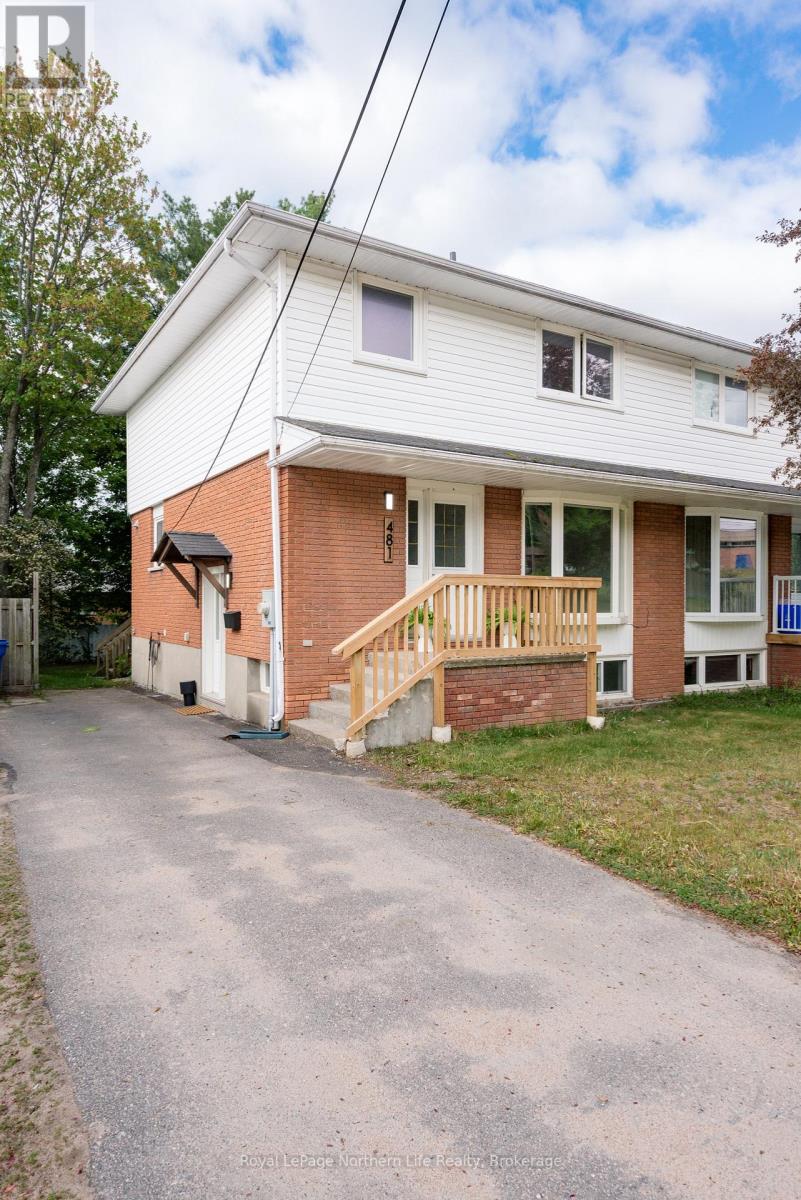
481 Ski Club Road
North Bay, Ontario
Welcome to this beautifully updated semi-detached home in one of the area's most highly sought-after neighborhoods on Ski Club Road! Featuring 5 spacious bedrooms and 3 upgraded bathrooms, this move-in ready home offers the perfect blend of style, comfort, and functionality for growing families and investors alike. Enjoy true worry-free living with extensive updates already completed throughout the home a new roof shingles June 2026. The bright and inviting kitchen features new quartz countertops, all new stainless steel appliances, and a walkout to a large deck overlooking the fully fenced backyard which is perfect for entertaining, relaxing, or family gatherings. Freshly repainted throughout, the home also showcases vinyl flooring, modern light fixtures, and beautifully upgraded bathrooms, giving the entire space a fresh, contemporary feel. The functional layout offers generous principal rooms, abundant natural light, and flexible living space for families, guests, or working from home. Situated in a highly desirable location close to parks, schools, shopping, trails, ski hill, and all amenities, this turnkey property allows you to simply move in and enjoy with peace of mind knowing the updates have already been done for you. An exceptional opportunity to own a stylish, updated home in a prime location! (id:47351)
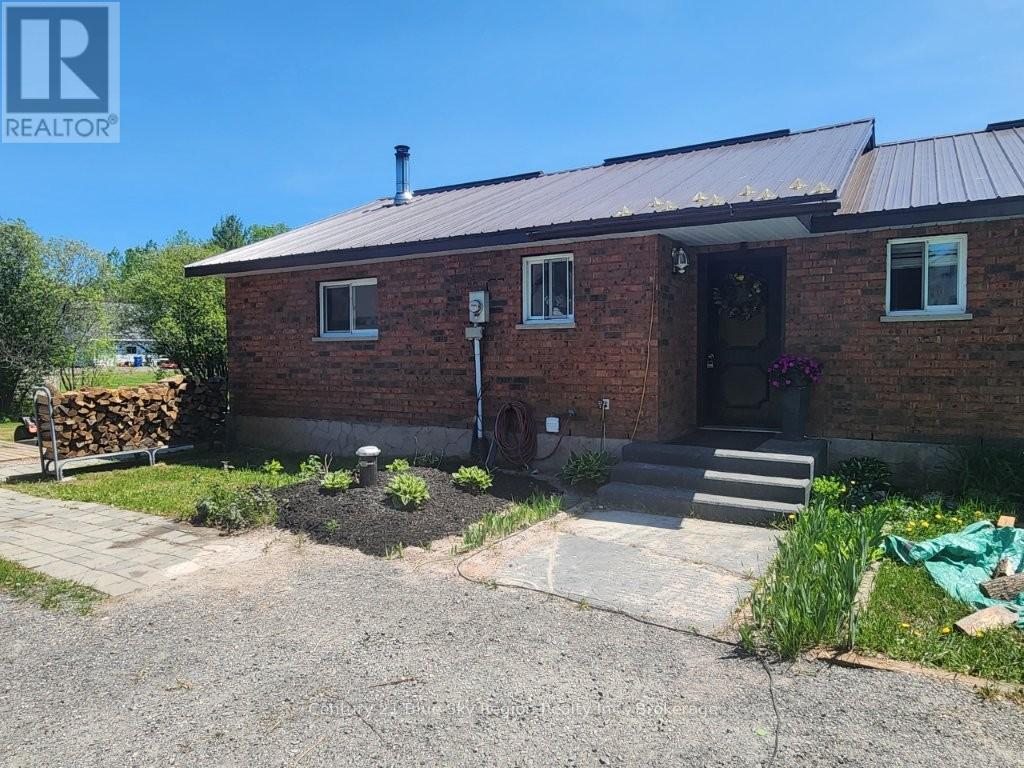
747 Derland Road
East Ferris, Ontario
"Country Retreat", situated on a 150' x 300' lot, this "California Style Bungalow" built on a slab features three bedrooms, one 4-piece bathroom + one 3-piece en-suite, and an open concept living and dining area kept warm by a WETT certified wood stove. Extensive upgrades throughout with rubber laminate flooring, vinyl windows and doors, and a metal roof on both the house and the 33'x 25' heated and insulated garage . A 270' deep, 6'' diameter well was installed in May 2026. Inclusions: Five piece appliance package, and approximately 20 face cords of split wood. Located minutes from Callander Bay and Lake Nipissing, and a short drive to North Bay, this home is perfect for those who are looking to step into home ownership, for growing families and for those looking to downsize and step into the next chapter in life. Early possession is possible. (id:47351)
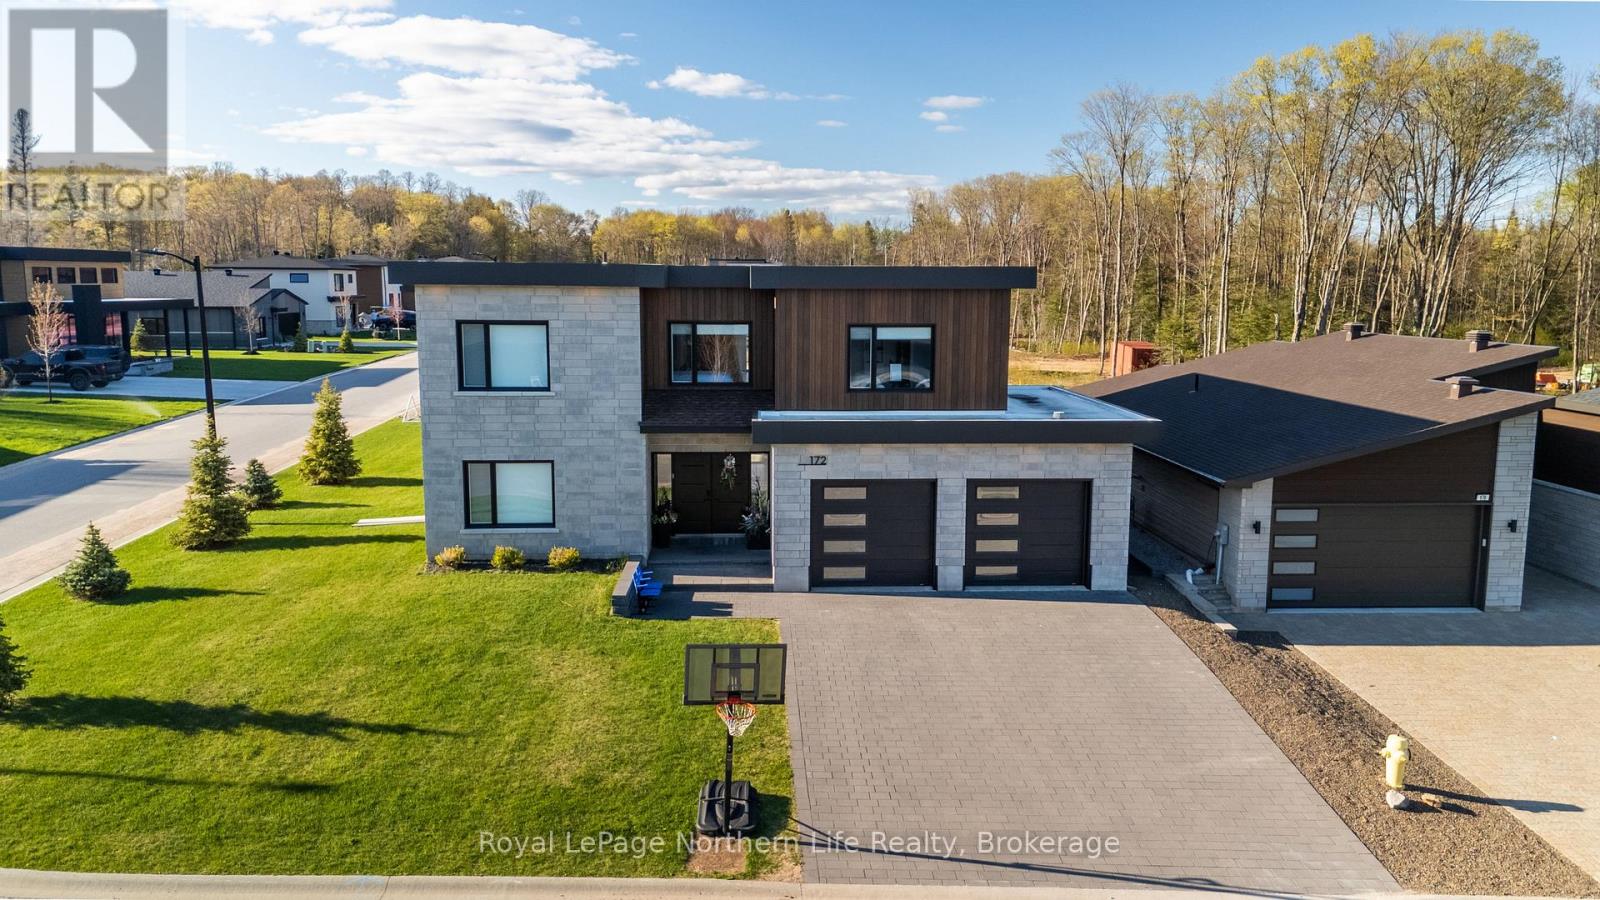
172 Sugarbush Street
North Bay, Ontario
Welcome to this exquisite custom-designed two-storey slab-on-grade home built in 2022, offering over 3,400 sq. ft. of thoughtfully designed living space with striking modern finishes including metal siding and flat rooflines. Every detail has been carefully curated to create a home that is both stylish and functional. The main floor features in-floor heat, while forced air gas heating and central air provide year-round comfort throughout the home. Step into the massive front entryway that immediately creates a warm and spacious feel. Just off the foyer is a versatile flex room currently used as a home gym, but easily suited for a home office, spare bedroom, or playroom. You'll also enjoy convenient access to the attached double car garage. The open-concept living, dining, and kitchen area is truly the heart of the home and designed perfectly for entertaining. The stunning kitchen features a massive island, stone countertops, a walk-in pantry complete with a secondary dishwasher, and an incredible glass walk-in wine room that serves as the showstopping focal point of the space. A stylish powder room completes the main floor. Upstairs, you'll find four spacious bedrooms, with three offering their own ensuite bathrooms and generous closet space. The primary suite is a luxurious retreat featuring a large walk-through closet leading into a spa-like ensuite. The second-floor laundry room adds everyday convenience, while the additional upstairs flex space currently serves as a second living area with endless potential. A large upper deck overlooking the backyard is the perfect place to relax and unwind. As an added bonus, this home can be sold fully furnished and equipped from the beautiful harvest table to the coffee maker in the kitchen making this a truly turnkey opportunity. Stylish, spacious, and move-in ready, this incredible home is ready for its new owners ASAP. (id:47351)
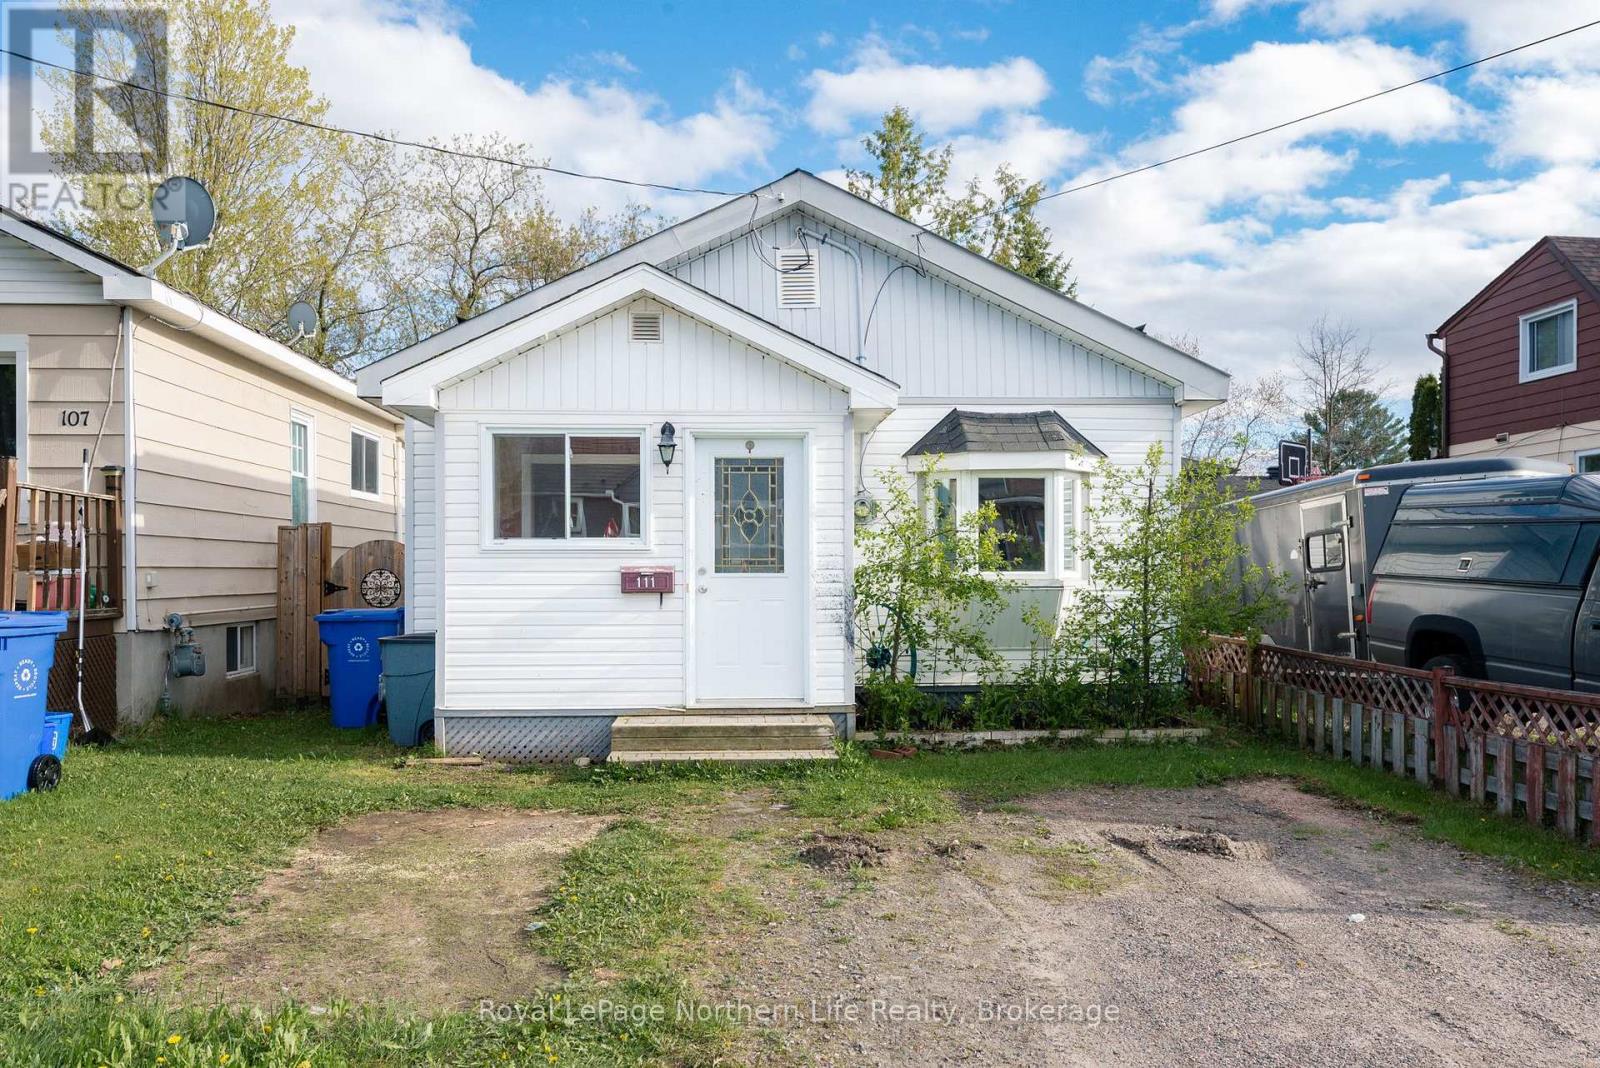
111 Norwood Avenue
North Bay, Ontario
Welcome to 111 Norwood Ave, a charming and affordable 1-bedroom home offering comfort, convenience, and low-maintenance living. Featuring efficient gas heating and a durable metal roof, this cozy property is perfect for those seeking an easy-to-manage lifestyle. Centrally located close to shopping, public transit, and the university, you'll enjoy quick access to everyday amenities and city conveniences. Whether you're a first-time home buyer looking to enter the market, a downsizer seeking simplicity, or an investor searching for a great opportunity, this property offers excellent value and potential in a desirable location. Don't miss your chance to own this practical and inviting home! (id:47351)
133 Harrison Road
Nipissing, Ontario
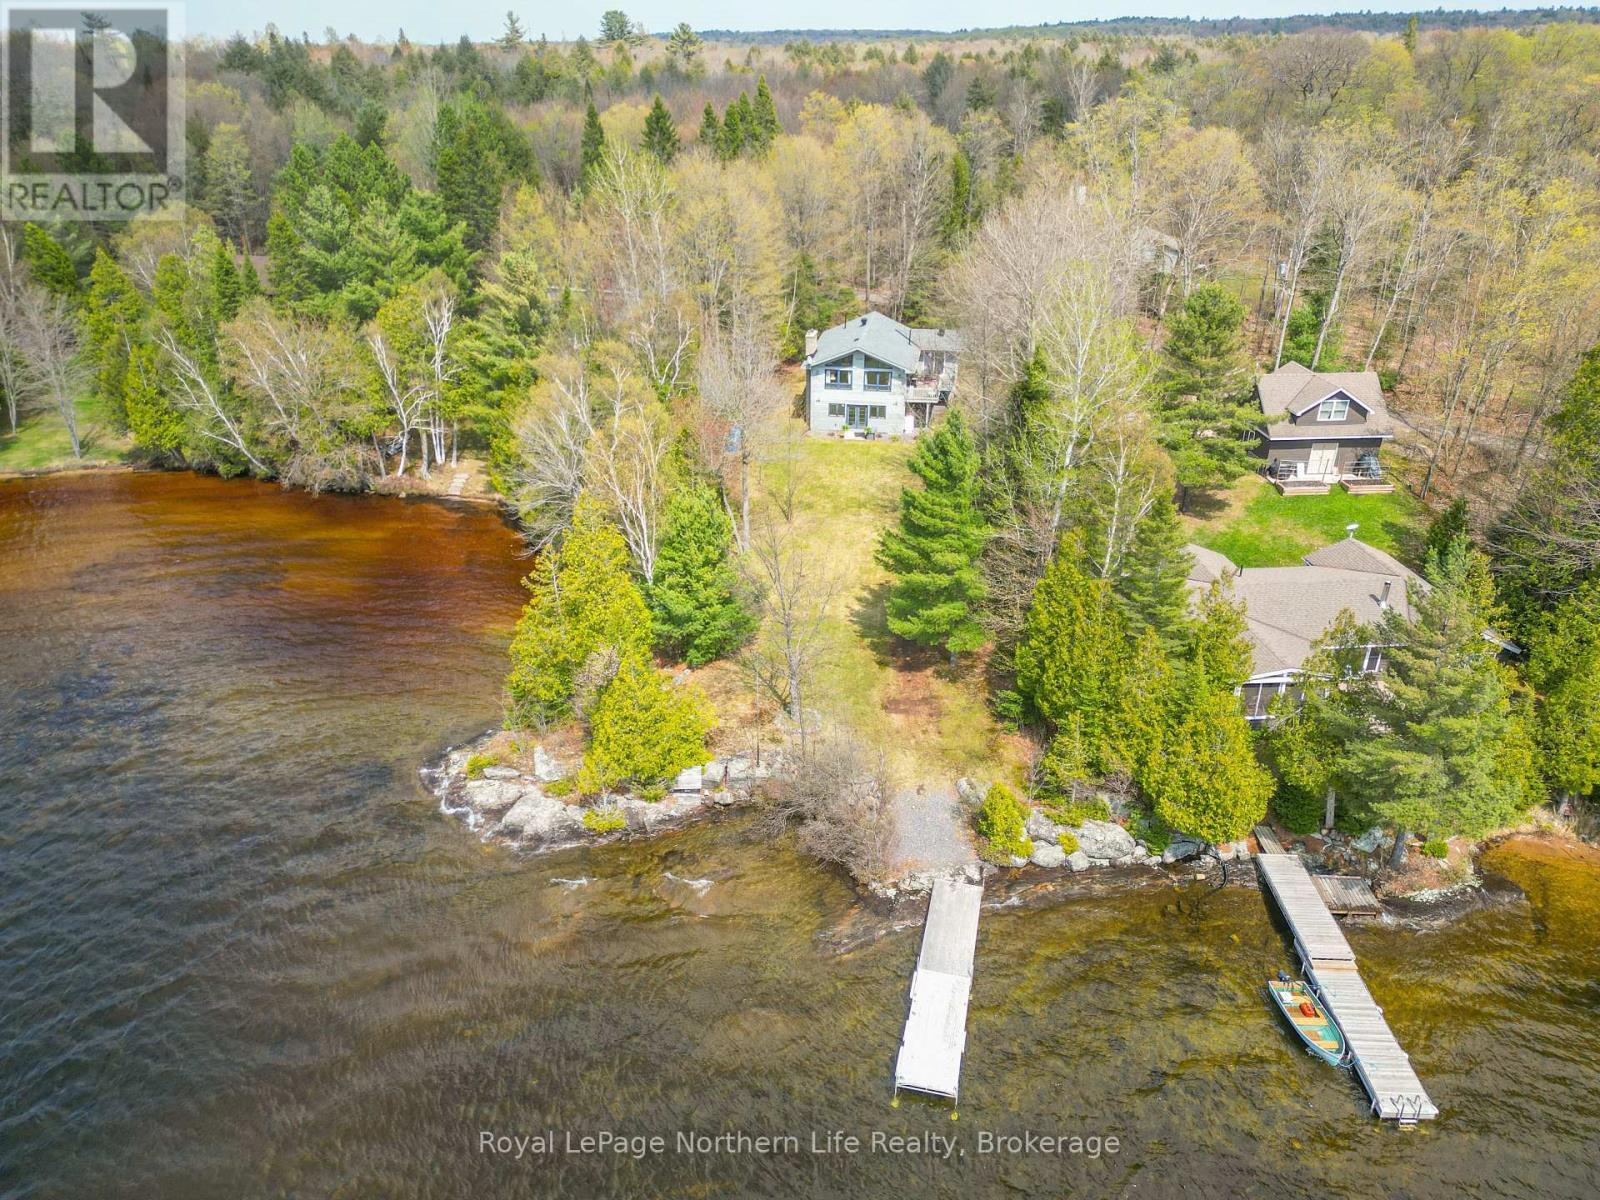
Charming waterfront raised bungalow on beautiful McQuaby Lake! Built in 1992, this well-maintained single-family home offers 2+1 bedrooms and 1+1 bathrooms across 1,032 sq ft above grade, plus a fully finished walk-out basement. Enjoy a bright, open living space with two cozy fireplaces, forced air propane heating, and central air for year-round comfort. Set on an incredible 24-acre property, this private retreat features stunning waterfront access with a sandy beach area and private dock- perfect for swimming, boating, and relaxing while taking in breathtaking lake views. The expansive acreage offers exceptional and endless outdoor possibilities. Additional highlights include two large detached garages with plenty of space for vehicles, storage, or a workshop and ample parking. A fantastic opportunity for year-round living or a peaceful waterfront escape! (id:47351)
87 Fairway Drive
Callander, Ontario
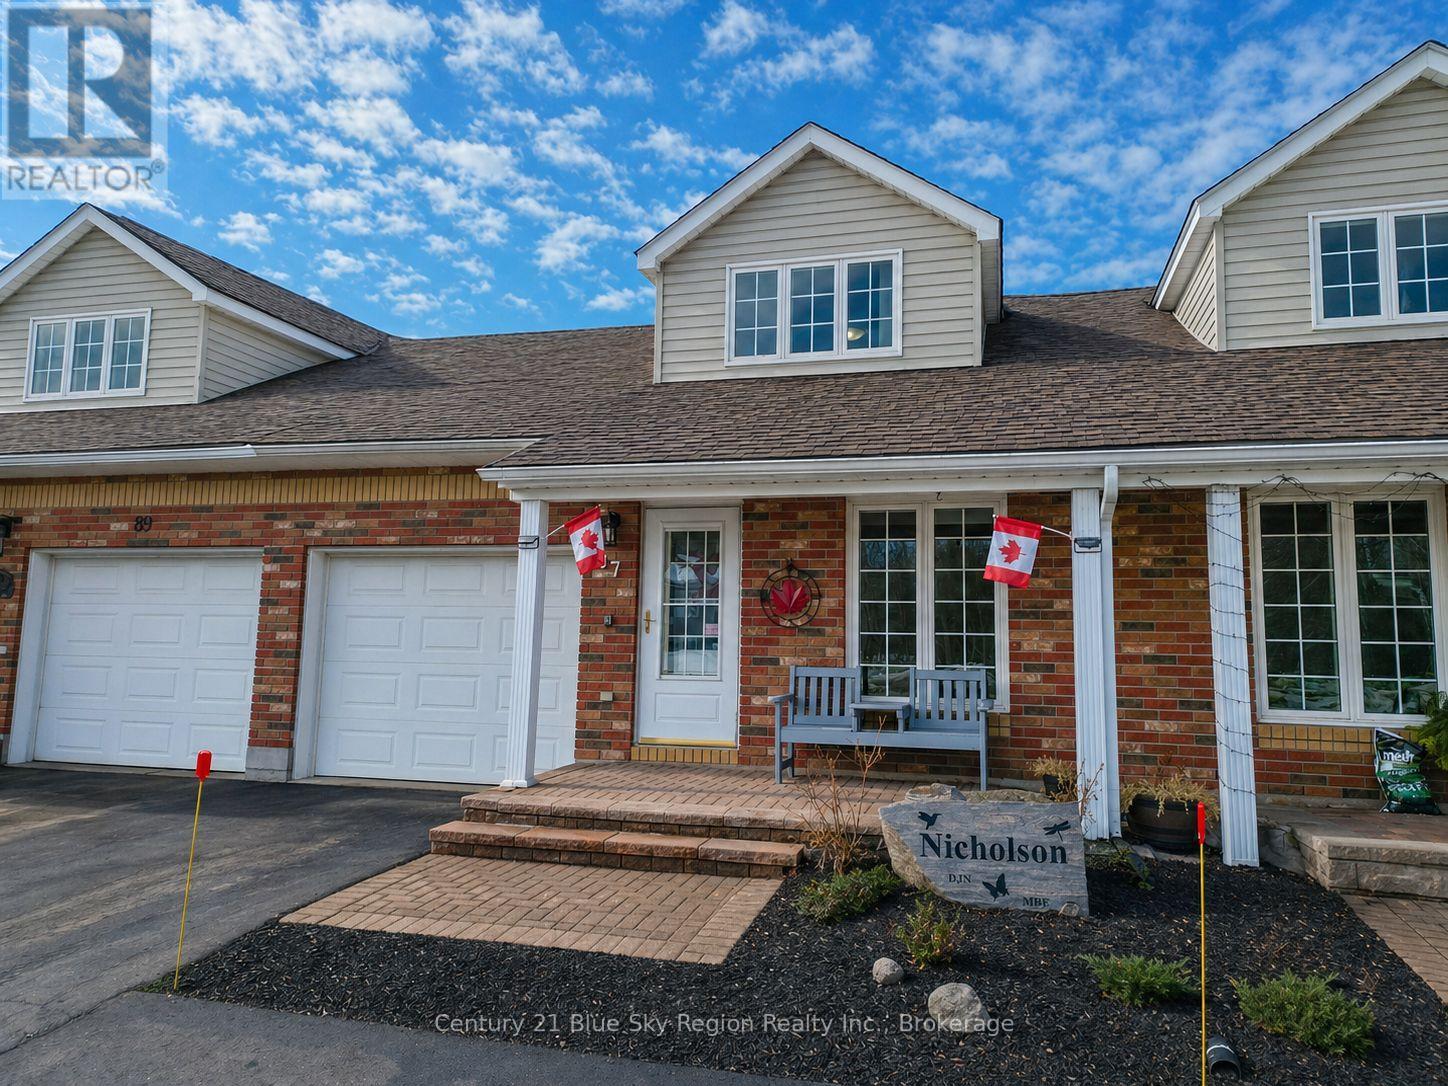
Experience easy living on the golf course in this well-kept 2-bedroom, 3-bathroom townhouse backing onto Osprey Links Golf Course in sought-after Callander. The bright, open-concept main level showcases cathedral ceilings, hardwood flooring, and a spacious kitchen flowing into the living and dining areas, all highlighted by western exposure and beautiful sunset views. Step out to the private deck with an automated awning-ideal for relaxing or entertaining. The main floor also offers the convenience of a bedroom and laundry, perfect for those seeking single-level living. Upstairs, the primary suite features a walk-in closet and a generous ensuite bath. The finished walk-out basement provides a den and versatile bonus space, great for a home office, gym, or potential third bedroom, with direct access to a fenced backyard. Additional highlights include natural gas heating, central air, and an attached single-car garage. Located close to the Kate Pace Way, Lake Nipissing, and everyday amenities, this home offers a great combination of comfort, functionality, and scenic surroundings. (id:47351)
11 Line 3 S
Bonfield, Ontario
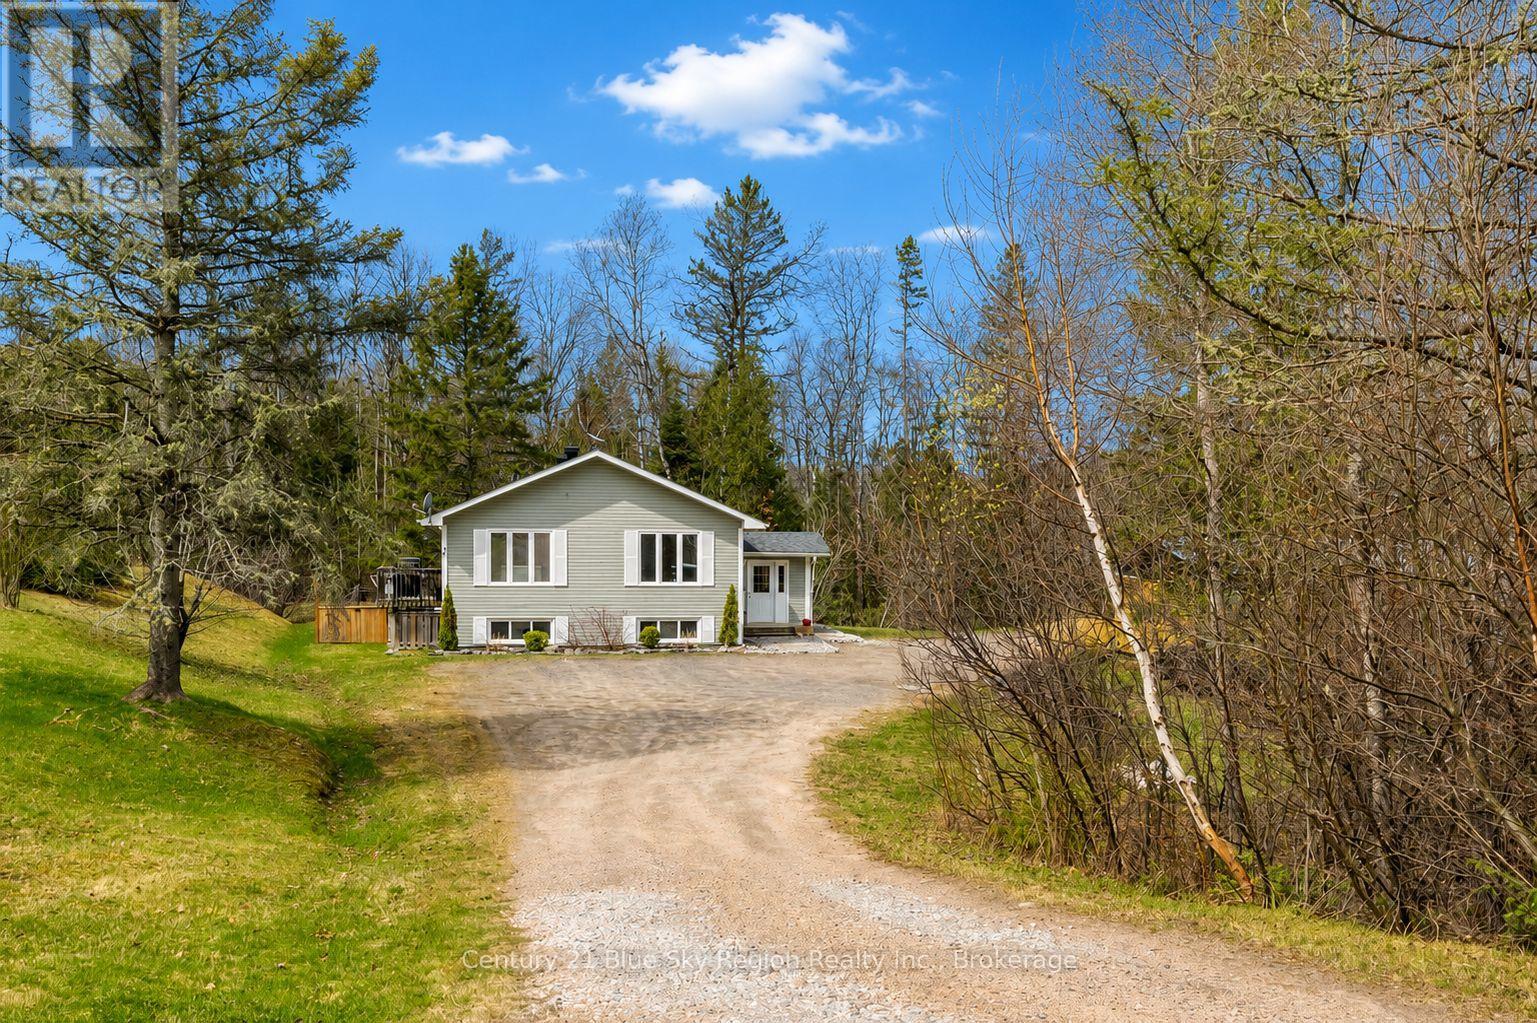
Welcome to this bright and spacious country bungalow featuring a functional design with 2+2 bedrooms and 2 bathrooms. The large, split-level foyer leads to the open-concept main floor living area, which includes the kitchen, a dining area with a patio door to the side deck and access to the fenced backyard for pets or young children. The main bath is oversized, offering room for customization, and there are two large main-floor bedrooms. The lower level offers a great rec room, two further bedrooms, a four-piece bath, a utility/storage room, and a large bonus storage area under the entry. Forced air propane heating throughout, including AC and appliances. The exterior offers a large storage shed, ample parking, and a temporary 20' x 30' non-permanent covered parking area. Located less than 20 minutes from North Bay, it is in proximity to Lake Nosbonsing, Lake Talon, and area snowmobile trails. (id:47351)
25 Herford Street
Tillsonburg, Ontario
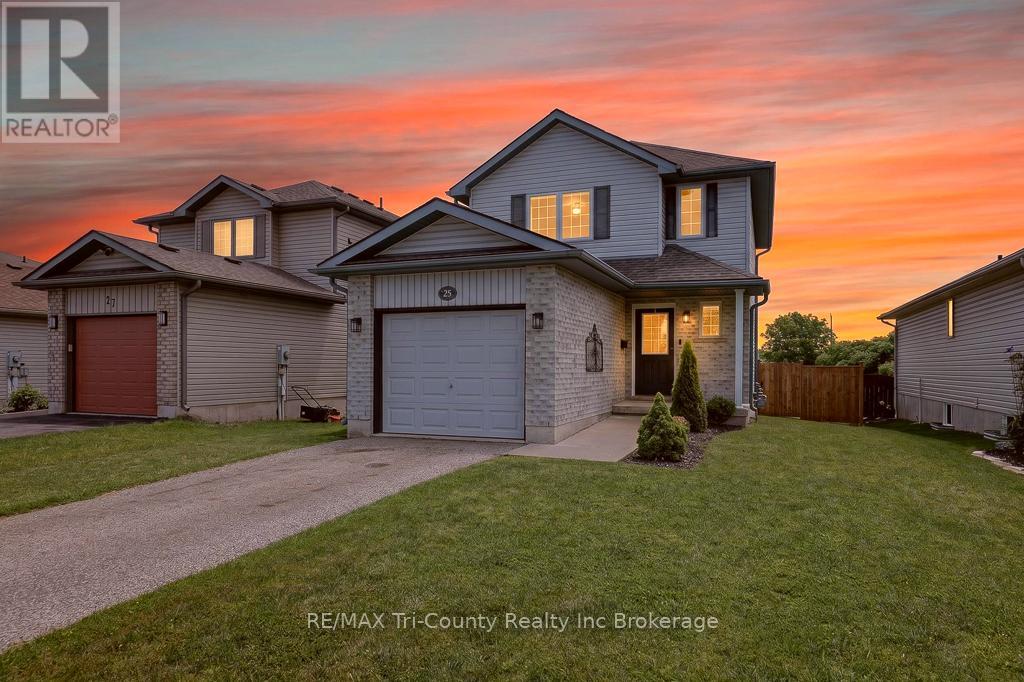
Welcome to 25 Herford Street, a well-cared-for home located in the sought-after north end of Tillsonburg, offering 1,237 sq. ft. of above-grade living space. This inviting 3-bedroom, 2-bathroom residence has been meticulously maintained and is ready for its next owners. Whether you're a first-time buyer, growing family, or simply looking for a property that has been thoughtfully looked after, this home is sure to impress.The main level features a practical and welcoming layout, seamlessly connecting the kitchen, dining area, and living room to create an ideal environment for both daily life and entertaining. The upper level features three spacious bedrooms, offering plenty of room for a growing family. The primary bedroom benefits from a walk-in closet and convenient ensuite privilege to the well-appointed 4-piece bathroom, providing added functionality and convenience. The lower-level recreation room provides valuable additional living space, perfect for family movie nights, a games area, home office, or a comfortable retreat to unwind at the end of the day. Set on a quiet residential street with a large backyard, this property delivers a peaceful atmosphere while keeping you close to schools, parks, shopping, restaurants, and all of Tillsonburg's everyday conveniences. Don't miss out on this fantastic opportunity to purchase a move-in-ready home in a desirable neighbourhood. (id:47351)
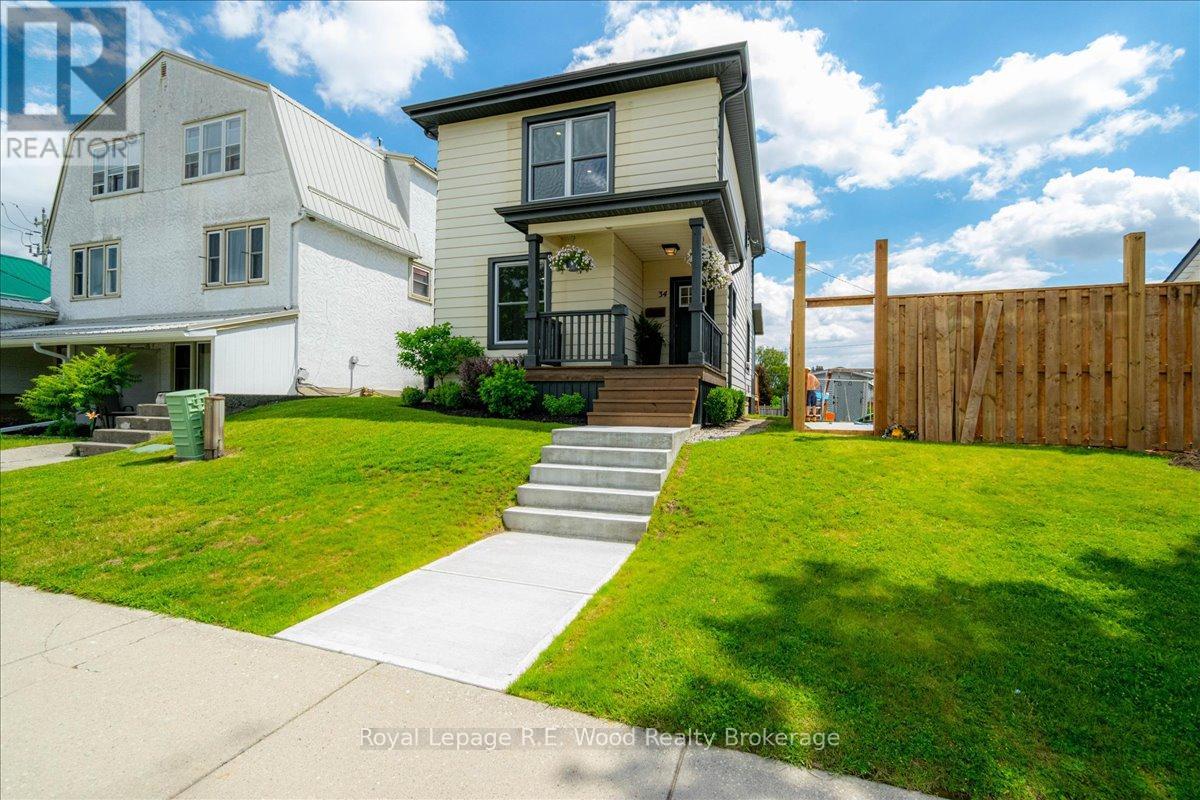
34 King Street
Tillsonburg, Ontario
34 King St, located in the heart of Tillsonburg just a short walking distance to grocery stores, restaurants, parks, and more! This beautifully updated 2-storey home features a brand new back deck where you can enjoy morning coffee's or evening BBQs. The detached 2-car garage comes equipped with a natural gas heater, hydro available but not yet hooked up, as well as new windows & garage doors waiting for you to install. Additional parking along side the garage is situated off of a back alley making access easy and hassle free. The exterior has significant improvements including a fully fenced yard, new soffit/fascia/eavestroughs, and new landscaping for enhanced curb appeal. The interior of the home has been thoughtfully updated with new plumbing, electrical, drywall, flooring, and trim. The main floor is practically laid out with your kitchen, dining, and living room all in view. The updated kitchen features a large center island perfect for meal prep or a quick breakfast in the morning. All the windows and exterior doors have been updated which bring in loads of natural light making this space feel warm and inviting. The laundry is located on the main floor, and has a convenient 2-pc bathroom perfect for guests and everyday use. On the second floor you will find 3 spacious bedrooms and the full 4-pc bathroom with an updated tile surround bathtub. The primary bedroom features a bonus walk-in closet! All the heavy lifting has been done here, and you'll just have to see it for yourself. (id:47351)
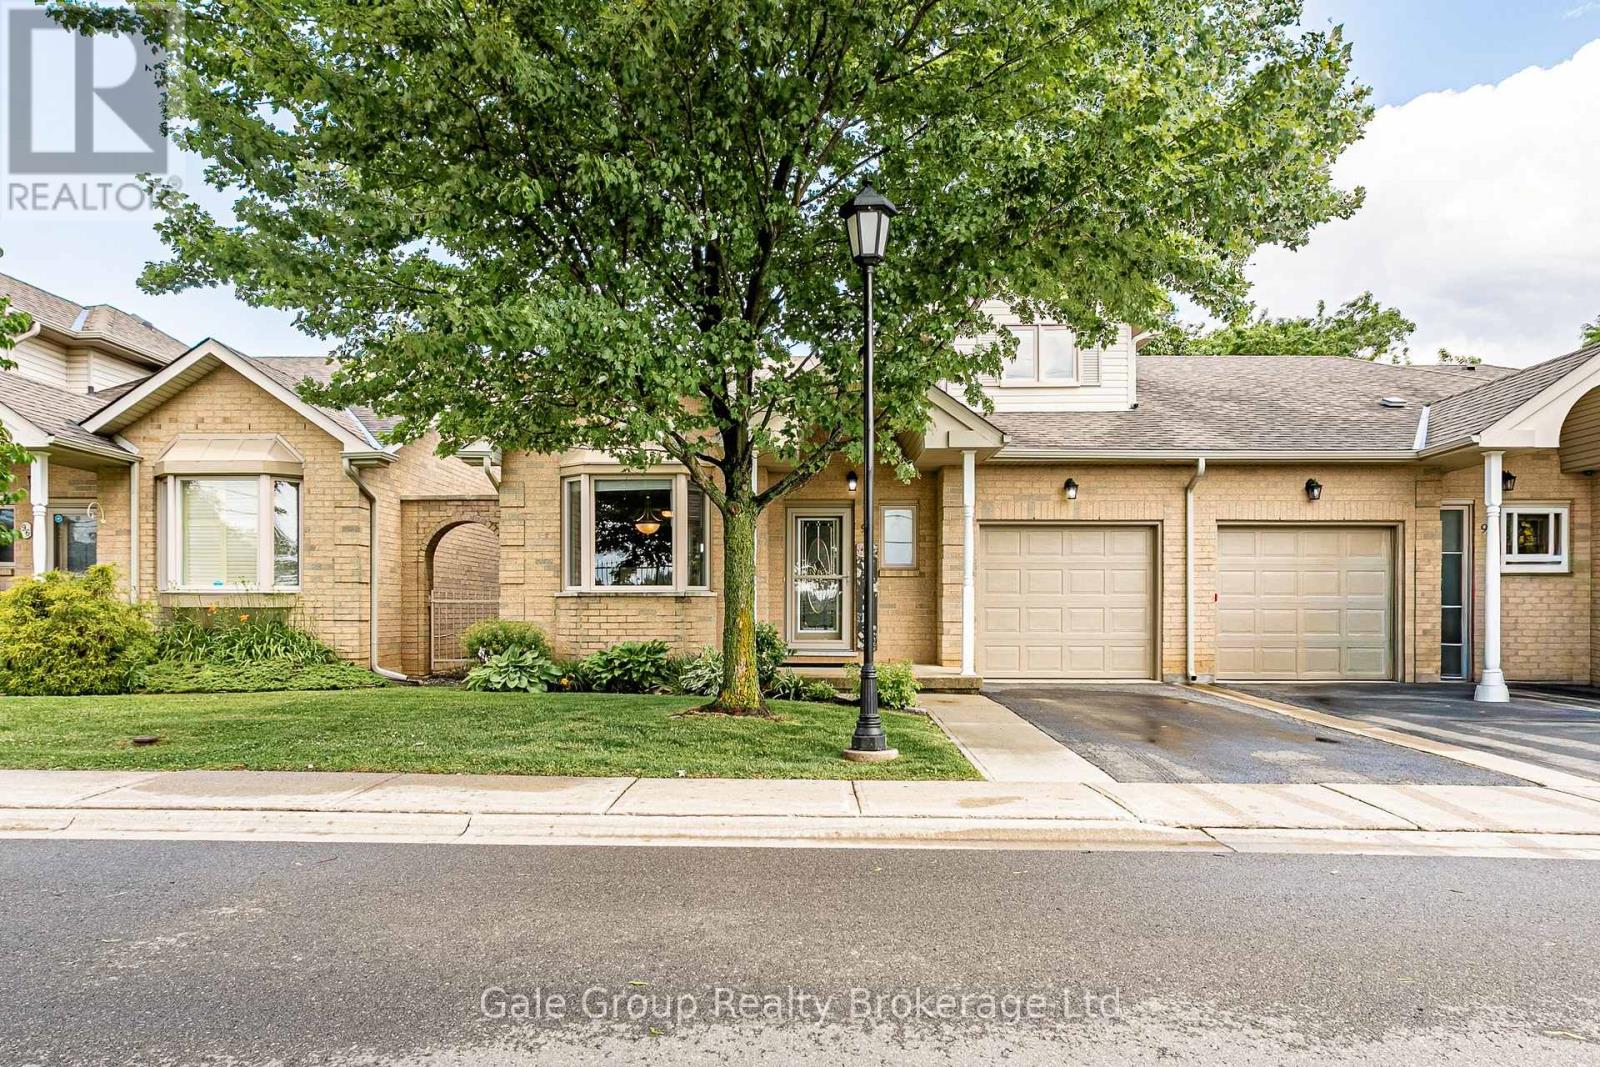
94 Greentrail Drive
Hamilton, Ontario
Trade home maintenance for the ultimate carefree lifestyle at Twenty Place! This spectacular 1,700+ sq. ft end-unit bungaloft is a total standout. The main floor is designed for effortless everyday living, featuring an oversized great room with soaring vaulted ceilings and a cozy gas fireplace. The main-floor primary suite boasts a sleek, modernized ensuite. You'll also find a convenient 2-piece guest bath and a laundry room that was custom-redesigned in 2019 to maximize every inch of storage. Upstairs offers an airy, versatile loft overlooking the living area, plus a massive second bedroom with a walk-in closet. The upper-level bathroom has been beautifully renovated to showcase a huge, brand-new walk-in shower. All the big-ticket items are completely done for you! Enjoy a 2020 A/C unit (with a 10-year warranty), remium 2019 blinds (lifetime warranty), upgraded R50 insulation, and a fully owned water heater. Maintenance fees cover exterior maintenance, common elements, cable TV, internet, and water. Enjoy absolute peace of mind with property management located right on-site. The incredible clubhouse is open daily from 7am to 11pm and features an indoor pool, hot tubs, a gym, and a library. Step outside for tennis, lawn bowling, and dedicated pickleball courts.Dive into a vibrant social calendar packed with Water Aerobics, Tai Chi, Toonie Movie Nights, an organized grocery shuttle, and community road trips to Blue Jays games! Ditch the snow shovel, lock the door, travel without a care, and just enjoy life. Come see why this is your perfect start to a new beginning! (id:47351)
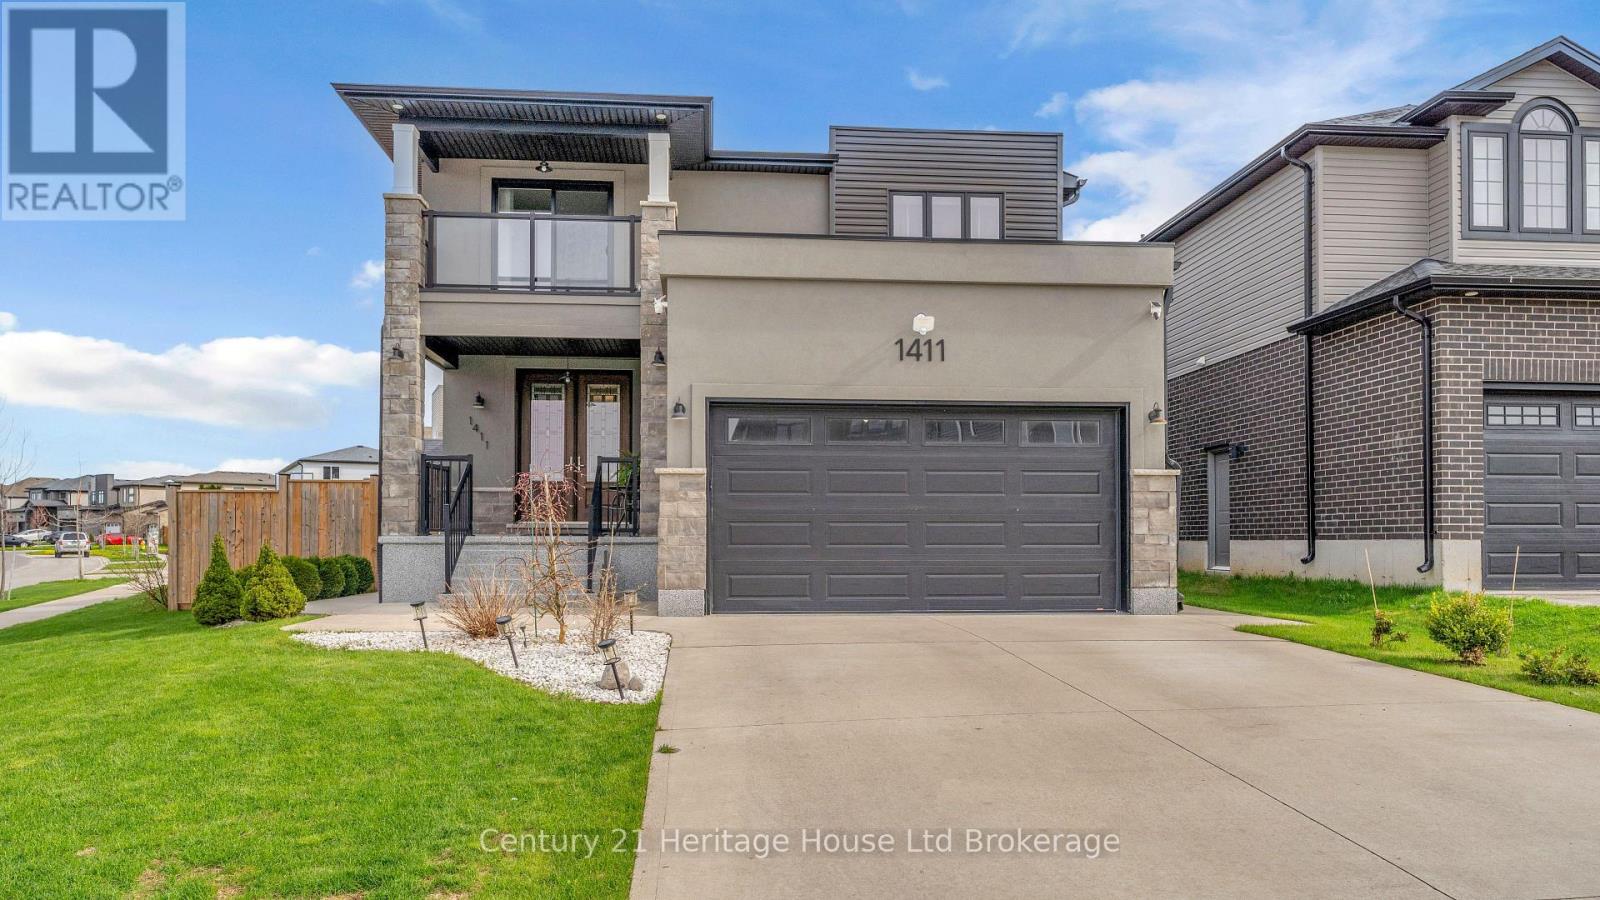
1411 Sandbar Street
London North, Ontario
This stunning.2-storey, 4+2 bedroom home in highly sought-after North London offers 2475 sq.ft. of exceptional value, modern finishes, and incredible income potential. The upgraded open-concept main floor boasts a stylish living room centered around a cozy 60" electric fireplace, large windows providing ample natural light, and a chef-inspired kitchen complete with quartz countertops, an oversized island, and a double-door pantry. The kitchen provides seamless access to a spacious deck and a fully fenced backyard, which includes a 6-zone automated irrigation system. This level also includes a functional mudroom with garage access and a convenient 2-piece powder room. The upper level offers a versatile family room featuring its own 60" fireplace and balcony access. In addition to three generous bedrooms and a 4-piece bathroom, the second floor features a stunning primary suite with a walk-in closet and a spa-like 5-piece ensuite with a soaker tub. The fully finished lower level includes a 2-bedroom suite with a kitchen, laundry, and a separate private entrance. This space is ideal for multi-generational living or as a rental opportunity to offset mortgage costs. Located close to schools, shopping, and parks, this home is a perfect blend of lifestyle and investment. (id:47351)
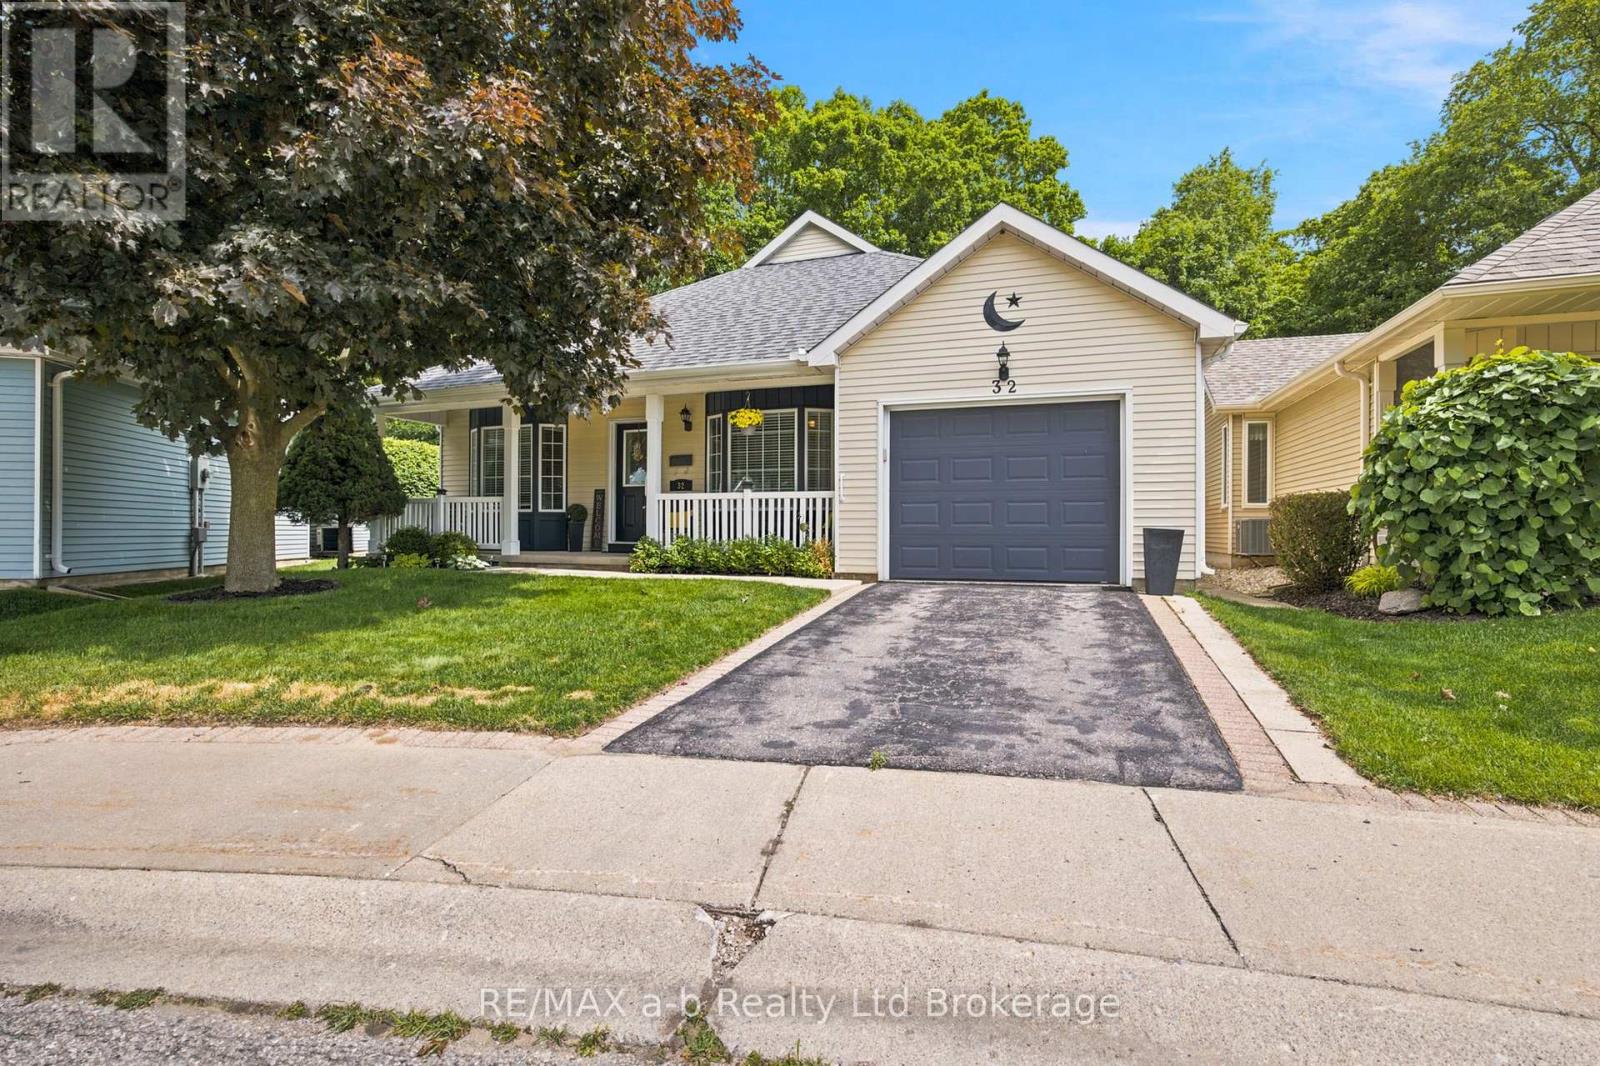
32 Wilkins Crescent
Tillsonburg, Ontario
Welcome to 32 Wilkins Crescent, nestled in the sought-after adult lifestyle community of Hickory Hills. This well-maintained bungalow offers over 1,550 square feet of comfortable main-floor living space, complemented by a partially finished lower level. Designed with both comfort and functionality in mind, the main floor features a spacious formal dining room, a bright white kitchen, an oversized living room, convenient main-floor laundry, and a sunroom overlooking the tranquil ravine setting. The private primary suite is situated at the rear of the home and includes a generous ensuite with a jetted soaker tub, separate shower, and skylight. A second bedroom and additional bathroom complete the main level. The lower level provides excellent additional living space, including a family room, den, office, two-piece bathroom, and ample storage. Step outside and enjoy your morning coffee on the covered front porch or unwind on the rear brick patio while taking in the peaceful sights and sounds of nature from your private ravine lot. This is a wonderful opportunity to enjoy a relaxed, low-maintenance lifestyle in one of the area's most desirable adult communities. - Buyer to pay a one-time transfer fee of $2,000 and an annual association fee of $655 payable to the Hickory Hills Residents Association on closing. (id:47351)
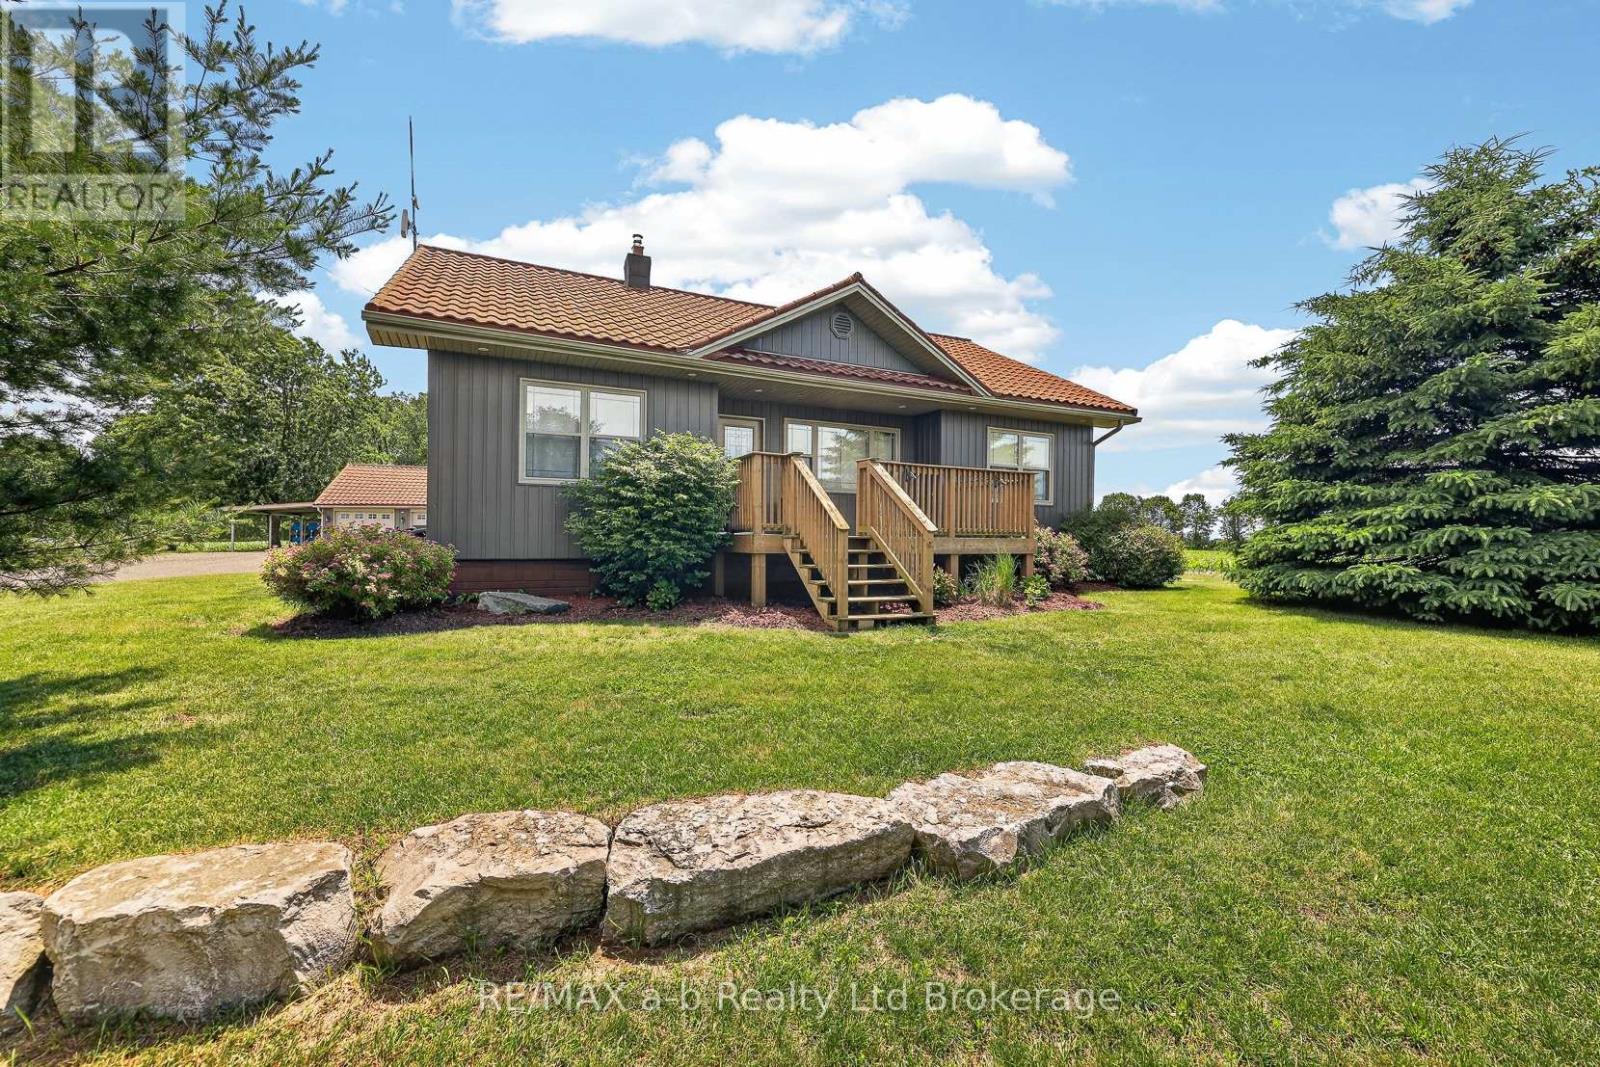
410 2nd Concession Road
Norfolk, Ontario
Escape to the beautiful country living in this charming 2-bedroom home nestled on 1.9 acres in rural Norfolk County. Surrounded by open fields, this property offers breathtaking sunset views and peaceful escape from the bustle of city life. The home features a cozy living space, a bright kitchen, and ample potential to create your dreams to make it your own. Step outside to an expansive lot, complete with a 35 x 23 heated shop - perfect for hobbies or home business. Enjoy the possibilities for gardens and more. Home is located South of Courtland just a short drive to Tillsonburg and amenities. (id:47351)
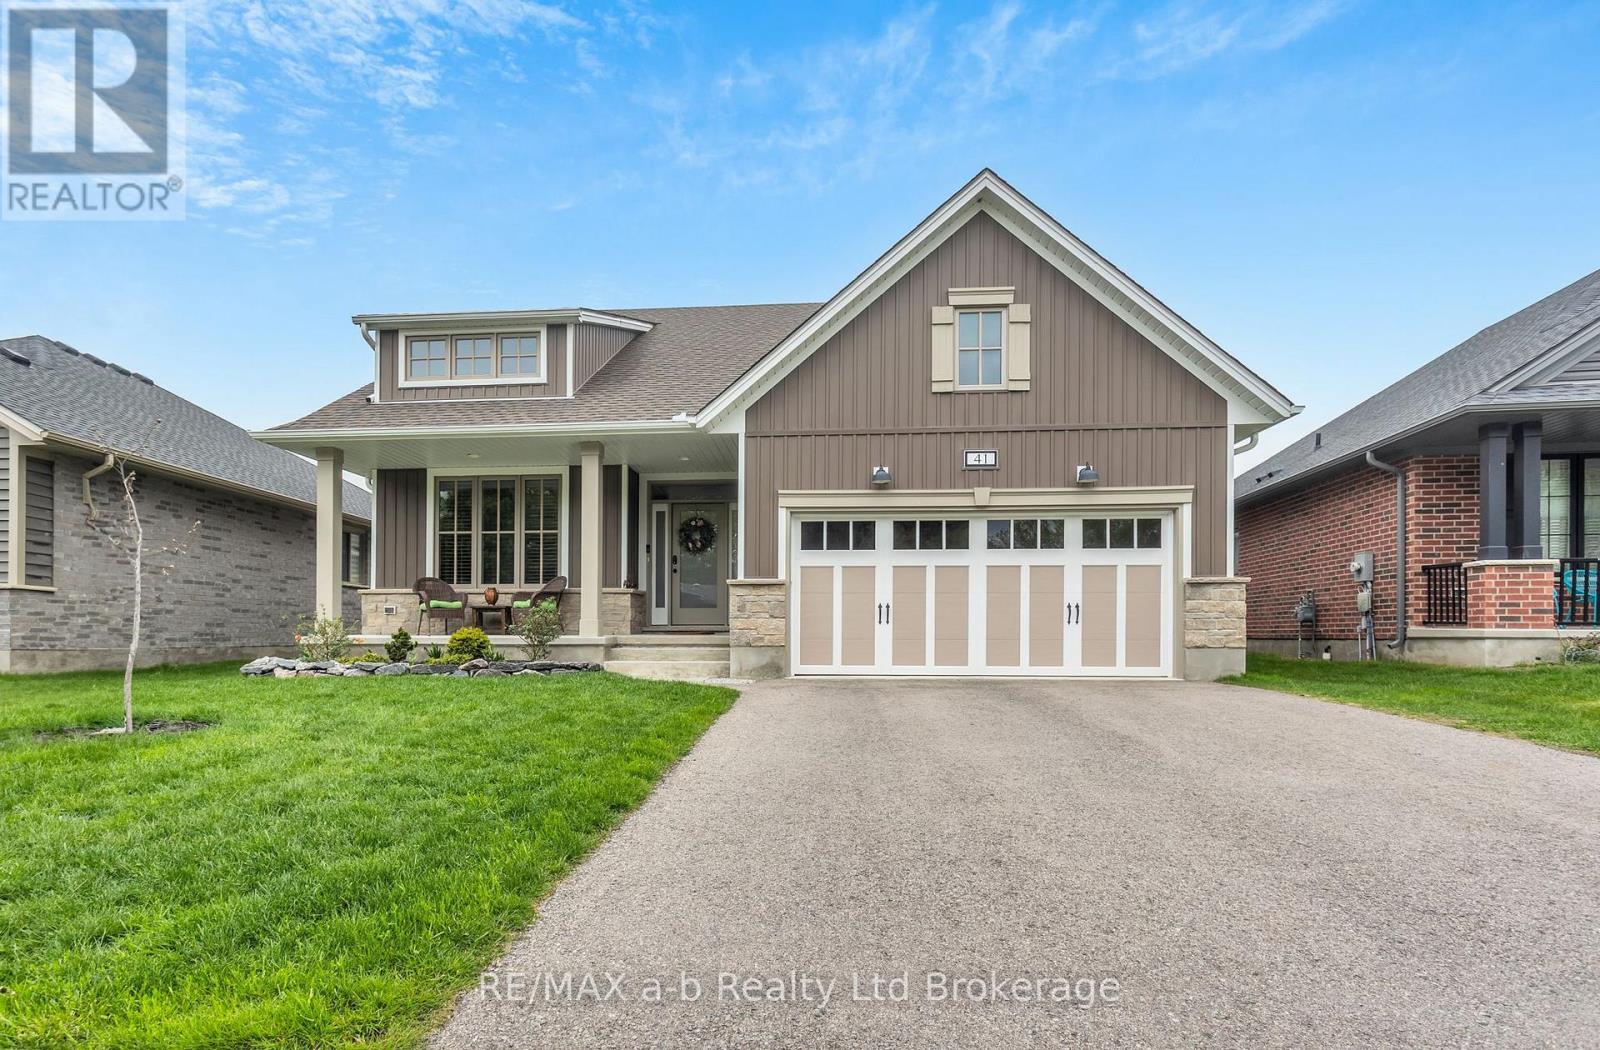
41 Lowrie Crescent
Tillsonburg, Ontario
Welcome to 41 Lowrie Crescent, built in 2020 this beautifully maintained bungalow offers 3 bedrooms and 3 bathrooms with 2383 square feet of beautifully finished living space. From the moment you walk in, you'll feel right at home with its bright, open layout, 9-foot ceilings, gleaming maple hardwood floors, elegant crown molding, and cozy gas fireplace. The kitchen is truly the heart of the home, featuring a large island ideal for gathering, gorgeous leathered quartz countertops, a modern tile backsplash, and high-quality stainless steel appliances. The primary bedroom, tucked away at the back for added privacy, includes a walk-in closet and a stylish ensuite with a glass and tile shower. Downstairs, the fully finished basement provides incredible flexibility with a spacious bedroom, full bathroom, large family room, second kitchen setup, and plenty of storage space-all filled with natural light from large windows. Whether you're hosting, relaxing, or accommodating extended family, this home has it all. Don't miss your chance-schedule your showing today! (id:47351)
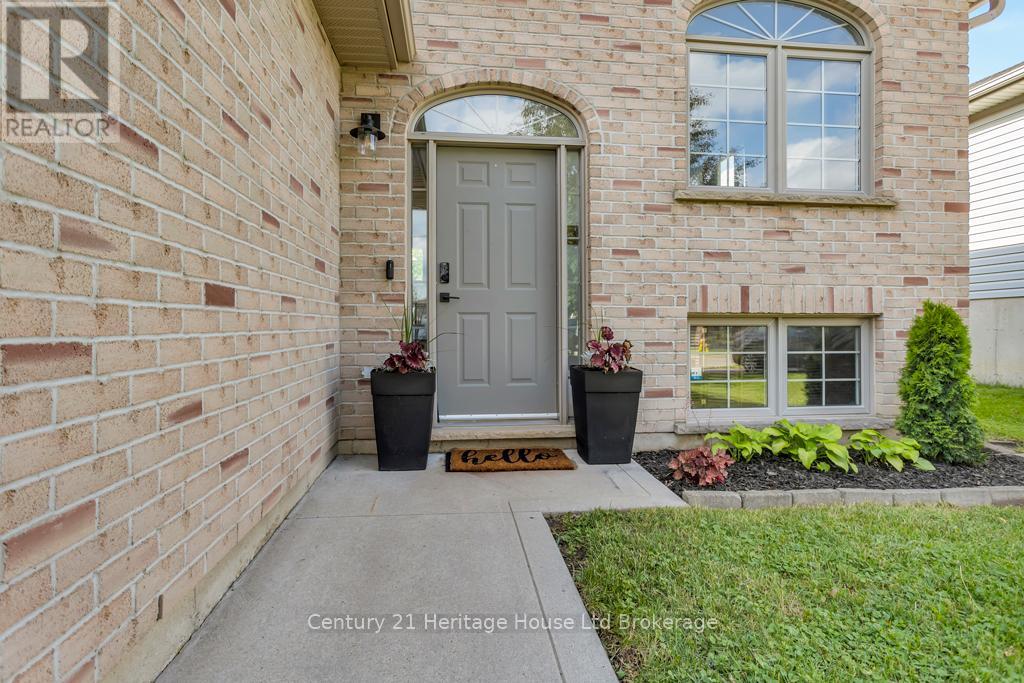
14 Herford Street
Tillsonburg, Ontario
READY TO MOVE IN WITH INCOME GENERATING POTENTIAL!!! You need to see this 4 Bed, 2 bath raised ranch at Tillsonburg's north end! With nearly 1800 square ft of space, this is a move-in ready home with a load of potential and opportunity. 14 Herford's main level offers an open concept layout including a tastefully decorated kitchen/dining area that overlooks a cozy living room. The living space boasts an electric fireplace and connects through sliding doors to a show-stopping rear deck/patio area - stay tuned for more on that! Also on the main, enjoy two bedrooms with ample closet space, main floor laundry and a 4pc bath with cheater ensuite privilege. Downstairs, you will be greeted by a bar and recreation room area, equipped with two additional bedrooms, a 4pc bath and a spacious utility room that accommodates handy storage and additional laundry hookups. On to the back yard - OH BABY, YOU'RE GOING TO LOVE THIS DECK! The rear yard offers a comfortable lounge area that includes outdoor TV viewing as well as a built-in BBQ and dining area. The elevated deck walks down to a meticulously landscaped yard with hot tub area (pad and power), high privacy fence, green space, garden shed and handy access on the side. ADDITIONAL OPPORTUNITY FOR INCOME - This home is located in an R2 zoned neighbourhood and its layout is easily convertible to accommodate a lower two bedroom apartment. The spacious utility area offers enough space for an eat-in kitchen with it's own separate laundry. An additional unit can be utilized for in-law suite, providing affordable living for children not quite ready to leave the nest OR for supplemental income! With 4 bedrooms, this home is ideal for the family and its conversion potential gives its future owners some interesting options.This property is ready to go and flexible on closing. It's north end location makes it an easy commute to Hwy 19 and the 401. Don't let this opportunity pass you by. (id:47351)
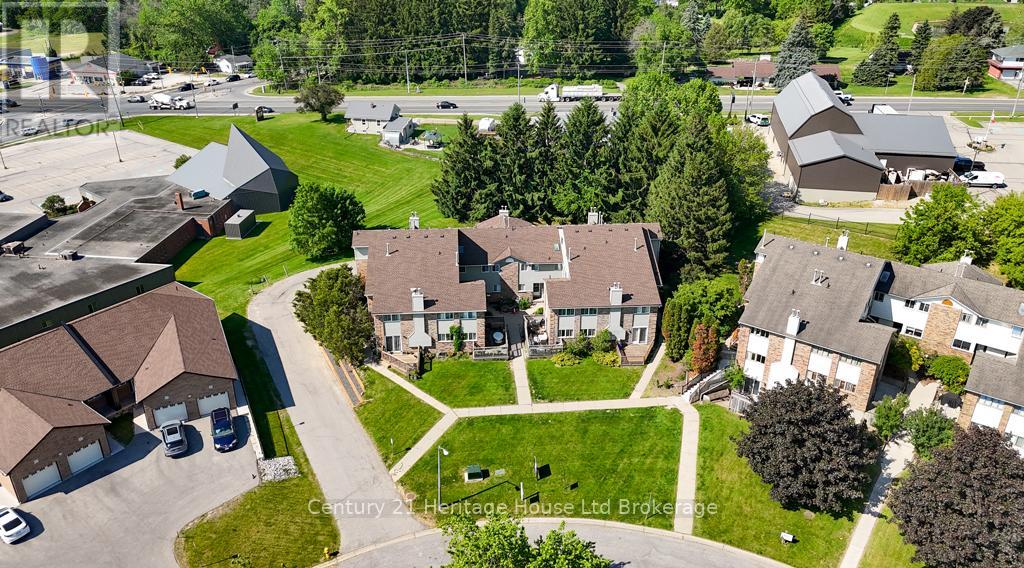
6 - 19 Wren Court
Tillsonburg, Ontario
FRESHLY UPDATED - TOP TO BOTTOM AND PRICED TO SELL!!! All you need to do is unpack because Unit #6 at 19 Wren Court is ready to go and a must-see! Step through the front door and find an open concept layout on the main floor, including 2pc bath, tastefully decorated kitchen with stainless appliances and a spacious living room with gas fireplace that connects to an upper balcony patio and BBQ area. Upstairs, enjoy 2 large bedrooms with ample closet space, including a sprawling master bedroom and 4pc bath. Downstairs, enjoy a den area that provides in-suite laundry and utility area that accommodates additional storage and access to secure hallway leading to dedicated 1 car garage. Some other high lights: neutral paint throughout (2026), condo fees only $423/m (WHICH INCLUDES WATER!), owned hot water heater, floors throughout (21), both bathrooms (21), garage door (26), roof (25), all appliances stay! This condo complex is located only steps from playgrounds and shopping. It is ideal for the commuter, providing easy access to the 401. It provides for two dedicated parking spots - a numbered exterior spot and the other in the dedicated garage. The complex also allows for additional visitor parking and pets are very welcome! We can accommodate a quick close, and at this price, few opportunities exist for a move that requires no updating! Don't let this opportunity pass you by! (id:47351)
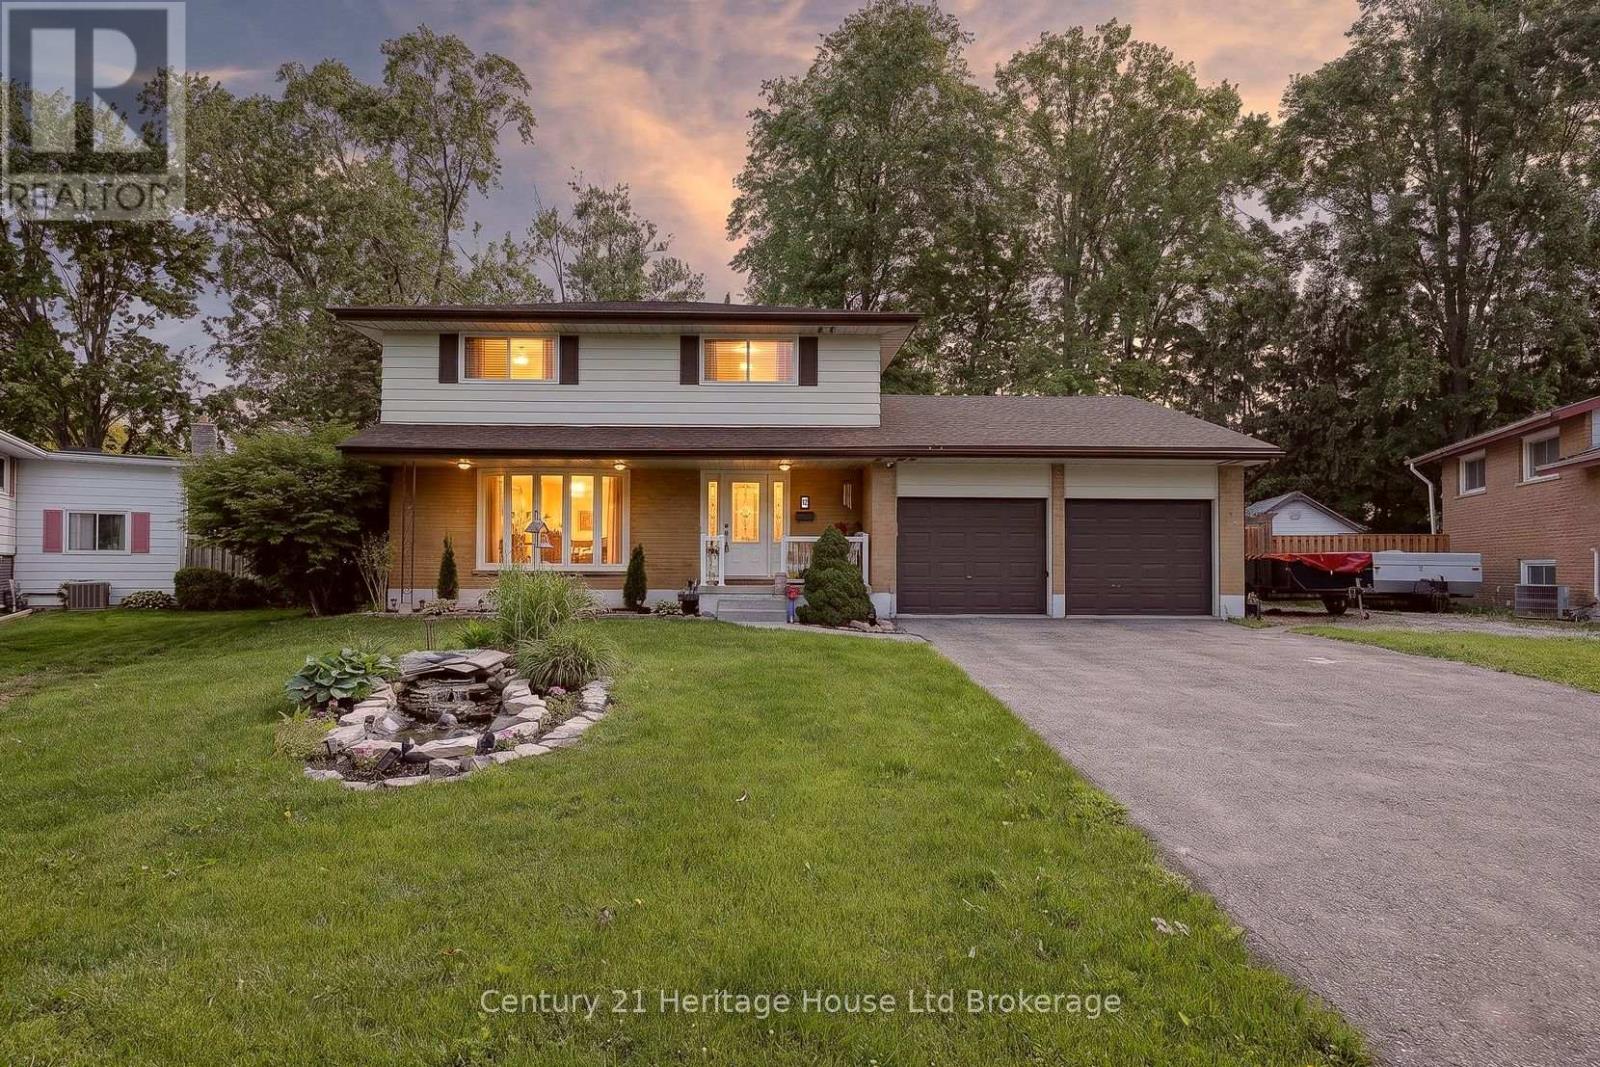
12 Jubilee Place
Woodstock, Ontario
Tucked into one of those dream cul-de-sacs people wait for, 12 Jubilee Place delivers the kind of Woodstock home that feels comfortable from the first look, and even better once you step inside. Set on a mature lot with curb appeal, a double garage, wide driveway, and a calm street setting, this home has space for everyday living and the kind of backyard that makes summer feel like a standing invitation. The main floor has a bright flow with a living room framed by a front window, a dining room with a stone fireplace feature wall, and an updated kitchen that brings the heart of the home to life. White cabinetry, glass display cupboards, tiled backsplash, counter space, a breakfast bar, and warm ceiling detail give the kitchen personality without trying too hard. Just off the kitchen, the main floor office is a smart bonus for work, homework, hobbies, or keeping life organized. There is also a sunroom that adds magic, the spot for coffee, plants, books, or a quiet minute before the house wakes up. Upstairs, the layout keeps things practical with three bedrooms and two full bathrooms, including a primary bedroom with closet space and an ensuite with a soaker tub, separate shower, double vessel sinks, and a spacious vanity. The additional bedrooms are bright and useful, giving options for kids, guests, or that closet system you swear you will finally organize. Outside is where this home gives you the feeling. A backyard with a pool, mature trees, deck space, shed, and a covered outdoor lounge with skylight, wood detail, and a direct view of the pool. It feels like a cottage escape tucked right in town. Morning coffee, pool days, family dinners, birthday parties, and slow summer nights all make sense here. Close to Woodstock conveniences, parks, schools, shopping, trails, and commuter routes, this is a home with warmth, function, personality, and a setting that is hard to fake. A cul-de-sac, a pool, a double garage, and a layout that works. That is a pretty good dream. (id:47351)
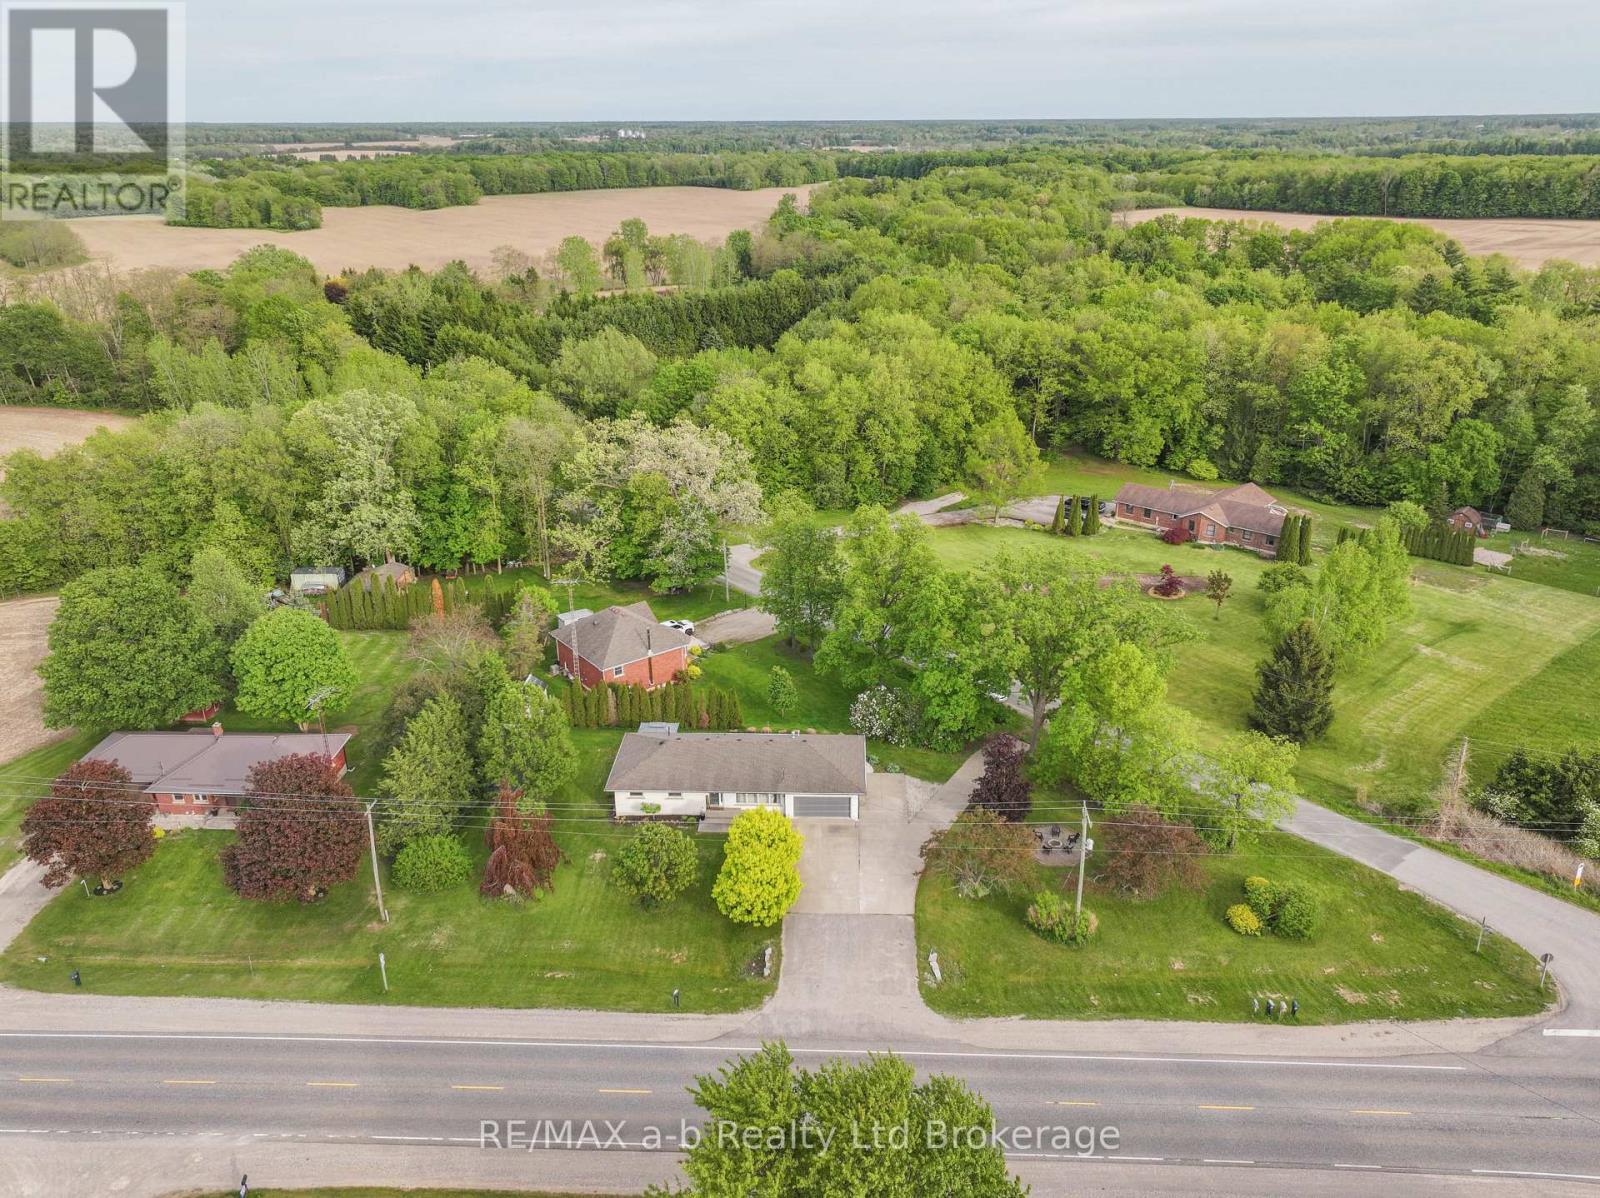
56229 Talbot Line
Bayham, Ontario
Escape to the peace of country living just minutes south of Tillsonburg with this beautifully updated bungalow featuring 3+1 bedrooms, a double-car garage, and an incredible outdoor entertaining space!Perfect for families or early retirees seeking extra space and privacy, this home offers a functional and inviting layout. The welcoming foyer opens into a bright, spacious living room highlighted by a large picture window. The generous dining area features direct access to the backyard and flows seamlessly into the well-appointed kitchen with ample cabinetry and storage.The main floor includes three comfortable bedrooms and a well-designed 4-piece bathroom with excellent storage options. Downstairs, you'll find a large recreation room complete with a fireplace and versatile alcove space - ideal for a home office, gym, play area, or hobby room. The lower level also offers a finished office, an additional bedroom with a large double closet, a finished laundry room, and an updated 4-piece bathroom. Recent basement updates include flooring, paint, and bathroom improvements.Outside, the property truly shines. An oversized driveway exits onto a quiet side road, while the huge stamped concrete patio and gazebo create the perfect setting for entertaining or relaxing. The spacious side yard, storage shed, and large front yard add to the appeal, with the home set nicely back from the road for added privacy and curb appeal.Country charm, modern updates, and room to grow - this is the lifestyle you've been waiting for! (id:47351)
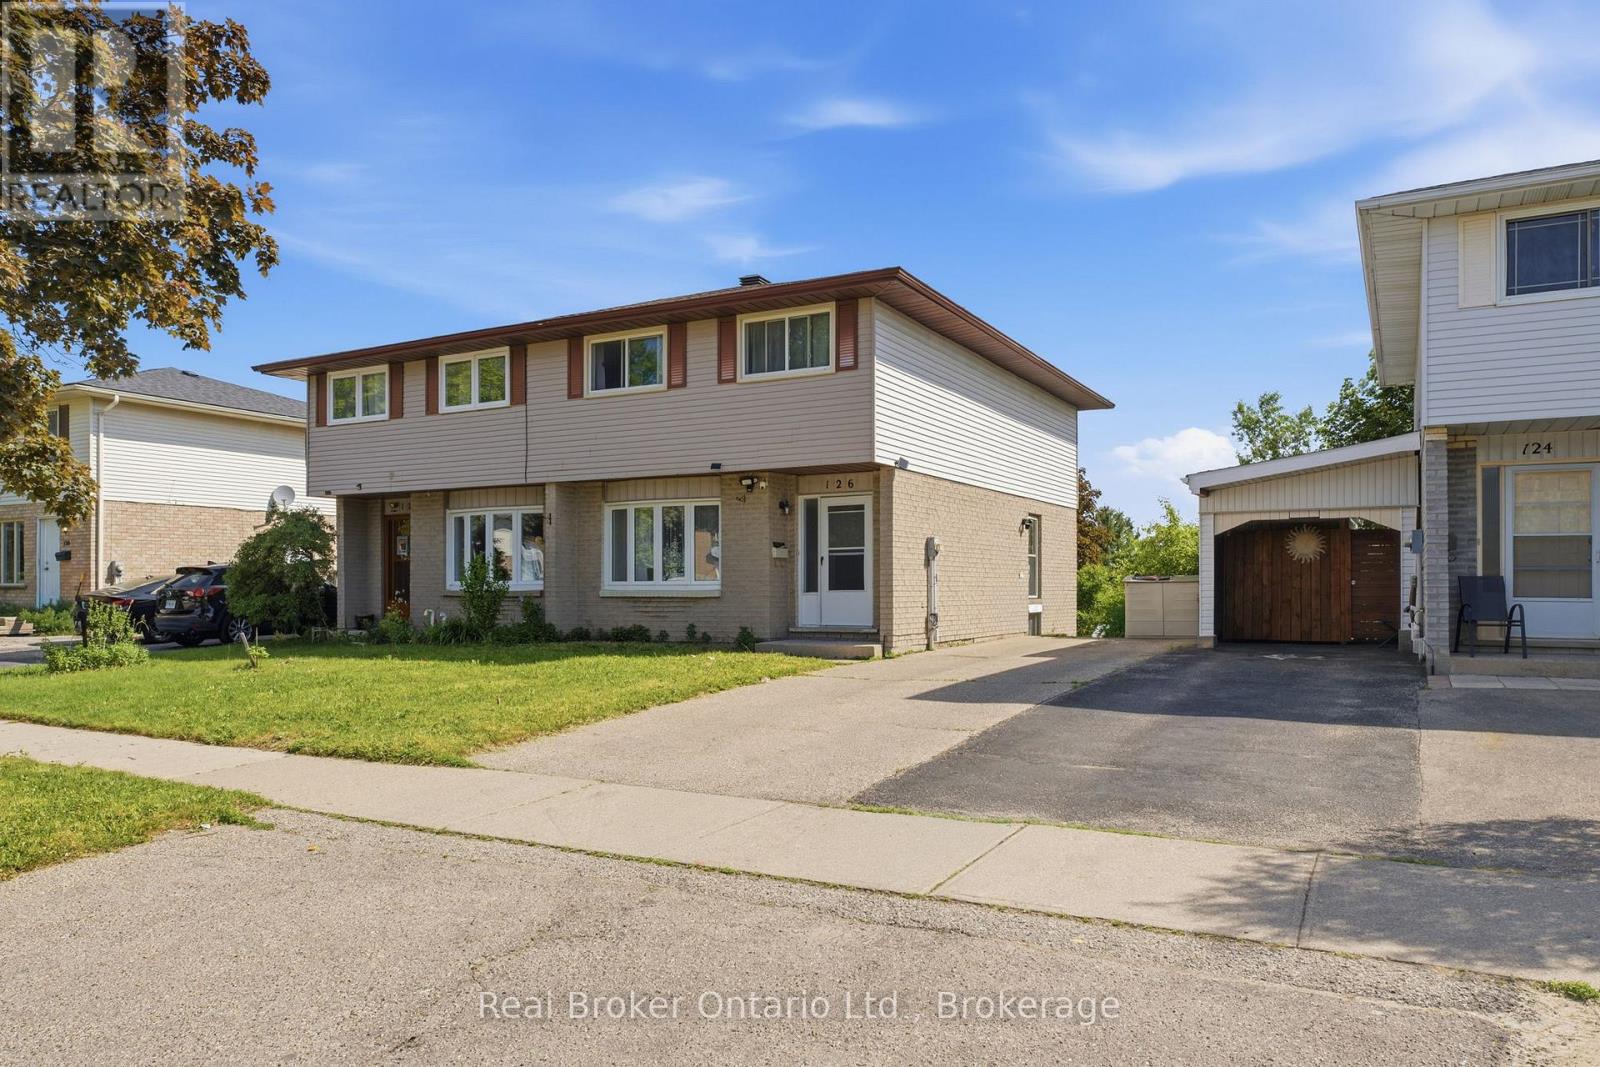
126 Dinison Crescent
Kitchener, Ontario
Welcome to 126 Dinison Crescent, a rare 4-bedroom semi-detached home in a desirable, family-friendly neighbourhood. Offering 4 bedrooms, 3 bathrooms, a finished walk-out basement, and excellent in-law potential, this home is a great opportunity for growing families, investors, or buyers looking for flexible living space. The main floor features a functional layout with a bright living area, eat-in kitchen, and convenient access to the upper level and lower level. Upstairs, you will find four bedrooms, providing plenty of space for family, guests, or a home office. The finished basement offers additional living space, a bathroom, laundry area, and walk-out access to the backyard, creating great potential for extended family or a separate living setup. Additional features include new windows, a newer roof, some updated flooring, a separate side entrance, and a private backyard. Located within walking distance to Sunrise Centre, close to shopping, schools, parks, public transit, Highway 7/8, and Highway 401, this home offers both convenience and value. Don't miss this rare opportunity to own a 4-bedroom semi with a finished walk-out basement in a well-connected location! (id:47351)
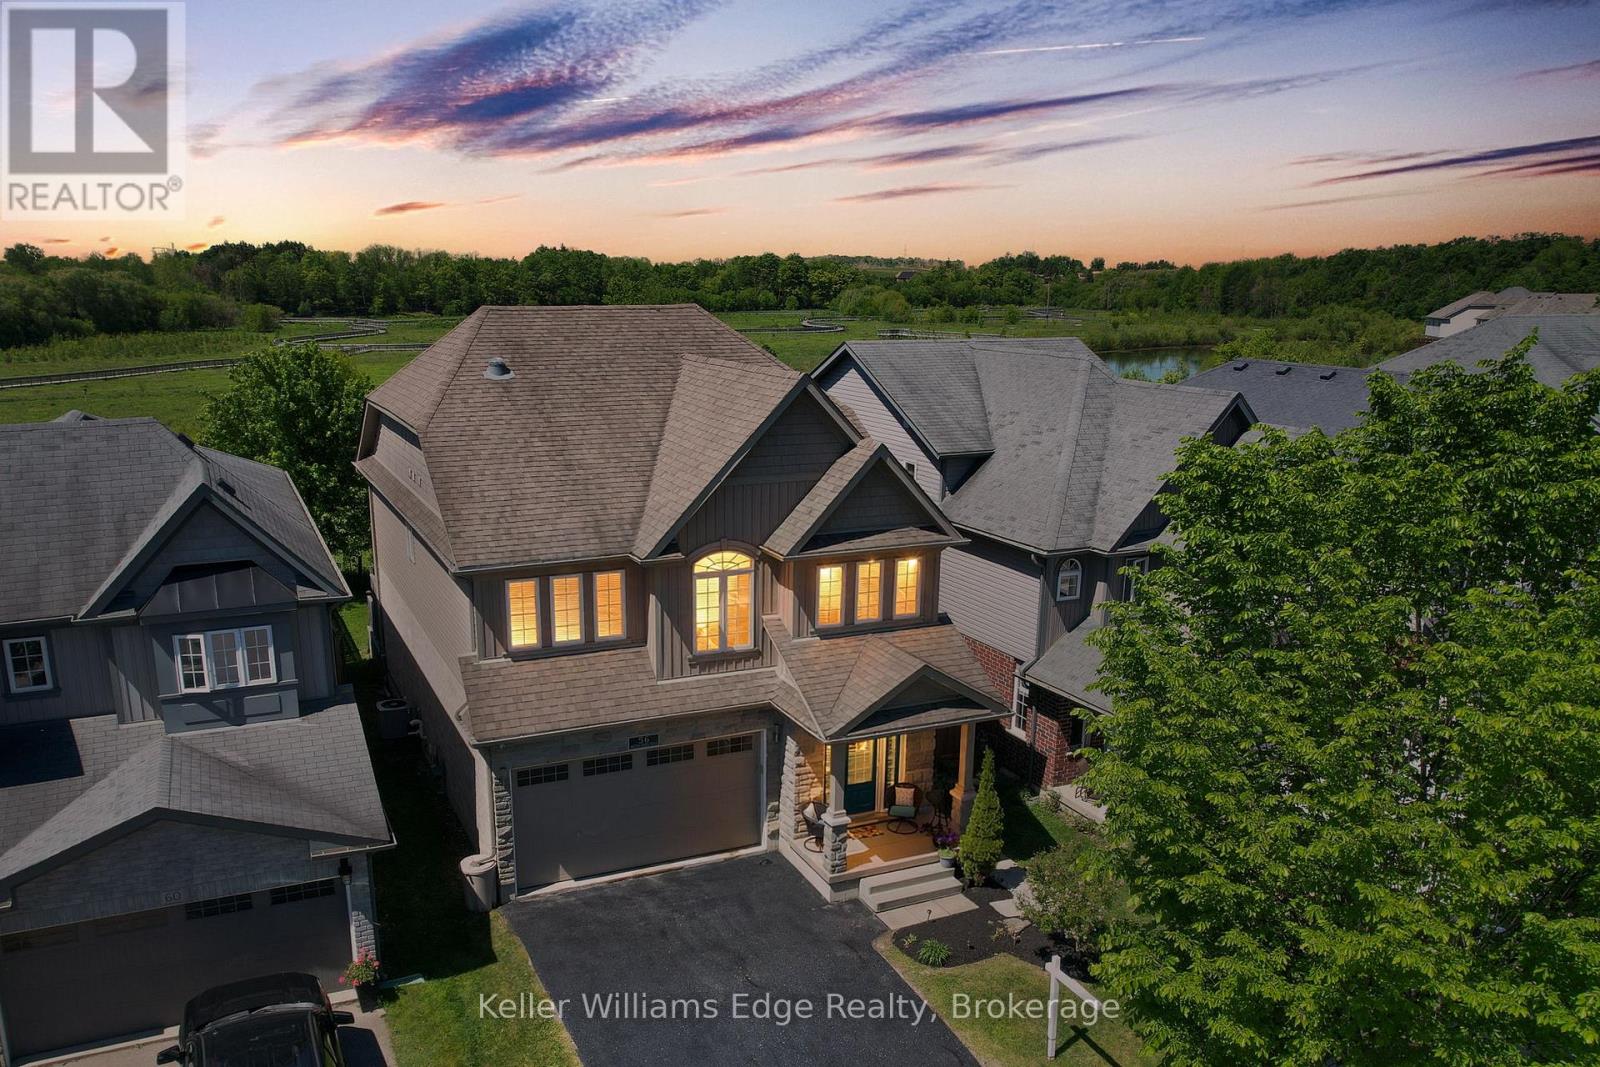
56 Smith's Creek Drive
Wilmot, Ontario
Beautifully updated 3+2 bedroom home on a quiet street in a desirable New Hamburg neighborhood, offering country-style living with easy access to top schools, shops, and amenities! Freshly painted, the main level boasts an open-concept design with high ceilings, a cozy gas fireplace, large windows filling the space with natural light, and a smart Nest security system & thermostat. The chef's kitchen features premium stainless steel appliances, a gas stove, dual oven, a walk-in pantry, and extensive counter space. Directly off the dining area, sliding doors lead to an ultra-private backyard with a deck backing onto a peaceful wetlands preserve with nature trails and no rear neighbors! Upstairs offers 3 generous bedrooms, including a primary retreat with a walk-in closet and a 5-piece ensuite with a soaker tub, plus a spacious bonus loft perfect for family movie nights. The garage is fully equipped with a Tesla Fast Charger and a MyQ smart garage opener. The standout feature is a fully private, legal 2-bedroom basement apartment ($70K in updates!) featuring a separate entrance, independent laundry, and full kitchen-generating $2,000/month in income. An incredible opportunity to offset your mortgage while living in luxury! (id:47351)
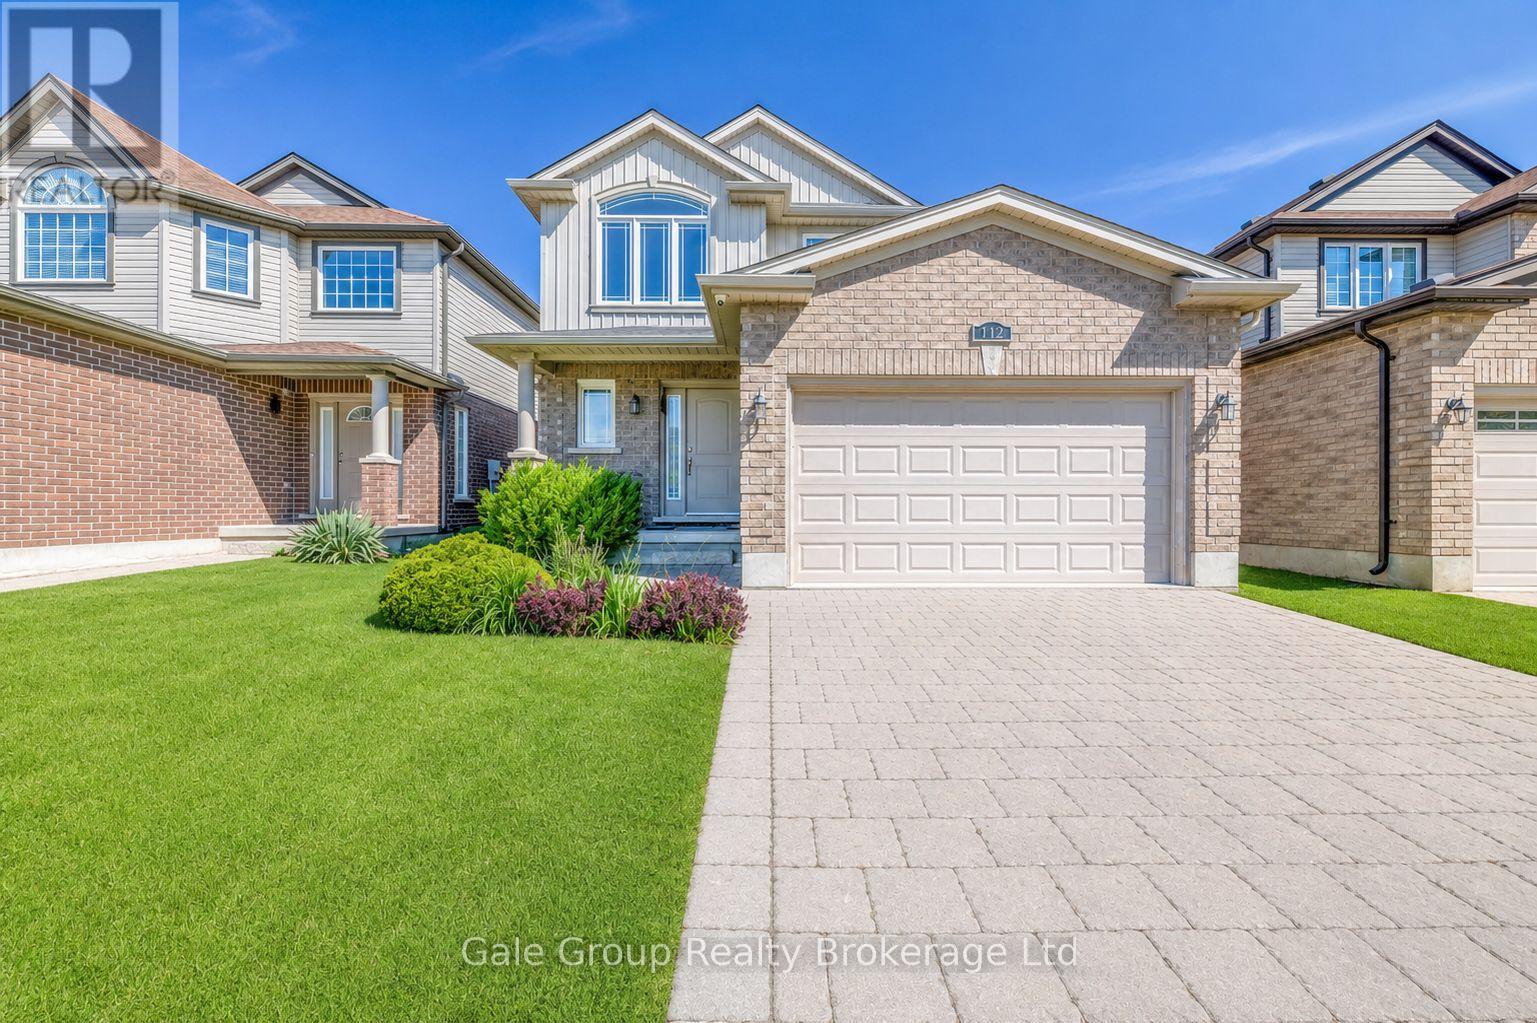
712 Blackacres Boulevard
London North, Ontario
Hyde Park Meadows delivers the space, layout, and location growing families dream about. From the grand 2-storey foyer to the crown moulding-accented main floor, every detail of this 2,600+ sq ft home was designed with real family life in mind. The open-concept main floor is bright and functional - a gas fireplace anchors the living room, the updated kitchen features marble backsplash and island seating for busy mornings, and sliding doors off the dining room open to a large deck and fully fenced backyard. Kids play. Parents breathe. Upstairs, the primary suite impresses with vaulted ceilings, a walk-in closet, and a private ensuite - a genuine retreat at the end of the day. Two additional bedrooms are spacious and bright, served by a full family bathroom. The finished basement adds serious versatility: a fourth bedroom, 3-piece bath, and recreation space that works equally well for teenagers, guests, or an in-law suite. A 2-car garage, proximity to Western University, walkable access to Walmart Plaza and Fanshawe Rd shopping, plus nearby schools, parks, and restaurants make this location as practical as it is desirable. Room for every stage. Space for everyone. (id:47351)
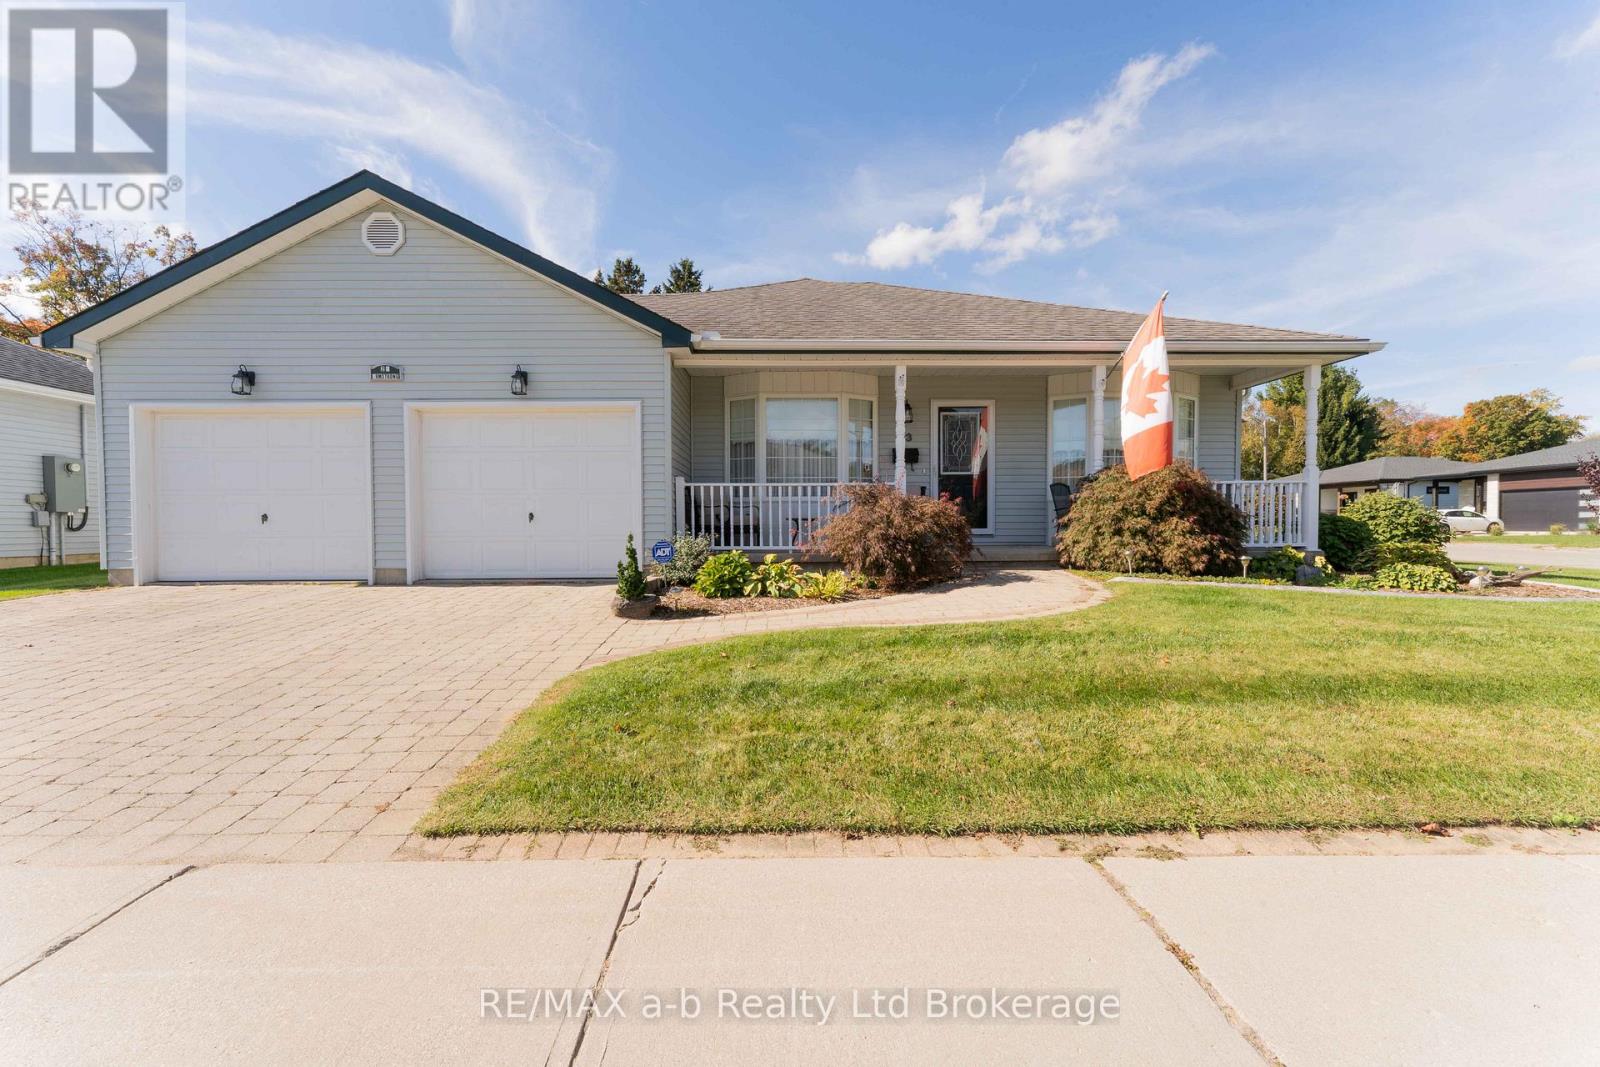
23 Armstrong Drive
Tillsonburg, Ontario
Welcome to sought-after Hickory Hills Adult Community - where comfort, community, and easy living come together in this beautifully maintained bungalow offering over 1,600 sq. ft. of bright, inviting main floor living space, plus a partially finished basement for added flexibility.From the charming covered front porch to the spacious, thoughtfully designed interior, this home impresses at every turn. The formal dining room flows seamlessly into the well-appointed kitchen featuring ample cabinetry and space for casual dining. At the rear of the home, the sun-filled living room showcases large windows and French doors leading to a stunning four-season sunroom - the perfect place to unwind in every season.Step outside to the covered deck with canopy, ideal for entertaining or enjoying quiet mornings overlooking the private corner lot setting.The spacious primary suite offers generous closet space and an updated 3-piece ensuite, while the second bedroom features convenient cheater access to the main 4-piece bath. Main floor laundry is ideally located just off the highly desirable double-car garage.The lower level expands your living space with a finished recreation room, a 2-piece bath, and abundant storage space. Additional updates include a recently updated furnace, updated main floor windows, battery backup for the sump pump, and added insulation in both the attic and above the garage for enhanced comfort and efficiency.Enjoy the exceptional lifestyle Hickory Hills Adult Community is known for, including a community centre, pool, organized activities, and a welcoming adult lifestyle community atmosphere.Buyer to pay a one-time transfer fee of $2,000 and an annual association fee of $655 payable to the Hickory Hills Residents Association on closing. (id:47351)
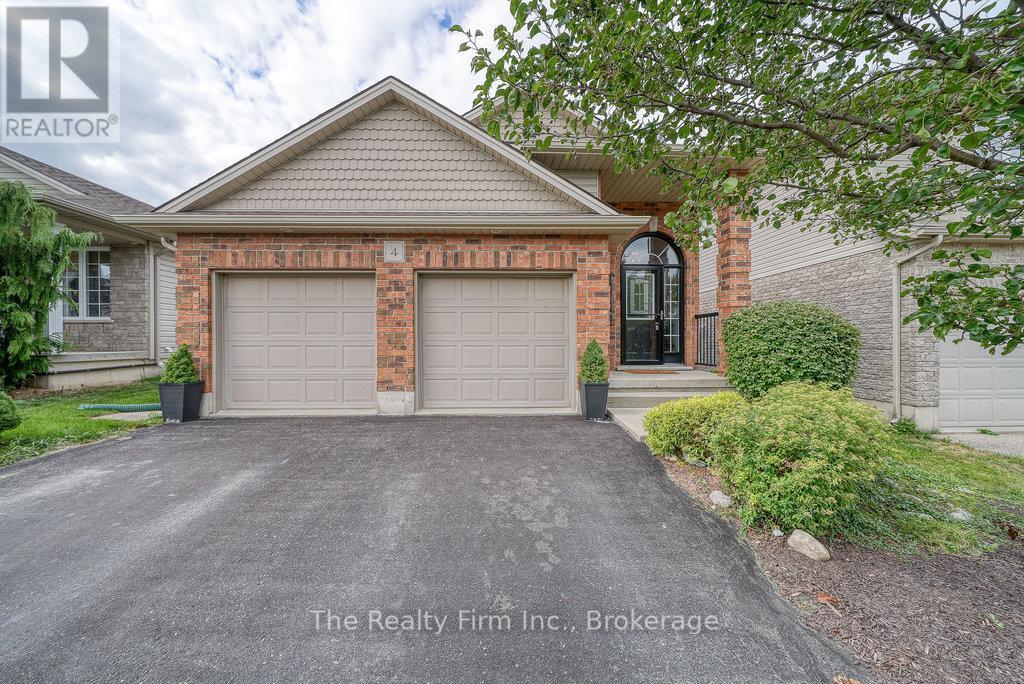
4 Kerr Crescent
Ingersoll, Ontario
Fabulous Home in a Desirable Neighbourhood of Ingersoll! This incredible home is WAY BIGGER than it looks from the road and is located in one of the best subdivisions in Ingersoll! Greet your guests in the open and inviting front foyer w/access to fully insulated & heated 2 car garage! A few steps up from the foyer and you enter the bright, oversized living room with gas fireplace, cathedral ceiling and plenty of natural light, the updated eat-in kitchen has gorgeous granite countertops, crown molding, a double door pantry. Kitchen is conveniently located at the back of the home with access to rear deck w/pergola which is perfect for barbecuing & entertaining! A generously sized primary bedroom w/double closets, a 2nd bedroom and 3 pce bath with walk in shower surround & solar tube skylight complete the main floor. The lower level features 9 ft ceilings, a huge 3rd bedroom, 3 pce bath w/walk in shower surround, utility room with laundry & sink, a huge family room with gorgeous tiled gas fireplace, and a bright & spacious bonus room awaits your finishing touches to make it a 4th bedroom or home office. Commuter-friendly location offering easy access to Hwy 401. Updates: Shingles replaced (2022) Included: Above Range Microwave, Dishwasher, Fridge, Stove, Washer, Dryer, Water Softener, Water Heater, Garage Door Opener & 2 remotes, Gas Furnace in garage, Window Coverings. QUICK POSSESSION available! (id:47351)
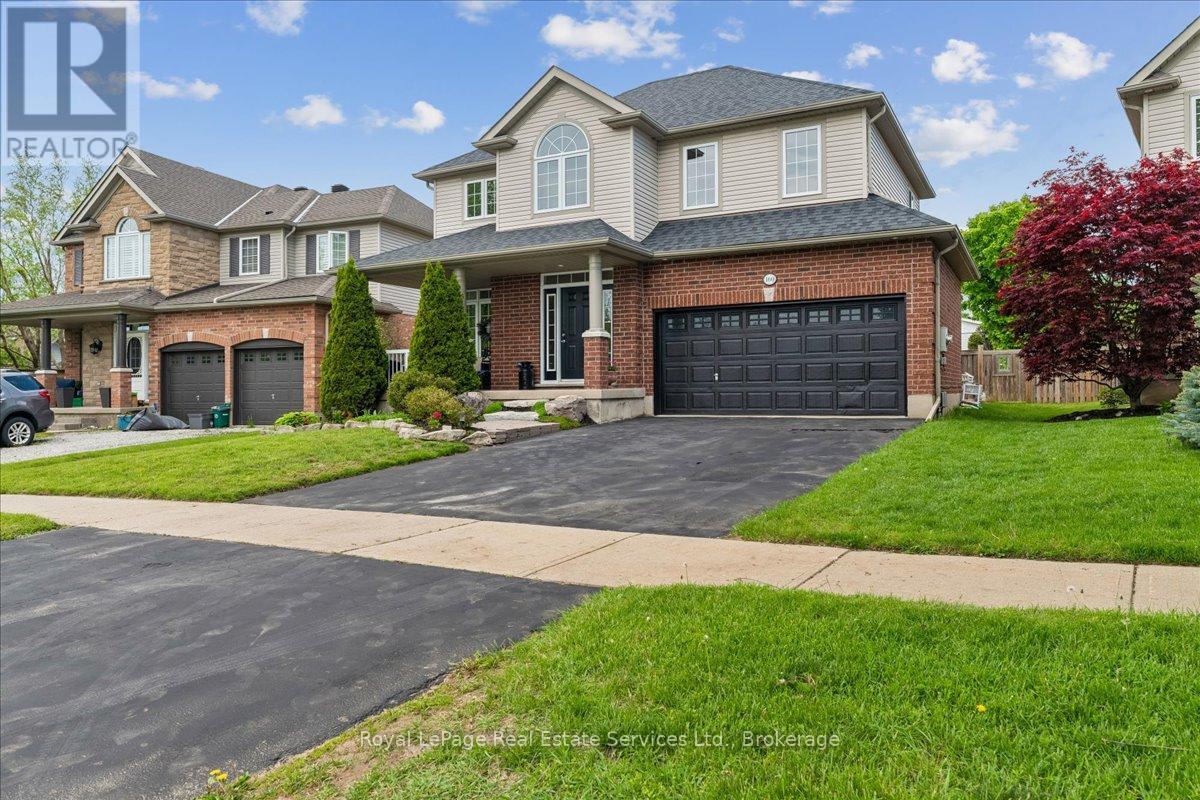
160 May Street
Guelph/eramosa, Ontario
Welcome to this beautiful Charleston Homes built 4-bedroom, 2.5-bathroom family home situated on a massive 8,073 sq. ft. lot in the heart of Rockwood! Proudly owned by the original homeowners, this lovingly maintained 2-storey home has been filled with years of happy memories, and it will be difficult for the sellers to say goodbye to such a special property. Designed with family living in mind, the home features an exceptional layout with 9' ceilings on the main floor and a stunning vaulted family room filled with natural light. The unfinished basement offers a blank canvas with endless possibilities to create the perfect future living space, gym, recreation room, or in-law suite tailored to your family's needs. Step outside from the kitchen onto the large deck - the ideal place for entertaining family and friends while enjoying one of the best backyards in the neighbourhood. The impressive 8,073 sq. ft. lot provides endless outdoor potential and can easily accommodate a future backyard pool oasis while still leaving plenty of room for children and pets to play. Located in the highly sought-after community of Rockwood, this home offers the perfect balance of peaceful small-town living and convenient access to the city for an easy commute. Known for its family-friendly atmosphere, parks, trails, and strong sense of community, Rockwood continues to be one of the area's most desirable places to call home. Homes like this rarely come available and do not last long on the market. Don't miss your opportunity to make this incredible property your family's next home! (id:47351)
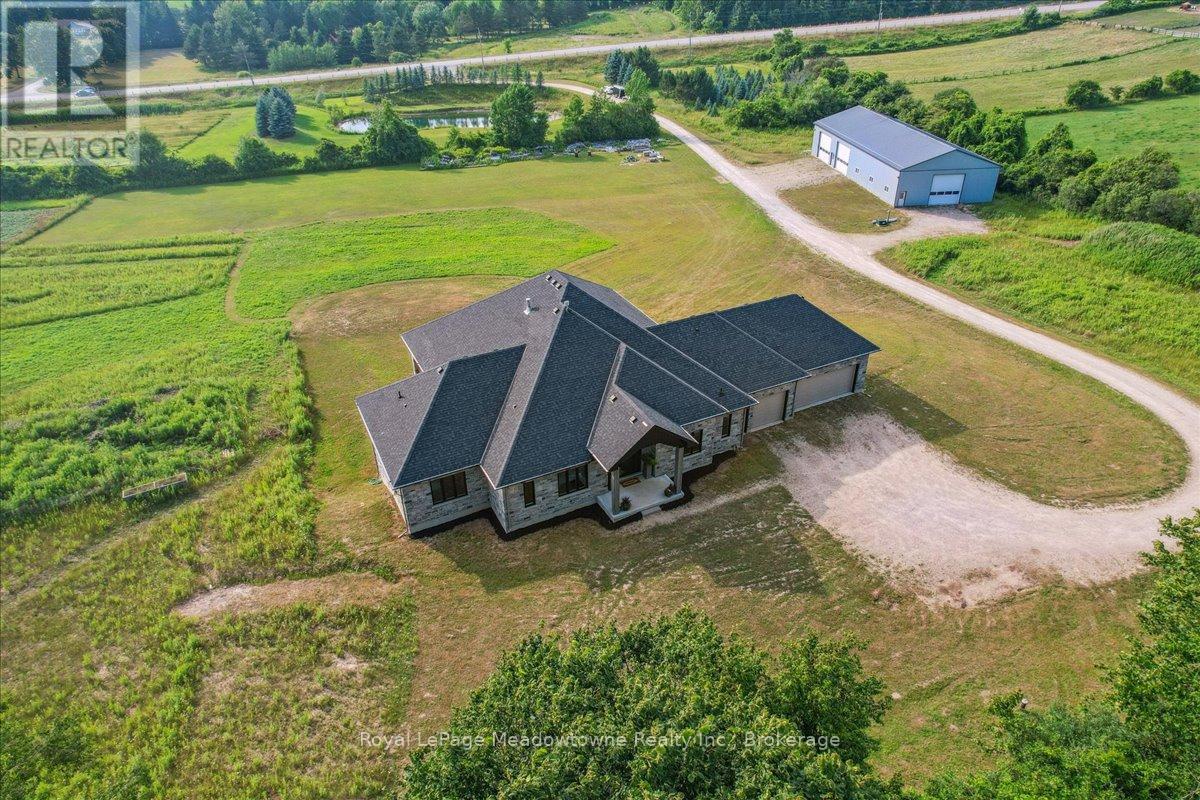
8837 Wellington Road 124
Erin, Ontario
This custom-built country bungalow, where craftsmanship meets comfort is an exceptional family home nestled in the rolling hills of Erin. Set on just under 9 acres of gently sloping lawns, a spring-fed pond, and endless outdoor beauty. From the moment you step inside, you'll feel the care and quality that went into this cabinetmakers personal residence. Striking details, soaring ceilings, and an open-concept layout set the stage, while over 200+ custom-built storage drawers keep family life beautifully organized. The heart of the home is a chefs dream kitchen, featuring solid wood cabinetry, high-end appliances, a massive quartz island with breakfast bar, and endless cupboard space. Gather in the great room around the fireplace, or share meals in the dining room as you soak in panoramic views of the countryside through the windows. Step outside to the elevated, covered balcony and catch unforgettable sunsets, your new favourite place to unwind. The main-floor primary suite is your own private retreat, with a coffered ceiling, spa-inspired ensuite, and a walk-in closet with built-ins that maximize both function and style. Two additional bedrooms offer the same high-quality finishes and thoughtful design. Head downstairs to discover the ultimate entertainment zone, a fully finished walk-out lower level with a large wet bar, cozy fireplace, theatre room, home office, and even a sauna. And then there's the workshop, an incredible 5,000 sq. ft. heated building with three 16x16 insulated doors, ideal for car enthusiasts, hobbyists, or entrepreneurs. Add in a 3-car garage, geo-thermal heating and cooling, in-floor heating throughout the basement and shop, fire pit & your family has found a forever home. This property doesn't just offer a place to live, it offers a lifestyle. From peaceful birdwatching by the pond to hosting unforgettable gatherings, this is country living reimagined for the modern family. This home is truly breathtaking & has to be seen to be appreciated. (id:47351)
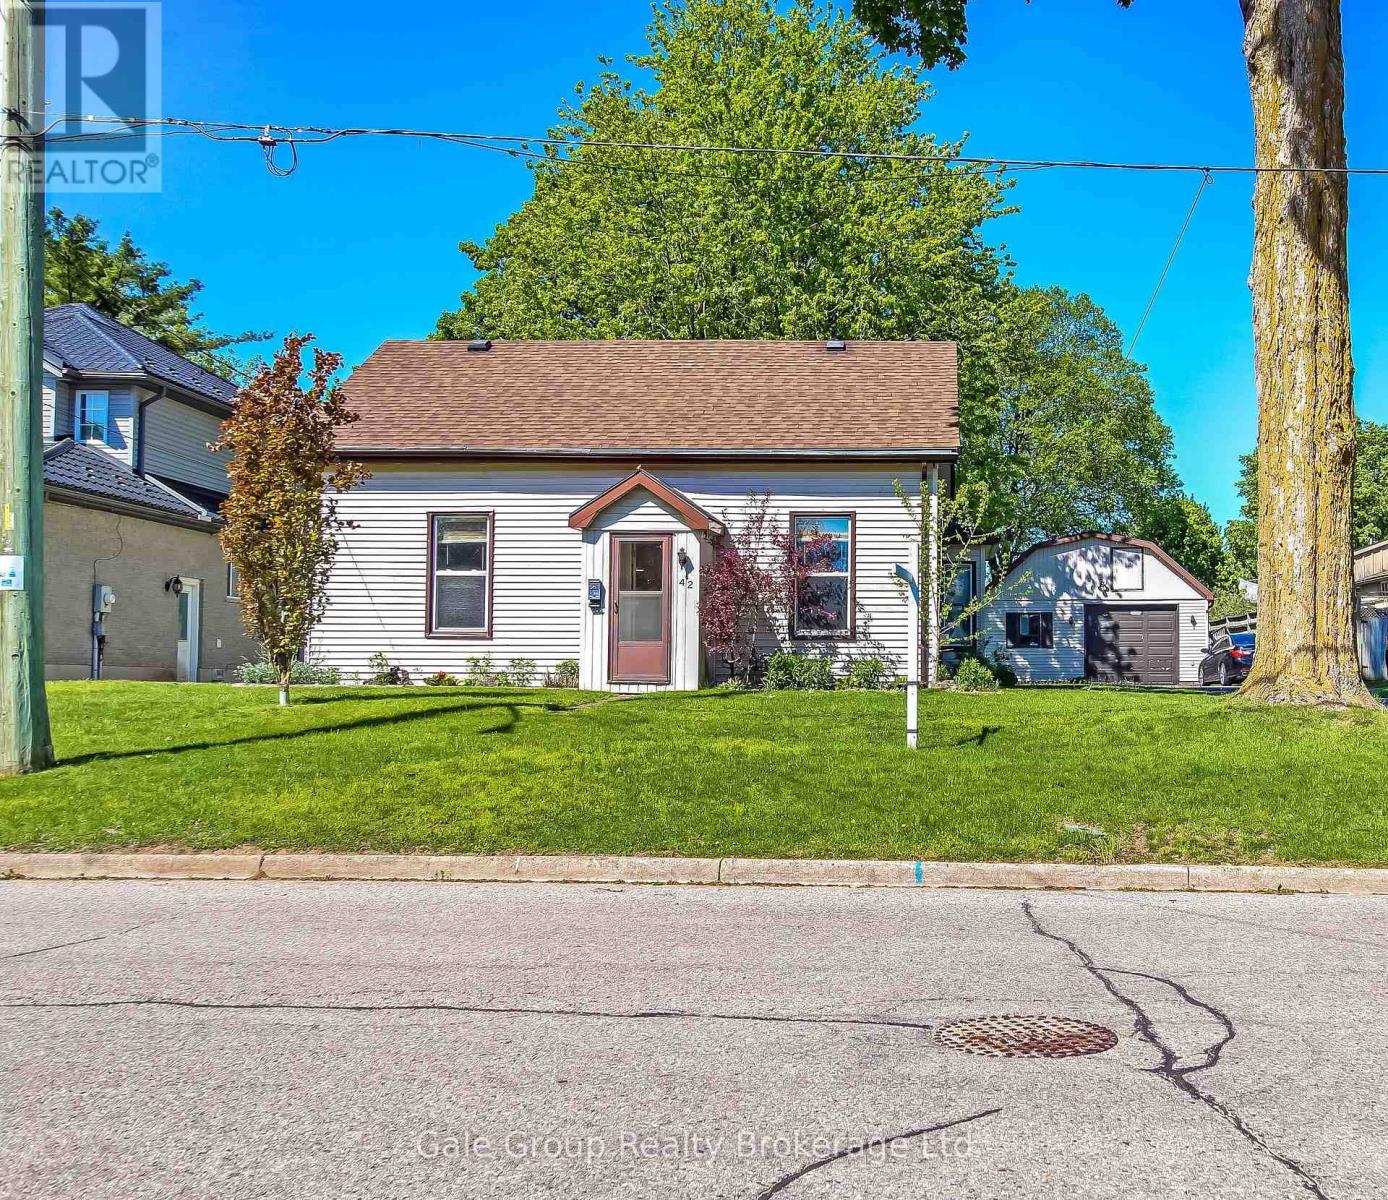
42 Maud Street
Woodstock, Ontario
Some homes are just houses. This one has a soul. Owned by the same family since 1981, this charming 3-bedroom, 1 bath one quarter story was originally built in 1900 and offers comfortable one-level living plus a versatile loft ideal as a play area, extra bedroom, or walk-in closet. The detached garage/shop has fixed cars and solved a few of the world's problems along the way. At nearly a third of an acre in town, the land is the real story - room for a garden, a play set, or simply space to breathe. Located in a quiet south Woodstock neighbourhood, you're a short walk to schools and playgrounds with easy access to Hwy 401, Walmart, grocery stores, restaurants, and the hospital. Homes with this much character and land don't come around often. (id:47351)
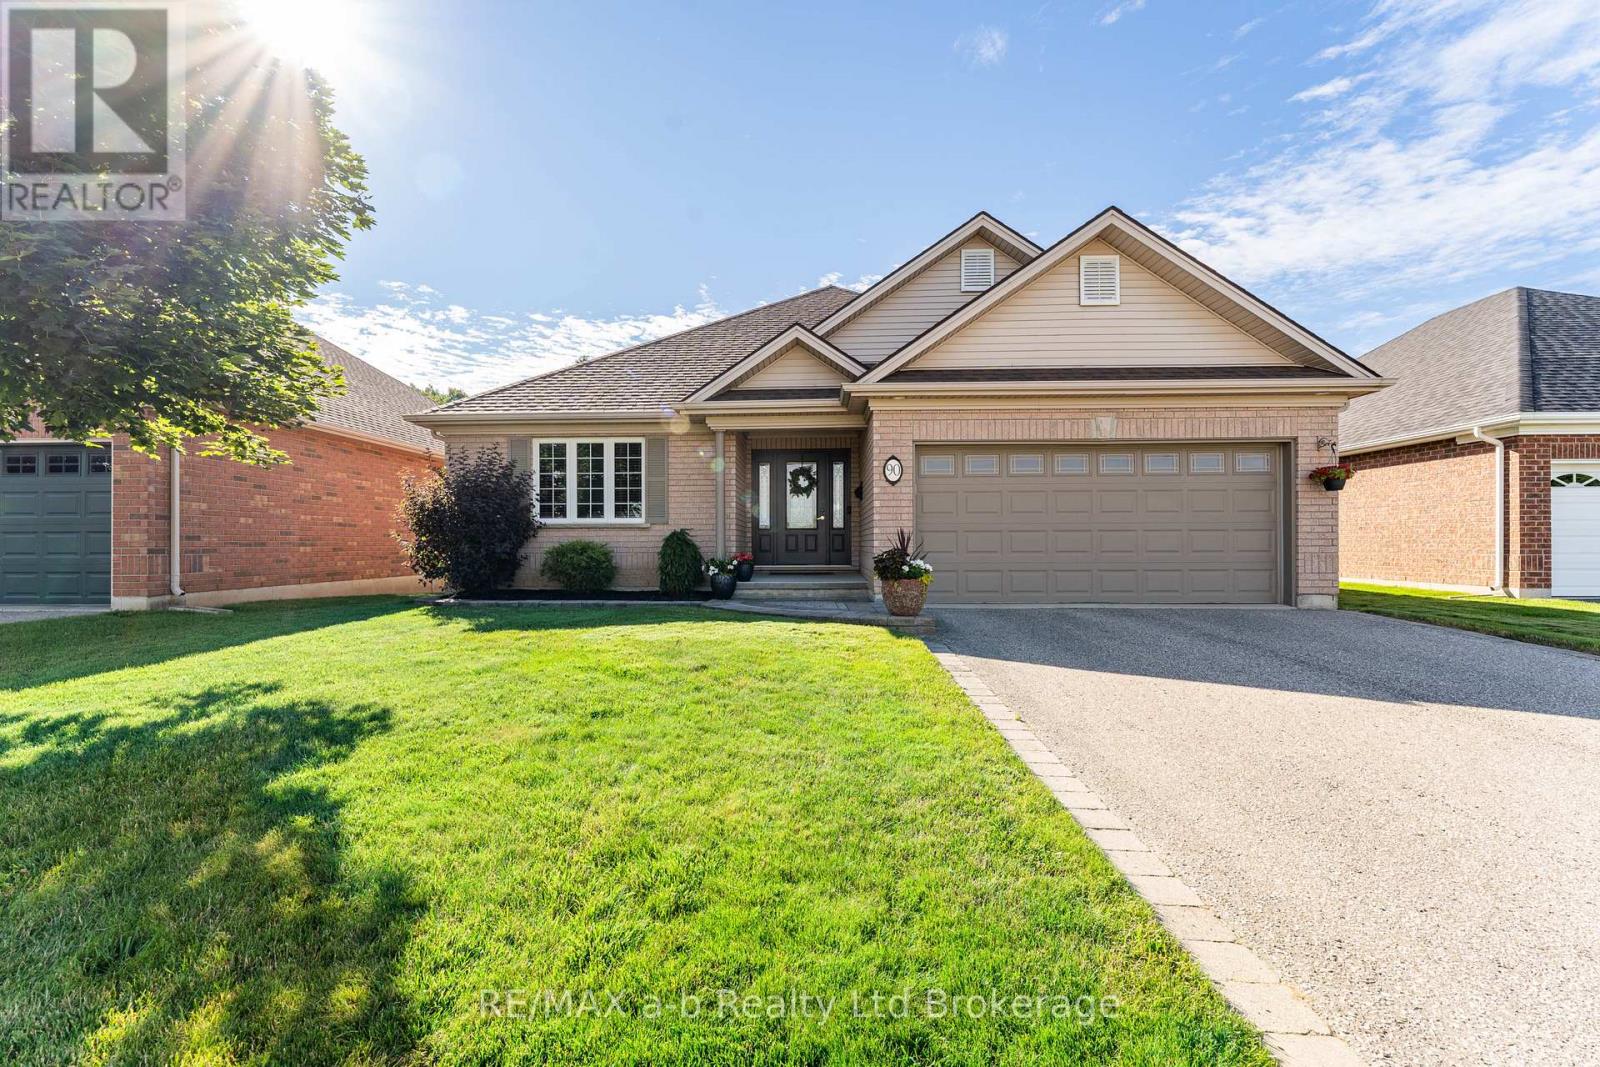
90 Weston Drive
Tillsonburg, Ontario
A Rare Opportunity on a Ravine Lot in Tillsonburg! Welcome to 90 Weston Drive-an exceptional all-brick bungalow offering 1,707 sq. ft. of refined living space on a stunning ravine lot. Known as the highly desirable Gainsborough model, this home blends elegance with everyday functionality, featuring 2 spacious bedrooms plus a versatile main-floor den. Step inside to a beautifully curated interior that feels straight out of a magazine. Gleaming hardwood floors, fresh designer paint, and a charming gas fireplace create a warm yet sophisticated ambiance. The bright front den provides flexible living options-perfect as a home office, TV lounge, or reading retreat. The updated kitchen is both stylish and practical, complete with sleek new countertops, a modern backsplash, new dishwasher (April 2026) and a welcoming eat-in area. From here, walk out to the expansive interlocking patio-ideal for entertaining or relaxing-with optional privacy screens that enhance your outdoor experience. The primary bedroom offers a peaceful retreat with a walk-in closet and private 3-piece ensuite. A second bedroom, additional 3-piece bathroom, and convenient main-floor laundry complete this thoughtfully designed level. Bonus: New roof (2023).The almost fully finished lower level extends your living space with a large recreation room, cozy family room, additional bedroom, and a 2-piece bath-perfect for guests or multi-generational living.Outdoors, the ravine setting transforms the backyard into a private oasis. Enjoy quiet mornings surrounded by nature, with frequent visits from birds and deer-your own tranquil escape, right at home. (id:47351)
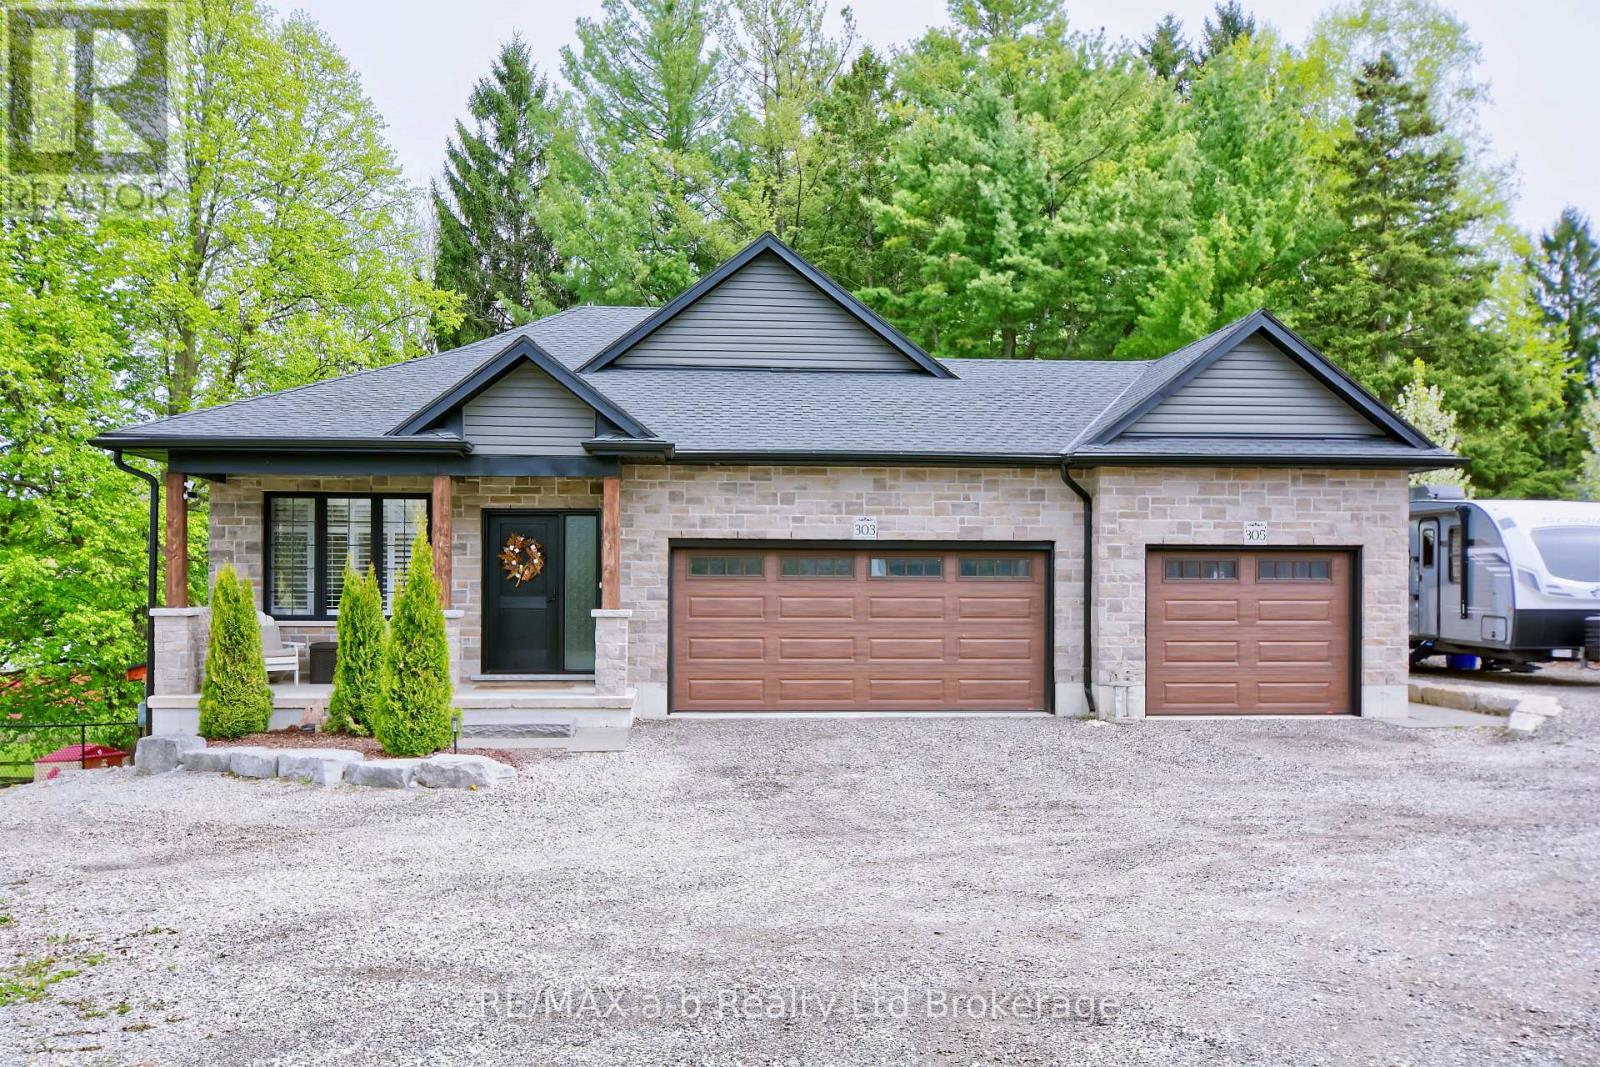
305 Robinson Street
Woodstock, Ontario
Stylish & Chic Multi-Generational Living in South Woodstock! Experience modern Luxury meets country charm in this unique split level home situated on a massive in-town, oasis like lot. Perfectly designed for versatile living, this home features two fully self-contained living areas, each with its own private entrance, garage, hydro and gas meters- ideal for a family home with a premium in-law suite. Main Level: Bright, open-concept design featuring a stunningly kitchen with upgrades (2024) including quartz counters, a full wall pantry, newer stainless appliances and sink. Includes 3 spacious bedrooms, 2 full baths (primary ensuite), and a covered deck overlooking the expansive fenced yard. Lower Level Unit: A bright 2-bedroom with an open concept full kitchen with huge family room and cozy fireplace, walk-out to patio overlooking beautiful view of private yard, laundry area and 4 pc bathroom. Hobbyist Dream: 3 garage bays total, plus dedicated RV/boat parking. The backyard includes two 10' X 16' lofted sheds, featuring "The Bunkie" - a spray-foamed, climate-controlled retreat with a 60 amp panel and heat pump. Equipped with Bell Fibre Optics and located minutes from schools, shopping, and Hwy access. A rare find offering privacy and sophisticated upgrades. Note: A full list of upgrades and a detailed information by the seller is available in the document tab. A survey is available . Note: While the property features separate utilities and entrances, it is currently utilized as a single-family dwelling with an in-law suite. (id:47351)
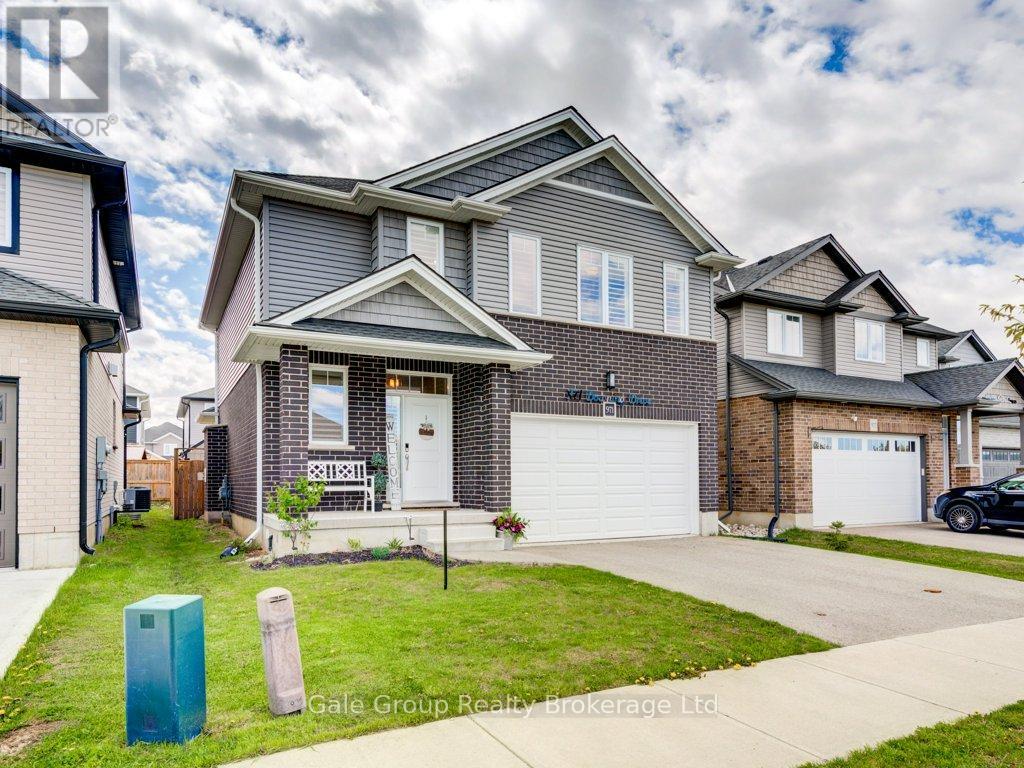
971 Downing Drive
Woodstock, Ontario
Welcome to 971 Downing Drive - a beautifully built home by Oxford Builders, completed in 2018 and thoughtfully updated throughout. Located on a quiet cul-de-sac with direct access to a park, this stunning home offers the perfect blend of modern finishes, functional space, and family-friendly living. Featuring 3 spacious bedrooms upstairs and an additional bedroom in the fully finished basement, this home also offers 4 bathrooms, including a convenient 3-piece bath in the basement. The second-floor laundry room adds everyday convenience exactly where you need it most.Extensively updated in 2023, the exterior siding was professionally painted along with the interior, giving the home a fresh, modern feel. Upstairs carpeting was replaced, and the kitchen was elevated with a beautiful quartz countertop, matching backsplash, and a new sink. Main floor lighting was also updated throughout, and a water softener was installed for added comfort and efficiency.The covered front porch creates a warm and welcoming first impression, while the covered rear deck offers the perfect place to relax or entertain year-round. The double car garage provides ample parking and storage space and is wired for an ev charger. Ideally situated close to Sally Creek Golf Club, walking trails, parks, this exceptional property combines location, style, and functionality in one truly move-in-ready package. (id:47351)
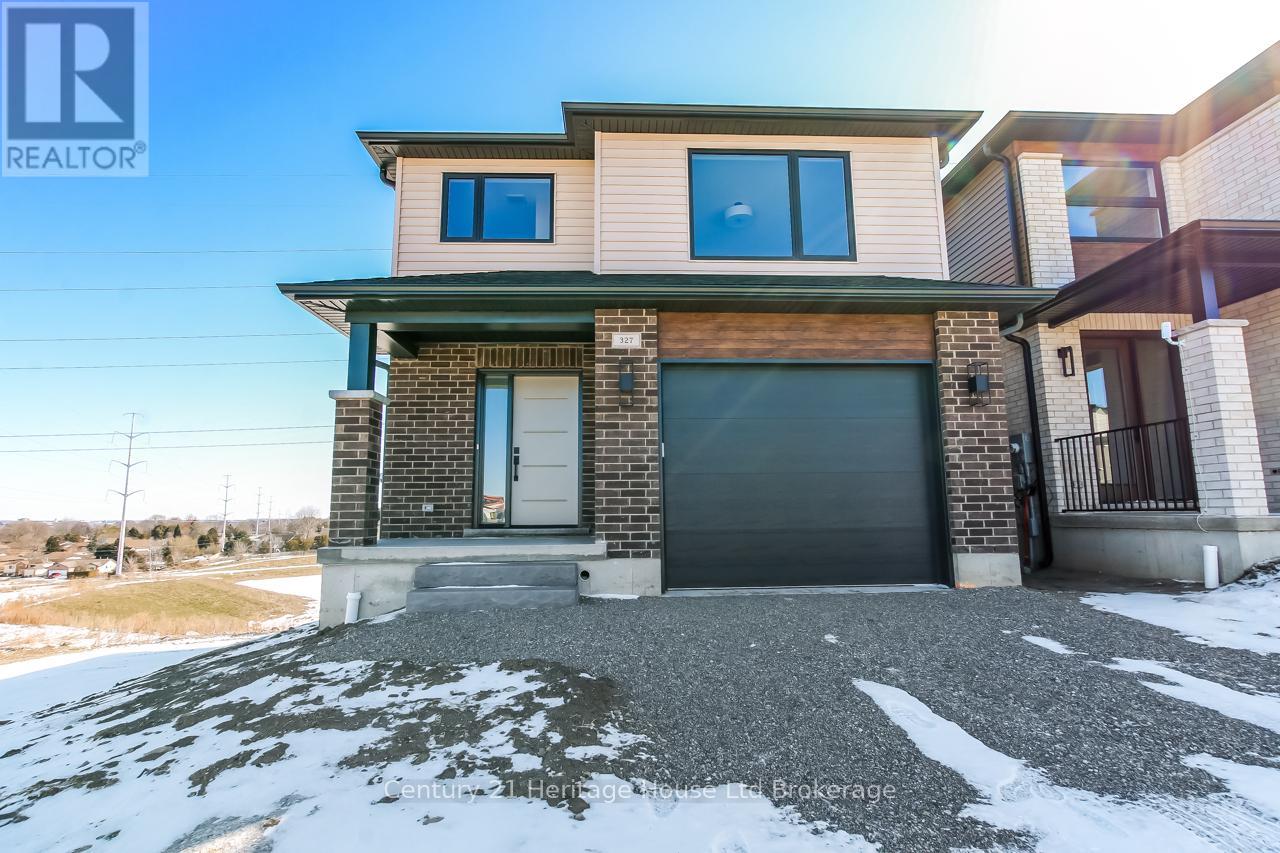
323 Anderson Street
Woodstock, Ontario
Welcome to 323 Anderson Street, a beautifully finished detached 2-storey model home by Oxford Builders offering 4 bedrooms, 3 bathrooms, and a walk-out basement in one of Woodstock's growing new communities. With approximately 1,800 sq ft above grade, an attached garage, parking for 3, and a bright open-concept layout, this home is designed to deliver the space, comfort, and functionality today's families are looking for. The main floor features an inviting living area with fireplace and easy flow for both everyday living and entertaining, while the upper level offers four well-sized bedrooms and the practical bathroom count growing households appreciate. Downstairs, unfinished walk-out basement. As Oxford Builders' model home in the community, 323 Anderson gives buyers the opportunity to experience the layout, design, and finish level first hand while also learning more about additional lot opportunities within the subdivision. Complete with a rear deck, forced air gas heating, central air, municipal services, and the flexibility of modern finished space, this home is a standout option for buyers seeking new detached living in Woodstock. (id:47351)
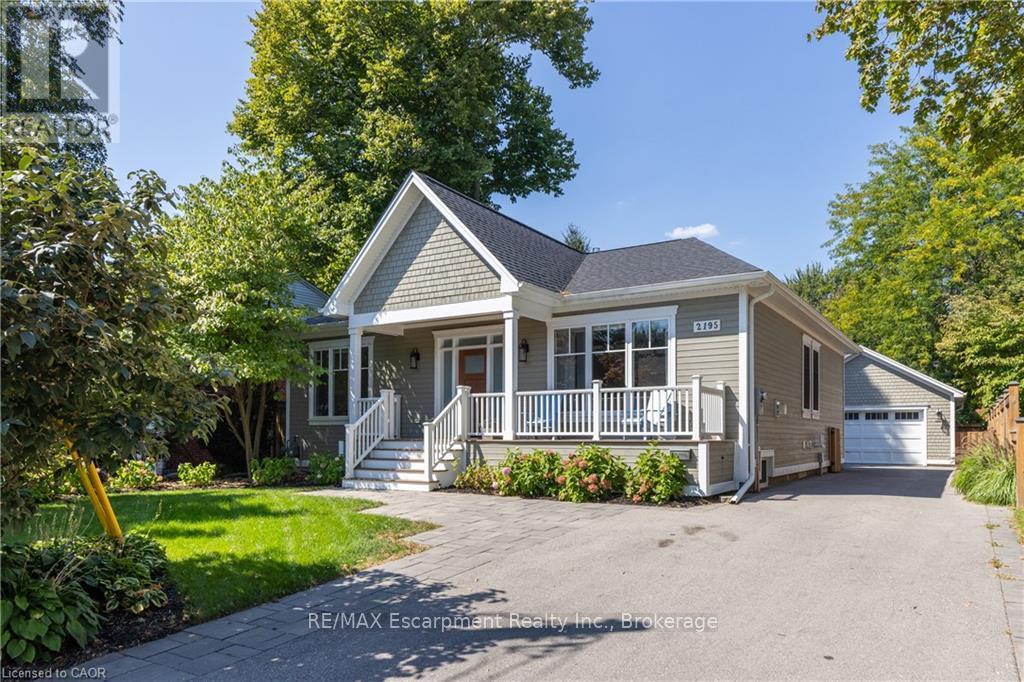
2195 Courtland Drive
Burlington, Ontario
REDESIGNED MAIN LEVEL FLOOR PLAN: Newly redesigned floor plan has an additional bathroom added to the main floor for use as a guest powder room but also ensuite access from 2nd bedroom. Thoughtfully renovated home throughout with everyday comfort.The open-concept main floor is bathed in natural light, showcasing high ceilings,wide-plank hardwood floors, and refined designer finishes throughout.The Great Room focal point is the gas fireplace and detailed surround open to the dining room area for easy entertaining.The chef's kitchen is a true showpiece,featuring quartz countertops,a 6-burner gas range, premium stainless-steel appliances,and a cleverly concealed walk-in pantry for added storage. The primary suite is a private retreat with walk out to private covered porch,a custom closet system and a spa-inspired 3-pc ensuite with heated floors.The second bedroom features ensuite access but can also have the flexibility of being a main floor office.From either the primary bedroom or the mudroom, step outside to a 400 sq ft covered porch where a fireplace and built-in TV space create a 3 season outdoor haven.The lower level offers an expansive extension of living space with a welcoming family/games room, a 4-pc bathroom,gym area,laundry room & two addt'l bedrooms - perfect for guests,hobbies,or a growing family. Outdoors,the fully fenced backyard sets the stage for effortless entertaining and relaxation.Additional highlights include 9 ft. ceilings,hardwood flooring throughout, a heated detached double-car garage with easy access to attic storage,and a whole-home integrated security system with cameras and sound system.Every detail has been carefully curated in this exquisitely designed home,offering a move-in-ready lifestyle.This is a property you'll want to experience firsthand.Located a short stroll to shops and restaurants of downtown Burlington and close proximity to highway access.Perfect floor plan for those wanting to downsize but not ready for condo living! (id:47351)
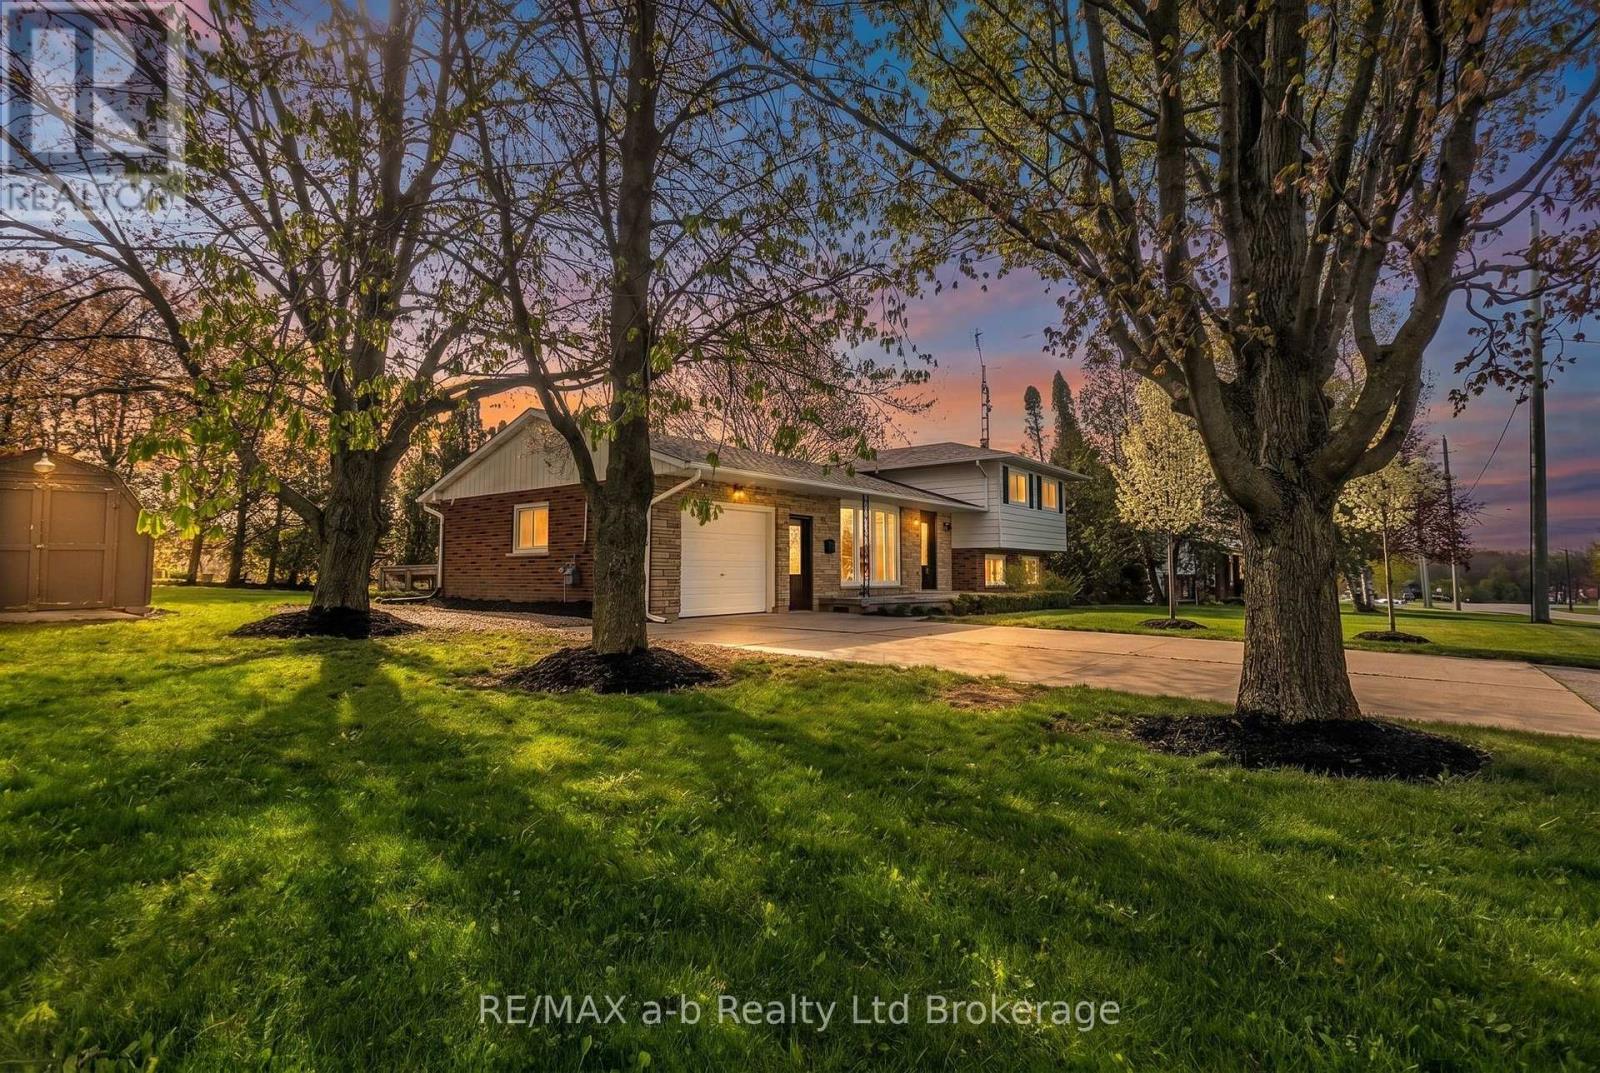
21 Peggy Avenue
South-West Oxford, Ontario
Welcome to 21 Peggy Avenue, a modern side-split home located in the highly desirable area of Mt. Elgin. This spacious residence features four bedrooms and two updated bathrooms, providing ample space for family and guests. With modern updates throughout, the home is move-in ready and boasts a large 119 ft wide lot with beautifully landscaped outdoor areas, perfect for gatherings and play. The wide concrete driveway can accommodate up to four vehicles, while the single-car garage, complete with Trusscore and a heater, adds extra convenience. Enjoy the privacy of backing onto green space with only one immediate neighbour. Take advantage of the nearby local park, sidewalks for those summer walks, and a supporting variety/gas bar for all you immediate needs. THIS IS A FANTASTIC PLACE TO TRULY ENJOY WHERE YOU LIVE! Don't miss the chance to make 21 Peggy Avenue your new home! (id:47351)
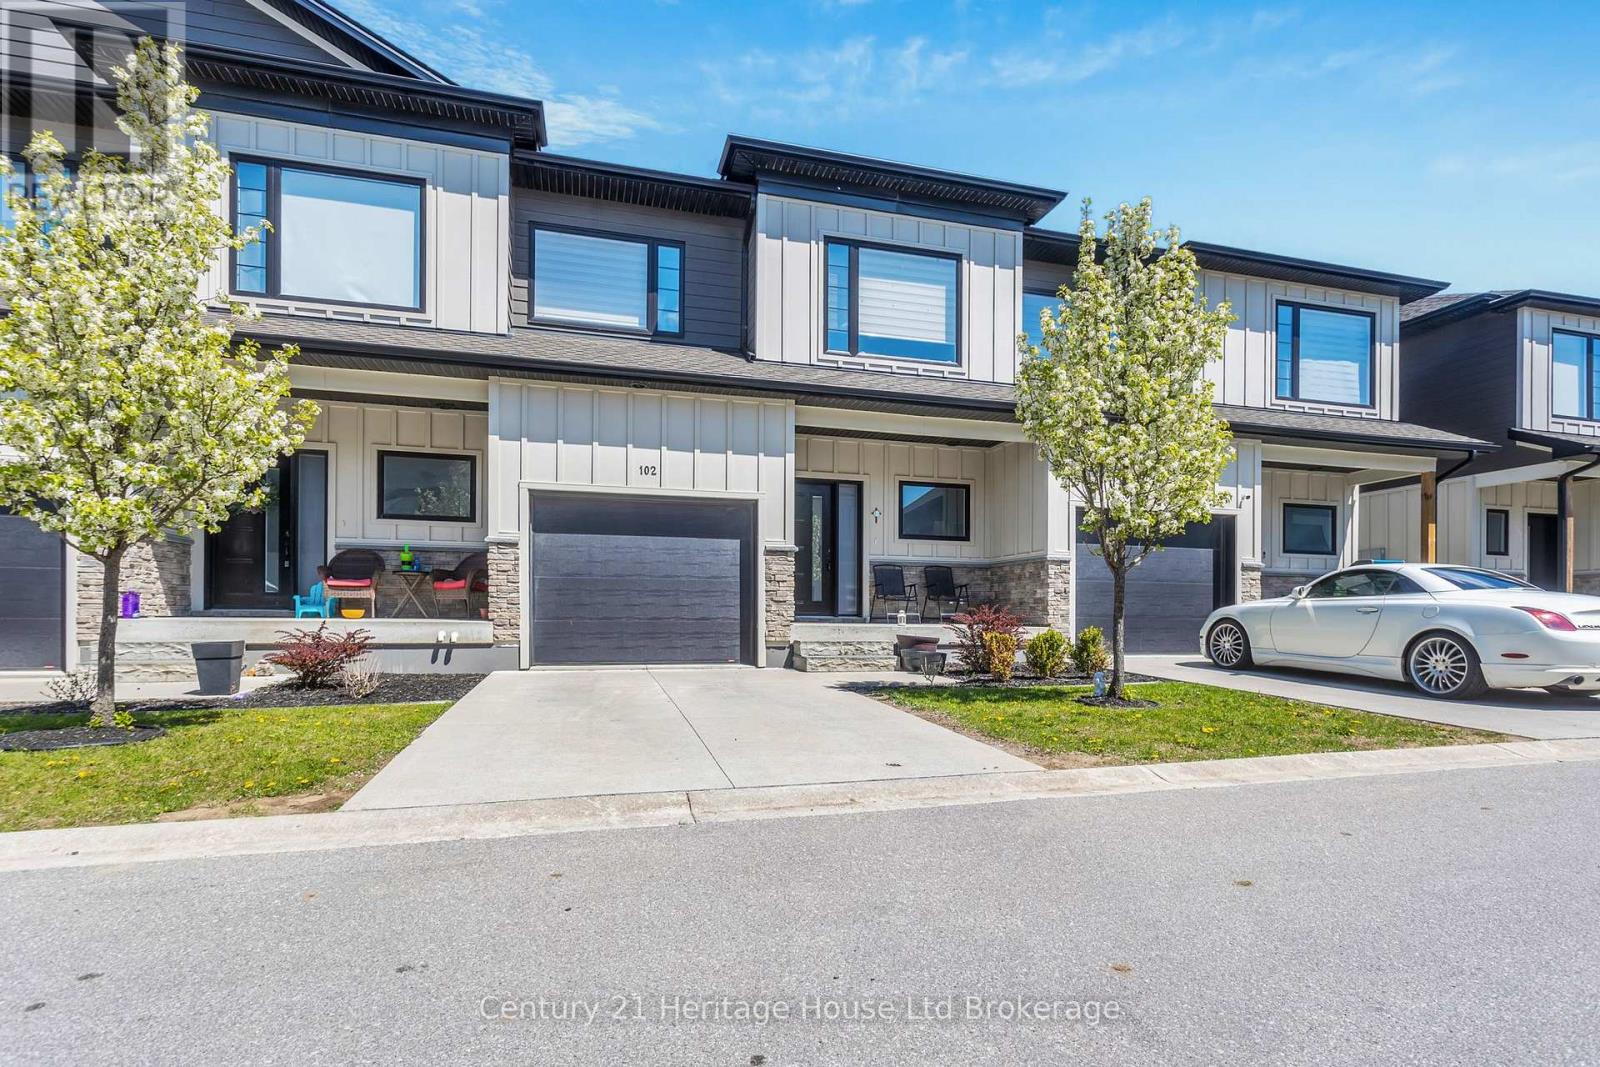
102 - 360 Quarter Town Line
Tillsonburg, Ontario
Welcome to 360 Quarter Town Line - a modern, move-in-ready condo that perfectly blends stylish living with everyday convenience. Built in 2020, this beautifully maintained 3-bedroom, 2.5 baths, 2-storey home offers the space and features today's buyers are looking for, all in an unbeatable location with quick and easy highway access. Step inside and you'll immediately notice the thoughtful upgrades throughout. The main floor flows effortlessly from the living area into a well-appointed kitchen, with all appliances included - ready for you from day one. A newer washer and dryer add to the convenience, making this home truly turnkey. The elegant upgraded glass shower adds a spa-like touch to the bathrooms, while the private fenced yard provides the perfect outdoor retreat for relaxing, entertaining, or letting the kids and pets roam freely. Upstairs, the generous master bedroom suite is a true sanctuary - complete with a king-size bed and dresser - offering a peaceful escape at the end of the day. Two additional bedrooms provide ample space for family, guests, or a dedicated home office. The unfinished basement is a blank canvas brimming with potential - imagine your dream recreation room, home gym, games room, or extra living space tailored exactly to your lifestyle. The possibilities are endless. Don't miss your chance to own this exceptional condo in a prime location. Whether you're a first-time buyer, downsizer, or savvy investor, 360 Quarter Town Line checks every box. (id:47351)
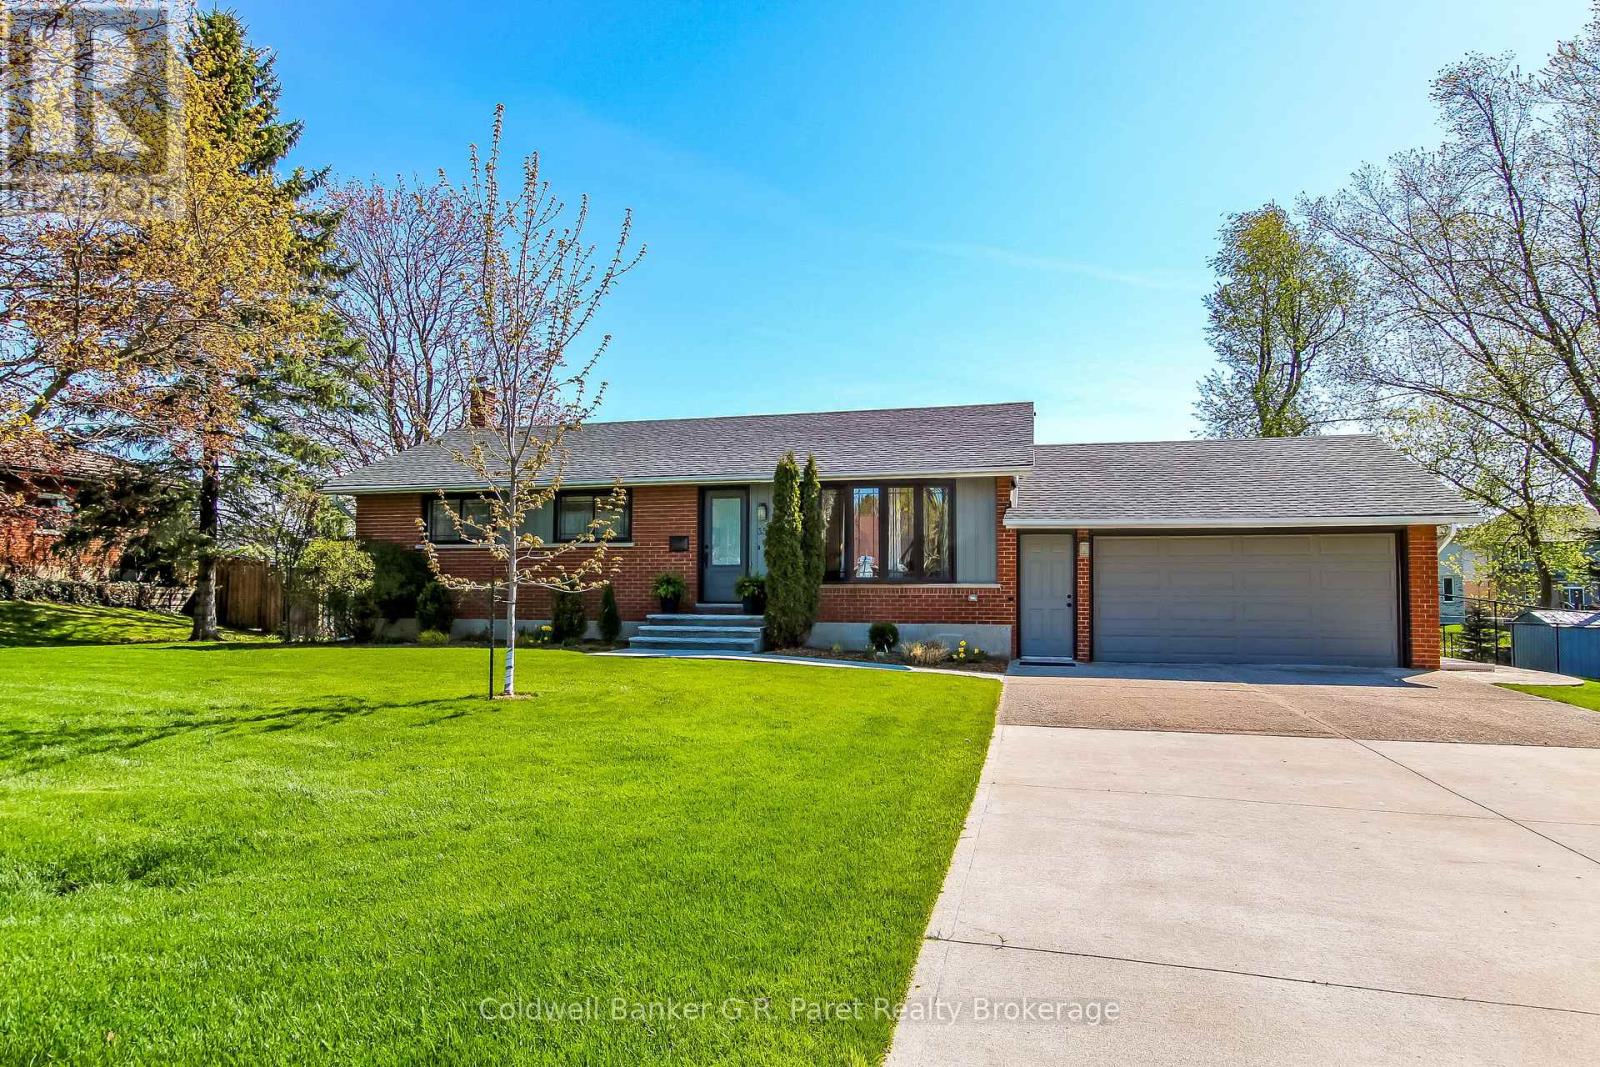
35 Tanager Drive
Tillsonburg, Ontario
Welcome to this stunning 3+1 bdrm, 2 bath home in the desirable Rolling Meadows Subdivision in Tillsonburg. From the meticulously kept grounds and gardens outside, to the spotless, well maintained interior of the home, this property does not fail to impress. Many updates have been done in the last 6 years. Kitchen updated with new cupboards and quartz countertops (2021), updated bathrooms with tile (2020) stamped concrete walkways (2020), ceiling fans and lights replaced in some rooms (2022), beautiful landscaping throughout the front, rear and side yards (2023), so much more to list! The spacious main level has updated hardwood and vinyl plank flooring. The basement is also finished to add much more living space with a large recreation room, 3 pc bath with laundry room, bedroom or den, utility room and storage room. With a total square footage of living space at 2,478 sq ft, there is plenty of room to occupy. And don't exclude the spacious, fully fenced backyard with 2 custom crafted sheds and many gorgeous perennials and mature trees. Close to many amenitites including shopping, coffee shops, pharmacies and grocery stores. Enjoy nature walks and bike rides along the surrounding trails. Check it out today! (id:47351)
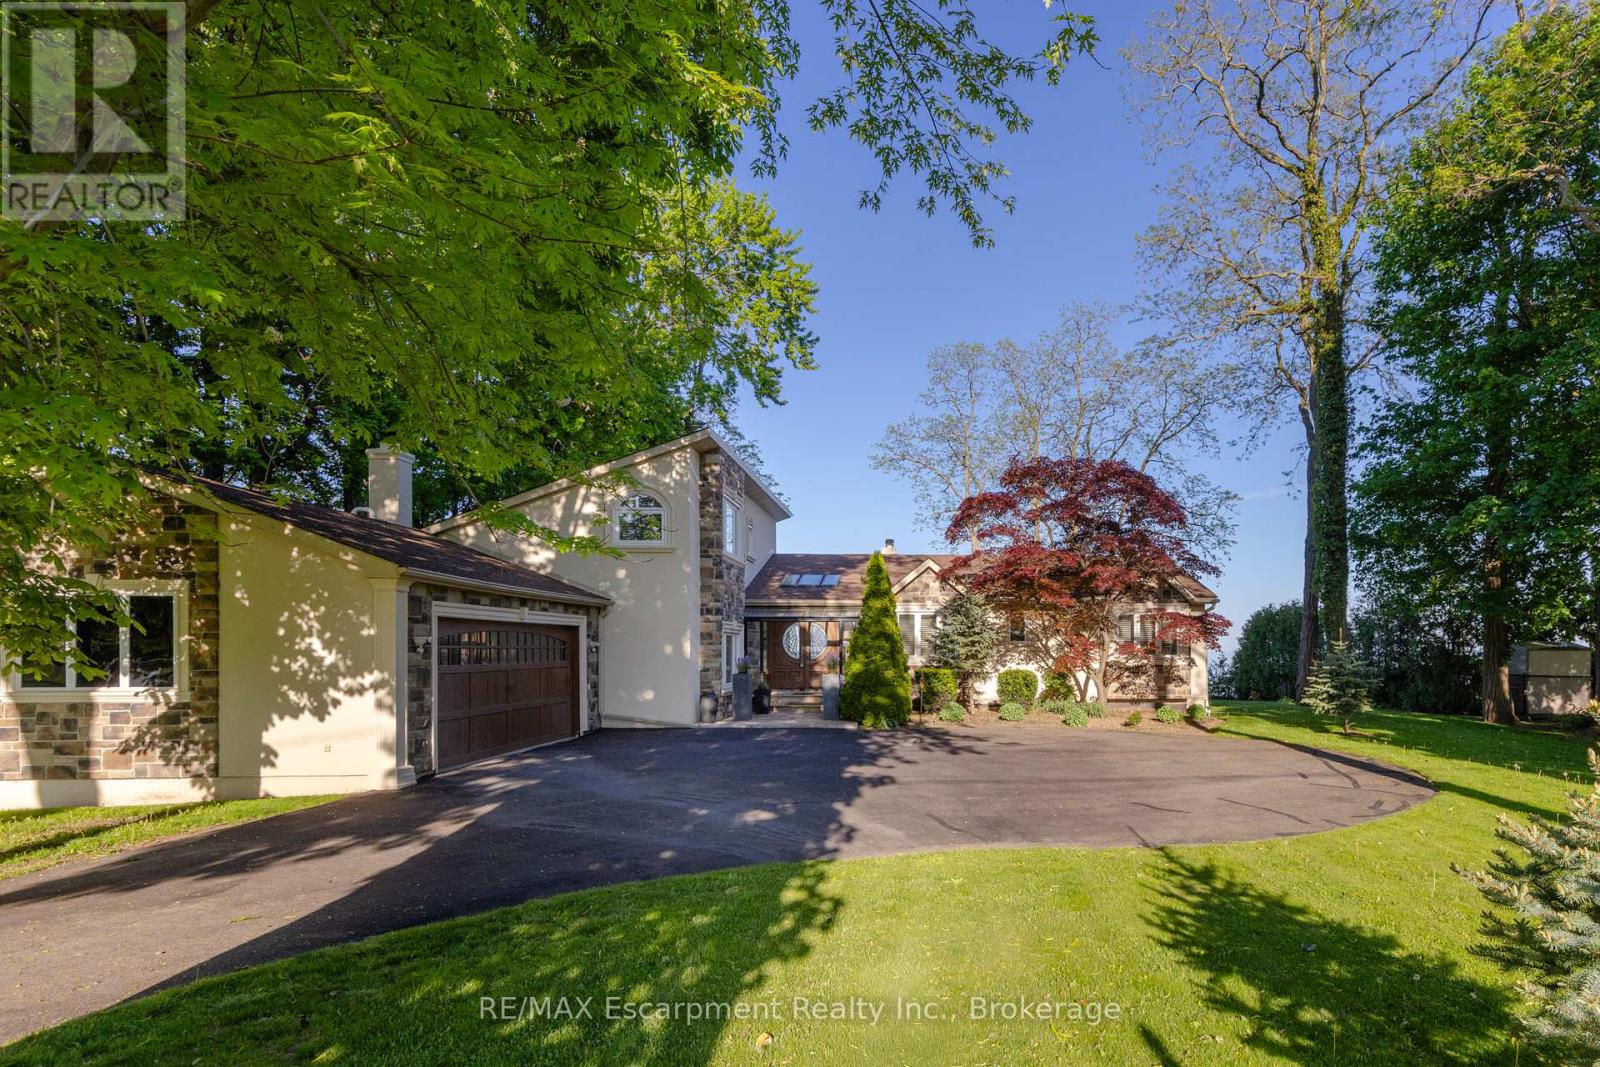
3346 Lakeshore Road W
Oakville, Ontario
**Stunning Waterfront Living on Lake Ontario**. Nestled along the shores of Lake Ontario with approximately 100 feet of lake frontage, this exceptional 4+1 bedroom, 3+1 bathroom residence offers an unparalleled lifestyle. A tree-lined driveway welcomes you to this tranquil retreat, where grand entry doors open to a light-filled interior accentuated by expansive windows and skylights throughout. The open-concept Living Room showcases remarkable architectural detail in the skylights, highlighted by a double-sided wood-burning fireplace shared with the breakfast area and kitchen. The spectacular custom kitchen features granite countertops, premium appliances, and a walkout to the sunroom-all commanding unobstructed lake views. The separate dining area is perfect for a more formal evening with family and friends. The principal bedroom provides a five-piece ensuite, walk-in closet, and direct walkout to the backyard overlooking the water. The second bedroom offers deck access with stunning lake vistas, while a versatile third bedroom and loft-level fourth bedroom complete the main living spaces. The finished lower level encompasses a family room, recreation area with wood stove, additional bedroom, laundry, and two-piece bath. This unique property delivers breathtaking waterfront views without the added expense of maintaining a seawall. Conveniently located near Shell Park, the waterfront trail, Burloak Waterfront Park, and Appleby GO Station, this residence represents an extraordinary opportunity for discerning buyers. Luxury Certified. (id:47351)
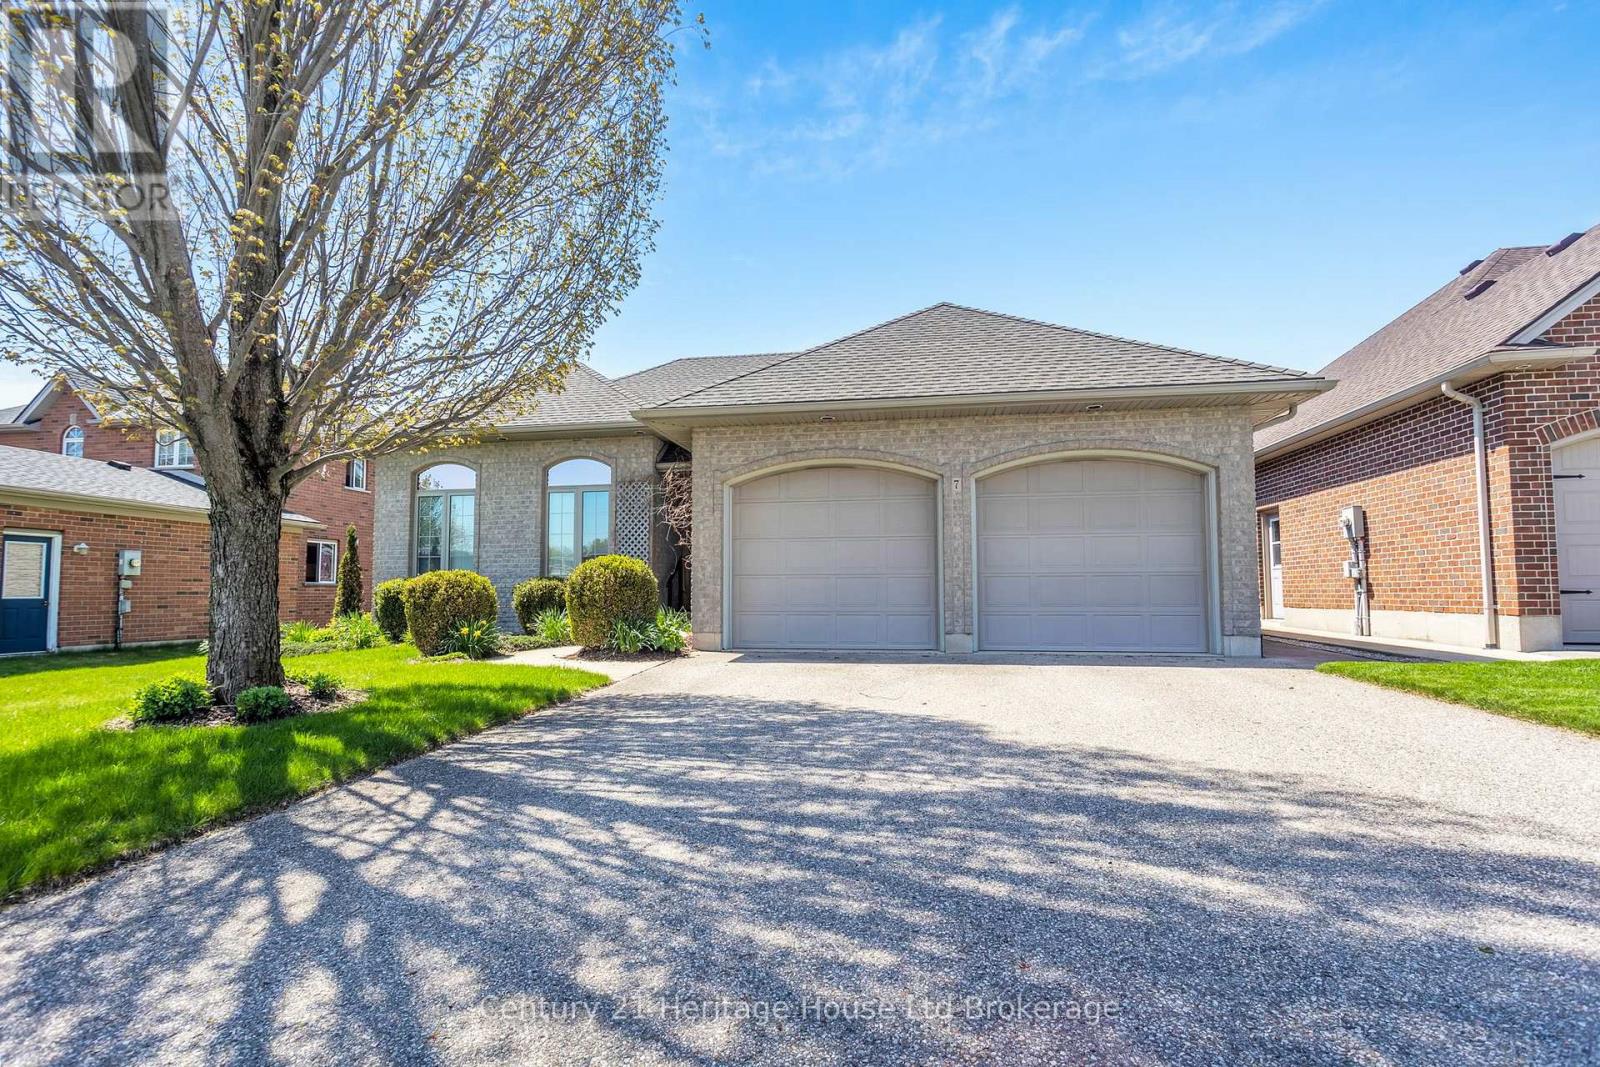
7 Lyndale Road
Tillsonburg, Ontario
Welcome to 7 Lyndale Road - a move-in-ready bungalow nestled in one of Tillsonburg's most beautiful and established neighbourhoods. Whether you're downsizing, looking for multi-generational living potential, or simply searching for a home that checks every box, this property delivers. The main floor features three well-appointed bedrooms, including a primary suite with its own private 3-piece ensuite. A separate 4-piece bathroom serves the remaining bedrooms and guests with ease, making everyday living comfortable and practical. Step outside and discover a truly private backyard - a rare find. Whether you're enjoying your morning coffee, gardening, or simply unwinding, this outdoor space offers the peace and seclusion you've been looking for. One of the standout features of this property is the walkout basement with its own separate entrance - an incredible opportunity to create a self-contained granny suite or in-law apartment. With the bones already in place, the potential for multi-generational living is right at your fingertips. Set in a quiet, welcoming neighbourhood, close to Tillsonburg's amenities, parks, and schools, 7 Lyndale Road is the kind of home that doesn't come along often - and won't last long. Move-in ready. Full of potential. Come see it for yourself. (id:47351)
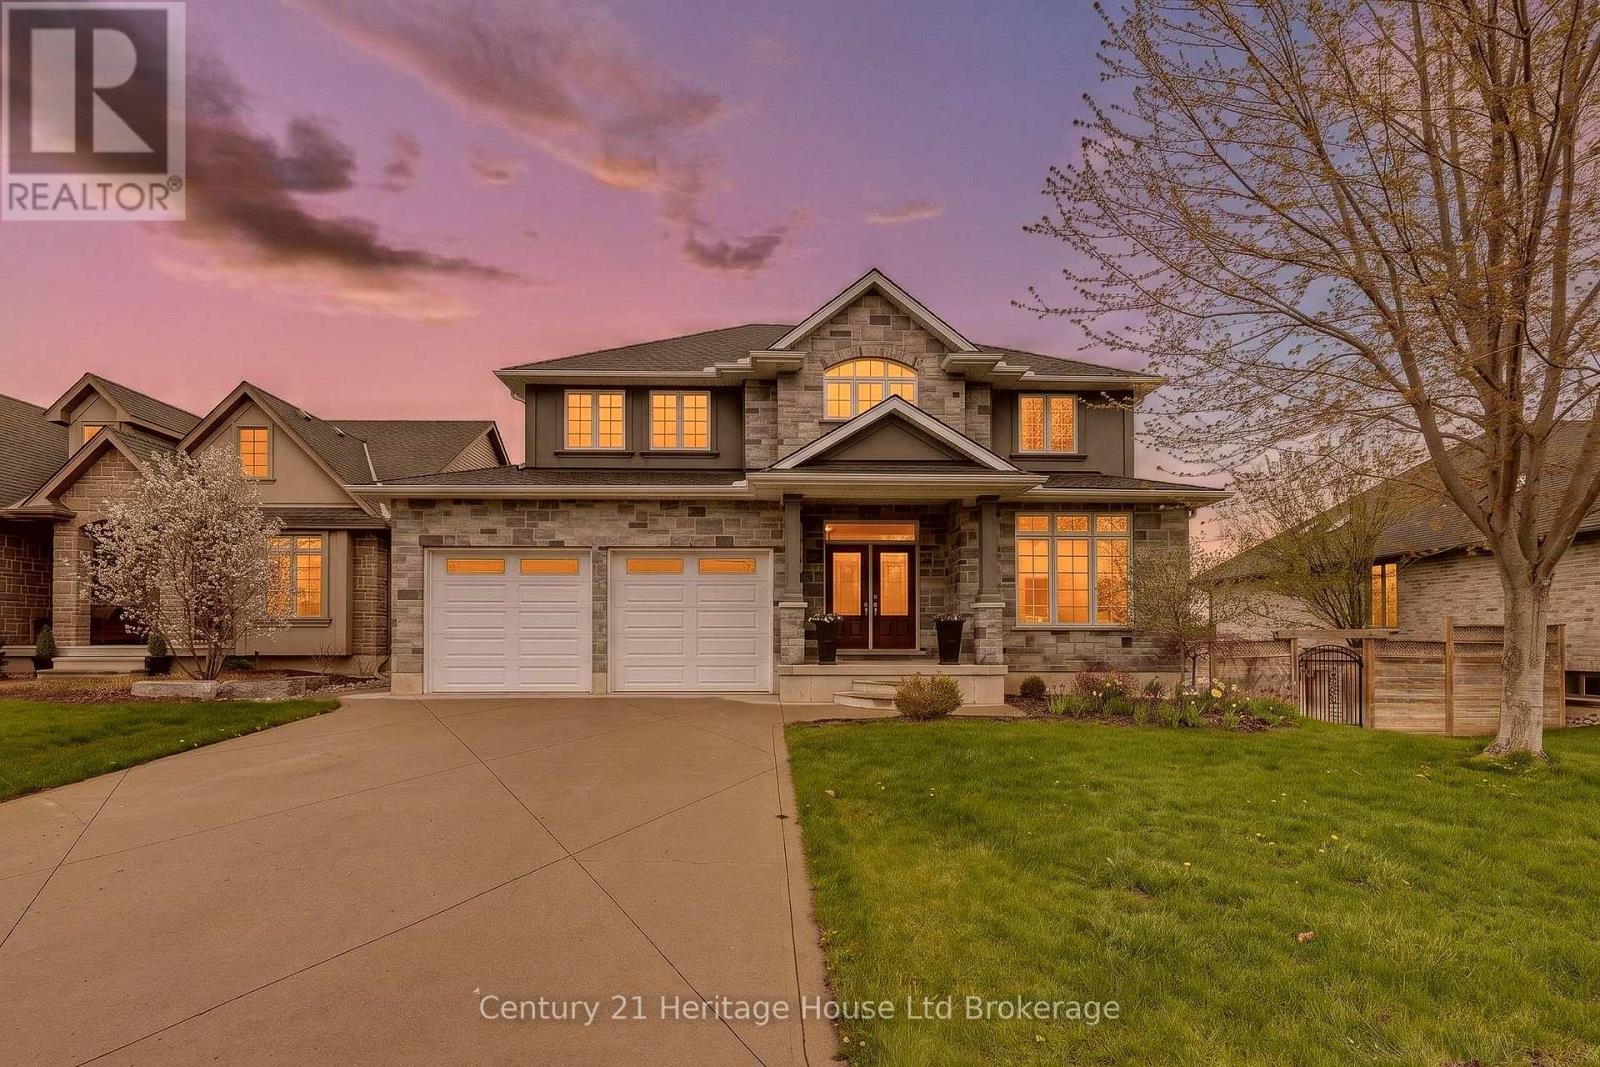
149 Juno Crescent
Woodstock, Ontario
Imagine waking up in Woodstock with no rear neighbours, a view toward the trees of Pittock Conservation Area, and the feeling of country living right inside the city. This is the yard people wait for. Oversized. Fully fenced. Peaceful. Private. The kind of backyard where kids can run, dogs can play, gardens can grow, and evenings feel slower in the best possible way. 149 Juno Crescent offers approximately 3,794 sq ft of total interior living space, plus a finished walkout basement, and every level was designed with real family life in mind. The open-to-above foyer makes a beautiful first impression with high ceilings, warm hardwood, and a grand staircase. The main floor gives you rare flexibility with a front office, separate den, mudroom, 2 piece bath, and a bright living room with gas fireplace. The kitchen feels connected to everything, with rich cabinetry, stone counters, island seating, pantry storage, gas stove, stainless hood fan, and an easy flow into the dining area. From the oversized patio doors, the backyard becomes the view you get to enjoy every day. Step onto the elevated deck for coffee, dinner, quiet mornings, or watching the seasons change over the trees. Upstairs, there are 3 generous bedrooms, second floor laundry, a 4 piece bath, and a spacious primary suite with tray ceiling, walk-in closet, and a 5 piece ensuite with corner tub, double vanity, and tiled glass shower. The finished walkout basement is where this home becomes even more impressive, with a huge rec room, room for movie nights, games, workouts, hobbies, or teenagers, plus a 3 piece bath, bonus room, workshop, cold room, and storage. Walk straight out to the yard and you understand why this property is special. It has the space, the layout, the view, and the feeling buyers keep asking for but rarely find. A double garage, flexible rooms, finished walkout, oversized fenced lot, and a peaceful setting near Pittock make this a rare Woodstock opportunity. (id:47351)
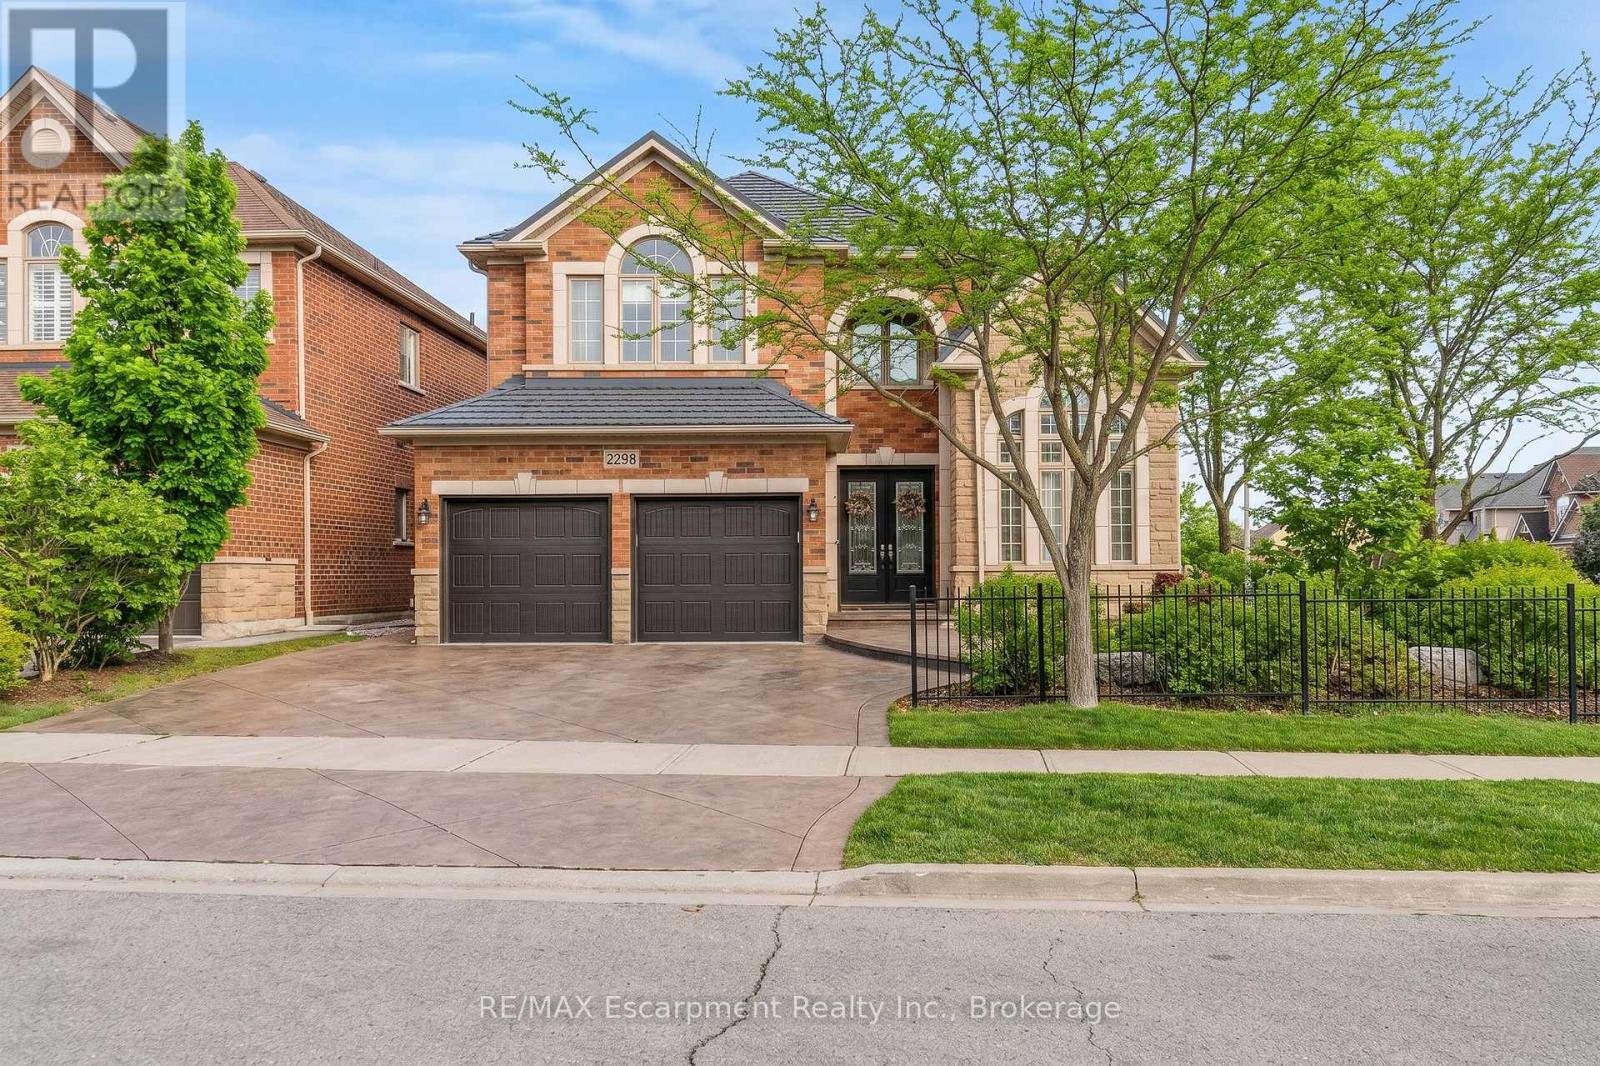
2298 Salcome Drive
Oakville, Ontario
Welcome to this stunning 4-bedroom corner residence, impeccably move-in ready, nestled in the prestigious Joshua Creek community. This highly sought-after Fernbrook home offers approximately 3,200 sq. ft. of elegantly appointed above-grade living space, plus a partially finished basement. Enjoy an exceptional location within walking distance to top-ranked Iroquois Ridge High School, Iroquois Ridge Community Centre and Glen Ashton Park. Minutes to shopping centres, with seamless access to Highways 403, 407, and QEW, and a short drive to the GO Train for effortless commuting to downtown Toronto. Striking curb appeal with professionally landscaped grounds and stamped concrete patios in both the front and backyard. The front patio, framed by mature greenery, offers a serene, quiet retreat, while the backyard patio is perfect for joyful outdoor dining, offering a perfect balance of zen and zest outdoor living. Step inside to a bright, sophisticated interior where expansive windows bathe the home in natural light, highlighting soaring 12-foot ceilings, elegant crown moulding, and the glow of warm pot lighting. The dramatic two-storey family room with a 17-foot ceiling creates a grand, airy ambiance. A main-floor office features a cathedral ceiling and rich solid oak paneling. The gourmet kitchen is beautifully appointed with granite countertops, a center island, deep upper maple cabinetry, under-cabinet lighting, and new appliances. Retreat to the luxurious primary suite featuring a spa-inspired ensuite with quartz countertop. All bedrooms are generously proportioned, offering exceptional comfort and privacy. The partially finished basement features larger upgraded windows that bring in additional natural light, along with a bathroom rough-in and a spacious area offering excellent potential for future customization. A rare offering that blends space, natural light, and refined living in one of Joshua Creek's most desirable settings. (id:47351)
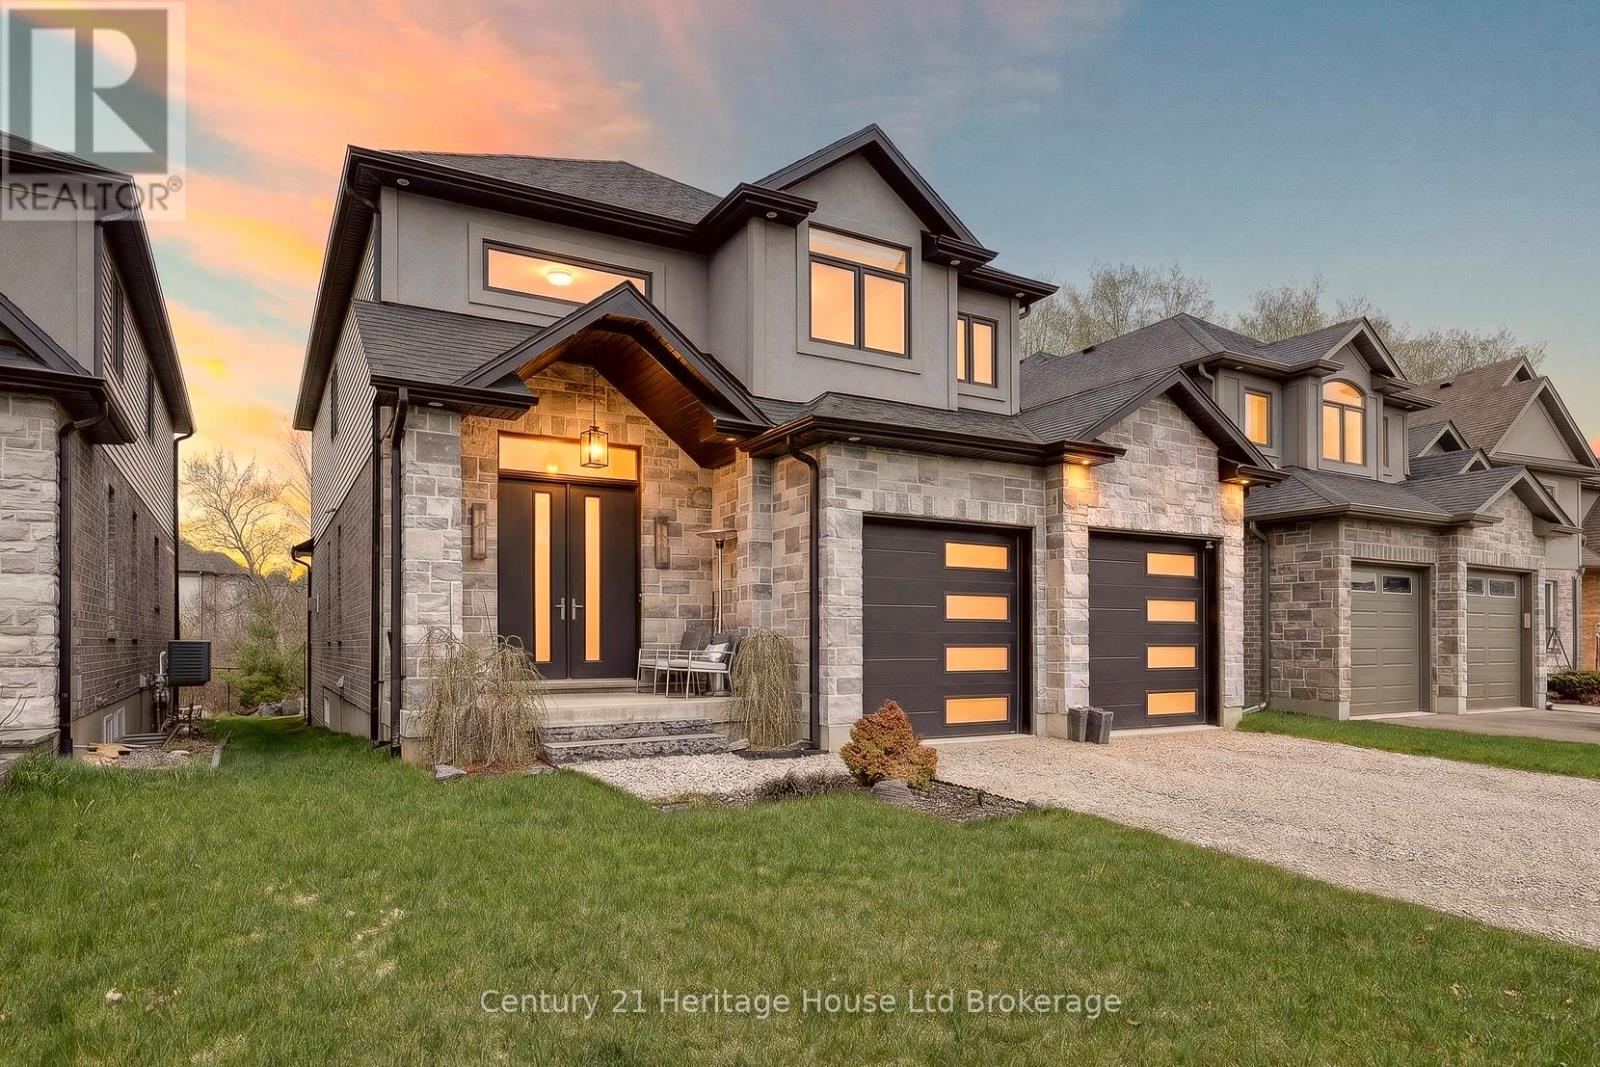
349 Masters Drive
Woodstock, Ontario
This is the kind of home that speaks to buyers with a sharp eye for design and a taste for the finer things. Backing onto conservation land and creek, 349 Masters Dr., is a rare offering for buyers who appreciate true quality. It is not cookie cutter. It is not builder basic. It is a fully customized showpiece where luxury, comfort, and craftsmanship come together in a way that feels effortless. The main level alone sets this home apart, with soaring sightlines, natural light and a layout designed for entertaining and effortless everyday living. The kitchen is next level, anchored by a stunning oversized island, striking leathered granite and quartz surfaces, custom cabinetry that carries to the ceiling, smart built-in storage, a full pantry for seamless organization, a sleek undermount sink framed by a long horizontal window, a 6 burner gas stove, built-in wall oven, microwave convection oven, warming drawer, and a bar fridge ready for guests. Just beyond, a statement bar and serving area connects beautifully into the living space, where the finishes feel polished, warm and intentionally chosen. Throughout the home, every detail speaks to quality, from soft-close drawers and custom organizers to elegant tile work, floating vanities, upscale lighting, and a spa-inspired ensuite with heated floors and motorized blinds. The feeling here is sophisticated without being stiff, luxurious without losing warmth. Music follows you from room to room and outside with zoned sound, setting the mood whether you are hosting relaxing, or unwinding on the composite two-tier deck overlooking the trees and water. Outside, the setting is private and serene, with irrigation in place and a backyard that feels more like a retreat than a subdivision lot. Even the behind-the-scenes features reflect the calibre of this home, with smart wiring and seamless high-speed connectivity woven into the design. For the buyer who wants more than a nice house, this one offers presence, polish, and soul. (id:47351)
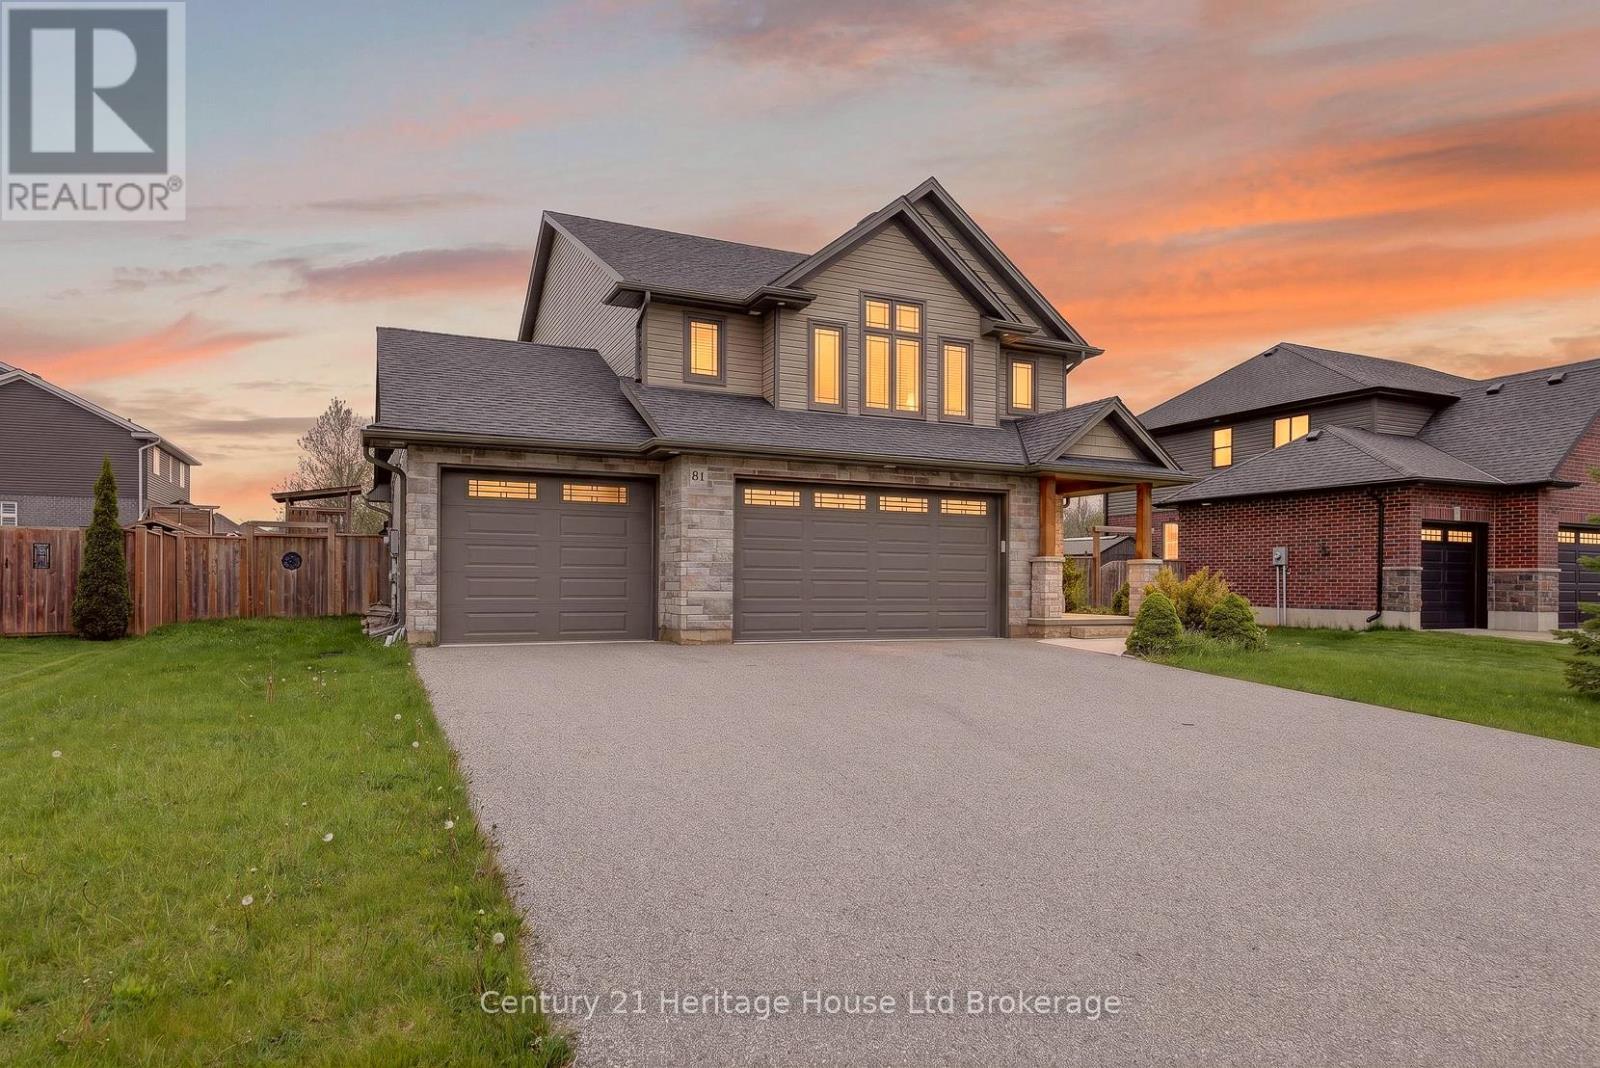
81 Graydon Drive
South-West Oxford, Ontario
Imagine your kids running through the gate to the park, family dinners on the deck, and coming home each day to space that truly fits your life. This beautifully designed multi-level residence blends comfort, functionality, and an exceptional outdoor lifestyle. The heart of the home is the oversized kitchen with crisp white and soft grey cabinetry and quartz countertops-perfect for busy mornings, family dinners, and weekend gatherings. A spacious foyer opens to a bright living room anchored by a striking floor-to-ceiling stone gas fireplace, creating a warm and welcoming place to unwind. The primary suite offers a peaceful retreat with a spa-inspired ensuite featuring a deep soaker tub and custom glass shower. Three additional generous bedrooms and a full bath provide plenty of room for family and guests. The fully finished basement adds flexible space for movie nights, playrooms, or quiet time. Step outside to an oversized, fully fenced backyard with gated access to Hilltop Park, where kids can play freely and outdoor entertaining is effortless on the two-tier deck. The 3-car garage includes an EV charger, ideal for commuters and future-ready families. Backing onto open parkland in a friendly, family-focused neighbourhood, this is a home built for making memories. (id:47351)
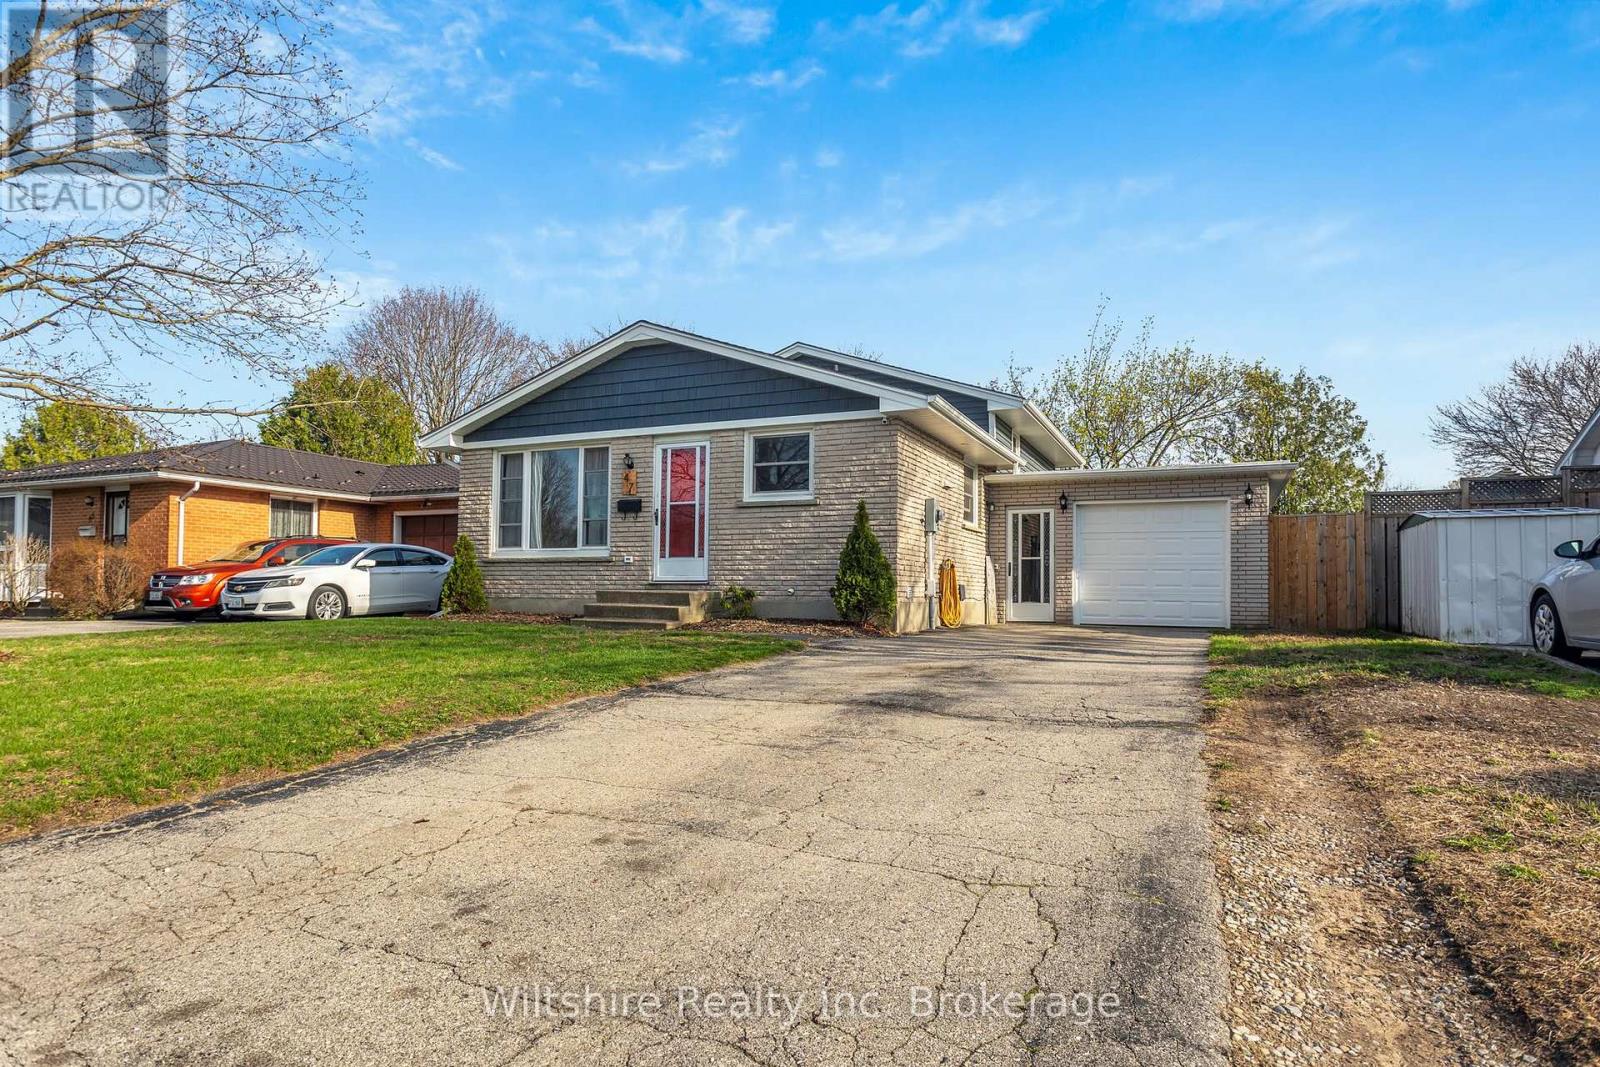
47 Van Norman Drive
Tillsonburg, Ontario
Welcome to 47 Van Norman Drive - This well-maintained 4-level backsplit is ideally located just minutes from the Tillsonburg Community Centre, parks, and everyday amenities. Step inside to discover a fresh, neutral palette, carpet-free interior, and a highly functional layout suited for families or first-time buyers alike. This 3-bedroom home has been thoughtfully updated throughout, including two modernized bathrooms, helping the space feel current and move-in ready. Shingles were replaced in 2018 for added peace of mind. The lower level features a cozy gas fireplace, creating the perfect space to unwind or entertain. Step outside to a fully fenced backyard complete with a deck, hot tub, and additional seating area - ideal for summer gatherings in the sun or relaxed evenings outdoors under the stars.The attached 1.5 car garage is heated, making it perfect for parking, hobbies, or year-round projects. A solid home in a desirable location with flexible possession available - ready for its next chapter. (id:47351)
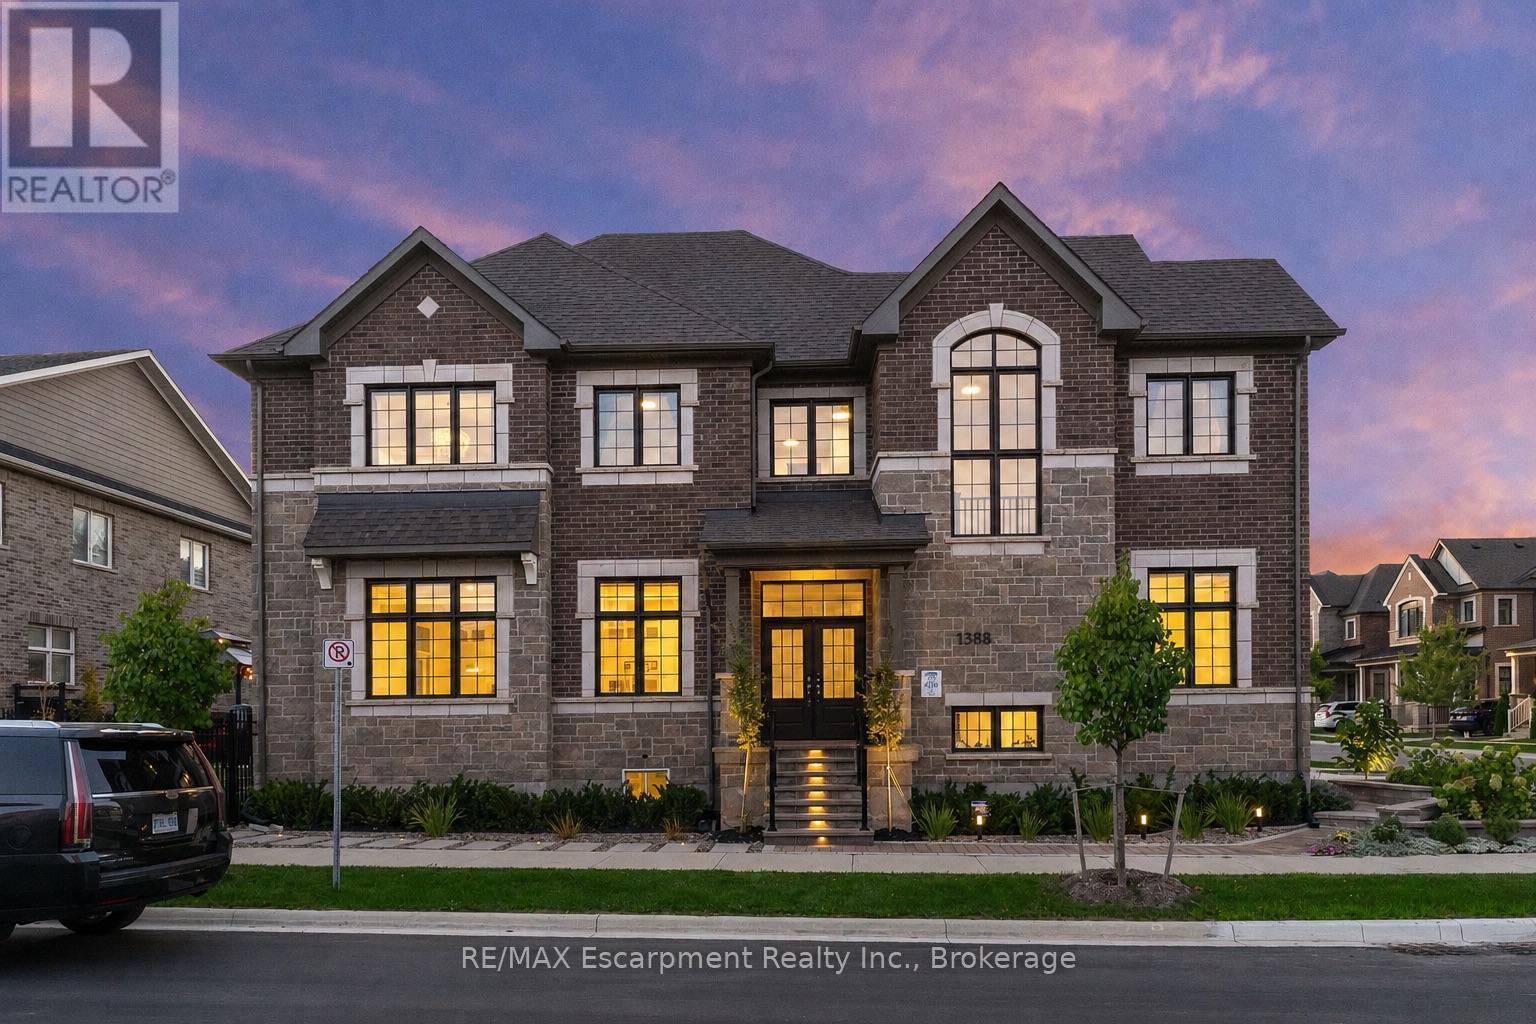
1388 Aymond Crescent
Oakville, Ontario
Welcome home to this exceptional 4-bedroom, 4.5-bathroom residence offering over 3,500 square feet of beautifully finished living space, thoughtfully designed to combine luxury, comfort, and exceptional craftsmanship throughout. From the moment you step inside, you are welcomed by an abundance of natural light that fills every corner of the home, highlighting the stunning hardwood floors and extensive upgrades found throughout. The beautifully appointed kitchen features high-end appliances and premium finishes, creating a space that is equally functional and impressive for both everyday living and entertaining. The fully finished basement offers an incredible extension of living space, perfectly suited for recreation, family gatherings, or a private retreat. This home has been extensively enhanced with additional upgrades completed by the current owners, not including the numerous premium builder upgrades originally selected during construction, showcasing the exceptional level of investment and attention to detail throughout. The exterior is equally remarkable, featuring extensive landscaping and custom hardscaping that have transformed the outdoor spaces into a true extension of the home. Every detail has been thoughtfully executed, creating exceptional curb appeal and a backyard setting designed to impress. Perfectly situated in one of North Oakville's most desirable family-friendly communities, this home offers the convenience of nearby parks, scenic walking trails, excellent amenities, shopping, dining, and quick commuter access. A rarely offered turnkey home where thoughtful upgrades, remarkable design, and an exceptional location come together to create a home that truly stands apart from the rest. (id:47351)
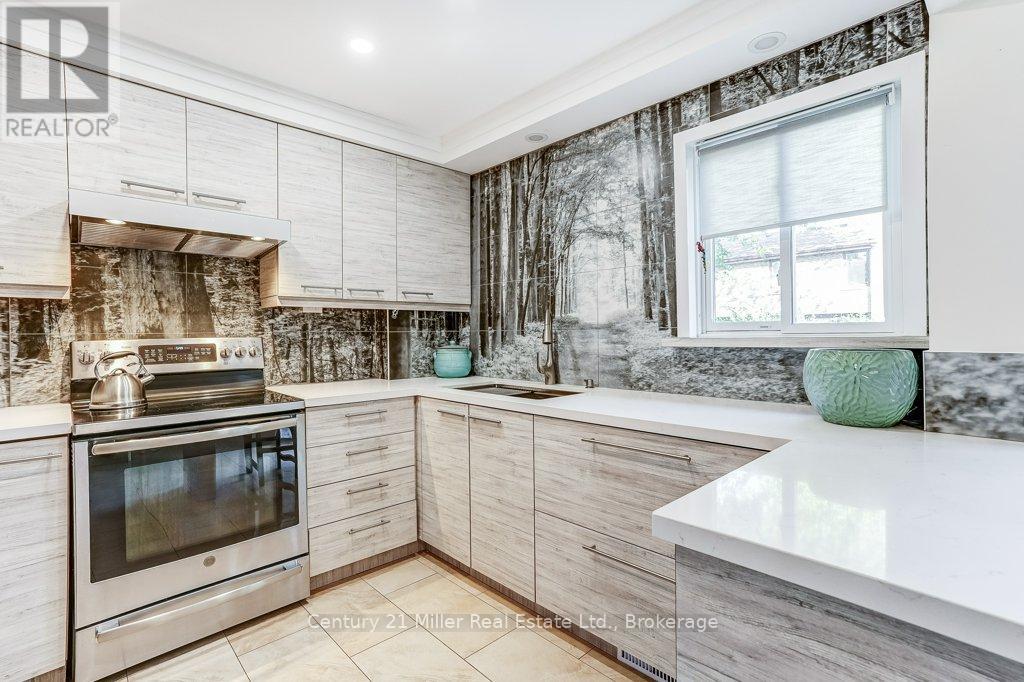
36 - 2605 Woodchester Drive
Mississauga, Ontario
Welcome to a home that grows with you! Nestled in a family-friendly community, this spacious townhouse offers 4 bedrooms, 4 bathrooms, 2 kitchens, and 2 parking spaces-providing exceptional flexibility for first-time buyers, growing families, or those seeking an in-law suite. The beautifully updated custom kitchen features quartz countertops, stainless steel appliances, custom design stylish backsplash, and ample workspace for family meals and entertaining. Bright living and dining areas, each open directly to a private patio and lush garden, creating the perfect space for outdoor relaxation and play. Upstairs, the primary retreat includes a walk-through closet and an updated private ensuite, complemented by two additional bedrooms and an updated main bath. The fully finished lower level offers incredible versatility with a fourth bedroom, family room, full bathroom, second kitchen, laundry, and abundant storage-ideal for extended family, guests, or independent living space. Located in a well-maintained condominium community close to excellent schools, parks, shopping, transit, highways, and direct bus service to South Common Mall and to Islington Subway. Move in and enjoy the space, convenience, and lifestyle your family deserves. (id:47351)
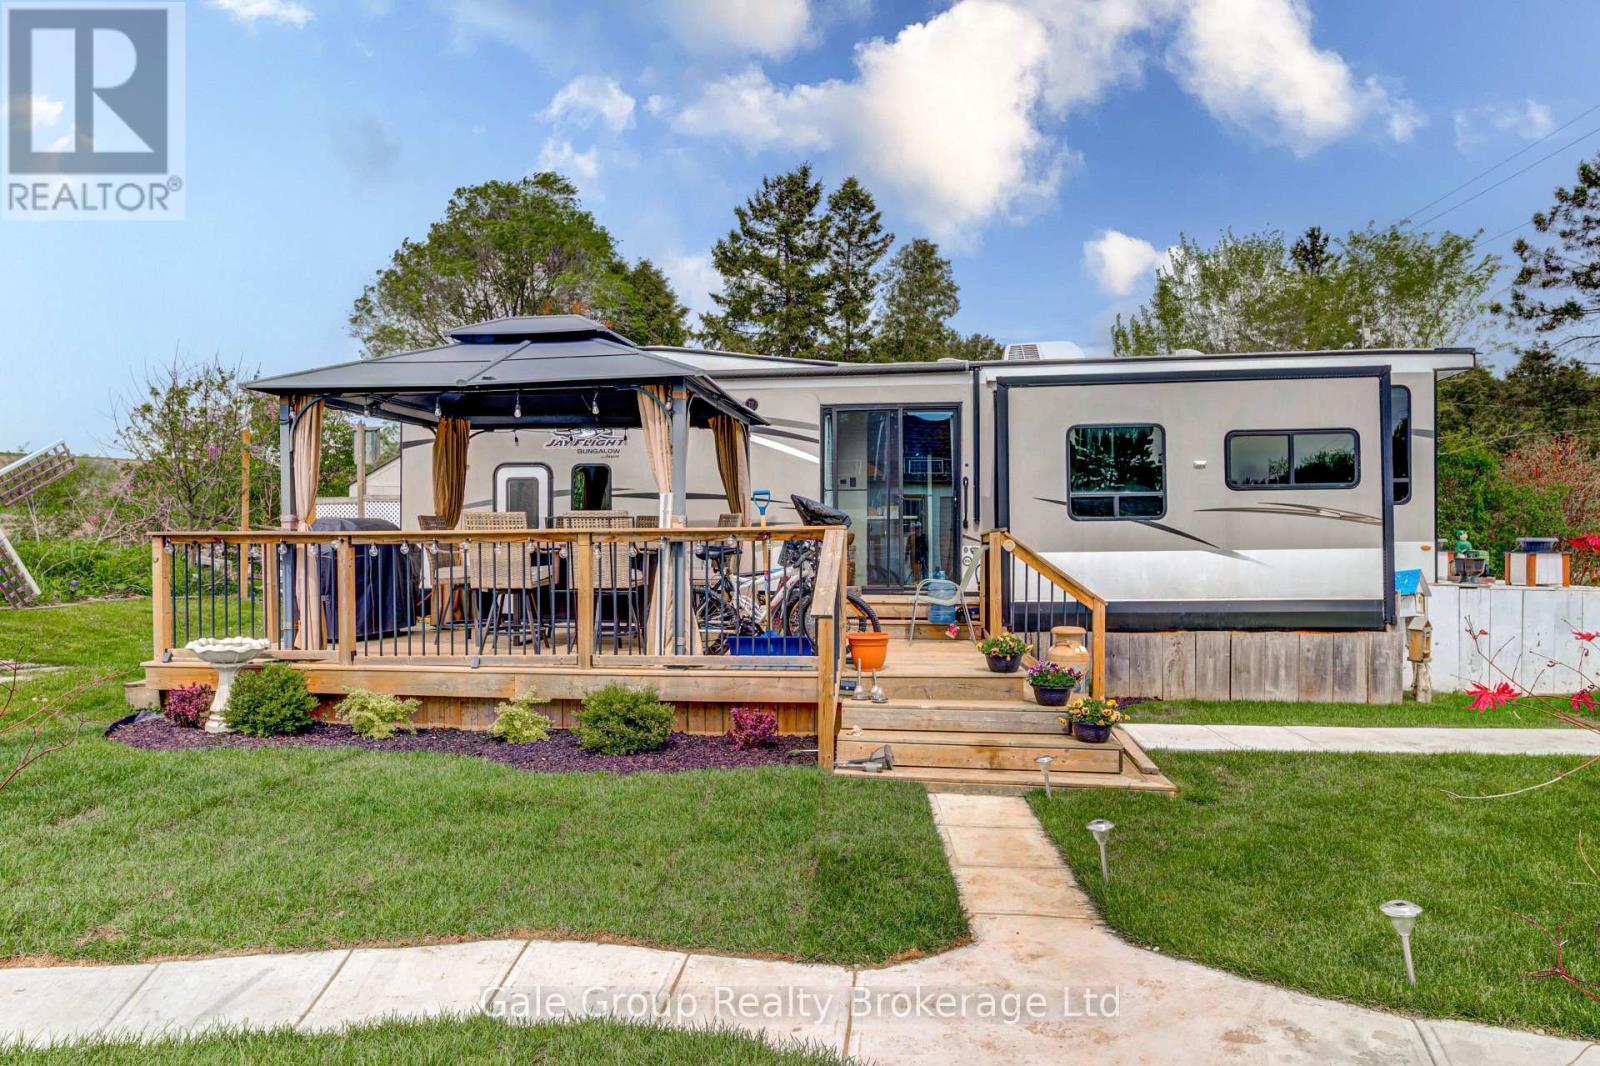
92 - 495856 10th Line
East Zorra-Tavistock, Ontario
Welcome to Braemar Valley RV Park, a sought-after year-round 50+ adult lifestyle community offering peaceful living with a strong sense of community. This well maintained 2018 Jayco Bungalow 40 Loft model sits on a rare double lot with beautiful landscaping and a concrete driveway with parking for up to 3 vehicles. Enjoy outdoor living on the newer deck, perfect for relaxing or entertaining. Inside, the open concept kitchen and living area features vinyl flooring throughout, a built-in TV and sound system, propane stove, fridge, and microwave. The unit is equipped with propane furnaces and an electric fireplace for comfortable year-round living, along with central air for those warmer months. The loft provides additional sleeping space or convenient storage, while the bedroom includes a closet with washer and dryer hookup. A standout feature is the large 9x18 insulated shed complete with workbench, shelving, and electricity, ideal for storage, hobbies, or seasonal items. Residents enjoy access to a community centre featuring a pool, gym, banquet room, and coin laundry facilities. A great opportunity to enjoy low-maintenance living in a welcoming adult community. (id:47351)
285687 Airport Road
Norwich, Ontario
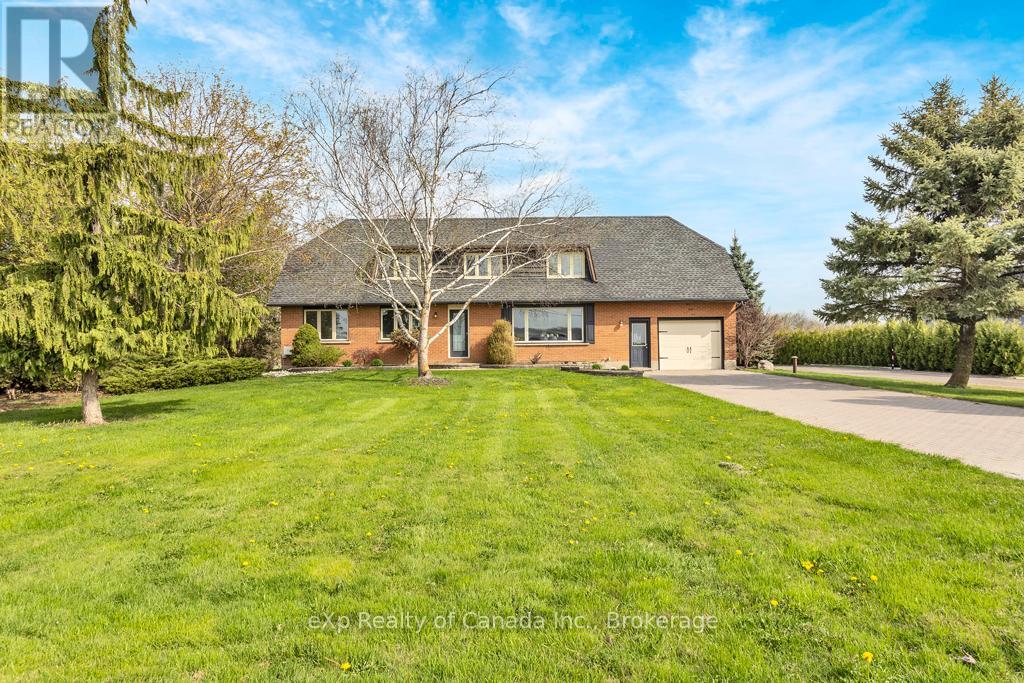
Welcome to this bright and inviting country home offering a total of 6 bedrooms, 2 bathrooms, and a wealth of living space across three levels. Situated on a generous 1.38-acre lot with MG-12 industrial zoning, this move-in ready property provides the perfect blend of peaceful rural living and exceptional potential for home-based businesses or investment ventures. Conveniently located just minutes from amenities in Norwich, this home offers both comfort and versatility in a highly desirable location. Inside you'll enjoy two distinct living spaces on the main level: a formal living room at the front of the home, perfect for entertaining, and a more informal family room, offering a relaxed atmosphere for everyday living. The main floor also features a galley kitchen with ample cabinetry and counter space, which flows into an adjoining dining area ideal for family meals and gatherings. Upstairs, you'll find four spacious bedrooms, each filled with natural light, providing plenty of room for a growing family or home office setup. The fully finished basement expands your living options even further, offering two additional bedrooms, along with ample space for a rec room, hobby area, or guest accommodations. Step outside to a fully fenced backyard, ideal for children, pets, or outdoor entertaining. With plenty of room for future development, storage, or commercial use, this property's unique industrial zoning offers a rare opportunity to combine residential comfort with entrepreneurial flexibility. Whether you're looking for a spacious family home, a live/work setup, or an income-generating investment, this unique property checks all the boxes. (id:47351)
39 Herb Street
Norwich, Ontario
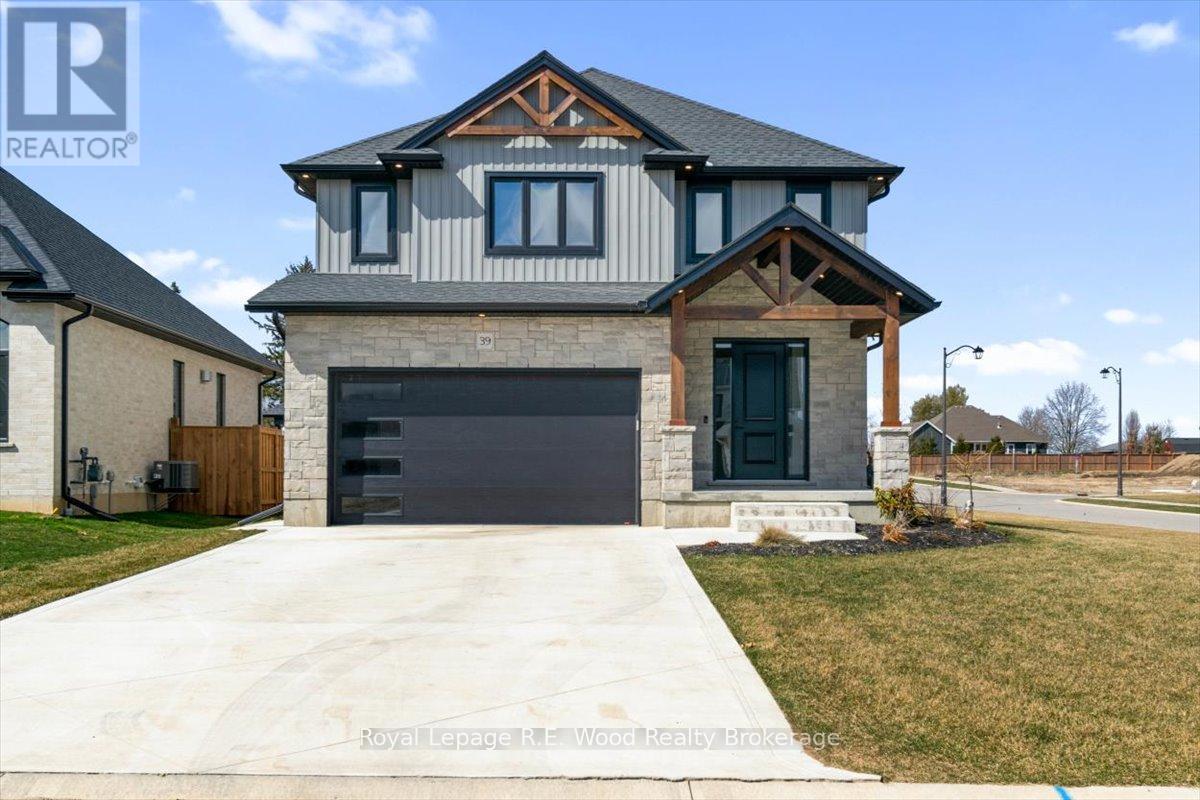
Stunning Custom-Built 2-Storey Home in the Heart of Norwich. Welcome to this modern, 2-year-old custom-built home, offering over 3,000 sq. ft. of meticulously designed finished living space. Located in the charming and historic town of Norwich, this property combines elegant craftsmanship with all the features your family needs for comfortable living.Interior Features:Main Floor:Open-Concept Design with 9' ceilings, creating a bright and airy atmosphere.Gourmet Eat-In Kitchen featuring quartz countertops, a large island, sleek black stainless-steel appliances, and a spacious walk-in pantry.Convenient Main Floor Laundry located just off the double garage for added functionality.Inviting Foyer and Entrance way with a modern yet welcoming feel.Upper Floor:Luxurious Master Suite with an ensuite bath and walk-in closets, offering your own private retreat.Three Additional Bedrooms perfect for family, guests, or a home office.5-Piece Bathroom with twin sinks, ideal for busy mornings.Basement:Expansive Recreation Room perfect for entertaining, a home theater, or a kids playroom.A 3-Piece Bathroom and plenty of storage space for all your needs.Exterior Features:Beautiful Covered Front Porch with exposed wooden beams, a perfect spot for morning coffee or evening relaxation.Double Concrete Driveway leading to a Spacious Double Garage, providing ample parking and storage.Covered Deck at the Rear, ideal for outdoor dining, barbecues, or simply unwinding with family and friends.Prime Location:Centrally located in historic Norwich, just a short walk to downtown where you can enjoy the fabulous deli/bakery and a variety of notable shops.Only 20 minutes to Woodstock, Brantford, Simcoe, and Tillsonburg, making this home a convenient hub for commuting or exploring nearby towns.This home is perfect for families seeking space, comfort, and modern design in a picturesque small-town setting. Immediate Possession available. (id:47351)
2082 Mississauga Road
Mississauga, Ontario
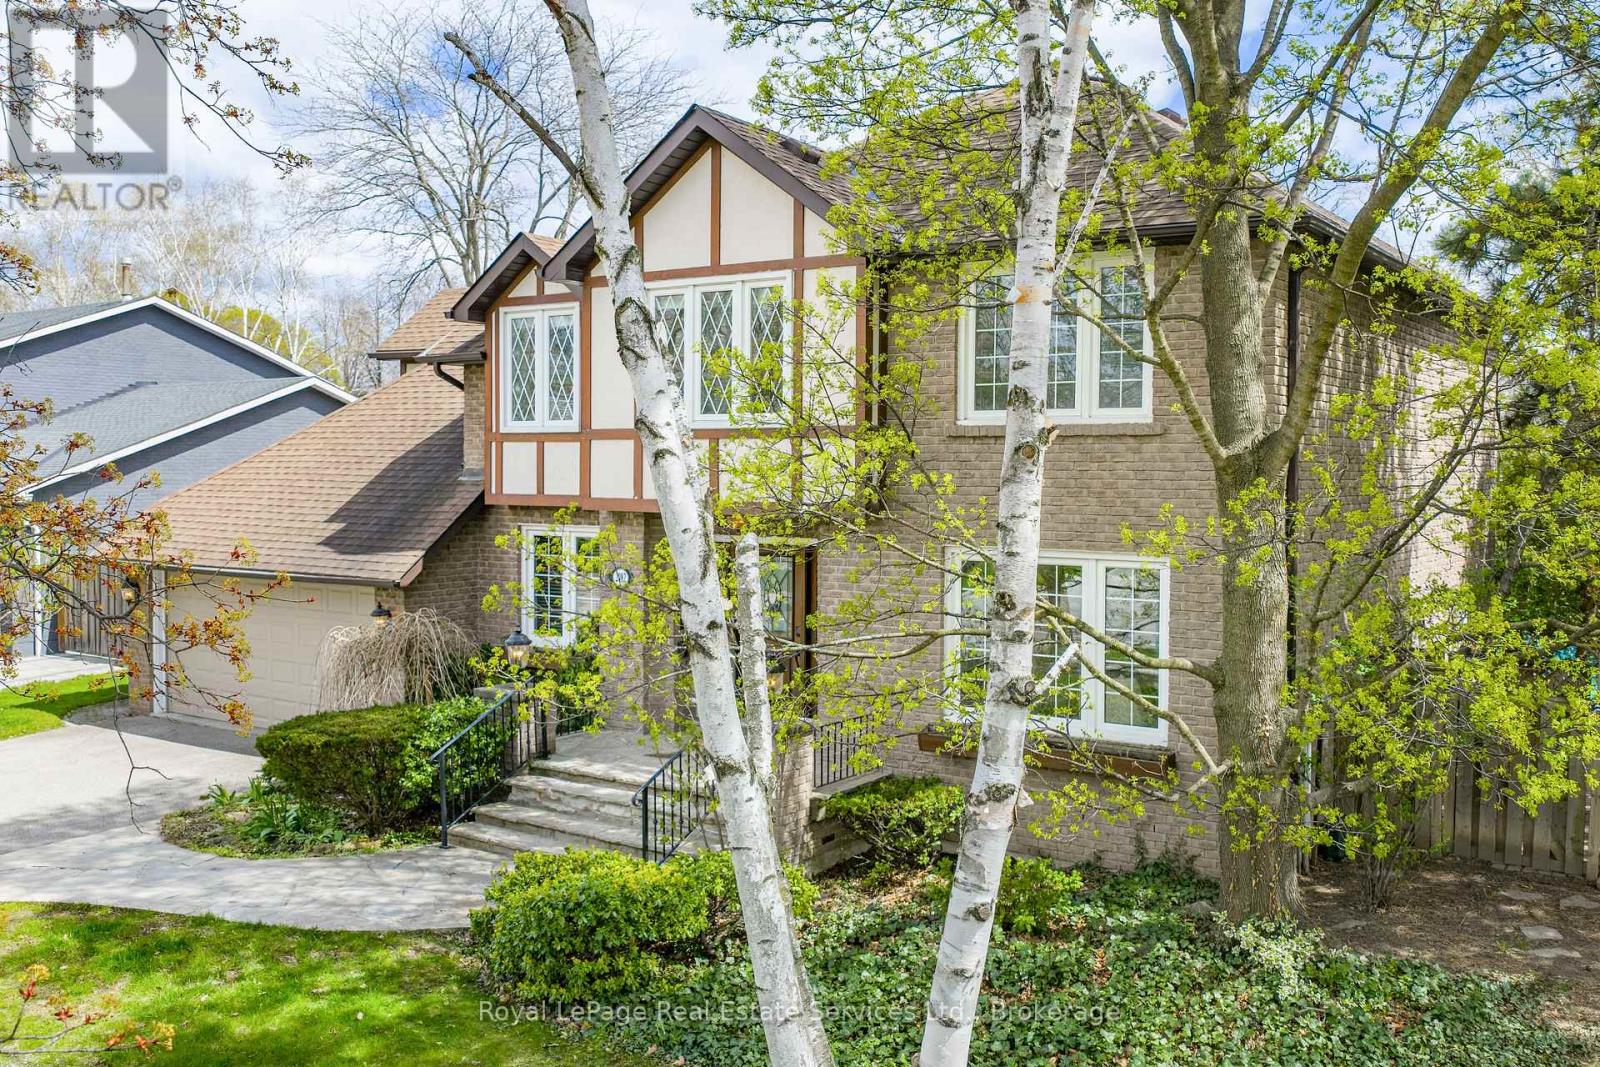
Experience the ultimate combination of this stately family home together with a lush, well treed, private backyard where you have your own amazing, resort-style retreat comprising inground pool, cabana, and gazebo, so perfect for family barbecues and pool parties all summer long! Noteworthy are the impressive views off the Kitchen/Solarium, where nature will entertain you throughout all four seasons, and the spacious Family Room with fireplace for added ambience! When seasons turn and time to look indoors, this executive custom built home offers a floorpan that includes 4,487 finished square feet, including many personal spaces, multiple walkouts, in addition to a separate walk-up from the Lower Level to the backyard, ideal for multi generational living options, noteworthy 6 total parking spaces. The Primary Bedroom has been updated with a gorgeous 3 piece Primary Ensuite and includes an oversized walk-in shower. A feeling of luxury abounds throughout the entire home, a formal feel yet full of warmth and charm. Top notch location to mention but a few driving times here (source Google at time of data entry), Mississauga Golf and Country Club only 4 minutes away, University of Toronto (Mississauga Campus) only 6 minutes away, Go Train only 8 minutes away, and Pearson International Airport within 22 km! (id:47351)
3286 Shelburne Place
Oakville, Ontario
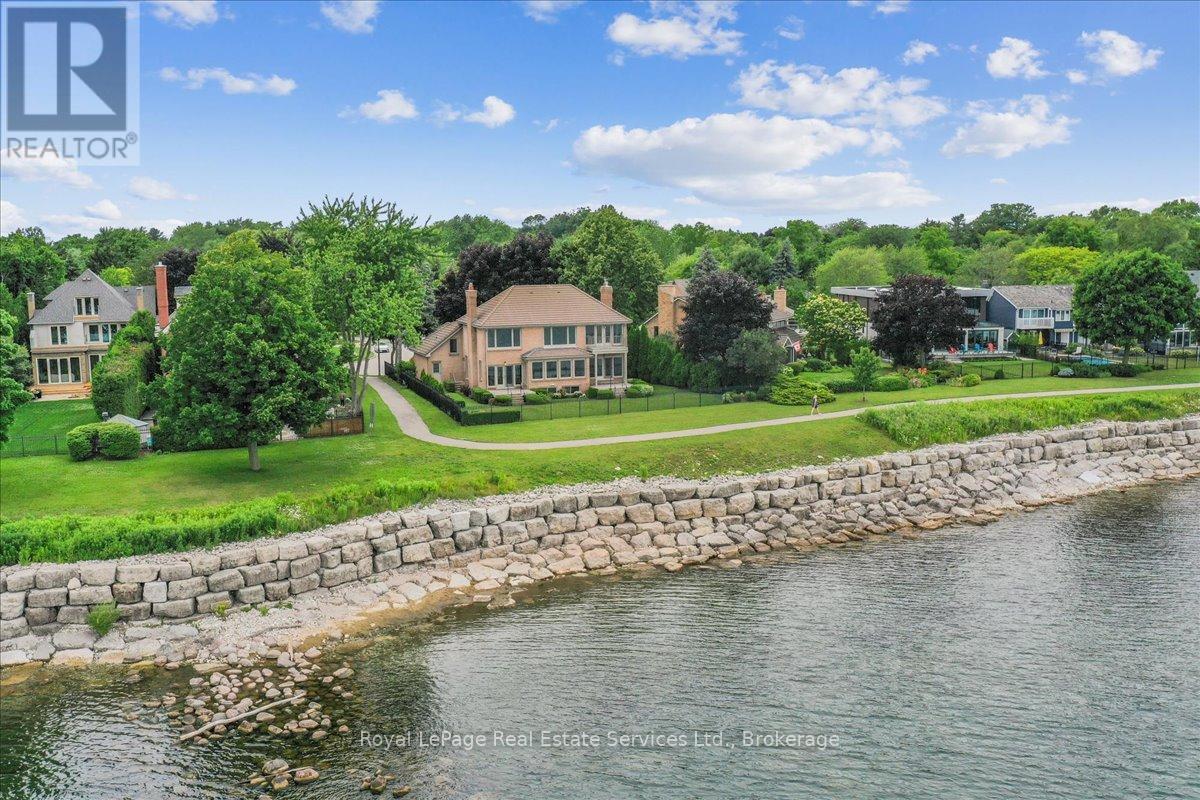
Spectacular lakefront property with 93' frontage on Lake Ontario. Located on a quiet, mature cul-de-sac, this custom built, family home offers 4+1 Bedrooms, 3.5 Baths with over 2800SF above-grade + 1400 SF Finished Lower Level. Architecturally designed with wall-to-wall windows overlooking the lake, solid brick construction with clay tile roofing, this home was built to last. 9' and 10' ceilings on the main floor. Oak hardwood floors throughout both levels. Grand entrance foyer with oak staircase. Beautiful Living Room with fabulous marble fireplace surround with gas insert open to Dining Room with wall to wall patio doors to the terrace with incredible lake views. Fabulous Kitchen/Breakfast Room is a blank canvas with the perfect space to install the waterfront Kitchen of your dreams. Walk-outs to both decks and open to the the Family Room with stunning marble fireplace with gas insert. The main floor features a mudroom with side entry and inside entry from full-sized two-car garage. The Primary suite features oversized windows and a walk-out to second floor balcony with outstanding lake views, luxury ensuite bathroom and walk-in closet. Two more Bedrooms overlook the lake with oversized windows. The front Bedroom opens to a bonus room above the garage which could be handy as a Den or quiet retreat. The Lower Level has excellent ceilings height, good windows and features one Bedroom, a 3-Piece Bathroom, Recreation Room, Den, Laundry Room, storage and more. Beautifully landscaped and maintained property fully fenced with wrought iron gate access to the lake. Cobblestone driveway accommodates 4 cars. Outstanding value on Lake Ontario. A must see! (id:47351)