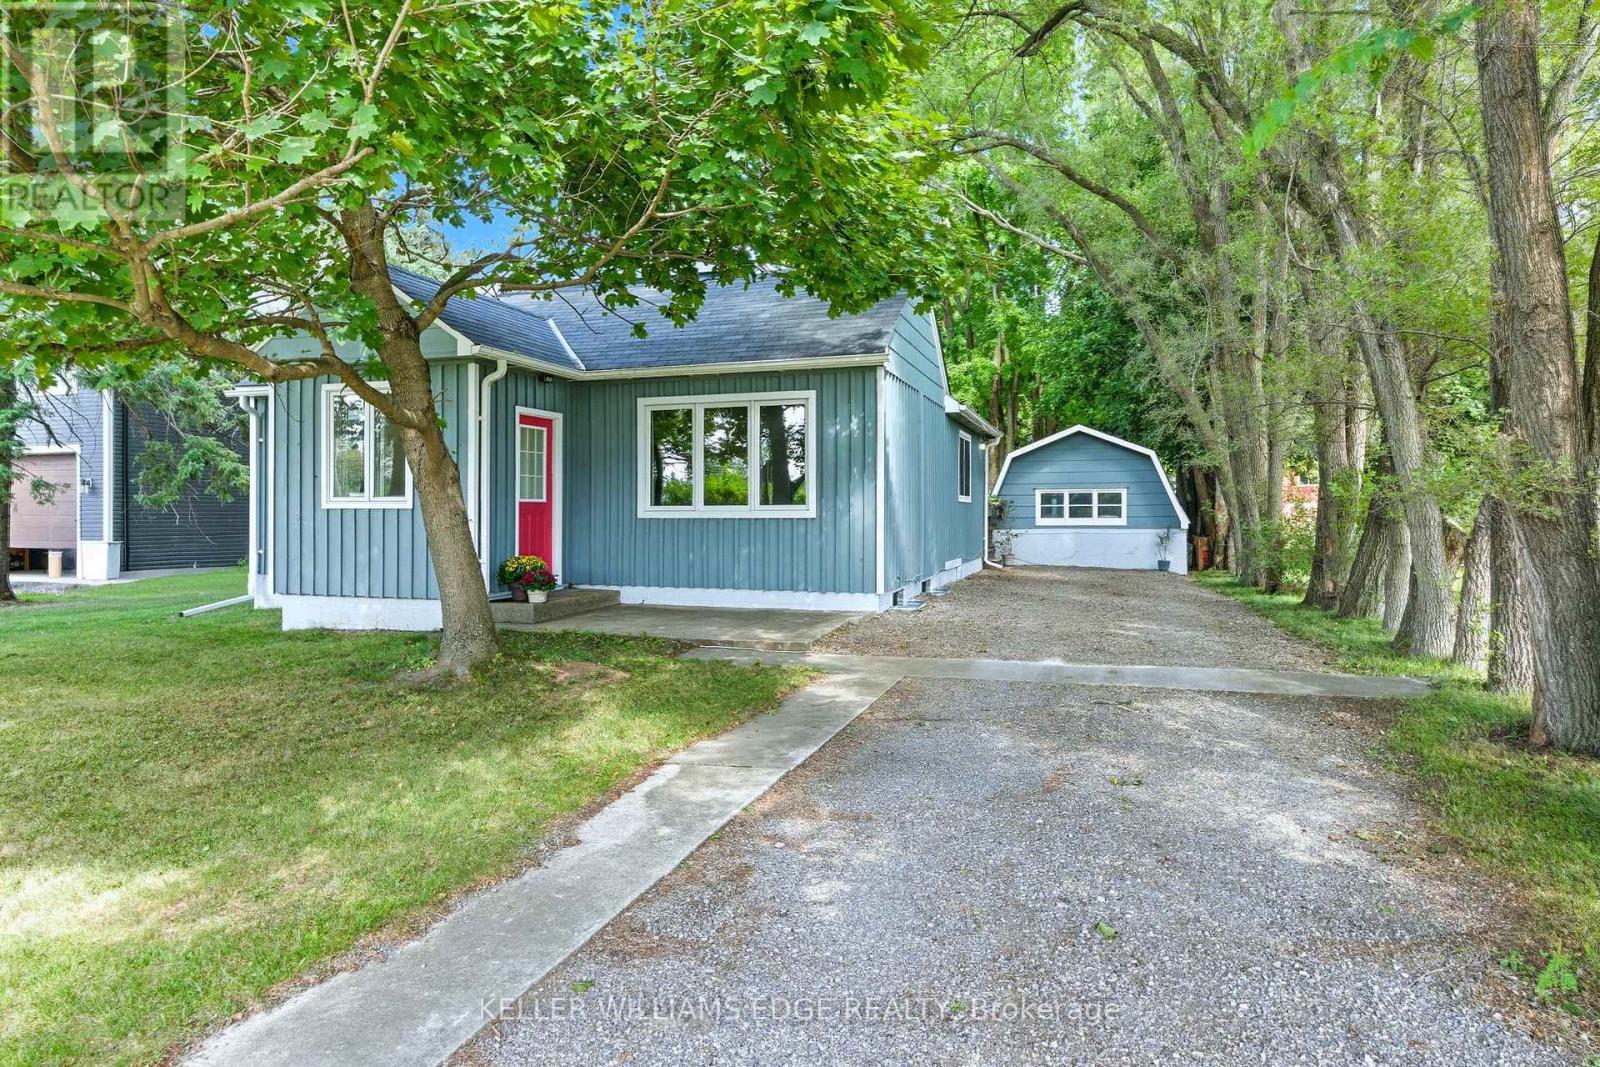
1402 Hwy 6
Hamilton, Ontario
Welcome to this exceptional 3-acre opportunity zoned A2, offering not 1 but 2 detached homes plus a sprawling barn perfect for the hobbyist, entrepreneur, or aspiring homesteader. The 2 houses & the barn have 200 amp service each. House #1 is a beautifully renovated 3-bedroom, 1595 sq ft home featuring a sun-filled living room, a spacious kitchen with white cabinetry and brand-new stainless steel appliances, and a main-floor primary bedroom for easy living. Enjoy the convenience of main-floor laundry, a generous rec room, and a walkout to a deck ideal for summer gatherings. House #2 boasts 1485 sq ft on the main level, with a large living room, a versatile bonus room (perfect as a den or office), and a massive kitchen/dining area that opens to its own deck. The main-floor primary bedroom, 3-piece bath, and laundry make it fully functional, while the upper level over 900 sq ft offers 2 renovated bedrooms along with a renovated 4 piece bathroom & a family room/office/multi-purpose space. The expansive barn (~2200 sq ft) is a dream for hobbyists or small-scale farmers, complete with a loft ready for your creative touch. Behind it, wide open acreage invites you to plant an organic garden, cultivate trees and flowers, or simply enjoy the rural lifestyle. All this in a convenient location that blends tranquility with accessibility. This is more than a property its a canvas for your next chapter. (id:67892)
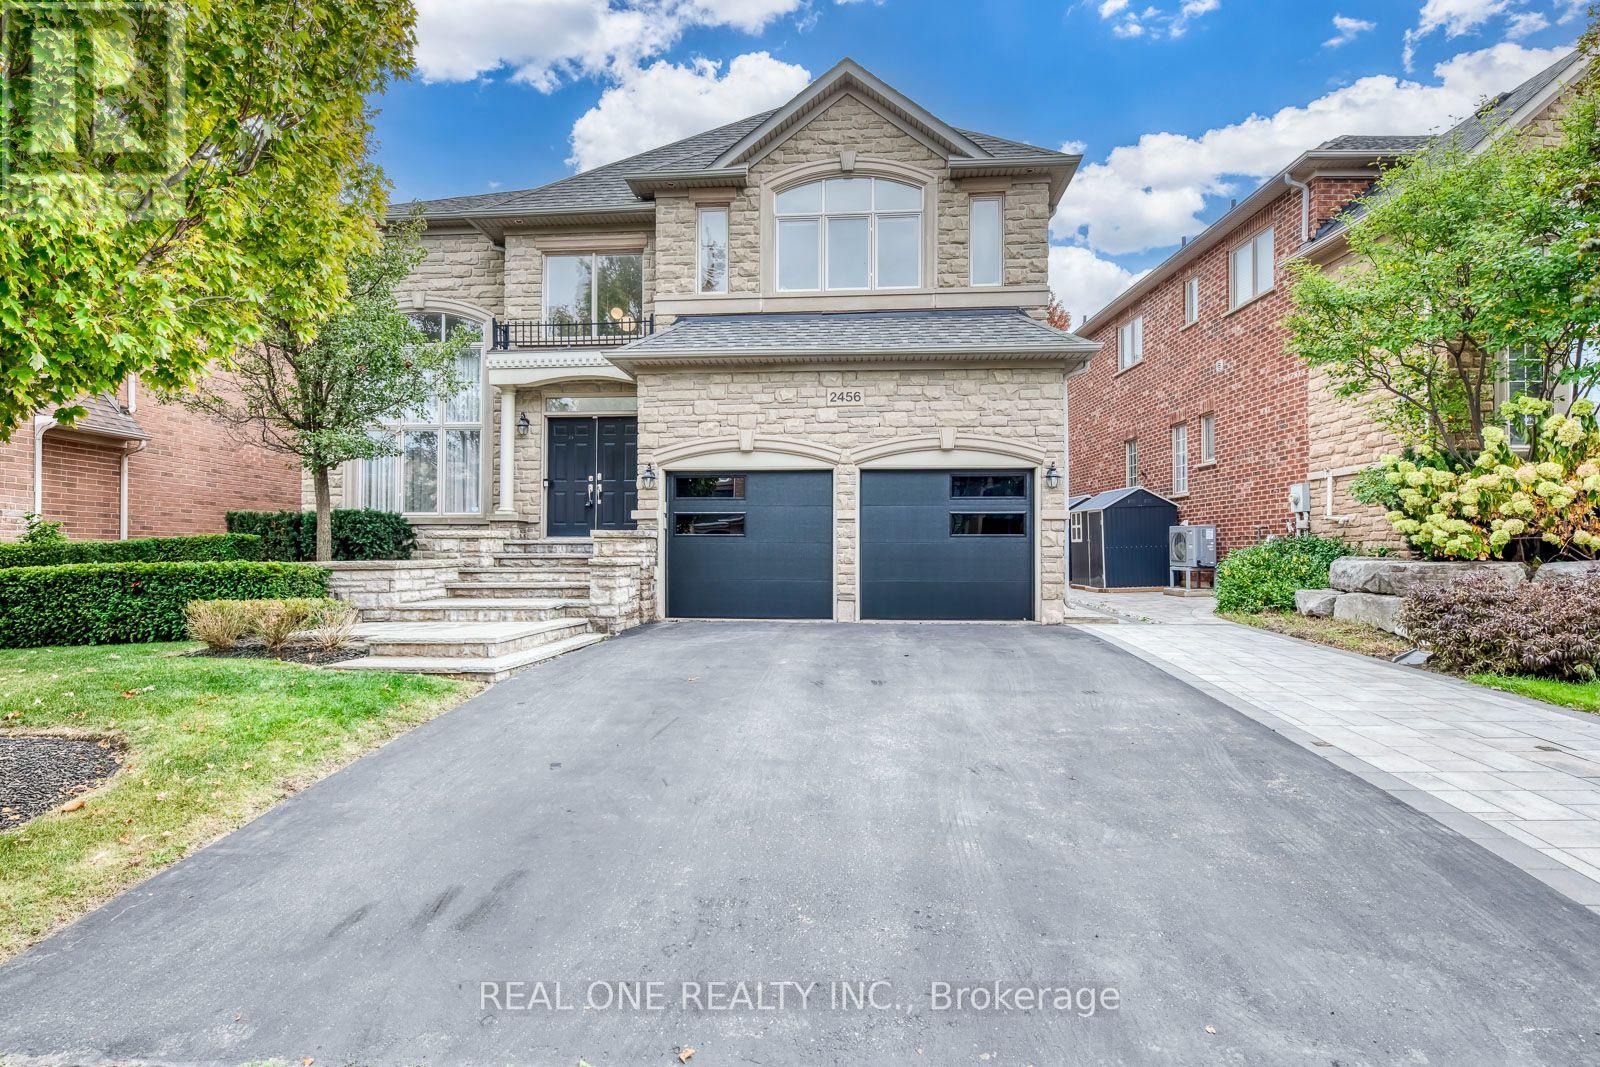
2456 Bon Echo Drive
Oakville, Ontario
5 Elite Picks! Here Are 5 Reasons To Make This Home Your Own: 1. Beautifully Upgraded Kitchen Featuring Custom Cabinetry (Refaced '26), Centre Island with Breakfast Bar, Granite Countertops, Stainless Steel Appliances & Breakfast Area with Bow Window & W/O to Deck & Private Backyard. 2. Elegant Principal Rooms Including Updated Family Room ('22) with Gas F/P & Oversized Windows Overlooking the Backyard, Formal D/R with Coffered Ceiling, Open Concept L/R, and Bright Office/Den with Approx. 17' Ceiling & 2-Storey Windows! 3. Spacious 2nd Level Offering 4 Large Bdrms & 3 Full Baths, with PBR Suite Featuring Generous Sitting/Office Area with Bow Window, Plus Huge W/I Closet with Extensive B/I Organizers & Luxurious 5pc Ensuite with Dbl Vanity (Refaced Cabinetry & New Quartz C/Top '26), Soaker Tub & Large Glass-Enclosed Shower with B/I Bench. 4. Bright & Beautiful Finished Bsmt Boasting Open Concept Games/Rec Room with Gas F/P, Exercise Area, 5th Bdrm with W/I Closet & Semi-Ensuite Access to 4pc Bath, and Ample Storage! 5. Side Yard Interlocking Walkway ('25) Leads to Spectacular Backyard Oasis with 2-Level TREX Composite Deck with Glass Railings ('22), Hot Tub, Lovely Patio Area, Mature Trees & Beautiful Gardens. All This & More! Stately Stone Facade with Lovely Flagstone Porch & Stairs Lead to Gracious Dbl Door Entry. Fernbrook-Built Home with 3,604 Sq.Ft. A/G Plus 1,700+ Sq.Ft. in the Finished Bsmt. Bright 2-Storey Foyer, Updated Powder Room ('22) & Convenient Mn Level Laundry Room (with Garage Access) Complete the Mn Level. 2nd & 4th Bdrms Share 4pc Semi-Ensuite ('22). New Garage Doors '26, New Engineered Hdwd Floor Thru Mn Level & 2nd Level Hallway '22, Updated Light Fixtures '22-'26, Mn Level Blinds '22, New Furnace '22, EV Charger '22, New Flat Pot Lights '21, New Carpet in Bdrms & Bsmt '21, Updated Shingles '19. Fabulous Location in Prestigious Joshua Creek, Just Minutes to Top-Rated Schools, Parks & Trails, Rec Centre, Shopping, Restaurants & Quick Hwy Access. (id:67892)
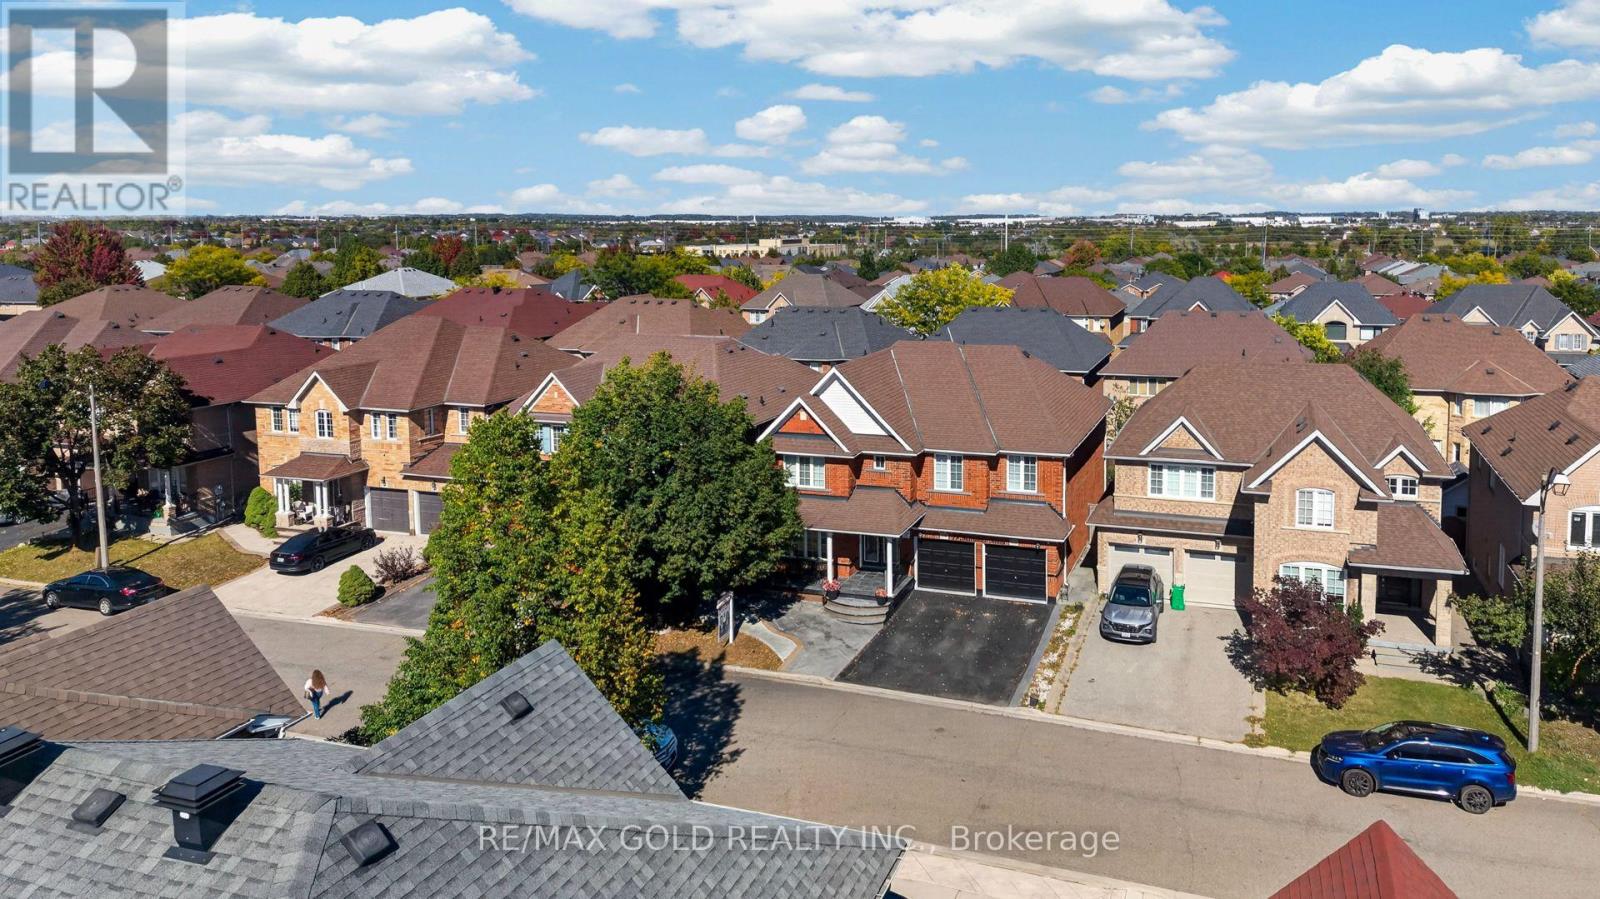
19 Briardale Road
Brampton, Ontario
PRICE TO SELL *******Welcome to this stunning executive home in one of Brampton's most desirable neighbourhoods, offering over 3127 sq. ft Aprox. above grade plus a LEGAL finished basement with a separate entrance. Designed for modern family living and exceptional income potential, the main floor features a OFFICE SPACE And gourmet kitchen with granite countertops, stainless steel appliances, elegant white cabinetry, a bright breakfast area, spacious living and dining rooms, a cozy family room with a gas fireplace, Upstairs offers 4 generously sized bedrooms, including a luxurious primary retreat with a 5-piece ensuite and His / Her Closet, while 2nd bedroom feature ensuite access. The loft can be used as an office space. The LEGAL BASEMENT with a REGISTERED 2nd Dwelling Unit. Offers a 3-bedroom apartment with a modern kitchen, living area, and separate laundry, plus an additional bedroom that can be used for personal use, a home office, or rented separately for added income potential. Complete with a double-car garage and parking for 4 vehicles, this exceptional home is ideally located within walking distance to Mount Pleasant, schools, parks, shopping, restaurants, banks, and Cassie Campbell Community Centre. A rare opportunity to own a move-in-ready home offering luxury, space, and outstanding investment potential. (id:67892)
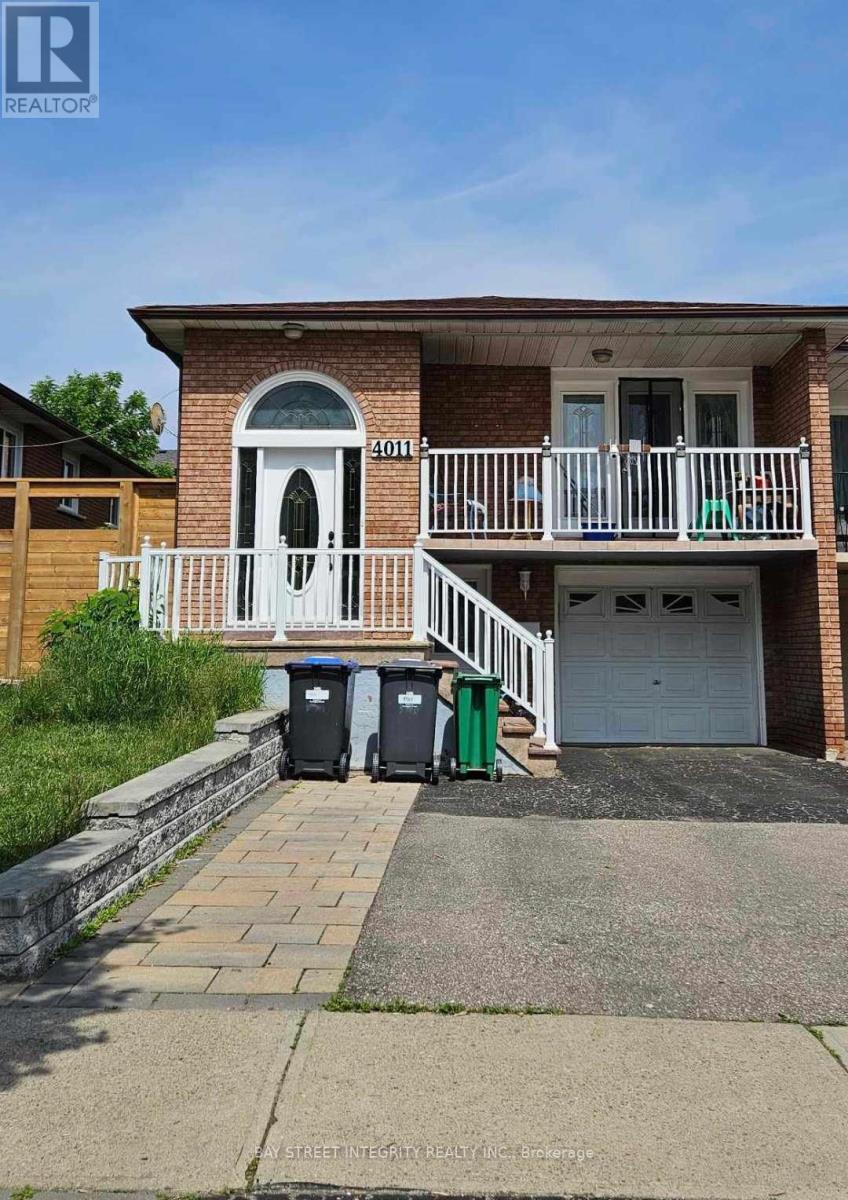
4011 Bishopstoke Lane
Mississauga, Ontario
Great Location! Welcome to this bright and well-maintained walkout basement, located in prime downtown Mississauga. This unit offers 2 bedrooms, a comfortable living room and 1 full bathroom. Big windows provide excellent natural light throughout, and in-suite laundry adds everyday convenience. Located in a quiet, family-friendly neighbourhood just minutes to top schools, parks, Square One shopping centre, public transit, and major highways. One parking is included.Tenant will pay 40% utilities. (id:67892)
78 The Kingsway
Toronto, Ontario
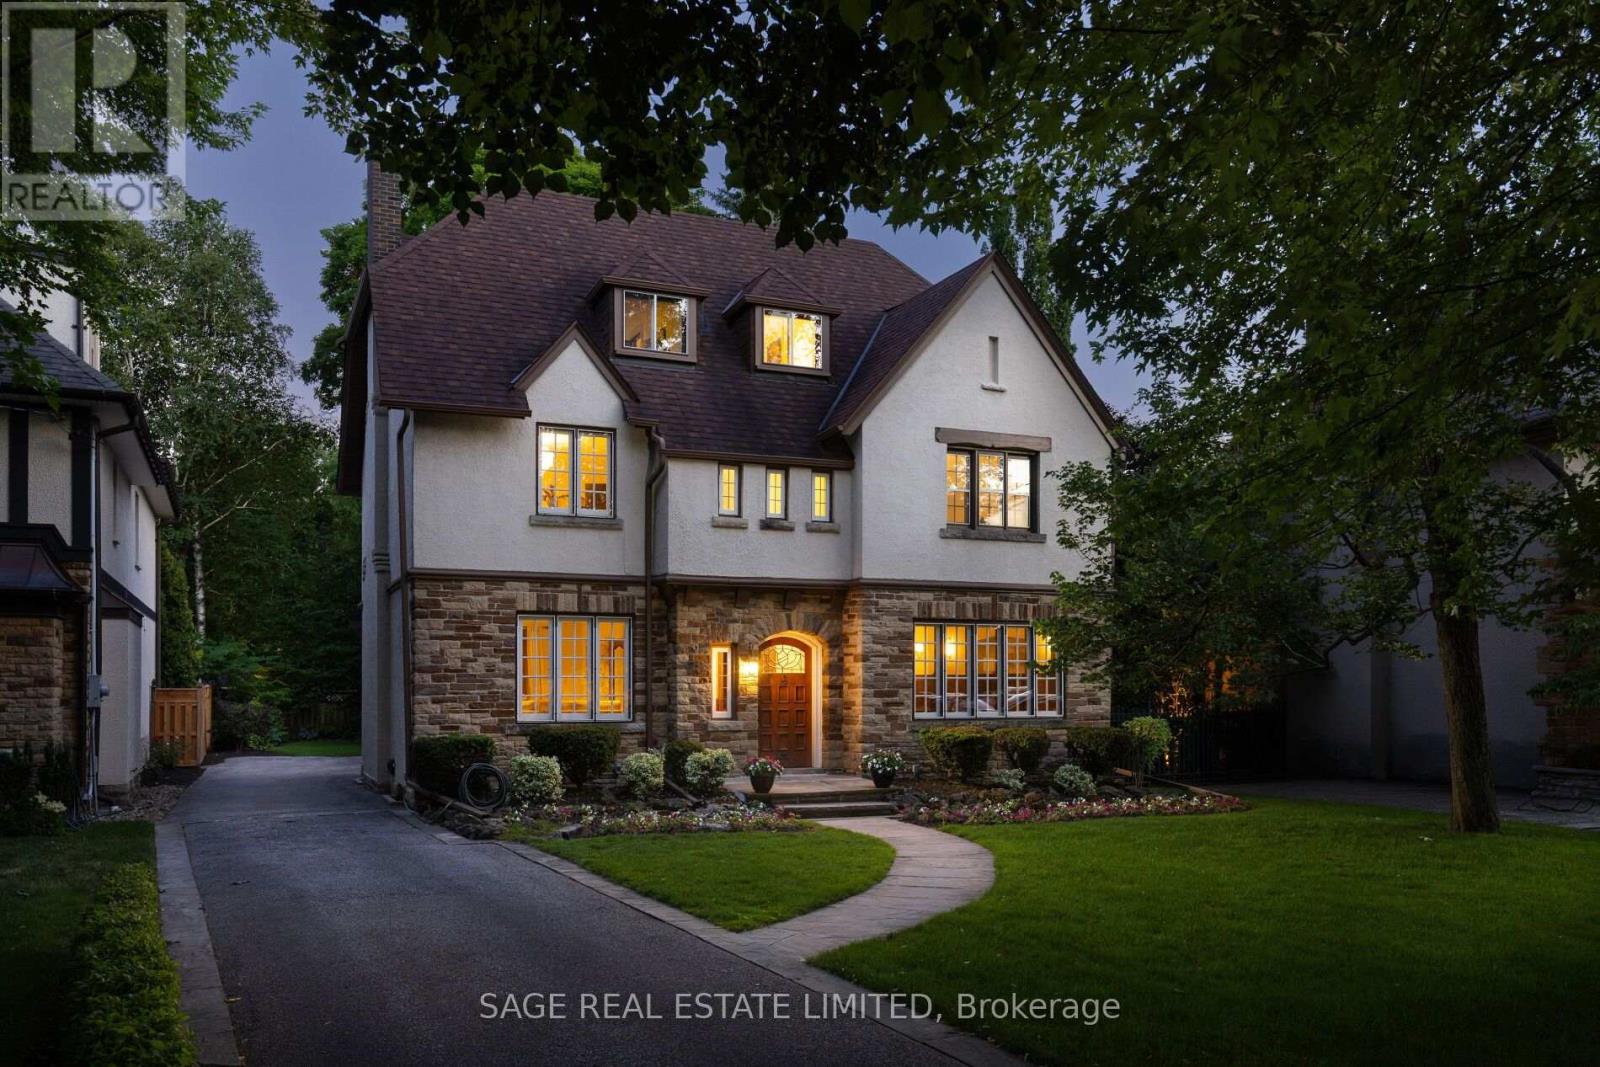
This beautiful six-bedroom 2 1/2 storey Olde Kingsway grand dame is ready to welcome its next forever family and be filled with love and laughter. It's one of our finest. Prominently set on a private 51' x 150' lot in the heart & best part of The Kingsway, it boasts an easy walk to Bloor shops, the Grenview entrance to Royal York subway, Vintages LCBO, dining, pubs, cafes, cinema, LKS Junior Middle School, parks, the community pool, skating, and lots more. With 3,100+ sq. ft. above grade space, the home features a traditional layout with generous rooms that provide comfortable separation for family living. A classic centre-hall plan sets a warm first impression, with an old-fashioned staircase, French doors, and just the right amount of wood panelling. The separate, spacious living and dining rooms offer timeless appeal and excellent entertaining space. The second floor features a spacious yet intimate family room with an inviting, cozy atmosphere--an ideal retreat for children while adults entertain downstairs. A convenient back staircase provides easy access to the renovated kitchen without interrupting the main living areas. Kids will love it! This level also includes the primary bedroom with renovated ensuite bath, two additional spacious bedrooms, and a renovated family bath. The third floor offers three more bedrooms and a bath, creating a private space teens will love to call their own. Comes with new wiring & double garage. Join us in the Kingsway, one of Toronto's best-kept secrets, known for its family atmosphere, charm, beautiful tree-lined streets & convenient location, only 20 minutes to financial/entertainment districts & airports & home to some of Toronto's best golf. It's also a pleasant stroll to the historic Old Mill Inn & Spa, with walking and cycling paths along the Humber River, leading to the lakeshore and beyond. (id:67892)
Main - 504 Caledonia Road
Toronto, Ontario
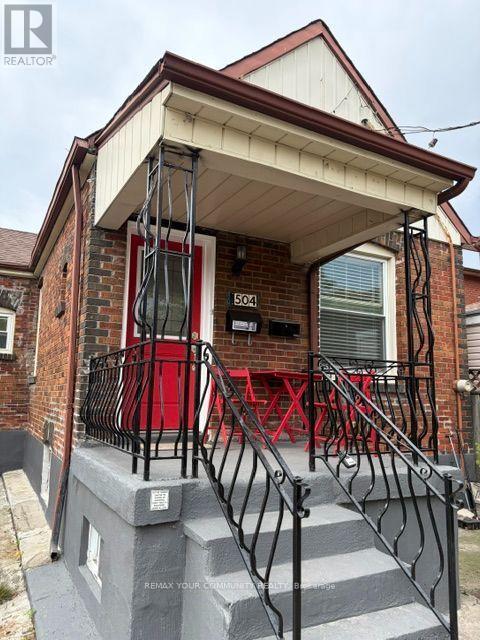
Welcome to 504 Caledonia Rd! This newly updated 3-bedroom main-floor bungalow offers a bright and comfortable living space with three spacious, freshly painted bedrooms. Move-in ready and perfect for families, professionals, or anyone looking for convenient main-floor living. Enjoy an excellent location close to TTC, LRT, shops, restaurants, schools, parks and everyday amenities. A great opportunity to live in a well-connected Toronto neighbourhood! (id:67892)
104b - 3200 Dakota Common
Burlington, Ontario
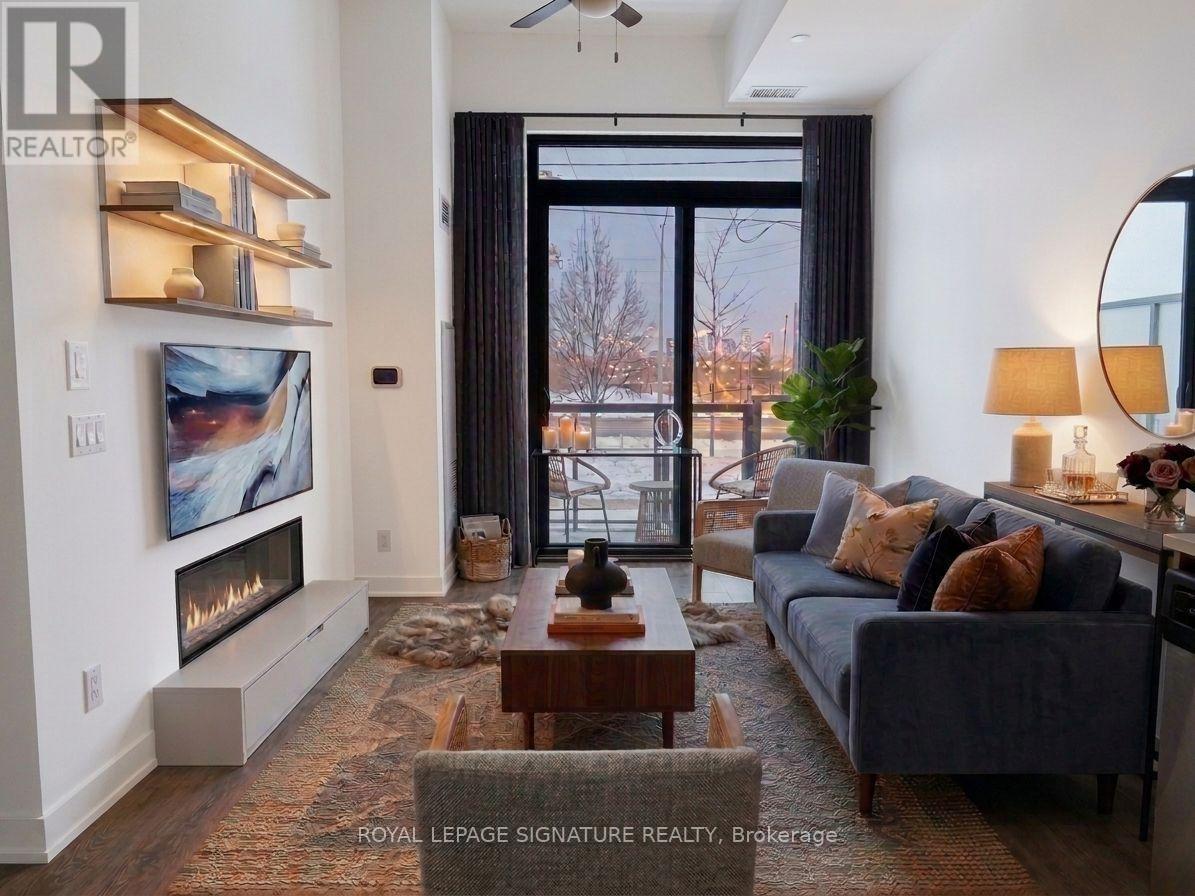
Bright and spacious 1 Bedroom + 1 Private Enclosed Den (can be used as a guest bedroom), 10-Ft Ceilings, Ground Floor, Large Private Patio (easy outdoor access). Welcome to this stylish unit featuring NEW flooring, NEW paint, RARE 10-foot ceilings (exclusive to ground-floor units) and a large private patio. The fully enclosed private den with a door provides valuable additional space, ideal for a guest room or home office. Enjoy the convenience of ground-floor living, 1 underground parking space and public transit right at the front door. Perfect for downsizers, pet lovers, cyclists, young professionals or investors. Located on the quiet side of Building B, facing Appleby Line, with exceptional amenities including an outdoor pool, gym, sauna, steam room, yoga room, BBQ area, party room, and 24/7 security. Close to Highways 407 and 403, Walmart, Fortinos, No Frills, RONA, banks, restaurants, parks, schools, shopping and transit. Move-in ready, private and exceptionally convenient-an ideal opportunity for buyers seeking comfortable and modern living. (id:67892)
690 Hillman Crescent
Mississauga, Ontario
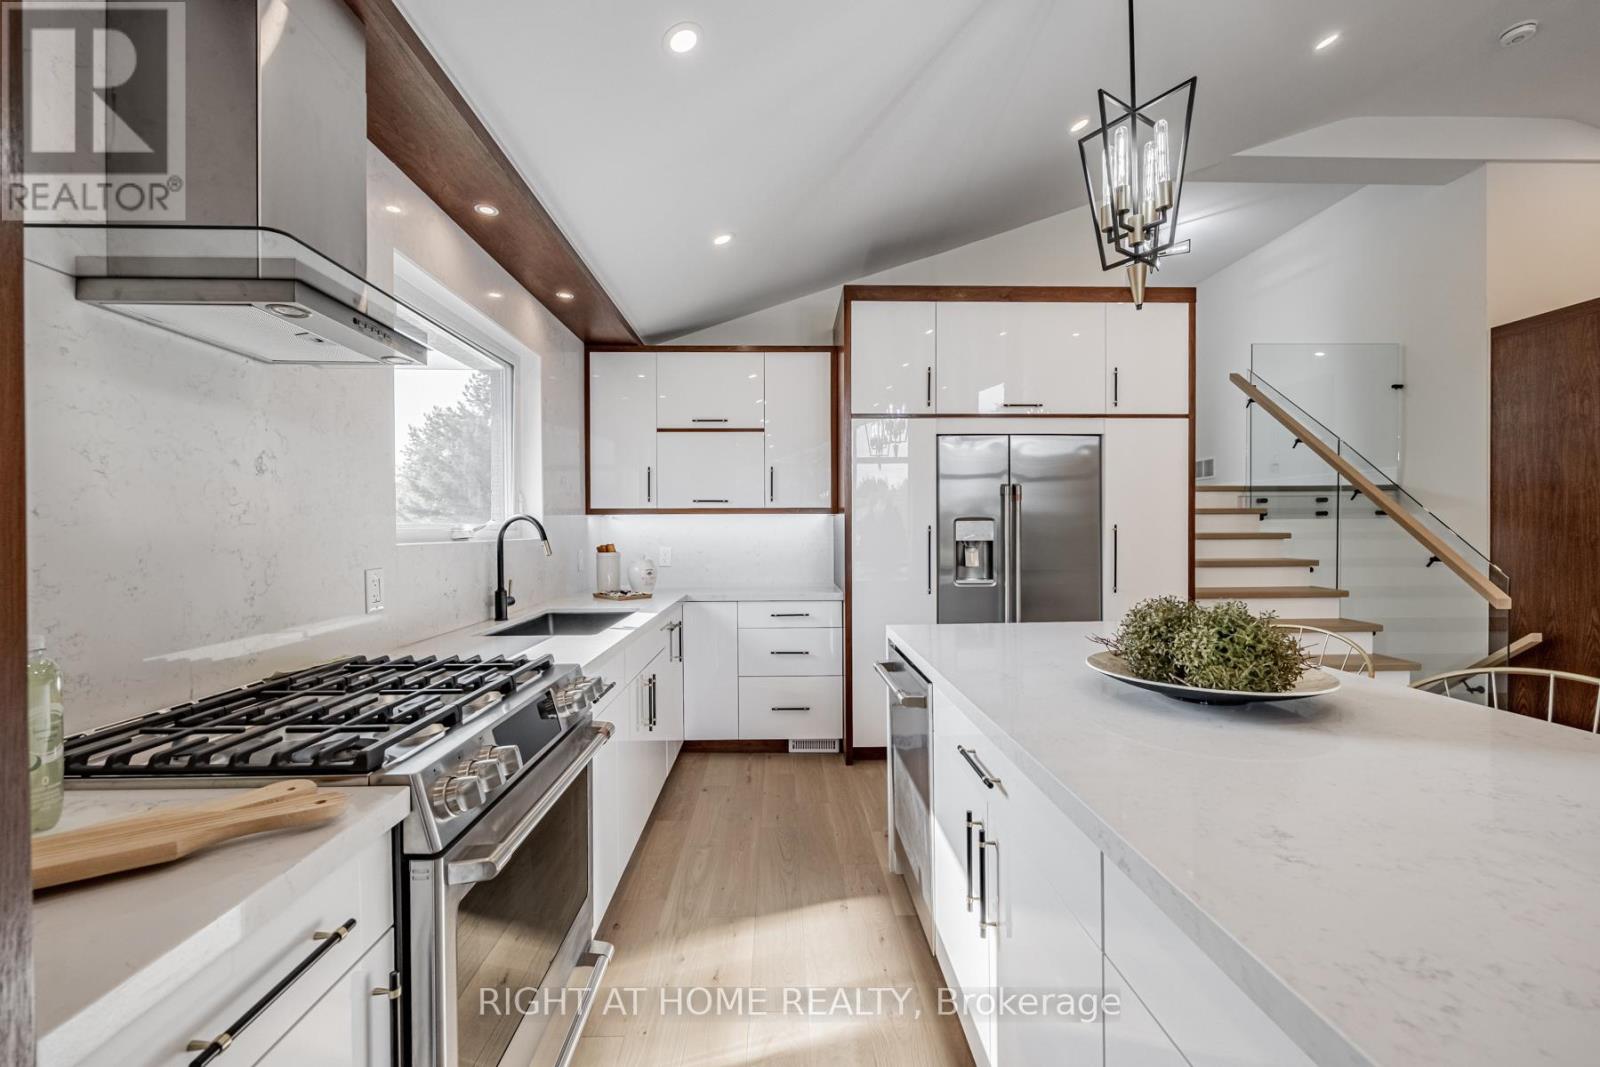
Truly exceptional Home fully Renovated from the exterior through to the interior, with nearly every element thoughtfully Replaced or Upgraded set on a large Private Lot with a Heated swimming Pool and exceptional outdoor living space. All work was completed with required permits and inspections and meets applicable standards and requirements. The modern, energy-efficient upgrades include engineered hardwood flooring, eco-friendly spray foam insulation, all windows, solid doors, electrical wiring with a 200-amp panel, plumbing, central air, and a stylish entrance & garage door and more. This beautiful property features a bonus office/guest/teen retreat above the garage, complete with a 3-piece bath and a ductless heating & cooling system. The chef's kitchen featuring an elegant white design with warm wood accents, high-end Cafe appliances, and an XL waterfall island. The primary bedroom offers a spa-like 4-piece ensuite and a custom walk-in closet organizer. Relax in the family room with a gas fireplace, then walk out to a private backyard oasis with deck and ahexagon-shaped dining area overlooking the pool. The bright sunroom/office with sliding doors is perfect for work or relaxation. The finished basement includes a kitchenette, a large bedroom, and a spacious living area easily convertible into a separate unit with its own entrance. Excellent school options:11 Public, 8 Catholic & 1 private school, including IB, AP, French Immersion & Islamic programs. Trillium Hospital, Square One, Costco, banks, and recreational facilities, with easy access to public transit, major highways (QEW, 403), Toronto GO & Kipling Station. A spacious backyard offers endless possibilities, whether you envision a private sauna, a children's playground, or your own outdoor retreat. (id:67892)
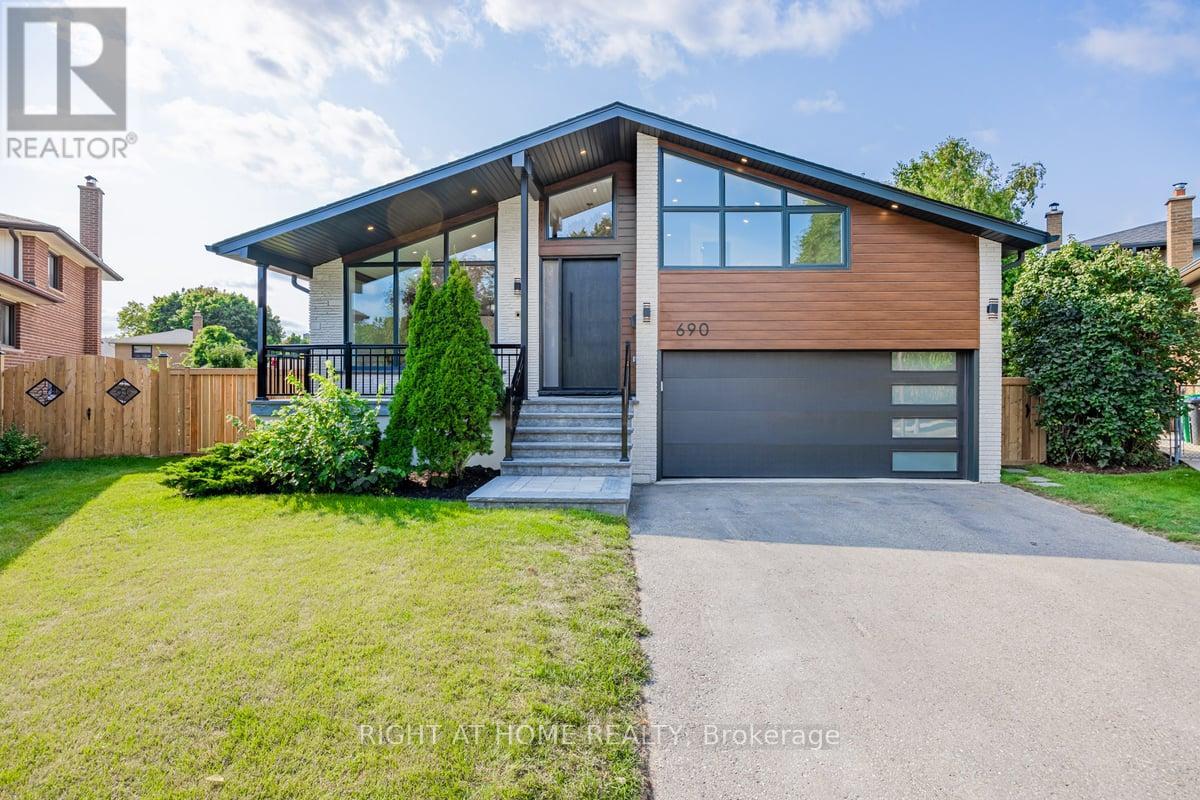
690 Hillman Crescent
Mississauga, Ontario
Street's Largest Pie Lot! Swimming Pool! 2 Car Garage & Driveway for 6 Cars! Bonus Office/Guest/Teenage Rm Above Garage w/ 3Pc Bath & Ductless Heating and Cooling Wall Unit System. Modern/Energy Efficient. Engineered Hardwood Floor, Glass Railing Staircase, Windows, Solid Doors, Elect Wiring & 200 Amp El Box, Plumbing, CAC, Entrance & Garage Door, Elegant White Kitchen with Wooden Elements, High End Cafe Appliances, Waterfall Island. Prime Bdrm W/4Pc Bath & Custom Walk-In Organizer, Family Rm w/Gas Fireplace and Walk Out to Private Oasis Backyard. Large Deck w/Overlook Pool. Bright Office/Sunroom w/ Sliding Door. Finished Basement w/Kitchenette and L Room. Excellent school options:11 Public, 8 Catholic & 1 private school, including IB, AP, French Immersion & Islamic programs. Trillium Hospital, Square One, Costco, banks, and recreational facilities, with easy access to public transit, major highways (QEW, 403), Toronto GO & Kipling Station. A spacious backyard offers endless possibilities, whether you envision a private sauna, a children's playground, or your own outdoor retreat! (id:67892)
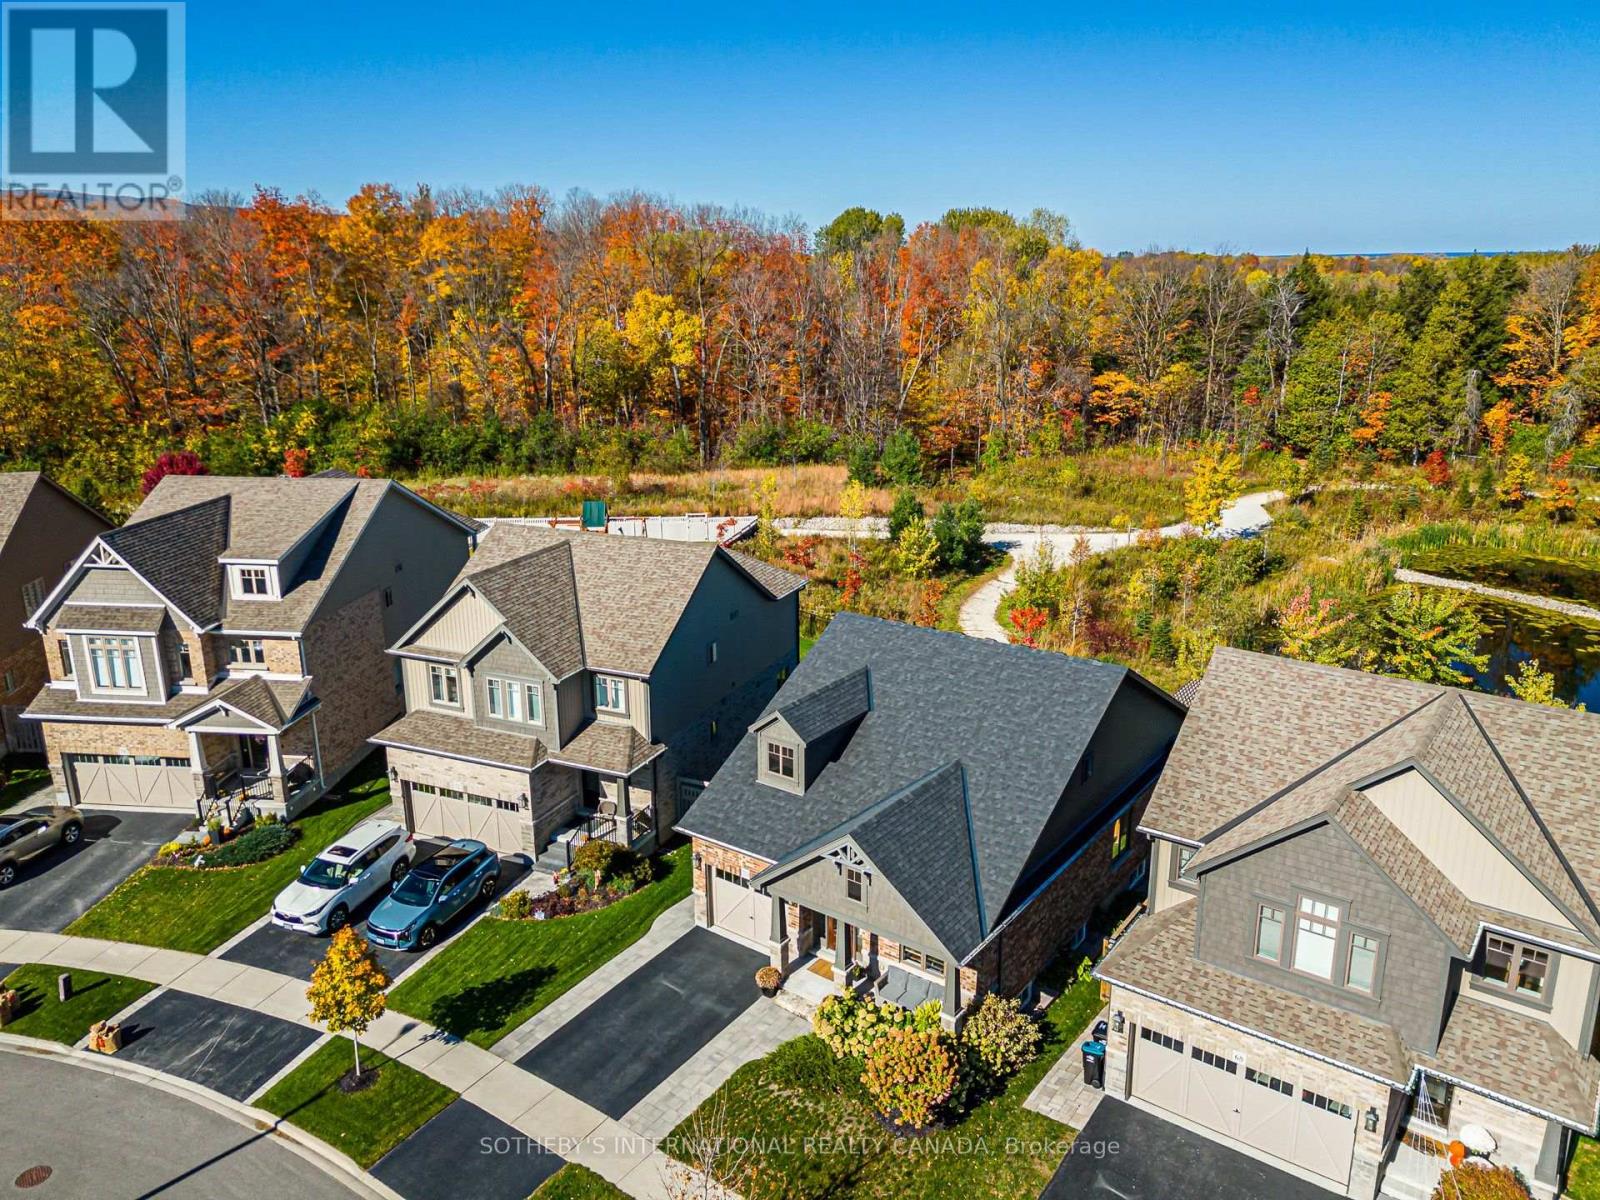
70 Plewes Drive
Collingwood, Ontario
6 Standout Features That Make This Home Exceptional: 1. A private setting overlooking green space and a pond. 2. The convenience of a main-floor primary suite and main-floor laundry. 3. Five bedrooms thoughtfully arranged across three levels. 4. A fully finished basement with a separate entrance offering potential for an in-law suite. 5. Minutes from downtown, schools, parks, trails and golf, with Blue Mountain and Georgian Bay a short drive away. 6. 2 Hours from Toronto Airport for weekend warriors Looking for a home that makes everyday life easier while giving everyone room to themselves? This thoughtfully designed Summit View home offers space for a growing family, visiting guests and working from home, with the flexibility to adapt as your needs change.A main-floor primary suite and laundry reduce daily trips up and down stairs, while a custom-finished walk-in closet and generous storage help keep your home organized. The open-concept kitchen and living area make it easy to prepare meals while staying connected with family or guests, with a natural stone gas fireplace adding warmth to quiet evenings.Two upstairs bedrooms provide separation for children, guests or a home office. Downstairs, two additional large bedrooms, a recreation area and a separate entrance give teenagers or extended family greater privacy, with potential for an in-law suite.When you need to unwind, the professionally landscaped backyard overlooks green space and a pond, offering a peaceful place to relax or entertain. Nearby schools, shops and downtown Collingwood simplify daily errands, while trails, golf, Blue Mountain and Georgian Bay make four-season recreation easy to fit into your life. Move in and enjoy a home that works for today and offers options for tomorrow. (id:67892)
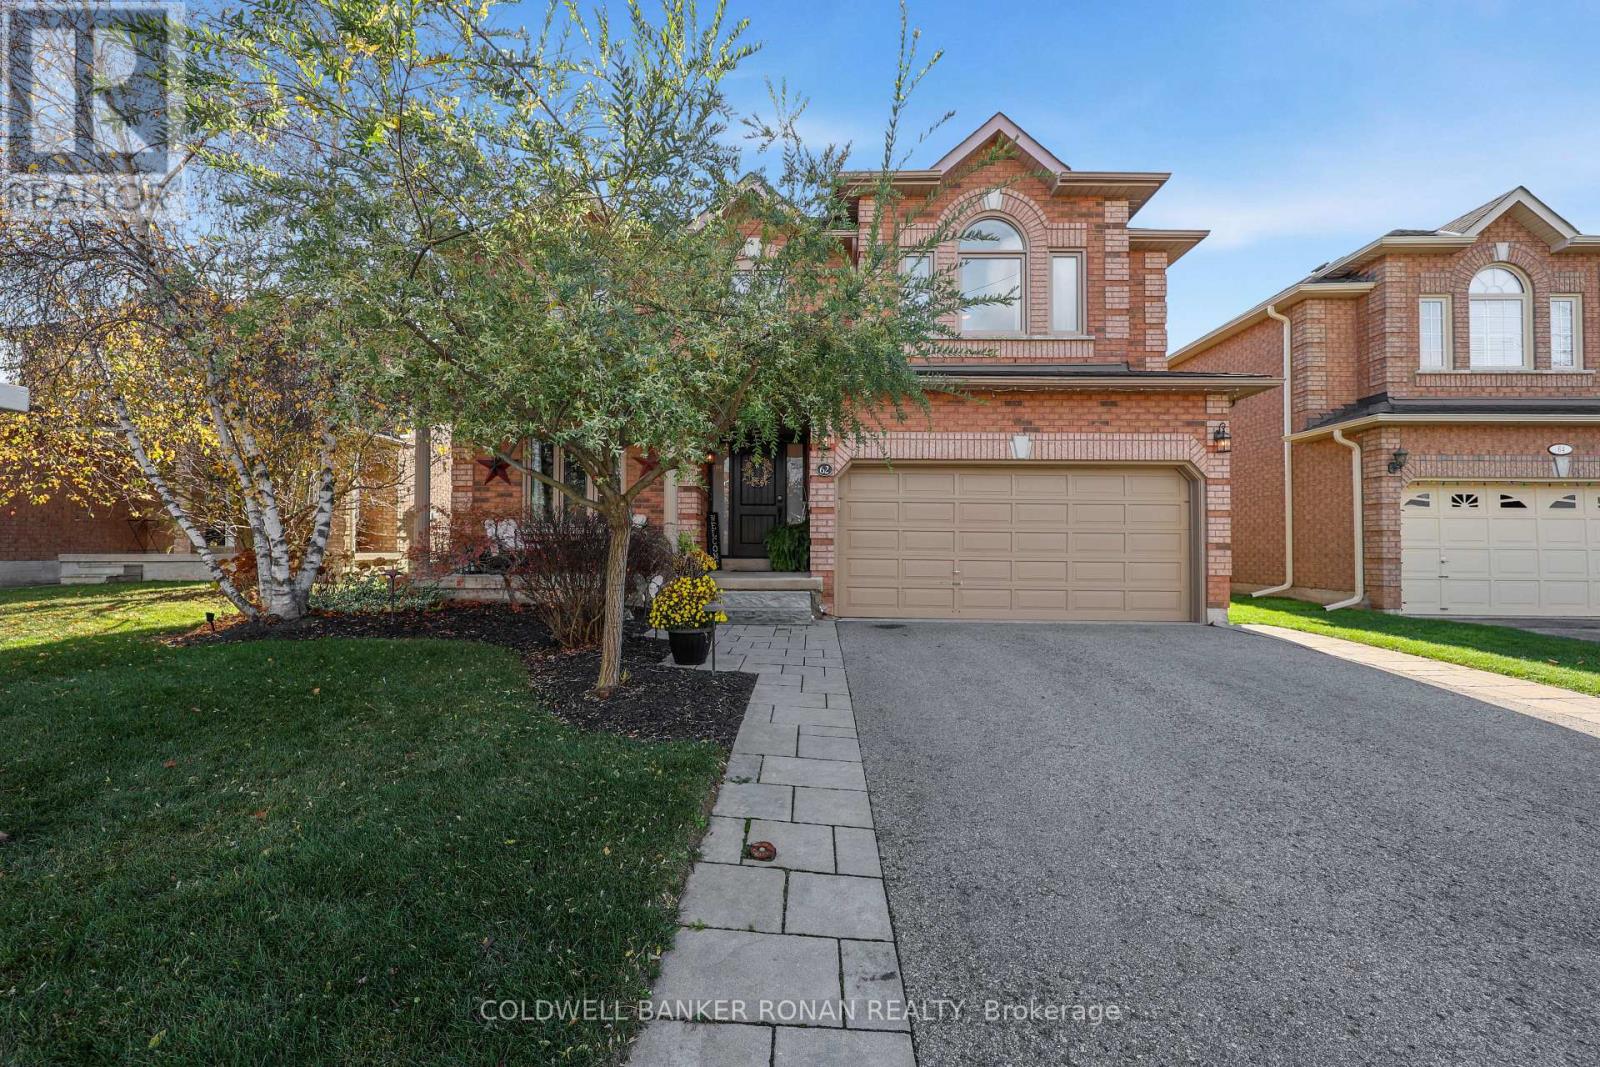
62 Darling Crescent
New Tecumseth, Ontario
Situated in a sought-after, family-friendly neighbourhood in Alliston, this beautifully maintained 2-storey brick home offers a wonderful combination of space, comfort and everyday convenience. Featuring 4 spacious bedrooms, 4 bathrooms and a fully finished basement, there is plenty of room for the whole family to enjoy. The main floor offers a functional and inviting layout with a separate living room, formal dining room and comfortable family room, providing plenty of space for both everyday living and entertaining. The kitchen features a walkout to an expansive rear deck, creating a seamless connection to the outdoors, while convenient main floor laundry adds to the home's practicality. Upstairs, the spacious primary bedroom features a walk-in closet and private ensuite, along with three additional bedrooms offering ample space for family or guests. The fully finished lower level provides even more living space, complete with a wet bar and plenty of room for movie nights, entertaining or family gatherings. Outside, the beautifully landscaped yard, extensive decking and hot tub create a wonderful backyard retreat, perfect for relaxing or hosting friends and family. An attached double-car garage and paved driveway provide ample parking and added convenience. Located in an established neighbourhood close to schools, parks, shopping and local amenities, this home offers the space and setting to enjoy family living in the heart of Alliston! (id:67892)
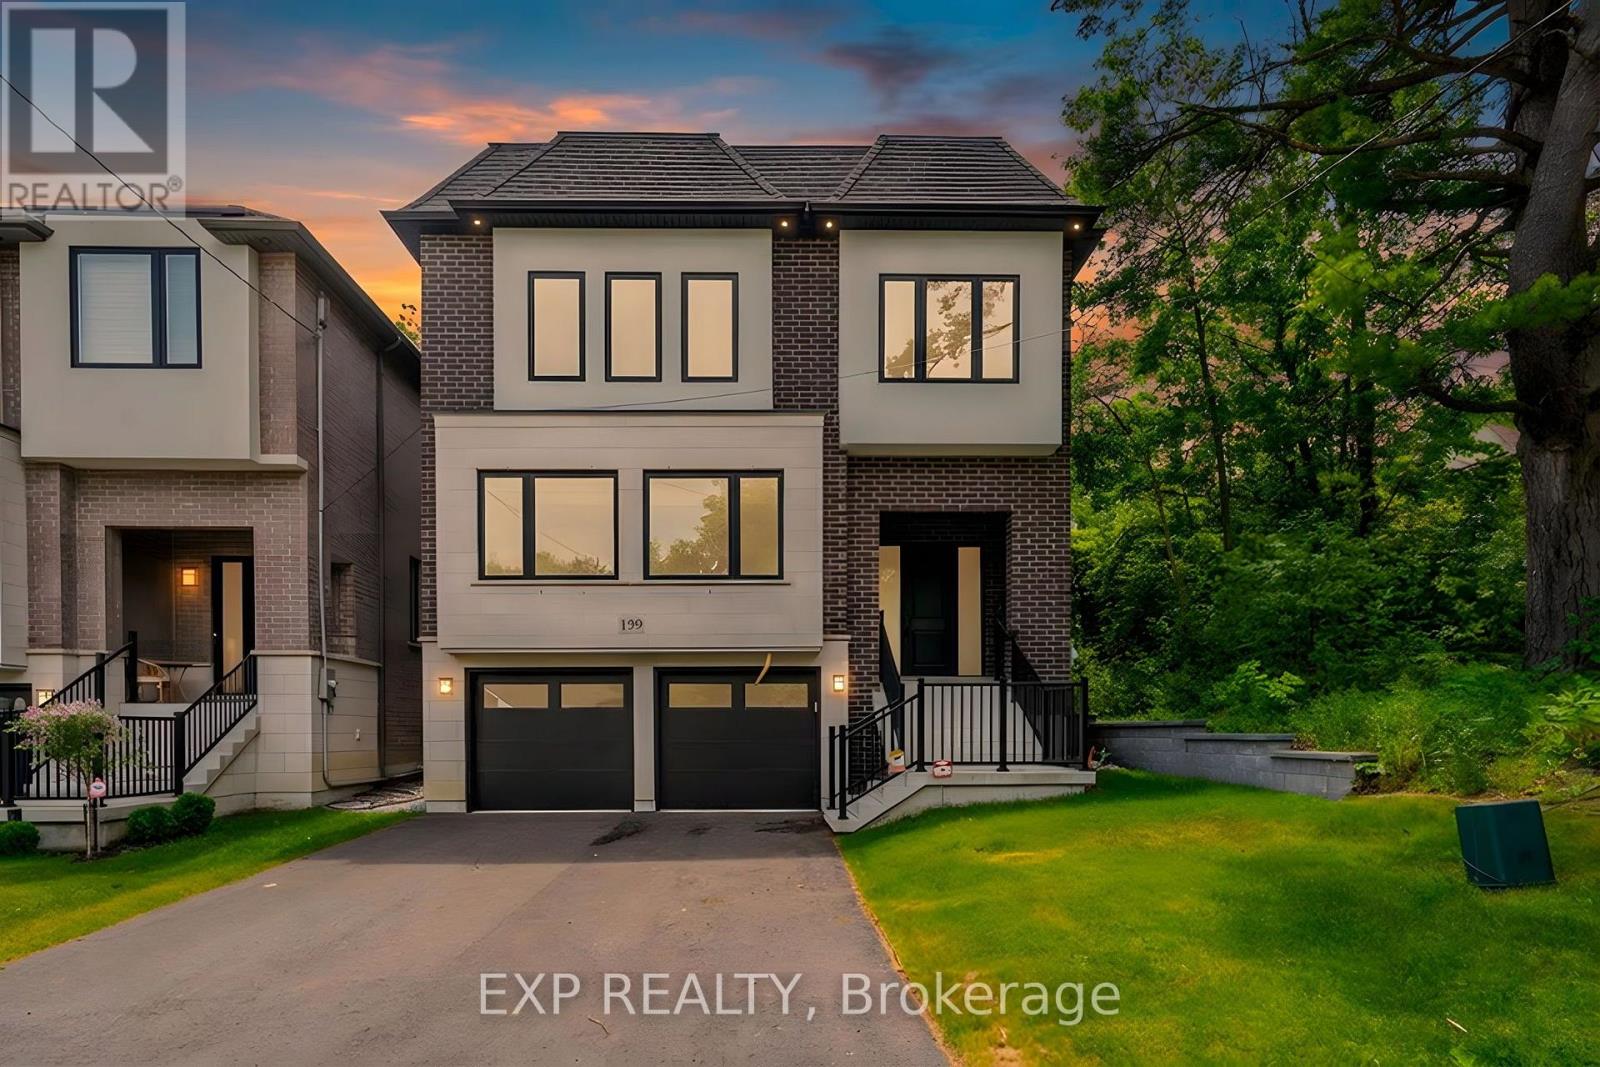
159 Snively Street
Richmond Hill, Ontario
Experience exceptional living in this brand-new, custom-built detached home in the highly sought-after Lake Wilcox community. Offering approximately 3,365 sq. ft. of above-grade living space, this impressive residence backs and sides onto conservation, providing a beautiful natural setting and added privacy. Designed with space and style in mind, the main floor features soaring 11-foot ceilings, oversized windows that fill the home with natural light, hardwood flooring, large porcelain tiles and pot lights throughout. The inviting living space is complemented by a fireplace with an elegant mantle. The spacious kitchen is beautifully appointed with full-height upper cabinetry, quartz countertops and backsplash, and a statement island with a quartz waterfall finish and breakfast bar.Additional highlights include a stunning oak staircase with generous landings, a large cantina, and a 3-piece bathroom rough-in in the basement, offering excellent potential for future customization. The home also comes with the added peace of mind of a 7-year Tarion warranty.Ideally located within walking distance of Lake Wilcox, parks and scenic trails, and close to public transit, the community centre and highly regarded schools, including Lake Wilcox Public School, Windham Ridge Public School, Richmond Green Secondary School and Our Lady of the Annunciation Catholic Elementary School. A rare opportunity to own a brand-new custom home in one of Richmond Hill's desirable communities, combining sophisticated living, natural surroundings and everyday convenience. (id:67892)