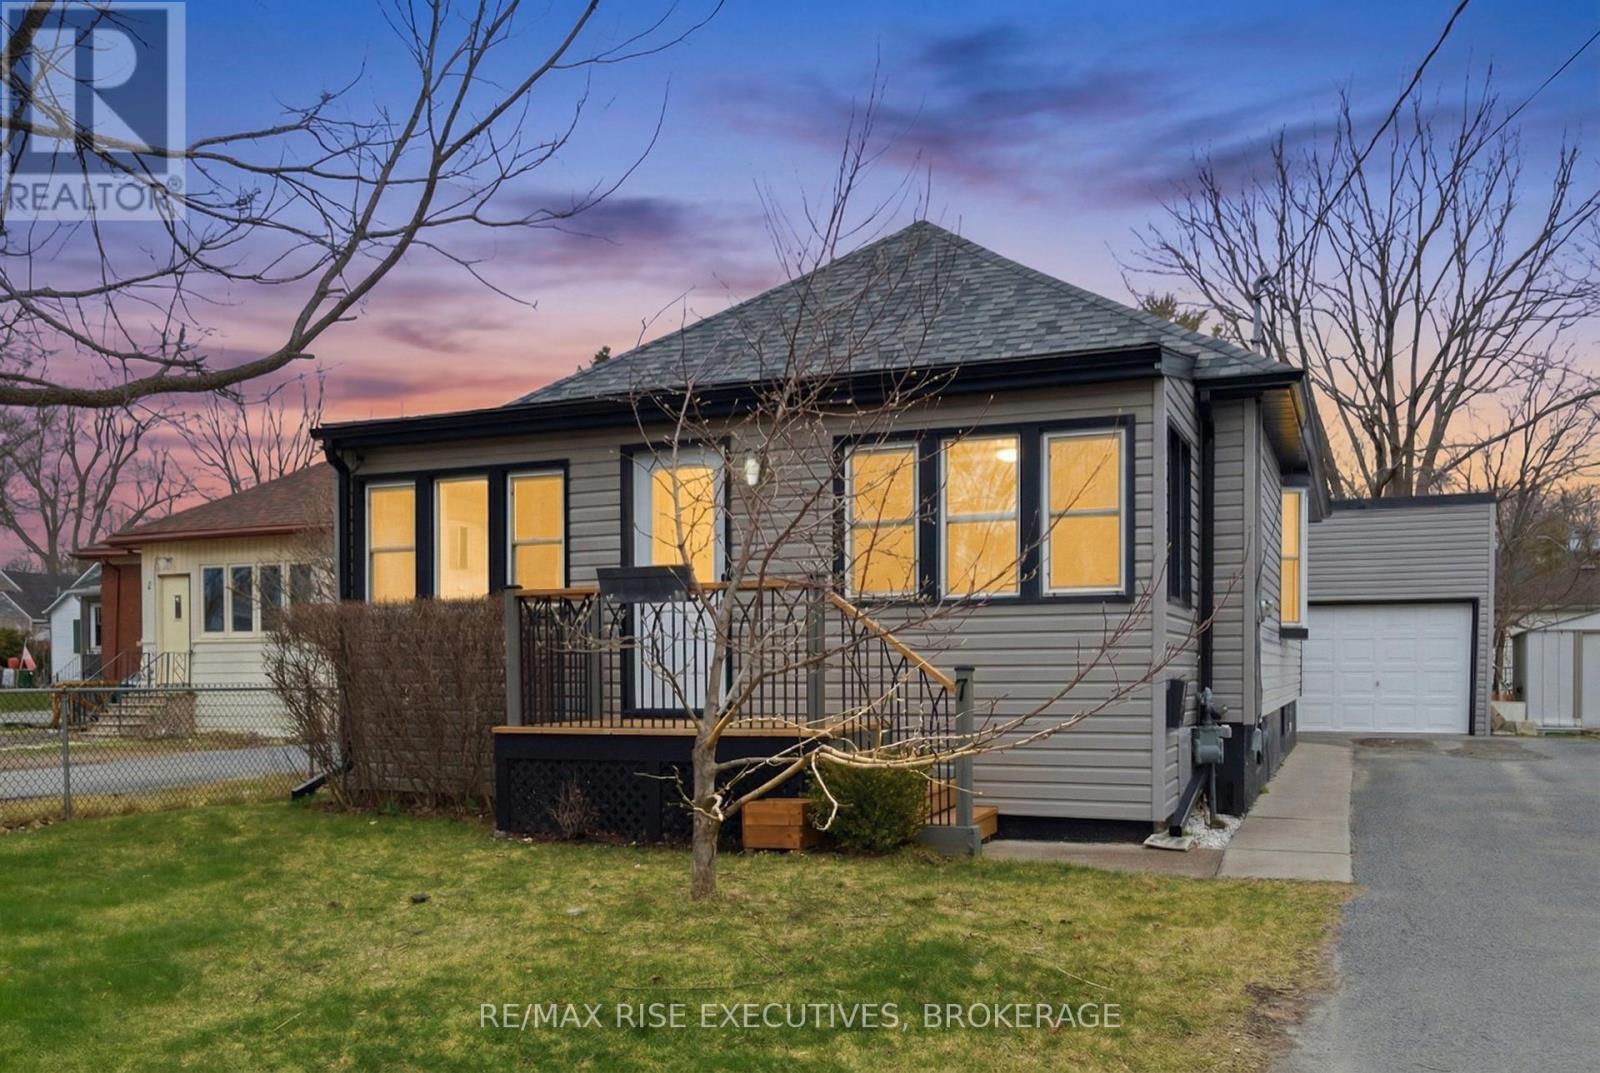
7 Scott Street
Kingston, Ontario
Welcome to 7 Scott Street - a beautifully maintained detached bungalow nestled on a quiet street in downtown Kingston, a place you'll be proud to call home. Step inside through the inviting south-facing sunroom, a bright and versatile space perfect for relaxing or working from home. The main level features spacious living and dining areas, offering comfort and functionality for everyday living and entertaining. The home is completely carpet-free, reflecting both style and ease of maintenance. This home offers three bedrooms on the main floor, along with a fully renovated bathroom. The clean, white kitchen is both stylish and practical, complete with stainless steel appliances, including a chimney-style range hood, and thoughtfully designed storage solutions that maximize space. The lower level provides excellent potential, currently configured with laundry and storage areas, along with two flexible hobby rooms that could easily serve as home offices or future bedrooms. Convenient direct access from the backyard adds to the functionality. Step outside to a fully fenced backyard oasis - truly a standout feature. Enjoy a beautiful deck with gazebo, a fire pit, and mature trees that provide exceptional privacy, creating a peaceful retreat that feels miles away from the downtown core. Additional highlights include a paved shared driveway with parking, leading to a single-car garage ideal for extra storage. The home has been meticulously cared for with updates such as vinyl windows, newer shingles, updated siding on both the home and garage, and modern mechanical systems for improved efficiency and comfort. All of this is within walking distance to everything downtown Kingston has to offer, with easy access to the rest of the city. Move in this summer and start enjoying everything this exceptional home has to offer. Schedule your private viewing today. (id:47351)
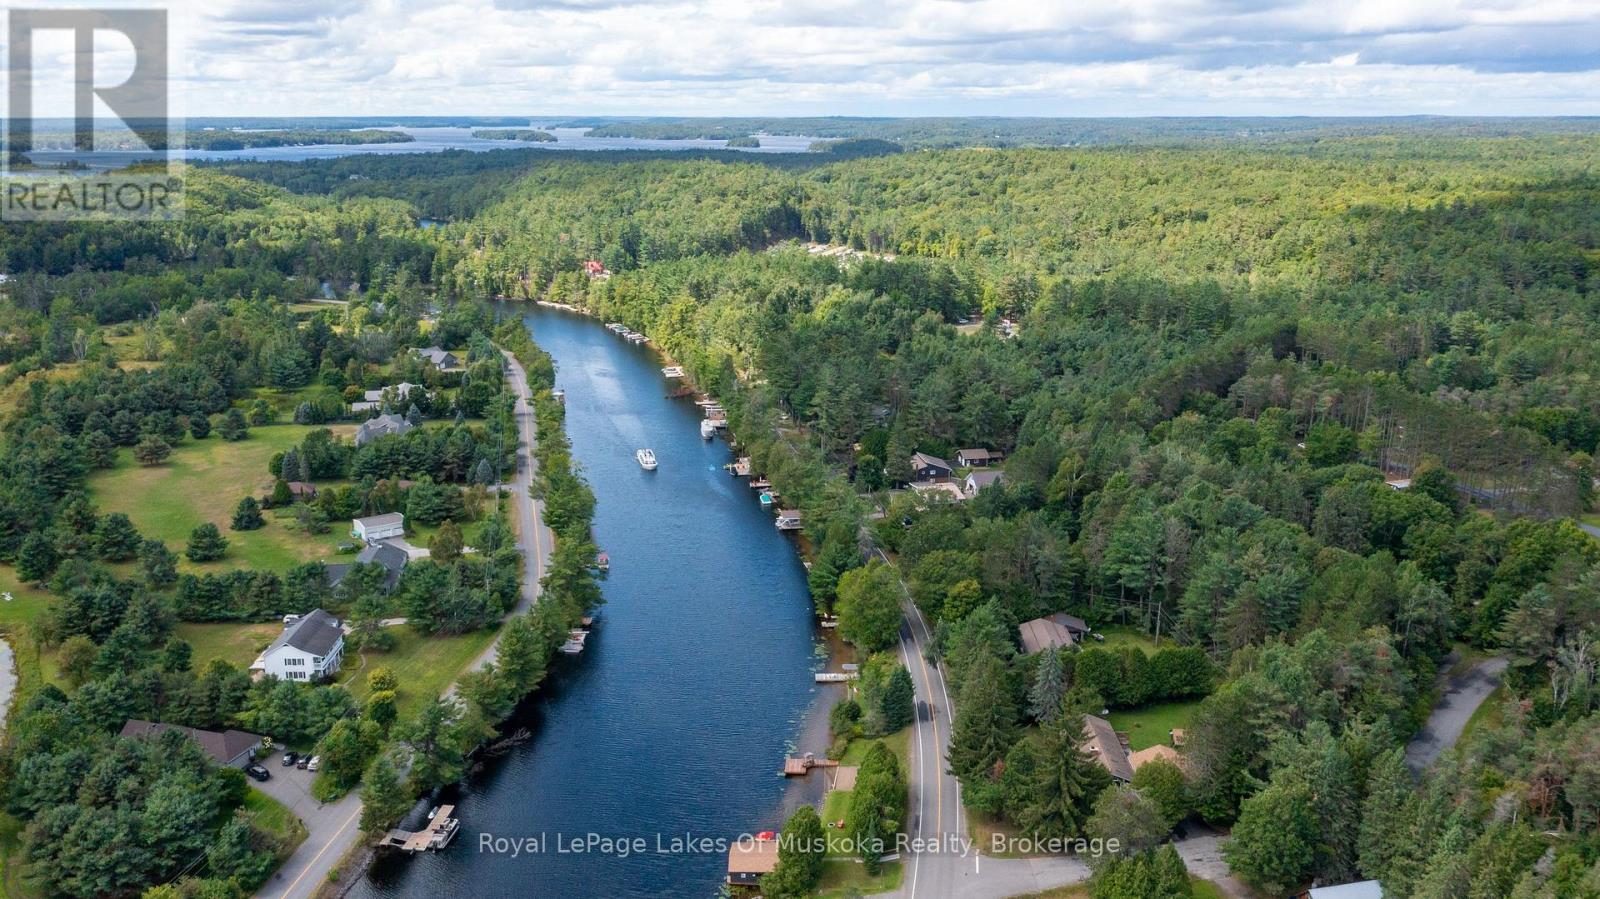
2 Leslie Drive W
Bracebridge, Ontario
With 150 frontage accessing Lake Muskoka, a grandfathered boathouse, two docks, a fully renovated home and a guest bunkie you literally have everything that you could ever want in a Muskoka property! There is plenty of room for the whole family in a renovated home (1800 sq.ft.)+/- that boasts solid hardwood floors, large custom kitchen, granite counters with high-end appliances, PFA, CA, a stunning original stone wood burning fireplace and a recently renovated large primary suite with large custom walk-in closet, beautiful custom primary bath and walkout to the rear private hot tub retreat. The main 4 piece bath satisfies the needs of the second bedroom as well as any guests. The custom vaulted ceiling with six skylights provides natural light that adds an ambiance often enjoyed while overlooking the waters edge. Additionally the main floor offers an open, bright office. The lower level contains another bedroom, full bathroom, rec room with fireplace and a complete bar as well as an excellent storage room and full laundry room. The guest bunkie can host up to 6 people comfortably, has a 2-piece bath, propane fireplace and AC, so it is excellent for overflow guests year round. The grandfathered boathouse (2010) and two docks are positioned to offer full usage of your frontage that is level with its own beach giving ample room for enjoying every game the family wants to play. The detached oversized (900 sq.ft)+/- double garage has a 3rd garage door to the rear yard for ease of access. The property is fully landscaped and the circular driveway is newly paved. This is a location that is close to town yet just a quick ride to Lake Muskoka for all of the destination boating you could ask for. (id:47351)
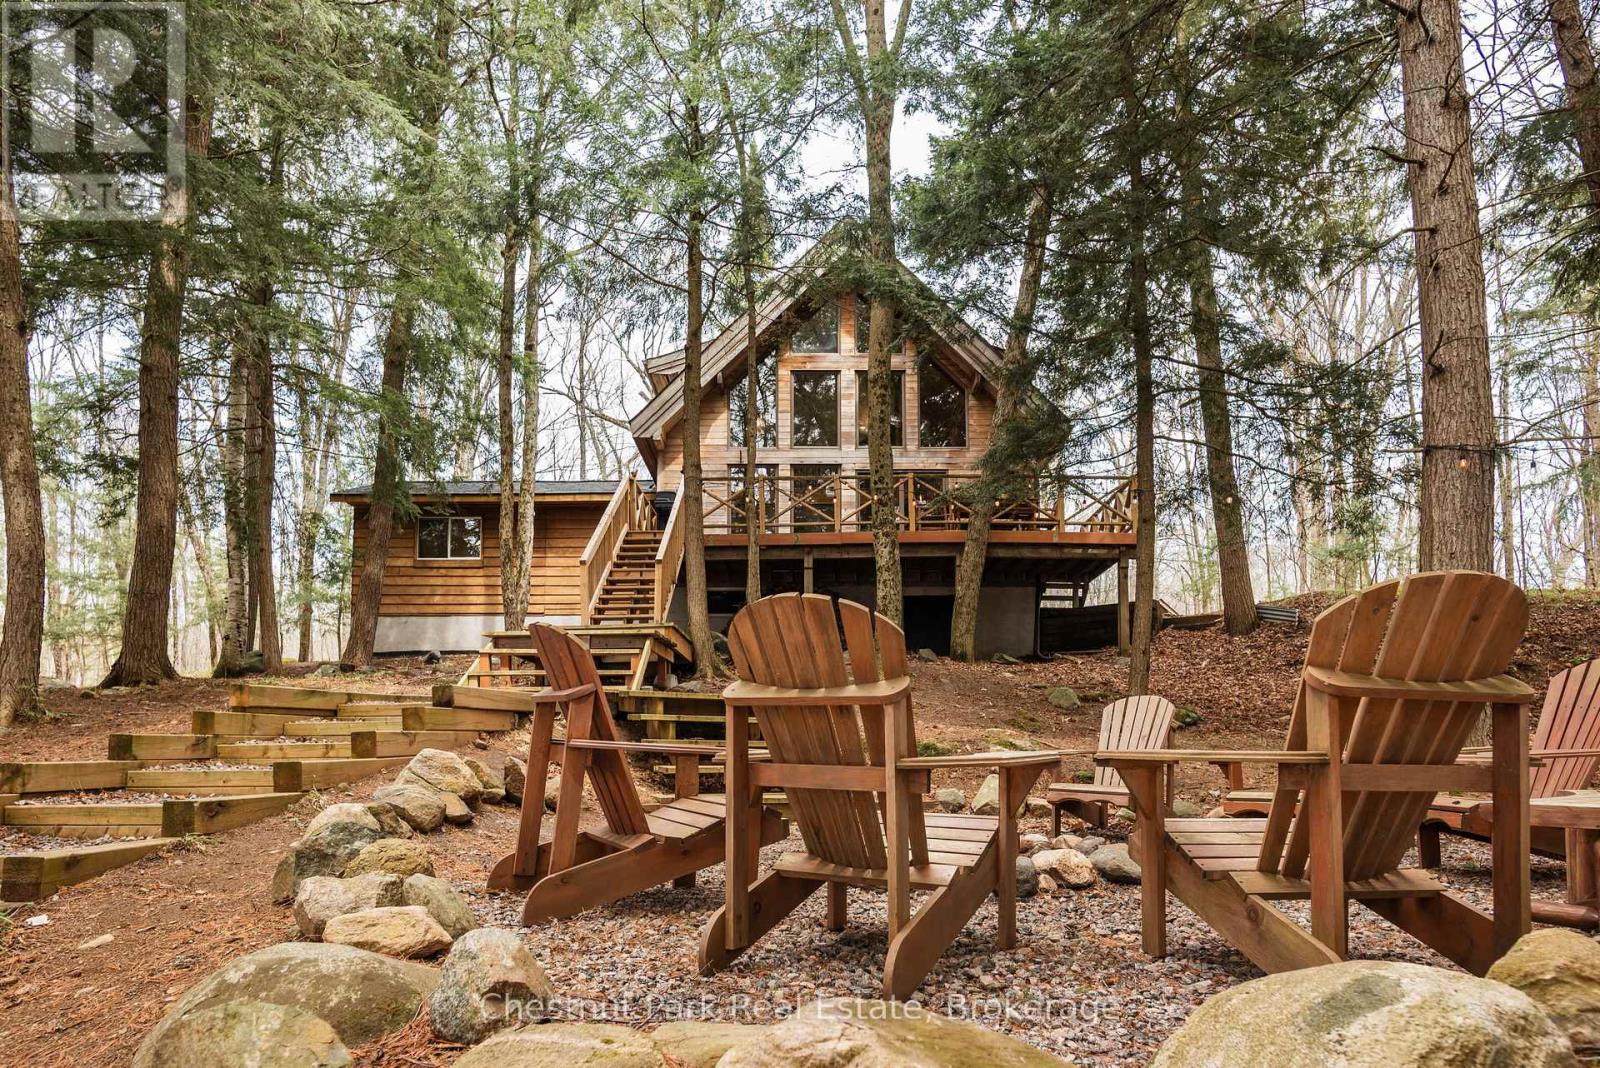
9 Jeffery Road
Parry Sound Remote Area, Ontario
"Walkers Haven" is a beautifully curated cottage experience on Spring Lake, in an unorganized township, that begins as soon as you drive down the driveway. This newly renovated, fully winterized, four bedroom, two bathroom, lake house comes fully furnished with the most stylish and intentional design choices. The perfect blend of warm wood, floor to ceiling glass windows facing the forest and lake, and modern upgrades makes "cottaging" far from the days of roughing it. Cozy on up to the wood stove and watch the birds and Kevin the squirrel entertain you outside. Oversized deck for outdoor dining, gentle slope to the campfire pit, and sunsets on the dock that last well into the night during the summer months. It doesn't get more perfect than this one. (id:47351)
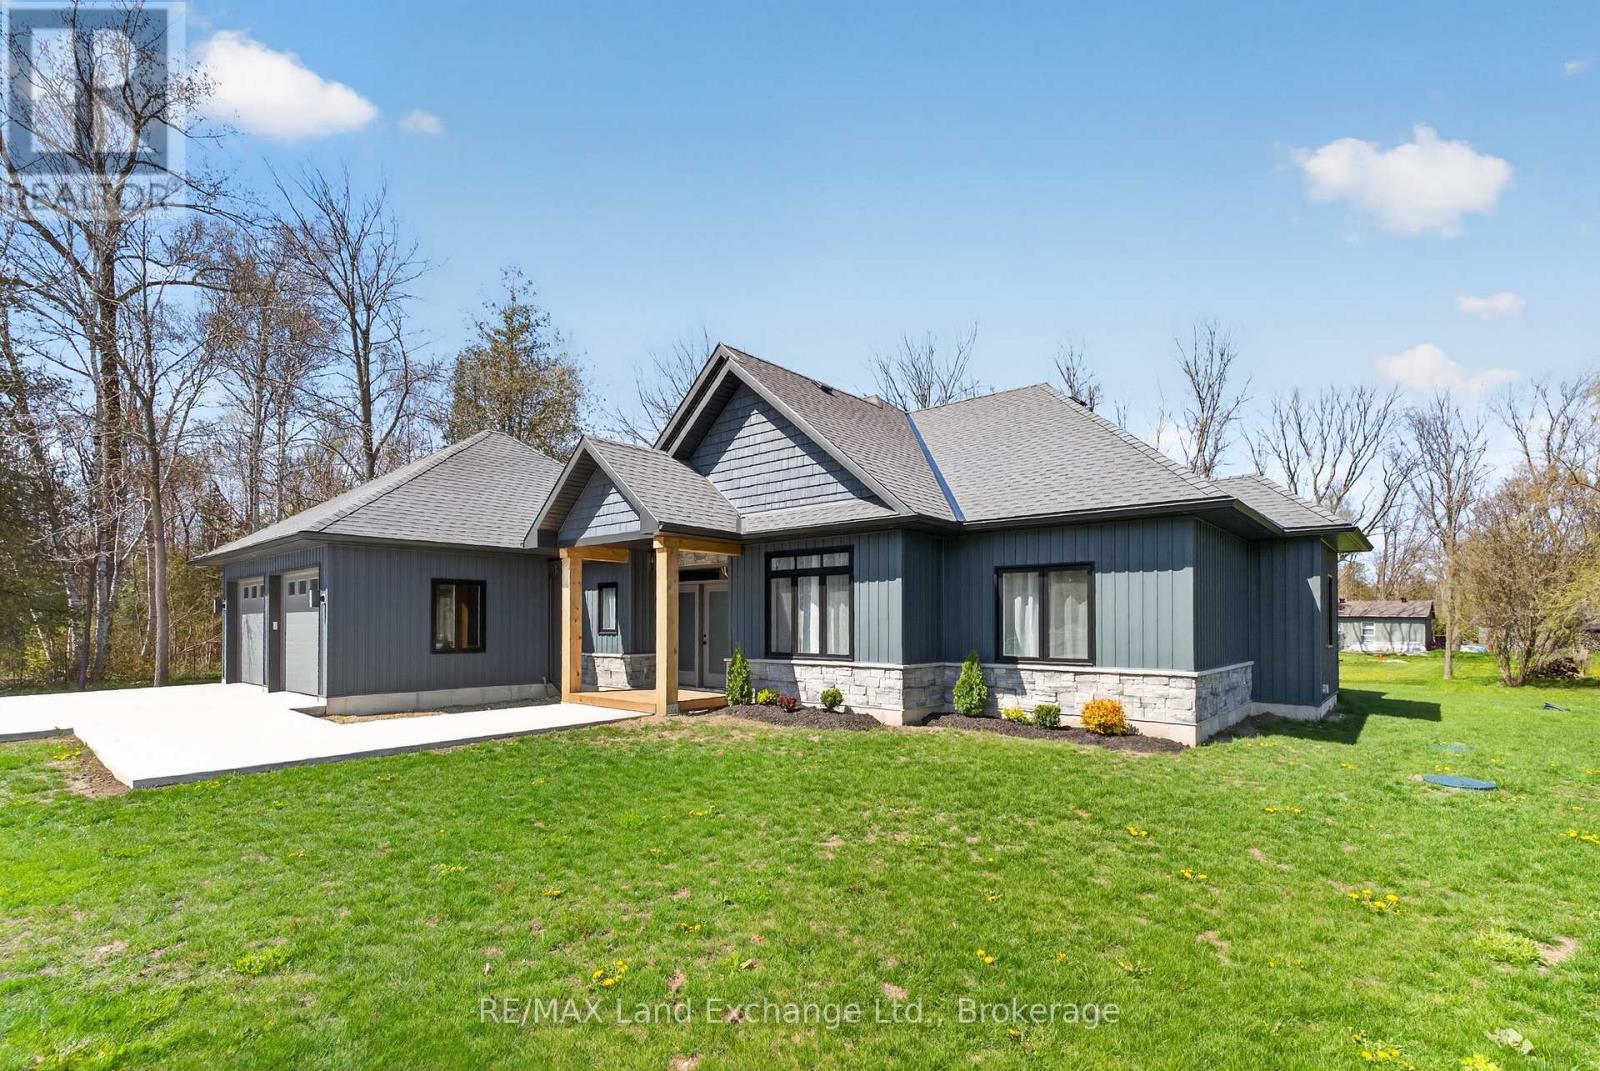
244 St Arnaud Street
Huron-Kinloss, Ontario
Custom built as a highly efficient forever home and never lived in, this exceptional 1800 sq ft. executive bungalow offers luxury, privacy, and thoughtful design just a short walk to the sandy shores of Lake Huron in Point Clark.Set on a 1/2 acre, private lot surrounded by trees and no future development on either side. This newly built home features striking architectural rooflines, timber-frame covered front and rear porches, and a quiet, serene backyard retreat. The oversized extra-deep double heated garage includes a epoxy finished floor, man door to the rear yard and a new concrete pad for your hot tub or BBQ. Inside, 9' high ceilings and vaulted ceilings in the main area of the house this bright open-concept layout creates an impressive living space. The designer kitchen features ceiling-height cabinetry, quartz countertops, separate pantry, large island, and new LG appliances. Quality finishes continue throughout, including a luxurious main bath with soaker tub and glass shower, elegant powder room, and spacious 3 bedrooms. Additional highlights include a covered rear deck spanning the back of the home, natural gas BBQ hookup, electrical rough-in for a future hot tub, wiring for your home generator and a smart layout with no stairs for retirement living, complete with a brand new septic system. A rare opportunity to own a never-lived-in custom home near the beach without the wait of building. (id:47351)
23 Maple Drive
Northern Bruce Peninsula, Ontario
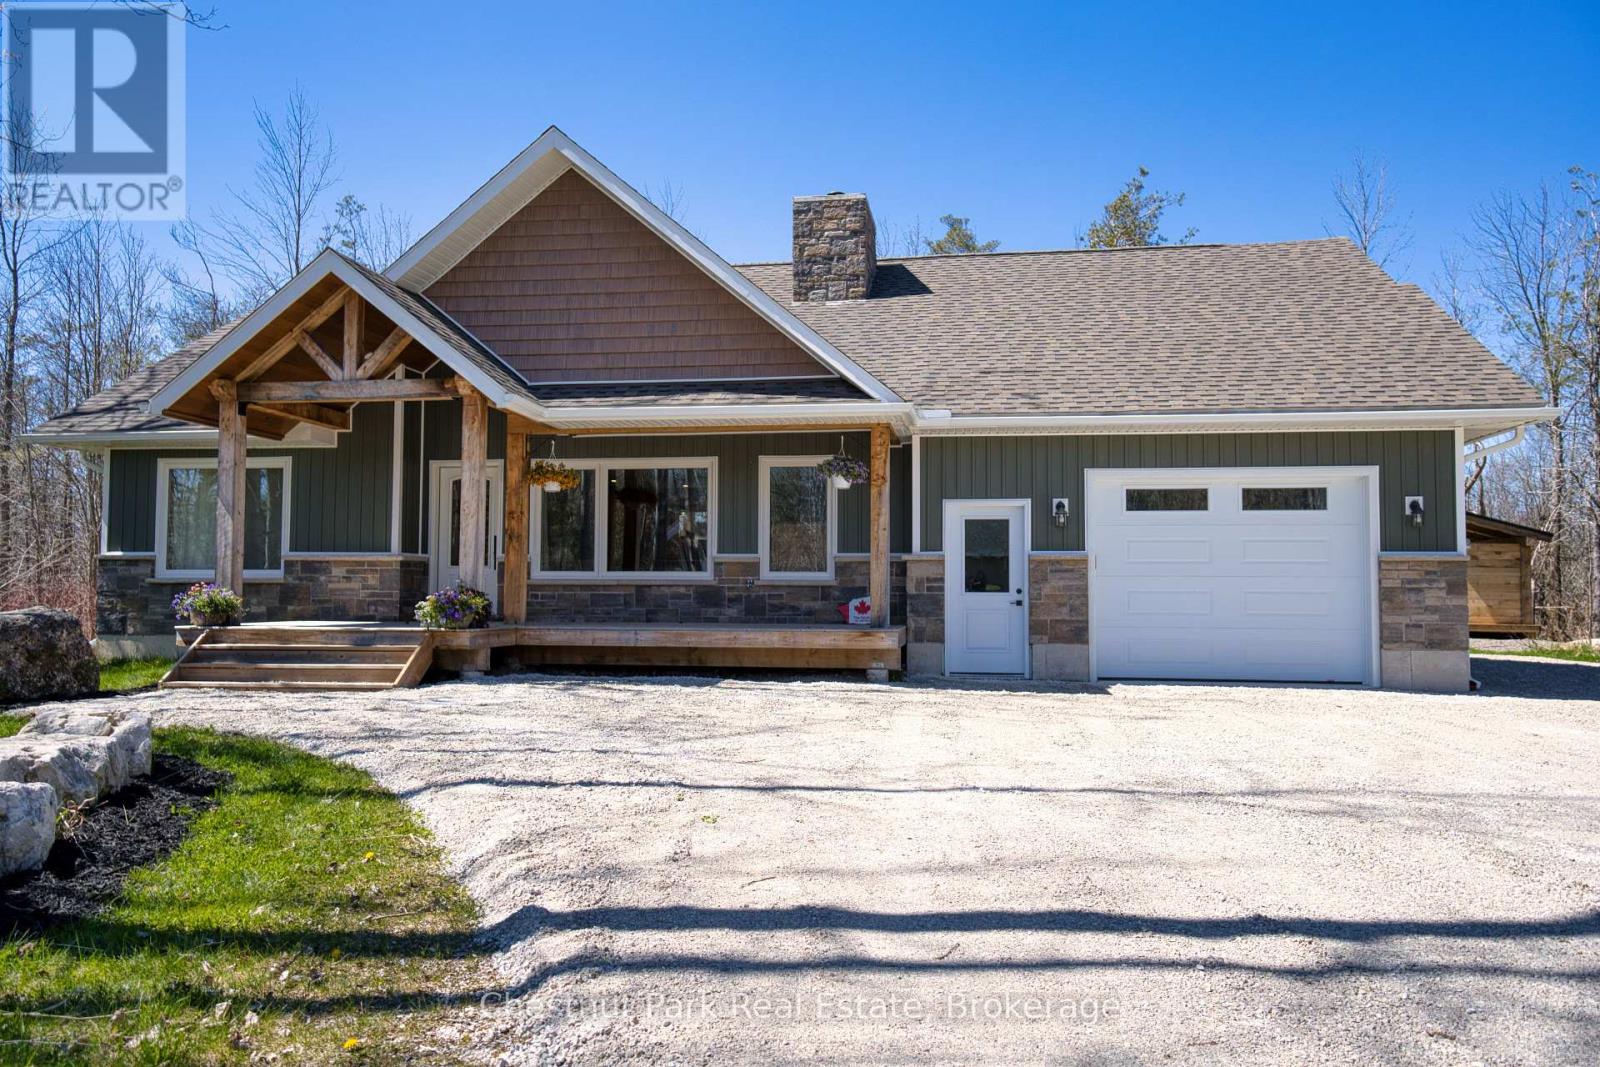
Built in 2022 - Welcome to 23 Maple Drive, Northern Bruce Peninsula. Nestled in the quiet and friendly Miller Lake community, this charming 3 bedroom bungalow offers a peaceful retreat surrounded by nature. Set on a private, well treed lot, the home features a warm and inviting interior with hardwood floors throughout, custom wood cabinetry and solid hardwood doors that showcase quality craftsmanship. The functional layout includes a bright and cozy living area, a 4 piece bathroom and an attached garage for added convenience. Step outside to enjoy the spacious deck, perfect for entertaining, large backyard and 8 x 16 wood shed. Whether you're looking for a year round residence or a seasonal escape, this property offers the ideal blend of comfort, privacy, and cottage country charm. (id:47351)
201 Bridge Street W
Greater Napanee, Ontario
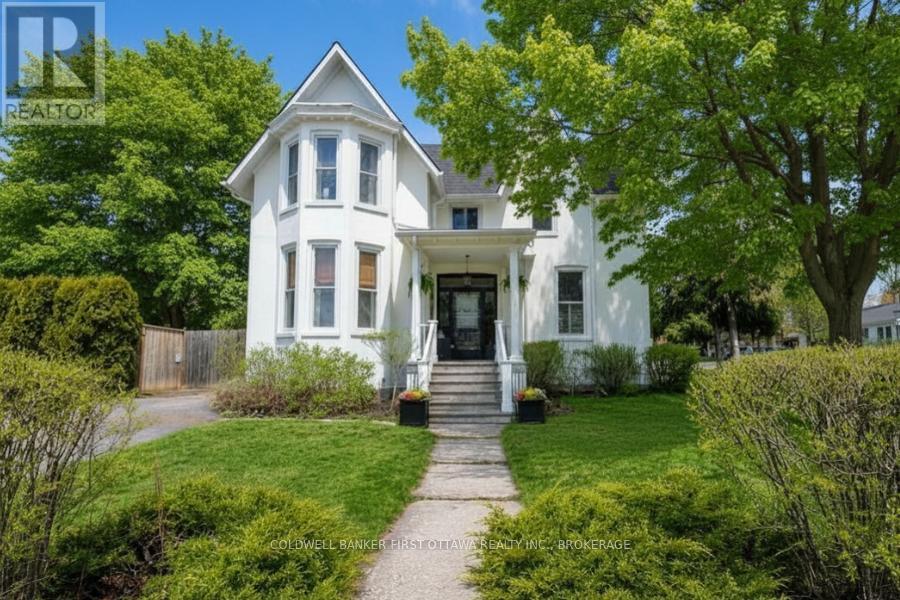
When does a fully renovated, 6-bedroom property with over 3,000 sq ft of finished living space, two kitchens and dual driveways hit the market at a price that actually makes sense? Not often.This is that property. Configured as two complete, self-contained living spaces - each with its own entrance, kitchen, and living areas - the home works equally well in it's current use as an expansive single-family residence or as two distinct units running side by side. Its semi-detached designation and natural layout make the division seamless, not forced. For multigenerational families who want proximity without sacrificing independence, or for buyers who want a live-in investment that genuinely pencils out, the structure is already there. Nothing to retrofit, nothing to imagine - just options, ready to use from day one.The Bridge Street side offers three bedrooms, a full bath, and generous living and eating areas. The Union Street side has been freshly renovated with a new kitchen, two updated bathrooms, a separate dining room, and two to three bedrooms (one main floor) depending on how you configure the space. Both sides carry the character you'd expect from a home with real bones - rich woodwork, detailed mouldings, bay windows, and hardwood floors - alongside the updated finishes that make day-to-day living comfortable. Add a heated bonus space above the attached double garage, generous room sizes throughout, and a 30 x 70 ft parcel with its own PIN for future development potential, and what you have is a property with more going for it than most buyers find in an entire season of searching. Centrally located, minutes from schools, shopping, parks, and everyday amenities. Move-in ready. Already configured. (id:47351)
34 Mcgivern Street W
Brockton, Ontario
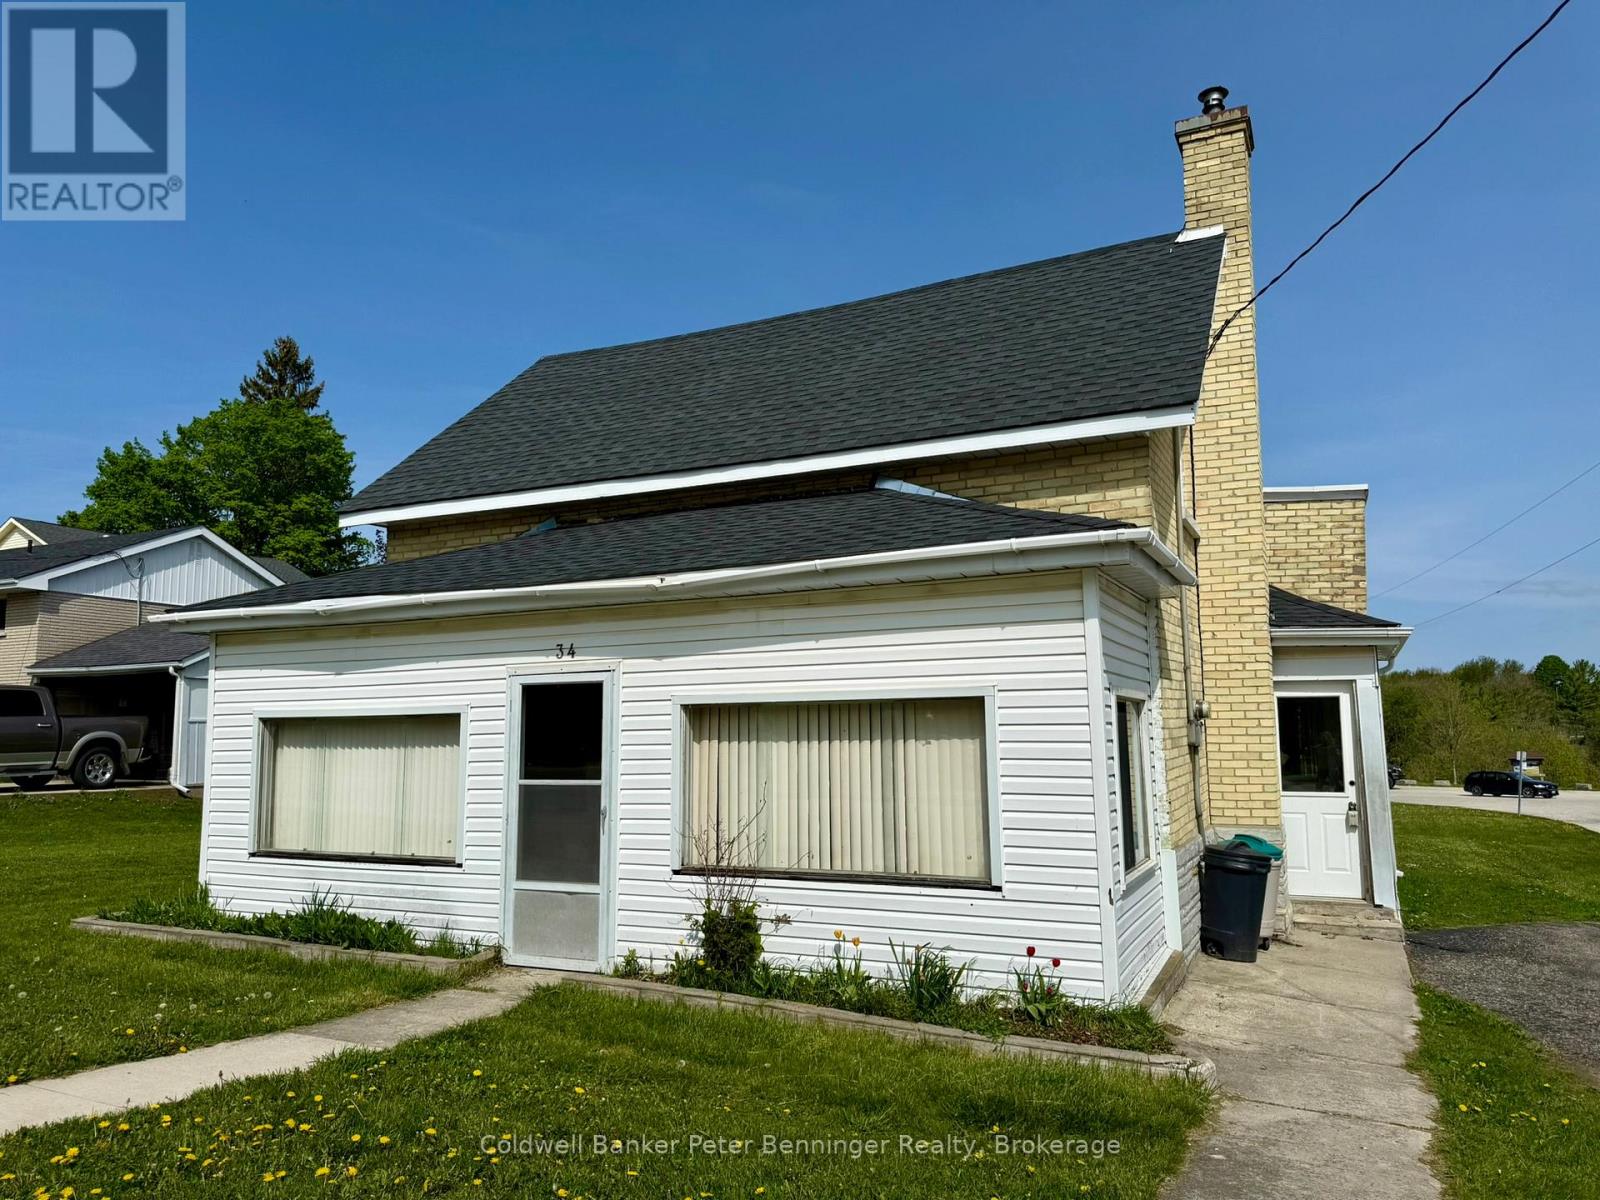
Looking for a reasonably priced home? Wanting to own versus rent? Check this one out. Home offers ample kitchen cabinets, living room, laundry, 3pc bath, toy/office space, enclosed front porch and rear room which is a great storage space. Two bedroom + another roughed in 3pc bath on the upper level. Some replaced windows, roof shingles are good, on main is a steel roof on, basement has spray foam, updated electrical. Situated on a 165' deep lot that backs onto the town's tennis courts and Centennial Park. Great location - close to hospital, schools and shopping. (id:47351)
3 Acorn Lane
Frontenac, Ontario
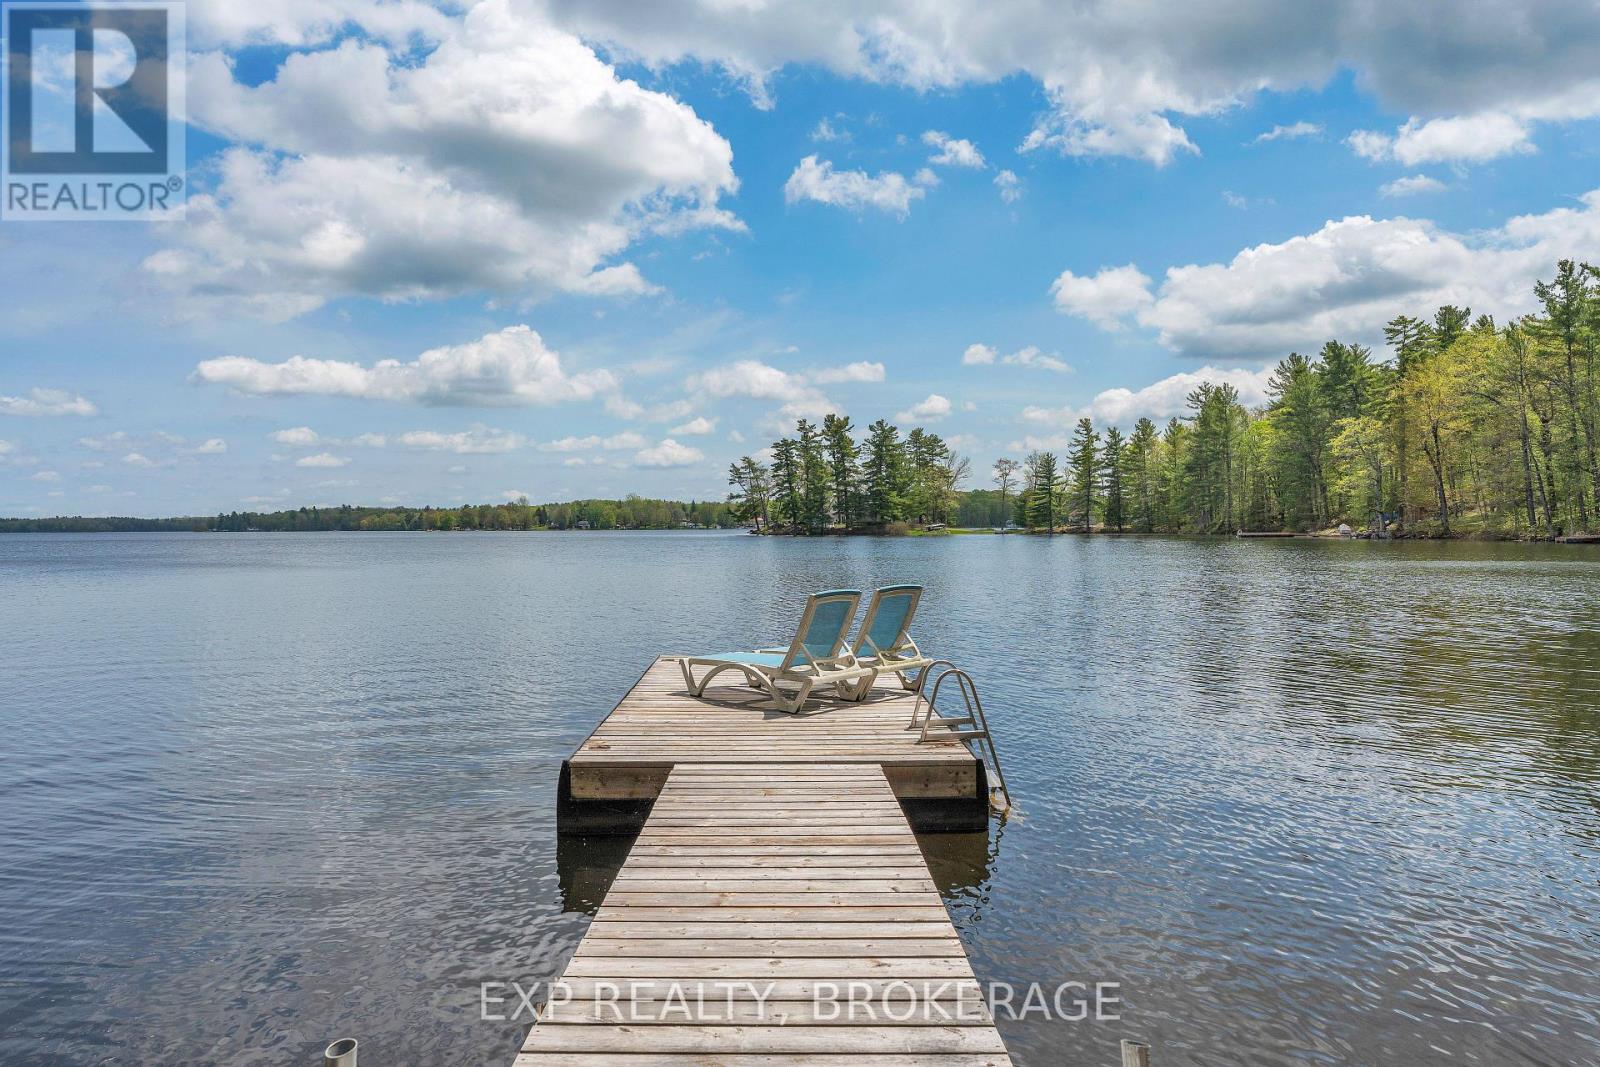
Welcome to beautiful Bobs Lake in the Frontenac region of Eastern Ontario. Here sits a cozy two bedroom one bathroom three season cottage plus bonus Bunkie. From morning coffee in your screened in porch or deck to sitting on the dock, your day will be filled with amazing outdoor activities. The Lake view is stunning and the location is close to Sunset marina, local beach, jumping rocks, and amazing fishing spots to be discovered. The cottage features an open concept eat-in kitchen with live-edge counter and shelf with the added convenience of the washer and dryer below. The living room includes bright modern lighting with pine ceilings. The three piece bath is well-equipped with a vanity and ample storage. Nature abounds with loons,deer,wild turkeys all close-by. Bobs Lake is one of the largest Lakes in Eastern Ontario known for its fishing,boating and massive winding shoreline with over 120 Islands. It is approximately 50 minutes from Kingston with local shopping nearby in Sharbot Lake, Verona, Westport and Perth. It's better at the Lake!! (id:47351)
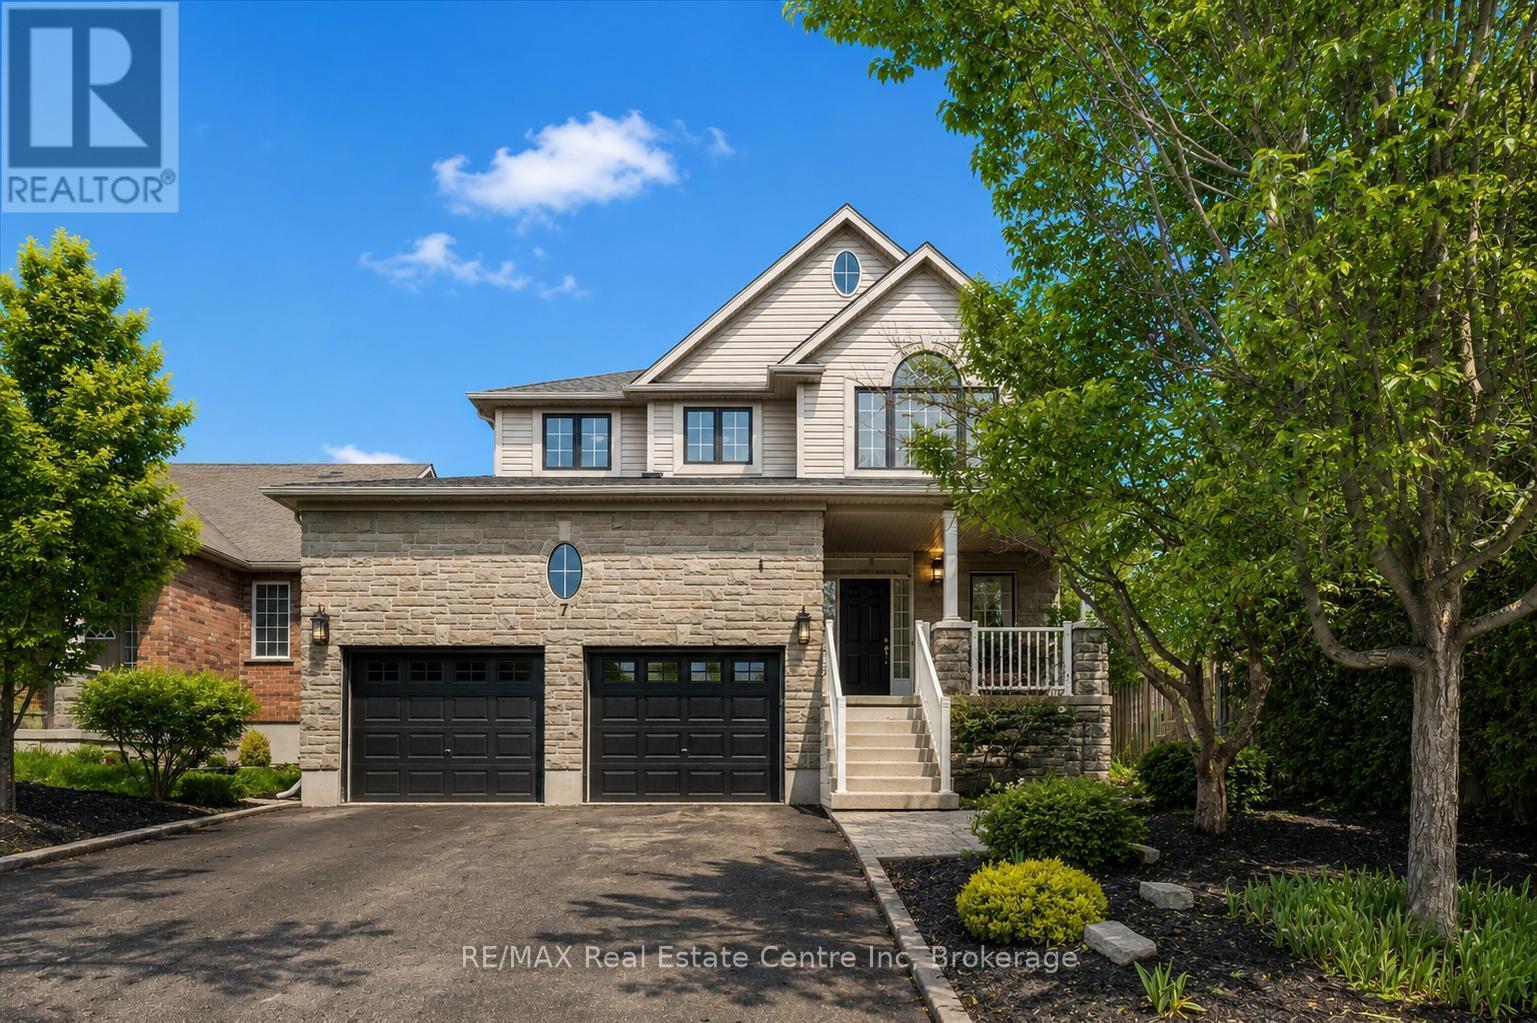
7 Hardy Street
Guelph, Ontario
Beautifully Renovated 4+2 bdrm home W/in-law suite on premium lot in prestigious St. George's Park neighbourhood on quiet no-through street! Home offers rare combo of space, privacy & charm within walking distance to downtown. Home makes a lasting impression W/stone exterior, architectural details, landscaping, mature trees & driveway W/parking for 6 cars. 2-car garage W/14ft ceilings for floating storage & pre-installed Level 2 EV charger. Front porch offers perfect spot to enjoy morning coffee. Foyer welcomes you W/18ft ceilings & Palladian window. DR is framed by elegant columns creating beautiful spot for entertaining. FR W/hardwood, fireplace & windows offering views of backyard. Kitchen W/white cabinetry, crown moulding, R/O filtration system, S/S appliances, quartz counters, backsplash, pantry cupboards & granite island W/seating. Sliding doors lead to backyard creating indoor-outdoor flow for entertaining. 2pc bath & mud/laundry room W/garage access completes main level. Solid wood staircase W/wood railings & wrought iron spindles leads to 2nd floor where light-filled loft offers versatile space for reading nook, office or lounge. Primary bdrm with W/I closet & ensuite W/soaker tub, granite countre, sep shower & linen closet. 3 add'l bdrms offer closet space & large windows, main bath W/granite counters & one bdrm is accented by dark wood doors that add character! Finished bsmt W/private side ent is ideal for guests, older kids or in-law or income suite potential. 2 bdrms, 3pc bath with W/I glass shower, living area & storage. Private backyard is low-maintenance W/perennial gardens, trees & terrace W/upgraded patio stones, perfect for outdoor dining, BBQs & hosting in a peaceful & secluded setting. Garden paths lead up to elevated patio where you can enjoy an escape surrounded by greenery. Down the street from Franchetto Park, trails, playground & sports fields. Close to schools, mins from downtown, GO Station, restaurants, River Run, Sleeman Centre & UofG (id:47351)
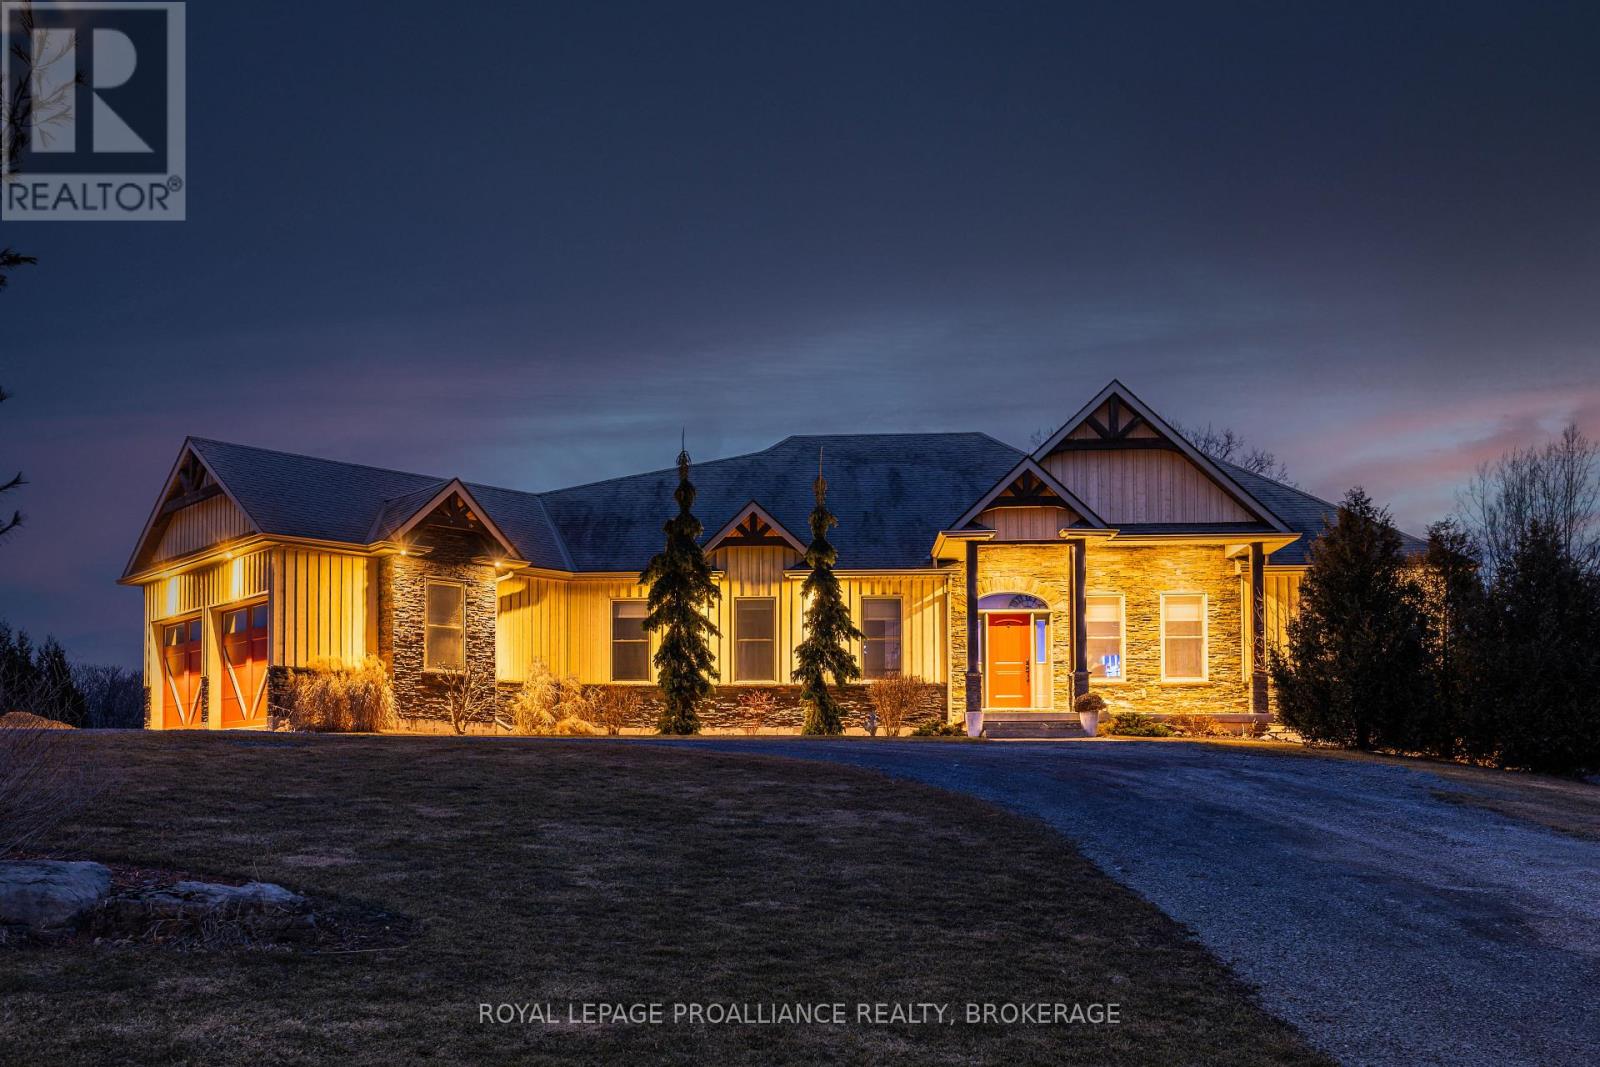
89 Gentlebreeze Drive
Belleville, Ontario
Welcome to this exquisite custom-built board-&-batten & stone bungalow, perfectly perched on a private, elevated lot in the exclusive executive enclave of Hearth Stone Ridge Estates. Exuding luxurious rustic charm, the open-concept main floor boasts soaring vaulted ceilings with exposed wood beams, rich hardwood floors, & a magnificent floor-to-ceiling stone fireplace. The chef's dream kitchen features gleaming granite counters, an oversized breakfast bar island, a pull-out pantry, & a premium gas stove complete with a convenient pot filler. Retreat to the primary suite showcasing a cozy built-in window seat, a custom headboard, a massive walk-in closet with more built-ins, & a gorgeous ensuite bath with his-&-hers sinks. Two additional spacious bedrooms & a 4-piece bath complete the main sleeping quarters, while a stylish mudroom offers laundry, more granite counters, a conveniently located 2-piece powder room, & inside entry to the oversized double-car garage with an excellent storage. The fully finished walk-out basement is an entertainer's paradise, offering an enormous rec room, cold storage, a large bonus bedroom, a beautifully tiled 3-piece bath with a touch-lit mirror, & an acoustically resilient games room complete with an included pool table. Step outside from multiple access points to the private covered interlock stone patio equipped with a virtually new Napoleon BBQ with gas hook up & take the flagstone path to warm up by the firepit. Enjoy the rare financial benefit of natural gas heating combined with rural well & septic, plus the everyday convenience of central vac. Experience the perfect blend of country tranquility & high-end executive living! (id:47351)
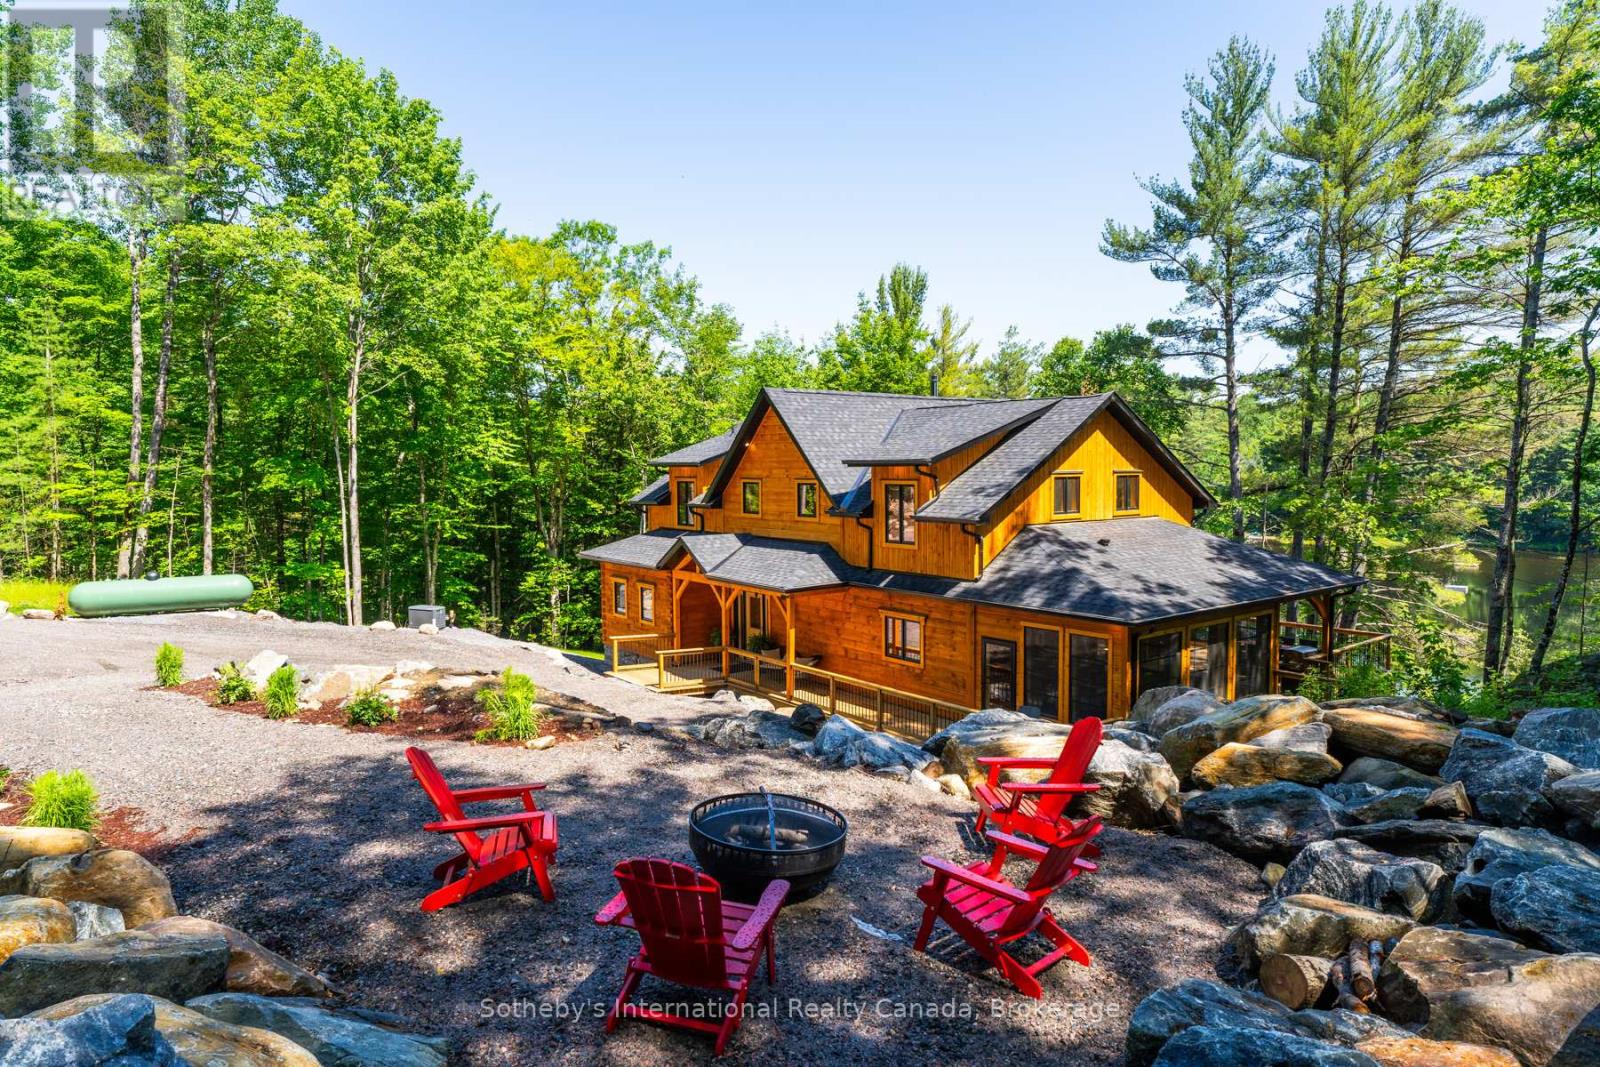
15 - 1213 Camp Jackson Road
Muskoka Lakes, Ontario
Turn Key! Stunning Moon River cottage. This meticulously crafted Colonial Concepts Log & Timberframe inspired cottage presents an extraordinary opportunity to embrace Muskoka living at its finest. Set on 2.35 acres of serene forest and Muskoka granite, this exquisite property boasts an impressive 350 ft of waterfrontage, ensuring privacy and panoramic views. With 4 beds and 4.5 baths, this exceptional property promises a blend of rustic charm and modern convenience. Seamless layout integrates the living, kitchen, and dining areas, creating an ideal space for both relaxation and entertaining. Featuring vaulted ceilings, handcrafted log construction, and expansive windows framing stunning views, the great room exudes warmth and sophistication. A stone wood fireplace serves as the focal point, inviting cozy gatherings year-round. The gourmet kitchen is a chef's delight, equipped with premium appliances, a spacious island, and abundant storage, perfect for culinary adventures and socializing. Main floor primary oasis features a 5 pc ensuite, complete with a shower and soaker tub. An open-tread staircase leads to the upper level, where 2 beds and a 4 pc bath await, along with a second primary suite & ensuite, providing ample space for family and guests. Complete with a finished walk-out basement featuring a media room ready for your imagination, den and bathroom. Enjoy time spent in the 3-season Muskoka room with sliding panel windows. Step outside to enjoy the expansive deck, perfect for hosting alfresco dinners. From the deck, stairs lead down to the water's edge, providing easy access for all-day activities by the river. Additional features include a 25 x 25 insulated garage with 100-amp service and parking for 2 vehicles, plus a 9 x 5 outdoor sauna, perfectly positioned to enjoy peaceful water views. Whether seeking a serene retreat or a year-round sanctuary, this property embodies the quintessential Muskoka lifestyle. Basement photos have been virtually staged. (id:47351)
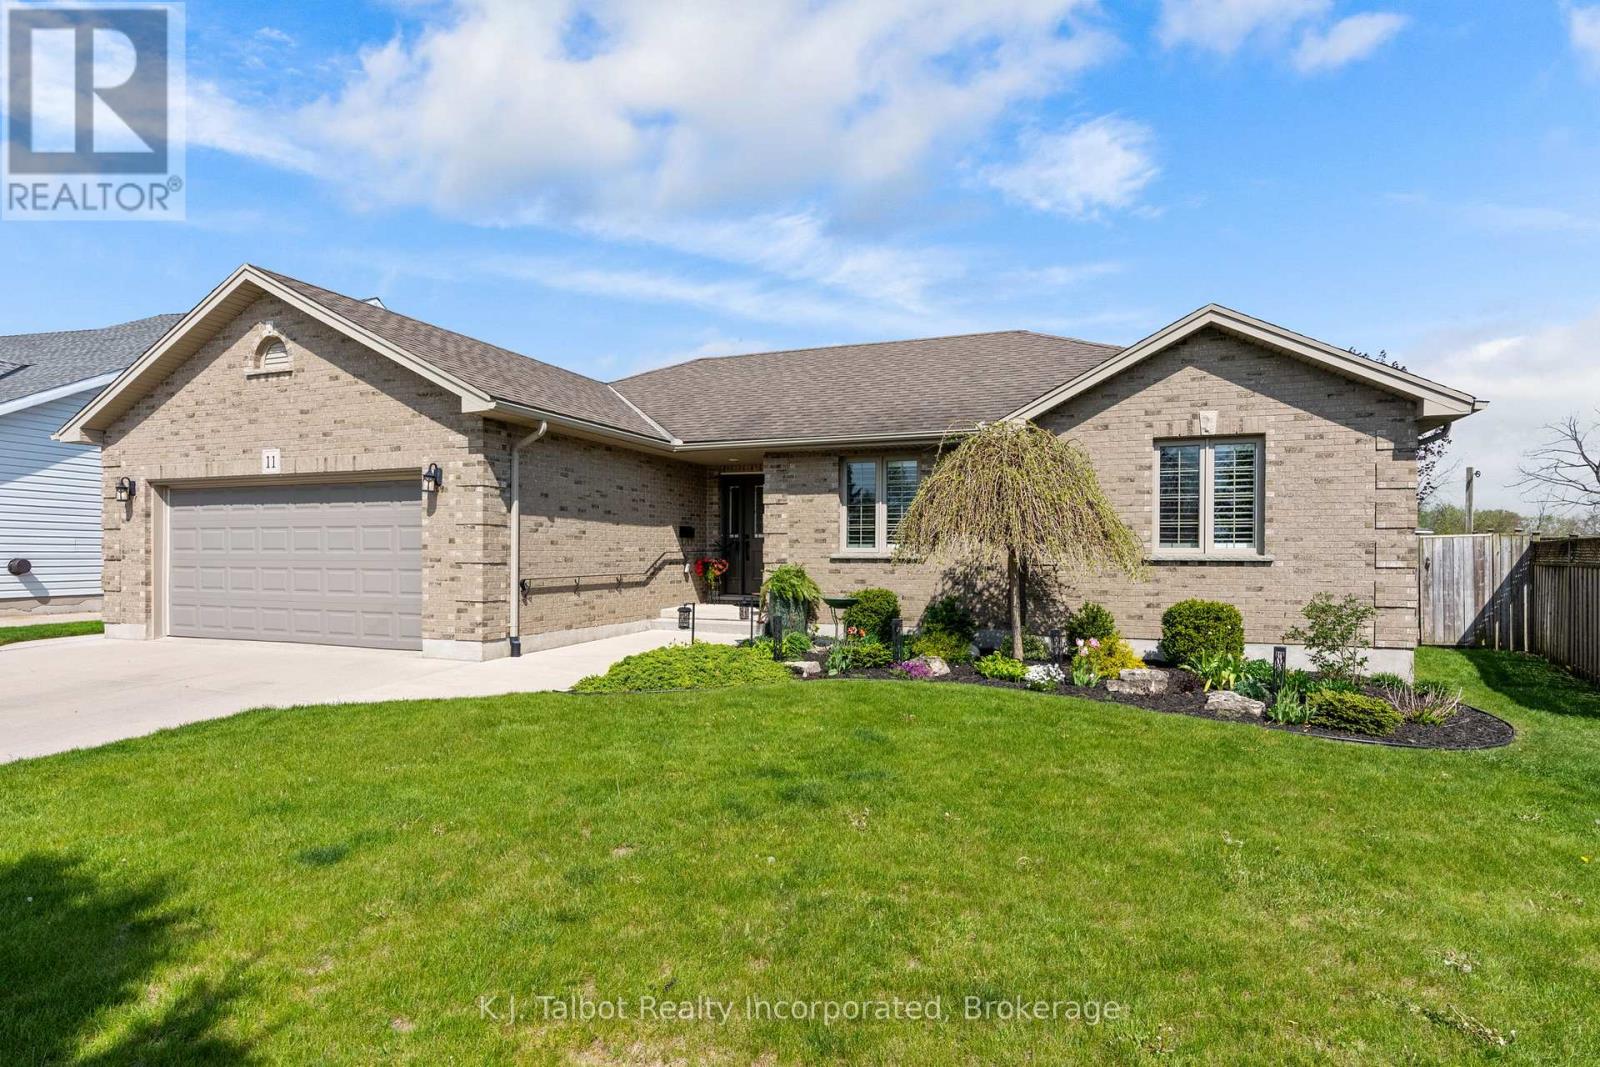
11 Lee Crescent
Goderich, Ontario
Welcome to this Exceptional Custom Built Ranch Style Brick Home, where quality craftsmanship and pride of ownership shine throughout. The elegant open-concept main floor is highlighted by soaring cathedral ceilings, rich hardwood flooring, pot lights, and an abundance of natural light that creates a warm and inviting atmosphere. At the heart of the home is a beautifully designed kitchen featuring custom maple cabinetry, quartz countertops, a spacious breakfast island, and a thoughtfully designed workspace ideal for everyday living and entertaining alike. The main level also offers convenient laundry, a four-piece bathroom, and three generously sized bedrooms, including a private primary bedroom complete with a walk-in closet and three-piece ensuite. The fully finished lower level expands the living space with a large recreation room, a potential fourth bedroom, a three-piece bathroom, utility room, and storage room complete with built in shelving. Step outside to enjoy the spacious fully fenced backyard with a concrete patio and gazebo - the perfect setting for relaxing or hosting guests. Additional highlights include a double concrete driveway and attached two-car garage. Situated in a desirable West End neighbourhood, this impressive home is just a short walk to Lake Huron beaches, schools, and shopping. A full list of updates and features is available upon request through your realtor. (id:47351)
207 Meadow Crescent
Greater Napanee, Ontario
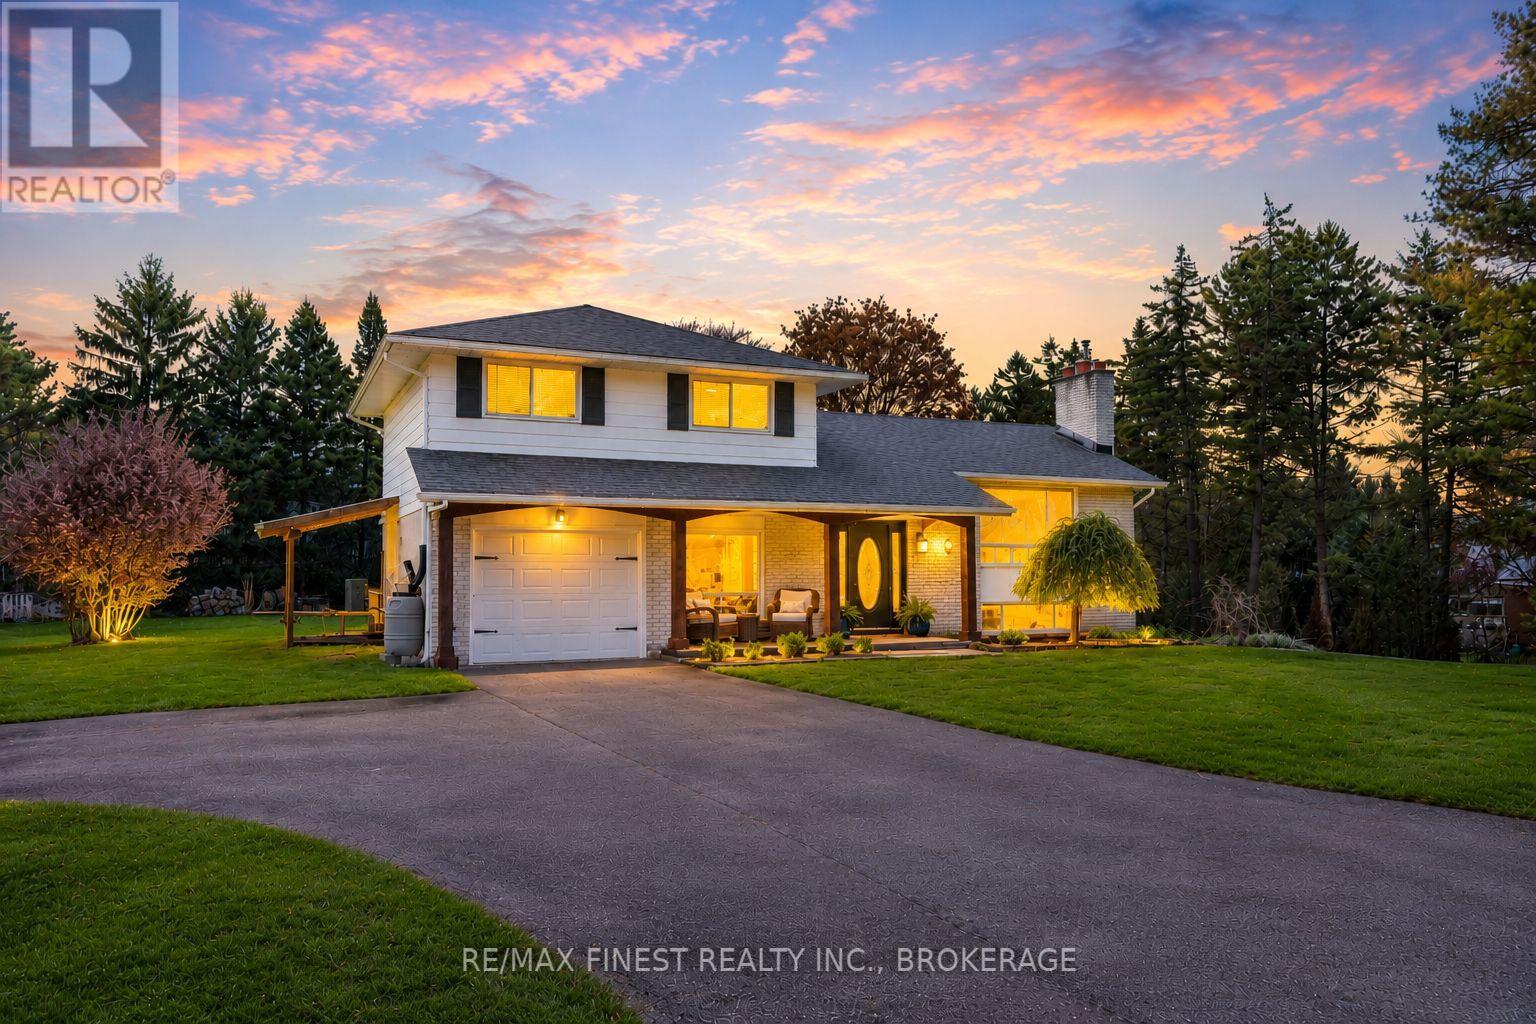
Tucked within the waterfront community of Sandhurst Shores, 207 Meadow Crescent offers a lifestyle that is increasingly difficult to find - exceptional privacy, mature natural surroundings, and access to beautiful Lake Ontario shoreline amenities. Set on a picturesque 0.6-acre lot framed by mature trees and lush greenery, this property delivers the peaceful feeling of country living while still offering the comfort of a connected neighbourhood and the convenience of municipal water services. Residents enjoy exclusive access to a private waterfront park with shoreline along Lake Ontario, a sandy beach, playground, pavilion, boat launch, and stunning south-facing lake views, all just moments from your doorstep. Quiet streets are perfect for walking and biking, while nearby Bath offers golf, cafés, restaurants, shops, wineries, and everyday essentials, with easy access to both Napanee and Kingston. Inside, the home has been extensively refreshed with significant updates to the kitchen, basement, and main living areas. The bright main floor features a welcoming living room with propane fireplace, separate dining area, and updated kitchen with new cabinetry, countertops, flooring, and finishes. Offering 3 bedrooms and 1.5 bathrooms, the layout also provides flexibility for future expansion if desired. Outdoor living truly shines with a spacious deck, large permanent metal gazebo, hot tub, above-ground pool, mature landscaping, and an incredible sense of privacy rarely found in a subdivision setting. A four-season sunroom with vaulted pine ceilings and partial Lake Ontario views creates a cozy extension of the living space year-round. Additional highlights include newer vinyl windows, attached insulated garage, finished rec room, and excellent flexibility for family living, entertaining, or weekend escapes. (id:47351)
156 Snowbridge Way
Blue Mountains, Ontario
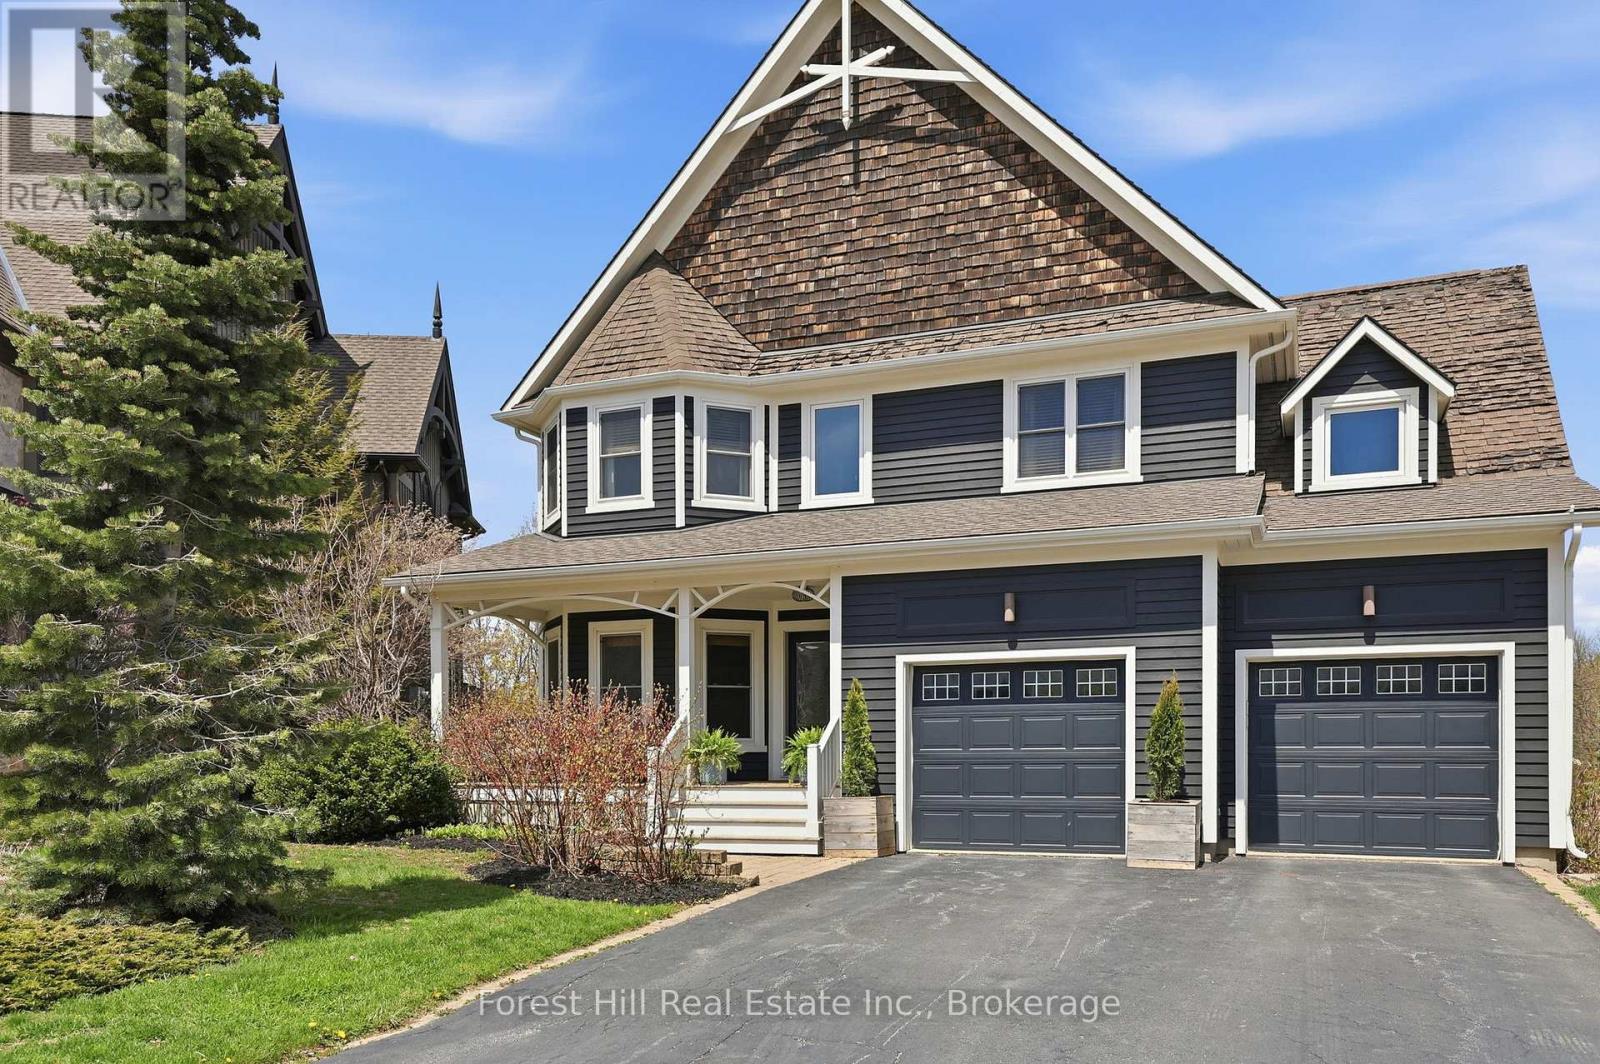
Welcome to this exceptional 4+1 bedroom home backing onto the prestigious Monterra Golf Course, perfectly positioned between the 3rd hole and 4th tee. Enjoy four-season living in the heart of Blue Mountain, just a short walk or shuttle to Blue Mountain Village, with access to the amenities of Historic Snowbridge. Filled with natural light from new 2024 windows, this spacious home offers well-designed living areas ideal for both entertaining and everyday living. The main level features a gourmet kitchen with appliances: new (2026), Bosch dishwasher, microwave drawer, and oversized island with bar seating. Walkout to a covered BBQ area and expansive back deck with outdoor dining and hot tub, overlooking golf course and ski hill views. The family room is anchored by a stone gas fireplace, and a front office with bay window overlooks the covered porch. The second level offers a private primary suite with golf course views, walk-in closet, and spa-inspired ensuite with glass shower and claw-foot tub. Three additional bedrooms, a full bathroom, and a laundry room complete this level. The finished lower level is designed for wellness and entertaining, featuring a steam room, large media/lounge area, bar, guest bedroom, gym space, and ample storage. Additional highlights include a spacious mudroom with garage and backyard access. Located minutes from downtown Collingwood, Thornbury, private ski clubs, golf, hiking, and year-round recreation, this home offers the perfect balance of luxury, comfort, and convenience. Enjoy perks of BMVA designation. Book your showing today! (id:47351)
453 8th A Avenue E
Owen Sound, Ontario
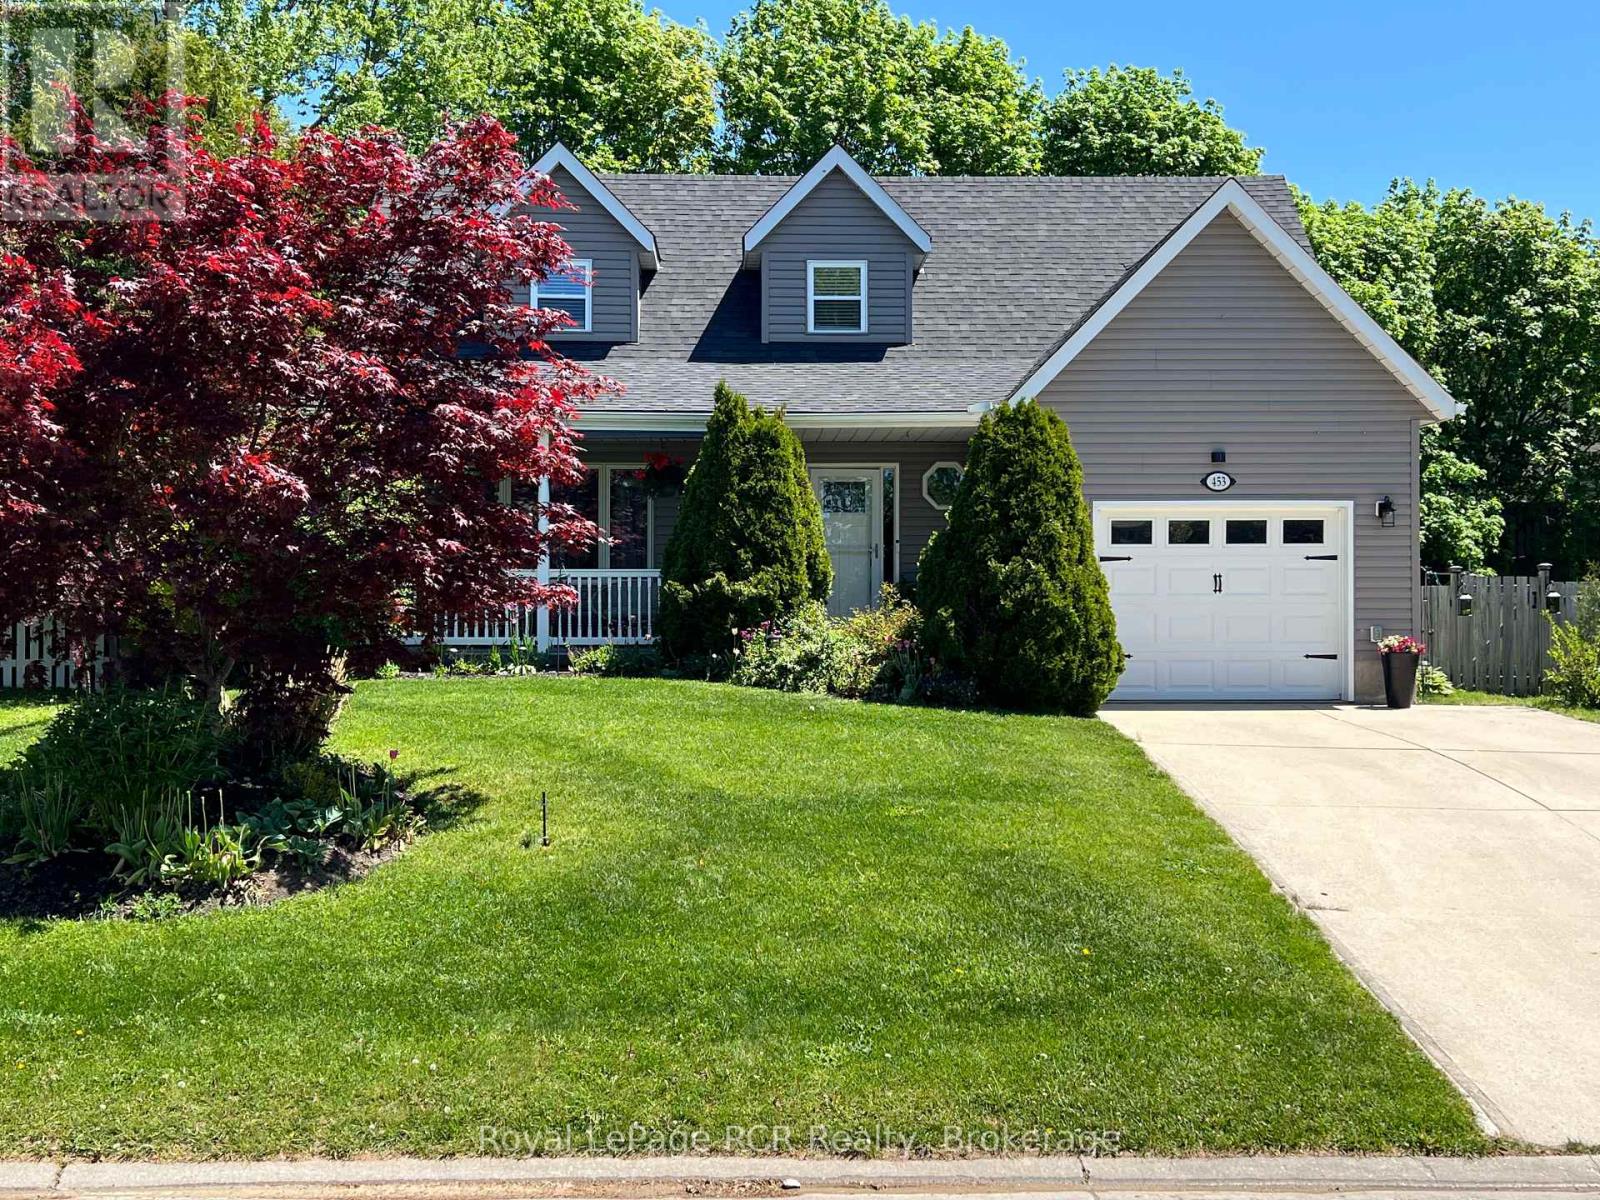
With a highly MOTIVATED SELLER ready to pass the torch, an incredible opportunity awaits to make this beautiful property your own. Nestled in a highly sought-after neighborhood, this charming Cape Cod-style residence offers the perfect blend of timeless character and significant modern upgrades, providing the ultimate peace of mind with major structural investments already completed. The exterior is headlined by a new roof with a transferable warranty installed in 2024, a newly completed deck in 2025, and vinyl siding replaced about six years ago. Whether you are hosting summer BBQs in the fully fenced backyard or enjoying a quiet morning coffee, the seamless transition to your outdoor oasis makes entertaining effortless. Inside, the interior features thoughtful, sophisticated updates that provide a designer feel throughout. The main level is anchored by elegant shiplap ceilings, adding a modern touch to the classic architecture, while the kitchen is a chef's delight equipped with updated stainless-steel appliances. The upper level hosts three bright, spacious bedrooms alongside a tastefully updated full bathroom. The finished lower level features a cozy family room perfect for movie nights or relaxation, all completed with recently installed, high-end plush carpeting. This level also includes a versatile +1 space, offering various possibilities to fit your lifestyle-potentially functioning as a fourth bedroom, a private home office, a den, or a gym. As an incredible neighborhood bonus, the nearby community park is scheduled for a full update this spring, putting brand-new recreation facilities just steps from your front door. This is a rare opportunity to own a beautifully maintained home in a prime location. Schedule your showing today and experience the perfect mix of style, flexibility, and stability! (id:47351)
734 Crawford Place
Peterborough, Ontario
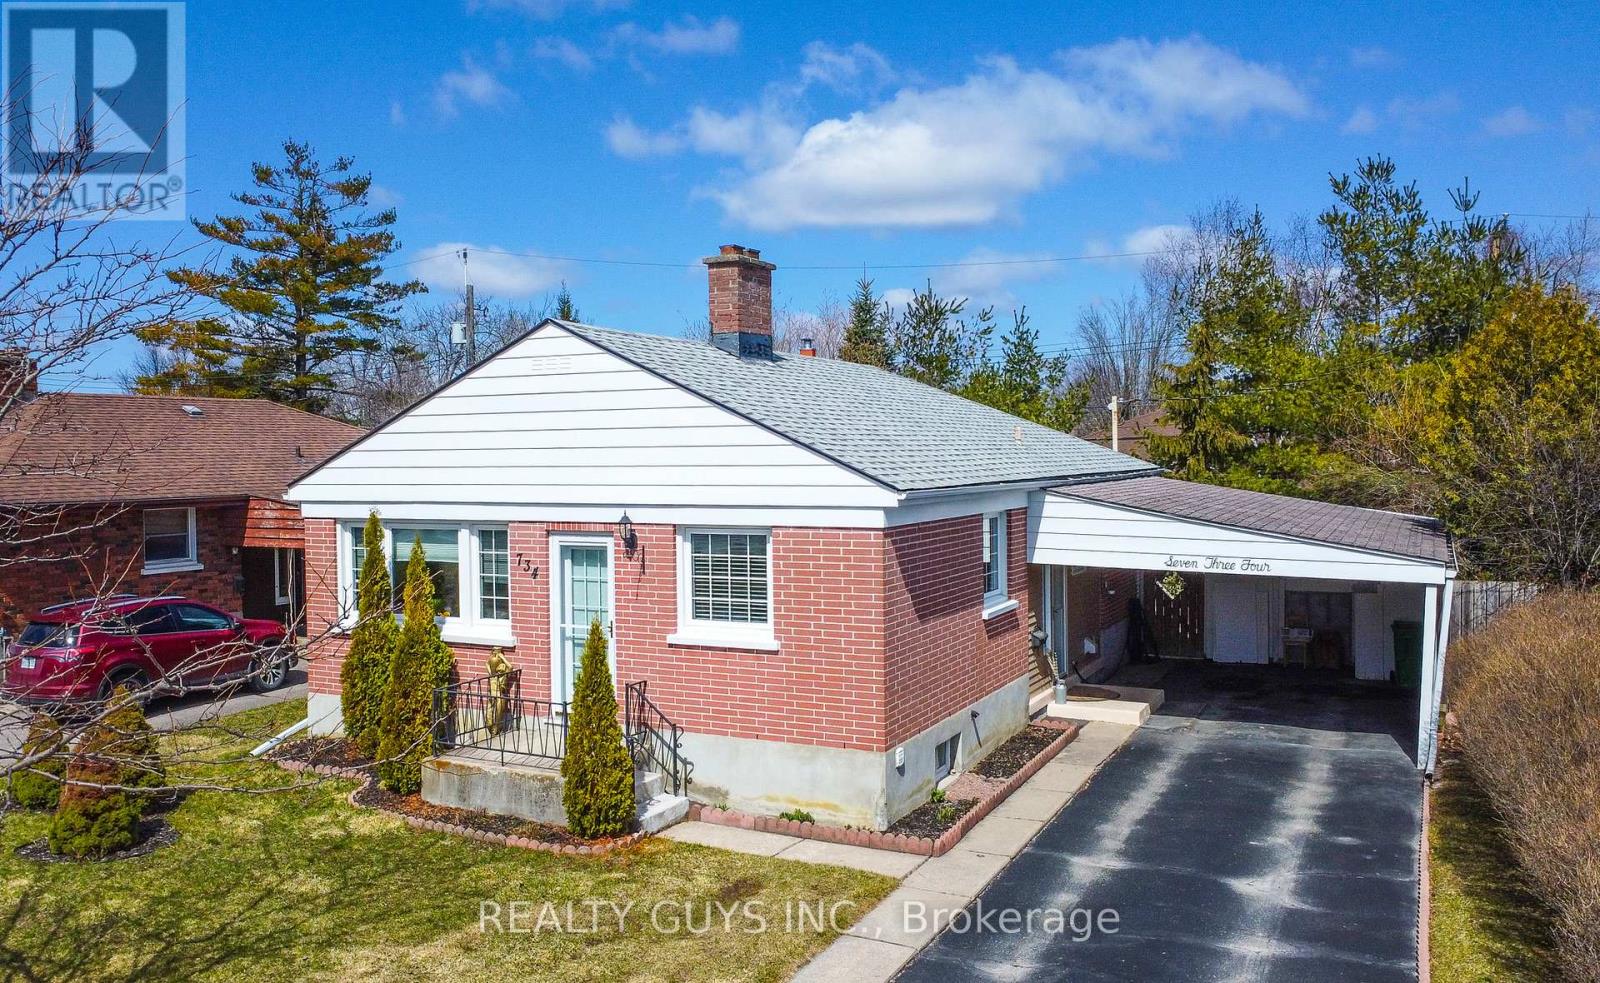
SOUTH END BEAUTY. This solid all brick bungalow sits on a beautiful 50 ft by 100 ft private treed lot close to all amenities, Cosco, transit, Otonabee river and highway #115. Main floor offers some hardwood flooring, large living room with gorgeous fireplace, spacious kitchen, 3 bedrooms (one is used as a dining room and has a walkout to a large sun room and private setting) plus a 4 pc bath. The lower level offers side entrance, large wet bar room, huge family/games room with fireplace, 2 bedrooms and a 3 pc bath. EXCELLENT VALUE HERE. Roof on home new in 2021. Pre home inspection available. (id:47351)
1343 North Muldrew Lake Road
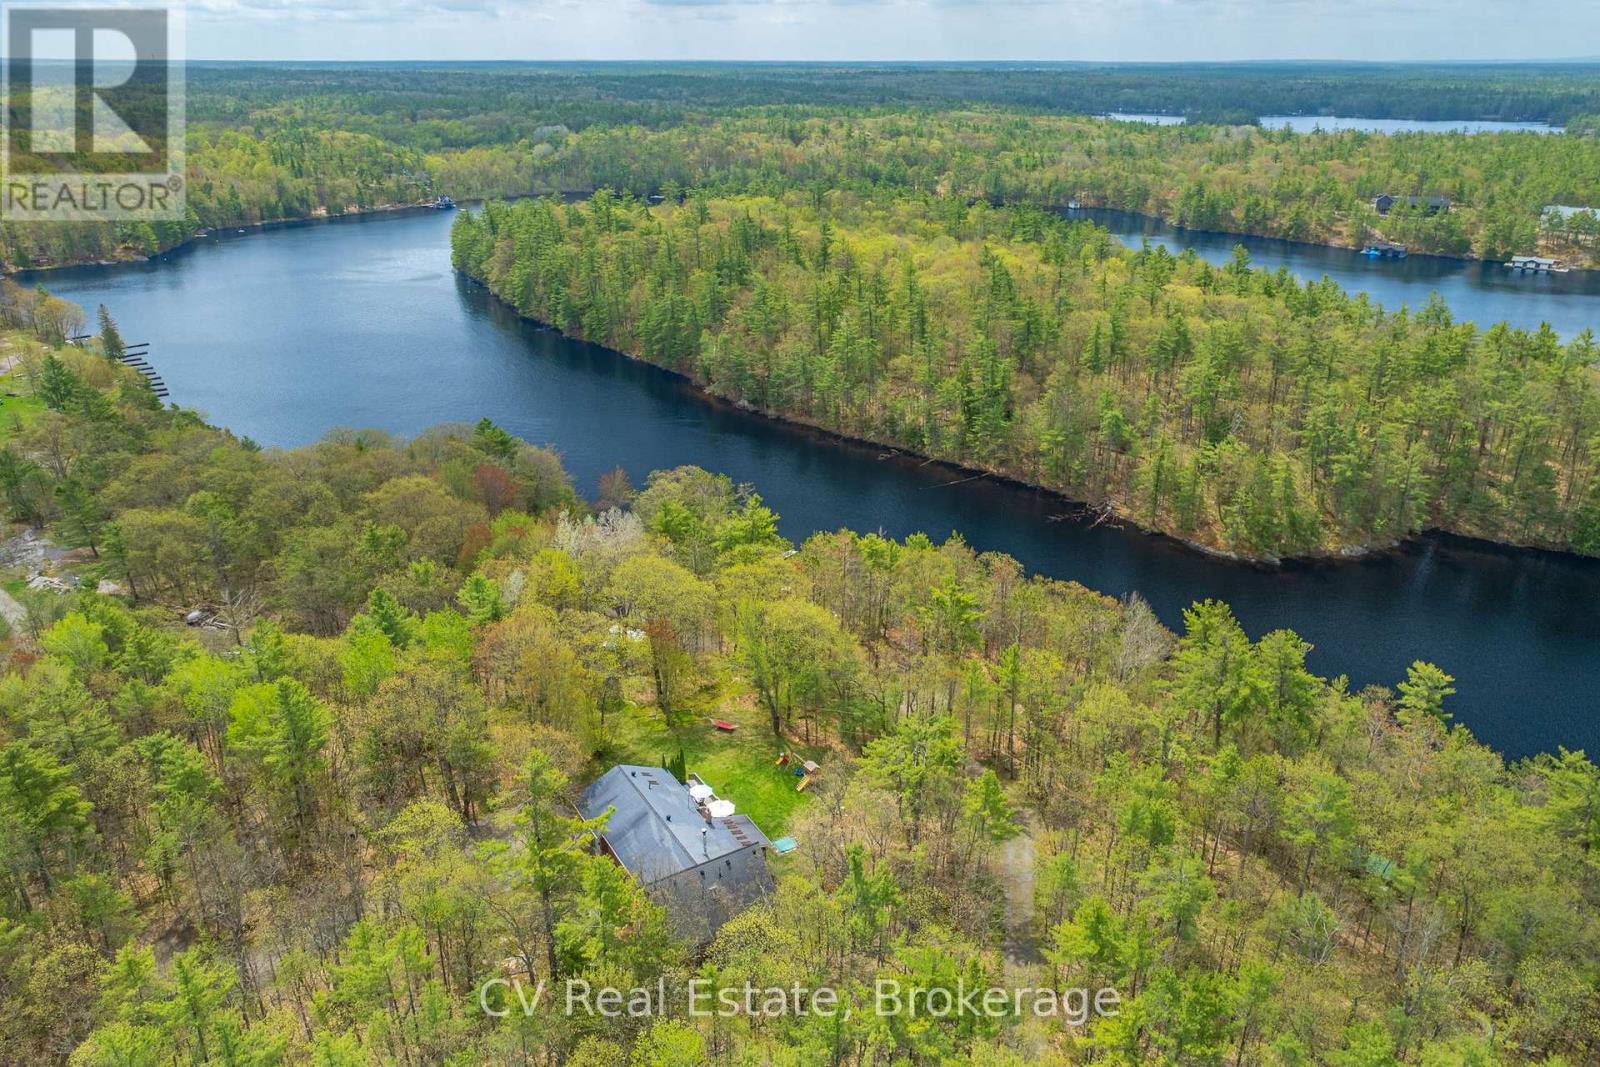
Gravenhurst, Ontario
A turn-key waterfront property on North Muldrew Lake. 1.77 acres, southwest-facing shoreline, all-day sun, sandy entry, deep-water dockage, level tableland, exposed granite, and mature privacy - the hallmarks of a premier Muskoka four-season home. A well-appointed 5 bedroom, 4 bathroom residence of over 3,000 square feet, with a custom maple kitchen and large island, hardwood floors throughout the main living areas, a pine-lined family room with gas fireplace, a screened Muskoka Room opening to an expansive deck with sunken hot tub, attached two-car garage, and a grade-level lower-level workshop with ample storage. Recent improvements include furnace (2025), Generac automatic backup generator (2021), ductless A/C units (2020), hot water tank (2018), and a full appliance package. A rare combination of genuine privacy and town-side convenience, offered fully furnished and move-in ready. 6 minutes to Muskoka Bay Resort and Golf Club. 7 minutes to the Muskoka Wharf. 8 minutes to downtown Gravenhurst. Easy year-round access. (id:47351)
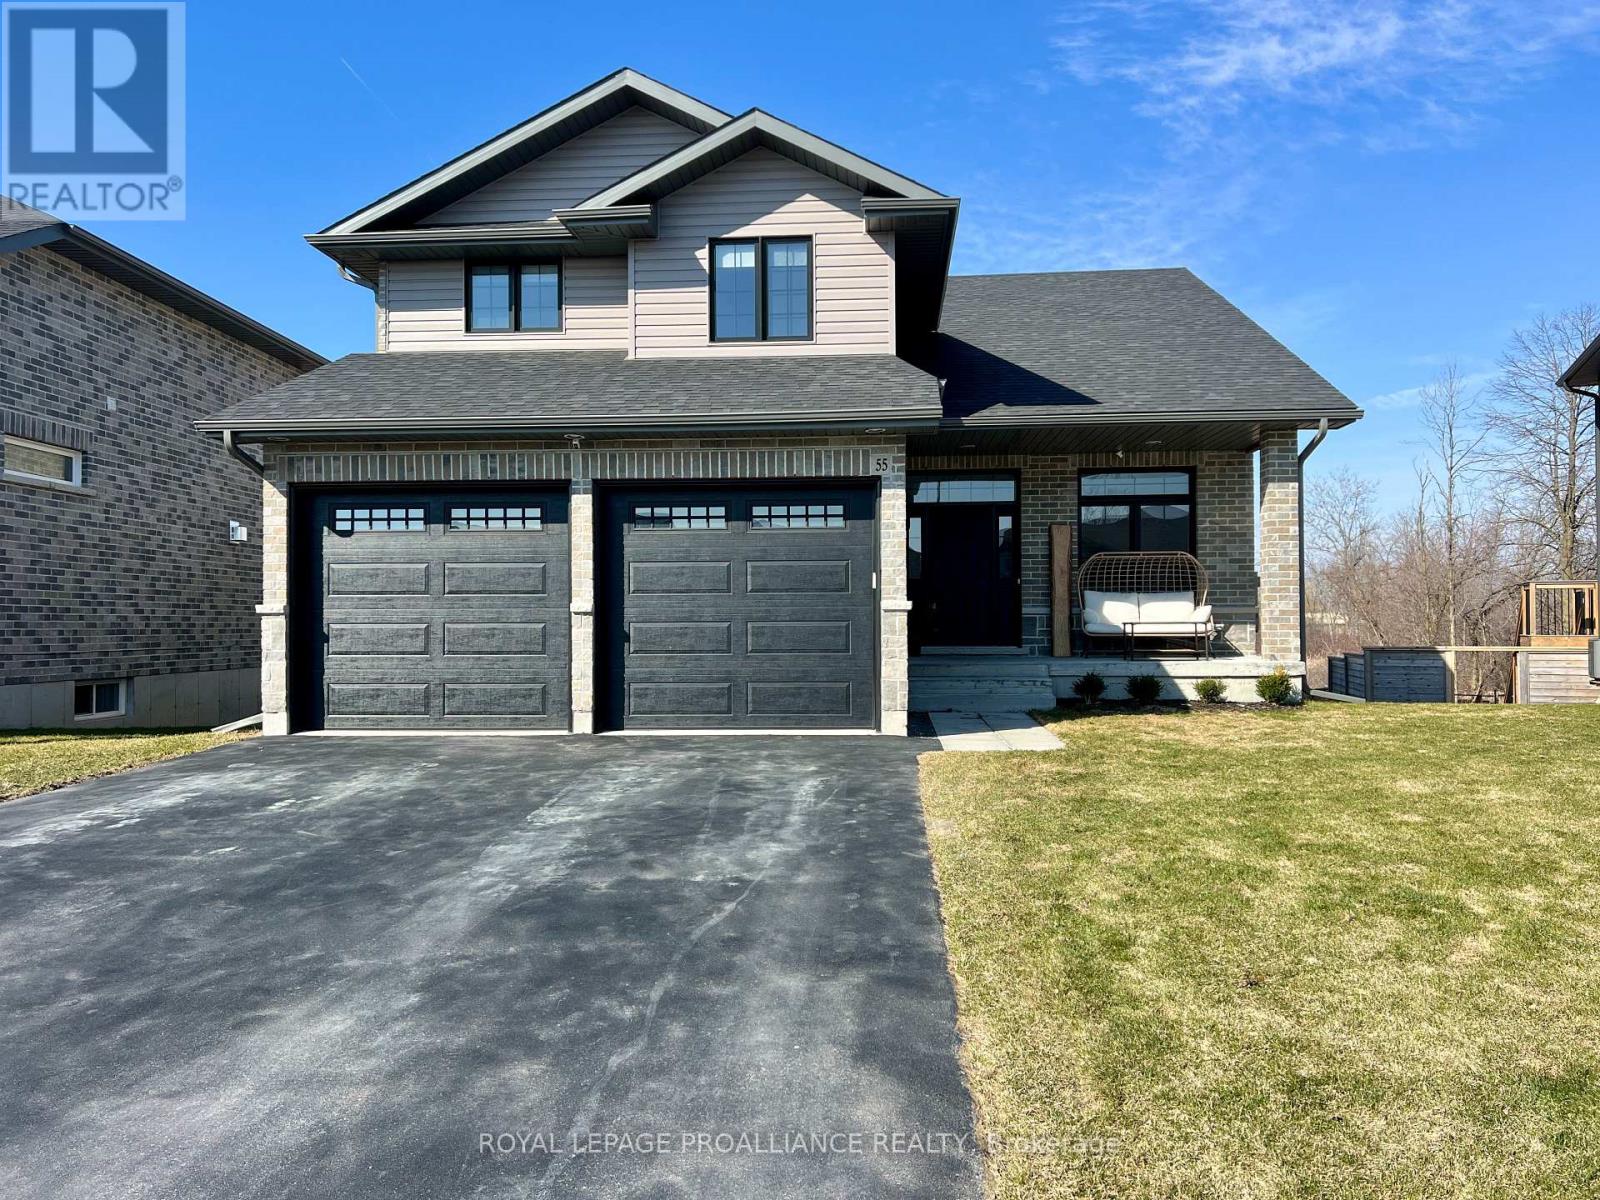
55 Lanark Drive
Belleville, Ontario
Tucked away on a quiet cul-de-sac in Bell Creek Estates, this beautifully finished home offers the kind of setting and layout that feels right from the moment you arrive. Built by Klemencic Homes and located in Belleville's sought-after East End, it blends thoughtful design with everyday functionality. The main floor is bright, open, and easy to live in, with sun-filled spaces that flow seamlessly from the kitchen to the dining area and into the living room. The layout feels both connected and comfortable, with a natural sense of openness that makes the home feel warm and welcoming. Upstairs, you'll find three generously sized bedrooms, including a stunning primary suite complete with a spacious walk-in closet and a beautifully finished ensuite that feels like a true retreat. Practical details have not been overlooked, with a convenient mudroom and laundry area located just off the double car garage.The finished basement adds even more flexibility, offering a rec room, additional bedroom, and full bathroom. Large windows throughout keep the lower level feeling bright and inviting, making it a space that is just as enjoyable as the rest of the home. Out back, a large two-tiered deck overlooks the yard and offers a private outdoor setting with no rear neighbours, which is such a rare and valuable feature in this neighbourhood. Meticulously cared for and move-in ready, this is a home that delivers comfort, quality, and a polished finish in one of Belleville's most desirable neighbourhoods. (id:47351)
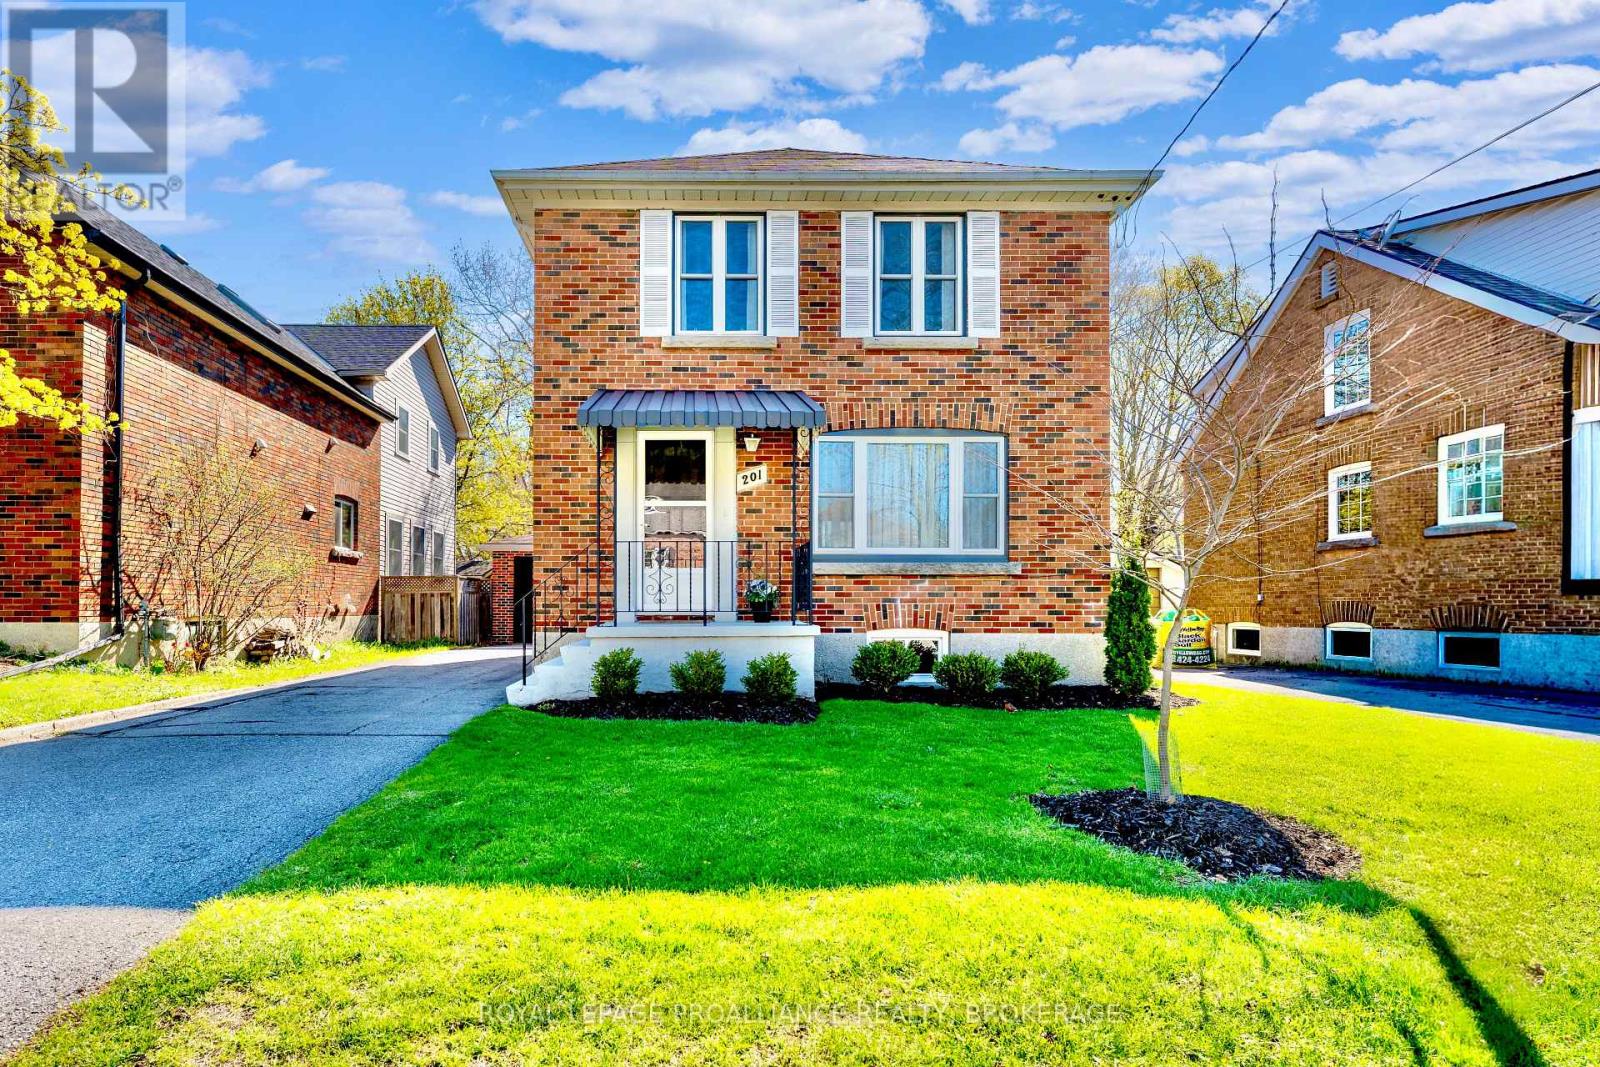
201 Willingdon Avenue
Kingston, Ontario
Charming and beautifully cared for, this home sits on a quiet street in one of Kingston's most desirable neighbourhoods. Just minutes from Winston Churchill Public School, Queen's University, and Bearance's Grocery, the location is hard to beat. Inside, you'll find strip hardwood flooring throughout and three bright bedrooms upstairs. Many thoughtful updates have been completed in the last three years, along with eye-catching retro appliances that add personality to the kitchen. A finished basement with a secondary kitchen offers additional living options, and the detached garage and lovely outdoor space are perfect for enjoying the warmer seasons. (id:47351)
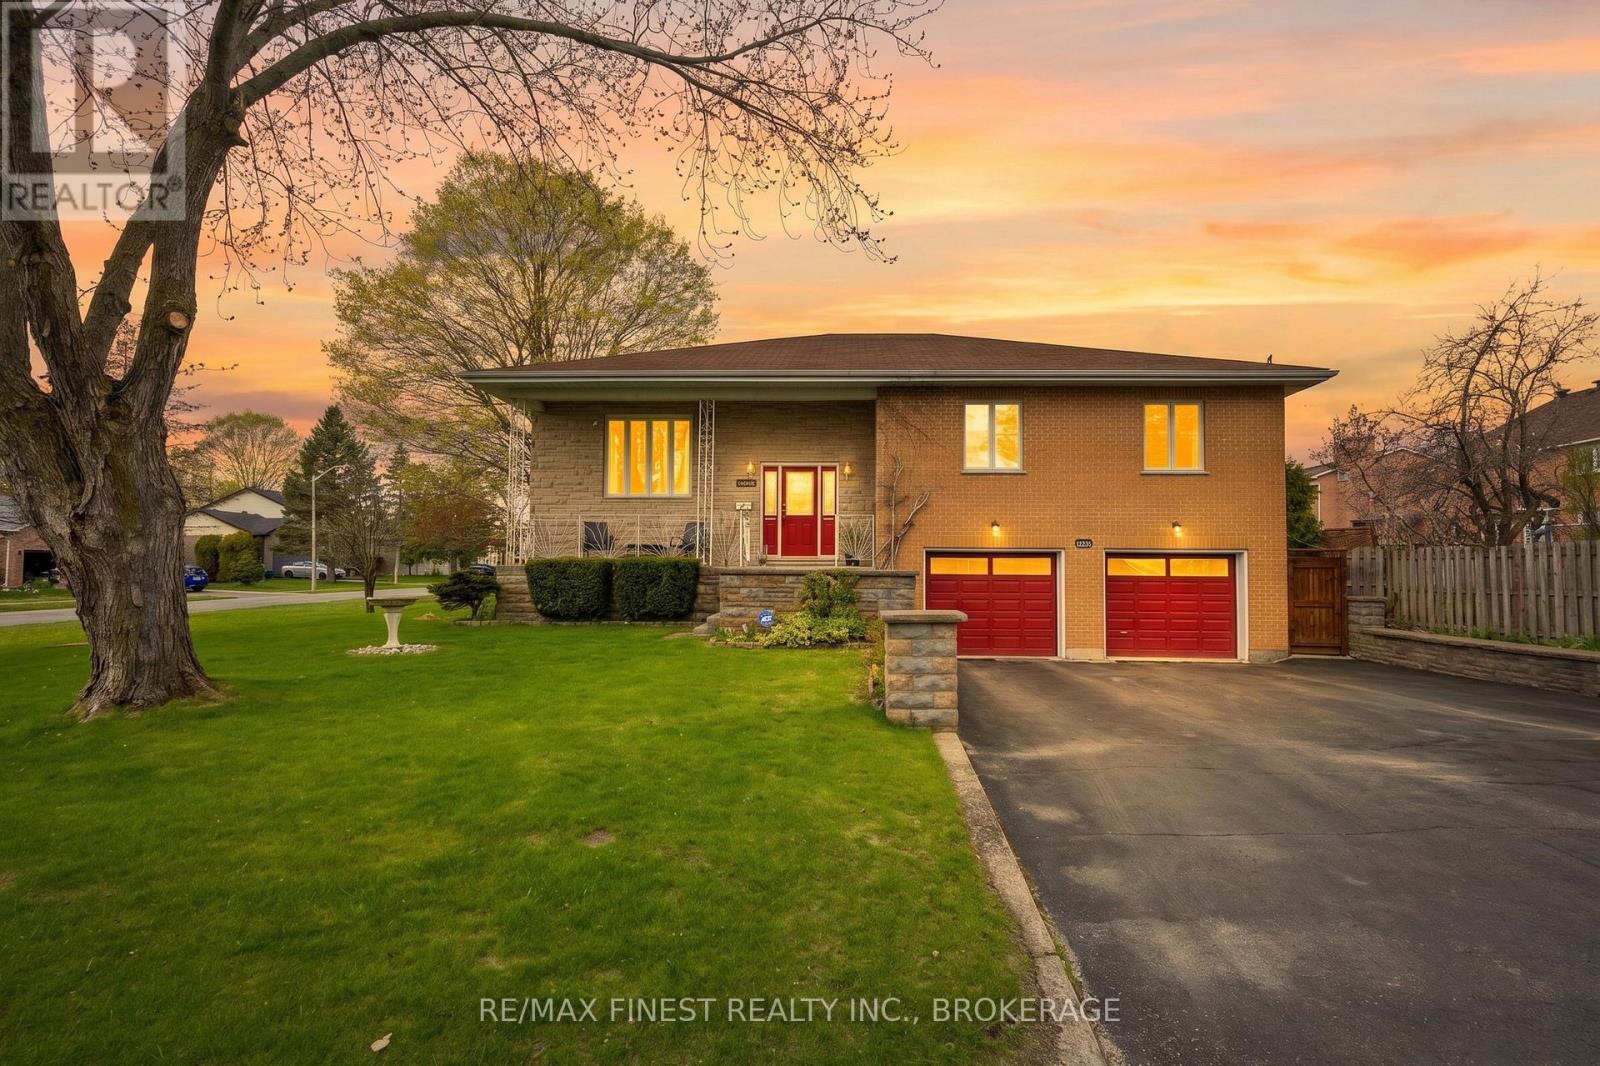
895 Nottinghill Avenue
Kingston, Ontario
A truly unique west-end property that will surprise and delight at every turn. This is a custom home from the front door to the back porch. Situated on a generous corner lot in the west end, close to all the area has to offer. Nottinghill has so much to offer. The main level features beautifully tiled floors, a modern European-styled kitchen leading out onto thetiled porch complete with gazebo, a large primary suite that features a luxurious 4-pieceensuite and sitting area. The second bedroom on the main level also has a 3-piece ensuite bathroom. Though currently set-up as an office, the 3rd bedroom on the main floor has awalk-out to the patio. The lower floor has a separated kitchen, full 3-piece bathroom, large bedroom and living area, woodstove and storage room that could be further developed. The floor separating the main and lower levels is concrete and there is a side entrance and yard offering so much potential for a future in-law suite or possible rental. The double car garage and large driveway, means there will be no need to park on the street. This home is a must see and offers so much more than you would expect. (id:47351)

639 Bruce Road 13
Native Leased Lands, Ontario
Are you looking for the perfect summer home or family cottage? Come see this well-built Two-Story Lake Huron Waterfront Leased Land Cottage! Situated on a private lot with exceptional waterfront vistas of breathtaking sunsets and the weaving Bruce Peninsula shoreline. Offering 3 bedrooms and 2 bathrooms with almost 1200 sq ft of finished space. The main floor presents a semi-open concept living/dining/kitchen that wraps around the central staircase. The kitchen offers plenty of cabinetry and counter space, while the dining area can accommodate a good-sized dining set. The large living room enjoys water views and patio door access to the lakeside deck. The 2nd level features a large primary bedroom with 3pc en-suite washroom and private water view balcony, plus 2 more bedrooms and a 4pc bathroom, and don't miss the stackable laundry in the hall closet too. Outside you will find 2 solid storage sheds, with one being used as a bunk. You'll appreciate the splendid elevated views of majestic Lake Huron and the solid stairs and multi-tier deck that leads to a private shoreline with sunset deck and stone beach. You'll feel as though you've left world behind as you take in the sound of the waves landing at your feet. Plenty of noteworthy features include; cottage built in 2001, concrete block foundation, new septic tile bed in 2018, new roof shingles 2021, 100 amp breakers, baseboard heaters for those cooler nights, new flooring throughout, fresh paint, and all furniture & appliances included making this a turnkey opportunity. (id:47351)
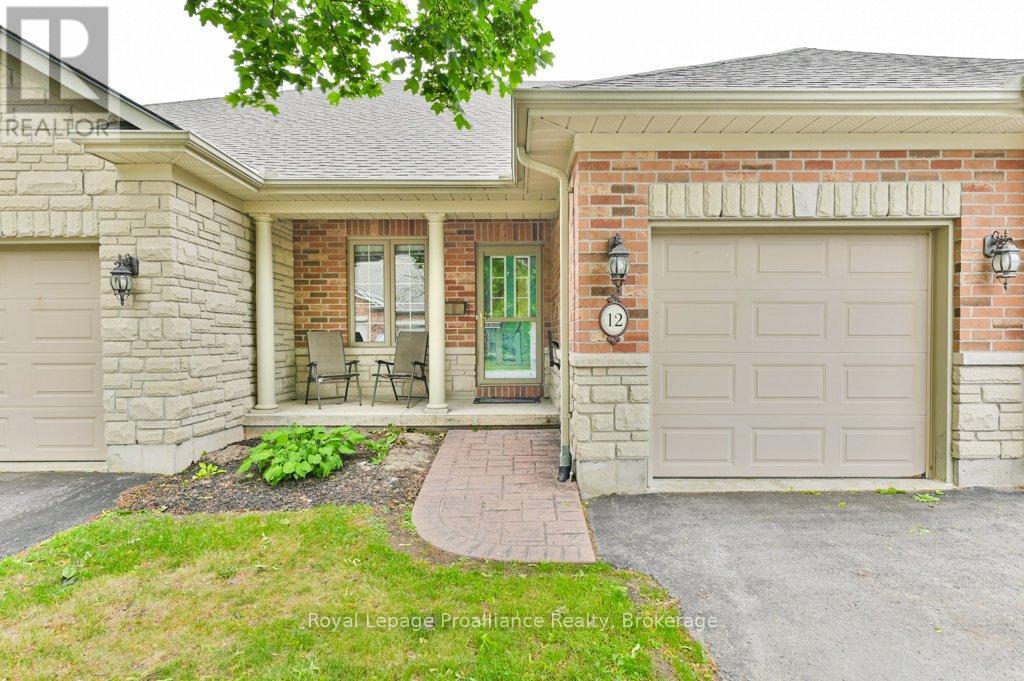
12 - 25 Heartwood Drive
Belleville, Ontario
Welcome to this beautifully maintained two-bedroom, two-bathroom condominium townhouse in the desirable adult lifestyle community of Lions Gate, known for it's welcoming atmosphere and strong sense of community. Designed for easy main-floor living, this home is ideal for those seeking a quiet, low-maintenance lifestyle in a peaceful setting. A charming front porch creates the perfect first impression and a lovely place to sit and enjoy your morning coffee. Inside, the bright maple kitchen overlooks a spacious open-concept living and dining area, highlighted by a vaulted ceiling and a dormer window that fills the space with natural light. patio doors lead to your private deck, ideal for relaxing or entertaining during the warmer months. The generous primary bedroom offers two closets and a four-piece en-suite, while the second bedroom provides flexibility as a guest room, den, or hobby space. Main-floor laundry and an additional three-piece bathroom add to the home's everyday convenience. This well-cared for home features a newer gas furnace, along with central air and an HRV system. The attached garage with inside entry and included appliances make for easy living. Enjoy true worry-free ownership with exterior maintenance covered, including snow removal right to your door and professional landscaping. Located within approximately 2km of everyday amenities, including grocery stores, pharmacies, banks, restaurants, public transit, parks, walking trails, and places of worship. Set in a quiet, established community , this is a wonderful opportunity to enjoy a connected and carefree lifestyle. Immediate possession available. (id:47351)
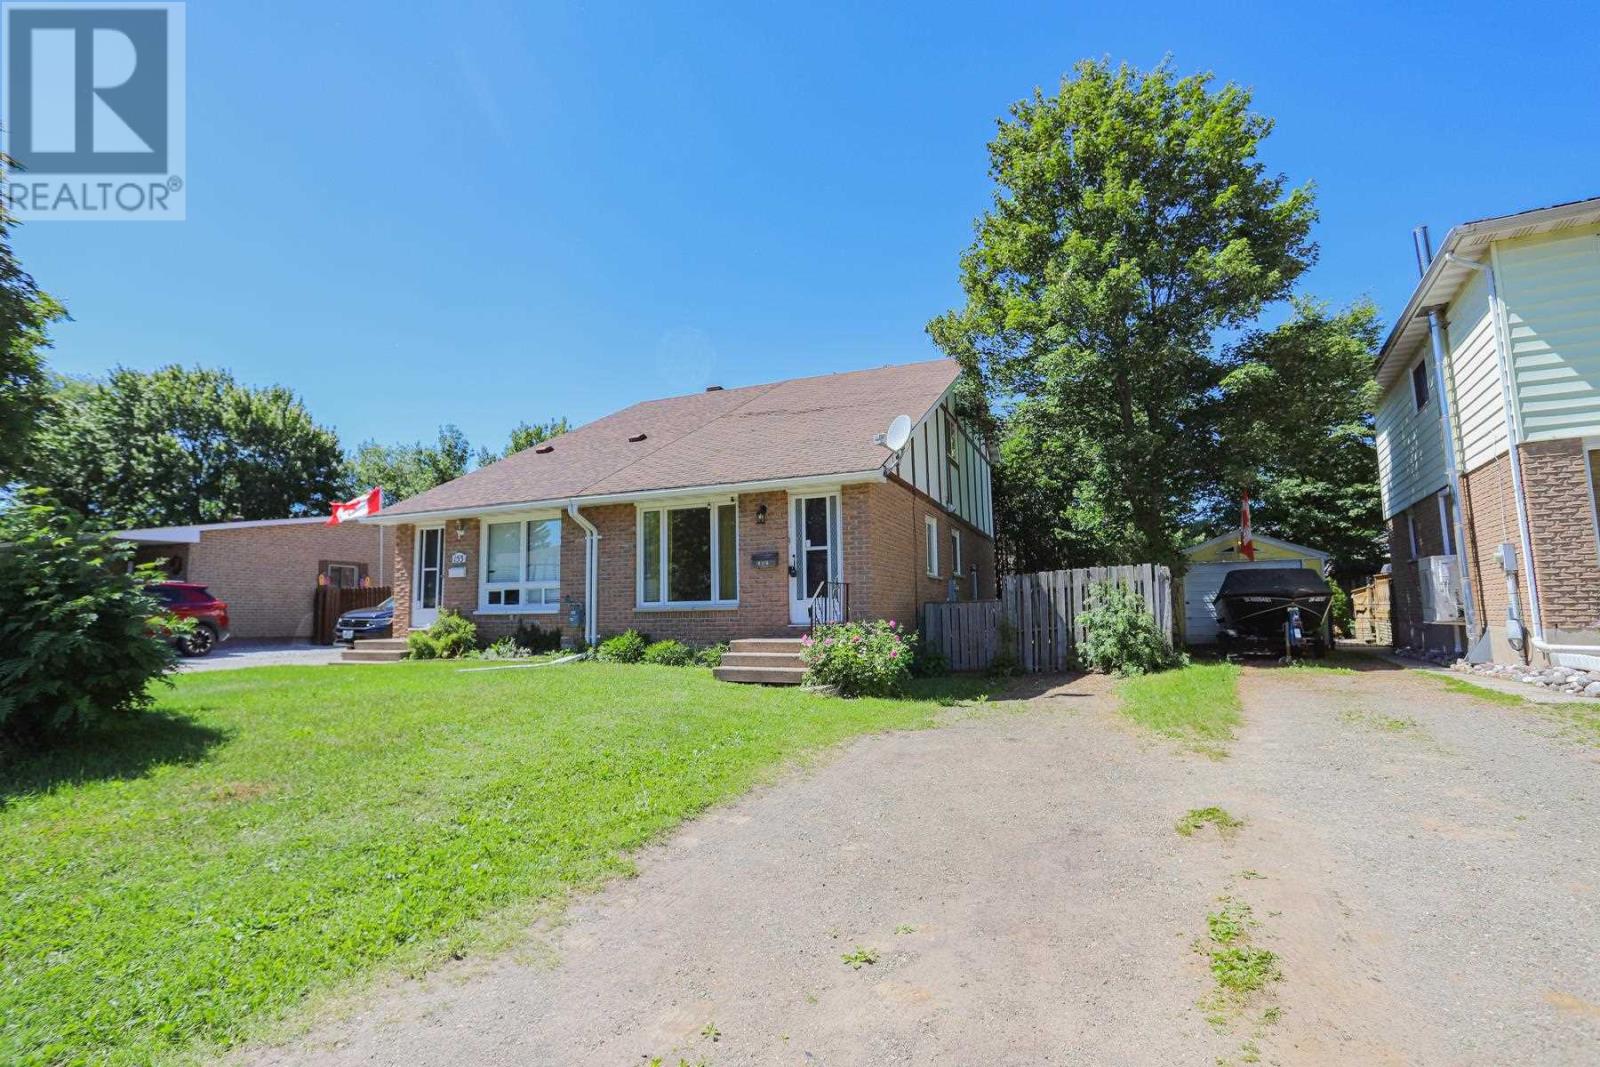
155 Sutton Pl
Sault Ste. Marie, Ontario
Beautifully renovated east-end semi-detached home! Welcome to 155 Sutton Place, featuring 3 bedrooms plus a den and 1.5 bathrooms. Recent updates include a newer kitchen, flooring, trim, and updated windows. The main floor offers a spacious bedroom and 2-piece bath, while two additional bedrooms and a full bath are located upstairs. The finished basement includes a rec room, den or office, laundry area, and cold room. Enjoy the private, fully fenced backyard. Move-in ready! (id:47351)
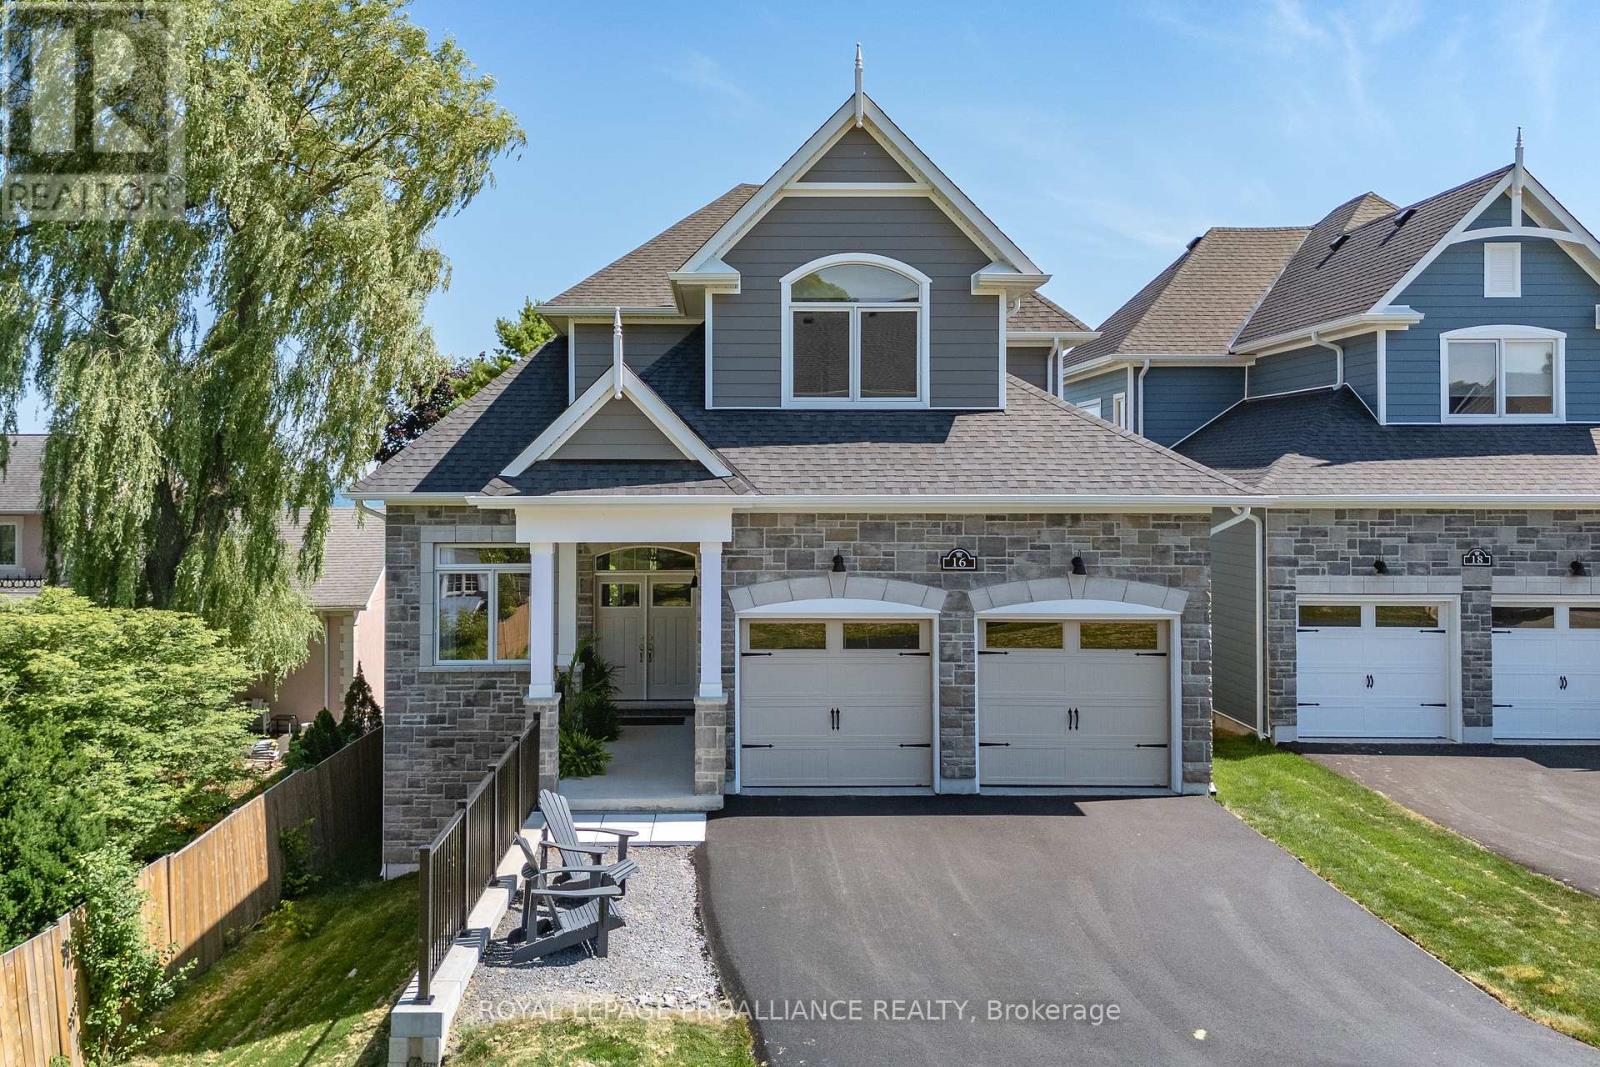
16 Twelve Trees Court
Prince Edward County, Ontario
Location, Location! Welcome to this stunning newly built waterfront bungaloft in the heart of Wellington. Enjoy the ultimate Prince Edward County lifestyle with sandy white beaches, morning swims, kayaking, golf, and scenic bike rides along the Millennium Trail-all just minutes from your doorstep. Indulge in the area's renowned wineries, breweries, dining, and boutique shopping. Set on a prime waterfront lot, this 2,280 sq ft home with a walkout lower level offers breathtaking panoramic views of Lake Ontario, including unforgettable sunrises, sunsets, and moonlit nights overlooking the dunes and Sandbanks Provincial Park. Step inside to a grand foyer with convenient main floor laundry, a powder room, and interior access to the double car garage. A versatile den offers the perfect space for a home office or formal dining room. The gourmet kitchen features a Corian centre island, brand-new appliances, and flows seamlessly into the bright breakfast area with glass doors leading to a glass-railed deck showcasing unobstructed waterfront views. The impressive great room boasts soaring ceilings, expansive south-facing windows, and a cozy gas fireplace, creating a warm yet airy living space filled with natural light. The main floor primary suite is a true retreat, complete with walkout access to the deck, a walk-in closet, and a spa-inspired ensuite with double sinks, a soaker tub, and a frameless glass shower. Upstairs, a beautiful hardwood staircase leads to two generously sized bedrooms and a well-appointed guest bath-ideal for family or visitors. Finished with hardwood flooring throughout, porcelain tile, and brand-new appliances, this exceptional home offers modern comfort in an unbeatable waterfront setting with full municipal services. A rare opportunity to own a luxury waterfront bungaloft in the vibrant heart of Wellington. (id:47351)
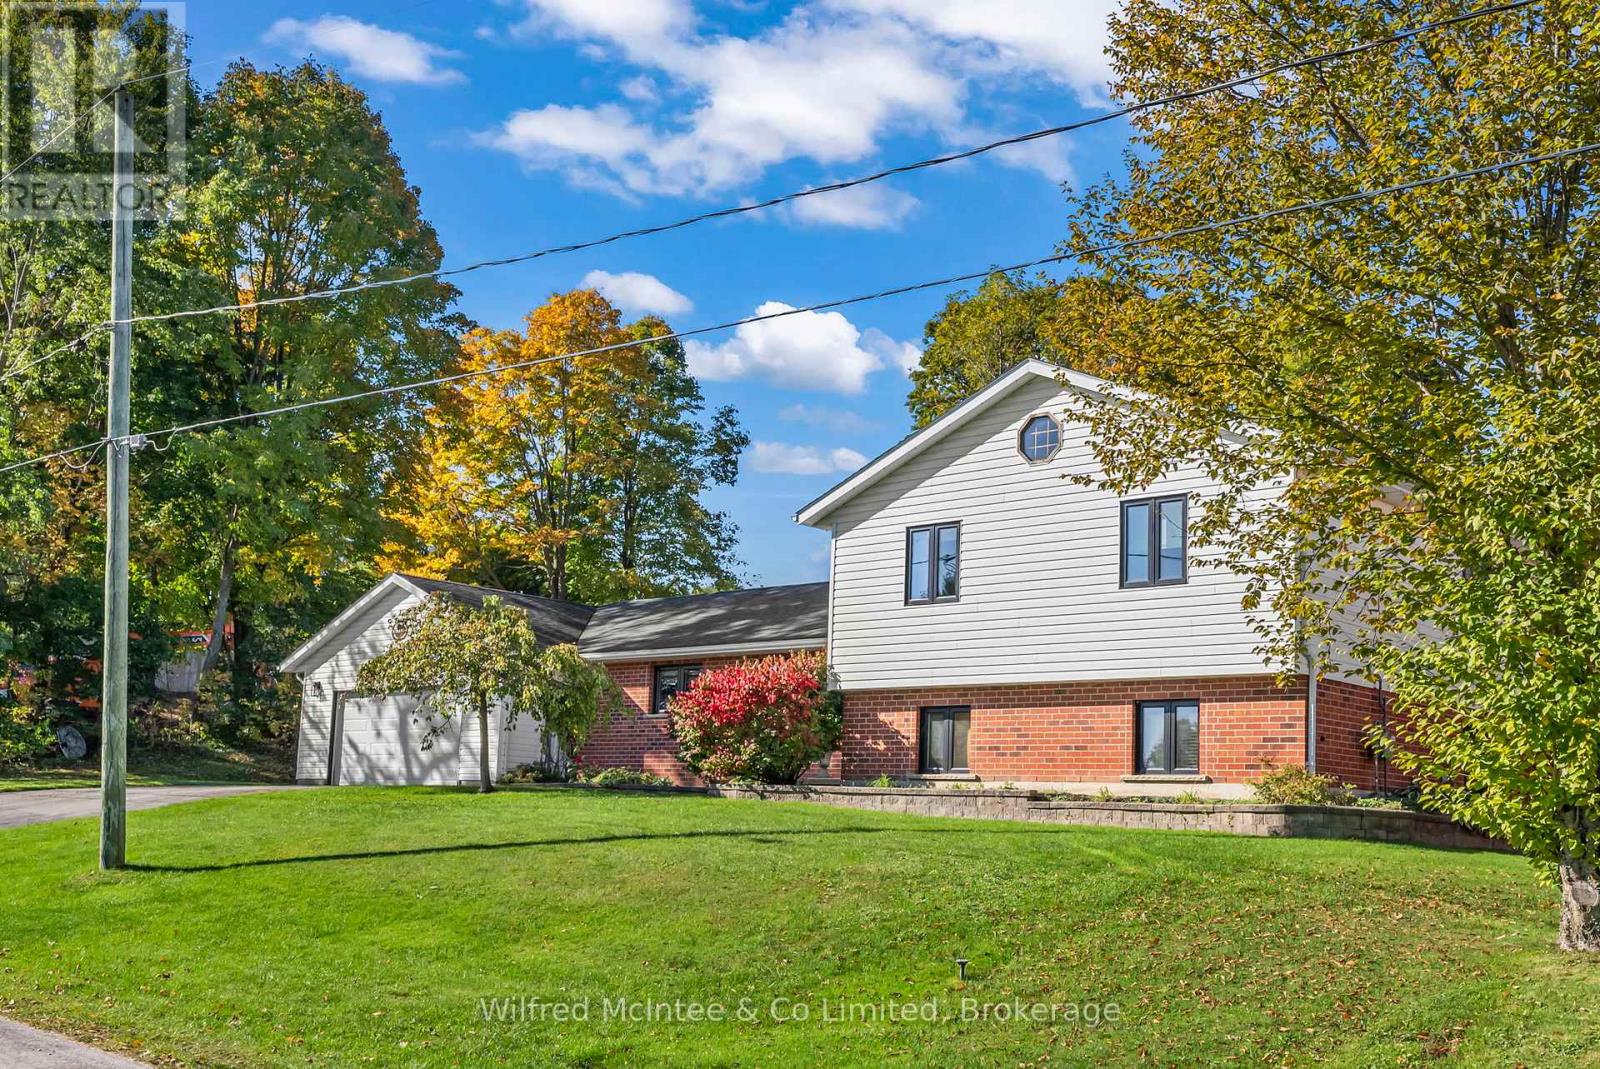
210 James Street
Arran-Elderslie, Ontario
Nestled in one of Paisley's most desirable neighborhoods, this cherished one-owner family home was custom built and lovingly maintained by the original family. Well positioned on a beautifully landscaped double lot, this welcoming side split offers over 2,500 sq. ft. of living space. Step inside the spacious foyer and discover a bright, functional kitchen featuring quartz countertops, abundant cabinetry, and a convenient eat-in area. The expansive formal dining and living room flows seamlessly to a covered patio, creating the ideal setting for effortless indoor-to-outdoor entertaining. A convenient powder room completes the main level. Upstairs, you'll find three generously sized bedrooms along with a 4-piece bathroom offering convenient ensuite access from the primary bedroom. The lower level provides even more living space, including a comfortable family room with a gas fireplace and walkout access to the expansive backyard - perfect for kids, pets, and outdoor gatherings. This level also features a 3-piece bathroom, laundry/utility room, and potential for a fourth bedroom, home office, or guest space to suit your family's needs. Additional updates and features include new windows installed in 2023, a double car garage, ample parking, two storage sheds, a new hot tub (2026), gazebo, and a beautifully maintained double lot offering exceptional outdoor enjoyment. Enjoy the best of Paisley living with charming shops, restaurants, and riverside recreation just moments away. This exceptional property truly checks all the boxes - your next chapter begins here! (id:47351)
162 Lasher's Road
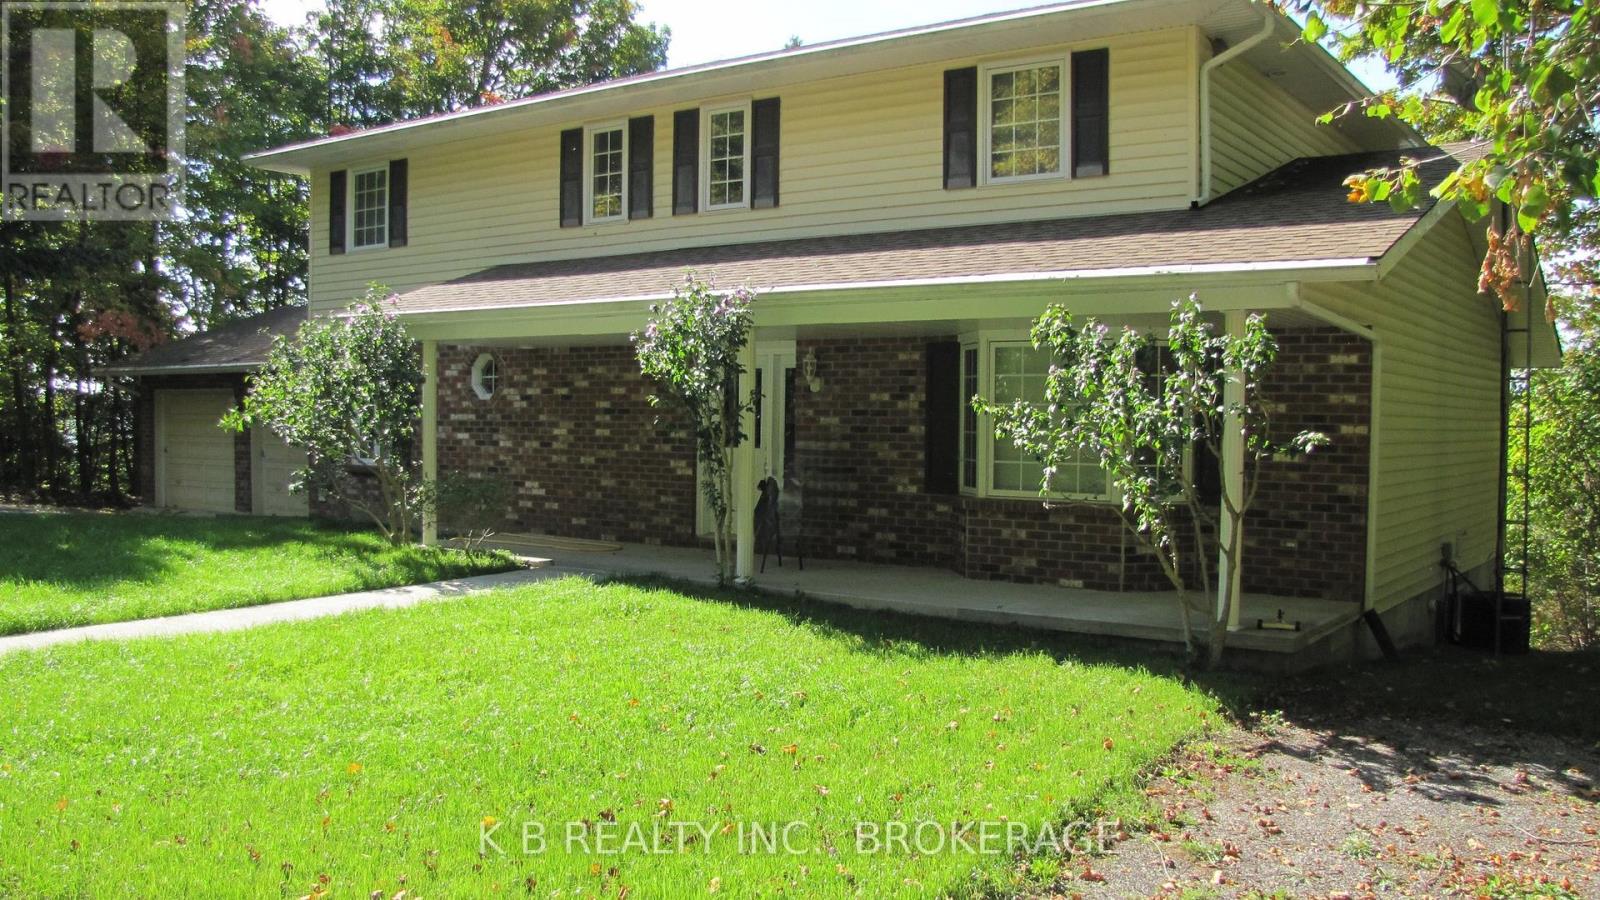
Greater Napanee, Ontario
Spectacular Multi-Tiered Waterfront! This beautifully restored 3+1 bedroom, 3 bathroom home showcases its most impressive feature exactly where it matters most - the waterfront side. With a dramatic, multi-tiered shoreline and sweeping water views, this property delivers a summer lifestyle rarely found in today's market. Perfectly positioned on Long Reach, this property offers direct boating access to the Napanee River, the Waterfront River Pub & Terrace, Picton, and Lake Ontario. Enjoy one of Eastern Ontario's most scenic and navigable waterways right from your own shoreline - ideal for kayaking, fishing, day trips, and relaxed cruising. Fully rebuilt inside in 2017 with quality finishes and thoughtful craftsmanship, the home blends modern comfort with timeless charm. Bright, inviting living spaces are anchored by an updated kitchen and framed by large windows that capture the water from nearly every angle. Walkouts lead to a spacious terrace overlooking the tiers below - an ideal setting for outdoor dining, entertaining, and long summer evenings. The multi-tiered descent to the shoreline offers privacy, nature, and endless enjoyment. Some stairway updates may be desired, giving buyers the opportunity to personalize and enhance this standout feature. With its elevated position and panoramic views, this home delivers a true waterfront experience. Located minutes from Greater Napanee and Prince Edward County, you're close to wineries, restaurants, and summer attractions. Waterfront homes with this level of elevation, restoration, boating access, and multi-tiered shoreline rarely come to market - especially heading into the height of the summer season. (id:47351)
353 Wilson St
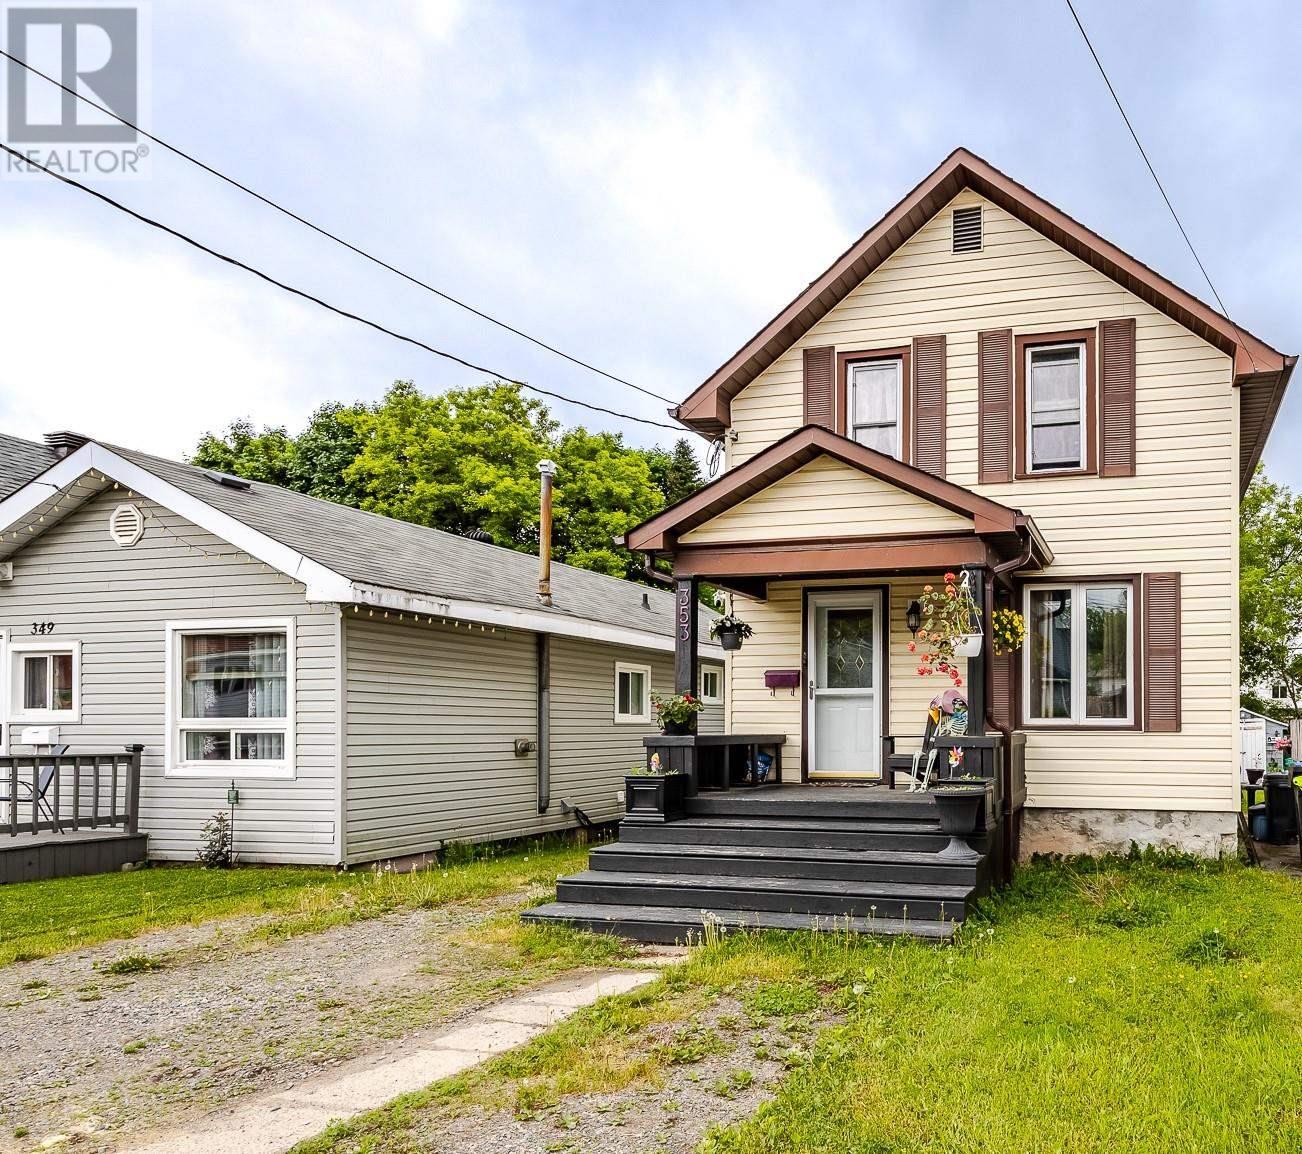
Sault Ste. Marie, Ontario
This cozy well-built, 3-bedroom house is great for first time home buyers or people looking to downsize. 2 good sized bedrooms upstairs, with the 3rd being a little smaller, perfect for a home office it needed. Centrally located, close to Parks, bus route and shopping, this house is well insulated and the gas furnace keeps it warm at a reasonable cost. The solid stone basement contains a tankless hot water on demand system, washer and dryer and holds lots of storage space. (id:47351)
322 Holden Street
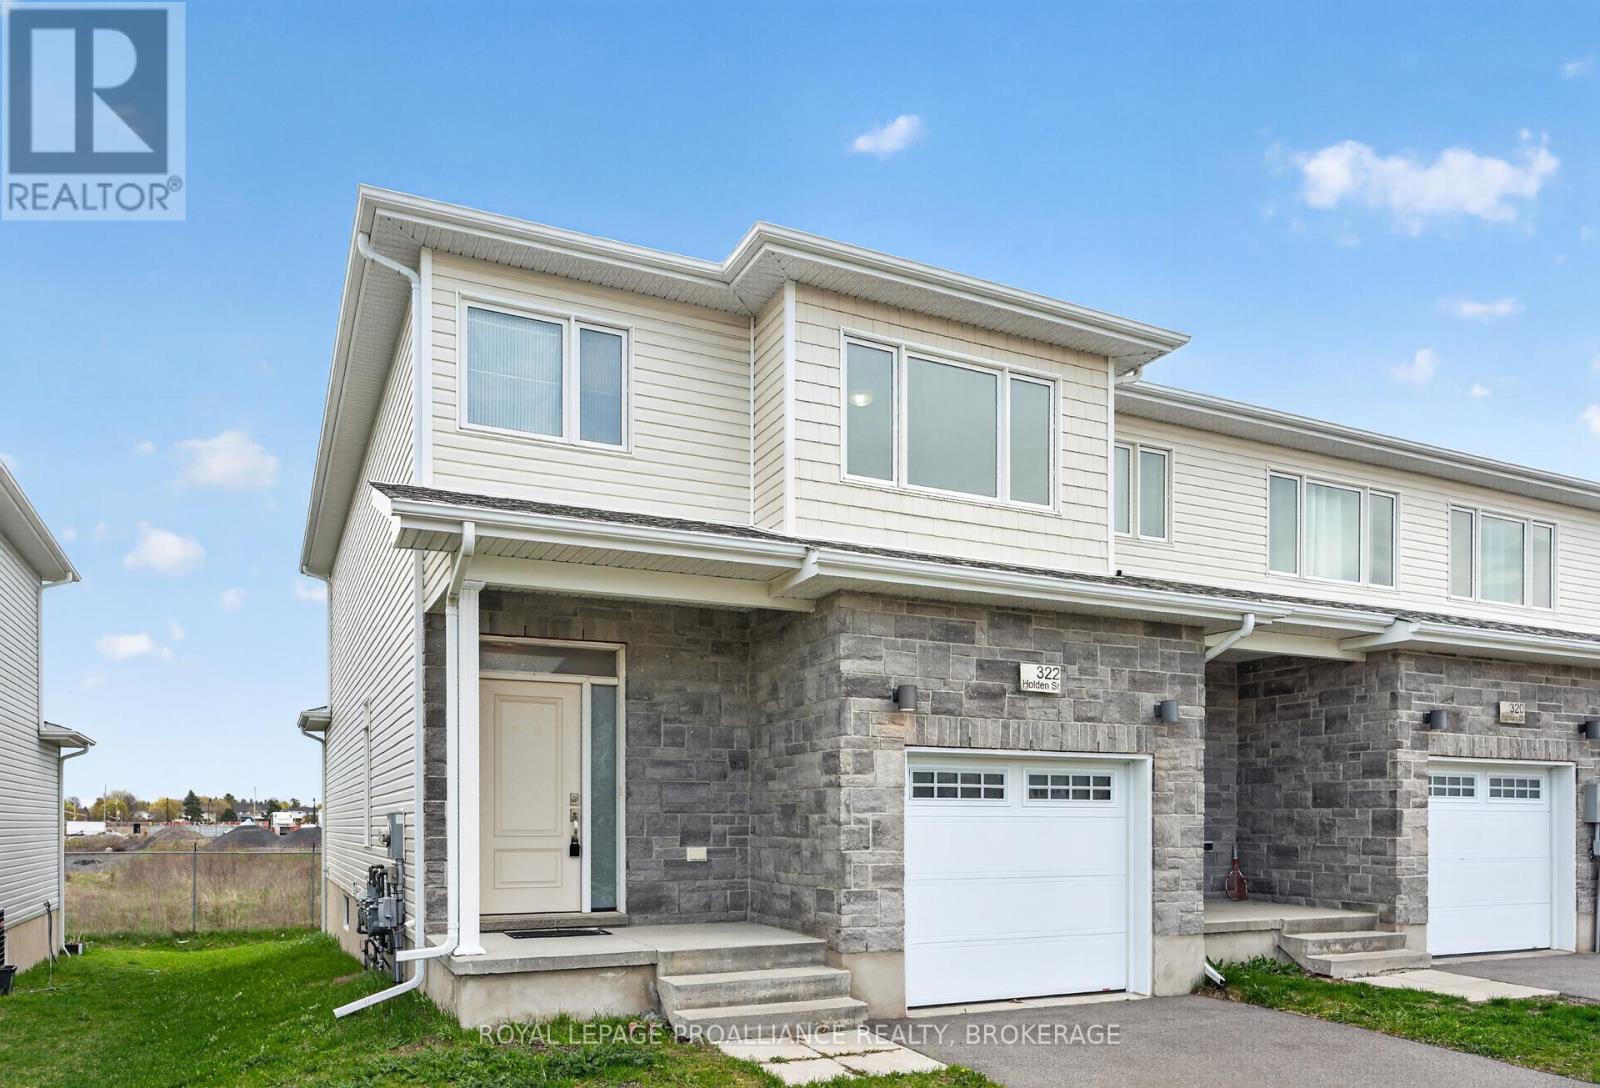
Kingston, Ontario
Welcome to 322 Holden Street! Located in the highly sought after Woodhaven community in Kingston's desirable west end. Offering 3 bedrooms, 2.5 bathrooms, and a functional family friendly layout, this well maintained home combines comfort, convenience, and future potential in one of the city's most popular neighbourhoods. Step inside to a bright and inviting main level featuring spacious principal rooms, large windows that flood the home with natural light, and a seamless layout designed for both everyday living and effortless entertaining. The kitchen offers ample cabinetry, walk-in pantry, generous prep space, and easy connection to the dining and living areas, creating a warm and practical hub for family life and hosting guests alike. Upstairs, you'll find three generously sized bedrooms including a spacious primary retreat complete with a walk-in closet and private ensuite bath. Two additional bedrooms provide flexibility for growing families, guest accommodations, or the perfect work from home office setup. The unspoiled lower level presents an exceptional opportunity for future development and added living space. With plenty of room to customize, the basement could easily accommodate a spacious rec room, home gym, additional bedroom, media room, children's play area, or even a secondary workspace depending on your needs. Whether you're looking to expand your family living space now or add value over time, the possibilities are endless. Outside, enjoy a low maintenance property situated in a vibrant, family oriented community known for its parks, walking trails, schools, and convenient access to everyday amenities. Ideally located just minutes from Costco, restaurants, shopping, Highway 401, and Kingston's growing west end conveniences, this home offers an outstanding lifestyle opportunity for first time buyers, growing families, or investors seeking long term value in a prime location. (id:47351)
12 Cherokee Lane
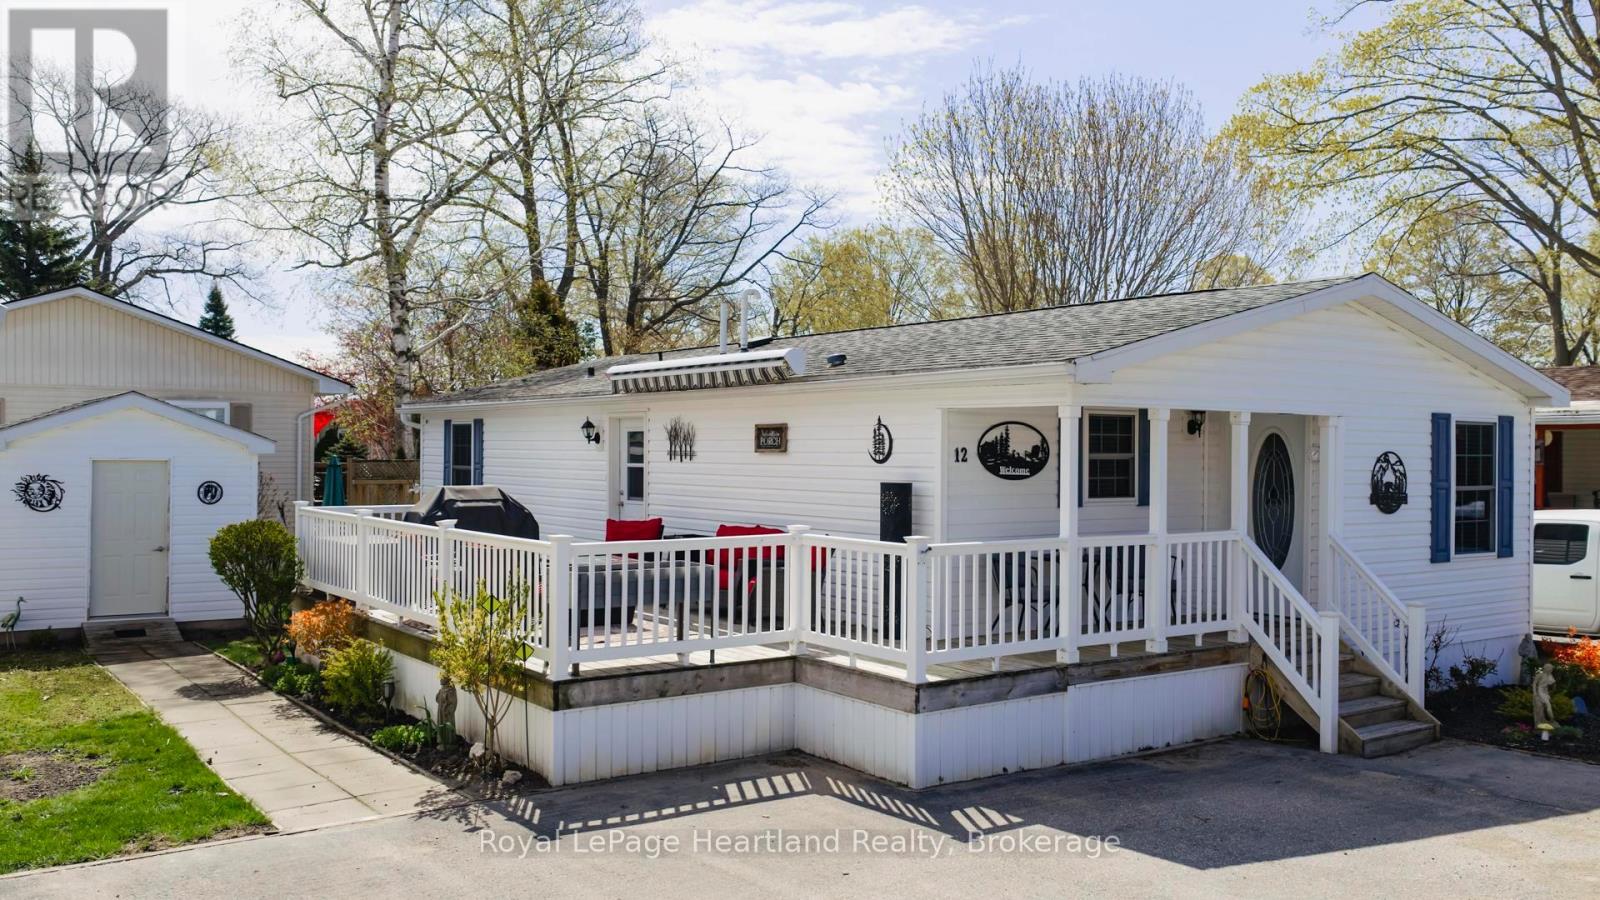
Ashfield-Colborne-Wawanosh, Ontario
MOTIVATED SELLER!! Incentive: 3 months land fee free! Modern flare, updates galore, private sandy beach, low maintenance yard & carefree living awaits the new owner! This immaculately maintained, 2 bedroom, 2 bathroom year round home is now for sale at 12 Cherokee Lane in the "land lease" 55+ adult lifestyle "lakefront" community; Meneset on the Lake. The open concept floor plan showcases the living room, kitchen & dining room; a perfect space for entertaining guests. The well appointed living room provides lots of options for furniture placement whether it is reading a book in front of the fireplace or watching your favourite TV show. Your eye will be drawn to the kitchen layout featuring an abundance of cupboard space, countertop area, appliances & a pantry with lots of space to accommodate a dining table & room for a side table along the wall. At the back of the home you will fall in love with the oversized primary bedroom that has ample space for a king size bed & furniture along with a large walk in closet & 3 piece ensuite. Guests will be comfy in the second bedroom or create an additional sitting room/office. This home is heated with a new forced air gas furnace (2025) & cooled with air conditioning (2025). Water heater, water softener and reverse osmosis are all owned. The separate naturally lit laundry room has a side entrance door off the large spanning deck. Updates include new flooring in both bedrooms & bathrooms (2025), new vanities, mirrors, toilets and paint in each bathroom (2025) along with low maintenance flowerbeds. Sit out under the retractable awning on the 12' X 24' deck alongside this lovely home or spend summer days at the "private" beach where you have gated, driveable access, trails nearby, Town of Goderich just over the Maitland River. Meneset on the Lake has an active clubhouse, drive down beach, paved streets, garden plots & outdoor storage. When lifestyle and simplicity are your goals, consider this gorgeous low maintenance home (id:47351)
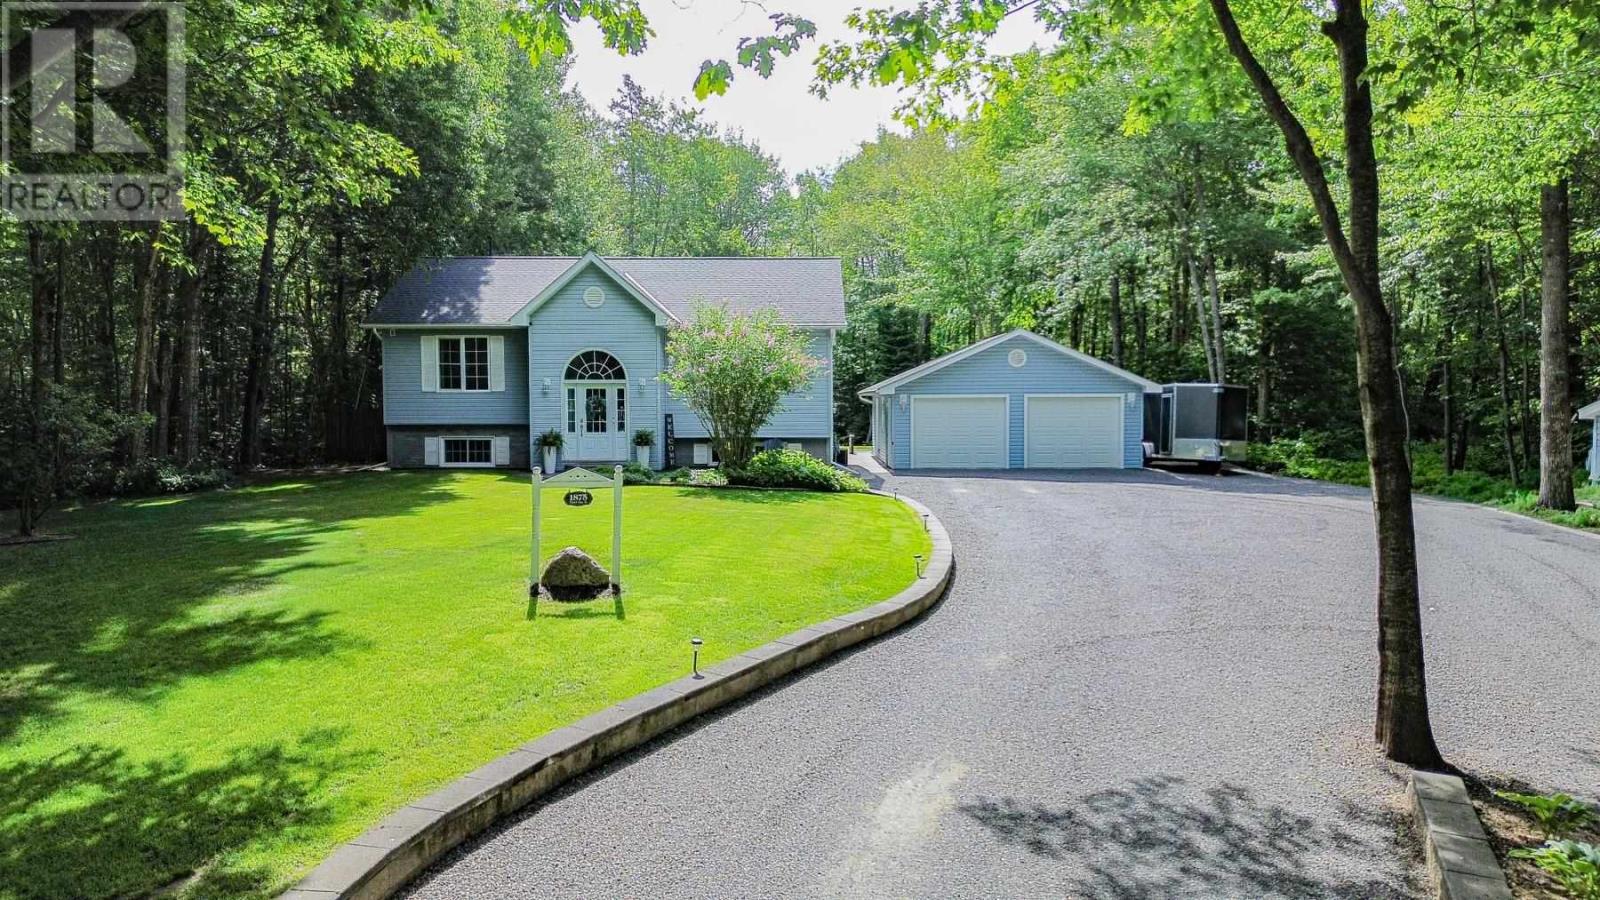
1875 Third Lin W
Sault Ste. Marie, Ontario
Over an acre of park like- living on Third Line West! This newer built 3 bed, 2 bath home features an open floor plan with nature views from all windows. Fully finished basement is cozy and spacious with 3rd bedroom, office space and lots of storage. Detached wired garage and 2 storage sheds. Sprinkler system to keep the manicured spaces lush. Surrounded by majestic trees and greenspace at the back offers the ultimate in privacy. Newer shingles and furnace. (id:47351)
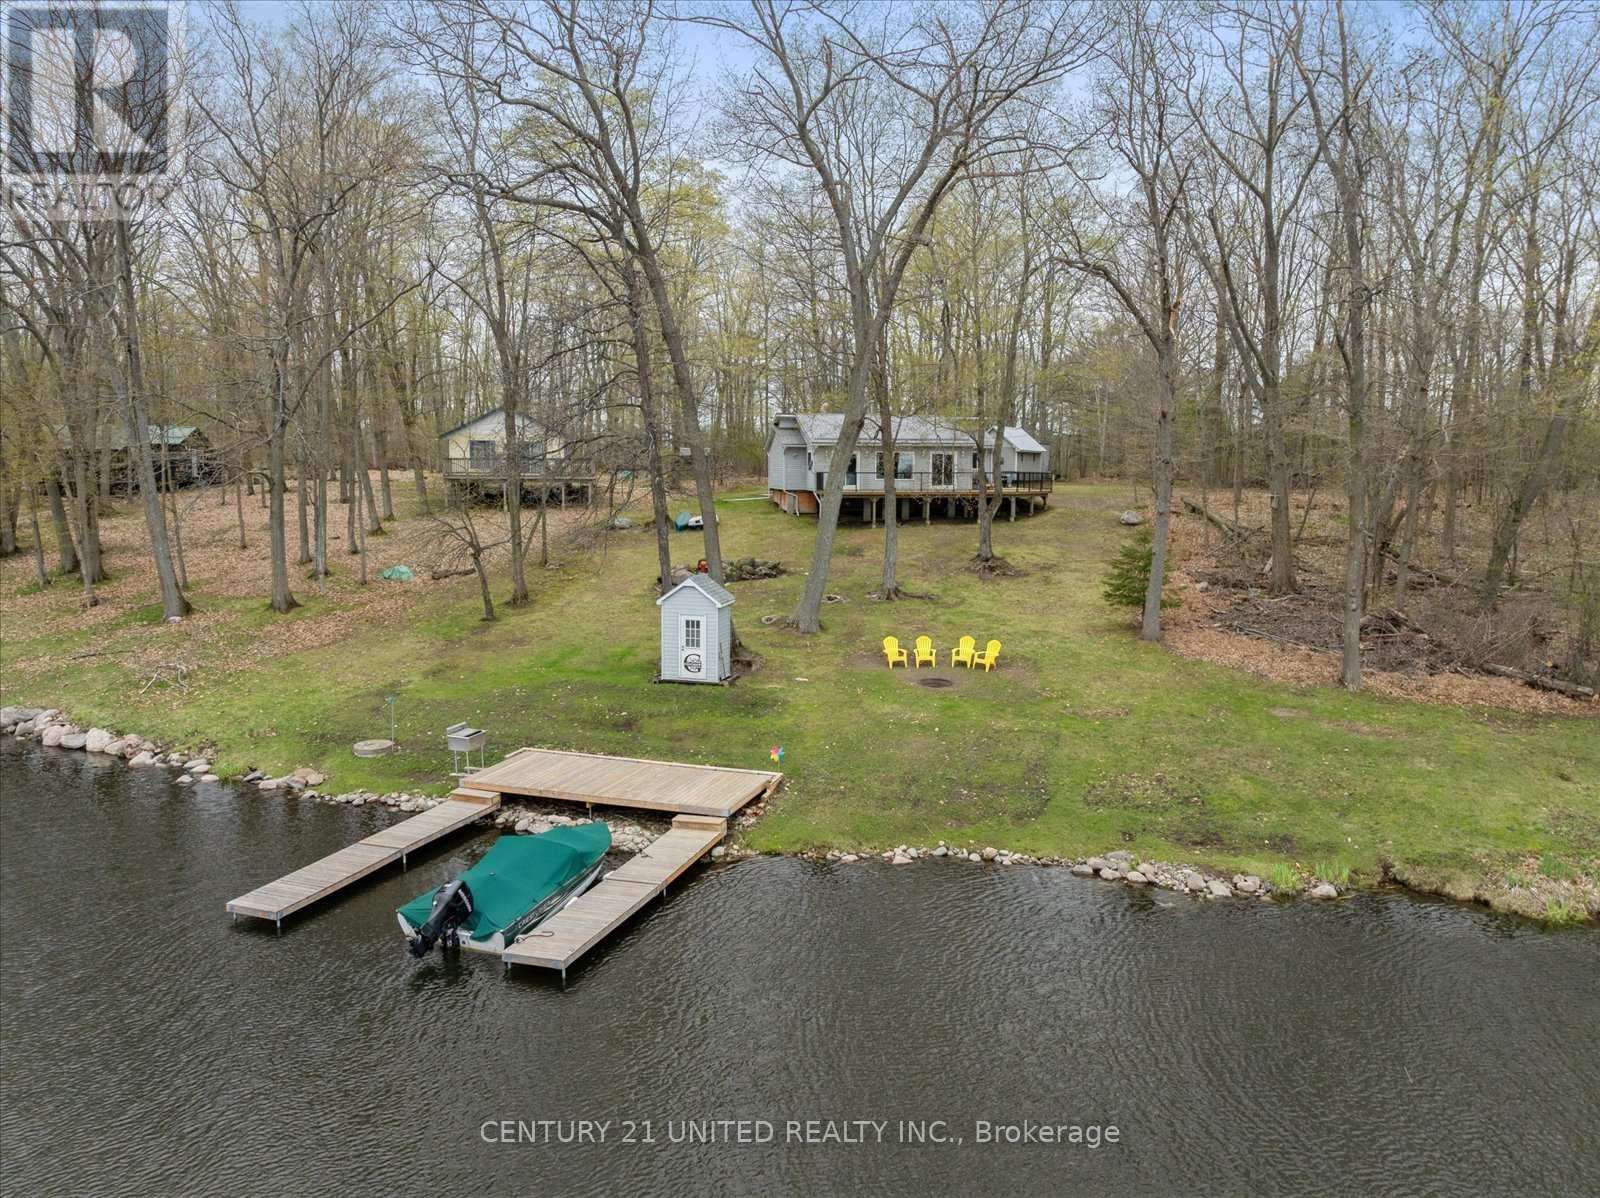
179 Long Island
Otonabee-South Monaghan, Ontario
Welcome to 179 Long Island, Rice Lake-nestled on the serene waters of Rice Lake, part of the renowned Trent-Severn Waterway. This charming island retreat offers the perfect blend of tranquility and accessibility. The Trent-Severn, a historic lock system connecting Lake Ontario to Georgian Bay, is celebrated for its scenic boating, fishing, and cottage lifestyle. Enjoy southeastern exposure with all-day sun and breathtaking lake views from the expansive wrap-around deck. This well-maintained, move-in ready 3-bedroom cottage comes fully furnished-including a king-size bed in the primary bedroom-so you can start enjoying lake life from day one. Inside, you'll find a full bath, laundry, and a spacious addition thoughtfully designed to maximize water views. Outside, the property features a private dock and large storage shed, Located just a short boat ride from nearby marinas, and with convenient proximity to Peterborough and Bewdley, this is an ideal getaway that balances peaceful seclusion with easy access to the mainland. (id:47351)
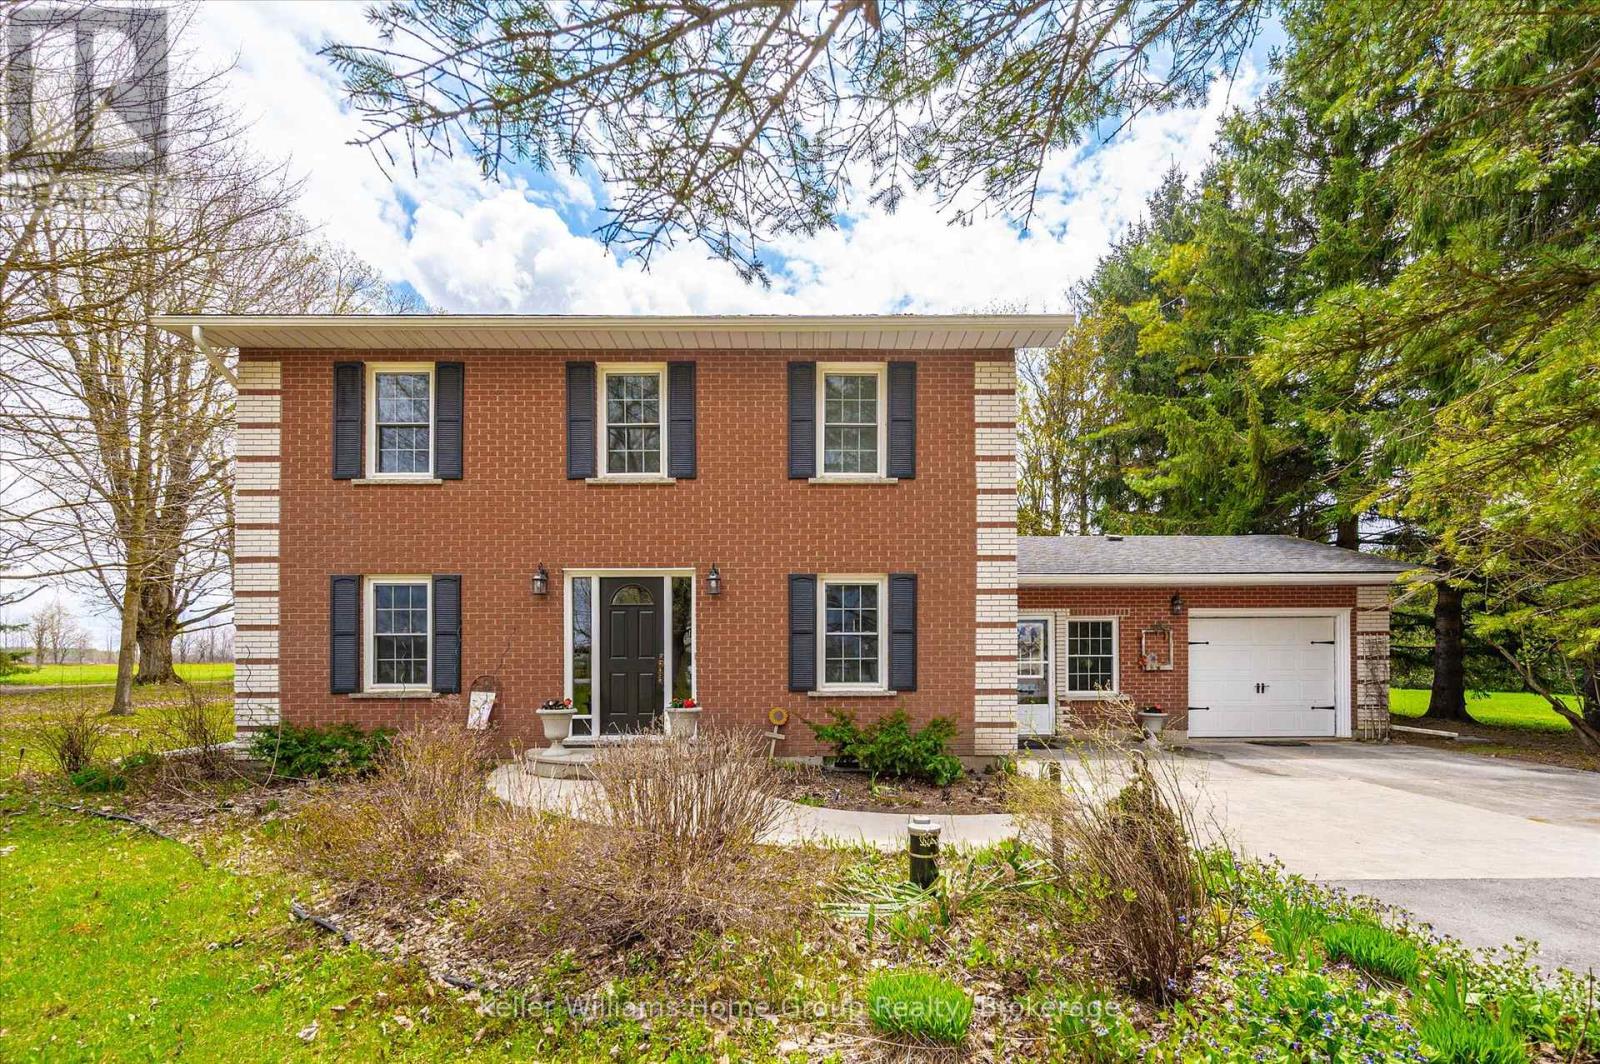
8427 Line 6
Wellington North, Ontario
Charming three bedroom, three bathroom home nestled in a peaceful rural setting. This well maintained home offers timeless curb appeal, spacious living areas, and the perfect balance of country privacy and everyday comfort. Enjoy mature surroundings, an oversized driveway and plenty of space for family living and entertaining. (id:47351)
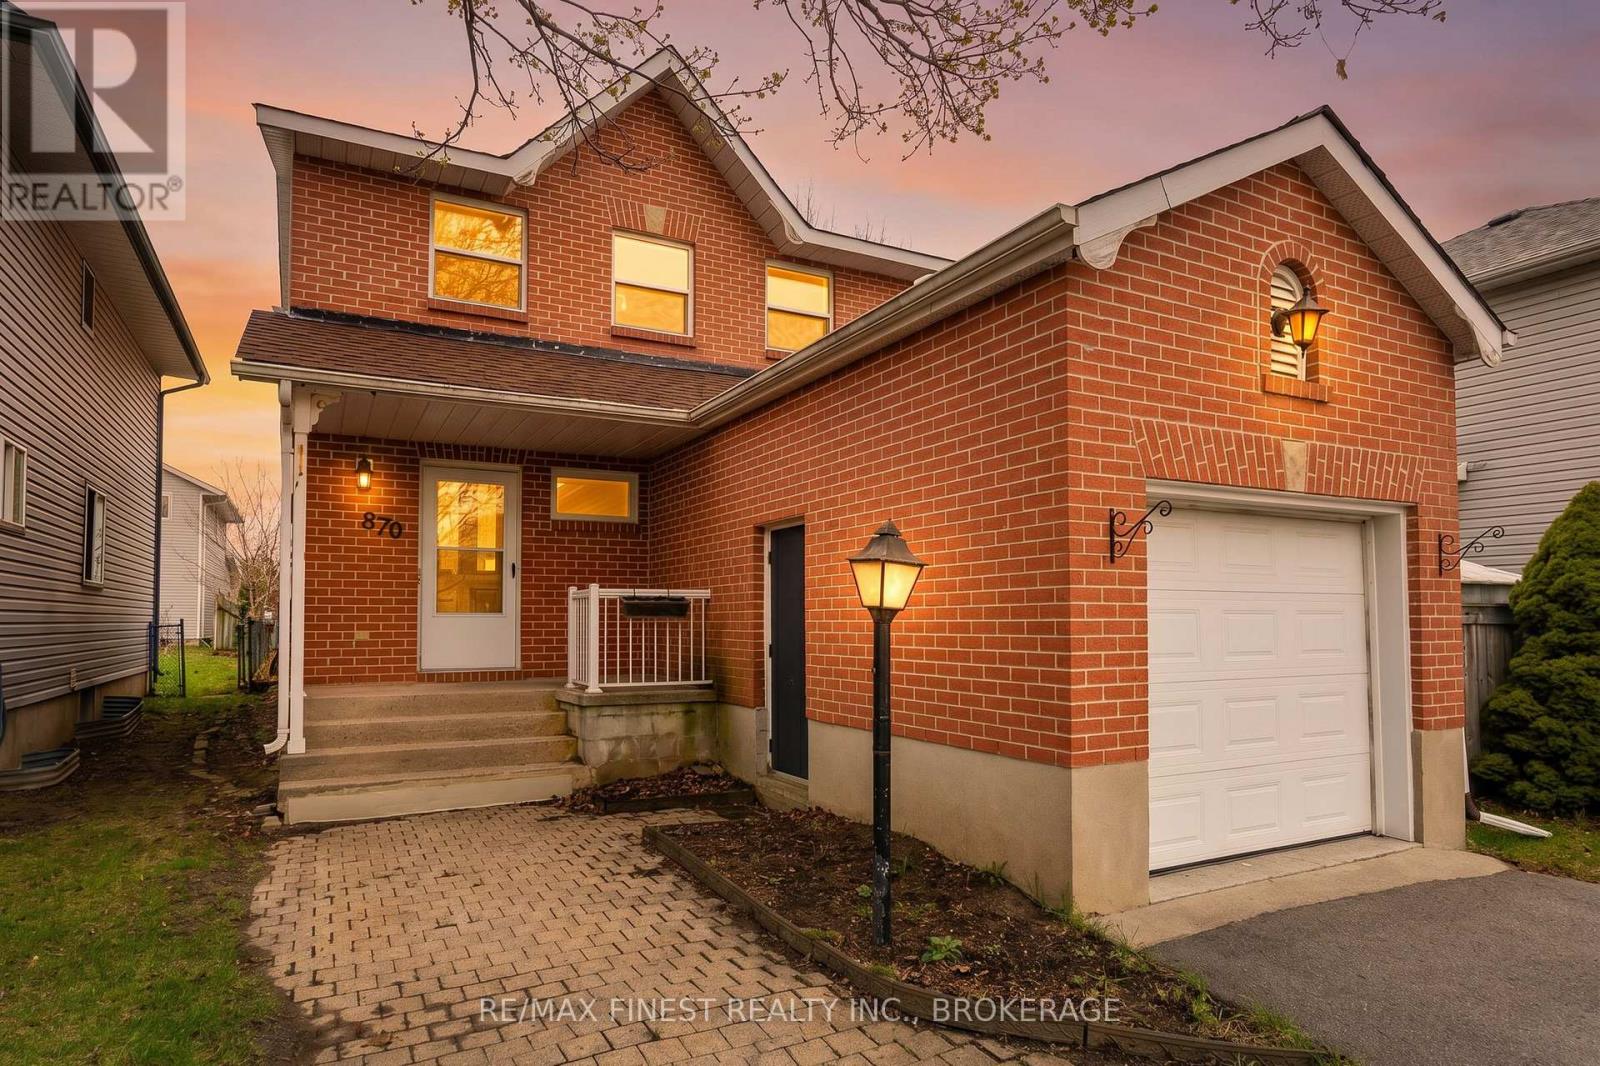
870 Walker Court
Kingston, Ontario
Welcome to 870 Walker Court - an ideal opportunity for first-time buyers, young families, or investors looking to get into Kingston's market. Tucked away on a quiet court, this well-maintained 3-bedroom, 2.5-bath home offers a practical layout with comfortable living space and room to grow. The main floor features a bright living area, functional kitchen with ample storage, and a dining space with easy access to the backyard deck - perfect for summer BBQs, entertaining, or enjoying your morning coffee. Upstairs, you'll find three well-sized bedrooms, including a primary bedroom with convenient ensuite access to the home's full bath. The partially lower level adds valuable flexibility with additional living space, a 2-piece bathroom, and room for a rec room, home office, gym, or play area. Outside, enjoy a private backyard with deck space for relaxing or hosting friends and family, plus the convenience of an attached garage and private driveway. Located close to schools, parks, shopping, transit, and all west-end amenities, this is an affordable and move-in-ready home in a fantastic Kingston location. Don't miss your chance to make it yours! (id:47351)
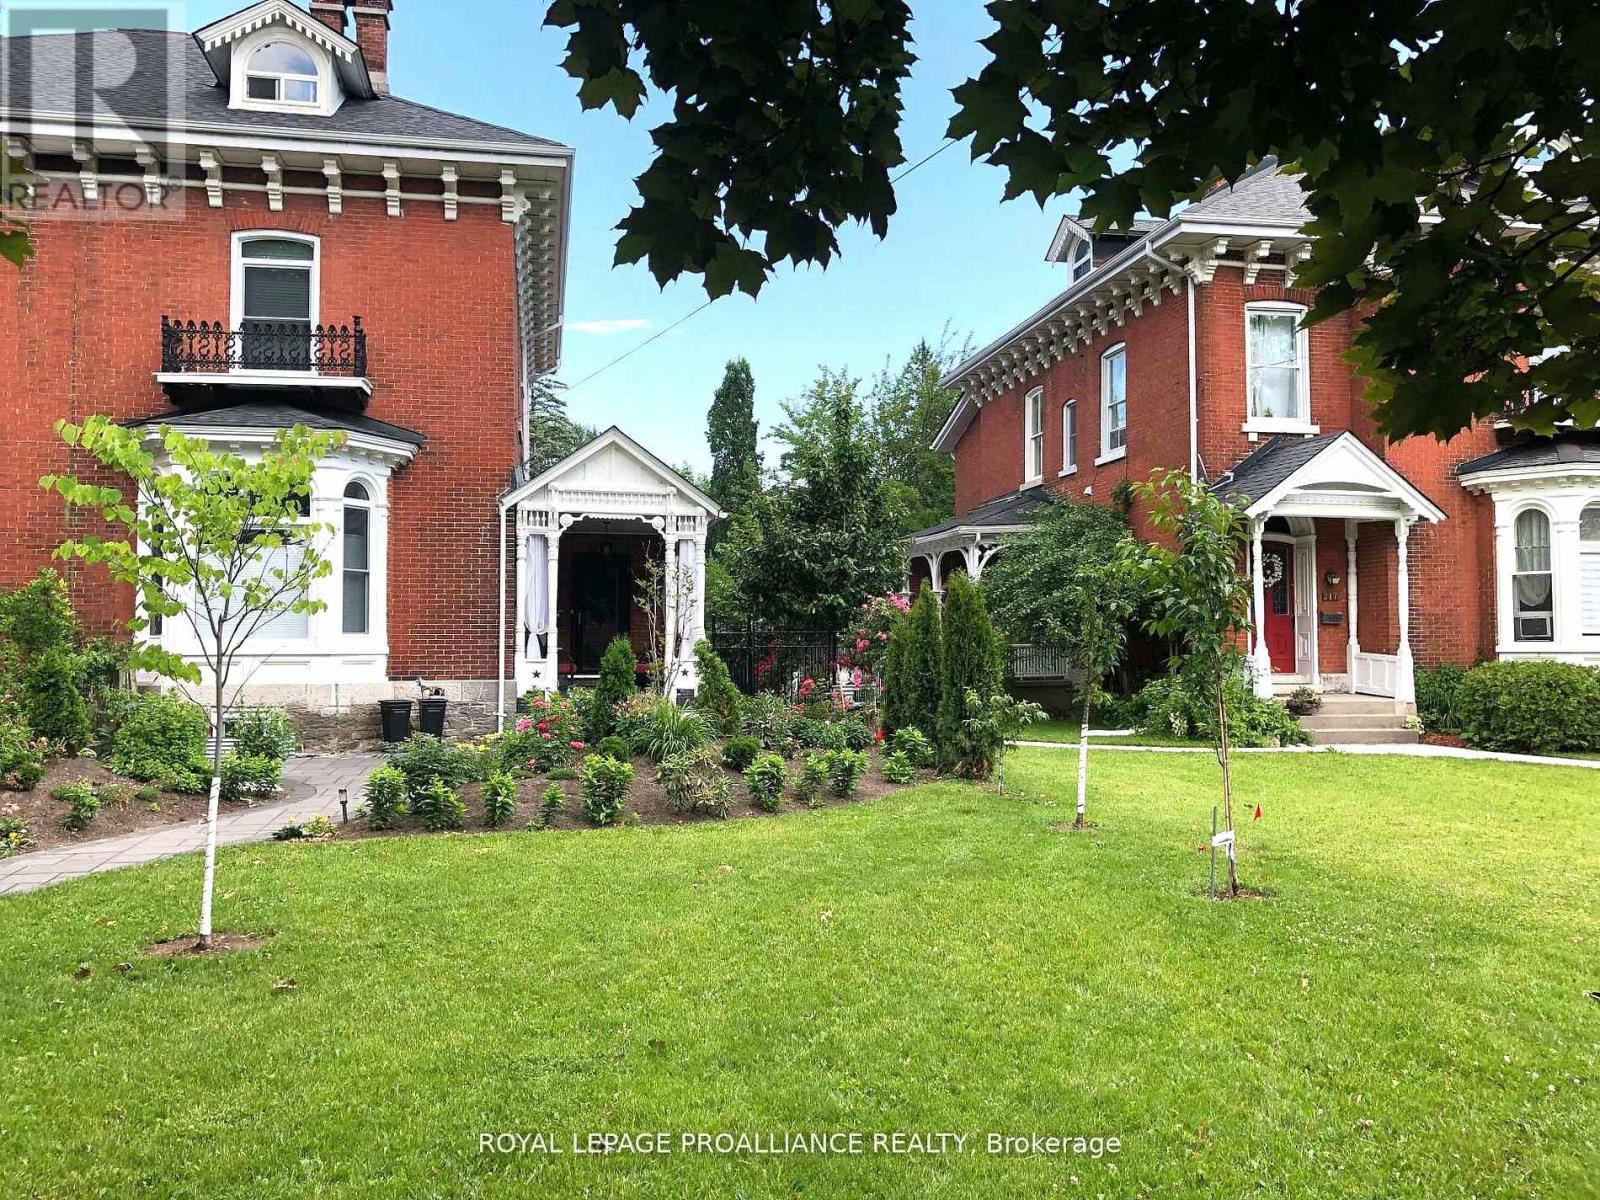
219 Charles Street
Belleville, Ontario
You want Drama? You want Style? Then step into one of Old East Hill's most captivating homes; historic grandeur, modern sophistication, & a walkable lifestyle. Built in 1880 by Ezra Holton, this remarkable Victorian semi has been meticulously restored, preserving its architectural beauty while embracing the comforts of contemporary living. Once you enter, the home's dramatic scale is undeniable. Soaring 12-foot ceilings on both the main & second floors, oversized windows, exquisite crown mouldings, wide baseboards & original millwork create an atmosphere rarely found in today's homes. The grand living room is anchored by a stunning marble fireplace mantel, while the formal dining room offers built-in cabinetry & a classic sideboard, making entertaining both elegant and effortless. The beautifully updated kitchen blends style & function with quartz countertops, new appliances, solid wood cabinetry with glass accents & direct access to the private garden. Up the impressive staircase, three oversized bedrooms provide bright and comfortable retreats. The spacious primary suite features custom floor-to-ceiling built-ins, open shelving, & a walk-in closet, while the renovated bathroom offers timeless style. The third floor adds exceptional flexibility with 2 bonus rooms ideal for additional bedrooms, a home office, studio, fitness space, or media room. Outside, enjoy the charm of a fenced side and rear garden surrounded by decorative iron fencing & gates. The compact, thoughtfully designed yard provides beauty without the burden of extensive maintenance, allowing more time to enjoy the neighbourhood. Located in Belleville's prestigious Old East Hill, you're just a short stroll from downtown restaurants, cafs, galleries, the farmers' market, schools, churches, and the scenic Waterfront Trail. With home systems & components already updated, you can enjoy owning a landmark residence that delivers character, convenience, style, and modern peace of mind! (id:47351)
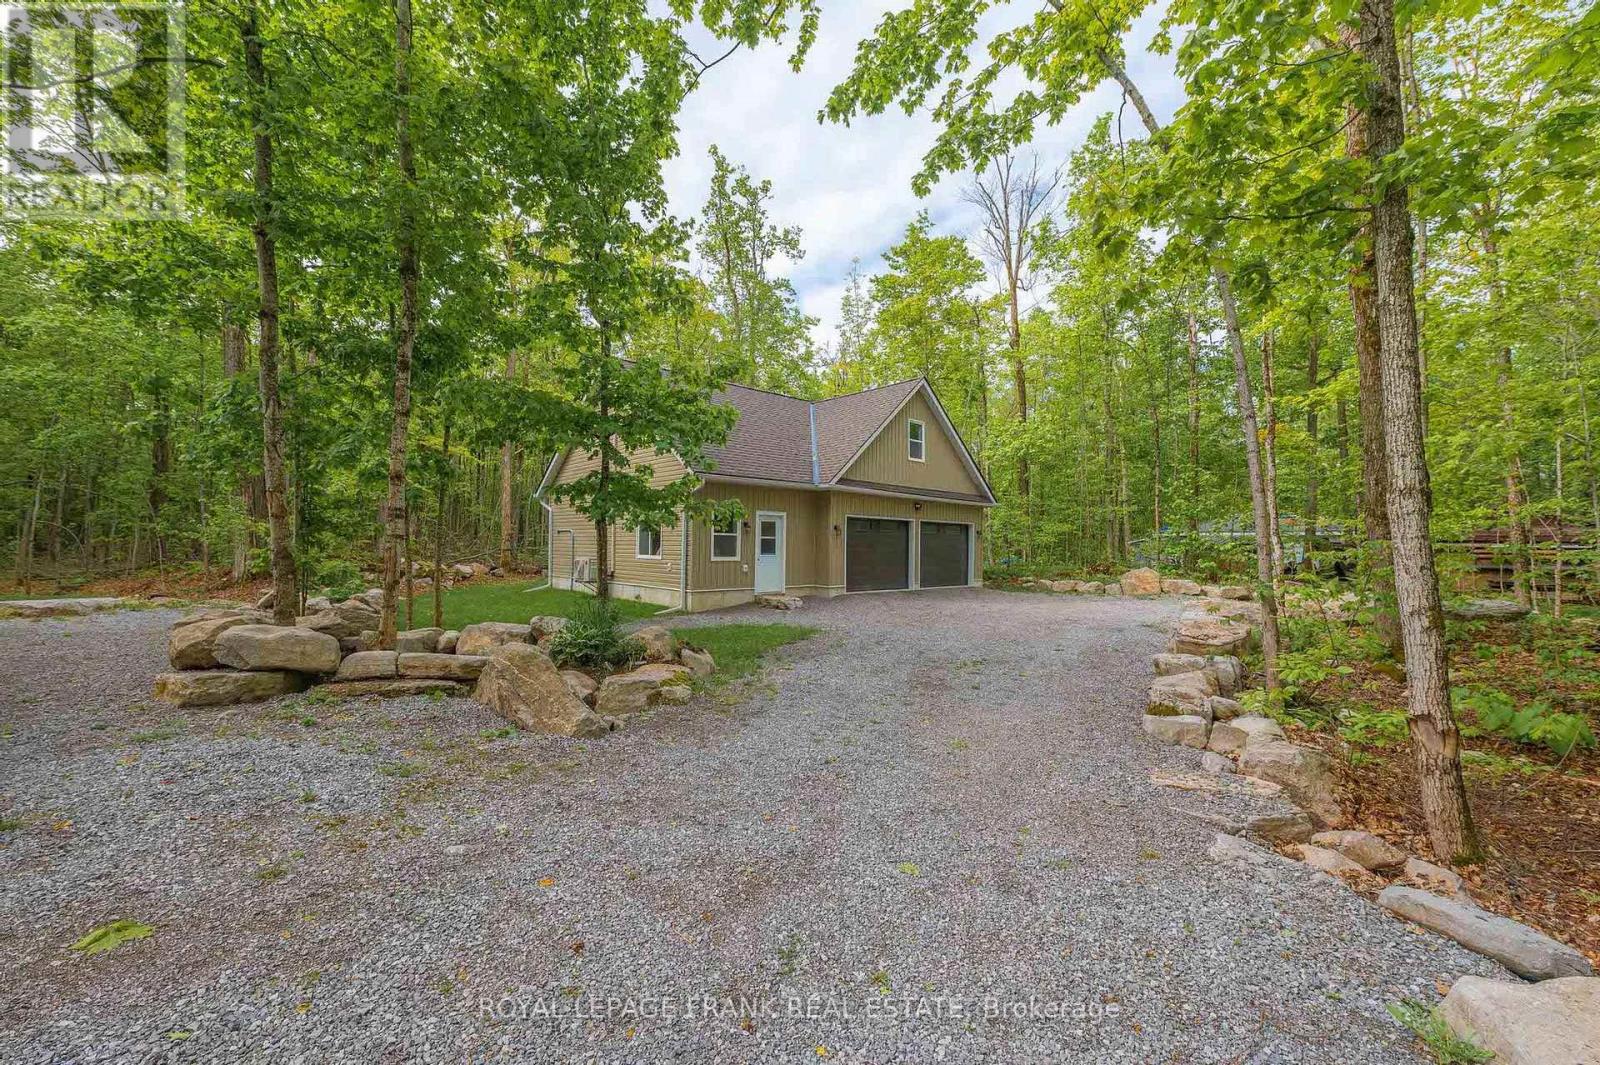
24 Ted's Lane
Trent Lakes, Ontario
Walk to a public access on Pigeon Lake. Launch your kayak, take a swim or just relax and enjoy the lake views. This 2 bedroom custom home is situated on a double lot with great curb appeal and an inviting covered front veranda, Tastefully finished with 2 main floor baths, vaulted ceilings, large bright kitchen with sitting area, stainless steel appliances and a walkout to a large deck. The lower level is nicely finished with a spacious bedroom including a sitting area, 2 piece bath, office and plenty of storage. Fabulous double car garage. 1100 square feet of space including a heated workroom and 2-piece bath on the main floor. The second floor consists of a large open room and is heated and cooled by a heat pump. Enjoy the private yard which is nicely landscaped with Armour stone, a partially fenced area, fire pit and a hard wired generator. Located on a township road in an area of nice homes, close to marinas and a short drive to the town of Buckhorn. (id:47351)
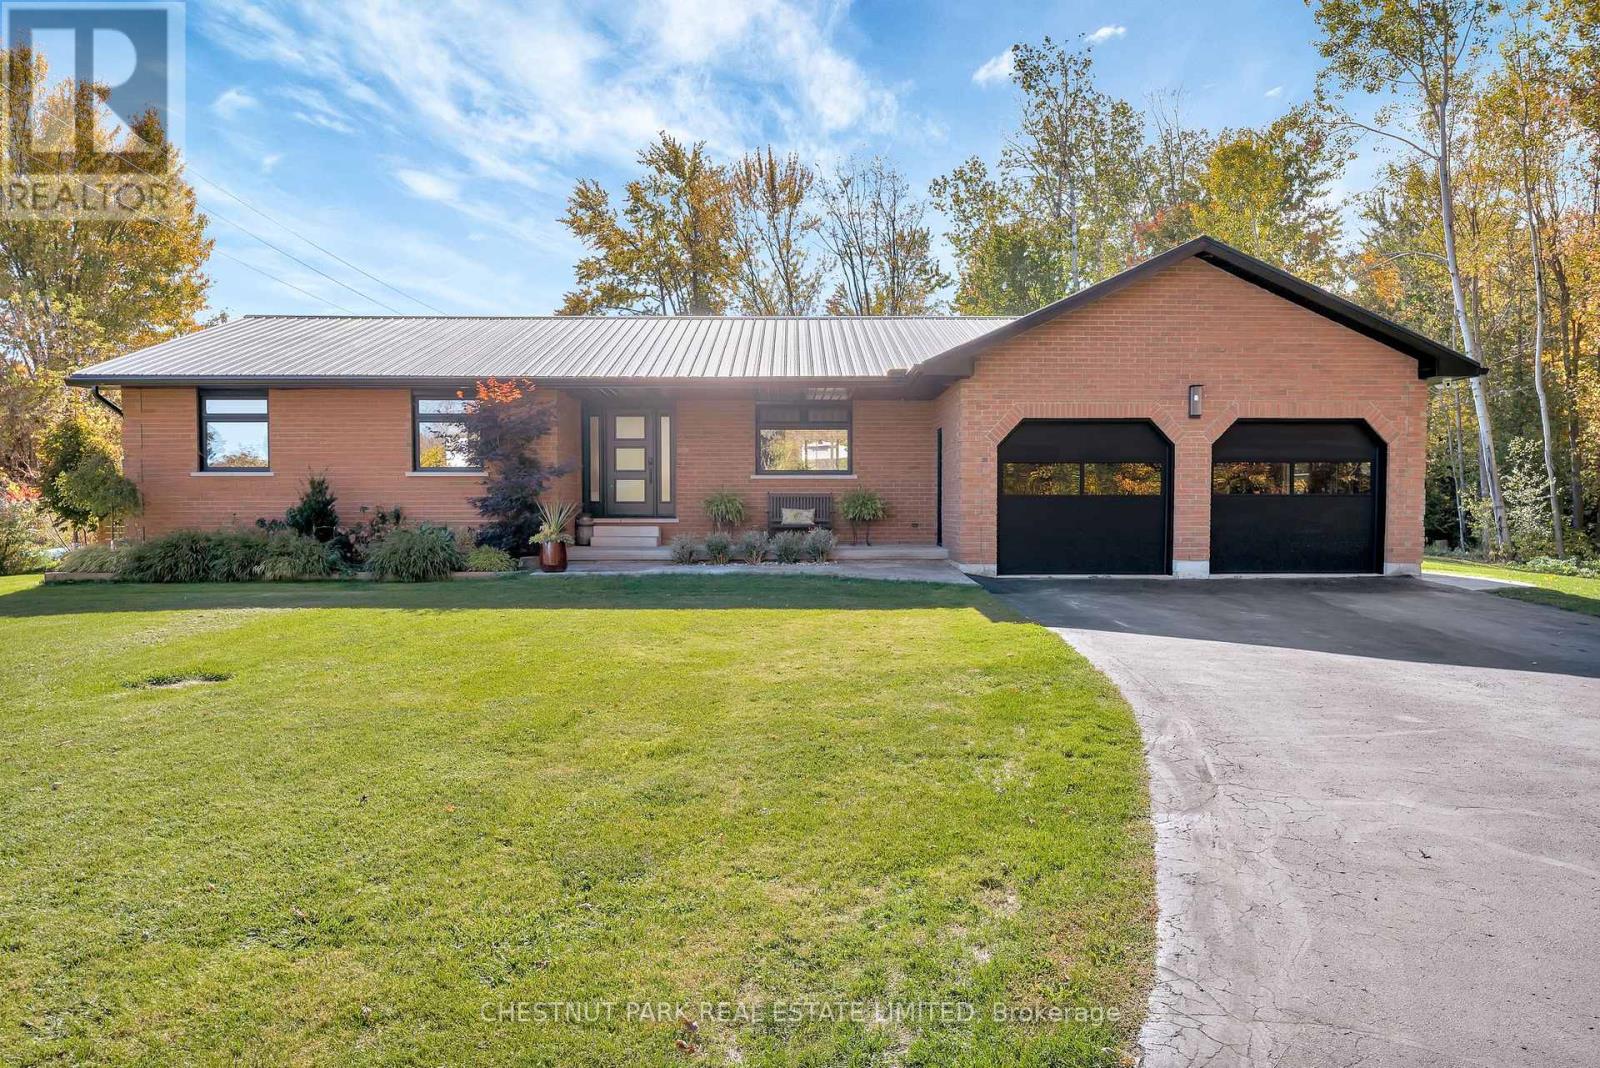
407 County Road 4
Prince Edward County, Ontario
Discreetly set back from the road and enveloped by green space, this masterfully reimagined residence offers over 1,800 SQ FT of sophisticated single-level living, meticulously renovated with both modern luxury and enduring materials. Every element from the Trex composite decking to the custom millwork has been executed with a thoughtful eye for detail and a deep respect for craftsmanship. Inside, soaring ceilings, shiplap accents, and engineered hardwood floors lead you through a gracious open-plan design where the kitchen, dining, and living areas flow effortlessly for entertaining or quiet evenings at home. The bespoke kitchen, adorned with sleek cabinetry and premium appliances, anchors the heart of the home, while expansive windows frame the surrounding haven and flood the interior with natural light. Three well scaled bedrooms, including a generous primary suite with walk-in and spa-like ensuite, offer serene retreats. Generous secondary bedrooms and a full guest bath extend the home's capacity for comfort and flexibility. Electrical and plumbing systems have been fully upgraded, including a state-of-the-art water filtration setup and Intellidrive pressure system. Beyond the interiors, a saltwater pool glistens as the catapult into a backyard oasis with an invitation to relax, entertain, and immerse in the luxury of outdoor living. Exterior updates elevate livability and include new siding, roofing, patios, walkways, and integrated landscape lighting create a setting that is both polished and inviting. The attached double garage won't disappoint while adding convenience, storage, and potential for additional creative / work at home pursuits. Perfectly positioned on the edge of Picton and central to The County's most celebrated destinations, this home is a turn-key invitation to embrace refined County living. In every sense, it is ready to be experienced. (id:47351)
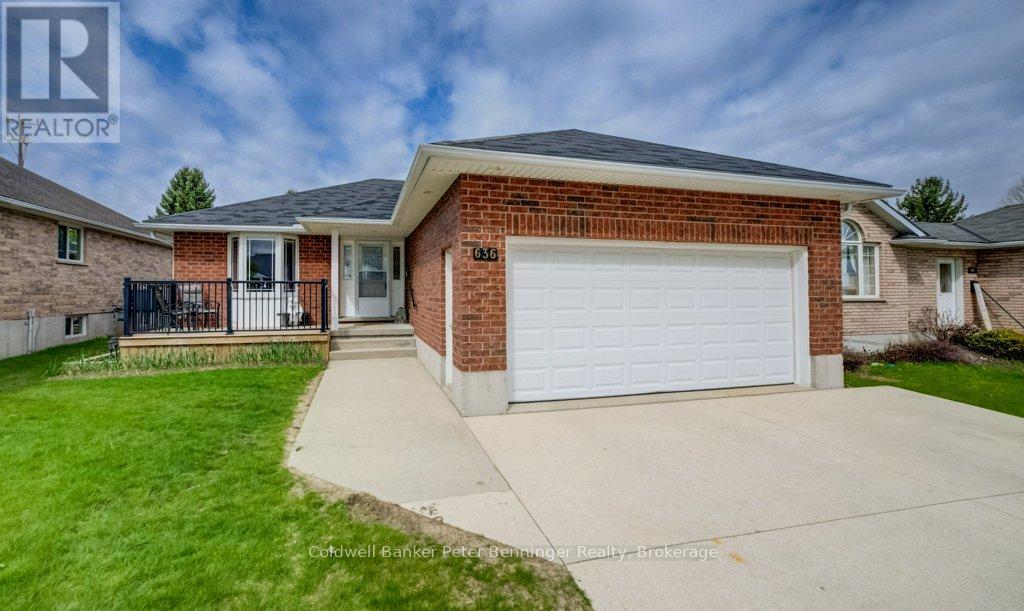
636 22nd Avenue
Hanover, Ontario
This solid brick bungalow offers 1184 sq ft of comfortable main level living. The bright living room features gleaming hardwood floors, while the kitchen is well appointed with ample cabinetry and newly added pantry for extra storage. Conveniently, laundry is tucked within the kitchen area. Sliding doors lead from the kitchen to a spacious rear deck, with a patio below complete with a gazebo - perfect for outdoor entertaining. The fully fenced yard (8ft) also includes a dedicated hot tub area, ready for a new tub. The main level hosts a primary bedroom along with two additional bedrooms also with beautiful hardwood floors and a generous 4 piece bathroom. Downstairs, the finished lower level is designed for relaxation and recreation, featuring a pool table area, TV sitting area, and a separate games area. You'll also find a cold cellar, a utility room with plenty of storage, and an additional versatile room currently used for a craft space - ideal for a home office, toy room or hobby room. The 4pc bath has a whirlpool tub to relax in. This home has had many recent updates, lower level was redone in fall 2023, dishwasher replaced 2023, garage door opener replaced 2023, fresh coat of paint through out. Insulated garage, 10' X 12' tool shed with hydro, natural has BBQ hook up. Sump pump in home has never run in 16 years. Reverse osmosis water system and water softener. You would be proud to call this home. (id:47351)
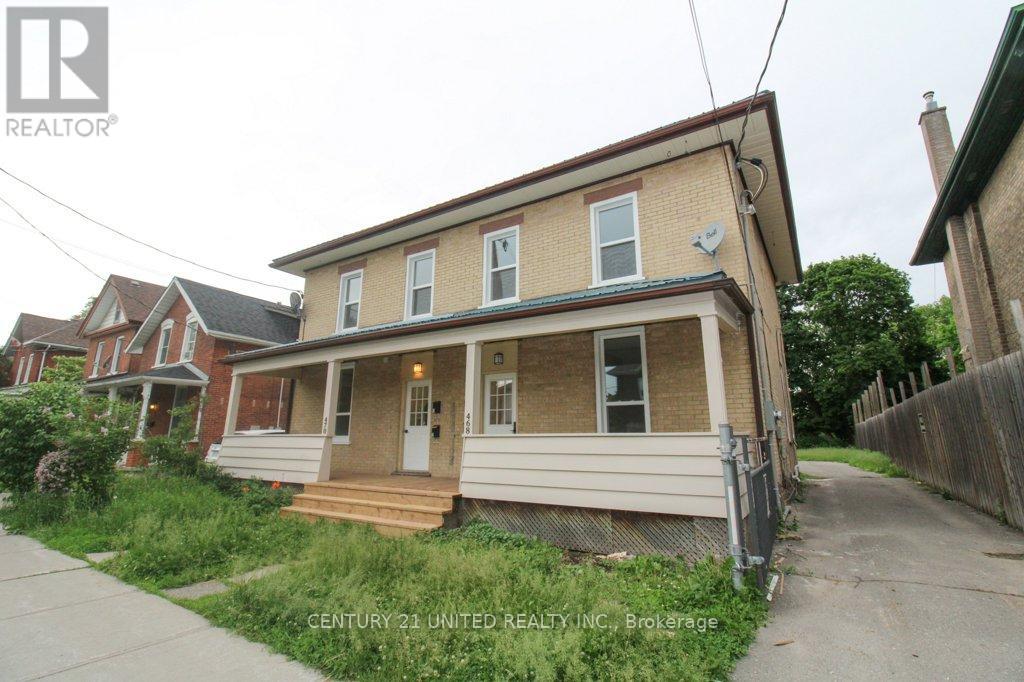
A - 468 Bolivar Street
Peterborough, Ontario
Welcome to this spacious and move-in ready 2-bedroom unit at 468 Bolivar Street in Peterborough, offering comfortable living in a convenient, amenity-rich location. This well-designed home features a functional layout with moderate open-concept space, stainless steel appliances including a dishwasher and microwave, and a full kitchen with refrigerator. Enjoy the added benefits of a private balcony, outdoor space, and shared in-unit laundry. All utilities-hydro, water, and heat - are included for easy, all-inclusive living. Ideally situated close to parks, shopping, and grocery stores, this unit is perfect for families, students, or working professionals seeking space, convenience, and value. Available immediately with a minimum 12-month lease. (id:47351)
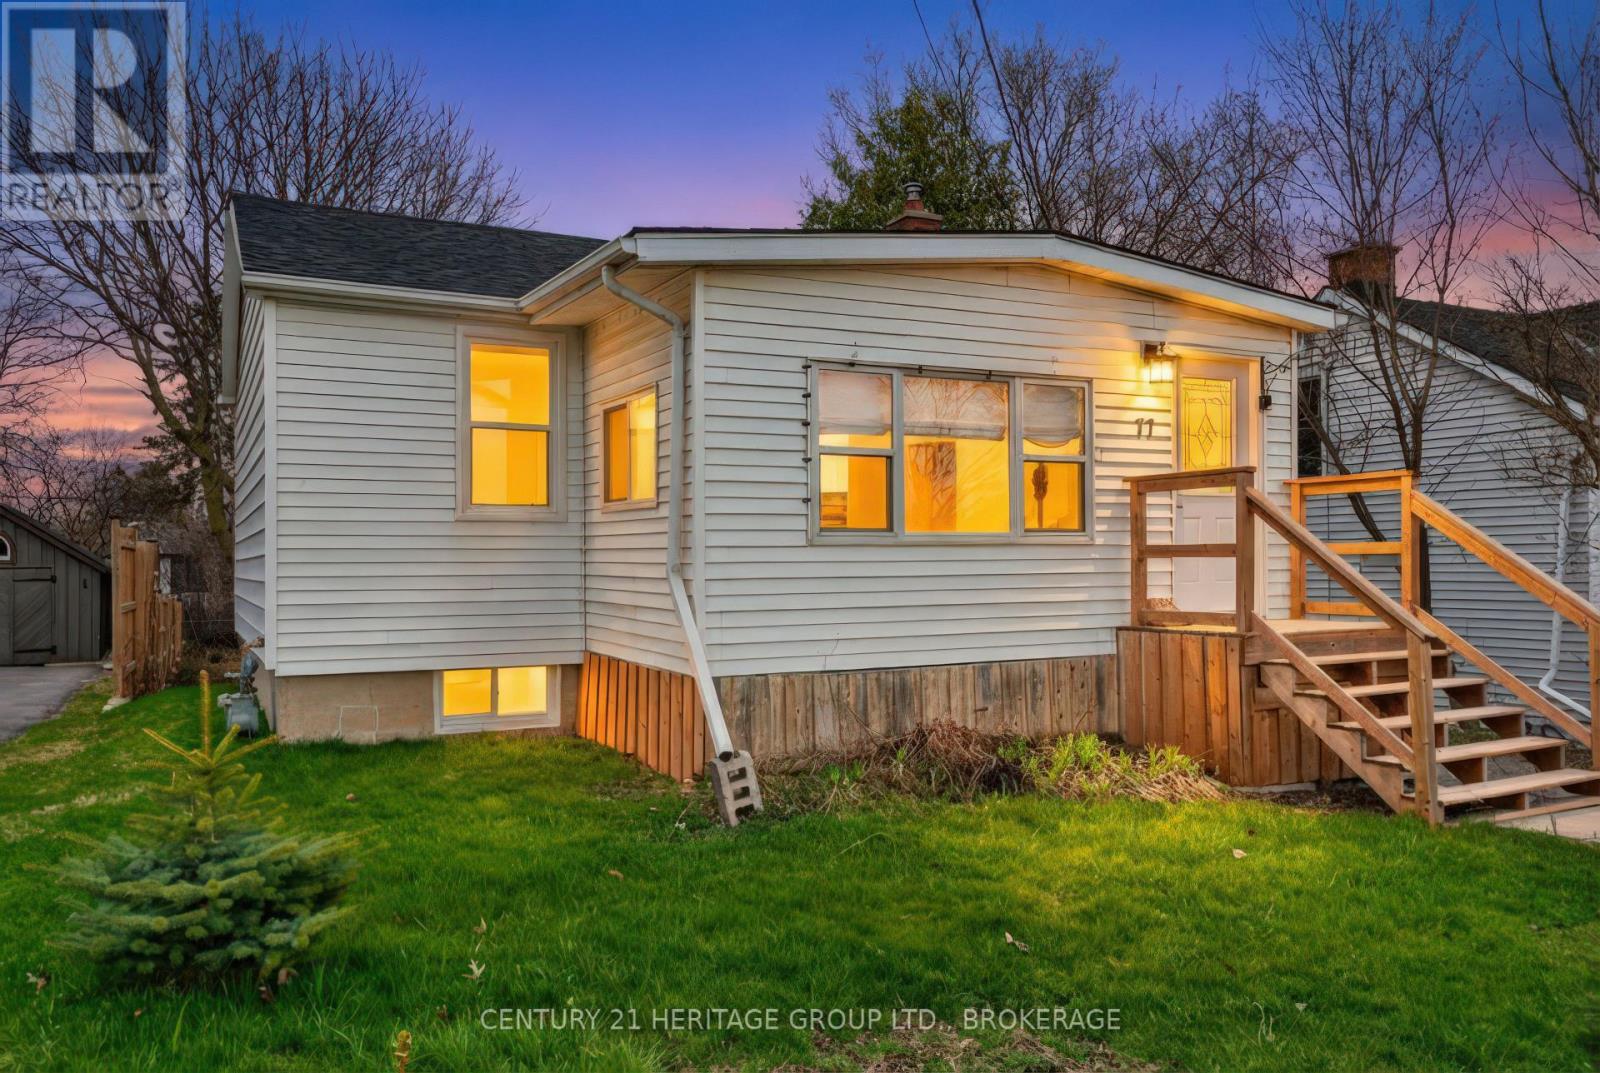
77 Portsmouth Avenue
Kingston, Ontario
Opportunity Knocks in a Prime Central Location! Situated directly across from St. Lawrence College, this charming bungalow offers incredible value for first-time buyers, investors, or downsizers looking for a better alternative to condo living-with no condo fees, more space, and your own private lot. Set on a generous 40 x 133 ft lot, this property provides rare room to expand or customize, with excellent future development potential in the deep backyard. The home features a functional layout with bright living and dining areas, two bedrooms, and a carpet-free interior with hardwood flooring throughout. Lovingly maintained and move-in ready, it offers comfortable living today with the flexibility to add value over time. Recent updates include a furnace (Nov 2024), roof (Sept 2021), basement waterproofing (July 2025), updated wiring (2016), basement windows (2019), and upper-level windows replaced prior to 2016. Appliances are in good working order with the dishwasher (2020) and washer/dryer (2018). Two window air conditioning units are included for added comfort. Enjoy the convenience of 3-car parking and unbeatable proximity to transit, shopping, Providence Care Hospital, and Queen's University. Whether you're looking to get into the market, downsize without compromise, or invest in a high-demand student rental location, this property checks all the boxes. Don't miss your chance to own in this sought-after area! (id:47351)
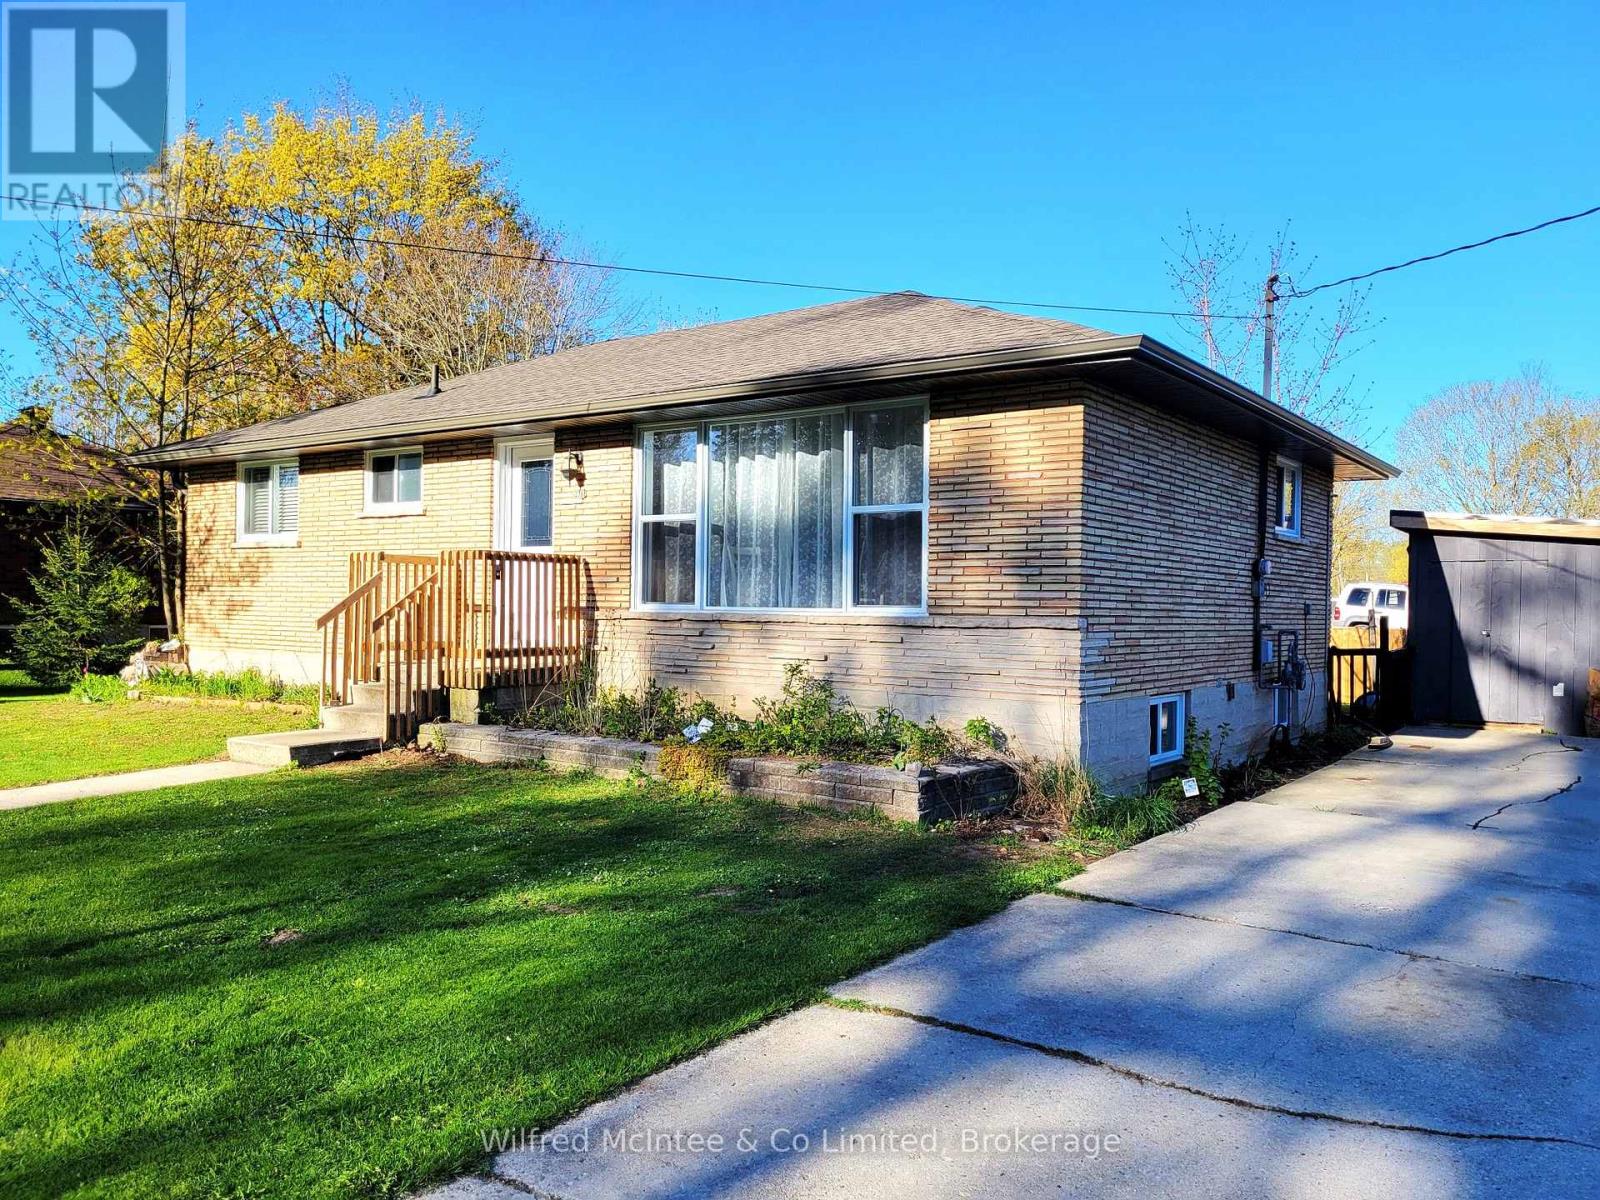
278 Queen Street S
West Grey, Ontario
This meticulously renovated 3 bedroom bungalow in the heart of Durham, West Grey, offers turnkey living following a complete top-to-bottom interior and exterior transformation in 2023-24. Windows, doors, front and rear decks, roofing, insulation, drywall, flooring, kitchen cabinets, appliances, bathroom - all have been done! The main floor offers the ability to be a 2 bed + office or a 3 bed layout. And the partially finished basement has upgraded insulation and wonderful potential for additional space (2 rooms already framed in), finished family room, laundry, and dry storage. Spacious double concrete driveway with parking for 3. Perfectly suited for young families or retirees seeking a low-maintenance lifestyle. The secure fenced rear yard (fence in 2024) with garden shed (shed steel roof redone in 2025) is cute and peaceful. Its location provides an ideal balance of recreation and convenience. Situated mere steps from the scenic, groomed walking trails that meander along the river and connect to the public park space with kids playground, splashpad and wading pool, plus the local conservation area public beach. Only a short stroll from local shopping, restaurants, historic downtown, and the public library. Combining low maintenance comfort with the timeless charm of its natural surroundings, this property represents a great opportunity to enjoy a brand new home feel within an established, walkable neighbourhood. (id:47351)
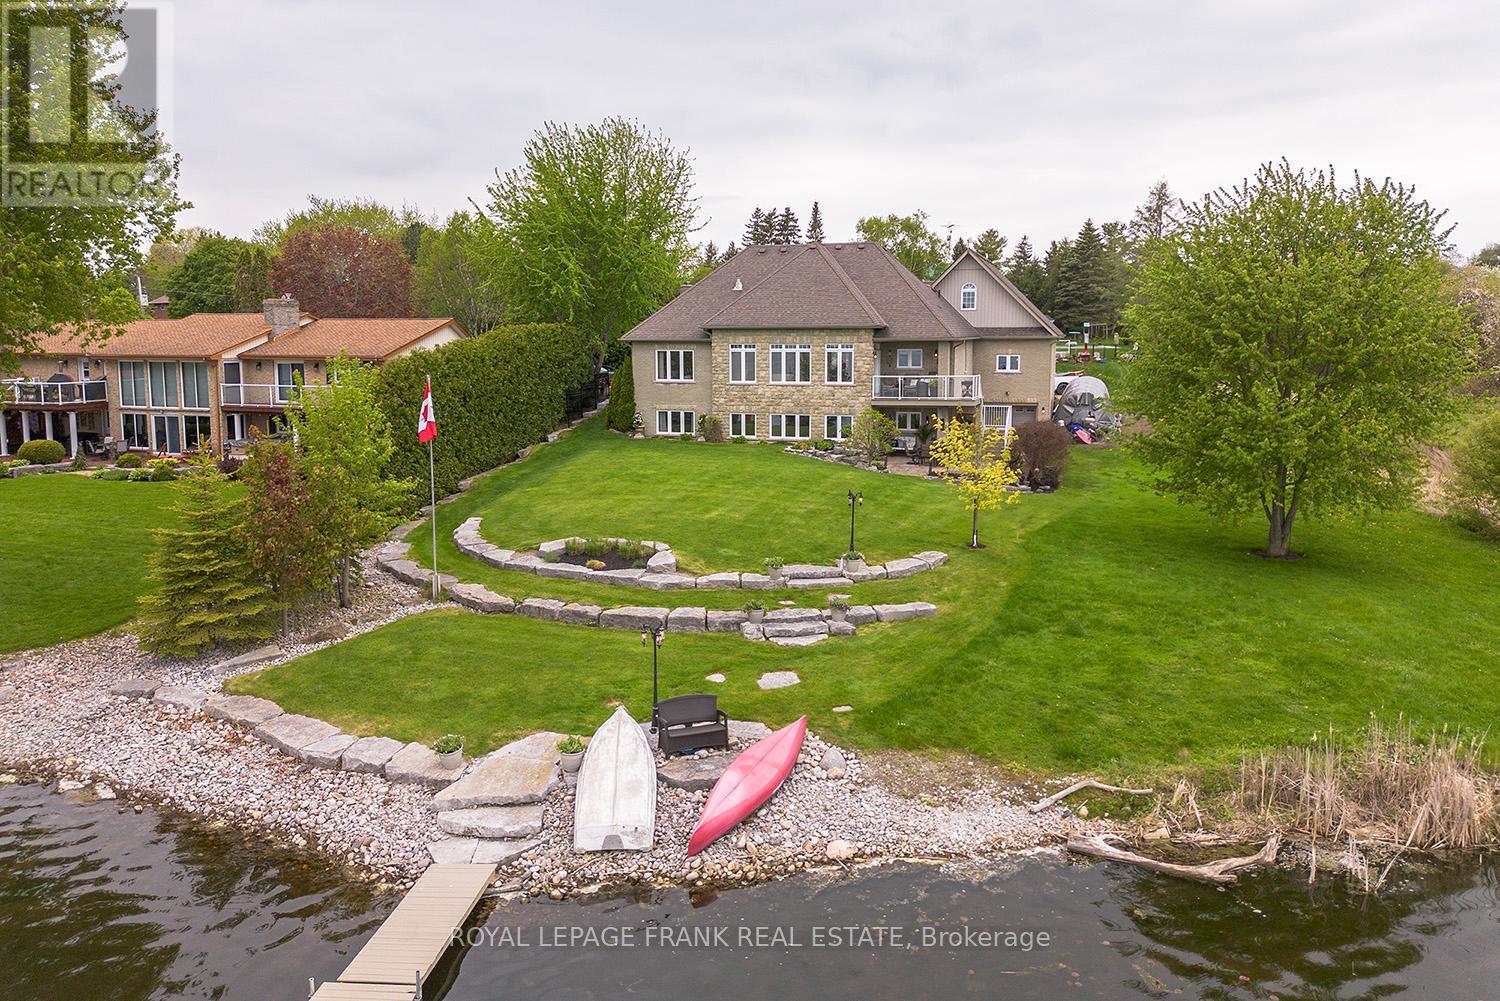
24 Gilson Point Place
Kawartha Lakes, Ontario
You CAN Have It All - Luxury Waterfront Living with Easy GTA Access! Opportunities like this on Lake Scugog are rare. This stunning custom-built waterfront home is ideally located just 15 minutes north of Port Perry & approx 50 minutes to the GTA, offering the perfect balance of luxury, privacy & convenience. From the moment you arrive, the impressive interlock driveway, wrought iron fencing, & armourstone landscaping create a striking first impression while drawing your eye to the spectacular panoramic lake views. Inside, sophisticated architectural details elevate the home, including coffered ceilings, hardwood floors, travertine stone fireplace & beautifully designed principal rooms that capture breathtaking water views. The chef-inspired kitchen is the heart of the home with custom wood cabinetry, granite countertops, stainless steel appliances & a breakfast bar ideal for everyday living & effortless entertaining. Bright open-concept living & dining areas are filled with natural light through expansive windows & enhanced by extensive pot lighting. Step through the garden doors to a lakeside deck-perfect for entertaining or enjoying peaceful mornings overlooking the water. This is the lifestyle buyers wait for. The primary suite offers a private retreat with his-and-her walk-in closets & a spa-inspired ensuite featuring a Jacuzzi tub & custom roll-in stone shower. The fully finished lower level adds exceptional versatility with a walkout to the lake, separate entrances, recreation room, second kitchen, two additional bedrooms & flexible space ideal for guests or multi-generational living. Car enthusiasts & hobbyists will appreciate the oversized upper & lower double garages with interior accesses & a large loft for additional storage. Rarely does a property offering this level of luxury, space & waterfront lifestyle become available so close to the GTA. Move quickly to secure your private lakefront retreat & be ready to enjoy the upcoming waterfront season! (id:47351)
181 North Shore Drive
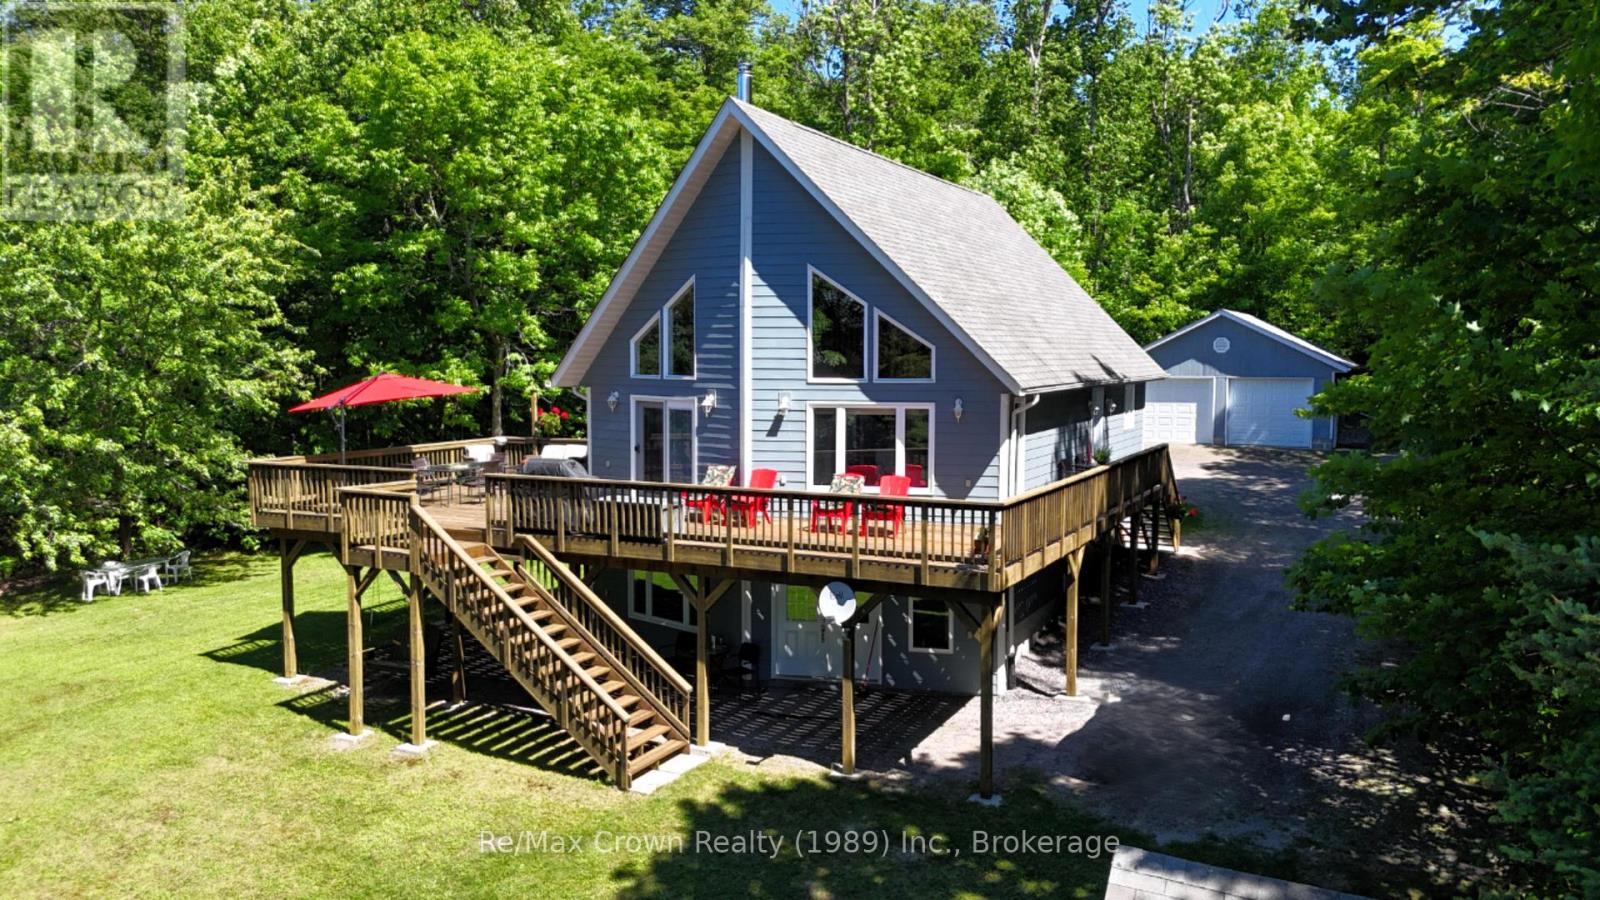
Parry Sound Remote Area, Ontario
Beautiful 4-bedroom, 2-bath waterfront home on sought after Restoule Lake situated on an absolutely stunning level lot with approximately 200 feet of pristine shoreline including a beautiful sandy beach and desirable southwestern exposure for the perfect sunsets. This spacious home features a gorgeous custom kitchen with Quartz countertops, bright open living areas with cozy wood stove, main floor laundry, central air, automatic backup generator, new furnace (2023), and new hot water tank (2023). The fully finished walkout basement offers a large family room, 2 spacious bedrooms, another full bath and abundant storage space. An additional 22' x 25' loft overlooking the lower level provides ideal flex space for a games room, office, studio, or additional sleeping area. Outside, enjoy the huge lakeside deck, double detached garage, charming gazebo at the water's edge, and guest bunkie for extra family or visitors. Located in an Unorganized Township with lower taxes and added flexibility, this outstanding waterfront package would make the perfect year-round home, family cottage, or retirement property. Properties like this on Restoule Lake rarely come available - a truly exceptional North Muskoka Waterfront offering. (id:47351)
110 Lone Pine Road
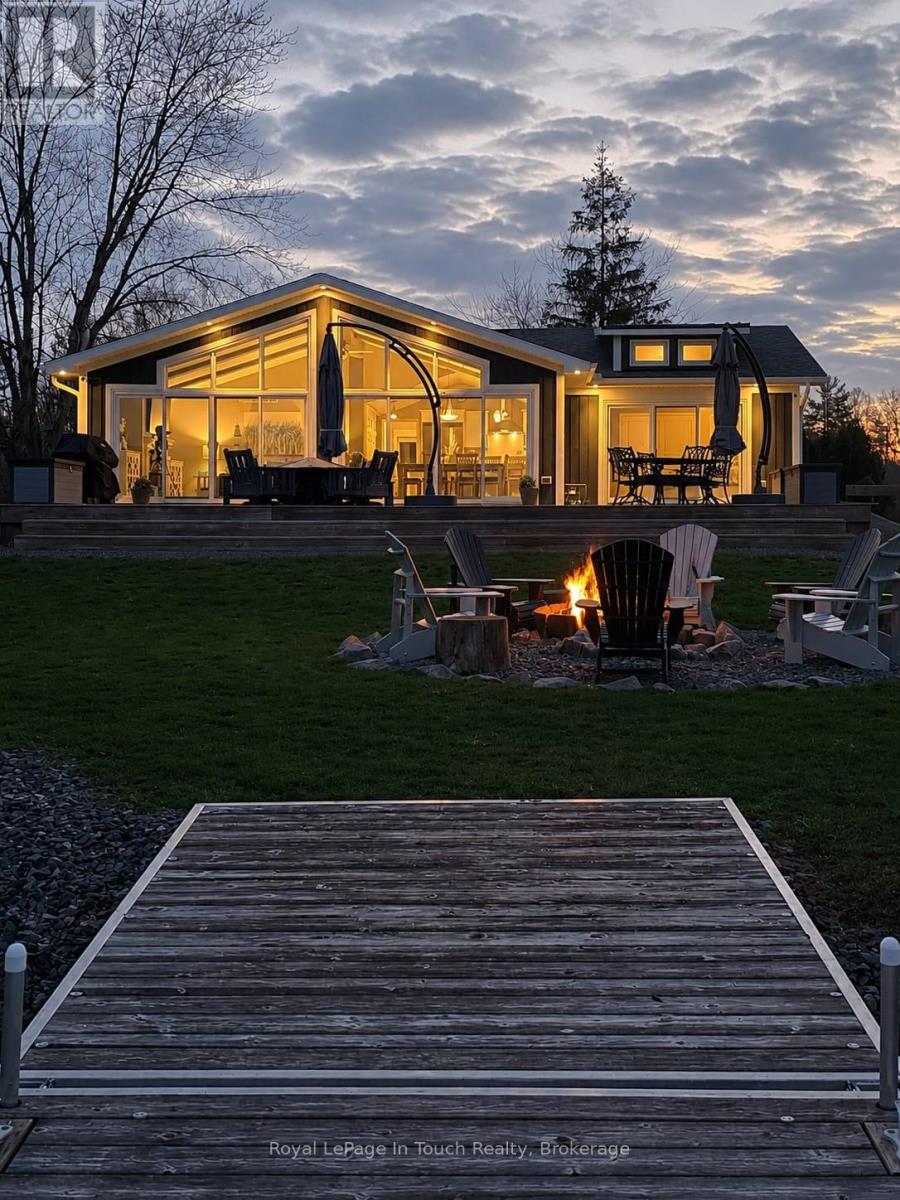
Georgian Bay, Ontario
LITTLE LAKE OF GLOUCESTER POOL Located on the Trent-Severn Waterway, This Waterfront Property Offers Year-Round Living. High-Speed Internet is Available. The Property features approximately 69ft of waterfront at the water's edge. Please note: this is a water lot, and ownership includes a portion of the land under the water and a portion of the island located directly in front. Conveniently located in Port Severn, Muskoka, with access from Highway 400 (Exit 156) and within approximately 90 minutes of the GTA. Custom built by Royal Homes in 2018, this property is well maintained and serviced by municipal water and sewer. THE DETAILS: 3 Bedrooms 2 Bathrooms all on the main floor with an Open-concept layout inside. Primary Suite has a beautiful waterside view. The Cottage will Bask in Sunlight on the open access decking. This Setting Provides Exceptional Entertainment Privacy, making it Ideal for Serene Escapes or Hosting Memorable Summer Gatherings. MORE INFO: Water levels are maintained by the Trent-Severn Waterway. And The Dock will hold a 20-23 ft boat so you can go Boating to Georgian Bay via Lock 45 Port Severn and to The Severn River via Lock 44 Big Chute Marine Railway. The driveway is right on The Snowmobile Trail #C. Driving to many towns nearby is about 5 to Port Severn, 15 min to Coldwater, and 25 min to Midland with Year-Round Road Access. (id:47351)
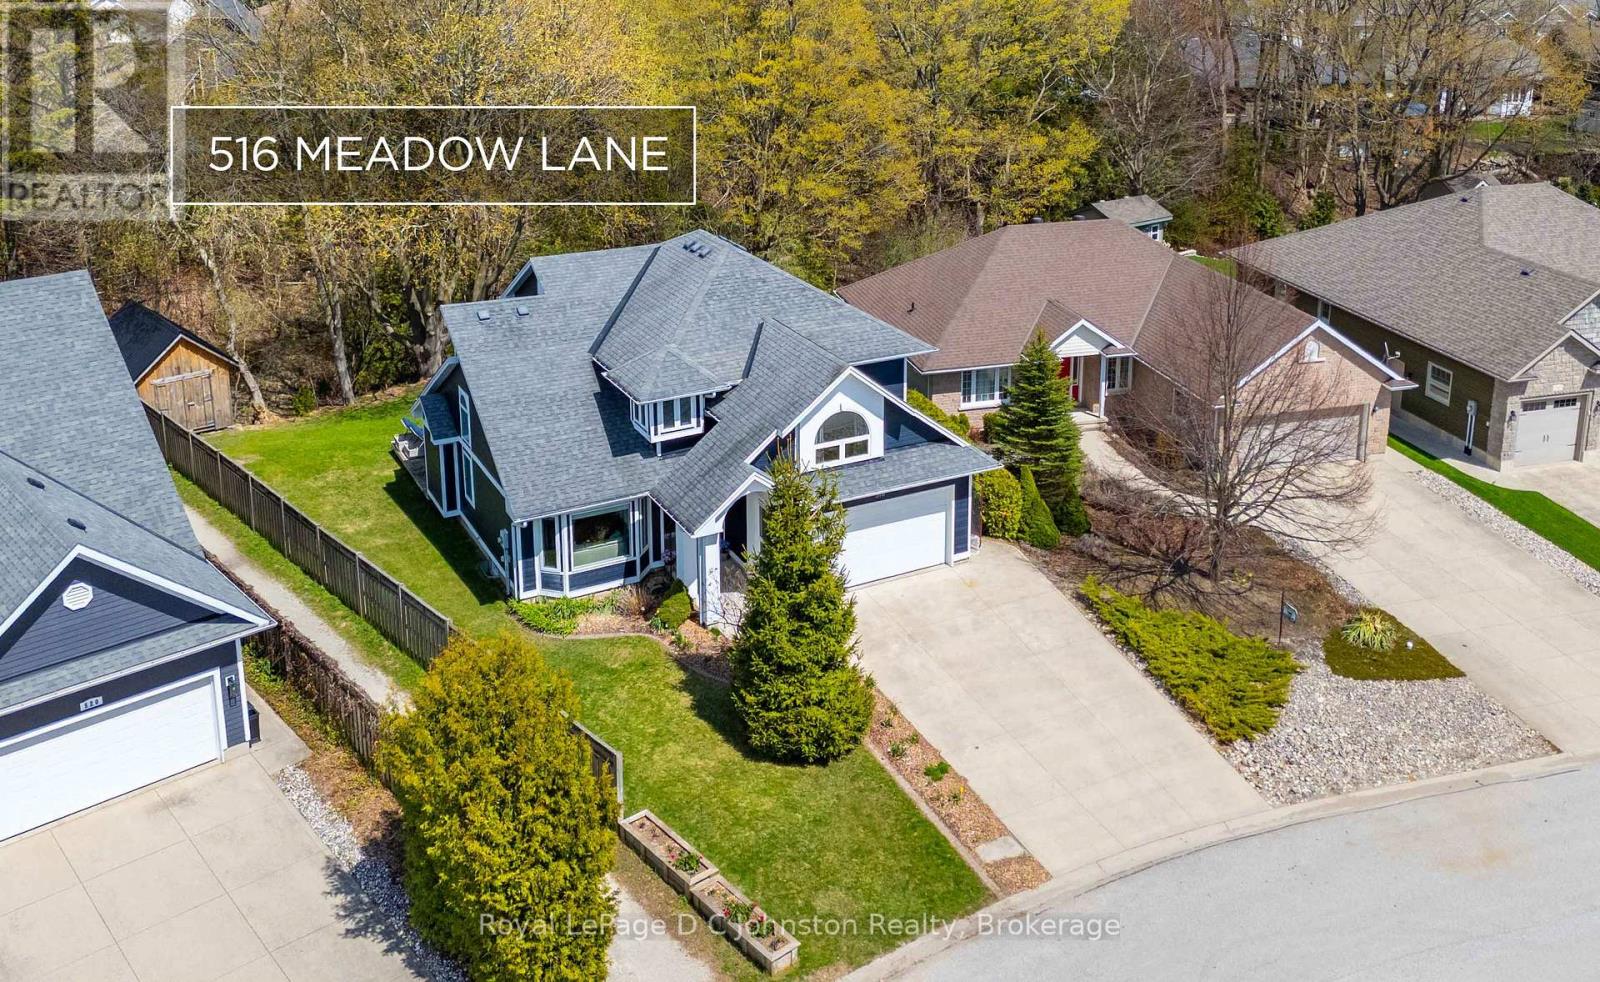
516 Meadow Lane
Saugeen Shores, Ontario
Dream Location! Custom built in 2011, this spacious 5 bedroom, 3.5 bathroom family home offers exceptional living space on a premium pie-shaped lot backing onto a protected ravine & walking trail in sought-after Southampton. Ideally located close to the beach & scenic walking trails, this beautiful home features approximately 2,197 sq.ft. above grade plus an additional 1050 sq.ft. of fully finished basement space. The bright and unique layout showcases soaring 21 ft ceilings in the living room, large windows providing abundant natural light, hardwood flooring throughout the main & upper levels, & a thoughtfully designed kitchen complete with quartz countertops, maple cabinetry, walk-in pantry, SS appliances including a gas stove, & a cozy window bench dining area. The upper level offers 4 bedrooms including a primary retreat with walk-in closet & luxurious 5-pc ensuite featuring a jacuzzi soaker tub, alongside a second 5-pc main bath, while the main floor includes convenient laundry & powder room. The fully finished basement expands your living space with a 5th bedroom, stunning 3-pc bath with rain shower & quartz counters, beautiful wet bar, gym area, cold room, & ample storage. Exterior highlights include CanExel siding, concrete double-wide driveway with parking for 4, 2-car garage with built-in storage & side entry, landscaped grounds, covered front porch, 10' x 16' shed, partially fenced yard, gas BBQ hookup, & a deck wired for a hot tub overlooking the peaceful ravine setting. Additional features include a NG furnace, AC, air exchanger, generator wiring, custom blinds and more! Wait until you see this backyard! An exceptional Southampton home- 20 minutes to Bruce Power, steps to tennis courts, across from a gym & park, & a 10-minute walk to the famous white sandy beach! Book your private showing today! (id:47351)
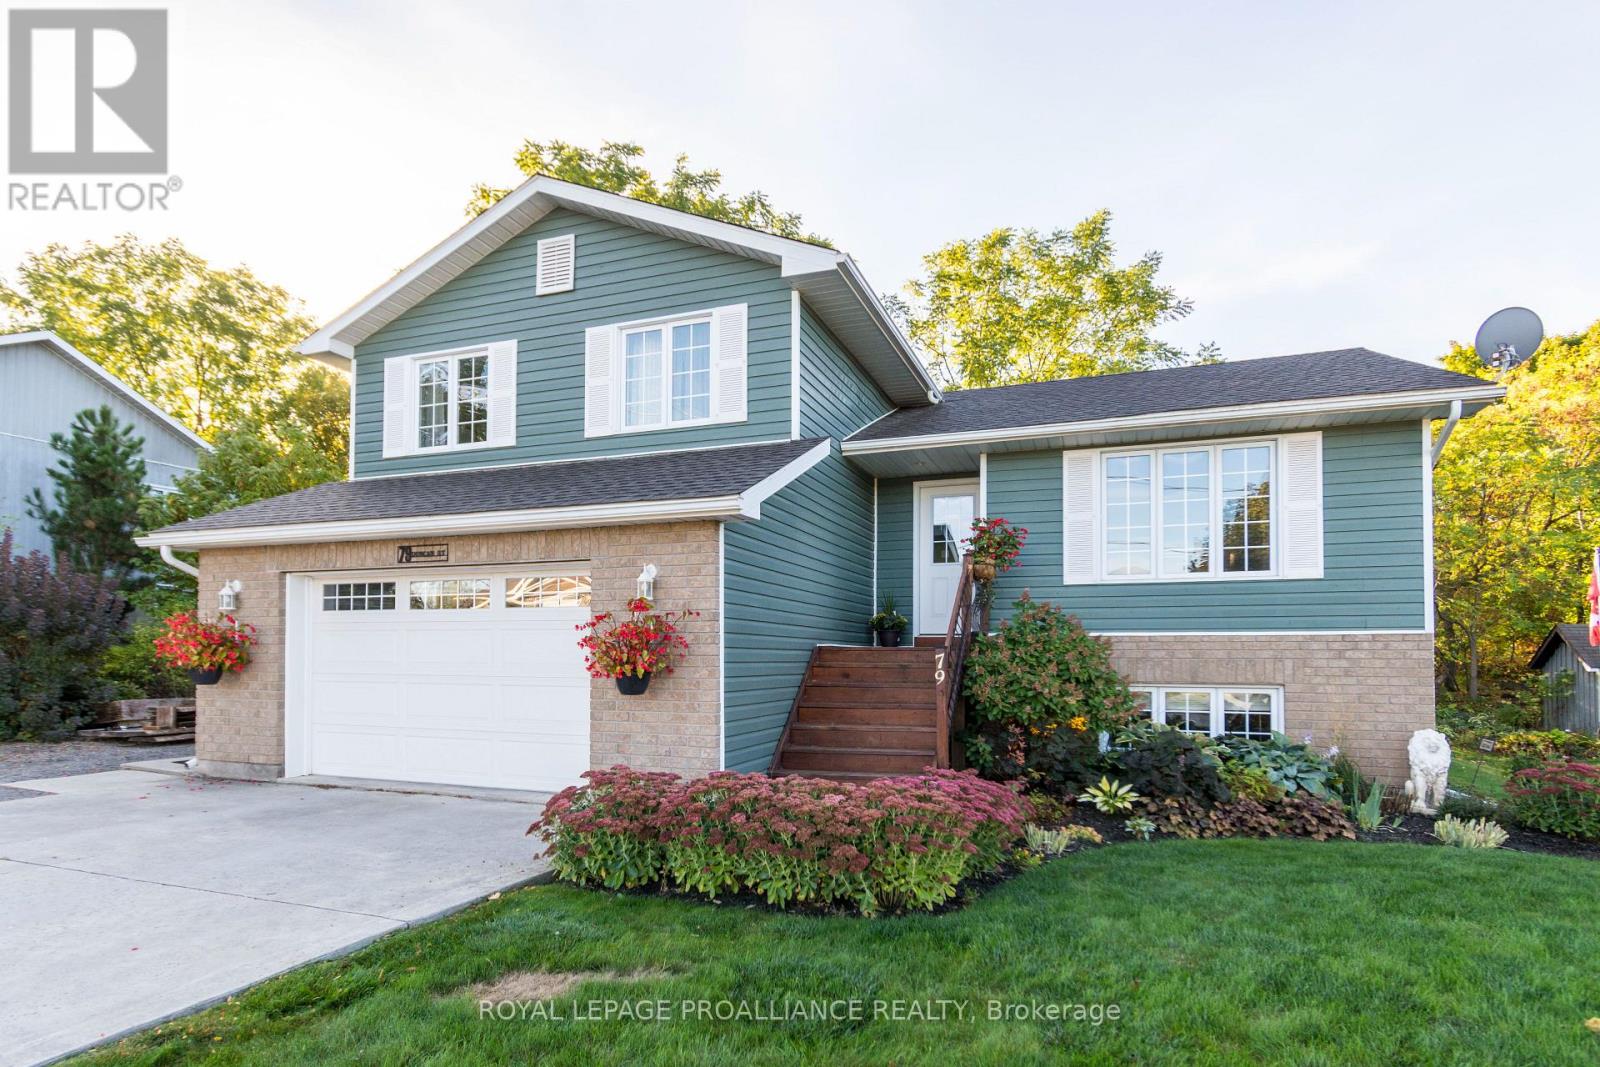
79 Duncan Street
Madoc, Ontario
Welcome to 79 Duncan Street, a sophisticated 4-level split that perfectly balances modern convenience with the quiet charm of one of Madoc's most desirable neighborhoods. Built in 2010 and enhanced with a new roof in 2022, this 3+1 bedroom, 2-bathroom home offers a refined layout designed for both comfort and flexibility. The main level welcomes you with a bright, open kitchen and living area, while the upper level provides three spacious bedrooms and a full bath. The home's thoughtful design continues through the lower levels, featuring a cozy family room perfect for relaxation and a partially finished basement that easily adapts to a fourth bedroom, home office, or hobby space. Outside, the property is an entertainer's dream, boasting a private deck that overlooks beautifully landscaped gardens and a peaceful year-round retreat. With a 1.5-car garage and additional dedicated parking on the east side for an RV or boat, this home caters to every lifestyle need. Ideally located within walking distance of downtown boutiques, bakeries, and cafes, 79 Duncan Street offers premium living in a prime location. (id:47351)
830 County Rd 20
Prince Edward County, Ontario
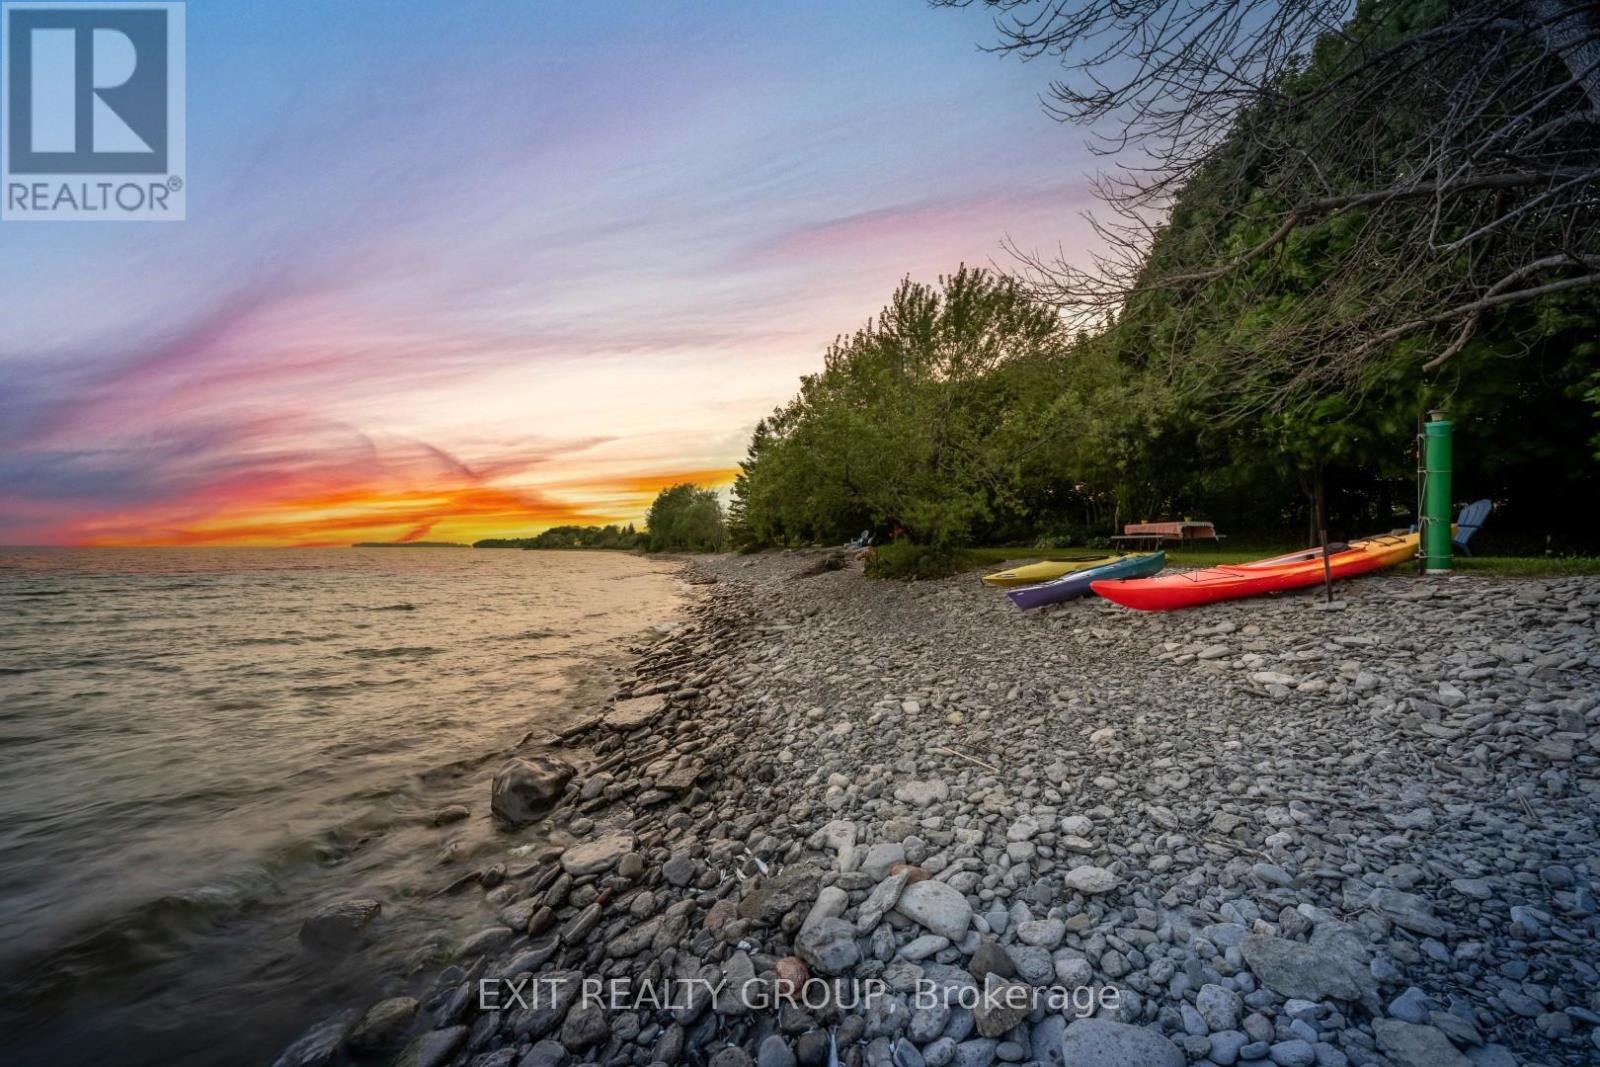
EXIT TO THE COUNTY! First time offering, Welcome to this 3-bedroom 3-bathroom well Maintained Cape Cod style Lake Ontario Waterfront home. Easy access to your private slice of Lake Ontario that has been thoughtfully landscaped so you feel secluded, you can slip your kayak right into the lake without having to negotiate a shale rock cliff. It has its own little bunkie for easy storage or changing into dry clothes. This 3-bedroom 3-bathroom home features ICF brick for the basement, main floor. The formal dining room, living room hall and master bedroom on the main level all with Hardwood floors. Mud room, Kitchen and bathrooms with ceramic tile, expansive hardwood cupboards with loads of space. Oversized Double garage. Loads of storage space throughout the home. You will enjoy great sunsets from the numerous patios off the back of the home or from the shores of the Lake or kick back on the large, covered porch and have a glass of one of the County's award-winning wines, cider or beers while the hummingbirds dance around the feeders and just watch the waves roll in. The home and property feel like a park with loads of trees, perennial, vegetable garden and garden boxes. Additionally, there is a huge 1000+ sq ft secondary garage built with ICF brick with a large bay door, its own heat source and electrical panel. Great for a home business, workshop or storing all those outdoorsman's toys. There is Bonus - space over the main garage that can be developed, a cool hang out space, art studio, stretch your imagination. You'll find loads of potential in the large basements that has been completely wired and mostly finished with 9'+ ceiling and its own walk up to the garage. Bonus waterfront property without the waterfront taxes. So Many Possibilities. This property has to be seen to appreciate all it has to give! (id:47351)
8 Sunset Place
Huron-Kinloss, Ontario
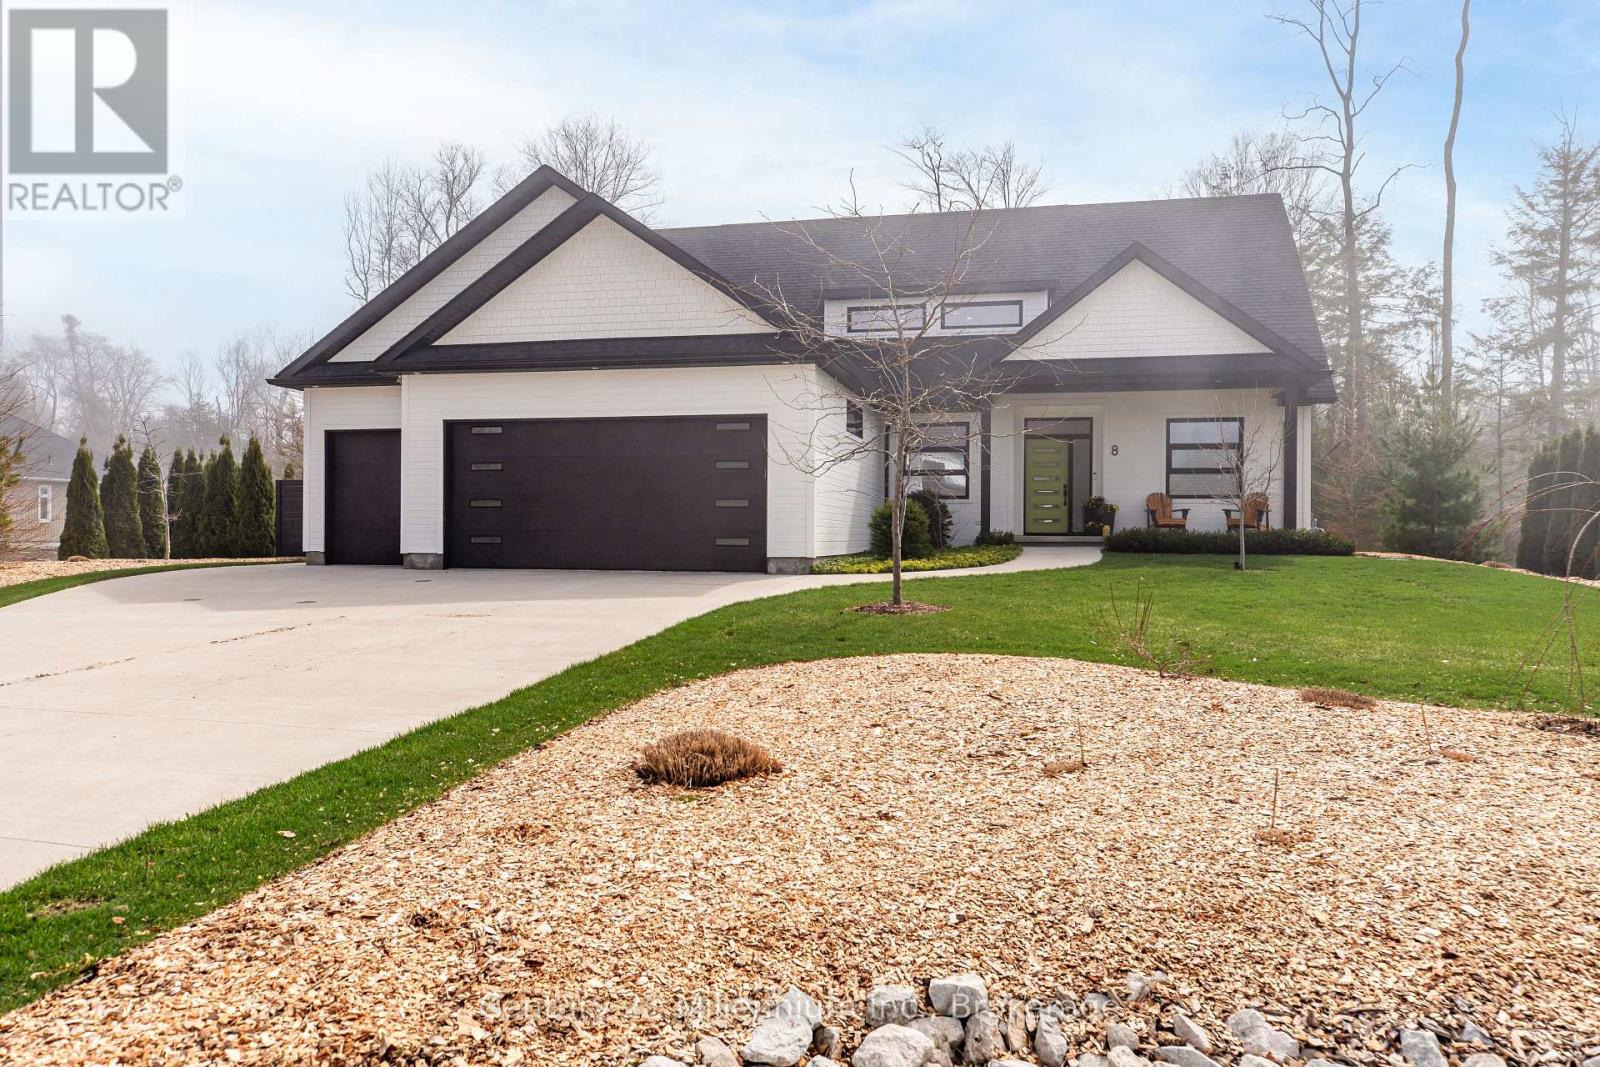
Welcome to 8 Sunset Place in Point Clark - an executive residence where refined design meets exceptional craftsmanship, just moments from the shores of Lake Huron. Built to a higher standard, this home offers outstanding comfort and efficiency with enhanced construction, superior insulation, and triple-glazed European windows that create a quiet, energy-efficient living environment. At the heart of the home, the chef-inspired kitchen is both elegant and functional, featuring premium GE Café appliances, a 6-burner gas cooktop, wall oven and speed oven, and a Fisher & Paykel double drawer dishwasher. Custom cabinetry with walnut accents, quartz countertops, and a dedicated wine fridge complete this elevated space. Warm hickory engineered hardwood flows throughout, complemented by thoughtfully curated finishes and fixtures that bring a sense of understated luxury to everyday living. Seamlessly extending your living space outdoors, the covered lanai with a wood-burning fireplace offers a private, inviting setting for year-round entertaining and relaxation. Steps away is your professionally landscaped setting, complete with a Hydropool hot tub and smart irrigation system-ideal for relaxing or entertaining in privacy. Designed for modern lifestyles, the home features integrated smart technology, allowing seamless control of lighting, climate, and security. A high-efficiency HVAC system ensures year-round comfort and air quality. Additional highlights include 200-amp service with generator readiness and a well-appointed garage workspace. A rare offering for those seeking quality, sophistication, and effortless living in one of Point Clark's most desirable neighbourhoods. (id:47351)
702 Yosacha Place
Huron-Kinloss, Ontario
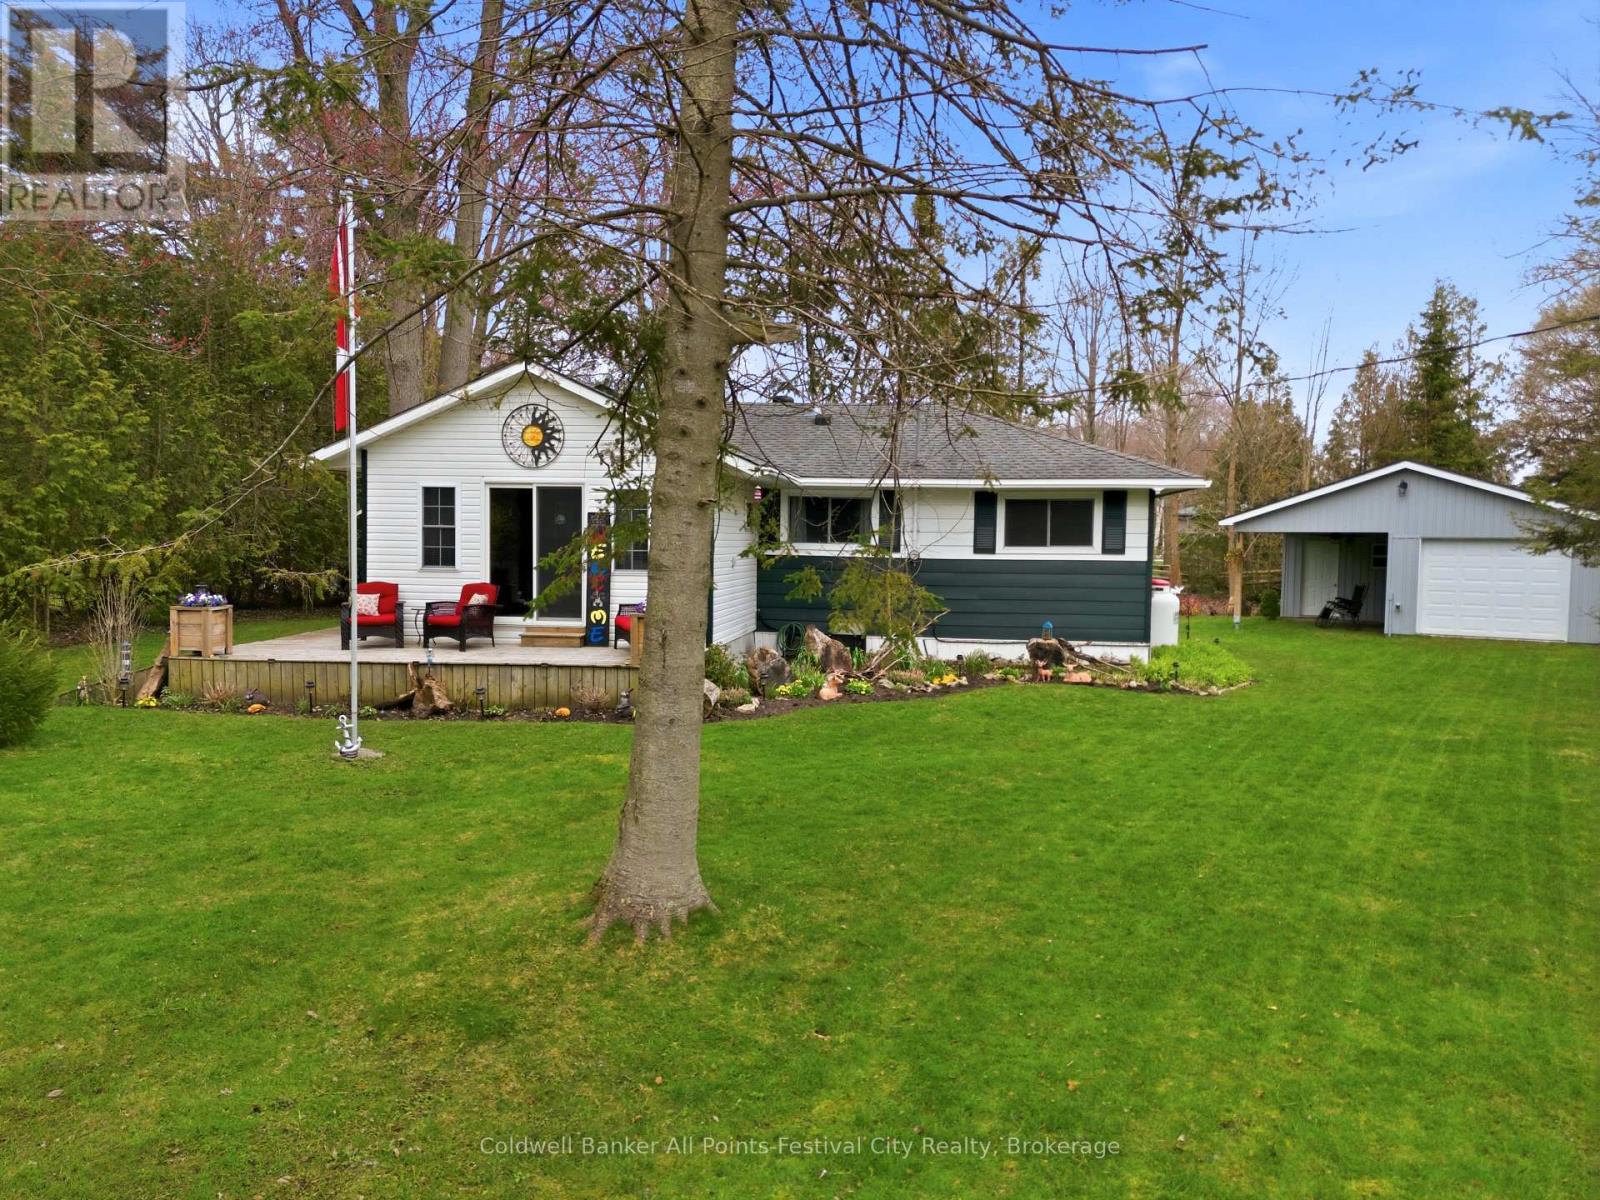
The sellers are committed to selling and are willing to work with serious buyers, presenting an excellent opportunity to secure exceptional value in today's market. Tucked away on a quiet cul-de-sac just steps from the shores of Lake Huron, this inviting family cottage is where summer memories are made and traditions begin. Turn-key, fully furnished complete with its clean, well maintained furnishings and contents, making it ready for immediate enjoyment from day one. With 3 comfortable bedrooms, and 1.5 baths, there's room for everyone to unwind after long days spent at the beach. Morning coffee turns into barefoot walks to the water, where the lake greets you with its ever-changing blues and some of the best sunsets Ontario has to offer. Inside, the space is easy and relaxed - designed for real living. Laughter carries from the kitchen to the living room, board games linger on the table, and the convenience of on-site laundry means you can stay a little longer without a second thought. Outside is where this property really shines. The newer shop/boathouse is more than storage - it's your hub for adventure. Paddleboards, kayaks, bikes, and beach gear all have a place, ready for the next outing. The kids clubhouse is such a cool space for them to have fun and evenings are for bonfires, stories, and that unmistakable lake air that makes everything feel simpler. This isn't just a cottage - it's where kids grow up chasing sunsets, where weekends turn into lifelong traditions, and where every visit feels like coming home. (id:47351)