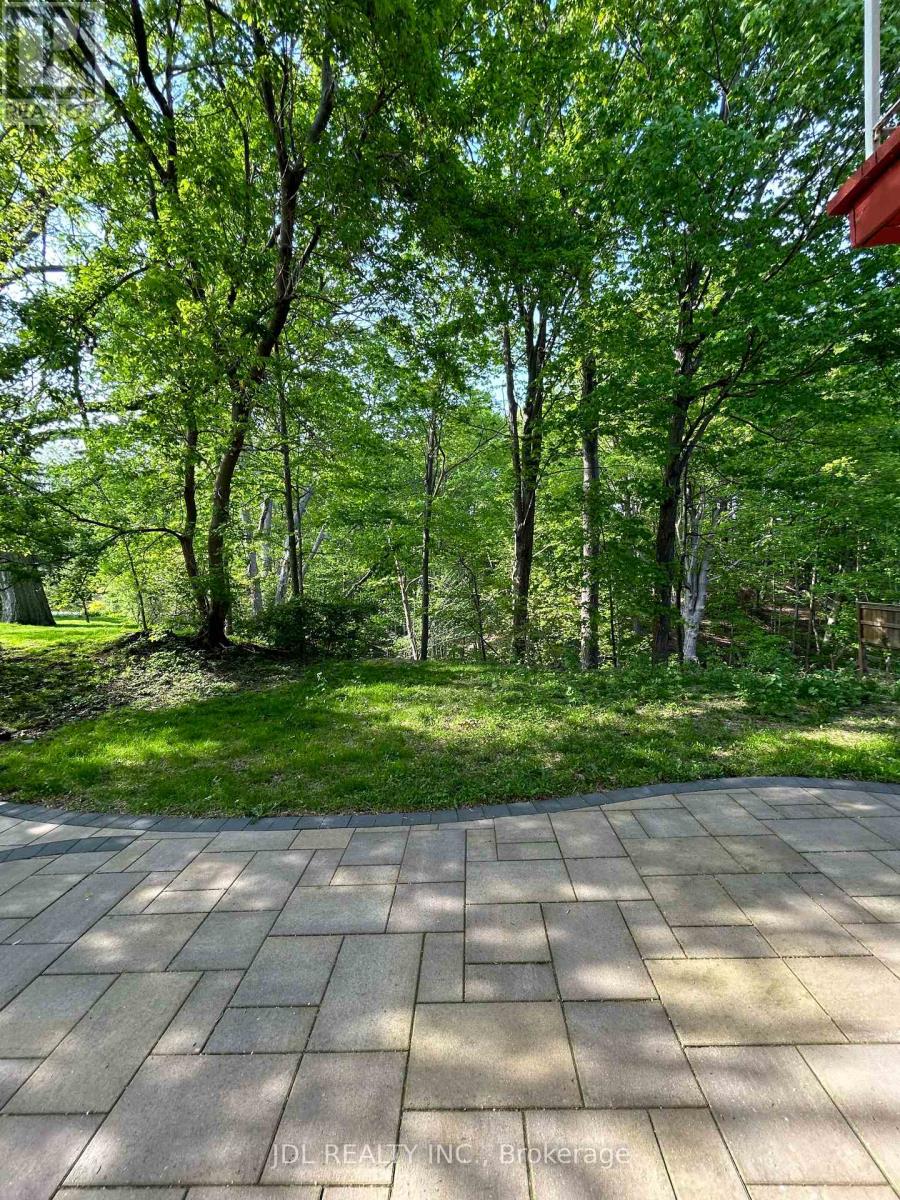
Master Bedroom Main Floor - 62 Banstock Dr Drive
Toronto, Ontario
All Utilities/Internet/Cable TV/Parking/Furniture Inclusive! Best Deal! Must See! Very Bright! Well Furnished! Free Internet! Free Parking! Unique Location! Very Close To All Amenities! University, School, Shopping Center, Bank, Restaurant, TTC, Subway, Etc.shared kitchen. Thanks A Lot! (id:47351)
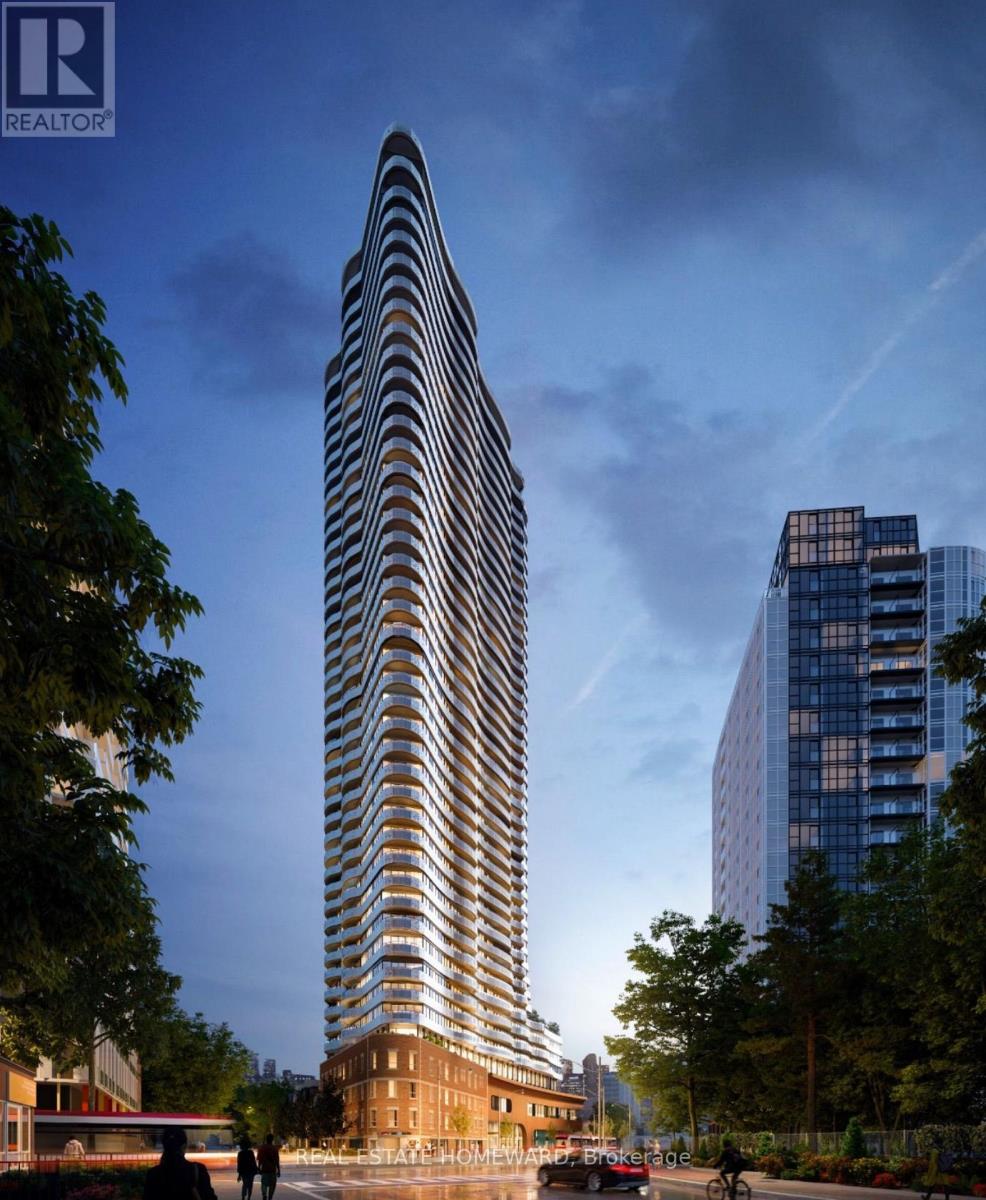
1118 - 585 Bloor Street E
Toronto, Ontario
Signature Luxury at Via Bloor 2 by Tridel. This 2-year-old corner suite offers 800+ sq. ft. of sun-filled living with unobstructed views of the Rosedale Valley and Danforth. Floor-to-ceiling windows, laminate flooring, and an open-concept layout with a versatile den/office. Gourmet kitchen features quartz counters, custom backsplash, valance lighting, and built-in appliances. Smart home system with app-controlled security, keyless entry, and automated parcel delivery. 5-star amenities include outdoor pool, whirlpool, steam/sauna, gym, yoga studio, theatre, lounge with BBQs, pet wash, guest suites, and 24/7 security. Steps to subway, DVP, Yorkville, U of T, and TMU. Unit photos are virtually staged. Offers anytime. Please note: some images have been virtually enhanced or virtually staged for visualization purposes only. (id:47351)
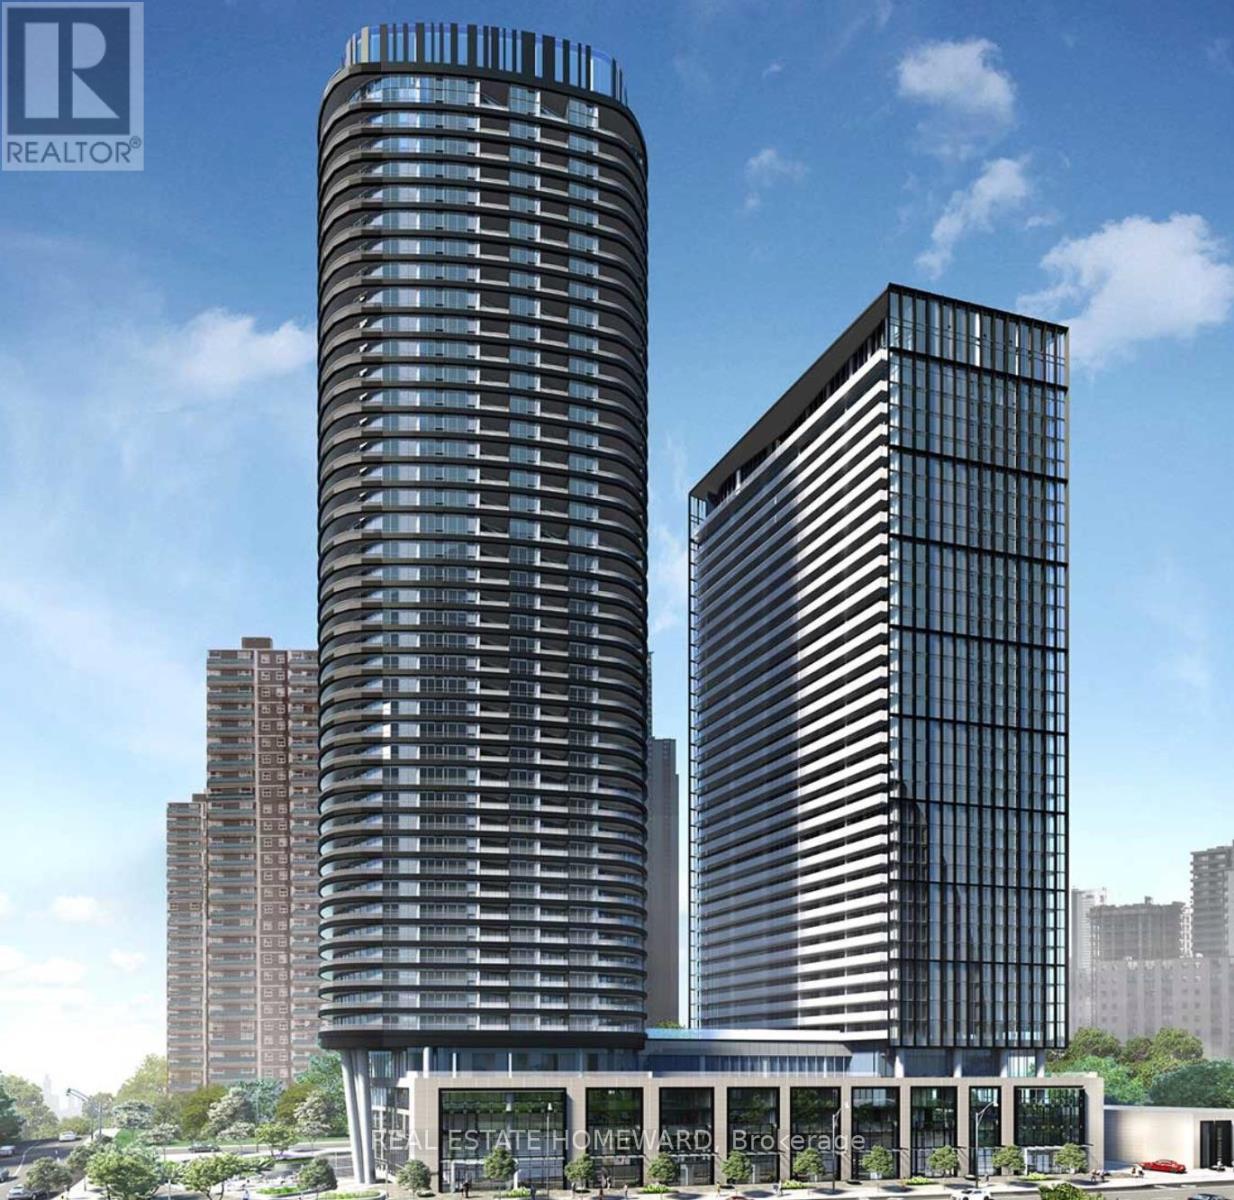
1118 - 585 Bloor Street E
Toronto, Ontario
Stunning Via Bloor 2 Residence Boasts 803 Square Feet of Lavish Living Area. Expansive Two-Bedroom Corner Unit with Spectacular Uninterrupted Views. This Residence is Appointed with State-of-the-Art Features: Seamless Keyless Entry, a Cutting-Edge 5-Star Kitchen with Energy-Efficient Appliances, an Integrated Dishwasher, Exquisite Quartz Countertops, In-Unit Laundry Facilities, Situated in Prime Location, Close Proximity to 2 Subway Access, Leading Hospitals, University of Toronto, Upscale Yorkville, an Array of Fine Dining Establishments, TTC and the Ultimate Bloor Street Shopping Experience. (id:47351)
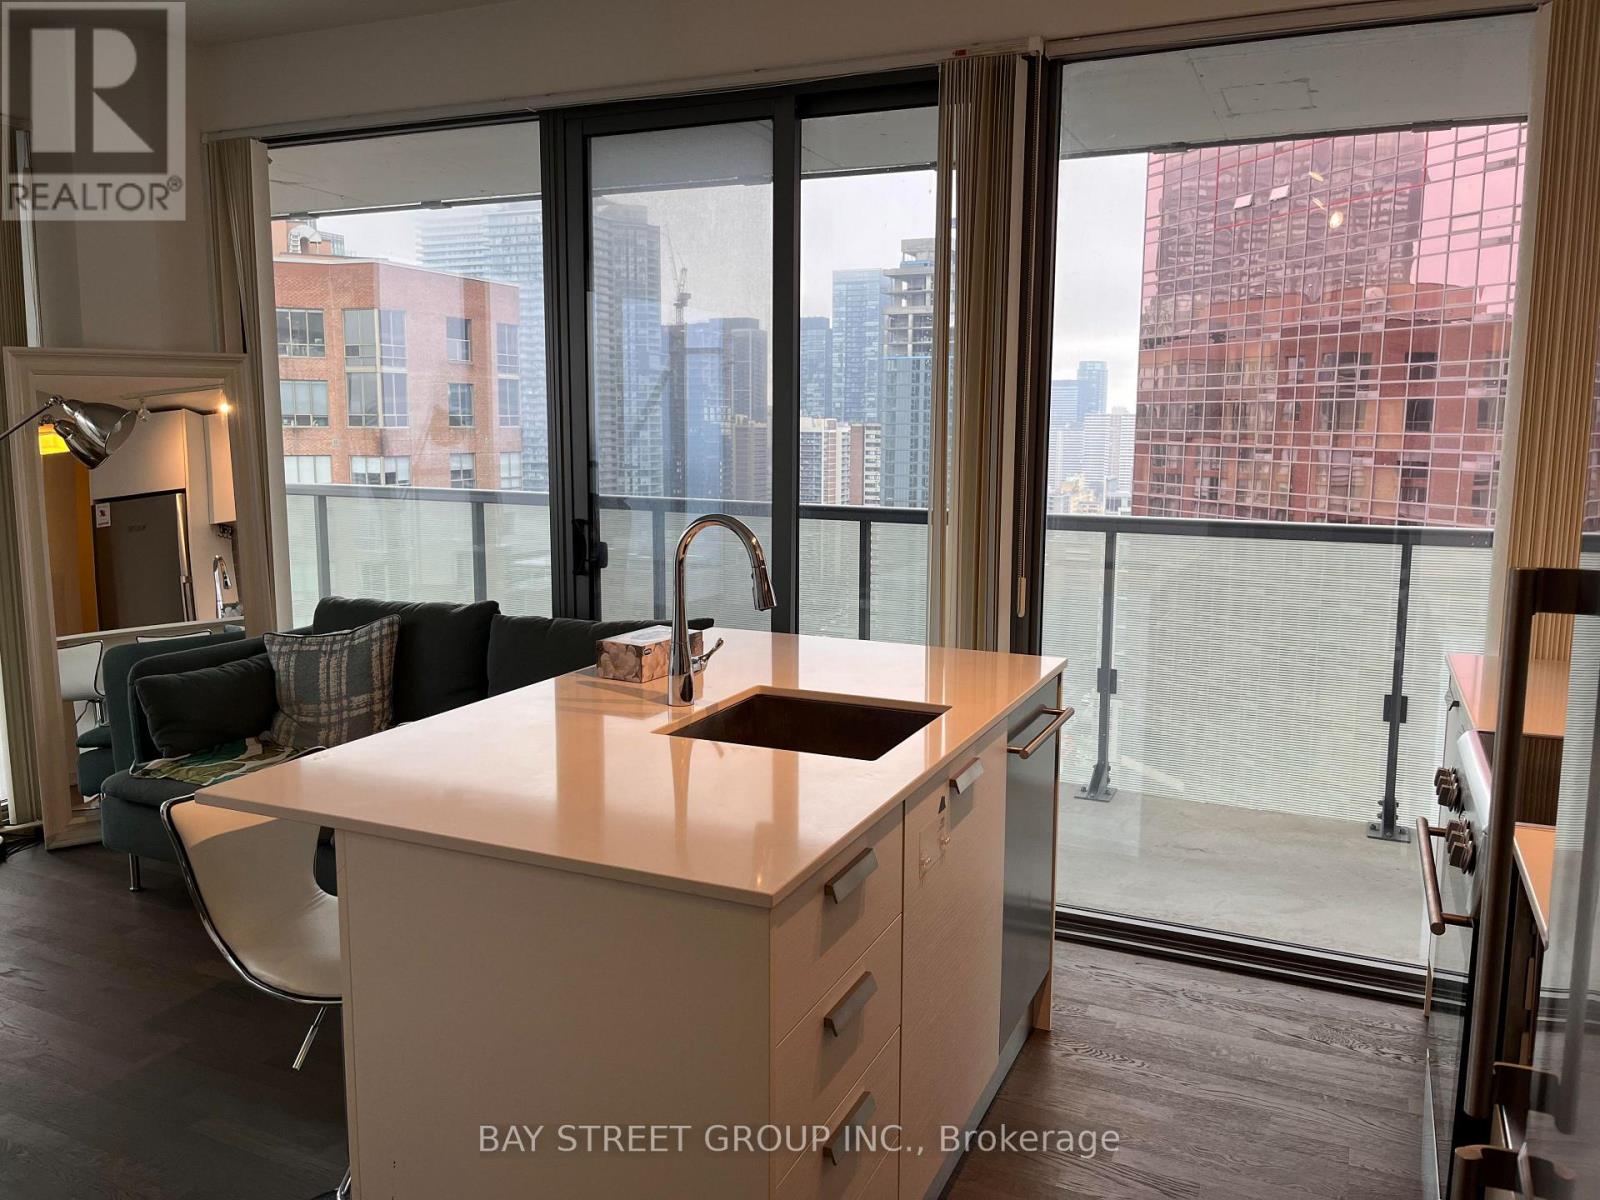
2510 - 57 St. Joseph Street
Toronto, Ontario
Rarely Offered 1+1 Corner Unit with Clear, Unobstructed Views! Featuring a highly desirable, perfectly square floor plan with floor-to-ceiling windows throughout. The spacious DEN is enclosed with floor-to-ceiling windows and can easily be used as a 2nd bedroom. Enjoy breathtaking sunrise and city views from this bright and luxurious open-concept corner suite.Step outside to an impressive 337 sq. ft. wraparound terrace, perfect for entertaining or relaxing while taking in the panoramic views. Ideally located just minutes from Yorkville, Yonge & Bloor shopping and entertainment, U of T, and Queen's Park.Fully furnished and includes one parking space - truly a rare opportunity not to be missed! (id:47351)
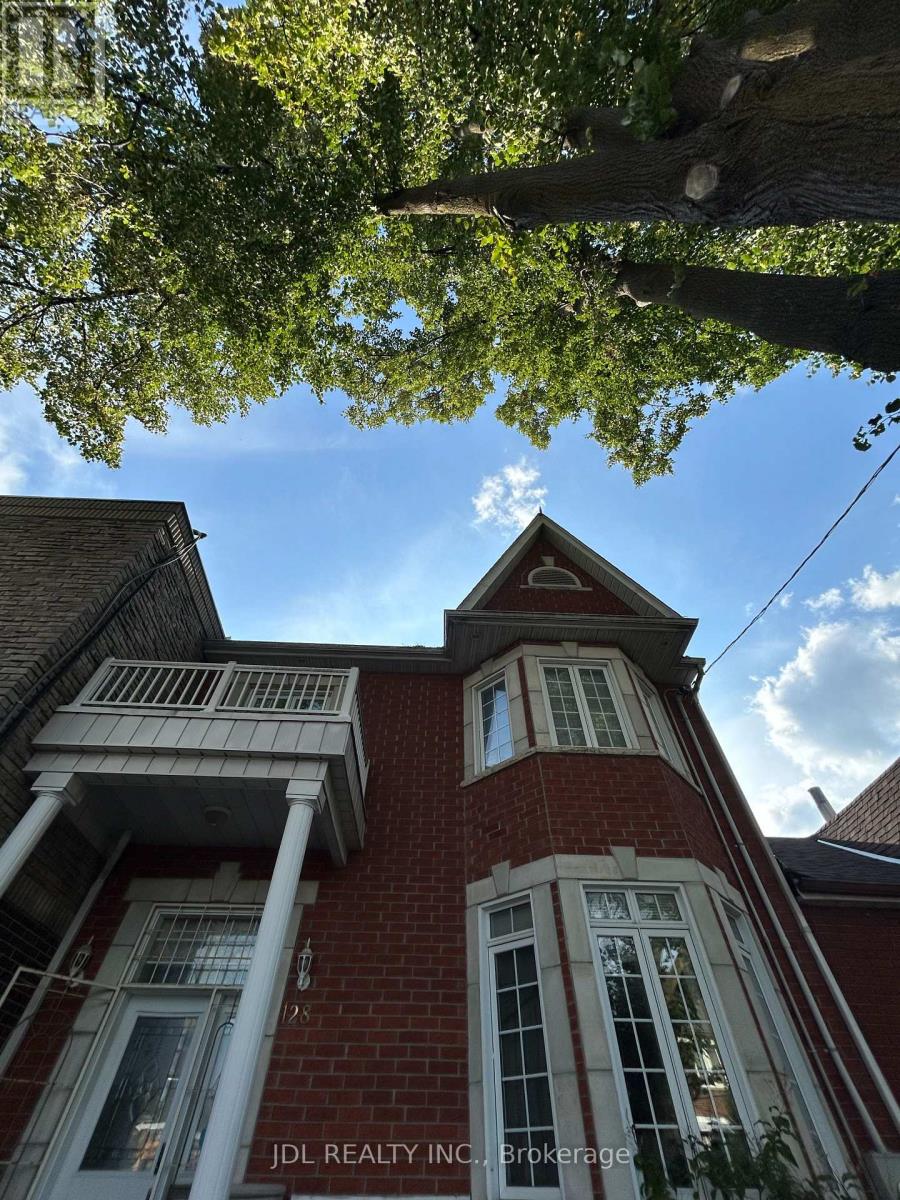
Master Bedroom Main Floor - 128 Denison Ave Avenue
Toronto, Ontario
All Utilities/Internet/Furniture Inclusive! Best Deal! Must See! Really Bright! Very Spacious! Well Furnished! Free Internet! Unique Location! Very Close To All Amenities! Universities, Schools, Shopping Centers, Banks, Restaurants, TTC, Subway, Etc. shared bath. The Landlord prefers a Tenant who cooks less. No laundry. Thanks A Lot! (id:47351)

5009 - 252 Church Street
Toronto, Ontario
Welcome to 252 Church Street, a new 1+l bedroom, 2-bathroom condo in the heart of downtown Toronto. This modern unit features an open-concept layout with floor-to-ceiling windows, quartz countertops, and built-in appliances. Enjoy premium amenities including 24/7 concierge service, two spacious outdoor patios with BBQs, a third terrace with BBQ, a small dog run, a fully equipped fitness centre with gym, spin and yoga studios, a golf simulator, games room, co-working space, bicycle storage, and three guest suites. With high-speed internet included and seamless access to public transit, this residence offers the perfect blend of comfort and convenience. Just minutes from the Eaton Centre, Yonge-Dundas Square, Toronto Metropolitan University, and a wide variety of dining, shopping, and entertainment options, you'll be living at the centre of it all. (id:47351)
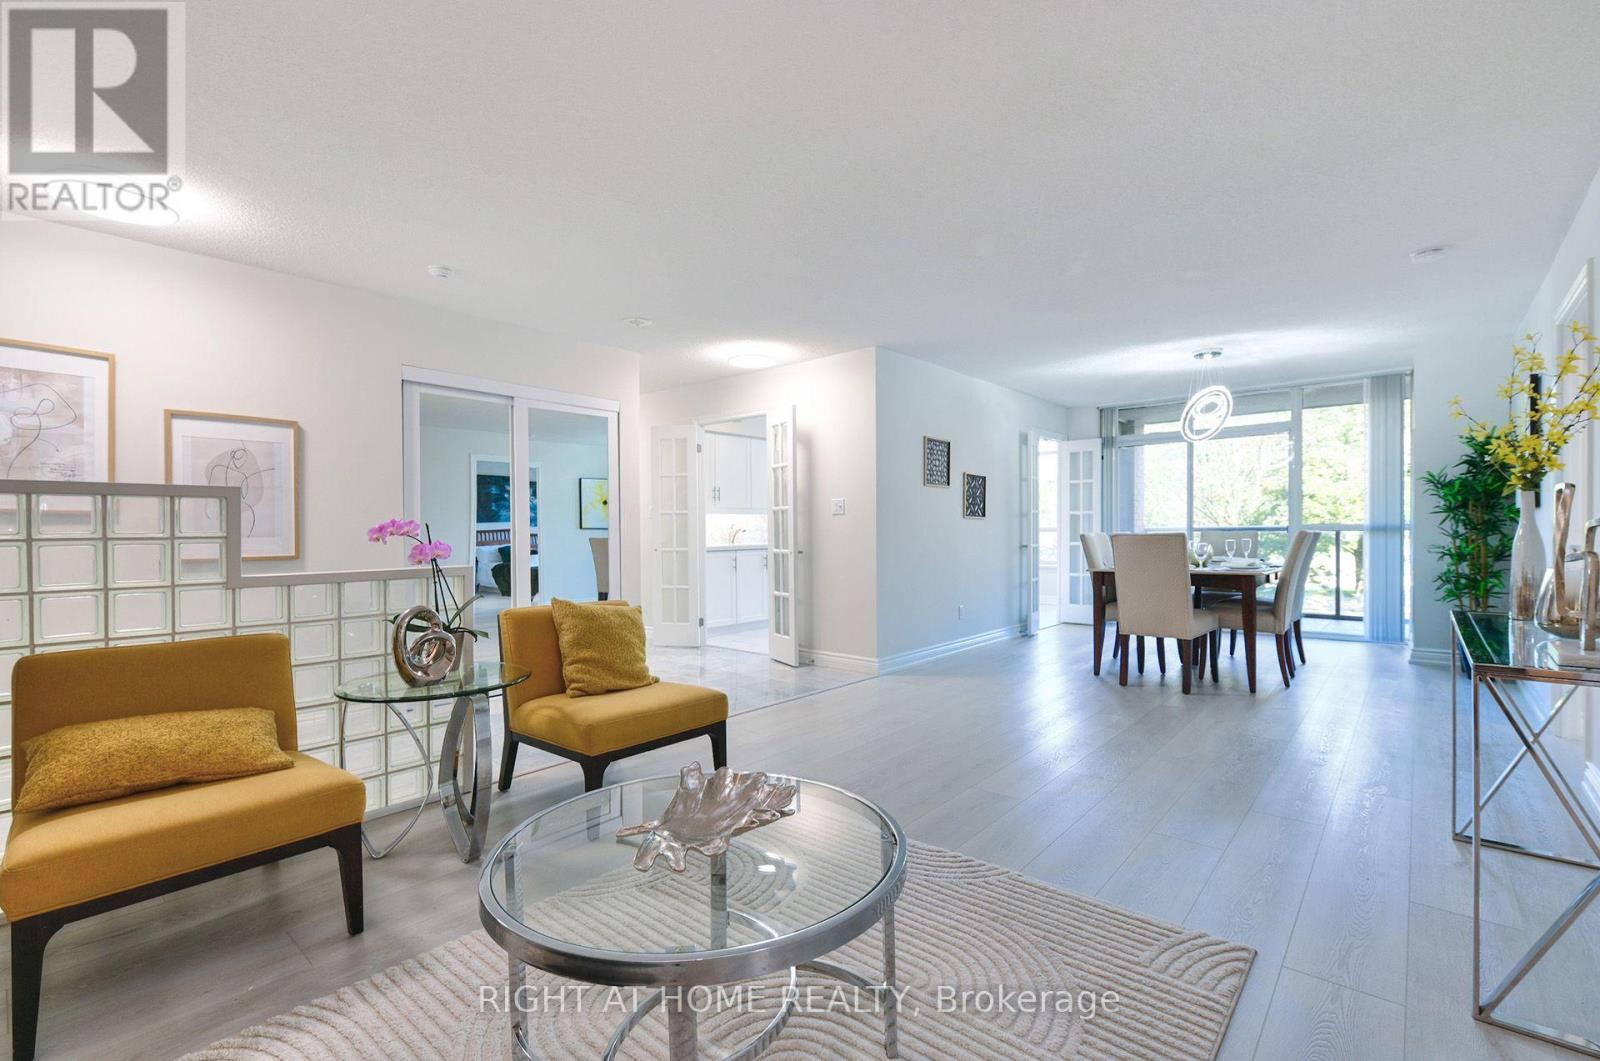
215 - 3181 Bayview Avenue
Toronto, Ontario
Bright, Spacious & Beautifully Updated! Welcome to this impressive 2-bedroom + Den, 2-bathroom suite at prestigious Palace Gate, 3181 Bayview Ave. Offering an expansive open-concept layout with large windows and an abundance of natural light, this beautifully updated residence combines generous living space with modern comfort and effortless entertaining.The spacious primary bedroom features a walk-in closet, additional closet space and a private ensuite. The generously sized second bedroom offers excellent natural light and ample closet space. Enjoy a stylishly updated kitchen with built-in appliances, modern finishes and LED lighting throughout.A truly exceptional feature is the large balcony with three separate walkouts from the kitchen, living room and primary bedroom, creating a seamless indoor-outdoor connection and an ideal space for morning coffee, relaxing or entertaining.Includes two parking spaces and one locker. An increasingly rare combination that adds exceptional convenience and value. (id:47351)
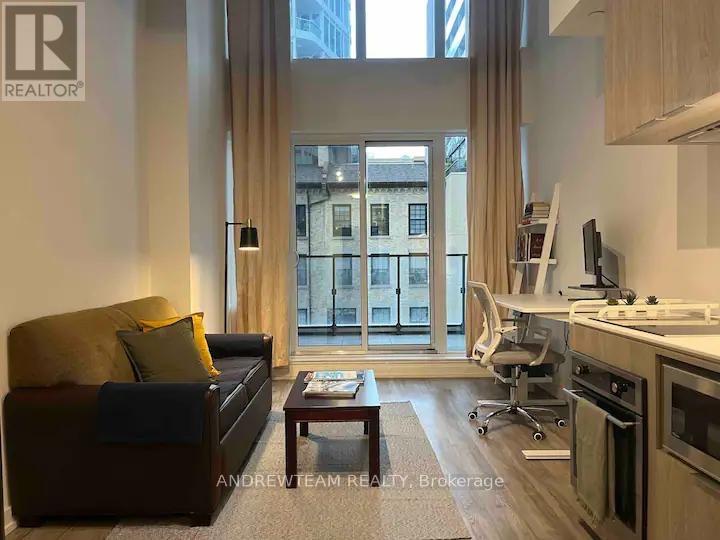
216 - 77 Shuter Street
Toronto, Ontario
One bedroom plus den Loft, this unit offers a fantastic downtown location with easy access to the TTC, Eaton Centre, Ryerson (TMU), and all the essentials. There is a well-designed space with modern finishes and a practical layout. The building itself is relatively new, clean, and secure, with friendly concierge service and great amenities like a gym and rooftop terrace. Perfect for young professionals or students who want to be in the heart of Toronto. (id:47351)
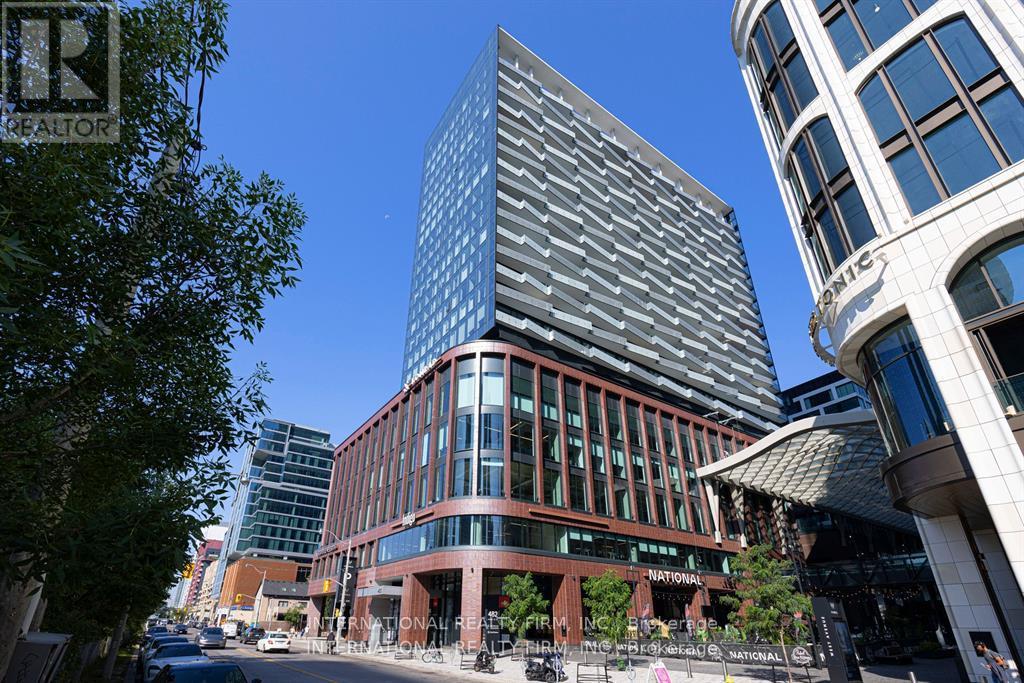
1703 - 480 Front Street W
Toronto, Ontario
Beautiful 3-bedroom, 2-bath suite with west-facing views of Lake Ontario. This 1,000 sq ft residence sits in one of the city's most iconic mixed-use developments by Tridel. Thoughtfully designed with modern finishes and stylish details, the space is both functional and well laid out. Enjoy an exceptional lifestyle with an array of amenities: a state-of-the-art gym, outdoor pool, BBQ area, dining and party rooms, and 24-hour concierge. Step outside to King West's vibrant restaurants, cafés, boutiques, and shops - including Shoppers Drug Mart right at your doorstep. An ideal location with easy access to the TTC, Union Station, Rogers Centre, and Scotiabank Arena. (id:47351)
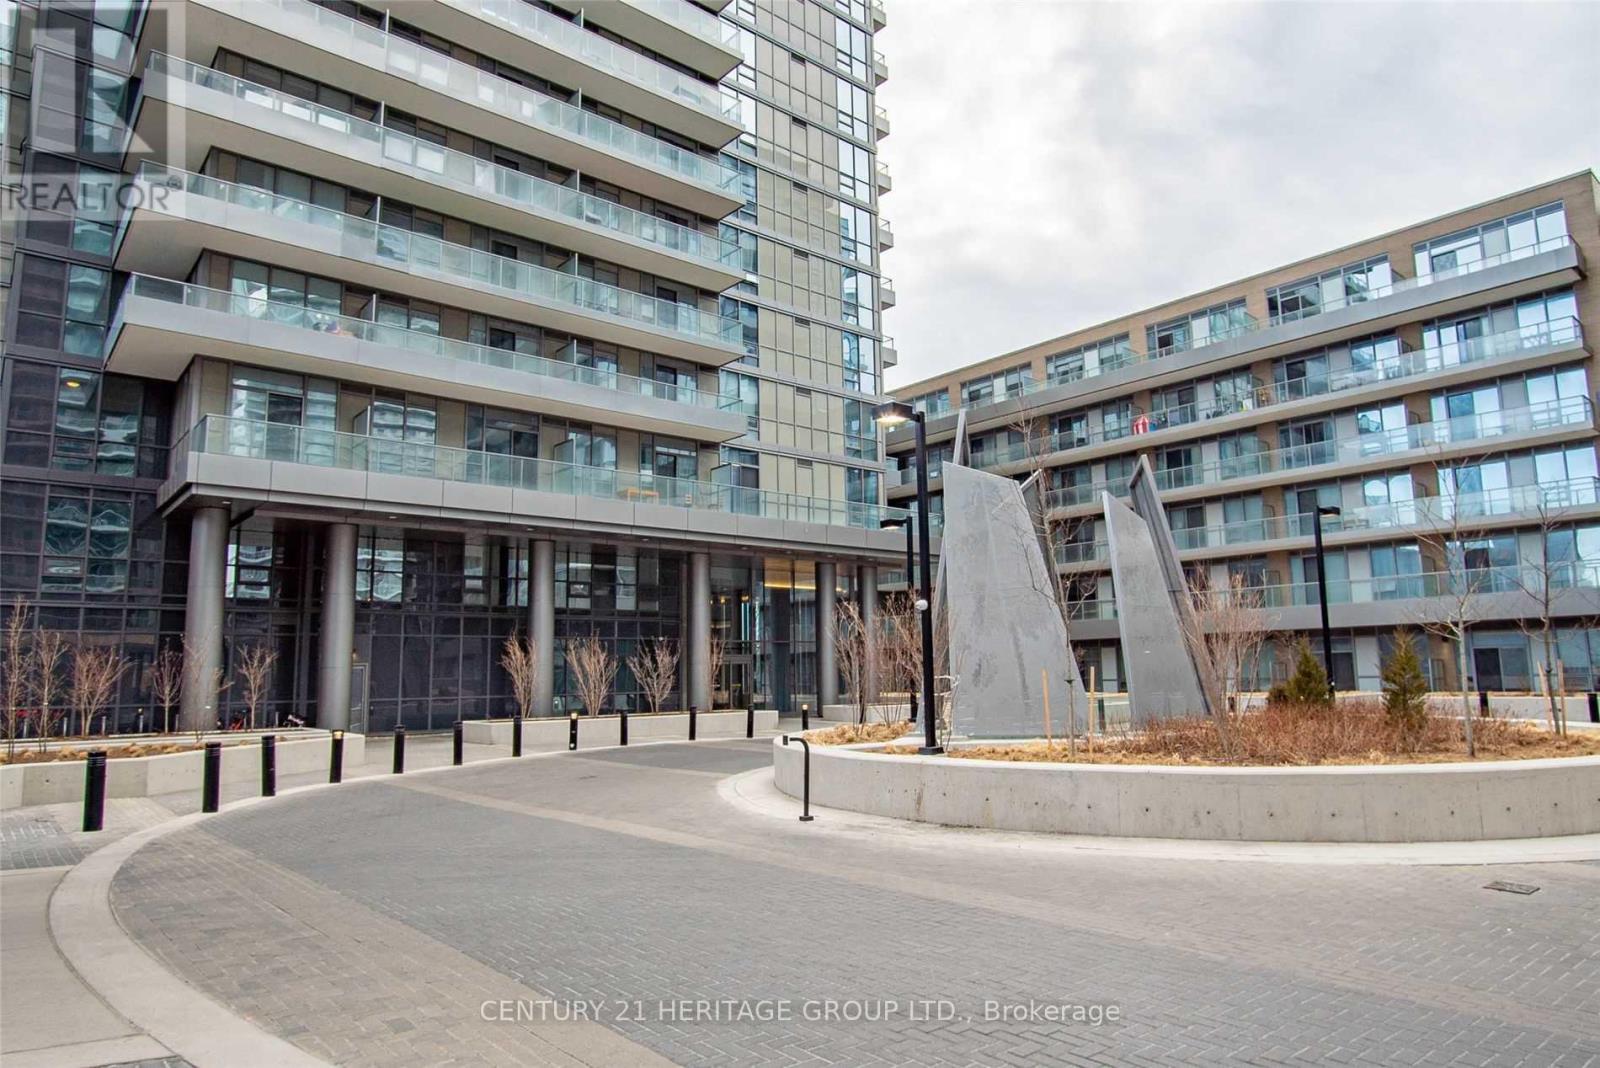
1605 - 50 Forest Manor Road
Toronto, Ontario
Spectacular 2 Bedrooms, 2 Baths (770 sq.ft) & A Large Balcony (110 sq.ft.) * Floor to Ceiling Windows * 9 FT Ceiling * Neutral Interior * Walk To Public Transportation, Don Mills Subway, Fairview Shopping Mall, Community Centre, Library ... * Minutes to Major Highways (DVP/404/401) * 24/7 Concierge/Security * Enjoy State Of Art Condo Amenities ** No Pets, No Smokers per the Landlord's Instruction ** (id:47351)
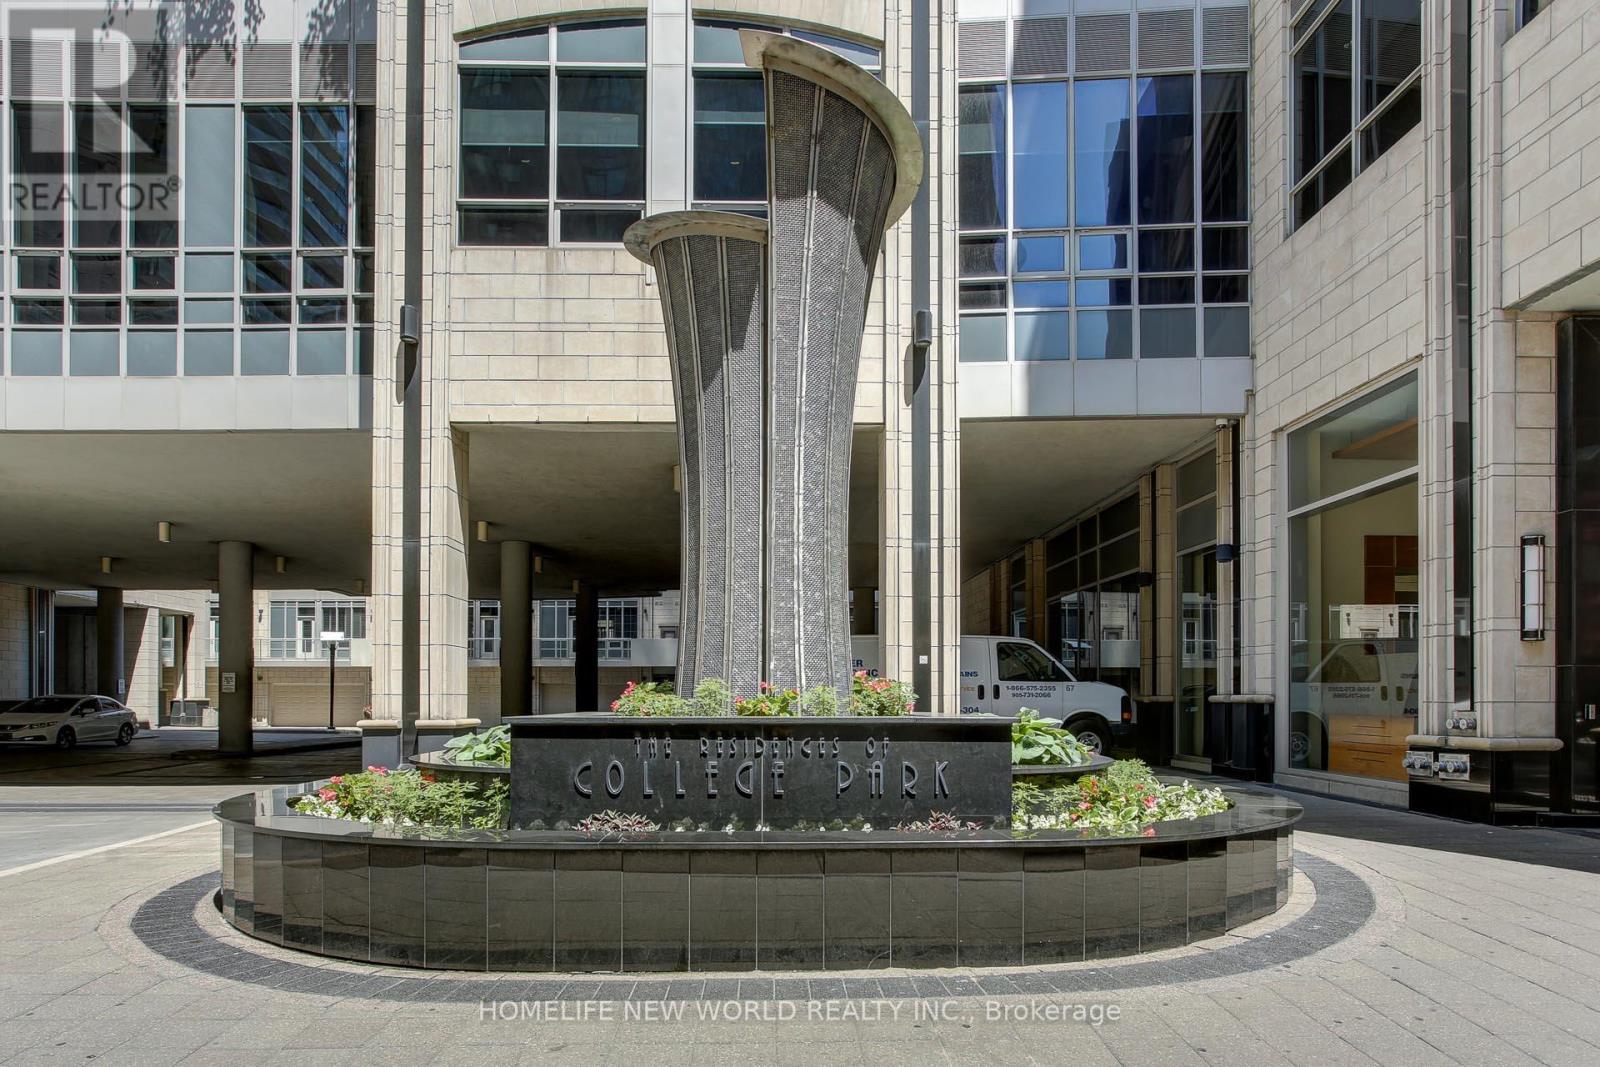
3305 - 761 Bay Street
Toronto, Ontario
Prime and prestigious location at College Park/ Bay. Spacious 2 Bed + Den 2 Baths South East Unit. Offers 990 Sq Ft Of Spacious Living Space With Unobstructed Views Overlooking College Park. 1 Parking Space And 1Locker Included! Open U-Shaped Kitchen With SS Appliances And Granite Countertops. Enjoy Bright, Sun-Filled Rooms. Along With World-Class Amenities: An Indoor Pool, Sauna, Gym, Rooftop Terrace, Virtual Golf, And More. Direct Subway Access From The Building And Steps To TMU, U Of T, Eaton Centre, Winners, IKEA, Yonge & Bloor, Major Hospitals, And The Financial District. Unmatched Convenience With Groceries, Dining, Shopping, Entertainment, And Transit All At Your Doorstep. A Must-See Gem You Can't Miss In The Heart Of Downtown Toronto. (id:47351)
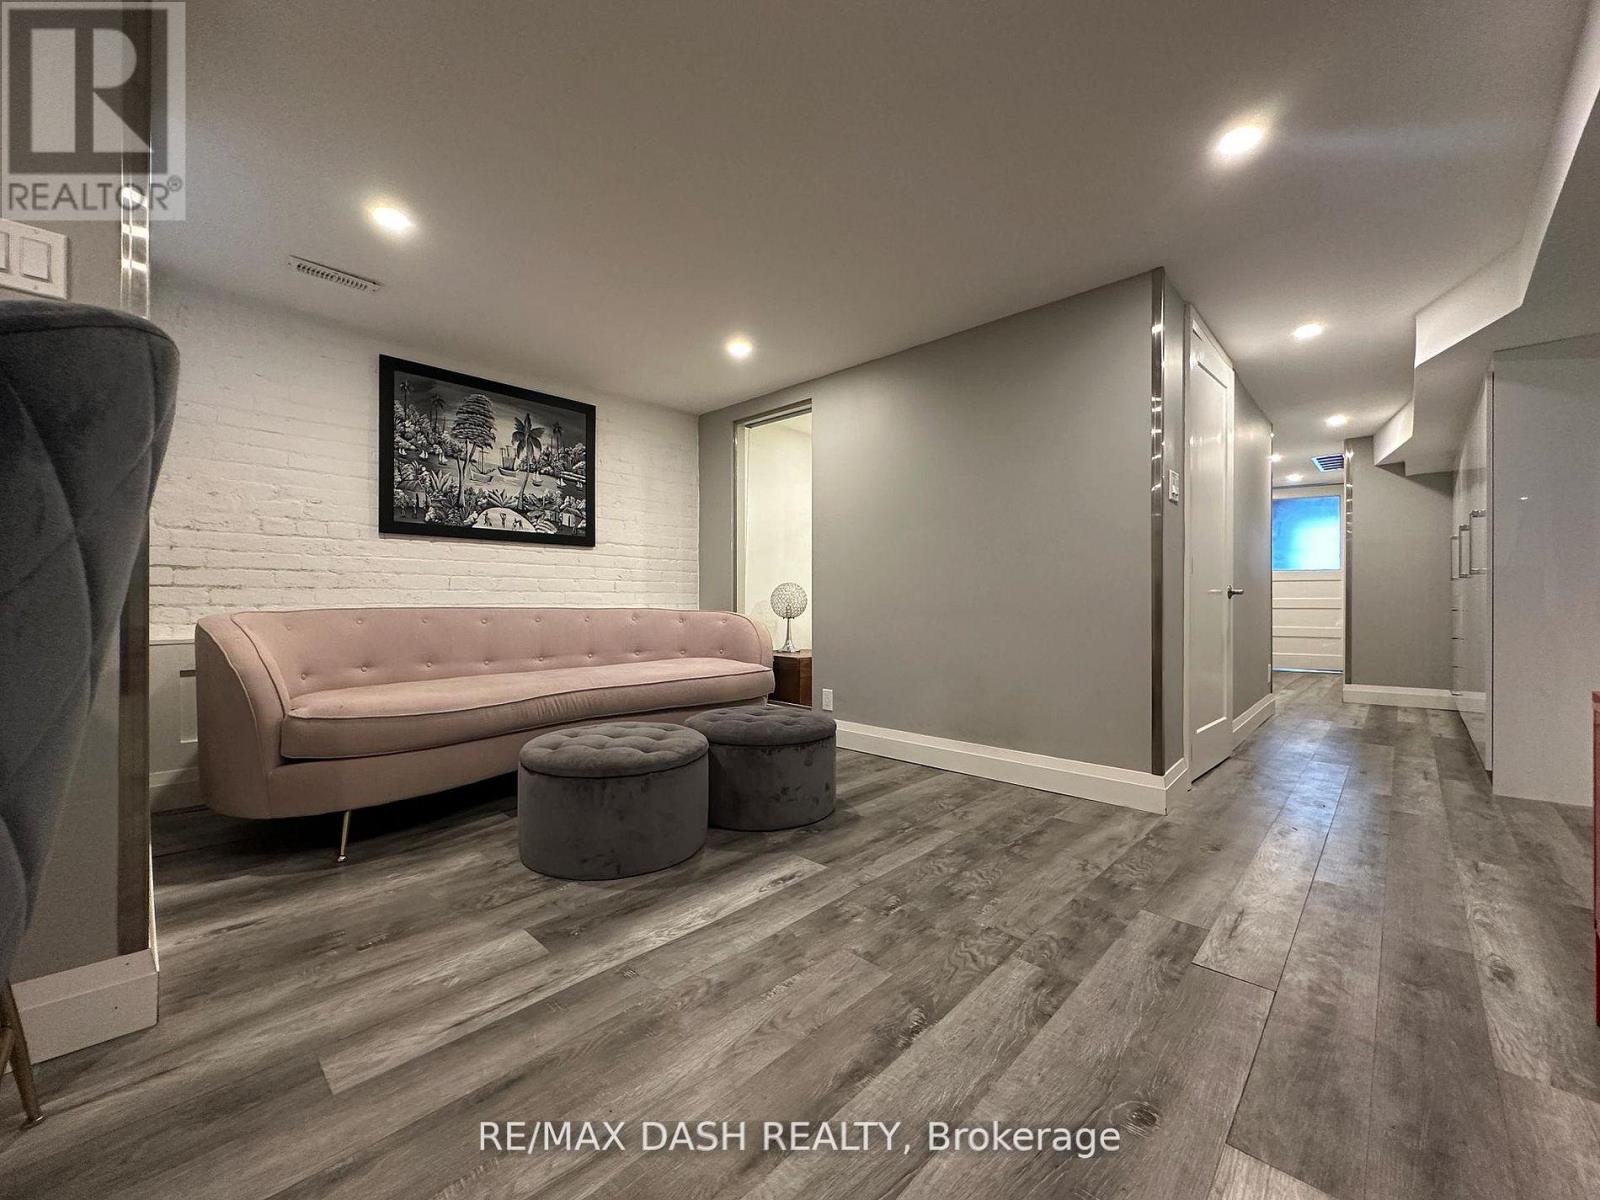
Bsmt - 725 Palmerston Avenue W
Toronto, Ontario
Here's Your Chance To Live In The One Of The Most Adored Areas In The City in a recent renovated lower unit, "The Highly-Coveted Seaton Village In The Annex, This Furnished Luxury 1 Bed plus den, 1 large Bath, 2 private entrances, shared laundry. Carefully Maintained Original Exposed Brick Walls, Steps To Bloor W And The Exciting Life Style This Neighborhood Brings! (id:47351)
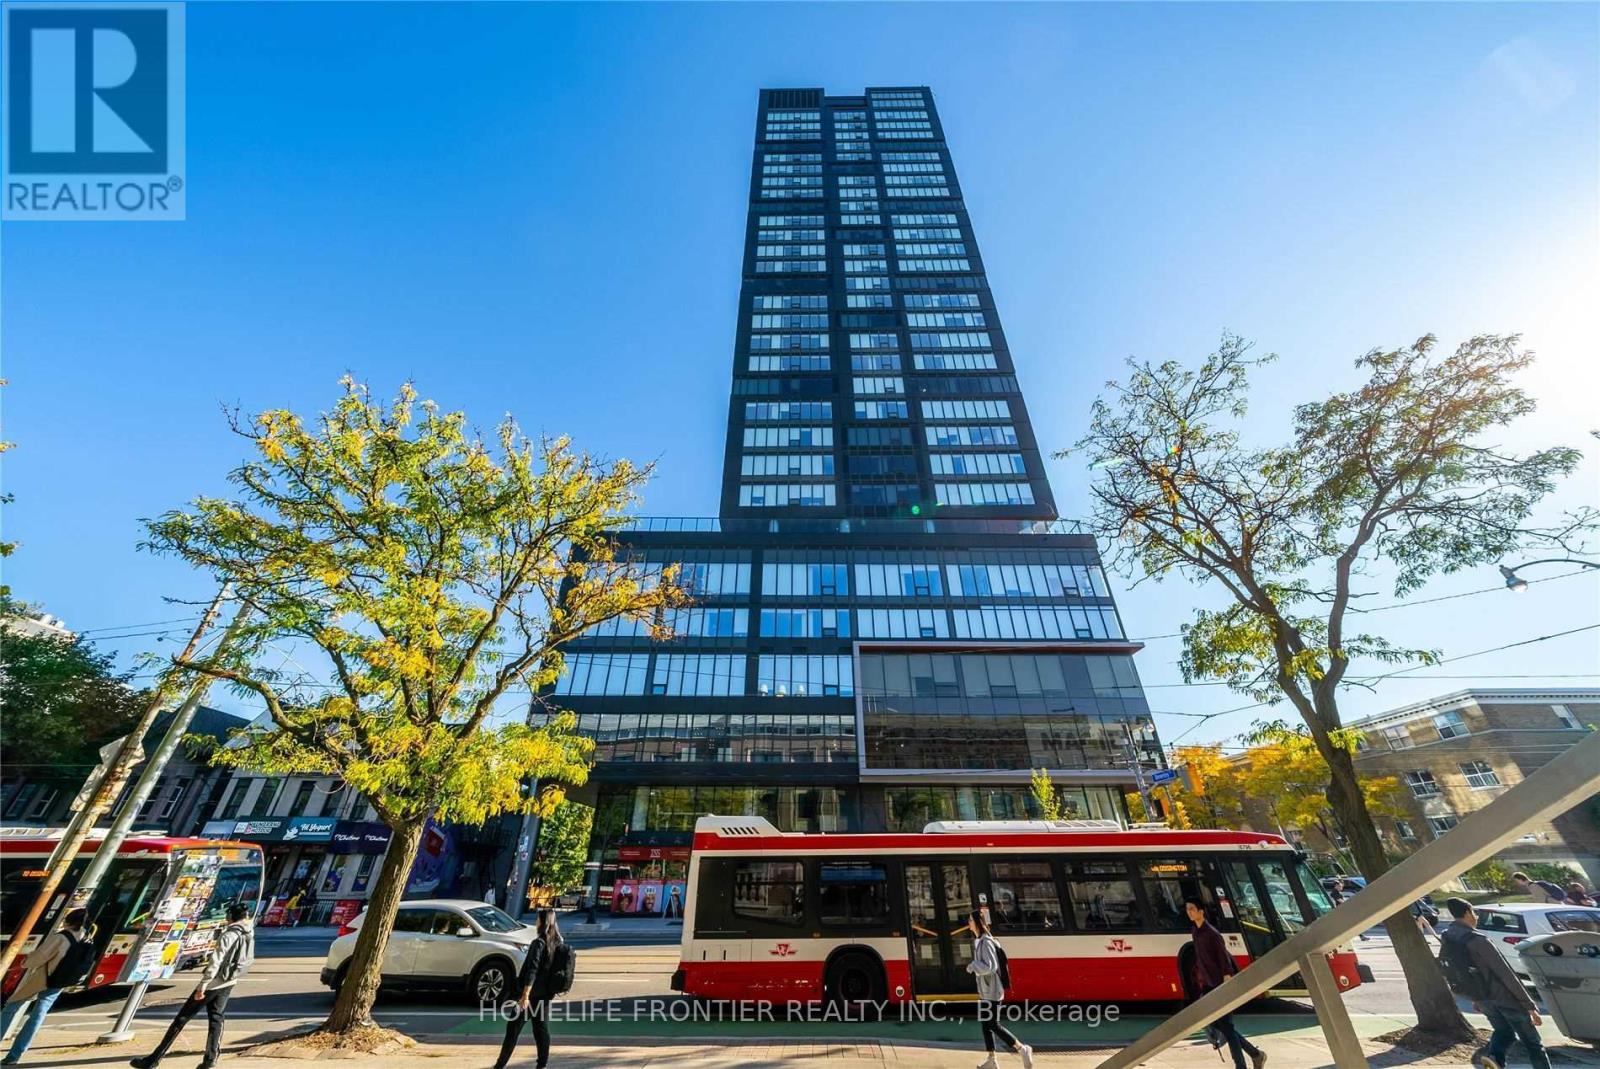
1403 - 203 College Street
Toronto, Ontario
Consider It A UofT Dorm! Welcome To The Luxurious Theory Condos. Located Right In Front Of The South Entrance Of U of T, This Beautiful 1Bed+Den Suite Features Bright and Functional Layout Receiving Lots Of Natural Sunlight With Unobstructed Vity Views. Approx. 526 SF, This Suite Is Complemented By 9Ft Smooth Ceiling, Large Windows All Around The Suite, Laminate Flr Thruout, Open Concept Gourmet Kitchen W/ Practical Island & B/I Appliances. The Enclosed Den W/ Sliding Door Is Perfect For Use As 2nd Bdrm Or Office. The Location Says It All. Attention U Of T Students, Parents & Investors! 1 Minute Walk To Campus Is Priceless. Easy Access To TTC, Starbucks, Restaurants, Groceries, Cafes, Queens' Park, Major Hospitals, Banks And More. TTC Streetcar & Public Transit Gives Convenience Route To Yorkville, Chinatown, Kensington Market, Eaton Centre, And Harborfront. This Condo Is A Must-See! Don't Miss Out On The Opportunity To Become The Owner Or This Prestigious Property And Enjoy The Vibrant Downtown Living! (id:47351)
5125 Riverside Drive East Unit# 604
Windsor, Ontario
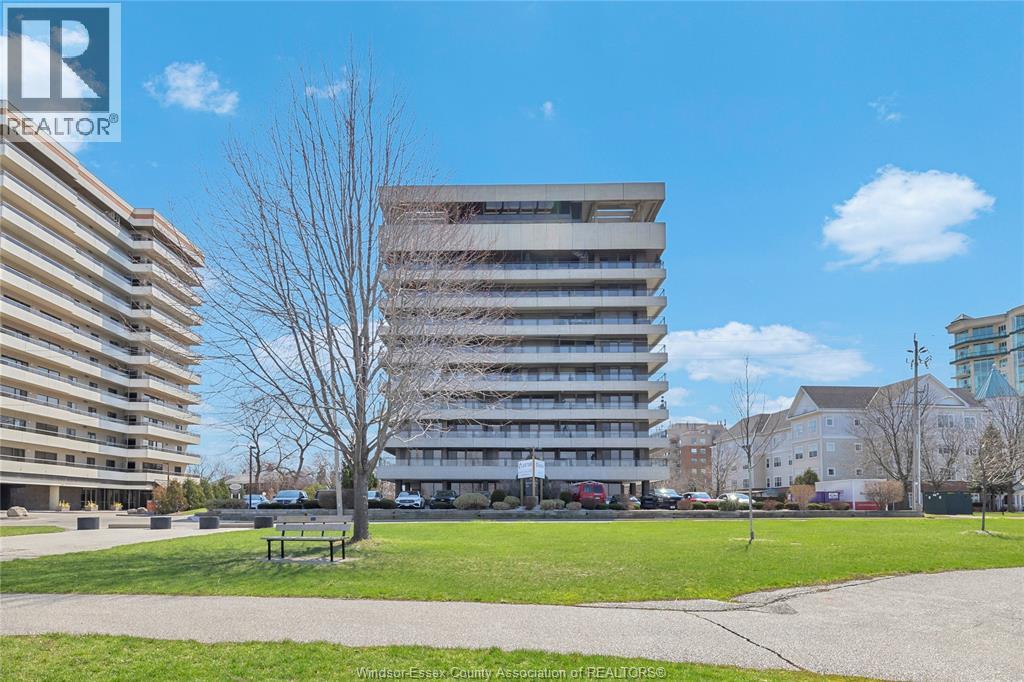
Unit 604 at 5125 Riverside Dr E offers a rare opportunity in one of Windsor’s most desirable, adult oriented buildings. Recently updated common areas with over $1M invested in hallway renovations, plus amenities including underground parking, storage locker, indoor pool, gym, sauna, billiards room, party room, and a stunning lobby. This rear corner unit features unobstructed views of the Detroit skyline, Reaume Park, and the Peace Fountain. Inside, the unit has been tastefully updated over the past 3 years with an open concept layout, custom cabinetry, quartz countertops with waterfall island, and stainless steel appliances. Large, bright rooms throughout, including two oversized bedrooms with ample storage, plus a 1.5 bath layout with a 5pc main featuring a thermostatic shower. Many custom updates throughout. This is one unit that is a must see. (id:47351)
5125 Riverside Drive East Unit# 604
Windsor, Ontario
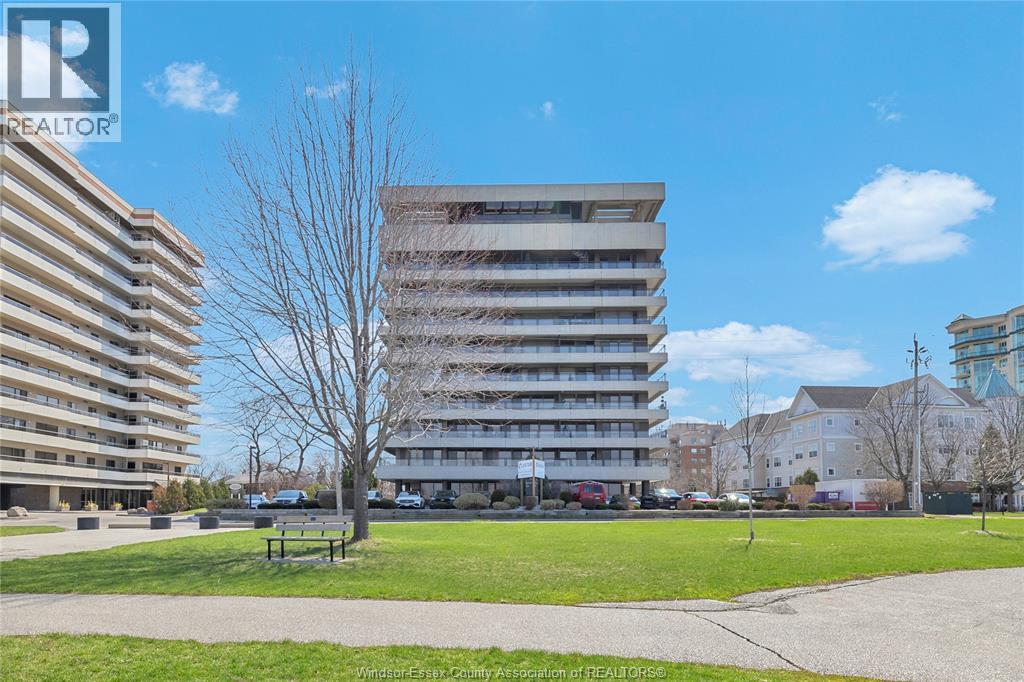
Unit 604 at 5125 Riverside Dr E offers a rare opportunity in one of Windsor’s most desirable, adult oriented buildings. Recently updated common areas with over $1M invested in hallway renovations, plus amenities including underground parking, storage locker, indoor pool, gym, sauna, billiards room, party room, and a stunning lobby. This rear corner unit features unobstructed views of the Detroit skyline, Reaume Park, and the Peace Fountain. Inside, the unit has been tastefully updated over the past 3 years with an open concept layout, custom cabinetry, quartz countertops with waterfall island, and stainless steel appliances. Large, bright rooms throughout, including two oversized bedrooms with ample storage, plus a 1.5 bath layout with a 5pc main featuring a thermostatic shower. Many custom updates throughout. This is one unit that is a must see. (id:47351)
92 Saint Arnaud Street
Port Colborne, Ontario
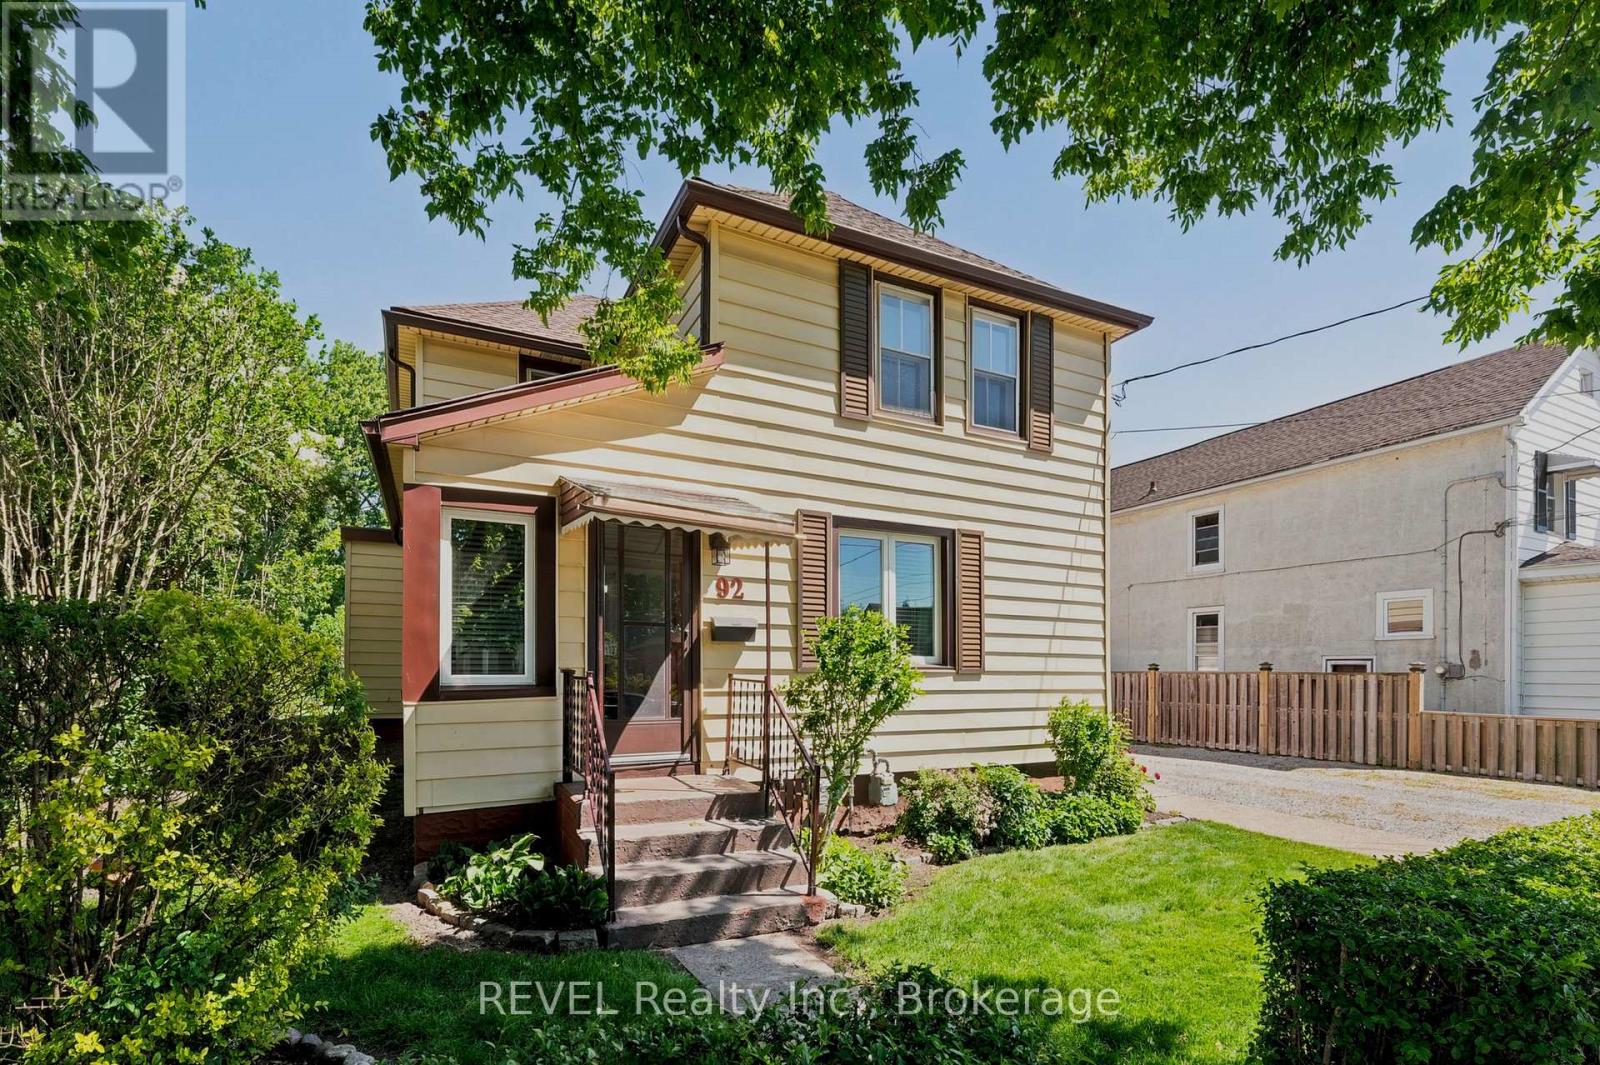
Great investment opportunity in the heart of Port Colborne! This legal duplex features a spacious 3 bedroom main floor unit and a 1 bedroom upper unit, offering excellent income potential for investors or those looking to offset their mortgage. Complete with a detached garage, ample parking, and a convenient location close to schools, shopping, parks, and downtown amenities, this property is a fantastic addition to any portfolio or a smart option for owner-occupants looking for rental income. (id:47351)
Unit A And Unit B - 933 Kincaid Court
Ottawa, Ontario
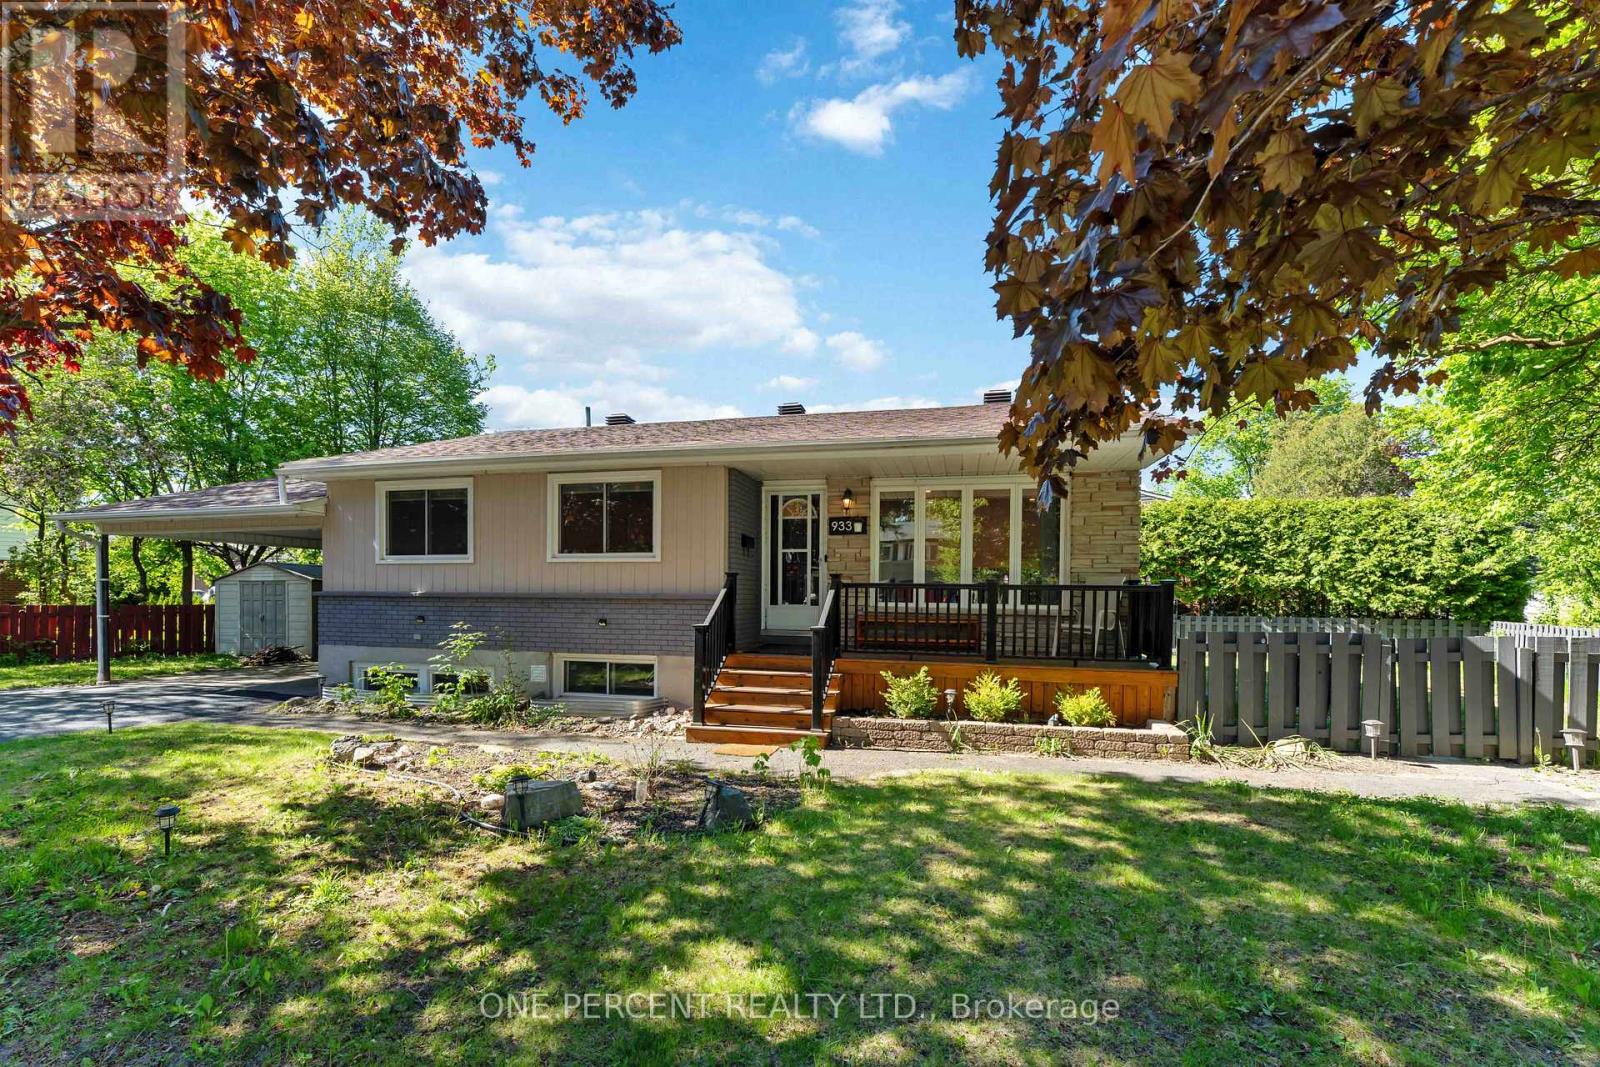
***Open house: Sunday, 6 September from 10:30 am to 12:00 pm*** Move-in ready legal duplex featuring a secondary dwelling unit on a prime corner lot in sought-after Riverside Park, just minutes from Mooney's Bay. An excellent opportunity for investors, multi-generational families, or owner-occupants looking to offset their mortgage with rental income, with projected combined rental income of approximately $4,900/month.The property was recently converted into a legal duplex, with the lower-level secondary dwelling unit completed in July 2025.The main level offers a spacious living room with hardwood flooring, dining area, updated kitchen (2013), renovated 4-piece bathroom (2014), and three generous bedrooms. Windows throughout were updated in 2017.The newly finished lower level provides a bright living area, two bedrooms, and 1.5 bathrooms. A locked utility room provides separate washers and dryers for each unit.Additional features include a shared furnace, central A/C, owned hot water tank, and a 200-amp electrical panel upgraded in 2025.Outside, the prime corner lot features a fully fenced backyard, carport, and double driveway with parking for up to five vehicles.Ideally located close to parks, schools, shopping, transit, and everyday amenities. Walkley O-Train Station is approximately a 6-minute bike ride away, while Ottawa International Airport is approximately a 6-minute drive.Major updates include the **legal duplex conversion and lower-level secondary dwelling unit (2025), 200-amp electrical panel (2025), roof (2010), furnace (2013), central A/C (2013), main-level kitchen (2013), main-level bathroom (2014), and updated windows throughout (2017). Approximate monthly utilities are $324. Occupancy permit for the duplex conversion is available on file. Some photos have been digitally staged (id:47351)
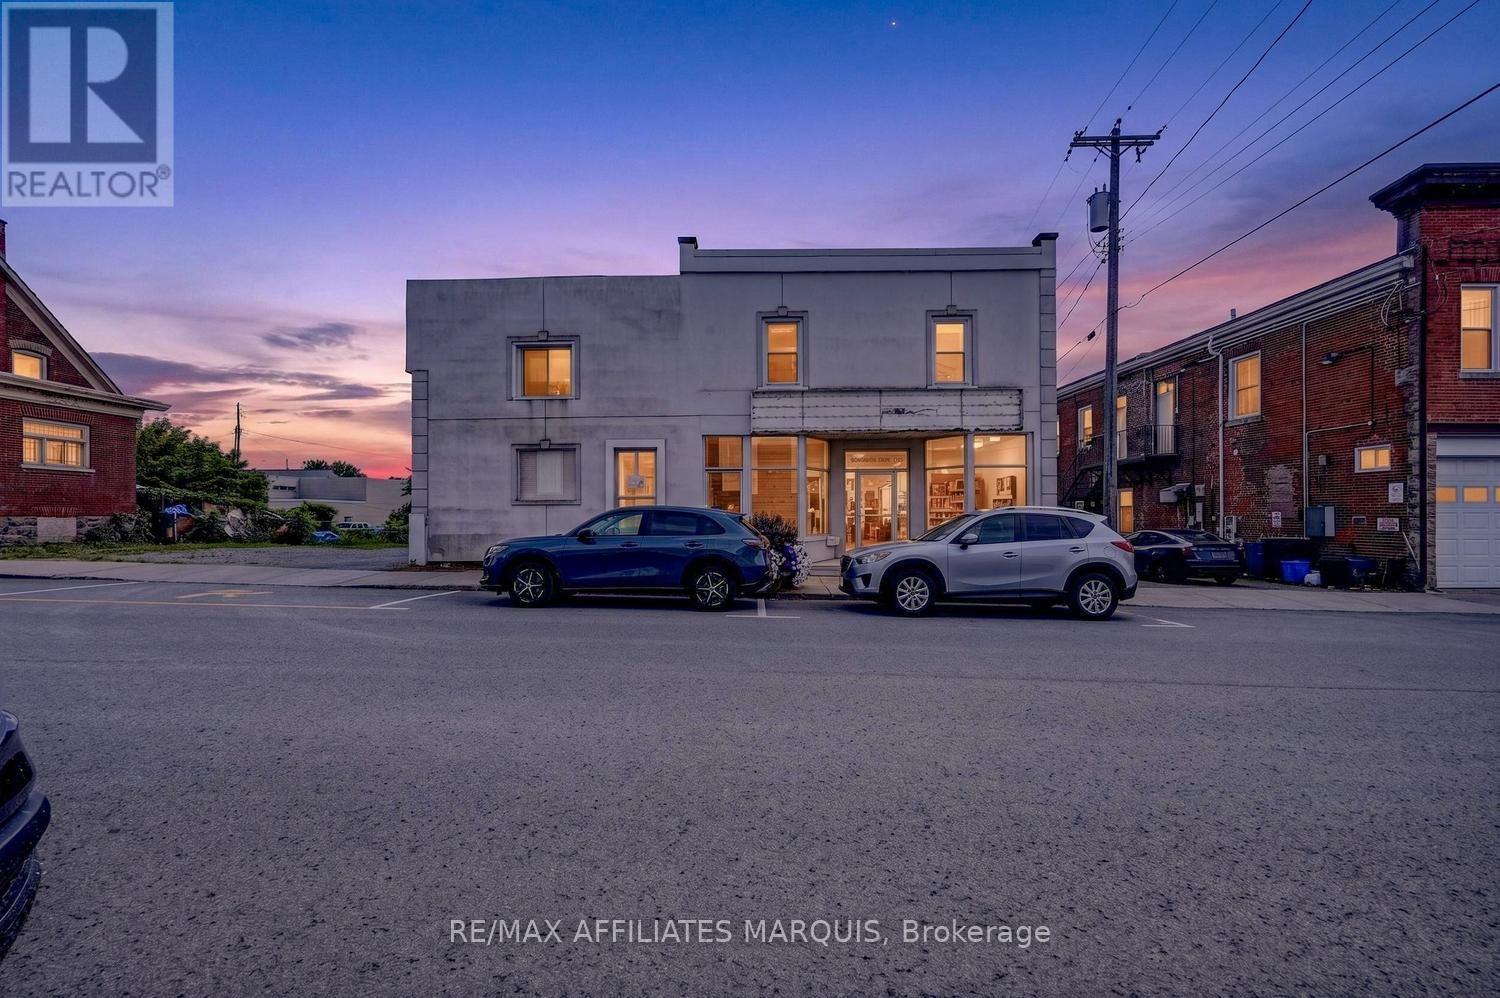
3 William Street E
Smiths Falls, Ontario
Welcome to this bright and updated 3-bedroom rental, ideally situated in a convenient downtown location! Offering easy access to shopping, restaurants, schools, parks, recreation and other everyday amenities, this well-maintained unit combines comfortable living with the convenience of having so much just minutes from your door. Step inside to a bright and inviting interior featuring a functional layout and plenty of natural light. The spacious eat-in kitchen provides ample room for everyday meals and casual dining, while three generously sized bedrooms offer flexibility for a variety of living arrangements. A well-appointed 3-piece bathroom completes the main living space. Adding to the convenience is in-suite laundry, allowing you to take care of everyday chores without leaving home. Parking for one vehicle may also be available, subject to conditions. Heat, water and hot water are included in the monthly rent, helping make household expenses more predictable. Tenant is responsible for hydro in addition to the monthly rent. Whether you're looking to enjoy the convenience of downtown living, reduce your commute, or simply have shopping and amenities close at hand, this updated 3-bedroom unit is a great place to call home. Bright, spacious and conveniently located-book your showing today! (id:47351)
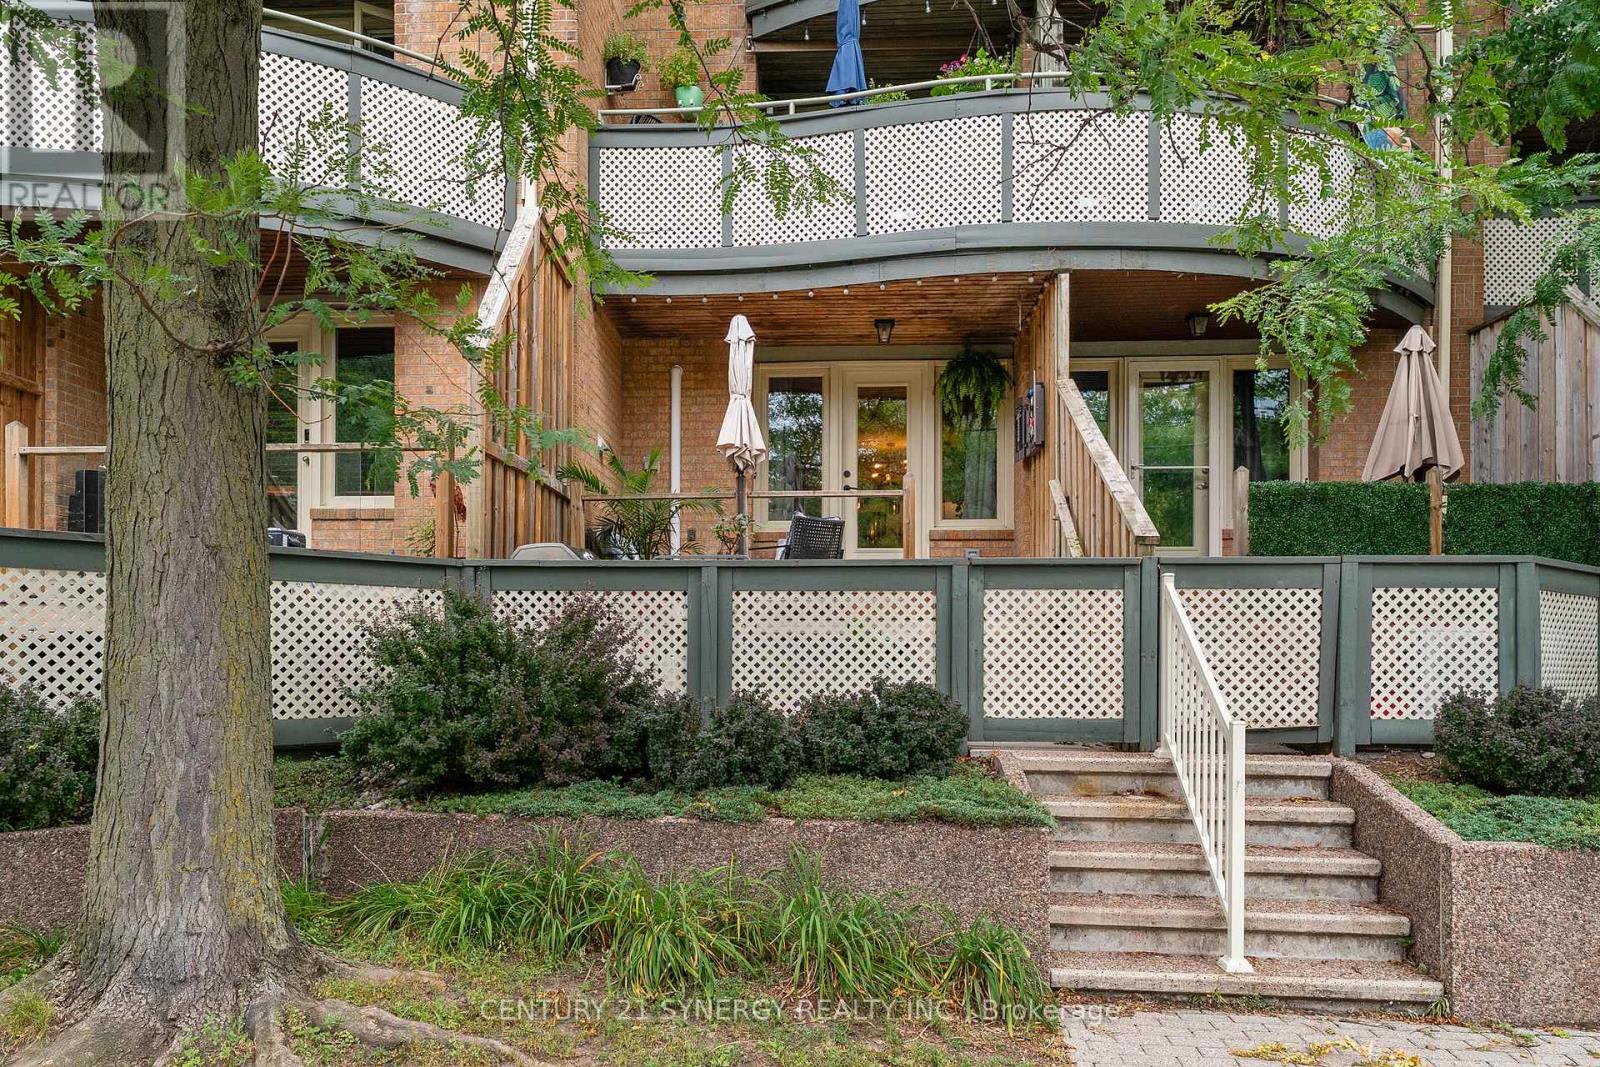
5 - 2 Columbus Avenue
Ottawa, Ontario
Set directly across from Riverain Park and the Rideau River, this two-bedroom, one-and-a-half-bathroom condo is close to downtown, connected to the outdoors and removed from the routine of a high-rise. The fully decked, park-facing patio functions as a genuine extension of the living space with open views across the greenery toward the river. A private street-level entrance connects the patio directly to the kitchen and living area, so groceries, bikes, pets and everyday arrivals never involve a lobby or elevator. Inside, the single-level layout is practical and well proportioned. The open living and dining area works for quiet evenings and easy entertaining. The unit also comes with underground parking and a storage locker. Across the street, Riverain Park includes a splash pad, basketball courts, baseball diamond, skatepark, dog park and multi-use pathways. The Rideau Winter Trail and riverfront cycling network connect toward Sandy Hill, Lowertown and the broader NCC pathway system. The Adàwe Crossing provides a direct walking and cycling link across the river. Nearby, the Rideau Sports Centre offers year-round tennis, pickleball, fitness, an outdoor pool and The Bridge Public House. Transit routes 9, 10, 18 and 19 serve the North River and Columbus area, with the ByWard Market, University of Ottawa, Rideau Centre and downtown approximately ten minutes away by car. (id:47351)
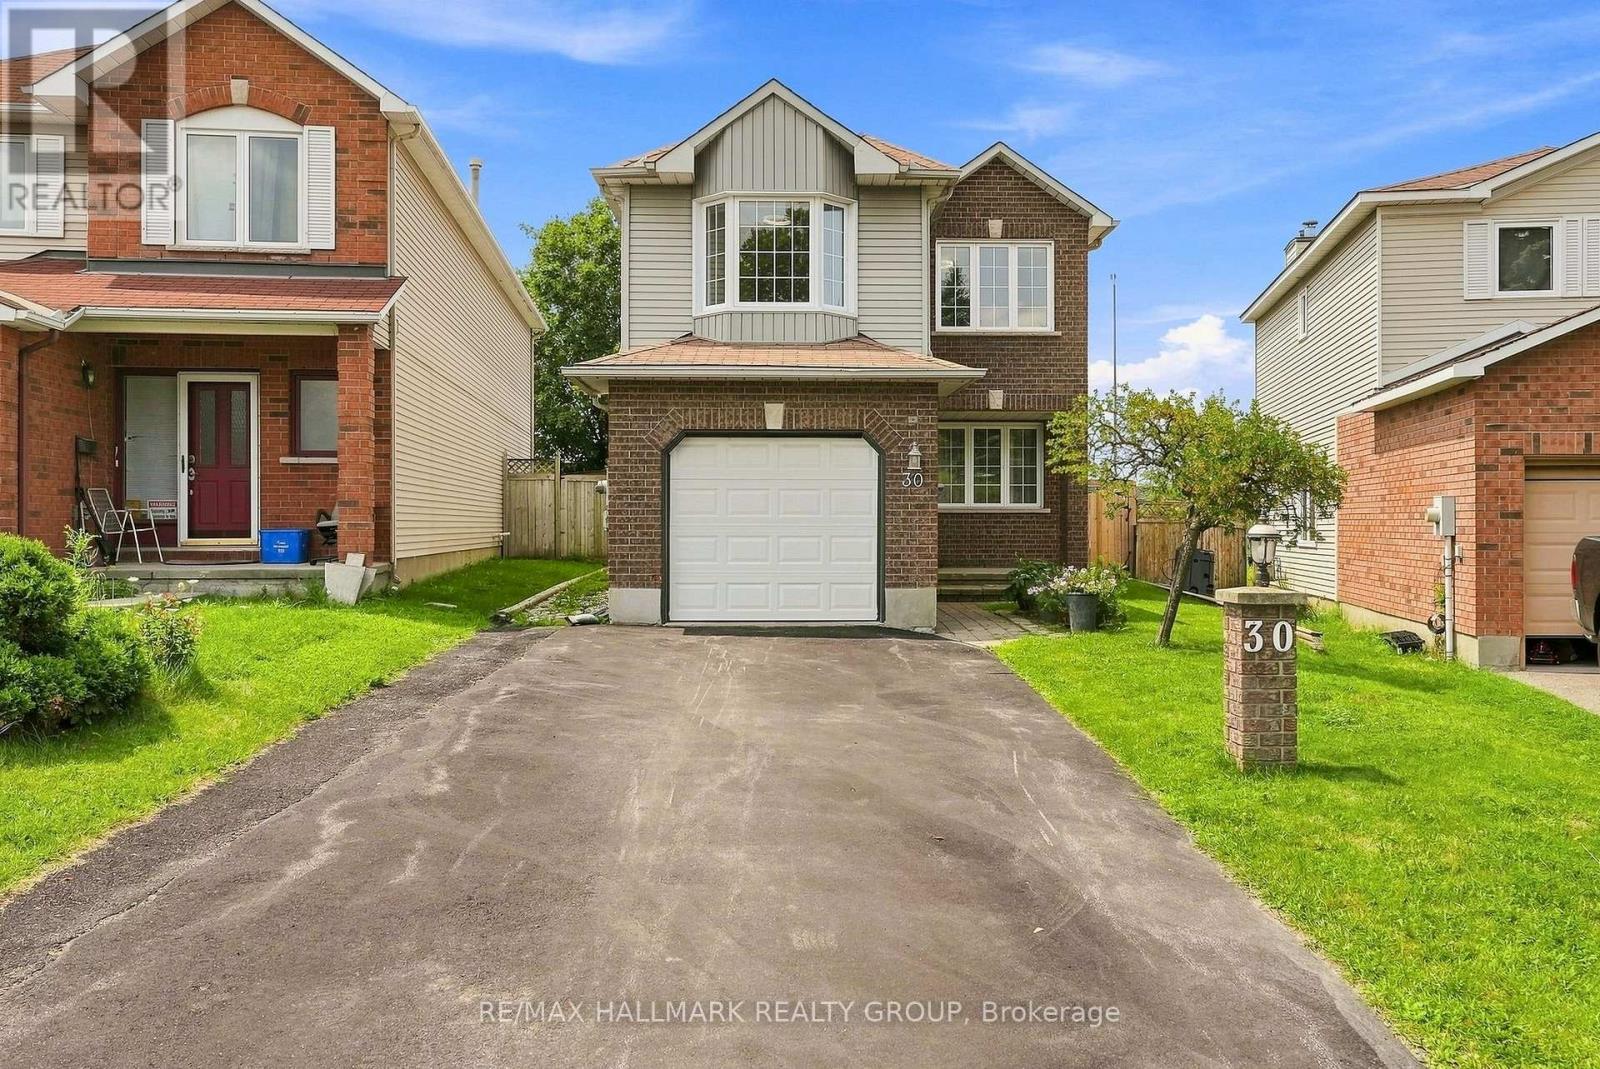
30 Rowe Drive
Ottawa, Ontario
Welcome to 30 Rowe. A spacious 4 bedroom/3 bath home conveniently located near parks, trails, great schools and shopping all just minutes away. Inside the home, it welcomes you with new flooring throughout, crown mouldings and a bright and open layout featuring a large living/dining room combination designed for entertaining. A separate family room with gas fireplace is the perfect space for relaxation. The renovated kitchen showcases granite countertops and plenty of space for meal prep & everyday meals. Upstairs you will find new flooring, a spacious master bedroom that boasts its own walk in closet and ensuite bath. 3 additional generous bedrooms and another full bath complete this level. The finished lower level adds more room for recreation, a home office or spa...options are endless. Step outside to your own outdoor retreat with a fully fenced, deep backyard with a heated pool, hot tub & gazebo- perfect for summer nights, BBQ's and get togethers with stunning sunset views. A great opportunity to own this gem in a family friendly neighbourhood.*Some photos have been virtually staged* Upgrades: Flooring, Painting, Crown Mouldings & Baseboards, Gas Fireplace Conversion, A/C - all in 2024/25. Pool, Gazebos & Hot Tub - 2022, Roof 2017, Windows 2010. (id:47351)
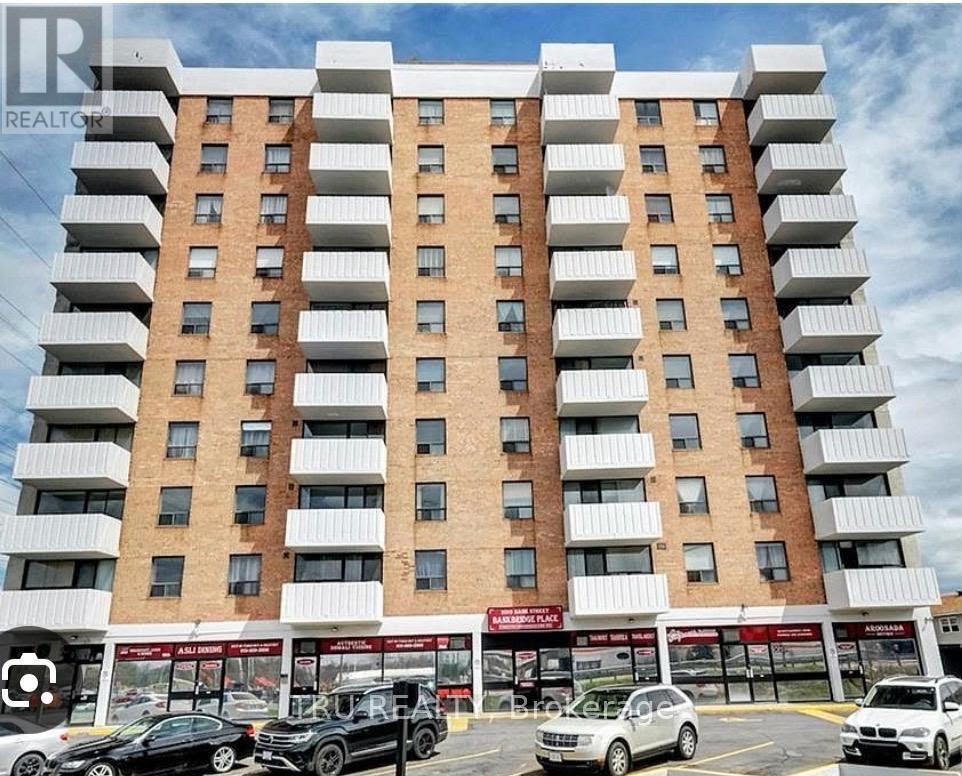
801 - 2019 Bank Street
Ottawa, Ontario
Welcome to 801-2019 Bank Street! This bright and well-maintained 1-bedroom, 1-bathroom condo is located on the 8th floor of a quiet, professionally managed building, offering comfortable and low-maintenance living. The rear-facing unit features a private balcony overlooking peaceful green space. Enjoy an open, light-filled layout with contemporary finishes, a functional galley-style kitchen with ample storage, a well-appointed bedroom, and convenient in-unit storage. Partially furnished or unfurnished, offering flexibility to suit your needs. One parking space included. Ideally located within walking distance to South Keys Shopping Centre, shops, restaurants, transit, and everyday amenities, with direct bus service to downtown and easy access to major routes. A wonderful opportunity for professionals or anyone seeking a bright, peaceful, and move-in-ready home in a well-connected neighbourhood. (id:47351)

603 Winterset Road
Ottawa, Ontario
Stunning 4-Bedroom Detached Home Facing Serene Pond in Arcadia Village, Kanata. Welcome to modern elegance and everyday comfort in one of Kanata most sought-after communities. Beautifully situated with picturesque, unobstructed front-facing pond views, this newer-construction detached home combines thoughtful design with thousands of dollars invested in premium builder and post-closing upgrades. Main Level Living & Entertaining Step through a bright, welcoming foyer into a sun-filled, open-concept layout designed for both seamless entertaining and functional family living. Gleaming hardwood flooring spans the main living areas, complemented by custom pot lighting and modern staircase railings. The gourmet chef's kitchen features sleek quartz countertops, extensive cabinetry, a large prep and breakfast island, and quality finishes. Generous dining and living spaces are framed by large windows fitted with premium custom Maxxmar window coverings. Second Level Retreat 4 spacious bedrooms, including a primary suite overlooking the pond with a generous walk-in closet and a private ensuite bath. Well-appointed additional full bathroom serving the secondary bedrooms with contemporary fixtures and ample storage. Finished Lower Level & Outdoor Space Professionally Finished Basement: Expands your usable square footage with a versatile recreation room ideal for a home theatre, gym, children's play area, or executive home office. Private Backyard: Fully fenced yard offering a secure, low-maintenance outdoor haven for summer barbecues, relaxation, and family gatherings. Prime Location & Efficiency Built to modern energy-efficiency standards for lower utility costs and year-round comfort. Located just minutes from top-rated schools (including Earl of March and All Saints catchments), Tanger Outlets, Canadian Tire Centre, tech park corridors, parks, walking trails, and quick highway 417 access. Move-in ready with zero compromises just unpack and enjoy. (id:47351)
552 Via Mattino Way
Ottawa, Ontario
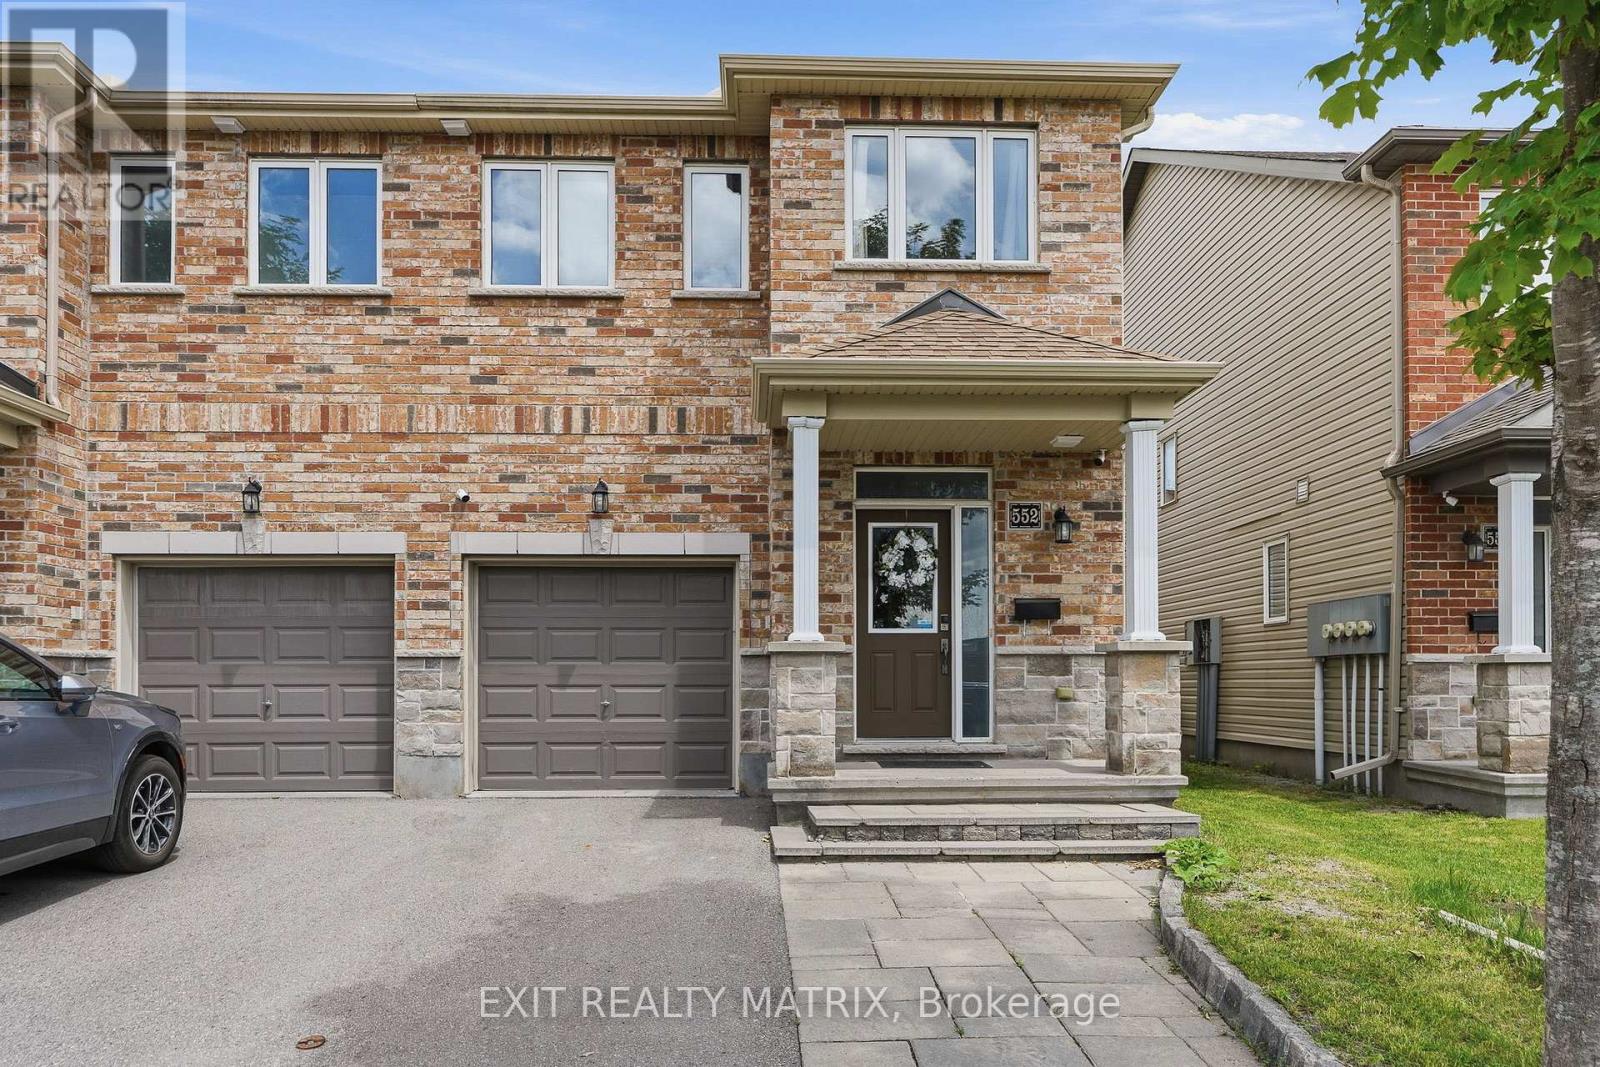
A standout Barrhaven end-unit offering 3-bedrooms, 4-bathrooms, a finished basement with its own washroom, and a backyard designed for entertaining. Complete with a gazebo, patio deck, storage shed, fencing, and patio flooring, the outdoor space is perfect for family gatherings, summer barbecues, and relaxing evenings. Bright, functional, and move-in ready, this freehold townhome features an attached garage and a layout that simply makes sense. The main level offers 9-foot ceilings, open-concept living and dining areas, large backyard-facing windows, and a stylish kitchen with a breakfast island, ceiling-height cabinetry, stainless steel appliances, and French-door access to the backyard. Upstairs, the spacious primary bedroom includes a walk-in closet and private ensuite. Two additional bedrooms, a full bathroom, and convenient second-floor laundry complete the level. The finished basement provides valuable extra living space plus a washroom, ideal for movie nights, a home gym, playroom, guest area, or office. Located in Barrhaven's sought-after Longfields community, close to parks, transit, schools, shopping, and everyday amenities. Updates include fresh paint in 2026, a basement washroom, fence, patio flooring, front interlock, storage shed, gazebo, patio deck, and energy-saving switches. Owned hot-water tank; humidifier and HRV installed in 2021; smart thermostat added in 2022. (id:47351)

347 Bamburgh Way
Ottawa, Ontario
Welcome to this spacious family home in the heart of Barrhaven, one of Ottawa's most sought-after communities. Ideally located minutes from Costco, schools, parks, shopping, restaurants, and Highway 416, this home offers exceptional convenience for busy families. Inside, you'll find a bright, functional layout featuring generous living and dining areas, and a well-appointed kitchen with updated appliances, ample cabinetry and counter space, a walk-in pantry, and a sunny eat-in area overlooking the backyard. A versatile main-floor office or den provides an ideal work-from-home space and can easily convert to an additional bedroom. Convenient mudroom access from the attached garage adds everyday practicality. Upstairs offers four spacious bedrooms, including a primary suite with a private ensuite. New carpeting (2026) adds a fresh touch throughout the upper level. A flexible loft area is perfect as a playroom, study space, family room, or potential fifth bedroom on this level. The fully finished basement adds even more living space with a large recreation room, guest room, third full bathroom, custom children's playhouse, and bar area. Step outside to a fully fenced backyard featuring a deck, hot tub, and natural gas BBQ hookup-perfect for entertaining, family gatherings, or relaxing at the end of the day. Additional highlights include a natural gas-powered generator with GenerLink for added peace of mind. Offering plenty of space, flexibility, and an unbeatable location, this Barrhaven home is ready to welcome its next family. Some photos are virtually staged. 24 hour irrevocable on all offers. (id:47351)