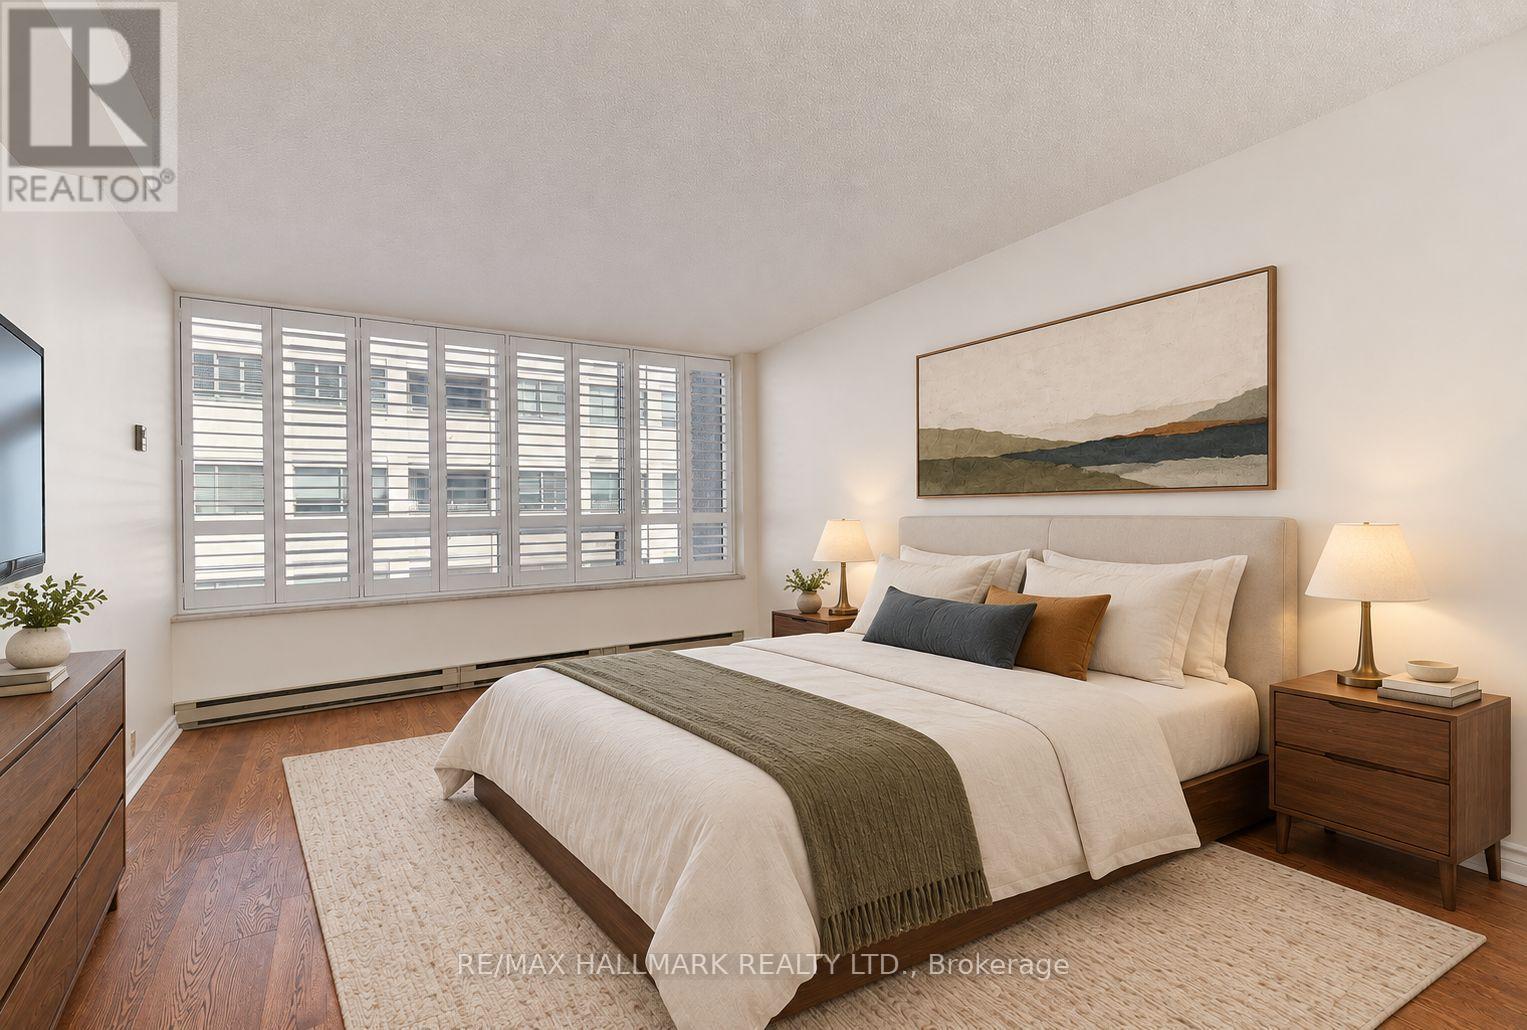
403 - 1177 Yonge Street
Toronto, Ontario
Enjoy the best of Summerhill at The Ports, a sought-after boutique residence in one of Toronto's most coveted neighbourhoods. Spacious 1 bedroom + den offers generous proportions & versatile layout; room to live, dine & work from home. The updated kitchen features granite countertops, stainless steel appliances and ample cabinetry, opening to an inviting living area. A flexible den provides space for a dining room or home office, and the large bedroom includes a walk-in closet. An updated bathroom, California shutters and ensuite laundry complete the home. The Ports offers an exceptional setting: an established, seven-storey building with 24-hour concierge, beautifully landscaped private gardens, outdoor seating and BBQ areas, a tennis/pickleball court, gym, sauna, party room and visitor parking. Enjoy the ease of condo living with the leafy grounds and welcoming scale that make this building so special. Summerhill combines neighbourhood charm with extraordinary city convenience. Summerhill subway station is just steps away, with Yorkville and Rosedale within easy reach. Specialty food shops, independent boutiques and the landmark LCBO are close at hand. Nearby David A. Balfour Park and the ravine trails offer a welcome escape into nature. Along Yonge Street, long-standing neighbourhood favourites sit alongside stylish new restaurants and bars, all just steps from your door. From morning coffee to an evening out, this is a neighbourhood to enjoy on foot. Offered unfurnished with one underground parking space. A second parking spot may be available, please inquire if interested. Hydro extra; other utilities included. (id:47351)
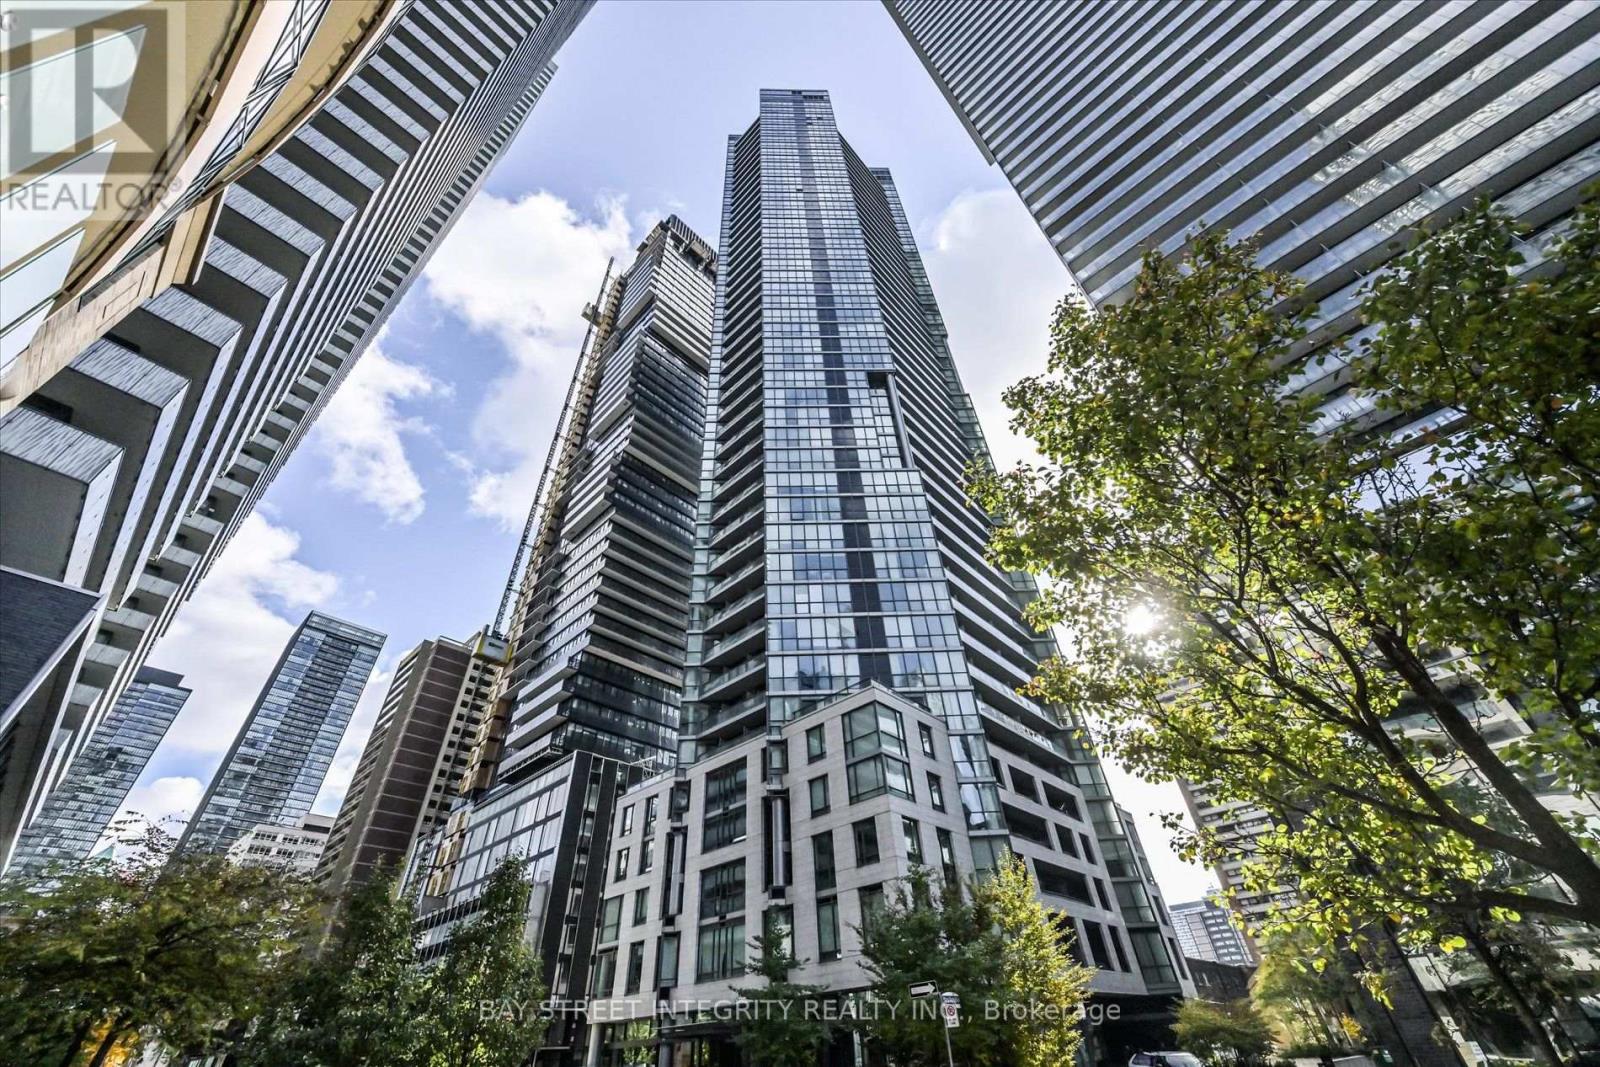
802 - 45 Charles Street E
Toronto, Ontario
Experience modern downtown living at Chaz Yorkville! This beautifully renovated 2-bedroom, 2-bathroom southwest corner suite features soaring 10-foot ceilings, floor-to-ceiling windows, and abundant natural light. The living area features sliding doors, offering a flexible layout that can easily accommodate different needs, whether for entertaining, working from home, or creating a third bedroom. Recent upgrades include brand-new flooring, updated baseboards and door frames, fresh paint throughout, new bathroom vanities, and a recently replaced washer and dryer. Residents enjoy exceptional amenities, including 24-hour concierge service, a fully equipped fitness centre, yoga/Pilates studio, massage chairs, hydro-massage bed, guest suites, party room, BBQ area, and the exclusive two-storey C.H.A.Z. Club Lounge with a 36th-floor outdoor terrace offering spectacular city views.Ideally located just steps from Yonge and Bloor subway stations, Yorkville, the University of Toronto, Toronto Metropolitan University, shopping, restaurants, and entertainment. Move-in ready and an excellent opportunity to enjoy downtown living! (id:47351)
415 - 98 Lillian Street
Toronto, Ontario
Highly Anticipated Luxury Madison Condo at Yonge and Eglinton. Modern, Bright, Spacious Two Bedroom Corner Unit with Amazing View. One Parking And One Locker Included. Desirable Split Bedroom Layout Boasts Floor To Ceiling Windows (In Both Bedrooms) With 9Ft Ceilings, Laminate Throughout, Stainless Steel Appliances And A Nice Balcony. Move In Today And Start Enjoying Your Exclusive Midtown Living! Surrounding Amenities Include: Loblaws, LCBO, Starbucks, La Carnita, Shoppers Drug Mart, Major Banks, Yonge-Eglinton Subway, TTC, Metro And Much More! Pool, Party Room With Lounge And Gym. 24 Hour Concierge. (id:47351)
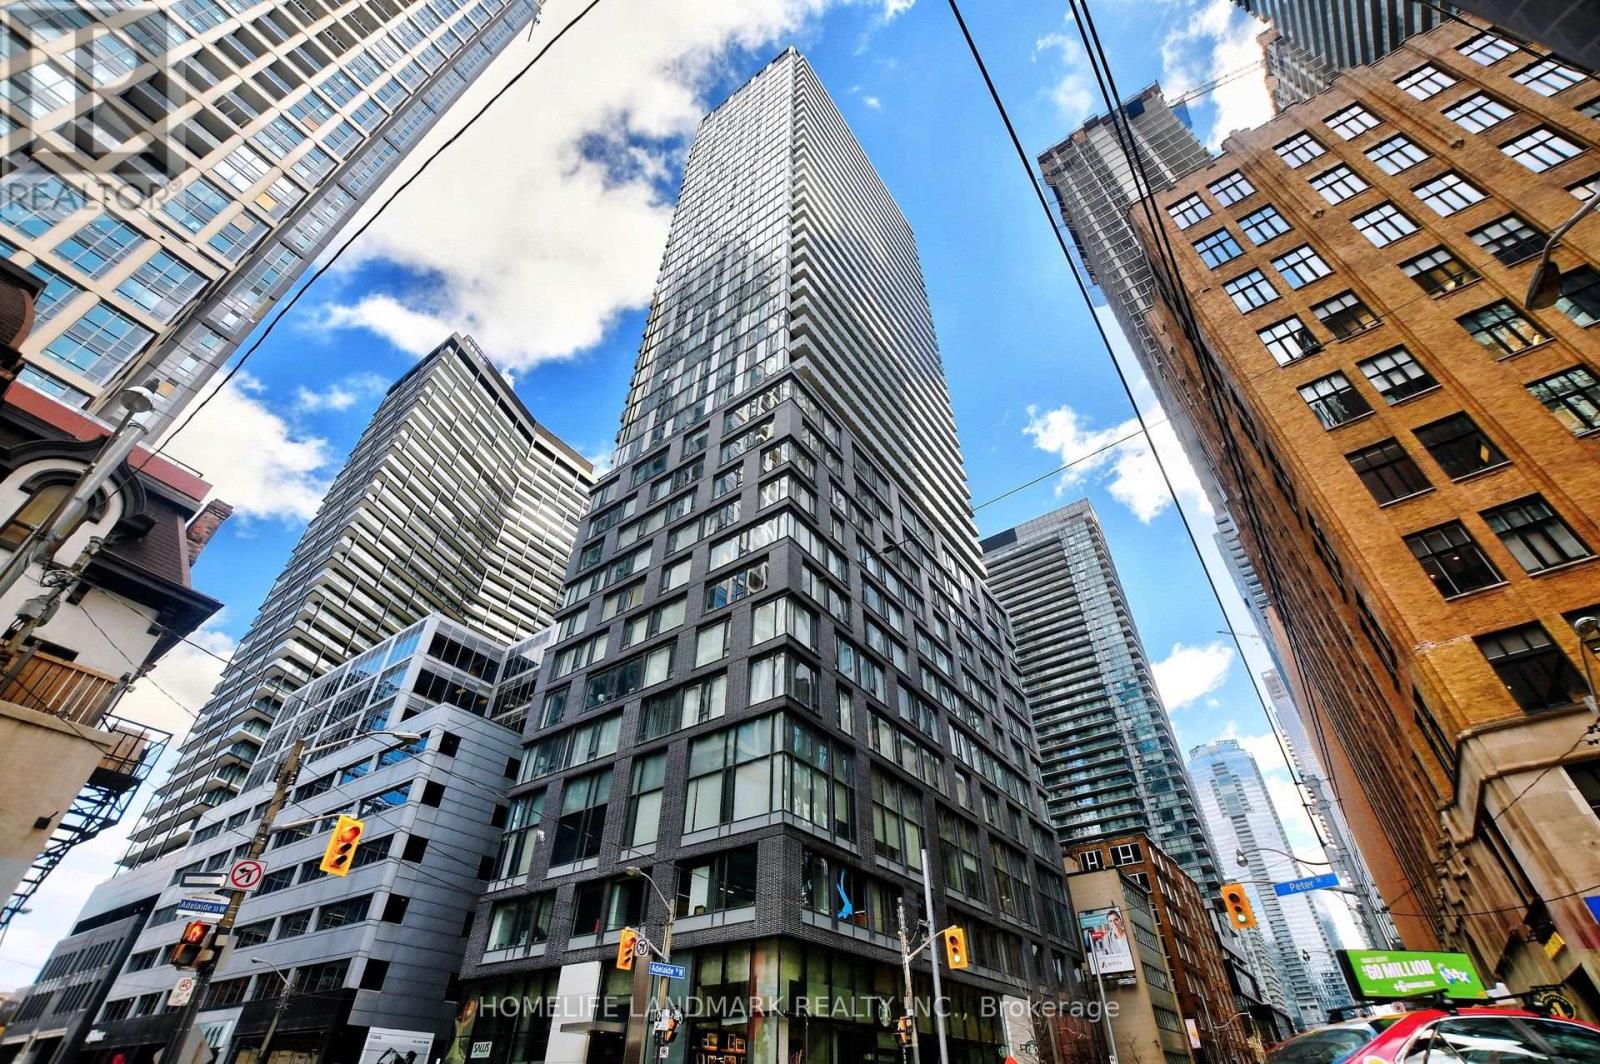
2910 - 101 Peter Street
Toronto, Ontario
Live in the Center of It All at 101 Peter Street! Experience elevated downtown living at a premium address nestled between Queen and King Street, and Spadina and University. Perfectly positioned near the Financial District, Entertainment District, Chinatown, and Queen West, this bright and inviting suite boasts spectacular city views and a brand-new, fully RENOVATED bathroom with contemporary finishes. Enjoy unmatched convenience with TTC streetcar service right downstairs, a City Market and No Frills grocery store just steps away, and the new BestCo grocery store directly across the street. Trendy restaurants, stylish cafes, premier shopping, Rogers Centre, and vibrant nightlife are all moments from your door. This is downtown living at its finest - modern comfort, exceptional convenience, and an unbeatable location. (id:47351)
1402 - 5740 Yonge Street
Toronto, Ontario
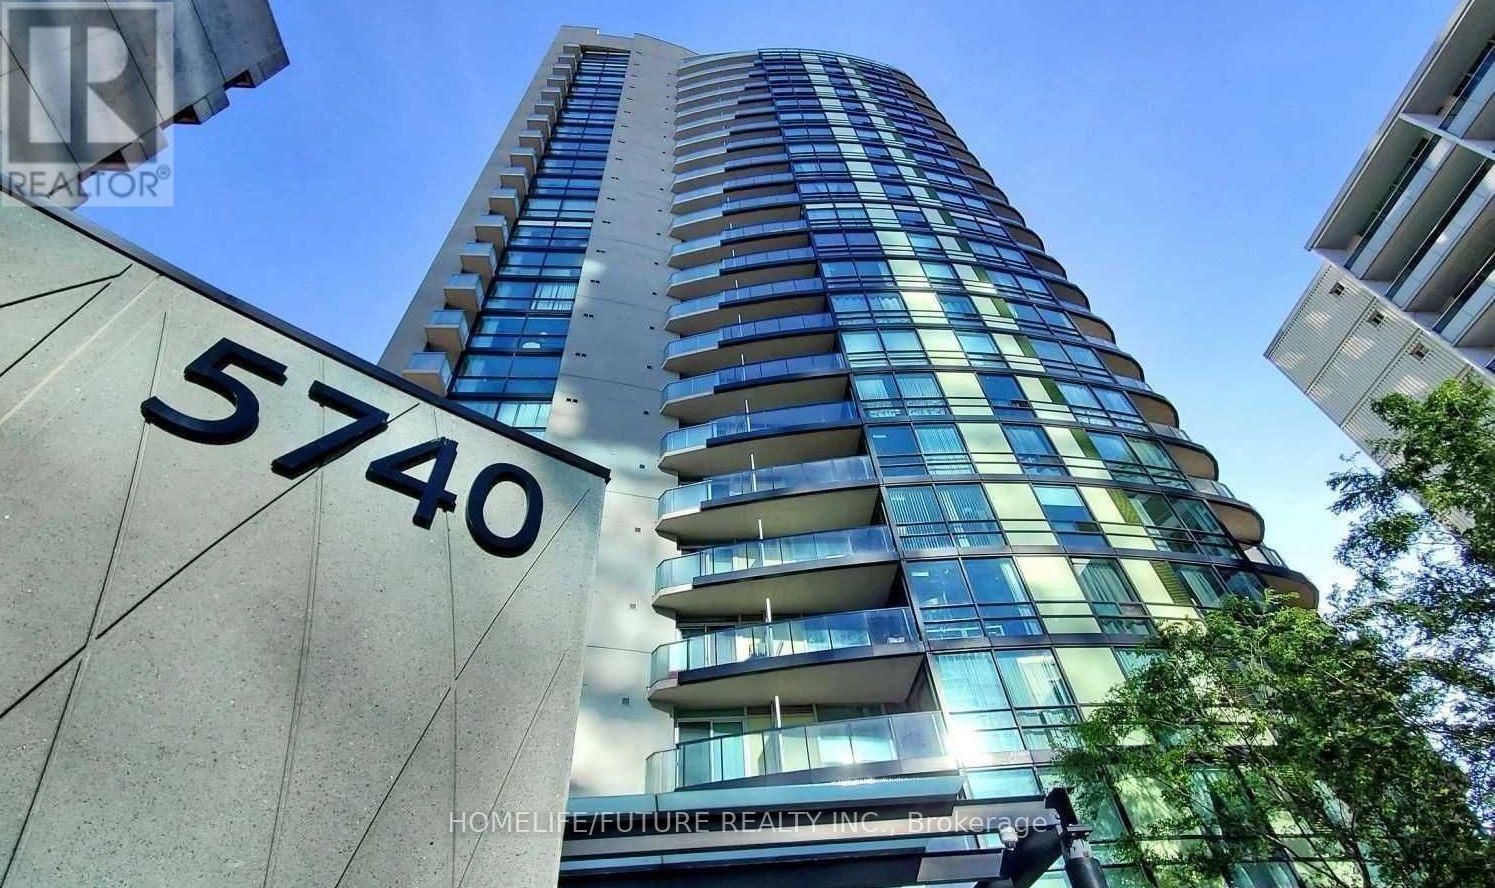
Welcome To This Extraordinary Condo Located On An Amazing Location On Yonge And Finch. This Corner Unit Features A Bright And Sunny Unobstructed South/West View, Spacious Two Bedrooms, And An Open Concept Layout With Modern Finishes. This Condo Features Many Amenities Including Pool, Gym, Party Room, Conference Room, BBQ Area. Close To Finch Subway Station, Schools, Shopping, Public Transit, And More. You Don't Want To Miss This! (id:47351)
3511 - 81 Navy Wharf Court
Toronto, Ontario
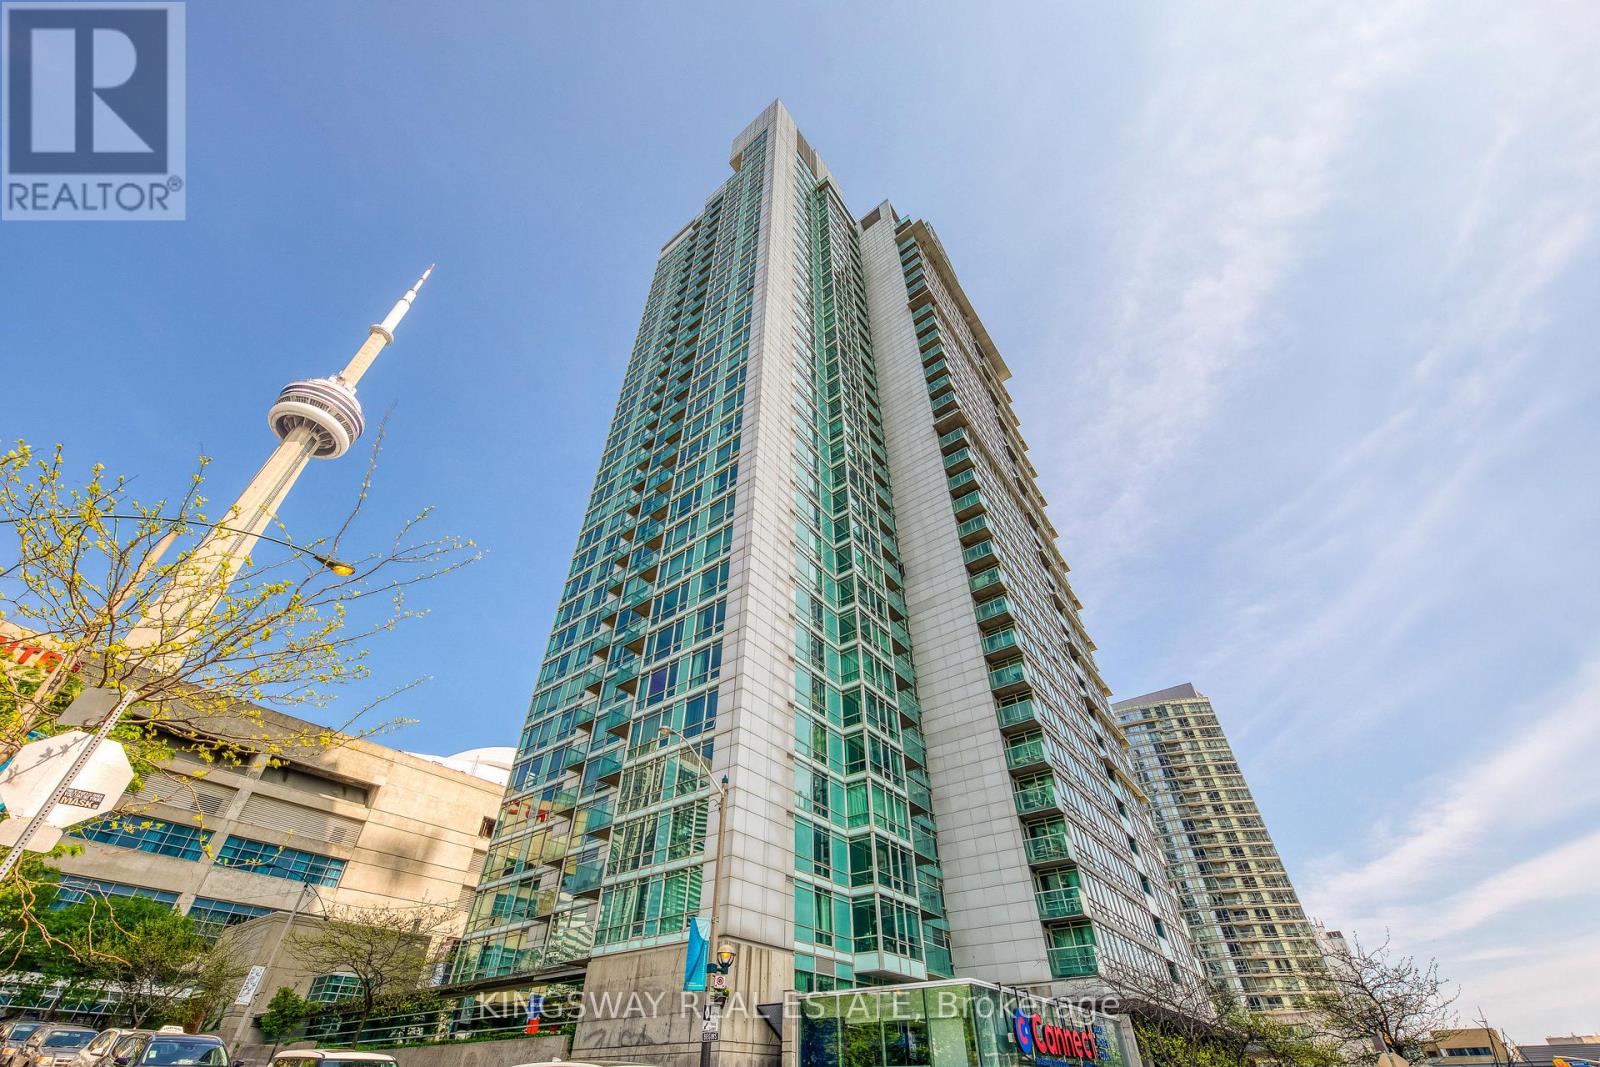
Sun Filled Open Concept One Bedroom Plus Den With Parking In Cityplace Optima. This Unit Features Floor To Ceiling Windows, Hardwood Floors, Large Den And Ensuite Laundry. Master Bedroom Has Both His And Her Closets And Large Windows With Beautiful Views Of The City, Entertainers Kitchen With Double Sink And Granite Countertops. Incredible View Of Skydome And Cn Tower.Great Amenities Including 24Hour Concierge, Indoor Pool, Workout Room, Billiards Room (id:47351)
376 Princess Avenue
Toronto, Ontario
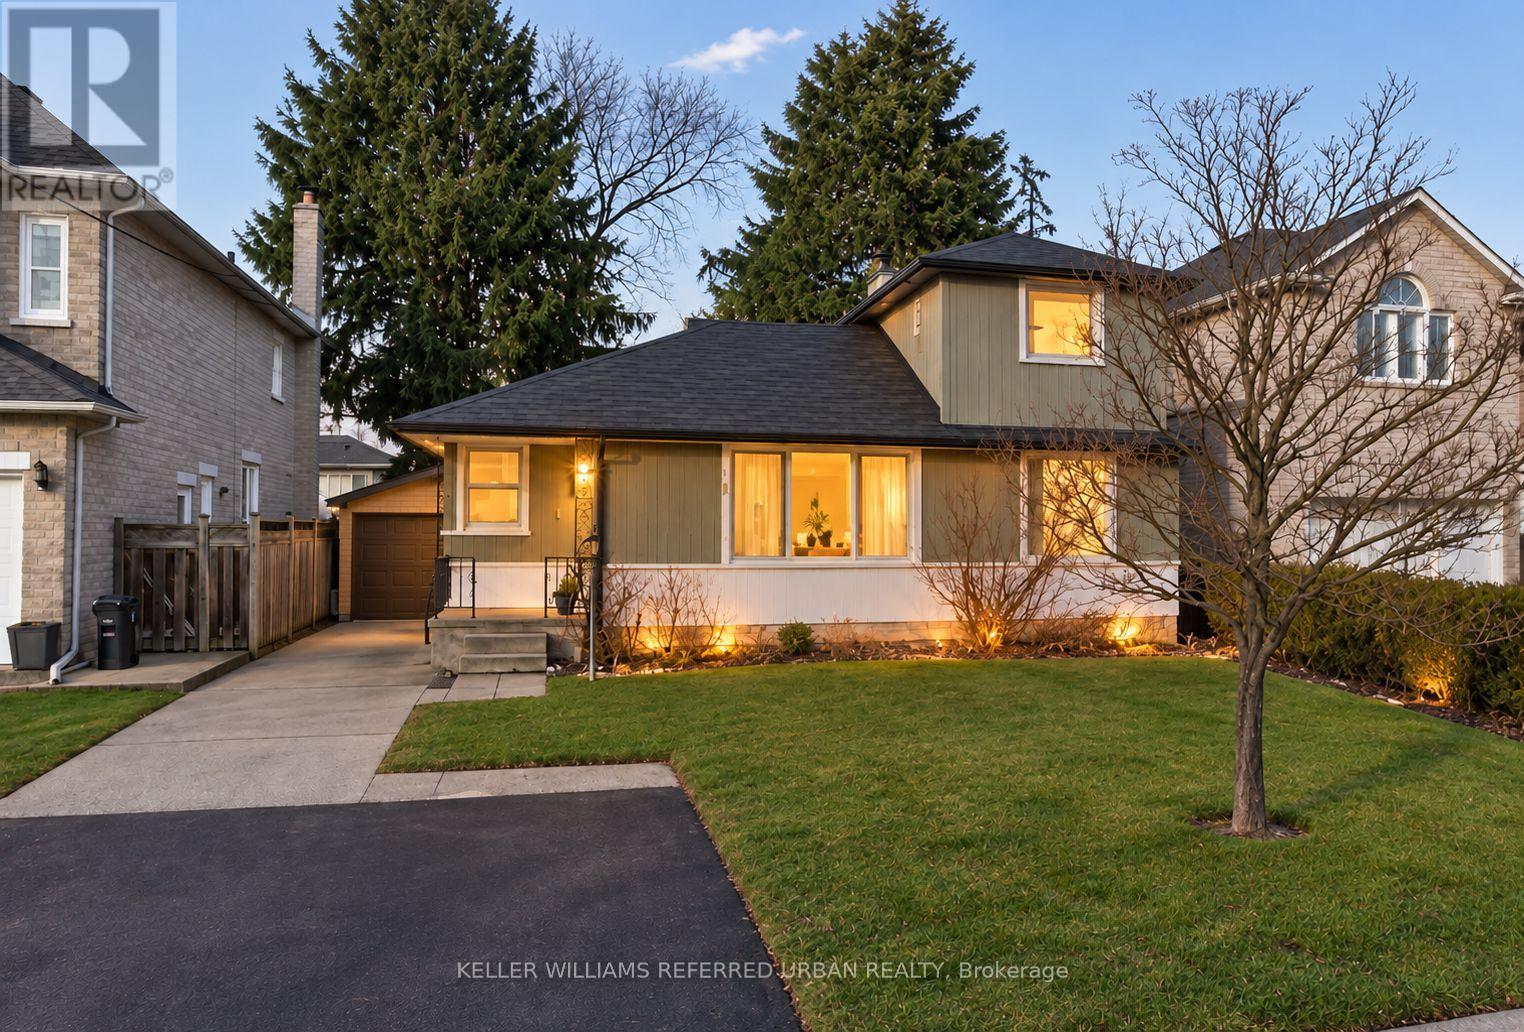
**Top-Ranked School -------- Hollywood PS & Earl Haig SS**Prime Location and Premium Land in highly sought-after, Willowdlae East. This property offers a 50 x 131.75 Ft, tree-lined streets, surrounded by L-u-X-U-R-I-O-U-S & beautiful custom-built homes, family-oriented neighbourhood. This property is located to all amenities that you need(Ideal location), close to top-rated schools including Hollywood Public School and Earl Haig Secondary School, as well as convenient access to Highway 401, Shopping to a wonderful Bayview Village Mall, and Subway & Transit, Close to Ravine-Parks & More!!-----This is a fantastic opportunity to own and build your dream home in one of North York's most sought-after communities. (id:47351)

505 - 14 York Street
Toronto, Ontario
Bright and stylish condo in the heart of downtown Toronto. Enjoy and open-concept layout, modern finishes, and convenient access to the Financial District, waterfront, transit, restaurants, shopping and entertainment. Ideal for professionals and couples.Clients has to set up their hydro account for payment. (id:47351)
2108 - 5 Mariner Terrace N
Toronto, Ontario
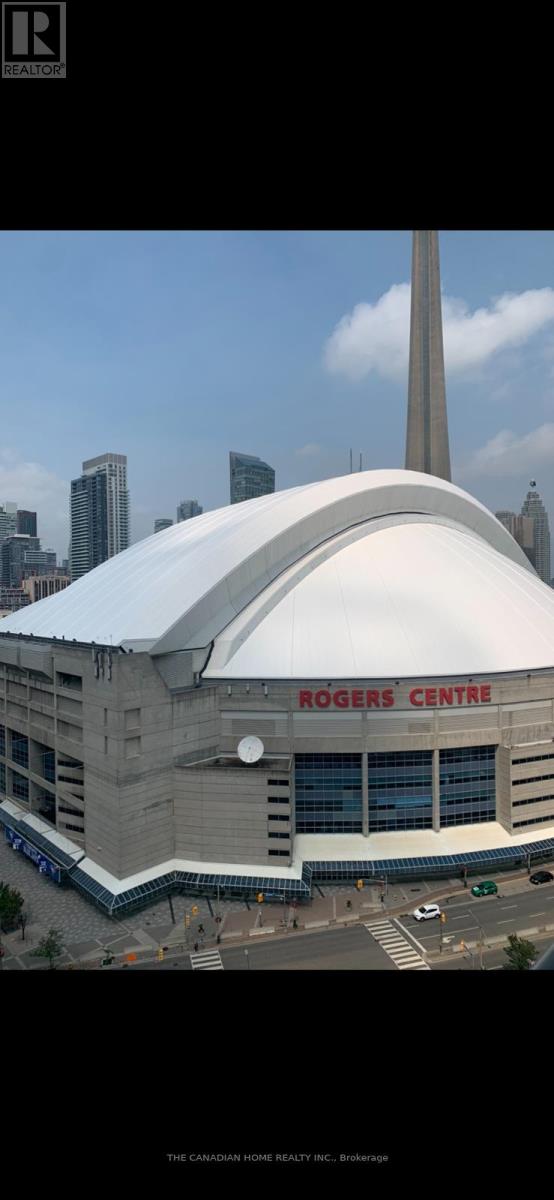
Immaculately maintained condo unit overlooking the Rogers Center and Downtown. This bright, spacious unit is a rare find for its impeccable functional layout. You've got Laundry right in your unit, and you're right by the Highway, and TTC for an easy commute. There's a 30,000 Sq Ft Super Club that has amenities like a Lap Pool, Basketball Court, Tennis Court, Gym, Bowling, and more! All Utilities are included in the Rent except Internet. Steps to Waterfront, Union Station, Public Transit. (id:47351)
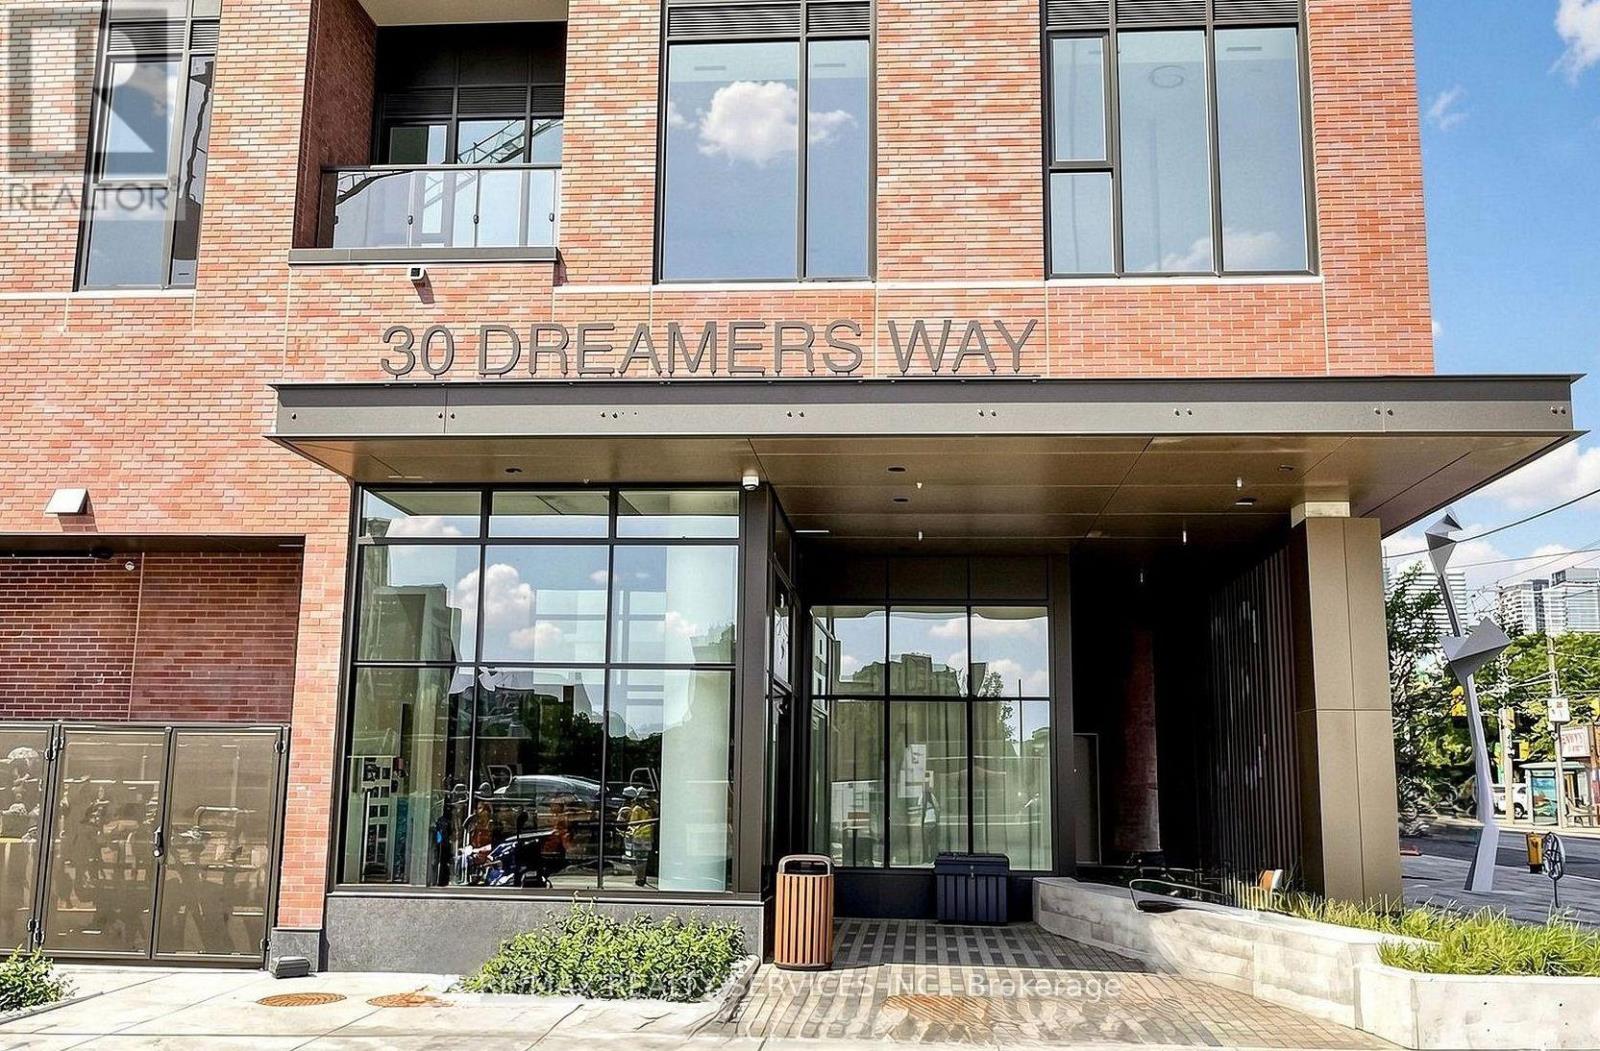
713 - 30 Dreamer Way
Toronto, Ontario
Welcome to Daniels on Parliament. This brand-new, never-lived-in 2-bedroom, 2-bathroom suite offers approximately 670 sq. ft. of thoughtfully designed living space with a bright, open-concept layout and contemporary finishes throughout. Enjoy floor-to-ceiling windows, modern flooring, a sleek kitchen with quartz countertops, stainless steel appliances, centre island and stylish backsplash. The split-bedroom layout provides excellent privacy, with a spacious primary bedroom and ensuite, plus a well-sized second bedroom and modern second bathroom. Convenient in-suite laundry and a private balcony complete the space. **** Enjoy exceptional building amenities including a fitness centre, co-working and Wi-Fi lounge, children's play area, BBQ area, party room and 24-hour concierge. Ideally located in the vibrant Regent Park community, just steps to TTC, parks, Riverdale Farm, the Aquatic Centre, shops, restaurants and everyday conveniences. Easy access to the DVP, Downtown Toronto and the Distillery District. A fantastic opportunity to live in a brand-new community in the heart of the city! (id:47351)
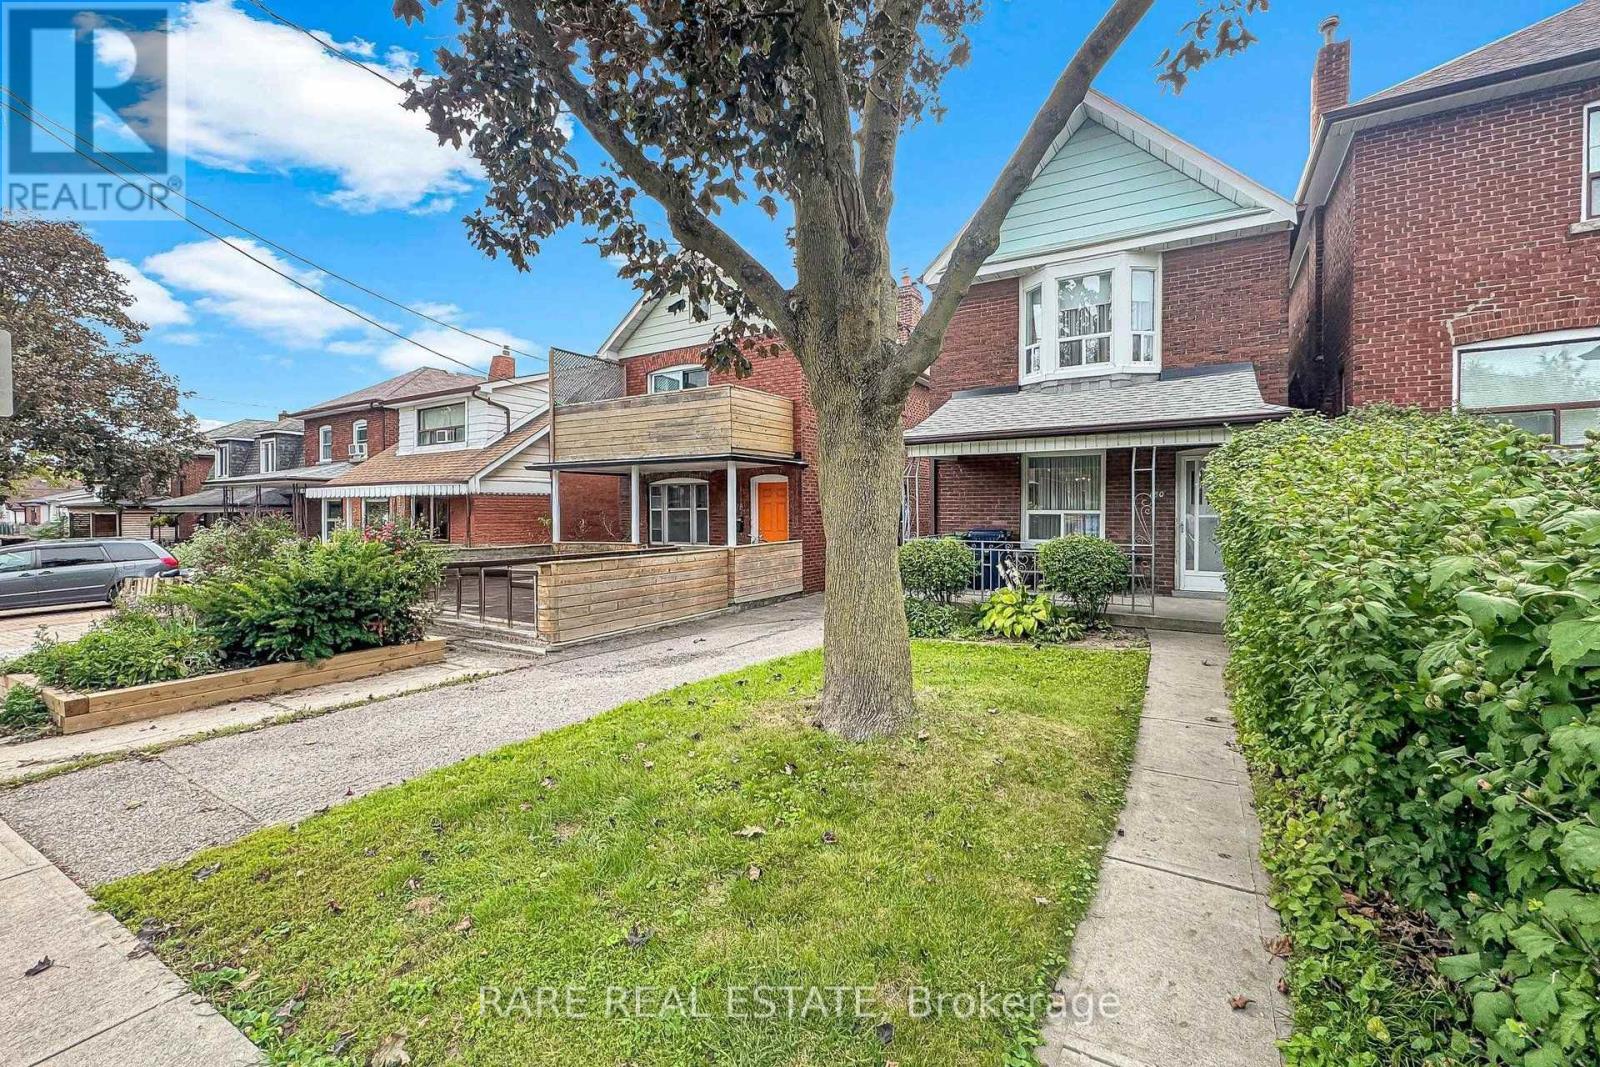
180 Atlas Avenue
Toronto, Ontario
Attention End Users, Builders & Investors - A Rare 25 x 120 Lot in the Humewood Public School Catchment. For close to six decades, this home has been the heart of one family - the backdrop to holidays, milestones, and everyday memories. That warmth is still here, and for an end user ready to update and make it their own, it's a rare chance to restore a solid home with real character in a coveted neighbourhood. Higher ceilings on both the main and upper floors give it an airy, elevated feel that's genuinely tough to find, while a large private backyard and a private driveway with room for multiple cars - a true rarity in the area - round out a home you can move into and reimagine over time.But the real story is the opportunity. Set on a spectacular 25 x 120 foot lot with width and depth rarely found among surrounding homes, this is a standout development and value-add play. Renovate for end use, hold for income, build to suit, or take the redevelopment route: an ideal candidate for multi-family, multi-residential, multiplex, duplex, triplex, or fourplex conversion, with strong potential to increase density and add units under today's gentle-density and multiplex-friendly zoning. Explore garden suite, laneway, and infill possibilities to maximize land value and long-term returns. Builders, developers, and investors - this is the kind of deep, well-located lot that anchors a portfolio and pencils out.Opportunities like this - this much land, this location, and this rare combination of end-user appeal and redevelopment upside - don't come along often, and they don't last long. Whether you're buying to live, to build, or to hold, don't wait to see it. Buyer to verify all development potential, permitted uses, and density with the City. (id:47351)
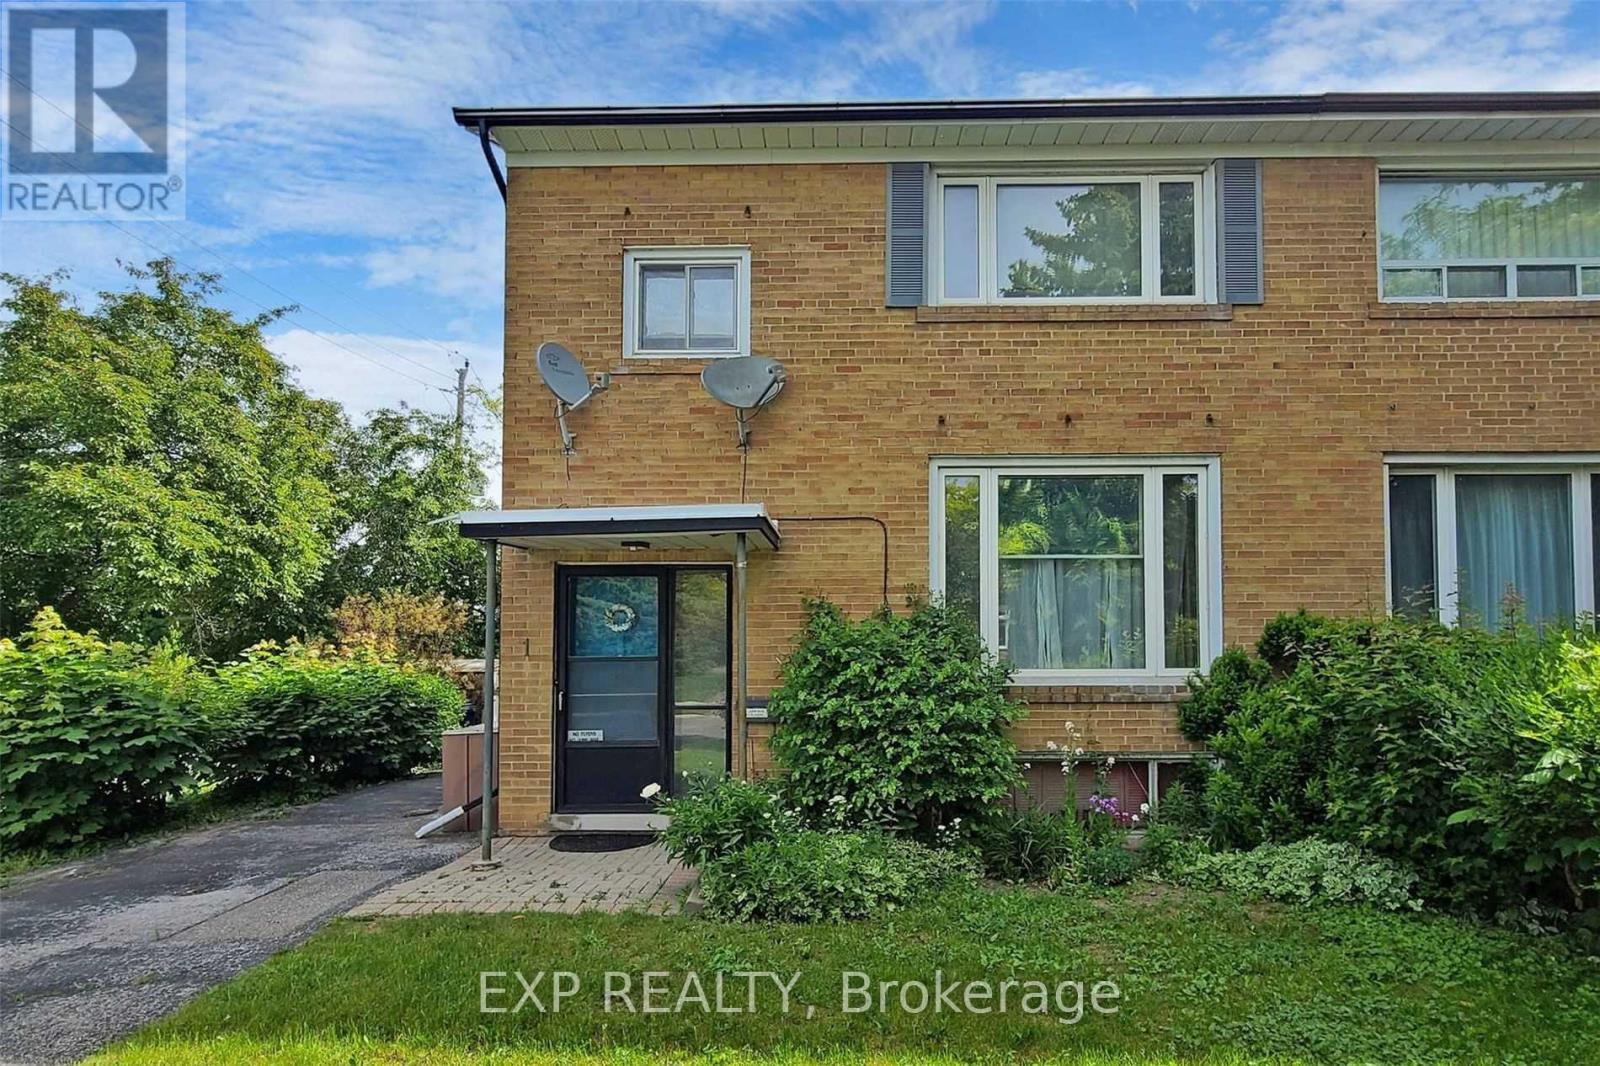
1 Guytoi Court
Toronto, Ontario
Entire Property with Private Drive! Fantastic rental opportunity in the heart of Don Mills! This spacious 3-bedroom, 2-bathroom home features a large lower-level family room, private driveway, and a generous backyard perfect for BBQs and outdoor entertaining. Ideally located directly across from The Shops at Don Mills, with restaurants, cafes, shopping, scenic walking trails, and transit just steps away. Enjoy the perfect combination of space, comfort, and convenience in one of Toronto's most desirable neighbourhoods. See attached floor plan. (id:47351)
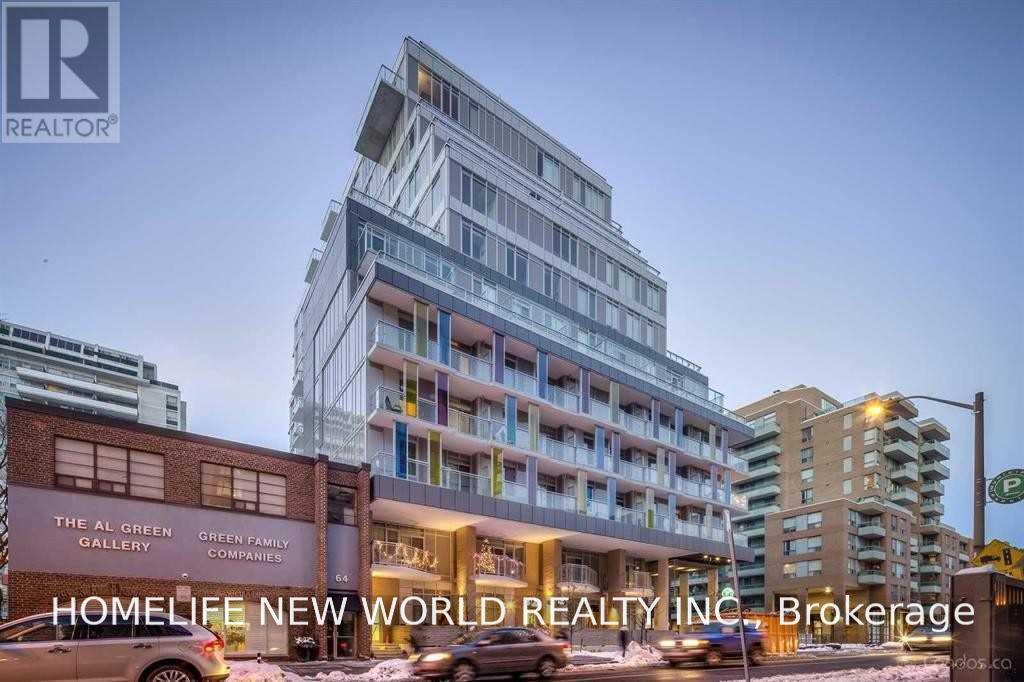
702 - 68 Merton Street
Toronto, Ontario
**NEW PAINTING!! Bright And Beautiful 1 Bedroom + Den, 2 Bathroom Condo At Life Condos Near Davisville Station. Functional Layout, Well Kept, Clean And Bright. Building Amenities Include Concierge, Gym, Party Room, Guest Suites, Guest Parking. Very Close To Shopping, Transit, Parks, Trails, And Grocery. Life Couldn't Be More Convenient. Move in immediately! (id:47351)
1717 - 319 Jarvis Street
Toronto, Ontario
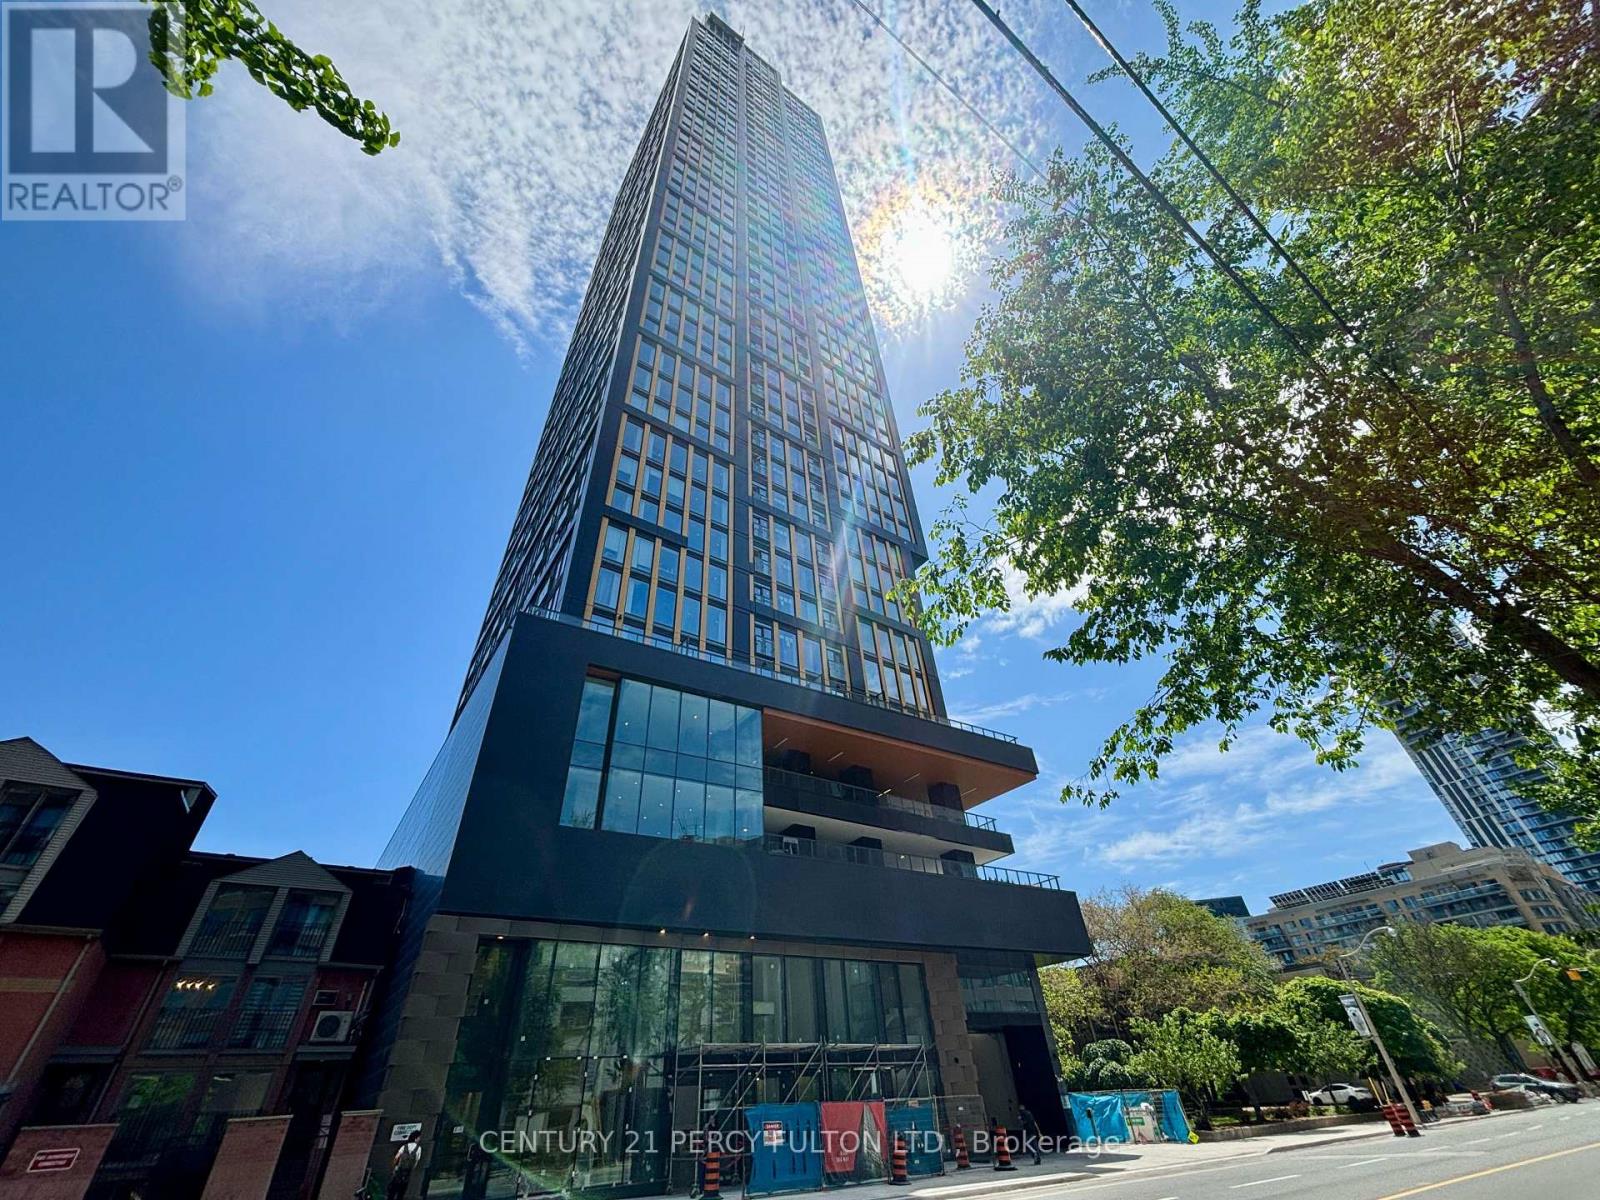
Superb 2 Year New Building In A Fantastic Location In The Heart Of The City With A Near Perfect Walk Score Of About 100. Bright Well Planned Modern Open Concept Carpet Free Floor Plan With 2 Full Baths & Large Den With Its Own 3 Pc/Ensuite With A Sliding Door For Privacy That Can Easily Be Used As A 2nd Bedroom or Home Office. Open Concept Living Room & Kitchen With A Juliette Balcony Offering a Preferred South View. Enjoy an exceptional suite of amenities including 24-hour concierge, includes rogers high speed internet, state-of-the-art fitness centre, co-working spaces, outdoor lounges, and more. Unbeatable Location: Steps to Toronto Metropolitan University, Eaton Centre, Dundas Subway Station, shopping, dining, entertainment, and transit. Everything you need is right at your doorstep. Includes: Built-in fridge, dishwasher, oven, range hood, S/S microwave, glass cooktop, washer & dryer With Quality Finishes Throughout. This apartment Is Vacant Carpet Free & has Just Been Painted, Cleaned & Ready For Occupancy. Underground Visitor Parking Is Available. (id:47351)
311 - 75 St Nicholas Street
Toronto, Ontario
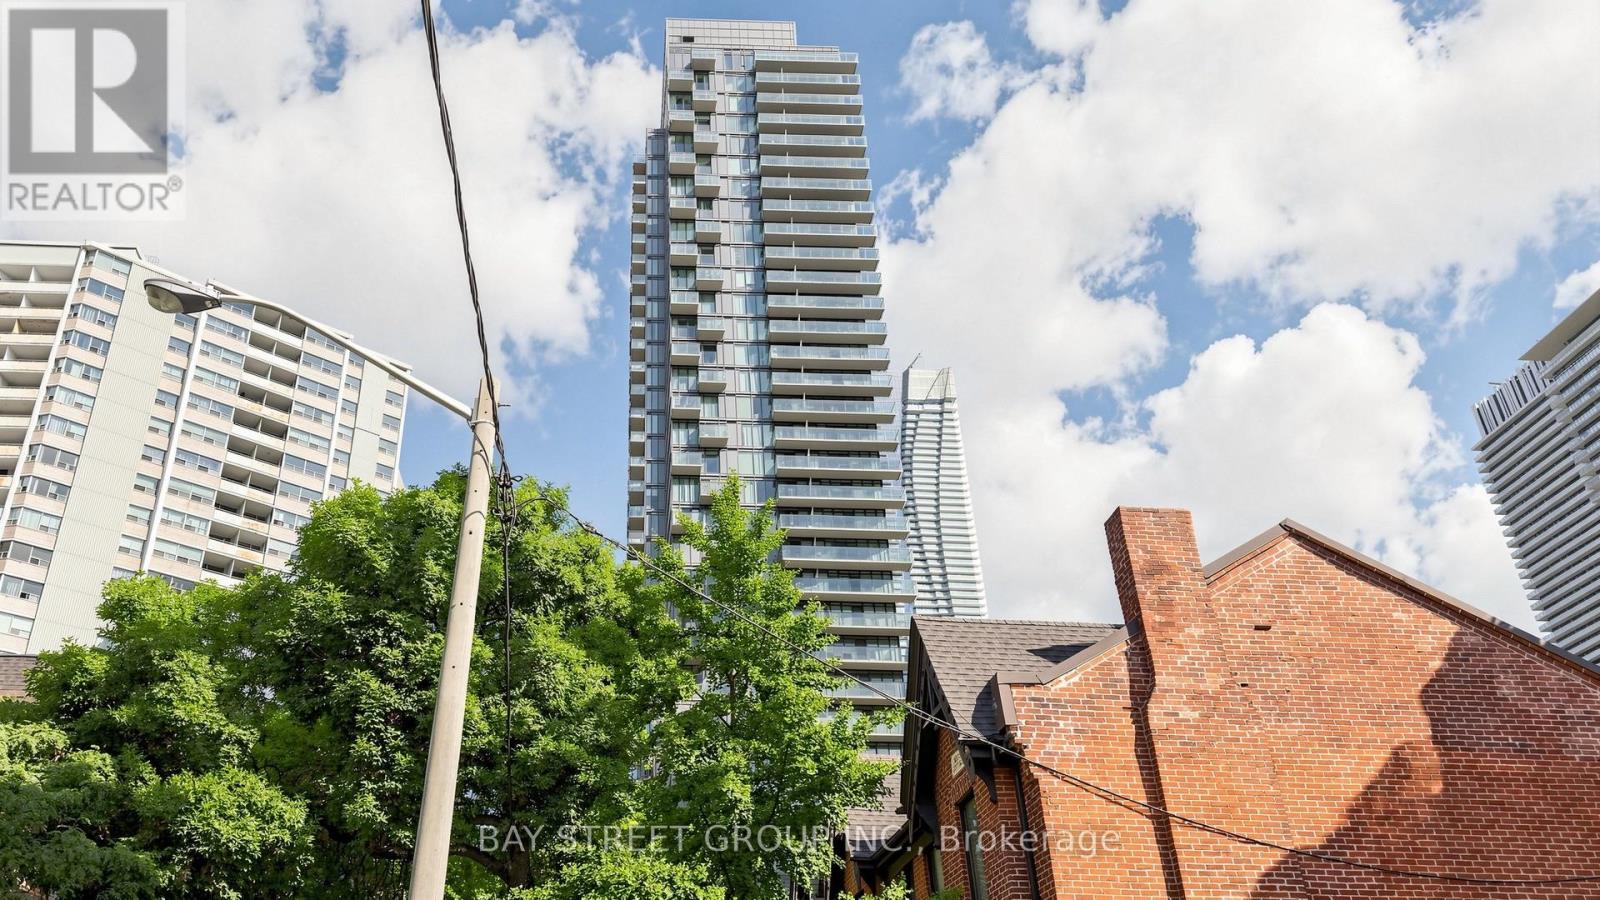
Rare Find 11-Ft Ceiling! Bright and Spacious North/West Corner Suite at the Prestigious Nicholas Residences, Tucked Away on a Quiet Street in the Heart of DT Yonge/Bloor. Well-Designed 1-Bedroom Suite Offers 594 Sq. Ft. of Functional Living Space. Modern Open-Concept Kitchen Features Granite Countertops, Breakfast Bar and Undermount Sink. Laminate Flooring Throughout. Steps to Yonge-Bloor Subway, Yorkville, U of T, Bloor Street Shopping, Restaurants, Grocery Stores and Vibrant Downtown Amenities. Exceptional Building Amenities Include 24-Hr Concierge, Gym, Party/Lounge Room, Media Room, Rooftop Terrace with BBQ Area and Visitor Parking. ONE Parking Included!!! (id:47351)
62 Stella Street
Pelham, Ontario
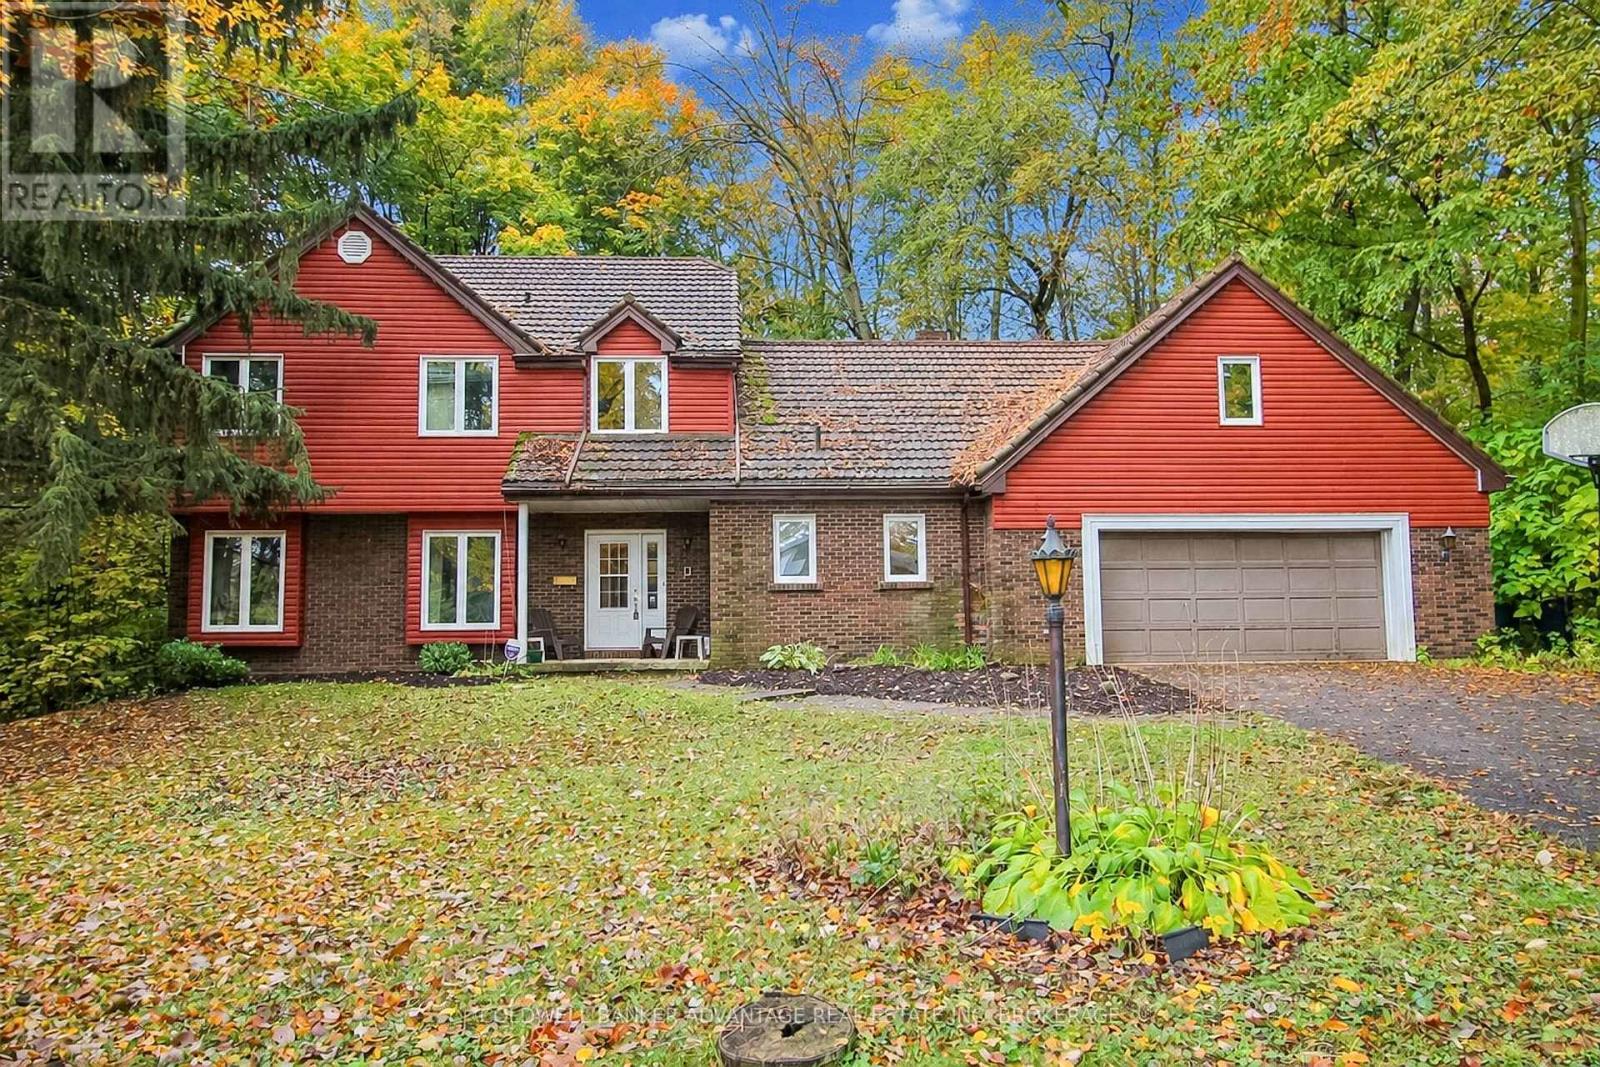
Surrounded by mature trees in a fantastic neighbourhood, centrally located in Fonthill. This is one of the original houses in this neighbourhood, sitting deep within a unique lot on the outside corner of the street. This is a huge two-storey home, boasts 2600+sqft of living space, plus a finished basement, and an attached double car garage. Not only is this house spacious and functional, but it also holds its original character and charm. Main floor features a living room, formal dining room, eat-in kitchen, additional family room with brick fireplace, 2pc bathroom, and laundry/mud room with direct access to the garage. Second floor features 4 spacious bedrooms and a 5-piece bathroom. Primary bedroom has an ensuite bath (3pc) and walk in closet. The 4th bedroom has an additional den/office room, 3pc ensuite, and access to an unfinished loft over the garage, this is a practical space for guest accommodation or in-law suite potential. Basement is finished, a huge wide open rec room, and a utility/storage room - with a walk-up into the garage. Backing directly onto wooded forest, backyard is minimal but private. Feels like a cabin in the middle of woods. Lots of parking on the private driveway. House requires a bit of TLC but has amazing potential. Don't miss out on this incredible property in a premium location. (id:47351)
10 - 310 Ridge Road S
Fort Erie, Ontario
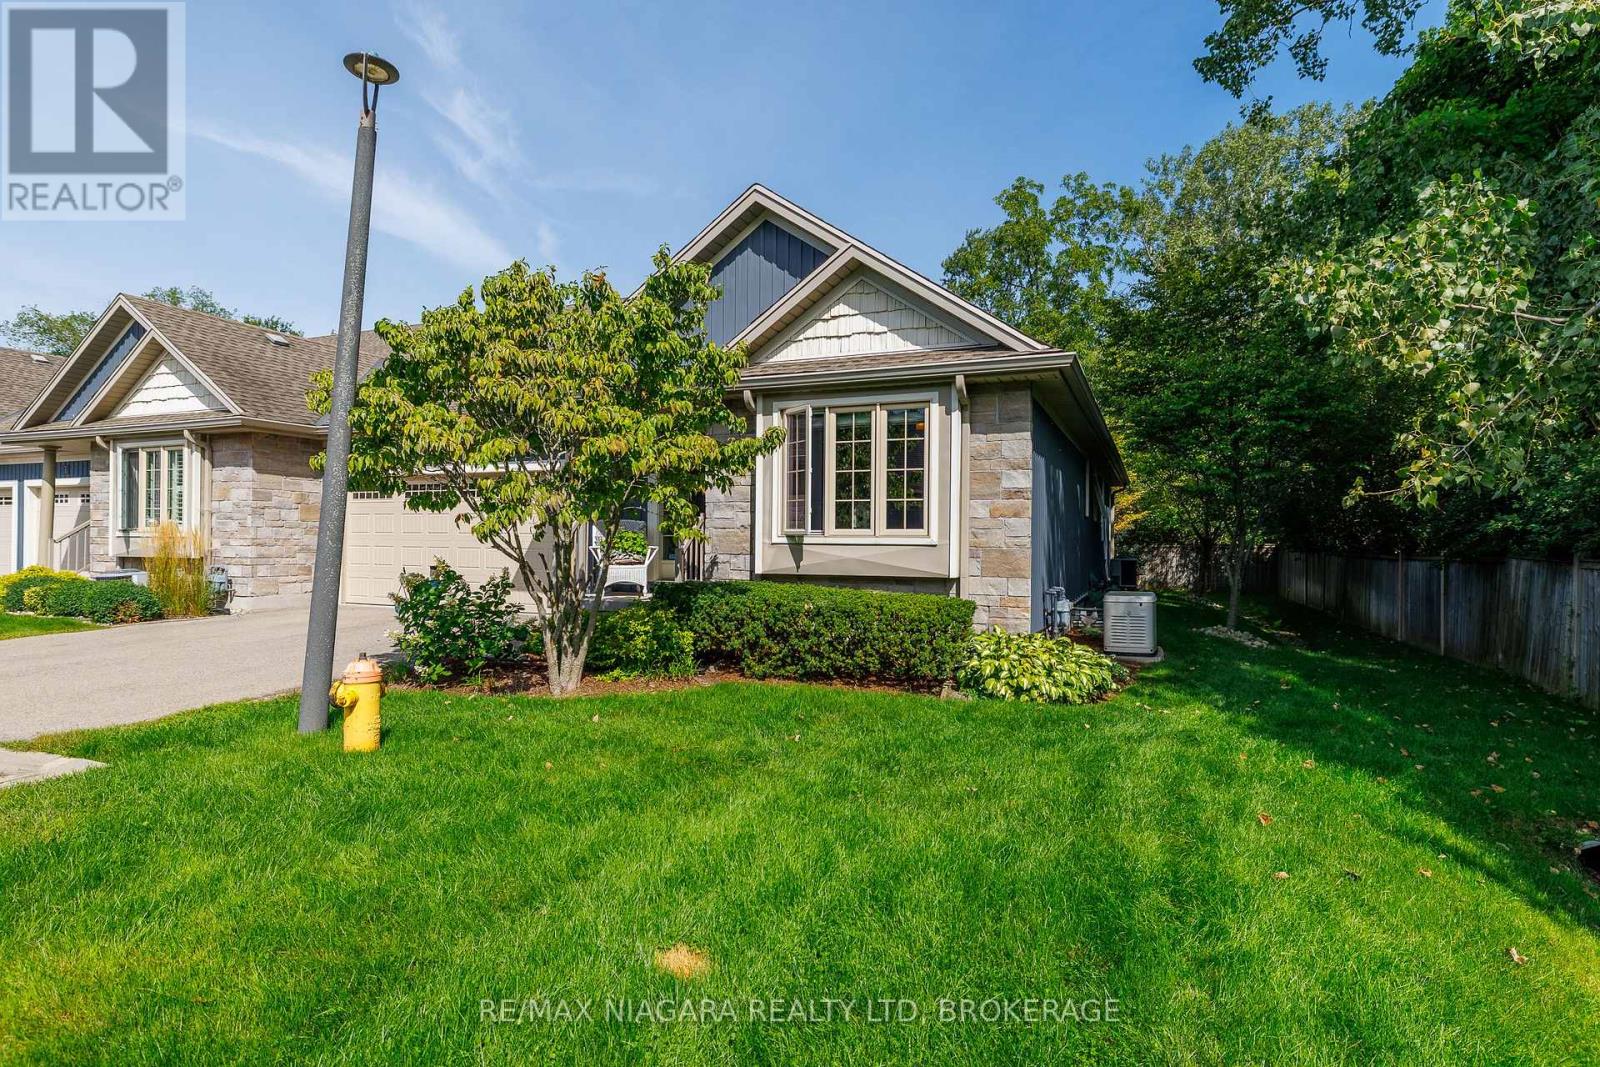
Located in Shore Breeze Luxury Townhomes, this large, beautiful, private end unit offers over 2,500 sqft of finished, upgraded living space just moments from the shores of Lake Erie and the heart of Crystal Beach. With only one shared wall, a side yard and its own private double-wide driveway, this home offers added privacy along with warm, timeless character throughout. The tree-lined back & side yards provide additional privacy to the end unit, while a whole-home 16W Generac generator provides added peace of mind and worry-free living year-round. New furnace & AC installed September 2026. The main floor features vaulted ceilings, hardwood floors and a welcoming great room anchored by a gas fireplace with stone surround. The Elmwood kitchen offers a centre island with breakfast bar, quartz countertops, autographed handmade kitchen sink from Shaw's Original and a convenient wetbar/wine bar/coffee station, creating an inviting setting for everyday living and entertaining. From the dining area, garden doors lead to a lovely TREX deck with a retractable awning and a patio where you can relax and enjoy the lake breezes and sounds of the nearby shoreline. Designed with main-floor living in mind, the primary suite features a walk-in closet and spa-inspired 5pc ensuite with double sinks and freestanding soaker tub. A 2nd bedroom, 3pc bathroom, laundry room and additional flexible living space complete the main level. The finished lower level provides plenty of room for family & guests with a spacious recroom, 3rd bedroom, 3pc bathroom, and multiple flex and storage areas ideal for a home office, exercise room or hobbies. Monthly condo fees of $370 include base water bill, snow removal to front door, lawn mowing, underground sprinkler system, landscaping and a basic weed & feed program. Enjoy low-maintenance living close to Crystal Beach's sandy shoreline, shops and restaurants, with historic Downtown Ridgeway and the Friendship Trail just minutes away. (id:47351)
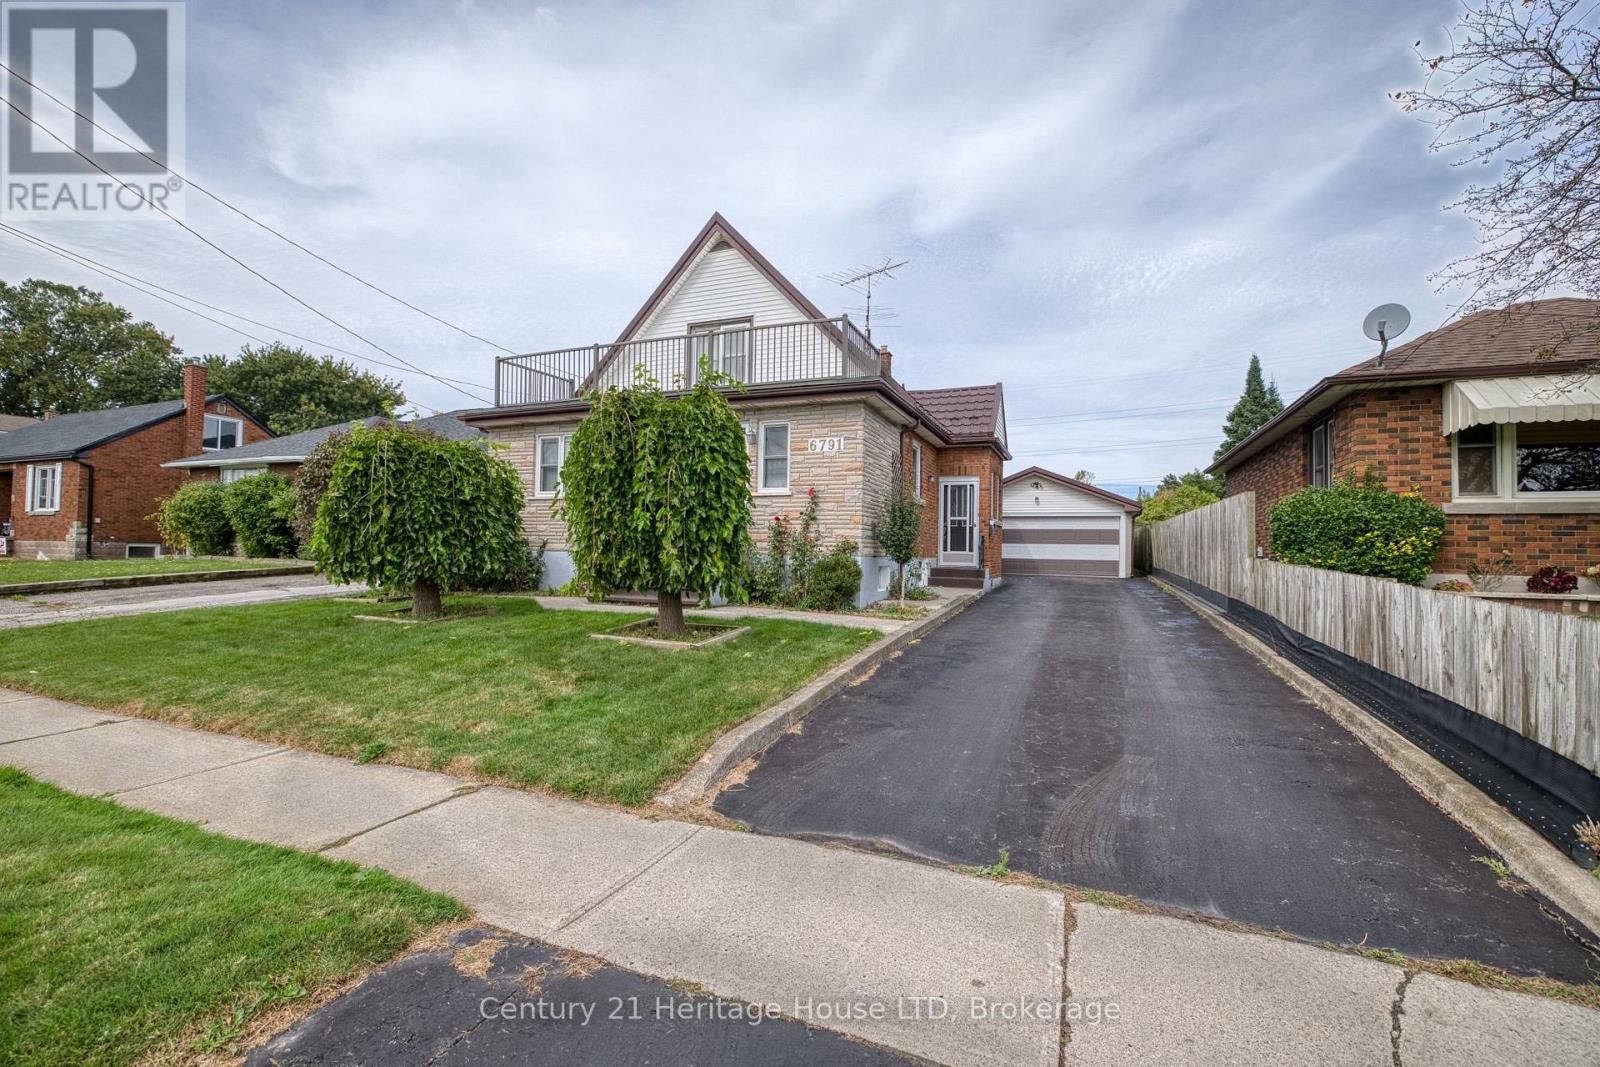
6791 Dunn Street
Niagara Falls, Ontario
Attention investors! This well maintained home is perfect for multi-generation family living boasting 3 kitchens, 4 bedrooms, 3 bathrooms, extra bonus rooms and plenty of space for everyone to live comfortably in a family friendly neighbourhood close to schools, shopping, tourist attractions and more. Each floor offers pride of ownership and attention to regular maintenance. The 43' 5" x 20'4" detached garage with steel roof offers endless possibilities for the car enthusiast! Steel roof on the home and garage installed in 2020 carries a 55 year warranty! Many updates including water treatment system '25, hot water heater '24, complete ductwork system 2000, boiler 2004, updated replacement windows. This home is in move-in condition and a must see! (id:47351)
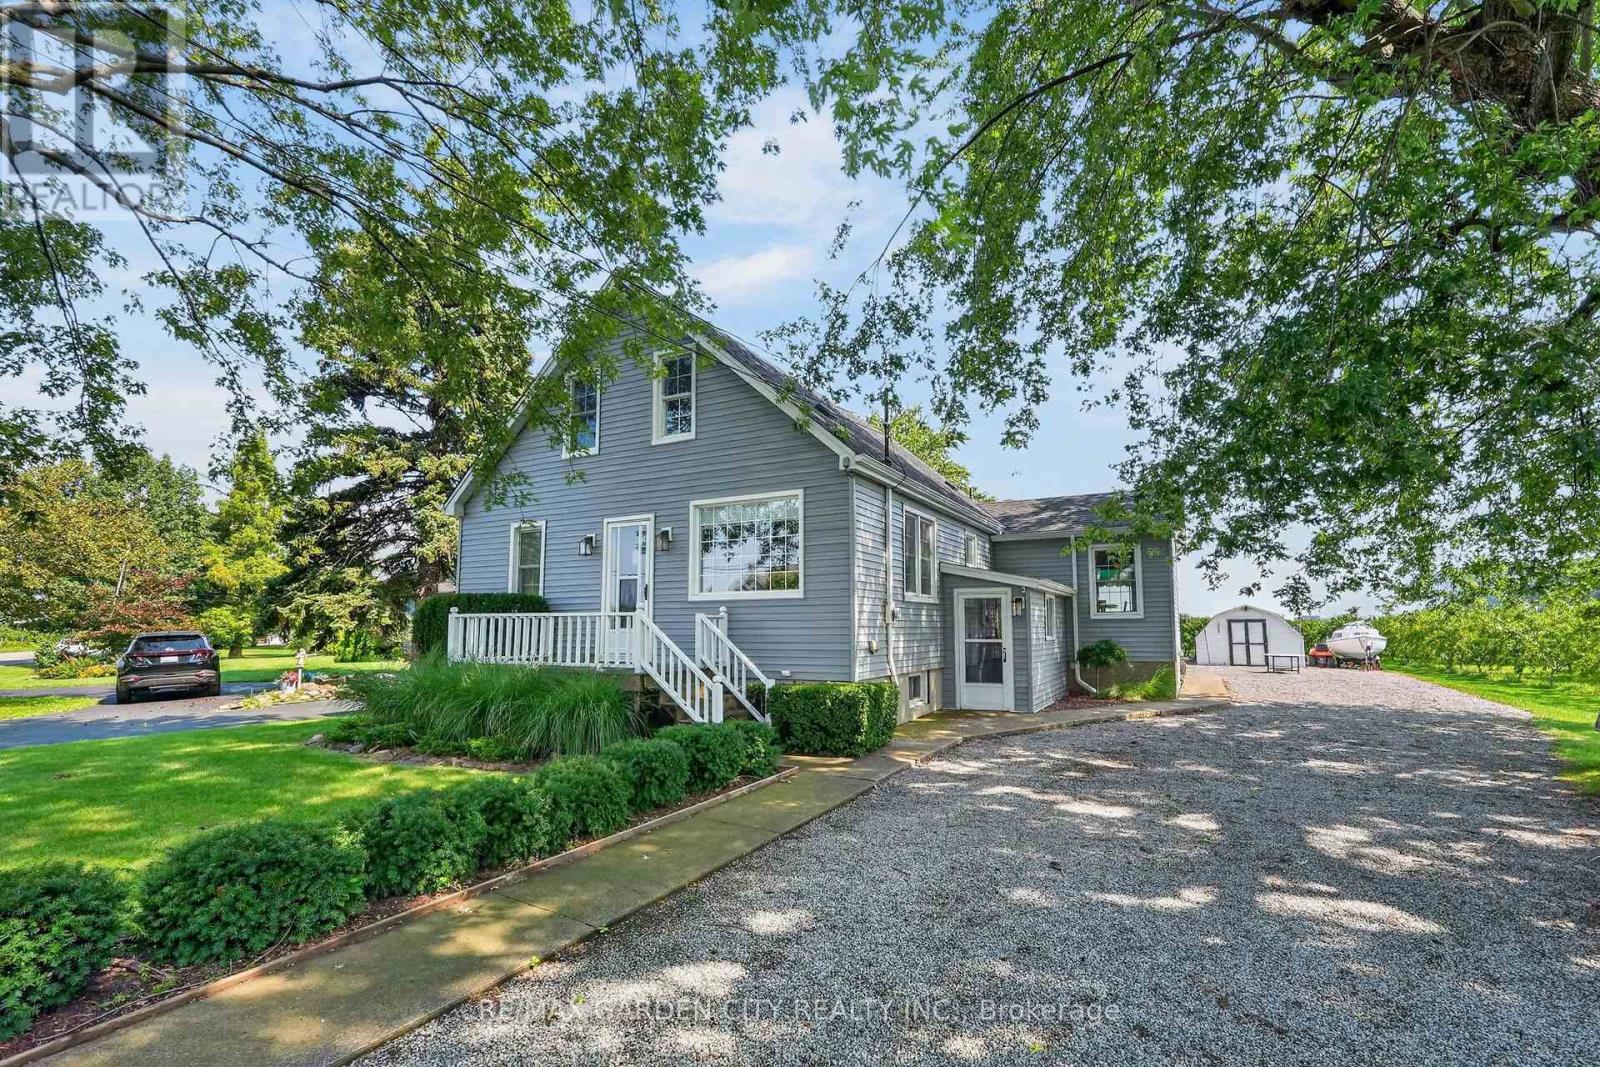
423 Read Road
Niagara-On-The-Lake, Ontario
Country Tranquility Meets City Convenience. Discover the perfect blend of peaceful country living and everyday convenience in east St. Catharines. Nestled among picturesque peach orchards and vineyards, this charming 3-bedroom home offers a welcoming setting for families, entertaining, and enjoying the outdoors. The bright and spacious main floor features an inviting kitchen and dining area with beautiful views and a walkout to the backyard. A generously sized living room, complete with a cozy corner gas fireplace and hearth, creates an open and comfortable gathering space. A main-floor bedroom provides added flexibility, while a versatile den or small bedroom offers even more options for a home office, guest space, or additional sleeping area. Upstairs, you'll find two large bedrooms and a second full bathroom, providing plenty of room for family and guests. A convenient side entrance leads into a practical mudroom, perfect for keeping everyday life organized. The finished lower level adds valuable living and hobby space with a large family room featuring another corner fireplace, along with a workshop and laundry room. Step outside and enjoy the tranquil surroundings from the rear deck, which overlooks the expansive lot and neighbouring orchard. A handy storage shed with an attached dog run provides a dedicated outdoor space for your four-legged family member. With ample parking for numerous vehicles, there's plenty of room to welcome family and friends for game nights, gatherings, and summer entertaining. A wonderful opportunity to enjoy the best of both worlds - serene country surroundings just minutes from the conveniences of St. Catharines. Come take a look, and make this Your Niagara Home. (id:47351)
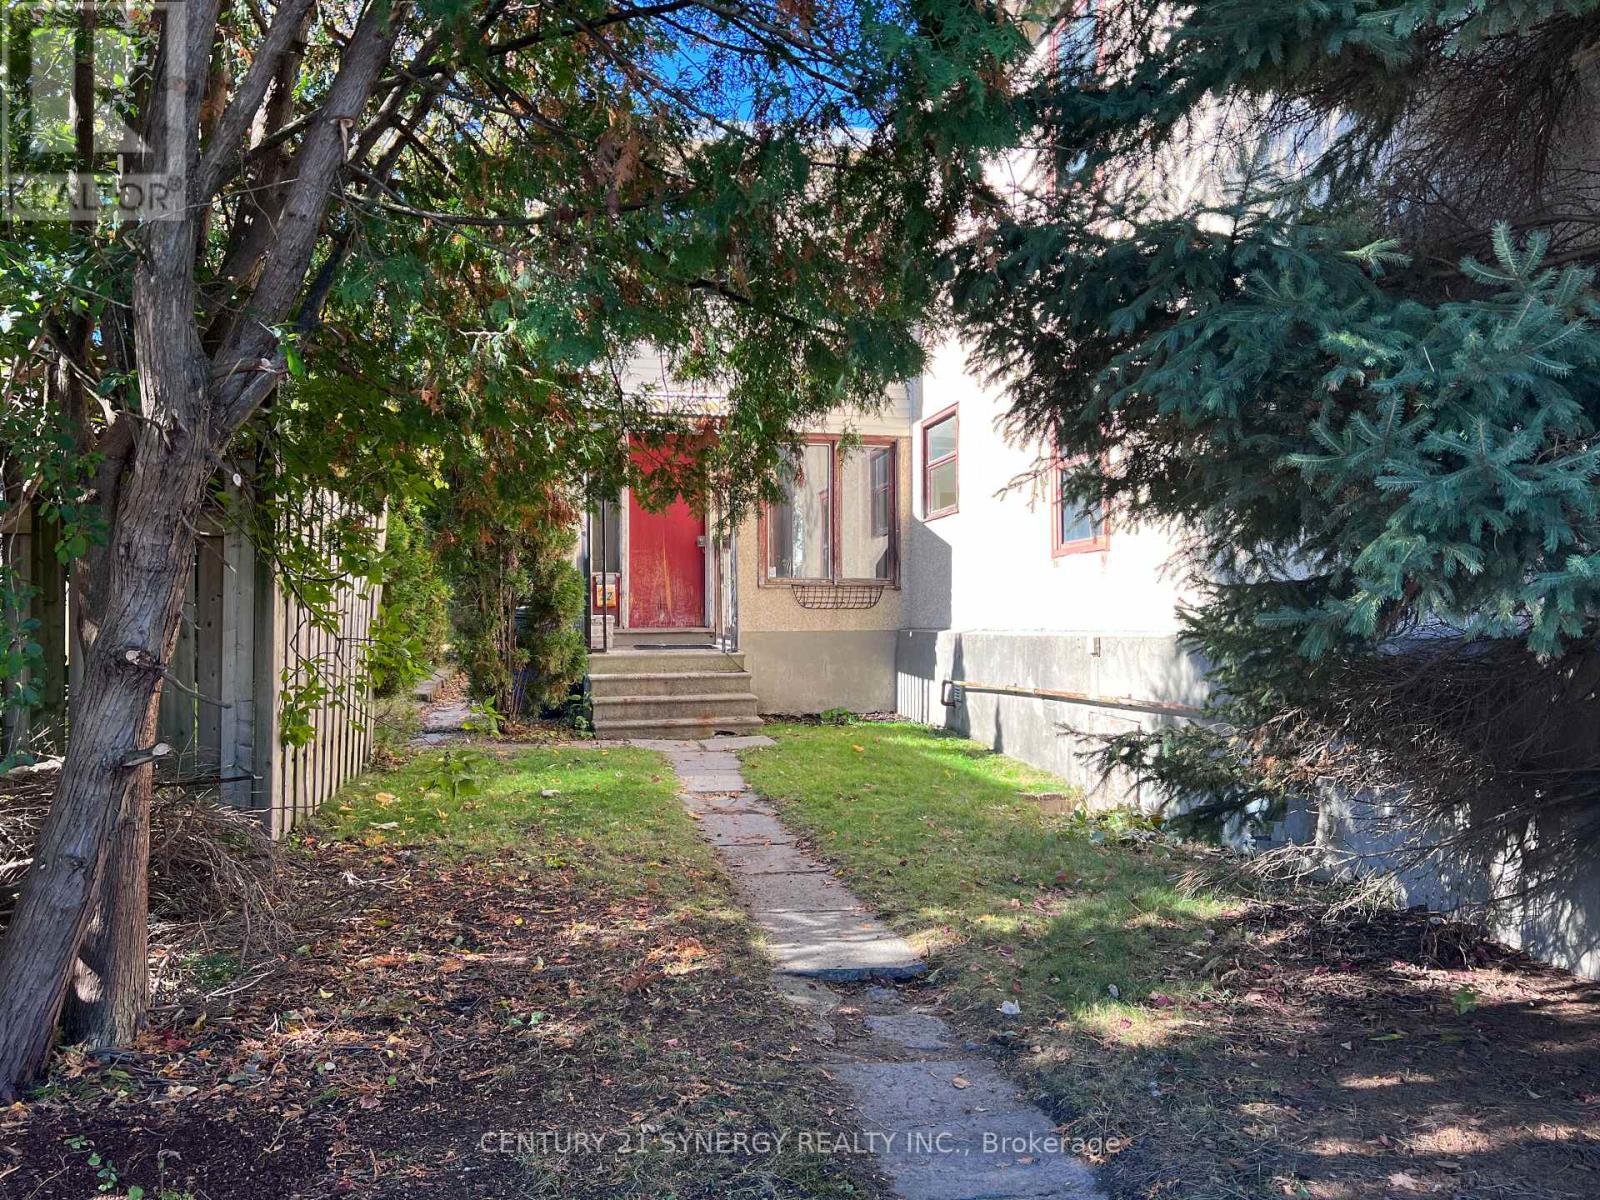
52 & 50 Stonehurst Avenue W
Ottawa, Ontario
Exceptional Development Opportunity in Mechanicsville! An outstanding opportunity to acquire two development lots in Ottawa's highly desirable Mechanicsville neighbourhood, offering a combined lot area of 9,830.03 sq. ft. with dimensions of approximately 100.32' x 98.12'. Ideally positioned overlooking Laroche Park, this property offers an attractive setting in a vibrant, established urban community. Zoned N5B[2019] H(19), the property permits a wide variety of potential development possibilities, including low-rise apartments, multiple-unit townhouses and other residential configurations, subject to applicable zoning provisions, approvals and due diligence. Enjoy exceptional connectivity with Tunney's Pasture LRT station approximately 850 metres away and Bayview LRT station approximately 900 metres away. Restaurants, cafés, shops and everyday amenities along Wellington Street are an easy walk away. With its generous combined lot size, park-side setting, transit accessibility and proximity to established neighbourhood amenities, this is a compelling opportunity for builders, developers and investors seeking to explore the potential of an increasingly desirable urban location. Two lots offered together, presenting exciting possibilities for future residential development. Note the house at 52 Stonehurst Ave was rented until Oct 2026 - potential income while waiting for permits (does need work) (id:47351)
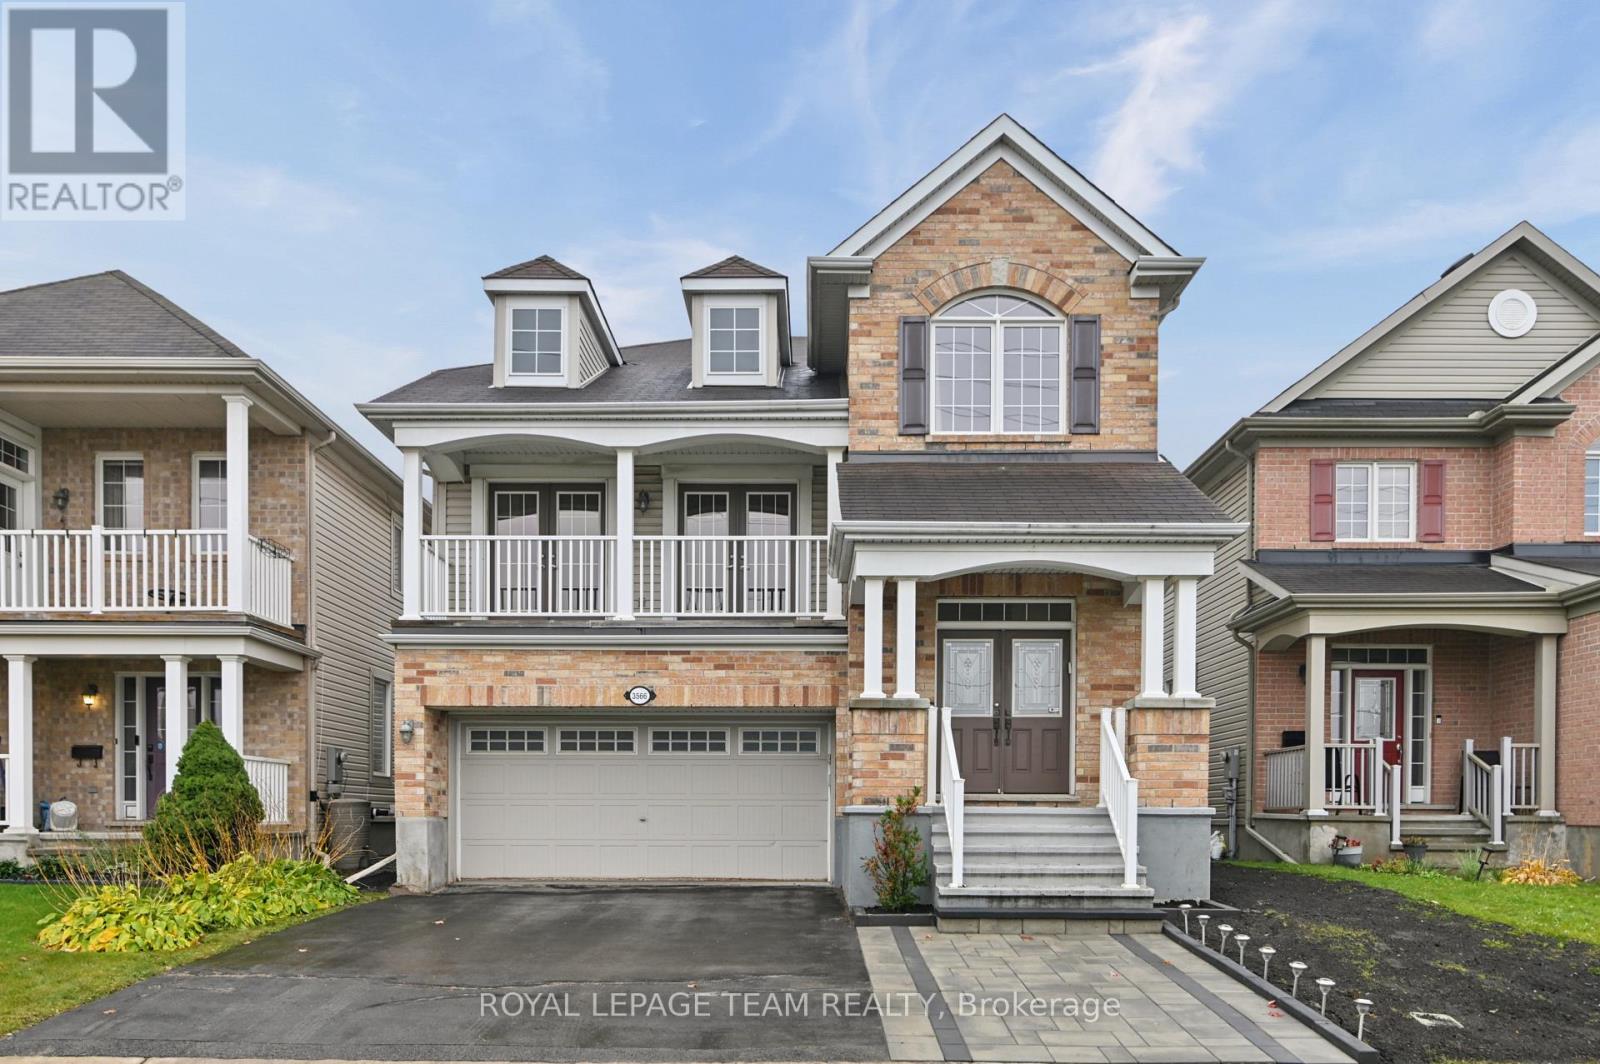
3566 Cambrian Road
Ottawa, Ontario
Energy-Efficient Living in Half Moon Bay, Barrhaven! Welcome to 3566 Cambrian Road, a well maintained single-family home offering space, comfort, and energy-conscious living. Featuring a rooftop solar array, a heat pump installed in 2022, and energy-efficient Super-E construction, this home is designed to help reduce utility costs. Enjoy stunning, unobstructed views of the pond and surrounding parkland, with no front neighbours.The bright and spacious main floor features an inviting living and dining area, a well-appointed kitchen with ample cabinetry and workspace overlooking the backyard, a convenient powder room, and main-floor laundry. Upstairs, a stunning sunken family room with soaring cathedral ceilings, a cozy fireplace, and access to a private balcony creates the perfect space to unwind while enjoying beautiful sunset views. Three generously sized bedrooms and two full bathrooms complete this level, including a spacious primary suite with two walk-in closets and a private ensuite.The fully finished basement offers additional versatile living space and a full bathroom, ideal for a recreation room, home office, or family entertainment area. Outside, enjoy a fully fenced backyard, while the double-car garage offers added convenience and is pre-wired for an EV charger.Ideally located in the sought-after Half Moon Bay community, this home is within walking distance of parks, schools, and local amenities, with recreation facilities, golf courses, and shopping just minutes away. Enjoy the perfect blend of space, scenic surroundings, and energy-efficient living in one of Barrhaven's desirable family-friendly neighbourhoods. (id:47351)
120 Glenncastle Drive
Ottawa, Ontario
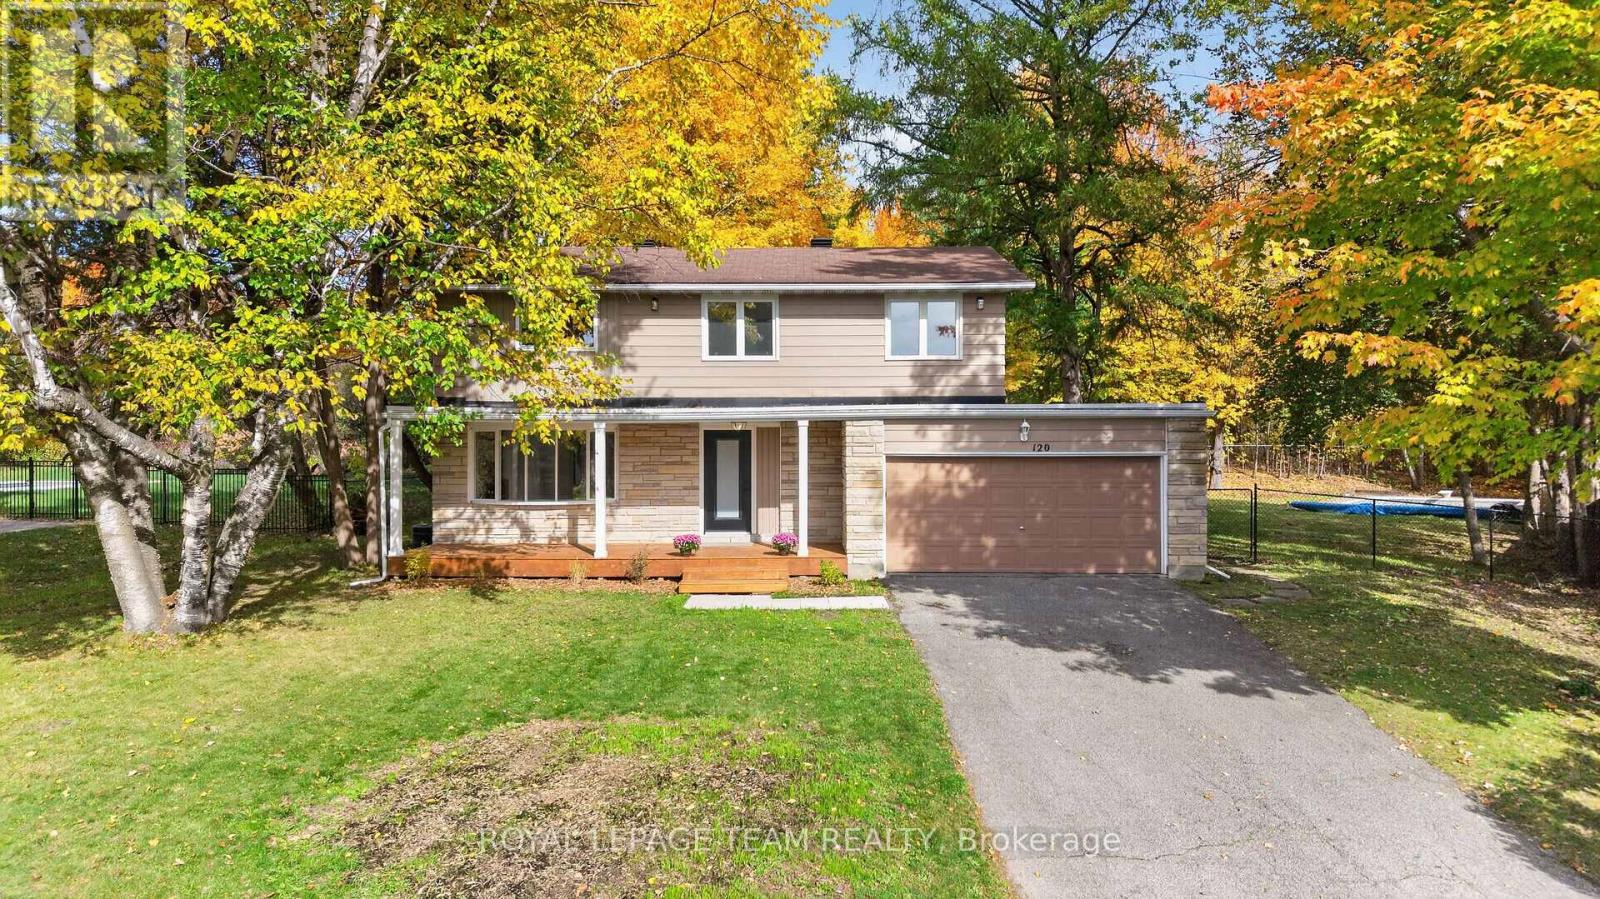
Spacious, immaculate, beautifully renovated home from top to bottom - combining a fantastic family layout, a private treed setting, and an inground pool-all in one of Carp's most sought-after neighbourhoods. Backing onto a peaceful forested area, the large private lot with a canopy of mature trees, is a standout feature of this impressive, large and fully updated four bedroom beauty! Boasting strong curb appeal with an amazing large front covered porch , the welcoming foyer invites you into a spacious and sun filled main floor with principal rooms designed for everyday living and entertaining. The generous living room with fireplace seamlessly transitions to a spacious dining room and to a stunning kitchen, with beautiful counters and plenty of cupboard space and completed with stainless steel appliances - all that's missing is the chef.. A convenient powder room and mudroom area provides easy access to your spectacular, tranquil backyard oasis. Upstairs, retreat to the spacious primary bedroom boasting a walk in closet and private, upgraded ensuite. Three additional good sized bedrooms offer flexibility for family, guests and a home office space. The finished lower provides ample room to create the ultimate family room, games area, gym and media space. A large double car garage adds everyday convenience and plenty of storage. Love where you live ! Carp is a warm and welcoming community full of village charm, local shops, restaurants, markets, parks, recreational facilities and the beloved Carp Fairgrounds. Enjoy the relaxed pace of country style living - with only 15 minutes from Kanata and Stittsville you can enjoy a quieter pace without sacrificing convenience to all amenities! Book your showing today - 120 Glenncastle Drive is a must - see! (id:47351)
1920 County 20 Road
North Grenville, Ontario
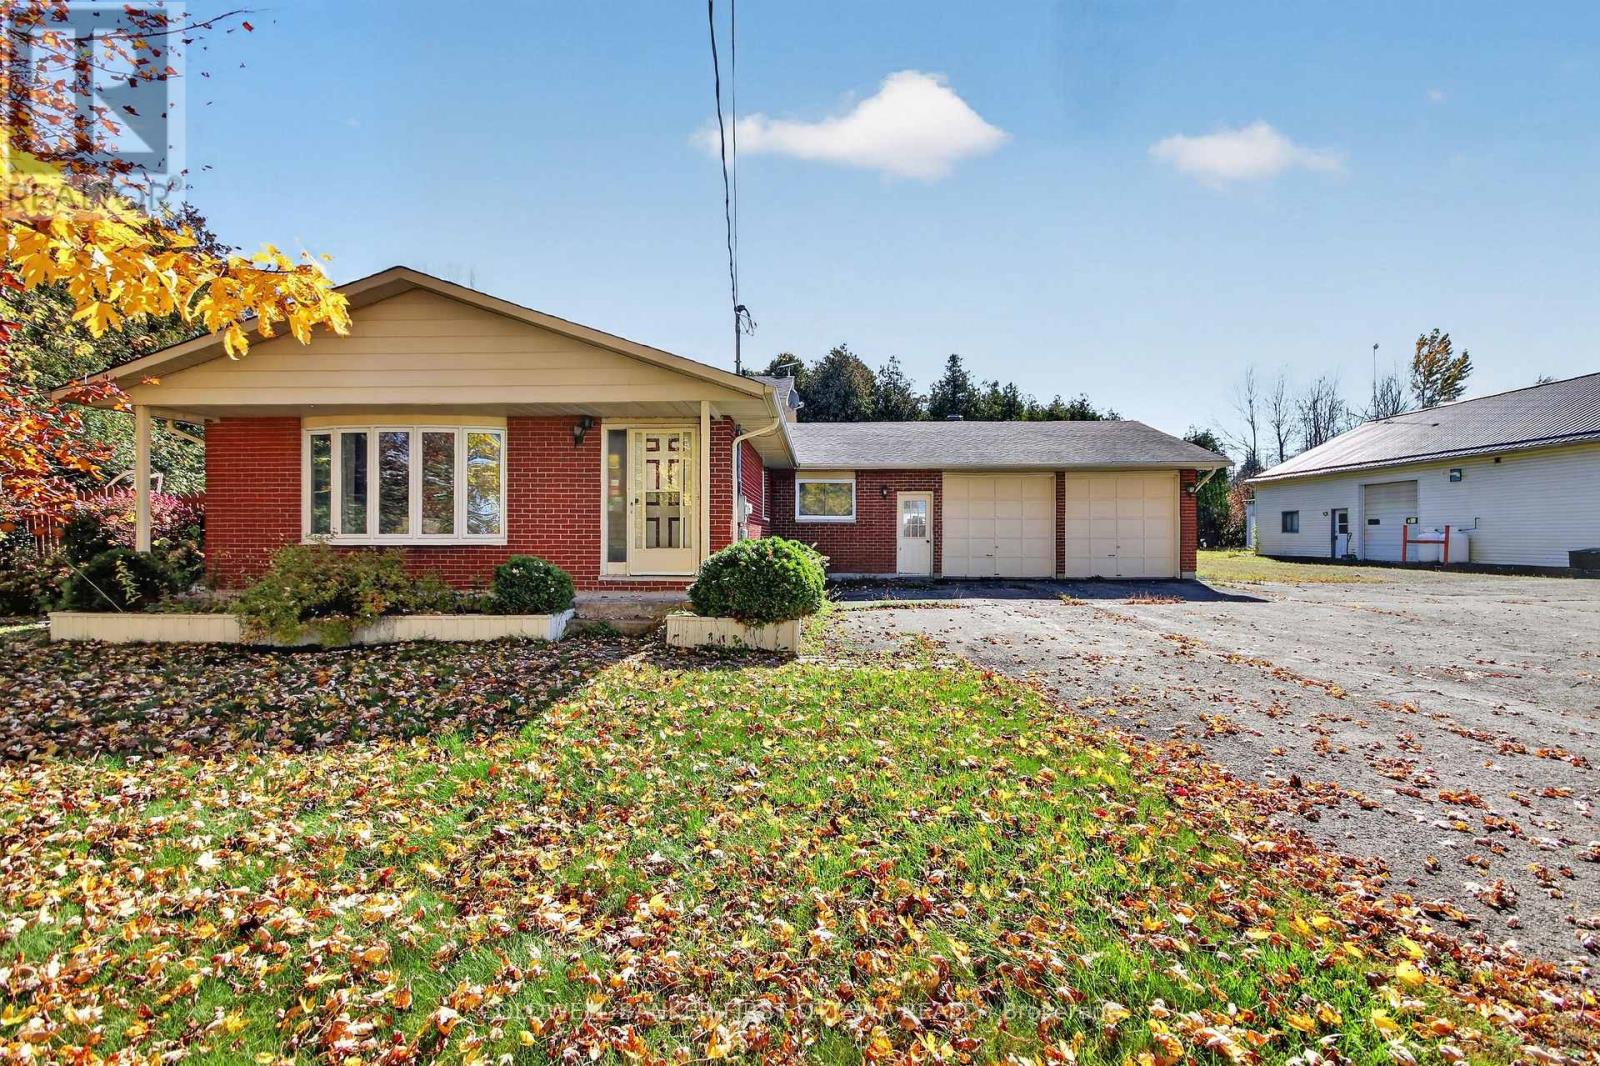
RARE live-work opportunity! Home & shop in one convenient location! This exceptional lot features a side-split bungalow with 3 bedrooms, 2 bathrooms, an attached double car garage, AND an impressive 38' x 70' workshop, making it an ideal opportunity for business owners, car enthusiasts, or families seeking a convenient lifestyle. The spacious shop is a true one of a kind offering 12-foot ceilings, a dedicated office area, two 10' x 10' overhead doors at the front PLUS overhead doors on ALL sides of the shop, paved parking, and additional parking at the back- where there is plenty of room for vehicles and equipment. Inside the home, you'll find attractive hardwood flooring, a bright bay window that fills the space with natural light, a practical mudroom, convenient laundry area, 3-piece bathroom, and a generous kitchen with patio doors overlooking the backyard. Escape to the private, tree-lined backyard oasis, featuring an expansive deck with the ideal setup for your future above-ground pool. The upper level of the home features three bedrooms and a spacious 4-piece bathroom complete with a stand alone shower and a deep soaker tub. Downstairs, a generously sized recreation room and additional utility space provide plenty of flexibility for family living, hobbies, or storage. Whether you're ready to launch your own automotive business or simply love having a shop on site, this versatile property offers outstanding possibilities. Opportunities like this don't last! (id:47351)

110-112-114 Clothier Street E
North Grenville, Ontario
Don't miss this exceptional opportunity to own a triplex set along the tranquil banks of Kemptville Creek, providing direct access to the historic Rideau River, a UNESCO World Heritage waterway! All three units are 2 bedrooms, each with a 4pc. bath and include laundry! The vacant unit is a 2 storey with large living room, separate laundry room and an eat in kitchen overlooking the backyard/water. This unit has access to a back deck from the kitchen, has 2 bedrooms on the 2nd level - one with a patio door to a 2nd level deck! An updated 4p. bath also in the 2 storey unit, currently vacant! Unit 112 is a main level unit with 2 bedrooms, large kitchen & charming living room. This unit also has a new back deck to enjoy the water & outdoor space. Both 112 & 114 have access to their separated basements, and are heated with F/A gas furnaces (2015). Unit 110 is an upper 2 bedroom unit, with 4pc. bath, great sized living room, and kitchen. This unit also has a new back deck with access to the backyard. This unit has baseboard heat. The windows & doors were replaced in (2017) in both unit #110 & #112. Utilities for each unit are separate, with 3 separate hydro meters. Each unit has an entrance from the main street as well as rear entrances. Unlike most income properties, this doesn't only have water access & view, but a large yard and minimum 2 parking spots per unit + visitors! Not often you get a building this well maintained, a true triplex on .52 acres on the Kemptville Creek with great updates and access to all amenties without getting in a vehicle! But if you have a car...there is plenty of outdoor parking for it! This building is across the street from the Heritage Grahams Bakery & amazing baked goods - does it get any better than that! Book your private viewing today. 24 Hour notice for all showings to accommodate tenants. (id:47351)