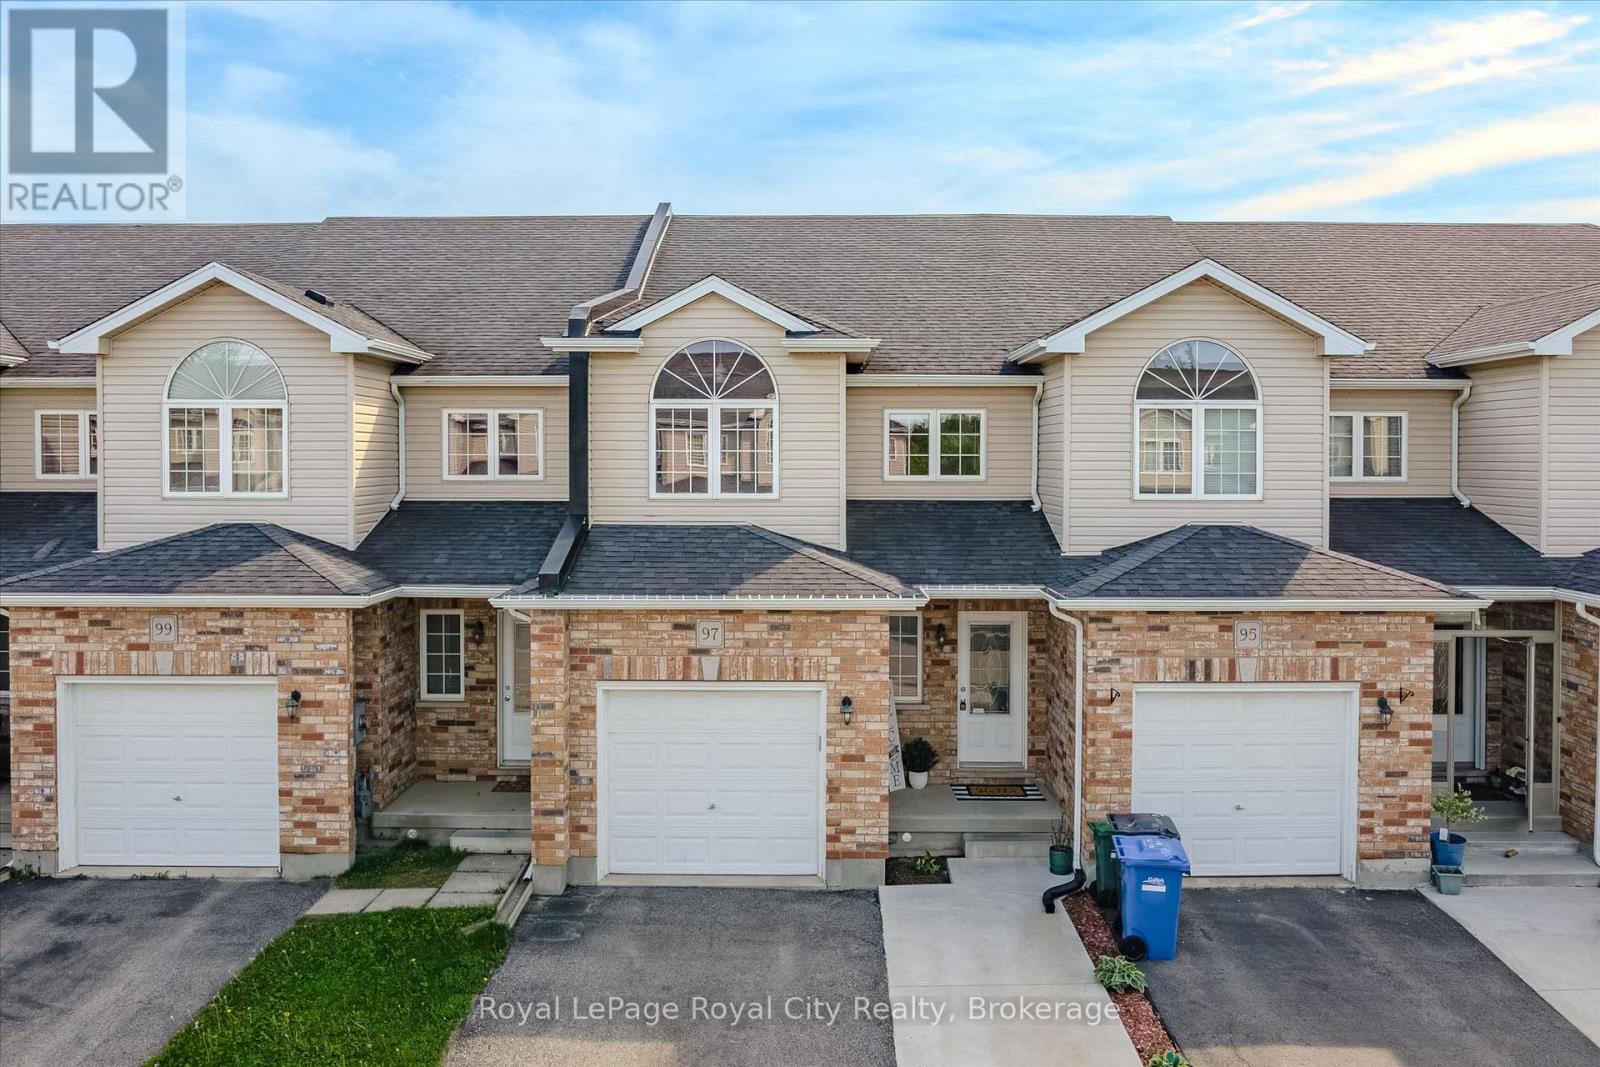
97 Mussen Street
Guelph, Ontario
Tucked into Guelph's family-friendly north end, this warm and inviting freehold townhome offers a functional layout, generous living spaces, and a location that's hard to beat. Surrounded by walking trails, access to Guelph Lake conservation areas, and Riverside Park, while still being within walking distance to schools, parks, and everyday amenities, this home blends lifestyle and convenience effortlessly. Step inside to a welcoming main floor featuring a nicely sized kitchen with ample storage, a bright breakfast nook, and a proper dining area perfect for hosting family and friends. The spacious living room offers large windows, California shutters, and an easy, comfortable flow throughout the main living spaces. Upstairs, the primary retreat features a walk-in closet and bright 4-piece ensuite, while the additional bedrooms are generously sized, including one with a charming cathedral ceiling. The unfinished basement with a rough-in bath provides endless potential to create additional living space tailored to your needs. A fantastic opportunity for first-time buyers, young families, or anyone looking for a move-in-ready home in a sought-after neighbourhood. You Mussen't miss it! (id:47351)
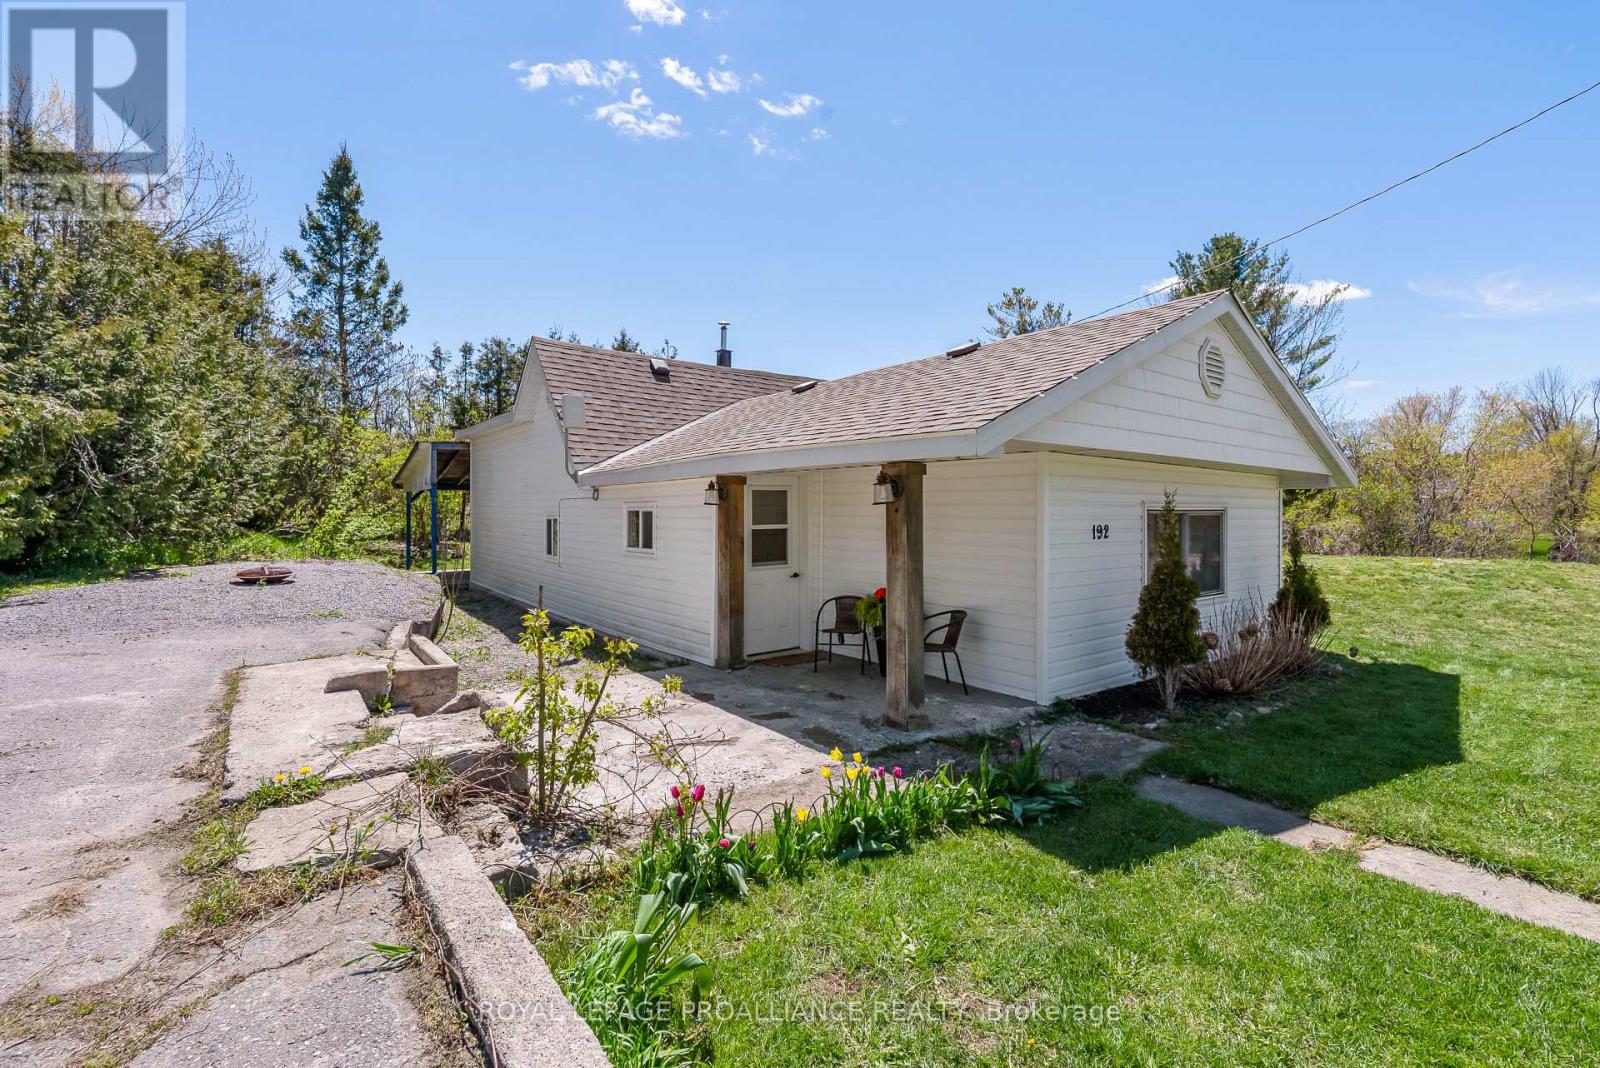
192 Crookston Road
Centre Hastings, Ontario
Tucked away in a peaceful country setting, this beautifully updated 2 bedroom home, with potential for a third, offers the perfect blend of charm, comfort, and lifestyle. Surrounded by mature greenery and colorful gardens, this move in ready retreat feels like a private escape while remaining close to everyday amenities. Inside, you'll find a bright and welcoming interior with exposed wood beams, soft neutral finishes, and windows that fill the home with natural light throughout the day. Summer breezes flow effortlessly through the home, while winter brings a warm and cozy atmosphere, perfect for quiet evenings in. Outside, the property truly shines, blooming lilacs, hydrangeas, tulips, and mature trees create a picturesque setting that changes beautifully throughout the year. Enjoy quiet mornings with coffee under the covered patio, evenings under the stars, and peaceful views of horses grazing nearby. Explore the extensive trail system just steps from your door, whether paddle boarding on the private lake only a ten-minute walk away, enjoying scenic evening walks, or riding the trails for miles through nature. Extensively updated for peace of mind and quality of living, improvements include a new roof, furnace, kitchen, flooring, and bathroom (2020), septic system and appliances (2021), and water softener (2023), offering comfortable, turnkey living. Need room to grow? The back room, currently used for laundry and recreation, offers potential for an additional bedroom. located minutes to Madoc and Tweed and only 25 minutes to Belleville, you'll enjoy the tranquility of country living without sacrificing convenience, including access to high speed internet ideal for remote work or streaming. Whether you're searching for your first home, a peaceful retreat, or a slower pace of life, this property offers a home that feels welcoming, full of possibility and instantly comforting the moment you arrive. The story is yours. (id:47351)
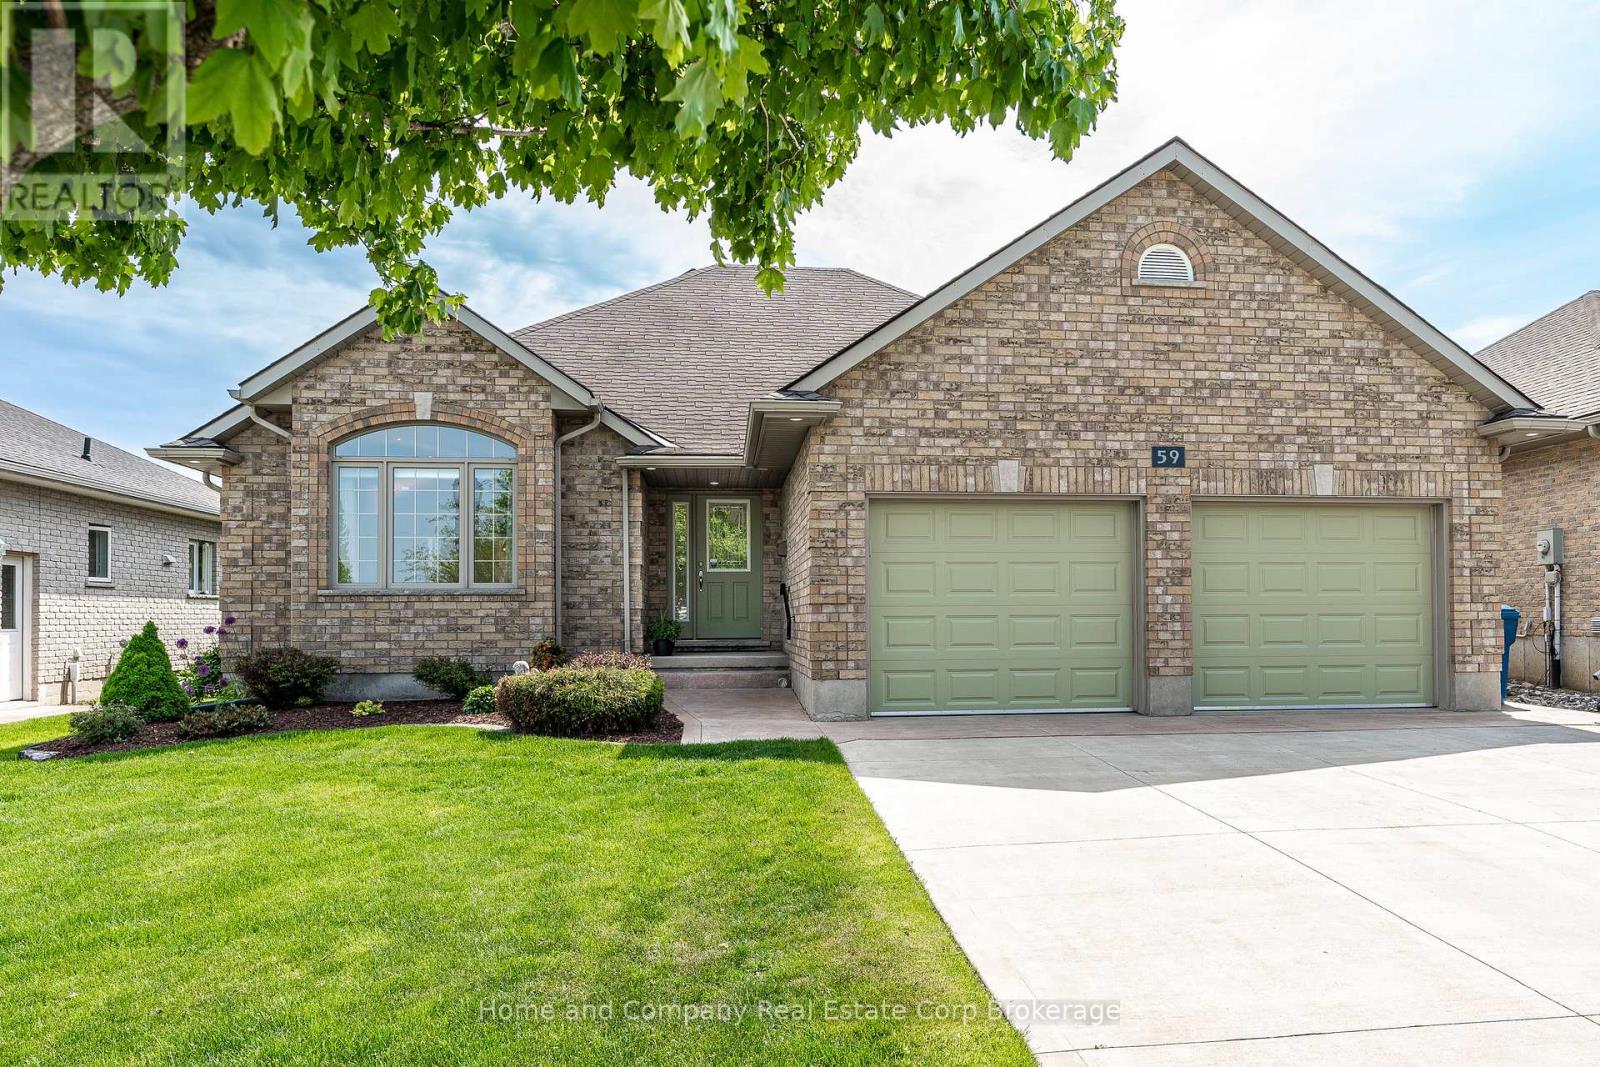
59 Dannecker Road
Stratford, Ontario
Located in Stratford's desirable Jennann neighbourhood, this beautifully maintained bungalow is the ready for the next owners. Featuring 3 bedrooms and 2 bathrooms, this charming home has something for everyone and everything you need is conveniently located on the main floor. The living room has a cozy gas fireplace, gleaming hardwood floors, vaulted ceiling and is open to the dining room. The dining room leads to a bright kitchen, featuring a walk-in pantry and access to your 4-season sunroom and stunning backyard. The layout is conveniently split with the bedrooms on a separate wing of the home. The primary bedroom features a 3-piece ensuite bath and down the hall, you will find the other bedrooms, 4-piece bath and main floor laundry. If you're looking to spread out, make your way to your den in the lower level with heated floors, where you will also find an abundance of unfinished space, allowing you to customize to your needs. There is a rough-in for future bath and space for loads of additional living space, bedrooms or an incredible workshop. There is plenty of parking with the double wide, double deep driveway and attached 2-car garage. The backyard is fenced and landscaped, providing a peaceful oasis, with a large concrete patio, gas line for BBQ and a garden shed. For more information or to set up a private viewing of this wonderful home, contact your favourite REALTOR today! (id:47351)
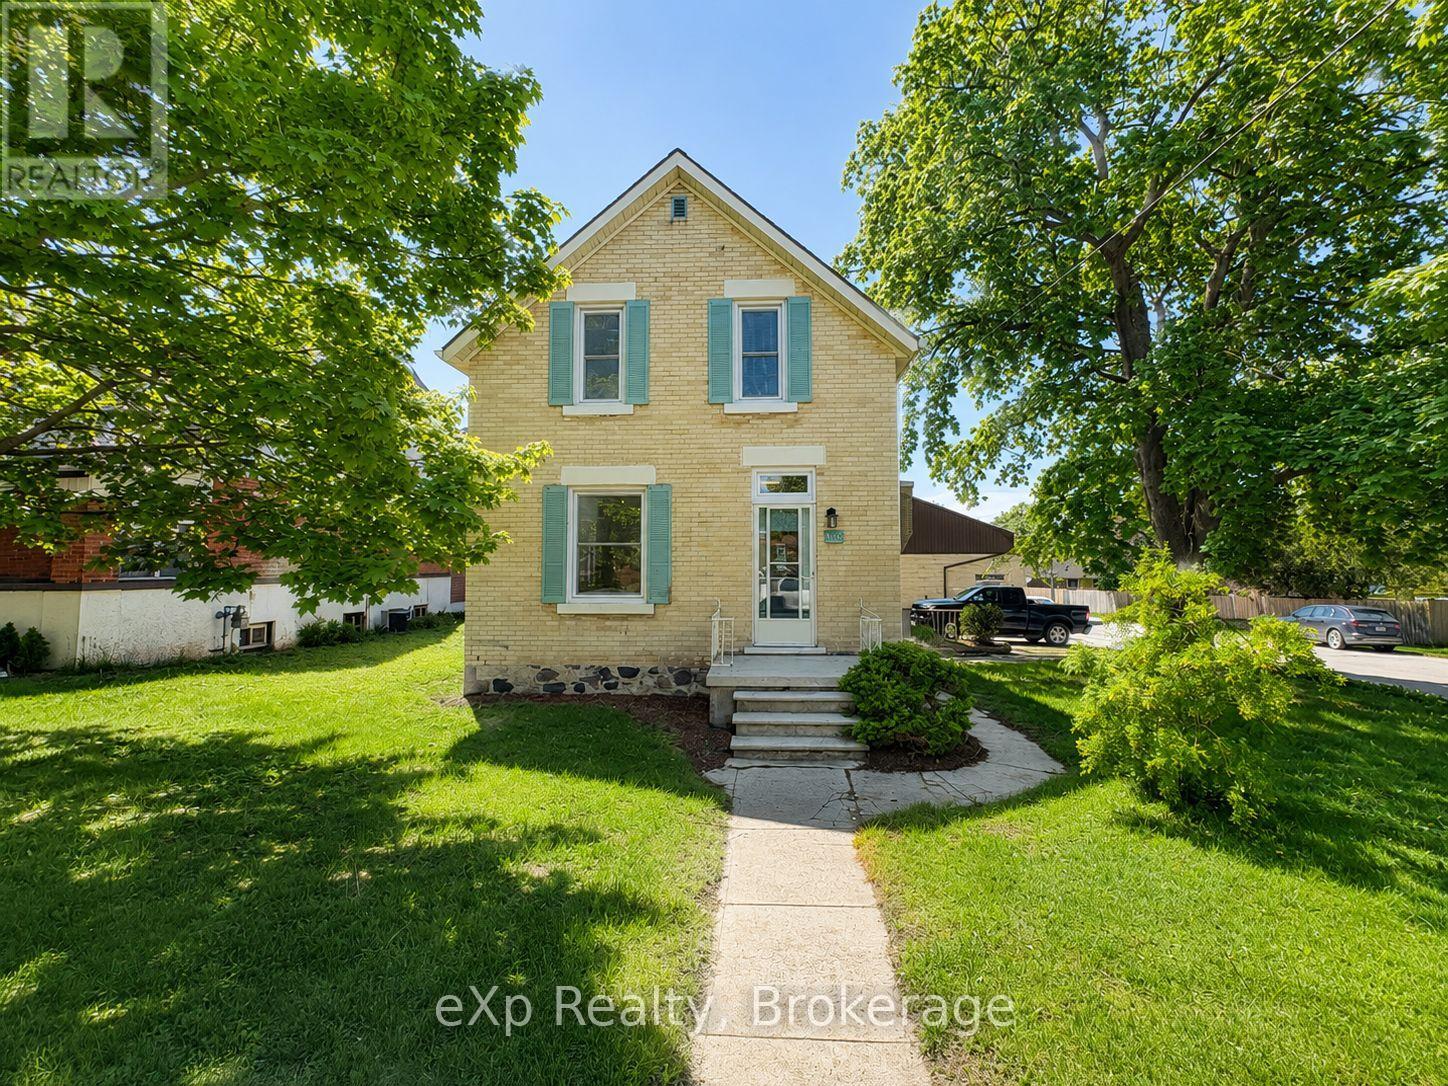
595 9th Street
Hanover, Ontario
Solid brick home located in a great Hanover neighbourhood, just a short walk away from schools, parks, and everyday amenities. This well-maintained property features a new renovated kitchen, updated windows, and fresh flooring throughout the main and upper levels. Offering a bright, functional layout and move-in ready condition, this home combines comfort, style, and convenience in one desirable package. (id:47351)
1342 Atkinson Street
Kingston, Ontario
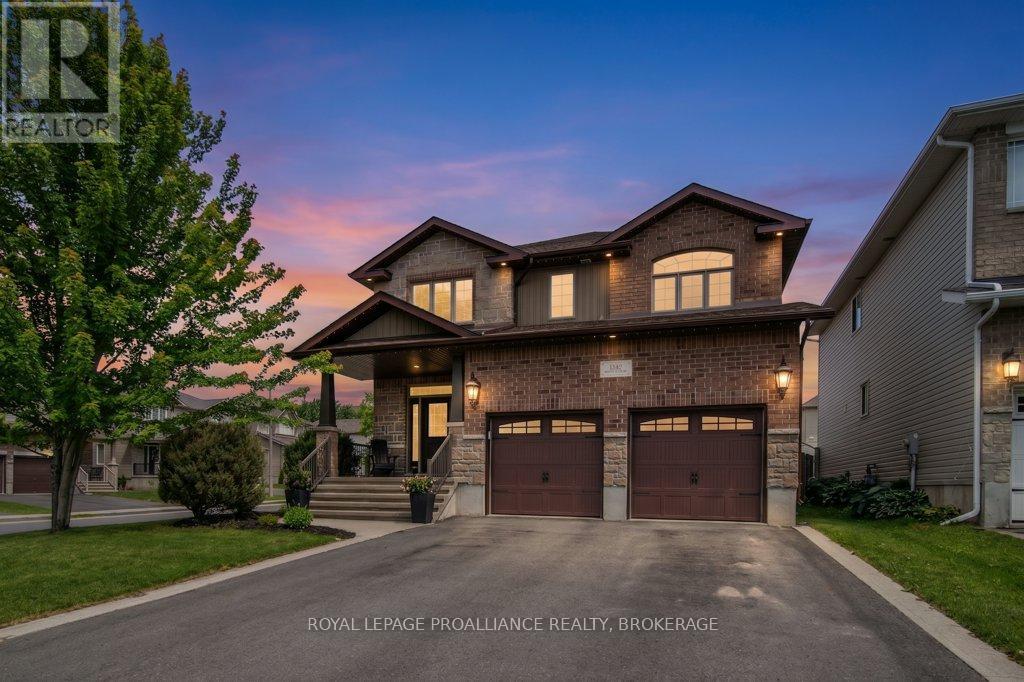
Lovingly cared for and beautifully updated, this former model home offers exceptional space, comfort, and convenience in one of Kingston's most desirable locations. Featuring 3 + 1 bedrooms, 4 bathrooms, and a fully finished lower level, this move-in ready home sits on a larger corner lot with a generous backyard and is within minutes to the 401 Highway, the Invista Centre, and shopping at the Cataraqui Centre, Costco, and Farm Boy. From the moment you arrive, you will be impressed by the oversized front porch, permanent exterior lighting, and upgraded outdoor fixtures that give the home exceptional curb appeal day and night. Inside, the front foyer welcomes you with hardwood floors and an open concept layout with a flexible office/study space, living room with gas fireplace, dining area, and kitchen with stone countertops and pantry. A convenient powder room completes the main level. Upstairs, you will find three generously sized bedrooms, including an oversized primary retreat with a large walk-in closet and luxurious 5-piece ensuite featuring double sinks, a soaker tub, and separate shower. A second full bathroom and convenient upper level laundry add to the home's functionality. The fully finished lower level provides additional living space with a cozy rec room featuring a second gas fireplace, a guest bedroom, full bathroom, and ample storage. Outside, the private corner lot setting delivers a generous backyard with privacy, complete with a deck, patio, gas fire pit, and pergola-perfect for entertaining family and friends. Combining thoughtful updates, generous living space, and an unbeatable location, this outstanding home is ready to welcome its next owners. (id:47351)
25 Howe Island Ferry Road
Kingston, Ontario
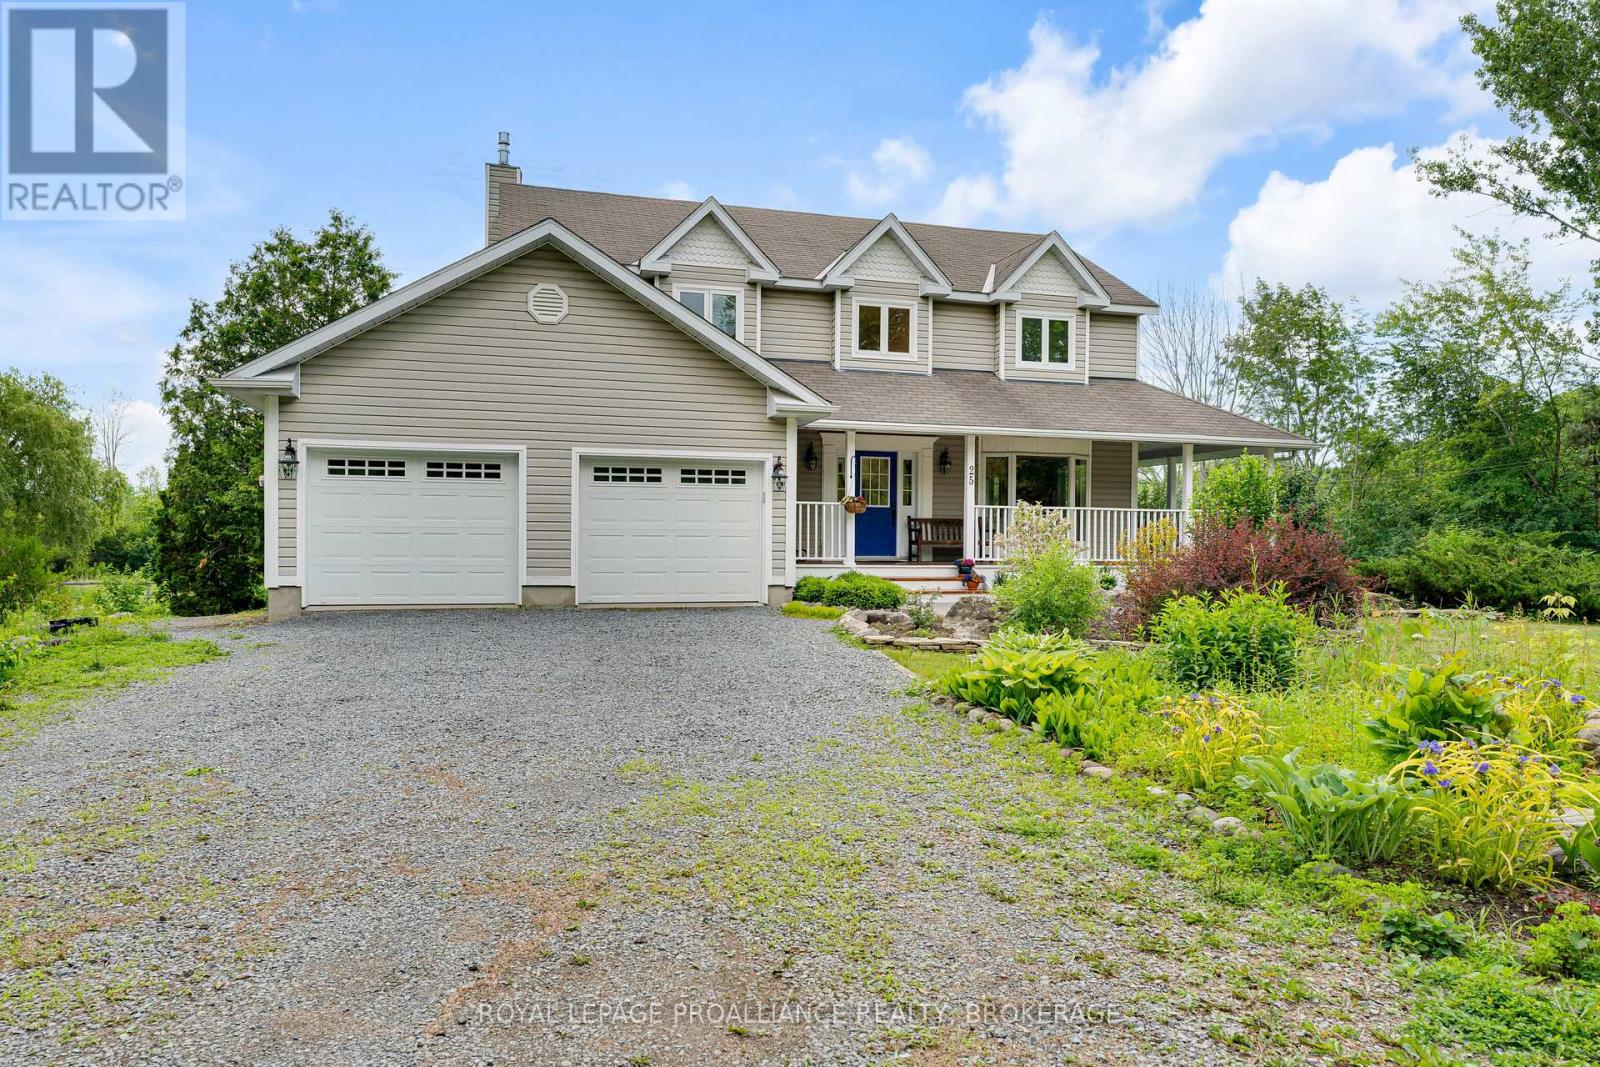
Escape to your own nature haven without sacrificing convenience. Situated on a picturesque 2-acre property less than 15 minutes from downtown Kingston, this beautifully maintained home offers the perfect blend of privacy, space, and accessibility. The park-like yard is complete with fruit trees, a potager garden, tranquil pond, and beautifully landscaped grounds, creating a truly exceptional outdoor setting.Inside, you'll find pristine living areas designed for both everyday comfort and entertaining, including a stunning kitchen, flexible living spaces, and rich dark hardwood flooring throughout. The finished walkout basement expands the living area and opens directly onto an interlocking stone patio, seamlessly connecting indoor and outdoor living.Enjoy peaceful mornings on the wraparound verandah overlooking the gardens, or explore the whimsical trails through the woods that wind throughout the property. An attached double-car garage, storage shed, and additional storage hangar provide ample space for vehicles, equipment, and hobbies.A rare opportunity to experience the serenity of country living in a remarkable natural setting, just minutes from all the amenities of Kingston. (id:47351)
8 Robins Lane
Kawartha Lakes, Ontario
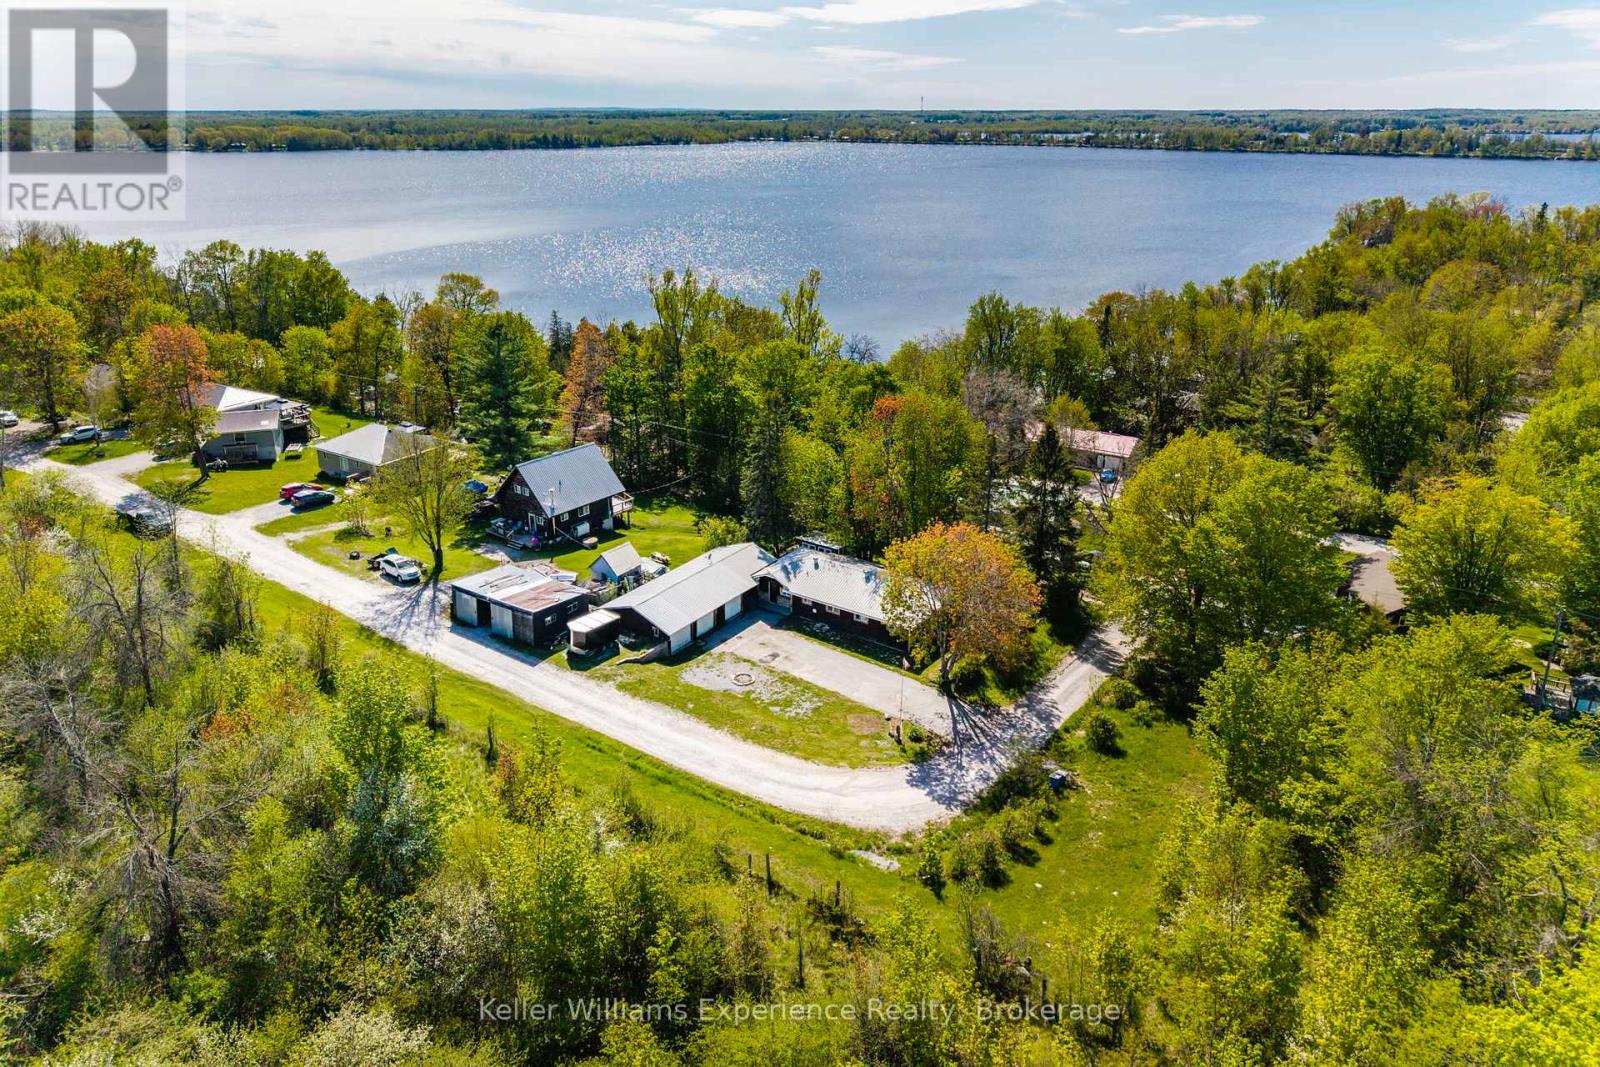
Welcome to 8 Robins Lane, a peaceful retreat just steps from the scenic shores of Lake Dalrymple. This charming 3 bedroom home offers a bright, open-concept layout filled with natural light and is thoughtfully designed for convenient one level living, perfect for downsizers, families, or anyone seeking a more relaxed lifestyle. Recent updates include a new furnace and heat pump (Feb 2026), newer appliances including the refrigerator, dishwasher, and stove (2024/2025), and a freshly painted interior that gives the home a bright and refreshed feel throughout. Set on a spacious corner lot on a quiet dead end road, this property offers both privacy and room to enjoy the outdoors. Unwind in the screened-in sunroom or take advantage of the impressive triple car garage with ample space for vehicles, boats, snowmobiles, and all your recreational gear. Embrace lakeside living with quick access to swimming, fishing, boating, and winter activities. A nearby community access point makes it easy to launch a small boat, kayak, or paddleboard and explore the lake at your leisure. (id:47351)
1030 S Sunset Bay Rd
Gravenhurst, Ontario
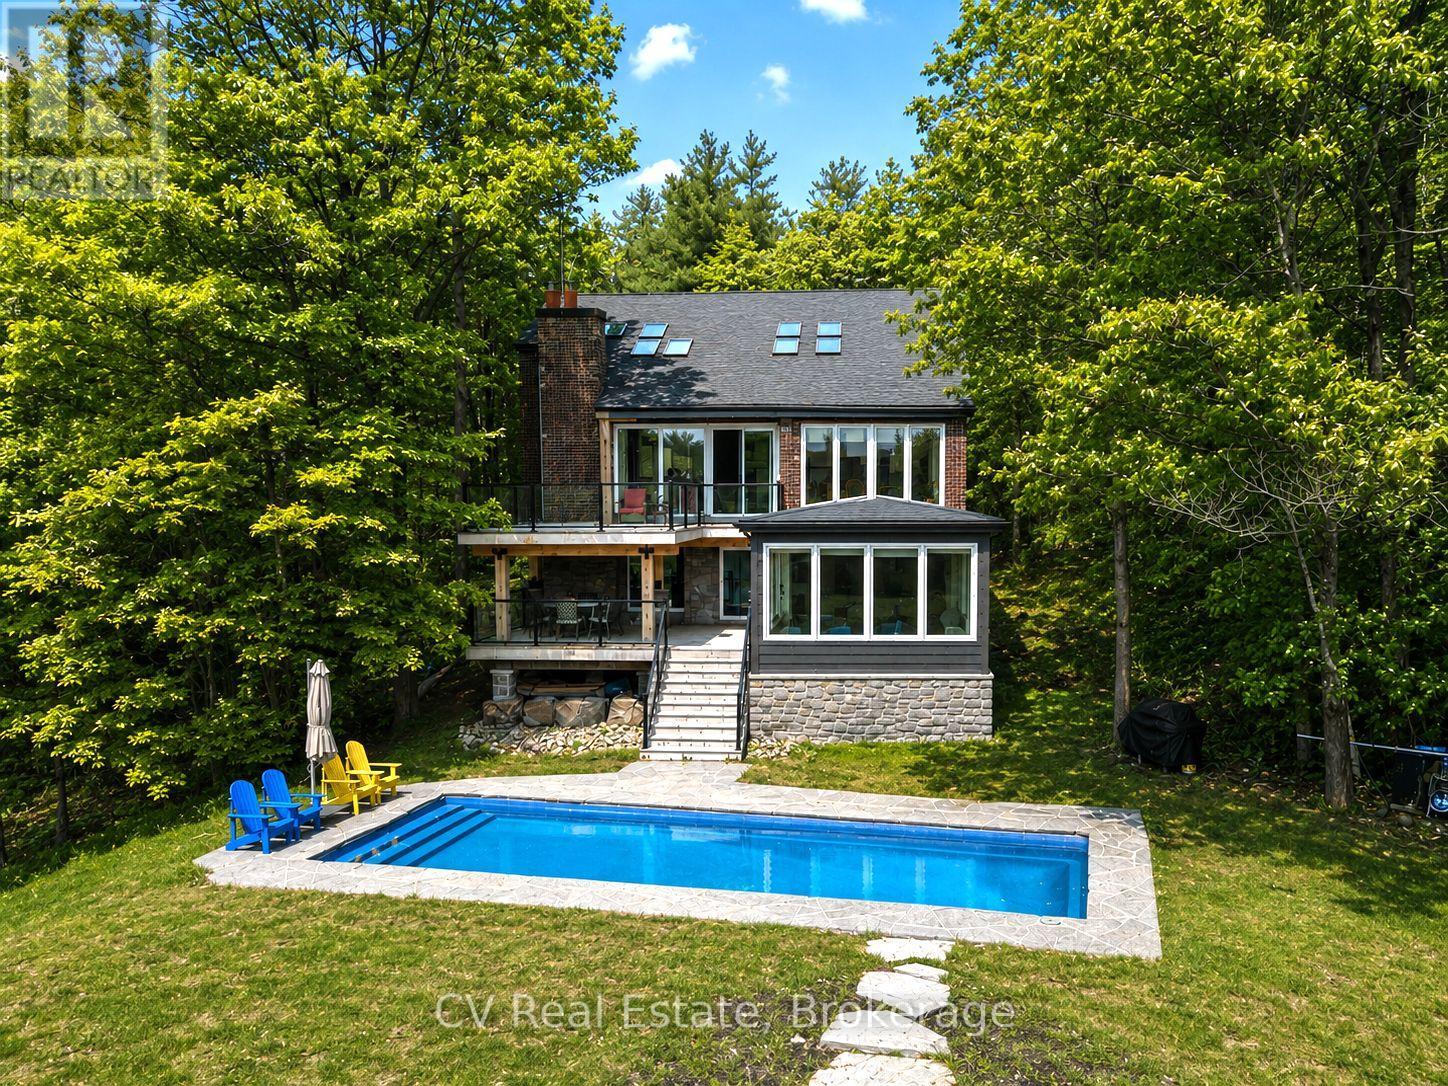
An exceptional Lake Muskoka retreat featuring 1.38 acres with 200 feet of south-facing frontage, this beautifully renovated 5 bedroom waterfront cottage offers an incredible setting for enjoying everything Muskoka has to offer. Designed to maximize outdoor living, the property features a spectacular oversized saltwater in-ground pool at the water's edge, expansive multi-level decking overlooking the lake, a newly finished front porch, and a stunning newly built Muskoka room perfect for relaxing and entertaining while taking in the breathtaking views. Surrounded by mature trees, natural granite landscaping, and beautiful shoreline vistas, the property delivers outstanding privacy and incredible spaces for entertaining, swimming, boating, and enjoying long summer days on the lake. A single-slip boathouse adds convenience for life on the water. Inside, the renovated cottage showcases soaring 20-foot vaulted ceilings and a bright open-concept main floor with engineered hardwood throughout, all framed by stunning lake views. The main level features a spacious primary bedroom with ensuite, while the upper level offers three bedrooms and a bathroom. The fully renovated lower level adds excellent flexibility with another bedroom, bathroom, laundry area, and convenient kitchenette, making it ideal for hosting guests or extended family. Recent upgrades include extensive new decking, a new roof (2022), propane furnace, air conditioning, Generac generator, and an oversized septic system with potential to support future additional living quarters. Located on a municipally maintained road and offered fully furnished, this turnkey Lake Muskoka property is ready to enjoy immediately. (id:47351)
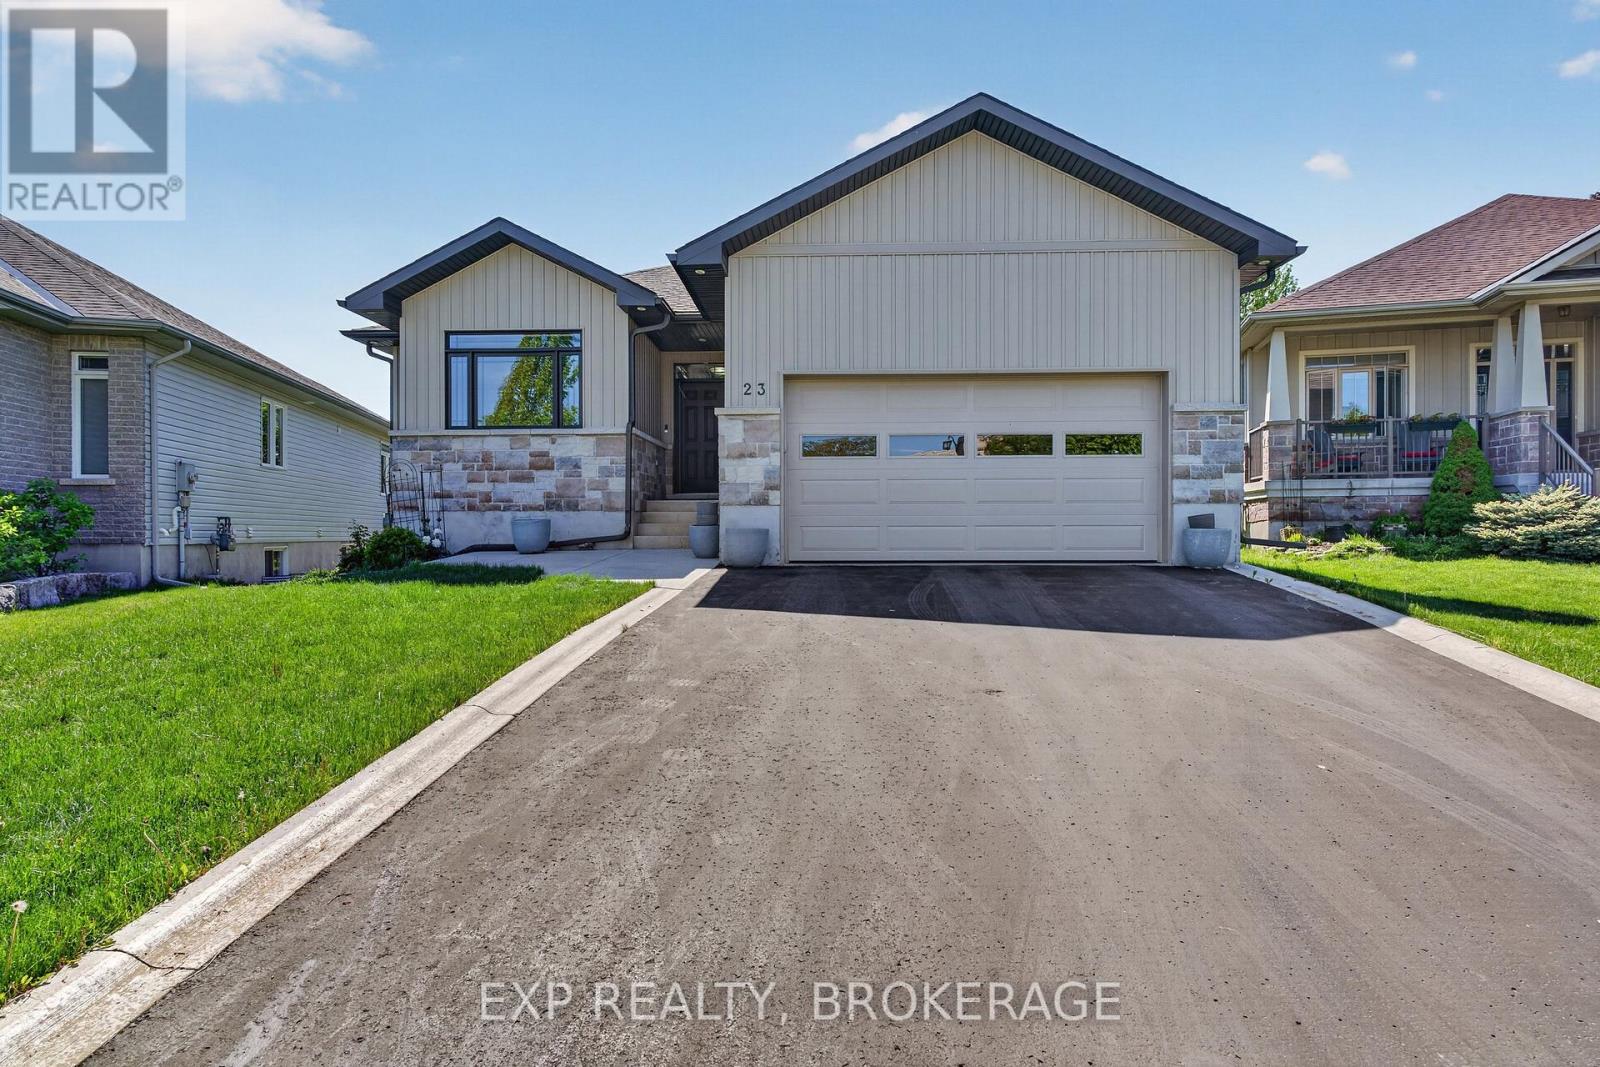
23 Admiral's Court
Loyalist, Ontario
Experience luxury lakeside living In the prestigious Edgewater Estates.This magazine-worthy executive bungalow has been meticulously maintained and beautifully finished from top to bottom. Custom-built with exceptional attention to detail, the home offers 2+2 bedrooms, 3 bathrooms, rich hardwood and tile flooring, and sophisticated designer touches throughout.The gourmet kitchen is a showstopper, featuring an oversized island with breakfast bar, stunning granite countertops, abundant cabinetry, and stainless-steel appliances.The open-concept main floor seamlessly blends the spacious dining and living areas, highlighted by vaulted ceilings and a contemporary fireplace that creates a warm yet elegant atmosphere.Retreat to the luxurious primary suite, complete with a large walk-in closet and a stylish custom four-piece ensuite. The fully finished lower level provides the perfect setting for movie nights, entertaining, or accommodating out-of-town guests with comfort and privacy.Step outside to your private backyard oasis and enjoy breathtaking westerly views from the deck, or take advantage of the incredible lifestyle amenities just beyond your door, including the 5-acre waterfront park and Loyalist Cove Marina. This exceptional property truly offers the best of refined lakeside living. (id:47351)
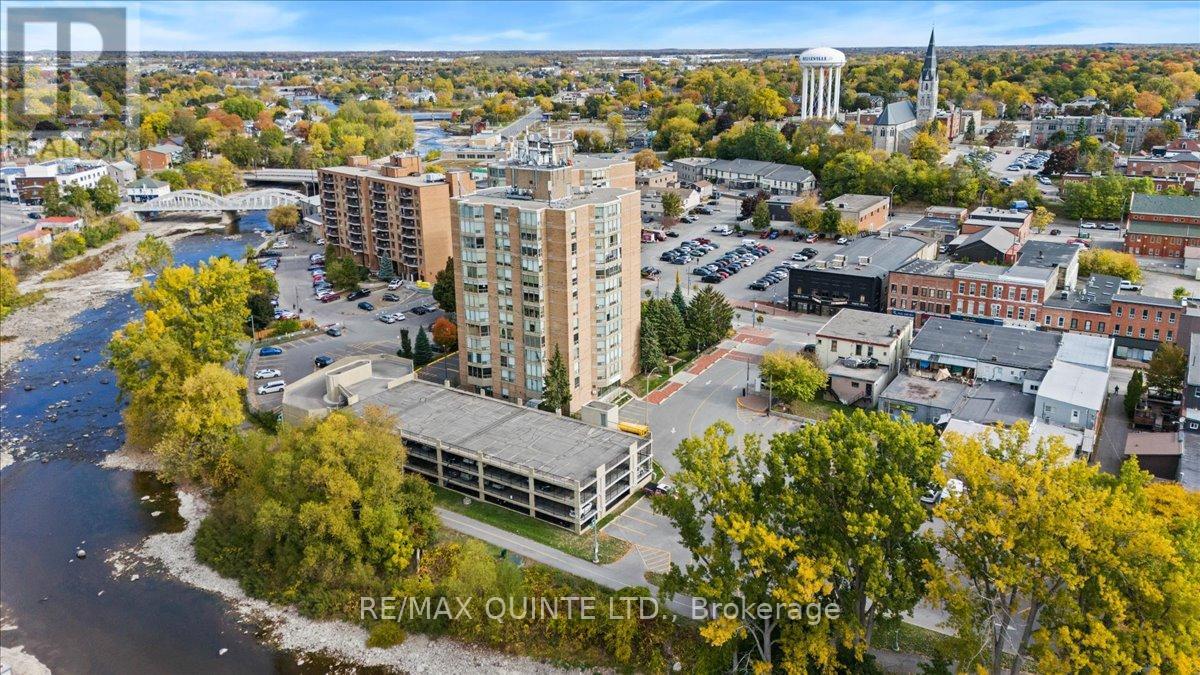
201 - 344 Front Street
Belleville, Ontario
Welcome to Unit 201, a bright and beautifully maintained 2-bedroom, 2 full bathroom condo offering comfortable, low-maintenance living in the heart of downtown Belleville. Perfect for downsizers, professionals, investors, or caregivers seeking a safe and convenient space for parents or loved ones, this move-in ready condo combines functionality, comfort, and an unbeatable location. The spacious open-concept living and dining area is filled with natural light and designed for easy everyday living and entertaining. The well-appointed kitchen offers generous counter space, excellent storage, and dedicated space for both a dishwasher and bar fridge (not included), making it as practical as it is inviting. Both bedrooms are generously sized, including a spacious primary suite with its own full ensuite bathroom and walk in closet, while the second full bath provides added convenience for guests or family. Neutral finishes throughout create a warm, timeless feel ready for your personal touch. Enjoy peace of mind and energy-efficient comfort with a brand-new heat pump installed in 2025, providing modern heating and cooling year-round. Additional features include one parking space, on-floor laundry facilities, secure building access, and direct access to the downtown walking trail for those who enjoy staying active and connected to the waterfront lifestyle. Ideally located just minutes from the Bay of Quinte, shopping, restaurants, medical services, Highway 401, and only a short drive to Prince Edward County's renowned wineries, beaches, and culinary destinations, this condo offers the perfect balance of convenience and lifestyle. Immediate possession available. Whether you're looking to simplify your lifestyle, invest in a centrally located property, or create a comfortable home base for family, Unit 201 is an exceptional opportunity in one of Belleville's most convenient downtown locations. Second Parking space can be arranged for a fee. (id:47351)
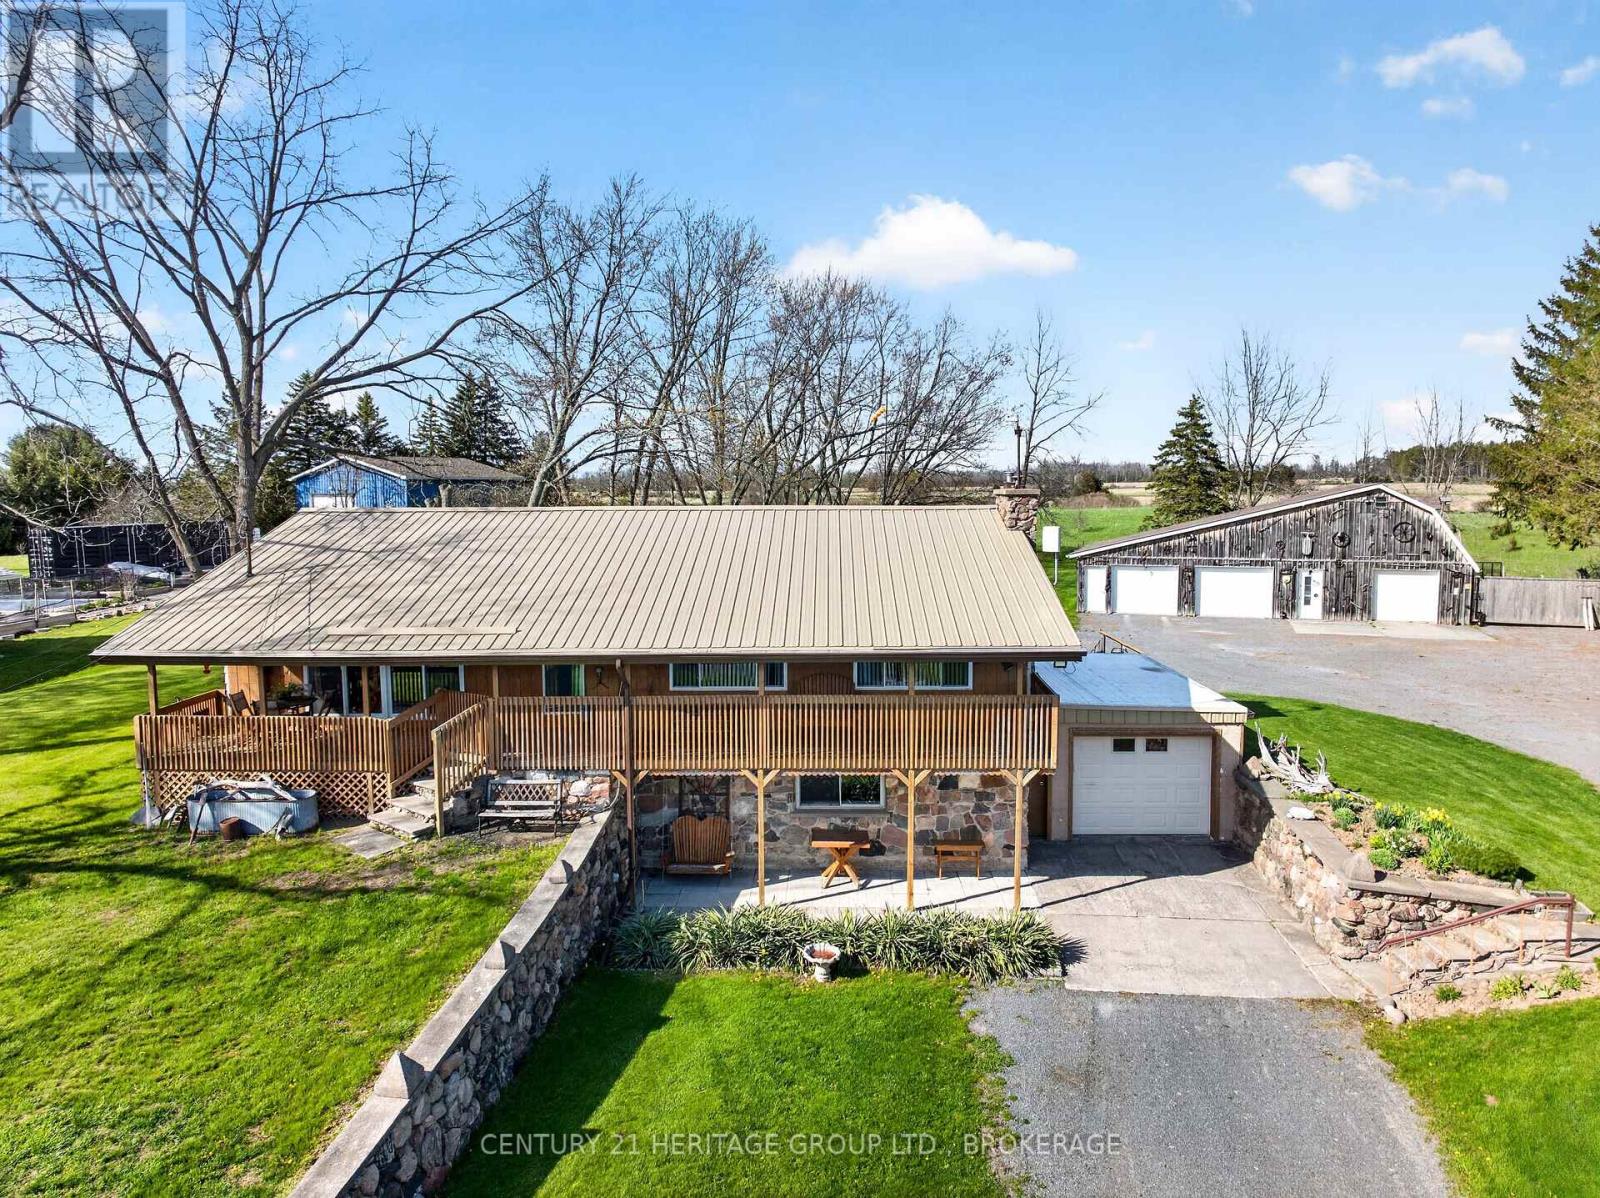
217 Wellington Street
Greater Napanee, Ontario
Welcome to peaceful country living in Sandhurst, just a short drive to the charming town of Bath and Lake Ontario. This spacious 2,500 sq. ft. walk-out bungalow, built in 1967, sits on a beautiful 1-acre lot and offers the perfect blend of privacy, space, and modern updates. Inside, you'll find 4 bedrooms and 2 bathrooms, a fully updated kitchen with new appliances, and stylish bamboo flooring throughout. A pellet stove adds warmth and character to the living space, perfect for cozy evenings during the cooler months. Major upgrades include a new metal roof, a new air conditioner, and soundproof exterior siding for enhanced comfort and efficiency. The property also features an impressive detached triple-car garage/workshop, ideal for hobbyists, contractors, or anyone needing extra storage or workspace. With a walk-out basement, generous living space, and a peaceful rural setting just minutes from Bath's amenities, this property offers an exceptional opportunity to enjoy country living with modern conveniences nearby. (id:47351)
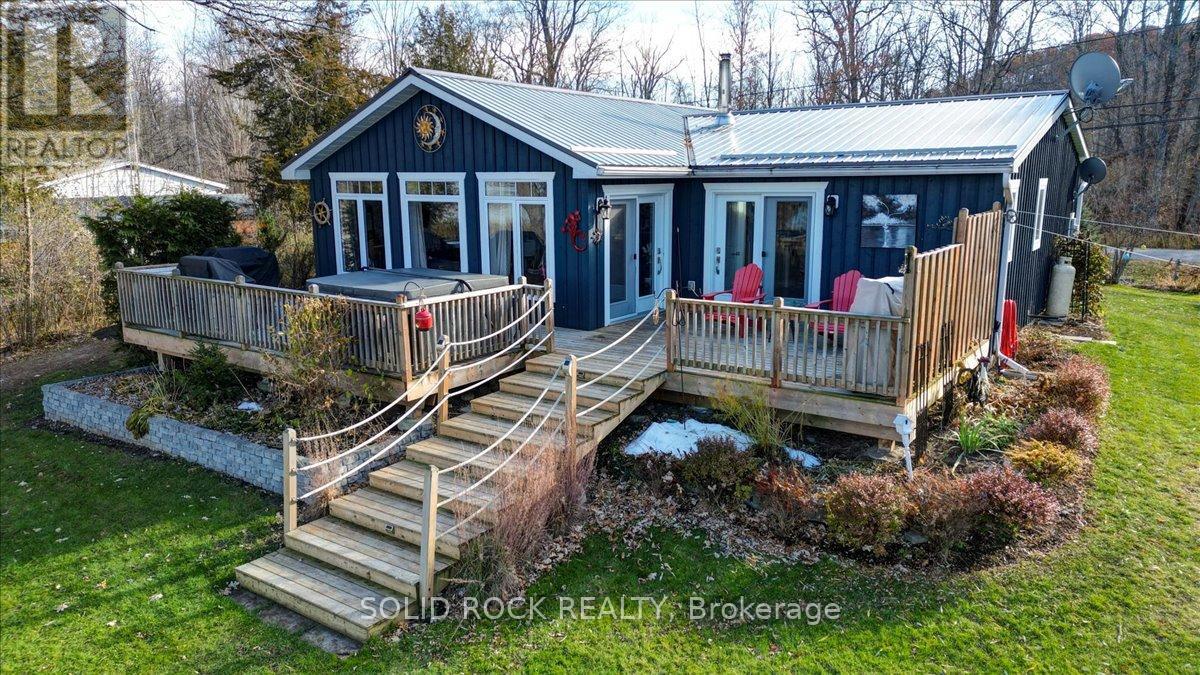
49 Cooke Armstrong Road
Quinte West, Ontario
Welcome to this exceptional waterfront property, offering the perfect blend of comfort, charm, and year-round relaxation. This well maintained 2-bedroom, 2-bath home sits on just over .5 acre landscaped lot with breathtaking sunset views and direct access to the water, allowing you to enjoy peaceful living and fishing right from your own dock. Step inside to an inviting open-concept kitchen, dining, and living area designed for effortless flow and natural light. The kitchen features stainless steel appliances, abundant cabinetry, and generous counter space. Striking wood beams add warmth and character, while porcelain flooring runs throughout the main living area for durability and style. A cozy wood stove creates the perfect ambiance on cooler evenings. The spacious primary bedroom boasts a private 3-piece ensuite and direct patio access, making it an ideal space for quiet mornings or enjoying fresh air before bed. The second bedroom is conveniently located next to main bathroom providing function and practicality which includes the laundry facilities, adding to the home's thoughtful layout. A practical mudroom provides additional organization and storage. Outdoor living is truly exceptional here. Relax and unwind on the deck, complete with a hot tub, or gather around the fire pit for evenings under the stars. The property also includes a charming screened-in gazebo, perfect for bug-free summer nights, as well as a workshop and a delightful she shed-ideal for hobbies, storage, or creative space. The beautifully landscaped grounds enhance the home's tranquil atmosphere, with open sightlines to the water and incredible sunset views that never gets old. Whether you're looking for a year-round residence or a peaceful getaway, this property offers unmatched comfort, charm, and riverside living. Don't miss the opportunity to make this stunning waterfront home your own. (id:47351)
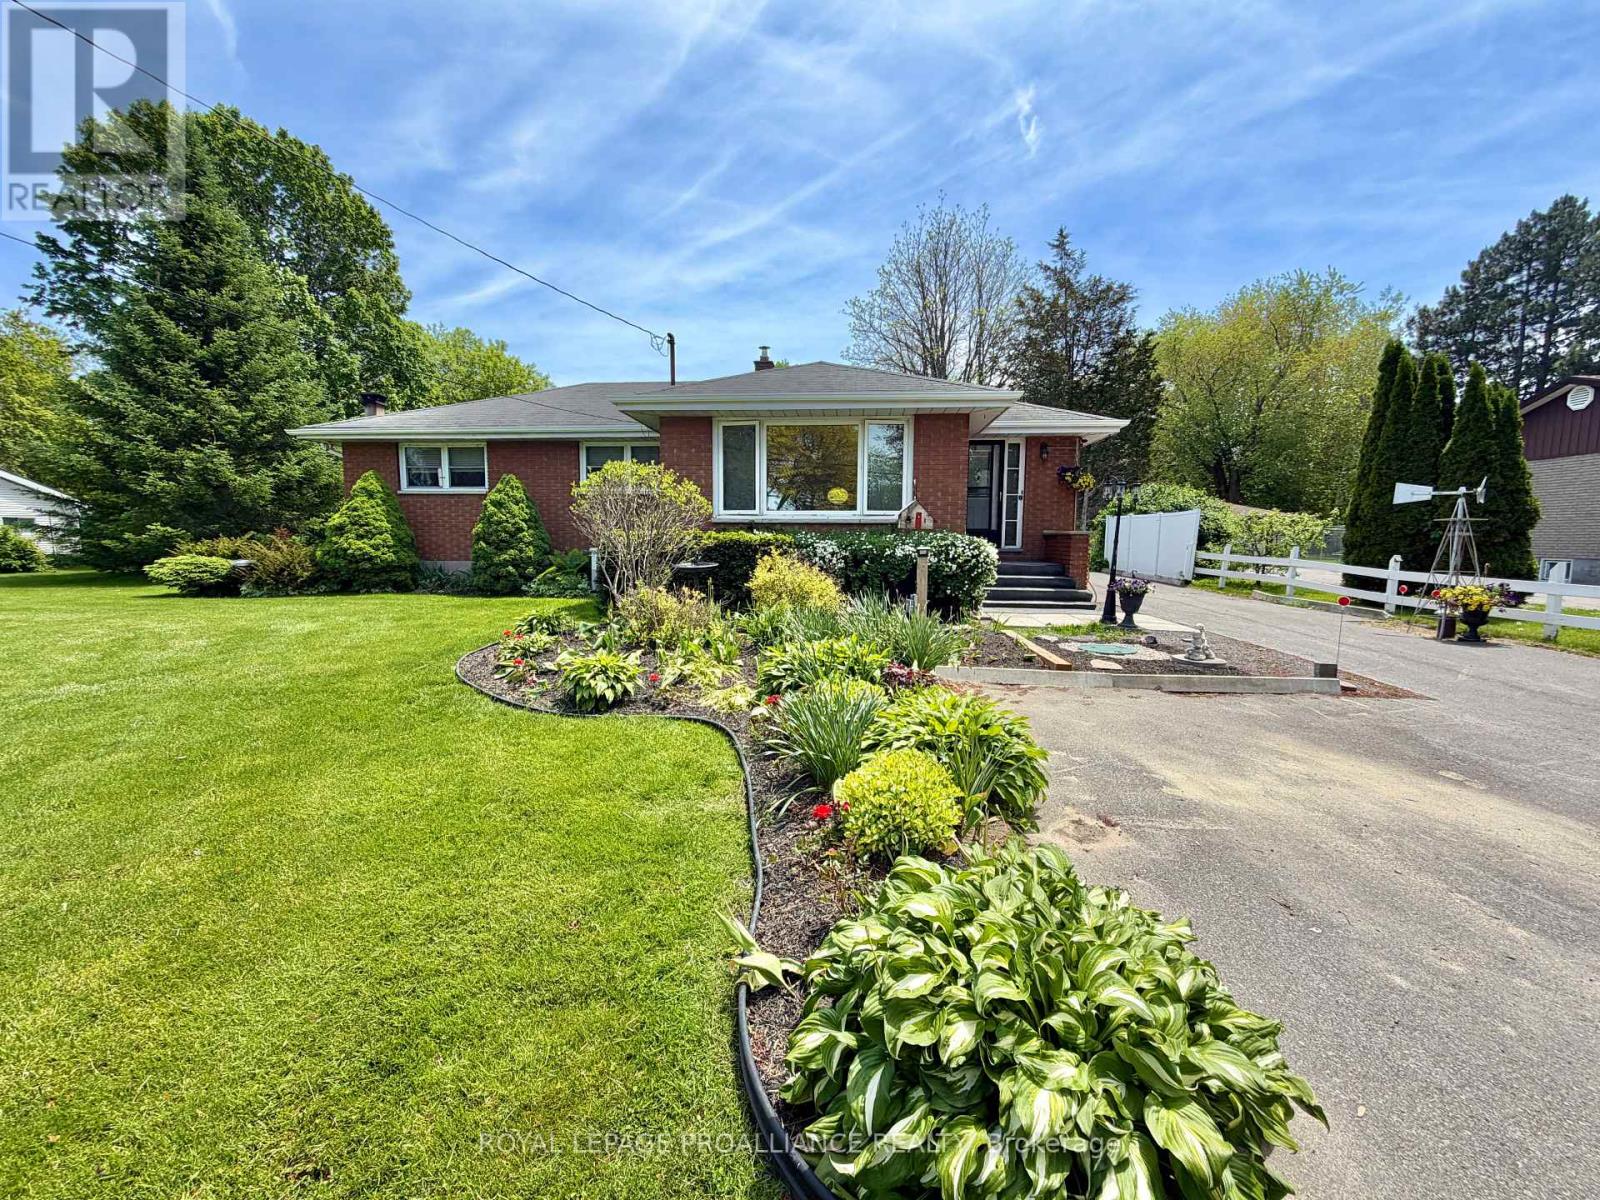
471 County Road 3 Road
Prince Edward County, Ontario
Set in a desirable location with no backyard neighbours. This all brick bungalow is a peaceful retreat. Inside, the home is filled with beautiful natural light, thanks to oversized windows. The layout is both functional and inviting, with plenty of room to live, work, and entertain. The main floor offers 3 bedrooms. Dedicated dining area and an eat in kitchen. Living room and an inviting den. The full basement includes a recreation room, bar area, and potential bedroom space. The layout offers excellent in-law-suite potential or multigenerational living opportunities. Major mechanicals have been thoughtfully updated, ensuring comfort and efficiency. A supplemental wood stove adds cozy charm and an alternative heat source. A wired in generator offers peace of mind during any season. An impeccably maintained property. Generously sized lot to accommodate boat, RV or ATV storage. Location, comfort, practicality, and privacy in one appealing package. (id:47351)
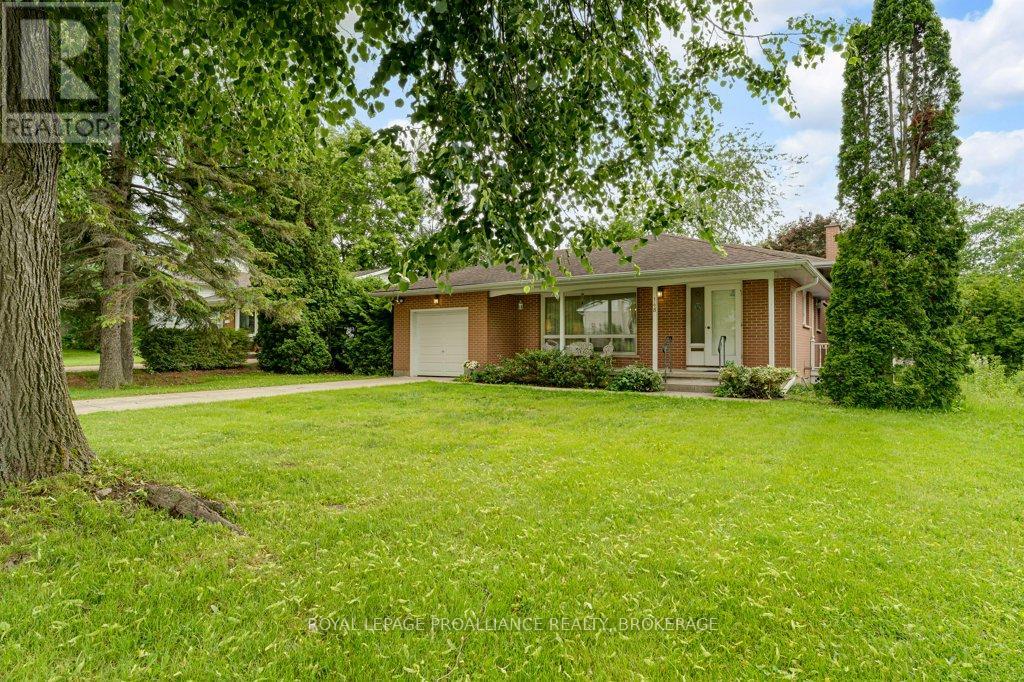
148 Campbell Crescent
Kingston, Ontario
Situated on a quiet street in sought after Polson Park this home has only had one owner and is ready to welcome a new family. Built in 1966 you will find this 3 bedroom backsplit to be carpet free with hardwood floors gracing most of the principal rooms. Patio doors off the dining area lead to a concrete patio and fenced yard. The living room is spacious and the kitchen bright and functional. Bedrooms are a good size and the primary bedroom can easily accommodate a king size bed. The third bedroom features a built-in work station. The lower level consists of a recreation room with gas fireplace and a large finished laundry/utility room. The crawl space is ideal for additional storage as is the single car garage. You may want to add your personal touches to this home but you will delight in knowing the mechanicals have been updated. The furnace, A/C, water heater and electrical panel were replaced in 2022 and roof shingles 2011. Most windows have been replaced over the years. This is an estate sale and home and chattels are being offered in "AS IS" condition. (id:47351)
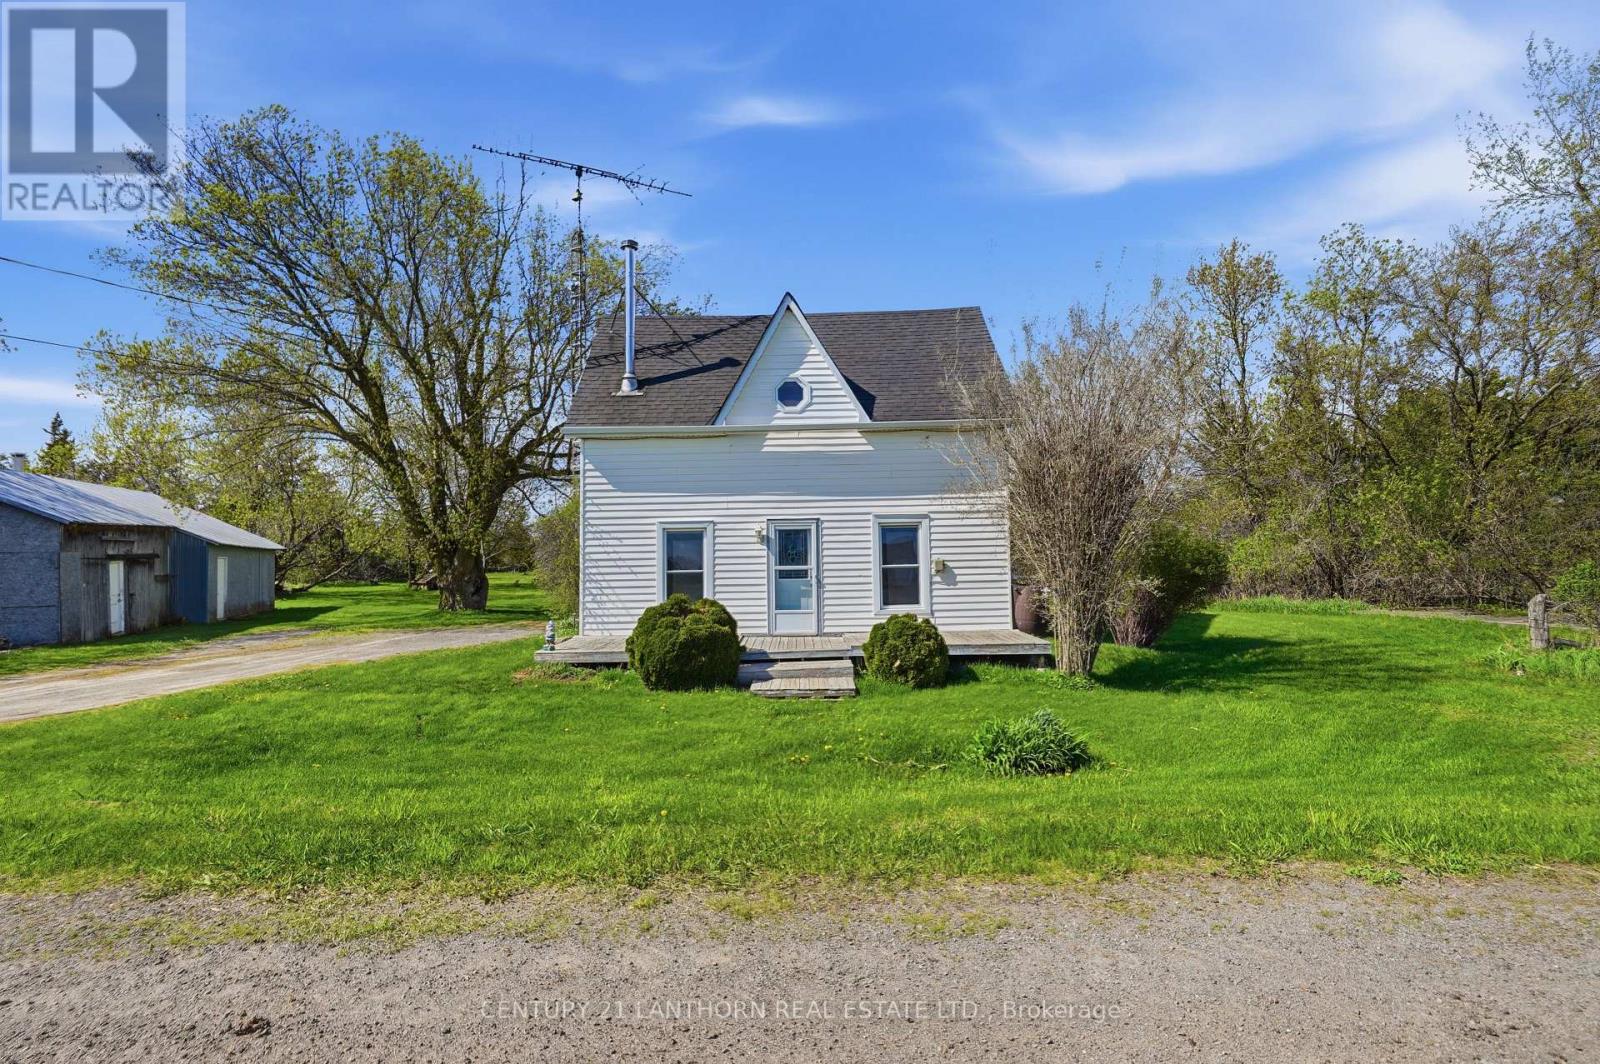
1229 County 7 Road
Prince Edward County, Ontario
This gem is ready to shine! Set on private, nearly acre, mature lot, this quaint farmhouse has original hardwood floors and loads of traditional charm. With a pleasing main-floor layout, featuring a sunroom/living area with freestanding propane fireplace and 2-piece main floor washroom, large eat-in kitchen and family room with wood fire, this home is perfect for a first time buyer, or those looking to have some space for gardens and privacy! Upstairs, this 1 3/4 storey home features a versatile layout which could remain 3 smaller rooms and a family washroom, or be reconfigured for a larger bedroom and walk-in closet. The property also features a two-sided garage/shop building. One side is currently storage with a loft, and the garage side can fit a car or workshop - electrical is run to the shop already! Lots of upgrades on this home over the years, including forced air propane furnace, breaker panel and newer windows and doors. Buyer due diligence will be required, as the selling POA has never lived in the home and cannot verify any property details - lawyer review will be required for any offers and seller will accommodate any inspections required by the potential buyer, at the buyer's expense. Take the time to get to know this home and the potential it offers - great value and opportunity! Just 13 Minutes to Picton and 5 minutes to Lake-on-the-Mountain! (id:47351)
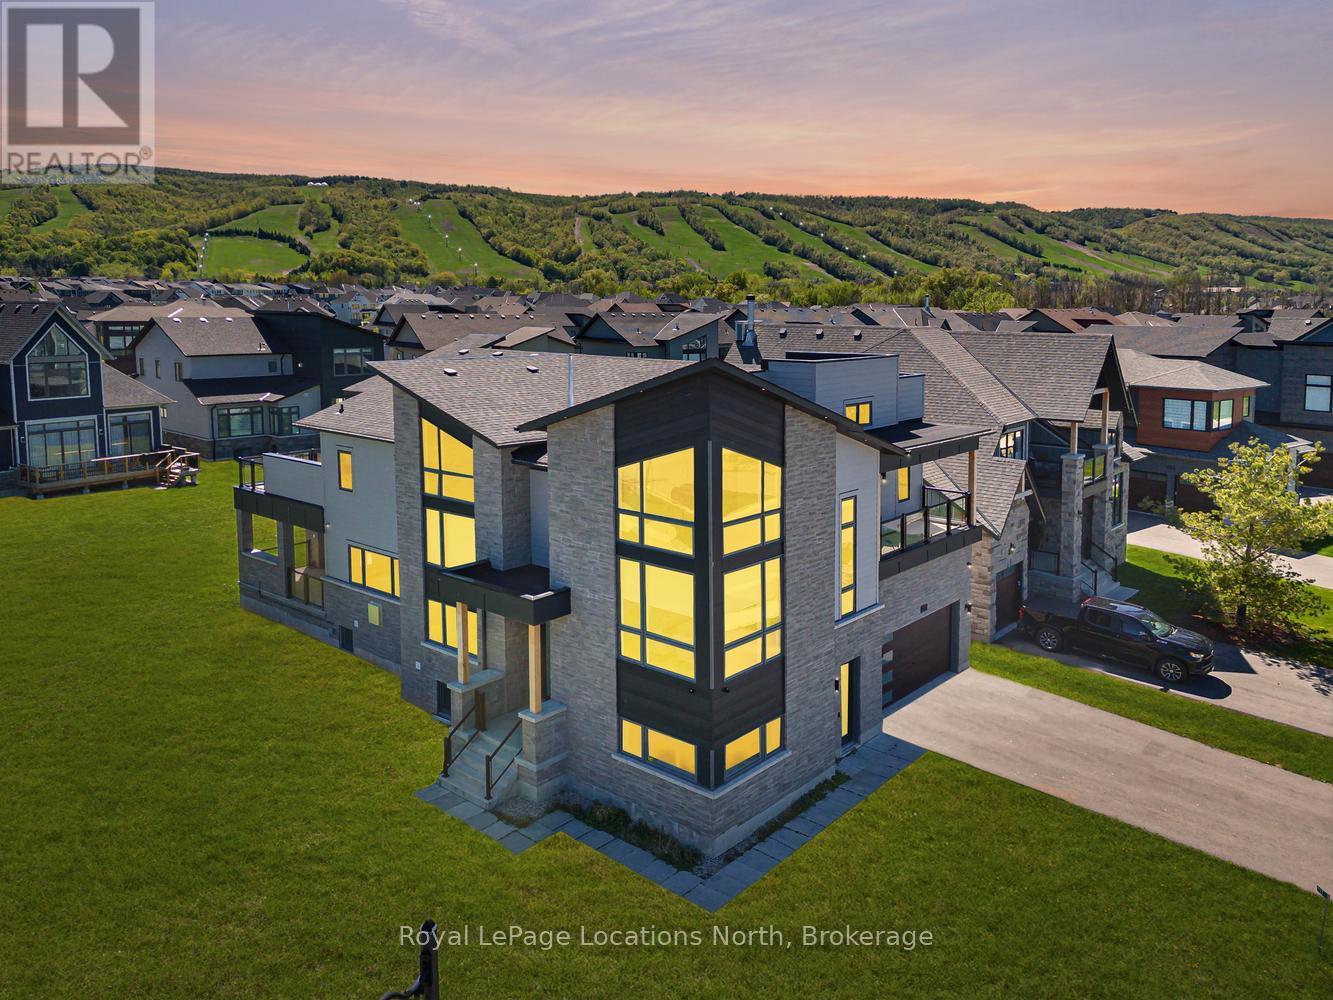
117 Cattail Crescent
Blue Mountains, Ontario
Experience exceptional mountain living in the highly desirable Blumont community with this remarkable custom residence, situated on an oversized premium lot offering space, privacy, & a fabulous setting. Featuring over 5,500 sq ft of finished living space, this stunning 6-bed, 5-bath home has been completely customized & extensively upgraded throughout, showcasing superior craftsmanship & carefully selected designer finishes at every turn. Designed with both luxury & functionality in mind, the impressive open-concept layout features soaring ceilings, dramatic wood beam accents, & expansive living spaces ideal for entertaining & gathering with family & friends. The showpiece chef's kitchen was crafted without compromise & includes high-end built-in appliances, a premium range, & extensive custom cabinetry, all flowing seamlessly into the living & dining areas. Professional surround sound & automated window coverings further elevate the home's sophisticated feel. The spacious primary suite offers breathtaking hill views & a spa-inspired ensuite retreat, while generously sized bedrooms provide direct ensuite access for added privacy. Several guest rooms also feature walkouts to covered patios & a wraparound deck, creating seamless indoor-outdoor living spaces. Flexible mid-level areas offer endless possibilities including a home office, wine room, games room, or additional lounge space customized to suit your lifestyle. The fully finished lower level with 9-foot ceilings includes a separate walkout apartment offering excellent flexibility for extended family, guests, or potential income opportunities. Complete with 2 beds, a full bath, a family area open to an upgraded kitchen, & private access, this space creates an ideal secondary living arrangement. Located minutes from private ski clubs, golf courses, scenic trails, homeowners also enjoy Blue Mountain Village Association membership benefits including shuttle service, private beach access, exclusive local amenities! (id:47351)
689 Glennelm Road
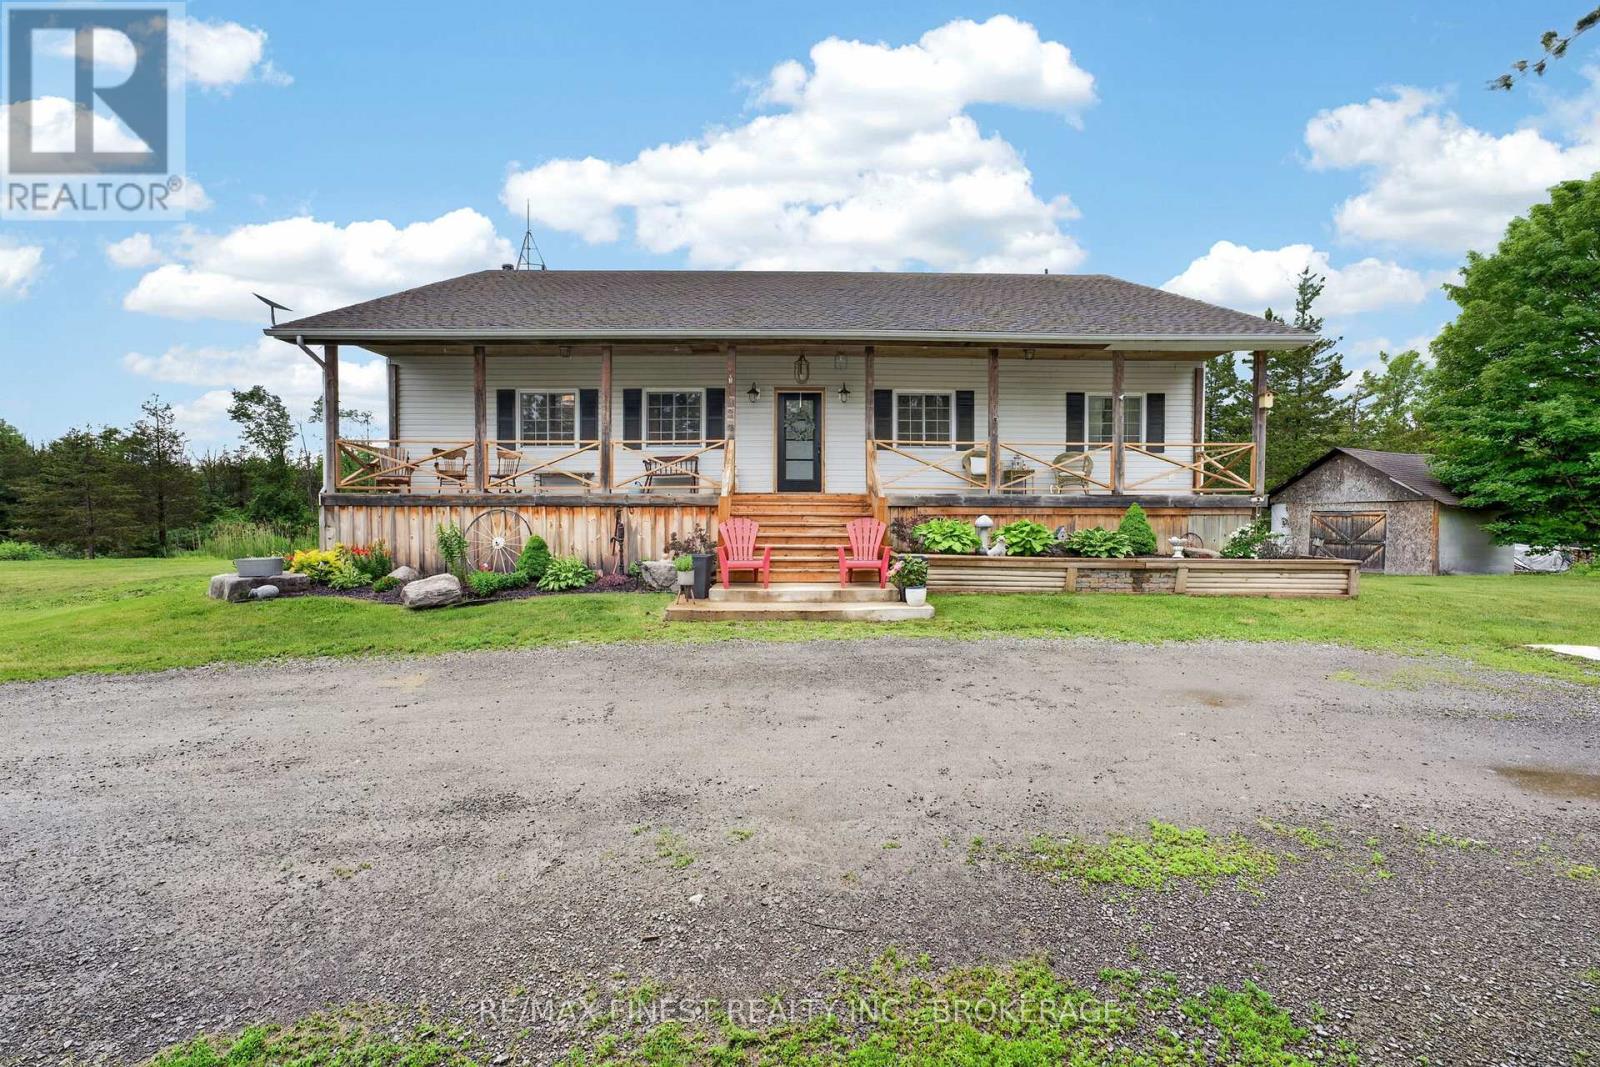
Greater Napanee, Ontario
Welcome to 689 Glennelm Road, an exceptional 6-bedroom, 3-bathroom raised ranch bungalow nestled on a beautifully private 11 acre lot just 10 minutes from Hwy 401! Combining rural tranquility with modern executive living, this property has undergone an extensive transformation, making it completely turn-key on the main level while offering incredible equity-building potential below. Step inside to a bright, open-concept living space accented by soaring cathedral ceilings-an ideal layout for effortless entertaining. The main level has been beautifully modernized with brand-new flooring and a stunning, fully updated kitchen. The private quarters feature a completely revamped primary suite boasting a luxurious new bathroom and a redesigned walk-in closet. A refreshed laundry room, a stylish new guest bath vanity, and an updated staircase railing round out the flawless main floor. The walkout basement offers a massive footprint with excellent in-law suite potential. It features two newly added bedrooms, a cozy wood stove (with a full year of cut and stacked wood included), a brand-new water treatment system, and new stair treads and risers. The heavy lifting is already done for a third full bathroom (plumbing complete, just needs your choice of shower tile). With baseboard trim onsite and leftover flooring included to finish up the remaining areas, customizing this space to your exact taste will be a breeze. Outdoor living here is unmatched. Enjoy peaceful morning coffees on the full-length front deck (featuring updated siding, skirting, front steps, and railings), or host summer BBQs on the extensive back deck and brand-new poured concrete patio. Beat the summer heat in the above-ground pool-complete with a brand-new liner, pump, and sand filter. The property also features a massive, extended pond that transforms into your own private ice hockey rink in the winter. Top it all off with a detached, powered, and insulated garage/workshop that is the ultimate setup (id:47351)
3206 Vivian Line 37 Street
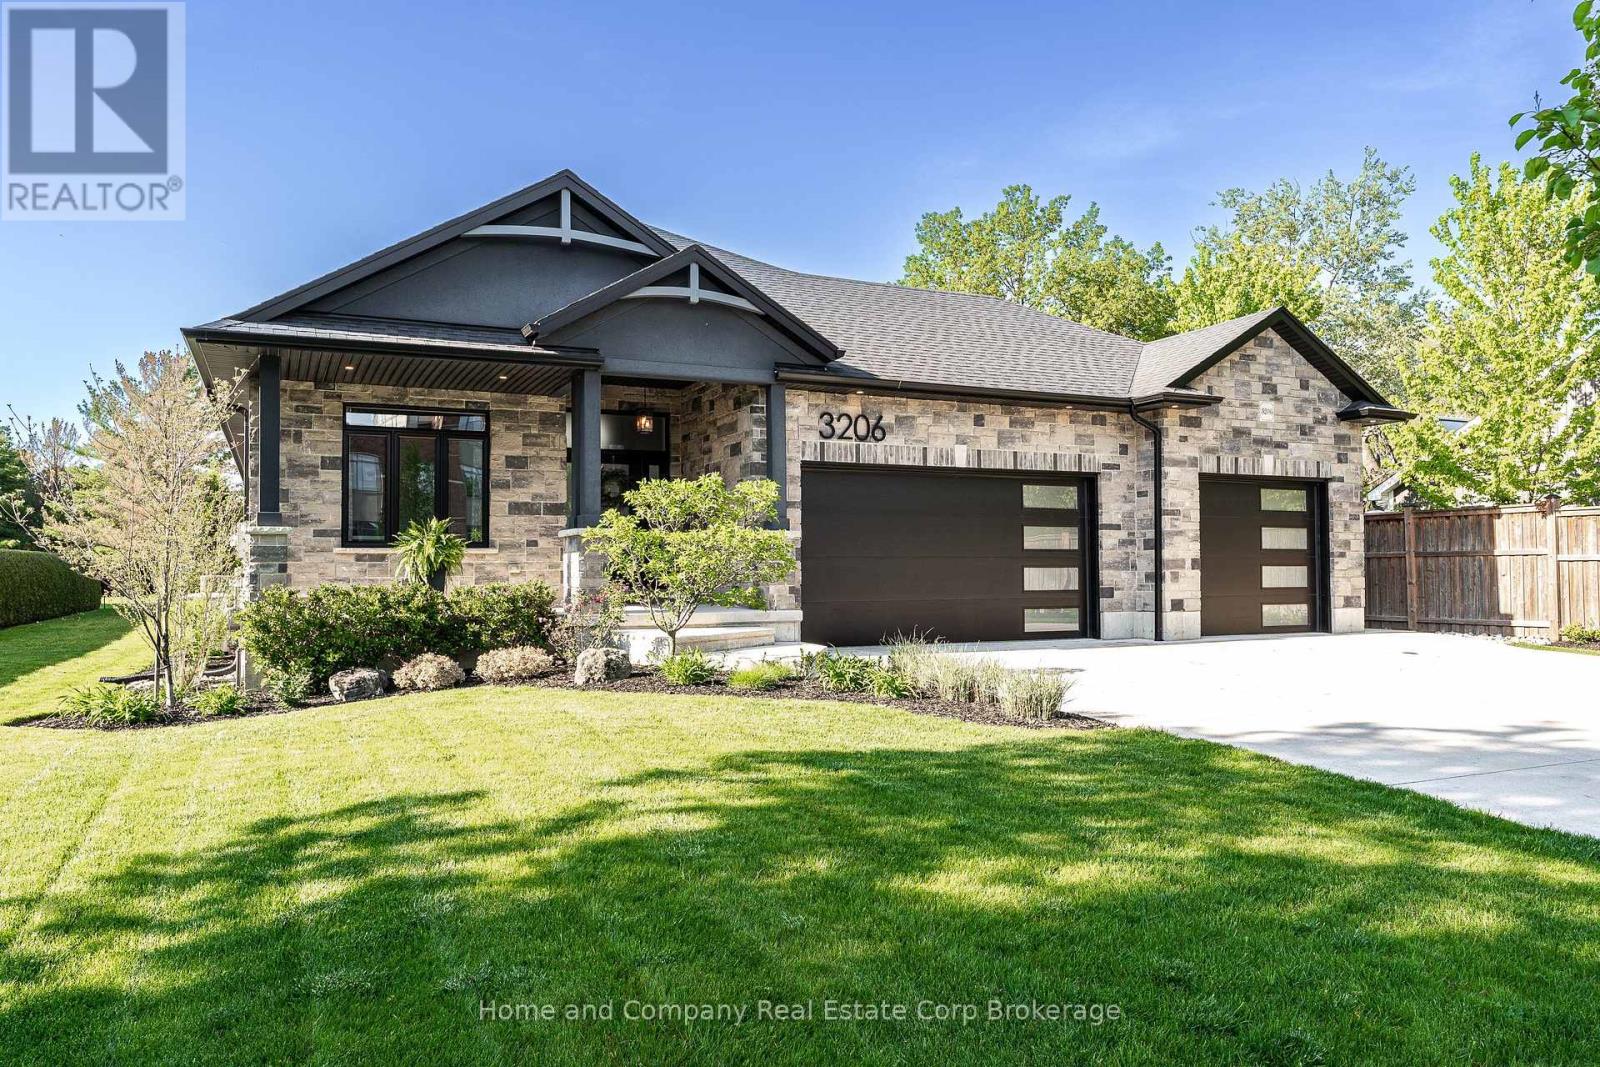
Stratford, Ontario
Truly the best of both worlds - located on the edge of the city, but still within reach of all the fantastic amenities Stratford has to offer. Custom designed and built, 5 bedrooms and 3 bathrooms, this home is stunning! The property welcomes you with an oversized concrete driveway and rare, but admired, 3 car attached garage. Meticulous landscaping, handsome stone and stucco along with a covered front porch, complete the inviting curb appeal. The soaring 10 foot high entryway provides a breathtaking entrance. Immediately you will find a bedroom/office and 4 piece bath. 8' doors and 9' ceilings are consistent throughout the main floor adding an additional touch of elegance. Cathedral ceilings and large windows are prominent to allow an abundance of natural light throughout. Open concept living space makes entertaining easy! The white gourmet kitchen has a convenient corner pantry, an abundance of cupboard space and large island with butcher block countertop. The primary suite boasts a beautiful ensuite with piano window and access to a dreamy walk-in closet. Sliding doors take you to your own private deck overlooking the stunning back yard. Laundry is conveniently located on this level. Downstairs are 3 more bedrooms, the largest room with a walk-in closet, and a tastefully designed 4 piece bathroom. The family will enjoy gathering in the large recroom at family functions or movie night. The best part? Your backyard oasis! 16' x 36' saltwater inground pool is the focal point. Accented with a fountain water feature, concrete patio surround and pool shed. Situated on an oversized lot, with lawn irrigation system and 8 foot fences, relaxing is easy in this serene back yard! Come see for yourself! (id:47351)
300 Hutton Street E
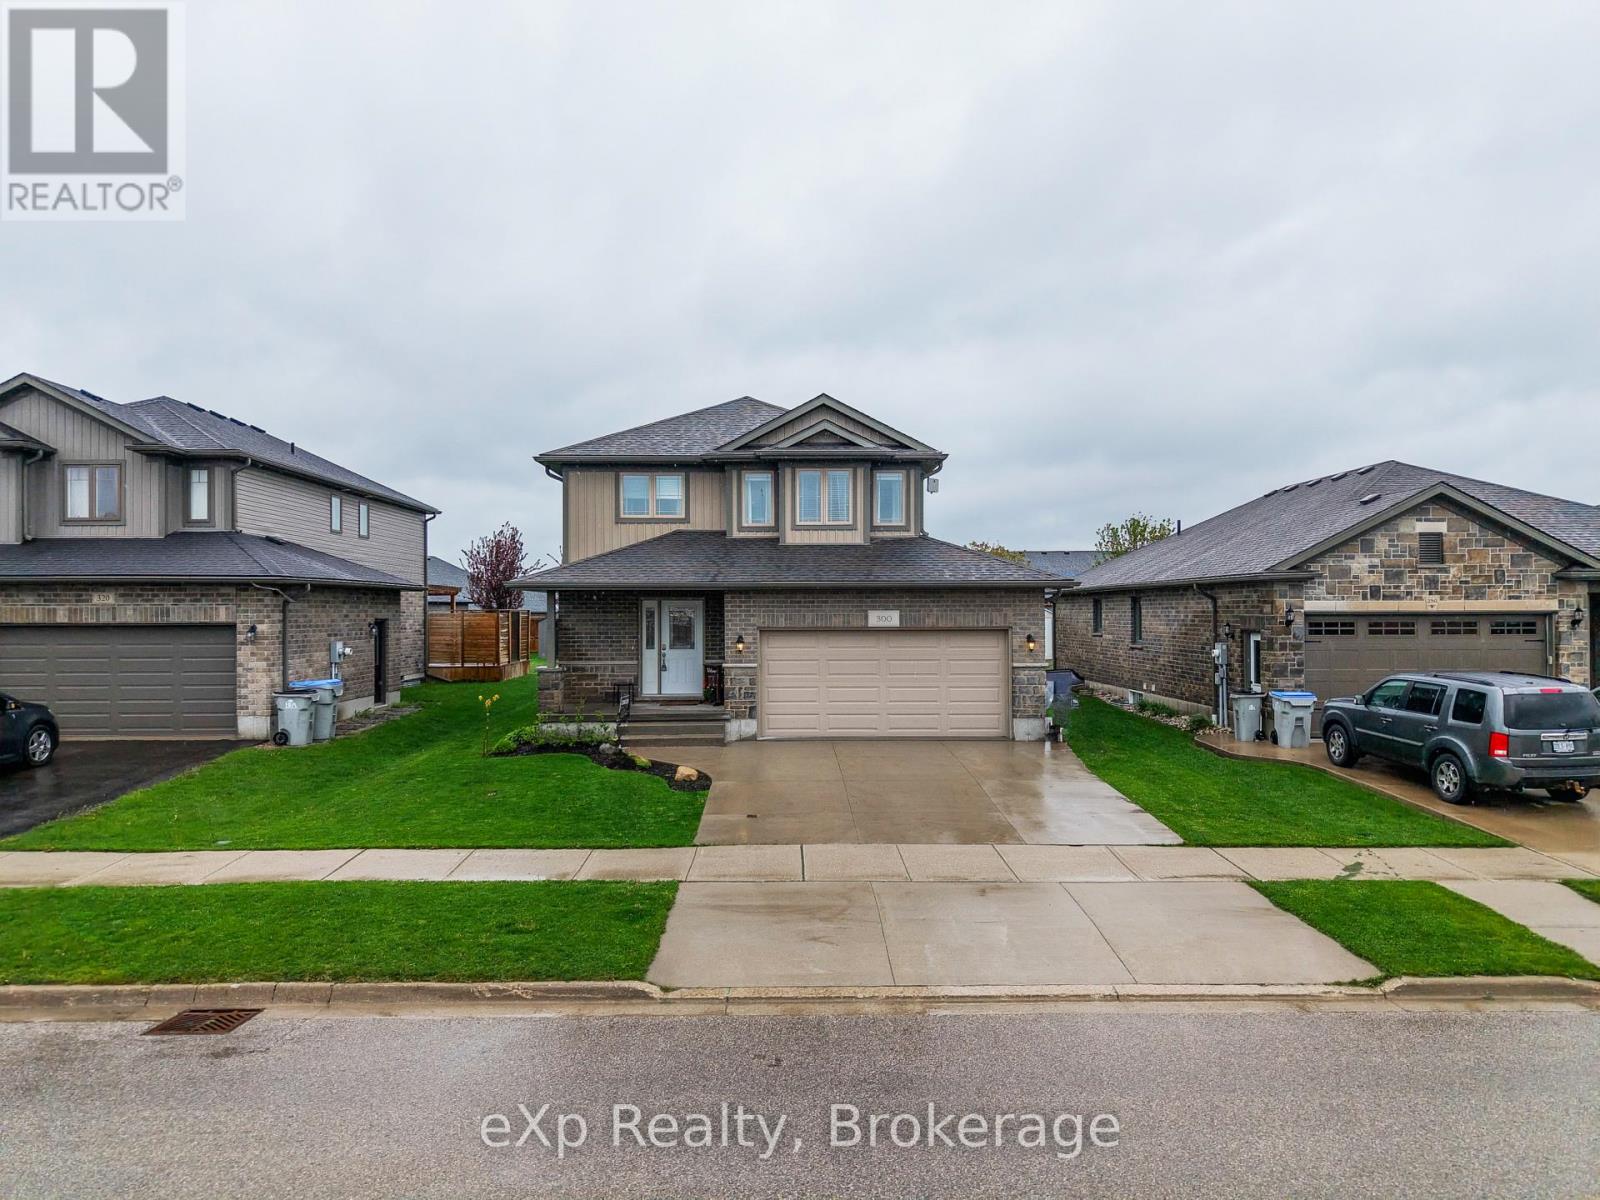
North Perth, Ontario
Nestled in a vibrant and growing subdivision, this charming two storey home offers the perfect blend of comfort, quality, and family friendly living. Boasting 1,896 sq ft of beautifully designed and highly functional living space, this bright and welcoming residence presents an exceptional opportunity to enjoy a wonderful lifestyle in a family oriented community. The main level features attractive, high-quality flooring throughout, a convenient main floor laundry room, and a spacious open-concept layout ideal for both everyday living and entertaining. The dining area walks out to a backyard deck, creating the perfect setting for summer BBQs, morning coffee, or relaxing evenings outdoors. Upstairs, retreat to the spacious primary bedroom complete with a large walk-in closet and private 3-piece ensuite. Two additional generously sized bedrooms and another full 3-piece bathroom provide plenty of space for family, guests, or a home office setup. An attached double garage, California shutters, and a large backyard further enhance the appeal of this wonderful home. Ideally located close to local schools, parks, and scenic walking trails, this is a fantastic opportunity to enjoy comfort, style, and community all in one beautiful package. (id:47351)
358 Middlefield Road
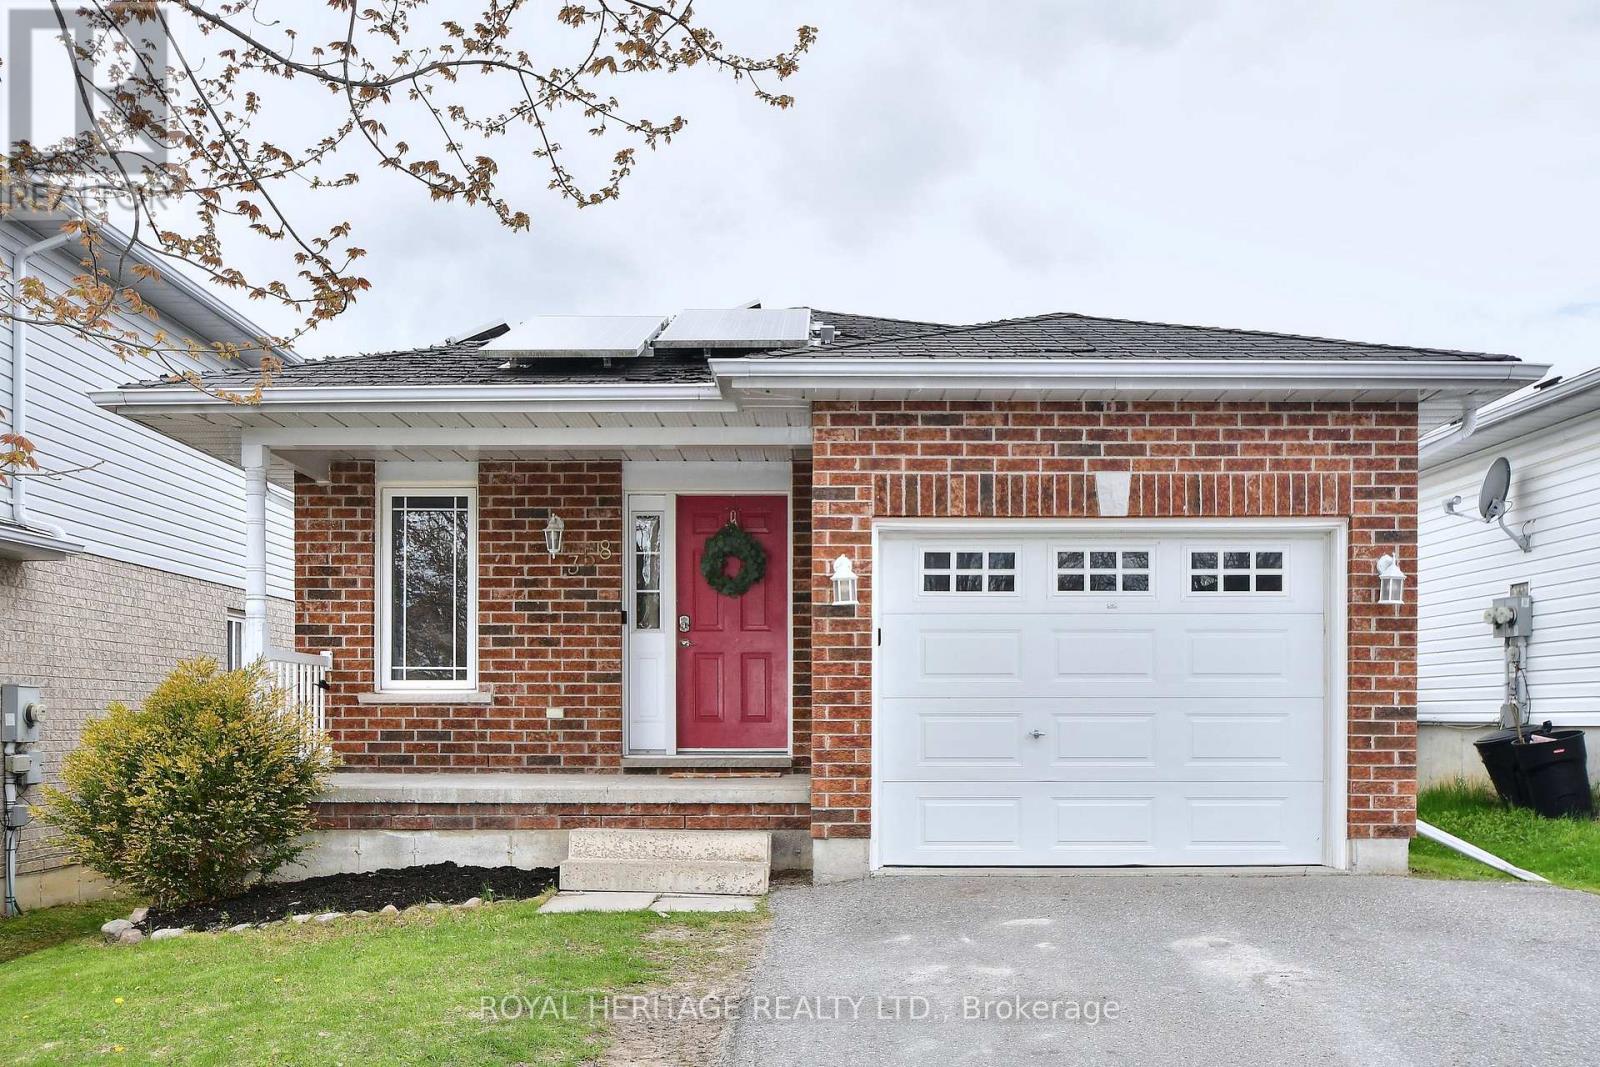
Peterborough, Ontario
358 Middlefield is an ideal location for those just starting out, downsizing or looking for an investment. Located close to the 115 (excellent for commuters) and all amenities including groceries, schools, shopping, churches, restaurants, parks and much more. The main floor has two bedrooms with his and hers closets in the master bedroom, 4 piece bathroom, open concept kitchen, eating area and living room with a walkout to the deck, overlooking the fenced yard. There is a utility shed in the rear yard. The laundry is on the main floor. The finished lower level has two bedrooms, kitchenette, recreation room, 4 piece bathroom making it a perfect set up for an in-law suite. Paved driveway and attached single car garage. New roof shingles have been installed. Solar Panels are under contract at no cost to home owner and will be owned by home owner at conclusion of current contract. Hydro 1,682.18/yr, Gas 784.22/yr, Water/sewer 1767.66/yr, Insurance 1014.00/yr (id:47351)
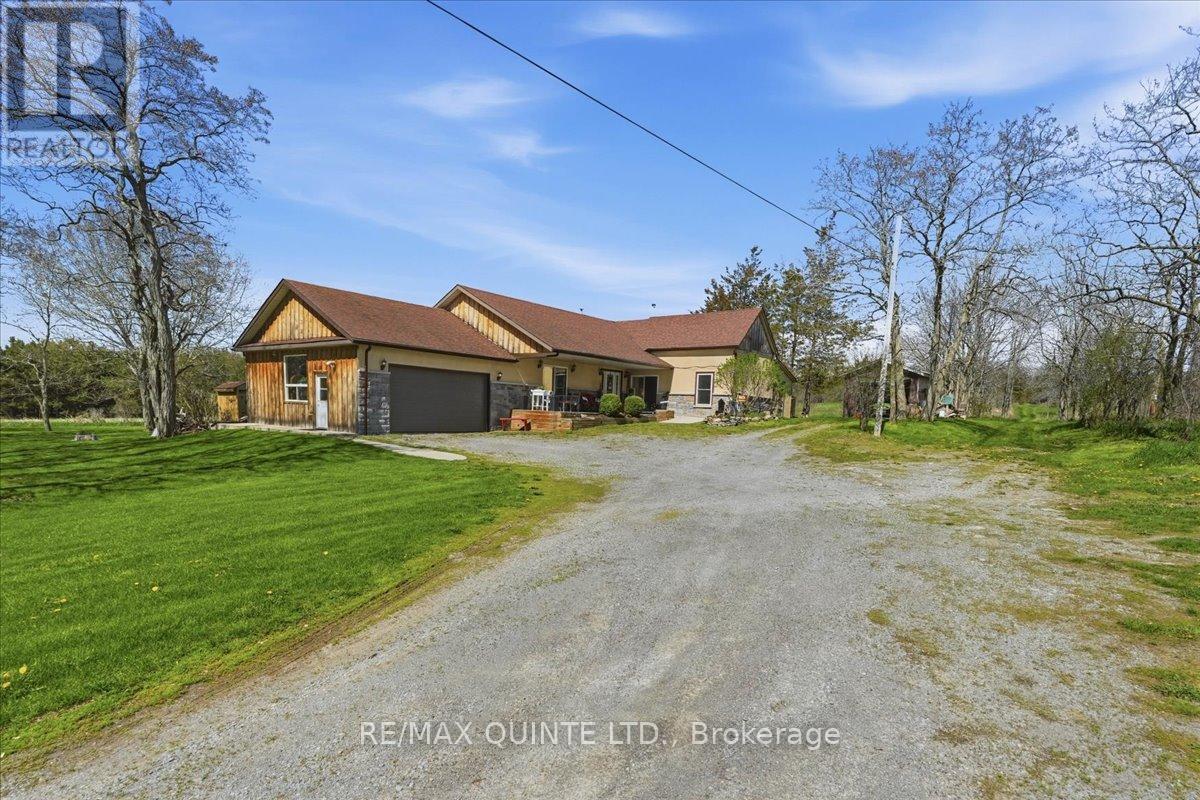
1686 County Road 13
Prince Edward County, Ontario
This unique property offers the perfect blend of historic character and modern expansion, featuring a versatile layout that feels like two homes in one. The original century-old wing radiates warmth, centered around a charming country kitchen with a cozy wood stove, and houses two main-floor bedrooms along with a four-piece bath and laundry room. This historic side continues upstairs, where you'll find a third bedroom, a bright den or office space, and a bonus attic area perfect for extra storage. Flowing seamlessly from the original structure is a stunning modern addition designed for entertaining, boasting a second, updated kitchen with stainless steel appliances, that overlooks a massive, open-concept living area with vaulted ceilings. Here, a beautiful propane fireplace creates a focal point, while patio doors lead out to an expansive, multi-layered deck with an awning, overlooking your private, park-like acreage. Set way back from the road amidst mature trees and gardens, this property is a true sanctuary for wildlife like deer and wild turkeys, complete with a two-car attached garage, a storage shed, and a classic barn with endless potential. (id:47351)
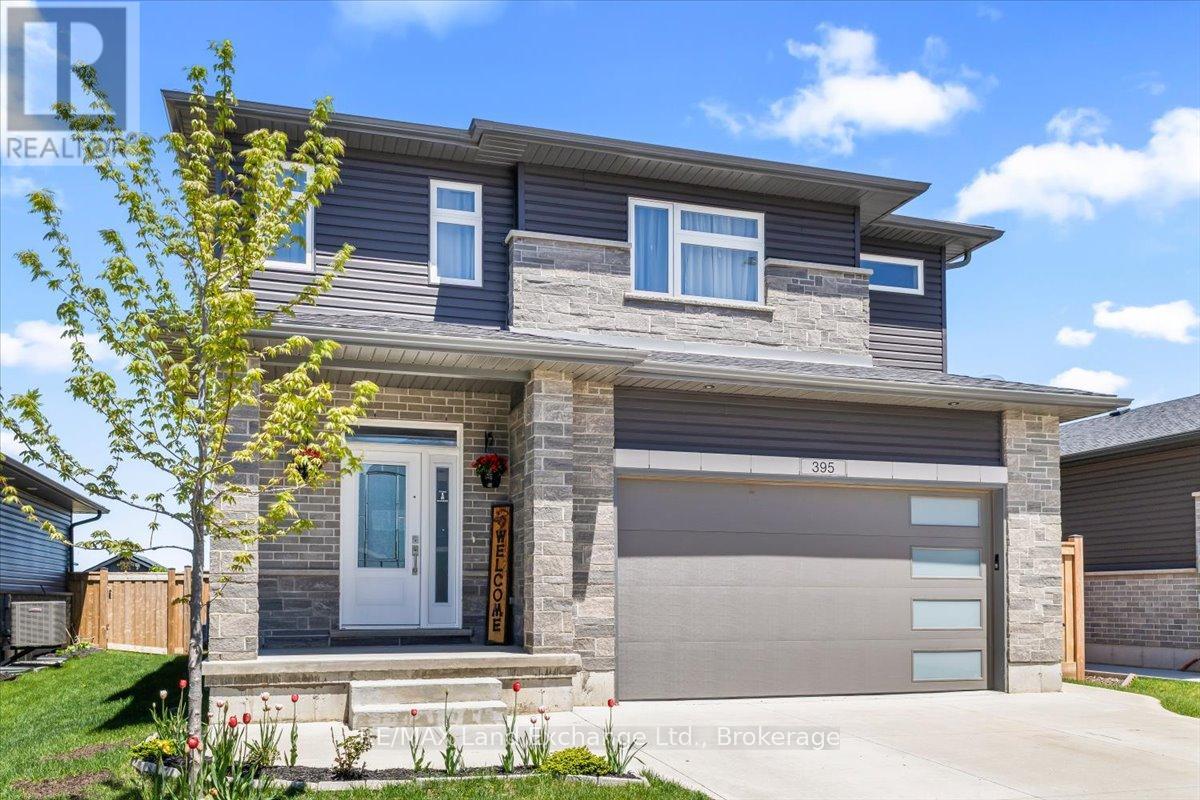
395 Mary Rose Avenue
Saugeen Shores, Ontario
This is the kind of home families move into when life starts getting fuller - more children, more schedules, more hosting events, more moments + memories happening under one roof. Built in 2022 by Walker Homes, this spacious two-storey was designed for the reality of everyday living, with the kind of layout that delivers flexibility and room to spread out. Not overly formal. Not complicated. Just comfortable, functional space that provides a backdrop for growing family life. The main floor was clearly built with connection in mind. The open-concept kitchen, dining, and living area creates a natural gathering space for everything from rushed weekday mornings to slow Sunday evenings. Sliding doors lead directly to the fully fenced backyard and wood deck - an easy extension of the living space where kids can run, dogs can play, and summer dinners can stretch long into the evening. Practical details that truly matter are all here too: main floor laundry, interior access to the double car garage, plenty of storage, and a fully finished basement that gives families the extra breathing room they're often searching for. Whether it becomes the ultimate movie room, a play space, teen hangout, home gym, or all of the above, the lower level offers versatility that adapts alongside your lifestyle. Upstairs, all three bedrooms are generously sized - including a generous primary retreat complete with a walk-in closet and ensuite featuring a soaker tub, walk-in tiled shower, and double vanity. Located near Summerside Park, nearby trails, Northport Elementary School, and some of Saugeen Shores' most family-friendly amenities, this property offers the opportunity to step into a newer home without taking on the stress, expense, or unpredictability of building from scratch. More than anything, this home offers the solid foundation buyers are searching for: modern construction, a livable layout, generous square footage, and the opportunity to make it truly their own. (id:47351)
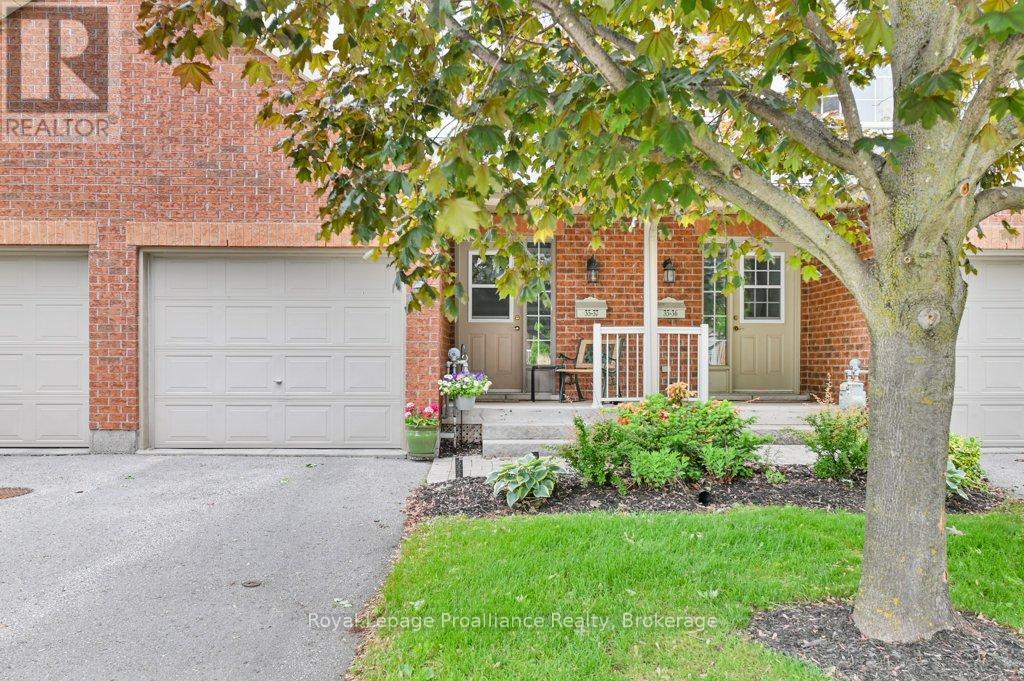
37 - 35 Albion Street
Belleville, Ontario
Welcome to 35 Albion Street in Belleville, where carefree condo living meets comfort, convenience, and an unbeatable location just steps from the beautiful Moira River and downtown amenities. Forget spending your weekends cutting grass, shovelling snow, or worrying about exterior maintenance - condo living means more time enjoying life and less time maintaining it. Perfect for retirees, busy professionals, downsizers, or anyone looking for a stress-free lifestyle, this spacious two-storey condo offers the ideal blend of practicality and comfort. Inside, you'll find a fantastic layout featuring three bedrooms, two bathrooms, and a fully finished basement with a cozy family room perfect for relaxing or entertaining. The kitchen has been tastefully updated with quartz countertops, an undermount sink, new fridge and dishwasher, and a freshly painted backsplash, creating a bright and modern space to enjoy. The attached single-car garage with inside entry adds everyday convenience, while ample visitor parking makes hosting family and friends effortless. Condo fees take care of snow removal, lawn care, and exterior upkeep, allowing you to simply lock the door and go without the worry of ongoing maintenance. Located just five minutes to Highway 401 and close to shopping, restaurants, walking trails, and downtown Belleville, this is an incredible opportunity to enjoy easy, low-maintenance living in a prime location. (id:47351)
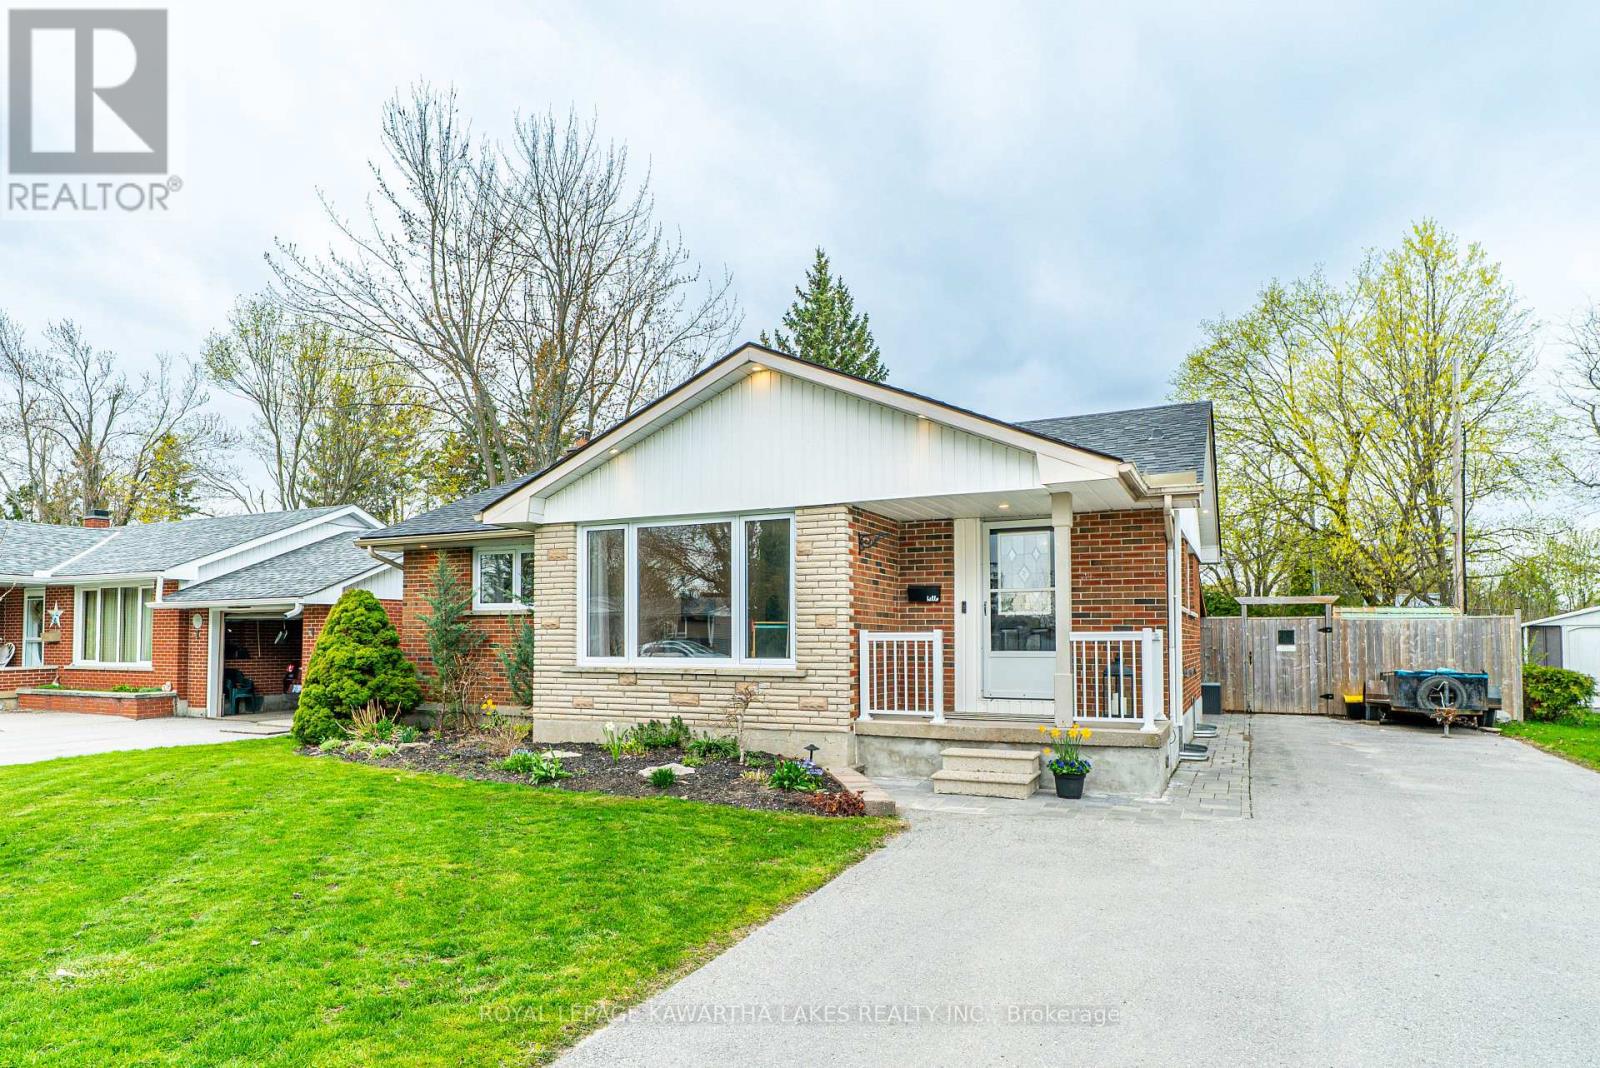
116 Sanderling Crescent
Kawartha Lakes, Ontario
Well-maintained 2+1 bedroom bungalow located in Lindsay's desirable North Ward. The main floor features a bright kitchen and dining area with a walkout to the deck and fenced backyard, along with a spacious living room with a fireplace. The 4-piece bathroom includes heated floors for added comfort. The finished basement offers an additional bedroom, a rec room with a fireplace, and a laundry area with a 2-piece bath. A great family home in a convenient location. (id:47351)
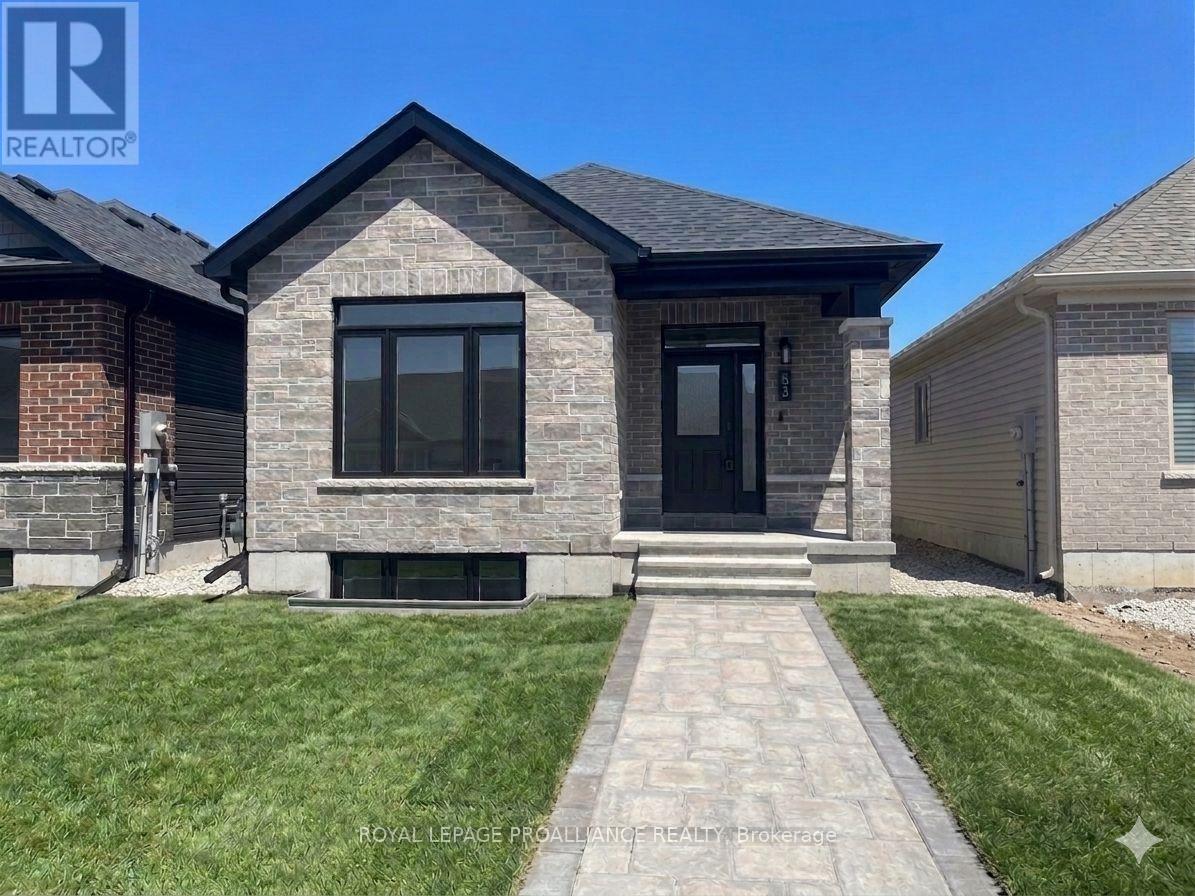
83 Athabaska Drive
Belleville, Ontario
Welcome to low maintenance living! this fabulous detached courtyard style two bedroom, two bathroom bungalow is conveniently located just North of the 401 in Belleville, minutes from the Quinte Wellness Centre and Quinte Mall. this home offers an open-concept layout that's ideal for relaxing or entertaining. Gather in the spacious living/dining room overlooking the private courtyard or enjoy creating in the cozy kitchen. The primary suite features a walk-in closet and a easy to clean en-suite bathroom. A second bedroom, full bathroom, and main floor laundry add to the home's thoughtful layout.The Bright unfinished basement provides endless potential. Outside, enjoy summer evenings in the private courtyard, and take advantage of the attached garage that enters directly from the private rear lane-way. don't miss the opportunity to call this beautiful bungalow your forever home. THIS HOME QUALIFIES FOR THE LIMITED TIME PROPOSED ENHANCED HST REBATES! Price without HST would be $552,123.89. (id:47351)
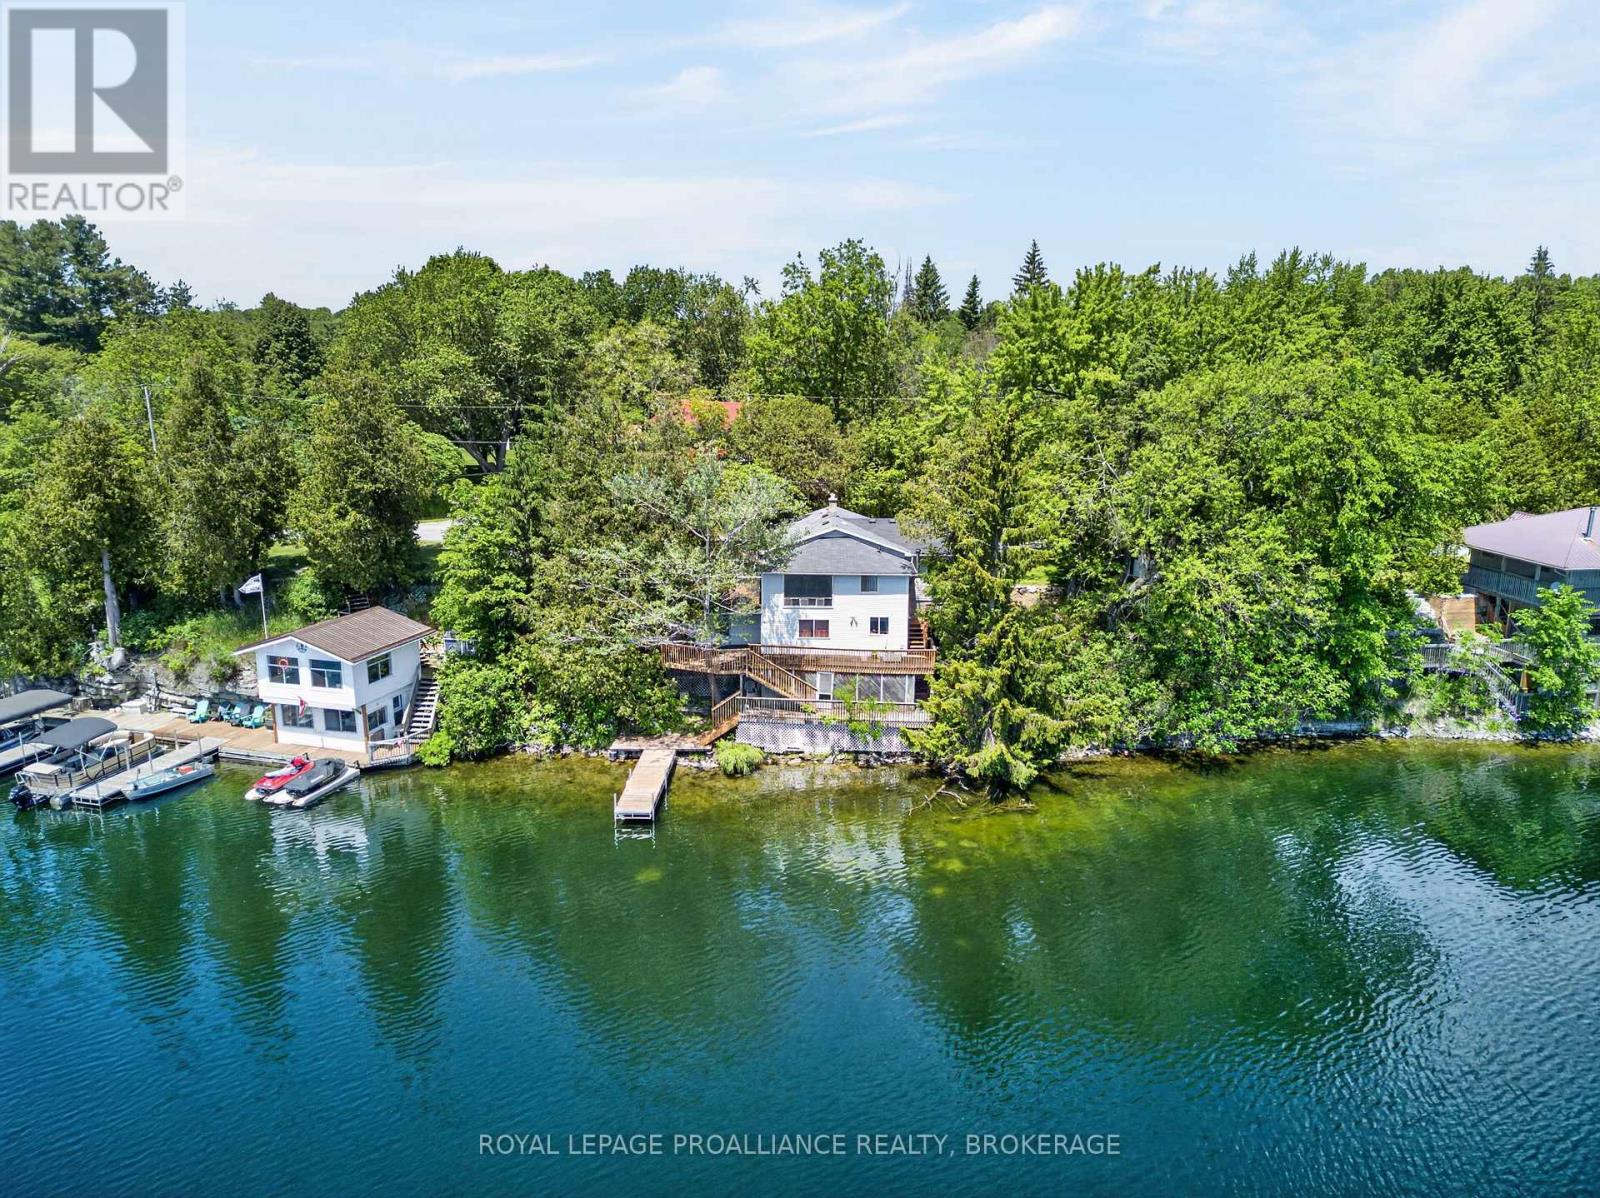
4670 Clearwater Road
Frontenac, Ontario
Set on the shores of Sydenham Lake with over 100 feet of pristine waterfront, this lakeside bungalow delivers the kind of privacy, scenery, and year round lifestyle that's increasingly hard to find. With a private dock, multi tiered decking, and a location just steps from the Village of Sydenham, the property blends cottage tranquility with everyday convenience. Immediate walking access to the Cataraqui Trail adds even more to the lifestyle-perfect for cycling, running, dog walking, or four season exploration. The main level offers an open living and dining area with lake views, along with 2 bedrooms, 1 full bath, and a versatile bedroom/den that easily functions as an office or walk in closet. The lower level walkout adds exceptional flexibility, featuring a second den or potential bedroom-a perfect retreat for guests, teens, or a quiet workspace. Outdoors, the rear deck overlooks the water and extends your living space into the landscape-ideal for morning coffee, evening sunsets, or relaxed lakeside entertaining. The south facing shoreline provides the rare advantage of enjoying both sunrise and sunset over the lake. The private dock offers direct access for boating, paddling, swimming, and fishing. (id:47351)
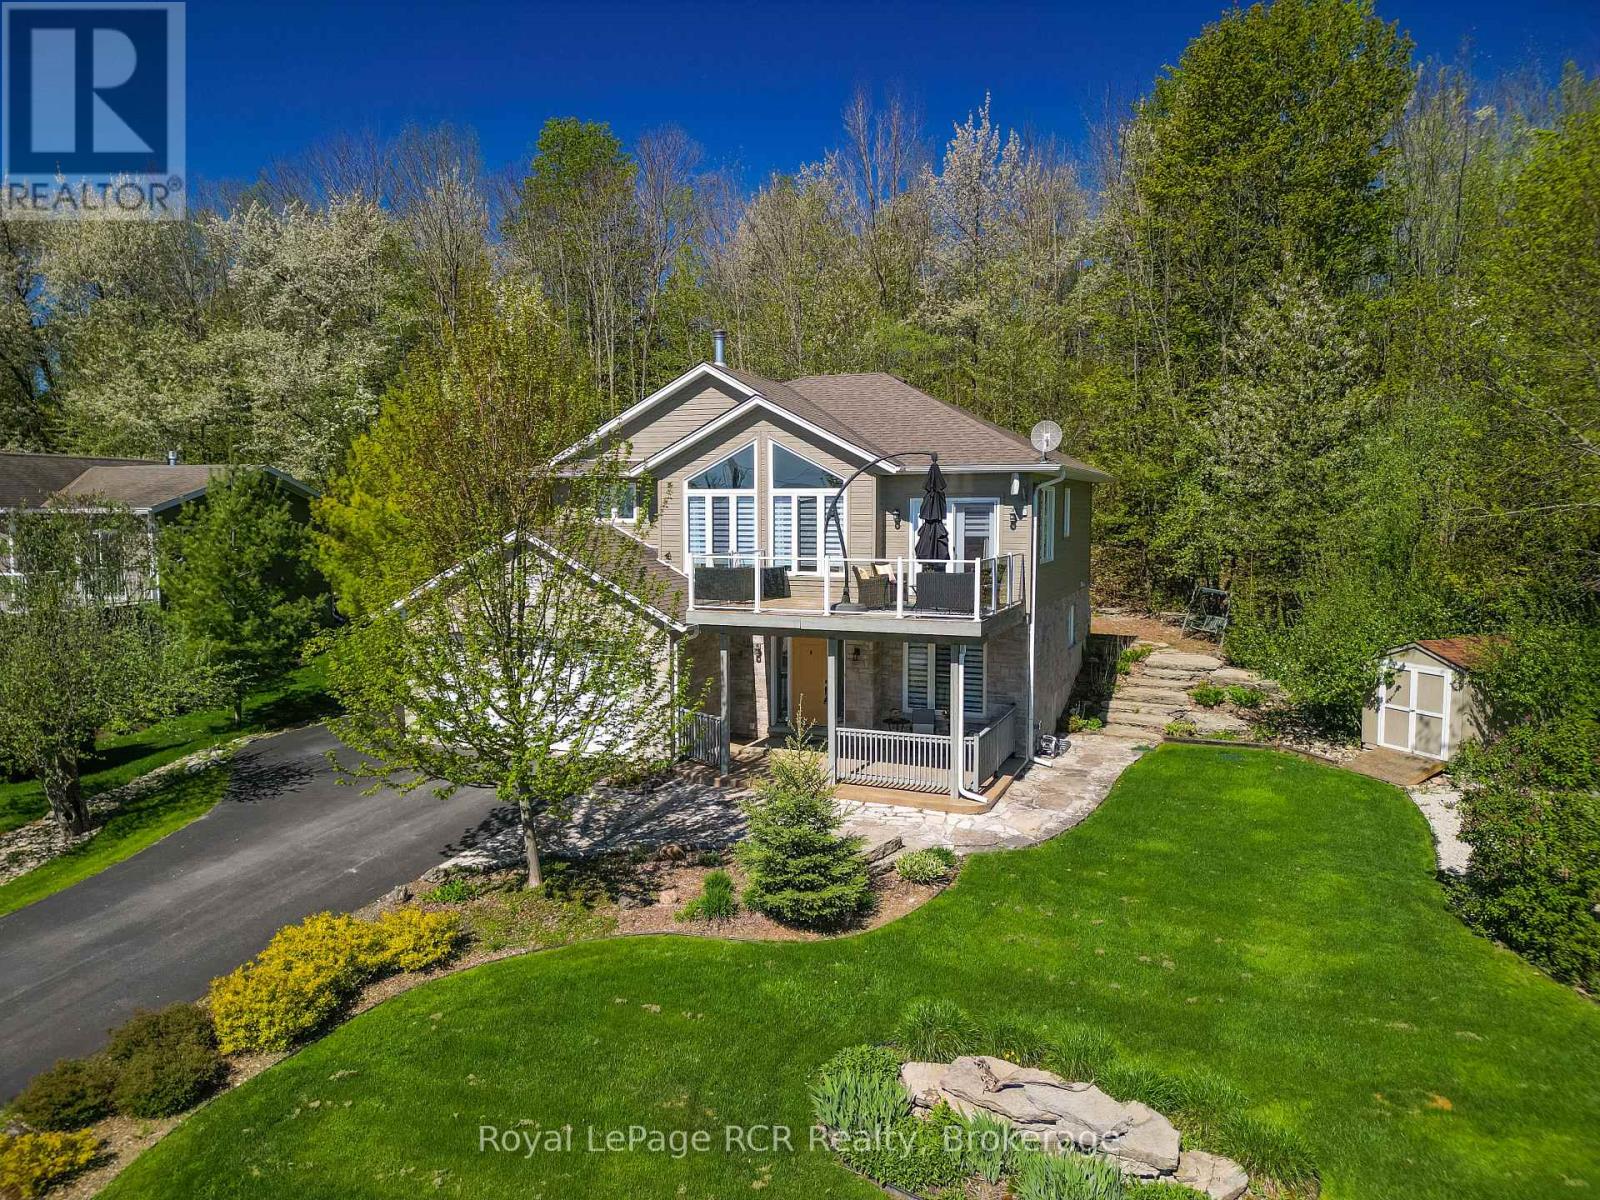
154 Macintosh Drive
Georgian Bluffs, Ontario
Experience breathtaking panoramic water views over Georgian Bay in this beautifully crafted 2018 Berner built quality residence, designed to showcase natural landscapes and stunning vistas! With 2164 sq ft of finished living space, this home is designed for both family living and entertaining. Enjoy your morning coffee on the front deck and watch the beautiful sunrises overlooking the bay, or relax in the sunroom with a book surrounded by trees. The huge windows in the family room allow for lots of natural light, making the open concept space bright and airy. The kitchen and diningroom flow out onto the deck, making entertaining easy! With 4 bedrooms and 3 bathrooms plus newly finished office space , the potential for a secondary kitchen or in-law suite, this home offers many possibilities and is the perfect home for a growing family! The large garage space is perfect to store those toys, and enjoy cooler nights by the firepit. Beautifully landscaped, this home is a rare opportunity to own a modern retreat with exceptional water views, thoughtful upgrades, and flexible living space. Soak in the peace and tranquility of the neighbourhood in this sought after setting! 6 min walk to boat launch and water access. Seller is Listing Agent. (id:47351)
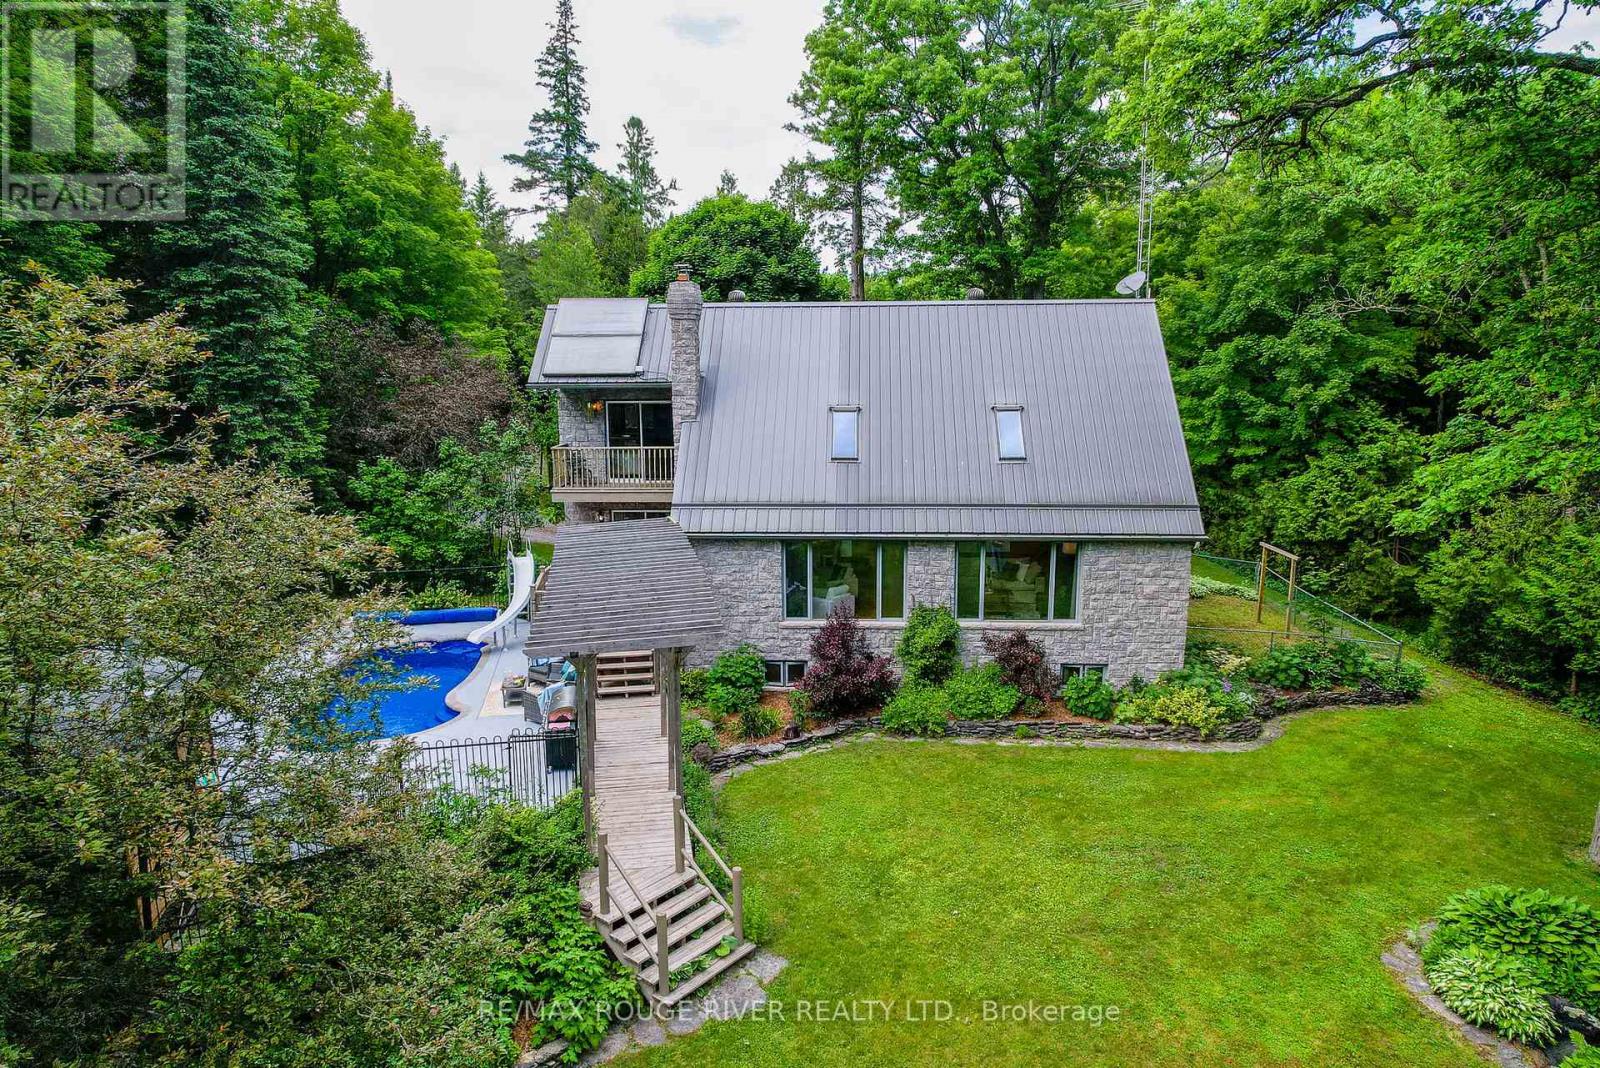
2853 13th Line E
Trent Hills, Ontario
Your Riverside Estate Awaits, Located Between Campbellford and Marmora w/ Over 100 Ft of Direct River Frontage, This Unique Custom 2-Storey Stone Build w/ Thoughtful Craftsmanship Offers Over 2700 sq ft of Finished Space, Enjoy South Facing Views, Overlooking the Crowe River From the Great Room, w/ Vaulted Ceiling and Wood Burning Fireplace, This is Sure to be Your Favourite Room in the Home, The Kitchen has a Blend of Warm Cherry Wood, Granite Countertops and Modern Stainless Steel Appliances, Charming Tiffany Light Fixtures Above the Granite Island and Sink, The Main Floor Study is Great for Those Working From Home, Currently Used as a Combined Laundry Room, 3 Pc Bathroom off Main Foyer for Convenience, The Upper Level has a Lofty Design, Overlooking the Great Room w/ 3 Bedrooms, a 4Pc Bathroom w/ Jetted Tub and Separate Shower, Enjoy Morning Meditation on Your Private Balcony w/ Views of the River from the Primary Bedroom, The Basement Offers Versatility w/ a Large Rec Room, Wet Bar, and Workshop Area, Ideal for an In-law Suite or DIY Enthusiasts, Enjoy Family Dinners in the Formal Dining Room w/ Walkout to Deck, Soak Up the Sun this Summer Next to the In-ground Salt Water Swimming Pool, Relax and Unwind at Night in the Hot Tub , Outside- 20' X 36' Heated, Insulated Garage w/ Lift, Perfect for Working on Vehicles, Storing Equipment or Toys, Two-Stall Heated Barn, Previously Used to House Goats w/ Fencing and Gate, Private Basketball Court, Garden Bunkie for Additional Storage w/ Underground Root Cellar, Small Fenced Area Off the Front Porch, Ideal for Little Ones or Dogs, You can Swim, Boat, Fish and Truly Enhance Your Quality of Life by Living a Dream Life Here on the River! Property Equipped w/ Multiple Heat Sources, Back-up Generator, Supplemental Wood Heat, Outdoor Furnace, Ground Source Heating, Built-in Water Sprinkler System, Gorgeous Stone and Rock Waterfall, Ample Space for Gardens, Poured 28' x 36' Concrete Pad, Ready for Future Construction (id:47351)
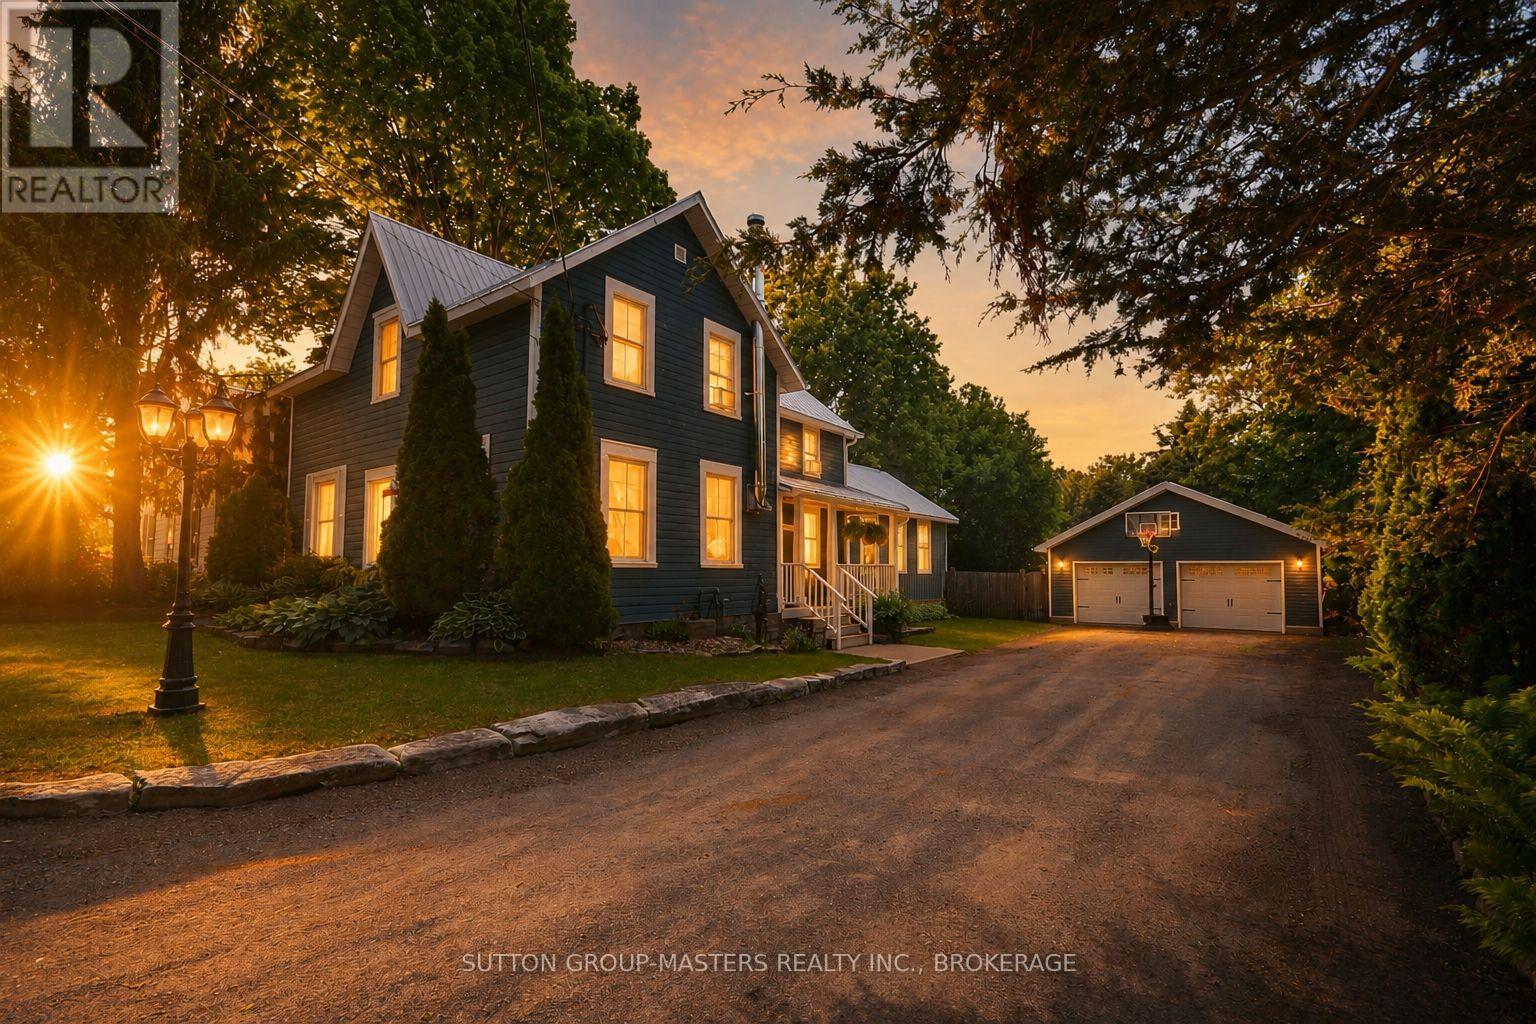
2941 Rutledge Road
Frontenac, Ontario
Move in this summer and enjoy entertaining friends and family in the large back yard under the stars with bonfires, a dining patio, and listening to the trickling of the waterfall from the pond, surrounded by twinkling lights. Welcome, to this charming two-story country home nestled in the heart of Sydenham Village, where small-town charm meets everyday convenience. Thoughtfully designed for family living, the main floor offers a bright open-concept layout featuring a spacious living room, dining area, and kitchen-perfect for gathering and entertaining. Step into the inviting south-facing sunroom and soak in the warmth of natural light year-round. The main level also includes a cozy family room with a wood stove and a versatile bonus space/den that can easily be converted into a main-floor bedroom (bedroom#4), complete with a walk-in closet or an art studio. Plus, a convenient main floor laundry and a full 3 piece bath. Upstairs, you'll find three generously sized bedrooms and a beautifully updated 4-piece bathroom. The primary bedroom offers a charming additional space that can serve as a 2nd walk-in closet, nursery (bedroom #5), or private home office or yoga space. This home displays character throughout with modern upgrades, hard and soft wood floors, wood ceilings, glass pane doors, built-ins for storage and more. The impressive detached garage (25' x 38') provides space for three or more vehicles along with a workshop or hobby area. Enjoy the unbeatable location-just a short walk to local elementary and high schools, the beach, shops, groceries, restaurants, hardware store, hair stylist, bank, pet store and the dock where you can launch your boat onto Sydenham Lake. Enjoy a baseball game on a summer's day or a football game on an autumn evening. Furnace 2019, A/C 2021, paint 2026. (id:47351)
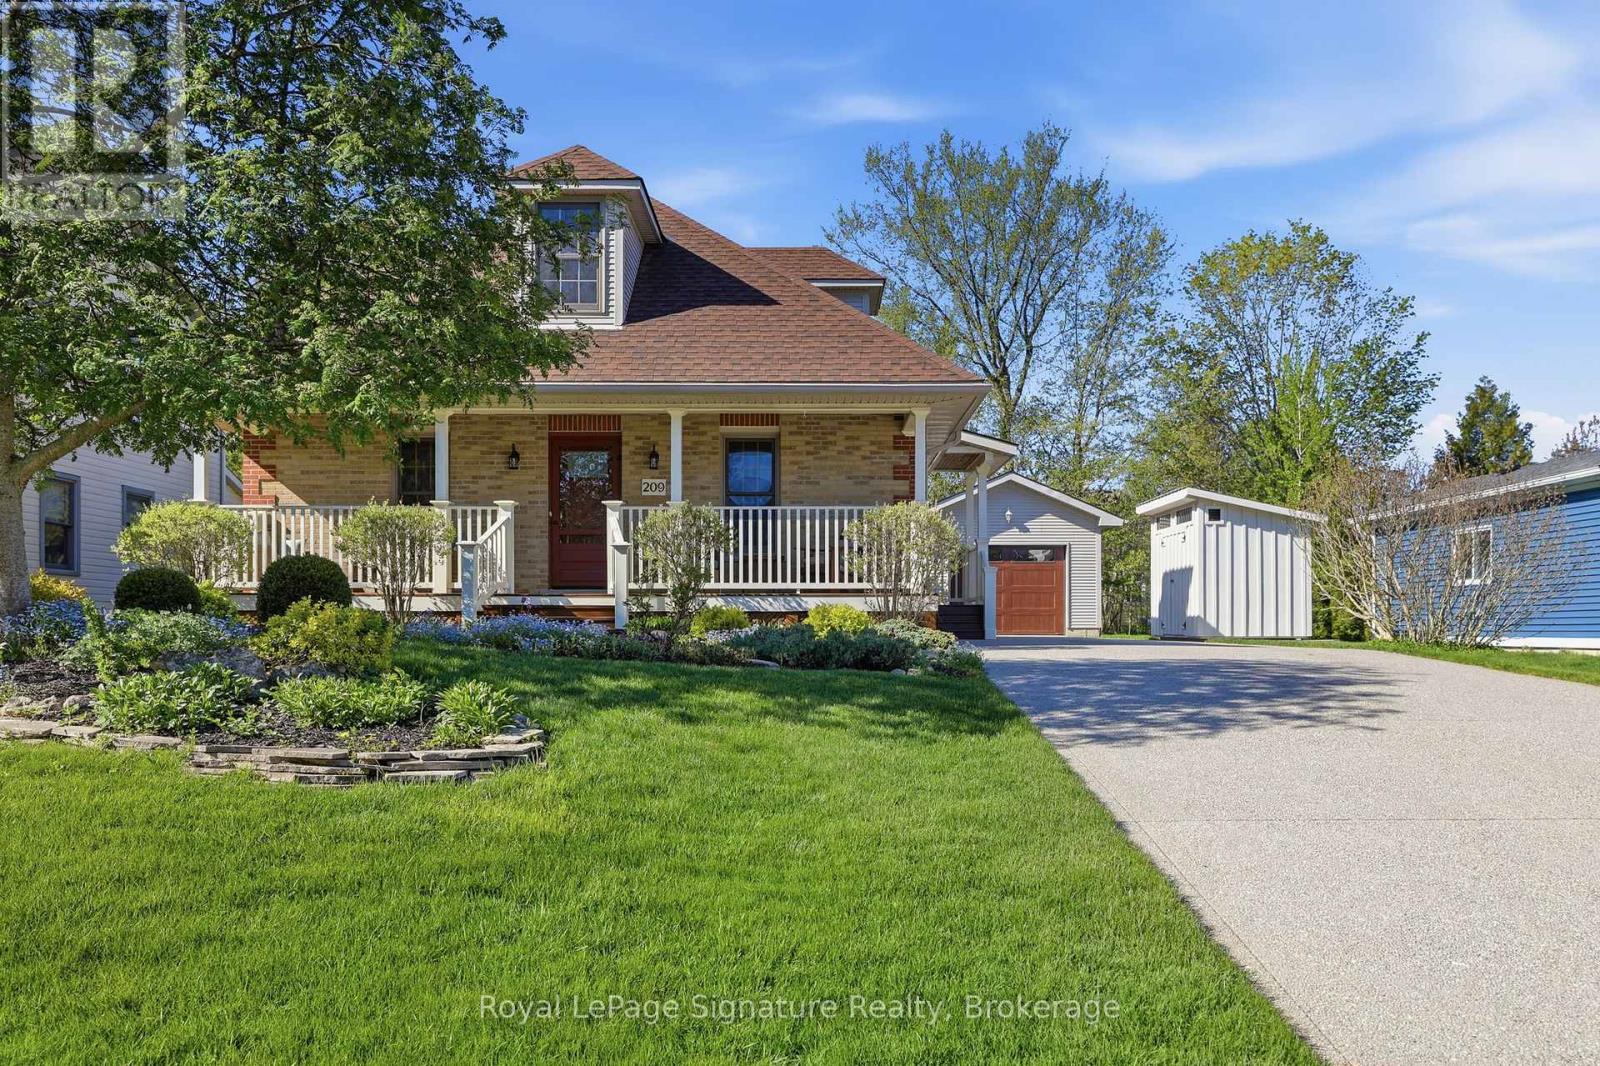
209 Summerhill Road
Saugeen Shores, Ontario
Situated just steps from the sandy shores of Lake Huron, this exceptional property offers the perfect blend of charm, comfort, and location. Whether you're a first-time buyer, downsizer, or searching for the ideal summer retreat, this meticulously maintained home is sure to impress. Located on one of Southampton's most sought-after streets; this charming 1-storey brick home is being offered for sale for the first time in nearly 30 years! Enjoy an easy walk to the beach, scenic trails, and Southampton's vibrant downtown shops and restaurants.The thoughtfully designed main floor features an open-concept kitchen with brand-new quartz countertops, abundant cabinetry, and a spacious breakfast island. A formal dining room with walkout access to the large deck and private, beautifully landscaped backyard creates the perfect setting for entertaining. The bright formal living room and inviting family room provide comfortable and functional living spaces for everyday enjoyment. Upstairs, you'll find two generously sized bedrooms, each complete with walk-in closets, along with a well-appointed 4-piece bathroom. The fully finished lower level expands the living space with a spacious recreation room, large bedroom, office and 3-piece bathroom-ideal for guests, remote work, or growing families. Additional storage in the furnace room is an added bonus. Large windows throughout flood the home with natural light, while gleaming maple floors accented with cherry and walnut inlays showcase exceptional craftsmanship and timeless appeal. Outside, a detached garage offers excellent storage and workspace, complemented by a custom-built garden shed (2024) for all your tools, toys, and outdoor essentials. A rare opportunity to own a lovingly cared-for home in one of Southampton's most desirable neighbourhoods, just moments from the lake and everything this charming beach town has to offer. (id:47351)
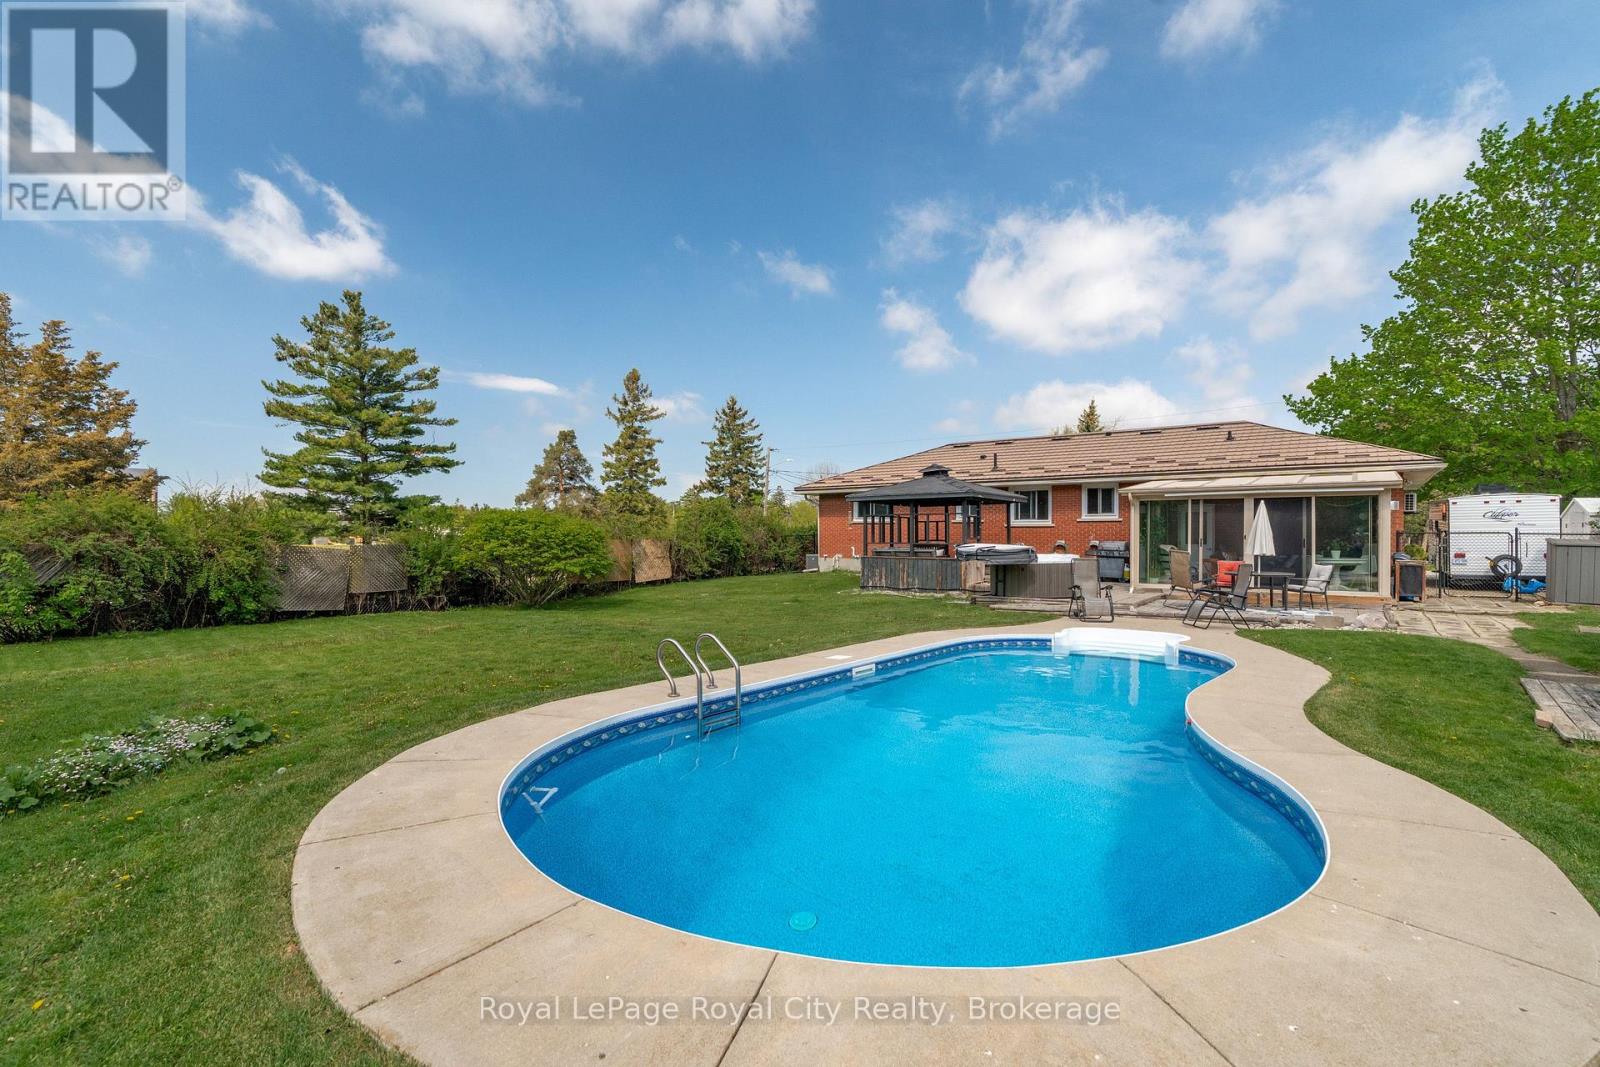
44 Ridgeway Avenue
Guelph, Ontario
POOLS OPEN! Come enjoy summer in style at 44 Ridgeway Avenue. This tidy red-brick bungalow sits on an exceptional 90x183ft (0.35 acre) city lot offering a private slice of paradise. Spend sun-drenched days in the heated in-ground pool before unwinding in the hot tub or relaxing in the gazebo under the stars. Bathed in light, the ~15x12ft sunroom provides panoramic views of tranquil gardens and active songbirds - an enchanting sanctuary that offers a retreat from the bustle of city life. Admired since 1966, this sprawling ranch-style bungalow offers 1,355 square feet on the main floor, with four bedrooms and 1.5 bathrooms on this level. A newly created accessible living space at the front of the home includes a ~15x11 bedroom/office with powder room, mudroom, separate entrance and climate control (2025). Packed with versatility, this new space creates endless options for home businesses, home health professionals, accessibility-minded family members or an independent guest suite. The finished lower level includes an additional bedroom, separate living area, 3-piece bath and laundry in a functional setup currently used as a private nanny suite. Modern era mechanicals (furnace and A/C 2016, heat pump 2025), insulation (2025) and a metal roof (2016) make this solid home a smart addition to any investor's portfolio. 44 Ridgeway Ave is an ideal opportunity for large families and construction-minded buyers alike. This lot has been pre-approved for intensification (over 20 beds) with Urban Planner-designed development options available. Tucked away in the northernmost part of Guelph's south end, this quiet neighbourhood is just steps to walking trails, Pine Ridge park, the direct-to-University of Guelph bus stop and a 5 minute drive to the UofG Campus. Whether you plan to use the space for family, friends or bringing renovation / development dreams to life, 44 Ridgeway Ave must be seen! (id:47351)
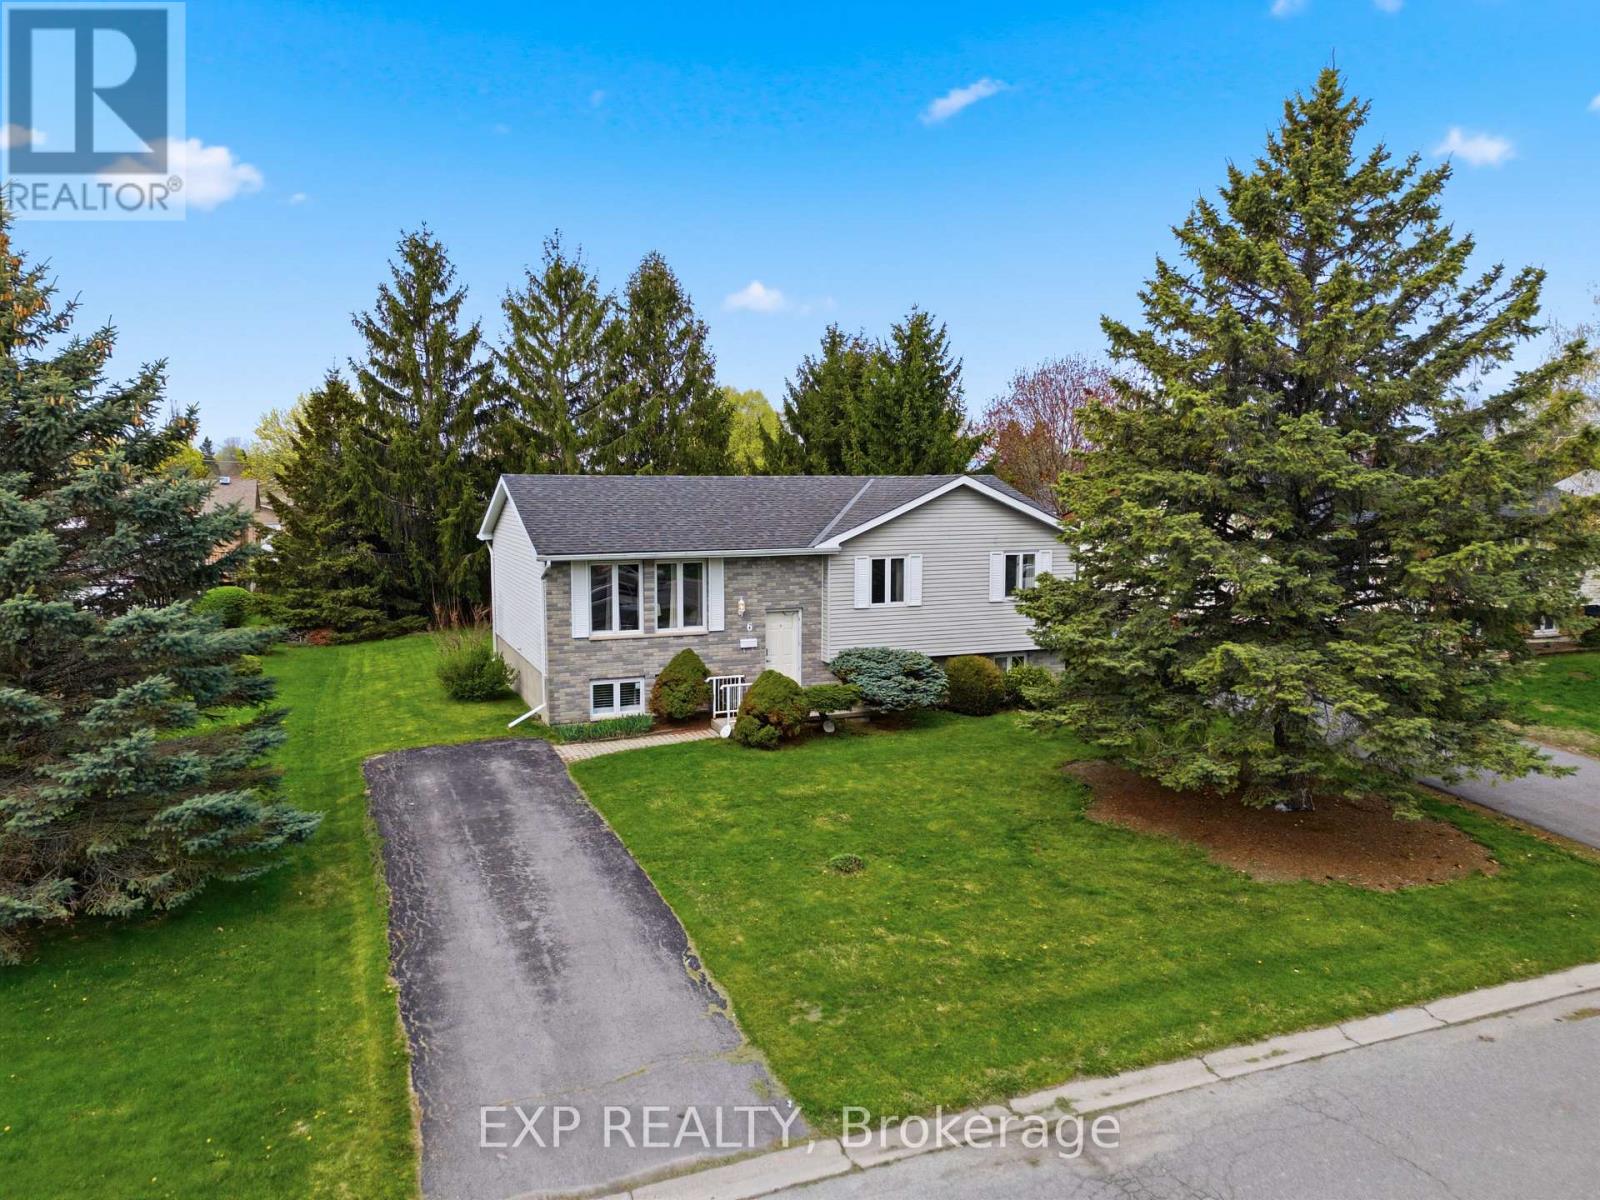
6 Splinter Drive
Greater Napanee, Ontario
Welcome to this beautifully updated 3-bedroom raised bungalow, perfectly situated in a convenient family-friendly neighbourhood close to parks, the hospital, highway access, schools, shopping, and all other amenities. Step inside to find a bright and inviting layout featuring tasteful updates throughout, offering the perfect blend of comfort and functionality. The spacious living area flows seamlessly into the updated kitchen and dining space, making it ideal for both everyday living and entertaining. The home offers three well-sized bedrooms, a refreshed 4-piece bathroom, and a lower level with excellent potential for additional living space, a rec room, home office, gym or all three. Outside, enjoy a private yard with plenty of space for kids, pets, and summer gatherings. Whether you're a first-time buyer, downsizer, or growing family, this move-in-ready home checks all the boxes in an unbeatable location! Extra incentives/bonus here, buyer can enjoy the 2026 property taxes paid until the end of the year, and a decorating bonus! (id:47351)
214 Amherst Drive
Loyalist, Ontario
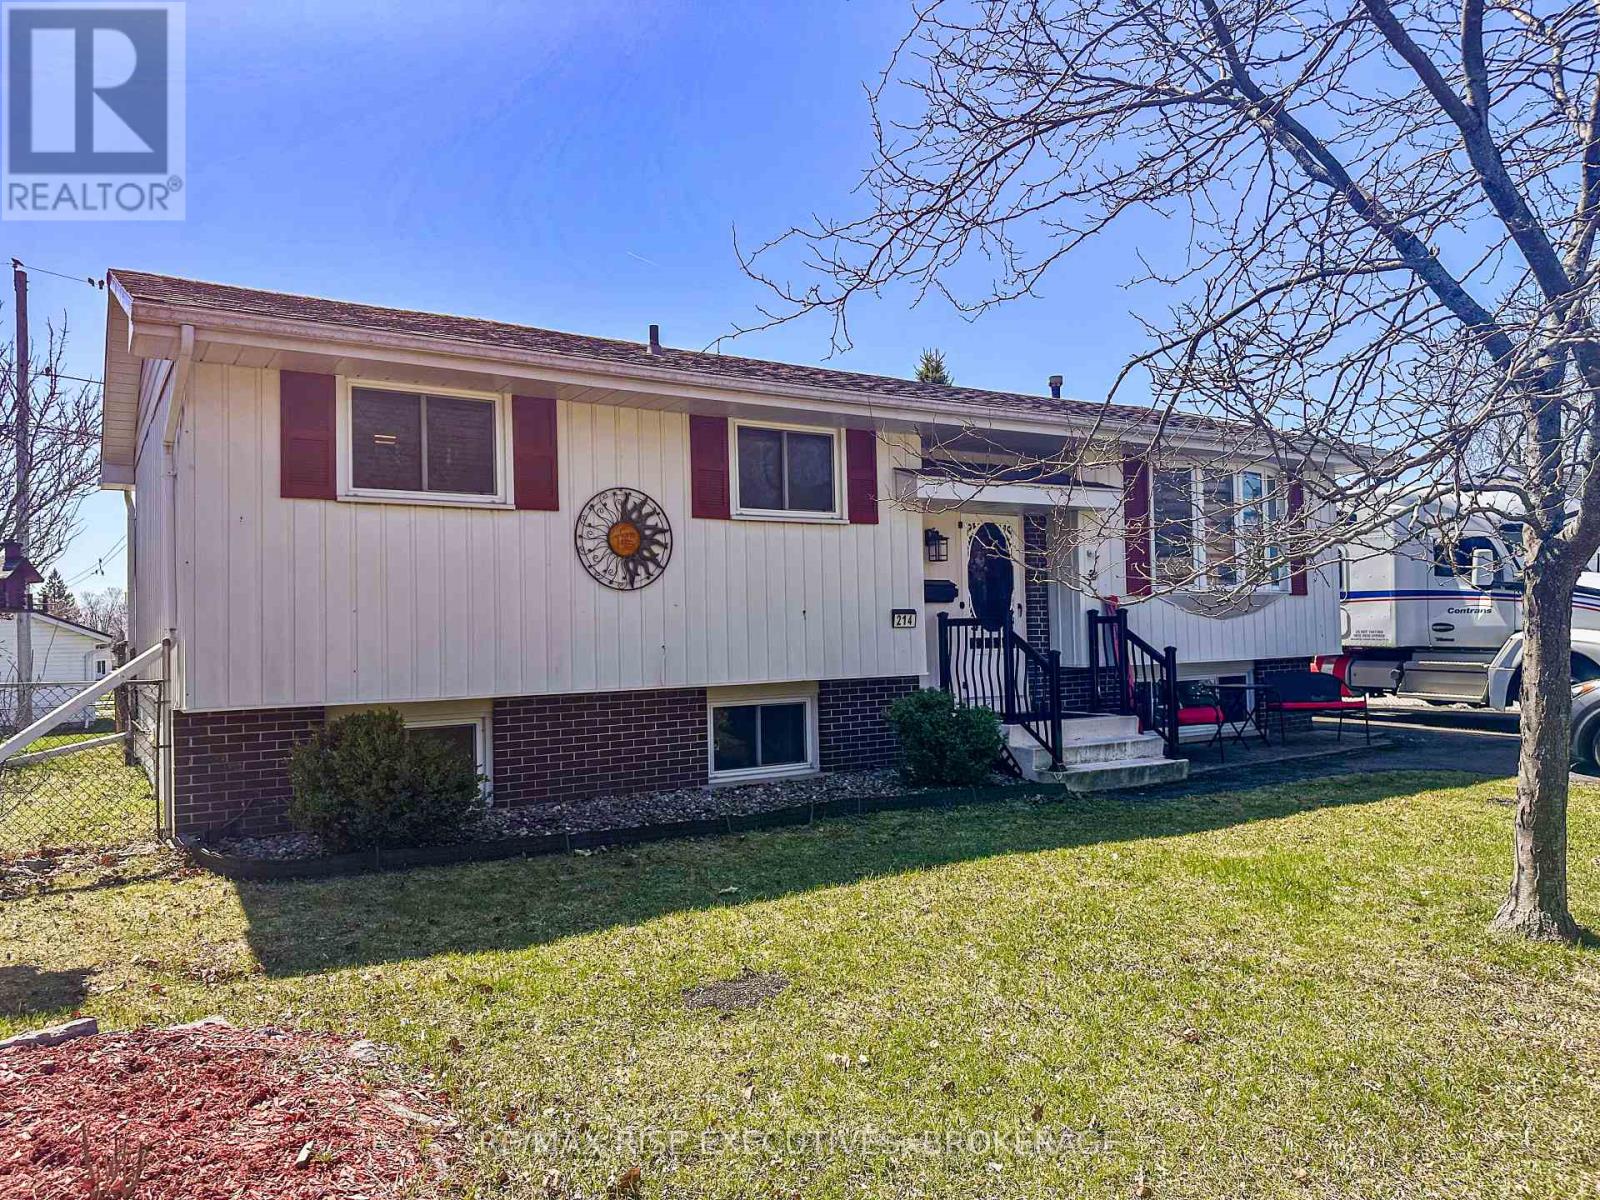
Welcome to 214 Amherst Drive, a well-maintained and move-in ready home offering exceptional space, functionality, and outdoor living in a family-friendly neighbourhood. This 2 plus 1 bedroom, 2 full bathroom home features a bright main level with a spacious living room, a dedicated dining area, and a well-kept kitchen with ample cabinetry, updated appliances, and a highly functional layout for everyday living. The upper level offers two comfortable bedrooms and a refreshed full bathroom with clean, modern finishes. The fully finished lower level provides excellent additional living space, complete with a large rec room featuring a cozy gas fireplace, an additional bedroom, and a second full bathroom. This level is ideal for guests, teens, or a private home office. Step outside to a standout backyard featuring a large deck with a covered gazebo, perfect for relaxing or entertaining. The spacious yard is complemented by two storage sheds, offering added convenience and functionality. This is a solid, well-cared-for home, an an excellent option for buyers looking for comfort, space, and long-term value. (id:47351)
138 Village Crescent
Peterborough, Ontario
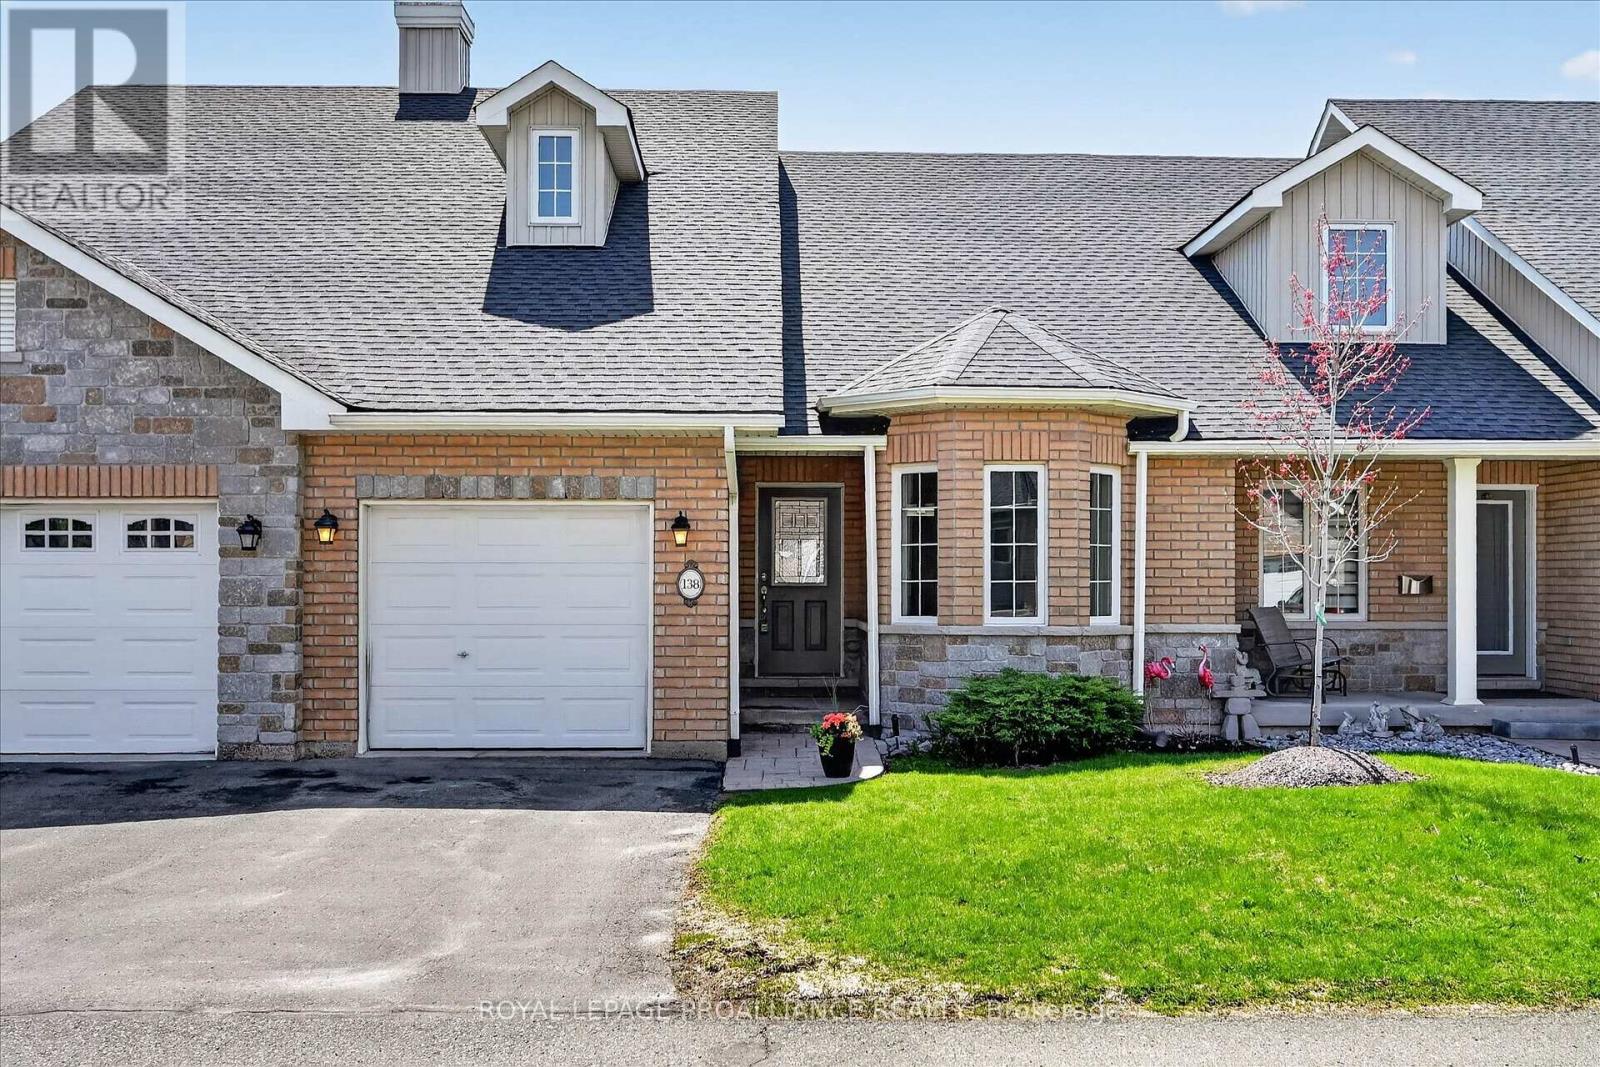
[Click Brochure Icon for Video] MOVE-IN READY GEM IN SOUGHT AFTER WESTVIEW VILLAGE. Welcome to 138 Village Cres; a rare opportunity to step into a fully reimagined home offering the feel of a brand-new build, without the wait. Every detail has been thoughtfully updated, from the custom kitchen and wood flooring to the brand-new, never-used appliances and fixtures. Vaulted ceilings create a bright, open feel throughout the main living space. The kitchen is designed for both everyday living and entertaining, featuring a 'leathered' granite island, custom cabinetry, quartz countertops, and a full suite of stainless-steel appliances, including a gas range. The living and dining areas are anchored by a striking floor-to-ceiling stone fireplace and overlook a mature, south-facing tree line. The main-floor primary offers a walk-in closet and a beautifully finished ensuite with glass shower and double vanity. Main-floor laundry and direct garage access add to the ease of single-level living. The walk-out lower level extends the living space with a large rec room, full bathroom, and access to a covered patio beautiful yard. For those needing a home office or third bedroom, there's an easy option to enclose a dedicated space with its own large window. Set within a quiet, adult-lifestyle community, Westview Village offers a low-maintenance lifestyle with landscaped grounds, walking paths, and shared green space, all just minutes to Peterborough Regional Health Centre and west-end amenities. Beyond your front door, enjoy the total freedom of a maintenance-free environment. With comprehensive fees covering snow removal and lawn care, you can simply close the door and travel with peace of mind. Explore the community's eight acres of private parkland, walking trails, and putting green, or host family with ease thanks to the ample visitor parking. This is the kind of home and community that makes your next chapter feel right. (id:47351)
7 Finch Lane
Quinte West, Ontario
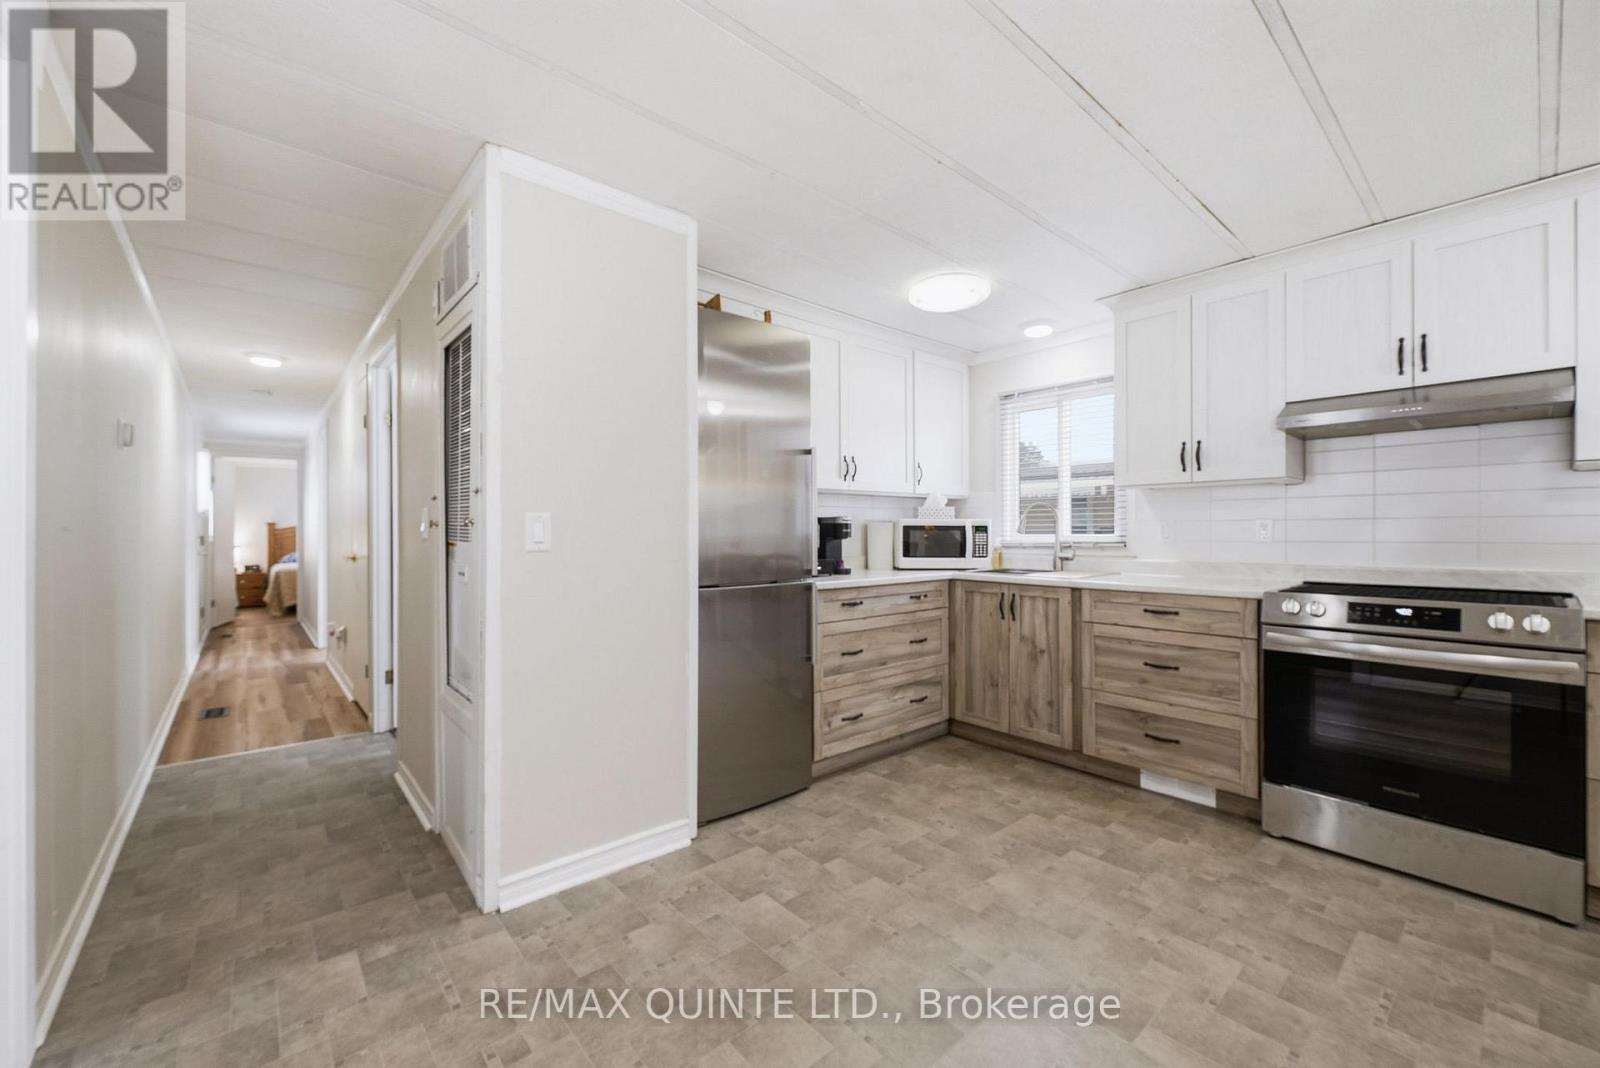
Desirably located in Kenron Estates, this lovely updated home lets you downsize and compromise. The 1100 sq floor plan offers 2 bdrms, 3pce bath with laundry, beautiful and spacious updated kitchen with eating area open to the bright living and sunrooms. The exterior features a nice sized deck, fenced yard with huge storage shed (w/hydro), car port and double paved drive. New gas furnace installed in 2025, A/C in 2024. Ready for you to move in this summer! (id:47351)
32 Victoria Street W
North Huron, Ontario
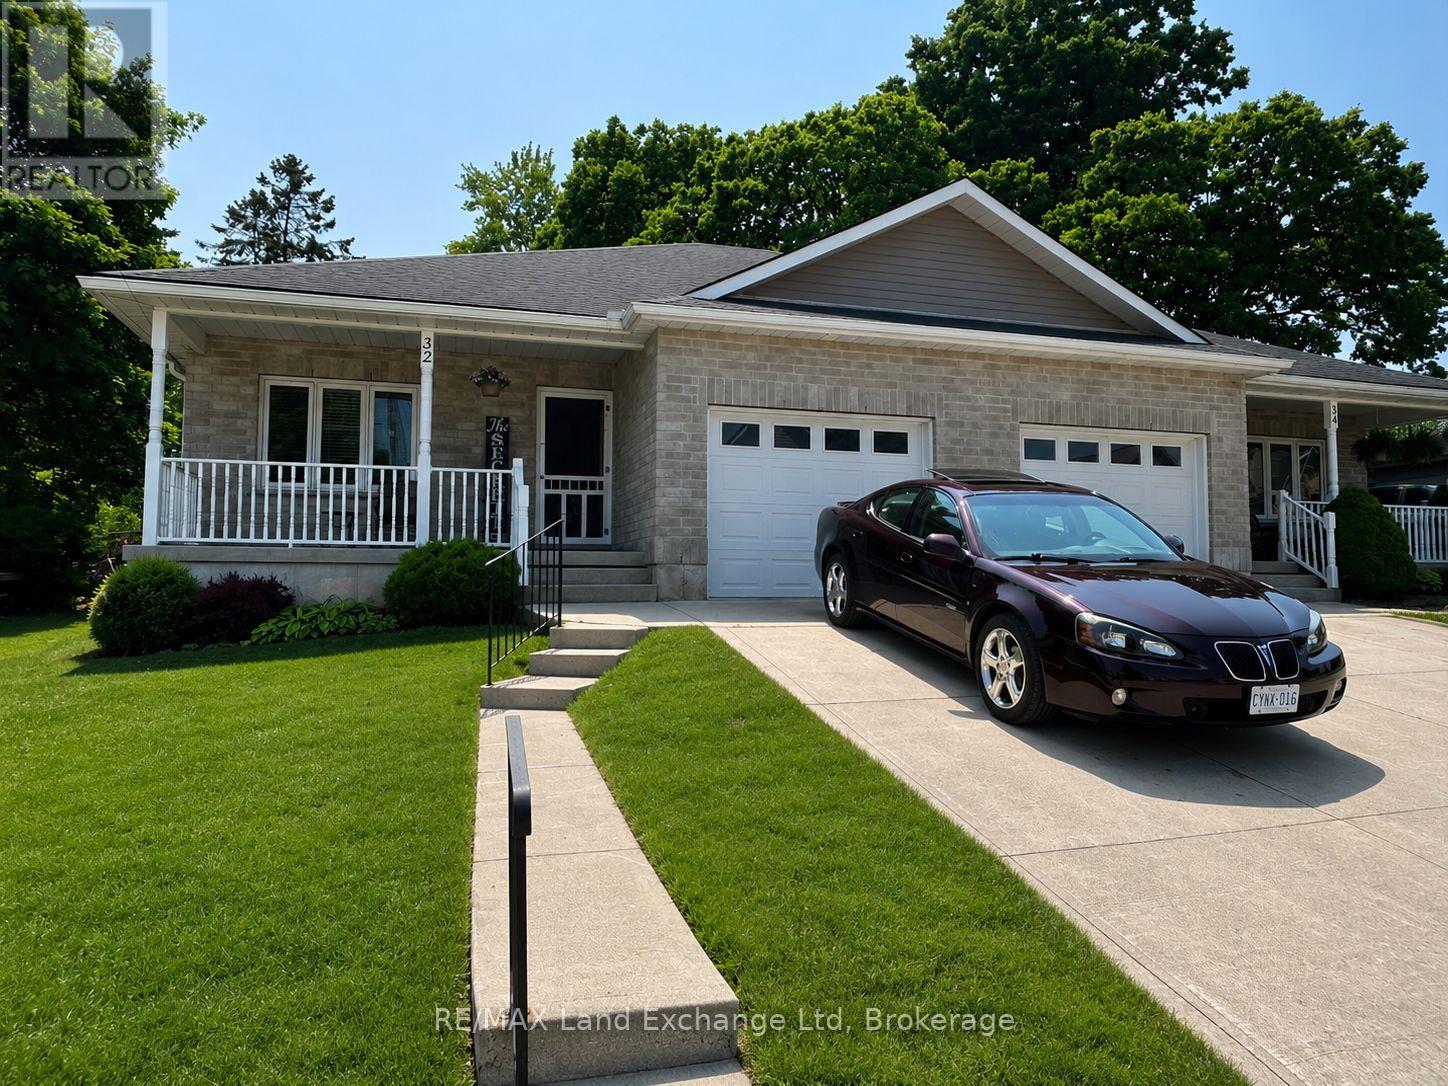
Welcome to this charming two-bedroom, one-bathroom home located at 32 Victoria St W in Wingham. Perfect for seniors, first-time buyers, or young families, this well-maintained property offers comfort, convenience, and an affordable opportunity to step into homeownership. Step inside and enjoy a cozy living space complete with efficient gas heating and central air conditioning, keeping you comfortable through every season. The home also features a spacious crawl space, providing plenty of room for additional storage. An attached garage adds everyday convenience and extra space for tools, hobbies, or seasonal items. Situated in a desirable location close to downtown, you'll appreciate easy access to local shops, restaurants, parks, and amenities. Whether you're looking to downsize, invest, or purchase your first home, this property is full of potential and ready to welcome its next owners. (id:47351)
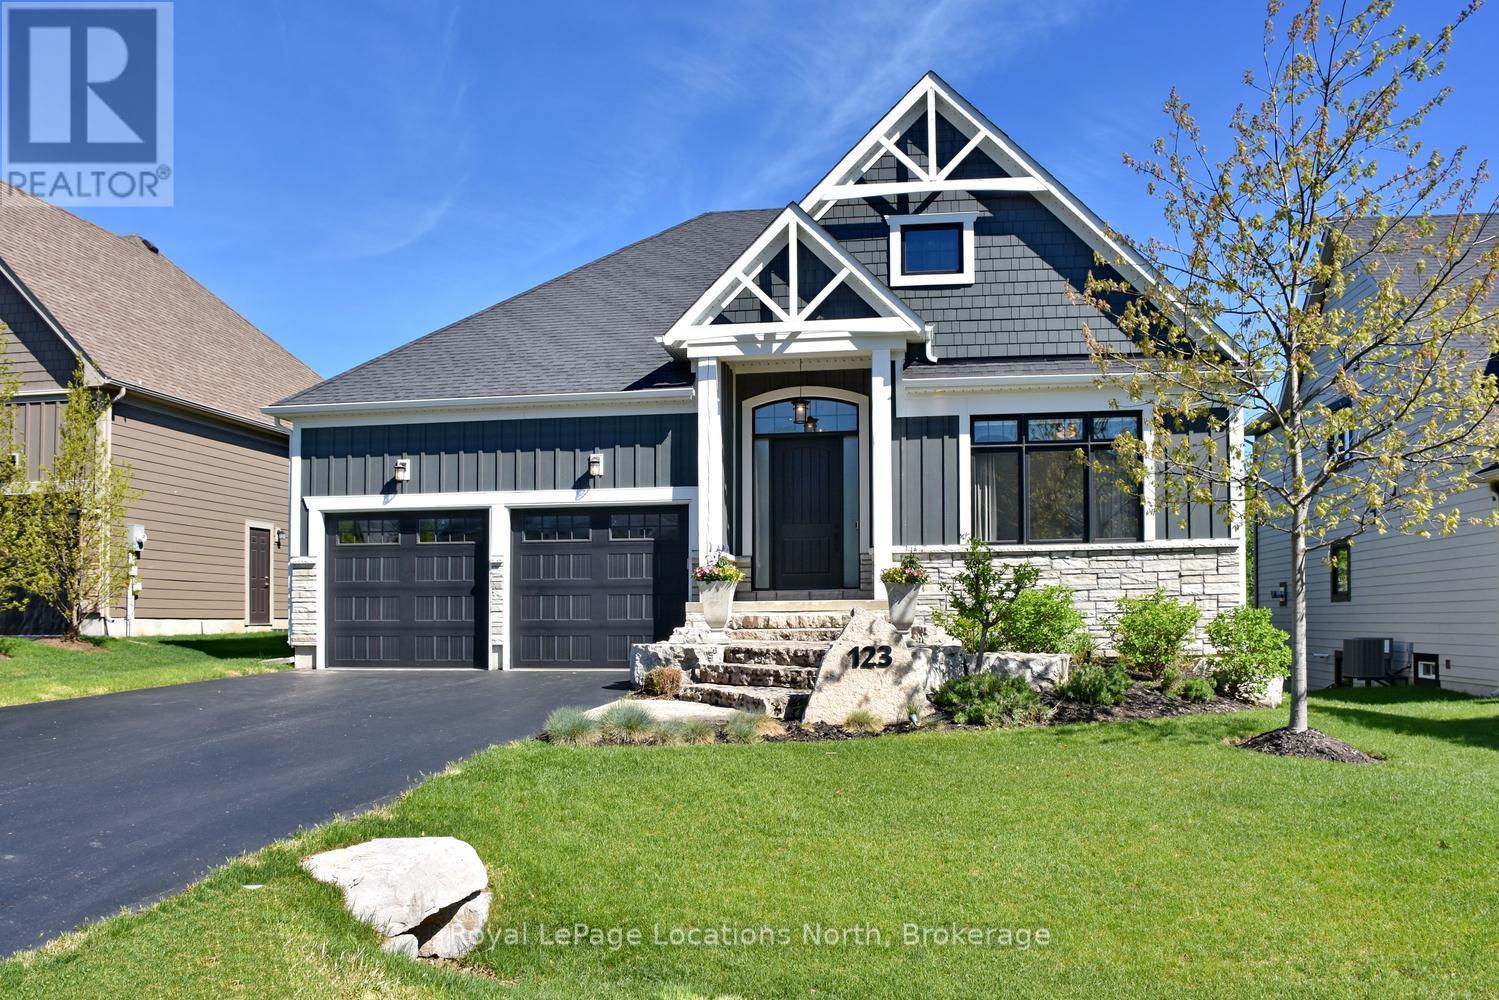
123 Crestview Court
Blue Mountains, Ontario
Welcome to 123 Crestview Court in Blue Mountain! Stunning custom bungalow located in an exclusive cul-de-sac community of only 39 homes, offering exceptional privacy & a premium professionally landscaped setting. Backing onto mature trees with no rear neighbours & complete privacy from the golf course, this property showcases beautiful outdoor living spaces & extensive upgrades throughout. The home offers approximately 3,400 sq ft of finished living space with a thoughtfully designed layout featuring 4 beds & 3.5 baths. The main floor boasts engineered hardwood flooring throughout, elegant 8-foot interior doors, transom windows creating an abundance of natural light, heated tile flooring at the entrance, & a upgraded gas fireplace in the great room. The chef-inspired custom kitchen is fully loaded with a 48-inch coffee bar, oversized island with built-in garbage bins, custom 2-tone cabinetry with extra-height cabinets, quartz countertops, full custom backsplash, bar sink, soft-close cabinetry & premium finishes throughout. The spacious primary retreat features custom closets, detailed cornice moulding, & a luxurious ensuite with heated floors, custom shower, quartz counters & double sinks. The fully finished oversized walkout basement with 9-foot ceilings & large windows creates a self-contained living area ideal for family & guests, offering 2 beds, full bath, kitchenette with fridge & granite counters, gas fireplace with reclaimed barnboard surround, sliding barn door & abundant storage space. Outdoor living is equally impressive with custom decking creating a weather-protected patio below, glass railings for unobstructed garden views, custom stonework, firepit area, hot tub, in-ground sprinkler system, gas BBQ line, & soffit lighting. Additional feature is 200-amp service, & over $10,000 in electrical upgrades. This home also includes membership in the Blue Mountain Village Association with shuttle service & additional owner privileges. A must-see opportunity! (id:47351)
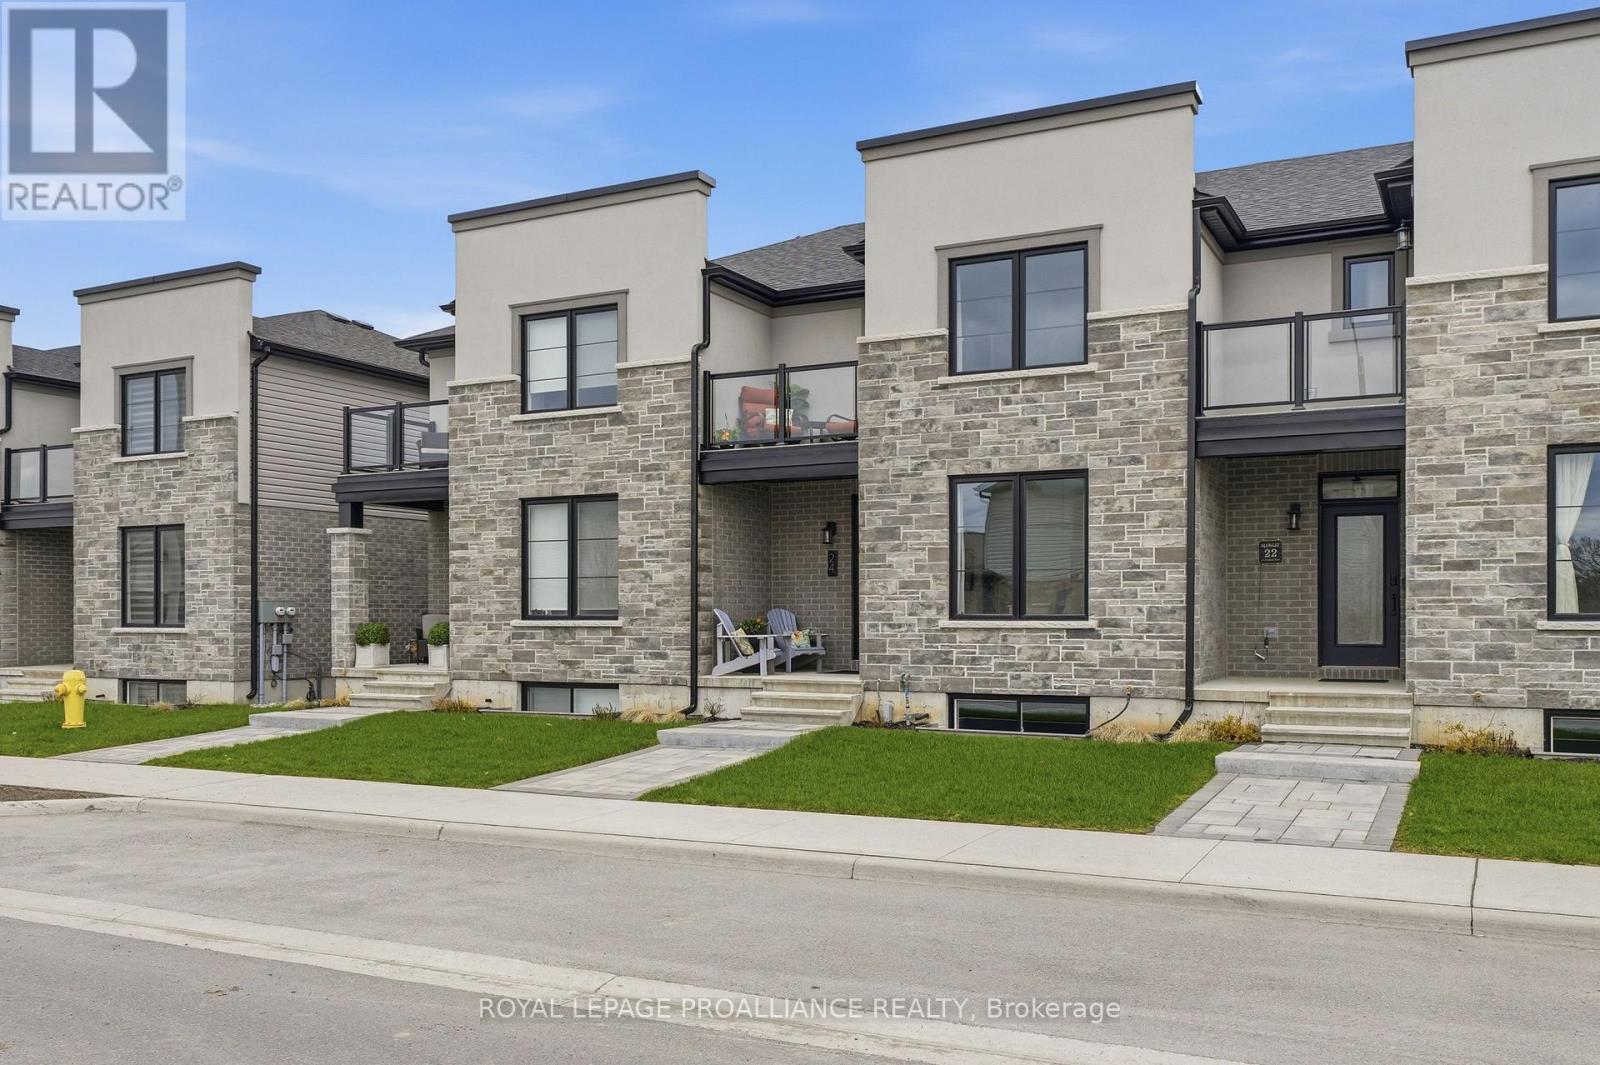
24 Riverstone Way
Belleville, Ontario
This 1.5-year-old townhouse offers 1,687 sq ft of living space designed with a focus on quality and functionality. The main level features an open-concept layout with engineered hardwood flooring throughout. A dedicated office/den provides a quiet workspace, while the kitchen is equipped with granite countertops, a walk-in pantry, and premium GE Caf appliances. This level also includes a powder room for guests and a rear entry that provides direct access to the single attached garage. The upper level houses three bedrooms and the laundry area. The primary suite includes a walk-in closet, a three-piece ensuite, and a private 9' x 8' balcony finished with Duradeck flooring. Two additional bedrooms and a full main bathroom complete the top floor. The unfinished lower level offers significant potential for future development. The space is sized for a fourth bedroom and a recreation room, with plumbing already roughed-in for a fourth bathroom. The exterior is designed for low-maintenance living, featuring an interlocking stone patio and a yard fully enclosed by a vinyl fence. This nearly-new home provides the benefits of modern construction and energy efficiency in a fully completed, move-in-ready package. (id:47351)
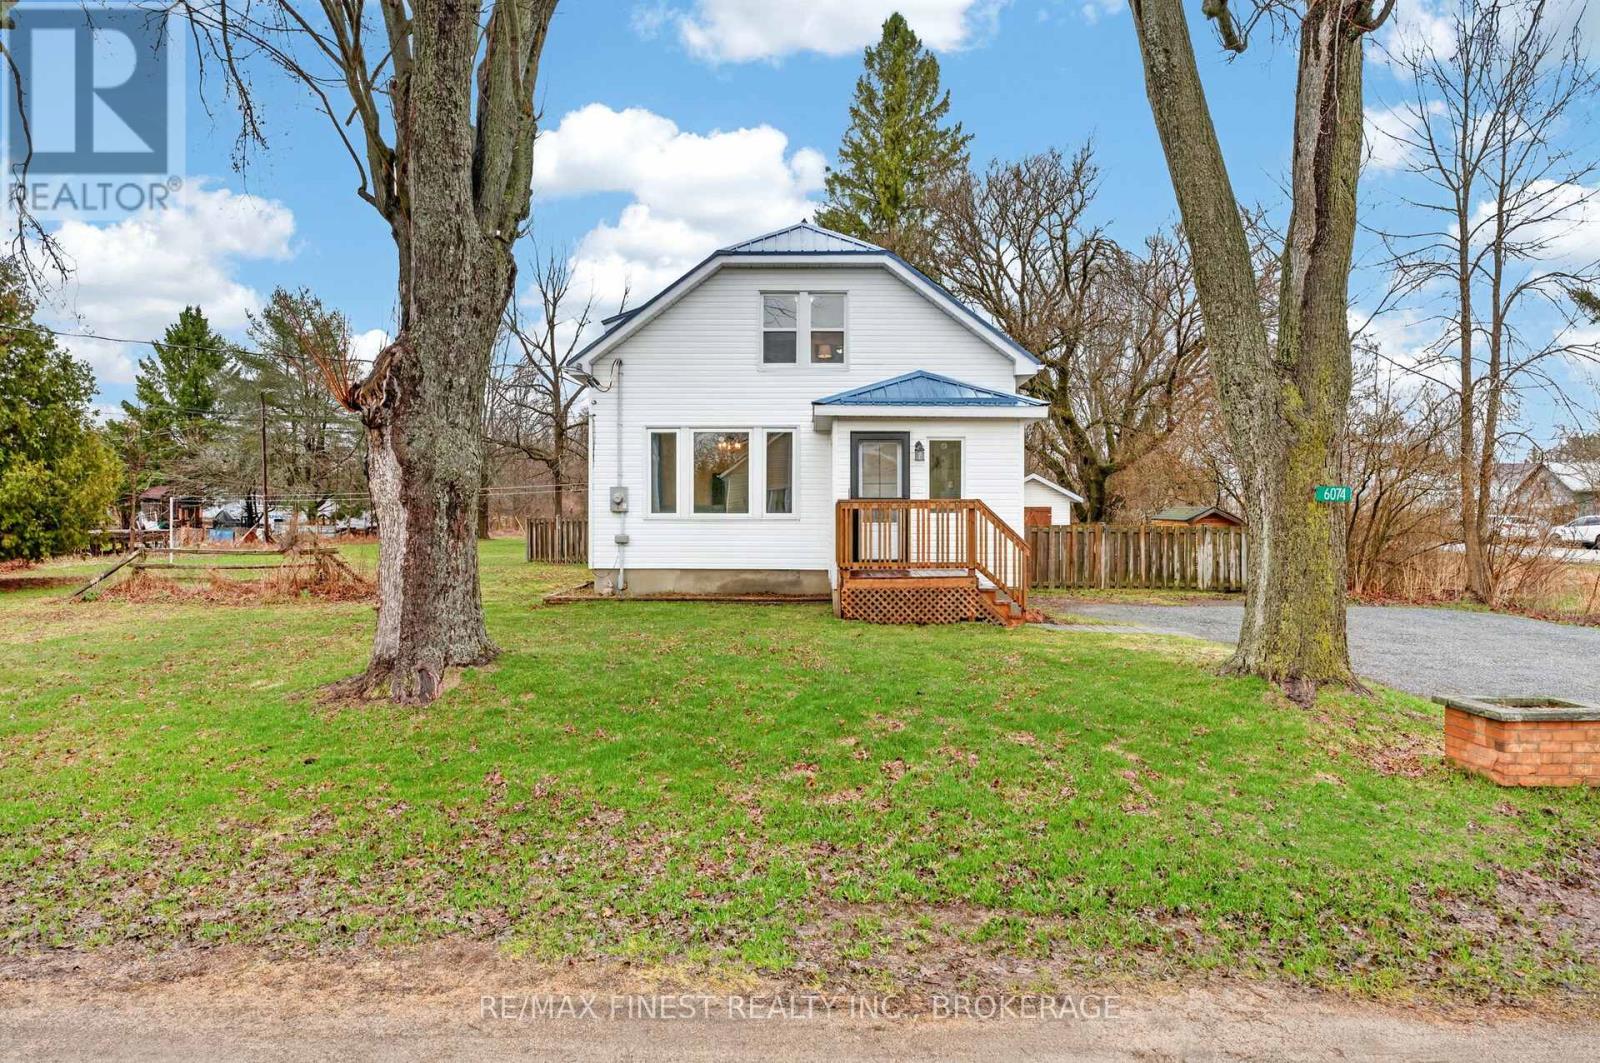
6074 Bank Street
Frontenac, Ontario
Welcome to 6074 Bank Street! This beautifully updated country property offers the space, privacy, and potential so many dream about. Set on just under 1.4 acres in peaceful South Frontenac, this move-in-ready home is perfect for those craving a slower pace and a more self-sufficient lifestyle. Just a 20-minute commute from Kingston, yet comfortably distant from Highway 38,making for peaceful evenings.If you've ever imagined growing your own food, collecting fresh eggs each morning, planting expansive gardens, or simply having room to breathe, this property is full of opportunity. The flat land and rich soil offers excellent potential for vegetable gardens, fruit trees, chickens, or a backyard oasis. Surrounded by mature trees for privacy, the property also features a fenced yard, new side gate, refreshed driveway, and charming interlock walkway. There's ample space for future outbuildings, a workshop, greenhouse, detached garage, or additional outdoor living areas. Inside, the home has been extensively renovated with a bright, welcoming layout featuring 3 bedrooms and 2 fully updated bathrooms. Thoughtful improvements throughout blend modern comfort with country living, making it easy to settle in and enjoy from day one. Major upgrades have already been completed, including a new heat pump and propane furnace (2023), upgraded 200-amp electrical service, enhanced water systems with UV filtration and sediment filters, updated plumbing lines, and professionally spray-foamed basement insulation for improved efficiency. Additional exterior improvements, including a new deck (2025), updated fascia and eavestroughs, and durable steel roofing elements, add long-term peace of mind. Whether you're dreaming of abundant gardens, a more self-sufficient lifestyle, or simply a peaceful property with room to grow, 6074 Bank Street offers the perfect blend of modern updates, usable land, and country charm. (id:47351)
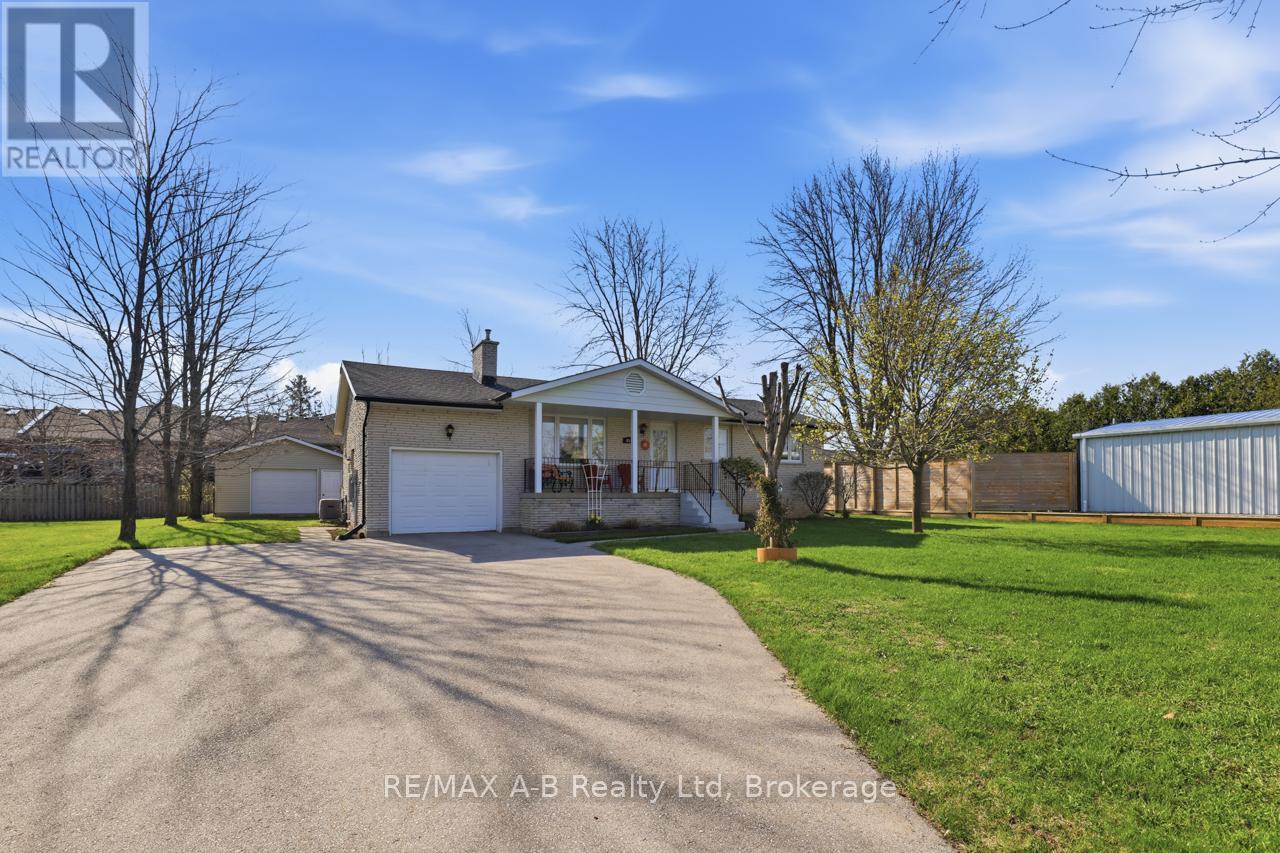
815 O'loane Avenue
Stratford, Ontario
This is a charming three-bedroom, one and a half bathroom, bungalow, the perfect blend of country-inspired living in the city. Located at 815 O'Loane Avenue, this beautifully maintained home offers true main-floor living at its finest. Set well back from the road, it provides a rare sense of quiet and privacy while remaining close to everything Stratford has to offer. Just a short walk to Stratford's SERC Recreation Centre and the new basketball park, and within easy reach of Stratford District Secondary School, groceries, restaurants, a pharmacy, and the cinema. Convenience truly meets comfort here. Inside, you'll find a custom-built kitchen, main floor laundry, direct access to the attached garage, and a large screened deck. Thoughtful features that make everyday living both easy and functional. Expansive front windows capture unobstructed, Lake Huron quality sunsets, adding something truly special to this home. The spacious unfinished basement offers outstanding potential to nearly double the living space, ideal for a growing family or anyone looking to customize to suit their needs. Outdoors, the large treed yard is fenced on three sides and includes a generous three-season screened porch, perfect for relaxing evenings after the sun goes down. In addition to the attached garage, the property features a substantial, heated, fully powered detached workshop that is an exceptional space for a carpenter, hobbyist, or contractor. Homes in this neighbourhood rarely come to market. This is a wonderful opportunity to secure a practical, charming property in a sought-after Stratford location. (id:47351)
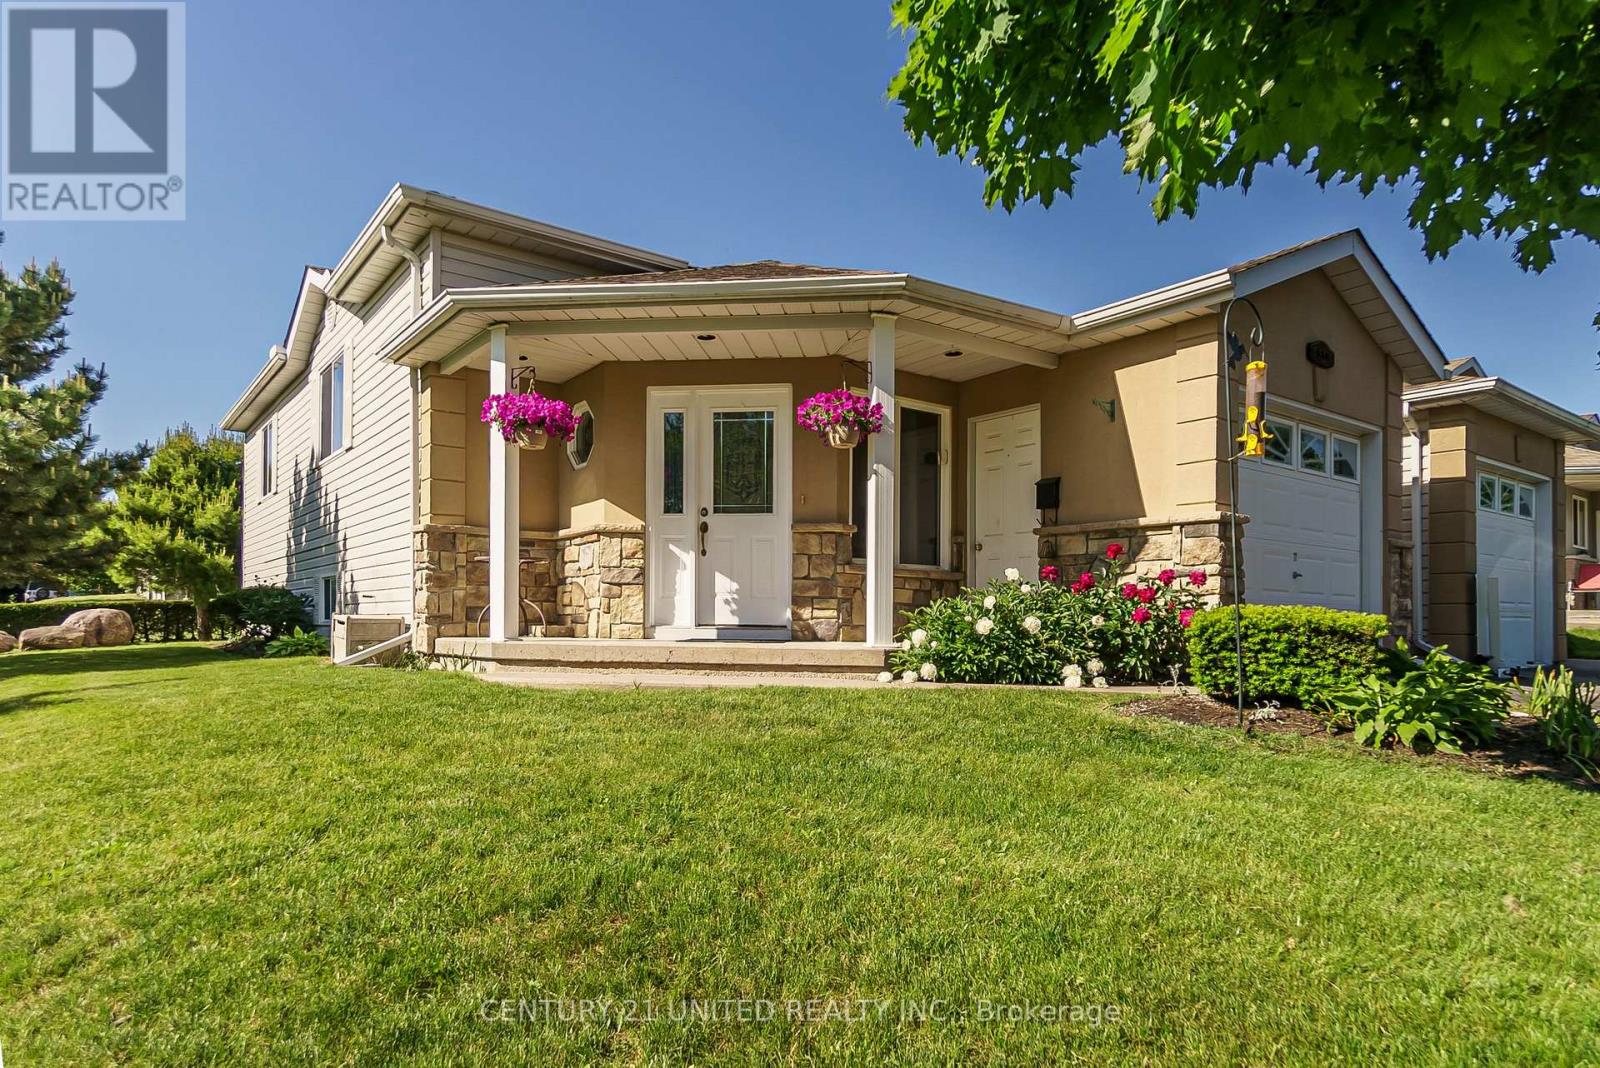
626 Trailview Drive
Peterborough, Ontario
Impeccably maintained raised bungalow set on a spacious corner lot in Peterborough's desirable Ashburnham neighbourhood. The bright open-concept main floor seamlessly connects the living, dining, and kitchen areas, creating a welcoming space for both everyday living and entertaining. Two generous bedrooms and a 4-piece bathroom complete the main level. Large windows on both levels fill the home with natural light. The fully finished lower level offers excellent additional living space, featuring a spacious rec room with cozy gas fireplace, a third bedroom, 3-piece bathroom, laundry, and ample storage - providing great potential for extended family or in-law living. The corner lot offers wonderful outdoor space, complete with a patio, gas BBQ hookup, garage, and driveway parking. Freshly painted throughout and thoughtfully maintained, this two-owner home clearly reflects pride of ownership. Conveniently located just minutes to Highway 115 and close to parks, river trails, schools, shopping, the hospital, and everyday amenities. This home has been pre-inspected for added peace of mind. ** This is a linked property.** (id:47351)
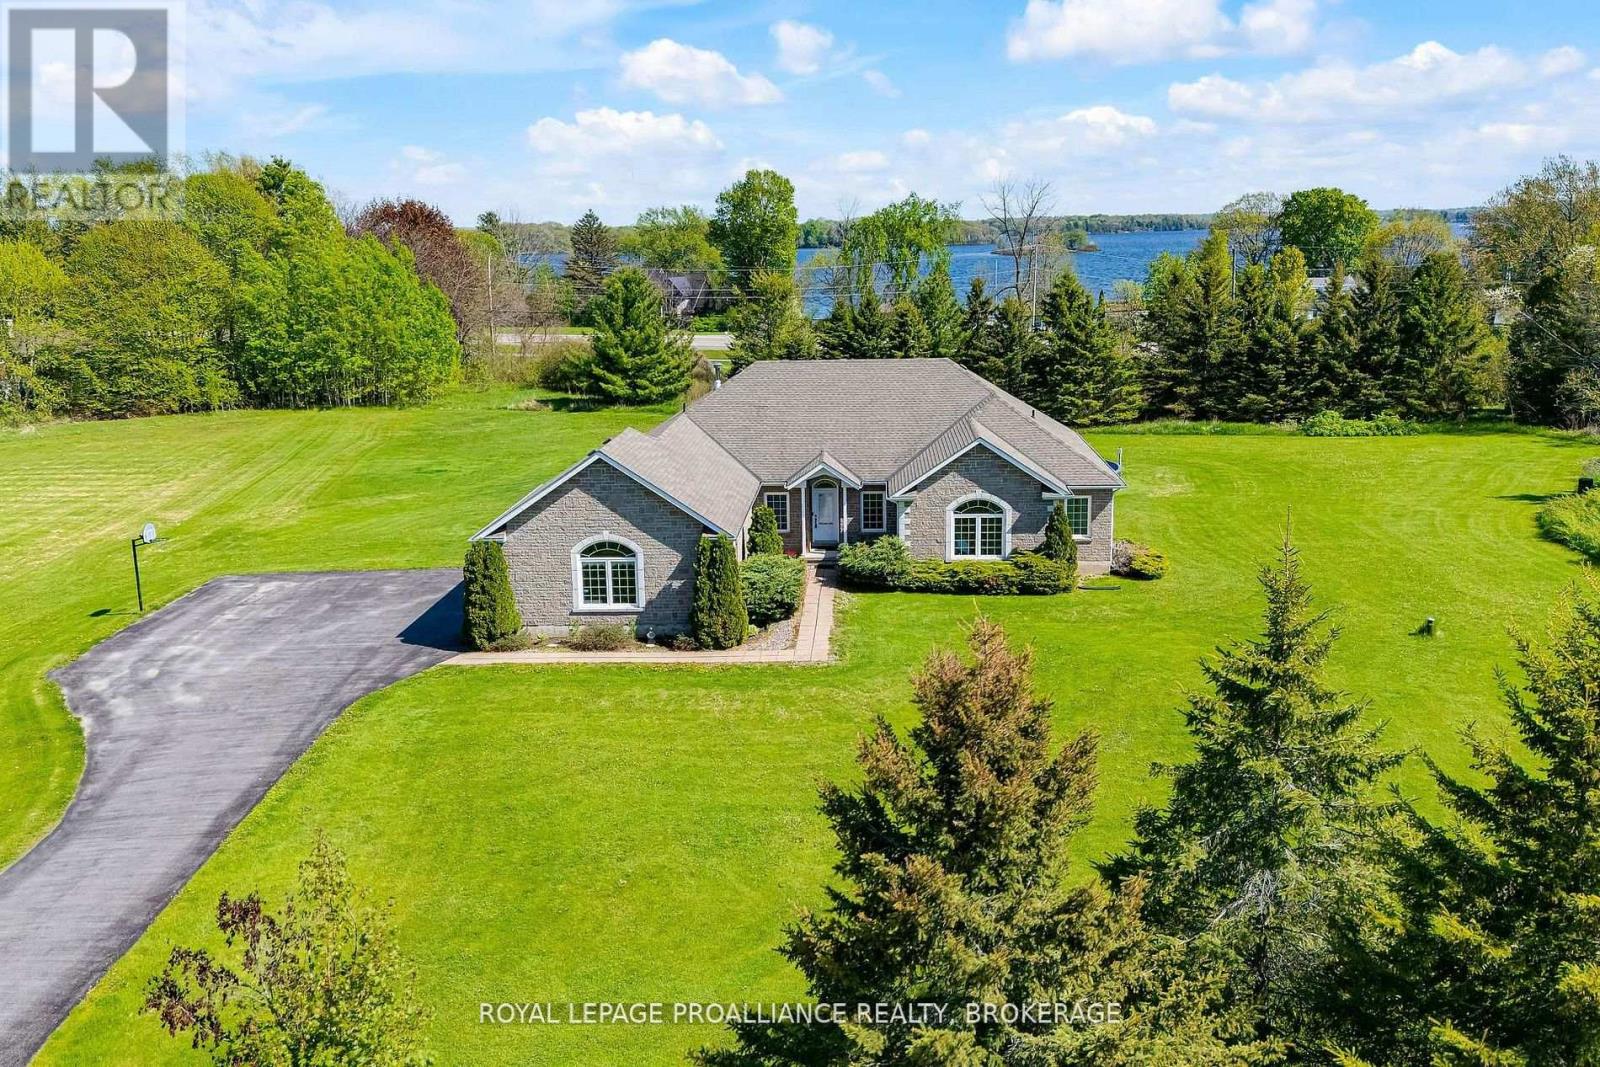
61 Conner Drive
Gananoque, Ontario
Set just off the Thousand Islands Parkway, 61 Connor Drive stands proudly with its stone exterior, vaulted living spaces, and over two acres of peaceful, private surroundings. This expansive 3-bedroom + den, 2.5 bath bungalow offers 2,400 sq.ft of bright, thoughtfully designed main-floor living--ideal for families who value space, light, and comfort. Inside, the heart of the home is the vaulted-ceiling living room, where a propane fireplace and oversized windows create a warm, inviting atmosphere. The bright eat-in kitchen overlooks the property and connects seamlessly with the outdoors, while a separate dining room offers the perfect setting for gatherings and celebrations. The spacious primary suite, has a large ensuite and walk in closet. Two additional bedrooms, and a versatile den/home office, making the layout perfect for both work and family life. With 2.5 bathrooms, main floor laundry and mud room off the two car garage everyday convenience comes naturally. The unfinished lower level--complete with a bathroom rough-in provides exceptional potential for future expansion. Whether you imagine a large recreation room, home gym, additional bedrooms, hobby spaces, or a workshop, the footprint is ready for your vision. Outdoors, the estate-sized lot offers incredible room to live, play, and entertain. There is ample parking, sweeping green space, an an above-ground pool for summer enjoyment. With more than two acres, the possibilities are endless-gardens, outdoor living areas, or future outbuildings. Located just minutes from Gananoque and the 401, this home combines quiet, scenic living with convenient access to everything the Thousand Islands region offers. A rare offering of space, natural beauty, and future potential--61 Connor Drive invites you to imagine your life here. (id:47351)
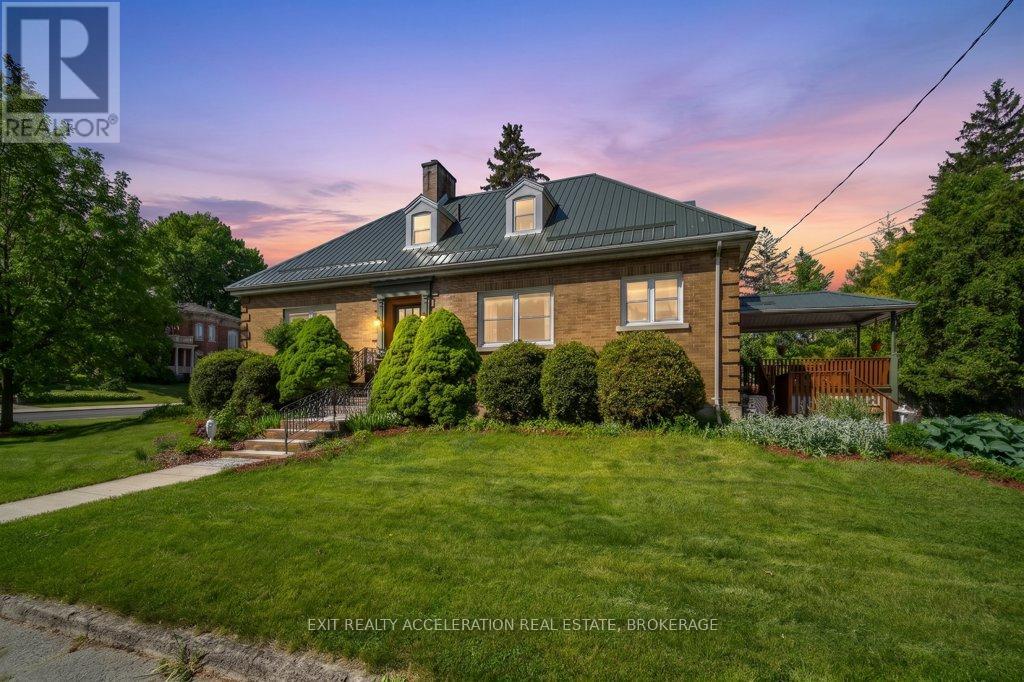
106 Donald Street
Greater Napanee, Ontario
Charming 3 + 1 Bedroom Home with Timeless Character & Modern Upgrades! Timeless charm meets rock-solid durability in this stunning 3-bedroom, 2-bathroom all-brick home. Perfect for those who appreciate classic craftsmanship but demand modern peace of mind, this property seamlessly blends original architectural features with premium structural updates. Key Features You'll Love: Built to Last: Enjoy the ultimate worry-free exterior featuring classic, low-maintenance all-brick construction paired with a premium, long-lasting steel roof. Character & Charm: Step inside to discover beautiful original features that give this home its unique personality and warm, welcoming ambiance. Modern Comforts: Complemented by thoughtful upgrades throughout, ensuring all the conveniences of modern living are already taken care of. Space for Everyone: A spacious and functional layout boasting 3 comfortable bedrooms and 2 full bathrooms, offering plenty of room for family, guests, or a dedicated home office. Whether you are enjoying the character-filled interior or relaxing knowing the major structural components are built to endure, this home is a rare find that truly offers the best of both worlds. Don't miss out on this charming, turn-key property. (id:47351)
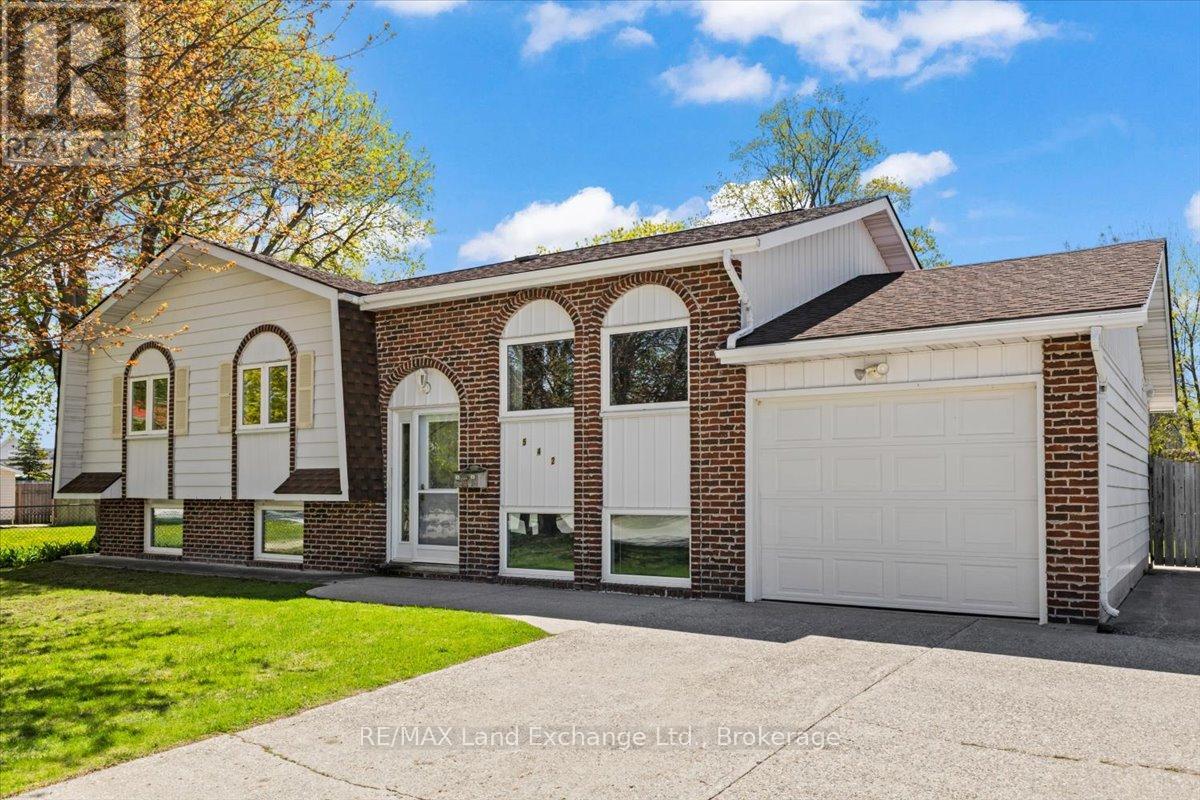
542 Green Street
Saugeen Shores, Ontario
There's something incredibly inviting about a home that has been genuinely well cared for over the years - and this charming raised bungalow is no exception. Full of timeless details, this 3+1 bedroom + 2 full bathroom home offers a warm, welcoming atmosphere with the kind of rich vintage charm buyers are falling in love with all over again. The main floor features a bright, partially open-concept layout that blends gathering spaces with nostalgia-filled corners. The living room, kitchen, and dining area flow together naturally, while charming archways add personality and architectural interest throughout. Sliding doors off the dining area lead to the back deck and fenced backyard - creating the perfect backdrop for summer dinners outdoors, playful afternoons with children and pets, and quiet evenings under the string lights. The spacious lower level offers exceptional flexibility. Complete with a large family room with gas fireplace and wet bar area, a fourth bedroom, a full 3-piece bathroom/laundry room, and a versatile bonus room with separate exterior access, the possibilities here are endless. More than just extra square footage, the bonus room creates genuine opportunity. Whether you're an entrepreneur looking for a client-friendly workspace, someone dreaming of a home gym or studio, or simply in need of flexible space that adapts to your lifestyle, this room can be easily shaped around the way you live and work. Situated on a large lot with an attached garage, this property is perfectly positioned within walking distance of Port Elgin's downtown core, local shops and restaurants, and just a few blocks from the beautiful sandy shores of Lake Huron. Whether it's morning walks for coffee, afternoons at the beach, or bike rides with the kids through town, this location makes it easy to enjoy everything Port Elgin has to offer. Equal parts adorable, functional, and full of potential, this is a home that simply feels good the moment you walk through the door. (id:47351)
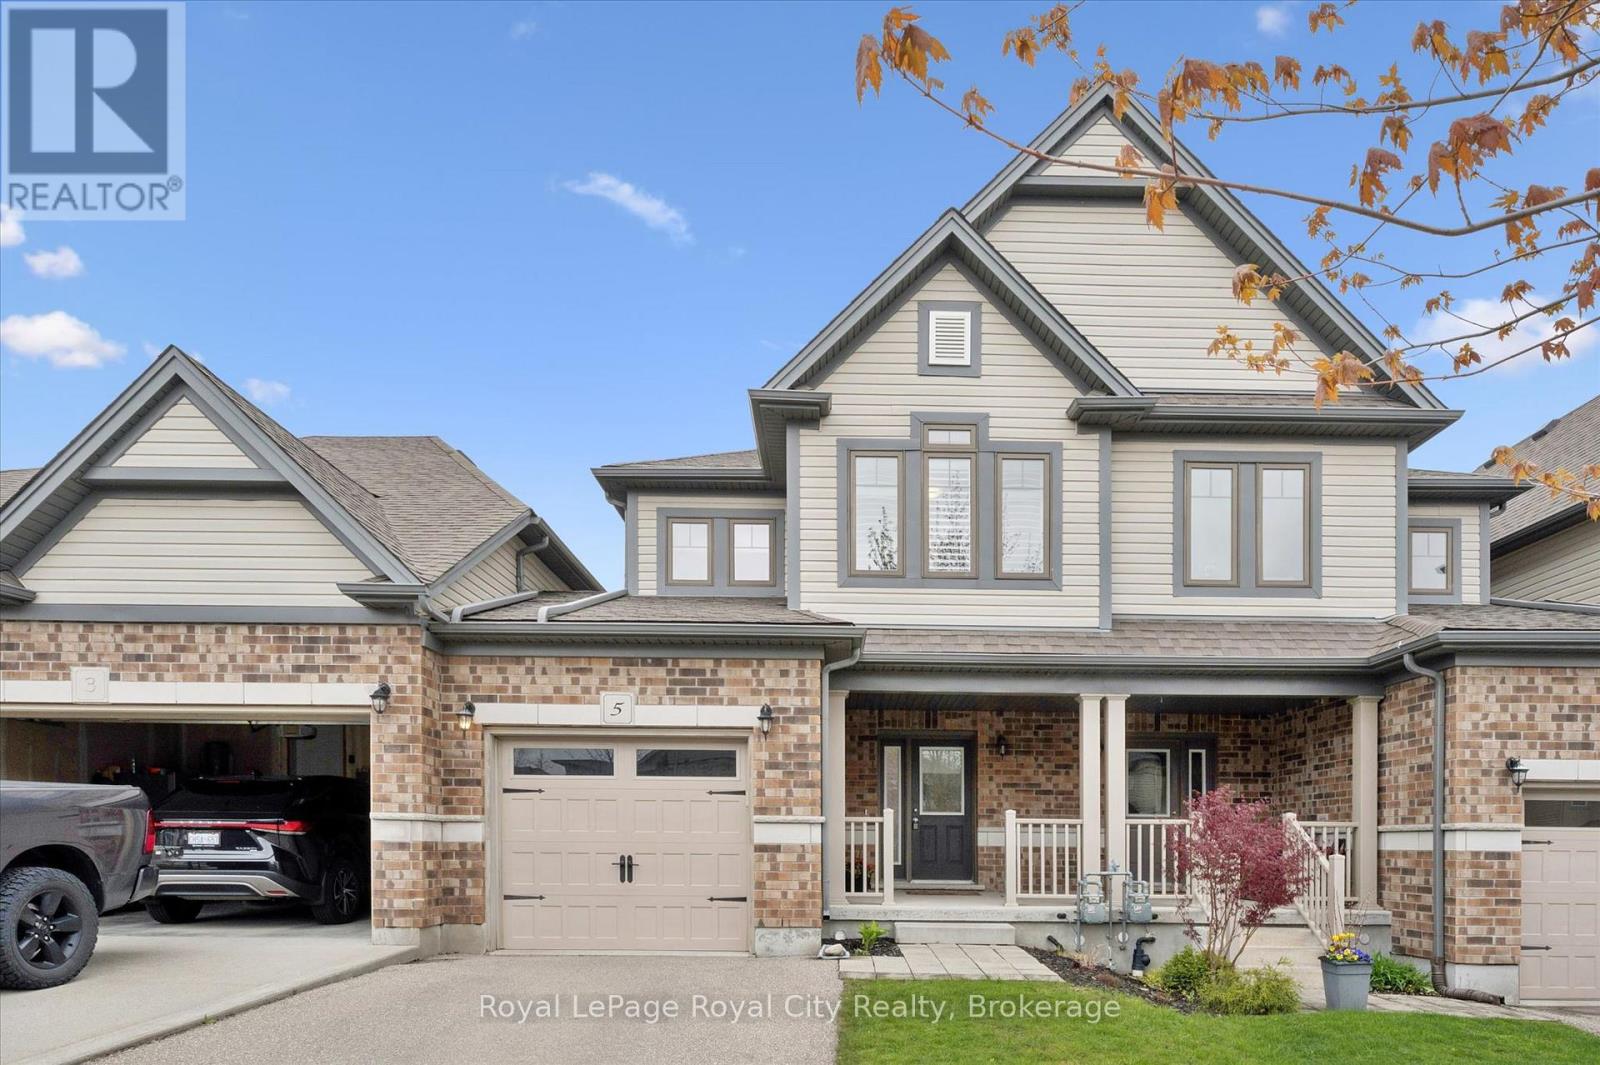
5 Sandybay Avenue
Kitchener, Ontario
Attractive FREEHOLD townhome in desirable Kitchener family friendly neighborhood. Quality built by Fusion, this home offers it all for first time buyers with three bedrooms, four baths, finished basement and attached garage. Enjoy the front porch and meet the neighbours or relax in the rear fenced yard perfect for the kids/pets, privacy and clean slate to design your own oasis. The entrance, with ceramic flooring and double closet, flows into the open concept kitchen and dining area. The bright, white kitchen has a great working area with stainless appliances including b/i microwave, pot lights and quartz countertop with sink overlooking the spacious living area. Vinyl plank flooring in living room is ideal for pets and kids. The large windows have shutters for privacy and light. A 2 pc bath is convenient for guests and little ones. Upstairs you will find three bedrooms with cozy carpet and ceiling fans with the primary at the rear of the home. There is a full bath with tile in tub area including the ceiling! The primary bedroom suite has a spacious walk in closet plus upscale ensuite bath with walk in tiled shower and soaker tub to relax after a busy day. Convenient side by side laundry on the second level as well. This home has it all with a recently (2025) professionally finished basement for family fun and entertainment. There is a recreation room with vinyl plank flooring, cozy fireplace with stone front and modern 3 pc bath with black hardware. Plenty of storage areas in basement plus a cold cellar. The garage has a rear access door to the yard which is perfect for lawn equipment and toys. This family home has been very well maintained, is convenient to parks, amenities, highway, schools and airport! You will be happy living here! (id:47351)
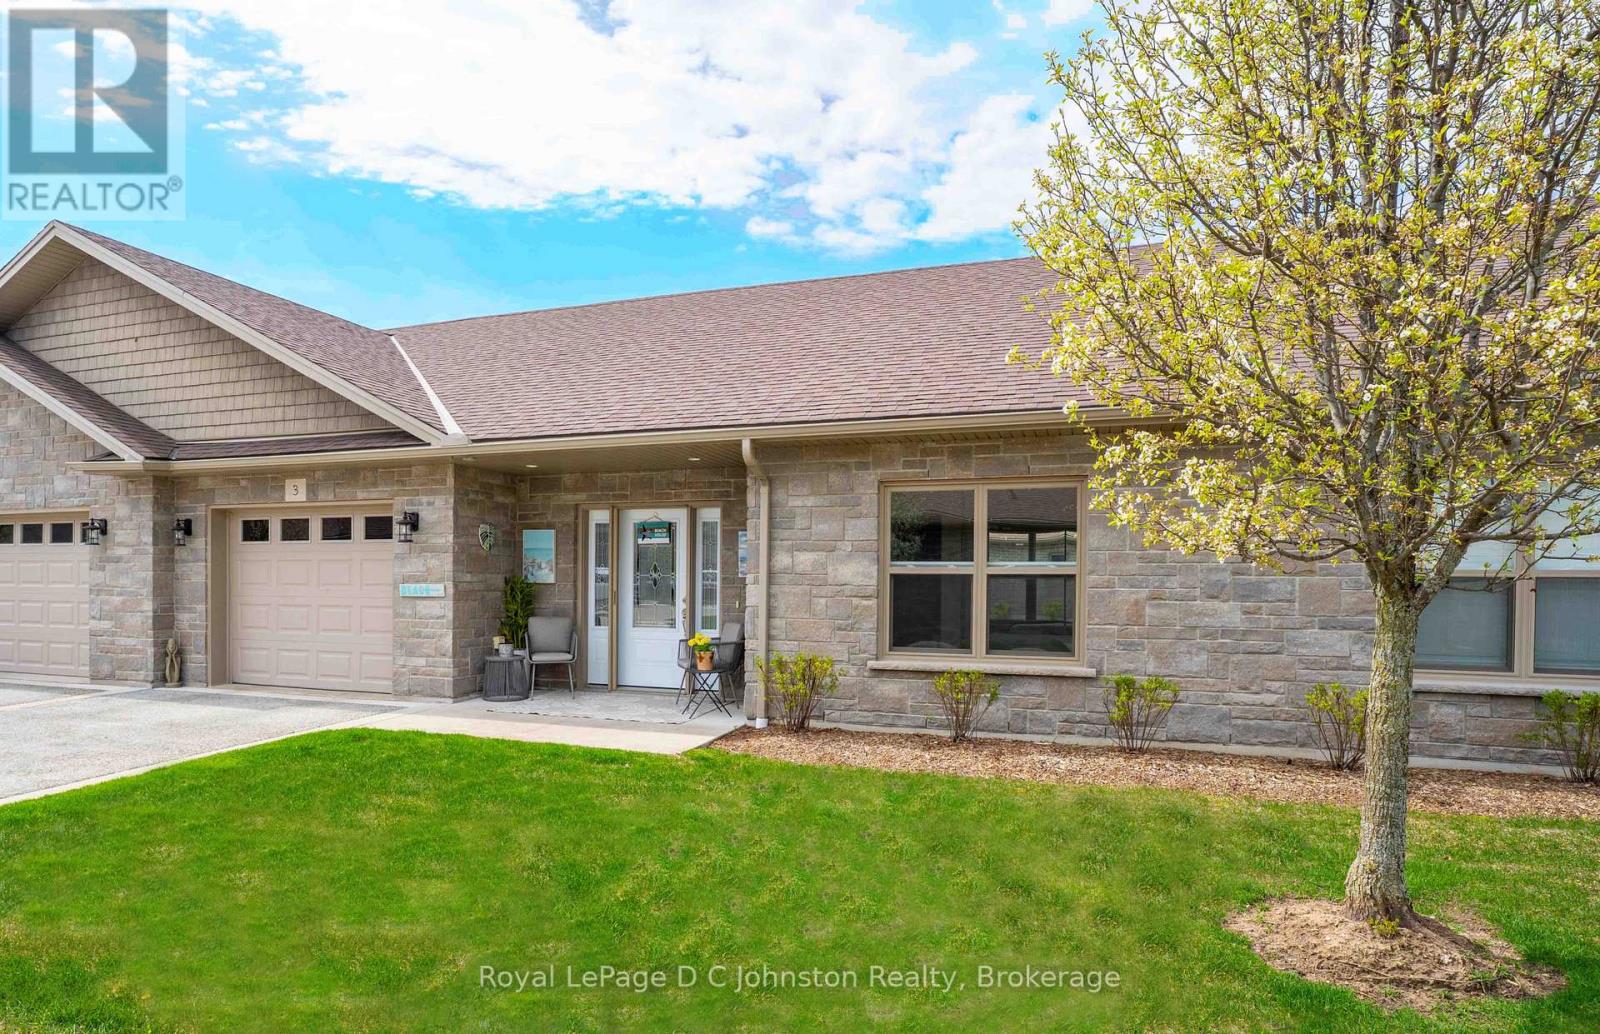
3 - 246 Grey Street S
Saugeen Shores, Ontario
Just turn the key and go! Worry-free living. Experience a comfortable, low-maintenance life-style at Grenville Estates! This attractive brick bungalow condominium combines convenience, modern updates, offering 2 bedrooms, 2 bathrooms, and a bright open-concept layout designed for everyday comfort. Durable tile and vinyl plank flooring run throughout the home, creating a stylish yet practical space. The beautifully renovated kitchen features contemporary soft-close cabinetry (2025), stainless steel appliances, a built-in microwave, tile backsplash, breakfast bar seating, and a handy pantry for added storage.The sun-filled living and dining areas, enhanced with additional pot lights, and a unique wall feature and provide a warm and inviting atmosphere. Garden doors open to a tranquil south-facing patio complete with a gazebo-a perfect setting for outdoor dining, entertaining, or quiet relaxation. Tucked in a peaceful location, this private unit backs onto a natural cedar bush with no rear neighbours, offering added tranquility.The spacious primary bedroom includes a private ensuite showcasing an oversized shower, tower storage cabinet, and a closet with conveniently stacked laundry. A second bedroom with a double closet is ideally positioned near the main bathroom, making it perfect for guests, family, or a home office.Year-round comfort is provided by in-floor radiant heating, gas on-demand hot water, a ductless heat pump for efficient heating and cooling, and ceiling fans for enhanced airflow. The extra-deep attached single-car garage provides excellent additional storage space.Imagine a carefree lifestyle with exterior maintenance, lawn care, and snow removal taken care of for you-giving you more time to enjoy all that beautiful Saugeen Shores has to offer. And the best part: it is a short walk to the sandy beaches, famous sunsets, and shops of Southampton! (id:47351)
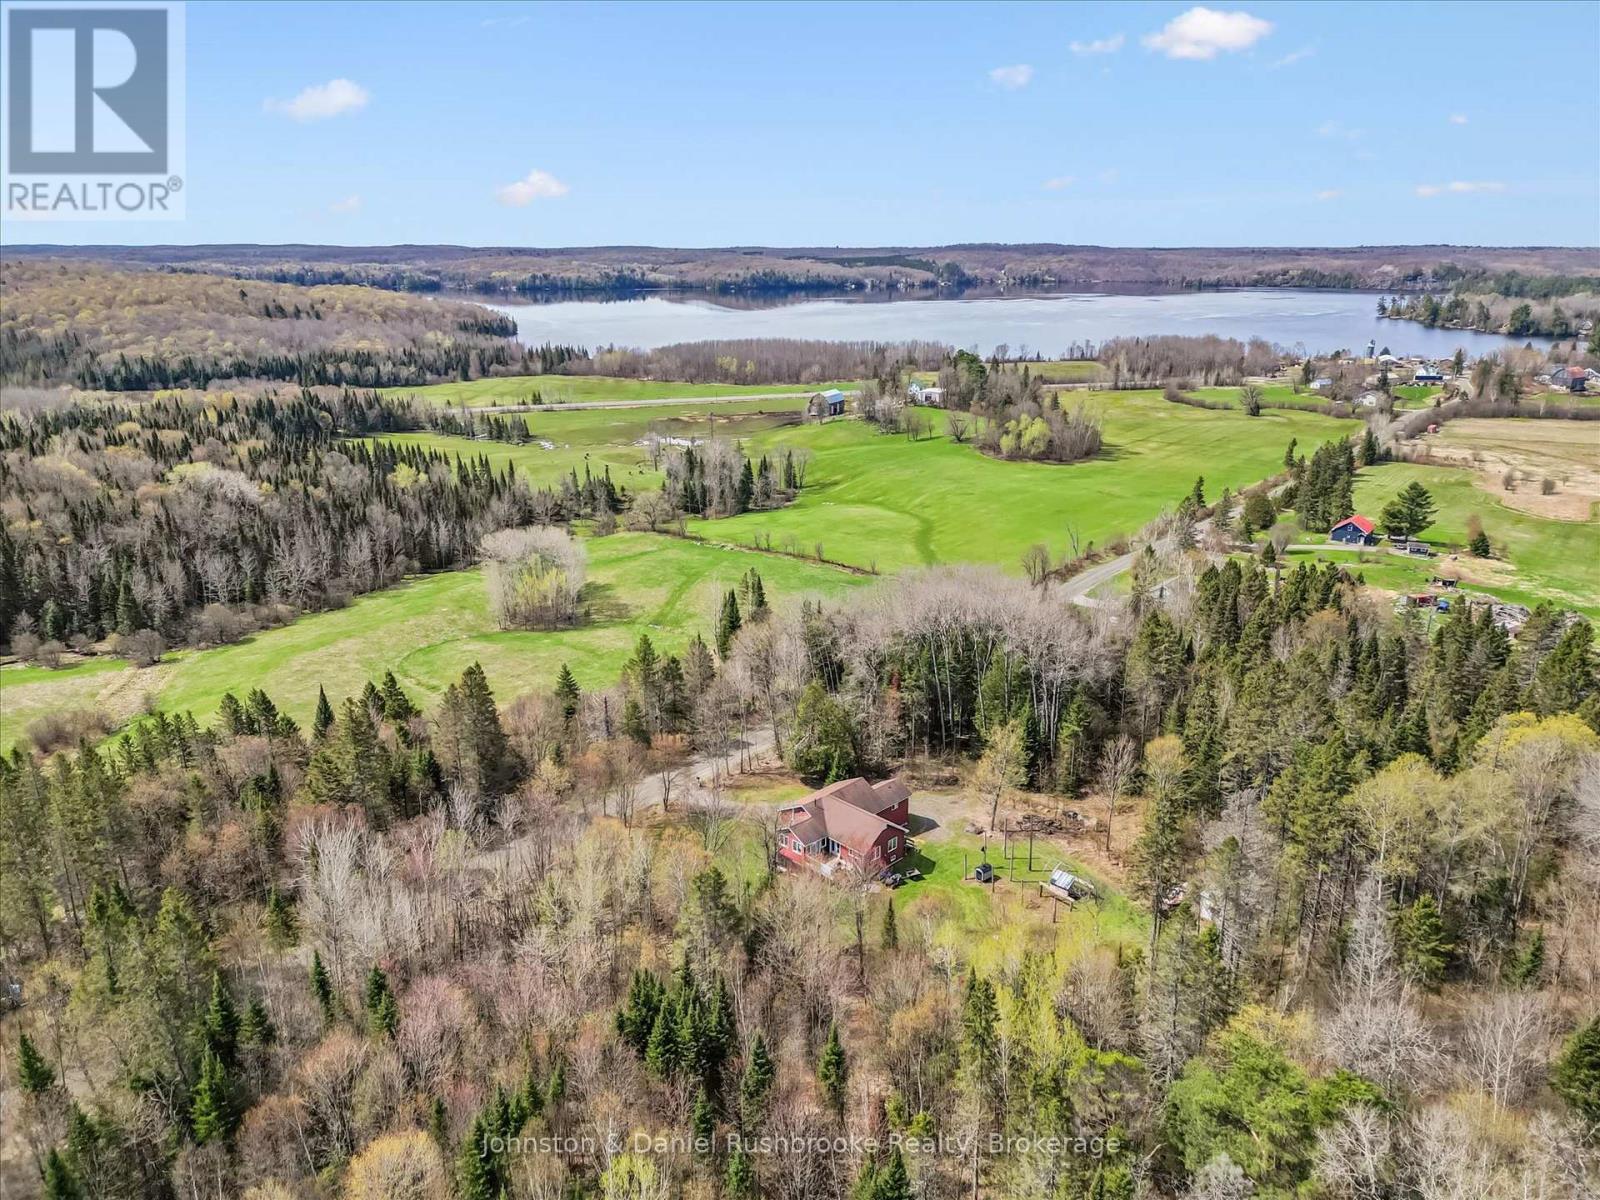
2519 South Horn Lake Rd R.r.#3 Road
Magnetawan, Ontario
Set on a private 25-acre parcel in the peaceful countryside of Magnetawan, this beautifully updated two-storey home offers the perfect blend of space, comfort, and nature. Featuring 4+ bedrooms and 2 bathrooms, this home is ideal for families, weekenders, or those seeking a year-round rural retreat. The bright, open-concept main floor is designed for easy living and entertaining, highlighted by a modern kitchen with stainless steel appliances and a seamless flow into the dining and living areas. Step out from the kitchen/dining space onto the expansive deck-perfect for BBQs, morning coffee, or soaking in the surrounding forest views.The newly finished walk-out basement adds valuable living space with direct access to the outdoors, offering endless possibilities for a recreation area, guest suite, or home office. Surrounded by nature and set well back from the road, this property delivers exceptional privacy while still being within reach of local amenities and the charm of nearby lakes and trails. The property has many ATV/walking trails along with acres of Crown Land to explore nearby. Whether you're looking to escape the city, expand your living space, or invest in Northern Ontario lifestyle, this property is a rare opportunity to own a substantial acreage in a sought-after area. (id:47351)
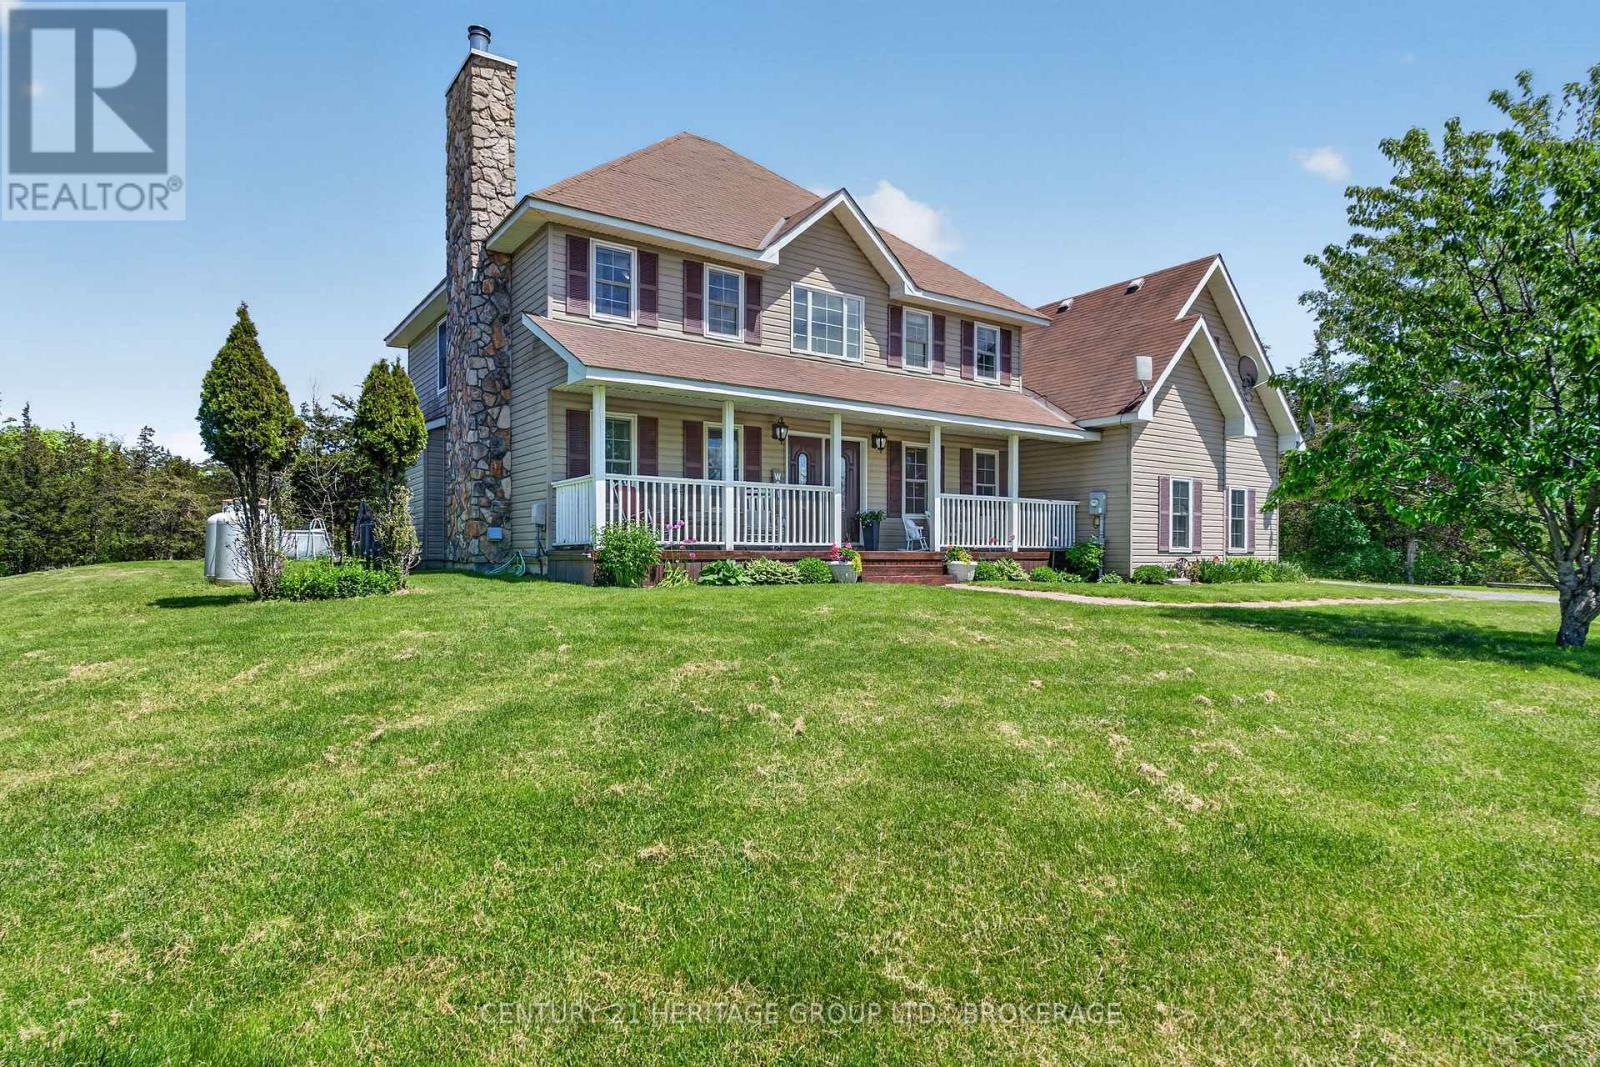
471 Abrams Road
Greater Napanee, Ontario
Welcome to this spacious and inviting family home offering over 3,000 sq ft of thoughtfully designed living space in a fantastic private setting just minutes from Napanee. Situated on over 2 beautiful acres, this property provides the perfect balance of peaceful country living with everyday convenience, including being located on a school bus route for added accessibility. Inside, you'll find room for the entire family with 5 bedrooms located on the upper level, including an oversized bedroom that could easily function as a games room, media space, or additional family retreat. What about a climbing wall for fun? The heart of the home is the huge open-concept kitchen, offering abundant space for cooking, gathering, and entertaining. Flowing seamlessly from the kitchen is the warm and welcoming great room, complete with a cozy woodstove that creates the perfect atmosphere on cooler evenings. Then step out onto your deck to the hot tub. For more formal entertaining or quiet relaxation, the separate large living room features an additional fireplace, adding charm and comfort throughout the home. A main floor office provides the ideal setup for working from home, studying, or simply enjoying a quiet space away from the main living areas. Outside, the expansive property offers endless opportunities for outdoor enjoyment, gardening, recreation, or simply soaking in the privacy and natural surroundings. Whether you're hosting family gatherings, watching the kids play, or enjoying peaceful evenings under the stars, out back or from the welcoming front veranda, this property delivers the lifestyle you've been searching for. Located only 10 minutes to Napanee, you'll appreciate easy access to shopping, restaurants, schools, and amenities while still enjoying the tranquility of country living. Spacious, private, and full of potential, this is a rare opportunity to own a wonderful family home in a highly desirable location. Make that call for further details. (id:47351)