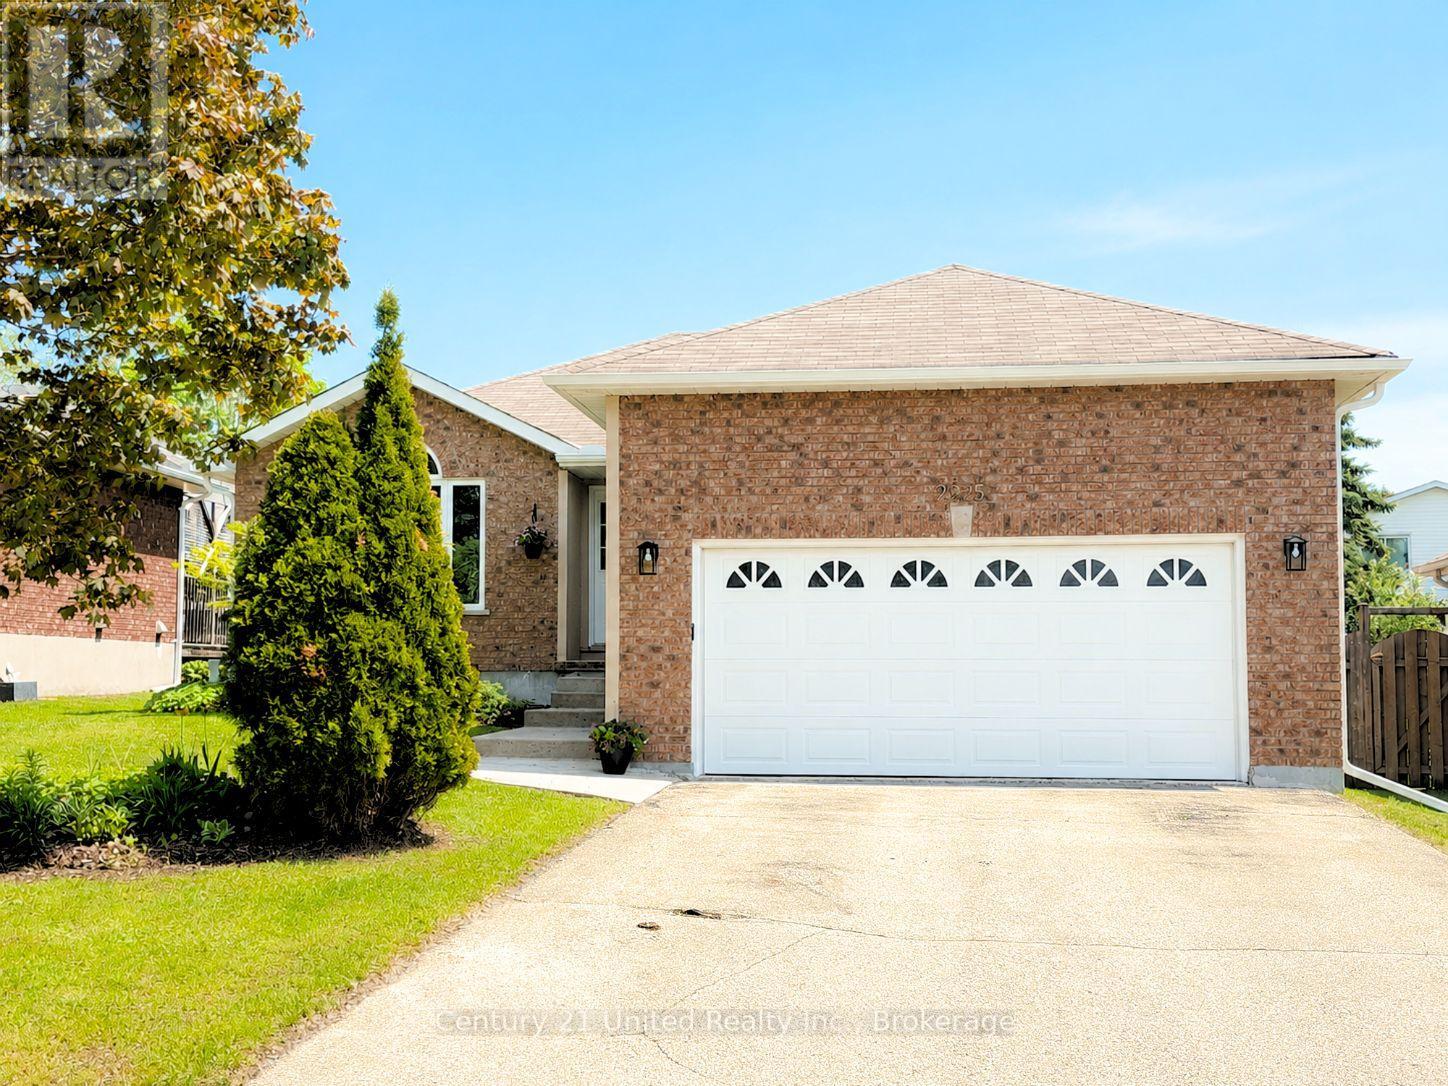
2225 Lorraine Drive
Peterborough, Ontario
Welcome to a beautifully renovated home that blends stylish updates with everyday comfort offering the perfect balance of luxury and value. Minutes to Trent University and north-end amenities, Lorraine Drive offers a premium location on a quiet street in University Heights. Fully renovated in 2025, this move-in ready home features beautiful ash hardwood flooring, smooth ceilings, all new lighting, updated fixtures, and fine quality finishes throughout. The bright living room offers a gorgeous new gas fireplace surround and an oversized window that fills the space with natural light. The brand-new kitchen is a standout with stylish cabinetry, expansive counters, and a large eat-in dining area. The main floor offers three bedrooms, including a spacious primary suite with four-piece ensuite bathroom. Downstairs, you'll find luxury vinyl flooring, a huge open-concept rec room, finished office space, a beautifully updated 3-piece bath, and a large dedicated laundry room. With an additional storage room and inside garage access, you'll love the great functional layout. Outside, enjoy a fenced yard, updated deck, and the charm of this family-friendly neighbourhood filled with established homes and mature trees. With major updates already done including plumbing, doors, cabinetry, flooring, tile, paint, lighting and finishes, this home offers unparalleled value at a price that simply doesn't reflect the investment made. It's a rare find in this condition in a premium location. **All furnishings and kitchen appliances in images are virtually staged for illustrative purposes only and are not included in sale, however Seller is offering the Buyer a $10,000 credit on closing towards the purchase of new appliances.** (id:47351)
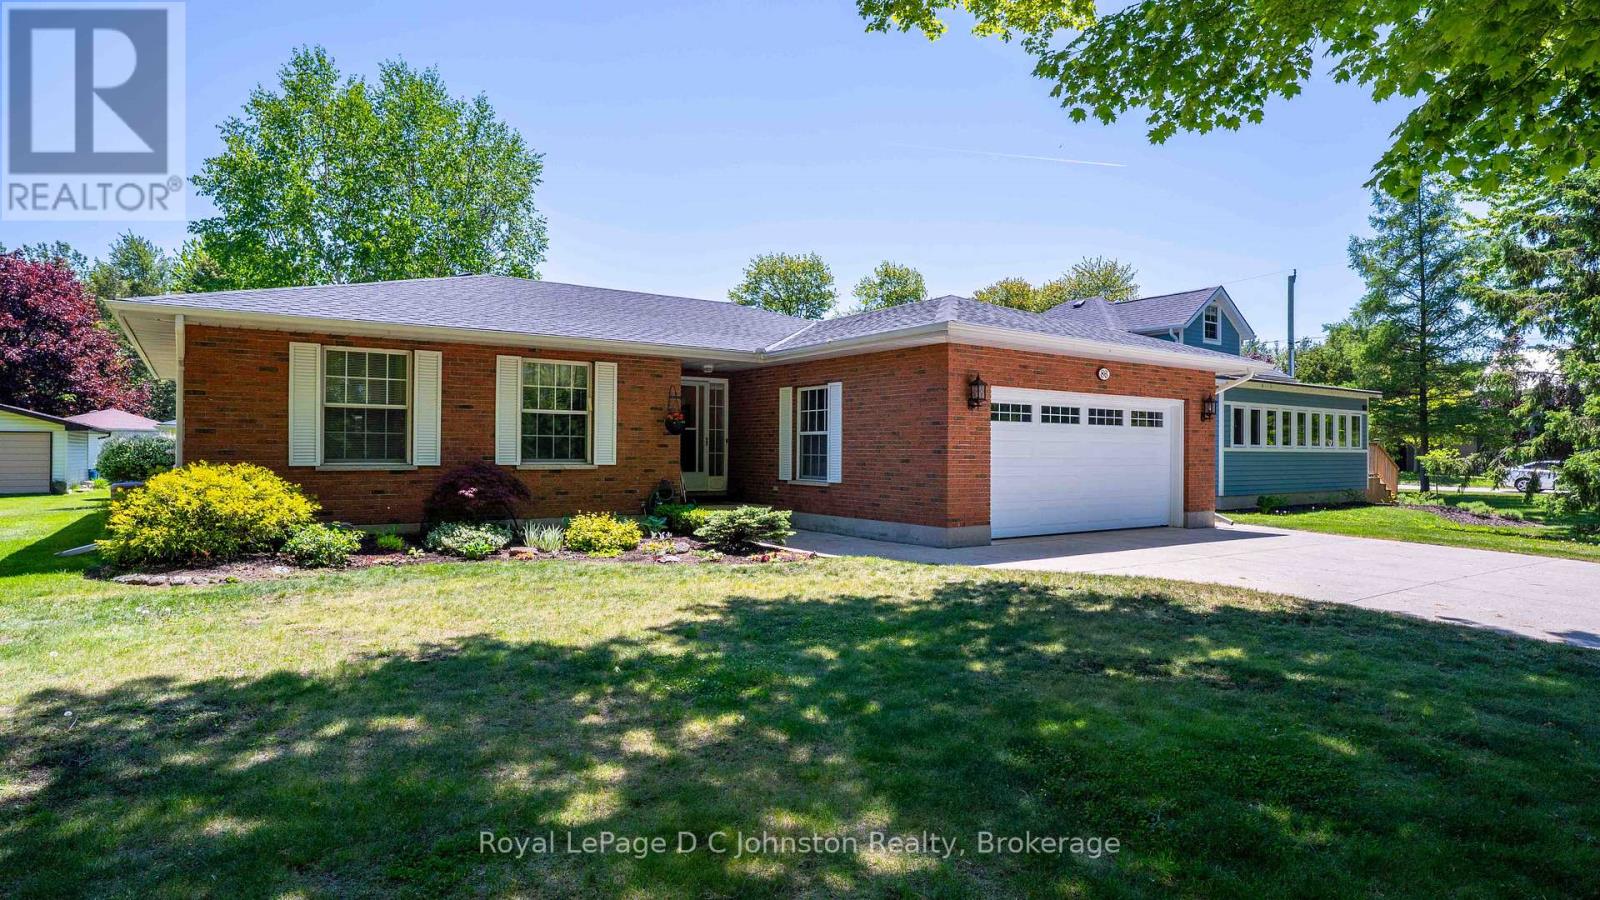
86 Breadalbane Street S
Saugeen Shores, Ontario
Situated on a quiet street close to downtown Southampton and the beaches, this beautifully maintained Seaman-built home offers comfort, elegance, and easy main-floor living. A spacious foyer welcomes you into a bright, inviting layout filled with natural light. The open-concept kitchen, dining area, and family room create the heart of the home, anchored by a cozy gas fireplace for cool evenings. A separate living room with hardwood flooring adds a refined space to relax or entertain, with a wall of windows overlooking the landscaped private backyard. Tucked away from the main hall, the generous primary suite offers privacy and an updated ensuite bathroom. Two additional spacious bedrooms, a second 4-piece bathroom, and convenient main-floor laundry with a 2-piece bathroom complete the main level.The backyard is a true retreat, featuring updated tiered decks for relaxing, dining, and entertaining. Backing onto a lush treed setting with immediate access to a nearby walking trail, the property offers peaceful views and a wonderful sense of privacy. At the rear of the property, a bonus workshop/studio, approximately 20' x 20', provides excellent space for hobbies, storage, or creative use. Notable updates include roof shingles in 2024, gas furnace and air conditioner in 2018, skylight with blind in 2026, central vacuum with attachments, R-40 attic insulation, R-20 spray foam insulation in the crawl space walls, an updated ensuite shower, and deck improvements. Within easy walking distance of Southampton's shops, dining, parks, sports facilities, and beaches, this elegant and well-cared-for home is perfectly situated and truly a must-see. ** This is a linked property.** (id:47351)
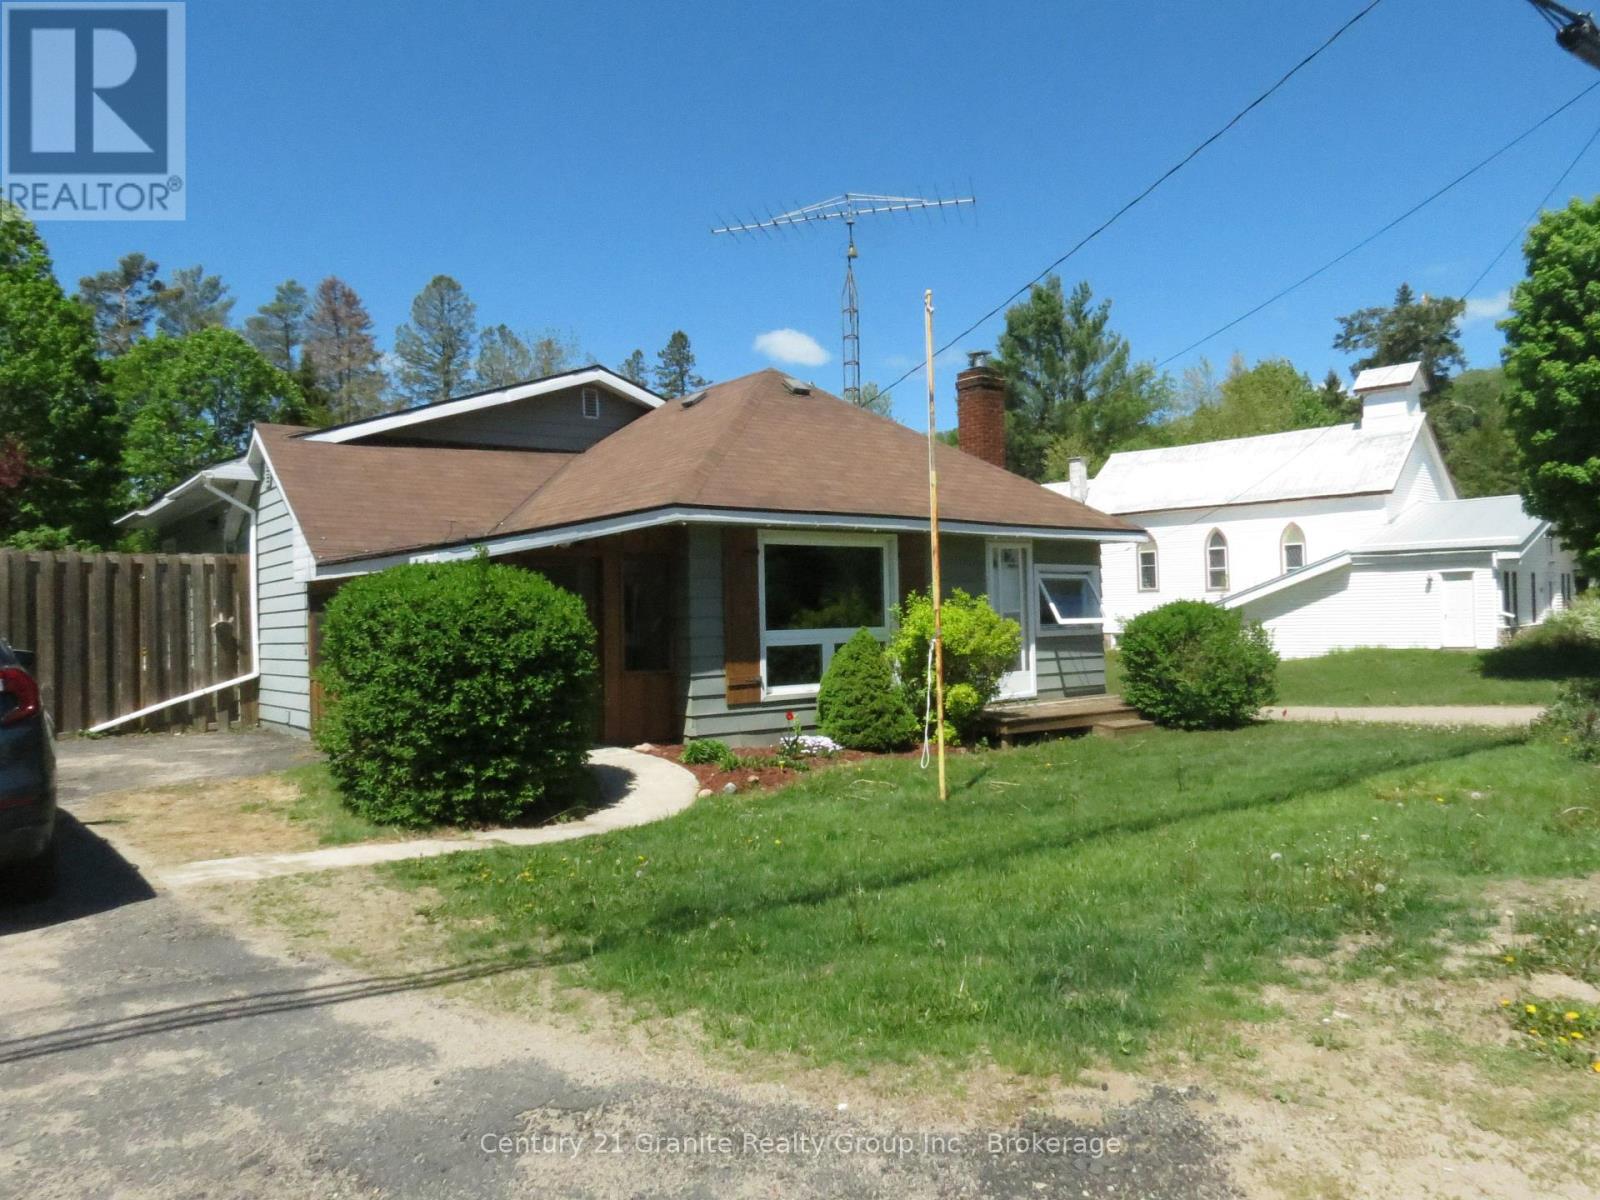
2315 Loop Road
Highlands East, Ontario
This 3 bedroom/ 3 bath in town home is packed with a punch! Starting with a spacious living room with fireplace, main floor laundry room, huge kitchen with unique light fixtures and beautiful live edge wood topped breakfast bar also walkout to a large deck with awning. Huge dining room with storage and ample space for a huge harvest table for all the family gatherings. Primary bedroom has unique ceiling piece and wood wall with ensuite 4 piece bathroom. Downstairs has a cozy rec room with a pellet stove and walkout to back yard . Also a 3rd bedroom, utility room, storage room and 2 pc bathroom. Outside is a generous back yard with fenced in area for pets. Large circular fire pit area. There is a wood shed and storage shed. Short walk to everything that Wilberforce has to offer. Best part, walk across the road to the town public docks on Dark Lake to swim, canoe or paddle boat. The public beach on Wilbermere Lake is just minutes away! (id:47351)
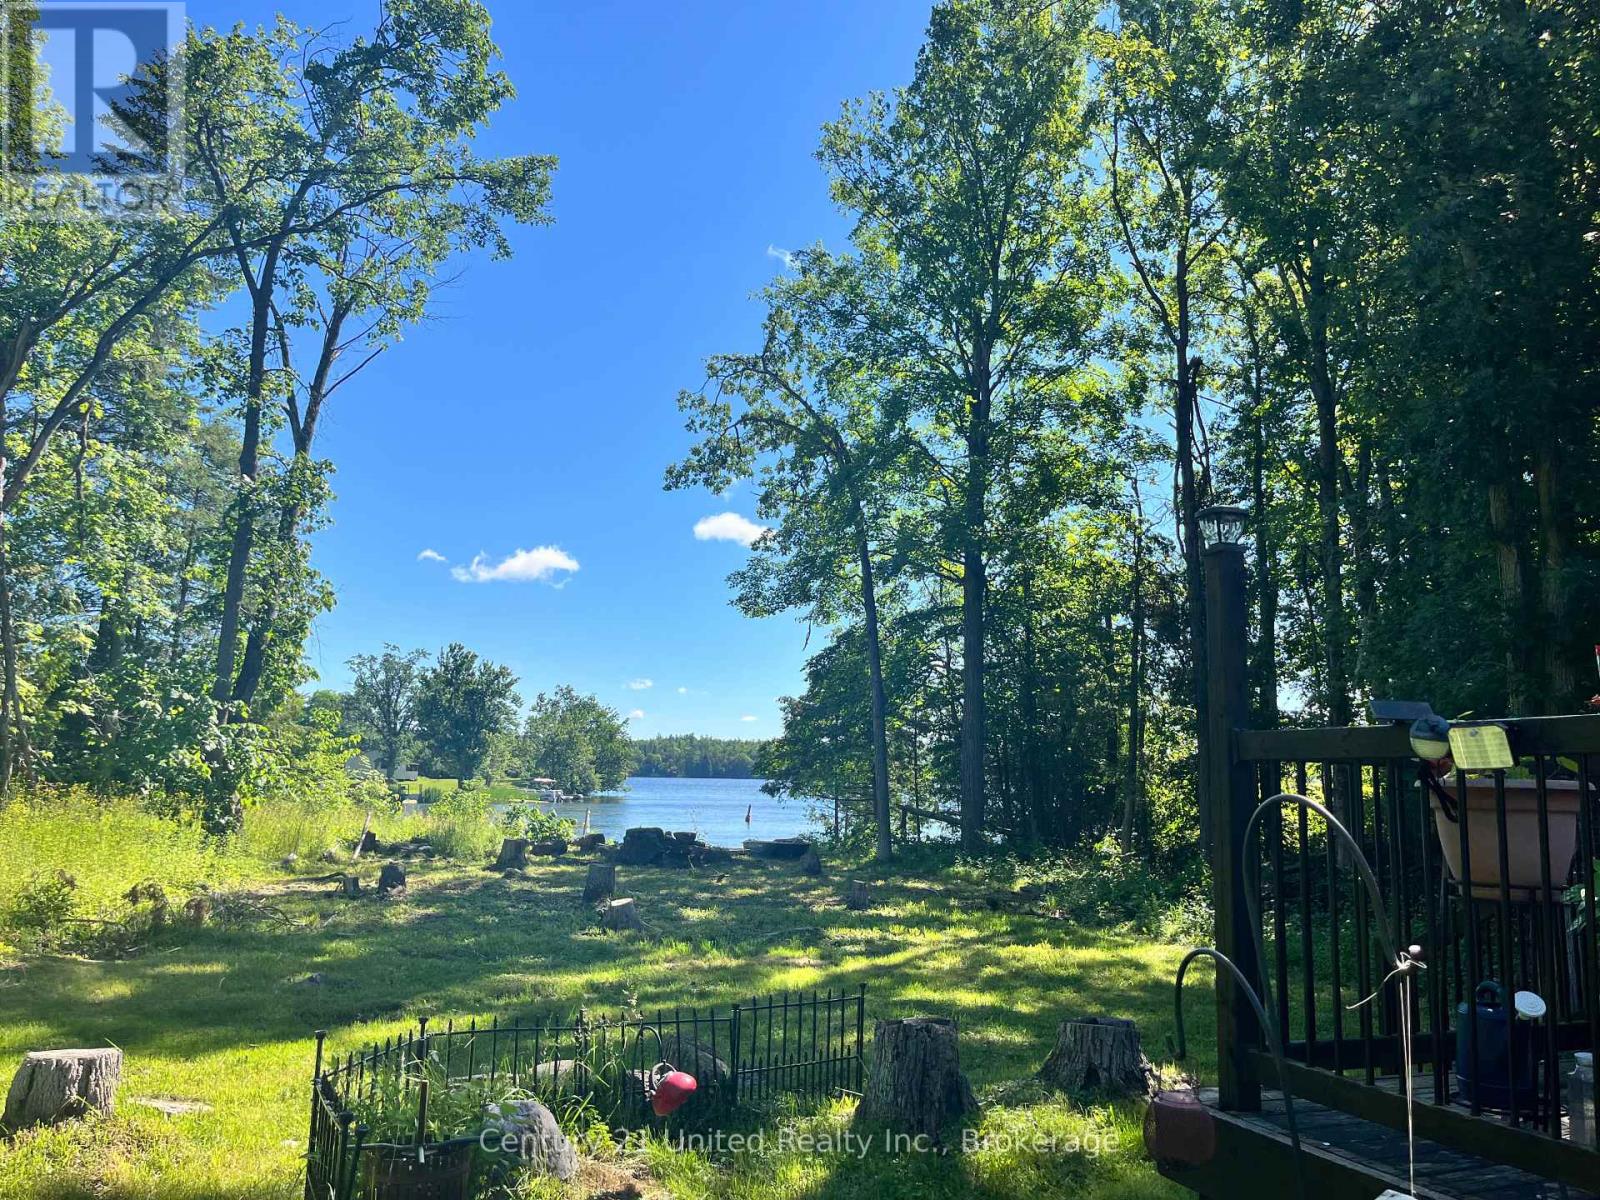
472 Canal Road
Trent Hills, Ontario
Enjoy the benefits of a beautiful waterfront property without the waterfront taxes! 2 houses for the price of 1 situated towards the end of a quiet cul de sac on a municipally maintained road. This lovingly maintained 4 bed, 1 bath home sits on .715 acre of land. The fully winterized house was gutted to the studs in 2017 and everything was replaced including the roof, trusses, siding and the whole interior. One of the bedrooms is plumbed and could be converted to an extra bathroom. The kitchen leads out to a spacious deck overlooking the water where you can enjoy the gorgeous sunrises or just watching the boats go by. The 2 car garage was built in 2024 and the apartment awaits finishing touches to turn it into a fully functional winterized space with a brand new furnace and sump pump. Garage structure permit has been completed and the Buyer can assume the electrical and plumbing permits. The double lot provides privacy and space from neighbours with beautiful water views and direct access. New furnace February 2026. Situated near Locks 16&17 and on the edge of Crowe Bay there is fantastic boating and swimming just steps from the door. Just 10 minutes to Campbellford and 45 to Peterborough. Trent Hills is home to a thriving arts community with many festivals and events. Don't miss the chance to enjoy Westben, Porchella, Incredible Edibles, Gospelfest, Chrome on the Canal and much more! Campbellford boasts all of the amenities including schools, shopping, restaurants, churches and it's very own hospital, and a Provincial Park right in town. Book your showing today! (id:47351)
3186 County Road 121 Road
Trent Lakes, Ontario
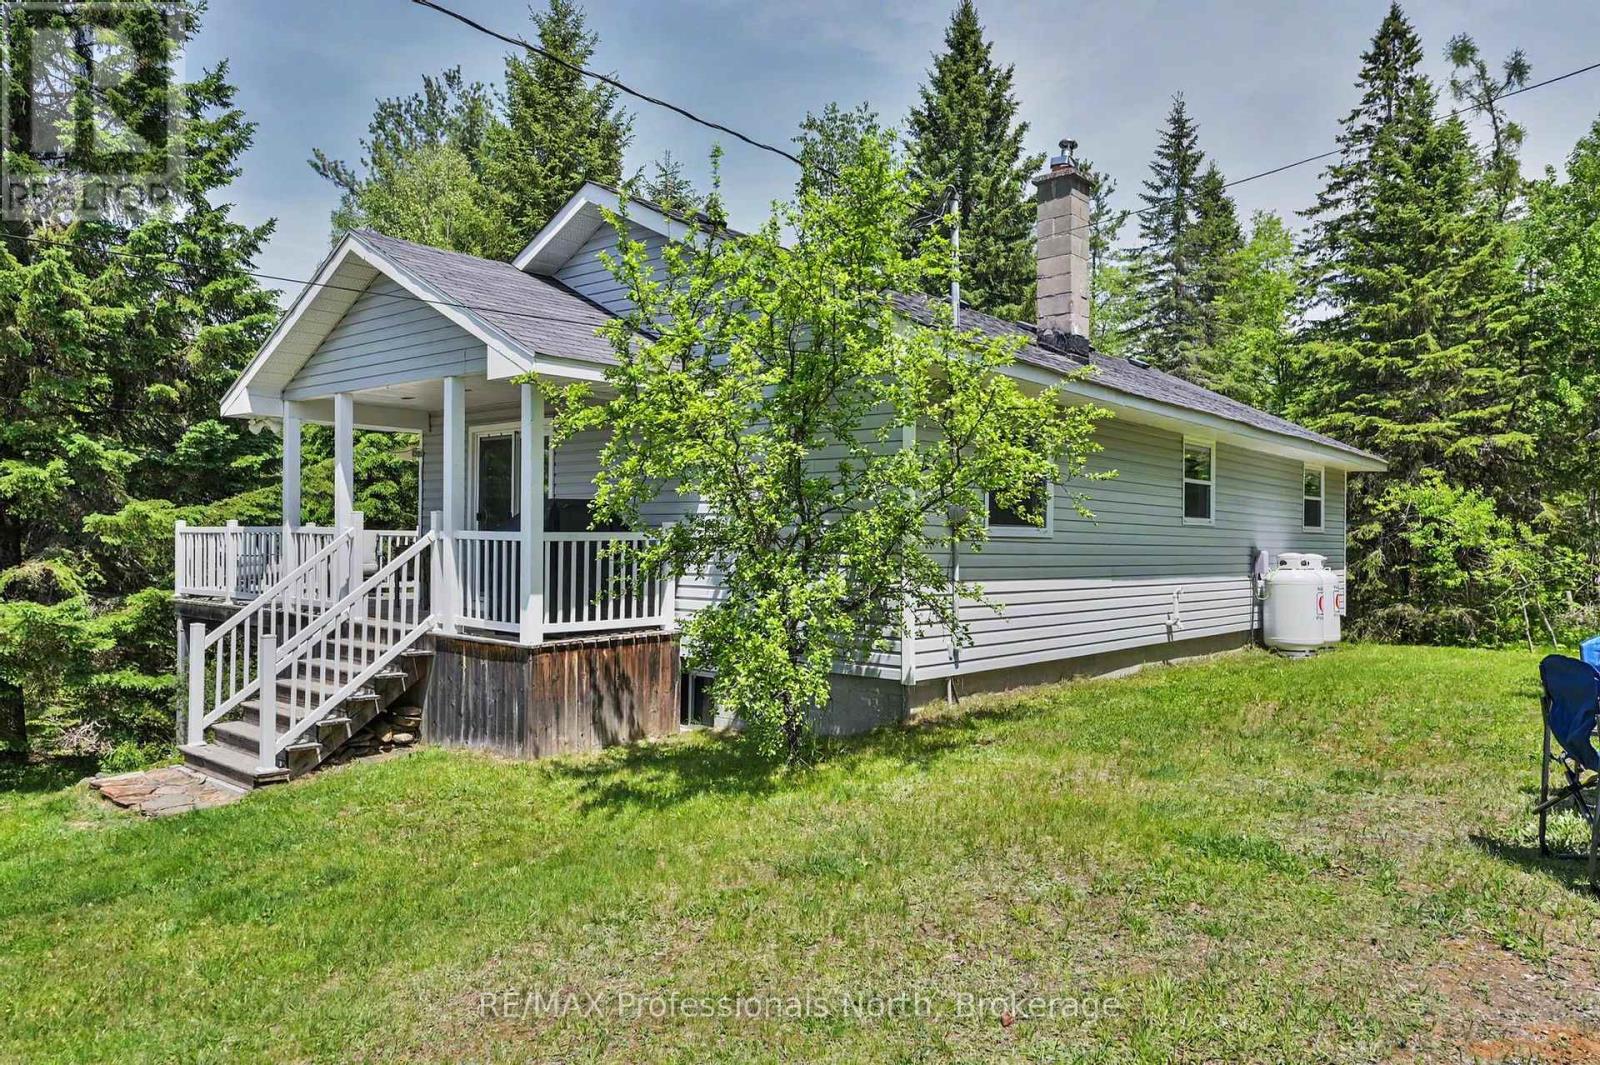
Perfect for a year round residence or your weekend retreat, 17 minutes North of Bobcaygeon, you'll find 18 acres of forest surrounding a charming home. With three good sized bedrooms and a 4pc bathroom. This house greets you with warmth and comfort . Patio doors welcome you into a bright sun-filled living room and dining area that leads seamlessly to a functional kitchen with a walk out to the back yard. The lower level features a walk out to the side yard, room for your coats and boots, an office space/storage room, large storage closet, and a bonus room great for guests, home gym space, etc. Along with a generous utility room you'll find the laundry area, 2024 Propane furnace and even more storage space. ***There is a 20ft by 30ft garage**** with an extra high ceiling to fit large equipment. Loads of inclusions: appliances, bedroom and living room furniture,miscellaneous furniture, workbenches, wood pellet stove ......contact listing agent for full details. Complete with established nature trails, this peaceful country retreat is move-in ready. 7 minutes south of Kinmount. 20 minutes to Minden and Fenelon Falls. 40 to Haliburton or Lindsay for closest hospital. (id:47351)
24 - 383 Edinburgh Road S
Guelph, Ontario
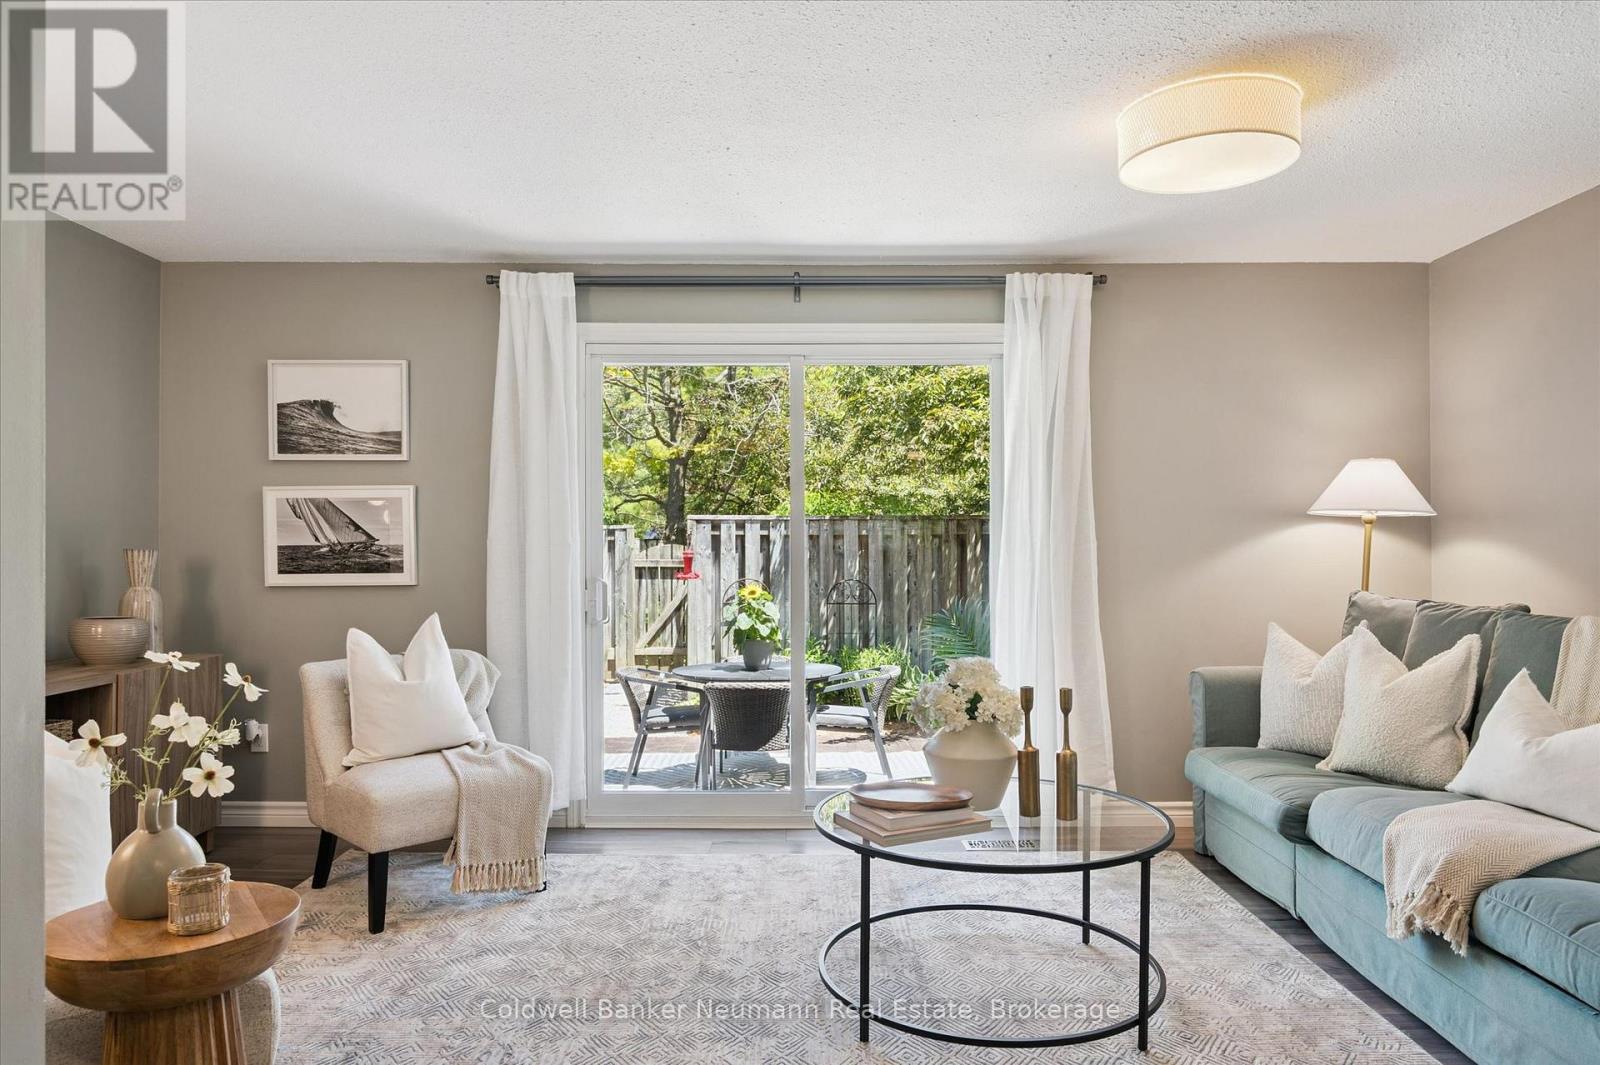
Welcome to this beautifully updated townhome tucked away at the back of a well-managed complex, offering a quiet and peaceful setting away from traffic and the everyday hustle. The main floor showcases stylish laminate flooring throughout, an updated powder room, and a stunning custom white kitchen featuring quartz countertops, a breakfast bar, and stainless steel appliances. The bright and inviting living space walks out to a private patio and fully fenced backyard that has been recently landscaped, creating the perfect summer retreat for relaxing, entertaining, or enjoying your morning coffee in complete privacy. Upstairs, you'll find three generously sized bedrooms along with an updated 4-piece bathroom, providing comfortable space for families, professionals, or investors alike. The basement features high ceilings and offers incredible versatility, whether you're looking for a home office, fitness area, craft room, or future finished living space. Ideally located within walking distance to grocery stores, restaurants, Walmart, Stone Road Mall, and the University of Guelph, this home combines stylish updates, a serene location, and exceptional convenience. Condo fees include Rogers internet and TV as well as water. (id:47351)
31 Dewal Place
Belleville, Ontario
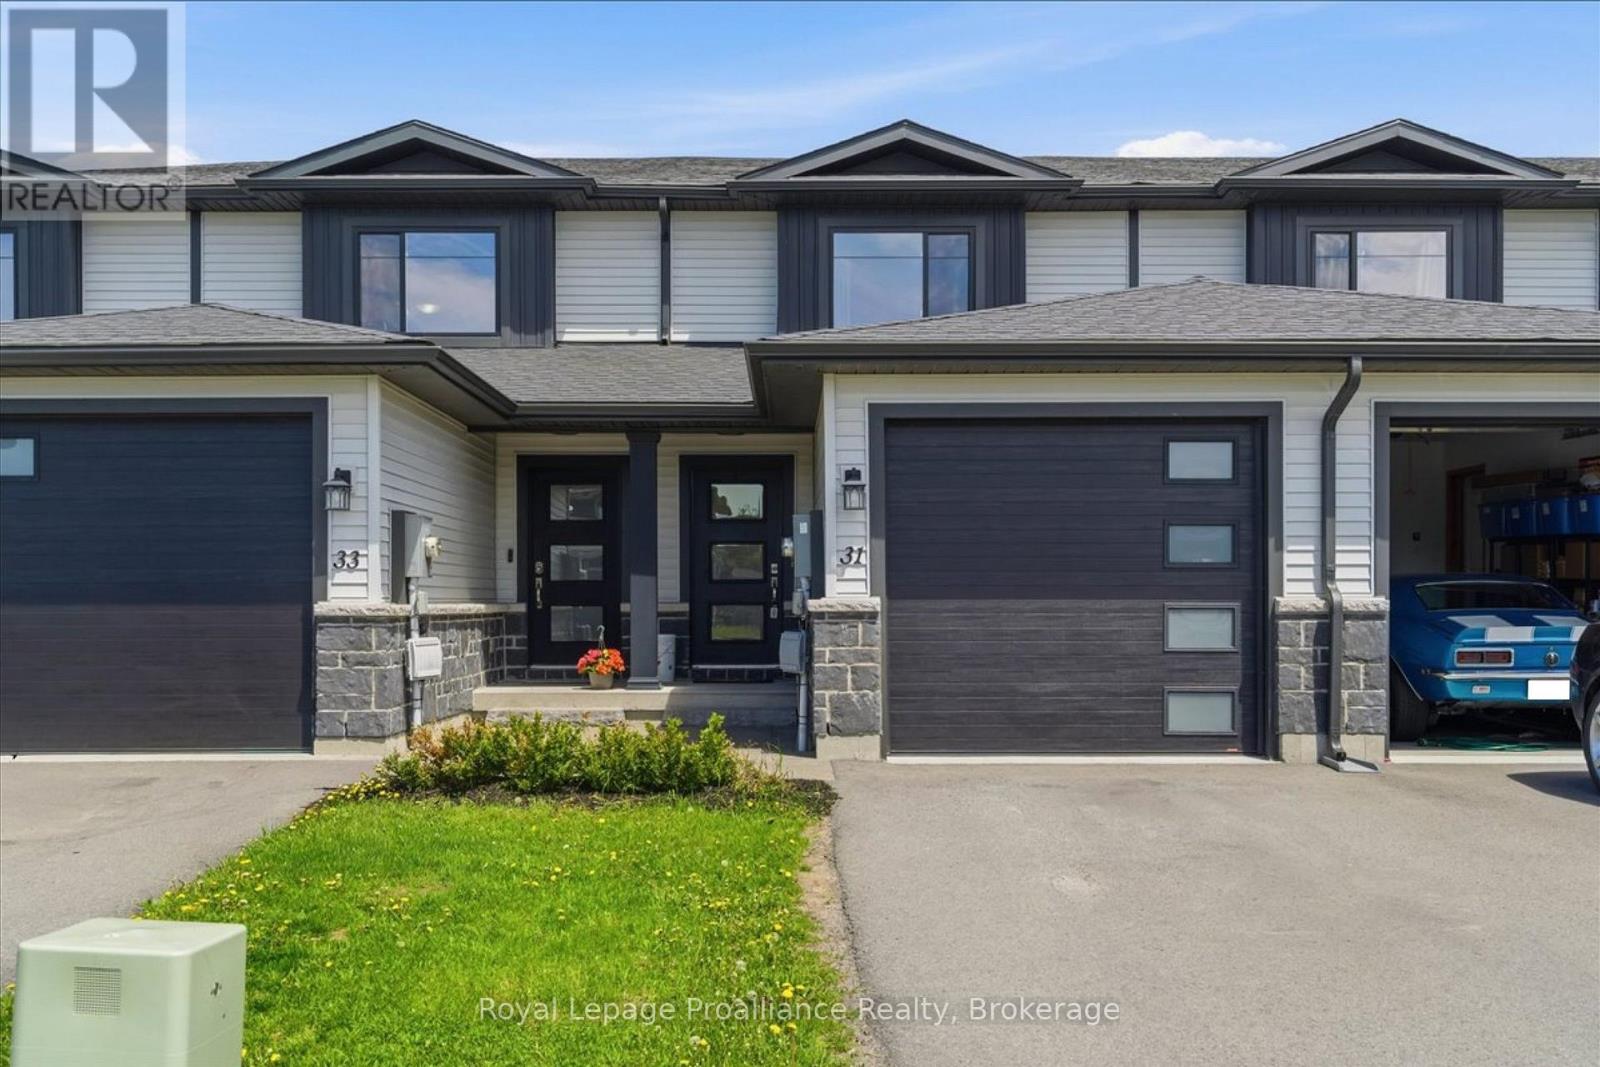
This move-in ready 2-storey townhouse was built by Duvanco Homes. It offers a highly functional layout and quality construction throughout. The main level features a bright living room with a walk-out to the deck and a fenced backyard. A designated dining area, a well-appointed kitchen, and a convenient 2-piece powder room complete this level, along with interior access to the attached single-car garage. Upstairs, you will find three spacious bedrooms, each equipped with large closets. A central 4-piece bathroom serves this upper level. The living space expands significantly into the finished basement. This lower level hosts a recreation room, a private fourth bedroom, and a second 4-piece bathroom. It also includes a dedicated laundry room and extra storage space. This well cared for townhouse is the perfect place to call home. (id:47351)
6442 Given Road
Minto, Ontario
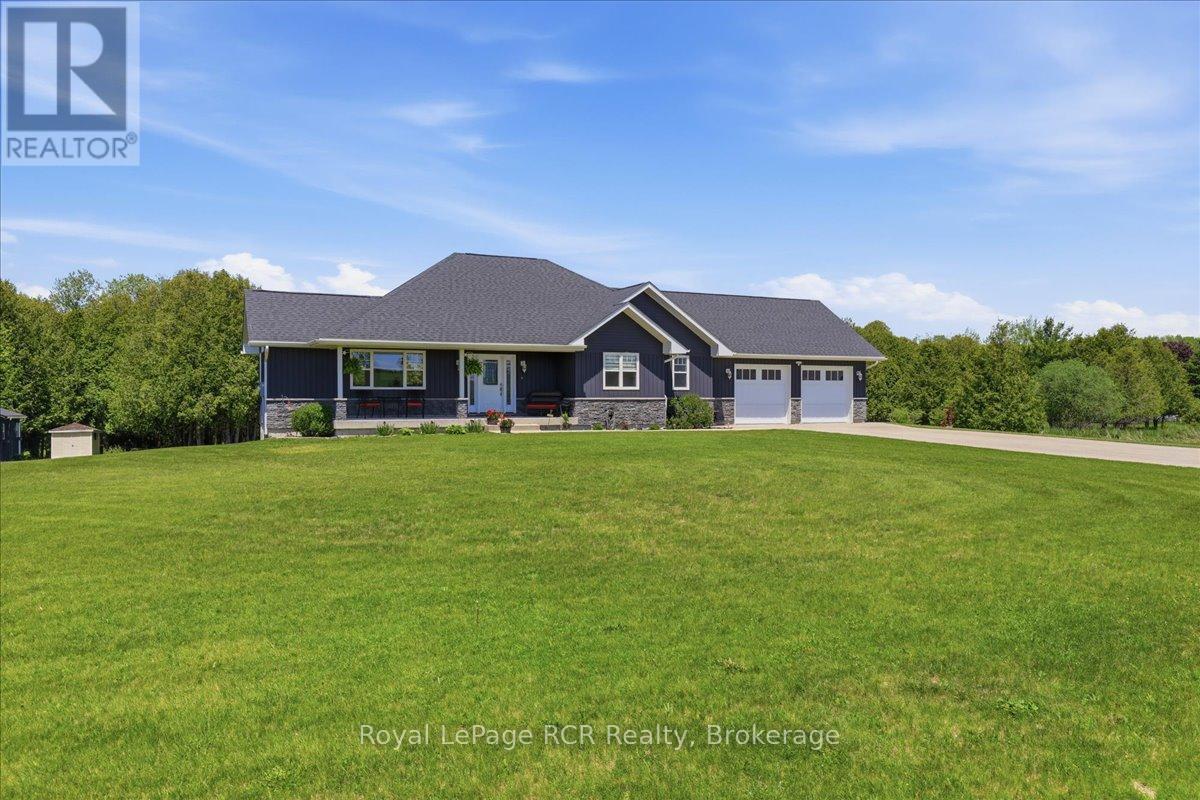
Rare Waterfront Property on the Saugeen River! Welcome to this stunning, 3-bedroom, 3-bathroom bungalow, custom-built in 2021 and situated on a private 2.16-acre lot. The main level features a bright, airy open-concept layout with large windows framing peaceful nature views. Enjoy a seamless flow between the spacious living area, dining space, and a modern kitchen.The fully finished basement doubles your living space, offering a massive rec room, an additional full bathroom, and plenty of storage. Step outside to your private backyard backing directly onto the beautiful Saugeen River. Whether you love fishing, kayaking, or simply relaxing by the water, this rare property offers the perfect blend of modern luxury and quiet country living just minutes from town. (id:47351)
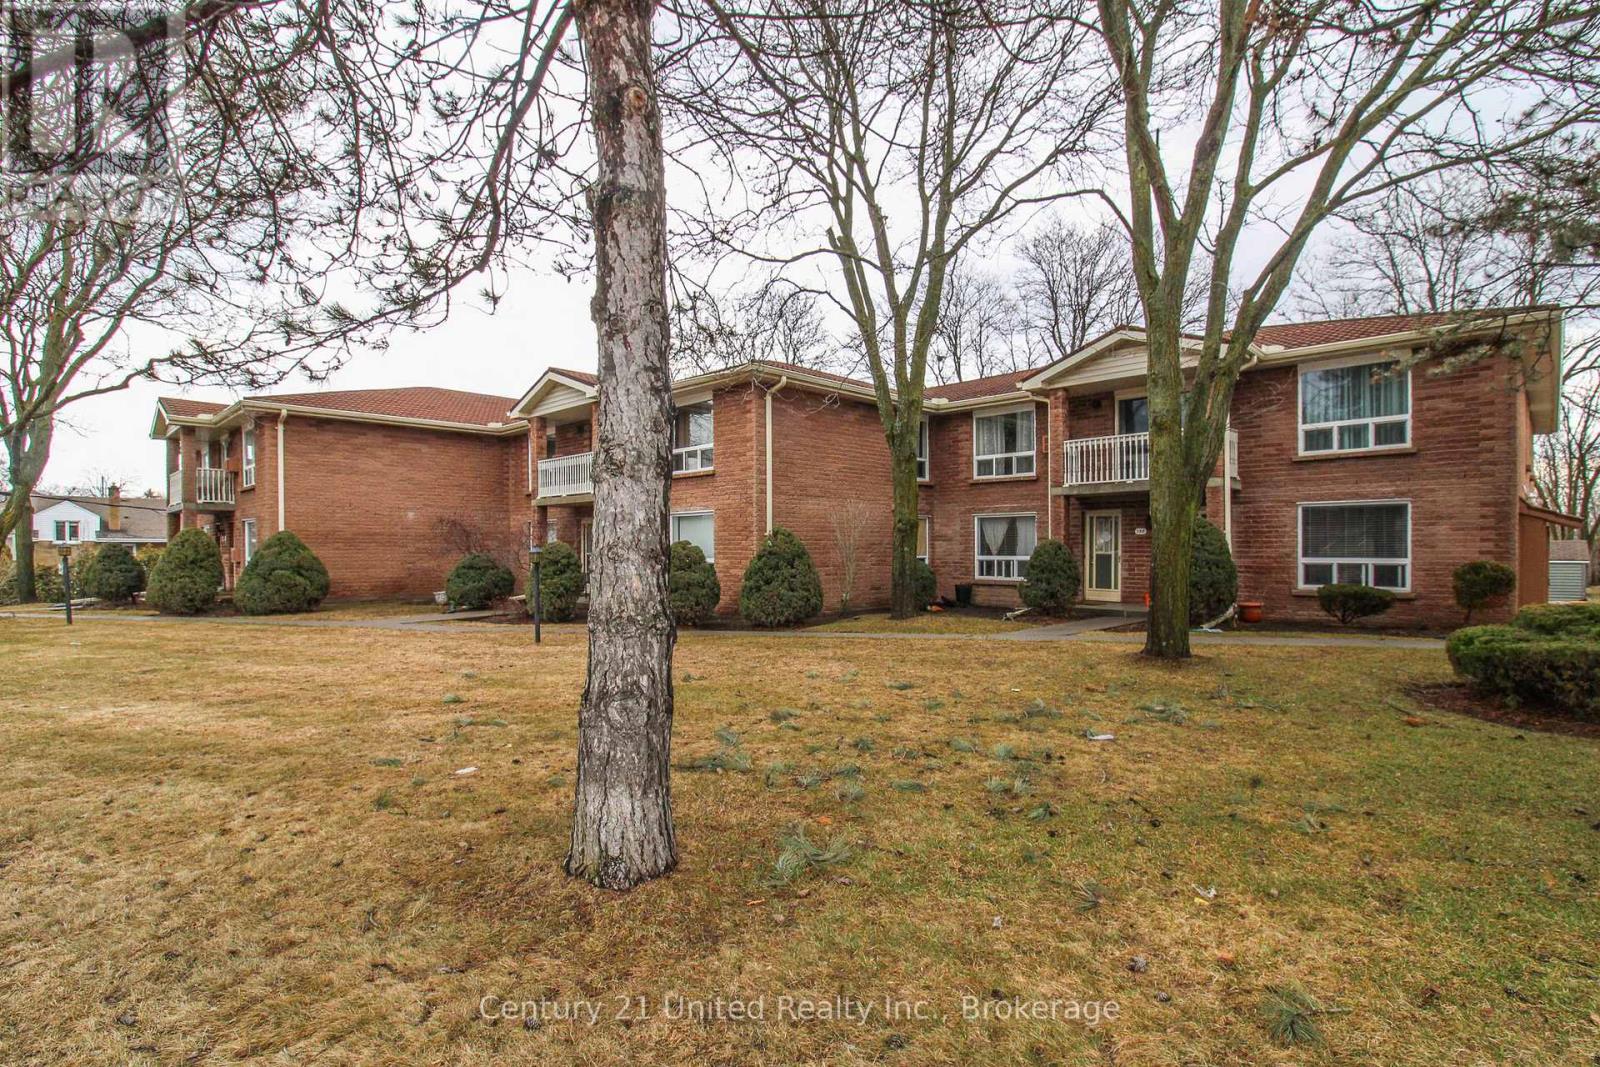
204 - 1110 Clonsilla Avenue
Peterborough, Ontario
Impeccably maintained, both inside and out, this bright and inviting condo offers the convenience of a dedicated parking space right at your front door. Filled with natural light, this unit truly checks all the boxes. The main floor features a well-appointed kitchen open to the living area, complete with ample counter space, a pantry closet, and included appliances. A separate dining room provides the perfect setting for hosting family and friends. The spacious living room offers plenty of seating options and direct access to a private balcony. The primary bedroom includes a walk-in closet and a 3-piece ensuite, while a second bedroom, a 5-piece bathroom, and a convenient laundry closet complete the main level. Looking for additional space? The finished basement offers excellent versatility with a generous rec room, a large storage closet, a spacious utility room, and a 2-piece bathroom. Additional highlights include a brand new stair lift from the main entry to the main level, providing added accessibility. This beautiful rear-facing unit is tucked away from the road, offering peace and privacy while remaining close to all amenities (id:47351)
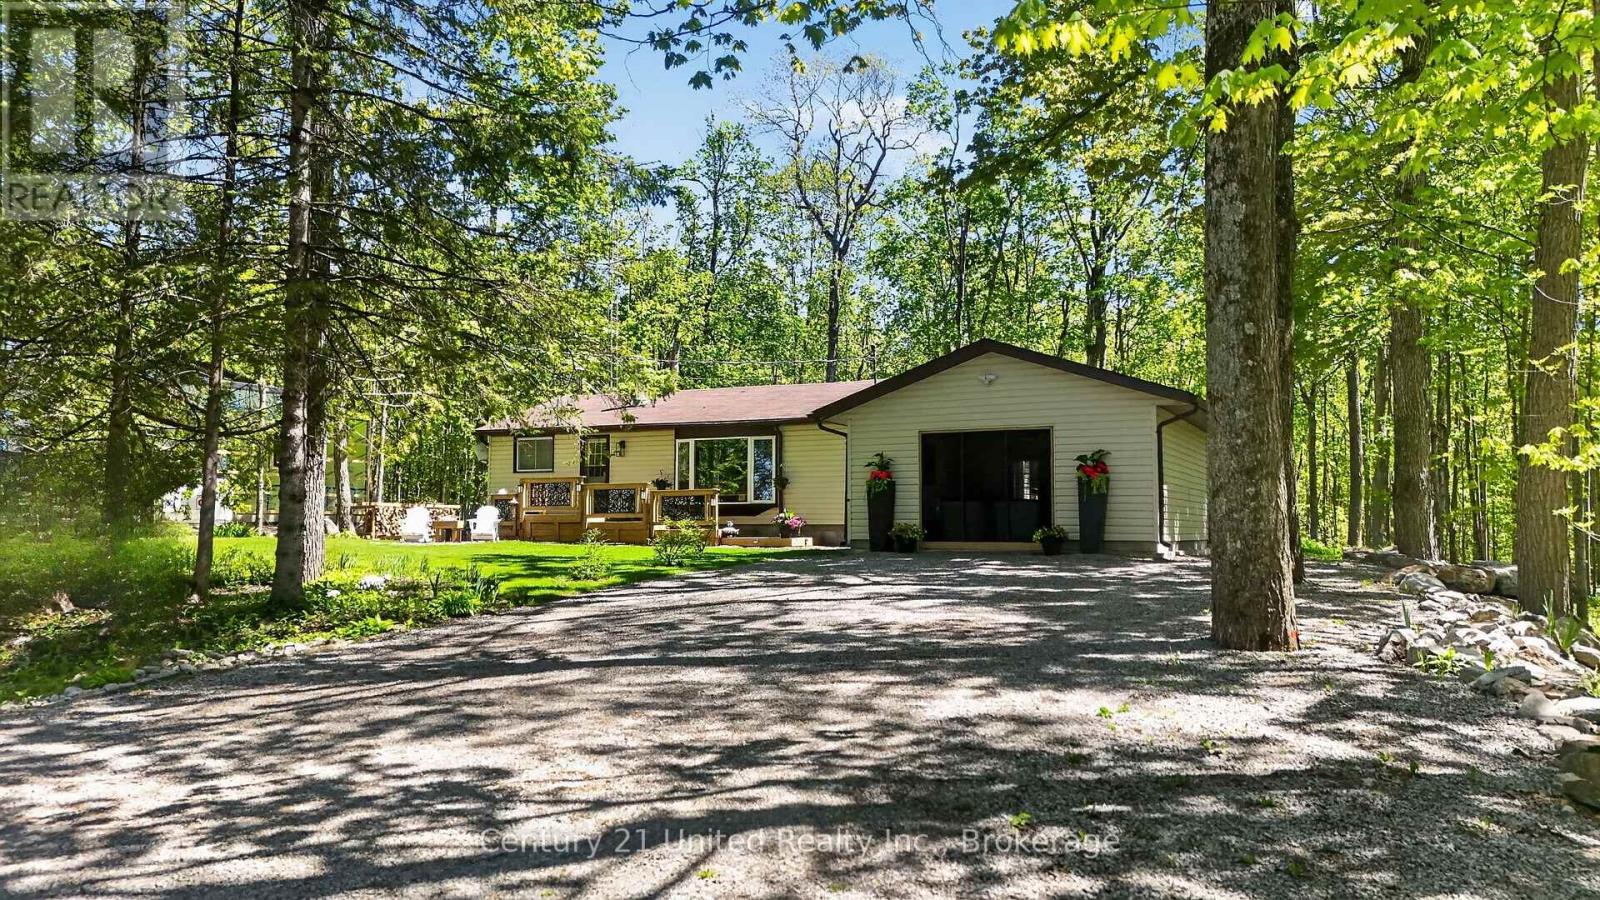
32 Teds Lane
Trent Lakes, Ontario
Welcome to 32 Teds' Lane in Trent Lakes. This delightful 3 bedroom, 1 bath bungalow has been tastefully updated and is nestled on a beautiful 100x145ft levelled lot amongst a lush landscape of mature trees at the top end of Pigeon Lake. Comfort, style, functionality and location are all wrapped into one exceptional opportunity perfect for First Time Homebuyers, Down-sizers or anyone looking for a serene rural retreat within an unbeatable vibrant community setting. The thoughtfully designed open concept floor plan maximizes space and connectivity providing a bright, spacious feel throughout the main living areas. The spacious kitchen features new stainless steel appliances, plenty of storage and a walk-in pantry. The mudroom steps out to the back deck and allows for seamless entry to the garage where you will find an incredible re-designed space for game nights, enjoying your favourite music or simply relaxing in the hot tub with family and friends. Downstairs, a cozy rec room offers the ultimate flex space for popcorn and movie nights. Generous outdoor decks extend your living space offering indoor/outdoor flow for multiple areas for seating, dining and gathering around your private bonfire for evenings under the stars while roasting marshmallows. Enjoy the many conveniences in Buckhorn - Six Foot Bay Resort & Golf Course, Pizza Alloro, Sandy Beach, Buckhorn Community Center & Sport Complex and much more. A short commute to Ennismore, and 35 mins to Peterborough. All renos, decking, paint, A/C, hot tub, septic were updated in the last 3 years. A home that is sure to impress, book your showing today! (id:47351)
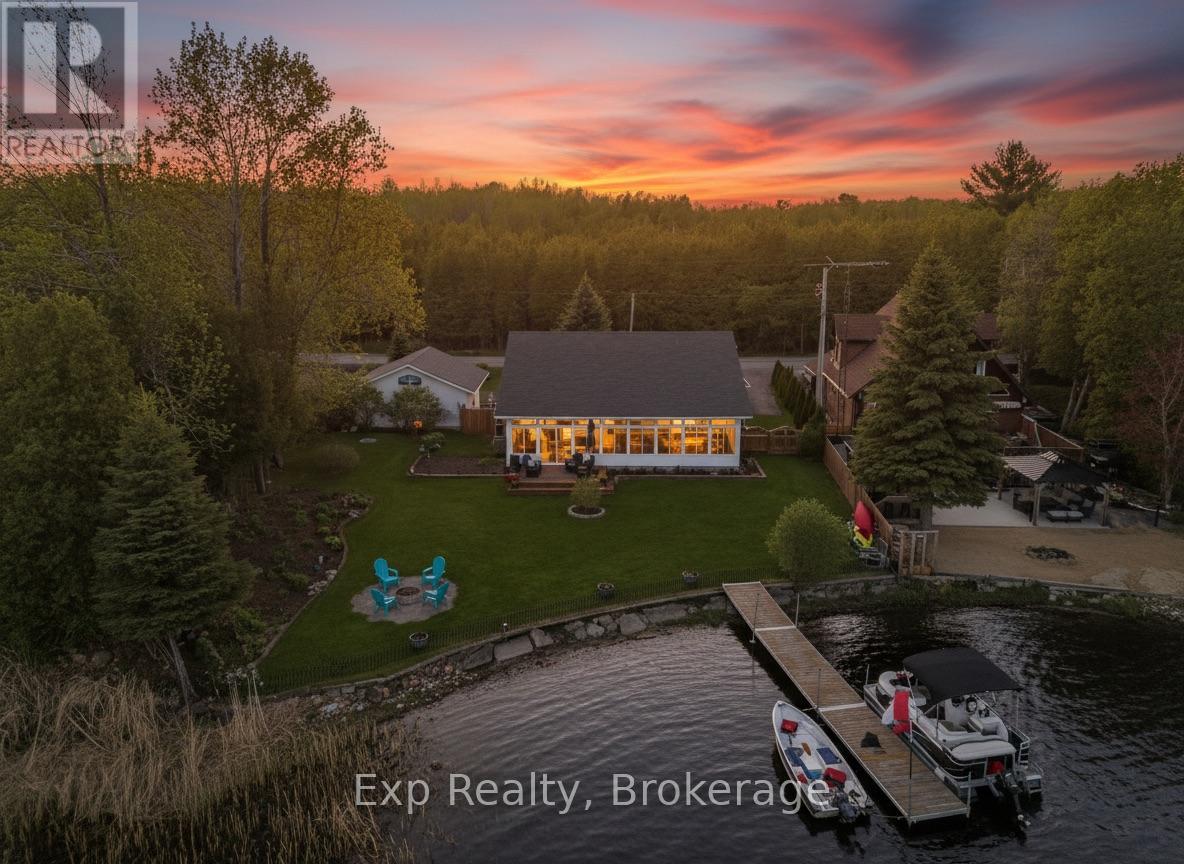
148 North Beaver Lake Road
Stone Mills, Ontario
Wake up to breathtaking sunrises over Beaver Lake from this beautifully maintained waterfront home designed for comfort, convenience, and easy everyday living. With 101 feet of shoreline and double wide level lot, this is the kind of waterfront property that becomes more valuable with every passing year. No steep hills and no long staircases. Just an easy connection between the home, the yard, the gardens, the dock, and the lake. Inside, bright living spaces, wide hallways, gleaming hardwood floors, panoramic lake views, and an incredible and large lakeside sun porch create the perfect setting to enjoy your morning coffee, watch the sun come up over the lake, or entertain with family and friends. Outside, mature trees, established flower gardens, generous vegetable gardens, a fully fenced yard, walk in sandy shoreline, and excellent docking make it easy to enjoy the lifestyle so many waterfront buyers spend years searching for. Whether it's tending the gardens, casting a line from the dock, launching the boat, or simply enjoying the view, everything here is designed to be accessible and enjoyable. The attached double garage offers convenient access directly into the home, while the detached workshop with its own driveway is a dream for hobbyists, woodworkers, gardeners, boaters, or anyone who appreciates having dedicated space for projects and storage. Located just minutes from the village of Tamworth and within easy reach of the 401, Napanee, Kingston, Belleville, and Prince Edward County, this is an exceptional opportunity for those seeking the simplicity of single level living, the practicality of level waterfront, and a property that allows you to enjoy the best parts of lake life without compromise. For buyers looking for a turn-key forever home on the water, it is difficult to imagine a better fit. (id:47351)
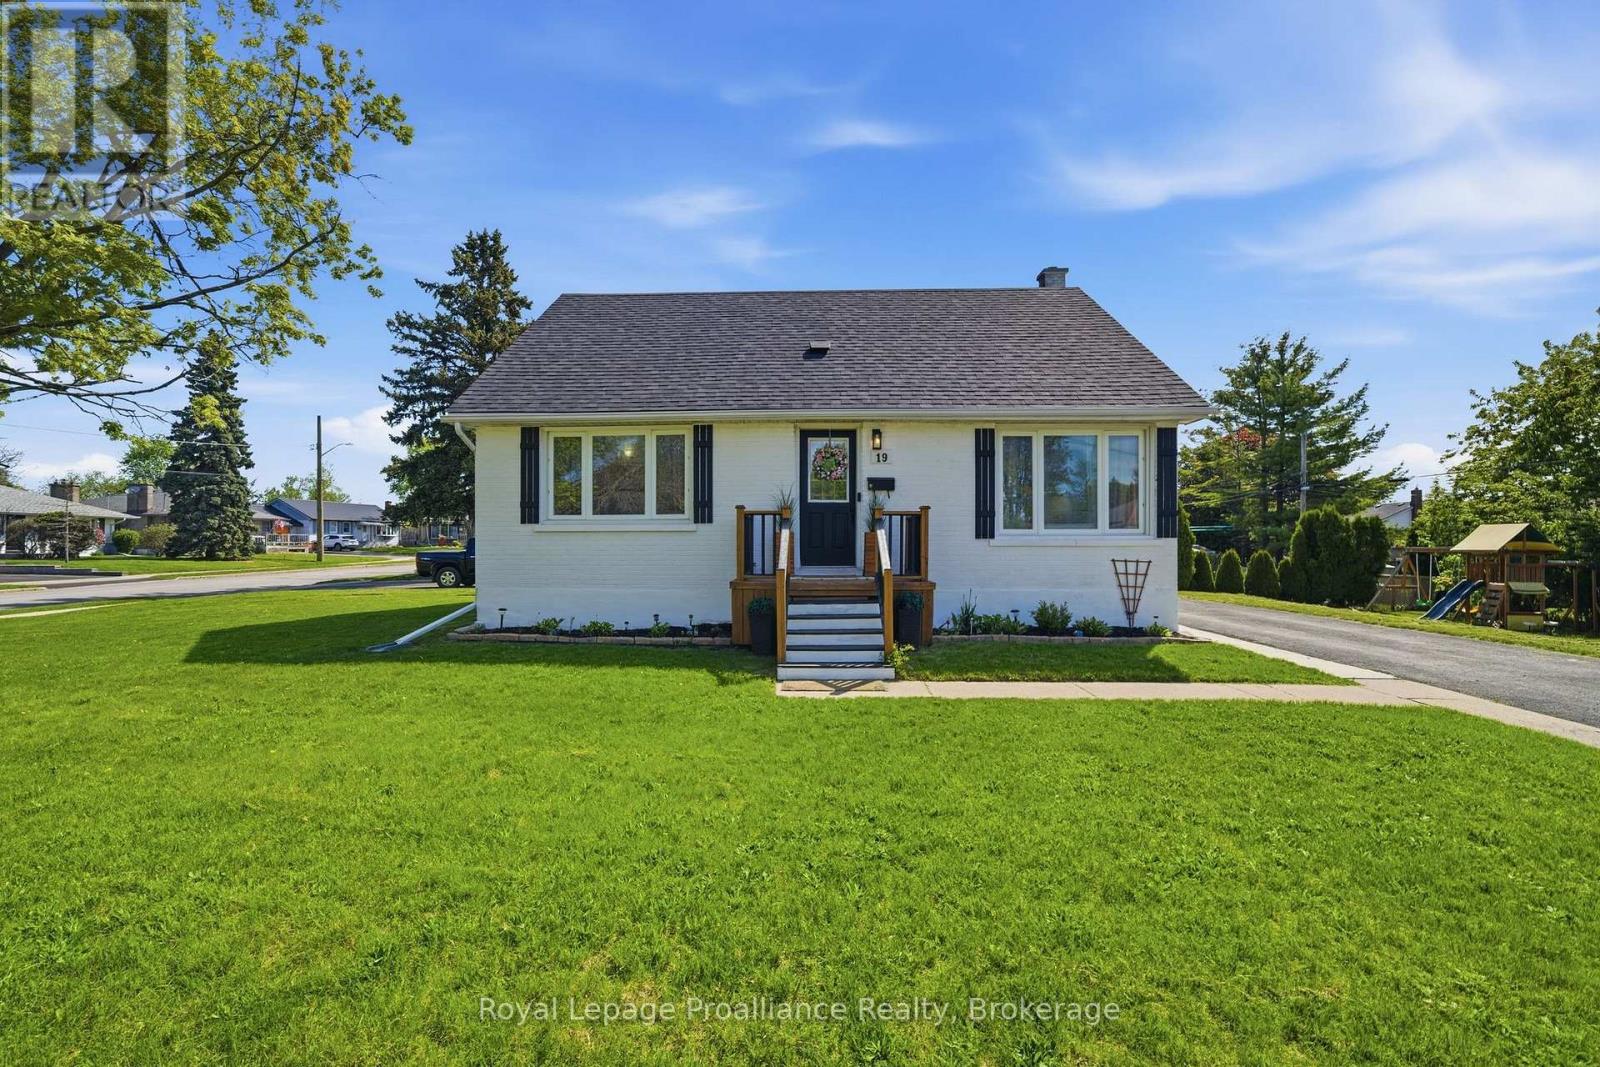
19 Coleman Drive
Quinte West, Ontario
Well-maintained home located on a corner lot in a quiet cul-de-sac and only minutes to CFB Trenton. This property features a functional layout designed for modern living: - Main Floor: Includes a front entry with a large bright window and double closet, an updated kitchen with stainless appliances and a pantry, a huge dining area, a living room, a 4pc bath, and the primary bedroom. - Second Floor: Features 2 additional bedrooms. - Basement: Offers 2 bedrooms, a 2pc bath, a rec room, a laundry area, and a utility/storage room. A separate entrance from the basement to the backyard makes this space perfect for rental income or an extended family. (id:47351)

6 - 15 Valley Road
Guelph, Ontario
Tucked away on one of South Guelph's best-kept secrets, Valley Road is a quiet enclave of modern luxury executive bungalows, hidden in plain sight and developed just over a decade ago. Offering nearly 3,500 sq. ft. of finished living space, this impressive executive bungalow welcomes you with it's manicured landscaping, a soaring 14-foot cathedral-ceiling foyer that sets the tone for the home's spacious and elegant design. The open-concept main level seamlessly combines the dining area, living room, and kitchen into an inviting space ideal for both everyday living and entertaining. Cathedral ceilings continue through the dining area, while the living room is anchored by a cozy gas fireplace. The beautifully appointed French Provincial-inspired chef's kitchen features premium built-in Bosch appliances, custom cabinetry, and timeless finishes. Sliding doors lead to a charming rear deck, the perfect spot to enjoy a morning coffee or quiet afternoon tea. The primary suite offers a luxurious 5-piece ensuite and generous closet space. Two additional rooms are connected by a convenient Jack-and-Jill bathroom. One of these rooms is currently configured as a home office but can be effortlessly converted back into a bedroom if desired. Professionally finished in 2017, the lower level adds approximately 1,600 sq. ft. of exceptional living space and includes a separate entrance. Thoughtfully designed with flexibility in mind, the basement could be easily adapted for multigenerational living or a future secondary suite. As currently enjoyed, it provides two additional bedrooms, a spacious recreation room with a second gas fireplace, and abundant room for guests and family gatherings. Situated on a secluded cul-de-sac, moments from shopping, and convenient highway access, this exceptional bungalow offers the perfect blend of privacy, luxury, and practicality. Designed for comfortable executive living, it is an ideal forever home and an enviable retirement retreat. (id:47351)
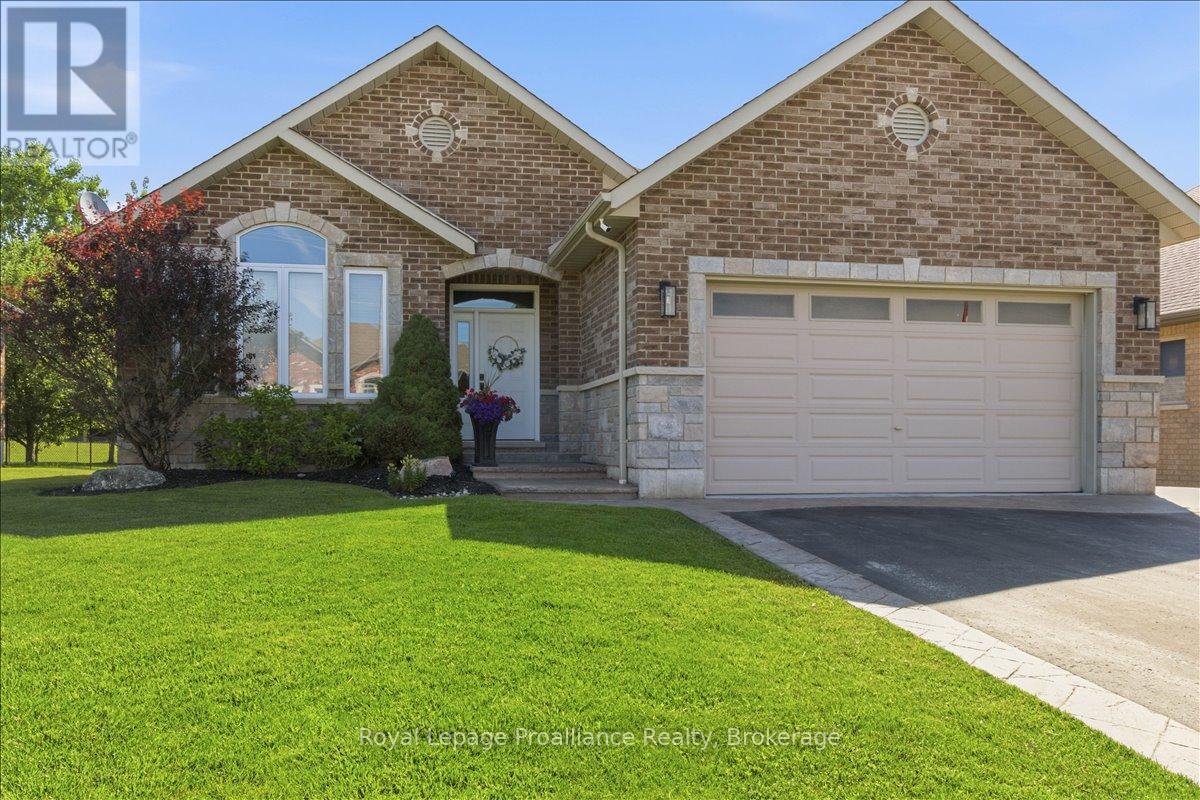
109 Pinnacle Street
Brighton, Ontario
Beautiful all brick bungalow that has been meticulously cared for situated in one of Brighton's most desired neighbourhoods. Pride of ownership shines throughout this home and offers quality upgrades. Light filled main floor with large foyer and living room with cozy stone fireplace. Elegant kitchen with an abundance of cabinets, stainless steel appliances and island with seating. Spacious dining room offers a charming coffee corner with additional storage. Walk out to amazing covered deck (composite), hot tub area with pergola and privacy shades. This is the perfect spot to bbq, unwind and relax. Three generous bedrooms, primary with gorgeous updated 3pc ensuite, heated floors and custom walk-in shower. Lovely 4pc bath and the beauty of main floor laundry. This finished lower level is a wonderful space offering an impressive rec room with second gas fireplace and wet bar. The perfect place to gather and entertain family and friends. Spacious 4th bedroom, 4pc bath with heated floors and den currently being utilized as a gym, it is a versatile space that can be whatever you wish. This home has an abundance of storage throughout. Attached 2 car garage with epoxy floor, insulated and heated. The property is beautifully landscaped featuring stamped concrete, lawn irrigation system, fully fenced and shed with hydro. Situated minutes from downtown Brighton, Proctor Park, schools, Presqu'ile Provincial Park and the 401. This home has so much to offer and can accommodate a variety of lifestyles, whether it is a growing family or a home to retire in. Come see this elegant home and its wonderful location! (id:47351)
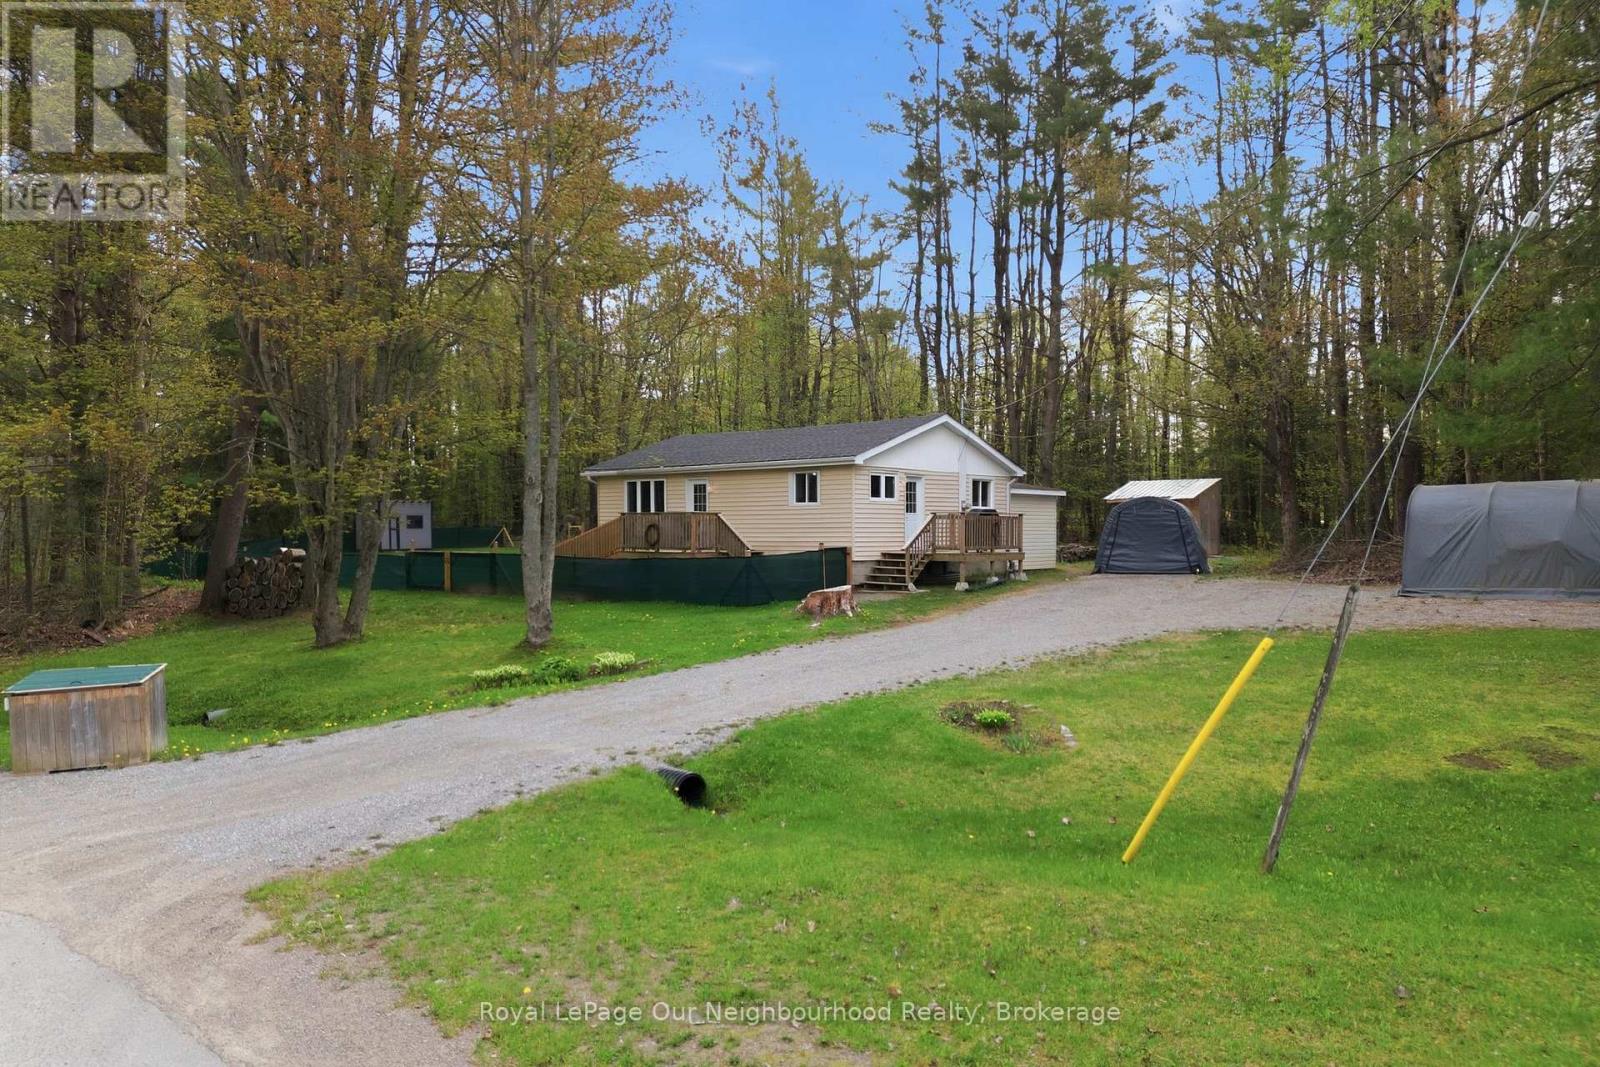
14 Morrison Street
Kawartha Lakes, Ontario
If you are looking for a home with great privacy, this one is it. Set on almost 1 acre of land with woodlot behind, but a quick walk to waterfront parks, library, restaurant patio and groceries. This 3 bedroom home has a newly renovated kitchen (2026) and new flooring throughout - just move in and enjoy! Yard is fenced and has a privacy screen, perfect for children and dogs alike. Lots of extra storage in the 3 sheds, or make them into a playroom, she-shed, etc. Conveniently located to Shadow Lake boat launch for boating and fishing. Generlink System already installed! (id:47351)

18 Russell Street
Brighton, Ontario
Welcome to this charming raised bungalow on a generous 55 X132 ft lot in one of Brighton's desirable neighbourhoods. Nestled on a beautiful tree-lined street, 18 Russell Street offers an inviting blend of comfort, functionality, in a fantastic family-friendly location. With 3+1 bedrooms and 2 bathrooms this 2100 square foot home (includes main and basement...see floorplans) is sure to please.Step inside to a bright and spacious main floor layout. The generous living room features a gas fireplace and a large, bright front bay window that floods the space with natural light.Dining room flows beautifully from the living area and offers a walkout to a large deck, creating seamless indoor-outdoor living. The kitchen provides ample counter and cabinet space, with its own walkout to the deck and backyard, making it ideal for family meals and BBQs.Three good-sized bedrooms and a full 4-piece bathroom complete the main level. Fully finished basement is a standout feature including a large, open-concept rec room with gas fireplace and a fun retro 70's bar - an excellent space for movie nights, games, or hosting friends. Additional bedroom (with above-grade windows) and a 2-piece bathroom downstairs, offering great flexibility for guests, a home office, or extended family.The large backyard includes a spacious deck area (partially covered), providing a peaceful retreat to enjoy morning coffee or evening gatherings, rain or shine.AND... a detached garage for the cars, the toys or the guys. Long driveway offering additional parking for 10+ cars. A standout feature for visitors, family, or extra storage. (id:47351)
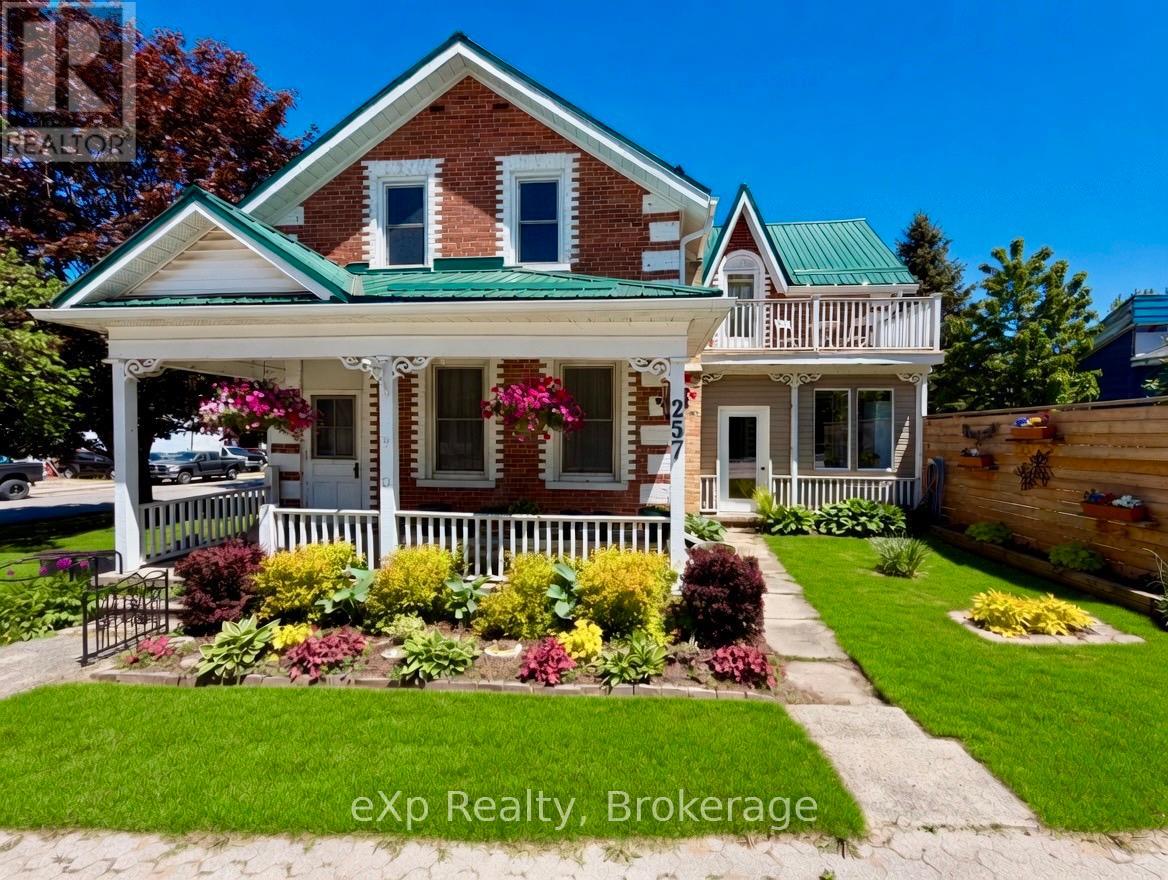
257 Queen Street S
Arran-Elderslie, Ontario
Welcome to 257 Queen Street, S in the charming town of Paisley - a home that's truly worth seeing. This timeless residence sits proudly on beautiful Main Street on a generous corner lot, just steps away from all amenities. The character and curb appeal of this property immediately draw you in, from the meticulously maintained grounds and oversized driveway to the fully fenced yard featuring multiple outdoor sitting areas. Inside, you'll discover classic charm paired with a thoughtful, flowing layout. The open-concept kitchen seamlessly connects to a formal dining room that comfortably seats up to 30 guests, followed by a cozy living room, main-level laundry, and a three-piece bathroom. Upstairs, a spacious landing leads to three bedrooms, including a primary suite with its own private outdoor balcony, as well as a shared full bathroom. Outside, you get to choose whether to enjoy the rear covered deck or relax with a book on the inviting front porch. (id:47351)
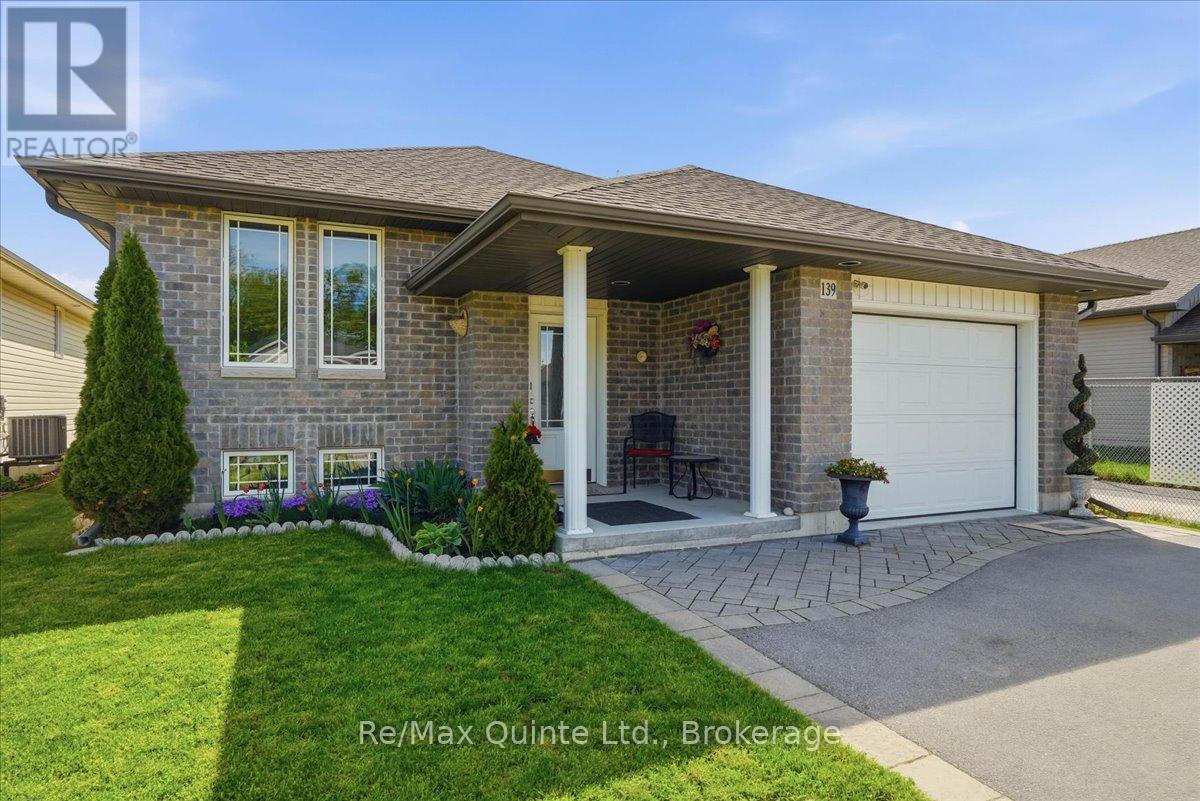
139 Greenhill Lane
Belleville, Ontario
Welcome to 139 Greenhill Lane, a beautifully maintained bungalow built in 2015, located in one of Belleville's desirable family-friendly neighbourhoods. Offering 2+1 bedrooms, 3 bathrooms, and a thoughtfully designed layout, this move-in ready home combines comfort, function, and lifestyle, all within minutes of shopping, amenities, schools, parks, and commuter routes. Just 5 minutes to Highway 401 and approximately 20 minutes to CFB Trenton, this location is ideal for commuters, military relocations, downsizers, and growing families alike. The open concept main level is designed for everyday living and entertaining, featuring a bright living and dining area filled with natural light. The kitchen offers granite countertops, ample cabinetry, and a functional layout that keeps everyone connected while cooking or hosting. The primary suite includes a walk-in closet and private ensuite with custom glass shower. A second bedroom and full bathroom complete the main level. The fully finished lower level extends the living space with a spacious recreation room featuring a cozy gas fireplace, third bedroom, and full bathroom, ideal for guests, teens, home office space, or multi-generational living. Step outside to enjoy the extended deck with gas BBQ hookup, included BBQ gazebo, fully fenced yard for children and pets, and custom-built shed for additional storage. Added bonus: no rear neighbours and direct access to green space trails, perfect for walking canine family members. The attached garage is fully insulated and features a custom mezzanine with pull-down ladder access for added storage. Parking accommodates four vehicles in the driveway plus one in the garage. Offering value, space, storage, and a flexible layout, this home is an outstanding opportunity in a sought-after Belleville neighbourhood. (id:47351)
1823 2nd Line East
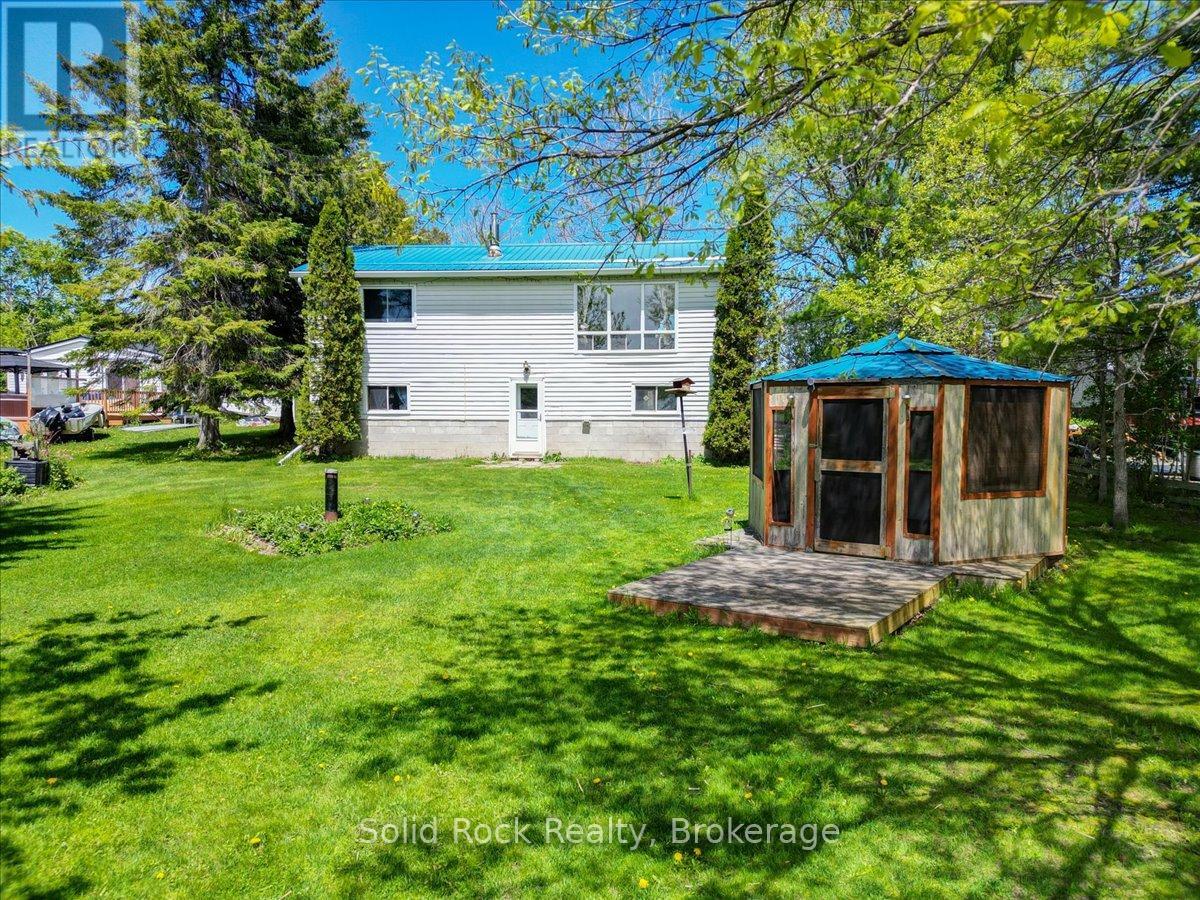
Trent Hills, Ontario
Escape to the peaceful waterfront lifestyle just minutes outside of Campbellford! This move in today, design tomorrow raised bungalow offers 2+2 bedrooms, providing plenty of space for families, guests, or multi-generational living in a quiet rural setting. Situated along the iconic Trent-Severn Waterway, this property is a dream for outdoor enthusiasts. While the shoreline remains in its natural state, it creates the perfect environment for excellent fishing and easy boating access-ideal for those who love to spend their days on the water or casting a line right from their own property. A standout feature is the walkout basement on the waterfront side, offering seamless access to the outdoors and incredible potential for extended living space, a guest suite, or the ultimate recreation area with direct views of the water. Inside, the raised bungalow layout offers a functional and versatile floor plan, with bright main-level living and additional bedrooms on the lower level-perfect for growing families or hosting visitors. The home also features a spacious laundry room with ample room for additional storage, helping keep everything organized and out of sight .Adding even more versatility, the property includes a trailer hookup/plug-in, perfect for storing your RV/trailer with ease. Located in a desirable rural community, you'll enjoy privacy and tranquility while still being just a short drive to Campbellford's shops, restaurants, and everyday amenities. Whether you're looking for a full-time residence or a weekend retreat, this waterfront property delivers a lifestyle centered around nature, relaxation, and recreation. (id:47351)
103 - 1878 Gordon Street
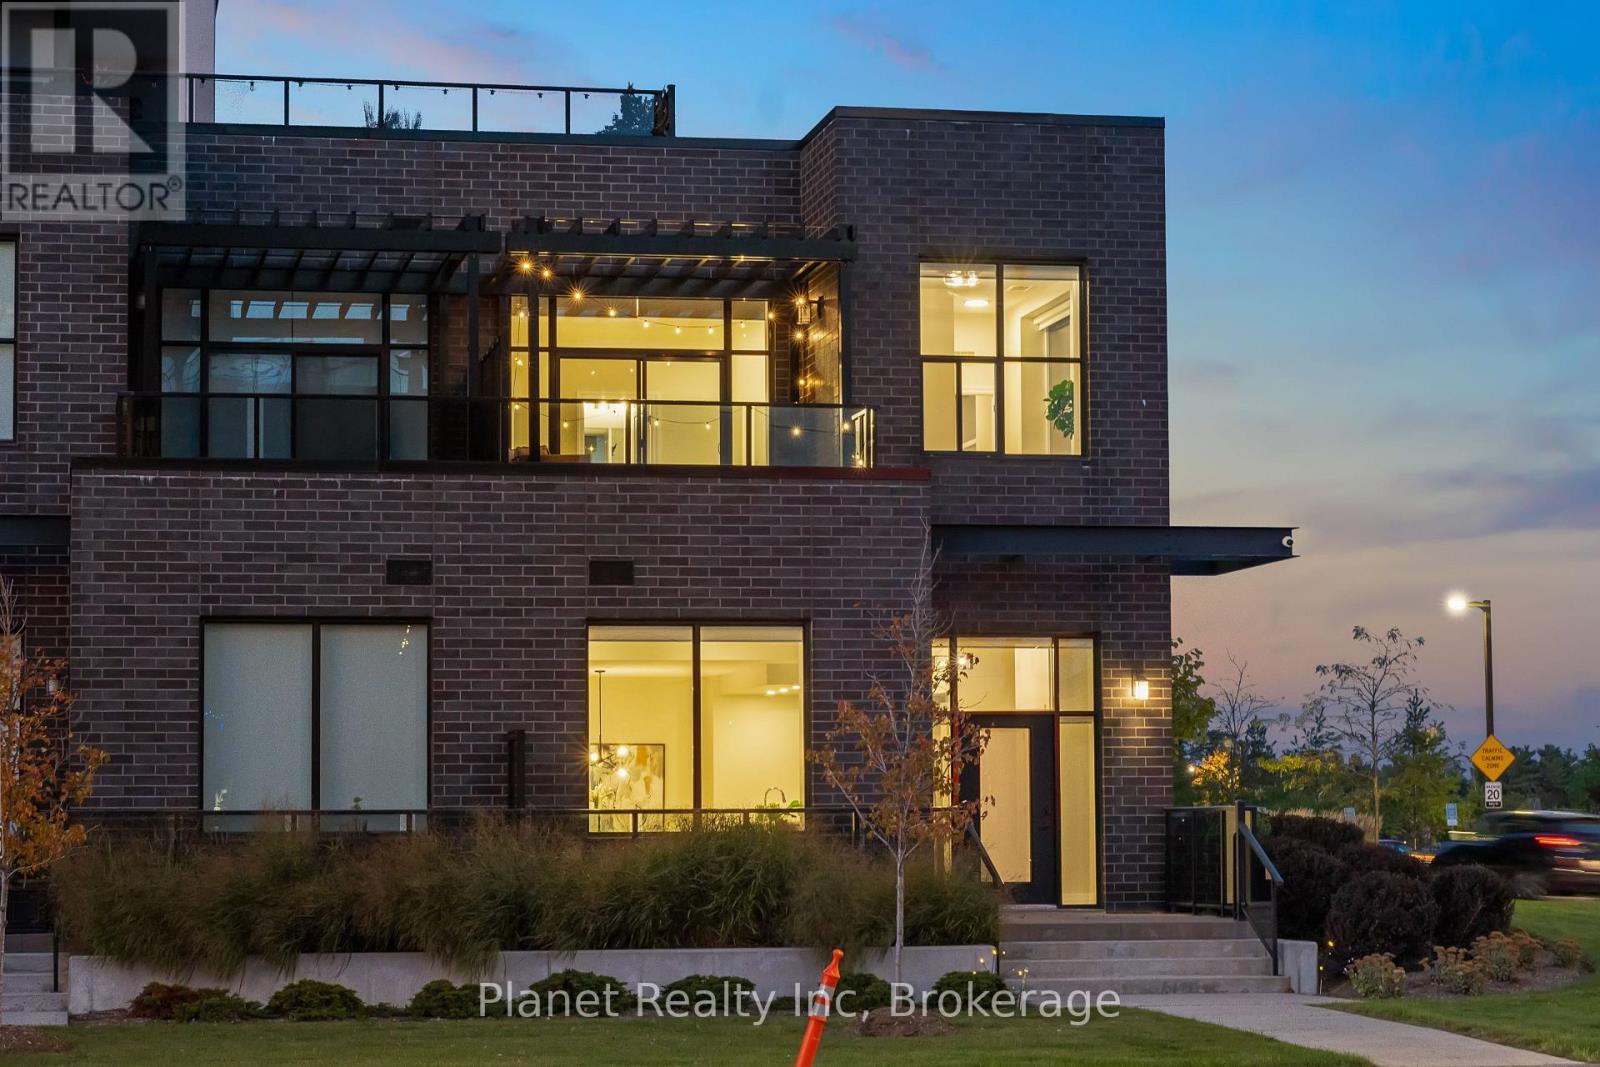
Guelph, Ontario
A home like no other, this is unlike any condo suite you've ever experienced. Effortless, maintenance-free living in Gordon Square, south Guelph's premier community. This upgraded 2-storey executive townhome offers 3 bedrooms, 2 full bathrooms, 1,800+ sq ft of open-concept living, a contemporary kitchen, abundant storage, underground parking, a massive balcony, and a private second-floor terrace off the primary bedroom. The suite offers a ton of intangible luxuries too, an EV parking spot right off the elevator, custom closet organization, lighting & glass upgrades to make your home shine- the list goes on and on. The monthly fees cover an near-endless list: heat, water & A/C, plus full exterior maintenance, snow removal, window washing, landscaping, building insurance; not to mention your exclusive access to resort-style amenities, giving you more time to enjoy life. They include a 13th-floor party room & lounge with panoramic views, a private guest suite, fully-equipped gym, indoor golf simulator, and manicured outdoor spaces. Unlike other condos, this building too offers a great array of social programming to maximize the use of the amenities. Perfect for professionals, downsizers, or anyone seeking modern, lock-and-leave living with convenience and style. Located close to shopping, dining, parks, commuter routes (closest condo in the city to the 401), and the University of Guelph, this home offers an unmatched combination of space, lifestyle, and low-maintenance living. (id:47351)
264 Almaguin Drive
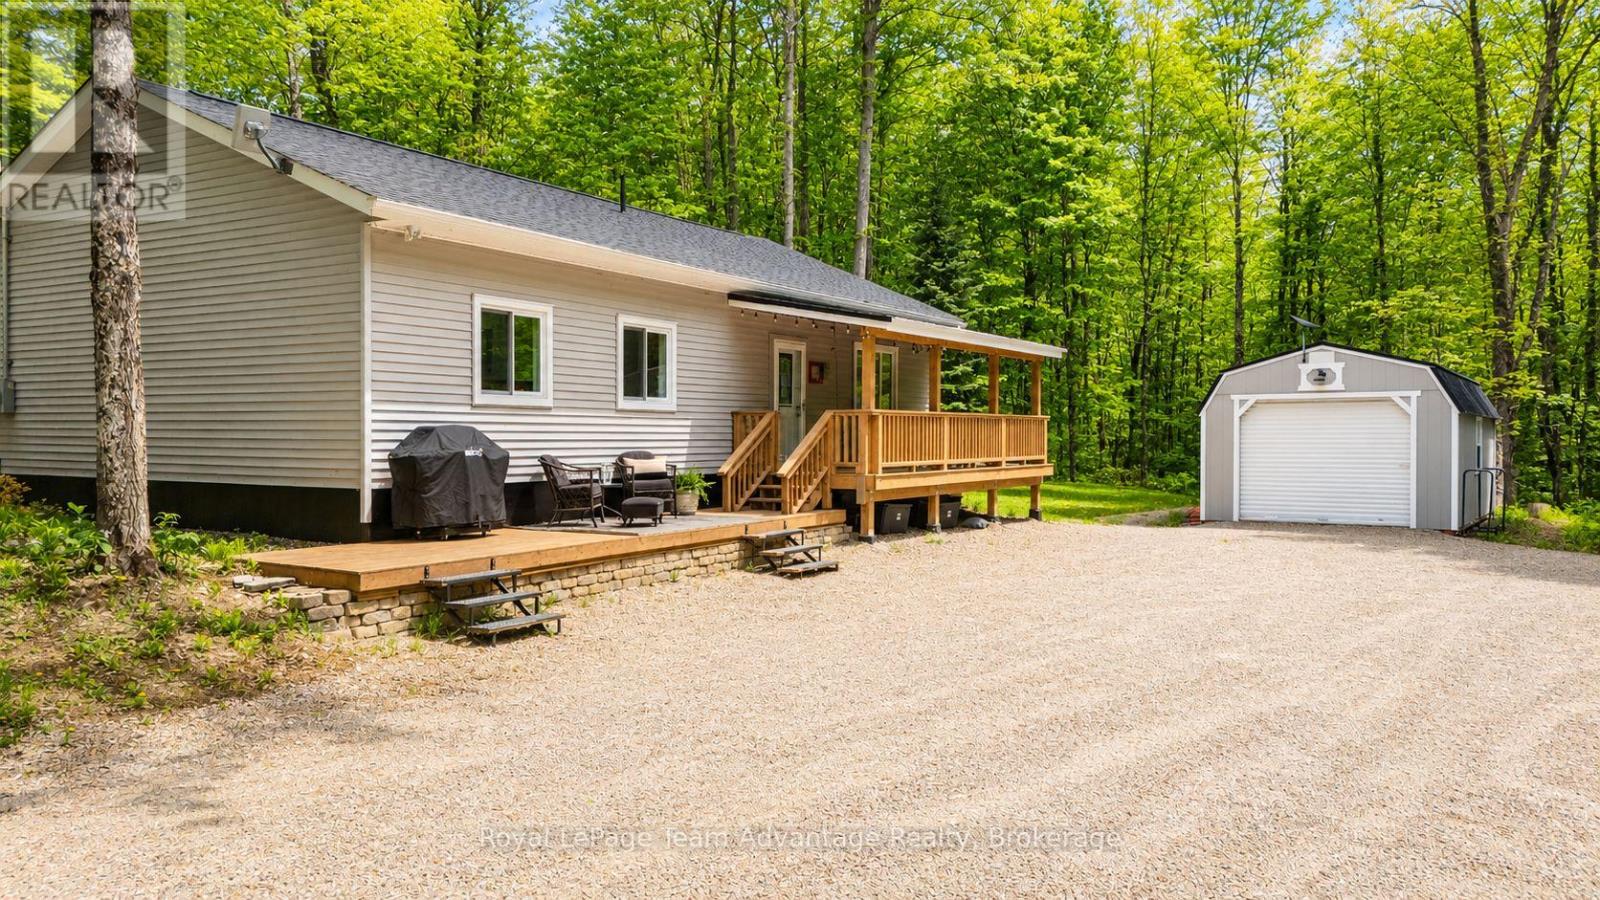
Mcmurrich/monteith, Ontario
Year-round home for sale in Sprucedale near Doe Lake - Welcome to 264 Almaguin Drive, a well-maintained 3-bedroom, 2-bathroom home set on 1.15 acres in the heart of the Almaguin Highlands. Located on a year-round municipally maintained road just a short walk to Doe Lake Beach and minutes from the public boat launch, this move-in-ready property offers comfort, storage and outdoor living in a desirable location. Completed in 2021, the home offers over 1,200 sq ft of living space with updated luxury vinyl flooring throughout. The bright open-concept kitchen and living area create an inviting gathering space with a walkout to the covered porch overlooking the natural surroundings. The primary bedroom features a private 3-piece ensuite, while two additional bedrooms and a 4-piece bathroom provide flexibility for family, guests or a home office. Main-floor laundry adds everyday convenience. A propane forced-air furnace, propane fireplace and GenerLink generator transfer switch provide year-round comfort and peace of mind. Outside, you'll find exceptional storage and workspace options. A newly built garage with an insulated Trusscore ceiling, large windows and quality electric garage door is complemented by a second powered garage with loft space. An additional powered shed with a workbench and storage loft offers even more room for tools, equipment and recreational gear. The level 1.15-acre lot features mature trees, ample parking and plenty of space for children and pets to enjoy. Spend summer evenings relaxing on the covered porch, entertaining on the raised deck or gathering around the outdoor fireplace on the flagstone patio. Ideally located just a 2-minute walk to Doe Lake Beach and Park, a 2-minute drive to the public boat launch and only 30 minutes from Huntsville with easy access to Highway 11, this property is perfect as a year-round residence or cottage-country getaway with access to one of the Almaguin Highlands' largest lake systems. (id:47351)
12 Union Street N
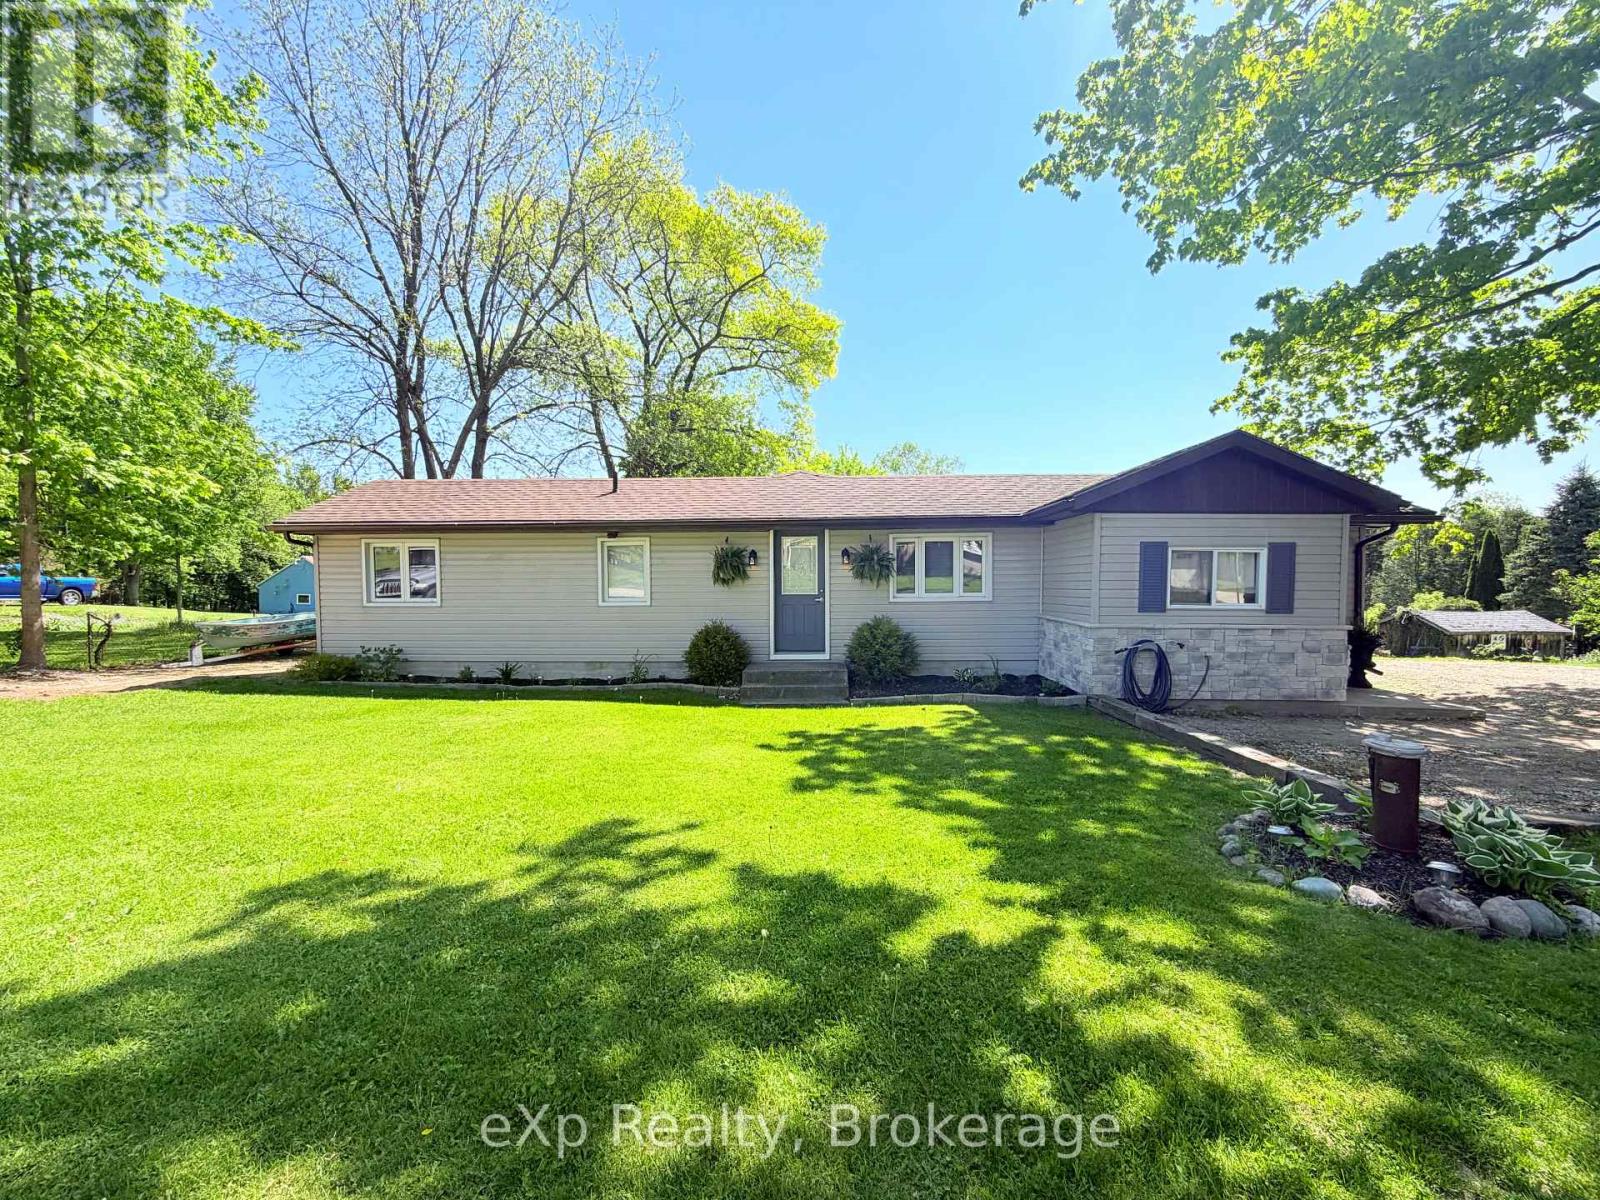
Brockton, Ontario
Welcome to 12 Union Street N, Riversdale. This cute home sits on a beautiful private lot, just steps away from the Teeswater River. Inside, you'll find two good-sized bedrooms, an eat-in kitchen, a full bathroom, and a bright, updated great room featuring a cozy wood stove. With plenty of parking and short commutes to both Kincardine and Walkerton, this home offers great value and a peaceful setting. Definitely worth checking out! (id:47351)
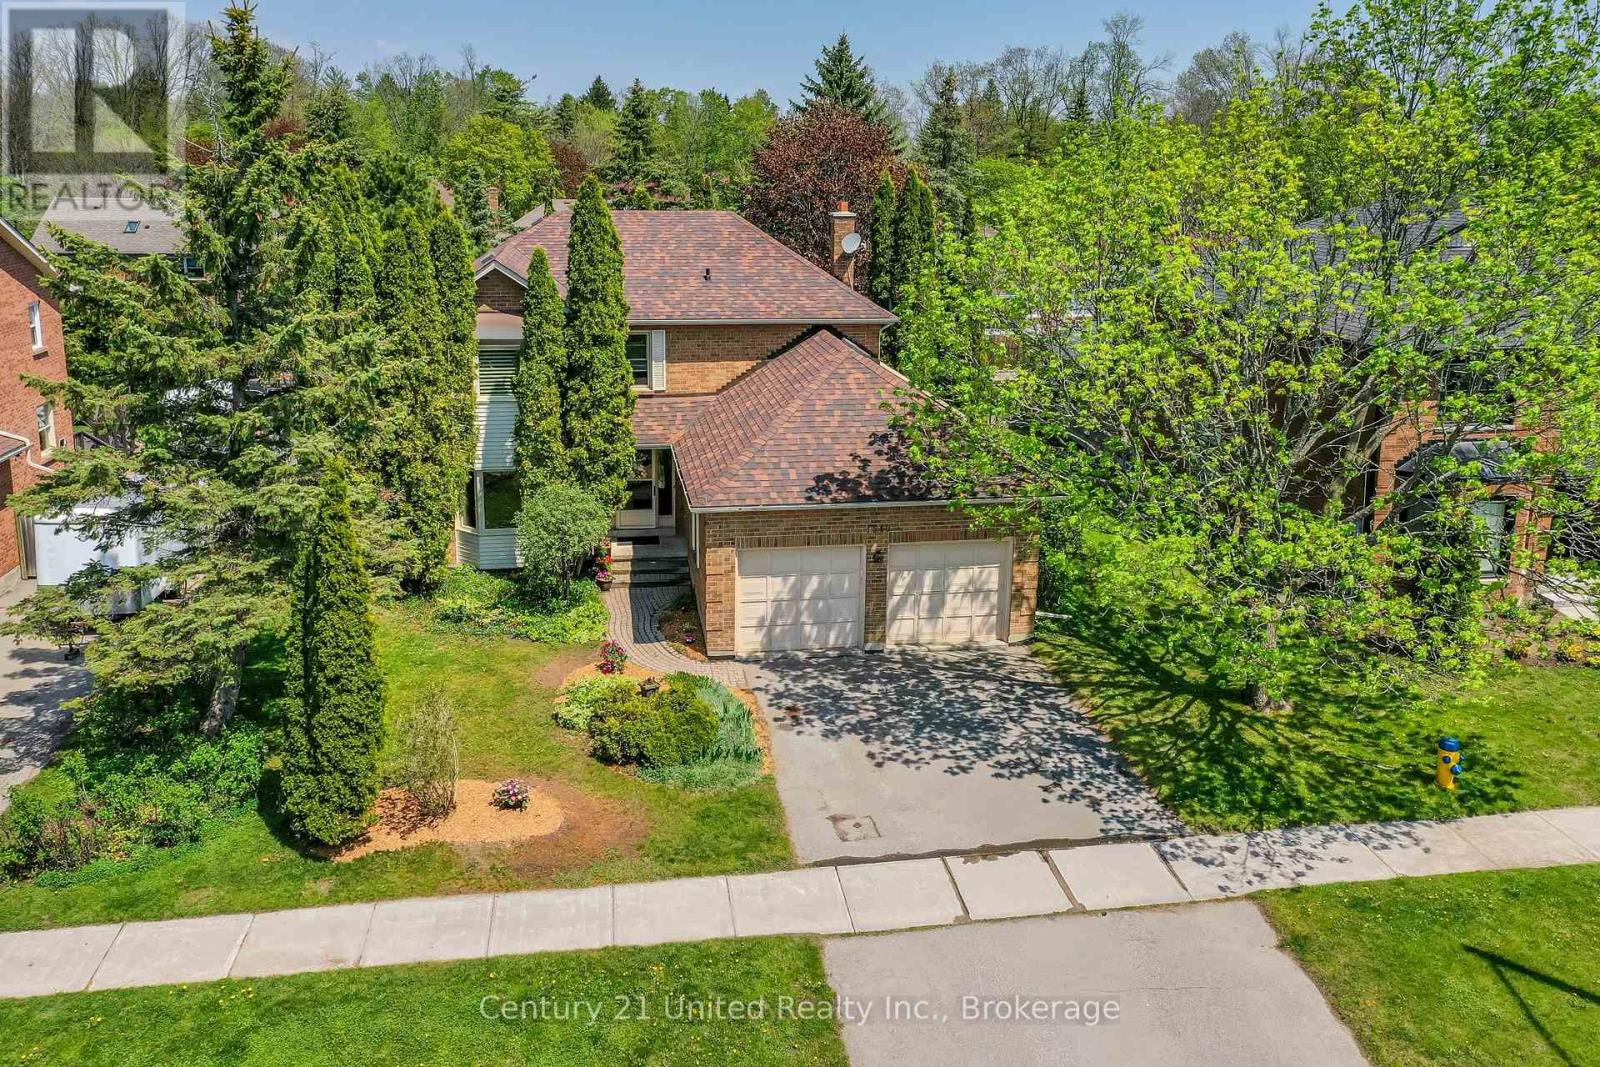
1540 Fair Avenue
Peterborough, Ontario
Set on a quiet street in Peterborough's sought after west end, this spacious 4 bedroom home offers a wonderful blend of space, character, and location. Just steps from popular Roper Park with its playground, tennis courts, green space, and winter skating rink, there's so much to love about this family friendly neighbourhood where kids still ride bikes to the park and neighbours know each other by name. Hardwood floors and a graceful curved staircase welcome you inside, while the bright living and dining spaces overlook the private backyard framed by mature trees and perennial gardens. Enjoy a spacious eat-in kitchen with peaceful backyard views, while the cozy family room with fireplace and walkout to the patio creates the perfect backdrop for relaxed evenings, summer dinners outdoors, or quiet mornings listening to the birds with a coffee in hand. A convenient laundry/mudroom connects directly to the double garage for everyday ease. Up the beautiful staircase, you'll find the rare convenience of 4 bedrooms on one level, including a generous primary suite with walk-in closet and updated ensuite with glass shower. Three additional bedrooms, an updated large 4 pc family bathroom, and a spacious upper landing complete the second floor. The lower level offers outstanding flexibility with a large rec room, additional bedroom, 3 pc bathroom, cold cellar, and storage space, making it ideal for guests, teens, a home office, or in-law potential. Close to Jackson Park trails and cycling paths, and within walking distance to excellent schools including Westmount and St. Catherine, this is a location families rarely outgrow. Lovingly maintained and ready for its next chapter, this is a fantastic opportunity to settle into one of Peterborough's most desirable neighbourhoods while adding your own vision over time. Ready for another family to make beautiful memories here for years to come. (id:47351)
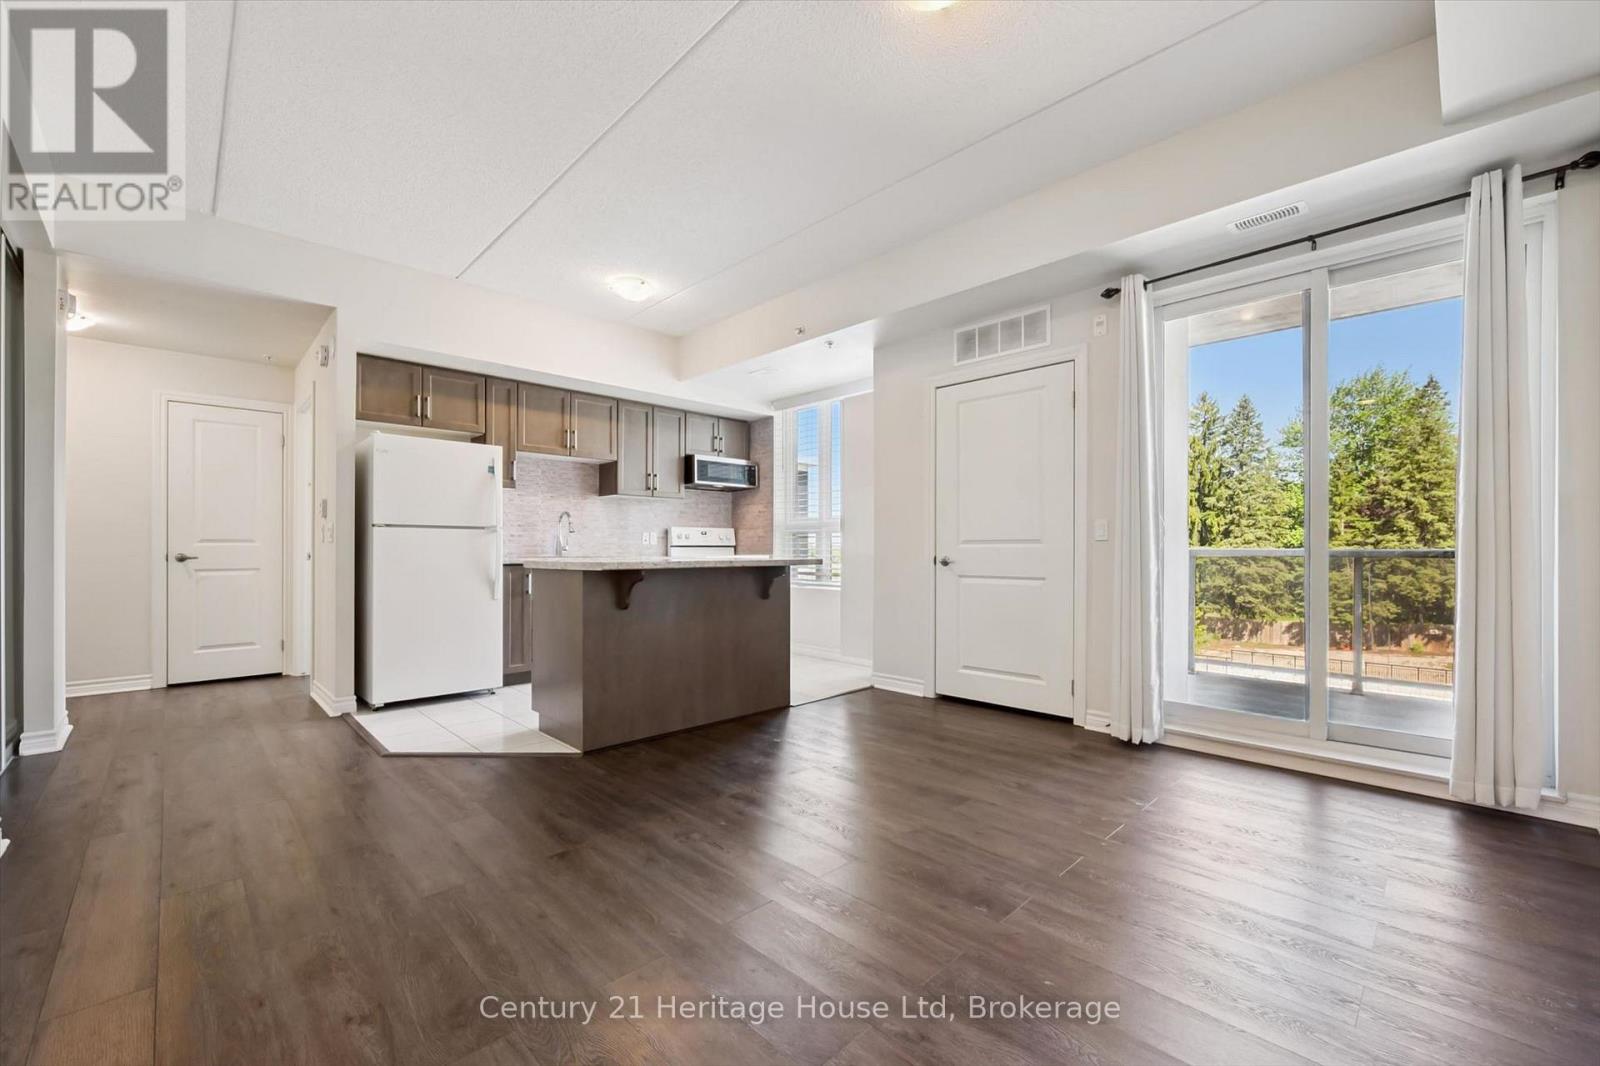
305 - 1280 Gordon Street
Guelph, Ontario
Welcome to Suite 305 nestled within the Liberty Square buildings. Where life is easy and peaceful in this bight and inviting condo, that offers you the low maintenance lifestyle you are looking for. Complete with 3 bedrooms, an open floorpan, and a spacious Kitchen and Living room that over look the balcony. The Kitchen offers an island, backsplash and while appliances. Carpet free throughout. Floor to ceiling windows into the main living spaces from two of the bedrooms letting natural light pour in. The Primary is also perfectly positioned allowing more bright light to fill the space. In-suite laundry makes life simple. There is also a 3 piece bath with shower. Plenty of closet space for everyone and a great, private balcony to enjoy your morning coffee as you start your day or an evening night cap as you unwind in the evening. Don't forget LOCATION! Close to shops, restaurants, gyms, parks, public transit, University of Guleph and Elementary Schools, and for commuters straight up highway 6 to the 401. Included is one surface parking space #3 and a storage locker located on the same floor as the suite. Here you have all you need. A wonderful opportunity for first time buyers, downsizes, and investors. (id:47351)
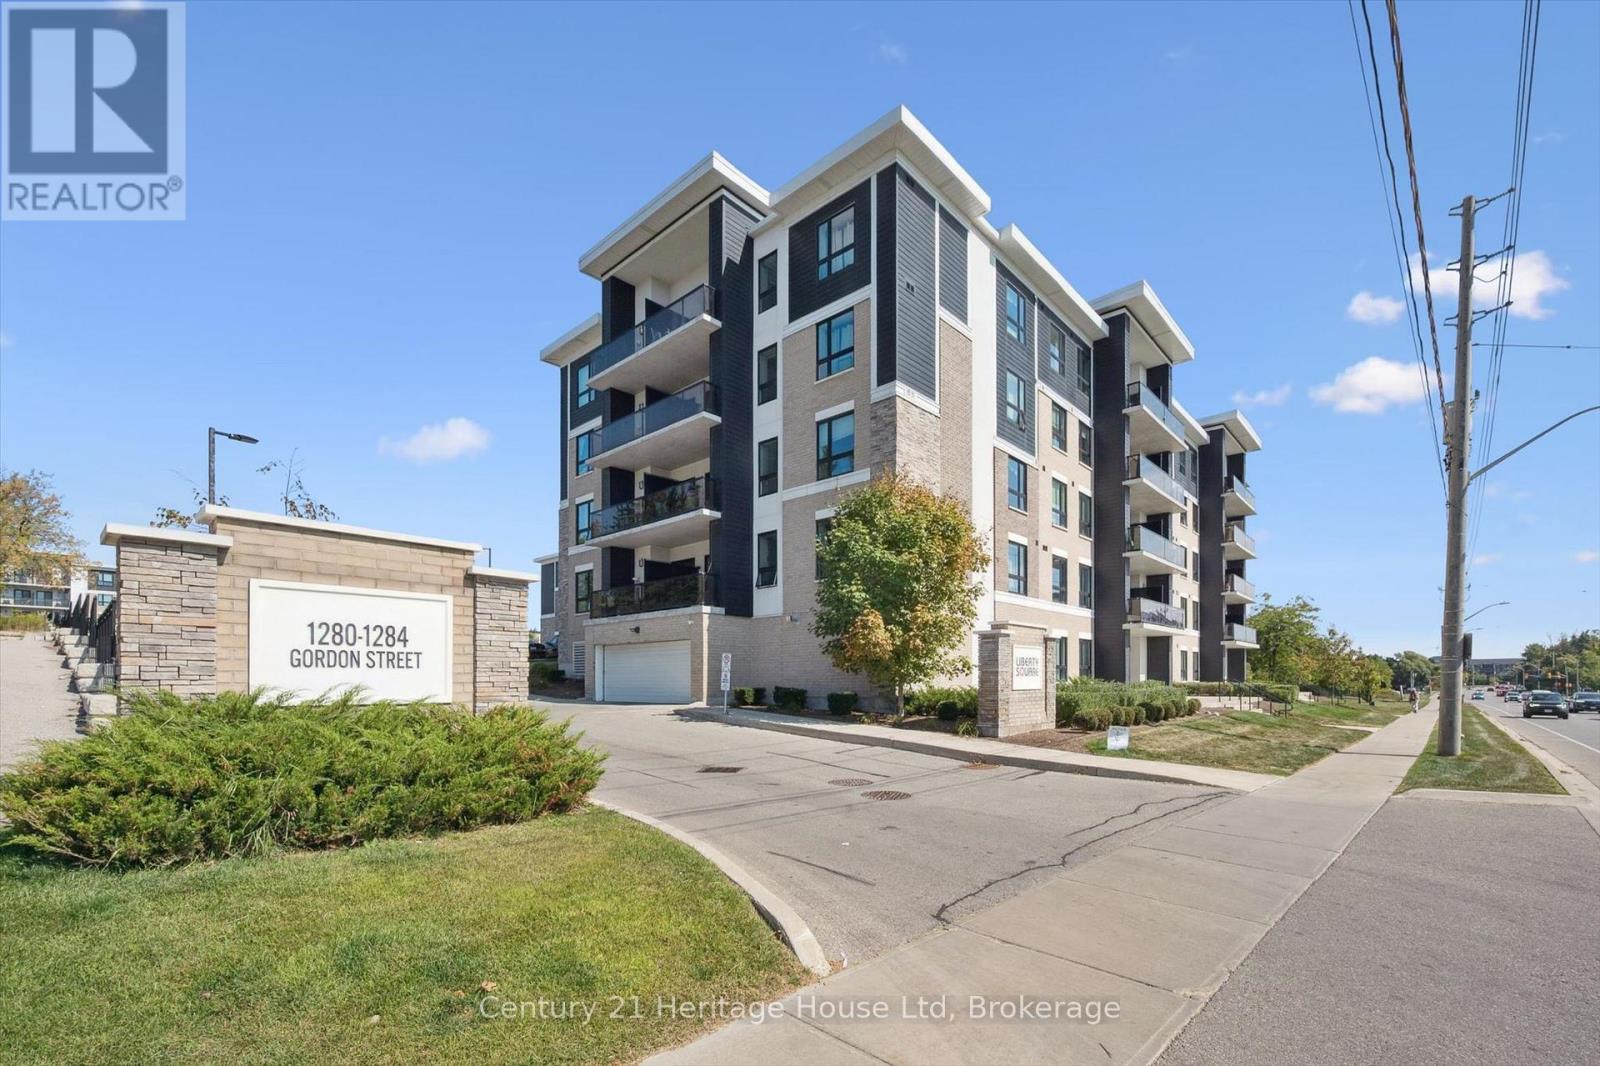
305 - 1280 Gordon Street
Guelph, Ontario
Welcome to Suite 305 nestled within the Liberty Square buildings. Where life is easy and peaceful in this bight and inviting condo, that offers you the low maintenance lifestyle you are looking for. Complete with 3 bedrooms, an open floorpan, and a spacious Kitchen and Living room that over look the balcony. The Kitchen offers an island, backsplash and while appliances. Carpet free throughout. Floor to ceiling windows into the main living spaces from two of the bedrooms letting natural light pour in. The Primary is also perfectly positioned allowing more bright light to fill the space. In-suite laundry makes life simple. There is also a 3 piece bath with shower. Plenty of closet space for everyone and a great, private balcony to enjoy your morning coffee as you start your day or an evening night cap as you unwind in the evening. Don't forget LOCATION! Close to shops, restaurants, gyms, parks, public transit, University of Guleph and Elementary Schools, and for commuters straight up highway 6 to the 401. Included is one surface parking space #3 and a storage locker located on the same floor as the suite. Here you have all you need. (id:47351)
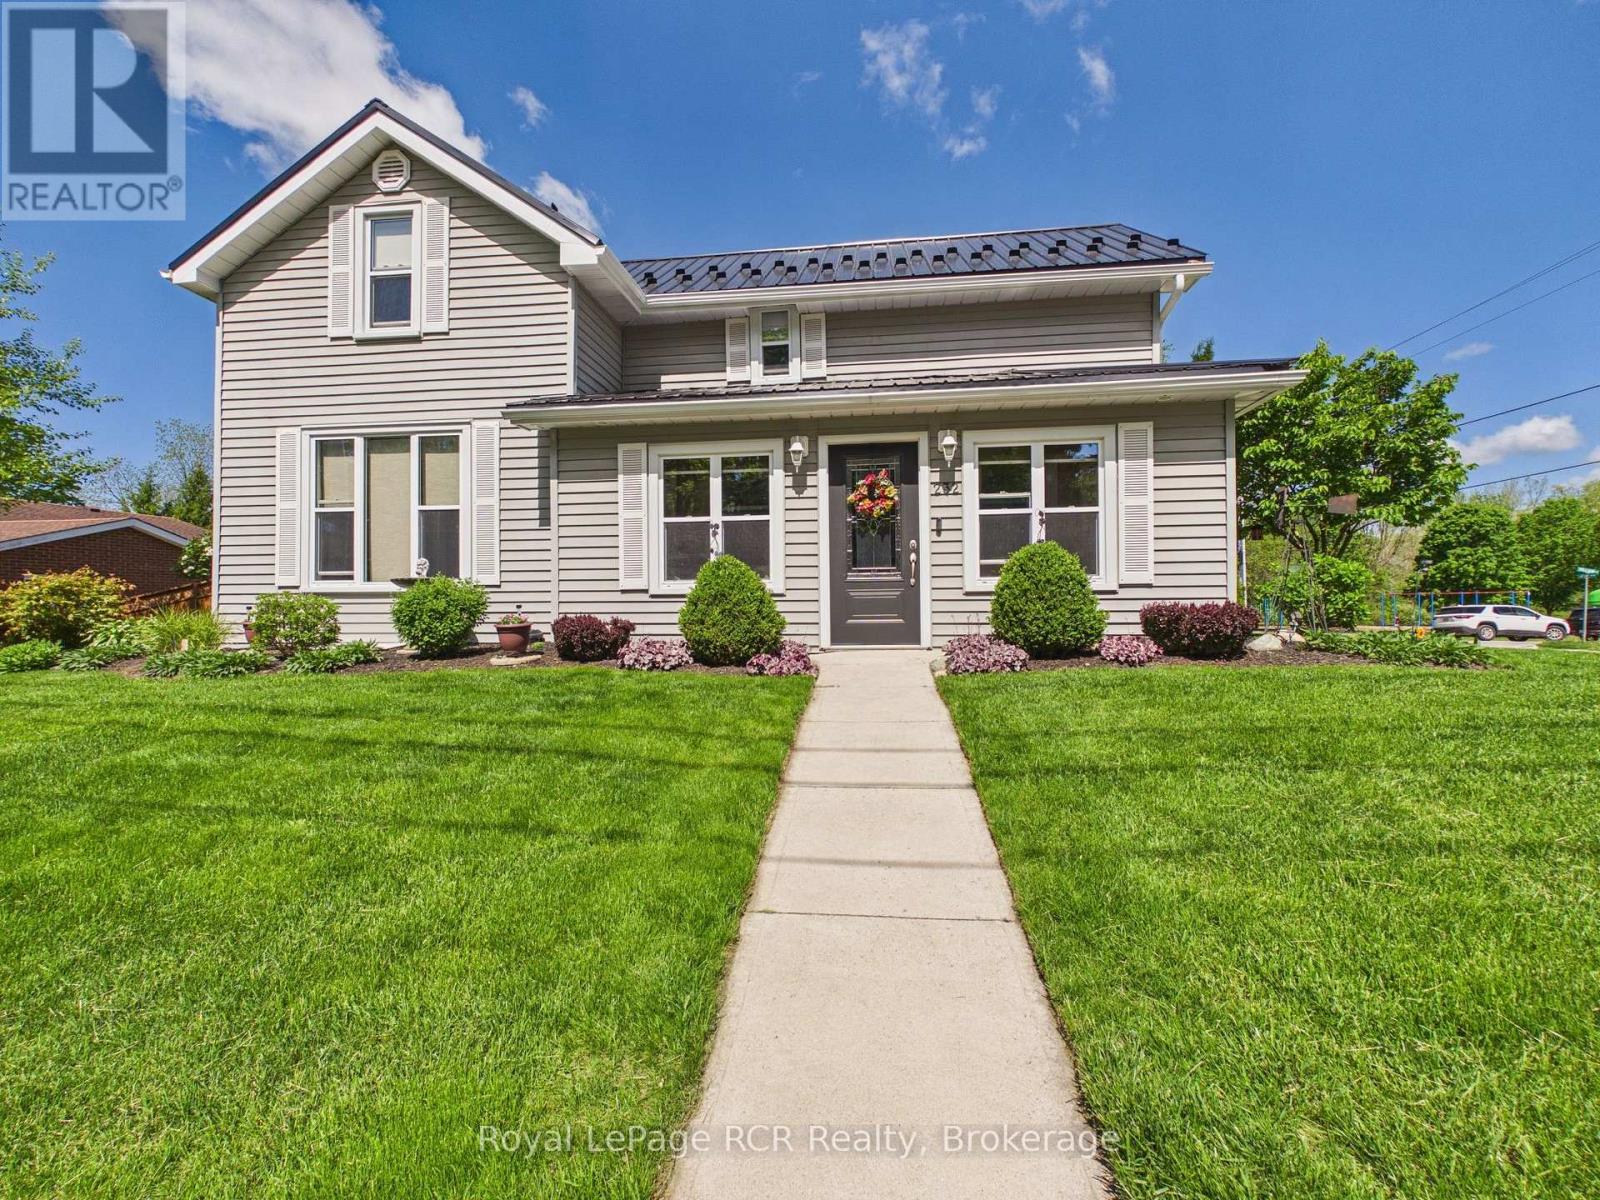
232 William Street
North Huron, Ontario
Beautifully updated and meticulously maintained, this charming 1.5 storey home on a corner lot at 232 William Street is ready for you to move in and enjoy. Renovated back to the studs in 2008, it offers peace of mind with updated insulation, wiring, and a metal roof installed in 2017, while the bright 2020-renovated kitchen with ample cabinetry and expansive counters creates a welcoming hub for everyday living and entertaining. The main floor features a comfortable living room, a convenient bedroom, main floor laundry, and a spotless 3-piece bath, all showcasing the owners' pride of ownership throughout. Upstairs, you will find two generous bedrooms including a large primary suite complete with a walk-in closet and an inviting landing that works perfectly as a reading nook or sitting area. Step outside to an oversized rear deck with pergola, overlooking a fully fenced yard with manicured gardens, plus both a garden shed and a detached shed for bonus storage. An attached insulated single car garage with finished interior, a double-wide concrete driveway, and an additional single-wide asphalt drive provide excellent parking and hobby space. Heated with natural gas forced air and cooled with central air (both installed in 2019 and serviced annually), this immaculate home is just steps from the nearby splash pad and walking trail-an ideal spot for families, downsizers, or anyone seeking move-in-ready comfort in Wingham. (id:47351)
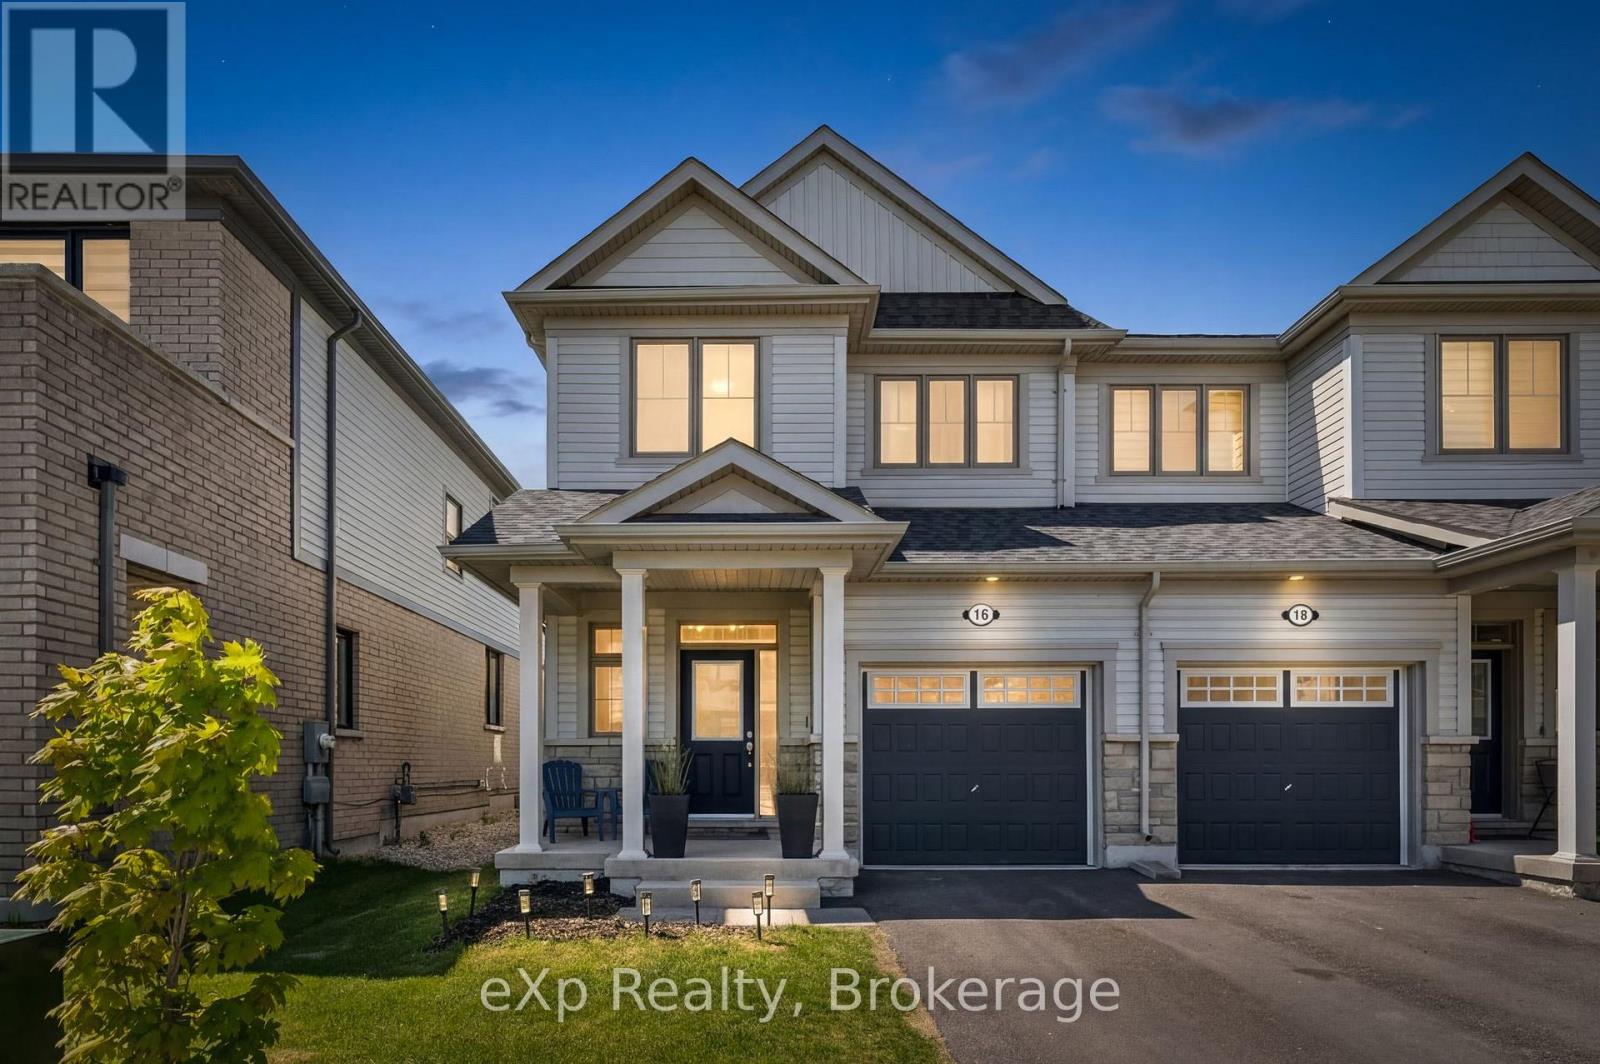
16 Povey Road
Centre Wellington, Ontario
Your search stops here! Welcome to this beautifully maintained 3-year-old semi-detached home located in one of Fergus' most desirable family-friendly communities! Offering 3 bedrooms and 3 bathrooms, this carpet-free home showcases beautiful modern finishes, stylish design choices, and an abundance of natural light throughout the main living spaces. The thoughtfully designed layout features an elegant oak staircase and bright, open-concept living areas perfect for both everyday living and entertaining. Upstairs, the spacious primary retreat boasts dual closets and a large ensuite bathroom with a luxurious oversized walk-in shower. Outside, enjoy a generously sized backyard with plenty of room for children, pets, gardening, or summer gatherings. A move-in-ready home that combines style, comfort, and an exceptional location close to parks, schools, and all your amenities. Just 40 minutes to Kitchener/Waterloo, 35 minutes to Orangeville, and 30 minutes to Guelph! (id:47351)
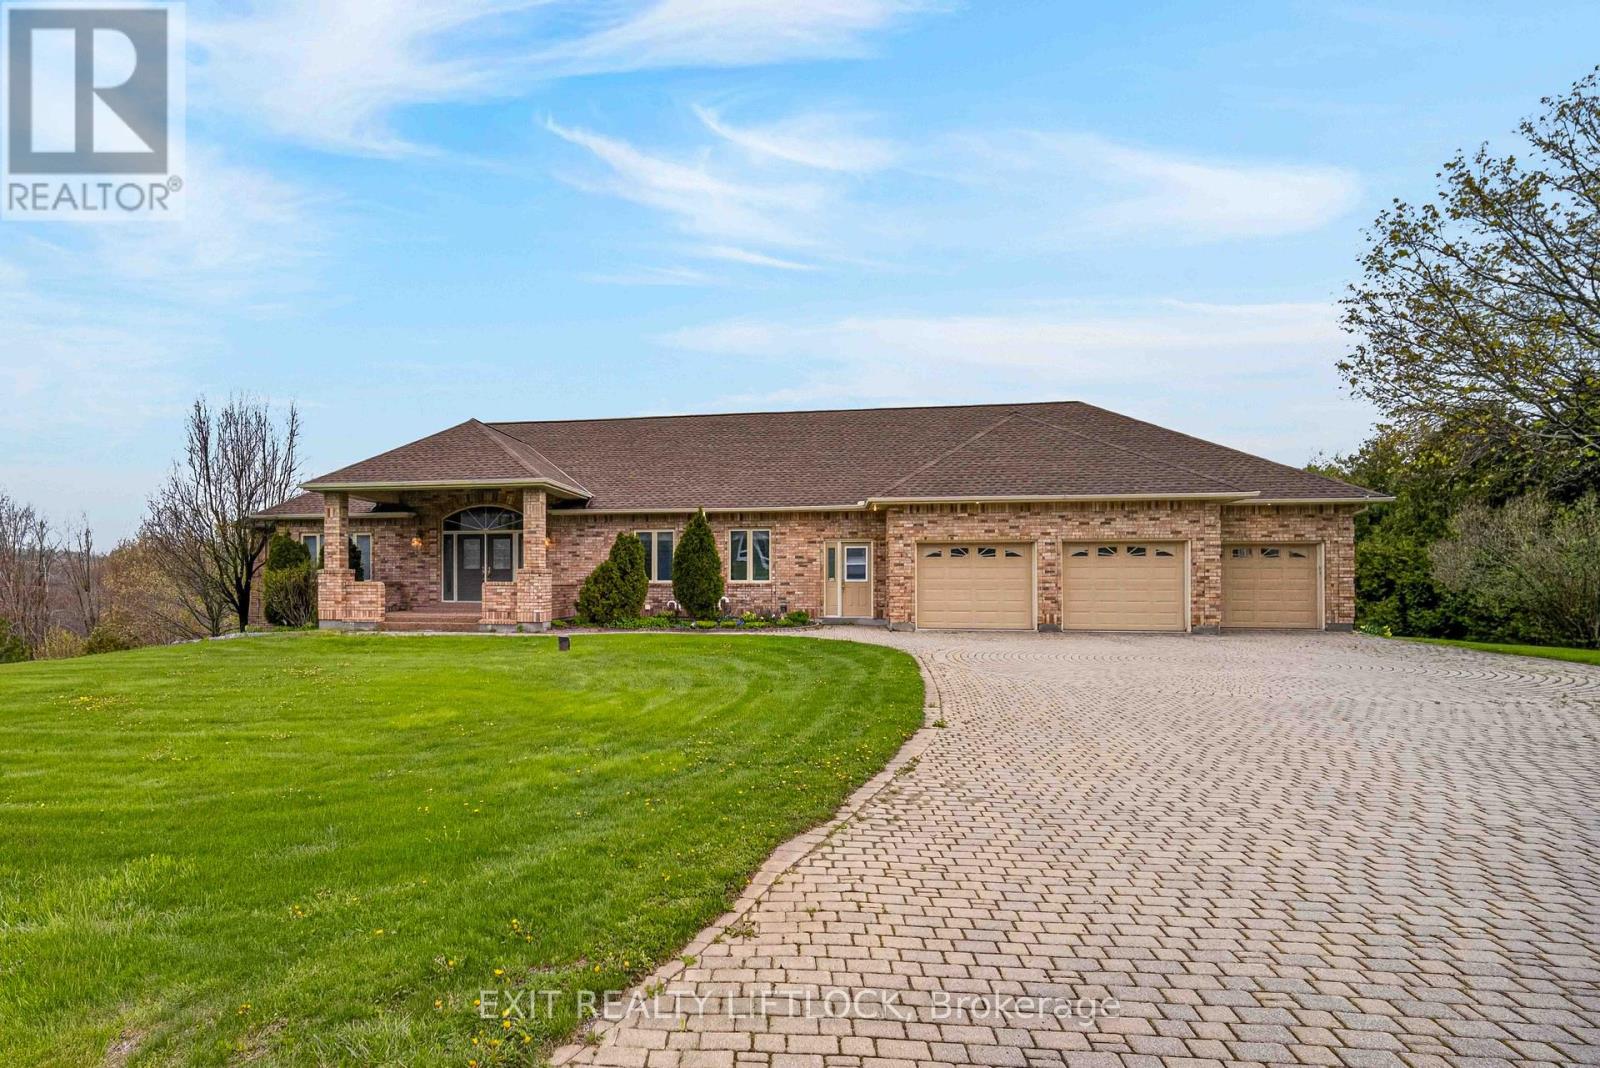
2045 Campbell Avenue
Cavan Monaghan, Ontario
Welcome to 2045 Campbell Avenue, located in Peterborough's prestigious West End, an area renowned for its custom-built executive bungalows, quiet streets, large country-sized lots, and exceptional privacy. This impressive all-brick bungalow offers over 2,800 sq. ft. of elegant main floor living space plus a fully finished walkout lower level designed for family living and entertaining. Backing onto protected land and this home offers breathtaking views and complete privacy rarely found within the city. From the moment you enter, you'll appreciate the quality craftsmanship, spacious layout, hardwood floors, and stunning gourmet kitchen overlooking the bright and inviting great room. This exceptional home features 5 bedrooms, 5 bathrooms, a huge games room, gym/bonus room, triple car garage, security system, sprinkler system, natural gas heating, and more storage than you could ever imagine. The walkout lower level provides incredible additional living space perfect for extended family, entertaining, or multi-generational living. Situated on a beautifully landscaped 1-acre lot, this property combines country-style living with the convenience of being just minutes to all amenities. Ideally located within walking distance to Crestwood and James Strath Public School, only 5 minutes to Highway 115 and 10 minutes to Peterborough Regional Health Centre. Early closing available. This is a rare opportunity to own one of Peterborough's finest executive bungalow properties - a truly MUST SEE home! (id:47351)
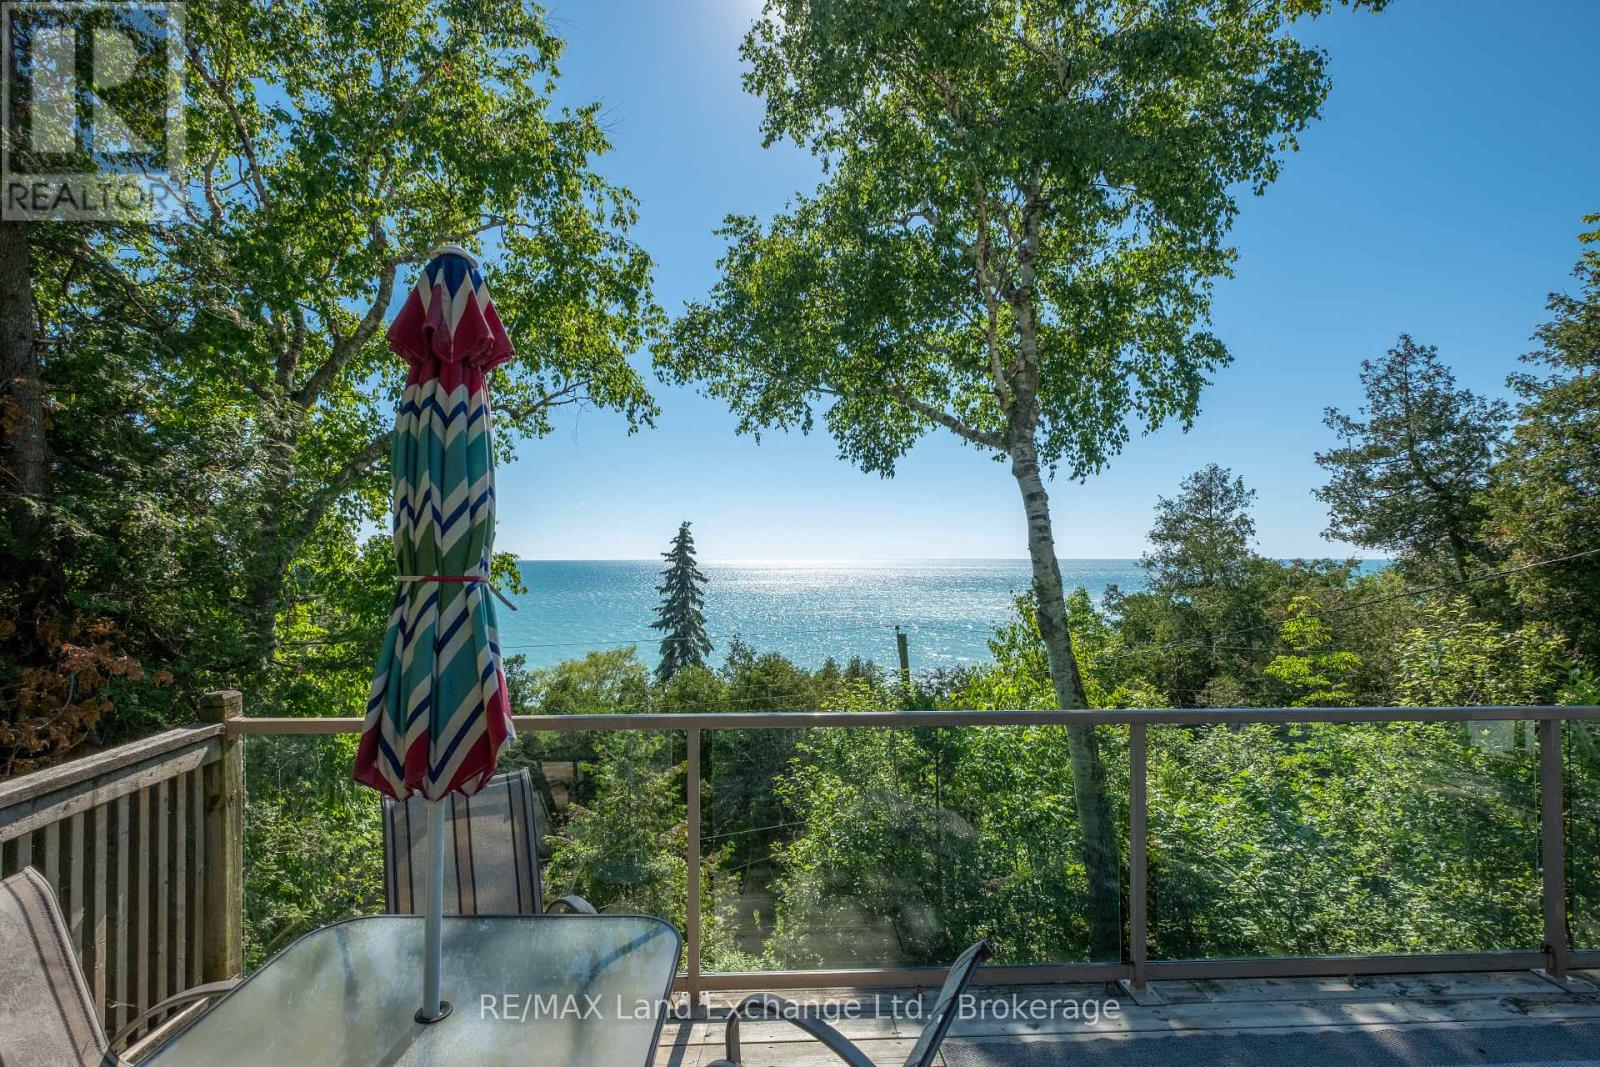
86447 Mclean Street
Ashfield-Colborne-Wawanosh, Ontario
Experience the feeling of waterfront living without the waterfront price tag. Perched on a hillside, this unique two-storey cottage captures breathtaking views of Lake Huron and unforgettable west-facing sunsets from the upper-level living space and expansive deck.The upper level features an open-concept kitchen, dining, and living area with a separate office or den, the space is all designed to maximize the panoramic lake views, creating the perfect setting for entertaining or simply relaxing while watching the sun melt into the horizon. On the lower level, you'll find three comfortable bedrooms, a full bathroom with tub and shower and and a walkout to a covered outdoor living area. An outdoor shower, private side yard, with a firepit area complete this exceptional cottage retreat. You have drive-up access and available parking, every detail has been thoughtfully designed for easy cottage living. Stairs lead down to the beach, while beach access is located directly across the road, providing quick and easy access to one of Lake Huron's most beautiful sandy shorelines. Properties offering this combination of privacy, lake views, beach access, and value are seldom available. Enjoy all the benefits of beachfront living at a fraction of the waterfront cost. Come discover your own private lakeside oasis. (id:47351)
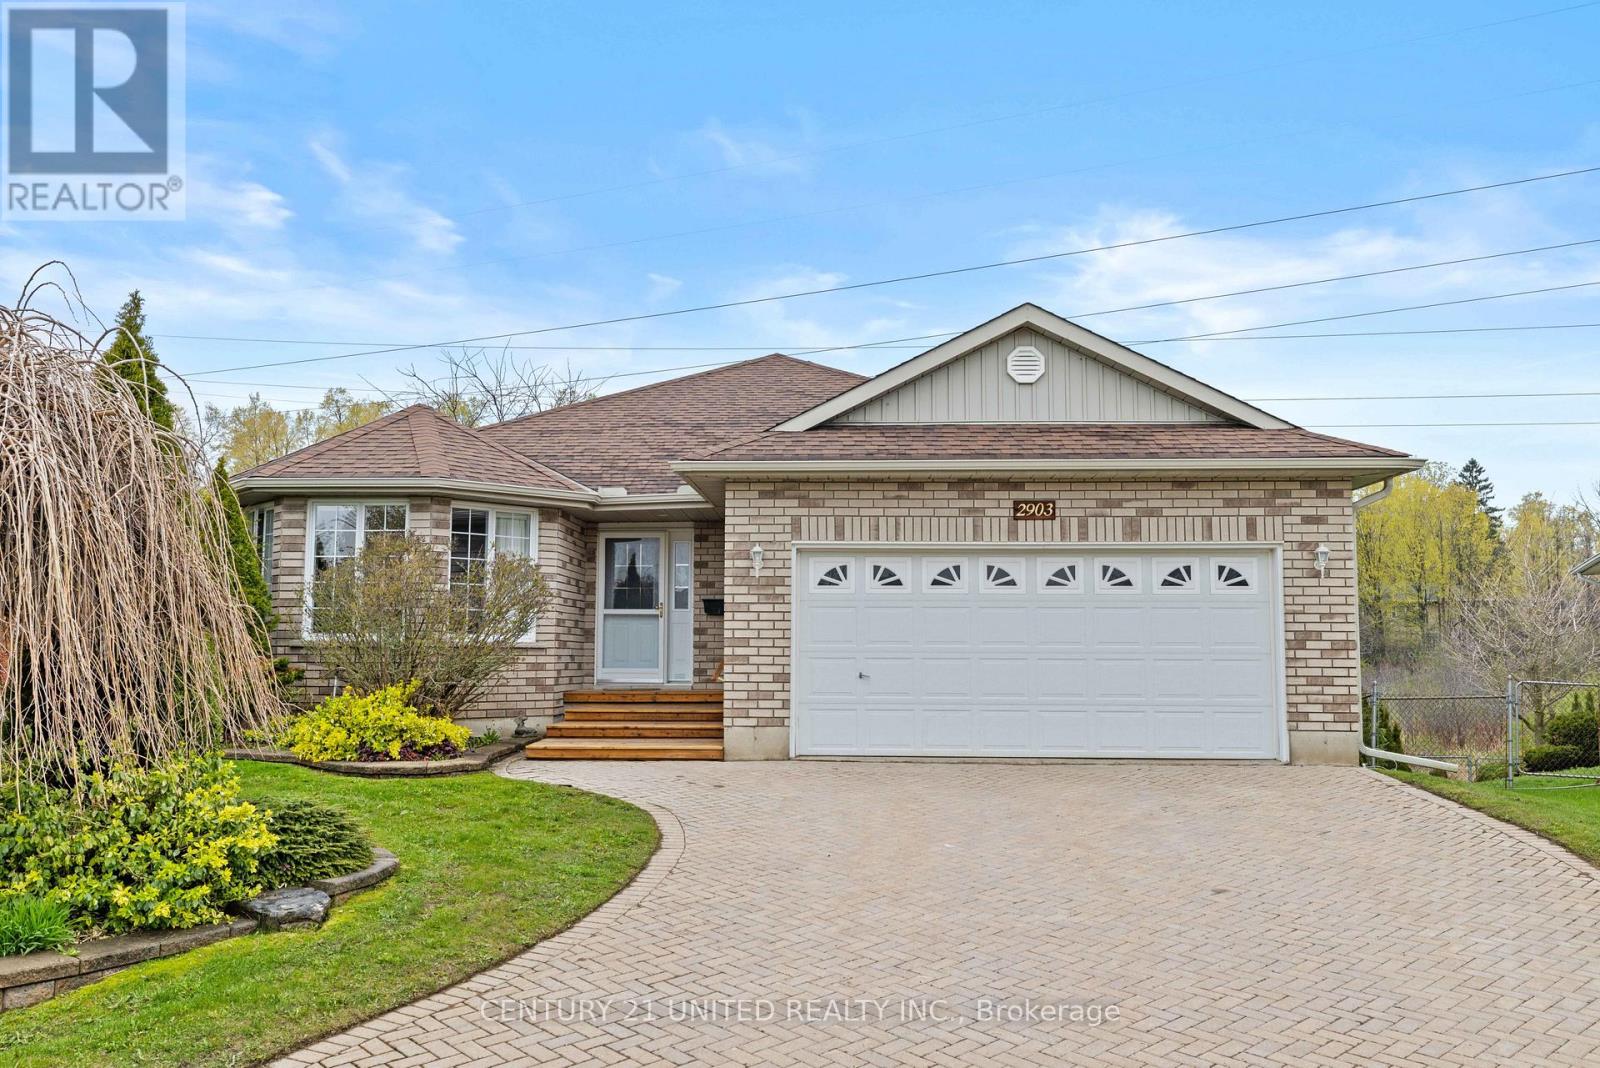
2903 Jennifer Drive
Peterborough, Ontario
Introducing 2903 Jennifer Drive, located in the quiet north-end neighbourhood of University Heights. This well-maintained brick bungalow is a 4bedroom/3 bath home, filled with natural light. A generous entranceway, spacious living room and formal dining room are ideal for entertaining. An open concept kitchen and family room feature a natural gas fireplace and hardwood flooring. An elevated deck is ideal for outdoor meals and barbequing. The main level also includes a primary bedroom with large walk-in closet and ensuite, a second bedroom, laundry, and second bath.The lower level features two bedrooms, a bathroom and a bright recreation room with a natural gas fireplace and walkout to the rear yard. There is a large unfinished area (11ft x 33ft) for storage, but with potential for finishing. Recent updates include a new furnace and heat pump in 2023 along with new deck boards, stair, railing and eavestrough in 2025. In close proximity to Trent University, Riverside Park and Zoo and to numerous parks and trails, it's a great home and worthy of your consideration. (id:47351)
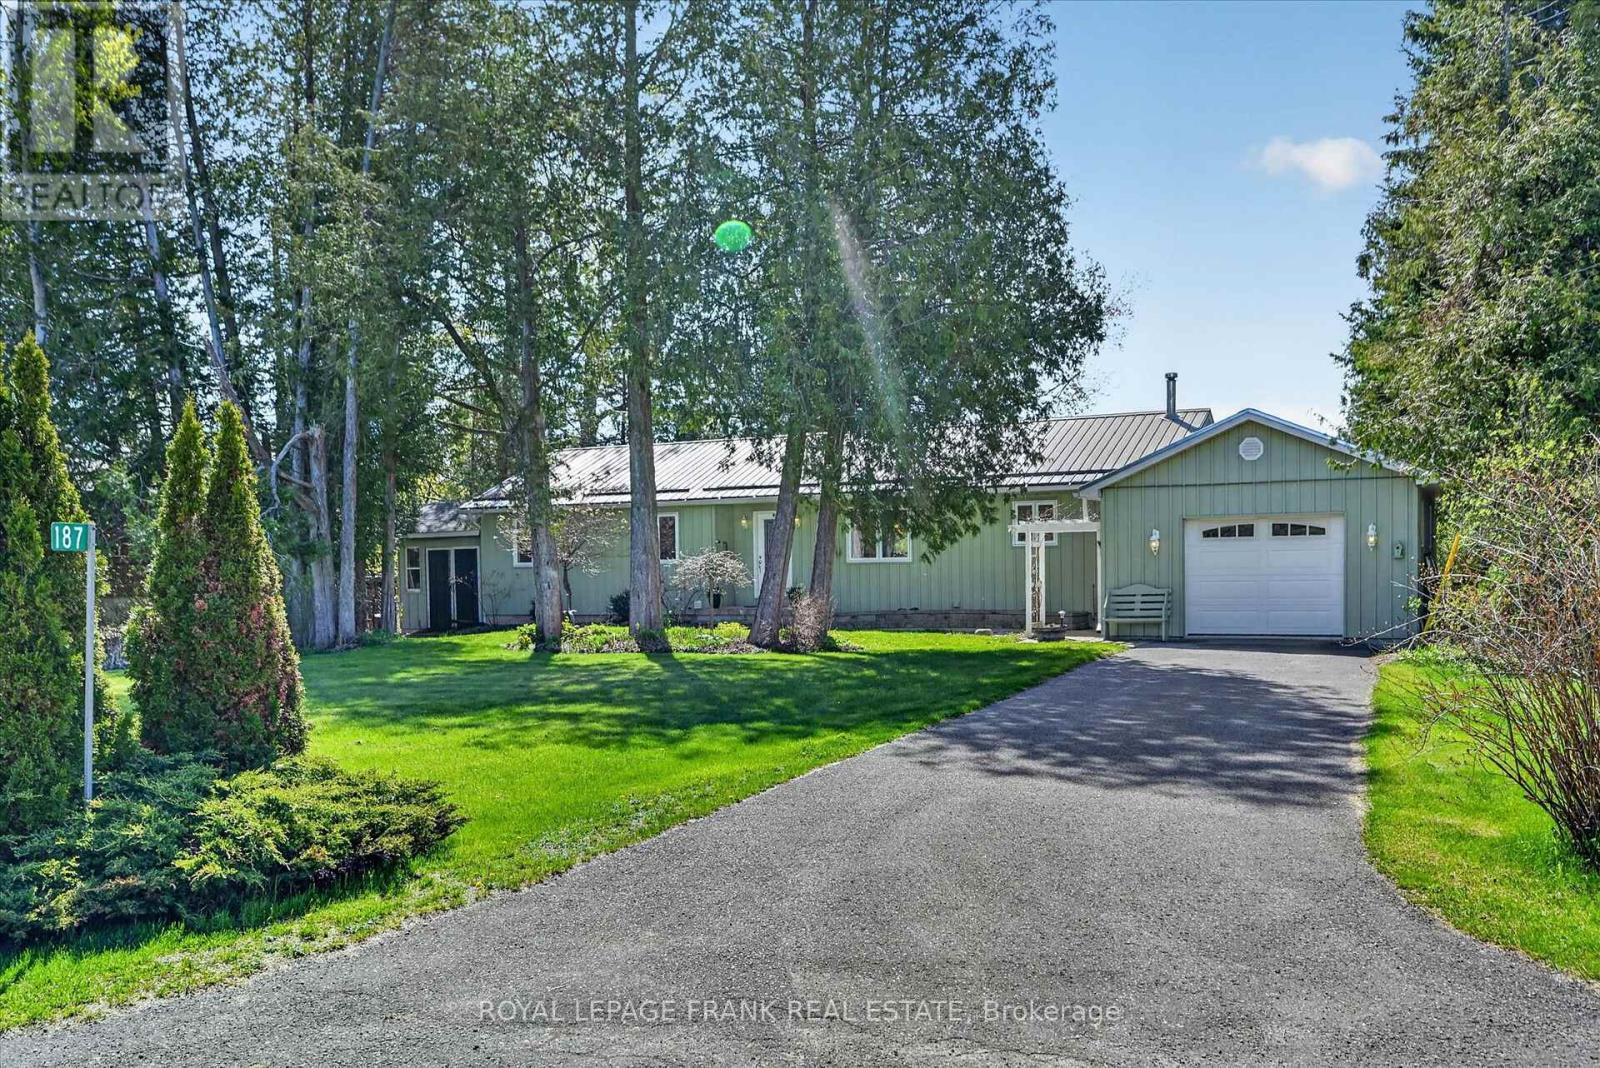
187 River Lane
Douro-Dummer, Ontario
Nestled on a quiet, family-friendly street just minutes from the local public school and the charming town of Warsaw, this delightful bungalow offers the perfect blend of comfort, space, and natural beauty. The main floor features three bedrooms-including a primary suite with a private ensuite bath-and a spacious dining room built for family gatherings. Relax by the large picture window overlooking the water, or step into the bright kitchen that flows effortlessly into a lovely sunroom with panoramic views of the yard and the serene Indian River. From there, head out onto the deck, an ideal spot for entertaining or enjoying the peaceful waterfront backdrop. The fully finished basement significantly expands your living space with an additional bedroom and bathroom, bringing the home's total to four bedrooms and three baths. Complete with vibrant perennial gardens, this picturesque property is a true riverside retreat. (id:47351)
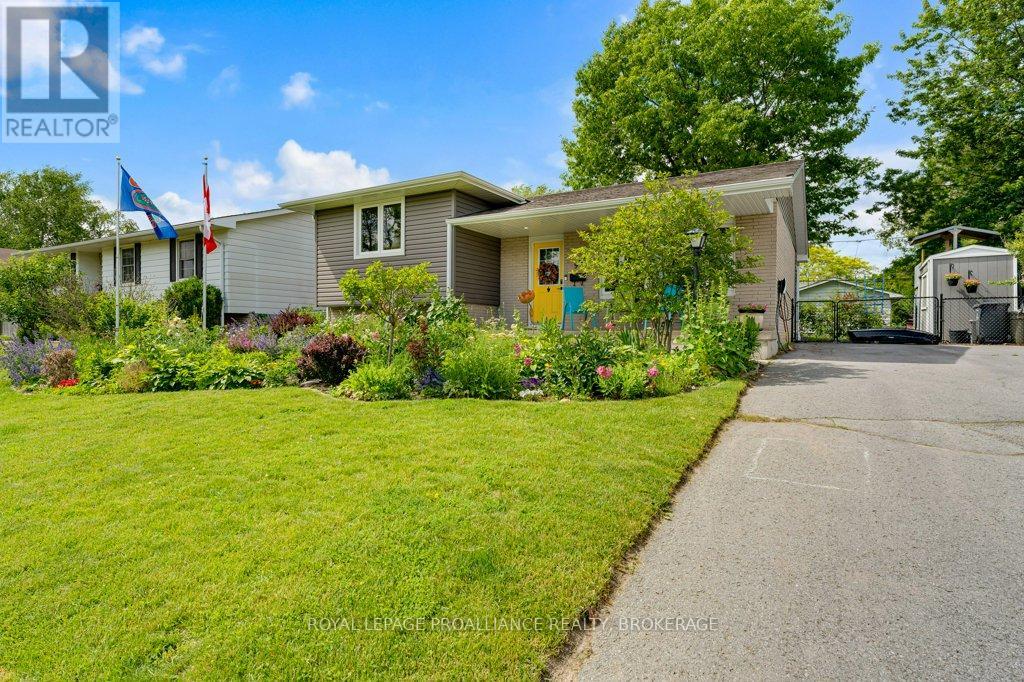
988 Hudson Drive
Kingston, Ontario
Located in desirable Bayridge, this updated home offers exceptional convenience close to schools, parks, tennis courts, baseball diamonds, shopping, restaurants, and transit. The interior features updated flooring, renovated bathrooms, pot lights, creating a bright and comfortable living space with a functional layout suited for everyday living and entertaining. Significant improvements provide peace of mind, including re-sided and re-insulated exterior (2020), windows (2013-2016), roof (2012), new furnace and hot water tank (2025), and upgraded 200-amp service (2025). The furnace includes inline HEPA and UV filtration for enhanced air quality, and a whole home water filtration system with kitchen re-mineralization (2021, professionally maintained annually) adds further comfort and efficiency. Outdoor features include perennial gardens, concrete patio, a BBQ gas hookup, outdoor hot water tap, a universal EV charger and the yard is fenced for the family dog! This well-maintained, move-in-ready home combines thoughtful upgrades with everyday practicality in a sought-after west-end location. (id:47351)
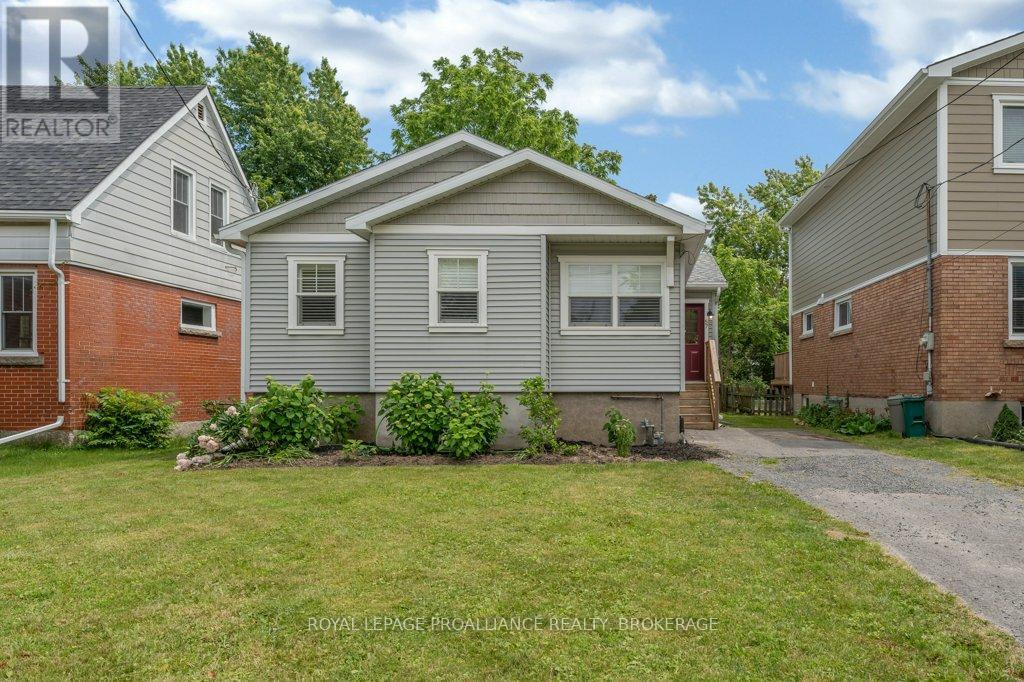
57 Helen Street
Kingston, Ontario
Beautifully renovated, this 3 bedroom, 2-bath home offers stylish, move-in-ready living in Kingston's desirable Sunnyside neighbourhood, just minutes from downtown, schools, hospitals, and Queen's University. The bright, modern kitchen features quartz countertops, a walnut island, and stainless steel appliances, including a gas range, and opens seamlessly to the living area, spacious deck, and private backyard. Hickory hardwood flooring runs throughout the home, while the spacious primary bedroom offers a walk-in closet and private ensuite. Set on a generous 120-foot-deep lot, there's plenty of room to enjoy the backyard along with parking for three vehicles. The basement provides laundry and abundant storage. With just over 1,000 square feet of thoughtfully designed living space, this home is the perfect fit for those looking to right-size without compromising on style or location. (id:47351)
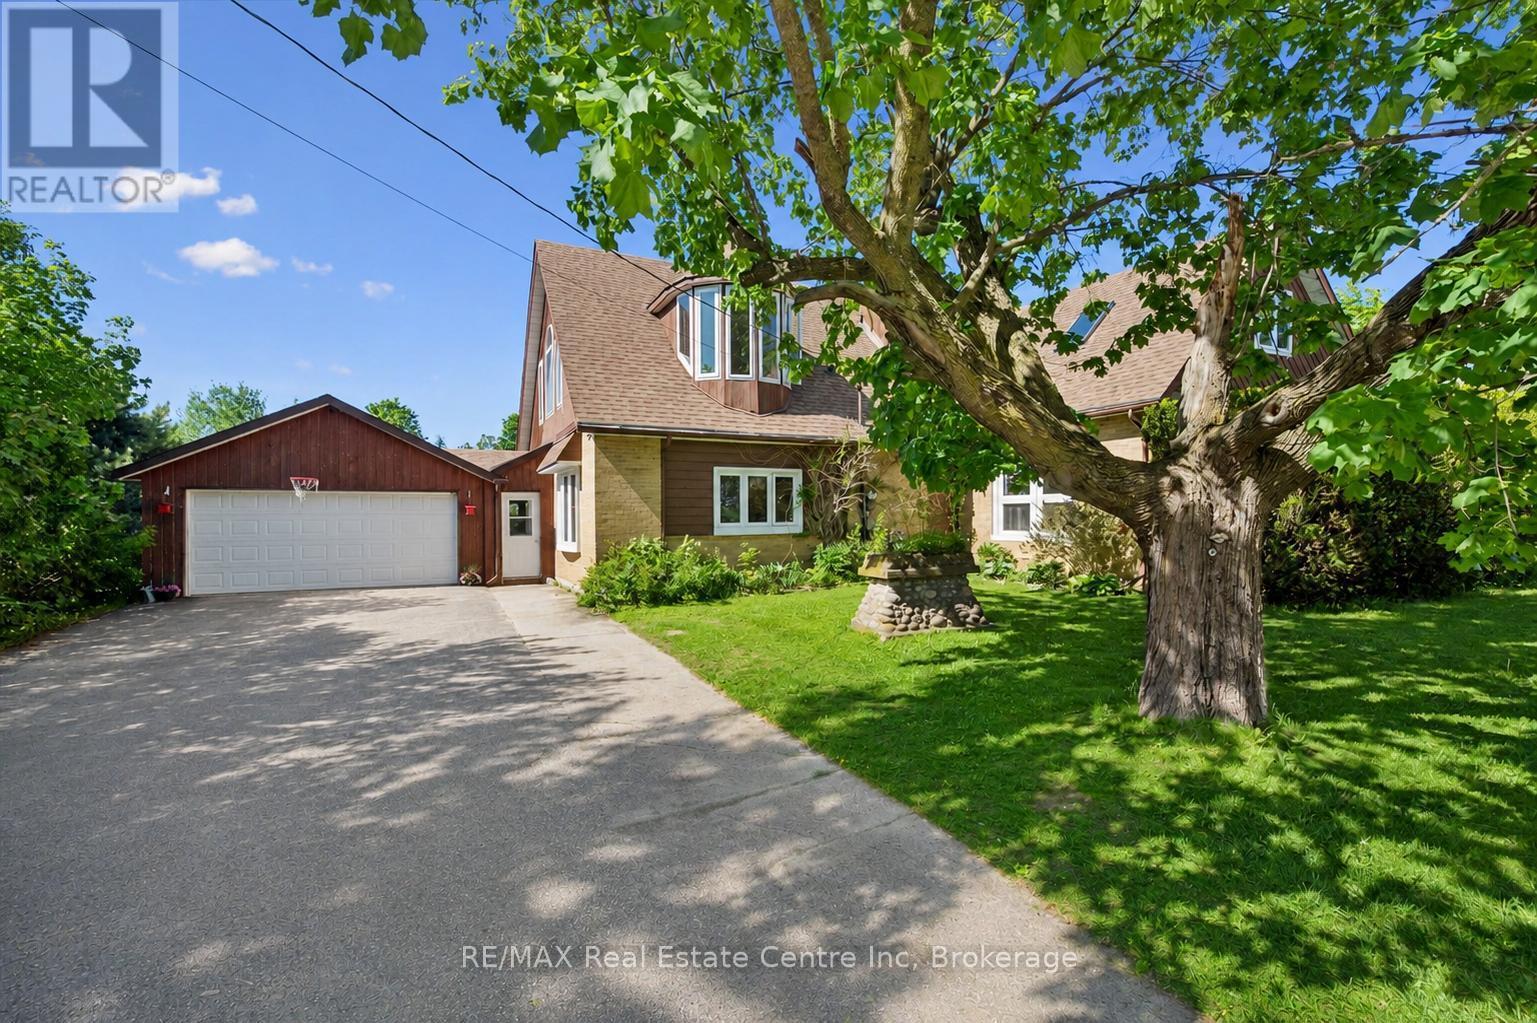
6594 Forestell Road
Puslinch, Ontario
One-of-a-kind property where history, character & country serenity come together in spectacular fashion! Originally a historic schoolhouse this home has been transformed into a 5-bdrm home W/4286 sqft of space on 127 X 296 ft lot W/oversized garage & workshop. This rural setting is mins from Guelph, Cambridge, 401 & amenities, perfect blend of privacy, charm & convenience. The home's architecture & character make a lasting impression. Soaring ceilings, oversized windows, wood staircase & preserved details create an inviting atmosphere. Renovated kitchen W/maple cabinetry extending to ceiling, granite counters, slate backsplash & island W/seating. Down the hall a W/I pantry offers storage. Great room W/vaulted ceilings & stone feature wall W/wood-burning fireplace. Sliding doors lead to sunroom-perfect spot to enjoy coffee & taking in views of property yr-round. Versatile entertaining space is set up as rec & games area W/room for pool table & seating, while also offering potential as formal dining room. The bdrms throughout offer their own unique character. One offers decorative wardrobe doors that add vintage inspired charm. 2 add'l main-floor bdrms W/large windows. 4pc bath & 3pc bath W/modern vanity & B/I cabinetry. Main-floor laundry & office add more functionality. Wood staircase leads to upper loft area making an ideal office or reading nook. Primary bdrm W/vaulted ceilings, skylight & sliding doors leading to balcony. Ensuite W/clawfoot tub, sep W/I shower & B/I shelving. Add'l bdrm W/skylights & flex space W/hardwood & architectural details offer endless possibilities-whether used as family room, playroom or studio. Outside the 2-tiered deck W/hot tub & lower level gazebo creates perfect setup to entertain. Hobbyists, car enthusiasts & anyone needing extra space will love the oversized garage & workshop! Located near trails & Little Tract Hiking Trail. 7-min to Hespeler Village W/shops, restaurants & riverside charm. 10-min to Guelph & Waterloo Airport (id:47351)
185 Trafalgar Street
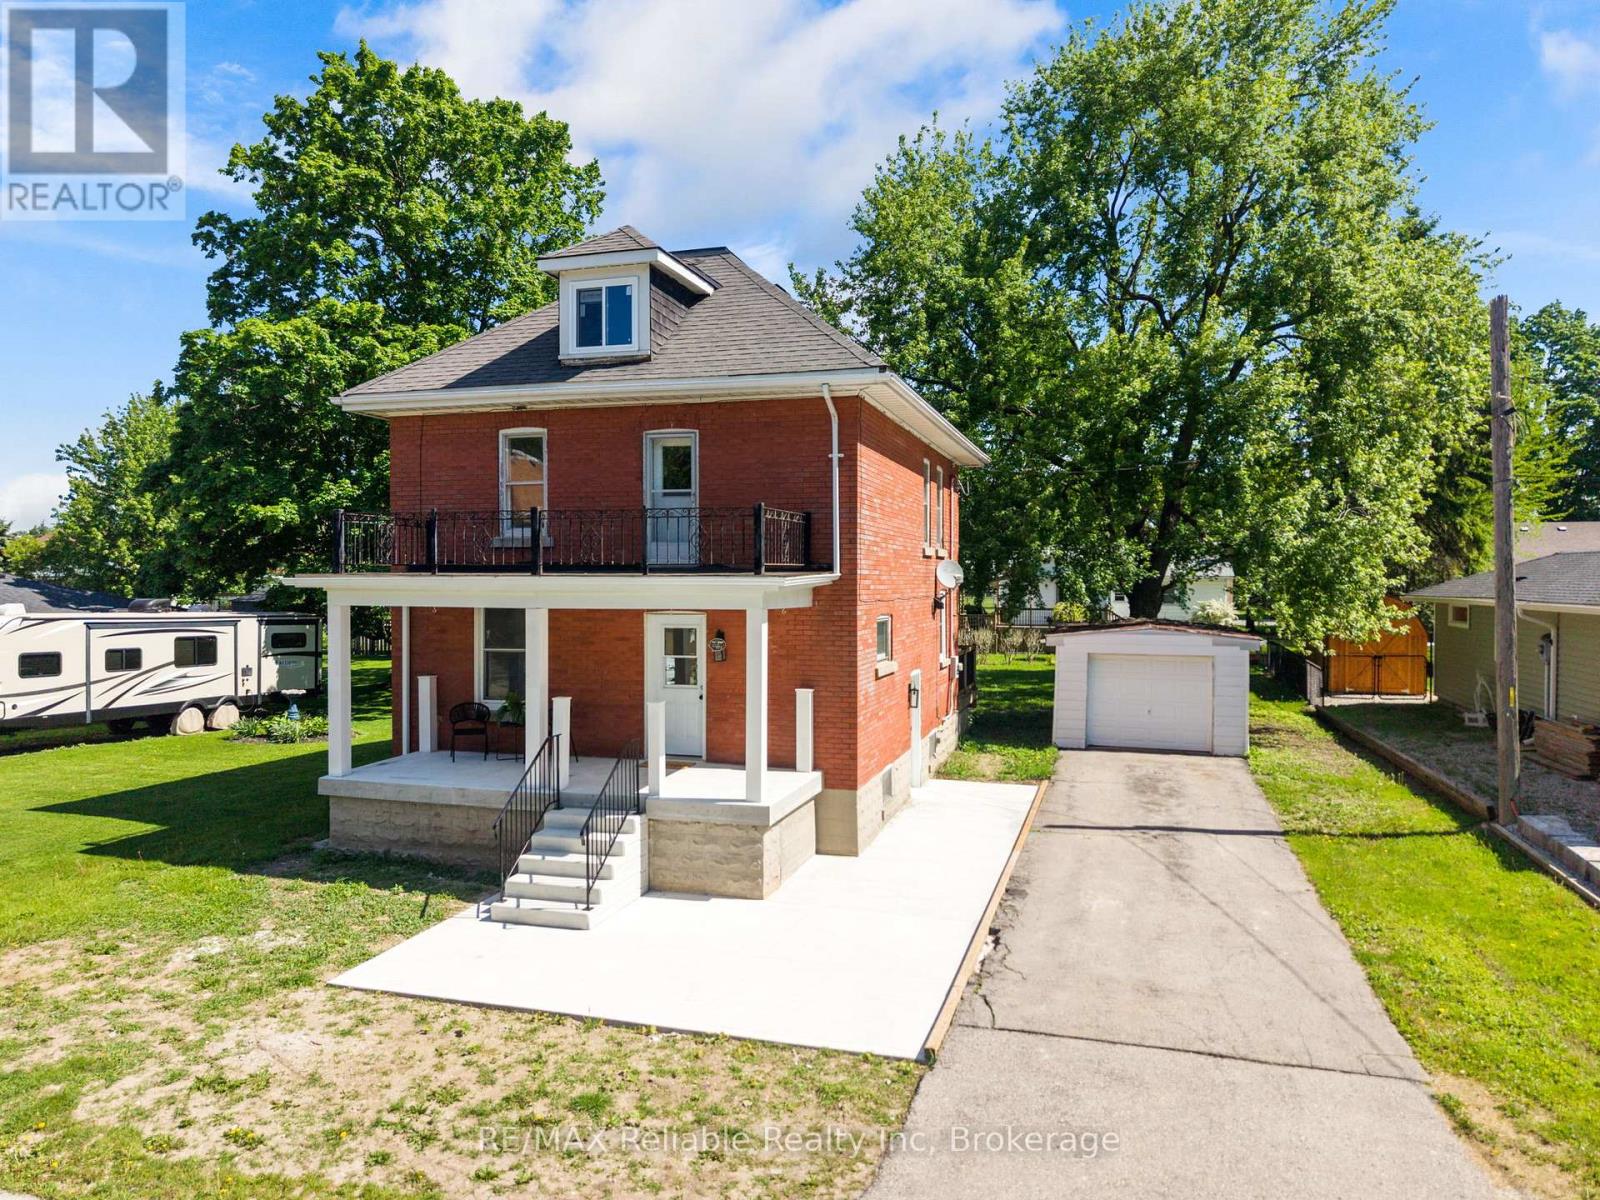
West Perth, Ontario
Step into timeless charm with this beautifully updated red brick century home in the heart of Mitchell. Blending classic character with thoughtful modern updates, this spacious 4-bedroom, 1.5-bathroom home offers the perfect balance of comfort and style for today's family living. This home was updated in 2025 with a new kitchen, added 2 piece bathroom, new flooring, new electrical, new windows on the main level, updated 4 piece bathroom and the basement and attic have both been cleaned up to provide additional storage or living space. Inside, you'll find an inviting living room with natural light, a spacious dining room area, and the kitchen with sliding doors that lead out to the back deck. The second floor features 4 generous size bedrooms and a 4 piece bathroom. The basement provides plenty of room for storage, while the unfinished attic space provides an opportunity for additional living area. Outside, enjoy relaxing mornings on the welcoming front porch or entertain family and friends on the large back deck overlooking the expansive yard - perfect for kids, pets, and summer gatherings. Asphalt driveway and a detached garage add extra storage and functionality. Ideally located within walking distance to the community centre, arena, ball diamonds, parks, and downtown amenities, this home offers small-town living at its finest. A rare opportunity to own a move-in-ready century home in a fantastic family-friendly neighbourhood. (id:47351)
62 Dufferin Avenue
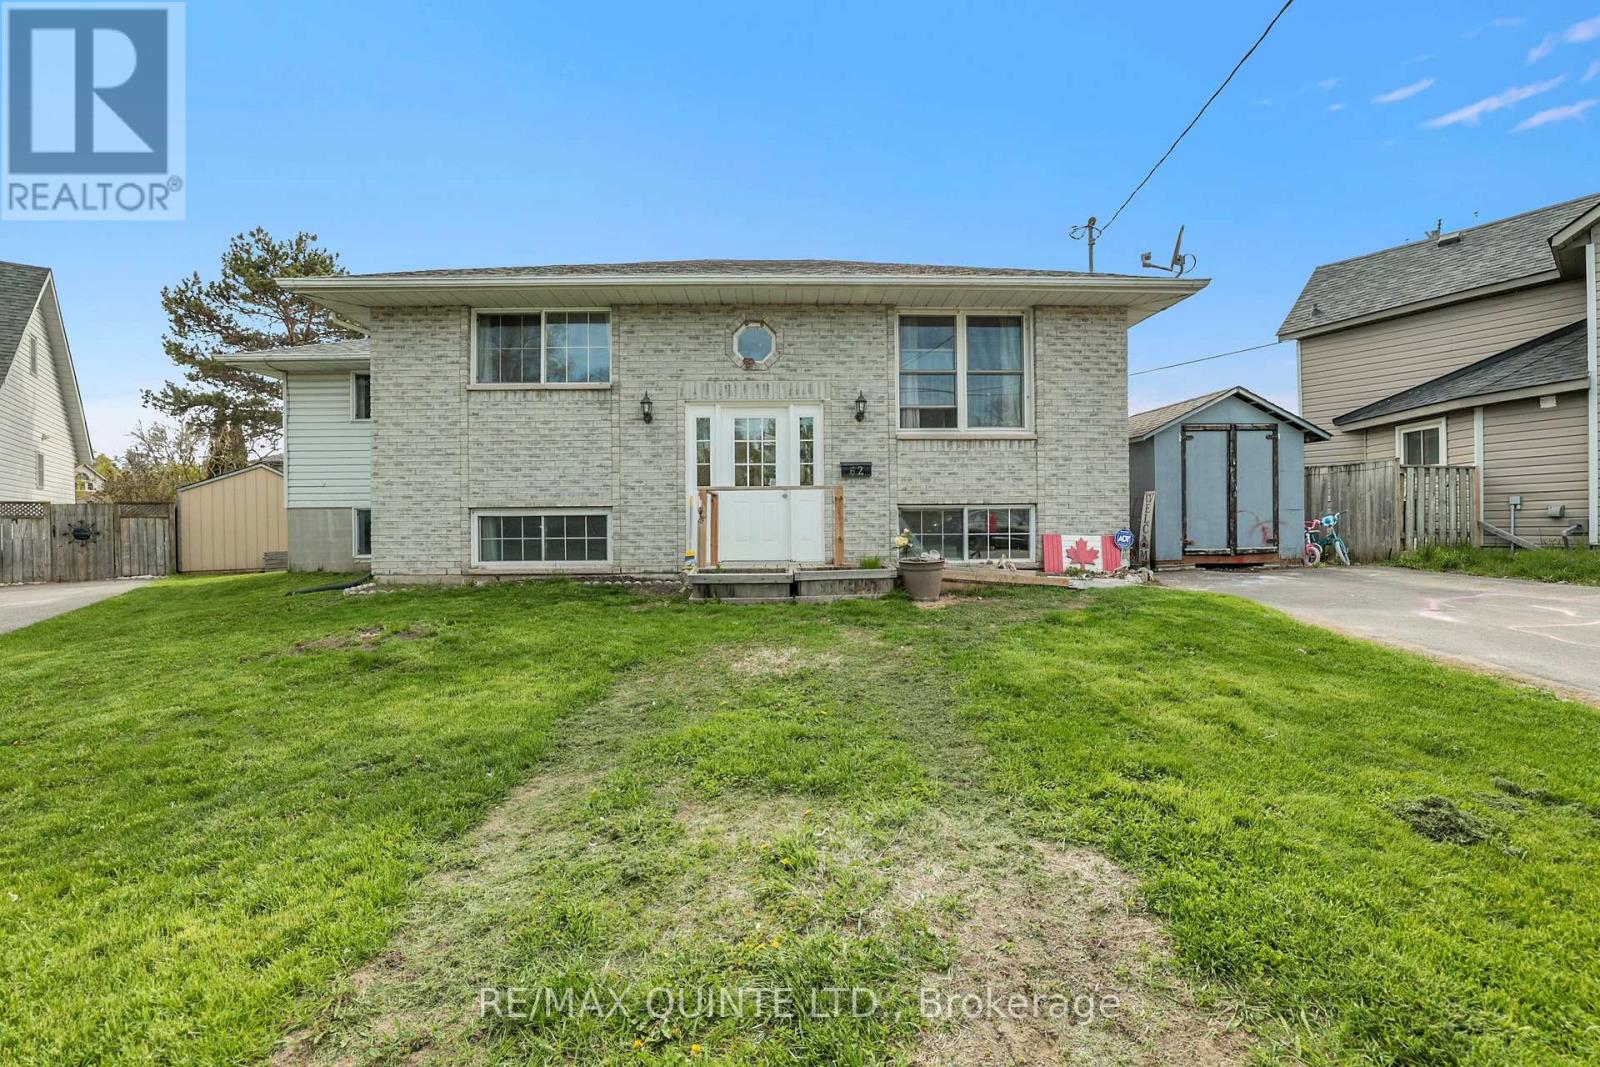
Quinte West, Ontario
Discover the perfect place to start out, step up, or settle into a premium location that truly has it all. This raised bungalow in Trenton offers exceptional value and an exciting opportunity to add your personal touches and create equity in one of the area's most affordable neighbourhoods near the bay. Just steps away from the beautiful Bay of Quinte and the Millennium Trail, this home features a spacious kitchen and dining area, 2+2 bedrooms, and 2 full baths. Spacious primary bedroom with ensuite privileges. The 2 bedrooms in the basement, both with large windows, offer flexibility for bedrooms or a home office. A generous rec room, separate laundry area, ample storage, and a three-piece bath complete the lower level, while the dining room leads out to a double-tiered deck and a private, fenced yard - perfect for kids, pets, and outdoor entertaining, plus the large backyard shed offers great storage for all those tools and toys. Wth newer shingles and furnace, offering comfort and peace of mind for several years to come. Located on a quiet dead-end street, you'll enjoy a sense of country living while being just steps from shops, dining, the 401, and CFB Trenton. Whether you're starting out, growing your family, or searching for the ideal place to call home, this property offers space, potential, and an unbeatable location. (id:47351)
52 Cambridge Street N
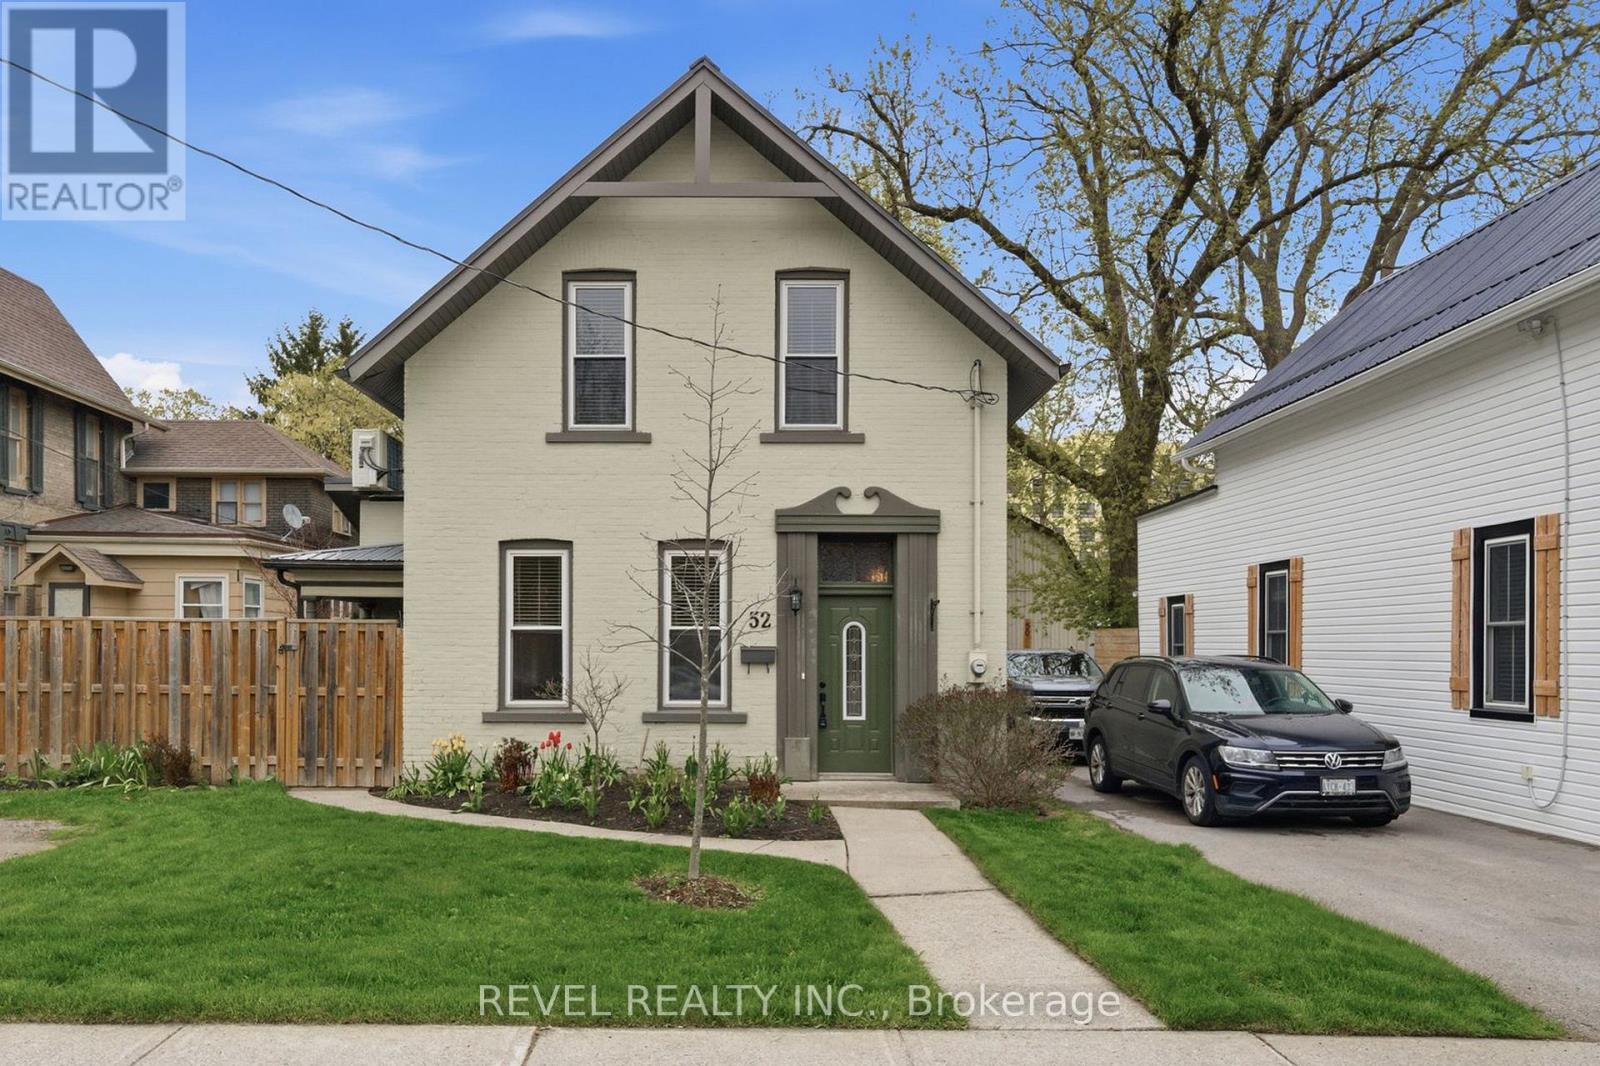
Kawartha Lakes, Ontario
STEP INTO THE TIMELESS CHARM OF THIS BEAUTIFUL CENTURY HOME, perfectly situated in one of Lindsay's quaint central neighbourhoods. Just a short stroll to local amenities, downtown, and the beloved Farmer's Market, this home offers the ideal blend of historic character and modern comfort. Natural light floods the open-concept design, while high ceilings create a welcoming, airy atmosphere. Large exposed beams bring warmth and architectural charm to the expansive living and dining space. The oak kitchen is a true centre piece, complete with granite countertops, expansive island, and seamless access to a second private patio.The main floor laundry adds convenience, while the spacious family room, with its cozy gas fireplace and patio doors leading to a private covered patio and fully fenced backyard. Enjoy the peace of mind that comes with a new steel roof installed in 2020. A versatile main floor bedroom provides flexibility for guests, a home office, or one-level living. Upstairs, you'll find two inviting bedrooms, while both bathrooms in home feature walk-in showers for modern comfort and style. With its unbeatable location and thoughtful updates, this home is ready for your next chapter. Don't miss the opportunity to make it yours! (id:47351)
1565 7th Avenue E
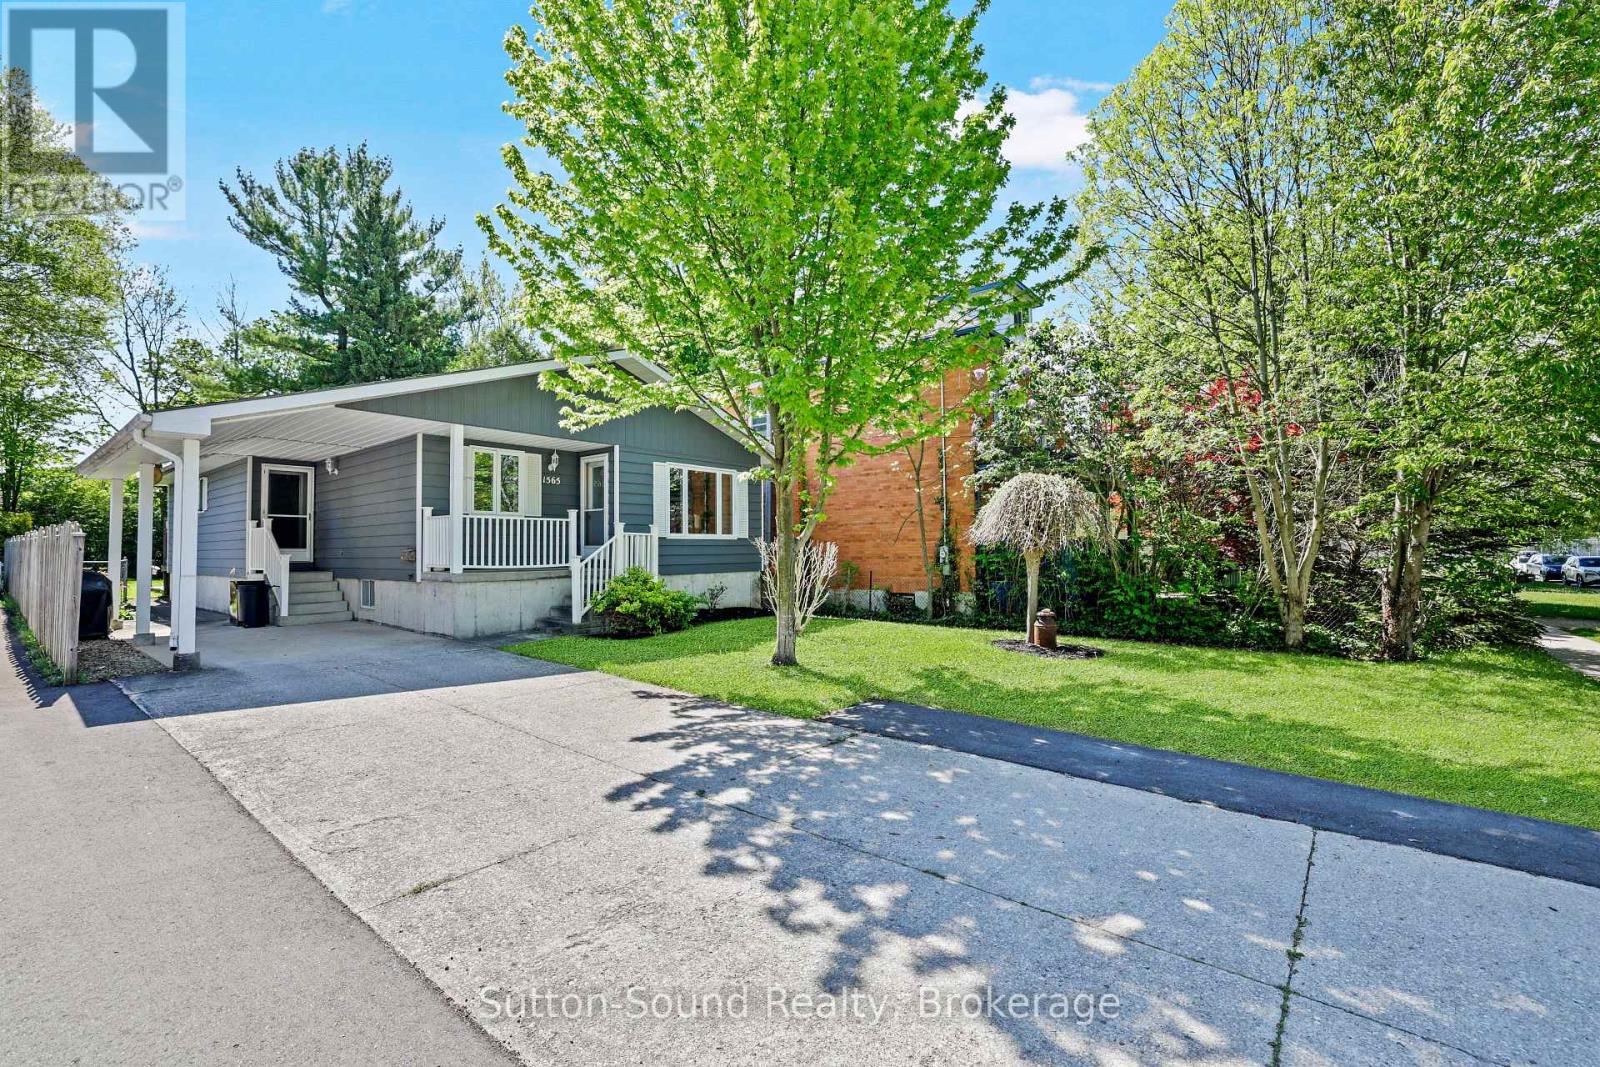
Owen Sound, Ontario
CUTE AS A BUTTON and LARGER than it LOOKS! This Well Maintained Bungalow with GREAT CURB APPEAL on a Deep City Lot Packs a Punch with 3+1 Bedrooms, 2 Full Baths and Massive Common Living Areas. The tidy front porch provides a Welcoming Entrance to the Main Floor featuring an Updated eat-in Kitchen with Plentiful Cabinetry and Brand-New Appliances, a Spacious Living room with flexibility for both Living/Formal Dining Area Combination, a Primary Bedroom with Double Closet and Walkout to the Rear Yard, as well Two Additional Generously Sized Bedrooms and 4-Piece Bath. The additional side entry from the carport provides further practical 'everyday' entry. The Lower Level boasts a Large Rec Room with space for both Family Room and Games Areas, an additional room currently used as a Fourth Bedroom, another Full Bathroom, and an unfinished utility room providing an ABUNDANCE of indoor Storage. Outside, enjoy the Deep, Private, Manicured lot situated on a lightly travelled Street. Numerous UPDATES: Furnace 2023, Air Conditioner 2024, Pro Gutter Guards 2024, and Updated Windows-Move In Ready! Ideally located within walking distance to the Julie McArthur Recreation Centre, Shopping, Grocery Stores, Pharmacies, Restaurants, and other East Side Amenities. This House says HOME in a highly desirable East Side Location! (id:47351)
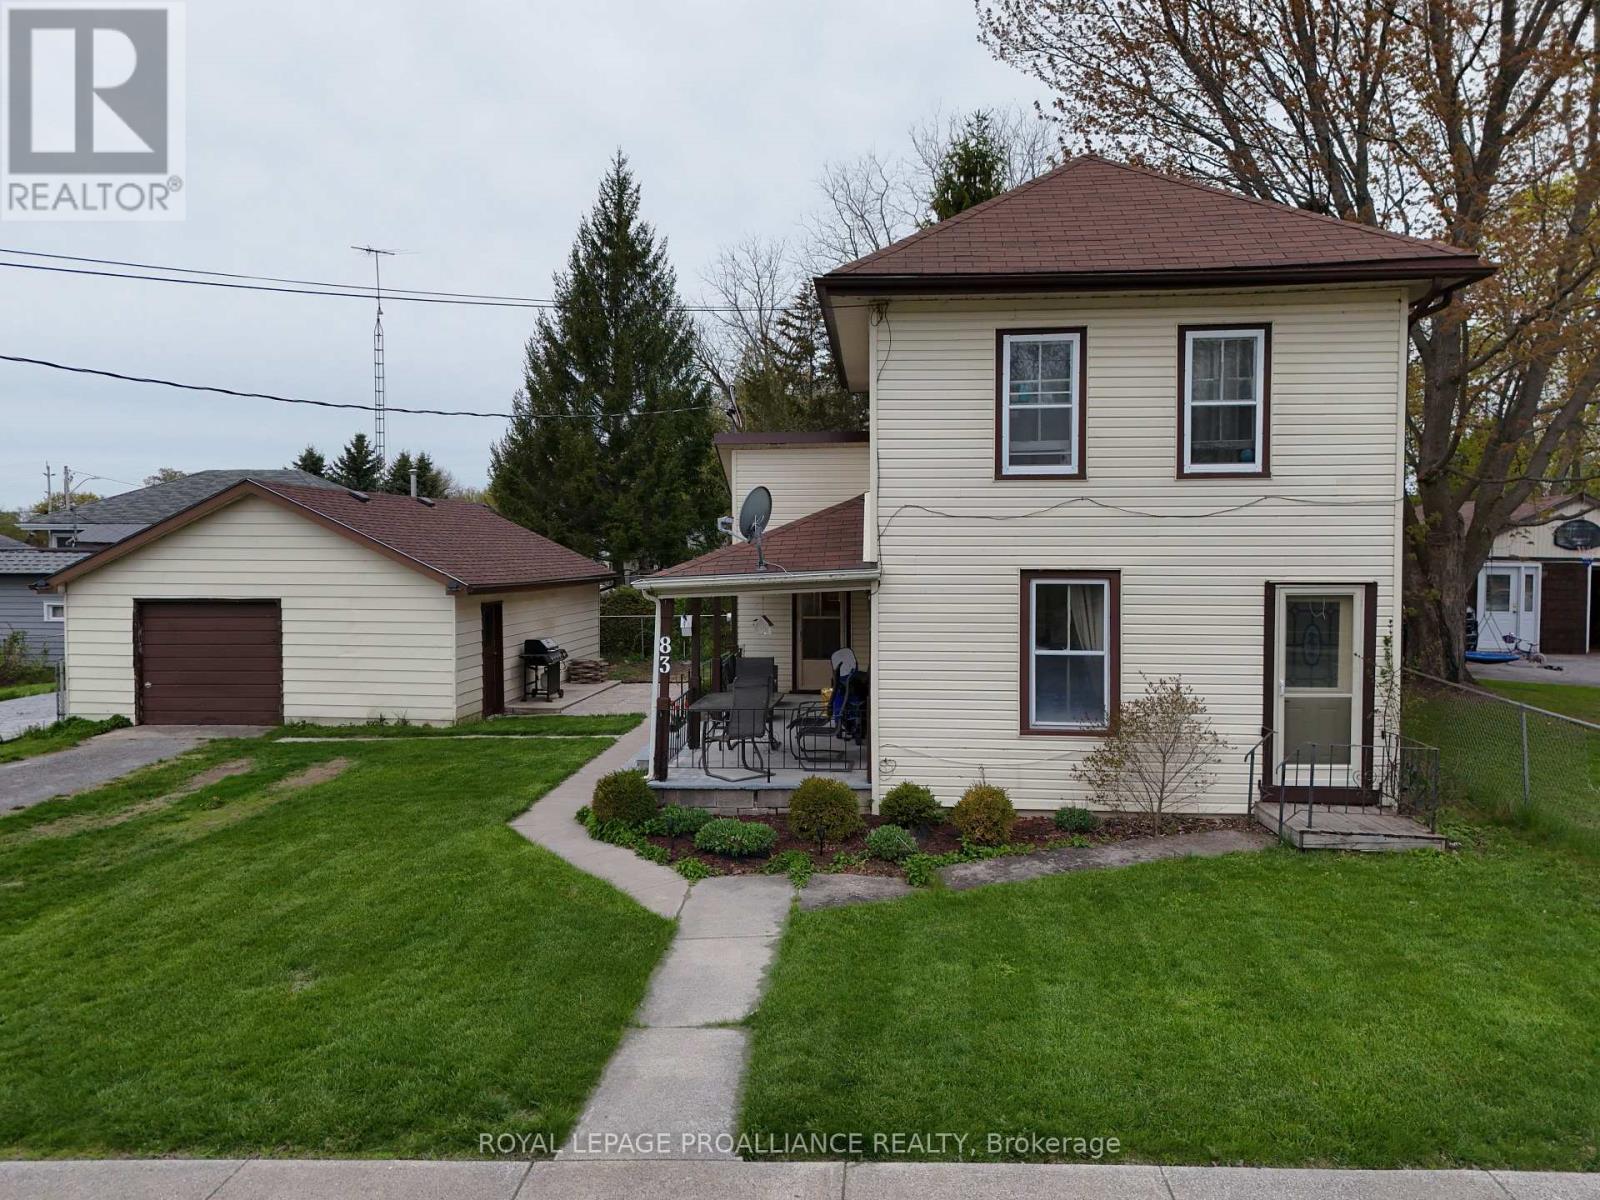
83 College Street
Deseronto, Ontario
Stop paying rent and start building real equity! This charming two - storey home offers two bedrooms, two bathrooms, and sits on a generous oversized corner lot giving you space, privacy, and curb appeal all in one. Inside, you'll find a thoughtfully updated eat-in kitchen perfect for family meals, a convenient main floor four-piece bathroom, and the added bonus of main floor laundry. The spacious living room has been extended and could easily be converted back into a main floor primary bedroom, offering flexible living arrangements to suit your lifestyle. Upstairs features two bedrooms, a two-piece bath, and a fun play area ideal for growing families. Step outside to the covered side porch, a perfect spot for morning coffee or summer barbecues, overlooking a partially fenced yard complete with stamped concrete patio, a firepit, and a gazebo - everything you need for outdoor entertaining. The detached garage has been partially renovated to include a wet-bar and t.v area that is perfect for hosting in your personal man-cave. The garage offers a 100-amp service, making it a dream workshop or secure storage space. Major updates that have been completed in recent years include: updated gas furnace, central air conditioning, 200-amp electrical panel, and shingles replaced on the house in 2016 and the garage shingles as recently as 2024. All of this just a short walk from a local park and public boat launch - because Deseronto, the good life is right outside your door. (id:47351)
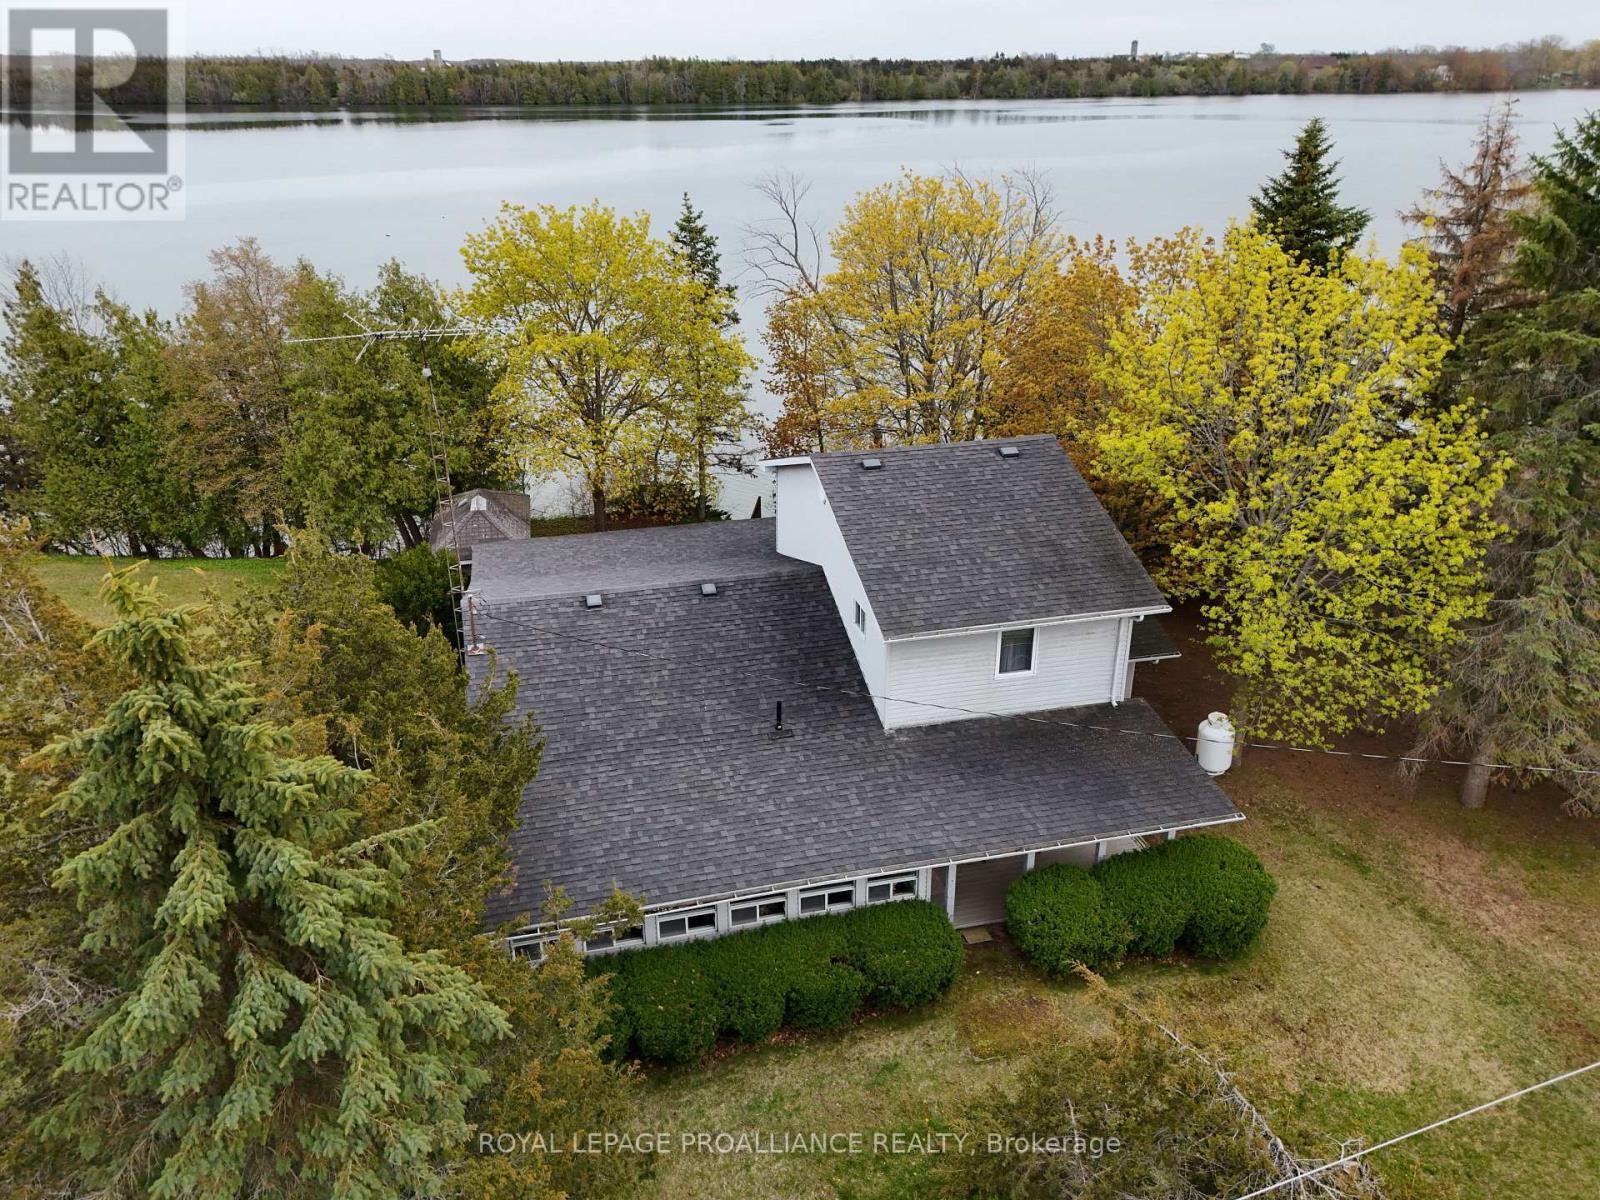
133 Juniper Lane
Prince Edward County, Ontario
This cherished lakefront 3-season cottage on the shores of Roblin Lake has been lovingly held by the same family since the 1970s and is now being offered for the first time in over five decades, sold as-is, fully furnished, and ready for its next chapter. Roblin Lake is one of Prince Edward County's most treasured cottage communities, known for its exceptionally clean, clear water and a tight-knit neighbourhood of boaters, anglers, and lifelong cottagers. Wooden steps lead directly to the water's edge, where calm lake views stretch to the forested shoreline beyond. The mature, tree-lined lot has plenty of privacy and features a covered back porch, a concrete patio, and an outbuilding offering additional storage. Inside, the home is full of cottage character that can be enjoyed exactly as it is, or you can bring your own vision and make it something new. Several furnished bedrooms are spread across both levels, with the primary bedroom offering French door access to a beautiful view of the peaceful lake through the trees. The location couldn't be better. Roblin Lake Park and its sandy beach are just moments away, Belleville is a short drive for all your everyday conveniences, and of course, the very best of Prince Edward County right at your doorstep. Waterfront properties in this community rarely come to market, and the opportunity here is real. (id:47351)
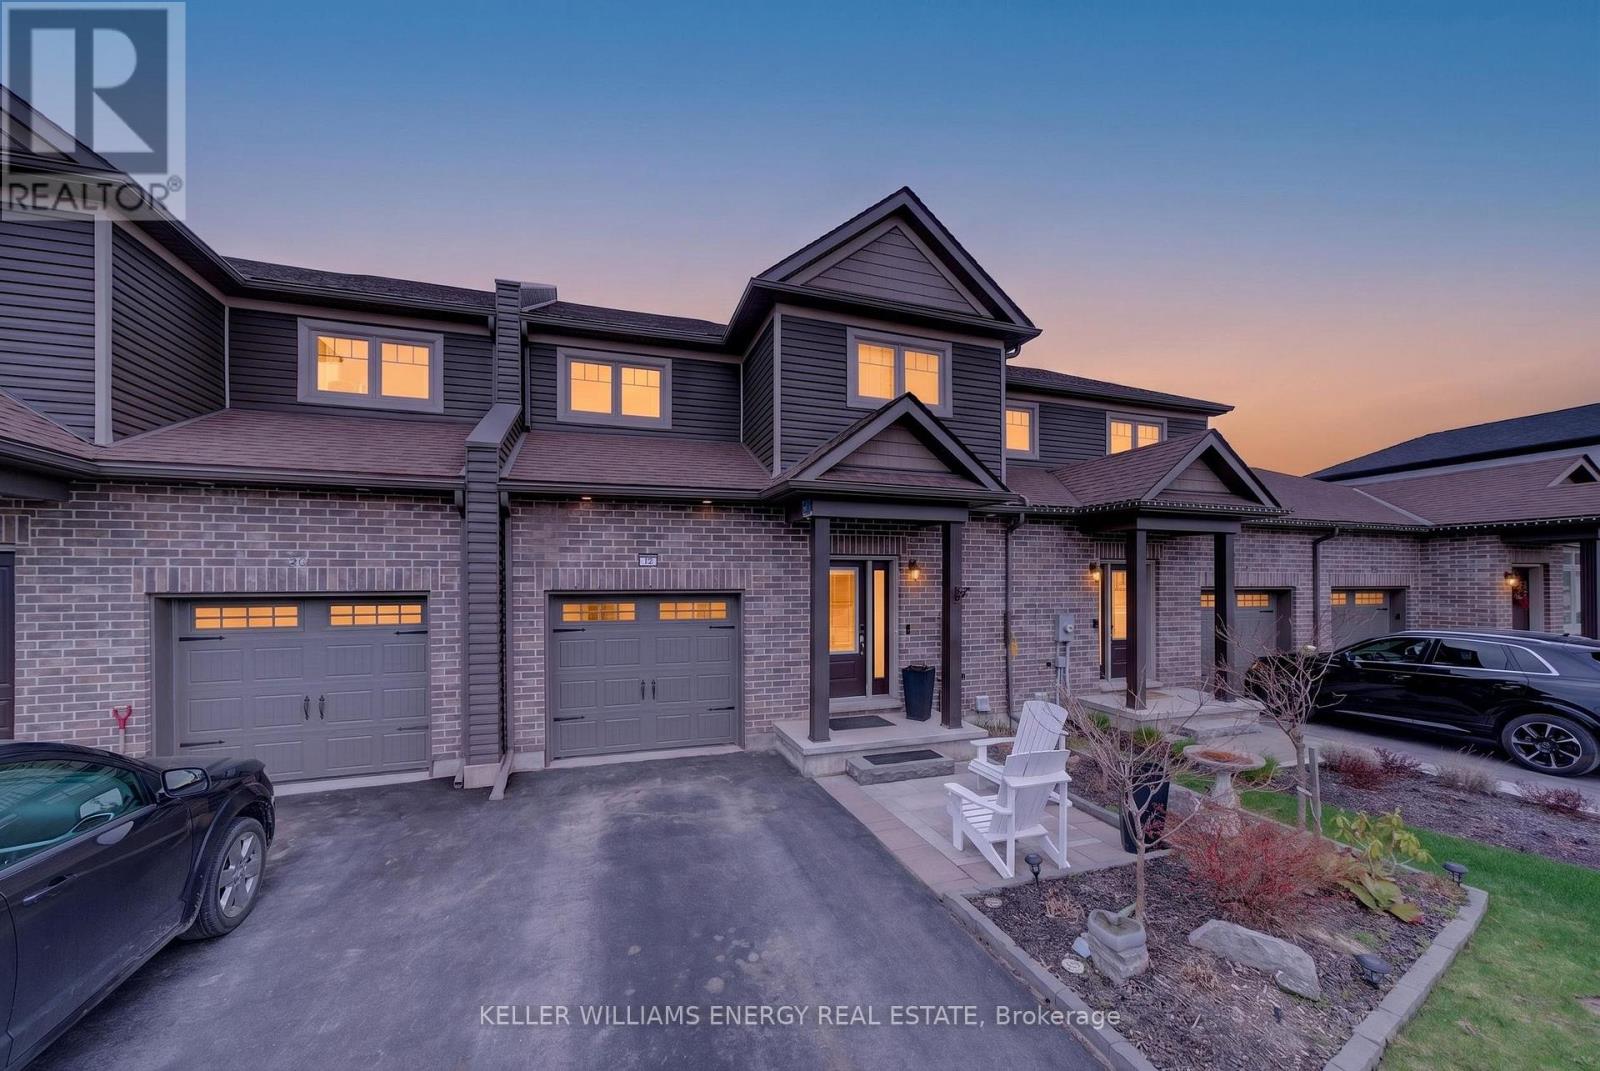
32 Curtis Street
Prince Edward County, Ontario
Welcome to 32 Curtis Street, Picton - A Home That Truly Checks All the Boxes. Located in the heart of Picton, this beautifully designed home offers approximately 2,651 sq. ft. of finished living space, including a fully finished basement with excellent in-law suite and apartment potential. Perfect for families, professionals, multi-generational living, or investors alike, this home combines style, functionality, and flexibility in one exceptional package.From the moment you arrive, you'll appreciate the landscaped front yard and inviting entrance that set the tone for what's inside. Step into a bright, open-concept main floor featuring warm oak hardwood flooring, soaring 10-foot ceilings, and a layout designed for both everyday living and entertaining.The kitchen is a true highlight, complete with granite countertops, ample workspace, and seamless flow into the dining and living areas. Whether hosting guests or enjoying a quiet evening at home, this space delivers comfort and connection. A convenient main floor powder room adds to the functionality.Upstairs, you'll find a spacious primary suite with a walk-in closet and private ensuite, along with two additional bedrooms and a versatile den-ideal for a home office or study space. Second-floor laundry adds everyday convenience for modern living.The fully finished basement adds tremendous value and flexibility, featuring a self-contained in-law suite with its own kitchen, full bathroom, bedroom, and living area. With excellent potential for a basement apartment or rental income opportunity, this space is ideal for extended family, guests, or supplemental income.Step outside to enjoy a 12 x 12 deck and fully fenced backyard, creating a private outdoor retreat perfect for relaxing or entertaining.Situated just a short walk to Picton's shops, restaurants, and everyday amenities, this home offers the perfect blend of comfort, style, income potential, and location. Don't miss your opportunity to call Picton home. (id:47351)
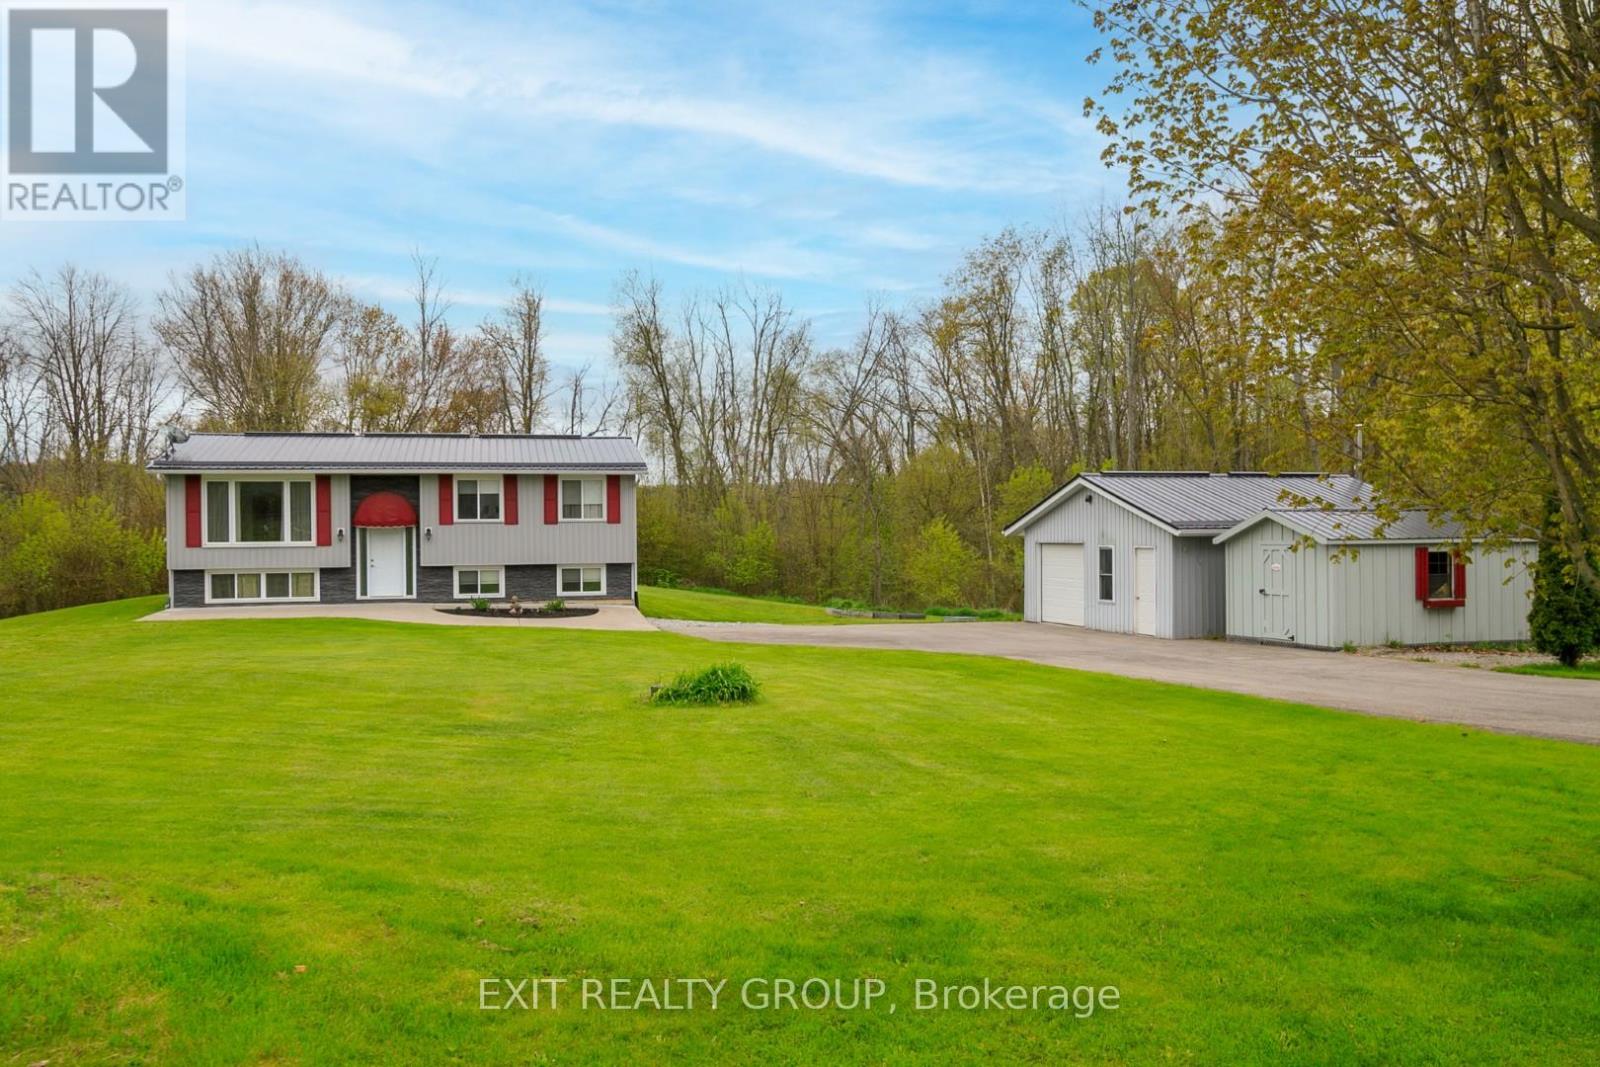
1625 Old Wooler Road
Quinte West, Ontario
This beautifully renovated 2+1 bedroom home, set on just over an acre, offers the perfect blend of modern updates and peaceful country living. Thoughtfully updated throughout, the home has seen many renovations including the kitchen, bathrooms, flooring, metal roof, and more truly move-in ready with stylish finishes and attention to detail throughout. The bright and inviting main level is complemented by a fully finished walk-out basement featuring an additional bedroom, rec room, and excellent in-law potential with a second 3-piece bathroom and laundry area. Both levels offer convenient laundry setups, providing added flexibility for families or guests. Enjoy outdoor living from the 16x16 deck in the back or relax on the beautifully finished concrete front patio while taking in the lovely surroundings. The paved driveway, coloured concrete, and updated exterior features add to the home's impressive curb appeal. Located in a beautiful natural setting, Cold Creek runs just past the property in the backyard. (id:47351)
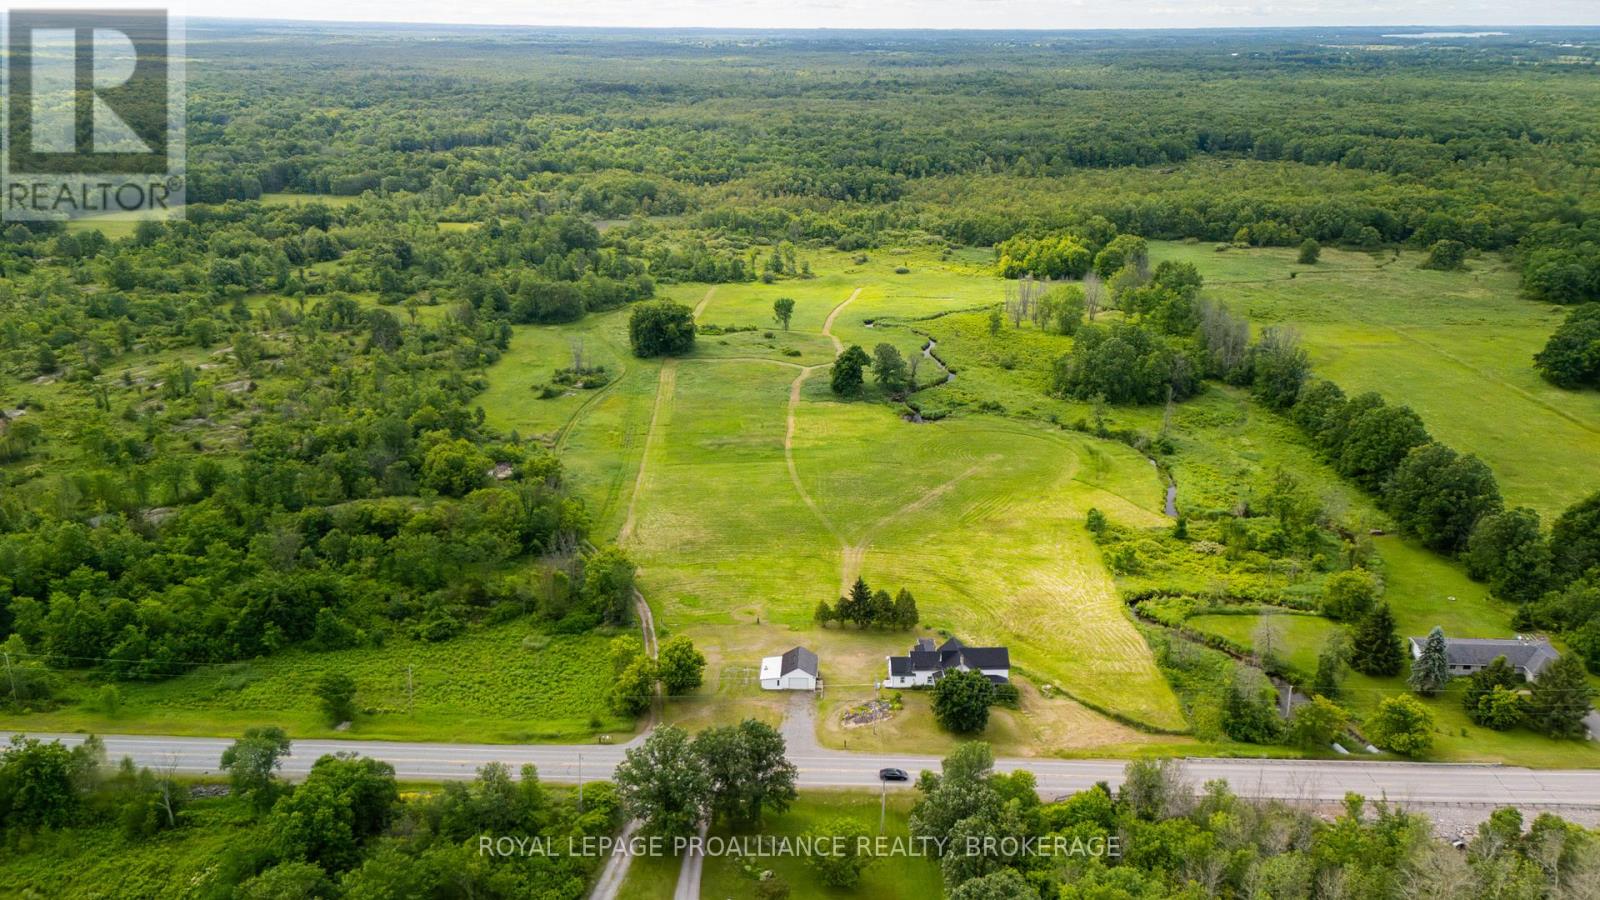
3920 County Road 14
Stone Mills, Ontario
Discover the potential of country living on this surveyed 100+ acre property. A dream setting for hobby farmers, outdoor enthusiasts, or anyone looking to enjoy the peace and privacy of rural life. Beautiful outdoor space with a mix of open areas, mature trees and wildlife.The century home on the property offers 4 bedrooms, a large main floor laundry room, and a living room with access to the backyard. A detached garage/shop provides plenty of space for vehicles, equipment, or all your recreational toys. Starlink is already installed, making rural connectivity easy. This property is all about opportunity. The home does require updates and repairs, making it best suited for a handy buyer, renovator, or someone looking to restore its charm. With the right vision and effort, this could be an incredible country home on an exceptional piece of land. (id:47351)
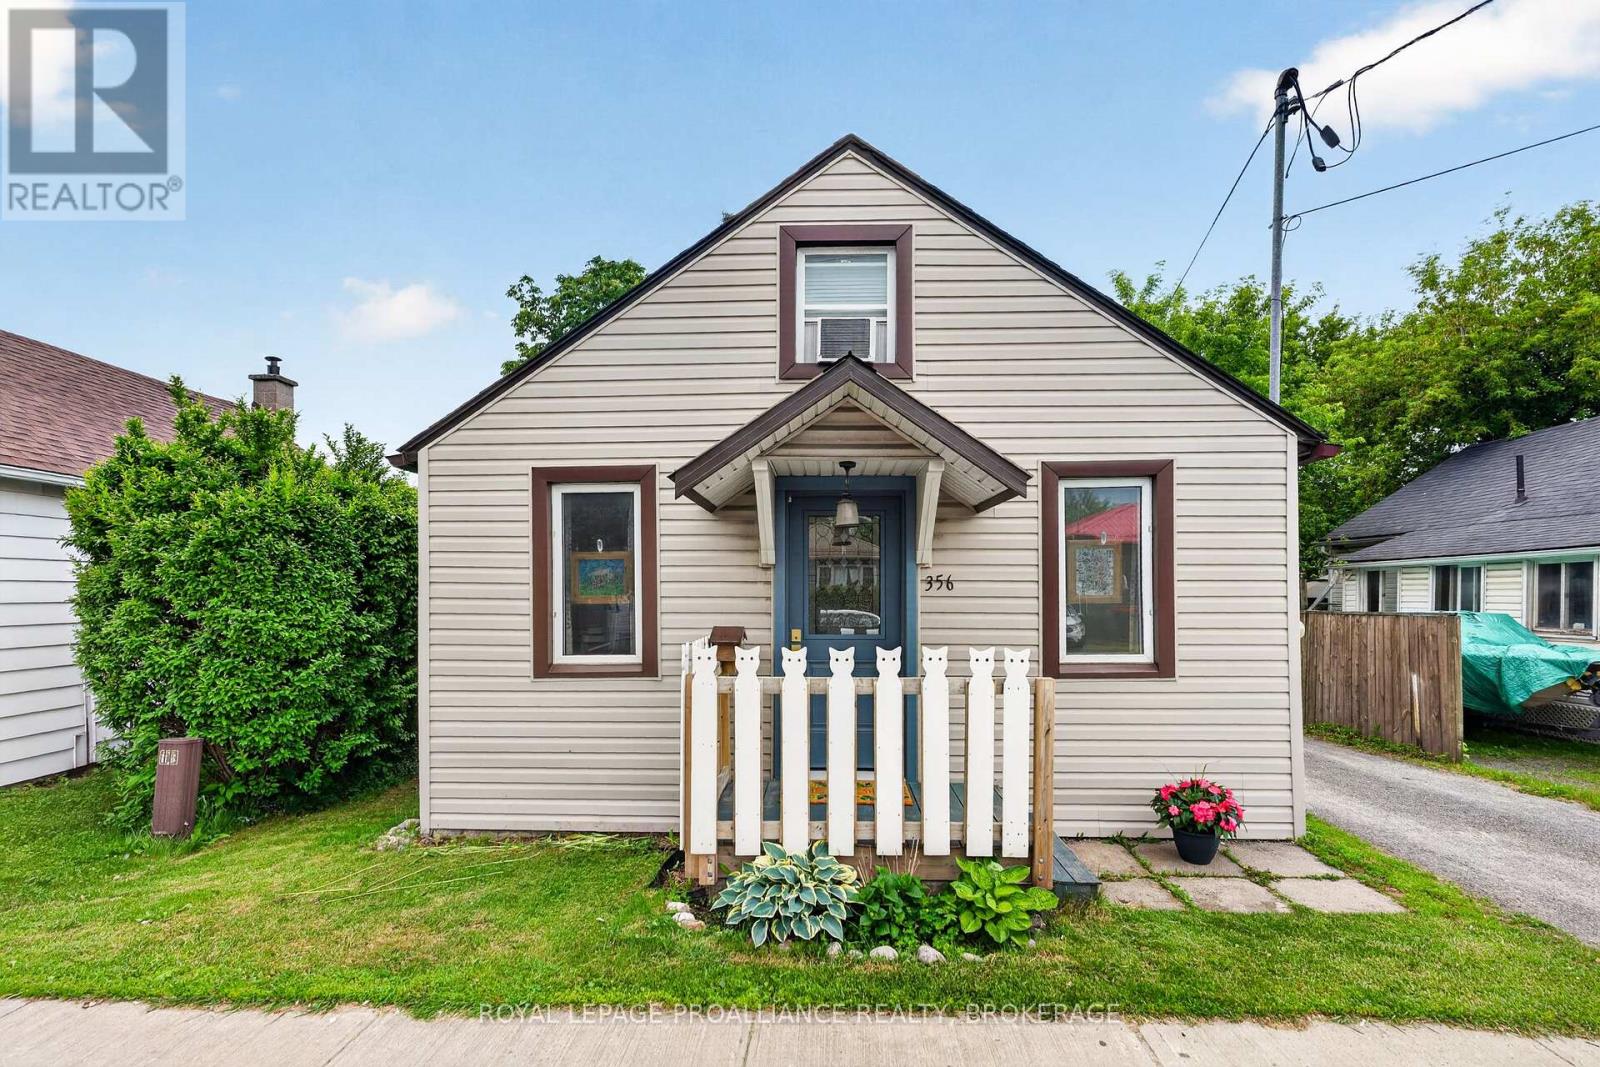
356 Elliott Avenue
Kingston, Ontario
Move-in ready and packed with updates! This charming 2-bedroom, 1-bath home features a beautifully renovated 2024 kitchen with granite countertops and new appliances, an updated bathroom, new steel entry door, new deck in yard, and roof (2022). Enjoy a large backyard with raised gardens and a fully insulated garage-perfect as a workshop, home office, man cave, or she shed. Conveniently located close to shopping, transit, services, and the Waaban Crossing. A fantastic opportunity for first-time buyers or down sizers! (id:47351)
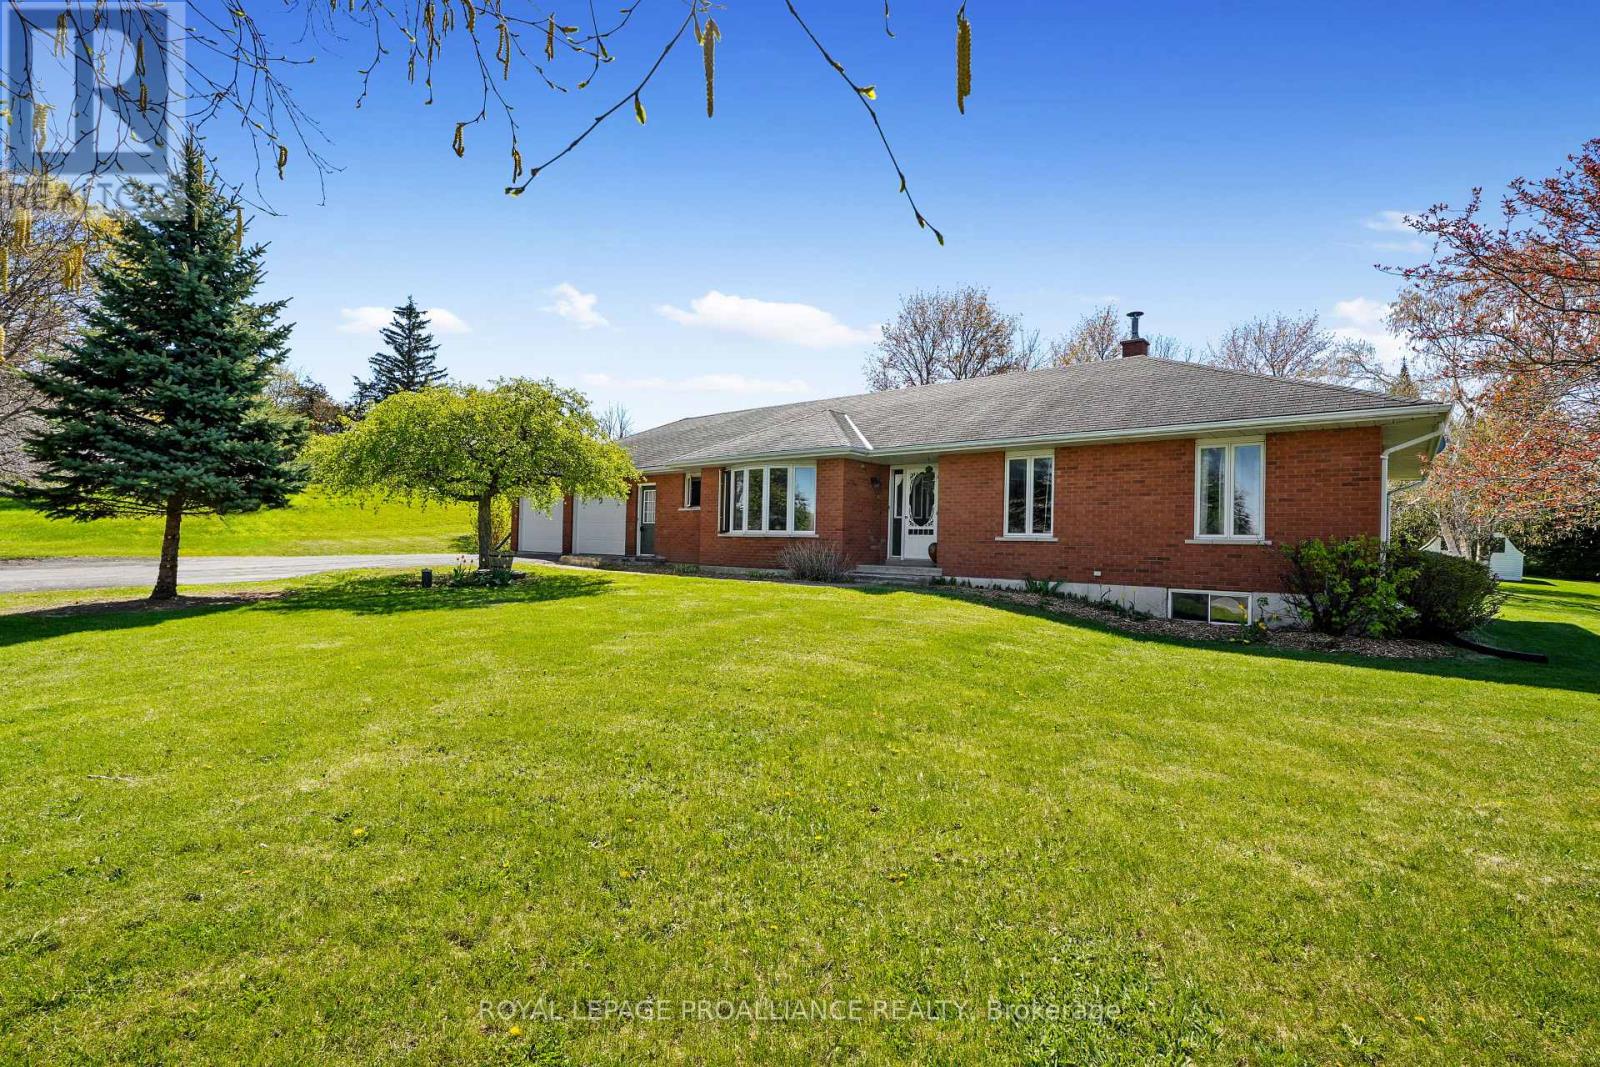
11834 3rd Line Road
Alnwick/haldimand, Ontario
Welcome to this solid all brick bungalow nestled in the quiet community of Roseneath. Featuring an attached two car garage, this home offers a practical layout and plenty of potential for those looking to update and make it their own. The main floor includes a spacious kitchen with a cozy breakfast nook, dining area, and a living room, ideal for everyday living and entertaining. Three comfortable bedrooms and a 4 piece bath complete the main level, along with the convenience of main floor laundry paired with a 2 piece bath. The full, unfinished basement provides a blank canvas for future development, whether you envision additional living space, a workshop, or extra storage. Set on a large country lot, the property offers ample outdoor space for gardening, recreation, or simply enjoying the peaceful surroundings. Located close to the local school, it's a great option for families or those seeking a quieter lifestyle. With solid construction and a desirable layout, this home is a fantastic opportunity to invest in a property with great bones in a welcoming rural setting. (id:47351)
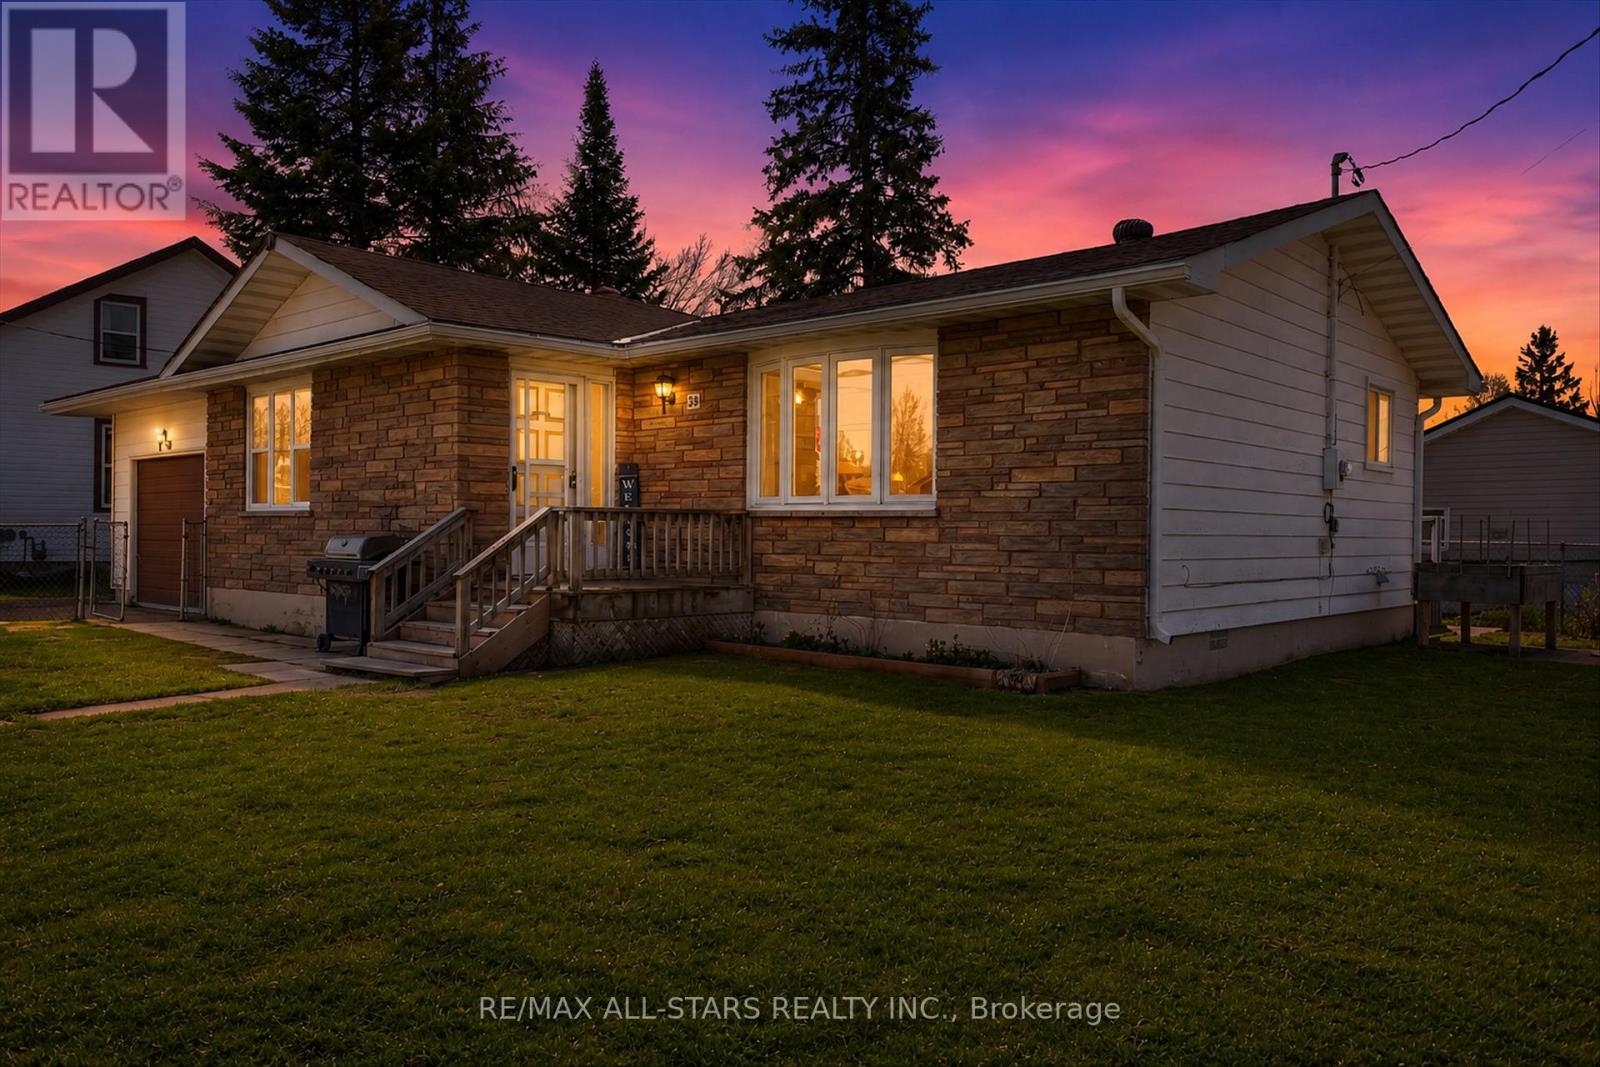
38 Elliot Street
Kawartha Lakes, Ontario
Welcome to this charming and well-maintained home in the heart of Fenelon Falls-perfectly suited for downsizers or first-time home buyers looking to enter the market.This inviting property features 2 comfortable bedrooms and 1 beautifully updated bathroom, offering a functional and cozy layout. The spacious eat-in kitchen provides plenty of room for dining and is ready for your personal touches and creative vision.Enjoy the convenience of a mudroom/laundry room with easy access to the fully fenced backyard, making it ideal for pets, kids, or entertaining outdoors. The home also includes a large single attached garage with direct access to the backyard, adding practicality and extra storage space.Inside, you'll find beautiful hardwood flooring and newer windows, enhancing both the aesthetic and energy efficiency of the home.Located just steps from the vibrant downtown Fenelon Falls, you'll have quick access to shops, restaurants, and grocery stores, all while enjoying the charm of this sought-after community.A fantastic opportunity to own a move-in-ready home in a desirable location-don't miss your chance to make it yours! (id:47351)
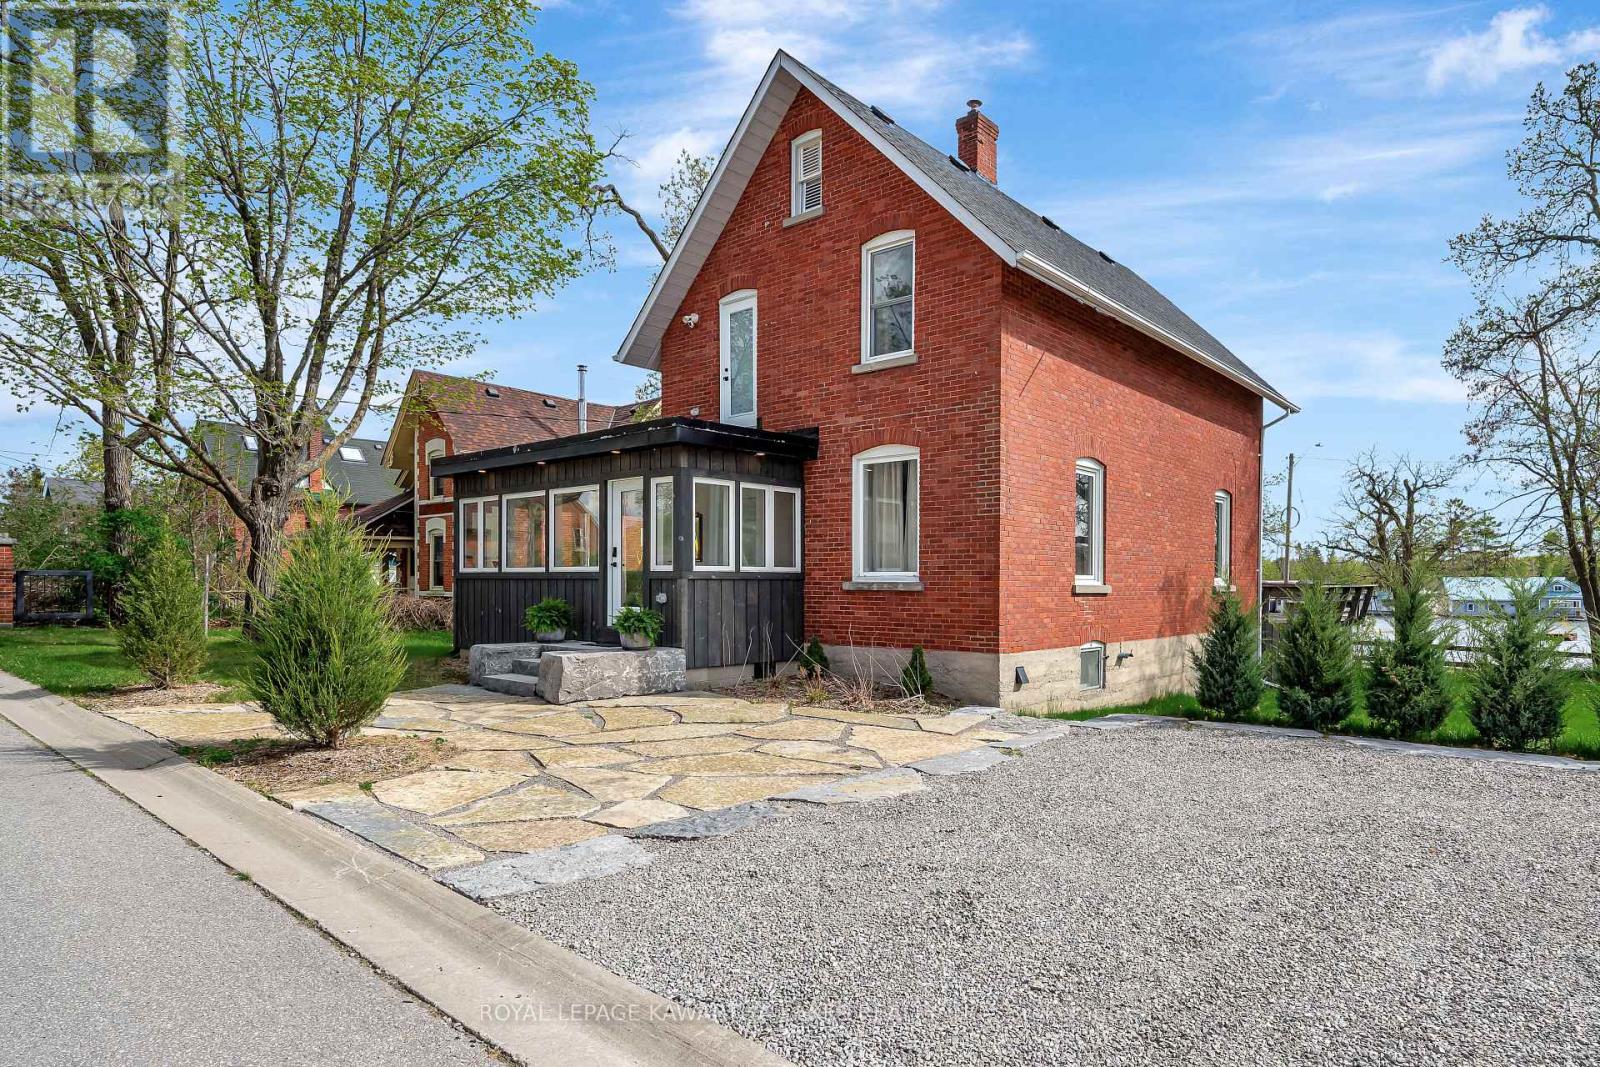
45 Oak Street
Kawartha Lakes, Ontario
Spring has arrived in beautiful Fenelon Falls, and this bright, inviting 3-bedroom, 3-bathroom home is ready to impress! Thoughtfully updated throughout, this stunning property offers the perfect blend of modern comfort, functional space, and scenic charm. Recent renovations include fresh designer paint, premium flooring, and a beautifully reimagined kitchen featuring quartz countertops and an oversized eat-in island perfect for gathering with family and friends.Designed for everyday living and entertaining alike, this spacious home offers room for the whole family, including flexible space for working from home. Step outside to your fully fenced backyard retreat and take in breathtaking panoramic views of Cameron Lake while enjoying the warmer spring days ahead. Professionally designed armourstone landscaping adds exceptional curb appeal and completes the outdoor setting beautifully.A detached 2-car garage and private 2-car driveway provide plenty of parking and storage. Whether you're searching for a year-round family home or a place to enjoy the Kawartha lifestyle, this property delivers incredible indoor-outdoor living with stunning lake views in one of the area's most desirable communities. (id:47351)
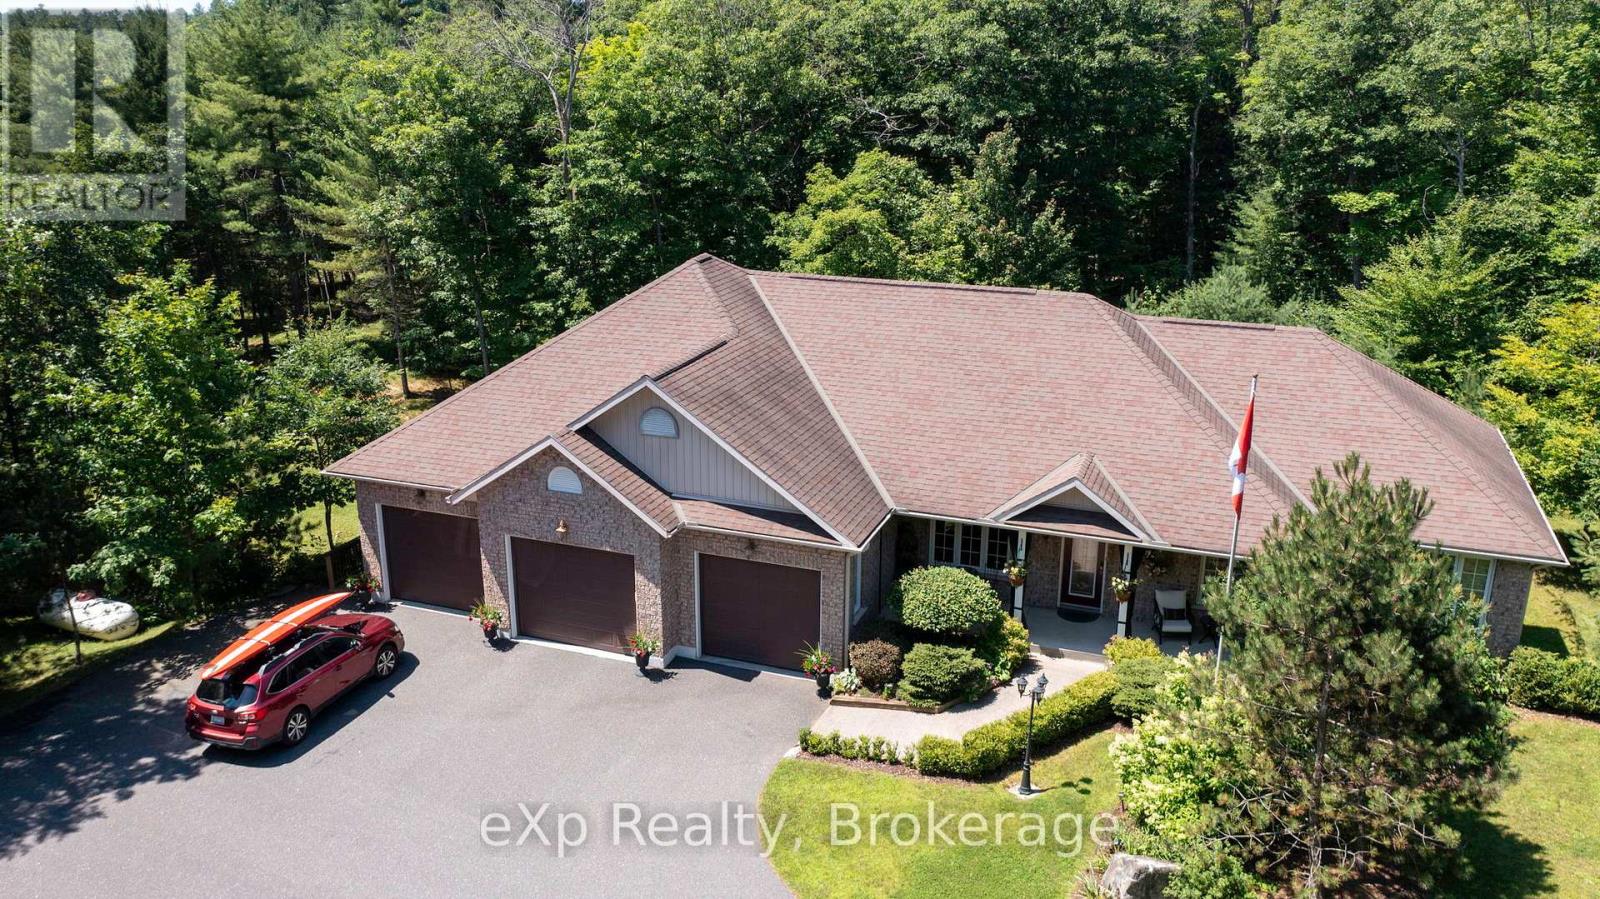
7 Limbert Road
Mcdougall, Ontario
Imagine waking each morning to peace, privacy, and the natural beauty of Northern Ontario, where granite outcroppings and beautifully landscaped grounds create an exceptional setting for family living. Approximately 3,800 sq ft of updated living space, this all-brick home is designed for those seeking comfort, connection, and flexibility for large or multi-generational families. Spacious principal rooms, multiple living areas, and a fully finished lower level provide endless possibilities for a media room, gym, guest suite, games room, or separate space for teens and extended family. Recent updates, including a new furnace (2024) and water heater (2023), blend modern convenience with timeless craftsmanship featuring premium hardwood trim, crown moulding, 9-foot textured California ceilings, propane fireplaces on both levels, and refinished Brazilian tigerwood floors. The kitchen and bathrooms with granite countertops add elegance to everyday living, while the primary suite offers a peaceful retreat with an ensuite, walk-in closet, and California shutters. Step outside to approximately 1,600 sq ft of decking, multiple walkouts, and a screened-in sitting room that seamlessly blend indoor and outdoor living, creating the perfect space for entertaining or relaxing in nature. The fully insulated three-car garage with heated workshop offers ample room for vehicles, hobbies, boats, and recreational toys that complement the Georgian Bay lifestyle. Located minutes from Parry Sound, you'll enjoy easy access to marinas, golf, trails, boutique shopping, dining, healthcare, and year-round recreation. While not directly waterfront, this property is incredibly close to the sparkling shores of Georgian Bay, offering boating, kayaking, fishing, beaches, and breathtaking sunsets without the added waterfront maintenance. Here, you're not simply purchasing a home, you're embracing a lifestyle defined by space, serenity, family, and the beauty of cottage country. Be where you want to be (id:47351)