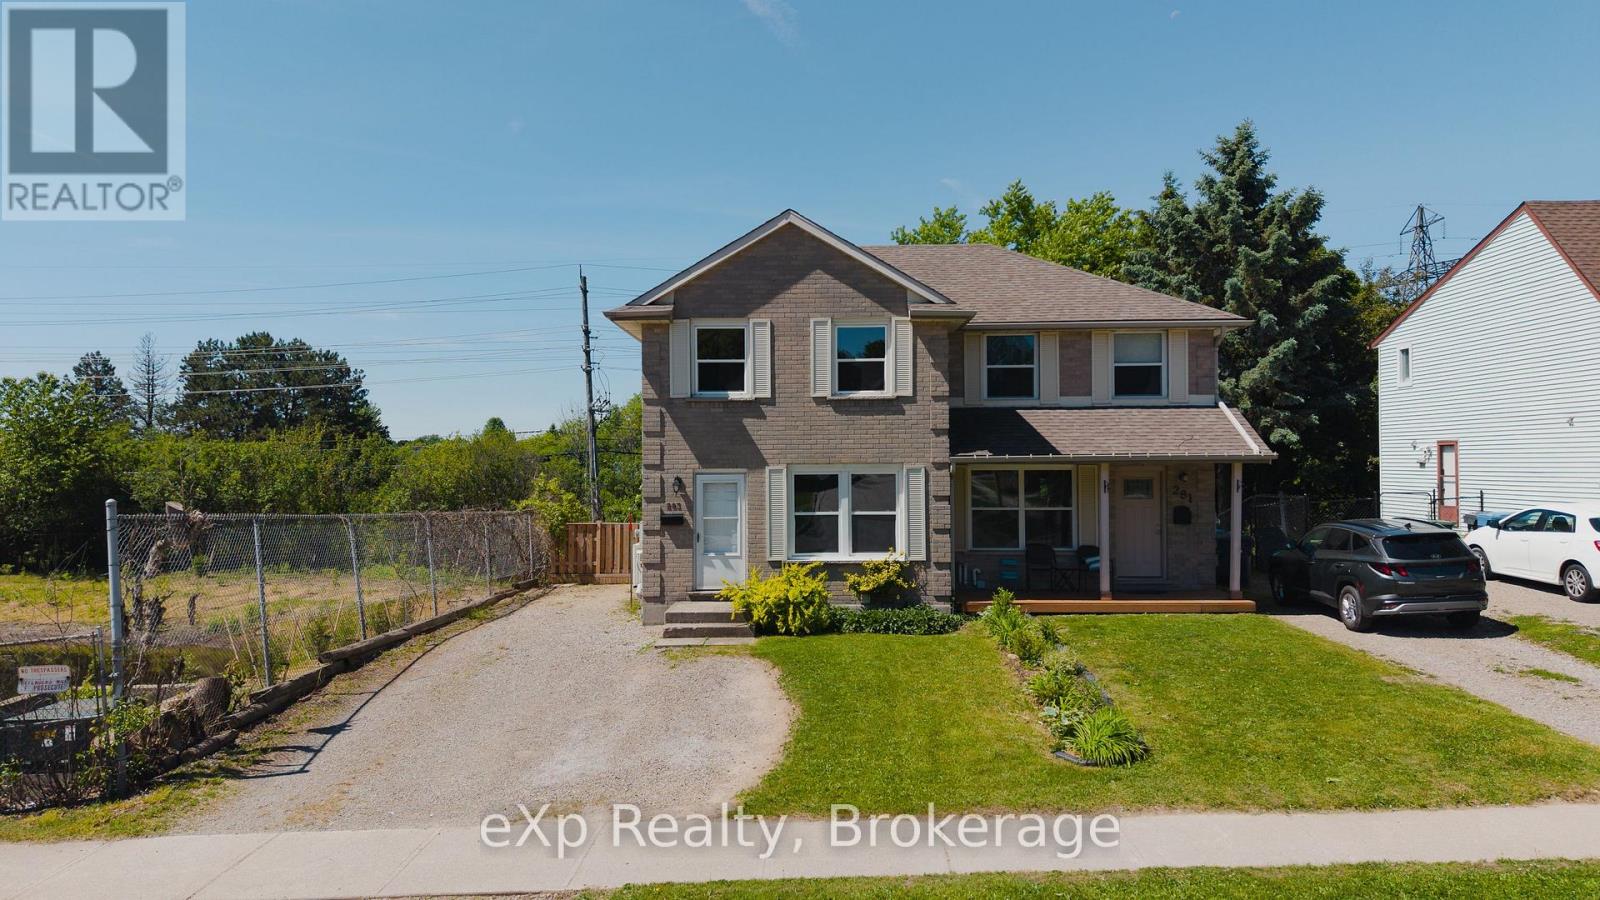
283 Cole Road
Guelph, Ontario
Welcome to 283 Cole Road, a beautifully updated semi-detached home offering exceptional space, privacy, and a highly convenient Guelph location. Featuring 3 bedrooms on the upper level plus 2 additional bedrooms in the finished basement, along with 2 full bathrooms, this versatile home is ideal for growing families, multi-generational living, or those needing extra space for guests or a home office.The heart of the home is the stunning brand-new kitchen, completely renovated in 2025 with new cabinetry and countertops, complemented by new flooring installed throughout in 2022. Additional recent upgrades include a stylish shower renovation completed in 2023 and an energy-efficient heat pump installed in 2025, providing year-round heating and cooling.Step outside to a fully fenced backyard designed for entertaining and family gatherings. The expansive multi-tiered deck with a privacy screen overlooks a mature, tree-lined setting that creates a peaceful cottage-like atmosphere. Adding to the sense of privacy, the property borders a city-maintained water retention pond with no future development planned. Recently enhanced with fresh mulch and newly planted saplings, this natural space is set to become an even more beautiful backdrop in the years ahead.Situated on a generous lot, the home enjoys a central location with quick access to Highway 6, downtown Guelph, the city's vibrant south end, schools, parks, shopping, and everyday amenities. Offering vacant possession with no rental items to assume, this move-in-ready home combines thoughtful updates, outstanding outdoor living, and an unbeatable location. (id:47351)
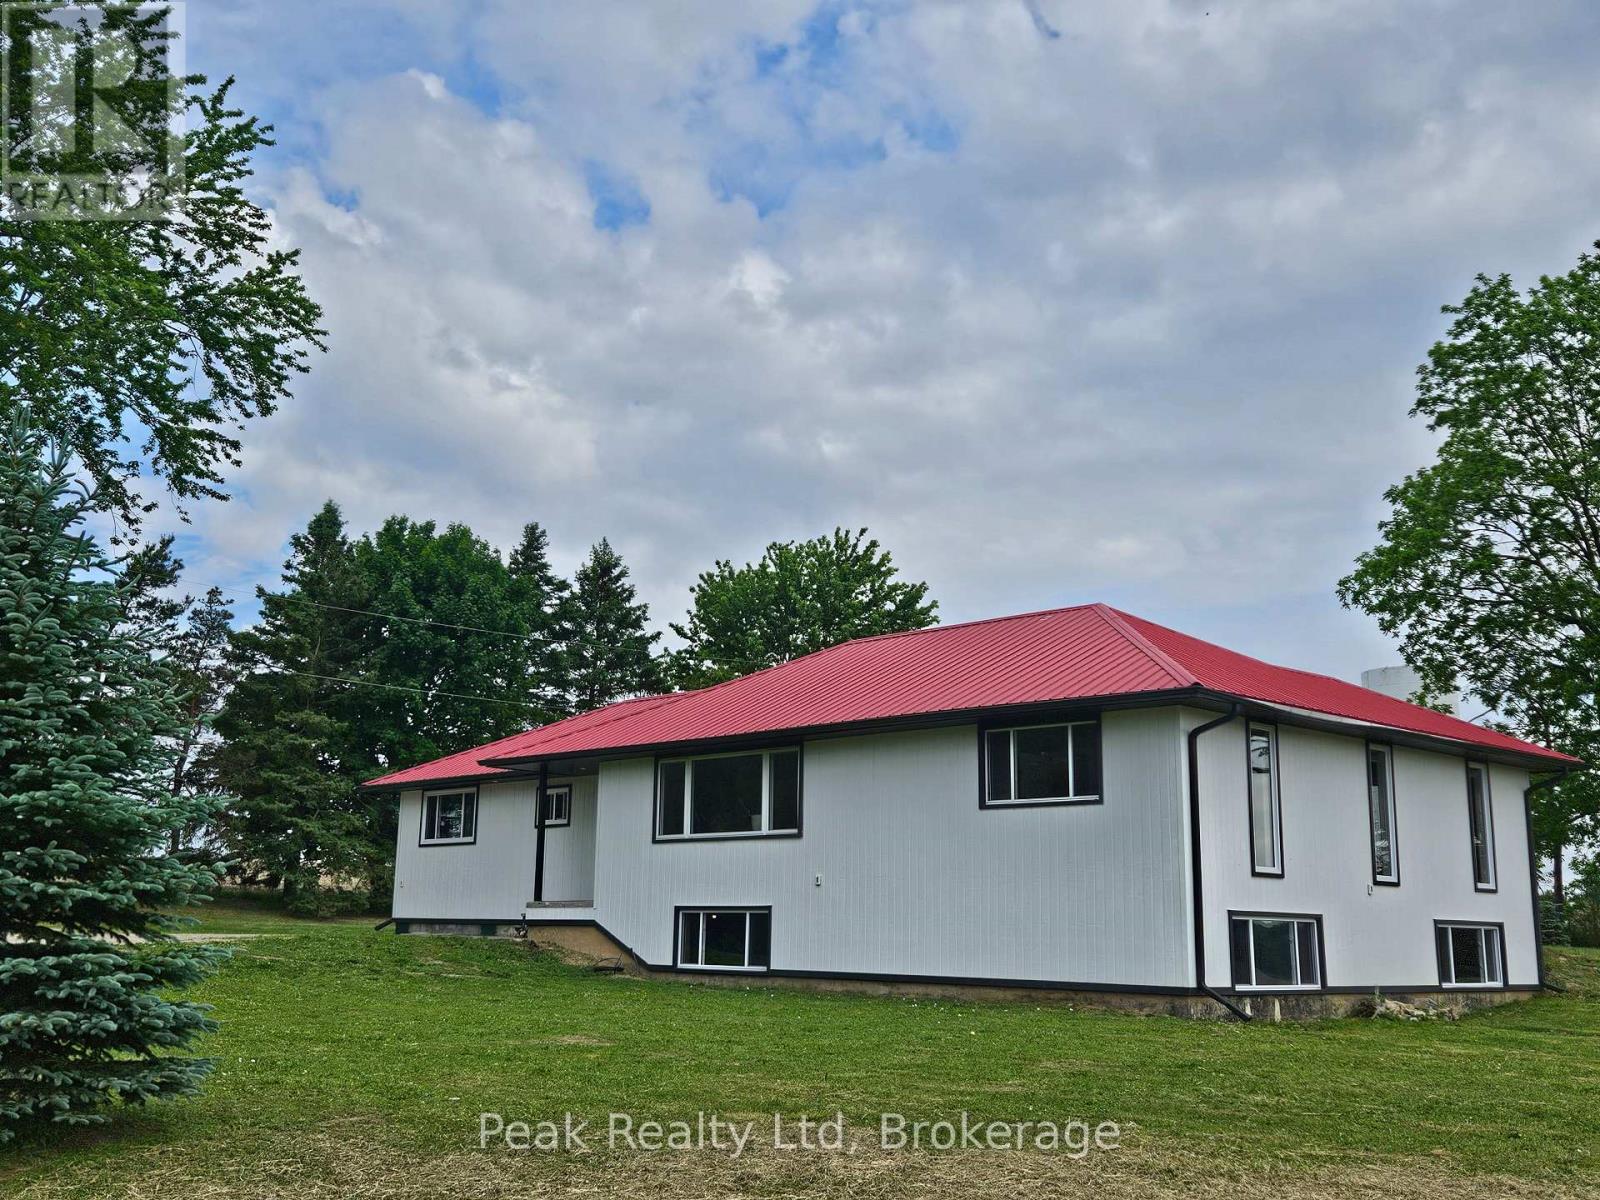
38934 Belgrave Road
North Huron, Ontario
Discover the charm of country living with this spacious 2,970 sq. ft. raised bungalow situated on a picturesque 2-acre property outside the welcoming community of Belgrave, Ontario. Surrounded by peaceful rural landscapes, this inviting home offers the perfect balance of privacy, space, and convenience.Designed for comfortable family living, the main level features a bright open-concept country kitchen that serves as the heart of the home, seamlessly connecting to the living and dining areas. With four generously sized bedrooms and the potential for an in-law suite on the west end of the main floor, this home provides flexibility for multi-generational living or growing families.The lower level offers an additional 1,363 sq. ft. of unfinished living space with large windows that flood the area with natural light. This expansive space presents endless possibilities, whether you're looking to create additional family living quarters, a separate rental suite, a home office, recreation room, or a customized space tailored to your needs.Step outside and enjoy the freedom of country living with plenty of room for gardens, outdoor entertaining, children's play areas, or simply relaxing and taking in the surrounding natural beauty. While offering a peaceful rural setting, the property remains conveniently connected to nearby amenities and services.This is a rare opportunity to own a versatile country home with exceptional space, income potential, and room to grow-all just minutes from Belgrave. (id:47351)
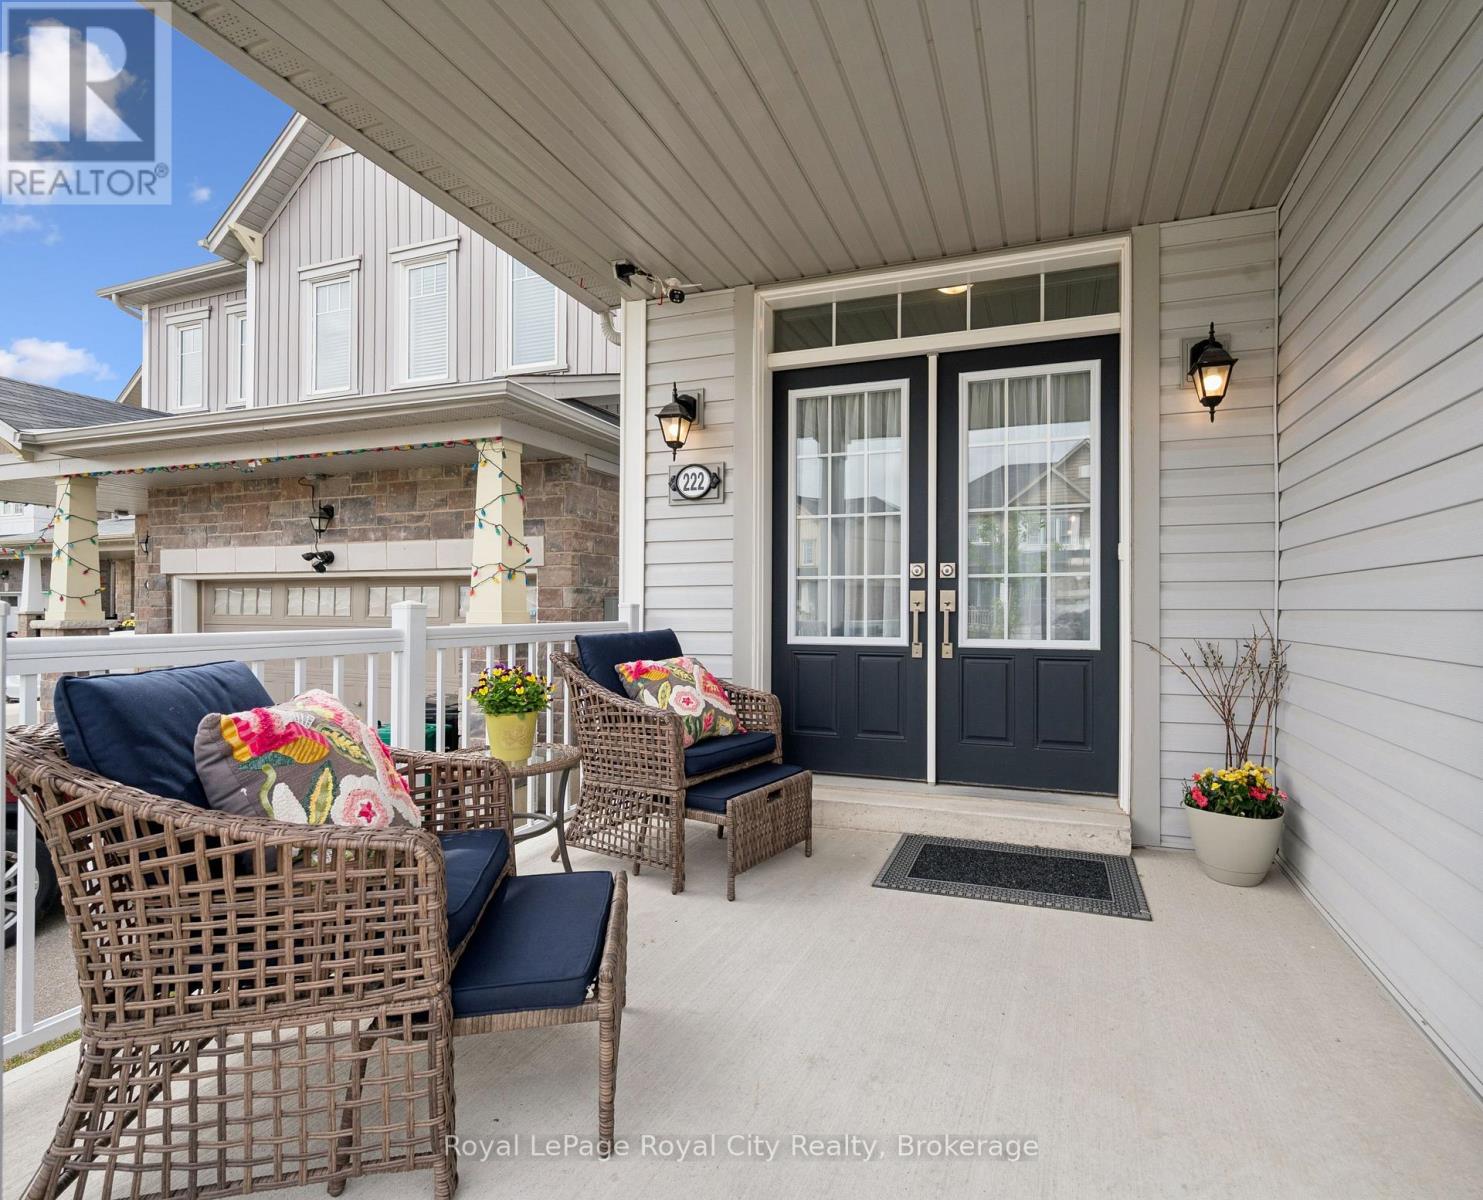
222 Dolman Street
Woolwich, Ontario
Practically brand new! Gently lived in and cared for, this 4 bedroom home has 2787 sq ft available to your family. High end inside, with vacation views ALL year long. Live well in this walk out lot and explore the direct access to the Grand River, trails and all that nature will bring to your life. Upgraded in all the right places, you will love the timelessness of all this homes selections. Open concept with 9 ft ceilings and a great traffic flow. A strength of this home is that each area is a grand size. This plan does not sacrifice the size of any room. The dining area could feed an army, and has an 8ft slider to a deck. BBQ all year with the direct gas line for your BBQ. The living room window is 9 ft by 5 ft and the nature view will stop you in your tracks. Maple hardwood, crown molding, dimming pot lights, and a remote operated blind--soo much luxury. The kitchen is as good as new--professional couple with a light touch. The view right from your bed is tree tops and birds!! Oh and the privacy...this ensuite has no need for window coverings....the corner windows are in view of birds and trees. Spa tub and a heated floor will make everyday special. 3 MORE bedrooms - all a great size! Laundry room on the bedroom level -- this is where the clothes come off , and can go straight into the wash.. Side by side full size washing machines get the job done. Separate entrance to the walk out basement means that you could have a mortgage helper if you choose. Maybe you prefer for now to keep this space for yourself. The future option to create an in law suite is always here. If you have ever dreamed of having a pool this is the right lot. Location, location, location--this premium Grand River Conservation location offers a tranquil life to a commuter who hustles- and wants to enjoy down time with family. They stopped making land, so prime lots like this are getting more and more rare. Come have a look in Breslau! (id:47351)
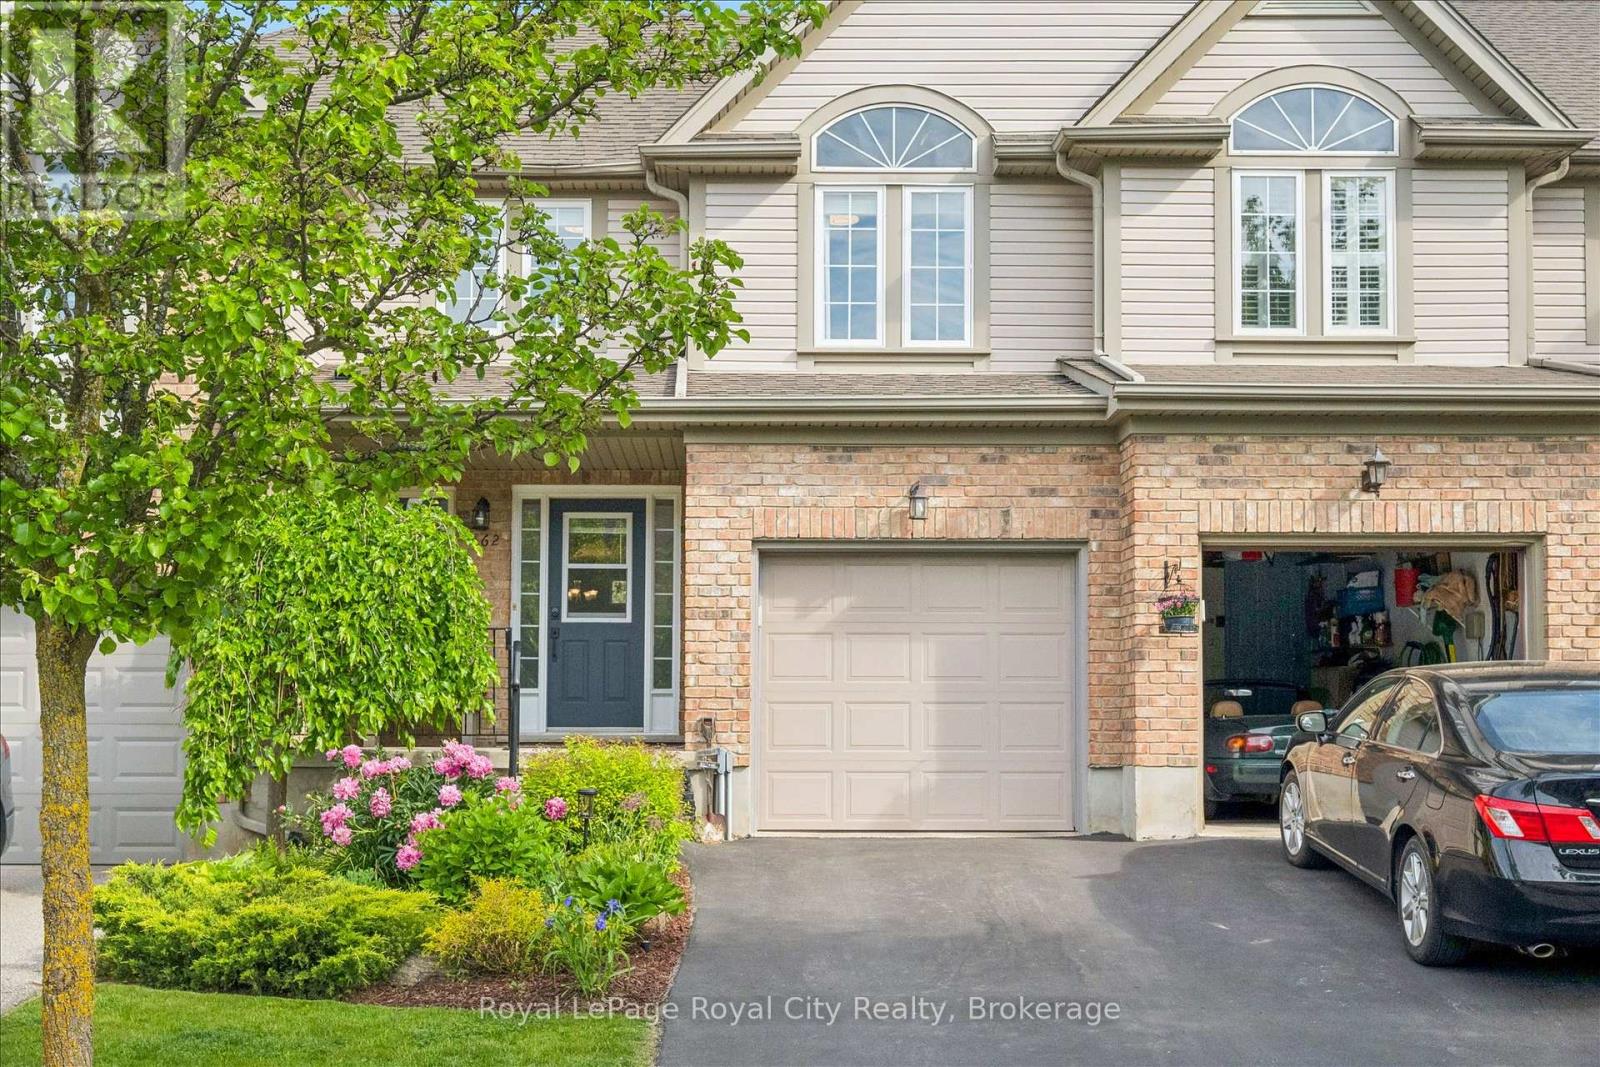
462 Lausanne Crescent
Waterloo, Ontario
Rarely does a home offer the perfect combination of privacy, convenience, and natural surroundings quite like this. Welcome to 462 Lausanne Crescent, a beautifully maintained FREEHOLD townhouse in Waterloo's highly desirable Clair Hills neighbourhood - providing the freedom of homeownership with no condo fees and backing directly onto open park-like space. Inside, you'll find a thoughtfully designed layout featuring two spacious bedrooms, each complete with its own private 4-piece ensuite bathroom - an ideal setup for professionals, downsizers, guests, or those seeking comfortable multi-generational living. The bright and functional main living areas provide an inviting space for everyday life, while the fully finished basement expands your options with a generous recreation room and versatile den, perfect for a home office or hobby room. One of the home's standout features is its exceptional setting. Backing onto expansive open park-like space with no rear neighbours, you'll enjoy peaceful views, added privacy, and direct access to trails and the outdoors. Located in the sought-after Clair Hills community and nearby Boardwalk shopping district, you'll enjoy close proximity to shopping, restaurants, public transit, and everyday amenities making this a favourite neighbourhood for professionals, families, and active adults alike. Offering flexible living space, a fully finished basement, two private ensuites, no condo fees, and a premium park-side location, this is a wonderful opportunity to enjoy all that Clair Hills has to offer. (id:47351)
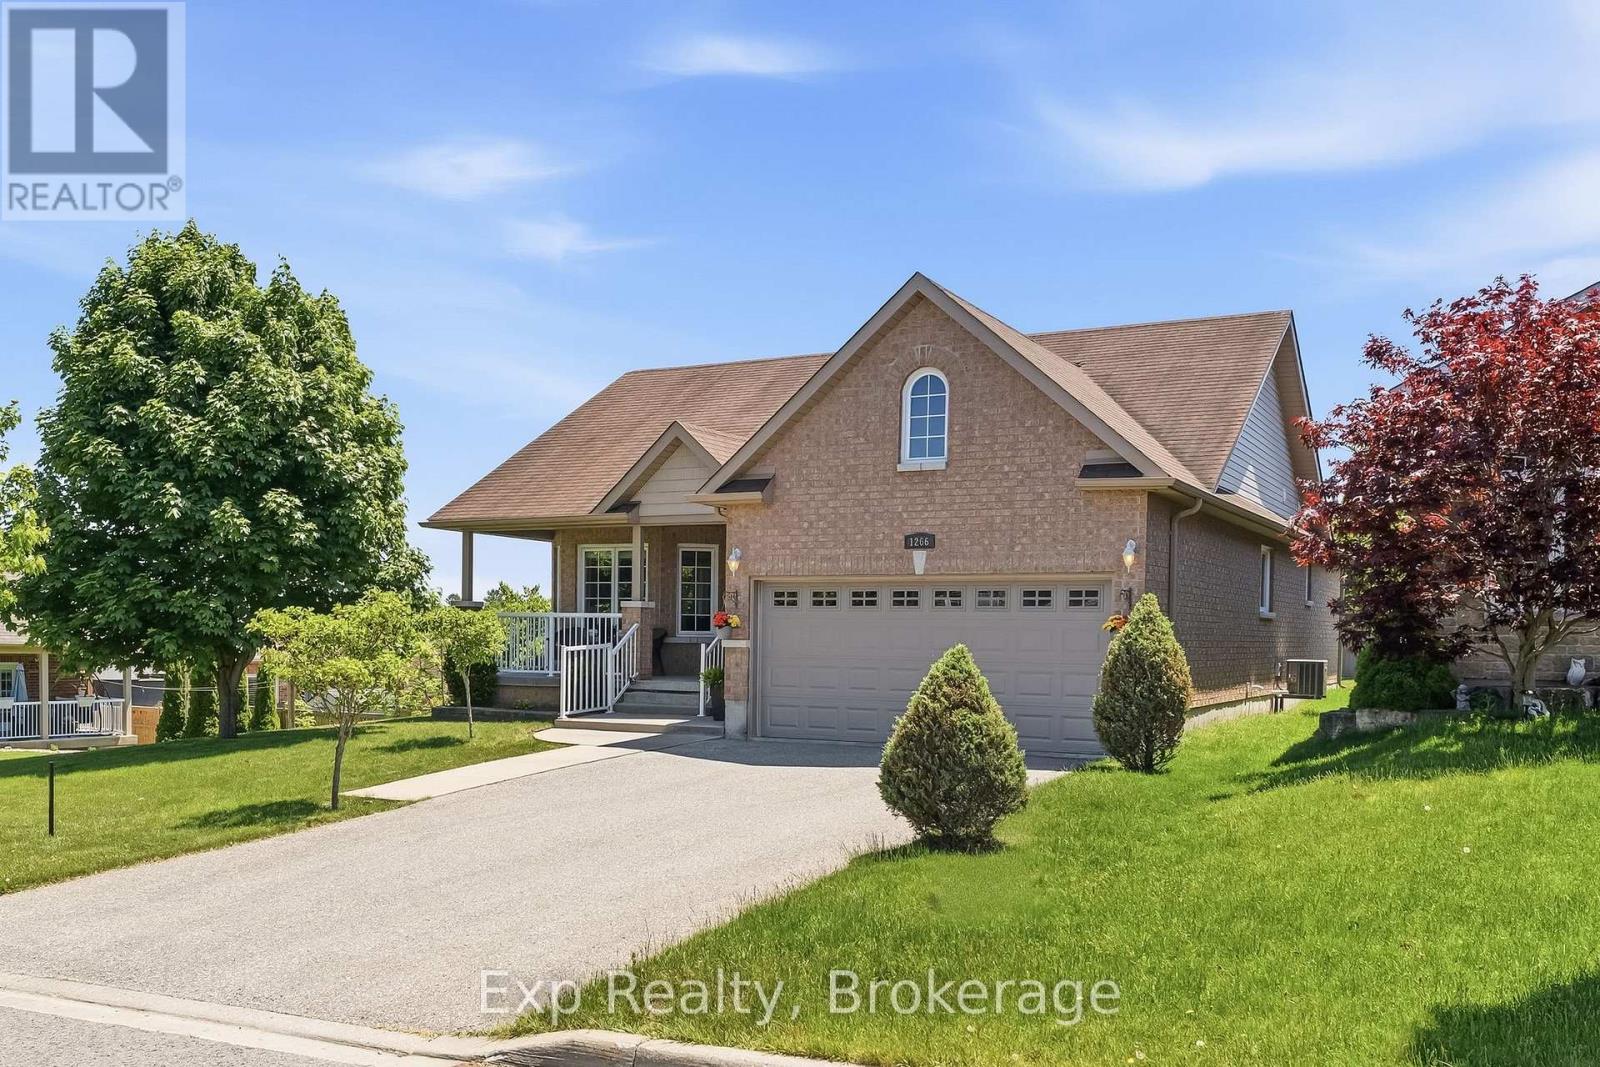
1266 Ashland Drive
Cobourg, Ontario
Precisely perched and perfectly positioned, this picturesque all brick bungalow shines with plenty of curb appeal and presents plenty amounts of pride of ownership, both inside and out - Welcome home to 1266 Ashland Drive. Walk through the front door and immediately you feel right at home from the warm and inviting open concept main floor layout that features 2 beautiful bedrooms, 2 full bathrooms - one of which is a lovely 4-piece ensuite, garage access, laundry room, a grand kitchen with ample cabinet and counter space that overlooks the well positioned living and dining spaces. The unfinished lower level provides an extraordinary amount of opportunity, flexibility and possibility for the new owner to let their creative juices run wild. A bathroom rough-in and blank canvas provides a wonderful array of options. Quite possibly the highlight and showcase of this gorgeous home is the private outdoor setting in both the front and back spaces of the home. Get lost in your thoughts while you sit or swing on the sprawling covered front porch. Entertain the ones closest to you or bask in the sun and embrace the tranquility provided by the wonderful private setting, slightly elevated to overlook the serene backdrop around you. All this and you are just moments away from parks, Lake Ontario, Cobourg Beach and its breathtaking boardwalk, schools, parks, fabulous downtown core, marina, beaches, major highways, hospital, via rail and so so much more that Ontario's Feel Good Town has to offer!! (id:47351)
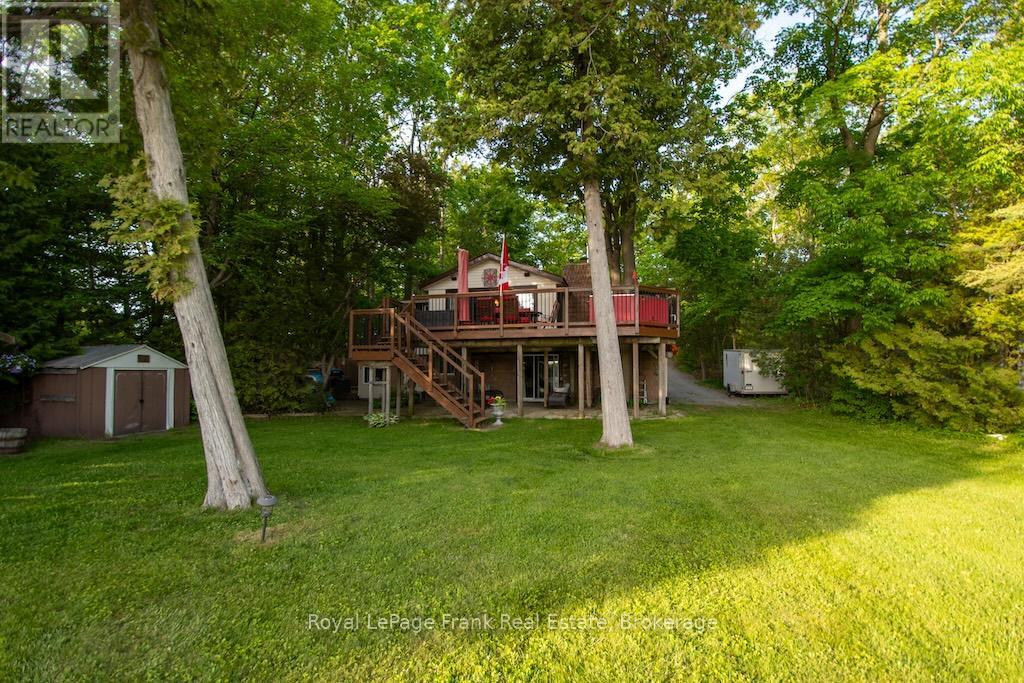
12 Woodland Trail
Trent Lakes, Ontario
Lovely waterfront home near the quaint town of Buckhorn featuring a gently sloping lot with western exposure and spectacular sunset views. Including 3 bedrooms plus a 3-season bedroom, 2 baths, main floor laundry and a convenient mudroom entrance from the driveway. The bright kitchen offers slate floors, stainless appliances and a cozy breakfast nook ideal for morning coffee while taking in the surroundings. A 4 -season sunroom currently being used as a dining area, provides year-round enjoyment, while the living rooms wood-burning stove adds warmth and charm. Walk out to a large lakeside deck perfect for entertaining. The lake views are amazing. The lower level is designed for relaxation and more entertaining, featuring a spacious family room with bar area, bathroom, propane stove and walkout access to the lakeside, sauna room, outdoor shower and hot tub. The pretty shoreline includes a boat launch, wade in swimming and a dock. Enjoy the convenience of the 2-car garage and the pretty gardens that enhance the property's curb appeal. Buckhorn Lake is part of a 5-lake chain with lock free boating and is part of the historic Trent Severn Waterway. Located on a township road and a school bus route this beauty home won't last long. (id:47351)
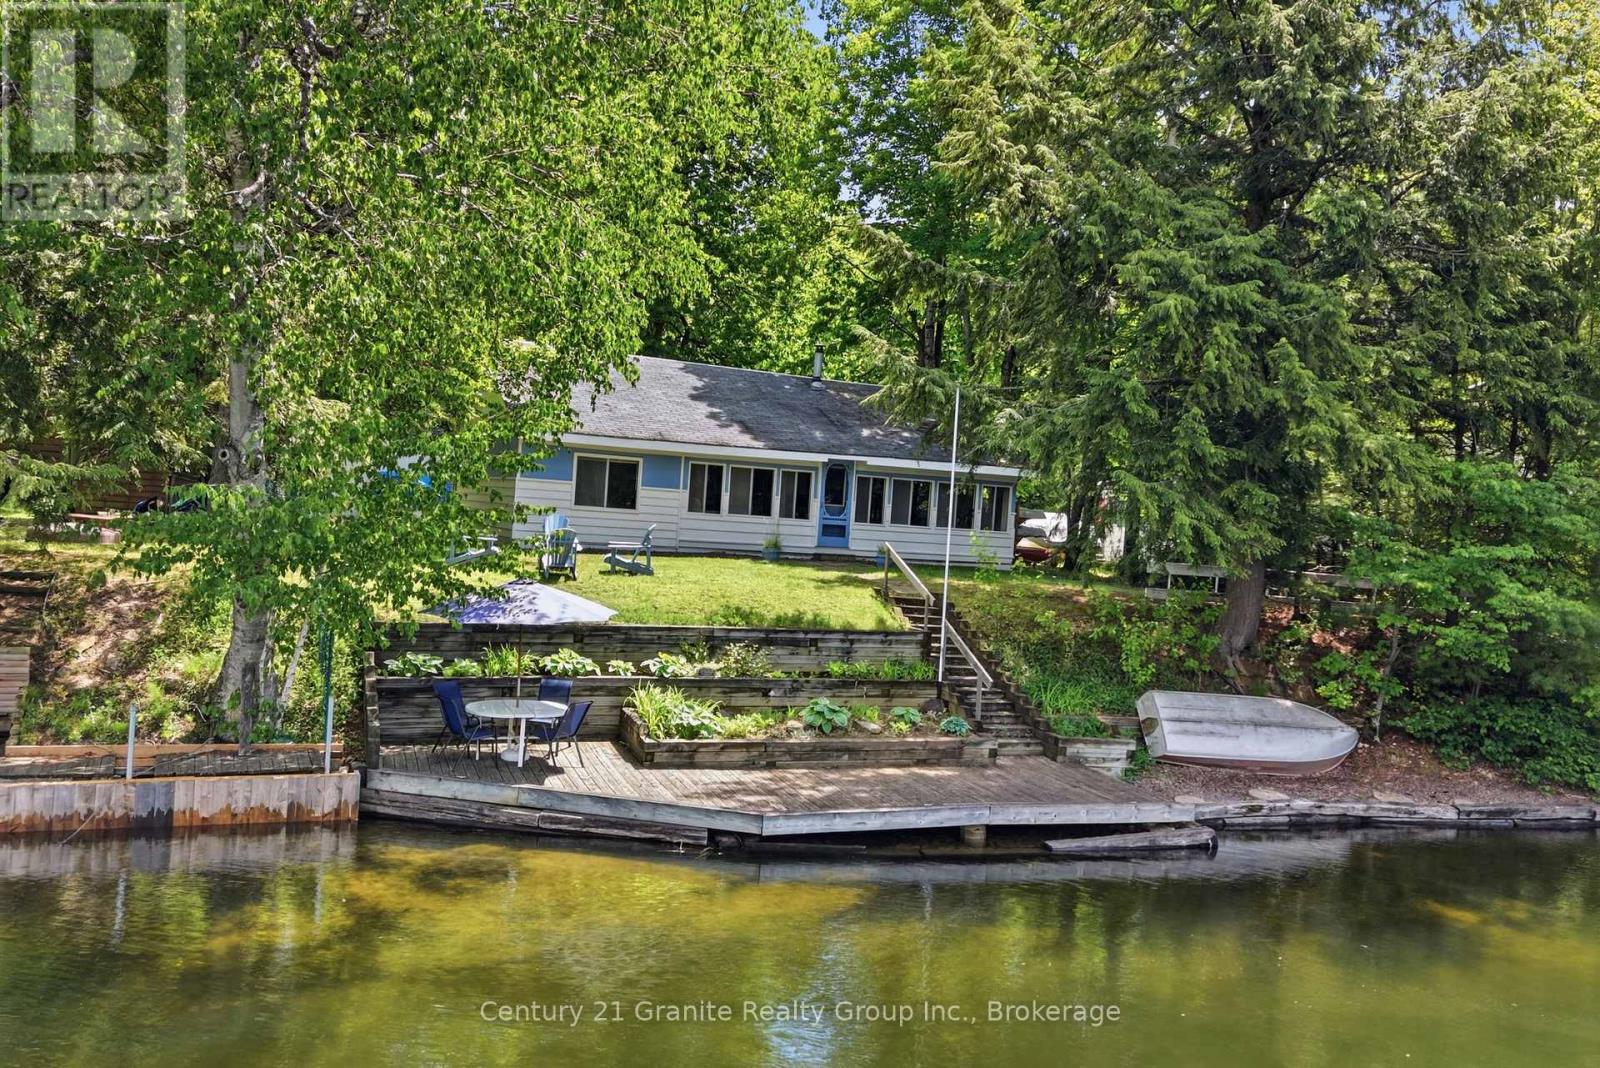
1982 South Beaver Lake Lane
Minden Hills, Ontario
Escape to the waterfront and enjoy everything cottage life has to offer at this charming 3-season retreat on the Gull River, just a quick boat ride to beautiful Moore Lake. Set on a large, private lot, this property offers the perfect blend of relaxation, recreation, and space for family and friends. Offering over 1,200 sq. ft. of living space, the main cottage features 3 bedrooms, a 3-piece bathroom, a welcoming screened-in porch, and a bonus loft bedroom, providing plenty of room for guests. The cottage alone can comfortably sleep up to 12 people in the bedrooms, making it an ideal gathering place for family vacations and cottage weekends. Outside, you'll find a separate 200 sq. ft. bunkie complete with heat and hydro, featuring 2 additional bedrooms for extended family or visitors. A large storage garage provides plenty of room for water toys, tools, and outdoor equipment, while a storage shed and wood-drying shed add even more practical space for cottage living. Enjoy a beautiful sandy-bottom shoreline and fixed dock, perfect for swimming, boating, fishing, or simply soaking up the waterfront views. Moore Lake is less than a minute away by boat, giving you quick access to open water and endless summer adventures. The spacious driveway accommodates 8+ vehicles, making hosting family gatherings and cottage weekends a breeze. For outdoor enthusiasts, nearby ATV trails provide even more opportunities to explore the surrounding area. Whether you're looking for a family getaway, a place to entertain, or a peaceful waterfront escape, this property offers an incredible opportunity to enjoy cottage living in one of Haliburton County's most desirable recreational areas. (id:47351)
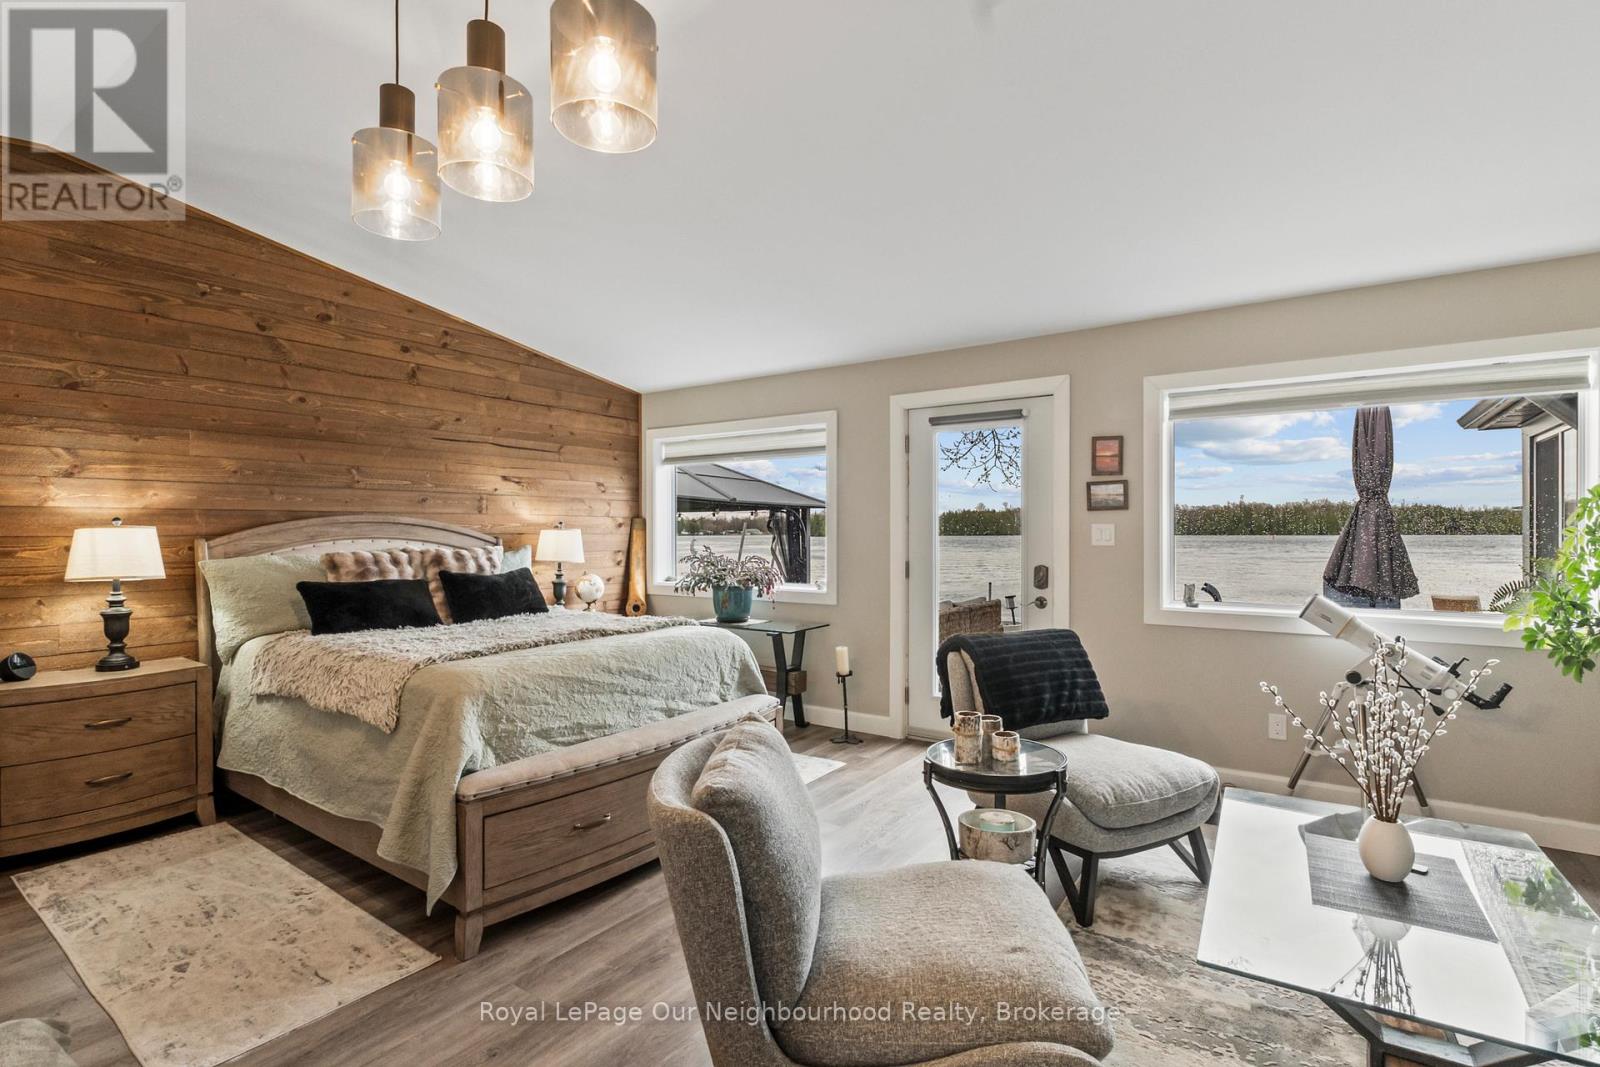
F - 1000 Garratt Road
Trent Hills, Ontario
Nothing left to do but settle in and enjoy summer at this fully renovated waterfront property. Offering approximately 147' of frontage on the Trent River, this home features calming water views from the open-concept kitchen, dining area, and spacious living room, with a beautiful treed backdrop across the water. The stunning primary suite is a true retreat with a 3-piece ensuite, large walk-in closet with laundry, and a walkout to the deck for quiet evenings. A second bedroom and 3-piece bath provide a comfortable space for guests. Outside, unwind in the hot tub or relax in the sun on the new decks. Keep your boat tied at the dock or kept in the covered slip for tours up and down the Trent System. A second driveway leads to an RV parking pad complete with 30-amp hydro and water hookup. Get a head start on summer, this property is ready to impress. (id:47351)
232 Farnham Road
Belleville, Ontario
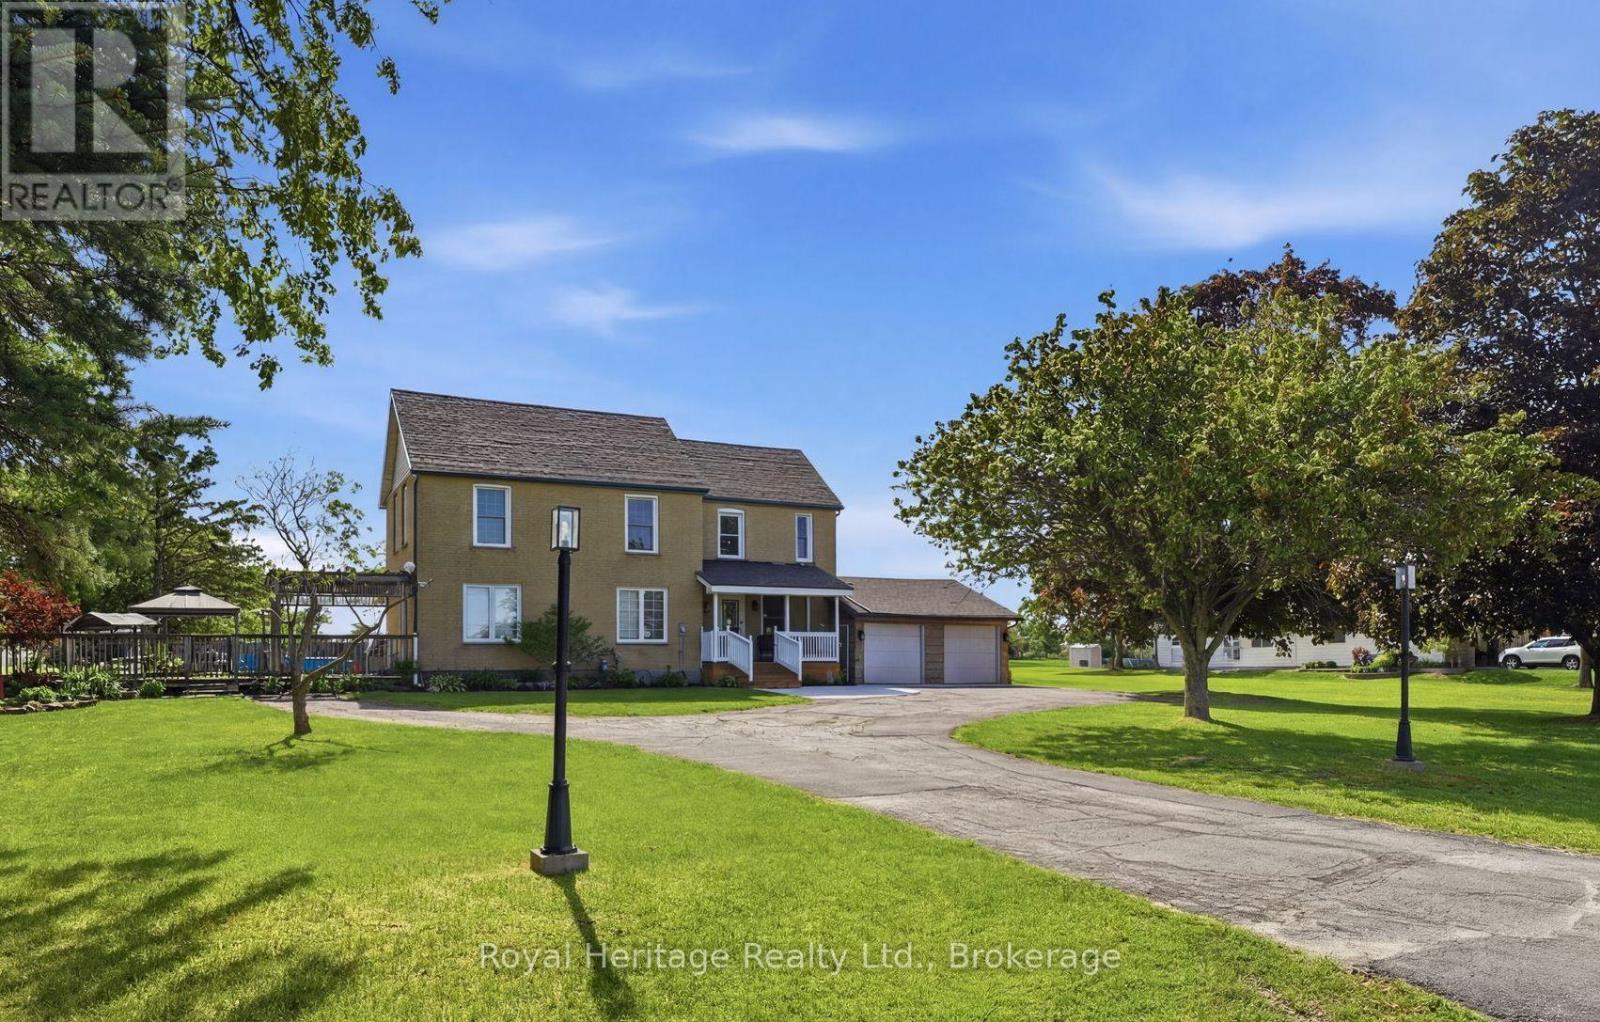
Welcome to your own private retreat just minutes north of Belleville-where peaceful country living meets everyday convenience. Set on nicely landscaped grounds with mature gardens, this impeccably maintained two-story home offers the perfect balance of privacy, space, and accessibility, close to all the amenities you need while enjoying the tranquility of a rural setting. The backyard is designed for making memories, featuring a stunning inground saltwater pool with gas heater, new concrete surround, and plenty of space to relax, barbecue, swim, and entertain family and friends in your own outdoor oasis. Inside, you'll find a thoughtfully updated and beautifully appointed home. The custom kitchen was completely renovated back to the studs and showcases quality cabinetry with additional kick-plate storage, granite countertops, a large island, in-drawer charging station, double convection ovens, induction cooktop, and hardwood flooring. Just off the kitchen, the bright sunroom provides a peaceful space to enjoy your morning coffee or unwind at the end of the day. The second level offers 2 spacious bedrooms plus a custom-built office featuring integrated cabinetry and desks, ideal for working from home. The sun-filled primary suite includes a walk-in closet and private 4 piece en-suite. A second bedroom and full 5-piece bathroom complete the upper level, while a convenient 2-piece powder room located on the main floor. The finished basement offers the perfect space for family movie nights, with plenty of additional storage. Comfort is ensured year-round with an efficient gas boiler heating system, supplemented by a heat pump. Completing the property is a double garage and spacious grounds that offer room to roam, garden, play, and enjoy the outdoors in complete privacy. A rare opportunity to enjoy country charm, modern comforts, and exceptional outdoor living just minutes from Belleville. (id:47351)
811 - 23 Woodlawn Road E
Guelph, Ontario
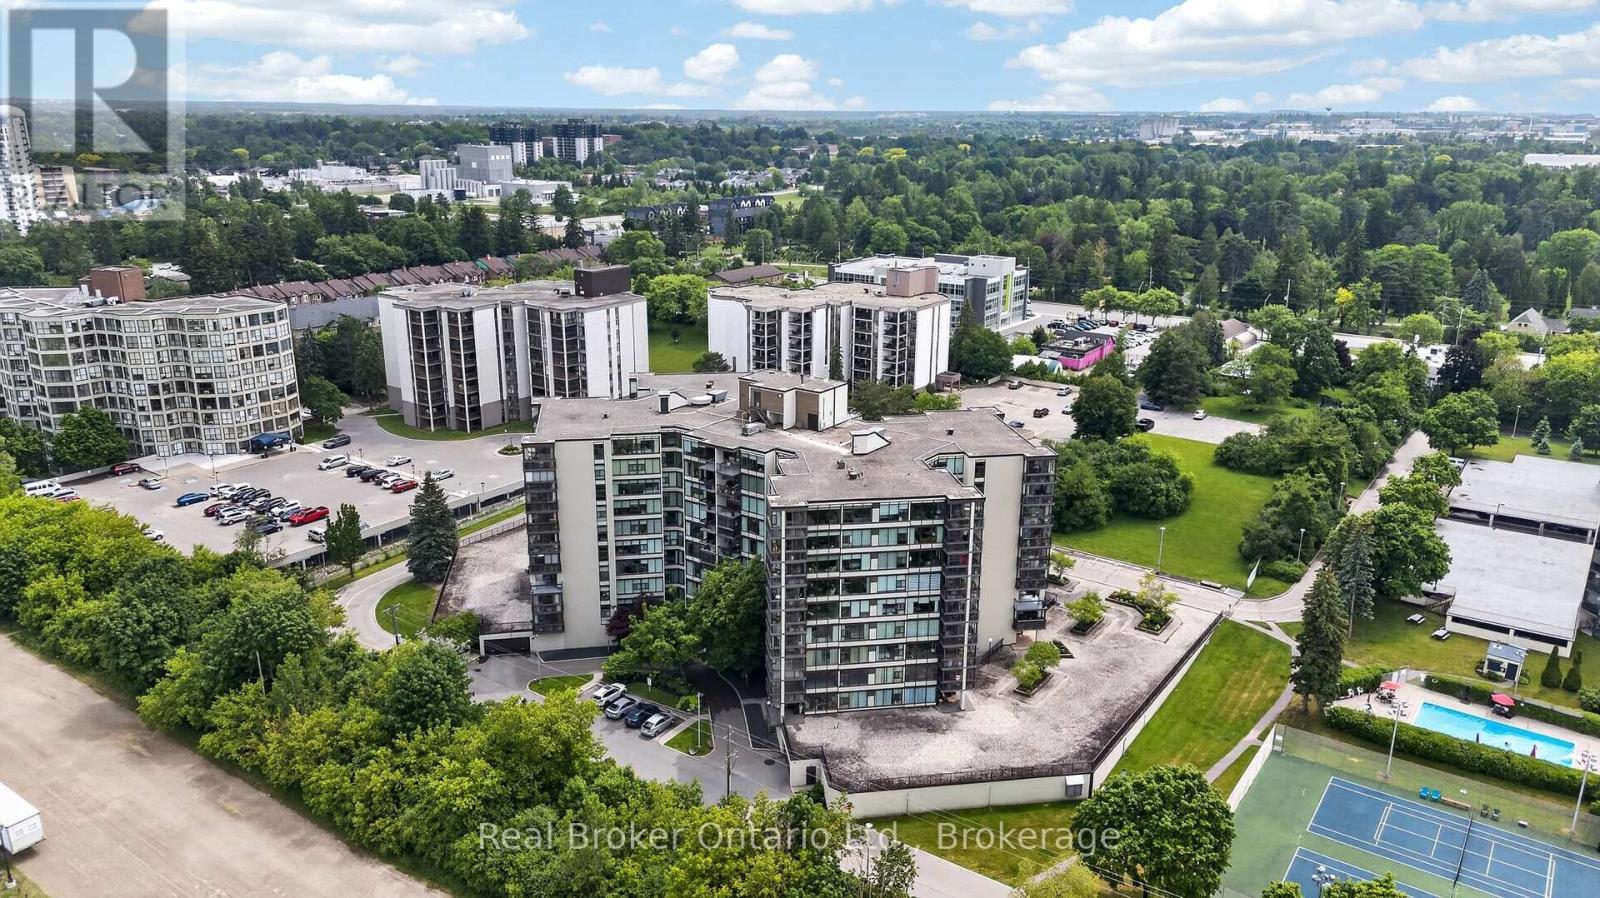
Welcome to this spacious eighth-floor condominium in Guelph's desirable north end, located in a beautifully maintained building that has been well cared for. This is more than just a place to live-it's a community. Many residents have called the building home for decades. This bright and inviting suite features two bedrooms plus a den, offering flexible space for a home office, guest room, or hobby area. The kitchen is equipped with a brand-new fridge and stove, along with a newer dishwasher and microwave. Convenience is built in with in-suite laundry, a dedicated storage room complete with an upright freezer, and an additional storage locker. An underground parking space is also included, providing comfort and security year-round. From the eighth floor, enjoy beautiful views of the city and surrounding neighbourhoods, with ever-changing scenery through every season. Vacant and move-in ready, this home offers the perfect opportunity to become part of a welcoming, established community in one of Guelph's most sought-after locations. Come see why so many residents choose to stay for years. This could be the place you'll be proud to call home. (id:47351)
890 Chapel Road
Peterborough, Ontario
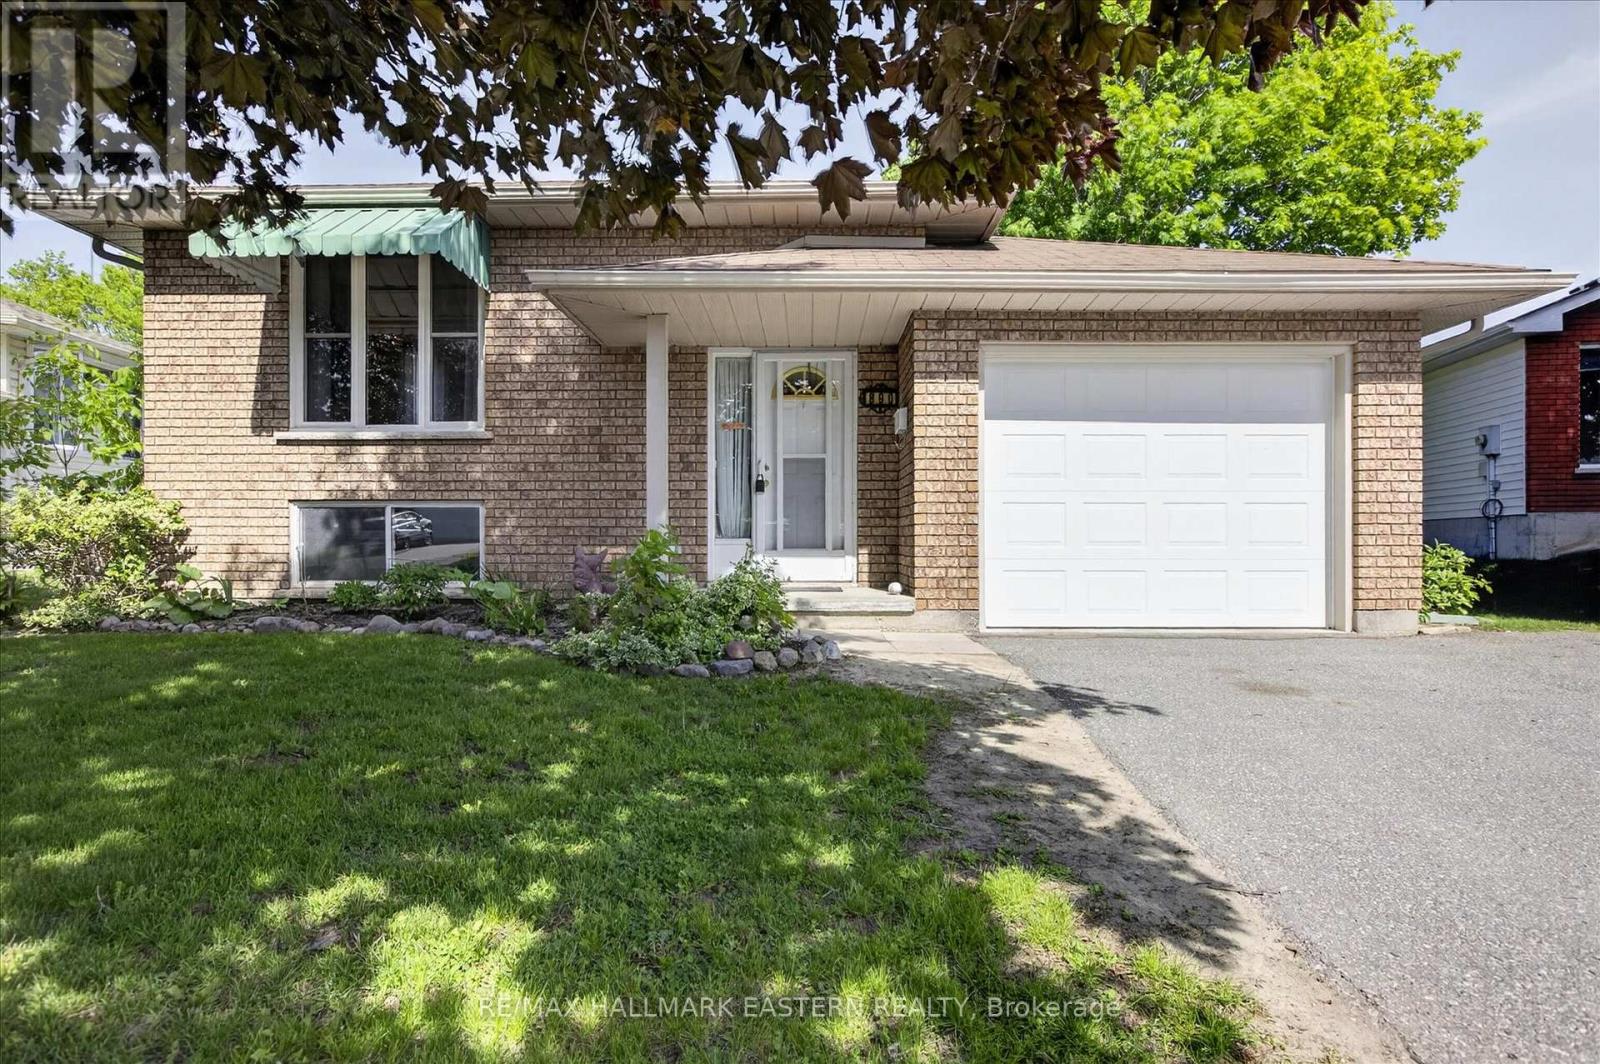
Ashburnham location! Conveniently located near the Rotary Trail, Peterborough Golf & Club, & Trent University. Situated in a quiet neighbourhood, this bright and airy bungalow is perfect for a young family looking for room to grow or a retirees looking to downsize. The main floor offers two bedrooms, a spacious living/dining area, and an eat-in kitchen with patio doors to a private deck. Perfect for weekend summer barbecues with all the family! The lower level offers a third bedroom, a large recreation room for larger family gatherings or social get togethers. Two additional rooms provide the perfect space for an office and exercise room. Direct basement walk up to the front door. Attached garage with direct entry to the house. In-law potential. Short walk to City & Trent University Bus. (id:47351)
769 Cedar Glen Road
Kawartha Lakes, Ontario
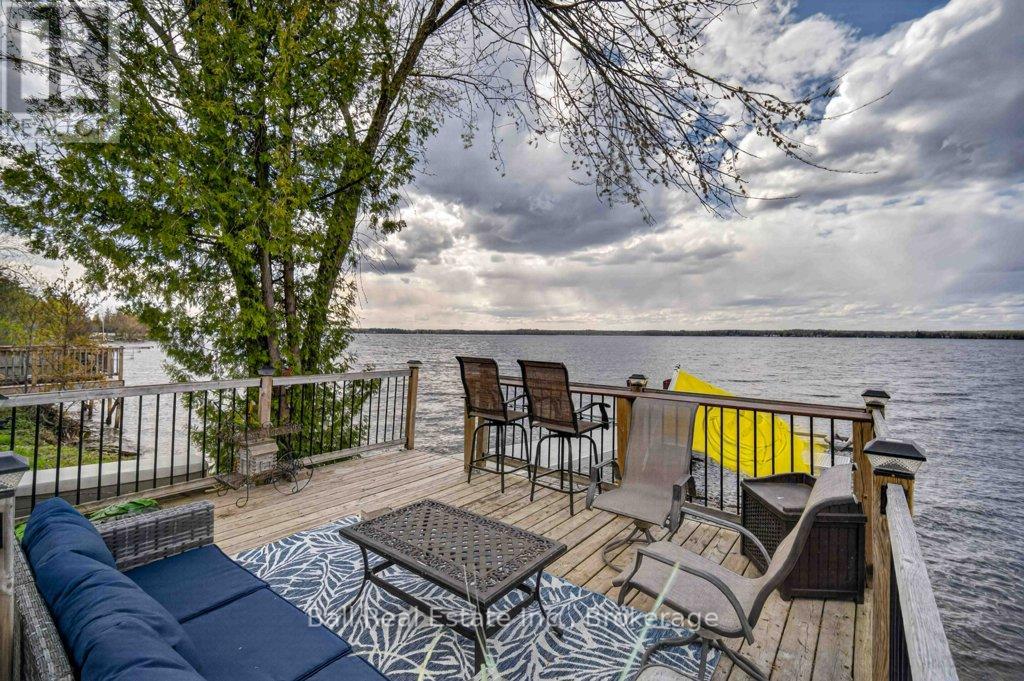
Welcome to a wonderful 100 year old, lovingly renovated & restored, 1452 sq. ft., four season cottage/house packed with features to make this your forever property. Home overlooks Sturgeon Lake with the most incredible sunset views. Your own private deck & dock is immediately across a quiet, dead end street. Fabulous armour stone landscaping creates an additional patio & firepit area. Newly paved driveway with river rock/armour stone trim can park up to ten cars. The fully fenced rear yard dream oasis is also fully landscaped with extensive rockery, lawns, water feature, stone pathways, nautical theme Bunkie, screen room, wood shed, garden shed with large patio with wood firepit & deck area for dining, entertaining & relaxing. Inside, the open concept living/dining area features a new wood burning fire insert, liner & cap. The stone chimney & fireplace are original to home. The beautiful wood floors & beams have been left intact & add immense character & coziness to the main living area. At the front of the house on the main floor, you will find a full width, four season sunroom with magnificent views of Sturgeon Lake. The kitchen has been recently renovated & includes stainless steel, smudge-proof Frigidaire Gallery fridge, propane stove & dishwasher along with a built-in GE microwave. Counters & backsplash are beautiful matching quartz. The stacked laundry is also conveniently located in the kitchen. Cabinets are contrasting white over navy blue & are soft closing. The dining area seats eight comfortably. Upstairs there are three good size bedrooms with closets. The primary has a double closet & 4-piece tastefully renovated ensuite bathroom. Boat to Bobcaygeon, Fenelon Falls and Lindsay without going through a lock! Dock is licensed and prepaid ($180/year) for another two years before annual renewal with CKL. Cedar Glen is a wonderful, welcoming and caring community with outstanding & friendly neighbours, who show pride of ownership in their homes. See taxes! (id:47351)
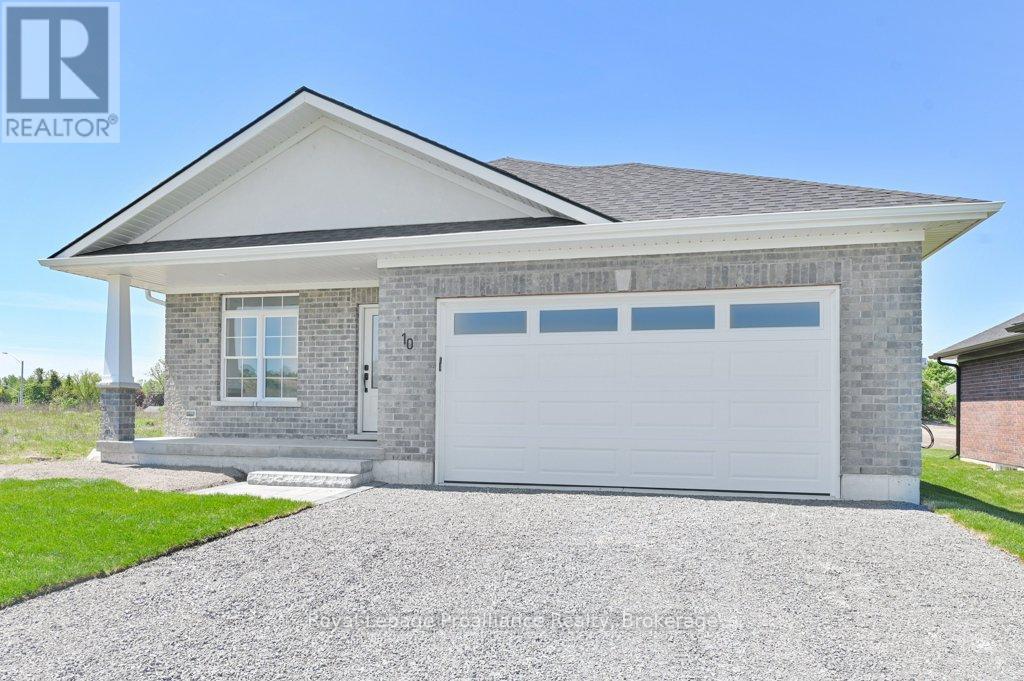
10 Dunmor Street
Stirling-Rawdon, Ontario
Welcome to 10 Dunmor Street, nestled in the heart of beautiful Stirling and offering executive bungalow living in one of the area's most sought-after neighbourhoods. Situated on an impressive oversized 55' x 224' lot, this stunning all-brick new build provides plenty of room for a future backyard pool while still offering endless space to relax, entertain, and enjoy the outdoors. Featuring a double car garage, paved driveway, inside entry, natural gas BBQ hookup, main floor laundry, 3 spacious bedrooms, and 2 beautifully finished bathrooms with granite countertops throughout, this home has been thoughtfully designed with both style and functionality in mind. The bright open-concept layout showcases a gorgeous kitchen with granite countertops, modern finishes, and seamless flow into the dining and living areas, perfect for everyday living and entertaining alike. The spacious primary suite features a large walk-in closet and a stunning en-suite complete with a custom glass shower. Patio doors lead to a finished deck overlooking the expansive backyard oasis. The lower level already has drywall, electrical, and flooring completed, plus a third bathroom roughed in, offering incredible additional living space and endless potential for a family room, gym, home office, or in-law suite. Immediate possession available. Conveniently located just 15 minutes to Belleville and Highway 401, approximately 20 minutes to Trenton and CFB Trenton, and close to Oak Hills Golf Club, the Trent River, parks, walking trails, shopping, restaurants, Stirling Public School, and the charming downtown core, this home perfectly blends luxury, convenience, and small-town charm. (id:47351)
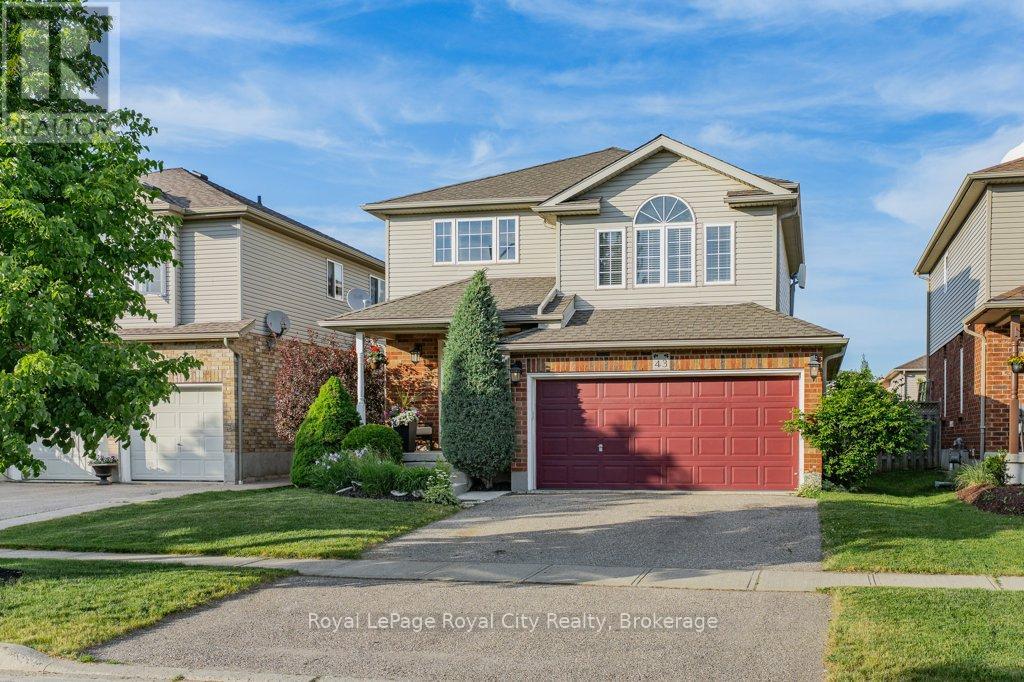
43 Brenneman Drive
Wilmot, Ontario
Imagine finding a beautifully maintained, original owner, two-storey, 3-bedroom, 2-bathroom home that perfectly balances functional family living with absolute peace of mind. Located in a highly desirable, family-friendly neighborhood in the charming town of Baden. This property welcomes you with pristine curb appeal and a charming, low-maintenance front porch perfect for a morning coffee. Step inside to a large, bright foyer that opens up to a spacious main floor layout, freshly painted and highlighted by gorgeous hardwood and ceramic tile flooring. The heart of the home is the pristine kitchen, beautifully updated with premium quartz countertops, a timeless subway tile backsplash, stainless steel appliances, and a central island that is perfect for casual dining or entertaining. The main level flows effortlessly into a bright dining area with direct access to your private outdoor retreat, and is completed by a convenient laundry room and a 2-piece powder room. Heading upstairs, you will find an incredible, massive second-floor family room featuring soaring vaulted ceilings-the ultimate bonus space for family movie nights, a kids' play zone, or a massive home office. This level also features three generously sized bedrooms and a large 4-piece family bathroom. The living space continues into the fully finished lower level, offering a massive recreation room with endless possibilities for a gym or game room, plus a convenient rough-in for a 3-piece bath. Step outside into the fully fenced, private backyard sanctuary, complete with stamped concrete and a permanent gazebo designed for summer BBQs. Best of all, you can move right in with total confidence knowing the major big-ticket items have already been upgraded, including a new heat pump, AC, and furnace in 2023, and a roof in 2021. Whether you are searching for a true turnkey property or the perfect place to raise your family, this exceptional home delivers incredible value. Don't miss out on this rare opportunity! (id:47351)
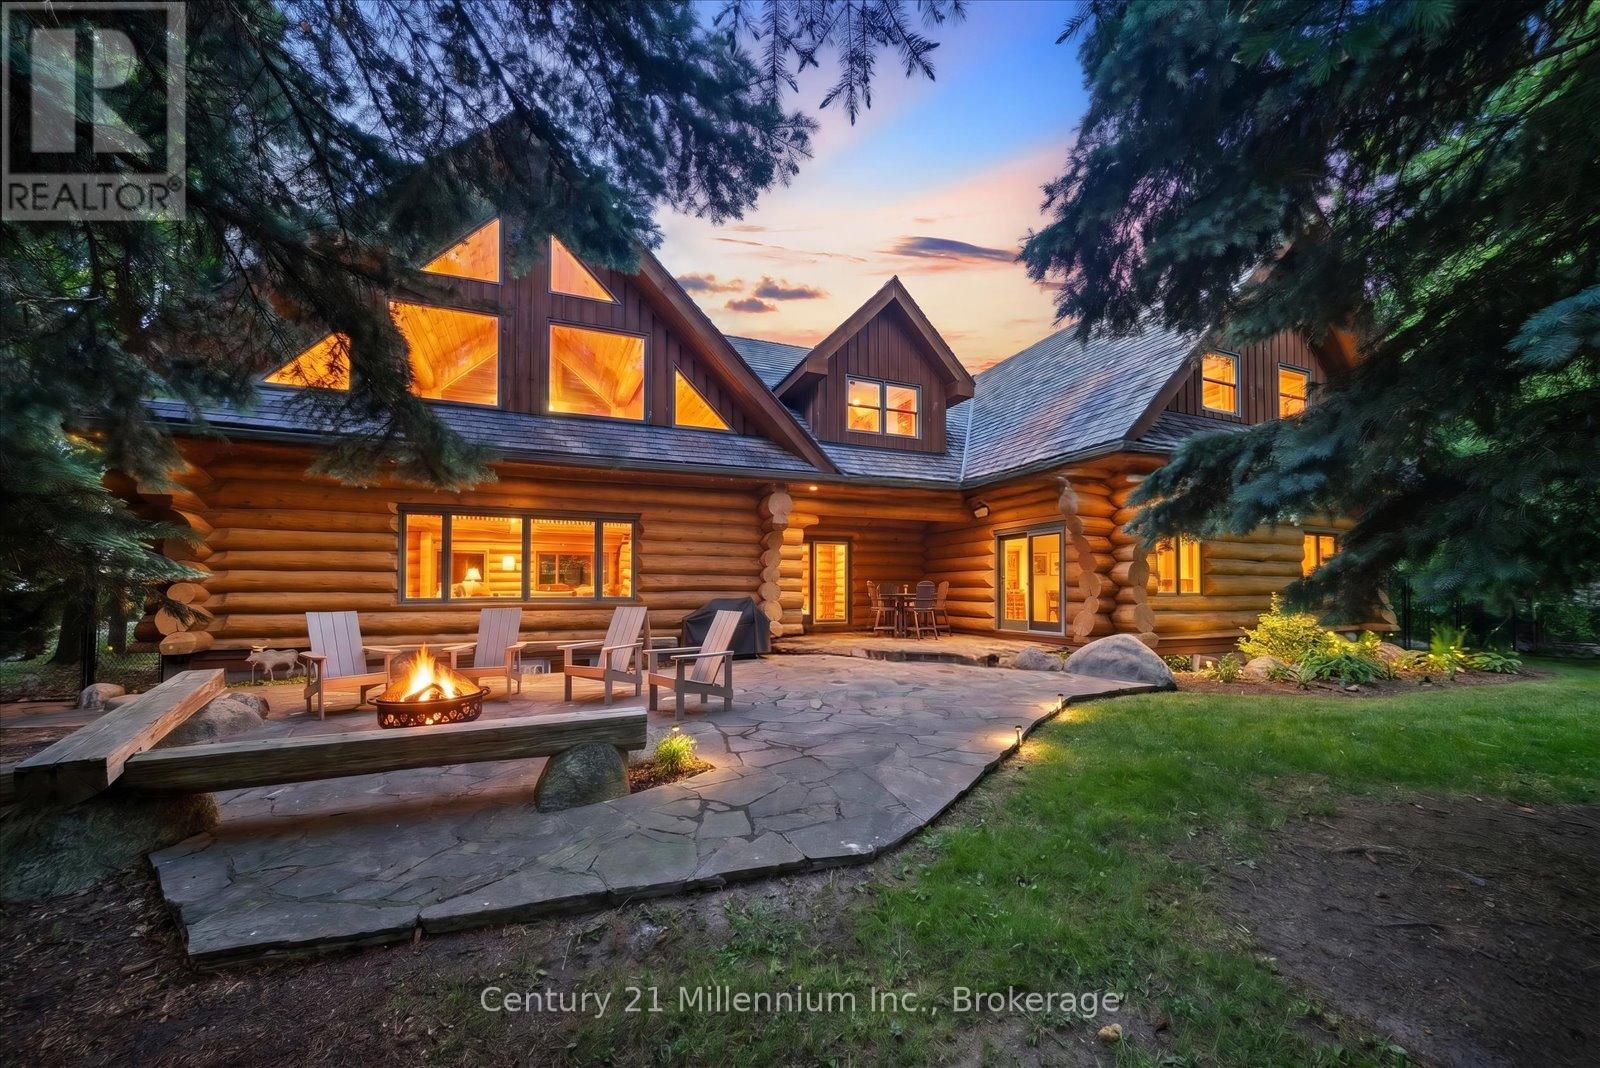
142 Craigleith Road
Blue Mountains, Ontario
Rarely does a property of this calibre become available in one of Craigleith's most coveted locations. Offered for the first time in nearly 30 years by its original owners, this extraordinary log chalet is a true four-season retreat, just steps from Craigleith Ski Club with direct rear-gate access to the club parking lot. Crafted from magnificent Northern Ontario pine logs, this custom-built chalet showcases exceptional craftsmanship and timeless design throughout. Soaring vaulted ceilings, dramatic exposed log beams, and a stunning great room create an unforgettable setting for gathering with family and friends. Designed for both entertaining and comfortable family living, the open-concept kitchen flows seamlessly into a spacious dining area capable of hosting large gatherings with ease. The main level features a luxurious primary suite with a beautiful 4-piece ensuite, an additional bedroom, and a second full bathroom. Upstairs, a charming loft offers the perfect reading area or home office, while three generous bedrooms, a large recreation room known as the "Three Bears Room," and additional sleeping accommodations provide ample space for family and guests. The lower level offers an additional recreation area ideal for entertaining, games, and overflow accommodations, along with extensive storage space providing exceptional room for ski equipment, seasonal gear, and recreational essentials. Outside, the private backyard is a peaceful retreat surrounded by mature trees, complete with handcrafted log seating around the fire pit-an ideal setting for evenings under the stars. Just minutes from Georgian Bay, public beaches, hiking, golf, and multiple private ski clubs, this remarkable property offers the ultimate Blue Mountain lifestyle. Offering nearly 4,000 square feet above grade, plus additional finished lower-level living space and extensive storage, this remarkable property is ready for its next chapter after nearly three decades of ownership by the same famil (id:47351)
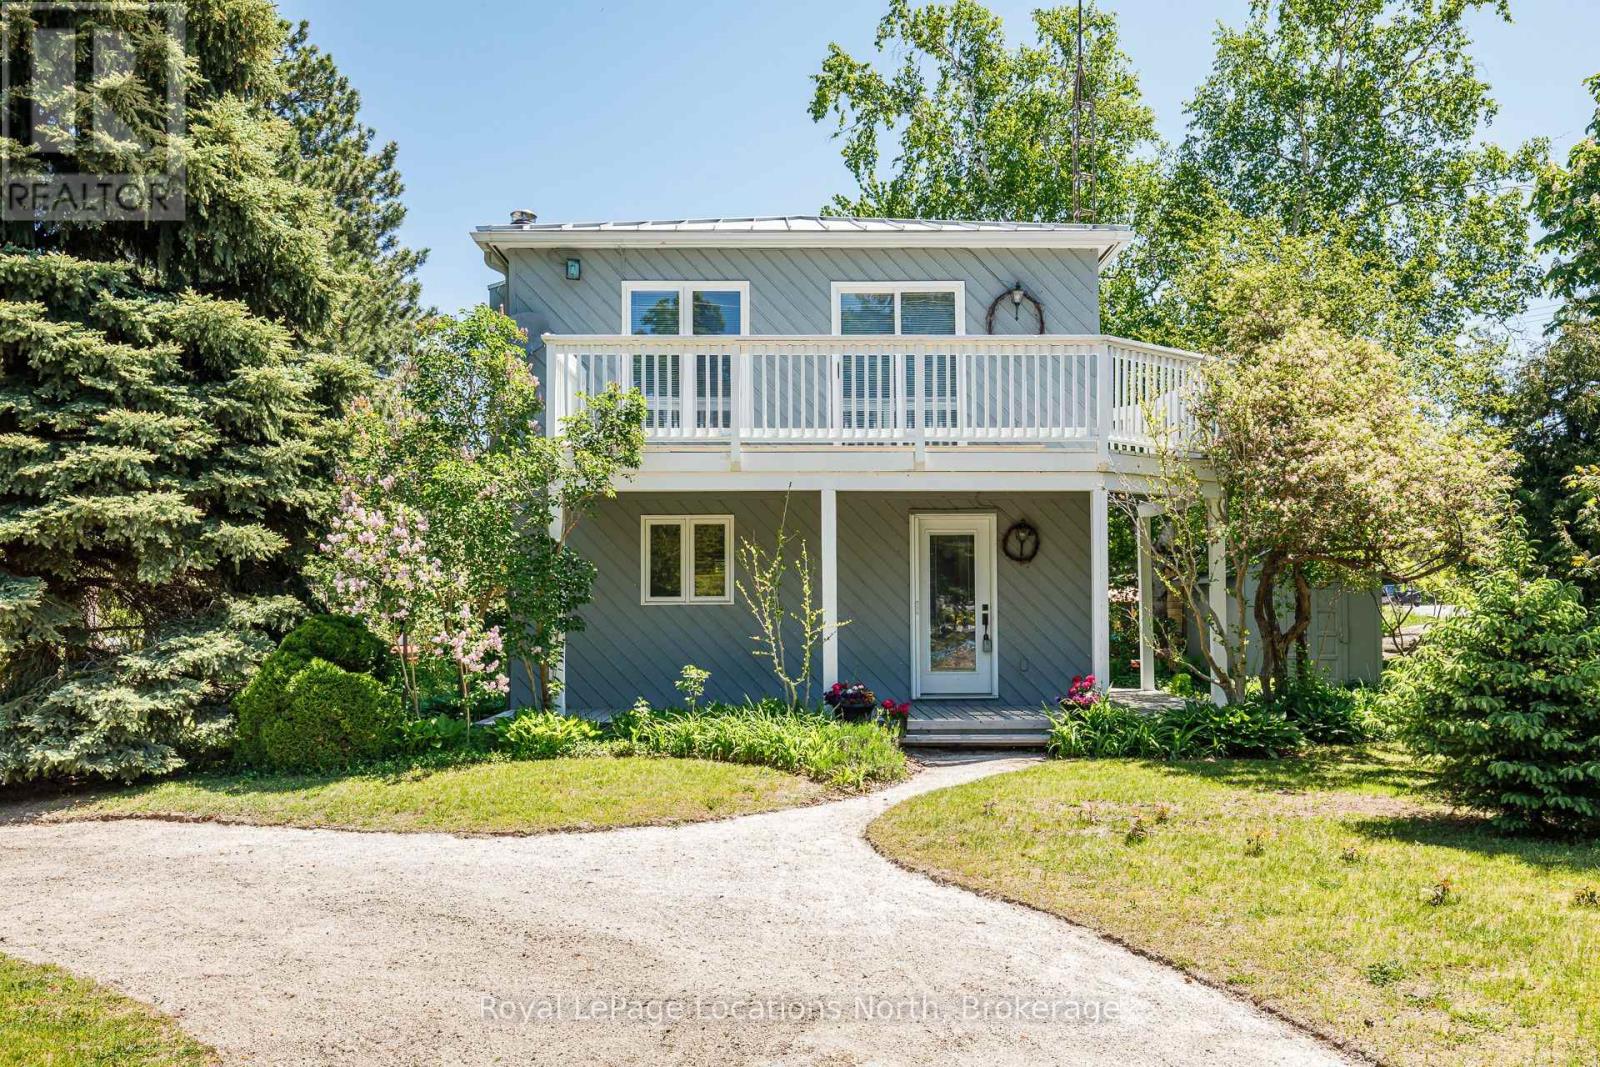
102 Fraser Crescent
Blue Mountains, Ontario
Cute as a button! This gem of a home has all you need to enjoy everything outdoors all year round. This bright and cozy three bedroom, two bath, open concept, reverse floor plan is quite simply as easy as it gets. Enjoy views of the Blue Mountains and Georgian Bay from your living room. For added enjoyment take a short stroll down to the waters edge and enjoy the sun and sand with shared beach access. A handy storage shed is perfect for outdoor toys. This four season playground is chock full of attractions. Incredible skiing, hiking & biking trails, boating, golf, shopping, fantastic restaurants and Blue Mountain Village all mere minutes away. (id:47351)
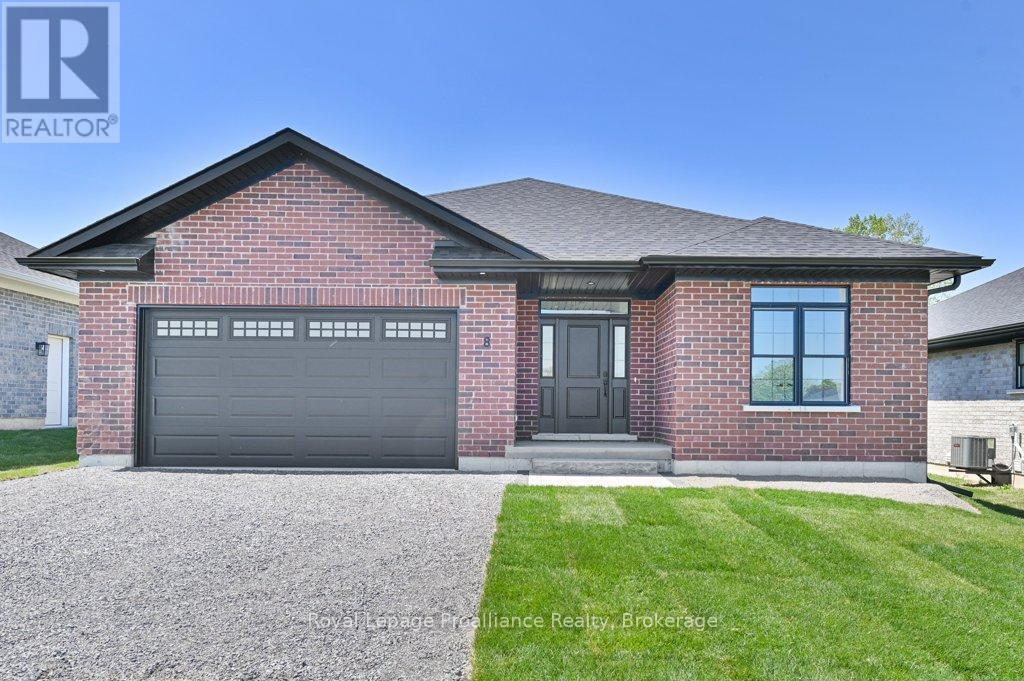
8 Dunmor Street
Stirling-Rawdon, Ontario
Welcome to 8 Dunmor Street in the heart of beautiful Stirling, offering executive bungalow living in one of the area's most desirable neighbourhoods. Situated on an impressive oversized 55' x 224' lot, this property offers plenty of room for a future backyard pool while still leaving ample space to relax, entertain, and enjoy the outdoors. This stunning all-brick new build features a double car garage, paved driveway, BBQ gas hookup, inside entry, main floor laundry, 3 spacious bedrooms, and 2 beautifully finished bathrooms with granite countertops. The thoughtfully designed open-concept layout showcases a gorgeous kitchen with granite countertops, modern finishes, and seamless flow to the dining and living areas. The spacious primary suite offers a large walk-in closet and a stunning ensuite complete with a custom glass shower. Patio doors lead to a finished deck overlooking the expansive backyard. The lower level offers incredible additional living space with drywall, electrical, and flooring already completed, plus a third bathroom roughed in, creating endless possibilities for a family room, gym, home office, or in-law suite potential. Located just 15 minutes to Belleville and Highway 401, approximately 20 minutes to Trenton and CFB Trenton, and close to the beautiful Oak Hills Golf Club and the scenic Trent River, this home offers the perfect blend of luxury, convenience, and small-town charm. Within approximately 2 km you'll find amenities including Farm Girl Cafe, The Smokin' Barrel Bar & Grill - Stirling, Jimmy's Special Pizza, Stirling Public School, parks, walking trails, shopping, and the charming downtown core of Stirling (id:47351)
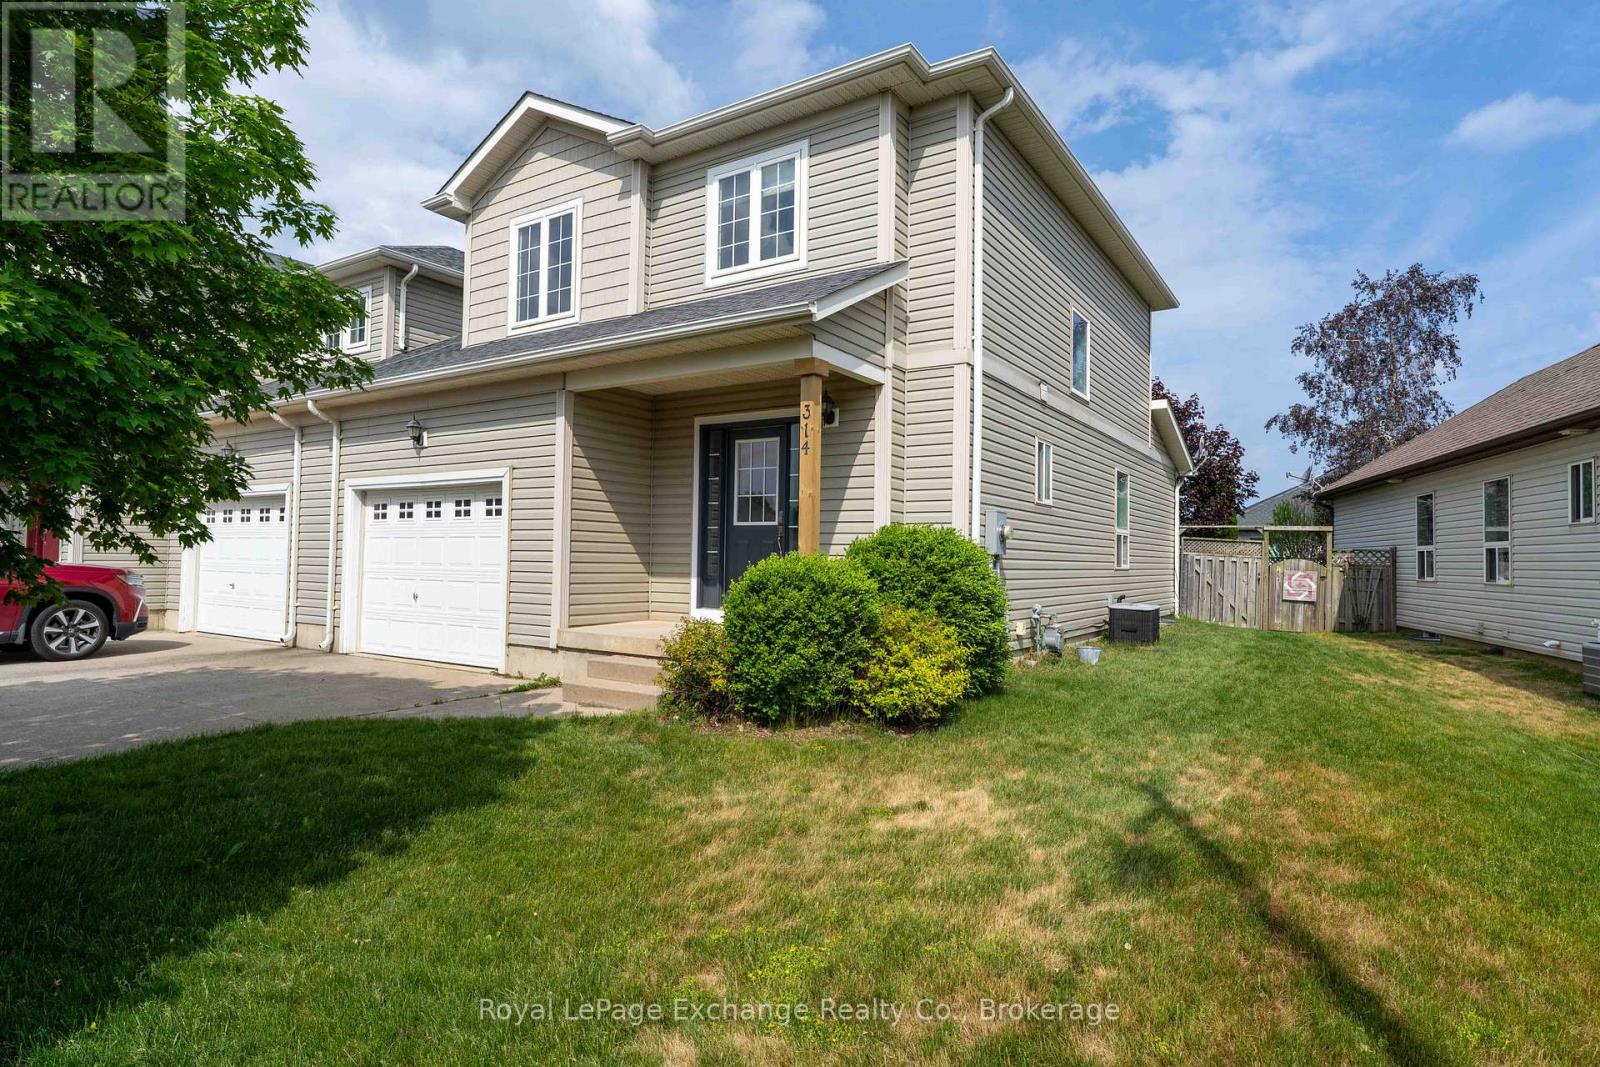
314 Ray Street
Saugeen Shores, Ontario
Are you seeking comfortable, family-friendly living in the beautiful Lake Huron shoreline community of Port Elgin. With this 3+1 Bedroom / 4 sharp looking Bathrooms, attached only by the garage you are Ideally located close to beaches, schools, parks, shopping, and all the amenities that make this thriving town such a desirable place to call home. This move-in-ready residence offers exceptional value and space for today's lifestyle. Step inside through the impressive oversized foyer featuring a convenient powder room and direct access to the attached garage. The main floor boasts a warm and inviting living area, an updated eat-in kitchen complete with modern appliances, back-splash and a walkout to a private rear deck and backyard-perfect for entertaining, relaxing, or family gatherings. Throughout the home, you'll appreciate the new high quality laminate flooring, upgraded bathrooms with stylish décor vanities, freshly painted throughout with meticulous upkeep. Upstairs offers three generous bedrooms, including a spacious primary suite with a private 4-piece en-suite, along with an additional beautifully updated 4-piece family bathroom. The fully finished lower level provides even more versatile living space with a large recreation room, a dedicated office or potential fourth overnight guest room, and a spacious 4-piece bathroom. A separate laundry room and ample storage space complete the lower level. Clean, bright, and beautifully maintained from top to bottom with a total of over 1900 SqFt this home checks all the boxes for comfortable family living in one of Bruce County's most sought-after communities. Truly 100% move-in ready and an absolute must-see! (id:47351)
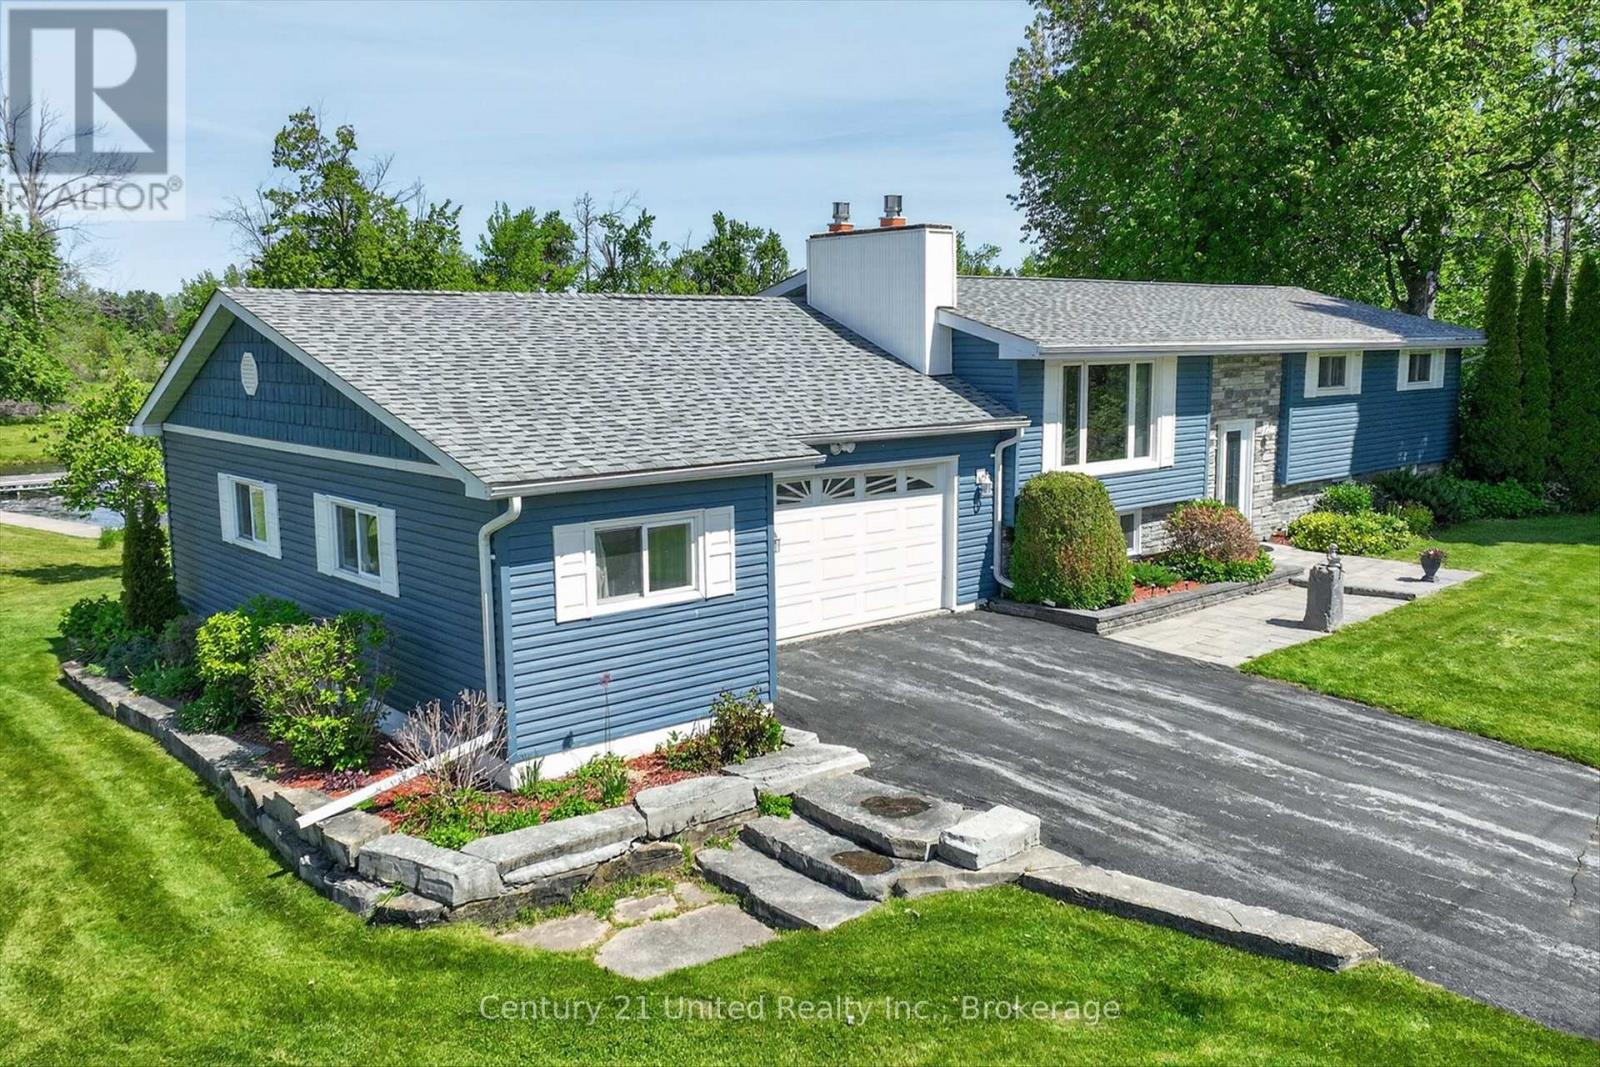
1190 Nuforest Drive
Selwyn, Ontario
Welcome to an exceptional waterfront retreat on sought-after Nuforest Drive in Ennismore, where breathtaking views of Chemong Lake grace every room. Perfectly positioned on a level waterfront lot with 116 feet of shoreline frontage, this well-maintained raised bungalow offers comfort, privacy, and convenience, just minutes to shopping, restaurants, and everyday amenities. Designed to embrace its setting, the spacious layout showcases water views front and back. The large kitchen opens to the dining area with a walkout to a two-tier deck and gazebo overlooking the lake. A waterside patio and private dock are ideal for relaxing, entertaining, and enjoying boating, swimming, and fishing on the Trent-Severn Waterway. Inside, features include custom oak closet organizers, abundant storage, and natural gas fireplaces on both levels. The main-floor living room and versatile lower level offer flexible living space. One lower-level family room offers a walkout with a French door, ideal for a home office, client meetings, or private retreat. A second family room offers flexible space for fitness, hobbies, guests, media, or multi-generational use. Outside, armourstone shoreline provides protection and peace of mind, while the oversized 2.5-car attached garage, double-wide paved driveway, and bonus workshop/hobby area offer ample room for vehicles, recreation, and storage. A lake-fed water pump supplies the in-ground sprinkler system, keeping the grounds looking their best. Updates include a 2025 furnace and air conditioner, bathrooms (2024), windows (2010), roof approx. 8 years, attic reinsulated approx. 12 years, and septic and armourstone shoreline approx. 22 years. An 11 kW Generac generator adds year-round comfort and security. Move-in ready, this rare waterfront offering combines exceptional pride of ownership, versatile living spaces, and effortless lakefront living on a beautiful Chemong Lake (id:47351)
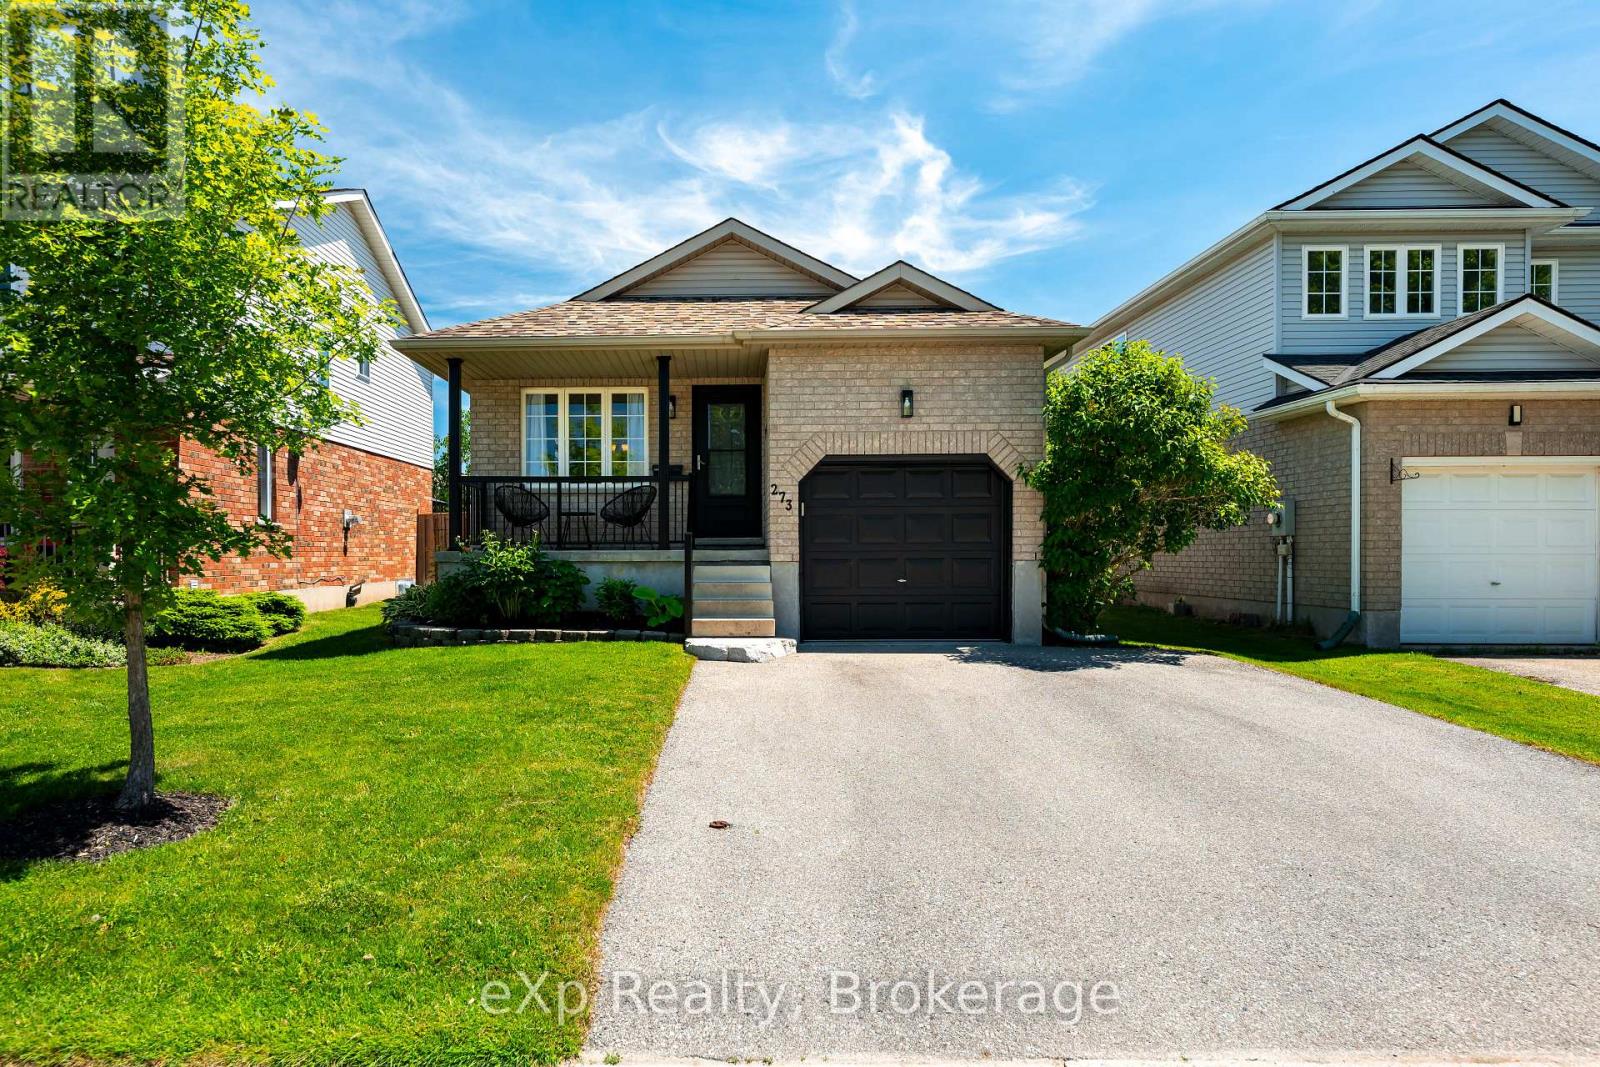
273 Millburn Boulevard
Centre Wellington, Ontario
You can feel when a home was made for real life. Not just for special occasions or perfectly staged moments but for the everyday things that end up meaning the most. This is the kind of home where routines become memories. Where backpacks get dropped at the door after school, kids make friends at the park down the street, summer evenings end at the splash pad and weekends are filled with quick grocery runs, takeout nights, and familiar faces around the neighborhood. Set in a central location close to schools, shops, restaurants, parks, and everything you need day-to-day, this backsplit offers the kind of convenience families grow to appreciate more and more over time. Inside, there's room for life to evolve. Room for movie nights downstairs. Room for sleepovers, hobbies, home offices, holiday dinners, morning coffees before the house wakes up, and all the little moments in between. The multi-level layout gives everyone space to spread out while still feeling connected...something families are always searching for and rarely want to leave once they have it. Warm, functional, and easy to imagine yourself in, this feels like the kind of home you move into for one chapter, and end up staying for many more...because sometimes the right home isn't about perfection, It's about how your life feels inside it. (id:47351)
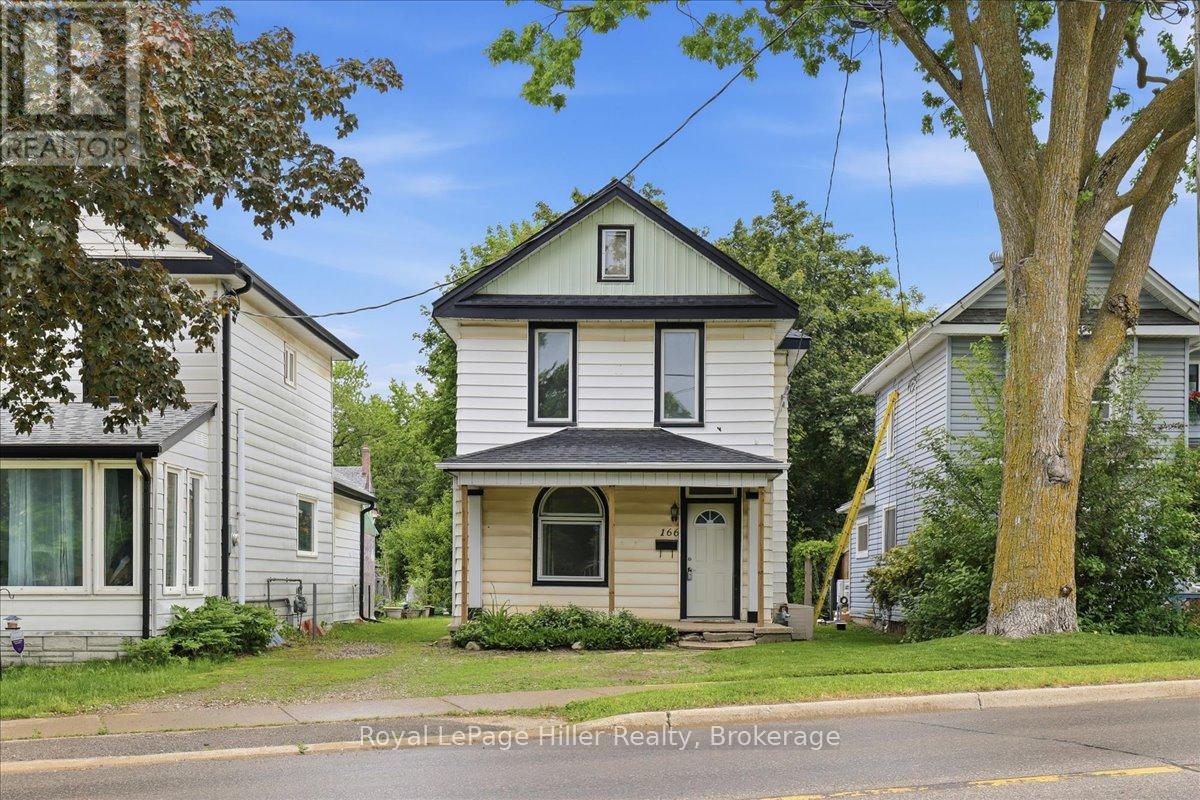
166 West Gore Street
Stratford, Ontario
Located in the heart of Stratford, this 3-bedroom home offers an exciting opportunity for buyers looking to put their own stamp on a property. Set on a large lot with plenty of outdoor space to enjoy, the home features a functional layout with a main floor bathroom and laundry, while all three bedrooms are located on the second level. A brand-new roof (2026) is already in place, providing a valuable head start for future improvements. Whether you're a first-time buyer, investor, or someone looking for a project in a centrally located neighbourhood, this property offers plenty of potential to build equity and create a home that reflects your vision. Enjoy the convenience of a central location within walking distance to downtown Stratford, shopping, restaurants, public transit, and local favourites including Jobsite Brewing Co. and Junction 56 Distillery. With its generous yard, desirable location, and opportunity for customization, this property is ready for its next chapter. (id:47351)
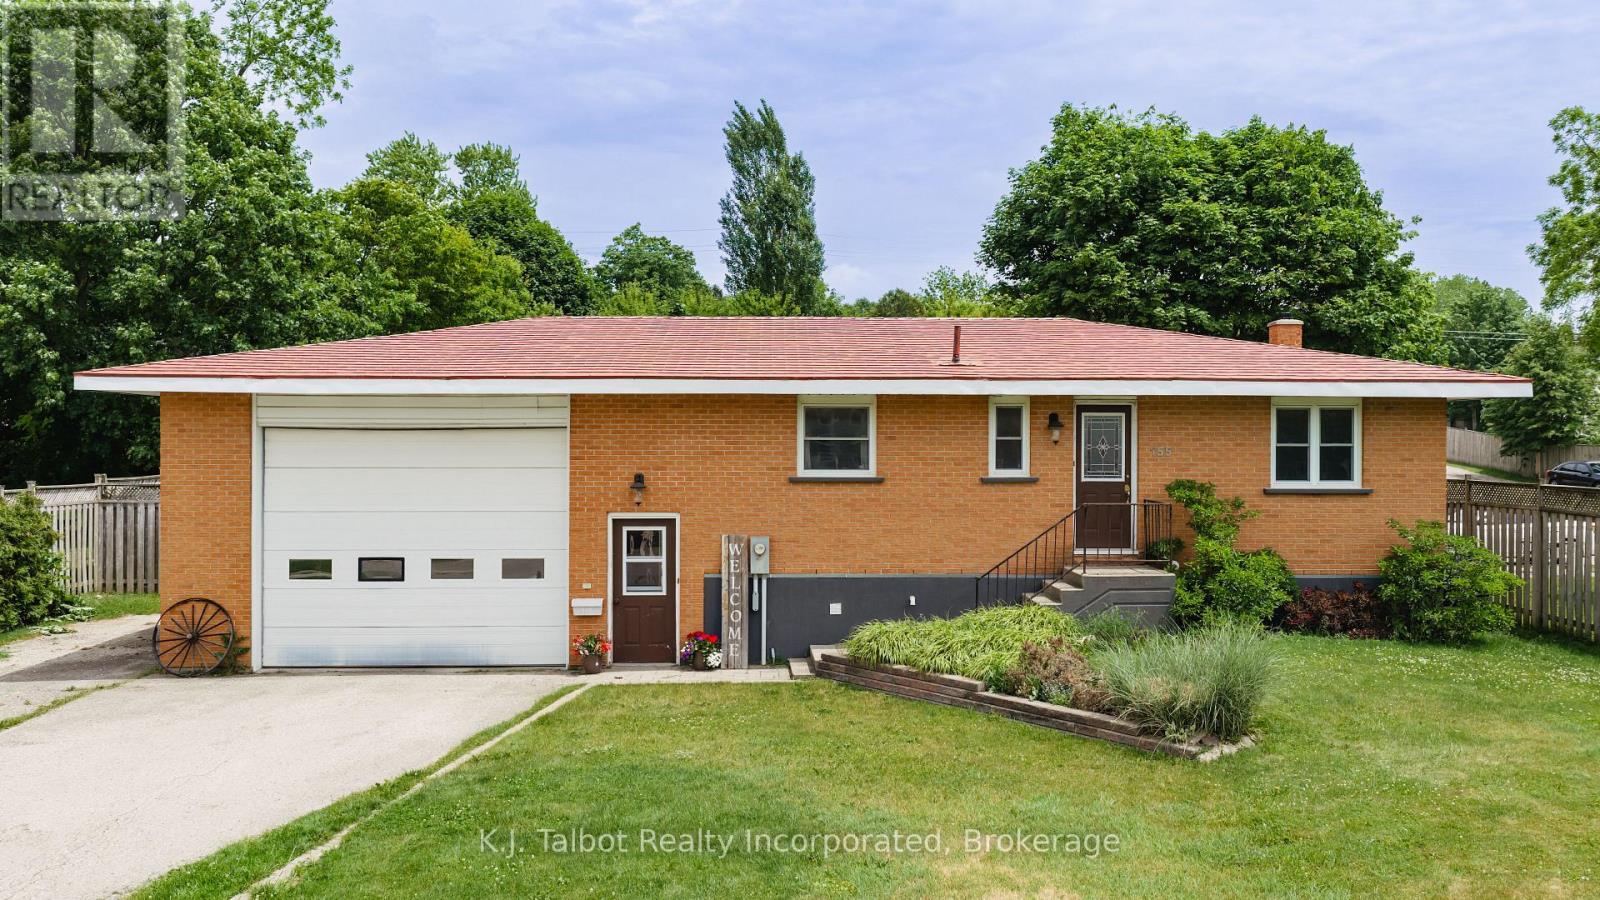
155 James Street
Central Huron, Ontario
This well maintained 1+ 2 bedroom home is available now. Approx 1800 sq feet of living space over 2 floors. So many updates and care have gone into making this a warm & comforting family home for a new family to begin their next chapter. Wood floors through the main living space, wood cabinet, large window's flood the main floor with natural light, electric fireplace with built in side shelves, spacious Primary bedroom (easily accommodates a king size bed) oversized bathroom with whirlpool spa bath and separate shower with tons of storage. The lower level boast's 2 bedrooms and a family room. The largest room has a gas belly fireplace that currently does not work - but the hook up is there. The lower level is also a carpet free area. The Utility room has lots of potential to add a second bathroom as there is a toilet already installed. An oversized garage with a door large enough for most any type of vehicle (originally built for a dump truck) with a loft for additional storage and access to an unexpected fenced in haven. Patio area, lush grass and landscaped yard are a treat and perfect for warm weather entertaining. (id:47351)
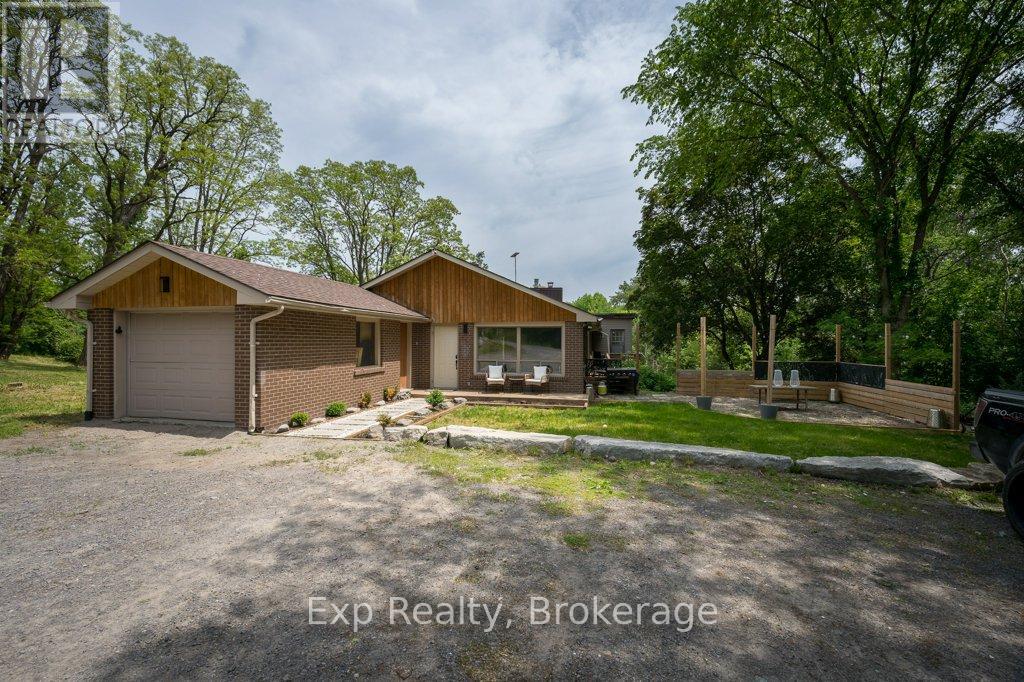
790 Baptist Church Road
Quinte West, Ontario
Some properties are simply places to live. This one is a way of life. Imagine almost 4 private acres that are entirely your own. Morning coffee on the deck as the sun comes through the trees. Kids and dogs with room to run. Space to breathe, to garden, to gather, to simply be, all while tucked into a welcoming country neighbourhood just minutes from Stirling. Then picture this: it's February, snow is falling outside, and you're swimming. The indoor pool is the heart of this home, a private retreat wrapped in warm cedar where summer never has to end. Host friends at the built-in bar, unwind after a long day, or make it the backdrop for the kind of memories families talk about for years. Inside, the reimagined main level was made for real life and easy entertaining, with bright, open spaces that flow effortlessly and a fireplace to gather around when the evenings turn cool. It feels calm, current, and genuinely cared for. But what truly sets this property apart is the opportunity. With two separate living spaces, each with its own private entrance, the possibilities are rare and real. Welcome aging parents or adult children while keeping everyone's independence. Generate income that helps carry the mortgage. Explore the potential for multiple self-contained dwellings and let the property work for you. Few homes offer this kind of flexibility, and fewer still wrap it around a setting this special. Buyers are encouraged to confirm permitted uses and rental possibilities with the municipality. A home that lets you live, host, grow, and earn, all in one unforgettable place. This is the one you've been waiting for. Come see what your life could look like! here. (id:47351)
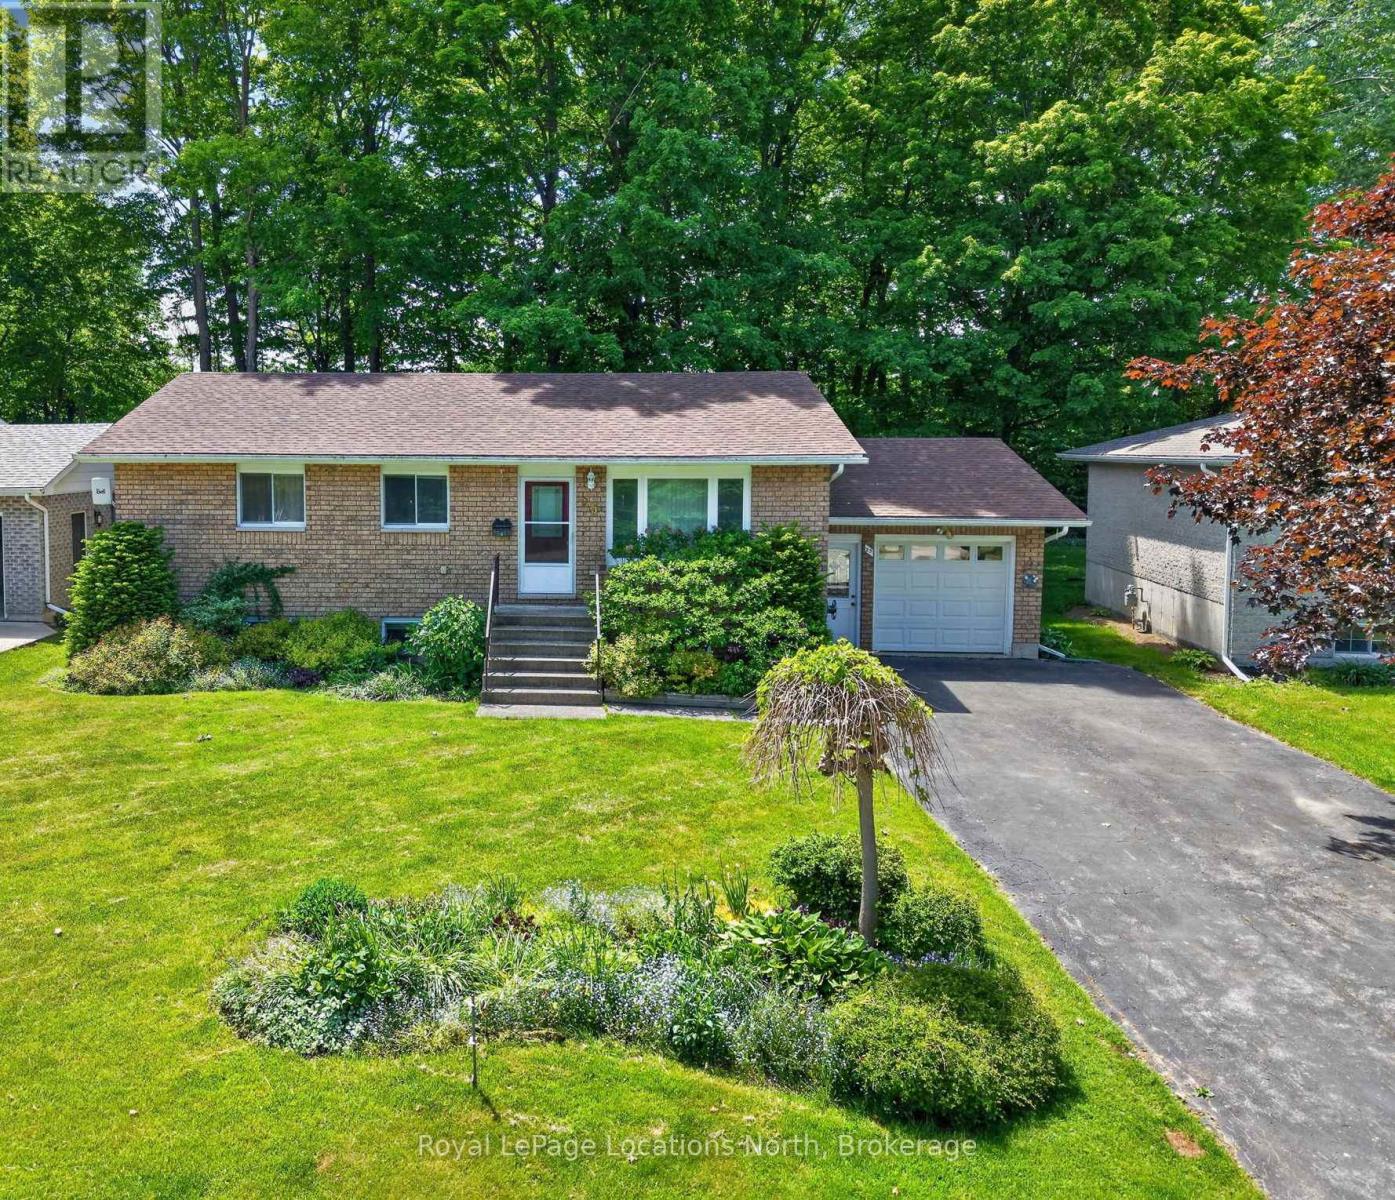
25 Pollard Drive
Meaford, Ontario
Welcome to 25 Pollard Drive. This well-maintained 3+1 bedroom home features beautiful hardwood floors on the main level, two fireplaces, and a stunning bay window that fills the space with natural light. Situated on a large, private lot with no rear neighbours, it offers the perfect blend of comfort, space, and privacy. Step outside and enjoy summer days on the expansive multi-level deck, tending to the beautifully landscaped gardens, or simply relaxing in your backyard retreat. Located in one of Meaford's most sought-after neighbourhoods, this community will remind you of the good old days, where neighbours wave as they pass by and a sense of connection still thrives. You're just steps from Memorial Park, the lakefront, campground, beaches, dog park, and more-all tucked away in a peaceful corner of Meaford. Enjoy the laid-back lifestyle Meaford is known for, from Apple Country and a vibrant downtown to the beauty and recreation of the Georgian Bay shoreline. This is more than a home-it's a lifestyle. (id:47351)
402 - 325 Densmore Road
Cobourg, Ontario
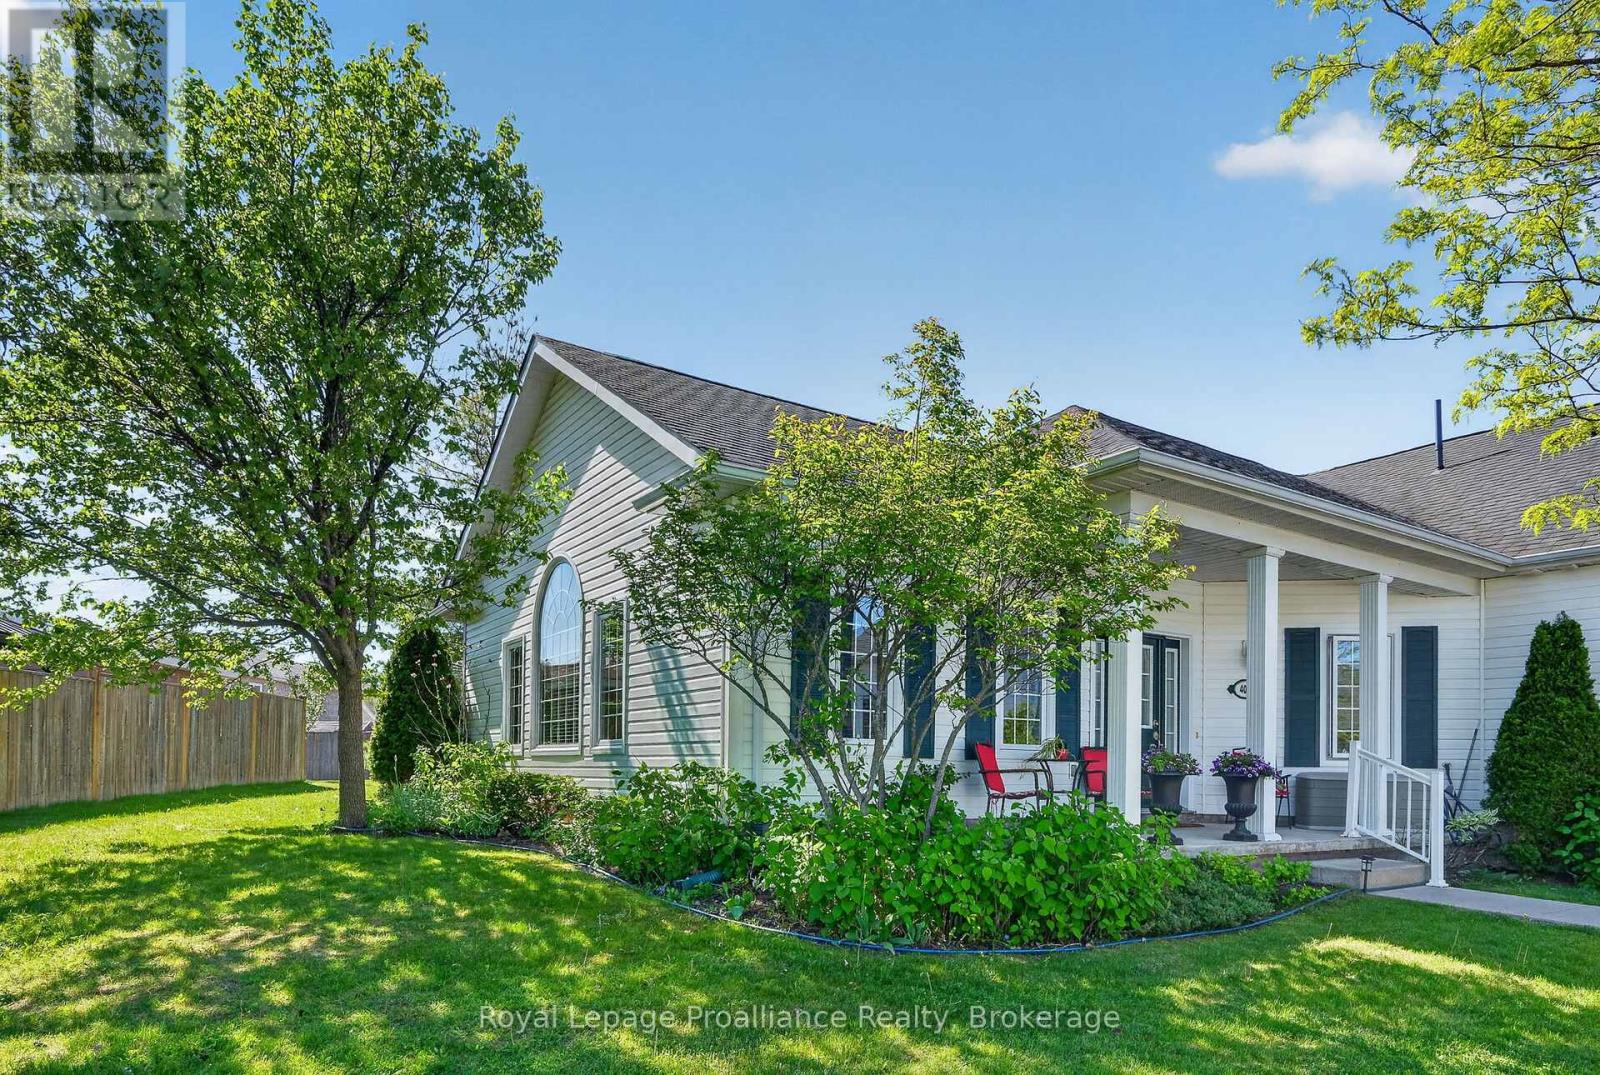
Welcome home to this beautifully maintained bungalow condominium, perfectly positioned in a peaceful, treed setting and a dedicated walkway leading to your front entrance. Step inside and be greeted by an abundance of natural light streaming through large windows. The open-concept layout is enhanced by a stunning cathedral ceiling. The well-appointed kitchen features elegant granite countertops and ample workspace, seamlessly connecting to the living and dining areas. A built-in electric fireplace adds comfort and charm, making the living space a cozy retreat year-round. This thoughtfully designed home offers two spacious bedrooms and a full bathroom, providing comfortable accommodations for homeowners, downsizers, or first-time buyers alike. The oversized laundry and utility room includes a built-in closet / shelving, delivering exceptional storage and organization options rarely found in condominium living. Enjoy morning coffee or evening relaxation on the welcoming front porch. Convenience is at your doorstep with a dedicated parking space located directly in front of the home. (id:47351)
929 Eldon Road
Kawartha Lakes, Ontario
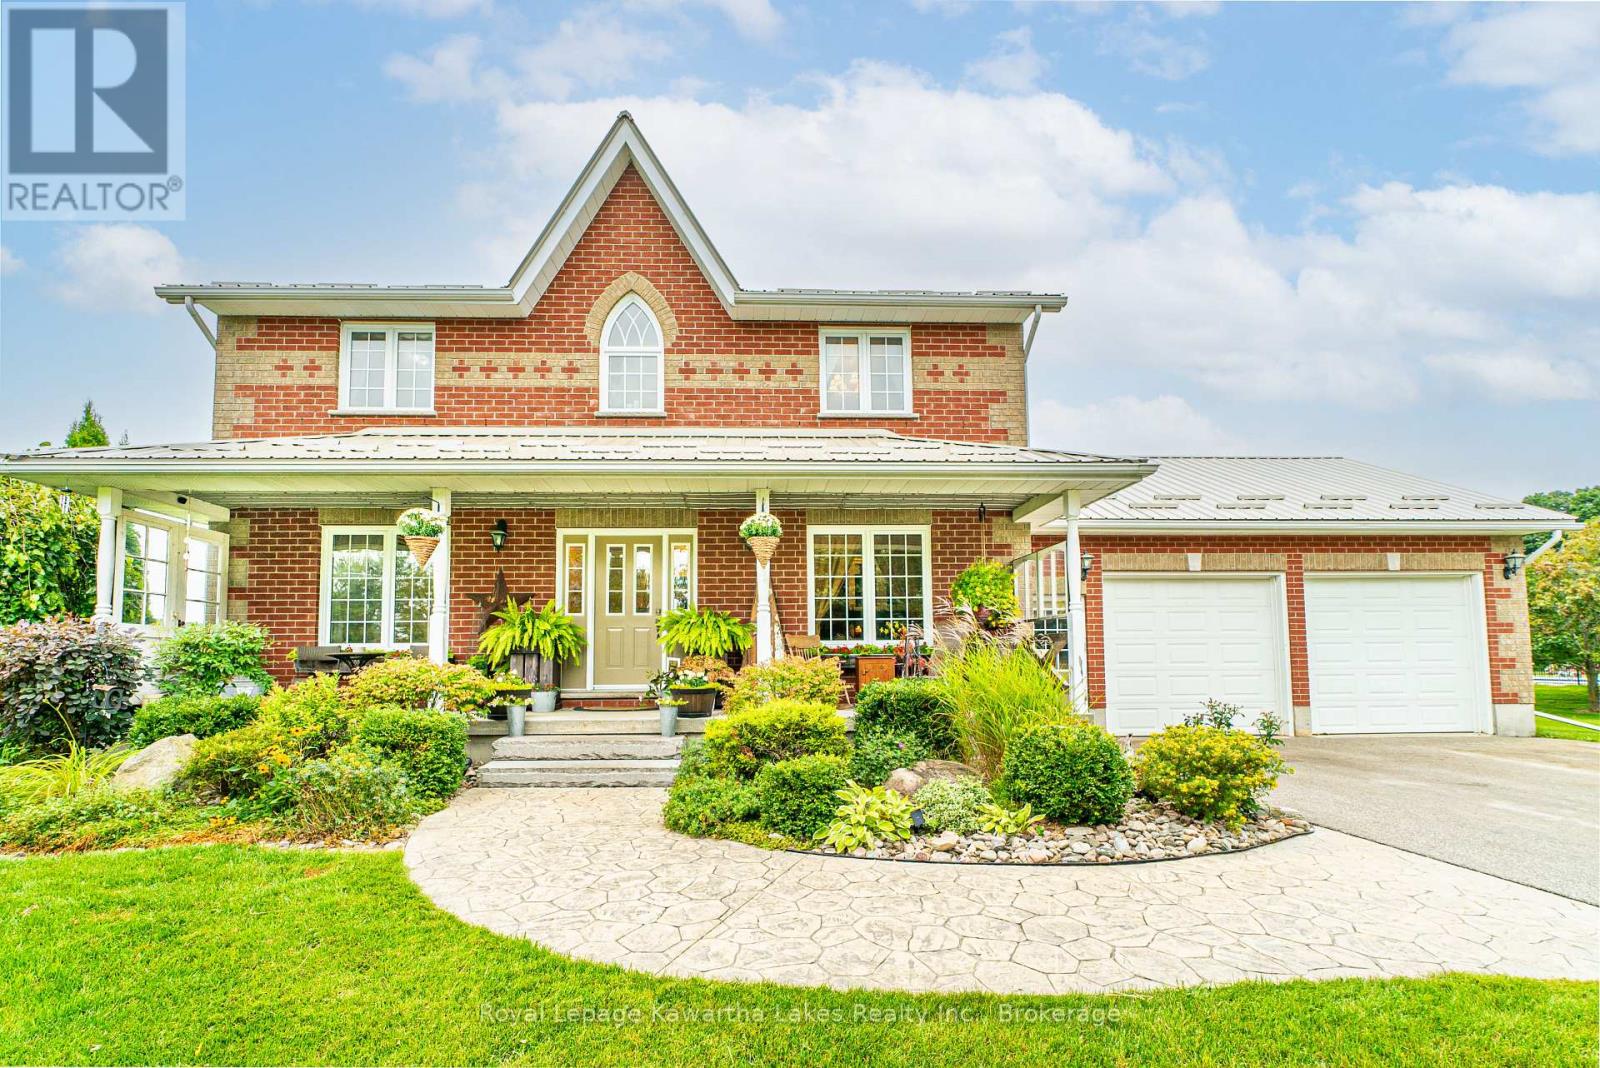
Spacious family living meets peaceful country charm on this beautifully maintained 2-acre property just minutes from the amenities of the Village of Oakwood. This impressive brick 2-storey home offers 4 bedrooms, 2.5 baths, and plenty of room for the whole family. The bright main floor features a spacious kitchen with a centre island, dedicated office space, convenient main floor laundry, and inviting living areas designed for everyday comfort and entertaining. Upstairs, the generous primary suite includes a private 4-piece ensuite, while three additional bedrooms and a full bath provide space for growing families. The finished lower level adds even more living space with a large rec room, home gym, cold cellar, utility room, and abundant storage. Outside, enjoy the privacy and space of the picturesque 2-acre lot complete with an above-ground pool, paved driveway, insulated heated garage, and covered back patio - an entertainer's delight and the perfect space for relaxing or hosting family and friends. Ideally located close to an elementary school, arena, baseball diamonds, parks, and all village amenities, this property offers the perfect blend of rural living and family convenience. (id:47351)
267 Riverside Drive
Dysart Et Al, Ontario
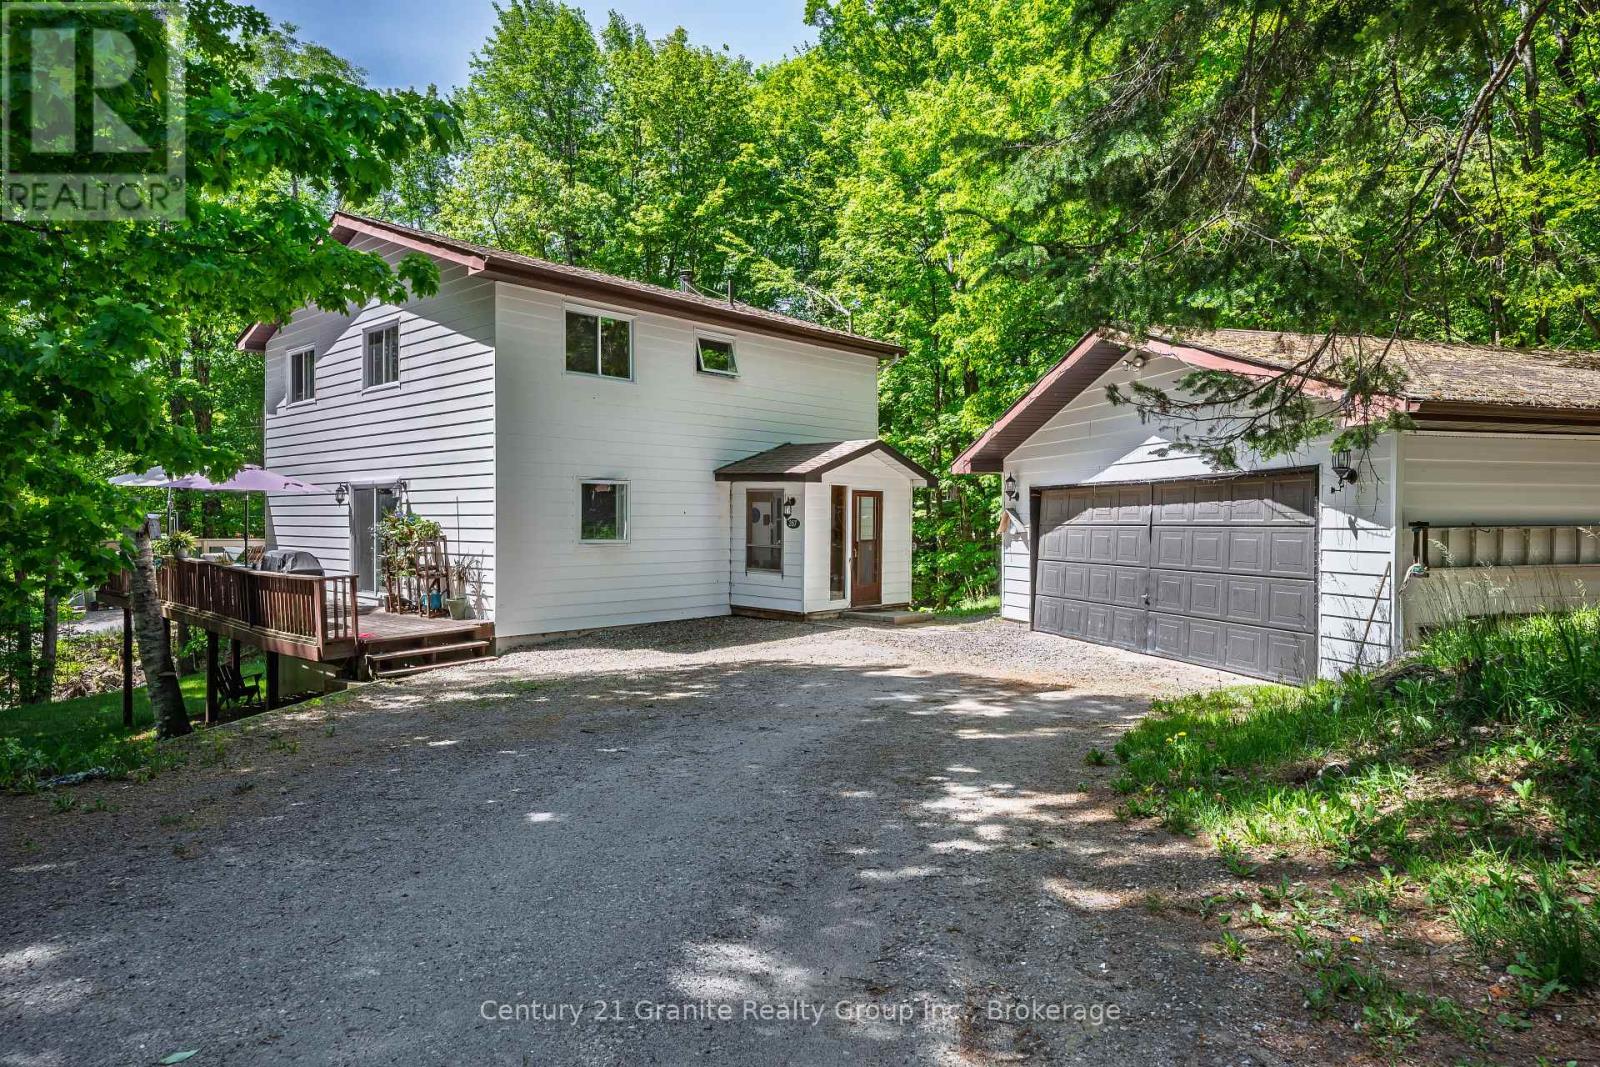
Situated on a spacious in-town lot in one of Haliburton's most desirable neighbourhoods, this charming 3-bedroom home offers comfort, character, and numerous modern upgrades. Recent improvements include new windows, roof shingles, updated bathrooms, and a beautifully renovated kitchen featuring Silestone countertops and a generous walk-in pantry. Designed for everyday convenience, the main floor features a bright and functional layout with a welcoming dining room, main floor laundry, and a convenient 2-piece bathroom. The inviting living room is warmed by a cozy woodstove, creating the perfect atmosphere on chilly winter days. Upstairs, you'll find a spacious primary suite complete with a walk-in closet, large windows that fill the room with natural light, and a private 2-piece ensuite with the potential to be converted into a 3-piece bath. Two additional bedrooms and a well-appointed 4-piece bathroom complete the second level. The lower level offers additional living space with a comfortable rec room, a practical mudroom, and a dedicated workshop area-perfect for hobbies, projects, or extra storage. Step outside and enjoy your own private oasis, featuring expansive deck space ideal for entertaining, barbecuing, relaxing in the sun, or unwinding with a good book. The detached garage provides ample space for parking, storage, and outdoor equipment. Ideally located just minutes from all the amenities Haliburton has to offer, including shopping, restaurants, schools, and the hospital, this property combines small-town convenience with exceptional lifestyle appeal. Don't miss your opportunity to make this wonderful home your own-book your private showing today. (id:47351)

336 Lansdowne Street
Saugeen Shores, Ontario
Welcome to 336 Lansdowne Street. Nestled on a quiet street in one of Southampton's most desirable neighbourhoods, this well-maintained 3-bedroom, 2-bathroom home offers the perfect blend of comfort, recreation, and convenience. Located just minutes from beautiful Fairy Lake, you'll enjoy easy access to walking trails, greenspace, and outdoor activities, while the Southampton Hospital and everyday amenities are also close by.The bright main level features an open-concept layout designed for modern living, complete with a spacious kitchen featuring an island, adjoining dining area, and comfortable living room. Three bedrooms and a full bathroom complete the upper level, while a sliding patio door leads to a brand-new wood deck overlooking the backyard.The lower level has been transformed into an impressive custom entertainment space that serves as the ultimate man cave or family recreation room. Featuring in-floor heating, custom cabinetry, built-in sink, refrigerator, kegerator, two dedicated television spaces, and a second full bathroom, this thoughtfully custom designed space is perfect for hosting friends, watching the big game, or relaxing with family.Outside, the backyard has recently undergone significant improvements, with the former in-ground pool recently filled in, topped with fresh topsoil, and seeded, creating a versatile outdoor space ready for your vision. The newly constructed deck provides an ideal setting for outdoor dining, entertaining, or simply enjoying the peaceful surroundings.Whether you're searching for a year-round family home or a comfortable retreat in Southampton, 336 Lansdowne Street offers a fantastic location, functional layout, and a unique lower-level living space that must be seen to be appreciated. (id:47351)
587 Gilmour Street
Peterborough, Ontario
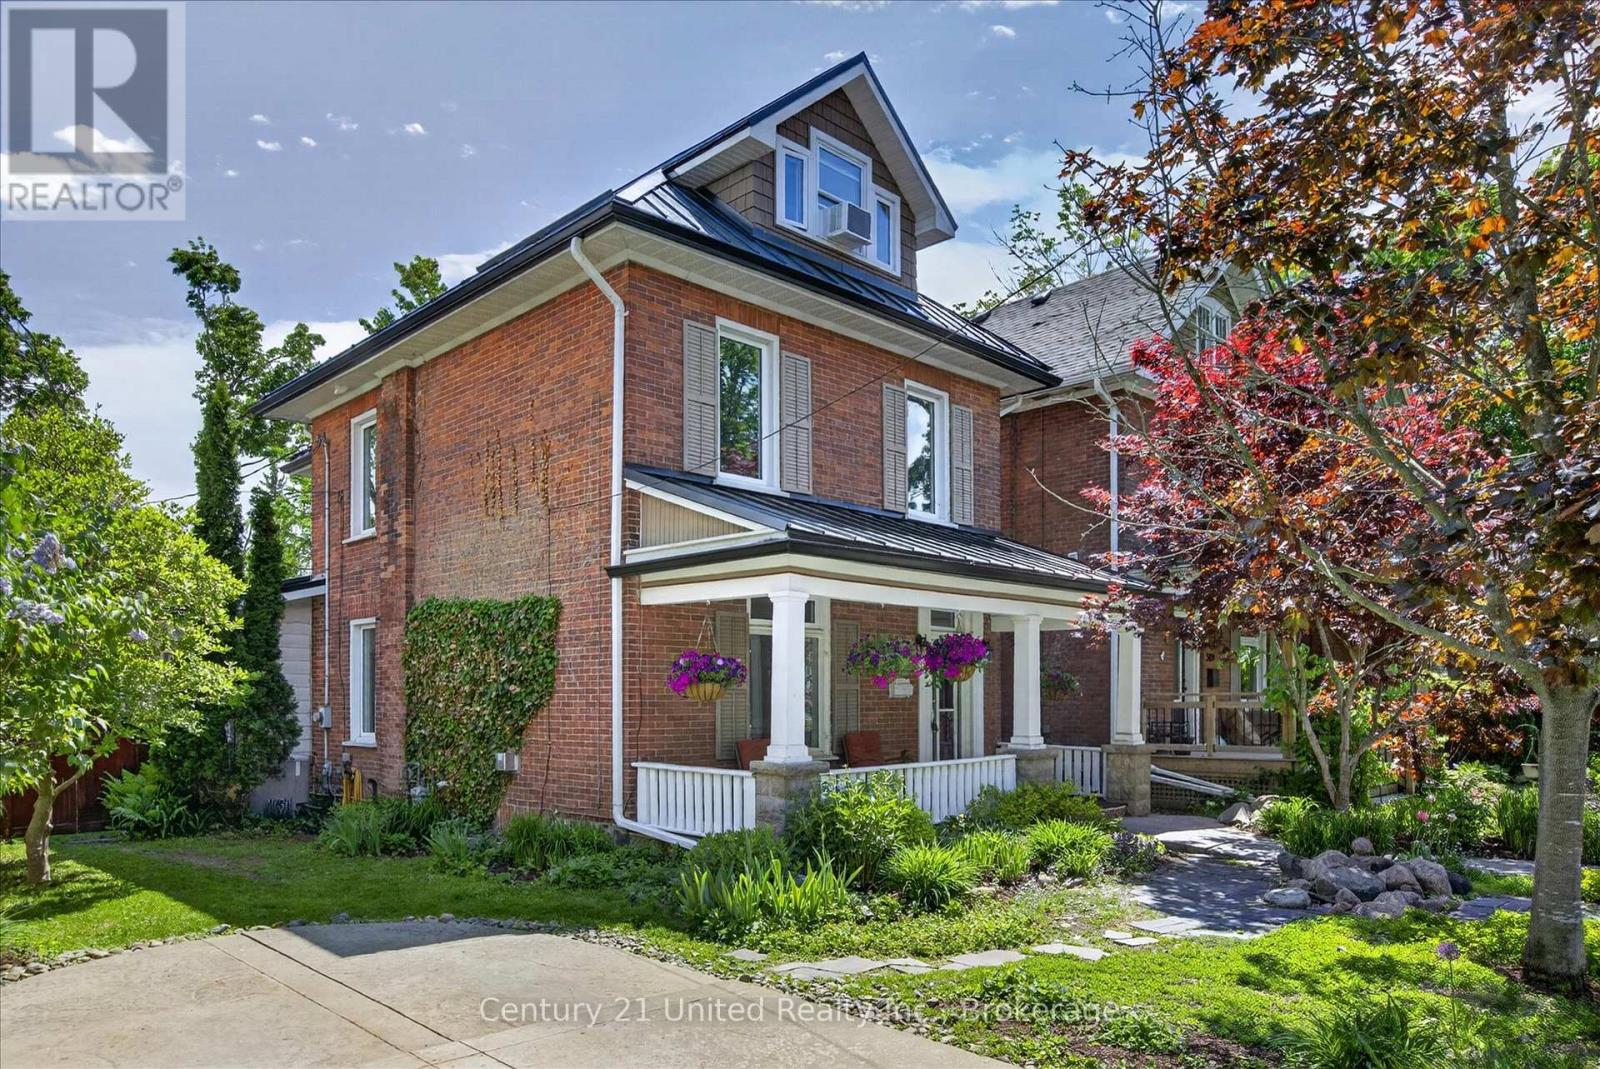
Spacious 2.5 storey Century home located on one of Peterborough's favourite tree lined streets. Old West End walk everywhere location, friendly family neighbourhood, annual Great Gilmour Garage sale, surrounded by Grand Century homes. This well maintained 4 bedroom, 3 bath home is move-in ready; features: steel roof and eaves (2025), skylight on sunroom (2025), 2nd floor bath reno (2026), attic reno (2017), replacement windows, upgraded insulation in areas, gas heat and central air. Fabulous 48 ft. wide landscaped lot with great curb appeal, covered porch for relaxing, parking out front, plus parking and single car garage in back. Sunny south exposure in the back entertaining space. Enjoy the bright main floor including sunroom, 3 bedrooms on the 2nd floor, beautiful primary + ensuite and dressing area on 3rd floor. A pre-inspected home - an absolute must see! (id:47351)
2279 Pigeon Lake Road
Kawartha Lakes, Ontario
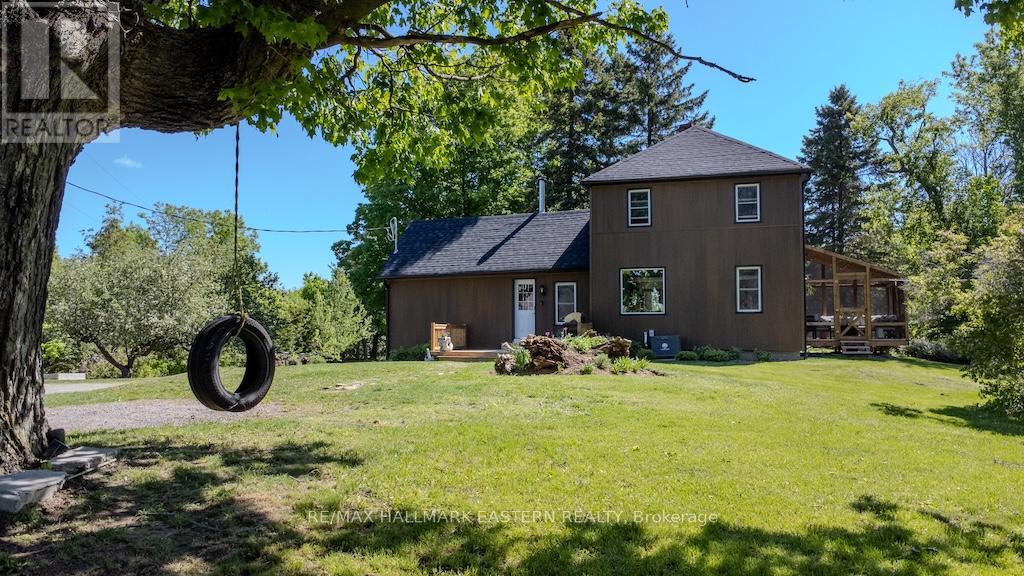
Country living, complete privacy, and convenient access to Bobcaygeon, Peterborough, and the Greater Toronto Area-welcome to 2279 Pigeon Lake Road. Set on nearly three private acres, this charming two-storey farmhouse offers the perfect blend of timeless character and modern comfort. Featuring three bedrooms, two bathrooms, a detached garage, and a historic log cabin offering endless possibilities, this unique property presents a rare opportunity to embrace the best of country living. Thoughtfully renovated throughout, the home retains its farmhouse charm while benefiting from extensive improvements, including an updated kitchen and bathrooms, new hardwood flooring, new siding and roof, and modern heating and cooling systems. Overlooking the dining area below, a charming loft retreat adds architectural interest and flexibility to the home's layout. Currently used as an additional sleeping space, this versatile area could also serve as a guest retreat, home office, studio, playroom, or cozy reading nook. Outside, mature trees, including apple and pear trees, create a beautiful and private setting, complemented by established raised garden beds ready for your next growing season, a gated entrance, an enclosed sunroom, and a hot tub for relaxing and enjoying the surrounding countryside. Just minutes from the shops, restaurants, and waterfront of Bobcaygeon, this exceptional property offers the ideal balance of rural tranquility and everyday convenience. A truly special property that must be seen to be appreciated. (id:47351)
172 - 63 Whites Road
Quinte West, Ontario
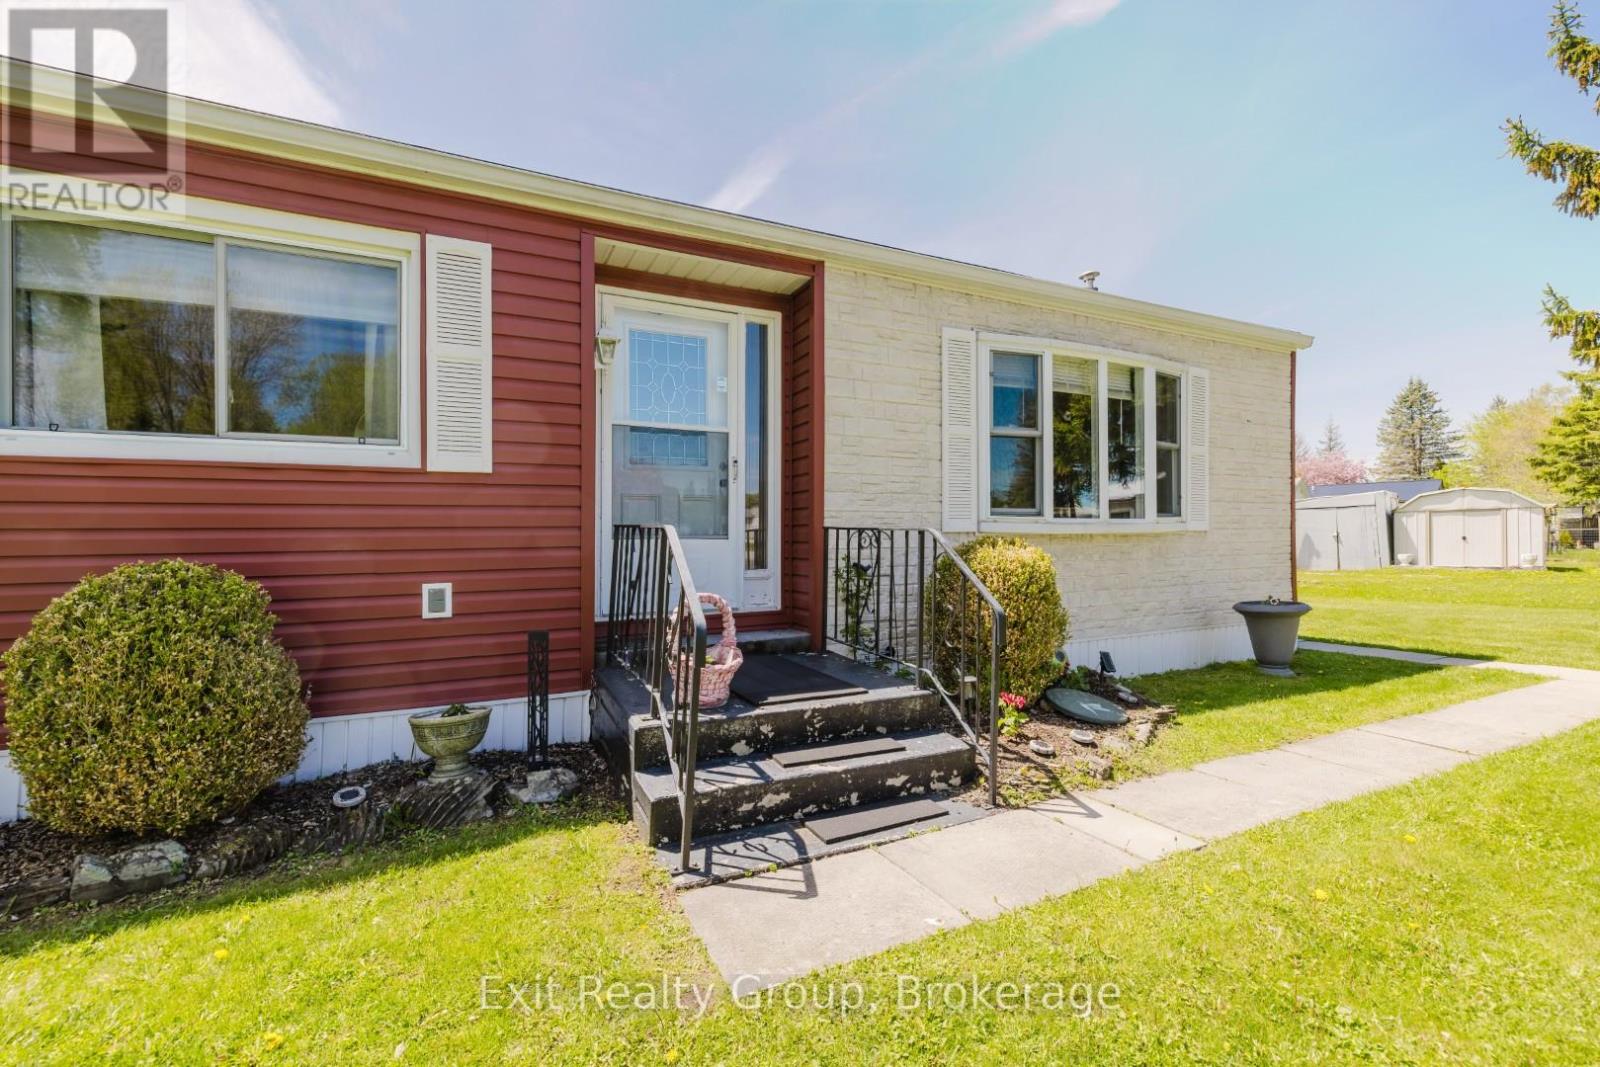
Cute, bright, and wonderfully maintained! This charming home is the perfect fit for a young family just starting out, or a couple ready to downsize and enjoy a more relaxed lifestyle. This bright and spacious 2-bedroom, 1.5-bath double-wide mobile home is tucked away in a quiet cul-de-sac within Sunny Creek Estates, a welcoming and well-established community. Enjoy evening walks through the neighborhood, watch the kids ride their bikes safely, and appreciate the convenience of nearby stores and everyday amenities. Just a short drive to Trenton, you'll have easy access to shopping, churches, restaurants, recreational facilities, and sports complexes. Comfortable, affordable, and move-in ready - this is a wonderful place to call home. Fee includes Waste Water Testing Fee $24.78 + Property Tax Fee $36.42 + Lot fee $475.00. Total is $536.20 per month. Please note there is now a water bill associated with Sunny Creek Estates. Please ask your Realtor for more information attached. (id:47351)
120 Hill Street E
Centre Wellington, Ontario
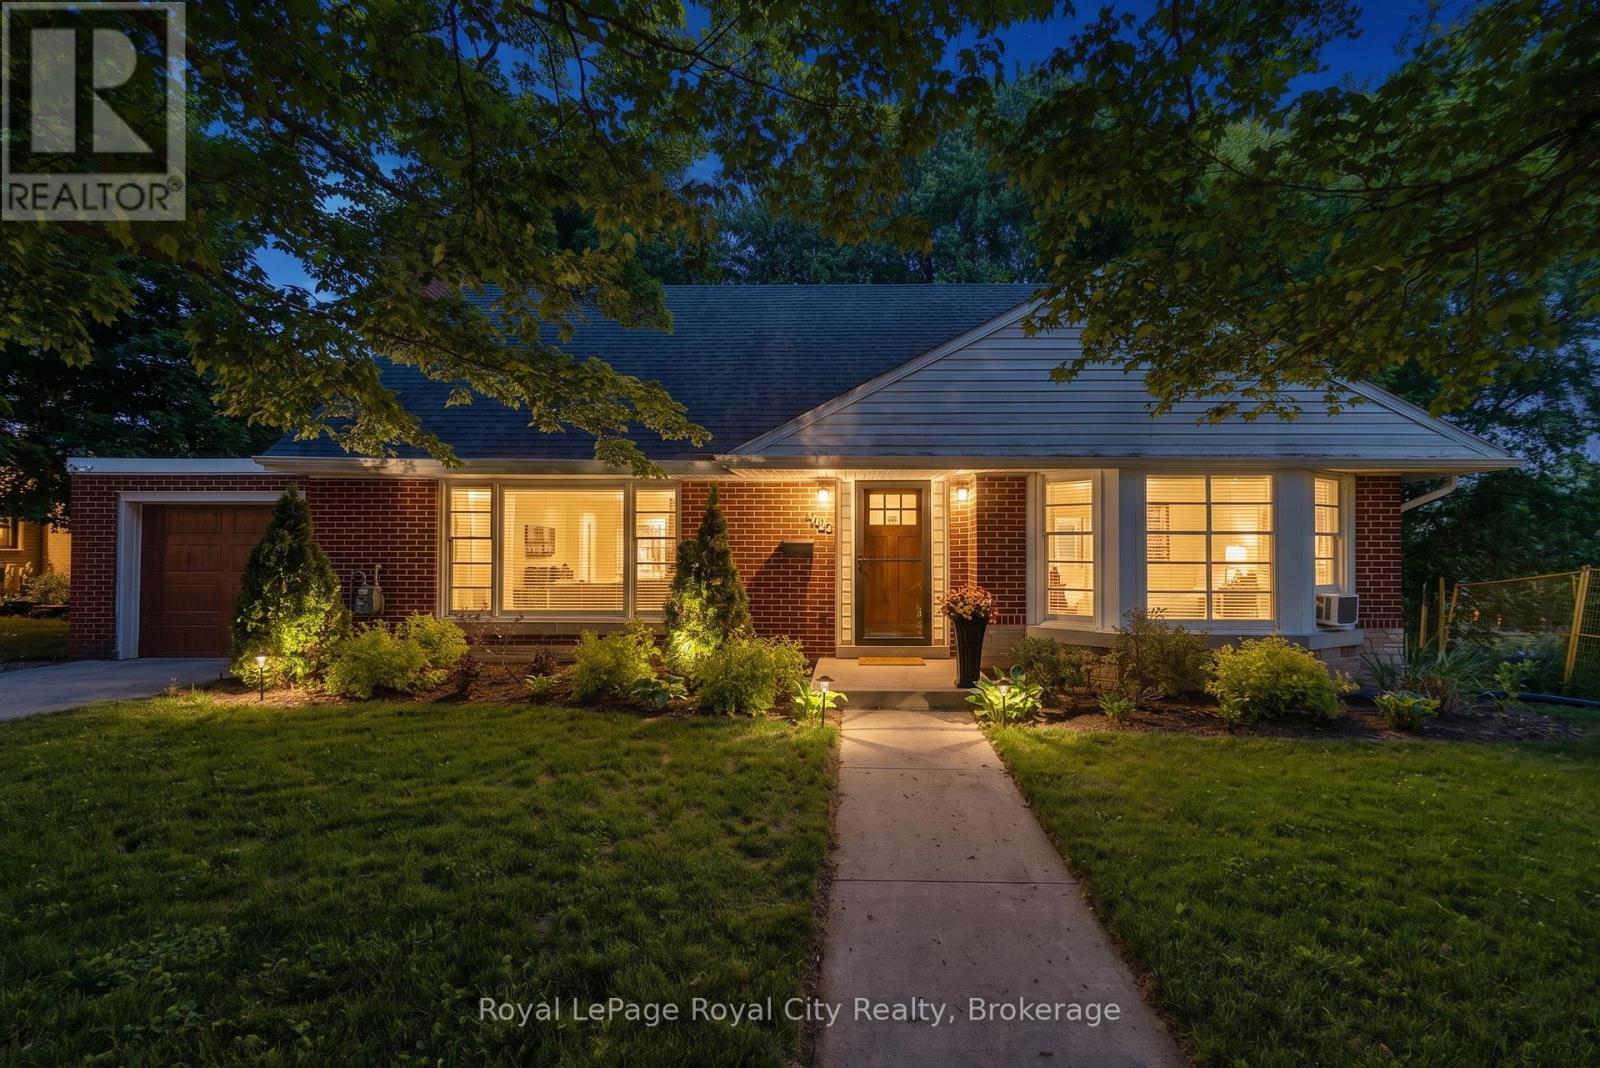
Set on a leafy tree-lined street in Fergus's sought-after Heritage district, this charming 1.5-storey red brick home celebrates its mid-century roots with vintage style and a flexible and comfortable floor plan. Step inside to find blonde hardwood floors and a central fireplace anchoring the living and dining rooms, where large picture windows flood the spaces with natural light. Bungalow-style living is achievable here, a kitchen rich with original millwork, a retro-inspired 4-piece bath and two versatile bedrooms - perfectly suited as a main-floor primary and guest room or home office. From the kitchen, walk out to an inviting covered porch that overlooks a fully fenced, private backyard. Upstairs is a sensational primary bedroom with double closets and built-in cabinetry, an additional bedroom with walk-in closet, and a main 4-piece bath, creating a self-contained retreat - for guests, teens, multigenerational living, or continued use as an Airbnb suite with income potential. A massive, unfinished basement, just shy of 1000 sf, opens the door for opportunity. Consider it a blank canvas - rec room and home gym, in-law suite or legal accessory apartment, subject to municipal approvals, of course. Surrounded by mature trees and established homes, this genuinely characterful property is just a short stroll to downtown Fergus's local shops, restaurants, the Grand River and everyday local amenities. Leave the car in the garage and enjoy one of Centre Wellington's most walkable neighbourhoods. Take a tour and discover a world of possibility. (id:47351)
8 Dorchester Drive
Prince Edward County, Ontario
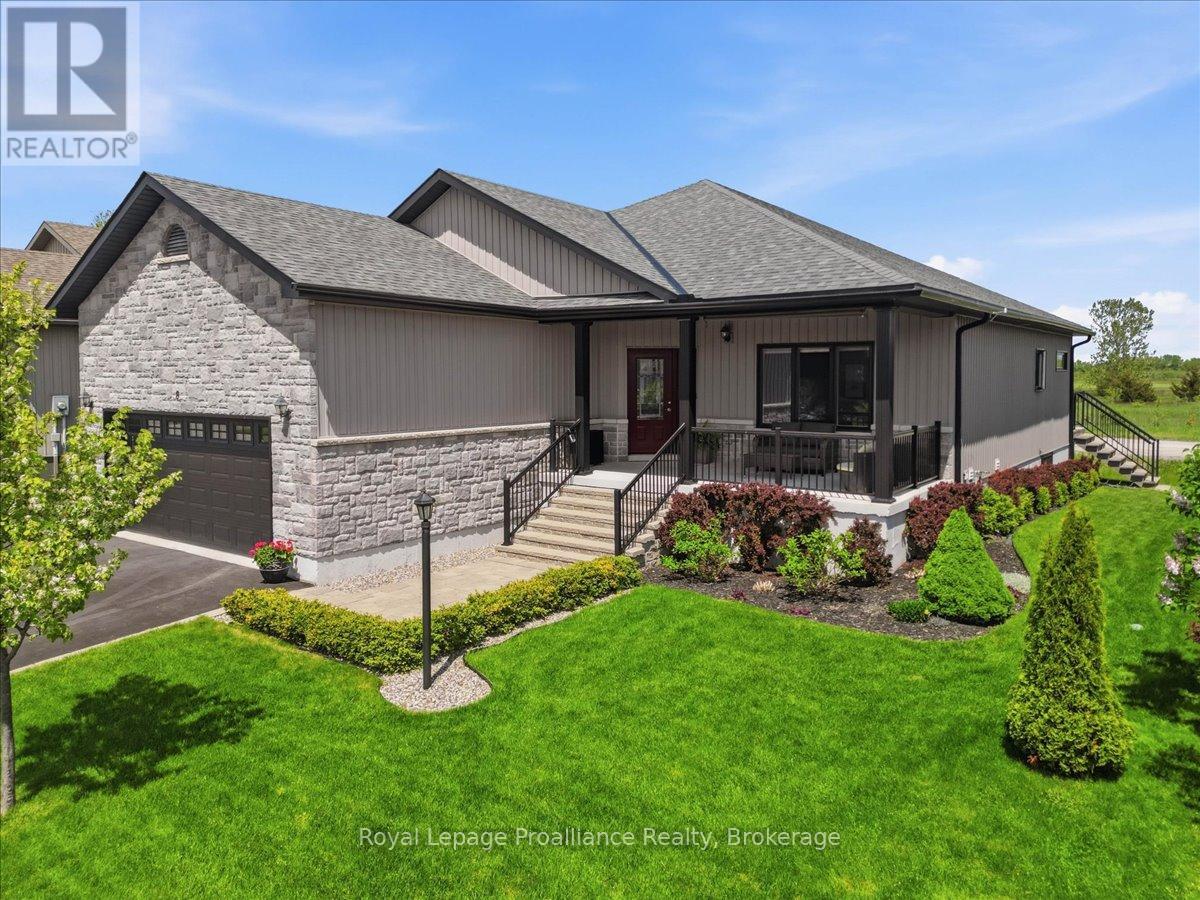
Welcome to your dream retreat in the heart of Prince Edward County! From the moment you step onto the oversized covered front porch and into this meticulously kept, you'll be captivated by its effortless elegance. High 9' ceilings, gleaming engineered hardwood, and premium upgrades flow seamlessly through the open-concept living and dining areas, where a cozy natural gas fireplace and tray ceilings create a warm, sophisticated ambiance. The chef inspired kitchen-complete with a large quartz island, stainless steel appliances, and a walk-in pantry-makes entertaining an absolute joy. Your daily slice of paradise awaits at the back of the home. Wake up and sip your morning coffee in the fabulous sunroom or out on the expansive deck, taking in breathtaking, unobstructed views of the sunrise over the adjacent golf course. The primary suite is a private sanctuary, boasting its own walkout to the sunroom, a generous walk-in closet, and a spa-like ensuite with a stunning tile-and-glass shower. Downstairs, a beautifully finished, neutral-toned lower level offers a spacious rec room, two additional bedrooms, and a full bath, providing a calming and private haven for visiting family and friends. Situated within the vibrant Wellington on the Lake Adult Lifestyle community, this home offers unparalleled resort-style lifestyle. For a low monthly fee of $250.16-which conveniently covers road snow removal, garbage, and recycling-you gain access to a spectacular recreation enter featuring a gym, library, in-ground pool, tennis courts, and more. With the golf course right next door, the beach just minutes away, and the County's world-class wineries, breweries, and boutiques at your doorstep, this isn't just a home-it's the lifestyle you've been waiting for. (id:47351)
83054 Corrins Line
Ashfield-Colborne-Wawanosh, Ontario
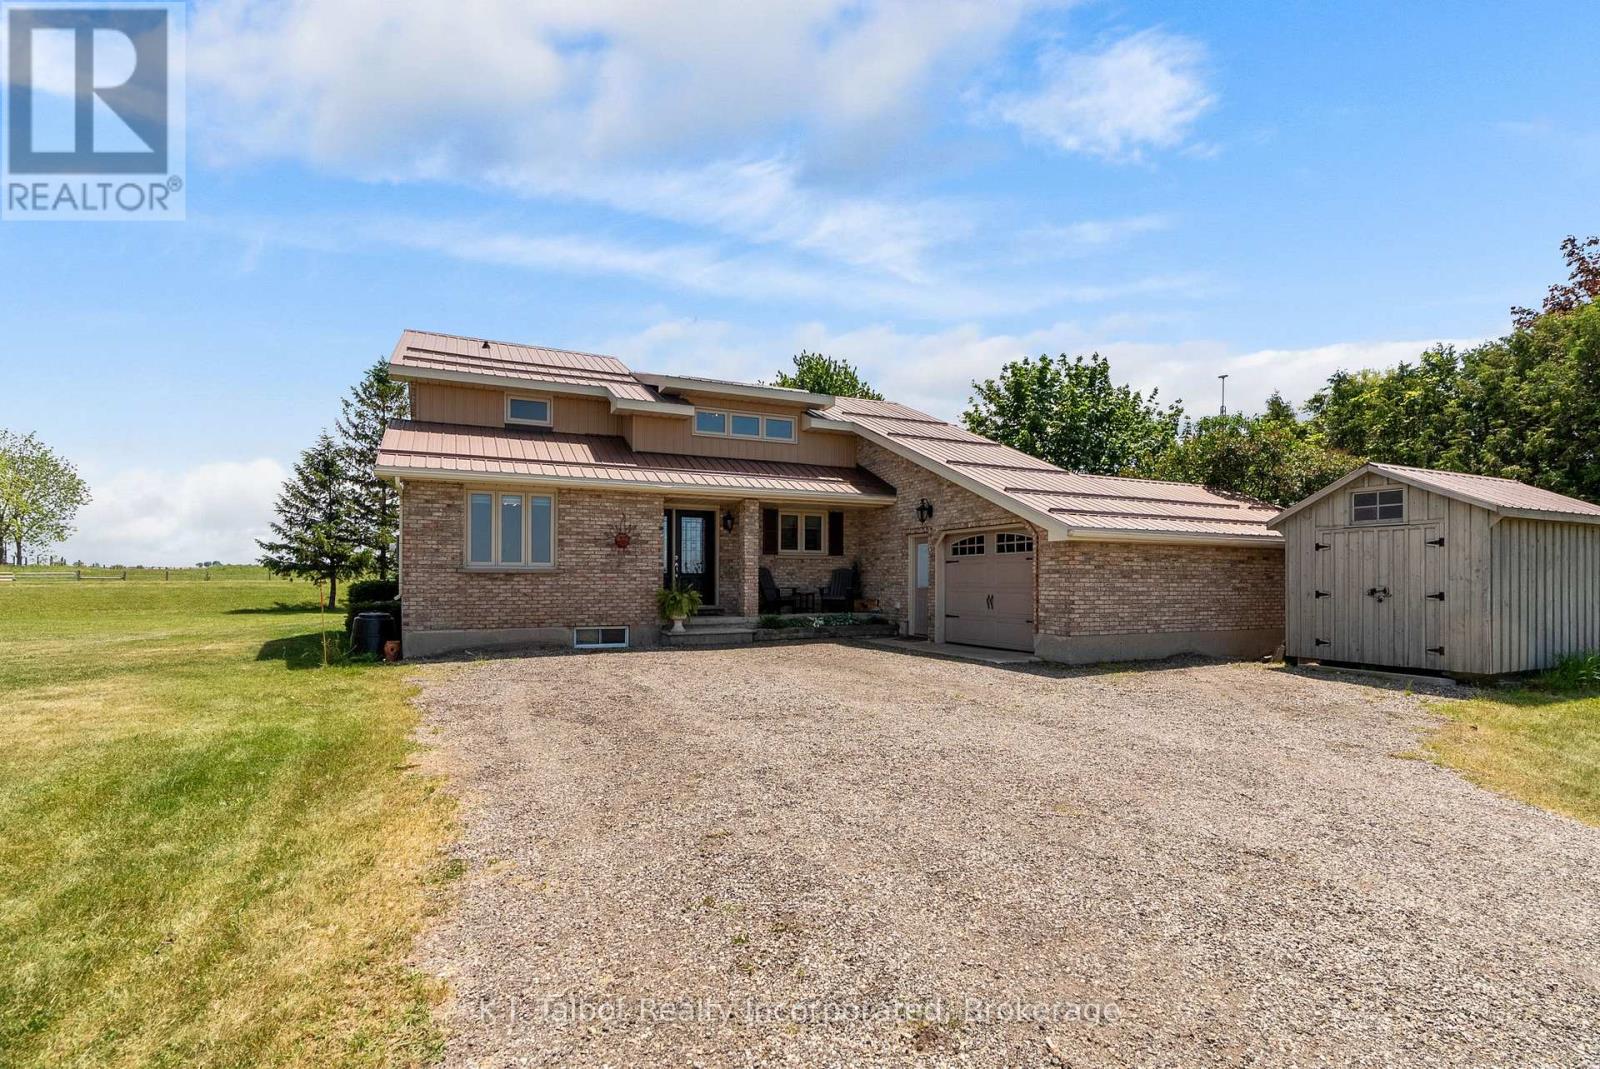
Situated on a picturesque 0.88-acre country lot, this beautifully updated 1- 3/4 storey brick home offers the perfect blend of rural tranquility, modern comfort, and versatile living space. The property is ideally suited for family living, entertaining, and pursuing various hobbies. The main level features a thoughtfully updated kitchen with ample cabinetry and workspace, a spacious living room highlighted by cathedral ceilings, a floor-to-ceiling brick fireplace with a woodstove insert, and patio doors leading to the deck and pool area. This level also includes two bedrooms, a convenient laundry room, and a three-piece bathroom. The upper level serves as a private primary retreat, complete with its own ensuite bathroom and access to an upper deck overlooking the property, as well as a versatile loft area well suited for a home office, sitting room, or additional living space. The fully finished lower level provides excellent additional living space, featuring a large recreation room, a two-piece bathroom, a storage area, and a utility room. Outside, you'll appreciate the attached garage, an impressive 30' x 50' insulated and heated workshop offering exceptional space for hobbyists, projects, or storage, and an inviting in-ground saltwater pool-perfect for relaxing or entertaining family and friends throughout the warmer months. Additional features include forced-air propane heating, central air conditioning, an owned hot water tank, a water softener, generator backup, and a sump pump. Enjoy peaceful country living just minutes from Goderich, Lake Huron, and a full range of amenities. This exceptional property offers a rare opportunity to enjoy the privacy of a rural setting without sacrificing convenience. (id:47351)
302 Clearview Road
Belleville, Ontario
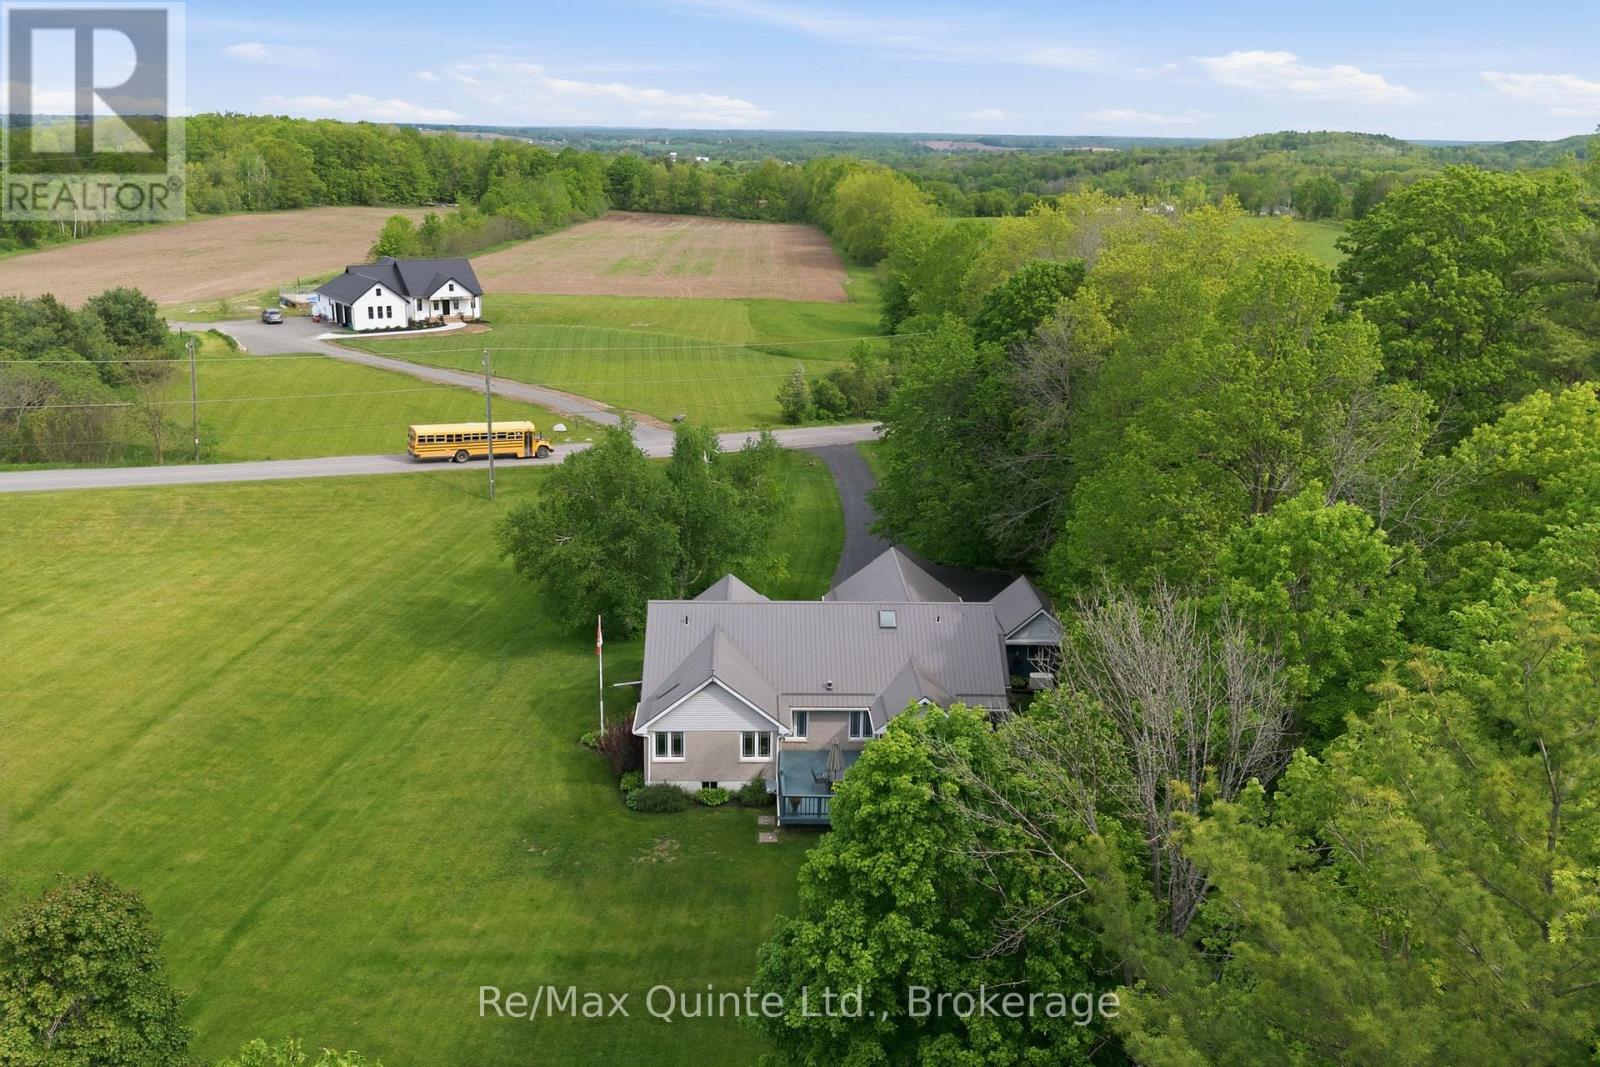
Where the Rolling Hills of Oak Hills Meet a Real Community. The school bus still stops at the end of the lane. Fresh asparagus arrives courtesy of that kind neighbour down the way - neighbours looking after neighbours - what a concept! This is that kind of community. Privacy abounds on this sheltered country acre of meticulousness, surrounded by a cathedral canopy of mature sugar maples, white birch, and red oak on the eastern edge of Oak Hills. This is the property neighbours slow down to admire: the lawn always immaculate, the gardens always in bloom, thirty years of pride of ownership on full display. Step inside and the well-thought-out design of this bungalow combines comfort and convenience with modern updates (see full list of updates including Geothermal heating and cooling and Generac generator) - all on one level, with a fully finished lower level for the growing family. The main level features a Great Room with vaulted ceilings and a show-stopping stone gas fireplace open to the dining room, with streaming natural light framing outdoor perfection at every turn. An office/den offers flexibility for those who work from home, or serves as a third main-floor bedroom. The oversized primary suite delivers a beautifully appointed en-suite. Every surface throughout is updated from stem to stern - nothing overlooked, nothing deferred. Out back, a screened-in cabin tucked into the trees - exposed timber rafters, cathedral ceiling, signature red door - waits for the reader, the dreamer, the artisan, the one who simply needs to disappear for an afternoon. An attached double garage and a separate one-car garage round out a property that truly has it all. Bring your most discerning buyers. Dare to find that one dandelion. You won't. (id:47351)
202306 6 Highway
Georgian Bluffs, Ontario
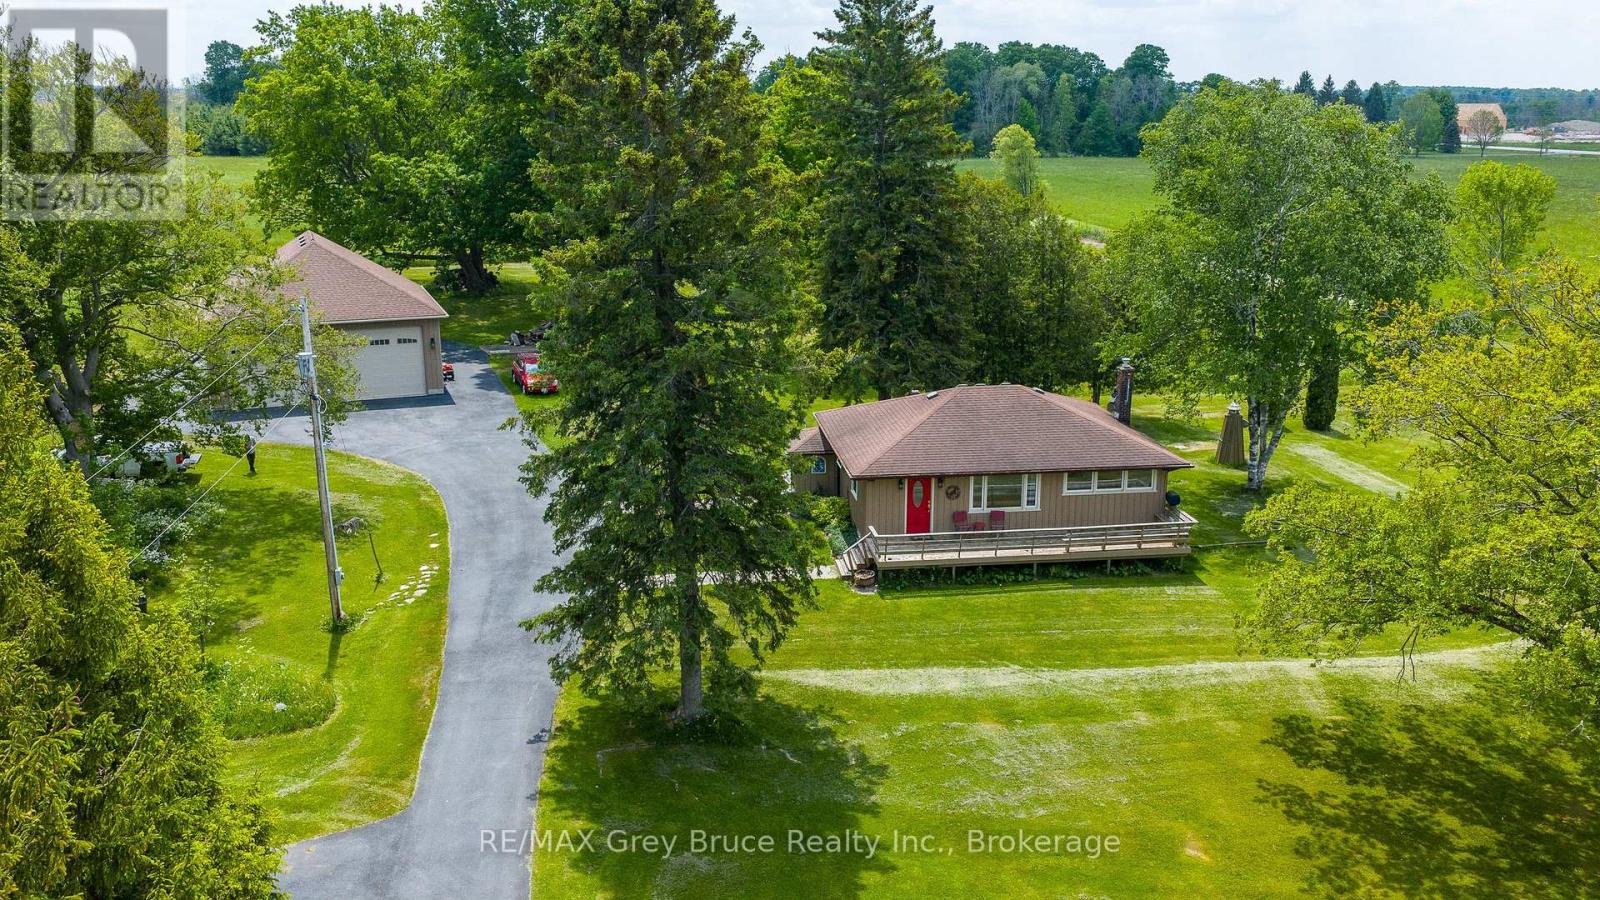
This 3 bedroom bungalow sits on just over 4 acres in an unbeatable spot-only seconds from everything in Owen Sound, yet it feels like you're out in the country. The paved driveway winds through a beautifully kept lawn with split rail fencing, leading to a welcoming front deck and an impressive 35' x 35' detached garage. A true standout, the garage features oversized doors, high ceilings, a loft, and a fully insulated, heated and air-conditioned office/workshop-ideal for a home-based business, hobbyist, or storing vehicles, tools, or even an RV. Inside, the main floor offers three good-sized bedrooms, hardwood floors, an updated kitchen with newer cabinetry, and a refreshed bathroom, along with charming curved doorways that add warmth and character. Downstairs, the finished lower level provides excellent flexibility with a spacious den (possibly 4th bedroom), second bathroom, kitchenette, gas fireplace, and spacious family room-perfect for guests, extended family, or in-law potential. Comfort is enhanced with an updated natural gas furnace (approx. 3 years), and central air. Outside, the setting is peaceful and park-like with plenty of room to enjoy, plus a shed with hydro for added convenience. Directly across the road, you'll find acres of conservation land, trails, and Jones Falls-a beautiful bonus for outdoor enthusiasts. This remarkable location puts you right at nature's doorstep, with easy access to Sauble Beach, Wiarton, and all the natural beauty the area is known for. A great fit for retirees, families, or anyone looking for space without giving up convenience. (id:47351)
75 Martin Road
Hastings Highlands, Ontario
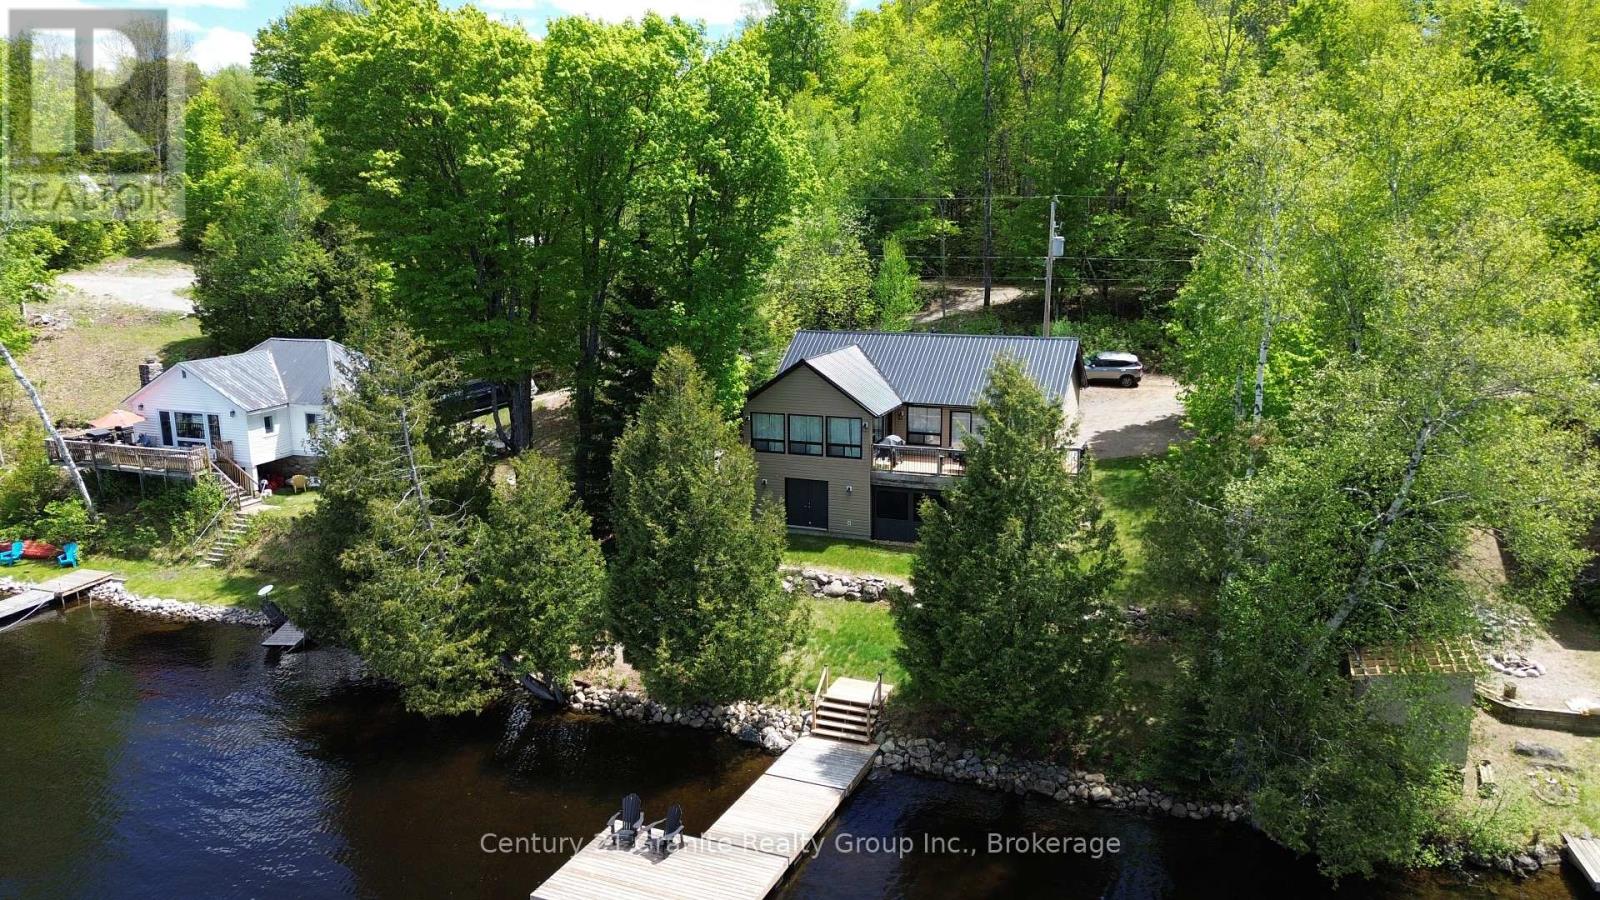
Escape to the beauty and tranquility of Baptiste Lake with this lovingly maintained waterfront retreat, tucked away on a quiet cul-de-sac with breathtaking panoramic lake views. Whether you're searching for a year-round waterfront home or the perfect family cottage getaway, this inviting property offers the ideal blend of comfort, relaxation, and outdoor adventure. Designed for easy lakeside living, the bright open-concept layout features 3+1 bedrooms and 2 full bathrooms, creating plenty of space for family and guests. The spacious kitchen with a large island flows seamlessly into the main living area, making it the perfect place to gather, entertain, and create lasting memories after a day on the lake. A screened-in porch invites you to unwind with your morning coffee or evening glass of wine while enjoying cool lake breezes and peaceful waterfront views - all without the bugs. The partially finished lower level with its own walk-out offers additional living space and flexibility for guests, recreation, or a cozy family room. Outside, beautifully landscaped tiered lawns and retaining walls lead you gently to the water's edge, creating an exceptional setting for lakeside enjoyment. Spend long summer days swimming, boating, fishing, or relaxing on the newer dock (2022) while soaking in the stunning surroundings. Recent updates include a new metal roof (2023), new deck (2026), brand-new fridge (2025), and a convenient generator hook-up with dedicated electrical panel for added peace of mind. For the outdoor enthusiast, direct access to nearby ATV, snowmobile, and hiking trails makes this property an incredible four-season destination, while still being only a short drive to Bancroft for shops, restaurants, and everyday amenities. With furnishings negotiable and a quick closing available, this is your opportunity to step into turnkey waterfront living and start enjoying lake life right away. (id:47351)
229 S Rankin Street
Saugeen Shores, Ontario
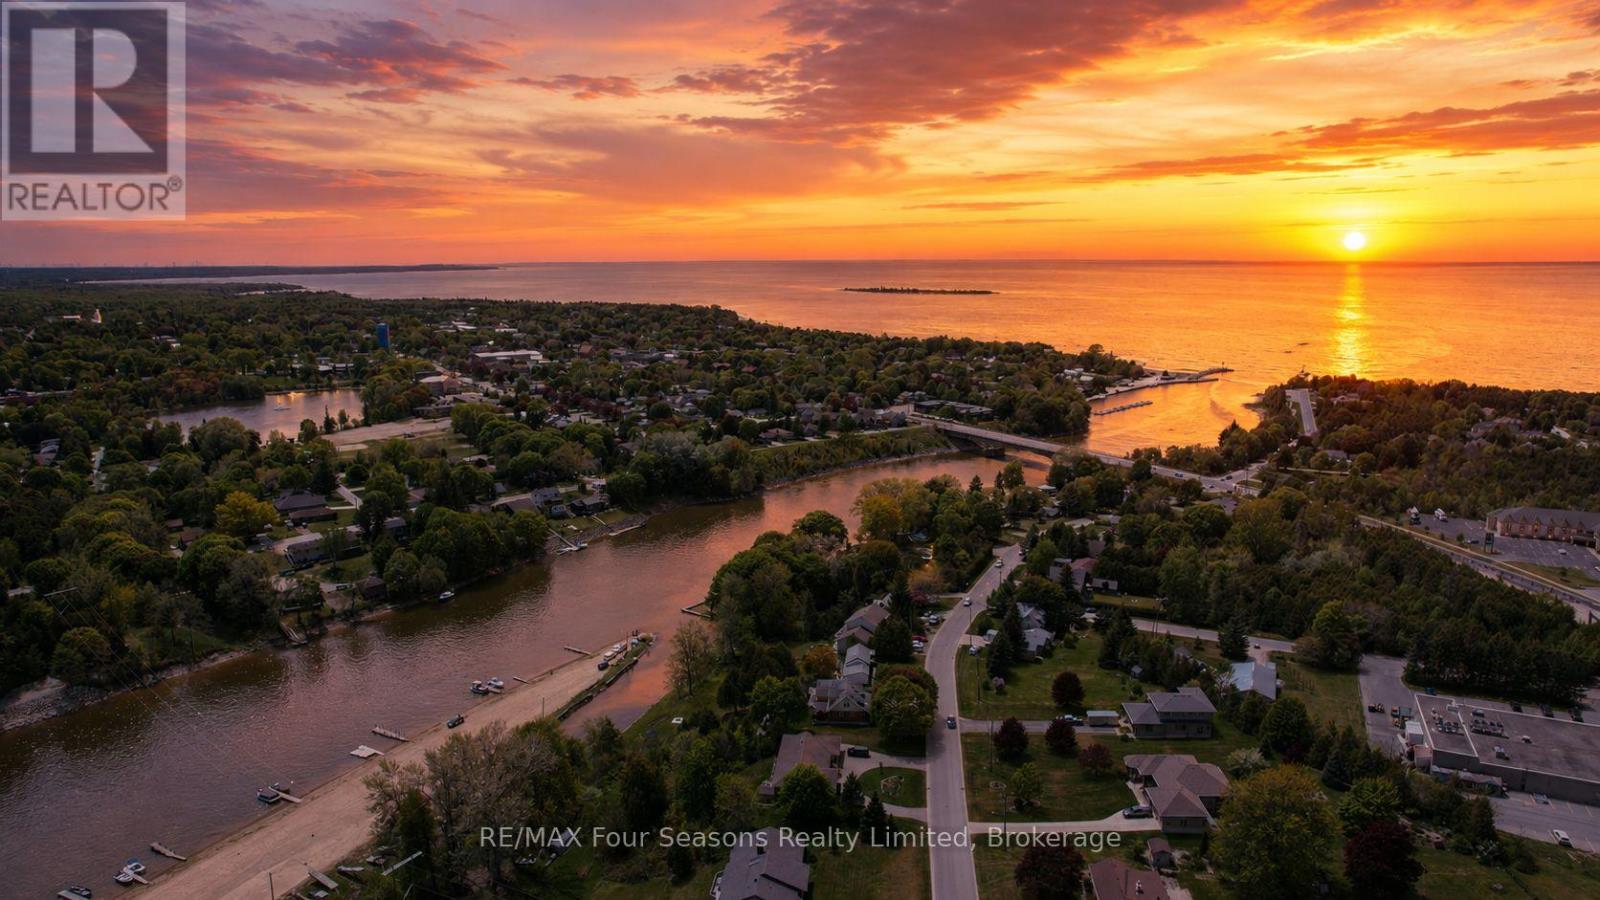
Just reduced by a large margin! Set privately on a treed lot nearly 400 feet deep, running back toward the Saugeen River, this custom bungalow offers space, privacy, and long term flexibility that today's new construction simply cannot match.Before you read on, click the multimedia link just above this description and watch the full walkthrough video, filmed by the local listing agent. It tells the story far better than words can.Opportunities like this are getting harder to find in Southampton. Most homes here sit on shallow lots with fixed layouts. This one was designed for the way life actually changes over time.The main level is warm, bright, and welcoming, comfortable for everyday living and built for hosting family and friends. The fully finished walkout lower level adds a second kitchen and genuine multigenerational potential, whether that means aging parents, adult children, extended guests, or independent living down the road. This was created as a true extension of the home, not a tacked on suite.Step outside and the setting takes over. The depth of the lot gives you a sense of seclusion that is rare in town, with room to breathe, explore, and unwind, while you remain just minutes from Southampton's downtown, the river trails, and the world class Lake Huron beaches.Very few in town properties bring together this lot depth, this privacy, and walkout living. It is a home that adapts as your life does, offering flexibility from day one rather than future renovations or another move.For buyers who want land, longevity, and versatility without giving up location, this is a rare find. Watch the video, visit the REALTOR website for full details, and book your private showing before it is gone. (id:47351)
100 Bay Breeze Street
Prince Edward County, Ontario
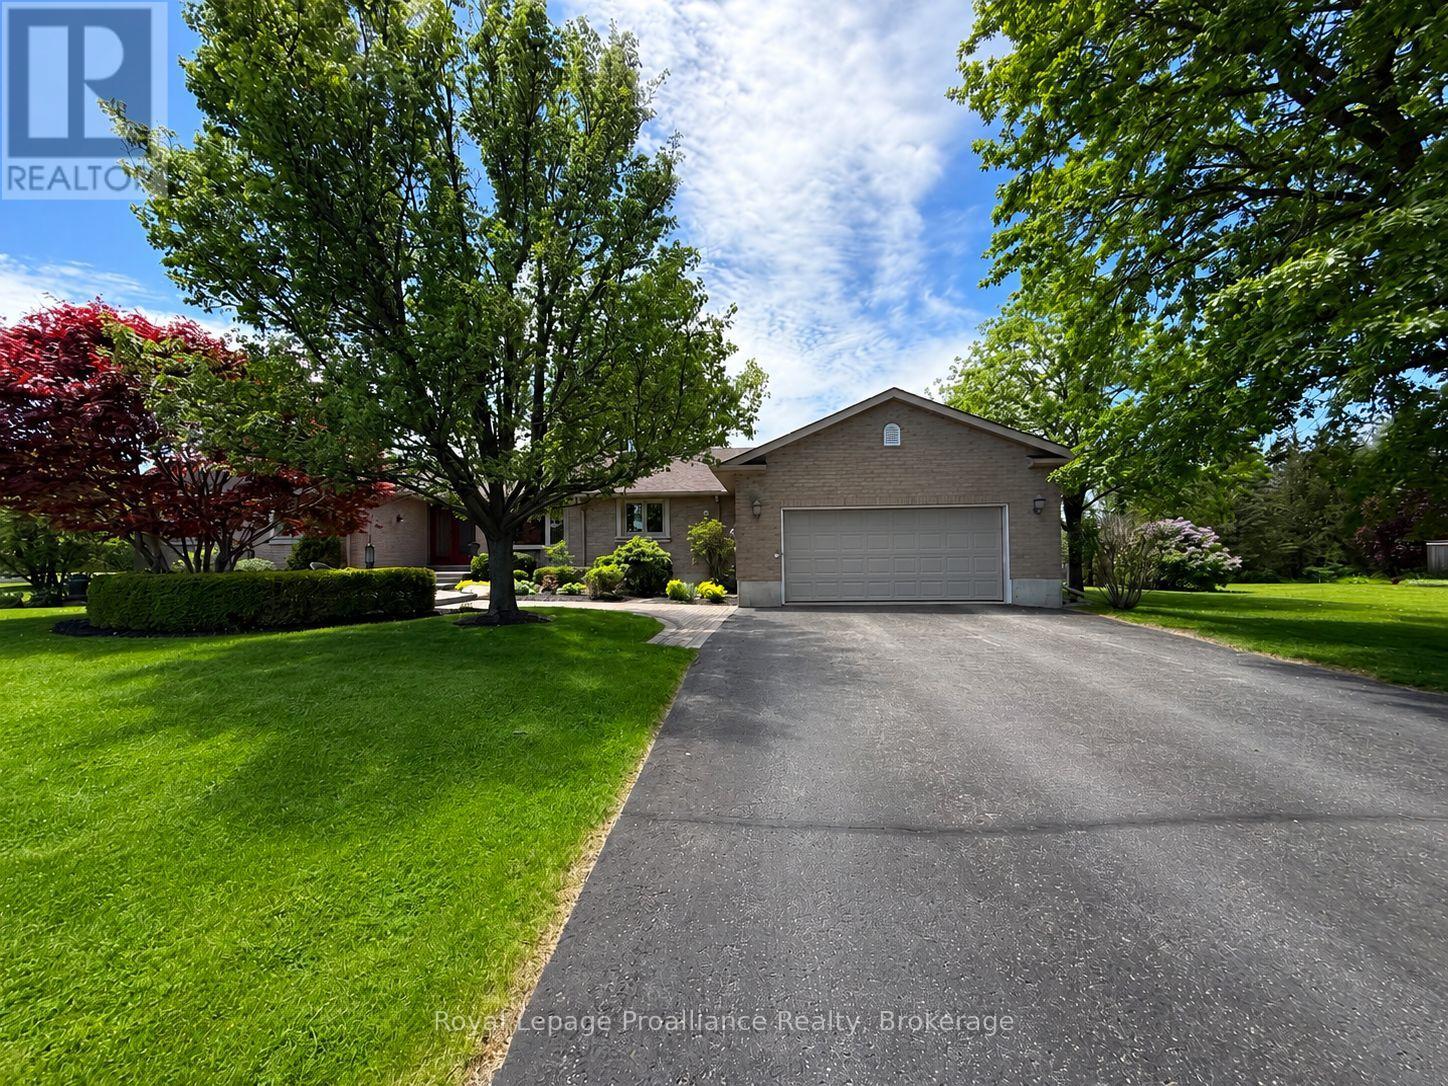
Executive bungalow in one of the area's most prestigious neighbourhoods, just minutes from Belleville and a stone's throw from the Bay of Quinte. Classic brick curb appeal and mature landscaping set a refined tone, but nothing fully prepares you for what's inside. The main floor spans nearly 2,700 sq ft of thoughtfully designed living space. It features 4 bedrooms, 2.5 bathrooms, a show-stopping renovated kitchen with quartz counters, a bold black island, and stainless appliances. A luxurious double-sided fireplace connects to the generous living room and formal dining. The primary suite is a private wing of its own, complete with a spacious sitting area, custom walk-in dressing room, and a spa-like ensuite featuring a glass-enclosed steam shower. Downstairs, the fully finished basement adds another 2,640 sq ft across two distinct living zones. There's a large recreation room ideal for entertaining or a home gym, and a separate lounge area perfect for guests, a media room, or multi-generational living. A fifth bedroom and full bathroom complete the lower level. Outside, the fully fenced backyard has been transformed into a stunning outdoor sanctuary. A large inground pool is framed by elegant stone walkways and lush mature gardens. The massive composite deck offers covered outdoor living with a direct walkway to a fully enclosed gazebo, perfect for summer gatherings or quiet evenings year-round. In Bay Breeze, close to the waterfront and just 2 hours from Toronto, opportunities like this don't come twice. (id:47351)
636 Romaine Street
Peterborough, Ontario
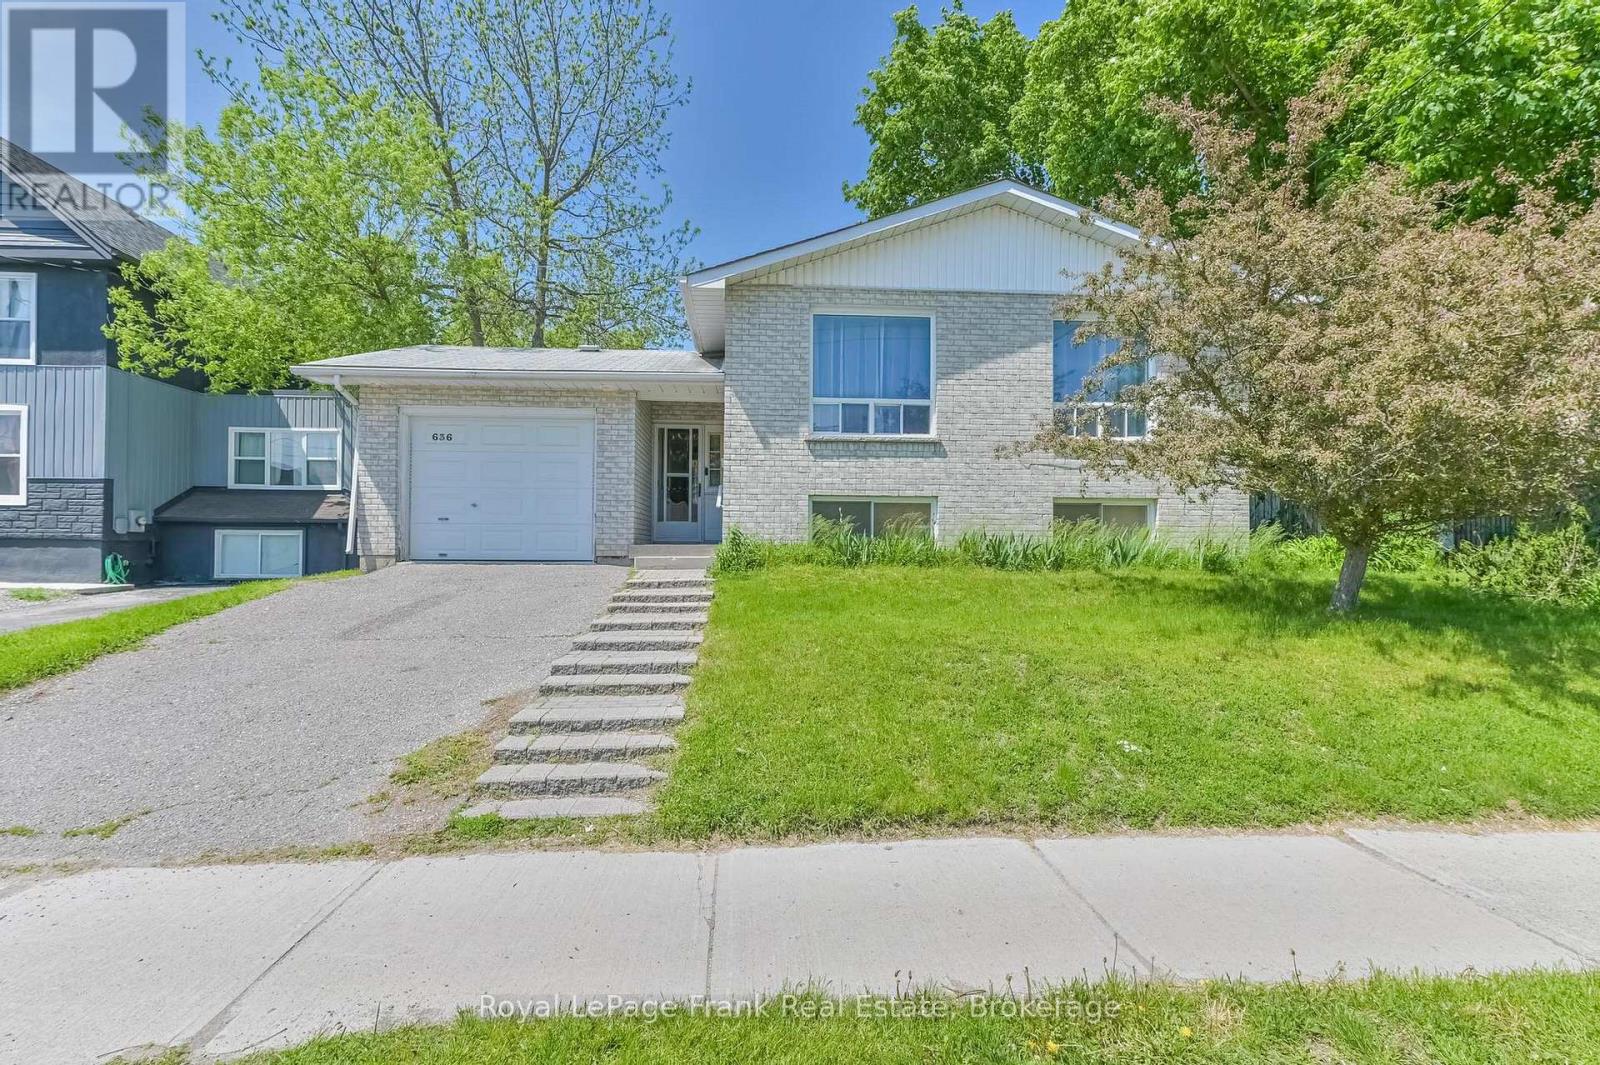
Colorado-style raised bungalow with immediate possession available. Ideal for multi generational living. Lovely bright home in a great location. Close to shopping, banking, park, arena and schools. Open concept living and dining rooms, 3 bedrooms, 4 pc bath on the main floor, Lower level is a nice bright basement with an L-shaped rec room with sitting room, 4 pc bath, and lower 2 bedrooms currently being used as an office and storage. Lots of natural light. Convenient access to garage from house. Pre-list Home Inspection Report available. (id:47351)
20 Twin Lane
Brighton, Ontario
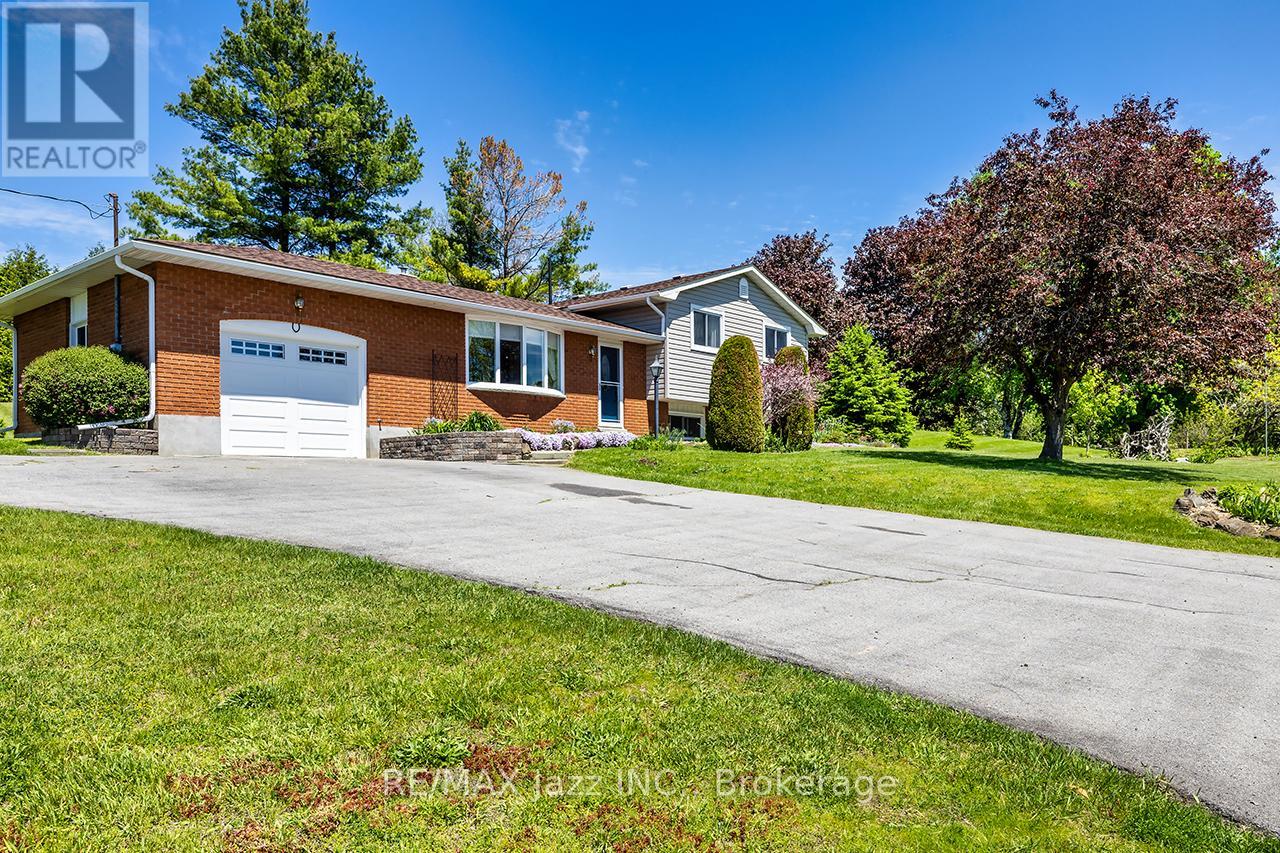
Welcome to 20 Twin Lane! Nestled on a beautifully landscaped 1.1-acre country lot, this well-maintained 3-bedroom, 2-bathroom four-level side split offers the perfect blend of comfort, functionality, and peaceful rural living - all just minutes to Brighton and with quick access to Hwy 401 for commuters. Pride of ownership is evident throughout every inch of this property, creating a home that has been lovingly cared for inside and out. Step inside to discover a functional layout with spacious principal rooms, designed for everyday living and entertaining alike. Hardwood flooring throughout the two upper levels adds warmth and timeless character, while large windows invite in natural light and showcase views of the stunning property. The cozy lower-level den, complete with a gas fireplace, provides the perfect place to relax and unwind after a long day. The dining area walks out to a large deck overlooking the peaceful backyard - an ideal setting for summer barbecues, entertaining guests, or simply enjoying the quiet surroundings. The primary bedroom features its own private deck retreat, offering a serene space to sip your morning coffee or take in evening sunsets surrounded by nature. Outside, the property truly shines; Mature trees, including fruit trees, vibrant gardens, raised garden beds, and expansive green space create a private oasis with plenty of room to roam, garden, play, or simply enjoy the outdoors. The attached oversized single-car garage adds convenience and additional storage space, while the beautifully maintained grounds further reflect the care and attention this home has received over the years. If you've been dreaming of more space, privacy, and a slower pace without sacrificing convenience, this is your opportunity to escape the city and experience all the peace and serenity that country living has to offer. (id:47351)
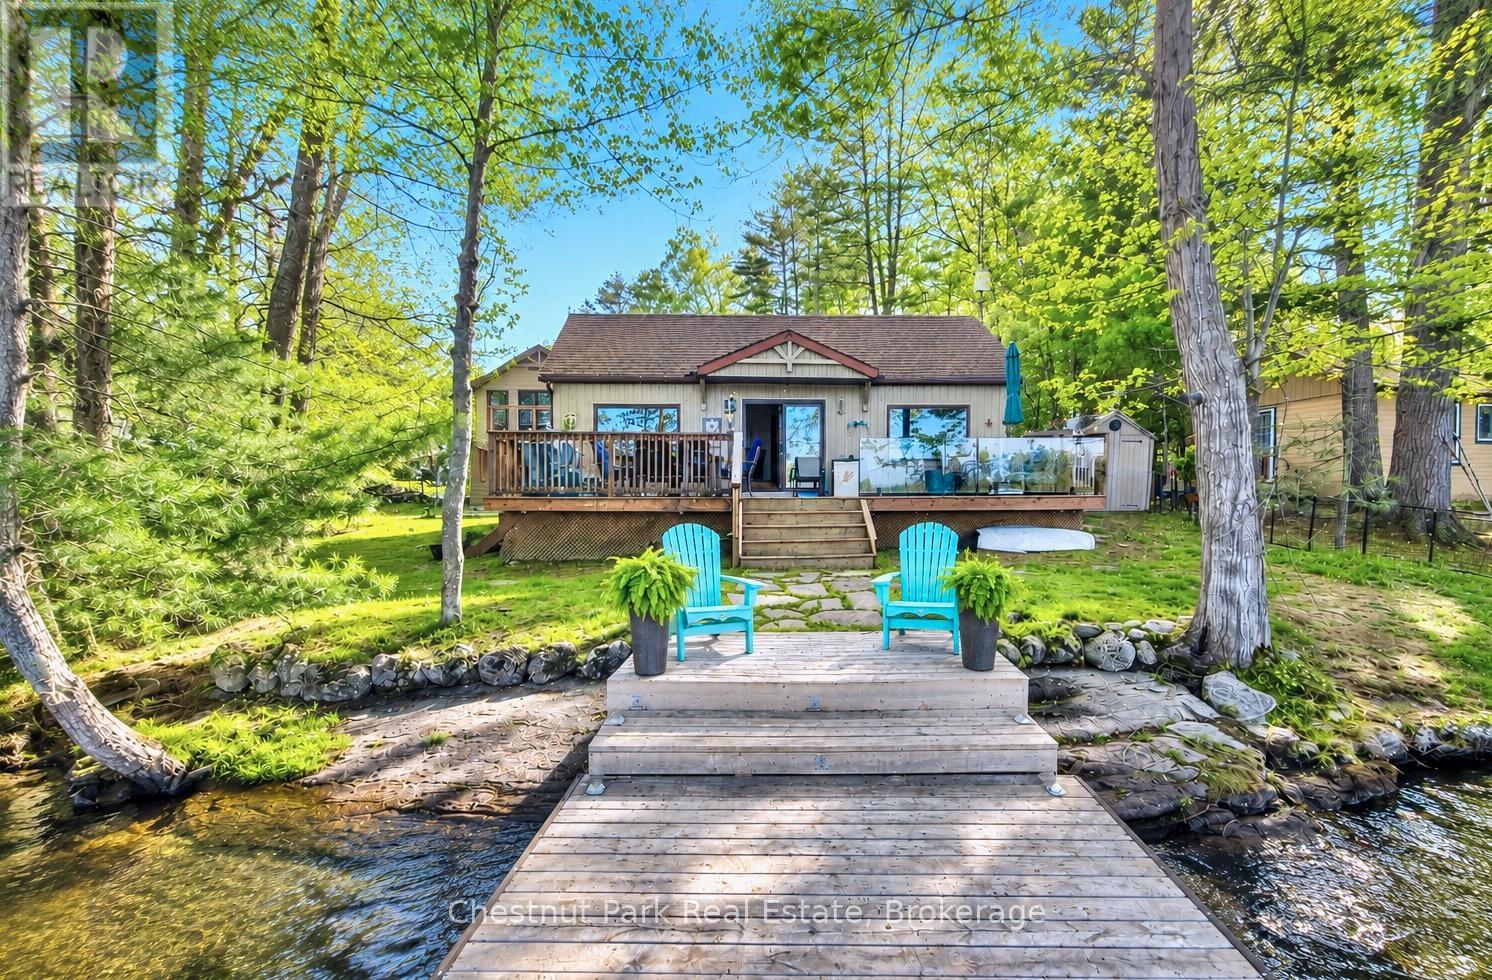
2198 Muskoka Road 169
Gravenhurst, Ontario
Turn-key lakeside living awaits at this spectacular fully renovated four-season bungalow + detached 2-storey garage &guest suite, ideally positioned practically at the water's edge on beautiful Lake Muskoka. The main bungalow features acustom-crafted kitchen with quartz countertops, timeless quality finishes & an inviting open-concept layout. The livingroom is anchored by a built-in gas fireplace & large picture windows perfectly framing the expansive lake views. Downthe hall you will find 3 bedrooms & a polished 3-pc bathroom complete with heated floors & a walk-in shower. Stepoutside to the spacious front deck where you can lounge, entertain & dine just steps from the lake. A standout feature isthe impressive 20x30 ft shop/garage built in 2024 with radiant heated epoxy floors, climate-controlled storage room & abeautifully finished 2nd-storey guest suite. Perfect for hosting family & friends, the suite includes a spacious bedroom, full bathroom with heated floors & walk-in shower, custom kitchenette, living area & large balcony overlooking the lake.Enjoy the outdoor shower w/hot water tank, hot tub & exceptional dock setup with room for 3 boats including a Sunlift boat lift. The fullypaved private driveway offers parking for 6+ vehicles while the gently sloped lot provides effortless access to thewaterfront & loads of usable outdoor space for kids & dogs to play. Appreciate the convenience of a year-roundmunicipally maintained road with priority winter plowing, garbage pickup & school bus service. Extensive recent upgrades including new septic, upgraded 200A hydro service, 24kw generator, windows, dock & boat lift allow you to arrive & immediately enjoy the property with confidence & peace of mind for years to come. Whether you are searchingfor a year-round home or the perfect cottage retreat, this exceptional property is ready to be enjoyed from day one. (id:47351)
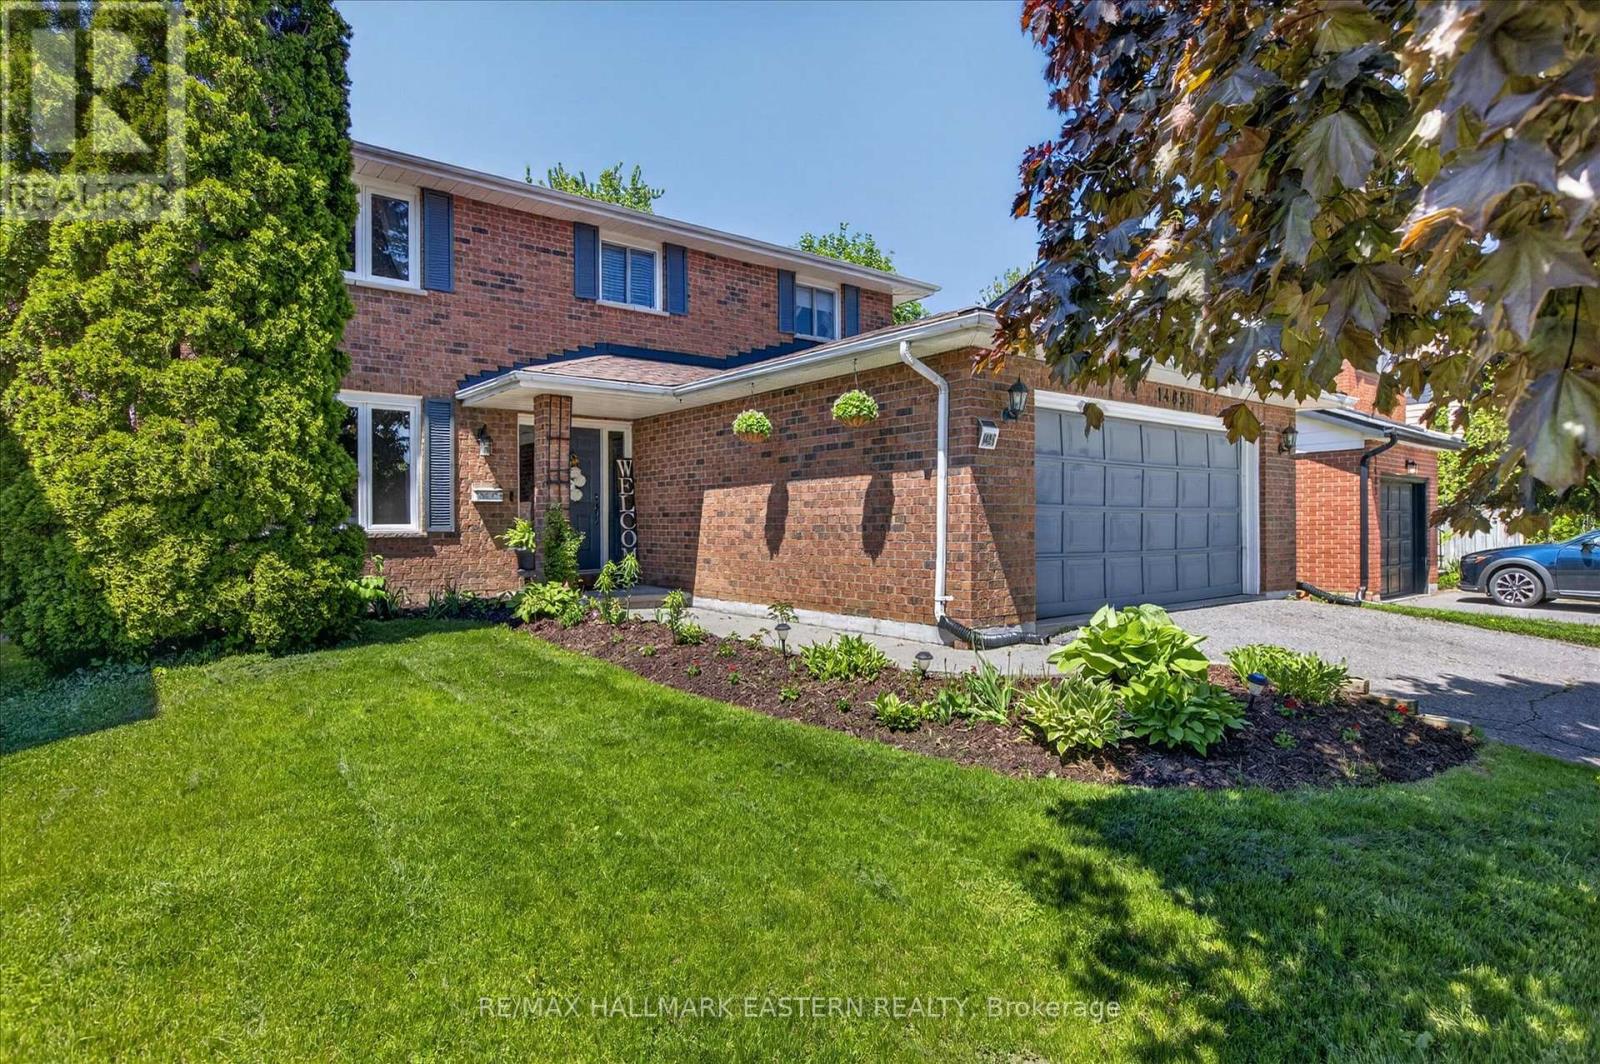
1485 Wildlark Drive
Peterborough, Ontario
This classic 4-bedroom, 2-storey brick home is perfectly positioned on a quiet West End street, offering unmatched convenience to top-tier schools. The highly functional layout places all four bedrooms on the second level alongside two full bathrooms, including a private master ensuite. Designed for effortless family living, the main floor features an open-concept living and dining area, a separate family room, a refreshed eat-in kitchen with updated countertops, a half-bath, laundry, and inside access to the attached double garage. Recent upgrades include tasteful interior paint and a fully renovated basement featuring a spacious recreation room and private office. Complete with central air conditioning, a double driveway, and a wood-fenced yard with a large deck and pergola, this turnkey home perfectly balances daily family comfort with an exceptional location. (id:47351)
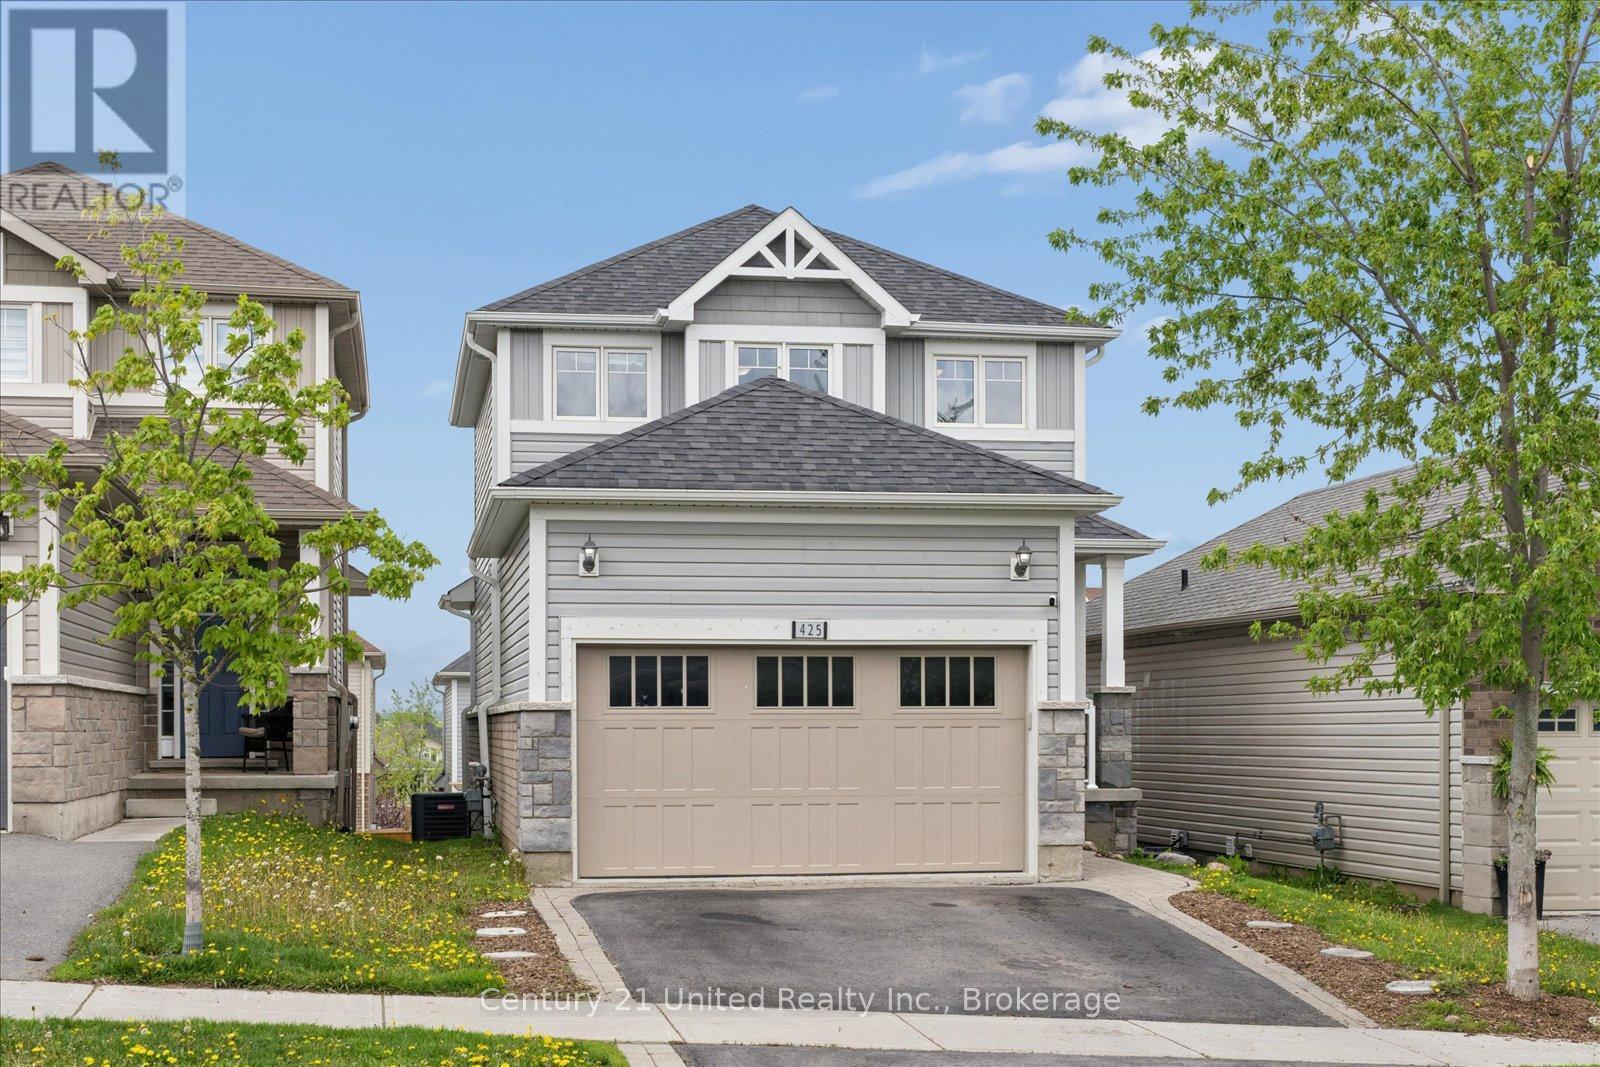
425 Florence Drive
Peterborough, Ontario
Welcome home to 425 Florence! This beautiful 2-storey 3+1 bedroom, 3.5 bathroom home offers the perfect blend of comfort, functionality, and family-friendly living in Peterborough's desirable west end. Step inside to an inviting open concept main floor designed for everyday living and entertaining. Enjoy the convenience of a main floor laundry/mudroom with direct access to the garage, making busy family life a breeze. The spacious primary bedroom features a private ensuite, creating the perfect retreat at the end of the day. The fully finished walk-out basement boasts high ceilings, a large rec-room, and excellent in-law suite potential, offering flexibility for multigenerational living, guests, or additional living space. Outside, the fully fenced backyard is ideal for kids, pets, and summer gatherings, while the double-wide driveway provides ample parking for family and guests. Located in a welcoming, family-friendly neighbourhood, this home is just steps to the neighbourhood park and shopping, while also being close to local schools and the Jackson Creek Rotary Trail, perfect for walking, biking, and enjoying the outdoors.Pre-inspected for added peace of mind, this is a wonderful opportunity to settle into one of Peterborough's established and sought-after communities. (id:47351)
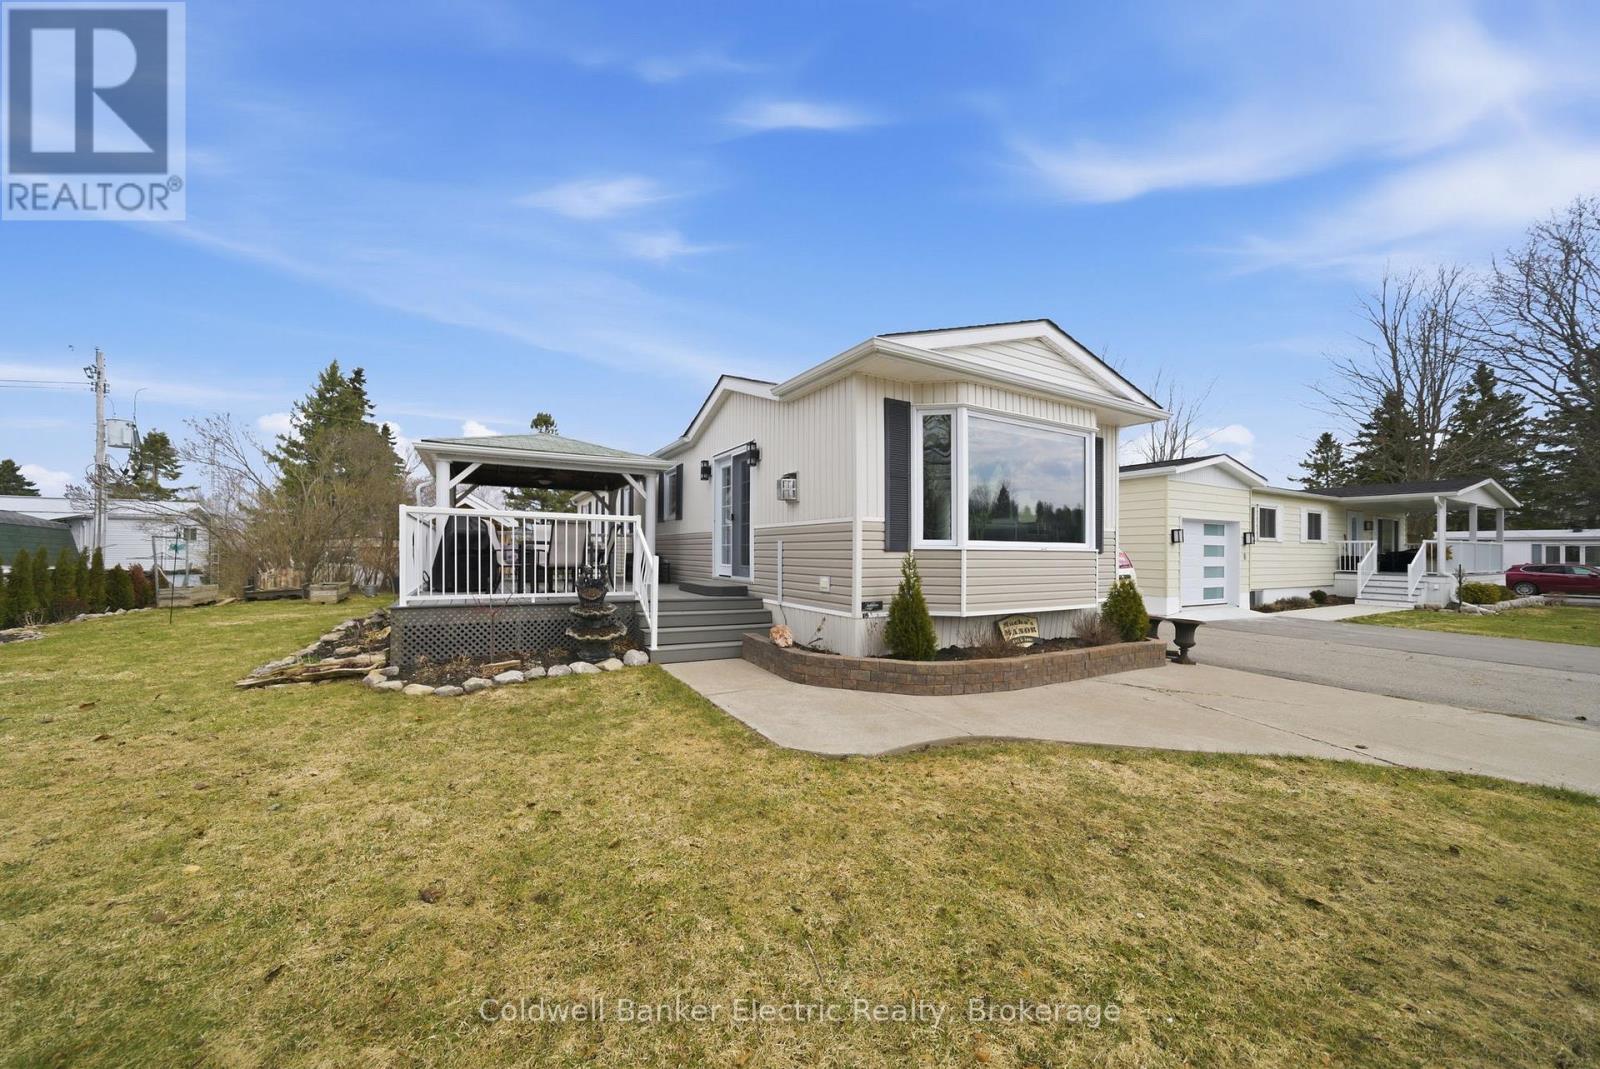
7 Homewood Avenue
Kawartha Lakes, Ontario
Welcome to this beautifully updated 2-bedroom bungalow in Pleasant View community, offering a peaceful, park-like setting in a quiet community just minutes from Lindsay. Enjoy an open-concept kitchen and living area with a walkout to a large deck, perfect for relaxing or entertaining. The kitchen and bathroom were updated in 2025, featuring quartz countertops in the kitchen and a clean, modern finish. Heated garage, plenty of storage, and beautifully landscaped grounds complete this low-maintenance home in a serene setting. (id:47351)
330 Thrasher Road
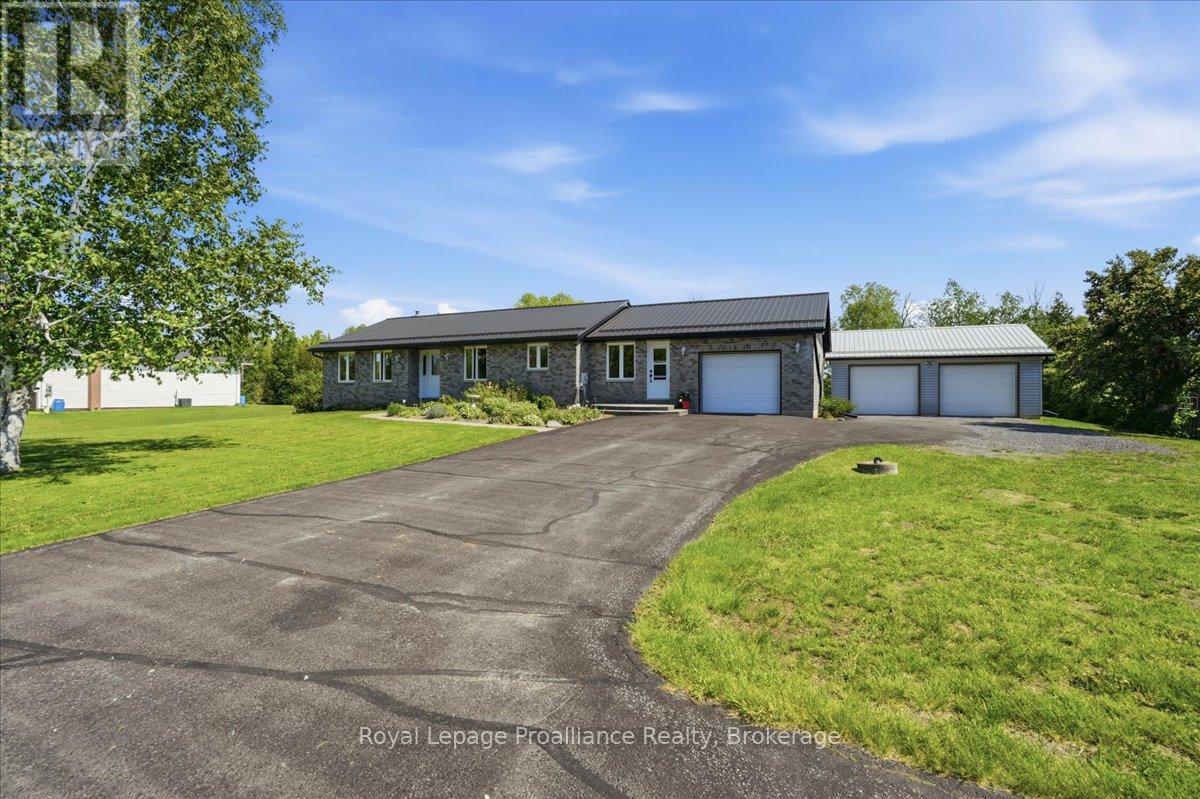
Belleville, Ontario
Impeccably maintained all-brick bungalow set on approximately 1 acre along a beautiful rural hard-top road, perfectly located just meters from the entrance to the Frink Centre Conservation Area and less than 10 minutes to Belleville and Highway 401. Offering the ideal balance of peaceful country living and convenience, this property is perfectly suited for families looking for space, privacy, and connection to nature. Backing directly onto conservation land, this property enjoys beautiful wetland views and the peace of mind that no future development will ever be built behind the home. Over the years, the adjoining conservation area has created the perfect setting for winter skating and pond hockey, adding to the lifestyle this location offers year-round. The home features 3 bedrooms and 2 bathrooms with a bright, well-cared-for interior and a functional layout designed for comfortable everyday living. A lovely attached 3-season room overlooks the private backyard and surrounding natural setting, creating the perfect space to relax and enjoy the views in every season. Additional highlights include an attached garage, PLUS a heated and fully insulated detached 2 car garage with drywall and painted interior, and a full unfinished basement offering excellent storage or future finishing potential. A rare opportunity to enjoy privacy, nature, and convenience in one of the area's most desirable rural settings. (id:47351)
181 Frederick Street E
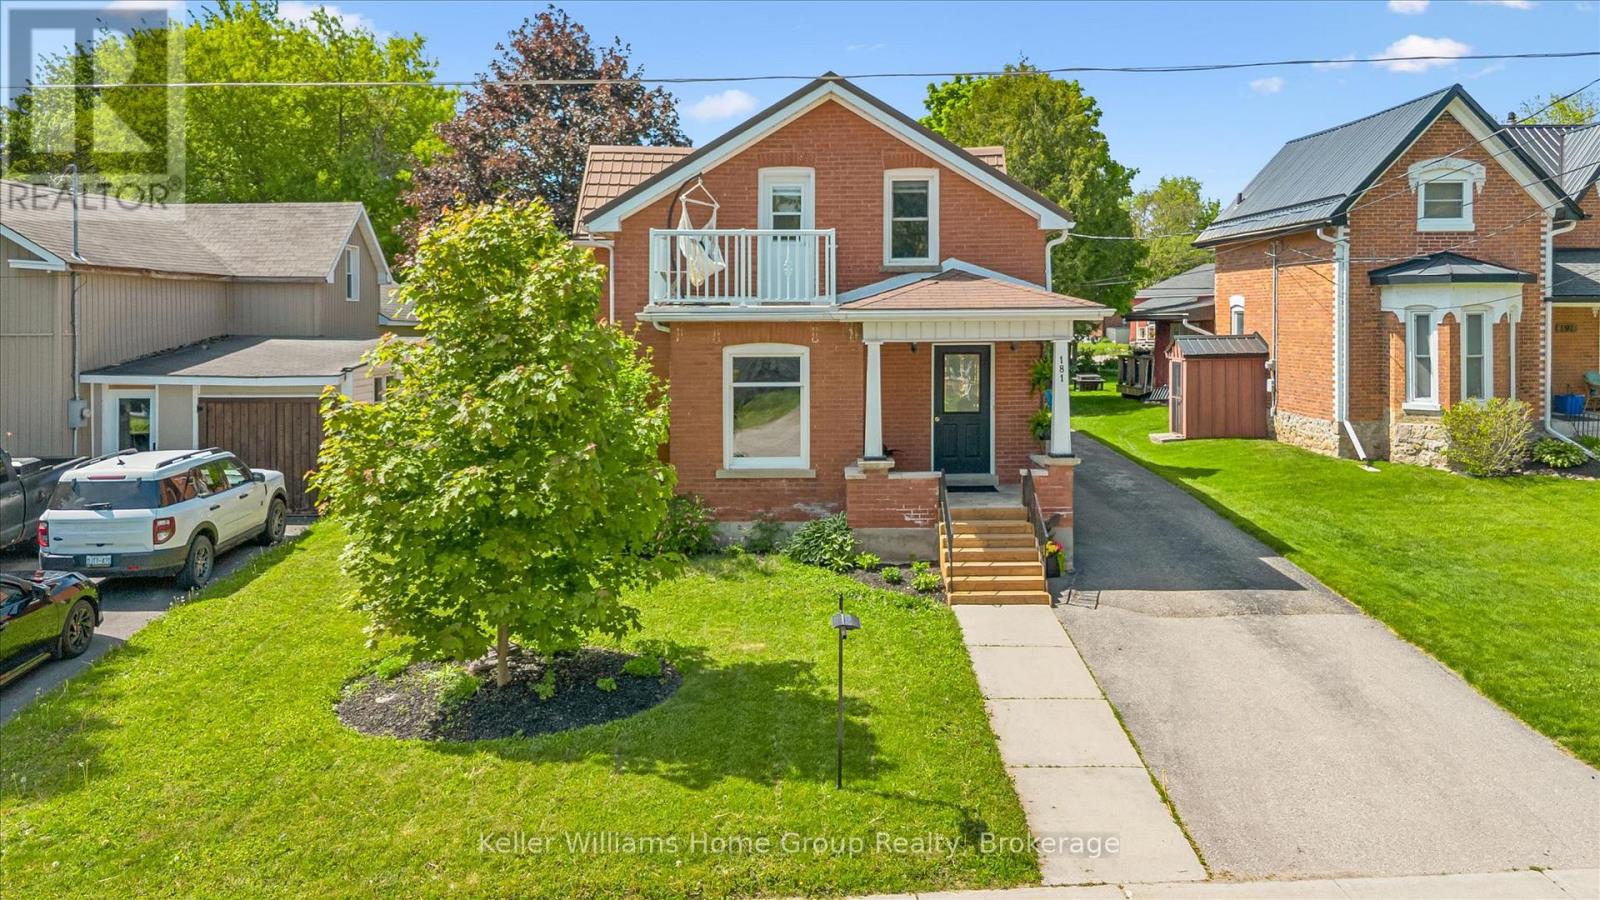
Wellington North, Ontario
Small-Town Charm, Character and Room to Grow in Arthur, Ontario!!! Welcome to a beautifully cared-for century home that blends timeless character with the space and versatility today's families need. Nestled on a landscaped lot in the welcoming community of Arthur, this warm and inviting red-brick home offers more than 2,300 sq. ft. of above-grade living space, with plenty of room to gather, relax and make lasting memories. Step inside to discover bright, spacious living and dining areas filled with charm, hardwood flooring and a cozy fireplace feature. The kitchen provides plenty of storage and workspace, while the wonderful rear addition creates a comfortable family room with direct access to the backyard-an ideal setting for movie nights, entertaining or quiet evenings at home. Upstairs, you will find 3 bedrooms, along with a versatile 4th room that could easily serve as a home office, playroom, hobby room or guest space. With 2 bathrooms and flexible living areas throughout, this home can adapt beautifully as your family's needs evolve. The partially finished basement offers even more potential, including an excavated room that is ready for your finishing touches. Outside, the private backyard is surrounded by mature greenery and includes plenty of space for children to play, gardeners to create and friends to gather on the deck. A charming upper balcony provides an additional spot to unwind and enjoy the small-town surroundings. Thoughtful improvements include a durable steel roof, an insulated stone foundation and a quality red double-brick exterior that enhances the home's classic curb appeal. Located within walking distance of downtown Arthur, restaurants, shopping, schools and everyday amenities, this is a wonderful opportunity to enjoy the comfort, character and sense of community that make small-town Ontario living so special. (id:47351)
1082 Green Lake Road
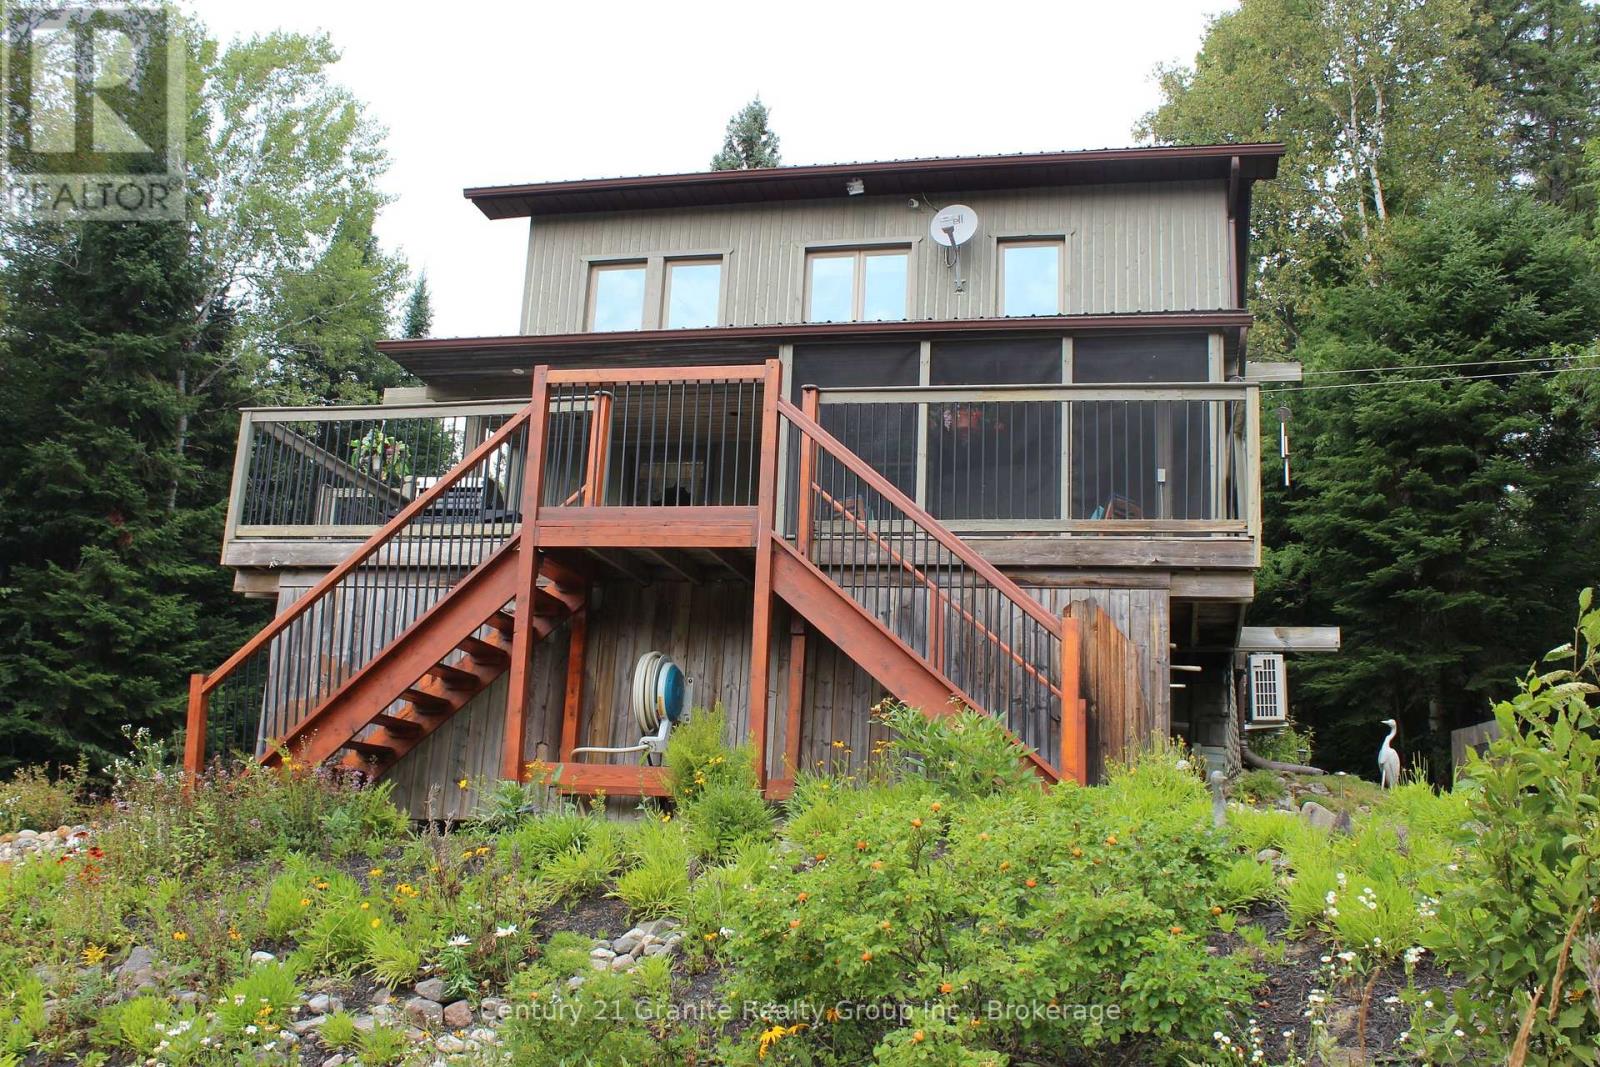
Algonquin Highlands, Ontario
Looking for a waterfront home or cottage that will please everyone in the family? This just might be the one for you. Would Dad like the ultimate "Man Cave"? Maybe Mom would like her own hobby room? I know the kids would be excited to have a play area with fort, swings, climbing wall and zip line? Located on a large 1.5 acre lot there is loads of privacy for everyone. A property so packed with features that you have to see to appreciate them all. Does an energy efficient and eco friendly home appeal to you? The home has an "82" efficiency rating that means very low heating and air conditioning expense. A ground source heat pump furnace and air source heat exchangers for air conditioning result in energy costs so low you have to experience to believe. The whole family is going to love the waterfront with beach and deep water off the dock. Whether its swimming, boating or fishing access to 3 lakes gives everyone lots to do. The current owners thought of everything. Back up generator if the power goes out. Backup water supply if the pump fails. Back up propane heat if anything did happen to the main heat supply. This home is all about worry free living. The whole family is going to love the family games room over the garage. Whether its family time or a friends get together this is the place to be. A home so packed with features and meticulously maintained this home will capture your heart. You owe it to yourself to come see for yourself. (id:47351)