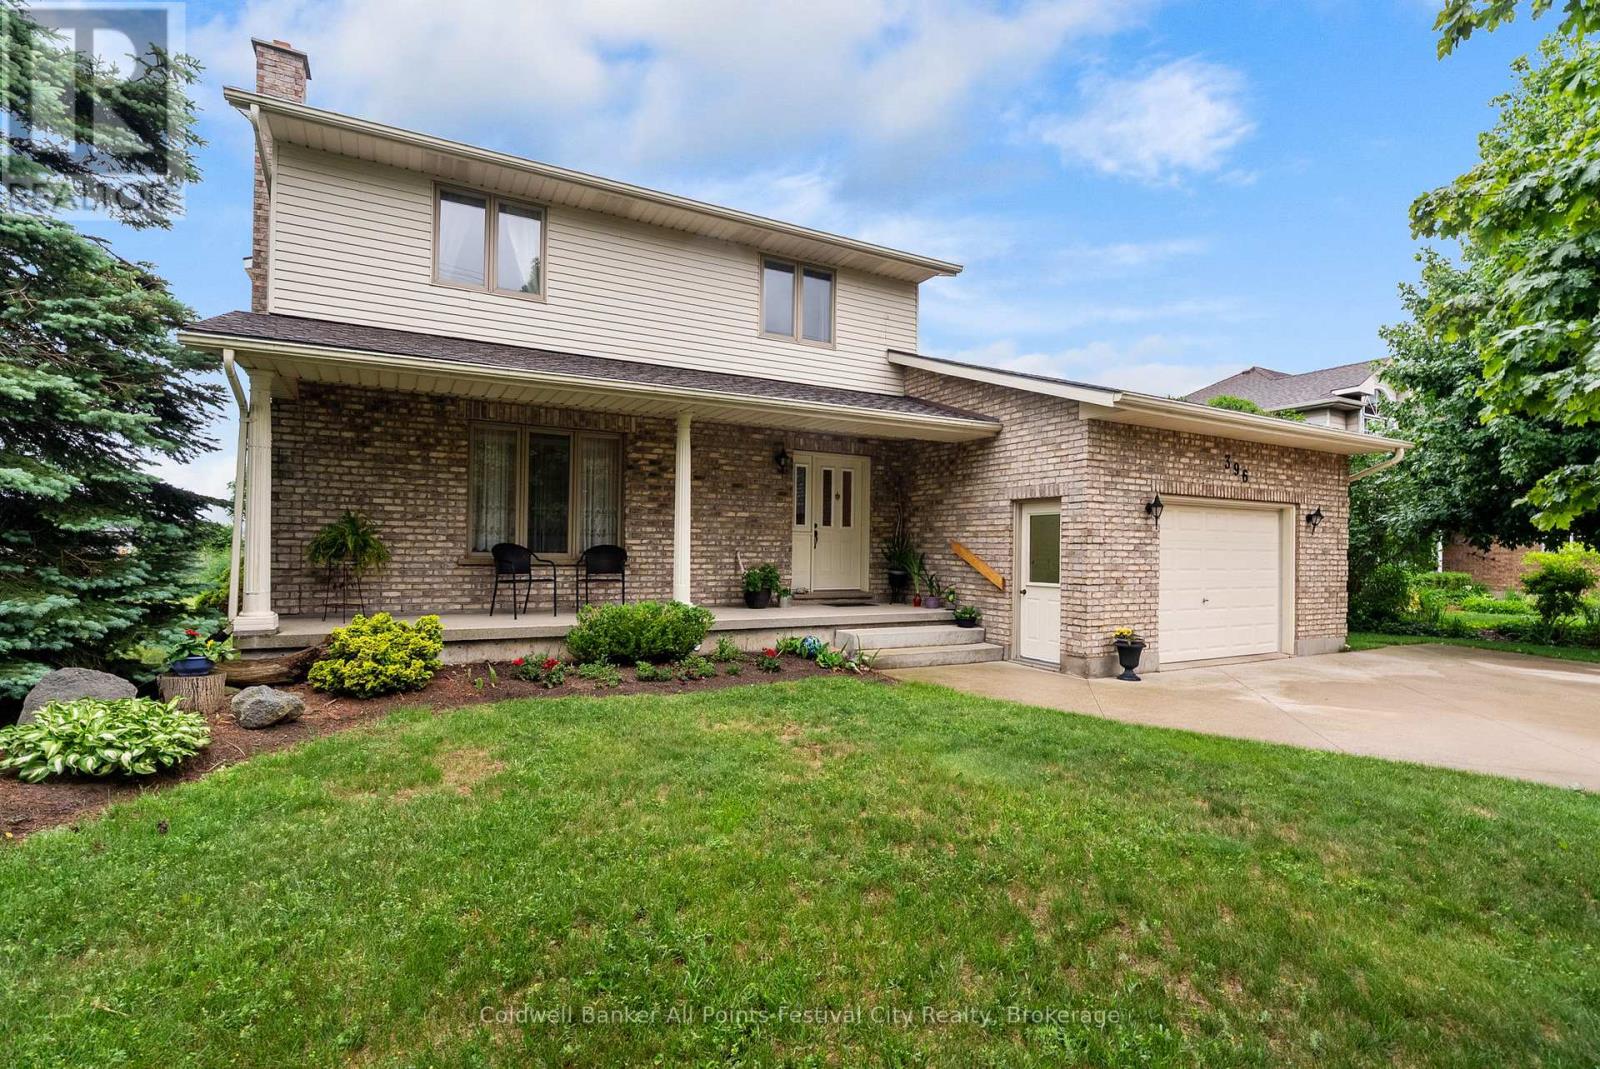
396 Eldon Street
Goderich, Ontario
Beautiful family home in south-west Goderich. Custom-built by current home owner, this property exudes pride of ownership at every turn. Two full storeys offering three fully finished levels designed for comfortable and functional family living. Enjoy morning coffee on the covered front porch, a great place to start your day. The welcoming main floor with oversized windows fill the open living spaces with natural light and create a warm, inviting atmosphere. The well-laid-out kitchen offers sit-up island and dinette area with patio access. The powder room, main floor laundry room and garage entrance are just off the kitchen. The adjoining living and dining areas provide natural flow for everyday life and gatherings. Upstairs, offers three spacious bedrooms, and a full bathroom featuring double sinks and great storage. The primary bedroom has ensuite access, double closets and incredible natural light. The lower finished level adds valuable square footage for a recreation room, games area or hobby space - flexible options to suit your lifestyle needs. The over-sized driveway allows for 5 or 6 vehicles. Brand new furnace and central air conditioning. Impeccably maintained by its original owner, the home reflects quality construction throughout. The location is equally appealing: within an easy walk to schools, shopping and recreation parks. Take a short stroll down nearby stairs to the beach for weekend outings and sunset walks. Clean, move-in ready and thoughtfully appointed, this home presents a great opportunity to own a well-crafted property in a sought-after neighbourhood. (id:47351)
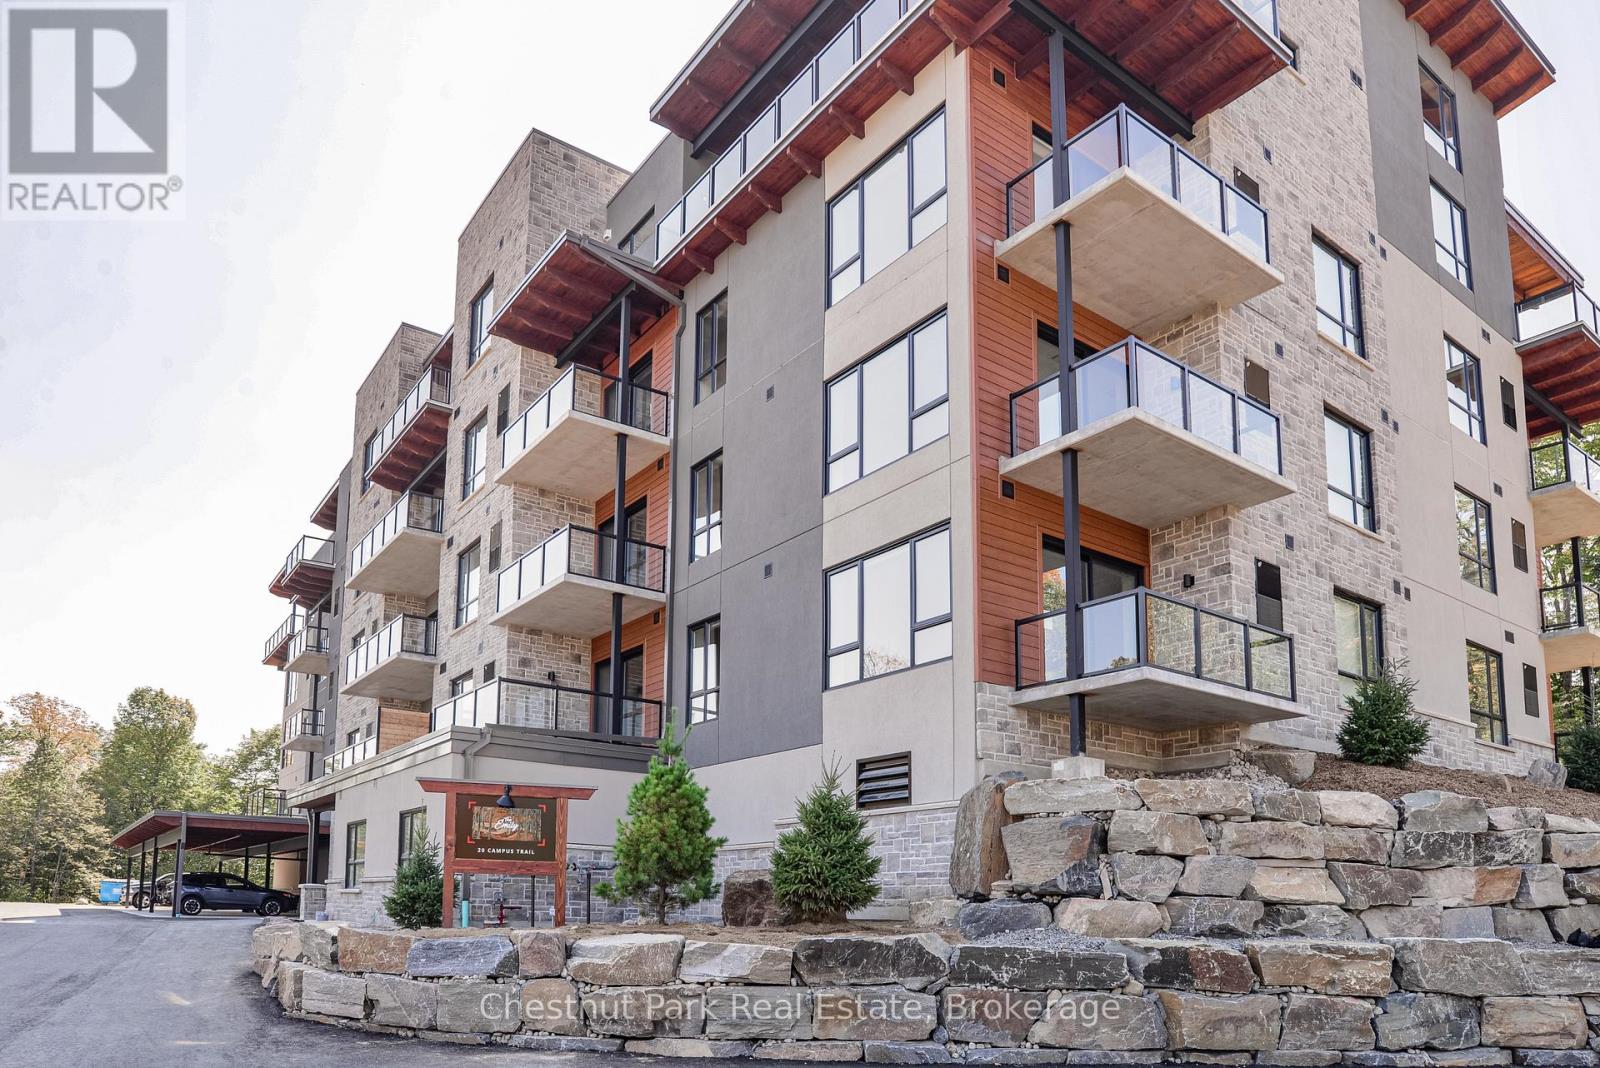
202 - 20 Campus Trail
Huntsville, Ontario
Welcome to The Emily at Campus Trails, where modern condominium living meets the natural beauty of Muskoka. BUYING NEW currently allows you to take full advantage of much lower pricing, due to the recently announced government HST rebate savings. Clover Trees, this beautifully appointed builder's model suite, offers an impressive 939 sq. ft. of thoughtfully designed living space, featuring 1 bedroom, 1 bathroom. The stylish kitchen is finished with quartz countertops, shaker-style cabinetry, and quality appliances, flowing seamlessly into the spacious living and dining areas. The interior is further enhanced by 9' ceilings and windows all around in this prime corner unit location. Step outside to your private balcony where you will enjoy peaceful north-west through south-east views, including summer sunsets and lake views. Additional conveniences include in-suite laundry room, a dedicated storage locker, and covered carport parking. Located on the second floor, and available for immediate or flexible occupancy, this suite presents an exceptional opportunity for first-time buyers, downsizers, investors, or those seeking a low-maintenance Muskoka lifestyle. Campus Trails is a growing community designed with both convenience and recreation in mind. Owners enjoy direct access to walking trails, a dedicated bike storage building, pickleball courts, an outdoor pavilion, and exciting future amenities including a fitness centre. Ideally situated close to shopping, dining, healthcare services, and all that Huntsville has to offer, The Emily combines modern comfort with an active, connected lifestyle. Experience the perfect blend of contemporary design, convenience, and Muskoka living right here at Campus Trails. (id:47351)
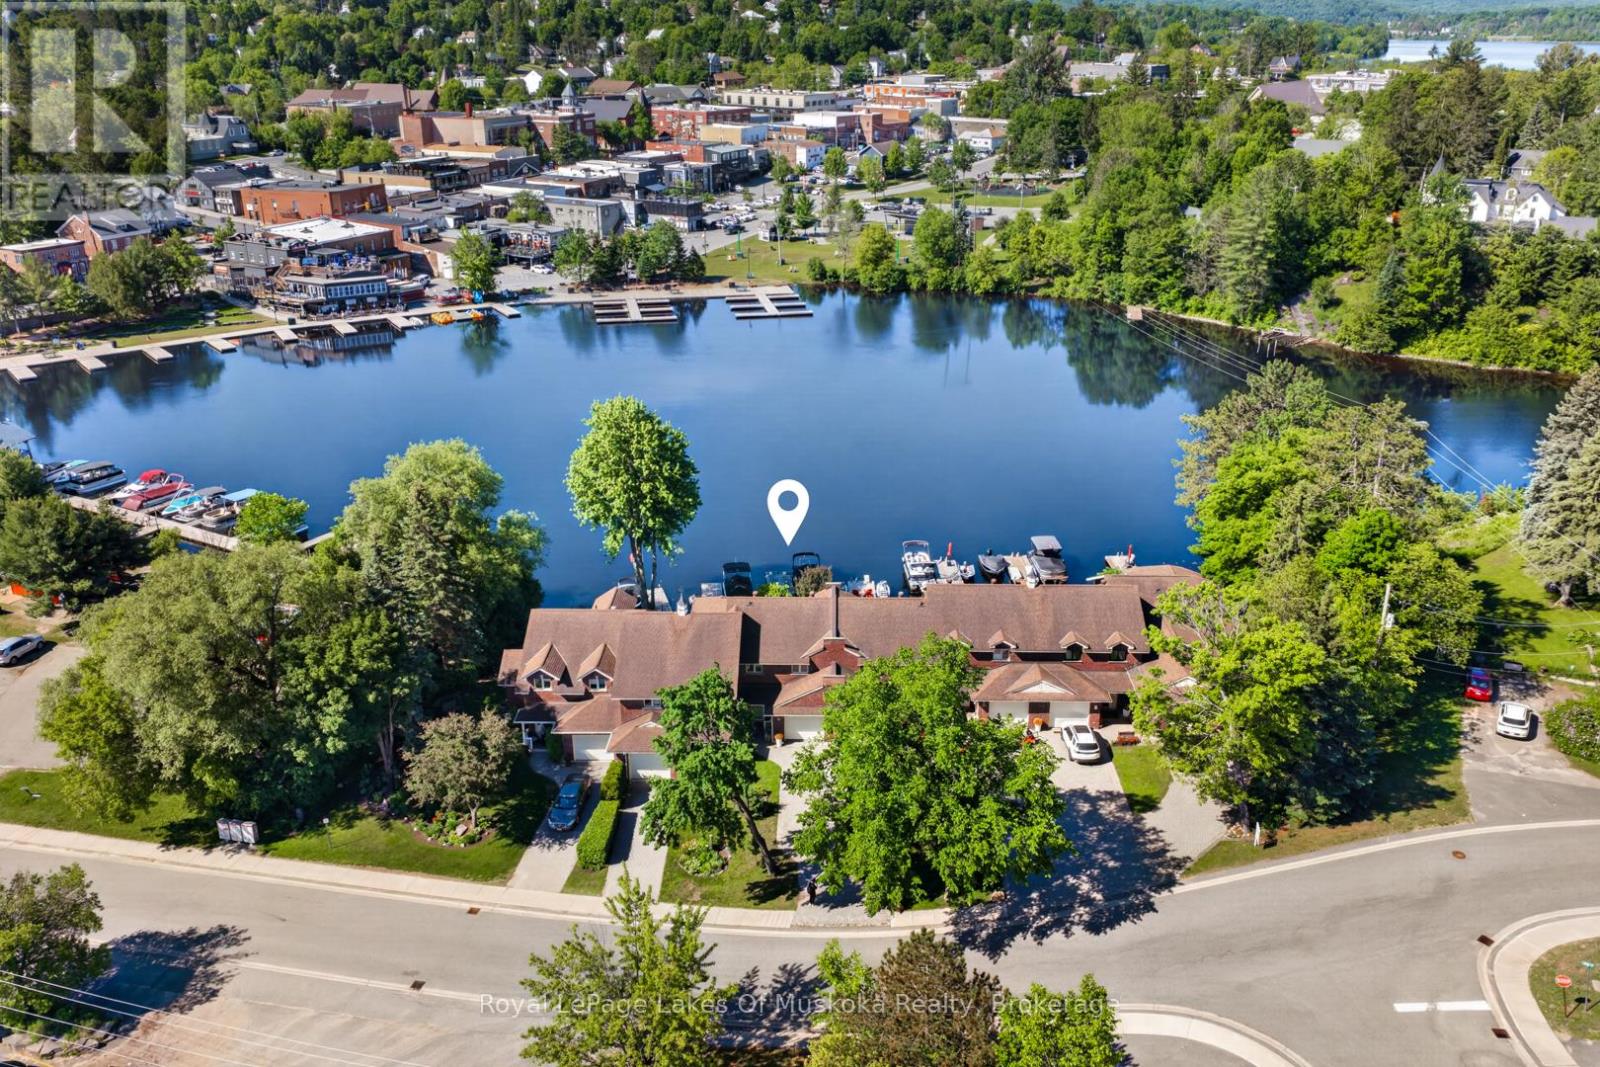
19 John Street
Huntsville, Ontario
Fabulous freehold townhome tucked away on desirable John St on the Muskoka River featuring 60 kms of boating from your privately owned waterfront and dock. In the Huntsville bay overlooking the desirable vistas of the waterfront restaurants, historic bridge and meandering boats navigating this pristine 4 lake system. Living at your dream location, walking distance to vibrant downtown Huntsville's shops, restaurants, theatre, library, community center and other amenities. The up to the minute design interior of this 3 bedroom home is an absolute pleasure to view. Main level boasts many renovations such as, a new gourmet style kitchen with matching custom dining room built-ins. The quintessential main level open concept creates easy living in the sunlit rooms with breathtaking river views. Up dated designer lighting, fireplace, flooring, main level bathroom renewed and more. The living/dining and kitchen are all open concept and enjoy views of the water. There is a main level family room/sunroom where you can chill and watch the ducks and loons on the water while you decide if you want to go by boat or stroll to your favourite destinations. The second level boasts 3 spacious and bright bedrooms with the primary having an elevated water view. All bedrooms have brand new flooring. There is a 5pc bathroom with ensuite privilege to the primary. The dry basement is full height and can be used for a gym or storage. The riverside features an electric awning over the large 2 tier deck including private lounging deck with sectional couch. Lower deck with love seat and a few steps below is your green landscaped yard to your private dock for swimming and parking your boat. The attached single car garage completes the package. This is an amazing opportunity to live right downtown in a enclave community of nice neighbours, green treed yards and sought after sunset exposure. The perfect package ready for immediate occupancy! (id:47351)
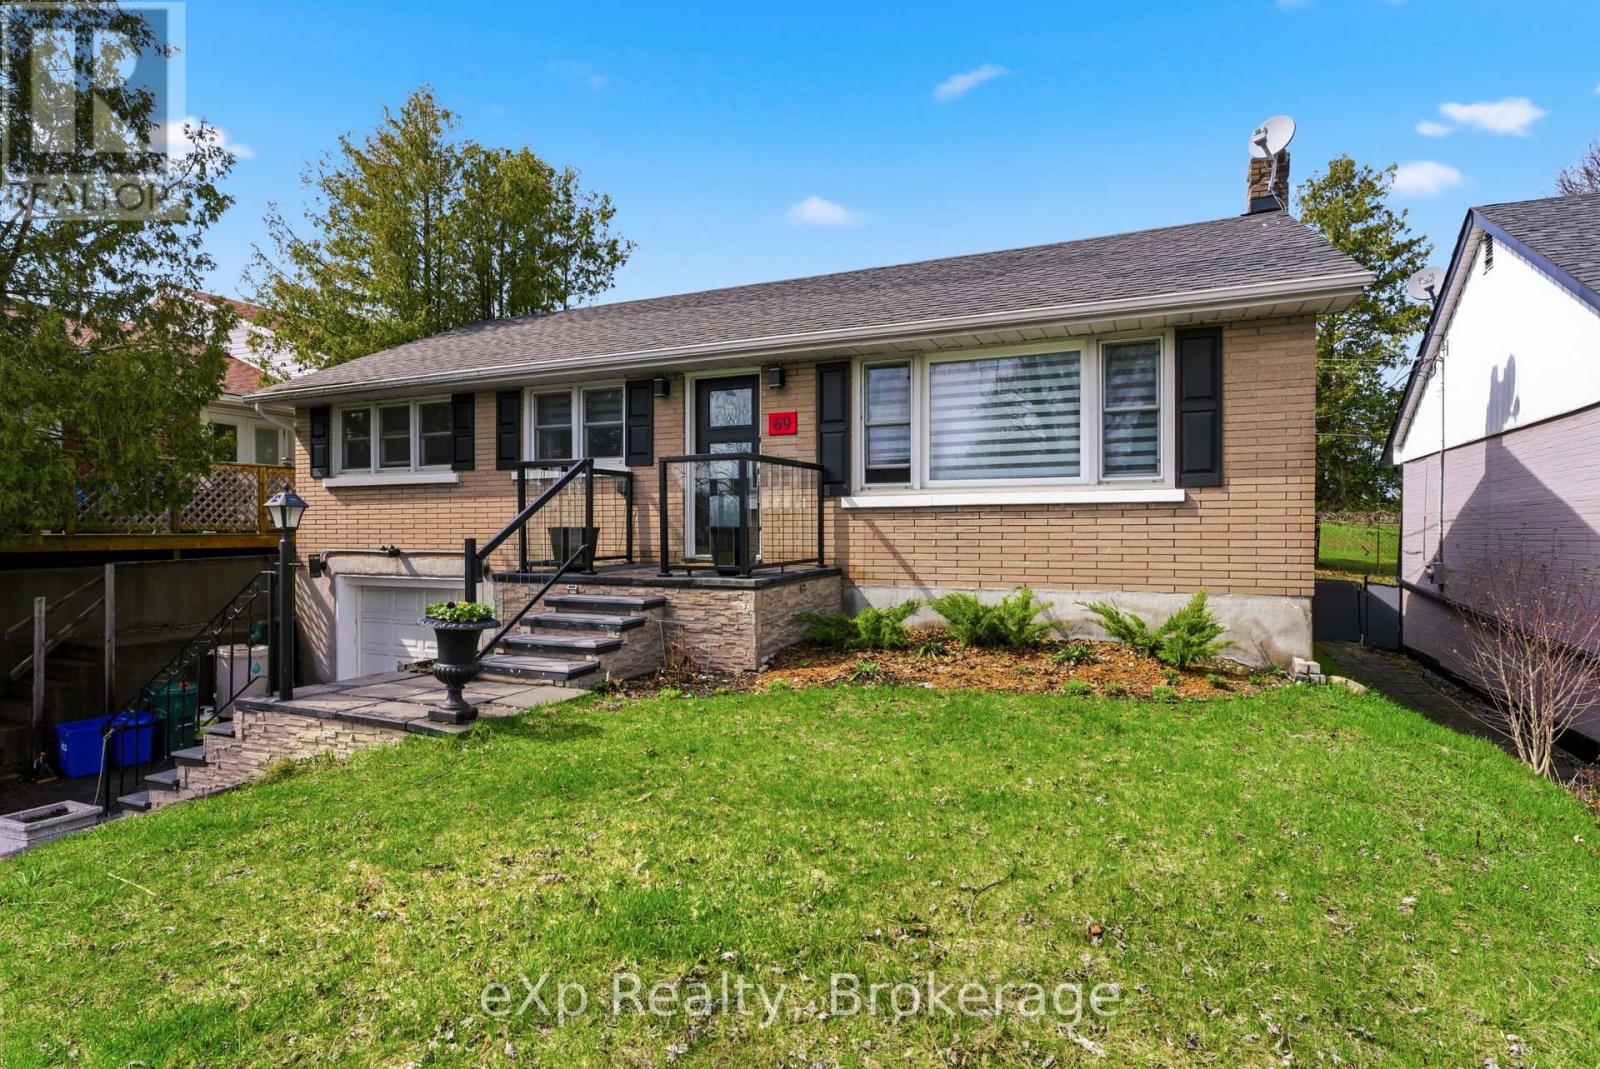
69 First Avenue
Quinte West, Ontario
Turnkey and move-in ready, this well-maintained 4 bed, 2 bath detached home with an attached garage is perfect home for your next chapter. Backing directly onto the golf course with no rear neighbours, you'll enjoy rare privacy and peaceful views in a quiet, mature, family-friendly neighbourhood. Inside, the home is spacious and functional, while outside features a fully fenced yard complete with a gazebo-ideal for relaxing or entertaining. Located within walking distance to Trenton High School, Trenton Memorial Hospital, the Trenton Golf Club, and multiple parks, and just minutes to CFB Trenton, this property is perfectly suited for first-time buyers, investors, and military families looking for a hassle-free home in a prime location. **New HWT 2024, New Furnace 2025** (id:47351)
14 Milton Street
Bracebridge, Ontario
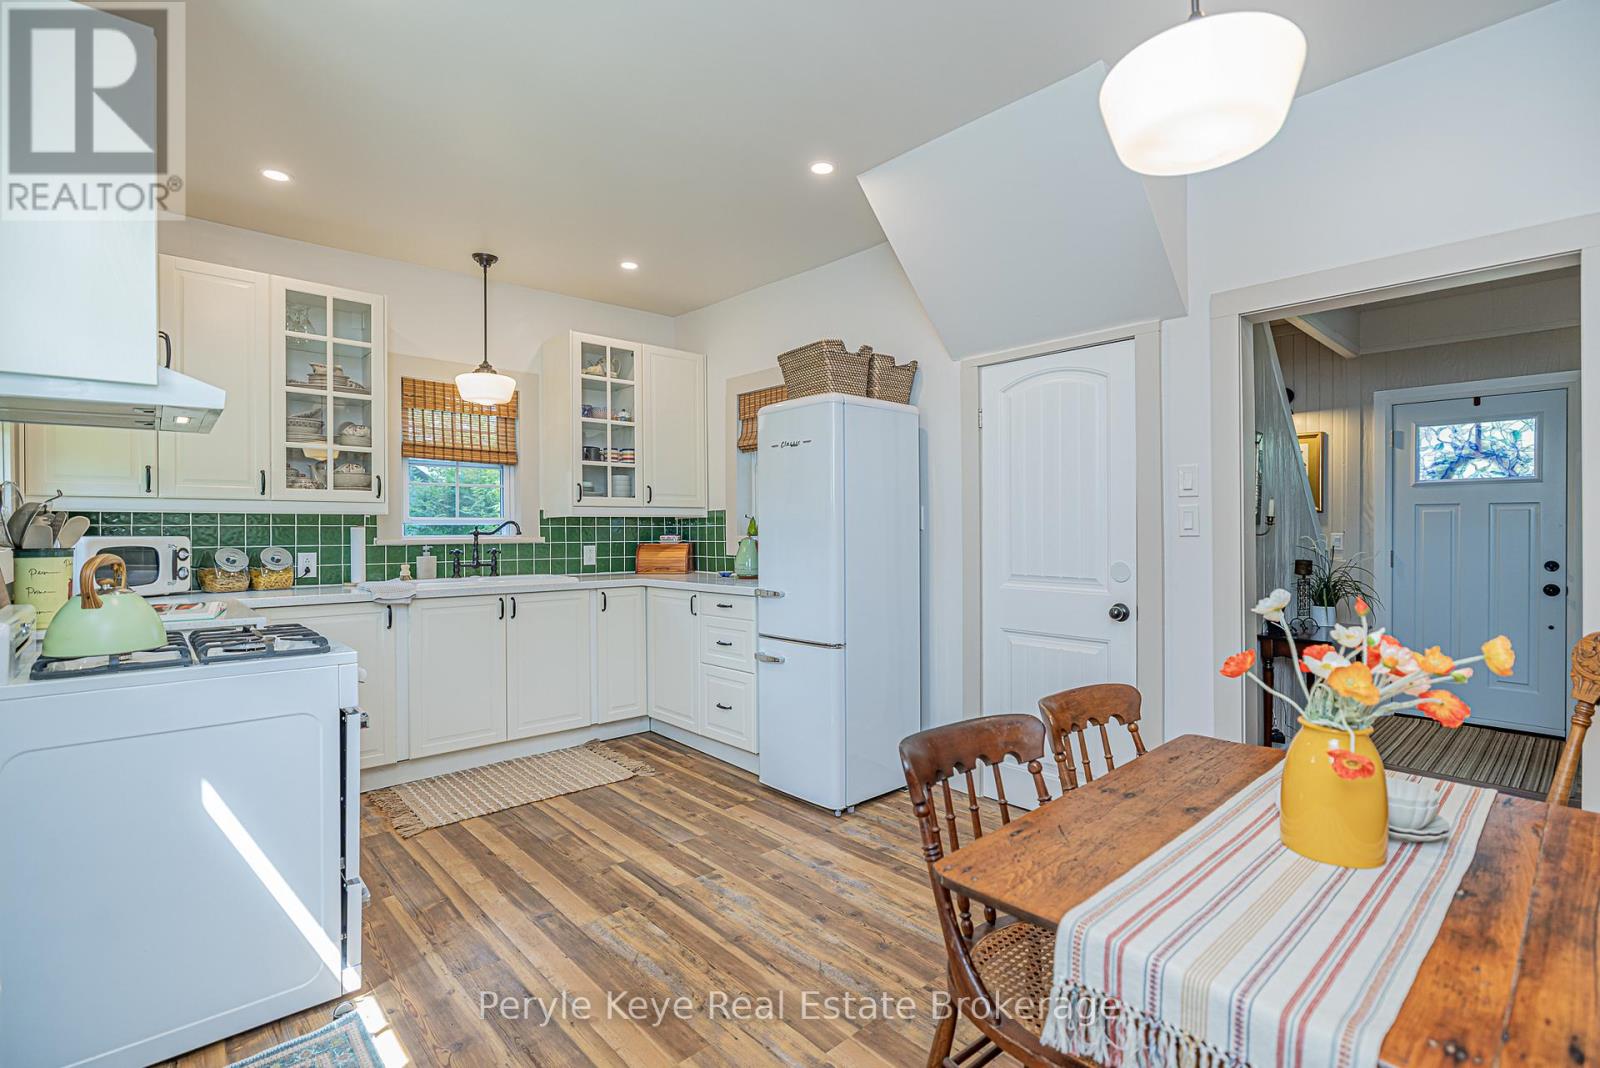
Some homes come with a long list of projects. This one lets you start enjoying life right away. Set on a well-sized in-town lot, this thoughtfully renovated home offers modern updates where they matter most, outdoor space you'll actually use, and a location that keeps you connected to everything Bracebridge has to offer.The home has had many improvements, including updated plumbing and electrical, a renovated kitchen with quartz countertops, re-insulated and re-shingled roof, paved driveway, updated doors and a gas fireplace. The result is a home that feels comfortable, inviting, and ready for its next chapter! Inside, the living room is warmed by the glow of a gas fireplace, ideal for cold nights, quiet evenings, and gathering with friends and family. The updated kitchen provides a functional space to cook weekday dinners, sip your morning coffee, or enjoy that Saturday brunch you've been meaning to do. One look out the back door and the pace of your day slows down. The backyard offers a generous amount of space with a beautifully maintained lawn, apple trees, established gardens, and room to make it your own. Grow vegetables, host summer barbecues, gather around a bonfire with friends, or simply enjoy quiet moments listening to the birds. It's a peaceful setting that feels surprisingly removed from town despite being only minutes from its conveniences. When you're ready to venture beyond the backyard, Kelvin Grove Park is just a short walk away. Spend your evenings playing pickleball or basketball, take the kids to the playground, cool off with a swim from the dock, or simply relax by the river and take in the beautiful views of Bracebridge Falls. Close to schools, shopping, restaurants, and everyday amenities, this property offers a place to put down roots, build memories, and enjoy the next chapter of life. It's exciting to find a home that checks the boxes, but it's even more exciting when the home doesn't come with a list of to do's. Just move in, and enjoy. (id:47351)
30 Teds Lane
Trent Lakes, Ontario
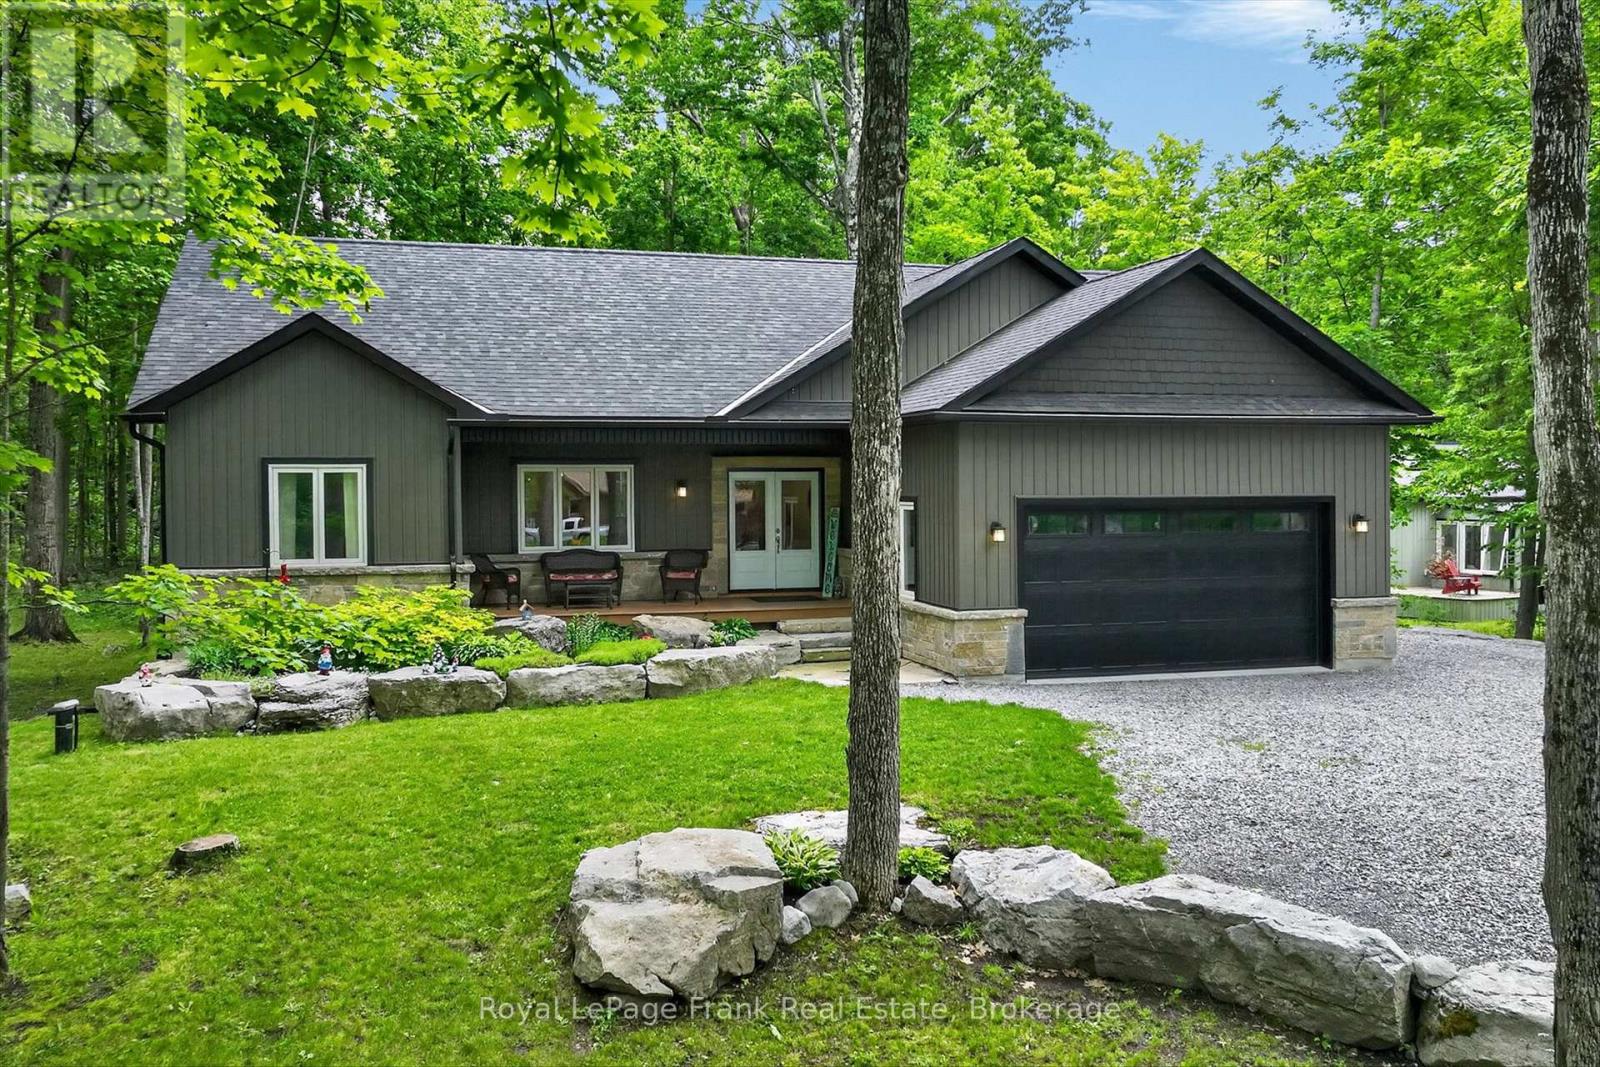
Welcome to 30 Ted's Lane, where rugged Canadian Shield landscape meets refined rural lifestyle. Custom-built in 2021 by esteemed local builder Granite Ridge Estates, this exceptional home is nestled among mature maple and oak trees within a quiet, tree-lined lakeside community. Thoughtfully designed for both everyday living and entertaining, the heart of the home is the impressive open- kitchen, dining and living area highlighted by a soaring 16-foot vaulted ceiling and walkout to a back deck overlooking the treed rear yard. Imagine starting your day with a coffee on the deck, surrounded by the sights and sounds of nature, before retreating to your private primary suite complete with walk-in closet and ensuite bath. Family and friends will appreciate their own guest wing and spacious finished lower level featuring large windows, 9-foot ceilings and a family room anchored by a propane fireplace highlighted by a custom stone and barn board mantle.. Outside, locally sourced armour stone landscaping and perennial gardens blend naturally with the surrounding landscape. An insulated attached double garage with EV charging station adds convenience, while deeded access to nearby Pigeon Lake provides the perfect spot to swim, launch a kayak or simply enjoy the view in every season. Combining quality craftsmanship, thoughtful design and an exceptional natural setting, 30 Ted's Lane offers the opportunity to enjoy the very best of the Kawarthas. (id:47351)
59 Wallis Drive
Peterborough, Ontario
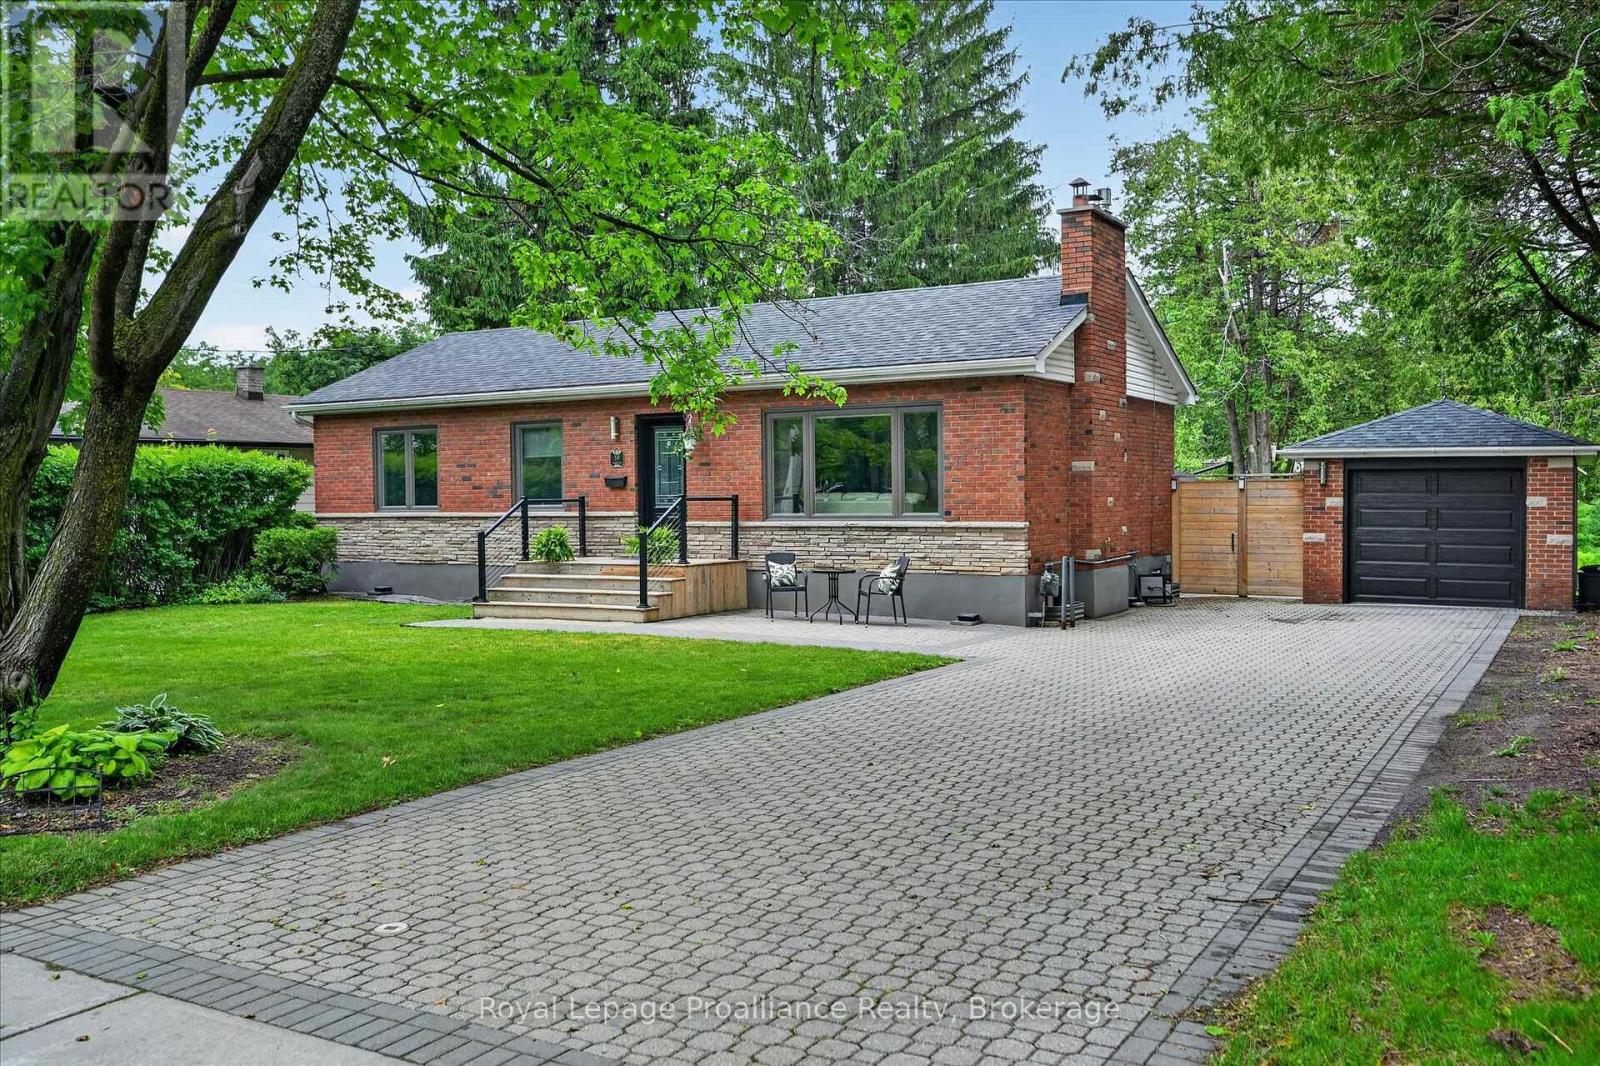
[Click Brochure Icon for Video Tour] Welcome to Wallis Drive, one of Peterborough's most sought-after west-end neighbourhoods. Set on an impressive 80' x nearly 200' lot, this move-in ready bungalow offers an exceptional combination of location, privacy, and living space. Just seconds from Peterborough Regional Health Centre, within a prime school district, and surrounded by parks, walking trails, and everyday amenities, it's easy to see why this neighbourhood remains one of the city's most desirable places to call home. Inside, you'll find bright, updated living spaces that have been meticulously maintained throughout. The modern kitchen overlooks the backyard and flows seamlessly into the main living areas, creating a warm and welcoming space. Two fireplaces add comfort and character, providing cozy gathering spaces on both levels of the home. With 3+1 bedrooms, 2 bathrooms, and a fully finished lower level filled with light, there's plenty of room for families, guests, hobbies, or working from home. The lower level also offers dedicated gym/rec room space and a separate laundry room, adding flexibility and convenience for everyday living.The backyard is truly a standout feature. Expansive, west-facing, and offering exceptional privacy, it provides the perfect setting for everything from family gatherings to quiet evenings outdoors. Enjoy a spacious deck, patio area, and an abundance of green space rarely found within the city. A detached garage and beautiful curb appeal add even more value to this exceptional property. This is a wonderful opportunity to own a beautifully updated home in one of Peterborough's most established and desirable neighbourhoods. (id:47351)
326 Scuttlehole Road
Belleville, Ontario
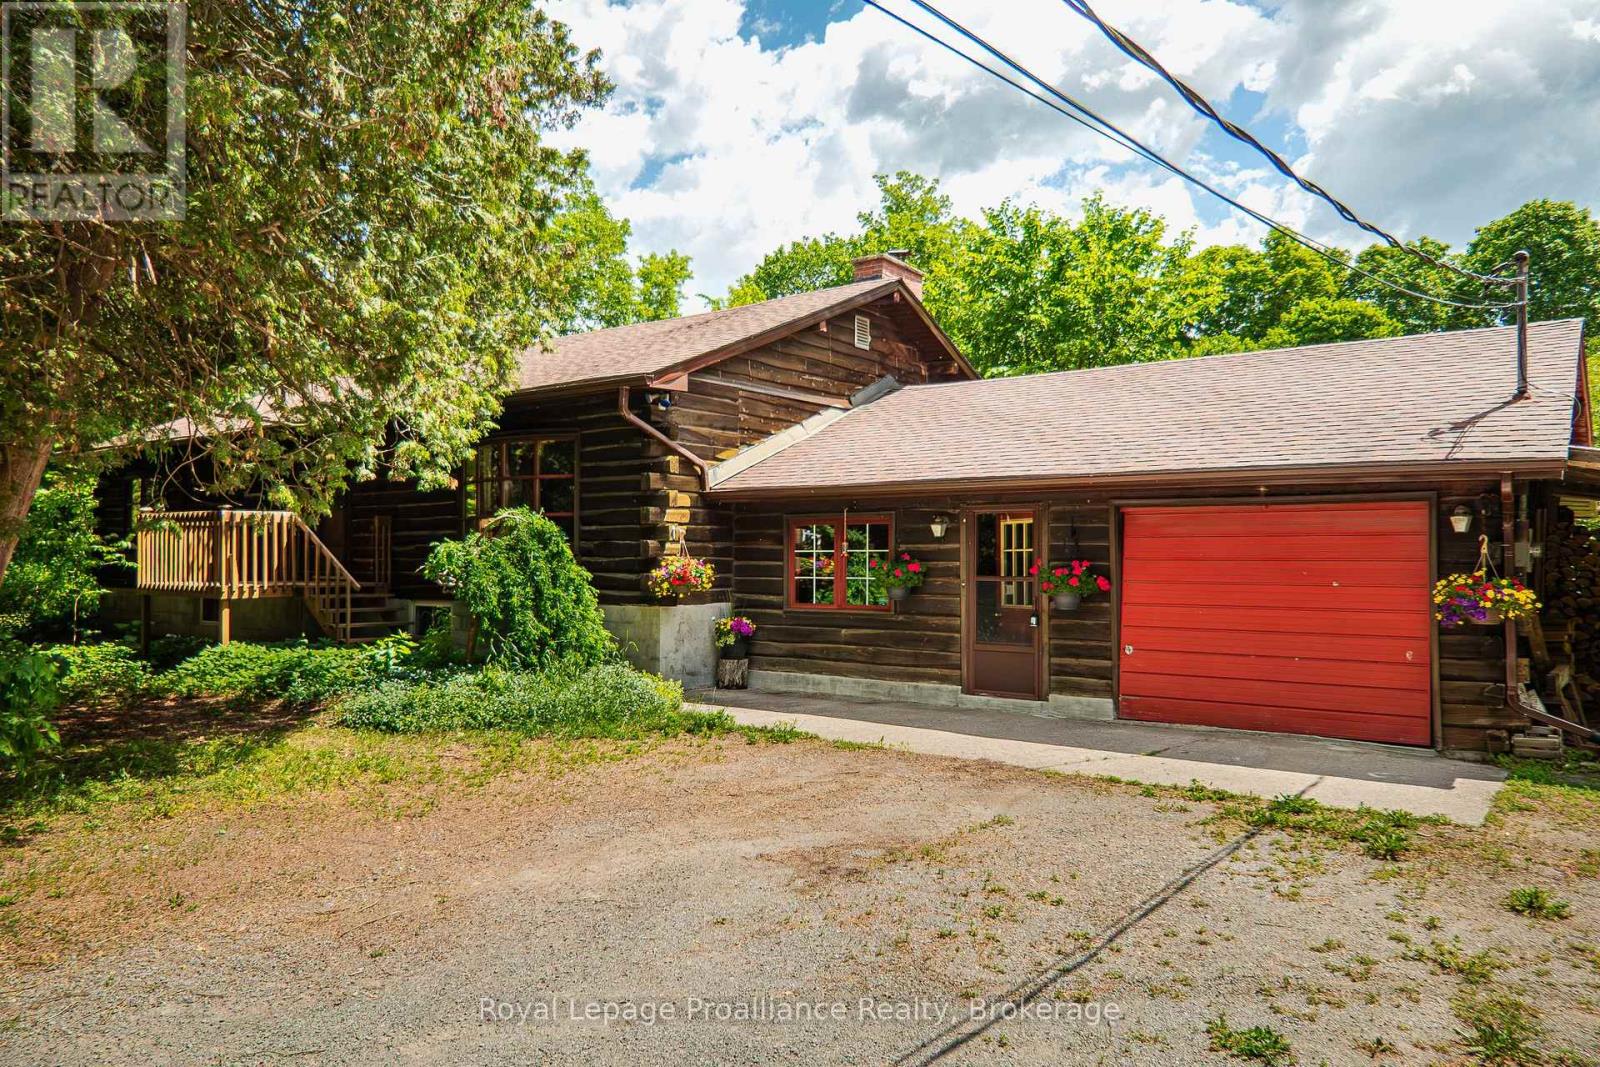
Unique LOG home on a private 2 acre wooded property. This spacious raised bungalow is rich in wood finishes, from the square cut exterior logs, to the pine tongue & groove ceilings. This rustic charmer will immerse you in that cottage feel with everyday conveniences & close proximity to Belleville (20 min) as well as beautiful conservation areas & Moira River at your doorstep. Enter the property via a circular drive & you will be greeted by an abundance of mature Spruce, Pine & Cedar trees, giving you the ultimate in privacy & nature. Attached single car garage & a carport (currently used for wood storage). Enter through 1 of 2 entrances & you will feel immediately at home. The air-tight woodstove (2yrs) is WETT certified & graces the kitchen & dining areas. Floor to ceiling brick fireplace with barn beam mantel compliment the natural finishes. The functional kitchen offers a built-in wall oven, cooktop stove & access to the garage. Up a few stairs is the large living rm, which shares the brick surround with a 2nd fireplace (not used), a bay window & multiple seating/storage areas. Off the back is a gorgeous screened-in sunroom overlooking the rear garden & tree-lined backyard. The home offers 3 bdrms including an oversized Primary bdrm with dbl closets & private 2pc. ensuite bath. The main 5pc. bath has dbl sinks & co-located M/F laundry. The lower lvl is unfinished but offers a full height ceiling for additional living space and/or storage. Features/updates incl: Asphalt shingles (apprx 10yrs), soffit/fascia/eves under 5yrs, new HWT, newer sump pump (2yrs), forced air oil furnace with fibreglass oil tank (2014) with 30yr warranty, drilled well with great flow (apprx.12GPM), 2 staircases to the bsmt & C/Air (as-is). Outside you will find several fruit trees (6 apple, 2 plum, pear & crab apple), a dedicated garden space, front porch (4yrs), rear deck 32ft x 12ft & over 500ft of road frontage. This warm & inviting country home has much to offer. (id:47351)
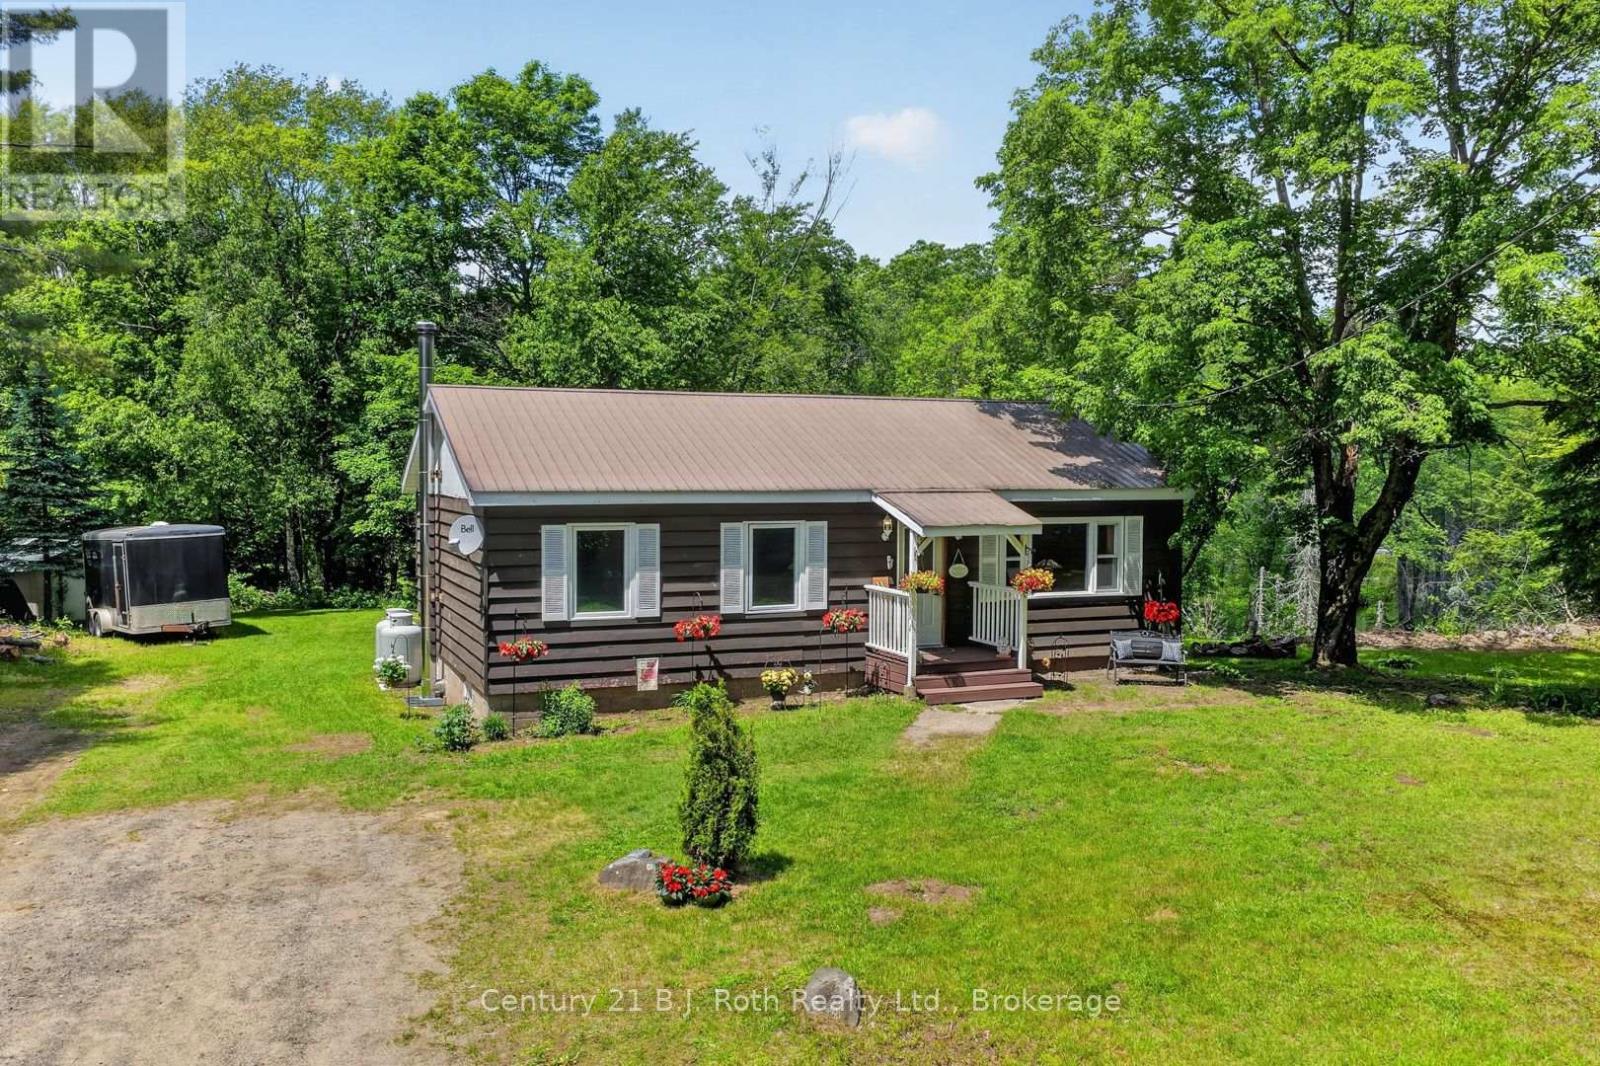
1020 Rosseau Lake Road 1
Muskoka Lakes, Ontario
Country living in the heart of Bent River. Set in the Township of Muskoka Lakes, 1020 Rosseau Lake Road 1 offers a peaceful setting with the Skeleton River running behind the property, creating a natural backdrop for those looking to enjoy privacy, space, and the slower pace of rural Muskoka living. This 3 bedroom, 1 bathroom home features a practical main floor layout with a bright living area, functional kitchen, comfortable bedroom spaces, and a primary bedroom with a walk-in closet. The kitchen offers newer counters, fridge, and dishwasher, providing helpful updates for everyday use. The partially finished basement adds flexible space and includes updated electrical, added storage, a wood stove, and chimney. Recent improvements also include bedroom windows and added insulation. Outside, the property offers room to enjoy the outdoors, with a river ravine setting, wood shed, and additional shed/storage space. Located in the community of Bent River, with Bent River General nearby and access to surrounding Muskoka Lakes, Rosseau, and Bracebridge amenities within a reasonable drive, this property is a great opportunity for buyers looking for an affordable year-round home, weekend retreat, or entry point into the Muskoka market (id:47351)
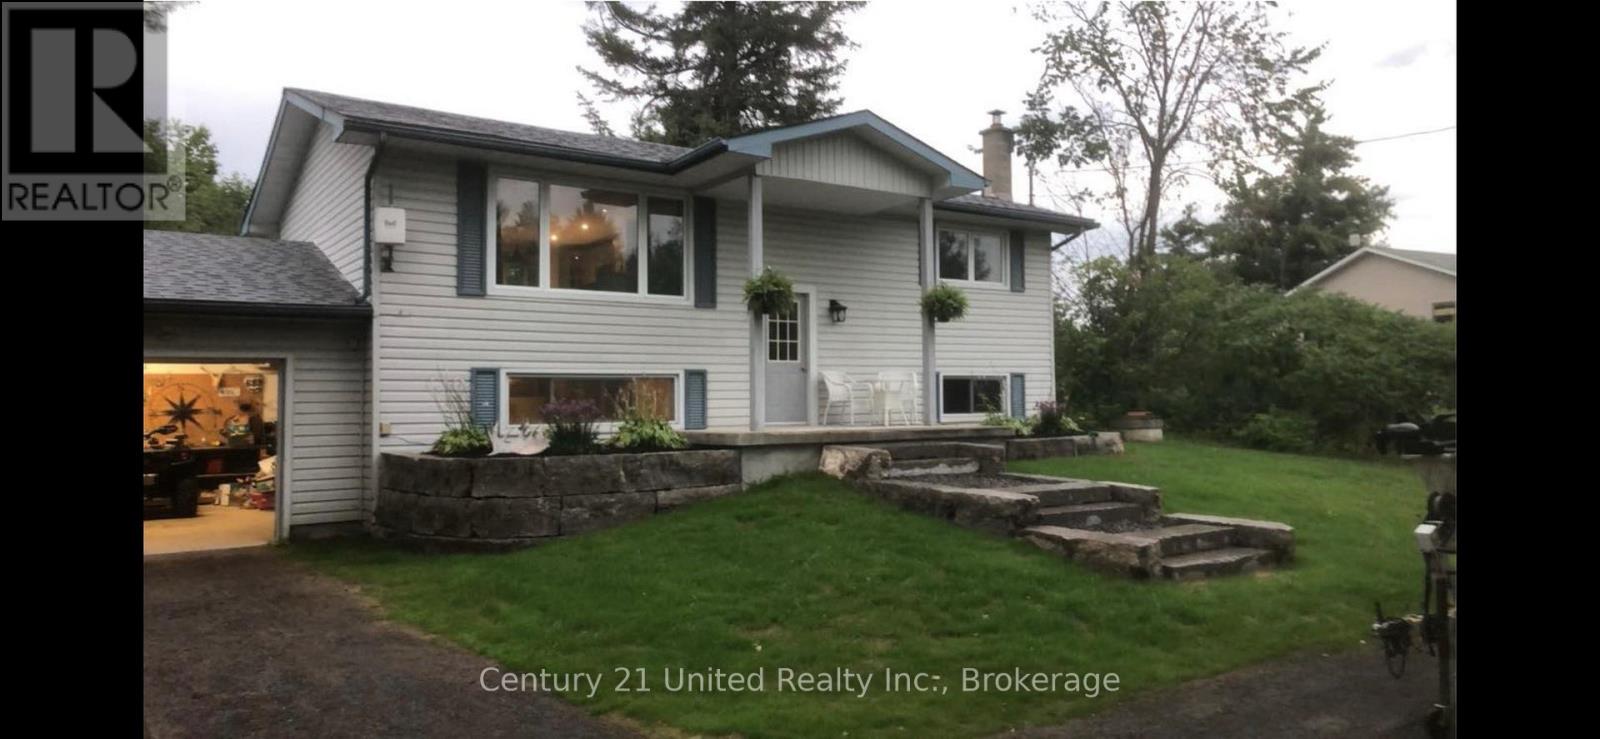
2234 Mccrackens Landing Road
Douro-Dummer, Ontario
Welcome to 2234 McCrackens Landing Road. This charming raised bungalow features 2 bedrooms, 1 bathroom set on a spacious country lot. This home offers incredible potential with an unfinished basement featuring its own walk out- ideal for potentially creating an in-law suite or additional living space. The main floor has been updated with newly done floors and kitchen. This brings a fresh modern feel to the home. Step outside to a newly landscaped front yard, or have a fire in your fire pit in the back. Located close to Lakefield, you can enjoy easy access to everyday amenities while being surrounded by nature and wildlife. Two nearby boat launches on Stoney lake and nearby access to crown land for walking. Bring your vision and add the finish to make this home yours. This is an excellent opportunity to create something special in a desirable location. (id:47351)
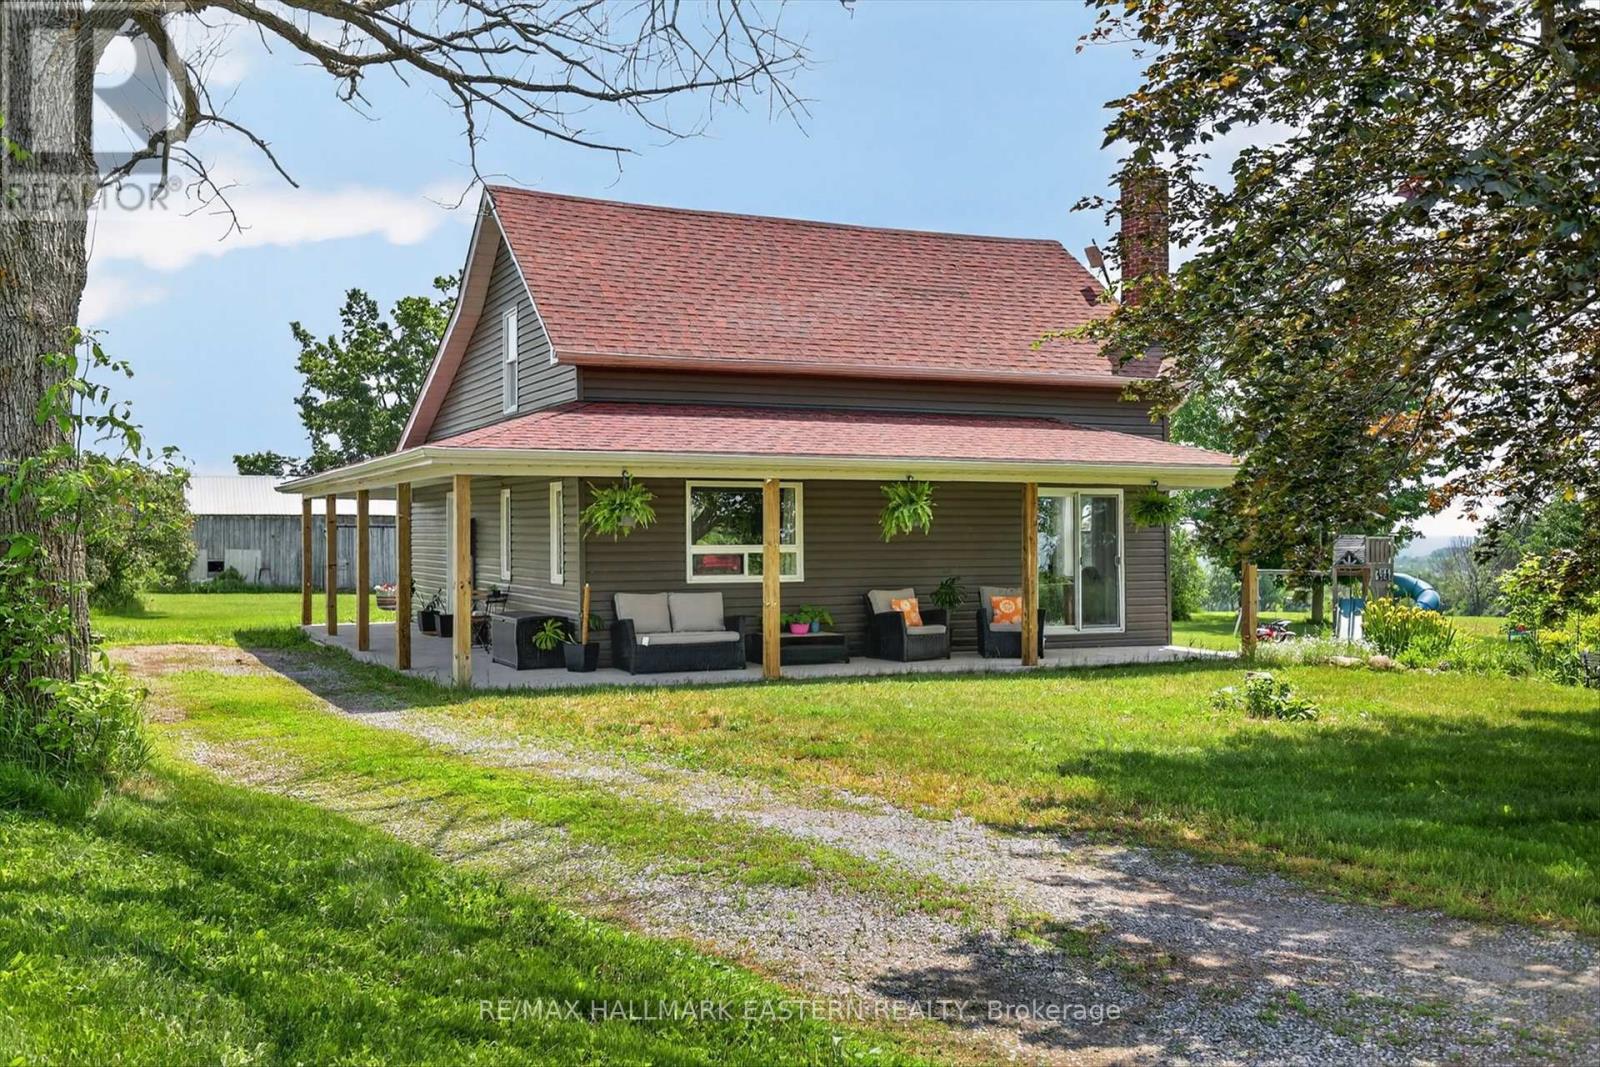
551 County Road 2
Otonabee-South Monaghan, Ontario
Charming and beautifully updated country home nestled on a flat 1.24-acre rural lot, offering scenic views of Rice Lake in the distance and the perfect blend of modern living and peaceful countryside charm. This move-in ready 1.5-storey property features a highly functional layout, including a convenient main floor primary bedroom and a full 4-piece bathroom, complemented by a bright, spacious eat-in kitchen. The upper level hosts two additional bedrooms and a second shared 4-piece bathroom. The lower level expands your living space with a welcoming family room and offers effortless outdoor transition, featuring easy access via a short half-flight of stairs out to a serene patio complete with a relaxing water feature. Outside, the expansive property highlights a sizeable barn with a metal roof alongside a separate storage building-ideal for hobbies, extra vehicles, or a workshop. Located just minutes from the popular Rolling Grape Vineyard and a short, convenient drive into the city of Peterborough, this property is perfectly suited for families or those seeking an idyllic rural lifestyle. Also worthy of note is the agricultural zoning of this lot, which leads to more potential uses. (id:47351)
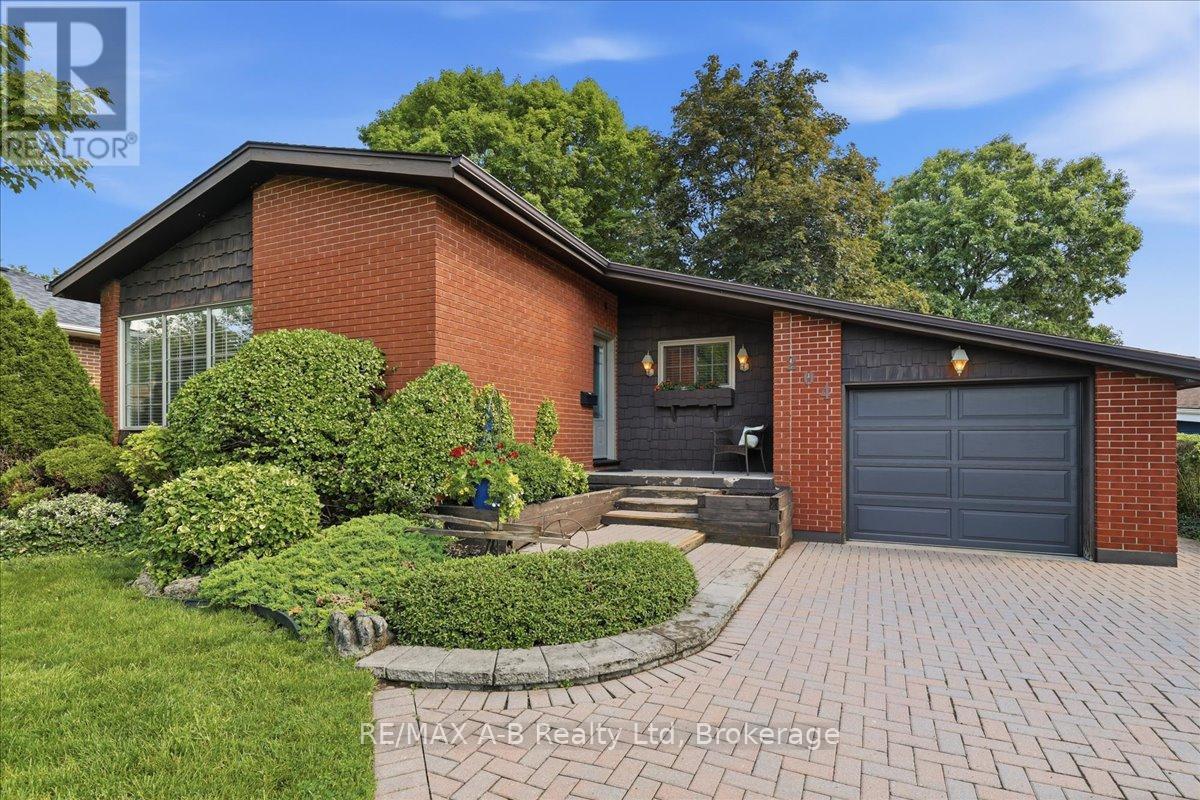
204 Base Line Road W
London South, Ontario
For the first time ever on the market, this well-maintained detached home is a true gem. Boasting 3 bedrooms and 1 bathroom across 1,037 square feet, pride of ownership is evident throughout. Enjoy beautiful hardwood flooring, a cozy fireplace, and a remodeled kitchen perfect for everyday living. The original owners have lovingly cared for every detail, inside and out.Nestled in a mature, tree-lined neighbourhood, you'll appreciate the peace and privacy of the private backyard-ideal for relaxation or entertaining. The interlocking brick driveway adds both charm and function. Located close to highly rated schools and shopping, this home offers convenience alongside tranquility. Don't miss your chance to own this special property! (id:47351)
120 Donegal Drive
Brantford, Ontario
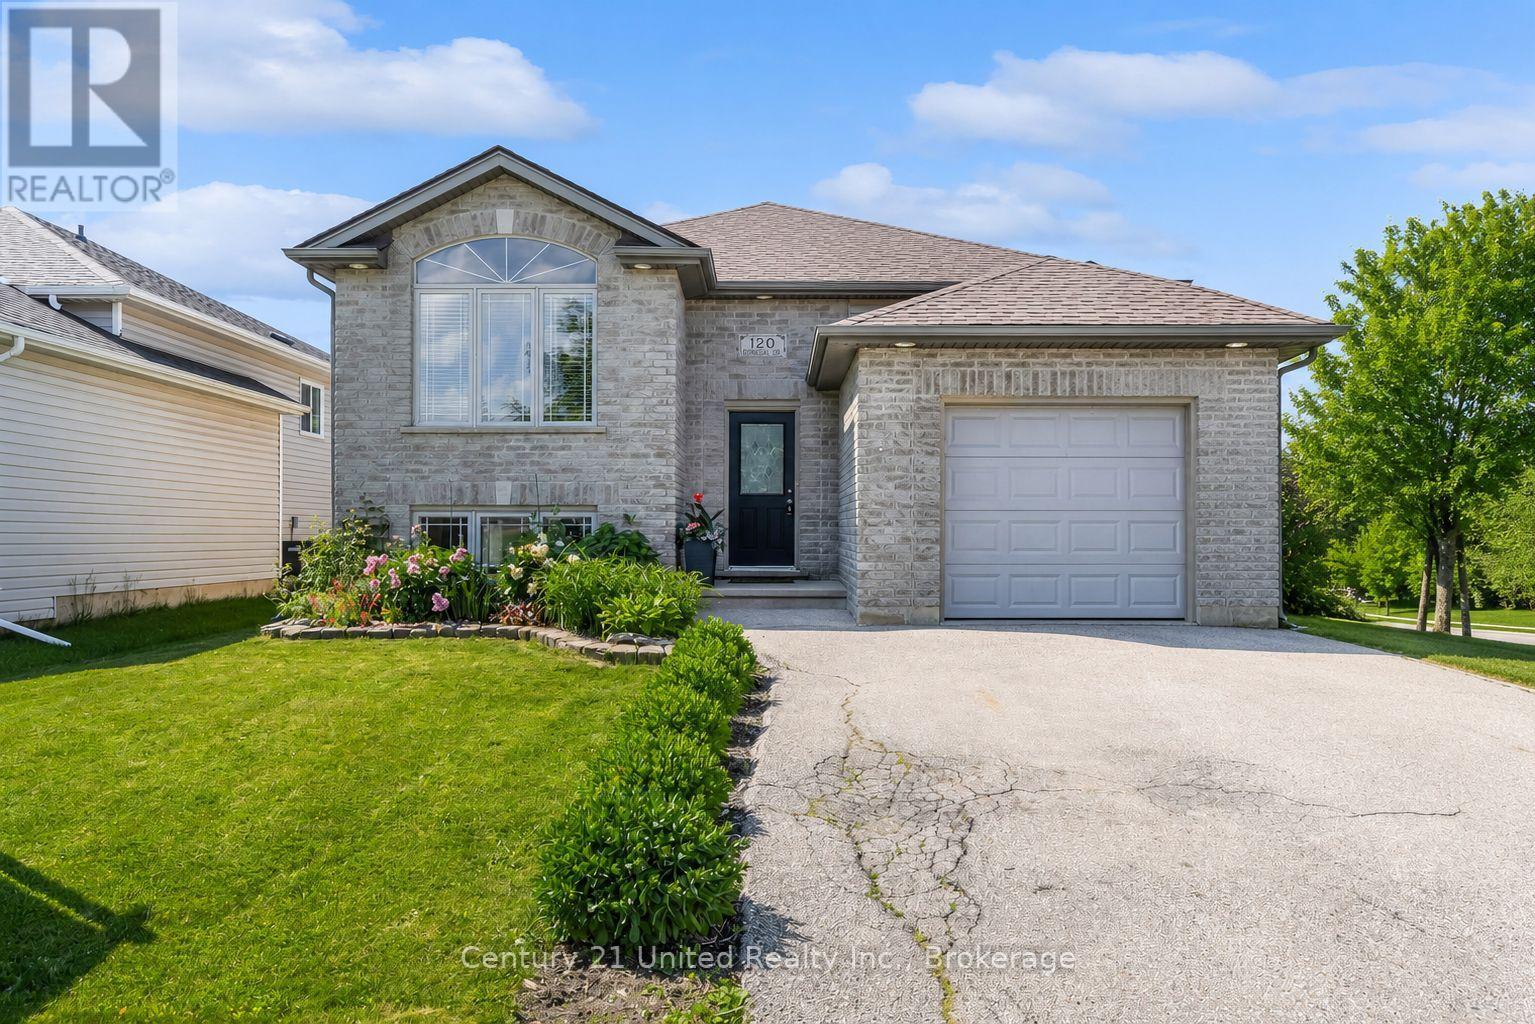
Welcome to this bright, beautifully maintained raised bungalow offering approximately 2,000 sq ft. of finished living space. Freshly painted, carpet-free, and featuring a new roof (2022), this move-in-ready home is ideal for families, first-time buyers, downsizers, or those seeking in-law suite potential. Featuring 3 bedrooms, 2 full bathrooms, and an oversized 1.5-car garage, this home offers a functional layout designed for modern living. The spacious eat-in kitchen is perfect for entertaining and everyday family life, complete with a peninsula breakfast bar, stylish glass backsplash, under- and over-cabinet lighting, and pot lights. The patio doors lead to a covered deck and a large lower-tier deck overlooking the beautifully landscaped, fully fenced backyard, an ideal space for children, pets, and outdoor entertaining. The main floor boasts vaulted ceilings, updated flooring, two generous bedrooms, and a well-appointed 4-piece bathroom. The fully finished lower level provides excellent additional living space with a bright family room featuring oversized windows, a third bedroom, dedicated office area, finished laundry room, abundant storage, and a stunning custom bathroom with a large glass walk-in shower. Meticulously cared for and showing pride of ownership throughout, this home offers versatile living arrangements, including multi-generational or in-law suite potential. Conveniently located close to schools, parks, trails, shopping, recreation centres, and public transit, with quick access to Highway 403 for commuters. A rare opportunity to own a turnkey Brantford home with space, style, and exceptional value. (id:47351)
3784 Burnham Street N
Hamilton Township, Ontario
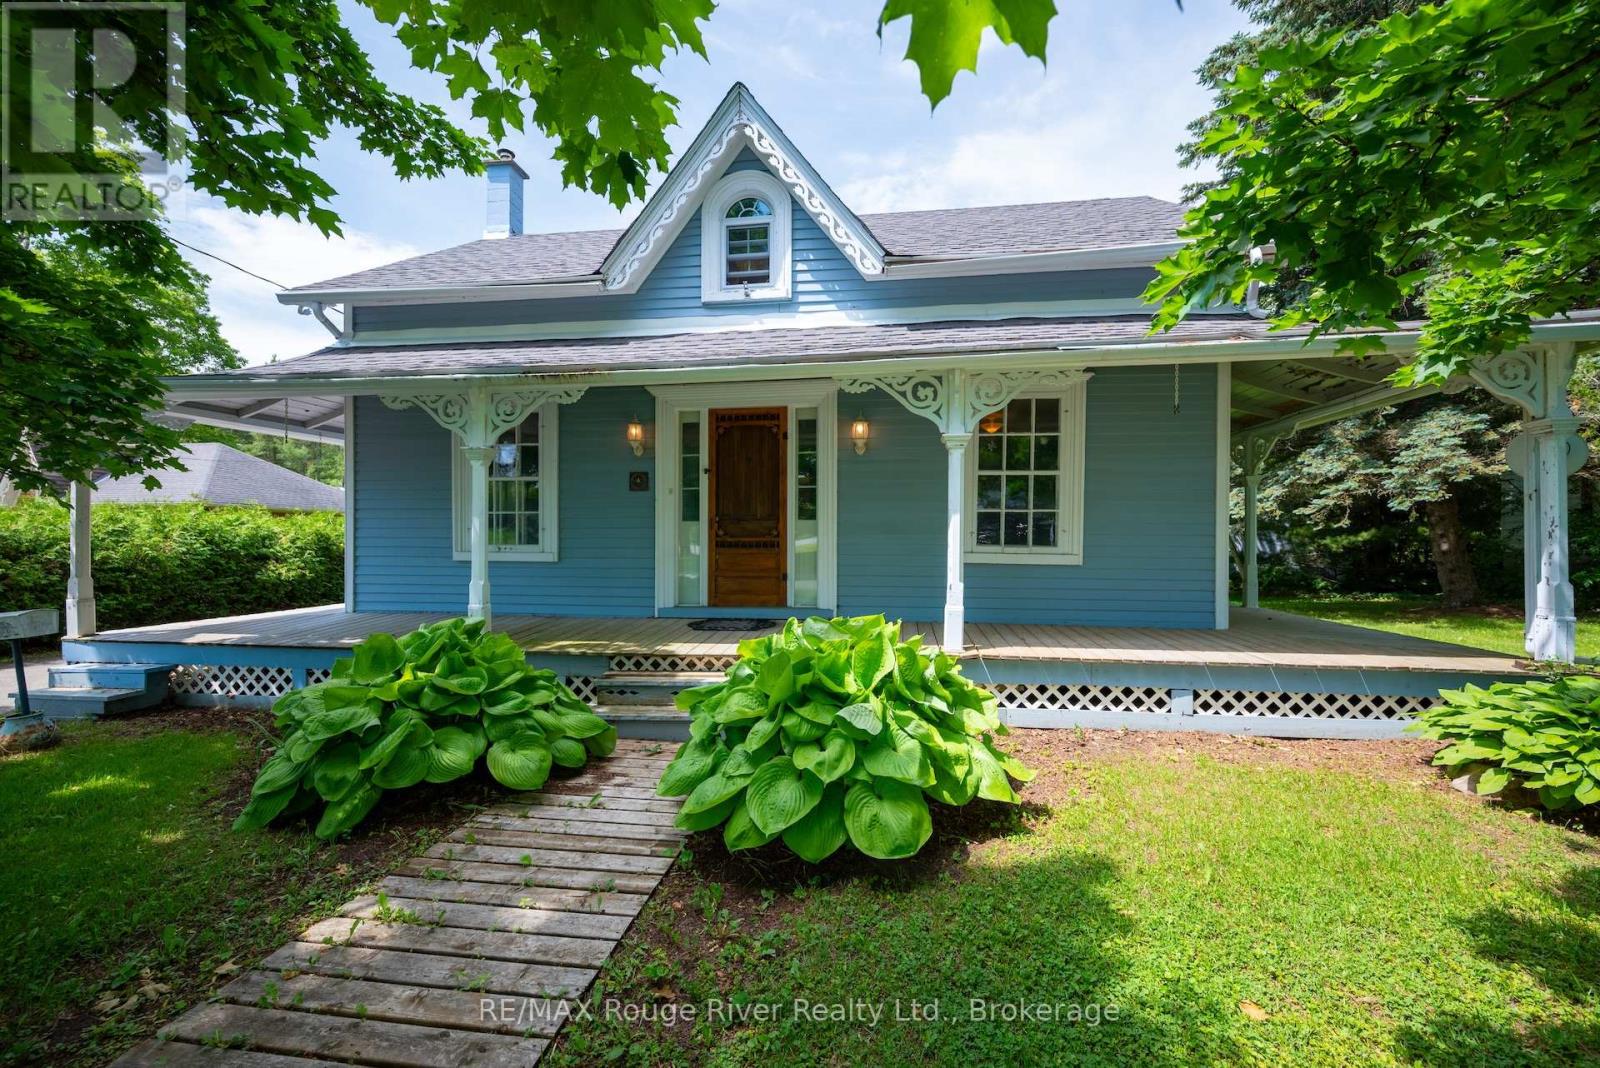
Step back in time and discover the warmth, character and craftsmanship of this designated heritage home in the heart of Cold Springs. Built circa 1860, this charming century residence showcases many of its original architectural details, including wide plank floors, solid wood trim, decorative millwork, high ceilings and a welcoming front entry that reflects a bygone era. Set on a generous lot surrounded by mature trees, the home offers a spacious country kitchen, comfortable living spaces and three bedrooms on the second floor. While some cosmetic updating may be desired, the home's authentic character provides the perfect canvas for those who appreciate history, charm and the opportunity to make a truly unique property their own. Enjoy the peaceful village atmosphere of Cold Springs while remaining just minutes from Cobourg, Highway 401 and everyday amenities. Whether you're a century-home enthusiast, first-time buyer seeking value, or someone looking for a property with personality and potential, this is a rare opportunity to own a piece of local history at an accessible price. Character. History. Opportunity. Welcome home. (id:47351)
59 Briarhill Drive
Stratford, Ontario
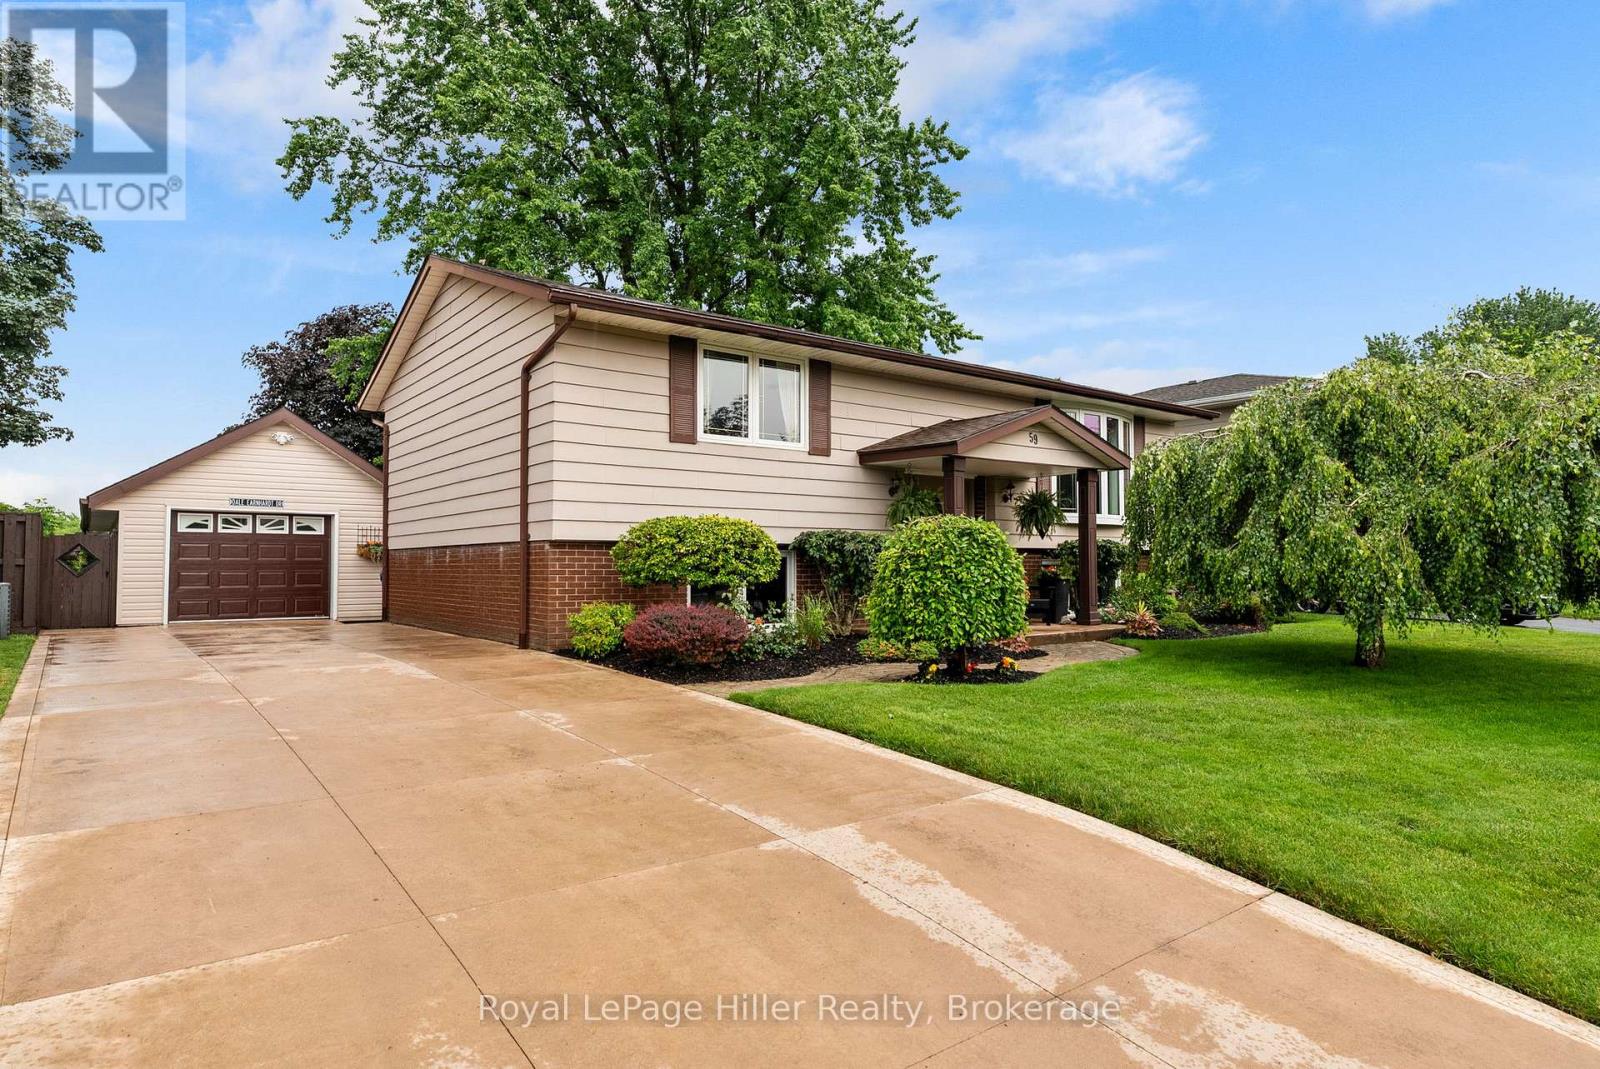
Welcome to 59 Briarhill Drive in Stratford, an immaculately maintained raised bungalow offering pride of ownership inside and out. This well cared for home features a practical layout with 3 bedrooms, 2 bathrooms, and comfortable living space on both levels. The main floor offers a bright formal living room, a functional kitchen with solid wood cabinetry, and a comfortable eat-in dining area with sliding patio doors leading to the large attached deck. The lower level provides excellent additional living space with a generous third bedroom, a large rec room/living room with a cozy natural gas fireplace, a 2-piece bathroom, and convenient walk-up access to the rear yard. Outside, the property is beautifully landscaped and includes a concrete driveway, garden shed, and a large detached garage/shop with hydro. The shop is insulated, includes a wood-stove, attic storage for added convenience and offers great space for projects or hobbies. Many important updates have already been completed, including the roof on the house, garage/shop, and shed in 2020, A/C in 2020, gas fireplace in 2019 and updated windows throughout. A clean, well maintained home with excellent outdoor space, practical updates, beautiful landscaping, and a standout garage/shop, this is a home that is ready to be enjoyed. (id:47351)
57 Albion Street
Belleville, Ontario
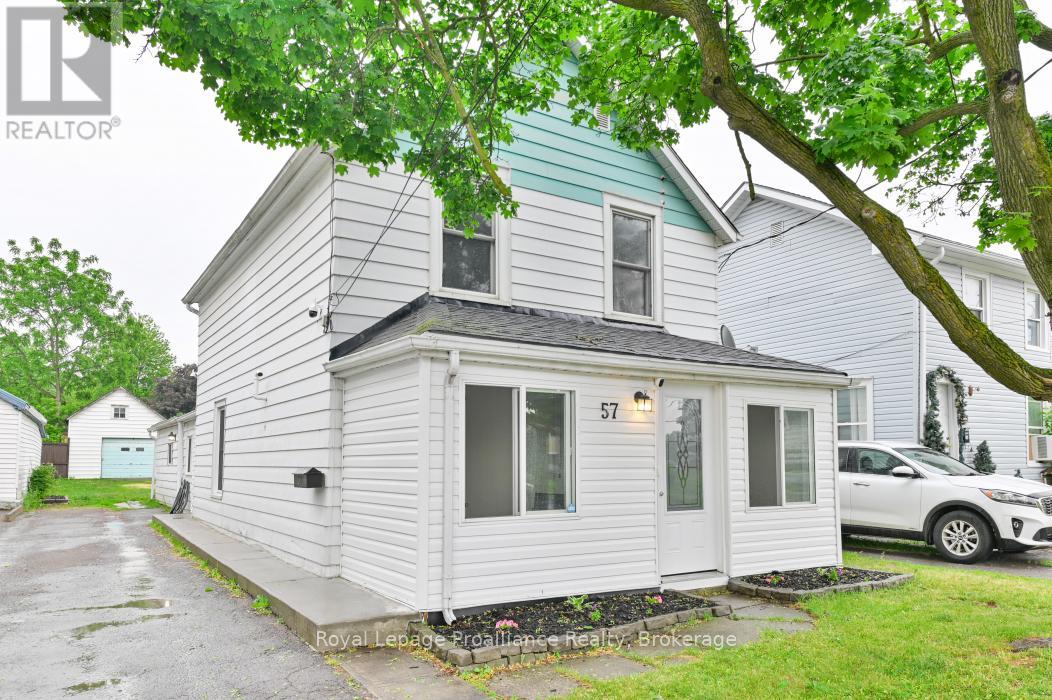
Welcome to Albion Street a charming two-storey home that has been lovingly maintained and thoughtfully updated over the years. The inviting front entrance has been transformed into the perfect mudroom, offering a practical space to kick off your shoes or relax with a chair and enjoy the evening sunset. The functional main floor features a bright kitchen with adjoining living and dining rooms, creating a comfortable layout for everyday living. A convenient side entrance off the kitchen makes unloading groceries a breeze. Also on the main level is a versatile bedroom, currently used as an entertainment room, along with the added convenience of main floor laundry. Upstairs you'll find three spacious bedrooms and an updated 3 piece bathroom, providing plenty of room for family or guests. Outside, the detached single-car garage and single-wide driveway with parking for up to four vehicles offer excellent storage and parking options. A warm and welcoming home with space, functionality, and updates throughout ready for its next chapter. (id:47351)
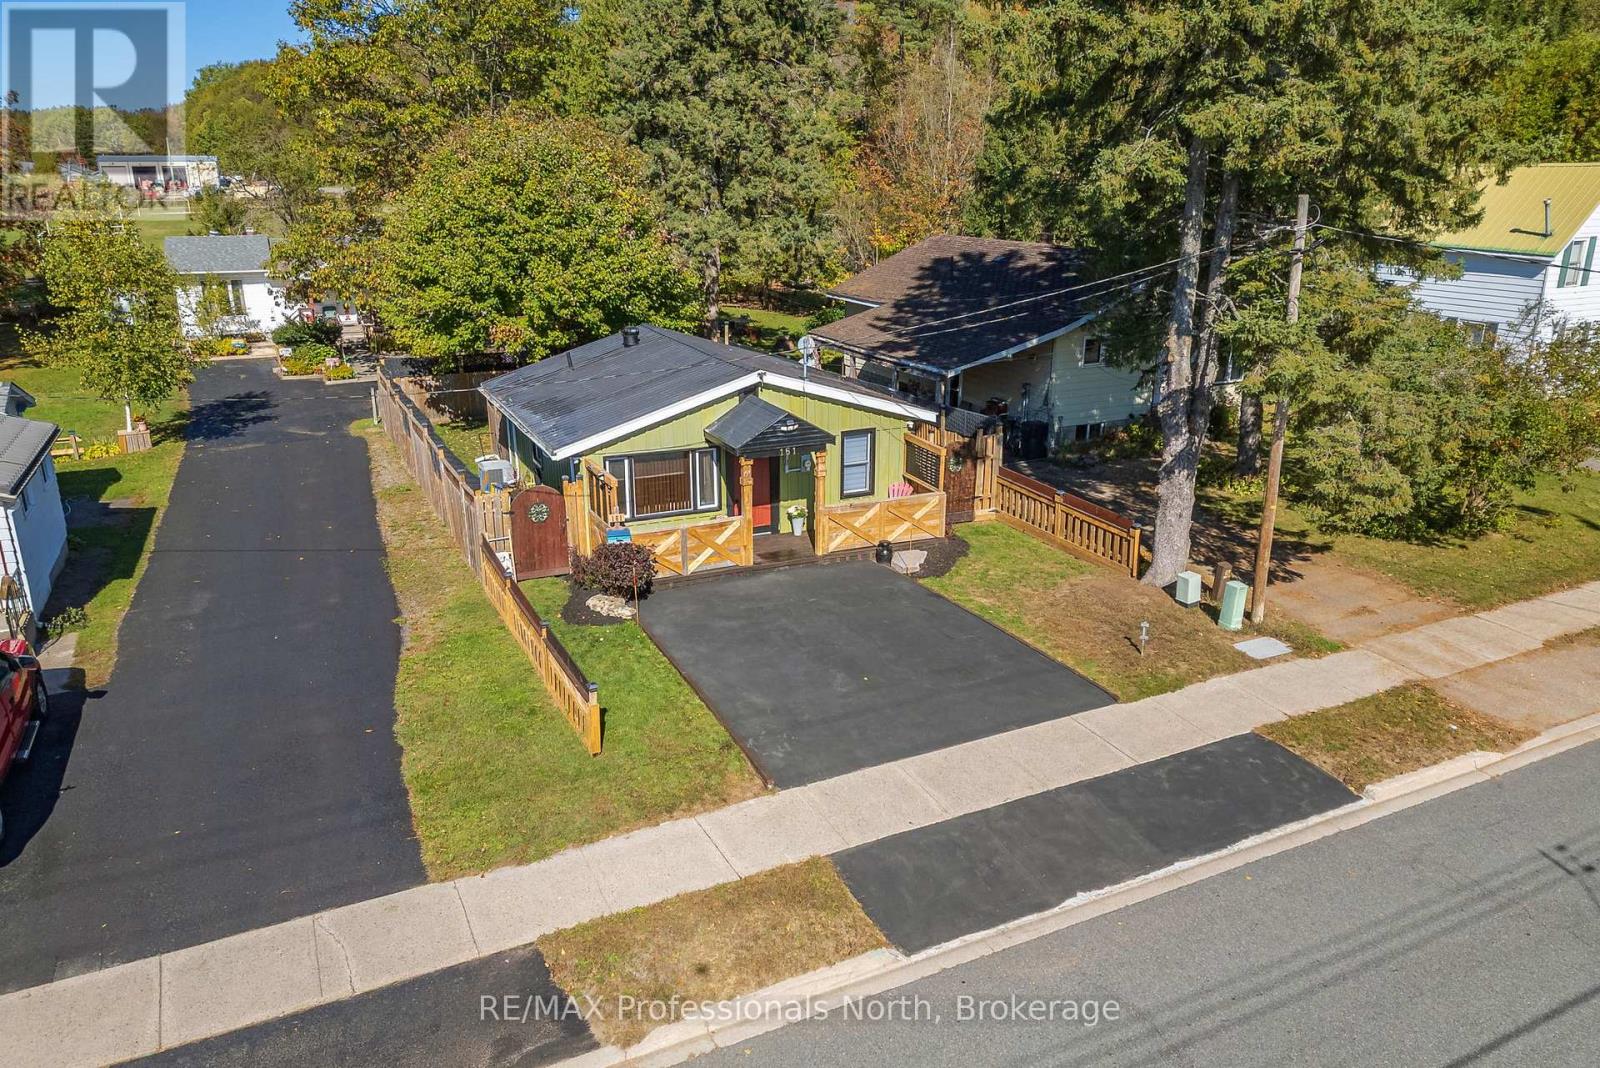
161 Quebec Street
Bracebridge, Ontario
Welcome to 161 Quebec Street - a beautifully updated in-town bungalow offering stylish, low-maintenance living in the heart of Bracebridge. With extensive upgrades completed throughout the last four years, this move-in ready home is perfect for first-time buyers, down-sizers, retirees, or anyone seeking comfort and convenience.Featuring 2 bedrooms and 1 bathroom, this well-maintained home combines thoughtful updates with everyday functionality. Recent improvements include fresh paint throughout, attractive board & batten siding, a paved driveway, all-new decks and fencing with privacy screening, updated flooring, a renovated bathroom, new washer and dryer, soffit pot lights, a security system, and important infrastructure upgrades including a French drain drainage system for added peace of mind. Step outside and enjoy the privacy of the fully fenced backyard - an ideal space for children, pets, gardening, or relaxing with family and friends. The spacious rear deck creates the perfect setting for outdoor entertaining and summer barbecues. Located within walking distance to elementary schools, parks, shopping, restaurants, and all the amenities of downtown Bracebridge, this home offers the perfect blend of small-town charm and everyday convenience. Thoughtfully updated, meticulously maintained, and ready for its next owner, 161 Quebec Street is a fantastic opportunity to enjoy easy living in one of Muskoka's most desirable communities. (id:47351)
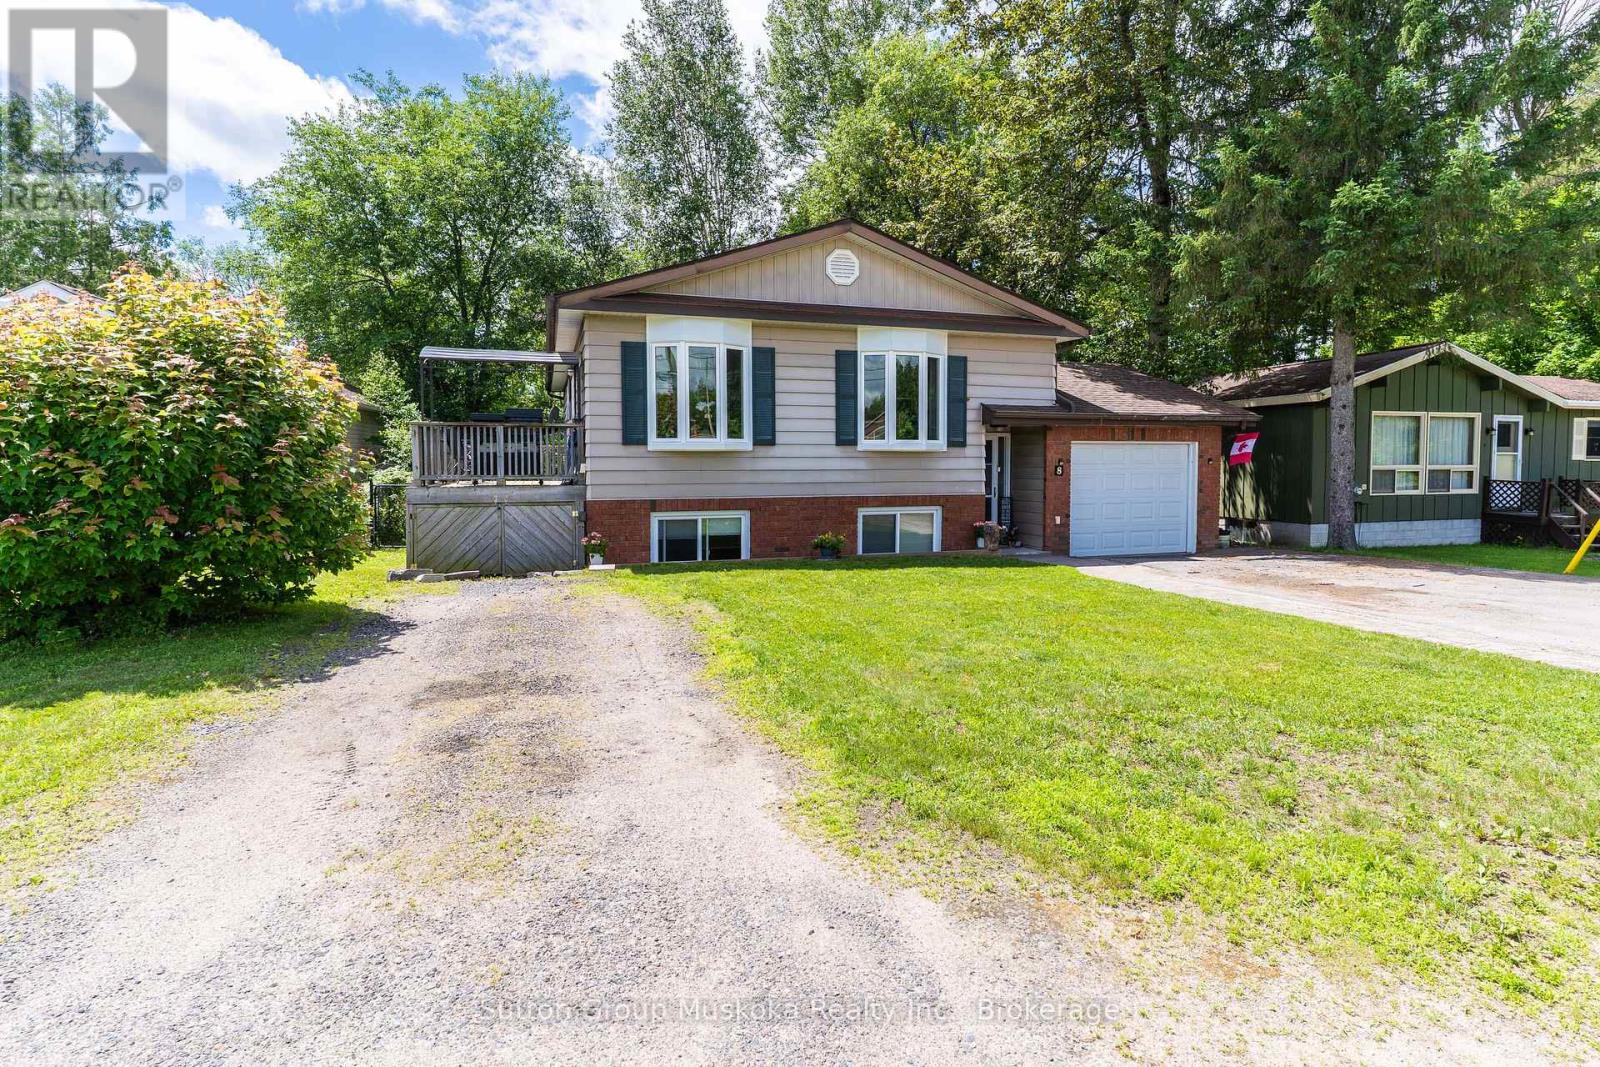
8 Gouldie Street
Huntsville, Ontario
This well maintained home in a quiet family neighbourhood close to Pine Glen school, is ready for a new family. This four bedroom, two bathroom home with full finished lower level and walk out to a private backyard is a great home for kids and pets! Open flow living room and recently updated kitchen with attractive white cabinetry, stainless steel appliances, lots of cupboard space and a feature island with built in oven. There are 3 bedrooms on main level and full bathroom, the 4th bedroom and 2nd bathroom with laundry room are on the lower level. The Family Room has an entertaining bar and walk out doors to a completely fenced yard with 3 gates for easy entry access. The backyard patio area is surrounded by trees for complete privacy. There is a gas fireplace in the lower level family room to keep you cozy on those cooler evenings. The front entrance welcomes you with a good size mud room area for coats and shoes and entrance to the garage provides easy access to your vehicle and storage items. A deck from the kitchen/dining area for enjoying barbeques and relaxing outside , wraps up this comfortable home! Book your viewing soon! (id:47351)
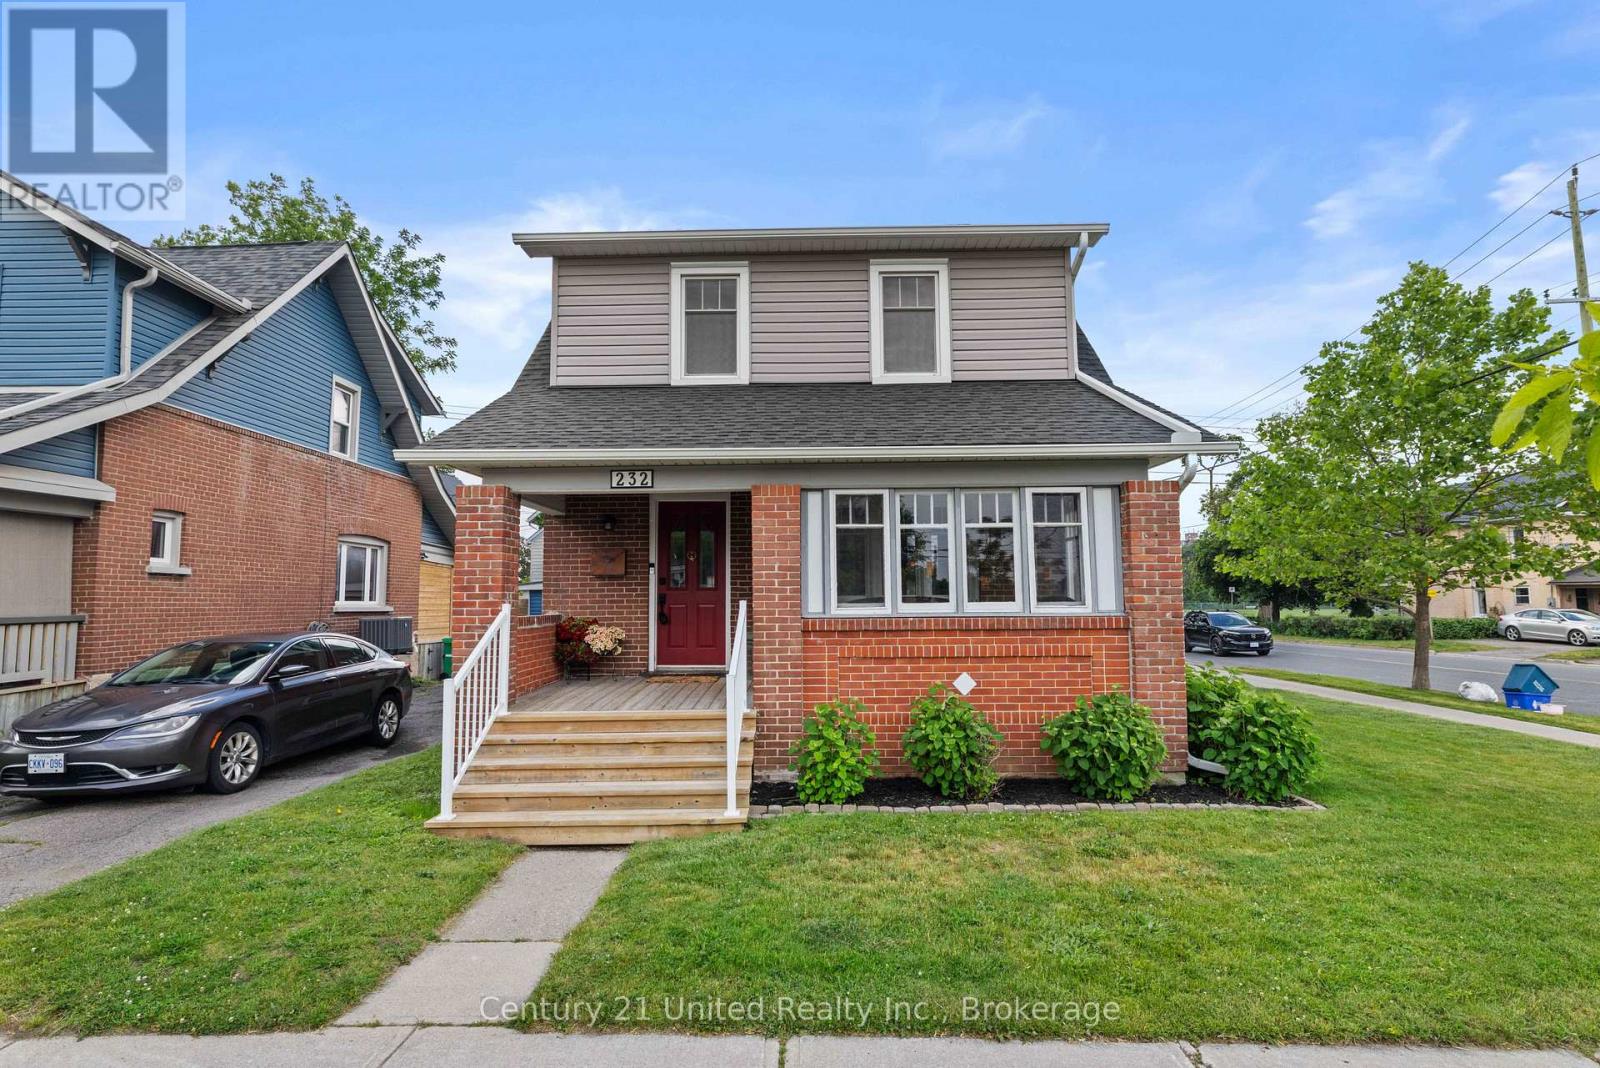
232 Prince Street
Peterborough, Ontario
Charming and well-maintained 2-storey home offering 3 bedrooms and 1 updated bathroom, with numerous upgrades throughout. The bright and inviting interior features a fully renovated kitchen and bathroom with modern finishes, and a convenient mudroom located just off the kitchen with direct access to the backyard. Recent exterior improvements include updated siding, shingles, and many replaced windows, enhancing both curb appeal and energy efficiency. Step outside to enjoy the recently built backyard deck and fenced yard perfect for entertaining, relaxing, or providing a safe space for children and pets. A move-in-ready home that combines character, comfort, and valuable updates in a desirable setting. (id:47351)
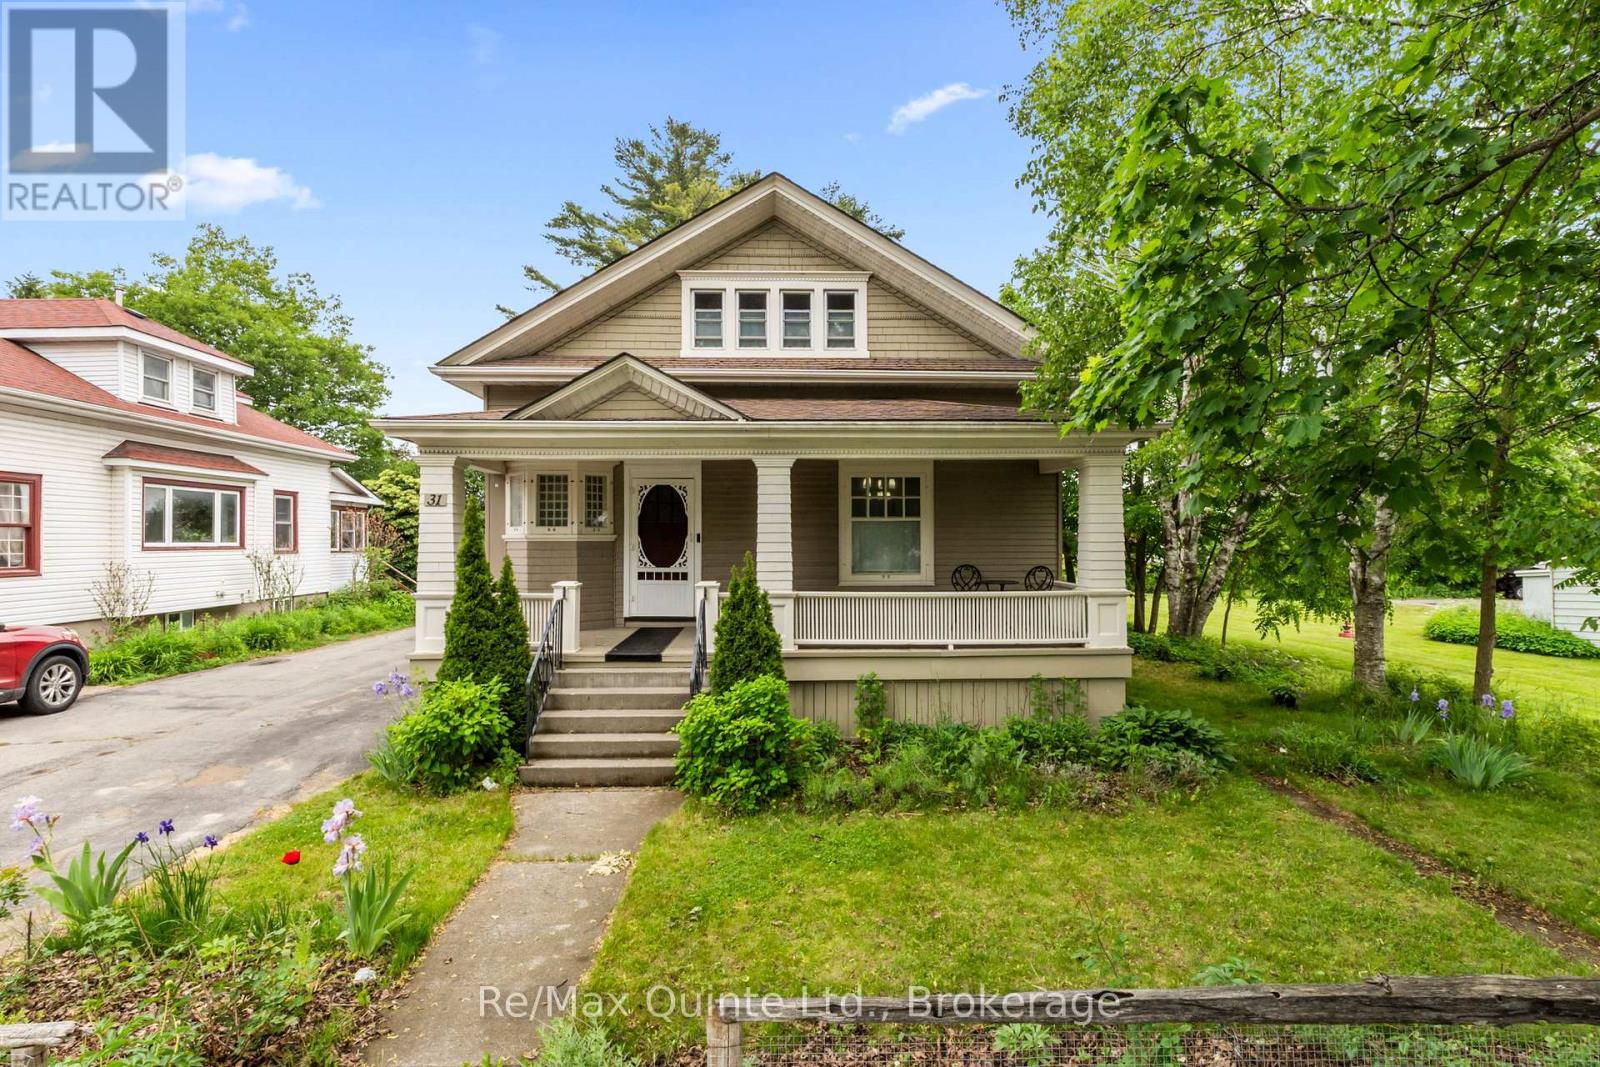
31 Young Street
Brighton, Ontario
Beautifully updated century home in Brighton, Ontario, offering the perfect blend of historic character, modern comfort, and walkable small-town living. Situated on a large in-town lot just minutes away from downtown Brighton's shops, restaurants, parks, and amenities, this 3-bedroom. 3-bathroom home delivers the charm of a classic 1900 build with the functionality that today's buyers are looking for. A welcoming cloak room creates an inviting first impression, leading into bright and spacious living areas designed for both everyday living and entertaining. The west-facing living room is filled with natural afternoon light, while the formal dining room provides an elegant setting for family dinners and special occasions. A dedicated office or den offers an ideal work-from-home space, and the main-floor bedroom presents a flexible layout that could easily function as a primary bedroom for that seeking convenient main-level living. One of the home's standout features is the bright sunroom overlooking the backyard, creating a peaceful space to relax, read, or enjoy morning coffee. From here, step directly onto the deck and take in the expansive backyard - a rare find within city limits. The detached garage adds valuable storage and workspace, while the generous lot provides plenty of room for gardening, entertaining, or simply enjoying the outdoors. Upstairs, two additional bedrooms are complemented by a spacious landing that could serve as a reading nook, play area, or secondary office space. The basement includes a dedicated laundry room and convenient partial bathroom. adding to the home's practical appeal. Whether you're searching for a family home, a property with flexible living space, or an updated century home within walking distance of downtown Brighton, this exceptional property offers character, space, and location in one of Northumberland County's most desirable communities. (id:47351)
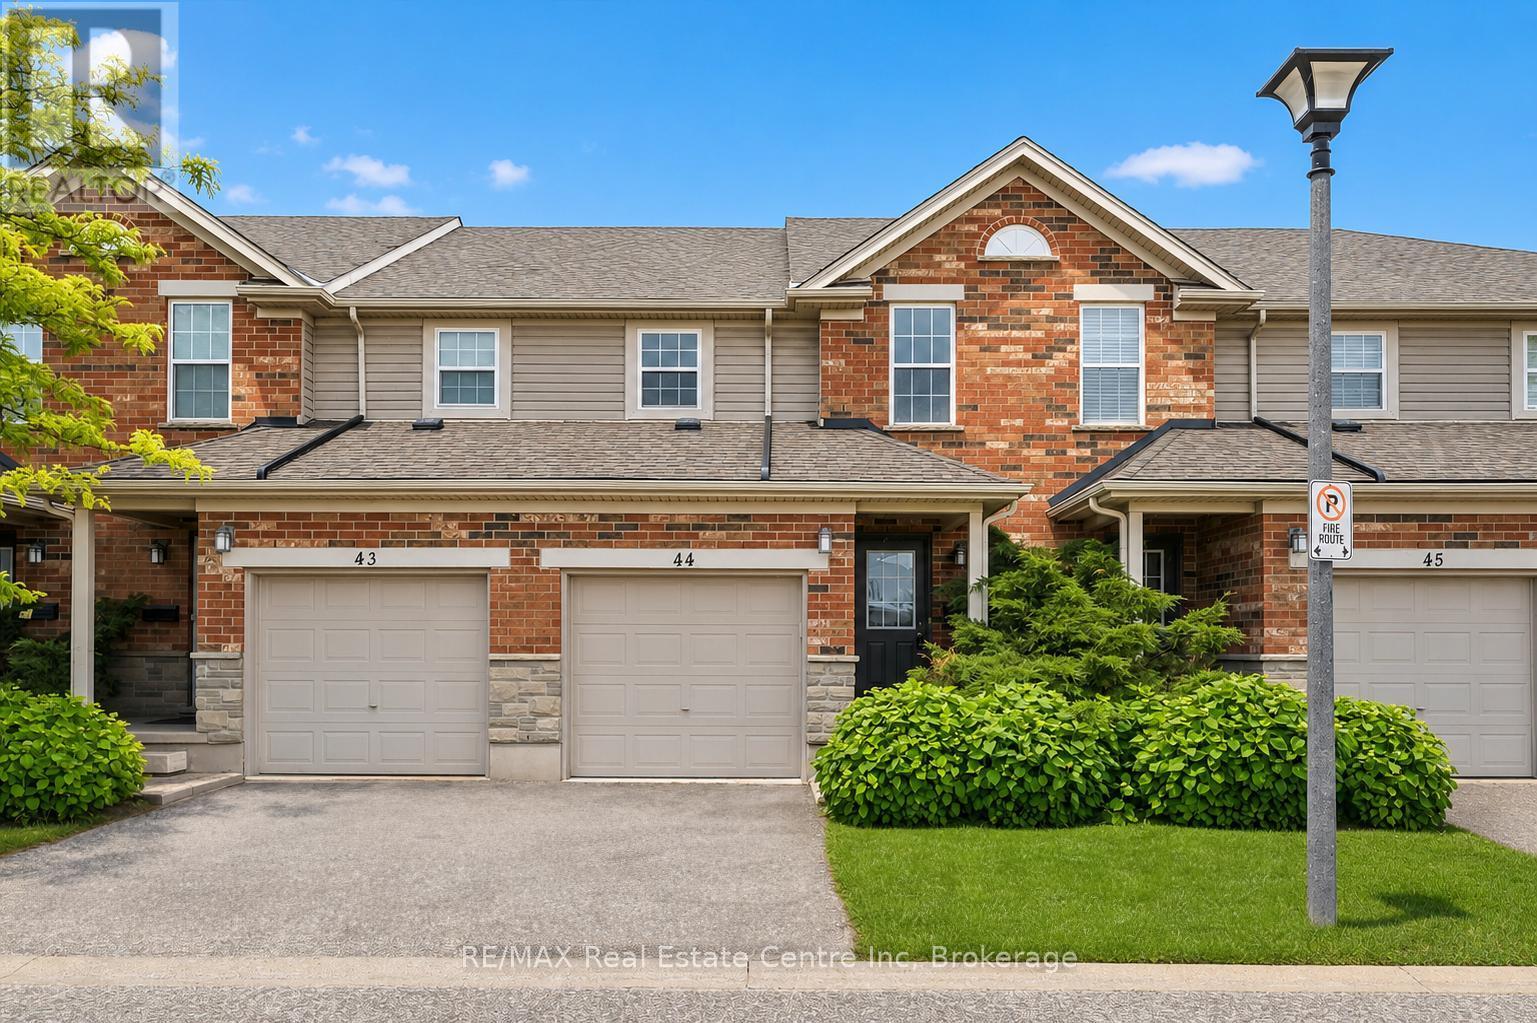
44 - 124 Gosling Gardens
Guelph, Ontario
Welcome to 44-124 Gosling Gardens, a lovely 3-bedroom townhouse tucked into one of Guelph's most desirable south-end communities, surrounded by an abundance of amenities! Upon entering you'll notice the spacious kitchen with trendy subway tile backsplash, S/S fridge & stove, ample cabinetry & convenient pantry cupboard. The kitchen flows into the open-concept living & dining room where brand new luxury vinyl plank flooring & large sliding door allow an abundance of natural light to fill the space while providing direct access to the backyard. Convenient 2pc bath completes this level. Upstairs you'll find an enormous primary suite with his-and-hers double closets & lots of space for a sitting area, dressing area or cozy reading nook. Two additional generously sized bedrooms each offer luxury vinyl plank flooring, large windows & ample closet space. The chic 4pc bathroom offers a modern vanity & shower/tub combo with beautiful tile detailing. Partially finished basement features a large framed, drywalled & painted room with a door already in place, awaiting your finishing touches. This flexible space would make an excellent 4th bedroom, rec room, office or gym. Relax on your back patio where there is plenty of space to unwind, BBQ & enjoy time with friends & family. This home also includes an attached 1-car garage & driveway parking. Enjoy the benefits of living in a well-maintained complex with low condo fees of $320/mth offering a more affordable & low-maintenance lifestyle. Perfect for both families & investors, the property is just steps from direct bus routes to University of Guelph & within walking distance of top-rated schools, trails, parks, grocery stores, LCBO, banks, restaurants & Galaxy Cinema. Commuters will appreciate quick access to Highway 401, while nature lovers will love being close to Gosling Gardens Trail & surrounding green spaces. Whether you're settling into your first home or investing in a high-demand rental area, this home checks every box (id:47351)
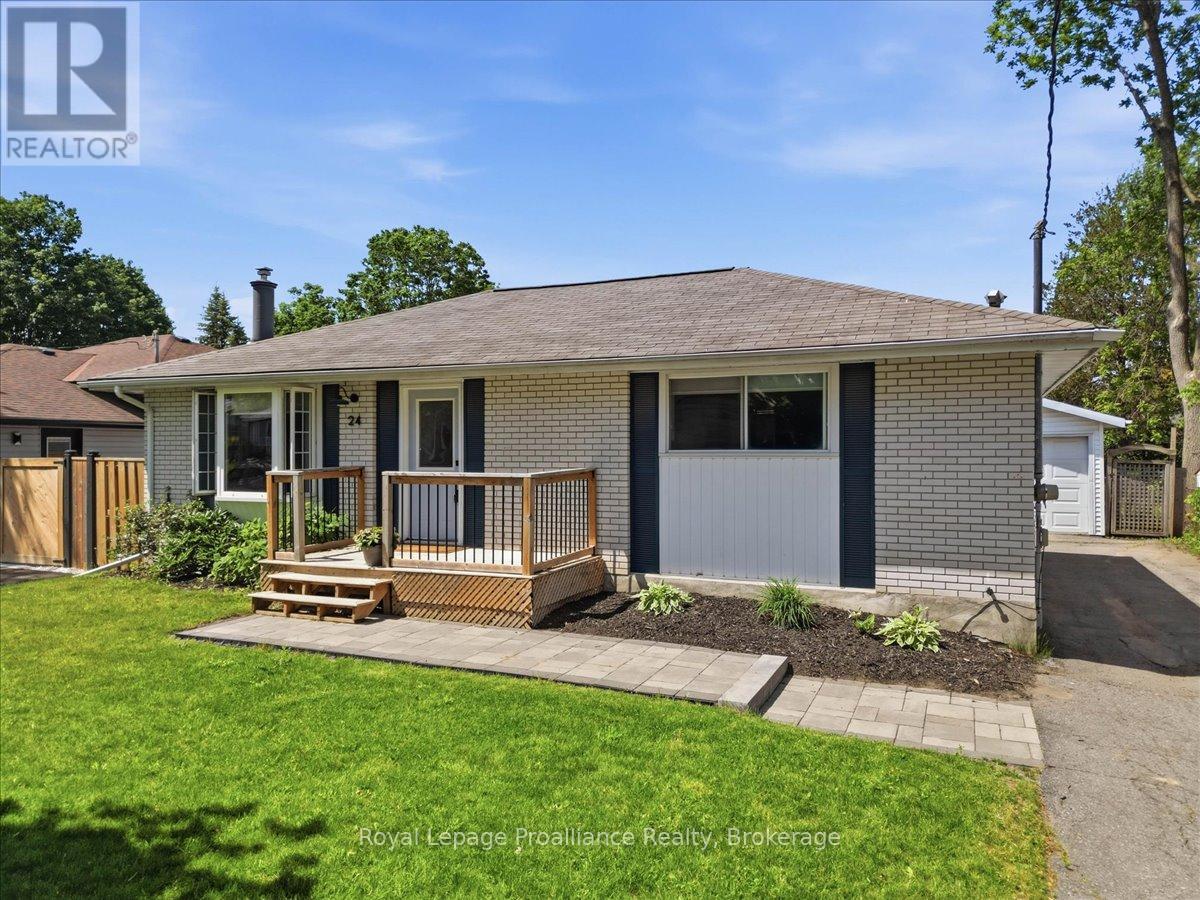
24 Harvest Crescent
Belleville, Ontario
Home Sweet Home! Welcome to 24 Harvest Crescent. This beautiful all brick home is situated in a charming sought after West end neighbourhood in Belleville. This property has been wonderfully cared for. It is modern and bright with open main floor. Lovely bay window in the living room with built in shelves and gas fireplace. Updated kitchen with white cabinets, butcher block counters, stainless steel appliances and eat in area. Large primary bedroom had direct access to the sunroom. The perfect space to enjoy quiet time or entertain. Also in the primary room is a den currently being used as an adorable nursery. It could be a walk in closet, office or whatever you wish. Spacious second bedroom and gorgeous 4pc bath. Lower level has an abundance of living space with rec room, 3rd bedroom and den which would be perfect for a man cave. Fully fenced in yard and great size deck. Detached garage. Prime location close to all amenities, shopping, schools, parks, and the 401. Perfect started home or for a family looking for a quiet area. This home is move in ready and has so much to offer. (id:47351)
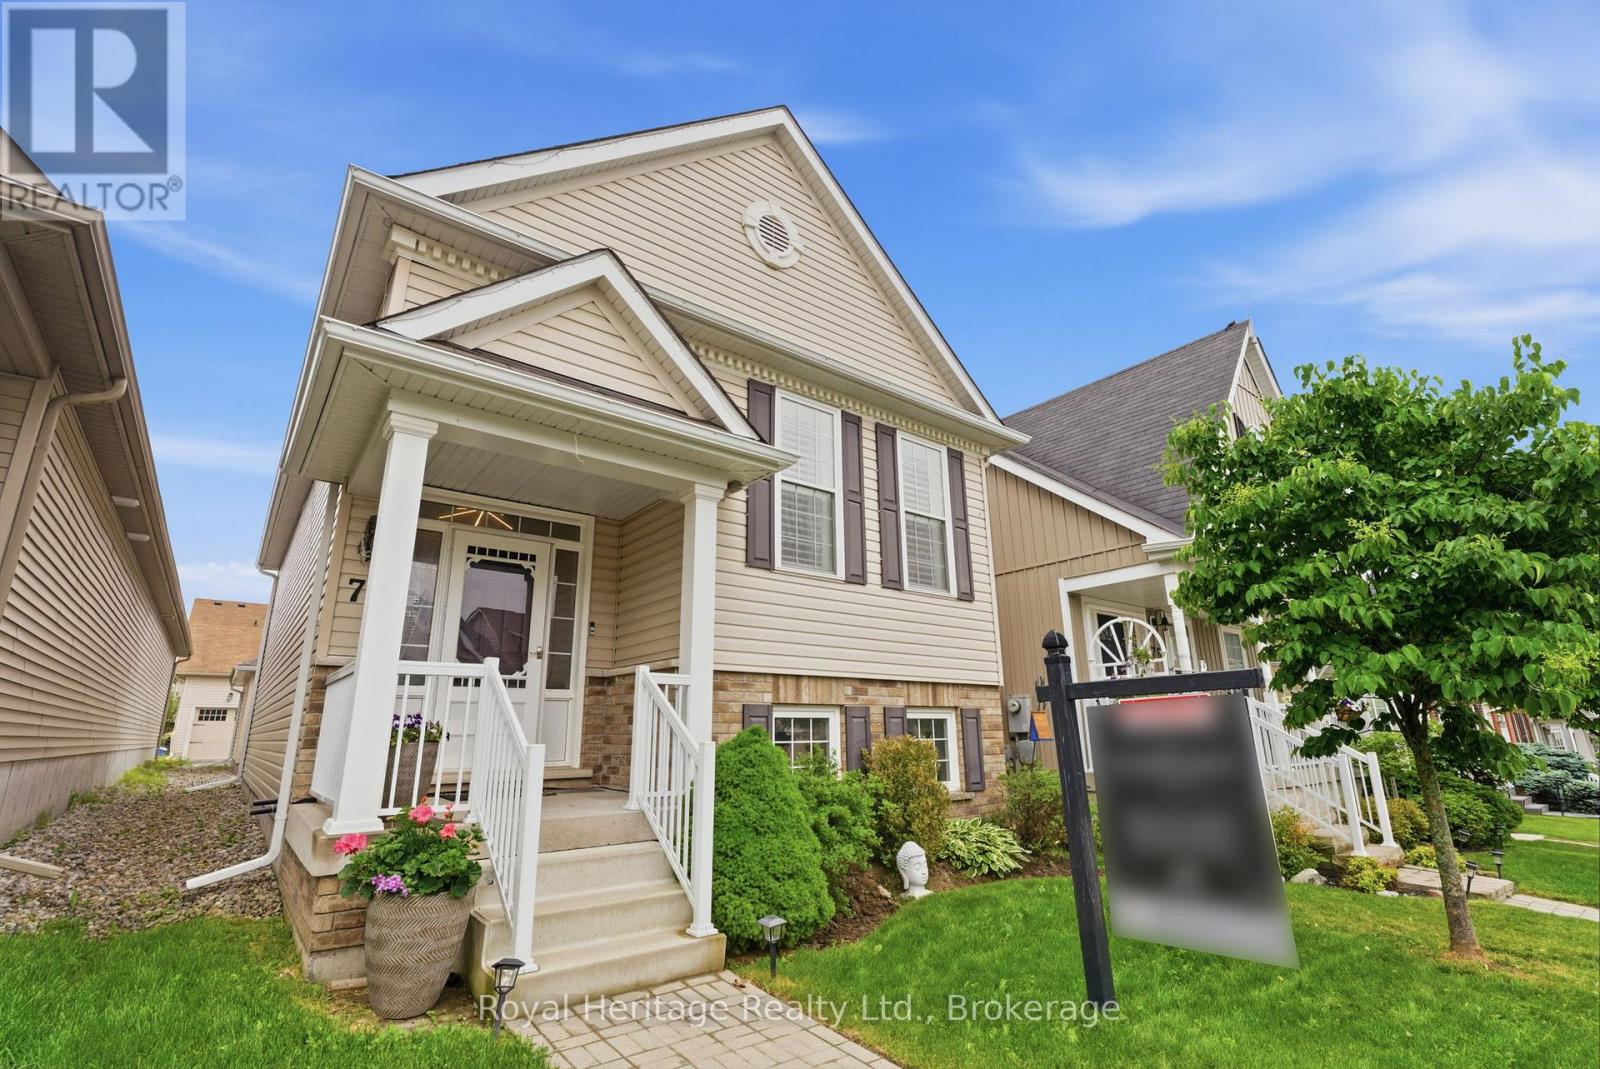
78 Greenaway Circle
Port Hope, Ontario
Welcome to 78 Greenaway Circle, a beautifully renovated raised bungalow offering the perfect blend of comfort, style, and functionality. Thoughtfully designed with both upper and lower-level living spaces, this move-in ready home is ideal for families, downsizers, or multi-generational living.Extensively updated with over $100,000 in upgrades, the home showcases Luxury Vinyl Tile flooring throughout, newer appliances, California shutters, composite patio decking, and numerous additional improvements that create a modern, low-maintenance lifestyle. Bright, inviting living spaces flow seamlessly from room to room, while the versatile lower level provides additional living and entertaining space to suit your needs.Situated in a desirable Port Hope neighbourhood, you'll enjoy easy access to parks, trails, and everyday amenities, all while being just minutes from the shores of Lake Ontario.Just 60 minutes from the GTA with convenient access to Hwy 401, local transit, VIA Rail, and GO service, this exceptional location places you within easy reach of both city connections and small-town charm. Enjoy evenings at the renowned Capitol Theatre, visits to Ganaraska Brewing Company, and leisurely strolls through Main Street's boutiques, cafs, and farmers' markets-along with a vibrant calendar of art and jazz festivals that bring the community to life year-round. (id:47351)
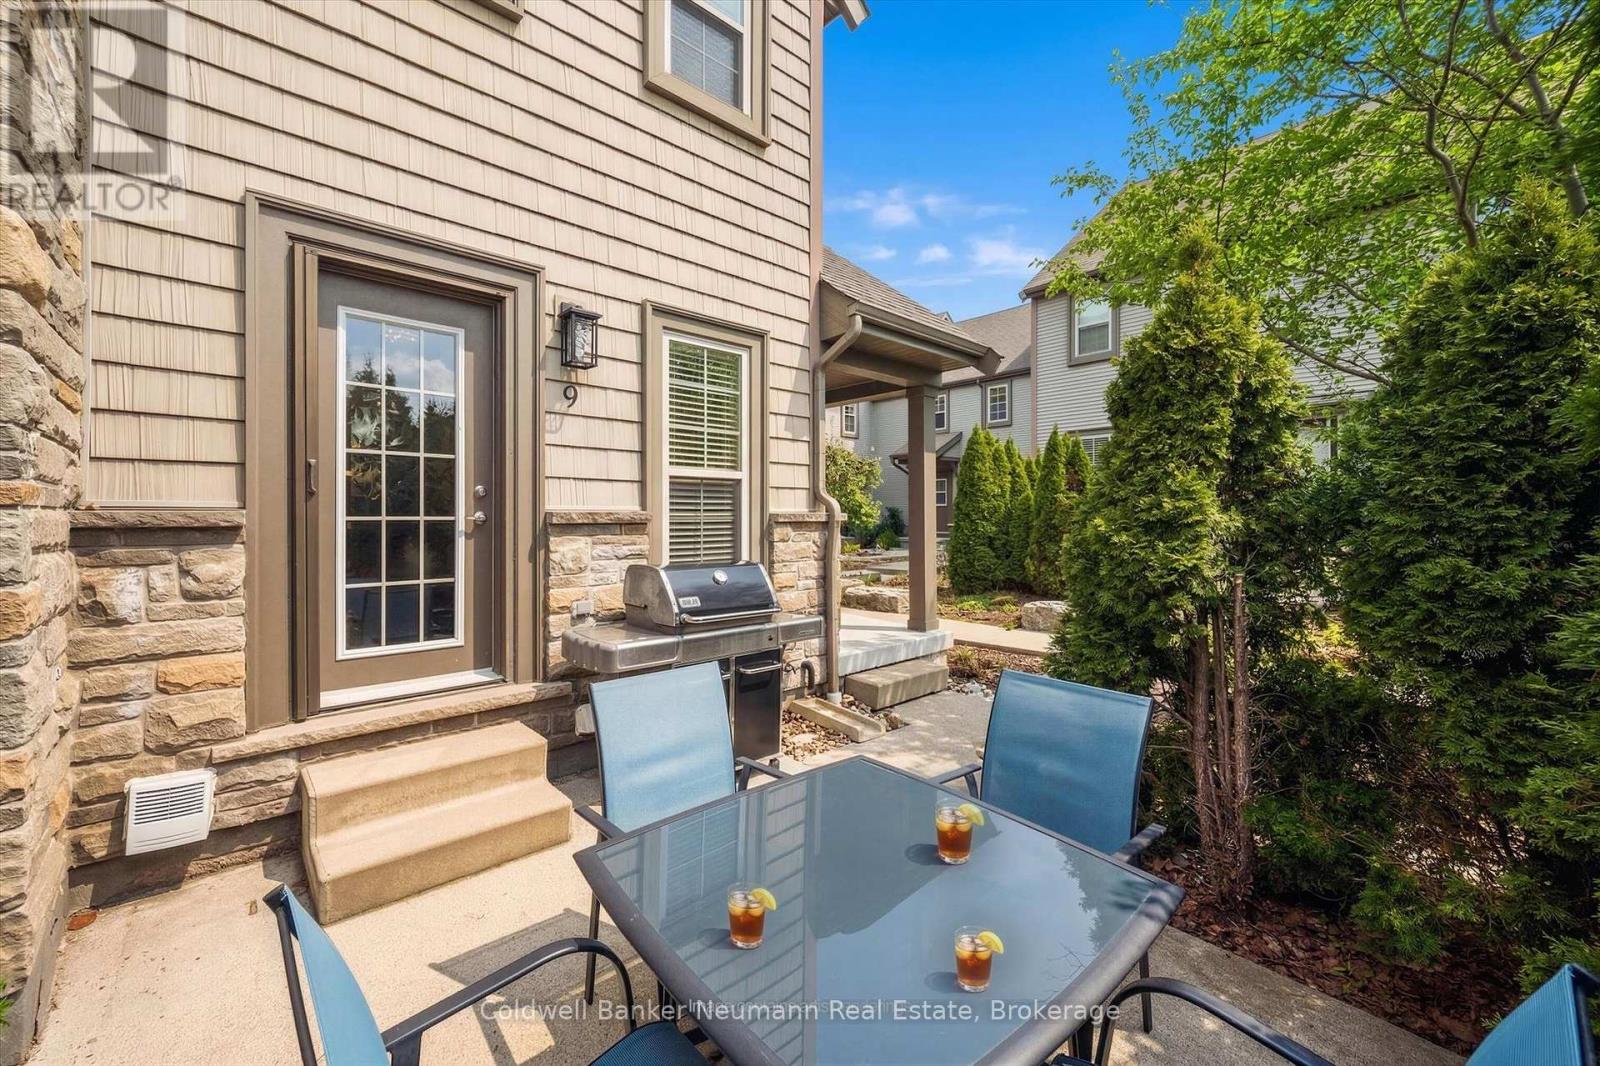
9 - 100 Frederick Drive
Guelph, Ontario
Welcome to maintenance free living in Guelph's sought after southend community. Located in this beautifully maintained and landscaped townhouse complex, this immaculate 1,310 sq. ft. home offers a bright, open-concept main floor enhanced by large windows that fill the space with natural light. Maple hardwood and ceramic flooring flow throughout the spacious living and dining areas, while the well appointed kitchen features granite countertops, a ceramic backsplash and new appliances. Step outside to your private patio, complete with a gas BBQ hookup, ideal for outdoor dining and entertaining. A convenient 2-piece bathroom is located on the main floor. The upper floor offers generous bedrooms, a spacious 5-piece bathroom and a versatile den that is perfect for a home office, study area, or reading nook. The finished basement significantly expands the living space and offers lots flexibility. Complete with a Murphy bed, cozy gas fireplace, heated floors in the 4-piece bathroom, and ample storage, this level can easily function as a third bedroom, guest suite, in-law space, or potential rental accommodation. Additional features include central air conditioning, HRV system, sump pump, covered front porch, and plentiful storage throughout. The furnace and air conditioner were replaced in 2020, and a new water softener was installed in 2023. A standout feature is the inclusion of 2 PARKING SPACES, an uncommon and valuable benefit that offers flexibility for multi-vehicle households or potential rental income. Located just steps from parks, trails, and highly regarded schools, this home is also minutes to grocery stores, restaurants, and entertainment. Commuters will appreciate the convenient access to Highway 6, Highway 401 and nearby GO Transit services. Whether you're searching for a welcoming family home, a low-maintenance lifestyle, or a smart investment opportunity, this property offers outstanding value in a high-demand, well-connected neighbourhood. (id:47351)
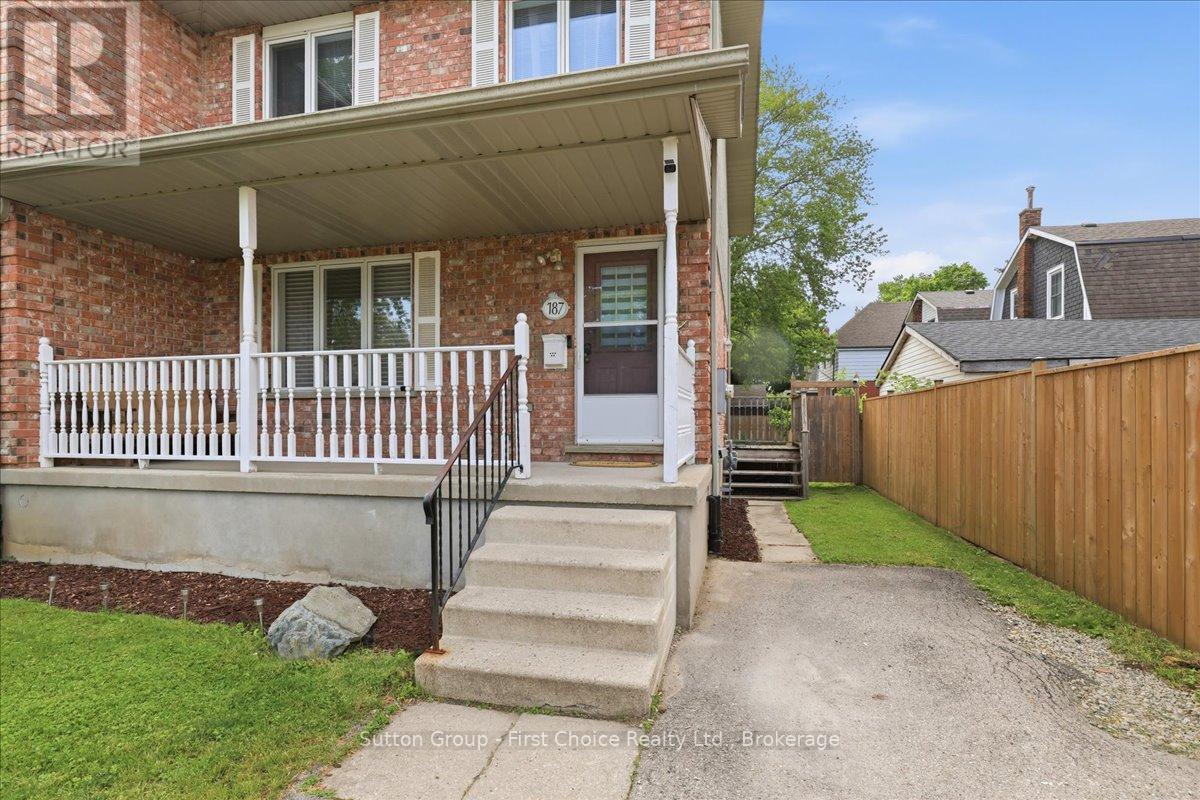
187 Queen Street
Stratford, Ontario
Welcome to 187 Queen Street! This lovingly cared-for 2-storey semi-detached home combines comfort, convenience, and location. Featuring 3 bedrooms and 3 bathrooms, this home offers functional living space for growing families or first-time buyers. Enjoy the large fully fenced yard-perfect for summer gatherings, pets, and play. Located within walking distance of Stratford's vibrant downtown, the Avon River, renowned theatres, parks, restaurants, and shopping. A fantastic opportunity to enjoy Stratford living at its finest. (id:47351)
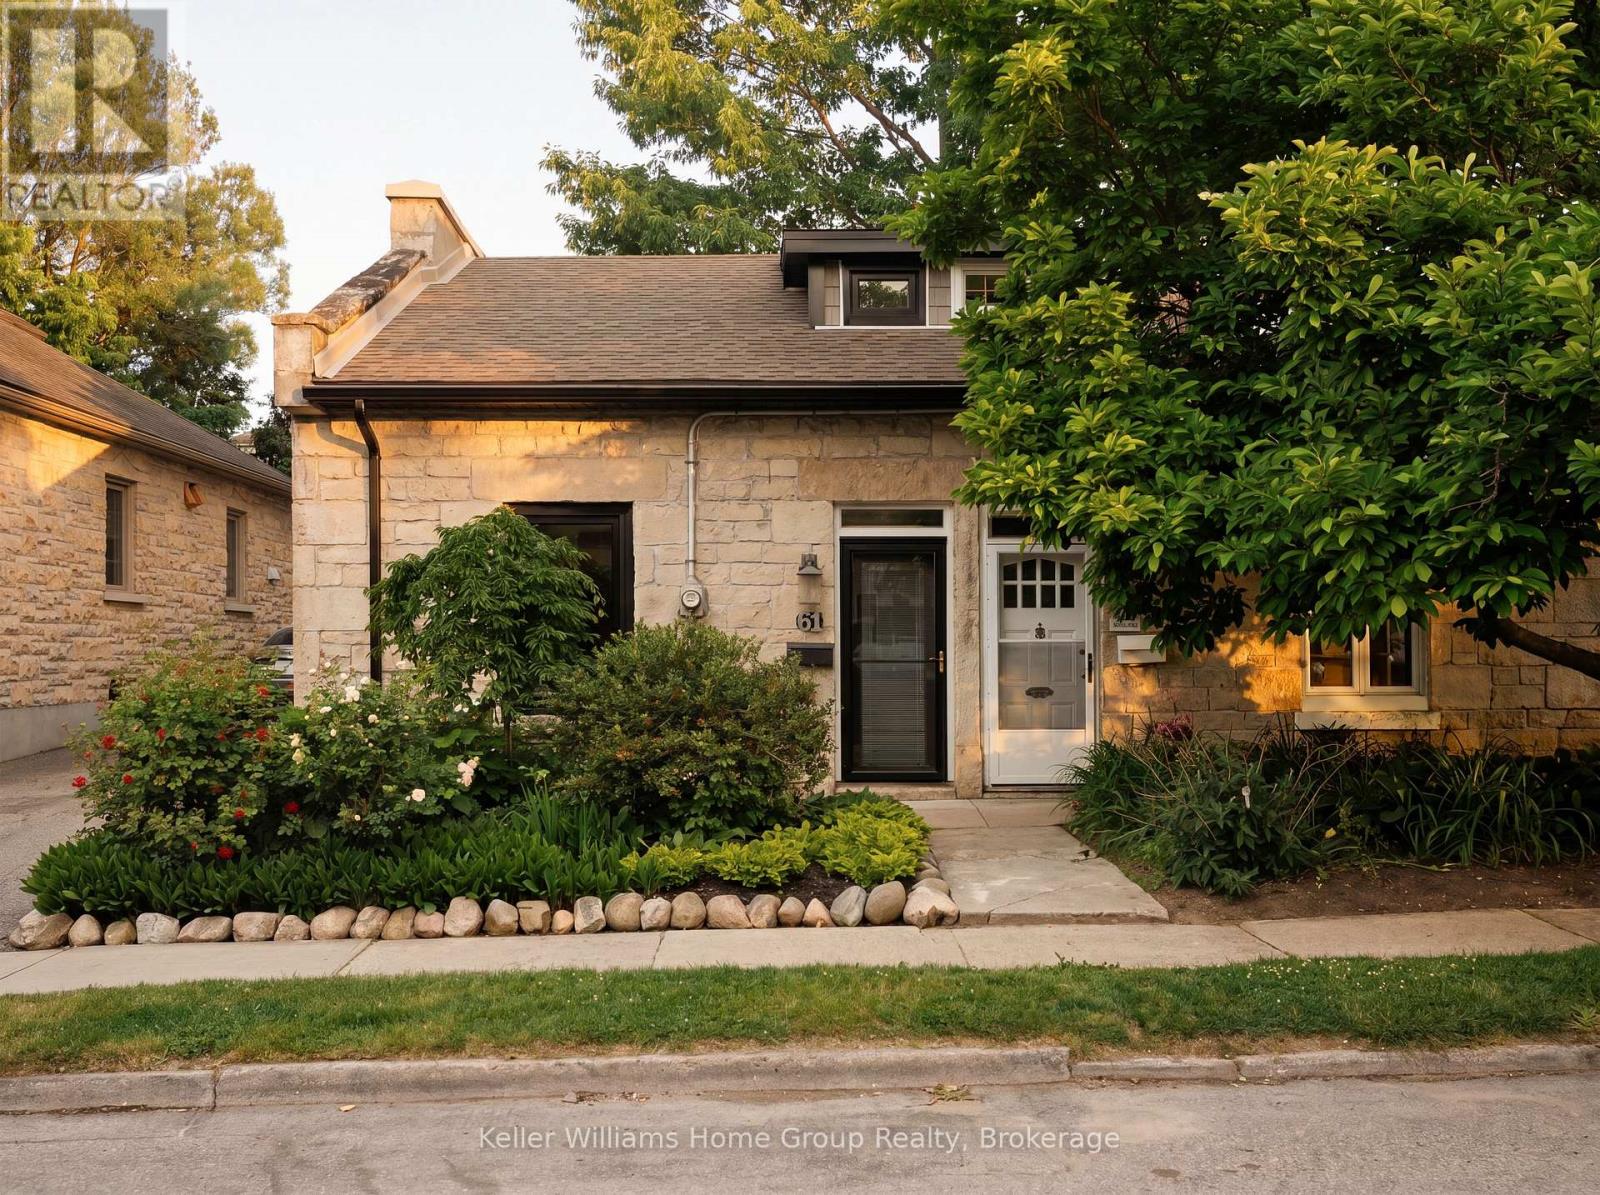
61 Essex Street
Guelph, Ontario
A charming stone home with the freedom of freehold ownership and the simplicity of a low-maintenance lifestyle-all in one of Downtown Guelph's most walkable and sought-after neighbourhoods. Welcome to 61 Essex Street, where local cafés, restaurants, and scenic river trails are just outside your door.The beautiful front garden welcomes you to an open-concept main floor designed for both everyday living and effortless entertaining. The updated kitchen flows seamlessly into bright and inviting living spaces while engineered hardwood flooring and large newer windows fill the home with warmth and natural light. Thoughtful renovations throughout honour the home's timeless character while providing modern comforts.Off the kitchen you'll find a private, revitalized backyard that feels like a true extension of the living space. Featuring elegant herringbone tile, a newer fence, gate, privacy wall, and dedicated garbage enclosure, it's the perfect setting for morning coffee, summer dinners, or evenings spent with friends.Upstairs, 2 comfortable bedrooms and 1 full bathroom provide the ideal layout for professionals, downsizers, or first-time buyers. Whether you need a home office, guest room, or nursery the flexible second bedroom offers endless possibilities.Unlike condo living, storage is no concern here with the unfinished basement spanning the entire footprint of the home. Providing space for laundry, seasonal storage, and hobbies-far more practical than a storage locker.Major improvements include new windows (2024), furnace and A/C (2021), and eavestroughs, soffit, and downspouts (2026). With 1 dedicated off street parking space and free overnight street parking permitted year-round, there's flexibility for guests, partners, or households with 2 vehicles-another benefit that's hard to find in condo living.A home that offers all the walkability and convenience of downtown condo living, with the character, privacy, and freedom that only a historic home can provide. (id:47351)
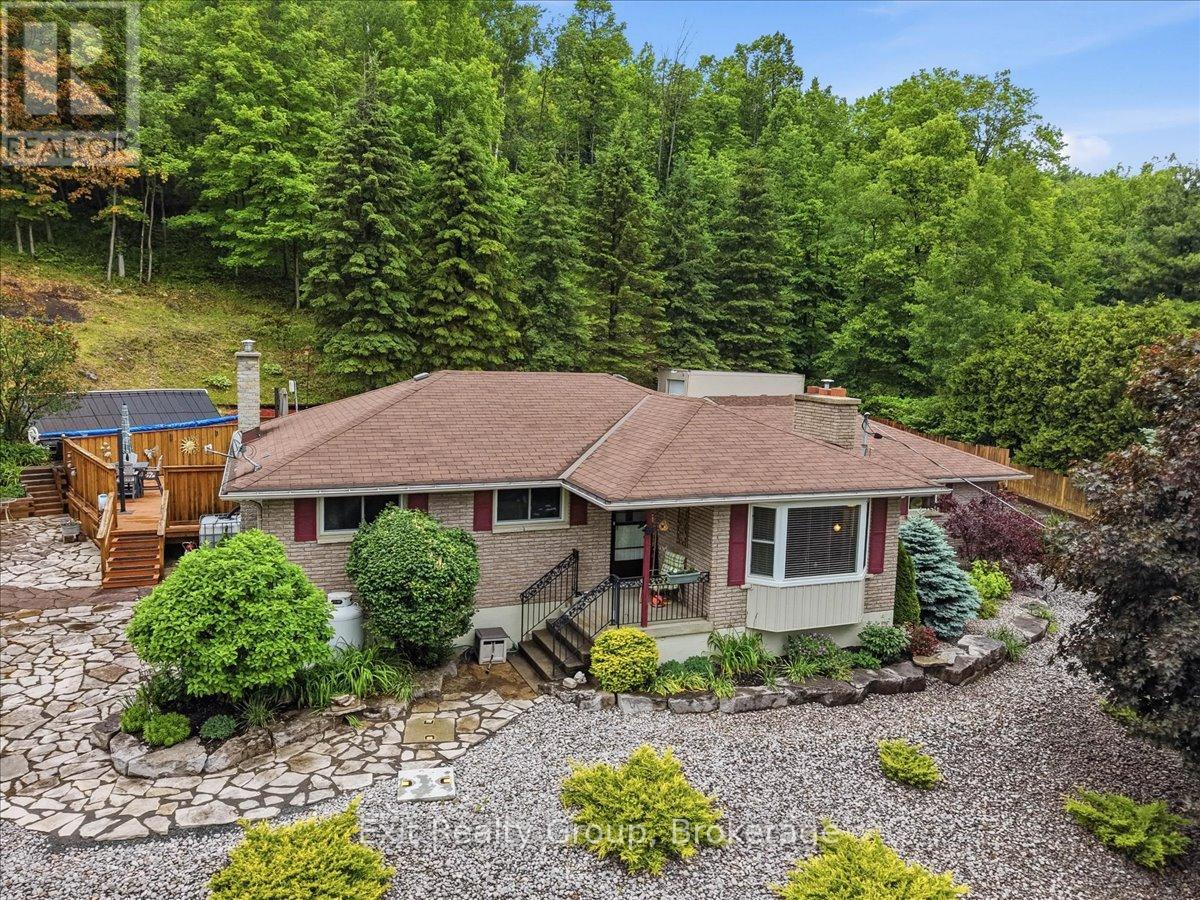
427 Townsend Road
Belleville, Ontario
Beautifully maintained 2+1 bedroom bungalow set on nearly 2 acres, offering the perfect blend of comfort, privacy, and outdoor enjoyment. The heated double-car garage with epoxy flooring is complemented by a detached workshop with hydro, making this property ideal for hobbyists, contractors, or anyone needing extra space. Step outside to your own backyard retreat, professionally landscaped and designed for entertaining. Enjoy summer days in the sunken above-ground pool with a massive wraparound deck, relax in the screened-in gazebo, gather around the cozy firepit surrounded by flagstone, or take advantage of the Brubacher shed for additional storage options. Inside, the bright and welcoming kitchen features an abundance of solid wood cabinetry, granite countertops, and a dining area with walkout to the backyard oasis. The spacious living room boasts hardwood flooring, a propane fireplace, built-in shelving, and a large bay window that fills the space with natural light. The generous primary bedroom offers hardwood floors, crown moulding, his-and-her closets plus a third closet for exceptional storage. A second bedroom, currently used as an office and updated 4-piece bathroom complete the main level. The fully finished lower level expands the living space with a large recreation room featuring a second propane fireplace, a third bedroom with a 3-piece ensuite, above-grade windows, and ample storage. Loaded with extras, including a 200-amp electrical panel, owned water softener and hot water tank, reverse osmosis system, drilled well with pump (2016), shingles (2016), central air conditioning (2021), 1,500-gallon backup holding tank hooked up to the house - primarily used for pool maintenance, steel-wall insulated pool with high-efficiency heater and solar panels, solar-heated outdoor shower, sea can for additional storage, and a 40-foot concrete RV pad with electrical hookup. A staircase up the hill leads to an elevated level area. Country Living at Its Finest! (id:47351)

121 Milton Street
Stratford, Ontario
Welcome to this well maintained, century 1 1/2-story detached home that has had some modern updates. From the moment you step onto the inviting front porch, you'll feel an immediate sense of relaxation and warmth. Located in a good, highly convenient neighborhood directly across from the local tennis and pickleball courts and within close proximity to downtown, this property is completely turnkey, all you need to do is pack your things and move right in. Step inside to find red pine flooring stretching throughout the main level. The spacious living room and separate dining room provide a timeless backdrop for cozy family evenings or hosting dinner parties, complemented by a nestled, convenient 2-piece bathroom. The heart of the home is the wonderfully updated, open-concept kitchen. Designed for entertaining, it boasts a center island. Terrace doors open directly from the kitchen out to a beautiful back deck, making the entire main floor feel incredibly bright, large, and airy. Heading upstairs, you are greeted by sleek bamboo flooring that runs throughout the bedrooms and hallway. This floor features two bedrooms and a newly updated, 3-piece bathroom. Every corner of this property has been tastefully decorated and meticulously cared for, ensuring a completely stress-free transition for its next owners. The outdoor space is a true relaxing oasis. The beautiful back deck overlooks a meticulously landscaped yard filled with lush perennial gardens. With several distinct sitting areas, it offers the perfect setting for morning coffee, evening cocktails, or quiet reflection. Don't miss out on this opportunity to see all this home has to offer and located close to the heart of the city! (id:47351)
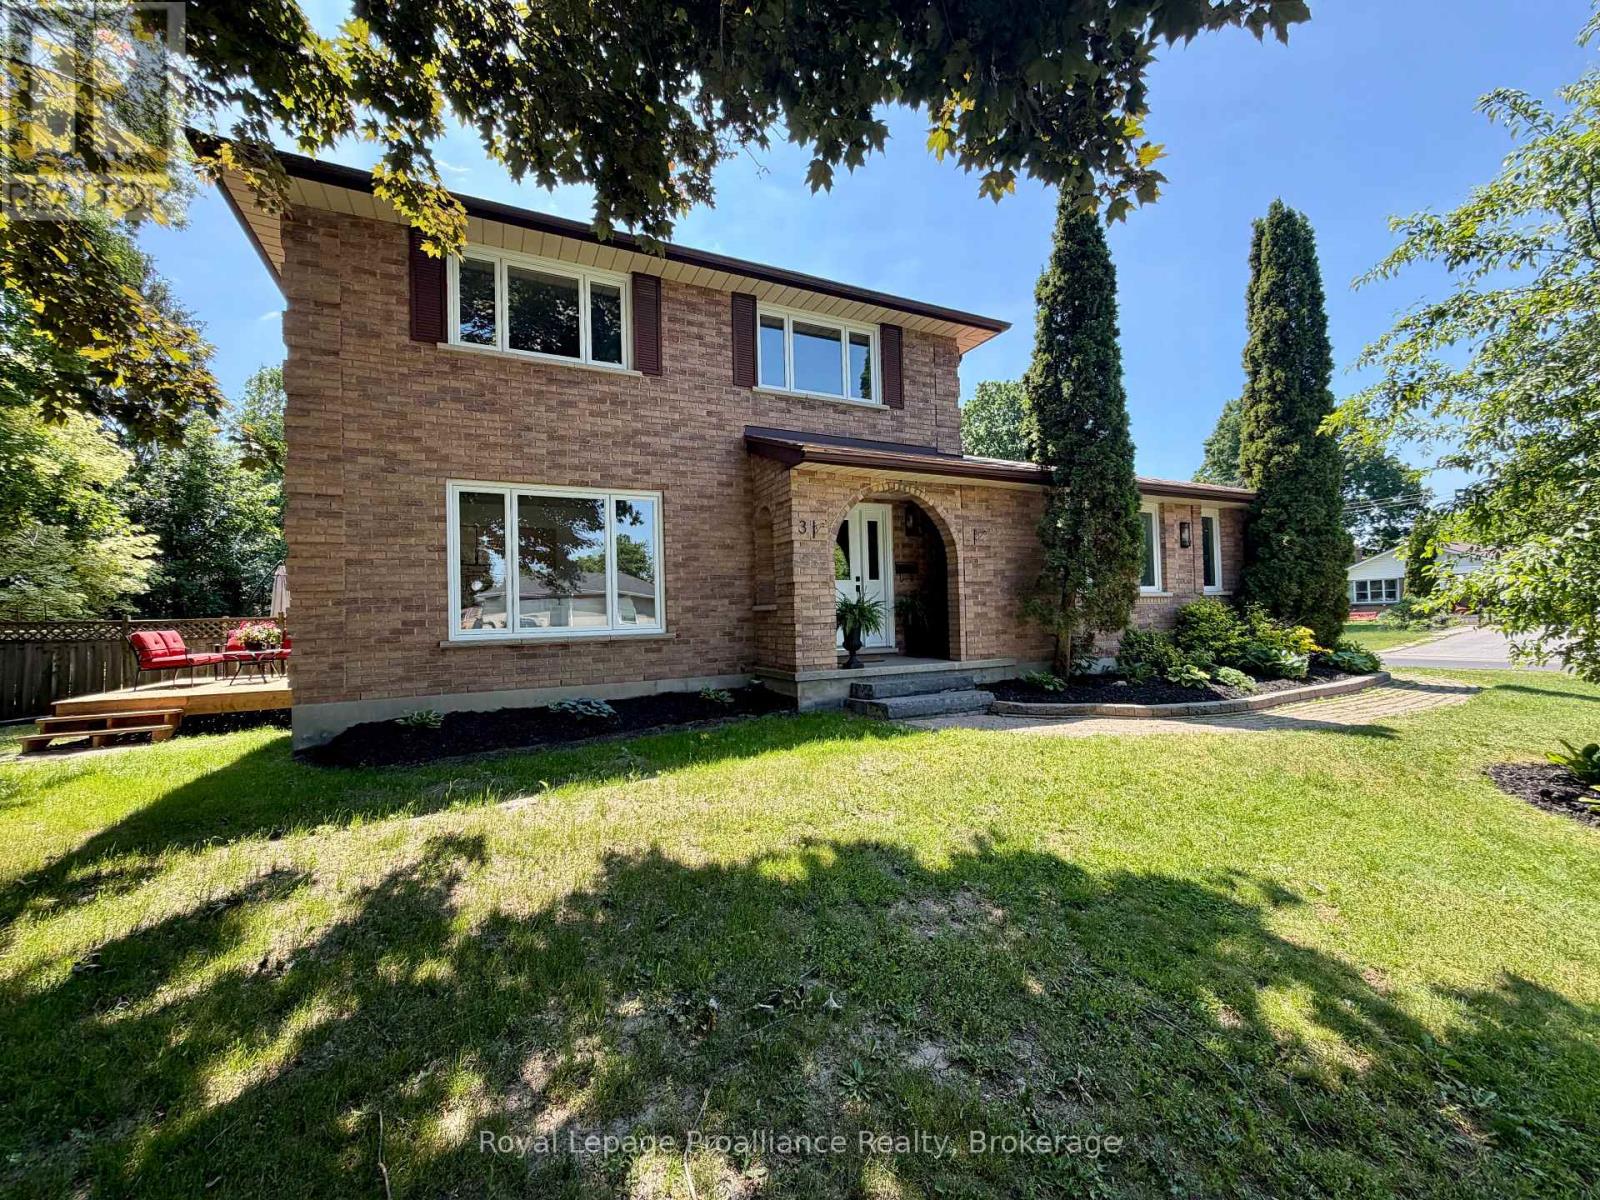
3 Cooke Court
Belleville, Ontario
Where modern luxury meets mature neighbourhood charm! Nestled on a quiet court in the highly desirable East End, this all-brick, two-story home features 3+1 bedrooms and 2.5 baths, offering the perfect footprint for a growing family. Surrounded by mature trees in a welcoming community, this property delivers the ideal balance of character and convenience, located just steps from schools, parks, scenic trails, and local amenities.The home has been beautifully transformed with extensive updates and offers a rare opportunity to enjoy the luxury of a turnkey, essentially brand-new interior without sacrificing the warmth and stability of an established neighbourhood. Step inside to find a bright layout featuring brand-new windows, doors, flooring, and contemporary lighting throughout. The heart of the home is the stunning, brand-new kitchen equipped with a walk-in pantry, thoughtfully designed alongside a newly added mudroom and convenient main-floor laundry. The primary bedroom serves as a true retreat with its own walk-in closet and private ensuite bath. Upstairs and down, the space functions beautifully for everyday family life, including a recreation room and an additional lower-level bedroom perfect for guests or teens.The extensive upgrades continue outside and behind the walls, offering complete peace of mind and the worry-free living of a new build. The property boasts updated plumbing and electrical, an on-demand hot water tank, and a durable metal shingle roof. Step outside onto the brand-new deck, which serves as the perfect vantage point to overlook a yard ready for your personal touch, whether you envision a pool, gardens, or the ultimate outdoor living space. Parking and storage are a breeze thanks to the oversized single-car garage and a recently resurfaced asphalt driveway. Every major update has been done for you, all that's left to do is move in and enjoy. Come see the perfect blend of style and location for yourself. (id:47351)
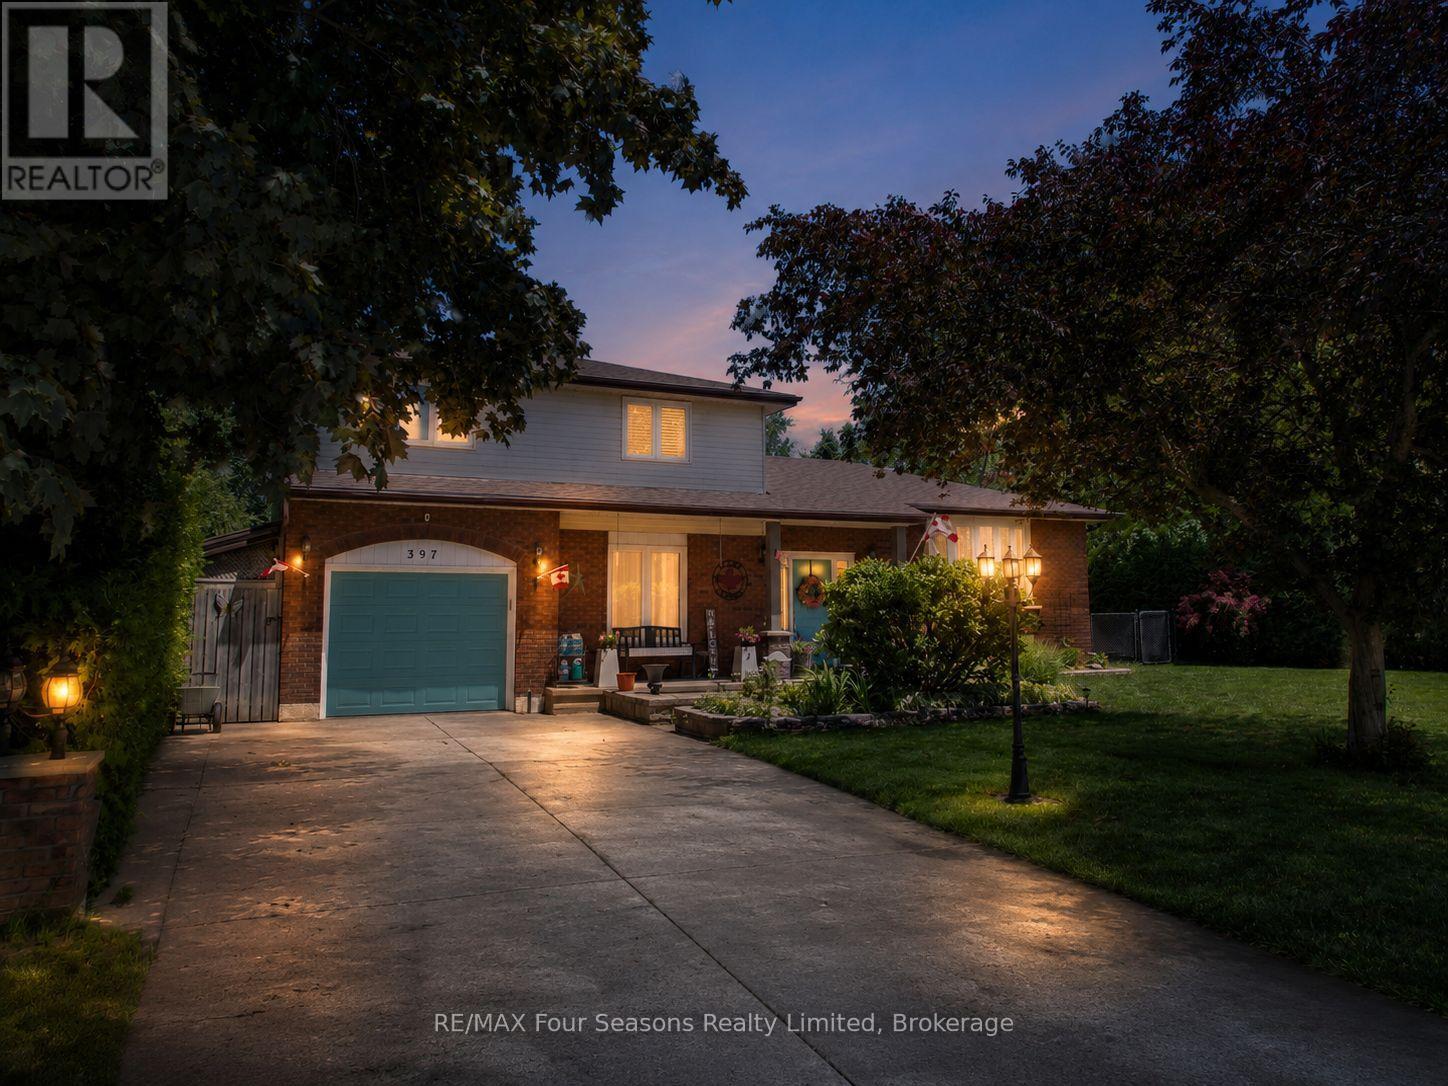
397 Falconer Street
Saugeen Shores, Ontario
Welcome to this beautifully cared-for 3+1-bedroom family home, set on a generous 80' x 130' corner lot with impressive curb appeal and meticulous landscaping from front to back. Pride of ownership is evident the moment you arrive, with mature trees, manicured gardens, inviting outdoor spaces, and a warm exterior presence that shines even more beautifully at dusk. Inside, this home has been thoughtfully updated throughout while maintaining a comfortable, welcoming feel. The main floor offers a spacious foyer, convenient access to the garage, a cozy family room with a newer gas fireplace and stone feature wall, and a wonderful solarium with heated floor, that creates the perfect place for morning coffee, quiet reading, or stargazing in the evening. A few steps up, the heart of the home opens into a gorgeous updated kitchen featuring quartz countertops, stylish finishes, and excellent functionality for everyday living or entertaining. From here, enjoy easy access to the pool deck, making summer gatherings and backyard relaxation a breeze. The adjoining living room provides a bright and comfortable space for family time or hosting guests. Upstairs, you'll find three well-appointed bedrooms along with an updated main bathroom featuring charming shiplap walls and a new vanity, adding a fresh modern touch.The lower level offers even more flexibility with a fully renovated bathroom and bedroom suite, currently being used as a recreation room. Whether you need space for guests, teenagers, hobbies, or a private retreat, this level provides excellent options. Storage galore throughout the home ensures there is room for everything. From the landscaped yard and pool deck to the solarium, updated finishes, and versatile living spaces, this is a home that has been loved, improved, and maintained with care. A standout property on a beautiful corner lot, ready for its next chapter. Be sure to watch the video produced by the local listing agent. Sandpoint for ease of watering lawns. (id:47351)
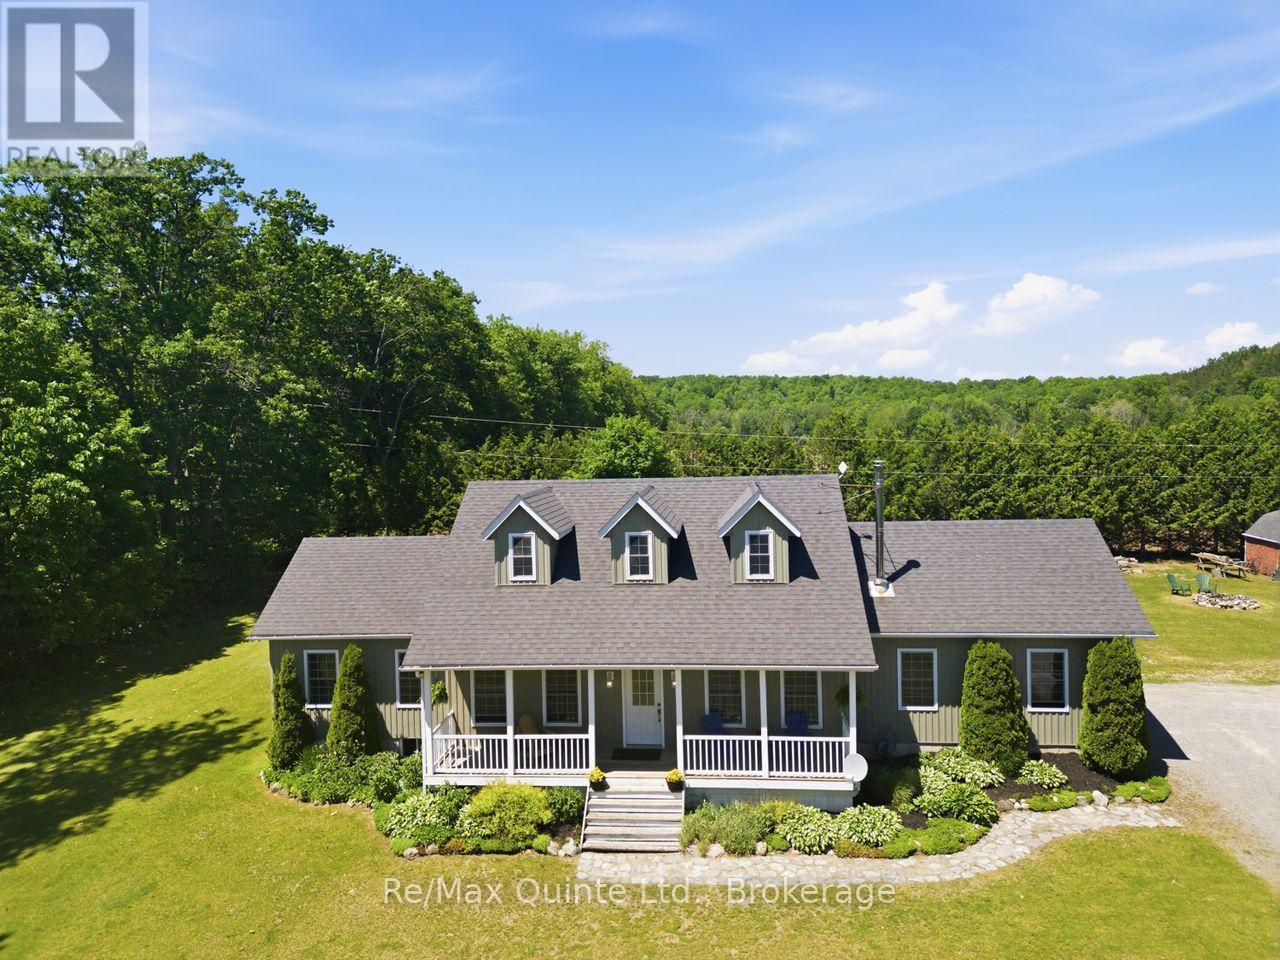
506 Haynes Road
Cramahe, Ontario
Welcome to this stunning custom built country bungalow nestled on a private .96 acre lot in the heart of Castleton. Built in 2007, this beautifully maintained 4 bedroom (3 + 1), 3 bathroom (2 + 1) home offers the perfect blend of peaceful rural living and everyday convenience; just minutes to Highway 401.From the moment you arrive, the charming curb appeal sets the tone. A classic covered front porch invites you to slow down and soak in the serenity of your surroundings, while spacious, manicured lawns offer plenty of room for the kids to play and memories to be made.Step inside to discover soaring vaulted ceilings, rich hardwood flooring, and a bright open-concept main floor designed for both comfortable living and effortless entertaining. The kitchen features stainless steel appliances, and a tile backsplash that flows seamlessly into the dining and living areas. The walkout from the dining area is makes indoor / outdoor entertaining a breeze.The generous primary bedroom is a true retreat, complete with a walk-in closet and a spa-like ensuite boasting a jetted tub and standalone shower. Two additional bedrooms and a full bath complete the main floor.The finished basement extends your living space beautifully, featuring a large family/recreation room perfect for entertaining, a 4th bedroom, 3 piece bath, and a cozy pellet stove for those cool country evenings.A 2 car attached garage, fire pit area, and mature tree backdrop complete this quintessential country package. Privacy, space, and serenity; this one truly has it all. (id:47351)
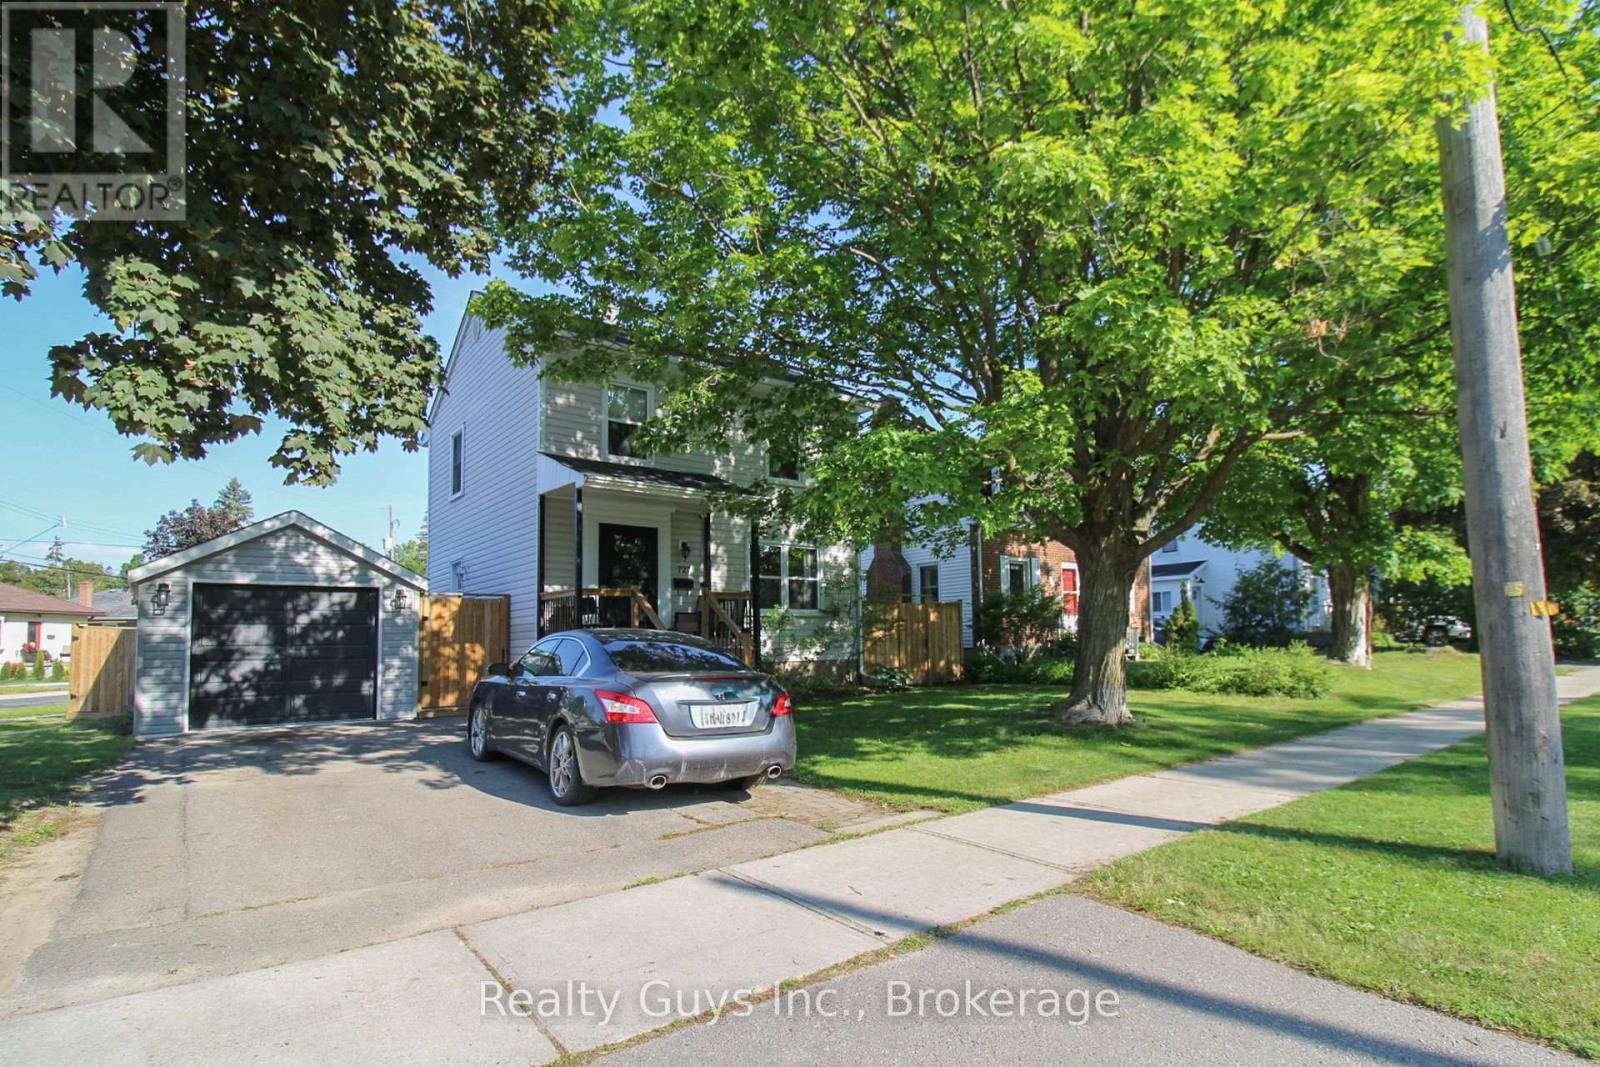
727 Chesterfield Avenue
Peterborough, Ontario
NORTH END BEAUTY WITH LOTS OF UPGRADES AND AN INCREDIBLE REAR FENCED YARD. Main floor offers hardwood flooring, cozy living room, private dining and a great kitchen with side walkout to rear yard. Upper level offers 3 good sized bedrooms and a 4 piece bath. The lower level offers great space as a games room and a family room (POSSIBLE FUTURE BEDROOM), laundry and storage. UPGRADES INCLUDE---new gas furnace and electric heat pump, ac in 2023, new roof 2024, new garage in 2025, front porch 2025, fence and stairs between the house and garage 2025, windows 2010 and siding 2010. EXCELLENT FAMILY HOME. (id:47351)
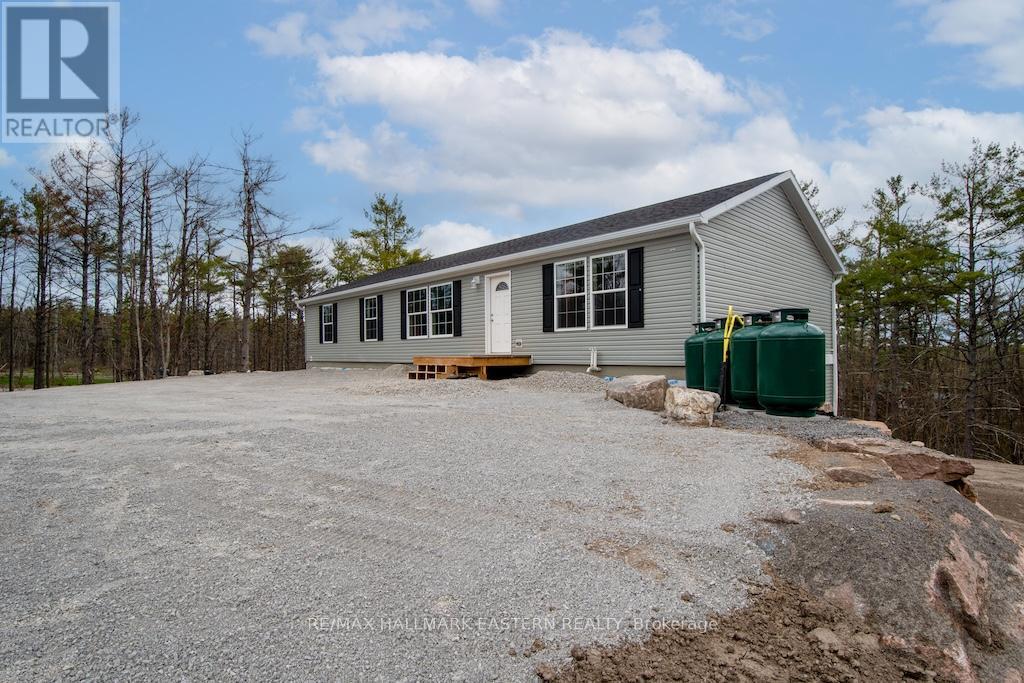
1862 Lakehurst Road
Trent Lakes, Ontario
New bungalow featuring 3,100 sq.ft. of living space - 5 bedrooms, 4 baths & a full separate apartment/in-law suite with its own entrance, furnace, laundry & electrical meter. Sitting on 1.23 acre lot, this property has great income potential to live in one unit and/or rent out both units to collect monthly rent. Professionally built with a full ICF foundation, the main floor has 3 bedrooms, 2 baths, open concept layout and walkout to large deck. Lower unit has 2 bedrooms, 2 baths, separate laundry and private walkout to yard. Located within walking distance to Buckhorn restaurants, drug store and amenities. (id:47351)
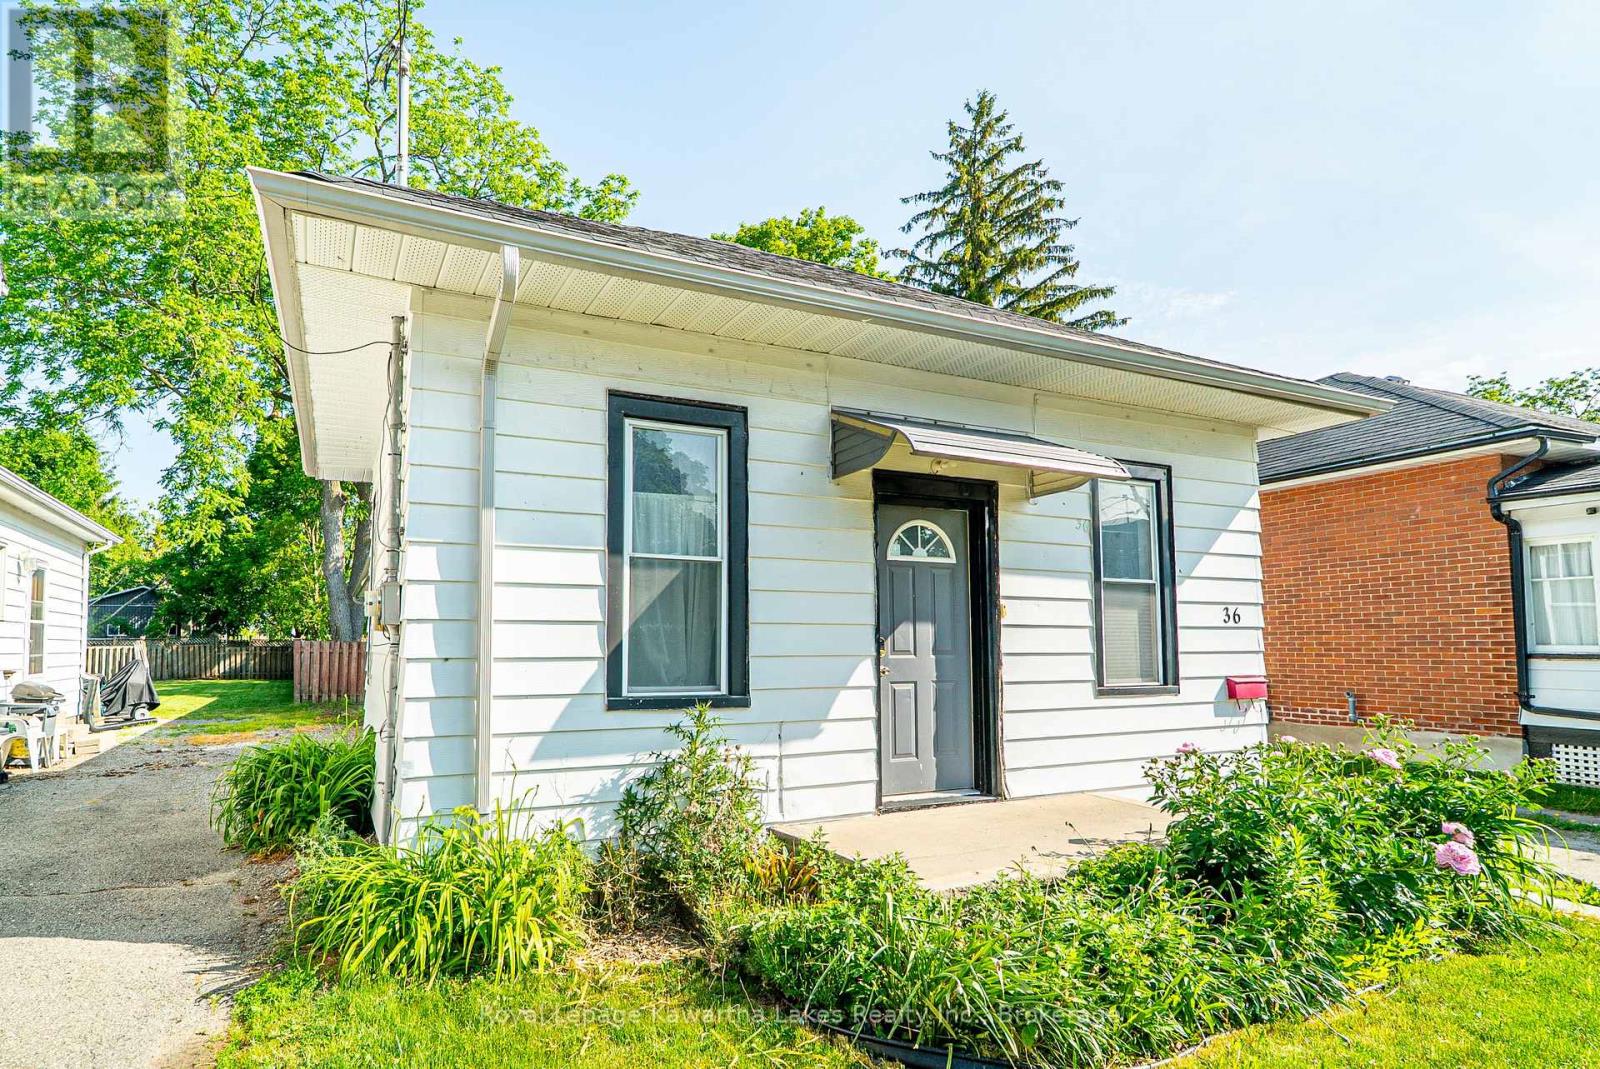
36 Melbourne Street W
Kawartha Lakes, Ontario
Charming 3 bedroom, 1 bath bungalow situated on a large lot within walking distance to all amenities. This well-maintained home features an eat-in kitchen with large pantry, bright living room, convenient laundry/utility room, and a 4-piece bath. Driveway provides ample parking. A great opportunity for first-time buyers, downsizers, or investors looking for comfortable living in a convenient location. (id:47351)
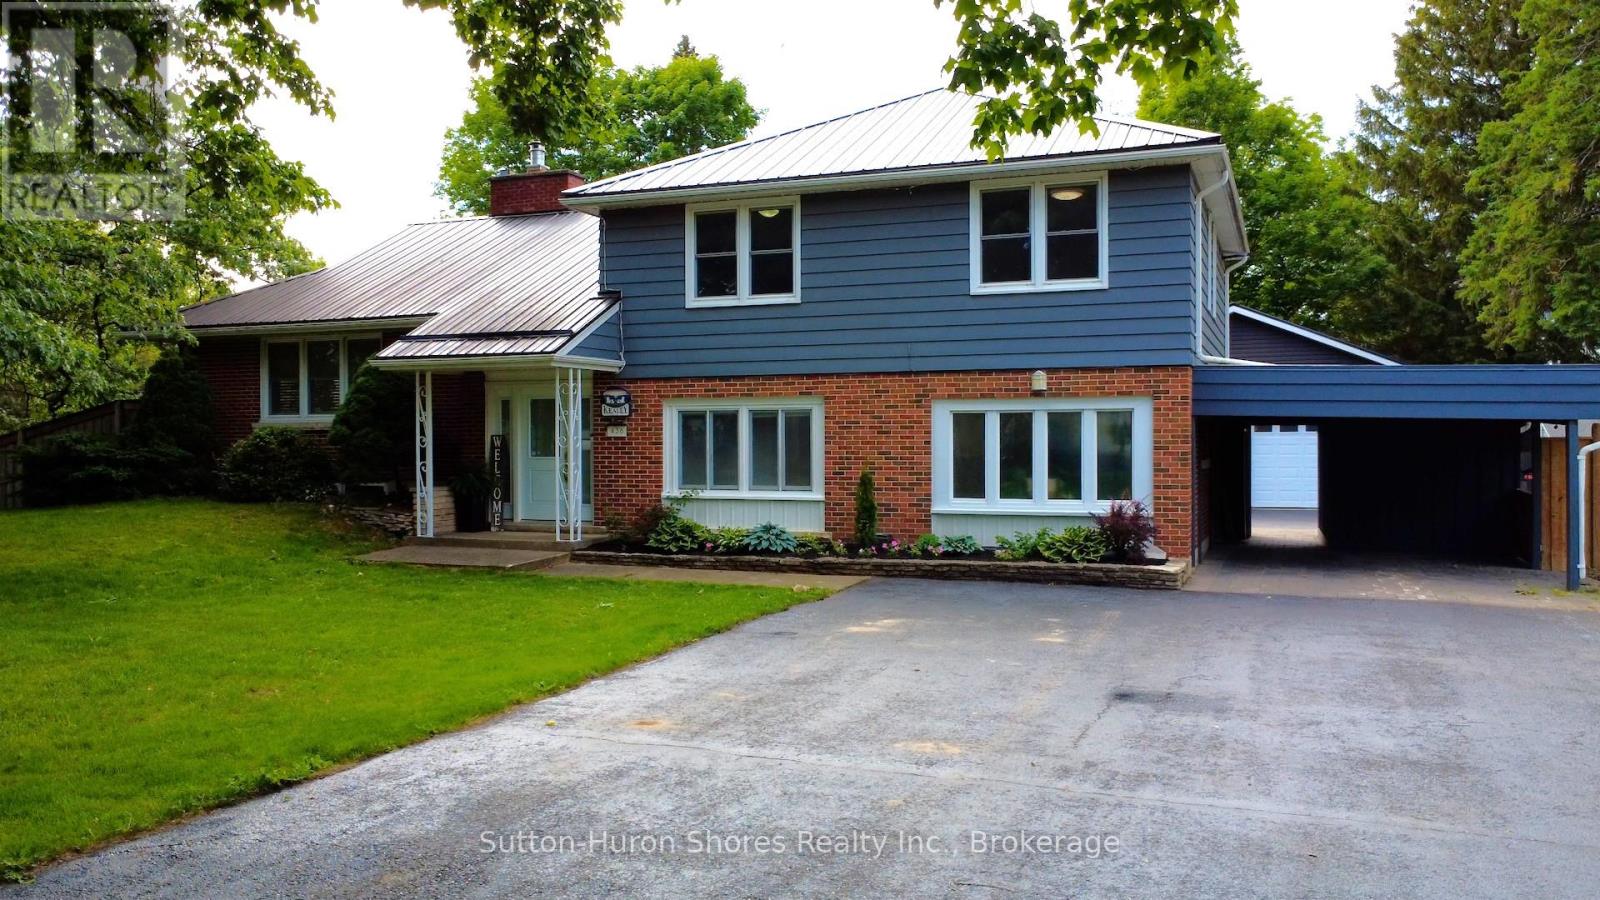
436 Bricker Street
Saugeen Shores, Ontario
Welcome to 436 Bricker Street in the heart of beautiful Port Elgin - a meticulously updated 3-bedroom, 3-bathroom home offering the perfect blend of comfort, style, and functionality. Step inside to a bright and inviting open-concept layout featuring a seamless flow between the kitchen, dining, and living areas, ideal for both everyday living and entertaining. The spacious primary suite is a true retreat, complete with a stunning ensuite featuring double rainfall shower heads for a spa-like experience. Outside is where this property truly shines. The double-wide driveway extends through to the backyard, leading to an impressive 24' x 24' heated shop - perfect for hobbyists, storage, or workspace needs. There is also additional parking beside the shop with hydro hookup, ideal for a boat, trailer, or recreational vehicles. The fully fenced backyard offers privacy and convenience with large access gates from both the driveway and south side of the property. Enjoy summer days relaxing in the above-ground pool or entertaining family and friends on the expansive covered back deck, thoughtfully designed with pot lights, ceiling fans, and privacy walls to create the ultimate outdoor living space. Located just steps from J.H. Robertson Park (Peirson Soccer Fields) and close to schools, walking trails, restaurants, and Port Elgin's vibrant downtown core, this exceptional property delivers both lifestyle and location.436 Bricker Street is a rare opportunity to own a move-in-ready home with outstanding indoor and outdoor amenities in one of Port Elgin's most desirable neighbourhoods. (id:47351)
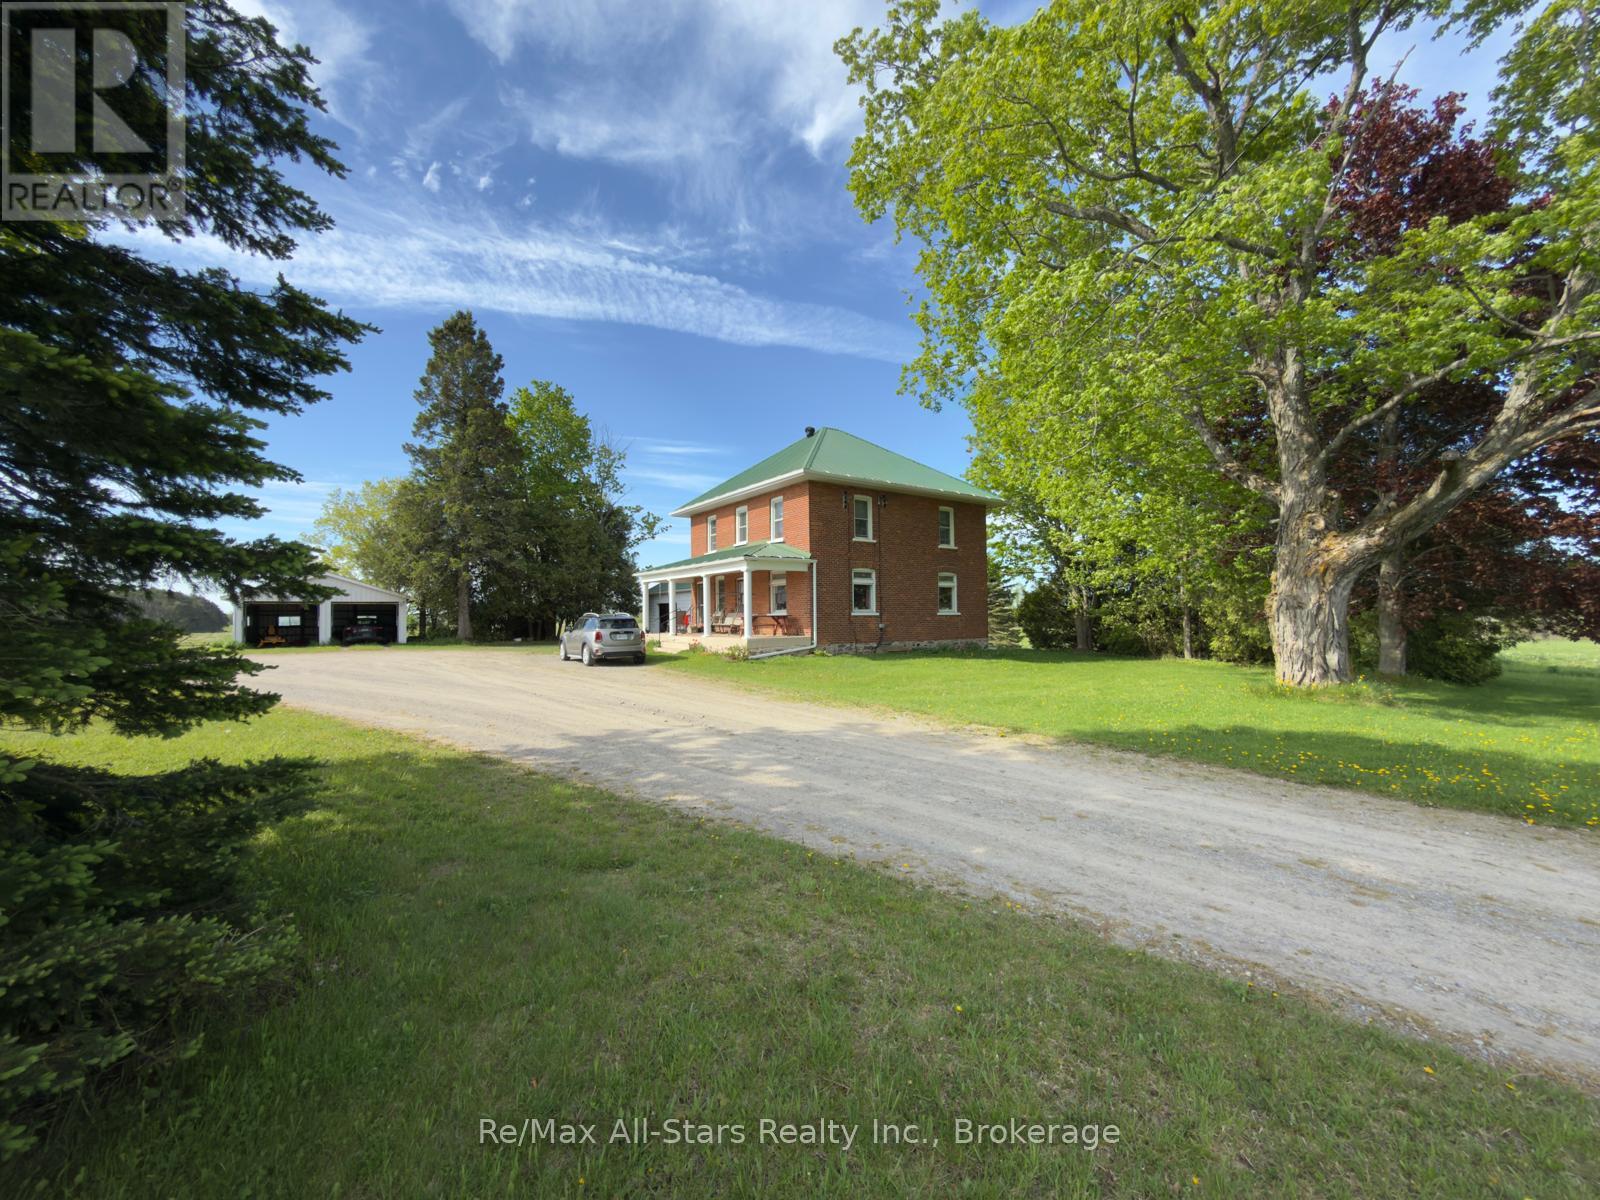
420 Solanum Way
Kawartha Lakes, Ontario
Rare opportunity to own an exceptional 194+ acre farm in a prime rural location, just 5 minutes from Highway 115 and Highway 407 for convenient access while still enjoying the peace of the countryside. This highly productive property features approximately 140 acres of workable land and 40 acres of bush, offering an excellent mix of income potential, recreational use, and long-term value. The property is well equipped with an impressive range of outbuildings to support a variety of agricultural, storage, or business needs. Highlights include a detached 2-car garage, a 61 x 60 fully insulated building with a loading dock, and an attached 40 x 90 lean-to complete with refrigeration system. Additional structures include a 29 x 50 haybarn with a lean-to, a bank barn, and a separate 40x80 storage building/barn with concrete floor, a large pond & creek. Step back in time and experience the timeless charm of this beautifully preserved century brick home, originally built in 1909. Nestled along a peaceful country road and approached by a long private driveway, this character-filled property offers the perfect blend of rural tranquility and historic appeal. Inside, you'll find warm and inviting living spaces that showcase the craftsmanship of a bygone era. The main floor features a spacious eat-in kitchen, a cozy sitting room, a welcoming living room, and a versatile office space that could easily serve as a main-floor family room to suit your lifestyle. Original character and charm are evident throughout, creating a home that feels both comfortable and unique. The second floor offers four generous bedrooms and a 4-piece bathroom, providing plenty of room for family and guests. A solid stone foundation, updated 400-amp breaker service, and durable steel roof add peace of mind while maintaining the home's historic integrity. An outstanding opportunity for farmers, investors, or buyers seeking a versatile country property with excellent infrastructure and easy highway access. (id:47351)
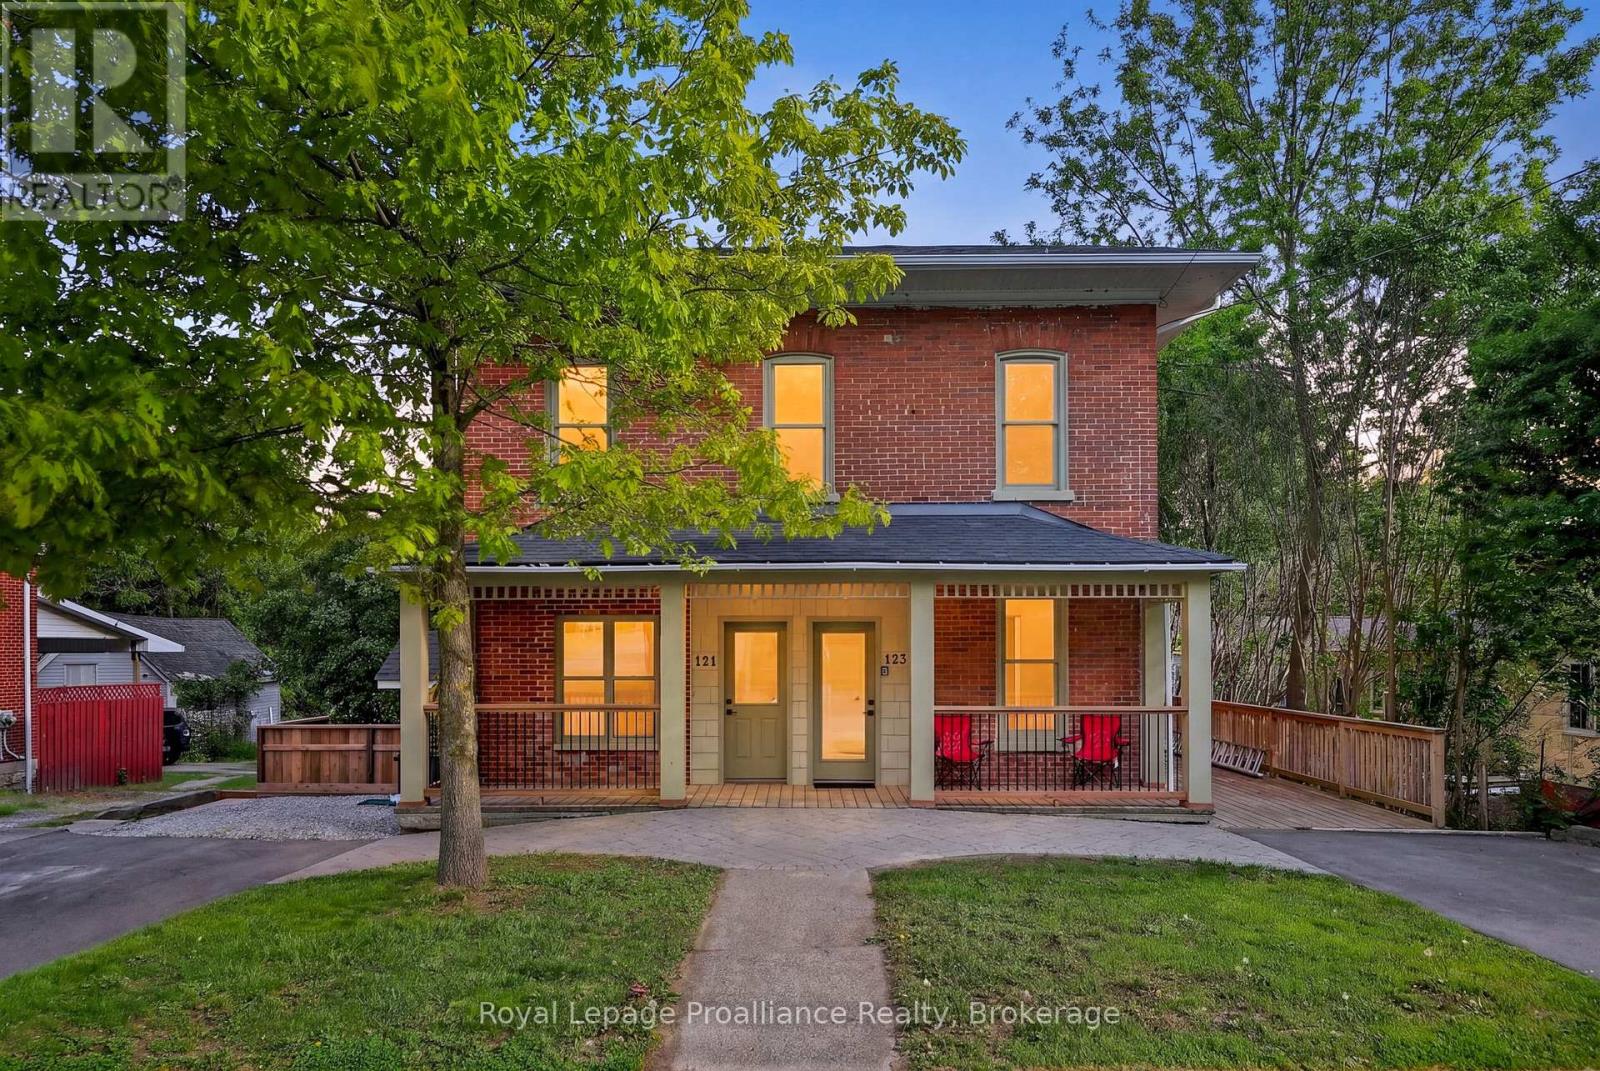
123 Main Street
Brighton, Ontario
Welcome to beautiful Brighton, Ontario, known for its small-town charm, vibrant downtown, and proximity to Presqu'ile Provincial Park. Located just a short walk from downtown shops, restaurants, cafs, groceries, and everyday amenities, this exceptional duplex offers a rare opportunity to own what feels like two homes for the price of one. Whether you're an investor looking to add a quality income property to your portfolio or a first-time buyer hoping to offset your mortgage with rental income, this property delivers incredible flexibility and value. With a semi-detached feel, each side offers its own private living space while maintaining the advantages of a duplex. Lovingly maintained and full of character, the property has been thoughtfully updated with numerous improvements, including a brand-new roof, newer furnaces, central air conditioning in both units, a new deck, fresh paint, new carpeting on the stairs, and much more. Pride of ownership is evident throughout. Opportunities like this are hard to find. An attractive, turn-key property in a sought-after location with endless potential for homeowners and investors alike. (id:47351)
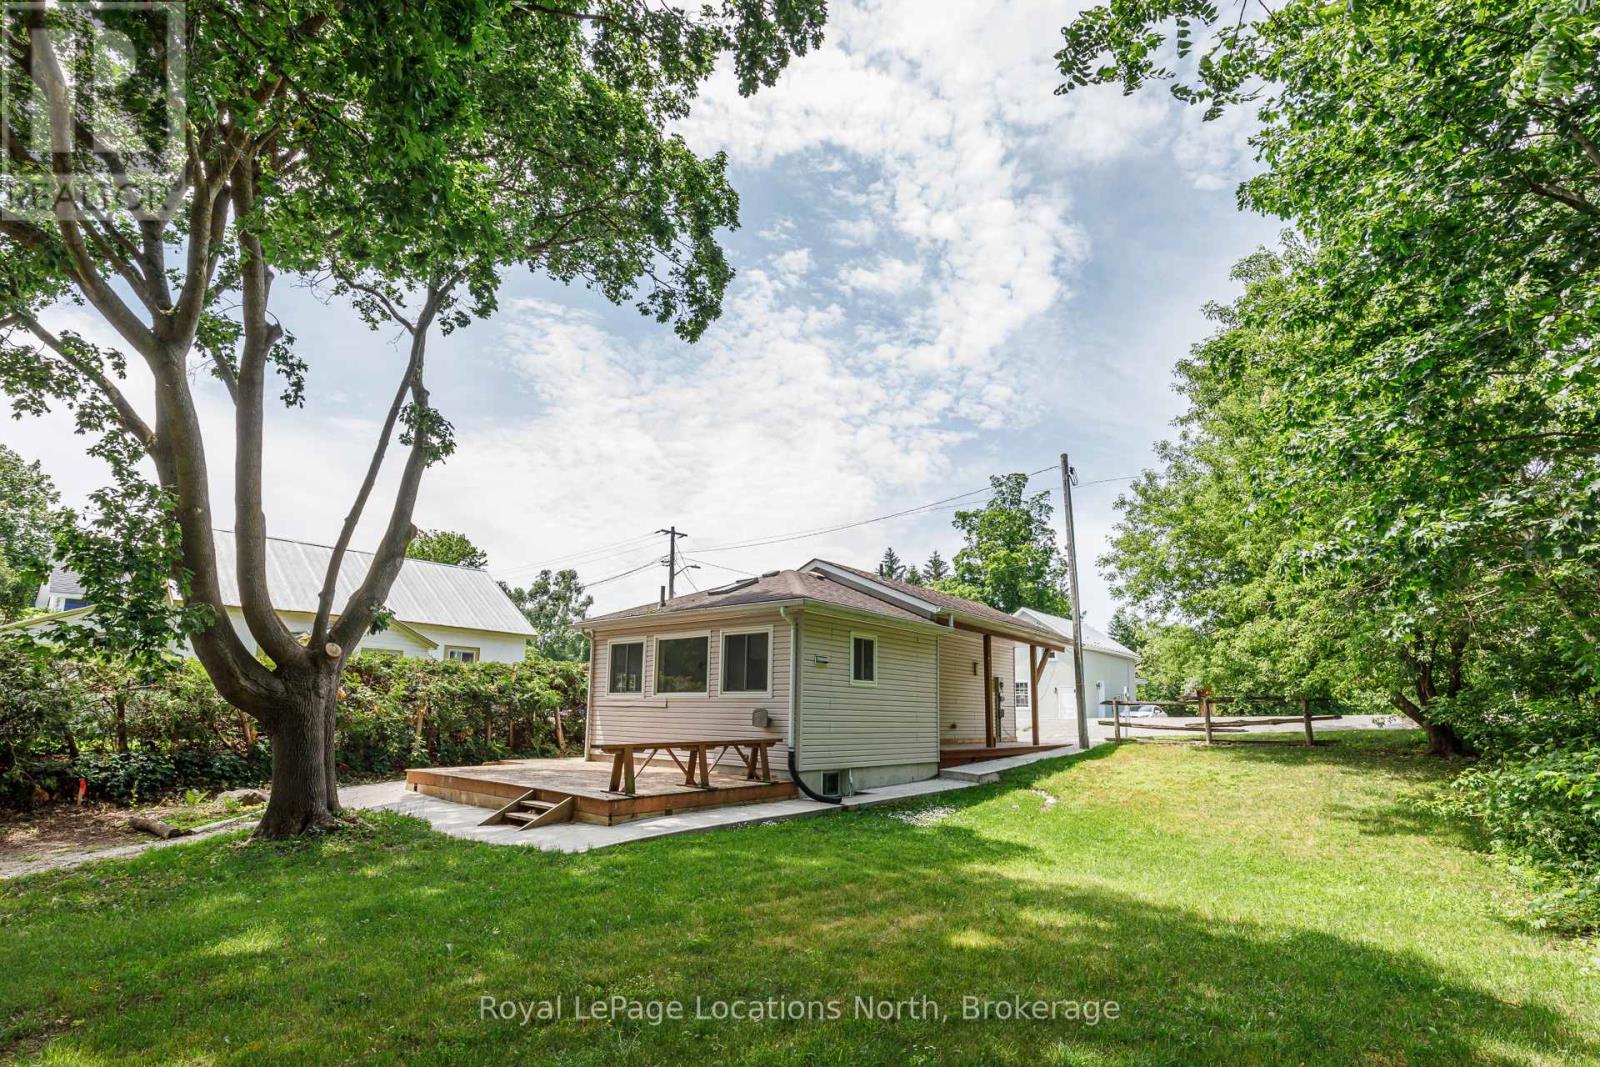
213 Marsh Street
Blue Mountains, Ontario
Welcome to 213 Marsh St right in downtown Clarksburg ON. **Newly approved permits for expansion available with drawings** .This charming 2-bedroom, 1-bathroom home offers over 1000sq. ft. of comfortable living space in a prime downtown Clarksburg location. Just steps from local art galleries, shops, the Marsh Street Centre, parks, and all the charm the village has to offer. Upstairs features two bedrooms, a cozy living area, and a bright, open kitchen and dining room with vaulted ceilings. The fully finished basement includes a 4 piece bathroom, a spacious laundry room, and plenty of storage area. Step out onto the back deck and enjoy a private, tree-lined backyard nestled beside the scenic Beaver River and adjacent trails. A peaceful spot to relax and unwind. Private driveway accessed off the back of the property. This property is ideal for first-time home buyers, investors, or anyone looking to establish a small business thanks to its flexible zoning right in the heart of Clarksburg. Plus, it's just a 15-minute walk to downtown Thornbury and the waterfront of Georgian Bay. A great opportunity with plenty of potential! Reach out today to book your showing. (id:47351)
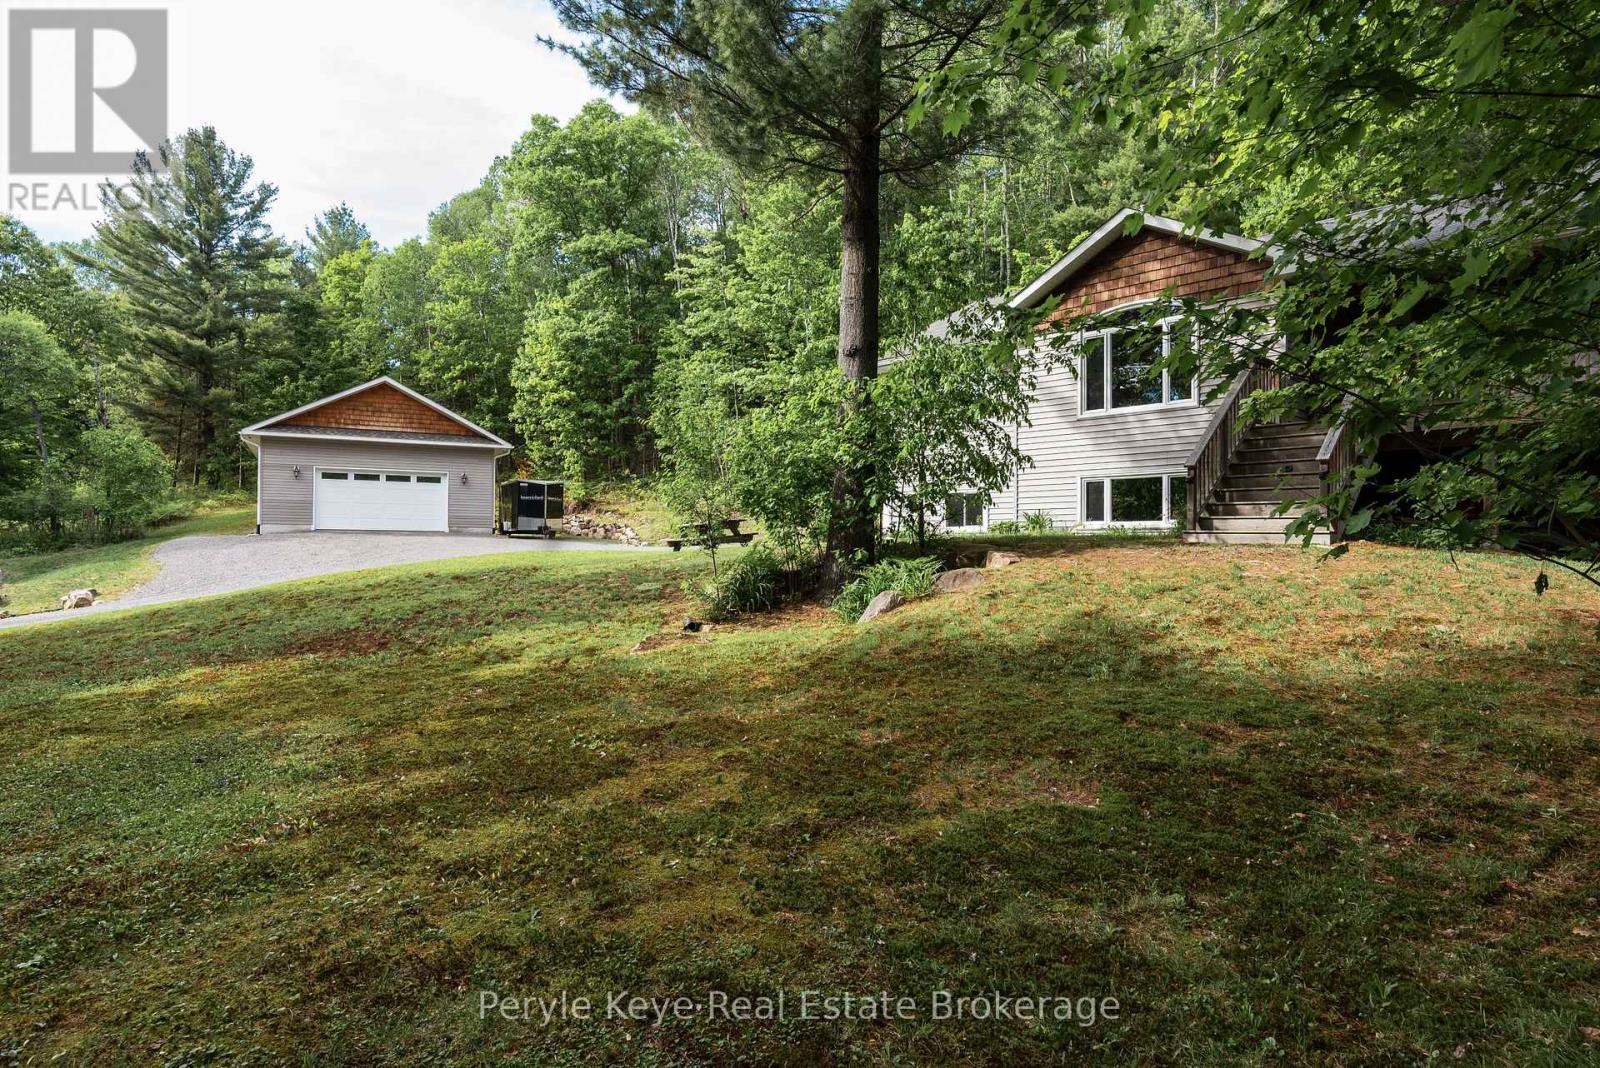
595 Clearwater Lake Road
Huntsville, Ontario
Port Sydney has a way of making everyday life feel like a summer memory in the making. Beach days at Mary Lake. Afternoons on the pickleball court. An easy round of golf on the weekend. Coffee in the village, & spontaneous boat rides from Mary Lake into downtown Huntsville when the weather is too good to waste. Evenings have their own ritual - pizza & ice cream from the general store, a slow ride home, & that simple feeling that the best parts of the day happened close by. Here, life feels connected to the water, the village, the seasons, & the simple pleasures people move to Muskoka for. Set on 4.95 Ac, this beautiful raised bungalow gives that lifestyle room to unfold. With 2,400+ sq. ft., 4 bedrooms, 2 bathrooms & a thoughtful layout, the home feels bright, comfortable, & easy to live in. Vaulted ceilings bring volume to the living room, while the kitchen & dining area pull daily life toward the outdoors into the spacious Muskoka Room. This will quickly become a favourite place to lounge, dine, & unwind, w/ the deck just beyond for covered comfort & open-air evenings. The walkout lower level gives everyone a little more room to land. A second family room is anchored by a cozy wood stove, w/ space for workouts, overnight guests, a home office, or simply the kind of everyday overflow every great home needs. And then there is the garage. The one everyone will talk about after the showing. Detached, insulated, 28' by 32', w/ 12' ceilings - this is where the toys go, the tools belong, the projects finally happen, & the storage problem gets solved. Minutes to the beach, boat launch, community centre, courts, playground, North Granite Golf Club, fuel, groceries, Home Hardware, & Hwy 11, this location delivers the rare advantage of feeling tucked into Muskoka life while keeping everything you need so close. Young families. Empty nesters. Early retirees. Couples planning ahead. This home offers the space, ease, & everyday lifestyle people hope to find in Muskoka! (id:47351)
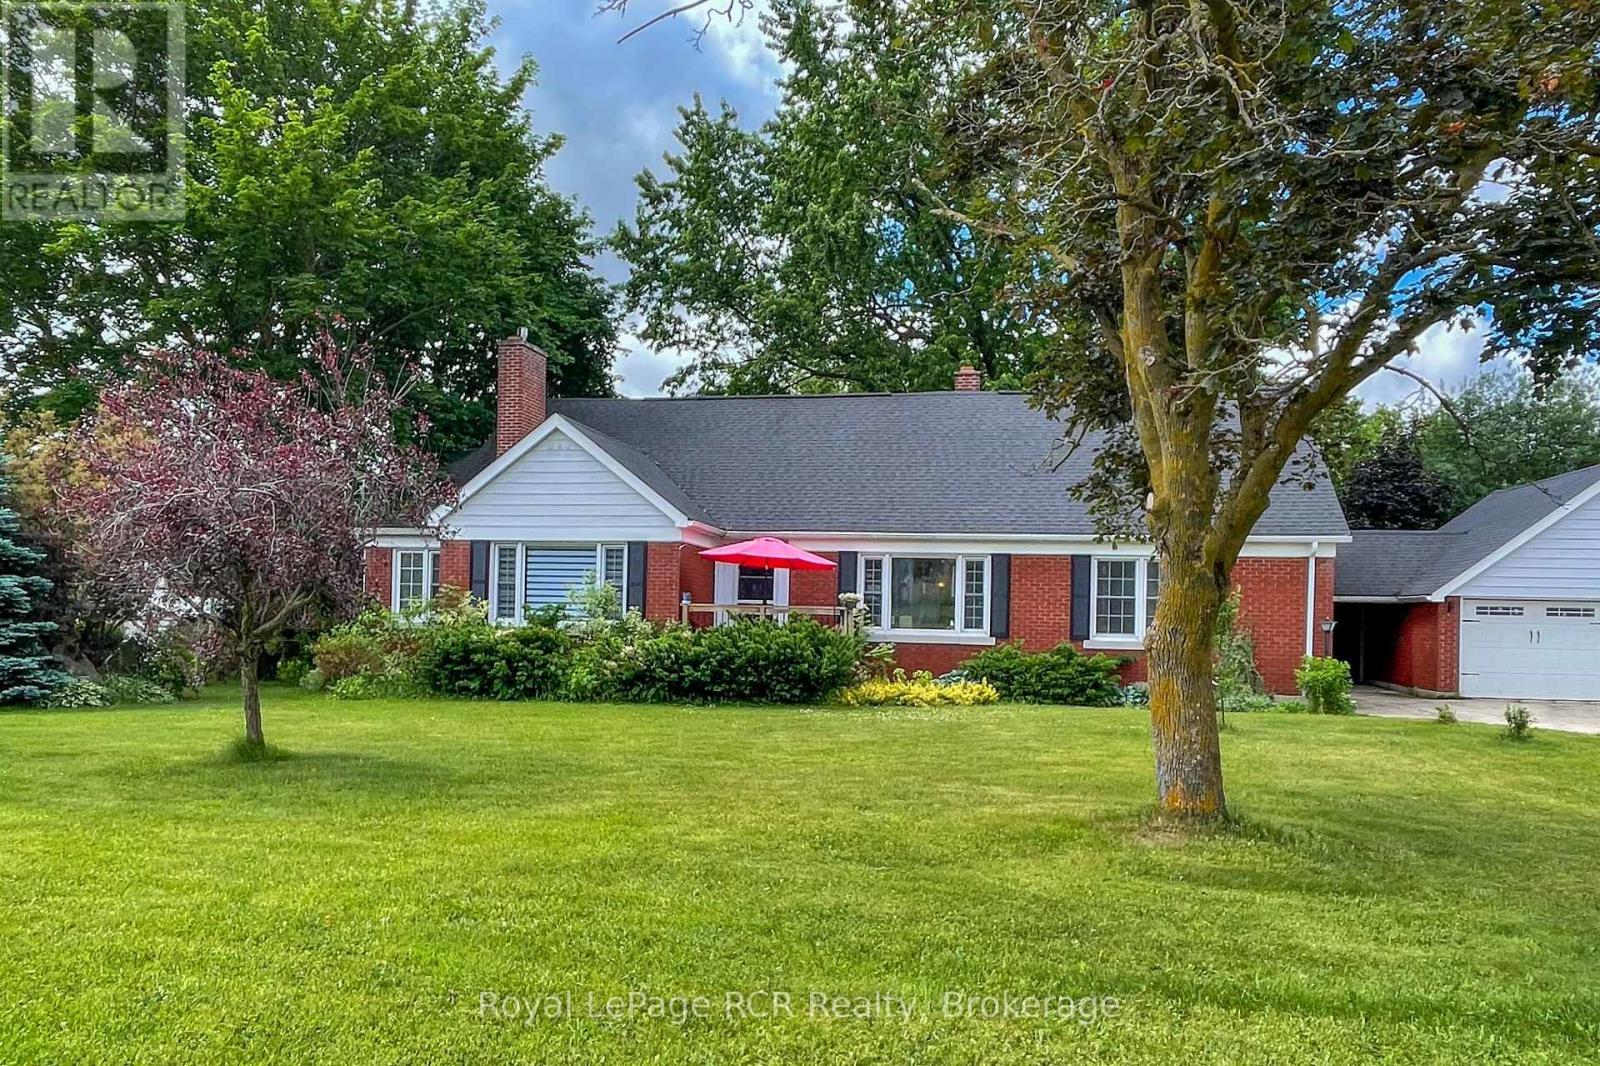
1053 Highway 9
South Bruce, Ontario
This 4-5 bedroom, 3 bath brick home in Mildmay is the ideal place for your growing family, or for multi-generational living! Sitting on over a half-acre, it's located within walking distance to all of Mildmay's amenities. The main floor features a bright living room with gas fireplace, eat-in kitchen with hickory cabinets, a formal dining room, 2 spacious bedrooms, a third bedroom or office, 4-piece bath, and a sunroom with southern exposure that walks out to a shaded deck with a hot tub. Upstairs are the primary bedroom with double closets, an additional large bedroom, another 4-piece bathroom, and loads of storage. The basement hosts the laundry room, workshop, a 2-piece bathroom, storage, potential for a rec room and family room, and access to the huge back yard. Outside you'll find the 2 car garage, storage shed, and plenty of room for the kids to play. Additional features include a handy laundry chute, covered verandah, and 2nd floor balcony. (id:47351)

90 - 49 Rhonda Road
Guelph, Ontario
Welcome to 90-49 Rhonda Road, Guelph - a bright and spacious 3-bedroom, 2-bathroom stacked townhouse offering a functional layout in a safe, family-friendly complex. The main living area features large windows, warm flooring, and a walkout to a private balcony overlooking mature trees and greenspace. A separate dining room adds valuable extra space not commonly found in many similar units, making it perfect for family meals, entertaining, or a flexible work-from-home setup. The kitchen offers ample cabinetry, generous counter space, and a dishwasher replaced in 2022. Upstairs, you'll find three comfortable bedrooms, including a spacious primary bedroom, along with a 4-piece bathroom. The home also includes a convenient powder room, in-suite laundry, plenty of storage, and ample parking for added everyday convenience. Major updates provide added peace of mind, including a new furnace and AC installed in 2020 and all windows replaced in 2025. With exterior maintenance handled by the condo board, this home offers a low-maintenance lifestyle ideal for first-time buyers, downsizers, or investors. Located close to multiple schools, grocery stores, shopping, public transit, and Margaret Greene Park, this home offers everyday convenience in a well-established Guelph neighbourhood. (id:47351)
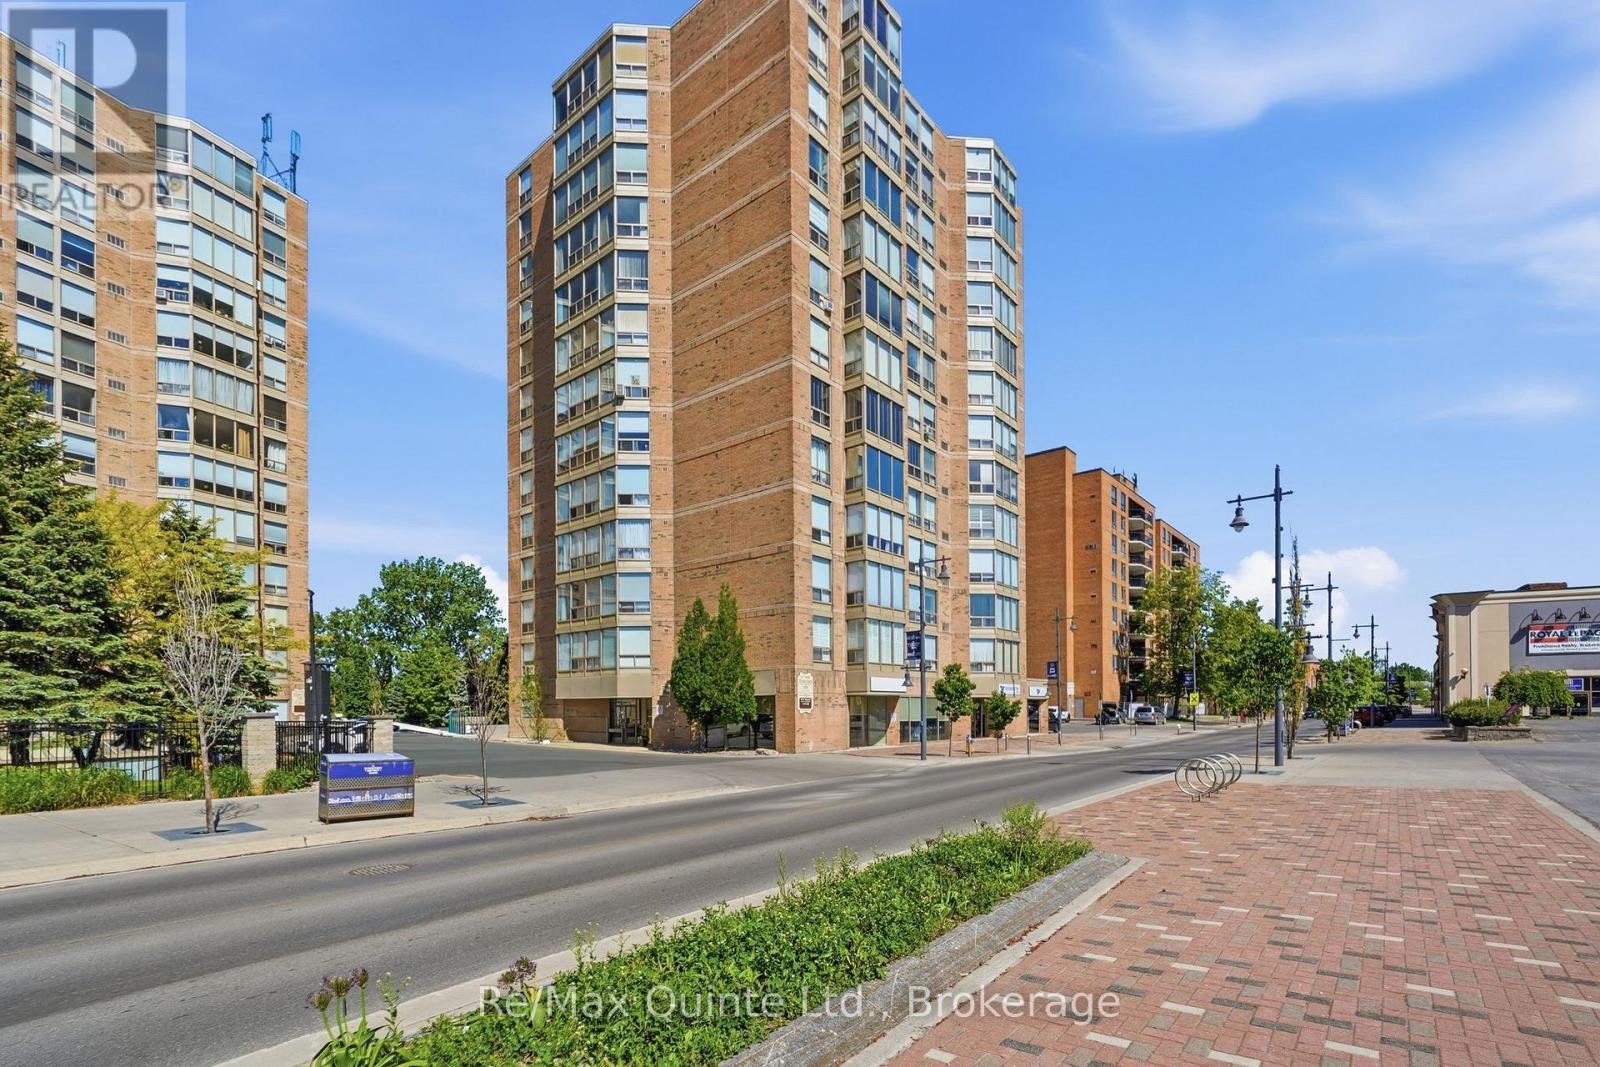
1006 - 350 Front Street
Belleville, Ontario
Perched on the 10th floor of the 350 building of McNabb Towers, Unit 1006 offers spectacular south-facing views of the Moira River, the Bay of Quinte, and historic downtown Belleville. From sunrise to sunset, the ever-changing waterfront and cityscape provide a backdrop that never gets old. In our admittedly biased opinion, the view might just be the best in the building. This bright and spacious 1-bedroom, 1-bathroom condominium has been freshly painted and is ready for its next owner. The functional layout makes excellent use of space, with large windows that fill the unit with natural light and showcase the stunning scenery from multiple rooms. Even the kitchen sink enjoys a view of the water and downtown skyline. The kitchen offers generous cabinetry, a convenient pantry, and plenty of workspace for everyday cooking. The bedroom is exceptionally spacious, featuring a large closet and room for additional furnishings. The 4-piece bathroom is equally functional, complete with a linen closet for added storage. Additional storage is included with the unit, along with a dedicated parking space. McNabb Towers is ideally located on Belleville's waterfront, steps from the Riverfront Trail, downtown restaurants, cafes, shopping, theatres, and community events, making it easy to enjoy everything the city has to offer. The building has long been known for its convenient downtown location and easy, low-maintenance lifestyle. Whether you're looking to simplify your lifestyle, reduce maintenance, or enjoy the convenience of walkable waterfront living, Unit 1006 offers an outstanding opportunity to own a well-maintained condo in one of Belleville's most recognizable condominium communities for a great price. (id:47351)
298 Tobacco Road
Cramahe, Ontario
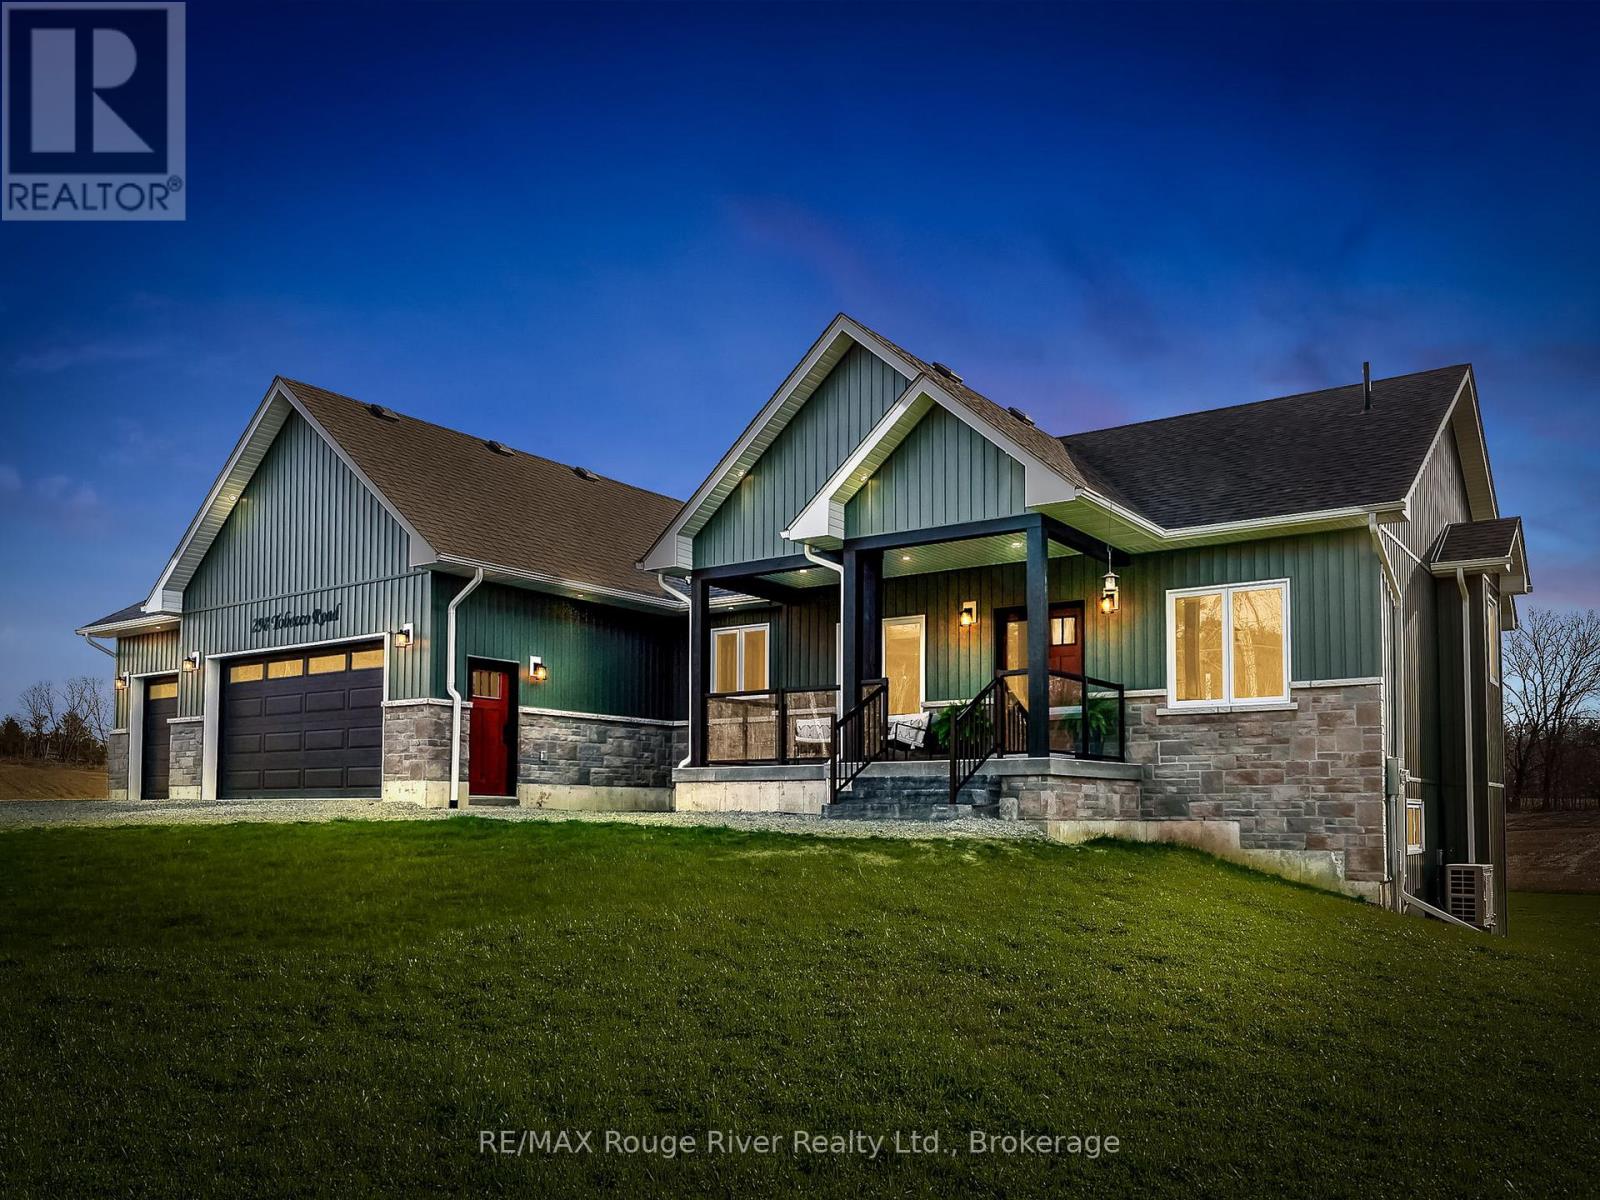
Welcome to 298 Tobacco Road, where modern country living meets exceptional craftsmanship. Set on a beautiful 1-acre lot surrounded by open farmland, this custom-built bungalow offers over 1,700 sq. ft. of thoughtfully designed living space, featuring 3 bedrooms, 3 bathrooms, and an oversized 3-car garage. At the heart of the home is a stunning custom kitchen complete with quartz countertops, abundant cabinetry, a large centre island, and a spacious pantry/larder for added storage and functionality. The bright, open-concept living area flows seamlessly to an expansive enclosed deck, providing the perfect place to enjoy peaceful countryside views, spectacular sunrises, and unforgettable sunsets.The spacious primary suite is a private retreat, featuring a walk-in closet and a bright and spacious ensuite with a deep soaker tub, separate shower, and double vanity. Two additional bedrooms offer generous closet space, while the main-floor laundry and beautifully appointed main bathroom add everyday convenience.The unfinished walk-out basement boasts impressive 9-foot ceilings and endless potential for additional living space, a recreation area, or an in-law suite. Built with quality and care by skilled local tradespeople, this home showcases outstanding attention to detail throughout.Ideally located just minutes from Brighton, Colborne, and Highway 401, and close to local schools and amenities, this exceptional property offers the perfect balance of rural tranquility and modern convenience. A rare opportunity to enjoy country living. (id:47351)
35 Ridgeview Lane
Quinte West, Ontario
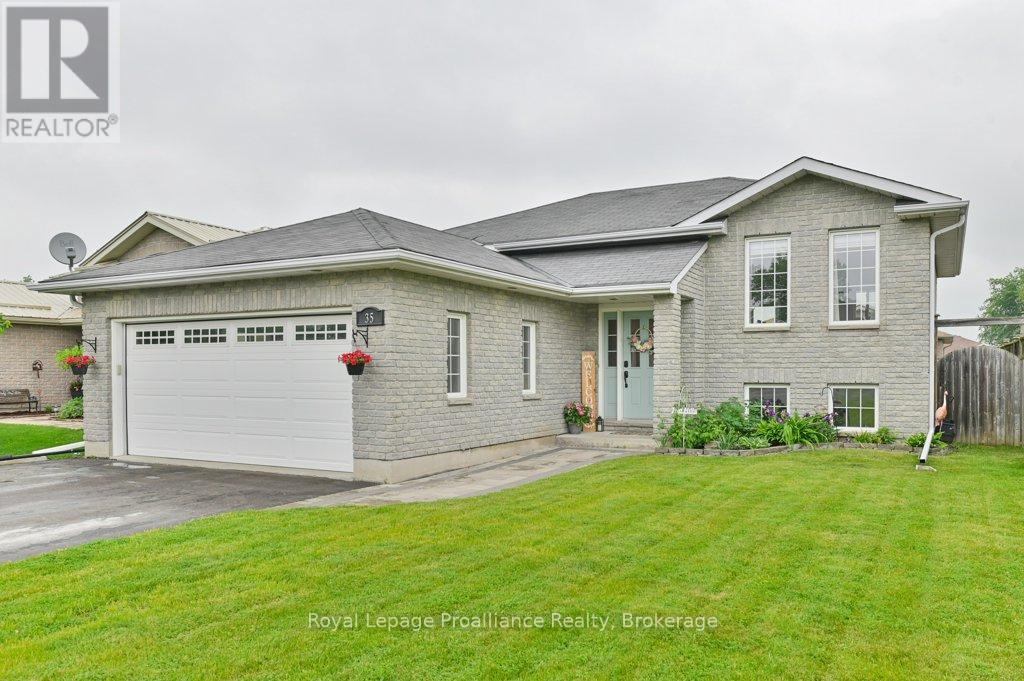
Welcome to 35 Ridgeview Lane, Quinte West - a beautifully maintained custom-built all-brick raised bungalow offering exceptional space, style, and convenience. Ideally located just minutes to Highway 401, CFB Trenton, and only 10 minutes to Belleville, this impressive home is perfect for families and commuters alike. Featuring 4 bedrooms and 2 bathrooms, the home boasts a bright open-concept design with a stunning kitchen complete with quartz countertops, a large centre island, and plenty of cabinetry. The dining area offers patio door access to the spacious back deck, making it ideal for entertaining or enjoying summer evenings. The welcoming oversized foyer provides plenty of space for busy families, while the beautifully decorated interior showcases pride of ownership throughout. Additional features include central air conditioning, an HRV system, a double paved driveway, and a double-car garage with both inside and outside entry. Step outside to enjoy the fully fenced backyard, offering privacy and plenty of room for children and pets to play. This move-in-ready home combines modern comfort with an excellent location in one of Quinte West's desirable neighbourhoods. (id:47351)
345 Cambridge Street
Goderich, Ontario
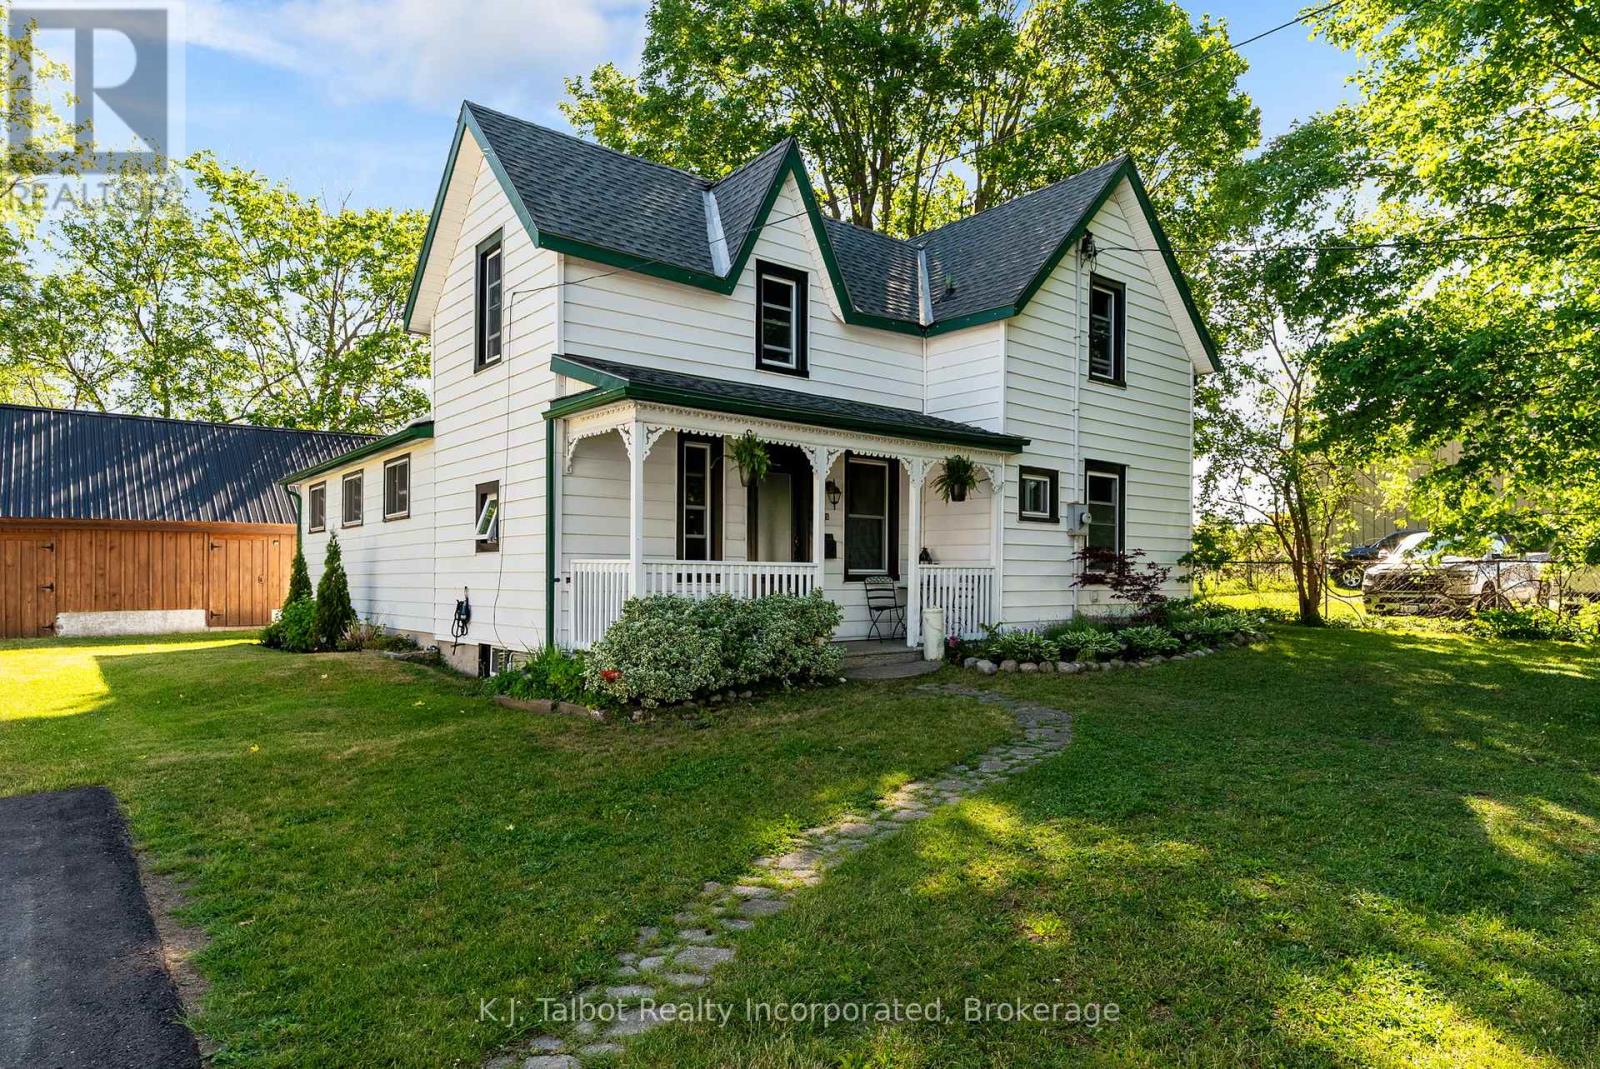
Affordability never looked so good! Welcome to this charming 1-1/2 storey, three-bedroom home featuring a very private mature treed, country-sized lot. This well-maintained, move-in-ready property offers an expansive living room with patio door access to a private deck and fully fenced backyard, a main-floor laundry room, and dining room. 3 upper Bedrooms and a sizeable 4pc main level bathroom. Numerous improvements have been completed over the years, including recent replacement windows. Plenty of space for family living, gardening, and recreation. The property also includes an impressive 20ft x 35ft detached workshop/storage, perfect for hobbyists or those requiring substantial storage and workspace. This is a wonderful opportunity to enjoy space and flexibility that are increasingly hard to find at a great price. (id:47351)
184 Edward Street
Stirling-Rawdon, Ontario
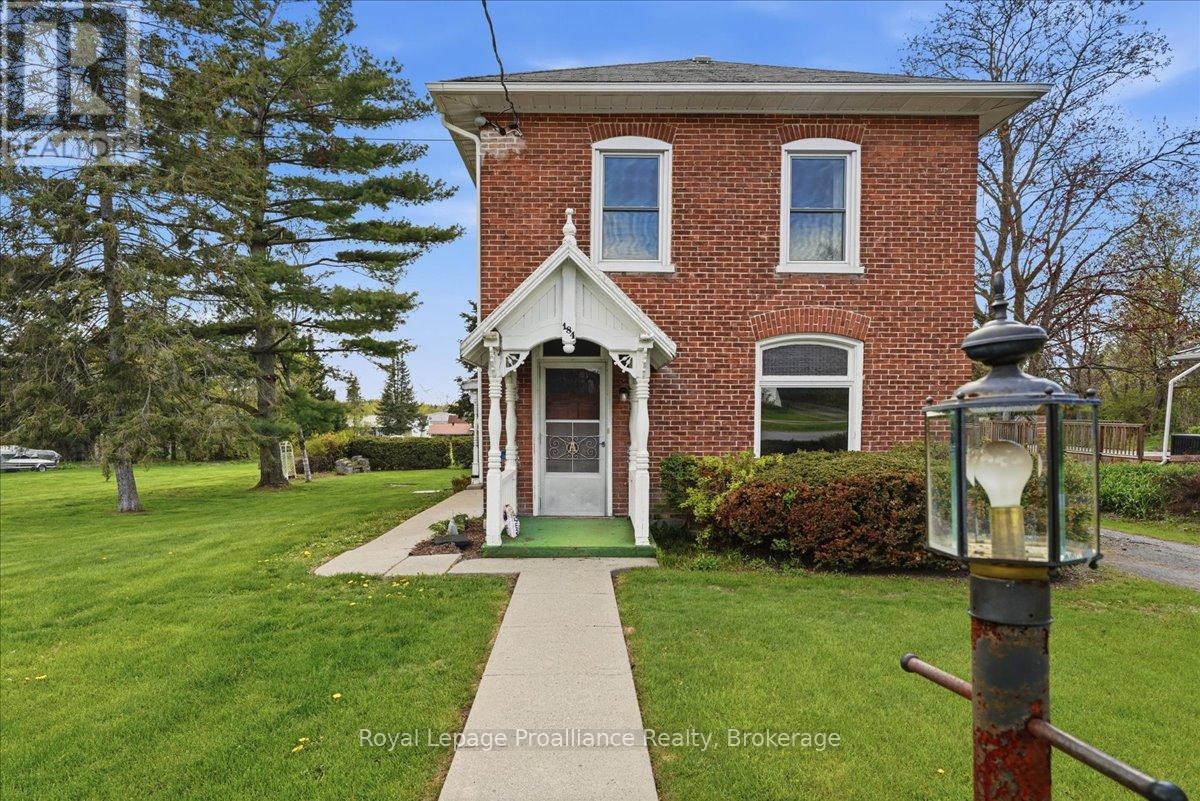
Welcome to 184 Edward Street, located in the heart of the charming Village of Stirling. This solid all-brick, two-storey century home sits on a rare oversized double lot, offering exceptional potential for homeowners, investors, or those looking toward future development opportunities. With the possibility of severing the lot (buyer to complete their own due diligence), this is a unique opportunity that is becoming increasingly difficult to find. The home features 4 bedrooms and 2 bathrooms and is filled with character and timeless charm. Original trim, a beautiful staircase, and hardwood flooring believed to be beneath portions of the existing carpet reflect the craftsmanship of a bygone era. Large windows allow natural light to pour throughout the home, creating a warm and inviting atmosphere. The detached double-car garage with loft space provides excellent storage, workshop space, or additional possibilities. Full municipal services, including water, sewer, and natural gas, are already available. Ideally situated within walking distance to downtown Stirling, local shops, cafs, parks, schools, and amenities, the property is also just steps from the Heritage Trail and minutes from Mill Pond, the Trent River, and Oak Hills Golf Course. Enjoy the charm of small-town living while being only 20 minutes from Belleville and Quinte West. With its generous lot size, rare double-lot configuration, and potential for severance, 184 Edward Street presents an outstanding opportunity in one of Stirling's most desirable locations. (id:47351)
46 Durham Street E
Kawartha Lakes, Ontario
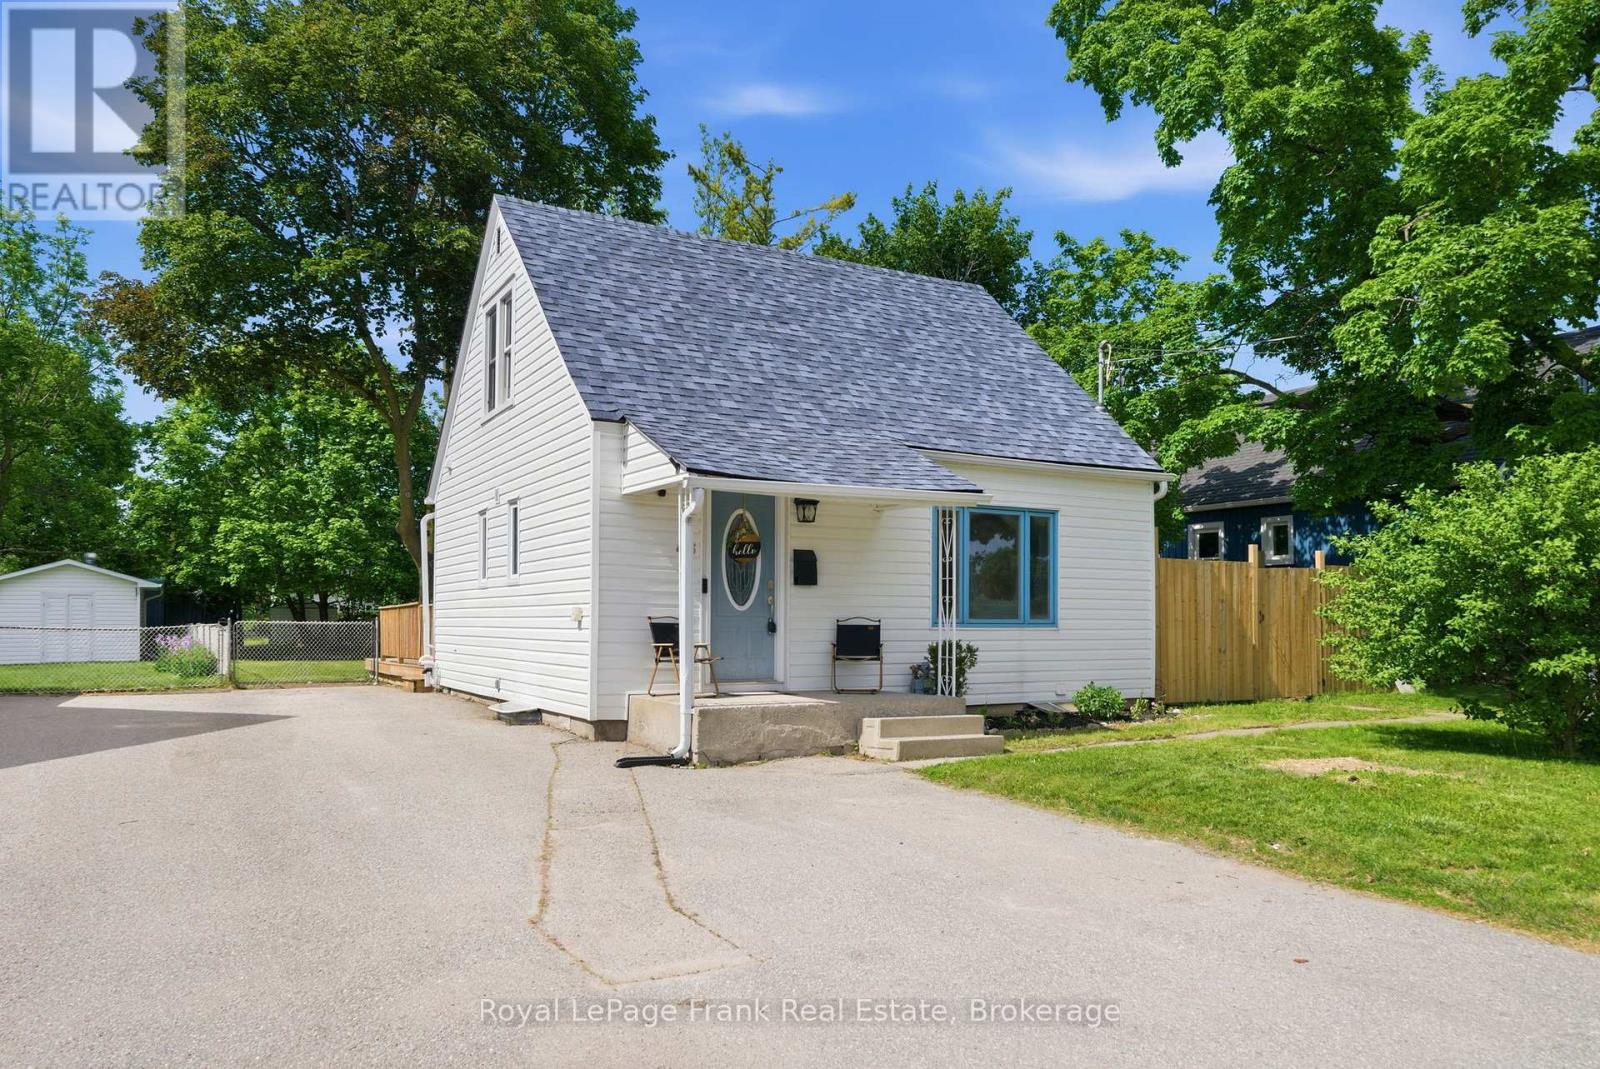
For first-time buyers trying to check every box without blowing the budget, this one does a lot of the work for you. UPDATED KITCHEN with NEWER STAINLESS APPLIANCES, SKYLIGHT over the stairs, CARPET-FREE , MAIN FLOOR LAUNDRY, TWO BEDROOMS, a full bath, and an OPEN CONCEPT main floor that's bright and easy to live in. A FORMAL DINING ROOM gives the layout some definition, and downstairs a basement with a SEPARATE ENTRANCE and BATHROOM and KITCHEN ROUGH-INS makes the income suite conversation a very realistic one. The major updates are done. BRAND NEW FURNACE AND AC (2025), NEWER ROOF - the kind of list that makes a first purchase a lot less stressful. Out back, patio doors open to a FULLY FENCED DEEP LOT with a NEWLY CONSTRUCTED DECK - room to garden, entertain, or just have some outdoor space to call your own. Whatever your plans are, the yard can handle them. Located on the east side of Durham Street, STEPS TO NAYARO PARK and THE SCUGOG RIVER, with easy access to the ROTARY TRAIL. Walkable, quiet, and genuinely well-situated. A solid, well-maintained home with charm that's held up - and a price point that makes it worth a serious look (id:47351)
508 Cordach Crescent
Peterborough, Ontario
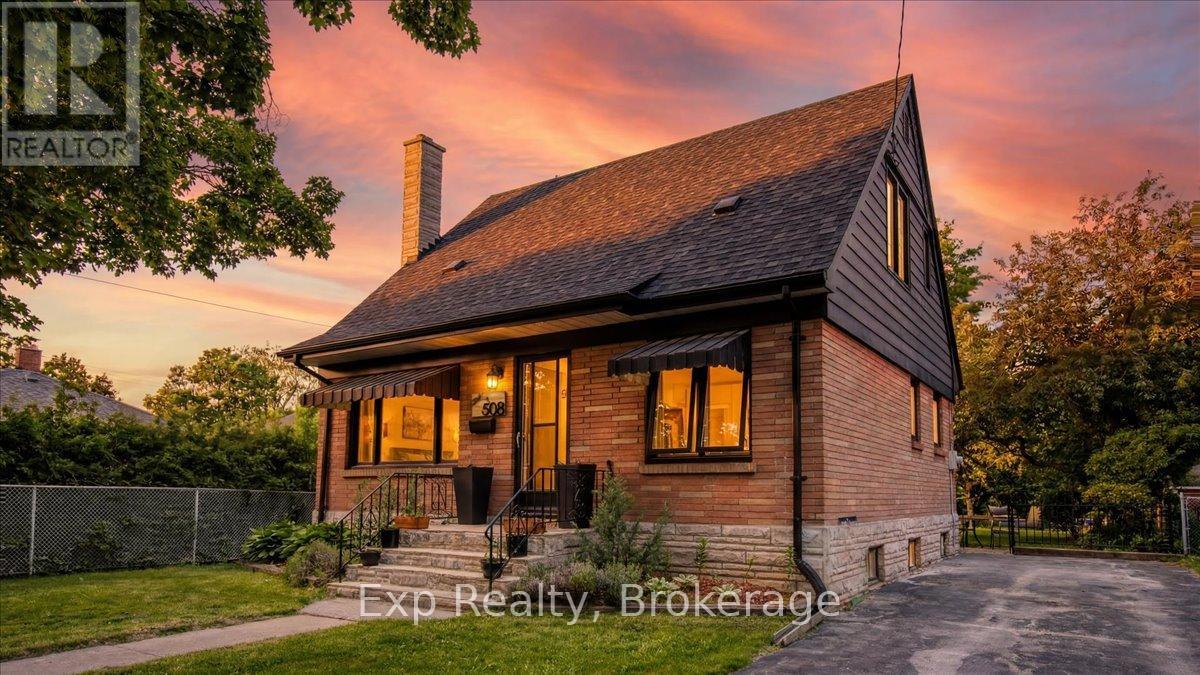
Welcome to 508 Cordach Crescent, a sun filled home on a quiet street just steps from Jackson Park. Offering 3 bedrooms, 2 three-piece bathrooms, and parking for up to 3 vehicles, this property is ideally situated between one of Peterborough's most treasured green spaces and the amenities of downtown. Offering the convenience of a main floor bedroom and three-piece bathroom, it is well suited for those seeking to age-in-place. Upstairs, you'll find two additional bedrooms and a three-piece bathroom. A standout feature is the public health-certified commercial kitchen, a rare offering in a residential property. Ideal for caterers, bakers, meal-prep businesses, and food entrepreneurs, this space could also be repurposed to suit a variety of future uses, including an in-law suite, additional living space, studio, workshop, or hobby area. The kitchen and dining area open to a sunroom overlooking the mature, treed backyard. Private and quiet, the outdoor space is ideal for entertaining & relaxing. A 3-minute walk brings you to Jackson Park, often considered the jewel of Peterborough. This natural oasis in the city offers an extensive trail network popular with hikers, dog walkers, runners, cyclists, and cross-country skiers. Explore trails winding through old-growth forest, alongside Jackson Creek, around the scenic pond, and past the historic Pagoda Bridge. Immediate amenities include a playground, splash pad, disc golf course, skate park, pickleball courts, lawn bowling, and a seniors' centre. Connected to the Trans Canada Trail, the park also provides a scenic walking and cycling route to downtown Peterborough, approximately 15 minutes from home. Nearby amenities include a playground, splash pad, disc golf course, skate park, pickleball courts, lawn bowling, and a seniors' centre. Connected to the Trans Canada Trail, the park also provides a scenic route to downtown Peterborough, approximately a 15-minute walk from the home. Updated windows, roof and electrical. (id:47351)