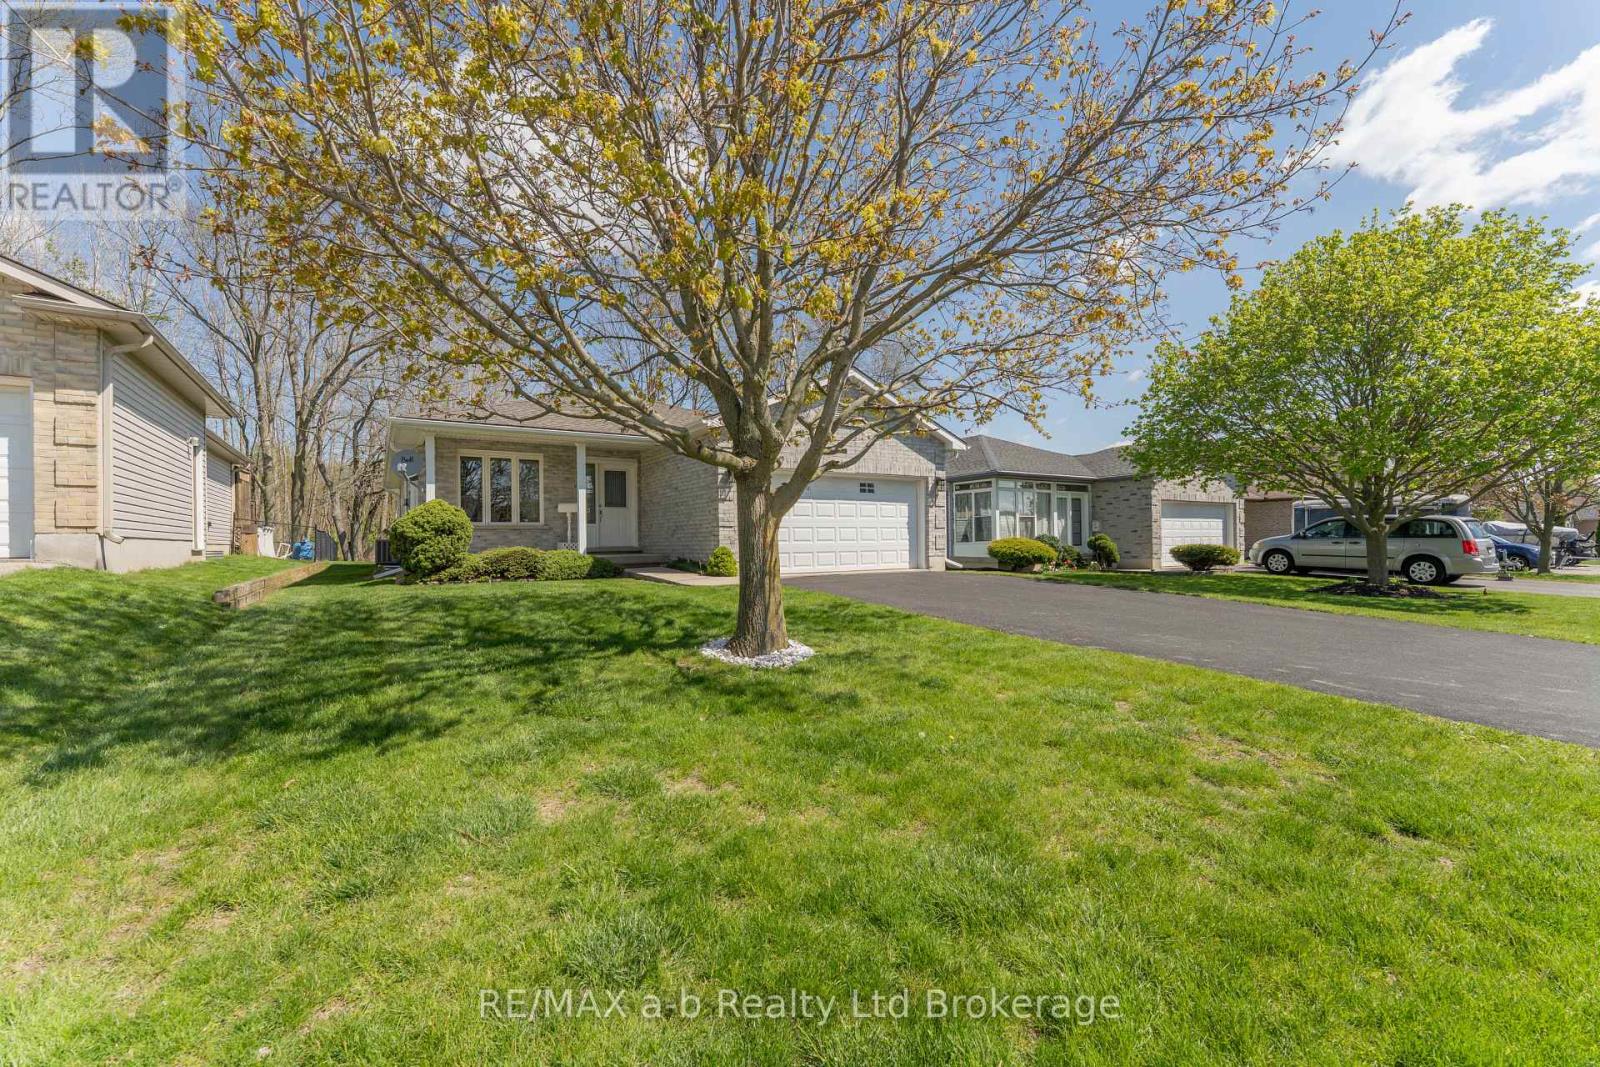
44 Beech Boulevard
Tillsonburg, Ontario
Welcome to this immaculate, well-maintained bungalow backing onto open space with no rear neighbours! Situated on a desirable street in the Westfield School District, this inviting home offers a functional layout, comfortable living spaces, and plenty of room for family, guests, and entertaining.The bright, open-concept main level features a spacious living room with ample room for both living and dining areas. The generous kitchen flows into a bright and cozy eating area, with patio doors leading to the covered back deck. Complete with a gas BBQ hookup, the deck is ideal for summer entertaining, outdoor dining, or simply relaxing while enjoying the peaceful backyard.The primary bedroom offers two generous closets and located next to the main bathroom, which also includes tucked-away laundry for added everyday convenience. The second bedroom provides ample closet space and is perfect for family, guests, or a home office.The lower level offers additional living space, including a comfortable recreation room with a gas fireplace, a third bedroom, and a 3-piece bathroom-ideal for guests, teenagers, or extended family. There is also an additional room awaiting flooring, providing an excellent opportunity to create a home office, gym, hobby room, or flexible space to suit your needs.Step outside and enjoy the peaceful backyard backing onto open space with no rear neighbours. The covered deck with gas BBQ hookup provides a great outdoor living area, while the large garden shed offers plenty of additional storage for tools, seasonal items, and outdoor equipment.With its inviting main-floor living space, generous lower-level potential, private backyard, and desirable Westfield School District location, this home offers comfort, flexibility, and excellent value. A wonderful place to call home! (id:47351)
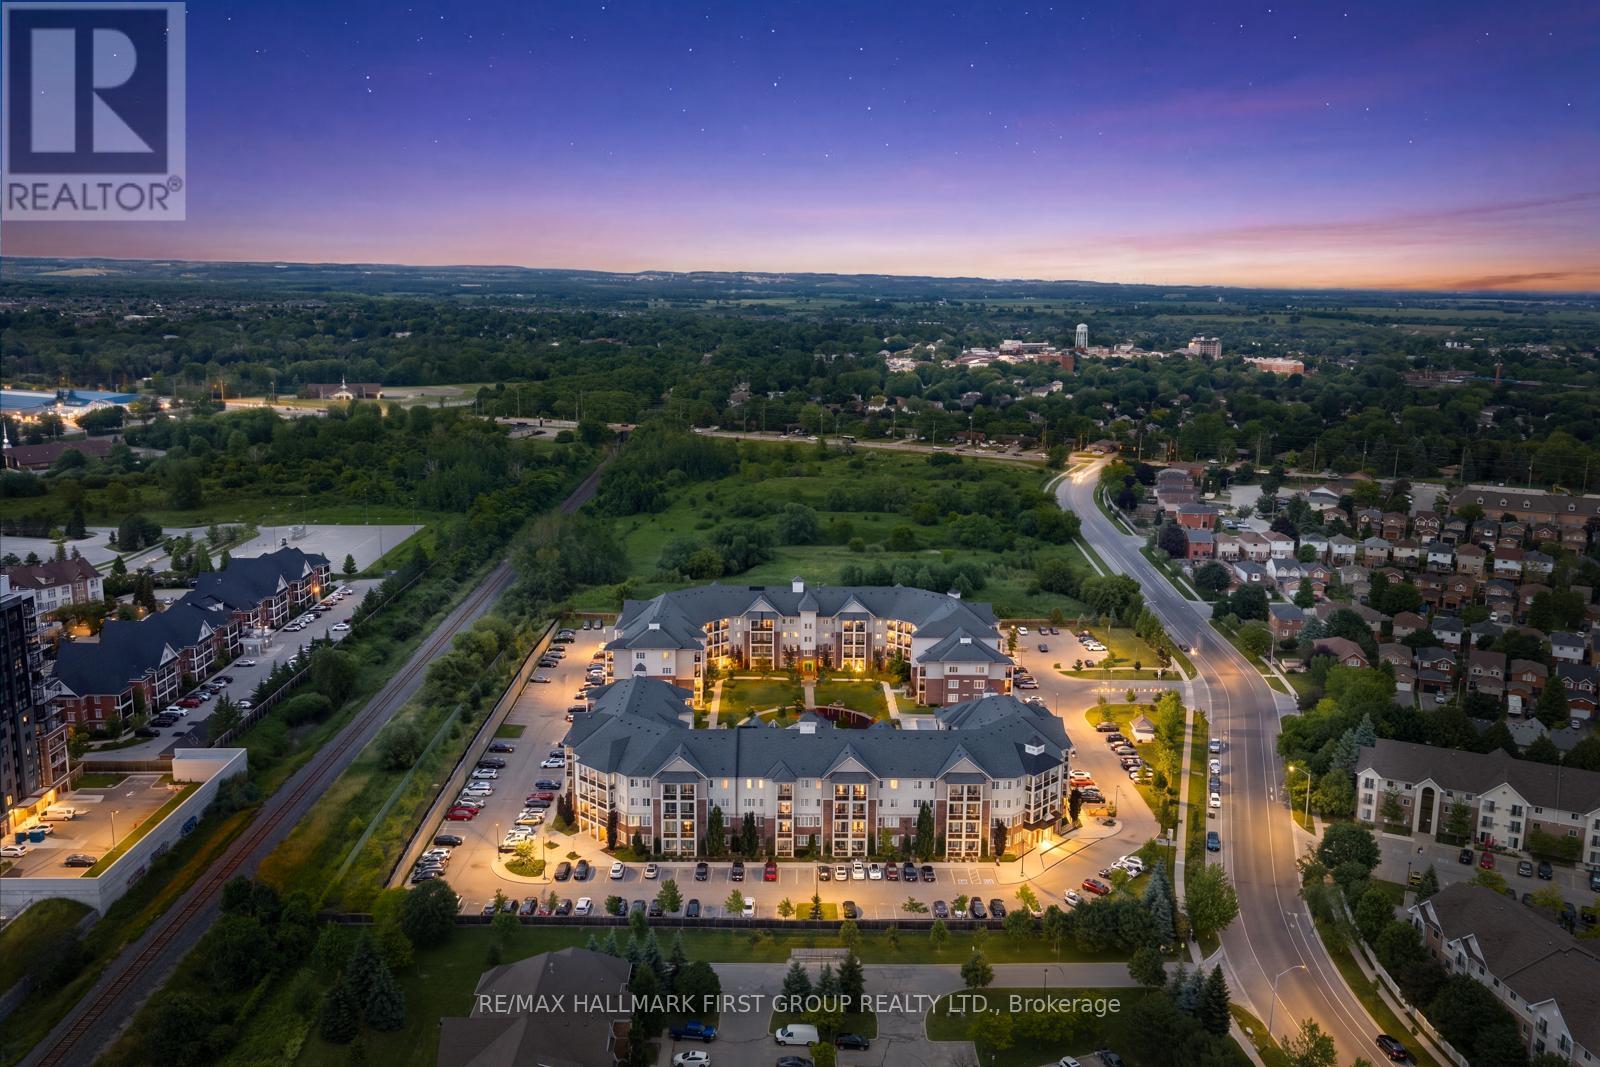
113 - 80 Aspen Springs Drive
Clarington, Ontario
Welcome to the gorgeous #113-80 Aspen Springs Drive! This beautiful one bedroom, one bath, and one den condo is perfect for first time homebuyers or those looking to downsize without compromising on comfort or convenience. Ideally located close to schools, parks, shopping, Highways 401 and 418, and the future Bowmanville Recreation Centre, this home offers unbeatable convenience. Residents enjoy a quiet, friendly community with a low-maintenance lifestyle, while the beautifully landscaped courtyard and parkette provide the perfect setting for dog owners, families, and evening strolls. Step inside to discover a bright, open-concept living space featuring a spacious living room with a walkout to the patio, where you can enjoy breathtaking sunset views. The living space flows seamlessly into the kitchen, featuring modern tile flooring, stainless steel appliances, and a convenient breakfast bar offering additional counter space, and the perfect spot to enjoy meals. The primary bedroom serves as a private retreat with his-and-hers closets and a 4-piece semi-ensuite with a vanity sink. The second room provides excellent versatility, perfect for a home office, guest room, hobby room, and more! Residents of this building enjoy access to fantastic amenities, including an indoor gym, a party room, hobby and library rooms, and elevators for added convenience. One exclusive parking spot is also included. (id:47351)
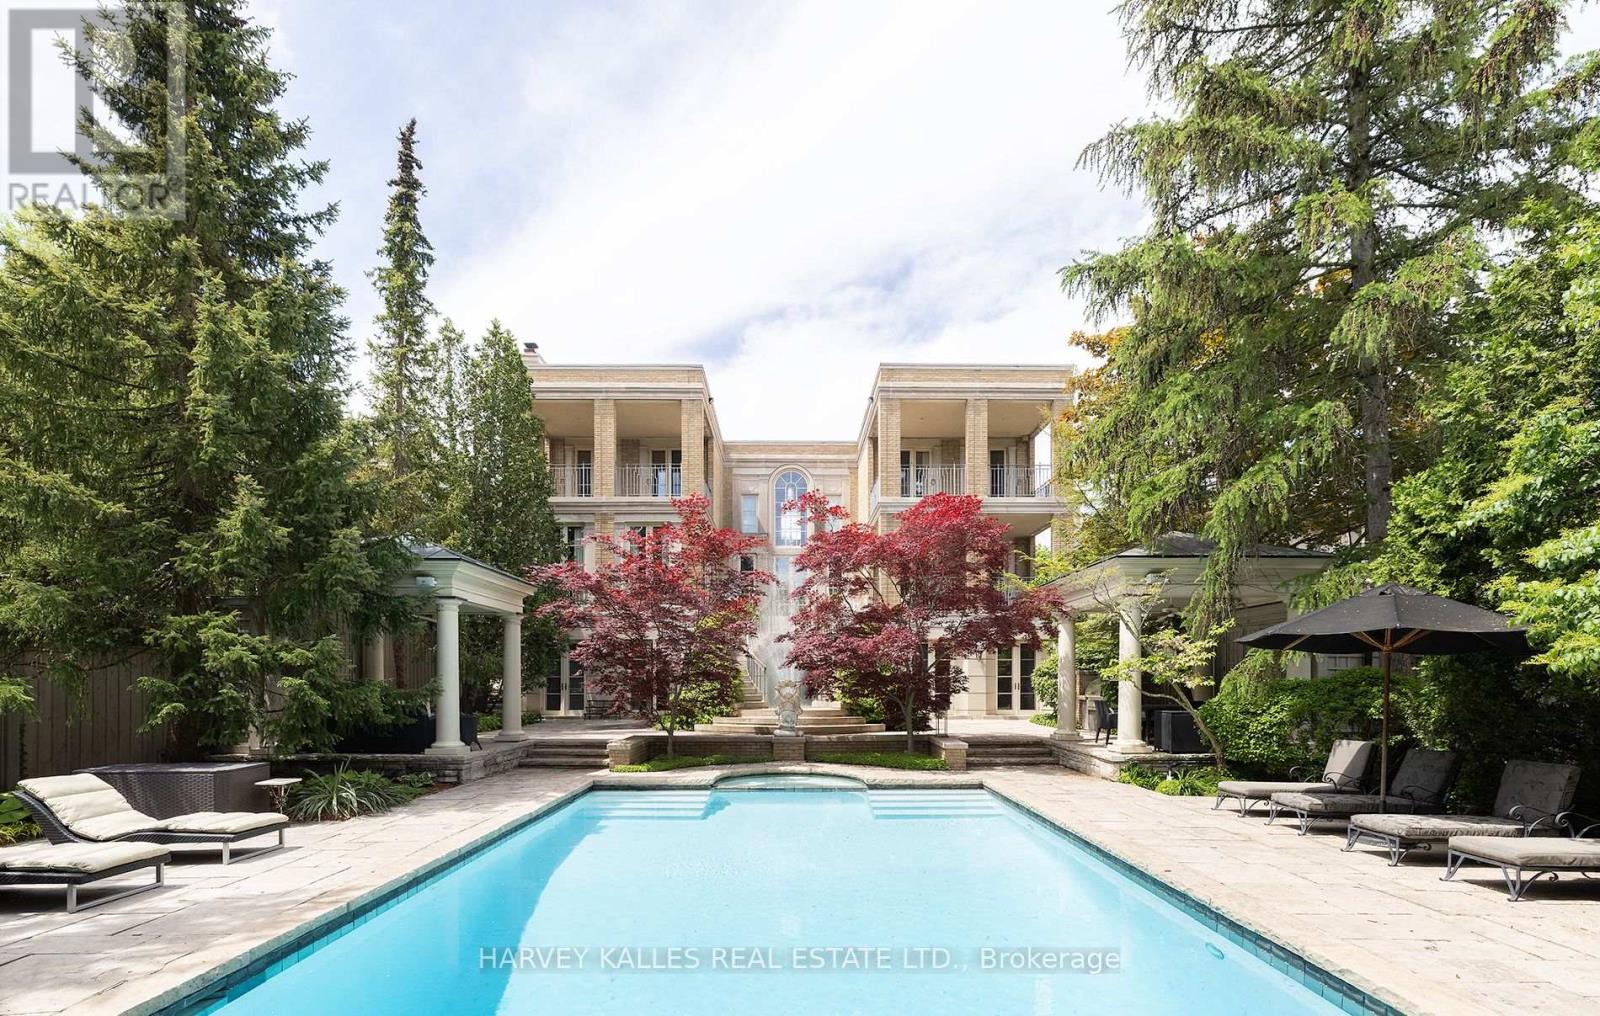
173 Dunvegan Road
Toronto, Ontario
A rare opportunity to lease a magnificent furnished residence, majestically situated on one of Forest Hill's most prestigious streets. Masterfully designed by world-renowned architect Gordon Ridgely, this captivating home exemplifies timeless elegance, exceptional craftsmanship and refined sophistication. Rooted in classical principles of symmetry, proportion and balance, the residence offers an extraordinary combination of grandeur and comfort, equally suited to elegant entertaining and gracious everyday living.An abundance of floor-to-ceiling windows, French doors, Juliette balconies and multiple terraces fills the interiors with natural light and creates a seamless connection to the outdoors. Exquisite finishes include wide-plank mahogany hardwood and Indiana limestone floors. The richly appointed mahogany-panelled library, with wood-burning marble fireplace, provides a warm and sophisticated retreat.A dramatic double staircase leads to the second level and the serene primary suite, complete with fireplace, generous walk-in dressing room and walkout to a private covered terrace. The lower level is devoted to relaxation and recreation, featuring a full spa, entertainment and exercise rooms, with walkouts to the beautifully landscaped grounds.Outdoors, a charming gazebo, built-in BBQ, elegant fountain and stunning pool are embraced by mature trees, creating an exceptionally private urban sanctuary.Ideally located within walking distance of Toronto's finest private and public schools, Forest Hill Village, shops, cafés and premier recreational facilities, with downtown and the financial district just minutes away. An exceptional furnished residence offering privacy, elegance and an incomparable Forest Hill lifestyle. (id:47351)

29 Rose Avenue
Port Colborne, Ontario
Some homes simply check the boxes, but 29 Rose creates the lifestyle you've been waiting for. Located in one of Port Colborne's most sought-after neighborhoods, this beautifully maintained 3+1 bedroom, 2-storey home has been thoughtfully cared for by the same owners for the past decade and is completely move-in ready. Offering the perfect balance of city convenience and a little extra room to breathe, this is the kind of home where memories are made. From the moment you step inside, you'll appreciate the bright, welcoming spaces made for everyday living. With a family room filled with natural light, a formal dining room ready to host holiday dinners, two full bathrooms, and your very own private sauna, its the perfect place to relax at the end of the day. Then step outside and get ready to fall in love. The backyard is nothing short of your own private resort. Beautifully landscaped and fully fenced, it's centered around a kidney-shaped inground pool that invites endless summer fun. Picture summer heat waves by the water, backyard barbecues with friends, evening swims under the stars, and weekends that feel like a vacation without ever leaving home. With a 3-year-new liner and a 1-year-new pump, it's ready for years of enjoyment. The updates continue with windows, and exterior doors replaced approximately five years ago, and the roof redone in 2016, giving you confidence that the major work has already been done. Beautifully maintained and offering the kind of backyard that buyers dream about, 29 Rose Avenue isn't just a place to live, it's where your next chapter begins. Come experience it for yourself. Once you do, you won't want to leave. (id:47351)
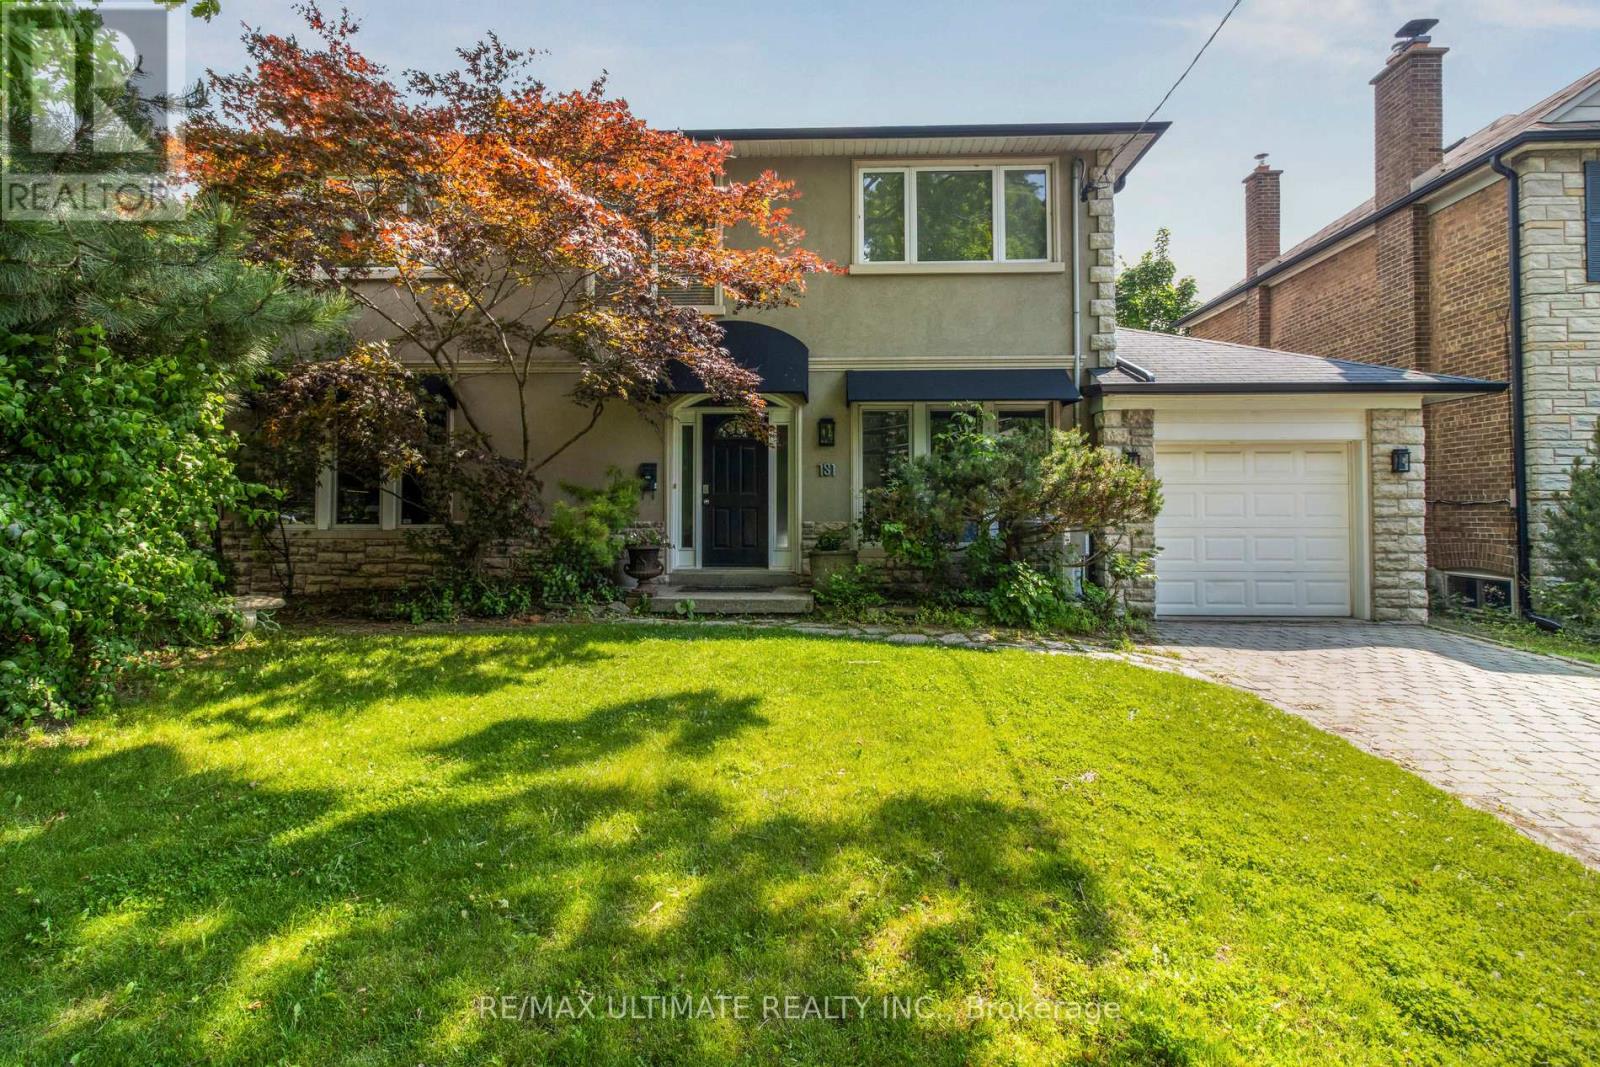
181 Bayview Heights Drive
Toronto, Ontario
Welcome to 181 Bayview Heights Dr, a stunning 4-bedroom, 4-bathroom family home nestled on an expansive lot in a highly desirable Bennington Heights neighbourhood. This beautifully maintained property features a spacious layout perfect for both entertaining and everyday living. The main floor showcases spacious family, living, dining rooms, a private home office, and a convenient bedroom backing onto the beautiful pool and patio. The gourmet kitchen is a chef's dream, featuring granite counters, a Wolf gas stove/oven, Sub-Zero fridge, built-in dishwasher and microwave, and custom cabinetry. All seamlessly connected to a bright family room space with walkout access to the beautifully landscaped backyard featuring a large salt water pool and patio perfect for summer gatherings or quiet evenings outdoors. Upstairs, you'll find three generously sized bedrooms, including a serene primary suite complete with a 5-piece ensuite and ample closet space. The finished basement level offers excellent flexibility with space for a gym, recreation area, or extra bedroom, along with abundant storage. Bennington Heights is renowned for its peaceful ambiance, characterized by winding streets, cul-de-sacs, and lush ravine surroundings. The neighbourhood's natural boundaries are the Don River Valley and Moore Park Ravine, offering residents a sense of seclusion and tranquility. It is celebrated for its sense of community, access to top-ranked schools, and natural surroundings. Residents enjoy scenic walking trails, nearby parks, and quick access to Bayview's shops and restaurants. With a generous lot, functional layout, and incredible location, 181 Bayview Heights Dr offers the ideal setting to call home. (id:47351)
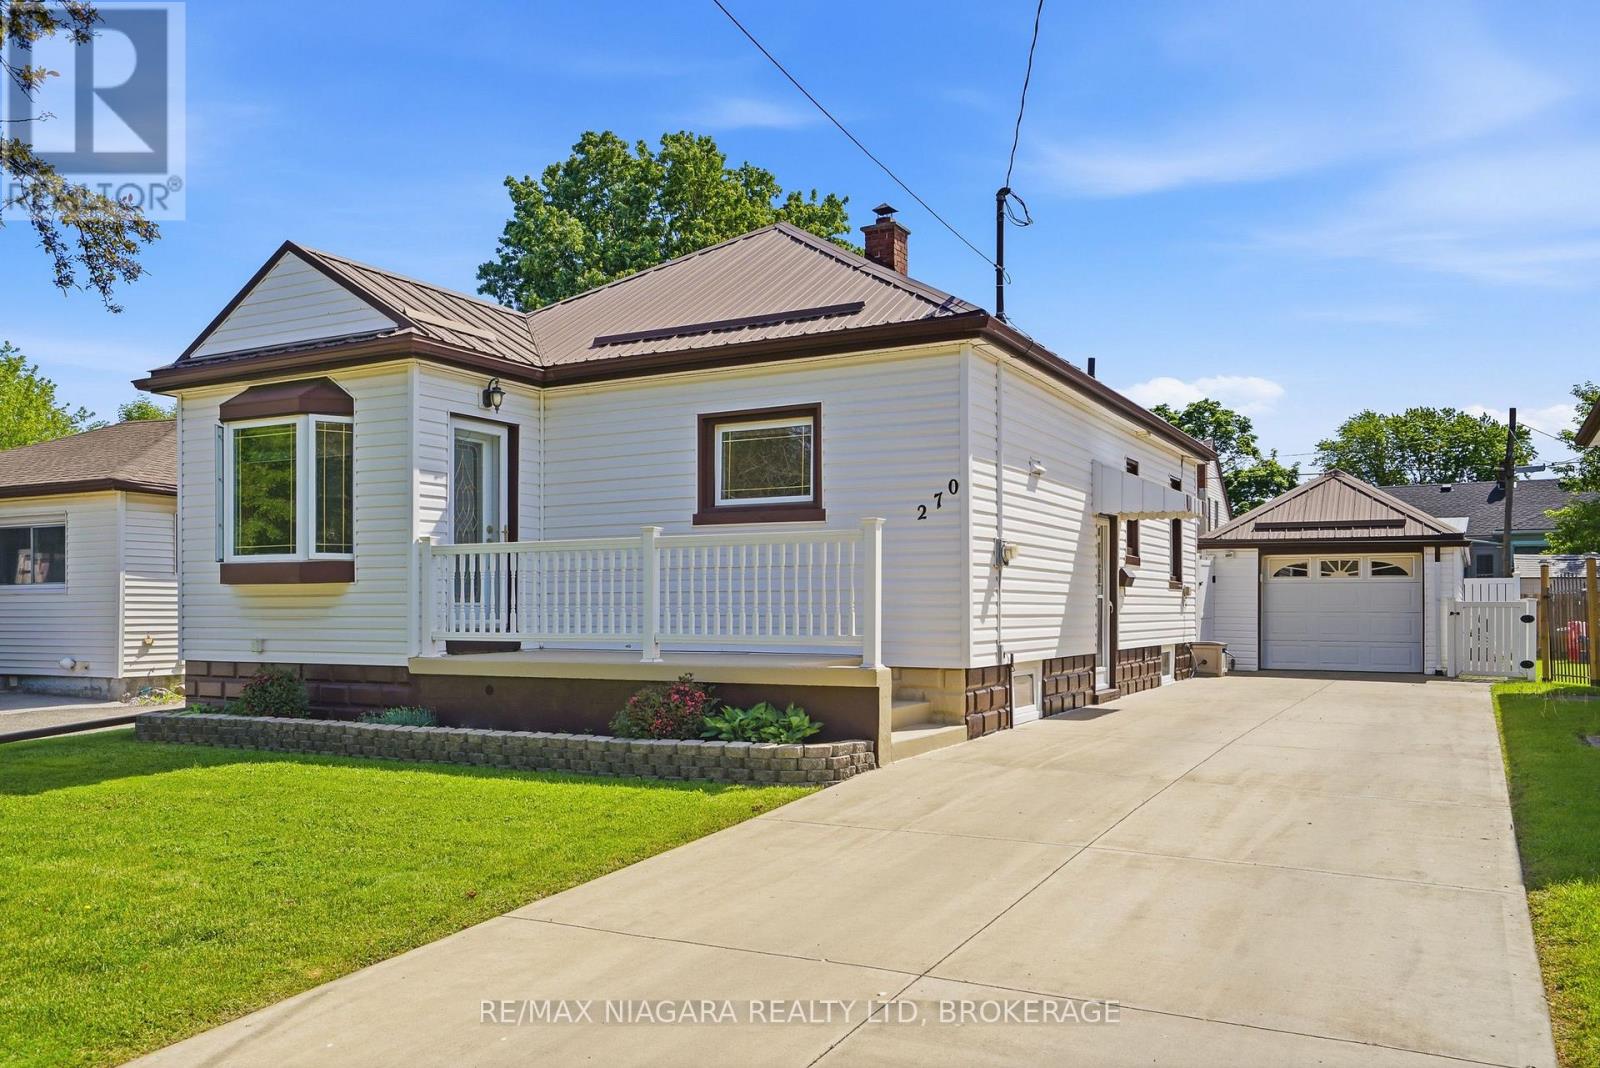
270 Mcalpine Avenue S
Welland, Ontario
Welcome to 270 McAlpine Avenue, where exceptional construction, meticulous maintenance, and true pride of ownership come together to offer a home that's increasingly difficult to find. Built with solid concrete walls extending to the roof trusses, this is a bungalow designed for lasting strength, comfort, and peace of mind. For 30 years, the current owners have invested in the improvements that matter most. A durable metal roof, concrete drive and garage, updated windows and doors, newer trusses, eavestroughs, and owned hot water tank mean the major expenses have already been taken care of, allowing you to move in with confidence instead of a renovation budget. The bright main floor offers a welcoming living room, two bedrooms, a well-appointed 3-piece bathroom with a Jacuzzi tub, and a versatile bonus room currently used as a laundry and office space that could easily serve as a fourth bedroom, hobby room, or flex space to suit your needs. The fully finished lower level expands your living space with a spacious rec room with a bar area that's perfect for entertaining, a third bedroom, and a second 3-piece bathroom, making it ideal for guests, teenagers, or multi-generational living. Step outside and discover one of this home's standout features: a backyard designed for enjoyment, not upkeep. The impressive 15' x 22' covered composite deck and composite fencing provide years of low-maintenance outdoor living, while the insulated roof over the deck offers exciting potential for a future enclosed three-season or four-season space. An extra-deep detached garage with concrete floors and a matching metal roof, along with a concrete three-car driveway, completes the home. Finding a home with this level of construction, maintenance, and long-term investment is becoming increasingly rare. If you're looking for lasting value, minimal future expenses, and the confidence that comes from buying a truly cared-for home, 270 McAlpine Avenue deserves a closer look. (id:47351)
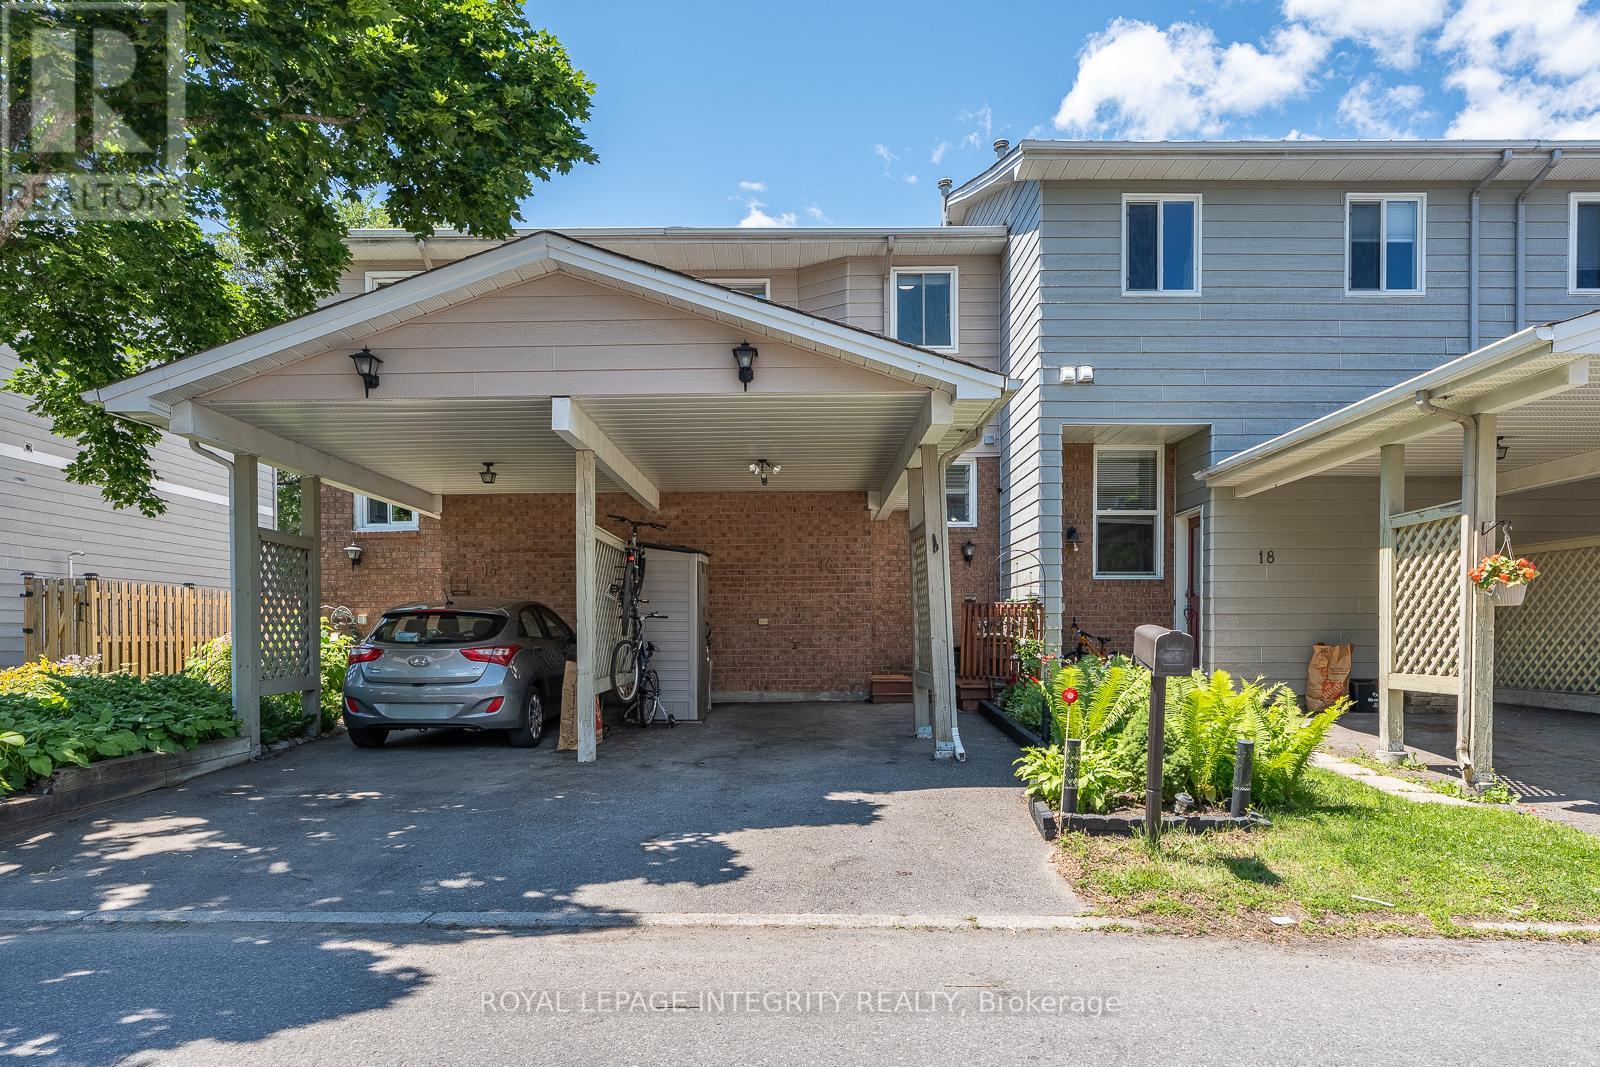
16 Stamford Private
Ottawa, Ontario
Welcome to 16 Stamford Private, a beautifully updated and move in ready townhome tucked away on a quiet cul-de-sac in super popular Hunt Club/Greenboro community. Perfect for first time buyers, downsizers, or investors, this home offers excellent value with many of the major updates already completed. Step inside to a bright and welcoming main floor featuring hardwood flooring, updated pot lights, and a spacious open concept living and dining area ideal for both everyday living and entertaining. The kitchen has been tastefully refreshed with updated flooring, new hardware, and a brand new dishwasher. Upstairs, you'll find two generously sized bedrooms and a full bathroom, while the fully finished lower level adds valuable living space and is perfect for a family room, home office, gym, or media area, complete with a cozy fireplace. Outside, enjoy your own private backyard retreat with an upgraded deck and gazebo, perfect for summer BBQs, morning coffee, or relaxing at the end of the day. Move in with peace of mind knowing many important improvements have already been completed, including a newer furnace (2022), upgraded attic insulation, newer patio door, updated lighting throughout, roof (2018), paved driveway (2021), front and rear decks with gazebo (2021), and newer kitchen appliances. Ideally located just minutes from South Keys Shopping Centre, Greenboro LRT Station, parks, schools, walking trails, restaurants, the Ottawa Airport, and with easy access to downtown. A fantastic opportunity to own a well maintained and beautifully updated home in one of Ottawa's most convenient neighbourhoods - with very low condo fees and nothing left to do but move in and enjoy. (id:47351)
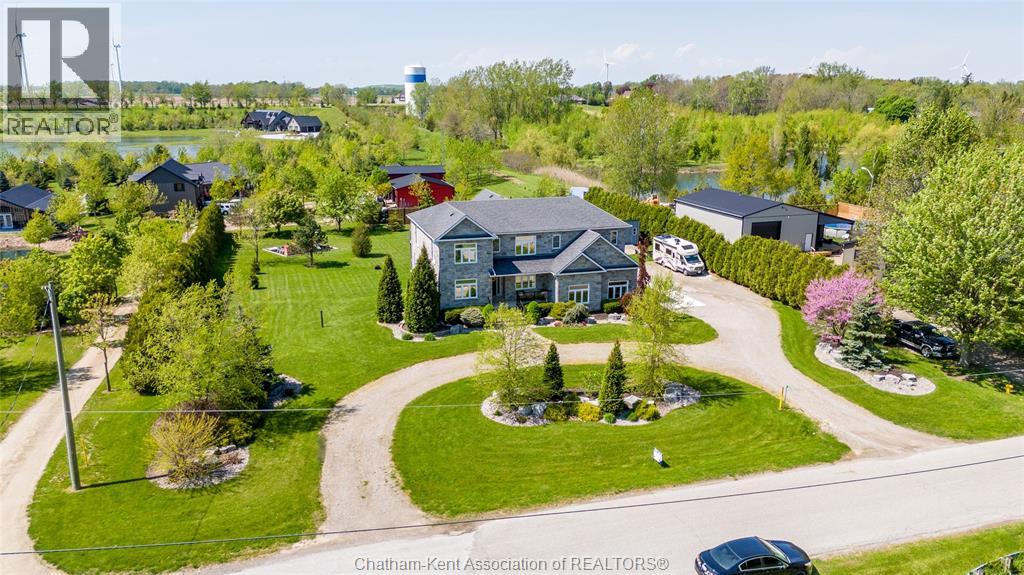
8545 Water Street
Cedar Springs, Ontario
Work from home in the country while enjoying all the conveniences of city living! This impressive full-stone modern home is set on a spacious 1-acre property and offers high-speed fibre optic internet, dedicated office space, reliable cell service, municipal water, natural gas, and garbage pickup. Designed with a growing family in mind, the home features a generous 19’ x 19’ primary suite, two additional bedrooms with private ensuites, plus a fourth bedroom conveniently located near the main hall bathroom. An upstairs laundry adds everyday convenience, while two spacious family/living rooms provide plenty of room for everyone to relax. The 3-car garage includes a workshop area, offering excellent space for vehicles, hobbies, and storage. The lower level features a private suite ideal for extended family, guests, or potential rental use, complete with a living room and fireplace, bedroom, full kitchen, bathroom, laundry facilities, and a French-door ground-level private entrance. Conveniently located on a paved road and just a 10-minute drive from shopping, boating, fishing, and beaches. This property offers the space, comfort, and versatility of country living without sacrificing modern amenities. Call today to view this spectacular property! (id:47351)
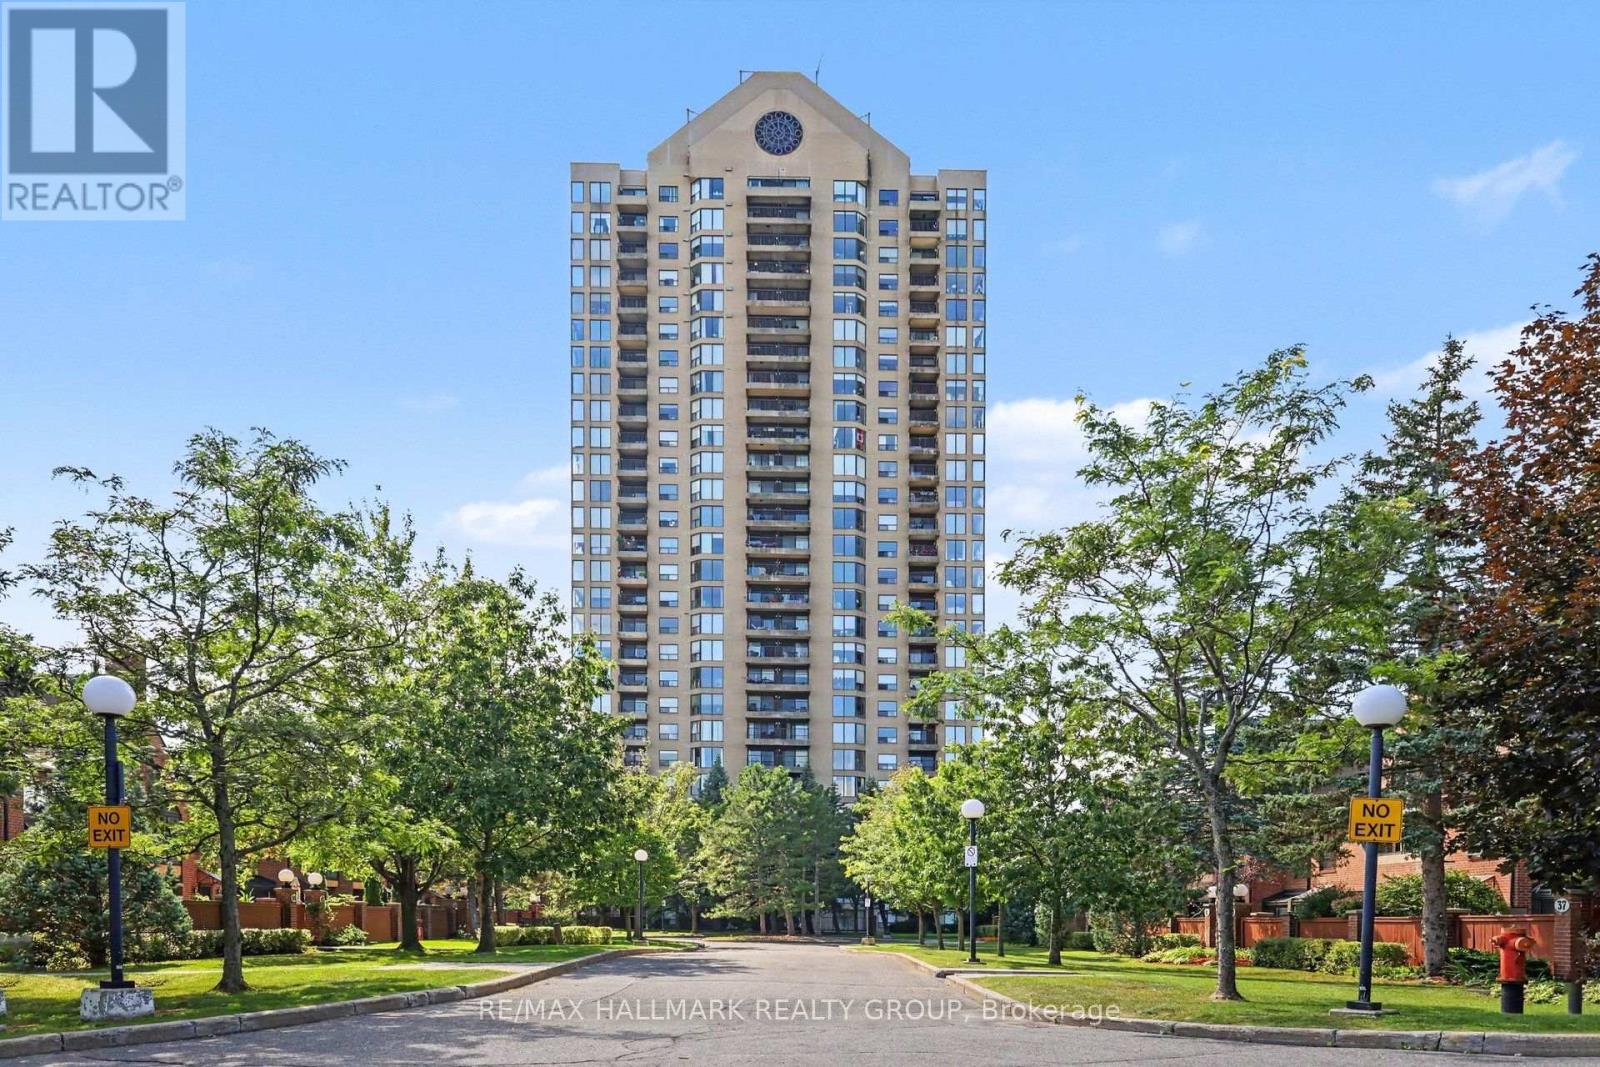
805 - 545 St Laurent Boulevard
Ottawa, Ontario
Suite 805 at Le Parc offers exceptional space, light and comfort in a beautifully updated southwest-corner residence designed for easy, elegant condominium living. With approximately 250 degrees of exposure, the suite enjoys remarkable views that include Ottawa's Peace Tower, the Gatineau Hills and the downtown skyline. The generous living and dining rooms are enhanced by floor-to-ceiling windows, filling the formal spaces with natural light and creating a wonderful sense of openness. The good-sized formal dining room is ideal for family gatherings and entertaining, while the west-facing balcony provides an inviting outdoor extension of the living space and a wonderful place to enjoy afternoon sun and evening skies. The well-upgraded kitchen features granite counters, excellent workspace, a pantry and a bright eat-in area for casual meals. The suite is presently configured with two bedrooms plus an open den, offering excellent flexibility for a home office, television room, reading area or hobby space. In many similar suites, the den has been enclosed, providing the option of additional privacy or a more defined third room. The spacious primary bedroom enjoys a downtown view and a well-updated ensuite bathroom, while the main bathroom has also been tastefully renovated. A combination of wood and tile flooring, generous storage and a separate in-suite laundry room further enhance the home's practicality and day-to-day comfort. Le Parc is particularly well suited to those seeking a secure, low-maintenance lifestyle without giving up space. Residents enjoy 24-hour security/concierge, indoor parking, indoor and outdoor pools, exercise and recreation facilities, beautifully maintained grounds and the convenience of heat, hydro and water included in the condominium fee. Suite 805 offers the space, separation and comfort of bungalow living, combined with impressive views, abundant natural light and the ease of a well-managed condominium lifestyle. (id:47351)
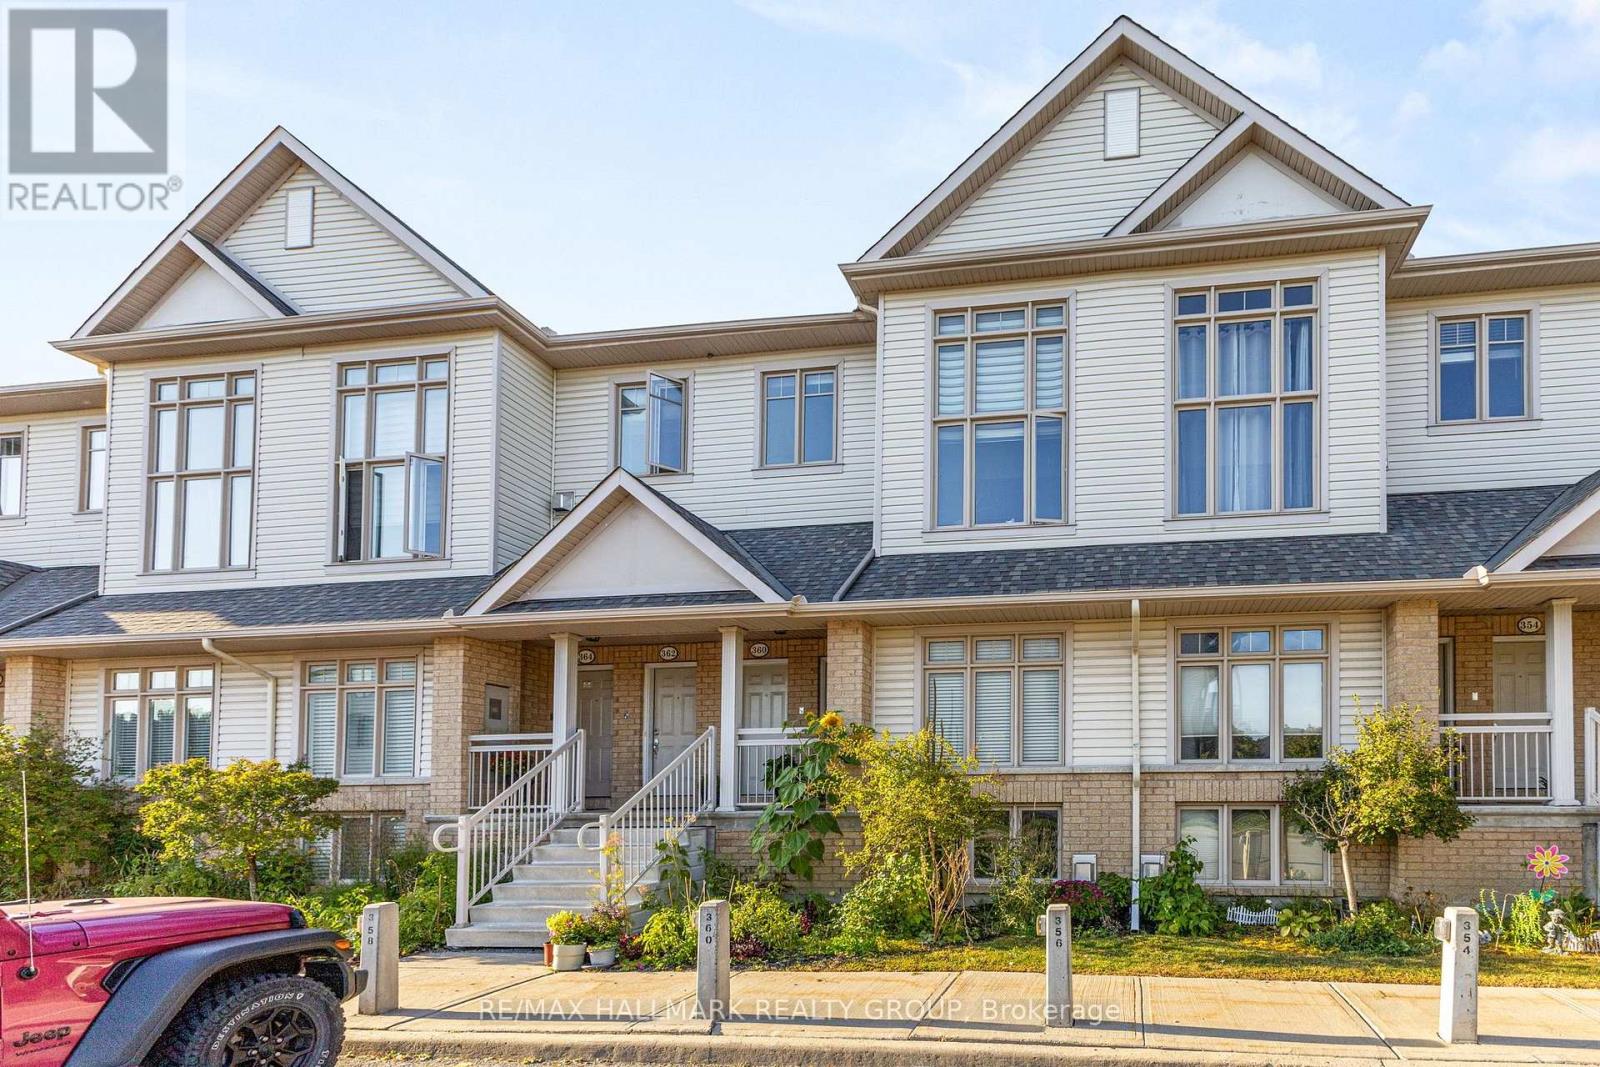
358 Galston Private
Ottawa, Ontario
Welcome to 358 Galston Private, a bright and inviting two-bedroom home that combines comfort, functionality, and charm. The main level features a generous open-concept layout with a spacious living and dining area-ideal for relaxing or entertaining. The well-appointed kitchen offers ample storage and workspace, and opens directly to your backyard-perfect for morning coffee or BBQs. A convenient powder room completes the main floor.Downstairs, large windows fill the space with natural light, creating a warm and welcoming lower-level family area anchored by a cozy fireplace and open to the main level above. This floor also includes two well-sized bedrooms and a full bathroom, offering both comfort and privacy.Located in a well-managed community, residents enjoy access to nearby parks, walking trails, and a variety of amenities. Public transit is just steps away and families will appreciate proximity to schools, and daily essentials such as shopping, cafes, and groceries.Whether you're a first-time buyer, downsizer, or investor, this home offers exceptional value in a convenient, connected location. (id:47351)
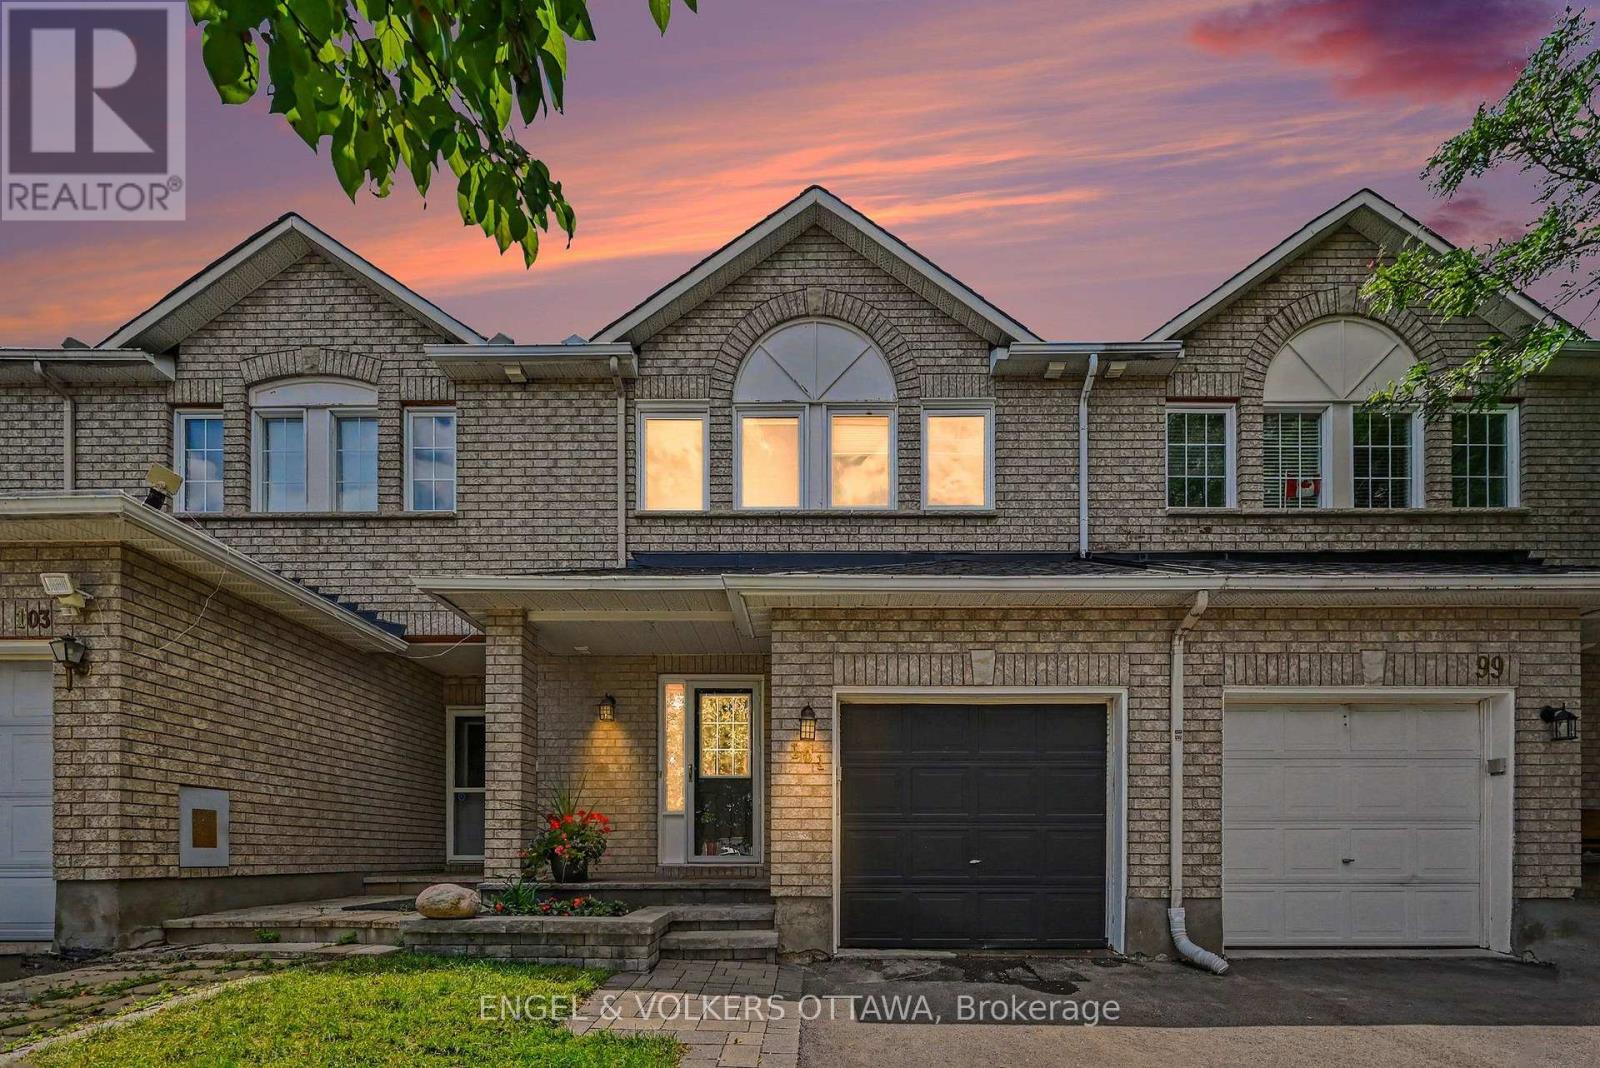
101 Margrave Avenue
Ottawa, Ontario
No Rear Neighbours! Backing on a park, This Richcraft 3 Bed, 3Bath family home has been well maintained & updated and provides spacious rooms throughout! The main floor boasts Maple hardwood floors, a bright and spacious kitchen with plenty of cabinet and counter space, S/S appliances & an Eating area over looking the backyard. The Living Rm features a gas FP with Granite stone surround & the formal Dining Rm is perfect for entertaining. You'll love the 2nd Floor laundry with newer washer/dryer, Berber carpet and Master Suite with Walk-in Closet and 4Pc Ensuite. A Fully finished basement provides the perfect place for a man cave or family entertainment rm as well as add'l storage. The private backyard boasts a sizeable deck and backs on to trees and parkland. Updates include: Central Vac (2017), Chest Freezer (2020), Hood Fan, Dishwasher (2024), Garage Door Opener (2022), Jacuzzi in ensuite bathroom, Roof (2022), A/C (2025), Driveway (2025), Washer/Dryer (2021), Rear Deck (2023), Dishwasher (2024), Painted throughout (2026). (id:47351)
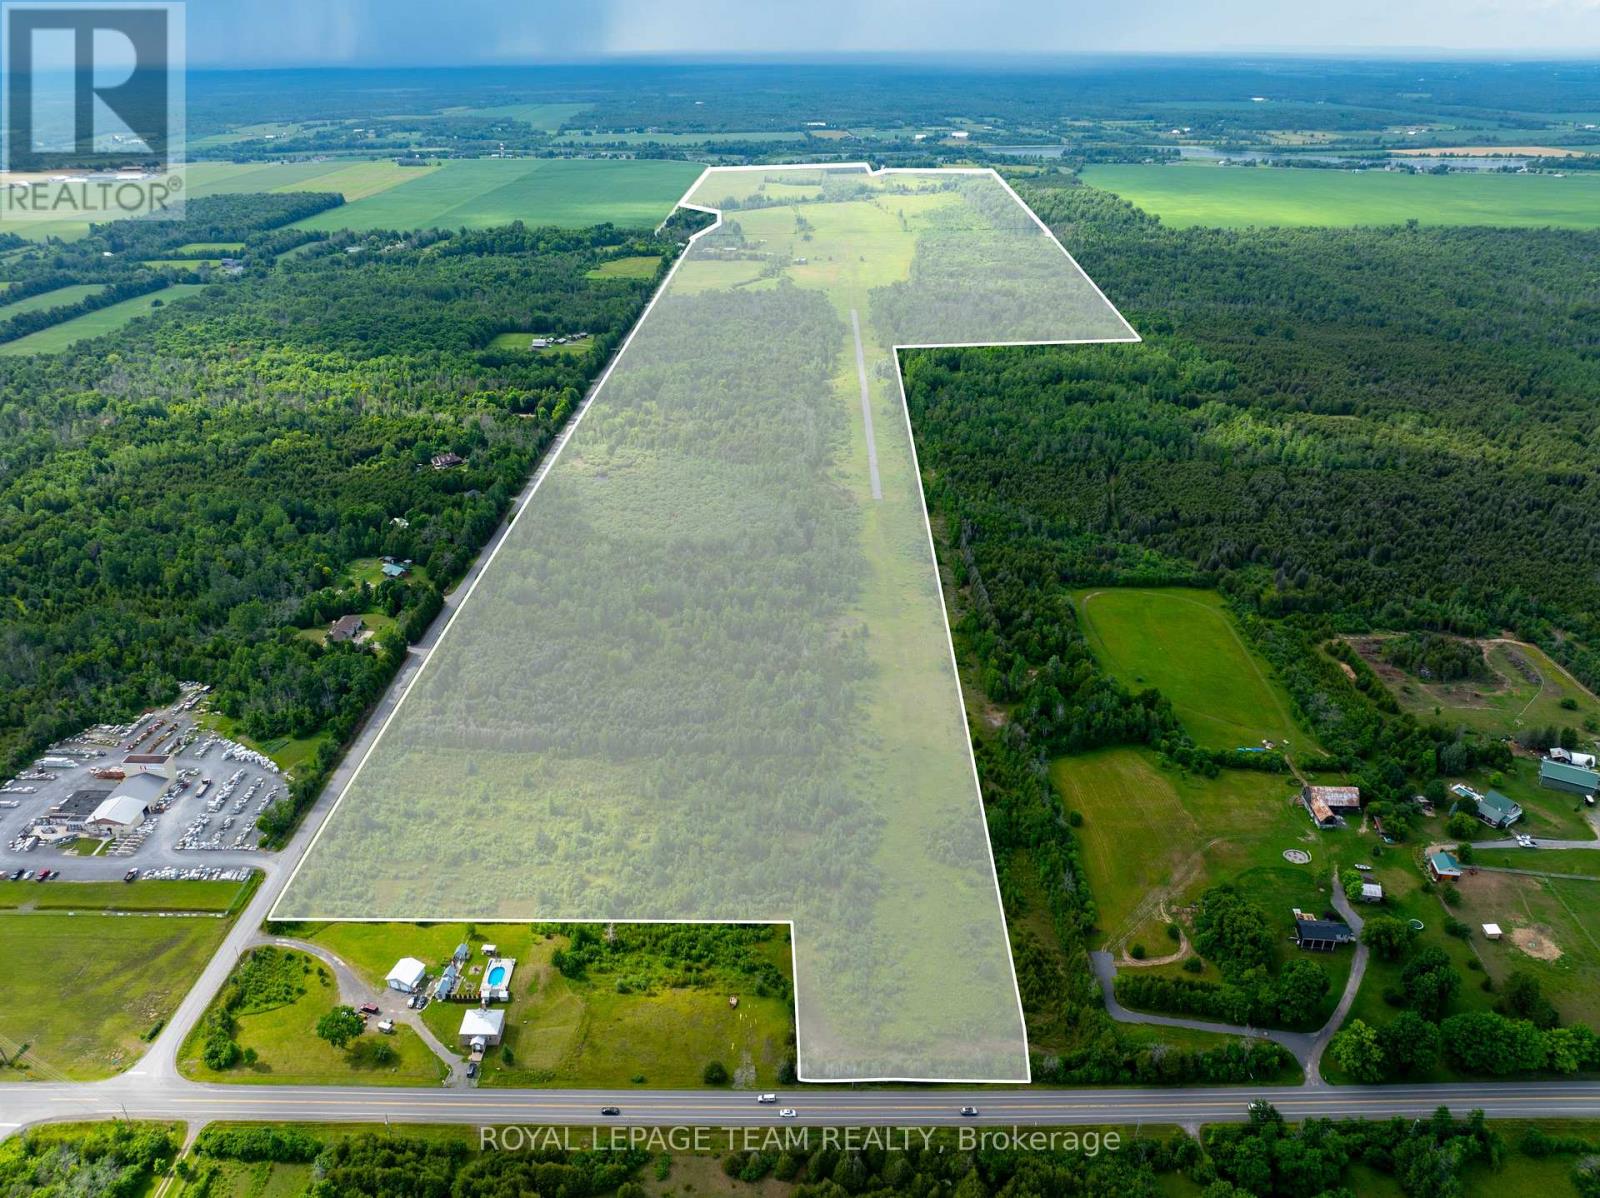
210 Actons Corners Road
North Grenville, Ontario
Rare 300+ acre rural estate offering an exceptional blend of productive farmland, aviation infrastructure, and long term investment potential. Featuring expansive open fields with fertile soil, this remarkable property is well suited for crops, livestock, market gardening, and various agricultural uses. Zoned RU & Agricultural (AG), the land benefits from natural drainage into the Murphy Drain and offers both functionality and scenic rural appeal. A truly rare feature of this property is the private 2,100+ ft paved airstrip with a hangar, an outstanding amenity ideal for private aviation, agribusiness operations, or aviation enthusiasts seeking a unique rural holding. The property also includes a three-storey farmhouse, a post-and-beam barn, and multiple outbuildings supporting various uses. Located just minutes from Highway 416 and the amenities of Kemptville, this unique offering combines privacy, accessibility, and scale in one extraordinary package. Large contiguous parcels with infrastructure of this nature are increasingly difficult to find, making this a rare opportunity for agricultural, recreational, or aviation focused buyers. (id:47351)
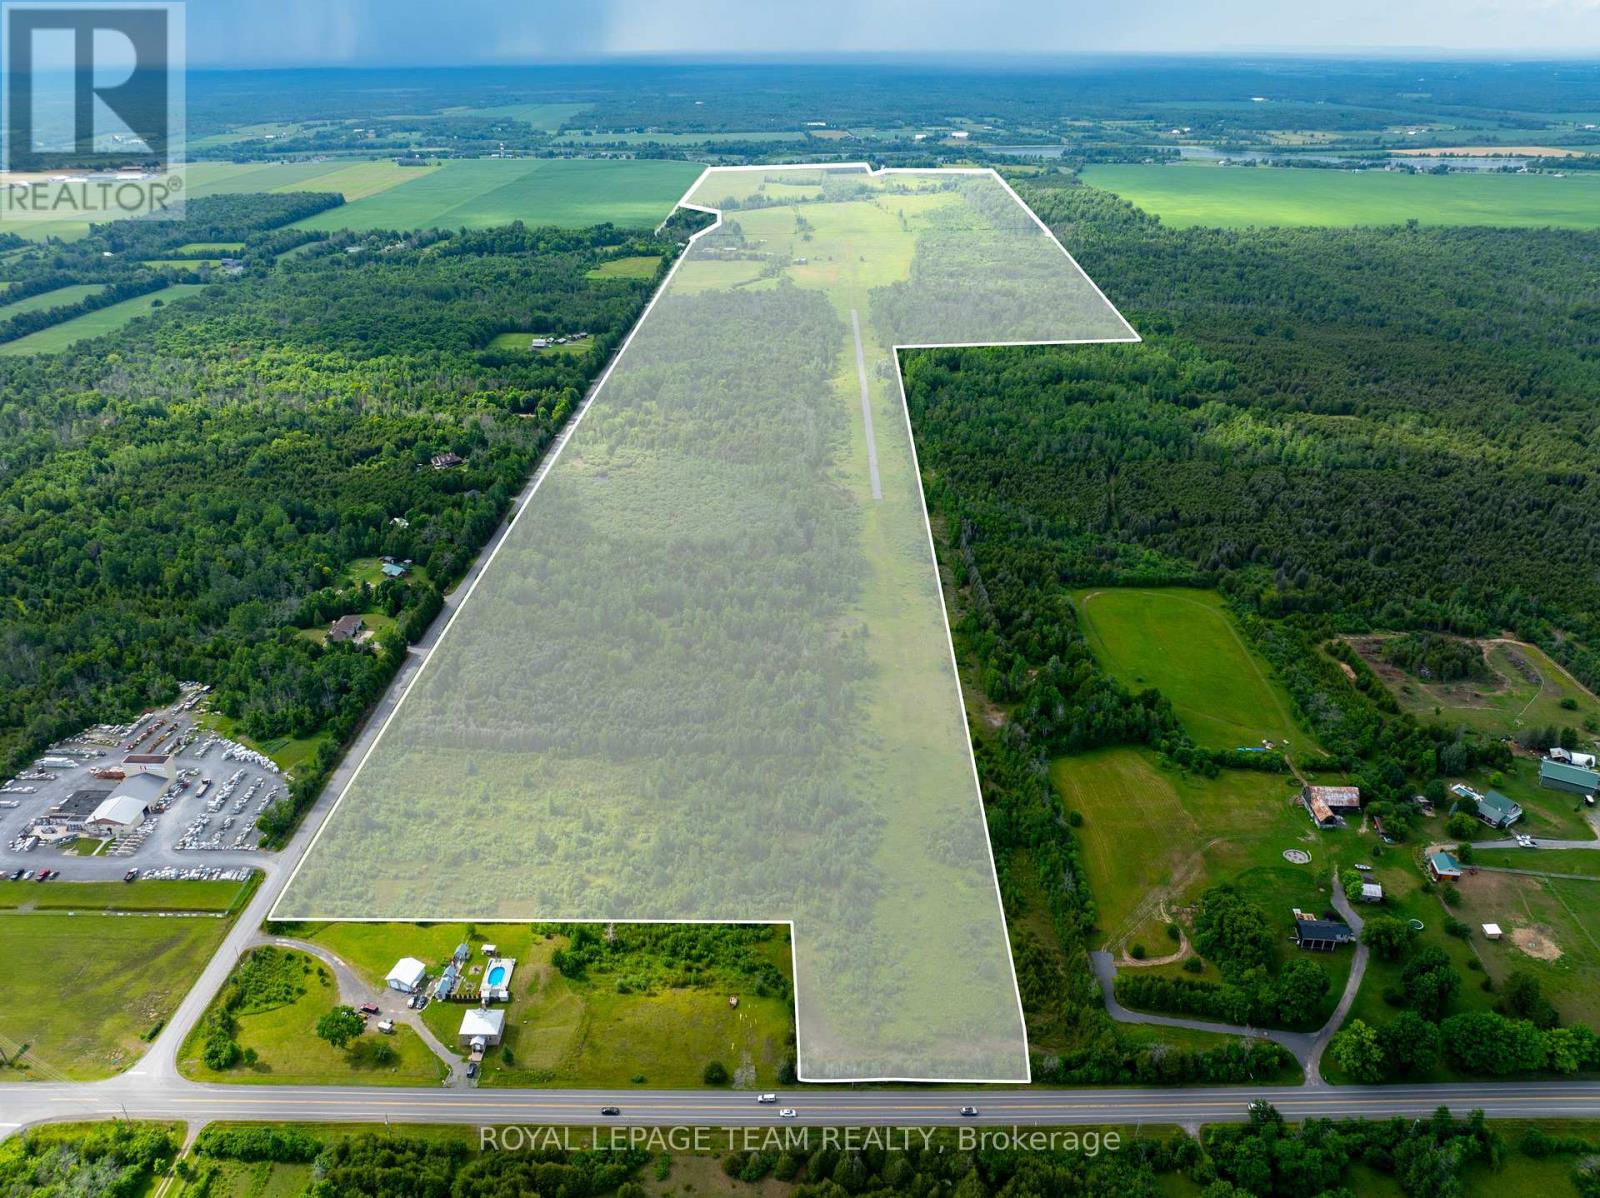
210 Actons Corners Road
North Grenville, Ontario
Rare 300+ acre rural estate offering an exceptional blend of productive farmland, aviation infrastructure, and long term investment potential. Featuring expansive open fields with fertile soil, this remarkable property is well suited for crops, livestock, market gardening, and various agricultural uses. Zoned RU & Agricultural (AG), the land benefits from natural drainage into the Murphy Drain and offers both functionality and scenic rural appeal. A truly rare feature of this property is the private 2,100+ ft paved airstrip with a hangar, an outstanding amenity ideal for private aviation, agribusiness operations, or aviation enthusiasts seeking a unique rural holding. The property also includes a three-storey farmhouse, a post-and-beam barn, and multiple outbuildings supporting various uses. Located just minutes from Highway 416 and the amenities of Kemptville, this unique offering combines privacy, accessibility, and scale in one extraordinary package. Large contiguous parcels with infrastructure of this nature are increasingly difficult to find, making this a rare opportunity for agricultural, recreational, or aviation focused buyers. (id:47351)
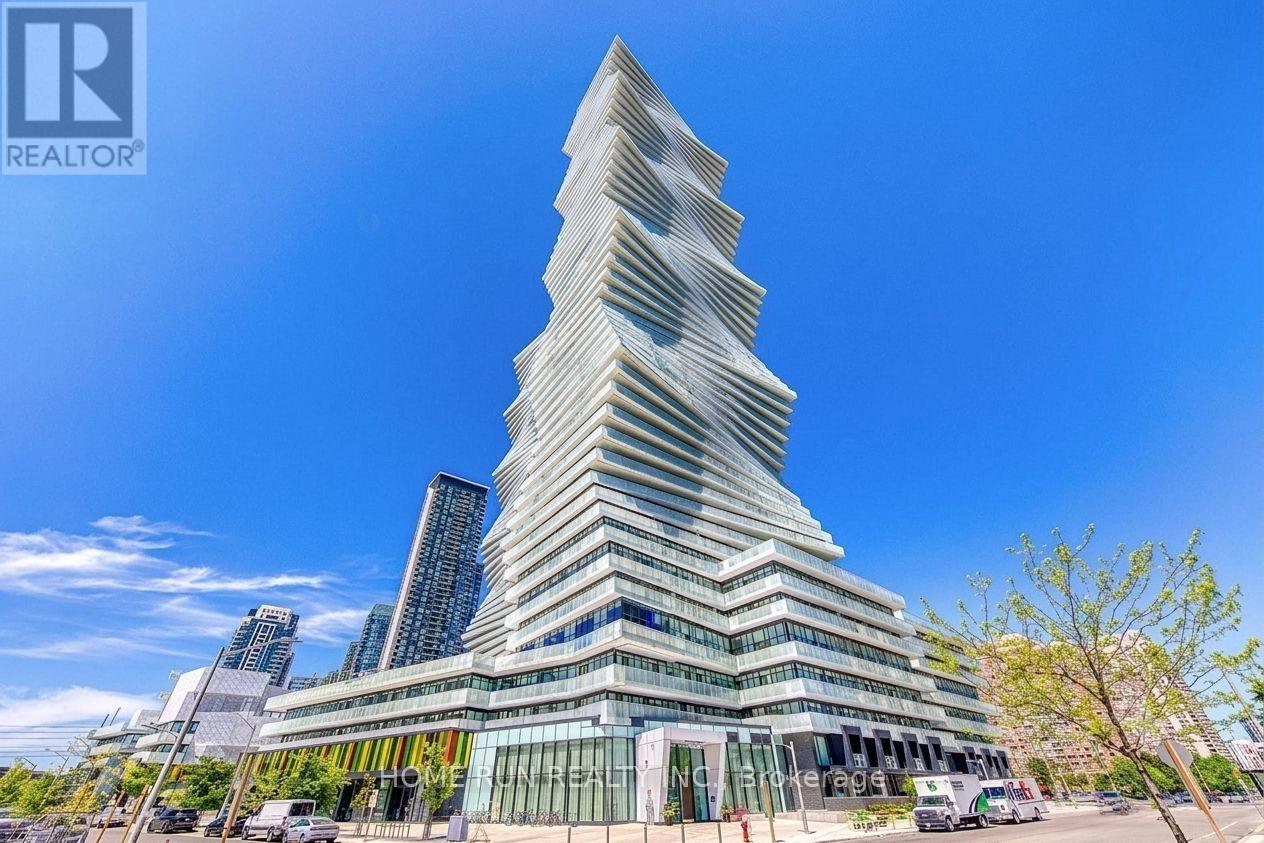
1707 - 3883 Quartz Road
Mississauga, Ontario
Welcome to M City 2 Condos , a luxury residence in the heart of Mississauga. This almost-new 1-bedroom plus den features 9ft ceilings and an open-concept floor plan that actually makes sense. With two full bathrooms, including a 4-piece ensuite in the primary, and a den large enough for a home office or potential second bedroom, you aren't sacrificing utility for the view. The kitchen is functional, while the floor-to-ceiling windows lead to a balcony built for actual furniture and clear views. Enjoy 5-star building amenities and an unbeatable walkable location just steps to Square One Shopping Centre, GO Transit Terminal, Celebration Square, parks, UTM, T&T Supermarket, restaurants, Sheridan College, Living Arts Centre, movie theatre, future LRT, YMCA, library, and more. The suite includes in-suite laundry, one Upgraded EV parking space, internet-offering the perfect blend of luxury, convenience, and lifestyle! Don't miss this opportunity, make this your new home. (id:47351)
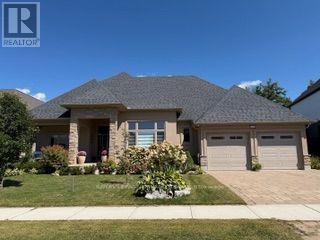
1824 Upper West Avenue
London South, Ontario
Welcome to serenity in this executive bungalow, with Nature as your neighbour. Enjoy the premium pie-shaped lot backing onto beautiful protected Warbler Woods, with mature forest, walking trails and evening visits from the friendly deer. The 23x12 covered front porch is perfect to chat with neighbours or watch sunsets. The welcoming foyer has a windowpane tile insert within the hardwood, high ceiling with chandelier and a walk-in hall closet. The interior of the 2352 sq ft home is characterized by an open-concept flow and soaring 9' to 12'smooth ceilings accented by elegant crown mouldings and custom light fixtures. Rich dark hardwood floors guide you through the sun-drenched rooms where massive picture windows highlight Nature's beauty. The spacious great room's 11' double trayed ceiling and stacked stone floor-to-ceiling fireplace are focal points. With attention to every detail, the gourmet kitchen offers a walk-in and two more pantries, Quartz waterfall island with custom sink, waste disposal centre, ceiling height cabinets, valance, pendant and pot lighting, pot drawers and glass tile backsplash. The formal dining room features a 12'+ coffered ceiling and could also function as a second living room. The third bedroom works well as a study, with views over the front porch, waterfall glass French door entry and double closet. The primary bedroom has its own wing, with relaxing forest/pool views. The spa like ensuite with double undermount sinks, lit mirror, oval soaking tub and oversized glass shower opens to the generous walk-in closet. The second bedroom has a large walk-in closet and gorgeous garden and forest views. The main washroom and spacious laundry room, with extra cabinets, sink and garage entry complete the main level. The open staircase leads to the lower level, awaiting finishing to your needs. The covered back patio oasis enjoys mature gardens and the 18x34 saltwater pool with tranquil waterfall. A Home to Treasure...A Lifestyle to Love! (id:47351)
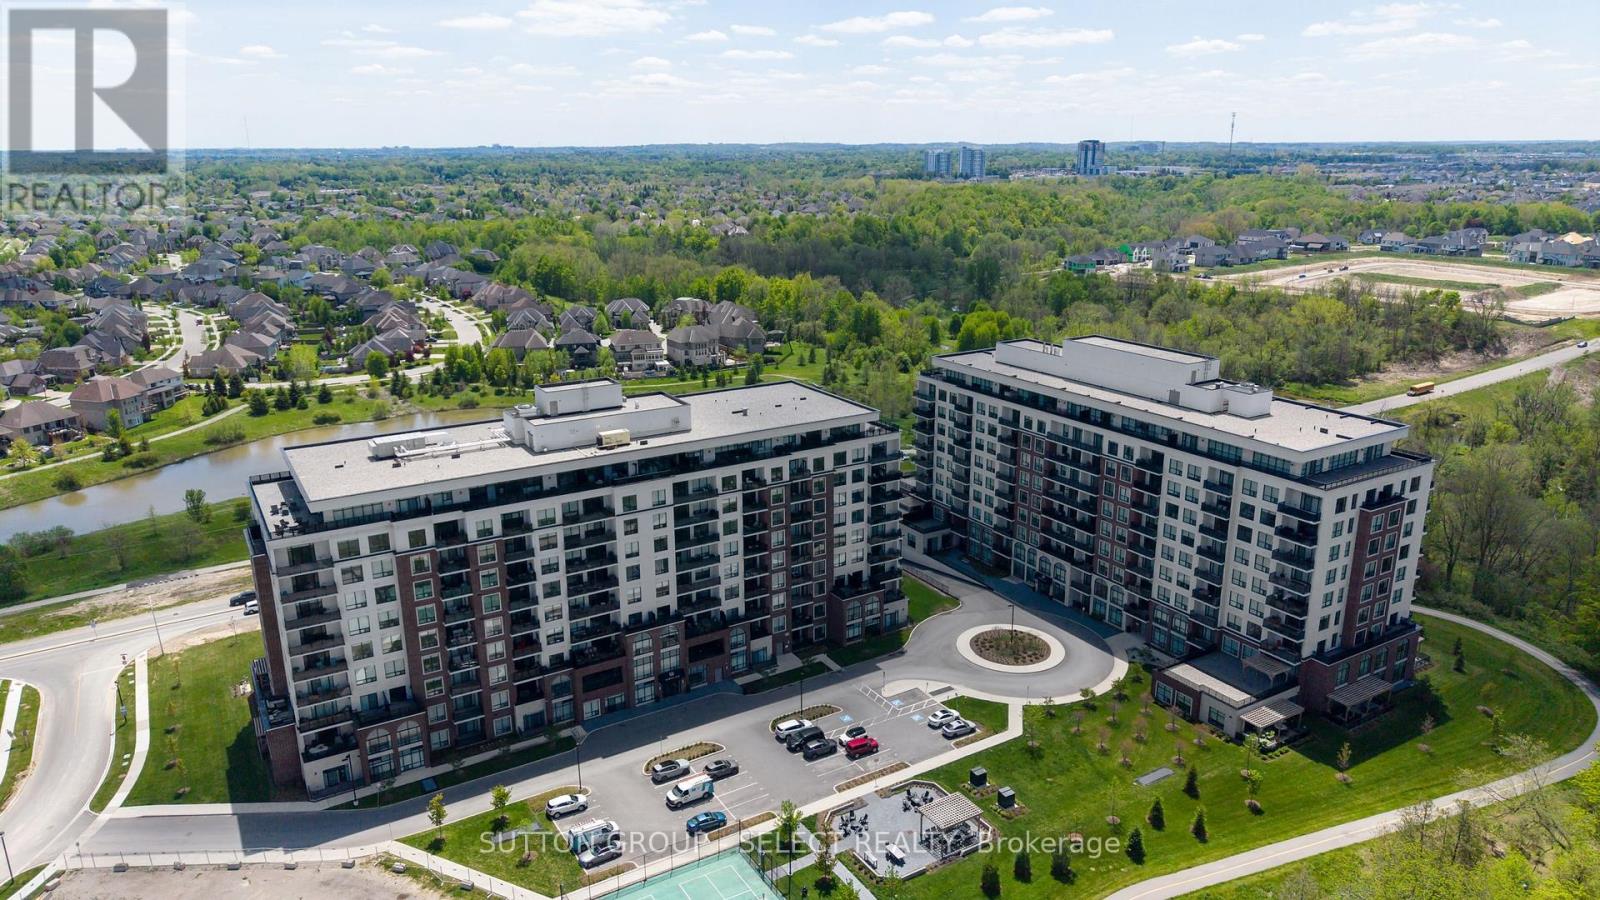
114 - 480 Callaway Road
London North, Ontario
Welcome to 480 Callaway Road North Link, an exceptional 2-bedroom plus den, 2-bathroom main-floor condo offering approximately 1,800 sq. ft. of beautifully designed living space. This spacious previous model features an impressive open-concept layout with engineered wood laminate flooring, elegant granite finishes, and a cozy fireplace creating a warm and inviting atmosphere. The generous primary suite offers a walk-in closet, private suite and direct access to one of two large private patios - an incredible feature rarely found in condo living. The second spacious patio provides even more outdoor living and entertaining space. Enjoy the convenience of two side-by-side parking spaces, complete with a dedicated EV charger, as well as exclusive private storage. Residents also have access to a stunning amenity centre offering an impressive array of spaces and amenities designed to enhance everyday living. With exceptional indoor and outdoor space, premium features, abundant storage, and the convenience of main-floor living, this is a truly special condo that combines comfort, style, and an elevated lifestyle. (id:47351)
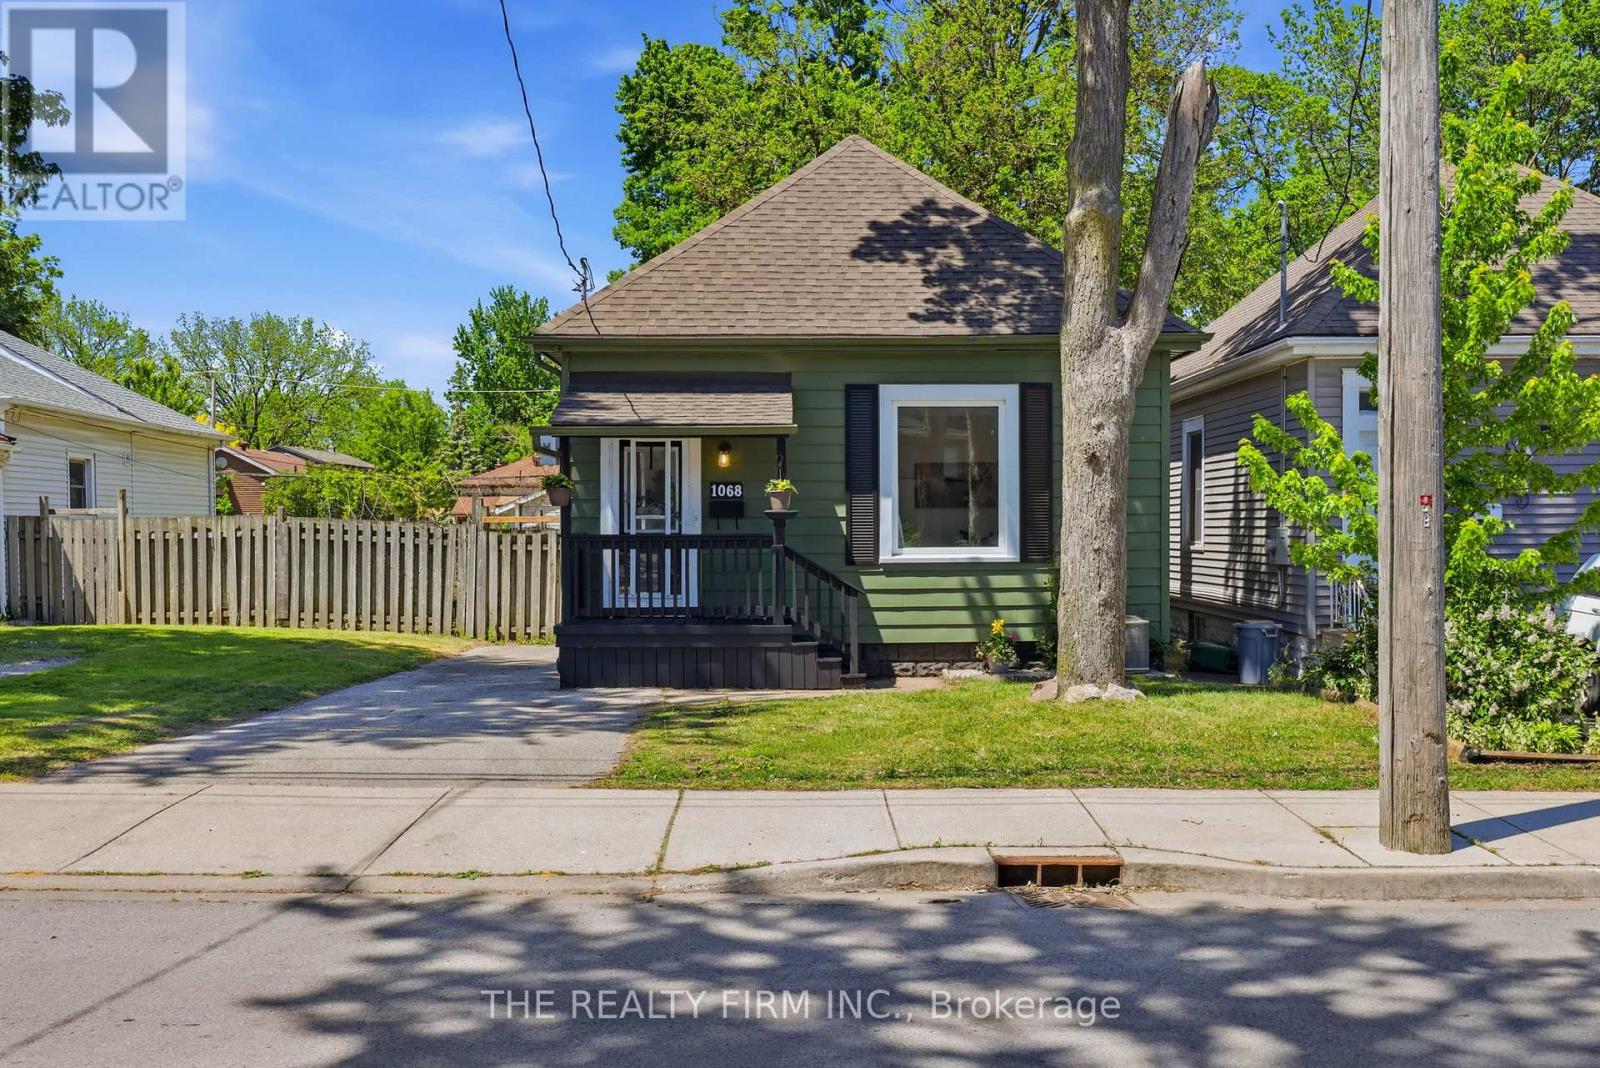
1068 Margaret Street
London East, Ontario
Old East Glow-Up - A stylish makeover with all the right touches. This fully transformed bungalow has had a complete facelift inside and out! Centrally located in Old East Village, on a small street, steps away from the Western Fair grounds, Casino, The Factory, BMO Centre, local shopping, restaurants and more. The attractive exterior; professionally painted in 2024 by 519 Painters and a newly rebuilt and recently repainted front porch. Inside you will find soaring 10 foot ceilings with pot lighting, massive windows, trendy luxury vinyl plank flooring & fresh paint throughout the entire home. Offering 2 bedrooms + a den; perfect for an office space or potential for a 3rd bedroom. A spacious 4 piece bathroom with convenient storage shelving is complete with an elegant new vanity, mirror and lighting. Step into the bright new kitchen displaying a mix of chic and masculine; new cabinetry, sleek tile backsplash, new countertop, sink, lighting and stainless steel appliances. Wander out the French doors that lead to a secluded deck, private fenced yard and shed. Private driveway offers parking for 2-3 vehicles. Other notables; NEW FURNACE, CENTRAL AIR, OWNED HOT WATER TANK and duct work (2024), newer 100amp electrical panel & wiring, vinyl windows and newer roof. Make Your Way to 1068 Margaret - A lovingly transformed home ready to greet you. (id:47351)
207 King Street S
Chatham-Kent, Ontario
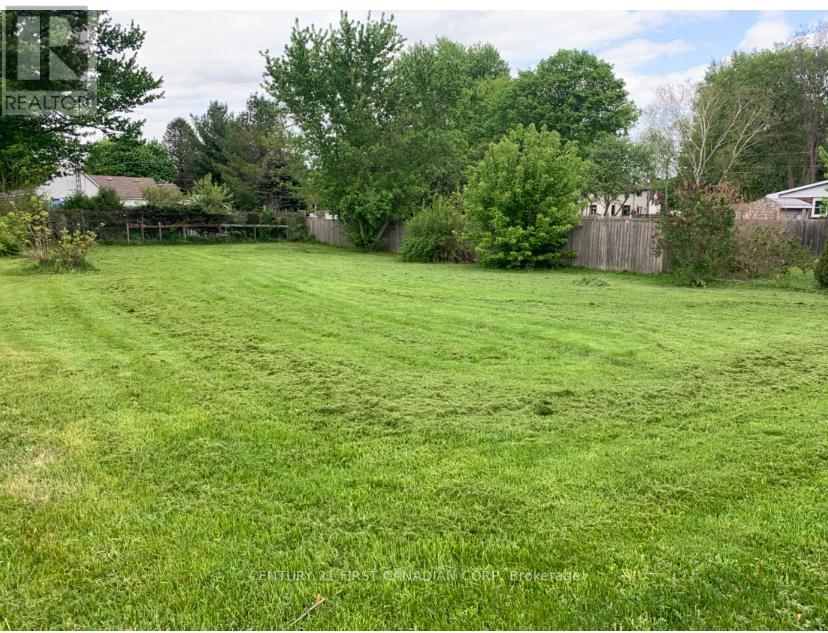
Very rare building lot for sale in Highgate, Ontario. Vacant residential lot measuring 66 ft x 132 ft with municipal water, hydro, and gas available. Septic system to be installed by Buyer. Zoning allows for a bed and breakfast, semi-detached dwelling, or single detached dwelling. Annual taxes are $164.58 Located just 10 minutes to Ridgetown, 25 minutes to Chatham, 45 minutes to London, and only minutes to Highway 401 access. Short distance to Lake Erie and the beach. (id:47351)
2307 County Rd 3
Prince Edward County, Ontario
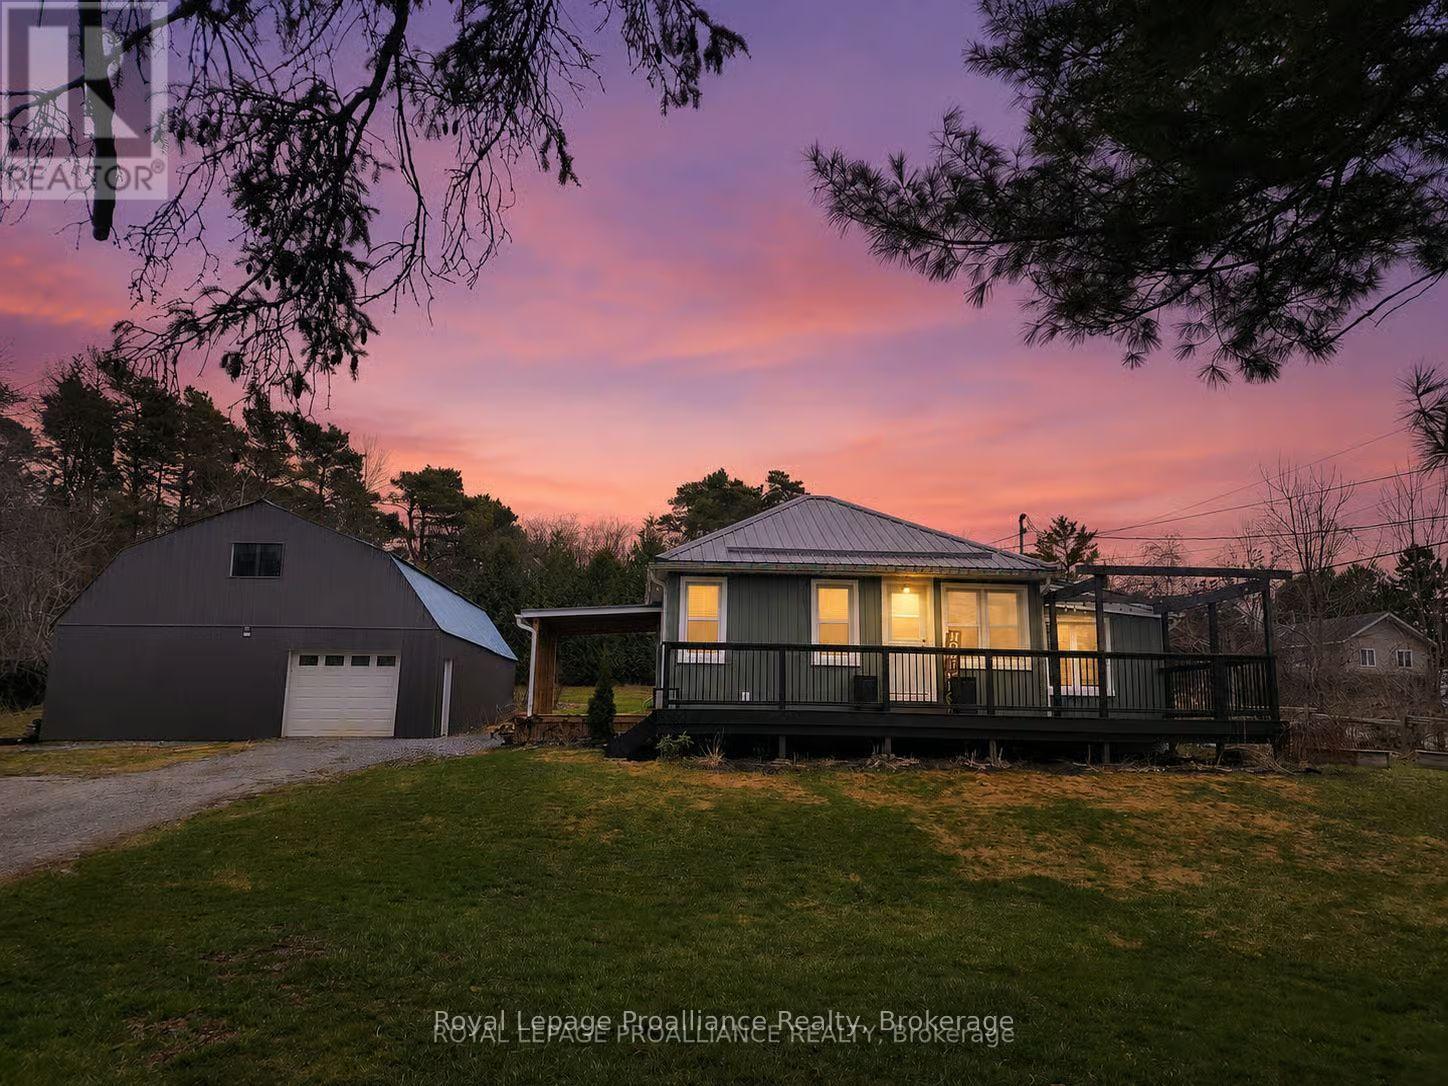
Welcome to 2307 County Road 3 in Carrying Place! Discover this comfortable family home on a spacious lot with 3 bedrooms, 1bathroom, main floor laundry plus the added bonus of a huge workshop/garage. Features of this home you'll love: fully renovated kitchen with coffee bar, pot lights and stainless steel appliances (2024), metal roof (2023), modern siding, soffit and eaves trough(2023), updated electrical (2023), large covered deck at entrance (2023), UV, water softener & hot water heater (2023), new trickle system 2000 gallon holding tank & automatic pump (2024), upgraded bathroom (2024), furnace & central air (2017). Features of the workshop/garage you'll love: updated electrical and lighting (2023), almost 1200 square feet on a concrete pad with a 1000 square foot loft, perfect for a home business and to store all your recreational vehicles. Let's not forget the large front deck is perfect for morning coffee, the great backyard for campfires and gardens, the location is in a desirable school zone, it's close to all amenities and has Bay of Quinte access to launch your boat nearby. Don't miss out on this charming home with big features! 3D tour and floor plan available at media link. (id:47351)
909 - 66 Greenview Drive
Kingston, Ontario
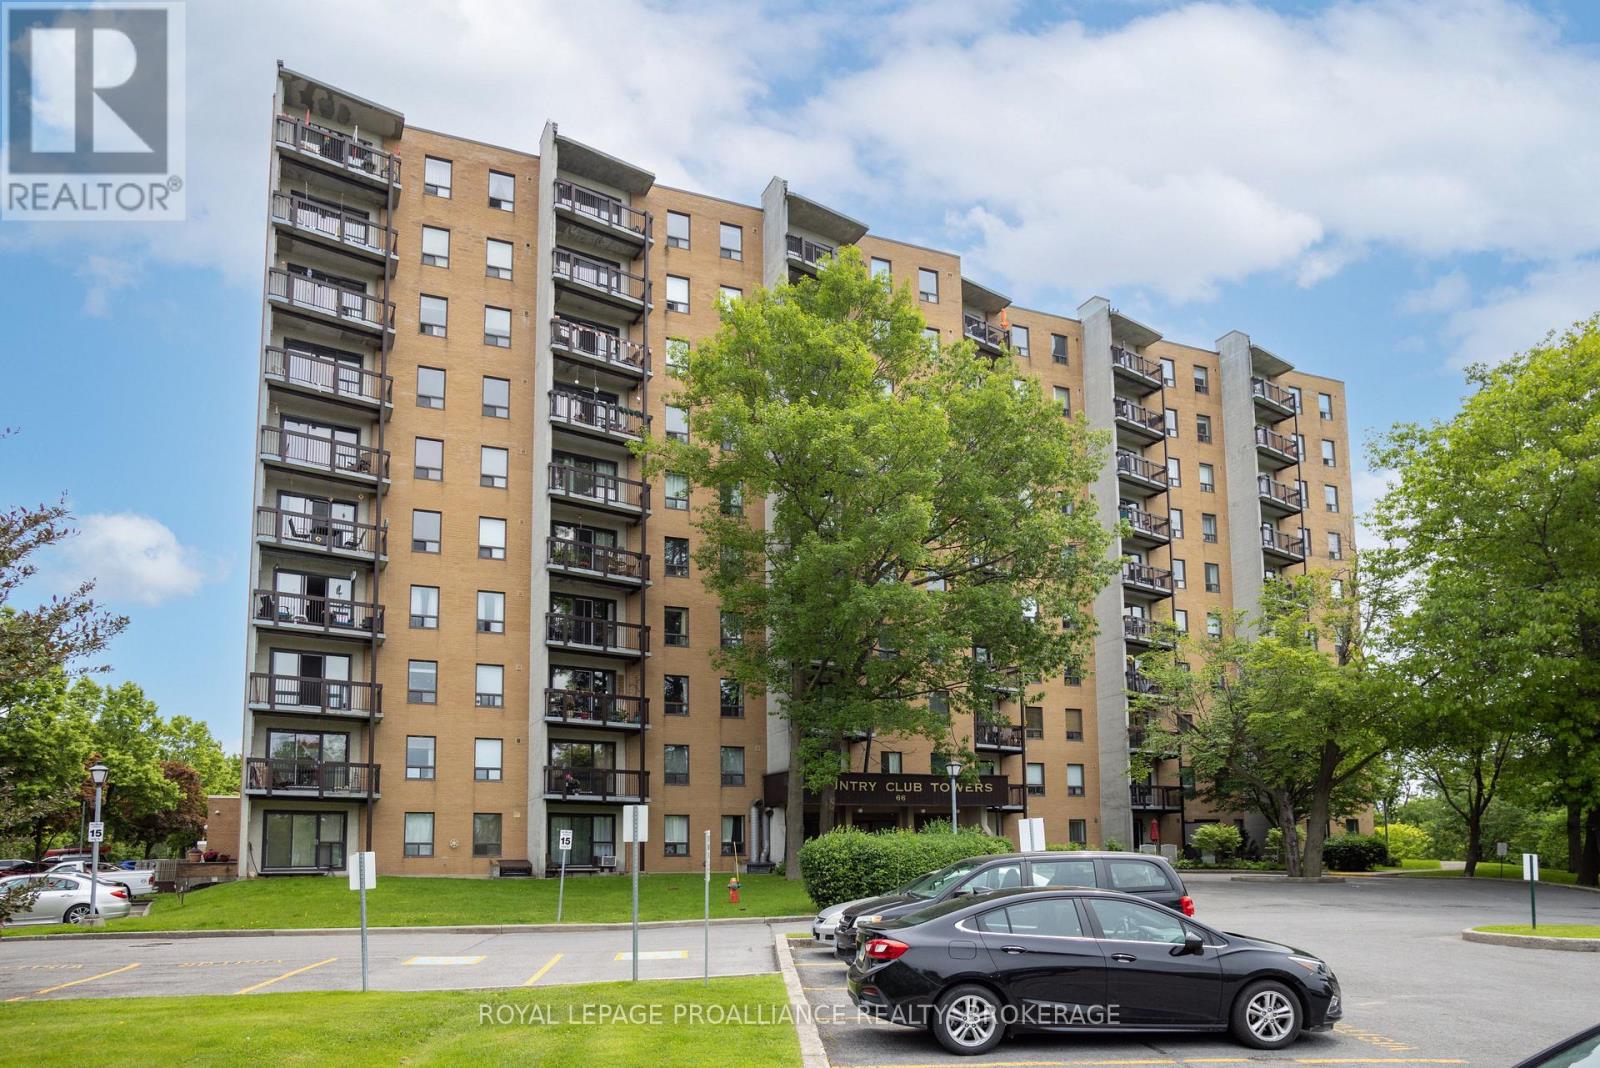
Welcome to Country Club Towers, one of Kingston's most desirable condominium communities, where urban convenience meets the beauty of nature. Perched on the 9th floor, this 2-bedroom condo offers breathtaking panoramic views of the Cataraqui Marsh, city skyline, and stunning sunsets from your own private balcony. Thoughtfully updated with fresh neutral paint throughout, modern light fixtures, and gleaming hardwood parquet flooring, this bright and inviting home is truly move-in ready. The spacious layout provides comfortable living, making it an excellent choice for professionals, retirees, first-time buyers, or those seeking a low-maintenance lifestyle. Step outside and enjoy the best of Kingston at your doorstep. Nestled among mature trees, peaceful ravines, and scenic walking trails, you'll feel surrounded by nature while remaining just minutes from restaurants, cafés, shopping, St. Lawrence College, Queen's University, Kingston General Hospital, and public transit. Country Club Towers is well known for its exceptional amenities and meticulously maintained grounds. Residents enjoy an outdoor in-ground pool tucked away in a tranquil wooded setting, an exercise room, games room, guest suites, community BBQ and picnic area, on-site laundry facilities, an attentive building superintendent, and the convenience of your own deeded parking space. If you've been searching for carefree condominium living in an unbeatable central location with spectacular views and resort-style amenities, this is the opportunity you've been waiting for. Book your private showing today and experience why Country Club Towers continues to be one of Kingston's most sought-after addresses. (id:47351)
102 - 325 Densmore Road
Cobourg, Ontario
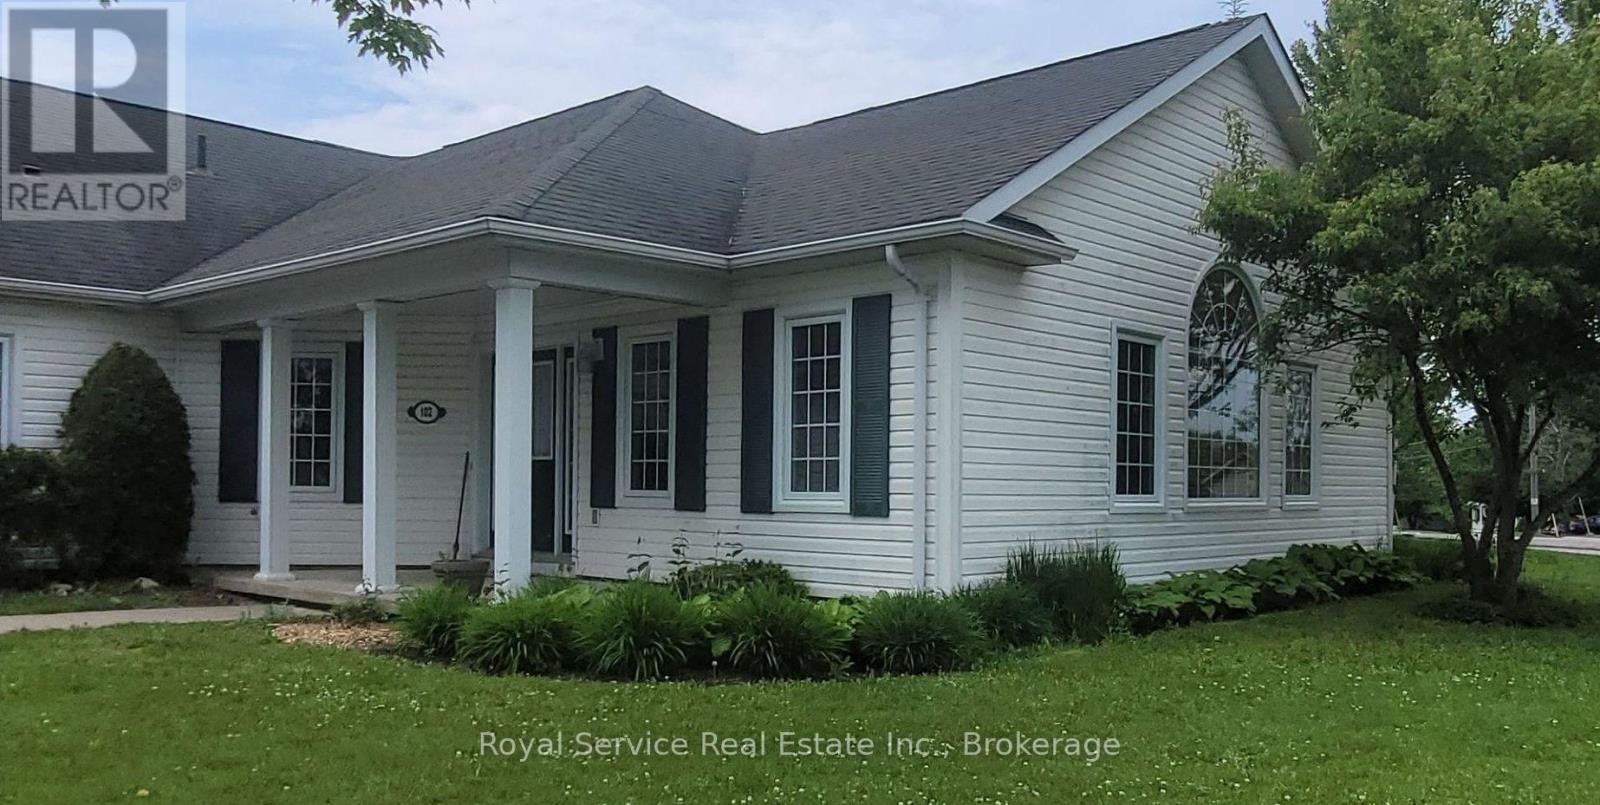
Deeply set back from the parking lot of 325 Densmore, this delightful home has all the advantages of a condo, with the outlook of a detached bungalow. With its broad swath of lawn on two sides, and a view to the east of the Northumberland Hills, one is very much set apart, and yet part of this charming community. Only one exterior step, and a generously wide hallway for ease of movment within this spacious Condo. Warm neutral colours throughout and Custom California shutters in the principal rooms invite as much of the bright day as you would like, making this a very cozy and welcoming home. Solidly built by LeBlanc Industries in 2009. (id:47351)
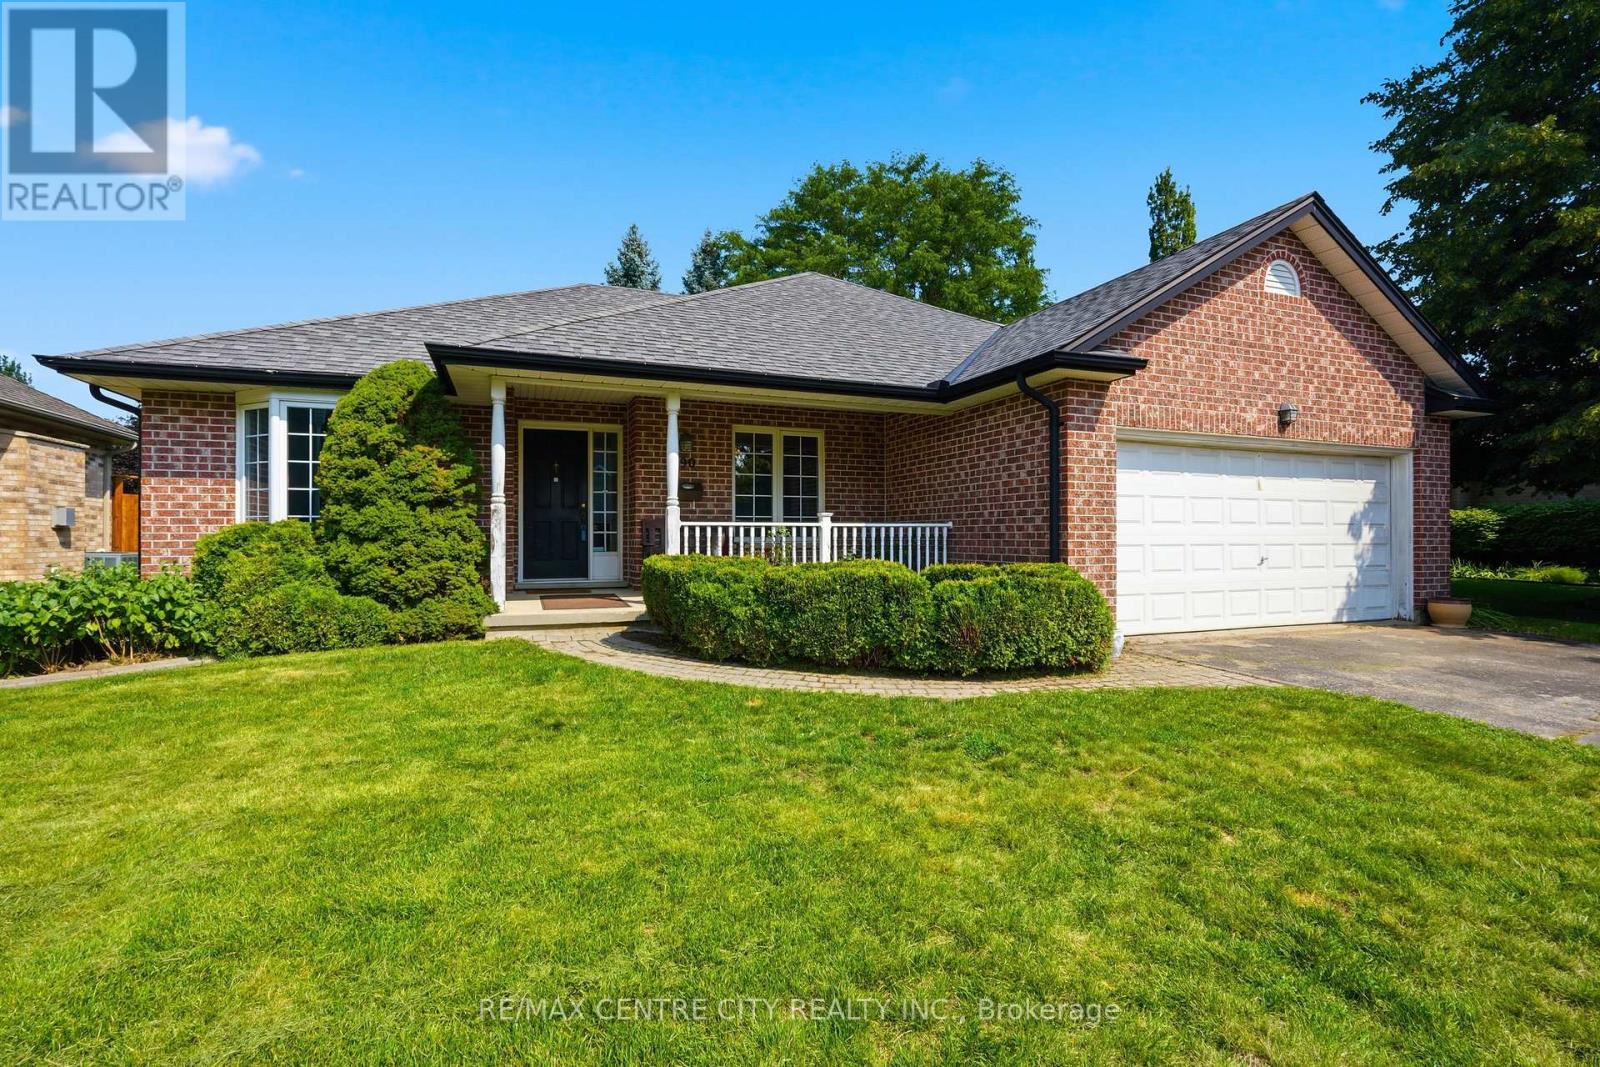
90 Moraine Crescent
London North, Ontario
LOOKING FOR THE PERFECT PROJECT IN THE POPULAR MASONVILLE / MEDWAY HEIGHTS AREA OF LONDON?THEN STOP THE CAR!THIS 2 +1 BEDROOM EXECUTIVE RANCH IS EXACTLY WHAT YOU'VE BEEN WAITING FOR! THIS HOME OFFERS AGENEROUS MATURE LOT, MAIN FLOOR LIVING/DINING/ FAMILY ROOM WITH AN EASY FLOWING , OPEN CONCEPTLAYOUT AND GENEROUS ROOM SIZES!LET YOUR IMAGINATION TURN THIS HOME INTO A SHOW PIECE!!! EASY TO VIEW!OTHER FEATURES INCLUDE VINYL WINDOWS, LARGE EAT-IN KITCHEN AND COZY GAS FIREPLACE IN THE GREATROOM THAT IS CONVENIENTLY LOCATED IN THE CENTRE OF THE FLOOR PLAN! (id:47351)
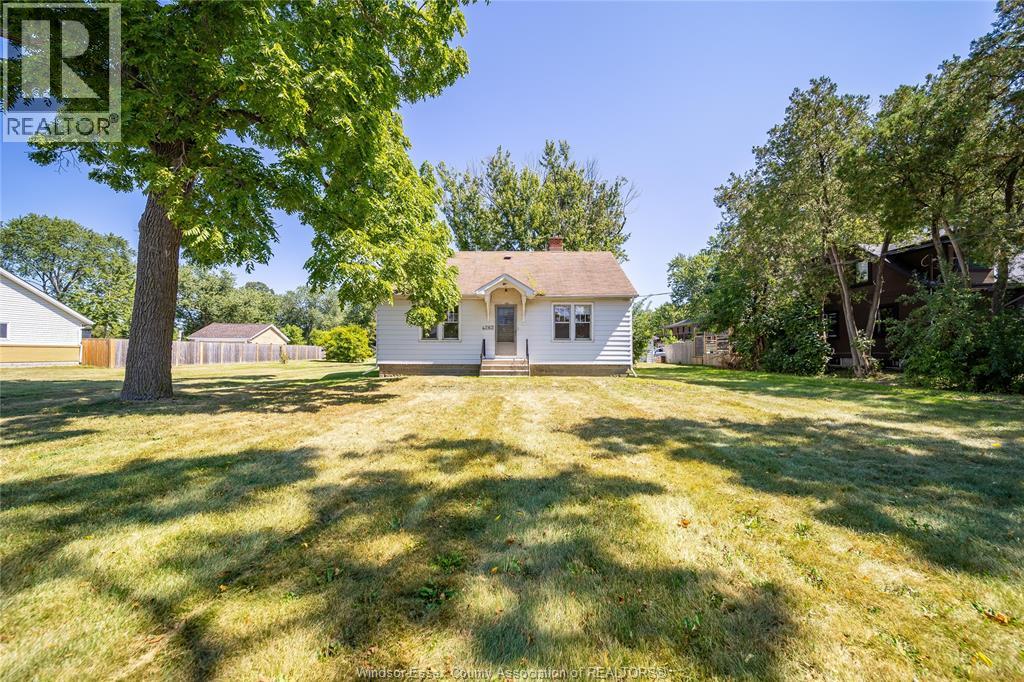
4262 Howard Place
Windsor, Ontario
Welcome to 4262 Howard Pl — a rare opportunity in sought-after South Windsor! Situated on just over half an acre, this property offers an exceptional amount of land in a highly desirable area of Windsor. Opportunities like this don’t come along often, making this a property worth taking a closer look at. The home features 2 bedrooms, 1 bathroom, and a detached garage, offering a solid foundation for those looking to make a home their own. Whether you're a first-time buyer, investor, downsizer, or someone looking for a property with plenty of land and future potential, this one is full of possibilities. Location is truly one of the highlights. Nestled in the heart of South Windsor, you’re just minutes from shopping, restaurants, grocery stores, entertainment, and everyday amenities. With quick and convenient access to Highway 401, commuting and getting around the city is a breeze. With its generous half-acre-plus lot, detached garage, desirable South Windsor location, and tremendous potential, 4262 Howard Pl is a rare find in today's market. (id:47351)
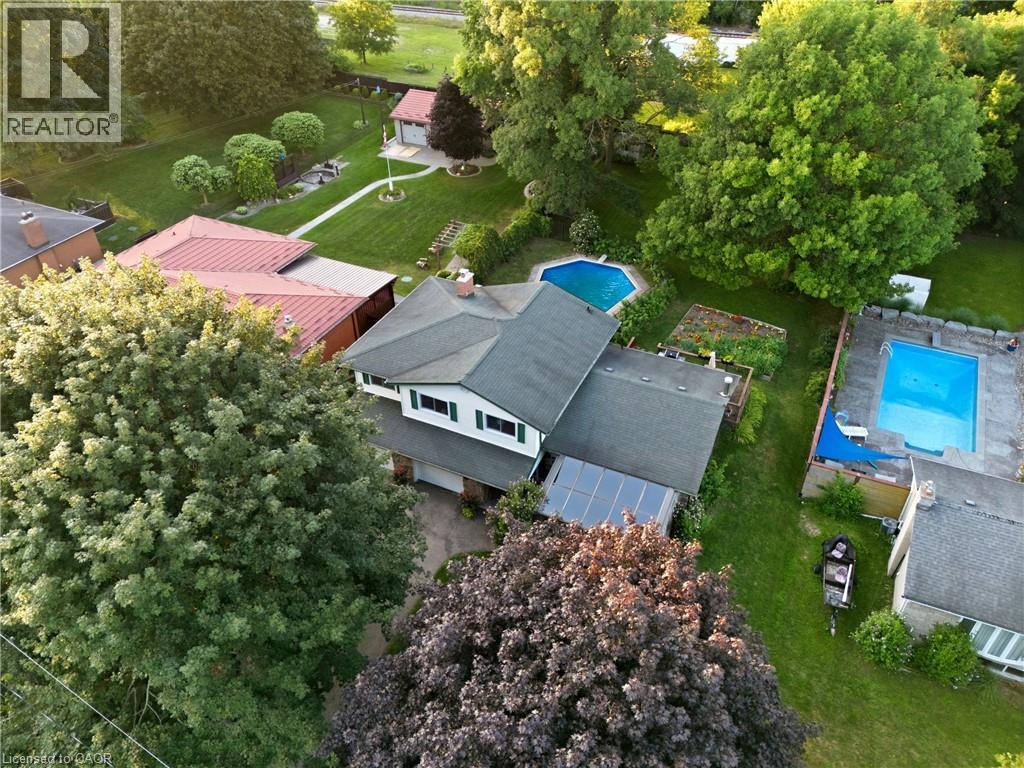
25 Alice Crescent
Petersburg, Ontario
SPACE TO LIVE, PLAY & CREATE! Set on an impressive 0.354-acre lot in a rural setting just outside Kitchener, this 5-level side split offers the space a growing family has been looking for—inside and out! Featuring 4 bedrooms, 3 bathrooms, solid oak floors throughout and multiple living areas, there’s plenty of room for everyone to spread out. The main level welcomes you with a comfortable family room, while the second level features the kitchen and dining area, spacious living room and Four Seasons sunroom (2009). Upstairs are 4 generously sized bedrooms and a 4-pc bath. The primary is its own oasis with a 3-pc ensuite, walk-in closet and sliding doors to a private deck. The lower-level den is ideal for kids, hobbies or a home office, while the basement utility level offers excellent storage or gym space. Outside, the massive backyard delivers with an inground pool with brand-new liner (Aug. 2026), garden, expansive green space and two tiered decks. The oversized 2-car garage is a standout—one bay extends the full depth of the home, offering exceptional workspace for the hobbyist, woodworker, mechanic or DIY enthusiast, complete with gas heater. And don’t overlook the large backyard shed—the perfect future SHE SHED, creative space or extra storage! Major improvements include furnace & AC (2021), private well (2017; 178' deep, 18 GPM), septic system fully replaced (2007), garage & 4th bedroom addition (2007), and 35-year roof shingles (2007). Whole-home iron/sulfur and charcoal filtration plus reverse-osmosis drinking-water tap. Room for the family, room for the hobbies and an incredible property to enjoy it all! Offers welcome anytime. (id:47351)