Lower Unit - 107 Whitchurch Mews
Mississauga, Ontario
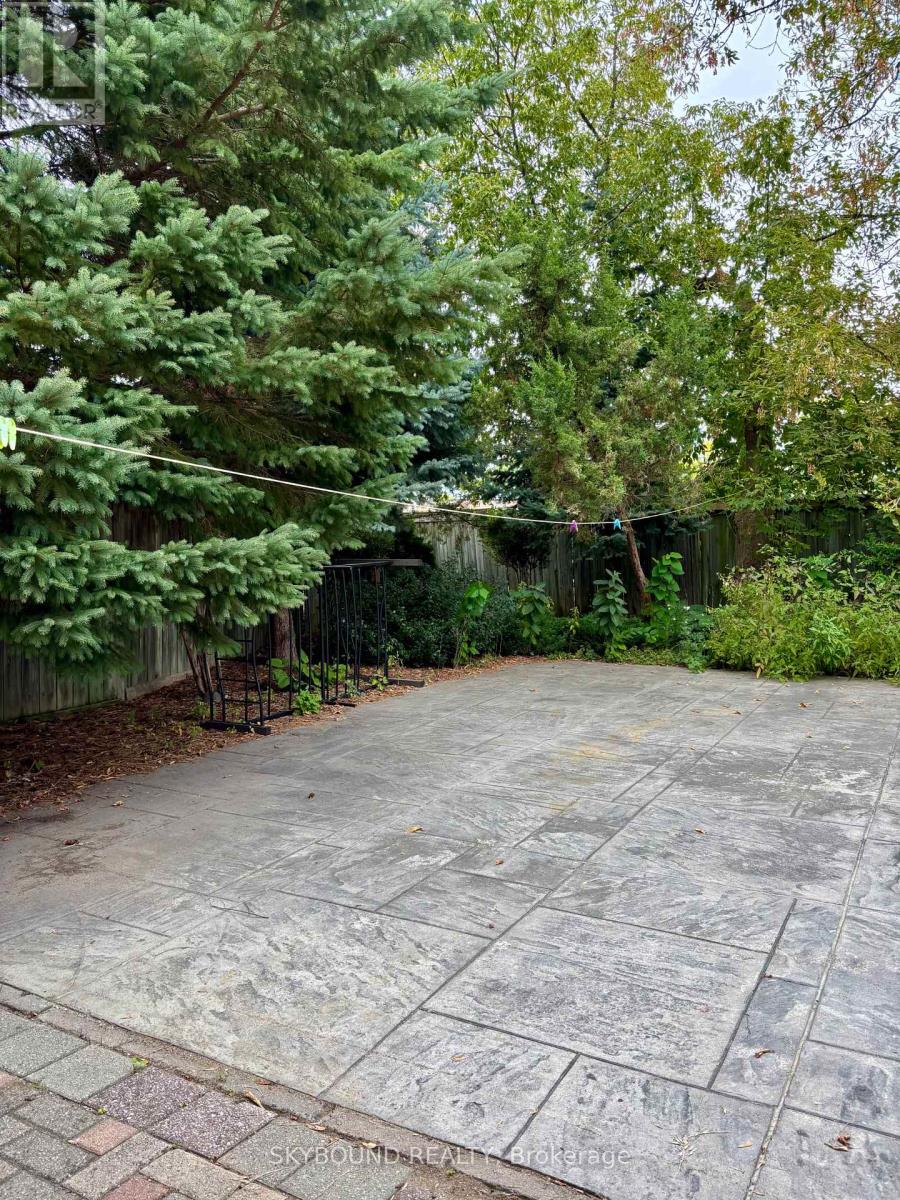
Very clean and spacious 2 bedroom walk-out basement apartment available for lease. Very safe , family friendly neighbourhood. Backyard is shared and available for tenants' use. One parking spot.Excellent location, just minutes from the Cooksville GO Station, the upcoming Hurontario LRT, shopping centres, restaurants, parks, and major highways.Tenant pays for 33% of utilities and must maintain tenant content and liability insurance.The Back yard is maintained by the Landlord summer time. Tenant maintains the parking spot and walkway all year round including in winter , clearing snow and ice. (id:47351)
604 - 300 Webb Drive
Mississauga, Ontario
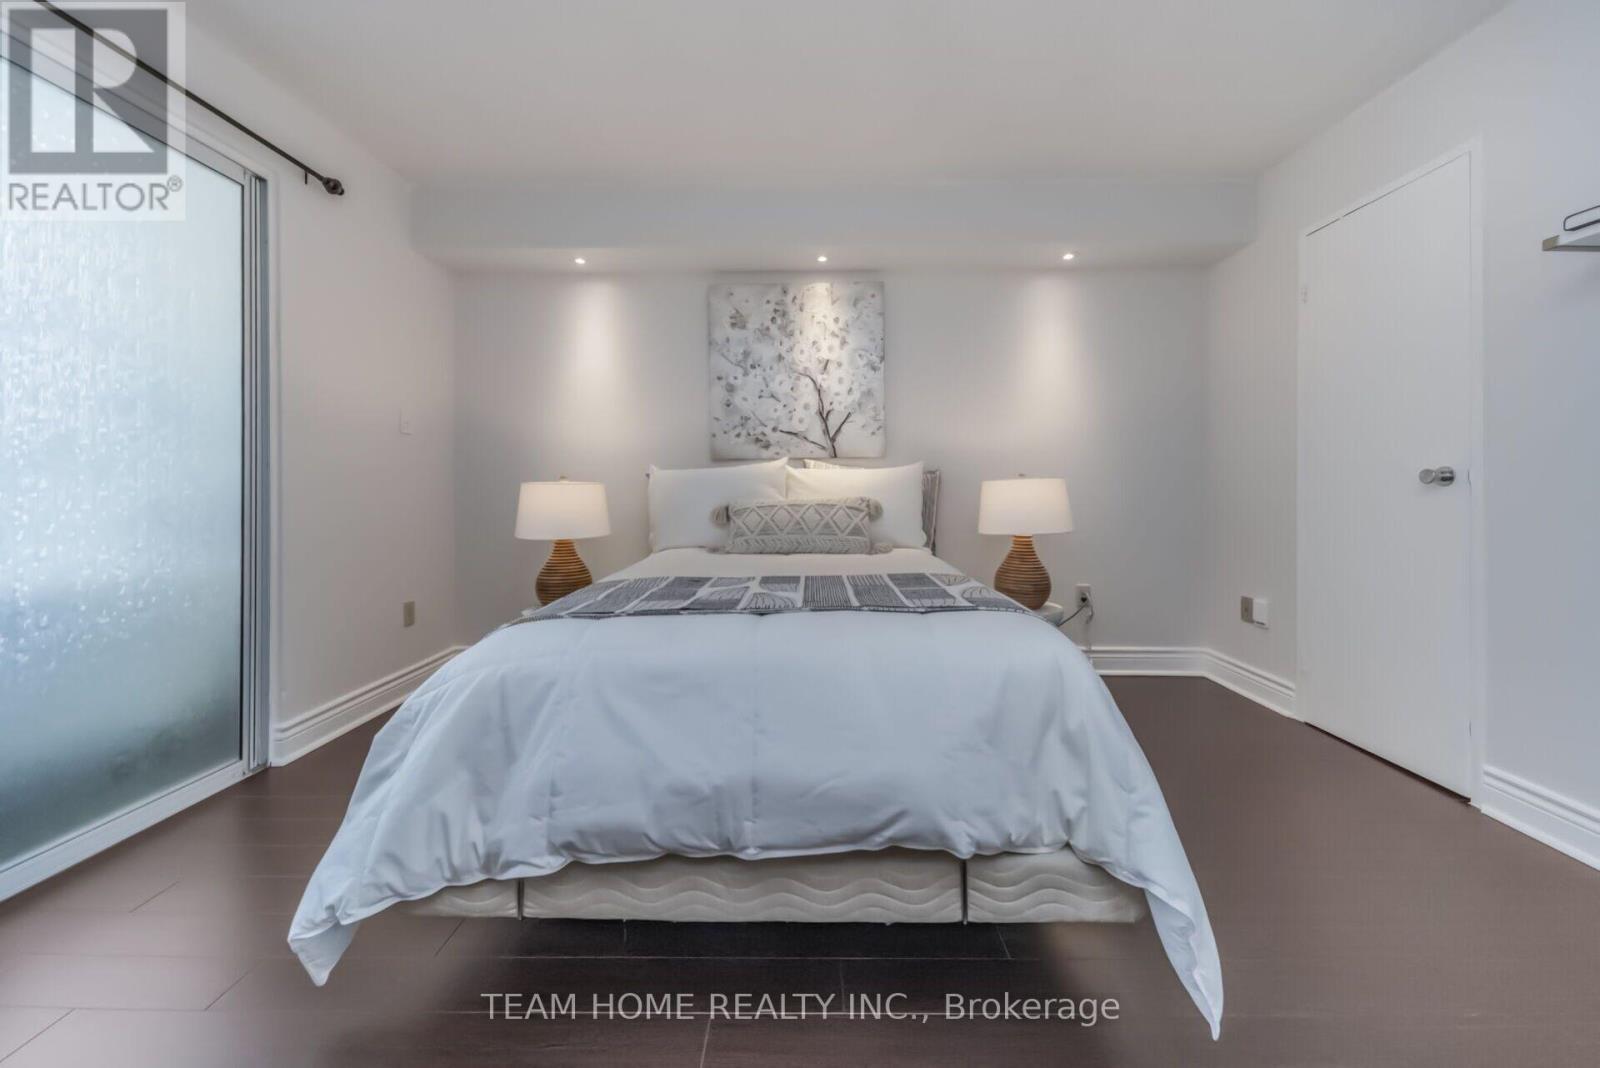
LOCATION! LOCATION! LOCATION! Discover spacious condo living in the heart of Mississauga! This bright 1 Bedroom + Den suite offers approximately 700-799 sq. ft. of well-designed living space with a functional layout and plenty of natural light. The versatile den adds valuable flexibility and can serve as a nursery, bedroom, home office, study, or cozy sitting area. A large in-suite closet, separate locker, and 1 parking space provide excellent storage and everyday convenience. Enjoy the comfort and peace of mind of an exceptionally well-managed building, complemented by an impressive array of amenities including an indoor pool, sauna, jacuzzi, gym, billiards room, tennis court, patios, party room, theatre room, library/reading area, and plenty of above-ground visitor parking for family and friends. Location is hard to beat-just steps from Square One Shopping Centre, Celebration Square, restaurants, entertainment, parks, school and public transit, with convenient access to major highways. Whether you're a first-time buyer, downsizer, or investor, this is a fantastic opportunity to own in one of Mississauga's most convenient and vibrant communities. Don't miss your chance to make this centrally located condo your new home! (id:47351)
Unit 301 - 31 King Street W
Cobourg, Ontario
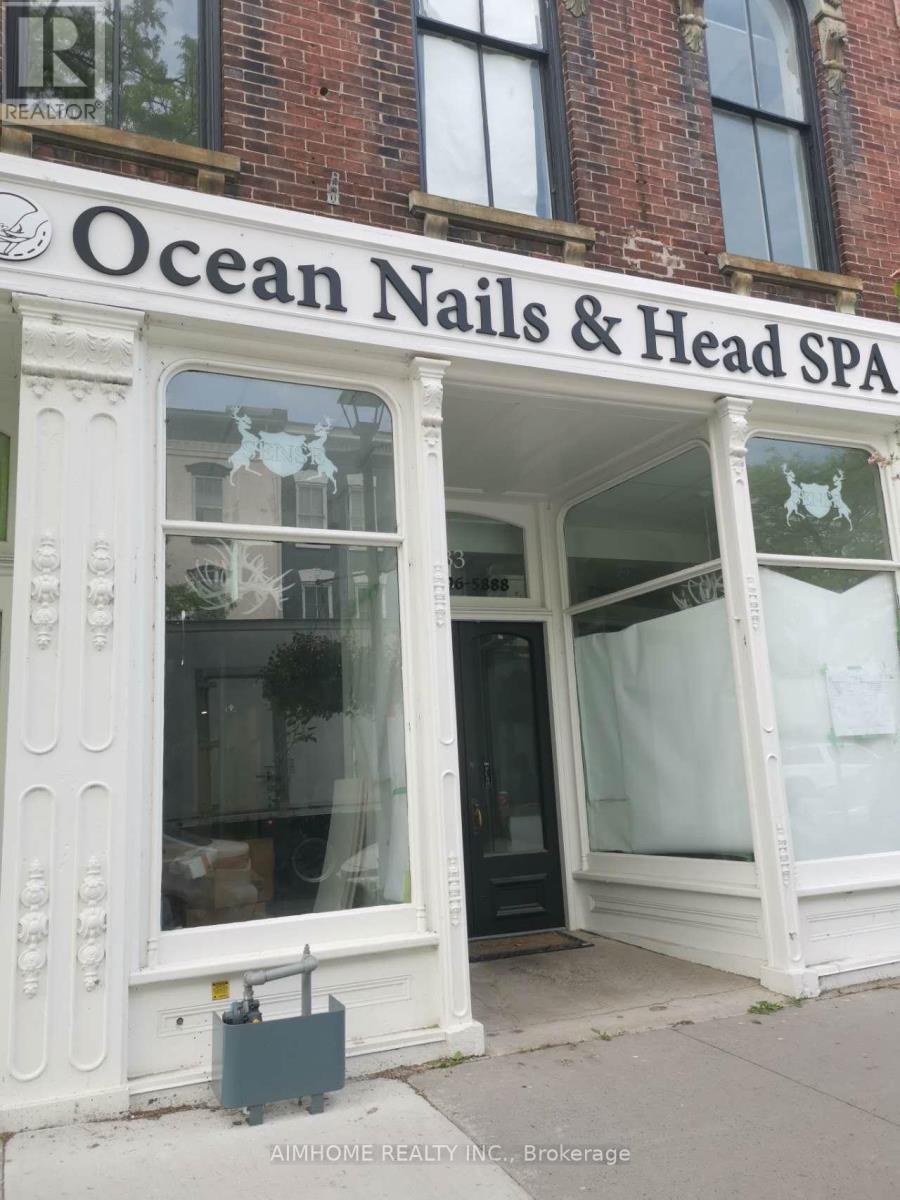
On Cobourg's main street, close to city hall, 65 x 23 feet full open area on third floor, good for retail, office, service business, etc. Tenant covers TMI and Utilities they share/use. (id:47351)
991 Windham Rd 13
Simcoe, Ontario
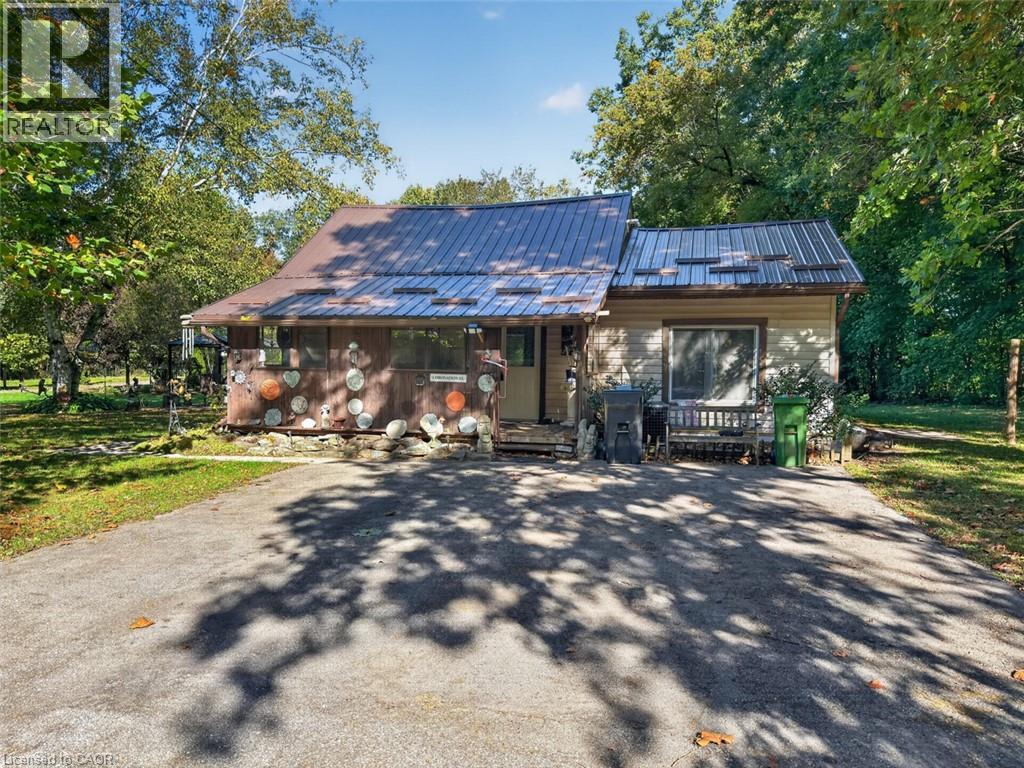
Enjoy peace and privacy on this 1.12-acre rural property, conveniently located between Simcoe and Delhi. Backing onto a treed area, the lot offers a quiet, private setting with plenty of room for gardens, outdoor living and future possibilities. The compact home welcomes you with a covered front porch entrance and features a comfortable living room, dining area, kitchen and 1 bedroom, along with a mudroom and laundry area with access to the side deck. Stay cozy with a woodstove, forced-air propane heat (2021) and central air conditioning. An ideal opportunity for first-time home buyers looking to get into the market, or for those wishing to remove the existing home and build new on a spacious country lot. Quick access to Simcoe, Delhi and area amenities makes this a great spot to enjoy country living without being far from town! (id:47351)
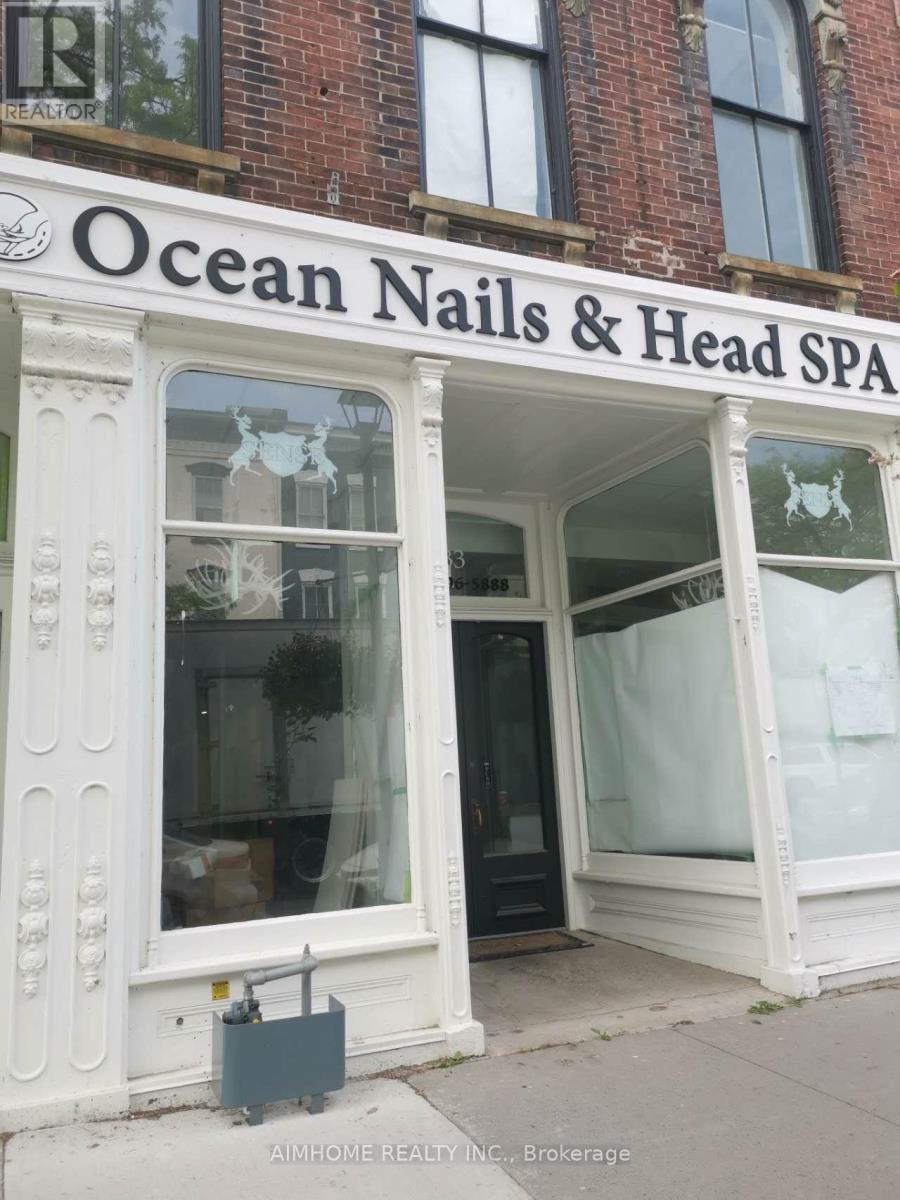
Unit 301 - 31 King Street W
Cobourg, Ontario
On Cobourg's main street, close to city hall, 65 x 23 feet full open area on third floor, good for retail, office, service business, etc. Tenant covers TMI and Utilities they share/use. (id:47351)
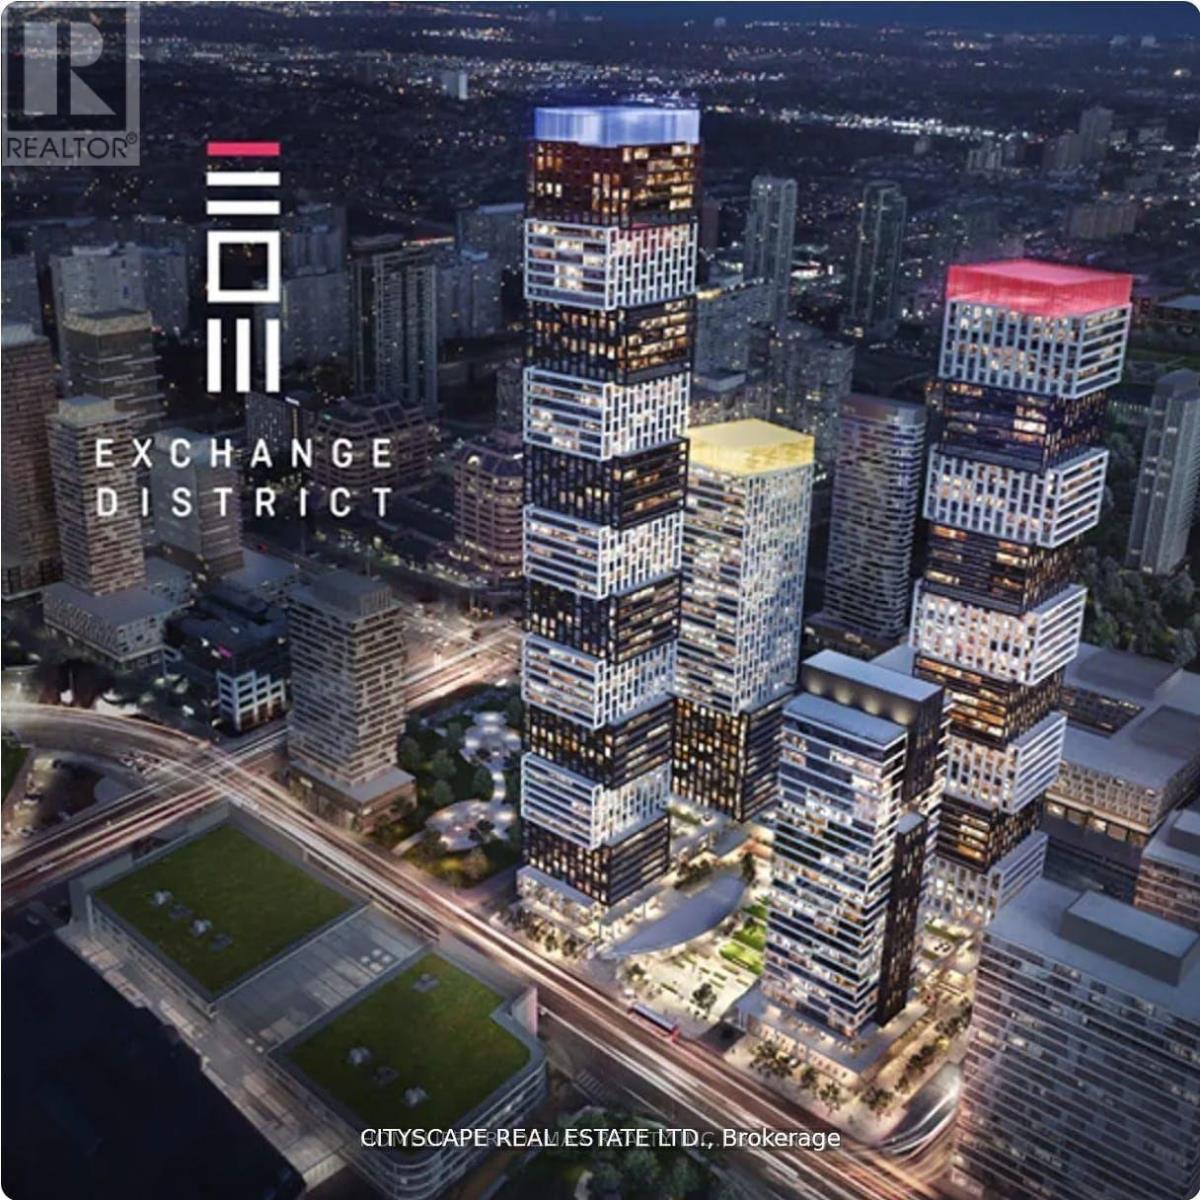
303 - 4023 The Exchange
Mississauga, Ontario
Position your business within one of Mississauga's most distinguished mixed-use communities. This brand-new 2,134 sq. ft. professional office features a rare 424 sq. ft. private terrace and dual entrances, offering exceptional design flexibility and a prestigious client experience. Ideal for medical, dental, clinic, wellness, aesthetic, legal, financial, and executive office users seeking a premium address. Located steps from Square One, transit, and the future Hurontario LRT, with efficient connectivity to Highways 403 and 401. Surrounded by luxury residences and a dynamic commercial environment. Immediate possession available. TMI: $4,179.11/month + HST. No restaurant, food, or daycare use permitted. (id:47351)
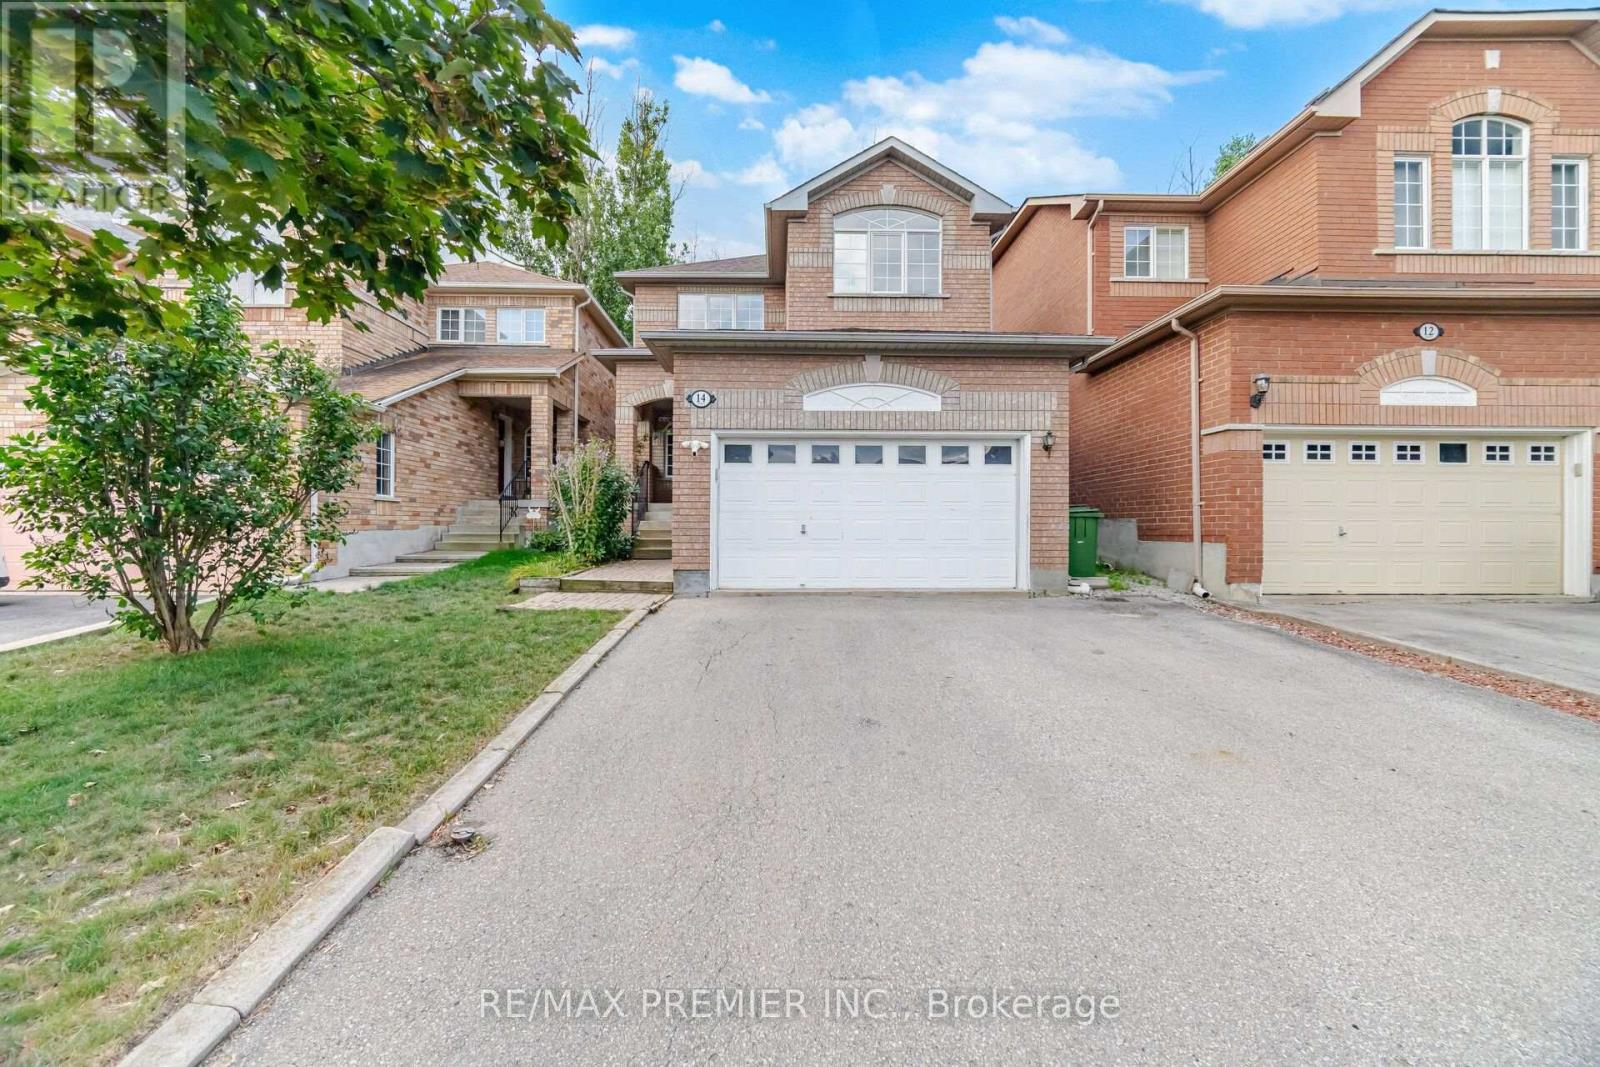
14 Crestridge Drive
Caledon, Ontario
4 Bed 3 Bath Detached Home In Bolton's Highly Sought-After North Hill Community. Over 1,576 Sq. Ft. Of Above-Grade Living Space Plus A Finished Basement. Private Backyard With No Homes Directly Behind. Steps To The Park In A Family-Friendly Neighborhood. Original Owners Since The Home Was Built, With Pride Of Ownership Evident Throughout. The Bright And Functional Main Floor Offers Spacious Living And Dining Areas, An Eat-In Kitchen And A Convenient 3-Piece Bath With Walk-In Shower. Upstairs You'll Find 4 Well-Sized Bedrooms With Plenty Of Room For The Family. The Finished Basement Features A Versatile Room That Can Be Used As An Additional Bedroom Or Recreation Room, Along With A Bathroom, Laundry Area And Plenty Of Storage. Enjoy Added Backyard Privacy With No Homes Directly Behind-An Ideal Setting For Entertaining, Relaxing Or Spending Time Outdoors. Furnace, Central Air Conditioning And Asphalt Shingles Replaced In 2018, With The Rental Hot Water Tank Replaced In 2025. A Solid, Well-Maintained Home Offering An Excellent Opportunity To Update And Personalize To Your Own Taste In One Of Bolton's Most Desirable Established Neighborhoods, Close To Parks, Schools, Shopping And Amenities. (id:47351)
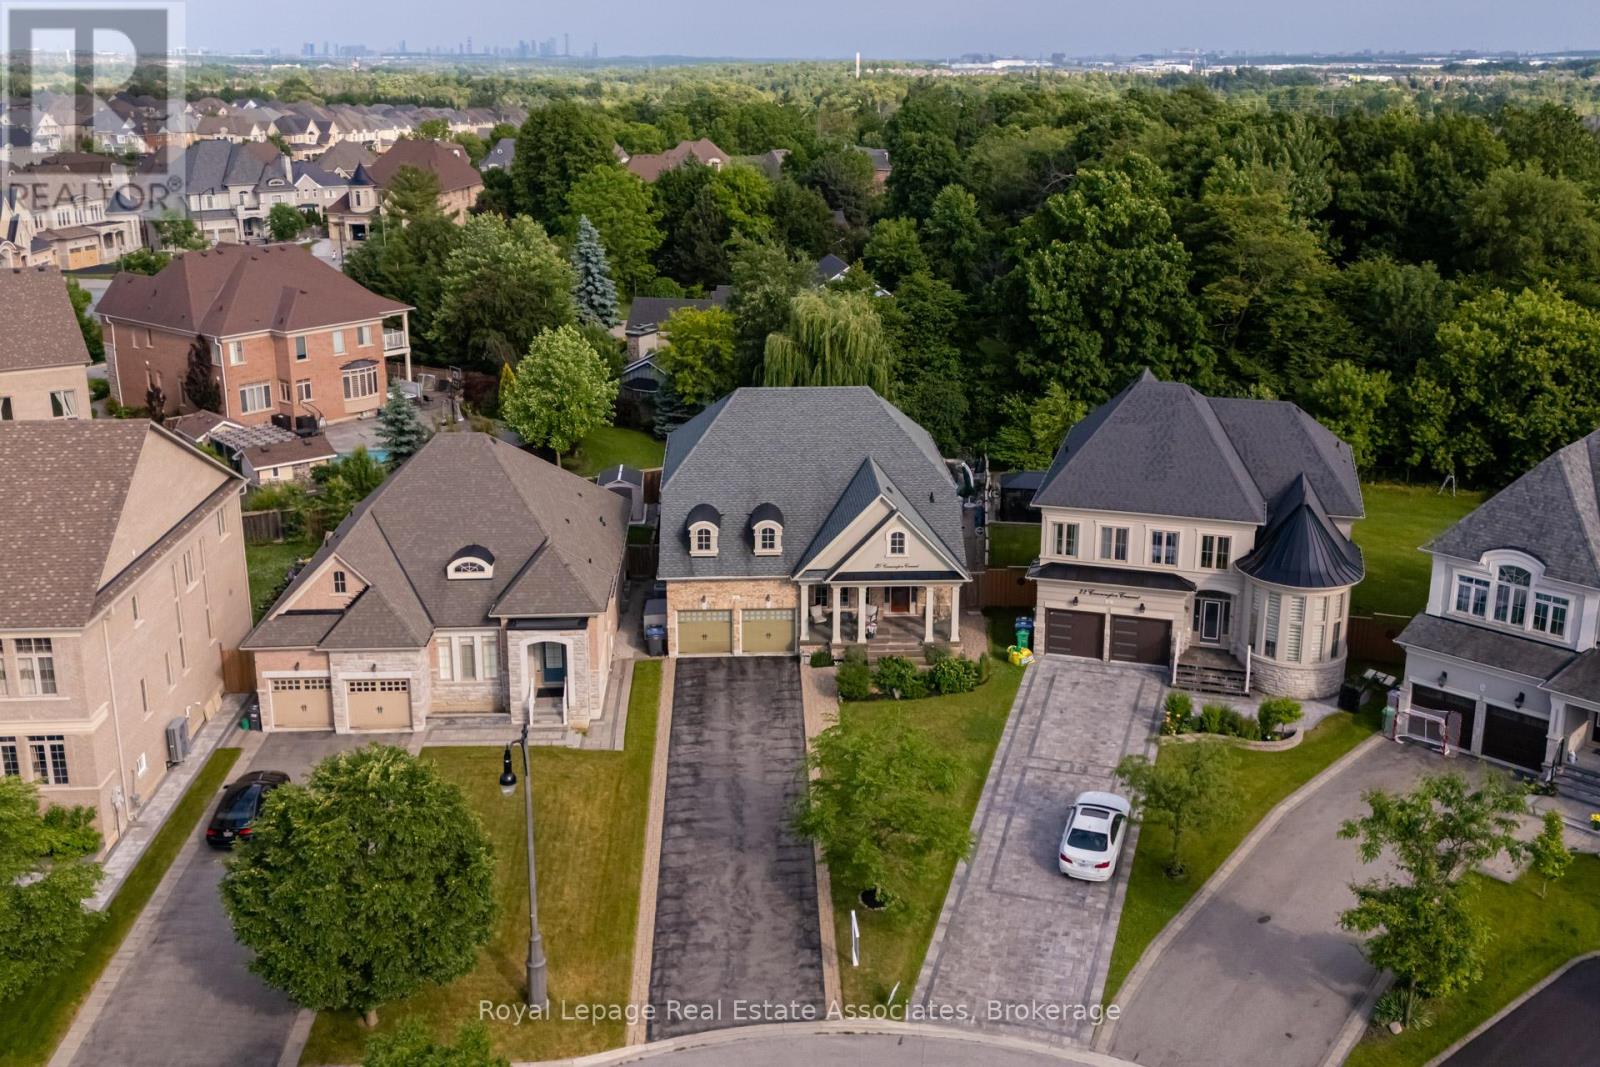
20 Cannington Crescent
Brampton, Ontario
Nestled at the end of a quiet crescent in the prestigious Estates of Credit Ridge, this executive bungaloft is a true one-of-a-kind opportunity. Backing onto a ravine and designed families the backyard is a private resort-style retreat featuring a heated saltwater pool, hot tub, cabana with a full bathroom & shower, wet bar, and extensive hardscaping. Inside, enjoy a 3,233 square foot floor plan of thoughtfully customized living space (plus a finished basement), with soaring ceilings, pot lights, hardwood floors, crown mouldings and radiant heated floors throughout the main level, lower level, and garage. The open-concept, upgraded kitchen and living area overlook the backyard oasis and are complemented by an additional custom bar area and loft space with an open lounge, bedroom and full bathroom- ideal for hosting big gatherings. The main floor also includes a separate den/office, huge laundry room, and direct access to the garage via the mud room. The spacious primary bedroom is tucked away on the main floor with a large ensuite and walk in closets. You'll find incredible versatility in the basement, where there are two separate spaces. One side features french doors that walkout to the backyard, a large rec room, bedroom, steam room, 4-piece bath, and another custom bar while the other has a fully self-contained 1-bedroom suite with its own kitchen, private side entrance, and direct access to the side yard adding flexibility for multigenerational living or a nanny suite. With 9ft ceilings, large windows and an abundance of pot lights, the lower level does not feel like your typical basement - the projector and lots of wall space make it a great spot for movie night or watching sports events. Car lovers will appreciate the double garage with a car lift and heated floors, plus the parking for 10 vehicles in the driveway.This home checks every box- luxury, privacy, and functionality! (id:47351)
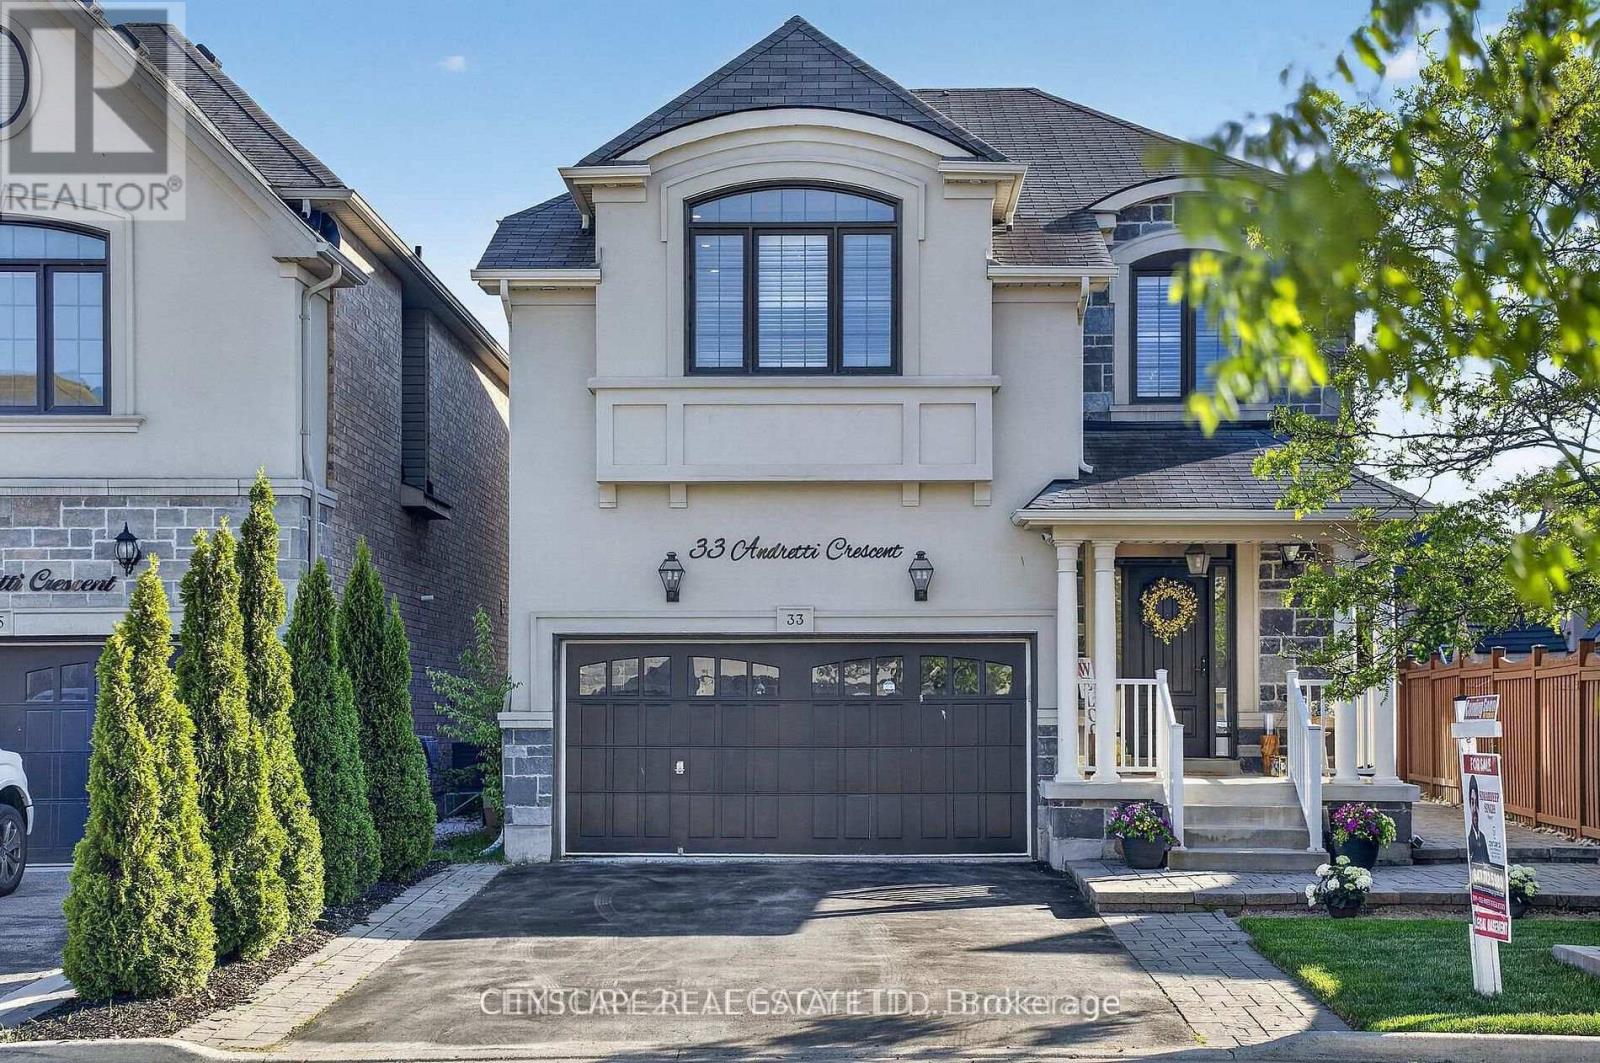
1 - 33 Andretti Crescent
Brampton, Ontario
Welcome to 33 Andretti Cres, Brampton. This studio apartment is located in the basement of a detached home featuring two separate basement apartments with a shared side entrance. The studio includes one full bathroom, a countertop stove, microwave, and refrigerator. One driveway parking space is available, and all utilities are included in the rent.Conveniently located near Mississauga Rd and William Pkwy, with access to major roadways, schools, parks, shopping, and everyday amenities.An excellent opportunity for those seeking a comfortable and practical living space in Brampton. (id:47351)
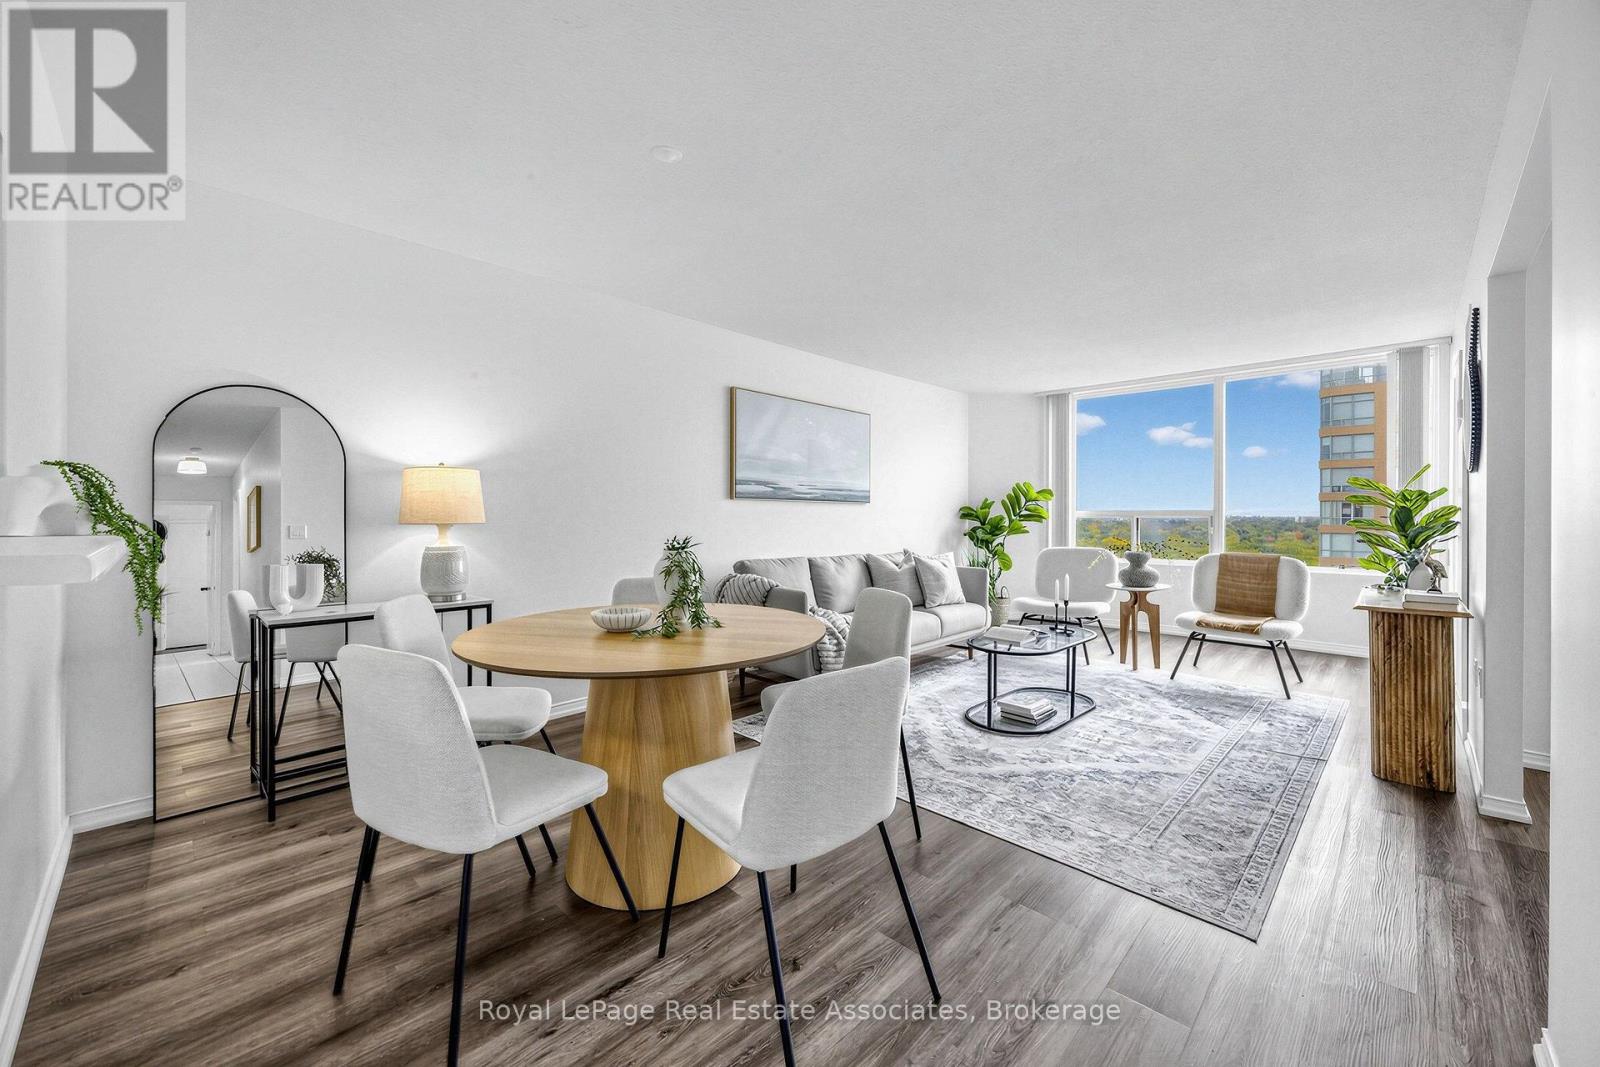
1705 - 1270 Maple Crossing Boulevard
Burlington, Ontario
Welcome to The Palace at 1270 Maple Crossing Boulevard - a fabulous building in Burlington's best location - just steps to the most beautiful waterfront trail in the GTA and the many shops and restaurants of vibrant downtown Burlington. At 1432 sq ft, suite 1705 features the largest floor plan in the building at an incredible value for the size & inclusions. A true bungalow in the sky, perfect or those looking to 'right size' from a house to the ease of hotel style condo living. Featuring 2 massive bedrooms, a separate den + solarium and 2 full bathrooms, this suite offers room proportions rarely found in today's condominium market. Freshly painted in Benjamin Moore's Chantilly Lace with updated laminate flooring throughout (no carpet), it features expansive living and dining areas that can comfortably accommodate full sized furnishings, alongside a charming kitchen with ample cabinetry and counter space. The separate den or formal dining room opens onto a bright solarium, and can easily be reconfigured into a third bedroom. The massive primary bedroom suite offers a walk-in closet with organizers and a 5-piece ensuite with tub/shower combination and separate shower. Ensuite laundry. Set on beautifully landscaped grounds, The Palace is an established, predominantly owner-occupied building with renovated common areas, including an elegant lobby, new high-speed elevators and updated hotel-style corridors. Residents enjoy a 24-hour concierge, gym, squash courts, outdoor pool, sauna, party room, BBQ courtyard, ample visitor parking & more. Maintenance fees include *ALL UTILITIES*, cable TV and one underground parking space, offering excellent value per square foot as compared with newer condominiums. Steps to Burlington's waterfront, Spencer Smith Park, downtown boutiques, cafés and restaurants, with Joseph Brant Hospital and easy QEW access nearby. Enjoy the convenience of condominium living in a spacious home, with the best of downtown Burlington at your doorstep. (id:47351)
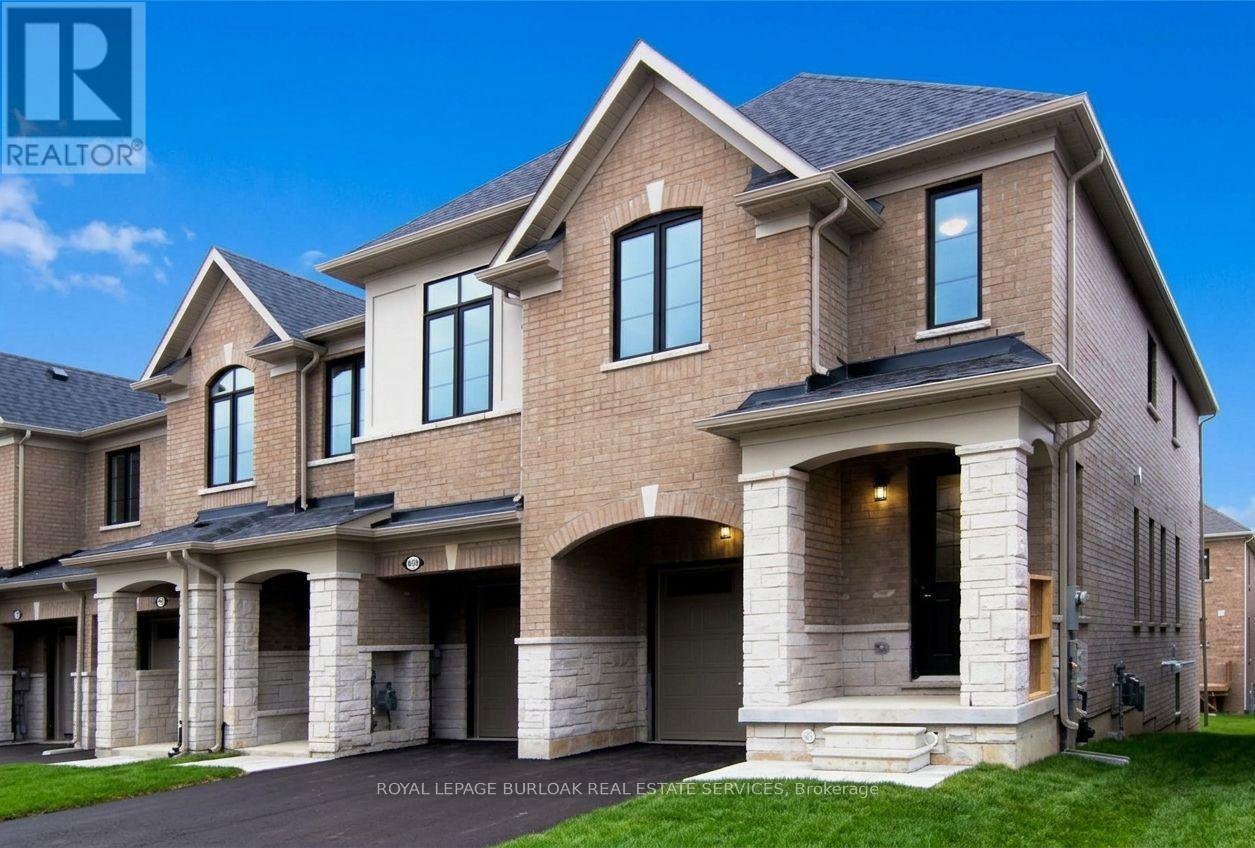
1388 National Common
Burlington, Ontario
Welcome to luxury parkside living in the highly desirable Tyandaga Heights on The Park community! This pristine, freehold end-unit townhouse offers the look, feel, and extra natural light of a semi-detached home. Boasting 3 spacious bedrooms, 2.5 bathrooms, and modern open-concept design, this home features seamless main-floor living with high-end finishes throughout. The bright, sun-filled layout is tailored for comfortable daily living and effortless entertaining. Upstairs, the primary bedroom serves as a private retreat complete with a walk-in closet and a beautifully appointed ensuite bath. Enjoy the privacy and outdoor space of a traditional freehold home without the monthly condo fees. Unbeatable location tucked away in a quiet enclave while remaining steps from scenic trails, City View Park, Tyandaga Golf Course, top-rated schools, and major shopping. Minutes to 403/QEW highways and Burlington GO Station for an easy commute. Move-in ready and waiting for executive tenants seeking quality and location! (id:47351)
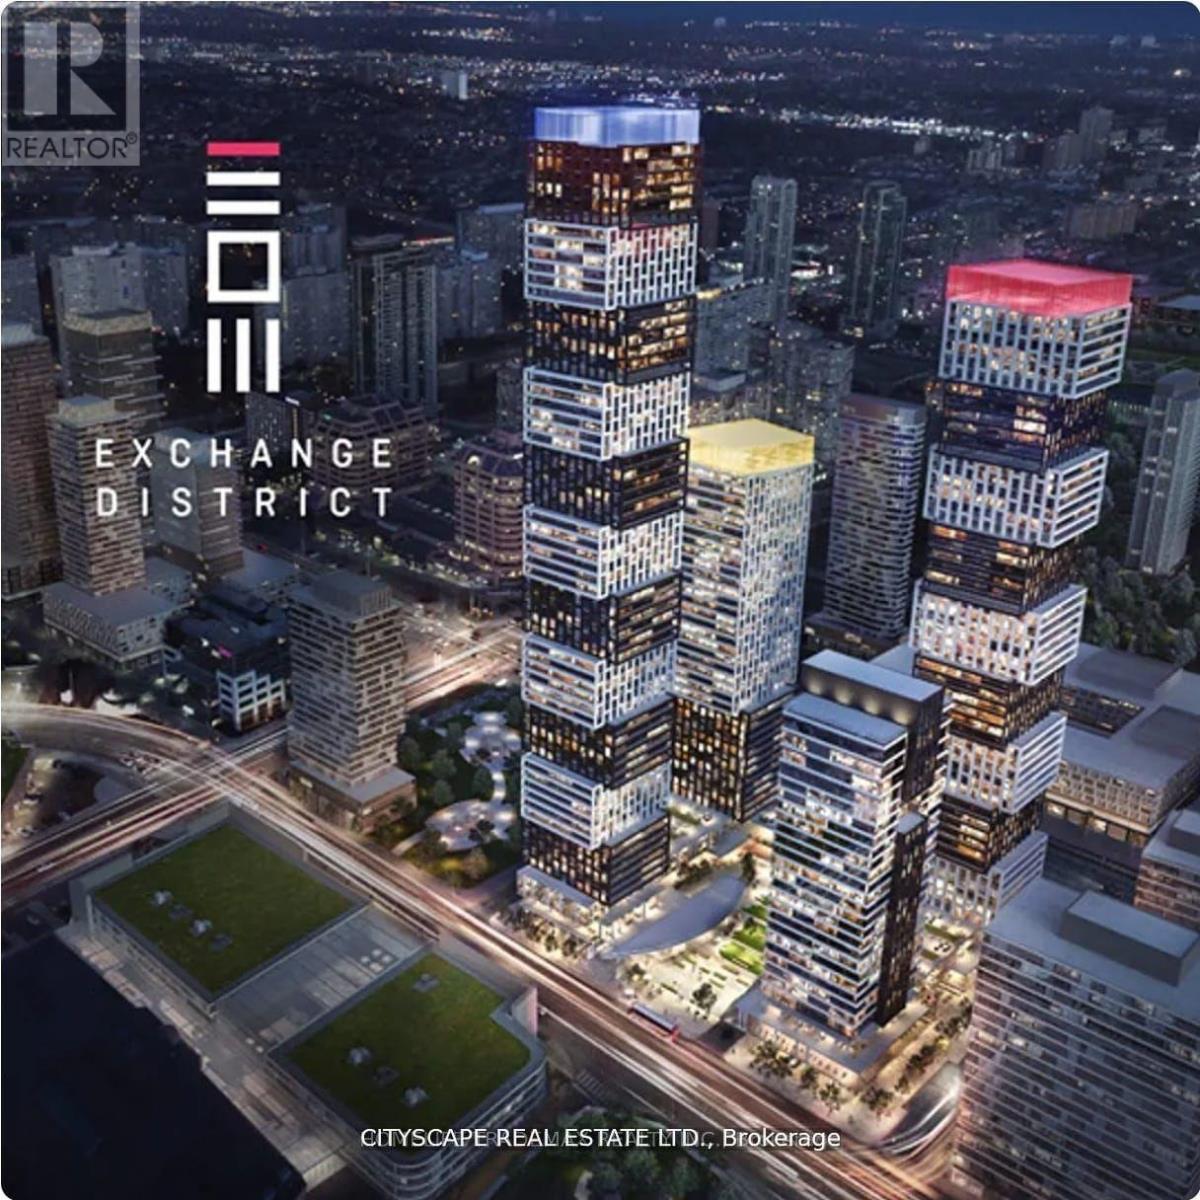
303-A - 4023 The Exchange
Mississauga, Ontario
Excellent opportunity to lease approximately 1280.40 sq. ft. of premium office space in Mississauga's prestigious Exchange District. Ideal for medical, wellness, aesthetic, legal, accounting, consulting, and other professional office uses seeking a modern small-format space with strong image and accessibility.Features include a separate private entrance, shared access to an impressive terrace, modern building environment, and immediate possession. Gross lease rate of only $8,000/month + HST offers simplified occupancy costs for professional users.Strategically located steps from Square One, major transit, future Hurontario LRT, and quick access to Highways 403 & 401. Surrounded by luxury residential towers and a rapidly growing business community. Easy showing with direct access. (id:47351)
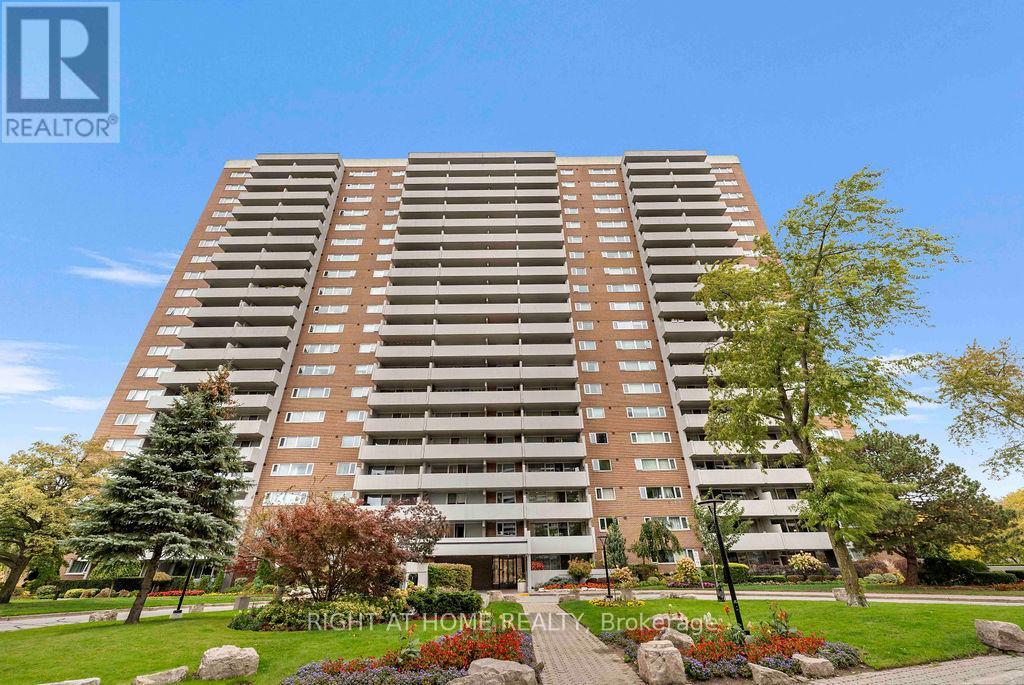
206 - 270 Scarlett Road
Toronto, Ontario
Welcome to 206-270 Scarlett rd Enjoy comfortable, convenient living in a park-like setting. this carpet-free home offers a spacious sunken living room, generous size bedroom, updated appliances, ensuite laundry, large custom bedroom closet with mirrored doors and organizer, custom blinds, underground parking, and a large storage locker. Set in a friendly, amenity-rich building near parks, trails, transit, and major highways, perfect for first-time buyer or down sizer.Residents can enjoy a friendly community and a range of amenities, including a recently renovated gym and saunas, an outdoor pool, party room, woodworking room, large indoor bicycle storage room, underground car wash, and a well-maintained laundry room with industrial-sized machines for larger items all of this and internet included in maintenance fee. The location is close to walking trails, the Humber River, James Gardens, golf courses, and country clubs. It's exceptionally well connected: the Mount Dennis transit hub provides access to the Eglinton Crosstown, UP Express and GO train services. A single bus ride connects you to Runnymede TTC station, the Junction, Bloor West Village, Swansea, and the Weston transit hub. Major highways are also accessible nearby. (id:47351)
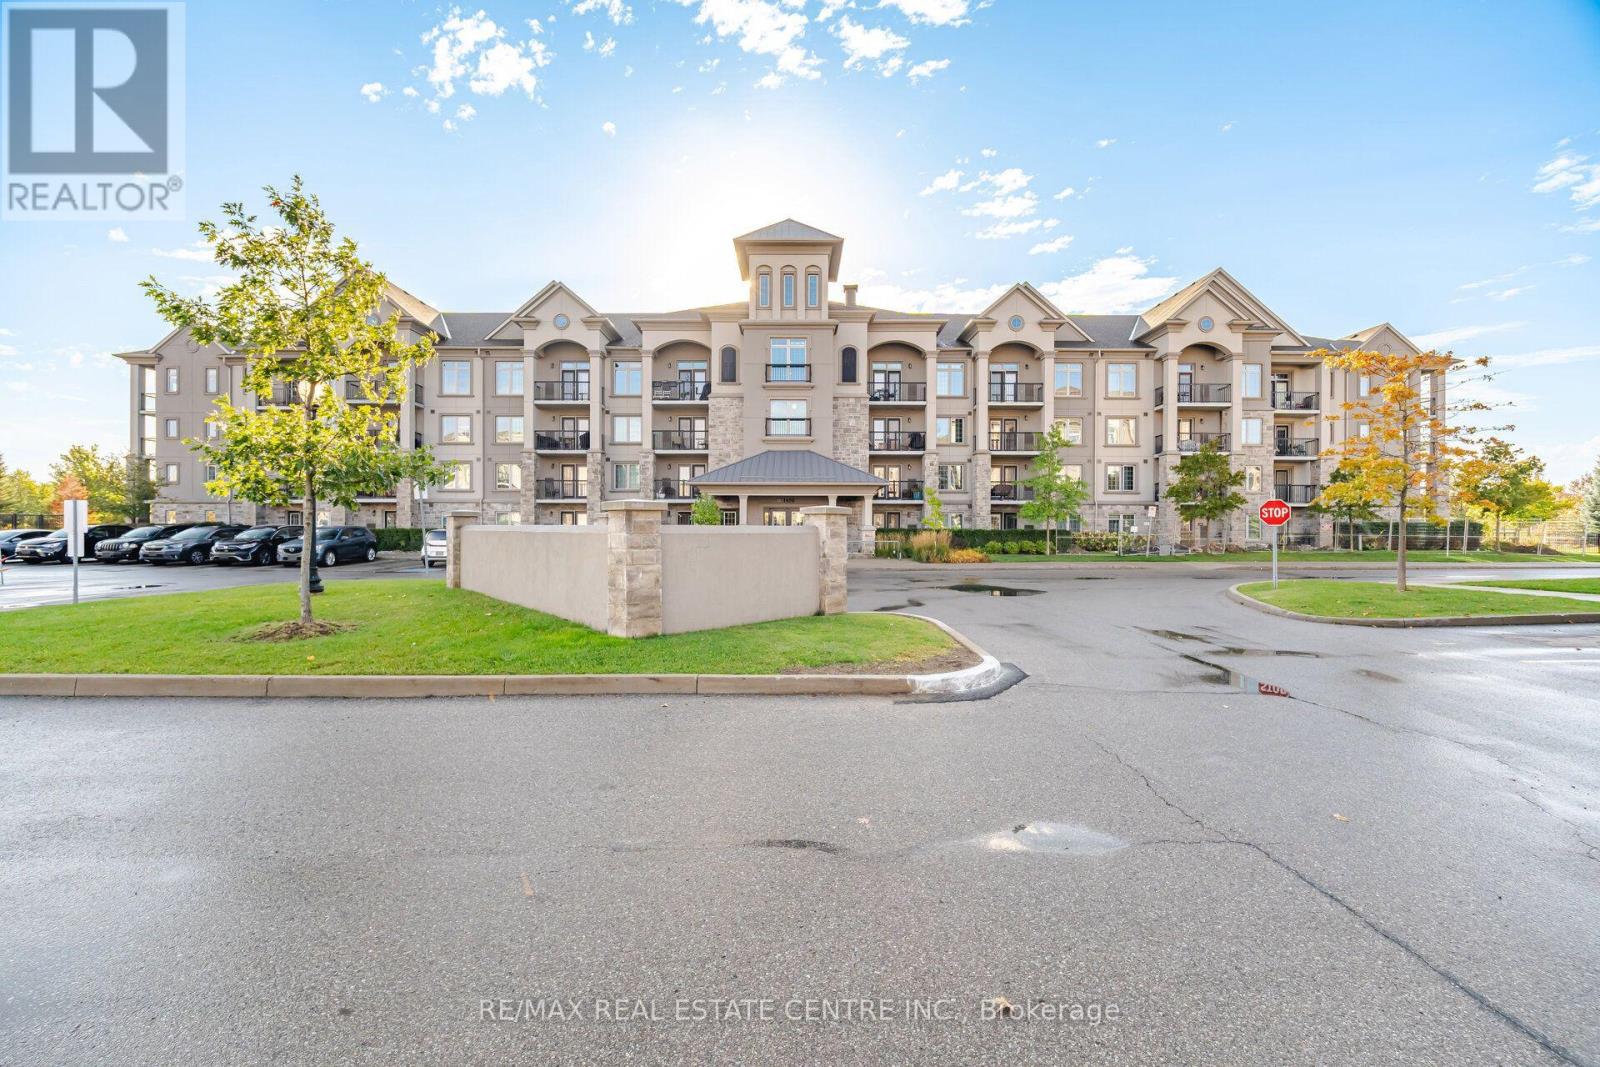
103 - 1450 Main Street E
Milton, Ontario
Courtyards On Main" Beautifully Ground Level Suite Boasts WalkOut To Sun-Filled Balcony.Spacious Open Concept Living FeaturingPorcelain Tile, Laminate Flooring, Stainless Steel Appliances,Quartz Countertops And Neutral Painted Palette. UndergroundParking, Private Clubhouse With Fitness Facilities, Party Room &Underground Car Wash Bay.Located At James Snow Parkway & Main With Ease Of Access To 401,Go Transit,close to Local Shopping, Restaurants, Schools &Public Transit. (id:47351)
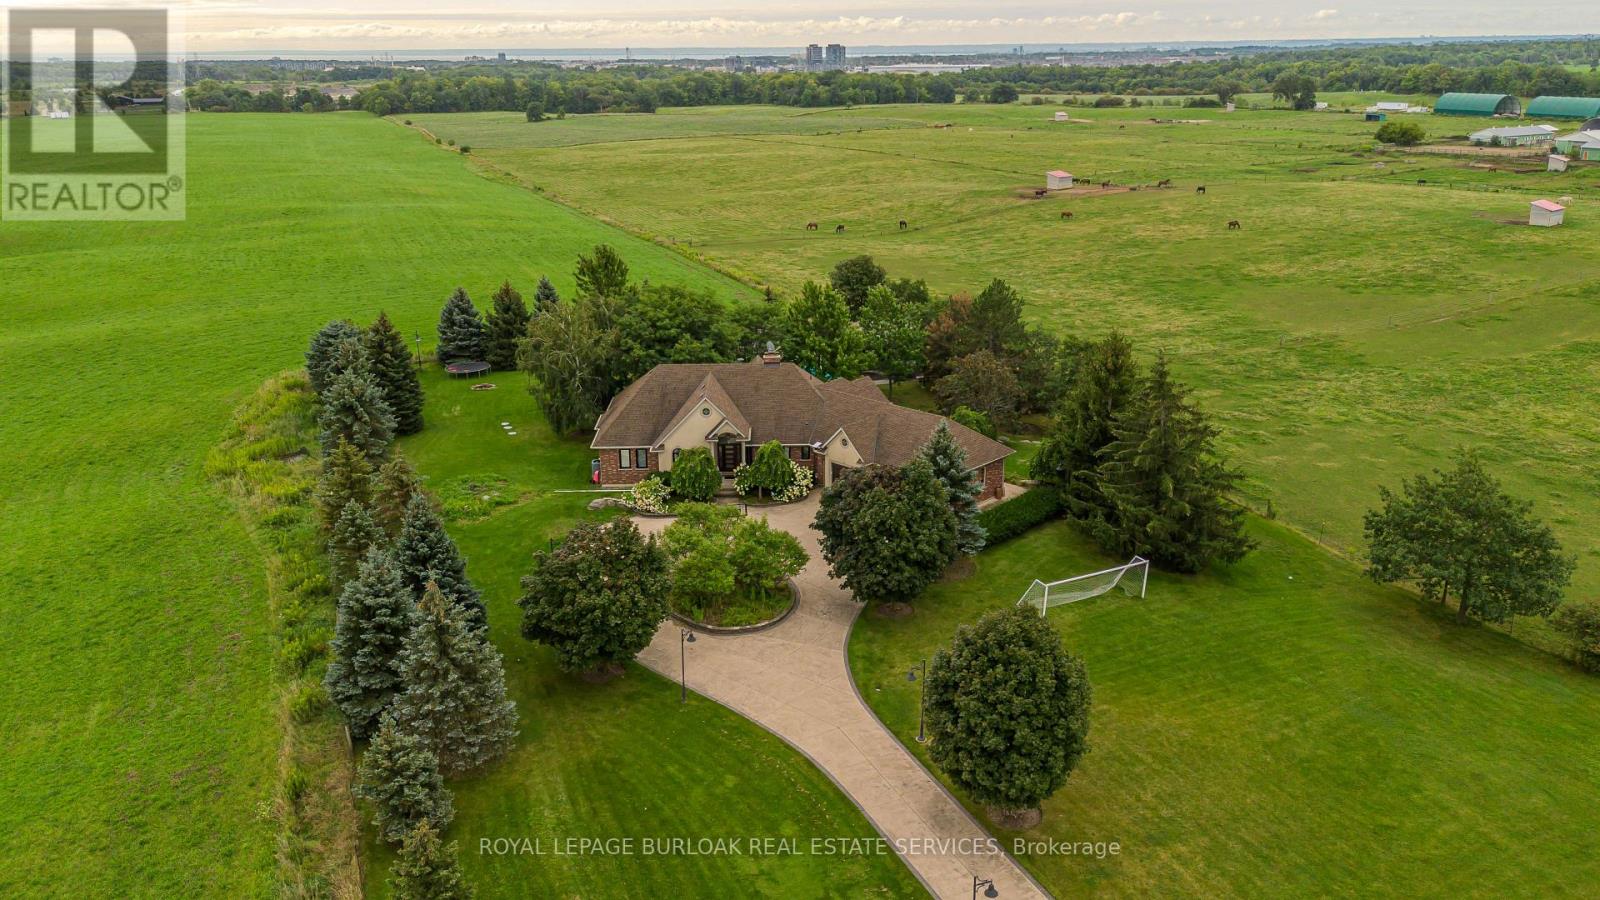
5200 2 Side Road
Burlington, Ontario
Set on 1.86 private acres with sweeping Niagara Escarpment views, 5200 No. 2 Side Rd is an exceptional country estate offering approx. 4,900 sf of finished living space, 5 beds, 3 full & 2 half baths and a fully self-contained walkout lower level. A gated entrance, expansive stamped-concrete drive, oversized 3-car garage & mature landscaping introduce this impressive property with resort-style grounds. The outdoor setting is truly special. A large inground pool is surrounded by generous patio space and spectacular views, while a custom Dutch handcrafted timber & natural-stone gazebo creates the ultimate entertaining space with a wood-burning fireplace, built-in sink, gas burners & BBQ area. Across the pool, a matching pool house/bunkie features a kitchenette, 2-pc bath & loft. Inside, generous principal rooms, expansive windows & quality finishes create a warm, welcoming atmosphere. The vaulted living room is anchored by a striking stone fireplace, while the spacious dining area is ideal for entertaining. The showpiece chef's kitchen features marble counters, extensive cabinetry, large island, Wolf gas range, Miele appliances & wine fridge. A wood-burning fireplace adds warmth, while the breakfast area and covered patio create an easy connection outdoors. The primary retreat offers a W/I closet & 5-pc ensuite. 2 additional bedrooms, full bath, powder rm & laundry complete the main level. The bright walkout lower level functions as a complete 2nd residence, ideal for multi-generational living, extended family or guests. It offers a full kitchen & dining area, expansive rec rm, 2 bedrooms, full bath, laundry, cold rm, storage, garage access & private walkout. A rare property on the border of North Burlington and Milton combining incredible privacy, breathtaking views, exceptional outdoor living and two complete living spaces under one roof - all while remaining just minutes from everyday amenities, shopping, dining, major highways and DT Burlington. (id:47351)
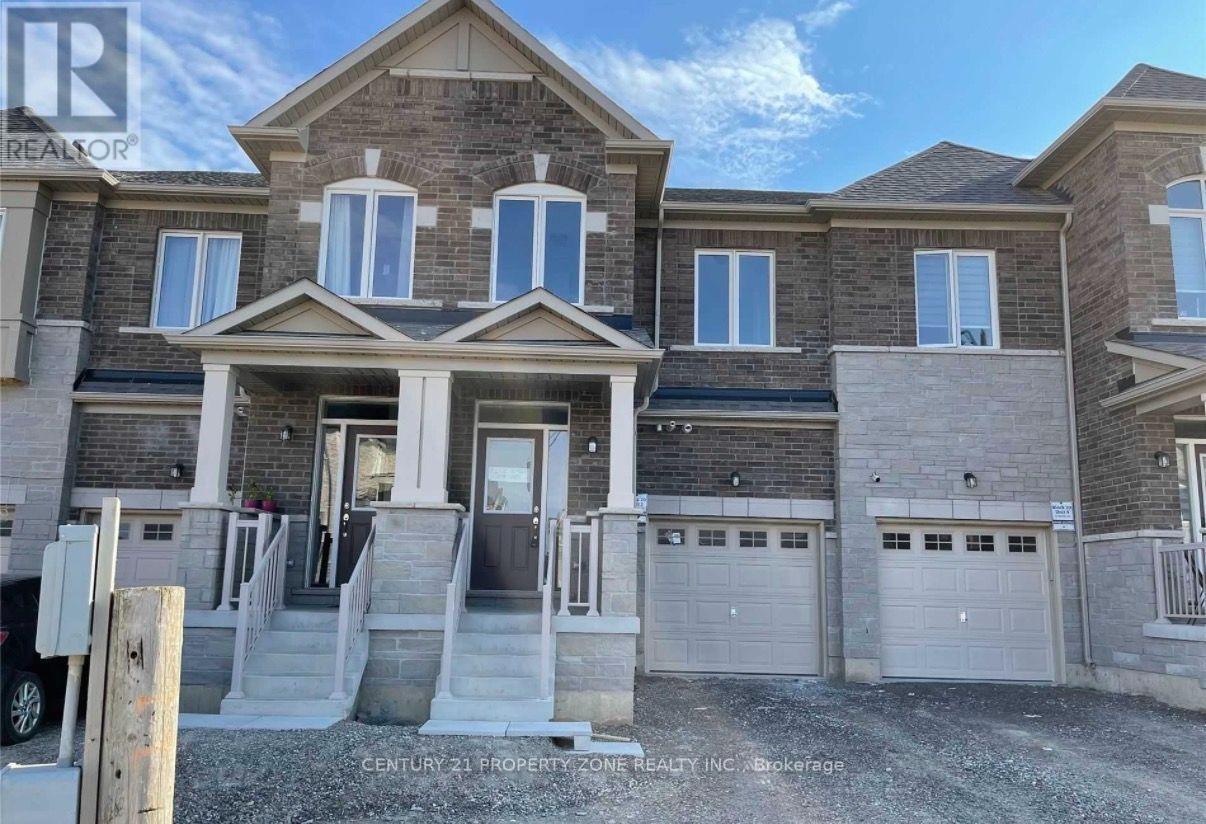
10 Savino Drive
Brampton, Ontario
Location; Location; Location; Beautiful Freehold Ravine Lot Town House, 3 Bed And 2.5 Baths,Upgraded Kitchen With S/S Appliances, Ac, Quartz Countertop, Garage Door Access. VeryConvenient Location, Walking Distance To Park, Library, Recreation Centre, Grocery, TimHortons, McDonald's, Shoppers Drug Mart, LCBO, Banks, And More. A Highly Sought Area Of HeartLake. Tenant To Pay All Utility Bills Fee. (id:47351)
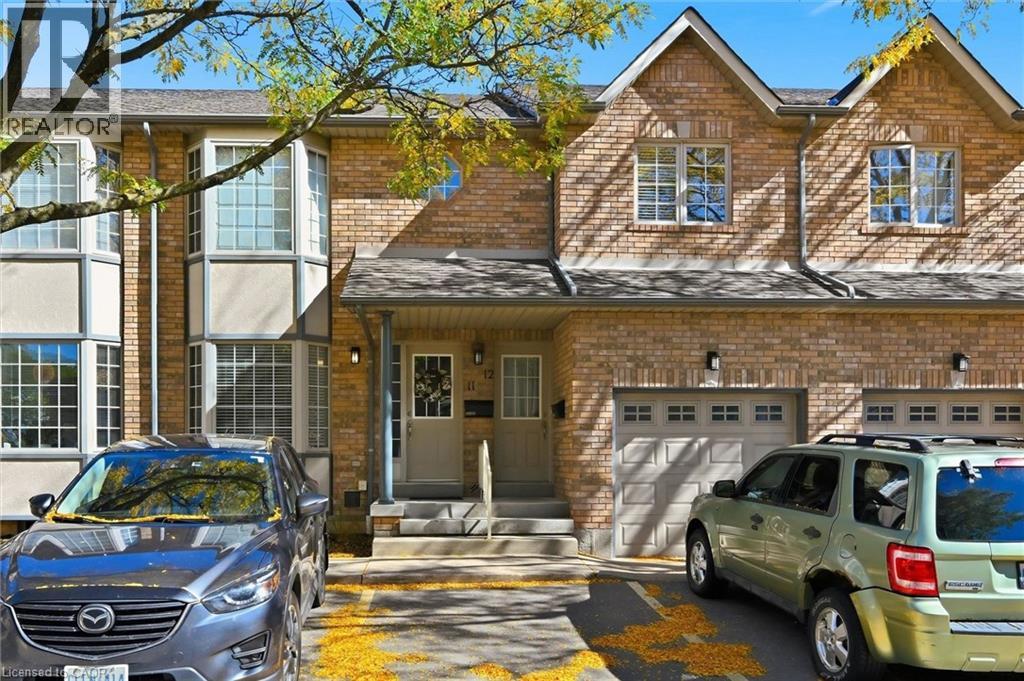
705 Cumberland Avenue Unit# 11
Burlington, Ontario
LOCATION, LOCATION, LOCATION! Prime South Burlington stacked townhome ideally situated at the back of the complex. This preferred main-floor unit has been freshly painted throughout and features a newly refreshed, bright white eat-in kitchen with stainless steel appliances. The kitchen flows seamlessly into a spacious living/dining area showcasing beautiful hardwood floors. Step outside to your private covered deck, then continue down to a full-size patio—offering two distinct outdoor spaces perfect for relaxing, entertaining, and enjoying the warmer months. The oversized primary bedroom provides plenty of room for any size bed, along with space for a desk or sitting area, and offers direct access to a 4-piece bathroom. Downstairs, the recently finished basement features an open-concept recreation room, two additional bedrooms, and a second 4-piece bathroom. One bedroom includes a large egress window and ensuite privilege to the bathroom, providing excellent flexibility for guests, family, or a home office. With two parking spaces directly in front of the unit, convenience is built in. The well-maintained, low-maintenance complex is ideally located within walking distance of Burlington Centre Mall and close to the GO Train, downtown Burlington, shopping, restaurants, parks, and all the amenities South Burlington has to offer. Whether you're a first-time buyer or looking to downsize, this move-in-ready home offers exceptional value in a highly sought-after location. Units in this complex rarely come available—don't miss your opportunity! (id:47351)
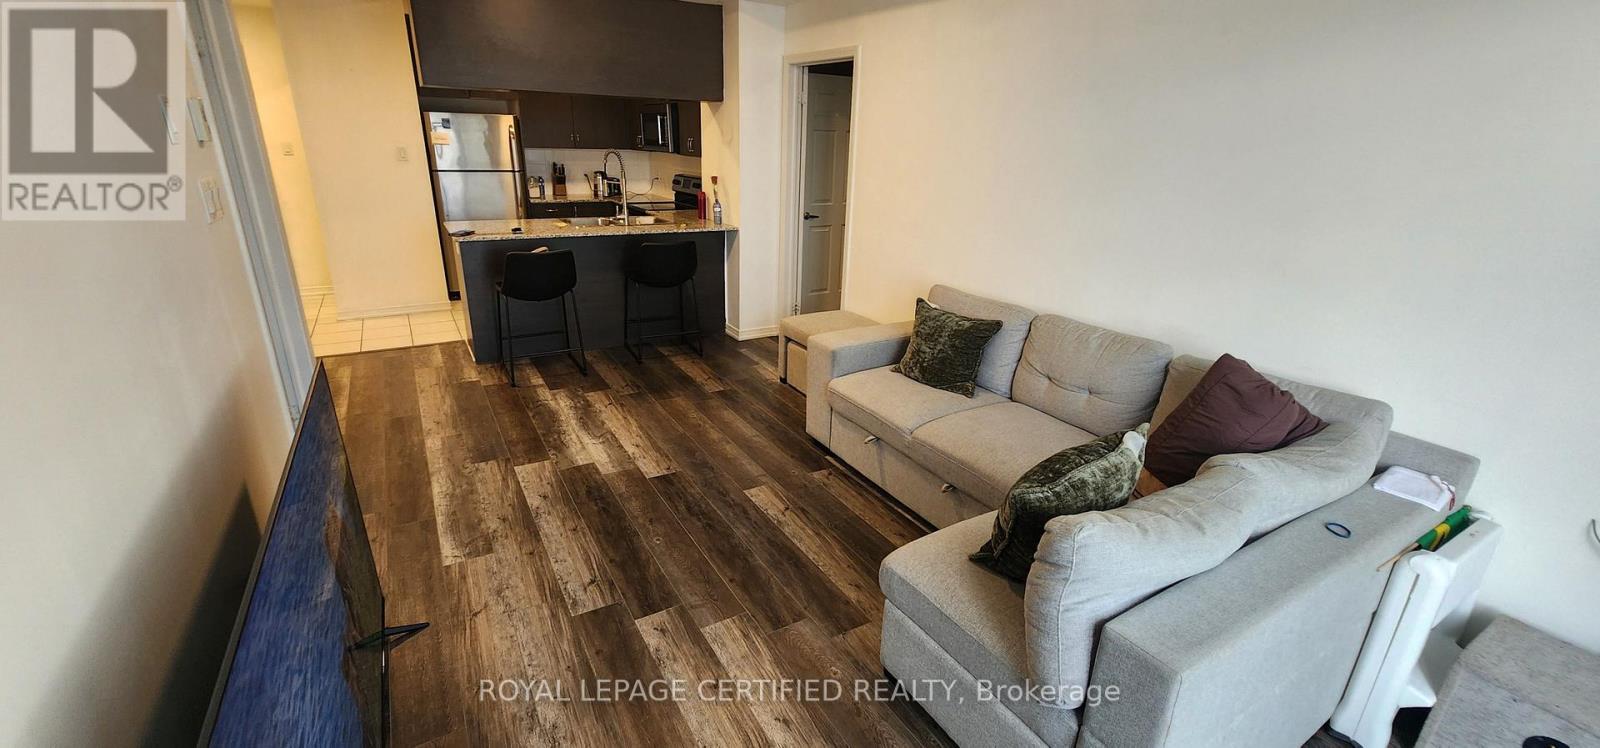
413 - 54 Sky Harbour Drive
Brampton, Ontario
Beautiful 2-bedroom, 2-bathroom condo that is well maintained and move-in ready. Bright, comfortable, and ideally suited for modern living. A must-see! (id:47351)
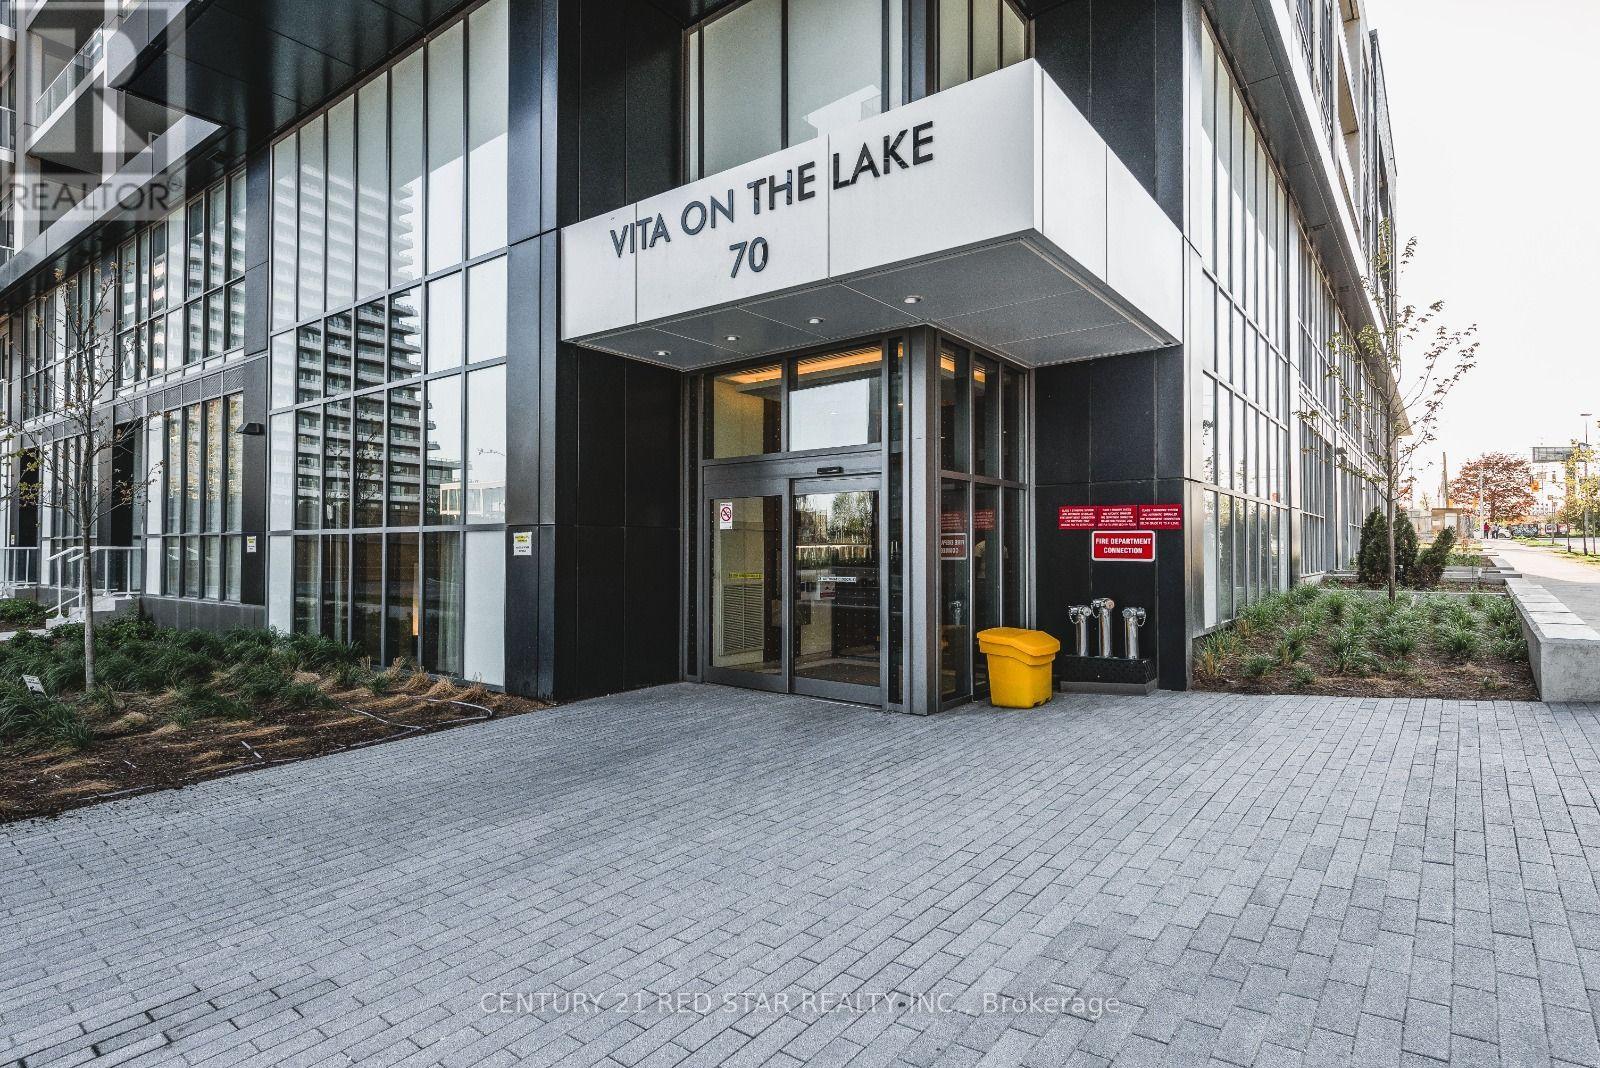
4801 - 70 Annie Craig Drive
Toronto, Ontario
Perched on the 48th floor in Mimico's sought-after Humber Bay Shores, this bright one-bedroom suite brings together sweeping city views, contemporary finishes, and the appeal of life by the lake. Offering approximately 590 sq ft, the thoughtfully designed interior opens to a modern kitchen with sleek two-tone cabinetry, quartz countertops, stainless steel appliances, and a tile backsplash accented by under-cabinet lighting. The connected living and dining area creates a welcoming setting for quiet evenings and entertaining alike, while floor-to-ceiling windows fill the space with natural light. A walk-out leads to a private balcony, where the expansive cityscape provides a striking backdrop for morning coffee or unwinding above it all. The primary bedroom offers large windows and mirrored closet doors, complemented by a contemporary 4-piece bathroom, in-suite laundry, and laminate flooring throughout the principal rooms. An extensive collection of building amenities includes a fitness Centre, pool, yoga studio, party room, BBQ terrace, and concierge services. Beyond the building, waterfront trails, Humber Bay parks, neighborhood cafes, and restaurants bring the best of this lakeside community to your doorstep. Nearby public transit and convenient access to the Gardiner Expressway keep you connected to the rest of Toronto. An inviting opportunity for first-time buyers, investors, or anyone seeking a home that pairs the energy of the city with the ease of waterfront living. (id:47351)
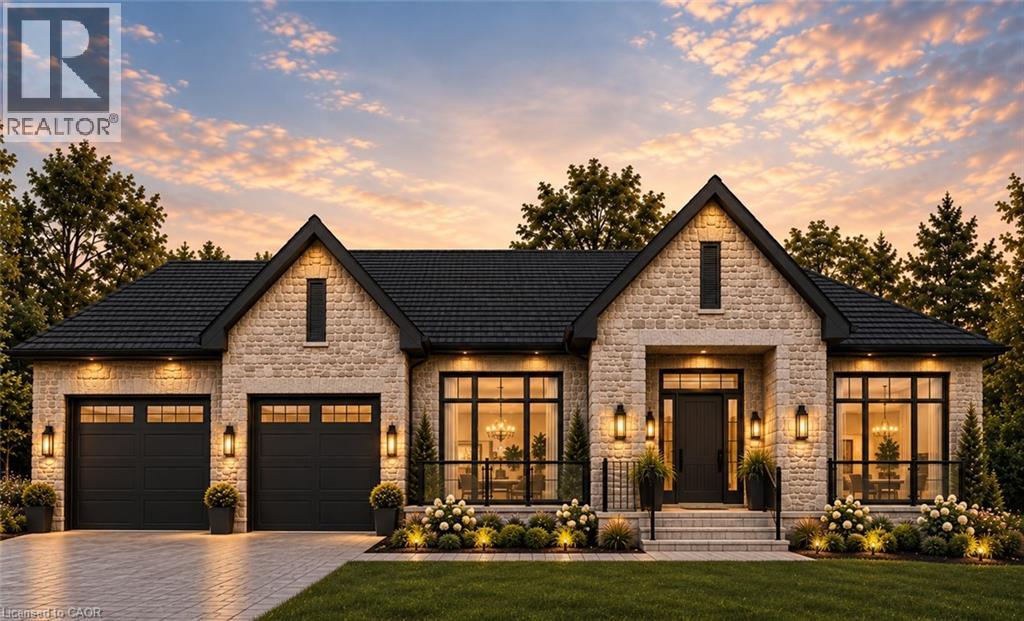
10 Bridlewood Crescent
Kitchener, Ontario
BRAND NEW Luxury bungalow in Bridlewood Estates - with June 2027 occupancy. Set on an impressive lot in Kitchener's prestigious Hidden Valley, this home is a beautifully diesnged custom residence currently under construction and already at the drywall stage, offering the rare opportunity to secure a brand new home without the lengthy wait of starting from scratch. Offering approximately, 2,996 sq ft of finished main floor living space, the home is defined by dramatic architecture, generous proportions and an exceptional sense of light and scale. The showing piece great room and kitchen feature soaring vaulted ceilings, creating an elegant, open encironment for both everyday living and entertaining. The thoughtfull designed floor plan includes two luxurious primary suites, each with its own WIC and private ensuite, curbless shower and elegant freestanding tub. The unfinished lower level provides an additional approx 2996 sq ft featuring an impressive 10' ceiling height, oversized windows and a 3 pc rough in offering endless potential for space and functionality. Located within the private enclave of Bridlewood Estates, surrounded by the natural beauty of Hidden Valley yet minutes from shopping, dining and HWY 401, this is a rare opportunity to own a substantial brand new custom bungalow in one of Kitchener's most desirable settings. (id:47351)

102 Southlake Boulevard
Brampton, Ontario
Welcome to Resort Like Residence In Lakelands Village. Upgraded Sun Filled, "Paradise" Built Detached Home with Finished Walk-Out Basement. 2- Car Garage with Aggregate Concrete Driveway (2022). Backing onto 16 Acres Lake & Parkland. Open to Above Foyer, Cathedral Ceilings in Living and Family Rooms and 9' Ceilings Throughout Main Floor. Pot Lights Throughout Indoor & Outdoor. Hardwood Floors & Oak Stairs. Gourmet Kitchen with Servery Walk-Through to Dining Room, S/S Appliances & Breakfast Bar. Deck Overlooks the Lake to enjoy your Morning Coffee. One Bedroom on Main Floor with Bay Window & Closet. Main Floor Laundry Room with Access to Garage for your Convenience. Spacious Primary Bedroom with Bay Window Overlooking Lake, 4-pc Ensuite with Separate Shower & Soaker Tub, Walk-in Closet. 4th Bedroom/Loft with view of the Living Room. 240V Outlet in Garage. Roof Shingles (2019), Furnace & Central Air Conditioner (2021). *** Basement Pictures are Virtually Staged***. Step Out to Lake, Park, Esker Lake Trail. Quick Access To Hwy 410, Public/Go Transit, "Turnberry" Golf Course, "Lakelands Plaza", RONA, Trinity Commons Outlet Mall, Home Depot, Shoppers Drug Mart, Walmart, Grocery Super Markets, Restaurants & everything in your Wish List! (id:47351)
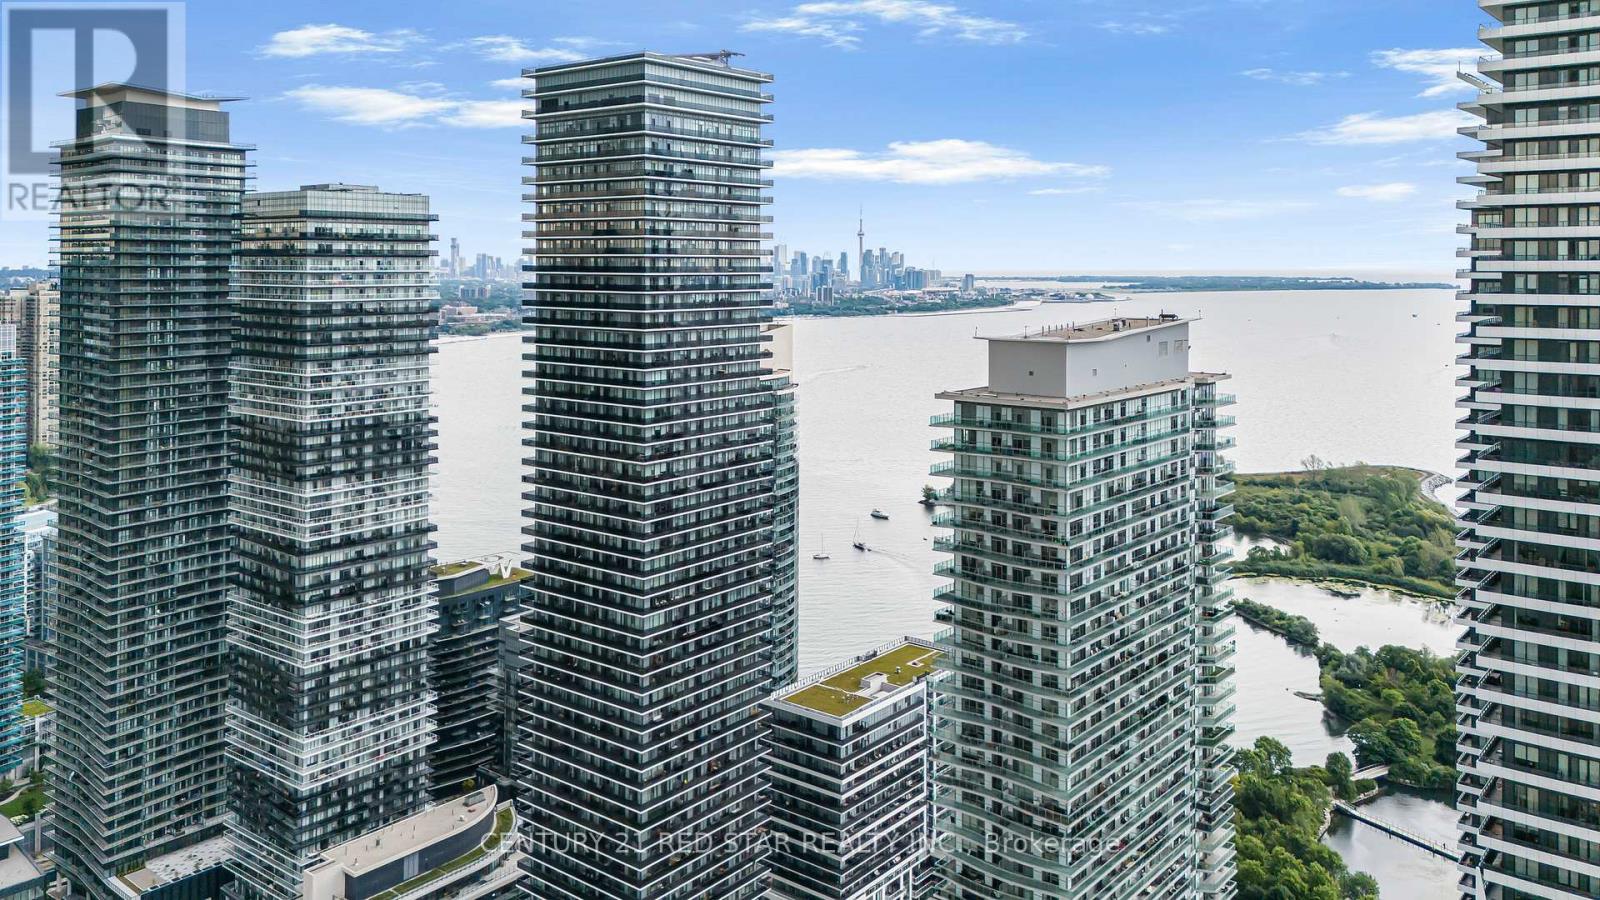
316 - 65 Annie Craig Drive
Toronto, Ontario
Introducing a bright and well-laid-out 1+den suite in Mimico's vibrant waterfront community. Offering a functional open-concept layout, this unit features a modern kitchen with sleek cabinetry, stainless steel appliances, tile backsplash, and full-height storage. From here we enter into a connected living and dining area which itself includes a walk-out balcony. The primary bedroom includes mirrored closet doors, while the separate den offers flexibility as a home office, guest space, or additional storage. A clean 3-piece bathroom, in-suite laundry and laminate flooring throughout create a practical no-wasted-space floor plan designed for everyday convenience. Enjoy a private outdoor balcony with courtyard and city views perfect for relaxing or entertaining. The building also includes an exclusive gym, pool, party room, and BBQ area. Beyond this one is only ever steps away from the waterfront, Humber Bay Shores, parks, trails, cafes, restaurants, groceries and the TTC. A great opportunity for first-time buyers, investors, or anyone looking for a well-connected lifestyle by the lake. (id:47351)
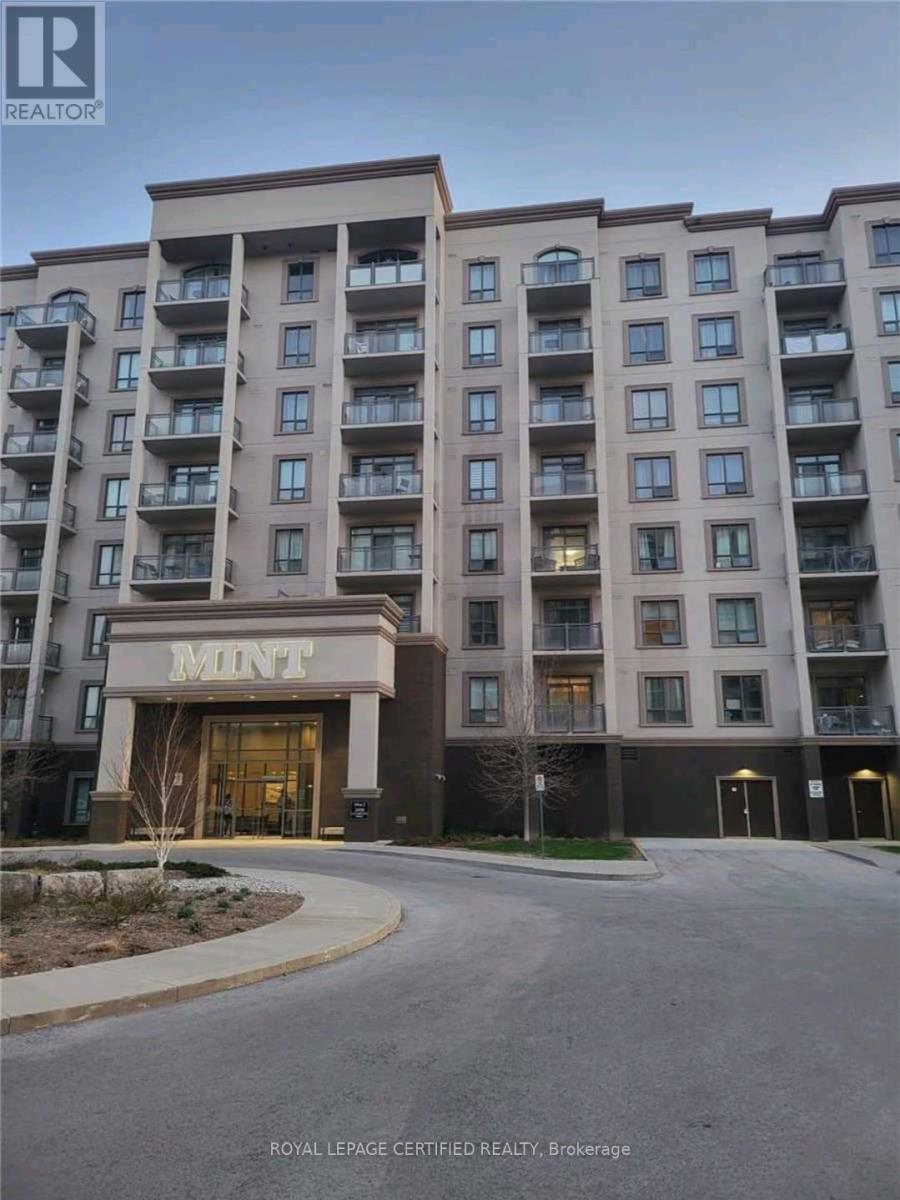
724 - 2490 Old Bronte Road
Oakville, Ontario
In the Heart Of Oakville! Upscale, Luxury living,Gorgeous 2 Bedroom, 2 Bathroom Condo with 2 Parking! With A Spacious Balcony! Countertop Granite Countertops, Stainless Steel Appliances! Clean And Well Maintained Ready For You To Move In! Central Location Close To Transit, Schools, Hospital, Shops! Walking distance to Oakville Hospital. Being a corner unit allows for a spectacular view of amazing sunsets. (id:47351)
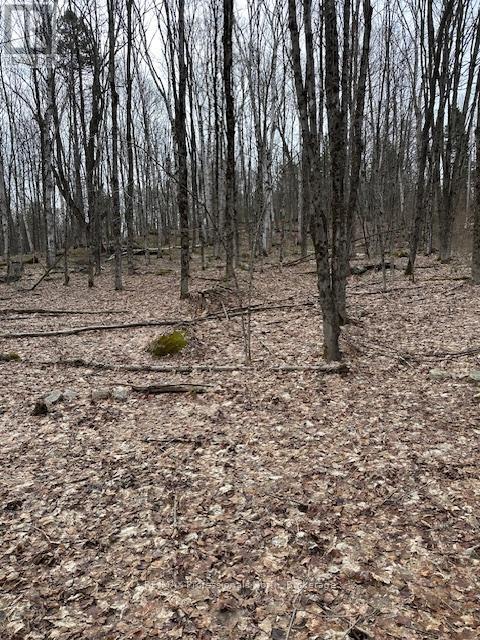
0 Providence Drive
Algonquin Highlands, Ontario
Building Lot at the corner of Providence Drive and Fader Drive. Walking distance to the public beach at Maple Lake. Build your dream home in this growing community of year round homes and seasonal get-aways. Surrounded by trees and nature. Minutes to Highway 118 for easy access to the lot. (id:47351)