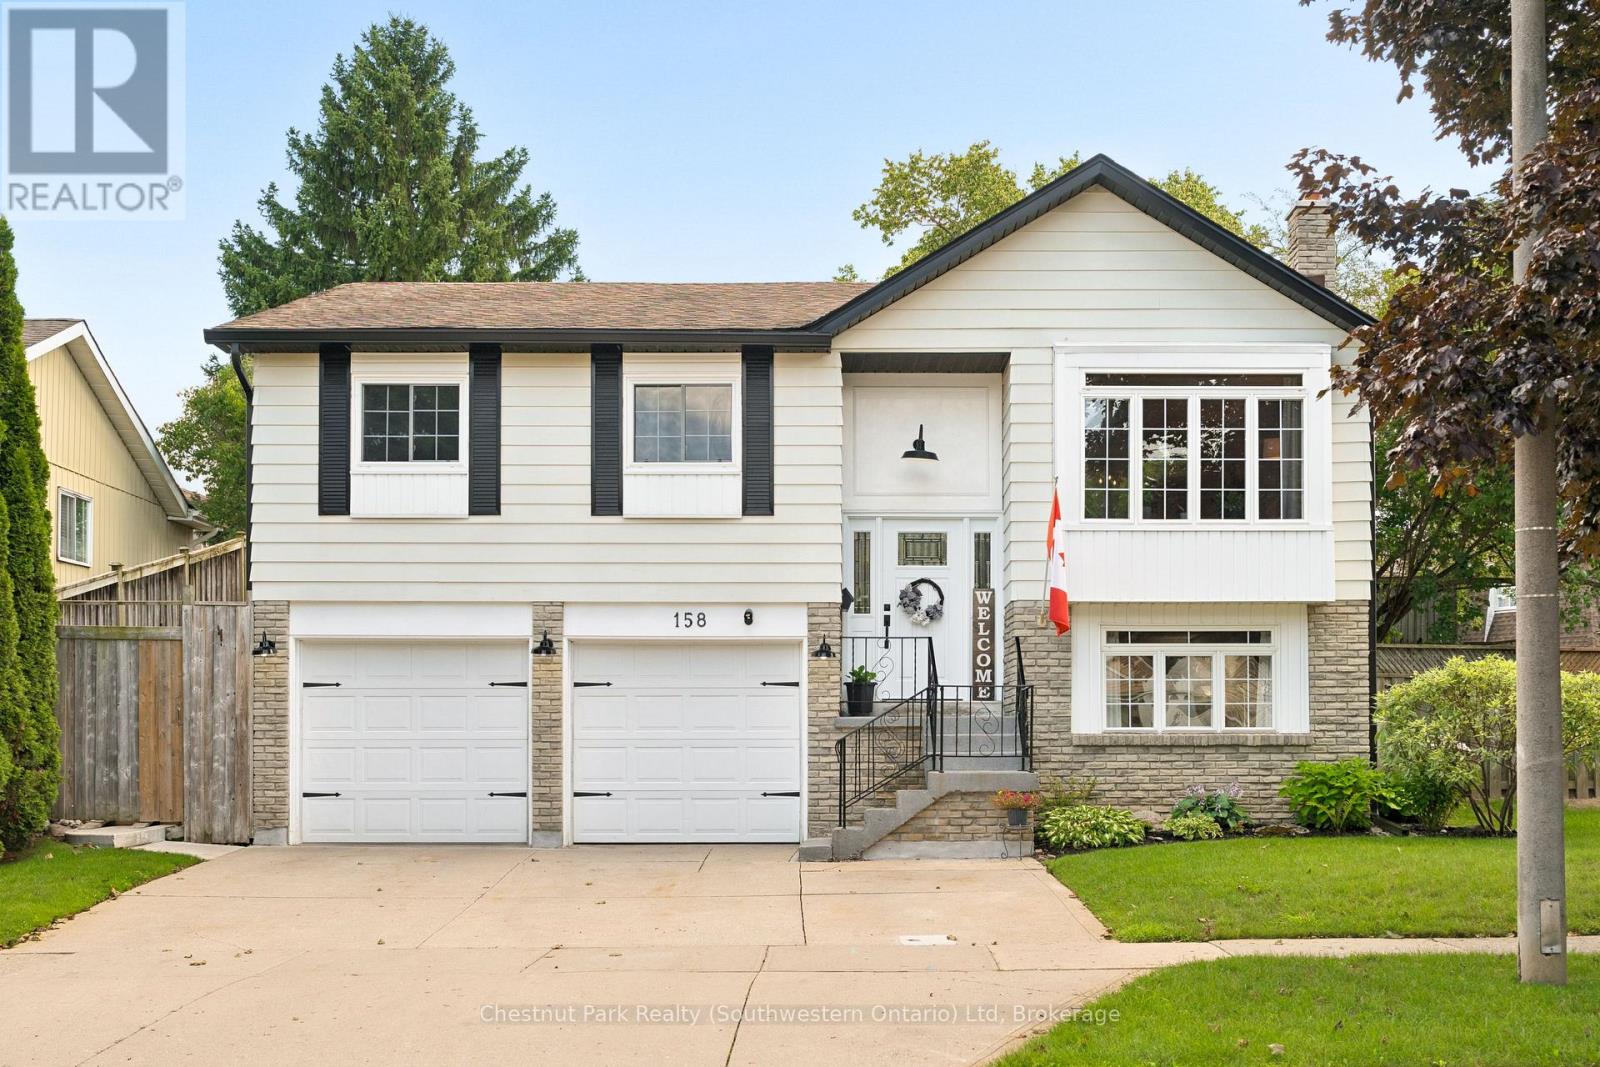
158 Autumn Hill Crescent
Kitchener, Ontario
If you've been searching for a home in one of Kitchener's established family neighbourhoods, welcome to 158 Autumn Hill Crescent in Forest Heights. Tucked away on a quiet, tree-lined crescent, this is the kind of neighbourhood people love - mature trees, spacious lots, great schools, parks, trails and everyday amenities all close to home. Inside, you'll find a bright and versatile layout designed for family living with many recent updates. The main level features an open living and dining space, along with an eat-in kitchen that walks out to the back deck, perfect for summer dinners, entertaining friends or simply keeping an eye on the kids in the yard. There are three bedrooms on the main level, including a spacious primary bedroom with ensuite privilege that has incredible natural light from the skylight overhead. Downstairs adds even more flexibility with a fourth bedroom, or office, and a rec room with a cozy gas fireplace, a two-piece bathroom, laundry and plenty of additional storage - ideal for teenagers, guests, a home office or movie nights with the family. And outside, you've got a large, fully fenced backyard, with a wonderful garden, intimate patio area with an overhead heater to extend your entertaining on cooler evenings, and a double-car garage with a perfect nook for a workshop and plenty of driveway parking. But one of the best features here is the location. Forest Heights offers kilometers of walking and cycling trails, while shopping, restaurants and everyday essentials are just minutes away, with convenient access to Fischer-Hallman Road and Highway 7/8. Quiet street. Mature neighbourhood. Plenty of space for the family. I really hope you have an opportunity to preview 158 Autumn Hill Crescent in Forest Heights. ***List of extensive upgrades/updates available upon request. (id:47351)
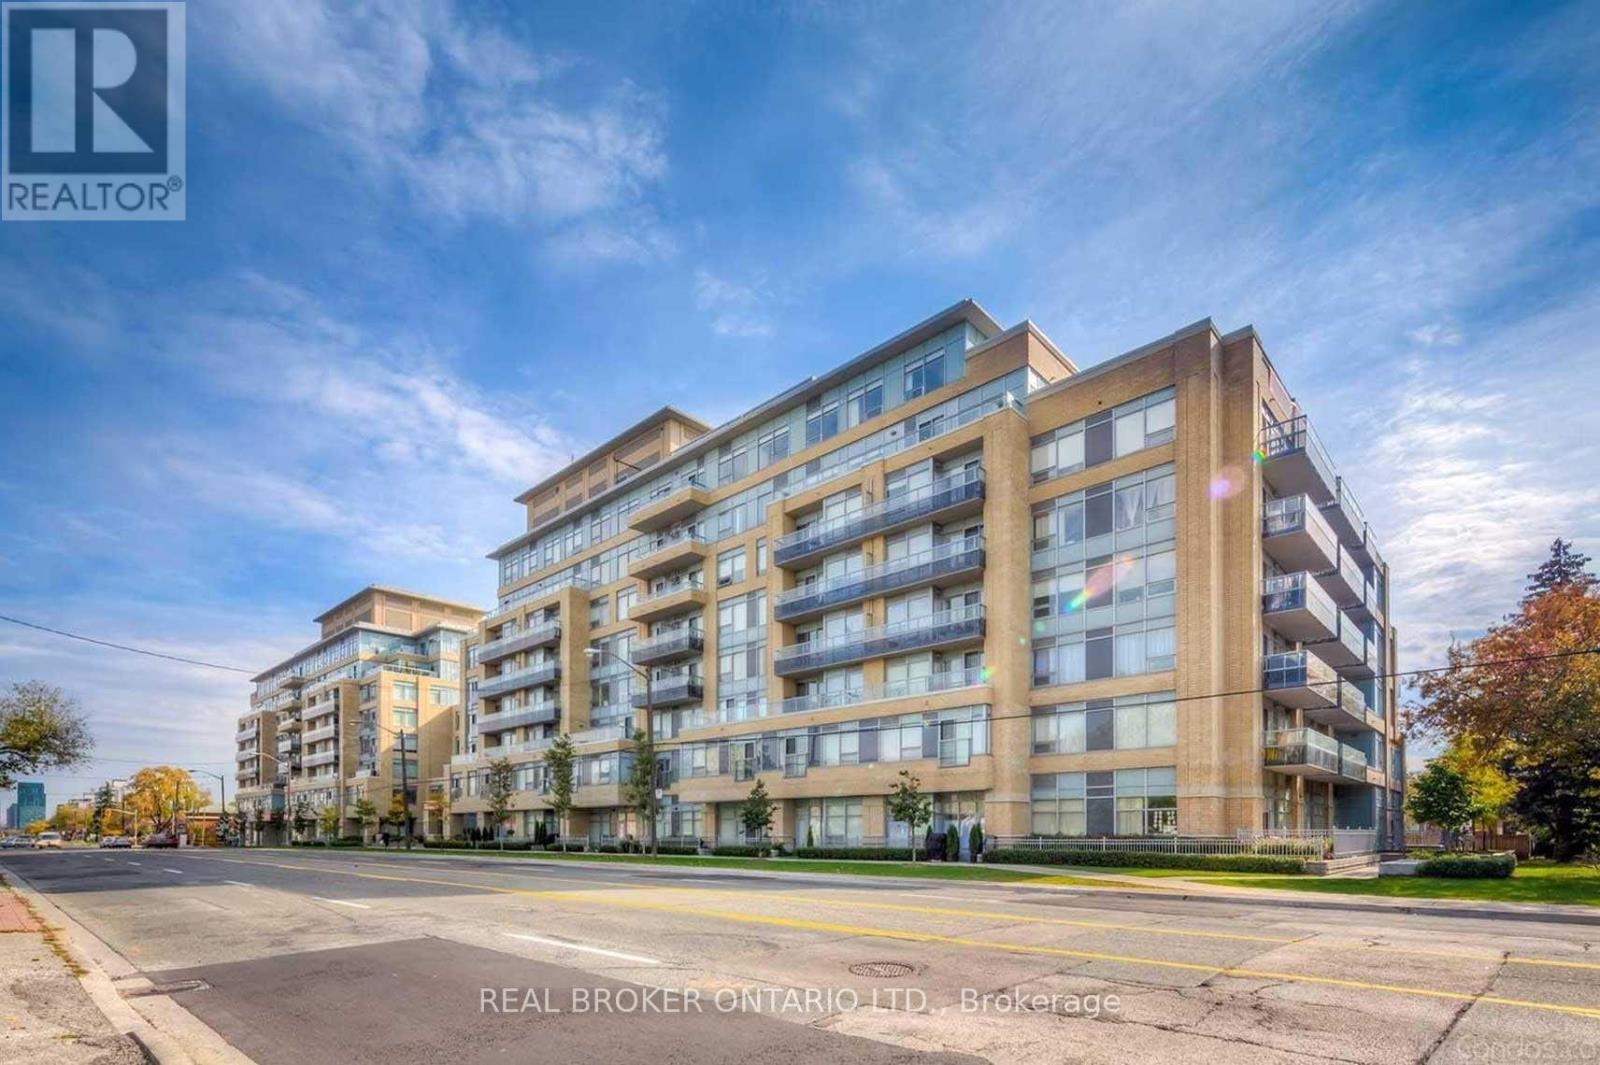
510 - 701 Sheppard Avenue W
Toronto, Ontario
Welcome to Portrait Condos at Bathurst & Sheppard! This newly renovated, bright, and spacious 1-bedroom + den corner unit features an open-concept layout filled with natural light and stunning unobstructed views. The modern chef's kitchen boasts sleek granite countertops, stainless steel appliances, and ample cabinet space, flowing seamlessly into the open living and dining area with direct walk-out access to a private balcony. The versatile den provides the perfect dedicated space for a home office or guest area. Complete with a 4-piece bath, ensuite laundry, 1 underground parking space, and 1 locker. Building Amenities:24-hour concierge & security Fitness studio, sauna & steam room Rooftop garden terrace with gas BBQ stations Party room, resident lounge & guest suites Dedicated pet spa, potting room & ample visitor parking Location Highlights: Steps to Sheppard Ave W & Bathurst transit lines Minutes to Yonge Subway Line, Highway 401, and Allen Road Walking distance to local parks, grocery stores, cafes, and diverse dining options (id:47351)
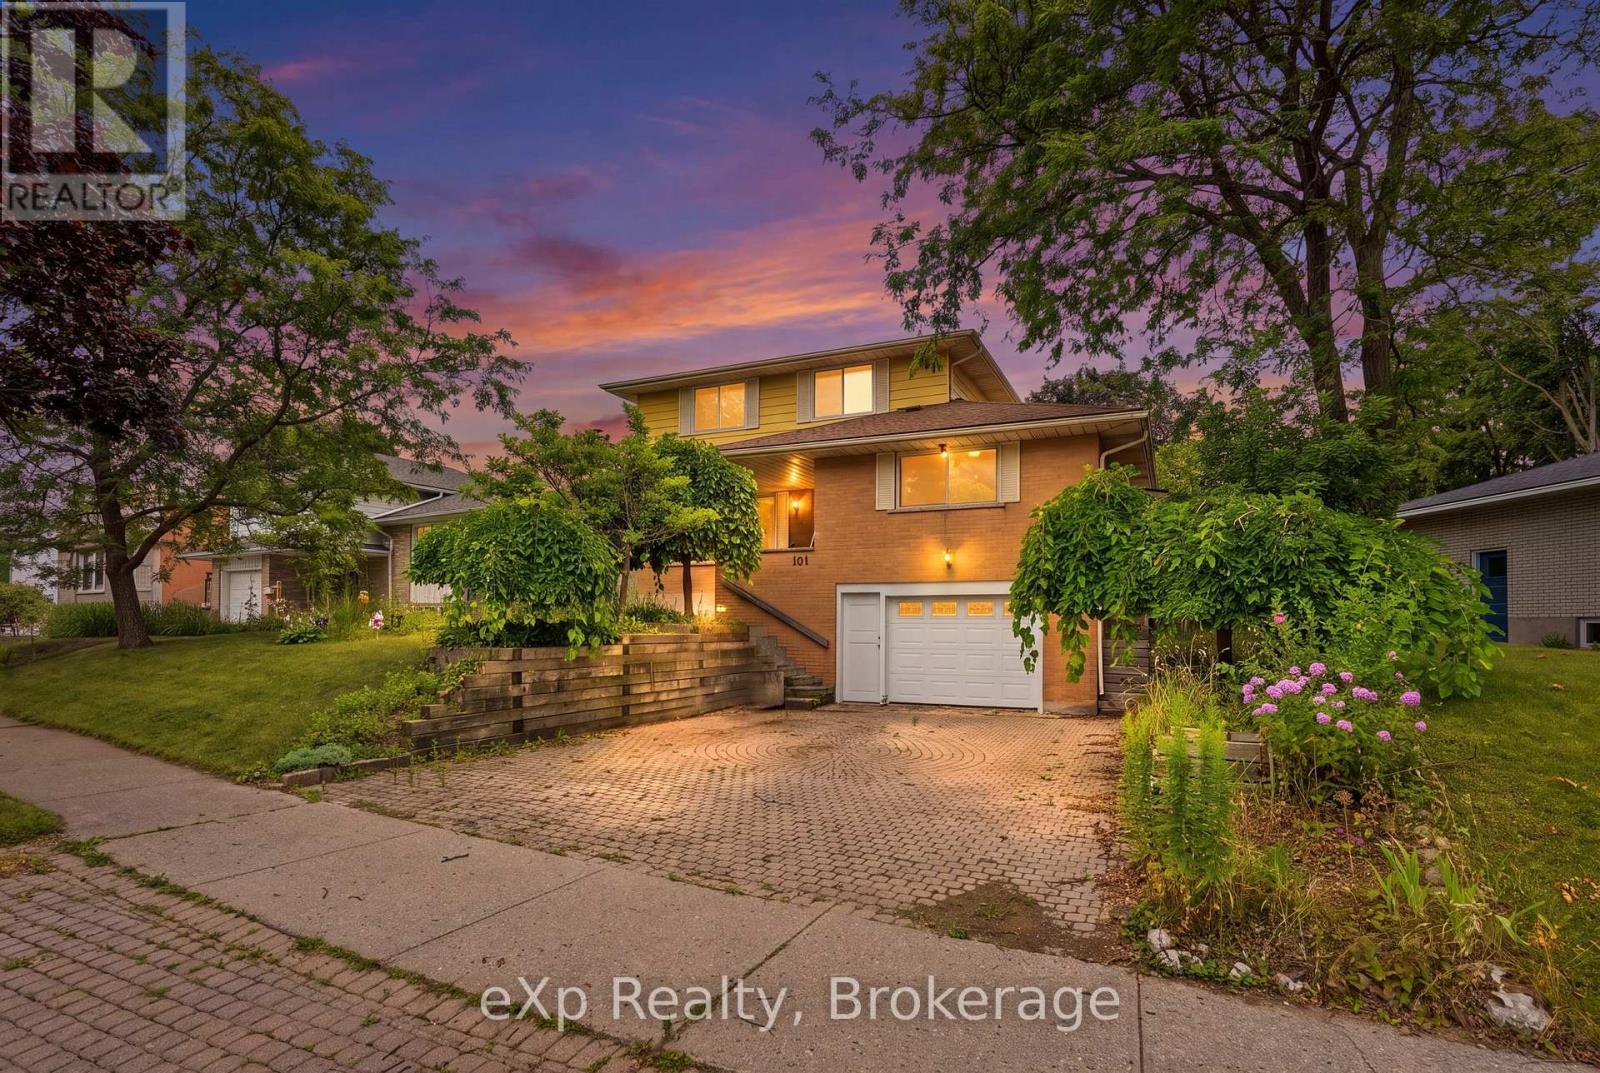
101 Crosby Drive
Kitchener, Ontario
Welcome to this uniquely laid out 2 story raised Bungalow with Loft, featuring a stunning outdoor oasis with a Salt Water Pool, gardens & endless potential!!! A rare find for buyers who know an opportunity when they see it. This well loved family home offers just under 2500 sqft for you to enjoy - a layout you won't find twice. The showstopper is the massive second-story loft: a private retreat with a walk-in closet, full bathroom, and a jacuzzi tub in the main area, plus a walkout deck (boards and railings replaced 2022) overlooking the gorgeous backyard. The main floor offers 3 bedrooms and a full 4 piece bath, with a walkout to the backyard, gas line for your BBQ and fenced in swimming pool. Stepping out onto your covered porch leading you to an overside shed where the Hayward pool mechanicals and solar heater equipment is located . Although the pool has not been opened this year it was fully operational last season - virtual photos are included to showcase its potential. Outside, the property has been beautifully landscaped with an abundance of perennials, including a stunning ginkgo tree, weeping mulberry tree, magnolia tree, rose of sharon bush, a variety of hostas, and more - guaranteeing something in bloom all season long. Downstairs, the finished basement has a 2-piece bath, cold cellar, wood burning fireplace, laundry, and direct access to the oversized garage with workbench - ideal for hobbyists or extra storage. Major mechanicals are taken care of too: estimates of furnace and roof replacement is 2019, garage door, front & side screen doors in 2025. The finishes throughout are in great condition but also could be ready for a refresh, giving renovators and savvy buyers the chance to add their own style and build instant equity in a home with great bones and a layout you can't replicate. (id:47351)
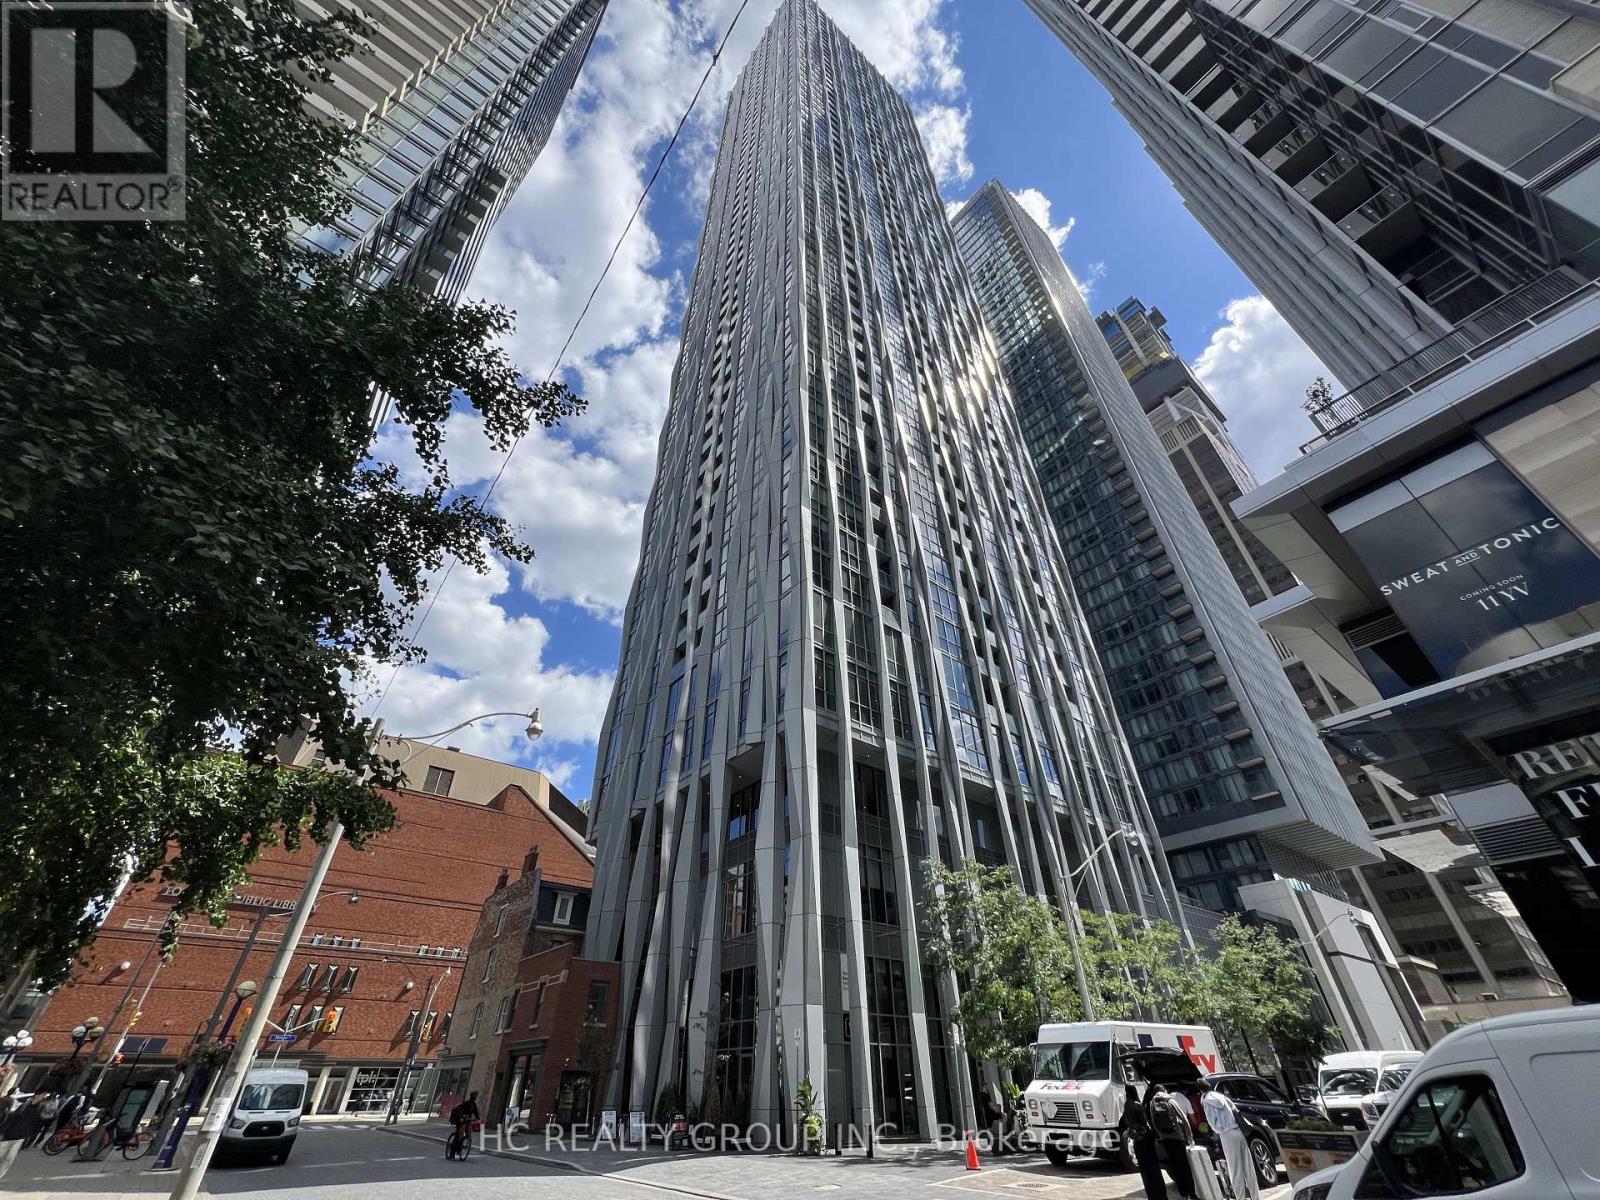
4512 - 1 Yorkville Avenue
Toronto, Ontario
Location! a Luxury Condo nestled in Yorkville's heart, surrounded By World Class Shopping, Hotels, Restaurants, U Of T, Library, TTC/Subway & More. Functional Layout, Den has own Closet & Bathroom, Can Be Used as a 2nd Bedroom. 24 hours Concierge, Out Door Pool, Hot And Cold Plunge Pools, Steam/sauna, Hot Tub, Gym With Top Tier Fitness Equipment. Entertaining area, Games Room, Fire Pit And Lounge/yoga/meditative Areas. (id:47351)
652 - 18 Esther Shiner Boulevard
Toronto, Ontario
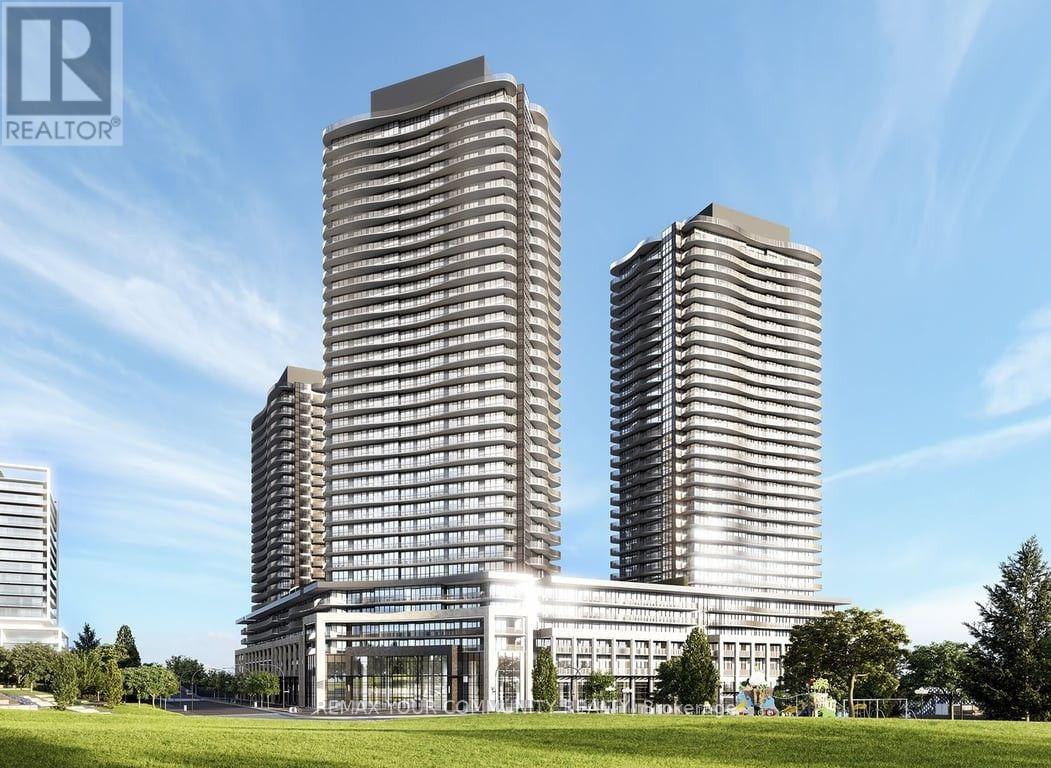
Beautifully appointed 2-bedroom, 2-bathroom suite offering 836 sq. ft. of modern living plus a 76 sq. ft. balcony with unobstructed views in a prestigious North York community. Floor-to-ceiling windows fill the home with natural light, while the designer kitchen features premium built-in appliances, quartz countertops, and sleek cabinetry. Enjoy exclusive access to an 80,000 sq. ft. Fitness centre, tennis, basketball, badminton, putting green, lawn bowling, and more. Unbeatable location just steps to the subway, community centre, parks, IKEA, shopping, restaurants, hospital, and minutes to Hwy 401. (id:47351)

1 - 1162 Burlmarie Road
Lake Of Bays, Ontario
Discover your own slice of Muskoka on the coveted shores of Lake of Bays-an exceptional opportunity to own waterfront in one of Ontario's most sought-after destinations. Tucked away at the quiet end of Burlmarie Road, this well-maintained 4-bedroom year-round home offers the perfect blend of classic charm and modern comfort and a rich sense of history, having been cherished by just two owners. Step inside to a bright, open-concept kitchen with a sun-filled breakfast nook, ideal for relaxed mornings overlooking nature. Spacious bedrooms provide plenty of room for family and guests, while the convenience of in-home laundry supports both weekend escapes and full-time living. Outdoors, this property truly shines. Set on a sheltered bay, it's a dream setting for paddlers and anglers alike, offering calm waters, excellent fishing, and even a picturesque waterfall at the end of the bay. Enjoy direct waterfront access from your private dock, perfect for morning paddles, boating, or simply soaking in the tranquility without the disruption of heavy boat traffic. For swimming, take a short stroll to the end of the road or explore by water to a charming nearby island at the mouth of the bay. Multiple outdoor living spaces, including expansive front and rear decks-offer the choice of full sun or cool shade, all with beautiful lake views. Whether you're searching for an escape or a year-round residence, this Lake of Bays property offers the lifestyle buyers dream about. Privacy, nature, and lasting memories. Book your private showing today and experience true lakeside living. (id:47351)
95 Poyntz Avenue
Toronto, Ontario
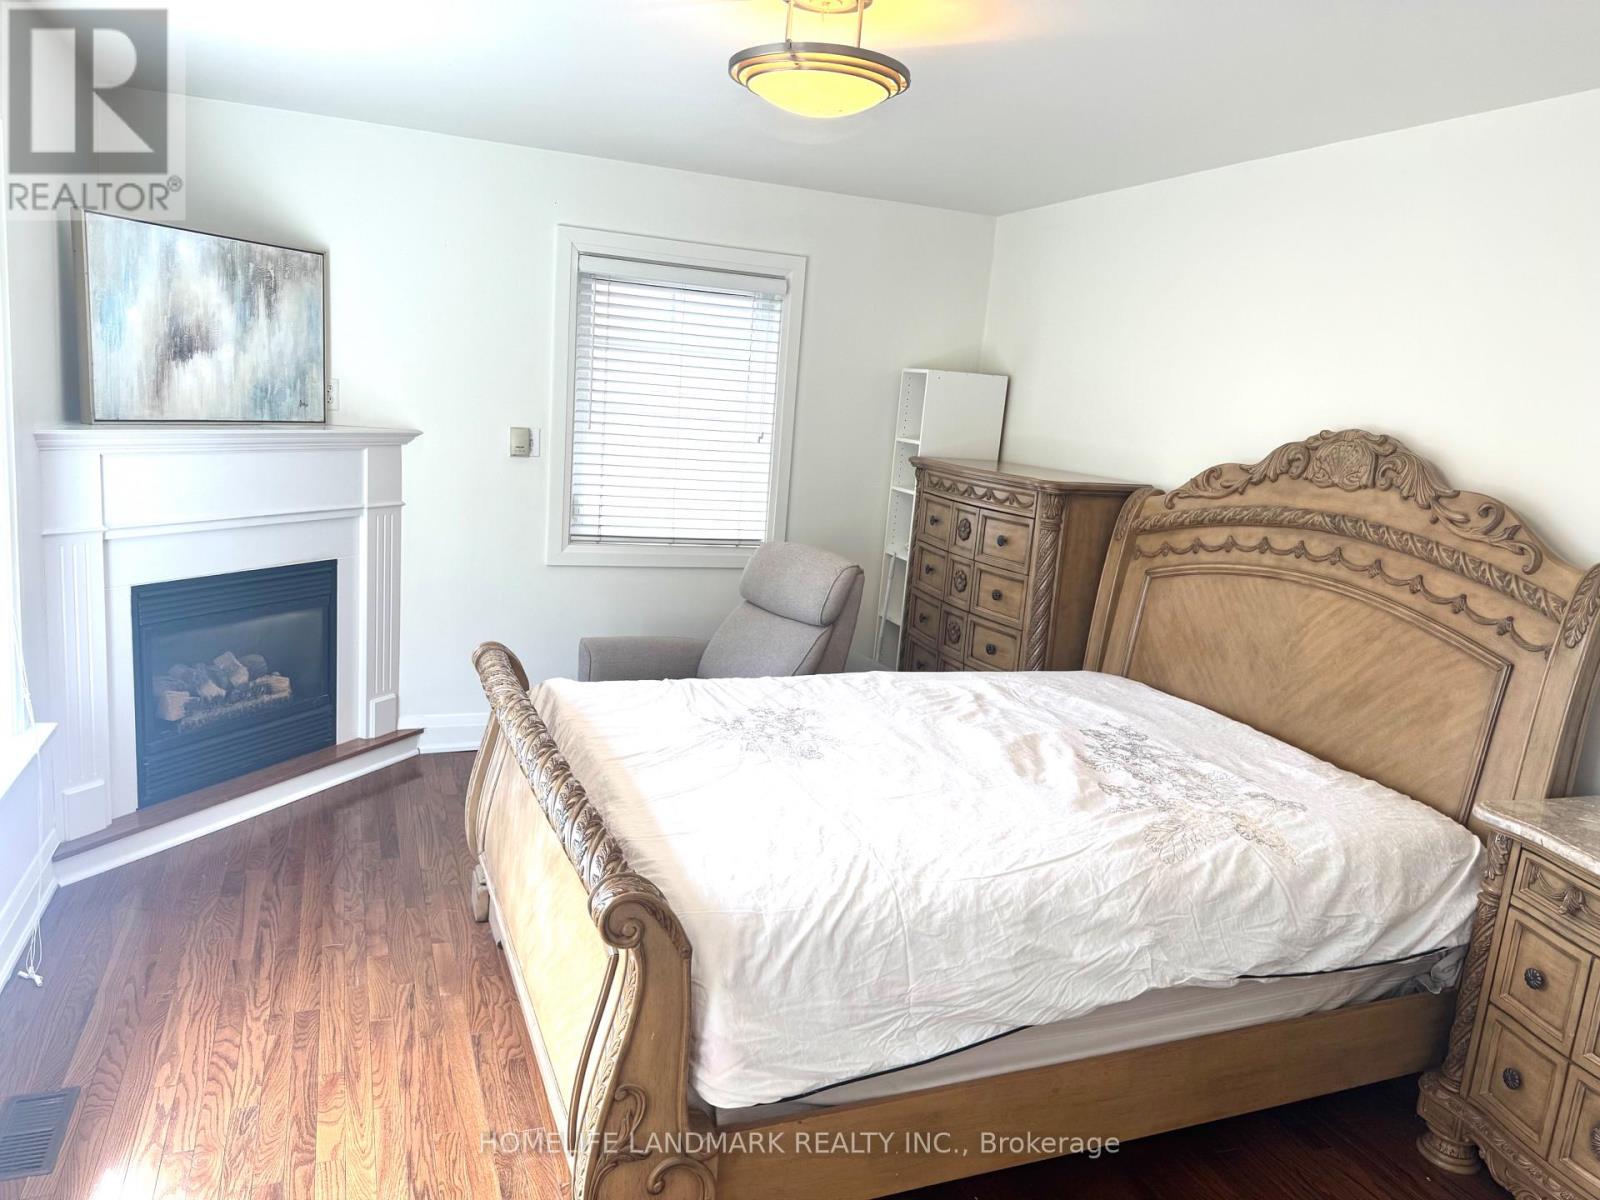
Prime Yonge & Sheppard Location 5 Mins Walk To 2 Subway Lines **Ideal Location, Steps To Yonge Street, Restaurants And Shopping All Inclusive Including Internet, Master bedrooms available Private Bathroom, Kitchen, Laundry ***** Main floor Unit ***** Furnished Room ***** Parking Available on additional cost ***** (id:47351)

299 Robina Avenue
Toronto, Ontario
Welcome to this well-maintained 3+1-bedroom, 4-bathroom detached home in the sought-after Oakwood neighbourhood, offering a functional three-level layout and generous space for comfortable family living.Recent updates include two newly renovated full bathrooms on the second floor and a newly added powder room on the main floor, adding a fresh and modern touch to the home.The second floor features three spacious bedrooms, each with its own walk-in closet, along with two full bathrooms, including a private ensuite in the primary bedroom.The main floor offers a bright and functional living space with a living room, dining area, kitchen, and the newly added powder room.The finished basement provides a fourth bedroom, an additional full bathroom, and flexible living space that can be used as a guest area, home office, or recreation space.Ideally located close to schools, parks, cafés, shops, neighbourhood amenities, and convenient TTC access along St. Clair Avenue West.The home will be professionally cleaned prior to possession.Tenant is responsible for utilities, internet, tenant insurance, snow removal, and landscaping.A great opportunity to lease a spacious and updated 3+1 bedroom, 4-bathroom detached home in a convenient and family-friendly Oakwood location. (id:47351)

Upper 299 Robina Avenue E
Toronto, Ontario
Welcome to this well-maintained 3-bedroom, 3-bathroom detached home in the sought-after Oakwood neighbourhood, offering a spacious and functional layout across the main and second floors.The main floor was renovated approximately three years ago and features a bright living room, dining area, kitchen, and a newly added powder room.The second floor offers three spacious bedrooms, each with its own walk-in closet, along with two newly renovated full bathrooms, including a private ensuite in the primary bedroom.Ideally located close to schools, parks, cafés, shops, neighbourhood amenities, and convenient TTC access along St. Clair Avenue West.The home will be professionally cleaned prior to possession.Basement is not included in the lease. Tenant is responsible for 70% of utilities, as well as internet, tenant insurance, snow removal, and landscaping.A great opportunity to lease a spacious and updated home in a convenient, family-friendly Oakwood location. (id:47351)
419 - 50 Power St Street
Toronto, Ontario
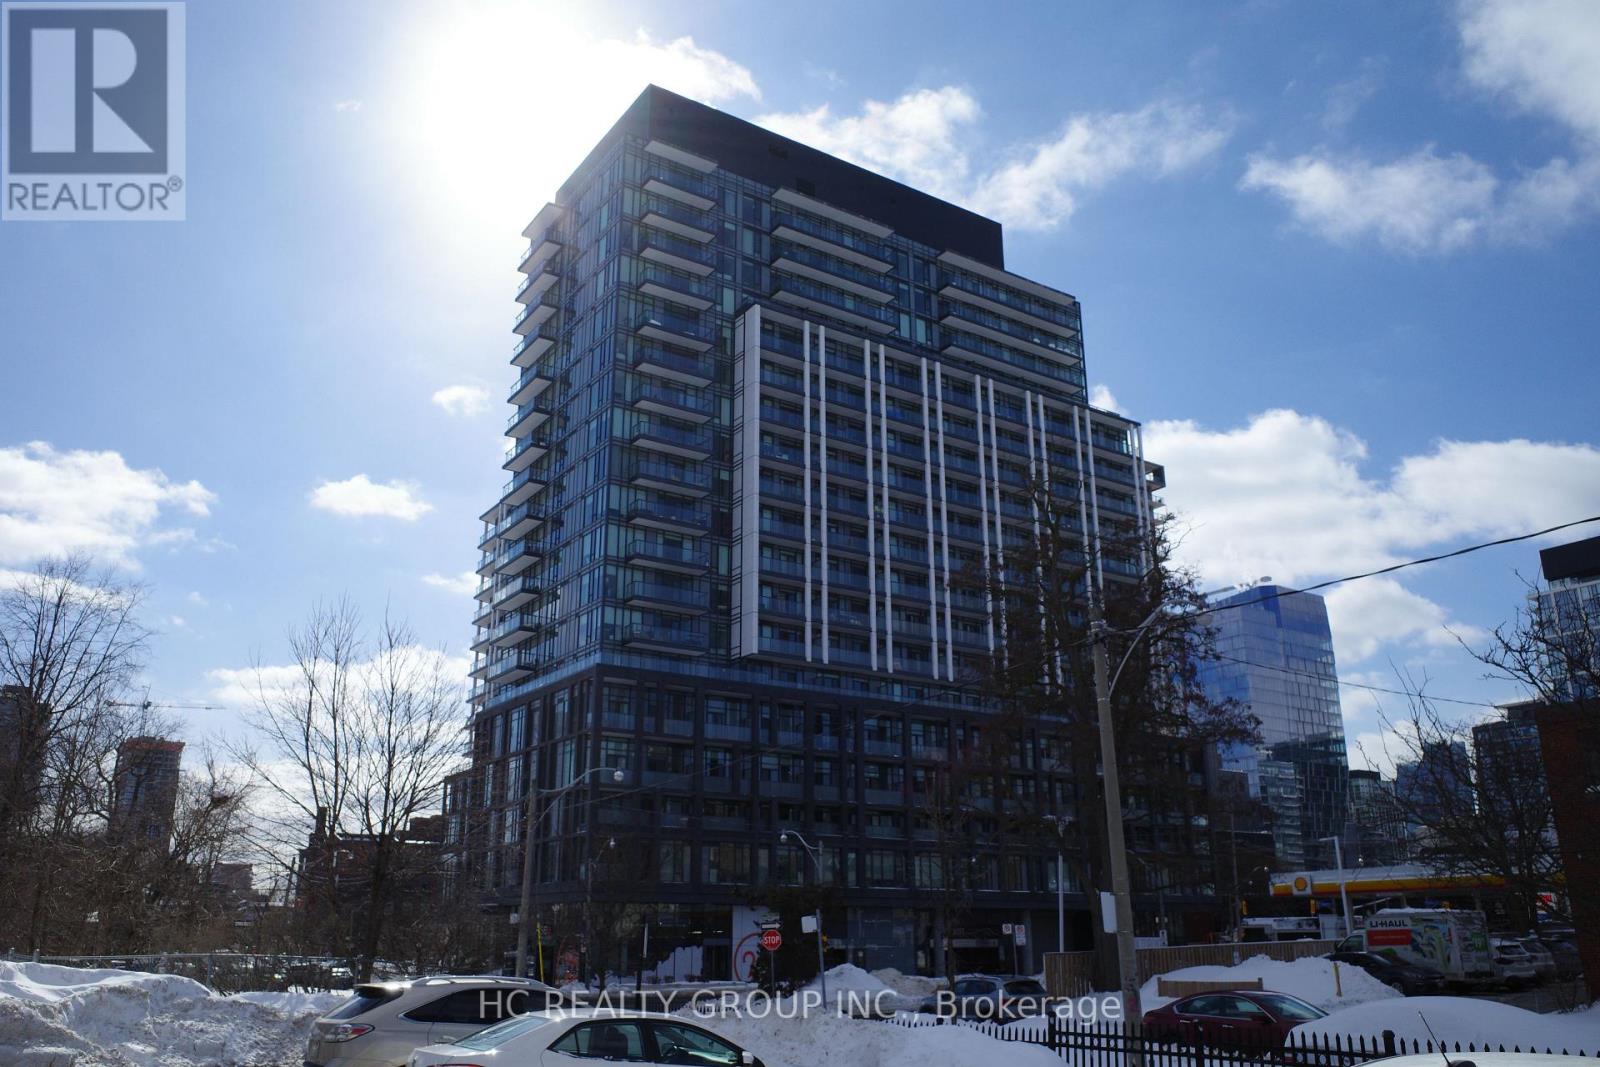
Bright and modern 3-bedroom, 2-bathroom condo featuring soaring 11-foot ceilings, expansive windows, and a functional open-concept layout filled with natural light. The sleek kitchen is equipped with stainless steel appliances, the 3rd bedroom offers the perfect space for a home office or study area.Enjoy premium building amenities including a 24-hour concierge, fitness and yoga studio, pet spa, party room, games room, steam rooms, outdoor BBQ area, community garden, and more.Located in the heart of downtown Toronto, just steps to TTC transit, the Distillery District, and St. Lawrence Market, this exceptional residence offers the best of urban living. (id:47351)
2195 Loop Road
Highlands East, Ontario
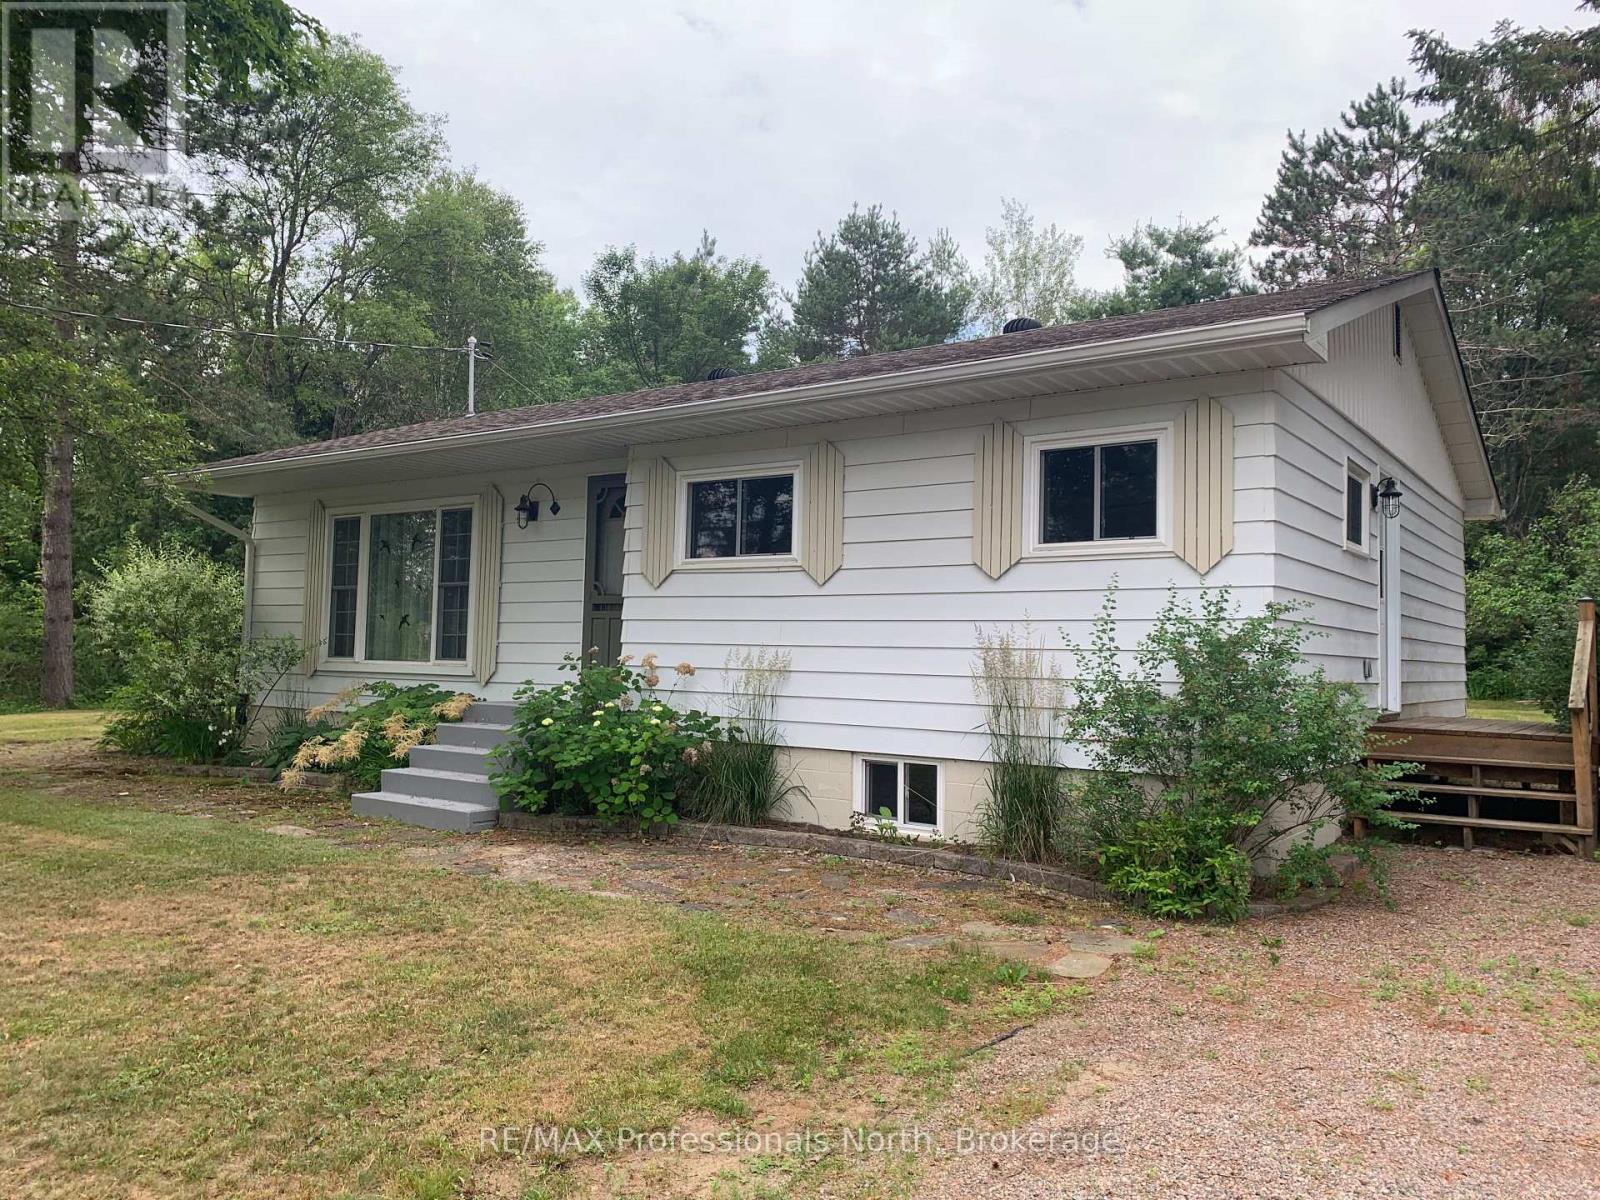
Charming 1970's bungalow with loads of upgrades and inclusions located in the town of Wilberforce! Enjoy peace , privacy and space on this double lot (.79 acres). This move in ready home is perfect for first time buyers, retirees or families wanting to live and enjoy smaill community living. Along with this home's great lay out, enjoy the walk out to the wrap around deck, firepit and flat back yard. Some renovations completed , include living room windows, basement windows replaced in 2013, custom shed 2013, septic tank replaced in 2014, roof re-shingled with architectural shingles in 2016, flooring and rugs in 2019, windows in the kitchen and bedrooms in 2023, drilled well and pump in 2022, Mitsubishi heat pump, 200 amp service and panel, and hot water tank in 2024 to name a few! A variety of natural woods are used throughout the home giving a warm and homey feel! The basement offers great potential for future expansion. There are two work benches to do home projects! Central air and 5G. Enjoy the nearby amenities including grocery store, LCBO, post office, arena, community centre with park and public beach, snow mobile and 4 wheel trails close by. Bancroft is a short 30 minute drive away. The Seller is leaving an extensive list of inclusions! (id:47351)
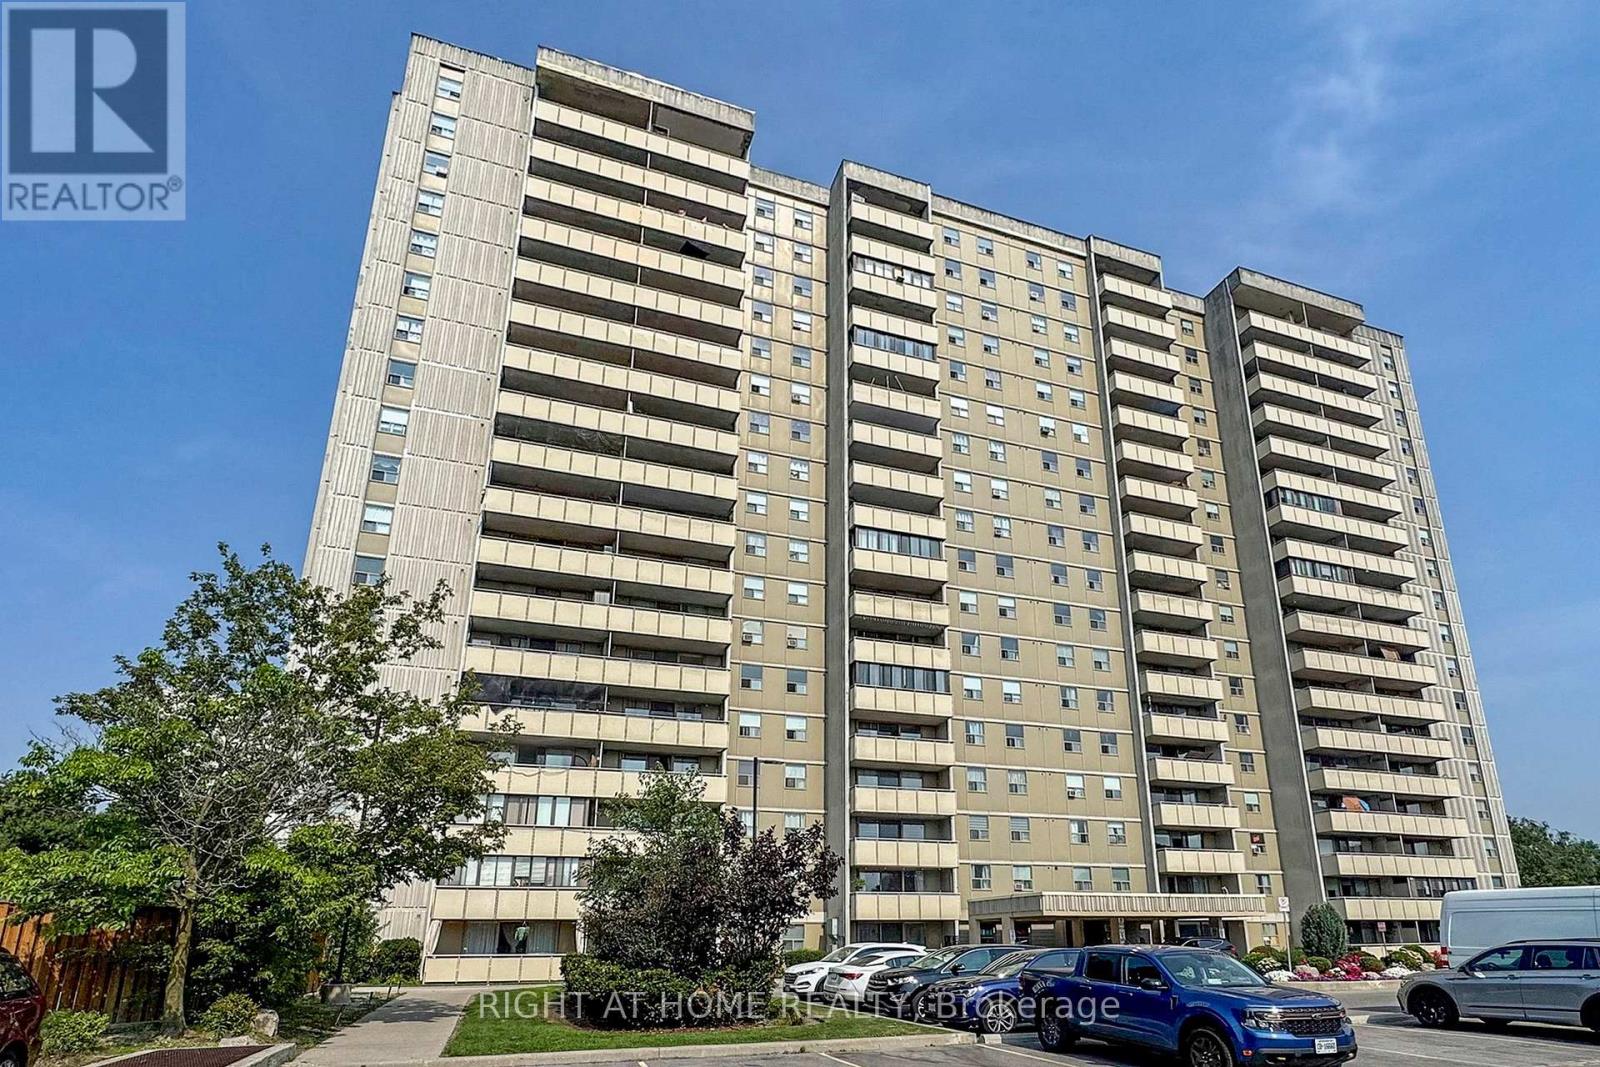
702 - 1338 York Mills Road
Toronto, Ontario
Bright and Spacious 3 bedrooms 2 washrooms condo, newly renovated laminate floors and bathrooms, new stainless steel appliances, freshly painted, large balcony, ensuite laundry, upgrade electric light fixtures, maintenance fee include all utilities, Close to DVP/Hwy404/401 and public transit, walking distance to schools, park and shopping. (id:47351)