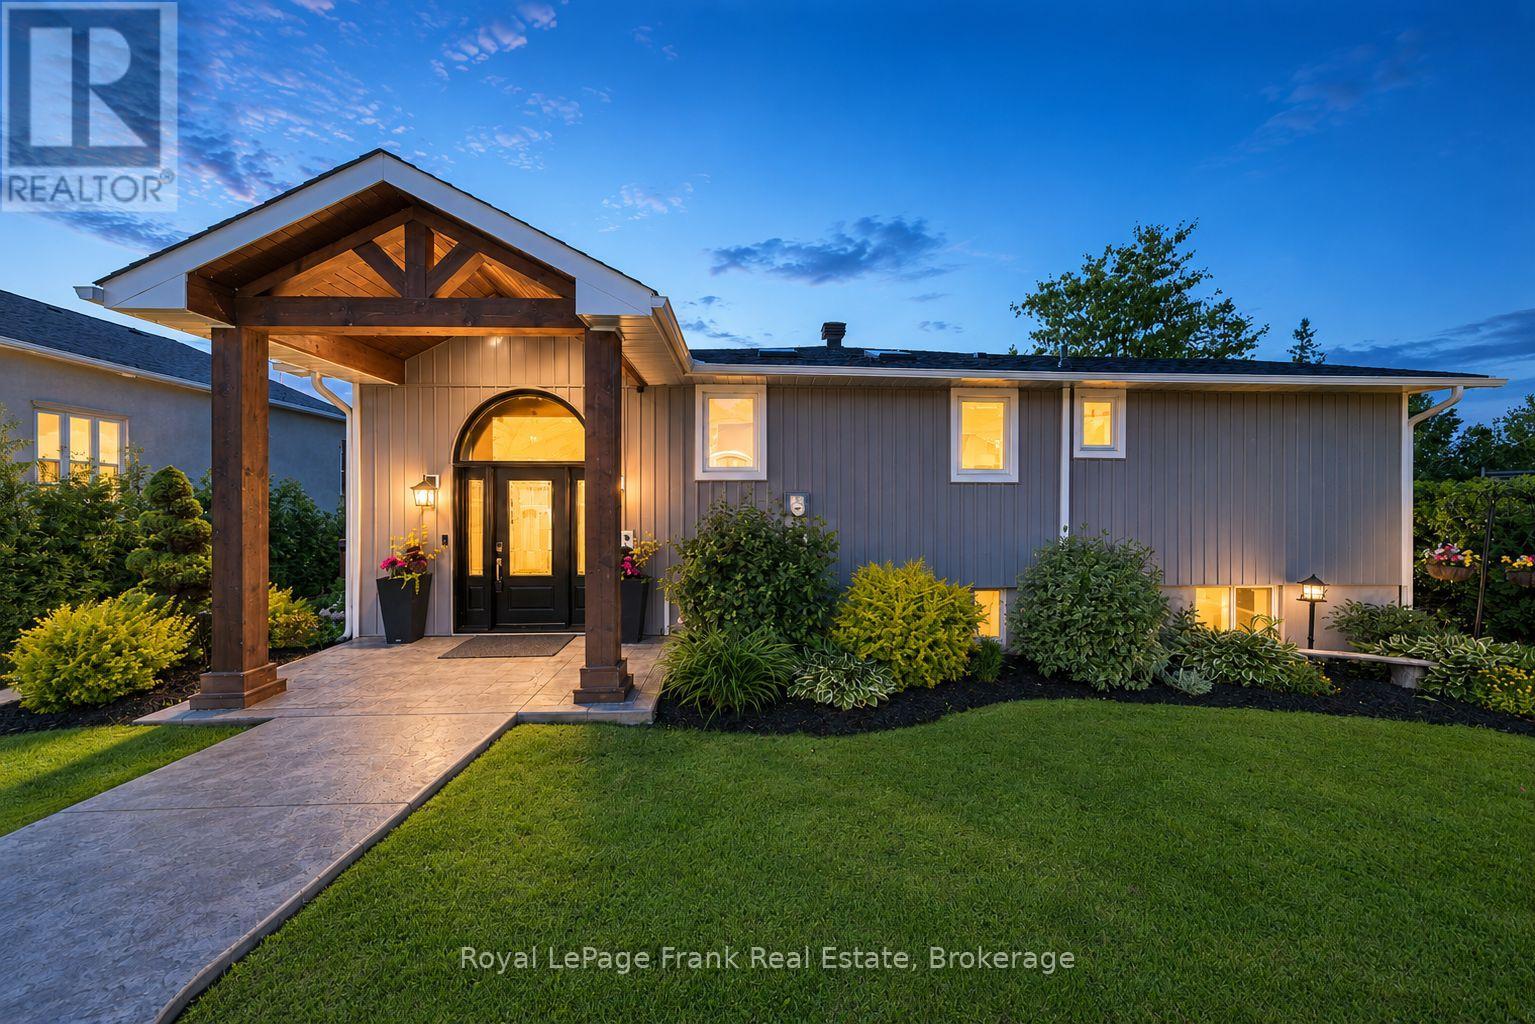
287 Snug Harbour Road
Kawartha Lakes, Ontario
**OPEN HOUSE: SATURDAY, JUNE 27 - 12PM-2PM**Welcome to the COMPLETE waterfront package. Extensively renovated and thoughtfully designed, this move-in-ready raised BUNGALOW offers everything needed to enjoy STURGEON LAKE LIFE from day one. Inside, vaulted ceilings and a wall of waterfront-facing windows fill the open-concept living, FORMAL dining, and kitchen areas with natural light while showcasing spectacular WESTERN SUNSET VIEWS. Gather around the OVERSIZED ISLAND, relax by the propane fireplace, or simply enjoy the ever-changing scenery from the comfort of your living room. The main floor features two bedrooms, including a PRIMARY SUITE with walk-through closet and renovated ensuite with in-floor heating. The fully finished WALKOUT lower level offers a spacious rec room, THREE additional good-sized bedrooms, a renovated 4-piece bath with in-floor heating, and utility room with UV filtration, water softener, and a propane forced-air furnace. Outside, MULTIPLE decks and patios create the perfect backdrop for entertaining, while the deep, beautifully MAINTAINED lot offers ample space for yard games, family gatherings, and lakeside relaxation. A DETACHED double-car garage with steel roof, paved driveway, brick exterior, and manicured grounds provide exceptional curb appeal. Along the shoreline, enjoy a renovated BOATHOUSE/Sunset Lounge with steel roof, sandy shoreline, docking system, and R-J Machine boat lift, delivering undeniable shore appeal. With a negotiable BOAT, boat lift, lawn TRACTOR, and snow blower, every detail has been considered. Conveniently located JUST MINUTES between Lindsay and Bobcaygeon, this exceptional property allows you to arrive, unpack, and start making memories immediately. (id:47351)
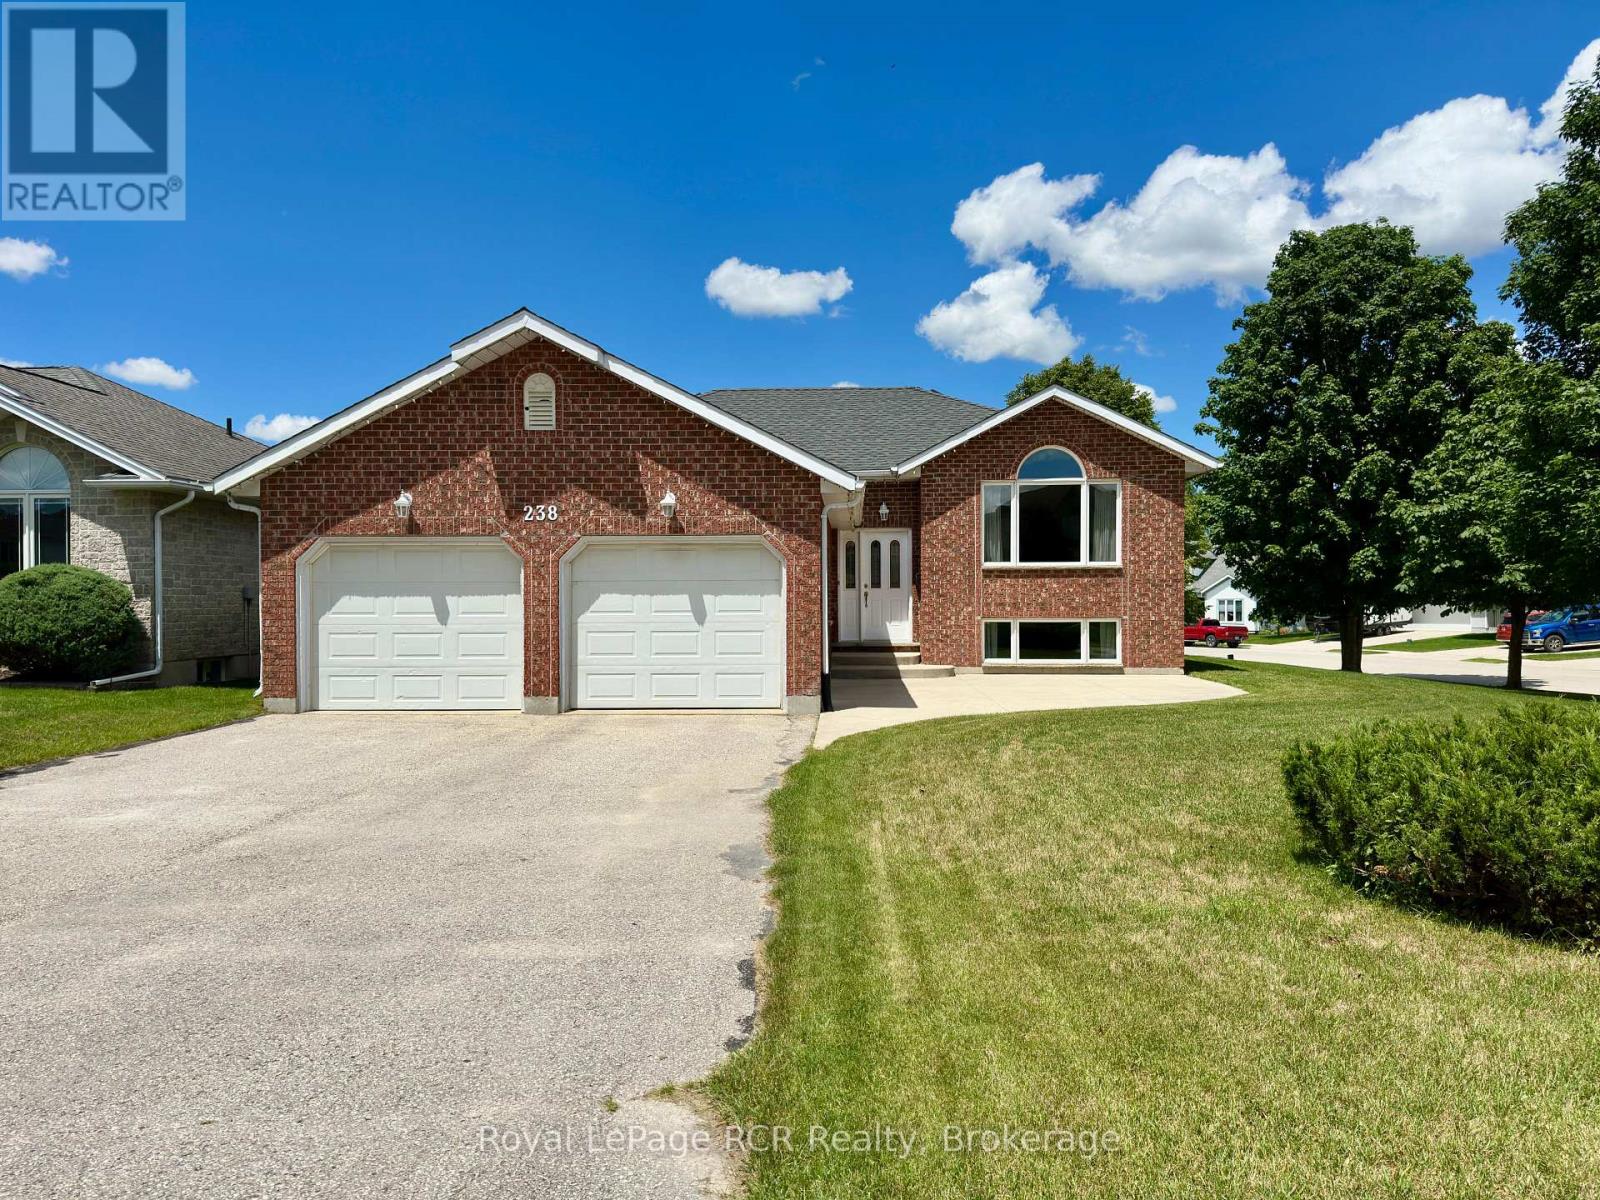
238 4th Street Crescent
Hanover, Ontario
Welcome to this well-maintained raised bungalow situated on a wide corner lot in one of Hanover's most desirable neighbourhoods. Offering 3 bedrooms, 2.5 bathrooms, and the potential for a 4th bedroom on the lower level, this home provides flexible living space for growing families and guests alike. The bright eat-in kitchen features a deep window above your kitchen sink making it perfect for growing herbs or your favourite indoor flowers. A bonus is the nice sized walk-in pantry and French doors that walk-out to your deck. The inviting living room showcases hardwood floors, a large front window, and plenty of space for both everyday living and entertaining. The primary bedroom includes a 3-piece ensuite, while two additional bedrooms and a 4-piece bathroom complete the main level. Downstairs, the expansive lower level offers impressive ceiling height and a large recreation area with endless possibilities whether you're looking for a family room, games area, home gym, or additional living space. A large double-car garage provides ample room for vehicles, storage, and hobbies. Combining a sought-after location, generous lot size, and versatile layout, this move-in ready home is one you won't want to miss. (id:47351)
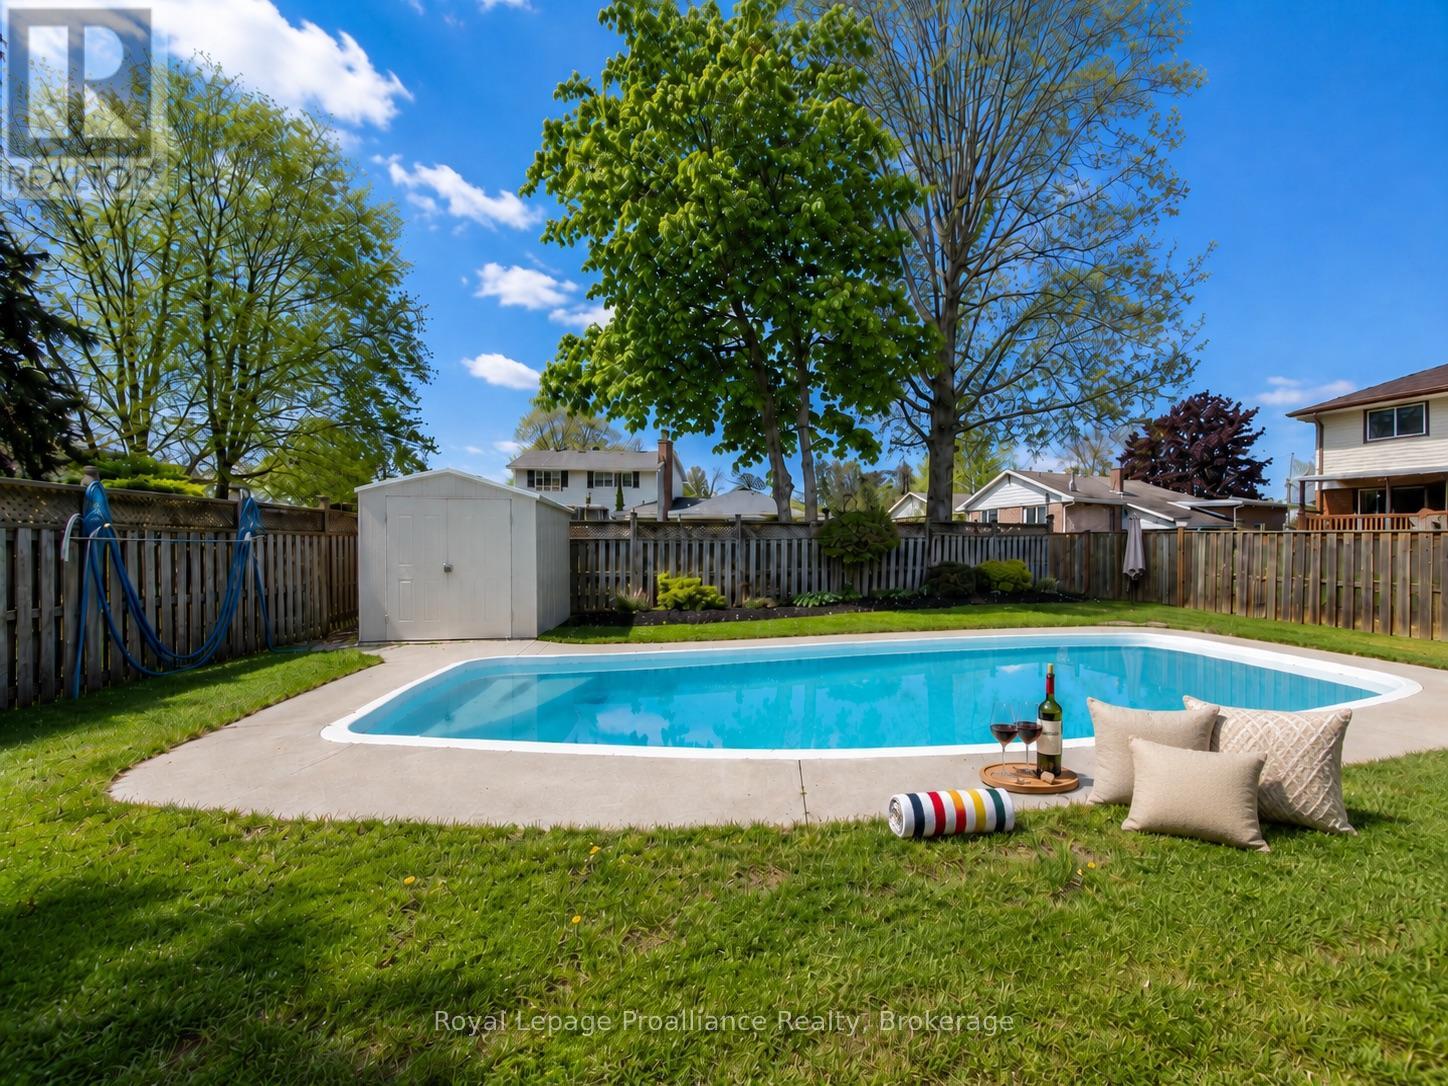
49 Plaza Square
Belleville, Ontario
IN-GROUND POOL in Belleville's East End. Set on an oversized 50.9 x 162 ft lot, this 5-bedroom, 3-bath detached home offers the space, flexibility, and outdoor lifestyle buyers are looking for. The backyard features a fibreglass in-ground pool, expansive deck, and room to entertain, while the interior layout works well for family living, guests, multi-generational needs, or a dedicated work-from-home setup. Close to schools, parks, shopping, recreation, and daily amenities, this is a rare East End opportunity with the lot size and lifestyle features that are hard to find in-town. Summer starts now - a must see! (id:47351)
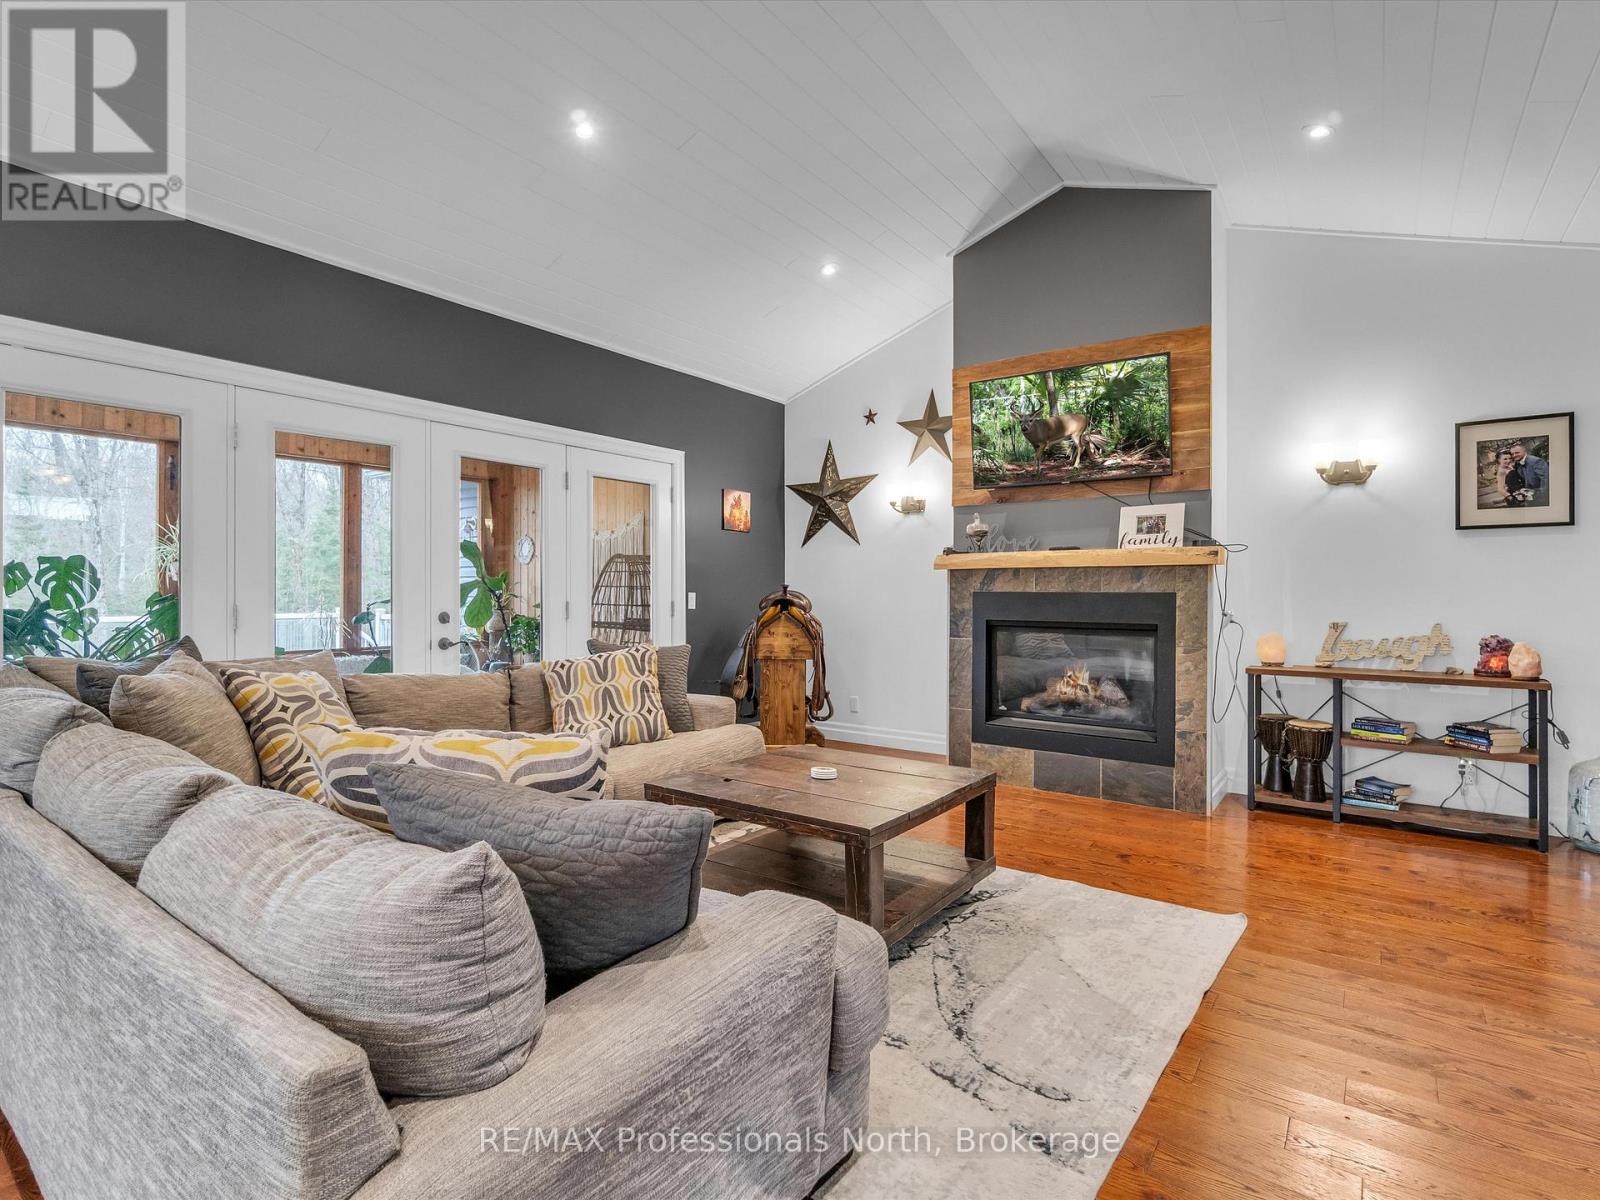
93 Mainhood's Road
Huntsville, Ontario
Welcome to your dream country retreat! This custom built executive family home is perfectly nestled on 10+ acres of cleared and wooded land, offering privacy, space, and convenience, all just minutes from both Bracebridge and Huntsville. A rare opportunity to own a versatile property that blends luxury living with rural charm, ideal for families, multi-generational living, or those seeking a tranquil lifestyle with all the modern comforts. Step inside to a spacious open-concept layout, where cathedral ceilings and a cozy gas fireplace define the formal great room, a perfect space for relaxing or entertaining. The large, well-appointed kitchen flows seamlessly into the dining area with walk out to Muskoka Room which invites you to soak in the fresh air and serene views in comfort. The main floor offers a luxurious primary suite featuring a massive walk-in closet and spa-like 5-piece ensuite complete with a soaker tub. Two additional, generously sized bedrooms and a full 4-piece bath provide ample space for kids or guests. The fully finished lower level expands your living space with a large rec room ideal for a home theatre, gym, or games room along with a oversized laundry room complete with folding table and laundry shoot from main floor. To finish off the lower level, the self-contained in-law suite allows for independent living quarters, complete with large open and airy living space with walkout, one bedroom and 4 piece bathroom perfect for extended family or guests. Outside, enjoy the park like setting, complete with a fire pit area, rock outcroppings, and picturesque front yard. Car enthusiasts, hobbyists, or outdoor adventure lovers will appreciate the insulated and heated 2-bay garage, plus the additional and impressive 22' x 34' attached garage ideal for storing ATVs, sleds, or working on projects year-round. (id:47351)
81 Watson Lane
Huntsville, Ontario
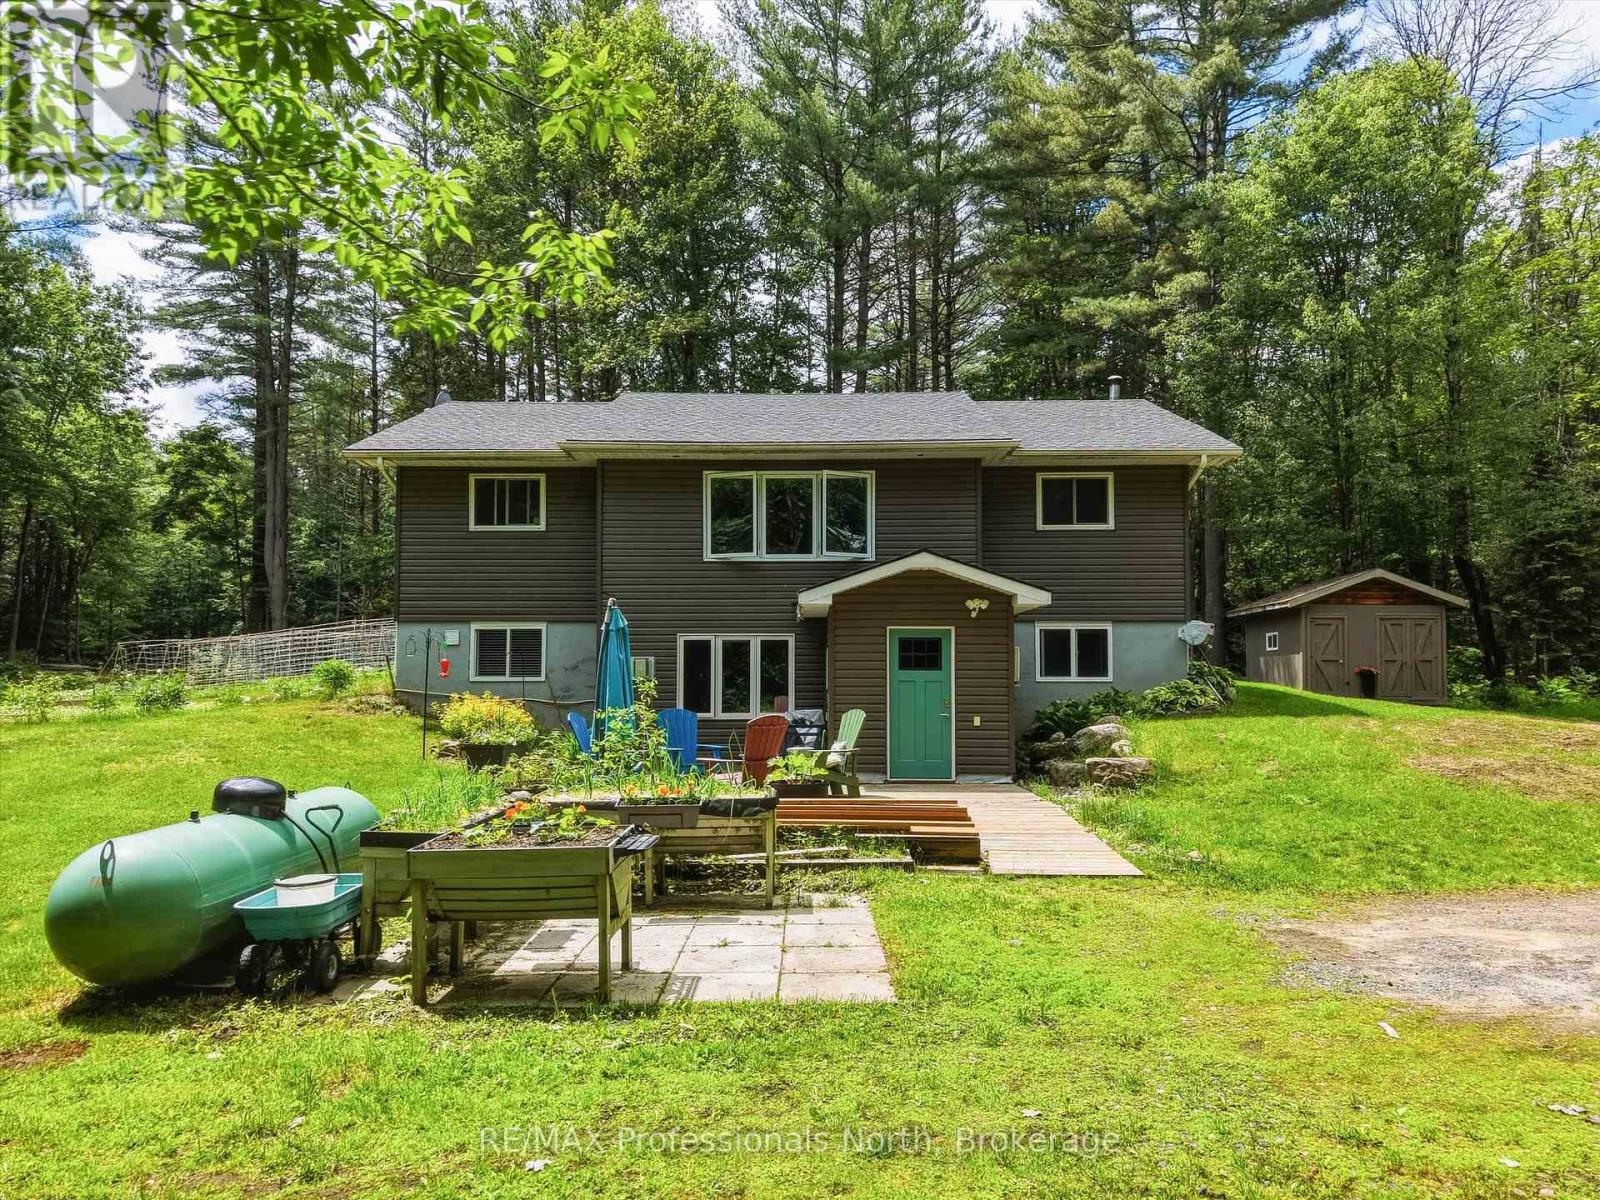
WELCOME TO YOUR PRIVATE COUNTRY RETREAT IN THE HEART OF UTTERSON! Nestled on a beautifully private 3+ acres ideally located between Bracebridge & Huntsville, this meticulously maintained home offers the perfect blend of modern comfort, multi-generational living, and rural charm.The bright and inviting main level features a stunning open-concept design highlighted by vaulted shiplap ceilings and a spectacular 2021 kitchen renovation. The chef-inspired kitchen boasts an oversized quartz centre island, custom cabinetry, updated appliances, stylish backsplash, and durable vinyl plank flooring. The spacious great room is ideal for entertaining family and friends while enjoying peaceful views of the surrounding property.The primary bedroom offers a walk-in closet and convenient 2-piece ensuite complete with stackable laundry. Two additional bedrooms and a full 4-piece bathroom complete the main floor.The fully finished lower level provides exceptional flexibility with a self-contained in-law suite featuring its own private entrance and mudroom. This comfortable living space includes a large country kitchen, spacious living room with propane fireplace, heat pump and air conditioning, generous bedroom, and 3-piece bathroom. An additional lower-level room currently serves as a fourth bedroom but could easily function as a recreation room for the main residence.Outside, the property is a dream for hobby farmers, gardeners, and outdoor enthusiasts alike. Enjoy established vegetable and flower gardens, a barn suitable for small animals, garden shed, and plenty of space to expand your country lifestyle aspirations. The in-law suite also enjoys its own private patio area with raised garden beds, allowing everyone to indulge their green thumb.Lovingly updated inside & out, this exceptional property offers privacy, versatility, and the tranquility of country living, all while being just minutes from the amenities, shopping, dining, and recreation of both Bracebridge and Huntsville (id:47351)
11 Eyre Street
Prince Edward County, Ontario
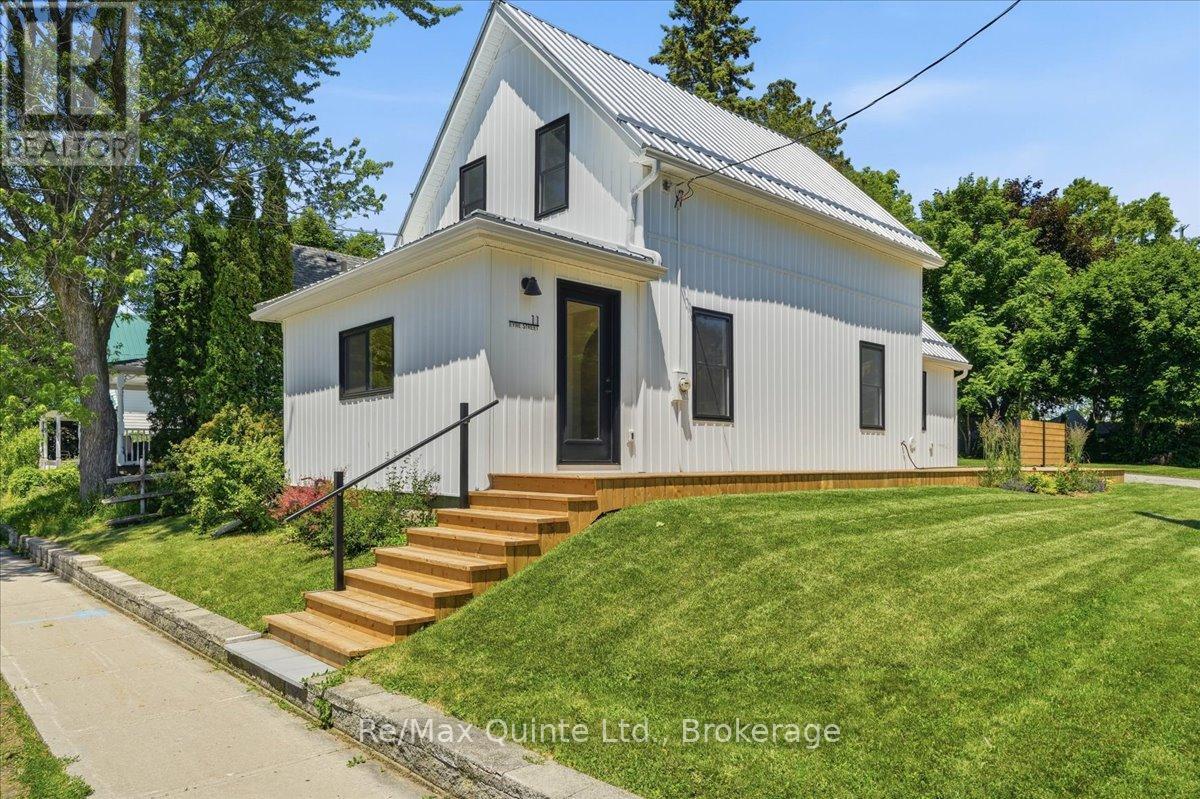
Welcome to Picton living at its most charming. This beautifully renovated 1.5-storey century home is an ideal fit for a small family looking for character, comfort, and an easy in-town lifestyle. Set on a quiet street near Picton Harbour and Port Picton, the home offers the best of both worlds: peaceful residential living with downtown shops, restaurants, cafs, and waterfront strolls just a scenic walk away along the harbour boardwalk. Inside, warm wood floors, a vaulted ceiling with original beams, and thoughtfully updated finishes create a welcoming blend of historic charm and modern ease. The brand-new kitchen is bright and functional, with a eat-in layout and sliding doors that walk out to the deck makes everyday meals, weekend brunches, and casual entertaining feel effortless. The main level also features comfortable living and dining spaces, charming arched entryways, a convenient powder room and main floor laundry closet. Upstairs, two cozy bedrooms and a beautiful five-piece bathroom provide just the right amount of space for a first home, weekend retreat, work-from-home setup, or guest room. Outside, deck space invites morning coffee, summer dinners, and relaxed evenings, while the lot offers room to build a garage if desired. Virtually everything is brand new: metal roof, vinyl siding, decks, central air conditioning, drywall, kitchen, appliances, bathrooms, light fixtures, plumbing, electrical, windows, doors, fresh sod, and gardens! The big work has already been done. Move in and enjoy a low-maintenance, character-filled home in the heart of Prince Edward County-perfectly suited to a modern lifestyle with room to grow. (id:47351)
131 Bruce Street S
Blue Mountains, Ontario
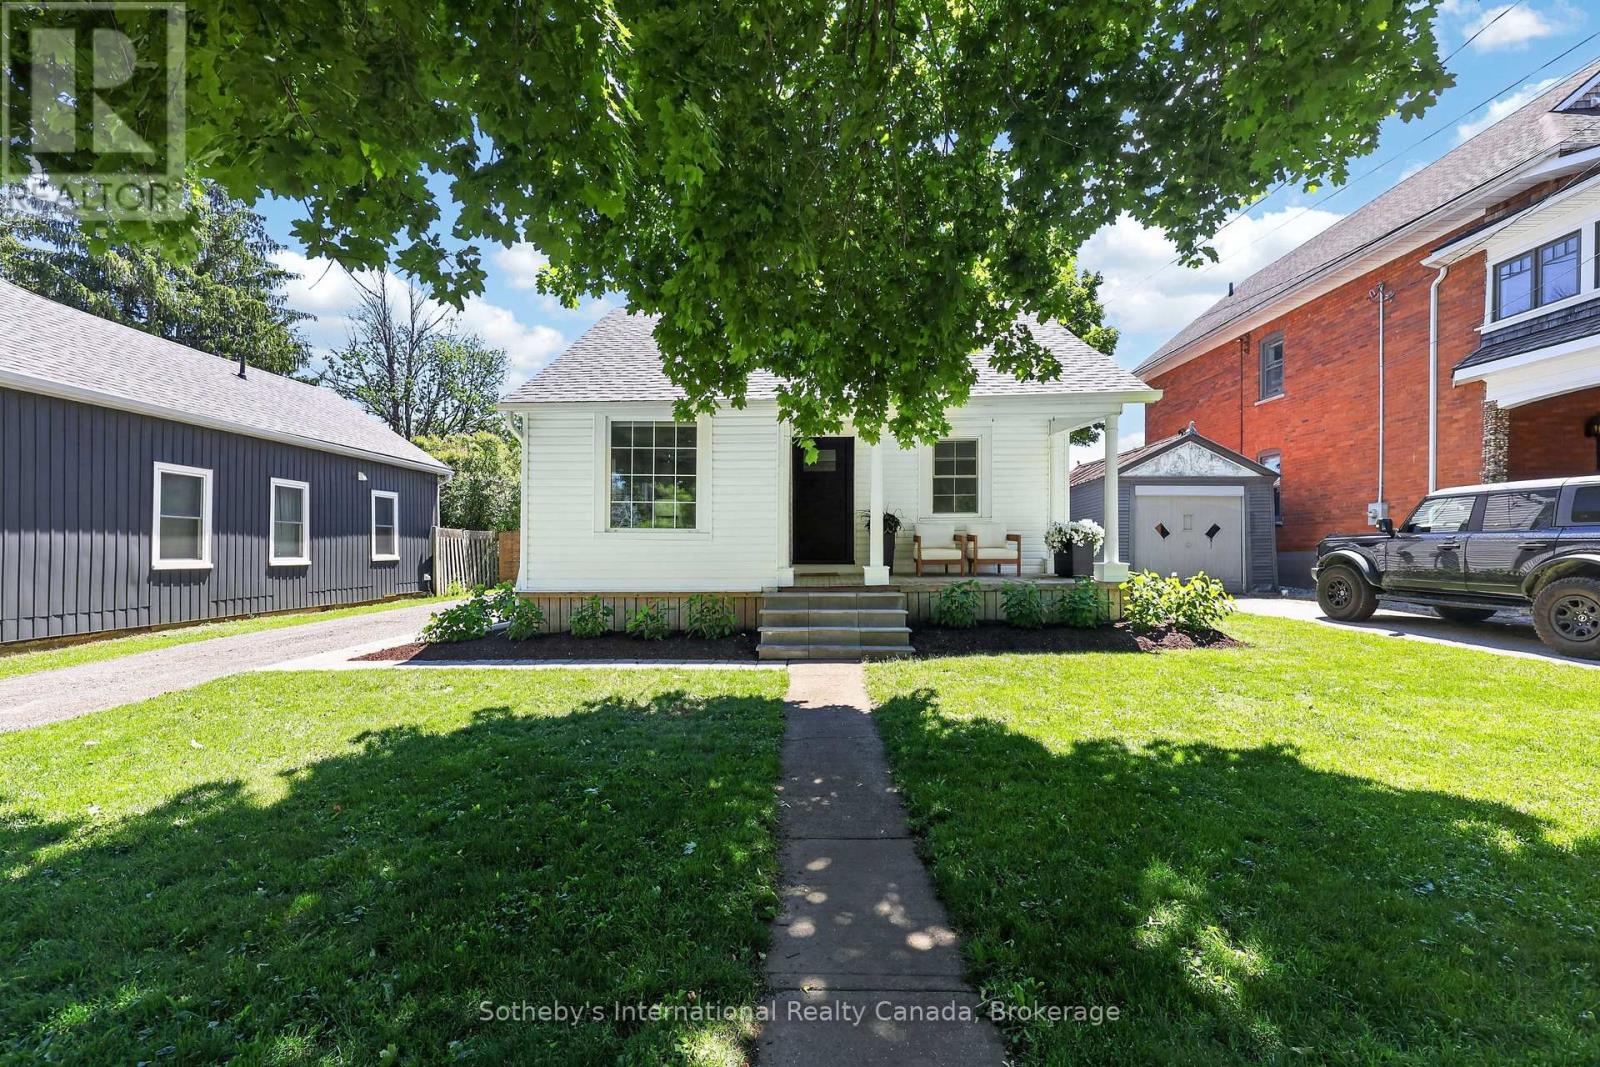
Perfectly balancing comfort, style, and functionality, this exceptional home is ideally situated in the heart of Downtown Thornbury. Enjoy a walkable lifestyle just steps from highly regarded schools, boutique shops, the library, restaurants, beach, community centre, and marina. Offering 5 bedrooms and 2.5 bathrooms, including a spacious main-floor primary suite with generous closet space and a private 4-piece ensuite.The beautifully updated kitchen features all-new appliances and flows seamlessly into both casual and formal dining spaces, making entertaining effortless. The living room showcases a gas fireplace with a stone surround, custom shiplap accents, and stylish sliding barn doors. A dedicated main-floor office area provides the perfect work-from-home solution. Conveniently located off the powder room, the thoughtfully designed main-floor laundry area enhances the home's functional and efficient layout.Upstairs, four additional bedrooms are serviced by a well-appointed 4-piece bathroom. Step outside to a professionally landscaped grounds, mature trees, and a private backyard setting. Completing the property is a detached single-car garage/workshop with hydro. An ideal full-time residence or weekend retreat in one of Thornbury's most sought-after locations. (id:47351)
206 - 93 Westwood Road
Guelph, Ontario
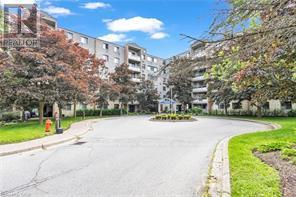
PRICED TO SELL!! WELCOME TO 206-93 WESTWOOD ROAD. Enjoy exceptional condo living in a very desirable part of Guelph, where space, style and carefree convenience come together. This thoughtfully designed 1620 sq ft living space is ideal for both everyday comfort and elegant entertaining. The expansive living room is warm and inviting, featuring upgraded plush flooring, a cozy electric fireplace, and large windows overlooking the circular driveway and beautifully landscaped gardens. A separate formal dining room provides the perfect setting for hosting family gatherings and special occasions.The bright oak kitchen offers generous counter space, pantry storage, and quality appliances, blending functionality with charm. Throughout the unit, you'll find tasteful modern finishes including updated flooring and baseboards, quartz bathroom counters, French doors, and stylish window coverings. The primary suite is a private retreat with a walk-in closet and renovated ensuite bath, while two additional spacious bedrooms provide flexibility for family, guests or a home office. Enjoy Resort-Style Amenities & True All-Inclusive Living. Maintenance fees cover all utilities...Heat, Hydro, and Water...along with Underground parking, Car Wash, Outdoor pool with covered patio tables and lounge seating, Hot tub & Sauna, Gym, Games Room, Party Room, BBQ area with picnic tables and more. Attractive Lobby and Common Areas have been recently updated. Step outside and you're directly across from a beautiful park featuring baseball diamonds, soccer fields, tennis courts, cricket pitch, wooded walking and biking trails, and a splash pad. Perfectly located close to Shopping Plazas, Costco, Recreation Centre, Library, Schools, Churches, Public Transit, and easy access to the Hanlon Parkway and 401. TAKE ADVANTAGE OF THIS OPPORTUNITY AND COME SEE IT TODAY! (id:47351)
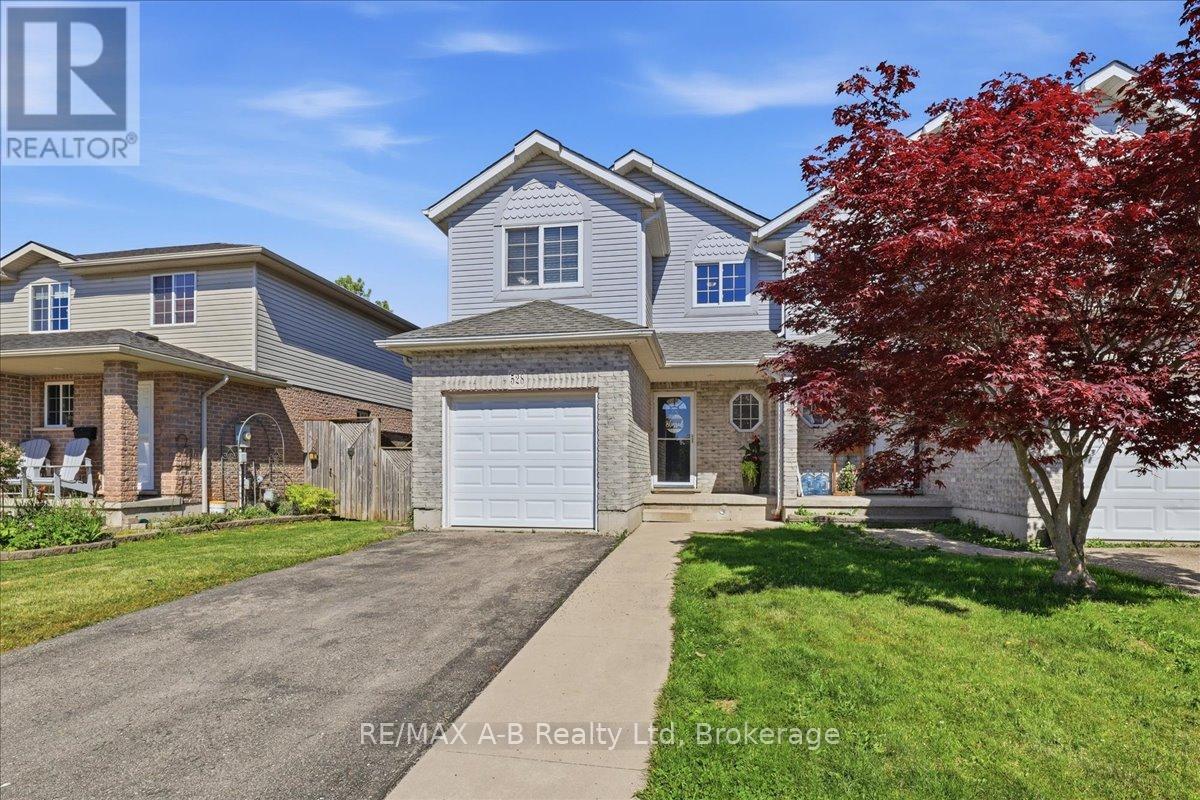
528 Nelson Street W
Stratford, Ontario
This warm and inviting two-storey family home is nestled on a quiet cul-de-sac. With attractive brick and siding, a paved driveway, spacious garage, and a fully fenced backyard complete with a deck, this property offers the perfect balance of comfort, style, and outdoor enjoyment. Step inside and immediately feel at home. The welcoming front entry features tasteful, modern décor and a convenient main-floor bathroom. The heart of the home is the bright open-concept living area, designed for both everyday living and entertaining. The spacious kitchen boasts abundant storage, functional workspace, and a large peninsula that invites conversation while meals are prepared. The adjoining dining area and comfortable living room create a natural gathering space for family and friends. Upstairs, you'll find a generously sized primary bedroom with plenty of room for a king-size bed and additional furnishings. Two beautifully appointed bedrooms provide comfortable accommodations for family members, guests, or a home office. A convenient linen closet and a spacious four-piece family bathroom complete the upper level. The finished basement offers the perfect retreat for movie nights, family gatherings, or a recreation space, while still providing ample storage options. This move-in-ready home combines comfort, functionality, and a fantastic location-making it the perfect place to create lasting memories. (id:47351)
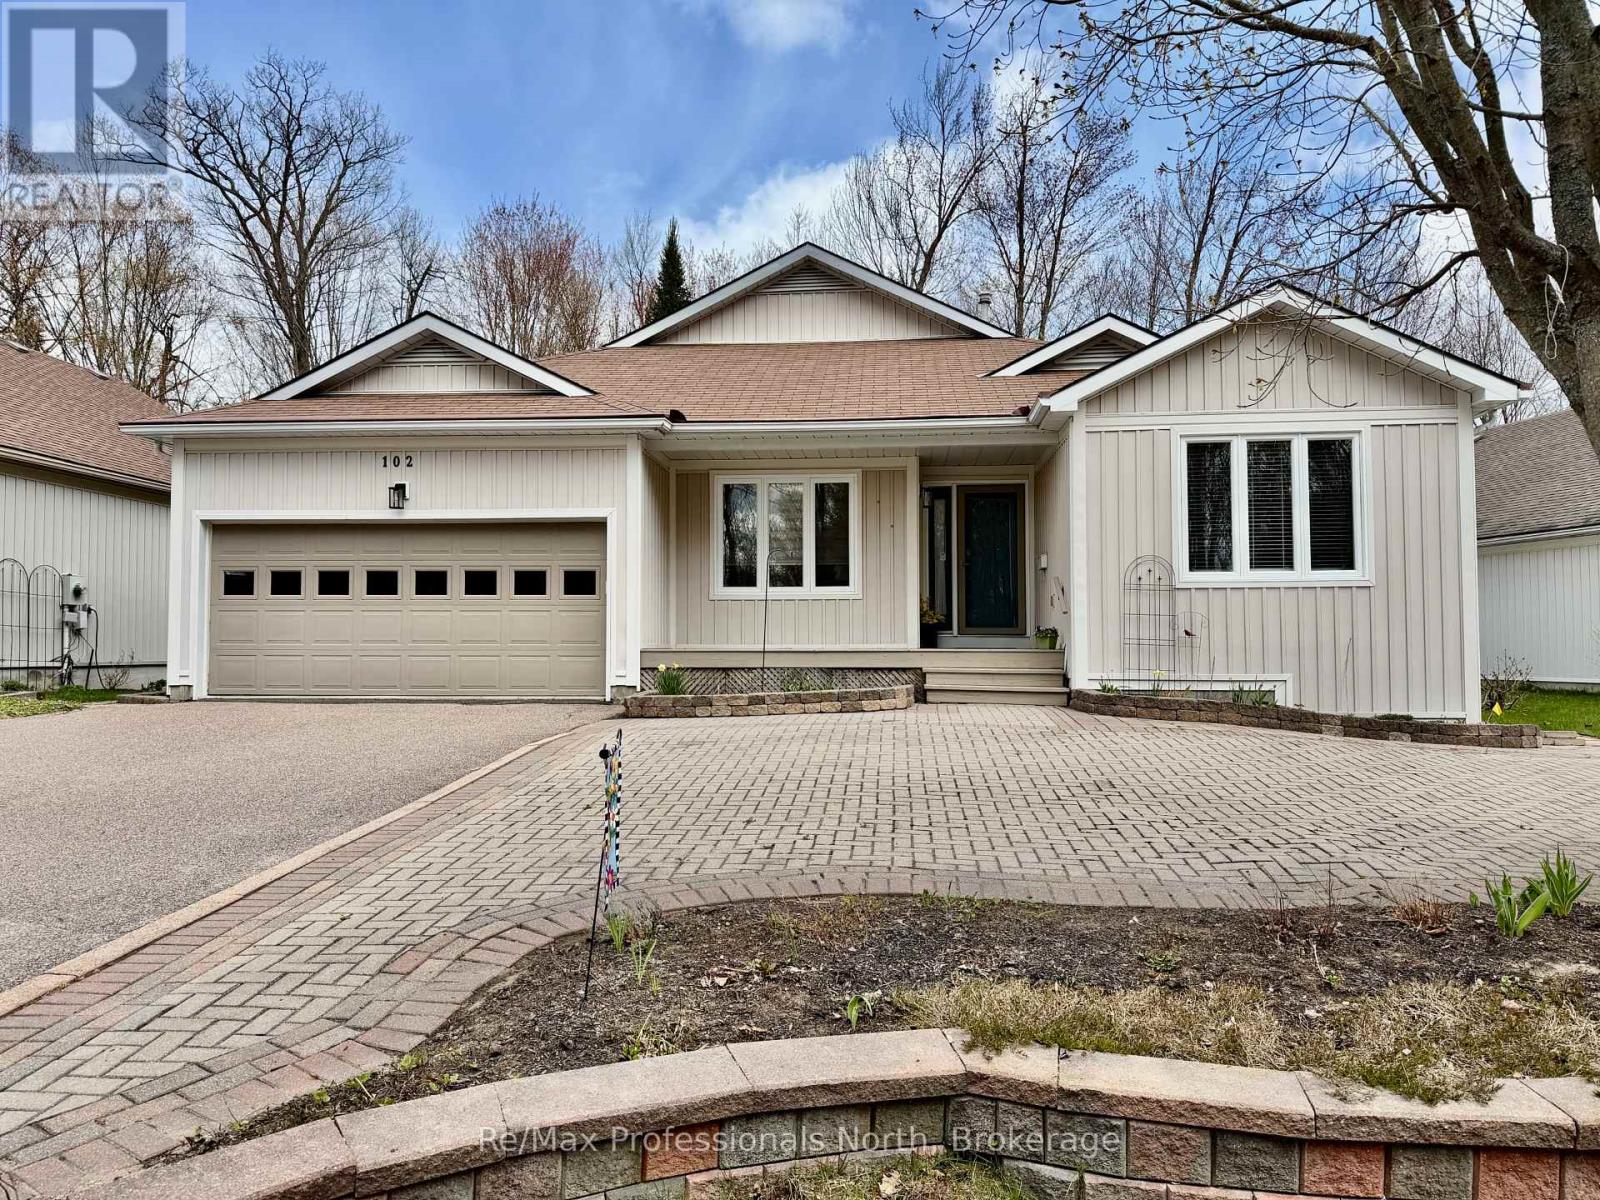
102 Pineridge Gate
Gravenhurst, Ontario
Pride of ownership shines throughout this bright and spacious open-concept bungalow in the highly sought-after Pineridge Adult Community. Backing onto a peaceful woodland setting, this well-maintained home offers privacy, comfort, and a low-maintenance lifestyle. Enjoy minimal upkeep with interlocking stone pavers throughout the front and rear yards, creating beautiful outdoor spaces to relax and entertain. A covered front veranda welcomes you into a warm and inviting foyer with access to the guest wing, living room, and kitchen, providing a thoughtful and functional layout. The well-appointed kitchen features a charming breakfast nook, stainless steel appliances, ample cupboard space and direct access to the attached double-car garage. The spacious living room is the heart of the home, showcasing vaulted ceilings and a cozy corner gas fireplace. The primary bedroom offers a walk-through double closet leading to a private 3 piece ensuite bath. Hard-surface flooring throughout, wider hallways, and lowered light switches provide both style and accessibility. The full-height basement (approximately 6'6" ceiling height) offers excellent potential for additional living space, storage, a workshop, hobby area, or playroom for visiting grandchildren. The lower level also includes laundry, mechanical equipment, and a sump pump. Step outside to the back deck and rear interlocking stone patio overlooking a peaceful woodland backdrop-an ideal place to enjoy your morning coffee, entertain guests, or unwind surrounded by nature. Conveniently located near shopping and amenities. Residents also enjoy access to the private Pineridge Recreation Centre with a low homeowner association fee of only $380 annually. Enjoy the comfort, convenience, and relaxed lifestyle this exceptional home has to offer. (id:47351)
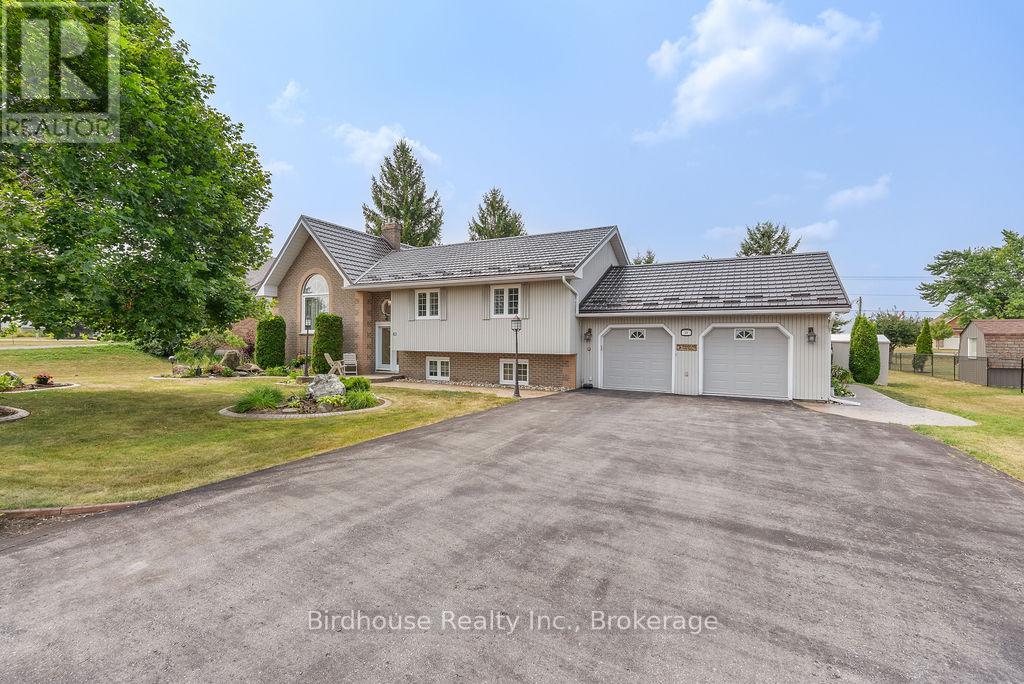
20 Doble Drive
Kawartha Lakes, Ontario
Meticulously maintained and updated, this brick & vinyl raised bungalow is REALLY in move-in condition. Many perennial gardens, stamped-concrete walkways, and a maintenance-free deck with a remote-controlled awning, provide great outdoor living. A split-level entry provides easy access to the main floor or lower level, with custom oak stairs, ceiling high brick gas fireplace is a great centrepiece in the living room, which has direct access to a formal dining room, both with cathedral ceilings. Renovated custom kitchen cabinets with stainless steel appliances & island provide plentiful storage. The primary bedroom has 2 closets, plenty of room for a king bed, and a relaxation area in front of the modern electric fireplace. The lower level contains a third bedroom, office (or bedroom #4), and 2 living areas, one with another brick gas fireplace. Step up from the large laundry room into an insulated & heated double garage, perfect for car & carpentry enthusiasts. (id:47351)
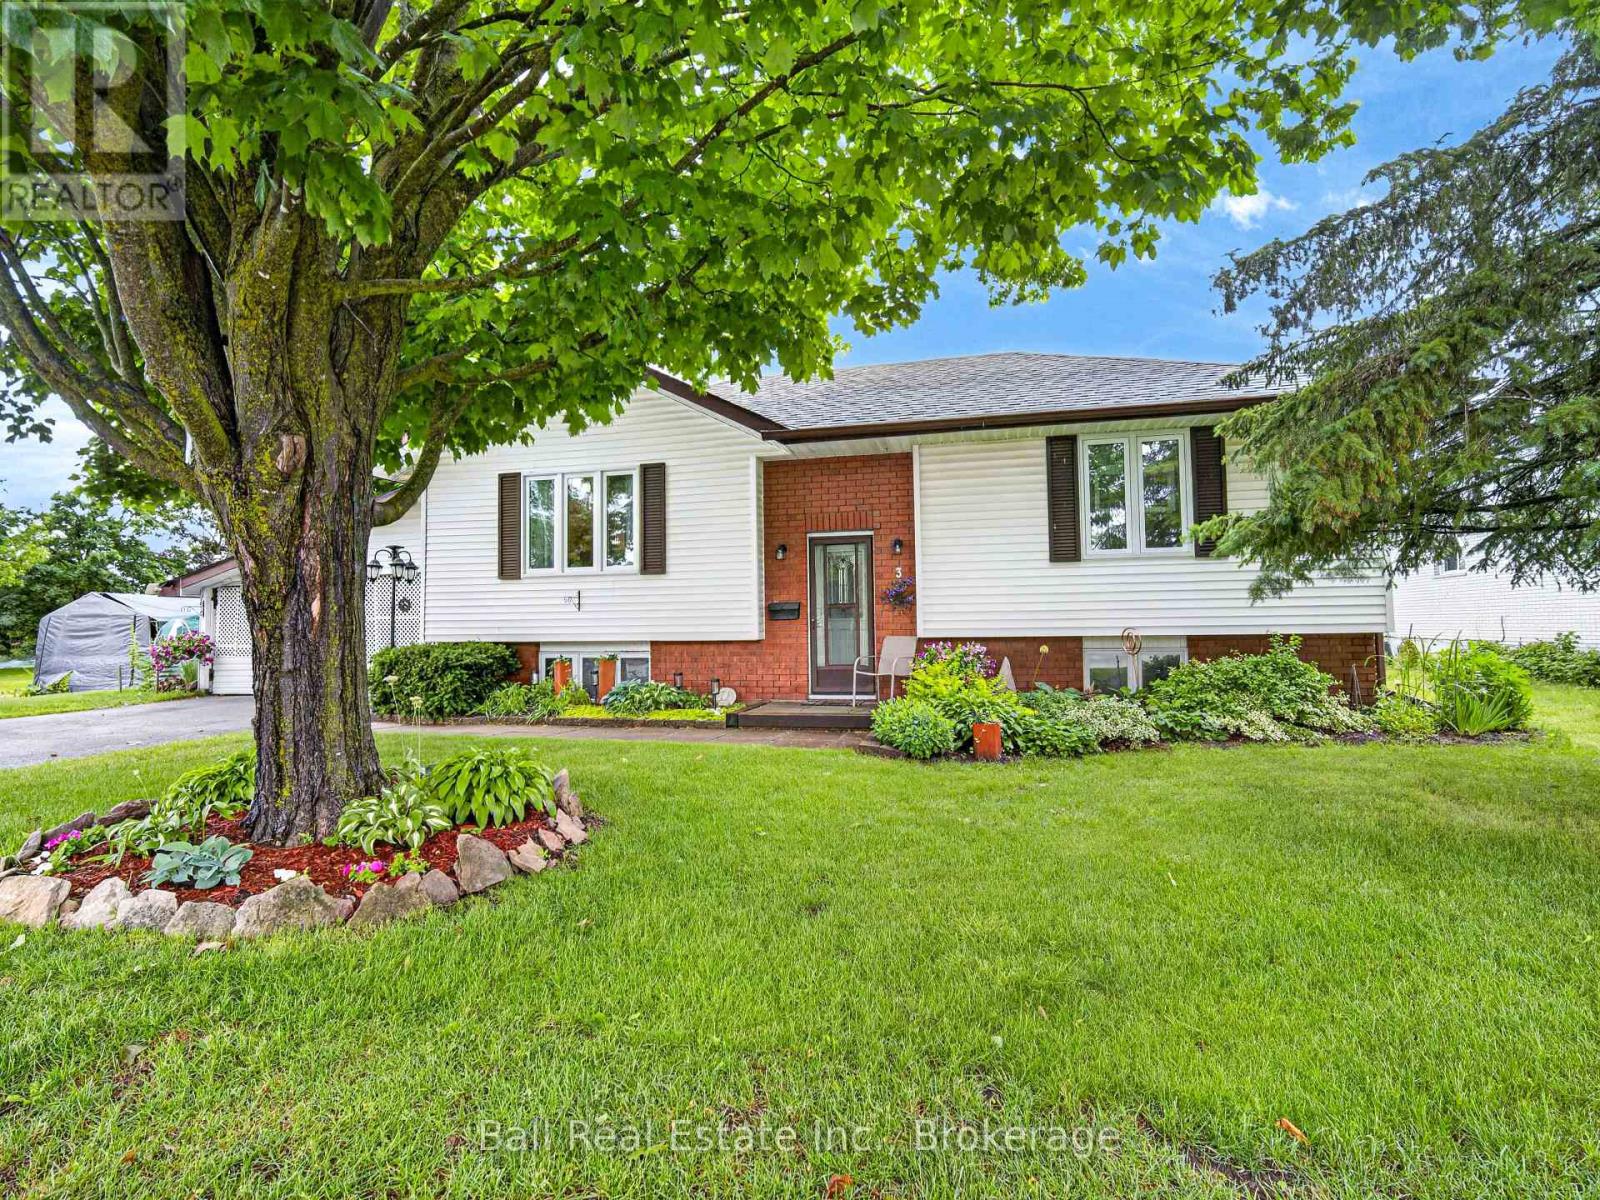
3 St James Street
Kawartha Lakes, Ontario
Welcome to 3 St. James Street in Lindsay's desirable north-east end, where comfort, character, and pride of ownership come together on an impressive lot with approximately 82 feet of road frontage. This well-maintained raised bungalow offers a flexible floor plan perfect for families, retirees, hobbyists, or those looking for additional space to work from home. The main level offers a bright kitchen featuring a cozy dinette area and provides a walkout to a charming three-season sunroom, creating the perfect spot to enjoy your morning coffee, entertain guests, or unwind while overlooking the backyard while the spacious living area adds extra room for overflow. The main level offers two bedrooms, currently being utilized as a formal dining room and an artist's studio, providing endless possibilities to suit your lifestyle. A full bathroom completes the main floor. The lower level adds valuable living space with two additional bedrooms and a two-piece bath; one bedroom has a living area attached. Outside, you'll appreciate the attached 1.5-car carport, garden enthusiasts will love the perennial gardens and greenhouse, storage shed and still room for more. Numerous updates have been completed over the past five years, allowing buyers to move in with confidence and enjoy the benefits of a well-cared-for home. Conveniently located close to schools, parks, shopping, medical services, recreation facilities, and all the amenities that Lindsay has to offer, this property combines a sought-after location with exceptional versatility and value. Whether you're looking for a family home, space for creative pursuits, or a property with room to grow, 3 St. James Street is a wonderful opportunity to enjoy comfortable living in one of Lindsay's most established neighbourhoods. (id:47351)
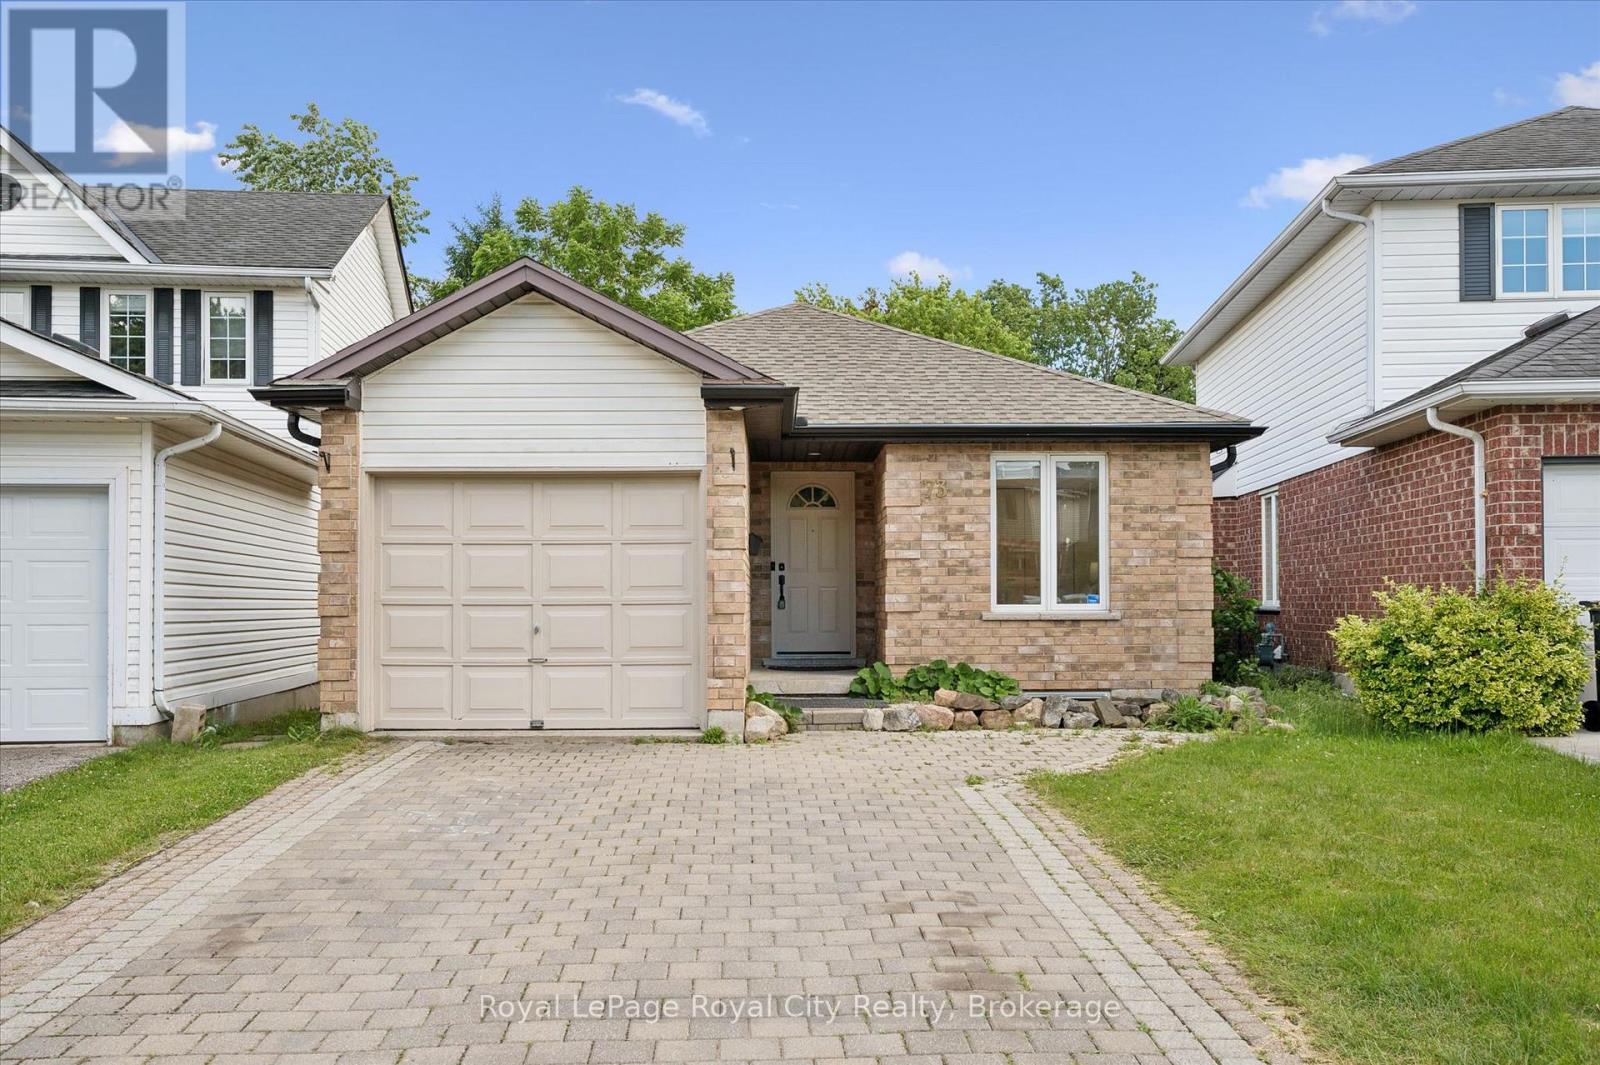
73 Waxwing Crescent
Guelph, Ontario
More than meets the eye - 73 Waxwing is so much more than it appears! This charming home offers 3 bedrooms on the main level, a bright eat-in kitchen, living room, dining room, and a walkout deck where you can sip your morning coffee while watching an incredible variety of birds and wildlife - waxwings, cardinals, and so much more right in your backyard.Head downstairs and you'll discover something truly special: a fully legal 2-bedroom accessory apartment with its own separate entrance - perfect for rental income, multigenerational living, or a mortgage helper. Backing onto mature trees and peaceful farmland with no rear neighbours, the nature views and wildlife are simply unmatched. And for families, you're in the highly sought-after Kortright Hills Public School district - one of Guelph's most desirable communities. Opportunities like this don't come around often! (id:47351)
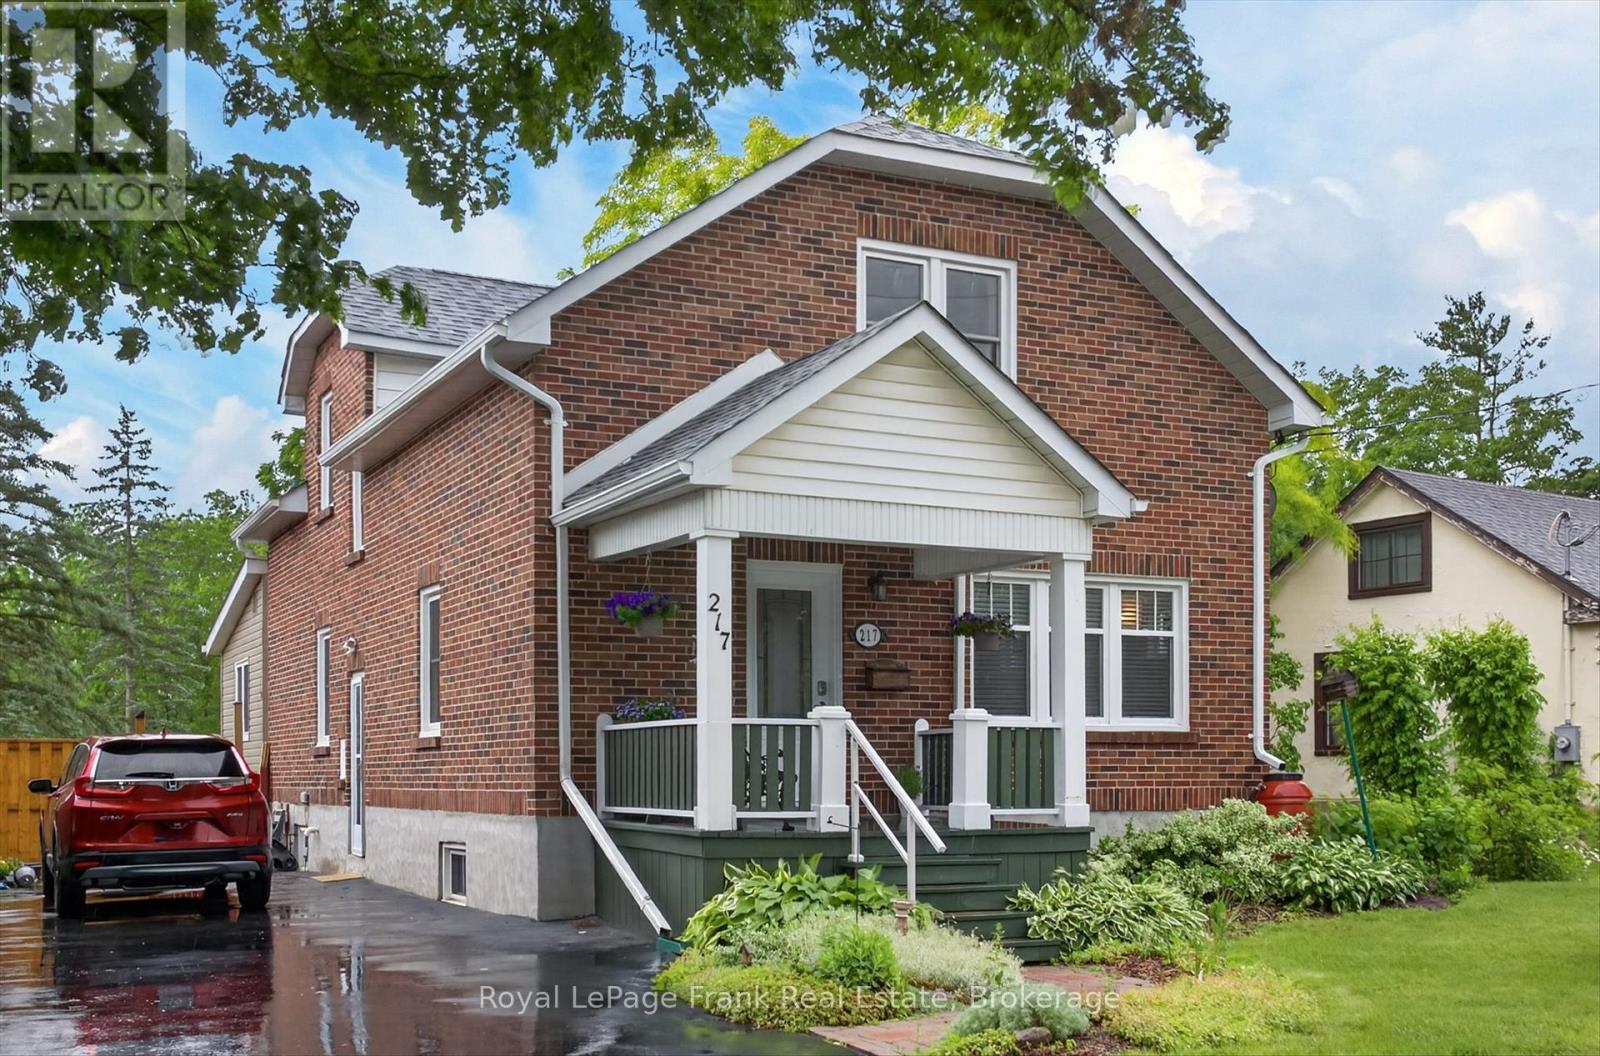
217 Mcclennan Street
Peterborough, Ontario
This 3+1 bedroom charming red brick 1 3/4 storey home offers a wonderful blend of comfort, style, and functionality with lots of modern updates making it a wonderful choice for growing families. Save the trip to a cottage with an inground pool and 487' deep fully fenced park-like backyard. Situated in one of Peterborough's most sought-after neighbourhoods of the central north-end. A two minute walk to Queen Elizabeth or St. Annes schools, Adam Scott High School at the end of the street and in the catchment area for Edmision Heights French Emersion program. This property features a large newer deck for barbequeing while overlooking the INGROUND POOL for summer family fun, as well as the beautiful well-established perennial gardens. The updated kitchen (2017) with high end appliances and woodstove is open to the main floor family room. Formal dining and living room for entertaining. There is a main floor office for working from home, as well as a small office on the upper level, which could be converted to an upper level laundry room. Three very large bedrooms upstairs, one on lower level with egress window and closet. Walking distance or a two minute drive to all the shops, grocery stores, pharmacies and restaurants on Chemong Road, and close to the Barnardo Recreation Centre and Activity Haven. Updates include windows, furnace, heat pump and shingles. This home just shines. Pre-sale inspected. Flexible closing. (id:47351)
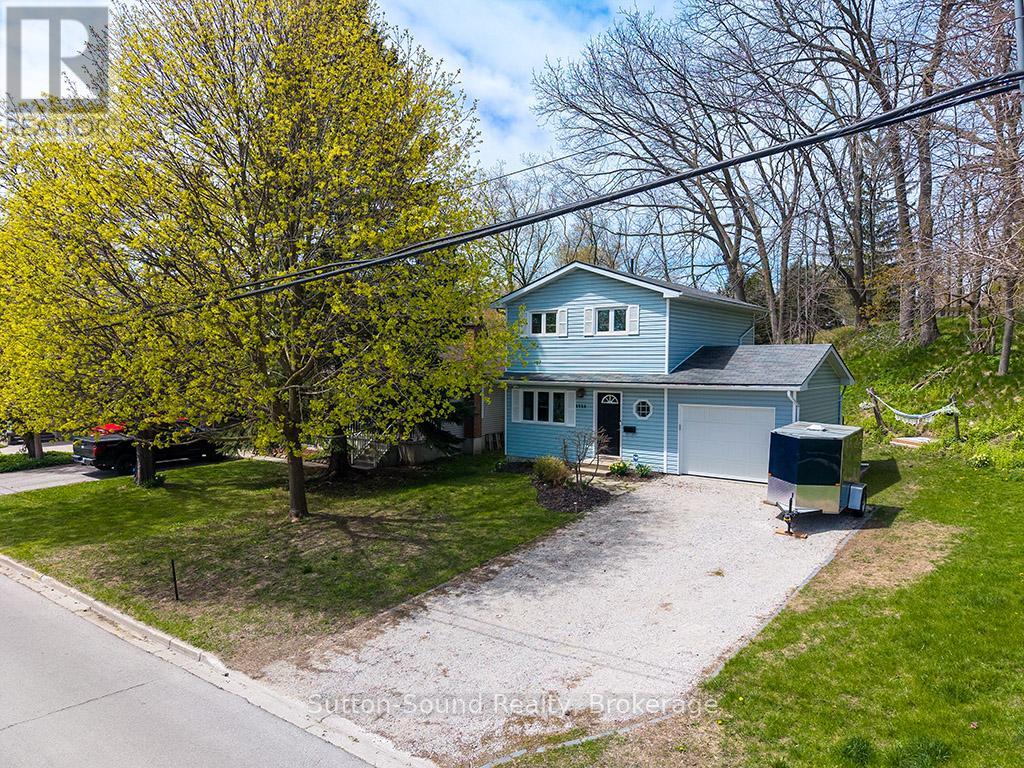
2326 4th Avenue W
Owen Sound, Ontario
Completely updated and Move-In Ready!! This Charming 3-Bed, 2-Bath Home in a Serene Neighborhood. Welcome to this beautifully maintained 2-story home, perfectly situated in a quiet, family-friendly neighborhood just a short walk to Kelso Beach. With 3 bedrooms, 2 full bathrooms, and a finished basement, this home is designed for comfort, convenience, and modern living. Step inside to discover stylish, modern finishes throughout and a warm, inviting atmosphere that makes you feel instantly at home. The finished basement features a family TV area, convenient laundry area and a 3-piece bathroom, adding extra functionality and living space for family or guests. Relax and unwind in your private, cozy backyard, complete with a deck perfect for dining, lounging, or napping in a hammock on sunny afternoons. An attached garage provides easy access and ample storage. With an inviting atmosphere and wonderful energy, this home strikes the perfect balance of comfort, style, and practicality. Discover the warmth and serenity of this charming, move-in-ready home. Improvements/Renovations include: Deck 2025, Enclose carport 2025, 2026 sump pump, Refrigerator/Stove (2022), Shutters (2022), Basement Renovation (2022), Rear and Side Entrance Doors (2020), Kitchen Renovation (2020), Primary Bathroom (2019), Flooring (2019), Washer/Dryer (2018), Windows (exception of two basement windows (2018)), Furnace/AC (2017) (id:47351)
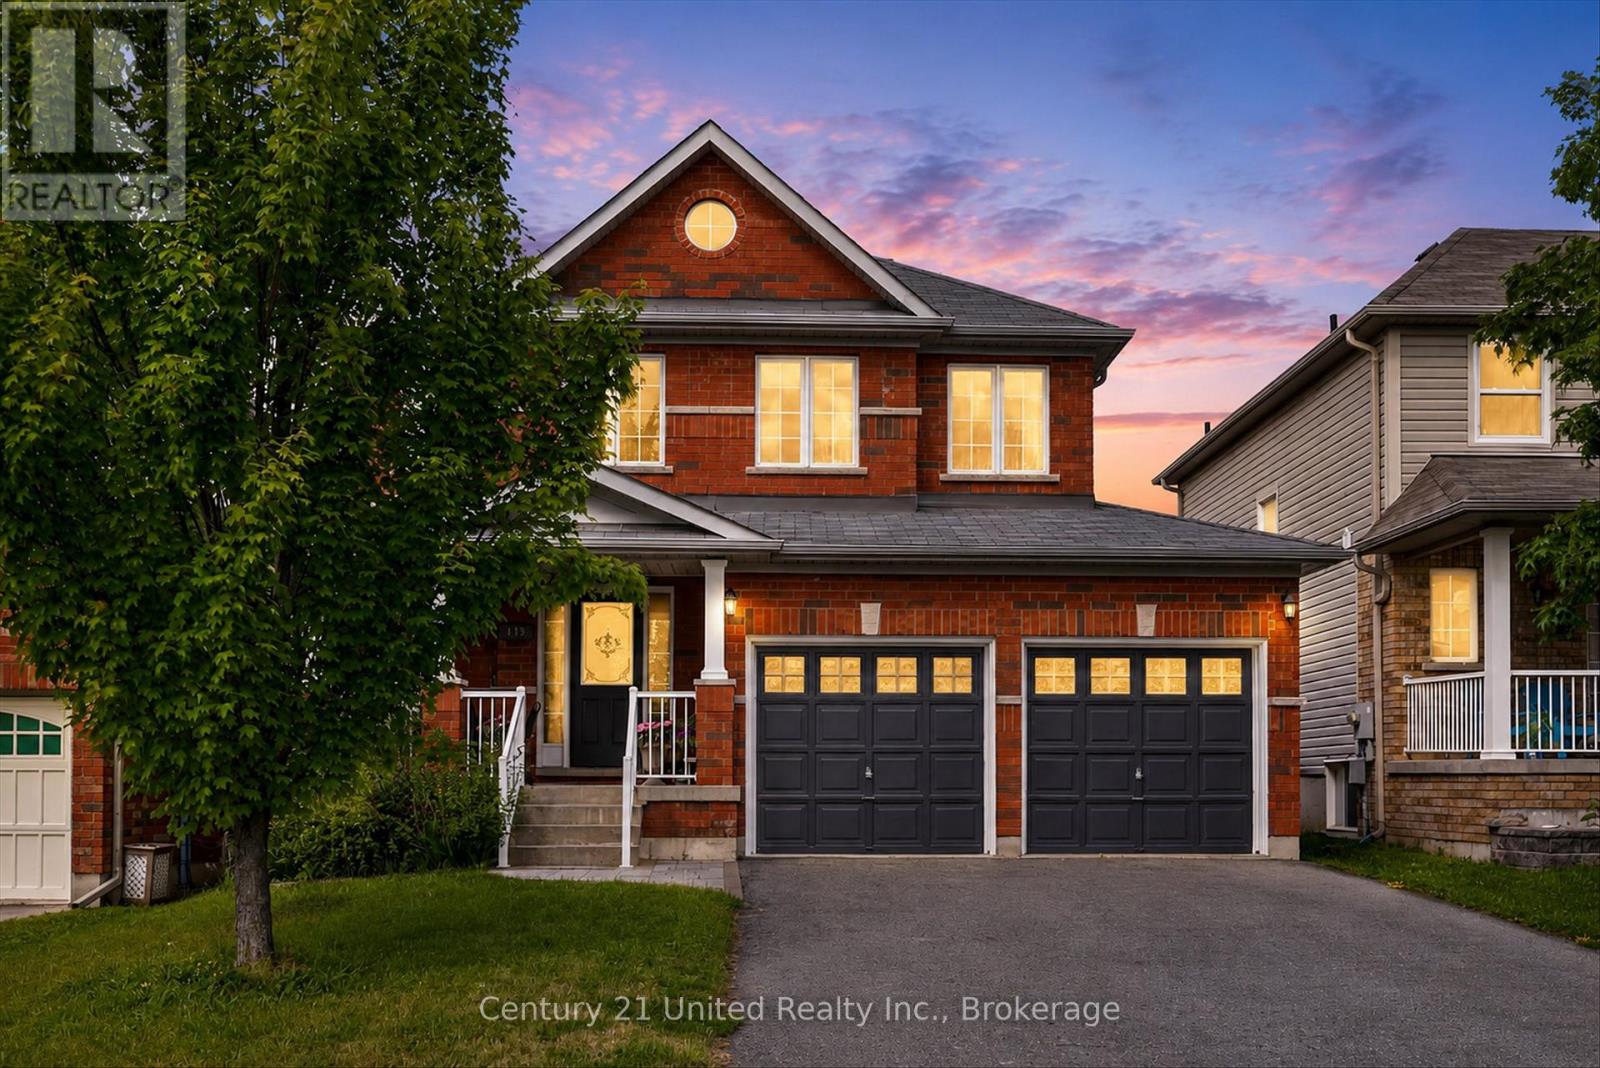
113 Farrier Crescent
Peterborough, Ontario
Welcome to this immaculate 3-bedroom North End home, quality built by Lancaster Homes and lovingly maintained by its original owner. Pride of ownership is evident throughout, with a home that has never been rented, and is smoke-free and pet-free. Ideally located within walking distance to Trent University, Riverview Park & Zoo and the scenic Rotary-Greenwood Trails, this home also offers quick access to all nearby amenities, making it perfect for both convenience and lifestyle. Inside, you're greeted by a bright, airy layout that feels warm and inviting. Gleaming hardwood floors, tasteful decorative columns, and elegant ceramic tile flowing from the foyer into the kitchen all add to the home's refined character. The spacious wrap-around kitchen is both functional and welcoming, featuring a walk-out to a fully fenced, level backyard -- ideal for relaxing or entertaining. Up the hardwood staircase, you'll find three well-appointed bedrooms, including a primary ensuite with a beautiful glass-front shower and corner tub. The thoughtful layout continues with comfortable living spaces designed for everyday ease. This all-brick Donwood series home also features a full two-car garage with high ceilings and a generous double paved driveway in excellent condition. The unspoiled basement offers excellent potential for future living space, complete with a rough-in and a spacious laundry area ready for your personal touch. Enjoy morning coffee or evening gatherings on the large private front porch, a perfect extension of the home's welcoming feel. A truly special home in a sought-after neighbourhood --move in ready today with outstanding potential for tomorrow. (id:47351)
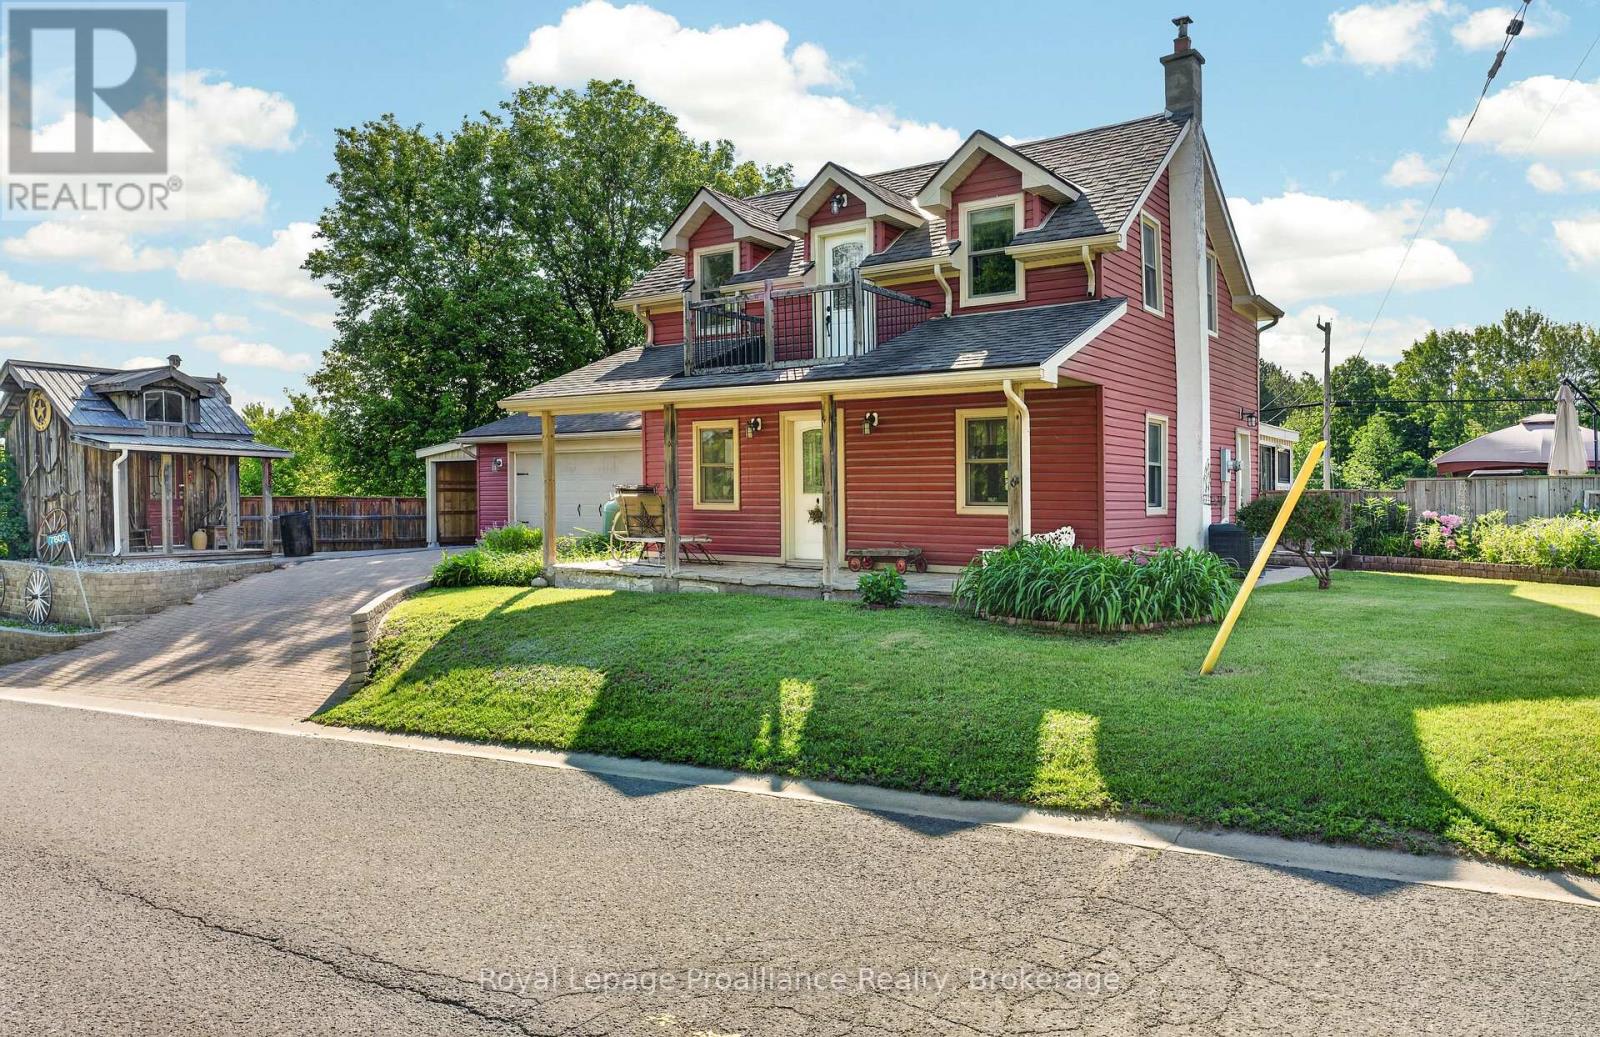
7802 Piccadilly Road
Frontenac, Ontario
Step into the timeless charm of this century-built 1870 home, a rare opportunity for buyers seeking authentic character paired with modern comfort. With 2,020 sq ft, this beautifully maintained home offers generous space, warm character, and the kind of personality that can only be found in a true older property. The interior features 3 bedrooms and 3 bathrooms, with new flooring throughout the kitchen, dining and living rooms plus sunroom, while original floors elsewhere preserve the home's historic charm. Fresh paint on both levels keeps the home feeling bright, clean, and ready for its next owners to enjoy. The main level is designed for everyday ease, with laundry and a convenient mudroom off the garage. A new 4-season sunroom with walk-out to an expansive deck offers year-round relaxation and entertainment space. The primary suite is a retreat, complete with a wet bar, custom his and hers closets, and a private 3-piece ensuite. Two additional bedrooms are well sized with ample storage. Character continues outside with a fully fenced yard and the unique benefit of municipally owned land directly behind the property, ensuring no rear neighbours for extra privacy. Additional conveniences include a paved driveway, a gas stove, plus high-speed fibre internet. A notable bonus is the parcel of land across the road (included in the sale) featuring a new metal shed and a gravel pad - perfect for storing a trailer, boat or creating extra parking. Other outbuildings include a wired and insulated Amish-built garage, a 2-car insulated attached garage, and a lean-to idea for storing a side-by-side. The basement offers incredible ceiling height and houses both a workshop and home gym. Mechanical updates include propane furnace and A/C, new well pump and a 200-amp panel. Close to schools, groceries, trials, golf, arena and more, this exceptional century home offers character, comfort and convenience in one unforgettable package. (id:47351)
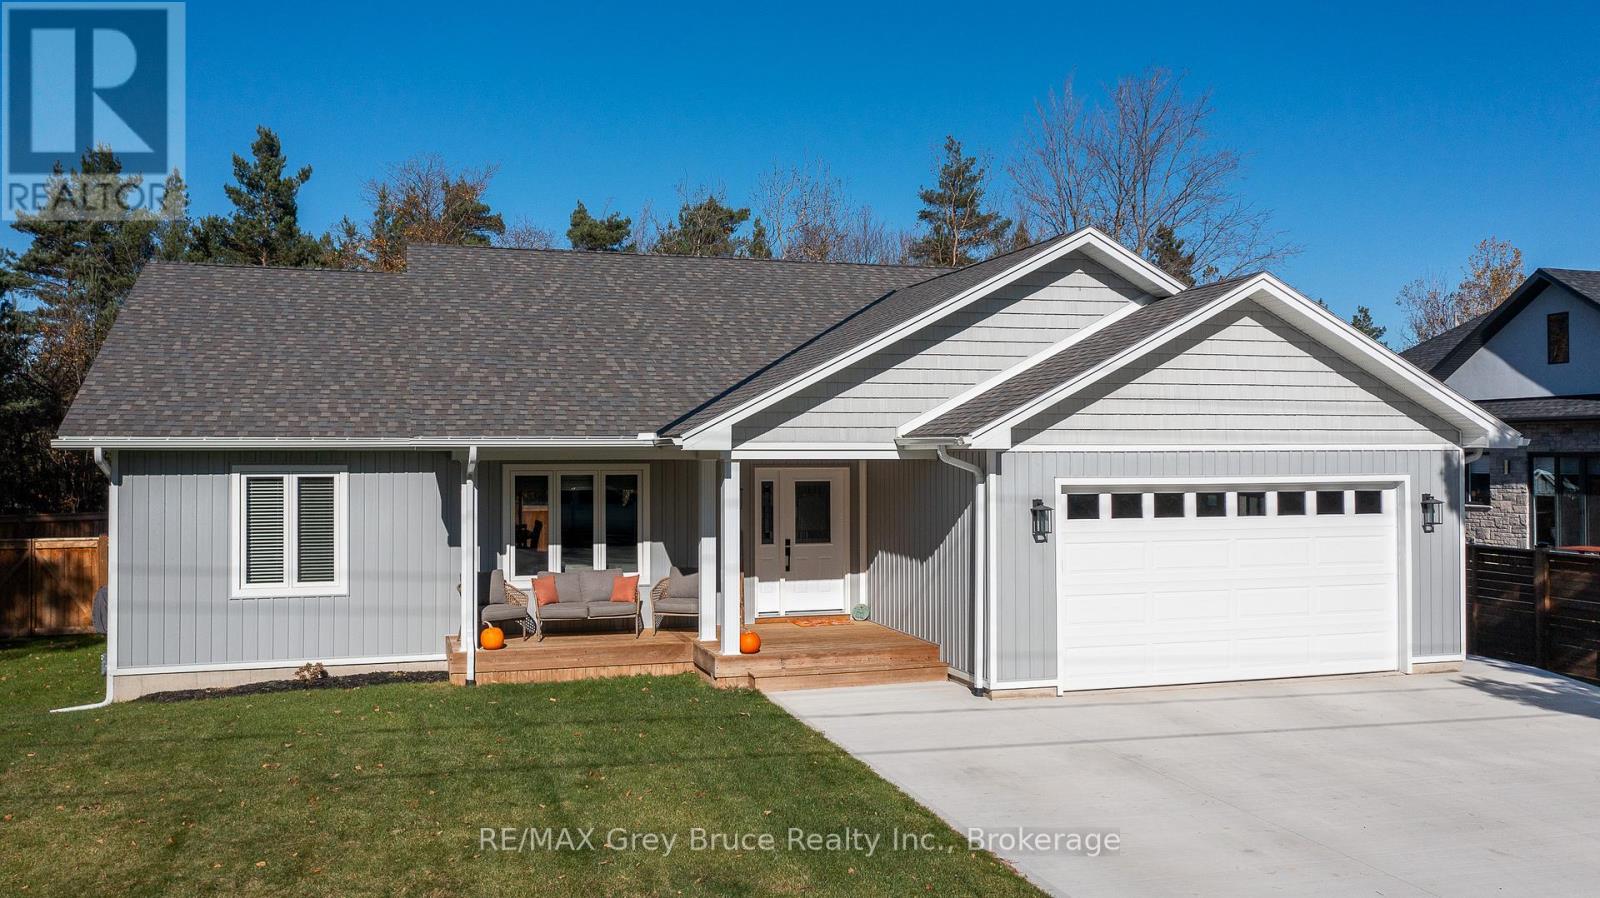
611 Sixth Street N
South Bruce Peninsula, Ontario
Just a short stroll from the sandy shores of Sauble Beach, this beautiful 3-bedroom, 2-bath bungalow built in 2021 offers the perfect blend of modern comfort and beach-town living. Step inside to find a bright, open-concept main floor with vaulted ceilings, a stylish kitchen and living area ideal for entertaining, and a spacious primary suite featuring a walk-in closet and private ensuite. The fully fenced yard is your own outdoor retreat-complete with a deck, hot tub, and gazebo-perfect for relaxing after a day at the beach, and all fenced in for your kids or pets! The triple car driveway provides ample parking, and the unfinished basement is already roughed in for two additional bedrooms, a bathroom, and a rec room, offering plenty of potential to expand. Move in and start living the relaxed Sauble Beach lifestyle you've been dreaming of! (id:47351)
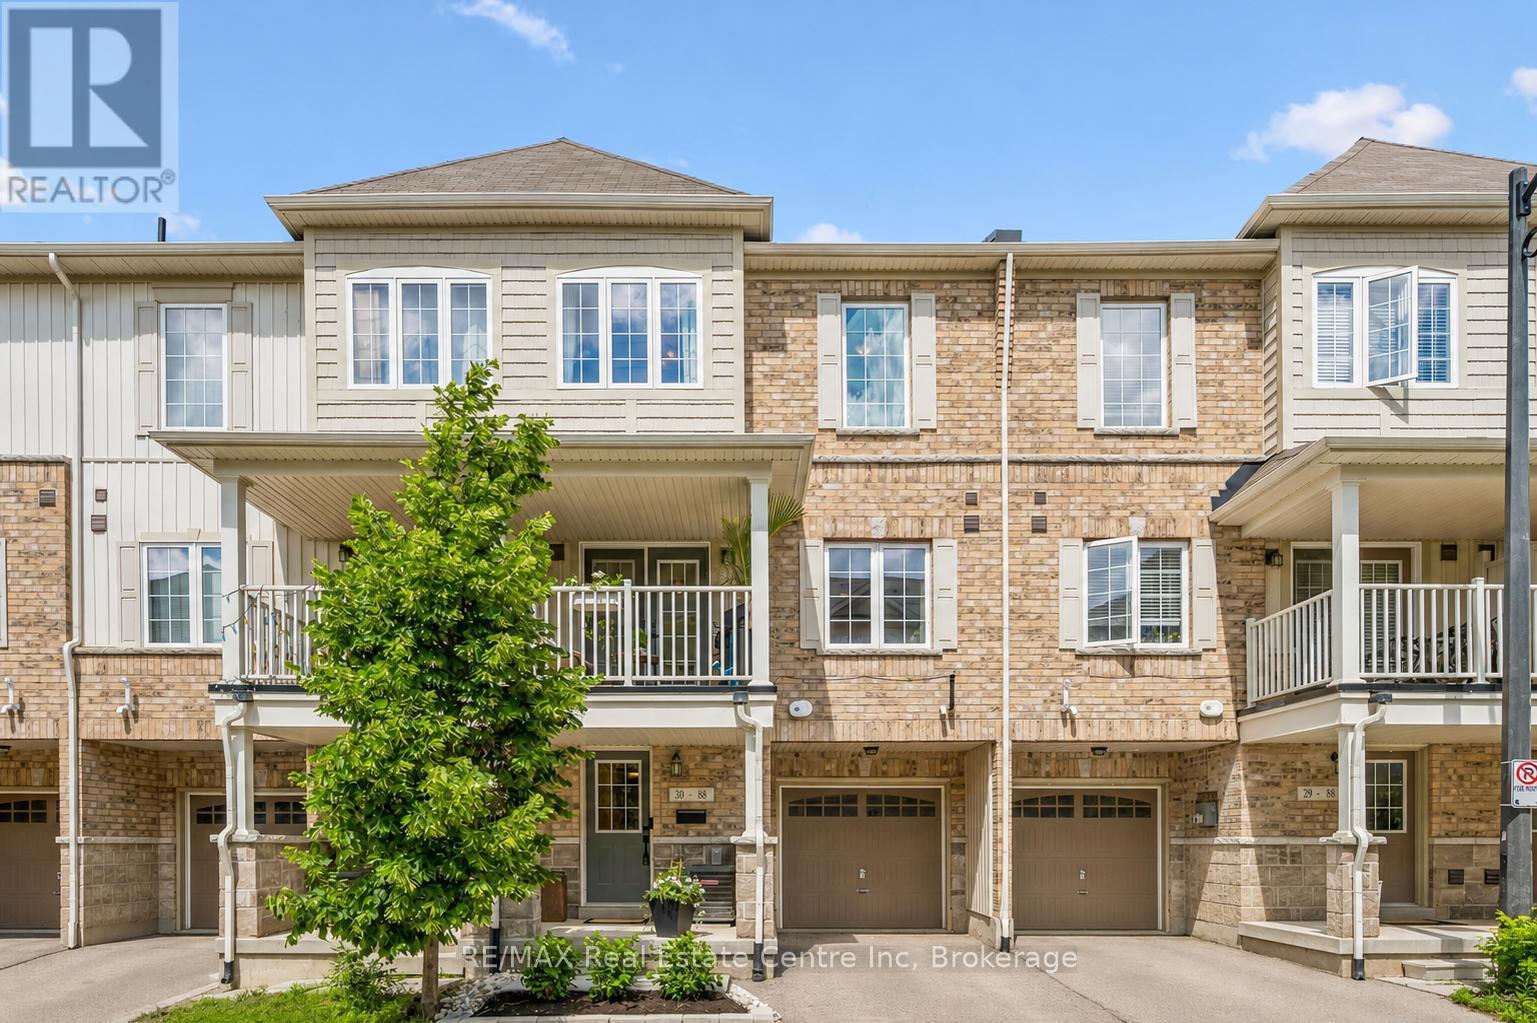
30 - 88 Decorso Drive
Guelph, Ontario
Welcome to 30-88 Decorso Drive, a beautifully finished 2-bedroom, 2.1-bathroom freehold townhouse situated in Guelph's highly sought-aftersouth end! Built in 2019, this Energy Star home offers modern comfort, stylish finishes and excellent efficiency - giving you peace of mind foryears to come. The main level features a bright, open-concept layout with 9-ft ceilings, designer light fixtures and new luxury vinyl plank flooring in 2026. The stunning kitchen offers fresh white cabinetry, new KitchenAid stainless steel appliances, ample counter space and a large breakfastbar with seating - perfect for casual dining or entertaining. The kitchen flows seamlessly into the living and dining area, where a large windowand garden doors fill the space with natural light while providing access to your lovely covered balcony. This private outdoor retreat is the perfect spot to BBQ, relax or unwind at the end of the day. A chic powder room with a modern vanity completes the main level. Upstairs, you'll find aspacious primary bedroom with a huge walk-in closet and a 4-piece ensuite featuring a shower/tub and large vanity. There is also a generously sized second bedroom, a 4-piece main bathroom and convenient upstairs laundry. A new water heater was installed in 2026. Located close to Victoria Park East Golf Club, Starkey Hill, Smith Property loop, parks and everyday amenities. You're just around the corner from the new Two Rivers Secondary School, opening in September 2026 and only a 5-minute drive to Pergola Commons offering restaurants, shops, fitness centres, a movie theatre and more! Commuters will appreciate the quick access to Highway 401, making this an excellent option for first-time buyers, downsizers and investors alike (id:47351)
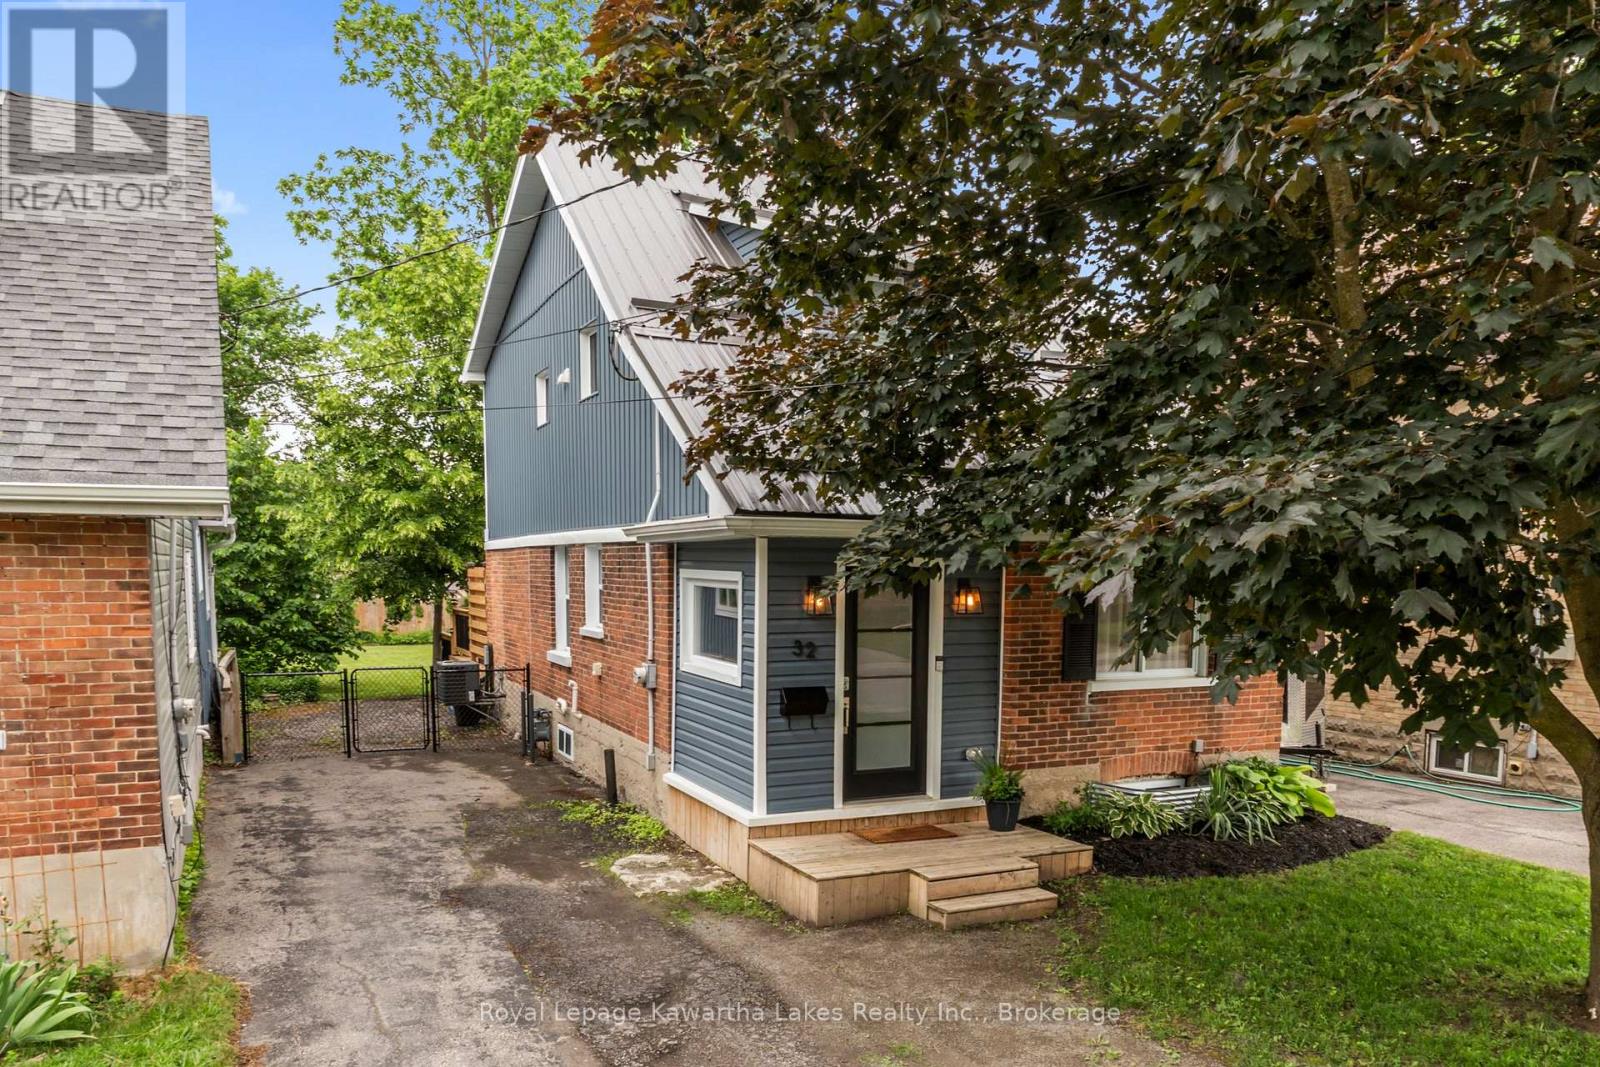
32 Simcoe Street
Kawartha Lakes, Ontario
Beautifully restored and thoughtfully updated, this charming century home offers the perfect blend of character and modern comfort. With 3 bedrooms and 1.5 bathrooms, every detail has been carefully curated, allowing you to simply move in and enjoy. The kitchen features premium finishes, a beverage fridge, and a warm, inviting atmosphere that's perfect for hosting or enjoying a quiet morning coffee. A beautifully updated mudroom with heated floors adds comfort and luxury. While the large, fully fenced backyard with a new two-tiered deck, provides a private outdoor retreat for relaxing, gardening or entertaining. Located in a quiet, welcoming neighbourhood just steps from Riverside Park, you'll love the lifestyle this home offers. Enjoy easy access to walking trails, green spaces, schools, shopping, restaurants, and everyday amenities, all while coming home to a peaceful community with a strong sense of pride and belonging. Stylish, turn-key, and full of charm, this is the perfect home for those seeking a beautiful space with nothing left to do but unpack and enjoy. (id:47351)
54 Cow Island
Otonabee-South Monaghan, Ontario
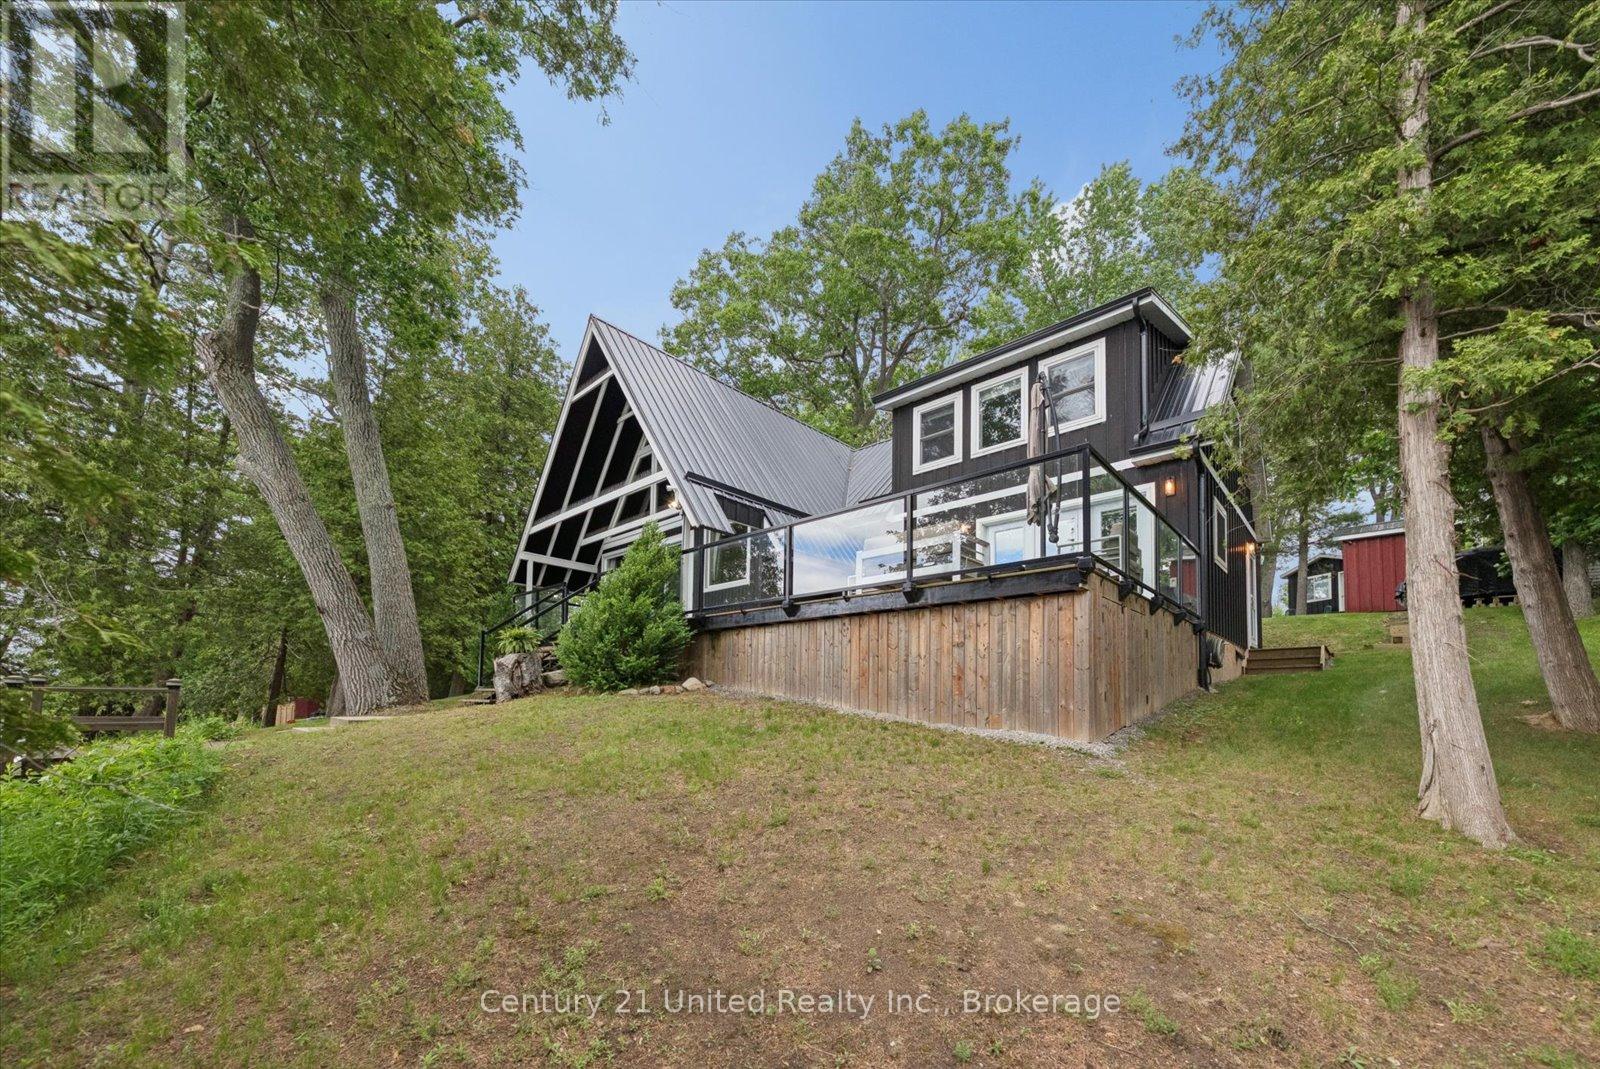
Welcome to Cow Island on Rice Lake, part of the renowned Trent-Severn Waterway. Rebuilt and extensively renovated in 2020, this stunning 4-season waterfront retreat blends modern updates with timeless cottage charm and A-frame-inspired character. Enjoy approximately 82 feet of waterfront featuring a cleared sandy shoreline, shoreline armouring, and an oversized aluminum lift dock perfect for swimming, boating, and entertaining. The property offers 4 bedrooms, 2 bathrooms, a heated bunkie, multiple outbuildings, and smart-home technology with Starlink internet. With updated electrical, plumbing, metal roofing, year-round water service, and countless improvements throughout, this turnkey island getaway is ready to be enjoyed in every season. (id:47351)
320 Summit Drive
North Huron, Ontario
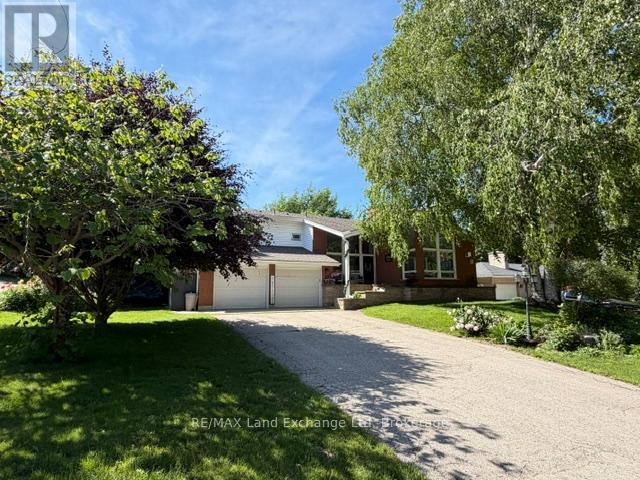
Welcome to this impressive family home offering space, comfort, and endless opportunities for entertaining. Featuring four generously sized bedrooms and three beautifully appointed bathrooms, this home is designed to accommodate a growing family with ease. The spacious family room provides the perfect gathering space for relaxing, movie nights, and making memories together. The heart of the home is the stunning open-concept kitchen and living area, thoughtfully designed to bring everyone together. The modern kitchen offers plenty of functionality and style, making everyday meals and entertaining guests effortless. The seamless flow between the kitchen and living room creates an inviting atmosphere ideal for hosting family and friends. Outside, enjoy a beautifully landscaped yard offering a private and secure space for children and pets to play. The showpiece of the backyard is the luxurious heated in-ground pool - perfect for summer entertaining, relaxing evenings, and creating unforgettable memories. For added flexibility, the seller is open to renting the property to a qualified tenant for $3,500/month plus utilities. There is also potential for a home trade opportunity, with consideration given to a bungalow of lesser value with cash added. This exceptional property offers the perfect blend of family living, entertaining space, and flexible options for buyers or renters alike. (id:47351)
460 8th Avenue E
Owen Sound, Ontario
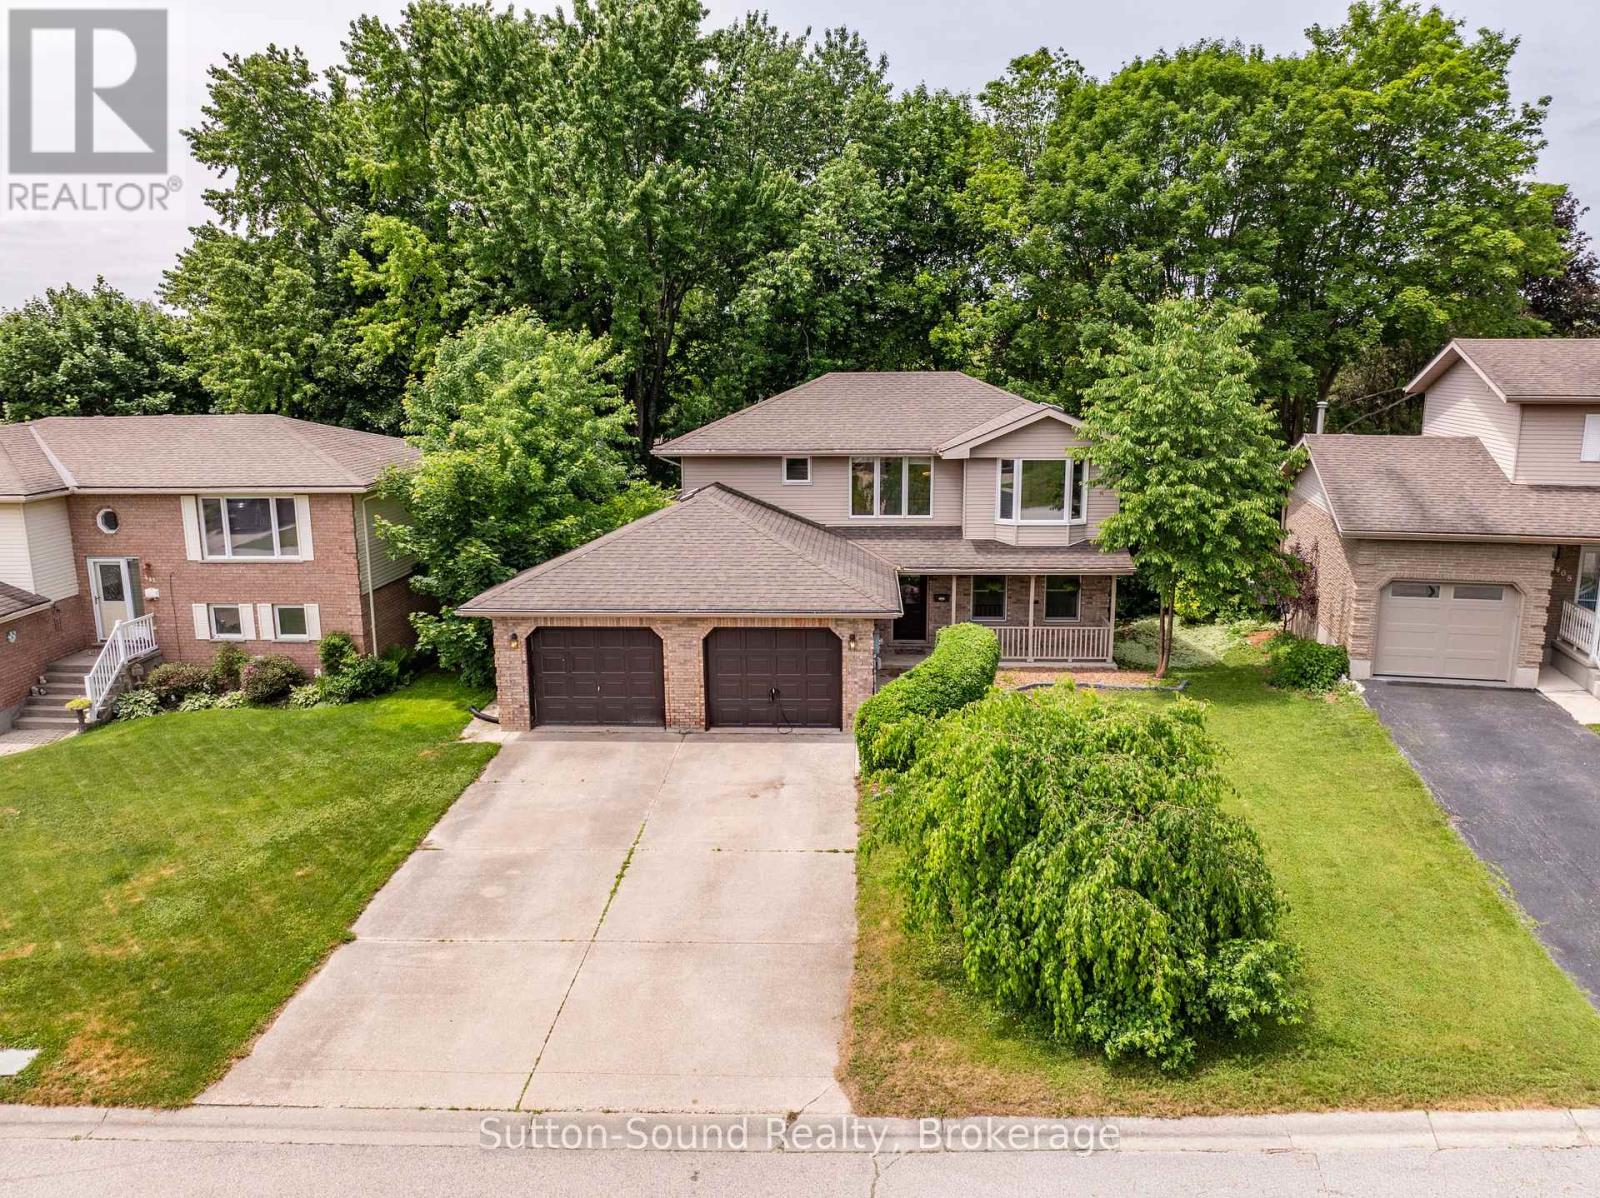
Beautiful brick 4-bed, 4-bath home offering a thoughtful, flexible layout ideal for modern family living. Enjoy three separate living spaces-including a large sunken living room with a gas fireplace, a front living room with picture window and a rec room on the lower level with high ceilings. Open concept kithen (new stainless appliances) with a breakfast nook, and a formal dining room-perfect for entertaining and everyday life. The floorplan easily accommodates an in-law suite or private space for adult children, providing excellent multi-generational options. The finished basement offers high ceilings. Located in a wonderful neighborhood close to the new park, this residence combines style, comfort, and convenience. Double Garage 21ft x 15 1/2 ft. Back Deck 18 ft x 10 ft (id:47351)
301 Snider Road
Prince Edward County, Ontario
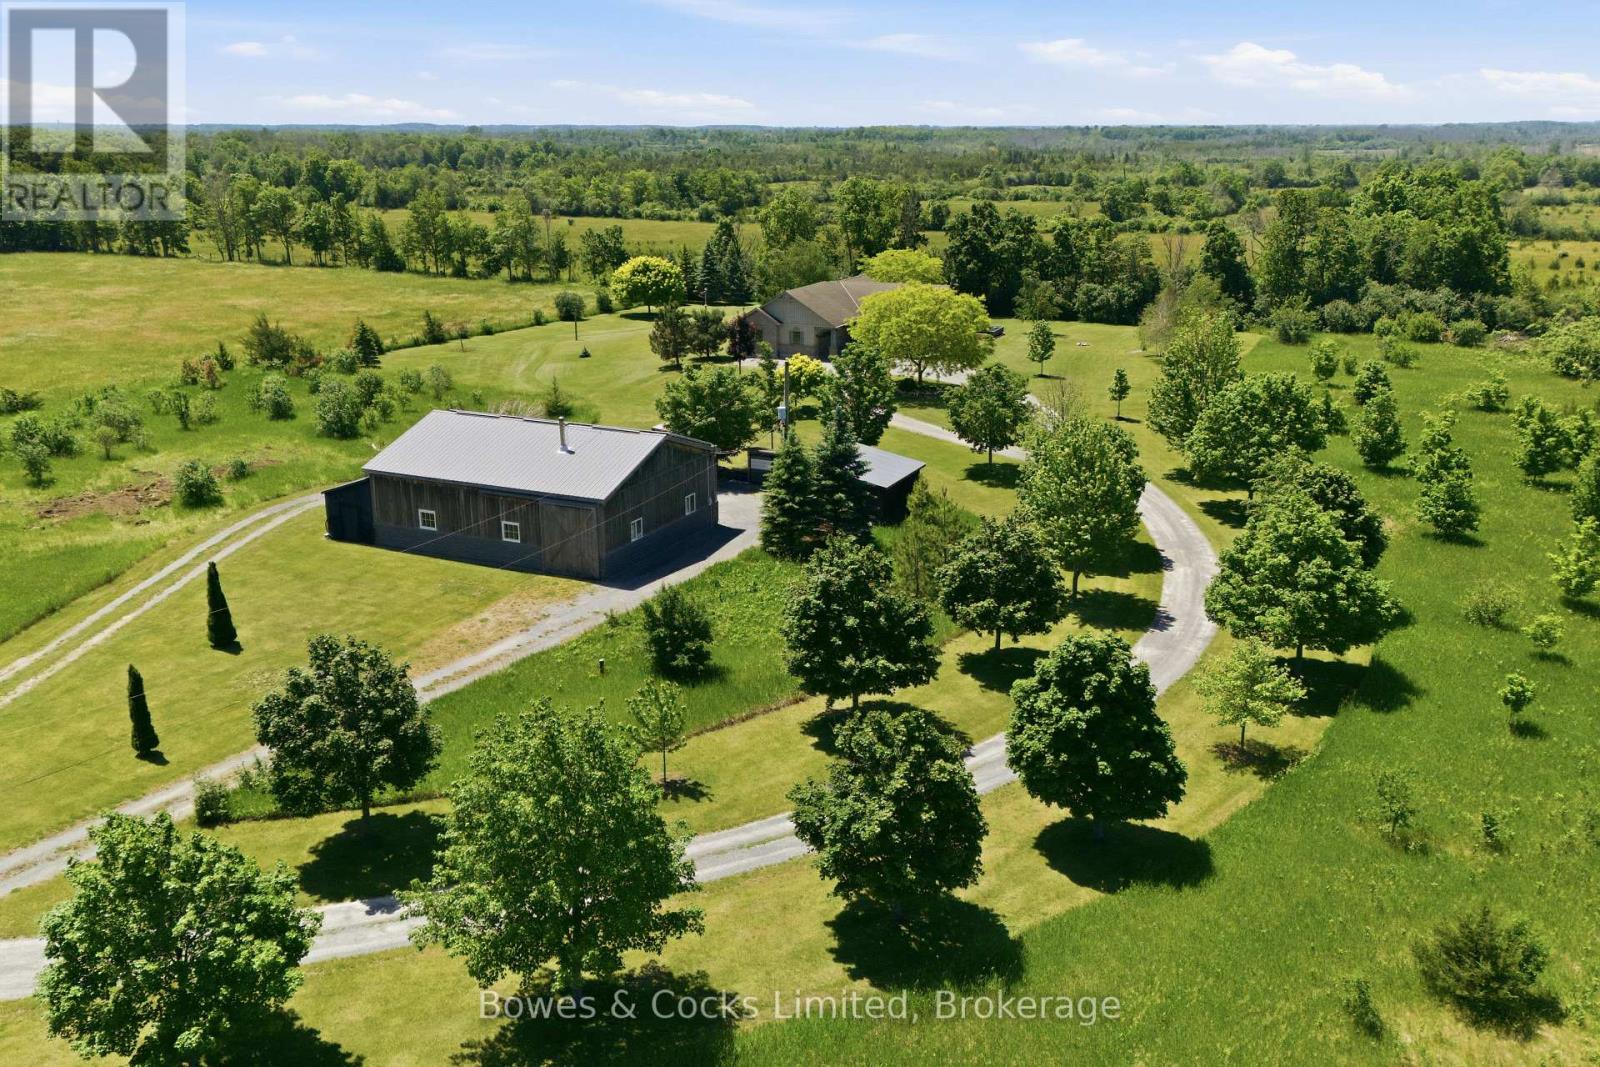
Set on 5.5 private acres, this exceptional custom-built estate offers a rare combination of luxury living and outstanding infrastructure, highlighted by a fully equipped 2,000 sq. ft. shop that is truly a standout feature. Designed for hobbyists, mechanics, woodworkers, entrepreneurs, and tradespeople, this impressive space features 200 amp service, a heated mechanics bay, dedicated woodworking area, built-in cabinetry, welder receptacle, RV hookups, wood stove, and an expansive 40' x 13' storage bay for RVs, boats, trailers, and recreational equipment. Offering incredible versatility, it presents endless possibilities for work, storage, recreation, or home-based business use. The custom-built home showcases exceptional craftsmanship and attention to detail throughout. Thoughtfully designed and meticulously maintained, it features maple hardwood floors, a handcrafted maple stair railing, solid pine doors and trim, restored stained-glass accents, and custom finishes. The stunning great room is filled with natural light from expansive windows overlooking the property, while a striking stone fireplace creates a warm focal point. The custom cherry kitchen offers a large island with granite countertop and prep sink, premium appliances, and outstanding workmanship. The recently renovated primary ensuite delivers a spa-inspired retreat with teak accents, custom glass shower, cedar bench, and luxury finishes. The office can also serve as a separate living room. Outside, mature landscaping, established gardens, an updated pool with expansive deck, a Jacuzzi hot tub, and exceptional privacy complete this remarkable property. A fantastic opportunity to own a meticulously maintained estate that combines quality construction, modern comforts, extensive infrastructure, and lifestyle-enhancing amenities with room to live, work, play, and grow. (id:47351)
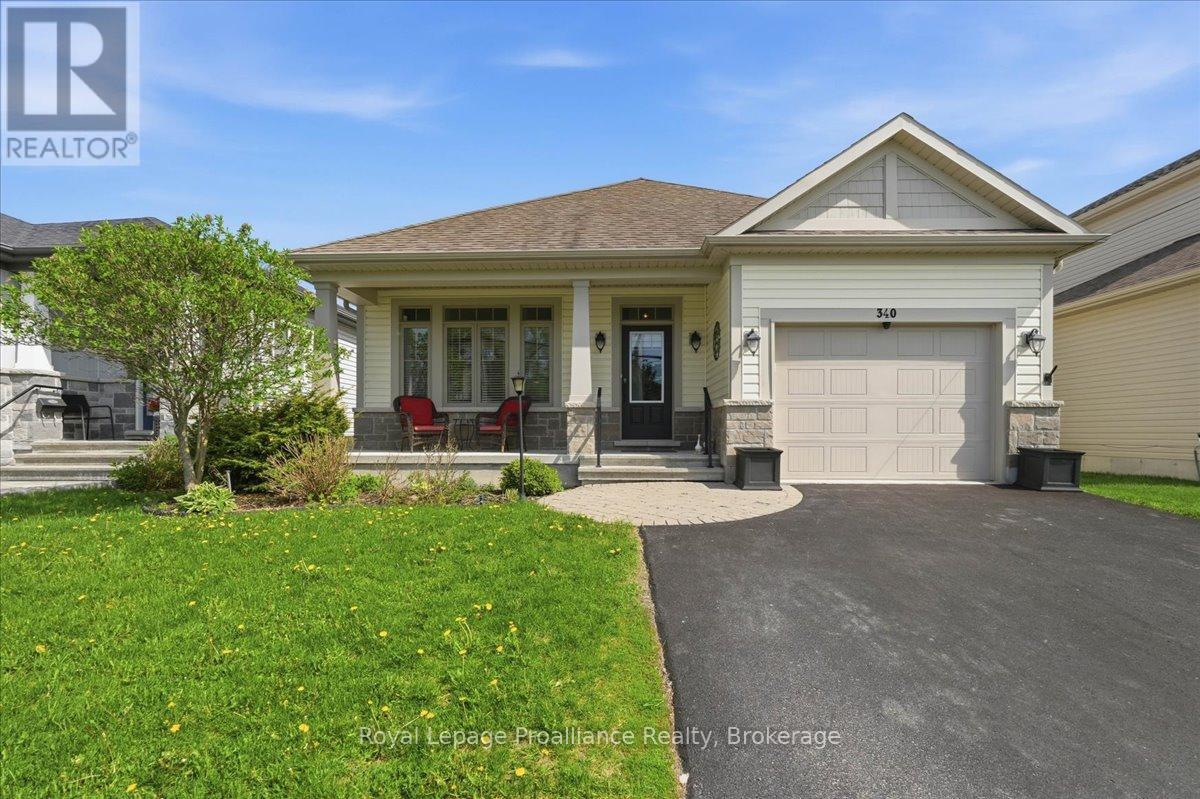
340 Cannifton Road N
Belleville, Ontario
Some homes just feel easy the second you walk through the door - and 340 Cannifton Road North is exactly that kind of place. Enter this beautifully updated 3-bedroom, 2-bathroom bungalow. It doesn't just offer easy, main-floor living; it brings major personality, serious upgrades, and the kind of flow that makes everyday life feel effortless. Whether you're buying your very first home, looking to simplify life with main-floor living, or searching for a property you can truly make your own, this one deserves a spot at the top of your list.Step inside to a bright, open-concept layout that instantly feels welcoming. Gorgeous hardwood floors, granite countertops, and stainless steel appliances. It's perfectly set up for everything from chaotic Tuesday morning coffees to hosting full holiday dinners. The Primary Suite offers a spacious retreat featuring a walk-in closet and a stunning new walk-in shower. It honestly feels straight out of a luxury spa day-except you don't have to drive home afterward.Out back? That's where this property really starts to show off. If your current yard feels like a fishbowl, you're going to love this setup. Massive 16 x 24 Foot Deck - Big enough for a full patio set, a premium grill, and all your favorite people. The Ultimate Perk: No neighbours behind you. Just pure, unadulterated privacy.Located in Belleville's desirable north end, you're minutes from shopping, schools, restaurants, parks, and easy access to Highway 401. It's convenient without feeling chaotic - the sweet spot buyers are always looking for.Let's be honest... good bungalows are getting harder and harder to find, and this one has the space, location, and potential buyers have been waiting for. Don't miss your chance to make it yours. (id:47351)
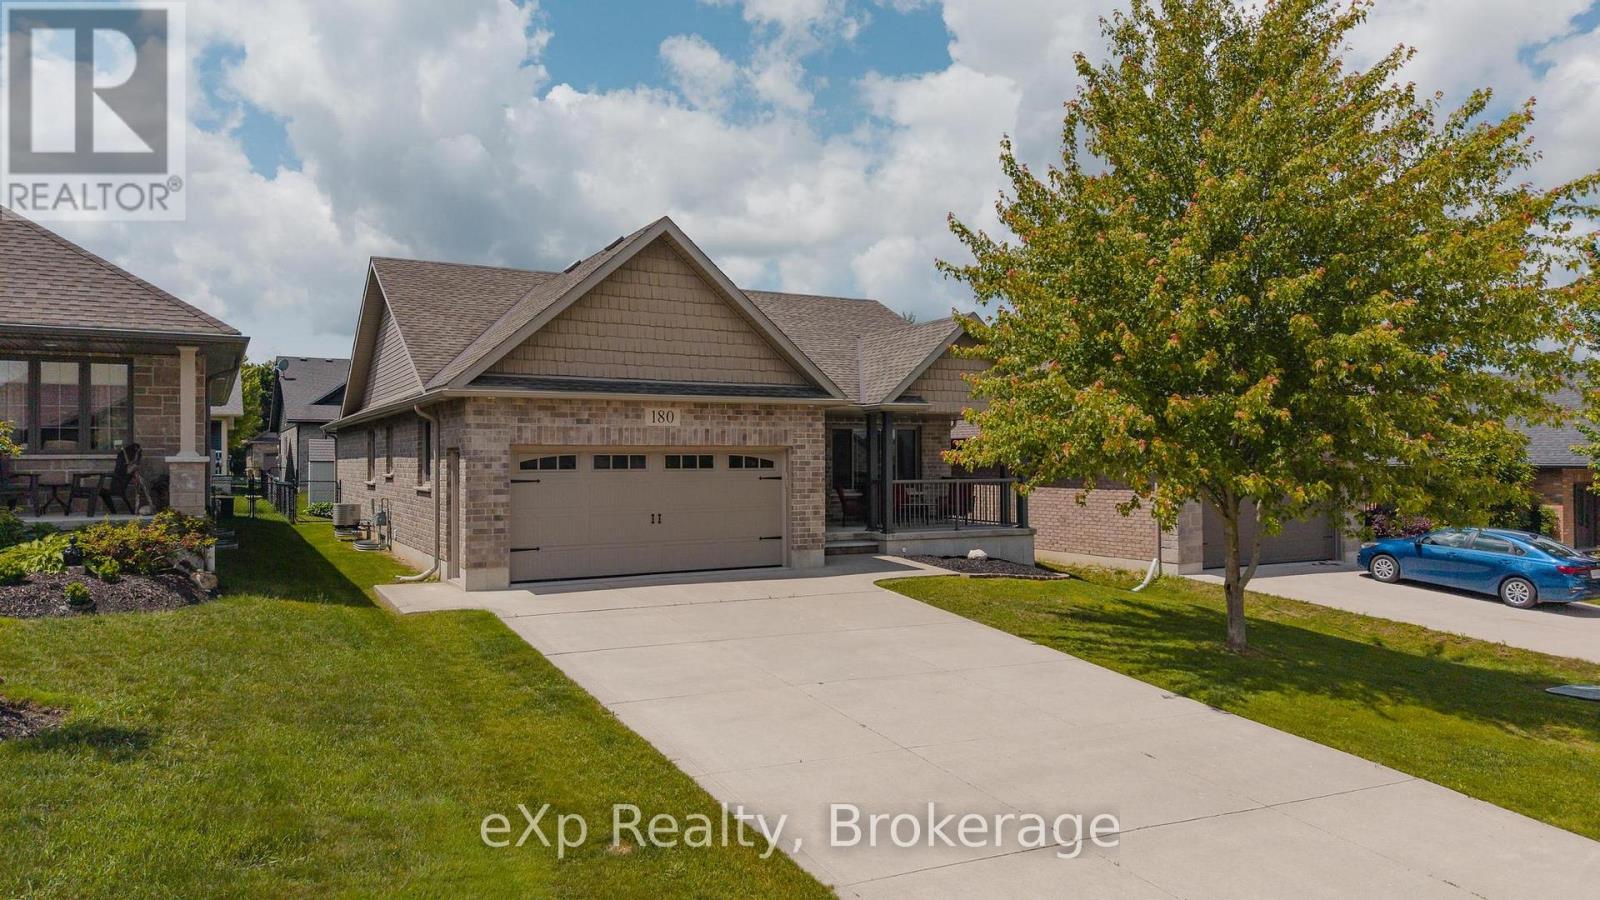
180 Ruby's Crescent
Wellington North, Ontario
Welcome to this beautifully maintained 2+1 bedroom bungalow, ideally situated on a desirable crescent on the outskirts of Mount Forest. Whether you're looking to downsize or simply enjoy the ease of bungalow living, this home offers space, comfort, and practicality in equal measure. Step inside to a bright, open-concept main floor designed for everyday living and effortless entertaining. The spacious eat-in Kitchen features patio doors leading directly to a covered back patio, creating the perfect space for summer barbecues, morning coffee, or relaxing evenings overlooking the fully fenced backyard. The inviting Living Room is anchored by a striking gas fireplace, adding warmth and character to the heart of the home. The Primary Bedroom offers a private retreat complete with a walk-in closet and 3-piece ensuite, while a second Bedroom and convenient main floor laundry with direct access to the garage complete the main level. Downstairs, the partially finished basement provides exceptional additional living space with a large Rec Room, third Bedroom, and a full 4-piece Bathroom. There's also a versatile bonus room that could easily serve as a fourth Bedroom, home office, gym, or hobby space. A huge utility room offers an abundance of storage, ensuring there's a place for everything. Designed for comfortable everyday living, this bungalow offers the ease of a functional main-floor layout, the bonus of additional space for guests, and a peaceful setting to enjoy at your own pace. Simply move in and start enjoying the next chapter. (id:47351)
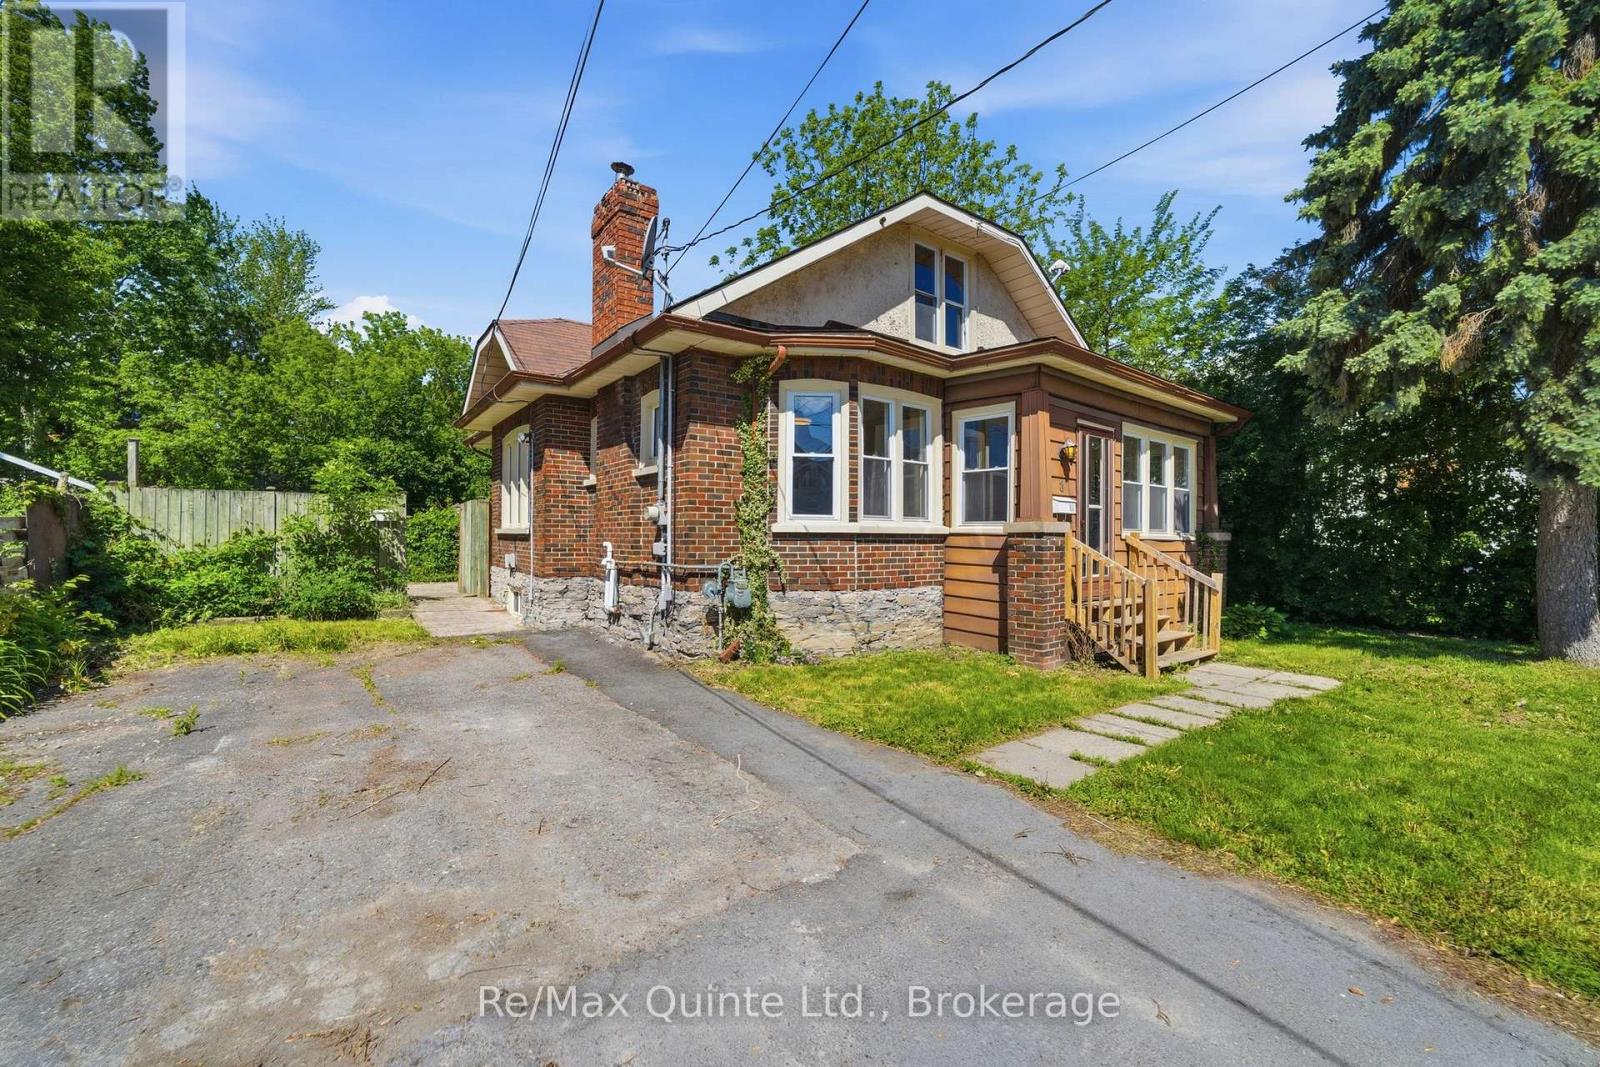
8 Dunbar Street
Belleville, Ontario
ATTENTION ALL INVESTORS AND FIRST-TIME HOME BUYERS!!! This FULLY VACANT legal duplex presents an outstanding opportunity to generate immediate rental income or offset your mortgage by living in one unit while renting the other. Ideally located on a quiet street in Belleville's desirable West Hill, this property is within walking distance of downtown Belleville, the waterfront trail, shopping, restaurants, and local amenities. The bright and spacious main-floor unit features 2 bedrooms, 1 bathroom, and an abundance of natural light throughout. This unit was previously rented for $2,250 per month inclusive. Additional features include access to the basement laundry area with a washer and dryer. The upper-level bachelor suite was previously leased for $700/month and offers a functional layout with a kitchen, combined bedroom/sitting area, and a 3-piece bathroom, making it an attractive option for a single tenant or short-term rental opportunity. Operating costs are very reasonable, with combined hydro expenses averaging approximately $276 per month for both units, natural gas averaging just $49 per month, and water costs averaging approximately $85 per month. Whether you're looking to expand your investment portfolio or purchase your first home with built-in income potential, this fully vacant legal duplex offers flexibility, strong rental potential, and an excellent location. Book your showing today!!! (id:47351)
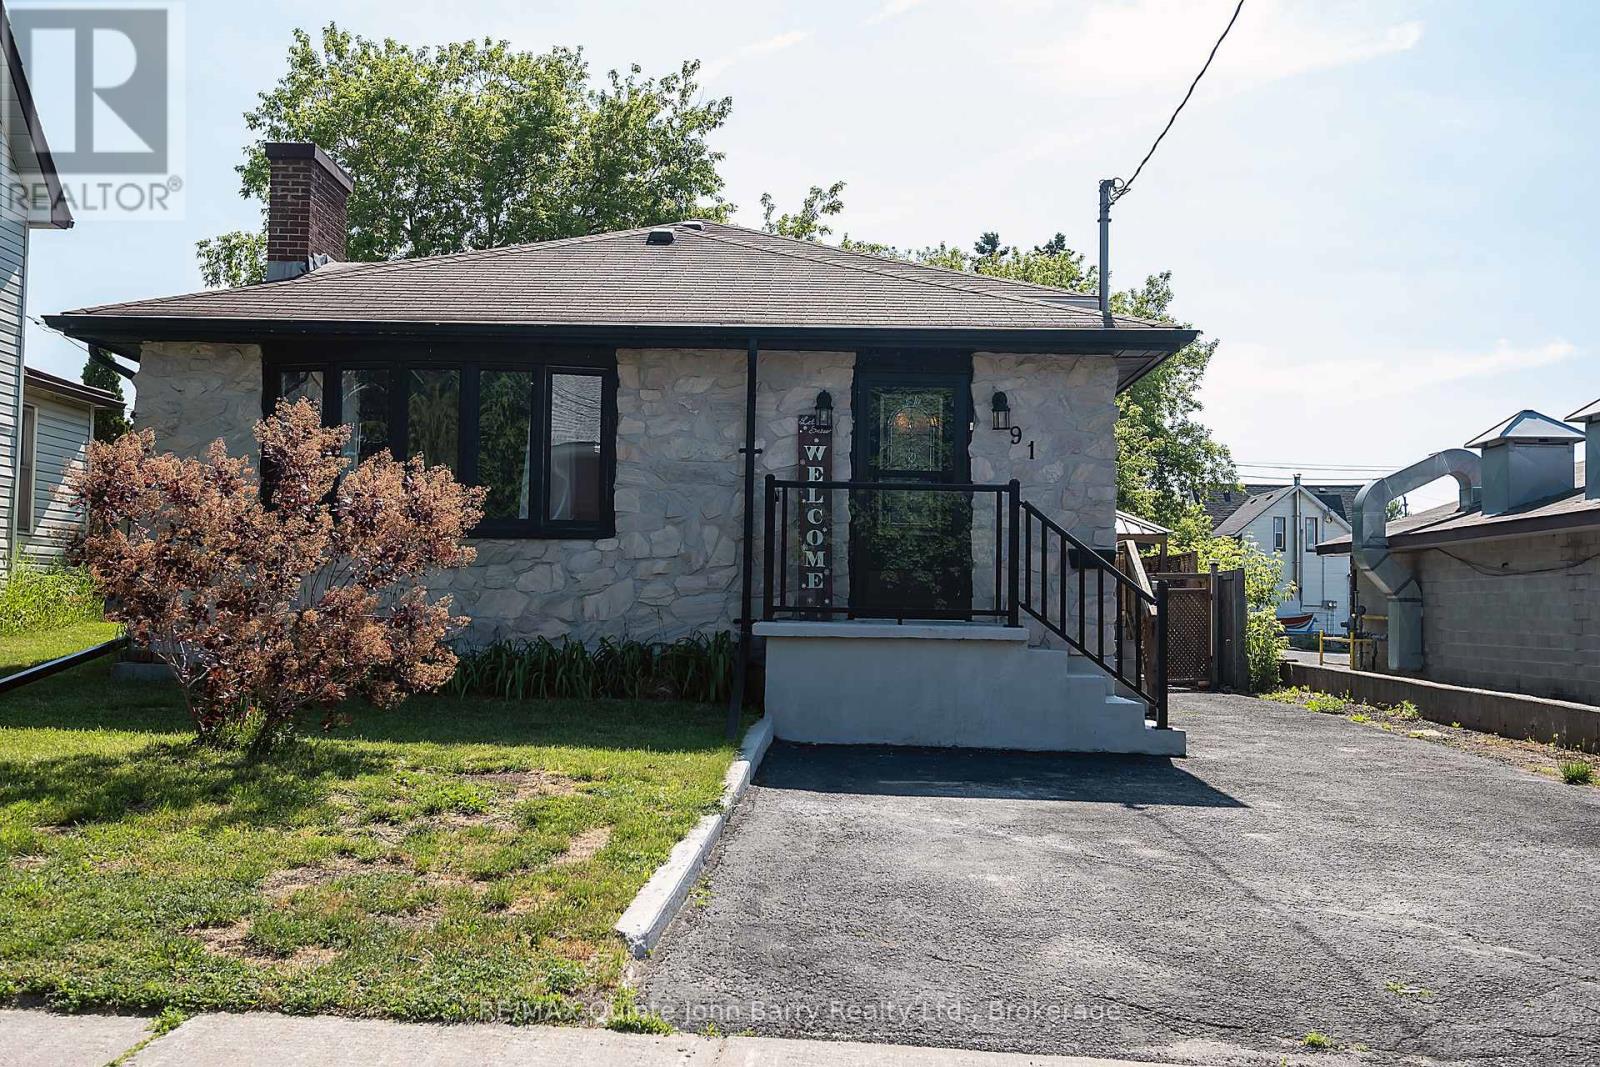
91 Scott Street
Quinte West, Ontario
Welcome to this One of a kind brick and stone bungalow offering comfortable living inside and out. Beautifully landscaped and well maintained, this home features 2 bedrooms and 3 bathrooms, providing plenty of space for family and guests. The bright main floor includes a renovated kitchen, crown moulding, a separate wet bar, slow close cabinetry and a walk in pantry , along with the dining area, and inviting living room highlighted by a large window that fills the space with natural light. Downstairs, the fully finished , spacious well lit rec room is perfect for entertaining offering a wet bar and a 2 pce bath. Access to rear yard from this level. The large workshop provides excellent space for hobbies, projects, or additional storage. and is equipped with an Air filtration system and a built in Dust collector. Step outside to enjoy the fully fenced backyard featuring a Large permanent Gazebo ideal for relaxing, enjoying the gardens or hosting summer gatherings. This well-appointed bungalow offers the perfect combination of comfort, functionality, and outdoor enjoyment. This home is located within walking distance of all amenities, minutes from CFB Trenton and the 401. (id:47351)
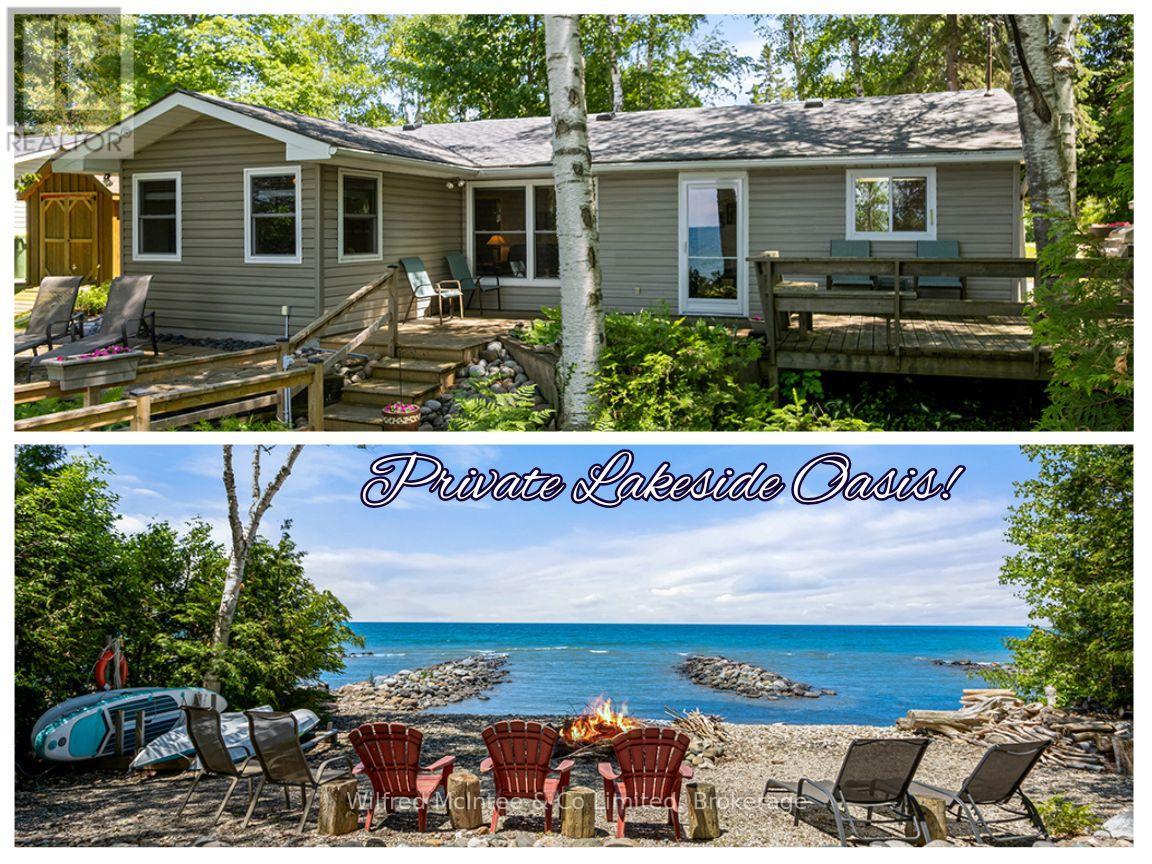
757 Bruce Road 13
Native Leased Lands, Ontario
Welcome to 757 Bruce Road 13, a charming waterfront bungalow cottage on Leased Land that marks the perfect summer retreat on Lake Huron. As you arrive, beautiful gardens welcome you to this low-maintenance gem perched on an elevated waterfront lot. A solid, well-crafted staircase leads down to your private lakefront oasis featuring a small rock beach and convenient water basin for easy access. Spend your days playing on the water, then unwind by the campfire each evening, soaking in spectacular world-class sunsets and wishing upon shooting stars. Inside, the cottage offers four comfortable bedrooms, a flexible room ideal for storage or a small office, and a three-piece bathroom. The spacious open-concept eat-in kitchen and living area features stunning lake views and a cozy propane fireplace, perfect for cooler evenings. Multiple decks and patios provide even more opportunities to enjoy the breathtaking Lake Huron vistas. This well-cared-for cottage boasts numerous updates and improvements, including; siding (1998), replacement windows (2011 and 2018), pressure tank (2014), roof shingles (2015), an addition in (2011) that also included, Napoleon fireplace, shower, laminate flooring, Denco shed, and ceiling tile updates, a 100 Amp electrical panel (2020), new staircase and middle deck (2022), aluminum storm doors and steel glass doors (2023), plus an owned propane tank (2025). Bonus #1 - The cottage includes most contents, so you can move in and start enjoying cottage life immediately. Bonus #2 - The seller has also begun the process for a new septic system installation for added peace of mind and long-term value. With its tidy, welcoming atmosphere and clear pride of ownership evident throughout, this delightful property is ready for you and your family to start creating memories! (id:47351)
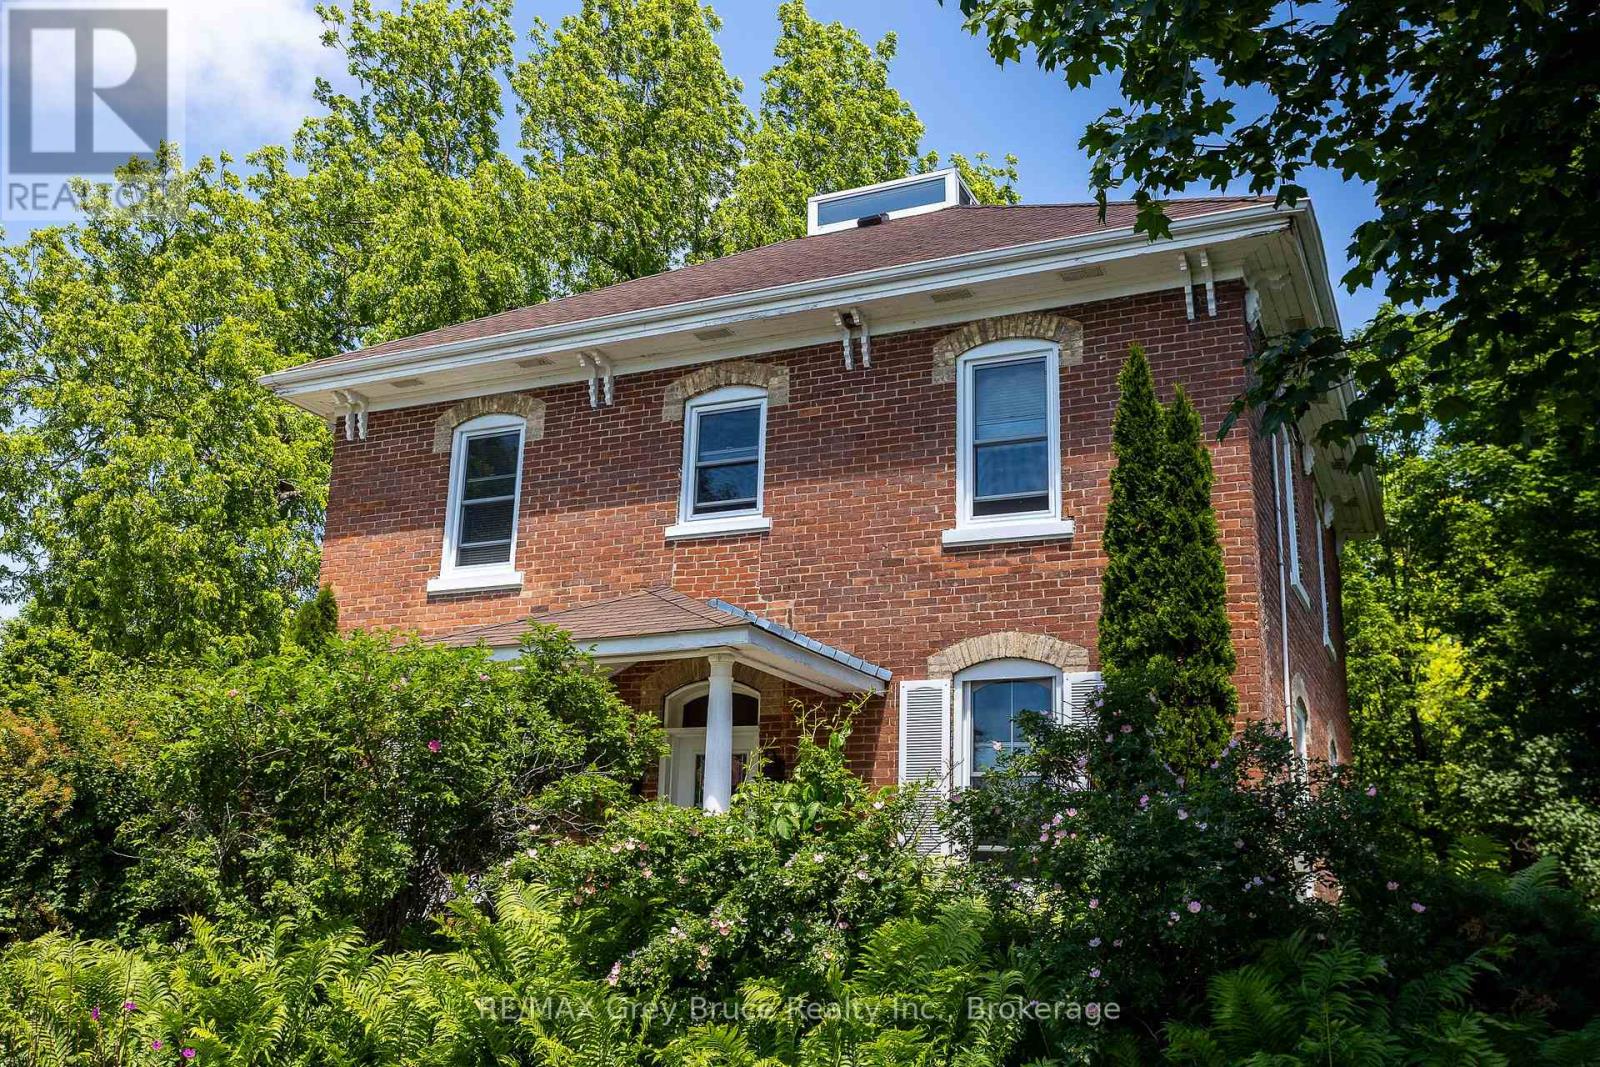
580 23rd Street W
Owen Sound, Ontario
This circa 1889 character home is filled with charm and history, offering spacious rooms, high ceilings, large bright windows, original woodwork and staircase, and a warm, inviting feel throughout. Set on an expansive lot, the property is treed, private, and backs onto ravine privacy, creating a park-like setting with abundant birds and wildlife. An unopened road allowance beside the home adds even more privacy, and you're just a short walk to Kelso Beach. Inside offers an updated kitchen and bathrooms, a main floor den, and four bedrooms all on the second level-a rare find. The kitchen island is ideal for get-togethers, and with a formal dining area and cozy livingroom with natural gas fireplace, it is the perfect combination. The main floor also features ceramic and hardwood flooring throughout. Enjoy multiple outdoor living spaces including two covered porches, decks, and a seasonal sunroom overlooking the yard. The beautifully landscaped grounds include a pond with waterfall, gazebo, and gardens, offering a true backyard retreat.The finished third floor provides an excellent bonus space, currently used as a grandkids' playroom, complete with a Belvedere-style raised skylight. The lower level is high, dry, and features a walk-out to the backyard, plenty of storage, and is already plumbed for a future bathroom, offering great potential for additional living space. Numerous updates include a high-efficiency natural gas furnace, updated electrical and plumbing, and updated windows. The home also features central vacuum. Lovingly maintained by the same family for over 65 years, this home is truly special property in a serene setting-rarely does a treasure like this come to market. (id:47351)
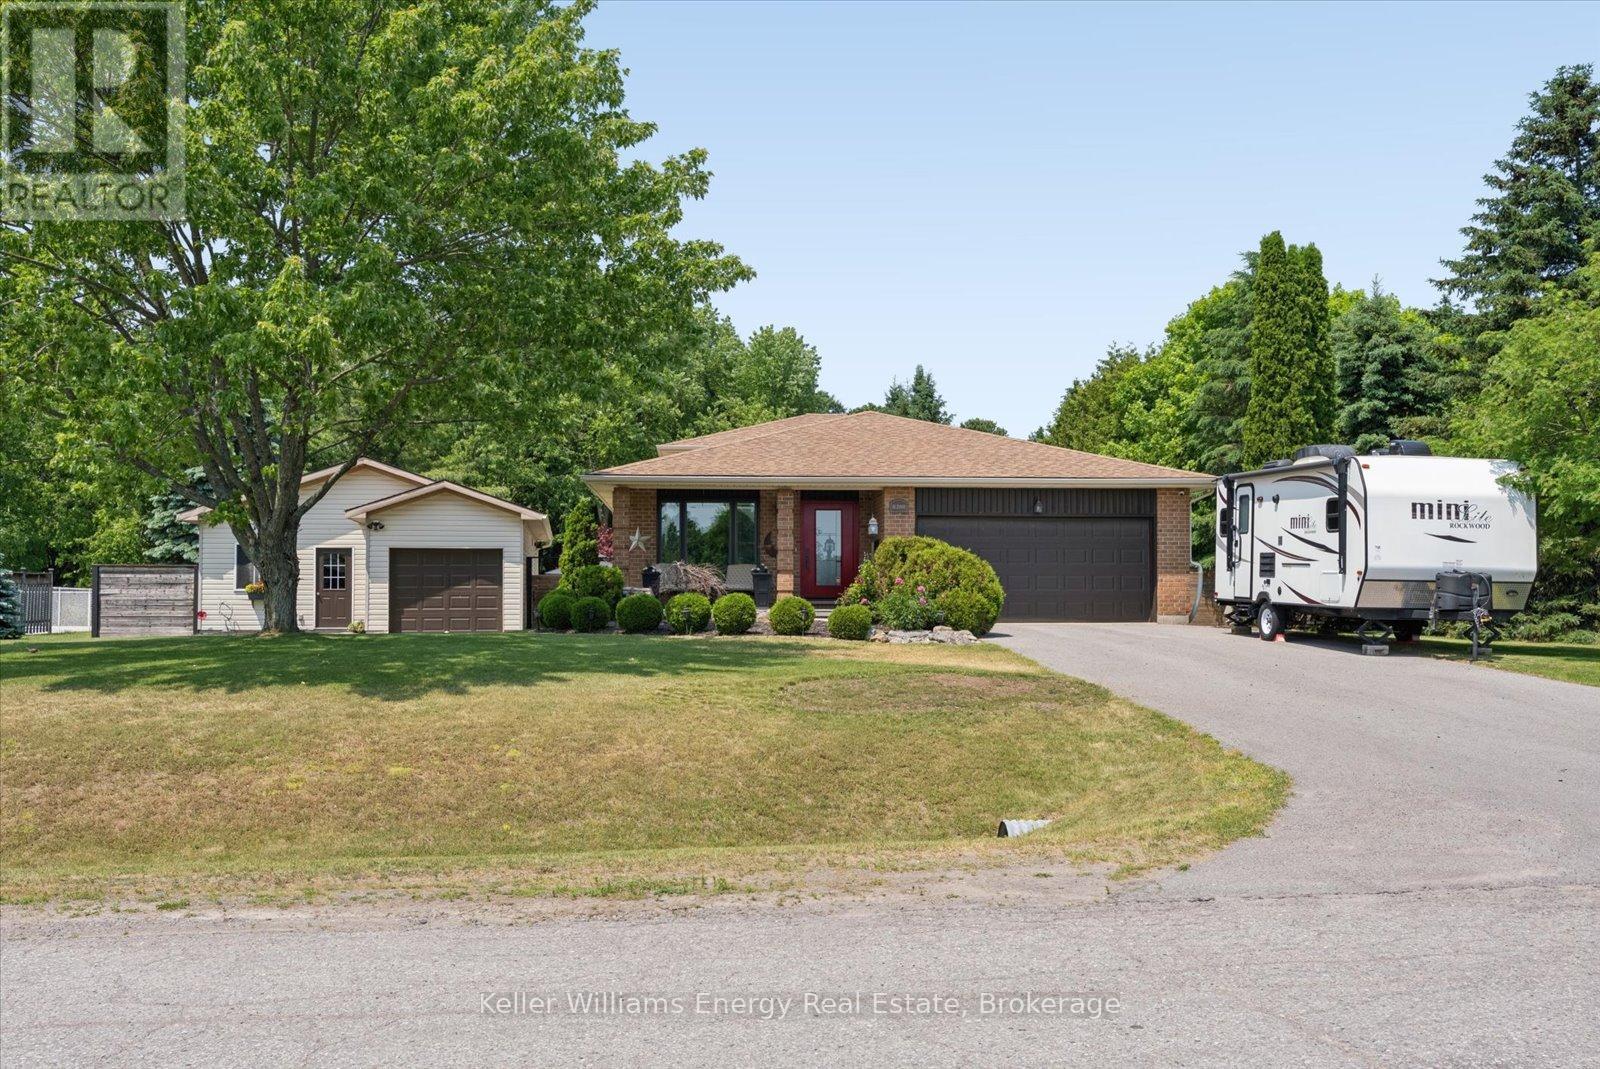
8280 Albert Court
Hamilton Township, Ontario
Tucked away on a peaceful 0.74 acre lot, this beautifully maintained back split offers the perfect balance of comfortable living and the tranquility of rural life. Surrounded by mature trees and backing onto green space, this is a private retreat where you can enjoy nature, entertain with ease and stay connected with modern conveniences like fibre optic internet and natural gas service. Step inside to a freshly painted interior filled with warmth and functionality. The updated kitchen is designed for everyday living and entertaining, abundant cabinetry and pantry wall for exceptional storage. The home offers 3 bedrooms above grade, including a spacious primary that thoughtfully expanded by combining two bedrooms to create a generous walk-in closet complete with wardrobe units.The fully above grade lower level is a standout feature, offering an inviting open concept family room anchored by a cozy gas stove. A walkout leads directly to the backyard oasis, seamlessly blending indoor and outdoor living. This level also includes the third bedroom and a 4 piece bathroom. Combined with the finished basement level, the lower two floors present an outstanding opportunity for multi-gen living with ample space to create a comfortable in-law suite or private living quarters for aging parents/adult children. At the centre of the backyard oasis is a heated saltwater fibreglass pool with an integrated solar cover, multiple entertaining zones are thoughtfully arranged throughout the yard, including a pergola for shaded lounging, a dedicated dining area and a welcoming space for evenings around the chiminea. (id:47351)
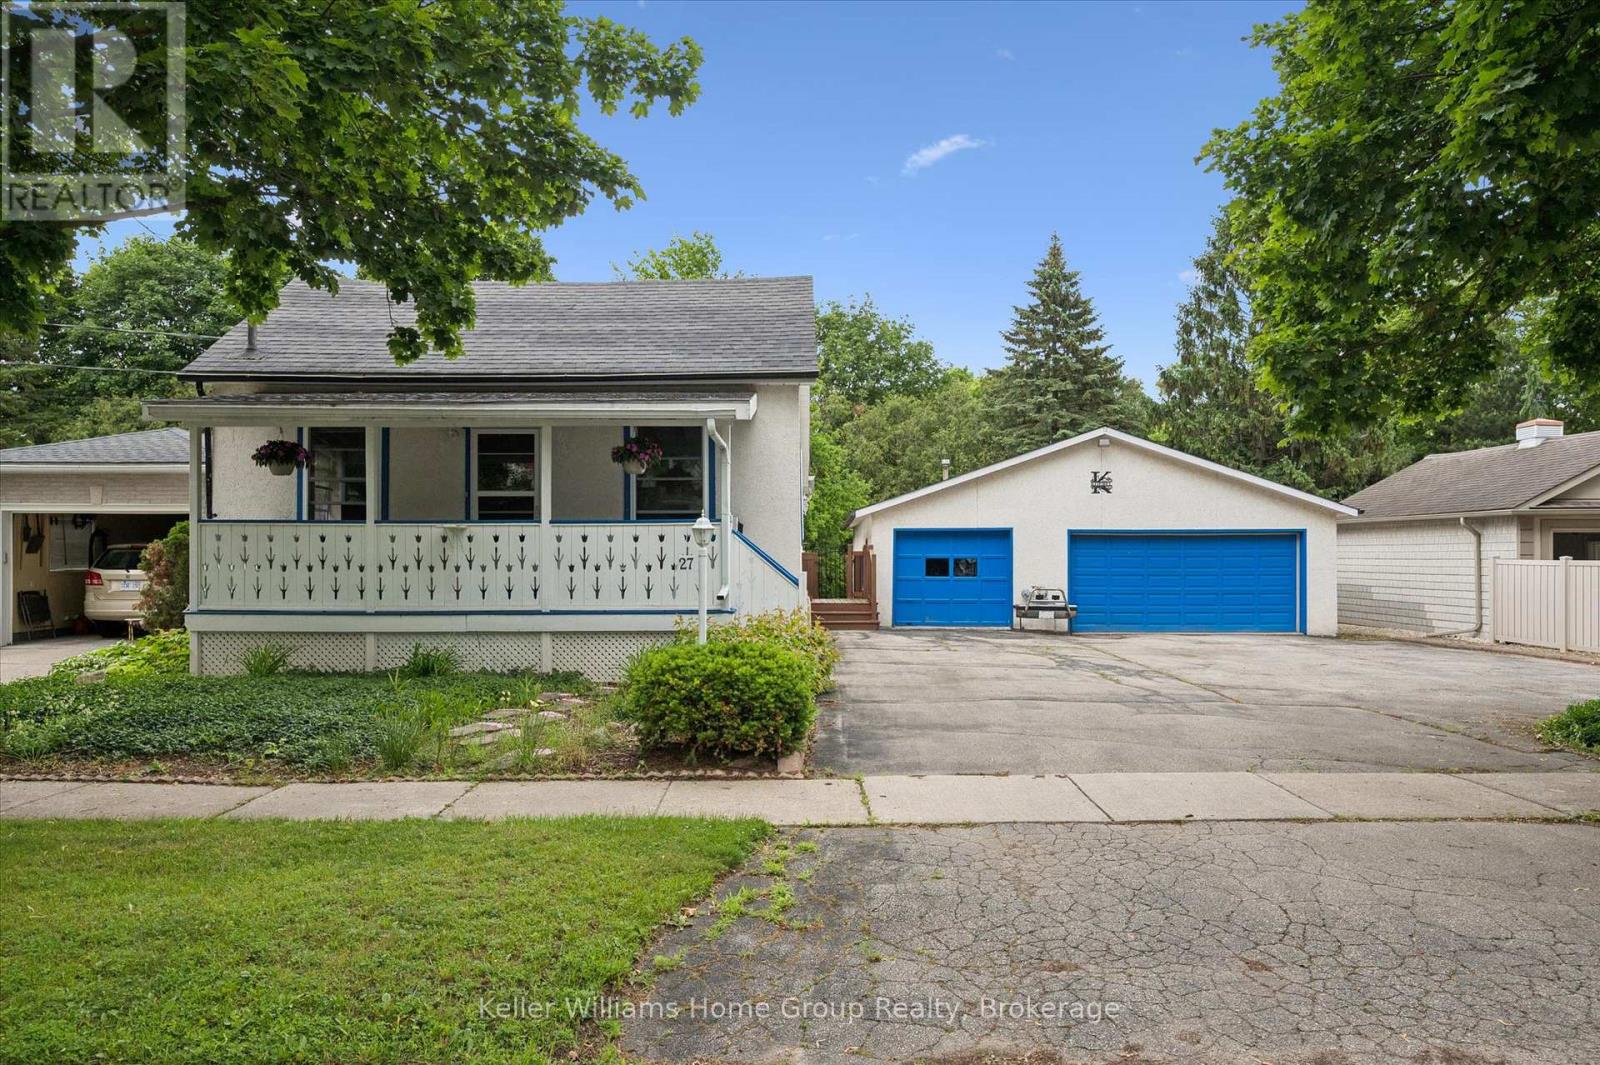
27 Omar Street
Guelph, Ontario
Nestled on a picturesque, tree-lined street known for its welcoming atmosphere and strong sense of community, this exceptional property offers the perfect blend of location, character and lifestyle. Situated in the heart of Guelph's sought after "Junction Neighborhood", you will enjoy the charm of an established neighborhood while being a short stroll to downtown Guelph, scenic parks and trails, popular eateries and both elementary and secondary schools. Set on one of the largest lots in the area, this unique double-wide property offers an abundance of outdoor space and endless possibilities. Complementing the expansive property is a rare triple wide driveway and an impressive detached 32 x 40 detached garage/workshop with room for 6 vehicles - an extraordinary feature seldom found in the heart of the city. Whether you're a hobbyist, car collector, tradesperson or outdoor enthusiast, this versatile space delivers a wealth of opportunity. From workshop projects to secure storage and room for all the toys, the possibilities are endless for those seeking space to pursue their passions. The home itself offers front living room overlooking the expansive covered front porch, large master bedroom on main floor with additional den and full 4pc bath. The spacious kitchen and dining overlook the private backyard from the upper deck and walkout to garage/workshop. The finished basement offers an additional bedroom, another full 4 pc. bath, large rec room with gas fireplace and loads of storage space. Finding a home in the Junction is special, finding one that offers this much space on a double lot is rare - the kind of property buyers wait years to find and call HOME. Come see for yourself and see why you'll be excited to count down the days til' your next move ! (id:47351)
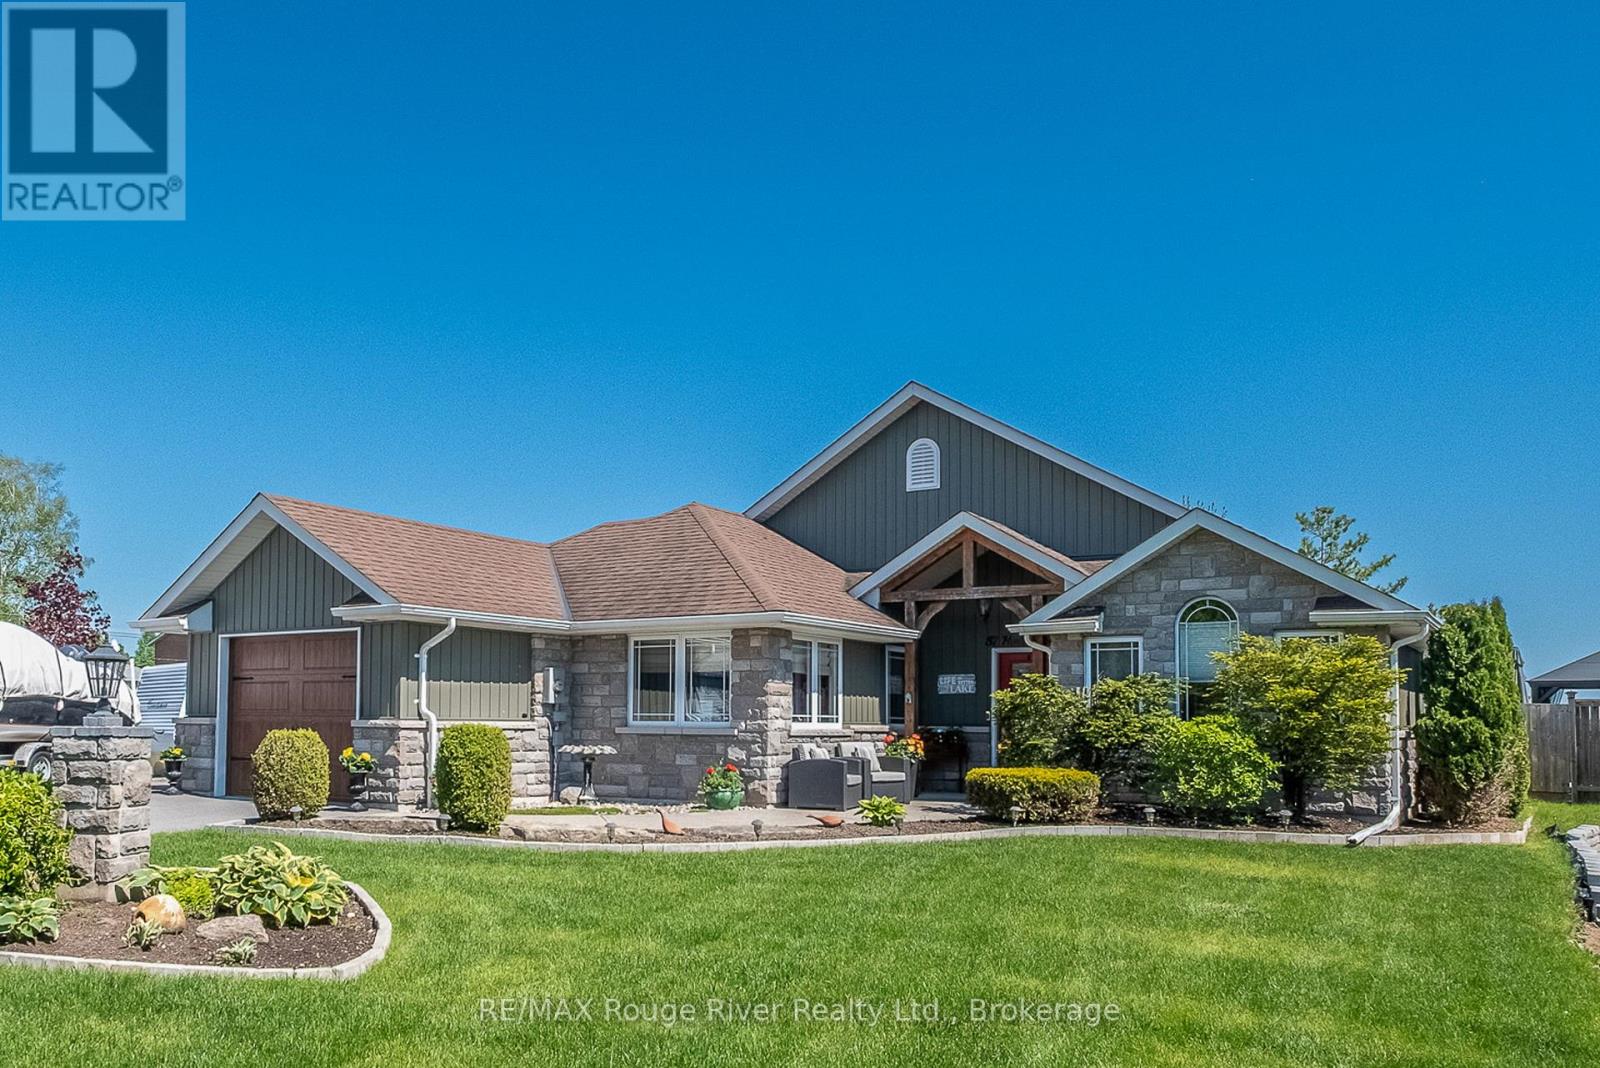
57 Harbour Street
Brighton, Ontario
Nestled along a quiet protected inlet on Presqu'ile Bay, this beautifully maintained 1,700 sq. ft. bungalow offers a rare opportunity to enjoy peaceful waterfront living in the heart of Brighton. Combining easy one-level living, privacy, and direct access to the bay, this property is perfectly suited for a lakeside lifestyle just minutes from shops, restaurants and marina amenities. Bright and inviting, the open-concept layout features a spacious family room with gas fireplace, breakfast area, and a well-appointed kitchen with granite island. Southern exposure fills the home with natural light while showcasing serene backyard and water views. An elegant dining room and separate living room provide a formal space for entertaining. The primary suite offers a private retreat, a walk-in closet, and a 4-piece ensuite with jacuzzi tub. Two additional bedrooms and an accessible 4-piece bath provide flexibility for guests, family, or aging in place. A separate side entrance off the garage leads to a private office or studio space-ideal for remote work, a home business, or creative pursuits. Step outside to your own south-facing outdoor oasis. The expansive 21' x 29' deck is designed for effortless outdoor living, from alfresco dining to relaxing evenings around the fire pit. The fully fenced backyard offers privacy, mature landscaping, raised garden beds, and a spacious storage shed and separate garden shed. A peaceful boardwalk and nature trail lead to the property's private floating dock with direct access to Presqu'ile Bay-perfect for kayaking, paddleboarding, canoeing, or simply enjoying sunrise coffees and sunset views from the water's edge. A truly unique offering that combines the convenience of in-town living with the peace, privacy, and natural beauty of waterfront life. (id:47351)
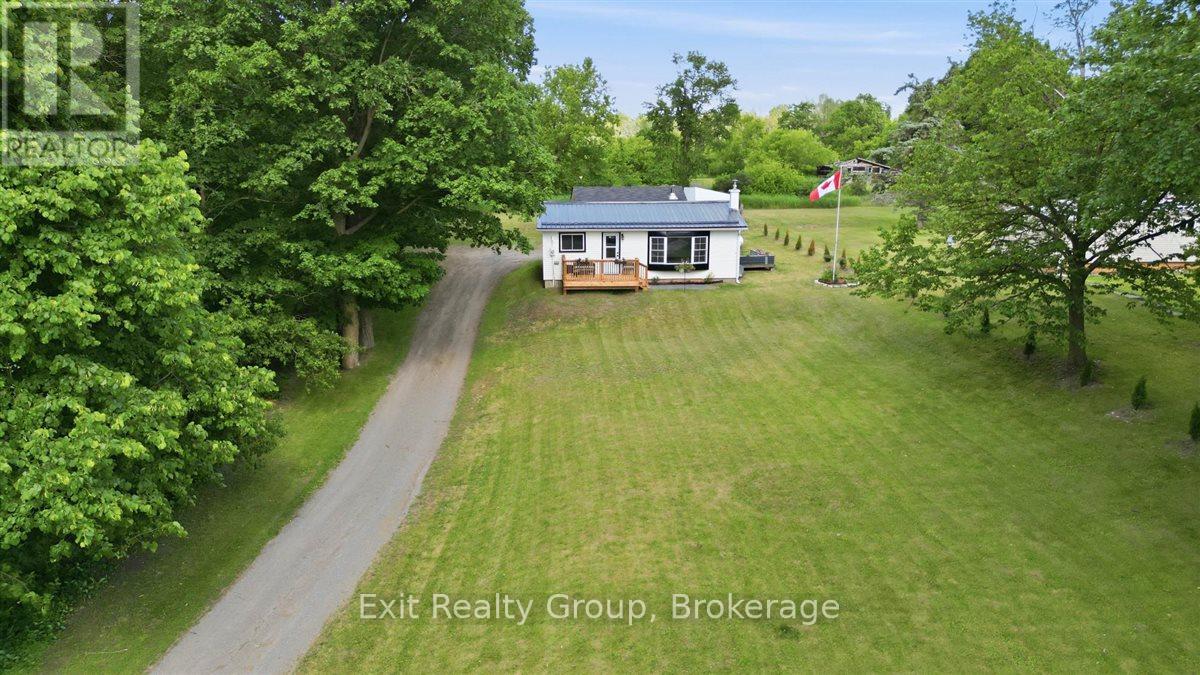
4826 Stirling-Marmora Road
Stirling-Rawdon, Ontario
Welcome to your own private slice of country paradise! Set on a beautiful half-acre lot surrounded by peaceful rural scenery, this extensively renovated 2-bedroom, 1-bathroom bungalow offers all the benefits of a new home while maintaining the warmth and charm of country living. Step inside and be impressed by the bright, open-concept interior showcasing modern finishes, stylish dcor, and a stunning new kitchen complete with brand-new appliances. The inviting living room features a cozy propane fireplace, creating the perfect atmosphere for relaxing evenings at home. Virtually every aspect of the home has been updated in 2026, including plumbing, electrical wiring, windows, doors, flooring, fresh paint throughout, and a durable metal roof, providing years of worry-free ownership. Outside, the property continues to impress with a detached garage featuring 100-amp electrical service and a wood stove-ideal for hobbyists, workshop enthusiasts, or simply staying warm while working on projects during the colder months. A 10' x 12' storage shed offers additional space for tools, outdoor equipment, and seasonal storage. Two inviting porches provide the perfect spots to enjoy your morning coffee, relax with a good book, or take in the peaceful countryside views. With ample parking and room to roam, this property offers the perfect balance of functionality and outdoor enjoyment. Enjoy the sounds of nature by day and breathtaking sunsets by evening, all from the comfort of your own property. This is the lifestyle you've been dreaming of. Completely move-in ready and thoughtfully updated throughout, this exceptional property is a rare opportunity to enjoy modern comfort in a serene rural setting. Simply unpack, relax, and enjoy everything this beautiful home has to offer. (id:47351)

217 Albert Street
Arran-Elderslie, Ontario
Escape to your own private nature retreat right in town with this charming 3-bedroom, 2-bath, all brick bungalow at 217 Albert Street, Paisley. Situated on a spectacular, deeply treed ravine lot, this property seamlessly blends premium residential living with the serene feeling of the great outdoors. The main level welcomes you with hardwood flooring running through the open-concept living and dining area, a bright eat-in kitchen, three comfortable bedrooms, and a sleek 4-piece family bath updated in 2015. The lower level is an entertainer's dream or a fabulous space for the kids to hang out, featuring an oversized family room anchored by a cozy wood pellet stove, alongside a games room complete with a stylish, custom wood-crafted bar. Walk straight out from the lower level to your backyard oasis, where a private hot tub awaits under the canopy of mature trees. This level is rounded out by a renovated 3-piece bath, a cold room, large utility/laundry space, and two generous storage rooms. Complete with a beautiful rear deck for morning coffees and an attached garage. Bringing absolute peace of mind to the home are major structural and mechanical upgrades, including a durable roof (shingles replaced 2016) and a high-quality gas furnace equipped with central air installed in 2022. This property offers an unbeatable lifestyle location-just a short, scenic stroll to Paisley's downtown amenities, Rotary Park, and the shores of the Saugeen River at Dr. Don and Jean Milne Park. (id:47351)
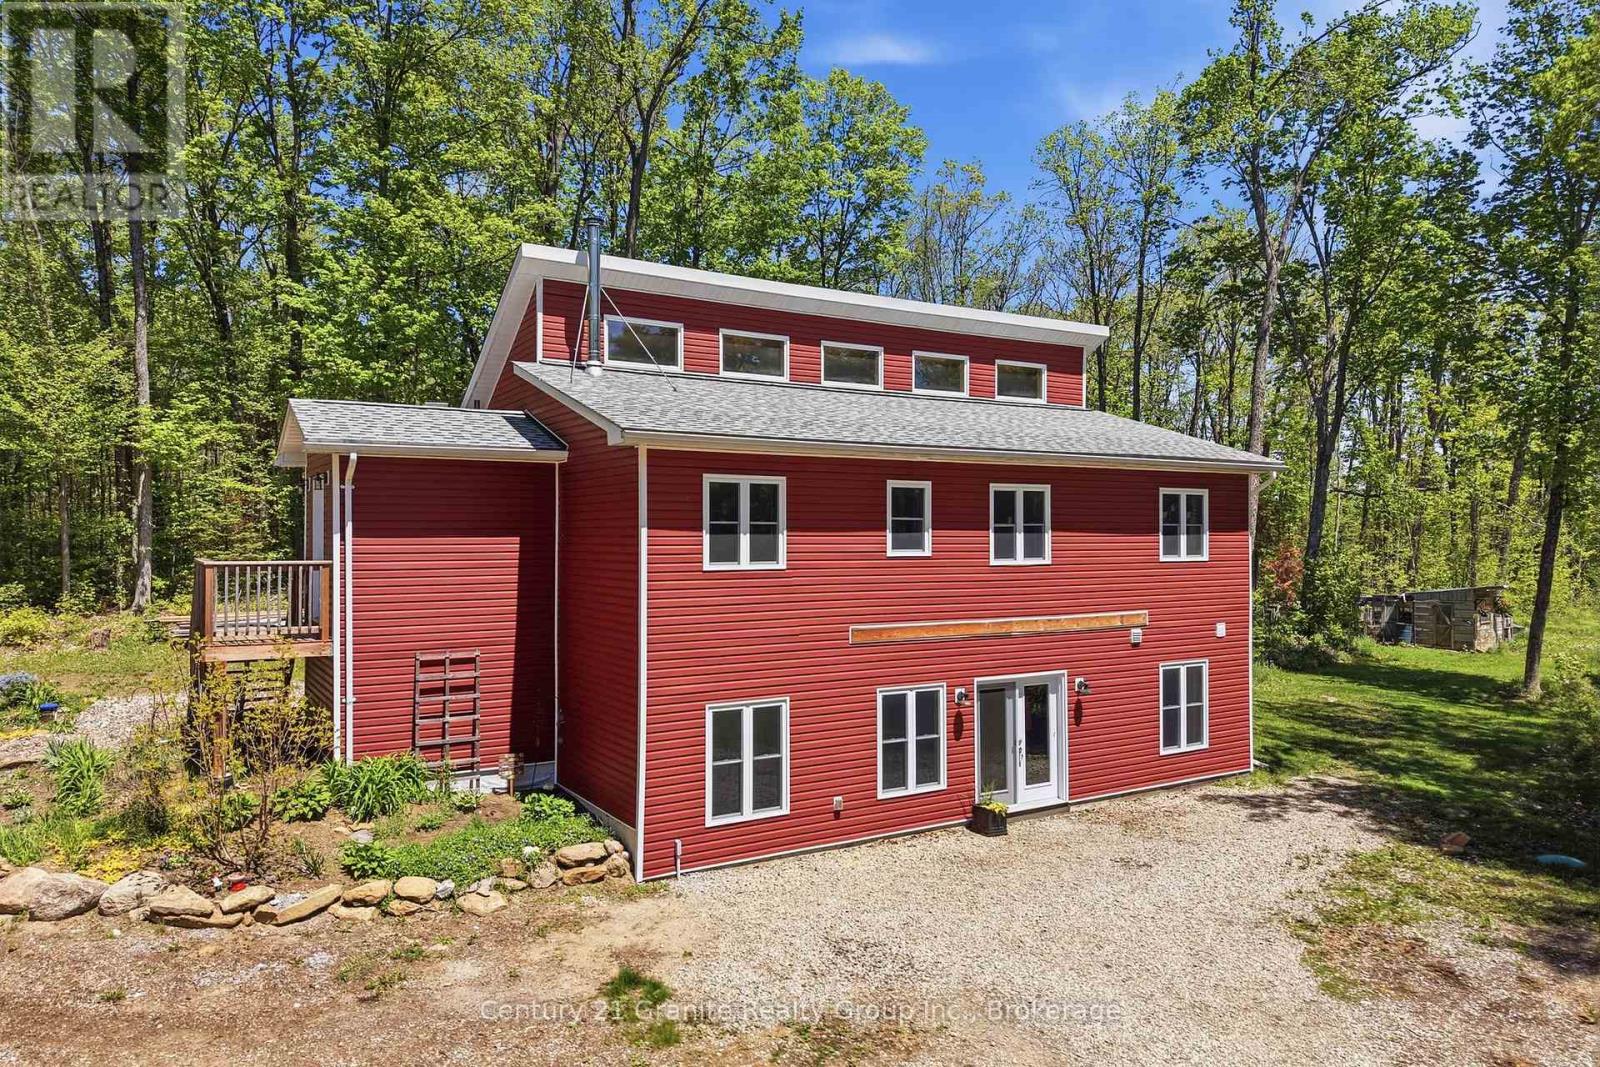
1048 Bacon Road
Minden Hills, Ontario
Modern contemporary design meets country living on this exceptional 6+ acre property in Haliburton County. Built in 2019, this attractive 4-bedroom, 2-bathroom home offers the perfect blend of privacy, functionality, and convenient access to local amenities. Set among mature trees with private trails throughout, the bright and sunny main level features soaring cathedral wood ceilings, architectural windows, beautiful wood floors, and an inviting open-concept design filled with natural light. The spacious kitchen, dining, and living area is ideal for everyday living and entertaining, featuring warm cabinetry, open shelving, a large centre island, and double doors leading to an expansive deck overlooking the peaceful surroundings. The main level also offers three bedrooms, a full bathroom, and a convenient laundry/mudroom with outdoor access. The walkout lower level provides excellent additional living space with impressive 9-foot ceilings, a recreation room warmed by a Pacific Energy wood stove, fourth bedroom, second full bathroom, and plenty of storage with room for future finishing. A standout feature is the exceptional approximately 40' x 30' detached garage with underground hydro, offering outstanding flexibility for vehicles, tractors, recreational equipment, hobbies, and projects. Simply add your tools and workbench and put the space to work. Outside, mature trees, private trails, and a chicken coop add to the property's country appeal. Additional features include a drilled well, septic system, propane furnace, central air conditioning, and township-maintained road access. Enjoy being within walking distance to a public park featuring waterfalls, rapids, and a popular swimming area. Offering modern construction, acreage, privacy, and exceptional functionality, this is a rare opportunity to enjoy the best of Haliburton County living. (id:47351)
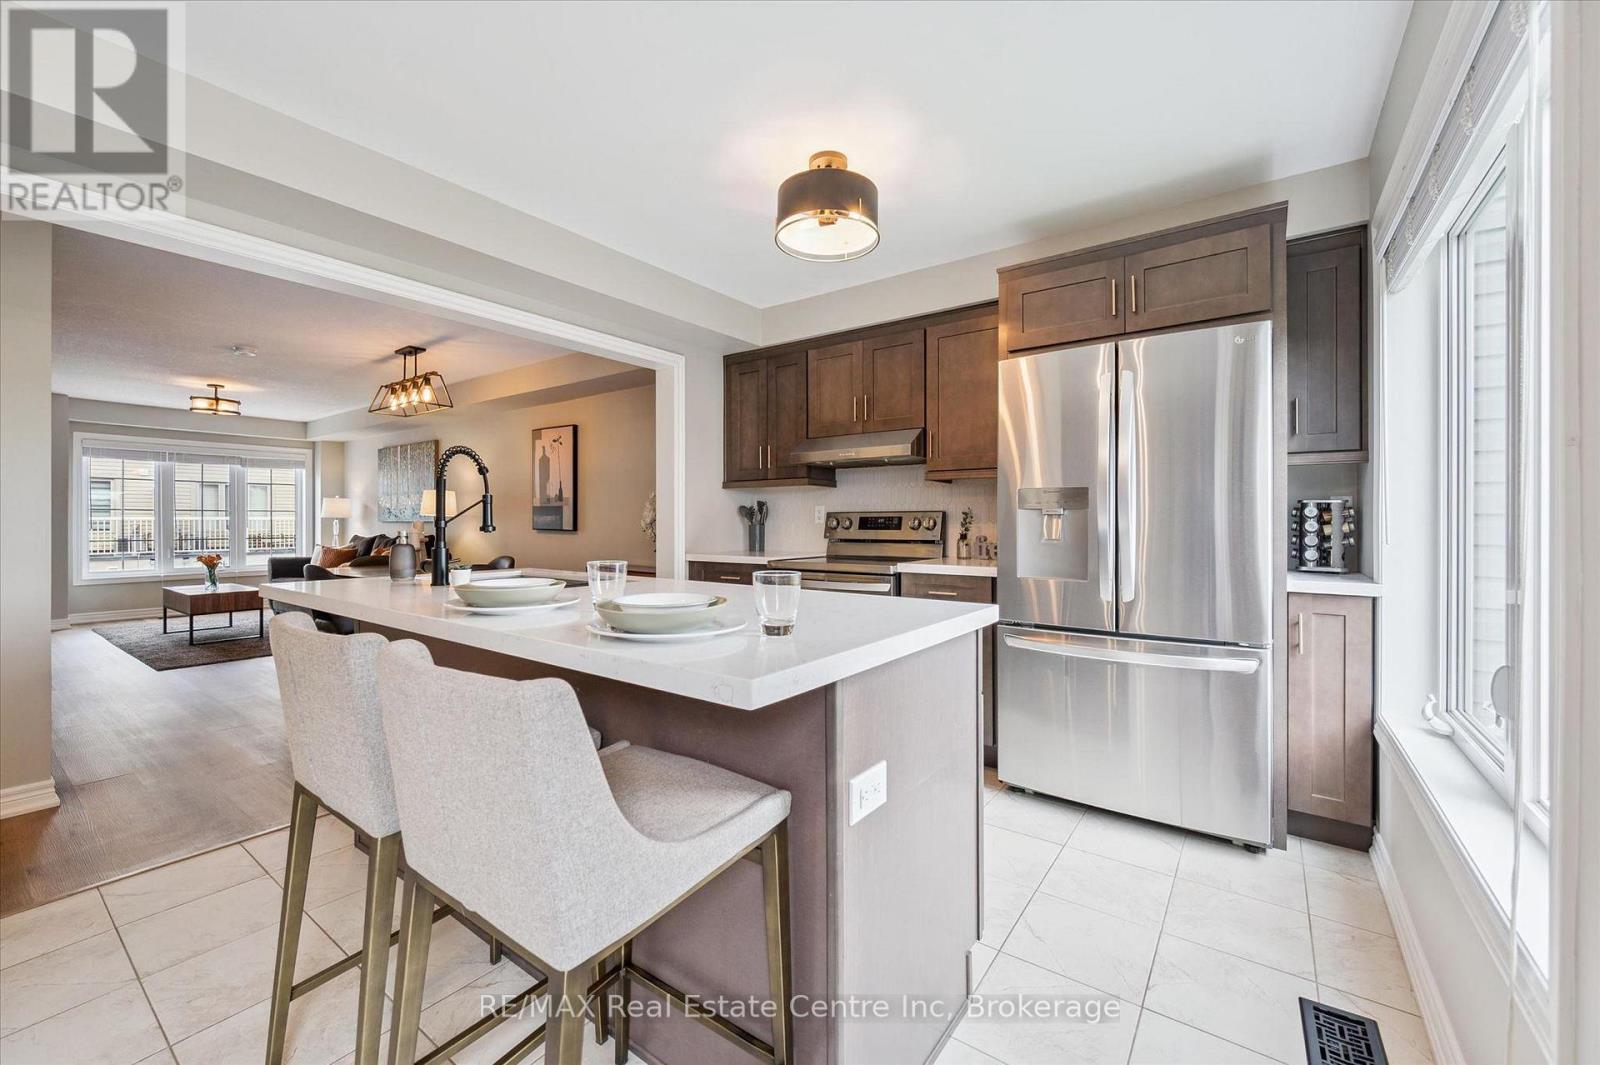
2 - 395 Linden Drive
Cambridge, Ontario
Welcome to 2-395 Linden Dr, a beautifully updated 3-bedroom townhouse in a newer complex, offering modern finishes, functional layout & prime location! Inside you'll discover a spacious & inviting living and dining area featuring luxury vinyl floors, elegant light fixtures & expansive windows that food the space with natural light. The dining area comfortably accommodates a large table-ideal for hosting. The stunning newly renovated kitchen is a true highlight boasting sleek dark cabinetry with an added pantry, quartz counters & premium S/S appliances (2022), including 36" fridge. A large center island with bar seating provides the perfect spot for casual dining & entertaining. Stylish powder room with spacious vanity completes this level. Upstairs the expansive primary bedroom is a private retreat, featuring luxury vinyl floors, 2 large windows, ample closet space & spa-like ensuite with a modern vanity, subway-tiled backsplash & shower/tub combo. 2 generously sized additional bedrooms-also with luxury vinyl floors & large windows-share a stylish 4pc bathroom with modern vanity & shower/tub combo. The lower level offers a versatile additional space with sliding doors leading to the backyard, making it perfect for a home office, second living area or gym. This level also provides direct access to the attached garage for added convenience. Built in 2018 by Crystal Homes, this property is equipped with an HRV indoor air quality system, ensuring a comfortable & efficient living environment. Recent updates include new washer & dryer (2022), updated carpets on the stairs (2023), completely renovated kitchen, water softener (2022), fresh paint throughout, updated bathrooms & ceiling fans in 2 bedrooms. Enjoy the convenience of nearby amenities with Costco, restaurants, shops & more just minutes away. Families will appreciate being a short walk to Parkway Public School, John Erb Park & Ravine Park. Plus, with easy access to Highway 401, commuting is a breeze! (id:47351)
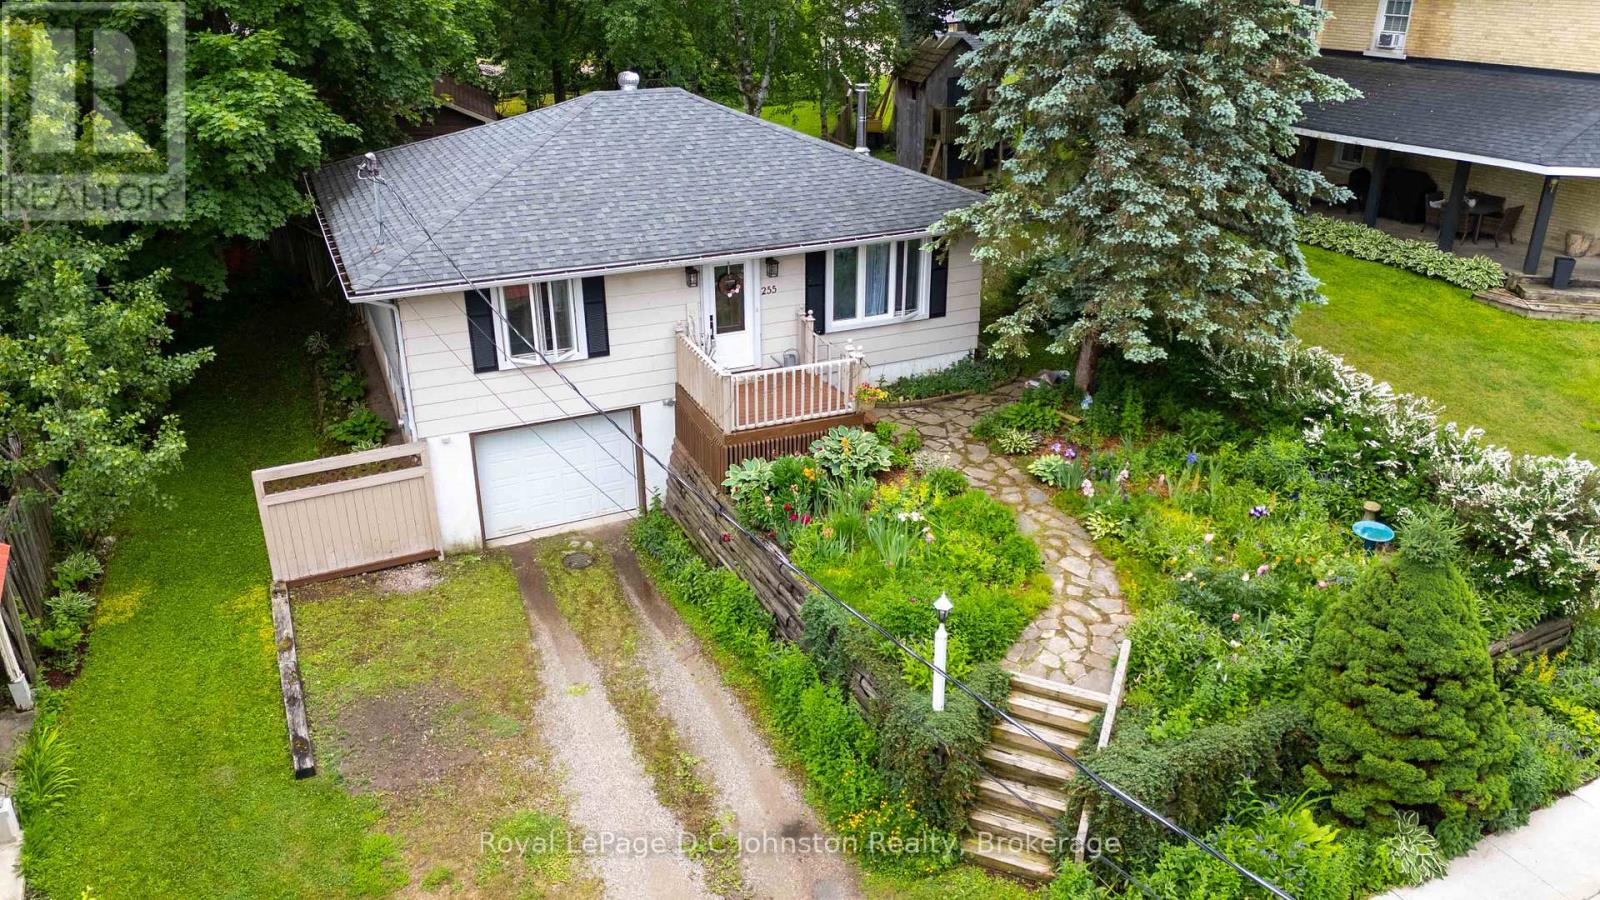
255 Rowe Street
Arran-Elderslie, Ontario
Experience the perfect blend of small-town charm and contemporary convenience at 255 Rowe Street. Nestled into a hillside just off Paisley's vibrant Queen Street, this beautifully updated two-bedroom bungalow offers a unique, multi-level layout with fantastic versatility. The main floor boasts elevated views-with seasonal glimpses of the Teeswater River and features an open-concept layout defined by a chic, stylish kitchen complete with a beautiful wooden island. Notable updates include a new deck in 2026, newer vinyl windows and patio doors, roof shingles, and a cozy gas fireplace added in 2022 for efficient heating. Both bathrooms have been fully modernized with sleek finishes. The lower level expands your living space dramatically with a finished basement that easily allows for a third bedroom, paired with an attached garage that offers seamless ground-level access. Step outside into a deeper-than-expected, private backyard featuring a spacious garden shed/workshop and mature framing. Location is everything here: you are a short walk from Paisley's iconic rivers and walking trails, and just a quick jaunt to downtown boutique shopping and local eateries. Offering an easy commute to Bruce Power, 7 Acres, Walkerton, and the sandy beaches of Port Elgin, this turn-key gem is ready for its next chapter! (id:47351)
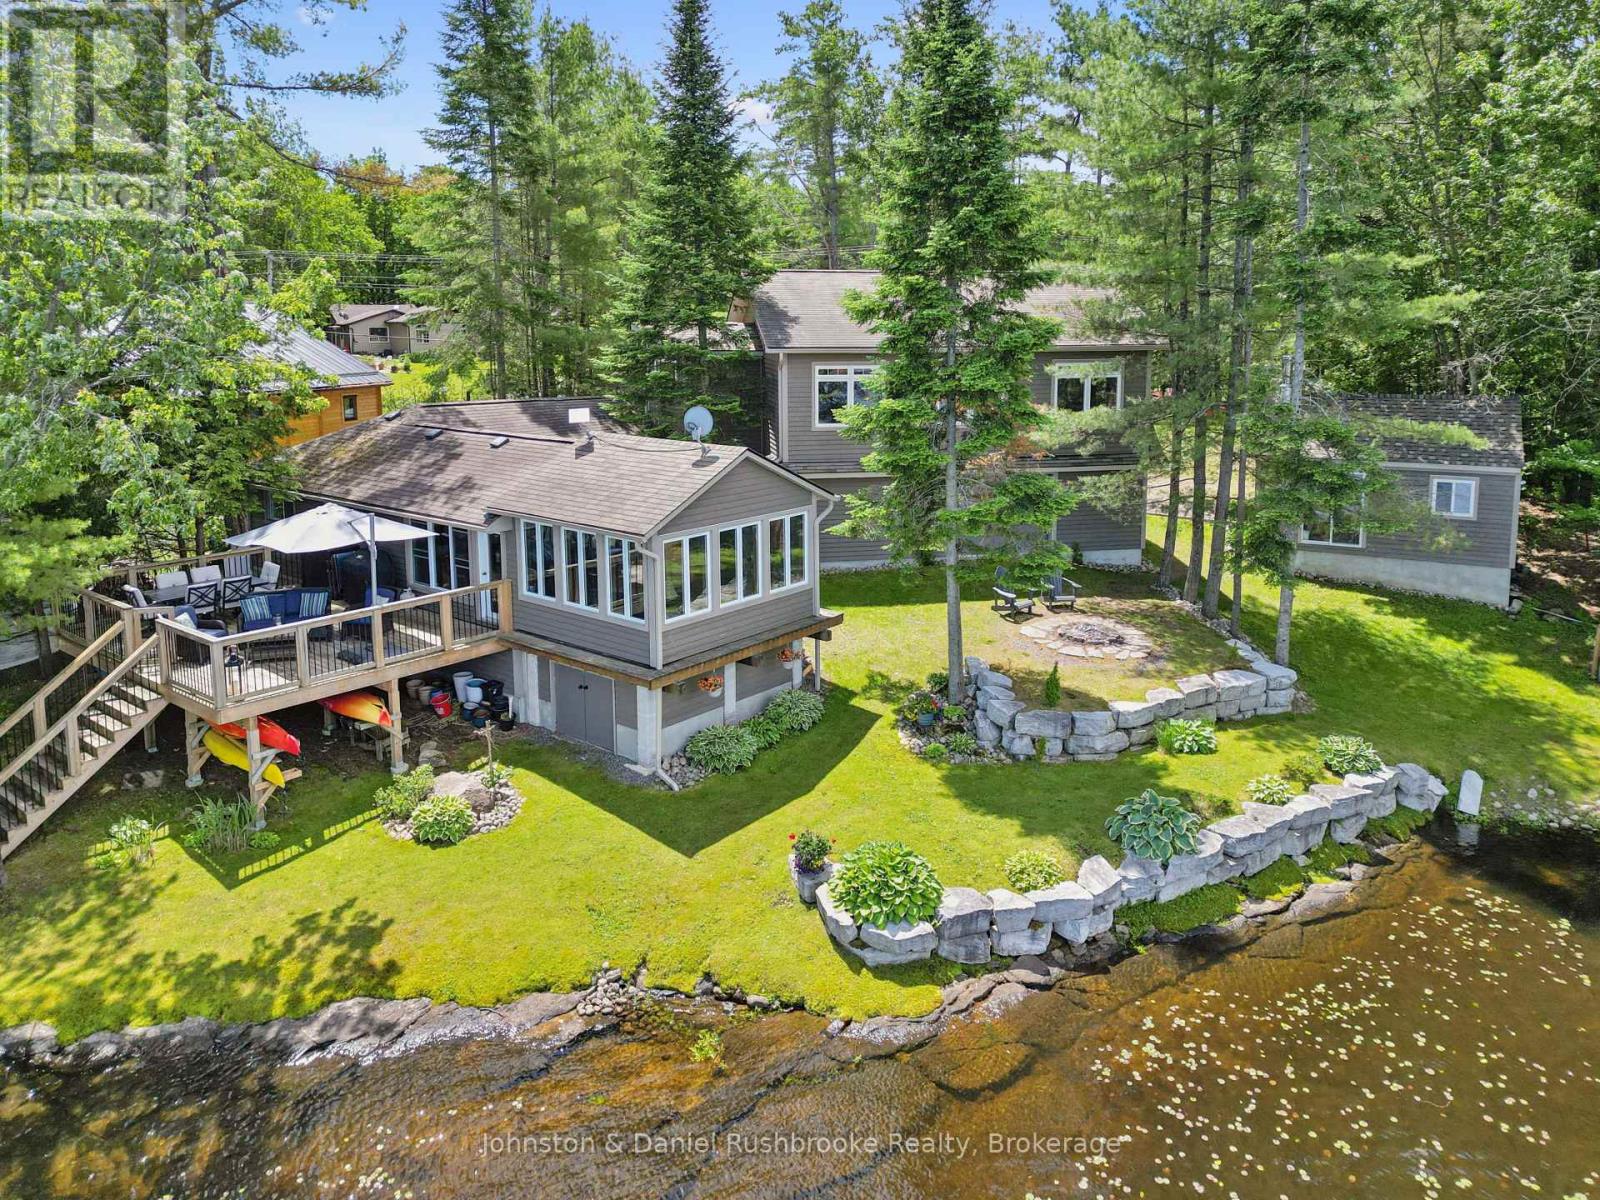
1164 Morrison Lake Road South
Gravenhurst, Ontario
If you are looking for a year round retreat, less than 2 hours to Toronto, with great swimming, great boating, great fishing and stunning views, this is the one! Located on beautiful Morrison Lake, this 185' waterfront, 4-season property is year round living at its best! Outdoor living features include multiple decks, 2 docks, oversized attached garage, bunkie, storage shed and sunny, level play area for sports/games with deep water off the dock for boating and swimming. The spacious main floor offers a knockout kitchen & lake view from every room. The main floor enjoys two bedrooms + main floor laundry. The second floor offers a large, bright, primary bedroom with walk-in closet, a 2nd bedroom and two additional living spaces with fireplace are all a welcoming retreat at its finest. The bunkie also sleeps 2 with the ultimate lake view. This fully renovated offering is located on a year-round, municipally maintained road only 20 minutes to Gravenhurst, & the heart of Muskoka! (id:47351)
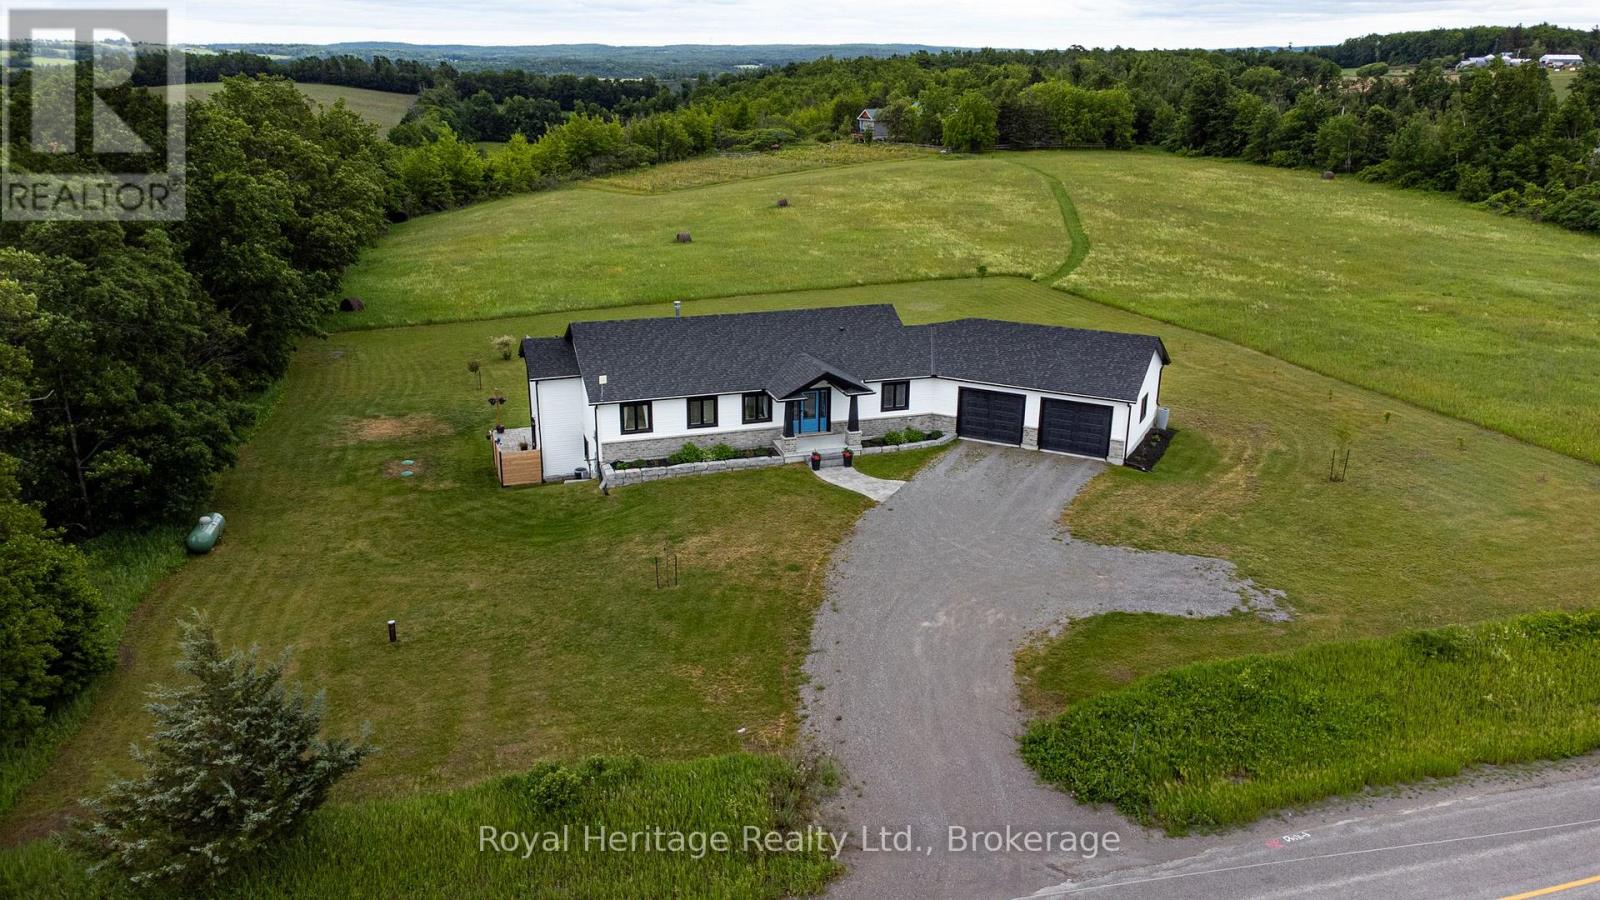
12437 2nd Line Road
Alnwick/haldimand, Ontario
LEGAL WALK-OUT BASEMENT IN-LAW SUITE - Built in 2022 by Royal Homes, this exceptional 3+2 bedroom bungalow with 2 beds + 1 den on main floor, and 1 bed + 1 den in lower level, sits on a beautifully landscaped 1-acre lot (as per MPAC) with breathtaking panoramic views for miles, capturing both stunning sunrises and sunsets. Offering over 1,600 sq ft plus a fully finished walkout basement in-law suite, this home is ideal for multi-generational living or income potential. The main level features 9 ft ceilings and a vaulted living area with 10 ft height, wood beams, propane fireplace, and floor-to-ceiling windows. The designer kitchen boasts Frigidaire Professional appliances, Cambria quartz counters, marble backsplash, and a bright eat-in area with walkout to a composite deck with glass railing. The walkout lower level offers a self-contained legal suite with full kitchen, separate laundry, private entrances, and a spacious bedroom with above-grade window and walk-in closet, plus a den. Additional features include an oversized triple car garage with front and rear access, propane forced air furnace, central air, owned hot water tank, luxury vinyl plank flooring, and extensive armour stone landscaping with a private stone patio. A rare turnkey estate property combining luxury, versatility, and unmatched views. (id:47351)
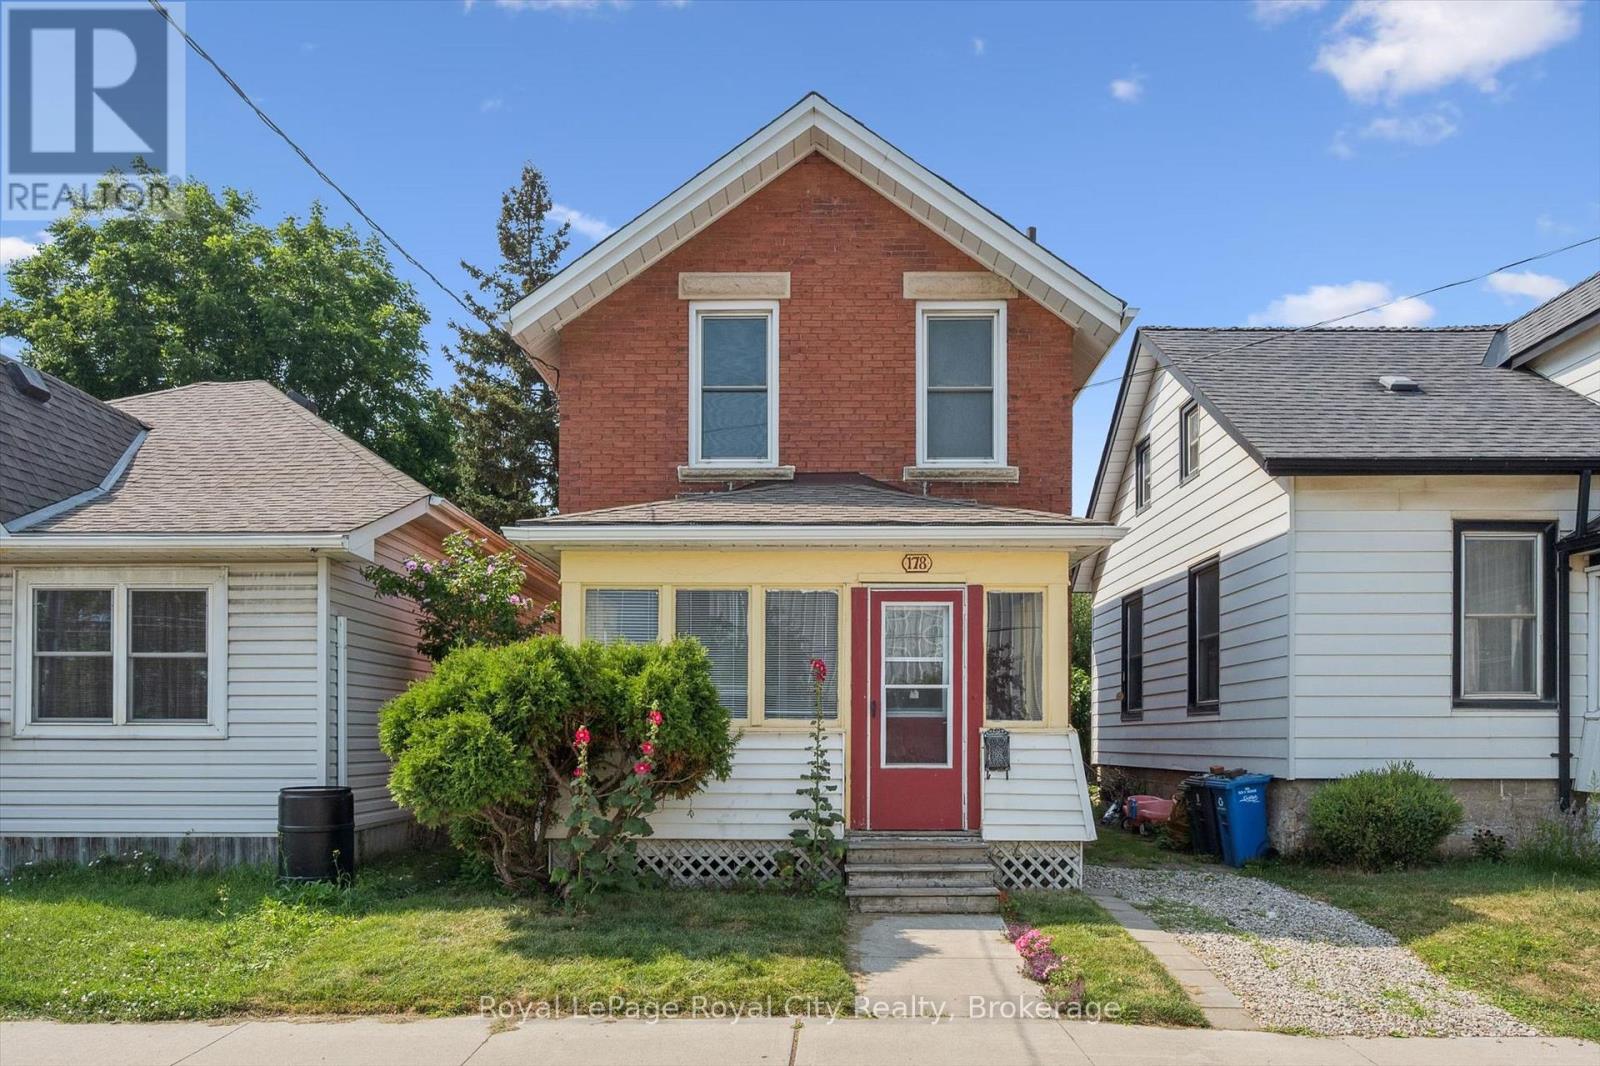
178 York Road
Guelph, Ontario
Welcome to 178 York Rd, charming and convenient living in the heart of Guelph! This 4-bedroom home with a main-floor den is full of character and opportunity. Just down the street from beautiful parks and within walking distance to schools, shops, and everyday amenities, it's an ideal location for families, first-time buyers or investors alike. The covered front porch welcomes you into a practical layout, featuring a bright living space, a flexible den perfect for a home office, playroom or additional bedroom, and a functional kitchen with easy access to the backyard. Upstairs, you'll find three comfortable bedrooms and a bathroom. Step outside to a large, private backyard, perfect for gardening, entertaining, or simply relaxing in your own outdoor oasis. With its central location and endless potential, 178 York Rd is ready for its next chapter. (id:47351)
453 Shoreline Avenue
South Bruce Peninsula, Ontario
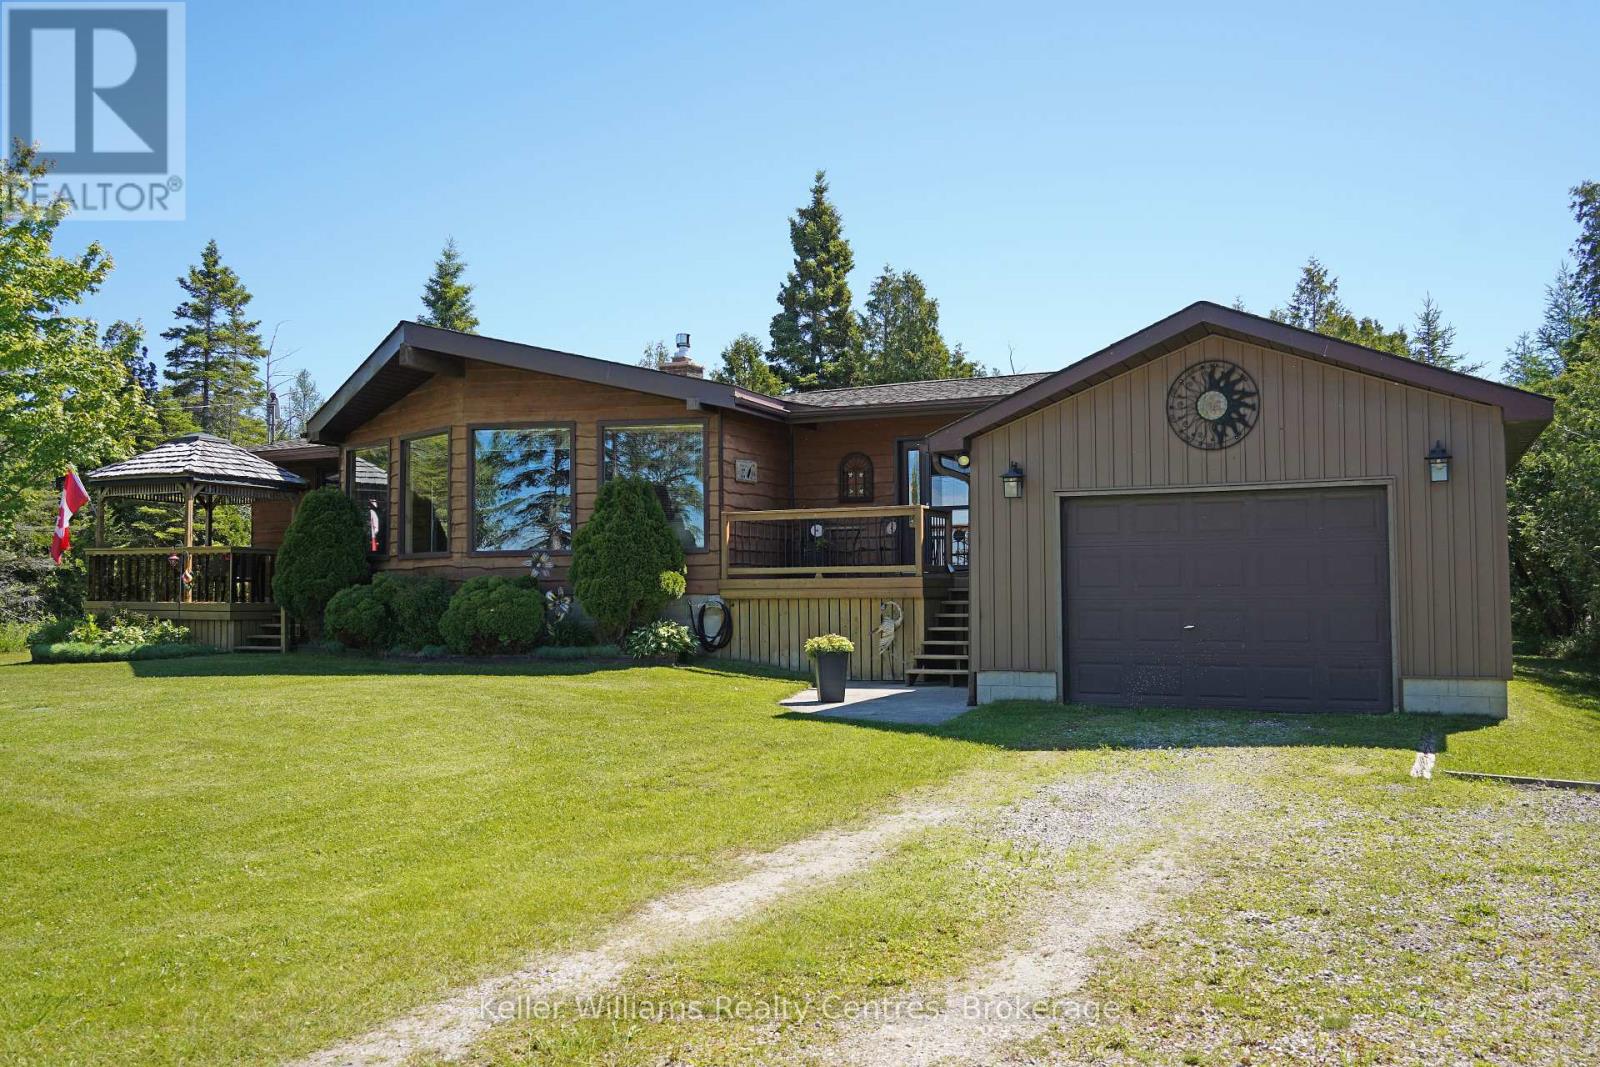
Lake Huron Paradise: The Ultimate Waterfront (road between) Lifestyle! Welcome to 453 Shoreline Ave, an impeccably maintained, custom-built (home completed in 1990) bungalow offering the perfect blend of recreational adventure and peaceful retirement living. Situated on the spectacular western shores of Lake Huron, this turnkey 3-bedroom, 2-bathroom gem delivers the quintessential Lake Huron lifestyle with a sandy beach right across the waterfront road and front-row seats to world-class sunsets. Step inside to a bright interior designed to frame the views. The spacious living room serves as the home's centerpiece, boasting four massive windows facing the water and a cozy propane fireplace with a stone surround. The updated eat-in kitchen features a functional peninsula, perfect for casual mornings. Retreat to the serene sunroom or the open back deck, both overlooking a beautifully groomed backyard with established gardens, an attached garage for excellent storage, and a charming detached Bunky-the ultimate bonus space for extra guests or grandkids. Outdoor Features & Location Highlights, Waterfront Living, enjoy a long dock ideal for morning coffee or relaxing by the water. While Lake Huron levels naturally fluctuate, a marina just down the road ensures effortless boat launching. Dual Deck Entertaining: Choose between the covered front deck for shaded lakeside relaxing or the private rear deck for backyard BBQs. Bonus Spaces: An attached garage provides perfect vehicle or water-toy storage, while the cute backyard bunky adds fantastic sleeping overflow. Prime Location: Minutes from the vibrant sands of Sauble Beach and the hiking of the Bruce Trail. Mechanicals: Features a highly desirable drilled artesian well. Whether you seek a low-maintenance retirement haven or a premier four-season recreational retreat, this property offers an unmatched lifestyle package. Move right in and let the waves take care of the rest. (id:47351)
459 Bruce Road 13
Native Leased Lands, Ontario
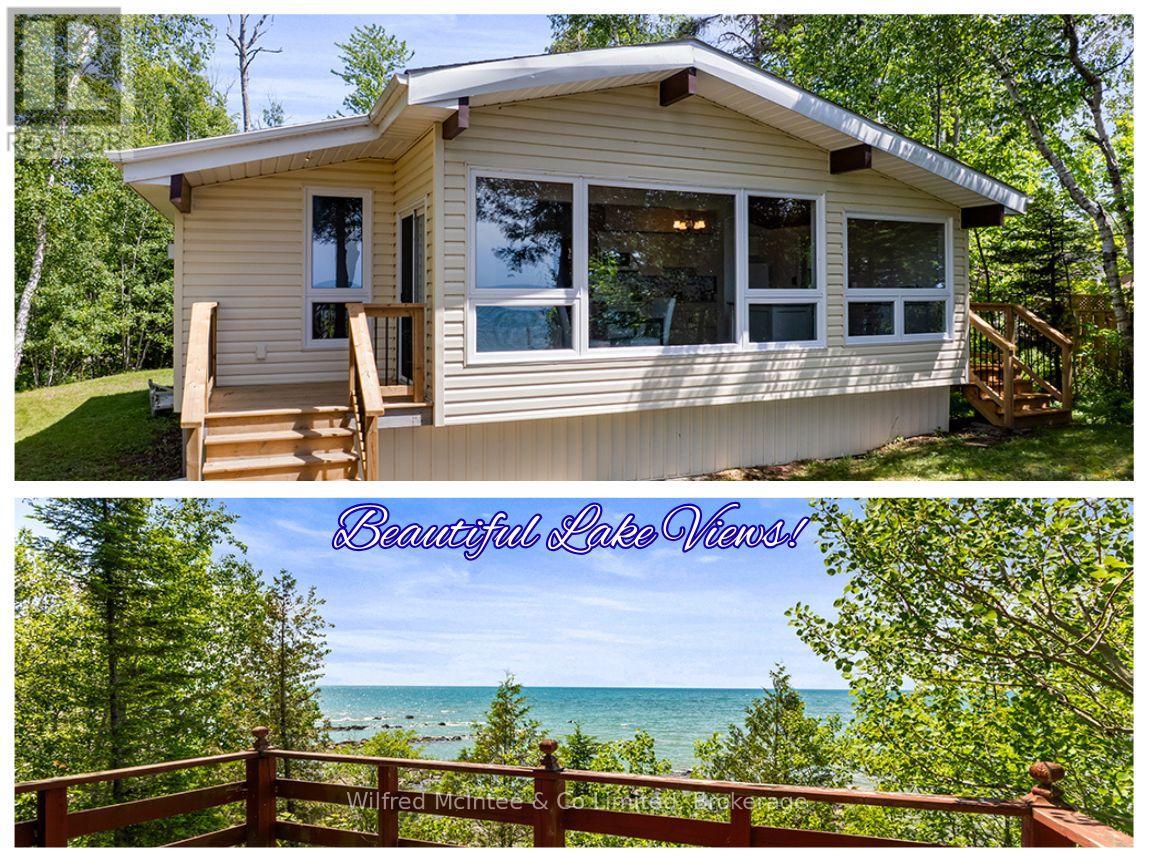
Discover this neat and tidy lease land cottage directly on the Lake Huron waterfront. Situated on a deep lot, it offers wonderful privacy along with plenty of open space for summer lawn games and family fun. The long gravel driveway provides generous parking for guests, making it easy to welcome friends and family to enjoy this beautiful waterfront retreat with you. Inside, the cottage features three bedrooms, one bathroom, a tasteful modern kitchen and flooring updates, vaulted ceilings, and stunning lake views from nearly every viewpoint in the main living area. Enjoy the benefit of so many notable updates, including; a lakeside addition, new siding, windows and doors, laminate flooring, and a fully updated kitchen all completed in 2015, with more recent upgrades such as a NEW Septic System and roof shingles in 2024, plus a new L-shaped deck and 200-amp breaker panel in 2025, along with a newer owned hot water tank. Outside, the spacious lakeside deck provides breathtaking views of the never-ending Lake Huron horizon. A gentle slope leads down to the water's edge, where you'll find a picturesque rock beach and a small waterfront basin-perfect for easily launching kayaks or getting in and out of the water. The kids or grandkids will absolutely love it. This well-maintained cottage is in great shape and is ready for your family to have fun. Located just 5 minutes to the beautiful lakeside town of Southampton where you'll find delicious dining options, unique shops, golf, grocery and more! (id:47351)
31 Paul Rexe Boulevard E
Otonabee-South Monaghan, Ontario
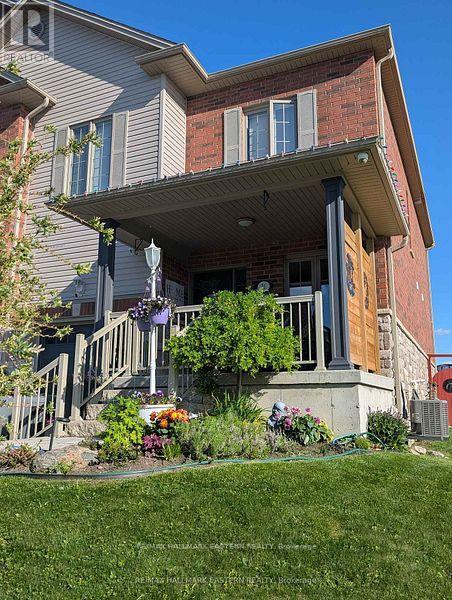
Welcome to 31 Paul Rexe Blvd, Otonabee/Peterborough. A stunning freehold townhouse in Peterborough's coveted east end. Built in 2015, this bright, freshly painted, well-maintained home offers three bedrooms and two and a half baths. The main floor features an open concept layout with a bright, spacious kitchen, dining room, and a capacious lounge, leading onto a beautifully landscaped, fully fenced back garden, complete with a covered gazebo, ideal for entertaining. Upstairs, the primary suite is a true retreat, offering a cozy TV lounge, a walk-in closet, and a recently upgraded 5-piece en-suite. Two additional bedrooms and a 3-piece bathroom complete the upstairs. The lower level offers a dedicated office, an exercise room, a large workshop, and a spacious laundry room. The relaxing front porch leads to a well-maintained garden and a one-car attached garage. Conveniently located near schools, shops, and parks. This home is truly move-in ready and awaits you and your family. (id:47351)

889 Smith Street
Brighton, Ontario
Extremely spacious 2 Bedroom home available at a great price in the heart of the Hamlet of Smithfield! This older home has much to offer with a spacious LR & large eat-in Kitchen with a w/o to a 180+ ft deep lot. The main floor Family Room also has it's own w/o & is adjacent to the 3PC/laundry area & can easily convert to a 3rd BR, or ideal for a cute granny flat. The 2 bedrooms upstairs are ample sized, and the 4PC washroom is so large, that with a little reconfiguration, a wall with an added doorway, you could easily add another BR to this wonderful home! This is a fantastic location if you've got kids as it's right across from a walk-way leading to the Elementary School, without having to view the school itself. Also features updated windows (all but 1), gas furnace only 3 years old, includes fridge & stove and the HWT is owned. Only minutes from Brighton, this is a perfect starter home for a family! Immediate possession is available. (id:47351)
14 Chinook Street
Belleville, Ontario
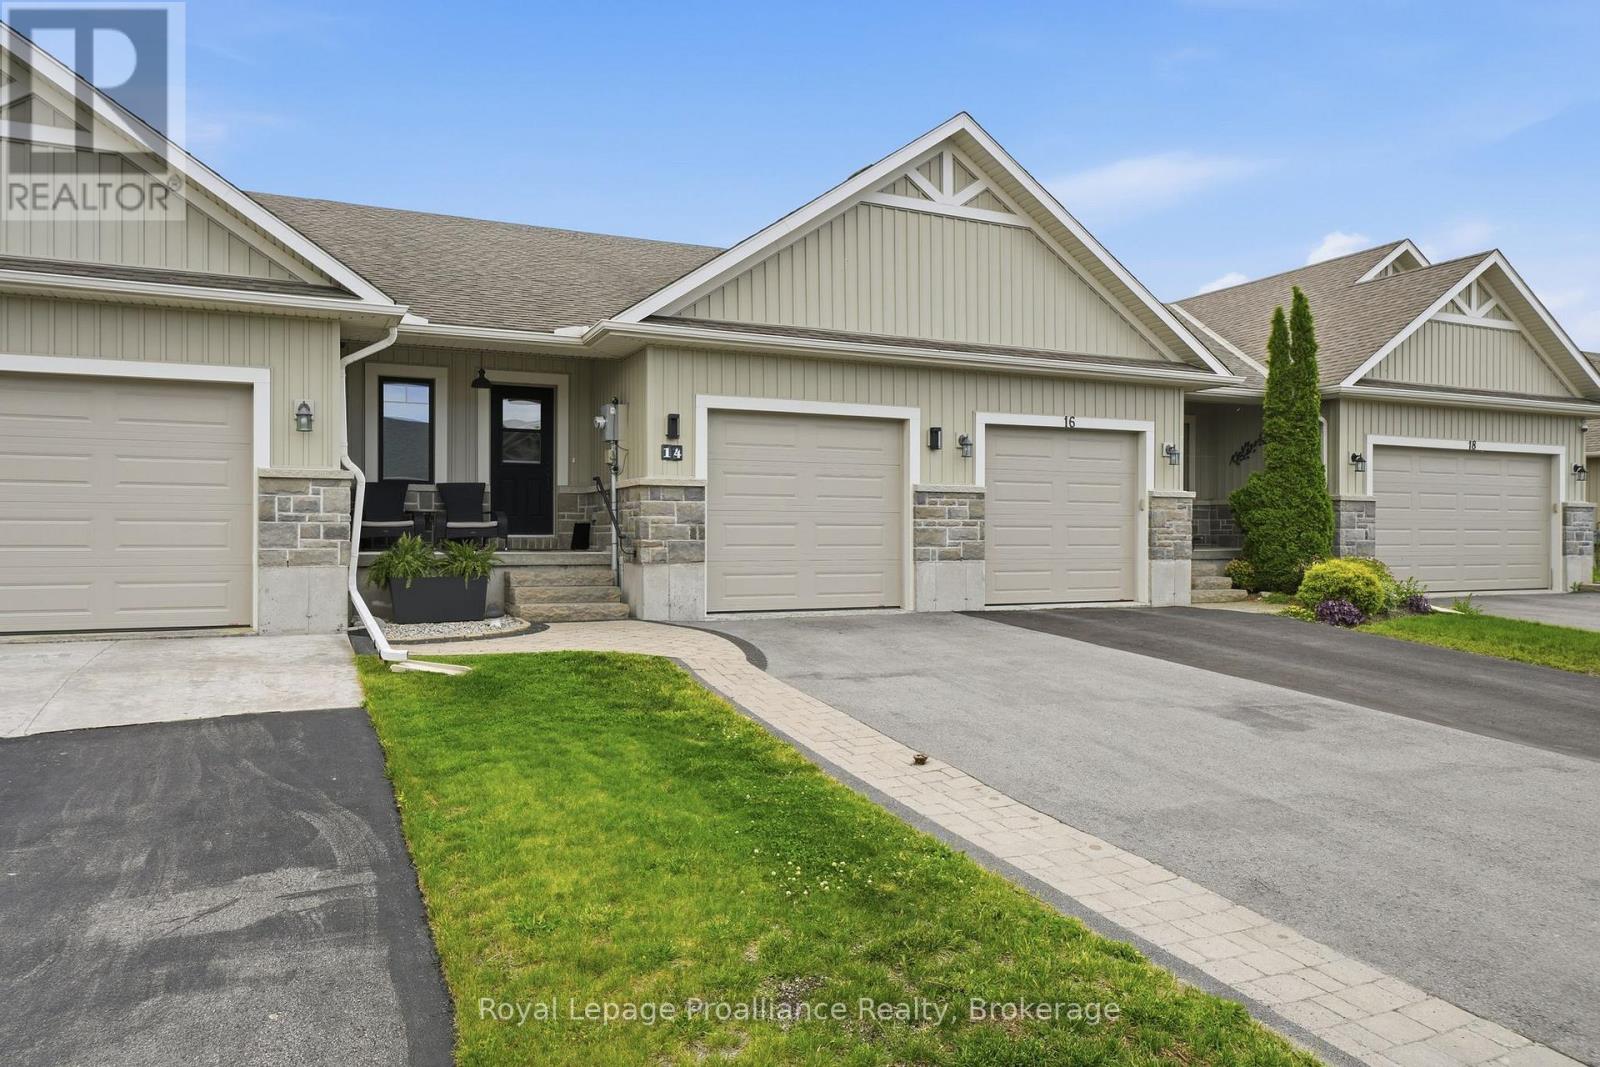
Introducing 14 Chinook Street in friendly Potters Creek. Situated on a quiet interior street, within close proximity to paved walking & biking trails, public transit & the beautiful Bay of Quinte resides this move in ready freehold townhome. Interlocking walkway invites you to the covered front porch entry. Instantly impressed with custom shelving & classy wall feature + access from the attached garage. Durable high end vinyl flooring throughout this stylish open layout filled with fabulous functional custom features. Generously sized kitchen with corner pantry, dark cabinetry, contrasting tiled backsplash & complimenting granite countertops. Thoughtfully designed coffee/bar nook, ideal for morning java or hosting friends and family cocktail hour. The detached island overlooks the spacious dining & living area beyond with vaulted ceiling. An abundance of natural light fills this comfortable space via the south facing patio door & windows + added sun tunnel. Unwind in your bright and airy main floor bedroom, complete with 4 piece ensuite & custom shelving in the large walk-in closet. This main level also provides a two piece powder room & dedicated laundry with storage shelving & convenient folding counter. The luxury flooring continues to the finished basement offering a massive recreation room, second bedroom, secluded den / office & full bath. No shortage of storage in this well planned townhome with utility + storage room and custom built mezzanine in the attached single car garage. Your living space extends outdoors with covered pergola on the secluded upper deck, equipped with TV ready for mounting to watch Blue Jay games while firing up the gas barbecue. Professionally landscaped lower level stone patio, lined with carefree established garden & healthy mature tree surrounded by a fully fenced yard. Every detail has been considered with style & function in mind. Welcome Home to easy living without compromise @ 14 Chinook Street, now available for your viewing. (id:47351)
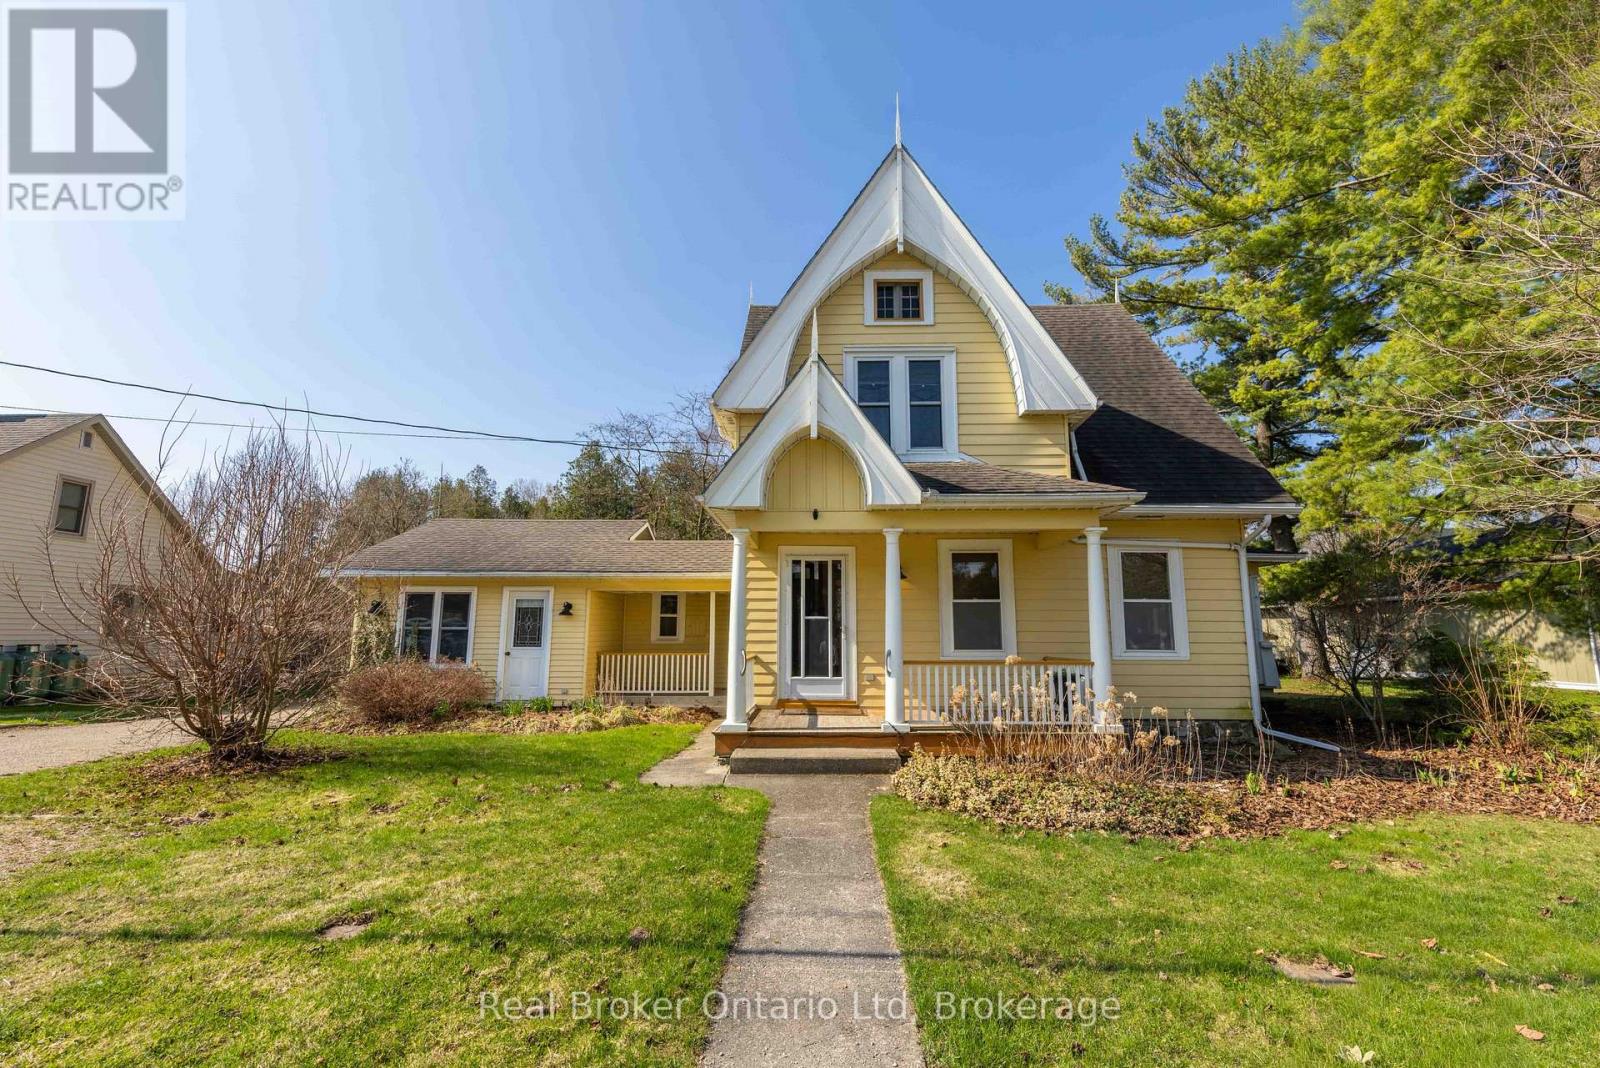
303022 Grey 15 Road
Meaford, Ontario
Known as the Jewel in the Village, this iconic Leith property blends historic charm with everyday comfort on a beautifully landscaped lot. From slow mornings on the covered porch to evenings spent watching the sunset on the sand at the nearby Leith Beach, life here moves at just the right pace. Inside, warmth and character shine through with original pocket doors, a cozy living room, and a light-filled reading room that feels like a retreat of its own. The updated kitchen with quartz counters and island opens to the dining space, making it as functional as it is inviting. Outside, a multi-level deck, pergola, and thoughtfully curated gardens lead you to a hidden gem - a charming cabin with woodstove and wraparound porch overlooking the river. With 4 bedrooms, flexible living space, and room to grow in the insulated attic, this is a rare opportunity to own a piece of Leith's story while writing your own. (id:47351)
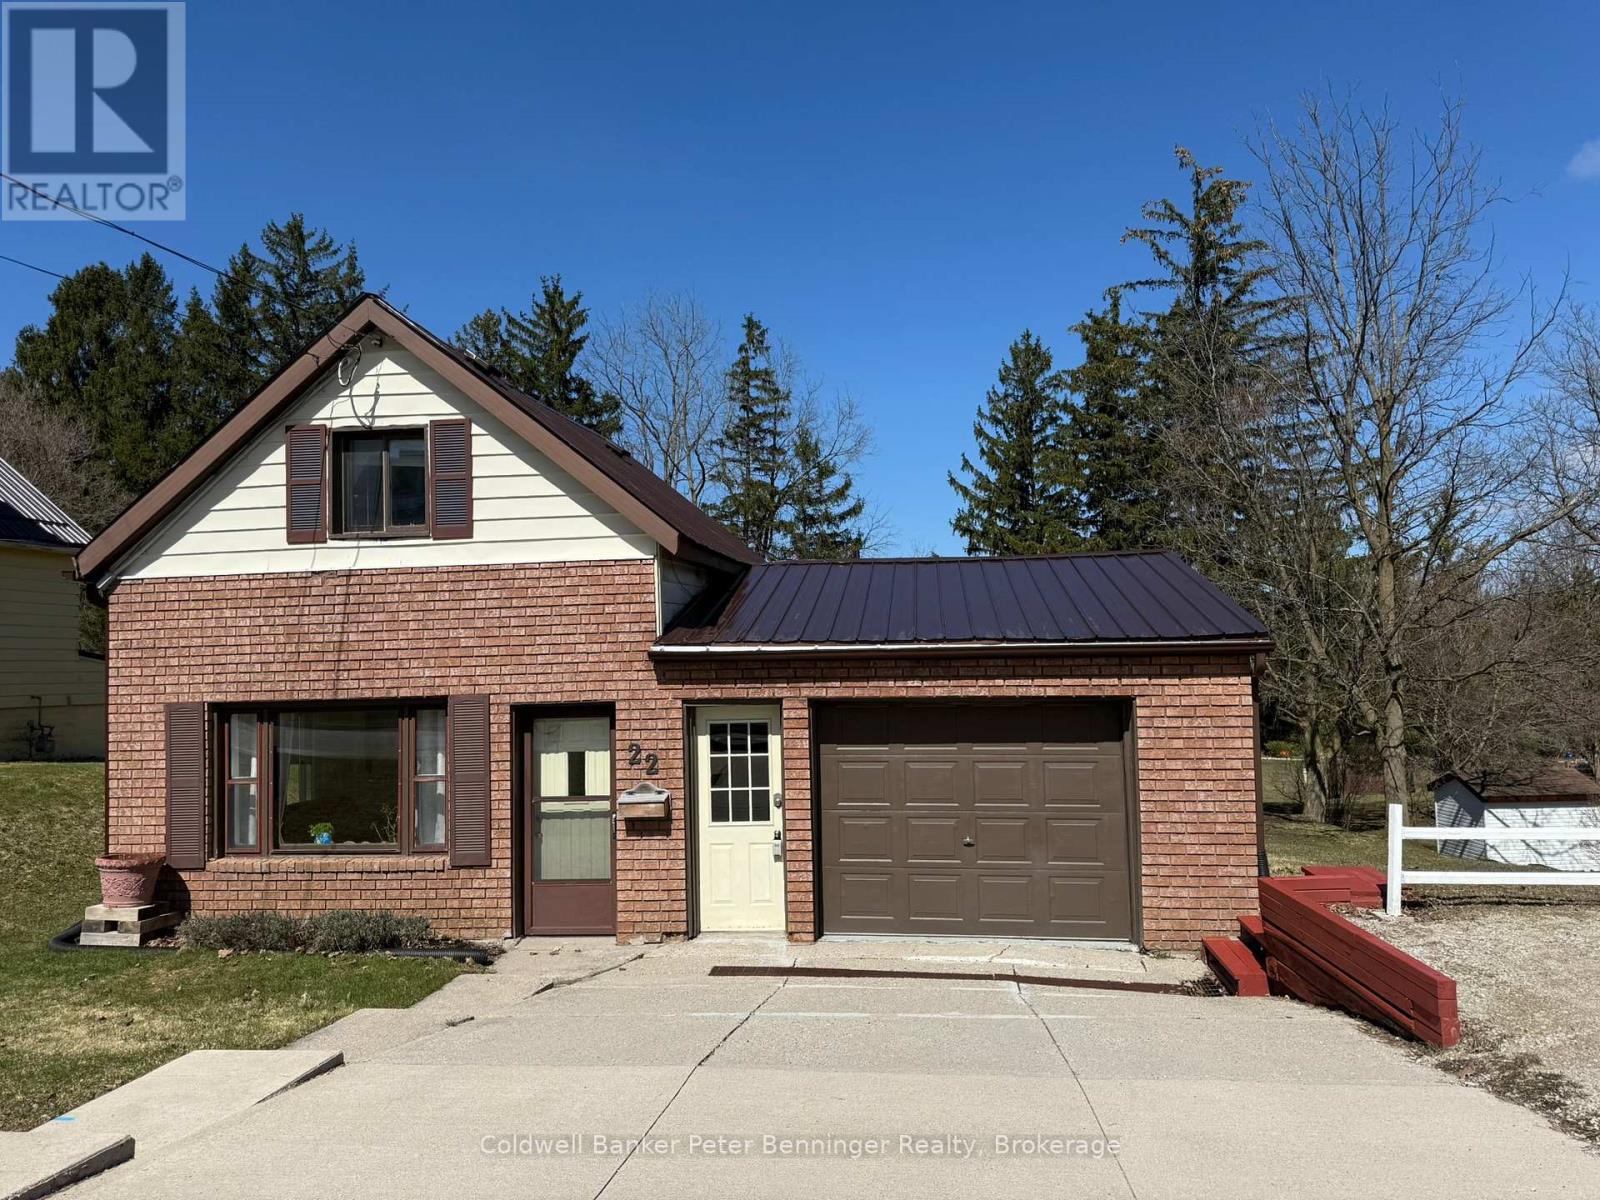
22 Mcgivern Street W
Brockton, Ontario
Welcome to 22 McGivern Street, Walkerton. This charming home offers 1078 sq ft and has been very well cared for. The present owners have done a large list of improvements since they have owned this home, cosmetics updates such as painting, replaced carpet, replaced window screens, re-did the wiring from the hydro pole to the home, removed old chimney, replaced part of roof, cleaned heat vents and the list goes on. Two bedrooms can be found on the upper level, the main level is where you will find the primary bedroom, cozy living room and dining area, spacious kitchen, 4 pc bath and large laundry room that has an exit to the 66' X 165' lot which backs on to the town Centennial Park. There is an attached garage with a 16' X 10.5' storage area behind it. Plus a 5ft high crawl space. Drive way to garage is sloped, yes, but there is an upper parking space that will fit 2 vehicles. Garage is accessible for parking. Also, upper parking space can be extended to the east of the home. Yard is large enough to add a garage at the rear of the home. Heat is forced air gas with furnace replaced in 2020. Home has a metal roof, large rear deck and nice patio area. Perfect back yard for entertaining. Don't miss out on this great spot. (id:47351)