
61 Fath Avenue
Aylmer, Ontario
Experience the perfect blend of privacy, nature, and modern living with this beautifully renovated bungalow backing onto Bradley Creek. Situated on a rare 300' deep lot on Fath Ave., on the south edge of Aylmer, this property offers all-day sunshine and a truly exceptional backyard setting. Thoughtfully updated throughout, the home features a bright, open living space ideal for entertaining, along with a well-appointed central kitchen. The main floor offers two bedrooms and a stylish full bathroom. The rear sunken family room addition is a highlight of the home, featuring stunning views and walkout access to a tranquil outdoor retreat complete with patio space, mature gardens, and a picturesque creek backdrop. The lower level provides added flexibility with a second bathroom, one finished bedroom, and an additional unfinished bedroom. Recent upgrades include kitchen, bathrooms, furnace, A/C, flooring, lifetime metal roof, new patio door and a fully spray-foamed and drywalled basement. Located steps from parks this property delivers an outstanding lifestyle in a peaceful, family-friendly setting. (id:47351)
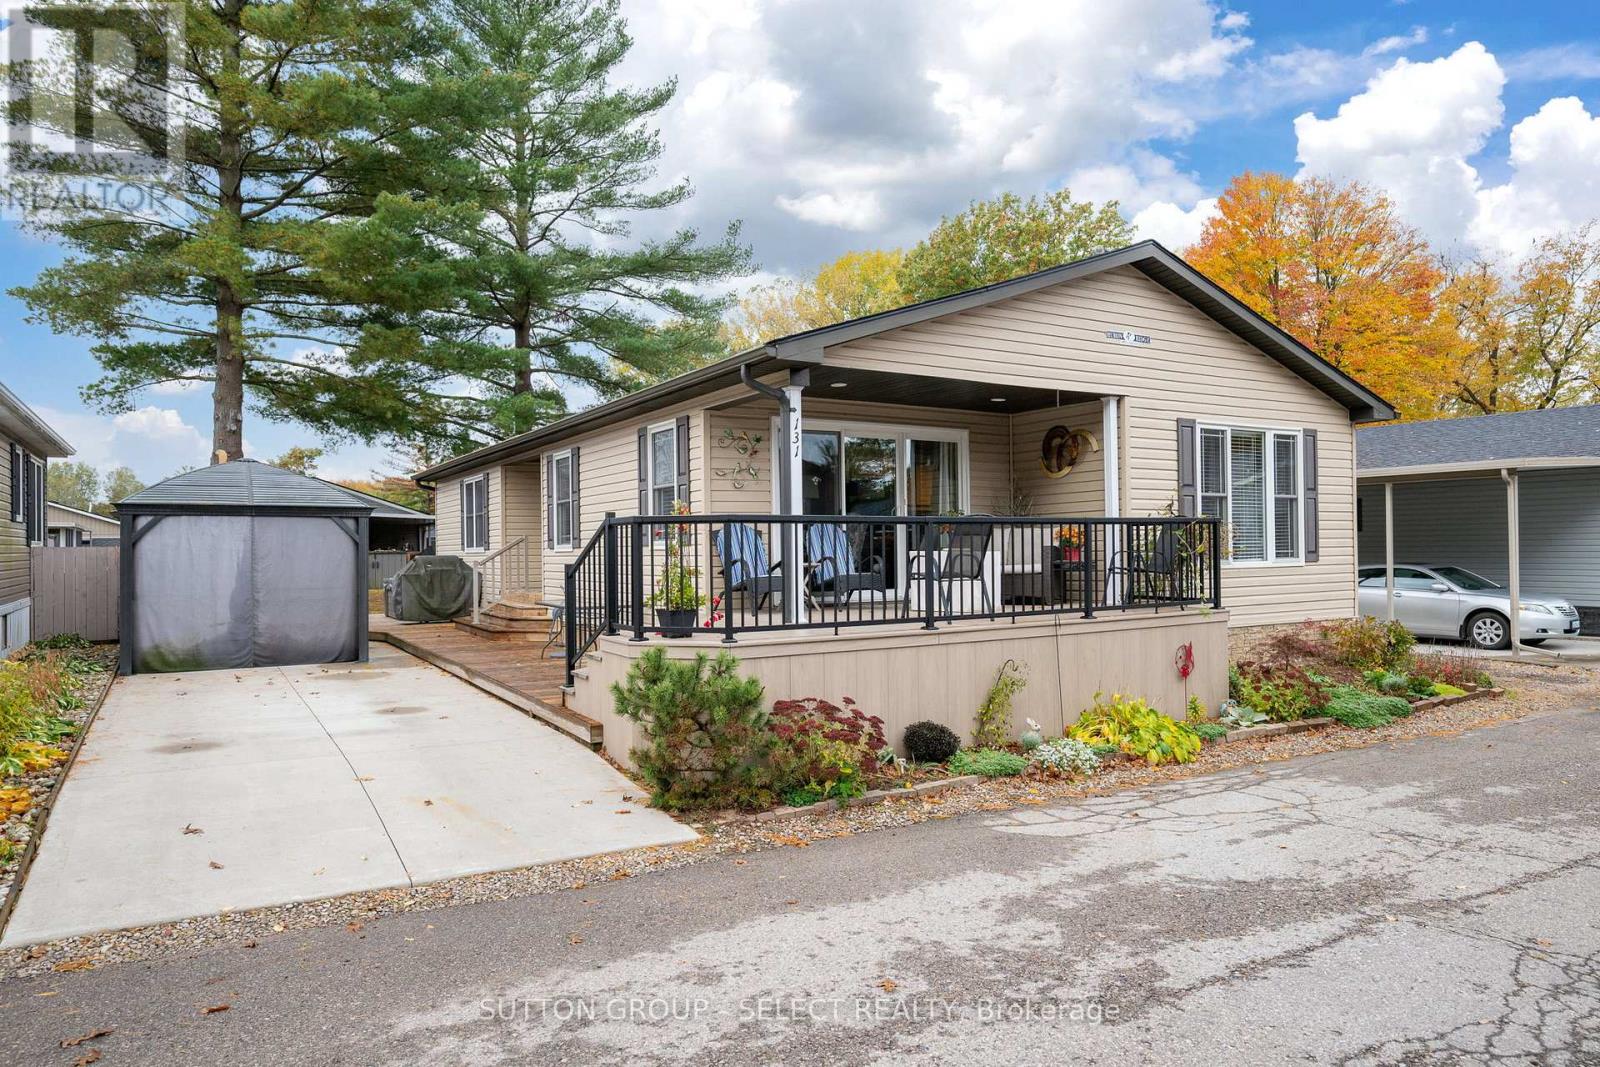
131 - 22790 Amiens Road
Middlesex Centre, Ontario
This beautifully appointed 1300 square-foot home is your gateway to an active, maintenance-free retirement lifestyle nestled within a quiet, park-like community. Designed for effortless living, this residence features a durable concrete driveway and a low-maintenance exterior, allowing you to spend more time enjoying life. Inside, you'll find generously sized rooms, a private ensuite bathroom, and a large utility/storage laundry room. The heart of the home is the bright, freshly painted kitchen, which boasts an open-concept layout perfect for entertaining. Adding to its appeal, the property uniquely benefits from a community easement behind it, granting you a significantly bigger rear yard with mature trees. The true appeal of this home is the exceptional resort-style community just outside your door. You'll join a friendly neighborhood that waves hello and offers fantastic amenities, including an inground heated pool, and a large community building that serves as the social hub. The clubhouse features a games room, gathering spots for larger parties, and classic activities like shuffleboard. The community's design encourages easy mobility; you can use a golf cart and enjoy the convenience and independence of cruising to the pool or to social events. If you've been searching for a blend of tranquility, social vibrancy, and low-stress living, this is your place to retire. (id:47351)
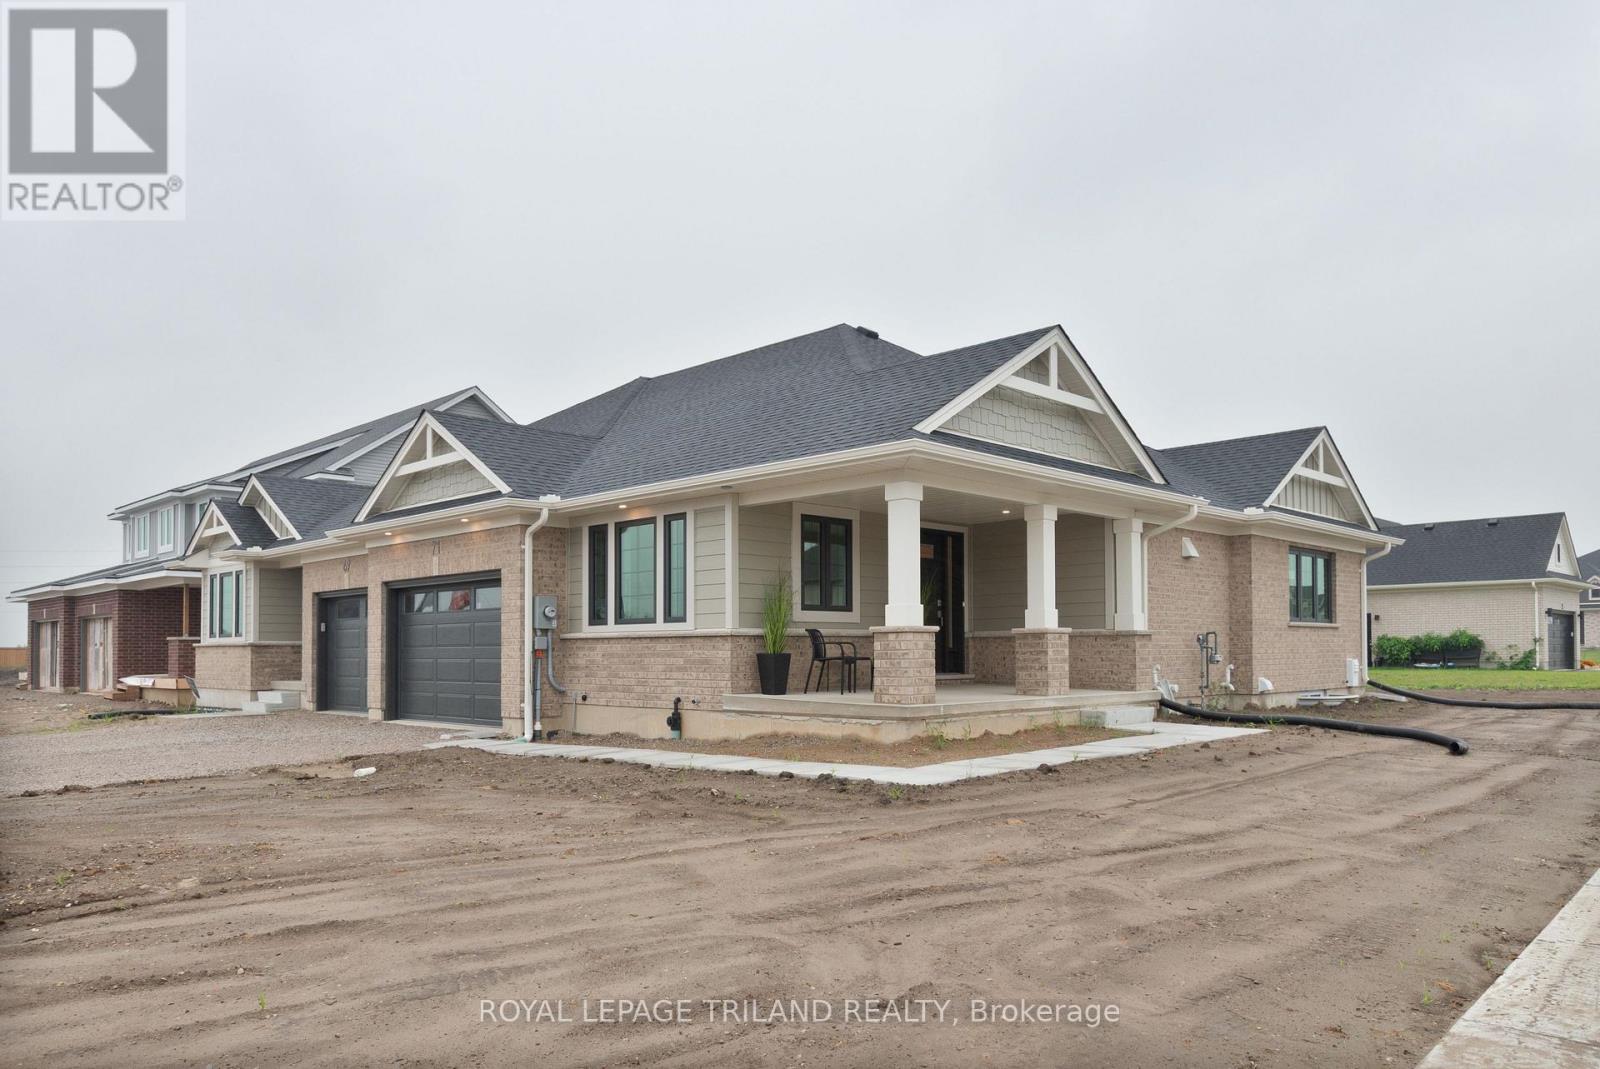
71 Harrow Lane
St. Thomas, Ontario
New Pricing - HST Removed! This charming, move in ready, semi-detached bungalow located in Harvest Run, features 1,752 square feet of thoughtfully designed living space, perfect for those looking to downsize or seeking a cozy condo alternative. Enter through the covered porch into the main level, which includes a den ideal for a home office, a spectacular kitchen with an island (& quartz counters), a butler pantry, a great room, a primary bedroom with a 4pc ensuite and walk-in closet. The main floor also offers a convenient powder room (with linen closet) and a mudroom with laundry (& laundry tub). The lower level provides a second bedroom with a spacious walk-in closet, a 3pc bathroom, and a rec room. Luxury vinyl plank flooring throughout the main living areas and cozy carpets in the bedrooms, along with a 1.5 car garage for added convenience. This home is a must see for those seeking both comfort and style! This High Performance Doug Tarry Home is both Energy Star and Net Zero Ready. A fantastic location with walking trails and park! Welcome Home! *Price reflects potential HST rebate. Rebate subject to government approval and buyer eligibility. Seller makes no representations. Price may change if rebate not applicable. (id:47351)
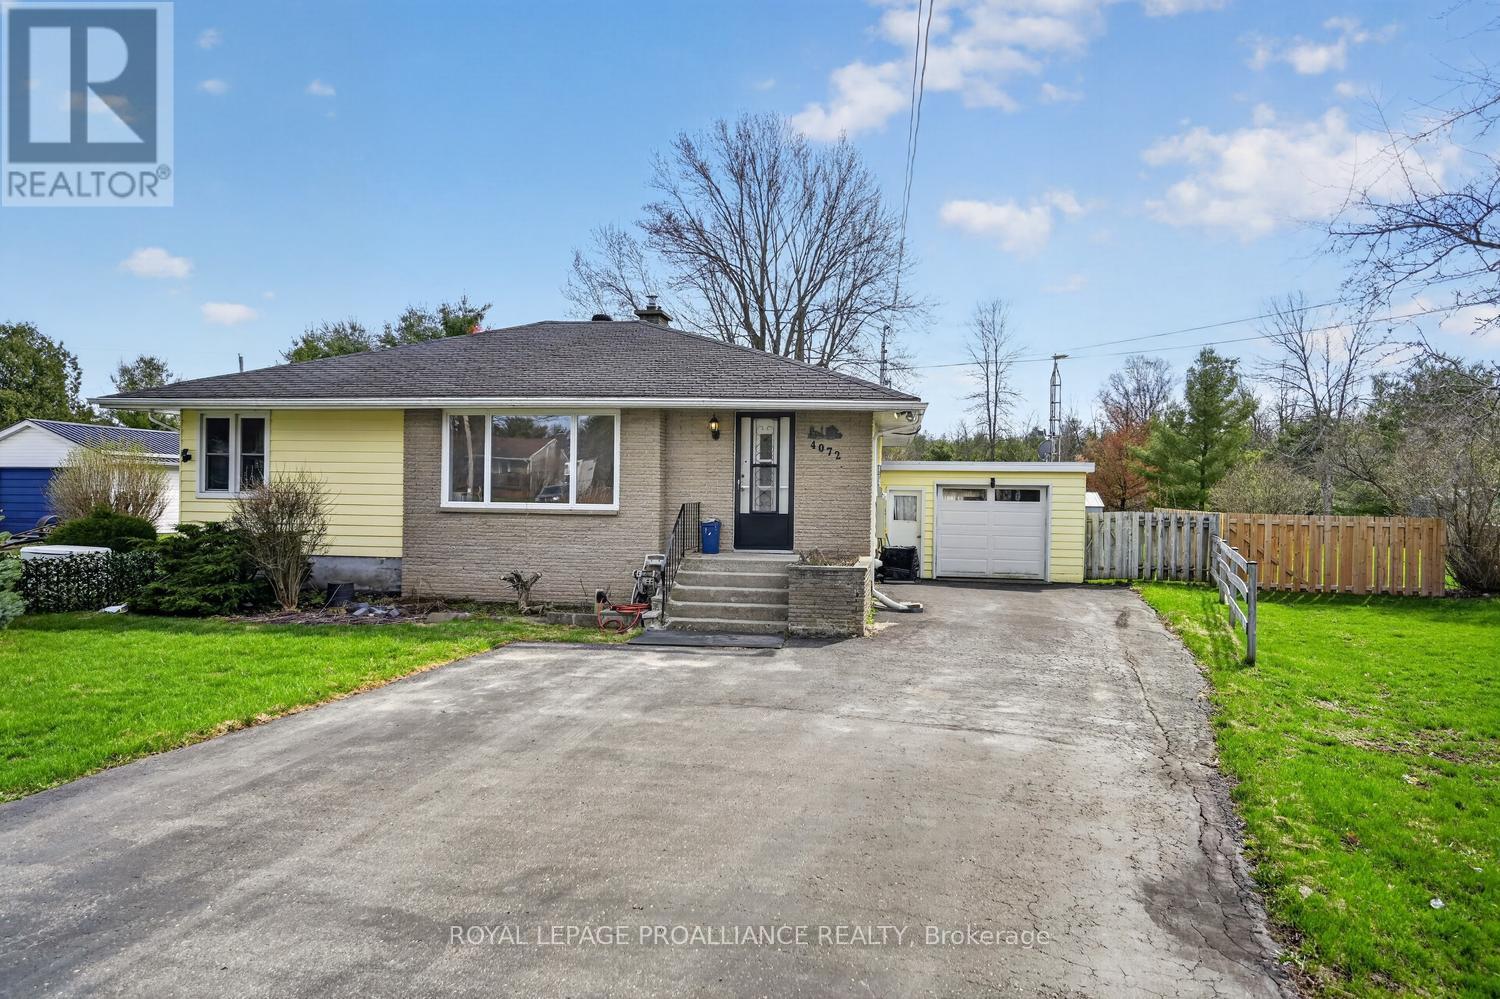
4072 County Road 29 Road
Elizabethtown-Kitley, Ontario
Move-in ready country living just minutes from town! Welcome to 4072 County Road 29. This well-maintained, 2-bedroom, 1-bath home, with an additional den/office, offers approximately 1,592 sq. ft. of living space and is an excellent option for first-time buyers or those looking to downsize. Ideally located just 5 minutes north of Brockville, the property offers convenient access to local amenities and Highway 401 for an easy commute.Upon entering, you are welcomed by a bright, open-concept living and dining area, creating a comfortable and functional space for everyday living. The main level also features a spacious eat-in kitchen with ample counter and cupboard space.At the rear of the home, a four-season sunroom and laundry area (added in 1970) provide additional living space and convenient access to the attached single-car garage, with the added benefit of inside entry to the home.Recent updates offer peace of mind, including new flooring throughout most of the home and an updated bathroom within the past two years. The septic system was inspected and pumped in October 2024. Additional features include a forced air natural gas furnace (2015), central air conditioning, UV water filtration system, Generac backup generator, paved driveway, and most windows replaced in 2015.All appliances are included, making this a truly move-in ready home in a desirable and accessible location. Lot size is 50 ft. x 150 ft. ... 1/4 acre. (id:47351)
68 Drummond Street W
Perth, Ontario
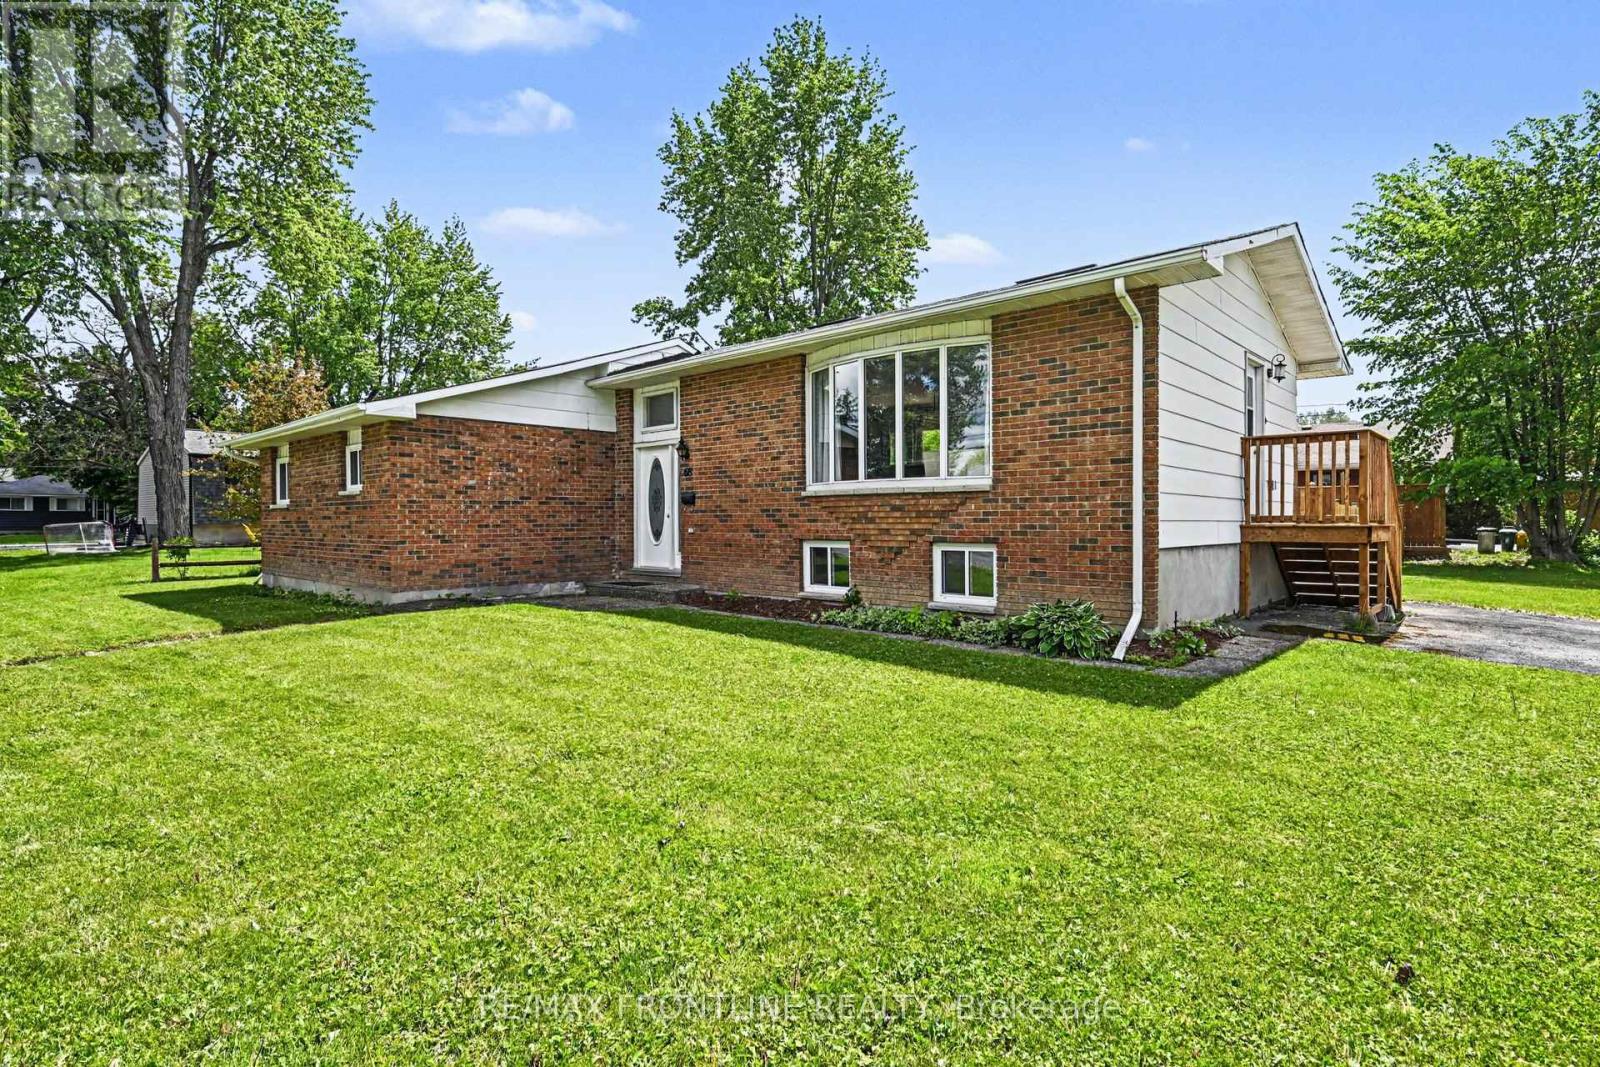
WOW! This MOVE-IN READY HOME in PERTH can be YOURS for UNDER $450,000.00! Welcome to this cheerful brick-faced side-split nestled in the heart of beautiful heritage Perth - a perfect blend of comfort, character, and convenience. Bright and airy, this inviting home is perfect for first-time buyers, retirees or anyone seeking small-town charm and modern-day accessibility. At the heart of the home is a gorgeous new kitchen, featuring an expansive breakfast bar open to light-filled living/dining areas, making it ideal for effortless entertaining and everyday living. Convenient garden doors lead to a spacious new deck, perfect for BBQs, outdoor dining, and relaxing with family and friends.The classic side-split layout offers both flow and functionality. Just a few steps down from the main living area, you'll find a versatile flex space-ideal for a home office or study-along with a convenient laundry area with stacked washer/dryer. This level also includes 2 generously sized bedrooms boasting high ceilings - your spacious primary suite flows to a 4-piece ensuite, while the second bedroom & 4-piece bathroom are designated for family or guests. Set on an oversized 100 x 100 ft corner lot, enjoy a nearly fully fenced yard with plenty of room for kids, pets or projects - why not add a pool or play-structure for the kids/grandkids... or perhaps a large garden or landscaping design to make it your own! Located within walking distance to downtown Perth, you'll love the charming shops, cafés, restaurants, parks, and nearby amenities, including the hospital, grocery stores, The Perth Mews Mall & so much more! MAKE IT YOURS TODAY! (id:47351)
6 Jane Street
Augusta, Ontario
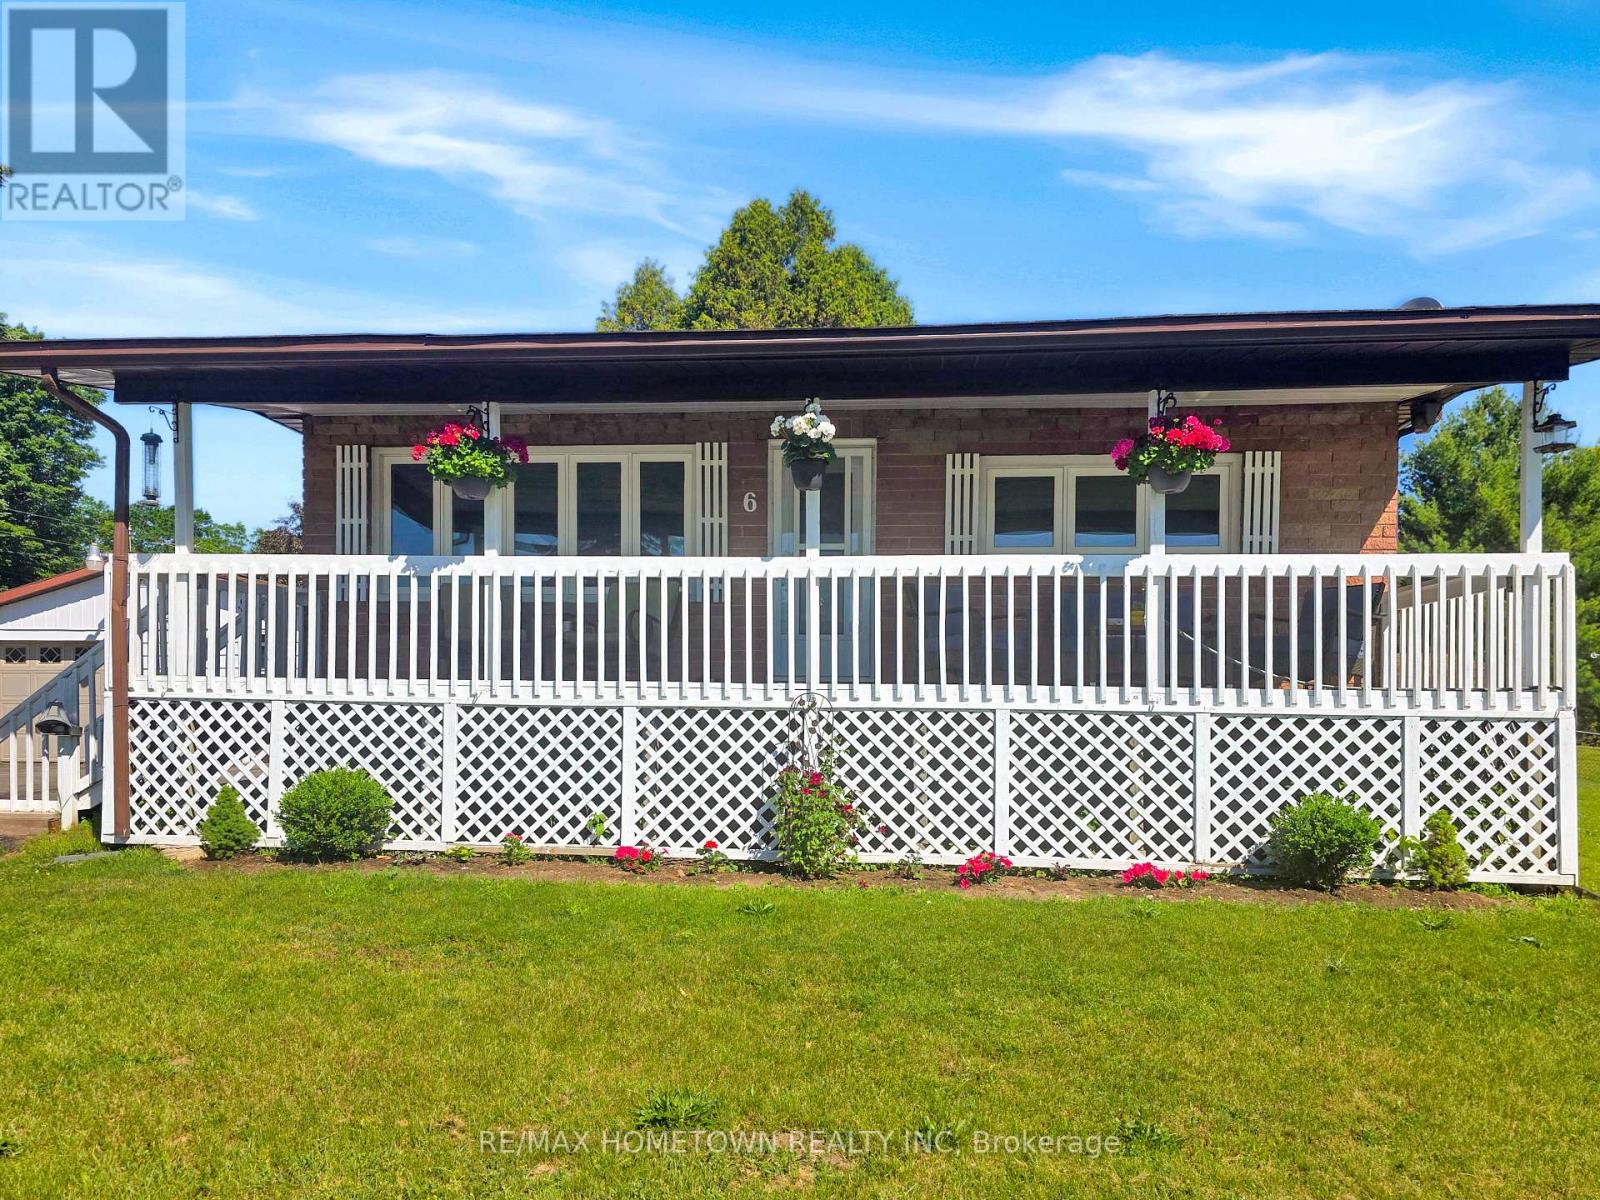
If you're looking to downsize or purchase your first home in a wonderful neighborhood, this could be the perfect fit. Conveniently located just a short drive to Brockville, Prescott, and Highway 401, you get both comfort and accessibility. This all-brick bungalow situated on a double lot hosts 3 bedrooms and 1 bathroom and offers the space you need for everyday living. Head up the front steps to the large covered veranda, a perfect spot to relax after a long day or enjoy the warmer months. Step inside to a bright and spacious living room that flows into an eat-in kitchen, creating a welcoming and functional layout. This level also features three bedrooms and a full bathroom. The lower level adds even more living space with a finished family room, ideal for entertaining or giving everyone room to spread out. You'll also find laundry, utility, and storage areas to complete the space. Outside, this property really stands out with not one, but two garages. On the west side, there is a single-car garage with convenient access to the home. On the east side, a second two-car garage offers excellent space for vehicles, toys, or a workshop to enjoy your hobbies. Don't miss your chance to check out this versatile and well-located home. (id:47351)
B - 120 Beckwith Street E
Perth, Ontario
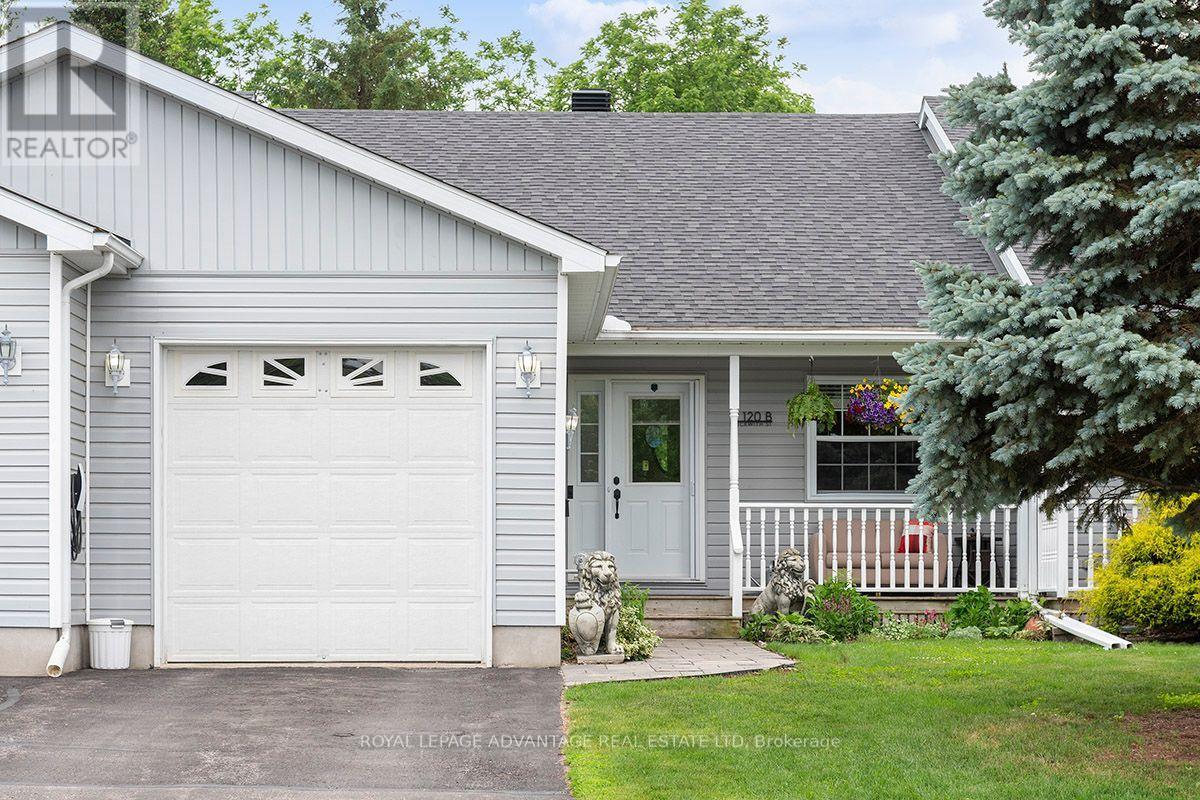
Spacious one floor 3 bed, 2 bath condo featuring private, fenced yard, 1 car attached garage and cozy front porch. The entire unit has been upgraded in the past 3 years including newly painted walls, hardwood flooring, lighting, a quartz kitchen countertop, backsplash and coffee bar. The furnace and hot water heater are brand new as is the porch leading to the back garden. The beautiful home is part of a 5-plex condo association, Condo fees are modest but snow removal, grass cutting and water/sewer are all covered by fees, The units are also well sound proofed. With easy access to Last Duel Park and the historic downtown of Perth these units rarely become available. Book now to see this move-in ready home. (id:47351)
125 James Street W
Brockville, Ontario
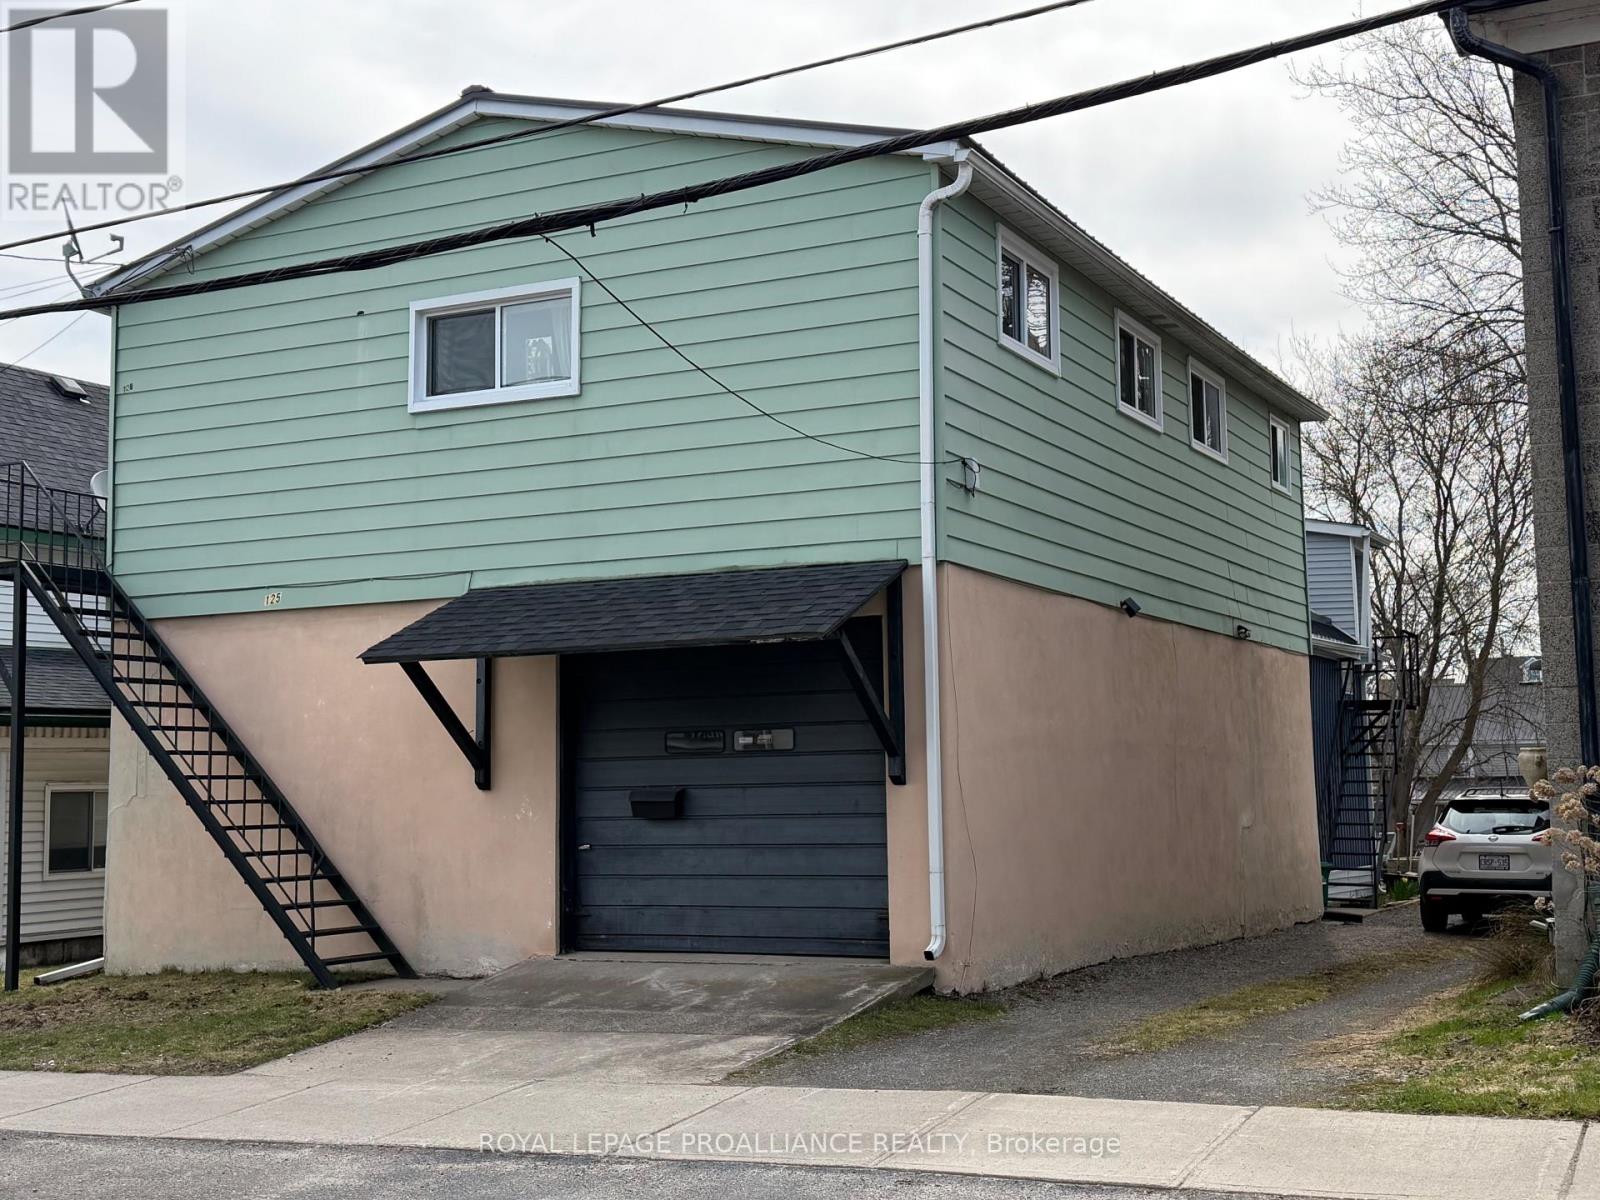
This unique property offers multiple opportunities for various lifestyle needs, maybe an in-law or granny suite, also possible to have a workshop and conference or office space on main level and live above with 3 bedrooms and 2 separate bathrooms on the second level with an eat-in kitchen, living/dining room. The main level offers the front area with overhead door for a workshop with a large family room or office space, 2 piece washroom, kitchenette and access to the rear garden. The workshop area was previously a secure storage vault. The basement is unfinished but lots of room for storage. This property has a steel roof and windows were replaced in the past 5 years. Gravel driveway with parking for 3 vehicles, electric baseboard heat averaging $315 per month. Walk to shopping, restaurants, Arts Centre and the St Lawrence riverfront. (id:47351)
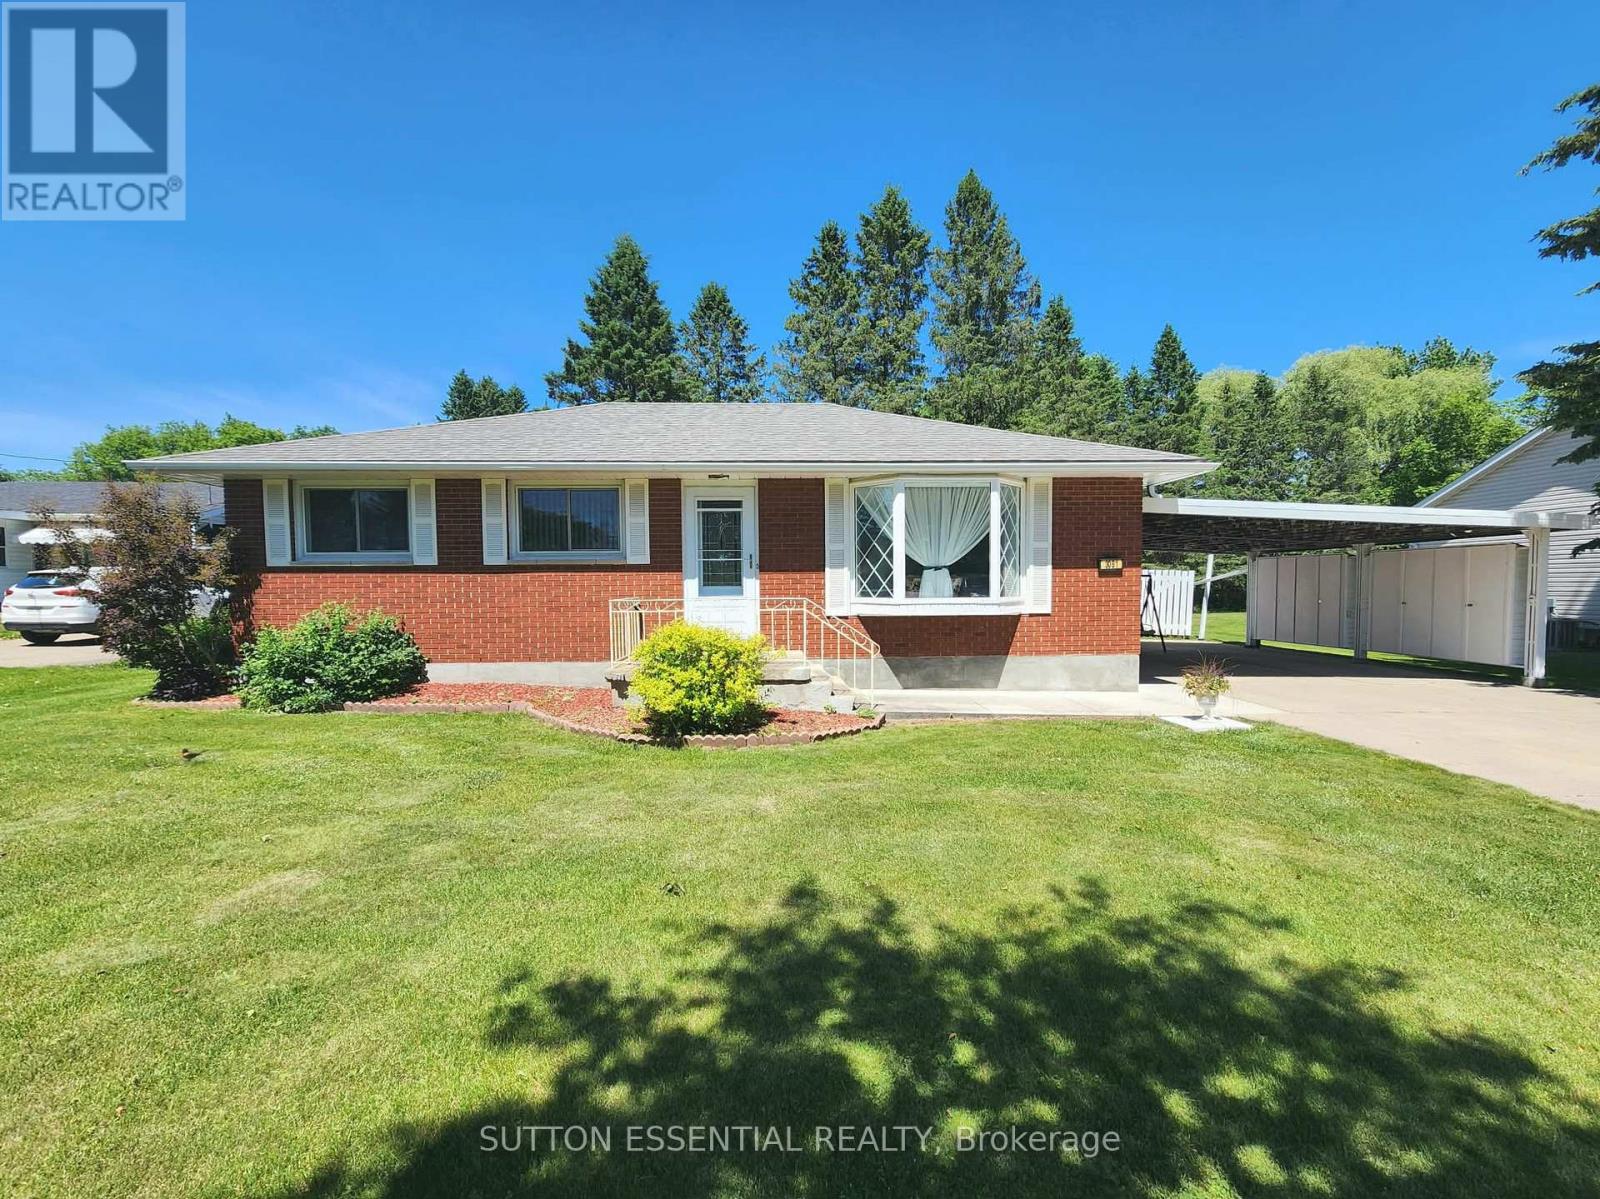
3081 County 29 Road
Elizabethtown-Kitley, Ontario
Enjoy the perfect blend of town and country living in this well-maintained bungalow just outside Brockville. Close enough to neighbours for peace of mind, but not too close, and close enough to town that you aren't breaking the bank with gas prices to get there! Originally designed as a three-bedroom home, the layout has been thoughtfully reconfigured to create an exceptionally spacious primary bedroom, offering a comfortable retreat at the end of the day. Inside, you'll find beautiful hardwood flooring throughout much of the main level, a bright and functional kitchen overlooking the backyard, and inviting spaces designed for everyday living and entertaining. The finished lower-level recreation room provides additional living space and features a cozy gas fireplace, perfect for family gatherings or relaxing evenings at home. Outside, the property offers plenty of green space to enjoy, along with a deck ideal for outdoor dining and summer entertaining. A detached garage with doors on both ends provides excellent convenience and flexibility, while the attached carport and poured driveway offer ample parking for family and guests.If you're looking for peaceful living with easy access to Brockville's amenities, this property is not to be missed. (id:47351)
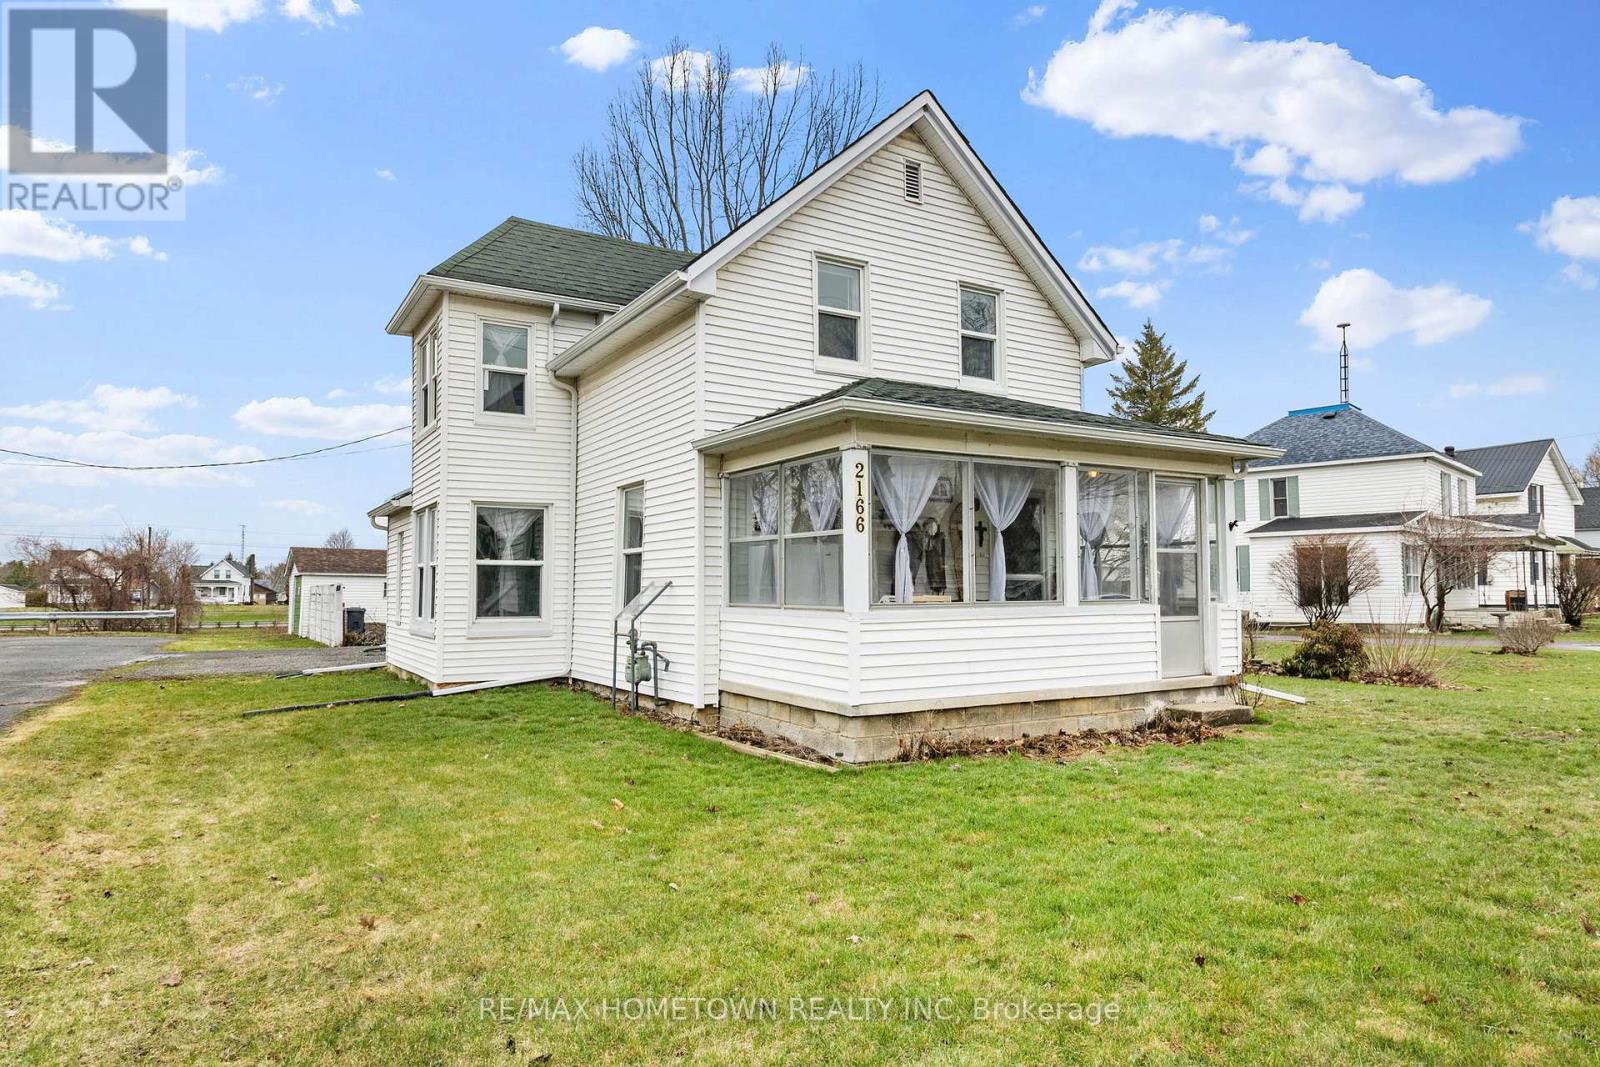
2166 Dundas Street
Edwardsburgh/cardinal, Ontario
Welcome to this charming century home, ideally situated on a spacious corner lot in Cardinal, backing onto the canal. Full of character and timeless appeal, this well-maintained home has seen many major upgrades, offering peace of mind and confidence in the quality and care throughout. The main floor features a bright and inviting layout, with a welcoming foyer that opens into the living and dining areas, seamlessly flowing into the kitchen. A cozy bonus space provides the perfect spot for a reading nook, home office, or play area. A 4-piece bathroom is conveniently located between the main living area and the kitchen, while a walk-in pantry adds extra storage. A practical mudroom/laundry area offers access to the backyard and serves as the primary everyday entry. Upstairs, you'll find three comfortable bedrooms along with a convenient 2-piece bath. Enjoy relaxing on the enclosed front porch or unwind on the covered veranda overlooking the partially fenced yard. The property also features a detached garage.Ideally located just minutes from the St. Lawrence River and with quick, easy access to Highway 401, this home offers the perfect blend of small-town charm and commuter convenience. (id:47351)
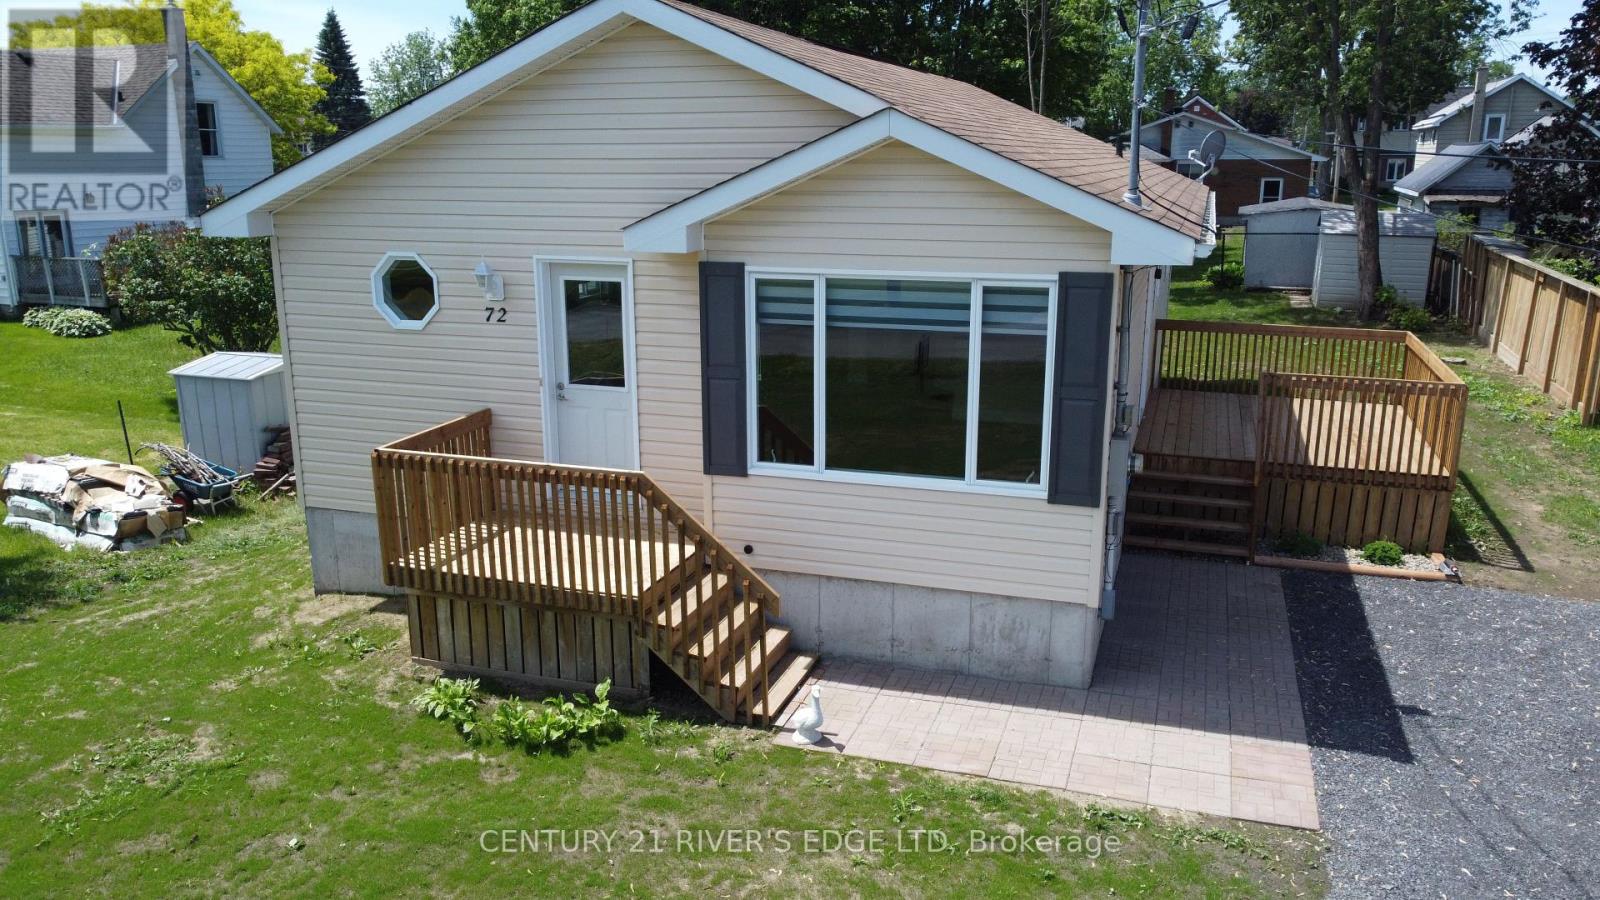
72 St Lawrence Street
South Dundas, Ontario
Welcome to this recently updated 2005 Morewood home, offering 1040 sqft upstairs and 1040 sqft downstairs with practical updates and immediate possession. Recent improvements include new flooring, fresh paint, LED lighting throughout, granite countertops in the kitchen and 4-piece bathroom, and new window coverings. The kitchen comes equipped with new stainless steel appliances, including a fridge, stove, and dishwasher. R50 attic insulation, a 200-amp electrical service, and a recently serviced natural gas furnace. Outside, you'll find newly established grass in both the front and back yards, providing a clean and refreshed outdoor space. Conveniently located close to schools, shopping, recreation, and everyday amenities, with easy access to the St. Lawrence River and Highway 401. Vacant and ready for a quick closing, just move in and make it your own. (id:47351)
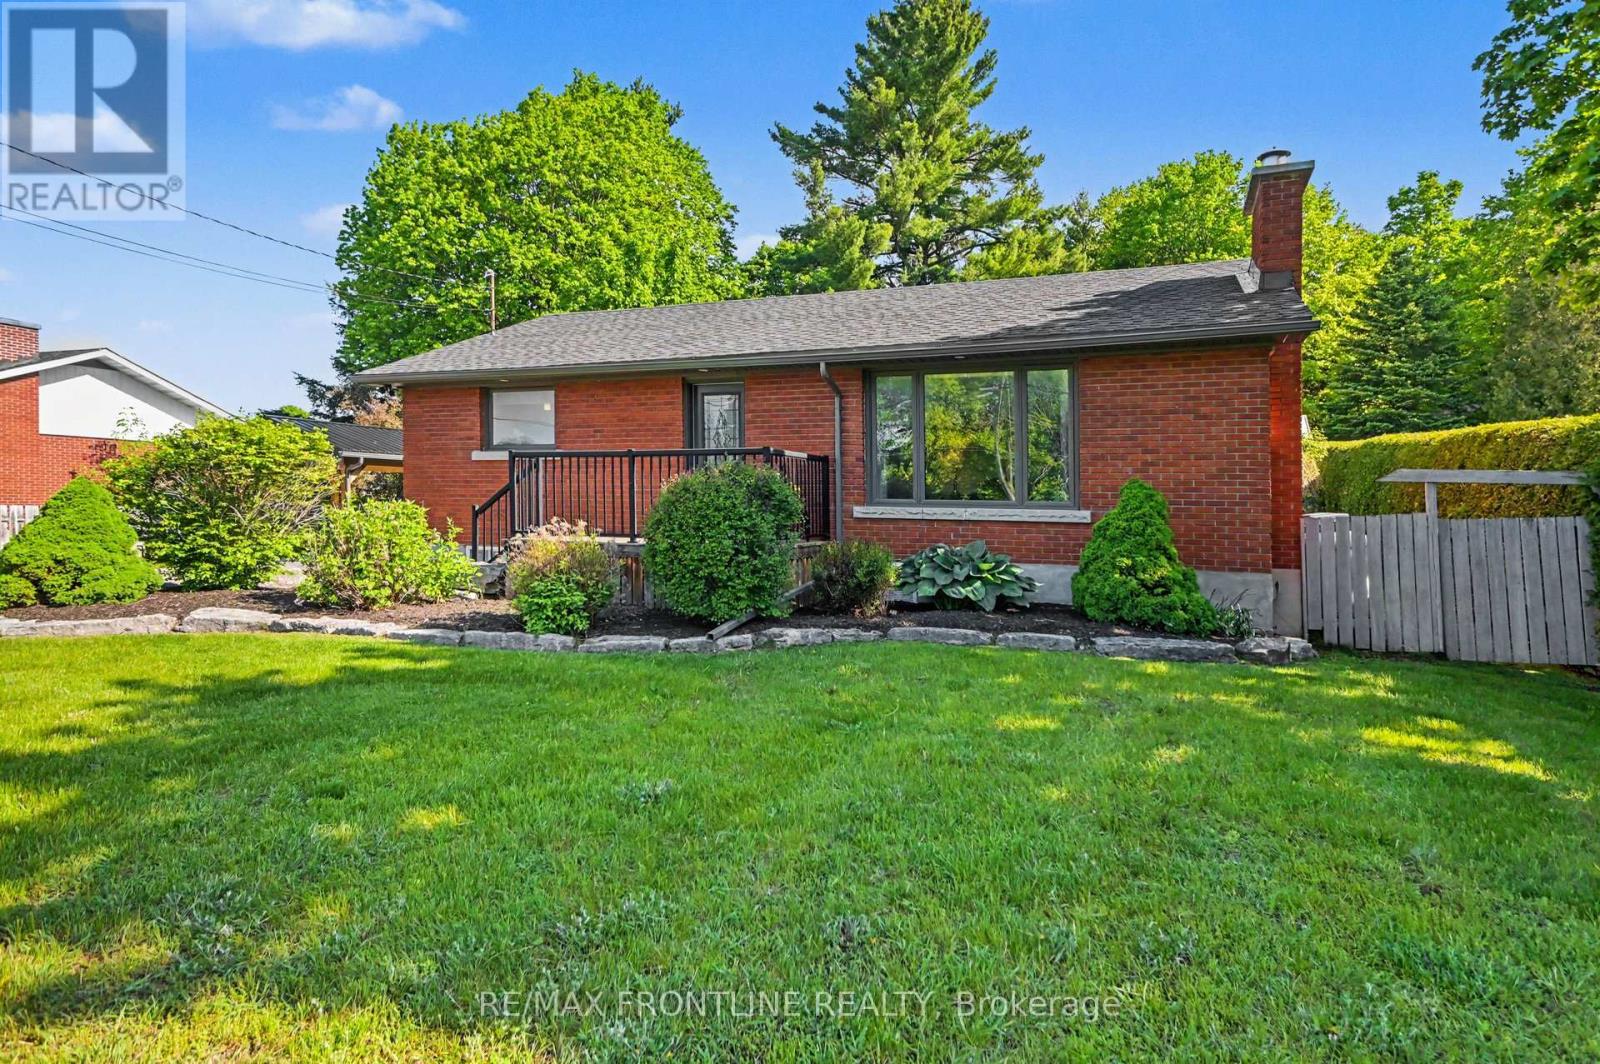
2436 Rideau Ferry Road
Drummond/north Elmsley, Ontario
This fabulous brick beauty boasts curb appeal galore, situated on a gorgeous treed lot with mature trees & landscaped grounds! You'll love the location- just a few km from heritage Perth with its quaint shops, restaurants & parks - a 5 min drive to Rideau Ferry Yacht Club with beach & boat launch - or 10 min for adventure at Murphy's Point Provincial Park! This main floor of this charming bungalow was completely re-imagined & renovated in 2016 to maximize space & create a bright-open floor plan! The heart of this home is the sparkling white custom kitchen with polished quartz countertops - this chef's kitchen is as functional as it is beautiful as it opens to the living/dining areas for easy entertaining, featuring stainless steel appliances including double oven! The pull out pantry & integrated desk space add convenience & functionality! The kitchen flows seamlessly into the adjacent living/dining areas filled with natural light through the pretty picture window. The cozy propane fireplace creates a warm inviting atmosphere, with stone hearth & built-in cabinetry. The main floor features 2 lovely bedrooms & cheerful 4pc bath w/ tub & shower tiled to the ceiling + built-in storage. The laundry/mudroom boasts deep soaking sink, custom cabinetry/coat closet & access to the back entry leading to the 3 season enclosed porch- the perfect place for peace & relaxation overlooking your private backyard. The lower level is mostly finished with a family/rec room, den currently used as a 3rd bedroom, craft rm w/sink, utility & storage. You'll love the expansive paved driveway accented with stone pavers, a handsome new carport with steel roof (2025). Gorgeous front gardens flanked in armour stone-and flagstone pathway leading to the back of the property where you'll find a workshop/garage w/ attached carport, plus garden shed + adorable Bunkie for the kids/grandkids to play! A 14 KW GENERAC is on standby for peace of mind & convenience! What a wonderful place to call HOME! (id:47351)
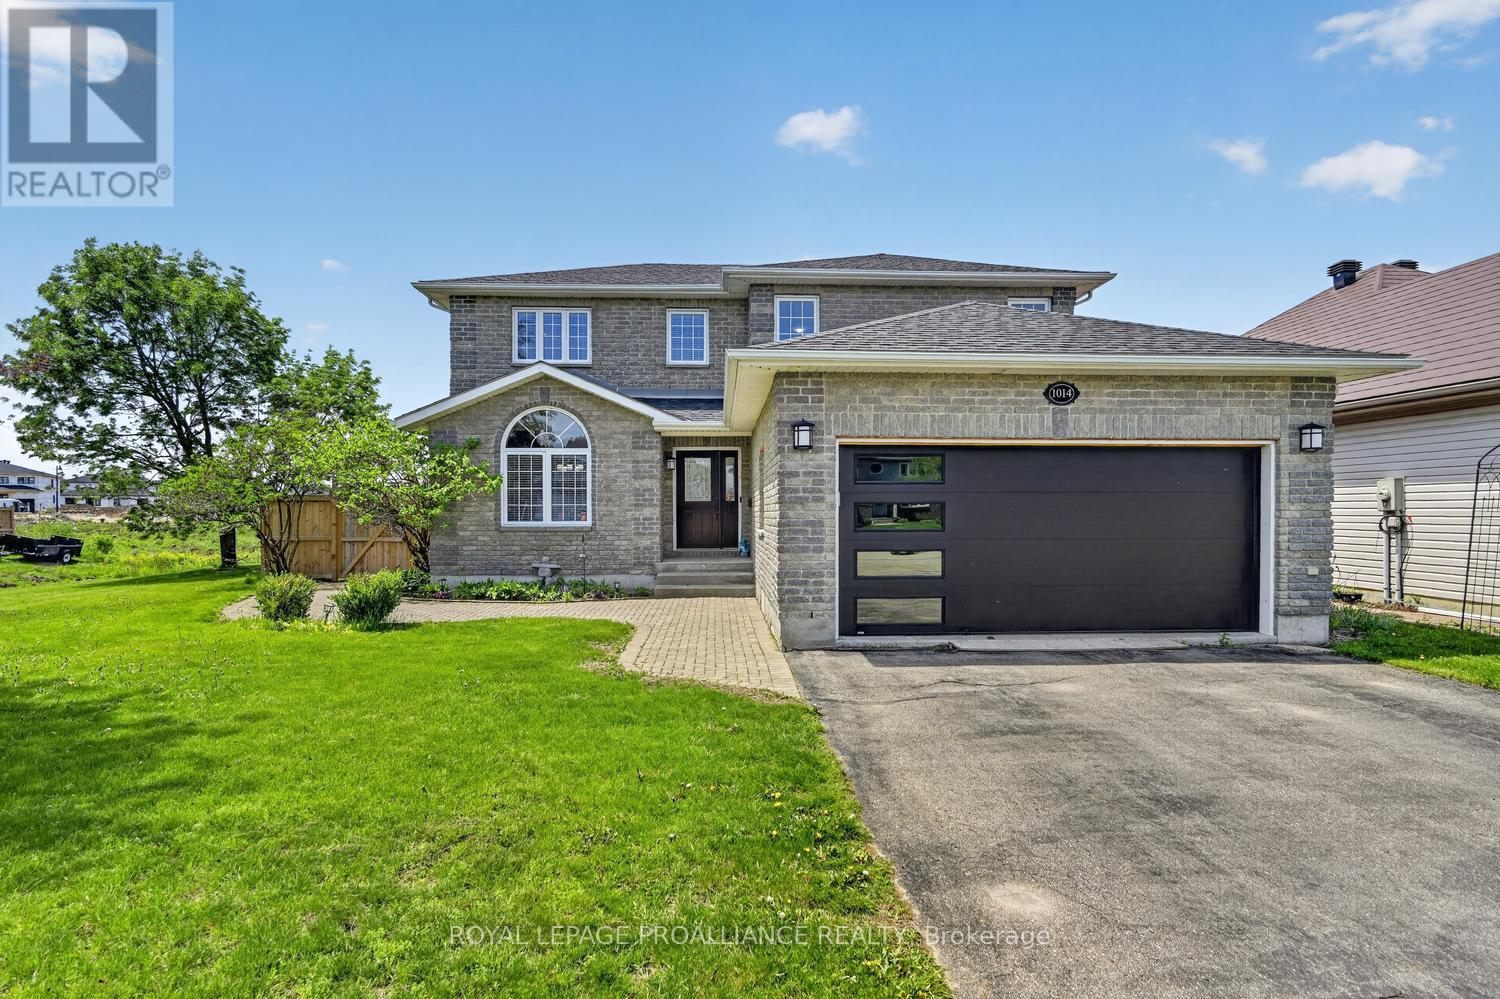
1014 Crestwood Drive
Brockville, Ontario
Your Summer Paradise Awaits! This stunning all brick 4-bedroom family home at 1014 Crestwood Drive offers over 2,000 sq. ft. of finished living space, perfectly designed for both comfort and entertaining. The main floor welcomes you with gleaming hardwood flooring, a bright open layout, a spacious foyer with ceramic floors and a double coat closet, The heart of the home is the sun-drenched kitchen featuring ceramic tile and a layout that overlooks your private backyard oasis. Step directly out to a beautiful deck, hard top gazebo & inground pool - ready for those hot summer days! The main level also features a formal dining room for family gatherings, a cozy living room anchored by a warm gas fireplace, and the ultimate convenience of main-floor laundry. Upstairs, retreat to the spacious primary suite boasting a generous walk-in closet and a private 4-piece ensuite. Additional bedrooms provide plenty of space for a growing family or a dedicated home office. The lower level is finished, offering a massive recreation room with a fireplace and an additional bathroom, 4th bedroom or den - ideal for a gym, media room, or guest suite. Complete with an attached double-car garage, paved driveway and a fenced rear yard for privacy. This home is the total package - in a prime Brockville neighborhood. Don't miss your chance to dive into luxury this season! Pool house has electrical box if you wanted to add a hot tub or heat the pool. (id:47351)
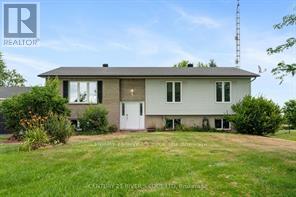
11888 County Road 18 Road
South Dundas, Ontario
Spacious raised bungalow for sale ! This well kept home features 5 generously sized bedrooms offering plenty of space for a growing family. Bright and open layout with large windows that fill the home with natural light. A welcoming living room on the main floor, functional kitchen with island and ample cabinetry, dining room, main 4 piece bathroom and laundry and to finish it off, 3 bedrooms including the primary bedroom with 4 piece ensuite bathroom. Downstairs, the fully finished lower level y ou will find the family room/rec room, 2 bedrooms and the utility room all with above grade windows that keep the space warm and inviting. New floors throughout. Detached one car garage and private backyard with deck over looking the farmers fields. (id:47351)
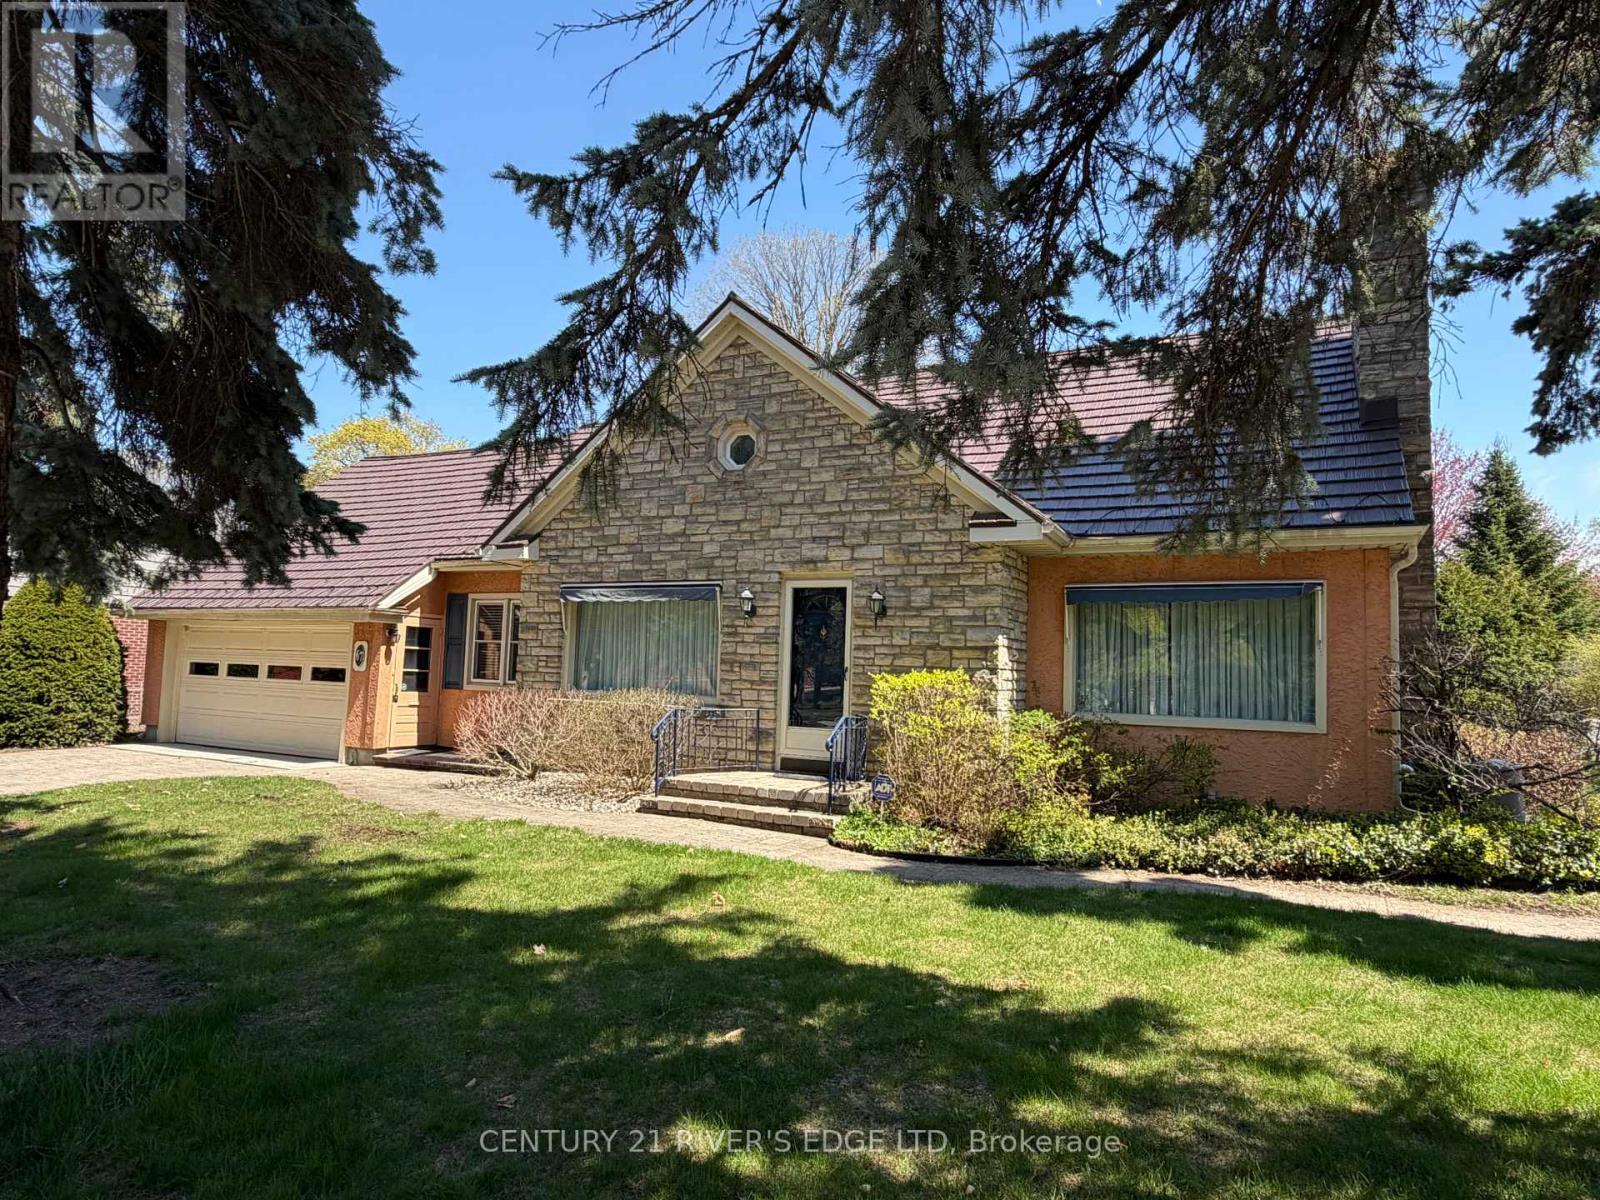
67 North Augusta Road
Brockville, Ontario
Welcome to 67 North Augusta Rd. We offer a classic executive style home on a well landscaped corner lot, in the popular east end of Brockville. You are within walking distance to downtown shopping and fine eateries, and, the beauty of the St Lawrence River . You're close to schools, the hospital and the 401. Did I mention a park (AKA Butterfield) across the street offering use and a great view ? Besides timeless elegance and location this home offers over 2200 sq ft of living space and a layout that can accommodate all your needs. Enter into a formal living room area with gas fireplace and gleaming hardwood floors, formal dining room, working kitchen with ample wood cabinetry, a main floor family room, a 2 PC powder room and mud room, main floor laundry and a bonus office, for all those that can still work from home. And, there is more, a main level bedroom, with a 4 PC Ensuite that will come in handy I'm sure. The upper level offers the primary bedroom with lots of closet space and 2 more bedrooms and an updated 4PC bath. Now there is no basement, its a crawl space, dry and insulated and accessed from the garage. There is some dating to deal with but you can live it as you make it yours. Park your vehicles on a interlocking drive in front of your finished 2 car garage. Did I mention the interlocking patio at the back and the mature landscaping. Best thing now is check out the virtual tour and then book a viewing or attend the upcoming open houses. (id:47351)
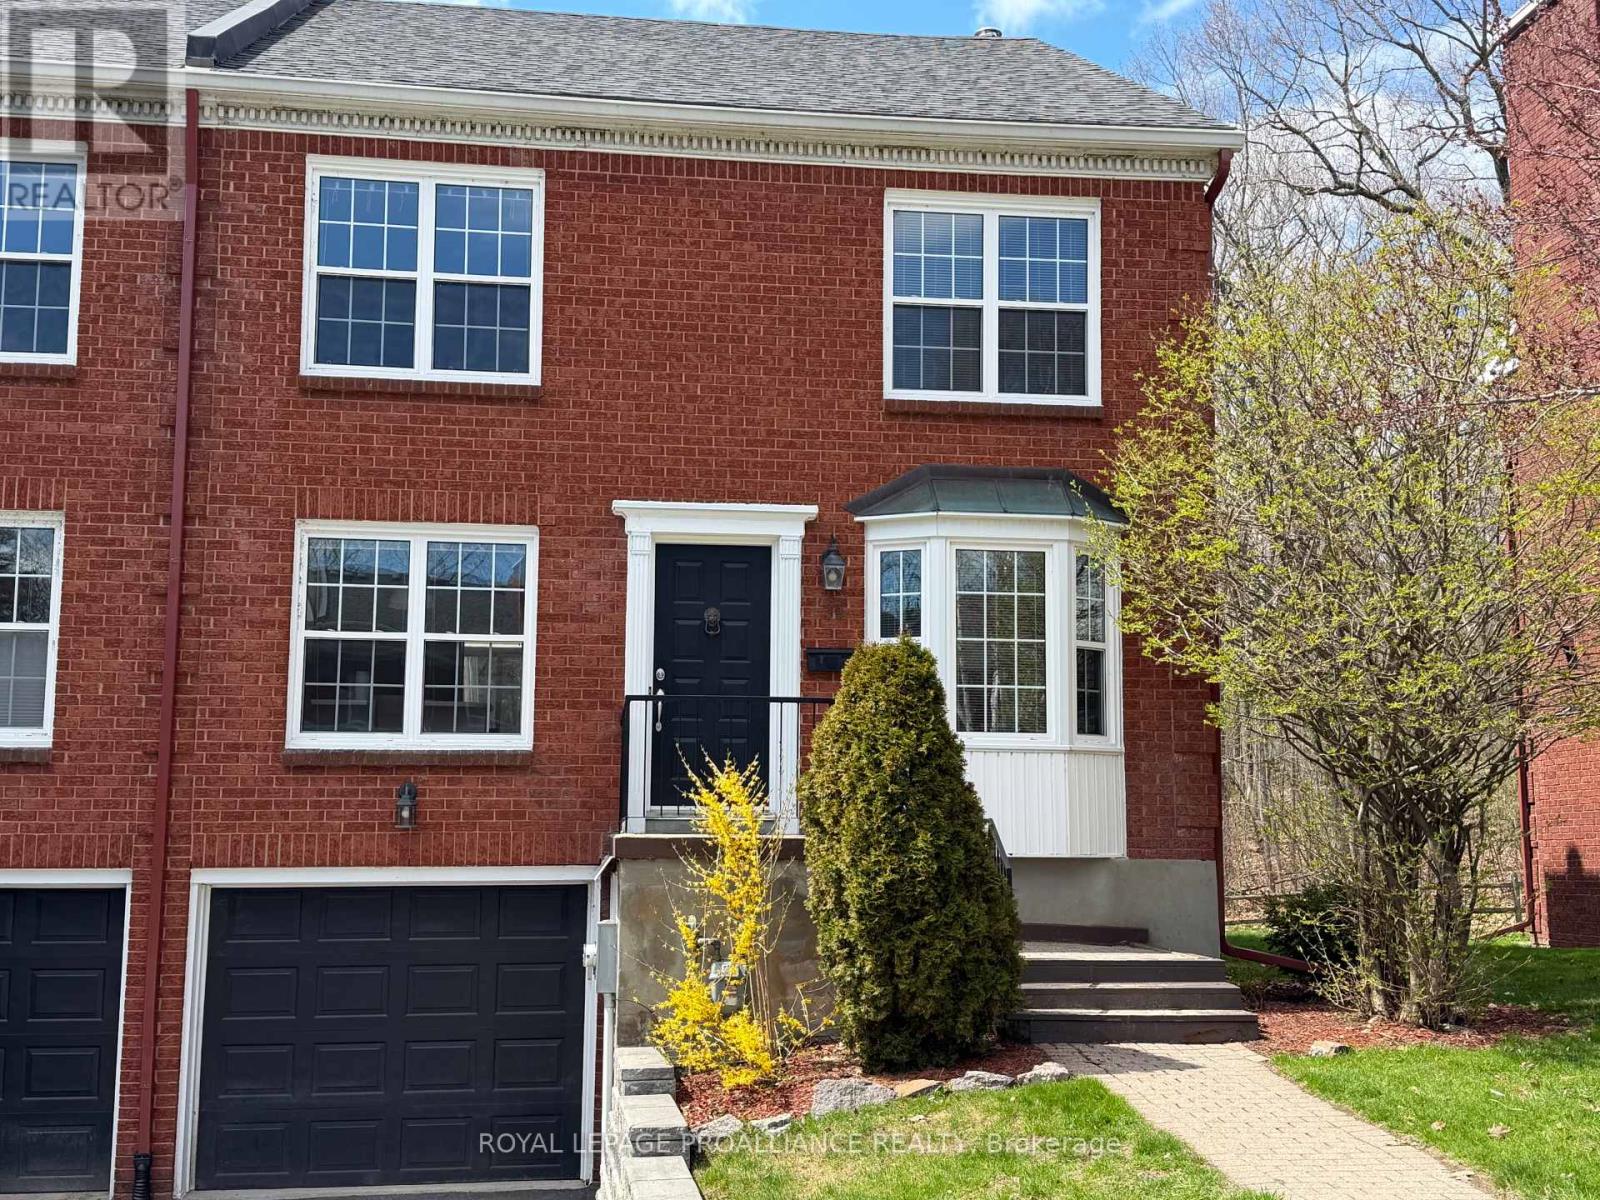
39 Country Club Place
Brockville, Ontario
This end unit home has been carefully maintained by current owners, offering open plan living/dining room with recently installed wood look laminate flooring, patio doors to private deck, wood burning fireplace, spacious eat-in kitchen, office/den and 2 piece bathroom. Second level has Primary bedroom with walk-in closet area, ensuite full bath, 2 other bedrooms, full bathroom and linen closet. Lower level offers patio doors from the Family room which also has a natural gas fireplace, a 2 piece bath, laundry room and mud room entry from the driveway. Single garage with automatic door opener, natural gas forced air furnace, central air, natural gas water heater. You will enjoy the lifestyle offered in this friendly community of 54 townhouse units, heated in-ground pool, tennis & pickleball courts, kayak launch and storage area at the riverfront, with all the grounds maintenance and snow clearing provided by the Condo corp. (id:47351)
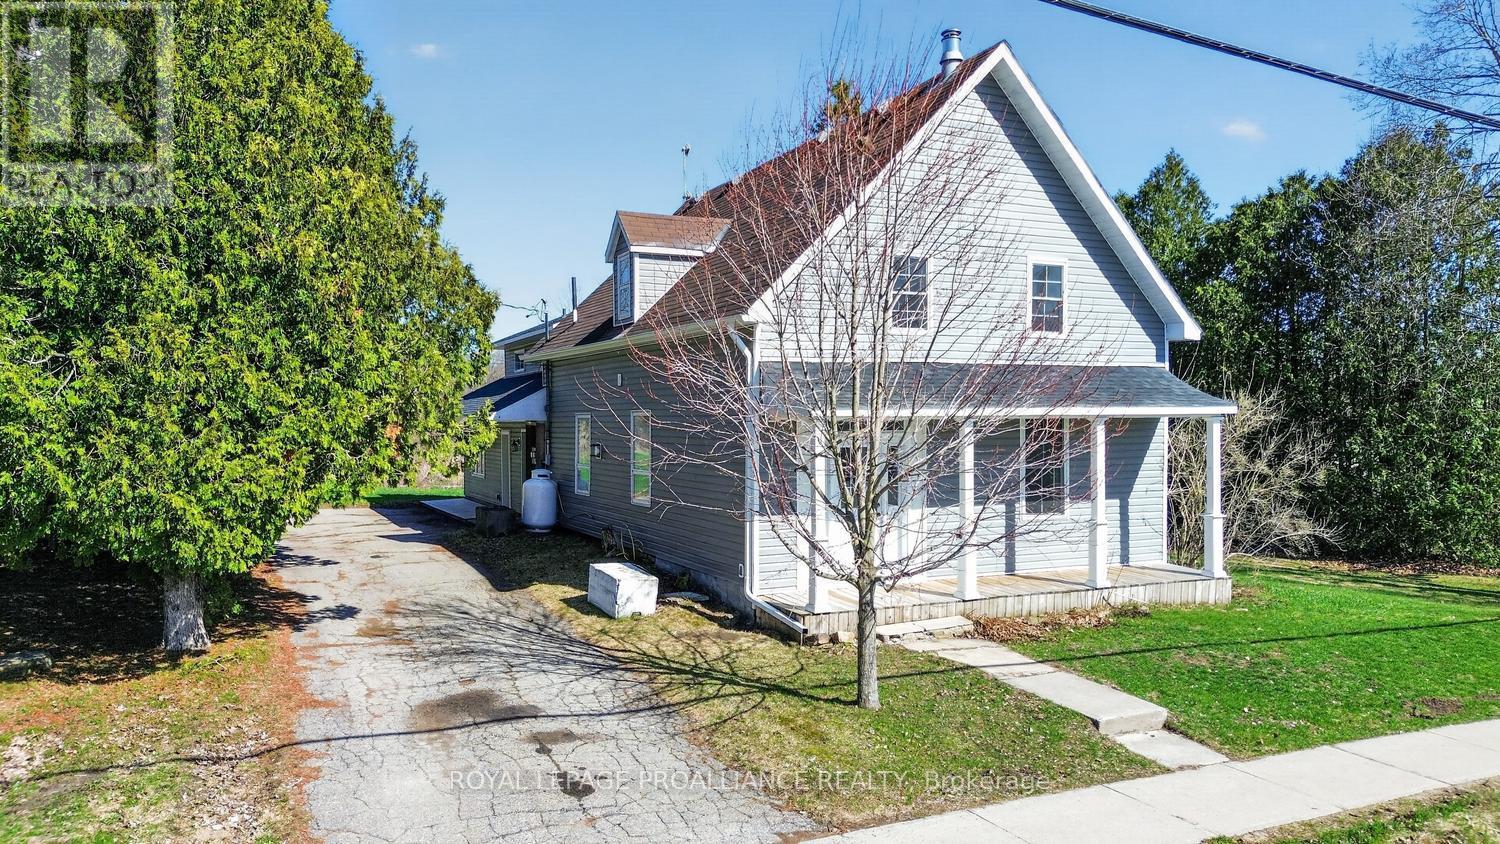
13 King Street
Rideau Lakes, Ontario
Discover the perfect blend of historic serenity and modern versatility at 13 King St., located in the heart of the picturesque village of Delta. Neatly nestled between the sparkling waters of Upper and Lower Beverly Lakes, this property offer an expansive 2.37 acres designed for families who value space, connection and a touch of rural life. This tastefully renovated 3 bedroom, 2 bath home radiates warmth and character. Every corner of the main house has been updated to balance contemporary comfort with classic village appeal. Enter into an attractive foyer that leads past a bright parlour room. The spacious family room, anchored by a cozy propane stove, is perfect for chilly evenings. A large eat-in kitchen with pantry, convenient 3-pc bath and mudroom complete this level. The upper level features a large primary bedroom with walk-in closet area. Two additional bedrooms, laundry room, a generous 4 pc bath room complete this floor. A bonus loft space awaits your vision - perfect for a home office or hobby room. A secondary suite presents independent living. Perfect for aging parents, adult children or as a premium guest house, this 1 bedroom, 1.5 bath secondary residence offers complete privacy with its own entrance. Enjoy a large bright living room, eat in kitchen and its own main floor laundry. Just like the main house, this side is newly renovated and move in ready. Rarely do you find this much land within the village limits. Ideal for larger family gatherings, summer BBQs and epic garden parties. A large driveway will accommodate 4-5 vehicles with ease. Plenty of space for your garden, play structures or simply resting and enjoying the wafting breeze. Living in Delta means being part of a vibrant history. You are steps away from the Old Stone Mill (as featured by Kierstead), the Delta Fair (since 1830), the annual Maple Syrup Festival (April) and the Harvest Fair (Sept). Enjoy a morning latte at the Bastard Coffee House and sunset walks between the lakes. (id:47351)
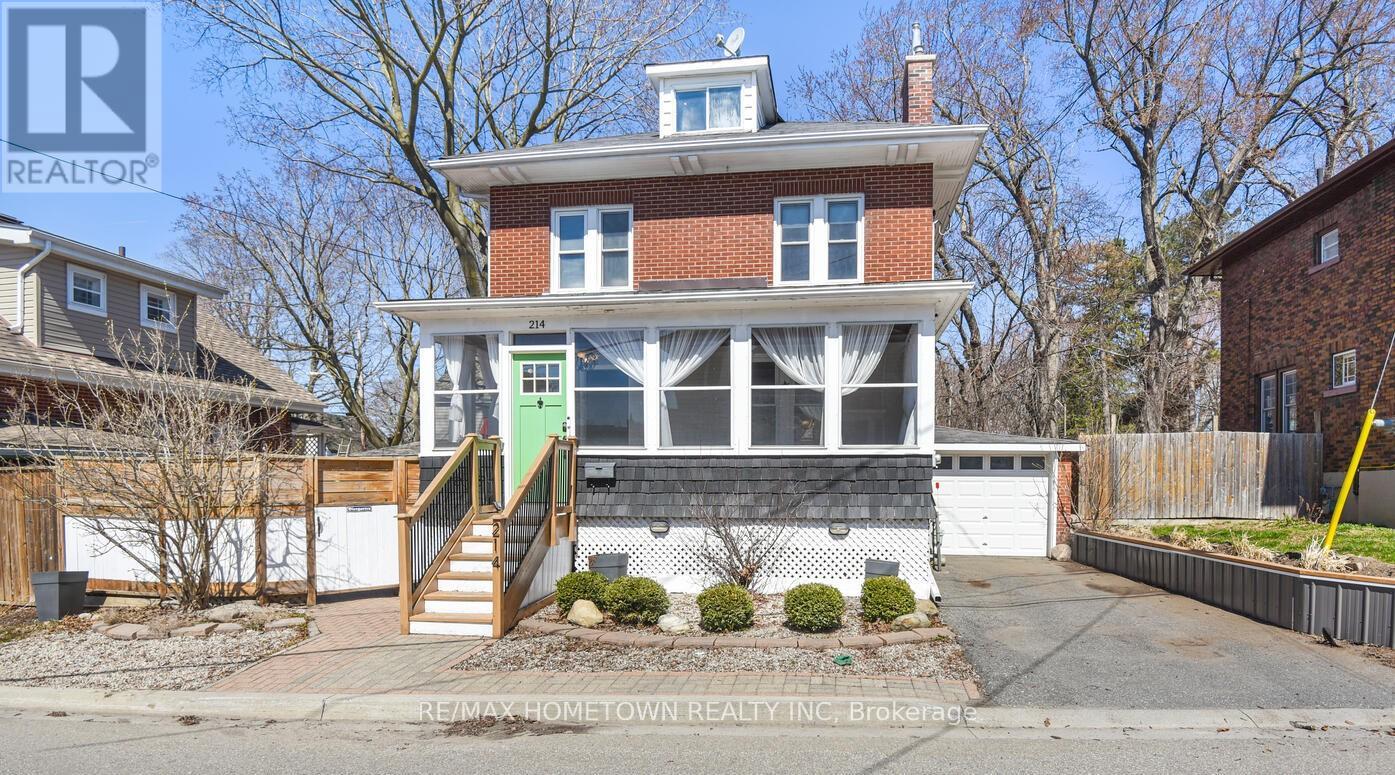
214 James Street E
Brockville, Ontario
Welcome to this charming 2.5-storey home in the heart of Brockville's historic downtown district-where timeless character meets functional family living. The main level welcomes you with a cozy enclosed veranda, perfect for relaxing on warm summer evenings, and a spacious foyer that flows into an inviting living room featuring a natural gas fireplace and beautiful original-style built-ins. A formal dining room with hardwood flooring offers the perfect setting for family gatherings, while the well-designed kitchen provides both functionality and space for everyday living. Upstairs, you'll find three bedrooms, all with hardwood flooring, along with a fourth room currently used as an oversized walk-in closet. The third level loft offers a versatile bonus space-ideal for a home office, playroom, or creative studio. The lower level adds practicality with ample storage and a convenient laundry area. Step outside to enjoy your private courtyard-perfect for summer barbecues and outdoor entertaining-plus the added bonus of a single-car garage. Located just steps from parks, shopping, and recreation, this home offers an unbeatable lifestyle in a sought-after downtown setting. Recent updates include central air (2022), repointed chimneys (2023), garage door (2022), and hot water tank (2025). Cameras, generator, and accessories are negotiable. (id:47351)
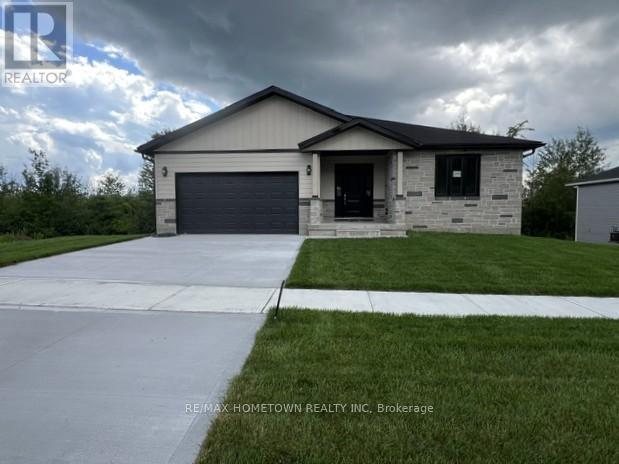
1058 Shearer Drive
Brockville, Ontario
Introducing The Ridgeview - Elegant, efficient, and beautifully livable, The Ridgeview, brings a refined new take on a proven favourite. Crafted by a trusted local builder, this 1,640 sq. ft. bungalow showcases subtle design updates and elevated finishes throughout all on a premium walkout lot in the desirable Bridlewood community. From the moment you arrive, the home's inviting architecture and covered entry create an immediate sense of welcome. Inside, an airy open-concept layout connects the kitchen, dining, and great room spaces that is ideal for gatherings or quiet evenings alike. Generous windows flood the home with natural light, while a covered rear terrace provides the perfect setting to unwind and enjoy the outdoors in privacy and comfort. Three spacious bedrooms are smartly arranged for function and flow. The primary suite offers a calm retreat with a large walk-in closet and a spa-inspired ensuite. As always, attention to detail and thoughtful craftsmanship define this builders work from the 9-foot ceilings and quartz kitchen surfaces to the energy-efficient casement windows and comfort-insulated basement floor. An impressive full 9-foot walkout lower level adds tremendous versatility easily finished for extra living space, a home gym, or guest suite and enhances both the lifestyle value and future return on investment. High-efficiency gas heating, central air conditioning, on-demand hot water, and quality finishes throughout complete this exceptional new build. The Ridgeview's timeless design, reimagined for todays living. (id:47351)
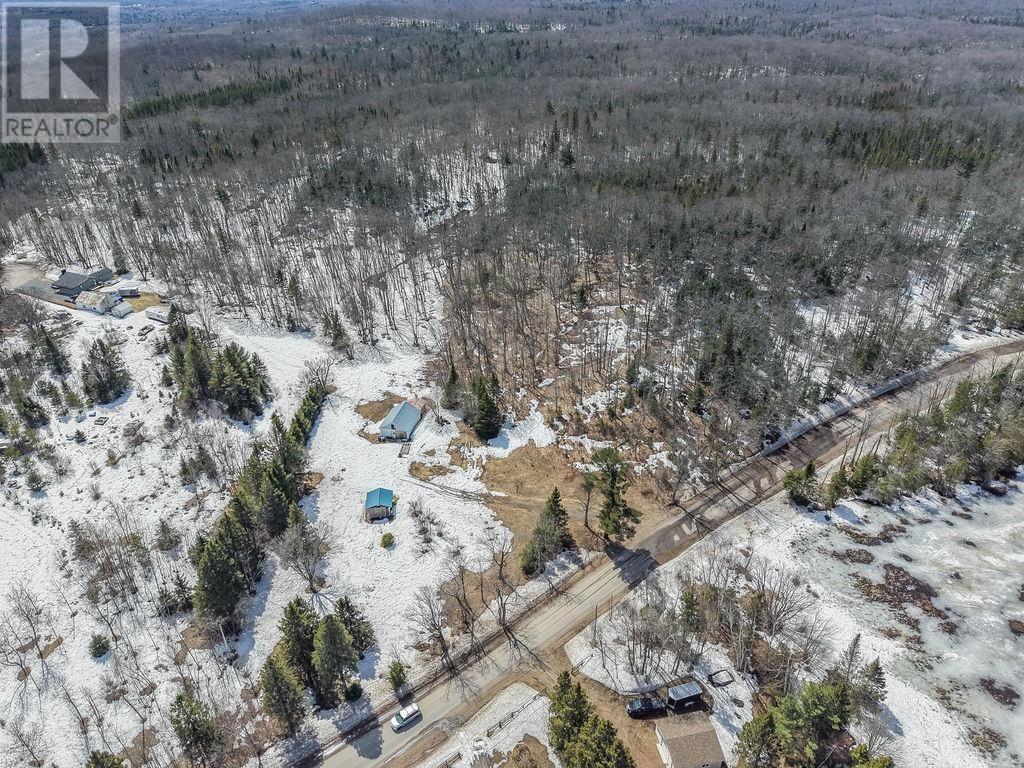
677 Maki Rd
Sault Ste. Marie, Ontario
Beautiful 10-acre property located just minutes from town, offering an ideal blend of privacy and convenience. Boasting approximately 861 ft of frontage on Maki Rd with additional access from Aubin Rd. The property is well-treed and has a detached garage on site. Excellent opportunity to build your dream home. Call today. development. (id:47351)
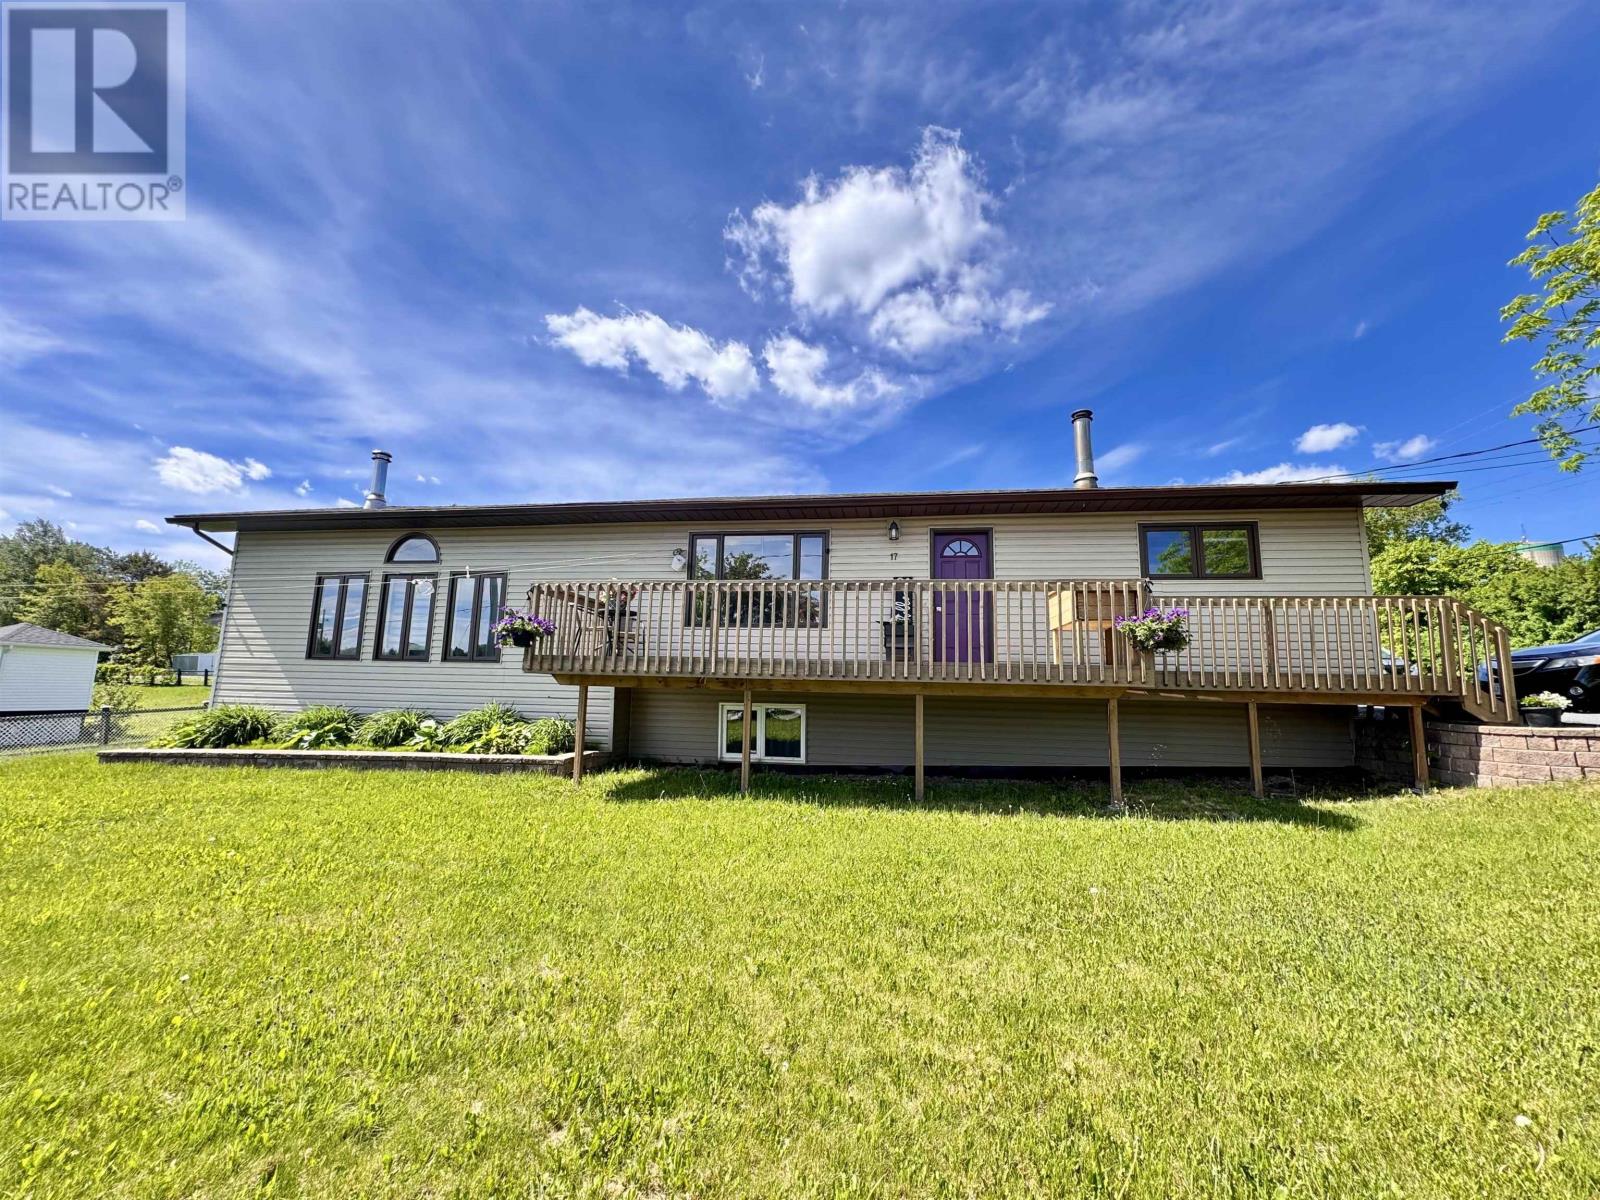
17 Kenora Rd
Red Lake, Ontario
Welcome to 17 Kenora Road in Red Lake. This well-maintained home features an open-concept layout with an updated interior, offering comfortable and functional living space for the whole family. The main floor includes 3 bedrooms, 2 bathrooms, convenient main-floor laundry, and a spacious primary bedroom complete with a walk-in closet and ensuite bath. Natural gas forced-air heating, central air conditioning, and a wood fireplace provide year-round comfort. The finished basement offers a large rec room, bonus space, and a sizable utility room for additional living, storage, or hobby space. Outside, enjoy a fenced backyard with a shed and a generous corner lot. All major appliances are included, making this home move-in ready. Book your viewing today! (id:47351)
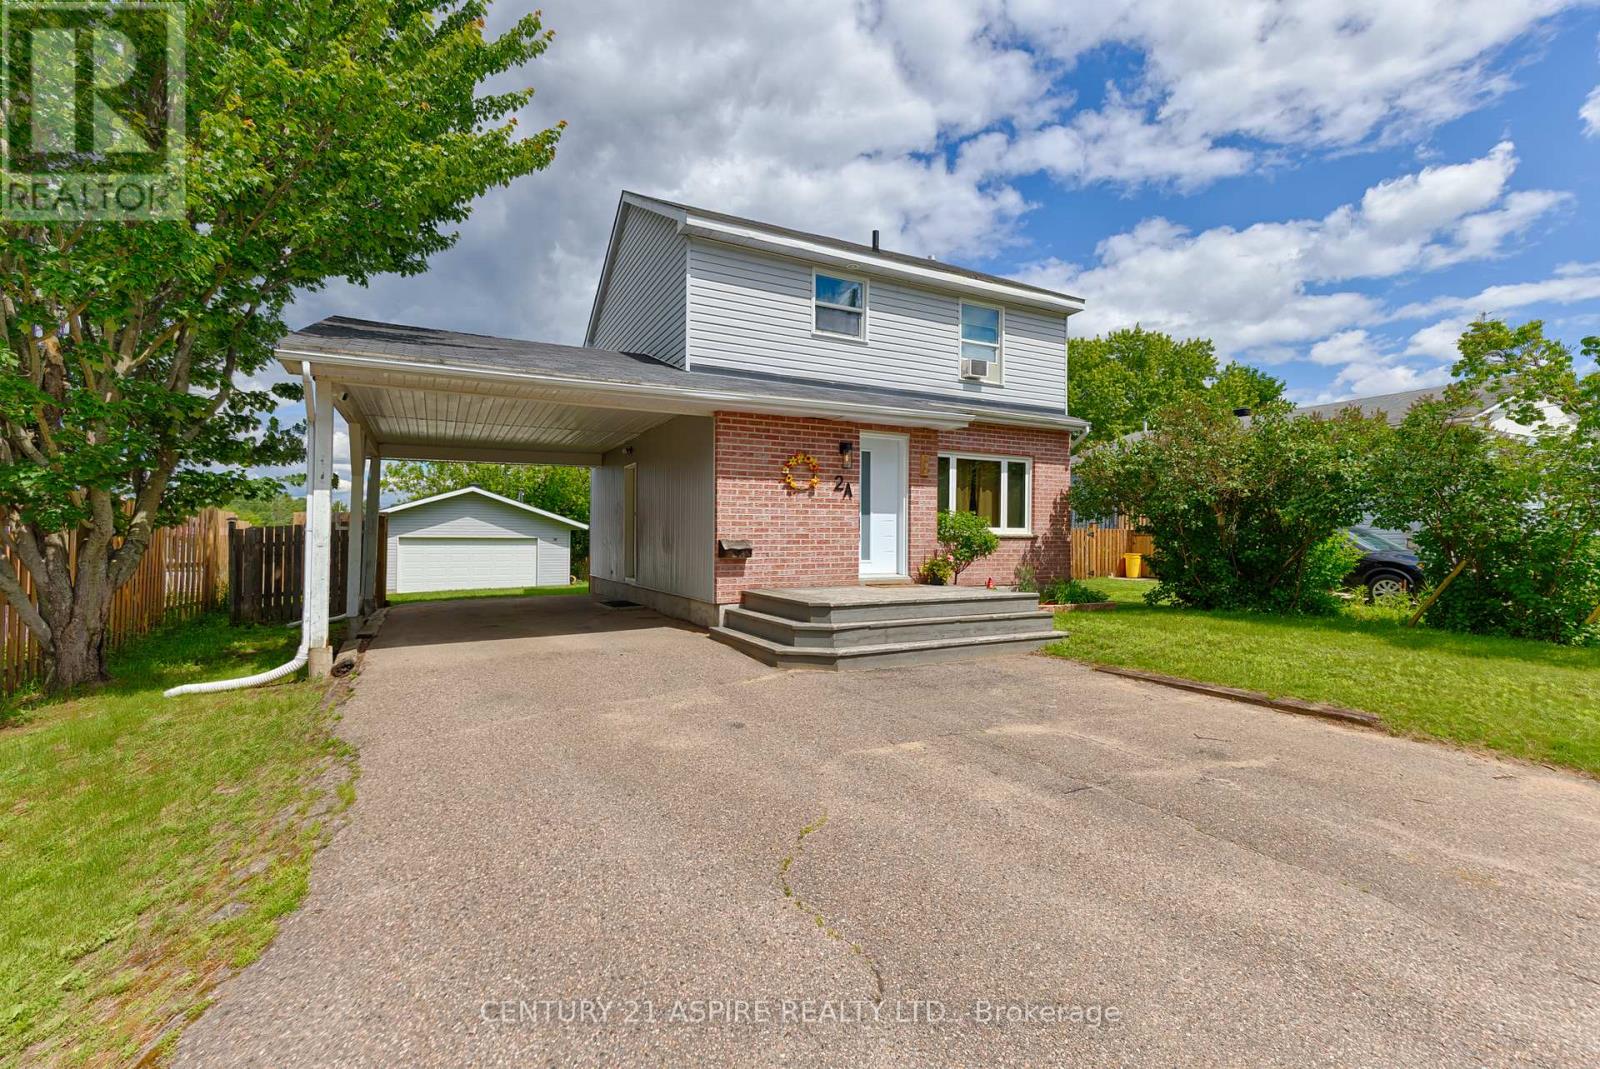
2a Selkirk Street
Petawawa, Ontario
Perfectly positioned in the heart of Petawawa, this 2-storey home is located just minutes from Garrison Petawawa and close to schools, restaurants, recreation, and shopping, making it an ideal choice for families and military members alike. Step inside to bright, sun-filled living spaces and a functional kitchen designed for everyday living. The dining area features patio door access to the deck and fully fenced backyard - ideal for entertaining, kids, pets, or simply relaxing outdoors. Upstairs, you'll find 3 generously sized bedrooms and a full bathroom, offering plenty of space for the whole family. The finished lower level adds a cozy family room, separate laundry area, and an oversized storage room for all your extras. New forced air furnace and ducting! Outside, the insulated double detached garage (2016) is sure to impress, while the spacious yard offers endless possibilities! Nature lovers will appreciate the quick access to nearby walking, cycling, ATV, and snowmobile trails right from the neighbourhood. **The Seller's will be repairing upstairs bedroom, bathroom and kitchen windows (seals) and the main floor patio door at the beginning of July** A fantastic opportunity to enjoy small-town living with all the amenities close at hand. (id:47351)
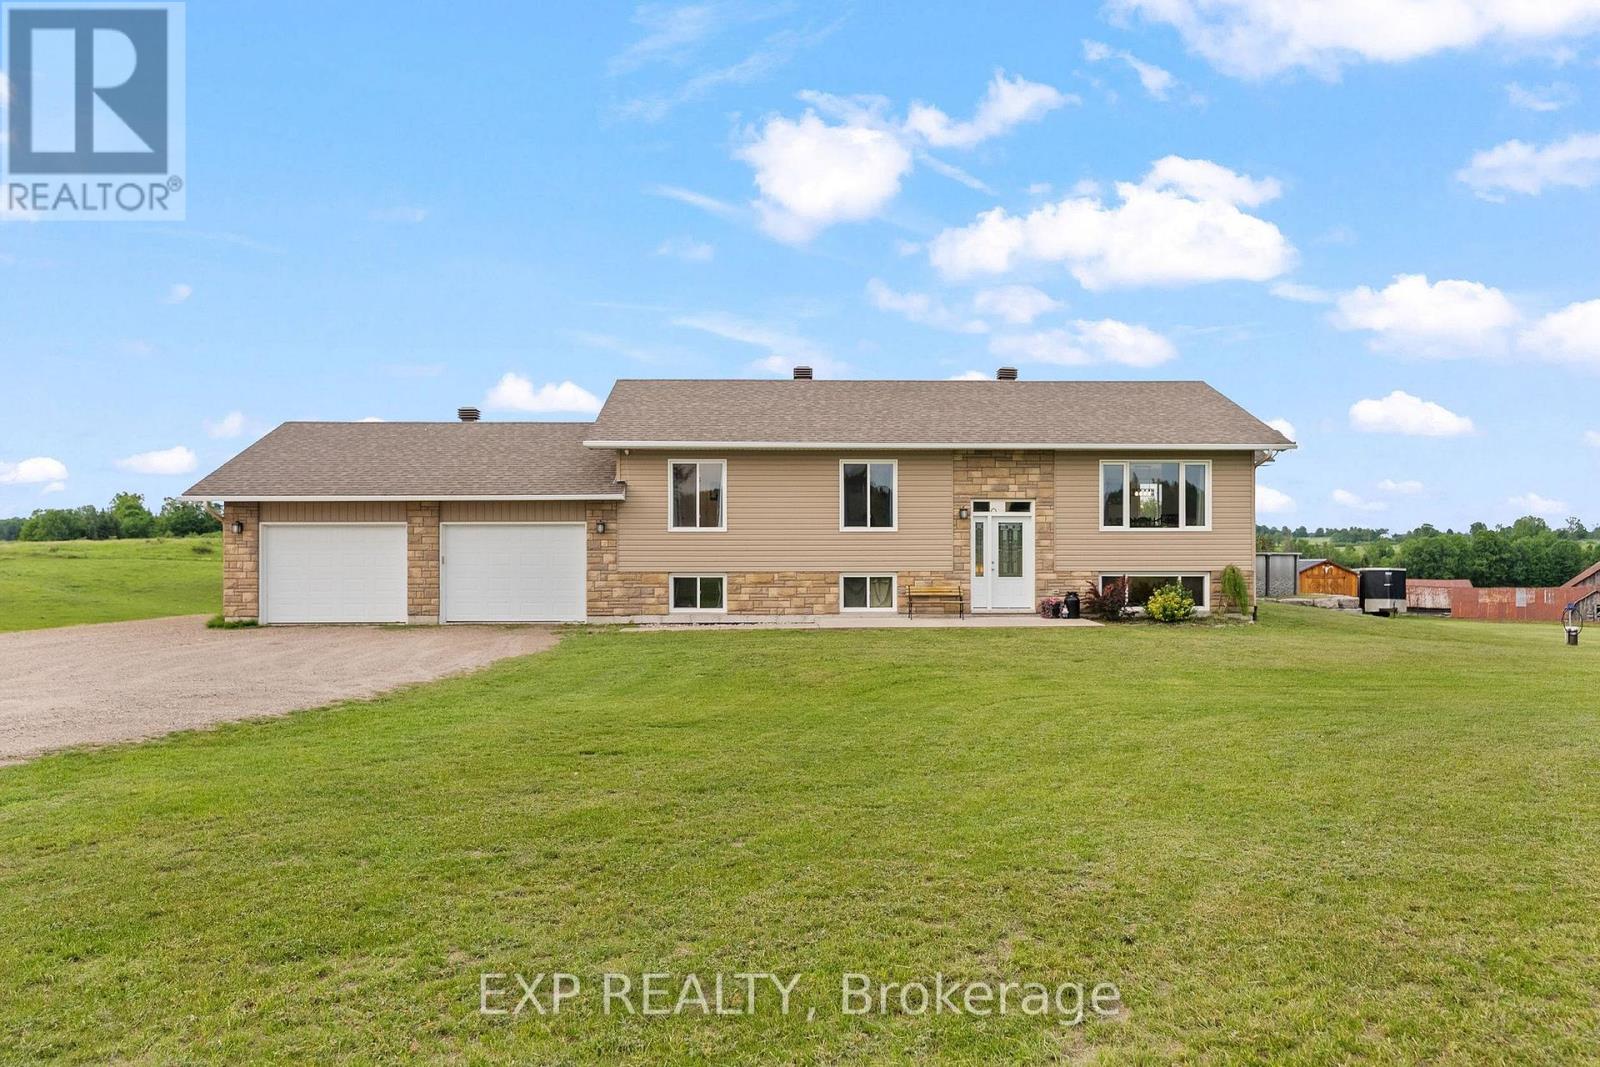
566a Pinnacle Road
Horton, Ontario
Welcome to 566A Pinnacle Road, a beautifully maintained raised bungalow situated on a scenic 2-acre lot just minutes from Renfrew. Built in 2016 and located on a quiet paved country road, this spacious home offers the perfect blend of rural tranquility and modern comfort.The bright and inviting main floor features an open concept layout ideal for family gatherings and entertaining, along with three generous bedrooms, including a primary suite complete with its own private ensuite bath. The fully finished lower level provides exceptional additional living space with two large bedrooms, a spacious family room, and convenient access to the oversized 25' x 26' heated and insulated garage.The garage is a dream space for hobbyists, mechanics, outdoor enthusiasts, or anyone in need of extra storage and workspace. Outside, you'll enjoy the privacy and beauty of the expansive property, complete with an above-ground saltwater pool for summer enjoyment and plenty of room for children, pets, gardens, or future projects.Offering the peace of country living with the convenience of town amenities just minutes away, this move-in-ready home is the perfect place to put down roots and enjoy all that the Ottawa Valley has to offer. 24 hours irrevocable on all offers. (id:47351)
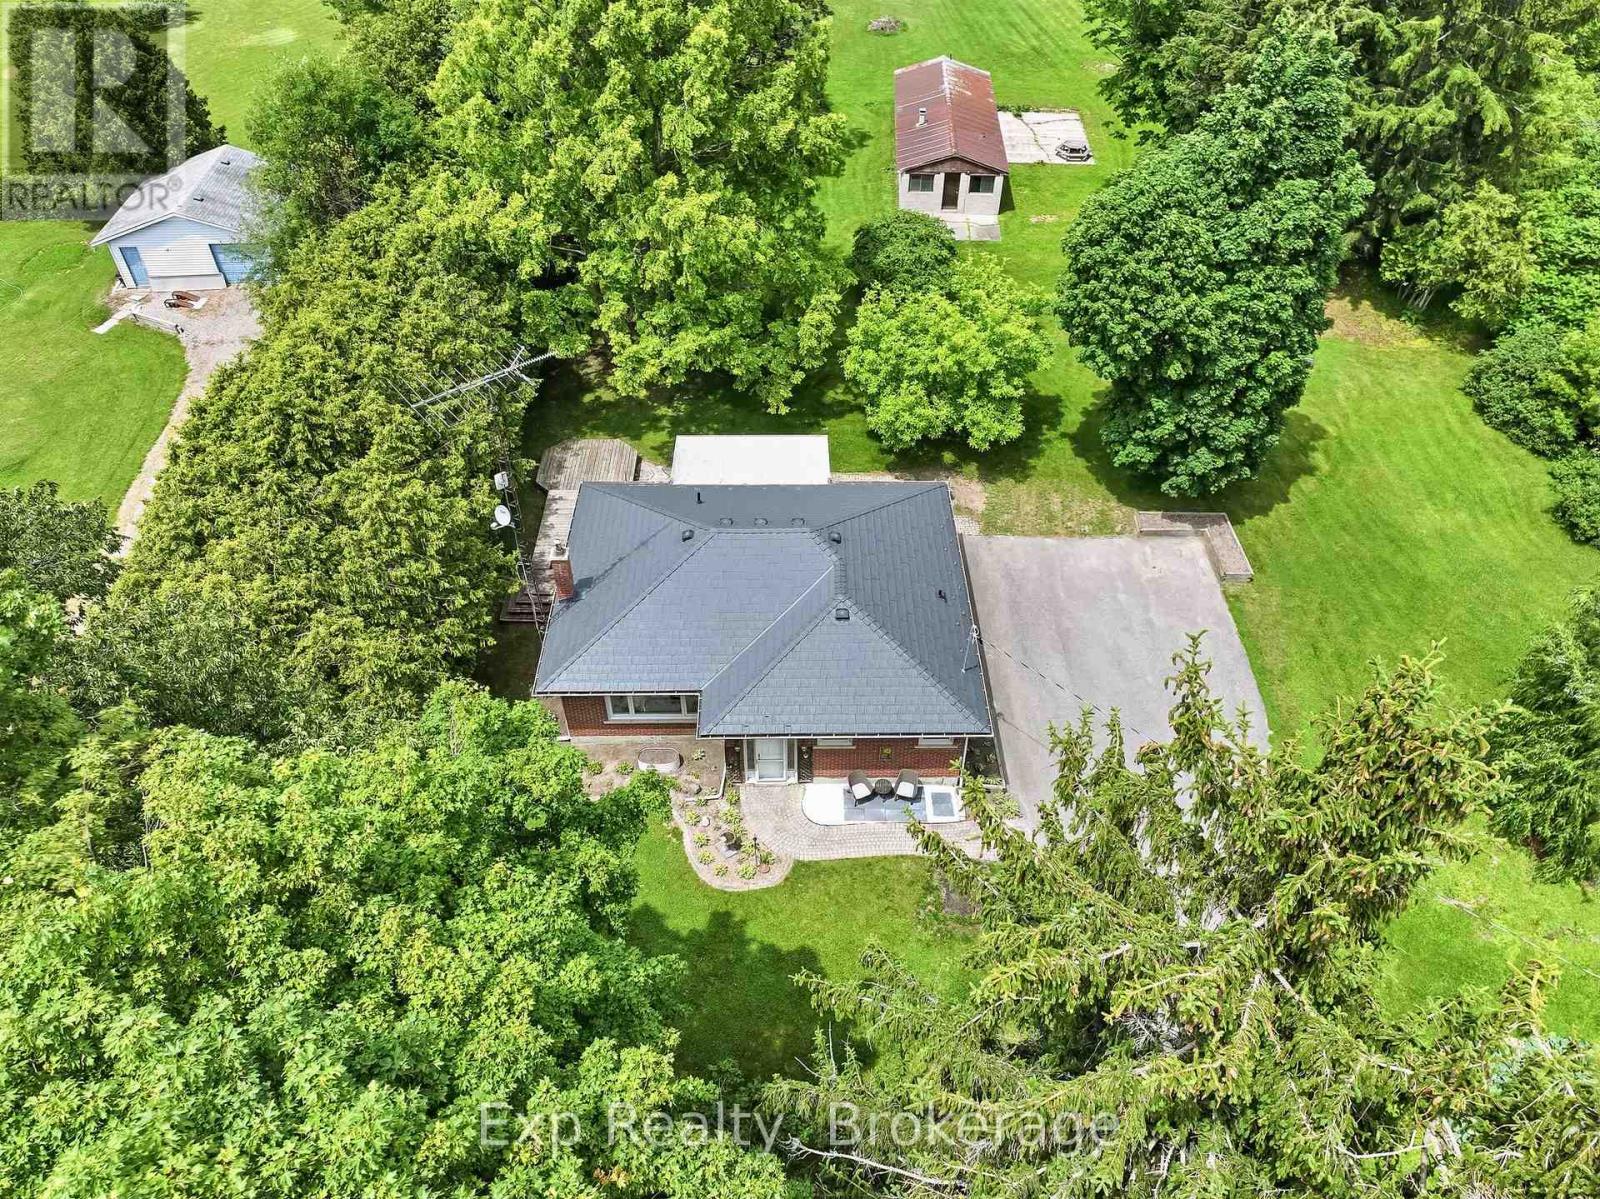
9798 County Rd 2
Hamilton Township, Ontario
Wonderful opportunity knocks for those looking to find a beautiful country home with a picturesque property, convenient location, massive amount of value and an abundance of potential jammed packed into one. This all-brick bungalow sits on an impressive mature 2 acres and comes complete with 2 nicely finished levels, 3 bedrooms, 2 full bathrooms, a recently updated kitchen, freshly painted throughout and quite possibly the most popular piece - The extended sunroom occupying the rear of the home, perfect for those family gatherings or to shut out life while you get lost in your thoughts and enjoy the incredible sights and sounds provided by the rarely offered backdrop. The well laid out main floor provides some wonderfully easy living with traditional living and dining rooms, two large bedrooms, a recently remodeled 4-piece bath, newly facelifted kitchen and two patio walk outs to back sunroom and deck spaces! Opportunity, Potential and Flexibility are provided by both, the finished lower level and outbuilding. The lower level offers a large family space, 3-piece bathroom and 3rd bedroom; perfect for in laws, multi-generational families or additional income potential. Not to be forgotten and potentially its own game changer is the detached outbuilding that comes complete with its own existing waterline and electrical panel. This space is waiting for the new owners to put their creative finishing touches on it. Trade in your lifestyle as you know it and welcome home to your new rural retreat. Located moments from "Ontario's Feel-Good Town", Cobourg and the quaint hamlet of Grafton. Everything you need is just around the corner, welcome home to 9798 County Road 2!! (id:47351)
51 Imrie Road
Centre Wellington, Ontario
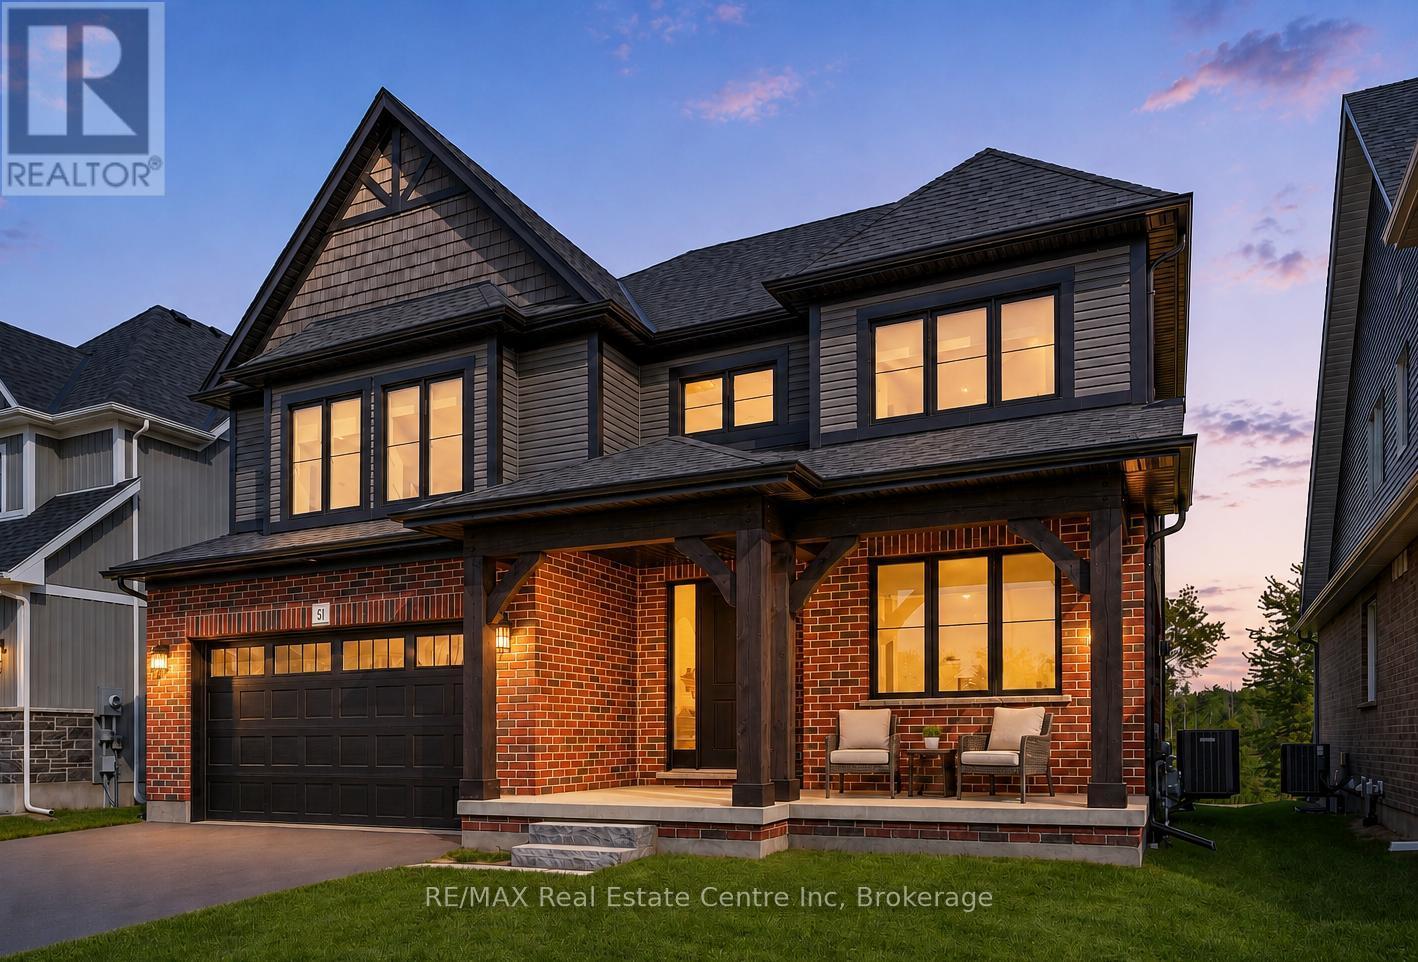
Spectacular 5-bdrm home W/beautifully finished living on 50 X 180 lot backing onto Trestle Bridge Trail! Upgraded W/over $250,000 in premium builder upgrades this home blends elevated design, functionality & luxury finishes. Located in executive family neighbourhood just mins from downtown Elora this is a home that makes a statement. Striking brick exterior, black-framed windows & covered front porch W/timber accents create lasting impression. 2-storey foyer welcomes you into open-concept main floor. Great room W/coffered ceiling, windows overlooking greenery, wide-plank hardwood & fireplace W/full-height natural stone feature wall & distressed beam mantel. Kitchen W/white cabinetry W/natural stone & oversized 36" dual-waterfall island W/leathered Titanium granite counters. Ceiling-height cabinetry, S/S appliances, custom wood range hood, pantry, spice & garbage P/Os & breakfast bar. Dinette area offers W/O to backyard with B/I designer coffee bar W/quartz counters, beverage fridge & add'l cabinetry. Front office offers perfect work-from-home setup. 2pc bath W/quartz-topped vanity & mudroom W/access to 2-car garage. Hardwood staircase W/glass railings & hickory posts lead to primary bdrm W/wide-plank hardwood, 2 W/I closets & tray ceiling. Ensuite W/glass shower, herringbone tile, dual-sink vanity W/quartz counters, water closet & freestanding tub. Secondary suite W/4pc ensuite, floating vanity, quartz counter along W/his-&-hers closets. 3 add'l bdrms W/large windows & closet space incl. W/I closets in 2 of the bdrms. 4pc main bath W/sep sink area allows multiple people to use space W/ease. Unfinished bsmt with 10' ceilings, large windows, hardwood stairs W/glass railings & sep side entrance from garage. Massive backyard offers space for entertaining while backing onto greenspace & Trestle Bridge Trail offering walking routes leading toward the river. Downtown Elora is a short walk or 2-min drive away, enjoy fine dining, live music, shops, Elora Mill & Quarry (id:47351)
850 Listowel Line
Selwyn, Ontario
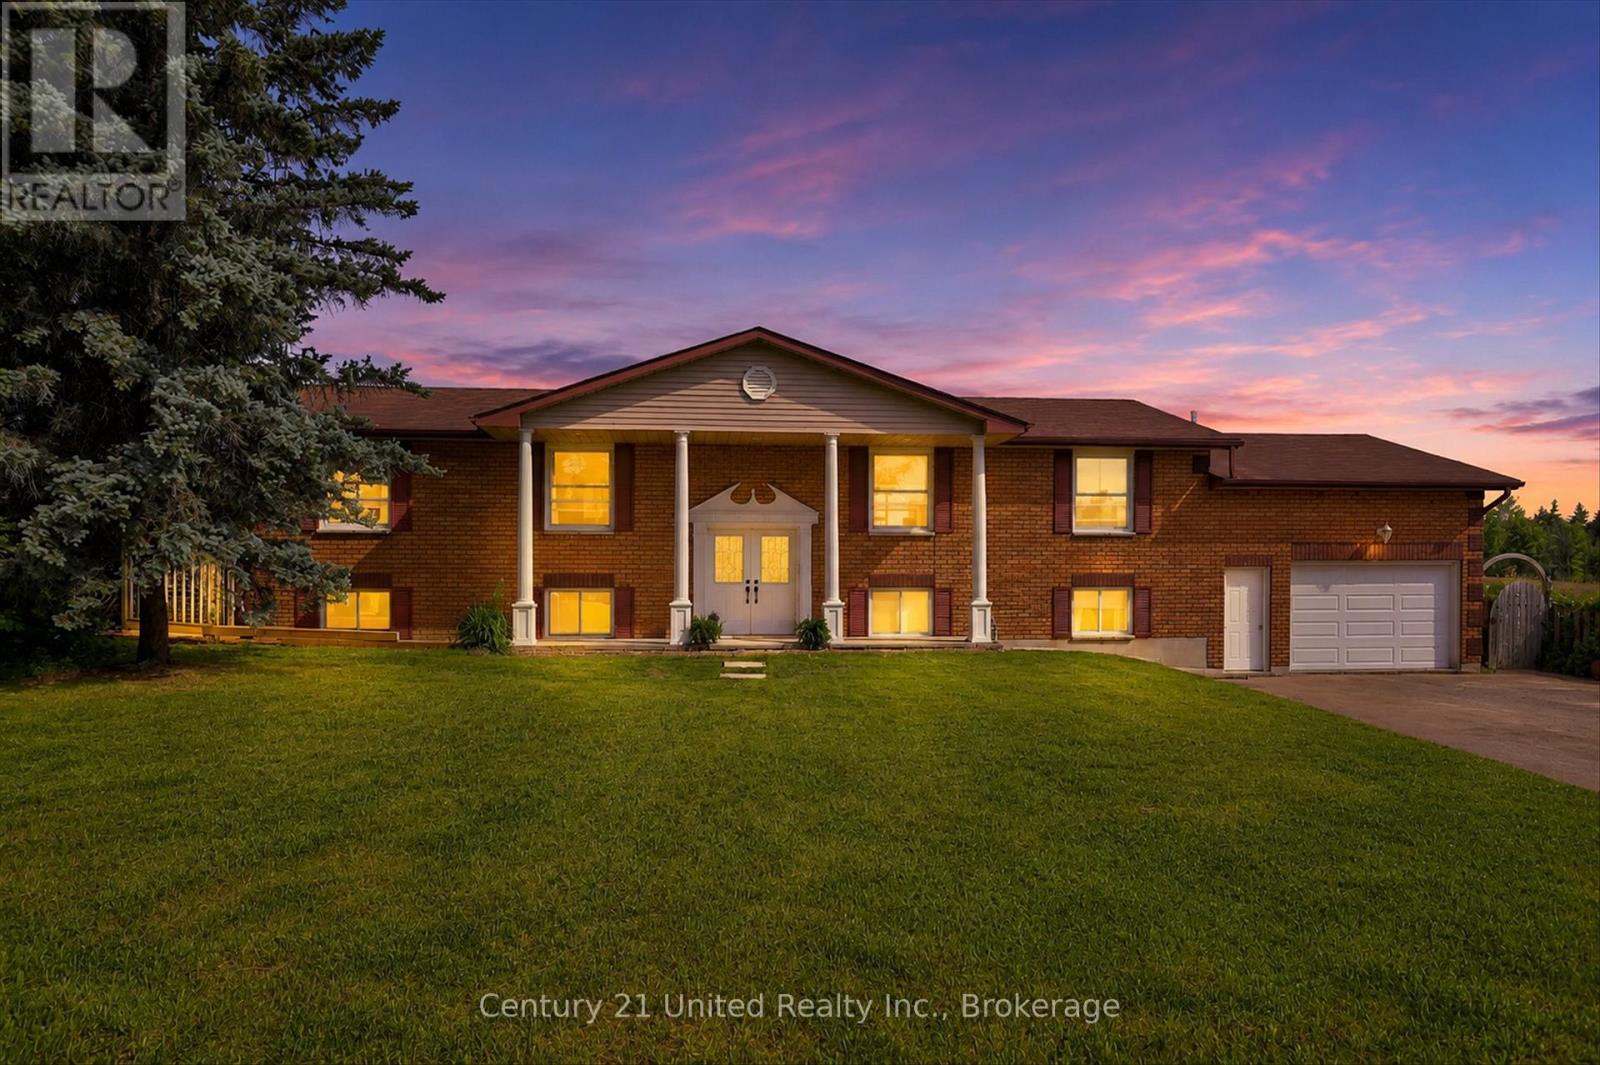
If you've been dreaming of giving your family more space without giving up convenience, welcome to 850 Listowel Line. Nestled in the heart of the sought-after community of Ennismore, this beautifully updated raised bungalow offers the perfect balance of country charm and everyday comfort just 20 minutes from Peterborough. Spend your weekends exploring nearby lakes, beaches, parks, trails, golf courses and the Trent-Severn Waterway, then come home to your own private backyard oasis. Offering 1,624 sq. ft. above grade plus a finished lower level, this home has been thoughtfully renovated for modern family living. The open concept main floor showcases engineered hardwood flooring, pine beams, crown moulding, a stunning two-tone kitchen with granite countertops, tile backsplash, pot filler and an impressive L-shaped island that comfortably seats family and friends. The bright living room is anchored by a cozy gas fireplace with custom built-in cabinetry, while patio doors lead to the fully fenced backyard featuring an inground pool, large deck and beautifully landscaped outdoor space. The main floor offers three bedrooms, including a spacious primary retreat with walk-in closet and a luxurious new ensuite featuring heated floors, a spa-inspired wet room with soaker tub, glass shower, marble vanity and LED mirror. A second fully renovated 3 pc bath on the main also offers heated floors. Downstairs, oversized windows fill the space with natural light. Enjoy a spacious recreation room with a second gas fireplace, dry bar with live-edge countertop and rough-in for a future wet bar, an oversized fourth bedroom, 2-piece bath, pantry, and walk-up access to the insulated 1.5-car garage currently enjoyed as a games and golf simulator space. With natural gas heating, central air (2022), drilled well, septic, 200-amp service, generator hookup and countless quality updates throughout, this is the family home you've been waiting for in one of Selwyn's most desirable communities. (id:47351)
121 Durham Street W
Kawartha Lakes, Ontario
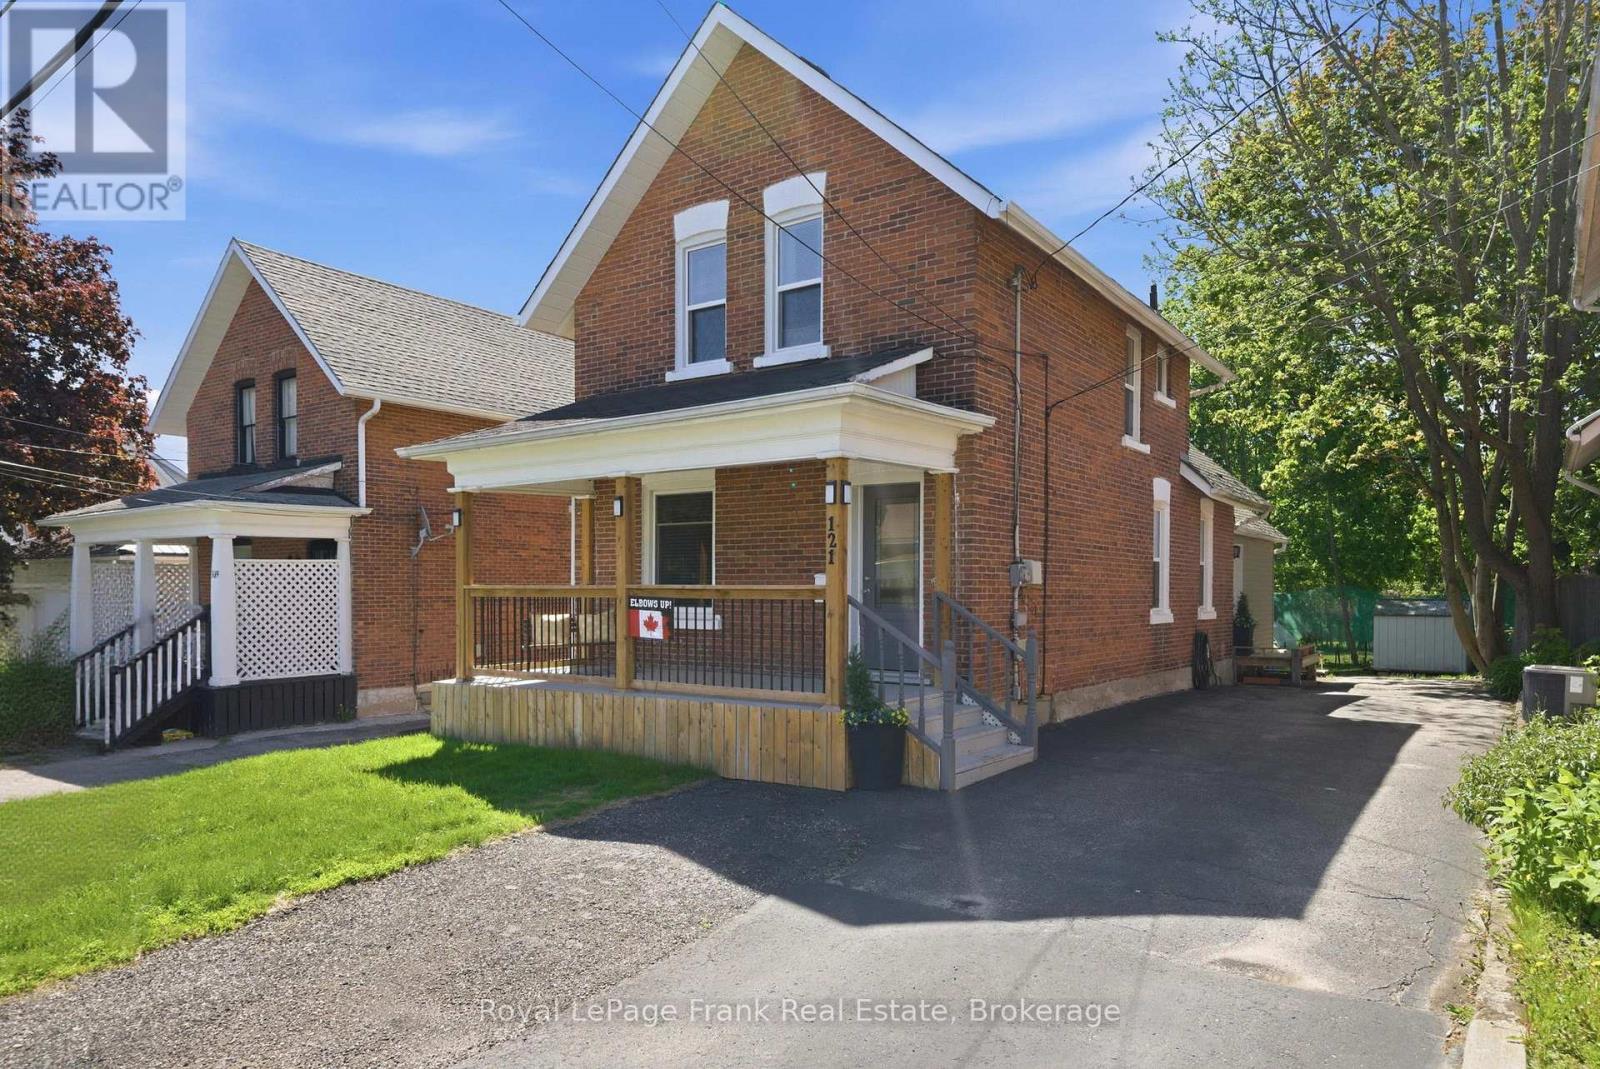
This updated 3 bedroom, 2.5 bath century home is located on a private lot with mature trees. Offering bright and spacious main floor living with a large kitchen, dining area, living room and 4PC bath. Main floor laundry. There is a full finished rec room with a 2PC bath. The upstairs houses a 3PC bath and 3 bedrooms. The master bedroom has a bonus room currently set up as a walk in closet. This home has been totally renovated and is ready for your enjoyment. (id:47351)
235 Byron Street
Quinte West, Ontario
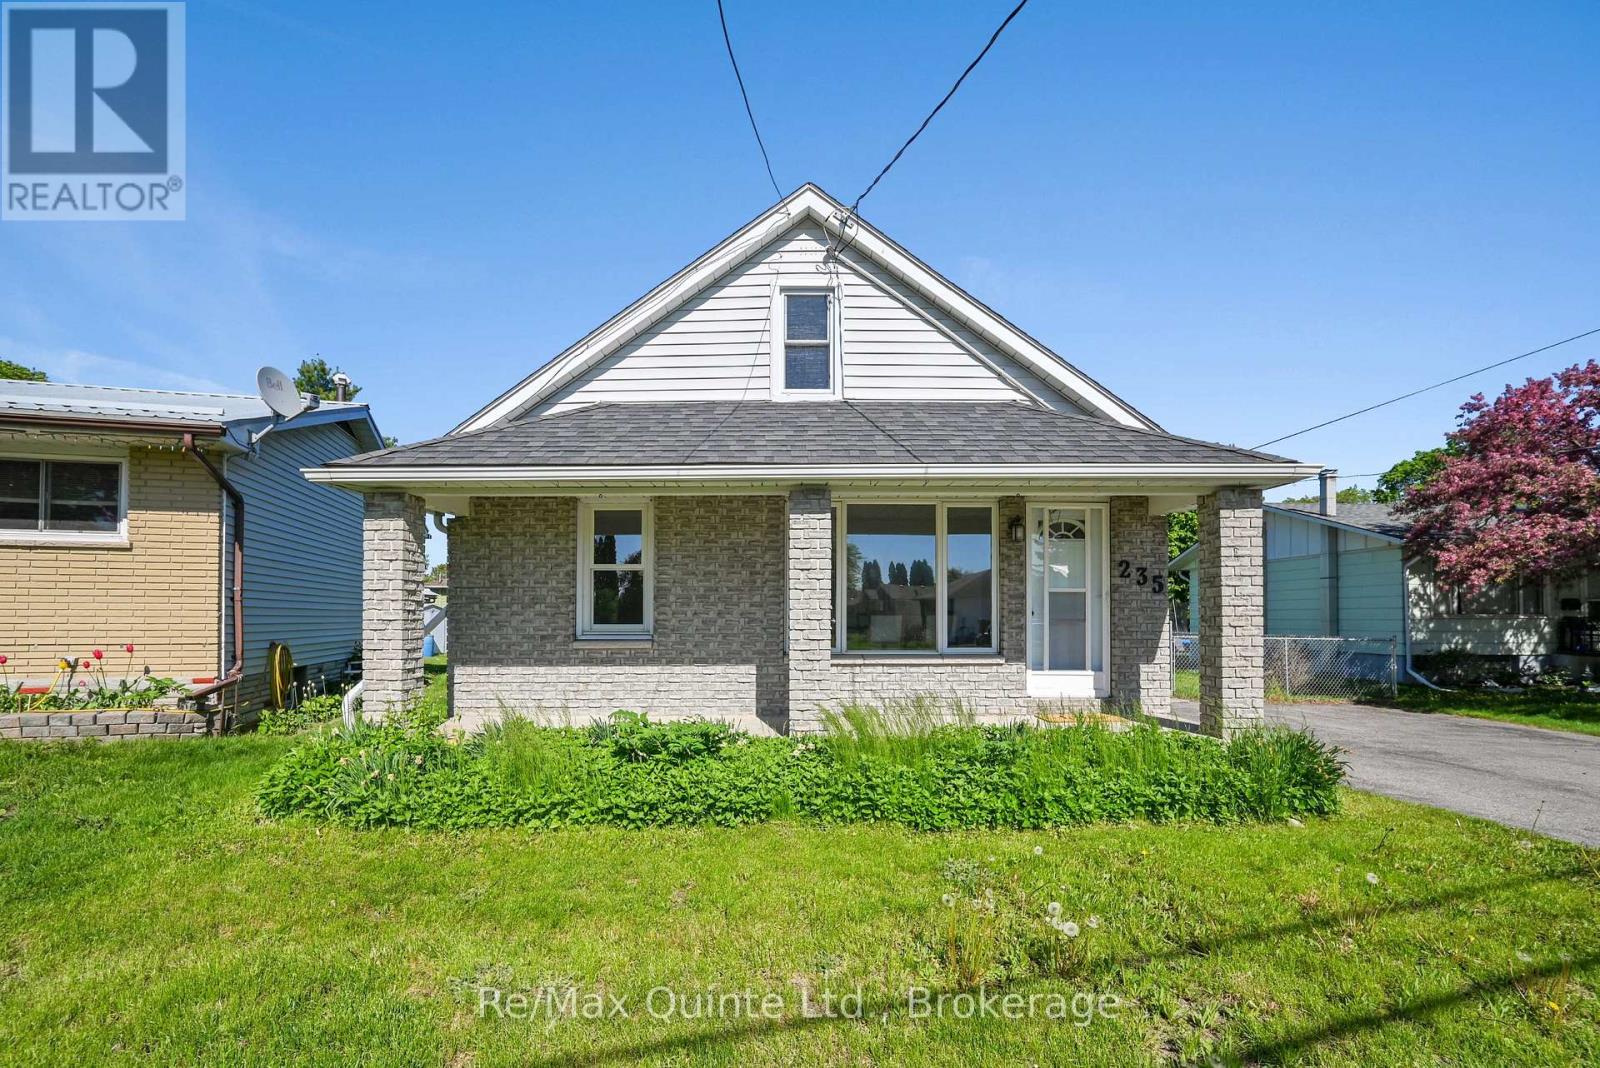
Welcome to your move-in-ready 1 1/2-storey home, perfect for first-time buyers or anyone looking to rightsize their lifestyle. This home shines from top to bottom, and you will appreciate the care that has gone into preparing it for its next chapter. Meticulously maintained and freshly painted throughout, featuring newer laminate flooring, this inviting home offers 3 bedrooms and 1 bath, with the primary bedroom and bathroom conveniently located on the main floor. Enjoy your morning coffee on the charming front porch, or relax on the back deck overlooking the spacious, fully fenced yard-ideal for kids and pets. There's plenty of storage with a backyard shed for your tools and toys, plus an unfinished basement for extra space. Main floor laundry adds everyday convenience. Recent updates include a modern kitchen, refinished hardwood floors in the large living room, and a concrete basement floor. Schedule your visit today and discover how this delightful property can make you love where you live! (id:47351)
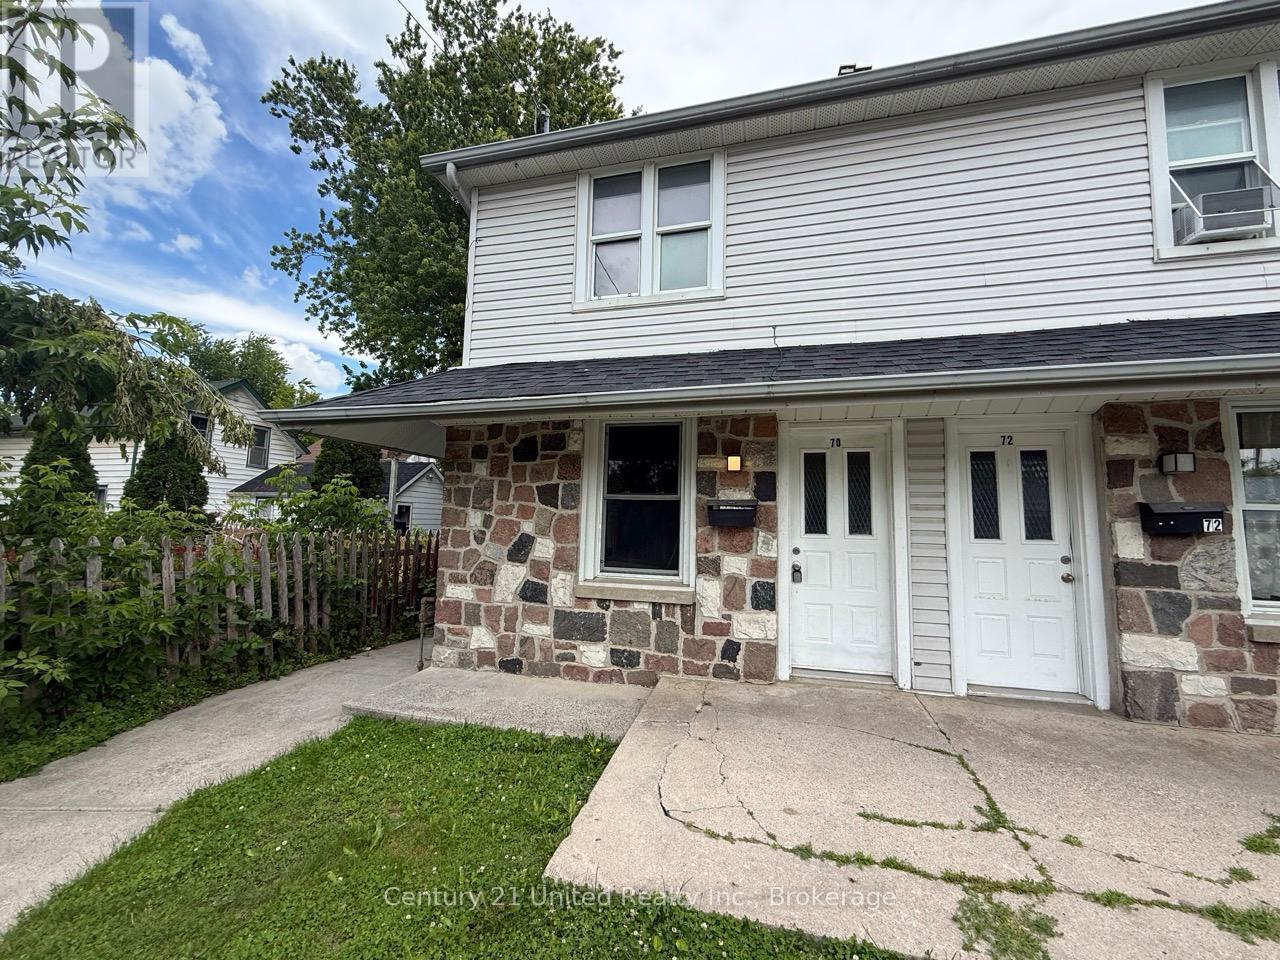
70 - 70-72 Park Street S
Peterborough, Ontario
2 Bedroom + Den home with basement laundry. Now available in a convenient central Peterborough location, this spacious 2-bedroom, 1-bathroom home offers the flexibility of an additional den or home office, making it ideal for professionals, remote workers, couples, or small families. The functional layout provides comfortable living space throughout, with the added convenience of in-suite laundry located in the basement. Enjoy easy access to downtown Peterborough, parks, schools, shopping, restaurants and public transit. Located in a well-established neighbourhood, this home offers a great balance of space, convenience and accessibility. Available soon. (id:47351)
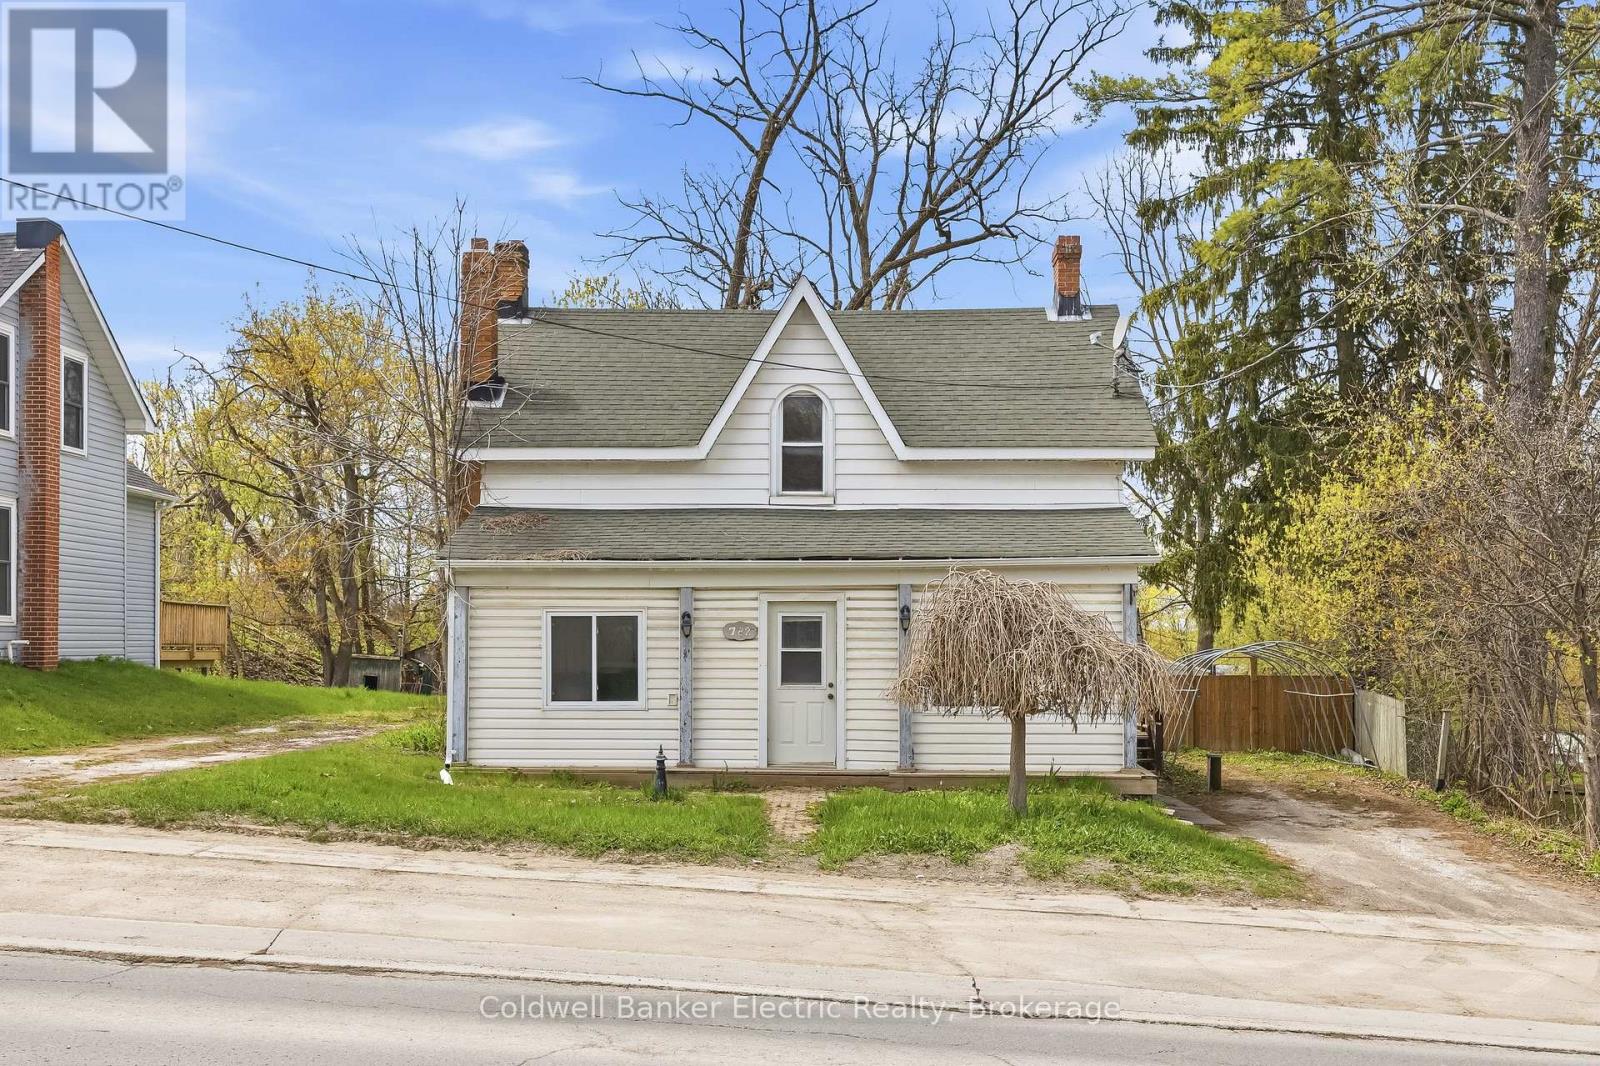
782 Ward Street
Selwyn, Ontario
Welcome to 782 Ward Street in the heart of Bridgenorth! This unique 3-bedroom, 2 full bathroom property offers an incredible opportunity for homeowners, entrepreneurs, and investors alike with its rare residential and commercial zoning. Whether you're looking for a comfortable family home, a live-work setup, or an income-generating property, the possibilities here are endless. Inside, the home offers a functional layout with spacious living areas and plenty of natural light, creating a warm and inviting atmosphere. Outside, you'll find a fully fenced backyard perfect for children, pets, entertaining, or simply relaxing in your own outdoor space. The property also features two separate driveways, providing ample parking and added convenience for homeowners, clients, or both. Adding even more flexibility are the two detached outdoor buildings with power already connected, making them ideal for workshops, studios, storage, hobby spaces, or future business use. With commercial zoning in place, this property could suit a variety of ventures including a home-based office, boutique retail space, studio, personal service business, consulting space, or other entrepreneurial opportunities while still maintaining the comfort of residential living. Located just minutes from all the amenities you could need, you're close to local favorites, as well as gas stations, shopping, schools, parks, and more while having everything at your finger tips with Peterborough being just down the road. This is a rare chance to own a flexible property in one of the most desirable areas of Smith - Ennismore - Lakefield. (id:47351)

1240 Alder Road
Cobourg, Ontario
The exceptional curb appeal and meticulously landscaped grounds are just the beginning of what makes 1240 Alder Rd truly remarkable. Nestled on a picturesque ravine lot in a sought-after neighbourhood, this custom-built executive home offers an impressive blend of elegance, comfort, and thoughtful design. Step through the covered front porch into a stunning foyer, where a crystal chandelier, large-format porcelain tile, and rich hardwood flooring create an immediate sense of sophistication. The open-concept main floor is designed for both entertaining and everyday living. The custom kitchen features a large eat-in island, premium countertops, and a striking tile backsplash, flowing seamlessly into the formal dining area and sun-filled living room with a floor-to-ceiling stone feature wall and gas fireplace. A walkout from the kitchen leads to a composite deck with a beautiful sunroom overlooking the ravine, a dedicated BBQ area with natural gas hookup, and a second walkout from the main-floor primary suite. This private retreat features a spa-inspired 5-piece ensuite with custom tile, heated floors, walk-in shower, and soaker tub. A powder room and interior access to the attached two-car garage complete the main level. Upstairs, you'll find a 2nd primary suite with its own well-appointed 5-piece ensuite, a 3rd bedroom that could also be well suited for an executive home office, and a conveniently located laundry closet. The fully finished walkout basement offers high ceilings, large windows, and access to a lower composite deck with a Beachcomber hot tub. This level also includes a spacious 4th bedroom, a 3-piece bathroom, a generous recreation room with a Napoleon gas fireplace, and a second laundry rough-in in the utility room. The beautifully landscaped two-tiered ravine lot truly sets this property apart. A staircase leads to a peaceful lower-level featuring a meandering creek, mature gardens, and a garden shed, creating a private backyard oasis to enjoy. (id:47351)
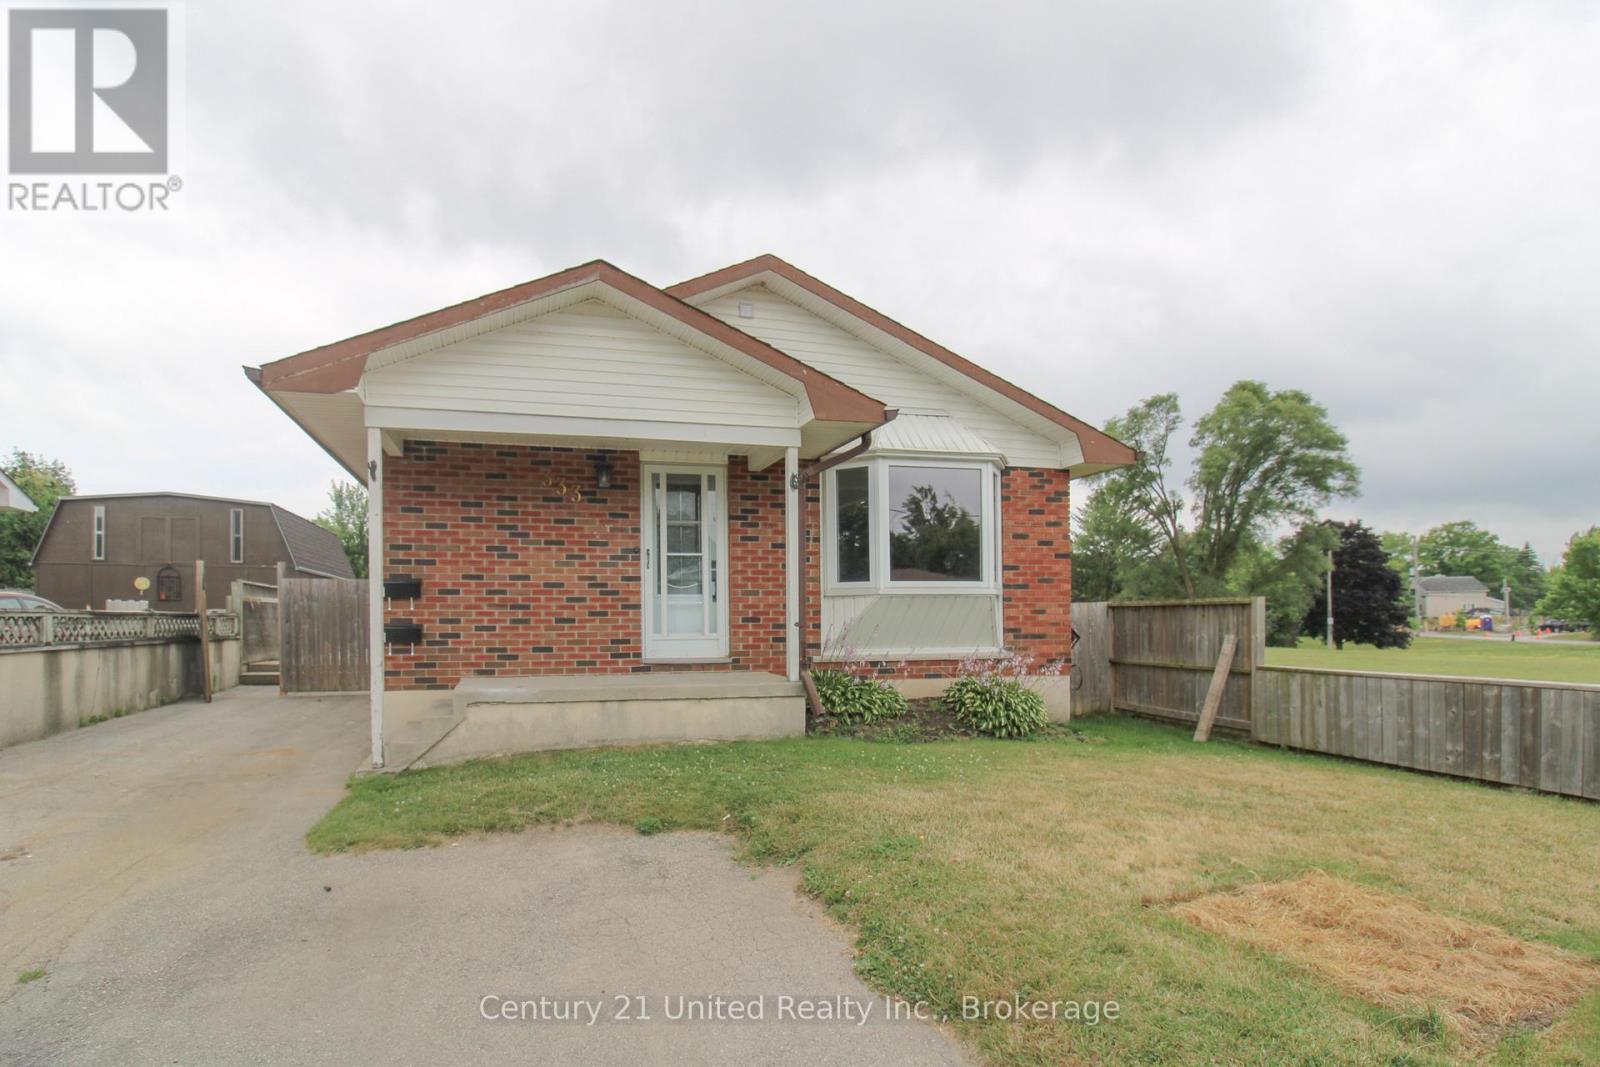
A - 333 Spencley's Lane
Peterborough, Ontario
2-Bedroom Basement Unit- All utilities & parking included. Now available in a quiet and family-friendly Peterborough neighbourhood, this recently updated 2-bedroom, 1-bathroom basement apartment offers comfortable living with the convenience of all utilities included. Featuring a functional layout, bright living spaces, shared backyard and private parking, this move-in-ready unit is ideal for professionals, couples, or small families looking for a well-maintained home in a convenient location and located beside a park. Conveniently located close to schools, parks, shopping, public transit, and other everyday amenities. Available immediately. (id:47351)
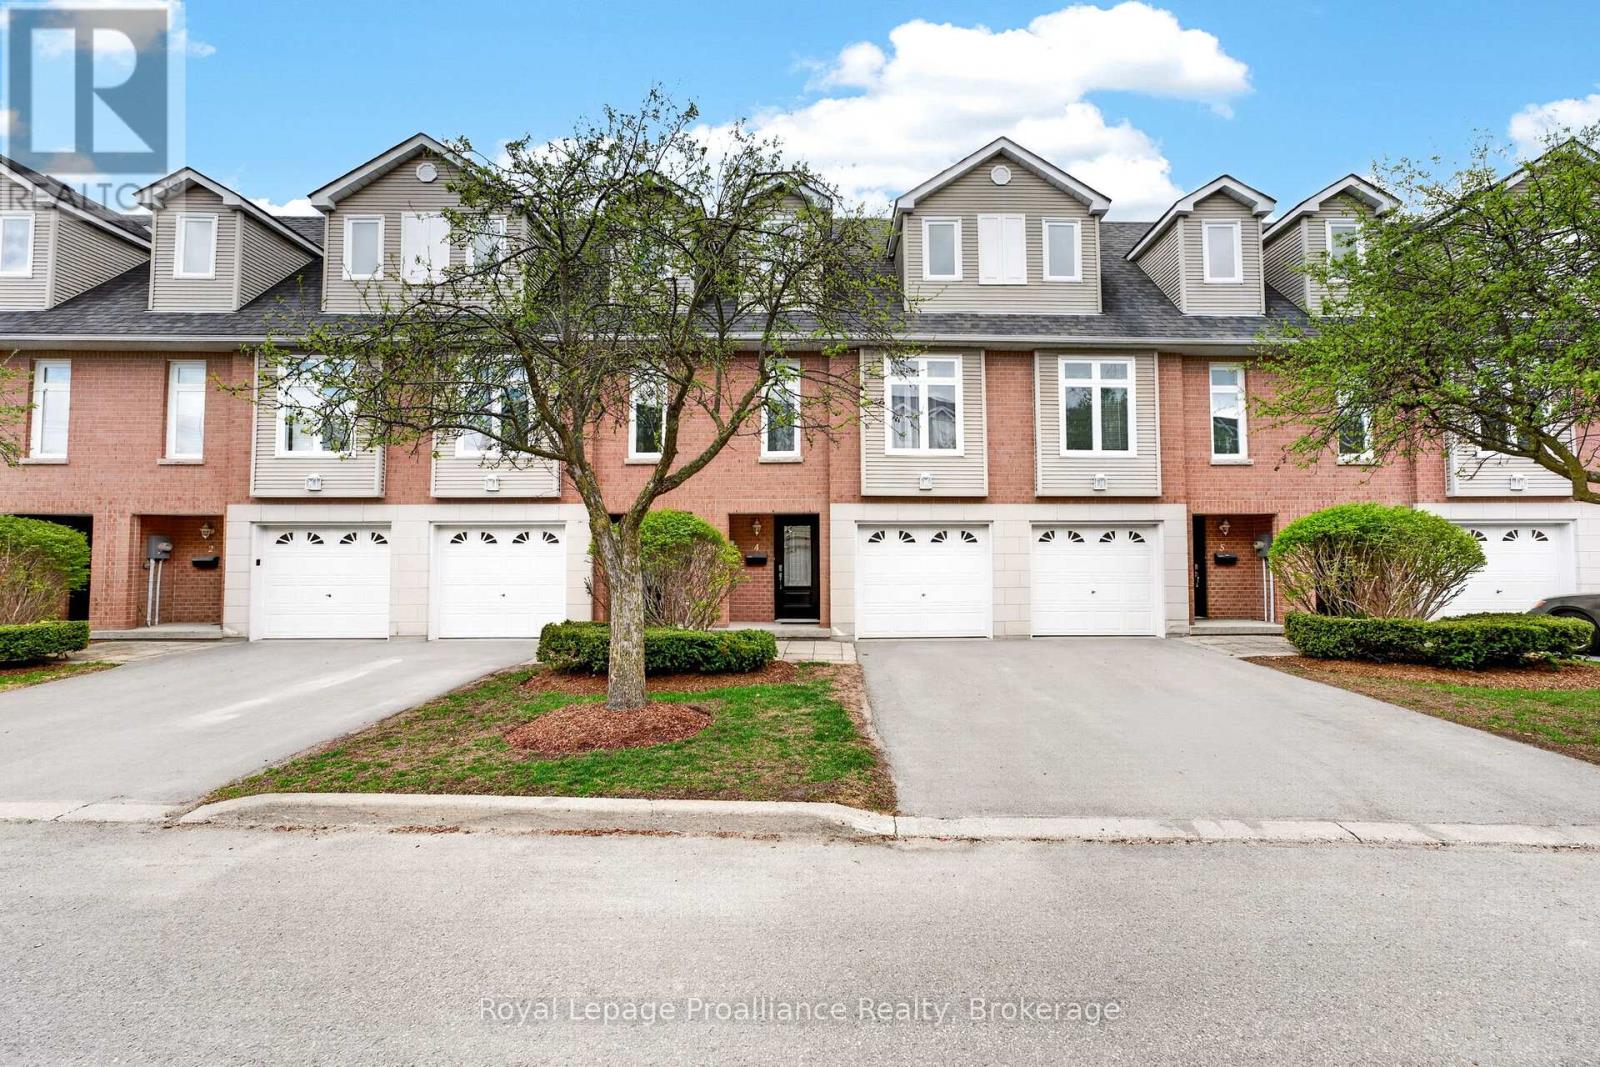
4 - 9 Progress Avenue
Belleville, Ontario
Welcome to 9 Progress Ave, Unit 4 in the popular West Park Villas! A bright and beautifully maintained multi-level condo townhome offering spacious living and a carefree lifestyle in the sought-after West Park Village community. Freshly updated with modern paint tones and luxury vinyl plank flooring throughout most of the home, this inviting space blends comfort, style, and functionality. A neighbourhood known for its well-kept homes and quiet, safe surroundings, your new Condo Townhouse in the private West Park Villas is a wonderful place to call home! Designed with everyday living in mind, the thoughtful layout features a large, freshly painted kitchen and generously sized living room. The spacious primary retreat includes a 4pc ensuite and two additional bedrooms are idea for families, guests, or a home office, with a 4 pc bathroom conveniently located in between. The kitchen offers direct access through sliding glass doors to a private deck - perfect for enjoying your morning coffee, entertaining friends, barbecues or unwinding outdoors. The fully finished lower level provides exceptional additional living space with endless possibilities, whether you envision a cozy family room, fitness area, playroom, or remote work setup. Additional closet space helps keep everything organized while maximizing your living areas. Enjoy the convenience and peace of mind that come with low-maintenance condo living. Condo fees include landscaping, snow removal (excluding the driveway), parkette maintenance, building insurance, exterior upkeep, and security - allowing you to spend more time enjoying your home and less time worrying about maintenance. Book your showing today! (id:47351)
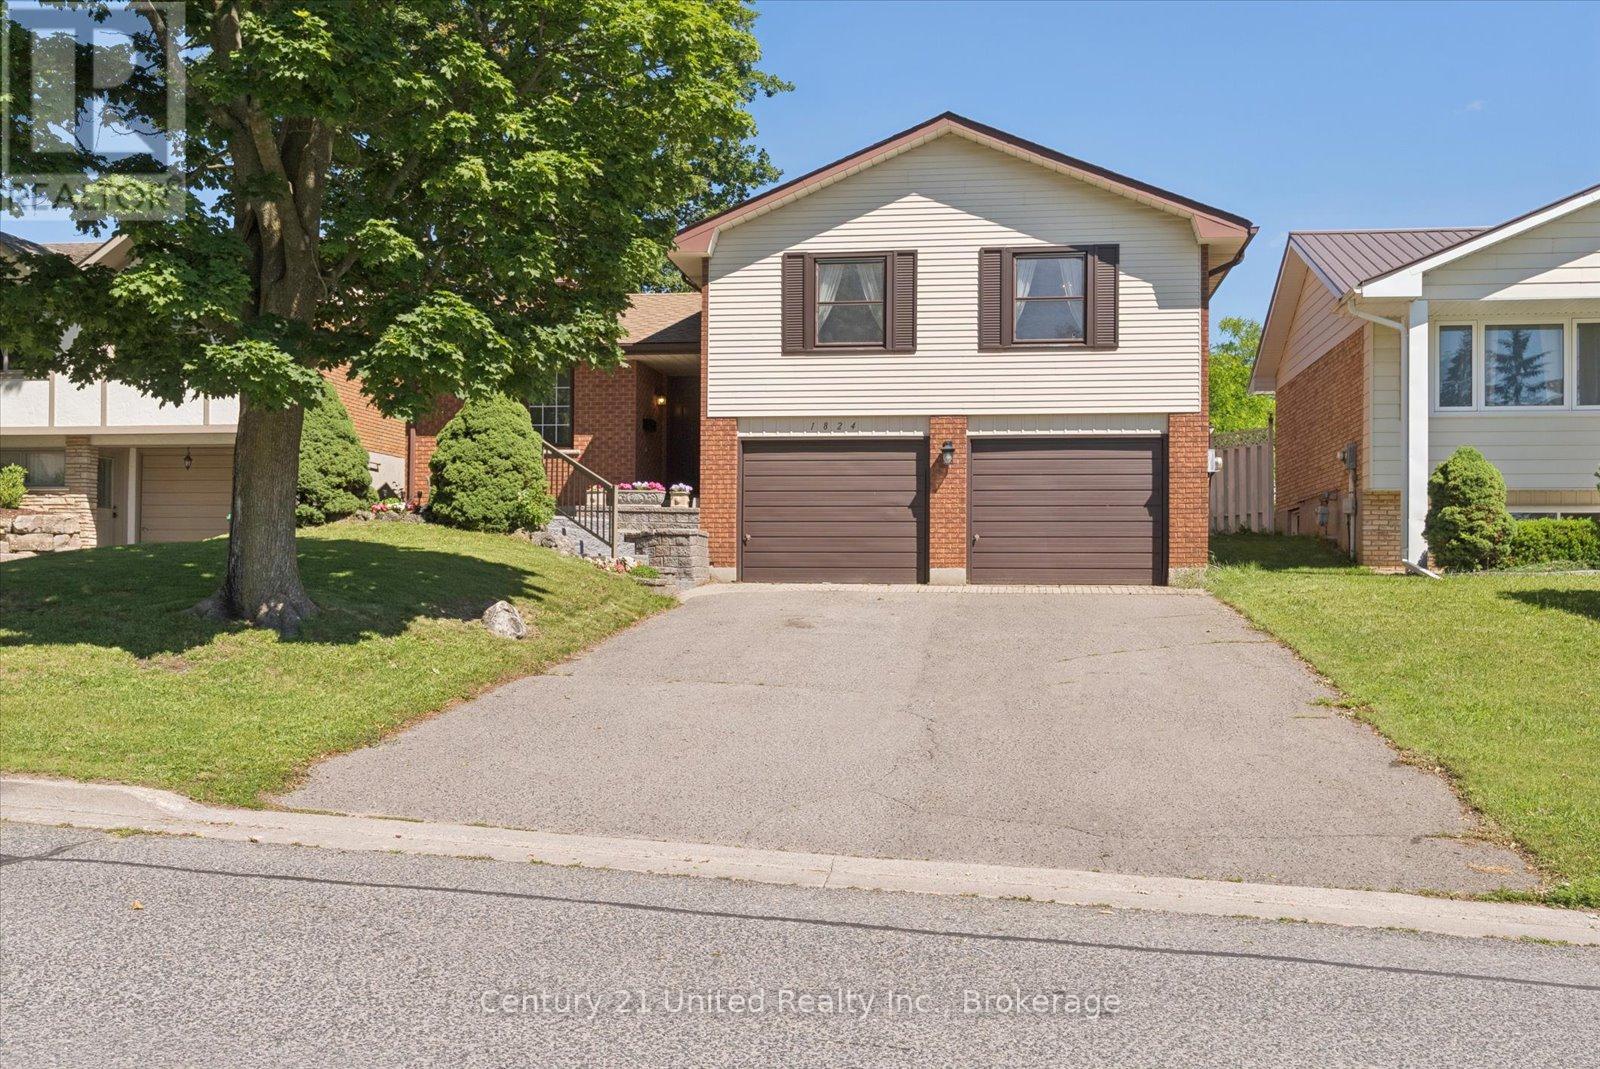
1824 Mapleridge Drive
Peterborough, Ontario
Welcome to this well-maintained family home nestled in one of Peterborough's desirable west-end neighbourhoods. Offering 3 bedrooms plus a versatile den and 2 full bathrooms, this spacious home provides plenty of room. The main floor features a bright eat-in kitchen, a separate dining area, and two comfortable living spaces, creating flexibility for both everyday living and entertaining. Numerous updates have been completed over the past few years, allowing you to move in with confidence and enjoy the home's modern improvements. Step outside to a fully fenced backyard, perfect for children, pets, and summer gatherings. The rear patio offers an ideal spot for relaxing, barbecuing, or enjoying your morning coffee. A double car garage provides ample parking and storage. Conveniently located in a mature and sought-after west-end neighbourhood, close to schools, parks, shopping, restaurants, and everyday amenities, this inviting property offers the perfect blend of space, comfort, and location for today's family. (id:47351)
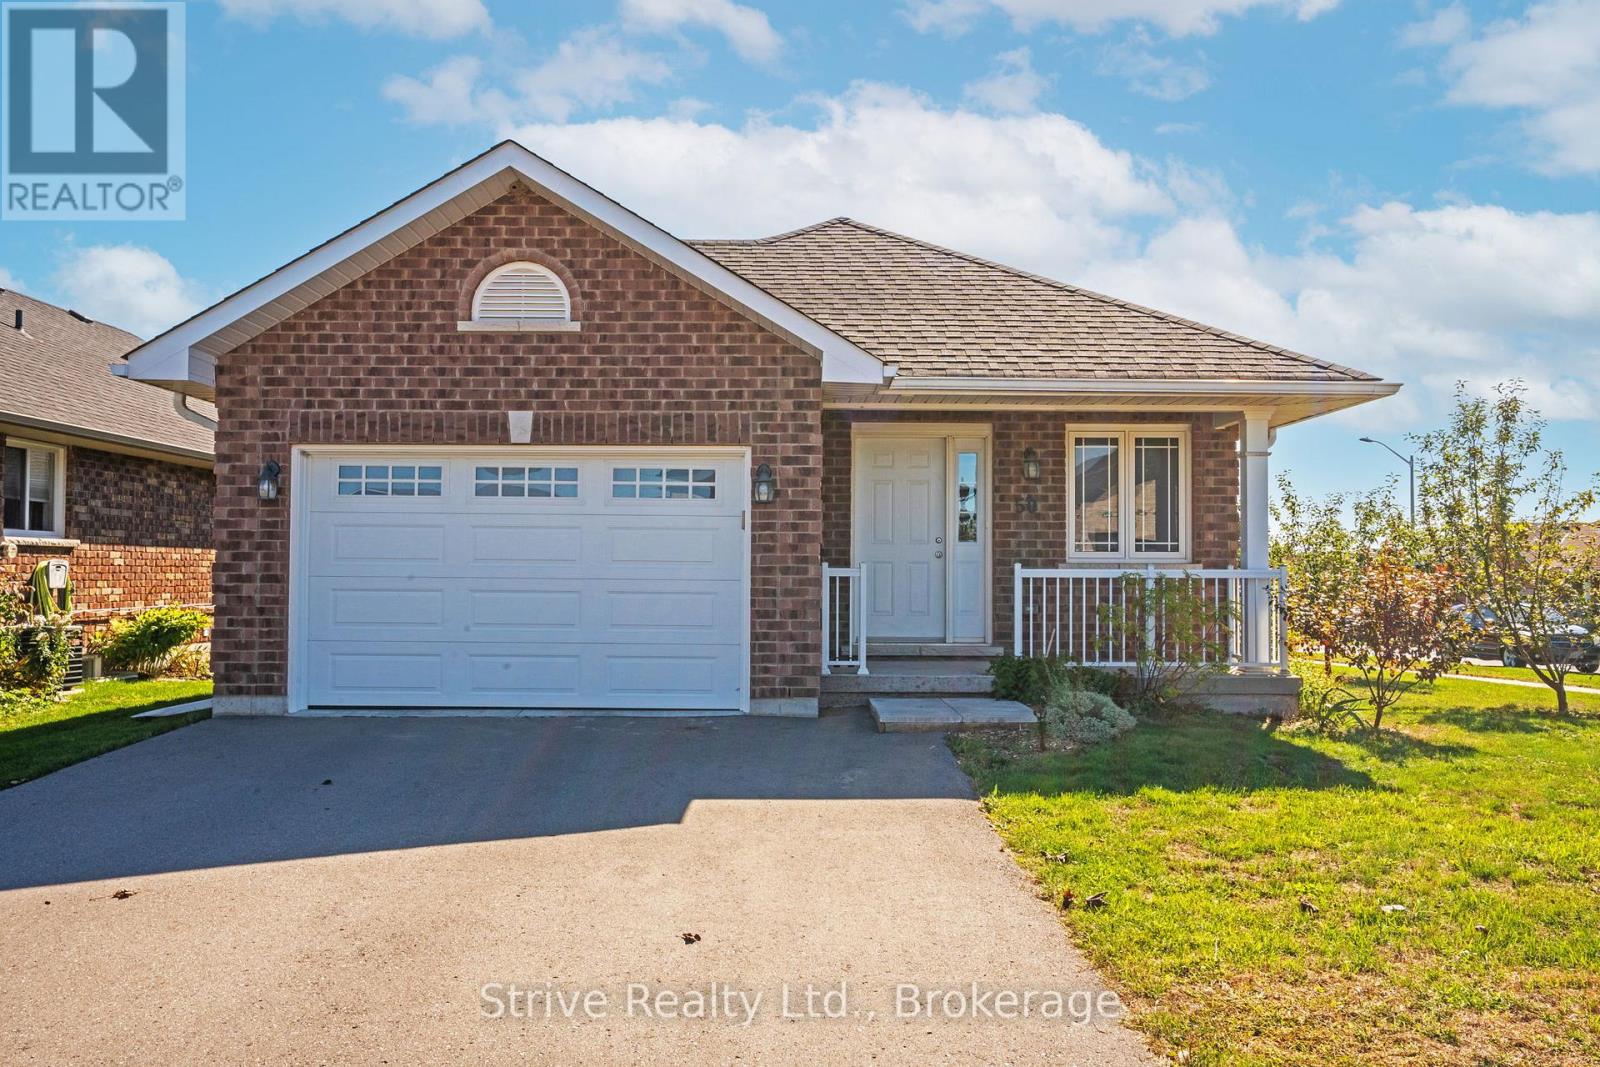
50 Millpond Lane
Asphodel-Norwood, Ontario
Welcome to this beautifully maintained bungalow in the heart of Norwood, where modern comfort meets the ease of small-town living. Whether you're starting a family, downsizing, or looking for your first home, this property offers the lifestyle you've been waiting for. From the moment you walk in, you'll be greeted by a bright, open-concept design that makes everyday living and entertaining effortless. Natural light fills the living and dining spaces, while updated finishes throughout add a touch of style and warmth. With three main-floor bedrooms and two full bathrooms, there's plenty of room for everyone to feel at home.The fully finished basement extends your living space with a spacious rec room perfect for family movie nights, a games area, or a home gym, plus an additional bedroom that's ideal for guests, older kids, or a quiet home office. Step outside and enjoy your corner lot, offering extra yard space for gardens, play, or simply soaking up the peaceful surroundings. The 1.5-car garage provides convenience and storage, keeping life organized and clutter-free. Here, community and convenience come together. Just minutes from shops, schools, and the community centre, everything you need is within reach, yet you still get the charm and quiet of a family-friendly neighbourhood. Lovingly maintained and move-in ready, this home is more than just a place to live, it's a place to thrive. Come see how your life could unfold here in Norwood. (id:47351)
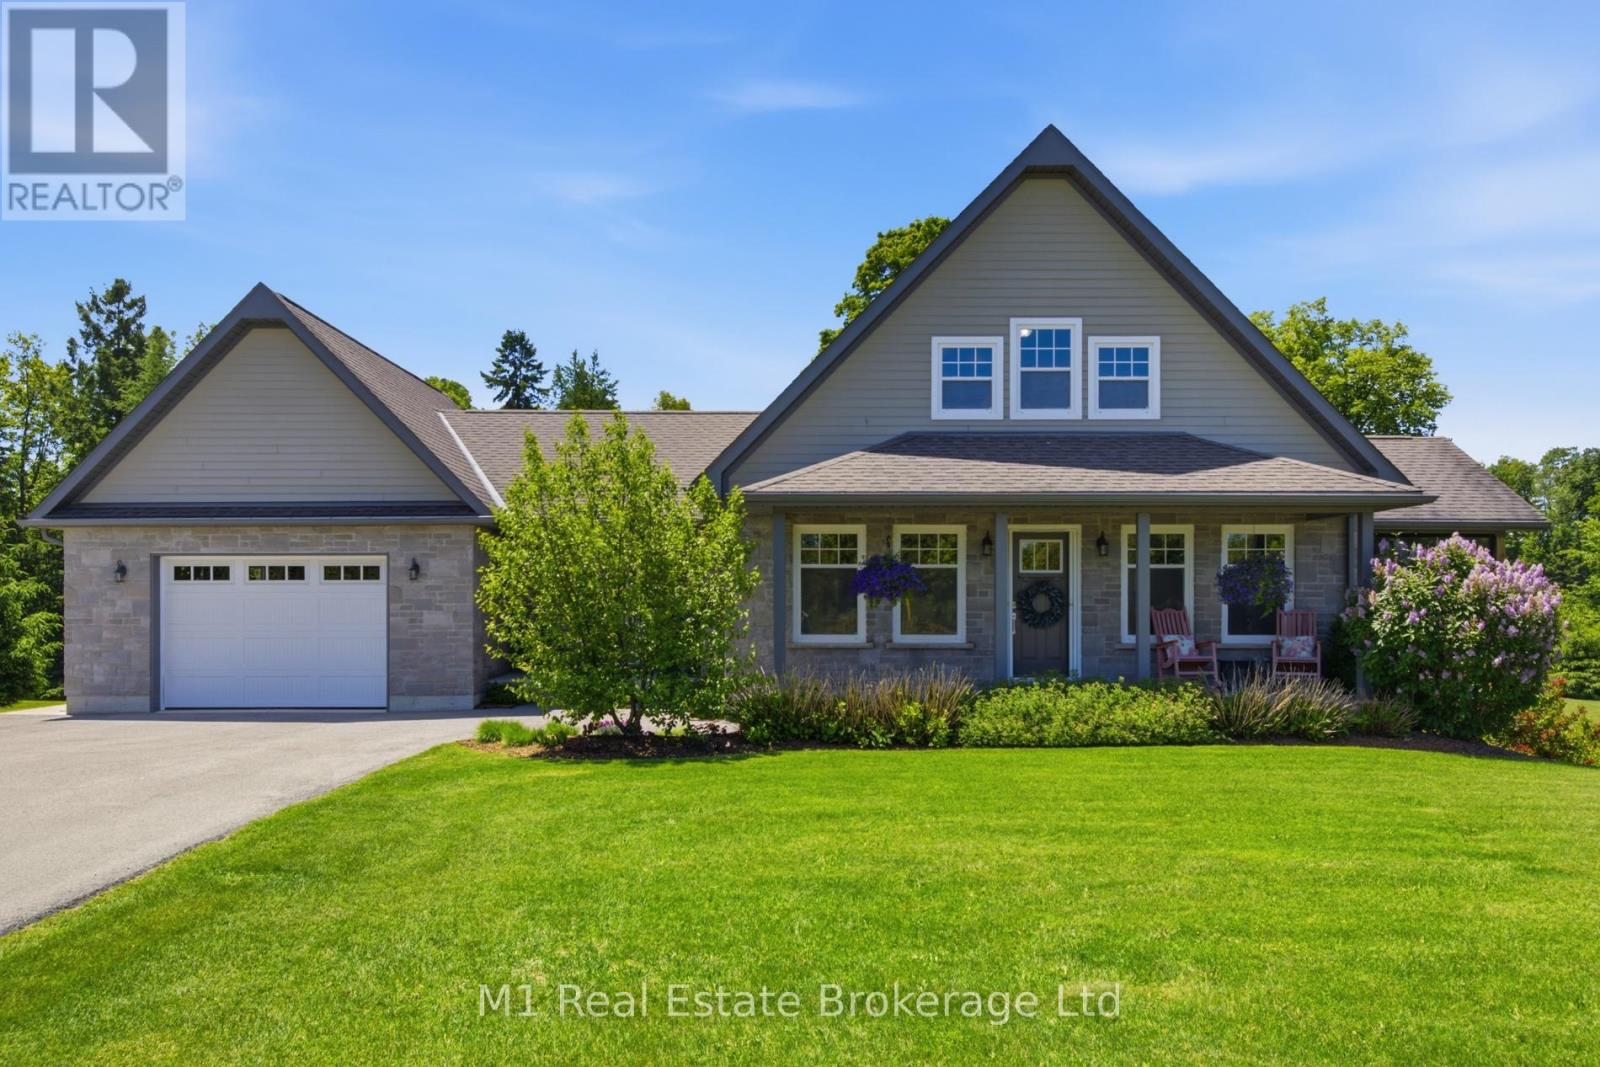
156 Highland Drive
West Grey, Ontario
Welcome to 156 Highland Drive, where refined country living meets the peaceful beauty of Highland Estates. Set on a beautifully landscaped 1.28-acre property, this meticulously maintained bungaloft offers 2,377 sq. ft. of thoughtfully designed living space above grade, plus a partially finished walkout basement ready for your personal vision.Designed for both everyday comfort and effortless entertaining, the home features a spacious main floor primary suite, convenient main floor laundry, and three bedrooms with three bathrooms. The bright, open-concept layout is complemented by expansive windows that bring the outdoors in, while the walkout lower level offers endless potential to create additional living space, a home gym, games room, or guest suite.Outdoor living is truly the highlight of this exceptional property. The covered deck is an extension of the home-perfect for morning coffee, family dinners, or relaxing rain or shine-and is sure to become your favourite place to unwind. Just off the foyer, you'll find a private covered hot tub (2021) retreat, offering year-round relaxation. Evenings are best spent gathered around the firepit under a canopy of stars, surrounded by mature landscaping that provides both beauty and privacy. A paved driveway adds convenience and excellent curb appeal. Fitted with Fibre internet! Nestled in the sought-after Highland Estates community, this home offers the perfect balance of privacy and connection. A short 20 Minute dr to Beaver Valley Ski club. Residents enjoy quiet estate-sized lots and easy access to Irish Lake, where boating, kayaking, canoeing, fishing, and swimming can be enjoyed throughout the warmer months. Outdoor enthusiasts will also appreciate the nearby Bruce Trail, local walking trails, cycling routes, and the year-round recreation that Grey County is known for, while the amenities of Markdale and Flesherton are just a short drive away.This is more than a home-it's a lifestyle defined by comfort and nature. (id:47351)
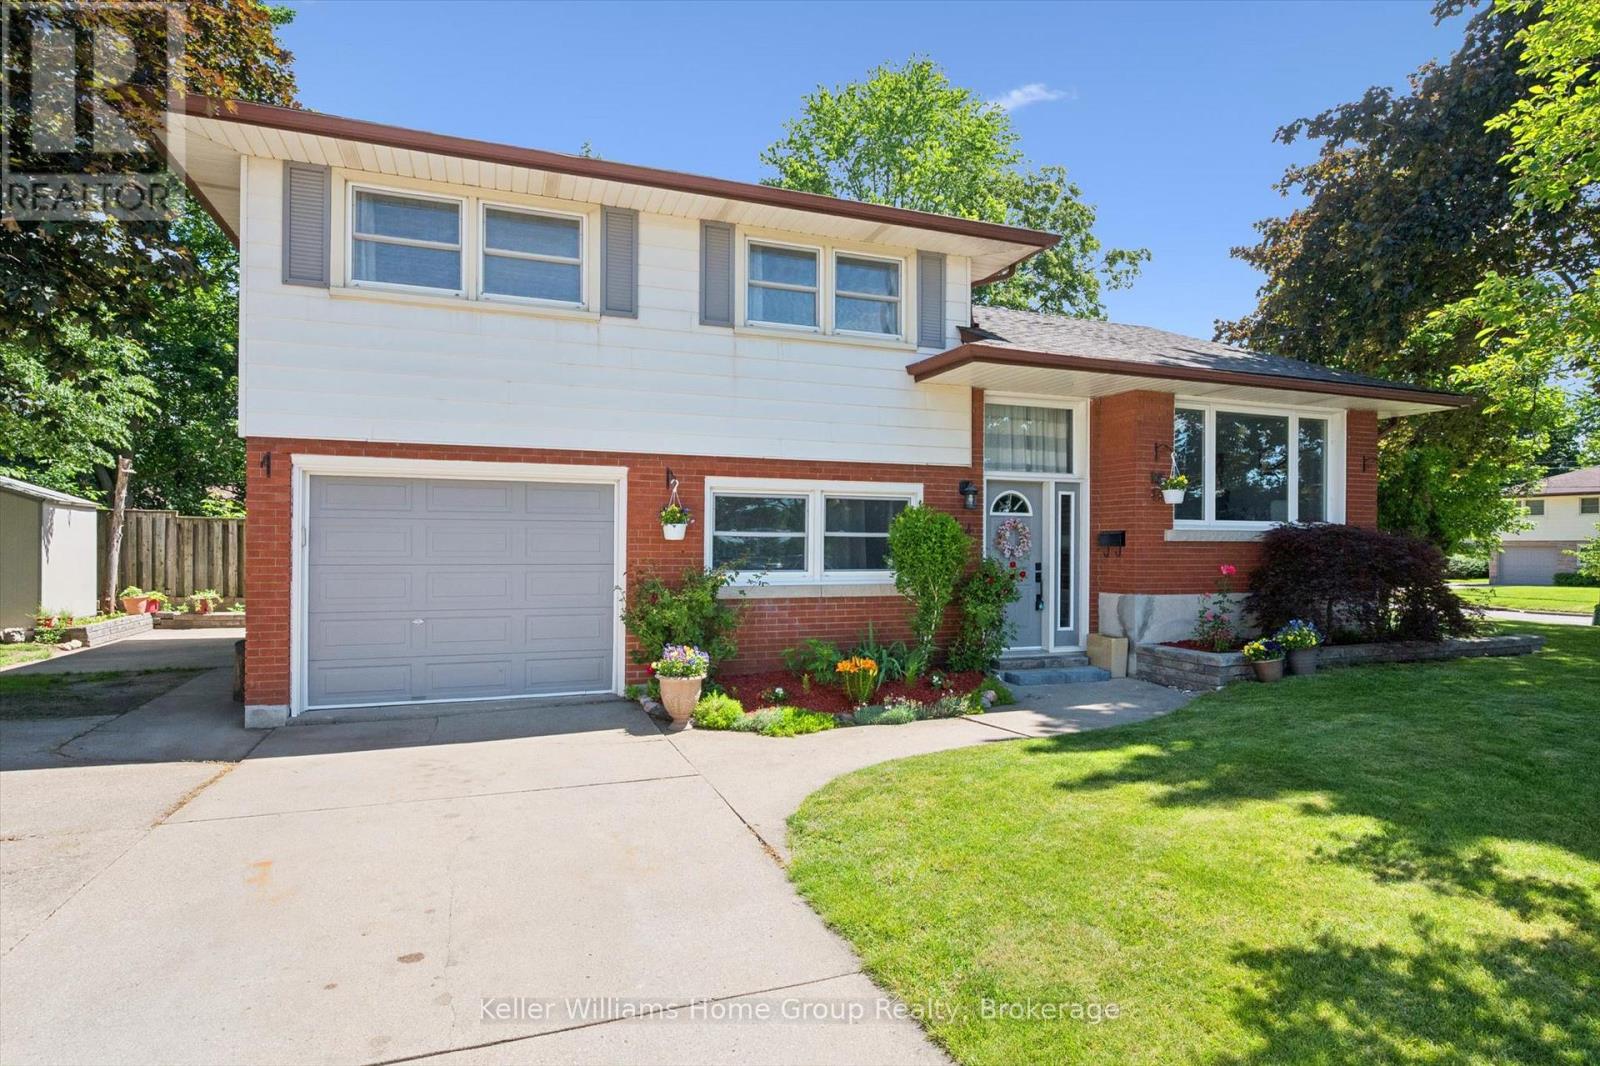
44 Meyer Drive
Guelph, Ontario
Welcome to 44 Meyer Drive, a beautifully maintained 4 level sidesplit in one of Guelph's most desirable neighbourhoods. Nestled among mature trees in the heart of St. George's Park, this established community offers timeless charm and everyday convenience. Inside, you'll find multiple levels of living space, offering generous room and flexibility for any large or growing families. Recent updates include fresh paint and newer slate stone flooring in the front entry and lower-level family room, adding both style and durability. The main living area features hardwood floors and a custom gas fireplace, while the bright lower family room showcases a stone feature wall, electric fireplace, a 3 piece bath and direct access to the attached garage. The finished basement offers even more versatile living space, perfect for a home gym, office, or recreation room, and is complete with an additional 3-piece bathroom.Location is everything, and this home delivers!! Situated within walking distance to schools, parks, grocery stores, coffee shops, restaurants, fitness facilities, and everyday amenities. Enjoy the convenience of being just minutes from Downtown Guelph and only a 10 minute drive to Guelph Lake Conservation Area. A fantastic opportunity to own a spacious, character-filled home in one of Guelph's most desirable neighbourhoods. (id:47351)
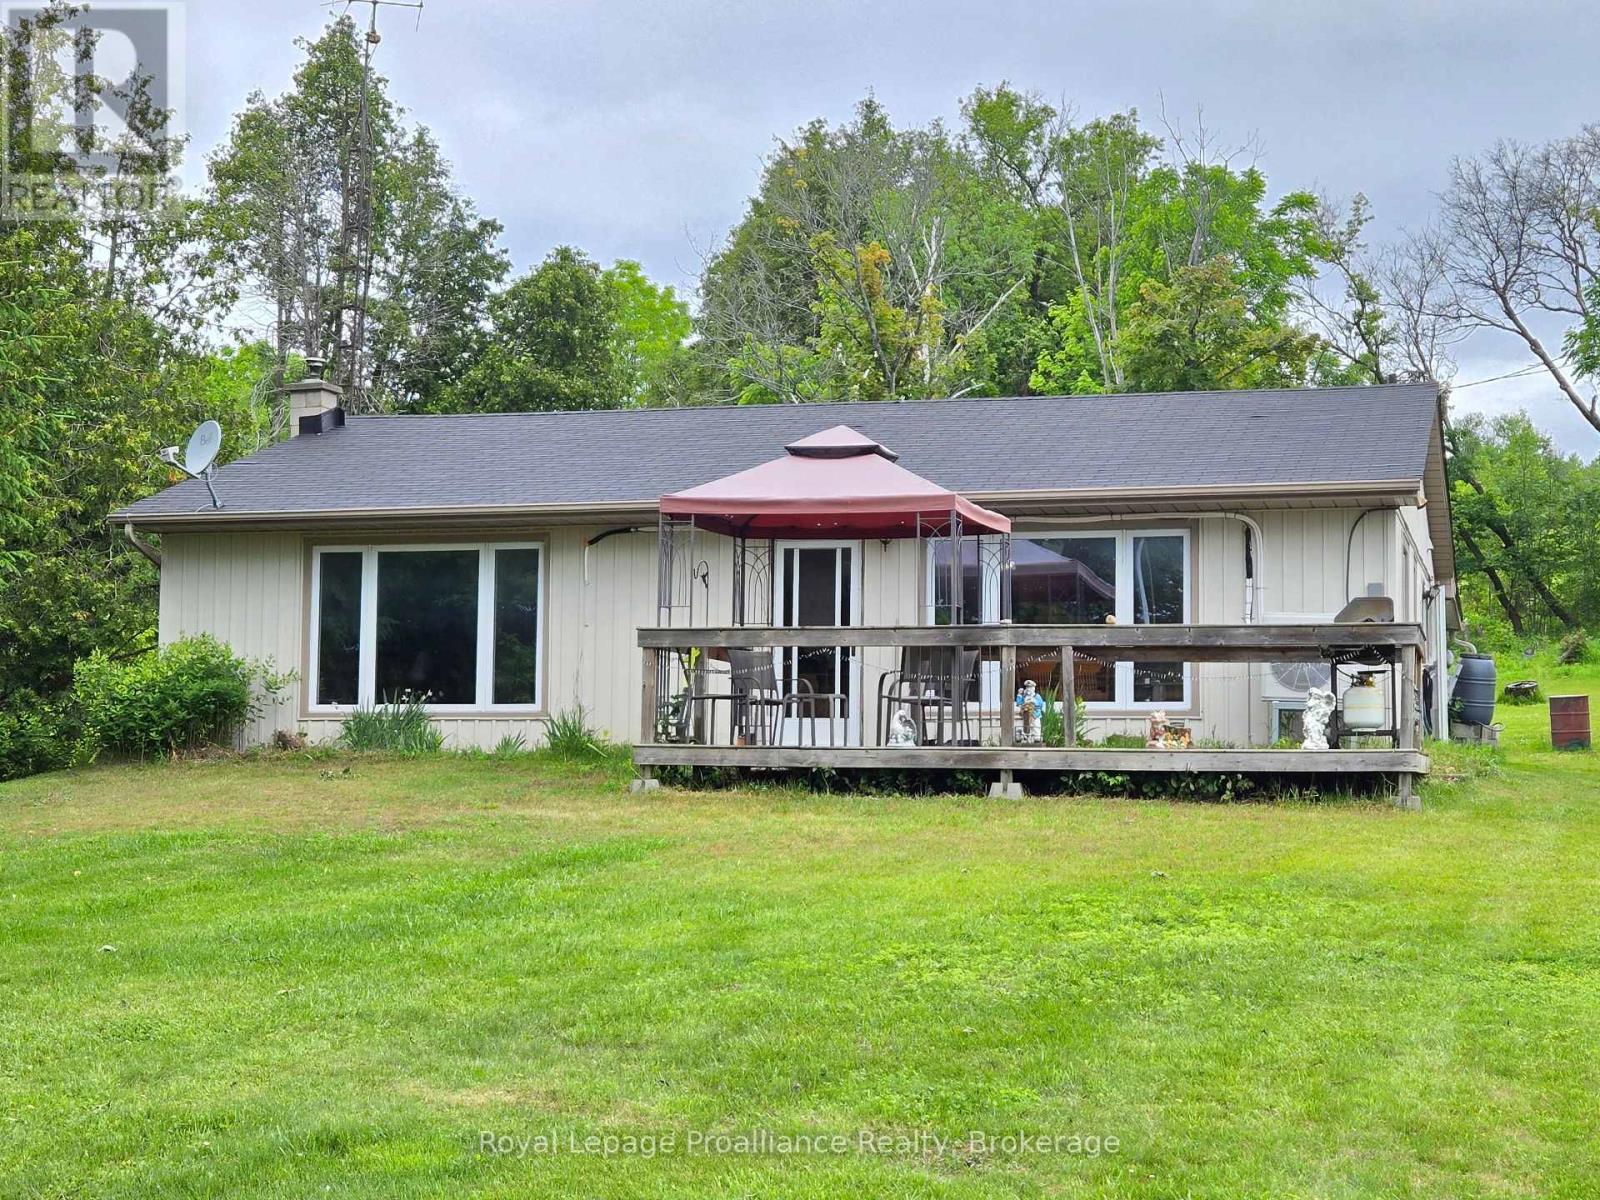
14368 County Road 2
Cramahe, Ontario
This affordable slab on grade bungalow, has a HUGE country kitchen, with 2 Bedrooms and 1 Bath. There is a newer mini split system (2026) for heat and A/C, a propane fireplace in the living room for those colder nights, a convenient carport at the back with inside entry. Large country lot, for the kids or dogs to run and play, a large deck, and just minutes to town. (id:47351)
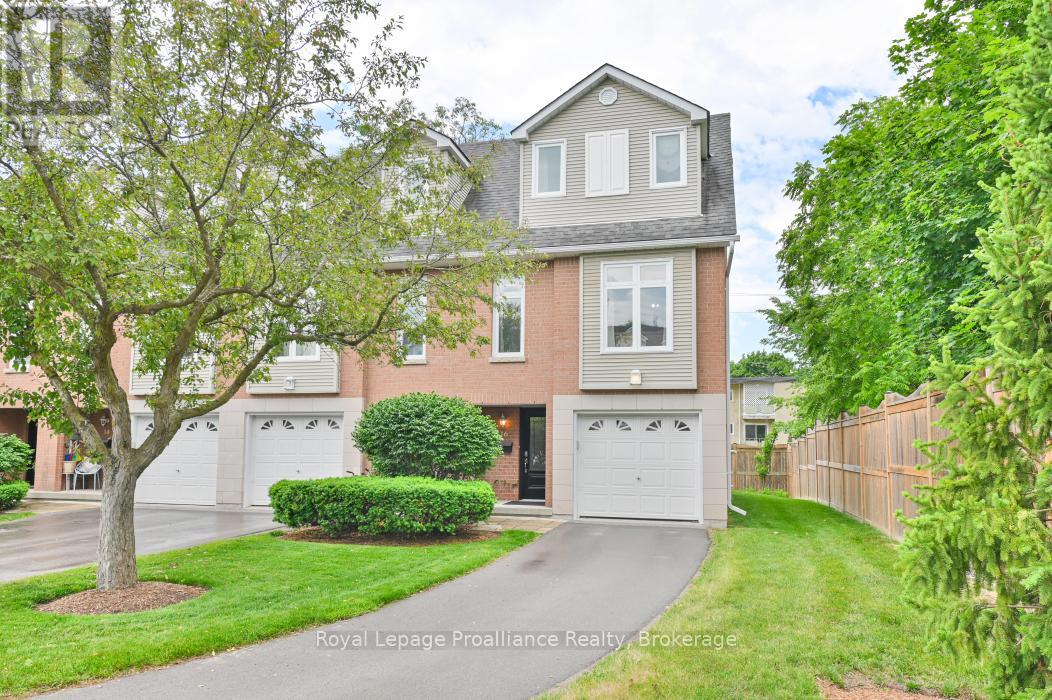
16 - 9 Progress Avenue
Belleville, Ontario
Welcome to 9 Progress Avenue, Unit 16-an exceptional End Unit Townhome in the sought-after West Park Villas Community! Bright, spacious, and meticulously maintained, this multi-level condo townhome has been freshly painted throughout and shows Beautifully. Offering 3 bedrooms and 3 bathrooms, this home also provides the potential to add a 4th bedroom in the lower level if desired. The primary suite features a private 4-piece en-suite, while the two additional upper-level bedrooms share a well appointed 4-piece bathroom. The expansive living room offers plenty of space for both comfortable seating and a dining area, while the eat-in kitchen features patio doors leading to your private deck and backyard space perfect for relaxing or entertaining. As an end unit, you'll enjoy added privacy and the bonus of an extra parking space in your private driveway. The current owners have also installed an electric vehicle charging outlet in the garage for added convenience, and a new hot water on demand unit as well (2026). West Park Village is known for its beautifully maintained grounds and family-friendly atmosphere, complete with an on-site children's playground. This move-in-ready home offers the perfect combination of comfort, convenience, and low-maintenance living. Condo fees include landscaping, snow removal (excluding the driveway), parkette maintenance, building insurance, and exterior upkeep. Don't miss your opportunity to own this outstanding end-unit home in one of the area's most desirable condo communities. (id:47351)
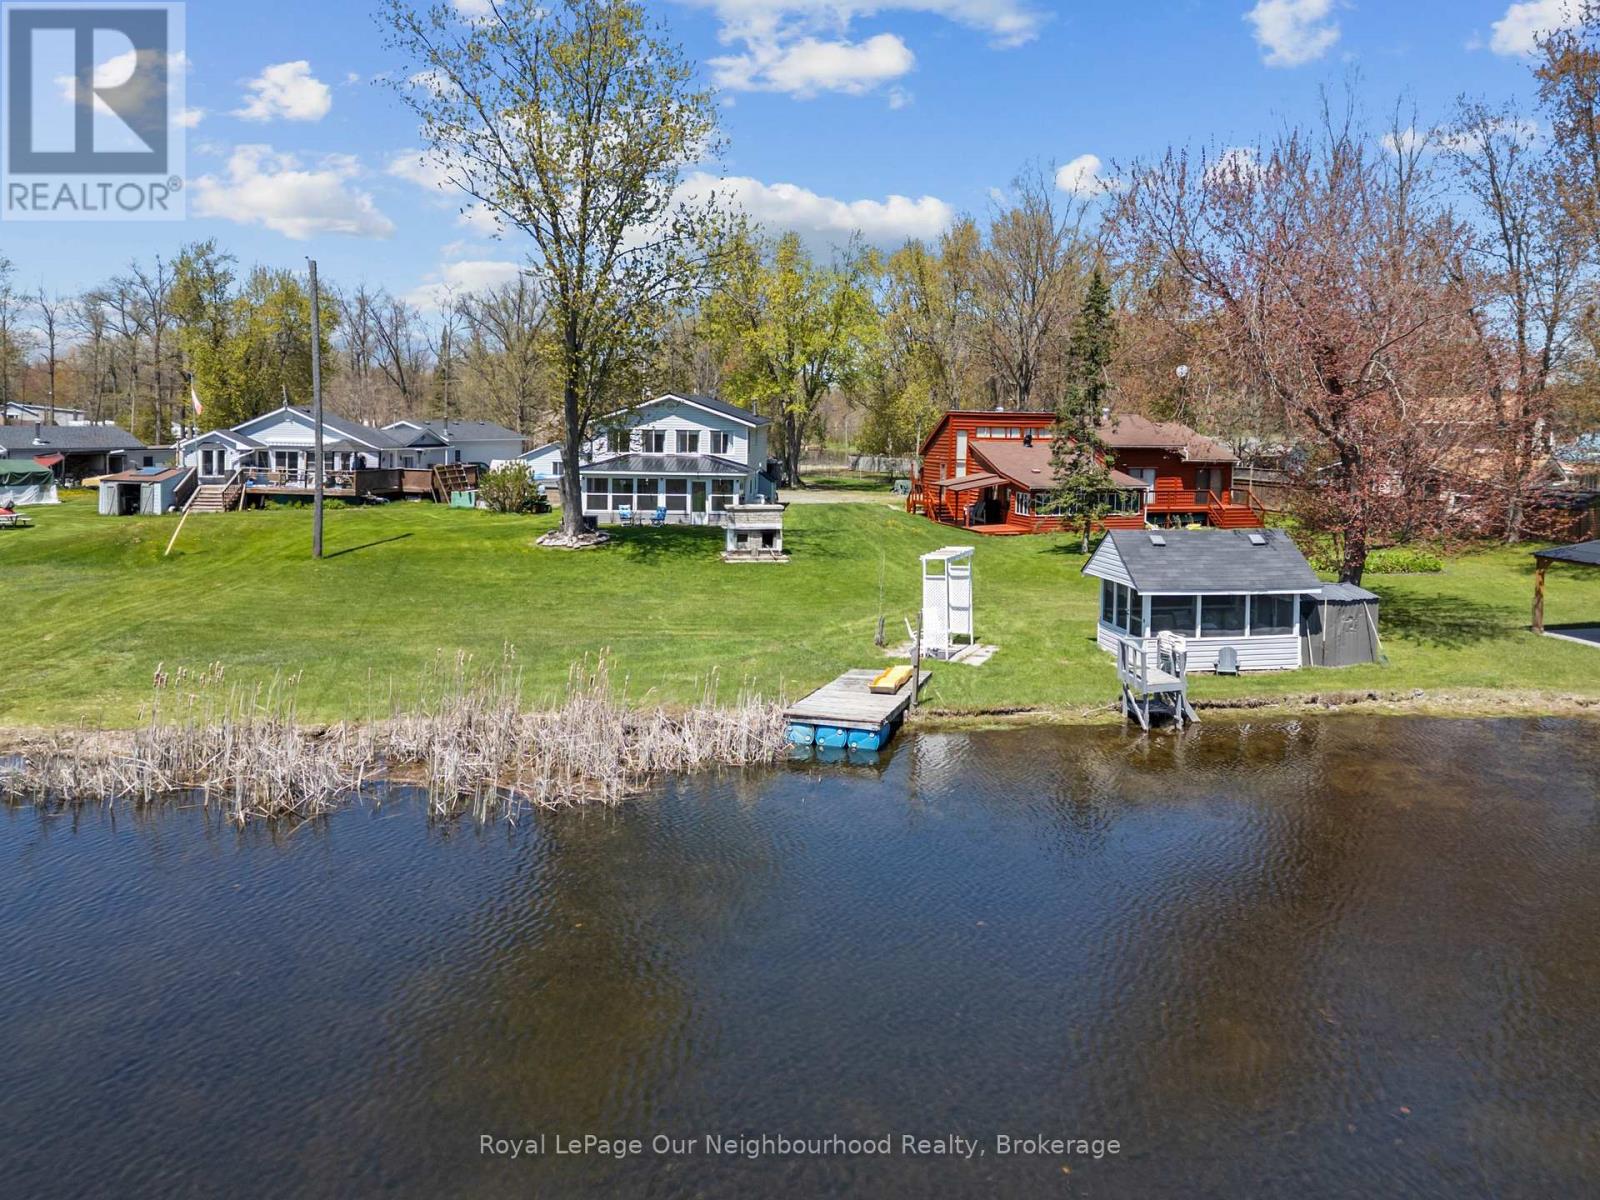
261 River Road E
Trent Hills, Ontario
Enjoy approximately 100' of water frontage on the Back Channel with access to the Trent River, where days are spent boating, paddling, or simply unwinding by the shore. The main level offers an open kitchen and dining area flowing into a comfortable living room with walk-out to a sunporch overlooking the water - perfect for morning coffee or evening sunsets. A 4-piece washroom and main floor bedroom (converted garage), laundry and utility room complete this level. Upstairs features two bedrooms, including a primary with 2-piece ensuite, along with a spacious, bright sitting room showcasing wall-to-wall water views. The second level oversized family room provides additional living space. Outside, the screened bunkie invites lakeside dinners and cozy sleepovers. A great opportunity for relaxed waterfront living or a family cottage retreat, just 15 minutes to both Campbellford and Stirling. (id:47351)
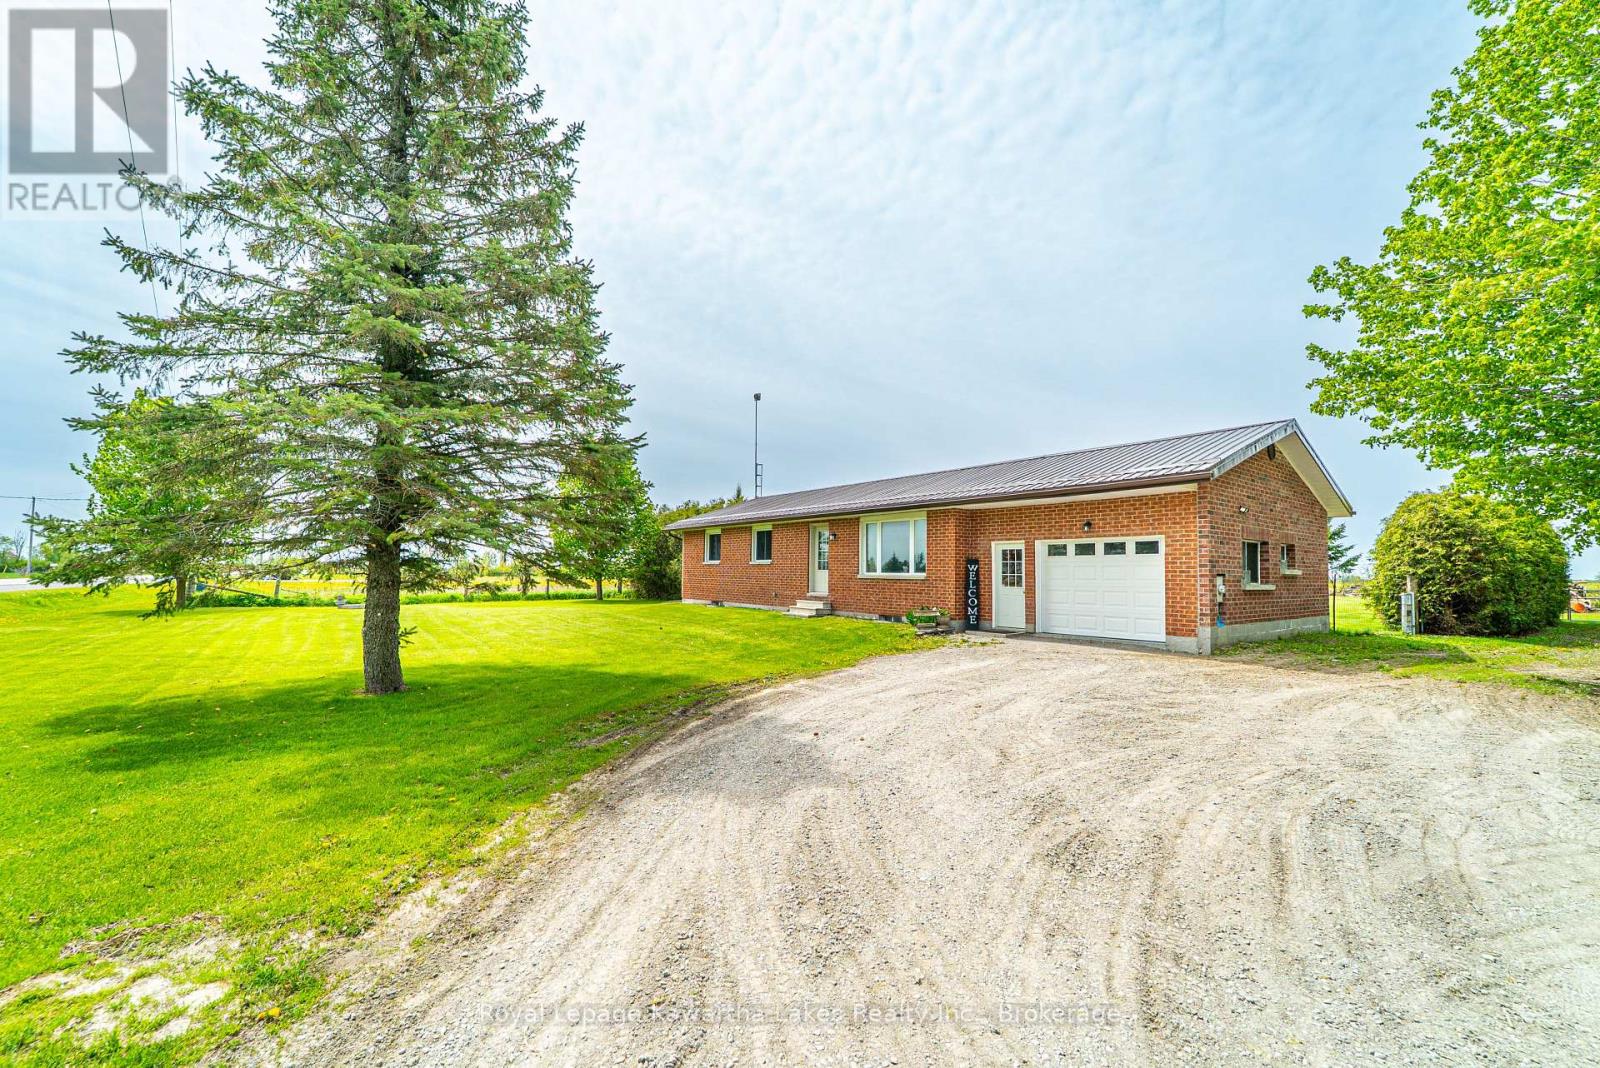
1343 Elm Tree Road
Kawartha Lakes, Ontario
Nestled on a large country lot just south of Highway 7 and a couple minutes to Lindsay, this charming all-brick bungalow offers peaceful rural living with beautiful views overlooking farmers' fields. Surrounded by mature trees, the property combines privacy, comfort, and functionality. Inside, you'll find a carpet-free layout featuring 3 bedrooms and 1.5 bathrooms, warmed by two cozy wood stoves and topped with a durable steel roof for added peace of mind. The heart of the home includes a stunning live-edge breakfast bar, adding warmth and character to the kitchen space. Lower level is ready for your custom finishing, complete with a new concrete floor poured in June 2026. The attached garage has been converted into a fully insulated bonus family room complete with its own wood stove and walkout to the fully fenced backyard - perfect for entertaining, relaxing, or creating additional living space for the family. For hobbyists, mechanics, or those who love to entertain, the 31' X 24' heated detached garage/shop is a standout feature, complete with a bar and plenty of room for projects, storage, or gatherings. A garden shed adds even more practical outdoor storage. Enjoy the best of country living with convenience just minutes away in this versatile and welcoming property. (id:47351)
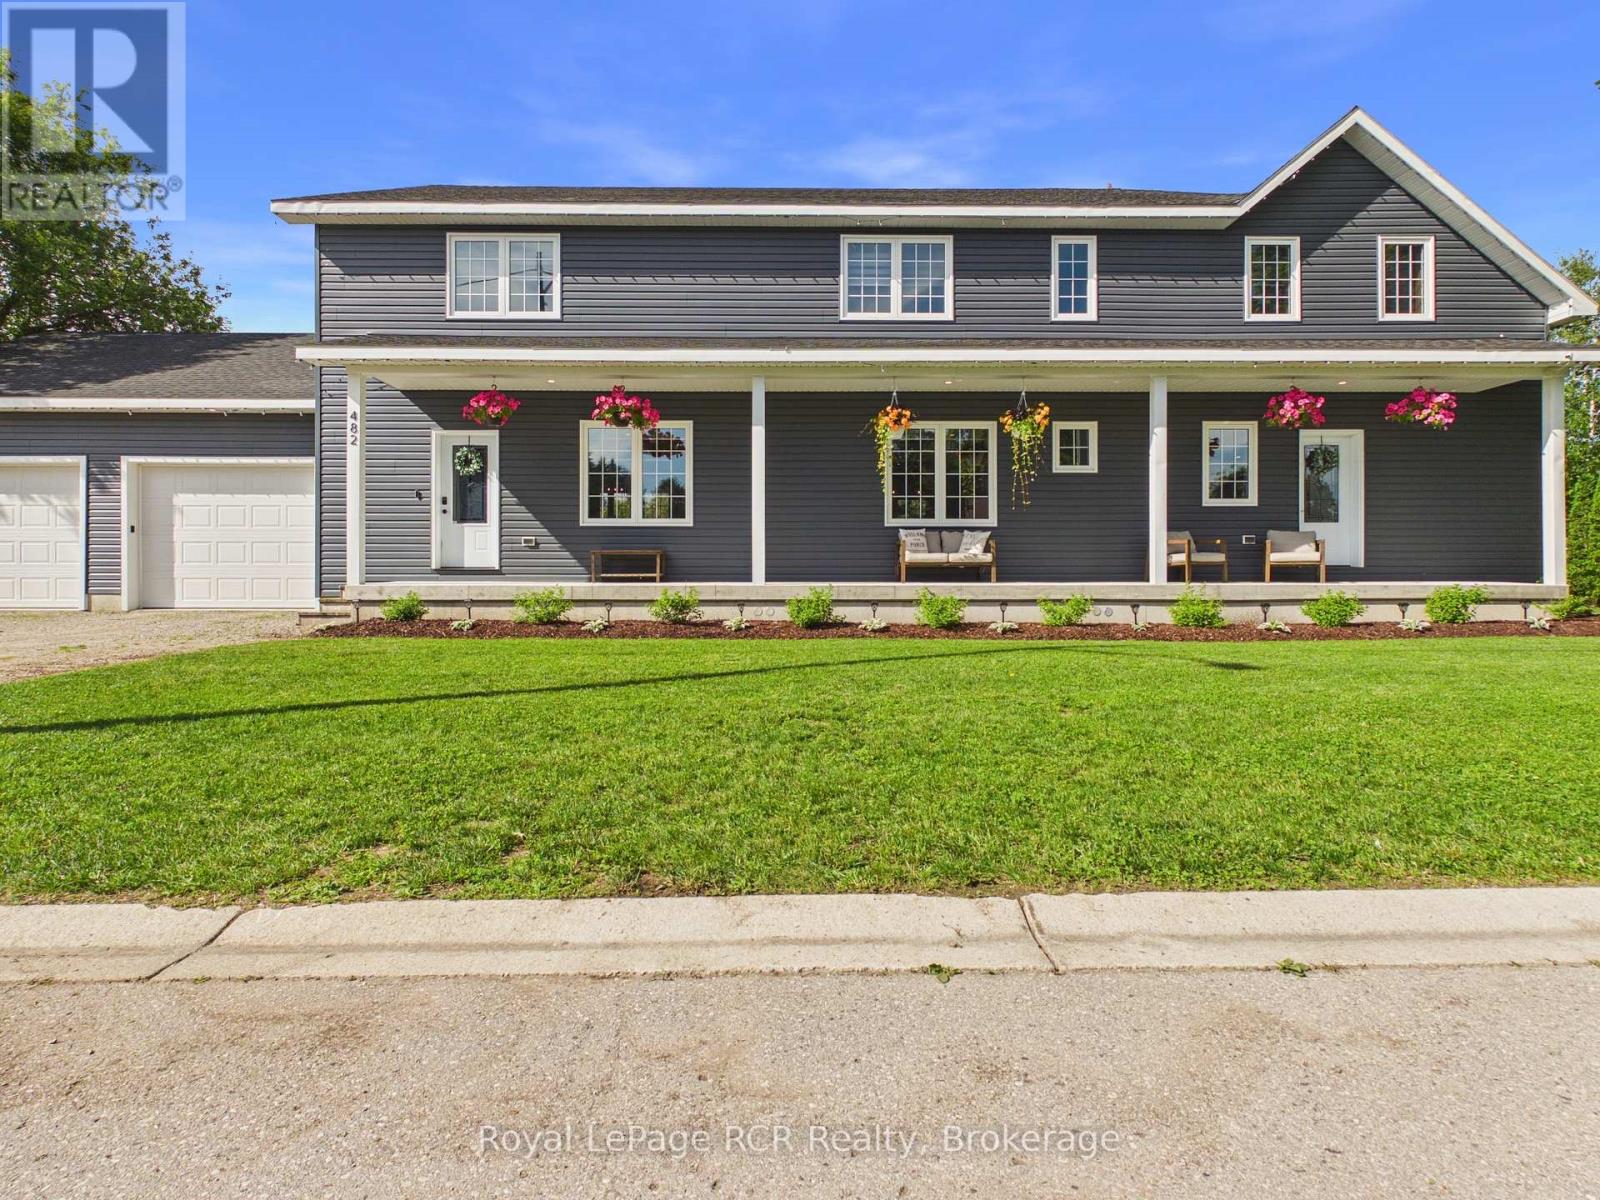
482 Wolsley Street
Huron-Kinloss, Ontario
Discover outstanding value and exceptional space in this impressive 2021-built home, offering over 4,000 square feet of finished living space on a rare double-wide town lot. Tucked away on a quiet dead-end street, this property is designed with large or growing families in mind, delivering the perfect blend of comfort, functionality, and room to truly live.Inside, expansive open-concept living areas span three fully finished levels, giving everyone their own space without sacrificing connection. The main floor features a welcoming foyer with a large walk-in closet, a bright and spacious living and dining area ideal for gatherings, and direct access to the private back deck-perfect for entertaining. Practical features like a dedicated office, cozy toy-room nook, and main-floor laundry with an upper-level laundry chute make everyday family life effortless. Upstairs, the home continues to impress with a luxurious primary suite complete with a spa-like ensuite and oversized walk-in closet, while four additional bedrooms provide plenty of room for kids, guests, or work-from-home flexibility. The fully finished lower level adds even more living space, including a large recreation area with bar, rough-in for a full bathroom, and endless possibilities for a home gym, media room, or play space.The attached 27' x 27' double garage offers ample room for vehicles, storage, and all the gear that comes with an active family lifestyle. Outside, the backyard provides incredible potential for entertaining & play. Located just steps from walking trails and soccer fields in a quiet, family-friendly neighbourhood, this home delivers unmatched space, versatility, and value-an ideal opportunity for families looking to grow without compromise. (id:47351)
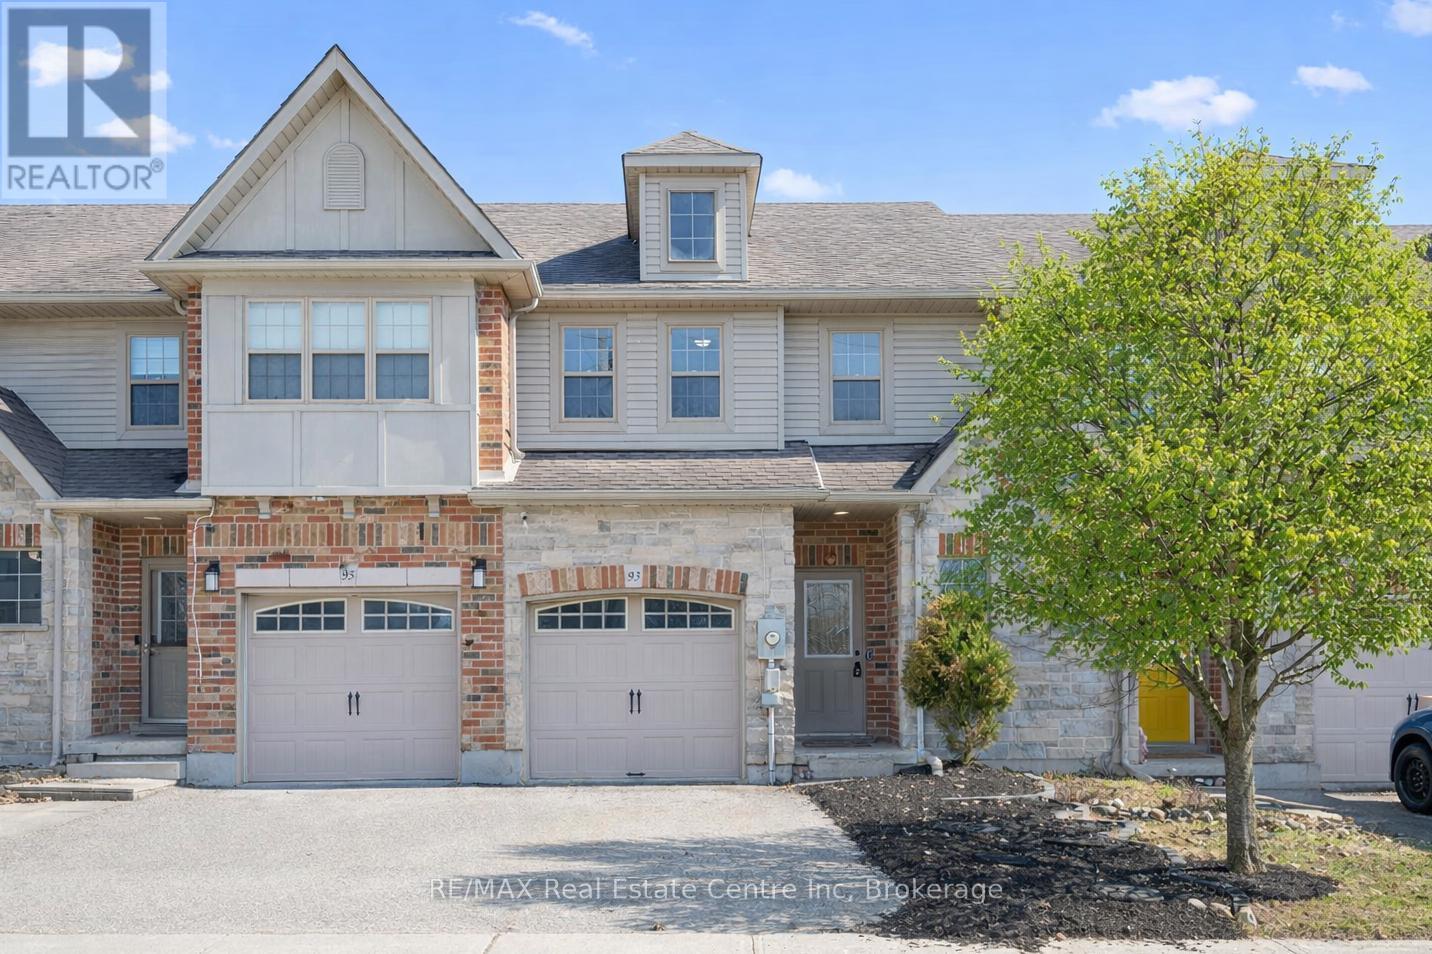
93 Washburn Drive
Guelph, Ontario
Welcome to 93 Washburn Dr, a beautifully updated 3-bedroom FREEHOLD townhome with a charming stone exterior, set on a quiet street in a family-friendly neighbourhood! Step inside to a bright, welcoming eat-in kitchen featuring handsome dark cabinetry, stainless steel appliances, a stylish stone backsplash and a pantry for added storage. The kitchen opens seamlessly into the spacious living room, where rich hardwood floors and a large sliding door fill the space with natural light and create effortless indoor-outdoor flow. Completing the main level is a convenient 2pc bathroom. Upstairs, you'll find a spacious primary bedroom with three windows, a double closet and a cheater ensuite featuring a corner soaker tub, separate shower and oversized vanity. Two additional bedrooms offer large windows and double closets, along with the added bonus of upper-floor laundry for everyday convenience. This home has been thoughtfully updated with new paint, flooring, lighting, toilets and carpet, giving it a fresh, move-in-ready feel! Step outside to your fully fenced backyard with a beautiful stone patio-designed for low-maintenance living, so you can spend more time enjoying your space rather than maintaining it. Located within walking distance to Summit Ridge Park, Ken Danby Public School, Holy Trinity Catholic School and École Guelph Lake and just minutes from everyday amenities. Plus, you're less than 5-minutes from the scenic trails of Guelph Lake, perfect for weekends spent hiking, canoeing or relaxing by the water (id:47351)
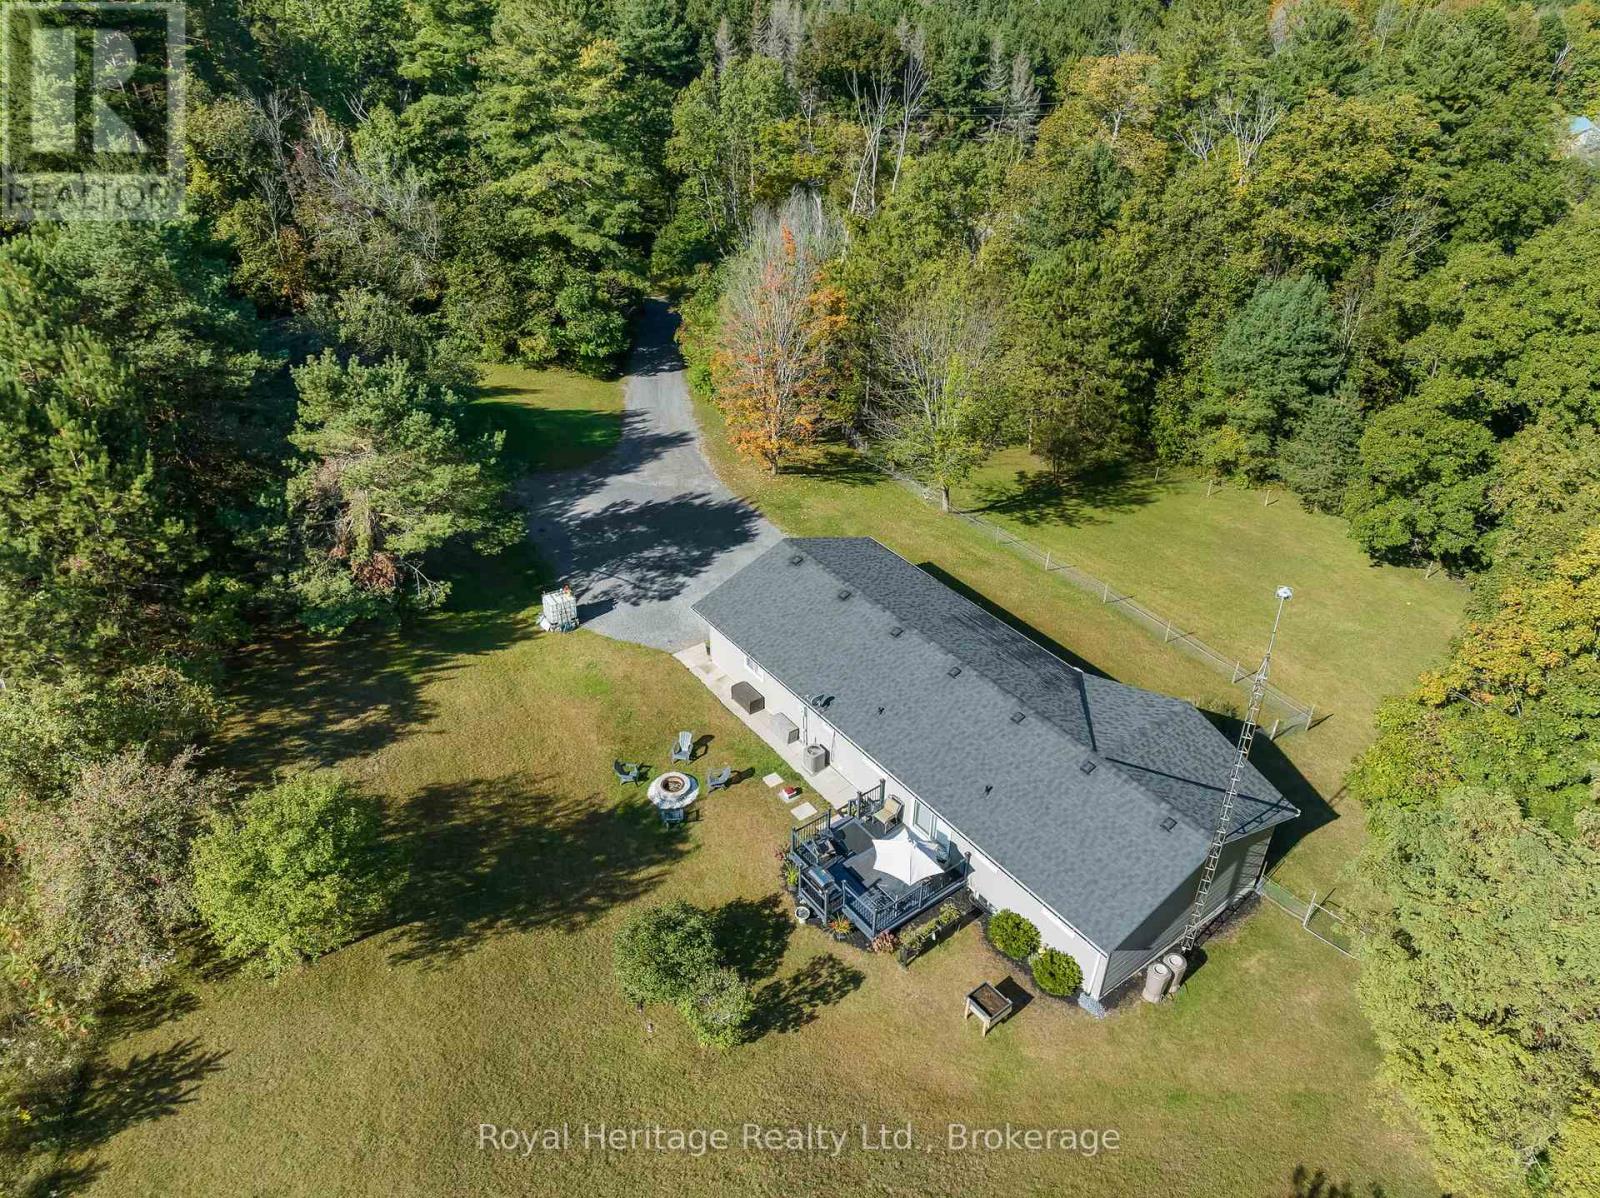
1973 County 30 Road
Brighton, Ontario
Nestled among mature trees on a private 3.5+ acre property, this exceptionally well-maintained bungalow offers the perfect balance of peaceful country living and modern convenience. Surrounded by nature and set back from the road, this inviting home provides a tranquil retreat with plenty of space for family living. The main level features a warm and welcoming living room, a bright kitchen and dining area with walkout access to the deck. Just off the kitchen, you'll find a 2-piece powder room, a laundry room and direct access to the oversized attached garage, which also offers separate access to the lower level. Three comfortable bedrooms and a 4-piece bathroom complete the main floor. The finished lower level provides additional living space with a large recreation room, perfect for movie nights, entertaining, or relaxing with family. A spacious fourth bedroom features a walkthrough closet leading to a 2-piece bathroom, making it ideal for guests or extended family. The expansive utility room offers exceptional storage, a workout area, a cold room, and walk-up access to the garage. Conveniently located just north of Brighton and minutes from Highway 401, this property is ideal for commuters and families alike. With a school bus stop at the end of the driveway and Durham Region only about an hour away, you'll enjoy both privacy and accessibility. Brighton offers excellent schools, parks, conservation areas, charming shops, restaurants, and all the amenities of a welcoming small-town community. This is a wonderful opportunity to enjoy a peaceful rural lifestyle without sacrificing convenience. (id:47351)
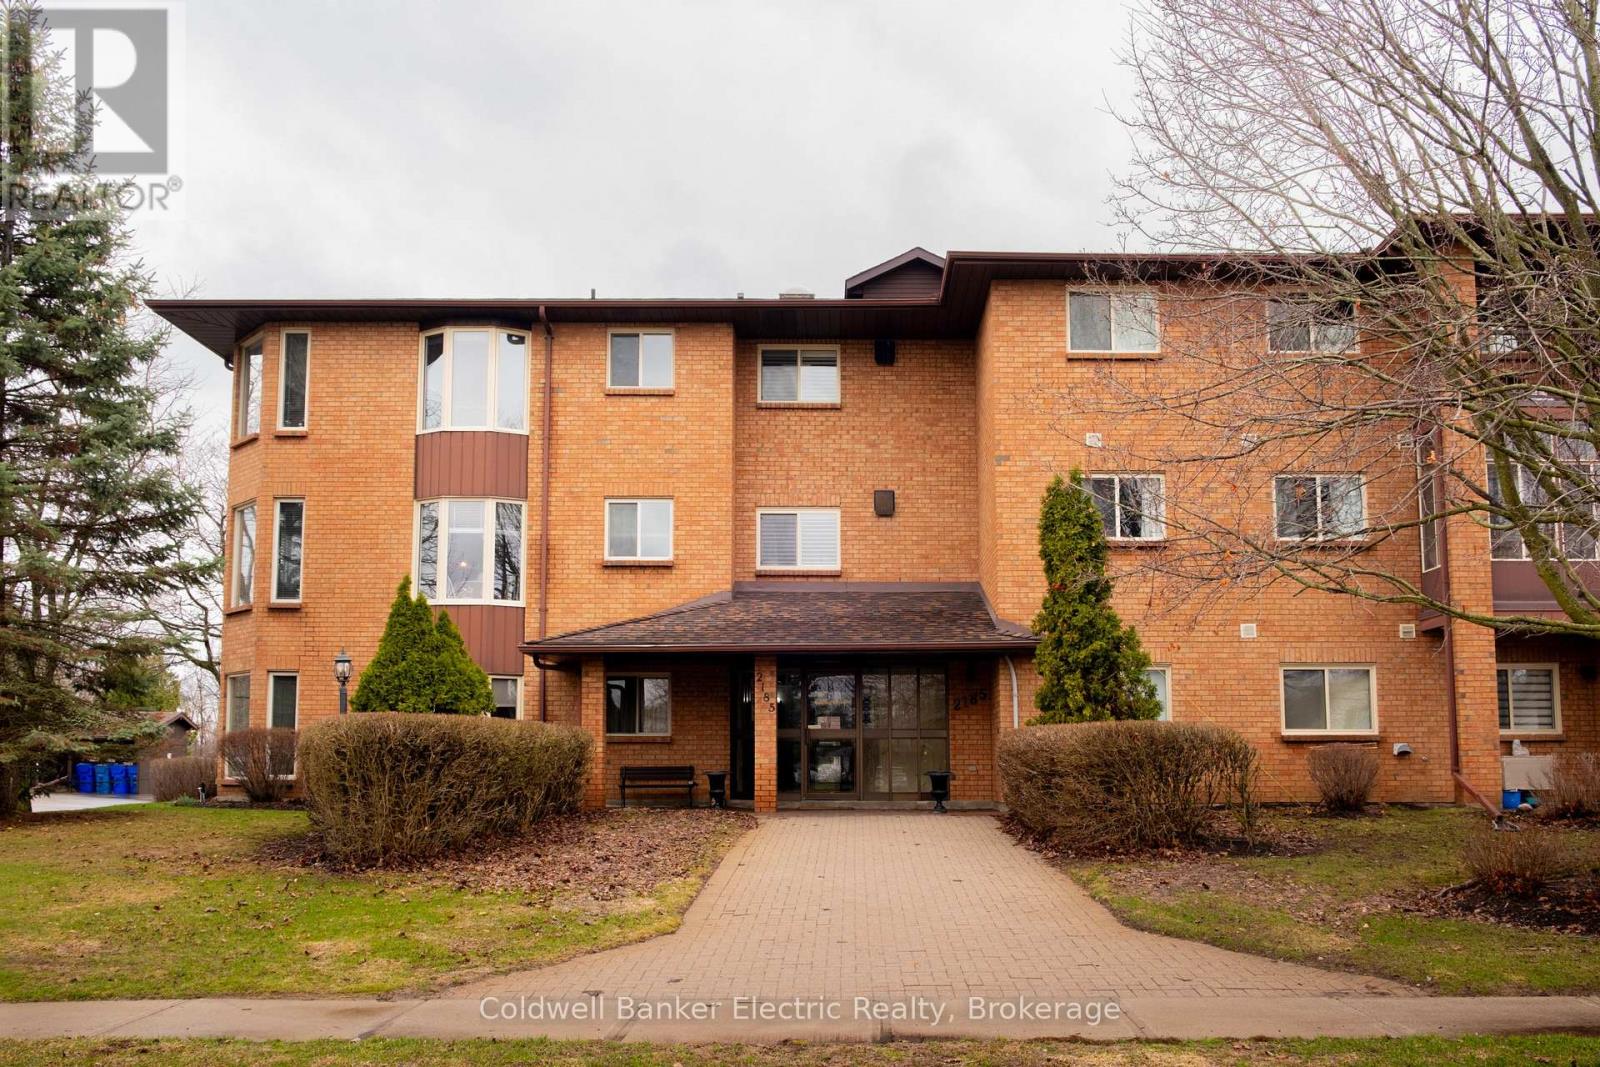
105 - 2185 Walker Avenue
Peterborough, Ontario
MAIN FLOOR LIVING! Welcome to easy, maintenance-free living in this beautifully designed main-level condo, ideally located in the east end of Peterborough. Walk straight in the building and right into your new condo featuring 2 bedrooms, 1 full bathroom aswell as a Full private ensuite in the primary bedroom, this home offers both comfort and functionality. Enjoy the convenience of ground-floor living, in-suite laundry and a walkout to your own private patio-perfect for morning coffee or relaxing evenings. Just minutes from Beavermead Park, Rogers Cove, and the Canadian Canoe Museum, this location offers the perfect blend of nature and convenience. Ideal for downsizers, first-time buyers, or anyone looking for low-maintenance living without compromise. (id:47351)
571 David Street E
Gravenhurst, Ontario
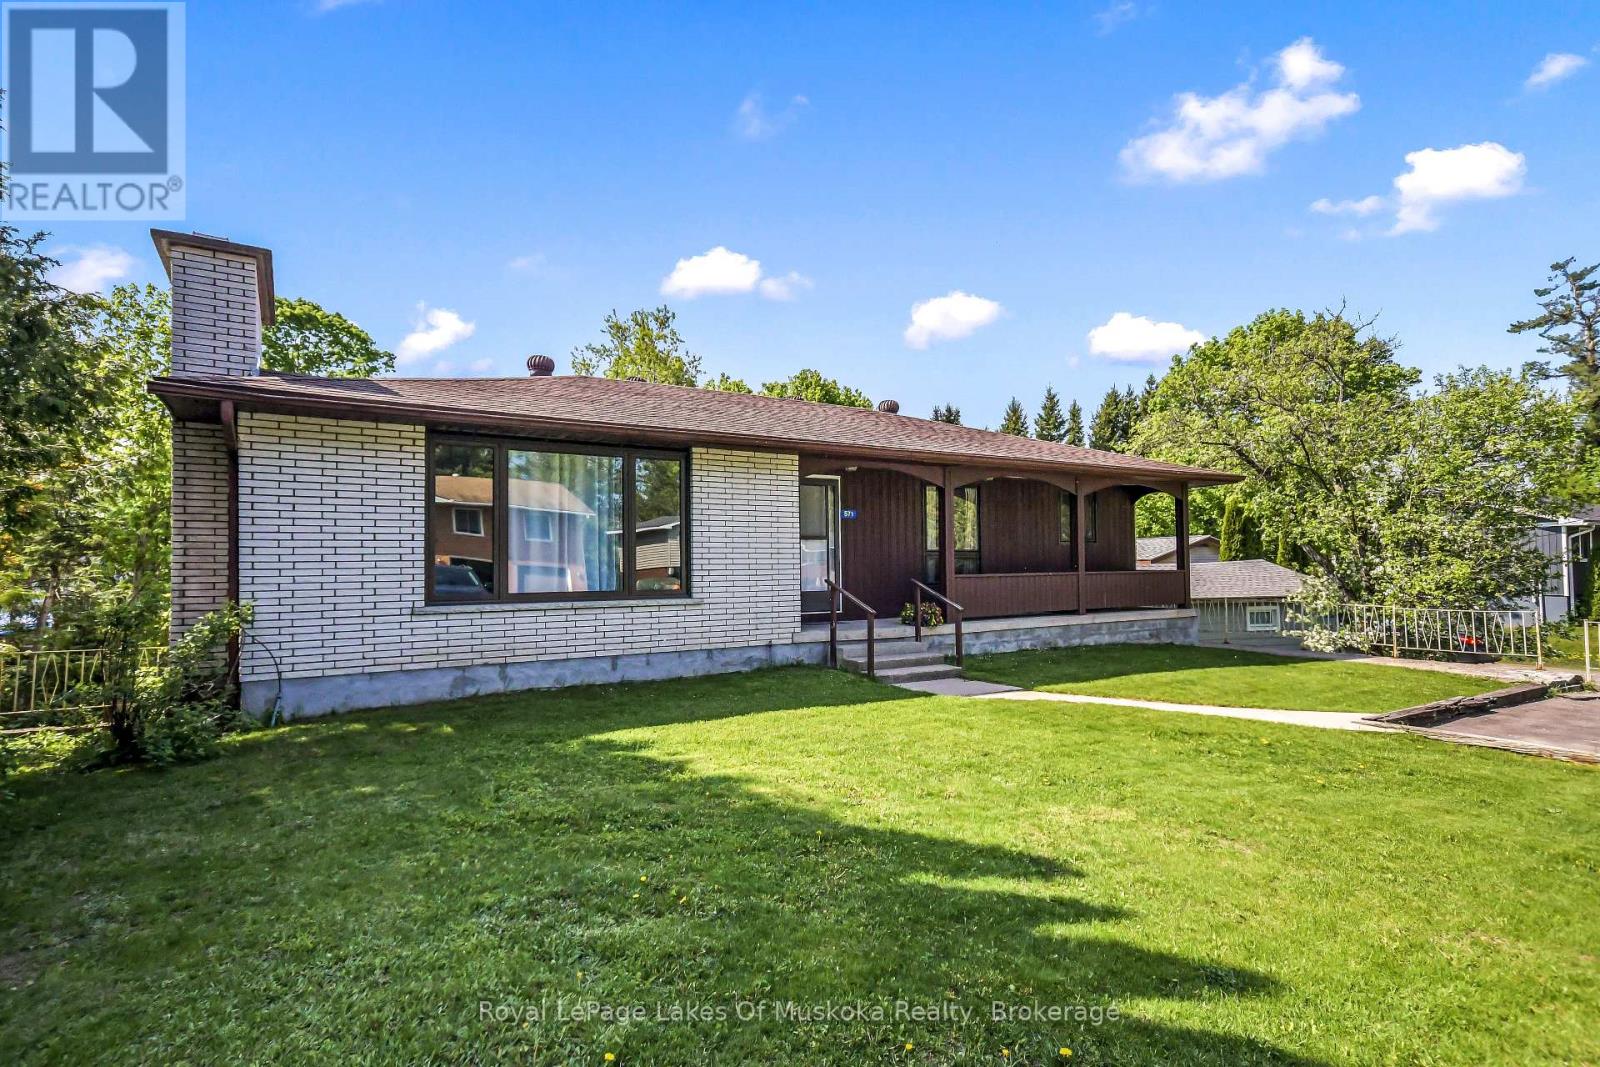
Welcome to 571 David Street, Gravenhurst! Discover the perfect place to raise your family in this wonderful home, nestled in a quiet and well-established neighborhood. Here, you get the ultimate blend of peaceful living and town convenience. You are just a short walk from the beautiful shores of Gull Lake and all the fantastic shops, restaurants, and community events that downtown Gravenhurst has to offer. Step inside to find a bright and airy main level designed for everyday living and easy entertaining. The true heart of this home is the beautifully renovated, open-concept eat in kitchen area. It features newer stainless steel appliances, modern finishes, and plenty of counter space for family meal prep. Down the hall, you will find four spacious bedrooms all located on the main floor, which is a rare find and perfect for keeping a family close together. The lower level offers incredible versatility and features a convenient walk-out to the backyard. This layout is absolutely perfect for the existing 1 bedroom in-law suite setup for extended family, or your teenager who YOU are ready for them to have their own private space. Additionally, the basement boasts a large room waiting for your personal touch, which could easily be turned into a rec room, home gym, or playroom. You will also find an abundance of storage space to keep your family organized and clutter-free. Whether you are relaxing in your quiet backyard or exploring the best of Muskoka just down the street, this property is ready to welcome its next owners. Don't miss out on this amazing family home - book your private viewing today! (id:47351)
220 Forler Street
West Grey, Ontario
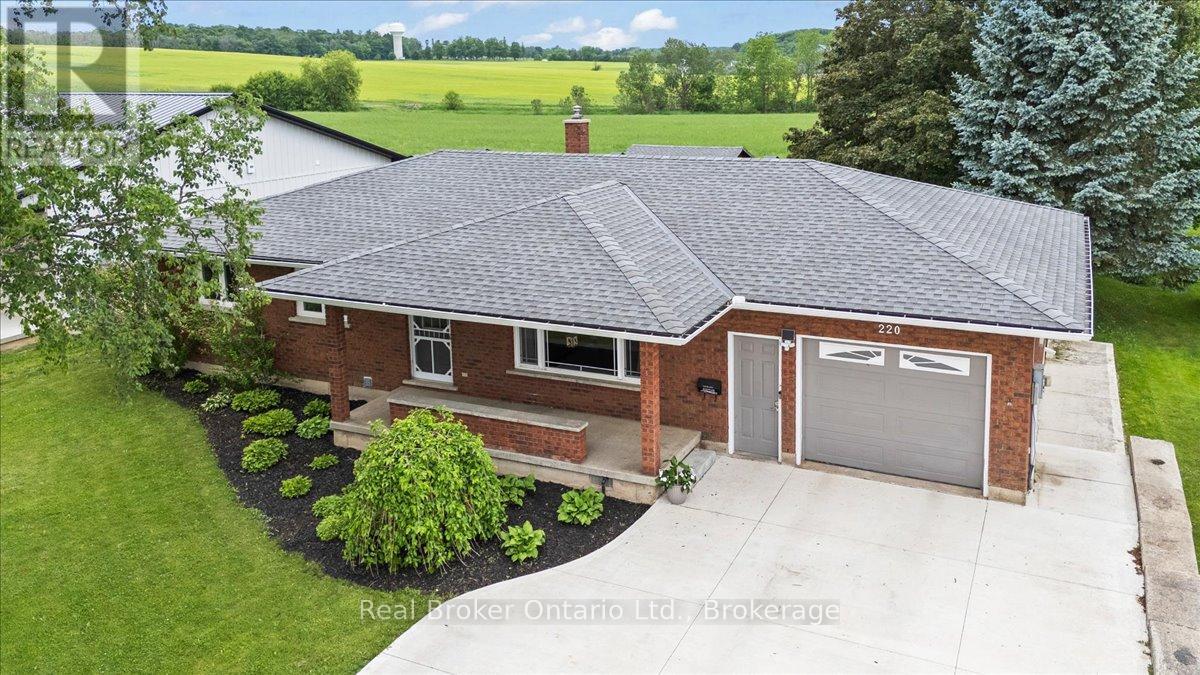
NEUSTADT - Super cute, updated bungalow on a private street in Neustadt! This move-in ready 4-bedroom, 2-bathroom home features a bright, open-concept main floor with 3 bedrooms upstairs, plus a fully finished basement complete with a 4th bedroom, gym, or office and a second bathroom. Enjoy ultimate peace and privacy in a backyard that backs directly onto a beautiful farmer's field. Complete peace of mind, including a brand-new concrete driveway, an attached garage, and a brand-new furnace and A/C system (natural gas is available at the street). Perfect for first-time buyers, families, or downsizers looking for a quiet, rural atmosphere with modern conveniences. Book your showing today! Attached Garage 24ftx11ft | Detached shed 15ftx13ft (id:47351)
203 - 99b Farley Road
Centre Wellington, Ontario
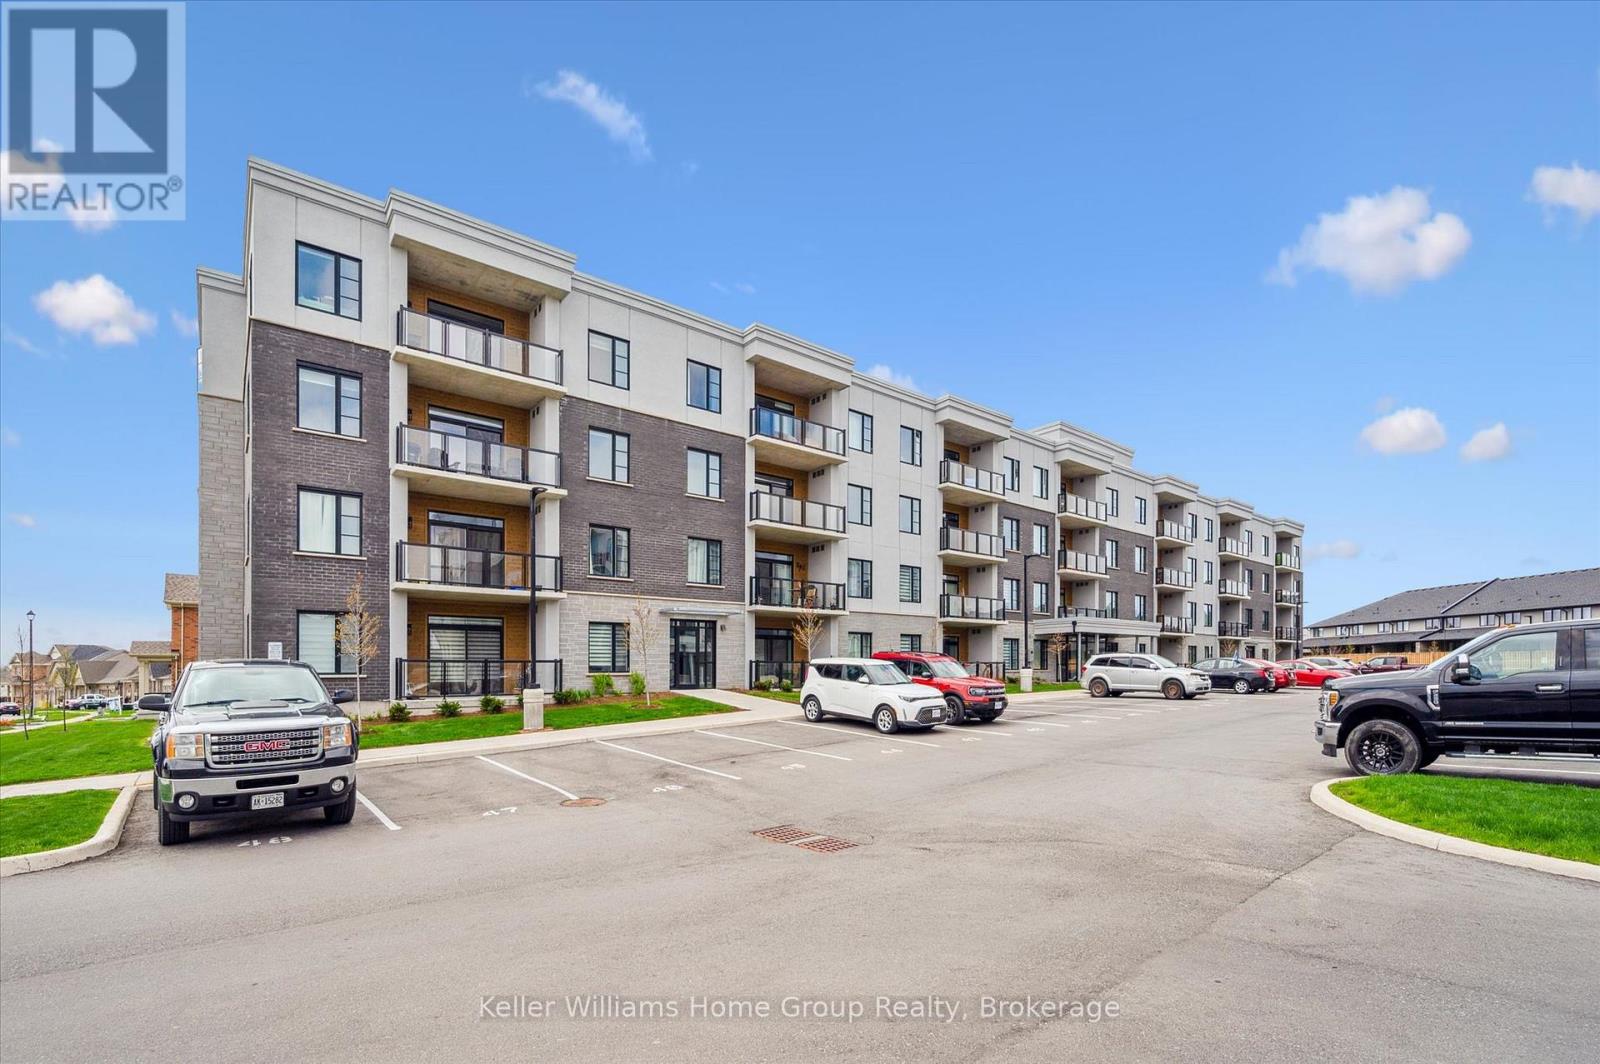
Welcome to 99B Farley Road in Centre Wellington. Unit #203, a stunning corner unit in this beautifully appointed building means - extra windows, amazing sunrises, and beautiful natural light throughout. The exclusive parking spaces - an underground space with storage, as well as a surface level spot just below the balcony, provide incredible added convenience and value. The AZURE layout includes 1439 square feet of living space, as well as a gorgeous and comfortable balcony where you'll enjoy views of the surrounding neighbourhood. Built by James Keating Construction, this two bedroom, two bath home features multiple upgrades including pot lighting throughout, under cabinet lighting, pot & pan drawers, a plumbing water line to fridge, reverse osmosis water system, tv wall mount and more. This bright and very spacious corner unit combines low-maintenance living with timeless, quality finishes. The location provides ready access to trails, schools, shopping, parks, professional services and entertainment. All of this within a one-hour drive to the GTA. (id:47351)