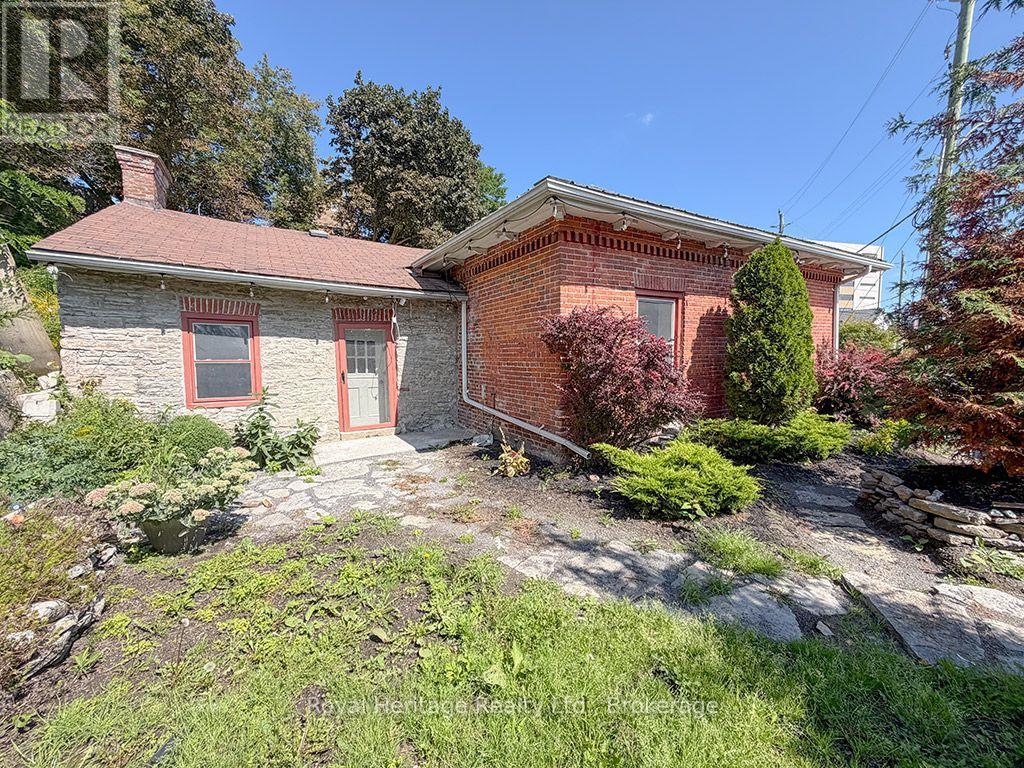
6 Willard Street
Belleville, Ontario
Beautiful Regency Cottage, c. 1849, in downtown Belleville, approximately 350 metres from the Quinte Consolidated Courthouse and within walking distance of downtown, the Bay of Quinte and the Moira River. Set on a landscaped, terraced rear garden featuring existing stone channels and pond infrastructure for a former recirculating waterfall/water feature. A central hallway leads to a large living room with a striking archway, 2 bedrooms and a beautifully updated modern bathroom. The spacious kitchen features a historic fireplace; gas lines are in place at the hearth for an insert, and the stove area is set up for either gas or electric. Kitchen currently has no fridge, stove or cabinets. High ceilings, deep baseboards, original trim and doors add to the home's character. LR and bedroom flooring is 3 1/8" thick BC fir sourced from Corby's Distillery. The interior was taken back to the bare walls and upgraded with 2x6 studding and 6" of insulation in the walls and ceiling. Efficient natural gas hot-water radiant heat with wall-mounted convectors. Step-free throughout the home, offering ease of movement for those using a walker or with mobility concerns. The brick front has been repointed and features a soldier course; the rear limestone section is believed to date from the same period and includes bush-hammered stone lintels and windowsills, wood soffits with original corbels and the mechanicals. Metal roof over the brick section, Fall 2025; asphalt roof over the stone section, 2015. Large shed with newer concrete floor. Enjoy the south-facing stone patio off the kitchen and parking for at least 6 cars. Close to the Bayshore and Riverfront Trails, library, restaurants, galleries, shopping, theatres, farmers' market, bus terminal and hospital. Priced to attract an offer! (id:47351)
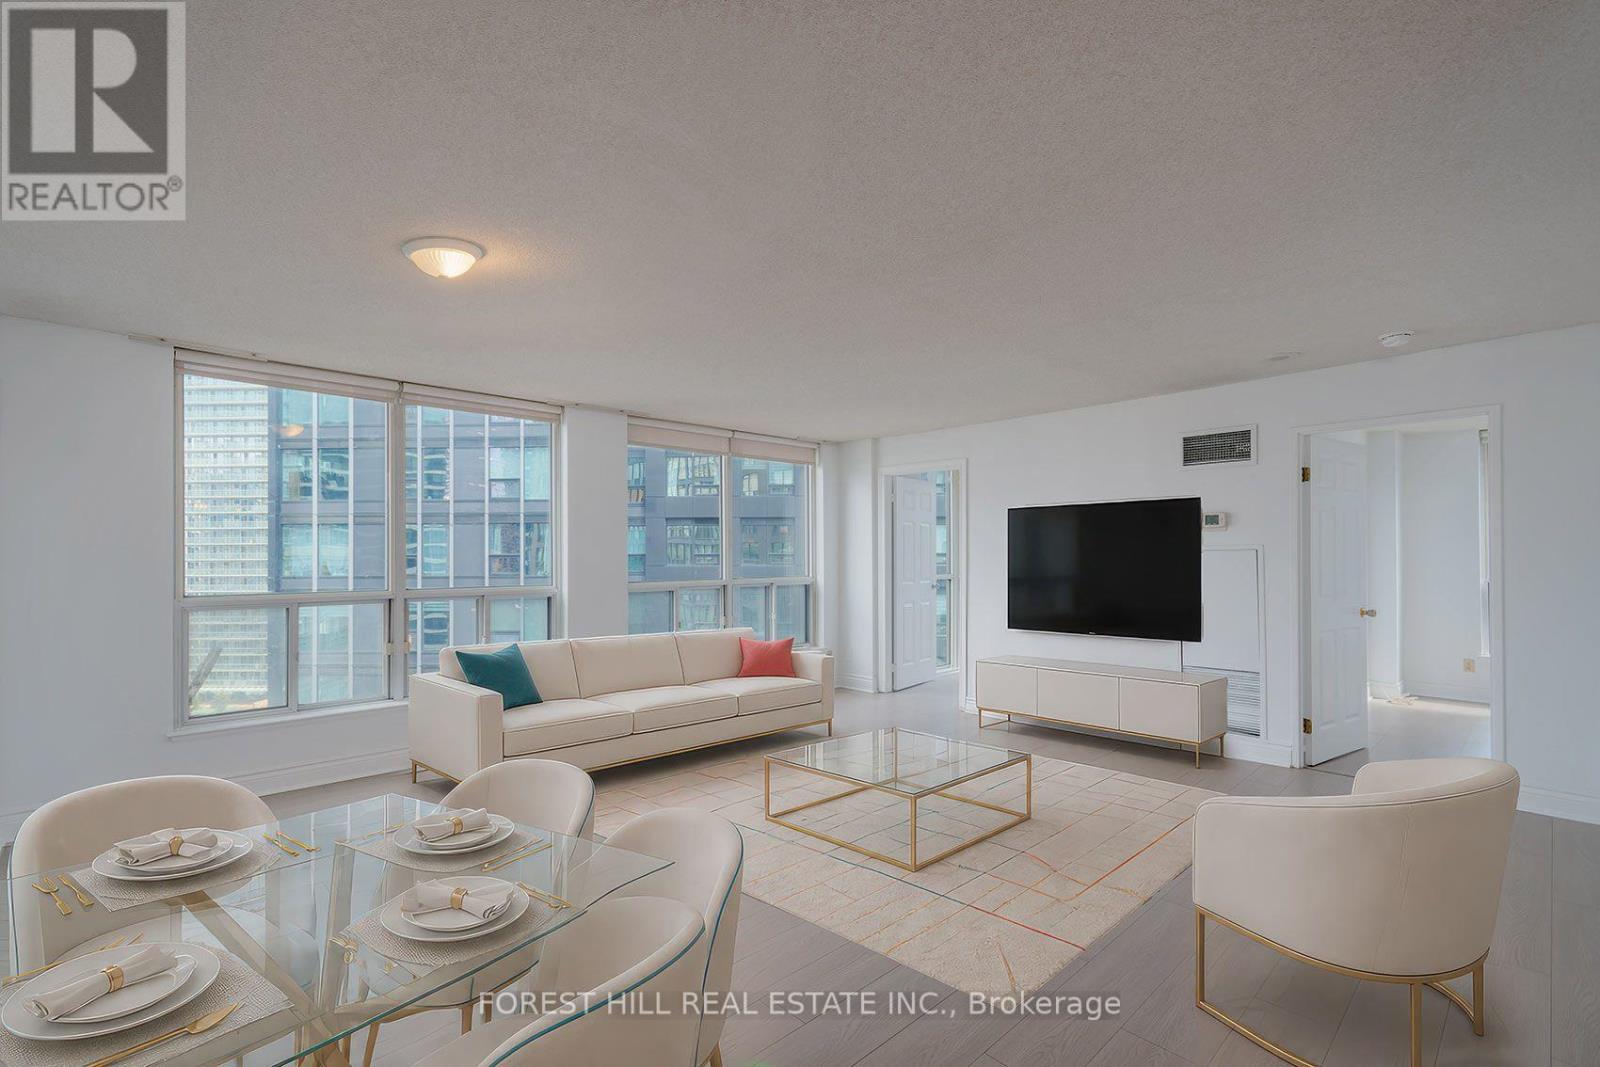
1811 - 24 Wellesley Street W
Toronto, Ontario
Rarely Available & One of the Largest Suites in the Building! This exceptionally spacious 1,198 sq. ft. three-bedroom residence offers an abundance of space and an unbeatable downtown Toronto location. Floor-to-ceiling windows bathe the home in natural light, while brand new engineered hardwood floors flow seamlessly throughout. The oversized living and dining area provides an ideal setting for both everyday living and entertaining, complemented by a renovated eat-in kitchen offering ample space for casual family meals. The rare third bedroom provides exceptional flexibility for growing families, professionals, guests, or a dedicated home office. An especially attractive opportunity for families with children attending the University of Toronto. Maintenance fees include all utilities, cable and internet, offering exceptional value and worry-free living. Enjoy premium building amenities including 24-hour concierge service, a fully equipped fitness centre with spectacular city views, and ample visitor parking. With an exceptional 100 Walk Score, this prime location places you just steps from Wellesley Subway Station, the University of Toronto, the Hospital District, world-class dining, shopping, and every urban convenience. A rare opportunity to own one of the building's largest three-bedroom suites in one of Toronto's most connected and vibrant neighbourhoods. (id:47351)
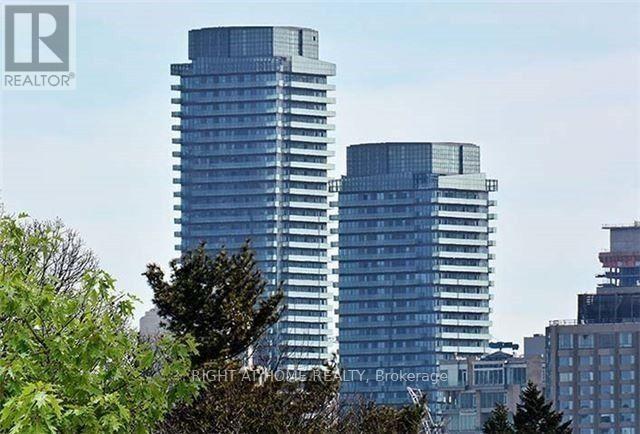
3004 - 65 St Mary Street
Toronto, Ontario
Luxury Living U Condo In The Heart Of The City, Stunning Breathtaking Views Of Lake And City - Beautiful University Of Toronto Campus And Downtown! This Highly Coveted Corner Unit Is Just Under 900 Square Feet, With Floor-To-Ceiling Windows,2 bd,2 bath and 2 Large Balconies, Walking Distance To UoT, Bloor Street, Yorkville, Parks, Public Transit All At Your Doorstep. 4,500sq ft Of Amenities, State Of The Art Gym, Party Room, Terraces, Library, Concierge. (id:47351)
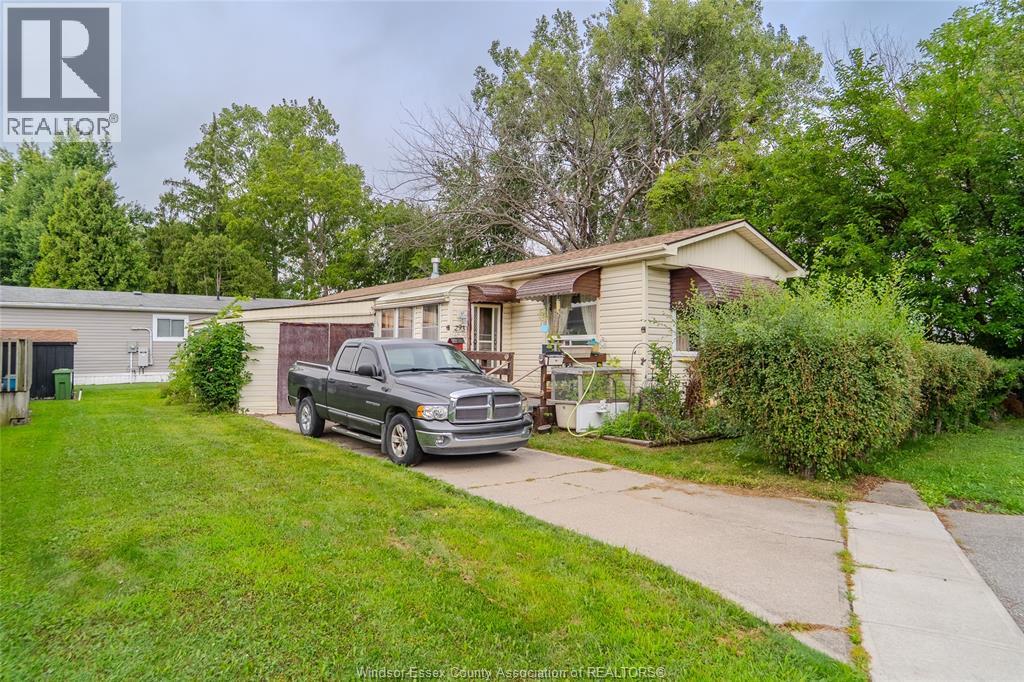
293 Forest Place
Essex, Ontario
Great opportunity to own a 2-bedroom, 1-bath mobile home situated on one of the best lots in the park! Located at the end of a quiet dead-end cul-de-sac, this property offers a desirable setting with plenty of potential. Features include a large kitchen area and an attached garage/workshop space, providing excellent storage and workspace. Bring your vision and make this property your own. A great opportunity for an investor, handyman, or buyer looking for a property in a prime park location. New Buyers monthly Fee's + taxes = $751.27 per month (Buyer to verify). (id:47351)
6689 Charleston Street
North Buxton, Ontario
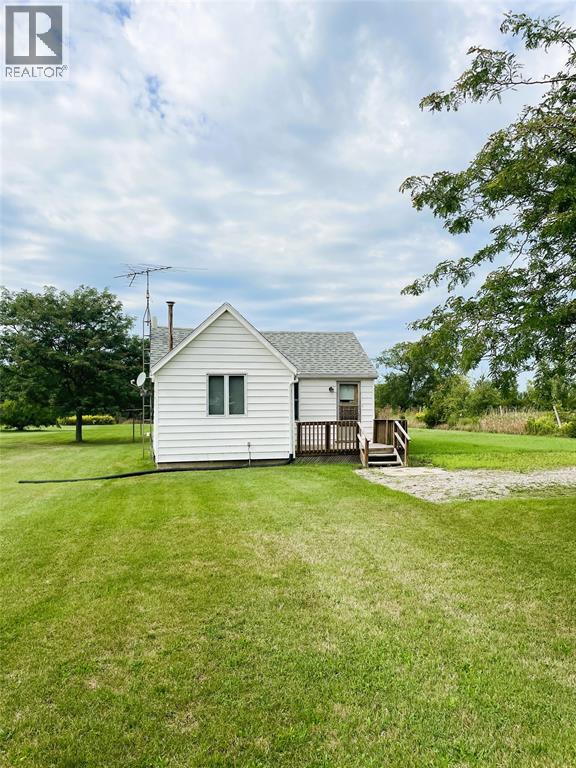
Welcome to the beautiful village of North Buxton! Situated on just over one acre of private, picturesque land along a quiet street, this property offers a wonderful opportunity to enjoy peaceful country living in a friendly and welcoming community. The one-bedroom, one-bathroom home features a functional layout with a spacious kitchen, large living room, bedroom, bathroom, and convenient laundry area—offering everything a single person or couple may need. The generous property also provides potential to expand the existing living space, subject to municipal approvals. The home is equipped with a natural gas heater and benefits from a working, connected well and septic system already in place. Enjoy the privacy, space, and natural surroundings that this beautiful property has to offer. The existing home does require updates and repairs, including foundation work, and is being offered in ""as is, where is"" condition. Buyers are encouraged to conduct their own due diligence regarding the condition of the property and the potential repair, renovation, or demolition of the existing structure. With the right vision and improvements, this property offers an excellent opportunity to create something truly your own on a beautiful piece of land. Don't miss your chance to own just over an acre in the charming community of North Buxton. Book your private showing today! Please allow a minimum 48-hour irrevocable period on all offers. (id:47351)
890 Glidden
Windsor, Ontario
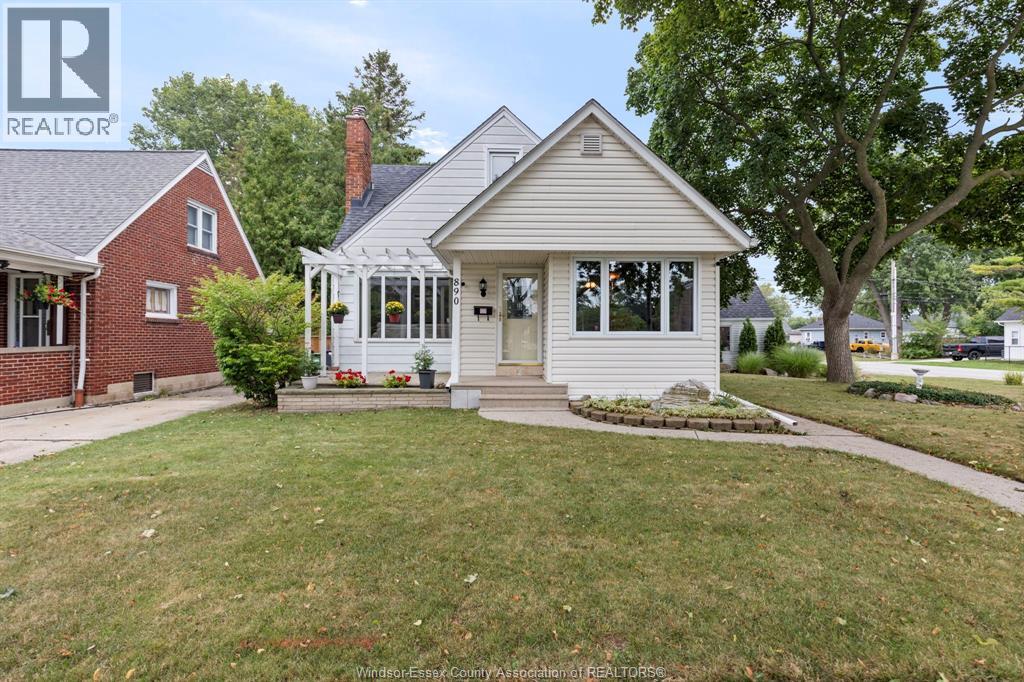
Welcome to this charming Riverside home on the corner of Glidden and Ontario Street, close by to shopping, busing and schools. This home offers 3 bedrooms, 2 bathrooms, and two spacious family rooms that feature both a wood burning and gas fireplace. A beautiful set of French doors will lead you to a newly fenced backyard with substantial lawn and patio space accompanied with a detached 2 car garage. With a partially finished basement, this space allows additional flexible space for a rec room, home office, gym or plenty of storage if needed. This property blends comfort, functionality and convenience to become the perfect family home. (id:47351)
90 Harbourview
Kingsville, Ontario
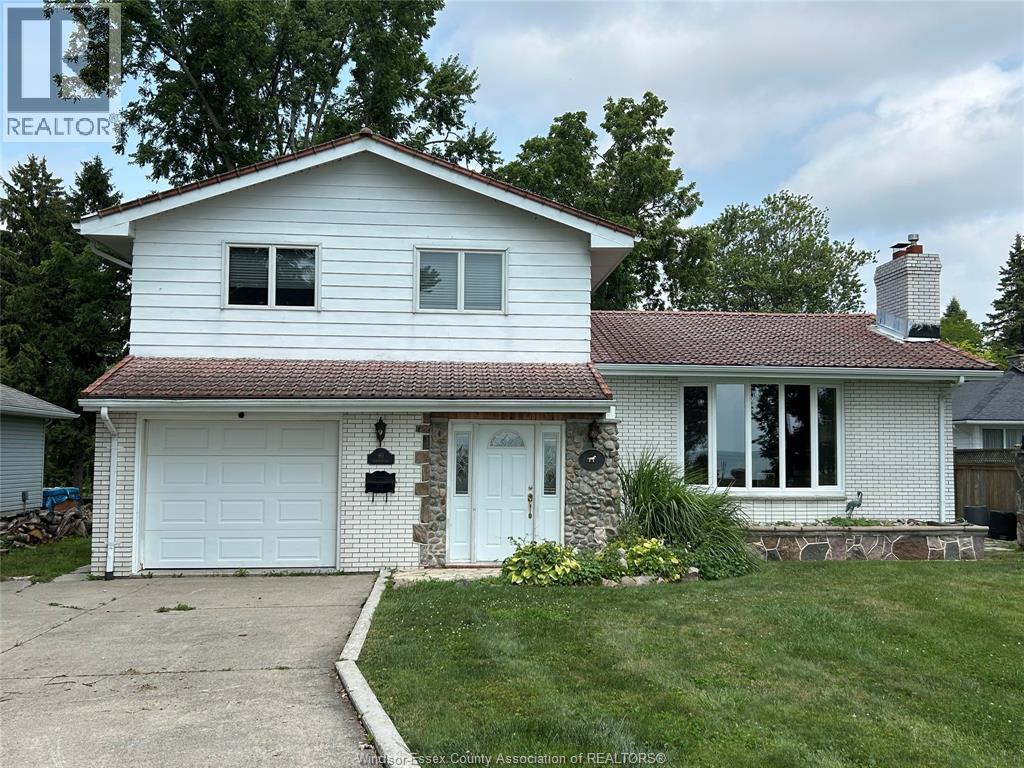
THIS INCREDIBLE, HALF ACRE LAKEFRONT PROPERTY IS SITUATED ON A QUIET STREET, JUST STEPS FROM LAKESIDE PARK. ENJOY UNOBSTRUCTED VIEWS OF LAKE ERIE, COMBINED WITH A PRIVATE BACKYARD WITH MATURE TREES. TAKE IN QUIET EARLY MORNINGS AND SUNSETS ACROSS THE ROAD ON DEEDED 74' OF WATERFRONT. COZY, WELL MAINTAINED HOME W/3 BDRMS & 1.5 BATHS. LOTS OF NATURAL LIGHT, AMPLE PARKING AND ONE OF KINGSVILLES MOST PRESTIGIOUS AREAS MAKE THIS FAMILY HOME AN INCREDIBLE OPPORTUNITY TO EXPERIENCE. FIRST AND LAST MONTHS RENT REQUIRED, CREDIT CHECK, FULL RENTAL APPLICATION AND REFERENCES TO BE PROVIDED UPON REQUEST. $3100/MOS PLUS UTILITIES; LANDLORD MAINTAINS PROPERTY; TENANT RESPONSIBLE FOR SNOW REMOVAL. (id:47351)
6633 Wyandotte Street
Windsor, Ontario
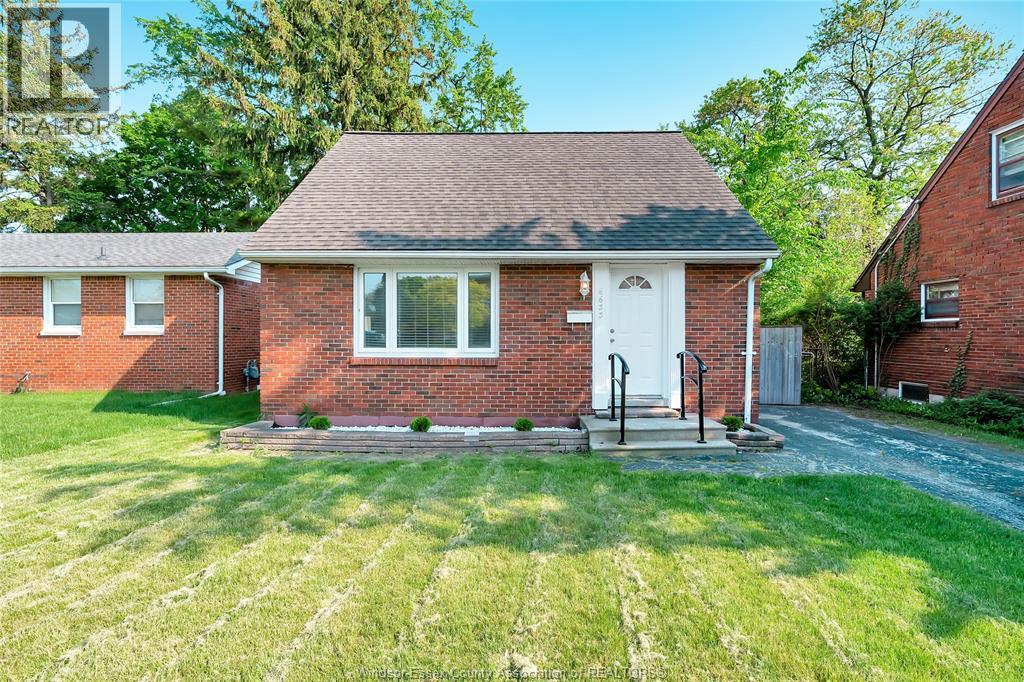
NO CAR-NO PROBLEM. THIS PROPERTY IS CONVENIENTLY LOCATED WITHIN WALKING DISTANCE TO ALL AMENITIES: GROCERY STORES, DRS, BANKS, NEXT TO RIVERSIDE CENTENNIAL PARK ( WITH OUTDOOR POOL), ST ROSE CATHOLIC ELEMENTARY SCHOOL, GYM AND ON BUS ROUTE. FRESHLY PAINTED, NEW FLOORS, SUPER CLEAN. NEWER FURNACE AND AC, VINYL REPLACEMENT WINDOWS, IMMEDIATE OCCUPANCY IS AVAIL. FIRST AND LAST MONTHS RENT, CREDIT REPORT A MUST, CALL TODAY TO VIEW. (id:47351)
1208 Belleperche
Windsor, Ontario
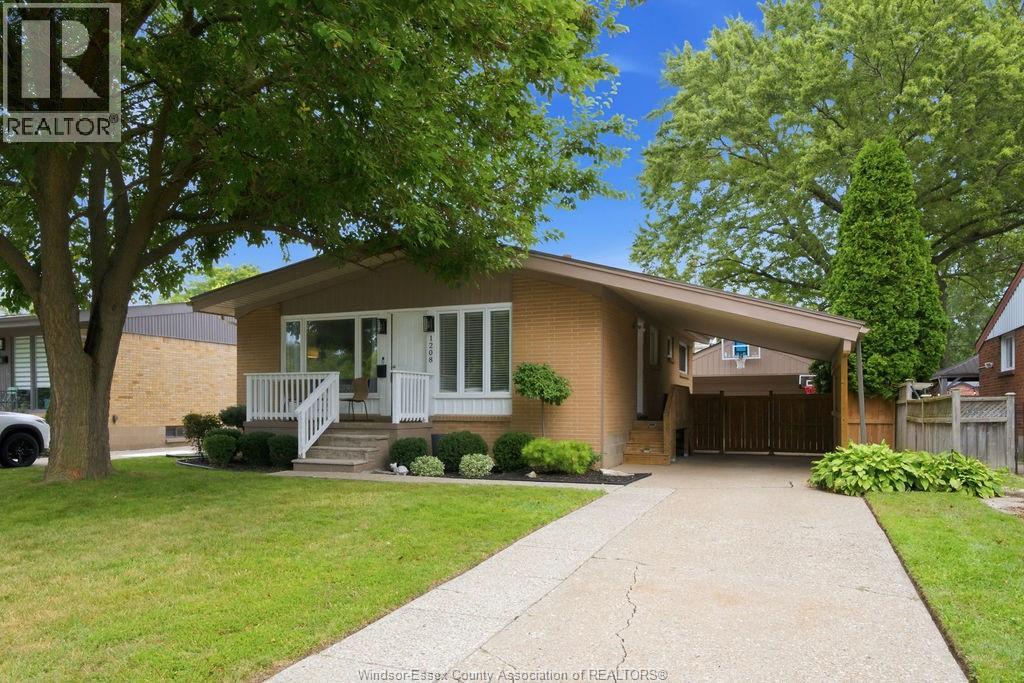
Welcome home to 1208 Belleperche - a lovingly maintained 4-bed, 2-bath ranch tucked into Riverside, one of Windsor's most cherished communities. Inside, a finished basement adds room to grow, while the heated double car garage adds a ton of versatility. Step outside and you're moments from neighbourhood parks, the Detroit River waterfront, and a handful of well-regarded schools, with everyday shopping just a short drive away. It's the kind of street where kids ride bikes after dinner and neighbours actually know your name - a place to put down roots and simply enjoy coming home. (id:47351)
324 Jordan Lane
Lakeshore, Ontario
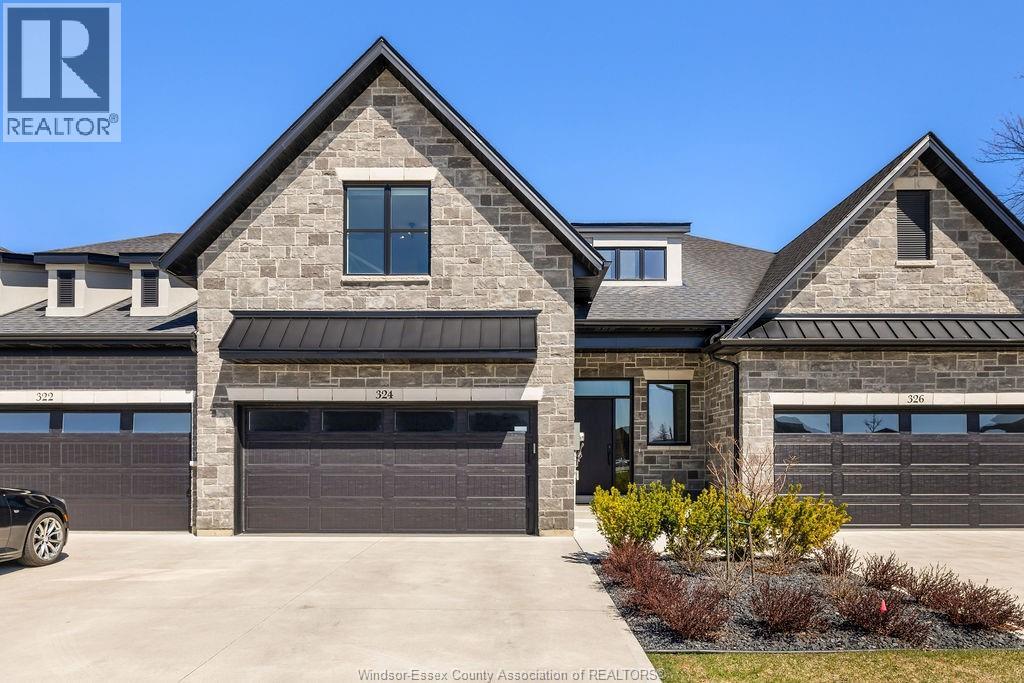
Welcome to luxury living in prestigious Serenity Bay Estates, where quality craftsmanship meets thoughtful design by Evola Builders. This executive townhome offers over 2.200 sq ft of beautifully finished space, featuring high-end finishes throughout and an ideal open-concept layout perfect for both everyday living and entertaining. The heart of the home is the oversized kitchen complete with a large island, premium finishes, and seamless flow into the spacious living and dining areas. Enjoy year-round comfort in the screened-in sunporch, perfect for relaxing or hosting guests. This unique 1.5-storey design offers two generous bedrooms and 2.5 bathrooms, including an impressive upper-level retreat with its own separate living space-ideal as a private lounge, office, or guest getaway. Set on a quiet street, this home is just steps to shopping, scenic nature trails, and all amenities. Featuring striking stone exterior finishes that enhance its curb appeal, this property truly delivers upscale, low-maintenance living in one of the area's most desirable communities. Nothing to do but move in and enjoy. (id:47351)
601 - 15 Ellerslie Avenue
Toronto, Ontario
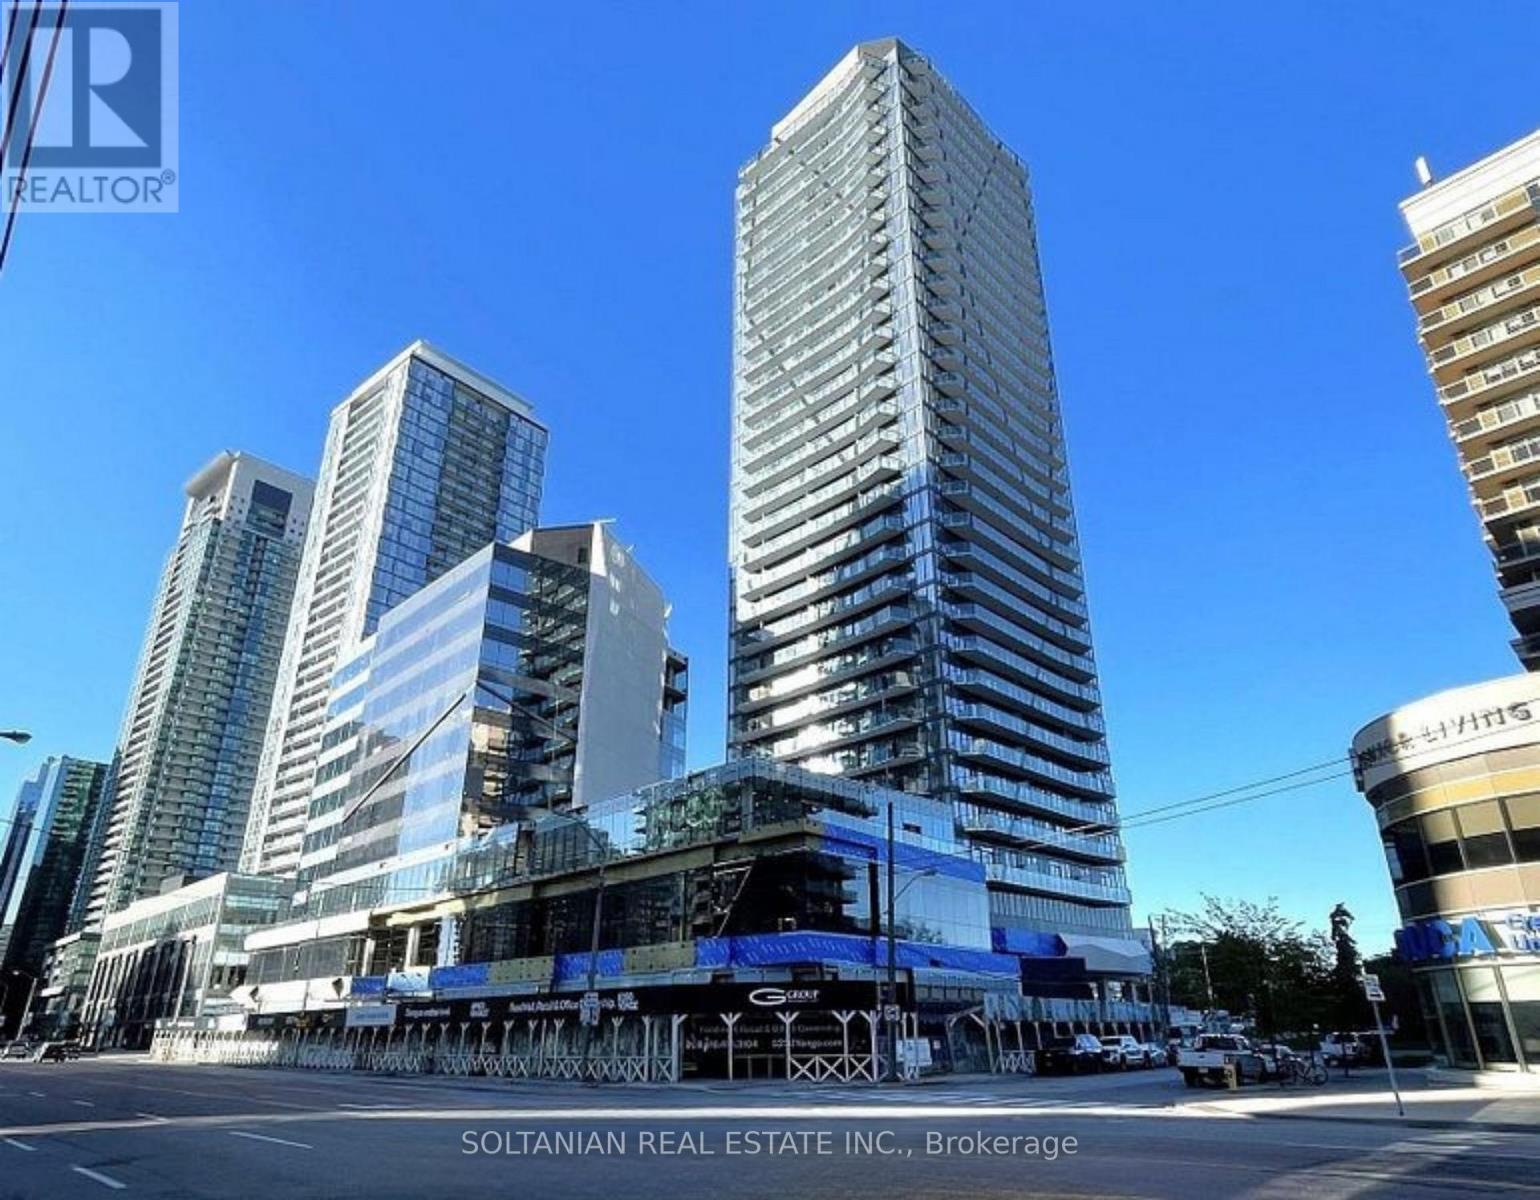
Brand New Ellie Condo. Steps to North York Centre Subway Station, this bright and thoughtfully upgraded 2-bedroom, 2-bathroom suite offers 672 sq. ft. of well-designed living space plus a large private balcony. Features 9-ft coffered ceilings, upgraded wood flooring, and a modern kitchen with upgraded cabinetry, countertop and backsplash. Bathrooms are tastefully finished, including an upgraded main bath. Excellent location close to subway, shopping, dining, parks and all amenities. A fantastic opportunity to enjoy contemporary living in the heart of North York. (id:47351)
331 - 629 King Street W
Toronto, Ontario
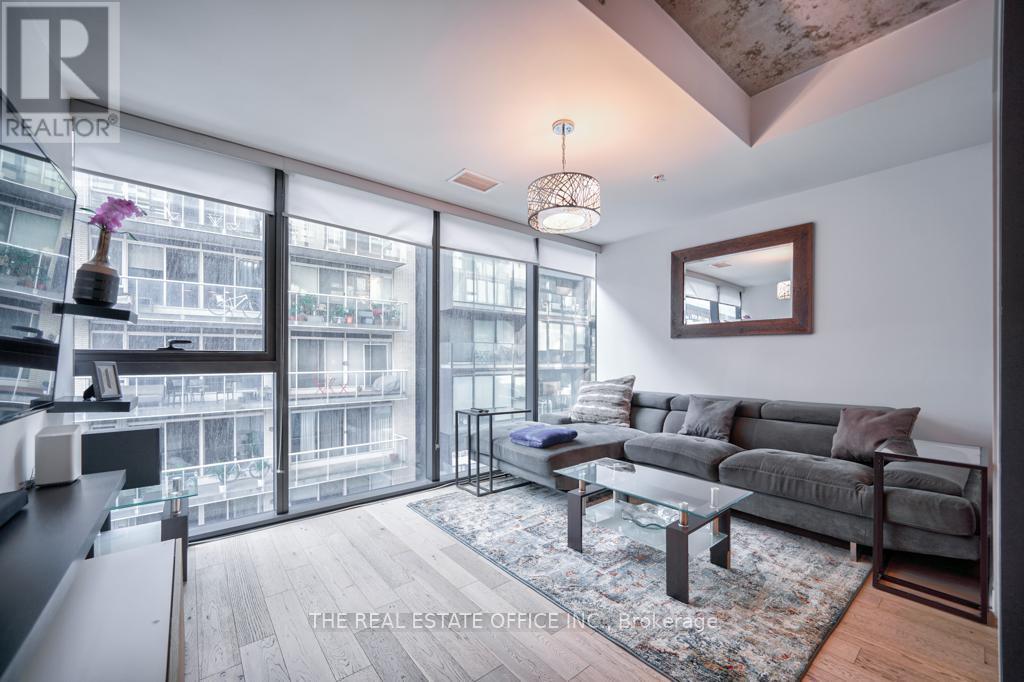
Fully Finished Modern 2-bedroom, 2-bathroom condo in the heart of King West featuring a spacious layout, primary bedroom with private ensuite, and a balcony perfect for summer lounging. Located at King & Bathurst with streetcars at your doorstep and surrounded by top-tier dining, nightlife, and entertainment. Enjoy access to Lavelle's rooftop lounge and pool with stunning skyline views. No parking included. An unbeatable mix of location, comfort, and lifestyle. (id:47351)
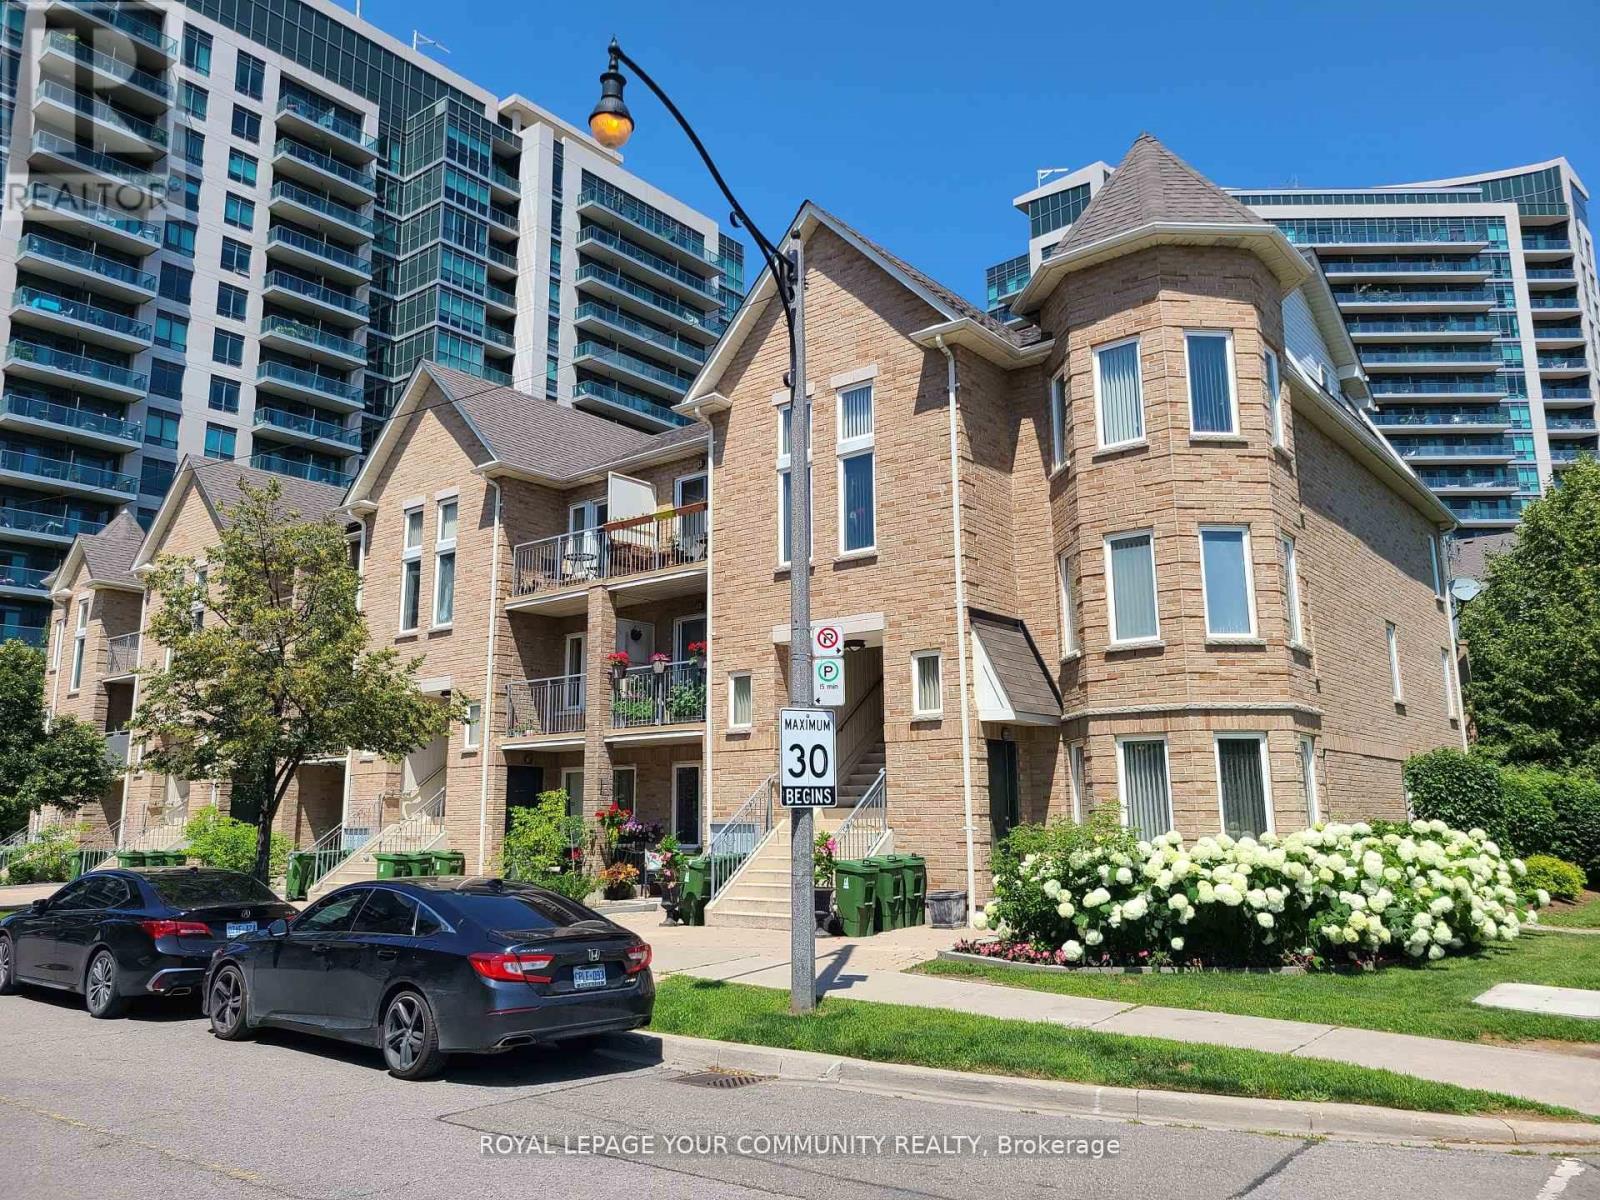
101 - 130 Vanderhoof Avenue
Toronto, Ontario
Discover spacious two-bedroom townhouse-style apartments at Hyde Park in Leaside, a charming low-rise community in Toronto's sought-after Leaside Neighbourhood. These large suites feature private entrances, patios or balconies, ensuite laundry, and modern appliances, including dishwasher and full-size washer/dryer. Hyde Park offers pet-friendly, smoke-free living with private heating and air conditioning controls for your comfort. MULTIPLE UNITS AVAILABLE - Each unit averages about 1,000 sq ft and includes two full bathrooms, one being an ensuite in the master bedroom. Parking and locker rental options are available. Enjoy a great location close to multiple TTC routes, convenient access to the Eglinton Crosstown LRT at Laird Station, shopping centers that include Farm Boy, Longo's, Homesense, Marshalls, Canadian Tire and Home Depot, as well as parks and top Schools including Leaside High, Bennington, and Bessborough Public Schools. Commuting is easy with quick access to the Don Valley Parkway, Highway 401, and downtown Toronto. (id:47351)
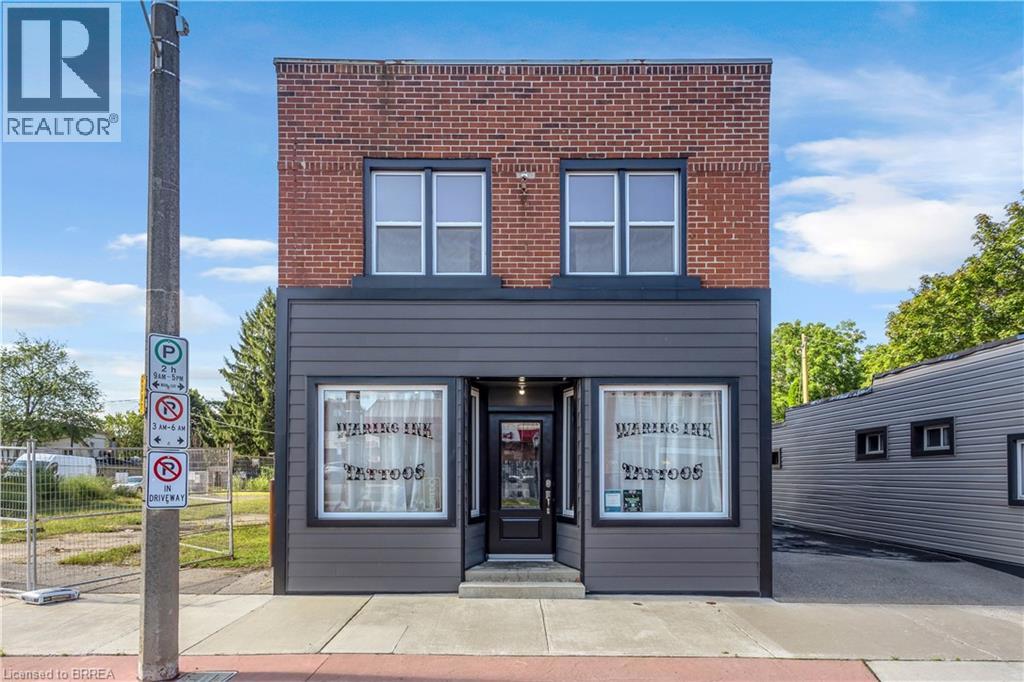
136 King Street
Delhi, Ontario
Bring your business and investment strategy together at 136 King Street in downtown Delhi. This freehold mixed-use property offers a street-facing commercial storefront, a main-floor one-bedroom apartment and a second-floor three-bedroom apartment. The approximately 600 sq. ft. commercial unit is currently leased, while both residential units are vacant, allowing the purchaser to select future tenants or occupy one unit while generating income from the others. Both residential units have been freshly renovated with quality finishes and careful craftsmanship, creating bright, attractive spaces ready for occupancy. The building features separate entrances, three furnaces, three water heaters and two air-conditioning units. Additional features include on-site parking, CBD zoning and a 32 ft. by 163.68 ft. lot. A versatile opportunity for an investor or owner-operator seeking commercial space with two residential income streams. Some photos virtually staged. (id:47351)
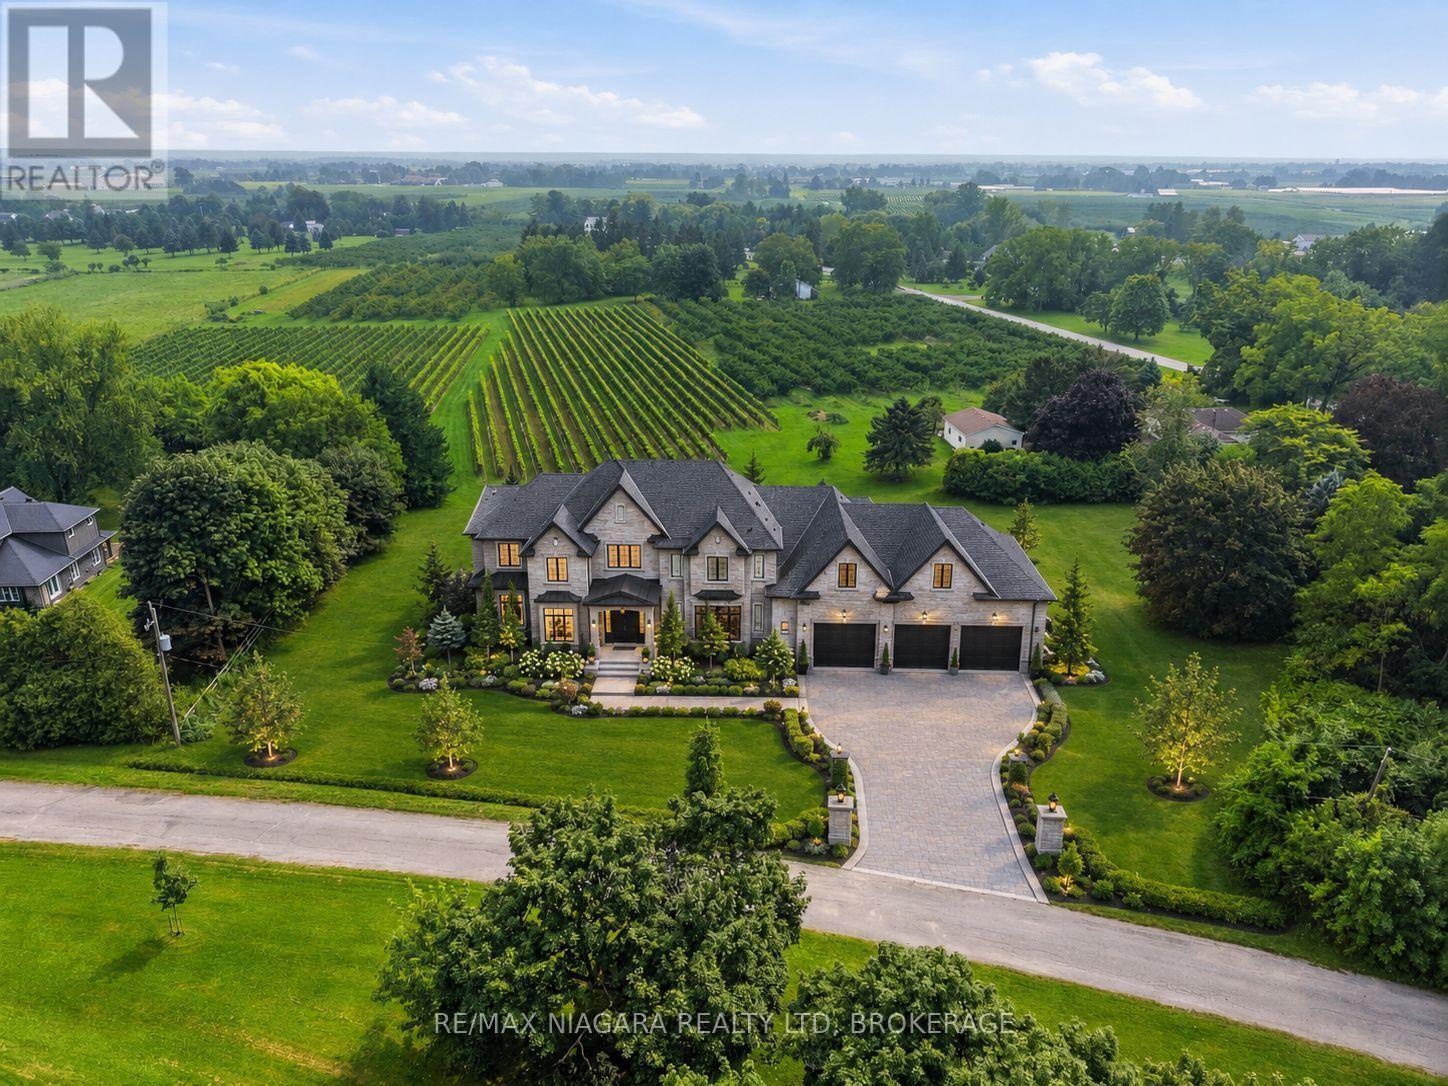
1611 Lakeshore Road
Niagara-On-The-Lake, Ontario
A truly rare opportunity to create a legacy property in one of Niagara-on-the-Lake's most exclusive locations. Set on 1.284 acres along prestigious Old Lakeshore Road, this exceptional building parcel is surrounded by mature trees and vineyards, offering a beautiful sense of privacy and an unforgettable setting for a custom home. Enjoy the tranquillity of country living just moments from Lake Ontario and minutes from the shops, restaurants, wineries and historic charm of Old Town Niagara-on-the-Lake. With natural gas and hydro available, the property is ready for your vision-whether you imagine a timeless country estate, a sophisticated modern retreat or a home designed to be enjoyed by generations to come. An increasingly scarce opportunity to secure a substantial parcel in a coveted location where natural beauty, privacy and proximity come together. (id:47351)

312 Phipps Street
Fort Erie, Ontario
Check out this beautiful three-bedroom, one-and-a-half-bath property that has it all. This nicely maintained home boasts fantastic curb appeal and a charming exterior that welcomes you right from the street. Once inside, you'll instantly feel at home. The open concept main floor creates a spacious and inviting atmosphere, perfect for entertaining or simply enjoying quality time with family and friends. You could be cooking up a storm in the updated kitchen while still being part of the action in the living room. The recent renovations enhance the home's charm, making it move-in ready while giving you the opportunity to add your personal touch. Another great feature of this property is the detached garage, complete with a brand new concrete floor. Whether you're a car enthusiast, need extra storage, or want a workshop for projects this garage will suit your needs. The fenced-in yard is another feature that really sets this home apart. It's perfect for pets to roam freely and children to play safely. The meticulously maintained landscaping adds to the allure, creating an outdoor oasis that you'll be proud to show off during summer barbecues. Just a short stroll away is downtown, where you'll find a vibrant array of shops and eateries. Imagine waking up, grabbing a coffee, and taking a leisurely stroll down to the Niagara River and Friendship Trail. (id:47351)
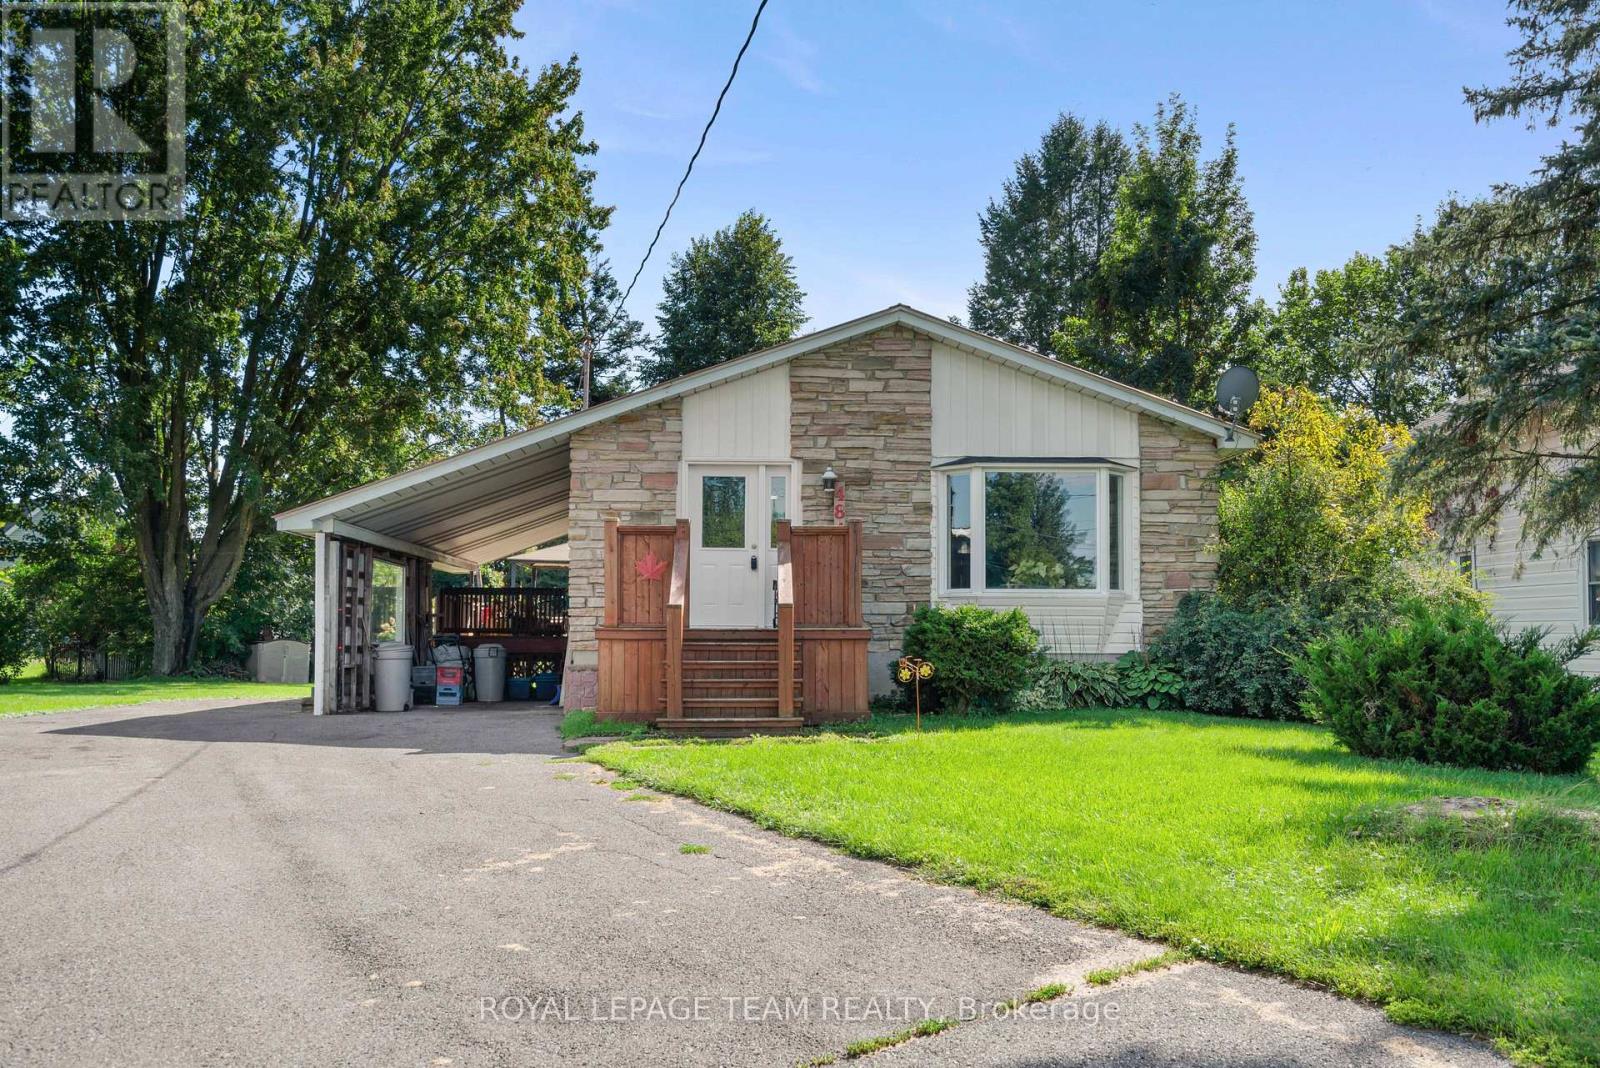
484 Annable Road
North Dundas, Ontario
Welcome to 484 Annable, a solid brick bungalow in a lovely location, offering an excellent opportunity to create a home that reflects your own style and vision. Located in the welcoming community of Winchester, this 3-bedroom, 1-bathroom home offers approximately 1,102 sq. ft. of main-level living space and a practical layout with plenty of potential.Built in 1969, the home features a traditional bungalow design with three bedrooms, a 4-piece bathroom, comfortable living spaces and a functional kitchen. The unfinished basement provides additional space to explore for storage, hobbies, a workshop or future living space, depending on your needs.Set on a 72.61' x 110.71' lot, the property offers a manageable yard and parking for up to three vehicles. A metal roof adds durability, while natural gas forced-air heating and central air provide year-round comfort. Economical natural gas heating. Municipal water and sewer mean no well or septic to worry about.This is a home for buyers who can see the possibilities. Whether you're a first-time buyer looking to put your own stamp on a property, an investor considering your next project, or simply someone who appreciates the potential of an established brick bungalow, 484 Annable offers a great starting point. Note: Please do not walk on the side deck. (id:47351)
2040 Sunland Drive
Ottawa, Ontario
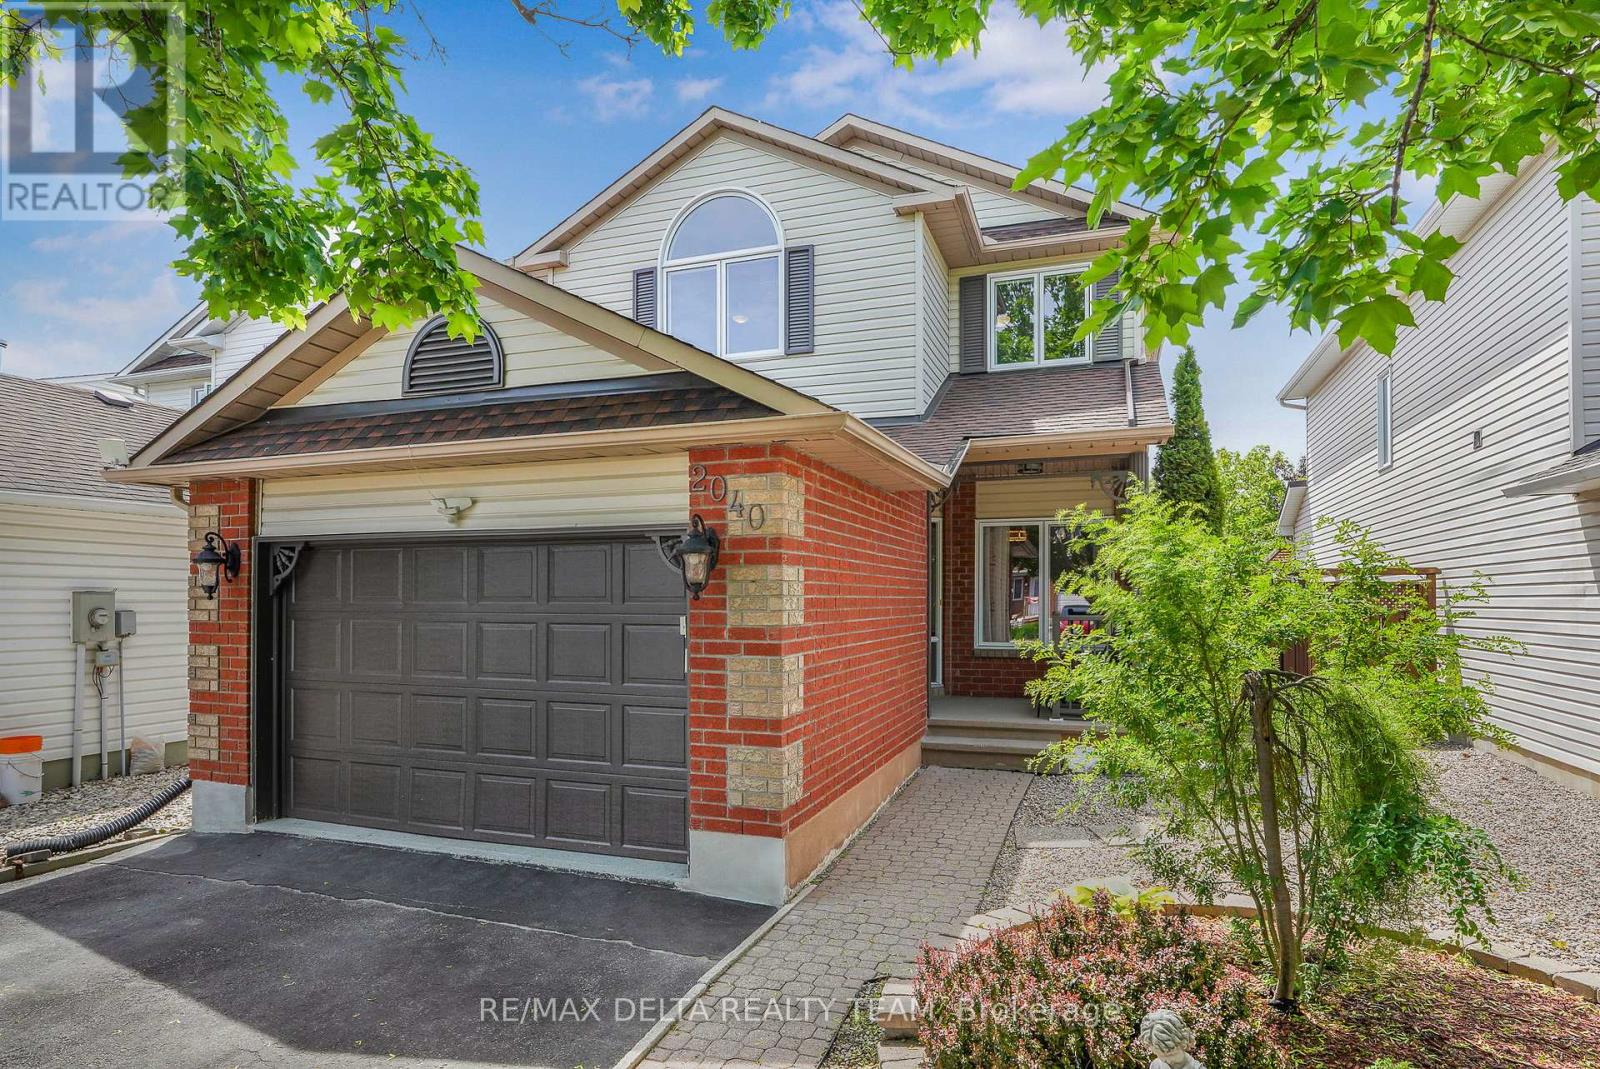
Welcome to this immaculate, Carpet-Free 3-bedroom, 4-bath home in the highly sought-after community of Fallingbrook. Ideally located near parks, schools, shopping, banks, pharmacies & everyday amenities. This exceptional home offers the perfect blend of comfort, convenience & style. An oversized single-car garage with inside entry adds everyday ease for today's busy families. From the moment you arrive, you'll appreciate the impressive curb appeal, interlock walkway & beautifully landscaped gardens. Inside, the versatile open-concept main floor is perfect for both everyday living & entertaining. The spacious gourmet kitchen features custom cabinetry, granite counters, breakfast bar & stainless steel appliances, flowing seamlessly into the inviting living/dining areas. A gas fireplace adds warmth & character while offering flexibility as a focal point in either the living room or dining area, depending on your preferred layout. The spacious primary bedroom features a custom closet & private 3-piece ensuite. Two additional bedrooms provide flexibility for family, guests or a home office. The fully finished basement offers valuable extra living space, a cedar closet, ample storage + a convenient 2-piece bathroom. With minimal modifications, the space could accommodate a fourth bedroom, ideal for a growing family or versatile use. Step outside to your private backyard oasis, featuring a covered porch, lush gardens, outdoor shower + gas fireplace-perfect for relaxing or entertaining family & friends. Recent updates include attic insulation (2025), furnace (2018) & air conditioner (2019), both serviced yearly, windows (2019-2023), garage door (2023) & roof (2015). Meticulously maintained with pride of ownership throughout, this exceptional home is move-in ready and offers the space, flexibility & location today's buyers are looking for. Don't miss this fantastic opportunity to make it your own! Some pictures have been virtually staged. (id:47351)
303 - 1008 Rogers Crescent
Brockville, Ontario
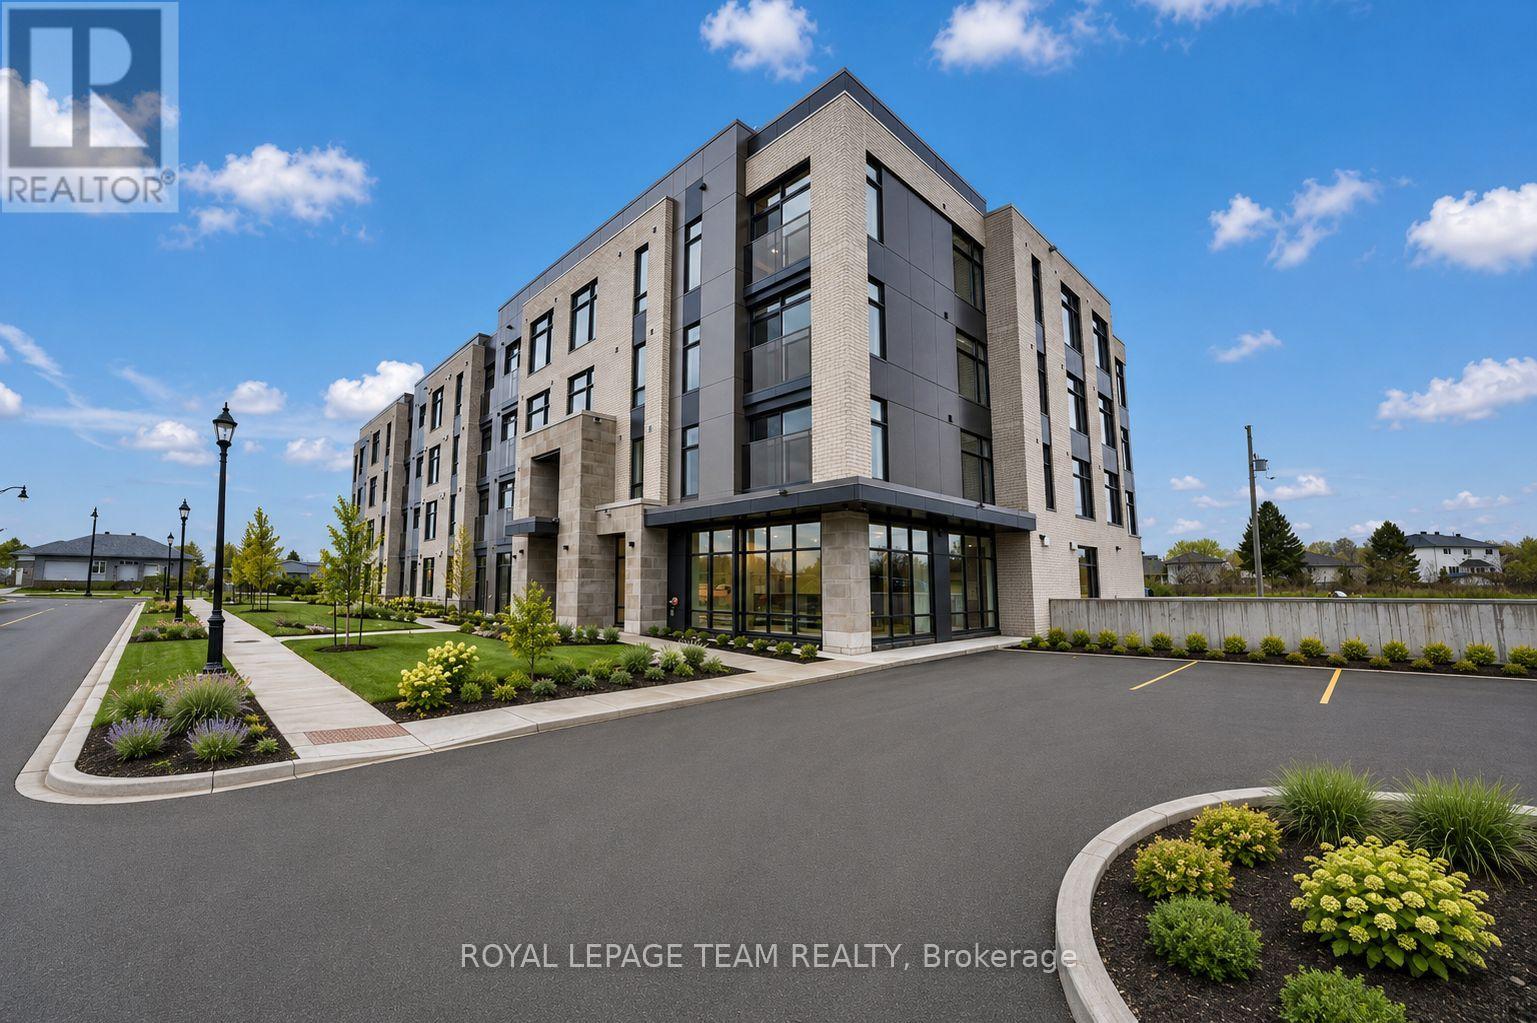
1 MONTH'S RENT FREE. Welcome to Stirling Place, Brockville's newest mid-rise luxury residence, where modern living meets timeless comfort. This beautifully designed concrete building offers a collection of spacious 1 bdrm plus Den and 2 bdrm apartments, each crafted with high-end finishes and elegant details that make every suite feel like home. Step inside and you'll find open-concept layouts filled with natural light, sleek kitchens with premium finishes. Built with concrete construction, the building offers exceptional soundproofing and a quiet, refined living experience. Residents enjoy exclusive access to a fitness centre, a stylish lounge for gatherings or remote work, and a rooftop terrace offering stunning panoramic views of Brockville. For added convenience, high-speed internet is included, so you can enjoy a worry-free lifestyle in one of the city's most desirable communities. Nestled in a prime location close to downtown Brockville, local shops, restaurants, and the waterfront, Stirling Place combines upscale living with the charm and convenience of small-city life. Discover modern luxury living in the heart of Brockville! Some pictures are digitally altered (id:47351)
305 - 1008 Rogers Crescent
Brockville, Ontario
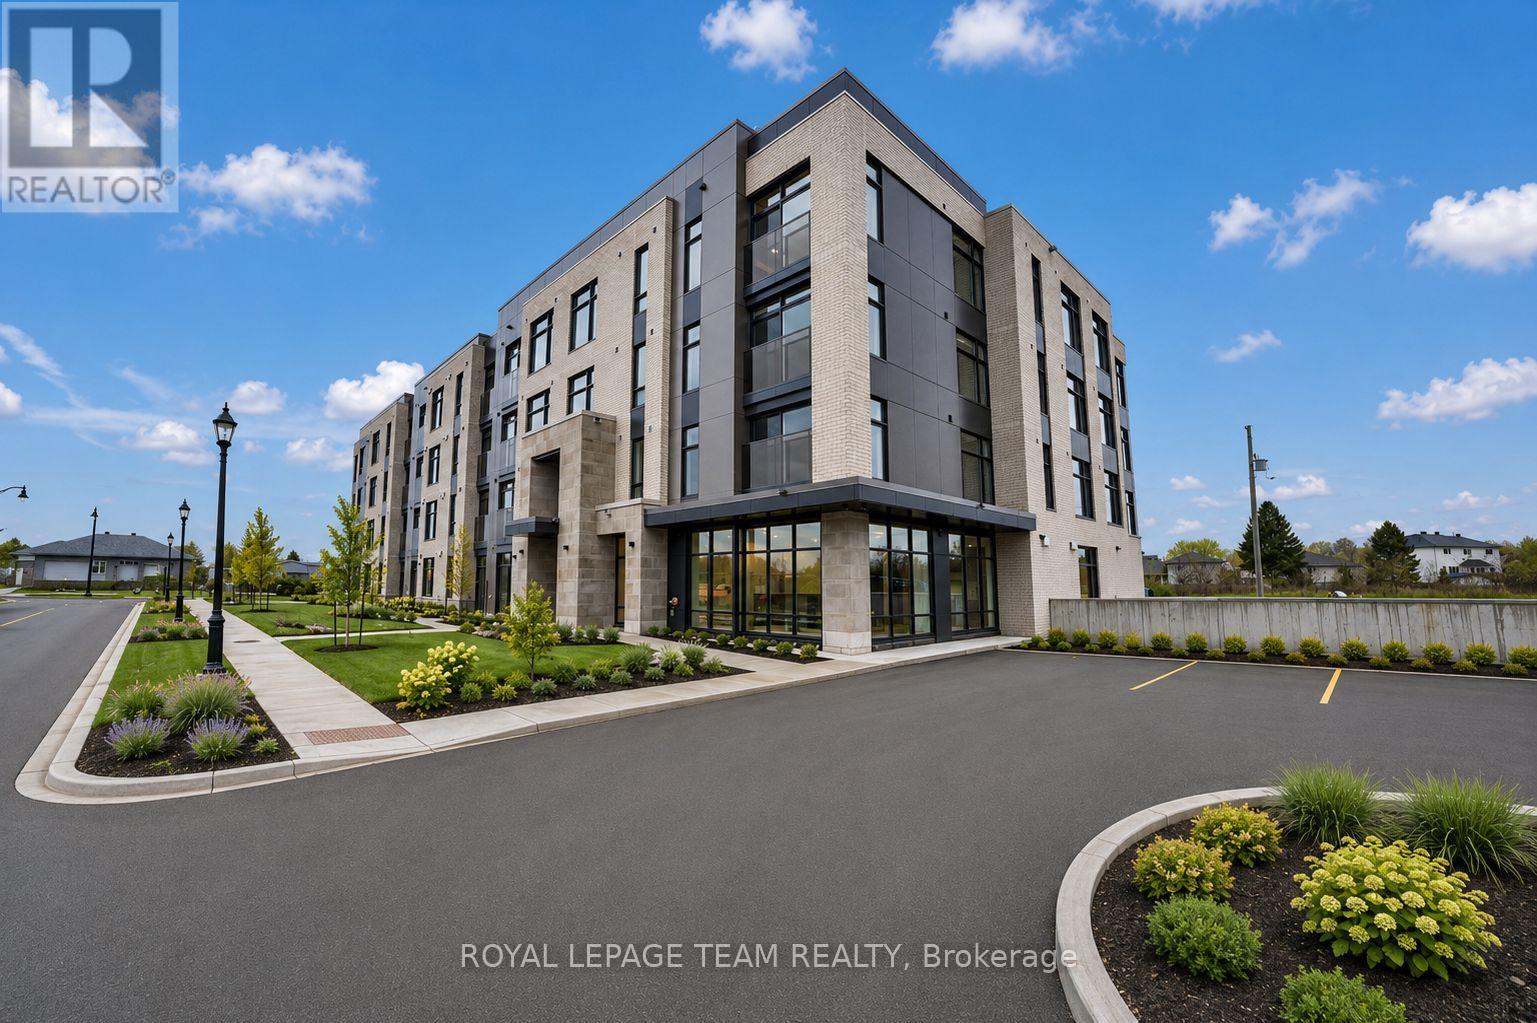
1 MONTH RENT FREE. Welcome to Stirling Place, Brockville's newest mid-rise luxury residence, where modern living meets timeless comfort. This beautifully designed concrete building offers a collection of spacious 1 bdrm plus Den and 2 bdrm apartments, each crafted with high-end finishes and elegant details that make every suite feel like home. Step inside and you'll find open-concept layouts filled with natural light, sleek kitchens with premium finishes. Built with concrete construction, the building offers exceptional soundproofing and a quiet, refined living experience. Residents enjoy exclusive access to a fitness centre, a stylish lounge for gatherings or remote work, and a rooftop terrace offering stunning panoramic views of Brockville. For added convenience, high-speed internet is included, so you can enjoy a worry-free lifestyle in one of the city's most desirable communities. Nestled in a prime location close to downtown Brockville, local shops, restaurants, and the waterfront, Stirling Place combines upscale living with the charm and convenience of small-city life. Discover modern luxury living in the heart of Brockville! Some pictures are digitally altered (id:47351)
1695 Old Montreal Road
Ottawa, Ontario
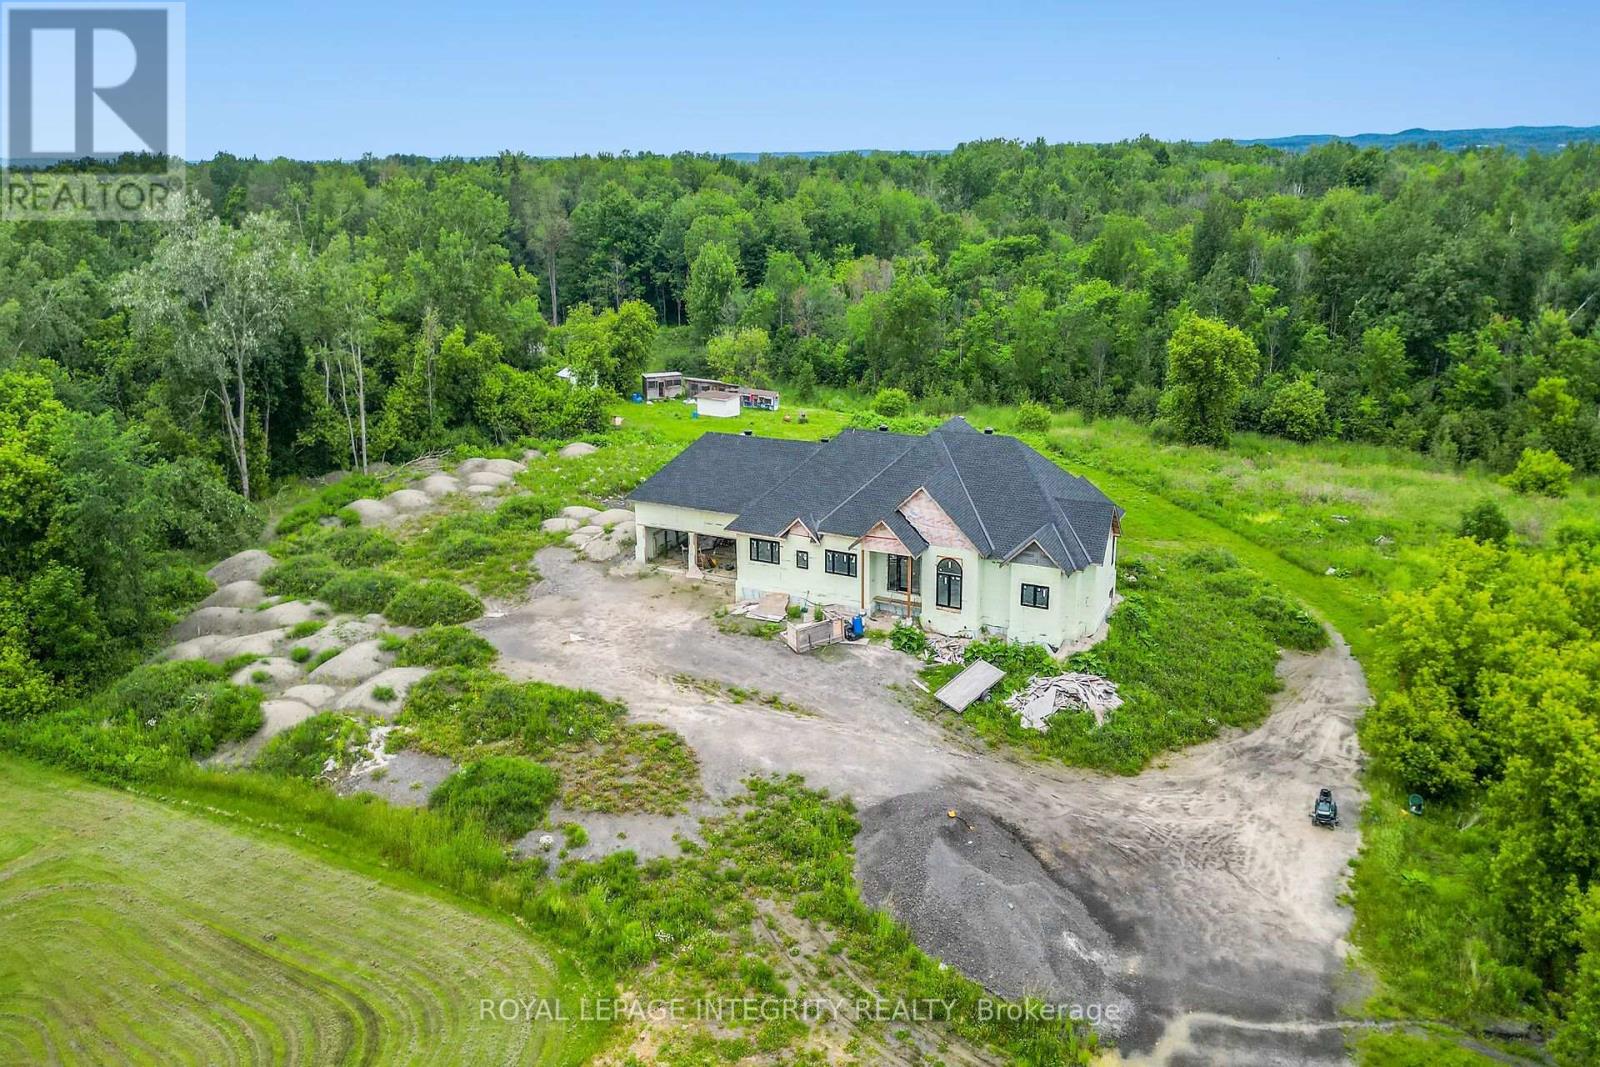
Set on a spacious 3.3-acre lot, this partially constructed home presents a rare opportunity to bring your vision to life. Designed to accommodate 4 bedrooms and 5 bathrooms, the property allows you to customize every detail to suit your style and needs. Ideally located in the desirable Cumberland/Orléans area, just minutes from Trim Road, this property offers the perfect balance of privacy and convenience. Enjoy close proximity to the River, shopping, restaurants, parks, schools, and recreational amenities, including Petrie Island Beach and the scenic trails of the Mer Bleue Conservation Area. Public transit, including LRT and bus access, is also nearby for easy commuting. Construction commenced in summer 2023 and includes plans for approximately 2,000 sq. ft. on the main level, plus an additional approximately 2,000 sq. ft. walkout lower level, for approximately 4,000 sq. ft. of total living space. Built with ICF construction, offering superior strength, energy efficiency, and year-round comfort. The property is being sold "as is, where is," and the buyer will be responsible for completing the construction at their own cost. An excellent chance to secure a premium lot and finish your dream home exactly the way you envision it. Some images included in this listing are architectural renderings and virtual design concepts provided for illustrative purposes only. (id:47351)
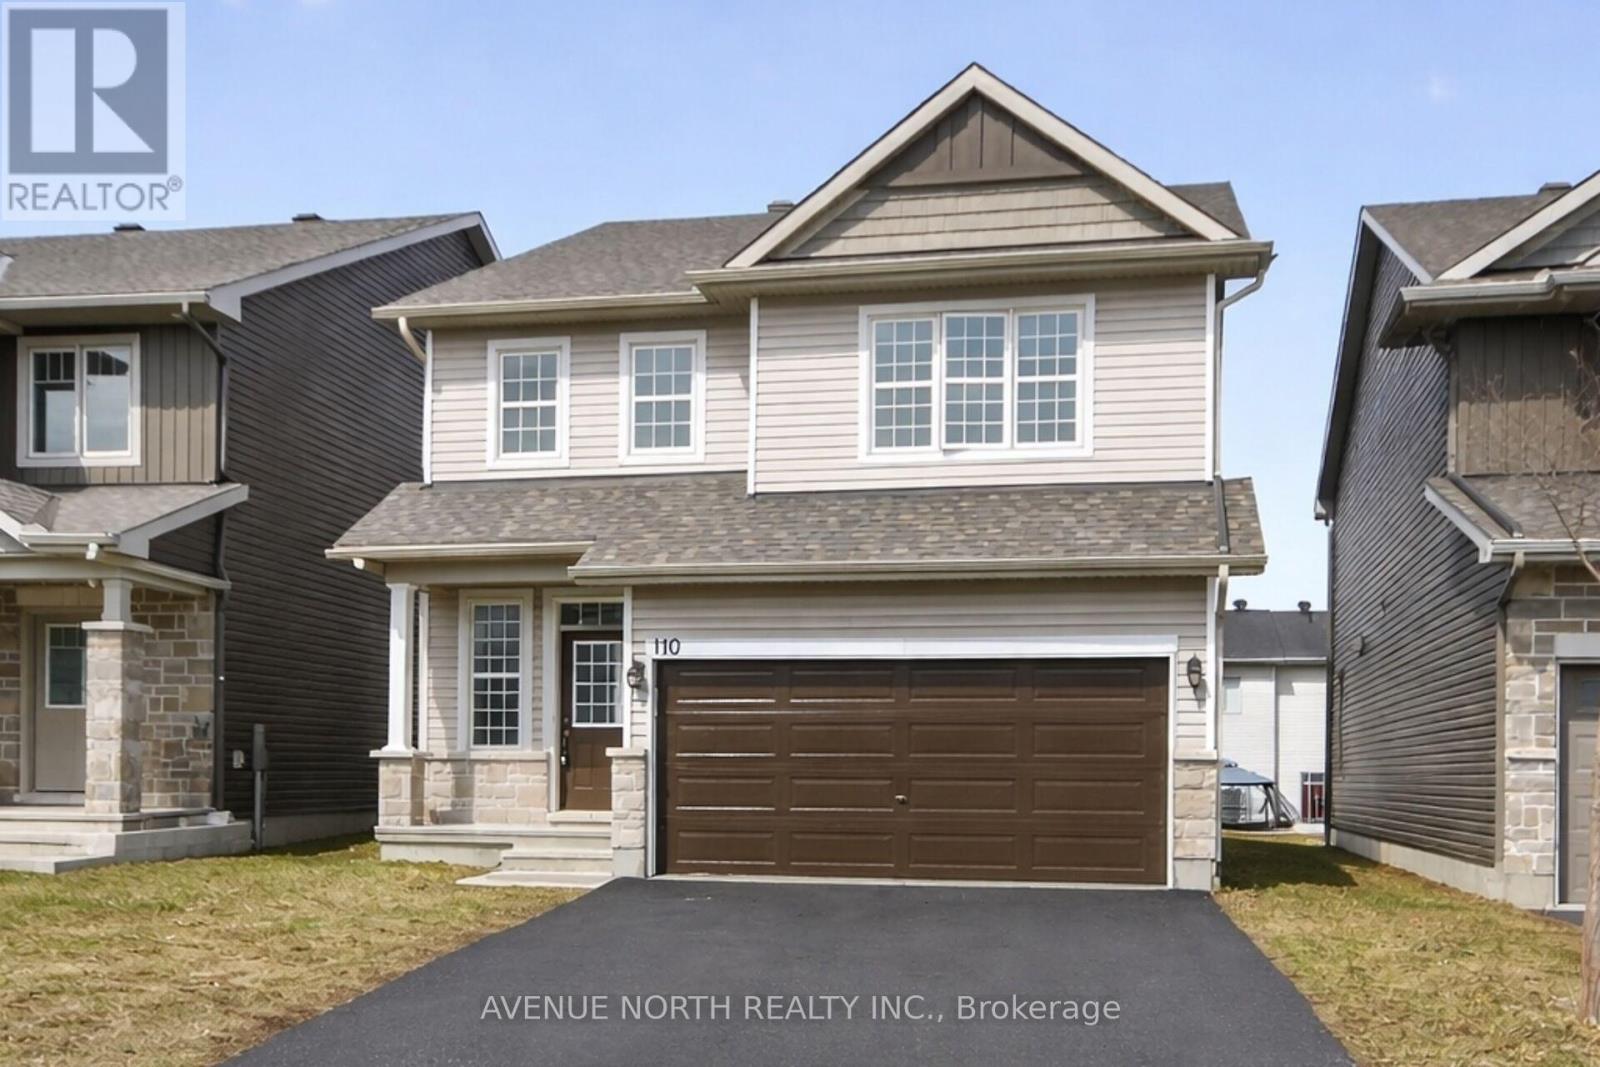
110 Dun Skipper Drive
Ottawa, Ontario
Built in 2020. This spacious 4 bedrooms, 3 bathroom home, located in the highly sought after community of Findlay Creek is sure to please. This stunning 4 bedroom family home blends modern design with functional living spaces. Upon entering, you're greeted by a large, bright open-concept layout that feels inviting & spacious. The second floor features a large sitting area that is perfect for those that work from home- great office space. The primary bedroom is a true retreat w/ a luxurious ensuite bathroom & a walk-in closet offering ample storage. 3 additional well-sized bedrooms & a full bathroom complete the upper level. Just steps from the Hindu Temple of Ottawa Carleton. This thriving neighborhood has recently welcomed a Farmboy just 200 meters away and a large Home Hardware store just down the street with additional businesses presently being built at the corner of Dun Skipper and Bank St. Ottawa International Airport is a short drive as well as Rideau Carleton Raceway and the new Hard Rock Hotel . Come to Findlay Creek, you will not be disappointed (id:47351)
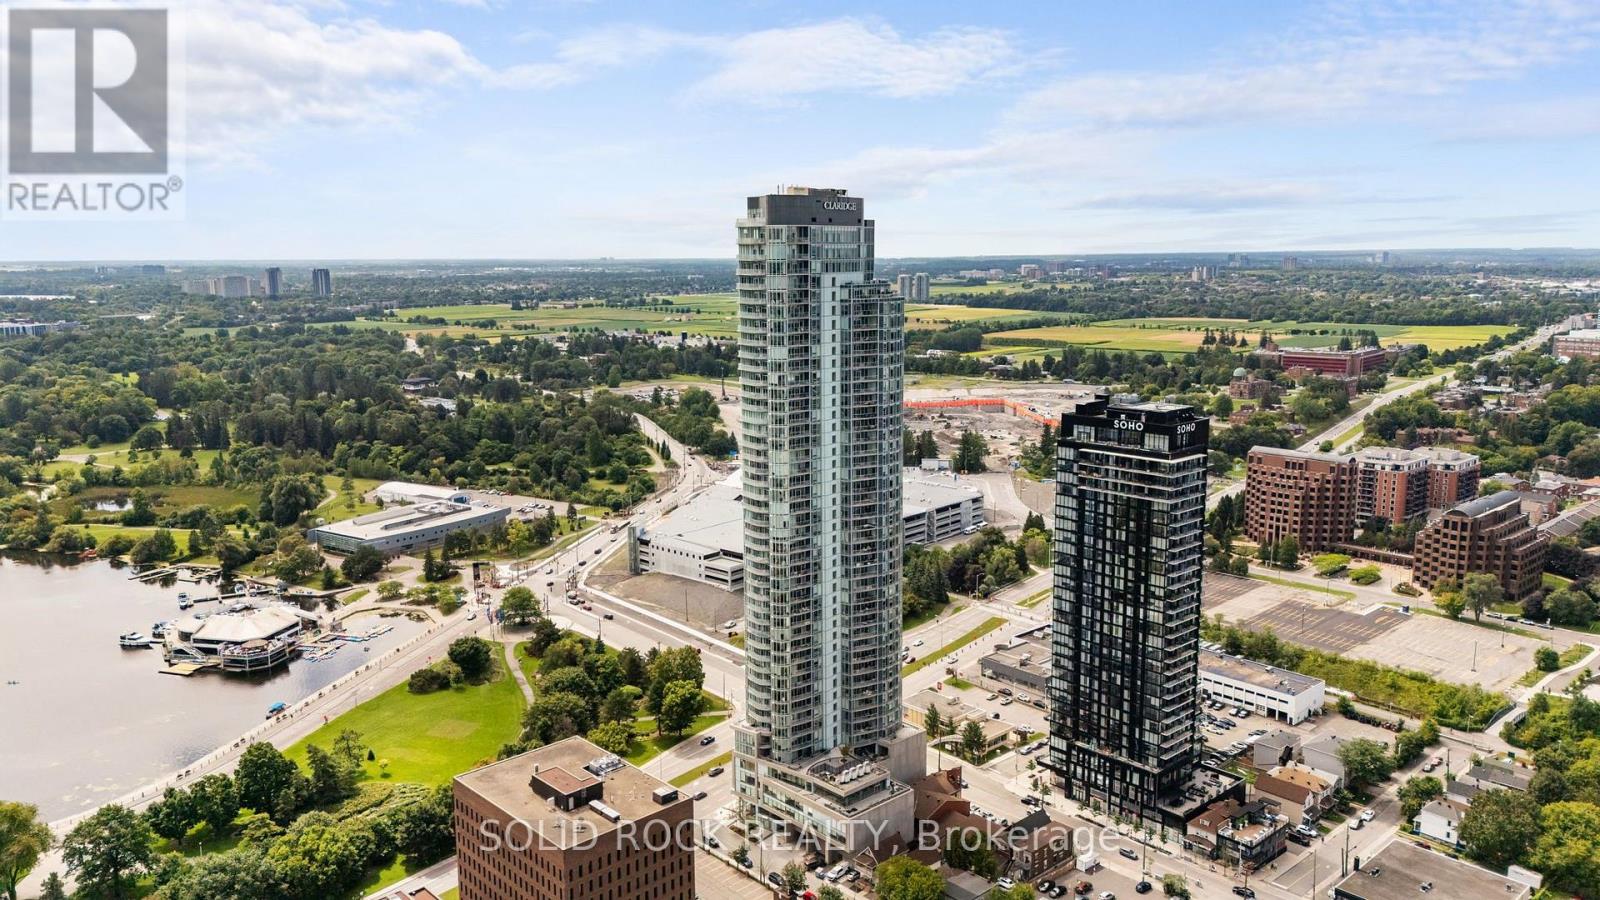
2308 - 805 Carling Avenue
Ottawa, Ontario
Welcome to elevated urban living in Ottawa's tallest residential tower, ideally located in the heart of Little Italy. Situated on the 23rd floor, this bright one-bedroom condo offers impressive east-facing views across the city from its open-concept living and dining areas. The modern kitchen features white cabinetry, quartz countertops, stainless steel appliances and ample storage, complemented by hardwood flooring throughout the principal living spaces.Step outside onto the private terrace and enjoy a spectacular south-facing view of Dow's Lake-an exceptional setting for morning coffee, relaxing above the city or entertaining guests. The bedroom offers generous closet space, while the contemporary full bathroom features a glass-enclosed shower. In-unit laundry, a storage locker and bicycle storage add everyday convenience.Residents enjoy an outstanding selection of amenities, including an indoor pool, sauna, fitness centre, yoga studio, cinema, two party rooms, guest suites and a spacious communal terrace with BBQ facilities.Located in vibrant Little Italy, the building is surrounded by cafés, restaurants, bars and entertainment. Dow's Lake and its scenic pathways are just moments away, with convenient access to trails connecting with the Ottawa River. The O-Train station is approximately five minutes away, providing easy connections throughout the city.An exceptional opportunity for professionals, first-time buyers or investors seeking remarkable views, extensive amenities and an unbeatable urban lifestyle. (id:47351)
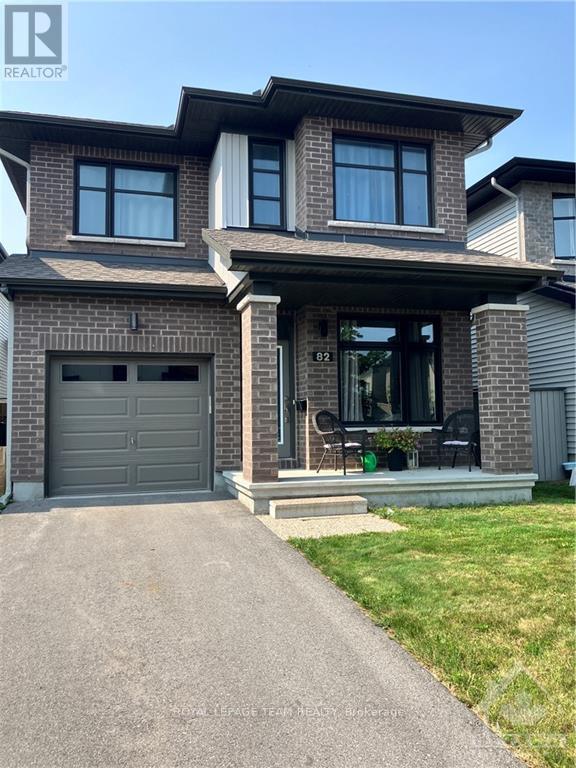
82 Warrior Street
Ottawa, Ontario
Welcome to this charming detached 3-bedroom, 3-bath home, perfect for families seeking comfort and convenience. The open-concept main floor features a spacious living area that flows seamlessly into the dining and kitchen spaces, making it ideal for entertaining or family gatherings. Chef's kitchen boasts a 10' quartz breakfast bar, lots of cupboards and pantry. A versatile main floor den offers a perfect spot for a home office or playroom. The primary bedroom boasts a luxurious 4-piece ensuite bath, providing a private retreat. Two additional bedrooms share a well-appointed full bathroom, ensuring plenty of space for everyone. Convenient laundry on 2nd floor. Spacious family room in lower level and plenty of storage, Step outside to enjoy the fully fenced yard, a safe haven for kids and play. Located in a family-oriented neighborhood, this home is close to parks, schools, and community amenities, making it the perfect place to create lasting memories. Don't miss the opportunity to make this lovely home your own! (id:47351)