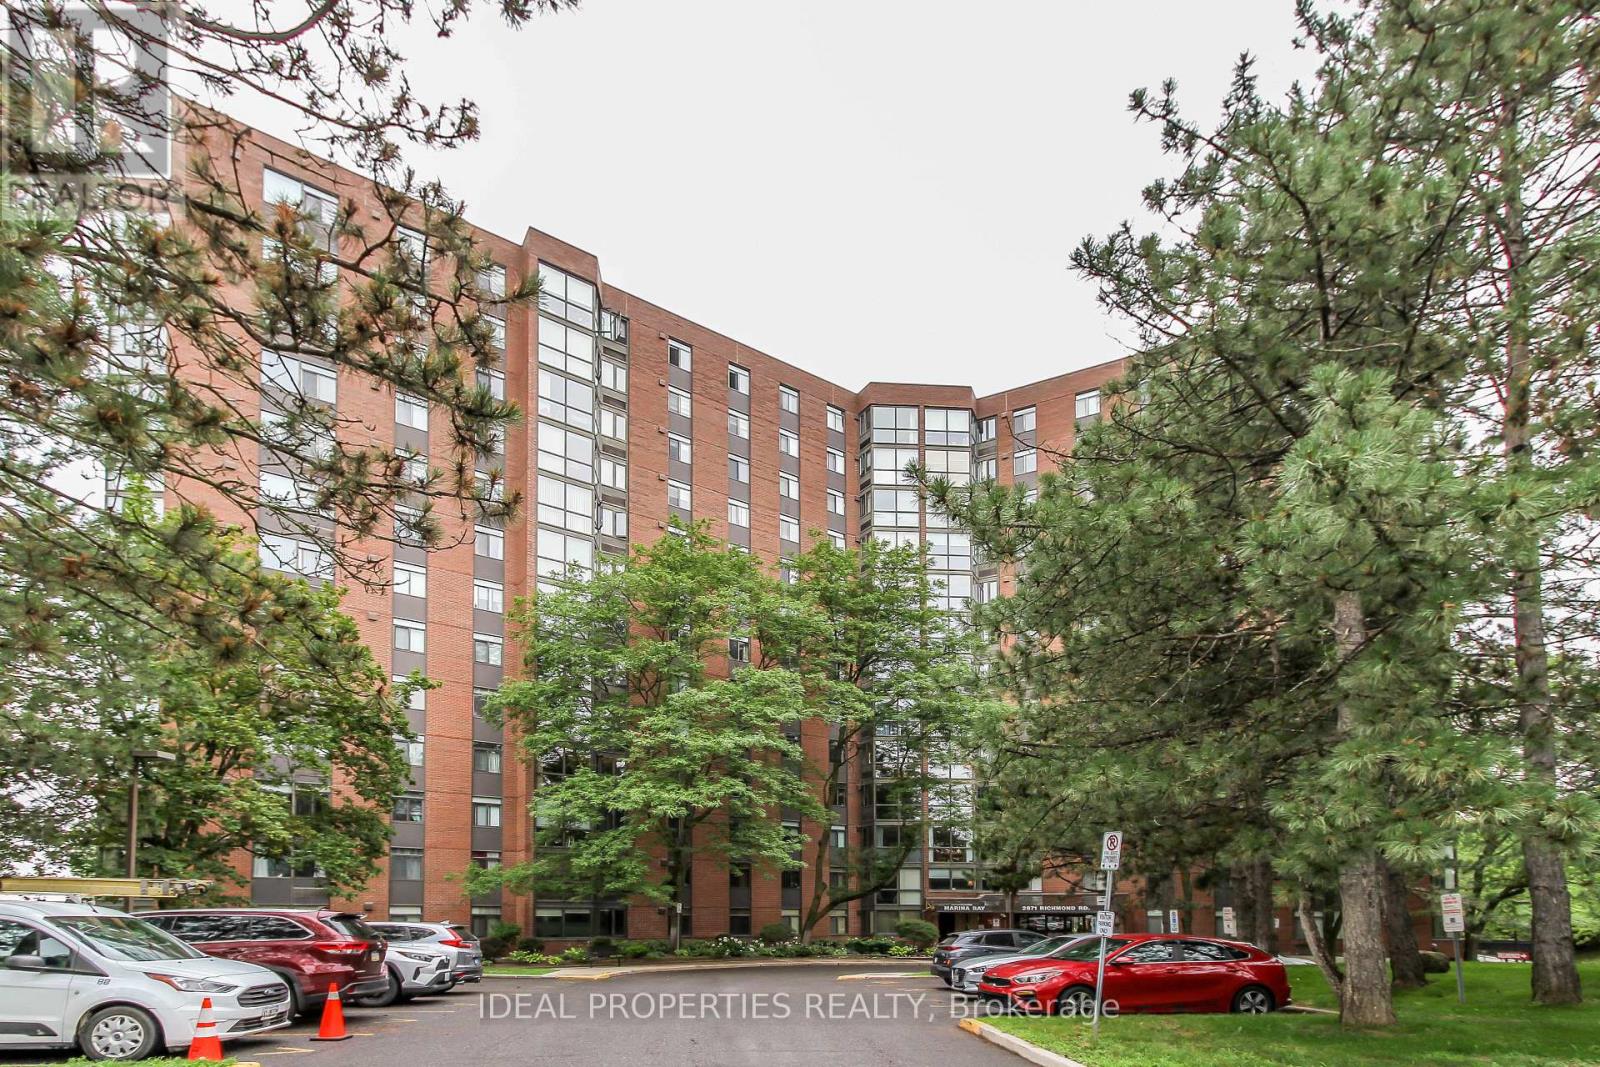
1213 - 2871 Richmond Road W
Ottawa, Ontario
Welcome to Marina Bay! This bright and spacious 2-bedroom, 2-bathroom condo features an open-concept layout with hardwood floors, a sun-filled solarium, a functional kitchen, in-unit laundry, and underground parking. The primary suite includes double closets and a private ensuite. Enjoy resort-style amenities including an outdoor pool, hot tub, sauna, fitness centre, squash court, party room, library, and rooftop terrace. Ideally located near Bayshore Shopping Centre, Queensway Carleton Hospital, DND, transit, parks, and all major amenities-offering the perfect blend of comfort, convenience, and lifestyle. (id:47351)
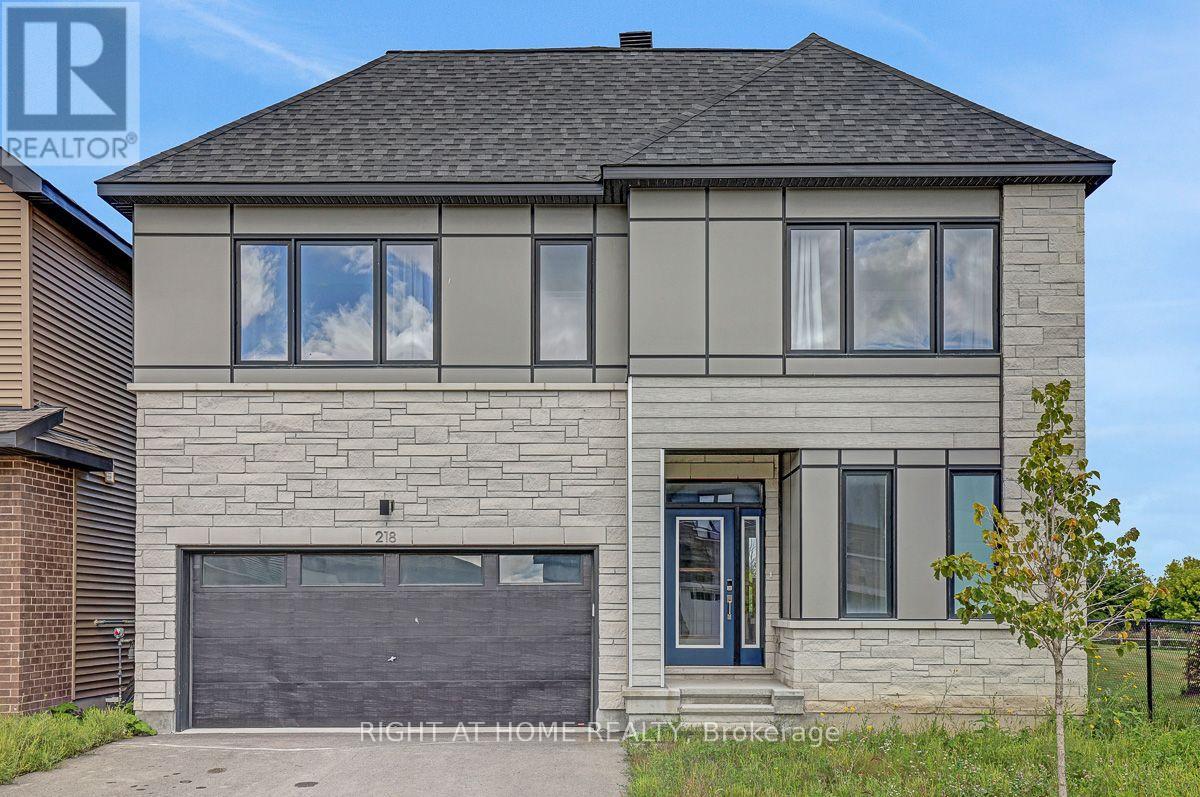
218 Conservancy Drive
Ottawa, Ontario
Open Concept 4 Bedroom detached 2 story with double garage built in 2024 offering approx. 3392sq.ft of finished living space(as per builder floorplan) in the sought after Conservancy community! Located on a premium lot next to park in a great family neighborhood this home offers an attractive modern front facade, smooth 9' ceilings on main floor, plenty of windows with lots of natural light, hardwood & tile on main floor, modern flat trim & door style, foyer with walk-in closet, main floor mudroom, big chef's kitchen with cabinets to the ceiling with crown moulding & breakfast island with quartz counters, 2nd floor has 4 good size bedrooms all with walk-in closets, 2nd floor laundry and primary ensuite with double sinks. Fantastic loft on 3rd floor with access to balcony, finished basement with 9' ceilings includes family room with kitchenette area & 3 piece bath plus storage. Other features include pot light package, central air, appliances, all window coverings, exterior front door touch screen smart lock, modern sinks & single lever faucets, neutral decor & more. Move in ready!!! (id:47351)

41 Morgans Grant Way
Ottawa, Ontario
DETACHED SINGLE in booming KANATA NORTH / MORGAN'S GRANT. This updated 4 bedroom, 3 bath, single family home is bright, clean, and SPOTLESS. Meticulously maintained by ORIGINAL OWNERS since 1988. MASSIVE POOL SIZED fenced yard (40x147) with COVERED DECK and garden shed. The main floor features a stunning family room with Gleaming hardwood flooring, SOARING VAULTED CEILING + GAS FIREPLACE, Eat-in Kitchen (granite) and formal dining/living rooms...LOADS of space for everyday living and hosting family/friends. SPRAWLING primary bedroom with 4pc ensuite (SEPARATE TUB + SHOWER). Good sized bedrooms 2/3/4 and main family 4pc bathroom. FULLY FINISHED BASEMENT provides even more living space (rec room, home office, home gym, dance studio). Large 40x147 lot with mature landscaping, beautiful perennial gardens and backing onto parkland. Walking distance to Kanata's high tech core, transit, schools, shopping, restaurants, recreation facilities. FANTASTIC NEIGHBOURHOOD AND SENSE OF COMMUNITY. Flexible/immediate move in date is possible. A MUST SEE!! SPOTLESS!! Furnace 2007.AC 2020. Roof 2016. Some Photos have been virtually staged. (id:47351)

Lot 00 Nicole Street
North Stormont, Ontario
TO BE BUILT *Photos of Similar Model* Welcome to the Meritage-a beautifully designed bungalow semi-detached home offering 1,120 sq. ft. of thoughtfully planned main-floor living space. Featuring 2 spacious bedrooms and 2 full bathrooms, this bright, open-concept layout is perfect for both everyday living and entertaining. The unfinished basement offers endless possibilities and serves as a blank canvas ready for your personal touch. Whether you envision additional bedrooms, a home gym, recreation space, office, or custom living area, this expansive lower level provides the opportunity to create a space that perfectly suits your lifestyle. Designed with comfort and functionality in mind, the Meritage showcases modern finishes, abundant natural light, and a seamless flow throughout. Its low-maintenance design makes it an ideal choice for first-time buyers, downsizers, retirees, or anyone seeking the convenience of bungalow living without compromising on space. Whether you're starting your homeownership journey or looking to simplify your lifestyle, the Meritage offers the perfect blend of style, comfort, and practicality-making it a place you'll be proud to call home. Appliances & AC NOT included. (id:47351)

Lot 00 Stan Street
North Stormont, Ontario
FULL HST REBATE INCLUDED IN LISTING PRICE*Welcome to the VENETO. This beautiful bungalow, to be built by a trusted local builder, in the new sub-divison of Countryside Acres in the heart of Crysler. This bungalow offers an open-concept layout, three spacious bedrooms, and two bathrooms is sure to be inviting and functional. The layout of the kitchen with a center island and breakfast bar offers both storage and a great space for casual dining or entertaining. A primary bedroom with a walk-in closet and en-suite, along with the mudroom and laundry room, adds to the convenience & practicality. With the basement as a blank canvas and a two-car garage with inside entry, there is plenty of potential for customization. Homebuyers have the option to personalize their home with either a sleek modern or cozy farmhouse exterior, ensuring it fits their unique style offering the perfect blend of country charm and modern amenities. NO AC/APPLIANCES INCLUDED but comes standard with hardwood staircase from main to lower level and eavestrough. (id:47351)
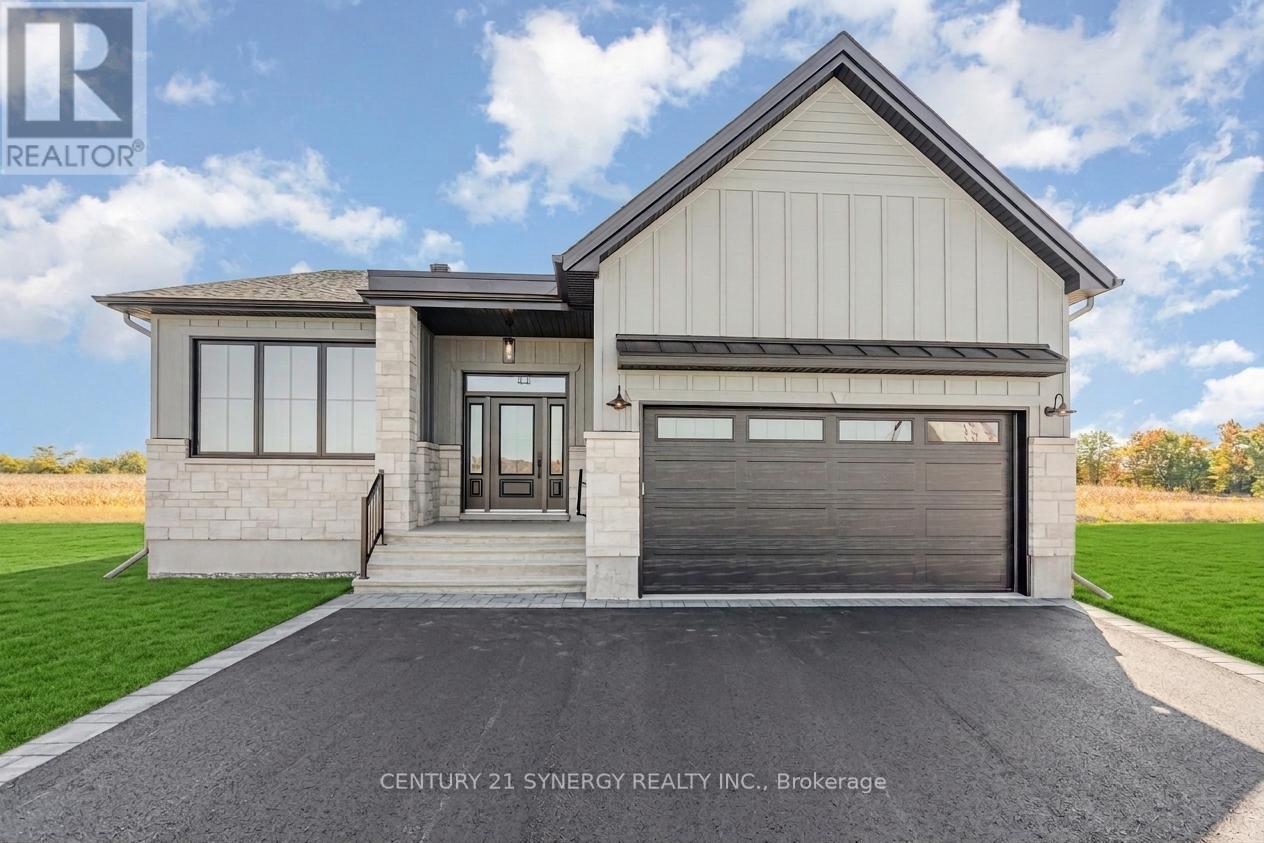
Lot 00 Stan Street
North Stormont, Ontario
*FULL HST REBATE INCLUDED IN LISTING PRICE* Agent must be present on initial visit* Photos of similar model* Welcome to the MENDOZA! This stunning bungalow, to be built by a trusted local builder, is located in the new Countryside Acres subdivision in the heart of Crysler. As our largest bungalow model, the Mendoza offers an open-concept layout with three spacious bedrooms and two bathrooms, designed to be both inviting and functional. The kitchen features a center island with breakfast bar, providing ample storage and a perfect space for casual dining or entertaining. The primary bedroom includes a walk-in closet and private ensuite, while the mudroom and main-floor laundry add everyday convenience. The basement is a blank canvas ready for customization, and the double-car garage with inside entry enhances practicality. Homebuyers can choose between a sleek modern or cozy farmhouse exterior, blending country charm with modern amenities to match their unique style. Note: No A/C or appliances included. Comes standard with a hardwood staircase from main to lower level and eavestroughs installed. (id:47351)

Lot 00 Stan Street
North Stormont, Ontario
*FULL HST REBATE INCLUDED IN LISTING PRICE*Agent must be present on initial visit *Photos of similar model* Welcome to the RHONE! This beautiful new two-story home, to be built by a trusted local builder, in the new sub-divison of Countryside Acres in the heart of Crysler. With 3 spacious bedrooms and 2.5 baths, this home offers comfort & convenience The open-concept first floor offers seamless living, with a large living area that flows into the dining/kitchen complete a spacious island ideal for casual dining/entertaining while providing easy access to the back patio to enjoy the country air. Upstairs, the primary features a luxurious 4-pc ensuite with a double-sink vanity, creating a private retreat. The open staircase design from the main floor to the 2nd floor enhances the home's spacious feel, allowing for ample natural light. Homebuyers have the option to personalize their home with either a sleek modern or cozy farmhouse exterior. NO AC/APPLIANCES INCLUDED but comes standard with hardwood staircase from main to 2nd level and eavestrough. (id:47351)

31 Helen Street
North Stormont, Ontario
Pictures are of similar model*FULL HST REBATE INCLUDED IN LISTING PRICE*Agent must be present on initial visit*NEW CONSTRUCTION, FARMHOUSE MEETS MODERN! Beautiful townhome to be built by trusted local builder in the NEW Subdivision of COUNTRYSIDE ACRES! This 2 Storey townhomes with approx 1550 sq/ft of living space with 3 bedrooms and 3 baths. The home boasts a modern, open concept layout with a spacious kitchen offering centre island, tons of storage space, pot lights and a convenient and sizeable pantry. Upstairs you'll find a generously sized primary bedroom, a large walk in closet and a 4pc ensuite with oversized shower and lots of storage. Both additional bedrooms are of great size with ample closet space. Full bathroom and conveniently located 2nd floor laundry room round out the upper floor. The home will offer a garage with inside entry. Basement will be full and unfinished, awaiting your personal touch. Flooring: Vinyl, Carpet Wall To Wall. Appliances/AC NOT included. (id:47351)
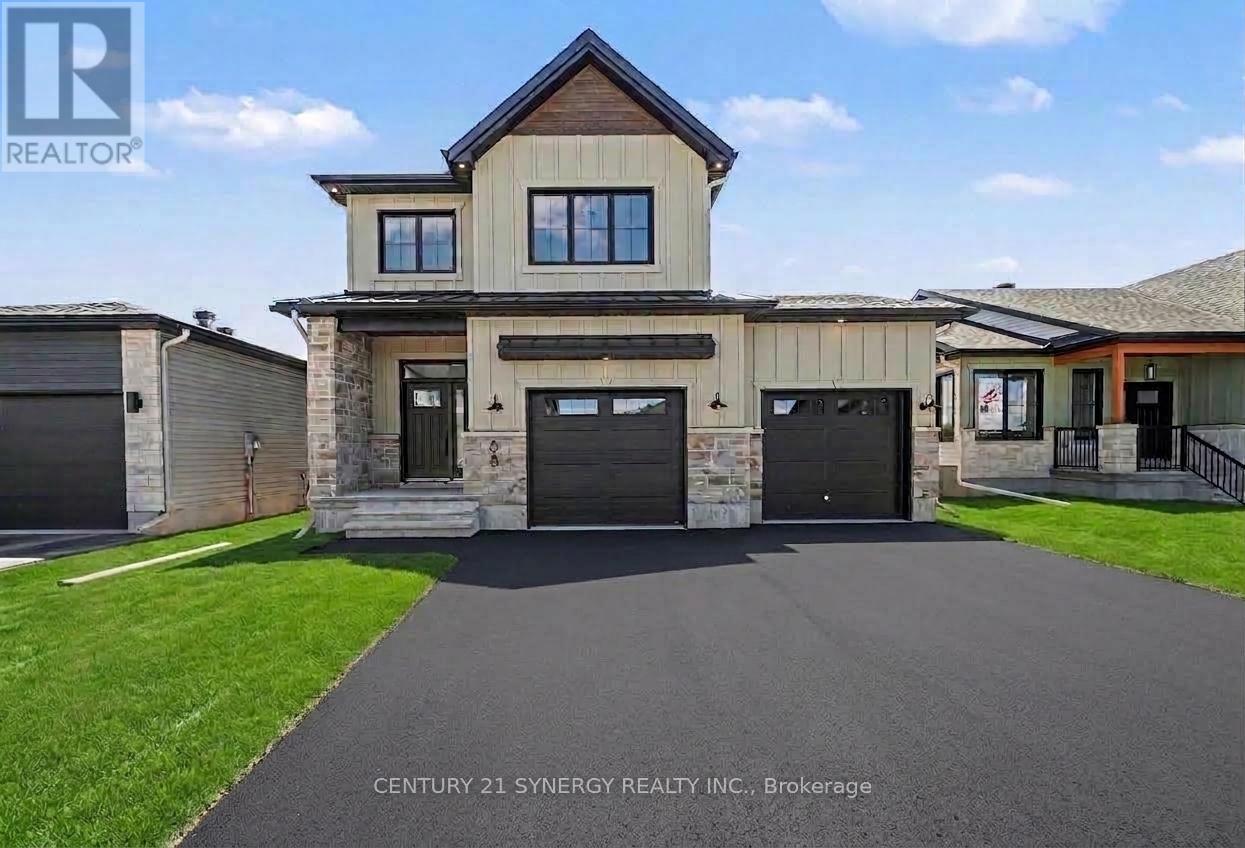
68 Helen Street
North Stormont, Ontario
*FULL HST REBATE INCLUDED IN LISTING PRICE*Agent must be present on initial visit*Photos are of Similar Model* Welcome to the TUSCANY ll! This beautiful new two-storey home, to be built by a trusted local builder, is located in the desirable new subdivision of Countryside Acres, in the heart of Crysler. Offering 3 spacious bedrooms and 2.5 bathrooms, this thoughtfully designed home delivers comfort, convenience, and modern living. The open-concept main floor is ideal for everyday living and entertaining, featuring a generous living area that flows seamlessly into a well-appointed kitchen complete with quartz countertops and a large island-perfect for casual dining. The dining area provides an inviting space for family meals and offers direct access to the rear patio, ideal for outdoor gatherings. Quality finishes are found throughout, including hardwood flooring in the living room, dining area, and kitchen, ceramic tile flooring in the entryway and hallway, and ceramic flooring in the powder room. The powder room is enhanced with a floating vanity featuring a quartz countertop and undermount sink, while the main bathroom is finished with black faucet and shower head for a modern, designer touch. Situated in a family-friendly neighborhood, this home offers the perfect blend of country charm and contemporary amenities. Hardwood staircase from main to second level and eavestroughs included. Note: Air conditioning and appliances are not included. (id:47351)

Lot 00 Stan Street
North Stormont, Ontario
*FULL HST REBATE INCLUDED IN LISTING PRICE*Welcome to the NAPA. This beautiful new two-story home, to be built by a trusted local builder, in the new sub-divison of Countryside Acres in the heart of Crysler. With 3 spacious bedrooms and 2.5 baths, this home offers comfort, convenience, and modern living. The open-concept first floor is designed for seamless living, with a large living area flowing into a well-sized kitchen equipped with a large island perfect for casual dining. The dining area offers an ideal space for family meals, with easy access to a back patio, perfect for outdoor gatherings. Homebuyers have the option to personalize their home with either a sleek modern or cozy farmhouse exterior, ensuring it fits their unique style. Situated in a family-friendly neighborhood, this home offers the perfect blend of country charm and modern amenities. NO AC/APPLIANCES INCLUDED but comes standard with hardwood staircase from main to 2nd level and eavestrough. (id:47351)

Lot 00 Stan Street
North Stormont, Ontario
*FULL HST REBATE INCLUDED IN LISTING PRICE*Welcome to the PROVENCE! This beautiful bungalow, to be built by a trusted local builder, in the new subdivison of Countryside Acres in the heart of Crysler. This bungalow offers an open-concept layout, 3 spacious bedrooms, and 2 bathrooms is sure to be inviting and functional. The layout of the kitchen with a center island and breakfast bar offers both storage and a great space for casual dining or entertaining. A primary bedroom with a walk-in closet and en-suite, along with the mudroom and laundry room, adds to the convenience and practicality. With the basement as a blank canvas and a two-car garage with inside entry, there is plenty of potential for customization. Homebuyers have the option to personalize their home with either a sleek modern or cozy farmhouse exterior, ensuring it fits their unique style, offering the perfect blend of country charm and modern amenities. NO AC/APPLIANCES INCLUDED but comes standard with hardwood staircase from main to lower level and eavestrough. (id:47351)

Lot 00 Stan Street
North Stormont, Ontario
*FULL HST REBATE INCLUDED IN LISTING PRICE*Photos of similar model* Welcome to the CAMPANIA. This beautiful bungalow, to be built by a trusted local builder, in the new subdivison of Countryside Acres in the heart of Crysler. With approx. 1,282 sq ft this bungalow offers an open-concept layout, two spacious bedrooms, and one bathrooms is sure to be inviting and functional. The layout of the kitchen offers ample storage and functionality, completing the main floor is a mudroom and laundry room, adds to the convenience and practicality. With the basement as a blank canvas and a two-car garage with inside entry, there's plenty of potential for customization. Homebuyers have the option to personalize their home with either a sleek modern or cozy farmhouse exterior, ensuring it fits their unique style. NO AC/APPLIANCES INCLUDED but comes standard with hardwood staircase from main to lower level and eavestrough. (id:47351)
Lot 00 Stan Street
North Stormont, Ontario
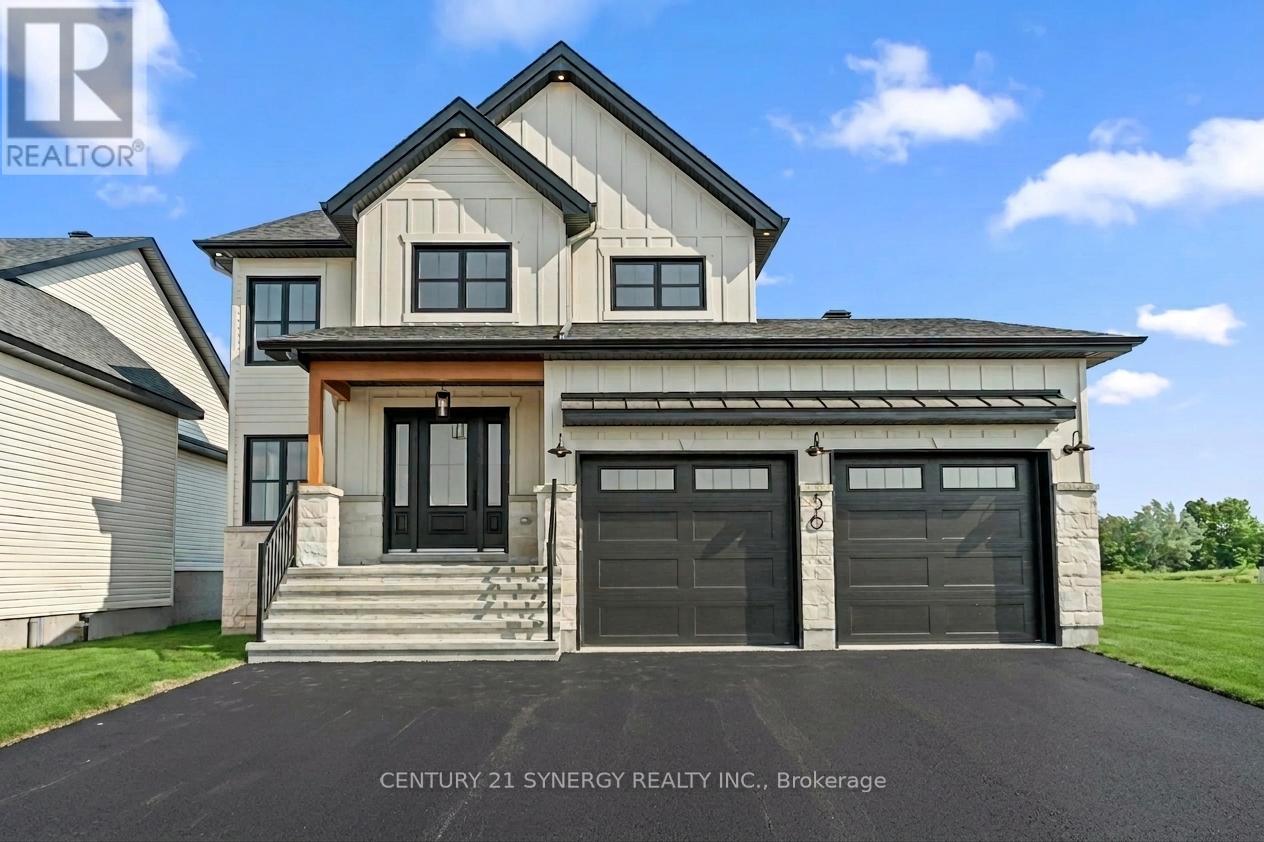
*FULL HST REBATE INCLUDED IN LISTING PRICE*Agent must be present on initial visit* Welcome to the CHAMPAGNE. This beautiful new two-story home, to be built by a trusted local builder, in the new subdivison of Countryside Acres in the heart of Crysler. Offering 4 spacious bedrooms and 2.5 baths, this home brings together comfort and convenience in a family-friendly neighborhood. The open-concept first floor features a large kitchen equipped with a spacious island great for family gatherings or entertaining & walk-in pantry. Upstairs, the primary is designed as a private retreat with a luxurious 4-piece ensuite featuring a double-sink vanity, rounding off the 2nd floor are 3 additional great sized rooms and laundry room. The open staircase from the main to the 2nd floor enhances the homes airy, spacious feel. Homebuyers can add their personal touch by choosing between a sleek modern or cozy farmhouse exterior, making this home truly their own. NO AC/APPLIANCES INCLUDED but comes standard with hardwood staircase from main to 2nd level and eavestrough. (id:47351)
Lot 00 Stan Street
North Stormont, Ontario
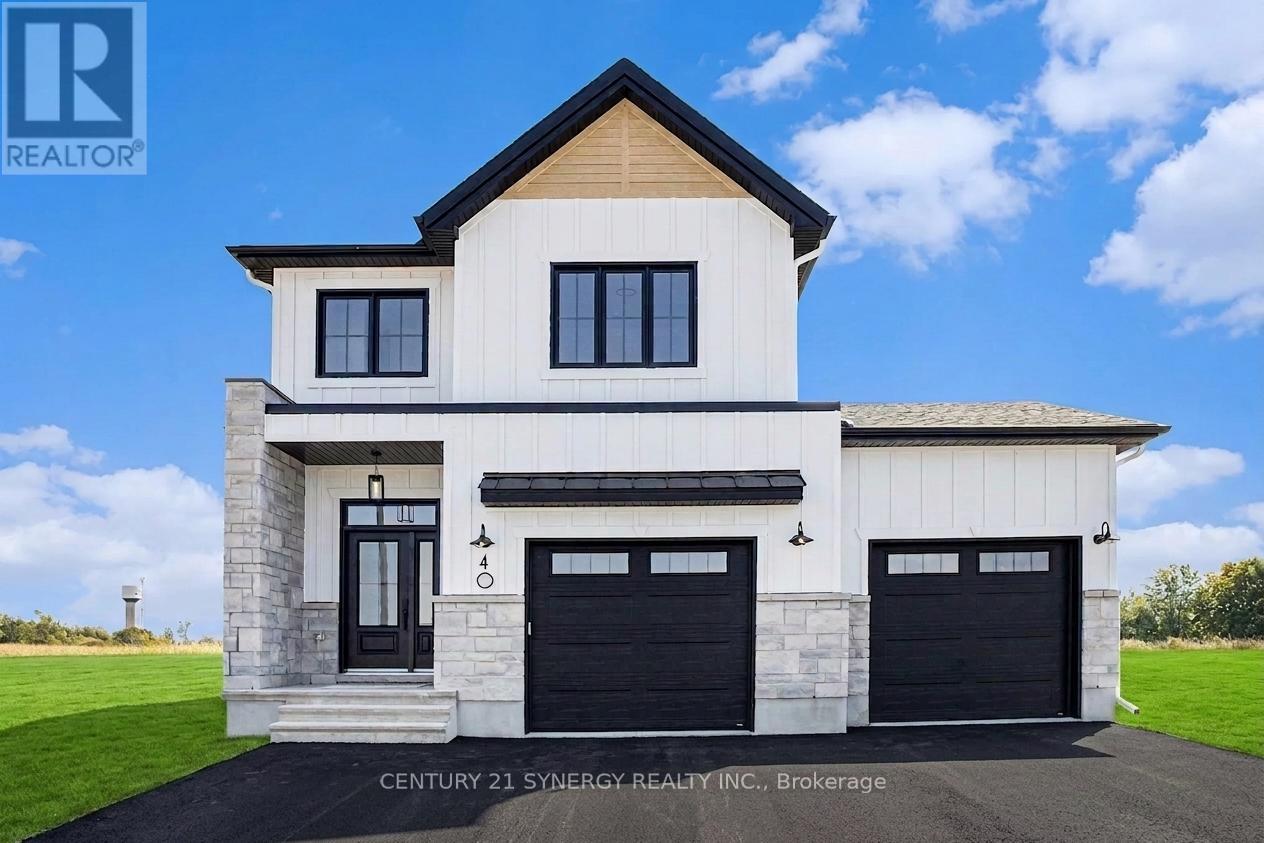
*FULL HST REBATE INCLUDED IN LISTING PRICE*Welcome to the TUSCANY! This beautiful new two-story home, to be built by a trusted local builder, in the new subdivison of Countryside Acres in the heart of Crysler. With 3 spacious bedrooms and 2.5 baths, this home offers comfort, convenience, and modern living. The open-concept first floor is designed for seamless living, with a large living area flowing into a well-sized kitchen equipped with a large island perfect for casual dining. The dining area offers an ideal space for family meals, with easy access to a back patio, perfect for outdoor gatherings. Homebuyers have the option to personalize their home with either a sleek modern or cozy farmhouse exterior, ensuring it fits their unique style. Situated in a family-friendly neighborhood, this home offers the perfect blend of country charm and modern amenities. NO AC/APPLIANCES INCLUDED but comes standard with hardwood staircase from main to 2nd level and eavestrough. Flooring: Carpet Wall To Wall & Vinyl (id:47351)
Lot 00 Stan Street
North Stormont, Ontario
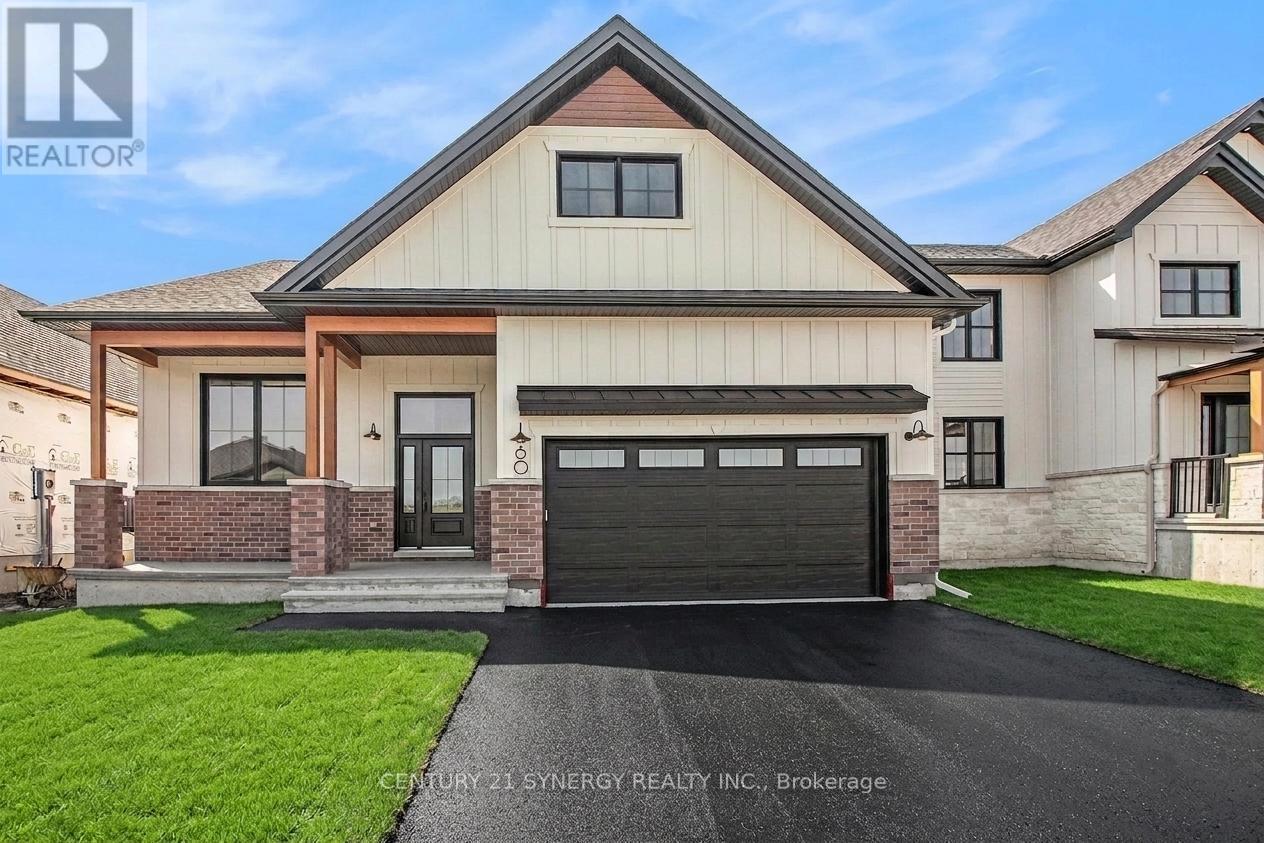
*FULL HST REBATE INCLUDED IN LISTING PRICE* Welcome to the PIEDMONT. This stunning bungalow, to be built by a trusted local builder, is nestled in the charming new subdivision of Countryside Acres in the heart of Crysler. Offering 3 bedrooms and 2 bathrooms, this home is the perfect blend of style and function, designed to accommodate both relaxation and entertaining. With the option to choose between a modern or farmhouse exterior, you can customize the home to suit your personal taste. The interior boasts an open-concept living and dining area, creating a bright and airy space perfect for family gatherings and hosting friends. The primary includes a spacious closet and a private en-suite bathroom, while two additional bedrooms offer plenty of space for family, guests, or a home office. NO AC/APPLIANCES INCLUDED but comes standard with hardwood staircase from main to lower level and eavestrough. (id:47351)
375 Holiday Inn Drive Unit# 9
Cambridge, Ontario
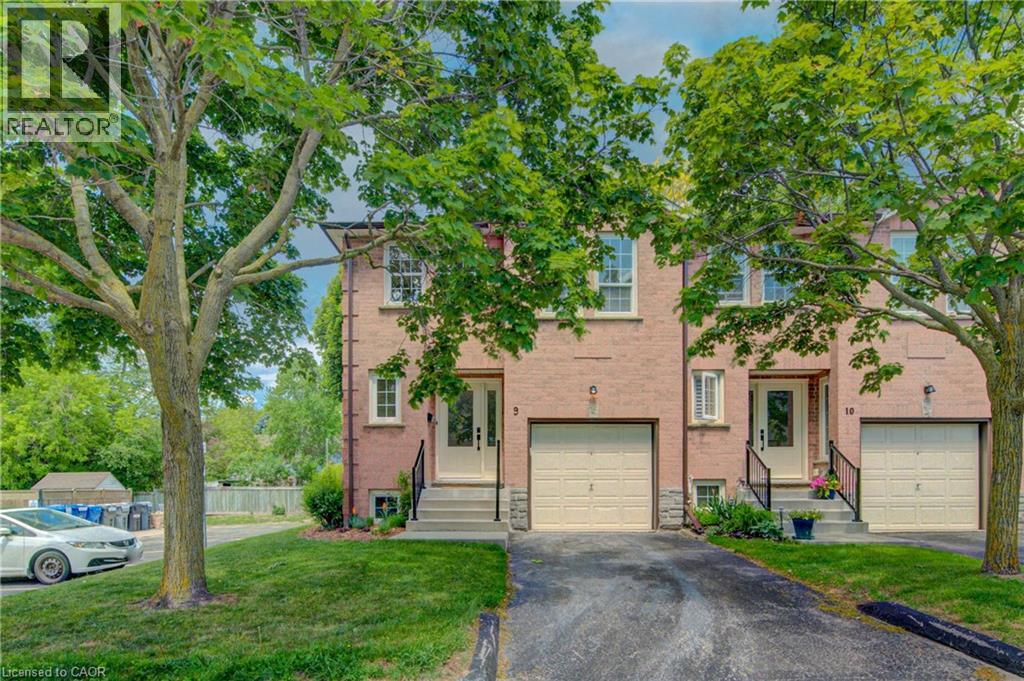
Welcome Home! Discover the space, comfort, and convenience of this surprisingly spacious end-unit condo, ideally situated just minutes from Highway 401, shopping, schools, and an abundance of everyday amenities. Offering an excellent layout for a variety of lifestyles, this well-maintained home features 2+1 bedrooms, 1.5 bathrooms, and an attached garage with direct interior access. The bright main level welcomes you with a spacious living room and an updated kitchen featuring granite countertops and included appliances. From the kitchen, step outside to your private deck and lower patio — an inviting space to enjoy your morning coffee, unwind after a long day, or entertain friends and family. The finished lower level adds valuable living space, featuring a comfortable family room complete with a wood-burning fireplace, an additional bedroom, laundry area, and convenient access to the garage. Whether you need a home office, guest room, media space, or room for growing family needs, this flexible level delivers. Recent updates include a gas furnace and central air conditioning (2020), adding comfort and peace of mind. With its generous living space, thoughtful layout, outdoor areas, and unbeatable convenience, this is a home that truly deserves a closer look. Move-in ready, well located, and full of possibilities — come see why this end-unit condo is such a great opportunity! (id:47351)
2322 Buroak Drive
London North, Ontario
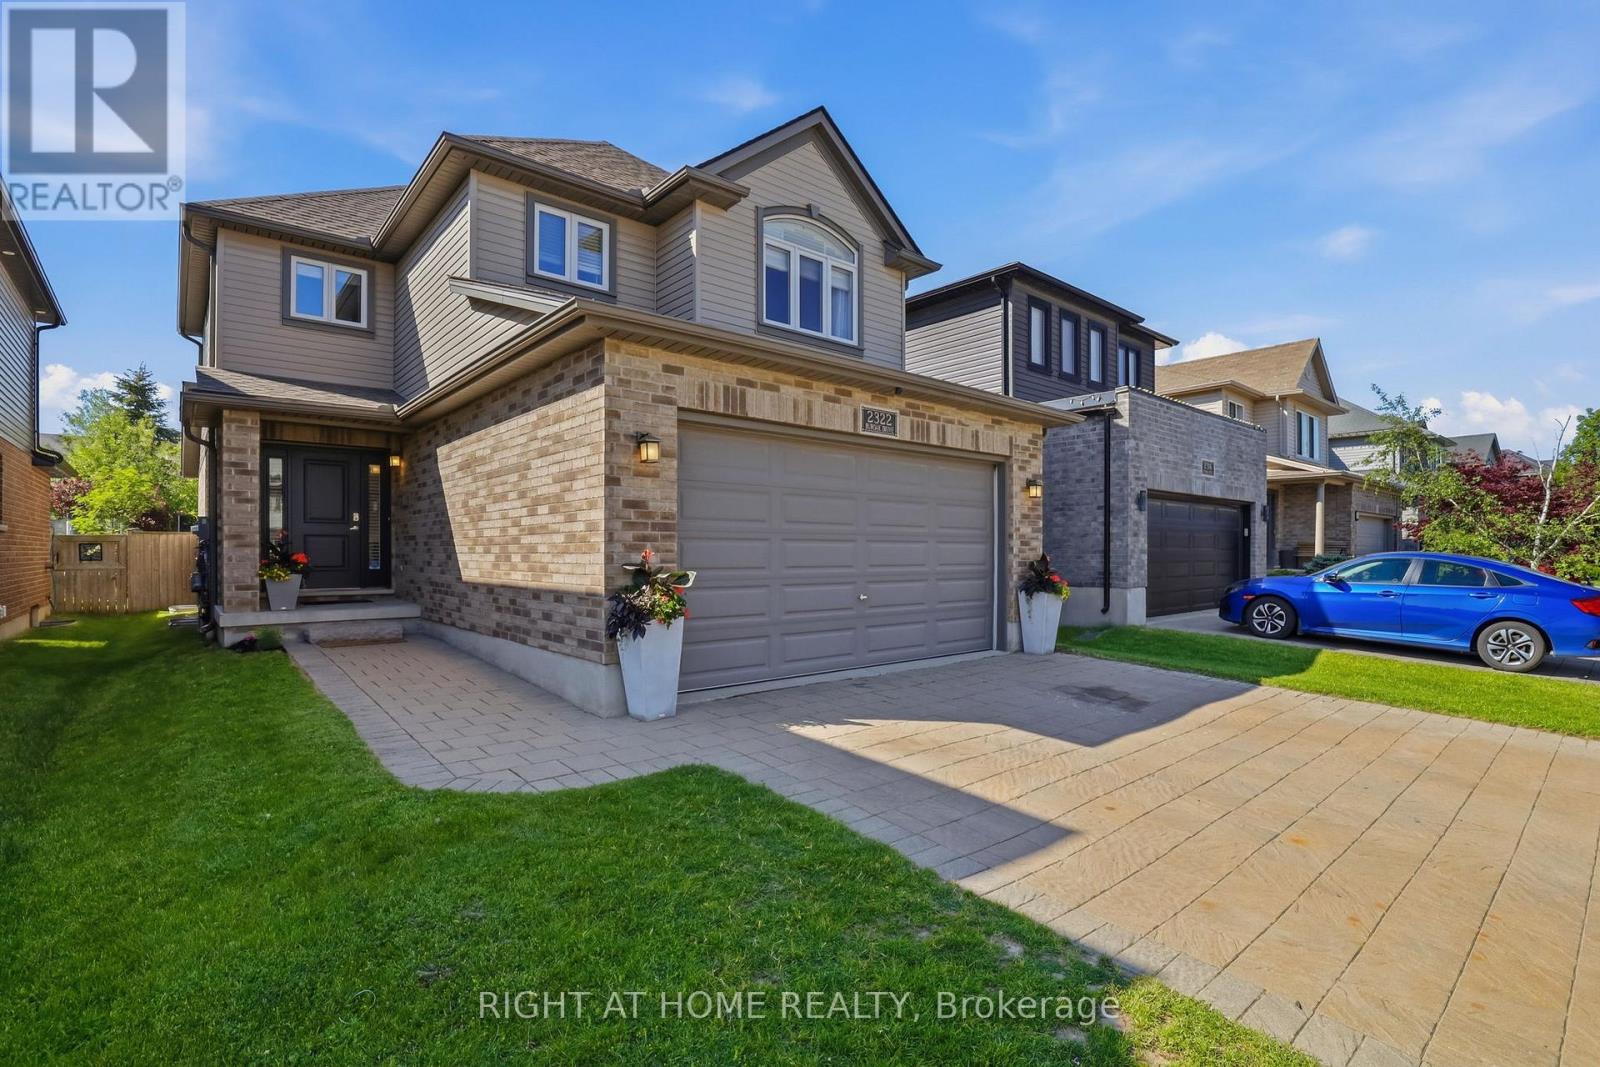
Welcome to 2322 Buroak Drive, located in the highly sought-after Foxfield community in Northwest London. This beautifully designed 3+1 bedroom, 3.5 bathroom home offers the perfect blend of modern style, functional living space, and family-friendly comfort. The impressive open-concept main floor featuring soaring vaulted ceilings and a stunning floor-to-ceiling stone fireplace with gas insert that creates a warm and inviting focal point for the living area. The spacious kitchen is perfect for entertaining, with a large eat-at island, ample cabinetry, and seamless flow into the dining and living spaces. Upstairs, the spacious primary suite features vaulted ceilings, oversized walk-in closet, and a luxurious ensuite with wifi enabled walk in shower designed for relaxation. Two additional bedrooms and well-appointed bathroom provide plenty of space for growing families. The fully finished basement adds versatility with a fourth bedroom, full bathroom, complimented by tall ceilings, large egress windows bringing in natural light, and a cozy gas fireplace creating the ideal rec-room or guest space. Patio doors off the main living area lead to a beautiful deck with gas hook up, overlooking a private backyard, with a charming treehouse, make it the perfect outdoor setup for kids, entertaining, or relaxing evenings at home. Additional highlights include: New shingles in 2024, new washer and Dishwasher 2025, Moen Multifunction wifi shower controls, 2 gas fireplaces, main floor laundry and 3 large egress windows in the basement. This is an unbeatable location just one block from one of London's top-rated schools. Conveniently close to shopping, restaurants, parks, and offering quick access throughout North and West London, this home truly checks all the boxes for today's modern family. (id:47351)
23 Durham Street
Newbury, Ontario
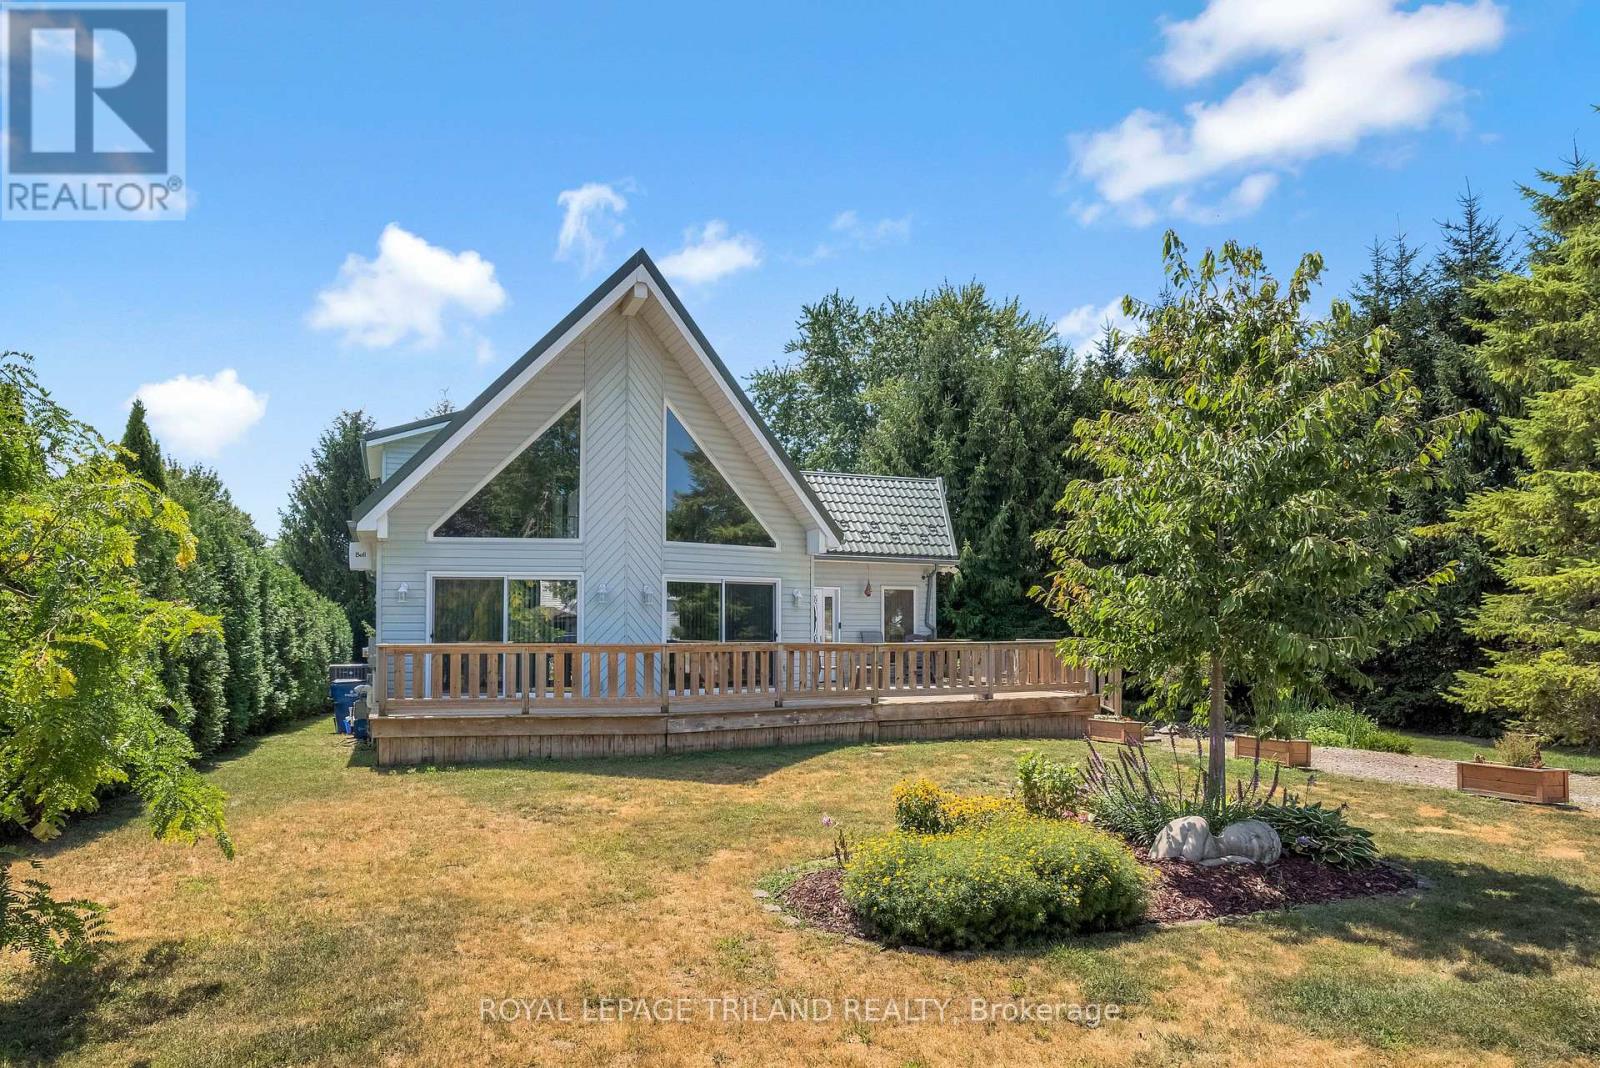
Welcome to 23 Durham Street, Newbury! This stunning custom-built (2002) chalet-style home offers unique architecture and exceptional outdoor living. Designed with flush entries for easy accessibility, this home features an open-concept layout with soaring cathedral ceilings, skylights, floor-to-ceiling windows, and patio doors that fill the space with natural light. The custom maple kitchen offers a built-in wall oven, ceramic cooktop, dishwasher, island, new stone backsplash and plenty of workspace. The main floor also includes a spacious bedroom, 5-piece bath, and a bright three-season sunroom with its own air conditioning and electric stove. The private upper-level primary suite overlooks the great room and features a balcony, gas fireplace, and ensuite with walk in shower and double sinks. The full basement is partially finished to include a bedroom, plenty of storage, laundry, bathroom rough-in and is ready for your finishing touches. Step outside to enjoy nearly half an acre outdoor oasis. Outside, you'll find a 2-year old high-efficiency 120V Northern hot tub, newer wrap-around porch, 1,200 sq ft coral and a stunning 16,000-gallon bio-filtered pond, creating a peaceful, low-maintenance backyard retreat. Upgrades, above the standard, include hardwood and ceramic flooring, central air, HRV with Swordfish UVC air purification system, newer Tankless Water Heater, a durable metal roof with transferable 50 year warranty, 200-amp electrical service, and exterior storage shed. Ideally located just 300 metres from the community park with splash pad, a 2-minute walk to McNaughton Hardware, 1.2 km from Four Counties Health Services, and only a 7-minute drive to Wardsville Golf Club, a popular 27-hole course with a restaurant and tournament play.This one-of-a-kind property is ready to welcome its next owners. Don't hesitate - make 23 Durham Street, your new home! (id:47351)
179 Bobs Lake Lane 11
Tay Valley, Ontario
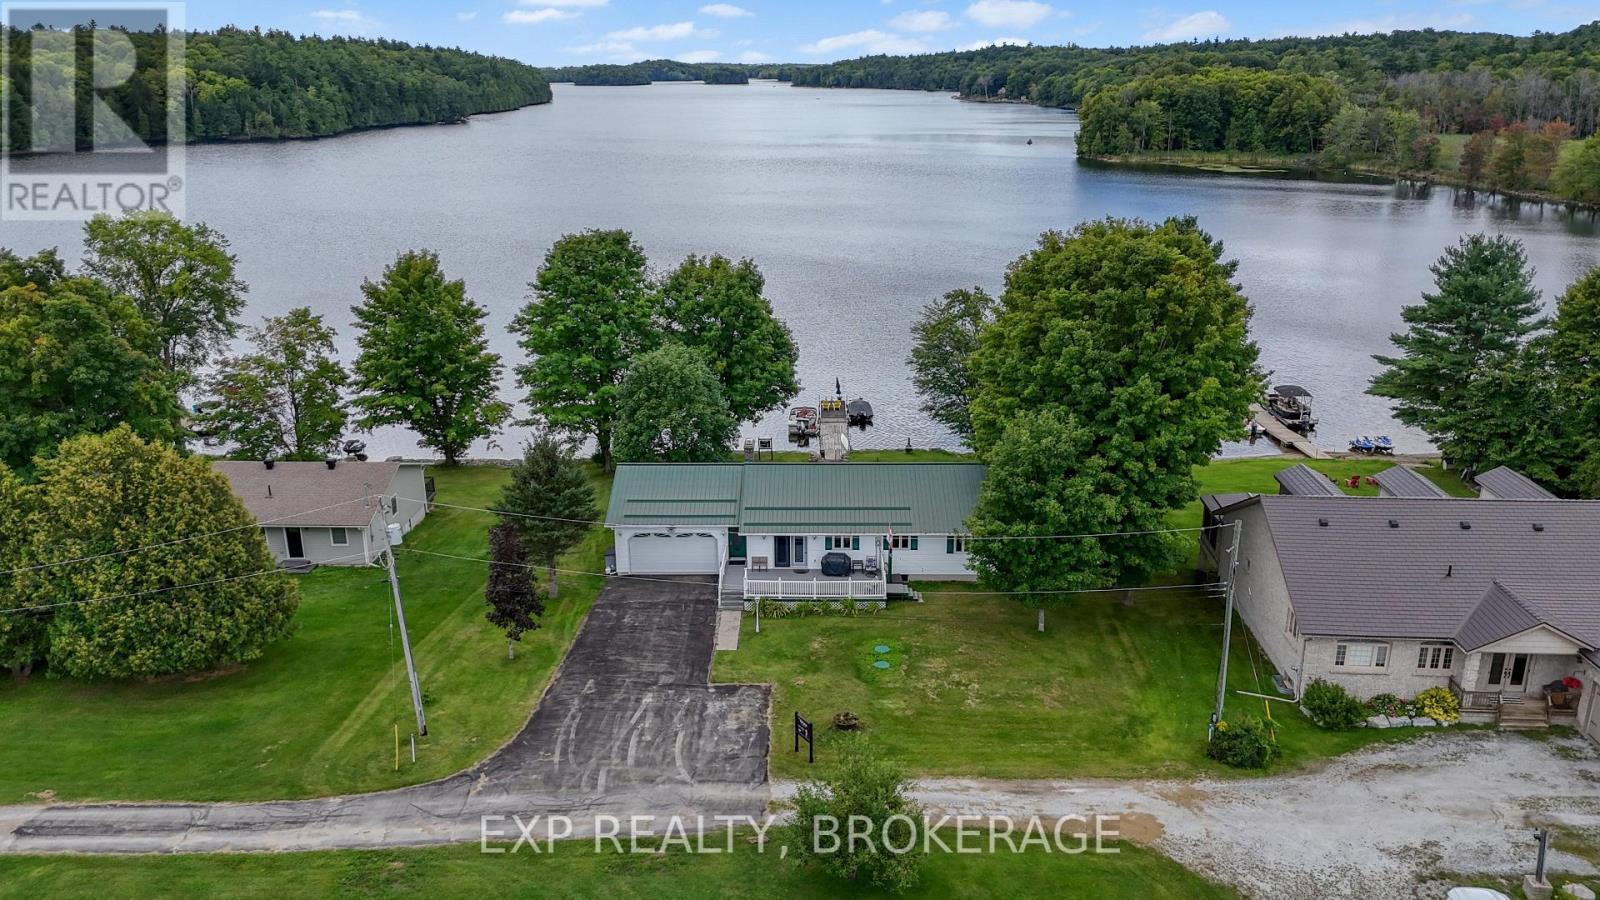
Welcome to 179 Bob's Lake Lane 11, a turnkey year-round waterfront retreat on highly desirable Bob's Lake in Bolingbroke. Set just 75 ft from the water, this beautifully maintained and fully furnished bungalow offers approximately 1,700 sq/ft, 3 bedrooms, 1.5 bathrooms, c/air, furnace, well, and septic. Contractor-built to code, fully insulated and drywalled, this inviting home is ready to enjoy in every season. The open-concept kitchen and dining area is ideal for hosting family and friends, while the spacious sunken living room features a cozy stone-clad wood-burning fireplace. Three comfortable bedrooms include a king, queen and double beds, with furnishings, bedding, towels, wall art and most amenities included - only bring your clothes and food. Enjoy wide, unobstructed lake views from the property, with a gradual sandy beach only steps away. Bob's Lake offers exceptional swimming, fishing, boating and endless opportunities to explore its approximately 740 km of shoreline and 160 islands. Gather around the chiminea in the evenings and take in spectacular sunsets. The oversized garage features a screened-in "man cave" and access to the full, unfinished basement. With a separate entrance, the lower level offers excellent potential for additional living space or a rental suite. Vinyl siding, steel roof and composite decking provide virtually maintenance-free exterior living. Large Weber BBQ and dock negotiable.Located approximately 600 ft off County Road 36, with school bus access and voluntaryyear-round road maintenance/plowing of app. $500/year. Just 10 minutes to Westport and Maberly,20 minutes to Perth and Sharbot Lake, and approximately 55 minutes to Kingston. An excellent year-round home, family cottage, or rental opportunity with AirBnB/VRBO potential. (id:47351)
4601 Rice Lake Drive S
Hamilton Township, Ontario
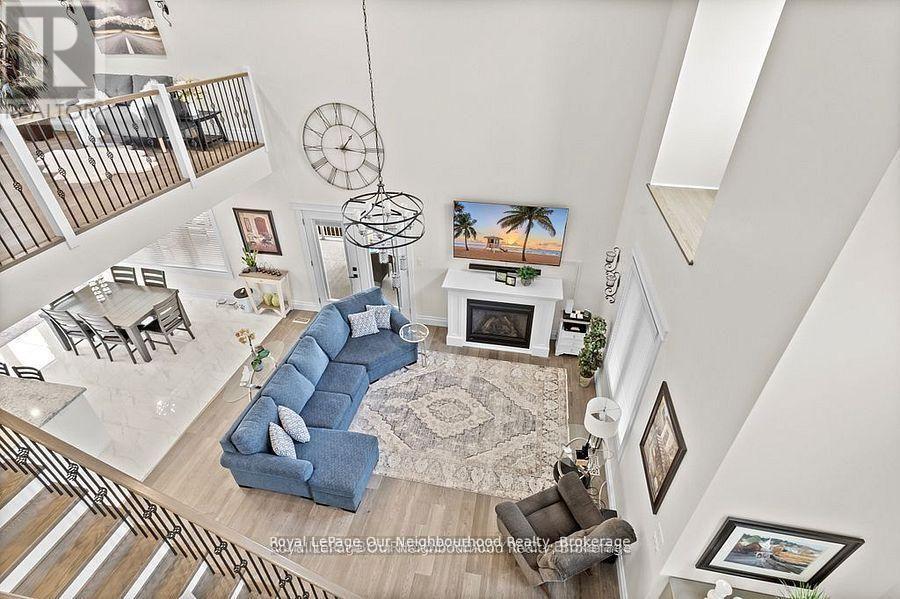
**"Exquisite 4-Year-Old Custom Build Pairing Rural Privacy with Ultra-High-Speed Connectivity! Sited on an expansive 100 x 272 ft country lot just 10 minutes from the shores of Rice Lake, this masterfully crafted 2,420 sq. ft. two-story residence delivers an open-concept architectural statement. ** The grand great room boasts towering 9-foot ceilings entirely open to a versatile second-floor loft-perfect for a luxury home office or media room. Modern professionals will appreciate newly installed, lightning-fast rural fiber-optic internet, making remote work flawless. A gourmet chef's kitchen serves as the heart of the home, anchoring a massive 7-foot illuminated island with soft-close lit cabinetry and a classic ceramic sink. Step out through one of three walkouts onto a spectacular wrap-around porch built for seamless all-weather entertaining. Car enthusiasts and hobbyists will find their paradise in the massive detached 3-car garage outfitted with a dedicated workshop and rear utility door, plus a bonus carport-bringing total parking capacity to 14 spaces! Absolute privacy, pristine mature trees, and space for a pool await. Escape the city without sacrificing modern luxury." (id:47351)
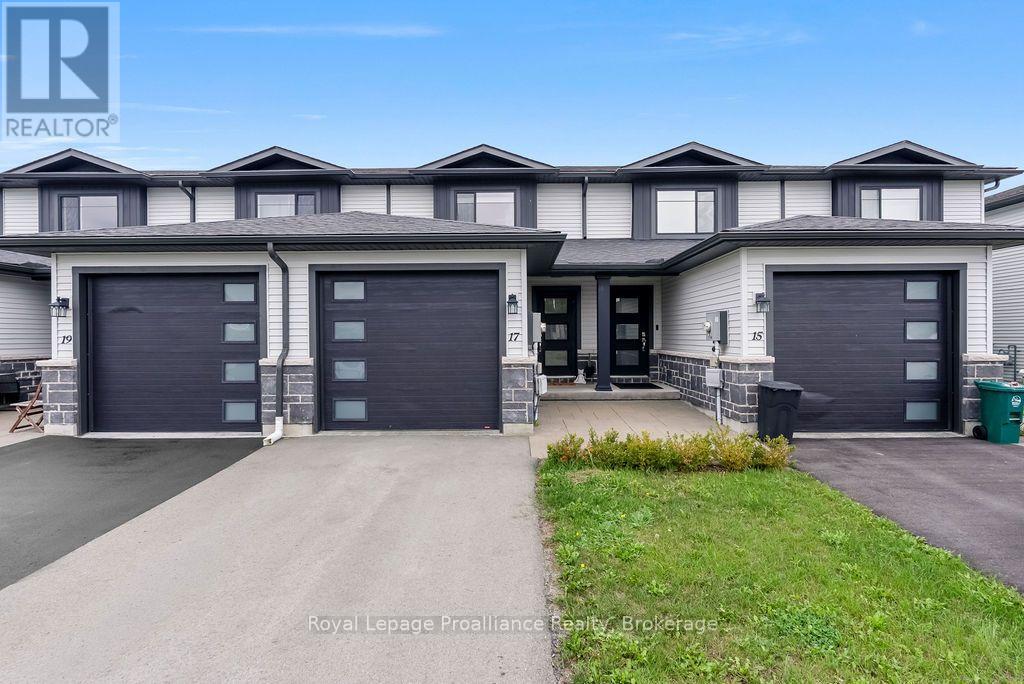
17 Dewal Place
Belleville, Ontario
THIS IS THE KIND OF NEIGHBOURHOOD BUYERS WAIT FOR! Welcome to 17 Dewal Place, tucked into the heart of Potters Creek, one of Belleville's most established and sought-after communities. This is where quiet streets, parks, recreation and a strong family atmosphere meet everyday convenience. Add quick access to Loyalist College, CFB Trenton, shopping, restaurants, the 401 and downtown Belleville, and you've got a location that simply makes life easier. Inside, the layout is designed for real life. The main floor brings everyone together with a functional kitchen, dining area and spacious living room with a walkout to the back deck and yard. A 2-piece powder room and inside garage entry add the convenience busy families appreciate. Upstairs, the primary retreat with his-and-hers closets and a private 4-piece ensuite. The additional bedroom, another 4-piece bathroom and second-floor laundry complete the level. And there's room to grow. The full unfinished basement is already roughed in for another bathroom, giving you a blank canvas for future living space, a home gym, office, playroom or family room. For families. For military members. For first-time buyers. For anyone who wants a safe, established community without giving up convenience, this is Potters Creek living. 17 Dewal Place. Come see why this neighbourhood has become one of Belleville's favourites. (id:47351)
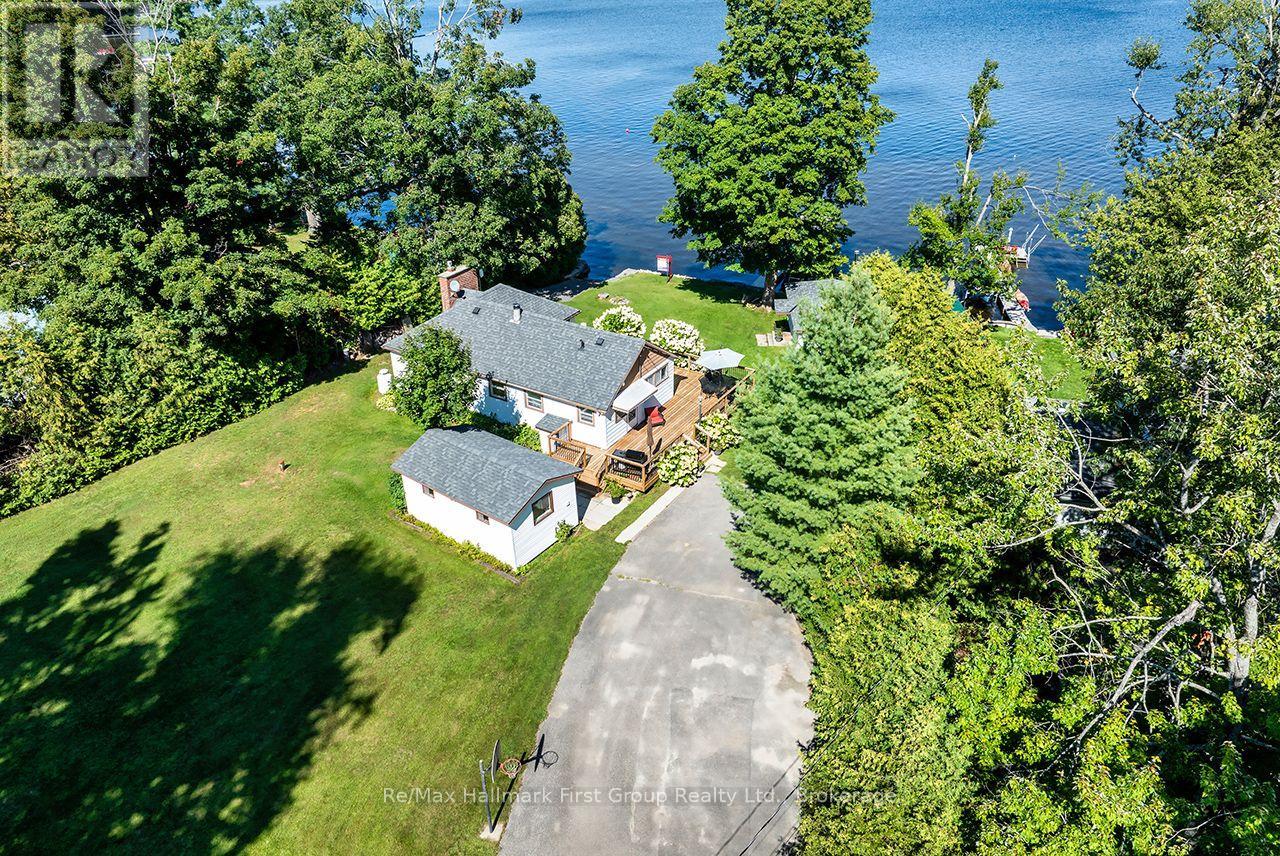
210 Wrenhaven Road
Kawartha Lakes, Ontario
Welcome to your private waterfront retreat on sought-after Cameron Lake, offering year-round living, exceptional privacy & breathtaking easterly views. Set on a beautifully treed generous level .72-acre property with 66' of waterfront, this charming 3-bedroom cottage is designed for relaxed indoor-outdoor living. Inside, a welcoming open-concept layout features an abundance of windows filling the home with natural light and capturing beautiful lake views. The family-sized living room with gas fireplace offers a warm & inviting place to gather, with a walk-out to the newly built wraparound deck-perfect for outdoor dining, morning coffee & entertaining family & friends. Three bedrooms, a walk-in pantry & a modernized 4-pc bath complete the comfortable interior.At the water's edge, a cozy bunkie provides guests with their own private retreat, complete with kitchette, bedroom, living area and beautiful lake views. Enjoy a wade-in hard sand bottom, private docking to launch your boat and endless opportunities for swimming, fishing and boating with direct access to the Trent-Severn Waterway.An oversized detached drive-through double garage provides plenty of room for vehicles and recreational toys. Two separate parking areas provide ample parking for 8+ vehicles. A separate two-section outbuilding offers even more versatility, with one side set up with a kitchenette and 3-pc bath and the other providing additional storage.Surrounded by mature trees for exceptional privacy, enjoy this special property as your summer getaway or for year-round living, with the potential to one day create your dream waterfront home. Located on a municipally maintained road for four-season access and less than 10 minutes to Fenelon Falls for shopping, groceries, restaurants and everyday amenities. A wonderful opportunity to enjoy the best of Kawartha Lakes waterfront living! Recent upgrades include the picture window, patio door, 1 exterior door, wooden deck, lake pump to water the gardens.. (id:47351)
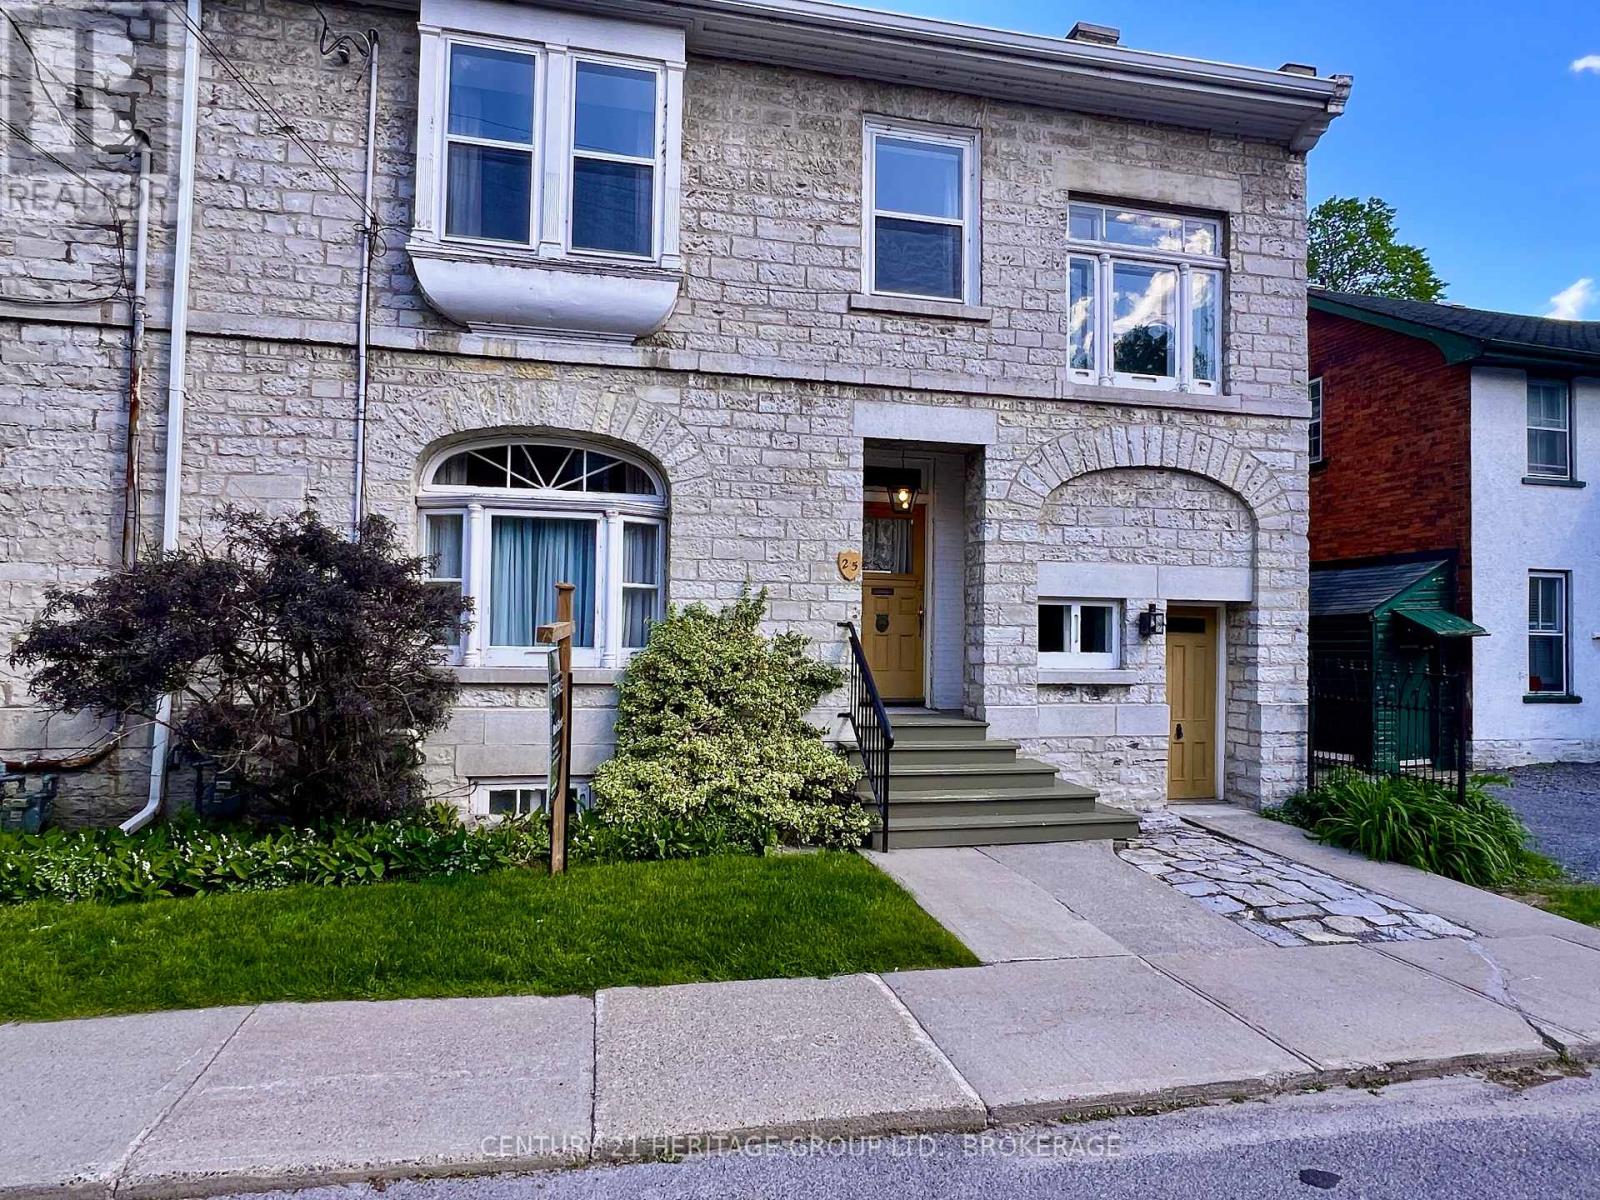
25 Wellington Street
Kingston, Ontario
25 Wellington, making its first appearance on the market since 1963, is a landmark two and a half storey limestone home (with a superb modern board and batten addition) one very short block from Kingston's City Park and two from Lake Ontario. Located between the market square and the university and the hospitals, this wholly magnificent property offers the perfect riposte to those who feel the world is crumbling around us. The formal living and dining room have nearly unreachable ceilings and plaster mouldings. Serious plans have been hatched, I bet, in these spacious parlours, secrets confided amid the cool lath and plaster. There are three fireplaces (including one in the largest of the second-floor bedrooms), more staircases than I could count, and a very rare "horsewalk" - an interior alleyway intended to permit a horse to be moved into long-gone rear stables. A window on the landing between floors is so large that one could launch a shuttle from it. The recent addition contains a main-floor bedroom (we're up to five now), and a bathroom (that makes three), as well as a breakfast room that faces the pretty garden, like something out of Evelyn Waugh. You expect Anthony Hopkins to appear with pastries. Up on the finished third floor you might install a guest suite, or hobby room, a cinema, or bed-sit. The lot is L-shaped, having merged with an old property that exits onto Lower Union Street. There is parking and a winding, contemplative walkway. It is hard to know where to stop. I wrote some of these words on-site, and felt strongly in these rooms that I was being shown a more hopeful way of thinking about the world, a comforting blend of history and perspective, a glimpse of what is still possible if only you look hard enough. (id:47351)
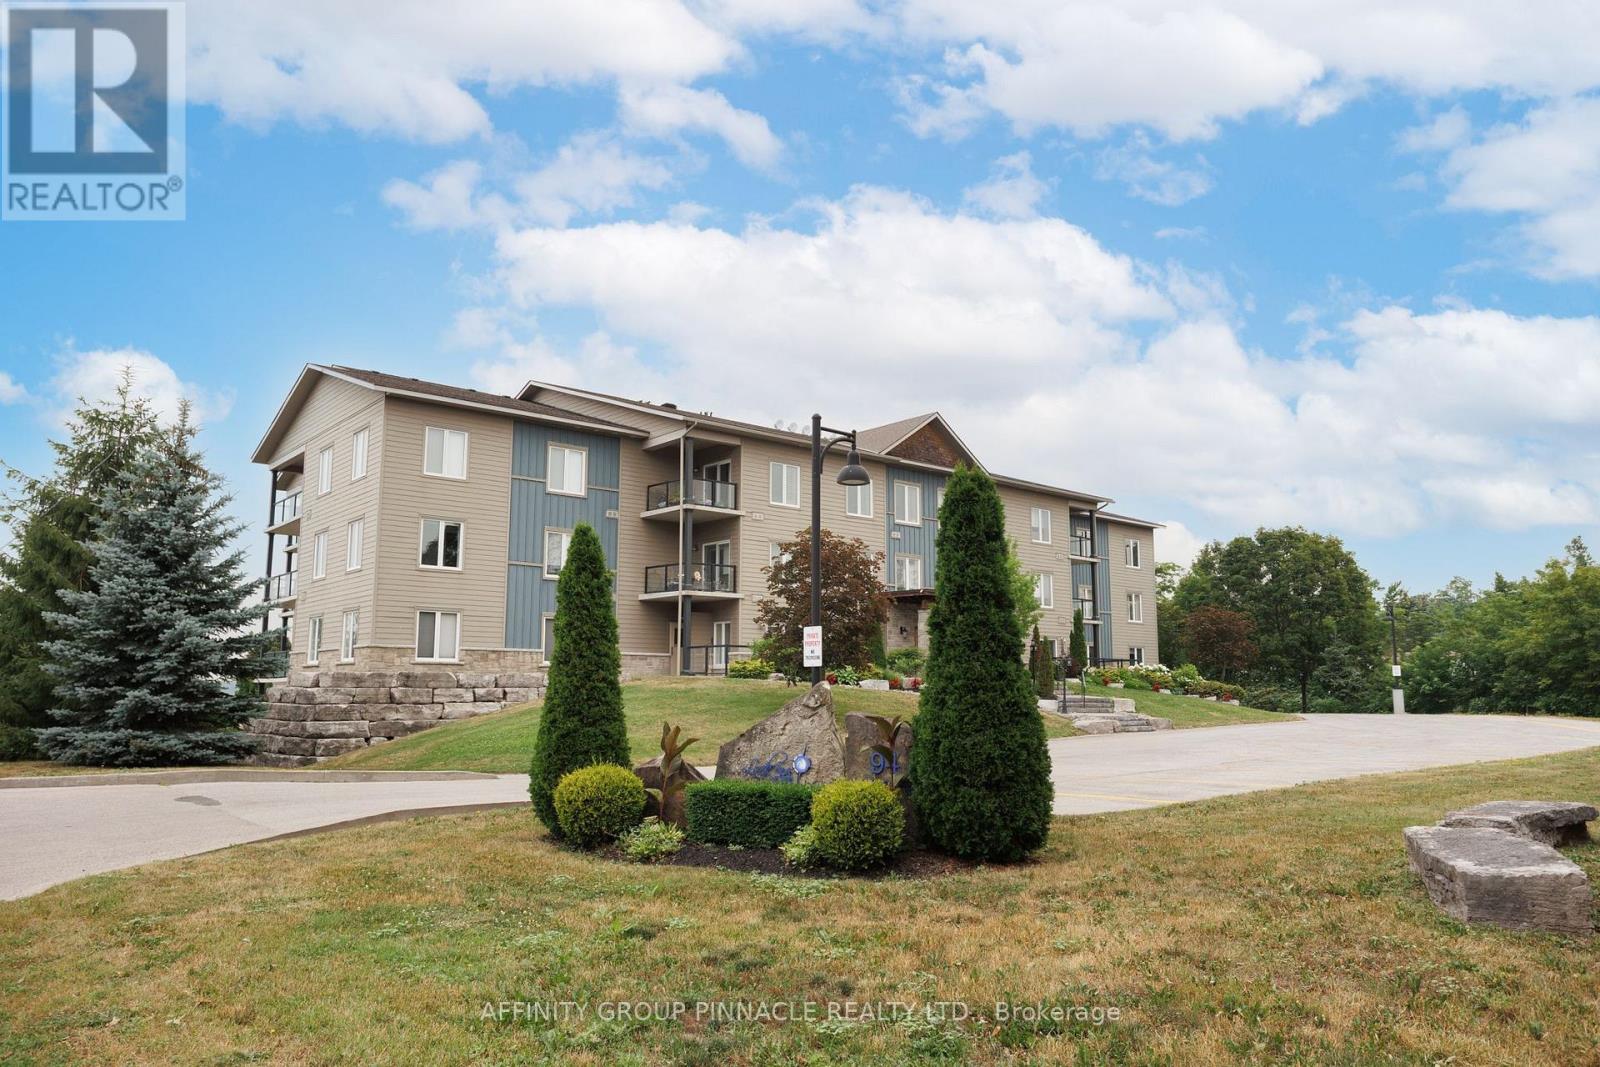
105 - 94 Francis Street W
Kawartha Lakes, Ontario
** BUYER INCENTIVE!! If sold firm by Sept 30, 2026 - Upon successful closing, the Buyer will receive a credit equivalent to SIX MONTHS OF CONDO FEES ($4,200) on the Statement of Adjustments. No HST is added to the Buyer credit.** Ready for low-maintenance living? This well-maintained 1 bedroom plus den, 1 bathroom main floor condo offers approximately 750 square feet of bright, open-concept living in a quiet, well-maintained building. This is the perfect unit for a single person or couple looking for a comfortable home with the option of having a small pet. The spacious primary bedroom features a walk-in closet and convenient semi-ensuite access to the bathroom, while the den provides the perfect space for a home office, guest room, or hobby area. The open-concept kitchen and living area are filled with natural light. Step through the walkout to your large private balcony with direct access to the street level, surrounded by beautiful perennial gardens maintained by the building, creating a peaceful and inviting outdoor space to enjoy. Additional features include updated in-suite laundry, one underground parking space, and a private storage locker. Ideally located just steps from the public beach and the Victoria Rail Trail, perfect for walking and cycling, and only a short stroll to the shops, restaurants, and amenities of downtown Fenelon Falls. Condo fees include heat (propane), water, sewer, underground parking, storage locker, annual window cleaning, and garbage removal, making this an affordable and carefree place to call home. (id:47351)