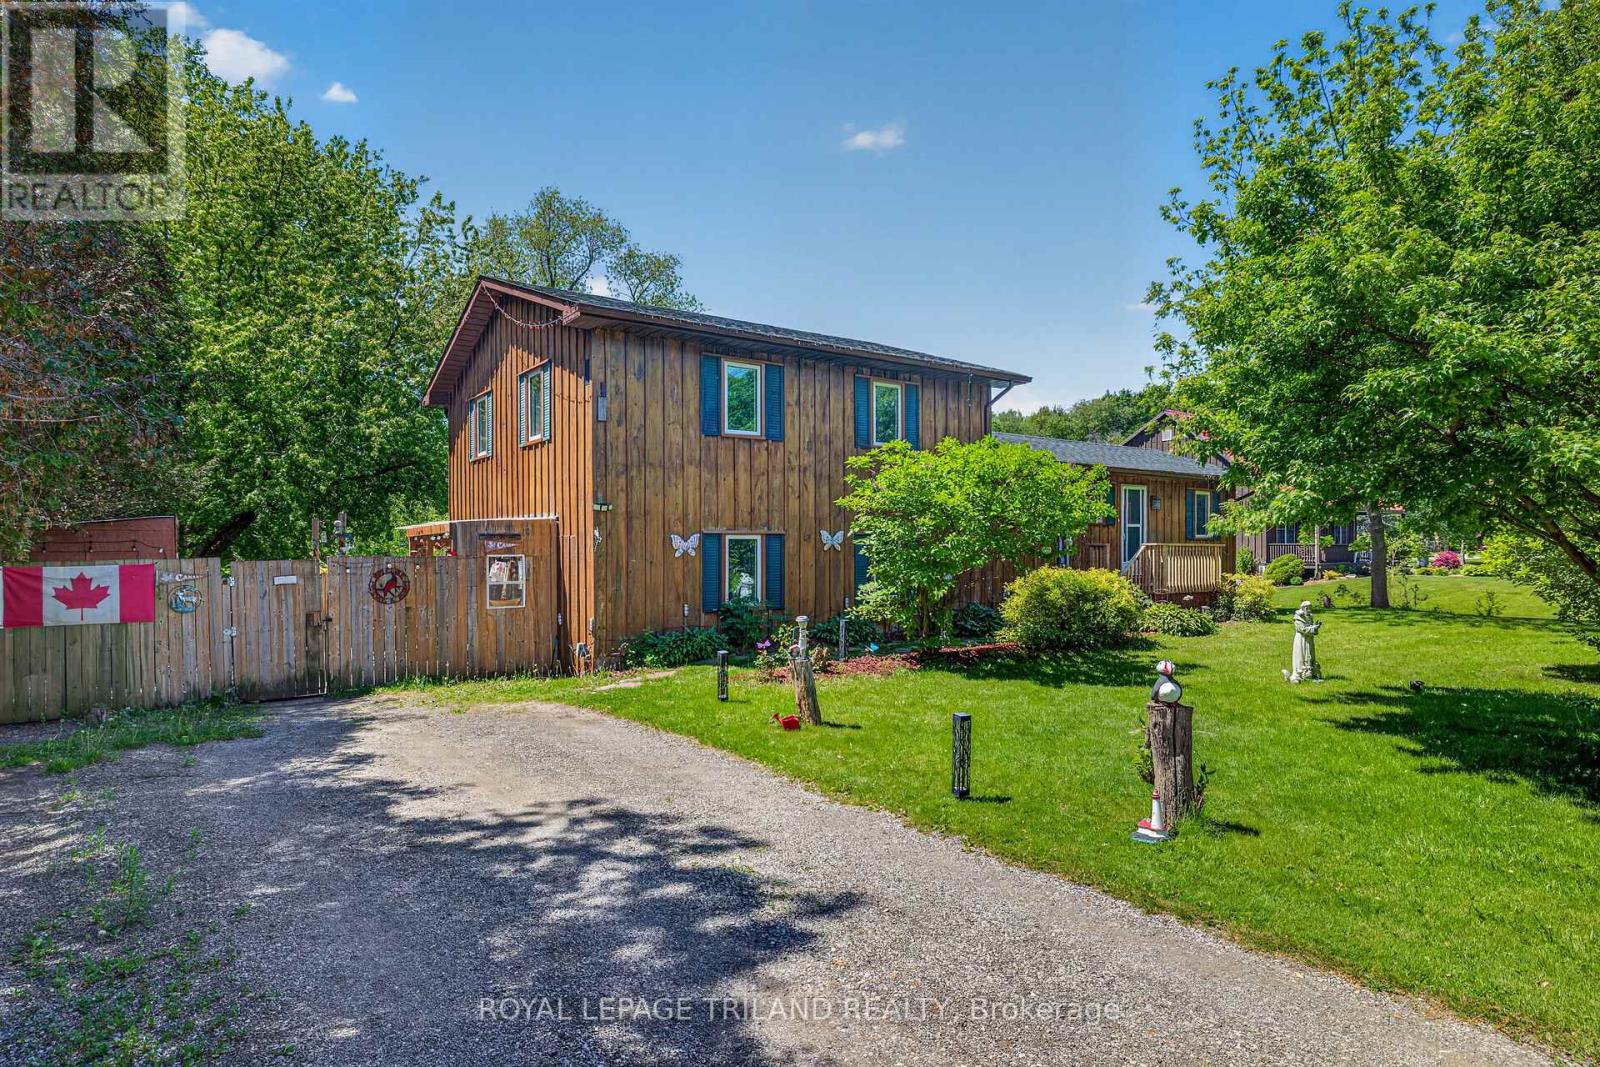
49319 Nova Scotia Line
Malahide, Ontario
Welcome to this spacious detached side-split home offering four levels of versatile living space on a half an acre - only minutes from the sandy shores of Port Bruce Beach! The main floor features a bright and inviting layout with a large kitchen perfect for cooking and gathering, a comfortable living room for relaxing or entertaining, and a convenient powder room. Patio doors off the main living area lead out to a deck overlooking the backyard - ideal for summer BBQs, morning coffee, and outdoor entertaining. Upstairs, you'll find three well-sized bedrooms and a beautifully renovated 4-piece bathroom designed with modern finishes and functionality in mind. The lower level offers an unfinished flex space brimming with potential - ideal for a future 5th bedroom, home gym, rec room, or entertainment area tailored to your needs. Just a few steps down from the main living area, you'll discover a fully self-contained granny suite with its own separate entrance - a rare and valuable feature. Complete with a full kitchen, spacious living room, separate bedroom, and 3-piece bathroom, this space is perfect for multigenerational living, guests, or additional income potential. With 4 bedrooms, 2.5 bathrooms, and room to grow both inside and out, this property offers flexibility, privacy, and lifestyle - all in a peaceful setting close to the lake. (id:47351)
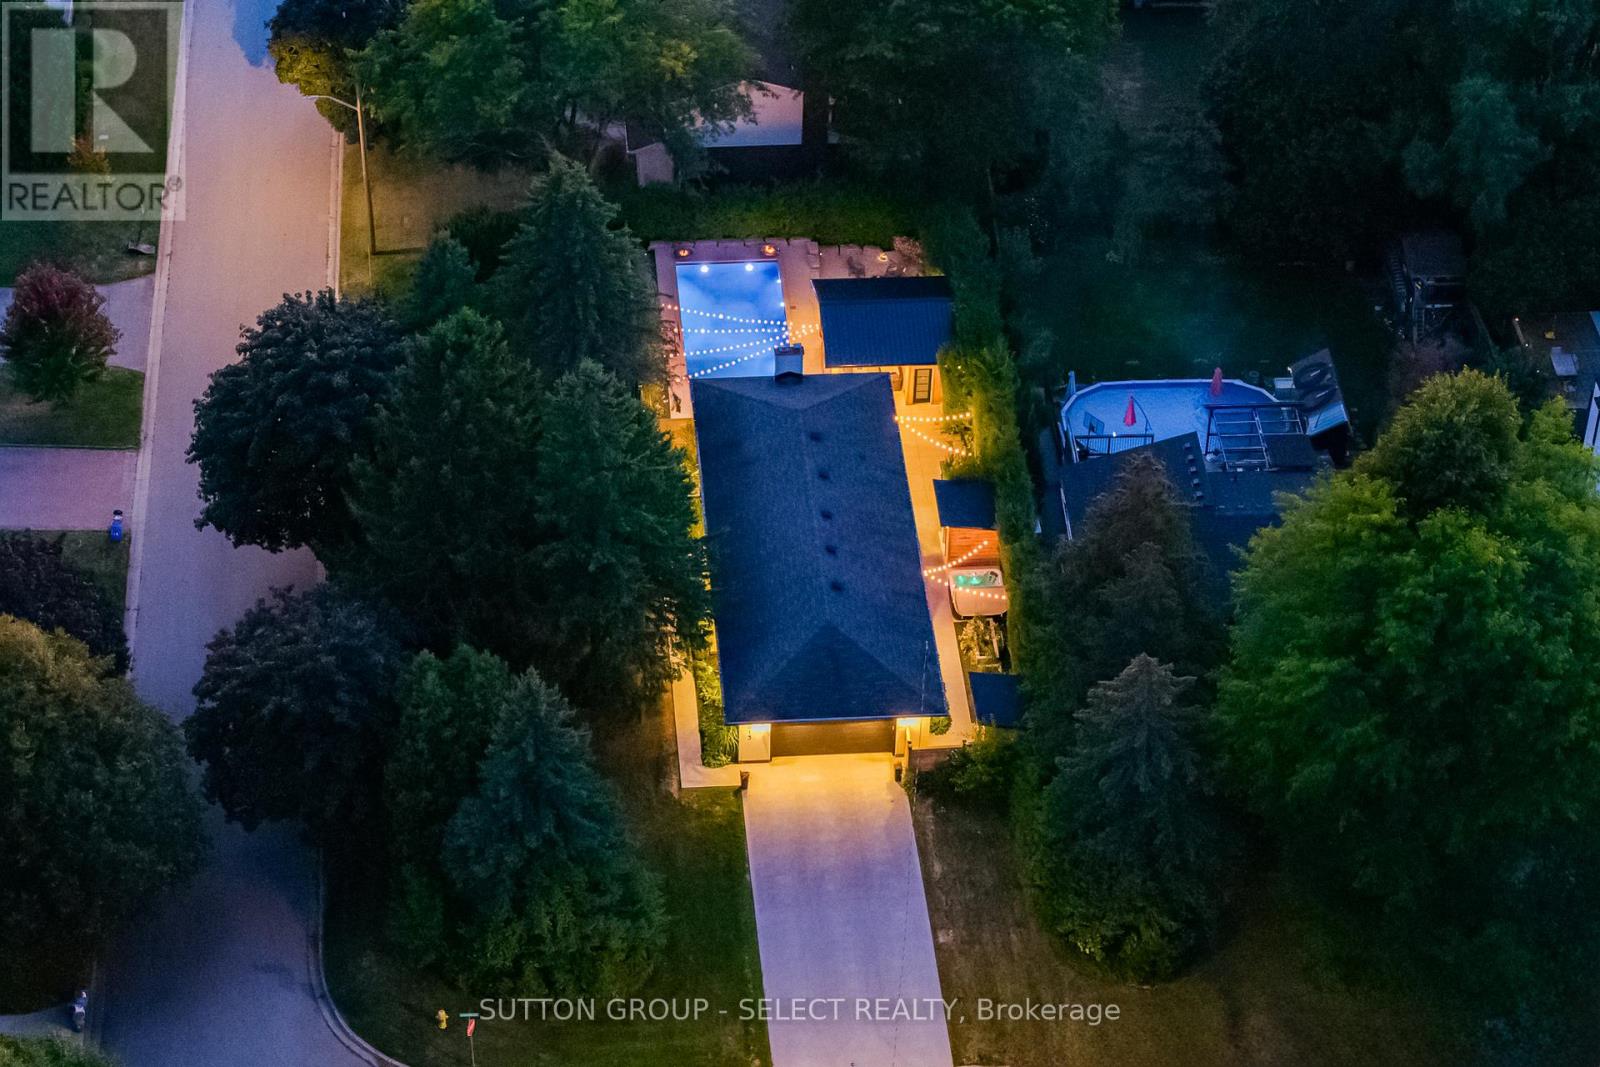
1615 Sharon Drive
London North, Ontario
This completely transformed, exceptional bungalow offers a rare blend of luxury, wellness, and effortless living. Thoughtfully redesigned with uncompromising attention to detail, the 4 bed, 3 bath home combines a sophisticated interior with a resort-inspired backyard retreat unlike anything else you've seen lately. Set on a beautifully landscaped and fully fenced corner lot, this property is surrounded by mature trees and gardens and has has been curated for both everyday comfort and exceptional entertaining. At its heart is a striking chef-inspired kitchen featuring custom maple cabinetry, quartz countertops, a gas range, beverage fridge, and a sprawling furniture-style island with seating for four. The adjoining living room is equally impressive, showcasing vaulted ceilings, expansive windows, and a fireplace that creates a warm yet refined atmosphere. The primary suite serves as a private retreat, complete with a custom walk-in closet and spa-inspired 4-piece ensuite. In-floor heating throughout all tiled areas and bathrooms adds an elevated touch of comfort, while the fully finished lower level expands the living space with a second fireplace, stylish bar area and convenient garage access. Designed with wellness and connection in mind, the backyard is a true sanctuary. Enjoy warm days by the heated pool, relax in the hot tub, unwind in the handcrafted traditional 6-person sauna, gather around the sunken fire pit, or entertain beneath the cabana. Raised vegetable gardens and mature landscaping complete the experience. Every aspect of the home has been renewed within the last 5 years, including James Hardie siding, roof, windows, flooring, furnace, A/C, appliances, lighting, paint, fencing, driveway, concrete deck/walkways, pool, cabana, sauna, & shed. Ideally situated within the coveted Masonville PS area. Close to Masonville Mall, Western University, parks, trails, downtown. This is a rare opportunity where luxury, lifestyle, location come together seamlessly. (id:47351)
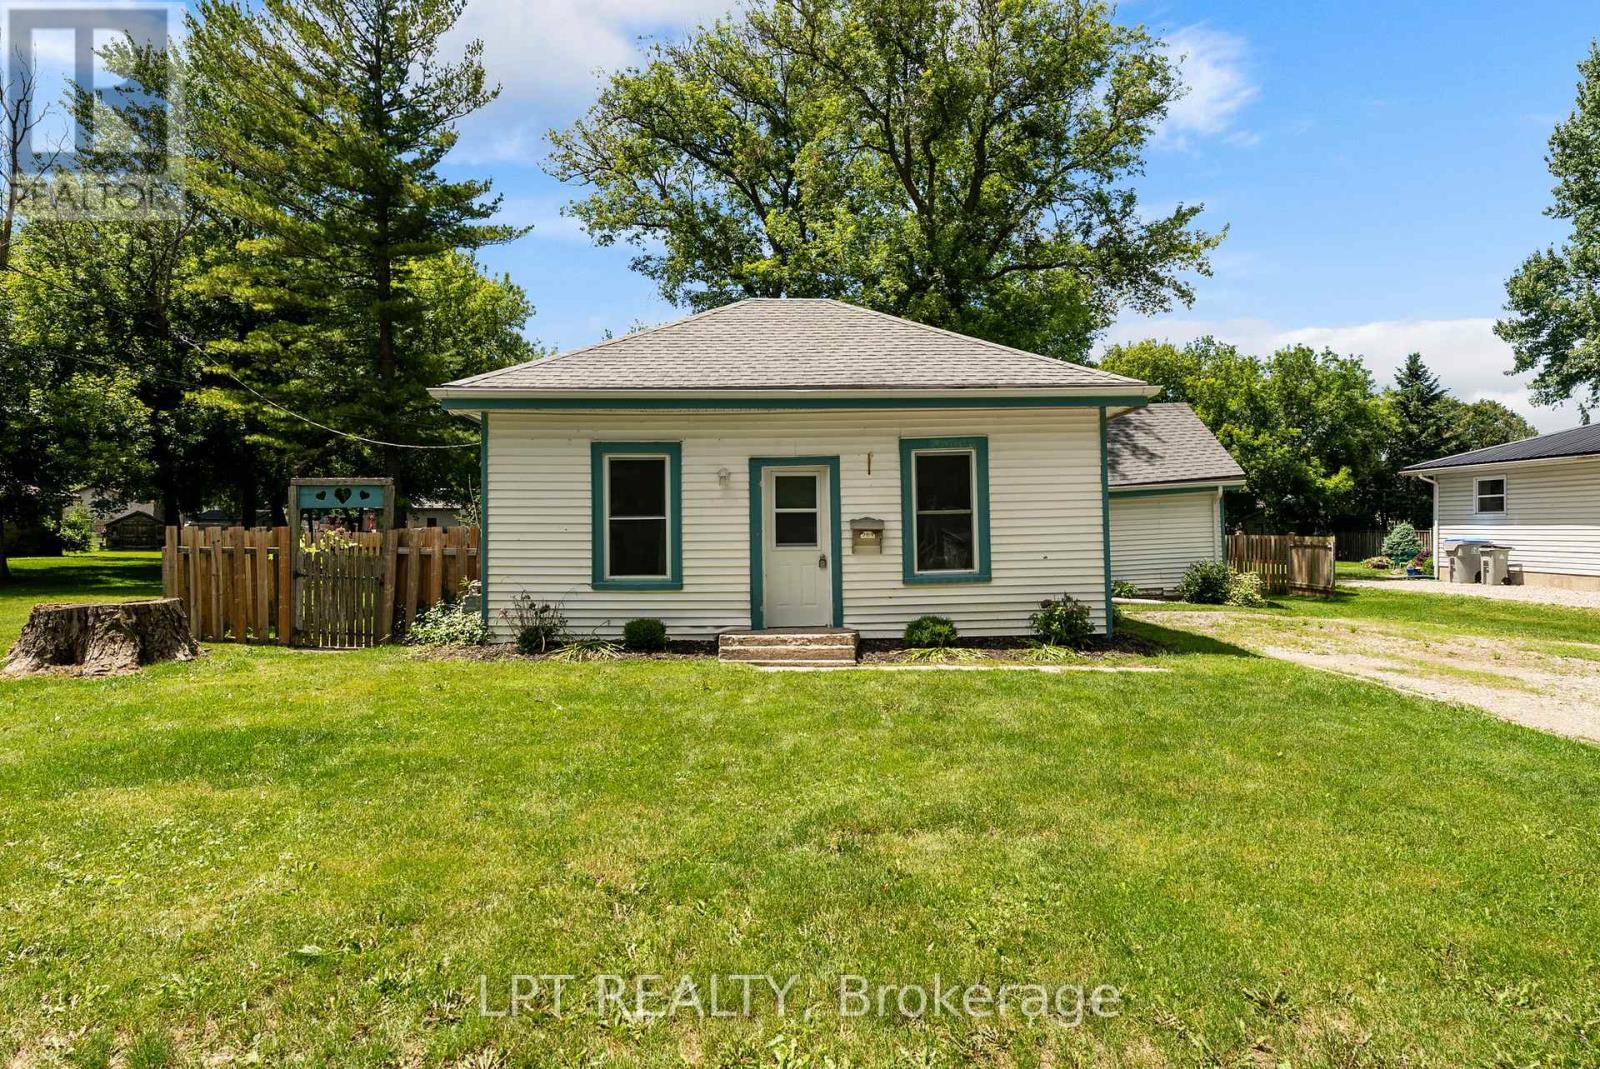
269 Richmond Street
North Middlesex, Ontario
Welcome to 269 Richmond Street in Parkhill, Ontario - an incredible opportunity for first-time buyers, down sizers, or anyone looking to break into the housing market with an affordable, move-in-ready home. If you've been thinking homeownership is out of reach, this charming bungalow may be exactly what you've been waiting for. Inside, you'll find a thoughtfully updated interior featuring an open-concept layout where the renovated kitchen flows seamlessly into the inviting living room, complete with a cozy gas fireplace that creates the perfect atmosphere for relaxing evenings. The spacious primary bedroom offers plenty of room to unwind, while the flexible floor plan provides the potential to create a second bedroom, home office, or hobby space to suit your needs. A well-appointed 4-piece bathroom completes the main level. Step outside and discover one of the property's standout features - an oversized, private, fully fenced backyard that's among the most desirable lots in the area. Whether you're entertaining family and friends, gardening, or simply enjoying the outdoors, this backyard offers endless possibilities. Located in the welcoming community of Parkhill, you'll have easy access to everything you need, including two elementary schools, a high school, tennis courts, baseball diamonds, the Parkhill Dam for kayaking and boating, a hockey arena with gym facilities, restaurants, shopping, and a grocery store. Small-town charm meets everyday convenience in this fantastic location. Affordable homes in move-in condition are becoming increasingly hard to find, making this an exceptional value for buyers looking to stop renting and start building equity. Don't miss your chance to own this beautifully updated bungalow at a price that's hard to beat. Book your private showing today before this opportunity is gone! (id:47351)
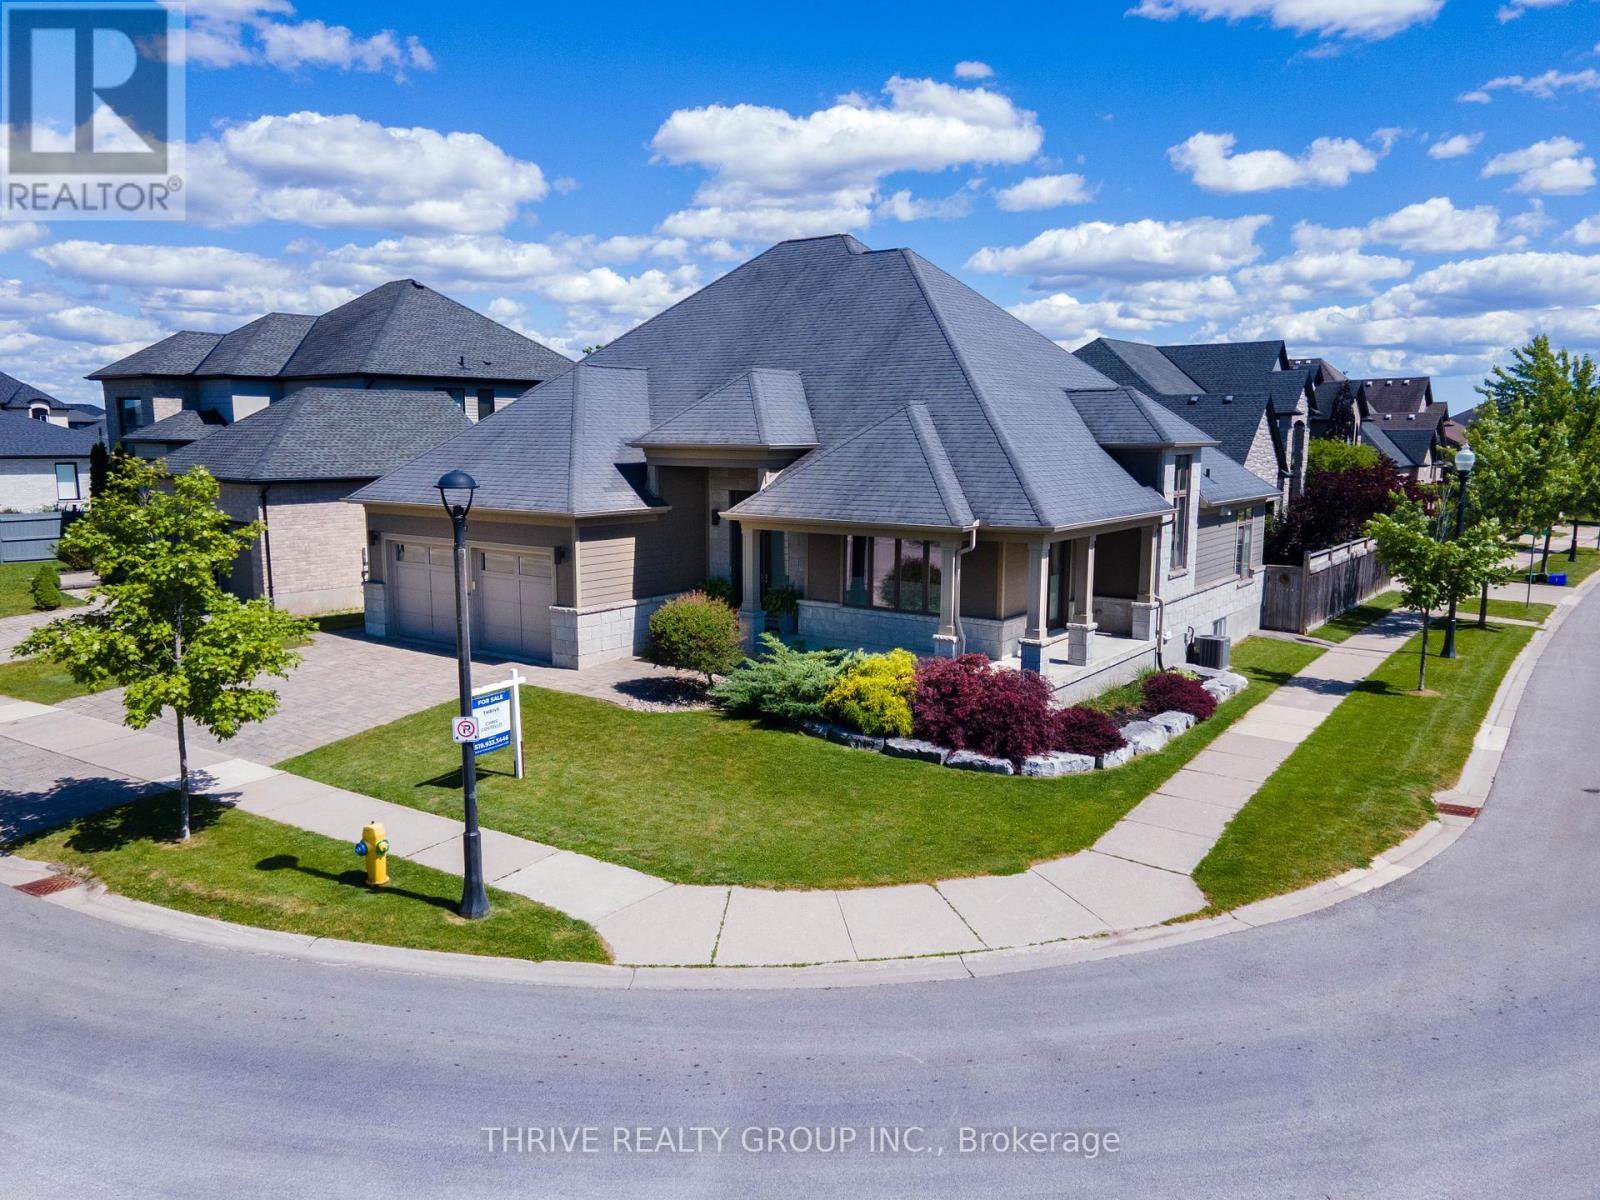
6537 Old Garrison Boulevard
London South, Ontario
Welcome to the home where life's biggest moments come together. Located in one of London's most sought-after family communities, this exceptional home offers the perfect balance of luxury, comfort, and functionality for growing families, busy professionals, and downsizers who still love hosting family and friends. This stunning 3+1 bedroom, 4.5 bathroom home offers approximately 3,000 sq ft above grade plus a fully finished lower level. From the moment you step inside, soaring 18-foot ceilings in the grand foyer and great room create a sense of space and light, while the open-concept design keeps everyone connected. At the heart of the home is a chef-inspired kitchen featuring a large quartz island, prep pantry, and wet bar. Whether it's busy mornings, family dinners, holiday celebrations, or entertaining guests, this space was designed to bring people together. The main floor also features 10-foot ceilings and a luxurious primary suite with a spa-inspired ensuite, walk-in closet, and direct access to the backyard, offering the convenience of main floor living without compromise. A rare feature, both upper bedrooms have their own ensuite bathroom and walk-in closet, providing comfort and privacy for family members and overnight guests. The finished lower level with 9-foot ceilings adds exceptional flexibility with a spacious recreation area, fourth bedroom, full bathroom, and plenty of room for a home gym, media room, or guest retreat. Step outside to a fully fenced and professionally landscaped backyard complete with a covered outdoor living area and hot tub, perfect for relaxing or entertaining. Additional highlights include a double car garage, two-zone built-in speaker system, abundant storage, and quality finishes throughout. Excellent school catchments and minutes from parks, trails, shopping, dining, and everyday amenities, this meticulously maintained home offers a rare opportunity to enjoy luxury living and effortless entertaining. Simply move in and enjoy. (id:47351)
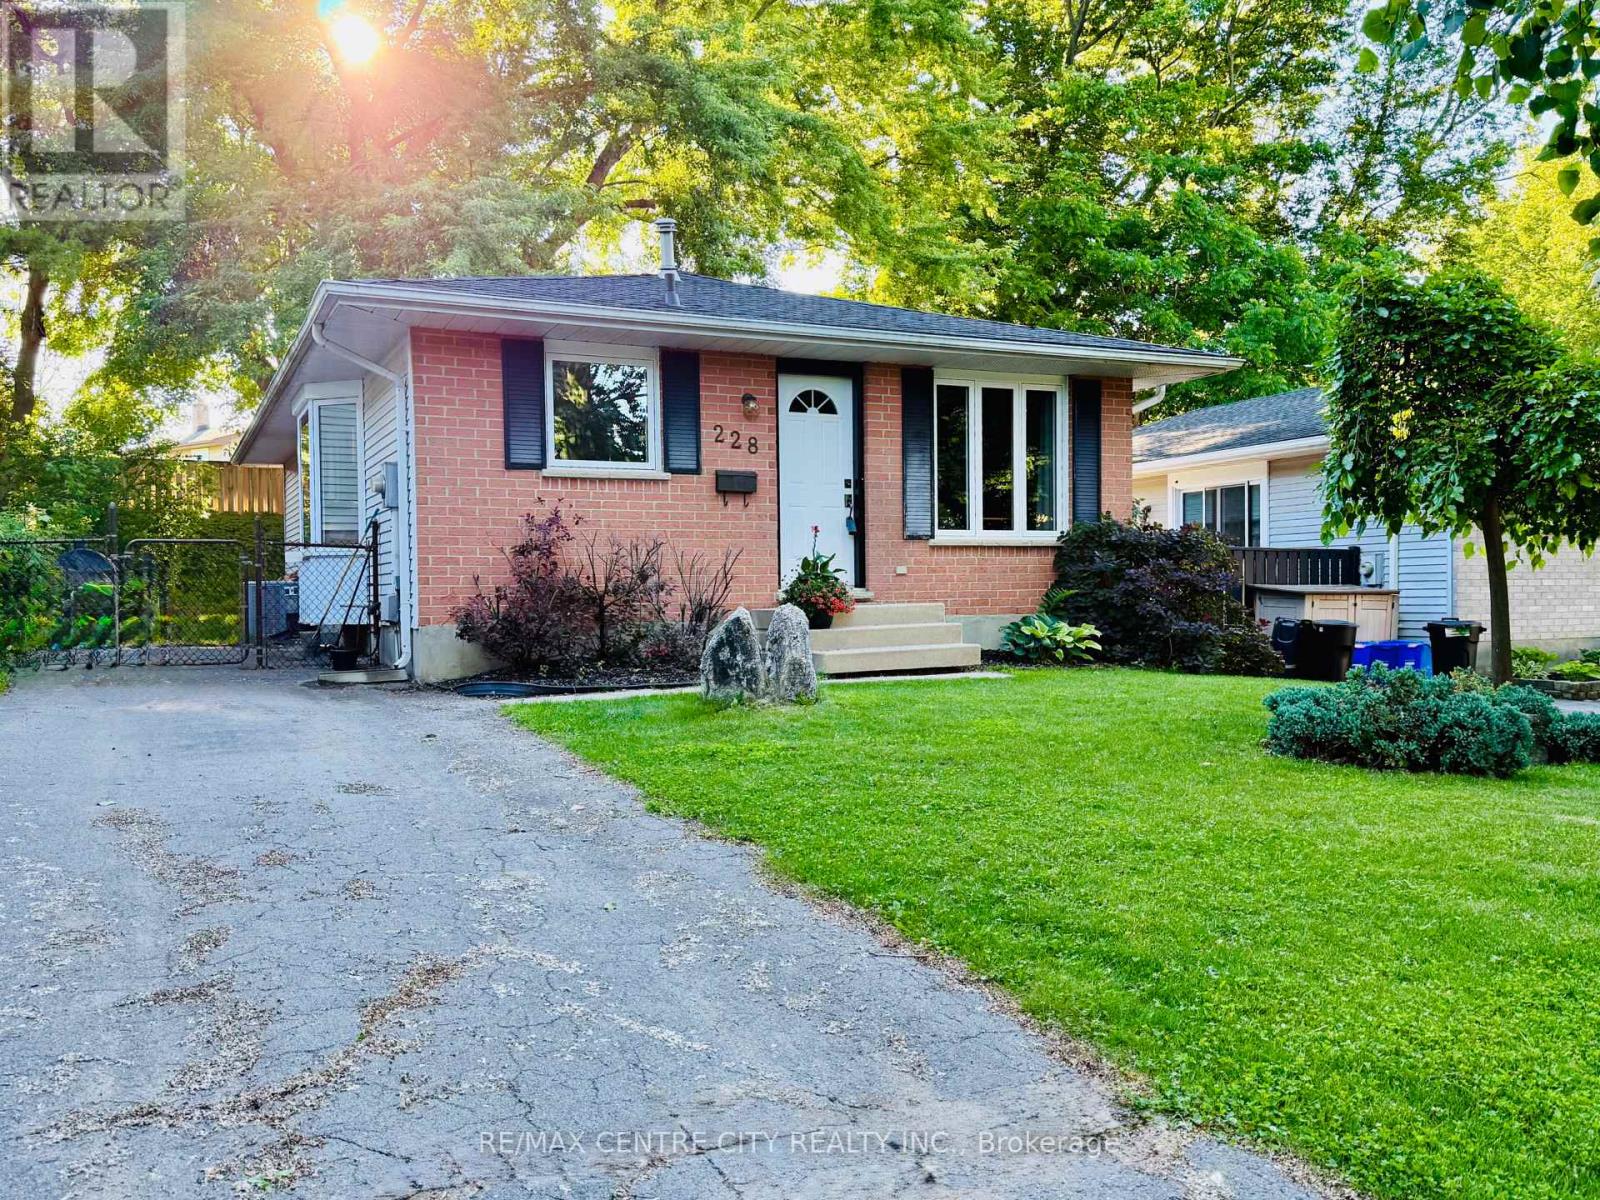
228 Pochard Lane
London East, Ontario
3+1 Bedroom Bungalow in Whitlow Estates - Outstanding Value and Income Potential. This solid family bungalow sits in the quiet, family friendly Whitlow Estates neighbourhood. The bright main level offers hardwood and ceramic floors, a sun filled kitchen, and a main bathroom with skylight. All windows throughout the main floor are new vinyl windows installed in 2019. Recent updates include shingles (2017). The home features a high efficiency 93.5 percent modulating furnace and is move in ready, awaiting your personal cosmetic touches. The finished lower level provides a family room, bedroom, four piece bath, kitchenette, and entertaining space. Ideal for an in law suite, granny flat, teen retreat, or future rental with separate entrance potential. Enjoy the fully fenced backyard with storage shed. Located minutes from East Park, top schools, shopping, bus routes, and quick 401 access. The University of Western Ontario is a short 15 to 20 minute drive while Fanshawe College is even closer at 10 to 15 minutes. Perfect for families, university or college students, faculty, or investors seeking exceptional value in a premium neighbourhood. Don't wait, schedule your viewing today. (id:47351)
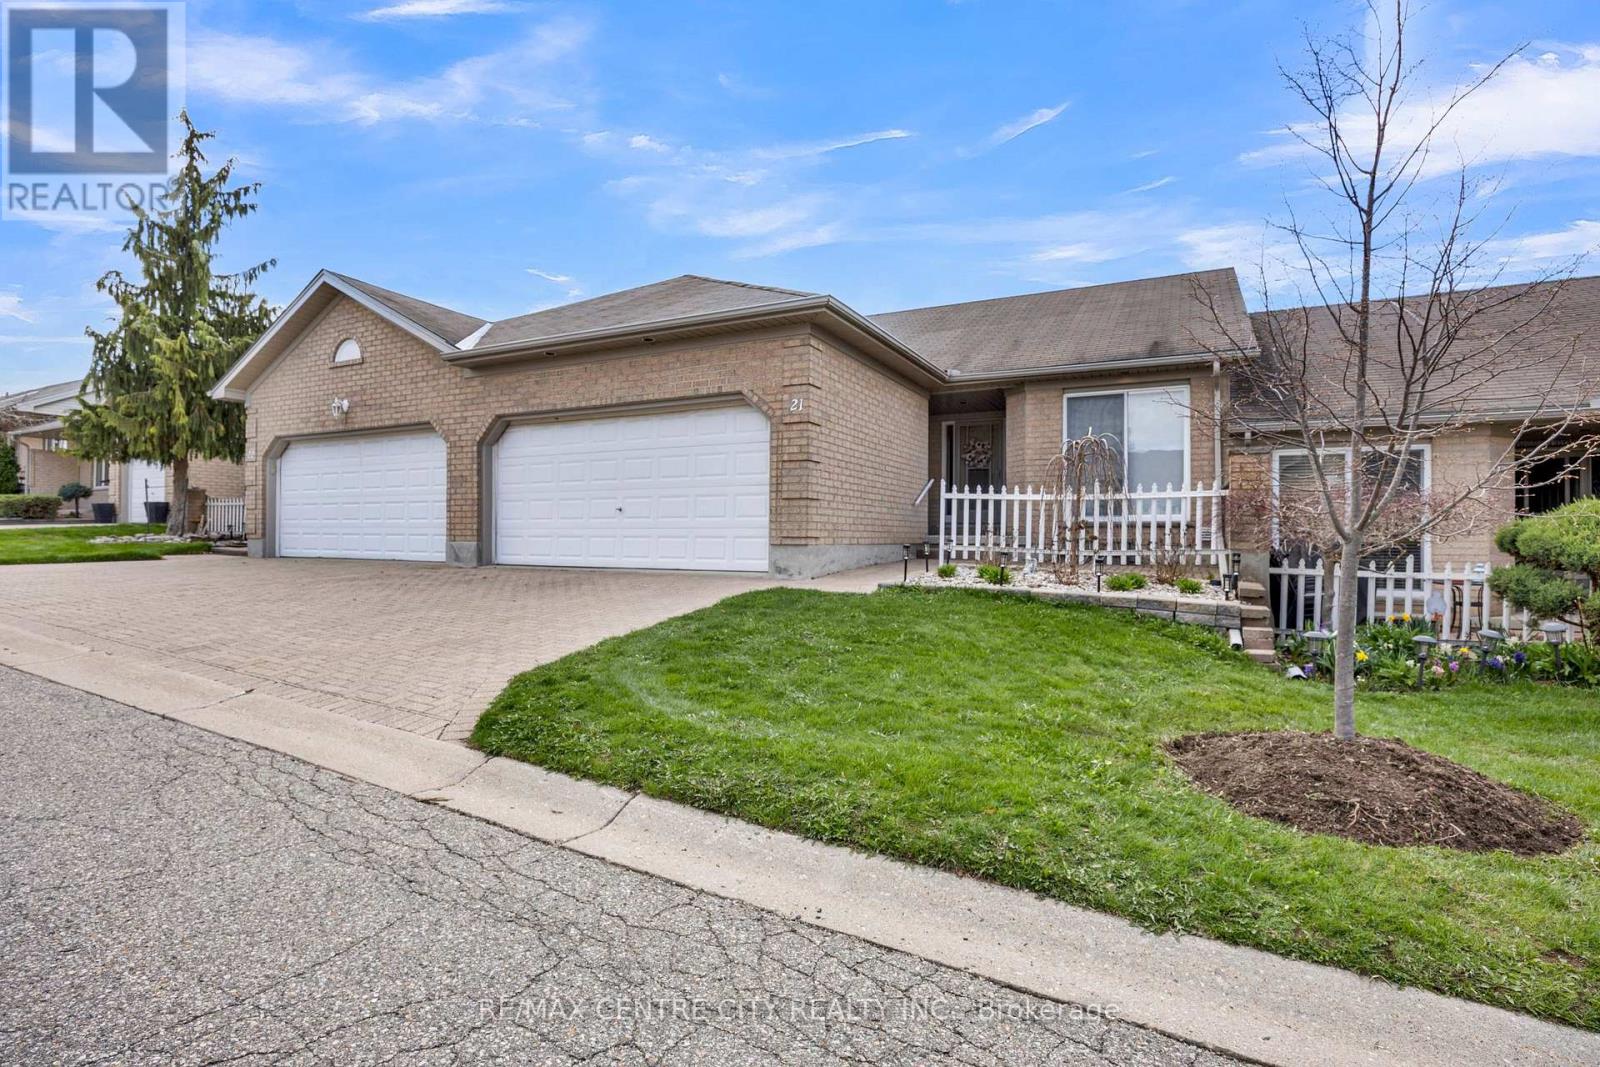
21 - 861 Shelborne Street
London South, Ontario
Welcome to South River Estates-where comfort, style, and peaceful living come together.This beautifully maintained condo townhouse bungalow offers an inviting first impression with elegant hardwood flooring as you step inside, complemented by soaring high ceilings that create a bright and airy atmosphere throughout the main level. Nestled in a quiet, well-kept community, this home is perfect for those seeking both tranquility and convenience.The thoughtfully designed layout features 2 spacious bedrooms and 2 full bathrooms on the main floor. As you enter, you'll find a well-appointed kitchen to your right, complete with all appliances, ample cabinetry, and plenty of storage-ideal for both everyday living and entertaining.The open-concept living room is warm and welcoming, highlighted by a cozy fireplace-perfect for relaxing evenings at home. Step outside to the private backyard deck, where you can unwind and enjoy stunning sunset views in a serene setting.The primary bedroom offers a comfortable retreat with a private ensuite bathroom and a double-door closet, providing both space and functionality. Main floor laundry adds an extra layer of convenience to your daily routine.The fully finished basement expands your living space even further, featuring an additional bedroom, a full bathroom, and a spacious recreation area-ideal for guests, extended family, or a home office setup.Completing this home is a rare double car garage, offering plenty of parking and storage.This is a fantastic opportunity to own a low-maintenance home in one of the area's most desirable and peaceful communities. (id:47351)
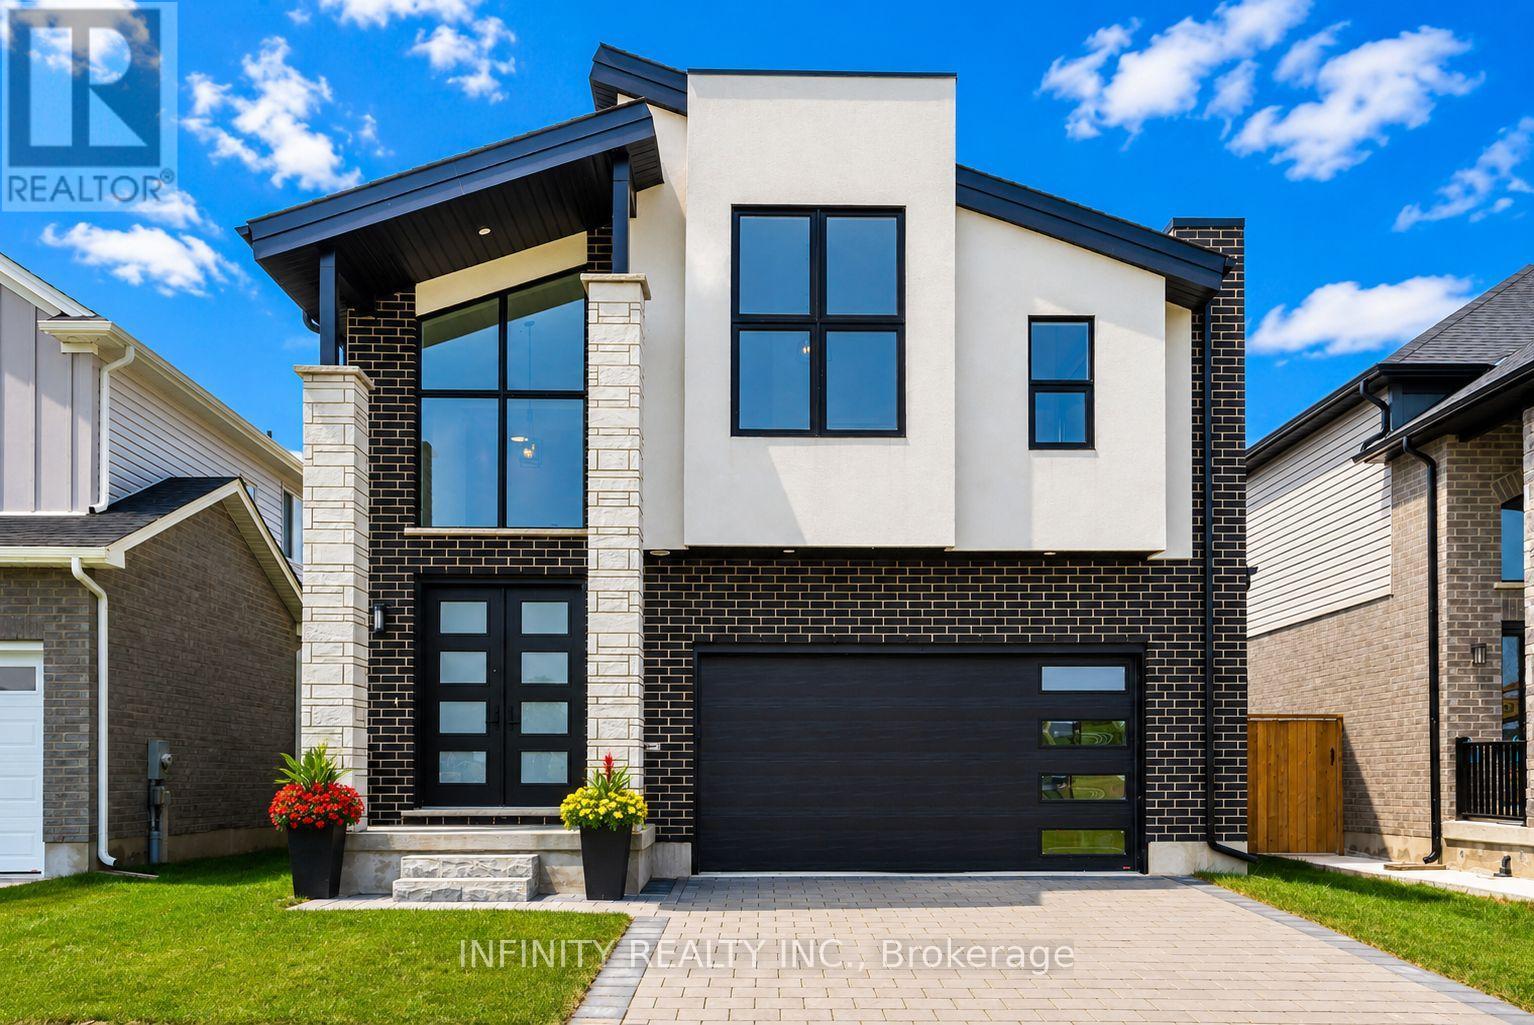
157 Crestview Drive
Middlesex Centre, Ontario
Step into luxury and contemporary elegance with this stunning 2 storey home located in prestigious Kilworth. This LIKE NEW 4 Bed, 4 Bath exquisite residence is the epitome of modern living. Sprawling across 3,953 sq ft including 2784 sq ft above grade finished space and with a 4 year Tarion New Home Warranty still remaining for your ultimate peace of mind. As you step inside, you are greeted by a grand foyer featuring soaring ceilings & a sweeping staircase that sets the tone for the elegance that flows throughout the home. The spectacular main level boasts an open concept design, drenched in natural light from floor-to-ceiling windows, with rich hardwood floors. The living room, complete with a gas fireplace, seamlessly connects to the dining area, perfect for entertaining.The stylish, modern gourmet kitchen is a chef's dream, adorned with quartz countertops, a large island & a pantry for ample storage. Adjacent to the kitchen is a breakfast area with patio doors that open to a large, fully fenced yard. Convenience is key with a main level mud room with laundry situated just off the kitchen & a 2pc Bath for guests. Upstairs, the bright & spacious primary bedroom is a serene retreat, featuring vaulted ceilings, a large walk-in closet & a spa-like 5pc ensuite bath with dbl sinks, a soaker tub & glass shower. The second floor also includes 3 additional generously sized bedrooms, a 4pc Jack & Jill bath with dbl sinks, glass shower & another full 4pc bath, ensuring ample space and privacy for the whole family. This home comes with a 2 car attached garage & is situated in a fantastic neighborhood near schools, golf courses, YMCA, Komoka provincial park, walking trails, playgrounds, hockey arena, shopping & more. A brand new catholic elementary school and childcare centre is currently under construction just across the street from the property, making this an ideal location for growing families. Sq Ft as per iguide.Don't miss your chance to own this extraordinary home. (id:47351)
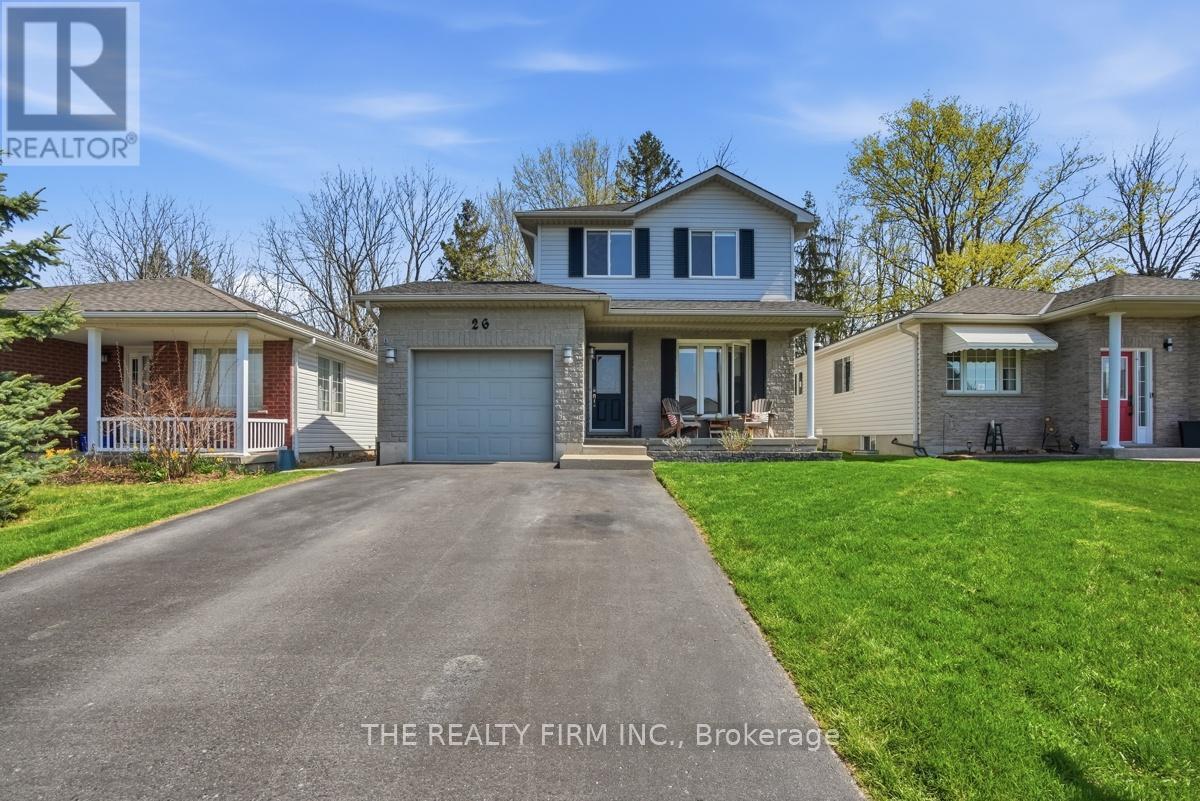
26 Rossiter Road
Ingersoll, Ontario
Welcome to 26 Rossiter Rd, Ingersoll. Very well-maintained 2-storey stone and vinyl detached family home offering comfort, privacy, and an ideal location. This 3+1 bedroom, 2 bathroom home is set in a quiet, safe, family-friendly neighbourhood within the desirable Royal Roads Public School district and just minutes to Highway 401 and all amenities. The main floor features crown moulding, lovely and durable flooring, a bright spacious great room/living room with a large picture window, and an open-concept eat-in kitchen complete with ample cabinetry, backsplash, double sink, and beautiful patio doors leading to the secluded rear yard oasis. A convenient main floor powder room and inside entry from the single attached garage-equipped with a gas heater adds incredible everyday functionality to the home. Upstairs offers three spacious bedrooms, including a large primary suite with a walk-in closet and a 5-piece cheater ensuite featuring a jetted soaker tub and double vanity. The finished lower level provides additional living space with a recreation room/living room, laminate and vinyl plank flooring, and a fourth bedroom or kids' playroom. Enjoy the best of outdoor living with concrete walkways and a stamped concrete backyard patio overlooking a treed forest setting with no direct rear neighbours. The fully fenced yard offers privacy and includes a handy shed with hydro, and fire-pit to sit around and enjoy those summer nights. Additional features include a double wide driveway, new roof shingles (2025), central air conditioning, owned water softener, reverse osmosis water treatment system, and all of the appliances are included. A fantastic opportunity to own a move-in ready home in a great community! A great place to call home with a flexible closing to suit you. Don't wait, make an appointment today! (id:47351)
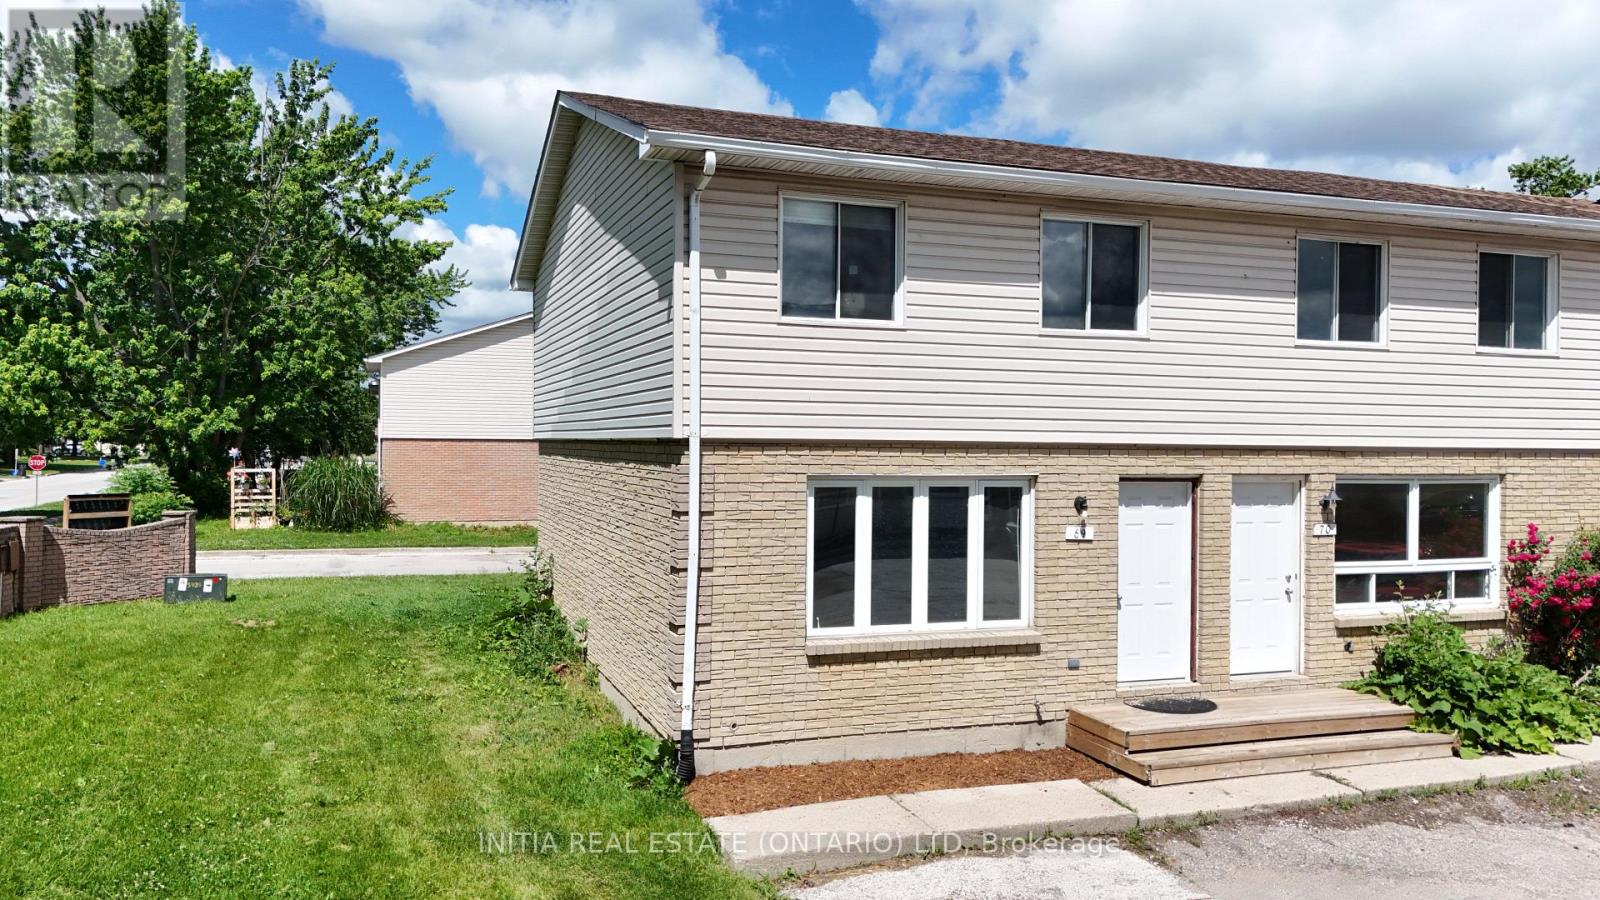
69 - 348 Cameron Street
St. Clair, Ontario
Rare corner end-unit townhome! Perfect for first-time homebuyers, investors, or anyone looking to upsize into a fantastic, highly walkable neighbourhood. This beautifully laid-out 2-storey home offers 3 spacious bedrooms, 1.5 bathrooms, and impressive closet throughout the main floor and upstairs. The bright main floor boasts a highly sought-after, open-concept kitchen and dining area. You'll love the functional kitchen, complete with a dedicated pantry for all your storage needs, and a dining area that offers a seamless walkout to the back deck. From there, step out to a large cement patio perfect for summer BBQs, entertaining, or relaxing. Downstairs, the partially finished basement is ready for your personal touches and comes equipped with laundry hookups. Situated just steps away from Colonel Cameron Public School, Corunna Athletic Park, and everyday amenities. (id:47351)
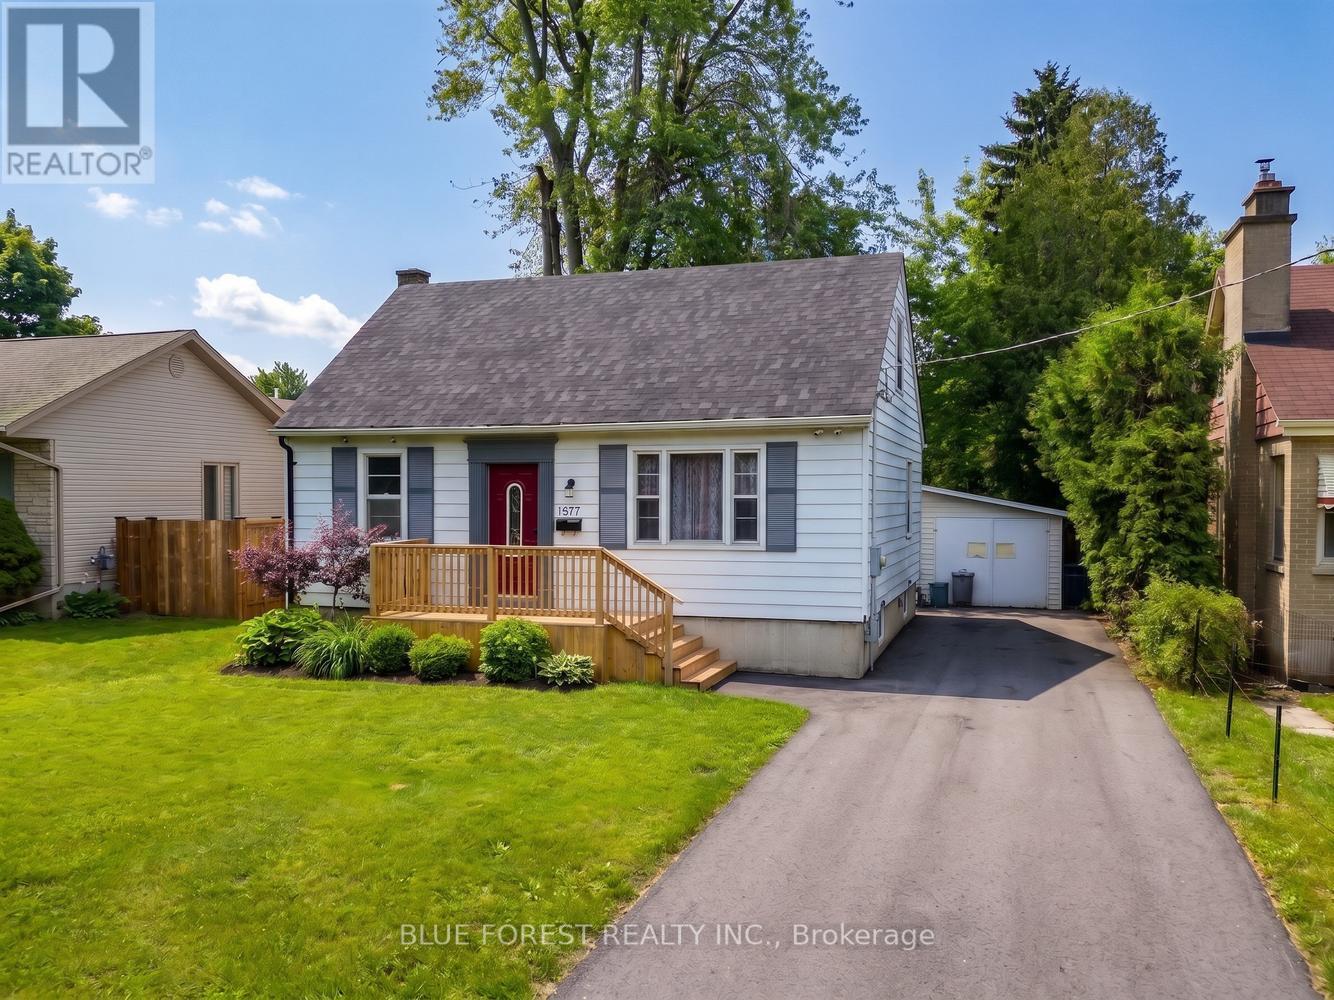
1877 Royal Crescent
London East, Ontario
Deceptively large! This home is much more spacious than the photos suggest. Set on an exceptional 250 ft deep lot, this beautifully renovated 1 1/2 storey, 4 bedroom home offers the perfect blend of modern design, space, and future potential. Fully updated from top to bottom, every detail has been thoughtfully modernized to create a stylish, move-in ready living experience. Step inside to discover brand new flooring, updated bathrooms, and fresh paint throughout, creating a bright and sophisticated interior. This home also features updated shingles (2025), a newly built front deck and spacious back porch, perfect for morning coffee and outdoor entertaining, or simply enjoying the expansive backyard setting. The finished walkout basement provides flexibility and opens the possibilities to an income-generating suite, in-law accommodation, or additional living space. Combined with the remarkable depth of the lot, this property offers rare opportunities for future development or expansion while still delivering exceptional comfort today. (Some photos have been virtually staged) (id:47351)
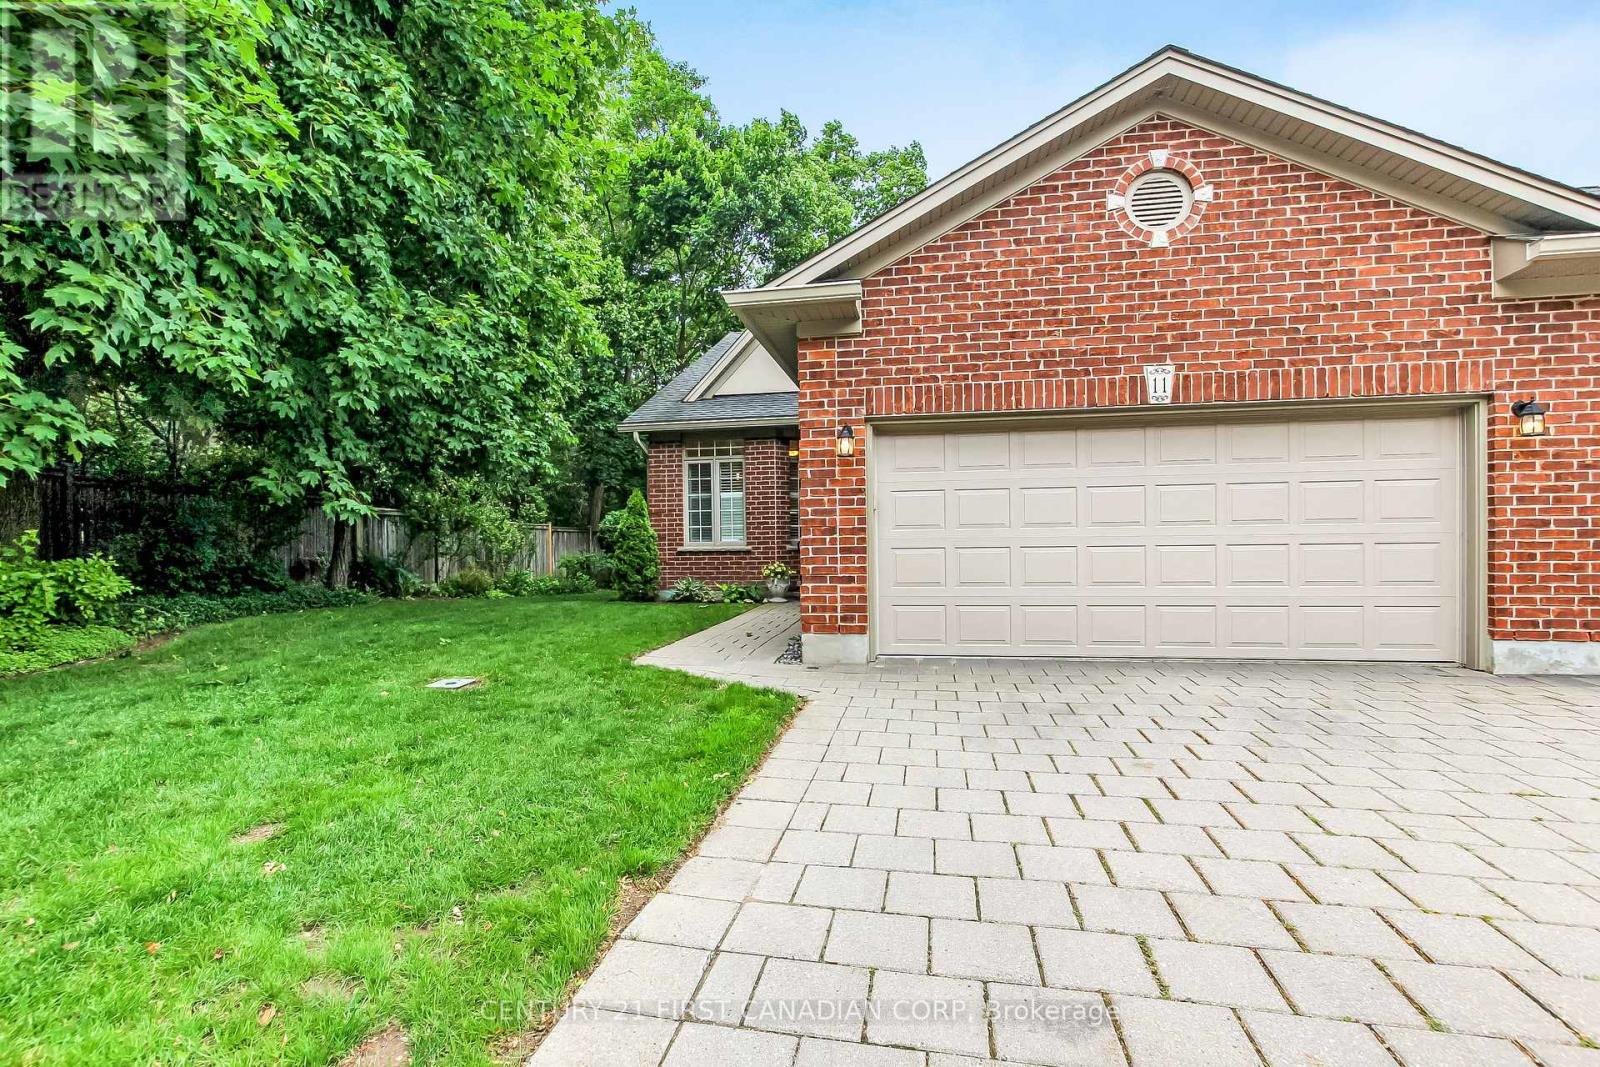
11 - 417 Hyde Park Road
London North, Ontario
Nestled within an exclusive and beautifully maintained enclave in desirable Oakridge, this exceptional end-unit bungalow offers the perfect blend of elegance, comfort, and carefree living. Featuring 2 bedrooms, 2 full bathrooms, and an attached double-car garage, Hardwood throughout, this thoughtfully designed home is ideal for those looking to downsize without sacrificing space or lifestyle.Sun-filled principal rooms, great room with stunning cathedral ceiling enhanced by the privacy of an end-unit location, create a warm and welcoming atmosphere throughout. Gourmet kitchen with updated built in appliances and eat in kitchen. Step outside to a secluded rear deck surrounded by lush gardens and mature landscaping-a peaceful outdoor sanctuary perfect for entertaining, having a bbq (gas line hook up), relaxing, or enjoying your morning coffee Enjoy the ease of maintenance-free living in a quiet, friendly community just minutes from shopping, restaurants, parks, walking trails, and all the amenities Oakridge has to offer. Whether you're looking to simplify your lifestyle or enjoy more time doing what you love, this charming home delivers comfort, convenience, and timeless appeal.A rare opportunity to enjoy effortless living in one of Oakridge's most sought-after neighbourhoods (id:47351)
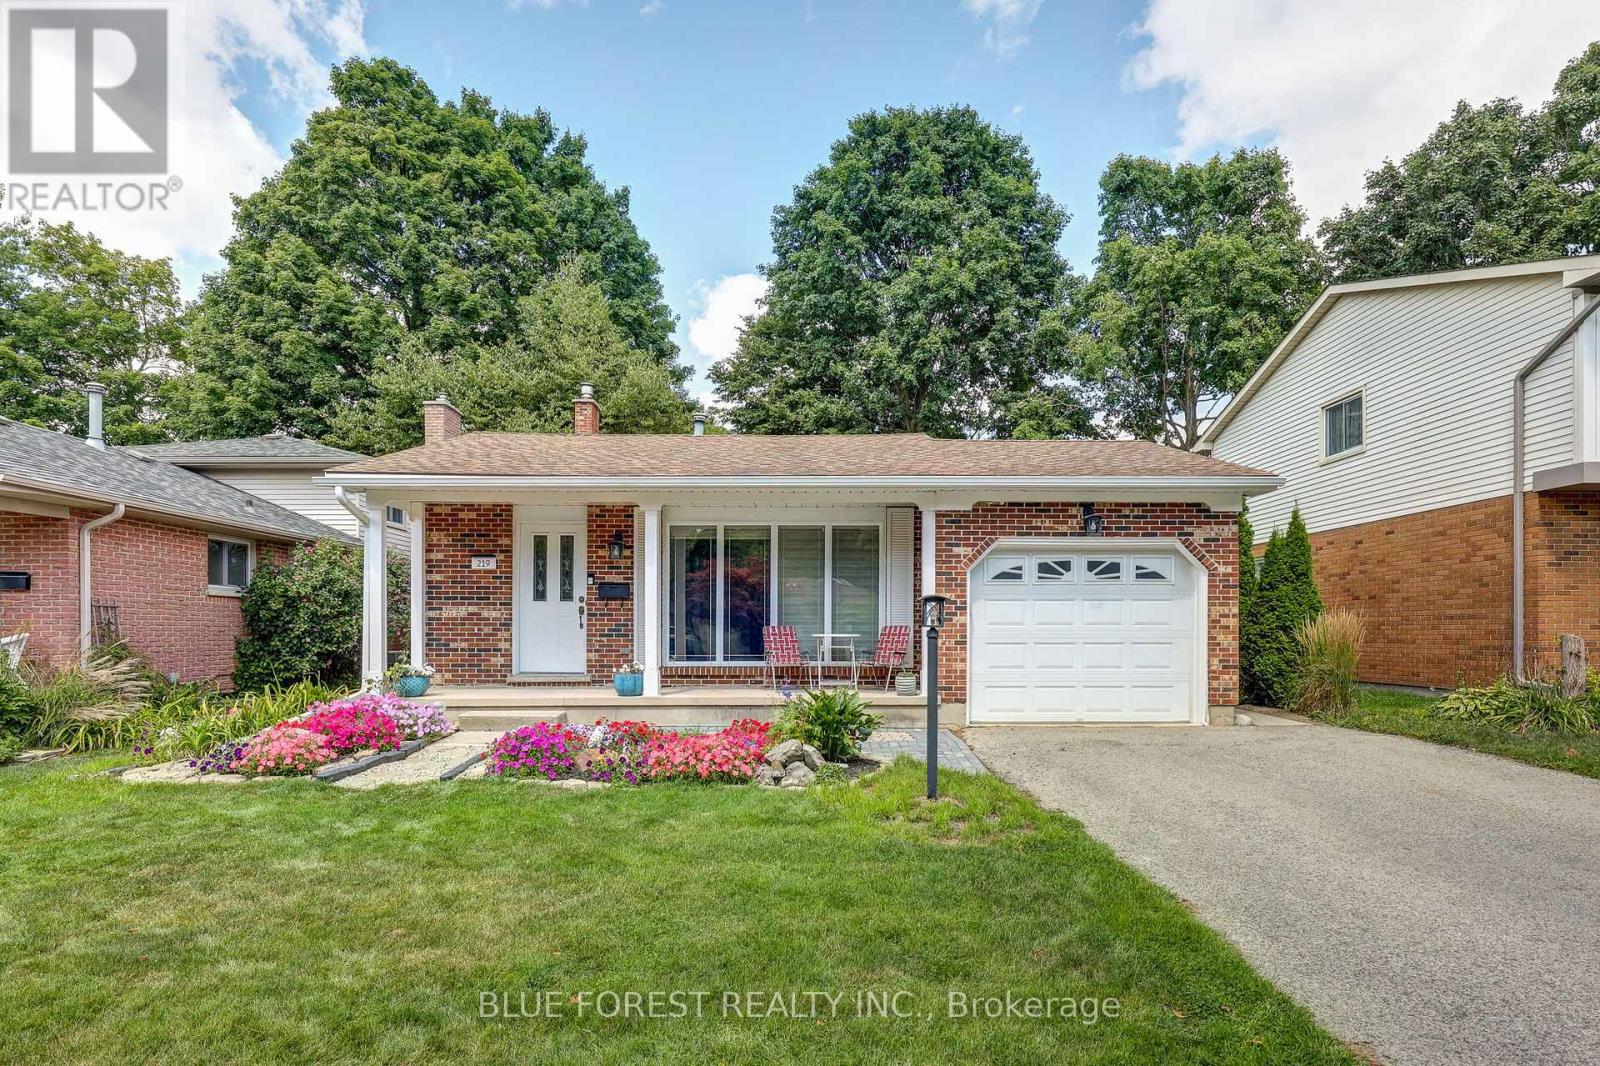
219 Worthington Avenue
London South, Ontario
Welcome to 219 Worthington Avenue, a beautifully maintained and thoughtfully updated home offering over 1,800sqft of finished living space in a sought-after, family-friendly neighbourhood. From the moment you arrive, the curb appeal stands out with its charming covered front porch, beautiful gardens, and a paved double driveway with parking for four vehicles, plus an attached single-car garage. Recently painted and updated LED lighting throughout, this bright and spacious 3+1 bedroom (plus den in basement), 2.5 bathroom home is truly move-in ready. The main floor features a sun-filled living room with a massive front window and real hardwood flooring, creating a warm and inviting space. Downstairs, you'll find even more living space, including a cozy family room with a gas fireplace, and a recently finished flex room ideal for a home office, gym, playroom or guest suite. The basement has a finished laundry and flex room with new windows and abundant storage. The basement bathroom was updated this year with a new ceiling, added toilet, and vanity. Other major updates include a furnace and A/C (2018), added insulation, some updated windows, professional waterproofing of some of the lower levels, new gutters and eavestroughs, and some updated doors - offering peace of mind for years to come. Step outside to enjoy your private backyard oasis featuring a stamped concrete patio, wooden deck, gazebo, shed, and a convenient gas line for summer BBQs. This home combines space, thoughtful upgrades, and fantastic indoor and outdoor living; All in a wonderful location. Don't miss your chance to make it yours! (id:47351)
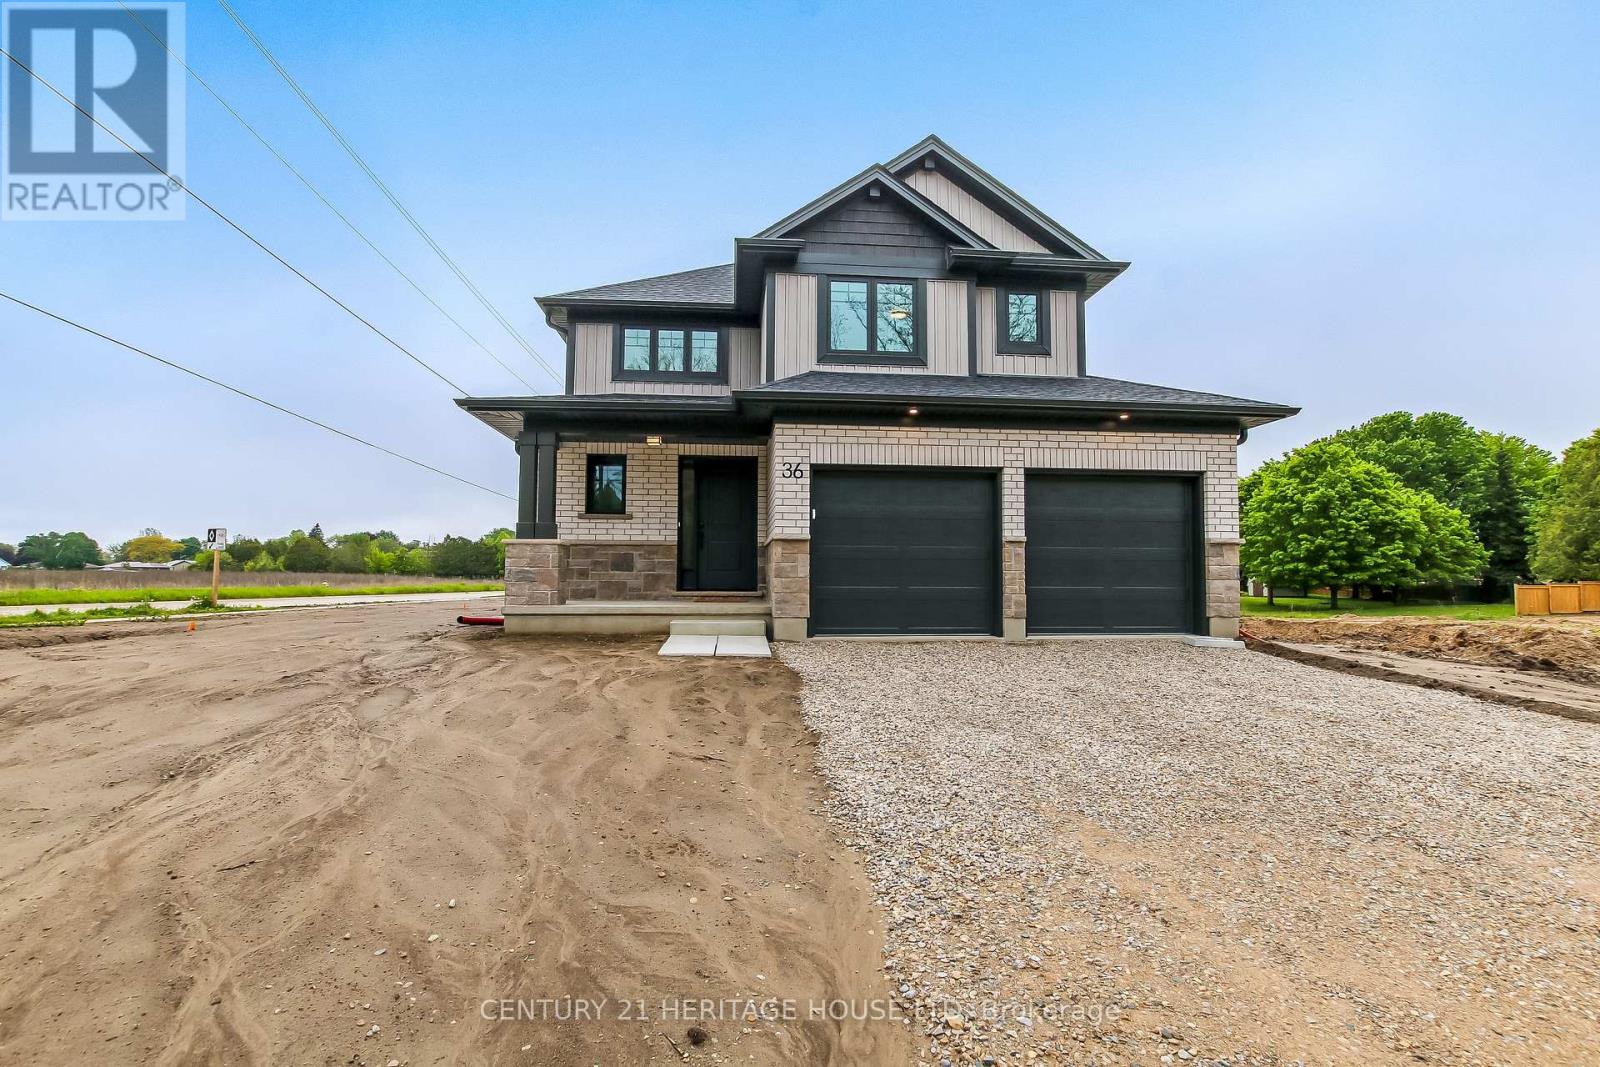
36 Hawks Gate
Central Elgin, Ontario
Welcome to 36 Hawk's Gate! This move-in ready, 1,668 sq. ft. 3 bedroom 2.5 bathroom Net Zero Ready home is situated on a desirable corner lot, and offers the perfect blend of comfort, efficiency, and style. The open concept main floor features a gourmet kitchen complete with quartz countertops, a signature walk-in pantry, and a bright dining area ideal for everyday living and entertaining. Upstairs you'll find 3 spacious bedrooms, a 4 piece bathroom, a 3 piece ensuite, as well as the added convenience of a second floor laundry closet. Situated in the desirable Eagle Ridge community near walking trails, schools, and a short drive from Port Stanley. (id:47351)
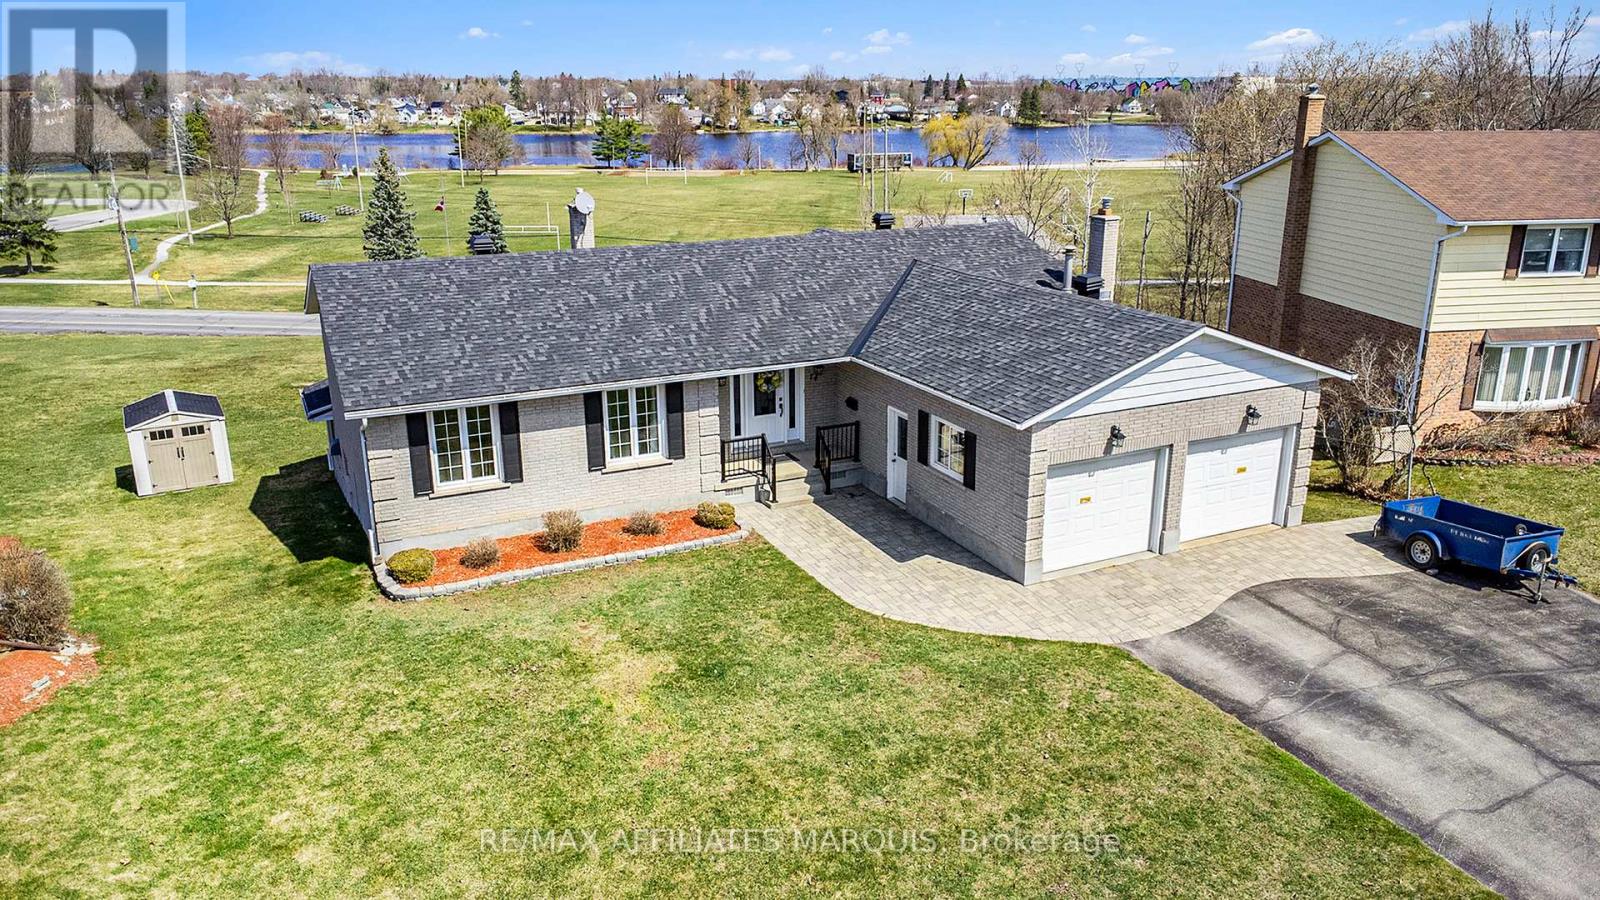
74 Colonel By Crescent
Smiths Falls, Ontario
Every street has a premium lot location. This property has an unobstructed view of the Rideau River, parks and recreational areas. Enjoy a spectacular view of the Rideau River while sipping something fresh on your upper level screened in porch or ground level walk out patio. A large home quality built for the whole family by Galipeau Construction. Sitting on a choice walkout lot on the prestigious Colonel By Crescent. A well-developed area of town with easy access to schools, parks, shopping & amenities. Boasting approximately 4000 sq ft of space, you're greeted by a wide foyer, a comfortable living rm, a formal dining rm, kitchen with breakfast bar & eating nook. There is an upper sunroom, a main floor Laundry & a mud room to the double car garage. Down the hall you'll find a 4 pc. Bathroom, a spacious master with ample closet space and 3 pc. ensuite, plus two more good sized bedrooms. The lower level offers more expansive space beginning with a walk-out family room with gas stove, a games area with a welcoming wet bar, a 4th bedroom, a 3 pc. Bathroom, a huge recreation room or split this one into an exercise rm & home office. (Note there is an existing decommissioned indoor pool under the rec room floor joists. It may be possible to restore it if desired) plus a large storage rm & utilities rm. Radiant Hot water heat + heat pump air conditioning. Large pie lot & parking for 6 on the paved triple car wide driveway. Water $1260, Hydro $1672, Gas $1752, Taxes 6593 (to be verified) (id:47351)
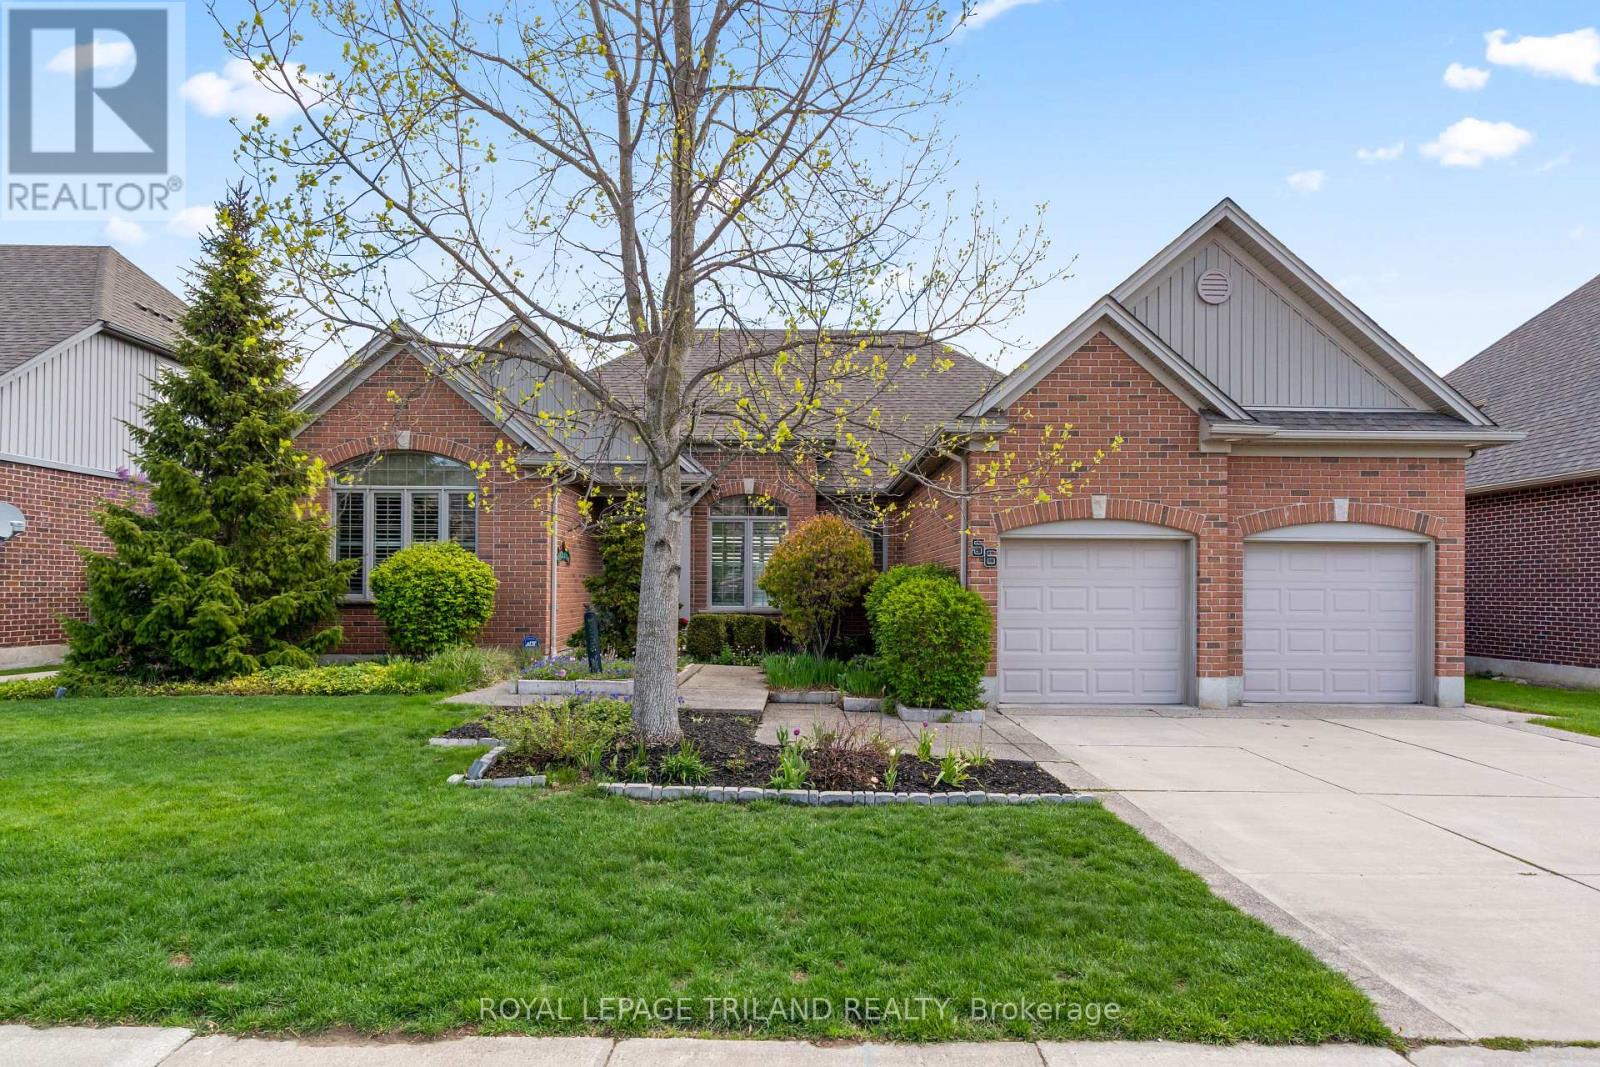
56 Willow Ridge Road
Middlesex Centre, Ontario
Backing onto farmers fields, this sprawling ranch offers incredible privacy, a serene oasis and blends open-concept living with warm, inviting spaces. Beautiful finishes include rich walnut and slate flooring, tray ceilings and transom windows. The custom kitchen features a fantastic island with seating, updated cabinetry (2024), granite countertops, walk-in pantry, a premium 6-burnerThermador gas cooktop, built-in wall oven with warming drawer and microwave, a wine fridge and a custom stained-glass window. The spacious living room features a beautiful custom oak wall unit. A spectacular three-season sunroom offers amazing views and leads to the BBQ deck and the garden oasis featuring tiered decks, mature trees, a charming fireplace, tranquil water feature, irrigation system and three distinct seating areas-perfect for relaxing or entertaining. The thoughtfully designed and low-maintenance perennial gardens offer continuous blooms throughout the seasons. The primary suite, with 5 piece ensuite and walk-in closet, also features a custom accent wall and a garden door to the deck. A private office with custom built-ins, a versatile studio/den with cathedral ceilings and a separate laundry room complete the main floor. The oversized garage includes a dedicated storage area and convenient basement access. The fully finished lower level expands the living space with two bedrooms, a gym, a rec room with gas fireplace, and a full bathroom. All of this located in an exceptional community with fantastic neighbours. (id:47351)
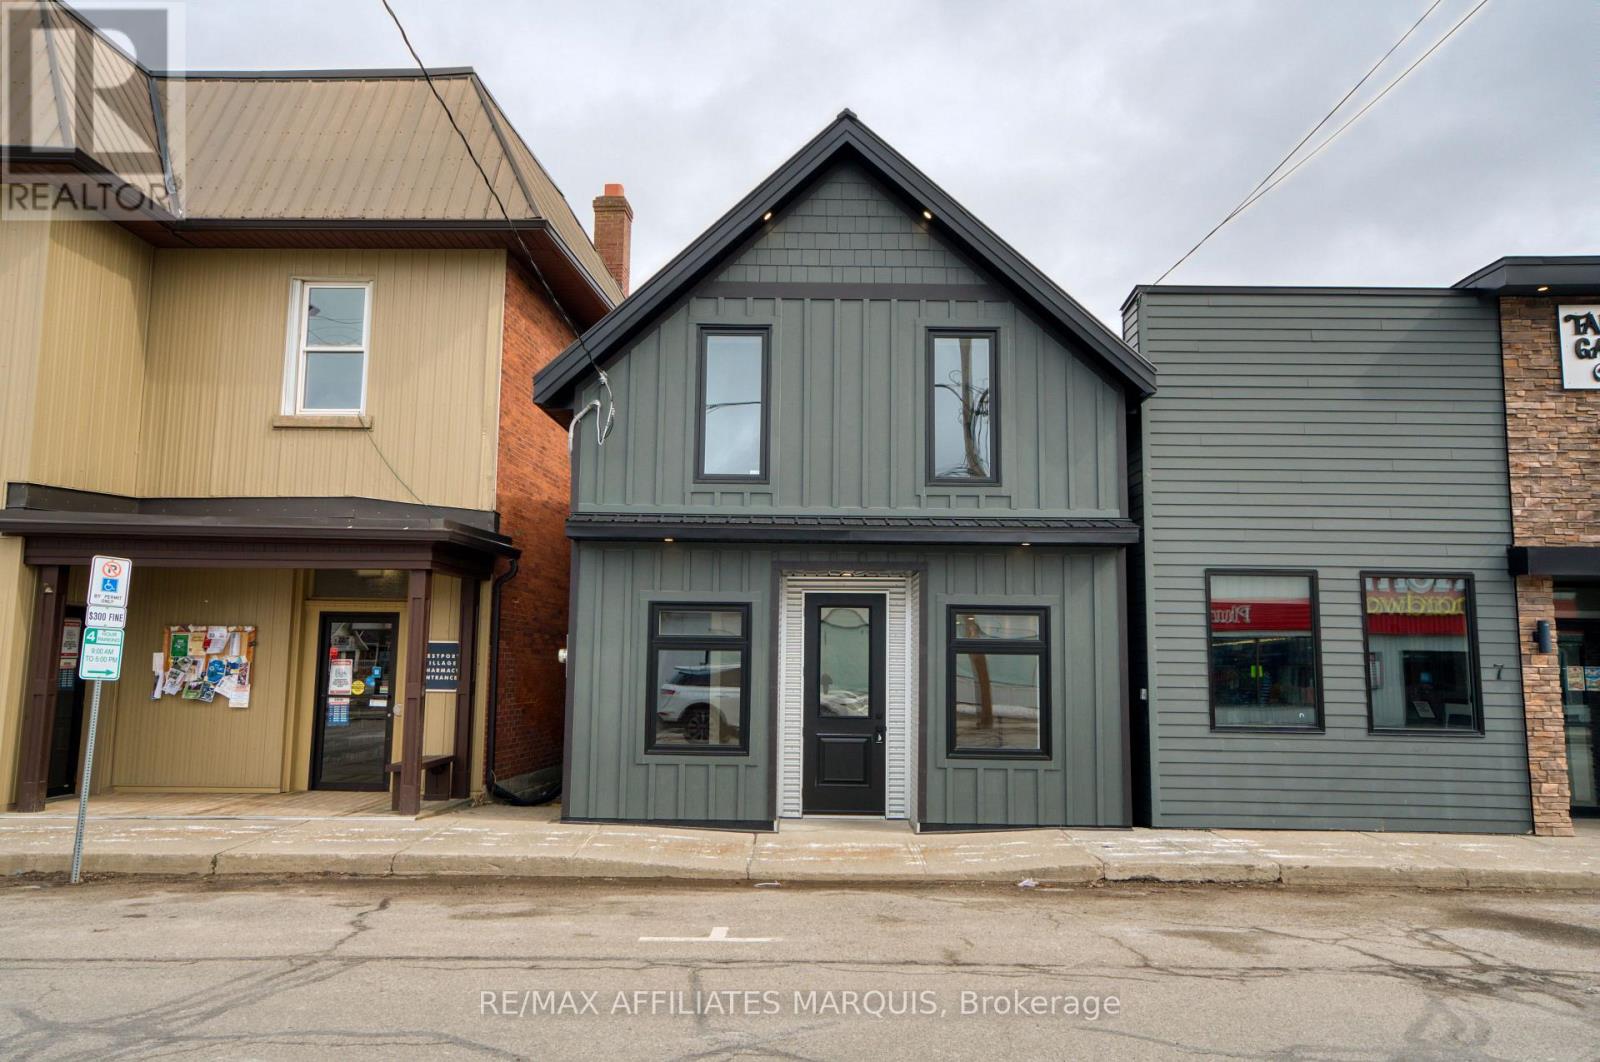
5 Church Street E
Westport, Ontario
Located in the heart of Westport, this fully renovated commercial building presents an excellent opportunity for your next business venture. Positioned on one of the town's busiest streets, the property offers prime visibility and convenient access to nearby public parking, making it an ideal location for both customers and clients. With a successful history of uses, including a barber shop, Service Ontario centre, and fishing tackle store, the C1 General Commercial zoning provides endless possibilities for retail, office, or service-based operations. The main level features approximately 42 sq. meters of bright and functional retail space, complete with a brand-new 2-piece washroom. The upper floor adds another 43 sq. meters and includes a 3-piece bathroom, offering excellent flexibility. This space also presents strong potential to be converted into a self-contained bachelor apartment, with the possibility of adding a separate entrance, New kitchen area-ideal for generating additional income, accommodating staff, or providing a private living space. Renovated from top to bottom, the property has undergone extensive upgrades including all new electrical wiring, plumbing, spray foam insulation, fire-rated walls, a dedicated furnace room, and a new roof. All work has been completed with permits in place, ensuring peace of mind for the new owner. Set on a compact, low-maintenance lot, this turnkey property combines modern construction with a prime location in Westport's vibrant downtown core. A rare opportunity for entrepreneurs or investors looking to establish their business while benefiting from added residential income potential in a thriving small-town setting. (id:47351)
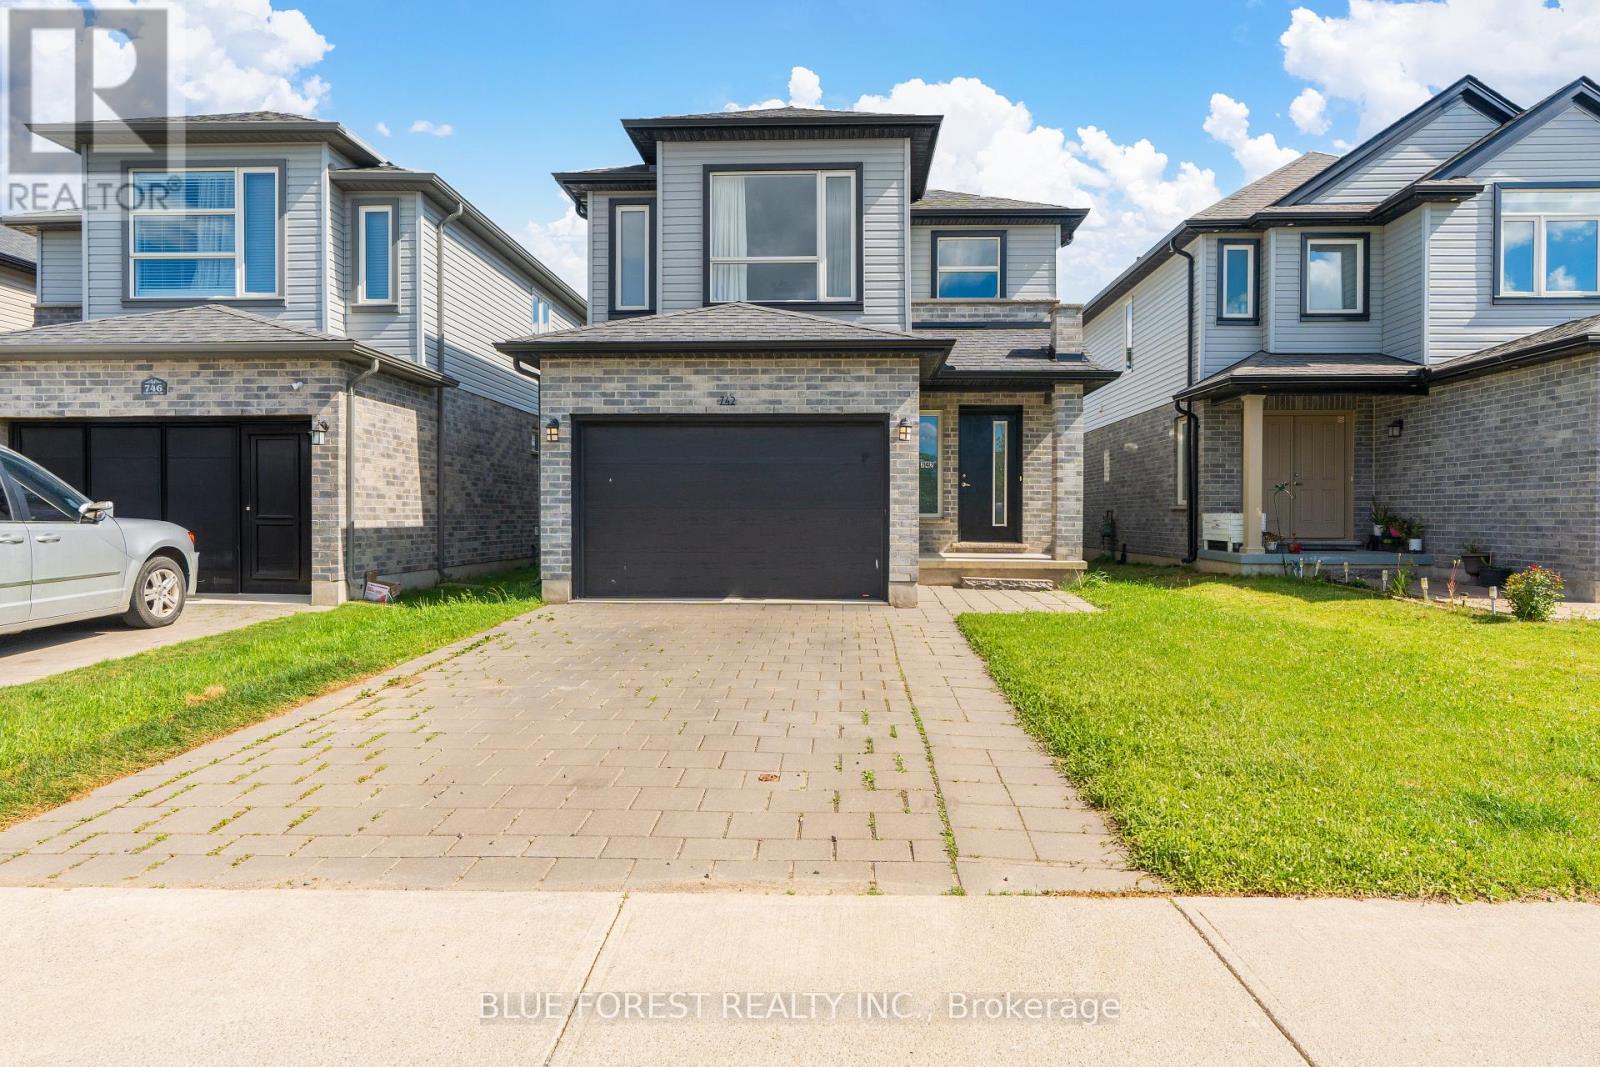
742 Freeport Street
London North, Ontario
Welcome to Hyde Park Meadows, one of London's most desirable family-friendly communities. Built by Rockmount Homes, this well-designed brick two-storey offers an exceptional blend of space and modern comforts. Step inside to an impressive two-storey foyer featuring transom windows that flood the entry with natural light. The open-concept main floor is ideal for everyday living and entertaining, offering spacious living and dining areas, a stylish kitchen with a centre island, pot lighting, and large windows throughout. A convenient main-floor laundry/mudroom and powder room complete this level.Upstairs, you'll find three generous bedrooms, a full bath, plus a versatile bonus family room-perfect as a playroom, media space, or home office. The primary bedroom features a large walk-in closet and private ensuite bath.The fully finished lower level expands your living space with a fourth bedroom, a 4-piece bathroom, and a comfortable recreation area ideal for guests, teenagers, or extended family. This home is steps to top rated schools, parks, hiking and biking trails in Medway Forest. Conveniently located just steps to Walmart Supercentre, Platinum Fitness, Hyde Park Shopping Plaza with so many outlets and restaurants to choose from. A short walk to public bus stops along Fanshawe Park Road makes commuting a breeze! Direct bus routes to Masonville Mall and Western University. Don't miss out on this one, book your showing today! (id:47351)
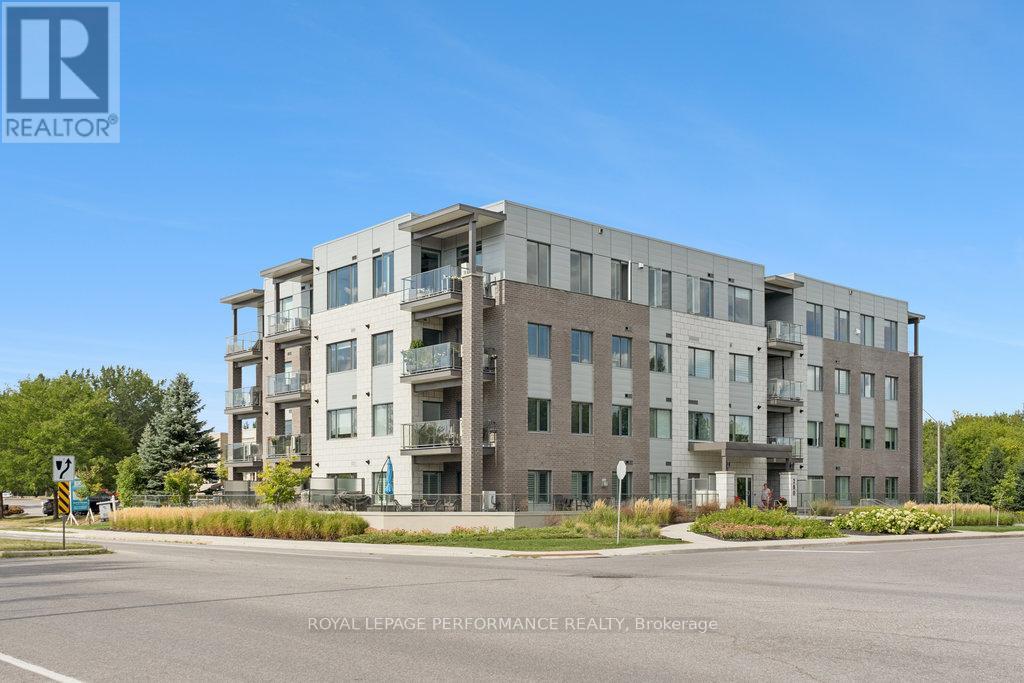
104 - 280 Herzberg Road
Ottawa, Ontario
Welcome to 104-280 Herzberg! This stylish ground-level 1-bedroom plus den condo in The Serenity offers 729 sq. ft. of thoughtfully designed living space with premium finishes throughout. Step inside to discover 9' ceilings, wide-plank hardwood flooring, and a modern neutral palette that creates an airy, inviting atmosphere. The open-concept kitchen boasts sleek grey cabinetry, quartz countertops, stainless steel appliances, and a large island with seating that also serves as extra prep space. The versatile den is perfect for a home office or additional living area, while the spa-inspired bathroom features a glass shower with rain head, porcelain tile, and a quartz vanity. A true highlight is the spacious private terrace, ideal for entertaining, outdoor dining, or simply relaxing in a tranquil setting backing onto NCC green space. Additional conveniences include in-unit laundry, heated underground parking, and a storage locker. Residents of Serenity Condos also enjoy access to a rooftop terrace with forest views, a fitness centre, bike storage, and more. Perfectly located near golf at The Marshes, scenic trails (including a 4 km trail just steps from your door), as well as shopping and dining, this home offers the ideal blend of comfort, style, and convenience. Find floor plans, the status certificate, and more details at nickfundytus.ca. (id:47351)
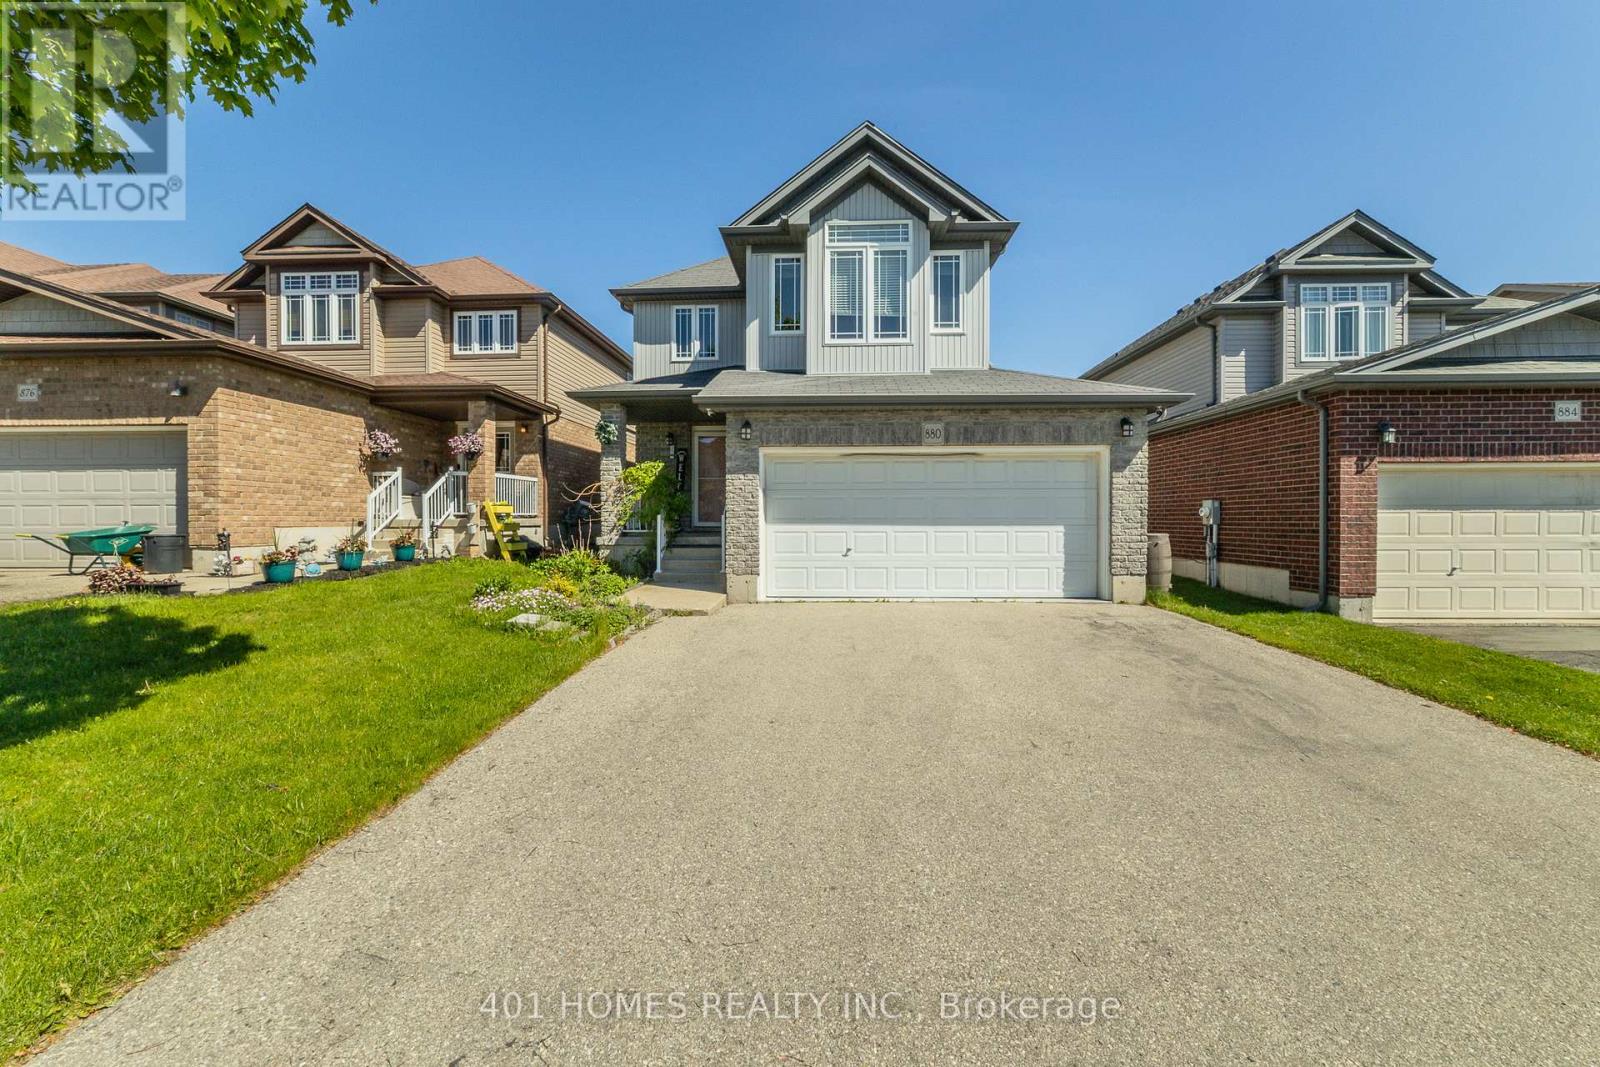
880 Frontenac Crescent
Woodstock, Ontario
Welcome to 880 Frontenac Crescent, a beautifully maintained family home nestled in one of Woodstock's most desirable neighbourhoods. Offering 4 spacious bedrooms, 4 bathrooms, and over 2,600 sq. ft. of finished living space, this home combines comfort, style, and functionality for today's growing family.Step inside to discover a bright open-concept main floor featuring a stunning kitchen with quartz countertops, a large centre island, stainless steel appliances, and seamless sightlines to the backyard-perfect for both everyday living and entertaining. A convenient main-floor laundry and mudroom, along with a powder room, add to the home's practical design.Upstairs, you'll find four generously sized bedrooms, including a spacious primary retreat complete with a walk-in closet and private ensuite. The second bedroom also features its own walk-in closet and impressive 11-foot ceilings, while a full family bathroom completes the upper level.The professionally finished basement provides exceptional additional living space with a large recreation room, a stylish 3-piece bathroom, upgraded insulation, ample storage, and endless possibilities for family gatherings, a home gym, office, or media room.Enjoy carpet-free living throughout, upgraded lighting, central air conditioning, and a beautiful backyard deck with aluminum and glass railings-perfect for summer barbecues and relaxing evenings outdoors.Ideally located close to parks, schools, shopping, trails, and major commuter routes, this move-in-ready home offers the perfect blend of space, convenience, and modern family living. Don't miss your opportunity to make 880 Frontenac Crescent your next address. (id:47351)
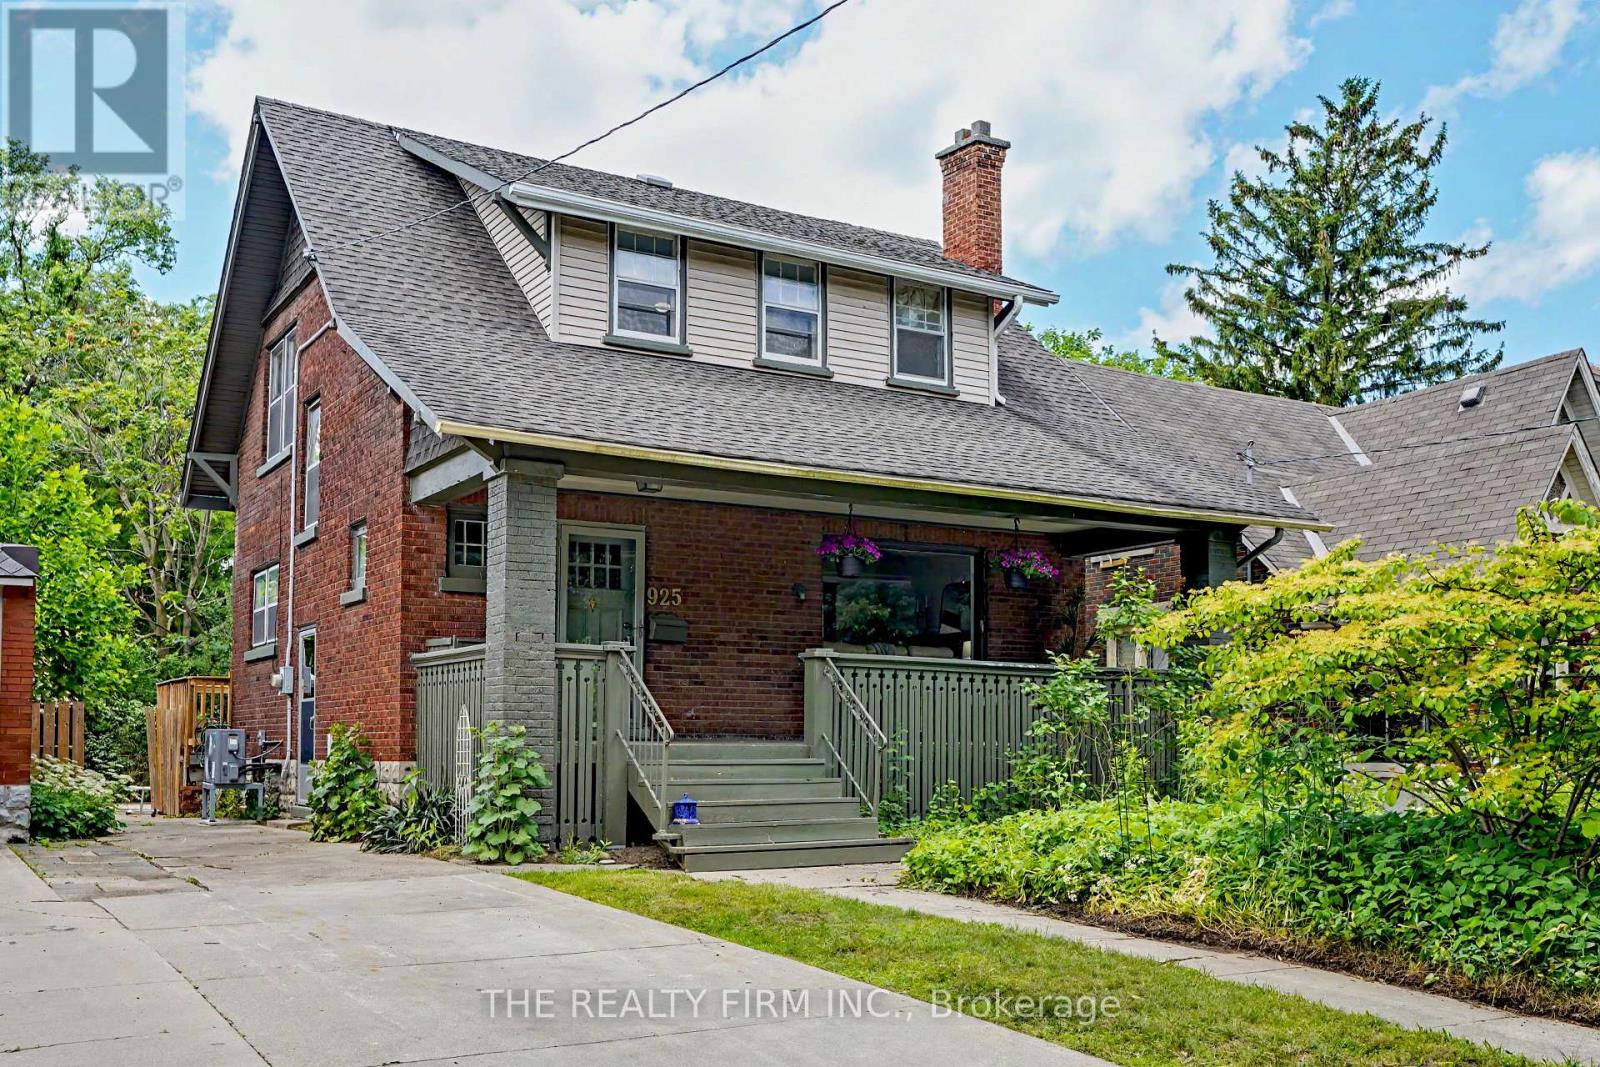
925 Maitland Street
London East, Ontario
Welcome to 925 Maitland St, a classic 1-3/4 storey, 3 bedroom, 1 bath home offering a rare opportunity in one of London's most loved neighbourhoods, Old North. After 47 years with the same family, this home is ready to welcome its next chapter. Whether you're drawn to character homes, mature tree-lined streets, or simply want a home with real history behind it, this property delivers timeless charm and heritage appeal. Step inside and you'll immediately notice large picture windows fill the home with natural light throughout and 3 good size bedrooms, each with their own closet, offer comfortable living space. A newer furnace and heat pump, paired with 100 amp electrical service, bring modern comfort and peace of mind to this established home. Outside, you'll find a large, beautiful front porch, the kind of classic feature that defines Old North's heritage homes and offers the perfect spot to enjoy your morning coffee or wave to neighbours passing by. Conveniently located just minutes from Western University, Gibbons Park, the Thames Valley Parkway, Richmond Row's shops and restaurants, and downtown London, this home offers exceptional access to everything the city has to offer while keeping the quiet, established feel Old North is known for. Simply move in and enjoy! (id:47351)
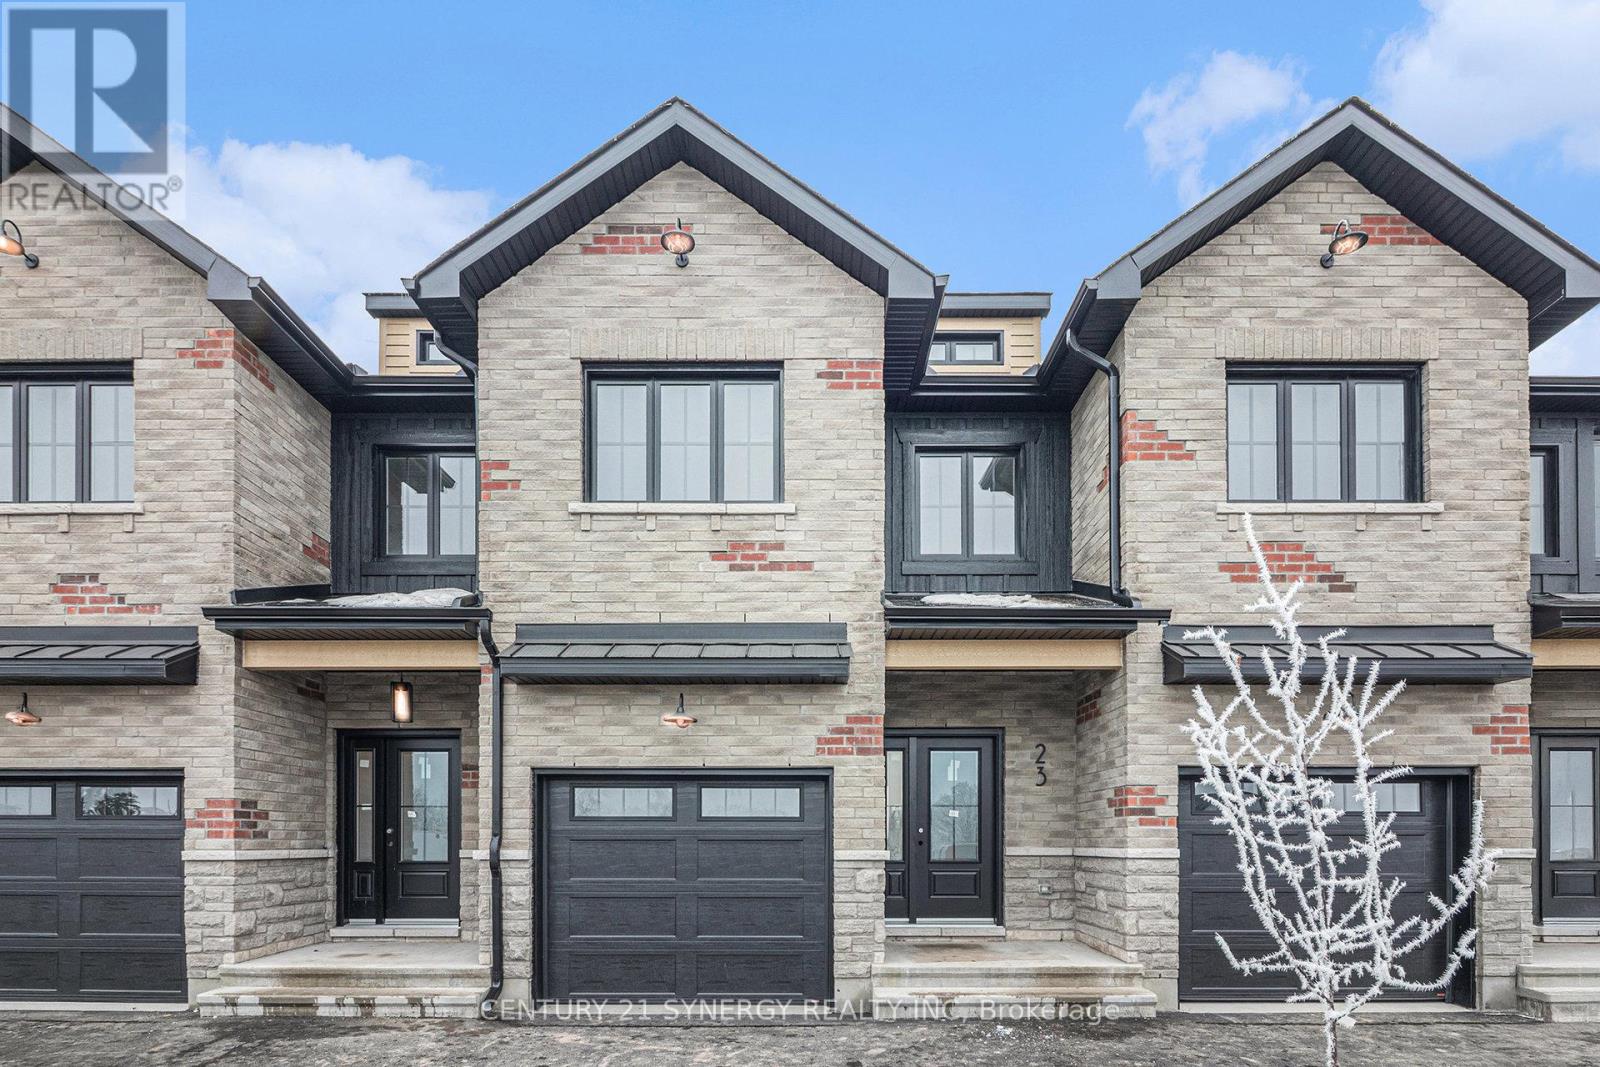
31 Helen Street
North Stormont, Ontario
Pictures are of similar model*FULL HST REBATE INCLUDED IN LISTING PRICE*Agent must be present on initial visit*NEW CONSTRUCTION, FARMHOUSE MEETS MODERN! Beautiful townhome to be built by trusted local builder in the NEW Subdivision of COUNTRYSIDE ACRES! This 2 Storey townhomes with approx 1550 sq/ft of living space with 3 bedrooms and 3 baths. The home boasts a modern, open concept layout with a spacious kitchen offering centre island, tons of storage space, pot lights and a convenient and sizeable pantry. Upstairs you'll find a generously sized primary bedroom, a large walk in closet and a 4pc ensuite with oversized shower and lots of storage. Both additional bedrooms are of great size with ample closet space. Full bathroom and conveniently located 2nd floor laundry room round out the upper floor. The home will offer a garage with inside entry. Basement will be full and unfinished, awaiting your personal touch. Flooring: Vinyl, Carpet Wall To Wall. Appliances/AC NOT included. (id:47351)
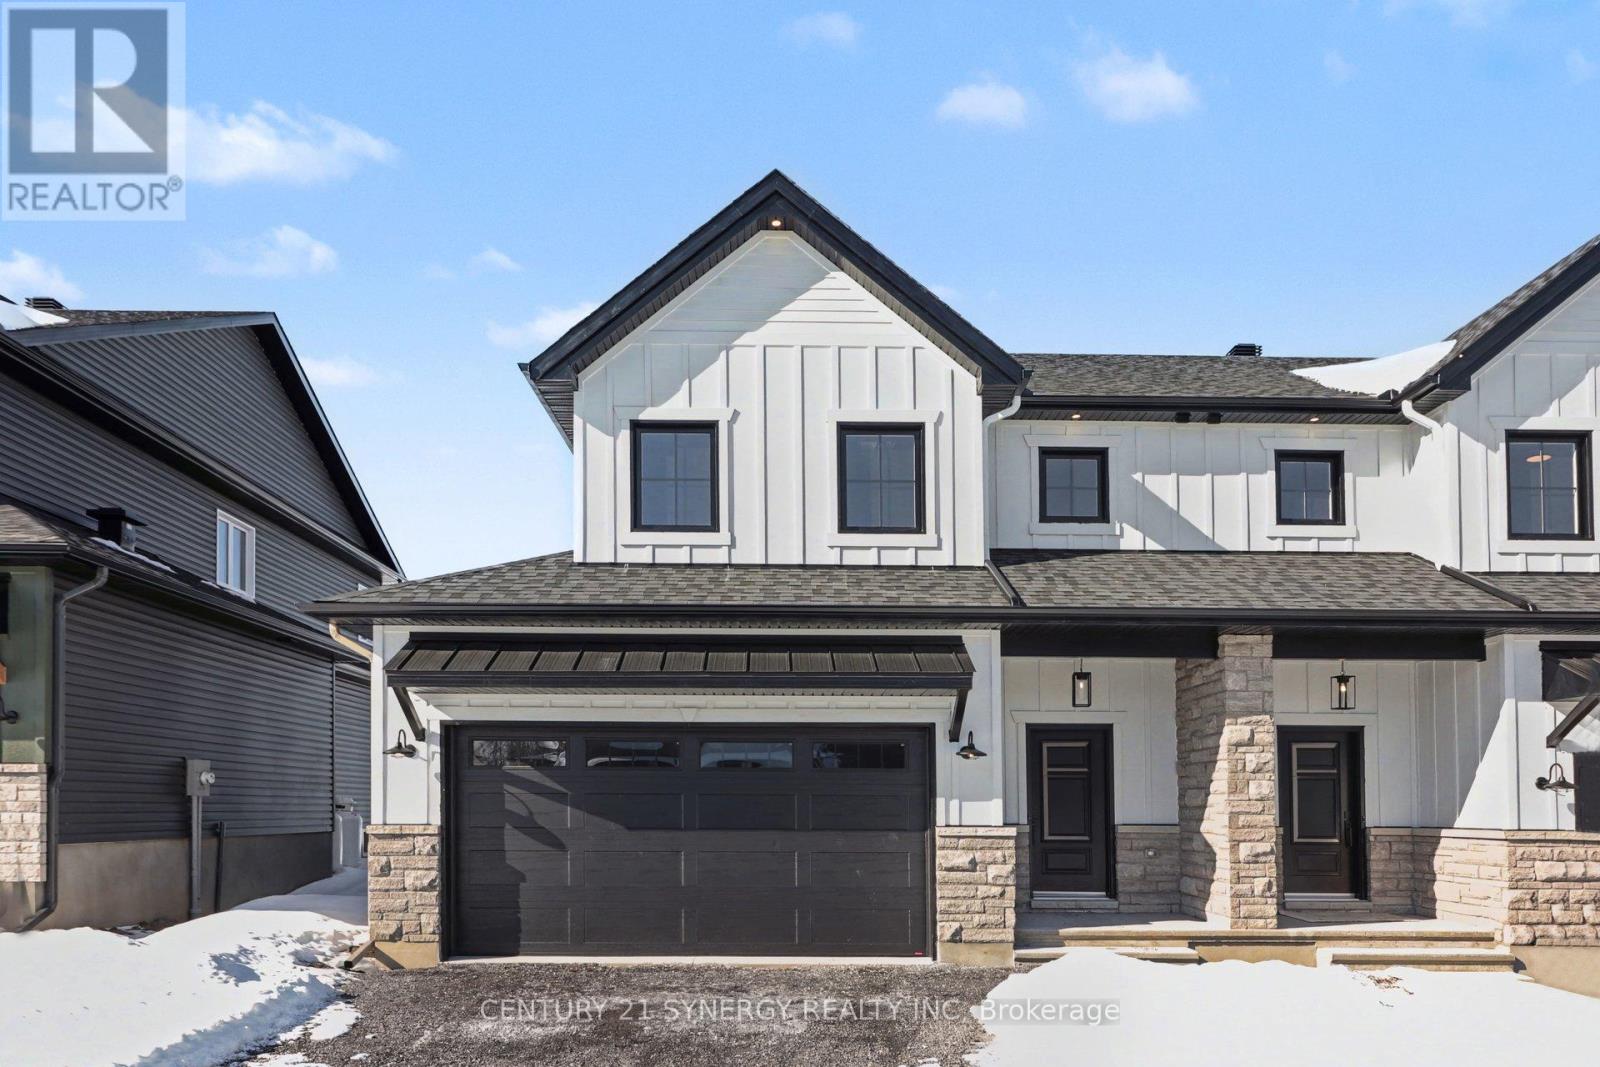
75 Villeneuve Street
North Stormont, Ontario
*FULL HST REBATE INCLUDED IN LISTING PRICE*Agent must be present on initial visit* Beautiful modern property built by trusted local builder. Gorgeous semi detached 2 Storey with approximately 1761sq/ft of living space, 3 beds & 3 baths and a massive double car garage to provide plenty of room for your vehicles and country toys. The main floor has an open concept layout with quartz counters in your spacious kitchen, a large 9ft island with breakfast bar, ample cabinets & a large kitchen walk-in pantry. Luxury vinyl floors throughout the entry way, living room, dining room, kitchen, bathroom & hallway. Plush carpeting leads you upstairs into the bedrooms. Primary bedroom offers a spacious walk-in closet & a 3pc ensuite bath. 2nd/3rdbedrooms are also spacious with ample closet space in each. Full bathroom & Laundry room on second floor. No Appliances or AC included. Site plan, Floorplan, Feat. & Specs/upgrades attached! (id:47351)
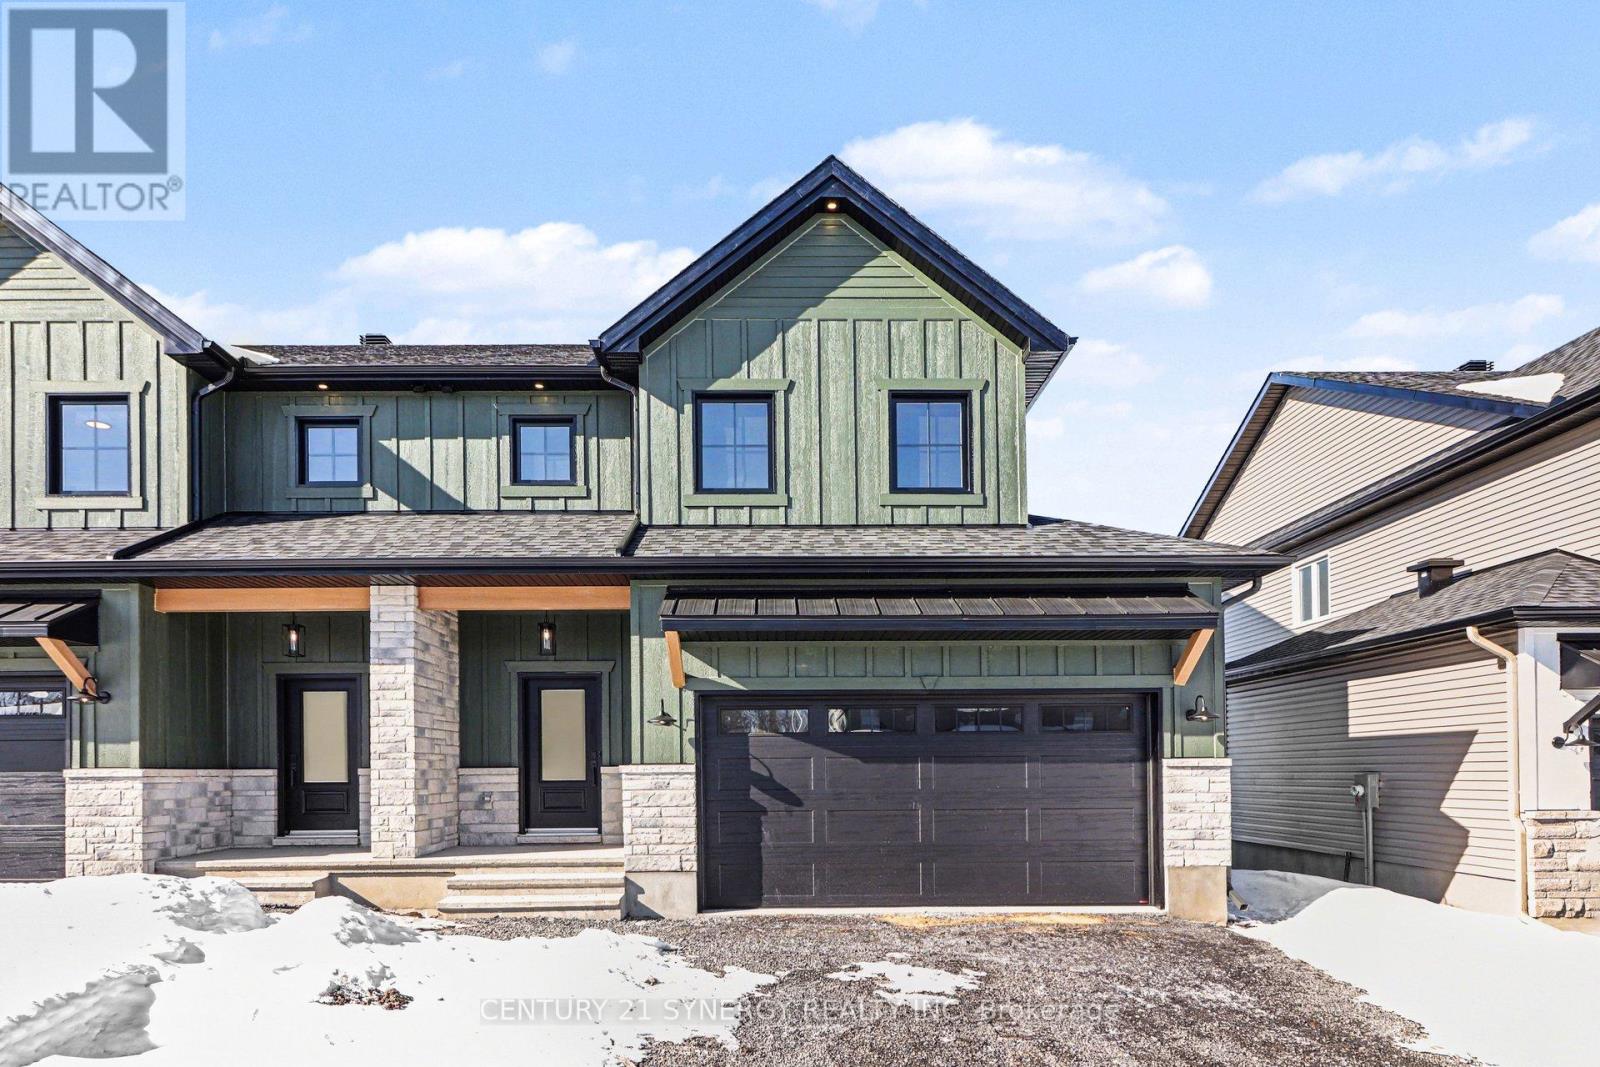
73 Villeneuve Street
North Stormont, Ontario
*FULL HST REBATE INCLUDED IN LISTING PRICE*Agent must be present on initial visit* Beautiful modern property built by trusted local builder. Gorgeous semi detached 2 Storey with approximately 1761sq/ft of living space, 3 beds & 3 baths and a massive double car garage to provide plenty of room for your vehicles and country toys. The main floor has an open concept layout with quartz counters in your spacious kitchen, a large 9ft island with breakfast bar, ample cabinets & a large kitchen walk-in pantry. Luxury vinyl floors throughout the entry way, living room, dining room, kitchen, bathroom & hallway. Plush carpeting leads you upstairs into the bedrooms. Primary bedroom offers a spacious walk-in closet & a 3pc ensuite bath. 2nd/3rdbedrooms are also spacious with ample closet space in each. Full bathroom & Laundry room on second floor. No Appliances or AC included. Site plan, Floorplan, Feat. & Specs/upgrades attached! (id:47351)
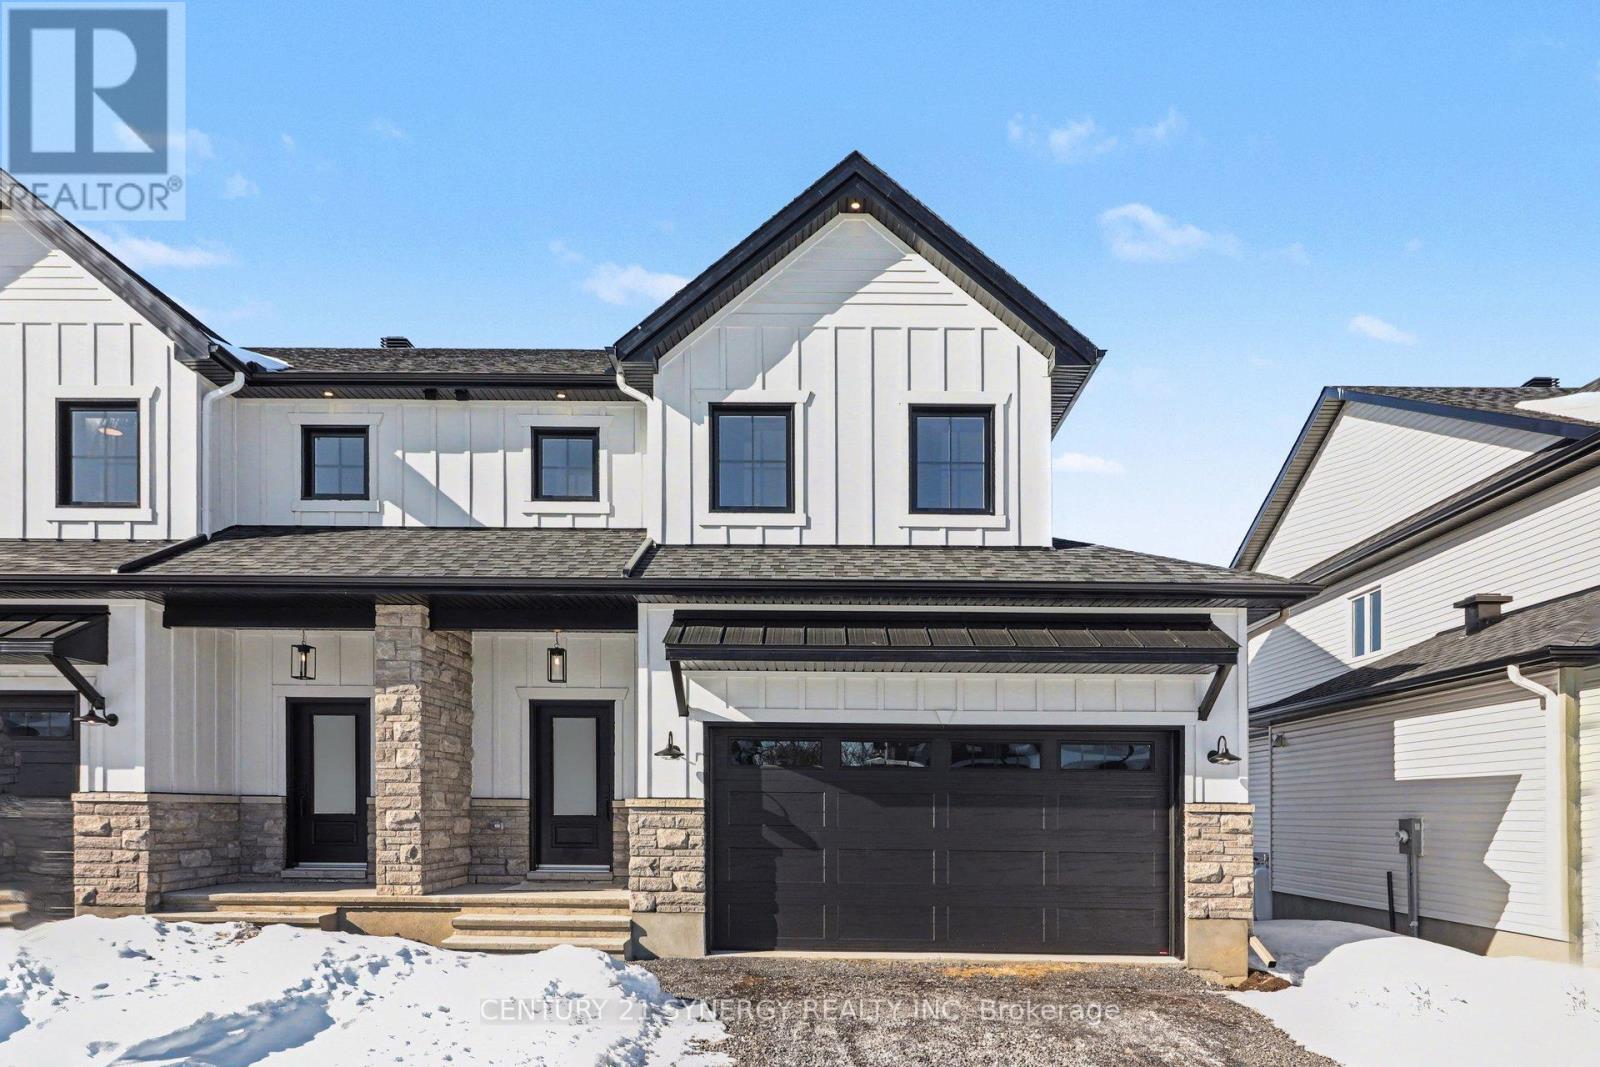
77 Villeneuve Street
North Stormont, Ontario
*FULL HST REBATE INCLUDED IN LISTING PRICE*Agent must be present on initial visit*Beautiful modern property built by trusted local builder. Gorgeous semi detached 2 Storey with approximately 1761sq/ft of living space, 3 beds & 3 baths and a massive double car garage to provide plenty of room for your vehicles and country toys. The main floor has an open concept layout with quartz counters in your spacious kitchen, a large 9ft island with breakfast bar, ample cabinets & a large kitchen walk-in pantry. Luxury vinyl floors throughout the entry way, living room, dining room, kitchen, bathroom & hallway. Plush carpeting leads you upstairs into the bedrooms. Primary bedroom offers a spacious walk-in closet & a 3pc ensuite bath. 2nd/3rdbedrooms are also spacious with ample closet space in each. Full bathroom & Laundry room on second floor. No Appliances or AC included. Site plan, Floorplan, Feat. & Specs/upgrades attached! (id:47351)
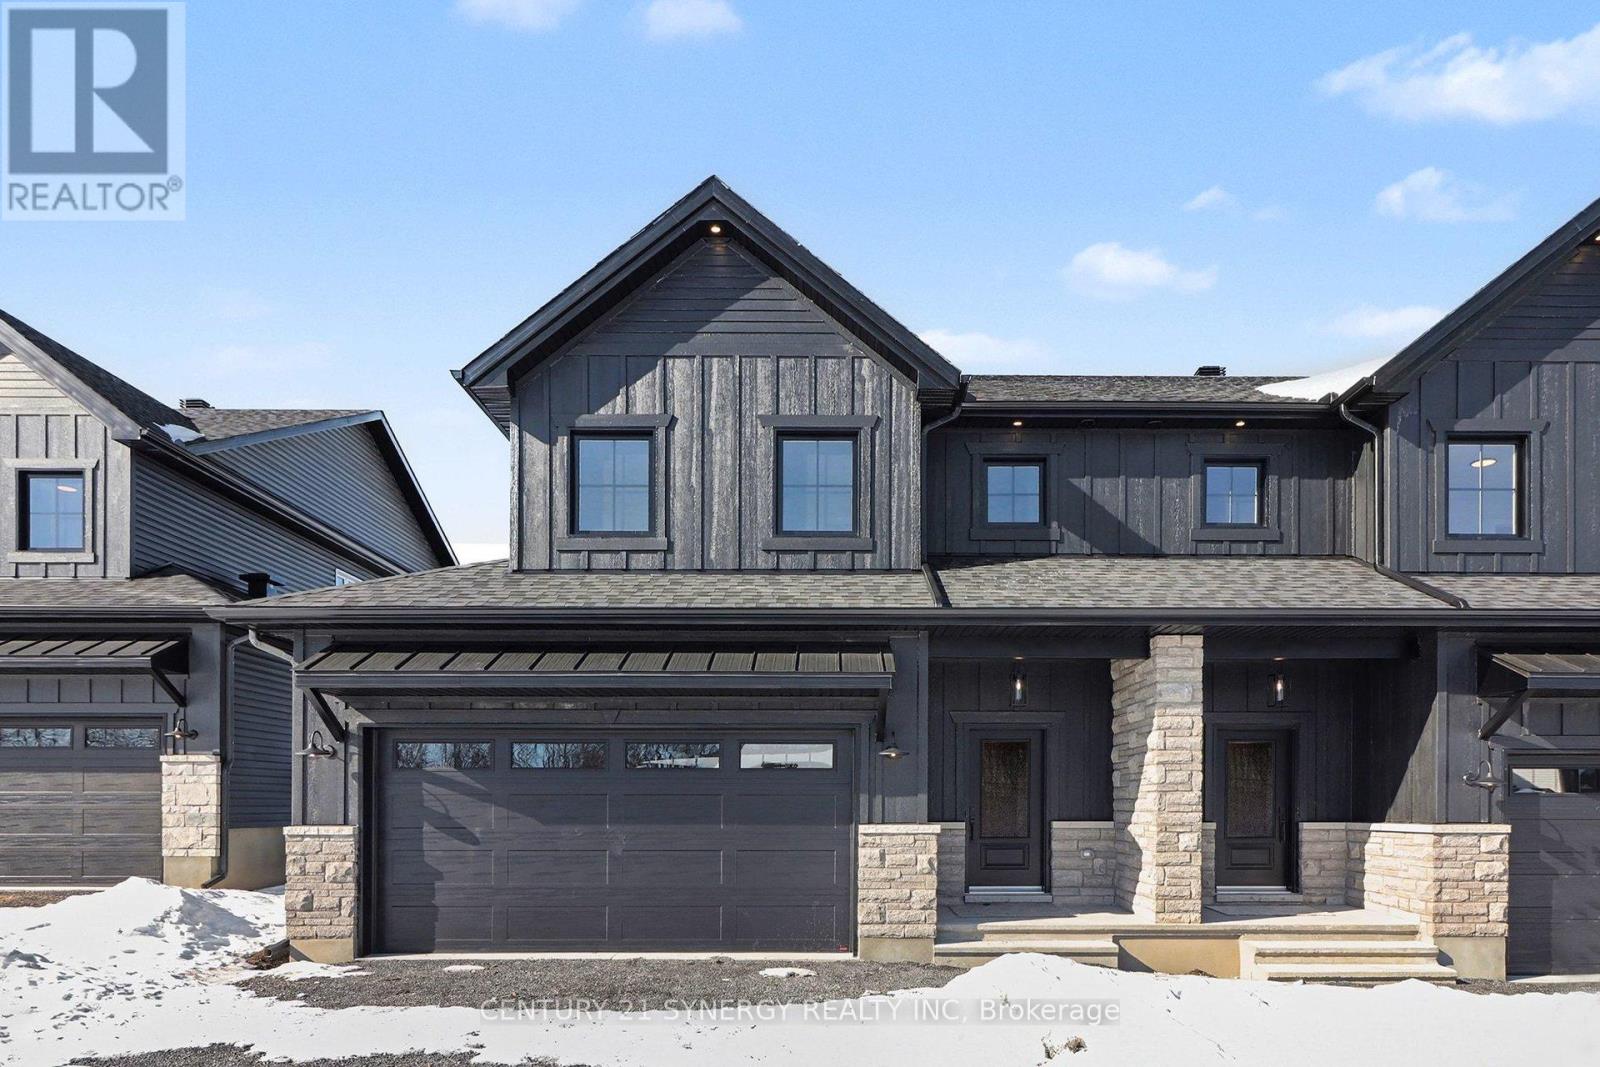
67 Villeneuve Street
North Stormont, Ontario
*FULL HST REBATE INCLUDED IN LISTING PRICE*Agent must be present on initial visit* Beautiful modern property built by trusted local builder. Gorgeous semi detached 2 Storey with approximately 1761sq/ft of living space, 3 beds & 3 baths and a massive double car garage to provide plenty of room for your vehicles and country toys. The main floor has an open concept layout with quartz counters in your spacious kitchen, a large 9ft island with breakfast bar, ample cabinets & a large kitchen walk-in pantry. Luxury vinyl floors throughout the entry way, living room, dining room, kitchen, bathroom & hallway. Plush carpeting leads you upstairs into the bedrooms. Primary bedroom offers a spacious walk-in closet & a 3pc ensuite bath. 2nd/3rdbedrooms are also spacious with ample closet space in each. Full bathroom & Laundry room on second floor. No Appliances or AC included. Site plan, Floorplan, Feat. & Specs/upgrades attached! (id:47351)
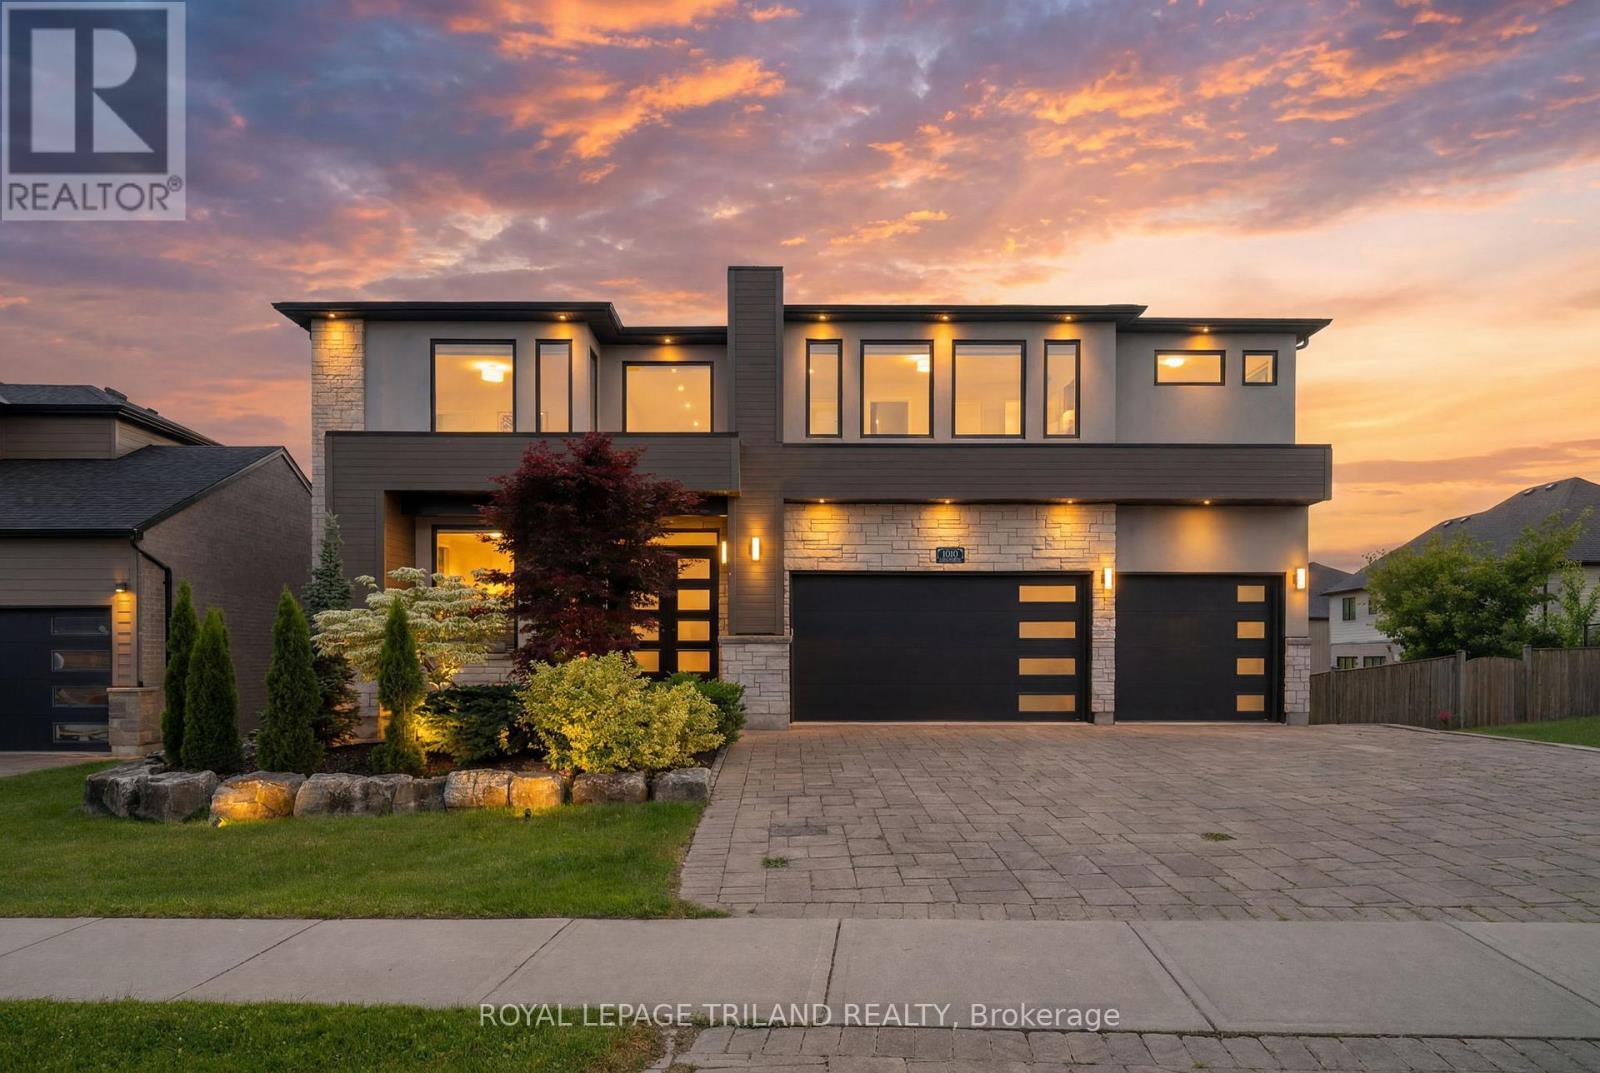
1010 Longworth Road
London South, Ontario
Welcome to 1010 Longworth Road, a custom-built walk-out estate on a premium ravine lot in one of Southwest London's most desirable communities. Backing onto mature forest, tranquil pond views, and protected green space, this exceptional residence offers over 5,500 sq. ft. of finished living space where privacy, luxury, and nature come together. From the moment you enter, soaring ceilings, oversized solid wood doors, rich hardwood flooring, and high end windows create a warm, sophisticated atmosphere while showcasing breathtaking ravine views throughout the home. The chef-inspired kitchen is designed for everyday living and entertaining, featuring premium custom cabinetry, oversized stone countertops, a walk-in pantry, and a dedicated butler's pantry. The formal dining room and inviting living room with a dramatic floor-to-ceiling fireplace provide elegant spaces for gathering with family and friends. The upper level offers four spacious bedrooms and three full bathrooms, including a luxurious primary retreat with peaceful forest views. The spa-inspired ensuite features a freestanding soaker tub, oversized glass shower, and refined finishes. The fully finished walk-out lower level expands the living space with a large recreation room, custom wet bar, second fireplace, and direct backyard access, making it ideal for entertaining, multi-generational living, or family enjoyment. Outside, a covered architectural deck overlooks the ravine, pond, and forest. Professionally landscaped grounds, natural stone features, and a custom fire pit create a private outdoor retreat to enjoy in every season. Complete with a triple-car garage, ample driveway parking, smart irrigation, and premium craftsmanship throughout, this is a rare opportunity to own one of Southwest London's most impressive ravine properties. A home of exceptional quality in a setting that simply cannot be recreated. (id:47351)
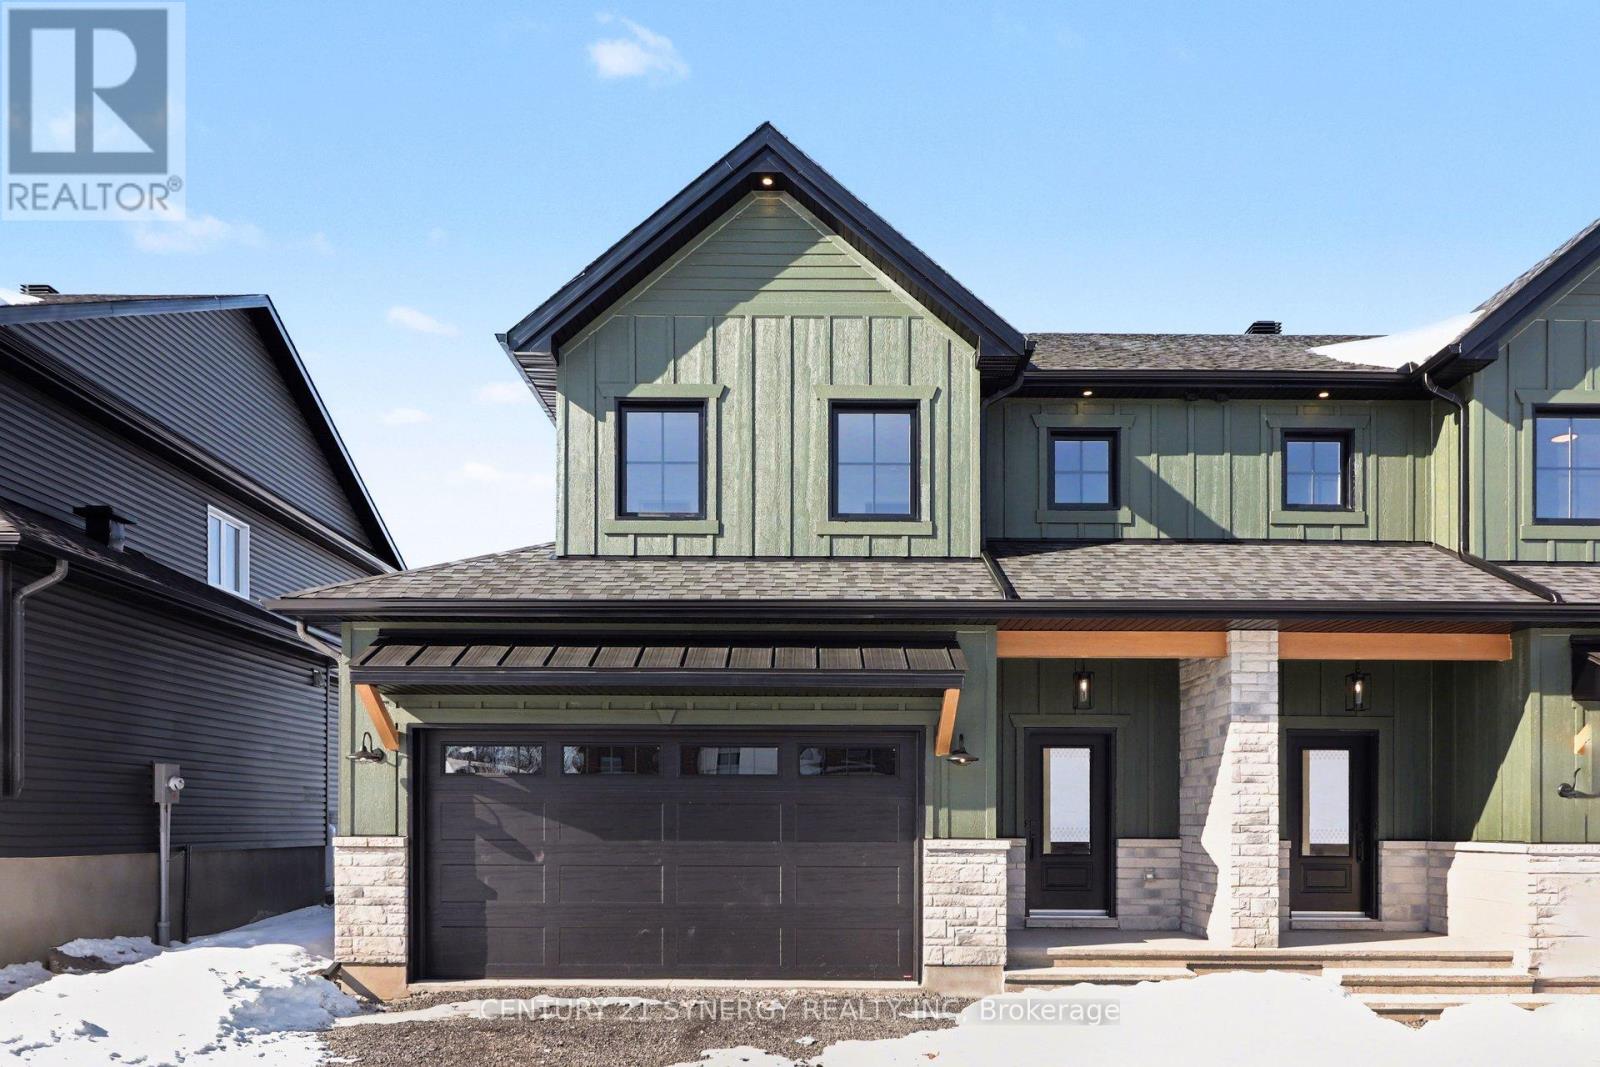
71 Villeneuve Street
North Stormont, Ontario
*FULL HST REBATE INCLUDED IN LISTING PRICE*Agent must be present on initial visit* Beautiful modern property built by trusted local builder. Gorgeous semi detached 2 Storey with approximately 1761sq/ft of living space, 3 beds & 3 baths and a massive double car garage to provide plenty of room for your vehicles and country toys. The main floor has an open concept layout with quartz counters in your spacious kitchen, a large 9ft island with breakfast bar, ample cabinets & a large kitchen walk-in pantry. Luxury vinyl floors throughout the entry way, living room, dining room, kitchen, bathroom & hallway. Plush carpeting leads you upstairs into the bedrooms. Primary bedroom offers a spacious walk-in closet & a 3pc ensuite bath. 2nd/3rdbedrooms are also spacious with ample closet space in each. Full bathroom & Laundry room on second floor. No Appliances or AC included. Site plan, Floorplan, Feat. & Specs/upgrades attached! (id:47351)

69 Villeneuve Street
North Stormont, Ontario
*FULL HST REBATE INCLUDED IN LISTING PRICE* Beautiful modern property built by trusted local builder. Gorgeous semi detached 2 Storey with approximately 1761sq/ft of living space, 3 beds & 3 baths and a massive double car garage to provide plenty of room for your vehicles and country toys. The main floor has an open concept layout with quartz counters in your spacious kitchen, a large 9ft island with breakfast bar, ample cabinets & a large kitchen walk-in pantry. Luxury vinyl floors throughout the entry way, living room, dining room, kitchen, bathroom & hallway. Plush carpeting leads you upstairs into the bedrooms. Primary bedroom offers a spacious walk-in closet & a 3pc ensuite bath. 2nd/3rdbedrooms are also spacious with ample closet space in each. Full bathroom & Laundry room on second floor. No Appliances or AC included. Site plan, Floorplan, Feat. & Specs/upgrades attached! (id:47351)
68 Helen Street
North Stormont, Ontario
*FULL HST REBATE INCLUDED IN LISTING PRICE*Agent must be present on initial visit*Photos are of Similar Model* Welcome to the TUSCANY ll! This beautiful new two-storey home, to be built by a trusted local builder, is located in the desirable new subdivision of Countryside Acres, in the heart of Crysler. Offering 3 spacious bedrooms and 2.5 bathrooms, this thoughtfully designed home delivers comfort, convenience, and modern living. The open-concept main floor is ideal for everyday living and entertaining, featuring a generous living area that flows seamlessly into a well-appointed kitchen complete with quartz countertops and a large island-perfect for casual dining. The dining area provides an inviting space for family meals and offers direct access to the rear patio, ideal for outdoor gatherings. Quality finishes are found throughout, including hardwood flooring in the living room, dining area, and kitchen, ceramic tile flooring in the entryway and hallway, and ceramic flooring in the powder room. The powder room is enhanced with a floating vanity featuring a quartz countertop and undermount sink, while the main bathroom is finished with black faucet and shower head for a modern, designer touch. Situated in a family-friendly neighborhood, this home offers the perfect blend of country charm and contemporary amenities. Hardwood staircase from main to second level and eavestroughs included. Note: Air conditioning and appliances are not included. (id:47351)
34 Pear Tree Avenue
St. Thomas, Ontario
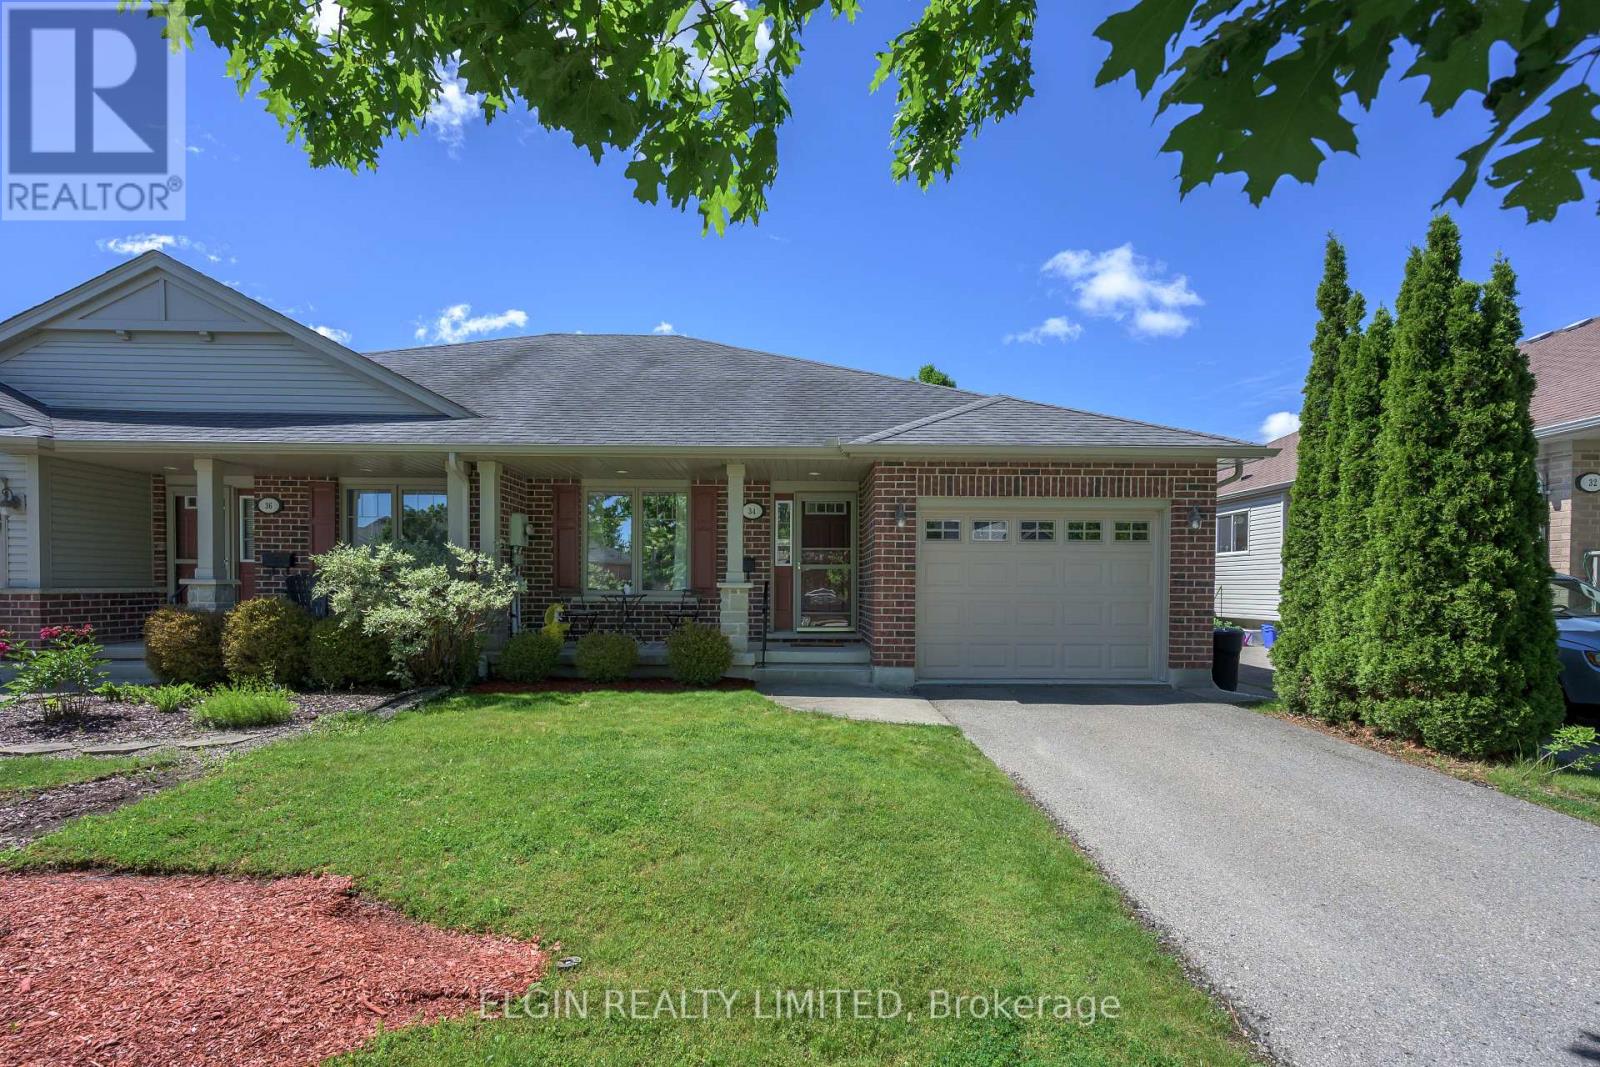
Welcome to 34 Pear Tree Avenue in St. Thomas' desirable Orchard Park neighbourhood. This move-in ready Hayhoe-built semi offers comfortable one-floor living with a fully finished basement and plenty of updates throughout.The main floor features an open-concept kitchen with black quartz countertops overlooking a bright great room with cathedral ceilings and a walkout to the landscaped backyard and deck. You'll also find a spacious primary bedroom with a walk-in closet and ensuite, a second bedroom, main floor laundry, and an attached garage.The finished lower level adds even more living space with a large rec room, third bedroom, full bathroom, and plenty of storage.Located close to parks, schools, walking trails, and amenities, this is an excellent opportunity to enjoy easy living in one of St. Thomas' most sought-after neighbourhoods. (id:47351)
Lot 00 Stan Street
North Stormont, Ontario
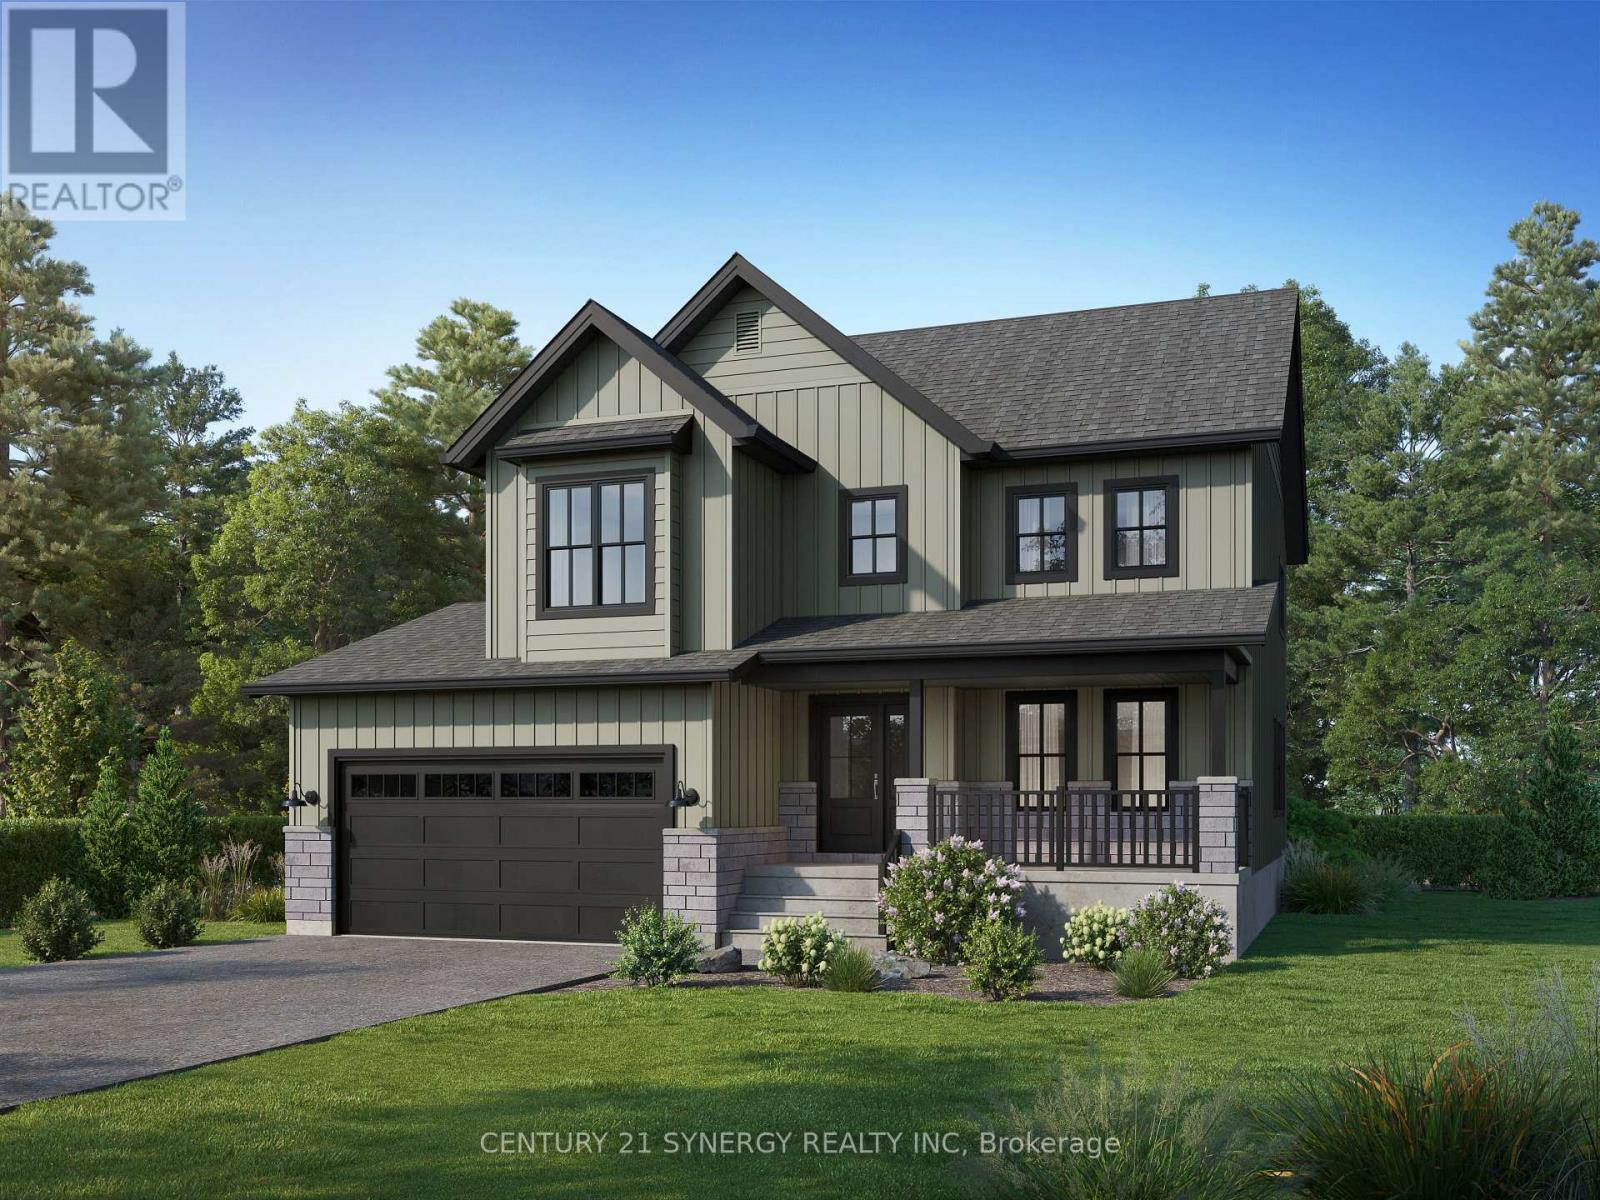
*FULL HST REBATE INCLUDED IN LISTING PRICE*Agent must be present on initial visit*This beautiful new two-story home, to be built by a trusted local builder, in the new sub-divison of Countryside Acres in the heart of Crysler. With 4 spacious bedrooms and 2.5 baths, this home offers comfort, convenience, and modern living. The open-concept first floor is designed for seamless living, with a large living area flowing into a well-sized kitchen equipped with a large island perfect for casual dining. The dining area offers an ideal space for family meals, with easy access to a back patio, perfect for outdoor gatherings. Homebuyers have the option to personalize their home with either a sleek modern or cozy farmhouse exterior, ensuring it fits their unique style. Situated in a family-friendly neighborhood, this home offers the perfect blend of country charm and modern amenities. NO AC/APPLIANCES INCLUDED but comes standard with hardwood staircase from main to 2nd level and eavestrough. (id:47351)
Lot 00 Stan Street
North Stormont, Ontario
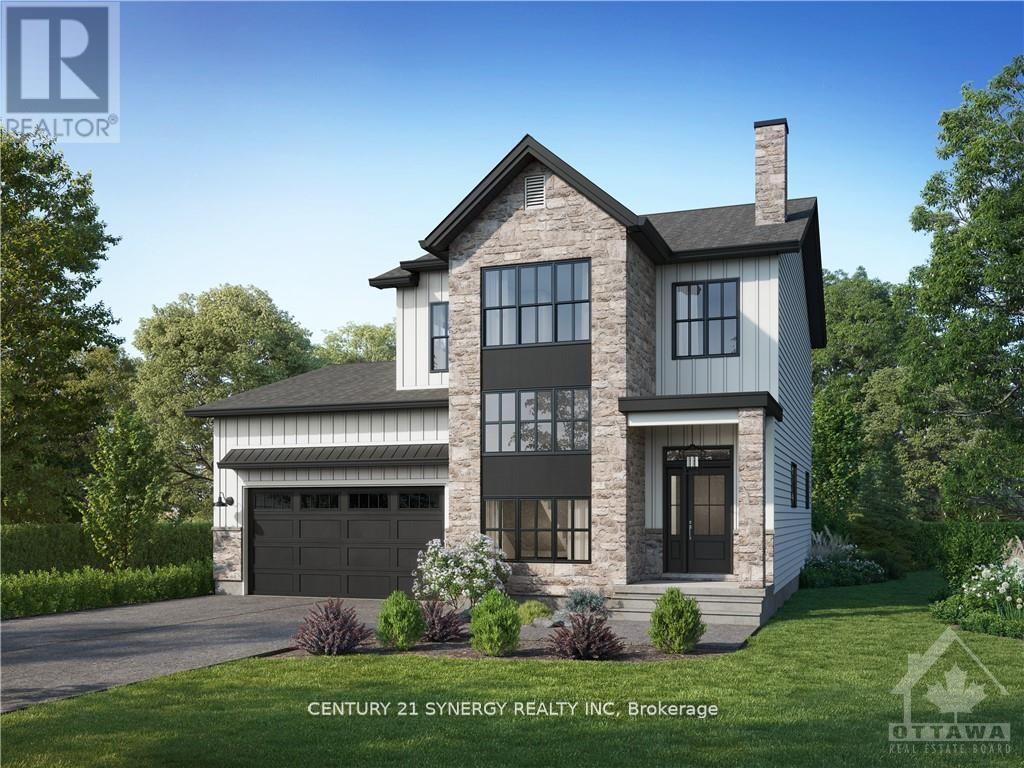
*FULL HST REBATE INCLUDED IN LISTING PRICE*Welcome to the BAROSSA. This beautiful new two-story home, to be built by a trusted local builder, in the new sub-divison of Countryside Acres in the heart of Crysler. With 3 spacious bedrooms and 2.5 baths, this home offers comfort, convenience, and modern living. The open-concept first floor is designed for seamless living, with a large living area flowing into a well-sized kitchen equipped with a large island perfect for casual dining. The dining area offers an ideal space for family meals, with easy access to a back patio, perfect for outdoor gatherings. Homebuyers have the option to personalize their home with either a sleek modern or cozy farmhouse exterior, ensuring it fits their unique style. Situated in a family-friendly neighborhood, this home offers the perfect blend of country charm and modern amenities. NO AC/APPLIANCES INCLUDED but comes standard with hardwood staircase from main to 2nd level and eavestrough. (id:47351)
Lot 00 Stan Street
North Stormont, Ontario
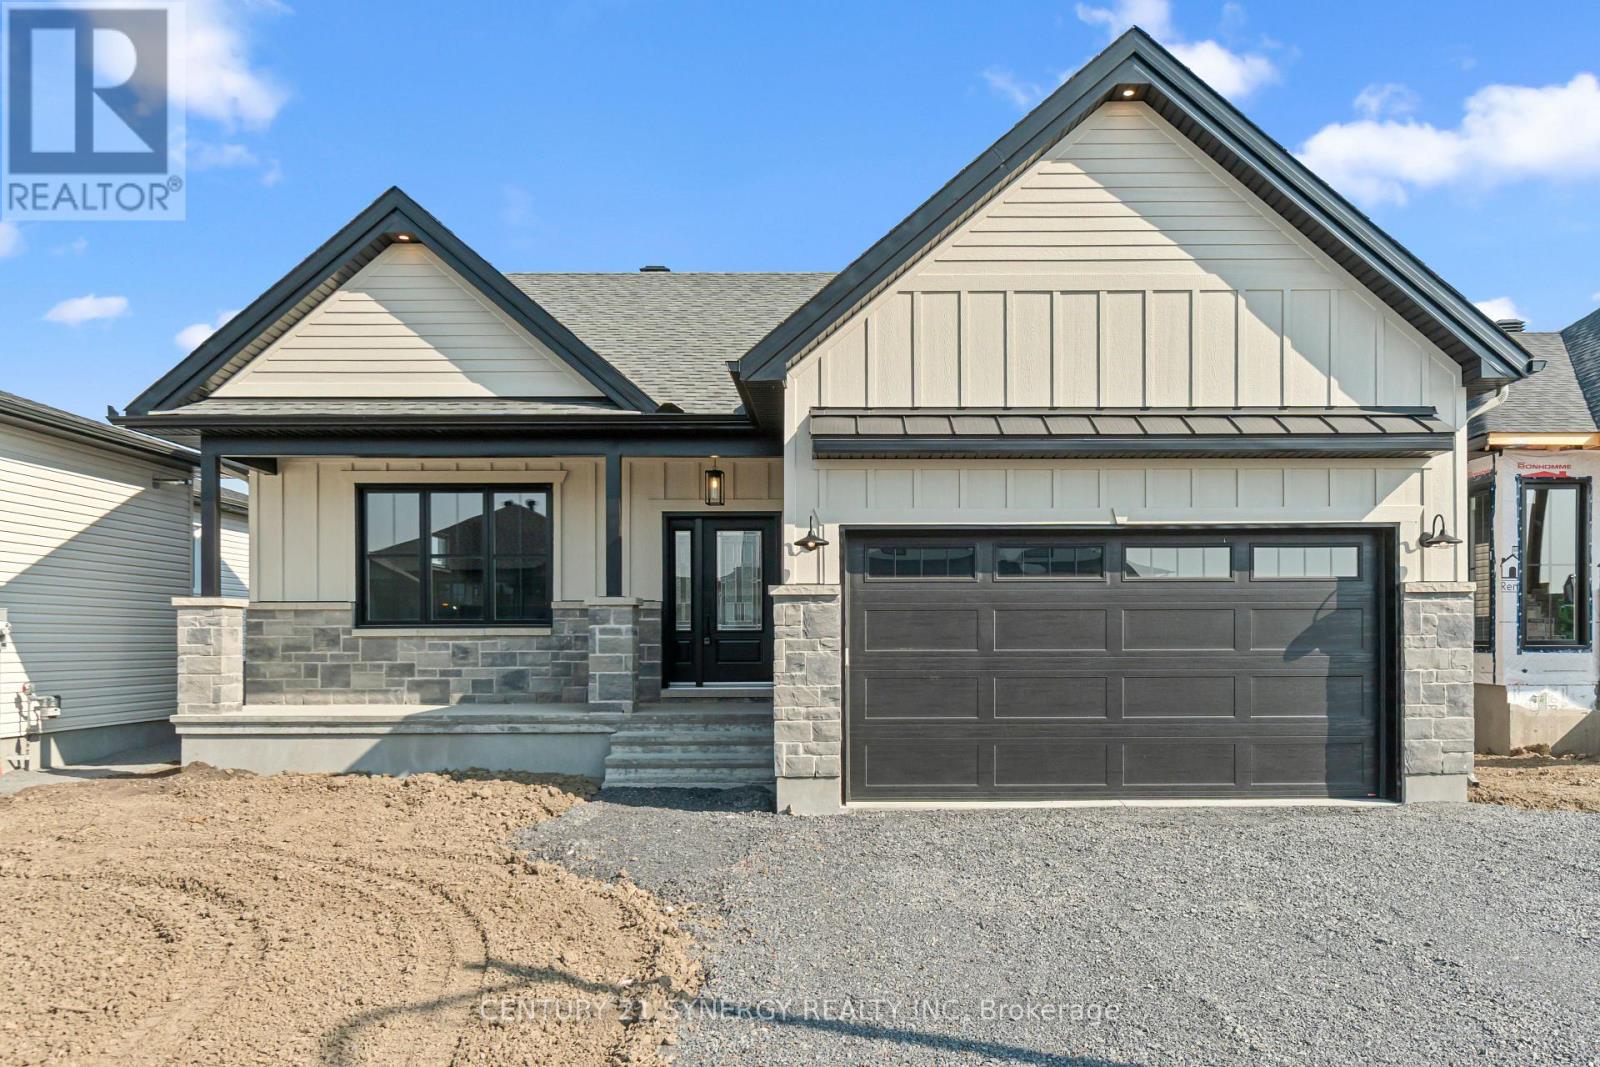
*FULL HST REBATE INCLUDED IN LISTING PRICE*Photos of similar model* Welcome to the CAMPANIA. This beautiful bungalow, to be built by a trusted local builder, in the new subdivison of Countryside Acres in the heart of Crysler. With approx. 1,282 sq ft this bungalow offers an open-concept layout, two spacious bedrooms, and one bathrooms is sure to be inviting and functional. The layout of the kitchen offers ample storage and functionality, completing the main floor is a mudroom and laundry room, adds to the convenience and practicality. With the basement as a blank canvas and a two-car garage with inside entry, there's plenty of potential for customization. Homebuyers have the option to personalize their home with either a sleek modern or cozy farmhouse exterior, ensuring it fits their unique style. NO AC/APPLIANCES INCLUDED but comes standard with hardwood staircase from main to lower level and eavestrough. (id:47351)
Lot 00 Stan Street
North Stormont, Ontario
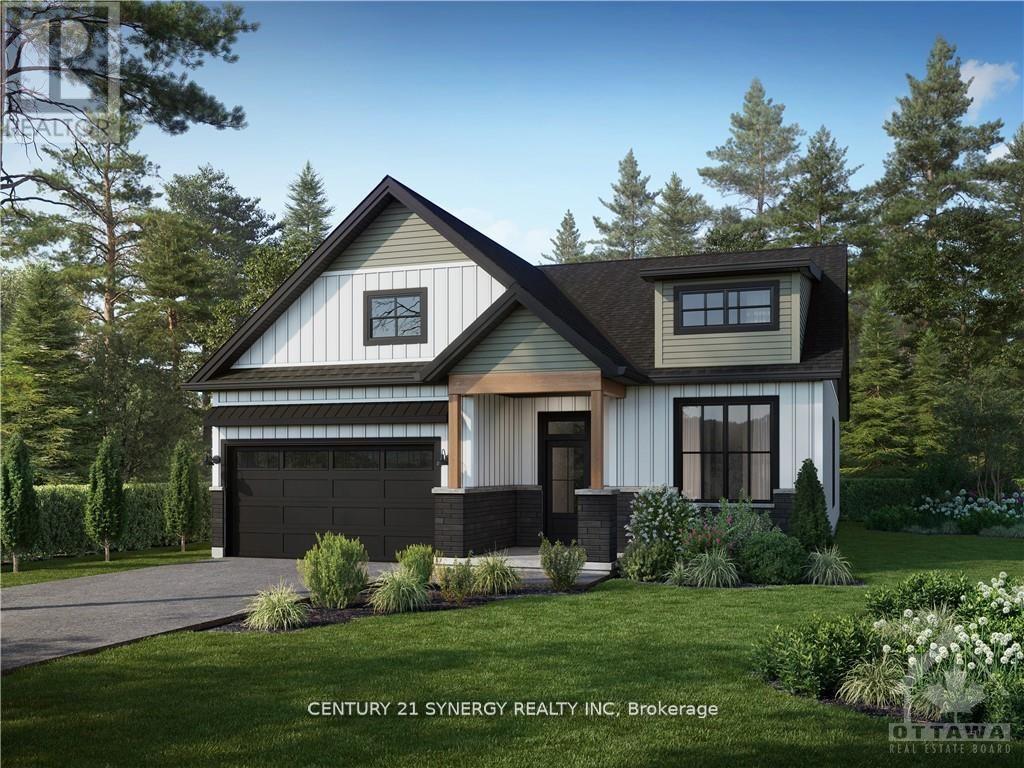
*FULL HST REBATE INCLUDED IN LISTING PRICE*Welcome to the PROVENCE! This beautiful bungalow, to be built by a trusted local builder, in the new subdivison of Countryside Acres in the heart of Crysler. This bungalow offers an open-concept layout, 3 spacious bedrooms, and 2 bathrooms is sure to be inviting and functional. The layout of the kitchen with a center island and breakfast bar offers both storage and a great space for casual dining or entertaining. A primary bedroom with a walk-in closet and en-suite, along with the mudroom and laundry room, adds to the convenience and practicality. With the basement as a blank canvas and a two-car garage with inside entry, there is plenty of potential for customization. Homebuyers have the option to personalize their home with either a sleek modern or cozy farmhouse exterior, ensuring it fits their unique style, offering the perfect blend of country charm and modern amenities. NO AC/APPLIANCES INCLUDED but comes standard with hardwood staircase from main to lower level and eavestrough. (id:47351)
Lot 00 Stan Street
North Stormont, Ontario
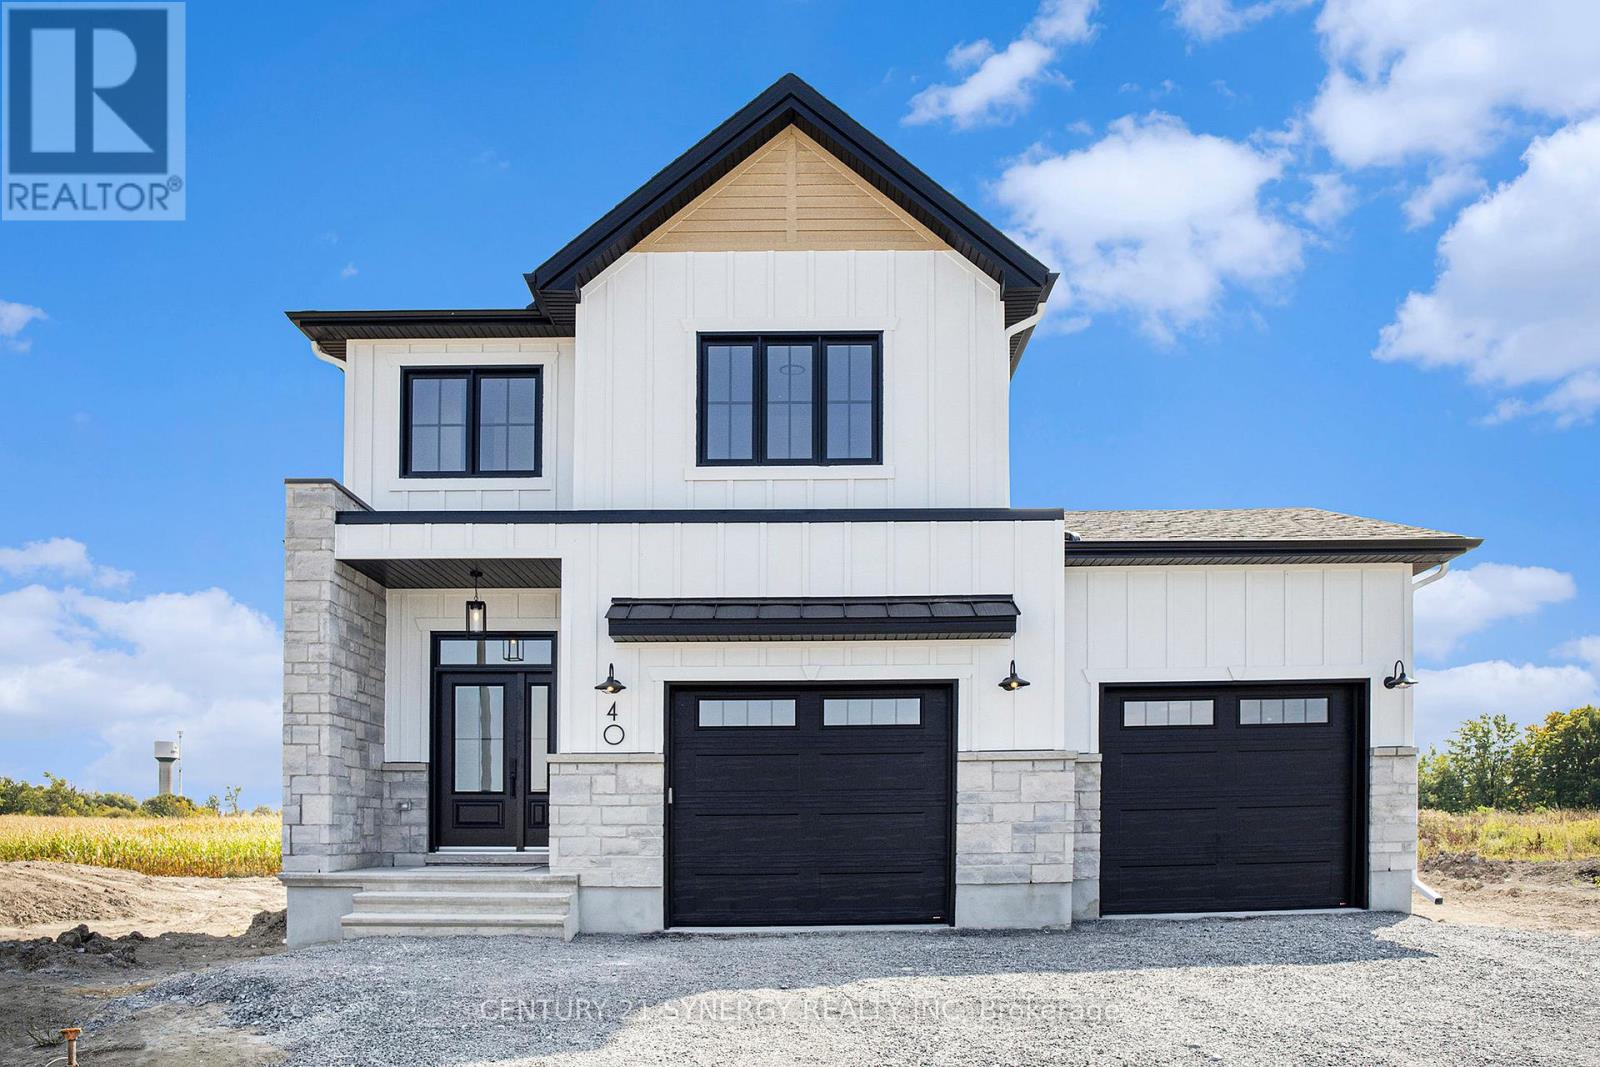
*FULL HST REBATE INCLUDED IN LISTING PRICE*Welcome to the TUSCANY! This beautiful new two-story home, to be built by a trusted local builder, in the new subdivison of Countryside Acres in the heart of Crysler. With 3 spacious bedrooms and 2.5 baths, this home offers comfort, convenience, and modern living. The open-concept first floor is designed for seamless living, with a large living area flowing into a well-sized kitchen equipped with a large island perfect for casual dining. The dining area offers an ideal space for family meals, with easy access to a back patio, perfect for outdoor gatherings. Homebuyers have the option to personalize their home with either a sleek modern or cozy farmhouse exterior, ensuring it fits their unique style. Situated in a family-friendly neighborhood, this home offers the perfect blend of country charm and modern amenities. NO AC/APPLIANCES INCLUDED but comes standard with hardwood staircase from main to 2nd level and eavestrough. Flooring: Carpet Wall To Wall & Vinyl (id:47351)
Lot 00 Stan Street
North Stormont, Ontario
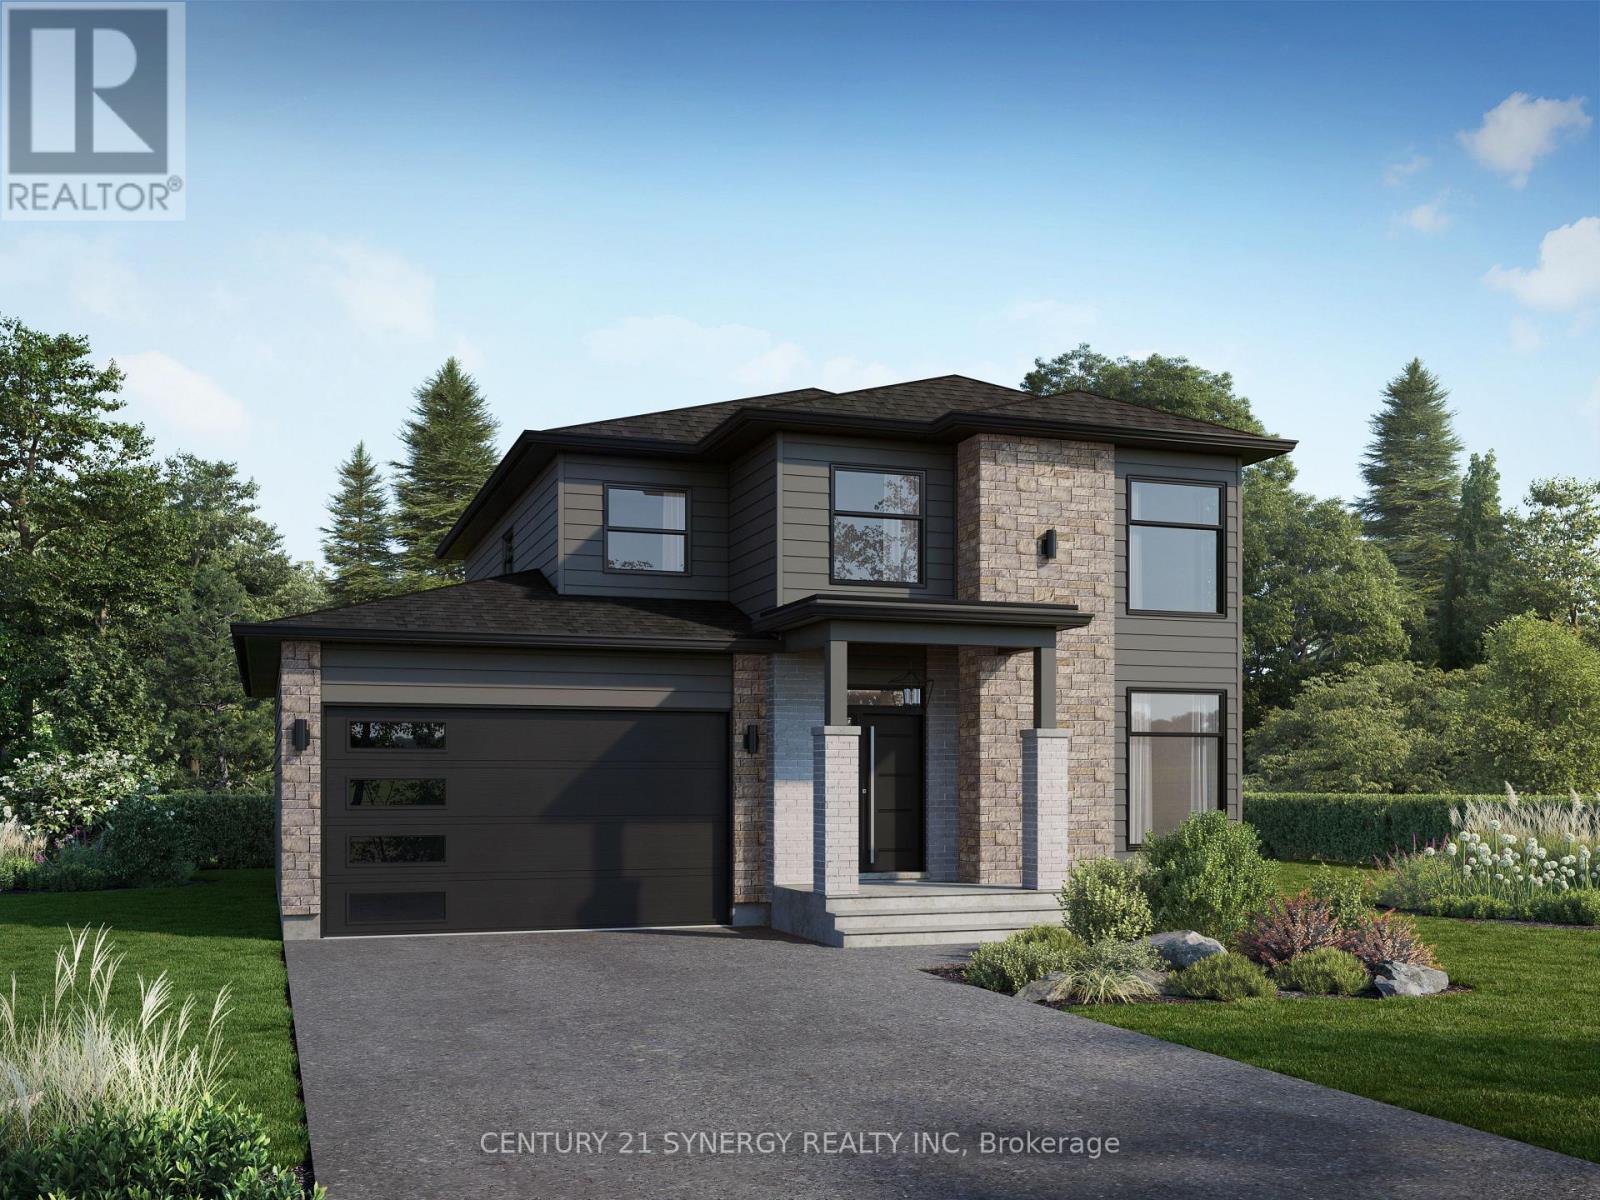
*FULL HST REBATE INCLUDED IN LISTING PRICE*Welcome to the NAPA. This beautiful new two-story home, to be built by a trusted local builder, in the new sub-divison of Countryside Acres in the heart of Crysler. With 3 spacious bedrooms and 2.5 baths, this home offers comfort, convenience, and modern living. The open-concept first floor is designed for seamless living, with a large living area flowing into a well-sized kitchen equipped with a large island perfect for casual dining. The dining area offers an ideal space for family meals, with easy access to a back patio, perfect for outdoor gatherings. Homebuyers have the option to personalize their home with either a sleek modern or cozy farmhouse exterior, ensuring it fits their unique style. Situated in a family-friendly neighborhood, this home offers the perfect blend of country charm and modern amenities. NO AC/APPLIANCES INCLUDED but comes standard with hardwood staircase from main to 2nd level and eavestrough. (id:47351)
2 - 609 Colborne Street
London East, Ontario
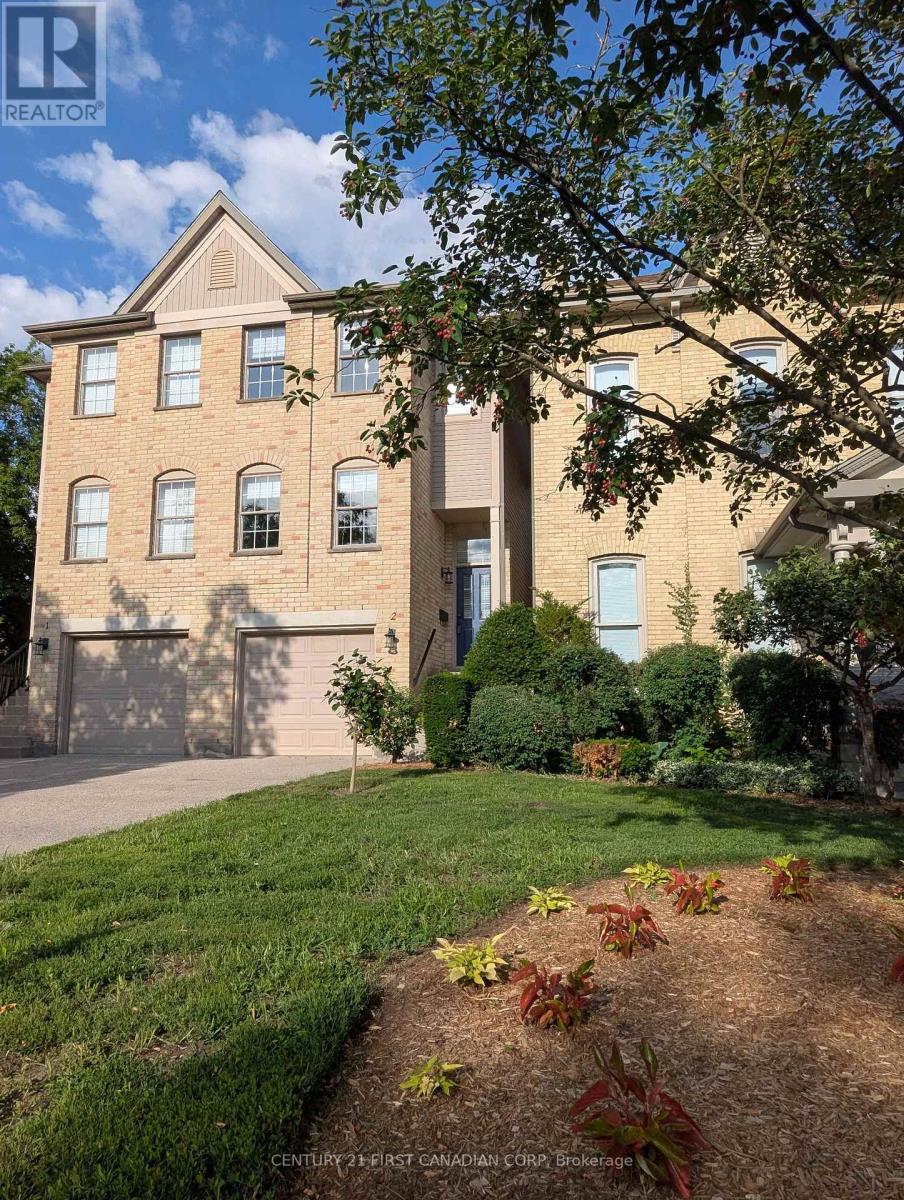
Discover modern living in the heart of London's historic Woodfield neighbourhood. This stylish three-level townhouse at 609 Colborne Street, Unit 2, offers the perfect blend of location, convenience, and contemporary upgrades. Step inside to find recently installed hardwood floors throughout the living room and upper level, elegant baluster rails, fresh trim, and updated light fixtures that create a polished, cohesive look. Both bathrooms have been thoughtfully renovated in 2025, featuring modern finishes. A generous eat-in kitchen offers ample cabinetry with high gloss stone counters and features sliding glass doors to a freshly resurfaced balcony overlooking the lower enclosed patio. Upstairs has a sizable master bedroom with two double closets, a second bedroom with a walk-in closet, a laundry in the hall with a raised washer, dryer and a folding table plus a study/office alcove with a built-in desk.. The finished walkout level includes a cozy fireplace and access to a private interlocking brick patio. This home blends modern convenience with heritage charm, offering the perfect lifestyle for professionals, couples, or small families seeking both comfort and character. (id:47351)
Lot 00 Stan Street
North Stormont, Ontario
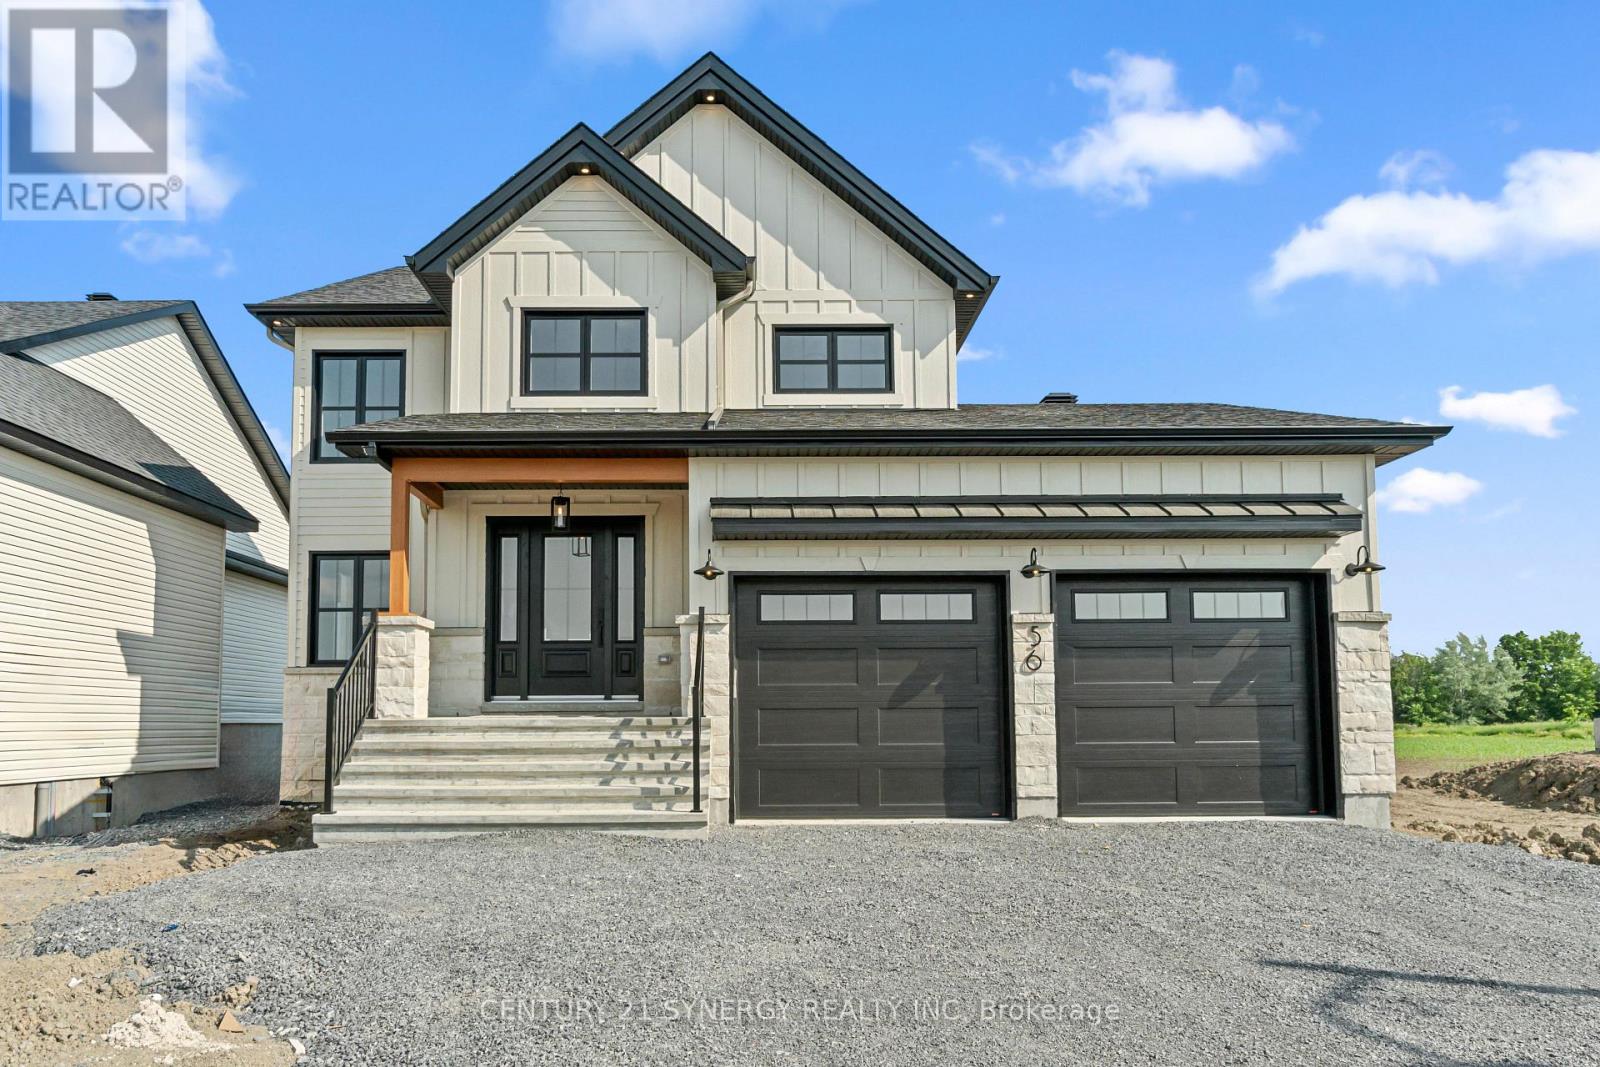
*FULL HST REBATE INCLUDED IN LISTING PRICE*Agent must be present on initial visit* Welcome to the CHAMPAGNE. This beautiful new two-story home, to be built by a trusted local builder, in the new subdivison of Countryside Acres in the heart of Crysler. Offering 4 spacious bedrooms and 2.5 baths, this home brings together comfort and convenience in a family-friendly neighborhood. The open-concept first floor features a large kitchen equipped with a spacious island great for family gatherings or entertaining & walk-in pantry. Upstairs, the primary is designed as a private retreat with a luxurious 4-piece ensuite featuring a double-sink vanity, rounding off the 2nd floor are 3 additional great sized rooms and laundry room. The open staircase from the main to the 2nd floor enhances the homes airy, spacious feel. Homebuyers can add their personal touch by choosing between a sleek modern or cozy farmhouse exterior, making this home truly their own. NO AC/APPLIANCES INCLUDED but comes standard with hardwood staircase from main to 2nd level and eavestrough. (id:47351)
Lot 00 Stan Street
North Stormont, Ontario
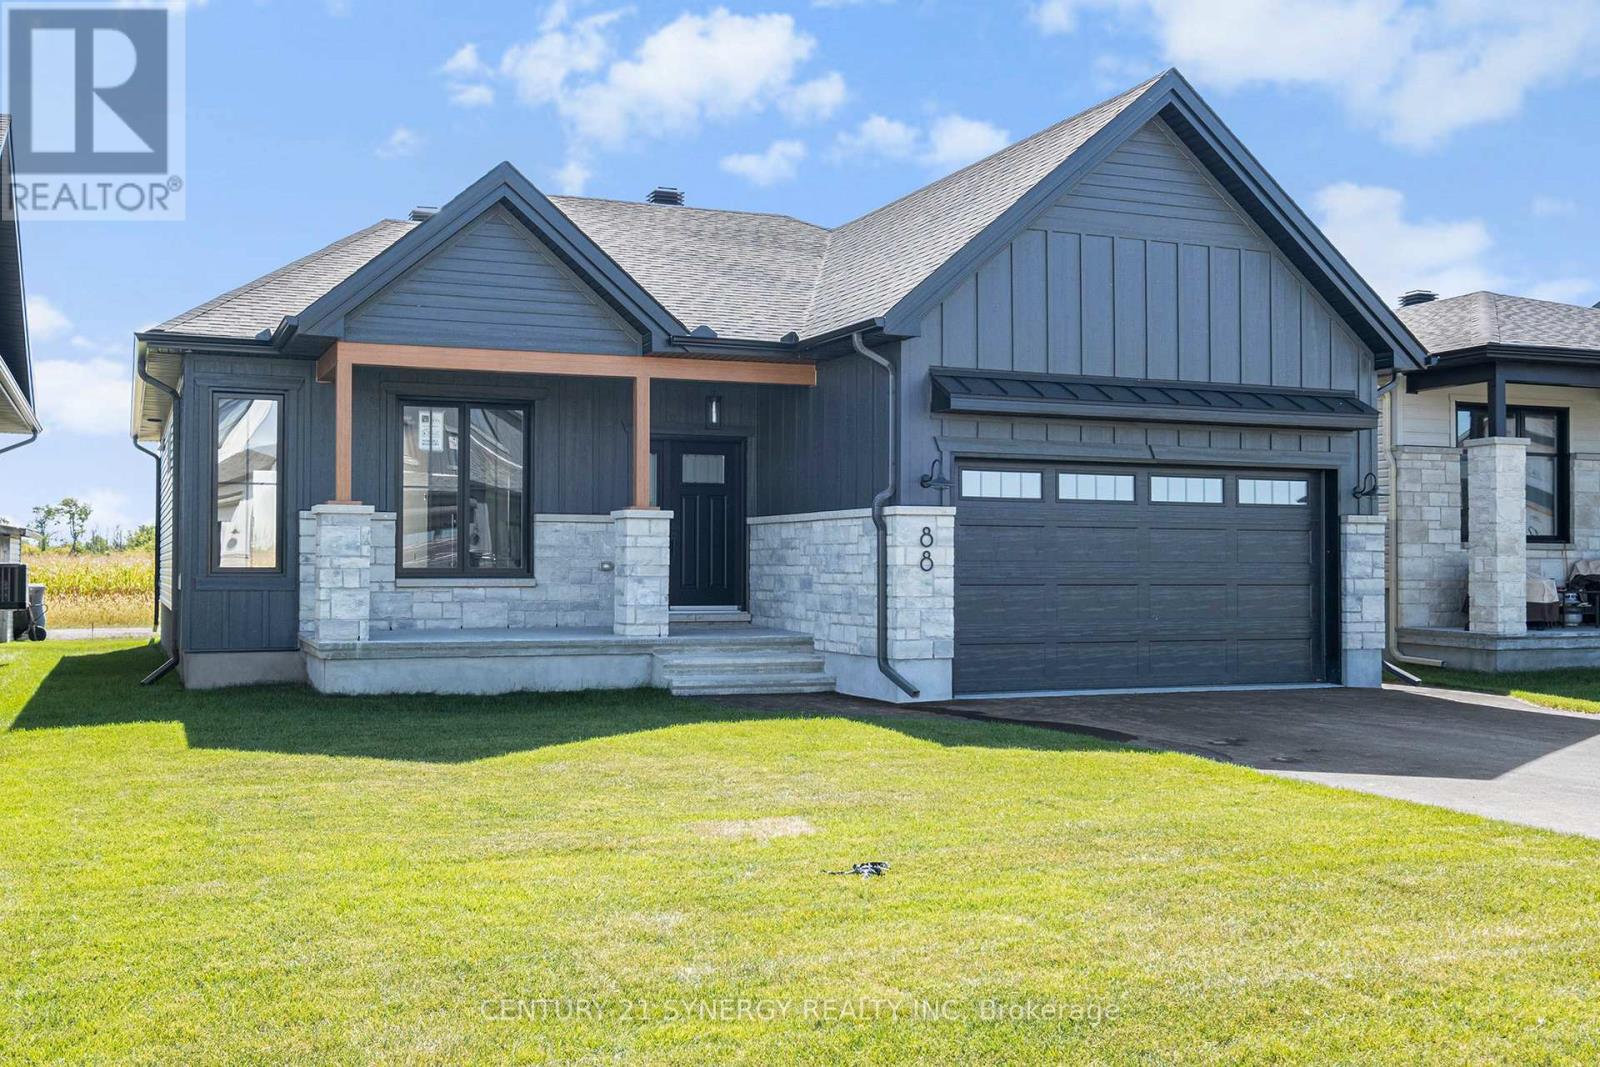
*FULL HST REBATE INCLUDED IN LISTING PRICE*Photos of similar model* Welcome to the BURGUNDY. This beautiful bungalow, to be built by a trusted local builder, in the new subdivison of Countryside Acres in the heart of Crysler. With approx. 1,457 sq ft this bungalow offers an open-concept layout, three spacious bedrooms, and two bathrooms is sure to be inviting and functional. The layout of the kitchen with a center island and breakfast bar offers both storage and a great space for casual dining or entertaining. A primary bedroom with a walk-in closet and en-suite, along with the mudroom and laundry room, adds to the convenience and practicality. With the basement as a blank canvas and a two-car garage with inside entry, there's plenty of potential for customization. Homebuyers have the option to personalize their home with either a sleek modern or cozy farmhouse exterior, ensuring it fits their unique style. NO AC/APPLIANCES INCLUDED but comes standard with hardwood staircase from main to lower level and eavestrough. (id:47351)
Lot 00 Stan Street
North Stormont, Ontario
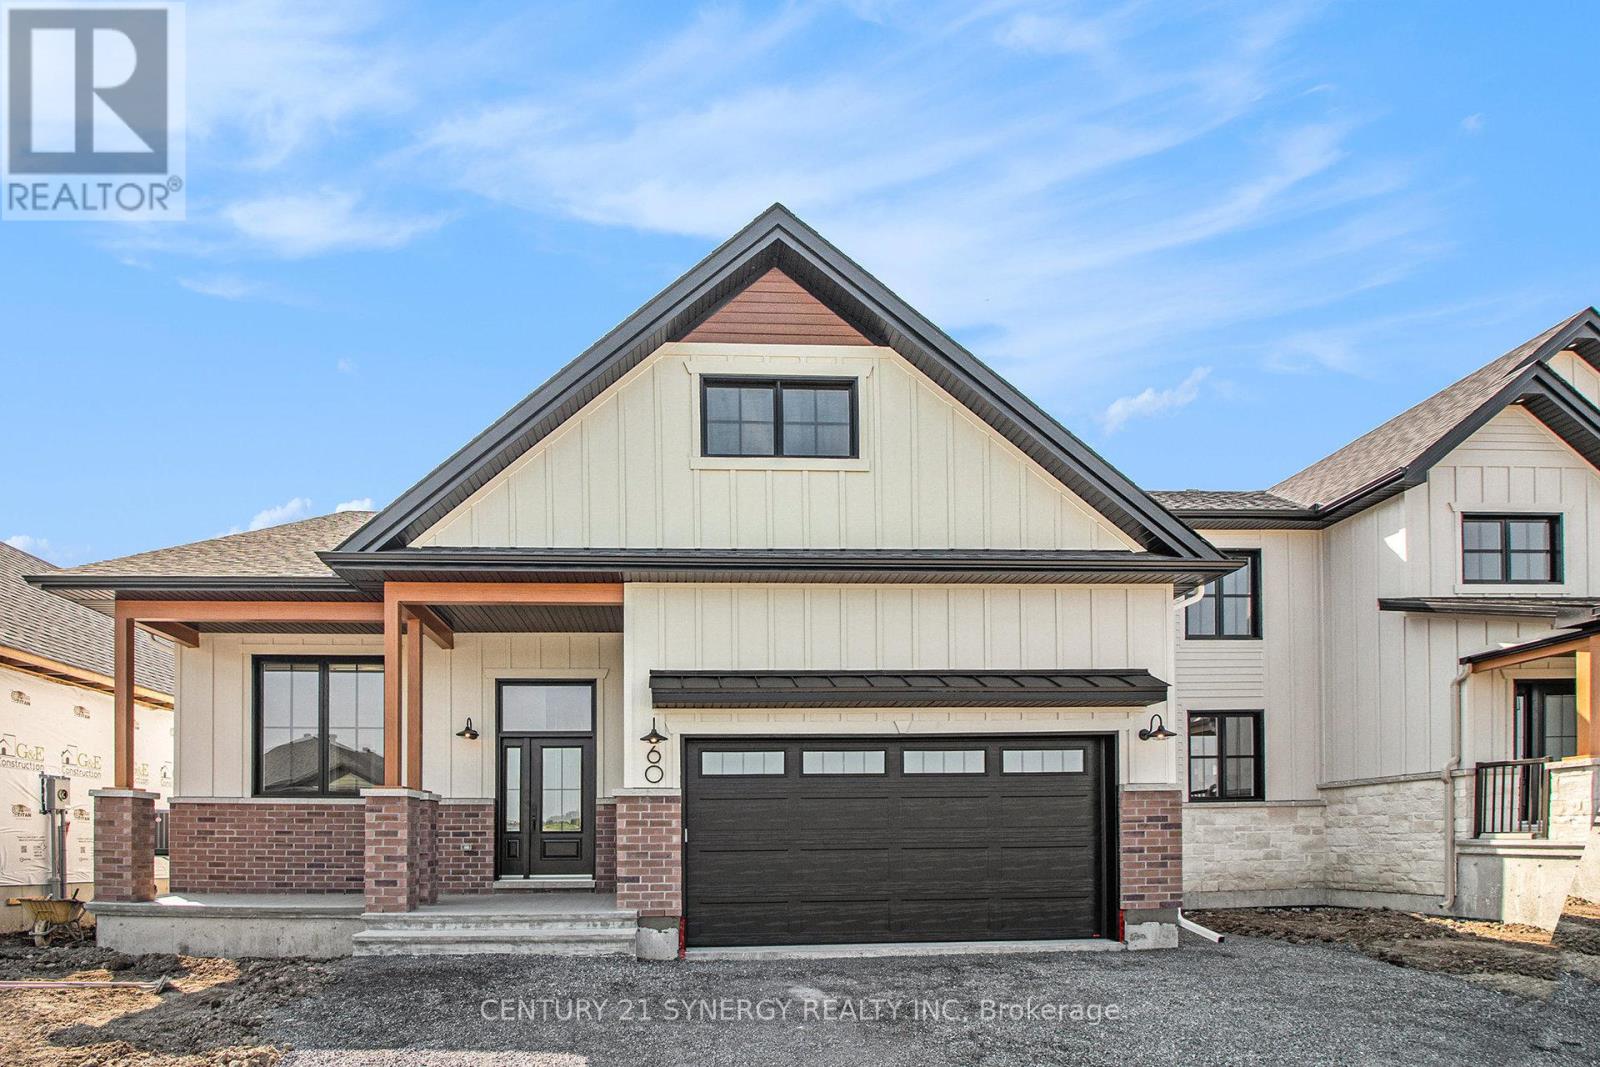
*FULL HST REBATE INCLUDED IN LISTING PRICE* Welcome to the PIEDMONT. This stunning bungalow, to be built by a trusted local builder, is nestled in the charming new subdivision of Countryside Acres in the heart of Crysler. Offering 3 bedrooms and 2 bathrooms, this home is the perfect blend of style and function, designed to accommodate both relaxation and entertaining. With the option to choose between a modern or farmhouse exterior, you can customize the home to suit your personal taste. The interior boasts an open-concept living and dining area, creating a bright and airy space perfect for family gatherings and hosting friends. The primary includes a spacious closet and a private en-suite bathroom, while two additional bedrooms offer plenty of space for family, guests, or a home office. NO AC/APPLIANCES INCLUDED but comes standard with hardwood staircase from main to lower level and eavestrough. (id:47351)
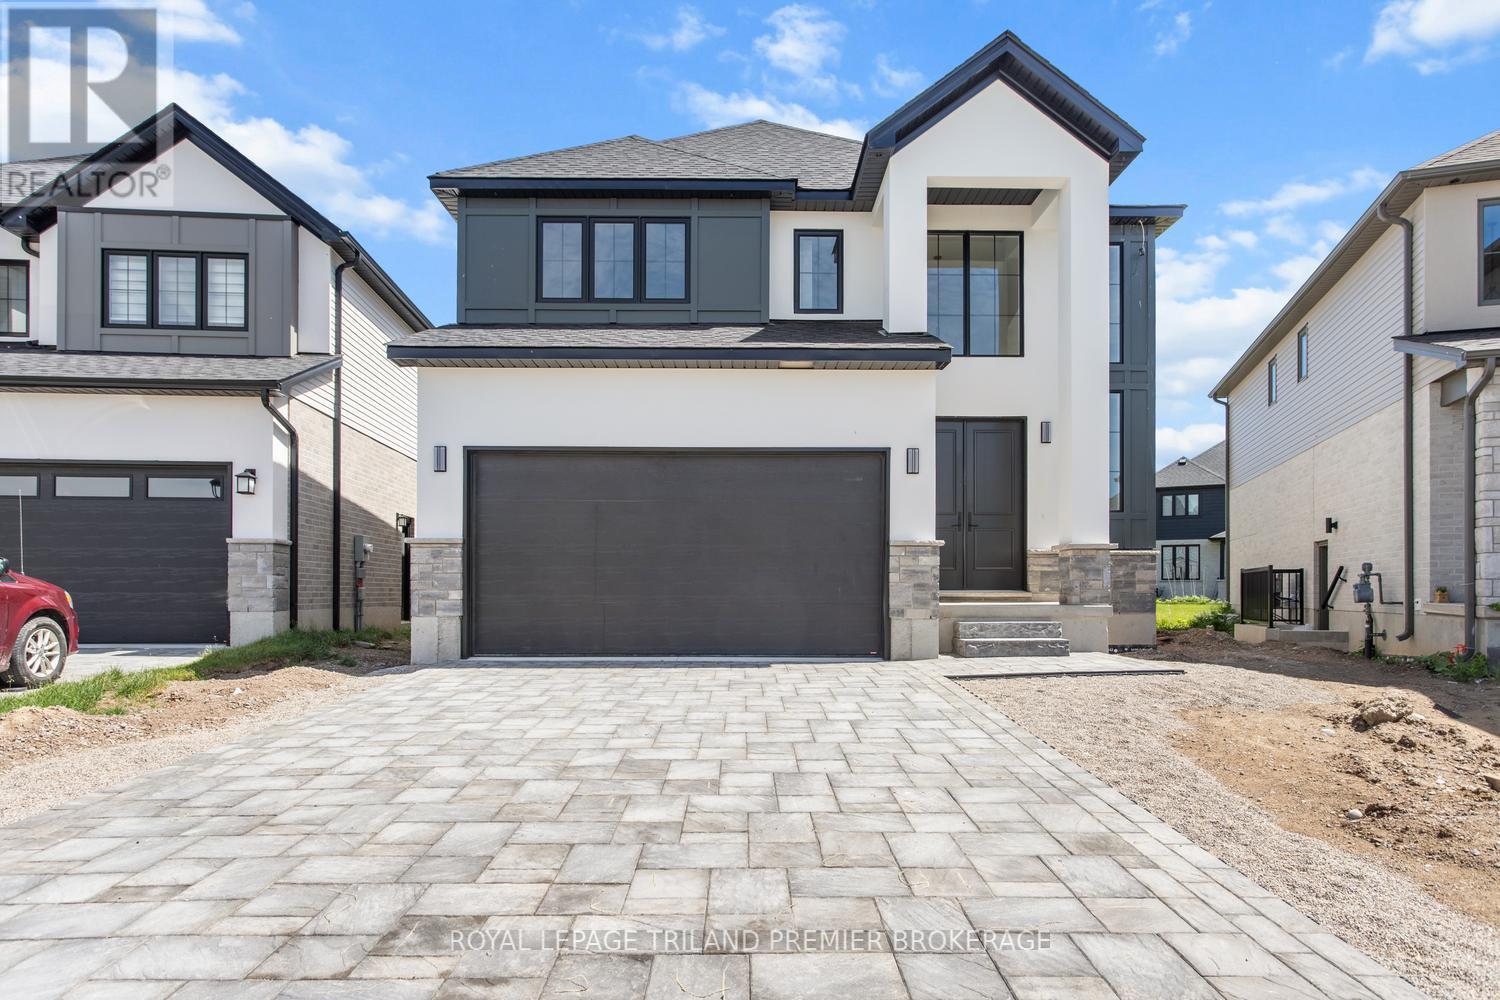
1378 Bush Hill Link
London North, Ontario
COMPLETE AND MOVE IN READY! The HST rebate has been adjusted to the list price. Hazzard Homes presents The Cashel, featuring 2873 sq ft of expertly designed, premium living space in desirable Foxfield. Enter through the front door into the double height foyer through to the bright and spacious open concept main floor featuring Hardwood flooring throughout the main level; stained wooden staircase with black metal spindles; generous mudroom, kitchen with custom cabinetry, quartz/granite countertops, island with breakfast bar, and butlers pantry with cabinetry, quartz/granite counters and bar sink; convenient den/office; expansive bright great room with large window and dining area with large window and patio slider. The upper level boasts 4 generous bedrooms and three full bathrooms, including two bedrooms sharing a "jack and Jill" bathroom, primary suite with 5- piece ensuite (tiled shower with glass enclosure, stand alone tub, quartz countertops, double sinks) and walk in closet; and bonus second primary suite with its own ensuite and walk in closet. Convenient upper level laundry room. Other standard features include: Hardwood flooring throughout main level, 9' ceilings on main level, poplar railing with black metal spindles, under-mount sinks, 10 pot lights and $1500 lighting allowance, rough-ins for security system, rough-in bathroom in basement, A/C, paver stone driveway and path to front door and more! Other lots and plans to choose from. Photos are from previous model and may show upgraded items. (id:47351)
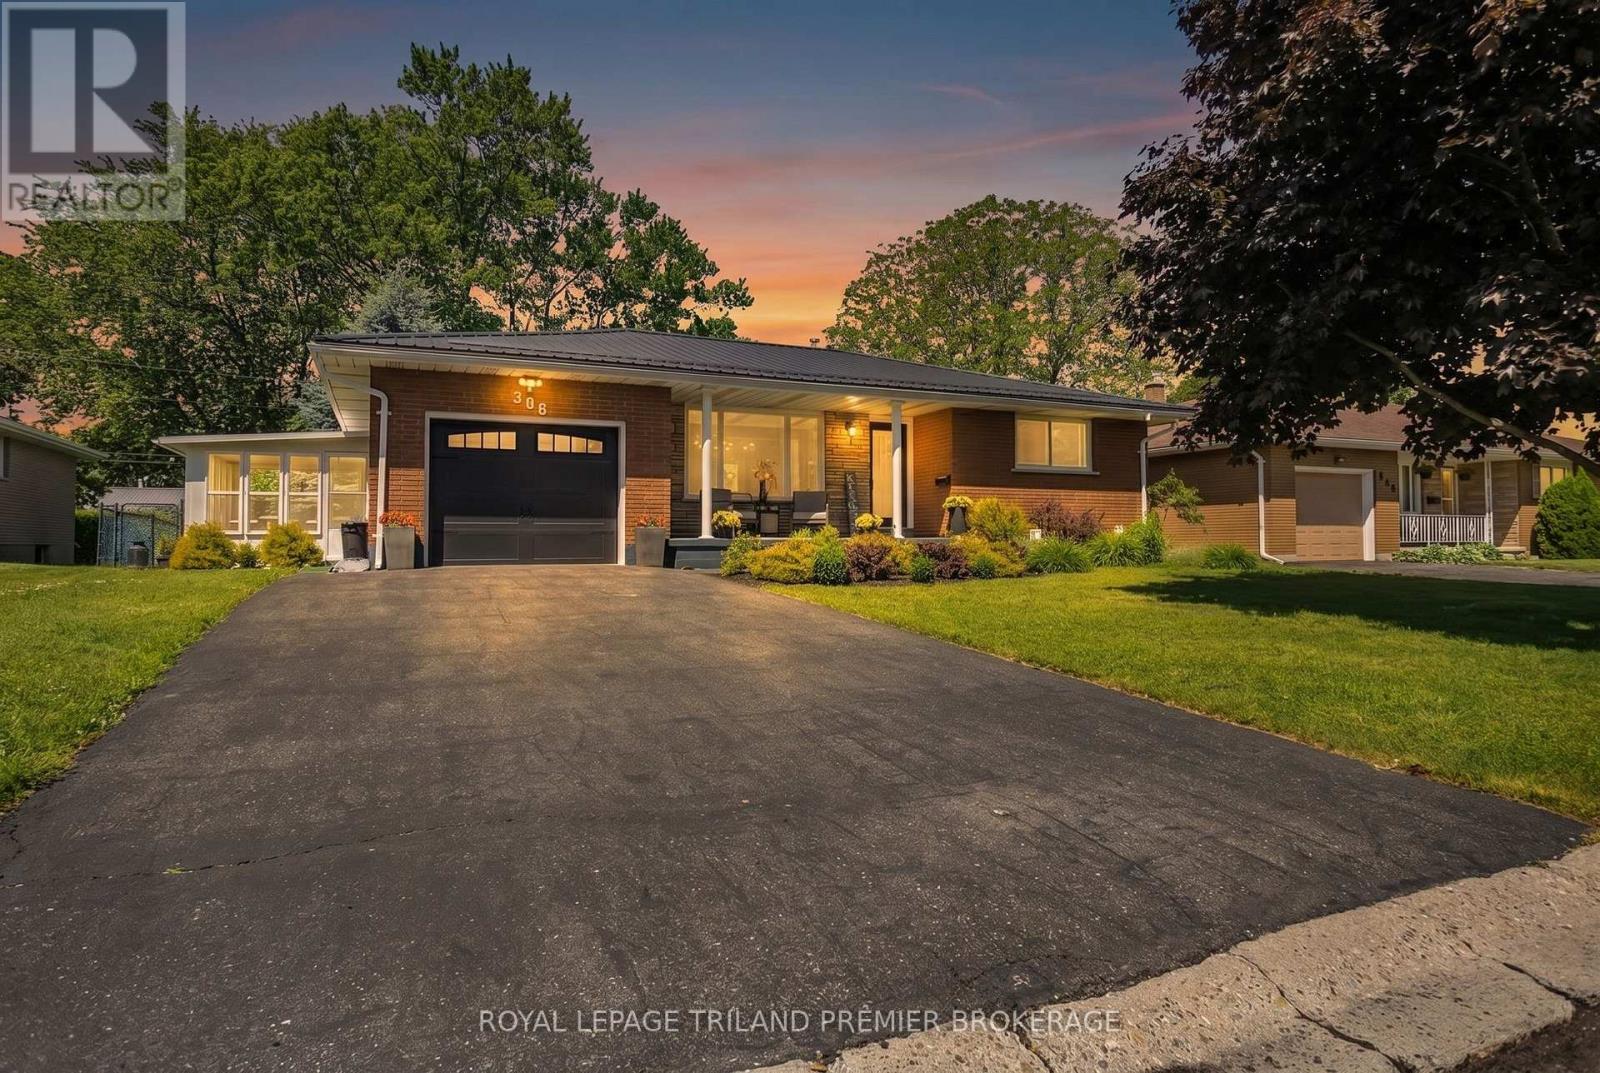
306 Adams Avenue
Norfolk, Ontario
Welcome to easy living in a charming small-town setting. Extensively renovated and thoughtfully updated throughout, this move-in-ready home offers the perfect blend of modern comfort, stylish finishes, and low-maintenance ownership. The bright, open-concept main floor was designed for both everyday living and entertaining, featuring quality finishes throughout and a beautifully updated kitchen with quartz countertops, extensive cabinetry, and exceptional storage. Large windows fill the home with natural light, while renovated bathrooms and convenient main-floor laundry add to the home's functionality and appeal. The finished lower level provides valuable additional living space with a spacious recreation room, a third bedroom with ensuite access, and plenty of storage for growing families, guests, hobbies, or work-from-home flexibility. Step outside and you'll quickly understand why this property stands out. The beautifully landscaped yard has been designed with enjoyment in mind, offering the perfect balance of beauty and low-maintenance living. Host family and friends on the composite deck, gather around the fire pit on warm summer evenings, or relax with your morning coffee in the attached sunroom. This backyard was made for entertaining, yet feels like a private retreat. With major updates already completed, including the roof, electrical, mechanicals, windows, and more, there's nothing left to do but move in and enjoy. Located in a quiet, family-friendly neighbourhood, this is a rare opportunity to embrace a slower pace of life without sacrificing comfort, style, or convenience. Detailed list of upgrades available via listing agent upon request. (id:47351)
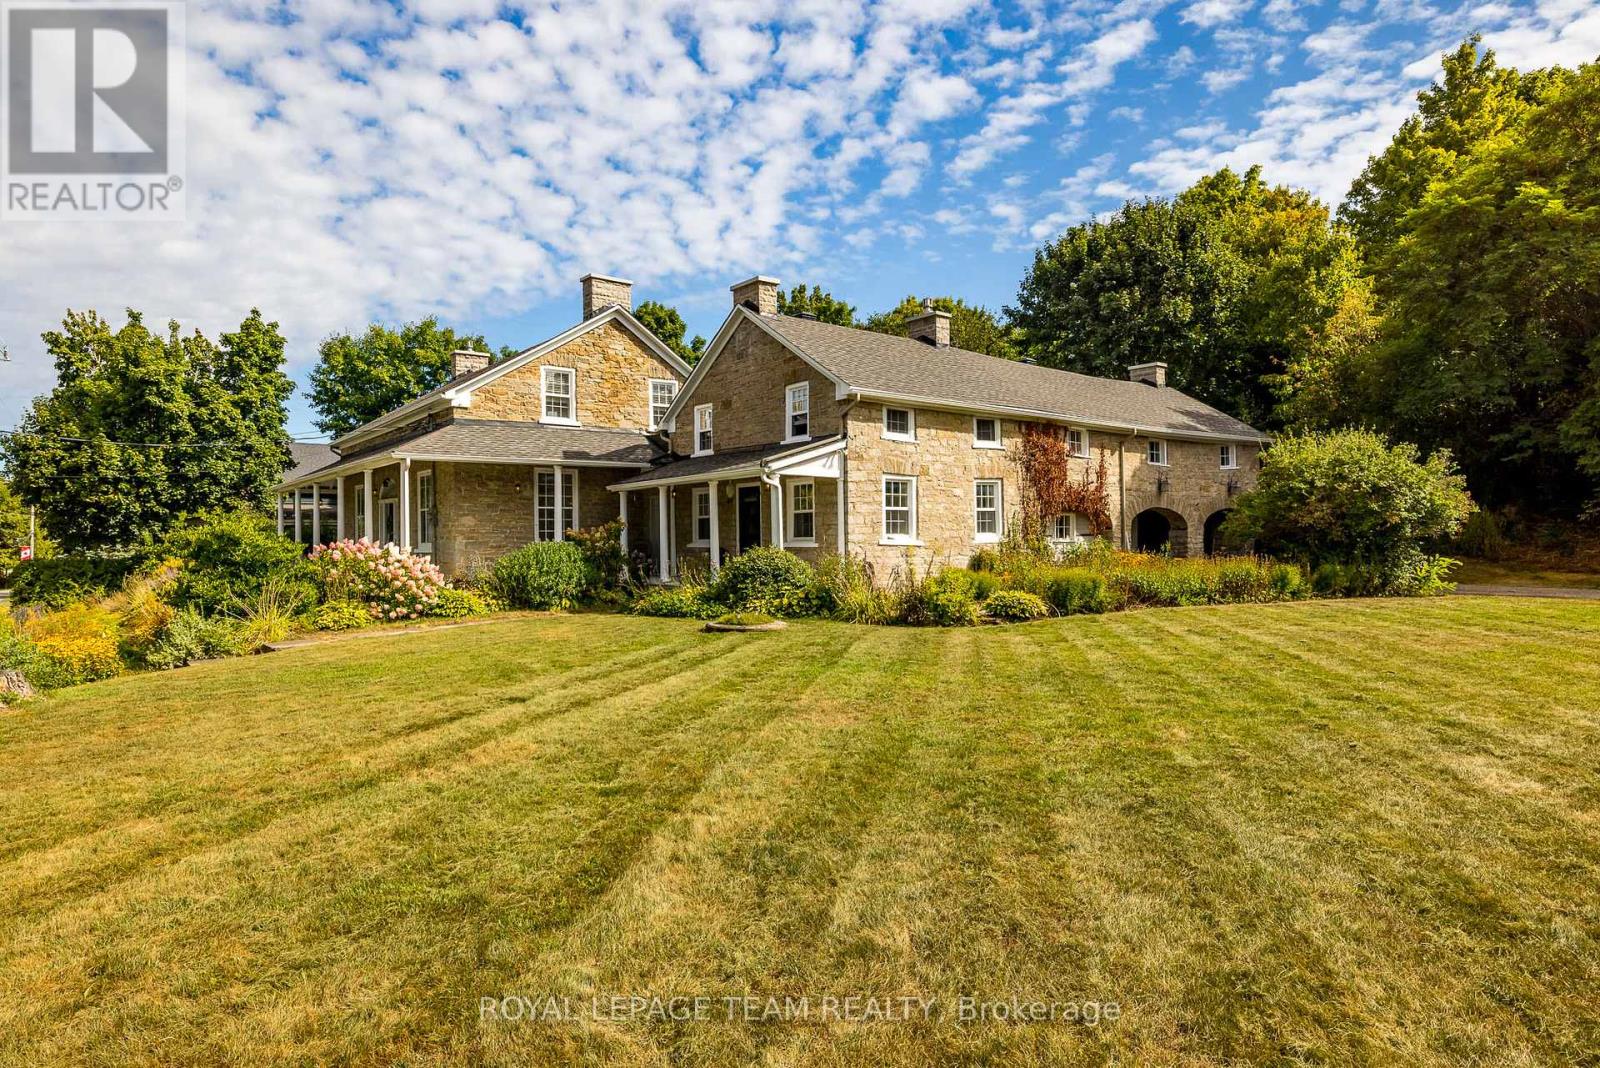
492 River Road
Mississippi Mills, Ontario
OPEN HOUSE SAT JUNE 27th 2-4PM. Nestled in the picturesque town of Appleton, this breathtaking stone home sits on 1.4 acres of gorgeous grounds directly across from the Mississippi River. Steeped in history and charm, it showcases original hardwood floors, soaring ceilings, deep window sills, and intricate period details that create a timeless sense of elegance. The primary suite above the kitchen, complete with an ensuite, makes this home ideal for large families. The main residence offers three additional bedrooms, a spa-inspired bathroom, a formal dining room, living room, office, and cozy sitting room, all complemented by generous storage throughout. The heart of the home is the eat-in kitchen, featuring stainless steel appliances, soapstone counters, and a gas fireplace that once served as the original cooking hearth and bake oven. From here, a breezeway connects seamlessly to the main living areas. Modern updates include 200-amp electrical service, offering peace of mind and flexibility for today's lifestyle. Enjoy peaceful mornings listening to the river rapids from the wrap around covered verandah, or unwind with a book in the enchanting English cottage garden. A newly added loft space above the garage offers even more versatility; perfect for extra storage, a studio, or a creative retreat. Lovingly maintained and thoughtfully updated, this rare gem combines old-world charm with modern comfort. Ideally located just minutes from Carleton Place and Almonte, with easy highway access for a short commute to Kanata and downtown Ottawa. (id:47351)
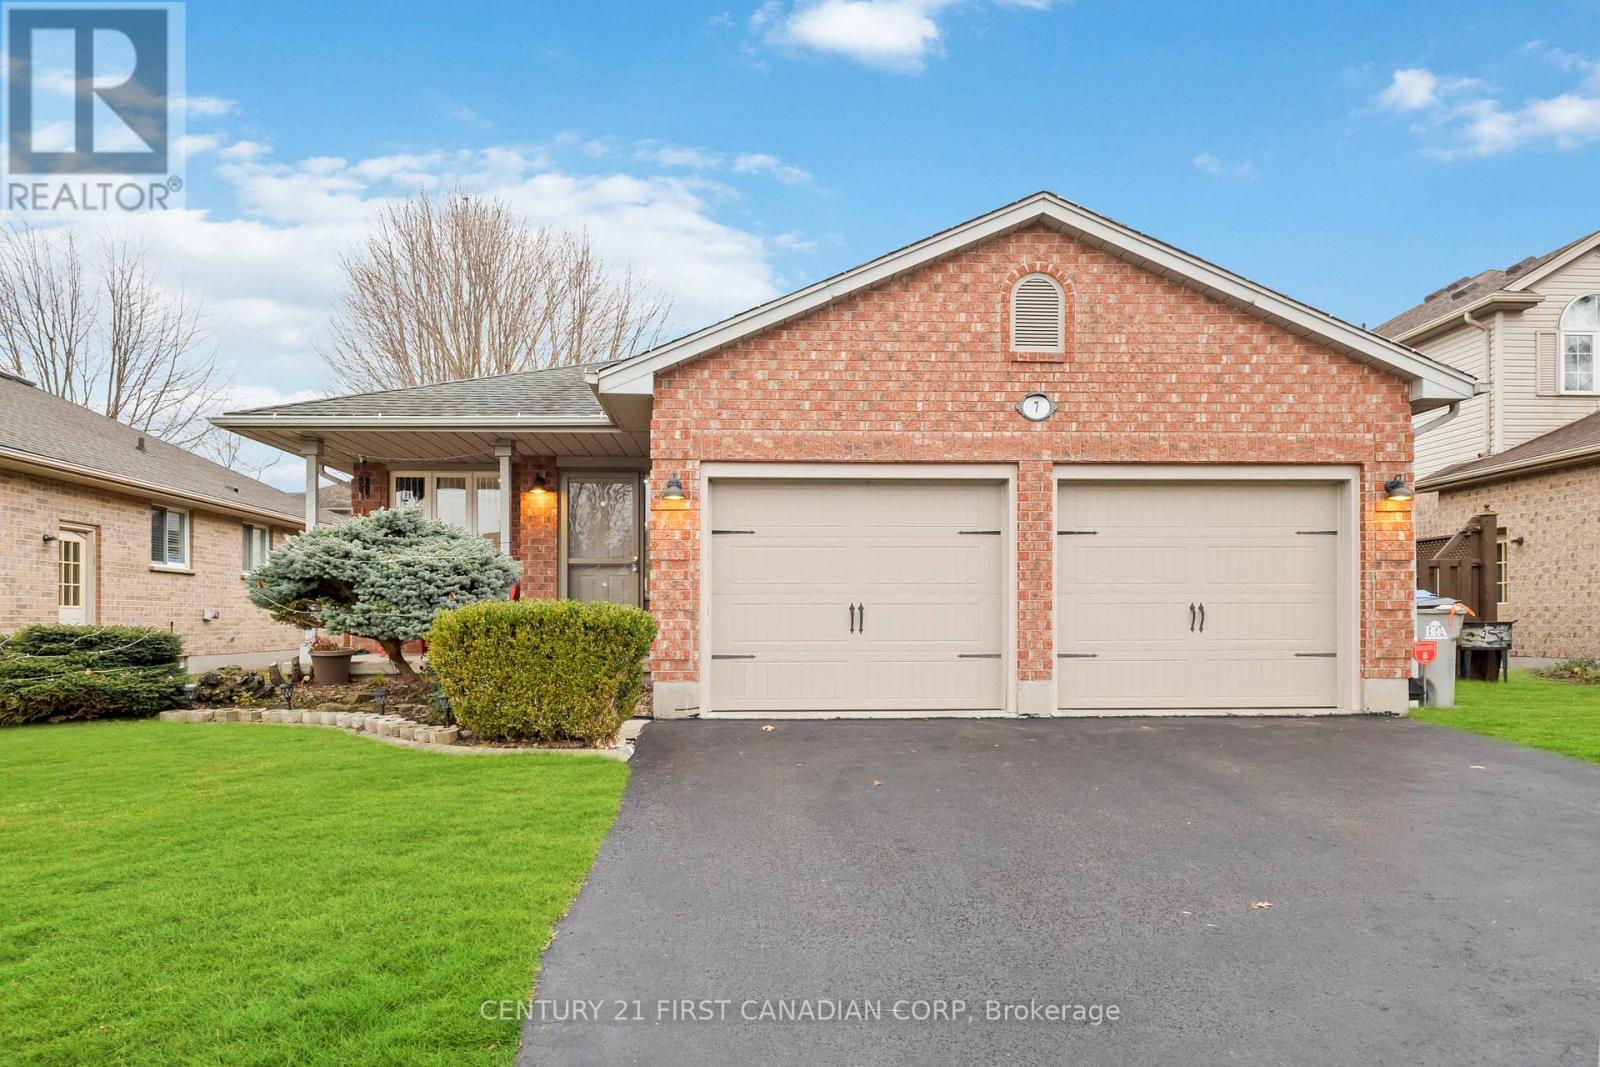
7 Juniper Crescent
Strathroy-Caradoc, Ontario
Welcome to this charming 3+1 bedroom bungalow offering approximately 2,300 sq. ft. of finished living space in a quiet, family-friendly neighborhood. Bright and inviting, the main floor features a spacious living room filled with natural light, three generously sized bedrooms, convenient main-floor laundry, and a beautiful kitchen with quartz countertops, stainless steel appliances, and a large center island that flows seamlessly into the dining area.Step outside to enjoy the fully fenced backyard featuring a two-tier deck and gazebo, creating the perfect space for outdoor dining, entertaining, or simply relaxing. The lower level offers additional living space with a large family room, an extra bedroom, and a versatile bonus area currently being used as a bedroom, providing flexibility for growing families, guests, a home office, or hobby space.Additional features include a huge driveway with ample parking, an attached double garage with remote door openers, a sprinkler system, sand point, and a peaceful location along a school bus route. This well-maintained home offers comfort, functionality, and plenty of room to suit a variety of lifestyles.Please note that the property is currently tenant-occupied. The home continues to offer a fantastic layout and generous living spaces, making it an excellent opportunity for families, investors, or anyone looking for a place to call home. (id:47351)
2580 Dundas Street
London East, Ontario
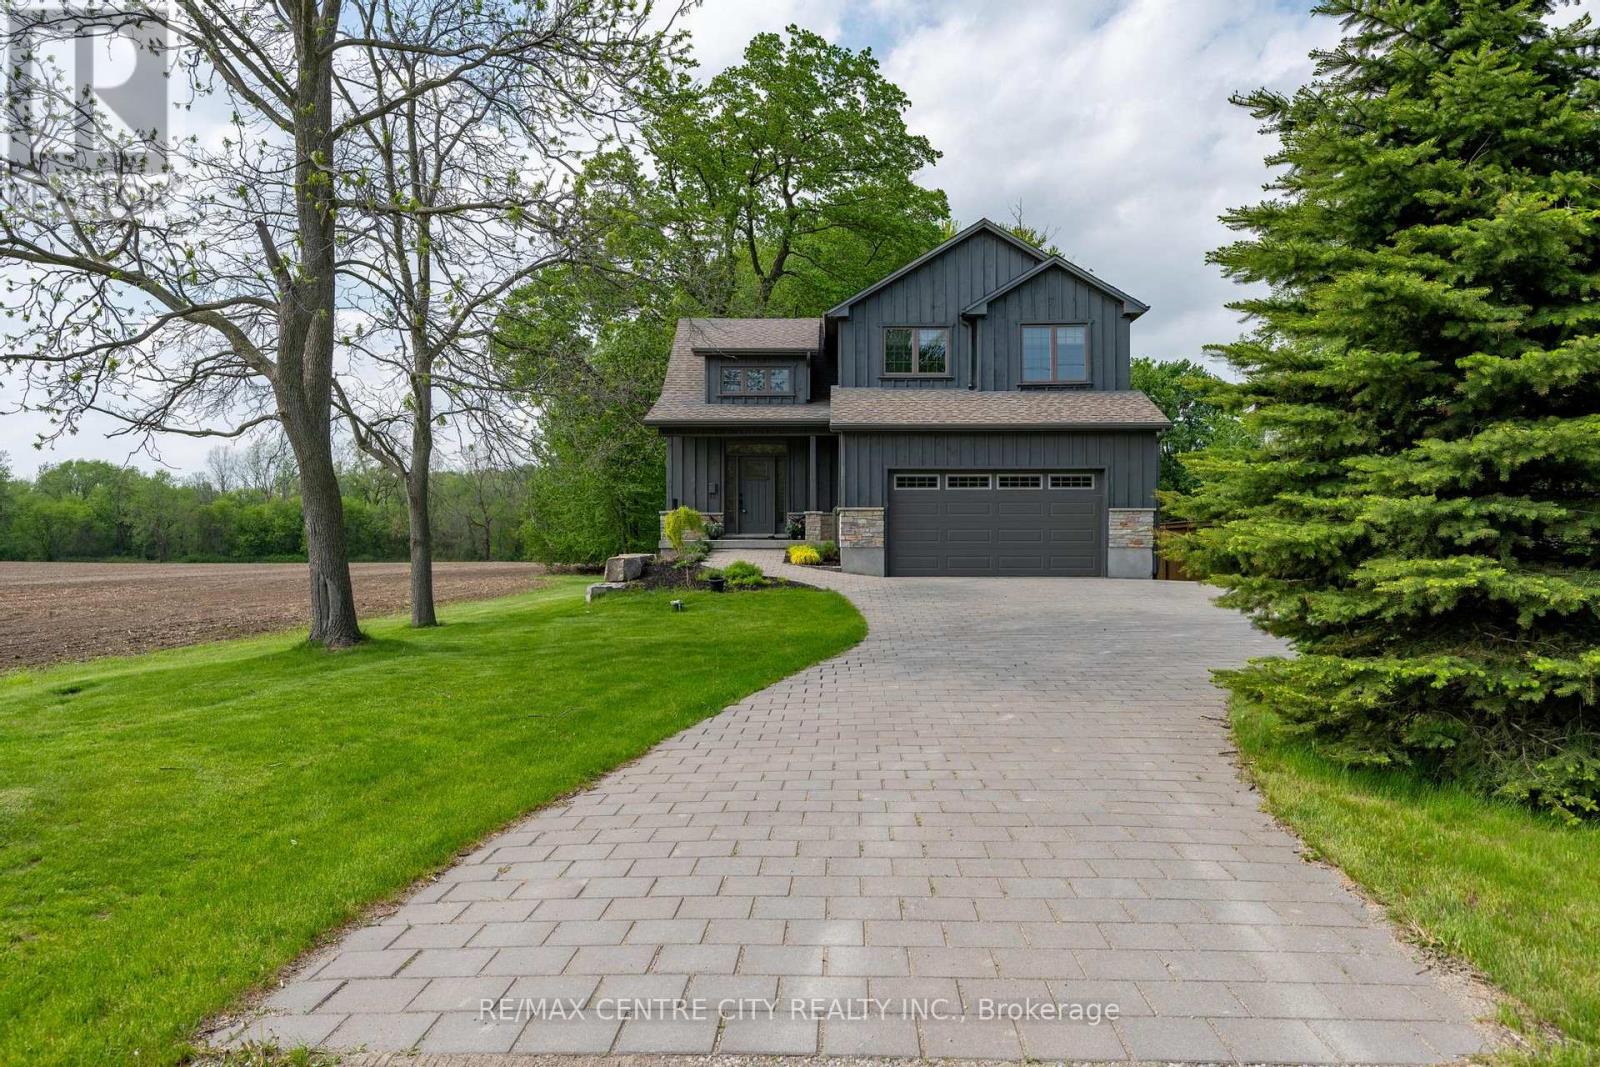
A stunning two-storey home built in 2017 situated in a country setting yet just minutes from all of London's amenities. Step outside to your spacious backyard deck complete with a raised deck and pool. Soaring vaulted ceilings on the main level and an abundance of natural light pouring in through large windows. The main level features engineered hardwood flooring throughout with ceramic tile in the bathroom and laundry room. The kitchen set up with granite countertops and a convenient walk-in pantry. Upstairs, the primary bedroom provides a private retreat with its own ensuite and double closet space. The finished basement adds even more living space, featuring large windows and impressive 9-foot ceilings. Additional highlights include an instantaneous water heater, HRV system, UV water purification system, water softener, and a durable insulated concrete forms (ICF) foundation. Easy access to the 401, airport and London's amenities! (id:47351)
102 Cortland Terrace
St. Thomas, Ontario
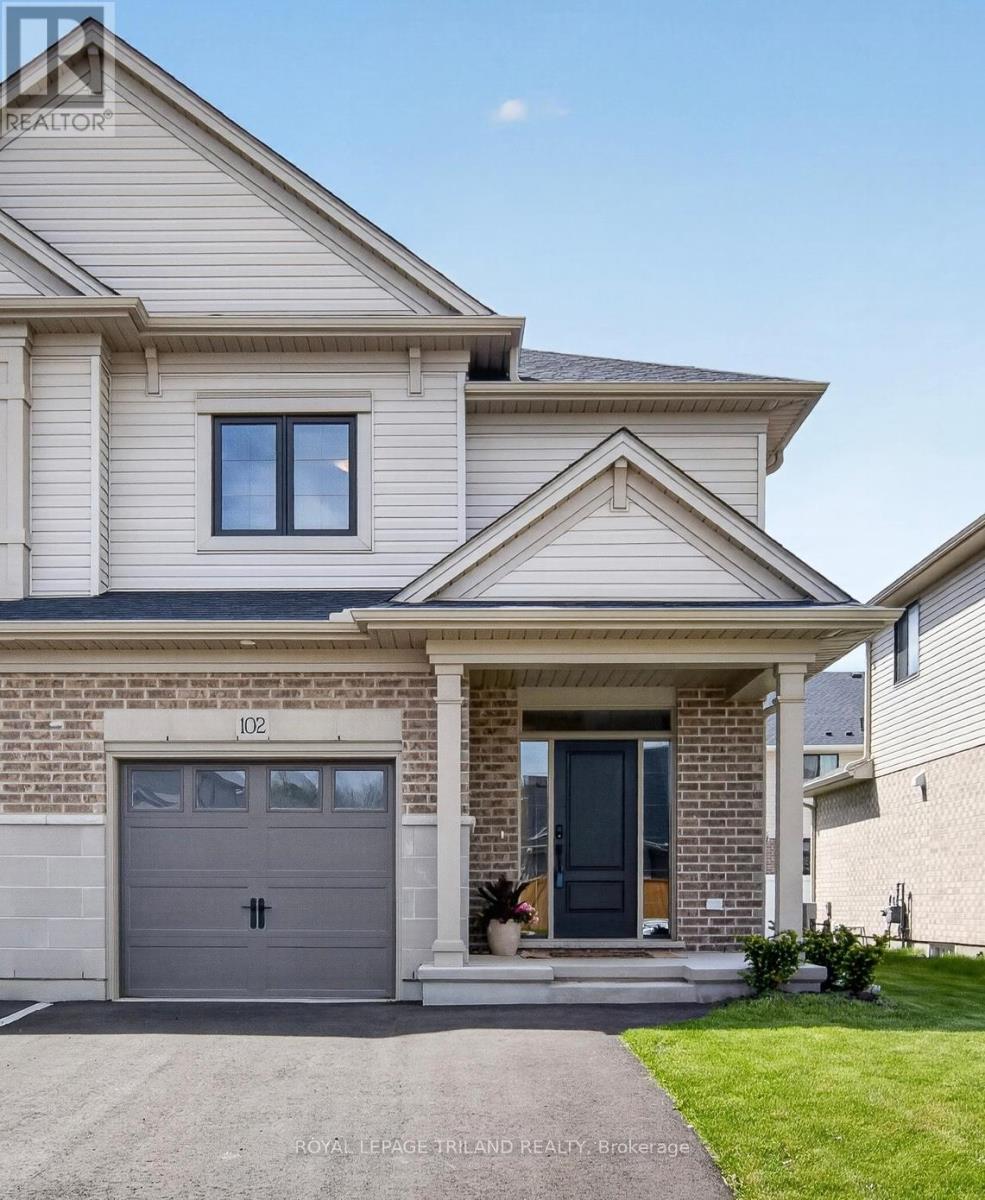
This beautiful 2-storey exterior townhouse built by Hayhoe Homes, featuring 3 bedrooms, 2.5 bathrooms, and a single-car garage. The open concept main floor, with 9' ceilings, luxury vinyl plank flooring, a designer kitchen with quartz countertops, an island, gas stove and a cabinet-style pantry, dining room with a transom window that brings in natural light, and a large great room with big windows and a patio door to the rear deck. The second level features 3 bedrooms and a 4-piece main bathroom. The spacious primary bedroom offers a walk-in closet and a 3-piece ensuite with a shower. The unfinished basement provides development potential for a future family room, 4th bedroom, and bathroom (roughed in bathroom already exists). Other features include convenient second-floor laundry, HRV, and many more upgraded features. Double drive for 2 vehicle. Located in desirable South-East St. Thomas in the Orchard Park Meadows community, walking distance to schools, parks, trails, only minutes away to the hospital and 14 minutes drive to Port Stanley Beach. Make this a perfect starter home for a family to grow or young professional. (id:47351)
23 - 145 Base Line Road
London South, Ontario
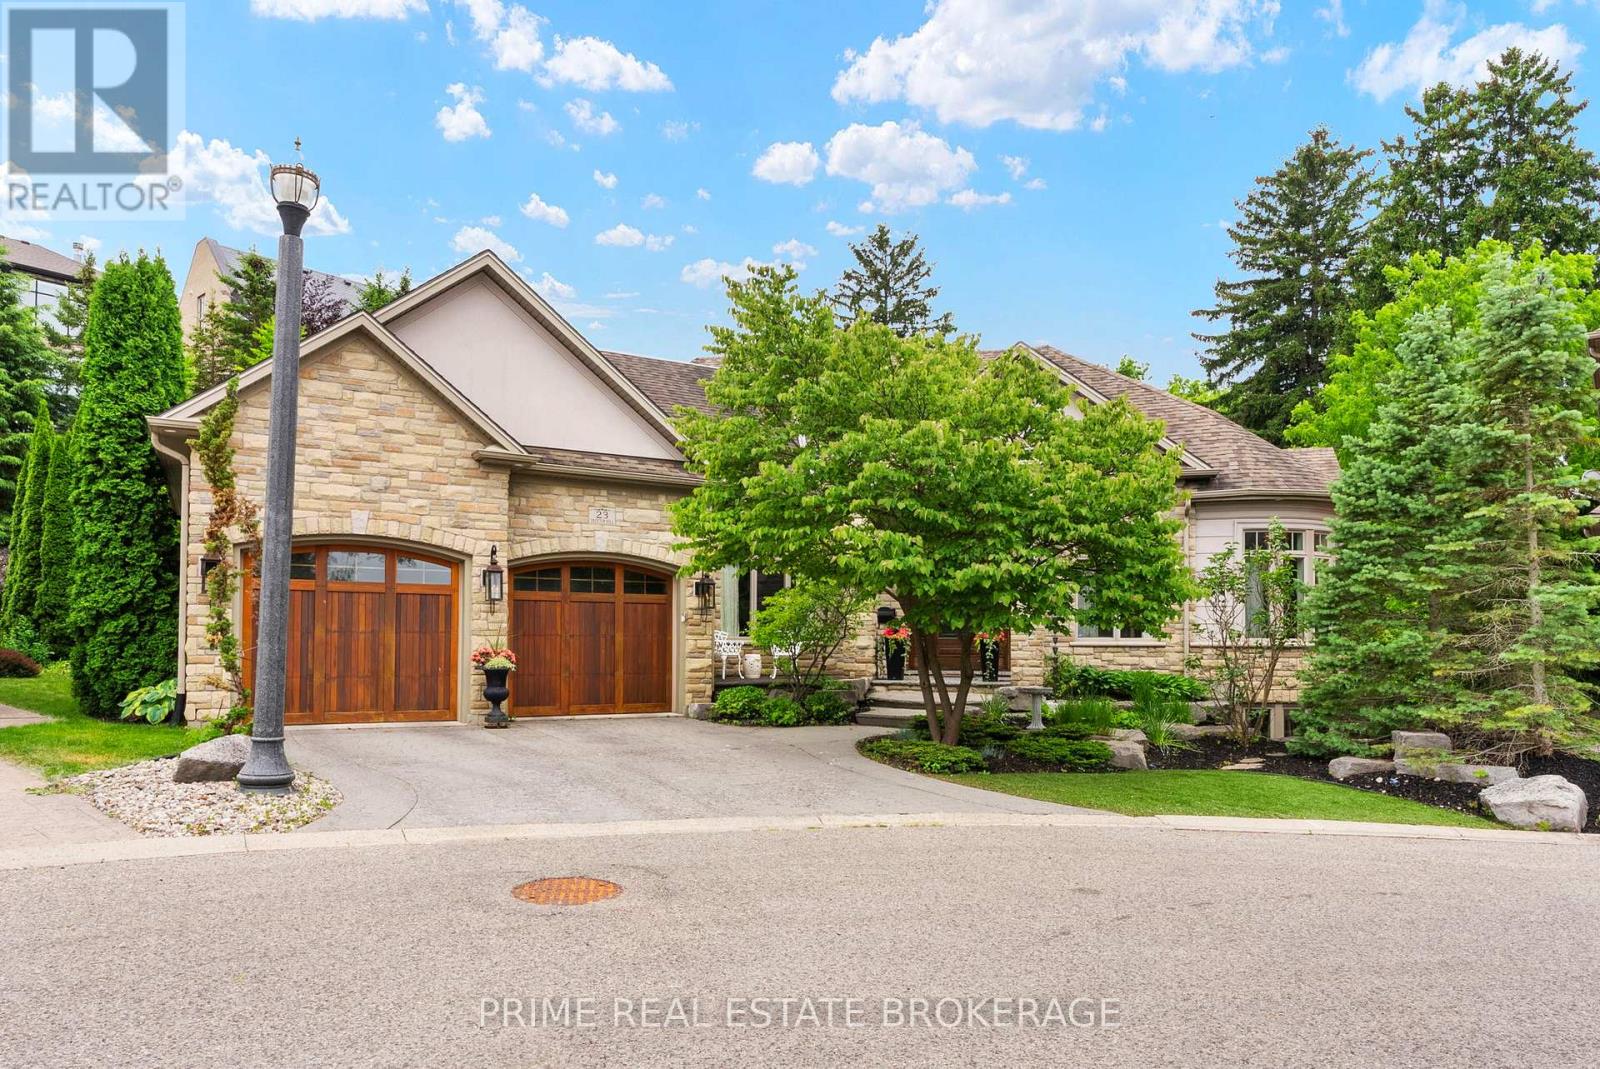
Nestled within the coveted Tree Top Hill Estates in Wortley Village, this three bedroom architectural triumph by Oke Woodsmith is a study in uncompromising craftsmanship. As you enter through the grand solid oak front door, you are met with a profound sense of scale. Soaring coffered ceilings with delicate tray detailing. The main floor flows naturally, guided by elegant curved walls, grounded by solid Hickory wood flooring, and an impressive collection of statement lighting. At the heart of the home is the great room, anchored by a luxury gas fireplace with low reflection glass, marble surround and custom millwork, beautifully refinished in 2024. The culinary space was completely reimagined. Custom Barzotti cabinetry with soft close doors and polished nickel hardware is complemented by a custom solid white oak island and Calacatta quartz countertops with a matching contemporary edge and slab backsplash.The sprawling primary wing serves as a private sanctuary of relaxation, newly updated with pristine white oak flooring. This luxurious retreat features two expansive custom built walk-in closets, complete with custom cabinetry and laundry space. The 7 piece spa inspired ensuite showcases Calacatta marble countertops, a freestanding air jet tub, and a custom shower equipped with both body and overhead jets. French doors open directly from the primary suite to a serene outdoor gazebo, perfectly blurring the lines between indoor and outdoor living. The entire home benefits from in floor radiant heating and a seamlessly integrated built-in speaker system. The lower level features lofty nine foot ceilings, signature curved walls, and breathtaking spiral staircase. The property offers a turnkey, zero maintenance lifestyle. This remarkable property presents a rare opportunity to own a meticulously upgraded estate in one of the city's most desirable neighbourhoods. We invite you to discover the complete portfolio this property has to offer. (id:47351)
1127 Foxhunt Road
London North, Ontario
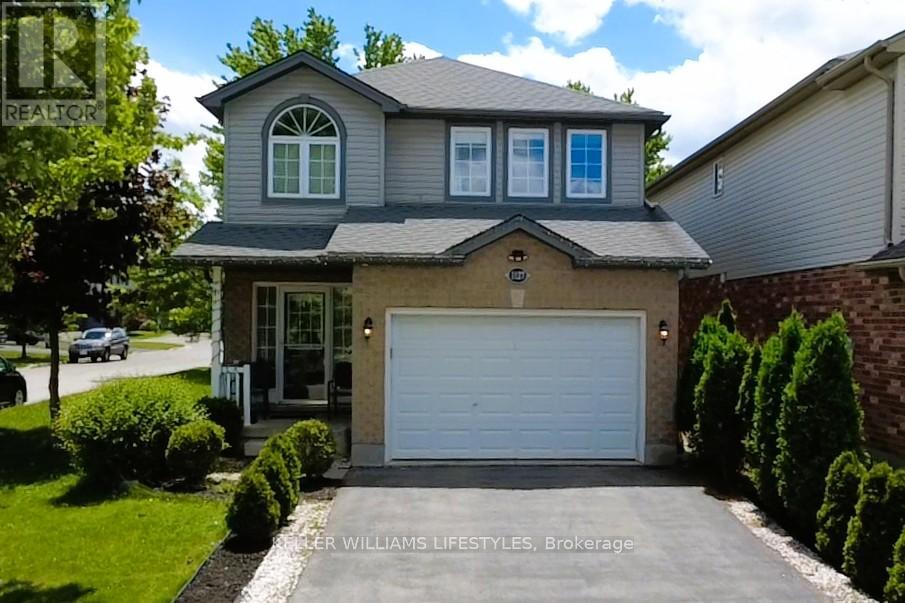
This exceptional family home sits on a premium, South-facing corner lot in highly desirable North West London, offering the perfect blend of convenience, style, and functional living. The thoughtfully designed layout features three bedrooms, four bathrooms (two full and two half), and a main floor complete with a dedicated office space and a walk-in pantry. Seamless laminate flooring and modern pot lights flow throughout the spacious living and dining areas, while built-in cabinets and customized walk-in closets provide maximizing storage. Everyday chores are made easy with a second-floor laundry room, and major updates offer complete peace of mind, including a roof replaced in 2022 and an owned hot water tank. Outside, you'll find a low-maintenance concrete backyard, a 1.5-car garage, and a long driveway with parking for three cars. Finished from top to bottom, the fully completed basement serves as the ultimate bonus space for family entertainment or a kids' play area, making this turnkey property an incredible value. (id:47351)