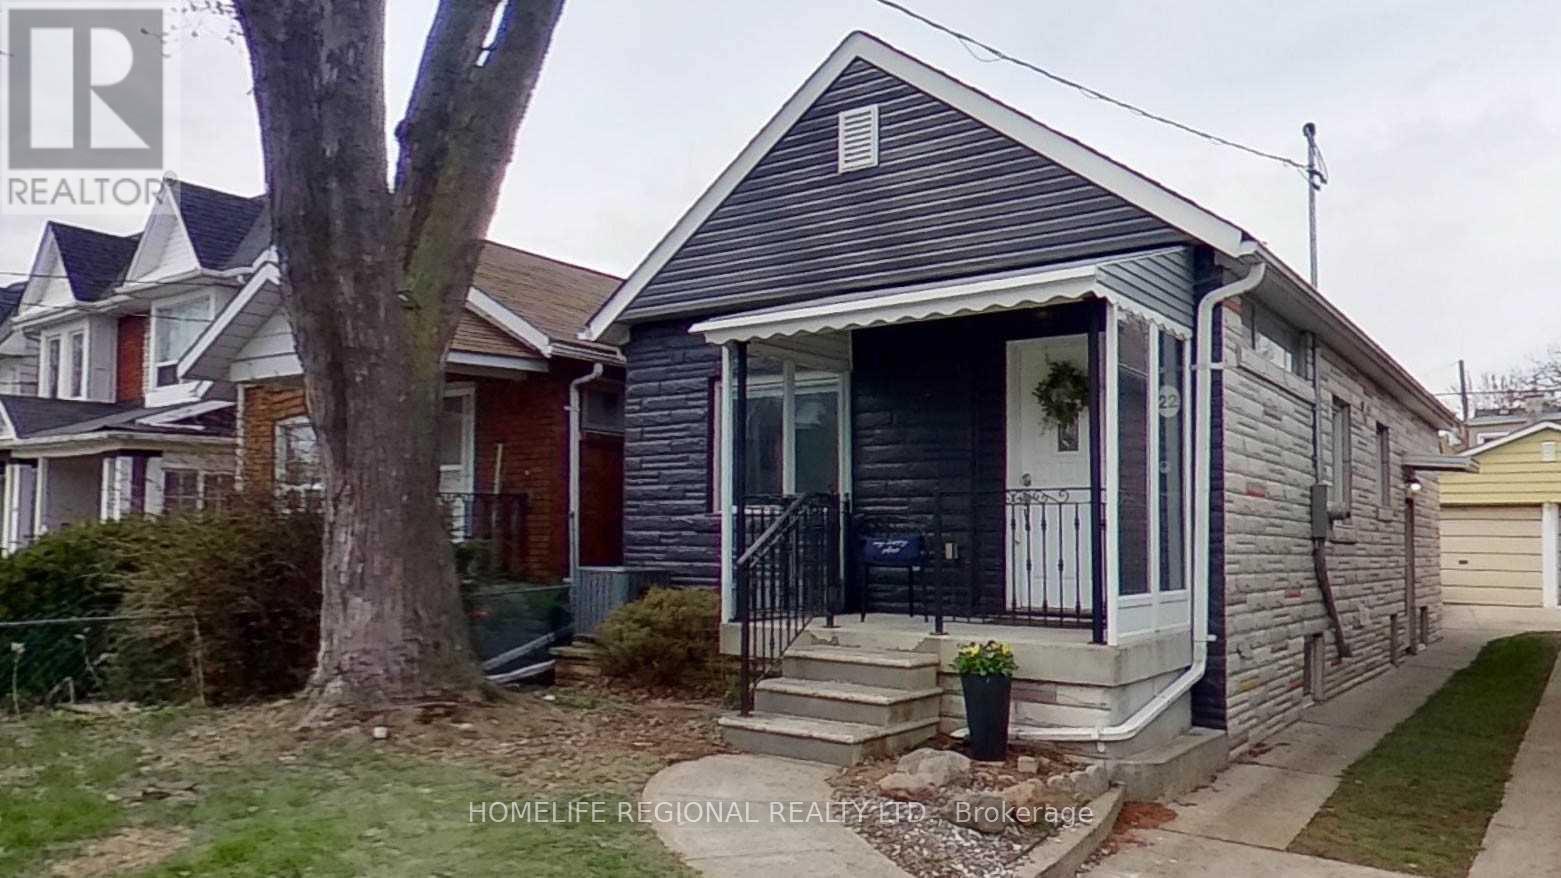
22 Criscoe Street
Toronto, Ontario
Great opportunity for first-time buyers or investors! Detached bungalow with a vacant main floor, rented basement apartment and single-car garage. Move into the main floor and collect rental income from the basement to help with mortgage payments, or purchase as an investment property.Located on a quiet, family-friendly street, just steps to Gaffney Park Trail and a short walk to shops, restaurants, TTC and other amenities. Only a few minutes' drive to Stockyards Village for more shopping and dining.Upgraded 200-amp electrical service with breaker panel, newer asphalt shingle roof and high-efficiency furnace (2023). (id:67892)
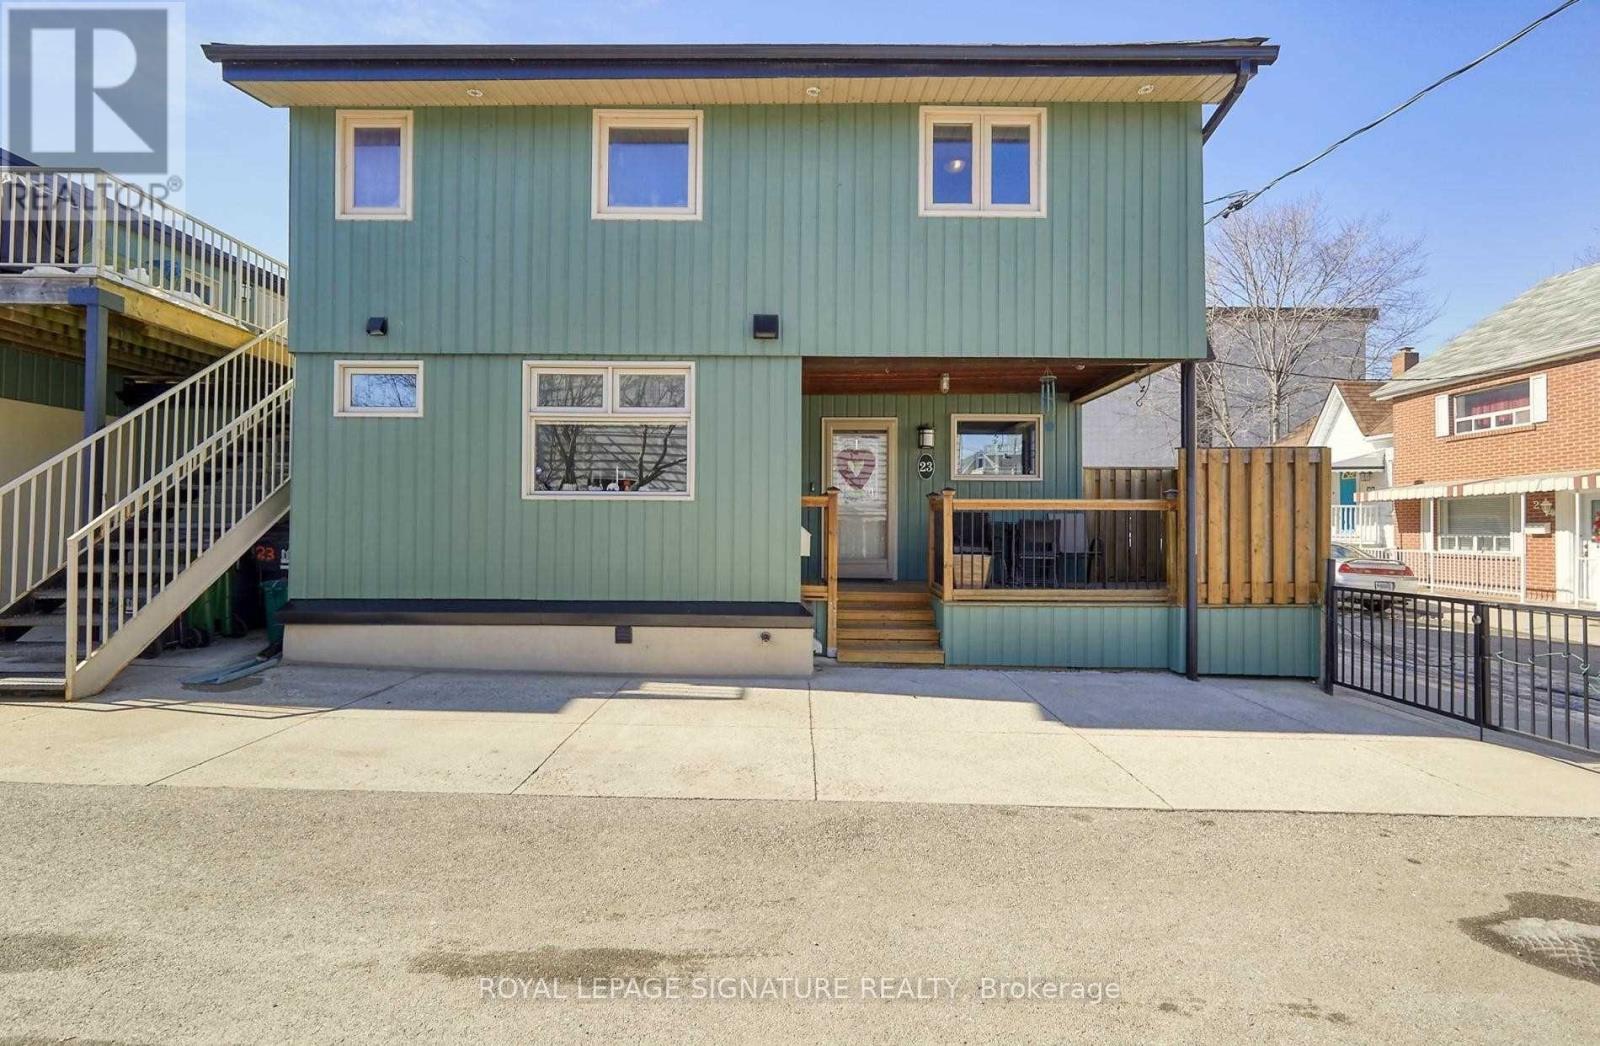
3 - 23 Abbs Street
Toronto, Ontario
Welcome To Unit 3 At 23 Abbs Street, A Bright 1-Bedroom, 1-Bath Suite In A Well-Kept Roncesvalles Triplex, Tucked Away On A Quiet, Private Cul-De-Sac. Steps To Queen West, Dundas West, And Roncesvalles Village, With Their Cafés, Shops, And Restaurants, And Close To High Park, Liberty Village, And The Lake. TTC Streetcars Are Right At Your Door, And Downtown Is A Quick Ride Away. A Great Place To Call Home In One Of Toronto's Most Loved West-End Neighbourhoods. (id:67892)
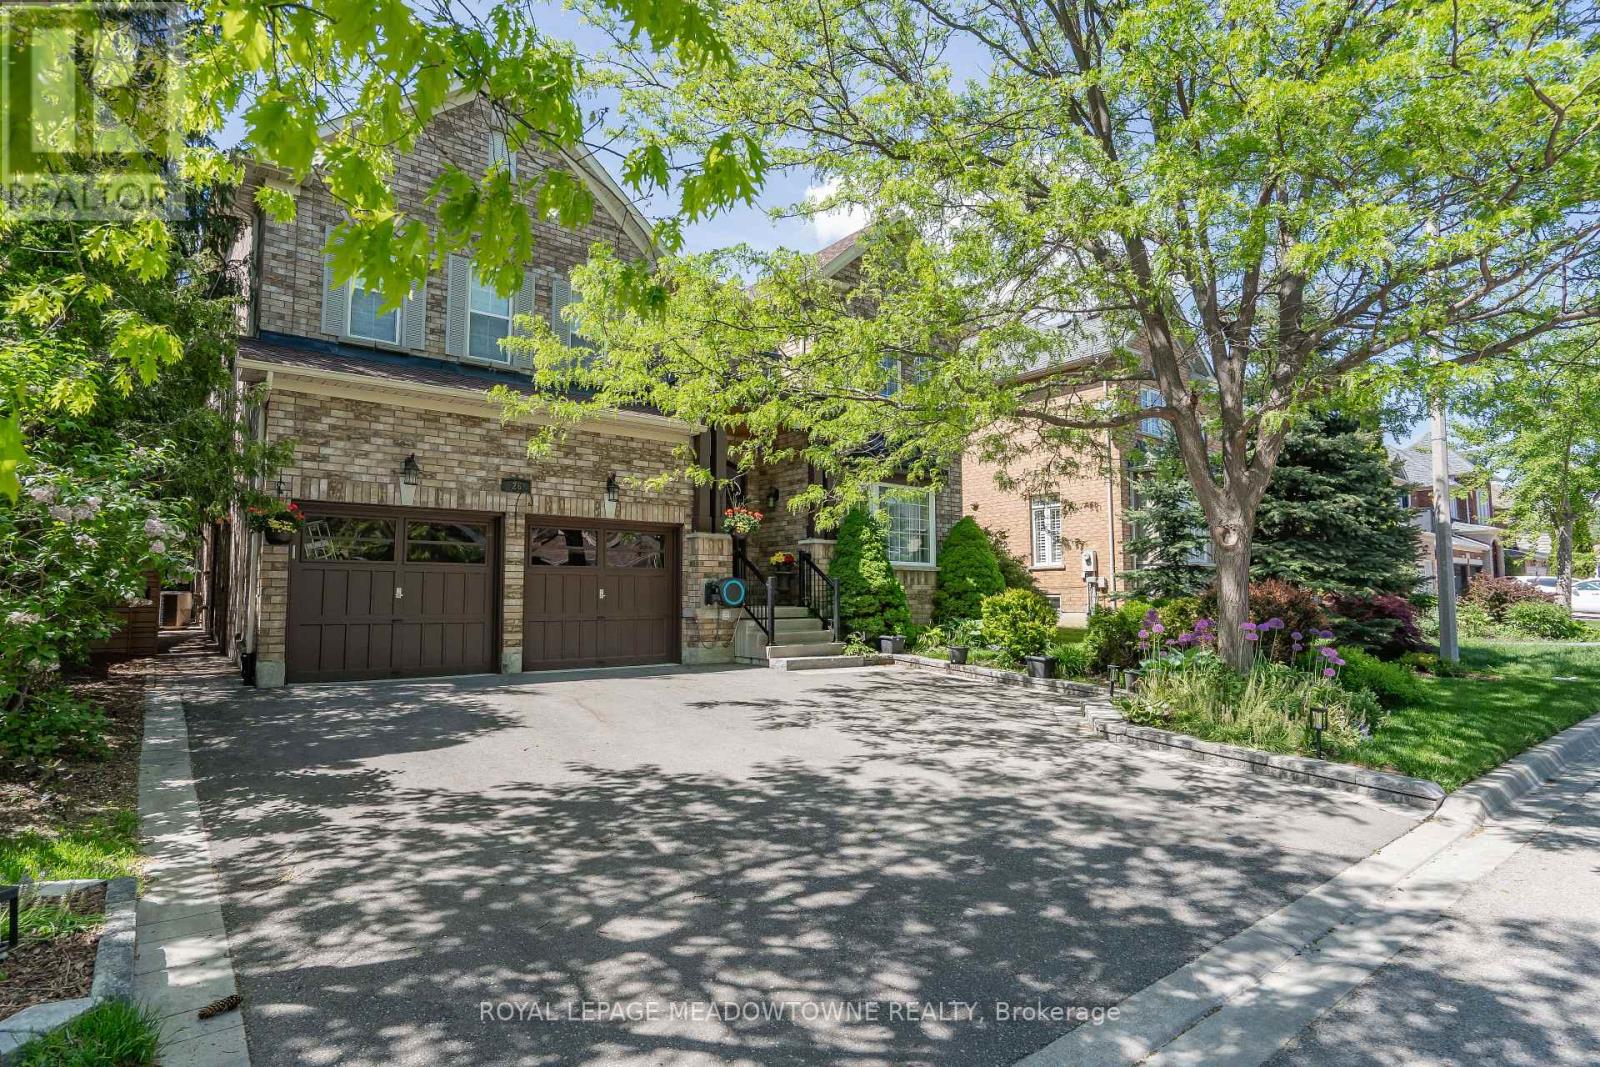
26 Emperor Drive
Brampton, Ontario
Exceptional Value in Luxury Living. This stunning 4+2 bedroom, 5-bathroom residence has been extensively renovated from top to bottom with over $250,000 invested in premium upgrades, showcasing exceptional craftsmanship and high-end finishes throughout. Designed for modern living, the home features a seamless open-concept layout, two custom kitchens, two separate laundry areas, and abundant built-in storage. The chef-inspired main kitchen is equipped with a professional-grade gas range, built-in oven, oversized quartz countertops, and custom cabinetry, creating the perfect space for everyday living and entertaining. The professionally finished lower level offers a second kitchen, private separate entrance, and spacious living areas, making it ideal for multi-generational families, in-law accommodation, or potential rental income. A stylish recreation room featuring a custom entertainment wall and fireplace adds warmth and sophistication. Situated on a premium wide lot with generous spacing between neighbouring homes, the property offers a rare sense of privacy. Custom sliding gates lead to a beautifully landscaped backyard retreat complete with mature trees, a spacious patio, a handcrafted custom-built bench, and an upgraded raised privacy fence designed to enhance both comfort and seclusion. Perfect for summer entertaining, family gatherings, or peaceful evenings outdoors, this exceptional home combines luxury, functionality, and lasting value. (id:67892)
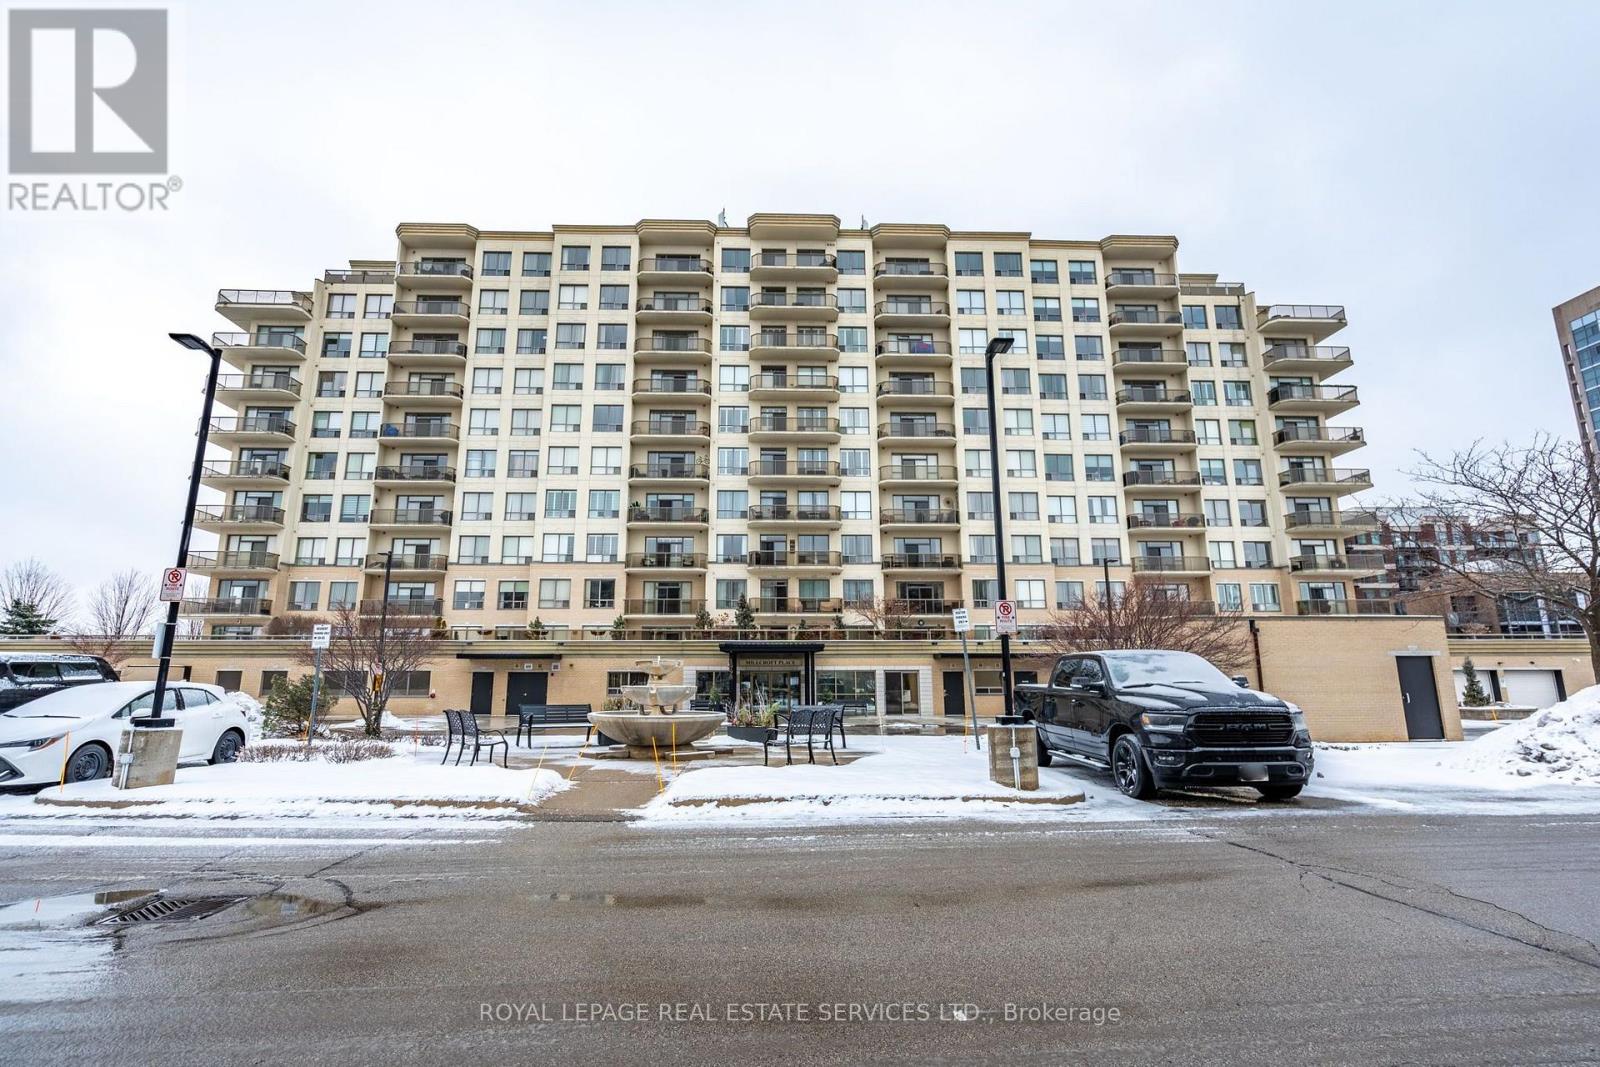
906 - 1998 Ironstone Drive
Burlington, Ontario
Located in the highly sought-after Millcroft Place, this property offers a fantastic walk & bike score in a vibrant community with easy access to shopping, public transportation, highways, community centre and much more.This lovely two bedroom two bathroom unit features an open-concept eat-in kitchen, dining, and living area, complete with an electric fireplace. The generously sized balcony offers a beautiful view of the escarpment & the primary bedroom is a tranquil retreat, with elegant hardwood flooring, a spacious walk-in closet, and a luxurious 3-piece ensuite. The second bedroom is bright and versatile, ideal for a guest room or a home office, while the second bathroom includes ample storage, and generous counter space. Additional highlights of this exceptional opportunity include in-suite laundry, two underground parking spaces and on site amenities such as an exercise room, workshop, party room, and live-in superintendent. **All utilities included in condo fees** (id:67892)
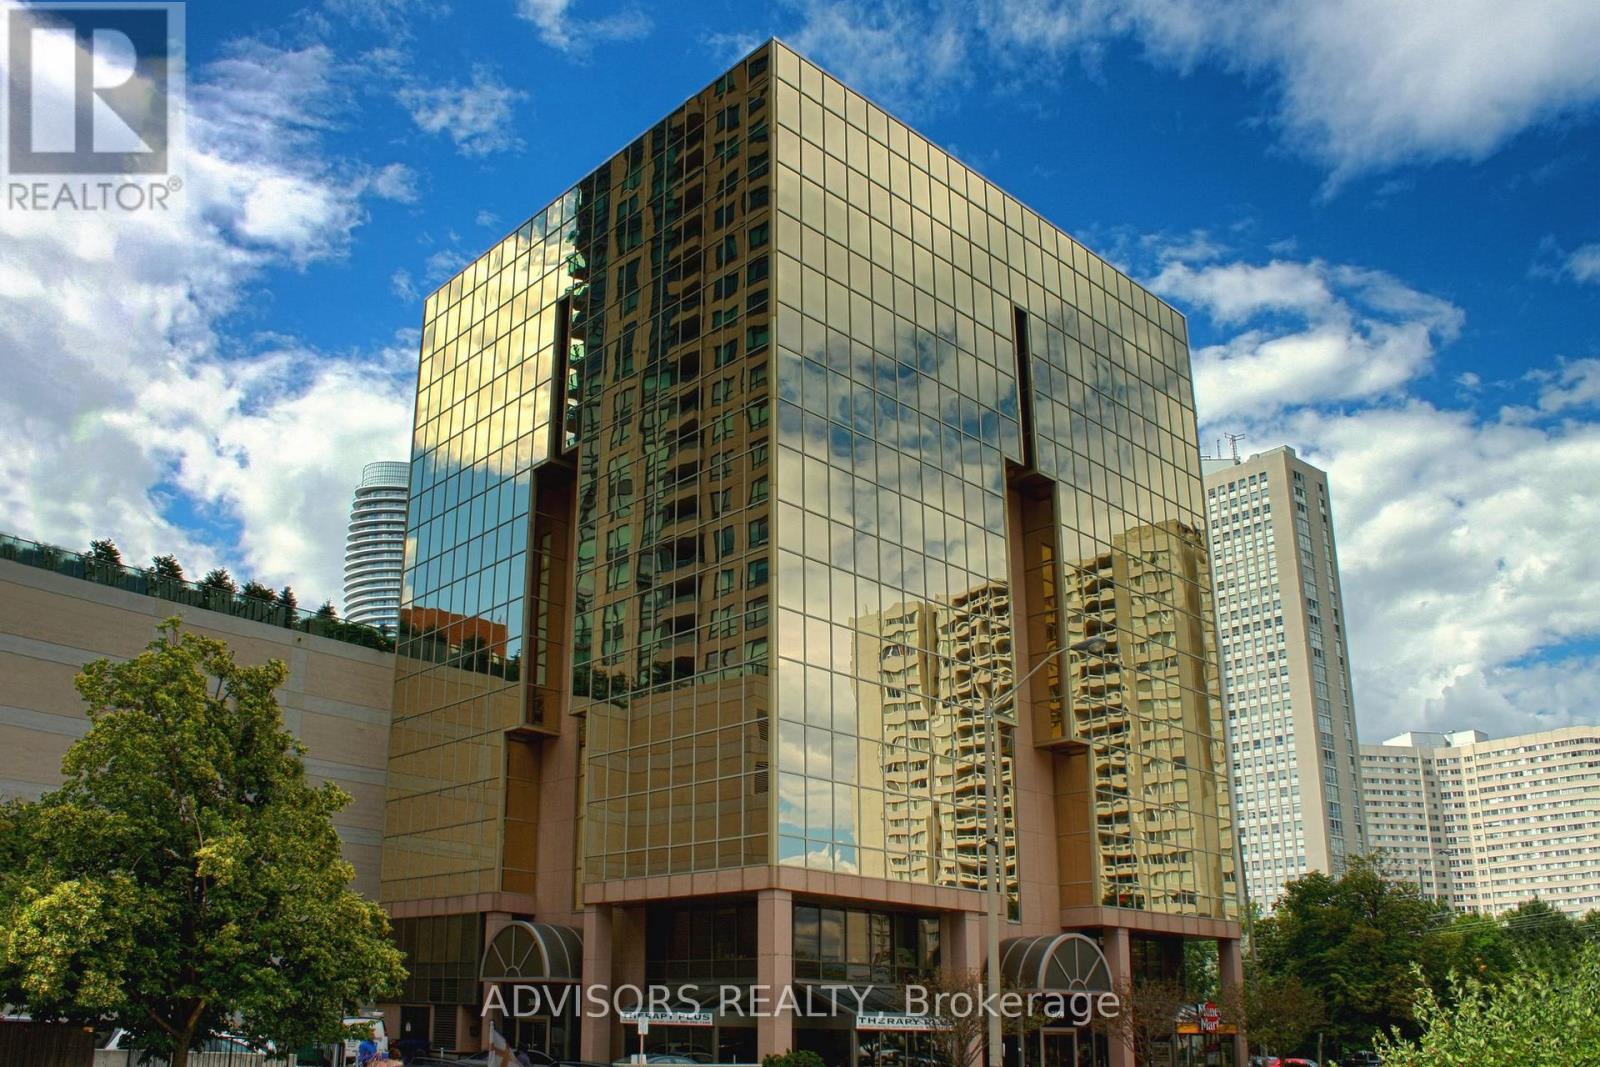
416 - 3660 Hurontario Street
Mississauga, Ontario
This single office space is graced with expansive windows, offering an unobstructed and captivating street view. Situated within a meticulously maintained, professionally owned, and managed 10-storey office building, this location finds itself strategically positioned in the heart of the bustling Mississauga City Centre area. The proximity to the renowned Square One Shopping Centre, as well as convenient access to Highways 403 and QEW, ensures both business efficiency and accessibility. Additionally, being near the city center gives a substantial SEO boost when users search for terms like "x in Mississauga" on Google. For your convenience, both underground and street-level parking options are at your disposal. Experience the perfect blend of functionality, convenience, and a vibrant city atmosphere in this exceptional office space. **EXTRAS** Bell Gigabit Fibe Internet Available for Only $25/Month (id:67892)
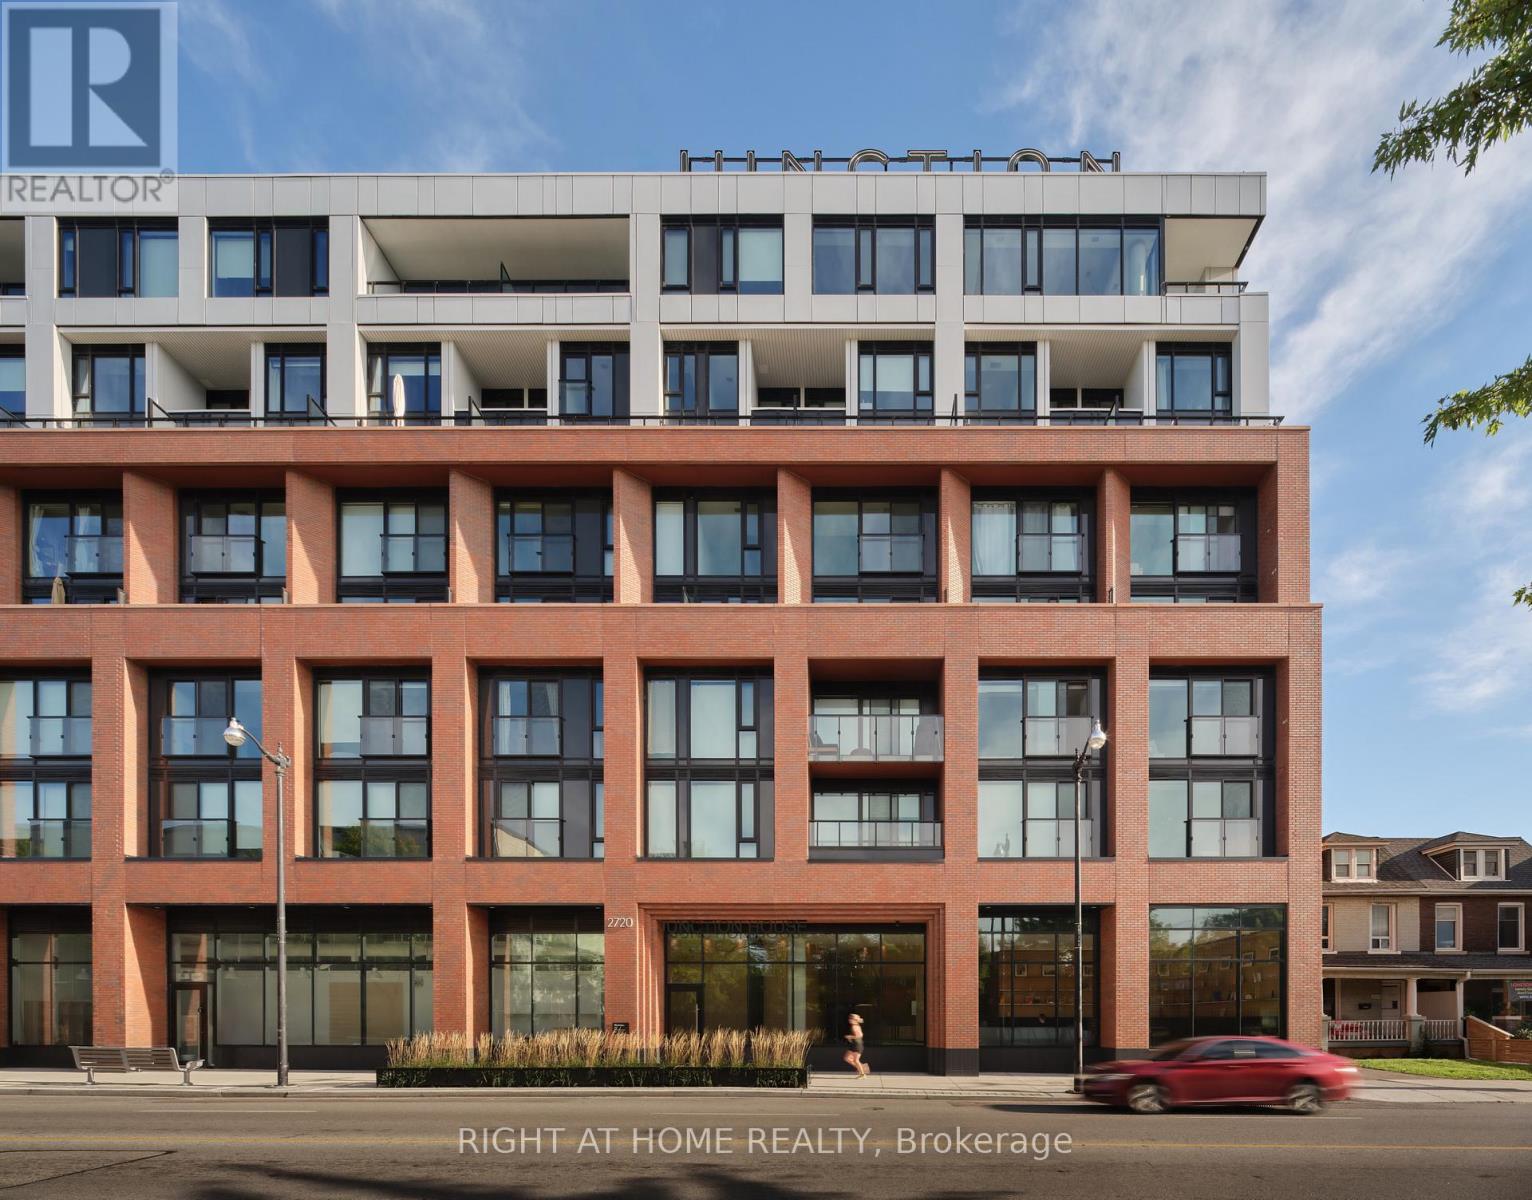
521 - 2720 Dundas Street W
Toronto, Ontario
** BUILDER SALE | YOU SAVE THE HST ** Take advantage of massive savings on this final 1 bedroom suite directly from the developer. Almost 750 square feet with a wide and generous floor plan, hardwood throughout, a Scavolini kitchen with gas cooktop and island, private balcony with bbq connection and an oversized spa-like bathroom. Spacious and stylish living, ideal for anyone craving great space for daily living and entertaining. Enjoy everything at the award-winning Junction House, a boutique building offering abundant amenities - sprawling rooftop terrace, co-working space and wellness area - at the gateway to the Junction. A great opportunity to live at Junction House, with the added advantage of purchasing directly from the builder and saving the HST. (id:67892)
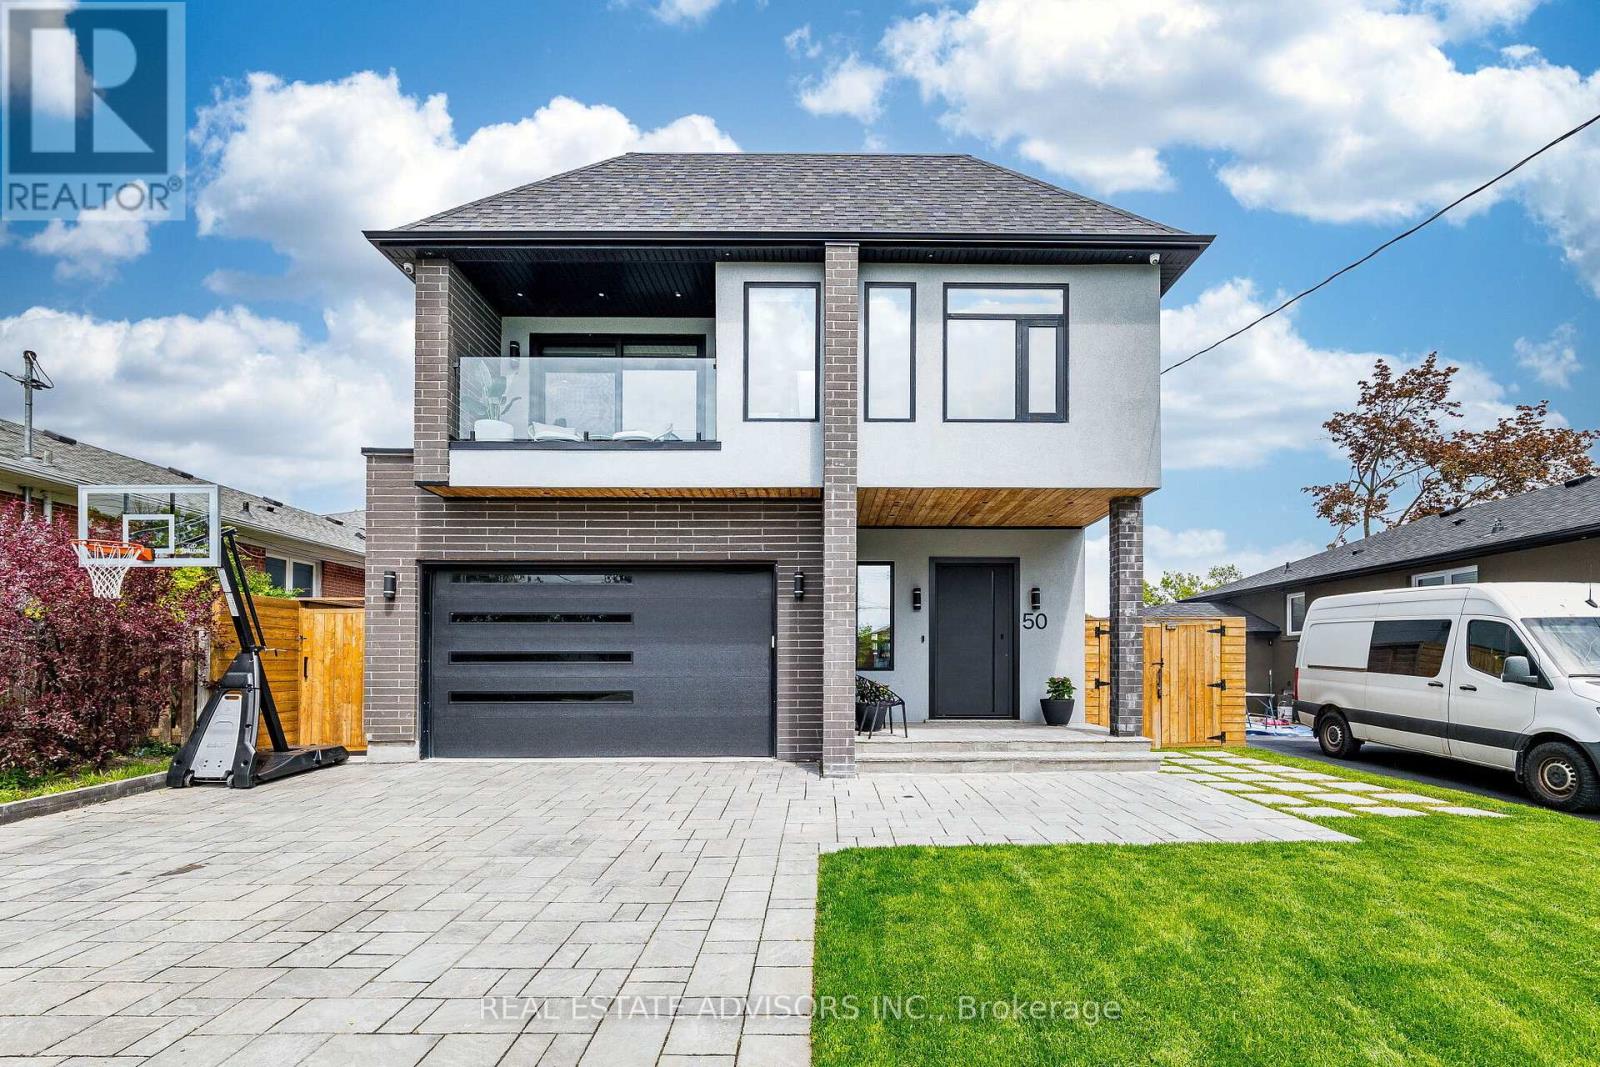
50 Beckwith Road E
Toronto, Ontario
Coming Back on the market with a reduced price. Experience futurist luxury living at its finest in this custom-built masterpiece completed in 2022, located in the heart of Etobicoke. Thoughtfully designed with exceptional craftsmanship, this stunning residence offers approximately 3,700 sq. ft. of sophisticated living space including a fully finished basement apartment with separate entrance. Featuring 5+2 bedrooms and 6+1 bathrooms, this home seamlessly blends elegance, comfort, and modern technology. The main floor showcases impressive 10-foot ceilings, while the second floor and basement offer 9-foot ceilings, creating an open and airy atmosphere throughout. Multiple skylights fill the home with natural light, enhancing the modern architectural design and open-concept layout. - Designed for elevated everyday living, the property includes a full smart home system controlling lighting, blinds, doors and more, along with dual-zone heating and cooling, heated basement and theatre floors, and a fully insulated heated garage. The professionally designed 8.1.2 home theatre delivers a true cinematic experience. The outdoor space is equally exceptional, featuring a heated pool, hot tub, outdoor Napoleon kitchen with refrigerator, and a private poolside cabana with full bathroom.- Additional highlights include a heated snow melt driveway, wine cellar with independent refrigeration, gas fireplace, Lorex security camera system, and premium finishes throughout. - The separate basement apartment private entrance add the possibility of potential income . -----Basement apartment is not represented as a legal retrofit apartment and retrofit status is not warranted by the Seller or Listing Brokerage. Buyers to conduct their own due diligence. A rare opportunity to own a truly exceptional custom luxury home in one of Etobicoke's most desirable neighbourhoods. Convenient access to Downtown Toronto, Pearson Airport, and major highways. PLEASE CHECK - LIST OF UPGRADES ATTACHED. (id:67892)
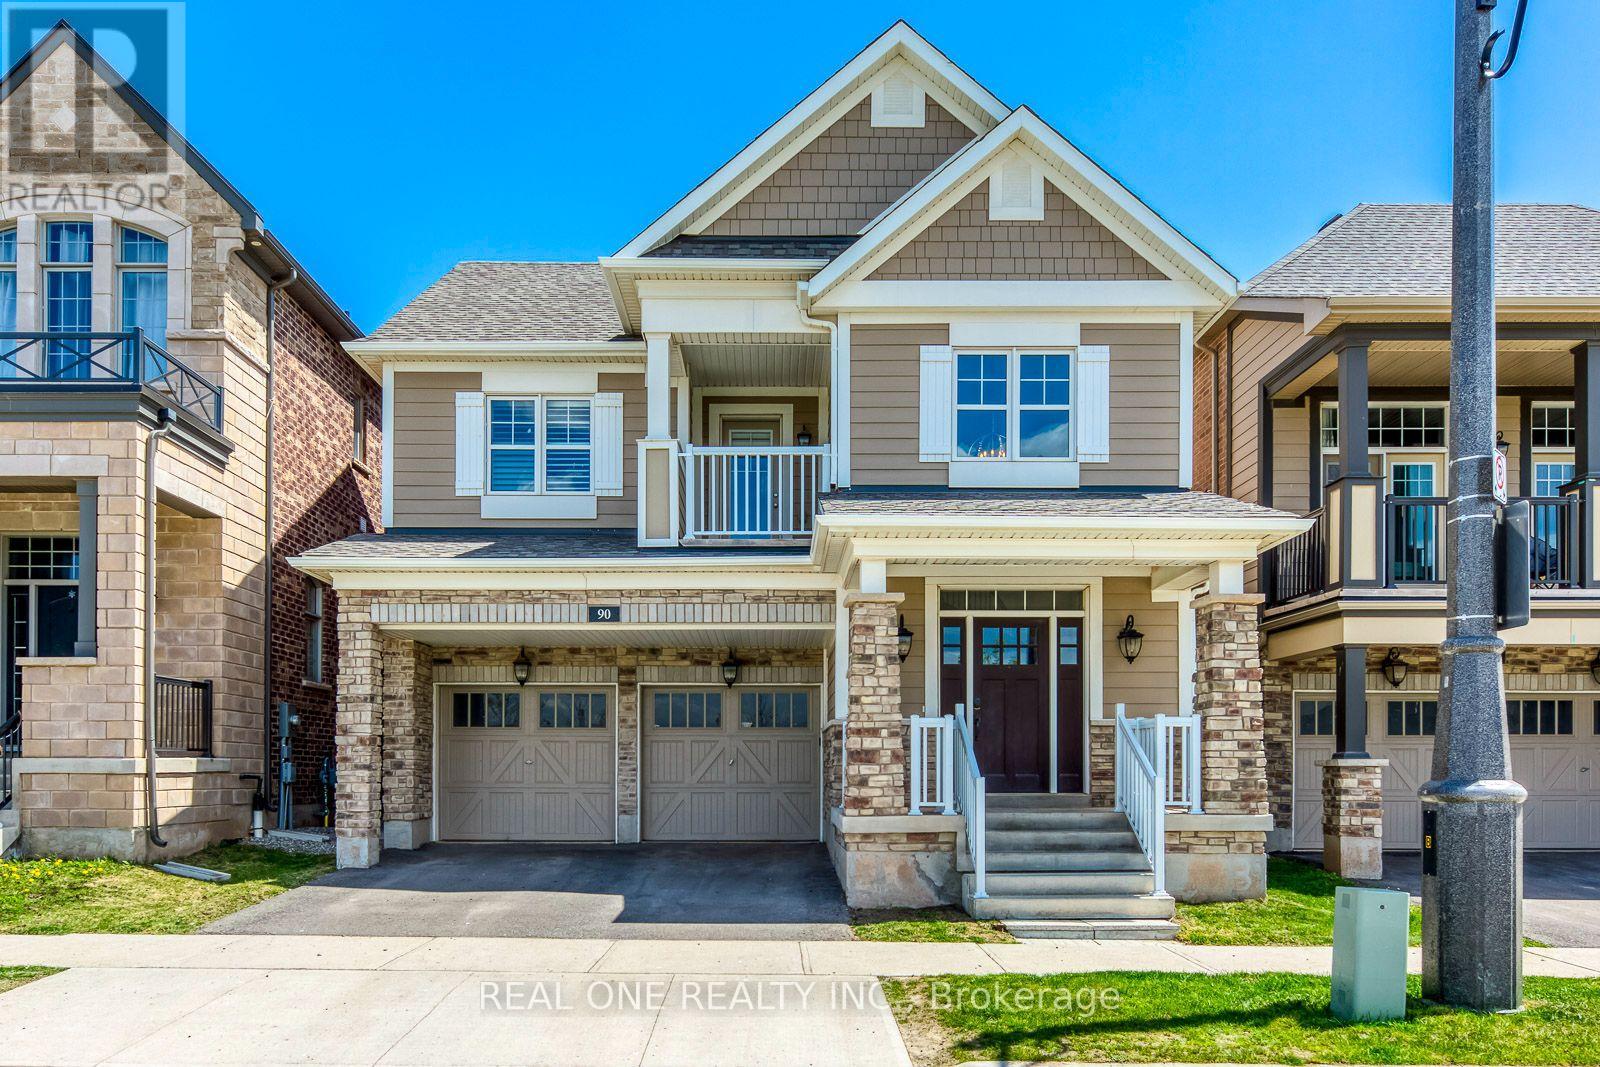
90 Fowley Drive
Oakville, Ontario
WOW! Bright & Spacious 4 Bedroom & 4 Bath Home in Oakville's Glenorchy Community Directly Across from Fowley Park with Nearly 3,000 Sq.Ft. of Finished Living Space! Stunning Gourmet Kitchen Features Large Centre Island with Breakfast Bar, Granite Countertops, Stainless Steel B/I Appliances & Breakfast Area with Garden Door W/O to Deck! Spacious Family Room Large Windows & 2-Sided Gas Fireplace Leading to Combined Living Room & Dining Room. Hardwood Flooring, Crown Moulding & Pot Lights Thru Main Level. 2pc Powder Room Completes the Main Level. Beautiful Hardwood Staircase Leads to 2nd Level Featuring 4 Good-Sized Bedrooms, 3 Full Baths & Convenient Upper Level Laundry Room. Primary Bedroom Boasts W/I Closet & 5pc Ensuite with His & Hers Vanities, Soaker/Jet Tub & Separate Shower. 2nd Bedroom Features its Own 4pc Ensuite, and 3rd & 4th Bedrooms Share Access to 4pc Semi-Ensuite! Pot Lights & California Shutters in All Bedrooms. Lovely Fenced Backyard with Large Deck. Fabulously Located Directly Across from Fowley Park with Tennis & Pickleball Courts, Water Park, Soccer Fields & More! Great Location in Newer Glenorchy Subdivision Just Minutes from Top-Rated Schools, Shopping, Restaurants, Parks & Trails, Hospital, Sports Complex, Highway Access & Many More Amenities! (id:67892)
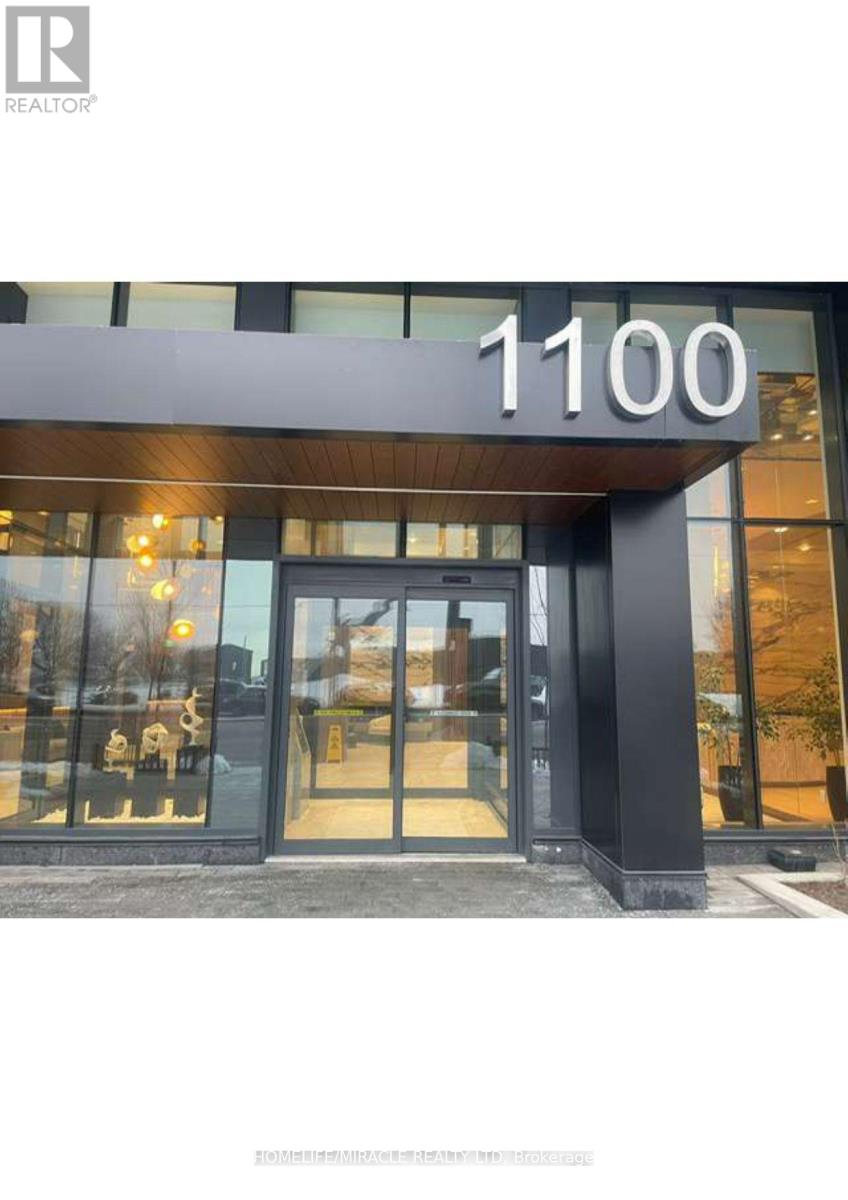
701 - 1100 Sheppard Avenue
Toronto, Ontario
Welcome to this stunning, modern 2-bedroom, 2-bathroom condominium at the highly desirable West Line Condos! This bright and spacious suite offers a perfect blend of comfort, style, and convenience. Featuring an open-concept layout, large windows that fill the living space with natural light, a contemporary kitchen, and an inviting living and dining area. Step out onto your private balcony and enjoy your own outdoor retreat. The unit also includes one parking space and one locker for added convenience .Ideally situated at Sheppard Avenue West and Allen Road, this exceptional location offers outstanding convenience and connectivity. Just a short walk to Sheppard West Subway Station and close to Downsview Park GO Station, providing easy access throughout Toronto and the GTA, with a TTC BUS STOP outside the building. Enjoy proximity to beautiful Downsview Park, York University, Yorkdale Shopping Centre, restaurants, shopping, and everyday essentials. Quick access to Highway 401 and Allen Road makes commuting convenient. Residents can enjoy an impressive selection of building amenities, including 24-hour concierge service, a fully equipped fitness centre with a rock-climbing wall and much more. Rogers Ignite Internet is included .An excellent leasing opportunity for those seeking modern urban living, exceptional amenities, and outstanding transit connectivity in one of Toronto's convenient and growing communities. Don't miss the opportunity to call this beautiful condo your new home! (id:67892)
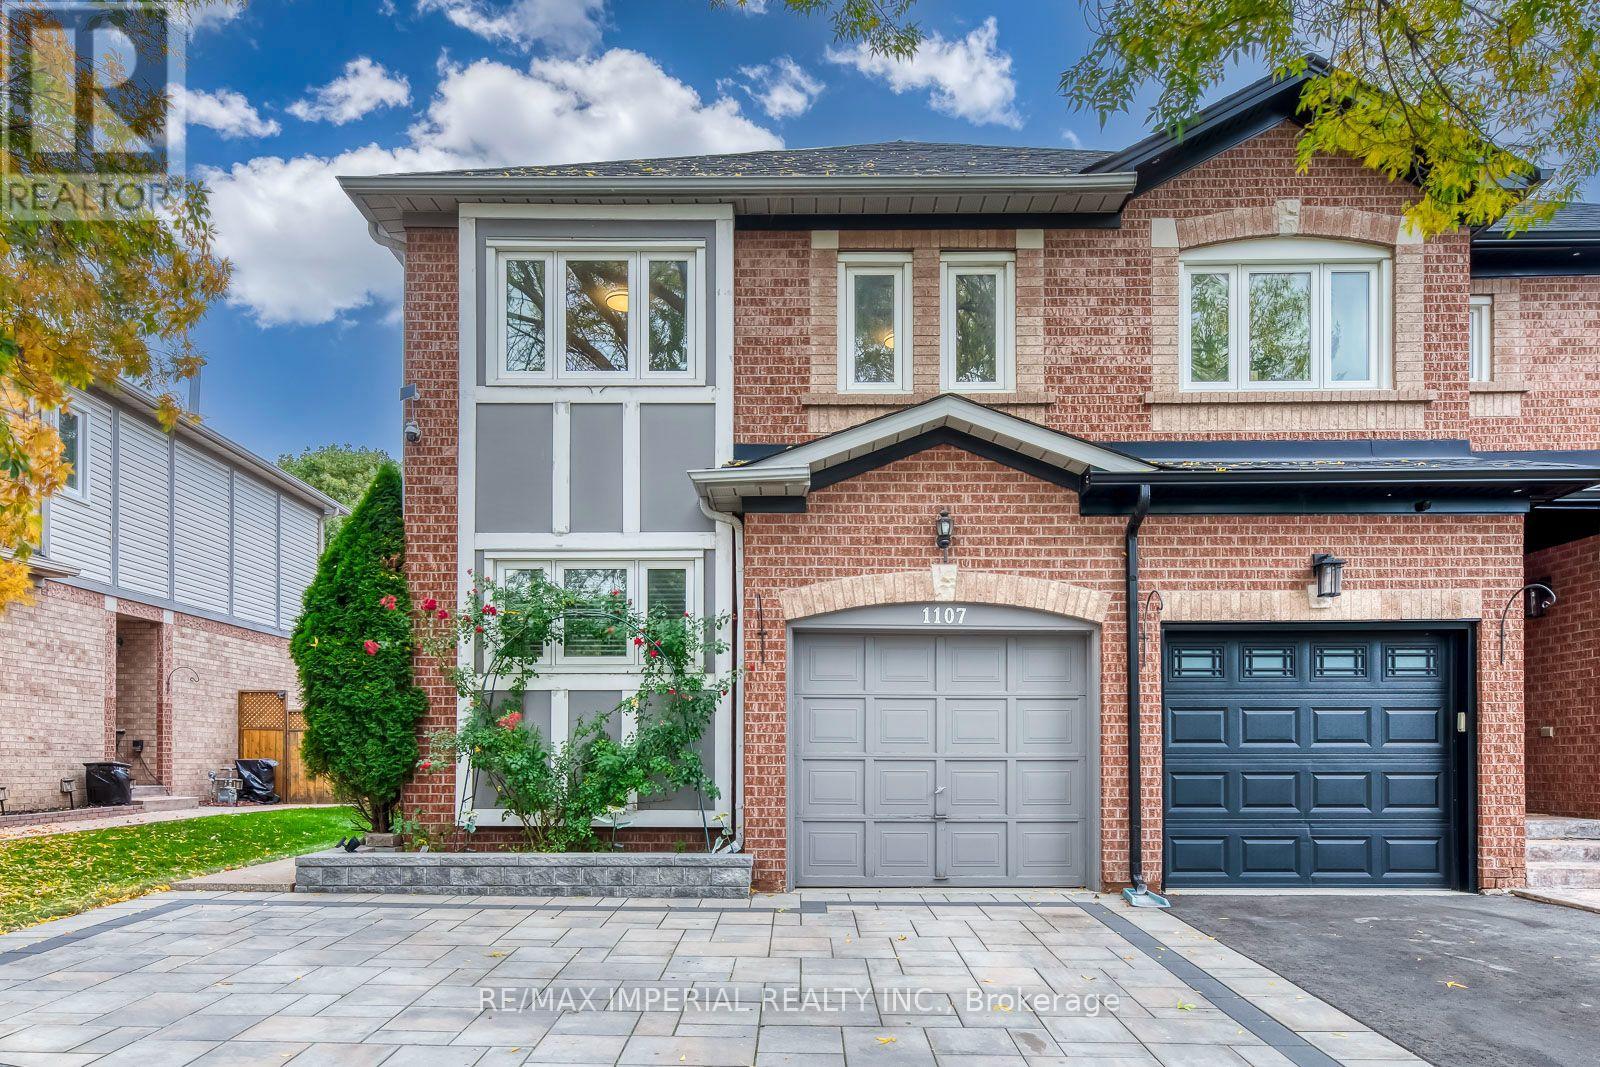
1107 Gable Drive
Oakville, Ontario
Stunning freehold semi-detached home in Oakville's coveted Clearview community! Over $100k invested in premium upgrades. Offering 1,261 sqft of above-grade living space plus a beautifully renovated basement for a total of around 1,600 sqft of total living space! Located in a top-rated school catchment (Oakville Trafalgar HS & James W. Hill PS) and just steps from the scenic Avonhead Ridge Trail. This immaculate 3-bed, 2.5-bath home features a fully redesigned custom kitchen (2023) with brand-new appliances and a bright breakfast area(Center Island). The generous living room flows effortlessly to a beautifully landscaped, deep backyard oasis, featuring a private outdoor gazebo framed by blooming roses and lush hydrangeas. A freshly renovated laundry room (2020) boasts excellent space with the potential to add a future shower if needed. Enjoy a professionally finished basement (2023) for extra living space. Massive mechanical updates for low-maintenance living: furnace (2021), new energy-efficient heat pump (2022), tankless hot water heater (2025), and upgraded attic insulation (2022). Complete with an expanded interlocking driveway (2022) that not only improves the curb appeal but also provides excellent parking capacity (3 cars). A true commuter's dream-only 5 minutes to Clarkson GO, QEW, and Hwy 403. Absolutely turn-key! (id:67892)
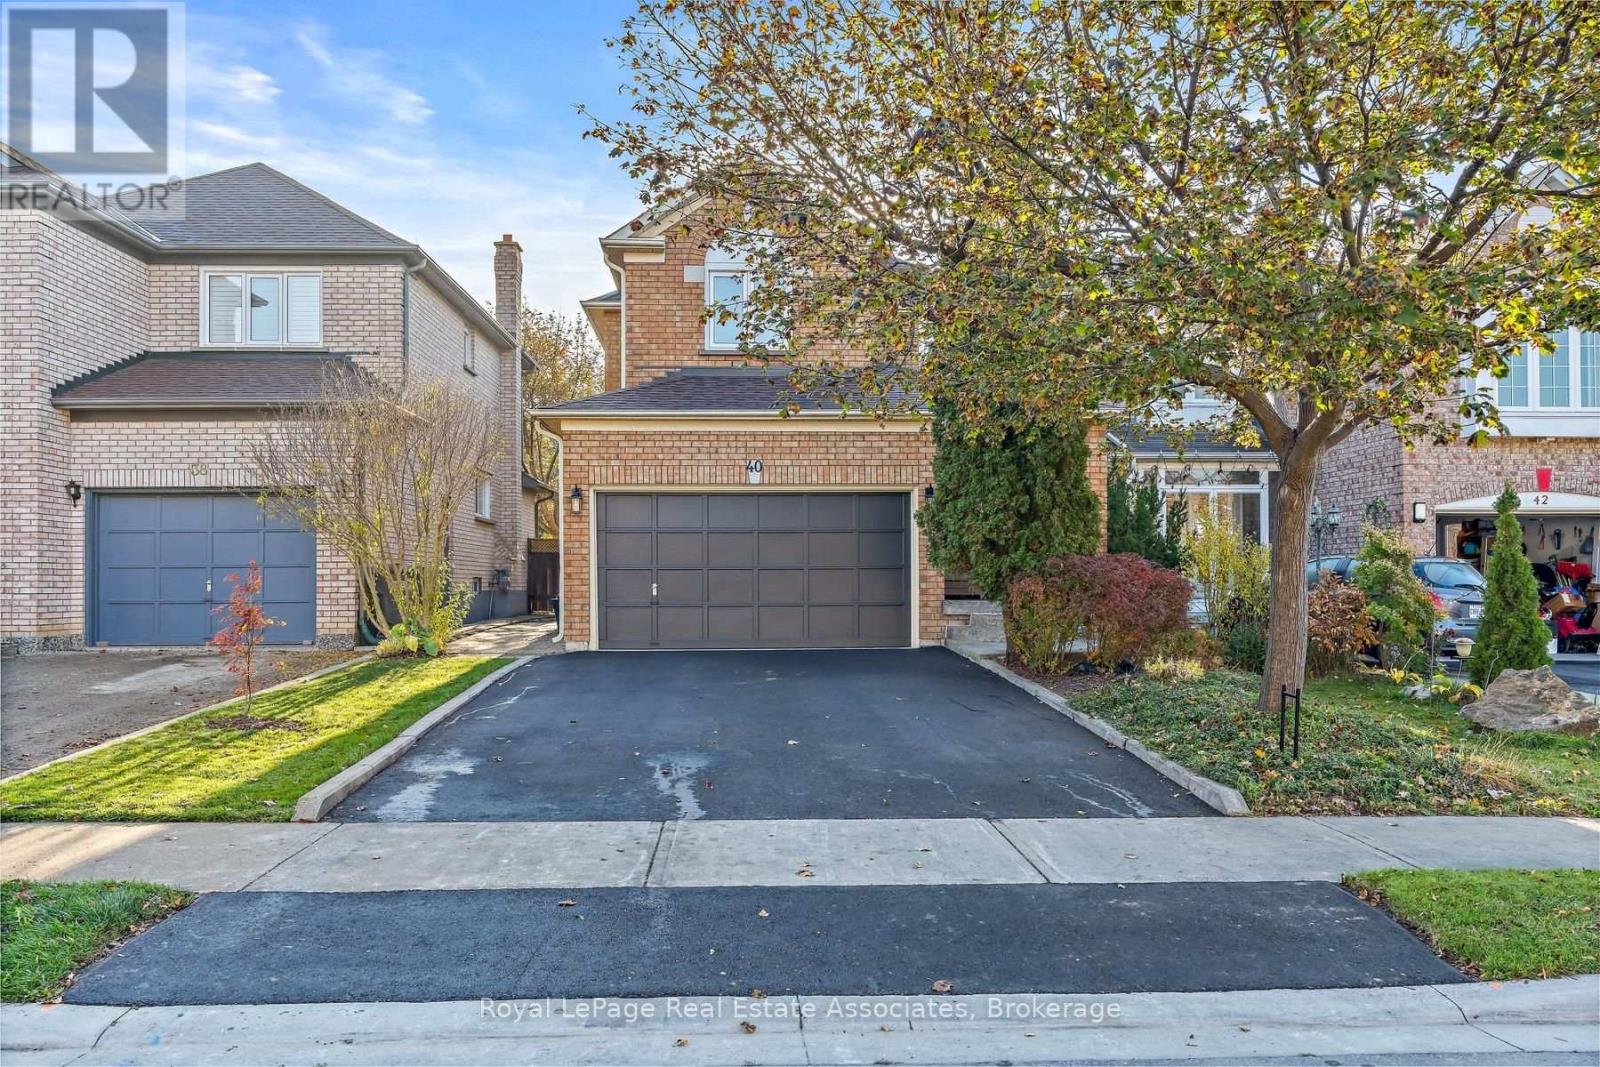
40 Horned Owl Drive
Brampton, Ontario
Welcome to this beautifully maintained 3-bedroom, 4-bathroom home on a quiet and mature street. The covered porch is perfect for morning coffee or afternoon happy hour. The open-concept living and dining room is bright and inviting, with crown moulding, hardwood floors and a large window overlooking the backyard. The eat-in kitchen features refreshed cabinetry, stainless steel appliances, crown moulding, walk out to private fenced backyard, recently painted back deck (2026) and beautiful gardens. A 2-piece bathroom (2022) completes the main floor. Beautifully renovated stairs with custom railings flow up into the hardwood floors throughout the second level. The primary suite has a walk-in closet with custom built-in shelving and a renovated private 4-piece ensuite (2022). Two additional bedrooms each offer large windows and closets with custom shelving. A bright 4-piece main bathroom (2022) with pot lights completes this level. The finished basement adds even more living space. A cozy rec room with a gas fireplace (As-Is), 3-piece bathroom, above-grade window, rough-in for kitchen, and an office with potential for a 4th bedroom. The garage is a 1.5 so plenty of storage and recently paved heavy duty commercial grade double wide driveway (2026). The location is hard to beat. You're in a family-friendly neighbourhood, just a 5-minute drive to Trinity Commons and Hwy 410 for shopping, dining and an easy commute. Nearby Fernforest Way Trail and Springdale Forest provide the perfect balance of nature in the city. Don't miss this one. Book your showing today! (id:67892)
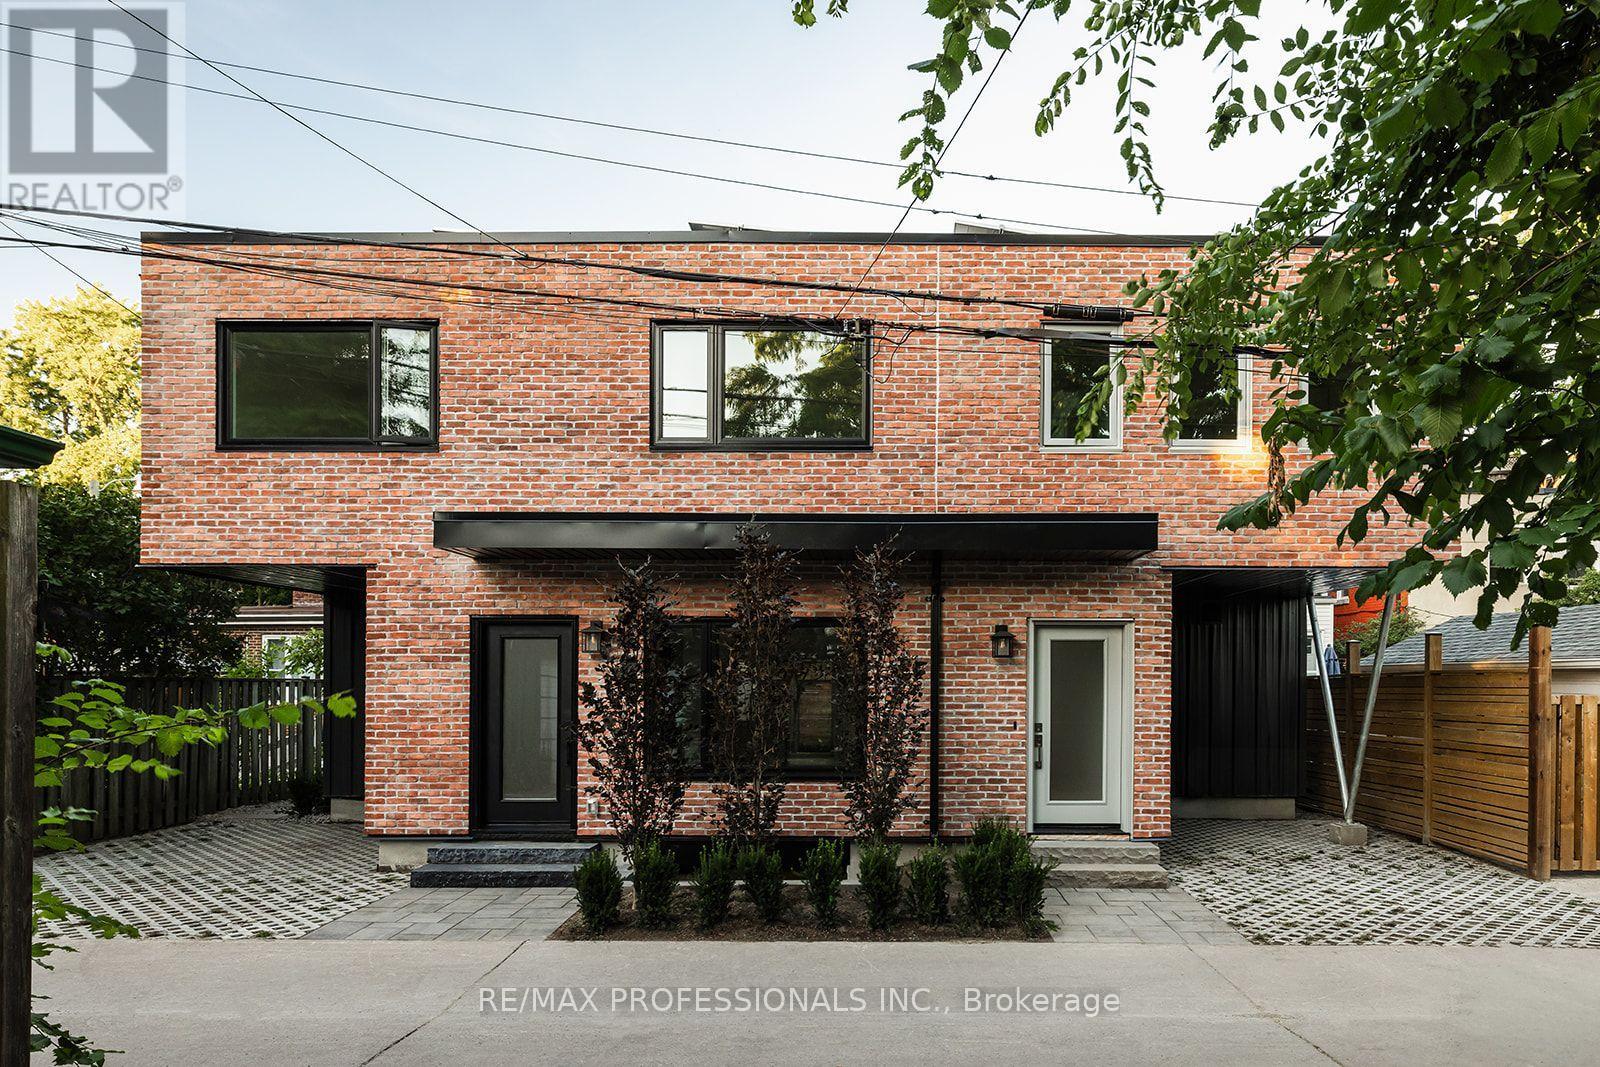
236 Fairview Avenue
Toronto, Ontario
Welcome to the coolest New project in the Junction. This carefully designed and expertly built laneway home is featured in Architectural digest for the sheer creativity and well executed designs and layout. Be the first to inhabit it and put your own touch on this hidden gem. Deceiving from the outside, This house has everything you need, including the space that you desire. Brand New SS appliances in a very open concept and functional kitchen allows for easy entertaining or family gatherings. Walk out to the fenced yard with a tree. Primary Bed features big double closet with built in shelving and walk out to very private balcony. Serenity is key in this stunning home, separated from any busy street. (id:67892)
450 Bedford Road
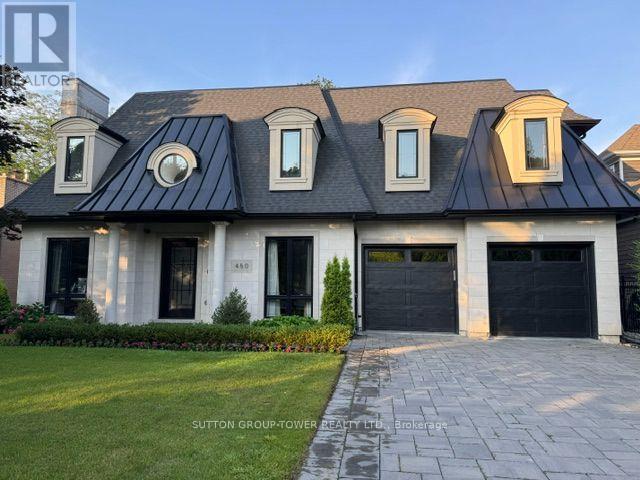
Oakville, Ontario
Outstanding One Of A Kind Custom Residence Designed By European Architect Showcasing Timeless Finishes And Refined Craftmanship For Luxury Living. Quietly Located In A Cul-De-Sac, Walking Distance To; Top Ranked Schools, Conservation Riverside Trails, Tennis Courts, Park (Gairloch Gardens), Waterfront "Edgemere Promenade" Walk , Various Amenities And Shops. This French Inspired "Chateau" W/ Natural Limestone Façade Includes Over 5,200 Square Feet Of Finished Living Space Plus A Remarkable 400 Sq. Ft. Outdoor Concrete/Stone Patio Overlooking Pool Size Backyard, Soaring 10 Ft Ceilings On Main, 2 Storey Open Foyer W/ White Oak Herring Bone Floors, Step Through French Doors Into The Executive Den/Office W/ Customer Cabinetry Gas Fireplace & Coffered Moulded Ceiling, Formal Dining Room With Plaster Designed Ceiling & Beautiful Lacquered Cabinetry W/ Arched Doors, Natural " White Oak Hardwood Floors Throughout Finished Onsite - Including Staircase, Emtek Lever Door Handles, Unique Millwork, Crafted Custom Vanities, Remarkable Floor To Ceiling Elegant Kitchen Fine Cabinetry W/ Oversized Island "House Of Rohl" Faucets And Adorned By "Forge Hardware Studio" Brass Handles & Knobs. This Home Is Truly Something Special For The Above Average Buyer Who Will Appreciate - Home Theater, 3 Zone In Floor Bsmt Heating System, Oversized Double Garage W/ Separate Doors & Rough In For Ev, And Home Includes A Full Package Of Miele Appliances. (id:67892)
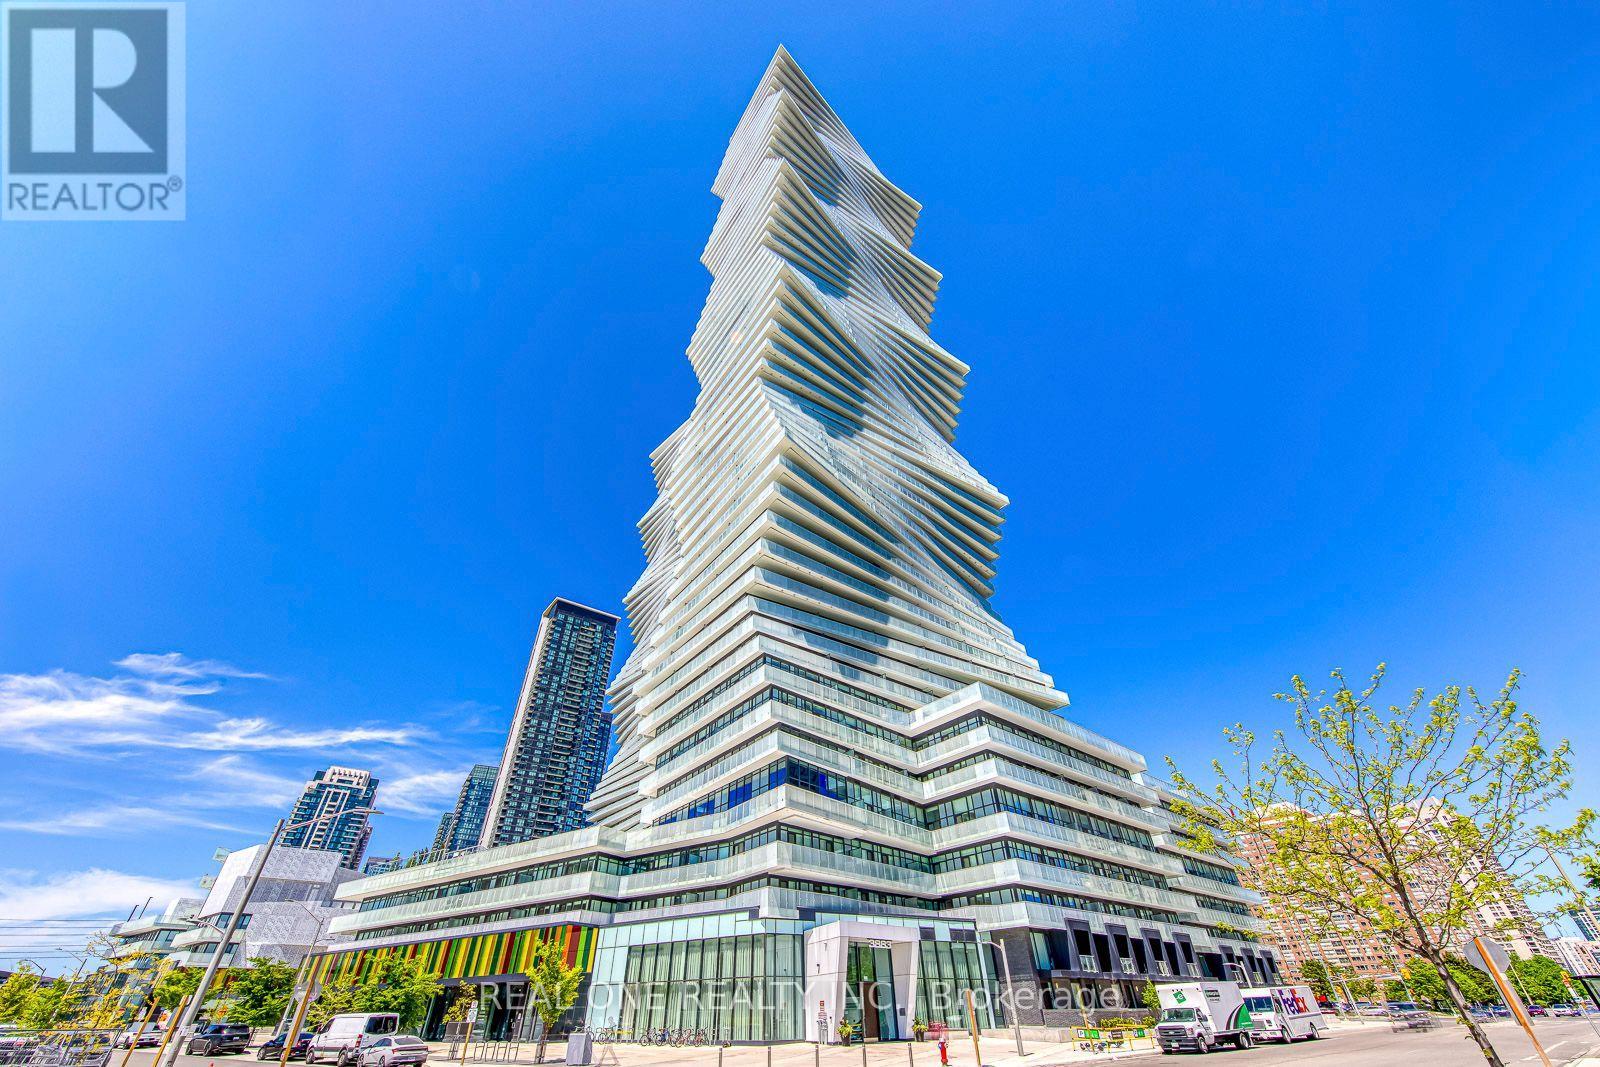
3810 - 3883 Quartz Road
Mississauga, Ontario
Bright & Beautiful 2 Bedroom + Den & 2 Bath Condo Suite at the New Luxury M City Condo 2 in the Heart of Downtown Mississauga! Open Concept Kitchen & Combined Dining & Living Room Area with Laminate Flooring & 2 Walk-Outs to Oversized Wrap-Around Balcony with Panoramic Views of the City! Primary Bedroom Boasts 3pc Ensuite & 3rd W/O to Balcony. Additional Bedroom with Floor-to-Ceiling Windows, 4pc Main Bath & Bonus Den/Office. Ensuite Laundry. 814 Sq.Ft. Plus 237 Sq.Ft. Balcony! Suite Includes 1 Locker & 1 Underground Parking Space! M City Amenities Include 4 Season Outdoor Space - for the Summer, Enjoy the Salt Water Pool, Playground & Kids' Splash Pad Plus Outdoor Terrace with BBQ Stations & Lounge Seating with Fireplace. For the Winter, the Outdoor Terrace Boasts a Rooftop Skating Rink! Interior Amenities Include 2-Storey Lobby with 24Hr Concierge & Lounge Seating, Fitness Facility, Dining Room with Chef's Kitchen & Games Room with Dedicated Kids' Play Zone! (id:67892)
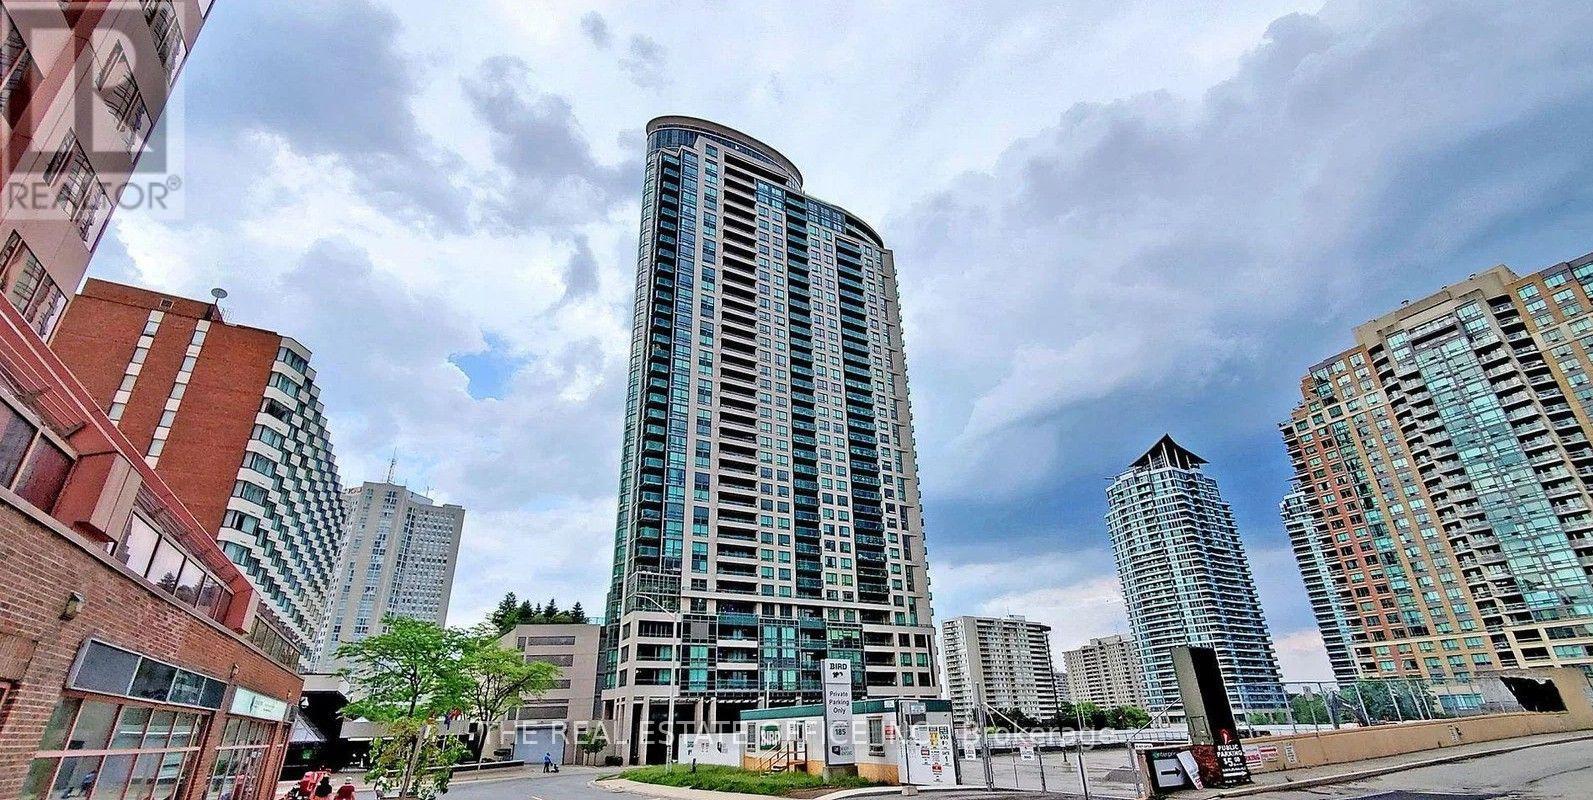
1502 - 208 Enfield Place
Mississauga, Ontario
Excellent Location In The Heart Of The Square One Area! Steps To Cooksville Go. Bright And Spacious 1-Bedroom + Den Unit Featuring High Ceilings And A Wide And Highly Functional Open-Concept Layout, And A Beautiful Terrace View. The Versatile Den Is Ideal As A Home Office, Guest Area, Or Additional Living Space. Modern Open-Concept Kitchen With Upgraded Granite Countertops And Stainless Steel Appliances. Excellent Layout With Abundant Natural Light Throughout. Conveniently Located Near Public Transit, Square One Shopping Centre, Supermarkets, Library, Banks, And The Lrt Line, With Easy Access To Highways 401, 403, And Qew. Perfect For Comfortable Urban Living. (id:67892)
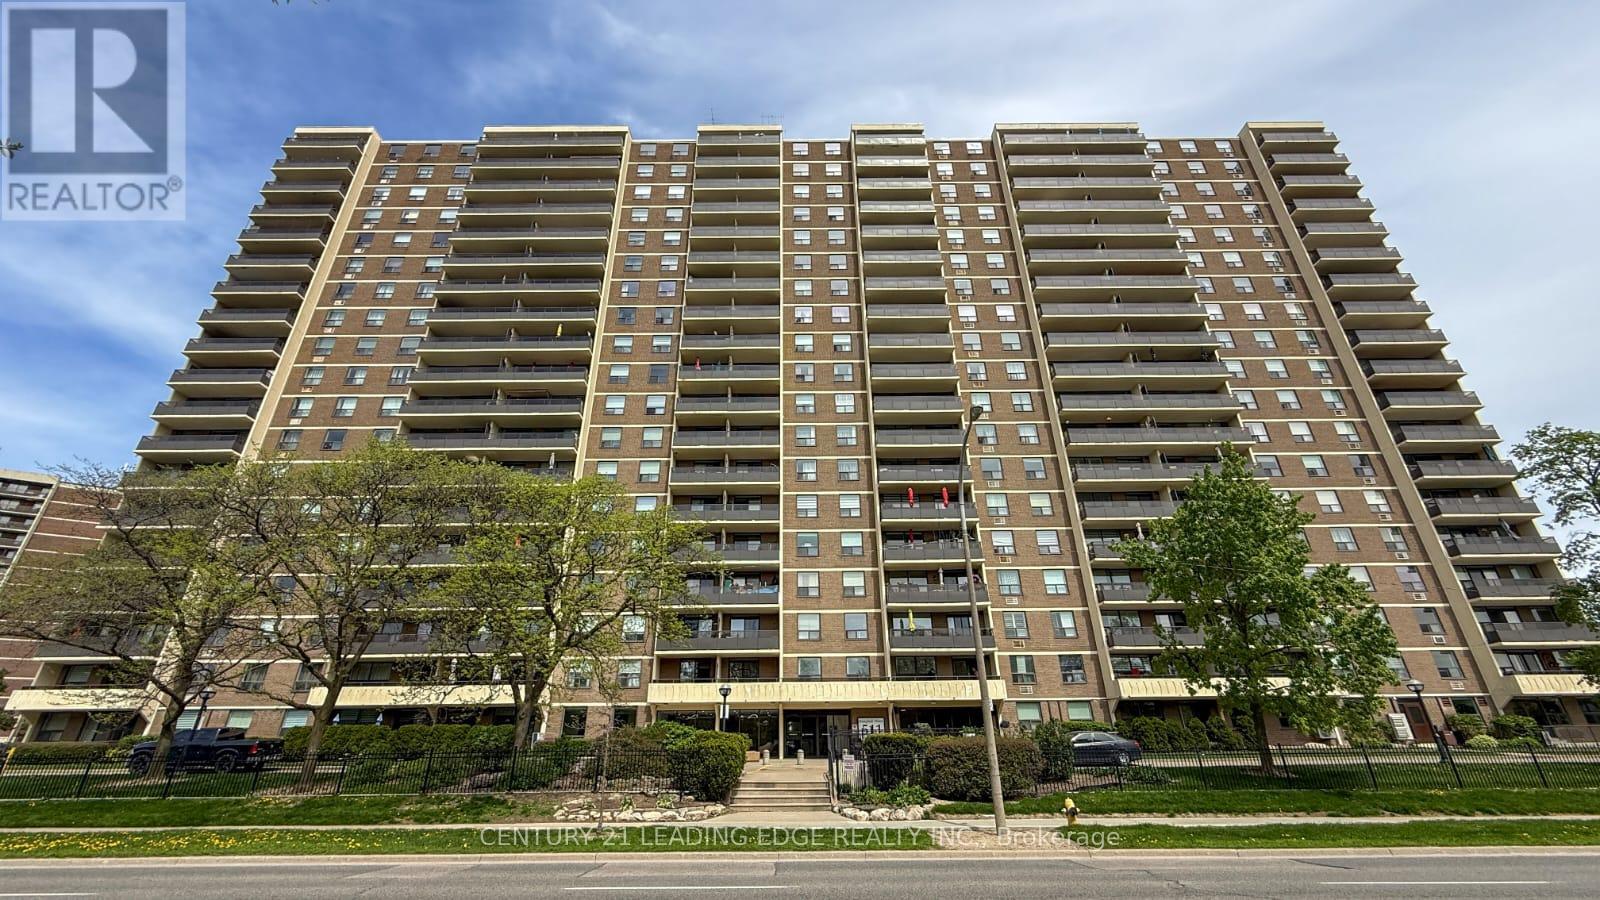
1908 - 511 The West Mall
Toronto, Ontario
Welcome to this high-floor 2+den, 2-bathroom condo offering bright and spacious open-concept living. The den provides excellent flexibility as a home office, guest space, or additional sleeping area. The spacious kitchen features extended cabinetry, granite countertops, stainless steel appliances, and a breakfast bar overlooking the living and dining areas.The suite features a primary bedroom with walk-in closet and private 2-piece ensuite, A spacious in-suite laundry room provides added convenience and storage. Enjoy unobstructed east and southeast-facing city views from the expansive private balcony Rent: $3000/month. Includes heat, hydro, water, cable TV and internet. One parking space included. No locker. Building amenities include an indoor swimming pool, fully equipped gym, sauna, party room, playground, concierge service, visitor parking, and EV charging stations. Convenient location with TTC at your doorstep and easy access to Hwy 427, 401, QEW/Gardiner, Pearson Airport, Sherway Gardens, schools, parks, shopping, and other amenities. A well-maintained suite offering comfortable living, convenient amenities, and excellent accessibility. (id:67892)
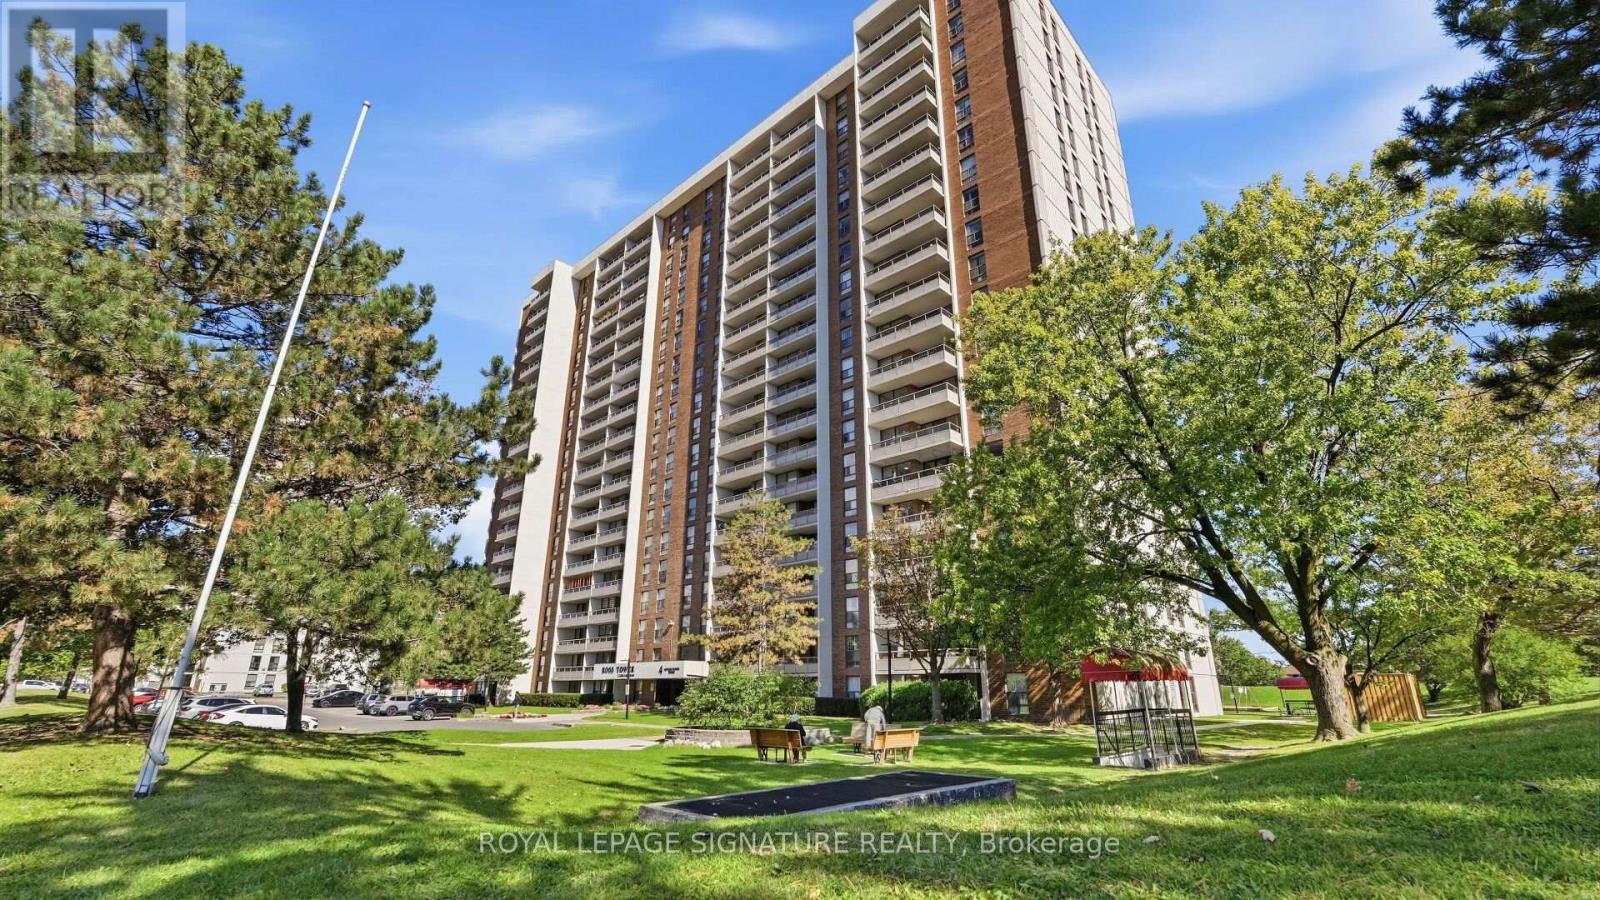
1805 - 4 Kings Cross Road
Brampton, Ontario
Bright and Spacious 1 Bedroom + Den with Stunning 18th-Floor Views. Balcony, Parking, All-Inclusive Maintenance + Internet. This 725 sq ft suite feels bigger than you expect: a wide, sun-filled living room, a separate dining room that works just as well as a den or home office, and a bedroom with space for a queen bed, a desk and a double closet. Ample in-suite storage keeps everything tucked away. Life here is easy on the budget. Low maintenance fees include heat, hydro, water, A/C and high-speed internet, so one predictable payment covers nearly everything, and underground parking is included. Ross Tower is a well-kept building with a real sense of community, where neighbors meet at the outdoor pool in summer and the playground stays busy after school. An electric car charger is on site. Bramalea City Centre, Chinguacousy Park, the library, fitness clubs, grocery stores and specialty grocers are all close by, with Bramalea GO and transit minutes away. A comfortable, affordable place to call home for first-time buyers, downsizers and anyone ready to stop renting and move into their new home! (id:67892)
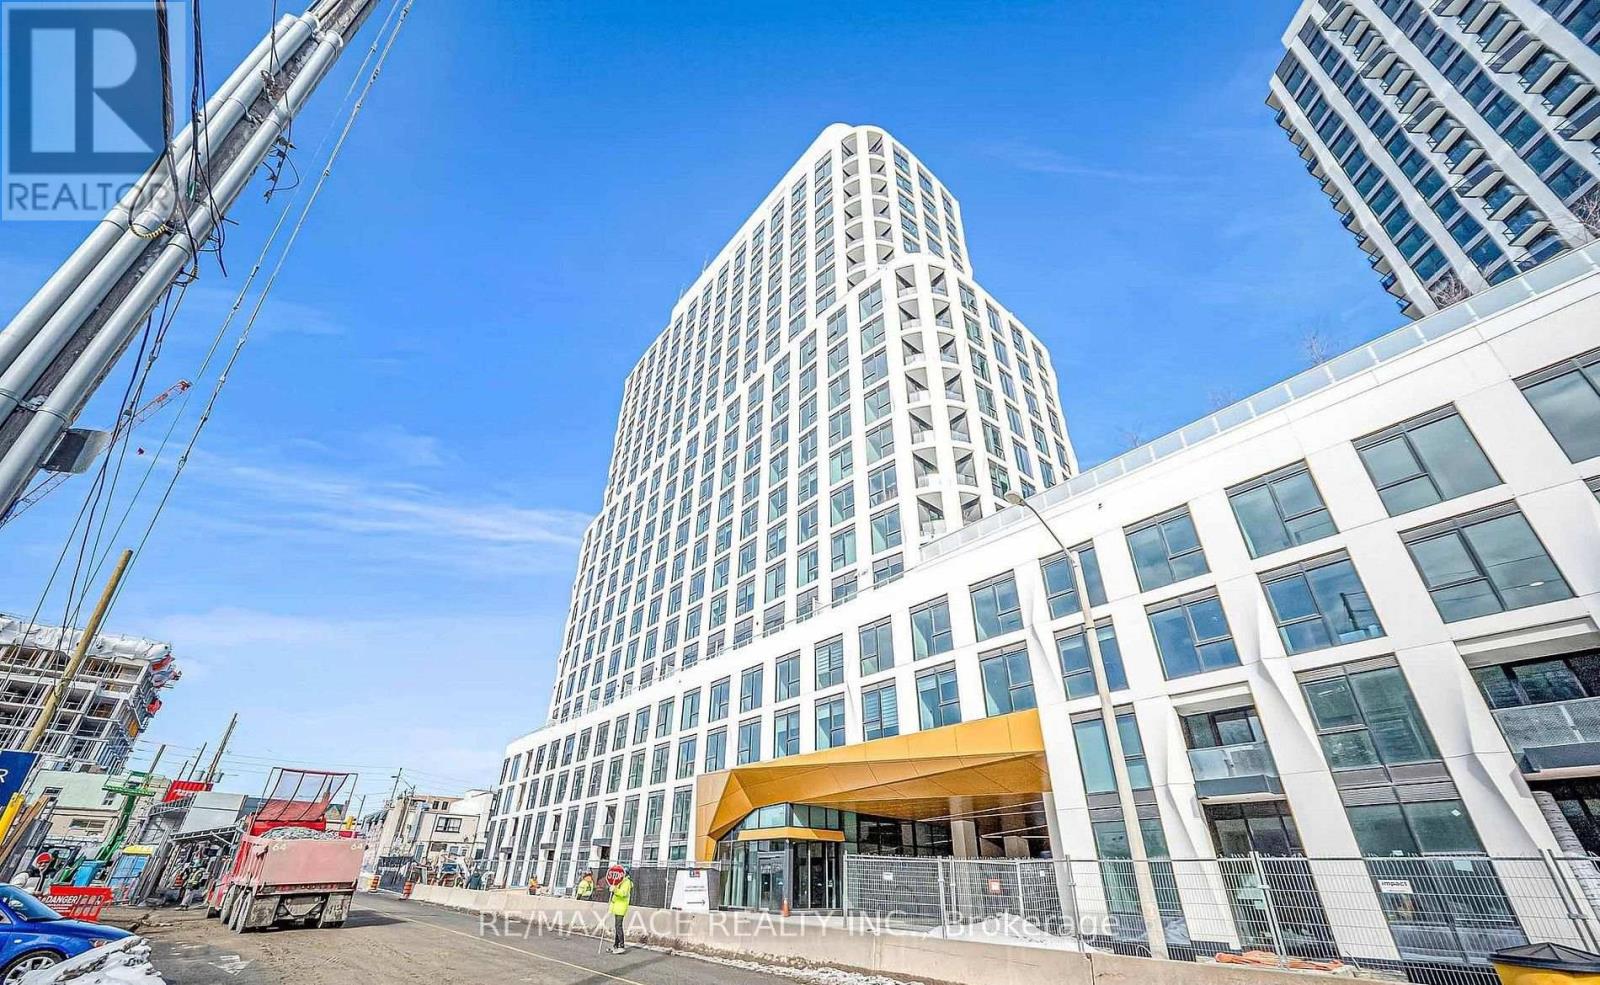
1012 - 25 Cordova Avenue
Toronto, Ontario
magnificent 2 Bedroom/2 Washroom Unit 1 Parking included. Near Islington Subway, Tridel's newest Condominium at the Islington City Centre. SUNFILLED- Lots of Windows in this Brand New Corner unit, Nice view of the streets on west end! Kitchen with stone countertop, Large Living & Dining area. large closets, City views Through huge windows. Primary bedroom with 3pcs ensuite, gym, party room and so on. (id:67892)
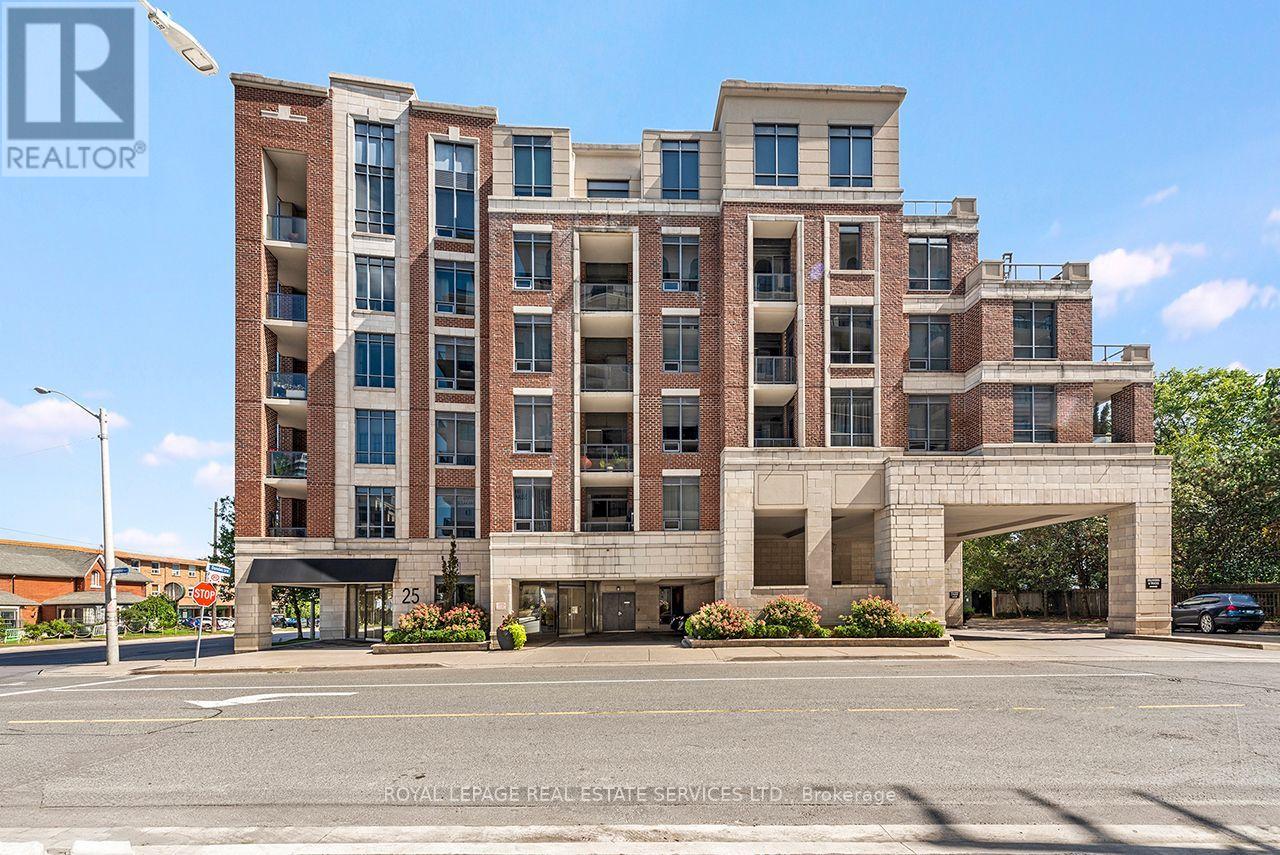
601 - 25 Earlington Avenue
Toronto, Ontario
A unique, sun-filled penthouse and extremely spacious (1825 sq.ft.) corner suite in The Kingsway, offering boutique 6-storey living, 24-hour concierge, and the comfort of a safe nest. Updates to the buildings common areas are anticipated, adding a fresh new feel to complement this refined suite. With 10-foot ceilings, two parking spaces with bike racks near the elevators, a large locker, and a spectacular dual terrace with south exposures, skyline and treetop views are yours from sunrise to sunset. A total of 670 sq.ft. of outdoor terrace space on two terraces. The custom kitchen is a cooks dream, with granite counters, stainless steel appliances, breakfast bar area and full Breakfast area combined with the kitchen. A large separate dining area is both stylish and inviting, anchored by custom millwork and access to the oversized terrace. Separate Living Room with hardwood floors, access to the terrace and combined with a Family Room that also includes it's own access to the terrace and a electric fireplace. This flexible floor plan offers two distinct bedroom suites, each with its own ensuite. The second bedroom or sunlit office features it's own three piece ensuite. The primary suite is expansive, with a spa-inspired ensuite featuring an air-jet jacuzzi tub, glass shower, and double vanity, as well as a walk in closet , a a double closet, and direct access to terrace. Designed for discerning downsizers or professionals who value safety and lifestyle without compromise. From quiet mornings on the terrace to evening cocktails framed by city lights, every moment here is elevated. Steps to parks, boutique shops, and top golf, with easy access to downtown and the airport. A rare opportunity to live above it all in The Kingsway. (id:67892)
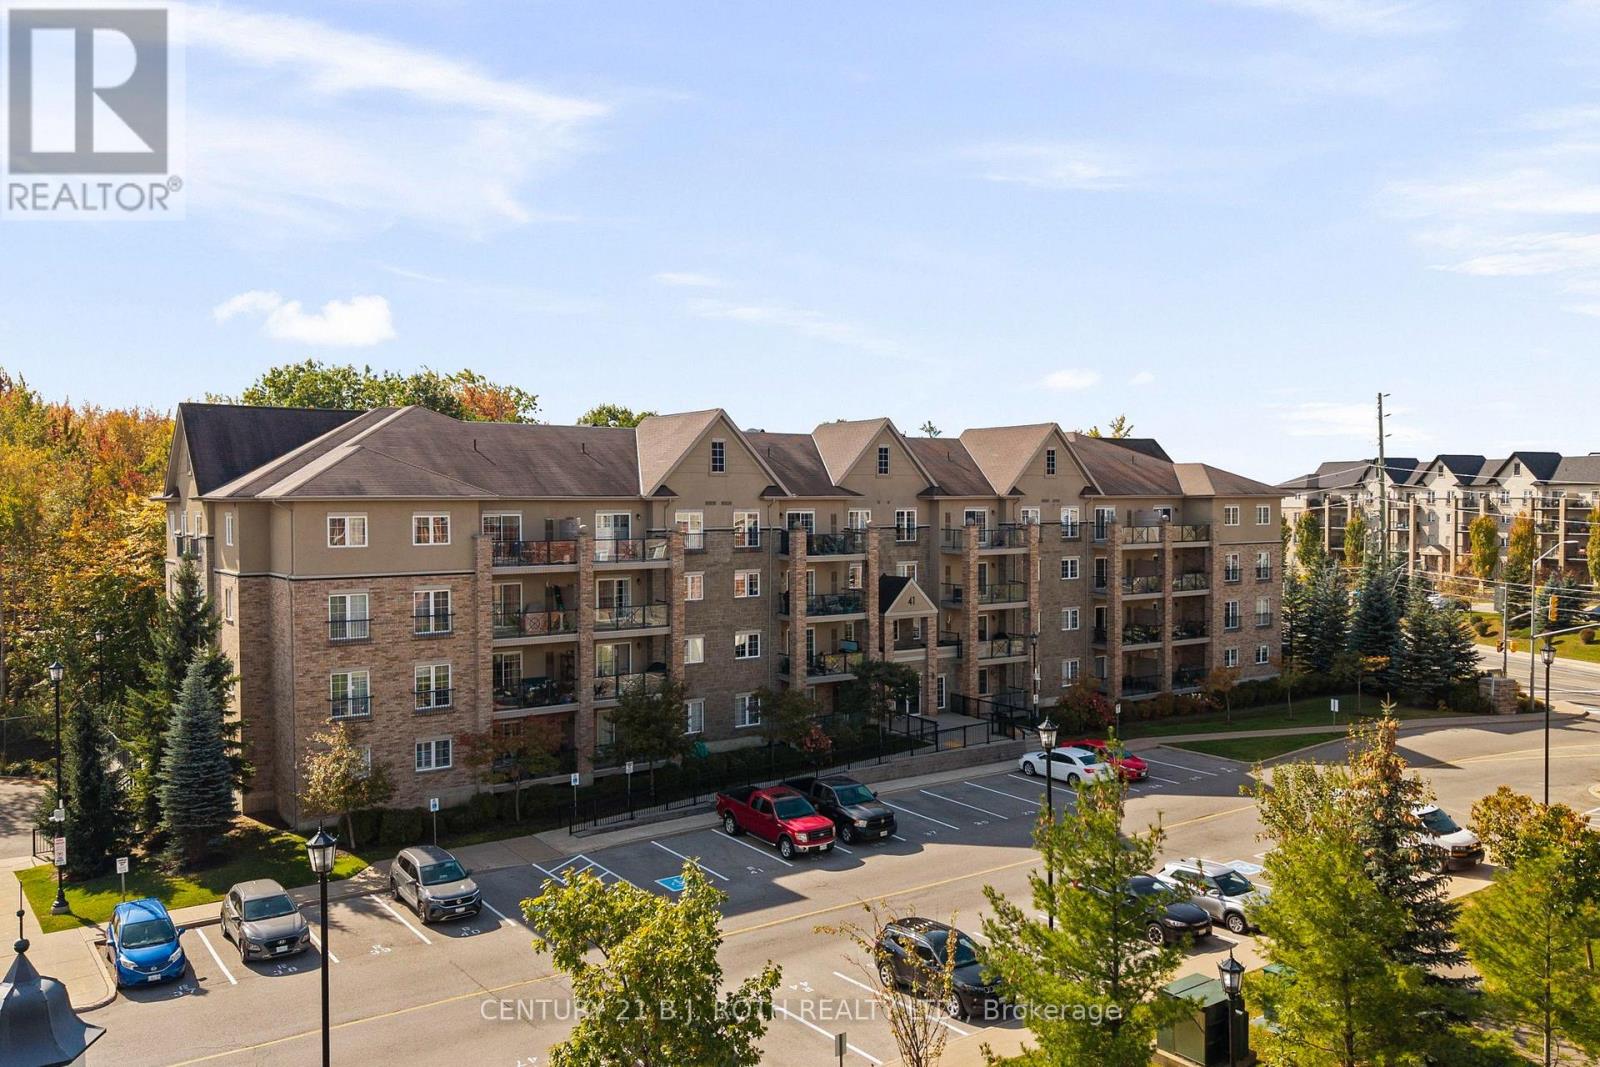
303 - 41 Ferndale Drive S
Barrie, Ontario
Welcome to Suite 303 at The Manhattan Condominiums, one of Barrie's most sought after condo communities, beautifully surrounded by the tranquility of Eco Park. This thoughtfully designed 1 bedroom suite offers the perfect blend of modern style, comfort, and convenience. Featuring 9 foot ceilings, upgraded laminate flooring throughout, quartz counters, stylish backsplash, and designer light fixtures, the suite is bright, inviting, and move in ready. The open concept layout creates a seamless flow between the kitchen, dining, and living areas, making it equally ideal for everyday living or entertaining. The spacious primary bedroom offers a comfortable and private retreat, while the private third floor balcony provides the perfect outdoor escape. Enjoy your morning coffee, unwind after a long day, or fire up the BBQ while overlooking the beautifully maintained grounds and surrounding green space. This suite also includes one underground parking space and a private storage locker. Ideally located just minutes from Highway 400, shopping, restaurants, public transit, GO Station, parks, and recreational amenities, The Manhattan offers an exceptional lifestyle surrounded by nature while keeping everything you need close by. Experience the comfort, convenience, and tranquility that make The Manhattan Condominiums such a desirable place to call home. (id:67892)
48 Riverwalk Place
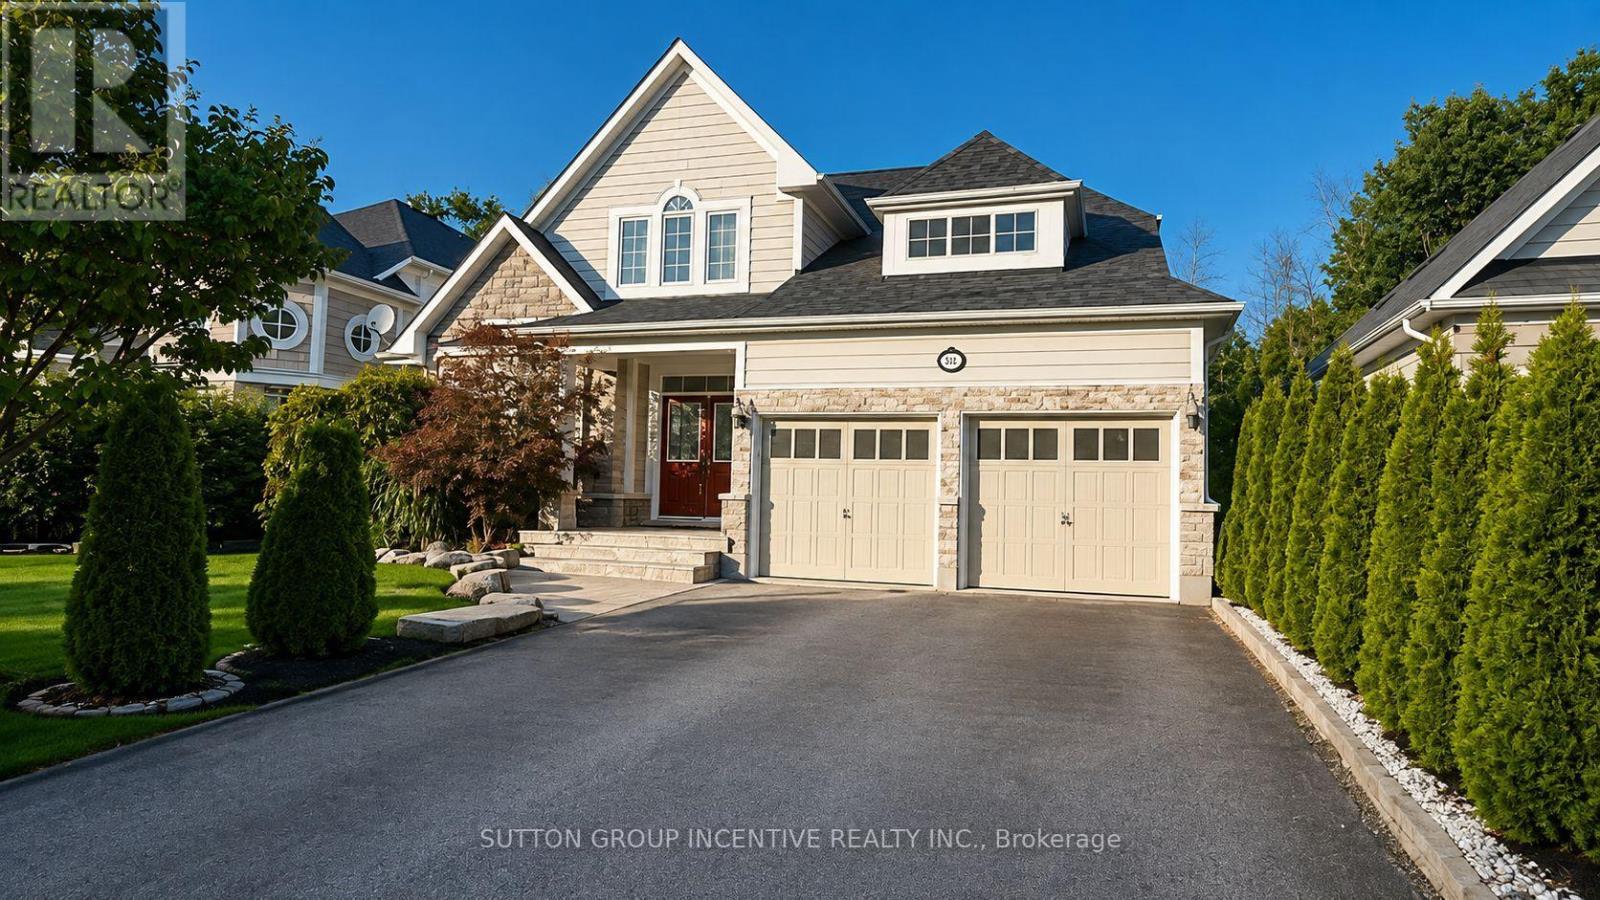
Midland, Ontario
Welcome to this remarkable 3+2 bedroom home in a scenic Midland setting with a 3 minute walk to Georgian Bay on a walking path directly off the back yard. Offering over 3,000 sq. ft. of finished living space across three levels. The main floor features a spacious primary bedroom complete with a luxurious 4-piece ensuite, along with a bright and inviting living room highlighted by impressive 22-foot vaulted ceilings and a striking gas fireplace. The well-appointed kitchen includes a convenient eating area, while the main level also offers a laundry room, walk-in access to a two-car garage, and additional front office or bedroom off entry. The upper level features two additional bedrooms overlooking the open-concept living area below, featuring beautiful hardwood floors creating a wonderful sense of space and openness. Each level of the home is thoughtfully serviced by four full bathroom. The finished lower level provides even more living space with two large bedrooms, a generous recreation room, and a 3-piece bathroom. A workout room with rubber flooring. Outside, the property truly shines with stunning landscaping, beautifully maintained grounds, and an inviting entranceway. This listing has been virtually staged, Photos have been "AI" enhanced. (id:67892)
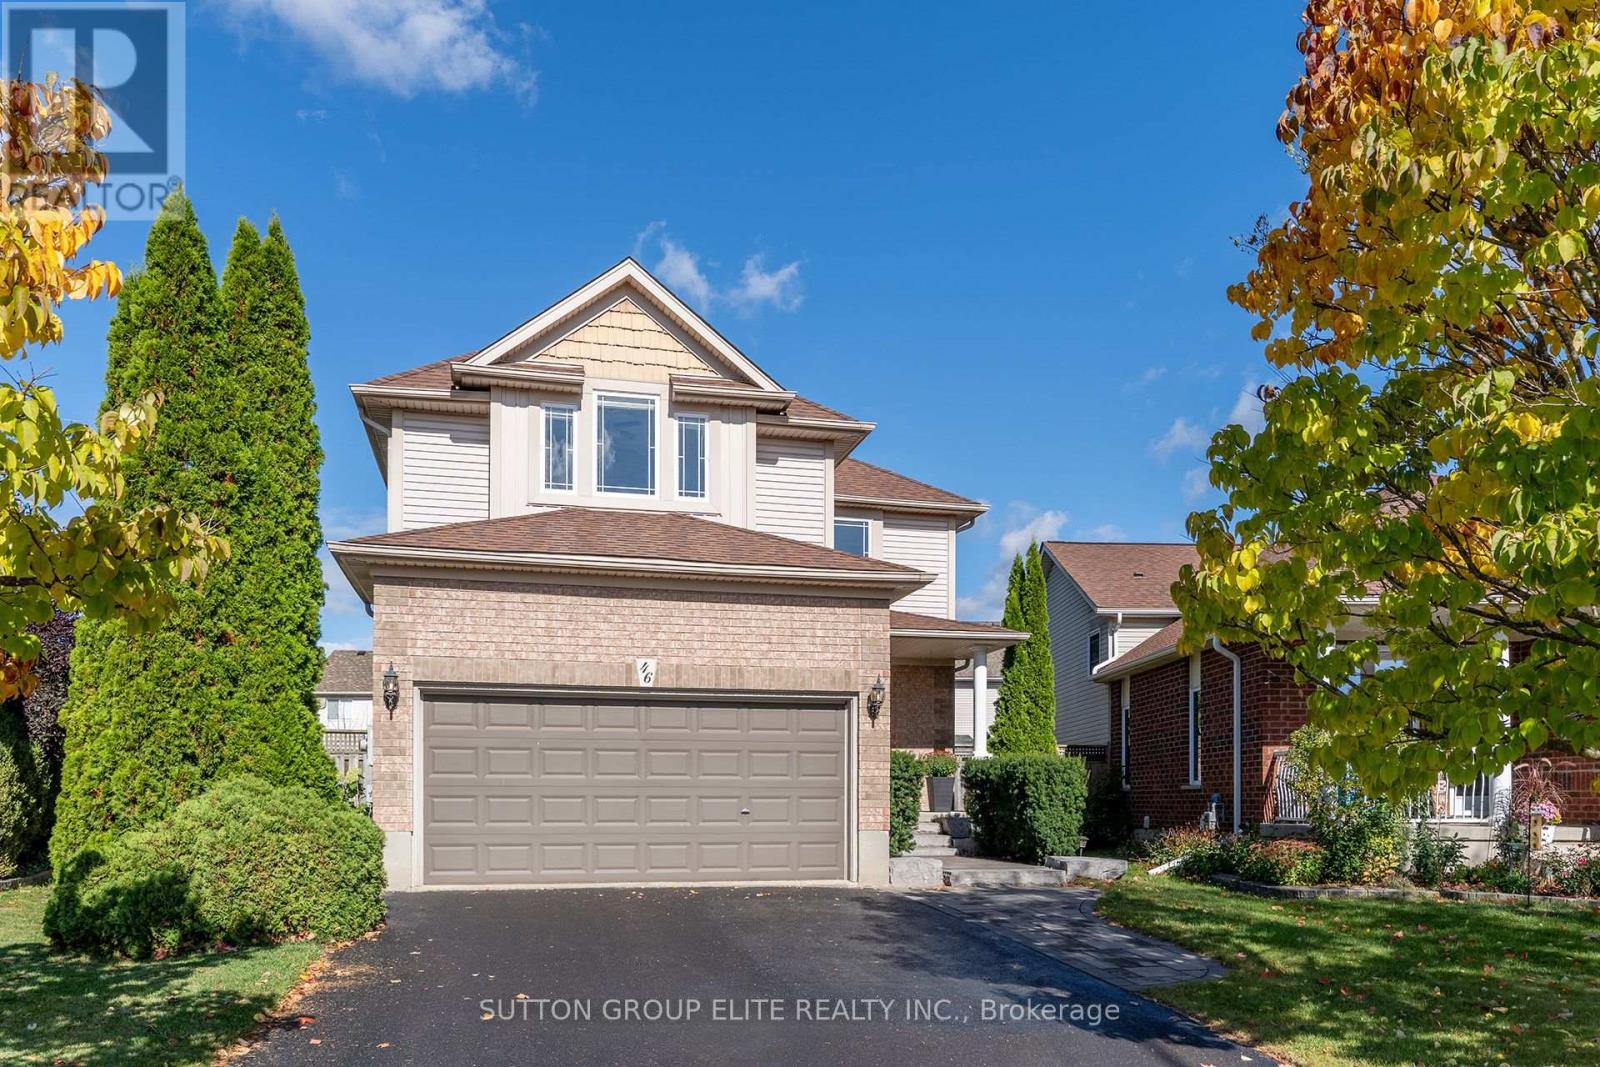
46 Chantler Road
New Tecumseth, Ontario
Beautifully updated, highly sought after Albion model by Devonleigh. Over 2000sqft plus newly finished basement (2024). Situated on a quiet street within walking distance of downtown shops & restaurants. Alliston Union & St. Paul's Elementary Schools are also just around the corner. Open concept main floor with 9ft ceilings, laminate flooring & a practical layout for everyday living & entertaining.The bright living area features large windows & custom feature wall with electric fireplace. Custom light fixtures & California shutters on nearly all main & second floor windows. The spacious kitchen offers timeless white cabinetry, stainless appliances, custom backsplash, generous cupboard space, & large eat-in area. A separate formal dining room with french doors can also serve as a private main floor office or kids play area. Upstairs, the XL primary bedroom features a vaulted ceiling, sitting area, walk-in closet, potlights, & spa-like 5pc ensuite with soaker tub, double sinks, quartz countertops, makeup station, bonus closet & tiled shower with glass enclosure. Bedrooms two & three are larger than average featuring great windows & closet space. The convenient second floor laundry includes a floor drain & full-size washer & dryer. The finished basement provides plenty of usable living space, including a large sitting area, workout area, vinyl flooring & custom beverage center with quartz countertop, cabinetry, backsplash & bar fridge. A pool table is included as a bonus. Several of the updates, including roof shingles & appliances, were done in the last 5-10yrs. The fully fenced, pie shaped lot provides a rare in-town XL backyard for entertaining. Nicely landscaped front & back including pavers, gazebo & garden shed. The double car garage has direct access to the home & a separate door to the side yard. Large driveway with no sidewalk provides plenty of parking. Move in & enjoy! * Long Closing Preferred * Buyer to Verify All Info Including Dimensions & Square Footage (id:67892)
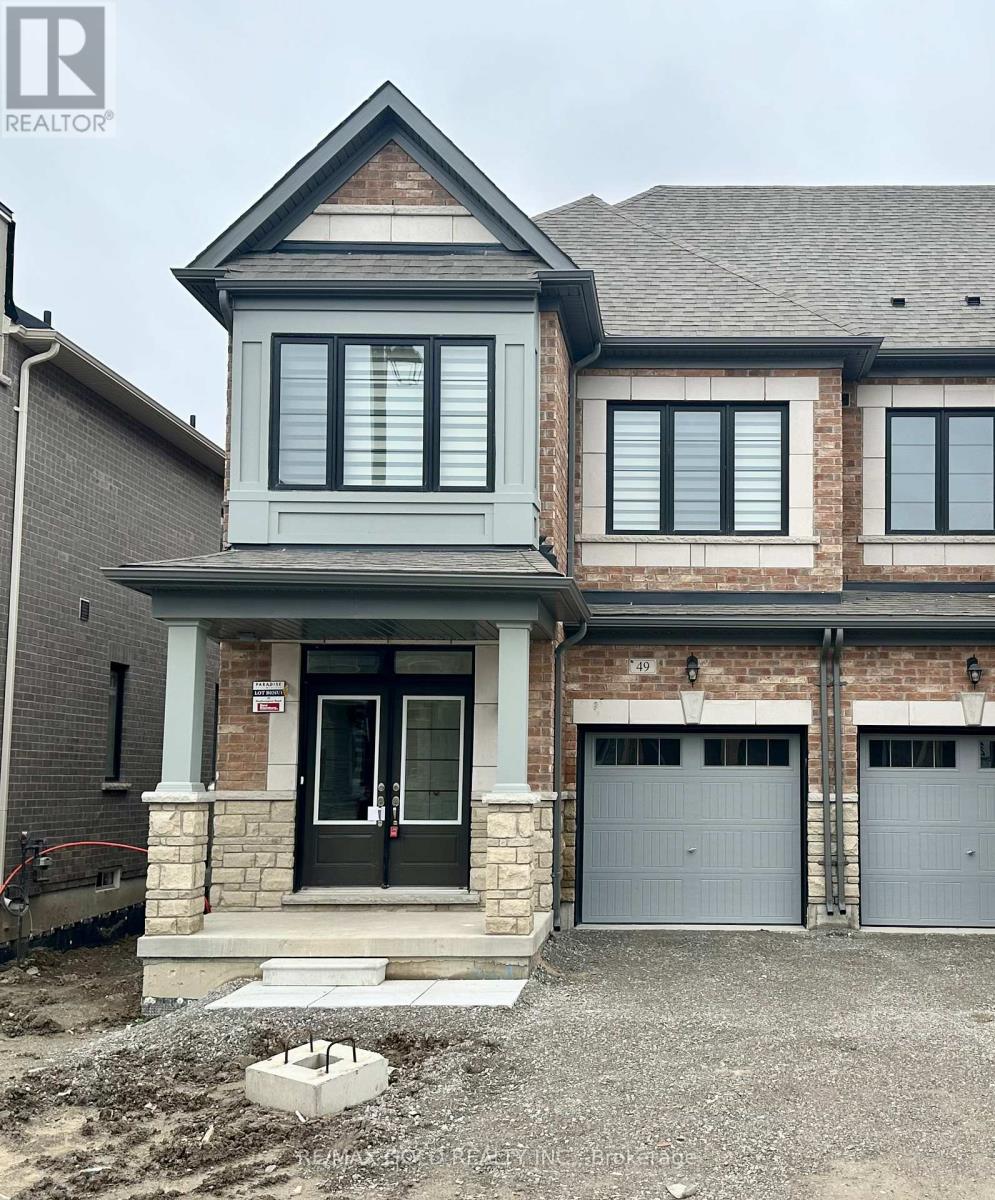
49 Singhampton Road
Vaughan, Ontario
Available From December 1st, ! Executive End-Unit Townhome In Kleinburg. 4 Bedrooms 3 Washrooms, Hardwood On Main Floor. Very Bright and Spacious! Great Room With Gas Fireplace, Large Family Size Kitchen With Island, Upgraded Cabinets W/ Granite Countertop & Stainless Steel Appliances. (id:67892)
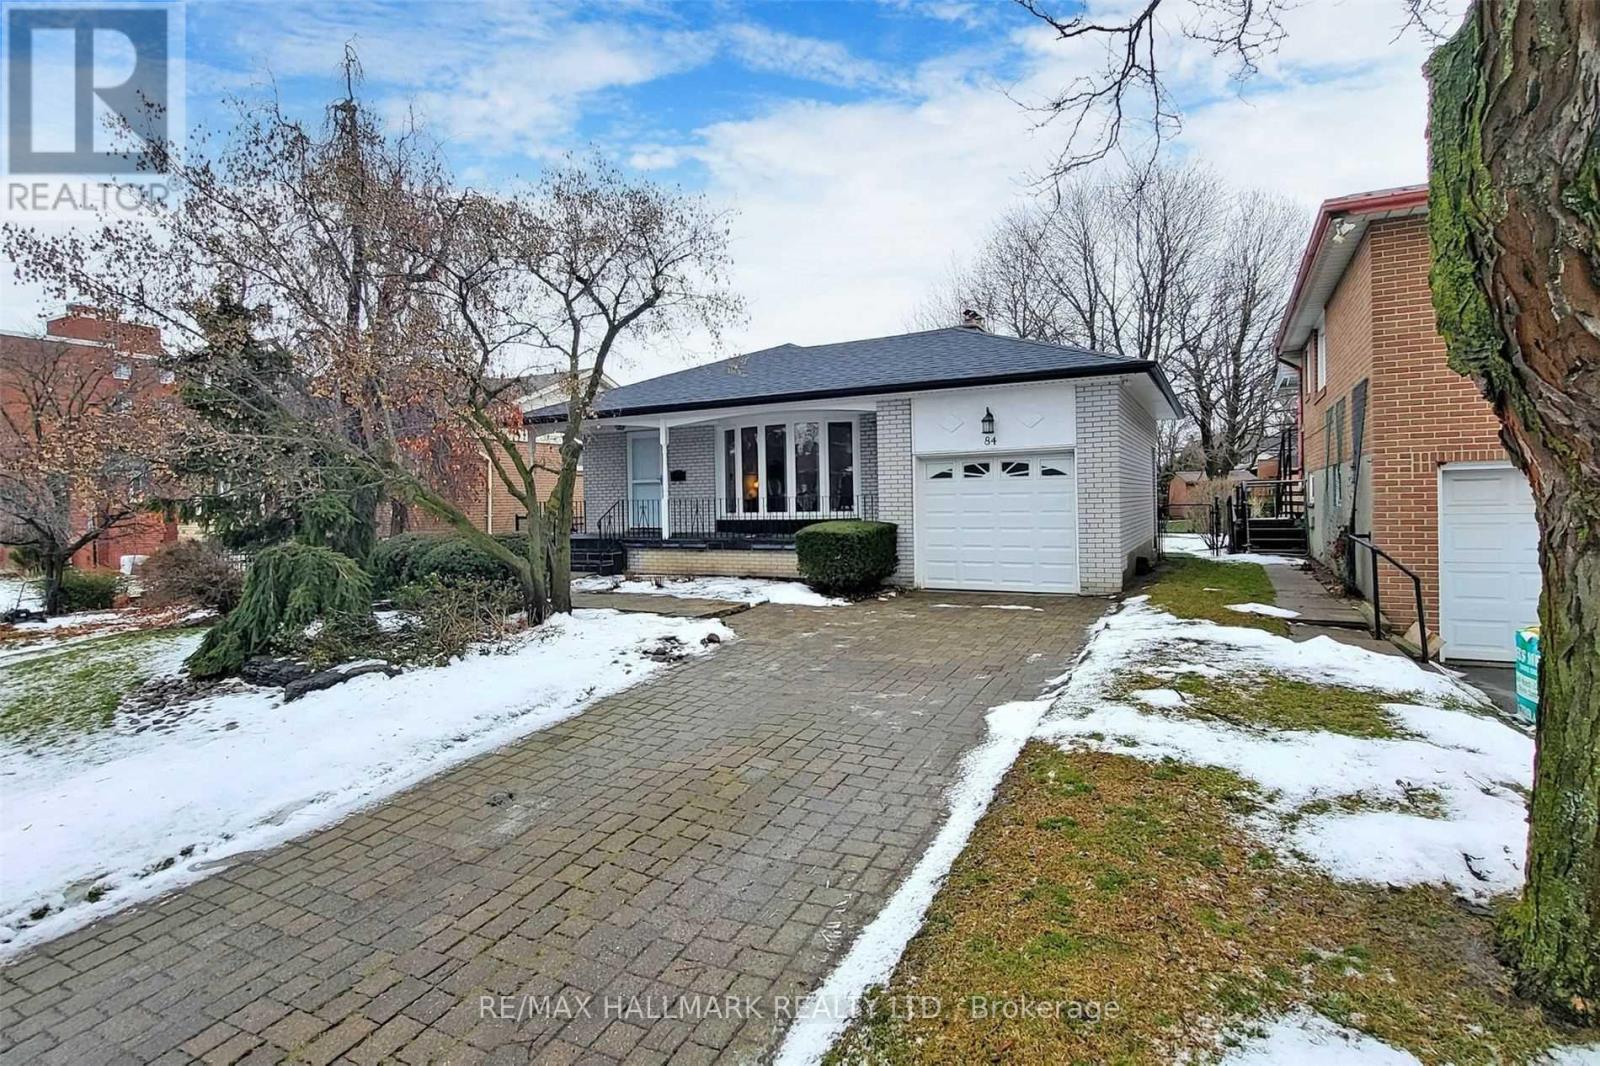
Main - 86 Trayborn Drive
Richmond Hill, Ontario
Located in Richmond Hill's established and highly desirable Mill Pond community, this inviting main-floor rental offers 3 bedrooms and 2 bathrooms, providing a comfortable and practical layout for everyday living.One of the greatest highlights of this home is its charming neighbourhood. Mill Pond is known for its peaceful residential streets, mature trees, beautiful parks, and welcoming community atmosphere, offering an ideal balance of tranquility and convenience in the heart of Richmond Hill.Enjoy easy access to Yonge Street, Major Mackenzie Drive, shopping centres, grocery stores, restaurants, schools, public transit, and a wide range of everyday amenities. The scenic Mill Pond Park and surrounding green spaces offer wonderful opportunities for outdoor activities, relaxing walks, and enjoying nature throughout the seasons.Conveniently located near Richmond Hill GO Station, major roadways, recreational facilities, and community services, this location makes commuting and daily routines simple and convenient. With its combination of comfortable living, established neighbourhood charm, nearby green spaces, and excellent accessibility, this property offers a wonderful opportunity to enjoy everything Richmond Hill has to offer. A great place to settle in and truly feel at home. (id:67892)