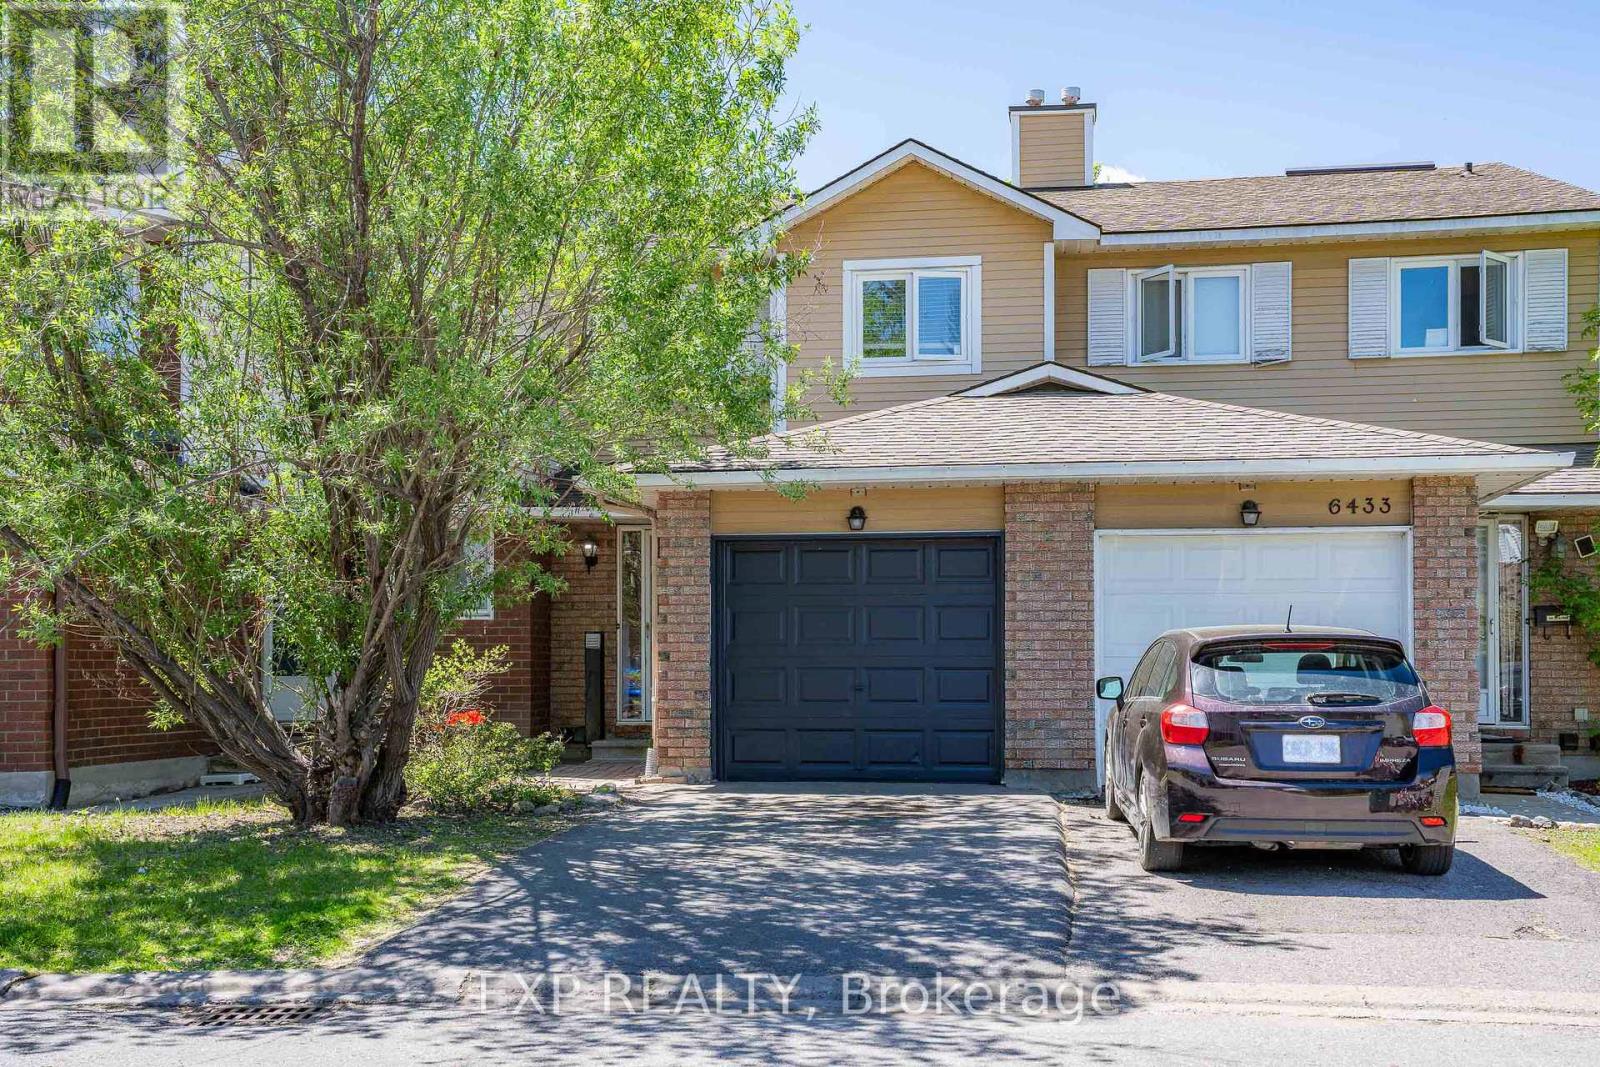
6431 Timothy Court
Ottawa, Ontario
Welcome to this BEAUTIFULLY updated 3-bedroom, 2-bathroom condo townhome tucked into one of Ottawa's most CONNECTED and VIBRANT neighbourhoods. Step outside and you're minutes from trails, the Ottawa River, and Petrie Island, and with LRT just a 6-minute walk away and highway access right there, getting around this city has never felt this EFFORTLESS. Inside, this home has been loved and it SHOWS. The main level welcomes you with refinished hardwood floors, fresh paint, all new lighting, and a dining room with a smooth ceiling that just feels POLISHED and INTENTIONAL. The living room is dressed in the most ADORABLE Disney Blue that gives this space so much WARMTH and PERSONALITY you'll want to move the couch in immediately. Walk out back and you've got a FULLY FENCED private yard with patio stones already laid, your BBQ setup is ready and your summer plans just made themselves. Head upstairs and the second floor has been TRANSFORMED with a STUNNING oak hardwood staircase leading you up to a BRIGHT hallway flooded with natural light from a GENEROUS skylight. The full bathroom has been METICULOUSLY renovated from top to bottom and every bedroom has been freshened with new flooring so everything just feels CLEAN, NEW, and MOVE-IN READY. Key upgrades include all new appliances, new flooring in foyer, kitchen and entire 2nd floor. All new window cranks, and a 2019 roof. This one is ready for you and it will not wait long. (id:47351)
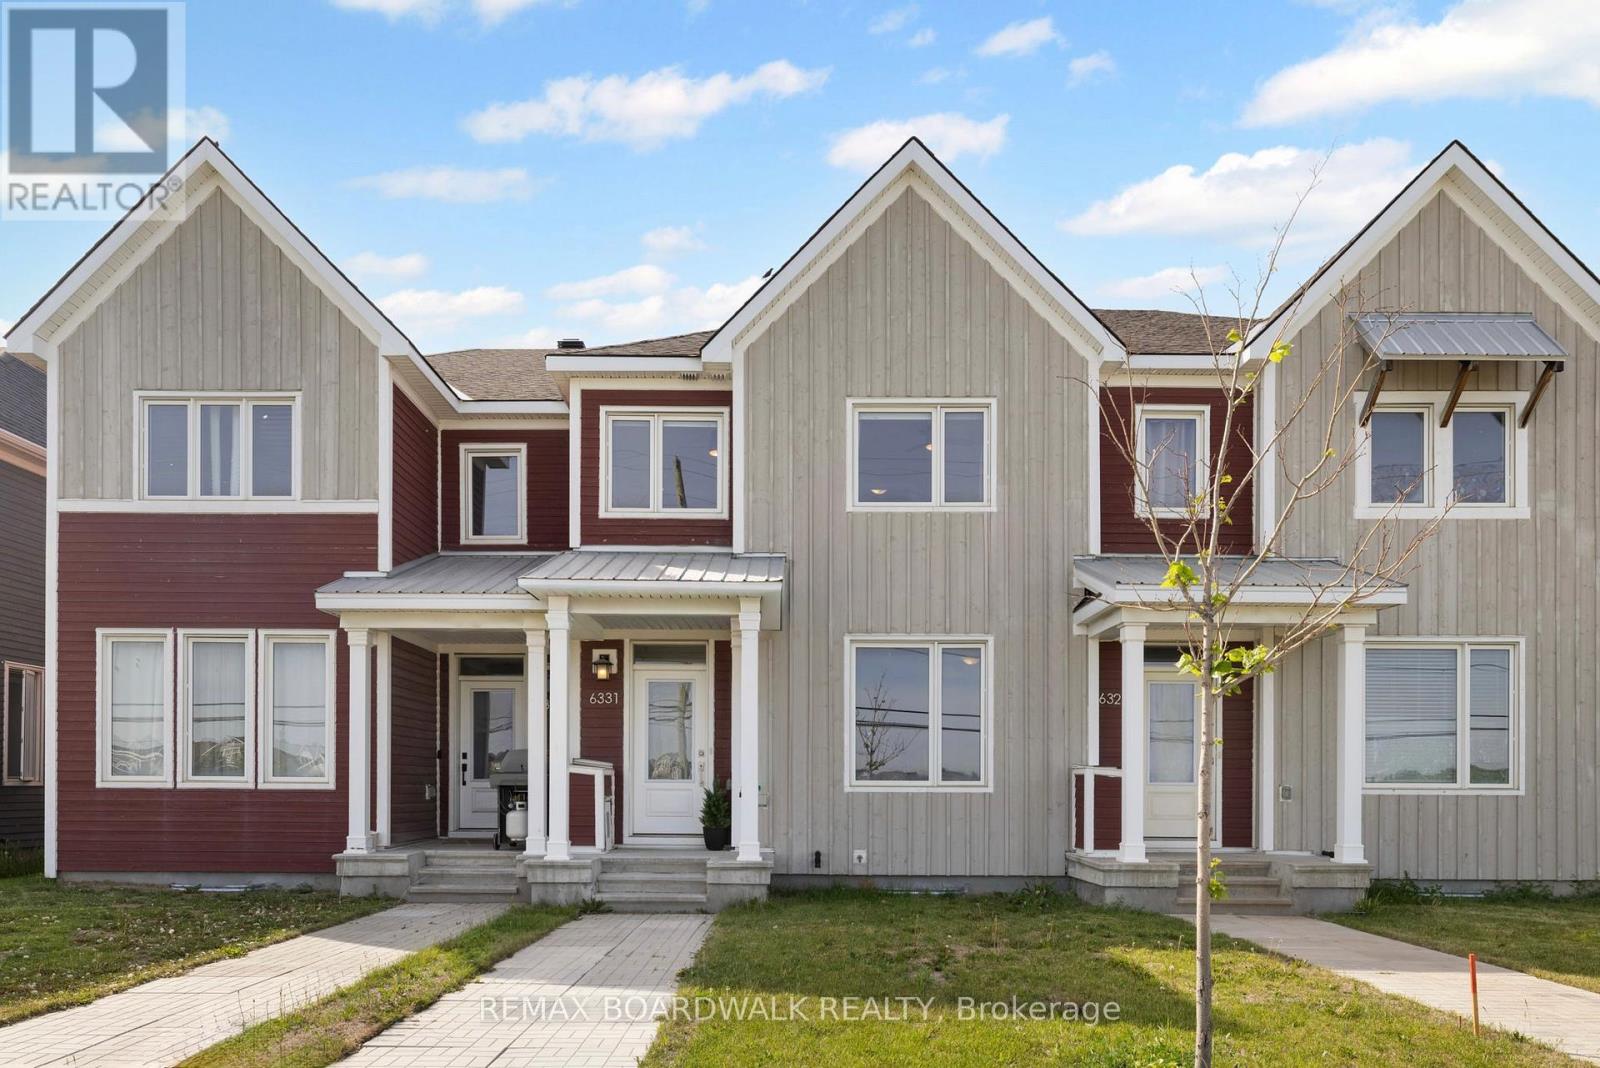
6331 Perth Street
Ottawa, Ontario
Welcome to this beautifully upgraded 2021 built, 2 car garage, townhome in Richmond. With its striking board-and-batten style exterior this home stands out from the moment you arrive. Step inside to a bright open-concept main floor filled with natural light that beautifully highlights the dark hardwood flooring. The modern kitchen features quartz countertops, stylish black fixtures and plenty of counter space. A convenient powder room and mudroom provide direct access to the 2 car garage. The living room showcases stunning dark railings that extend all the way to the second level and continues along the hallway, creating a beautiful focal point and adding to the home's open and airy feel. Upstairs, a versatile loft offers endless possibilities and leads to an impressive 18-foot balcony. The primary suite features a walk-in closet and a gorgeous ensuite with quartz countertops and a generously sized stand-up shower. Two additional bedrooms with large windows, a full bathroom featuring quartz countertops and its own linen closet and conveniently located second-floor laundry complete this level. The finished basement adds even more functional living space with a large rec. room, powder room and plenty of storage. Located in the growing community of Richmond, you'll enjoy nearby restaurants, shops, grocery stores, parks and everyday amenities while being just a short drive from Ottawa. Stylish, functional and move-in ready, this home offers the perfect blend of comfort and convenience! (id:47351)
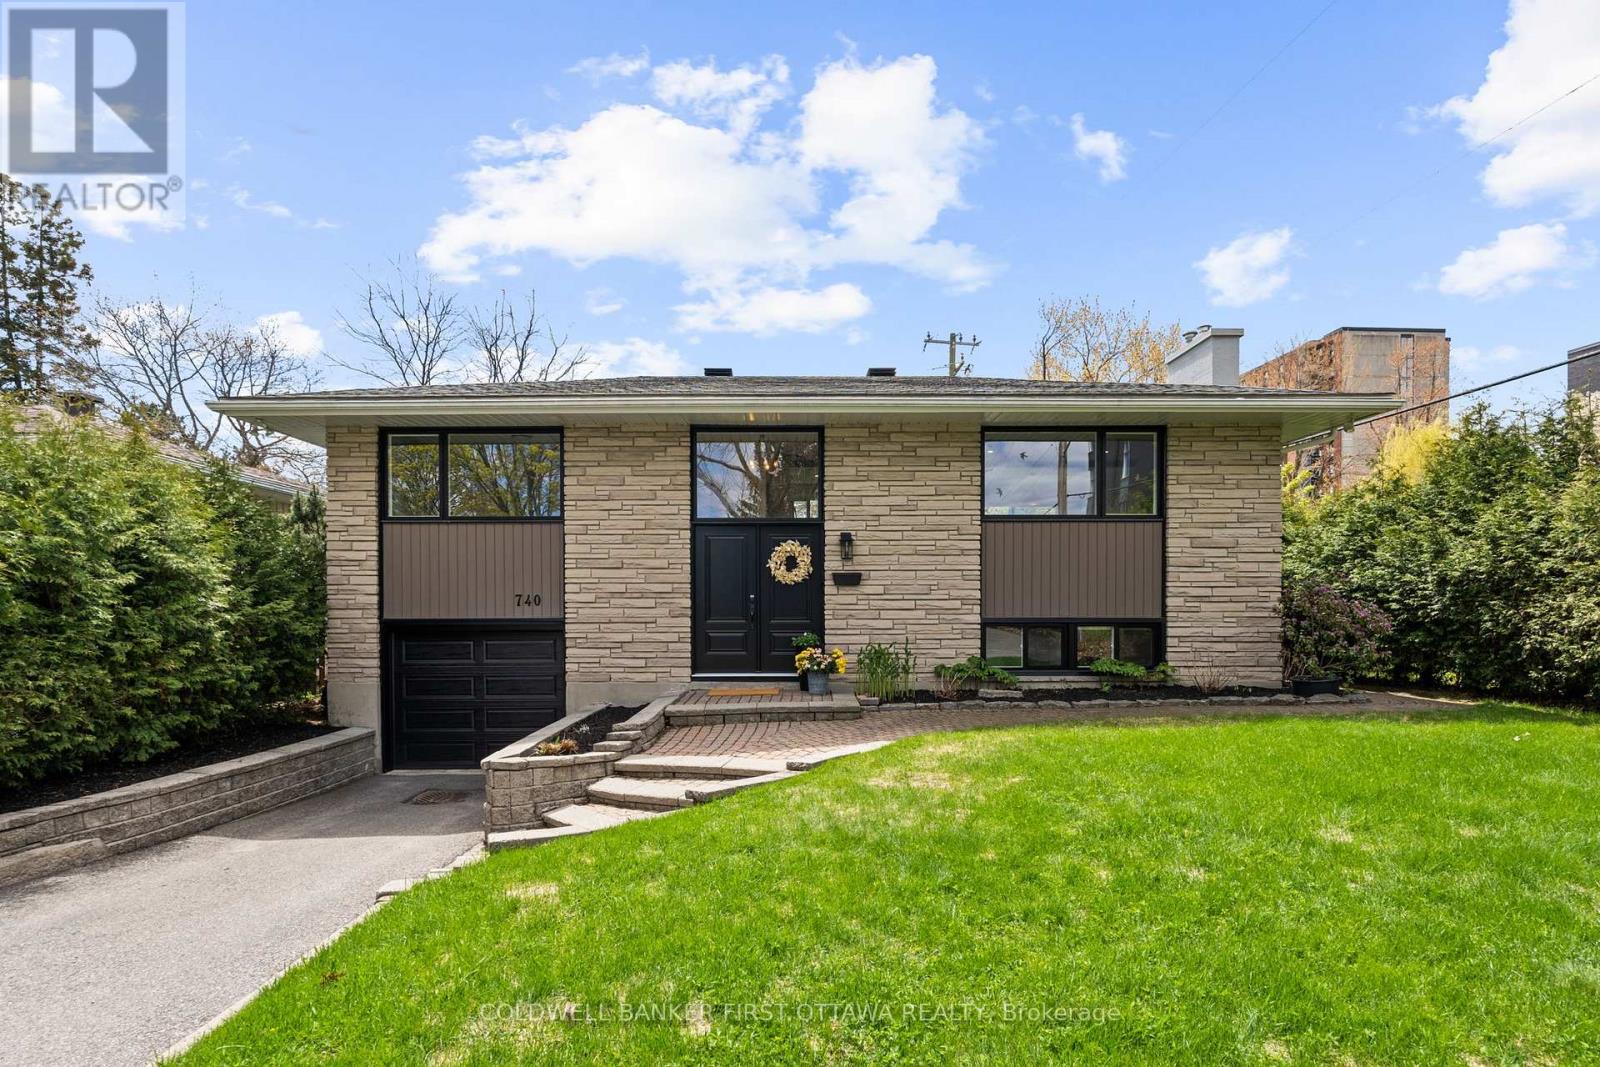
740 Garner Avenue
Ottawa, Ontario
Make your move to Mooney's Bay! Completely reimagined, this stunning 4-bed 2-bath hi-ranch blends modern style with the charm of a mature, established neighbourhood, and is situated mere steps to Mooney's Bay and the beach! Featuring a bright airy lay out, the home showcases open living spaces, contemporary updates and finishes, and an abundance of natural light throughout (brought to you by brand new windows in 2024). The beautifully renovated kitchen with quartz counters and sleek finishes, updated bathrooms, updated flooring throughout (all in 2020), and modern colour palette create a move-in-ready space where all you need to do is plan the furniture placement. Offering a versatile 2+2 bedroom configuration, and a full bath on each floor, this home is ideal for growing families, down sizers, or anyone looking for flexible living space. The attached single garage with inside entry adds everyday convenience, while key exterior updates including the roof (2015) and the garage/front door (also in 2024) add peace of mind. The new composite deck in the lush yard is perfect for tossing the ball around or hosting the family BBQ.Located in one of Ottawa's most desirable communities and just across the street from the beach, this is a neighbourhood loved for its lifestyle, green space, and all while maintaining easy access to transit and the daily amenities you need. (id:47351)
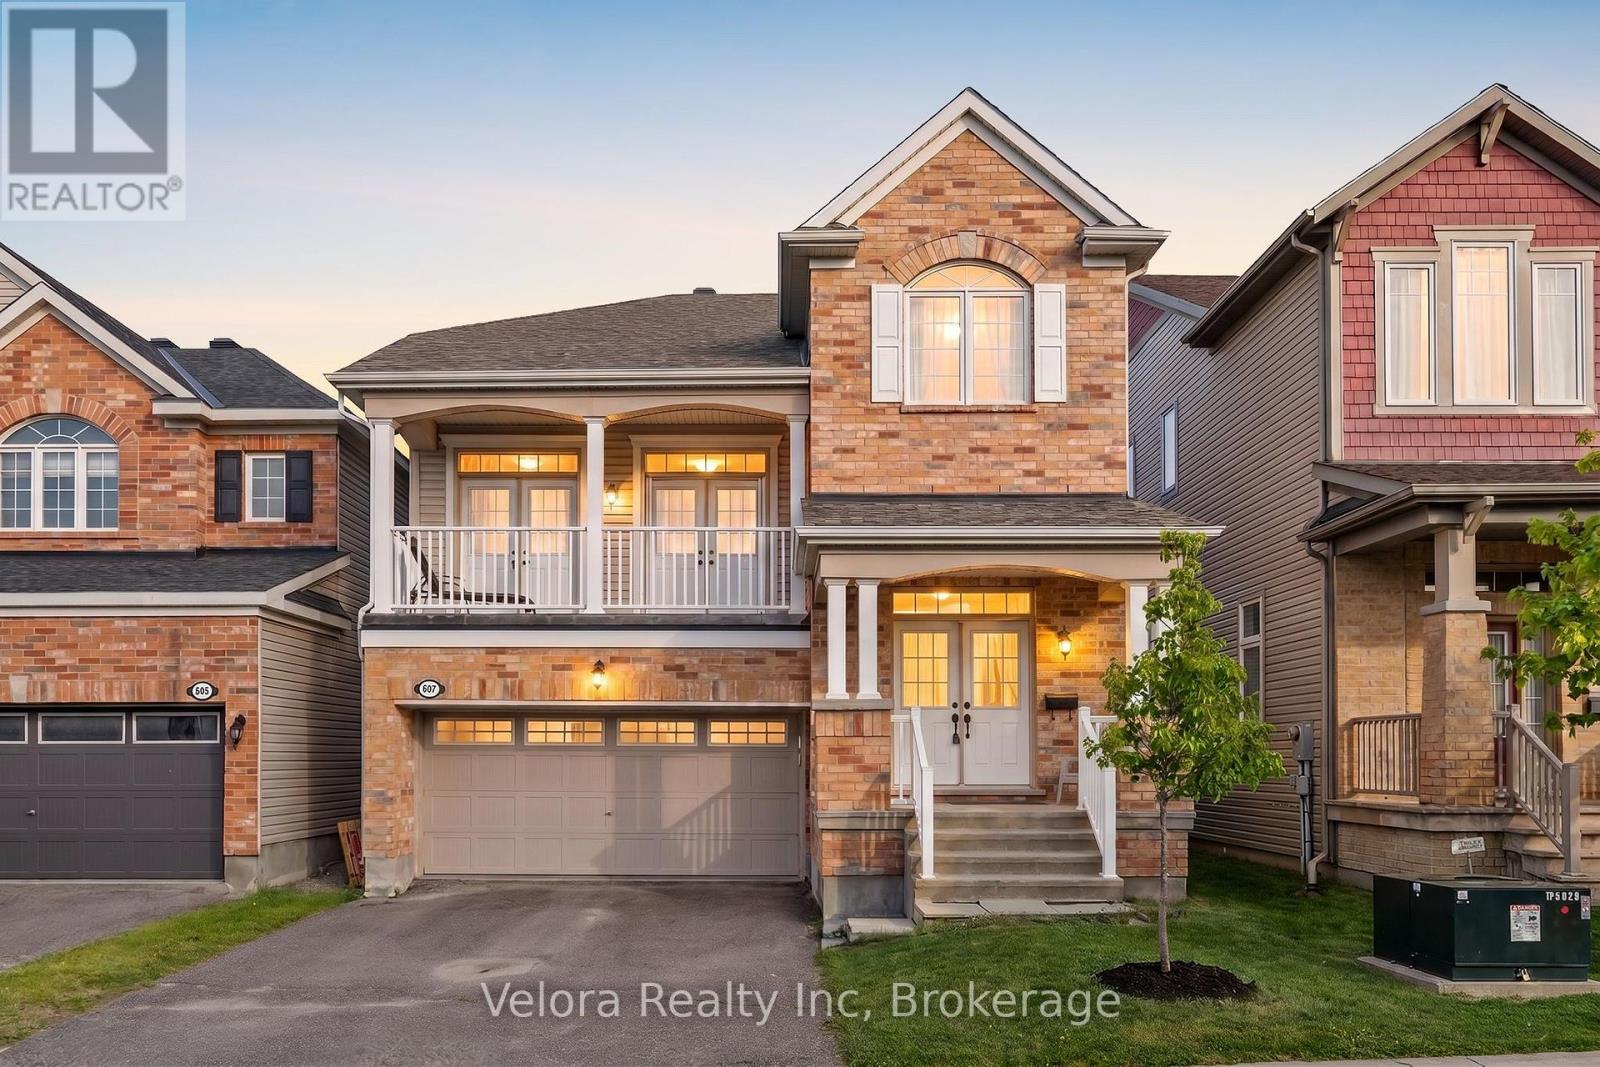
607 Rosehill Avenue
Ottawa, Ontario
Welcome to 607 Rosehill Avenue, a beautifully maintained 2-storey detached home that combines comfort, space, and convenience in a sought-after neighbourhood. This inviting property features a spacious living room with large windows and a cozy fireplace, creating a warm and welcoming atmosphere filled with natural light. Offering 3 generously sized bedrooms and 2.5 bathrooms, this home provides plenty of room for families of all sizes. With 4 parking spaces (2-car garage + 2 driveway), you'll enjoy both practicality and convenience. One of the home's standout features is its premium lot backing onto a picturesque ravine, offering added privacy, tranquil views, and a beautiful natural backdrop to enjoy year-round. Built as an Energy Star home, it was designed with energy efficiency and comfort in mind, helping to reduce energy consumption while enhancing everyday living. Ideally located close to parks, playgrounds, schools, shopping, and everyday amenities, this home offers the perfect balance of peaceful living and easy access to everything you need. Don't miss your opportunity to make 607 Rosehill Avenue your next home! (id:47351)
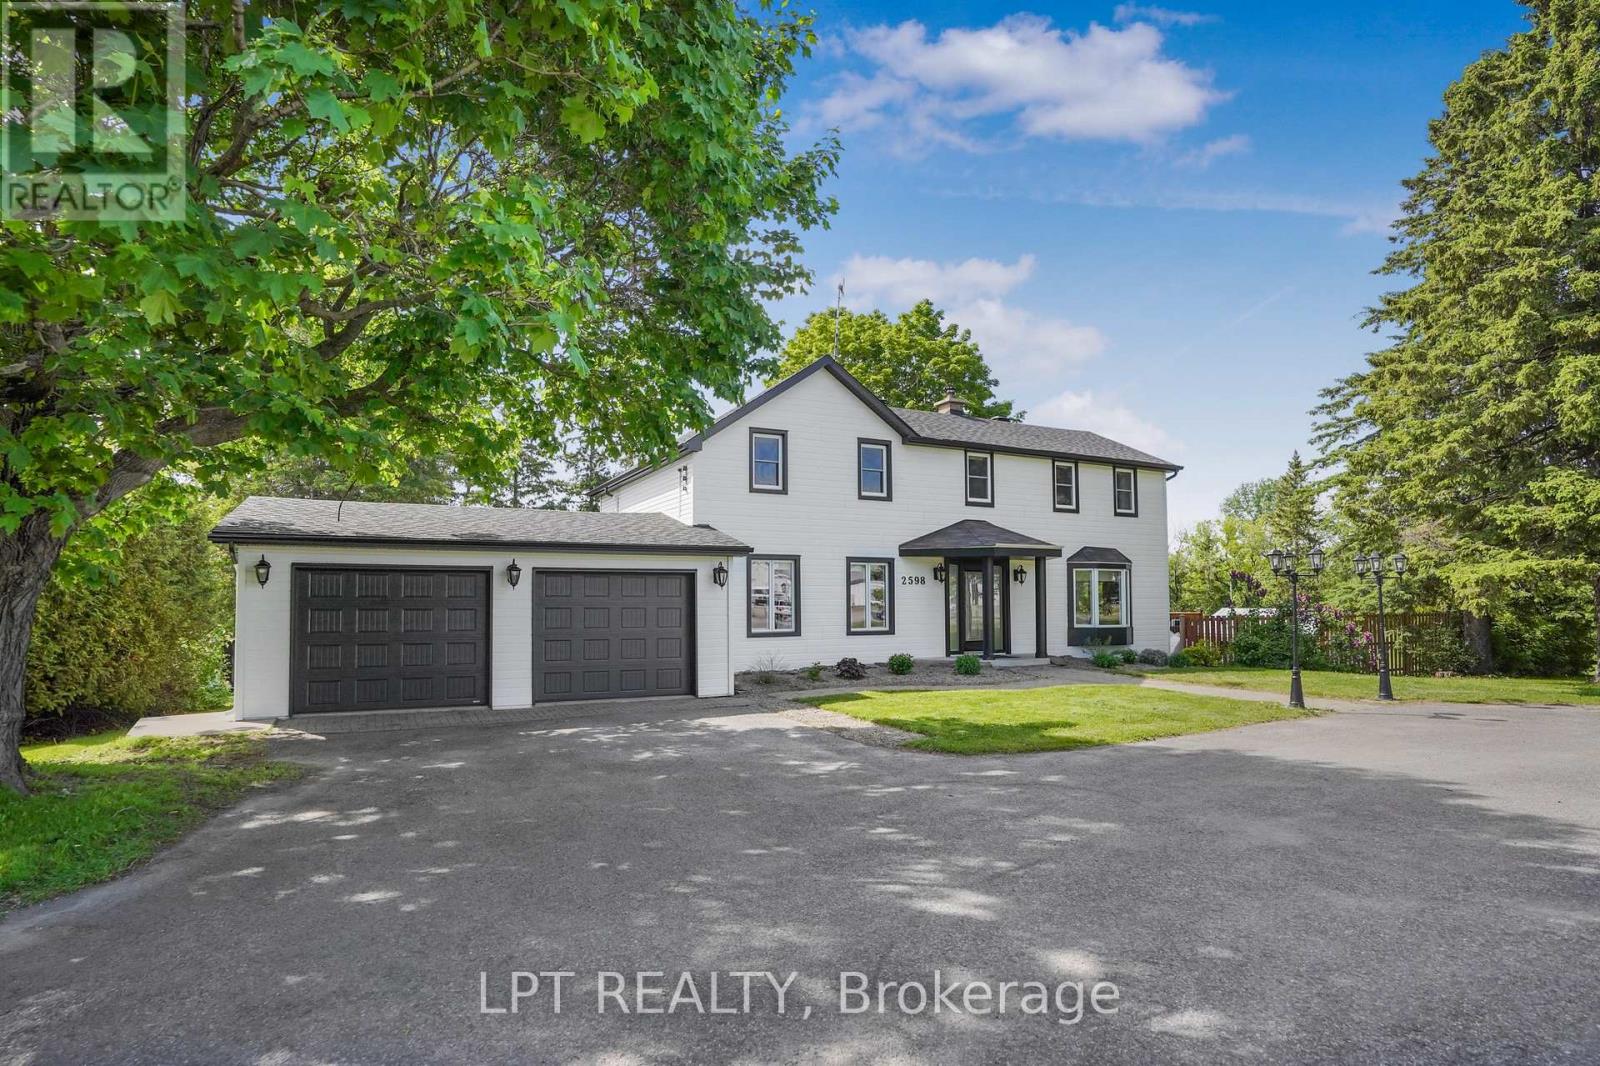
2598 Highway 34 Road
Hawkesbury, Ontario
Conveniently located between Vankleek Hill and Hawkesbury, this well-maintained 3-bedroom, 2-bathroom home offers the perfect blend of comfort, convenience, and outdoor living. Set on a spacious lot, the property features a large in-ground pool, creating the ideal setting for entertaining family and friends all summer long.The home showcases a durable and attractive CanExel exterior, an attached double-car garage, and numerous recent upgrades that add both peace of mind and modern appeal. Inside, you'll find a bright and functional layout with comfortable living spaces designed for everyday enjoyment. Upstairs, an additional home office provides flexibility and could easily be converted into an extra bedroom, depending on your needs. Whether you're searching for a family home or a property with exceptional outdoor amenities, this one is sure to impress.Enjoy the best of country-style living while remaining just minutes from both Vankleek Hill and Hawkesbury. (id:47351)
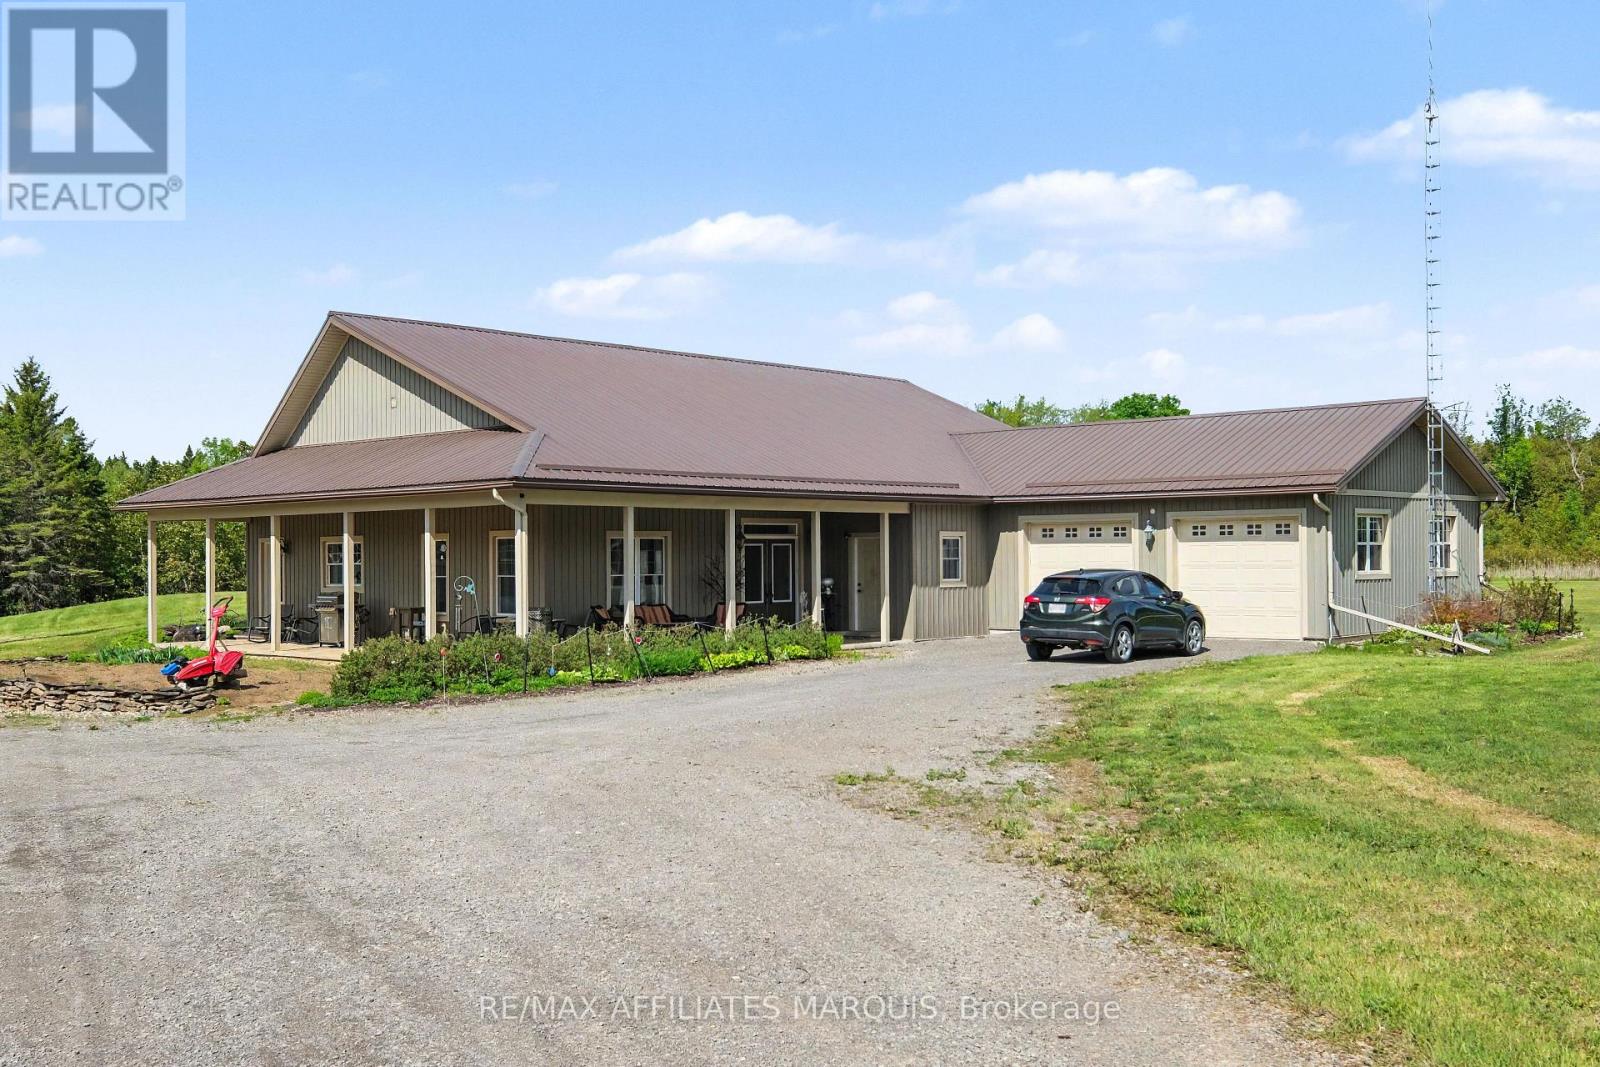
14222 County Rd 15 Road E
Merrickville-Wolford, Ontario
Truly something special here. Enjoy your privacy on this 54.81-acre property. The main home, built in 2010, is a 2500 sq ft slab on grade bungalow with Styrofoam and concrete foundation walls. A spacious open concept greeting guests in the main foyer, a living room with a gas fireplace, a dining area plus a grand kitchen with a large island, high cabinets and room for several cooks to share. Close by is a big office (day room or could be a 3rd bedroom). Moving through the house is the laundry nook, a 4-piece main bathroom with a claw tub, a grand master bedroom with a walk-in closet for both his & her, plus a pampering ensuite with glass shower and double sinks. There is also a second bedroom with a storing away Murphy bed and cabinetry, a storage room, a utility room and big mud room. There is a oversized 2 car attached garage with a handy cold storage room. Bamboo hardwood and tile throughout the home (no carpeting). 9ft ceilings, water softener, prestige hot water on-demand with 3 zones plus a reserve tank, efficient radiant in-floor heating, a front covered deck as well as back covered deck. Now to the property. Included is a 22 x 32 workshop, a 22 x 32 storage building and a 4-stall drive shed for the equipment and toys. There is a spring fed pond (approx. 10 feet deep) with a lounging deck. A garden shed, a garden area, room to roam and treed land to explore. Originally an Off-Grid home, Hydro has been brought in and is now servicing the home with a Generac back up generator too. The solar equipment shed and panels are being sold separately. Was functioning up until the fall when the switch to Hydro was made. A new 200-amp service supplies 100-amp for the house plus power to the out-buildings. Have some fun exploring the many shops, stop in at the bakery or relax for a meal in the welcoming local community of Merrickville. Quite the package! (id:47351)
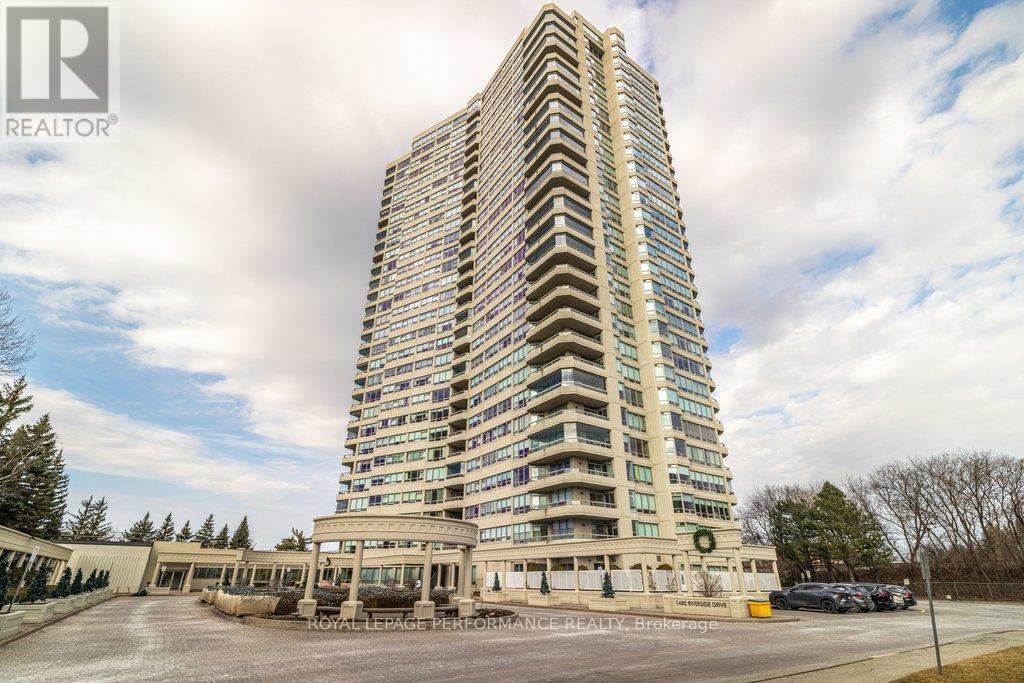
905 - 1480 Riverside Drive
Ottawa, Ontario
Refined living meets resort-inspired comfort at the prestigious 'The Classics at Riviera'. This spacious two-bedroom plus den residence features a sophisticated, highly functional layout filled with natural light from updated, energy-efficient windows and patio doors. The open living and dining area connects seamlessly to an enclosed, southeast-facing balcony, offering vibrant city views and windows that open to catch the breeze. Perfect for a professional home office or an extra bedroom, the well-positioned den includes its own private balcony access. In the bright eat-in kitchen, you'll find updated granite countertops, stainless steel appliances, and tile flooring. The primary suite serves as a quiet retreat, complete with a six-piece ensuite, a walk-in closet, and an additional secondary closet. High ceilings, hardwood and tile floors, in-suite laundry, and a dedicated storage room complete the interior. Living here comes with an exceptional level of service, including 24-hour security and concierge care. Exclusive building amenities include a luxury lobby, social spaces, a library, and a private spa with a sauna, steam room, indoor/outdoor spa pools, plus massage and hair styling facilities. Residents also enjoy full access to the Riviera Club's indoor/outdoor pools, fitness centres, squash, pickleball, and tennis courts, all set on beautifully landscaped grounds with walking paths, water features, and BBQ areas. Steps from transit at Hurdman Station and minutes to downtown, you are perfectly placed for easy access to shopping, hospitals, universities, and riverfront biking trails. Owned underground parking and a storage locker are included, with plenty of visitor parking available. 24-hour irrevocable on all offers. (id:47351)
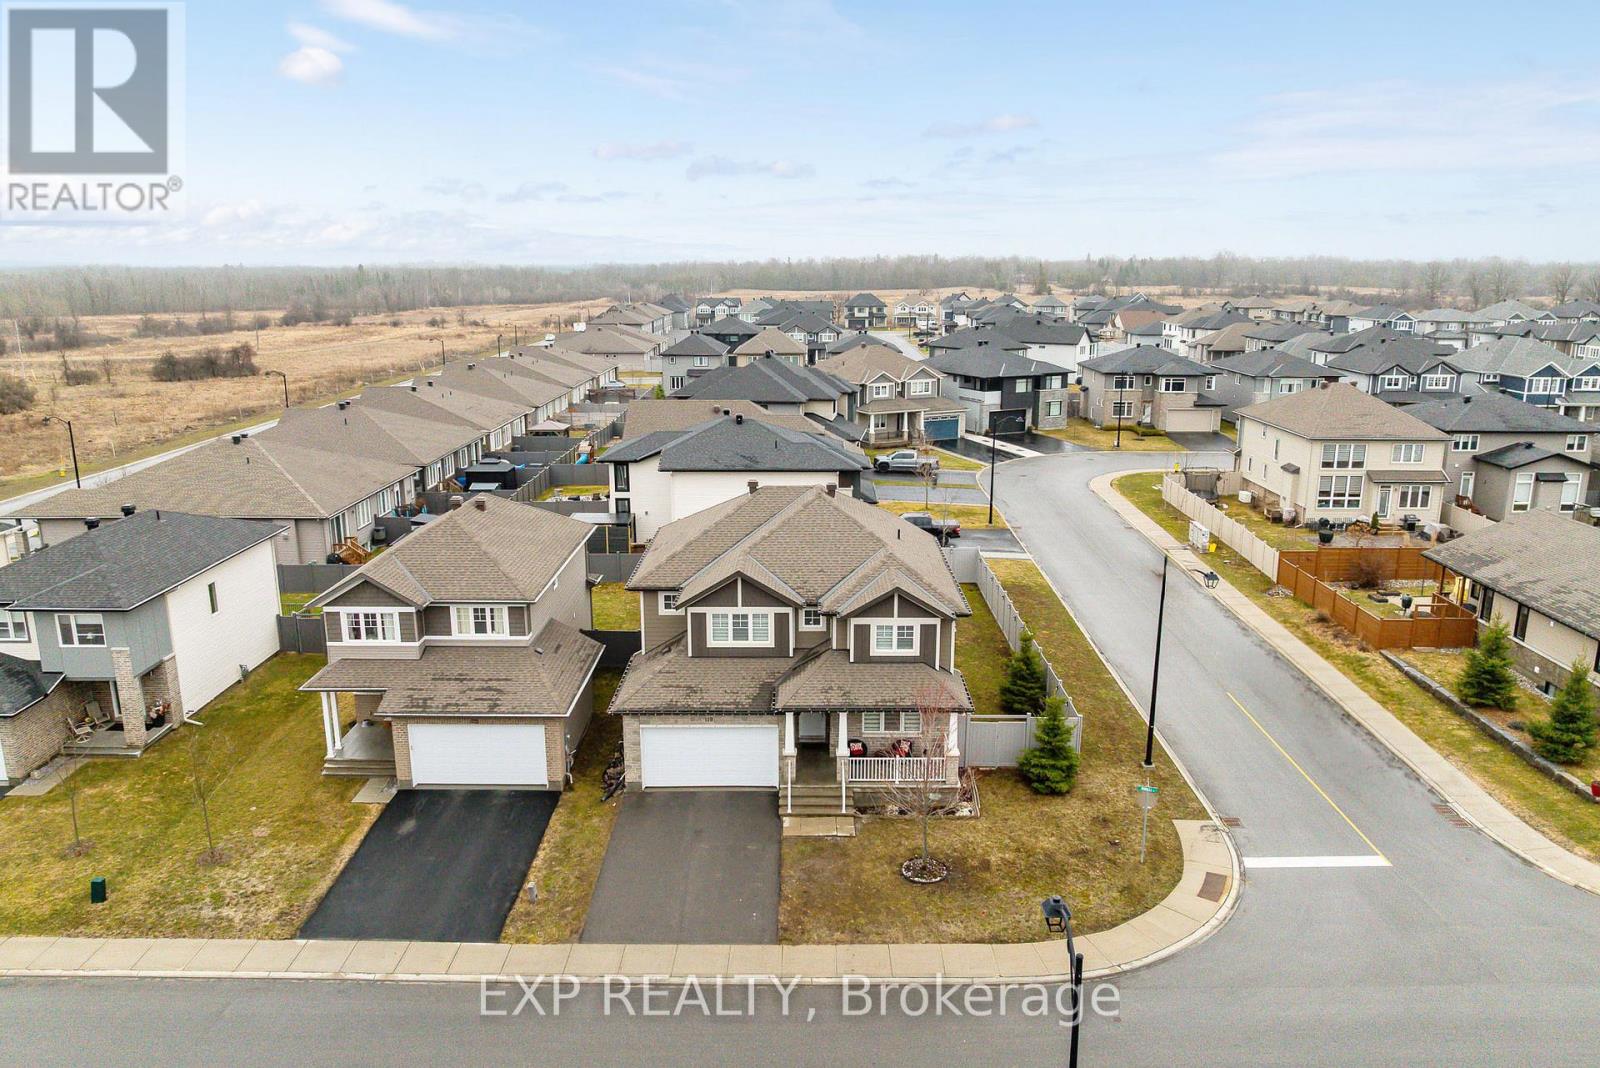
119 Riddell Street
Carleton Place, Ontario
Welcome to 119 Riddell Street- a beautifully upgraded, custom Cardel Oxford A1 model offering 3+1 bedrooms and 3.5 bathrooms, home office, set on a premium corner lot in a family-friendly neighbourhood just minutes to Highway 7 and only 20 minutes to Kanata.Built in 2019 and designed with modern living in mind, this Energy Star rated home showcases quality finishes throughout, including granite countertops, custom blinds, and a cozy gas fireplace. Added windows and an oversized patio door enhance the space with abundant natural light.What truly sets this home apart are the extensive upgrades. In 2023, the second level was elevated with stunning hardwood flooring, complemented by upgraded basement flooring and a fully fenced PVC backyard. In 2024, custom architectural lighting was added, including exterior spotlights, interior pot lights, and elegant chandeliers - creating a warm and sophisticated atmosphere throughout.The fully finished basement-completed in 2019 - offers an additional bedroom and full bathroom, providing flexible space for guests, a second home office, or growing families.With a double car garage, spacious layout, and standout corner lot, this turnkey home delivers the perfect combination of style, function, and location. Open House Saturday June 27th 2pm to 4pm (id:47351)
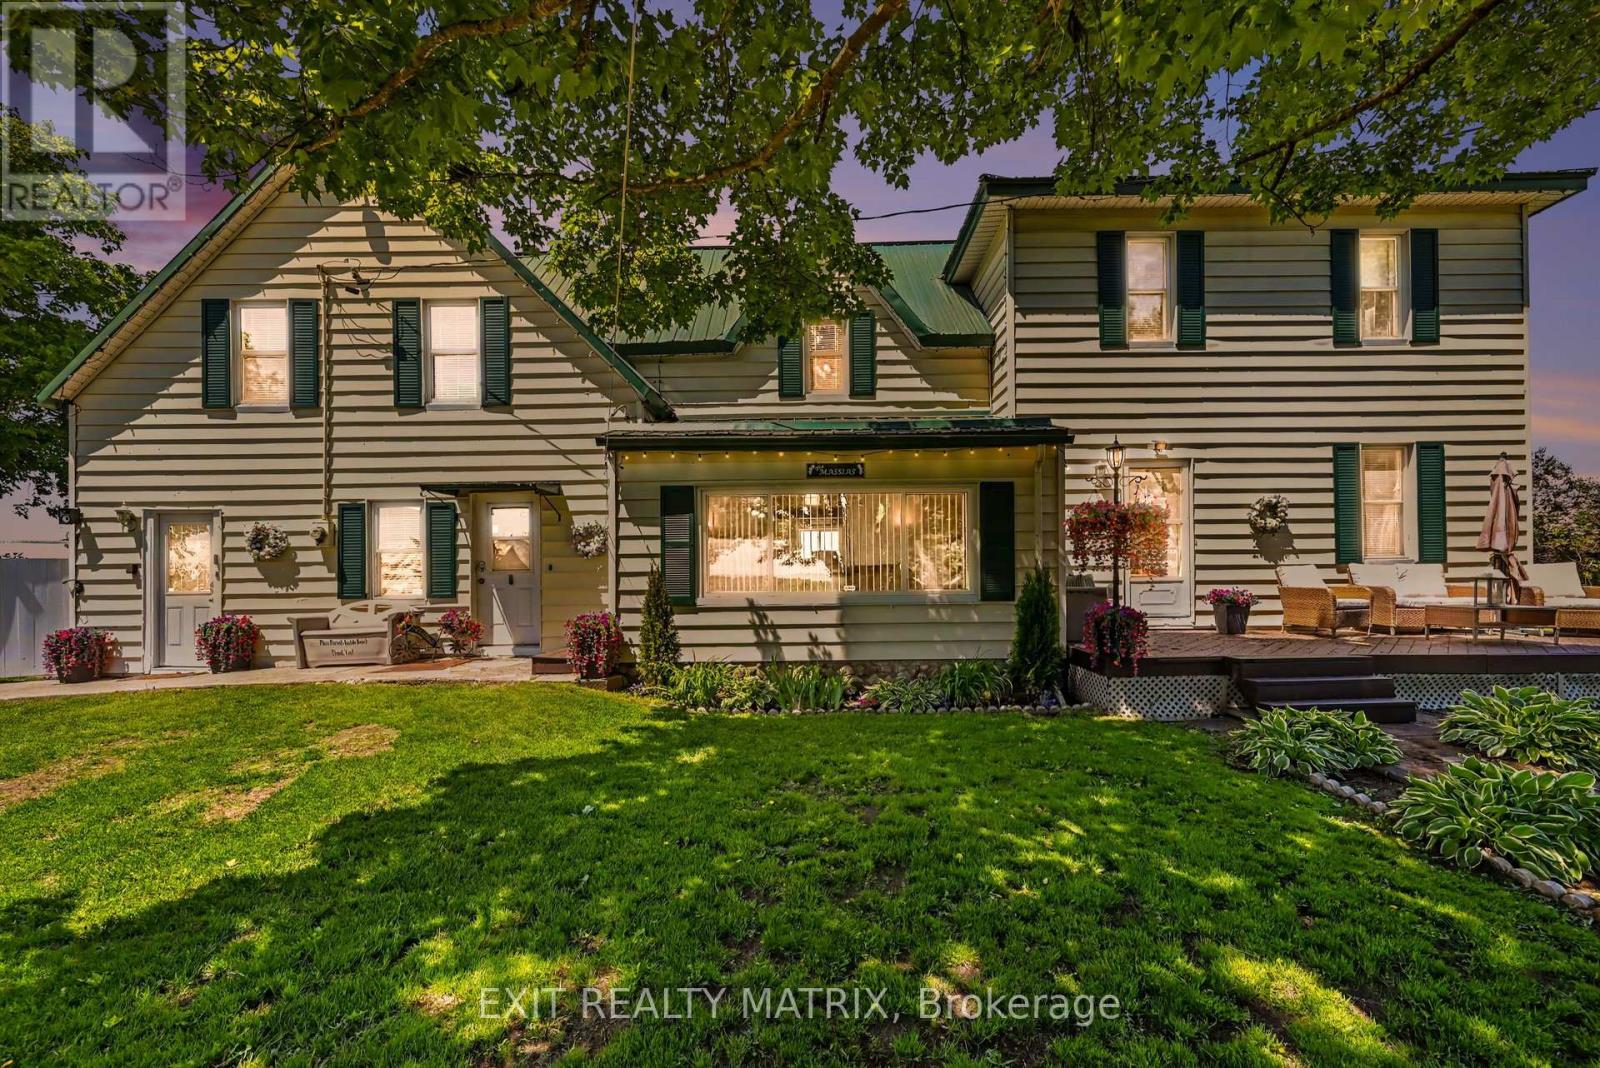
3198 138 Highway
North Stormont, Ontario
**OPEN HOUSE JUNE 27 2-4PM** Most homes make you choose between space, function, and setting. This one brings all three together. Set on a full acre in the Monkland area of North Stormont, this property gives you room to breathe without feeling disconnected. It is the kind of home where weekend visits feel easy, dinners can stretch into the evening, overnight guests have room to stay, and everyday living has space to move. Inside, the main level offers a large eat in kitchen with island, plenty of cabinetry, and a bright breakfast nook that naturally becomes the heart of the home. The layout continues with a spacious living room, formal dining area, sunroom, main floor office, and a convenient powder room with laundry. Upstairs, you will find four bedrooms, a full bathroom, and additional flexible space that can serve as a private office, media room, fitness area, reading room, guest space, or quiet retreat. The heated workshop attached to the rear of the home is what separates this property from the ordinary, offering valuable space for projects, storage, equipment, or a dedicated work area without taking away from the home itself. Outside, the full acre lot, detached garage space, generous parking, and open country setting create the kind of breathing room that is hard to replace. With a durable metal roof, cellar style storage, easy access to Highway 138, and a location approximately 20 minutes to Cornwall and 40 minutes to Ottawa, this is not just more room. It is more freedom, more function, and more opportunity in one property. (id:47351)
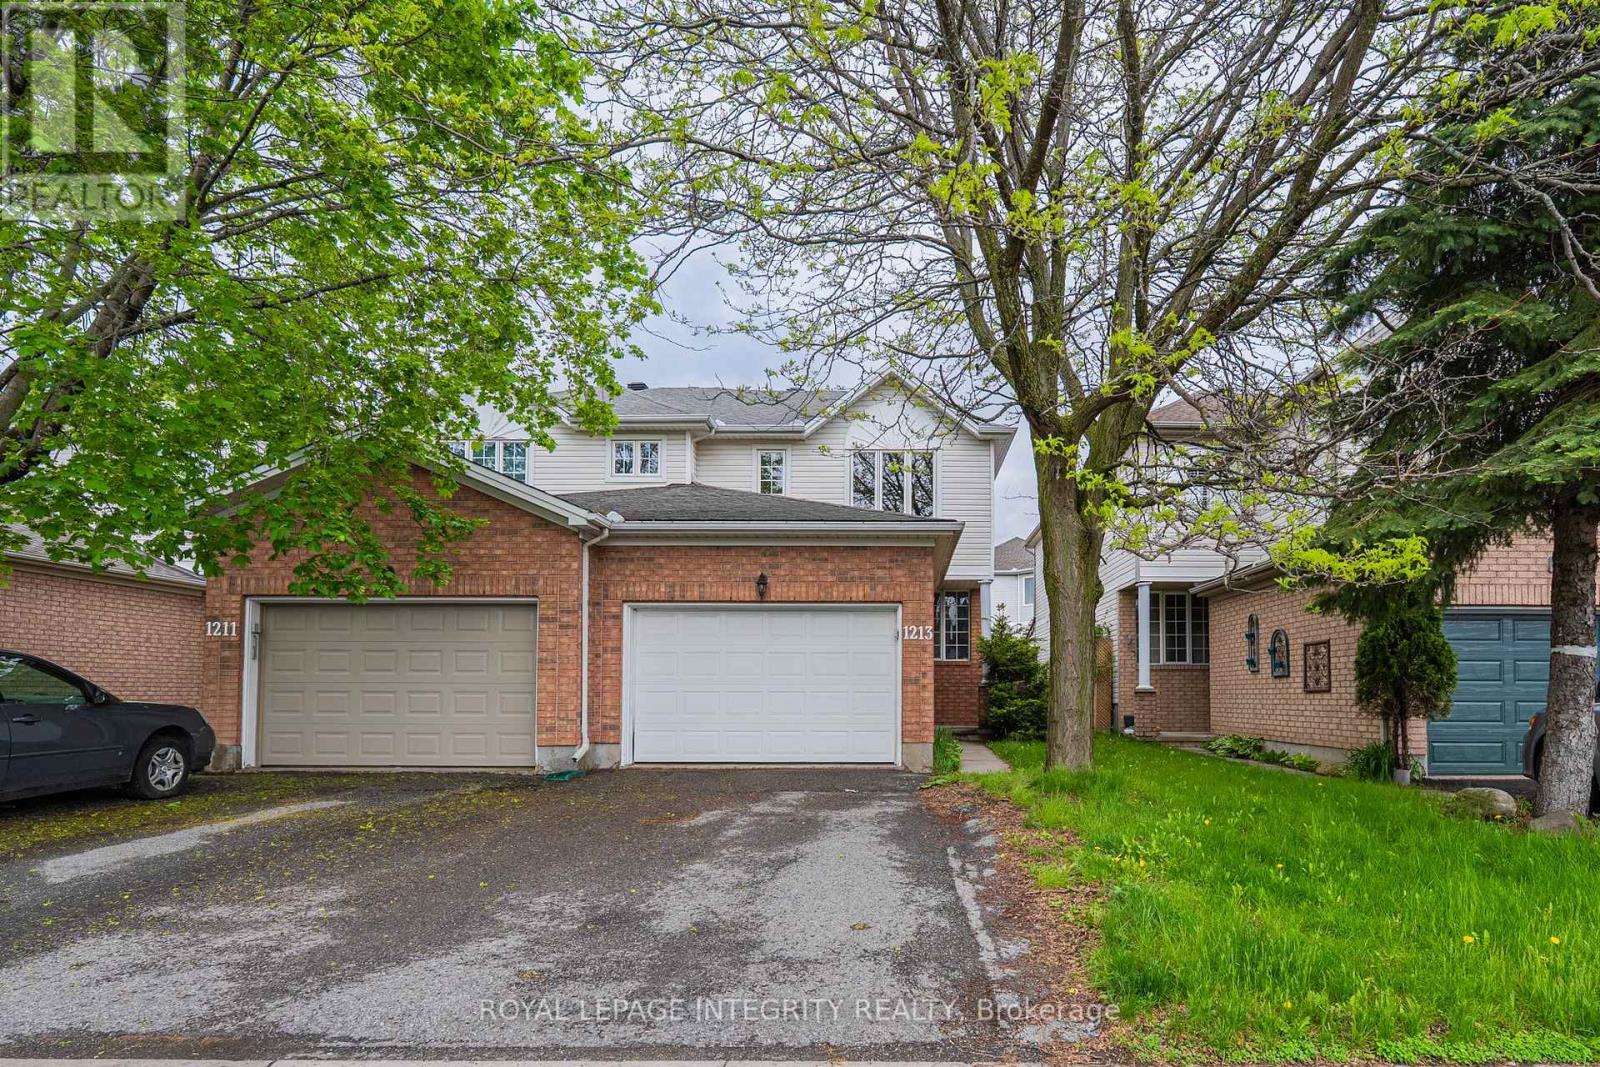
1213 Clyde Avenue
Ottawa, Ontario
Welcome to this exceptionally maintained carpet-free semi-detached home in the highly sought-after Central Park/Copeland Park community, ideally located close to shopping, transit, parks, bike paths, and excellent schools. The bright open-concept main floor features spacious living and dining areas with hardwood flooring, along with an upgraded kitchen offering granite countertops, stainless steel appliances, and a full wall-to-wall pantry for exceptional storage. The second level showcases engineered hardwood flooring throughout, a generous primary bedroom, two additional spacious bedrooms, and a versatile loft area perfect for a home office, study space, or play area. The finished basement provides a large rec room or teenager's retreat complete with laminate flooring and a full 3-piece bathroom. Step outside to enjoy the fully fenced backyard featuring a large deck, ideal for entertaining, relaxing, and enjoying summer evenings. The oversized 1.5 garage offers excellent additional storage space. Extensive updates include new stairs (2026), roof shingles (2019), new deck (2019), engineered hardwood on the second level (2019), furnace, AC and hot water tank (2018), granite kitchen counters (2012), full kitchen pantry addition (2012), and basement renovation with laminate flooring (2012). Move-in ready and beautifully updated, this is a fantastic opportunity in one of Ottawa's most convenient and family-friendly neighbourhoods. (id:47351)
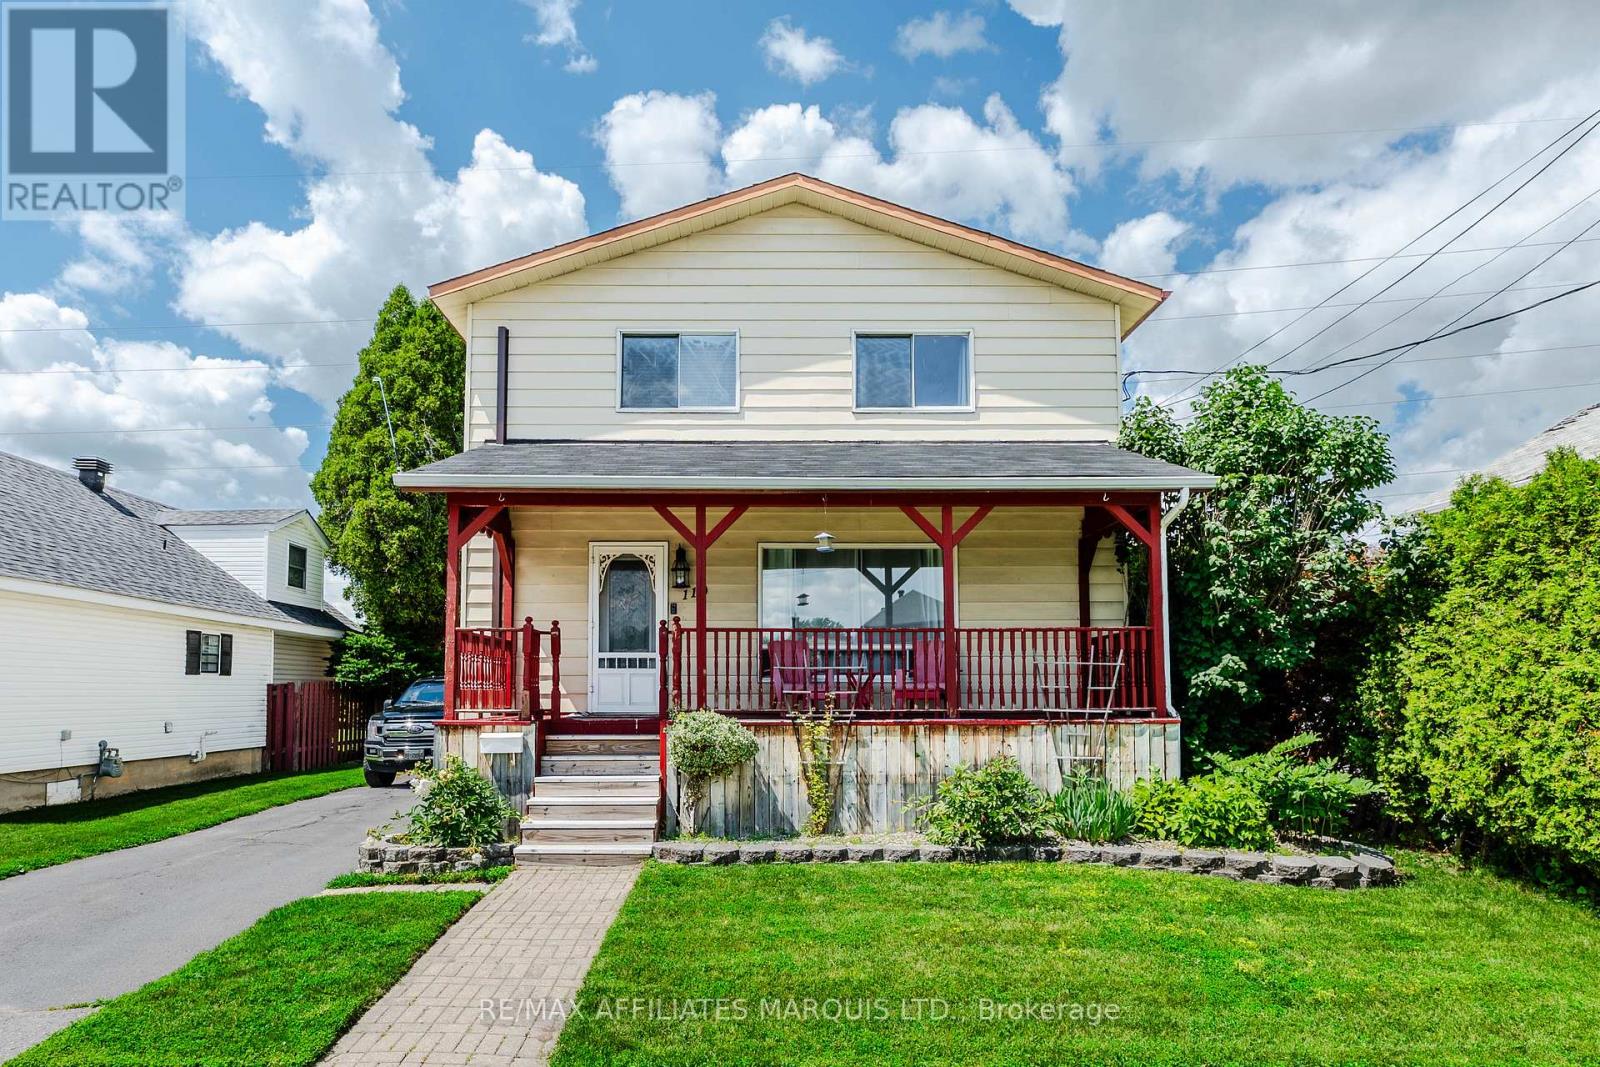
110 15th Street W
Cornwall, Ontario
Welcome to 110 15th Street West! This charming two-storey home has been lovingly maintained and thoughtfully updated, offering a fantastic opportunity for first-time home buyers, young families, or investors. Ideally located in a desirable neighbourhood close to schools, public transit, parks, and everyday amenities, this home combines comfort, convenience, and value. Step inside to a the main floor featuring a warm, welcoming feel. The cozy living room is highlighted by a beautiful gas fireplace and an energy-efficient heat pump, helping to reduce utility costs while providing air conditioning during the warmer months. The living space flows seamlessly into the dining area and the main floor full bathroom before leading into the functional kitchen. Patio doors provide easy access to the back deck and private rear yard, which backs onto a peaceful green space and bike trail-perfect for enjoying nature right from your backyard.For added convenience, the main floor also includes a dedicated laundry room. Upstairs, you'll find two comfortable bedrooms, each equipped with its own heat pump, allowing for personalized temperature control and year-round comfort. The finished basement adds valuable living space and features impressive ceiling height, a spacious rec room with a second gas fireplace, a full bathroom, and a large third bedroom that is currently being used as a home gym. Whether you need extra space for family, guests, a home office, or hobbies, this versatile lower level offers plenty of possibilities.With its thoughtful updates, efficient heating and cooling, finished basement, and desirable location, 110 15th Street West is a home you'll want to see for yourself. All offers are to contain a 48 hour irrevocable clause. (id:47351)
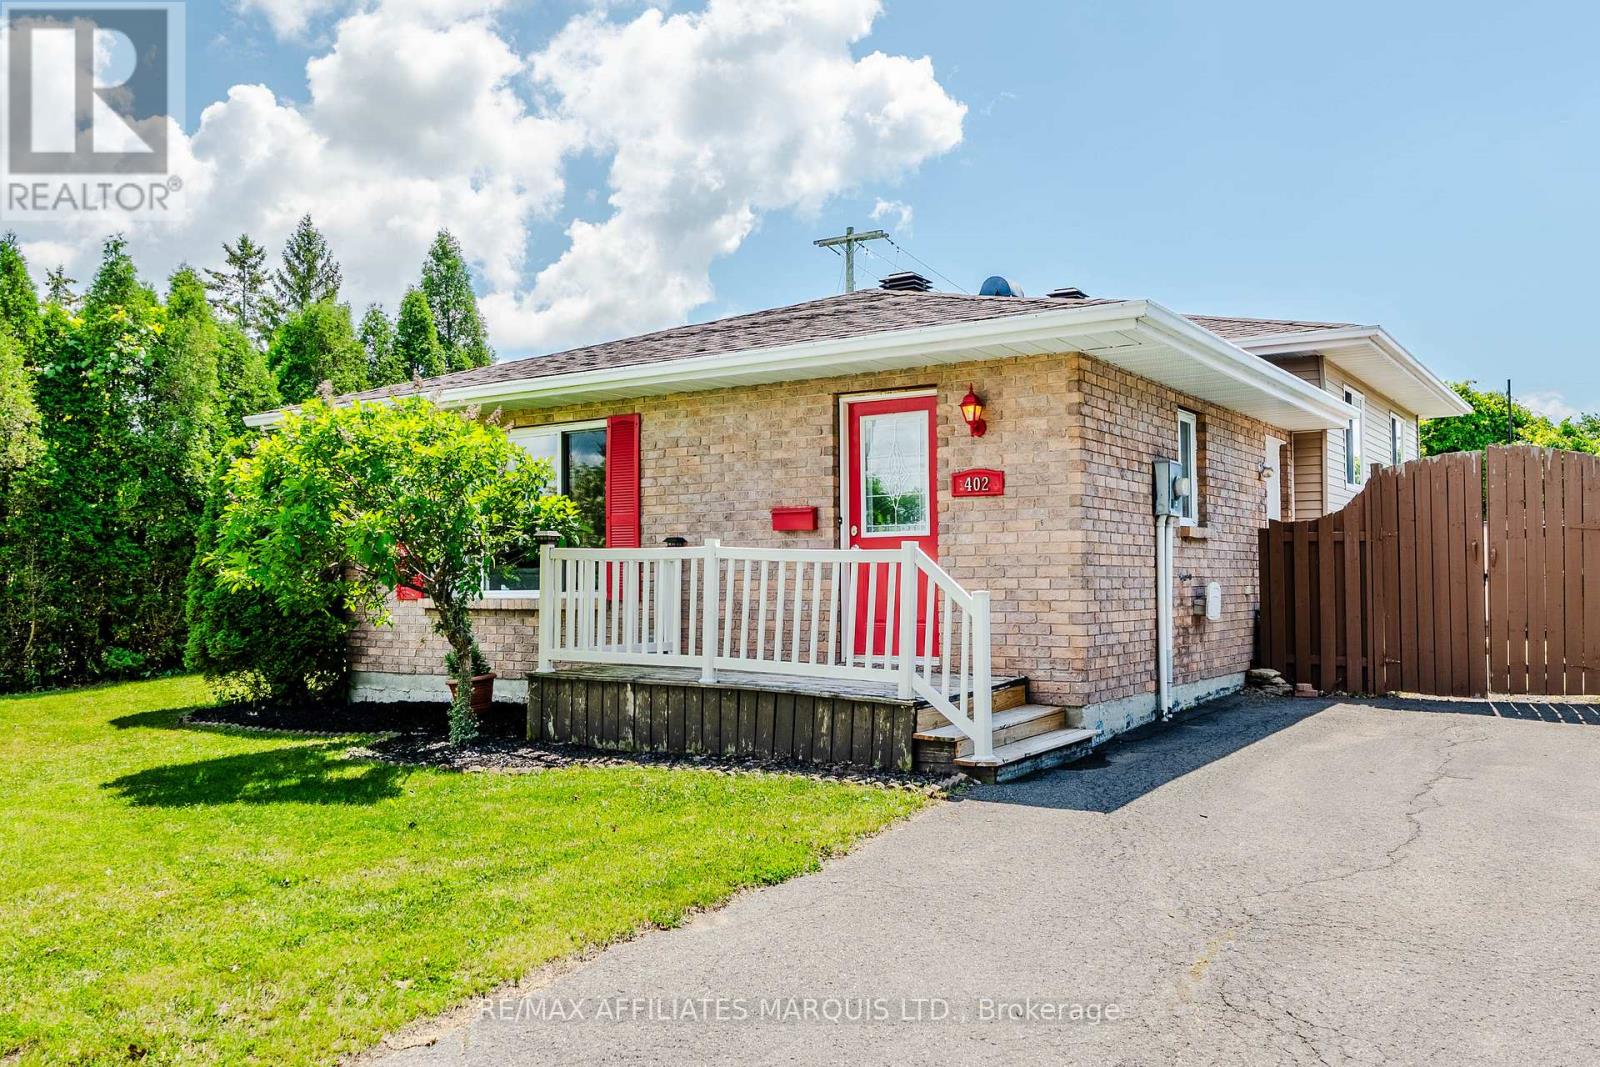
402 Cline Avenue
Cornwall, Ontario
Welcome to 402 Cline Avenue - the perfect place to start your next chapter! Nestled in a family-friendly neighbourhood close to schools, parks, walking trails, and everyday amenities, this charming backsplit bungalow offers the space, comfort, and convenience that first-time home buyers and growing families are looking for.Step inside to a bright and inviting living area, perfect for relaxing after a busy day or gathering with family and friends. The open flow leads directly into the kitchen, featuring stainless steel appliances, a functional island for quick meals or homework time, and easy access to the side yard.The practical layout keeps all three bedrooms tucked away on the upper level, providing privacy and separation from the main living spaces. You'll also find a full bathroom conveniently located on this floor.The lower level offers even more room to enjoy, with a spacious rec room ideal for movie nights, a play area, home office, or workout space. A cozy TV area, two-piece bathroom with laundry, and plenty of storage complete this versatile level.Outside, the fully fenced backyard is a dream for young families and pet owners alike-offering a safe place for children and pets to play, plus plenty of room for summer barbecues, outdoor entertaining, or simply unwinding on warm evenings. Updates include furnace and shingles (approx 2016) patio door and side door. If you're looking for an affordable, move-in-ready home in a welcoming neighbourhood, 402 Cline Avenue is one you won't want to miss.All offers must contain a 48-hour irrevocable clause. (id:47351)
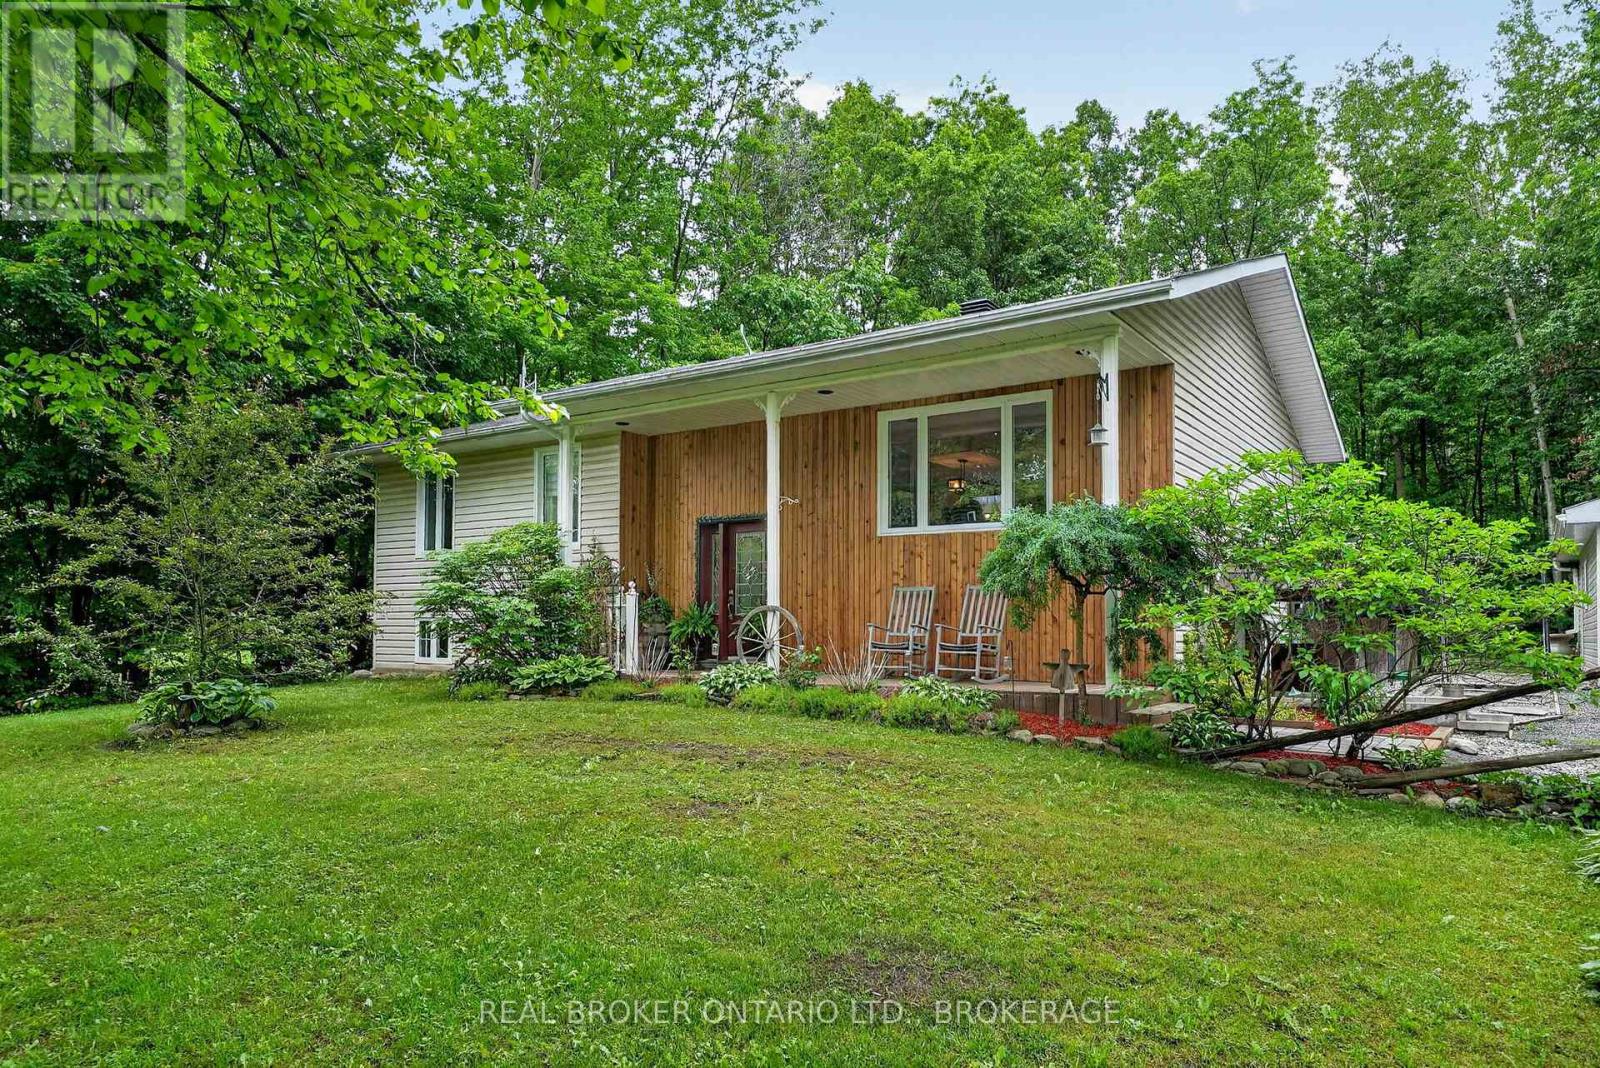
5121 Brunet Road
South Stormont, Ontario
Escape to the peace and privacy of country living with this well-maintained 3+1 bedroom home set on nearly two acres of picturesque property. Offering plenty of space both inside and out, this inviting home features a walk-out basement, providing additional living space and easy access to the outdoors.Enjoy quiet mornings and relaxing evenings on the expansive back deck, perfect for entertaining or taking in the surrounding natural beauty. A large detached garage offers ample room for vehicles, hobbies, and storage. With a private setting and a location that embraces the tranquility of rural life, this property is the perfect blend of comfort, space, and serenity.A rare opportunity to enjoy country living with all the room you need to live, work, and play. Tin roof on garage. (id:47351)

3048 Travertine Way
Ottawa, Ontario
Welcome to this beautifully maintained, east-facing 4-bedroom home, ideally situated in the heart of Half Moon Bay with no rear neighbors for added privacy. This residence offers a modern and convenient lifestyle with close proximity to top amenities, including Costco, the Minto Recreation Centre, highly rated schools, golf courses, shopping plazas, and all the best that Barrhaven has to offer. Step inside to a bright and welcoming foyer that leads to a formal dining room and an expansive open-concept kitchen and family area-an ideal layout for everyday living and entertaining. The home showcases elegant modern finishes such as stainless steel appliances, contemporary light fixtures, and a fully finished basement with stylish kitchenette area that flows into the cozy den/living space, added room, and full washroom. With a thoughtful blend of tile, hardwood, and wall-to-wall carpeting throughout, this home offers both comfort and style. From the moment you walk through the door, you'll feel right at home. Enjoy your showing! (id:47351)
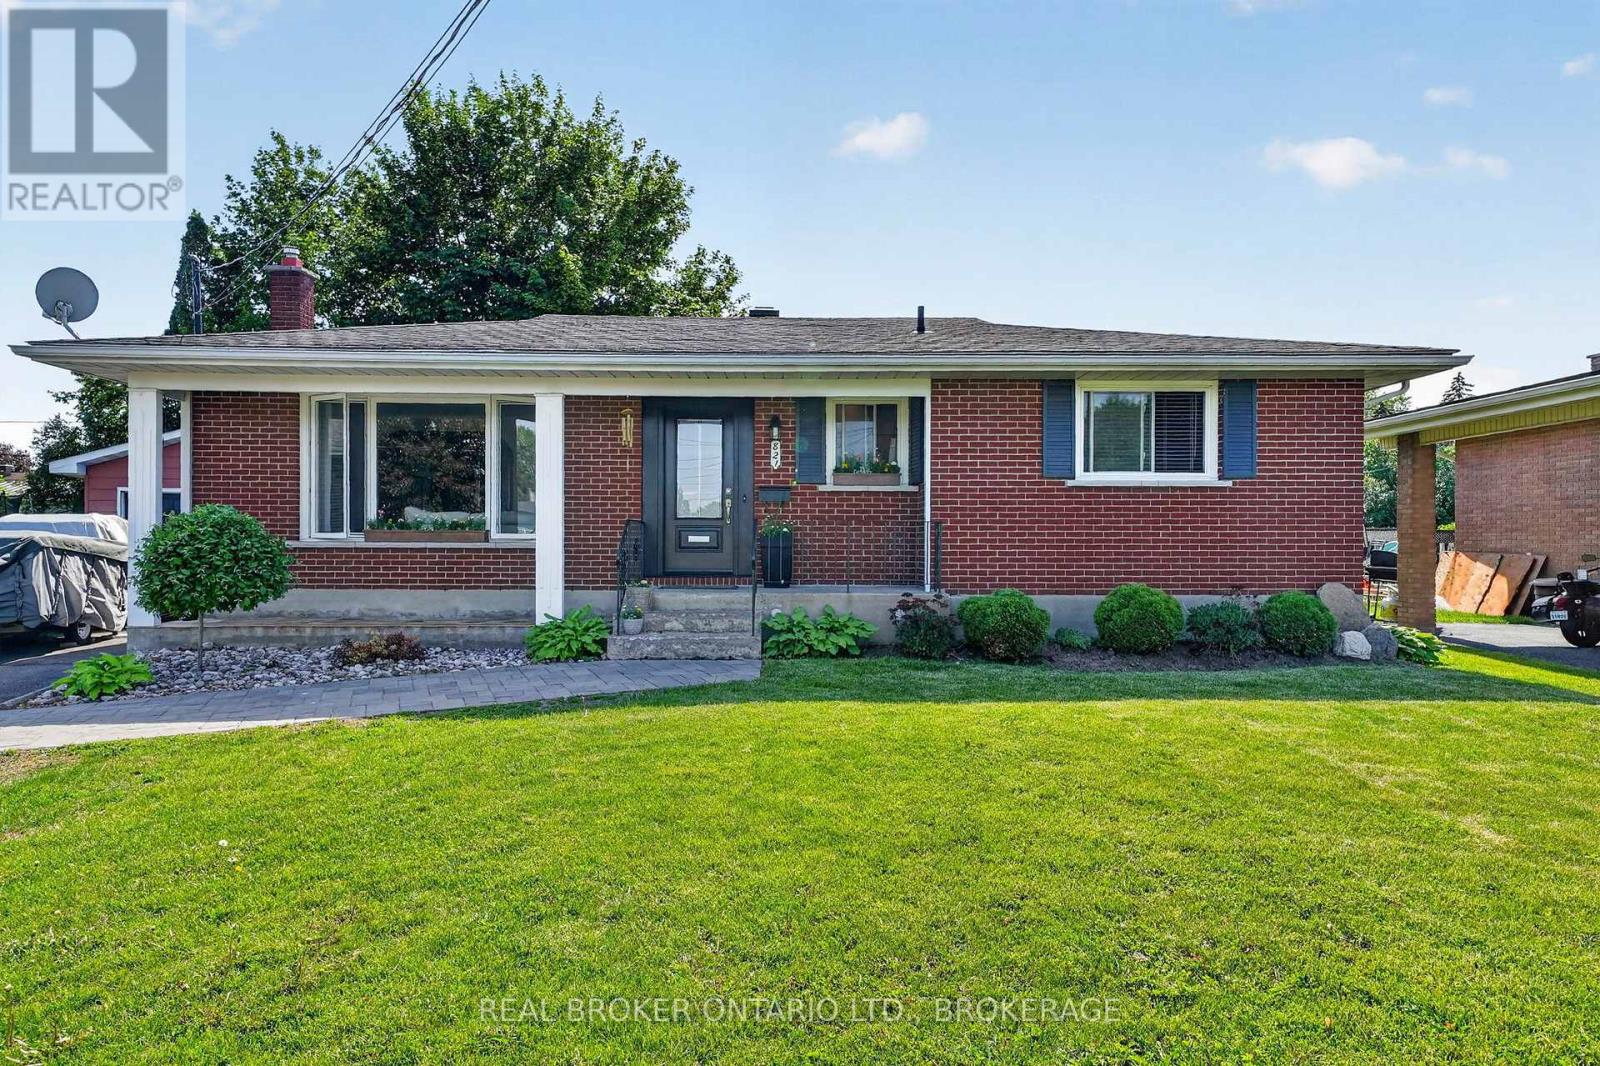
821 Haldimand Crescent
Cornwall, Ontario
Welcome to the home that proves timeless style never goes out of fashion. Tucked away on a quiet street, this beautifully updated home has been thoughtfully transformed into a space that feels straight out of the pages of a design magazine while maintaining all the warmth and comfort of everyday living. The inviting main floor features rich hardwood flooring, a bright dining room, and a cozy living room centered around a charming faux fireplace. The heart of the home is the stunning kitchen, where custom details, open shelving, a farmhouse sink, and beautifully maintained butcher block countertops create a space you'll love spending time in. The countertops have been treated with natural food-grade tung oil, highlighting their warmth and character while preserving their durability. Upstairs, you'll find spacious bedrooms filled with natural light and a beautifully updated bathroom that blends modern finishes with timeless appeal. Every room has been carefully curated, creating a cohesive and welcoming atmosphere throughout. Step outside to enjoy the fully fenced backyard-perfect for children, pets, gardening, or simply relaxing on warm summer evenings. A detached garage provides additional storage and convenience. If you've been searching for a home with character, thoughtful updates, and magazine-worthy style, this one is sure to impress. Located in a desirable neighbourhood close to parks, schools, and amenities, this is a home you'll be proud to call your own. 48 Hour Irrevocable. (id:47351)
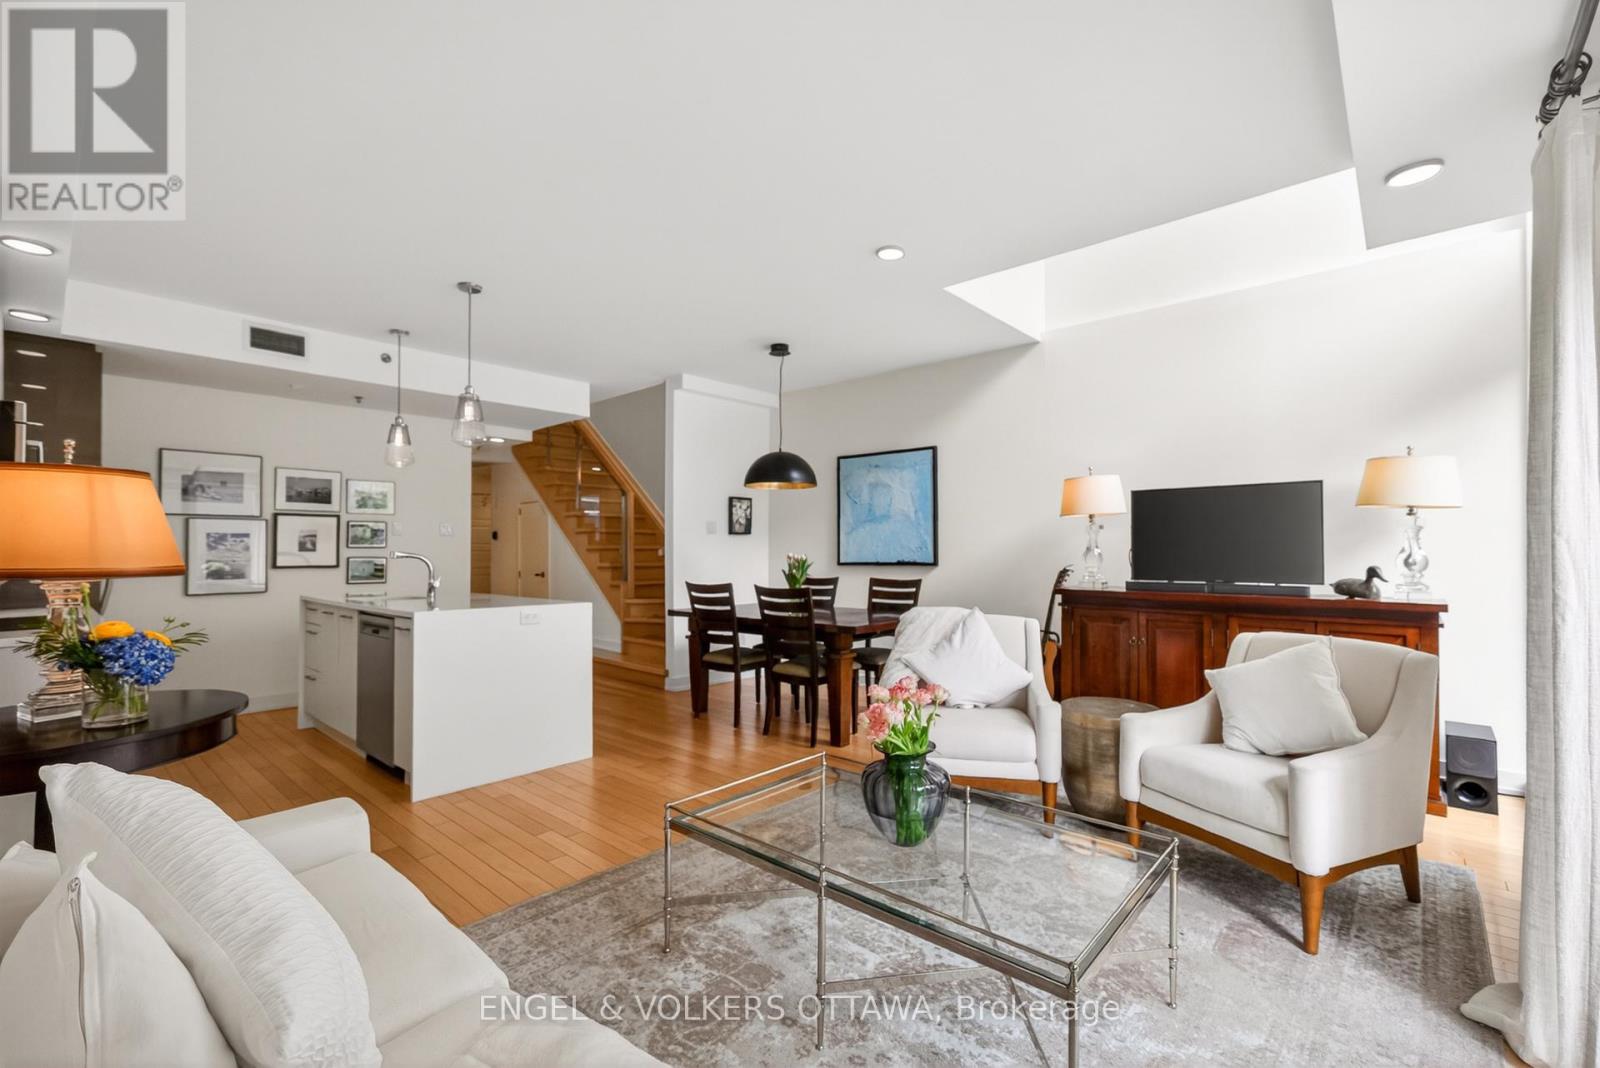
110 - 300 Lett Street
Ottawa, Ontario
Welcome to 110-300 Lett St, where urban living meets a vibrant riverside lifestyle in the heart of LeBreton Flats. This stylish 3 bed, 3 bath condo, offering approx 1640sq ft, features hardwood floors, granite countertops, and stainless steel appliances, blending comfort and sophistication. The upper level offers two bedrooms, including a spacious primary retreat with full ensuite, a second 3-piece bath, and a versatile flex space ideal for working from home or unwinding. The lower level includes a third bedroom and full bath, perfect for guests or added privacy. Enjoy bright, open-concept living, dining, and kitchen spaces that flow seamlessly to your private backyard terrace, ideal for morning coffee or summer evenings. Residents also enjoy access to an outdoor pool and exceptional walkability. Just steps to the LRT, scenic river pathways, Little Italy, and the dynamic LeBreton Flats community with year-round events and exciting future developments, this condo offers an unbeatable Ottawa lifestyle. (id:47351)
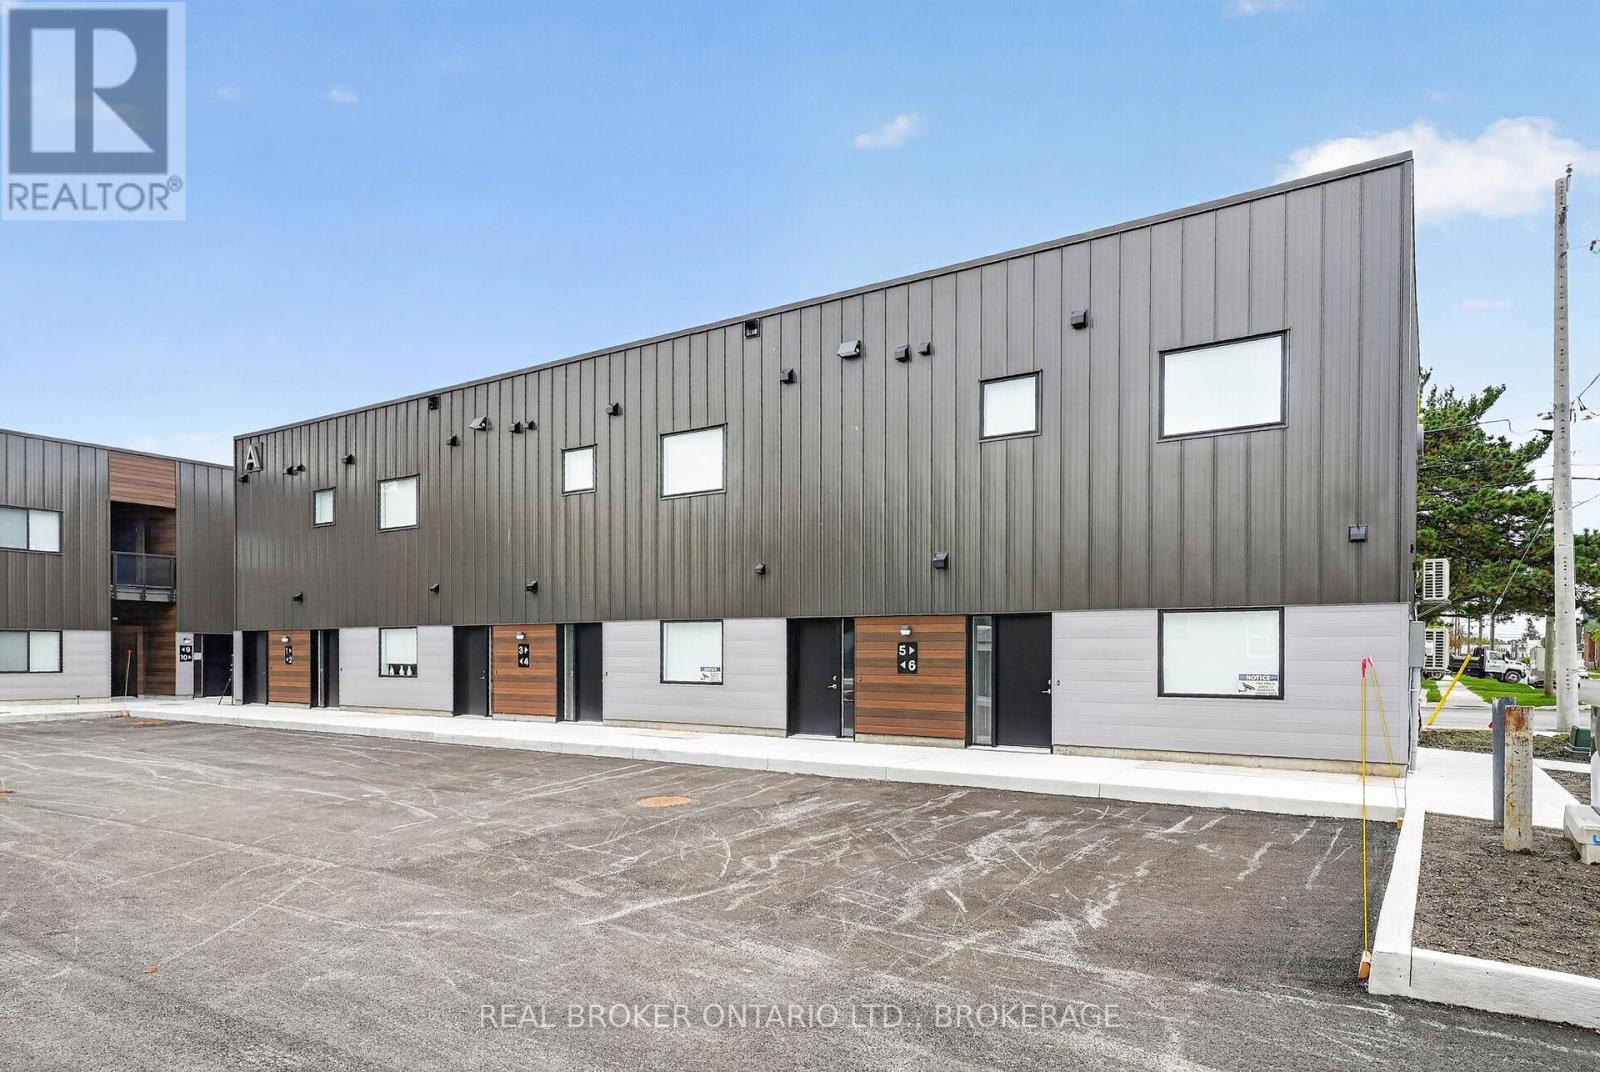
Unit #6a - 600 Second Street E
Cornwall, Ontario
Welcome to 600 Second Street East, Cornwall's newest residential community offering stylish, brand-new apartment living in a convenient central location. This never-lived-in 15-unit multiplex features modern 2-bedroom, 1-bathroom suites thoughtfully designed for comfortable everyday living.Each unit offers approximately 850-950 sq. ft. of bright open-concept space with large windows that fill the home with natural light. Enjoy modern finishes throughout, sleek stainless steel appliances, in-suite laundry, private outdoor space, and one dedicated parking space included with every unit.Ideally located close to shopping, restaurants, parks, schools, and everyday amenities, 600 Second Street East combines modern comfort with convenience.Be among the first to call this brand-new community home.Photos shown may be from a variety of units within the building and are intended to represent the overall style, finishes, and layout options available. Individual units may vary slightly in layout, size, views, features, and finishes. Prospective tenants are encouraged to verify specific unit details prior to occupancy. (id:47351)
25 Uxbridge Crescent
Ottawa, Ontario
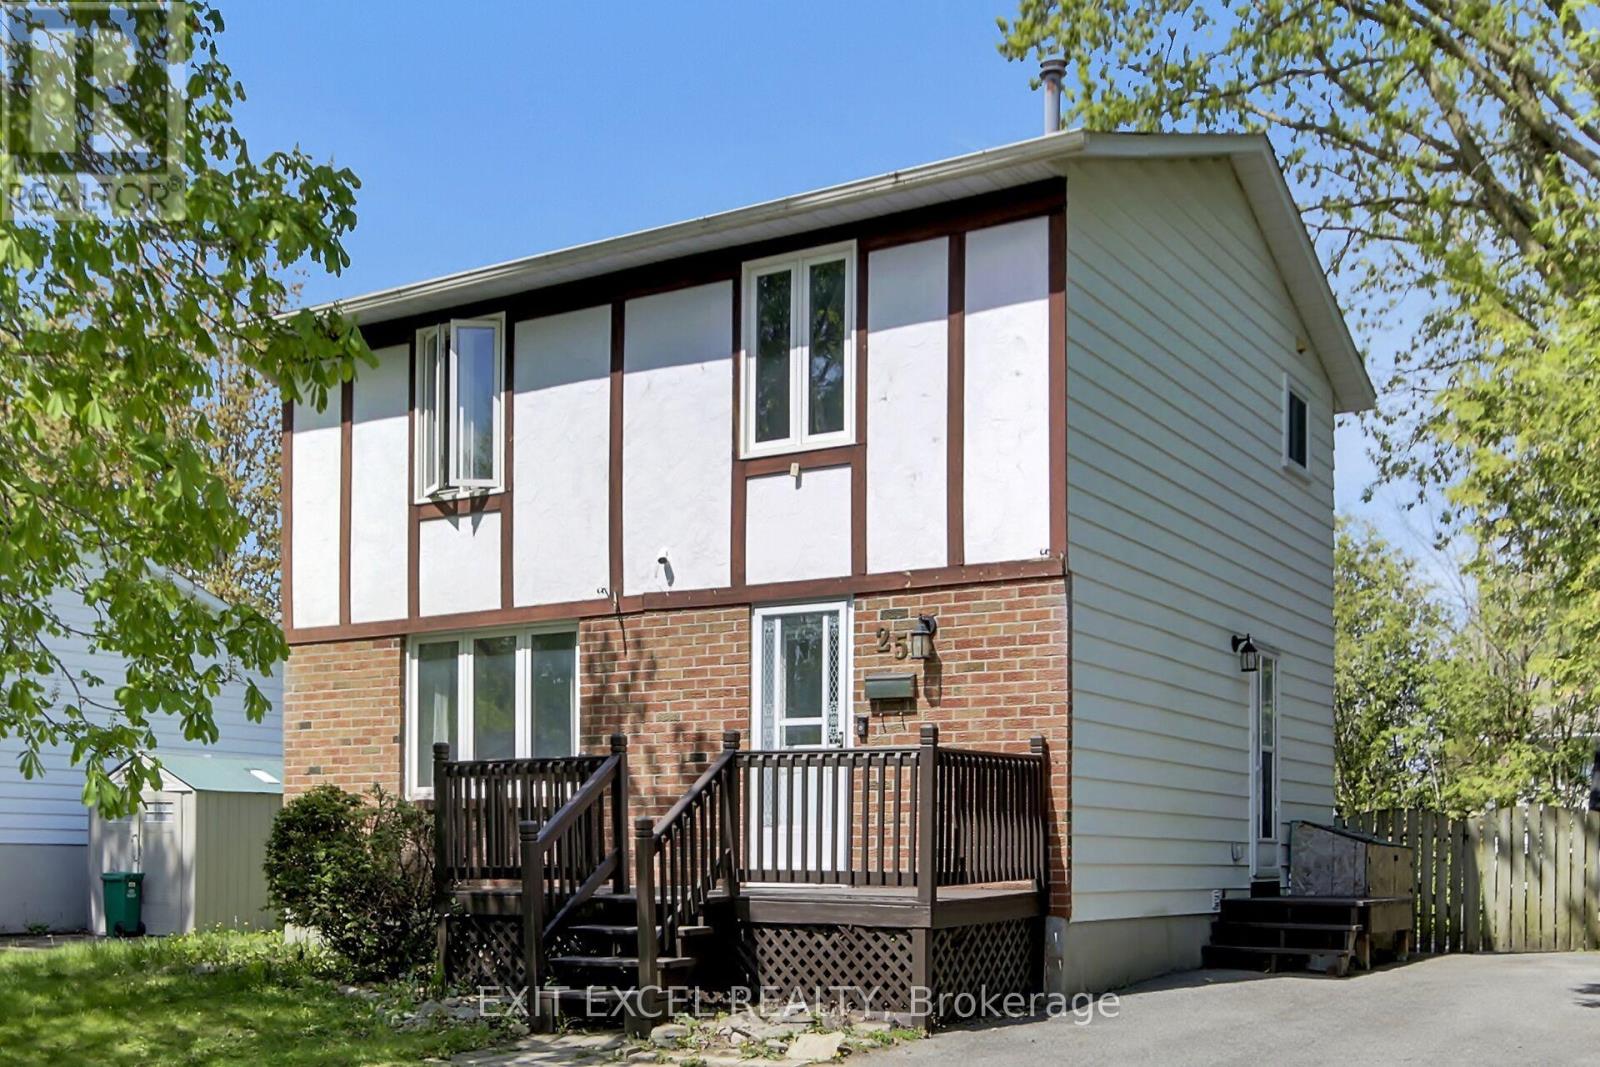
Welcome to 25 Uxbridge Crescent in the heart of Kanata's established Glencairn community. This updated 4-bedroom detached home offers a bright, modern interior with thoughtful renovations throughout. The stylish kitchen was renovated in 2020 and features quartz countertops (2022), ample cabinetry, and stainless steel appliances (2019). Both bathrooms were updated in 2020, while new flooring throughout the home (2020) creates a fresh, cohesive feel. The spacious main floor is ideal for everyday living and entertaining, while the finished lower level adds valuable living space with a cozy gas fireplace and large storage room that could be converted to a workshop, gym or additional living space. Patio door replaced in 2023 leads to a large deck and private backyard setting. Conveniently located close to schools, parks, trails, shopping, restaurants, recreation facilities, transit, and quick access to Highway 417. A great opportunity to own a move-in-ready family home in one of Kanata's most established and convenient neighbourhoods. (id:47351)
Unit #9b - 600 Second Street E
Cornwall, Ontario
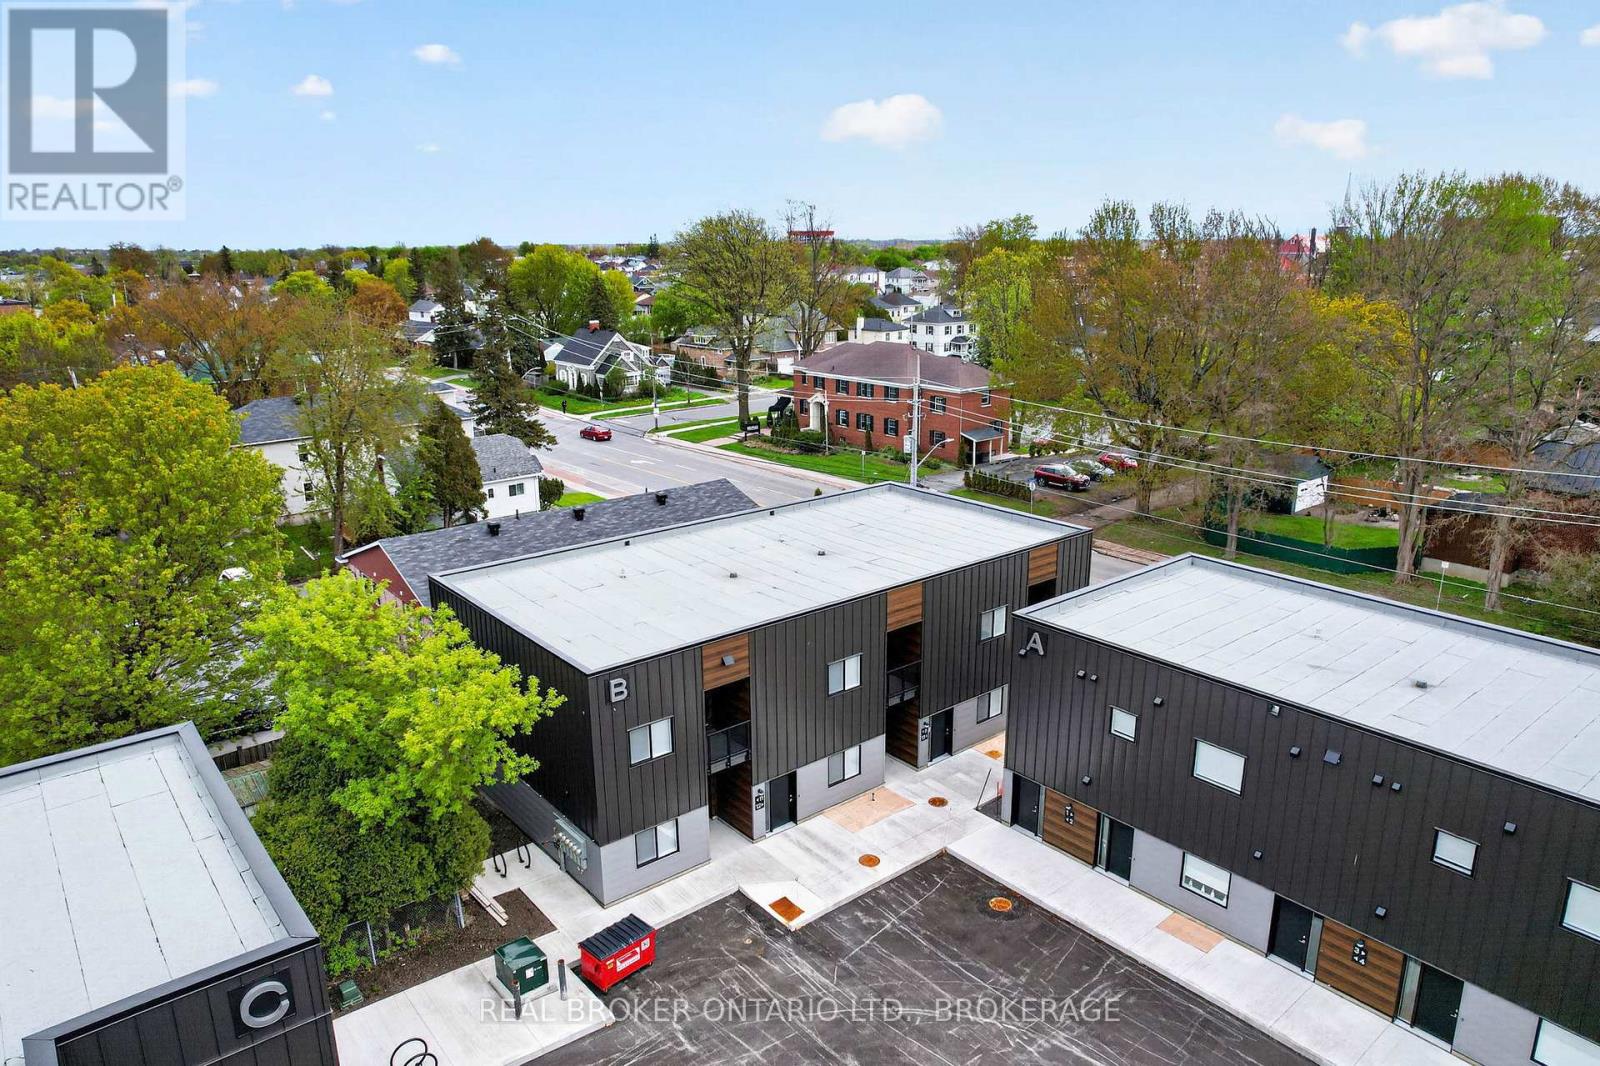
Welcome to 600 Second Street East, Cornwall's newest residential community offering stylish, brand-new apartment living in a convenient central location. This never-lived-in 15-unit multiplex features modern 2-bedroom, 1-bathroom suites thoughtfully designed for comfortable everyday living.Each unit offers approximately 850-950 sq. ft. of bright open-concept space with large windows that fill the home with natural light. Enjoy modern finishes throughout, sleek stainless steel appliances, in-suite laundry, private outdoor space, and one dedicated parking space included with every unit.Ideally located close to shopping, restaurants, parks, schools, and everyday amenities, 600 Second Street East combines modern comfort with convenience.Be among the first to call this brand-new community home.Photos shown may be from a variety of units within the building and are intended to represent the overall style, finishes, and layout options available. Individual units may vary slightly in layout, size, views, features, and finishes. Prospective tenants are encouraged to verify specific unit details prior to occupancy. (id:47351)
Unit #10b - 600 Second Street E
Cornwall, Ontario
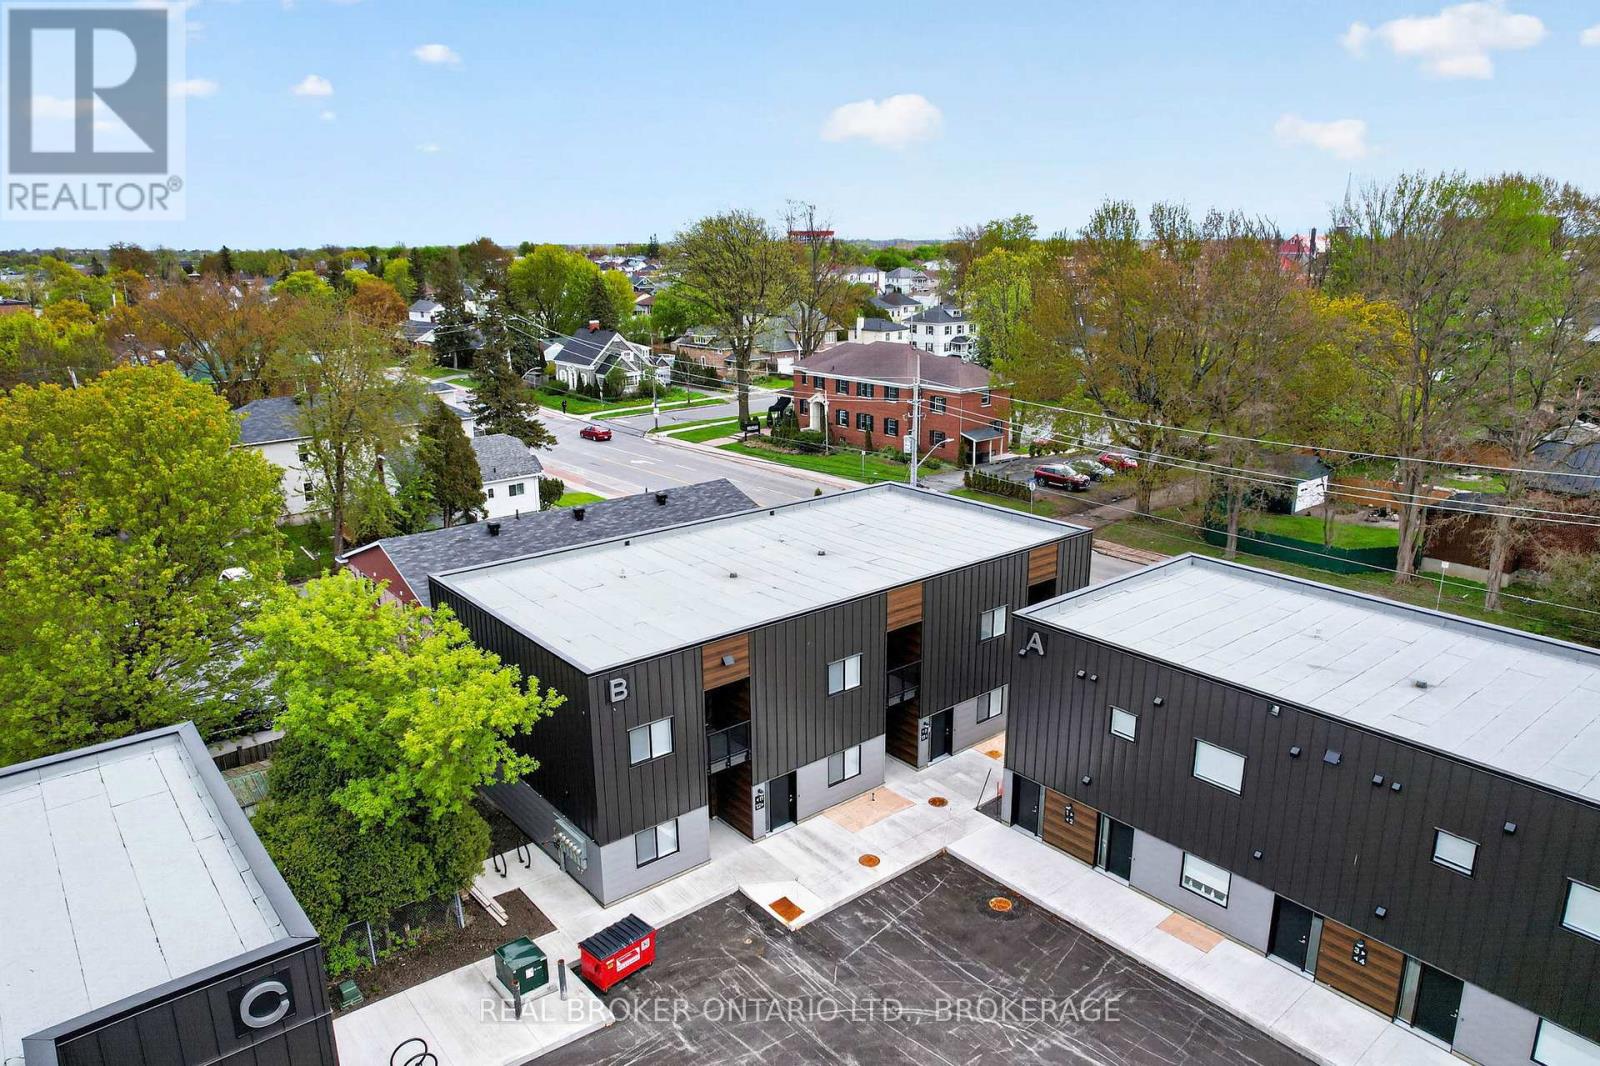
Welcome to 600 Second Street East, Cornwall's newest residential community offering stylish, brand-new apartment living in a convenient central location. This never-lived-in 15-unit multiplex features modern 2-bedroom, 1-bathroom suites thoughtfully designed for comfortable everyday living.Each unit offers approximately 850-950 sq. ft. of bright open-concept space with large windows that fill the home with natural light. Enjoy modern finishes throughout, sleek stainless steel appliances, in-suite laundry, private outdoor space, and one dedicated parking space included with every unit.Ideally located close to shopping, restaurants, parks, schools, and everyday amenities, 600 Second Street East combines modern comfort with convenience.Be among the first to call this brand-new community home.Photos shown may be from a variety of units within the building and are intended to represent the overall style, finishes, and layout options available. Individual units may vary slightly in layout, size, views, features, and finishes. Prospective tenants are encouraged to verify specific unit details prior to occupancy. (id:47351)
Unit #4a - 600 Second Street E
Cornwall, Ontario
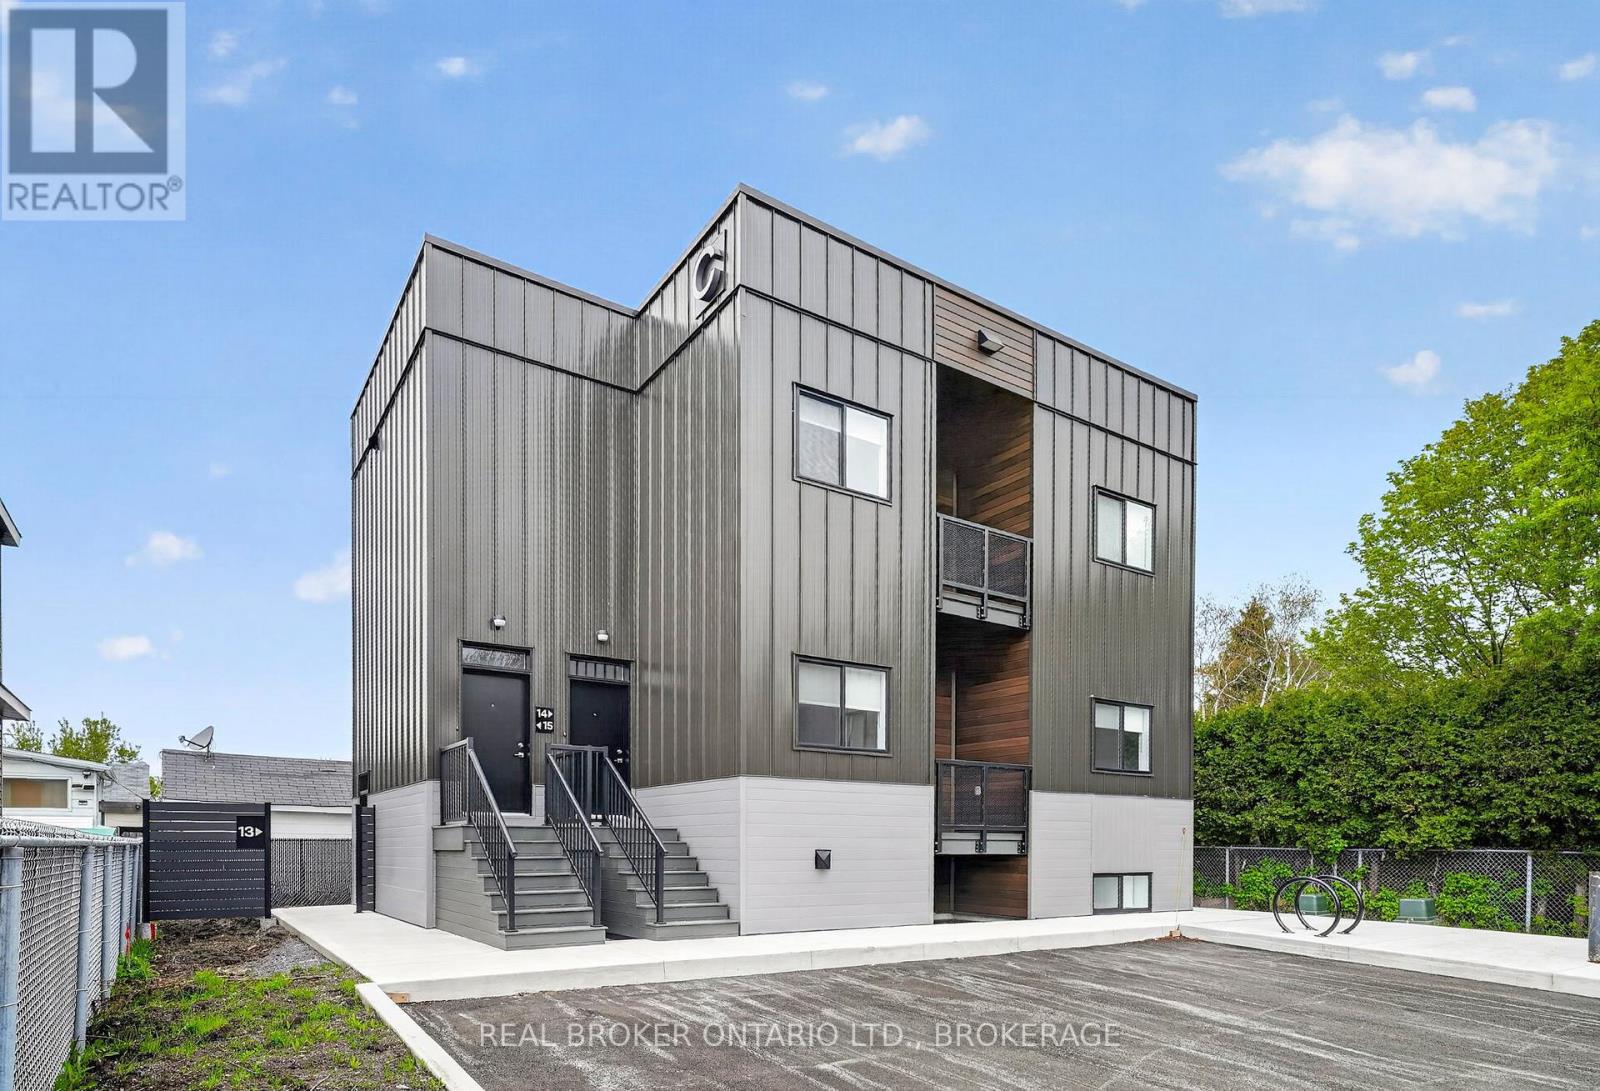
Welcome to 600 Second Street East, a brand-new residential community offering modern apartment living in the heart of Cornwall. This newly built 15-unit multiplex features beautifully designed 2-bedroom, 1-bathroom suites that have never been lived in.Each spacious unit offers approximately 850-950 sq ft of bright, open-concept living space with large windows that bring in plenty of natural light. Stylish modern kitchens are complete with stainless steel appliances, while thoughtful features like in-suite laundry, private outdoor space, and dedicated parking add everyday comfort and convenience.Ideally located close to shopping, restaurants, parks, schools, and essential amenities, 600 Second Street East offers the perfect balance of modern living and accessibility.Be among the first to enjoy everything this new community has to offer: contemporary design, functional layouts, and a convenient Cornwall location all in one place. Photos shown may be from a variety of units within the building and are intended to represent the overall style, finishes, and layout options available. Individual units may vary slightly in layout, size, views, features, and finishes. Prospective tenants are encouraged to verify specific unit details prior to occupancy. (id:47351)
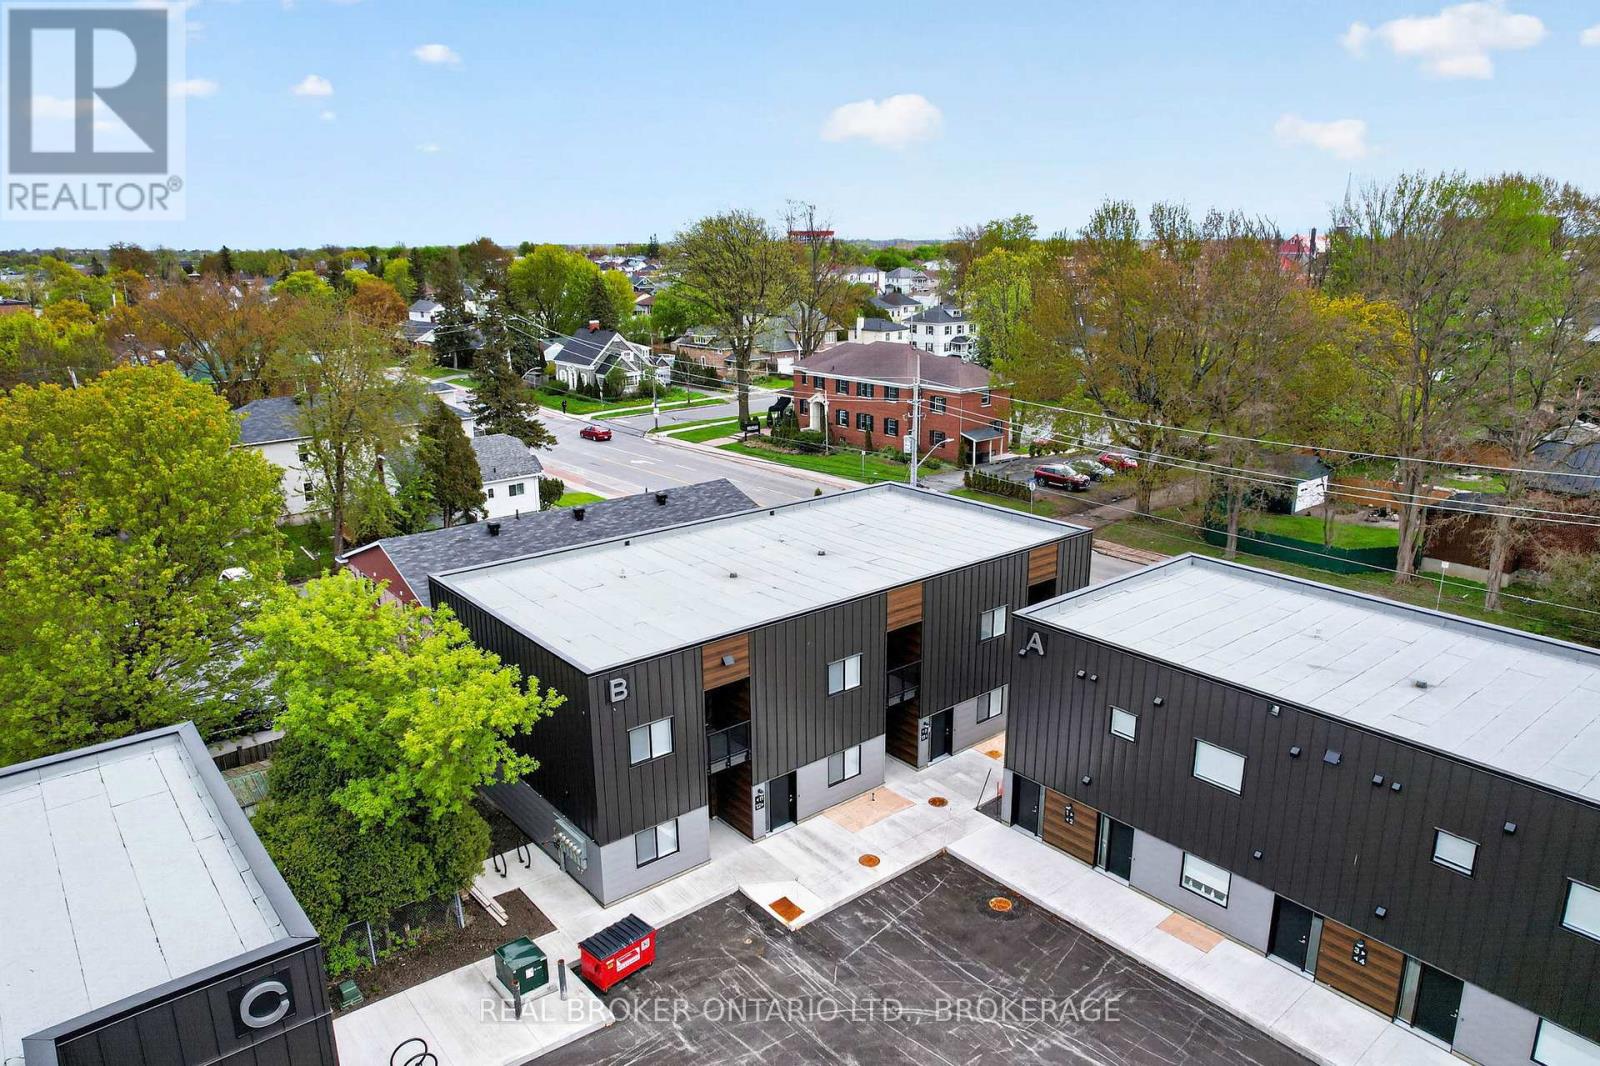
Unit #7b - 600 Second Street E
Cornwall, Ontario
Welcome to 600 Second Street East, Cornwall's newest residential community offering stylish, brand-new apartment living in a convenient central location. This never-lived-in 15-unit multiplex features modern 2-bedroom, 1-bathroom suites thoughtfully designed for comfortable everyday living.Each unit offers approximately 850-950 sq. ft. of bright open-concept space with large windows that fill the home with natural light. Enjoy modern finishes throughout, sleek stainless steel appliances, in-suite laundry, private outdoor space, and one dedicated parking space included with every unit.Ideally located close to shopping, restaurants, parks, schools, and everyday amenities, 600 Second Street East combines modern comfort with convenience.Be among the first to call this brand-new community home.Photos shown may be from a variety of units within the building and are intended to represent the overall style, finishes, and layout options available. Individual units may vary slightly in layout, size, views, features, and finishes. Prospective tenants are encouraged to verify specific unit details prior to occupancy. (id:47351)
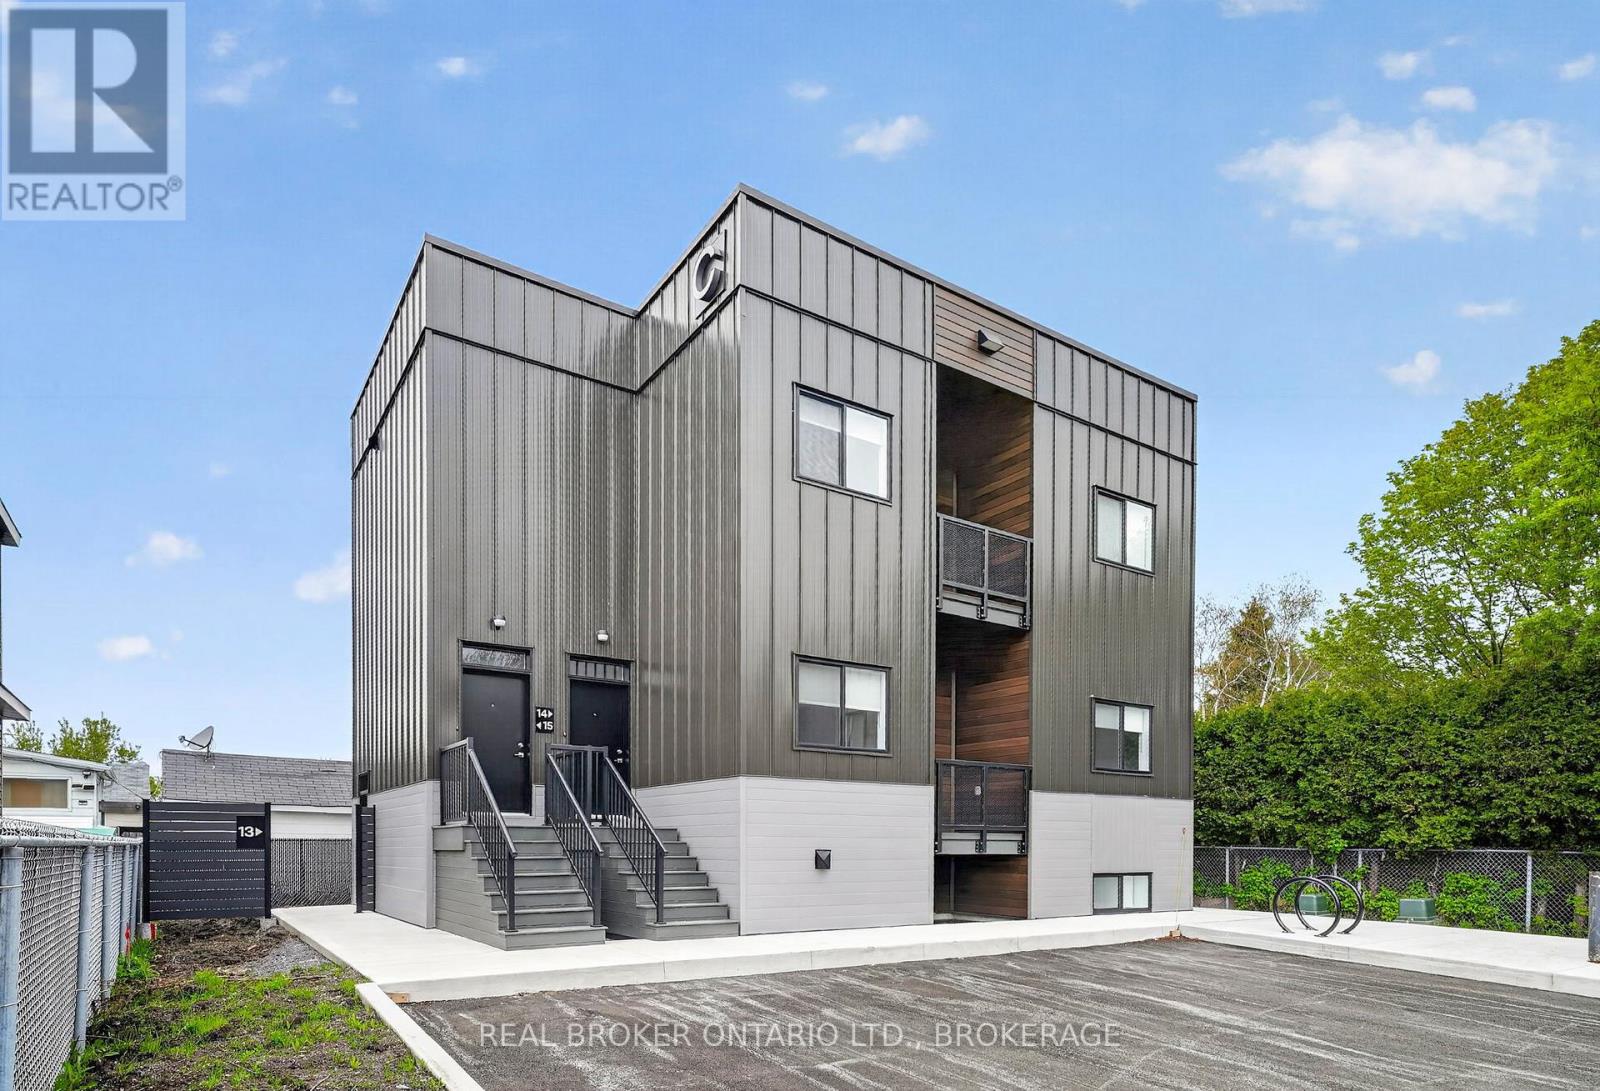
Unit #13c - 600 Second Street E
Cornwall, Ontario
Welcome to 600 Second Street East, Cornwall's newest residential community offering stylish, brand-new apartment living in a convenient central location. This never-lived-in 15-unit multiplex features modern 2-bedroom, 1-bathroom suites thoughtfully designed for comfortable everyday living.Each unit offers approximately 850-950 sq. ft. of bright open-concept space with large windows that fill the home with natural light. Enjoy modern finishes throughout, sleek stainless steel appliances, in-suite laundry, private outdoor space, and one dedicated parking space included with every unit.Ideally located close to shopping, restaurants, parks, schools, and everyday amenities, 600 Second Street East combines modern comfort with convenience.Be among the first to call this brand-new community home.Photos shown may be from a variety of units within the building and are intended to represent the overall style, finishes, and layout options available. Individual units may vary slightly in layout, size, views, features, and finishes. Prospective tenants are encouraged to verify specific unit details prior to occupancy. (id:47351)
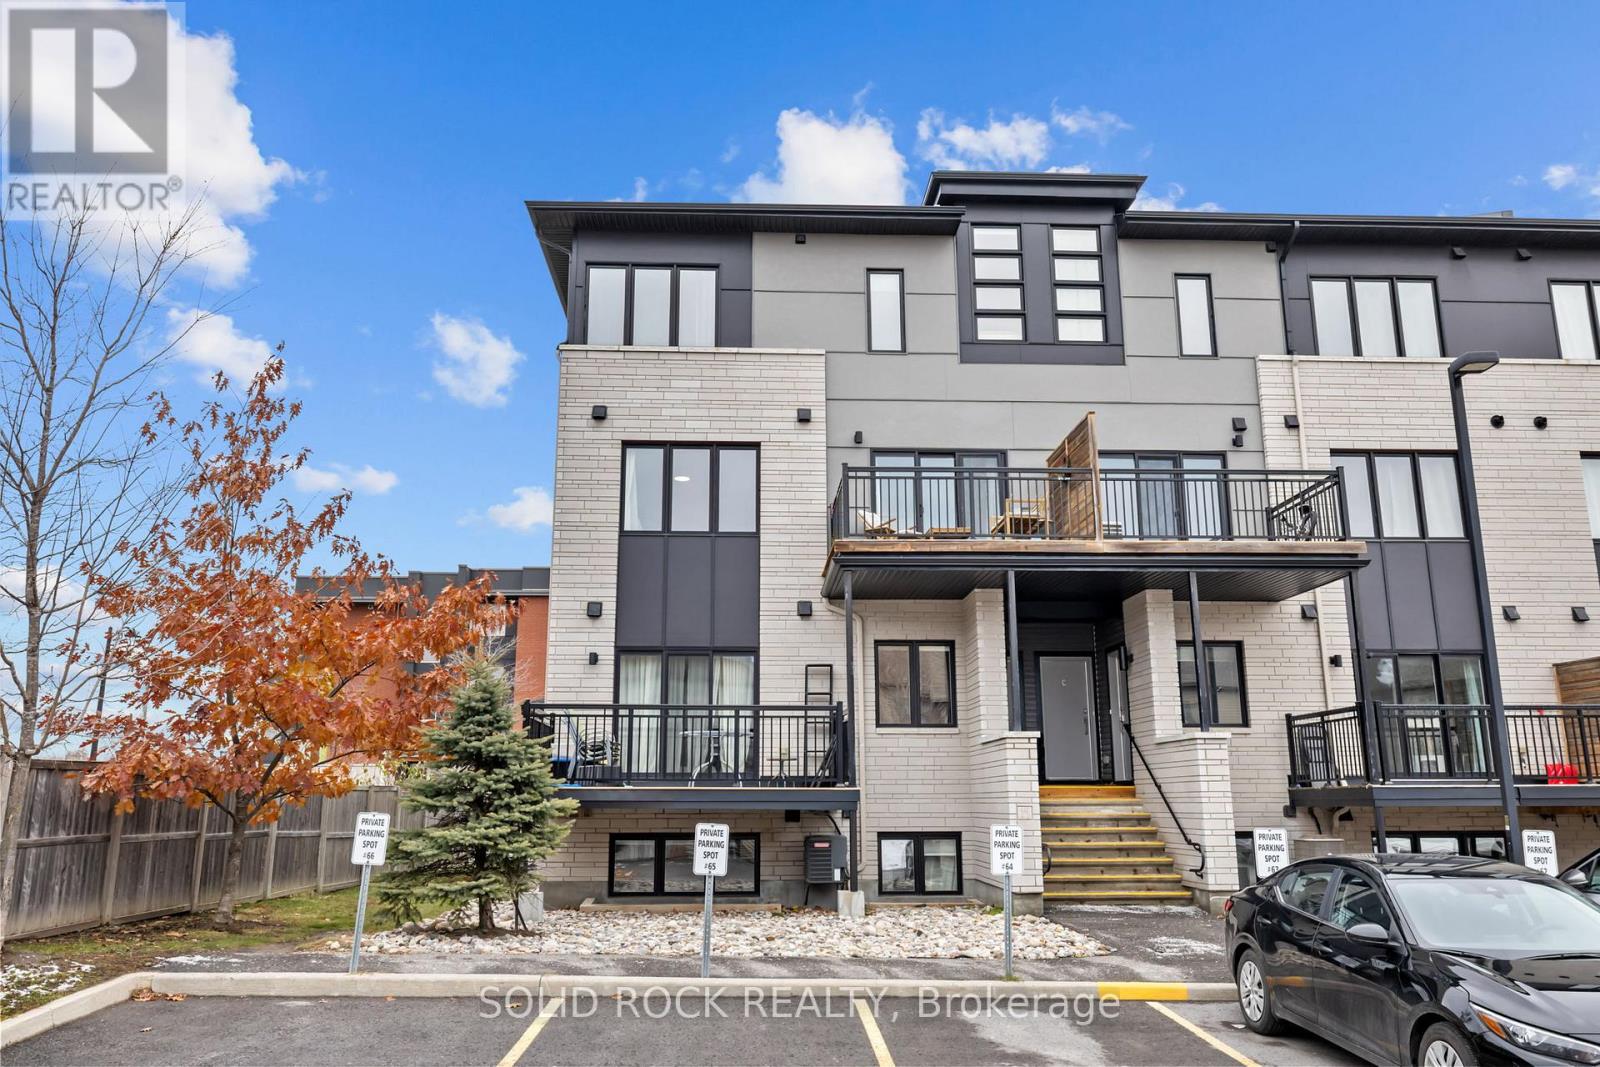
B - 442 Via Verona Avenue
Ottawa, Ontario
Welcome to 442 Via Verona - where style, space, and location finally meet in one smart move. This beautifully maintained 2-level stack home offers the perfect blend of modern living and everyday convenience, featuring 2 spacious bedrooms, 2 bathrooms, open-concept living areas, and a large private terrace perfect for morning coffee, summer evenings, or simply unwinding after a long day. The bright contemporary kitchen with oversized island flows seamlessly into the dining and living space, making it ideal for entertaining friends, hosting family dinners, or enjoying cozy movie nights at home. Upstairs, you'll find generously sized bedrooms, convenient in-unit laundry, and a layout designed for comfortable everyday living. Love convenience? You're surrounded by it. Located close to schools, shopping, restaurants, cafés, cinemas, parks, golf courses, public transit, and everyday essentials, this location makes life easy whether you're a first-time buyer, investor, downsizer, or young professional. One of the standout features? The sellers are offering 3 MONTHS OF CONDO FEES ON CLOSING - an incredible bonus for buyers looking for extra value in today's market. Modern design, fantastic location, move-in ready, and now an even better opportunity... this is the one you've been waiting for. (id:47351)
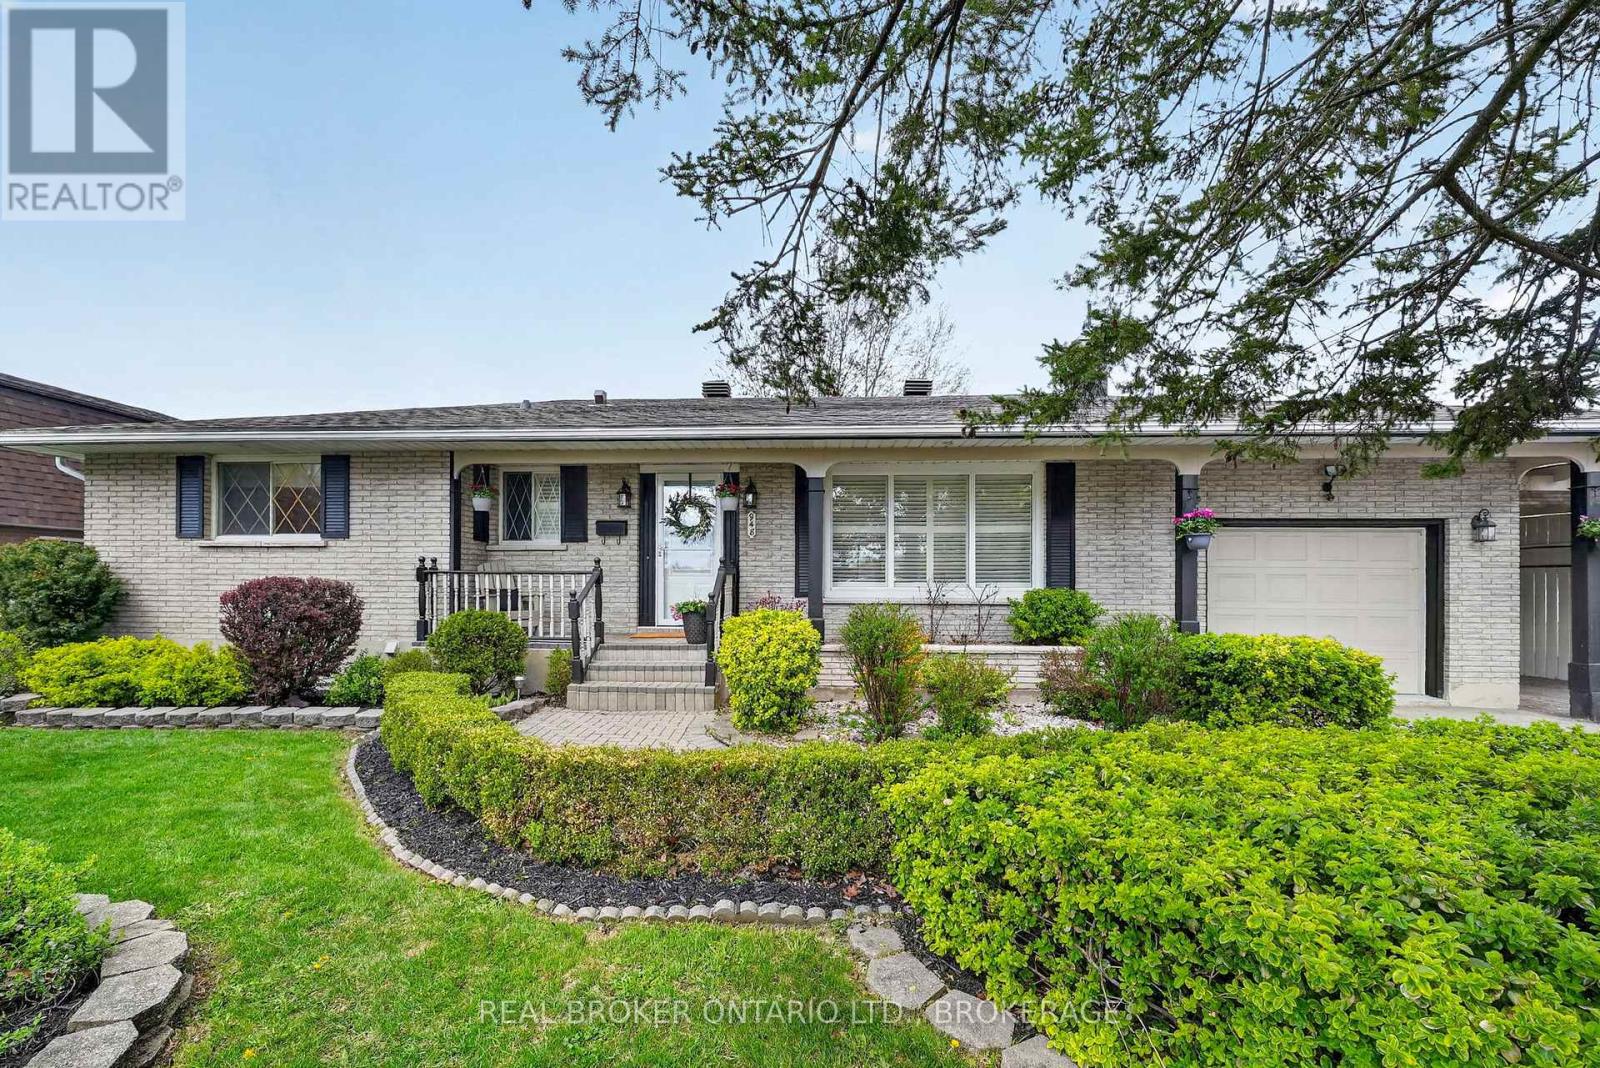
948 Fourth Street E
Cornwall, Ontario
Welcome to 948 Fourth St-a warm and inviting home that perfectly blends comfort, style, and outdoor living. From the moment you arrive, you'll appreciate the charming curb appeal, mature landscaping, and welcoming feel. Inside, you'll find a bright, thoughtfully updated space, large windows with California shutters throughout, and a layout that feels both open and cozy. The living room is filled with natural light and flows seamlessly into the bright kitchen, ample cabinetry, and a central island-perfect for everyday living and entertaining. The dining area overlooks the backyard and offers a great space to gather with family and friends. Bedrooms are well-sized and filled with natural light, creating comfortable and relaxing retreats. Step outside and you'll quickly see what makes this home truly special. The backyard is an entertainer's dream-featuring an inground pool, expansive patio space, and multiple seating areas including a covered deck where you can host rain or shine. Whether it's summer pool days, evening BBQs, or quiet mornings with coffee, this outdoor space is designed to be enjoyed. Located in a desirable neighbourhood close to parks, schools, and amenities, this home offers the perfect balance of convenience and lifestyle. A truly inviting home with a backyard you'll never want to leave. 48 hour irrevocable (id:47351)
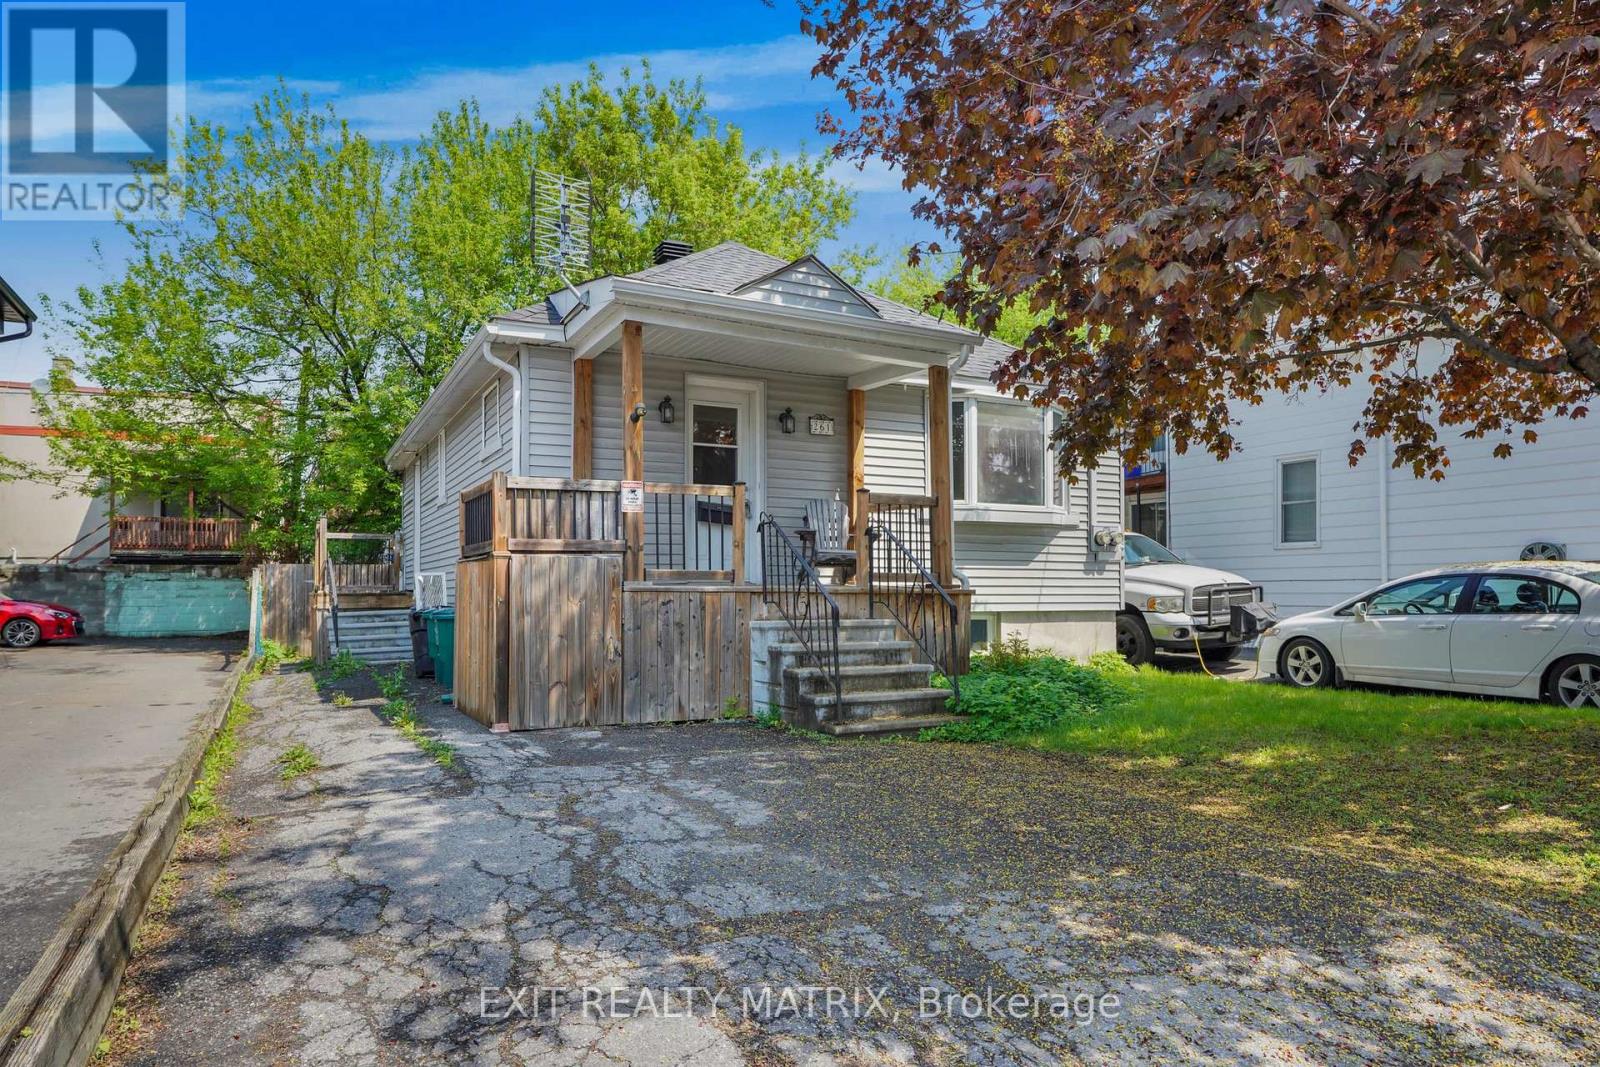
261 Montfort Street
Ottawa, Ontario
**OPEN HOUSE - SATURDAY 10-12pm JUNE 27th** Fully vacant bungalow duplex in a central Ottawa location and a great opportunity for anyone looking to offset their living expenses by renting out the lower unit while living upstairs. Perfect for investors, first time buyers, owner occupants wanting flexibility and future upside. The main level features a bright living room with bay window, hardwood flooring, spacious kitchen with granite counters, main floor laundry, full bathroom with updated quartz countertop and a heated ceramic floor, and a comfortable bedroom with patio doors leading to the rear deck and private backyard space with the option to create a relaxing hot tub patio setup. The lower level offers a separate one bedroom apartment with its own private entrance and separate hydro meter, creating strong rental potential. Many updates including heat pump and furnace (2023), architectural shingle roof (2018), increased attic insulation, vinyl siding, and a two person infrared sauna. Also new basement upgrades completed in 2026 include updated kitchen counter, sink, taps, backsplash, new flooring, updated lighting, and renovated bathroom vanity, sink, and taps. Private driveway with parking for two vehicles. Located close to transit, downtown Ottawa, shops, restaurants, and everyday amenities. A practical property with income potential, flexibility, and long term upside all in one. (id:47351)
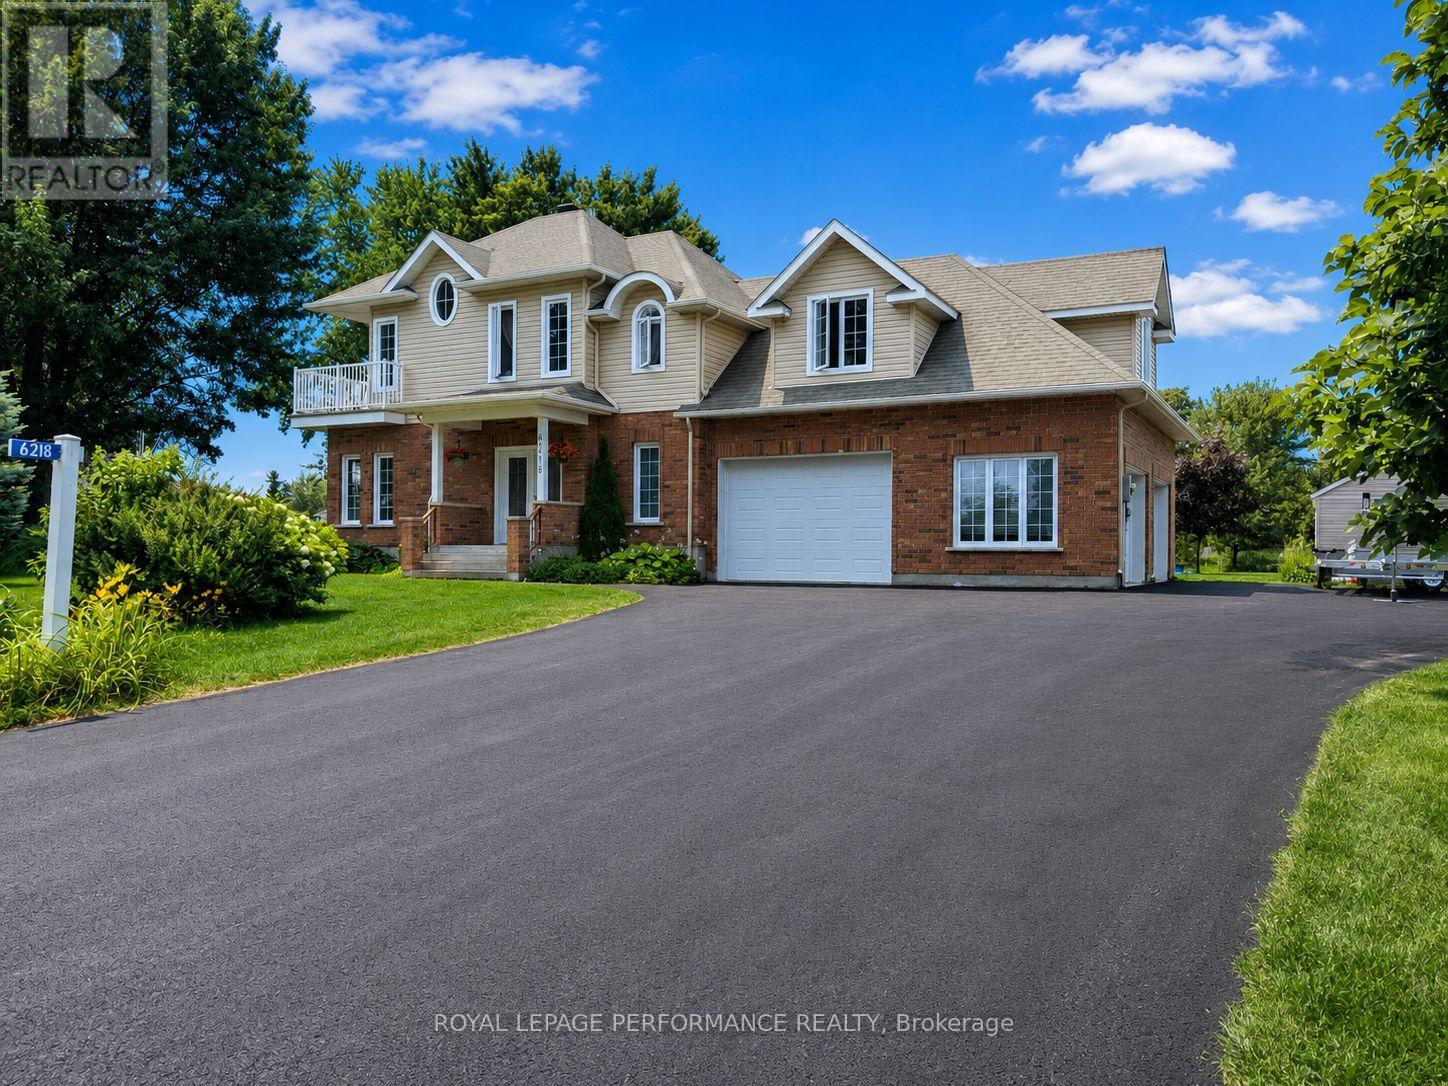
6218 Shannon Lane
South Glengarry, Ontario
Waterfront Living in Bainsville!Welcome to 6218 Shannon Lane, a beautiful waterfront home located on a peaceful canal with access to the St. Lawrence River. Situated in the desirable Redwood Estates community of South Glengarry, this property offers the lifestyle many buyers are looking for: water access, privacy, space, and tranquility.Enjoy the possibility of boating, kayaking, fishing, or simply relaxing by the water from your own property. This is a fantastic opportunity for anyone wanting to enjoy the beauty of the St. Lawrence lifestyle while still being close to Cornwall, Lancaster, and Montreal.Built in 2011, this spacious home offers a comfortable and functional layout with plenty of room for everyday living and entertaining.Whether you are looking for your next family home, a waterfront retreat, or a peaceful place to enjoy life, 6218 Shannon Lane, Bainsville is a property that deserves your attention.Contact me today for more information or to book your private showing. Supply by Geothermal heating and cooling and radiant floor cost of hydro only 2000$/year (id:47351)
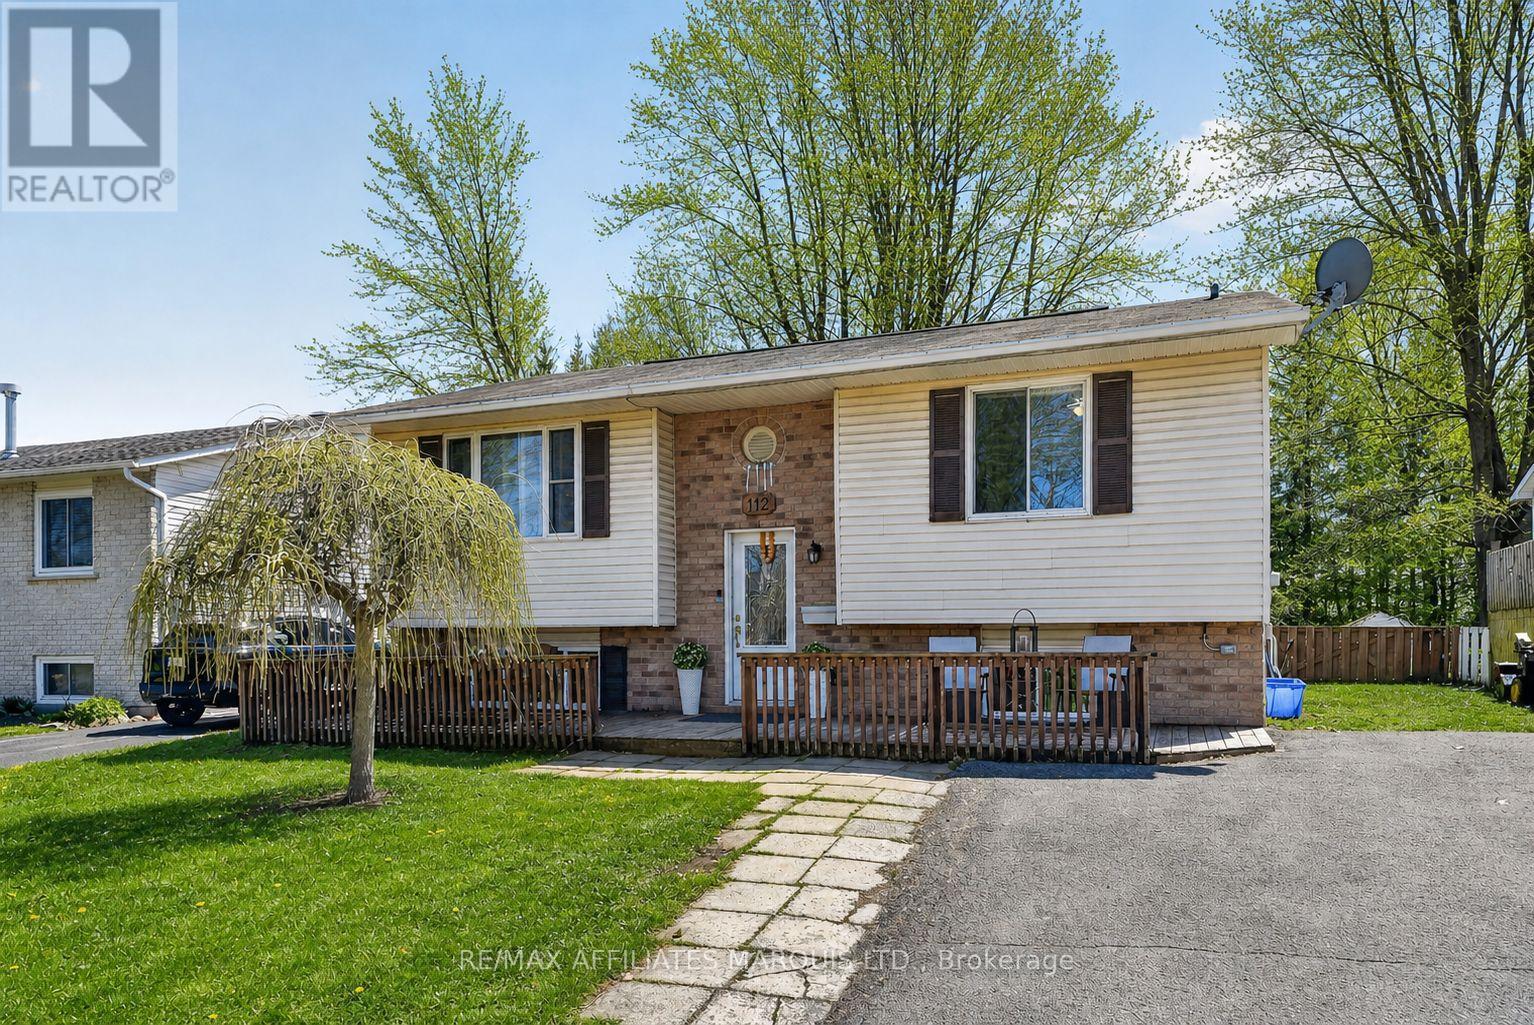
112 Glen Oaks Court
Cornwall, Ontario
4 bedrooms, 2 bathrooms, no rear neighbours, and one of the best family-friendly locations in the city! Backing directly onto Reg Campbell Park, this raised bungalow offers something that's becoming harder to find: space to grow and room to play. Step outside and you're connected to green space, baseball diamonds, playgrounds, and the public pool, all just beyond your backyard fence. The bright main level features hardwood and ceramic flooring throughout the kitchen, dining, and living areas, along with two bedrooms and a full 4-piece bathroom. Off the kitchen, a large deck with a gas BBQ hookup overlooks the backyard and park beyond. Downstairs, you'll find a spacious rec room, two additional bedrooms, a 3-piece bathroom with a brand-new stand-up shower, and a laundry area, giving you the flexibility every family needs. Whether you have a growing family, teenagers who need their own space, or simply want room for guests, hobbies, or a home office, this layout delivers. The house gives you 4 bedrooms and 2 bathrooms. The location gives you a park, ball diamonds, and a public pool as your extended backyard. That's a combination that's hard to beat! (id:47351)
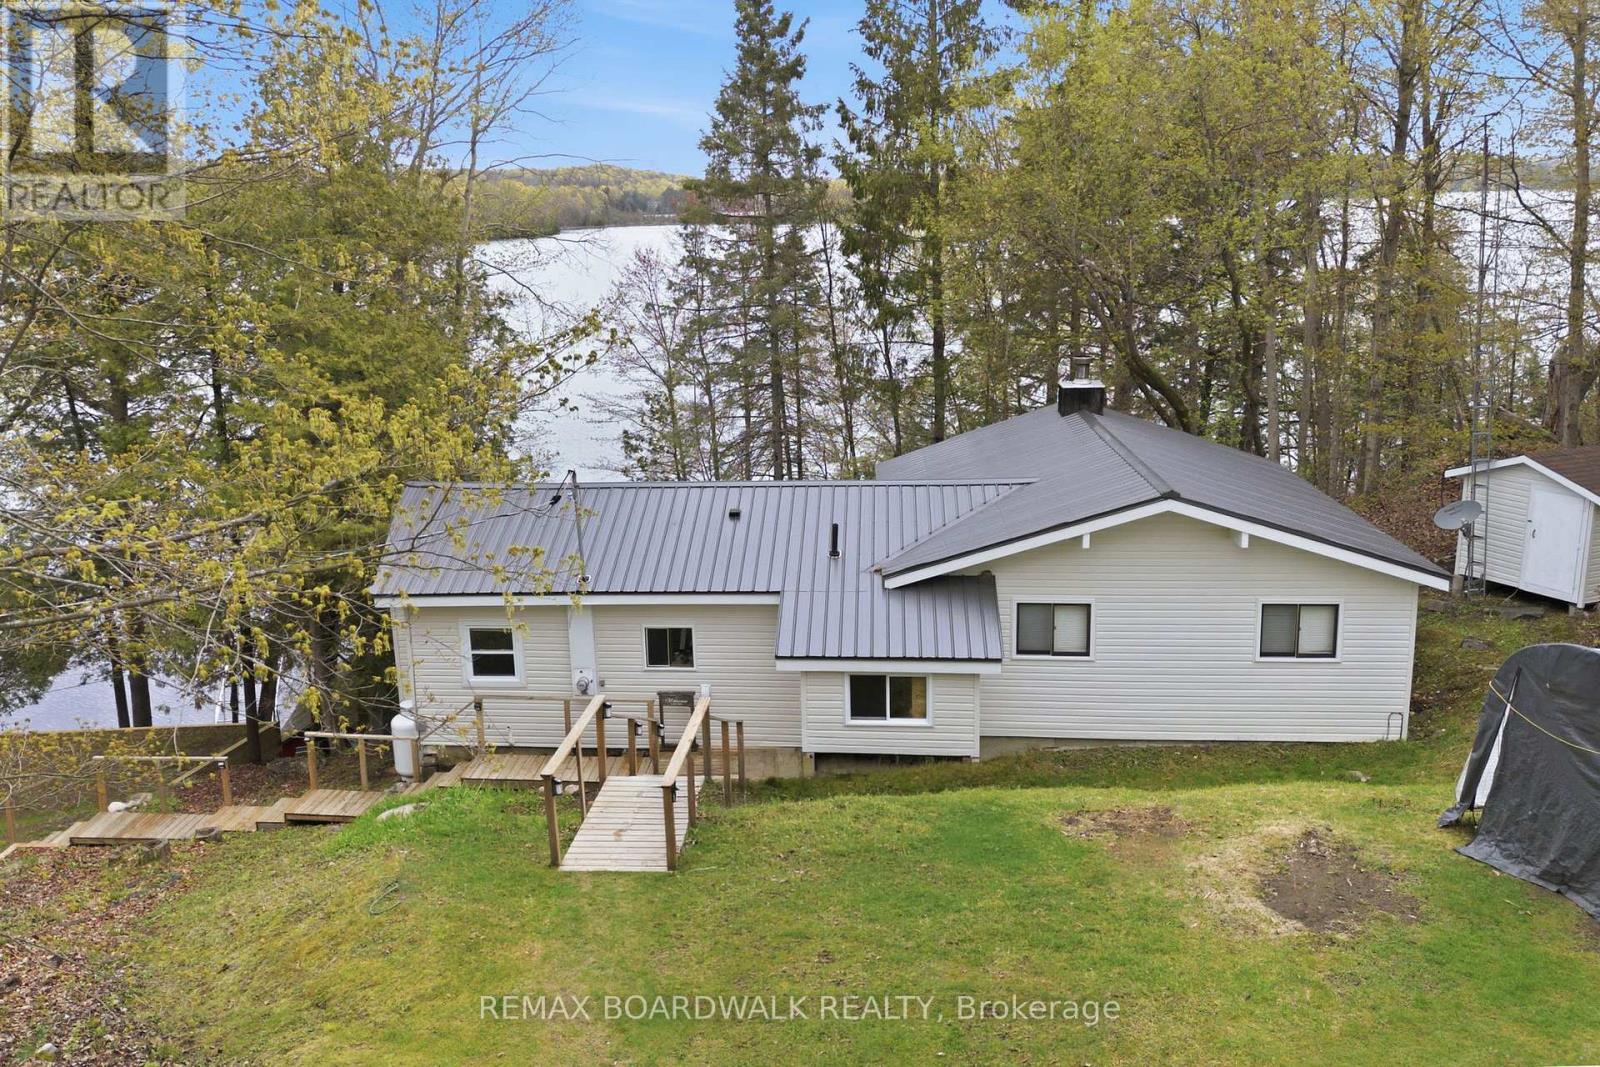
1091 Big Clear Lane
Frontenac, Ontario
Welcome to 1091 Big Clear Lane in Arden, Ontario - a rare opportunity to own a beautiful year-round waterfront home on sought-after Big Clear Lake in Frontenac County.This well-maintained bungalow offers comfortable all one-level living with 3 bedrooms and 1 bathroom, making it ideal as a full-time residence, family cottage, or weekend retreat. The home features wood and propane heat, a well and septic system, and a new well pump installed in 2025 providing excellent water pressure. Bright and functional living spaces create a warm and inviting atmosphere throughout the home.Outside, a well-constructed staircase leads down to the shoreline where you can enjoy exceptionally clean, deep, crystal-clear water right from your backyard. Big Clear Lake is one of the region's premier lakes, known for excellent cold-water fishing and outstanding recreational opportunities. With depths reaching approximately 200 feet and an average depth around 66 feet, the lake supports lake trout, smallmouth bass, black crappie, yellow perch, and northern pike.Whether you enjoy boating, kayaking, swimming, paddleboarding, or relaxing by the water, this property offers the waterfront lifestyle buyers dream about.Conveniently located less than 1.5 hours from Kingston and Peterborough and under 2 hours from Ottawa, the property offers an easy escape while remaining accessible to major urban centres. Nearby communities including Sharbot Lake, Kaladar, Tweed, Perth, and Verona provide convenient access to amenities, restaurants, shopping, and recreation.Whether you are searching for a year-round waterfront home or the perfect getaway property, 1091 Big Clear Lane offers an exceptional opportunity to enjoy life on one of Frontenac County's most desirable lakes. (id:47351)
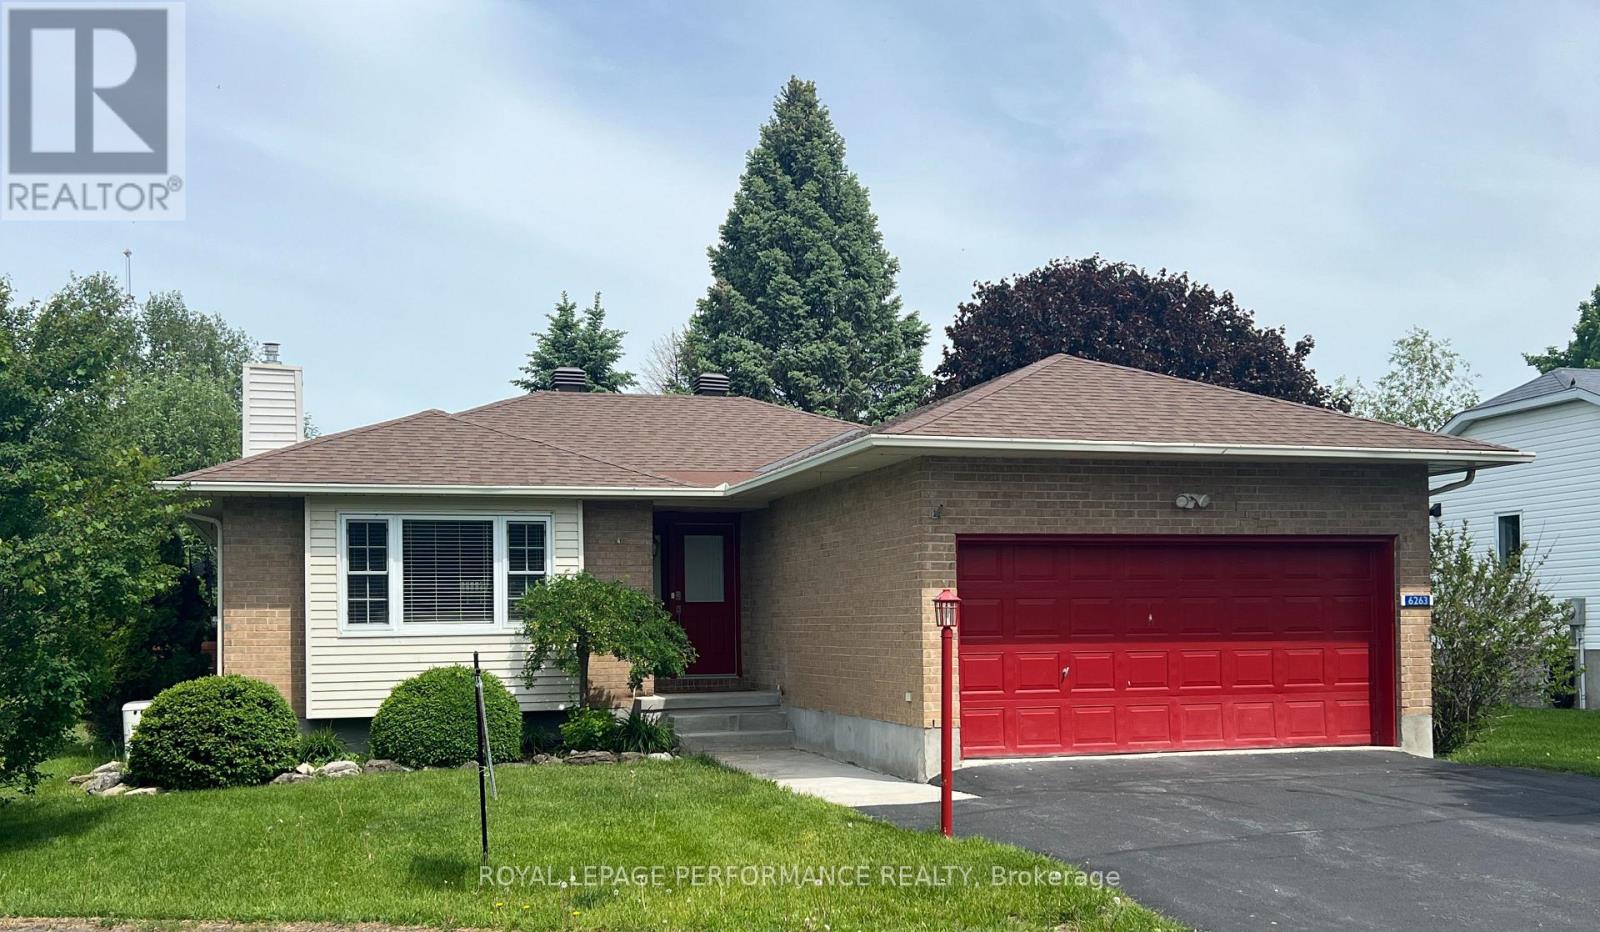
6263 Macdonald Court
South Glengarry, Ontario
Welcome to 6263 MacDonald Court, ideally situated within an exclusive adult-only waterfront community along the picturesque shores of the St. Lawrence River and close to the ONT/Que border. Creg Quay Estates offers an exceptional resort-style lifestyle, thoughtfully designed for everyday living in a serene and private setting. Residents enjoy access to premium amenities including a heated saltwater outdoor pool, tennis and pickleball courts, beautifully maintained clubhouse, and charming garden beds-perfect for those who appreciate outdoor living and natural beauty. All on site amenities are conveniently located within walking distance of every property, enhancing the ease and enjoyment of this unique community. This self-contained, self-managed enclave reflects true pride of ownership, with attention to detail and community care evident throughout. The open-concept, 2 + 1 bedroom, 3 bath home is beautifully maintained and truly move-in ready, offering numerous tasteful updates that provide both comfort and peace of mind. A comprehensive list of improvements is available upon request. There is an association fee of $355/mo, which covers many items; call for details. For a viewing please call, very easy to show. (id:47351)
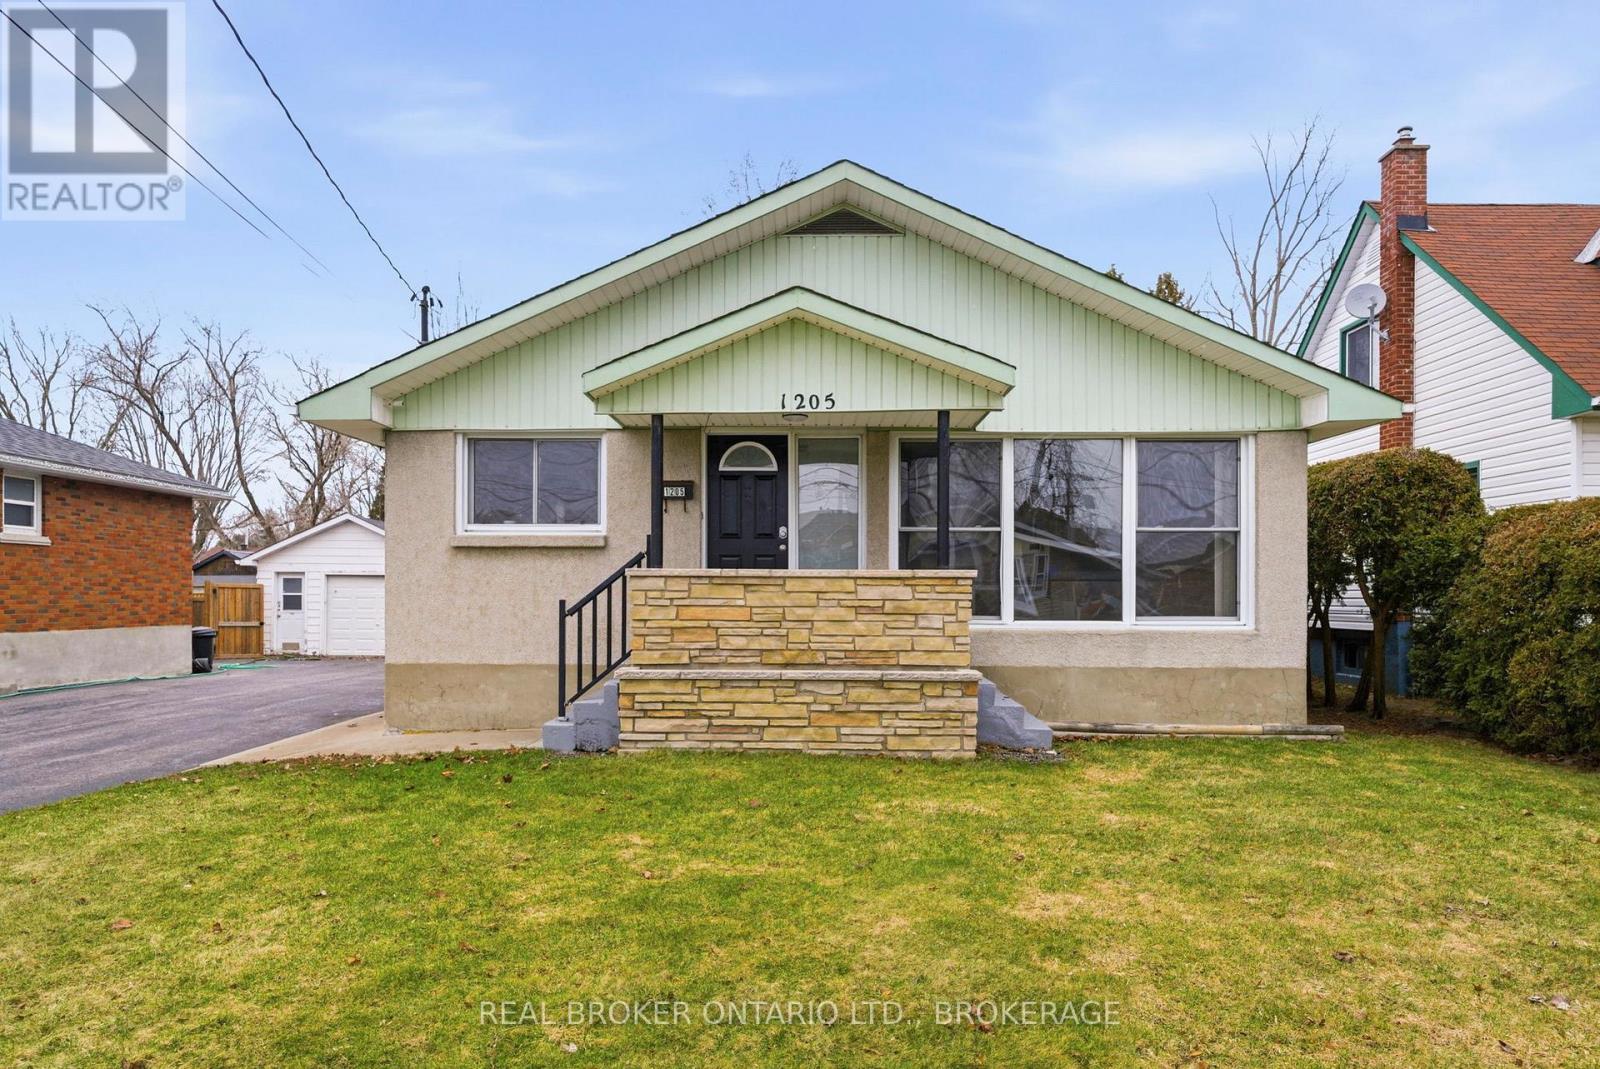
1205 Osborne Avenue
Cornwall, Ontario
Enjoy comfortable and affordable family living in this bright 3 + 1 bedroom home with a finished basement with additional living space and sun-filled spaces throughout. The large yard is perfect for kids and entertaining, all just minutes from schools, parks, and shopping. Don't miss out on the opportunity to call one of Cornwalls most sought after neighbourhoods your home. (id:47351)
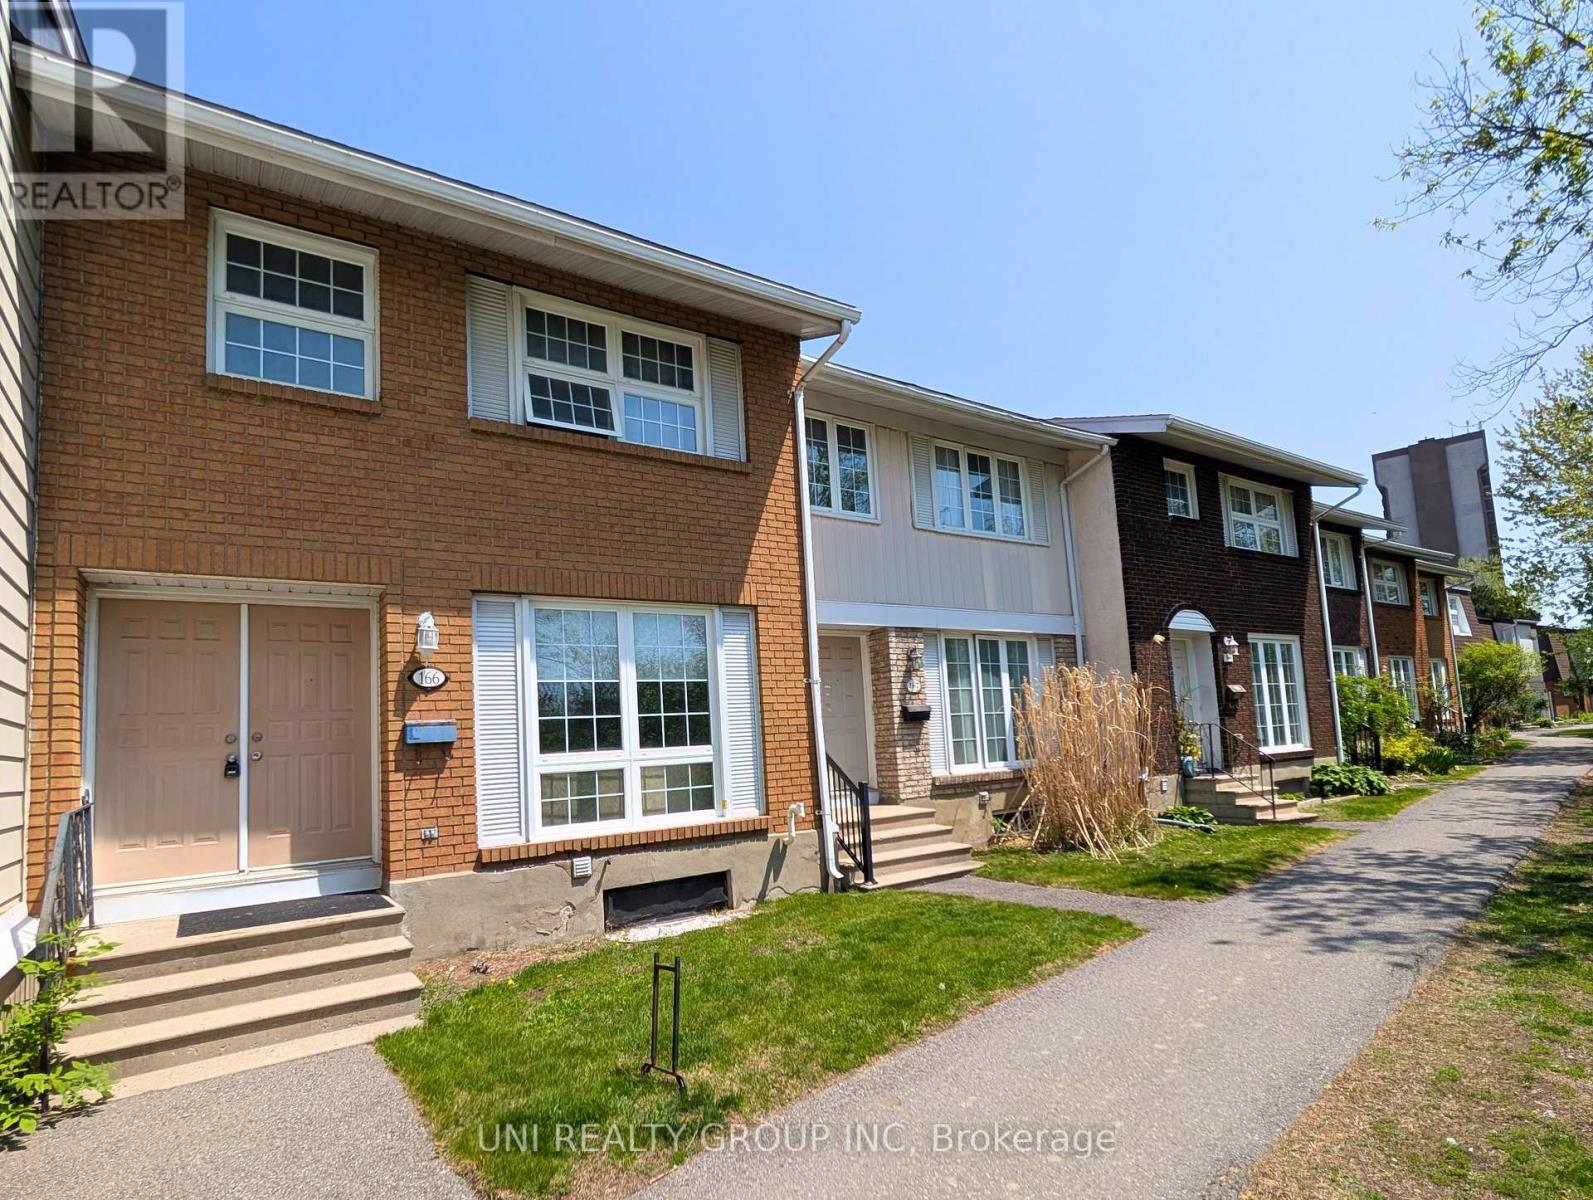
166 - 3290 Southgate Road
Ottawa, Ontario
Welcome to this spacious and well maintained 4+1 bedroom, 2 bathroom condo townhome ideally located in the heart of highly desirable South Keys! Perfect for families, first-time buyers, or investors, this bright and functional home offers an excellent layout with generous living space throughout. The main level features a sun filled kitchen with upgraded cabinetry and countertops, ample storage, and a comfortable dining and living area ideal for everyday living and entertaining. The upper level boasts four generously sized bedrooms and a full bathroom, providing plenty of space for growing families or home office needs. The fully finished basement adds exceptional versatility with an additional bedroom, a second bathroom, laundry area, and ample storage/utility space. Step outside and enjoy the beautifully landscaped, fully fenced private backyard, perfect for gardening, relaxing, or summer gatherings. Residents also enjoy access to a large heated salt water pool and children's play structure, making this a fantastic family friendly community. Conveniently located within walking distance to South Keys Shopping Centre, restaurants, schools, parks, public transit, and the O-Train, with quick access to downtown Ottawa and the airport. One surface parking space is included, with additional parking available for rent subject to availability. A wonderful opportunity to own a spacious home in a convenient and established neighbourhood. 24 hours irrevocable on all offers. Some photos have been virtually staged. (id:47351)
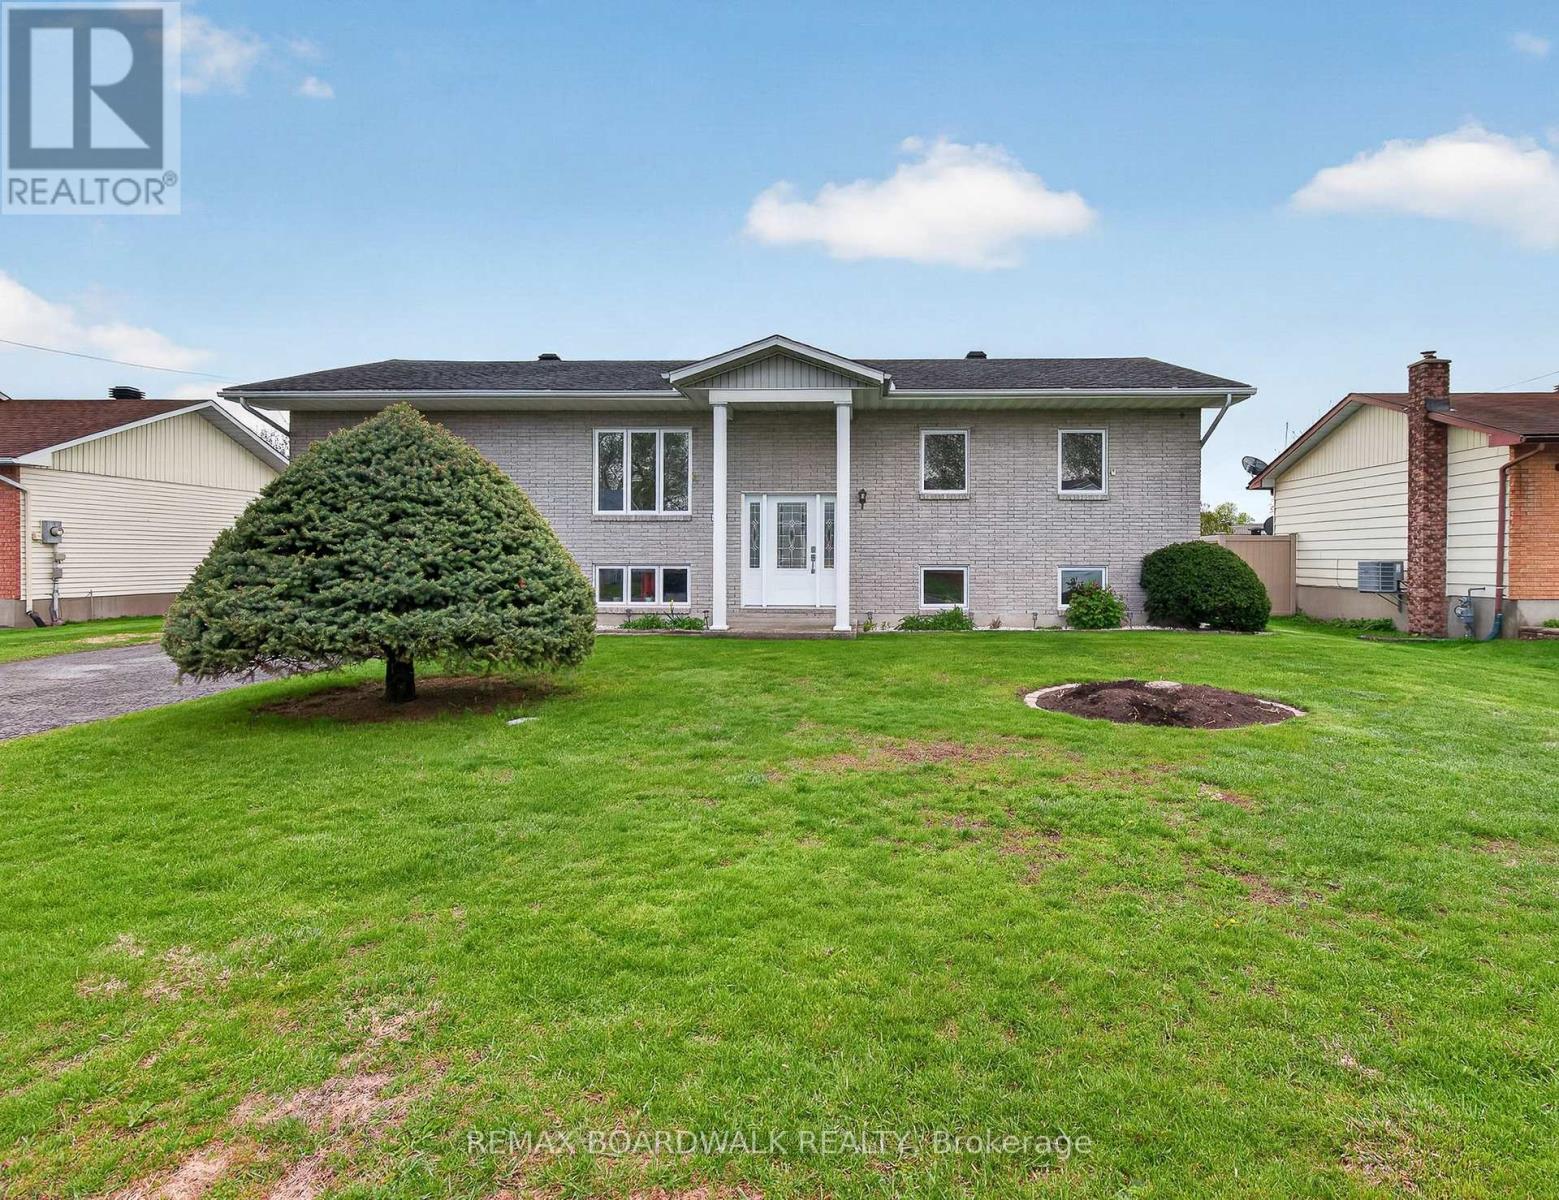
14 Albert Street
Casselman, Ontario
Welcome to this beautifully maintained High Ranch in the heart of Casselman, offering bright and comfortable living spaces perfect for families or anyone seeking room to grow. The main floor features an inviting open-concept layout with a spacious living room, dining area, and kitchen filled with natural light, along with patio doors leading to the backyard and large deck ideal for entertaining or relaxing outdoors. You'll also find a convenient main floor laundry area combined with a full 4-piece bathroom, as well as 3 generously sized bedrooms. The fully finished lower level offers even more living space with a large family/recreation room highlighted by a cozy gas fireplace, a convenient 2-piece bathroom, and an oversized storage area with endless possibilities. Furnace (2017), Roof (2017), A/C (2017), Windows (Main 2016/ Basement 2018), Deck trek (2023). Situated on a nicely landscaped lot in a desirable neighborhood close to amenities, this home offers comfort, functionality, and great space both inside and out. (id:47351)
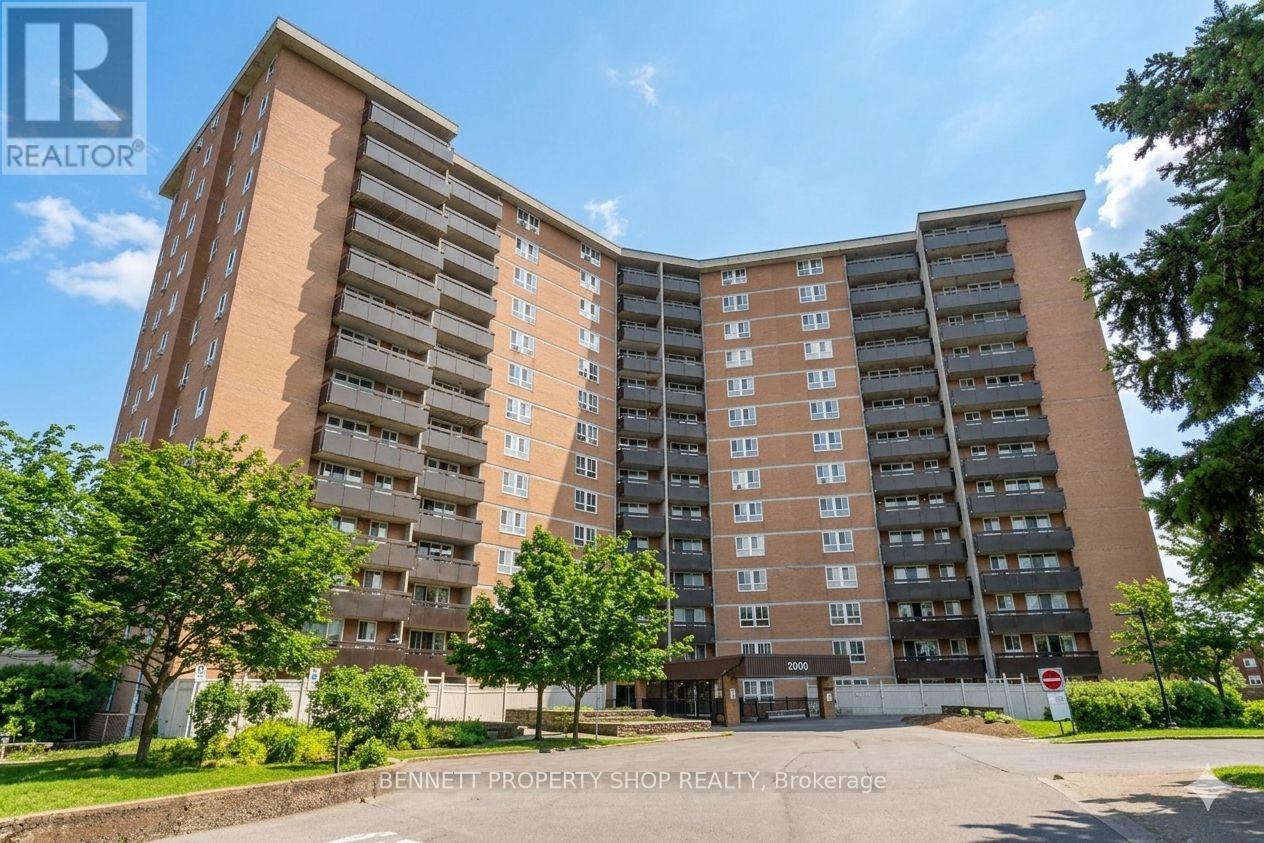
410 - 2000 Jasmine Crescent
Ottawa, Ontario
This spacious and bright 3-bedroom suite offers all-inclusive living in a sun-filled, end-of-hallway retreat that delivers exceptional privacy and peaceful, low-traffic living. Flooded with Southern sunlight through expansive windows, the inviting open concept living and dining area creates a warm, airy atmosphere perfect for everyday comfort and effortless entertaining. This suite offers you a neutral colour palette with updated lighting and windows. Step out onto the manicured balcony to enjoy lush greenery paired with sweeping city views; an ideal spot for morning coffee, gardening or evening relaxation. The stylish kitchen features timeless full-height white cabinetry, a generous prep space, and a large walk-in pantry nearby. The three tranquil bedrooms are tucked away from the main living area, including a primary suite with its own ensuite powder room. Residents enjoy outstanding building amenities, including an indoor pool, sauna, fitness centre, tennis courts, party room, courtyards, underground parking, and a dedicated storage locker. Ideally located in Beacon Hill South, this home is steps from schools, parks, and green spaces, with Blair LRT nearby and quick access to Highways 417 and 174. Some photos are digitally enhanced. (id:47351)
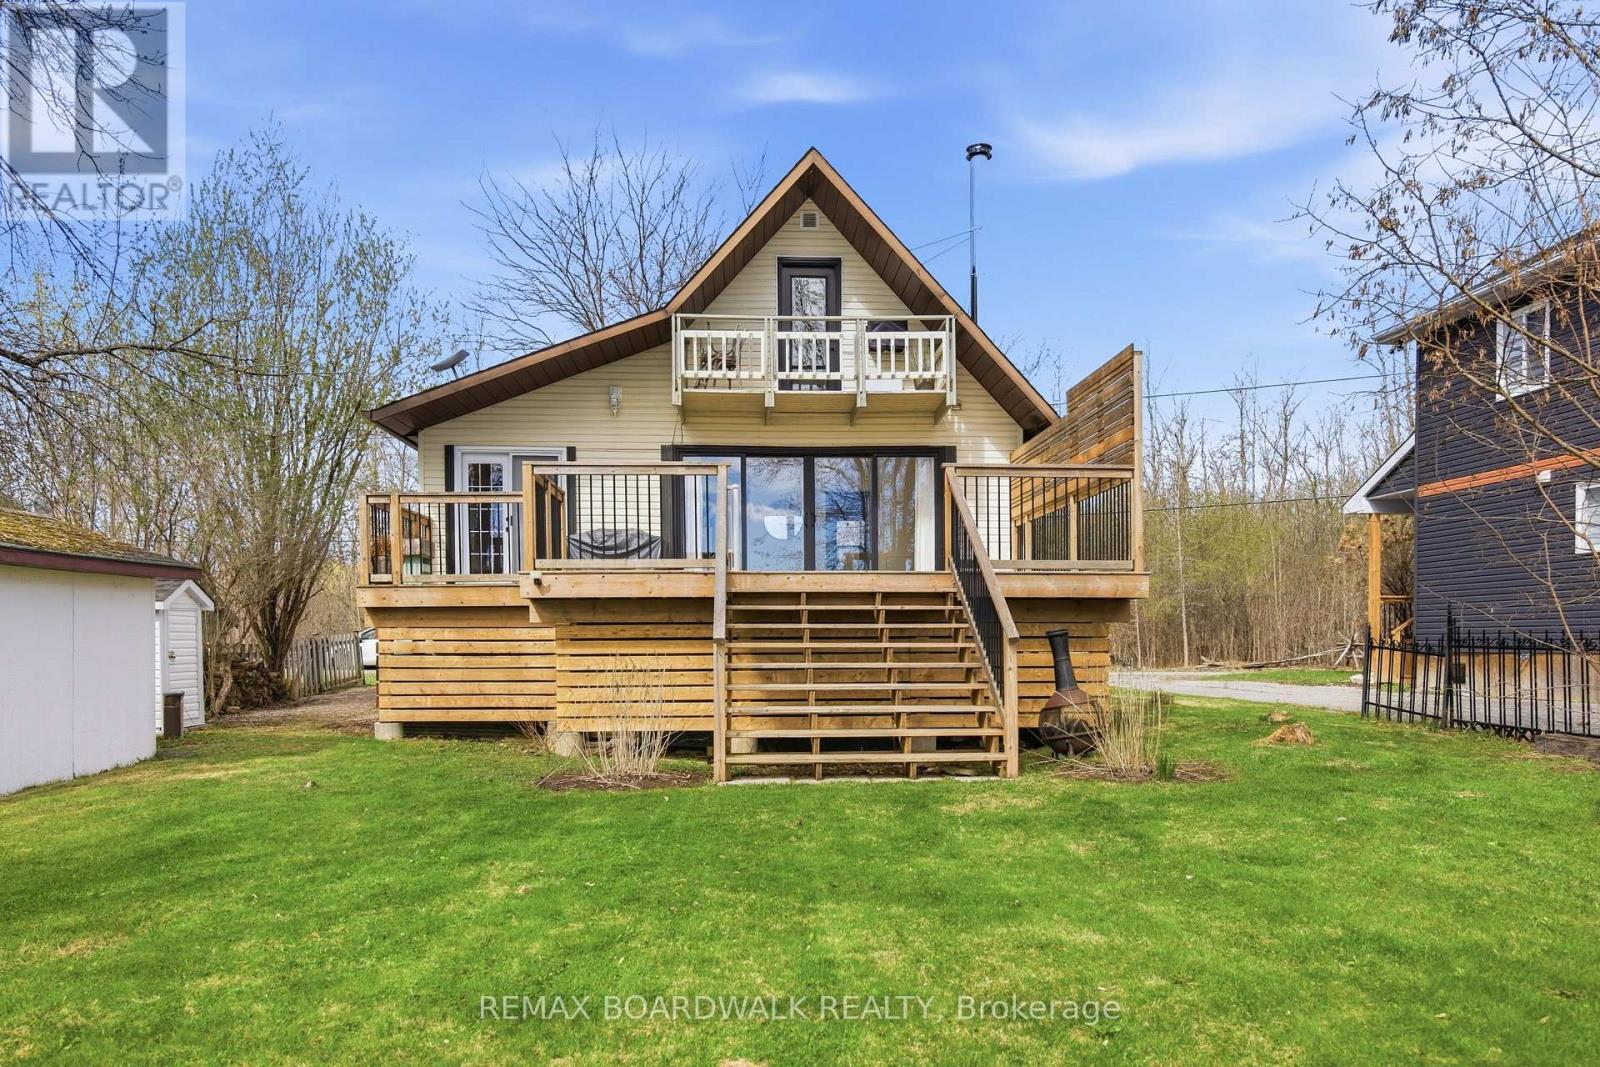
124 Mccullough's Landing Road
Drummond/north Elmsley, Ontario
They say good things come in small packages, this one proves that. Mississippi Lake offers a lifestyle like no other. Looking for a cottage, AIRBNB or year round home this property is for you. Whether it's sipping your morning coffee on the dock as the sun rises, spending the day boating with family or casting a line at dusk, - every day feels like a getaway. Welcome to this charming, cozy, and absolutely delightful four-season home or cottage. The main floor was fully renovated in 2021 and features an inviting open-concept layout with a beautifully designed kitchen that flows seamlessly into the living room, complete with a wood-burning fireplace - perfect for those cozy nights in. Upstairs, which was fully renovated in 2025, you'll find two warm and welcoming bedrooms, each offering a peaceful retreat and a balcony overlooking the sparkling water. Step outside and prepare to be amazed - the outdoor space is truly the showstopper. A spacious deck provides the perfect spot to relax with family, entertain friends, or unwind with a good book, all while taking in the stunning views of the clean, clear waterfront. Welcome home to lakefront living at its finest. UPGRADES INCLUDE: main floor renovation 2021, 2nd floor renovation 2025, WINDOWS/DOORS 2022, heat pump 2025. (id:47351)
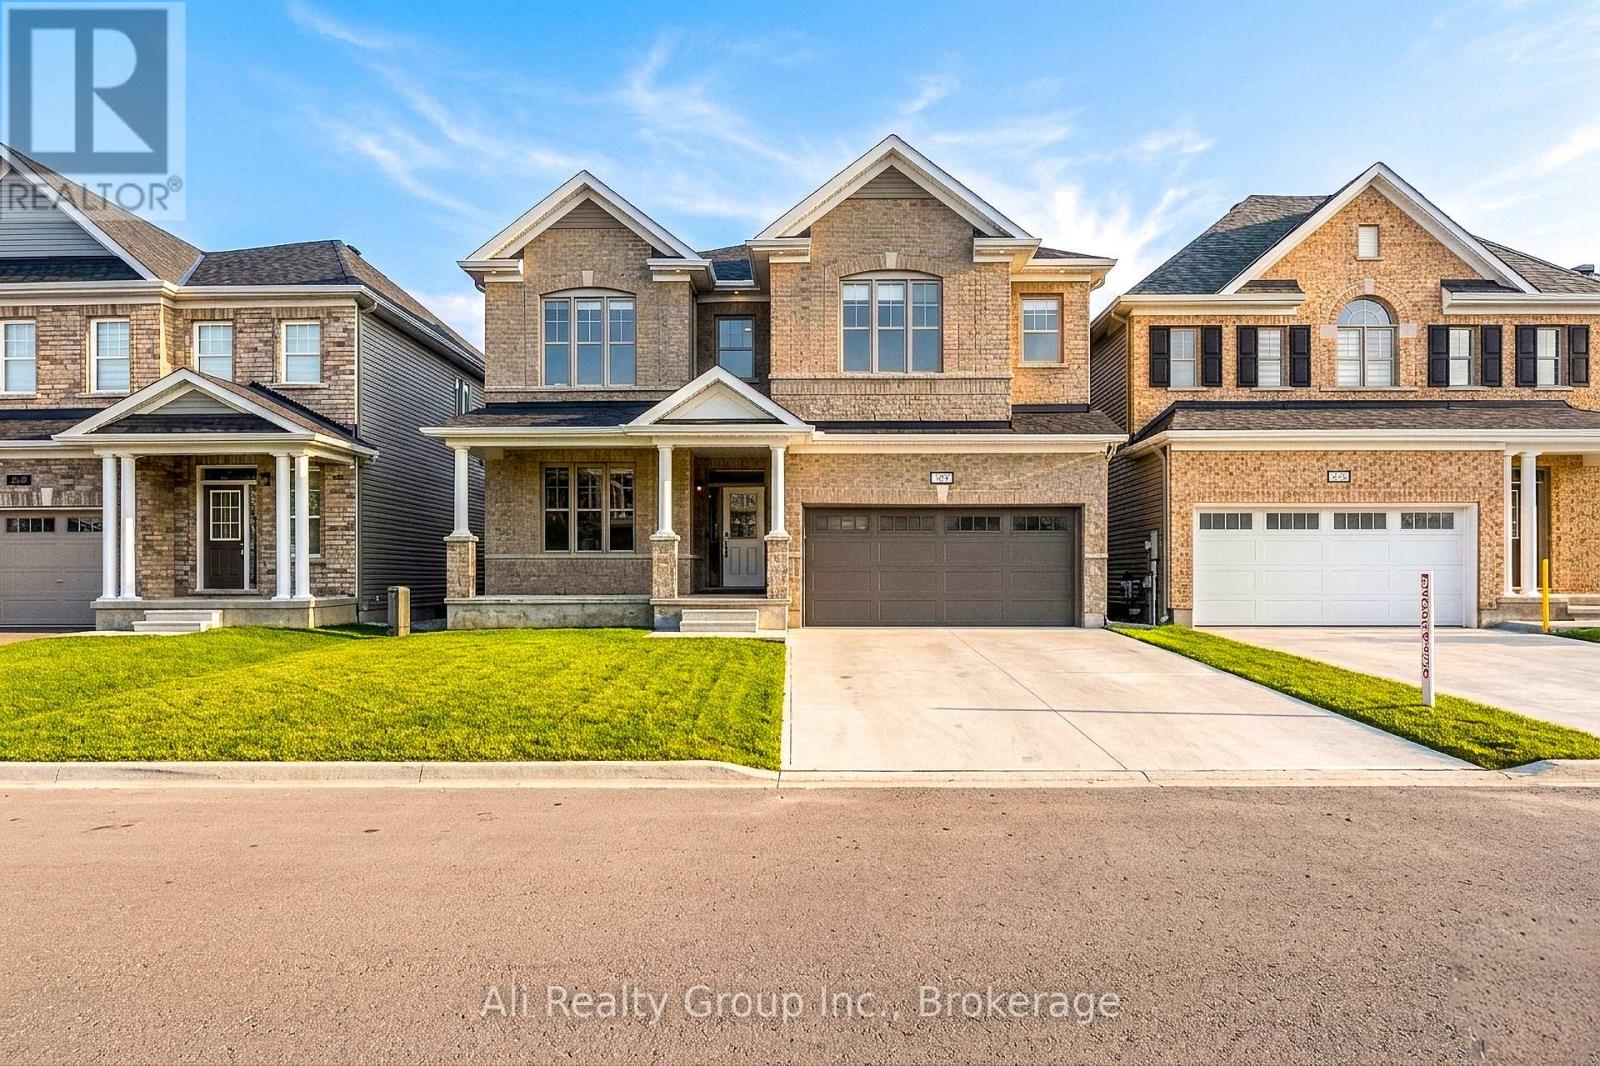
38 Mudminnow Crescent
Ottawa, Ontario
Experience unparalleled luxury in the heart of Avalon West with this breathtaking Mattamy Walnut executive home. Spanning over 3,200 sq. ft. of meticulously curated above-grade living space, this 2021-built residence showcases over $250,000 in premium upgrades, offering a sophisticated lifestyle that far surpasses new construction standards. The grand interior is defined by a rare "Double 9" configuration-9-foot smooth ceilings on both the main and second levels-creating an incredible sense of volume and light. The main floor is a showcase of high-end finishes, from the rich hardwood flooring and upgraded oak railings with metal pickets to the designer pot lighting that illuminates the open-concept layout. Culinary enthusiasts will marvel at the chef's kitchen, featuring floor-to-ceiling soft-close cabinetry, quartz countertops, a custom-enclosed hood fan, a gas cooktop, and a dedicated wall-oven/microwave prep area. The adjacent Great Room serves as the home's centerpiece, anchored by a stunning tiled fireplace wall and integrated sound-proofed panels for the ultimate media experience. The second floor is equally impressive, hosting a versatile loft and spacious bedrooms, including a primary retreat with "his and her" walk-in closets and a spa-like 5-piece ensuite with a glass-enclosed shower and separate soaking tub. Every bathroom in the home has been elevated with granite countertops, luxury tile, and upgraded fixtures, including a Jack-and-Jill bath with a custom cabinet pantry. The unfinished basement is a blank canvas of potential, featuring a finished stairwell, deeper windows for natural light, and rough-ins for both a bathroom and laundry. Outside, the property is fully turn-key with a finished fence, eavestroughs, and elegant exterior potlights. From the luxury dual-layer privacy blinds to the high-end hardware throughout, no detail has been overlooked. Your dream home is officially here. Schedule your visit today and step into the lifestyle you want! (id:47351)
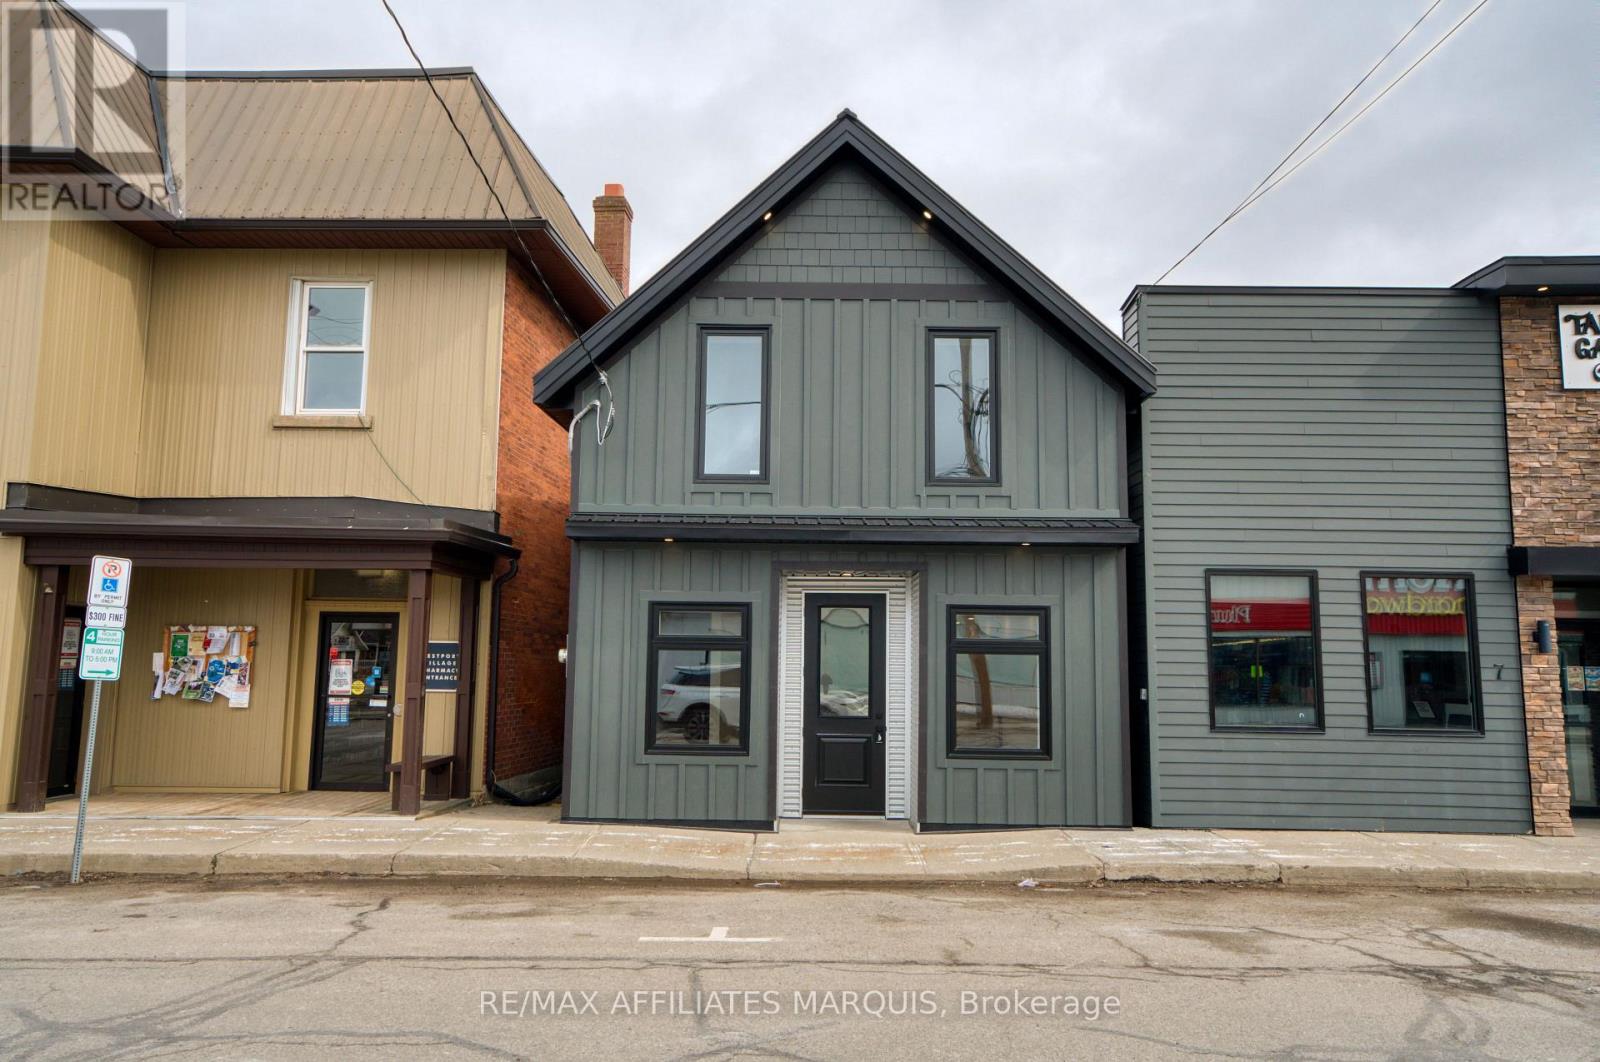
5 Church Street E
Westport, Ontario
Located in the heart of Westport, this fully renovated commercial building presents an excellent opportunity for your next business venture. Positioned on one of the town's busiest streets, the property offers prime visibility and convenient access to nearby public parking, making it an ideal location for both customers and clients. With a successful history of uses, including a barber shop, Service Ontario centre, and fishing tackle store, the C1 General Commercial zoning provides endless possibilities for retail, office, or service-based operations. The main level features approximately 42 sq. meters of bright and functional retail space, complete with a brand-new 2-piece washroom.The upper floor adds another 43 sq. meters and includes a 3-piece bathroom, offering excellent flexibility. This space also presents strong potential to be converted into a self-contained bachelor apartment, with the possibility of adding a separate entrance, New kitchen area-ideal for generating additional income, accommodating staff, or providing a private living space. Renovated from top to bottom, the property has undergone extensive upgrades including all new electrical wiring, plumbing, spray foam insulation, fire-rated walls, a dedicated furnace room, and a new roof. All work has been completed with permits in place, ensuring peace of mind for the new owner. Set on a compact, low-maintenance lot, this turnkey property combines modern construction with a prime location in Westport's vibrant downtown core. A rare opportunity for entrepreneurs or investors looking to establish their business while benefiting from added residential income potential in a thriving small-town setting. (id:47351)
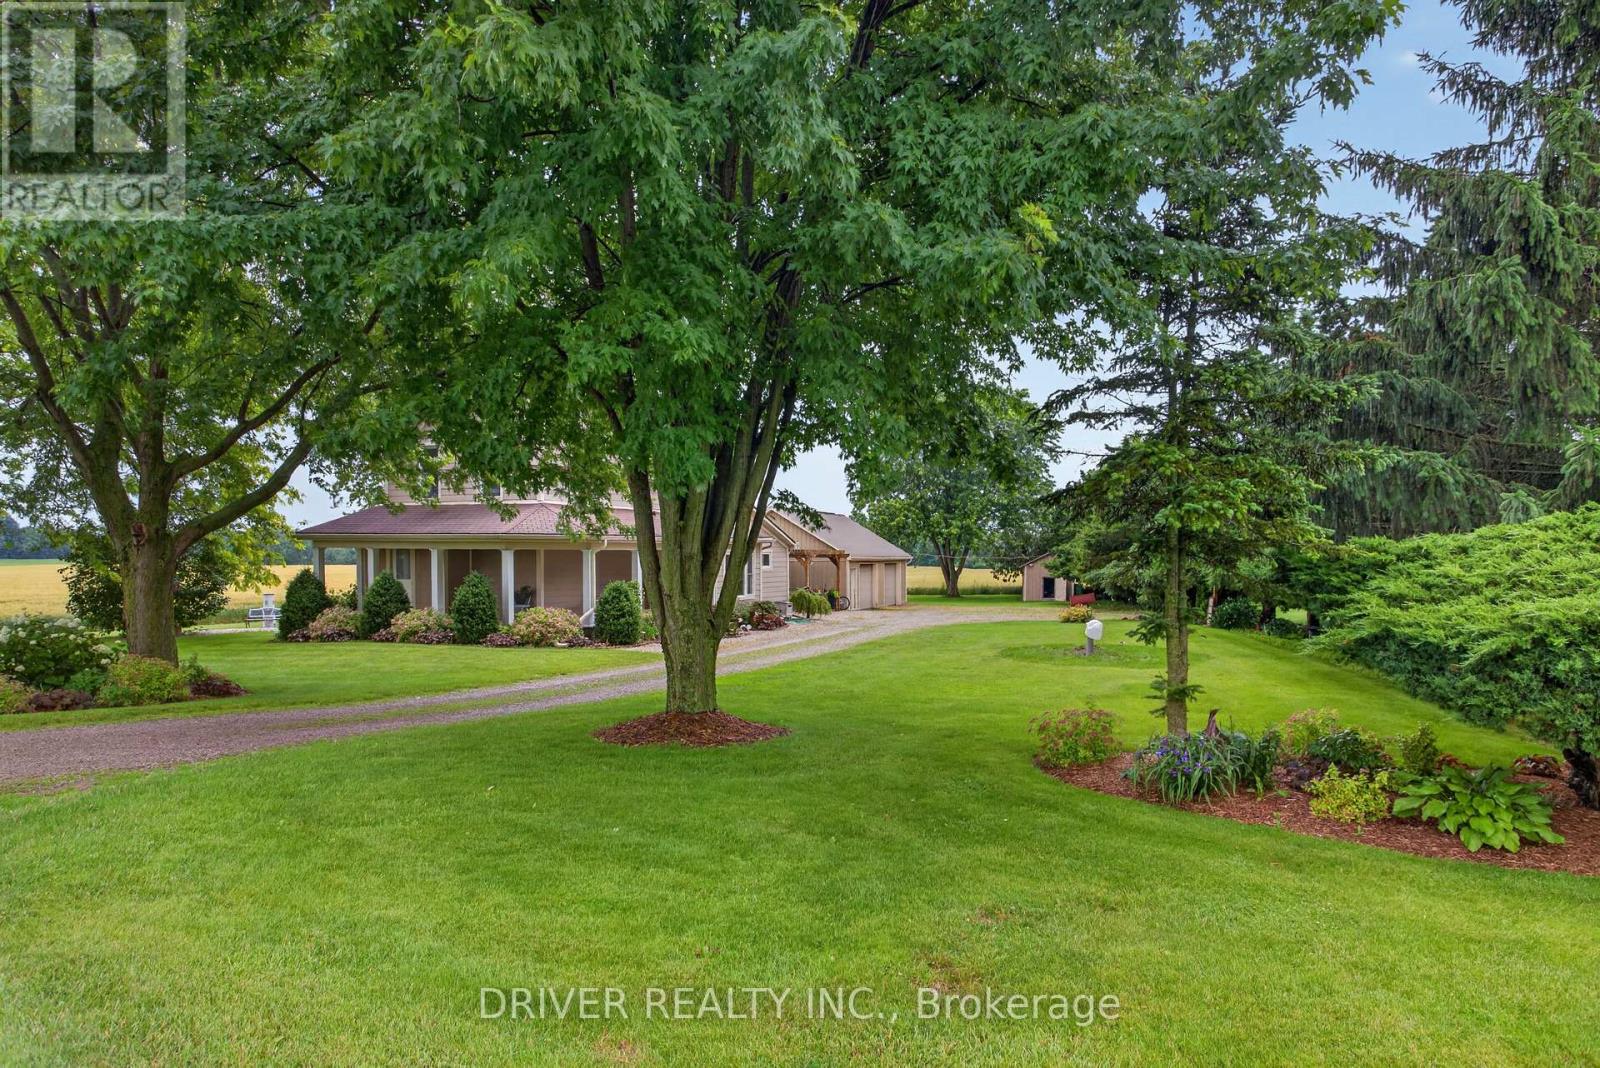
53135 Heritage Line
Malahide, Ontario
Impecable charm with farmland views! Step inside this spacious, sun-drenched layout featuring 3 generous main floor and 2 good sized second floor bedrooms (5 bedrooms!) with a full bathroom on each floor. Designed for effortless county living, this lovely home boasts a huge family sized kitchen, spacious dining room and functional main floor laundry. The mostly finished basement adds value, offering a cozy family room perfect for movie nights, along with a quiet dedicated home office space and plenty of storage. You will love the heated 32' x 25' detached garage/workshop, offering year-round comfort for projects or parking. The beautifully landscaped yard with farmland on 2 sides also features a chicken coup, ready for your fresh-egg moring routine. Relax and on the stamped concrete patio complete with pergola and rest easy knowing the home comes equipped with a back-up generator, ensuing your family is never left in the dark. 25 minutes to direct 401 access. The Ultimate Country Dream awaits! (id:47351)
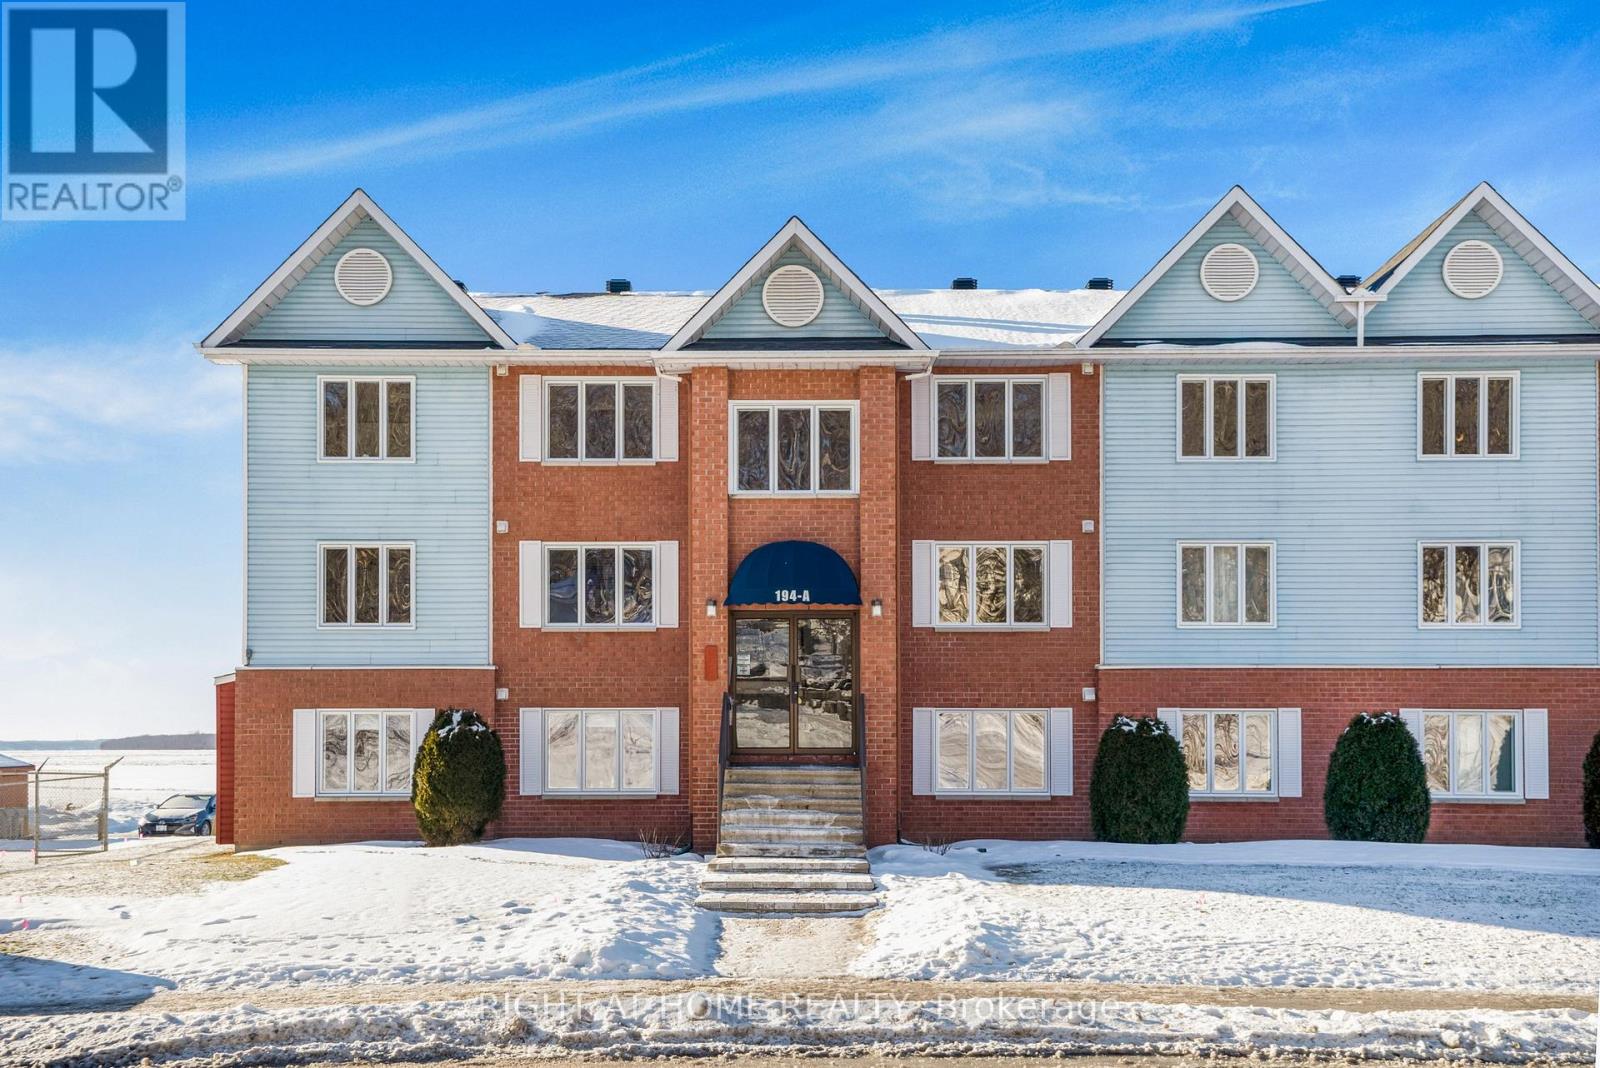
6 - 194-A Edwards Street
Clarence-Rockland, Ontario
Welcome to waterfront living at its finest. Perched on the top floor of a sought-after building overlooking the Ottawa River, this bright and modern condo offers a rare blend of lifestyle, comfort, and functionality that appeals to first-time buyers, downsizers, and investors alike. Step inside and experience a sun-filled open-concept layout designed for both everyday living and effortless entertaining. The stunning gourmet kitchen features sleek white cabinetry, stainless steel appliances, and generous storage, flowing seamlessly into the spacious living and dining area-where unobstructed river views become the focal point of your home. Step out onto your large private balcony and take in the breathtaking scenery-enjoy your morning coffee while watching boats drift by, or unwind in the evening with spectacular sunsets over the water. This thoughtfully designed unit offers 2 spacious bedrooms and 2 full bathrooms, including a primary retreat with its own luxurious 4-piece ensuite. A second bedroom and full 3-piece bath provide flexibility for guests, family, or a home office. The oversized in-suite laundry room adds exceptional convenience and storage-rarely found in condo living. Complete with 2 parking spaces, this move-in-ready condo delivers the perfect balance of modern style and practical living. Ideally located just steps from Parc du Moulin, Rockland Marina, and the municipal boat launch, and only minutes to shops, restaurants, and everyday amenities-with an easy commute to Ottawa. Opportunities like this don't come often-top-floor, 2 baths, river views, and move-in ready. Book your showing today before it's gone. (id:47351)
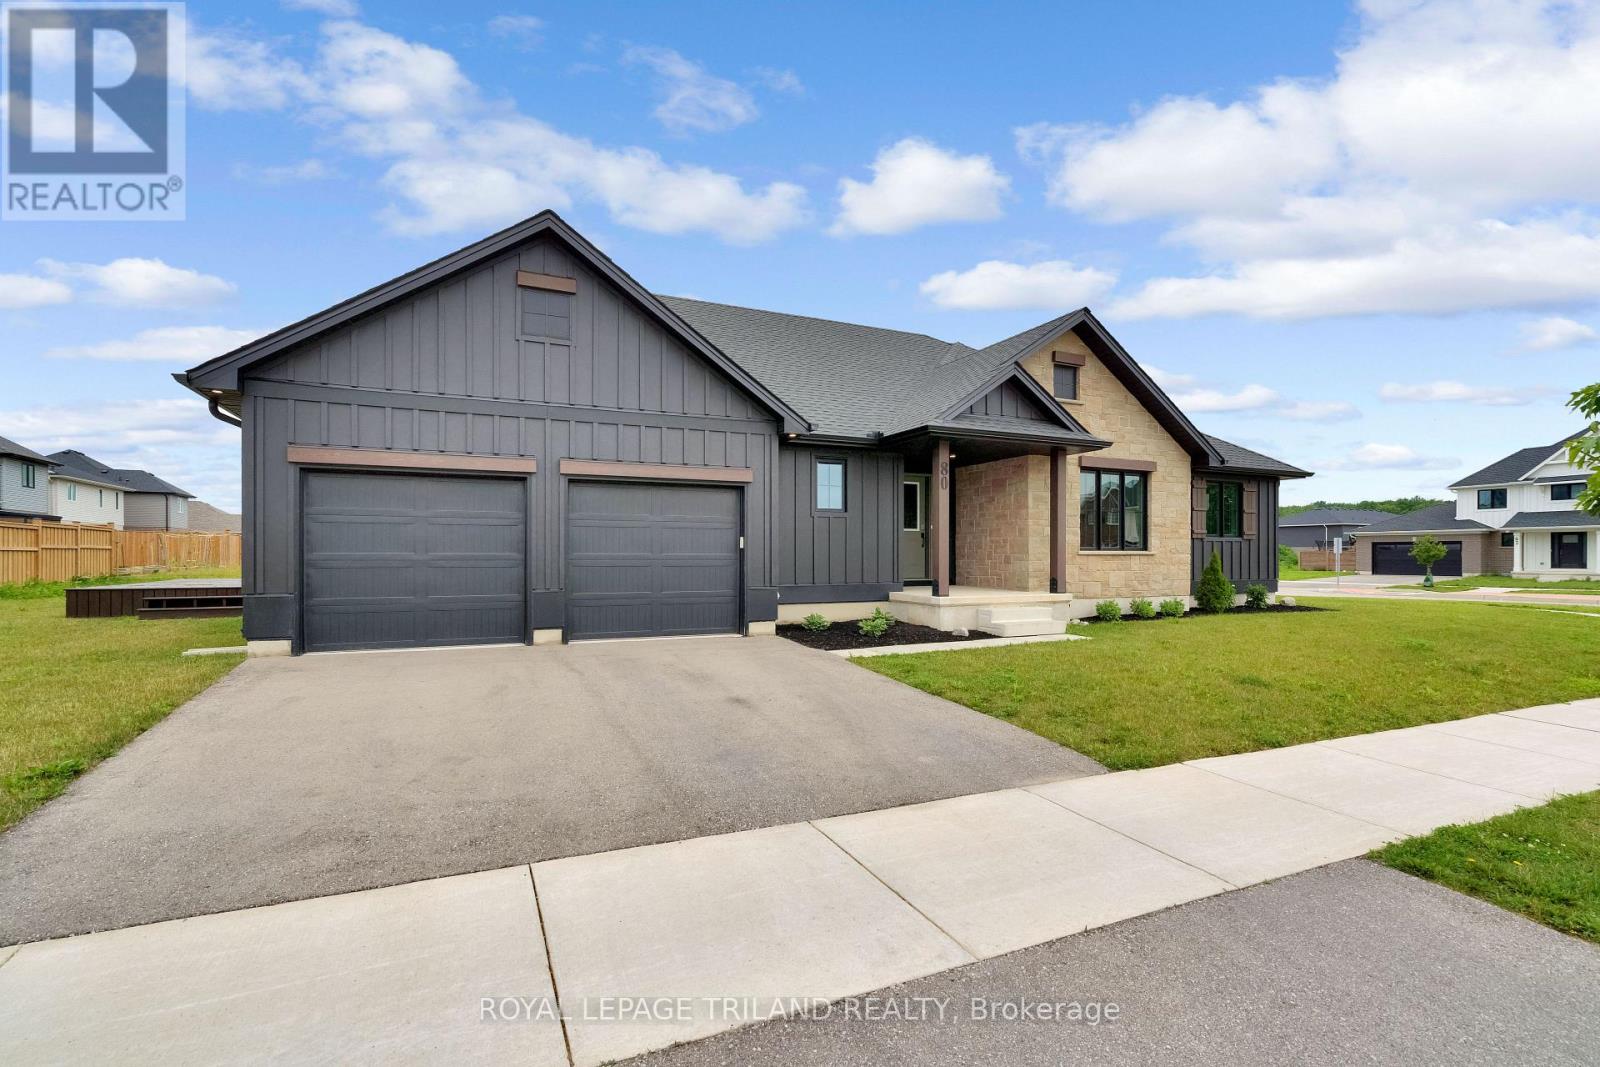
80 Styles Drive
St. Thomas, Ontario
Welcome to 80 Styles Drive! This Doug Tarry built Clearbrook model features 1,918 square feet of living space, all on the same level. Enter the home of a covered front porch into large tiled front foyer with laundry room and garage access. Off the foyer, you'll find a large open concept kitchen, dining and living room, all in a gorgeous light-coloured hardwood flooring. The kitchen includes a stylish island with quartz countertop and tiled backsplash. Separate from the living area, you'll find 3 large carpeted bedrooms and a tiled 4-piece bathroom. The primary bedroom features a spacious walk in closet and primary ensuite with double sinks and walk-in shower. The basement is unfinished, but spacious, allowing for ample space to include a 430 sq ft rec room, two additional bedrooms and a bathroom rough in. The outside of the home includes lovely, low maintenance landscaping and wood deck off the rear of home. Located with in Miller's Pond, this home is the perfect place for downsizers who don't want to compromise on space. Don't hesitate - Make 80 Styles your next home, today. (id:47351)
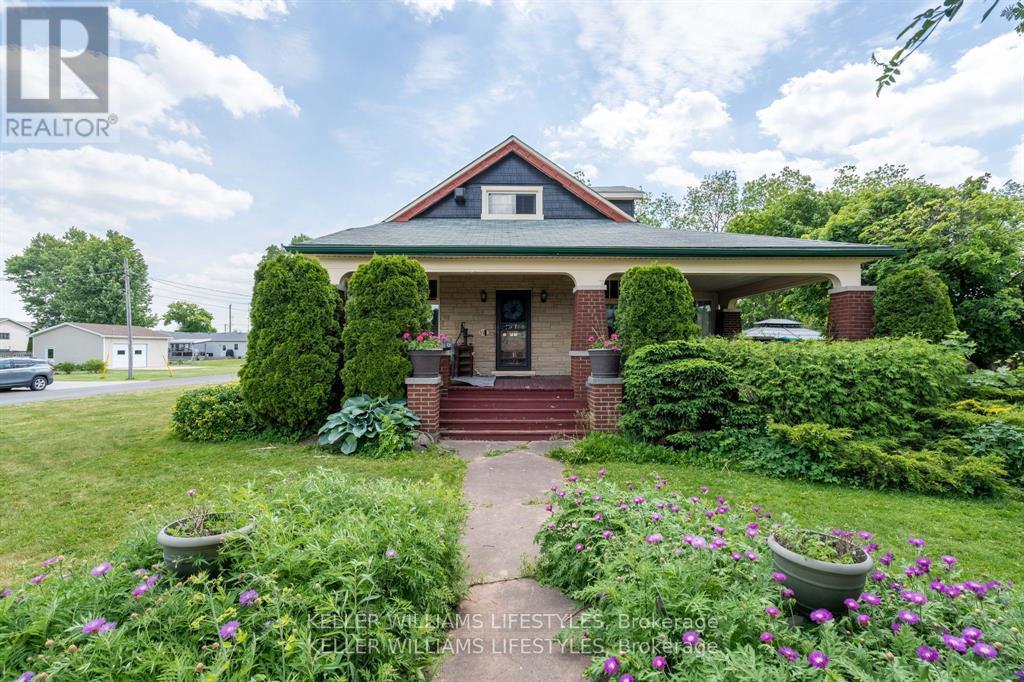
93 Sarah Street
Lambton Shores, Ontario
Blending timeless character with modern functionality, this distinctive property offers the charm of small-town living just 10 minutes from the sandy shores of Lake Huron. Step inside this beautifully preserved century home, where historic elegance meets everyday comfort. Featuring 4 bedrooms and 2 bathrooms, this spacious home is ideal for growing families. Original character shines through with gleaming hardwood floors and two cozy gas fireplaces, while thoughtful updates - including 200-amp electrical service and a new furnace (2026) - provide peace of mind. The generous primary suite offers a private retreat, complemented by an ensuite bathroom and plentiful storage space. Start your day in the bright and inviting breakfast room, unwind in the 3-season sunroom, or relax on the expansive front porch while taking in the peaceful surroundings. Outside, the large lot offers exceptional outdoor space and potential for future severance, creating exciting possibilities for the next owner. Two detached single-car garages provide ample room for parking, storage, hobbies or workshop space. This is a rare opportunity to own a piece of local history with the convenience and flexibility today's buyers are looking for. (id:47351)
45 Epworth Avenue
Ottawa, Ontario
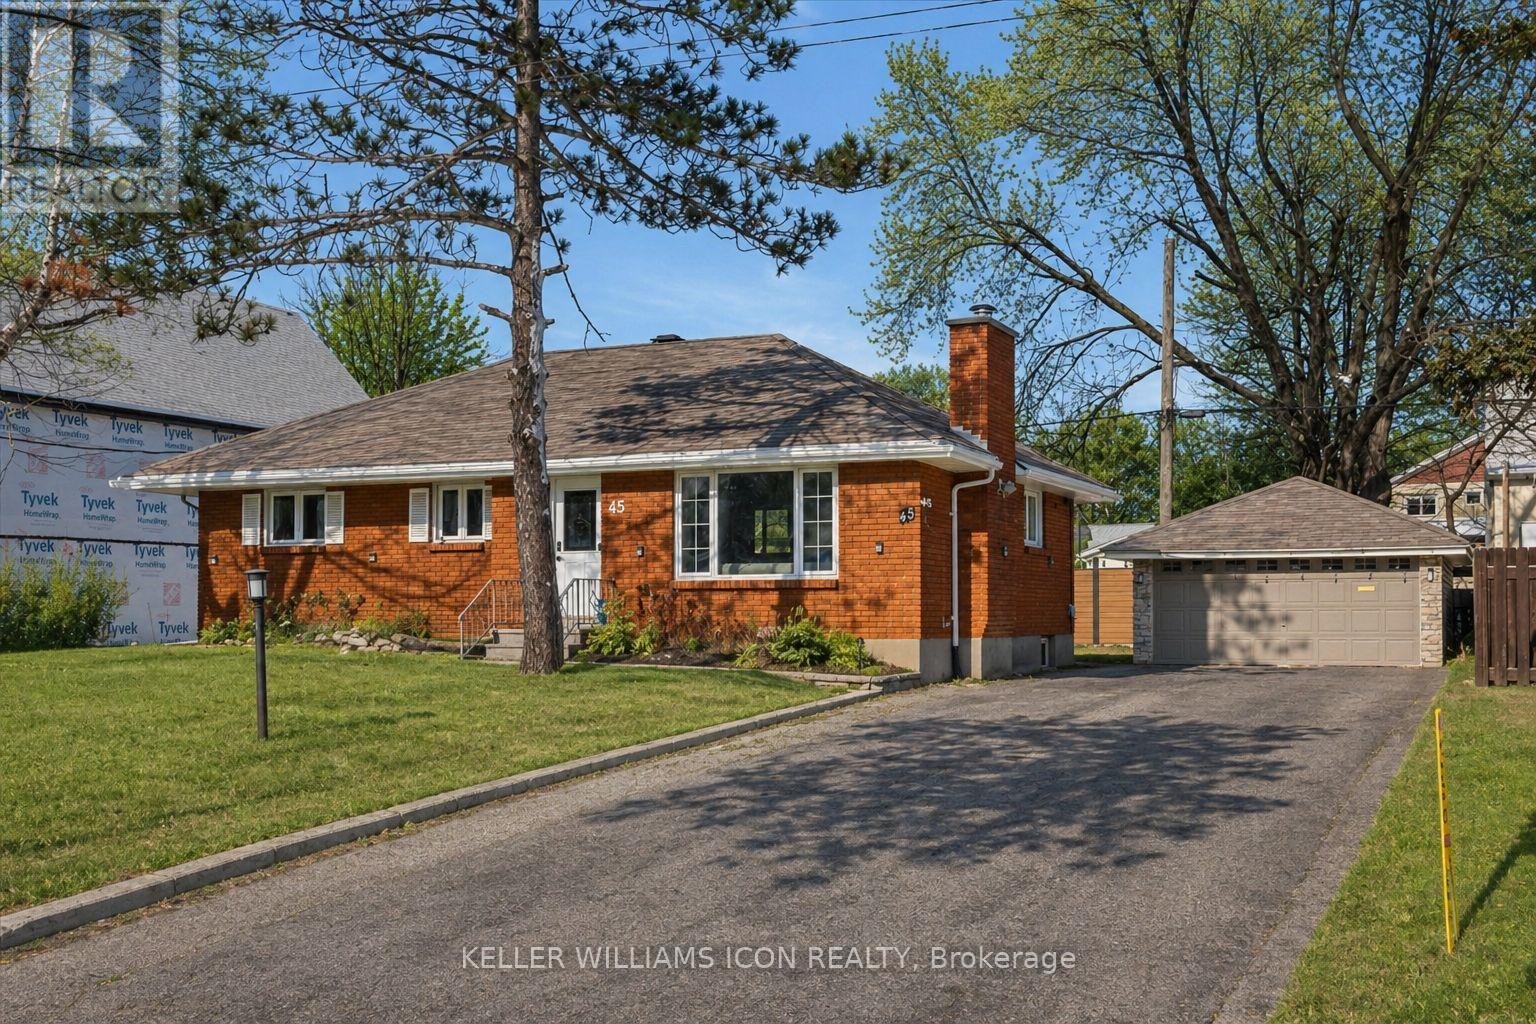
Priced to SELL! Welcome To 45 Epworth Avenue, A Bungalow With A Fully Finished Basement And Separate Entrance, Situated On A Generous 75' x 104' Lot In The Highly Sought-After Ottawa / Saint Claire Gardens. The Property Offers A Detached Garage And An Approx. 3,000 Sq. Ft. Extra-Long Driveway With Parking For Up To 10 Vehicles-A Rare Feature In This Central Location. With The City Of Ottawa's Updated Zoning By-law Anticipated In 2026, The Current N2E Zoning May Allow Future Low-Rise Residential Development Including Three-Storey Homes, Townhouse-Style Forms, Or Small Multi-Unit Residential Uses, Subject To City Approvals And Buyer Due Diligence, Presenting Long-Term Redevelopment Potential For Both End-Users And Investors. Prior To Listing, The Home Has Undergone Over $50,000 In Move-In-Ready Upgrades, Including A Renovated Kitchen, Both Upper And Lower Bathroom Renovations, Smooth Ceilings With Full Popcorn Removal, Updated LED And Pot Lighting, A New Roof, Premium WPC Backyard Fence, Driveway Sealing And Exterior Parging, Basement Vinyl Flooring And Drywall Ceiling, A New Sump Pump, And In 2026, Brand New Hardwood Flooring On The Main Level Along With A New Upstairs Refrigerator And Stove. Ideally Located Within Walking Distance To Algonquin College, Merivale Shopping, LRT Access, And The Baseline Major Transit Station, With Hospitals, Government Buildings, And Highway 417 All Within A 10-Minute Drive, This Well-Maintained Home Also Features An Open-Concept Main Level With Large Bay Windows, Three Bedrooms And A Full Bathroom, While The Finished Basement Includes A Full Kitchen, Second Full Bathroom, Two Bedrooms And A Living Area, Offering Excellent Flexibility For Multi-Generational Living Or Income-Supporting Use. (id:47351)
408 Old Riverside Drive
London North, Ontario
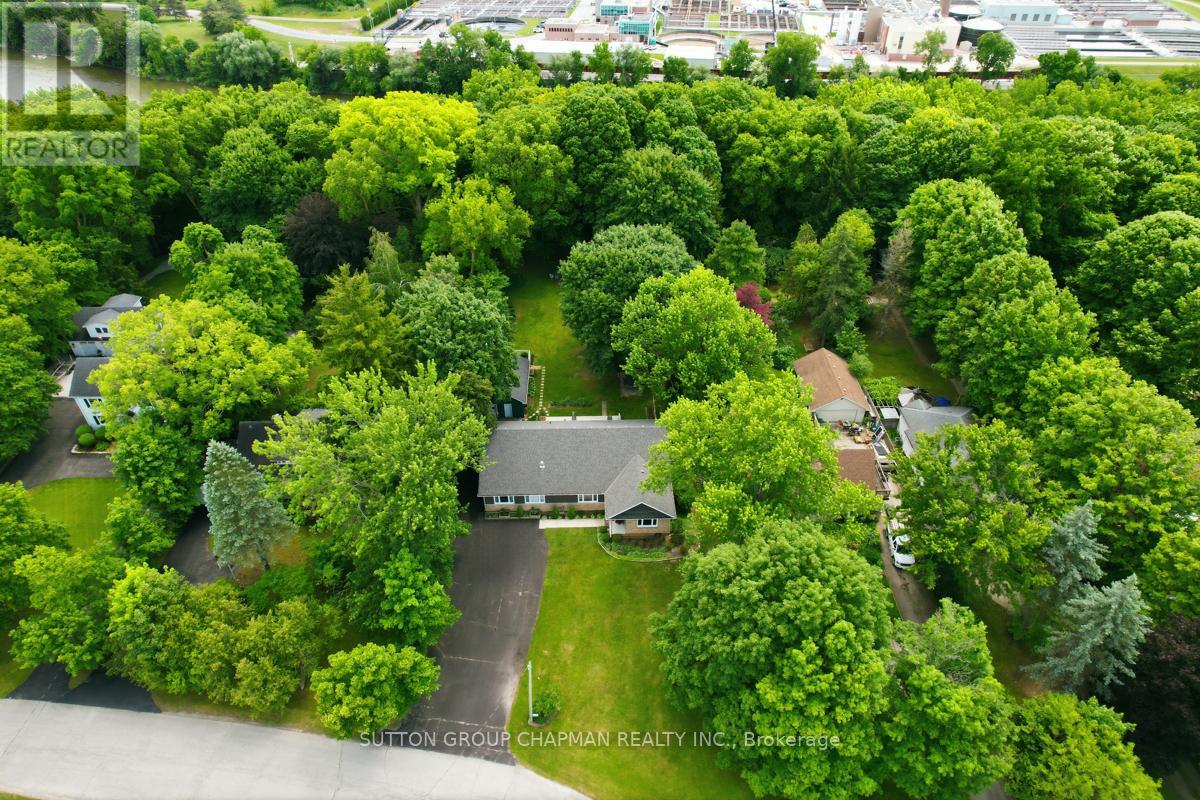
Rarely does an opportunity like this come along. Nestled on a spectacular 1.3-acre riverfront lot, this fully renovated sprawling bungalow offers the perfect blend of luxury, flexibility, and natural beauty. Set on a park-like property measuring an impressive 100 feet wide by 580 feet deep, this is truly a private sanctuary within the city. Step inside to discover a bright and spacious 2,000 sq. ft. open-concept floor plan highlighted by soaring cathedral ceilings and thoughtfully designed living spaces. The gourmet kitchen is a chef's dream, featuring a double-wide refrigerator, professional-grade double gas oven, abundant workspace, and seamless flow into the main living areas. The great room is the heart of the home, complete with a custom built-in wall unit and a striking gas fireplace that creates a warm and inviting atmosphere. With 3 bedrooms and 3 full bathrooms, comfort and convenience abound. A unique feature of this home is its versatile layout, allowing the main level to function as two separate suites, each with its own primary bedroom. This arrangement is ideal for multi-generational living, accommodating an elderly parent, extended family, guests, or even generating additional income. The lower level includes a finished room perfect for a rec room, home office, gym, or hobby space. Outside, enjoy exceptional outdoor living with a covered rear porch overlooking the grounds and a large patio designed for entertaining. Practical features include parking for up to 8 vehicles, an oversized detached garage with 220-amp service, and endless space to enjoy nature right at your doorstep. A rare combination of riverfront living, modern upgrades, and incredible flexibility-this exceptional property must be seen to be appreciated. (id:47351)
23 - 1220 Riverbend Road
London South, Ontario
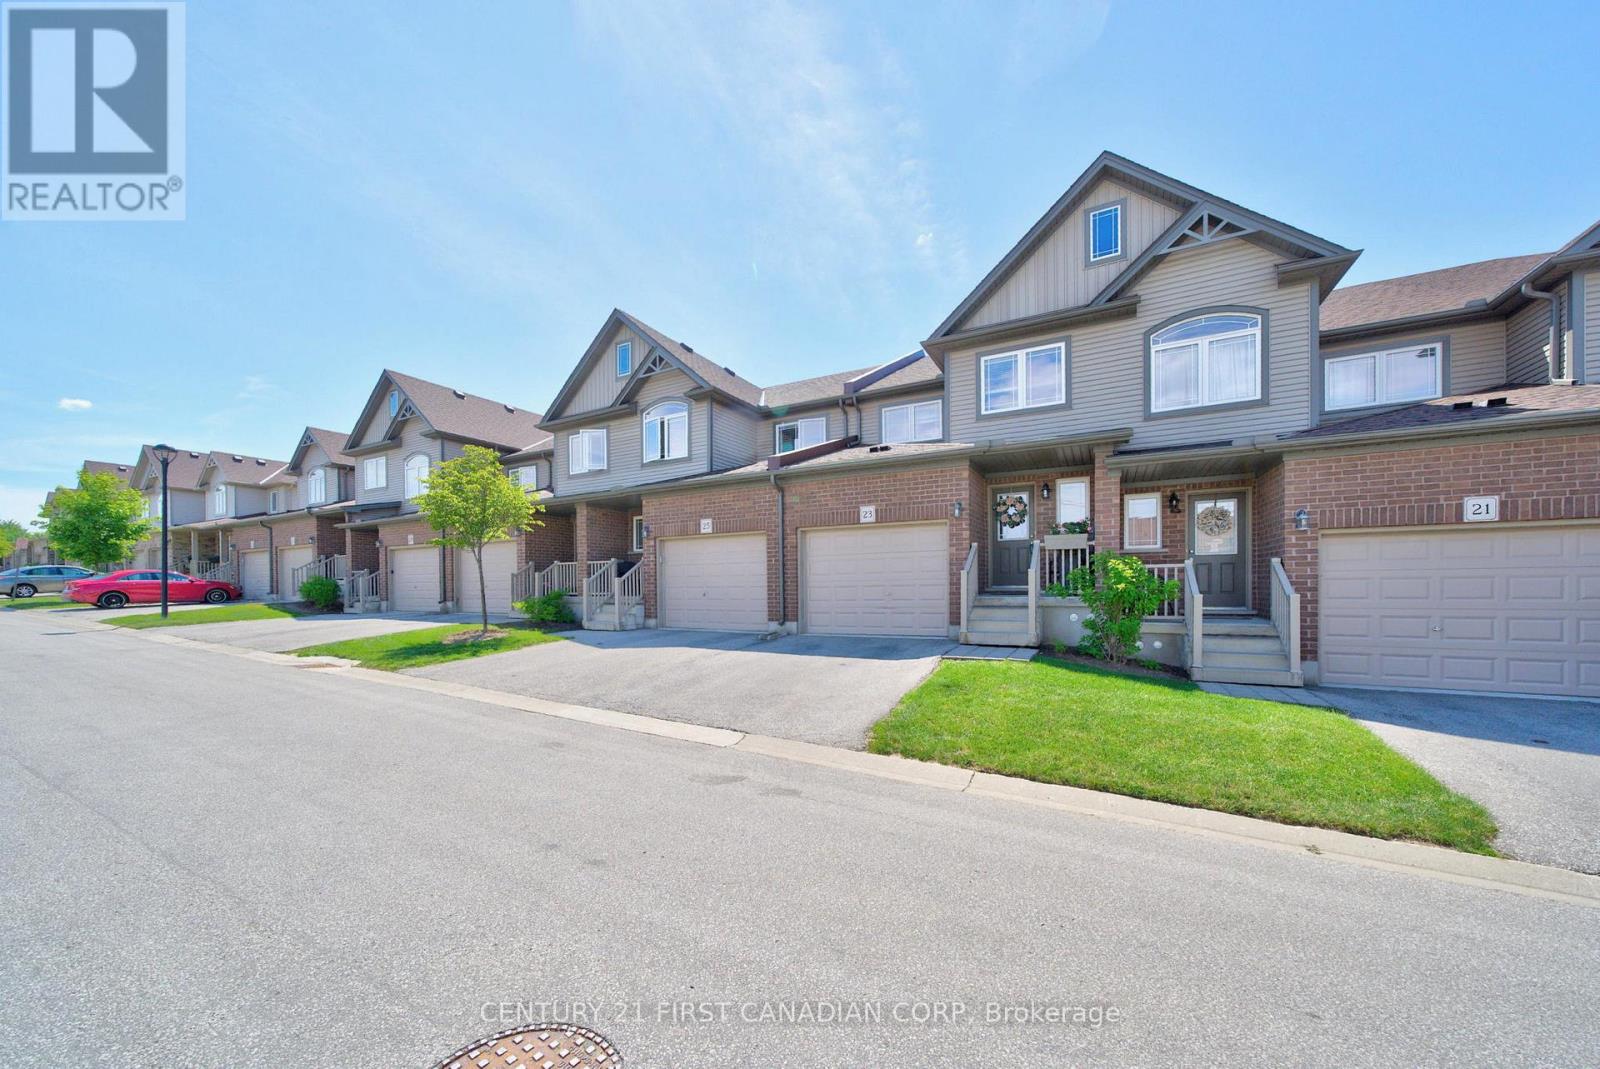
Fabulous 3-bedroom, 2.5-bath townhouse condo in the desirable Riverbend neighborhood of South London. This mint-condition home features a bright, open-concept main floor with modern kitchen, stainless appliances, and a sunny living/dining area perfect for entertaining. The primary suite includes a private ensuite bath; two additional well-proportioned bedrooms share a full bath. Laundry conveniently located upstairs. Attached single-car garage and additional driveway parking.Walk out from the living room to a spacious, private deck overlooking detached homes with treed lots! Low-maintenance condo living close to parks, schools, shopping, and transit. Move-in ready - excellent value for families or professionals seeking comfort and location. This property offers an awesome opportunity to live near West Five, a popular South London neighborhood with upscale homes, restaurants, trails, transit and shopping!!! (id:47351)
1168 Quinton Road
London North, Ontario
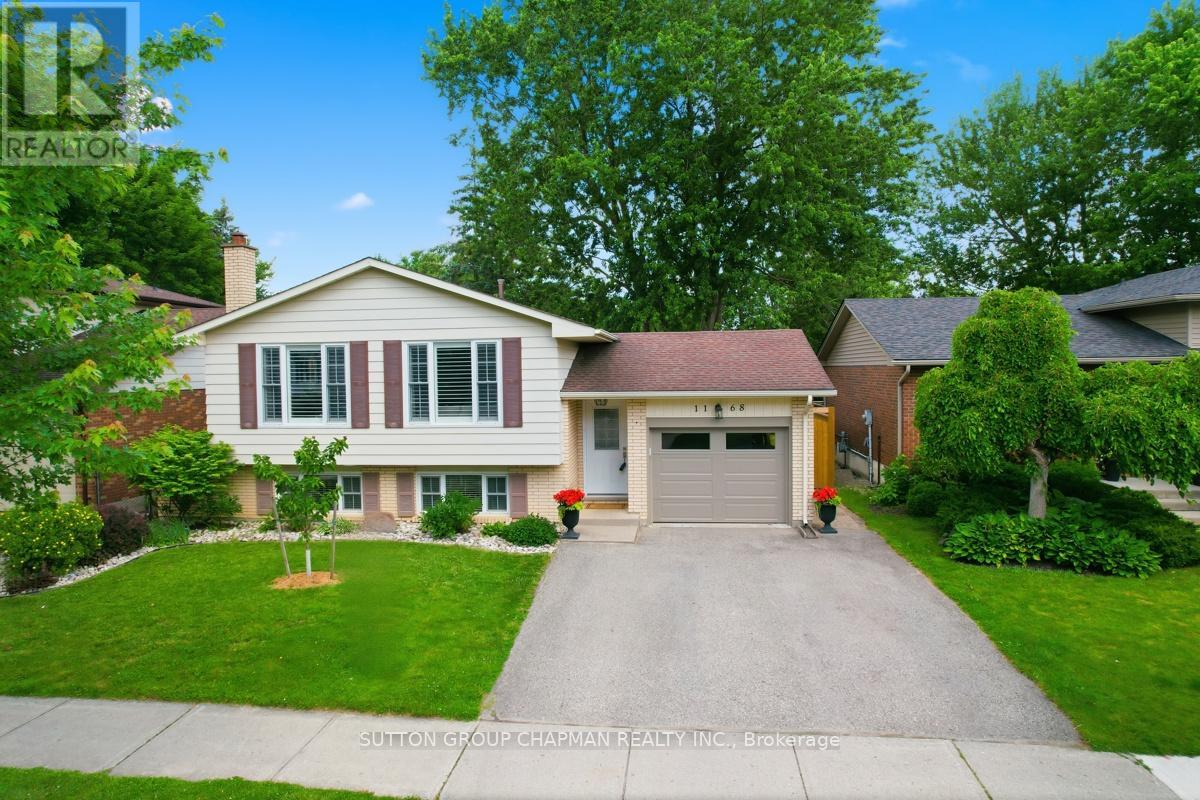
Desirable Oakridge Acres. Lets begin with 2 major professionally managed renovations. The full main level renovation was completed by CCR Build + Remodel in 2024. A complete refresh in the lower level was done by J-Rydan Homes in 2025. This 3+1 bedroom family home which offers 3 full bathrooms, including an ensuite, is ideal for anyone that wants a premium Oakridge court location but does not want to deal with the time and expense of renovations. You will arrive home to a feature that few homes offer - an attached heated garage with interior access to the house and a conduit for an electric car. The main level greets you with an open concept combination of great room, eating area, and a stunning GCW Custom Kitchen. There are 3 bedrooms and an updated 4 piece main bath and an updated 3 piece ensuite. The beautifully finished lower level offers bright spacious additional living spaces that only a raised bungalow can offer. The expansive family room with fireplace and wet bar is ideal for entertaining and large family gatherings. The oversized 4th bedroom and updated 3 piece bathroom is ideal for guests or growing families. A bright bonus room can be used as a home office without sacrificing bedroom space. The private fully fenced back yard with mature trees is ideal for private family gatherings or outdoor entertaining. Having a complete selection of great elementary schools nearby is essential for any young family. West Oaks French Immersion Public School is just steps away, and it is a short walk to both Riverside Public School and Notre Dame Catholic School. Oakridge Public secondary school is also just steps away. Other great amenities nearby include, Oakridge Arena and Pool, Remark Fresh Markets, Sifton Bog, and Thames Valley Golf Course. A great opportunity to just move in and enjoy an updated and immaculate family home in one of West London's most-sought-after neighbourhoods. Welcome home. (id:47351)
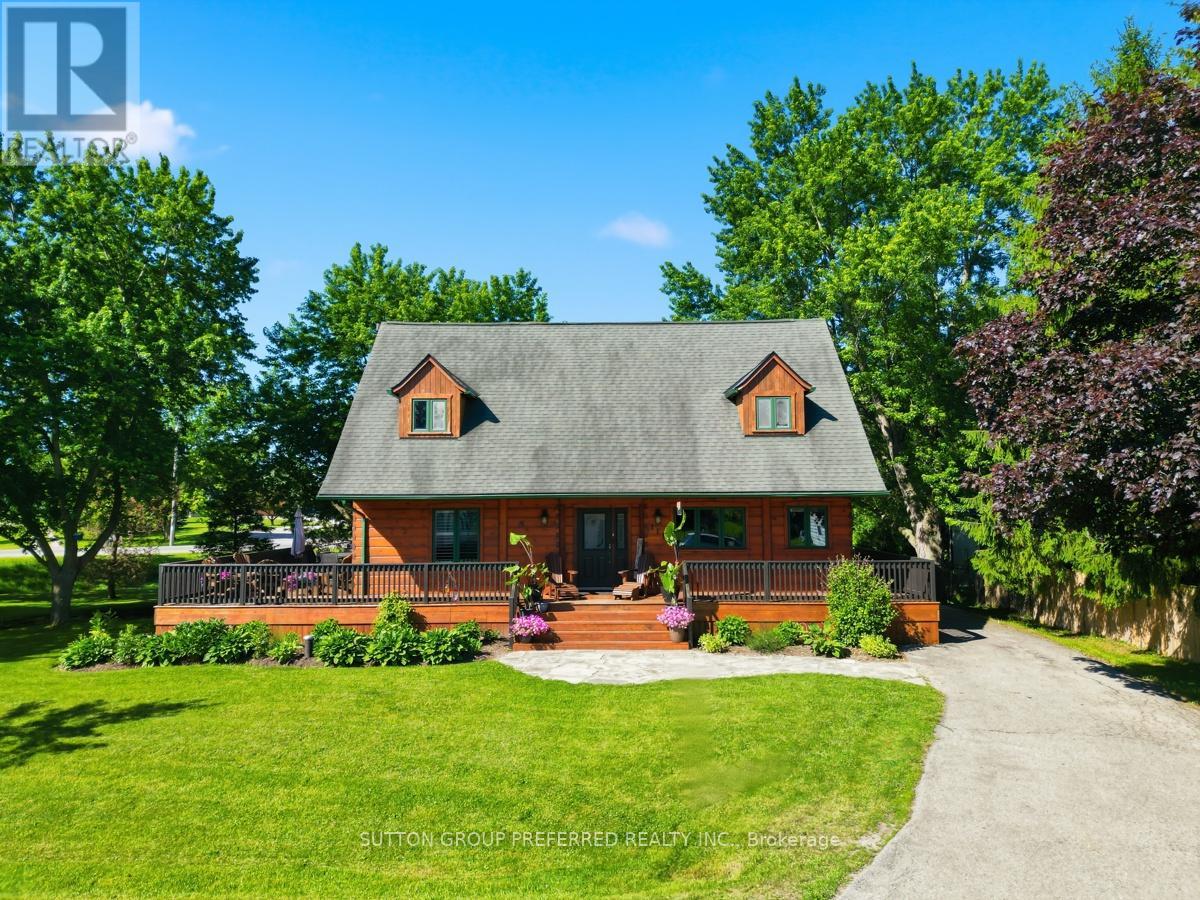
111 Lobo Lane
Middlesex Centre, Ontario
Welcome to 111 Lobo Lane! Nestled on just under half an acre, this charming 3-bedroom, 2-bathroom dovetail log home with wrap around porch, offers the perfect blend of rustic character and modern comfort. The main level features an inviting open-concept design with kitchen, dining area, and family room, creating an ideal space for everyday living and entertaining. Garden doors from the dining area lead to a large deck overlooking the property, perfect for enjoying your morning coffee or hosting family and friends. Completing the main floor is the first bedroom and a newly renovated, 3-piece bathroom, and a convenient laundry area. The upper level is highlighted by an oversized primary bedroom retreat featuring a walk-in closet and private ensuite bathroom. An additional open loft-style space provides flexibility for a home office, reading nook, or sitting area and leads to the third bedroom. The lower level adds more family space with an additional family room along with unfinished storage area. Families will appreciate the excellent school catchment area, including Parkview Public School, Medway High School, Our Lady of Lourdes Catholic School, and St. André Bessette Catholic Secondary School. (id:47351)
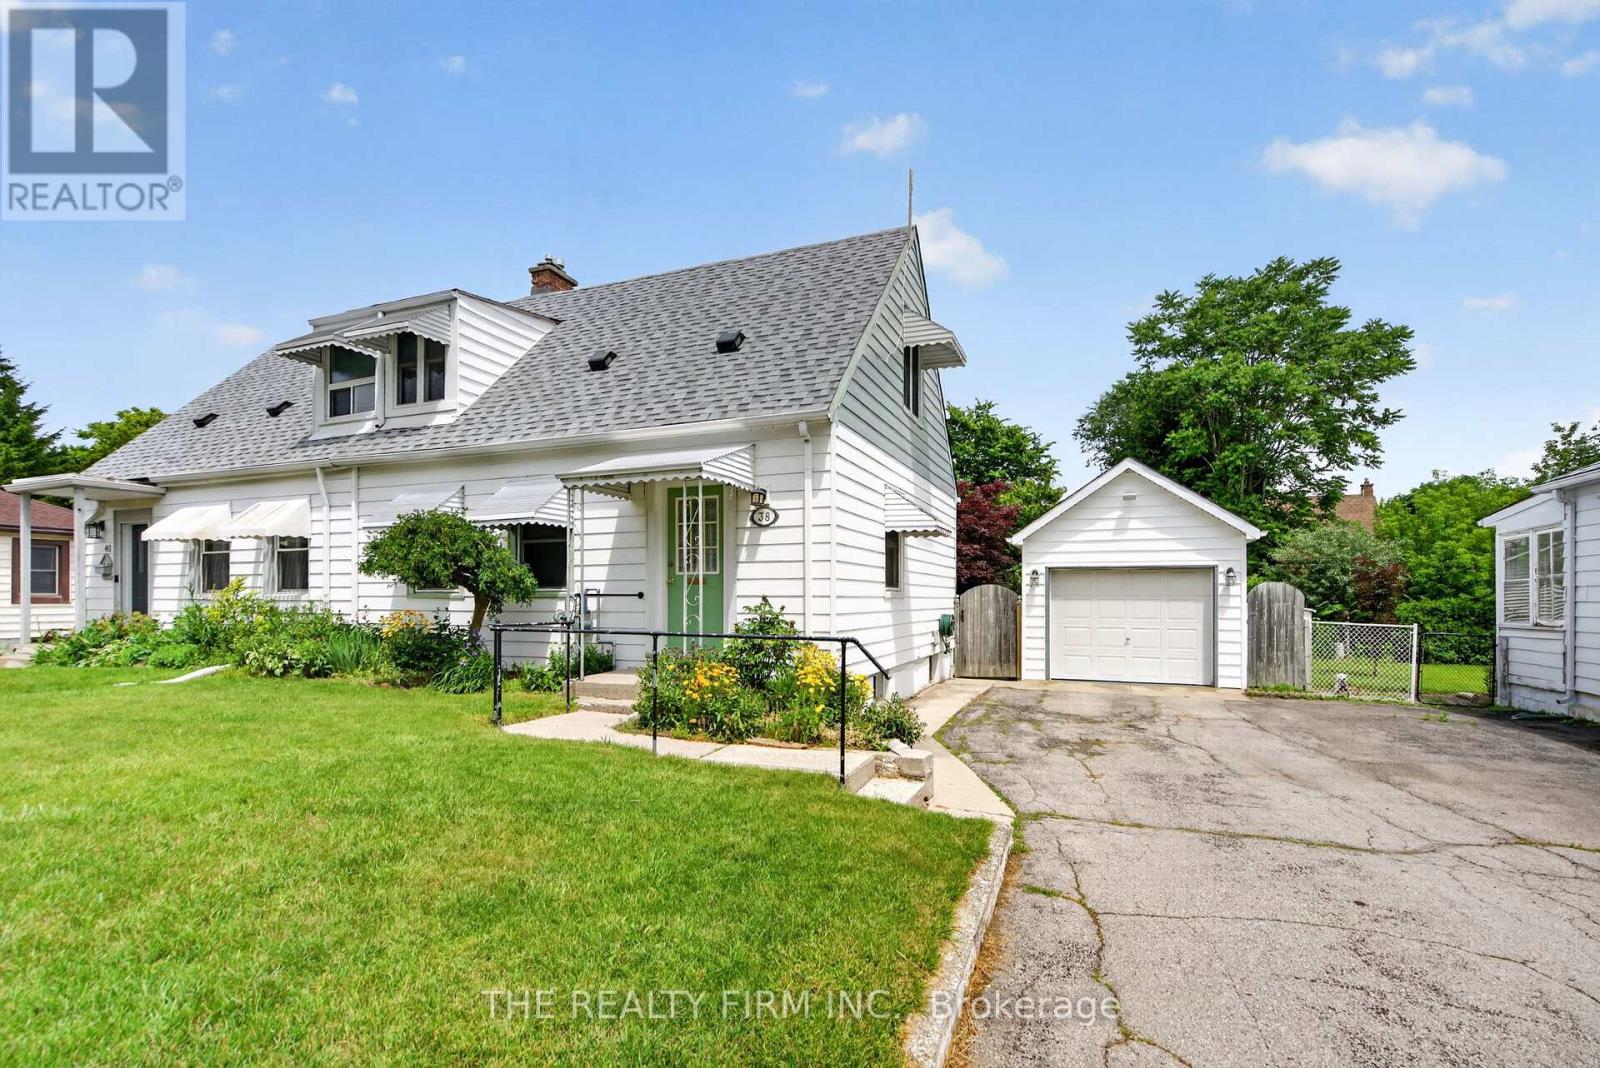
38 Elliott Street
London East, Ontario
Your affordable entry into London's established Carling neighborhood starts here. This house has had the same owner since 1956! This well-proportioned 2 bedroom, 2 bathroom semi-detached home delivers excellent value for first-time buyers, investors, students, or anyone ready to downsize without sacrificing comfort or location. Inside, you'll find a functional layout with bright, comfortable living spaces that welcome your personal touches. The home offers solid bones and plenty of opportunity to make it your own, with good natural flow between rooms. Outside, a well built and insulated detached garage provides flexible options for storage, a workshop, or covered parking, while the manageable yard strikes the perfect balance-easy to maintain yet spacious enough for relaxation and entertaining. Recent updates include roof shingles (2025), furnace and A/C (2025), windows. Conveniently located just minutes from Fanshawe College, shopping, restaurants, schools, parks, and public transit, 38 Elliott Street puts you right in the heart of everyday amenities and major routes. In a mature neighborhood known for its strong community feel, this home is an excellent opportunity to own in a convenient London location. (id:47351)
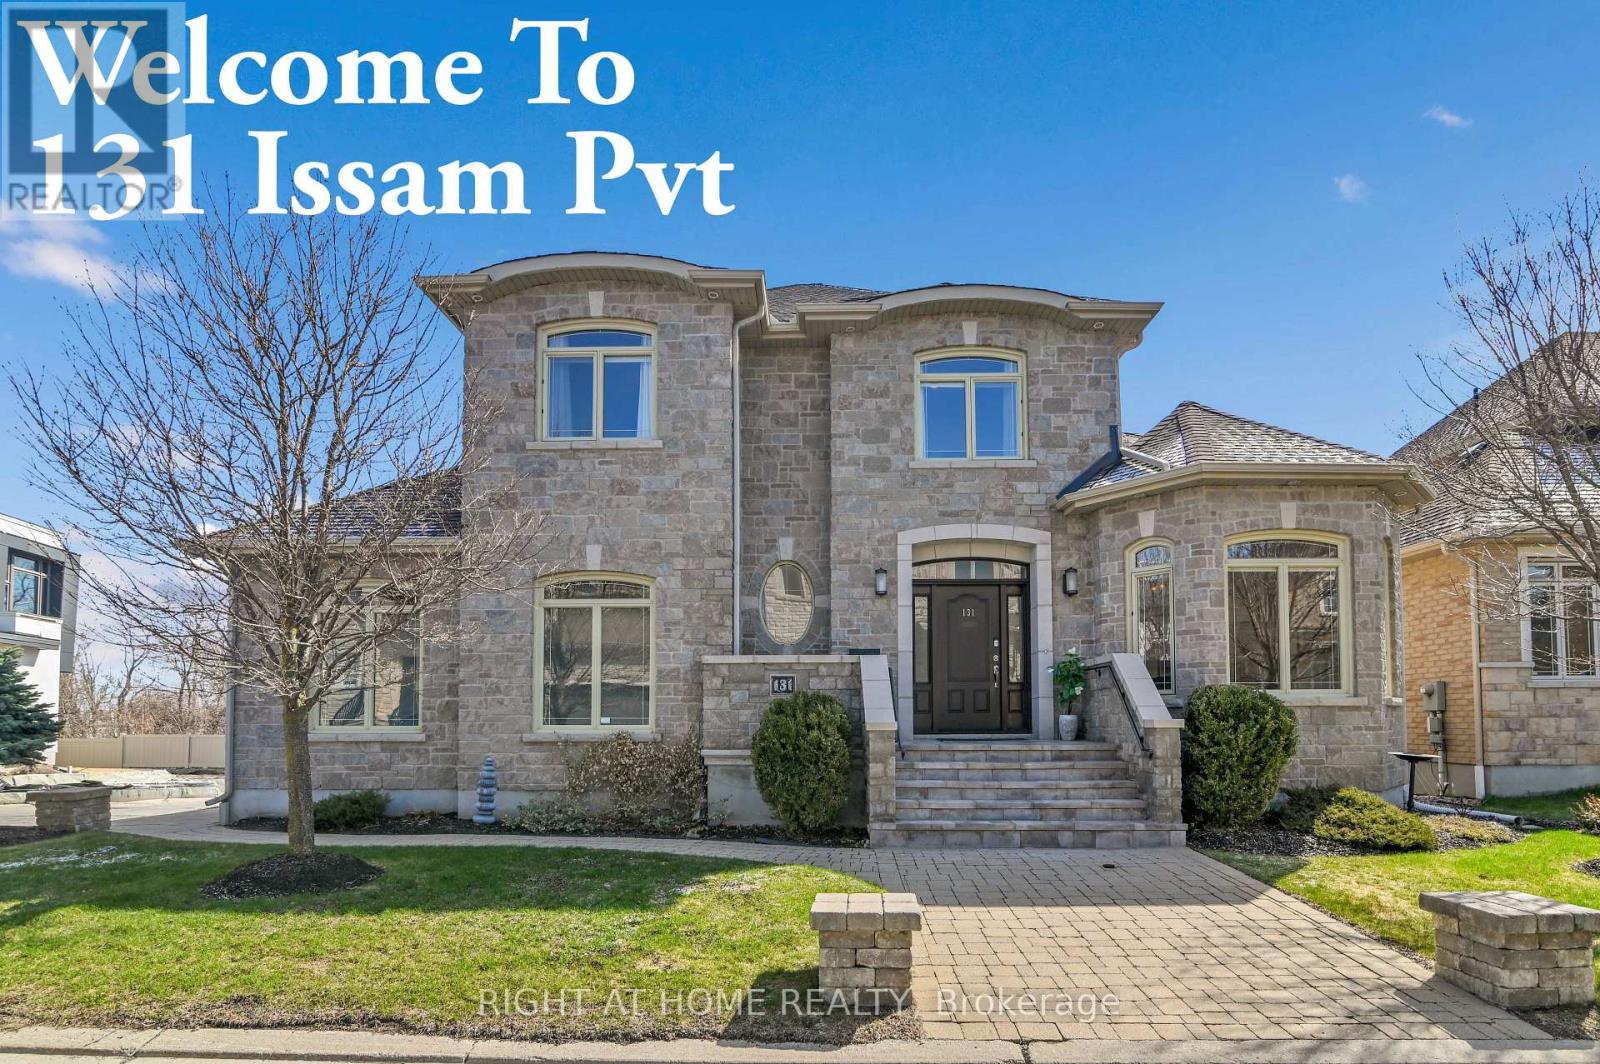
131 Issam Private
Ottawa, Ontario
Tucked away in a peaceful enclave, this custom-built stone house delivers sophisticated design, premium finishes, and an enviable lifestyle. It sits on a beautifully landscaped corner lot surrounded by vibrant flower beds and is perfect for summer entertaining, morning coffee/evening relaxation under the stars. Step into the grand foyer featuring custom inlaid marble medallion floor in a dramatic compass design, a curved oak staircase with hardwood stairs and ornate wrought-iron railings, and soaring ceilings bathed in natural light. The main level flows effortlessly into generously proportioned principal rooms. The gourmet kitchen is a chef's dream with rich dark cherry wood cabinetry, sleek black granite countertops, a large central island with breakfast bar and top-tiered stainless steel appliances. It opens seamlessly to the family room anchored by a striking stone fireplace and warm hardwood floors. Adjacent, the formal living and dining areas impress with arched windows dressed in custom blinds, multiple chandeliers, crown moulding, and neutral designer tones that create an inviting yet refined atmosphere. You will love the 11 feet super high ceiling through out and an additional office/bedroom in the corner to meet your various needs. Upstairs are three spacious bedrooms offer oversized windows flooding with light and a serene palette. The master bedroom ensuite features his and her sink, dark wood vanity and a separate toilet with a close door and.Downstairs, the fully finished recreation room is an entertainer's delight-complete with a full-size ping-pong table, comfortable lounge seating, and can be converted to an in-law suite by adding a small kitchenette. This house was designed by the current owner and was built with love and passion: 9-inch poured concrete foundation, solid wood, reinforced roof support just to mention a few. 750$ per year association fee to cover the snow plowing for the private rd. Hot-water tank is rental at 50$ including hst. (id:47351)