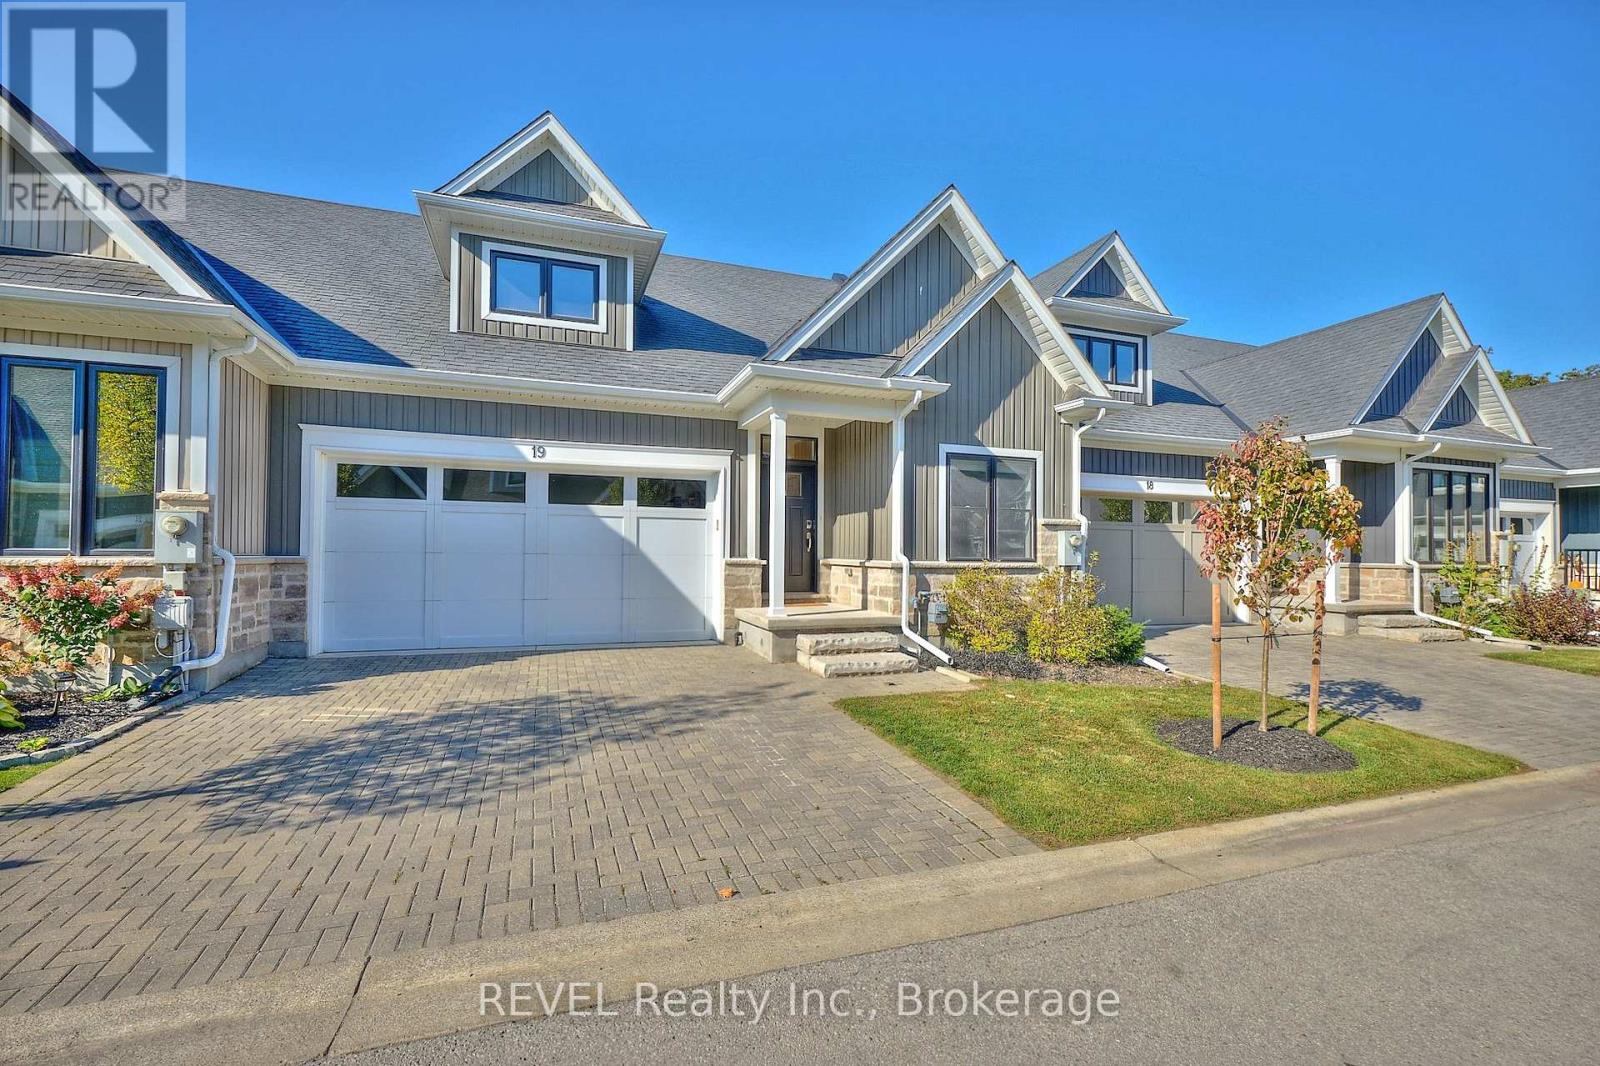
19 - 9245 Shoveller Drive
Niagara Falls, Ontario
Nestled in sought-after Fernwood Estates, this bungalow townhouse has been beautifully upgraded and features an attached double-car garage, along with a finished basement. Built by Silvergate Homes in 2017, this home showcases a thoughtful layout, designed for modern living. Having been completed with tasteful selections, the spacious, open concept living area is sure to captivate even the most discerning of buyers. Equipped with a gas stove, quartz countertops, ample storage space and engineered hardwood flooring that flows seamlessly into the space, the kitchen is nothing short of spectacular. As you continue to explore this home, you will realize that every detail has been carefully thought-out. In the living room, a gas fireplace adds a hint of warmth, while sliding doors lead to a private, covered deck - the ideal spot for your morning coffee or enjoying an intimate dinner. The primary bedroom serves as a serene retreat with an expansive, walk-in closet and a luxurious 5-piece ensuite with double sinks, soaker tub and glass-tiled shower. At the front of the home is the second bedroom, the perfect location for a home office. Next to this bedroom is a 4-piece bath for added convenience. Downstairs, the fully finished basement enhances the home's versatility. Complete with a spacious recreation room, an additional bedroom featuring ensuite privilege to a 3-piece bath, along with plenty of storage space, this level is simply wonderful and offers a great spot for overnight guests to stay in comfort. Set in a gorgeous, established subdivision, with parks, schools and shopping nearby, Fernwood Estates is a desirable location. A short drive from the natural beauty and attractions that Niagara Falls is so well known for, yet tucked away from the hustle and bustle of the city, 19-9245 Shoveller Drive strikes the perfect balance. Whether you're a professional looking to simplify your responsibilities, or a couple hoping to downsize without compromise - this is it! (id:47351)
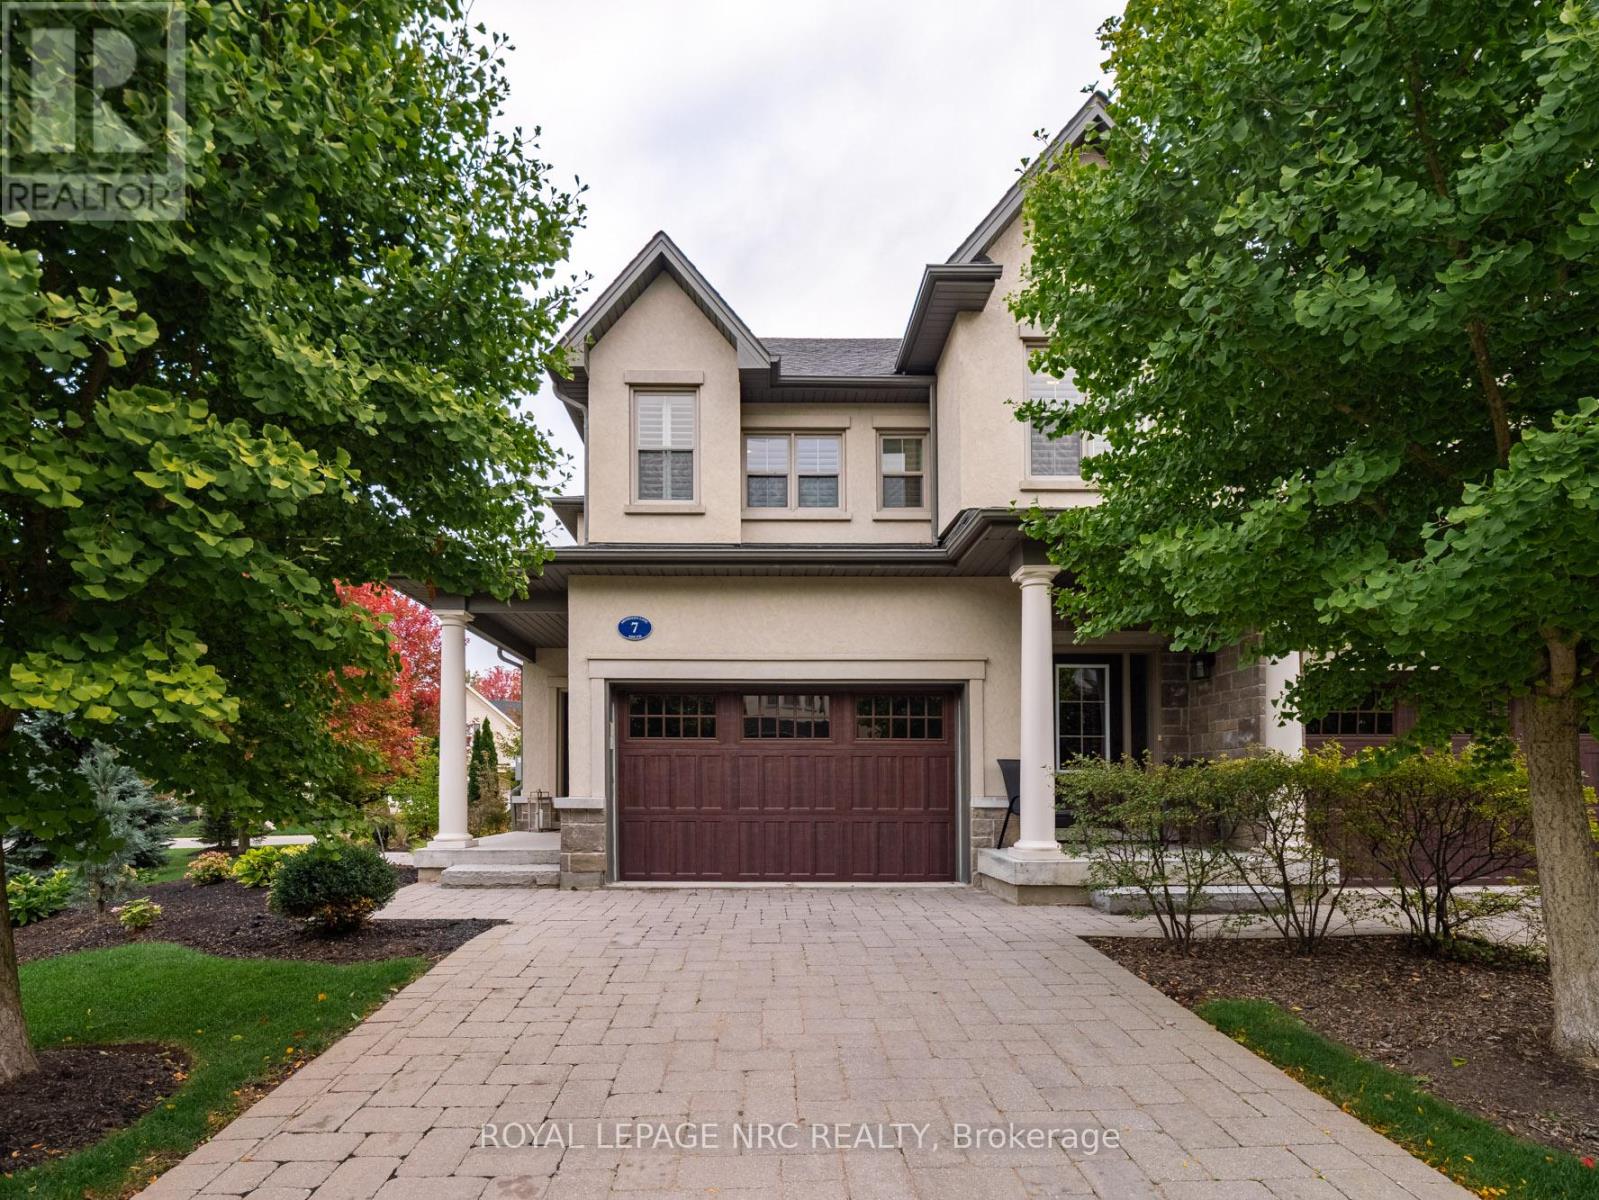
A7 - 7 Aberdeen Lane S
Niagara-On-The-Lake, Ontario
Luxury Living in the Heart of Niagara-on-the-Lake! Welcome to 7 Aberdeen Lane S, an elegant executive townhome offering refined, low-maintenance living just steps from the charm of Old Town. Thoughtfully designed with timeless finishes and modern upgrades, this home delivers both style and convenience in one of Ontario's most sought-after communities.The bright open-concept main floor features hardwood flooring, high ceilings, and oversized windows that fill the space with natural light. The gourmet kitchen boasts premium cabinetry, quartz countertops, stainless-steel appliances, and a spacious island ideal for entertaining. Smart-home features, including automated blinds and lighting, add effortless comfort and everyday luxury. Upstairs, the generous primary suite offers a walk-in closet and spa-inspired ensuite with glass shower and double vanity. A second bedroom and full bathroom provide excellent space for guests or family. A truly standout feature is the expansive, private landscaped patio, the largest outdoor space in the complex and exclusive to this unit. Perfect for outdoor dining, entertaining, or relaxing in your own tranquil setting.The lower level offers flexible living space ideal for a home office, media room, or guest suite, complete with a full bathroom. Additional highlights include an in-home elevator, private garage with interior access, and low condo maintenance for easy living.All just steps from boutique shops, exceptional restaurants, world-class wineries, and the Shaw Festival Theatre.Experience sophisticated living and timeless Niagara-on-the-Lake charm at 7 Aberdeen Lane S. (id:47351)
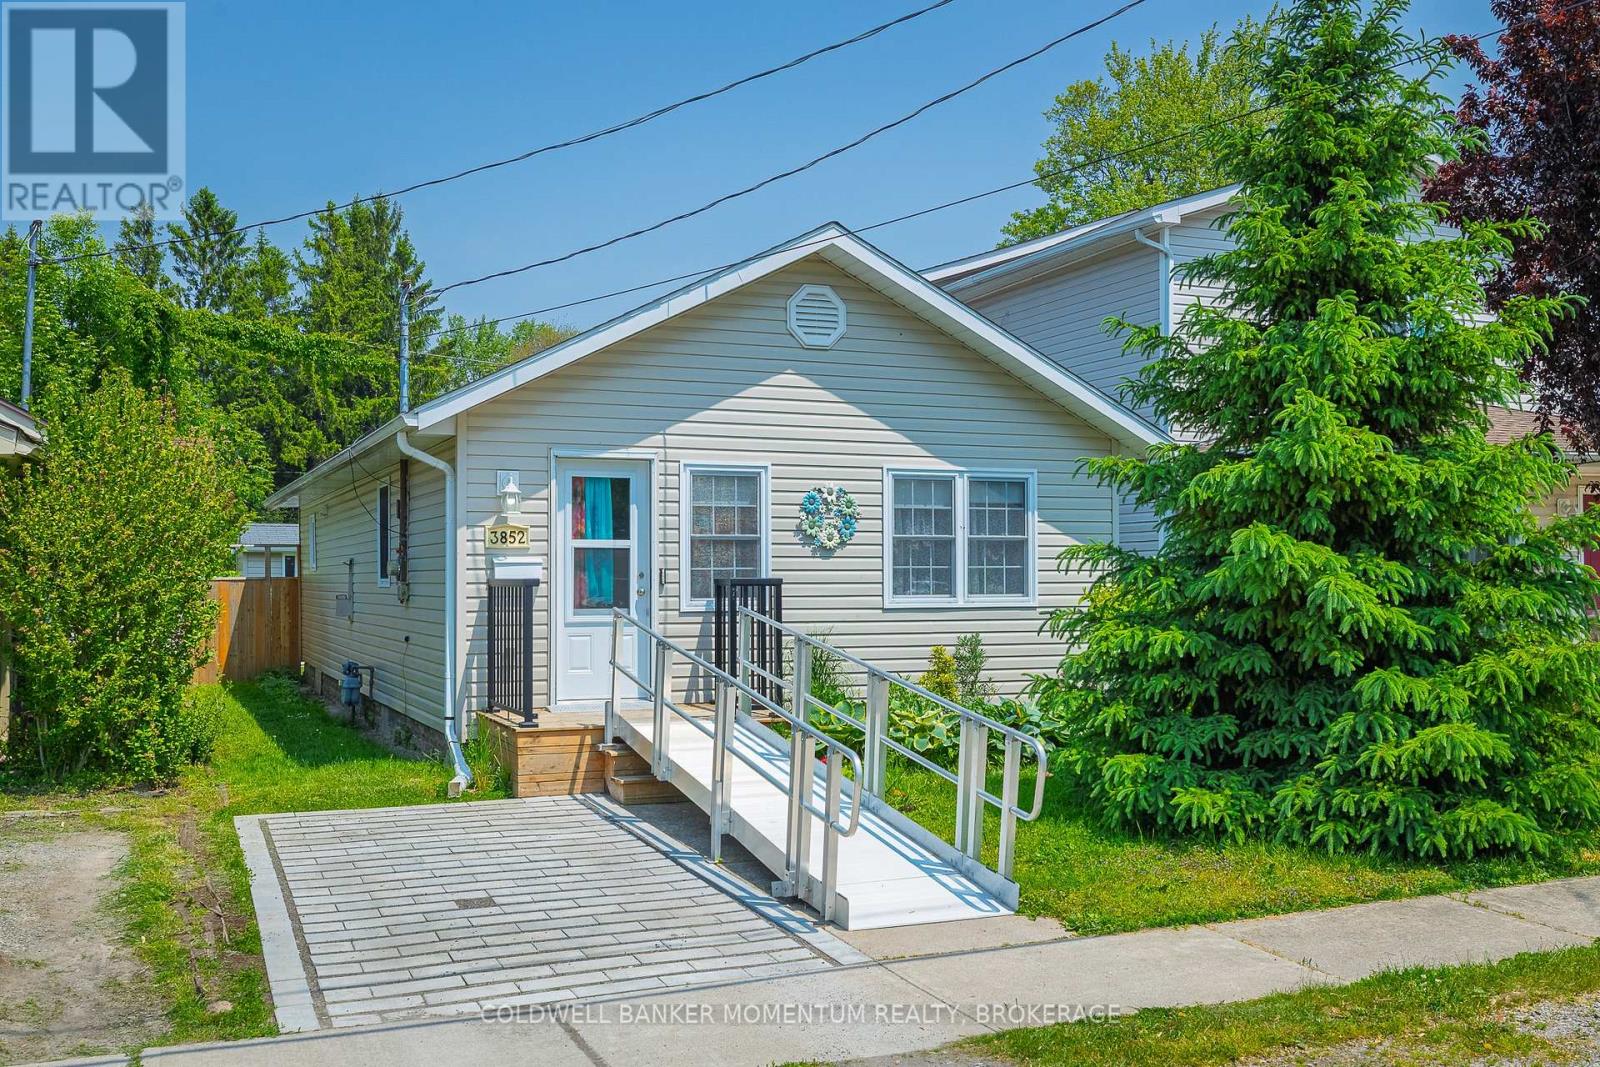
3852 Mathewson Avenue
Fort Erie, Ontario
Charming, affordable, 2-Bedroom Bungalow in Crystal Beach. Perfect for First-Time Buyers, Downsizers, or Investors. This cute, well-cared-for bungalow checks all the boxes: single-floor living, move-in ready, and full of smart updates.Step into a spacious foyer that opens to a bright living room with a cozy gas fireplace. The eat-in kitchen offers great functionality, and the main floor laundry includes generous storage space. Carpet-free throughout, with updated windows and a newer heat pump for year-round comfort. Outside, enjoy your own little backyard oasis, fully fenced with a shed, a bit of green space, and low-maintenance charm.Whether you're buying your first home, simplifying your lifestyle, or looking for a solid investment, this home is a must-see. Walk to the Beach and amenities close by. (id:47351)
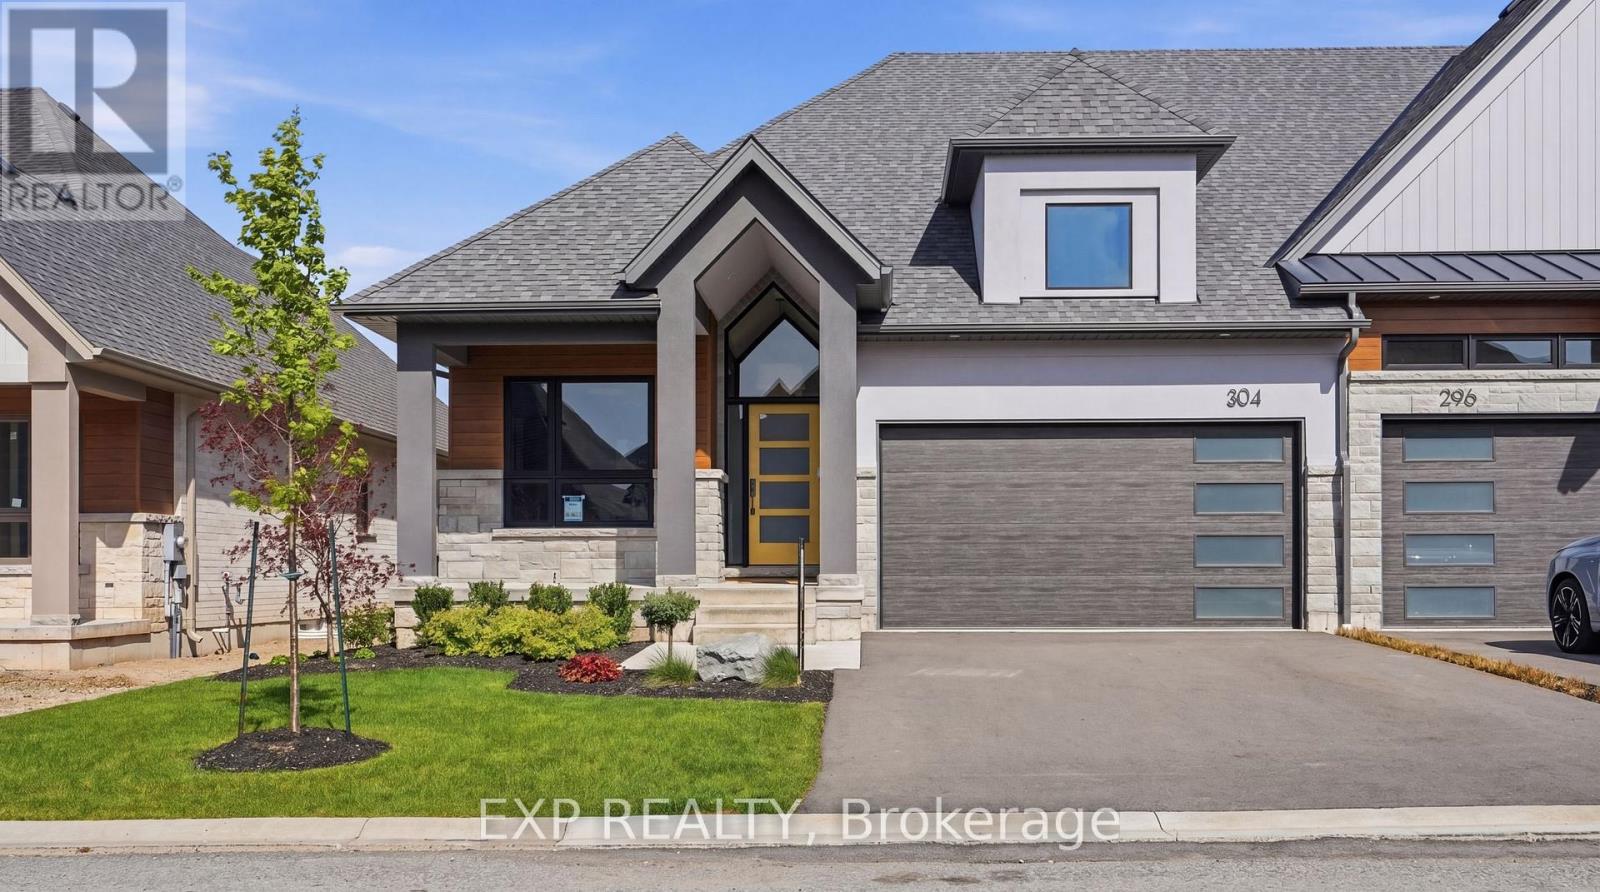
G - 304 Perth Trail
Welland, Ontario
Welcome to WaterCrest at Hunters Pointe, an exclusive 55+ active adult community in north Welland and one of the final releases from Lucchetta Homes. This upgraded Haven model offers 2,169 sq ft of finished living space with 2+1 bedrooms, 3 bathrooms, and a double garage. The open concept main floor features 9 ft ceilings, a cathedral great room with tray ceiling, crown mouldings, and oversized windows that fill the space with natural light. The upgraded kitchen showcases ceiling height cabinetry, quartz waterfall island, black onyx Franke sink, floating shelves, coffee station, under cabinet lighting, and a built-in beverage fridge. A front den replaces the second bedroom, ideal for a home office or sitting area, while the main floor laundry offers modern cabinetry and stackable convenience. The powder room adds a bold designer touch with wallpaper accents, black ceiling, contrasting crown moulding, and a freestanding vanity. The primary suite features pendant lighting, feature wallpaper, and a custom ensuite with heated floors, dual vanity, and a glass shower with satin nickel fixtures. The finished basement expands the living space with terrazzo-inspired tile, quality carpet, a second gas fireplace, large egress windows, a custom wet bar with floating shelves and a beverage station, an additional bedroom, a 3-piece bath, and ample storage. Built to Energy Star standards exceeding Ontario Building Code performance by 20%. Monthly fees of $300 include access to the private clubhouse with indoor saltwater pool, fitness centre, sauna, tennis and pickleball courts, plus lawn care, snow removal, and monitored security for easy low-maintenance living. ** Purchase Price includes HST, net of the applicable HST Rebate, which the Buyer transfers to the Builder on closing. If the Buyer does not qualify for the applicable HST Rebate, the HST Rebate amount is in addition to the Purchase Price and is payable by the Buyer to the Builder at closing.** (id:47351)
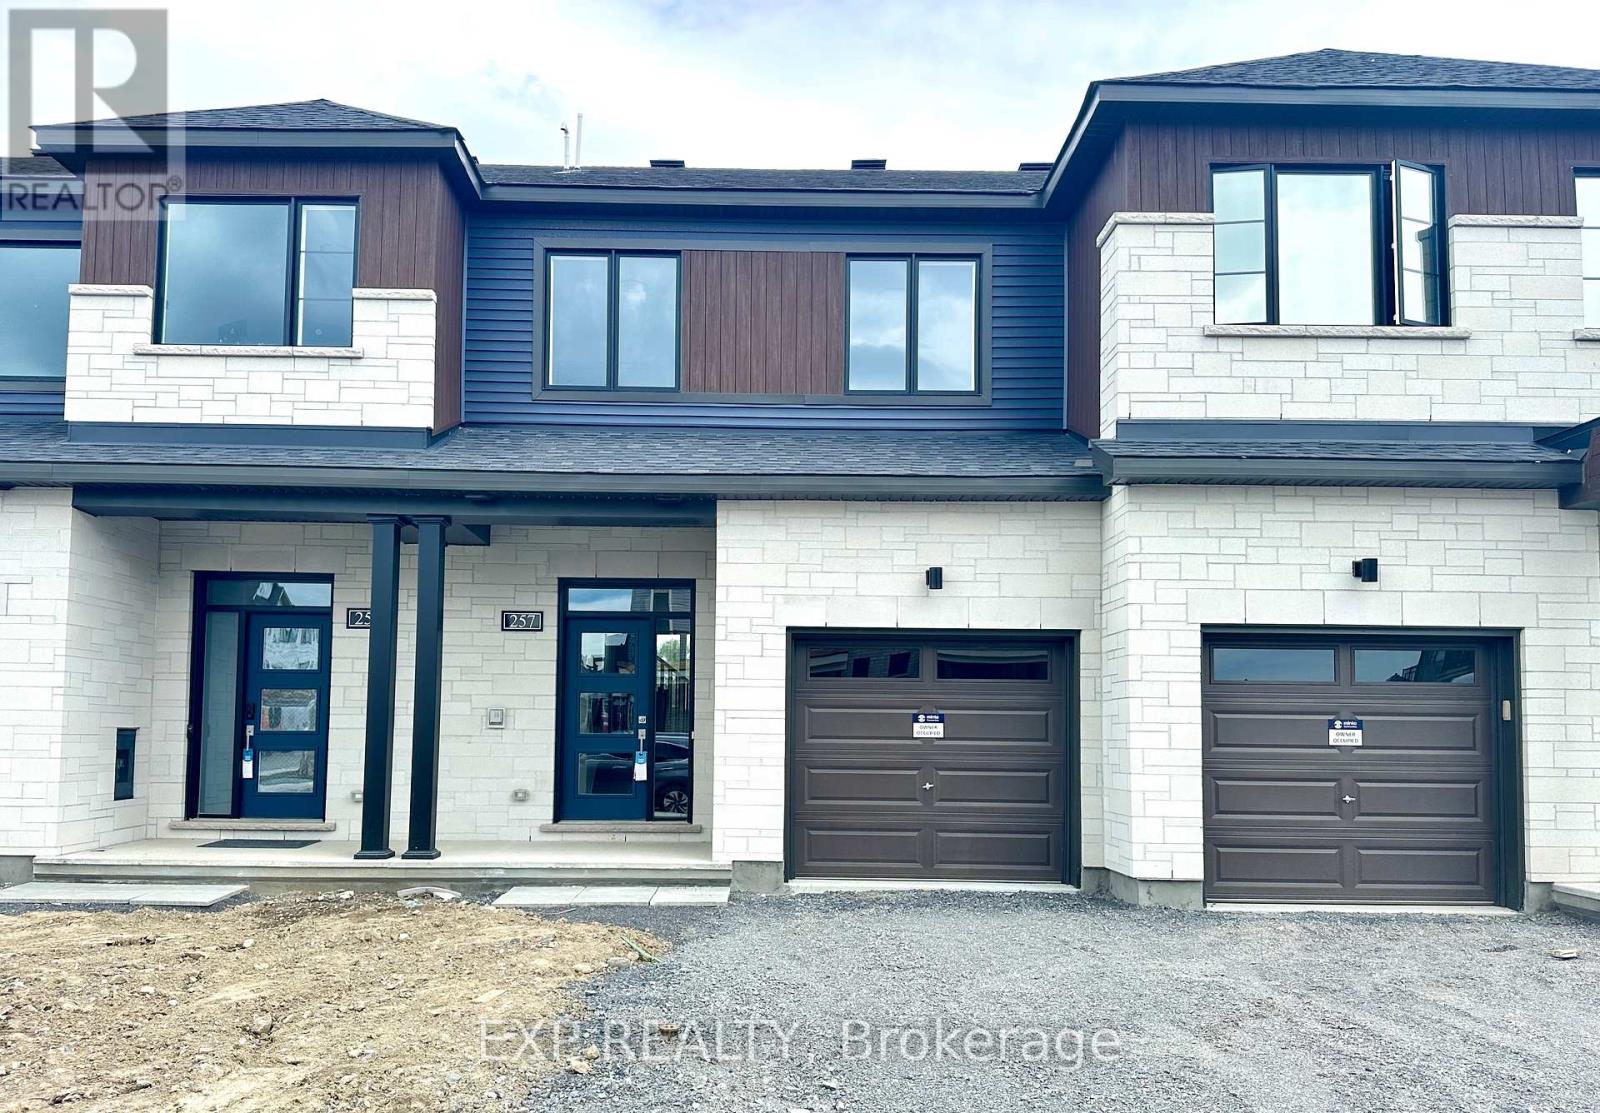
257 Bankside Way
Ottawa, Ontario
Be the first to live in this stunning, brand-new 2026-built two storey middle-unit townhome located in the heart of Barrhaven Half Moon Bay community. This home features a thoughtful layout with four bedrooms and four bathrooms. The main level boasts an open-concept design with a bright living and dining area, a powder room, and a modern kitchen equipped with granite countertops and patio door access to a private balcony. The upper level includes a primary bedroom suite with a private ensuite, two additional great sized bedrooms, a full family bathroom, and a conveniently located laundry room. Downstairs, the fully finished WALK-OUT basement provides 4th bedroom and a 3-piece bathroom, making it an ideal space for a home office, recreation room, or guest suite. There are no neighboring houses behind the property, and it overlooks the Jock River, offering a beautiful natural river view. This home comes fully equipped with brand-new appliances, central air conditioning, and a garage door opener. Perfectly situated just steps from Food Basics, the Minto Sports Complex, golf courses, and nature trails, and only a 10-minute drive to Costco, Cineplex, and a variety of restaurants. This home is move-in ready and awaits its very first residents. (id:47351)
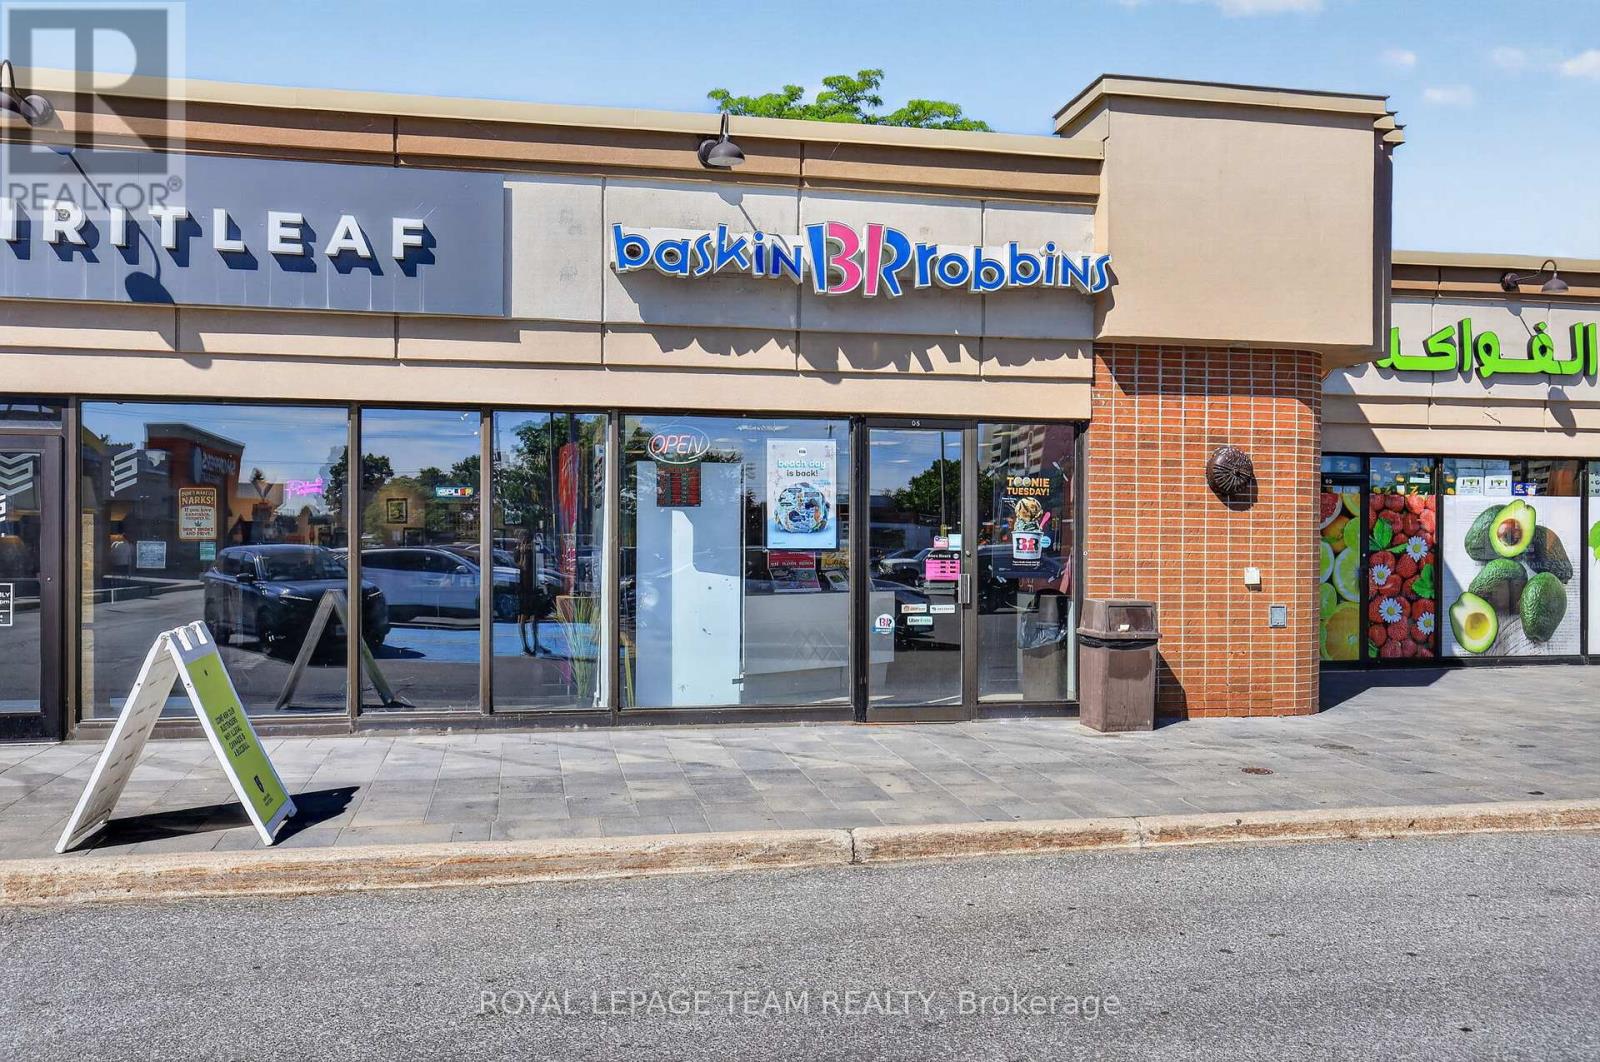
5 - 888 Meadowlands Drive E
Ottawa, Ontario
An exceptional opportunity to acquire a well-established Baskin-Robbins franchise with over 35 years of history in the community. This location has become a true neighbourhood landmark, beloved by local families and longtime residents alike.The business enjoys a steady flow of loyal customers and strong, consistent revenue - built over decades of trusted service. Baskin-Robbins itself needs little introduction: globally recognized for its iconic "31 Flavours" concept, the brand offers an enormous variety of ice cream flavours, beverages, ice cream cakes, and take-home products, creating multiple revenue streams for the owner.This particular location has become especially popular with families visiting nearby Hog's Back Park and Mooney's Bay Park, as well as cyclists enjoying the Rideau Canal pathways. Many Ottawa residents fondly remember stopping here for ice cream after a trip to Hog's Back Falls or a day at the beach - and that tradition continues today. The store now serves as the flagship location for one of the city's largest Baskin-Robbins franchise groups.Situated in a high-traffic retail plaza, the business comes fully turnkey with trained staff in place and strong brand recognition already working in your favour. Comprehensive franchise training and ongoing corporate support are available for qualified purchasers.If you are looking for a proven business with deep community roots and a globally trusted brand behind it, this is a rare opportunity not to be missed. (id:47351)
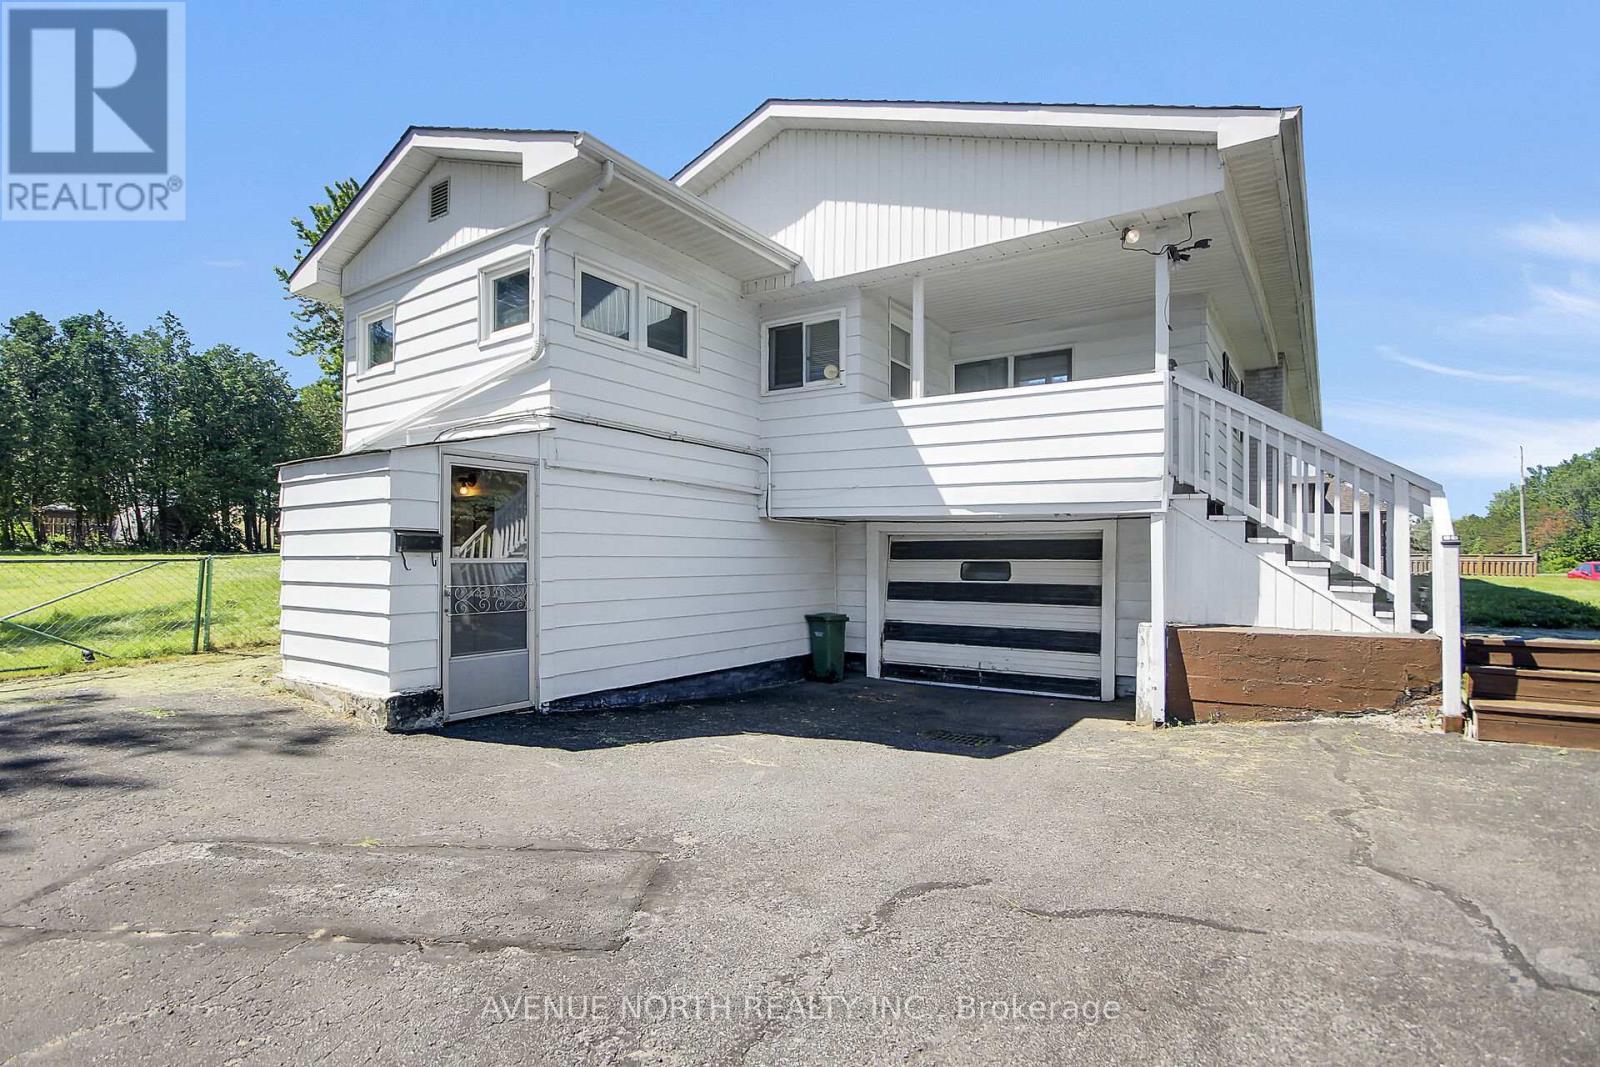
6898 Mitch Owens Road
Ottawa, Ontario
OPEN HOUSE 2:00PM to 4:00PM Saturday June 27th. Charming 1960's raised bungalow situated on a private, fully fenced half-acre lot (approx. 100' x 200') backing onto a mature tree line. This home has many major updates and maintains many of it's 1960's aesthetic finishes throughout. This versatile home offers 2+1 bedrooms and a separate entrance to the finished lower level, providing excellent potential for an in-law suite or potential for an SDU / rental. Enjoy cozy evenings by the brick wood-burning fireplace in the family room or the wood stove in the living room/den. The home is serviced by natural gas forced-air heating, central air conditioning, a drilled well, and septic system. Numerous updates include furnace (2016), windows (2016), owned water treatment system (2016), owned hot water tank, and roof shingles (2011). An attached single-car garage features built-in storage and workshop space, ideal for hobbyists or additional storage. . A wonderful opportunity to enjoy country-style living with privacy, space, and convenience! Desirable V11 zoning offers added flexibility: A maximum of two dwelling units is permitted in the V1I Zone a Coach house is also permitted however it counts towards the total dwelling units permitted of 2. A detached dwelling divided vertically or horizontally is also permitted. ( As per the Zoning By-law 2026-50 Section 1312: Part 13 - Rural Zones | City of Ottawa) (id:47351)
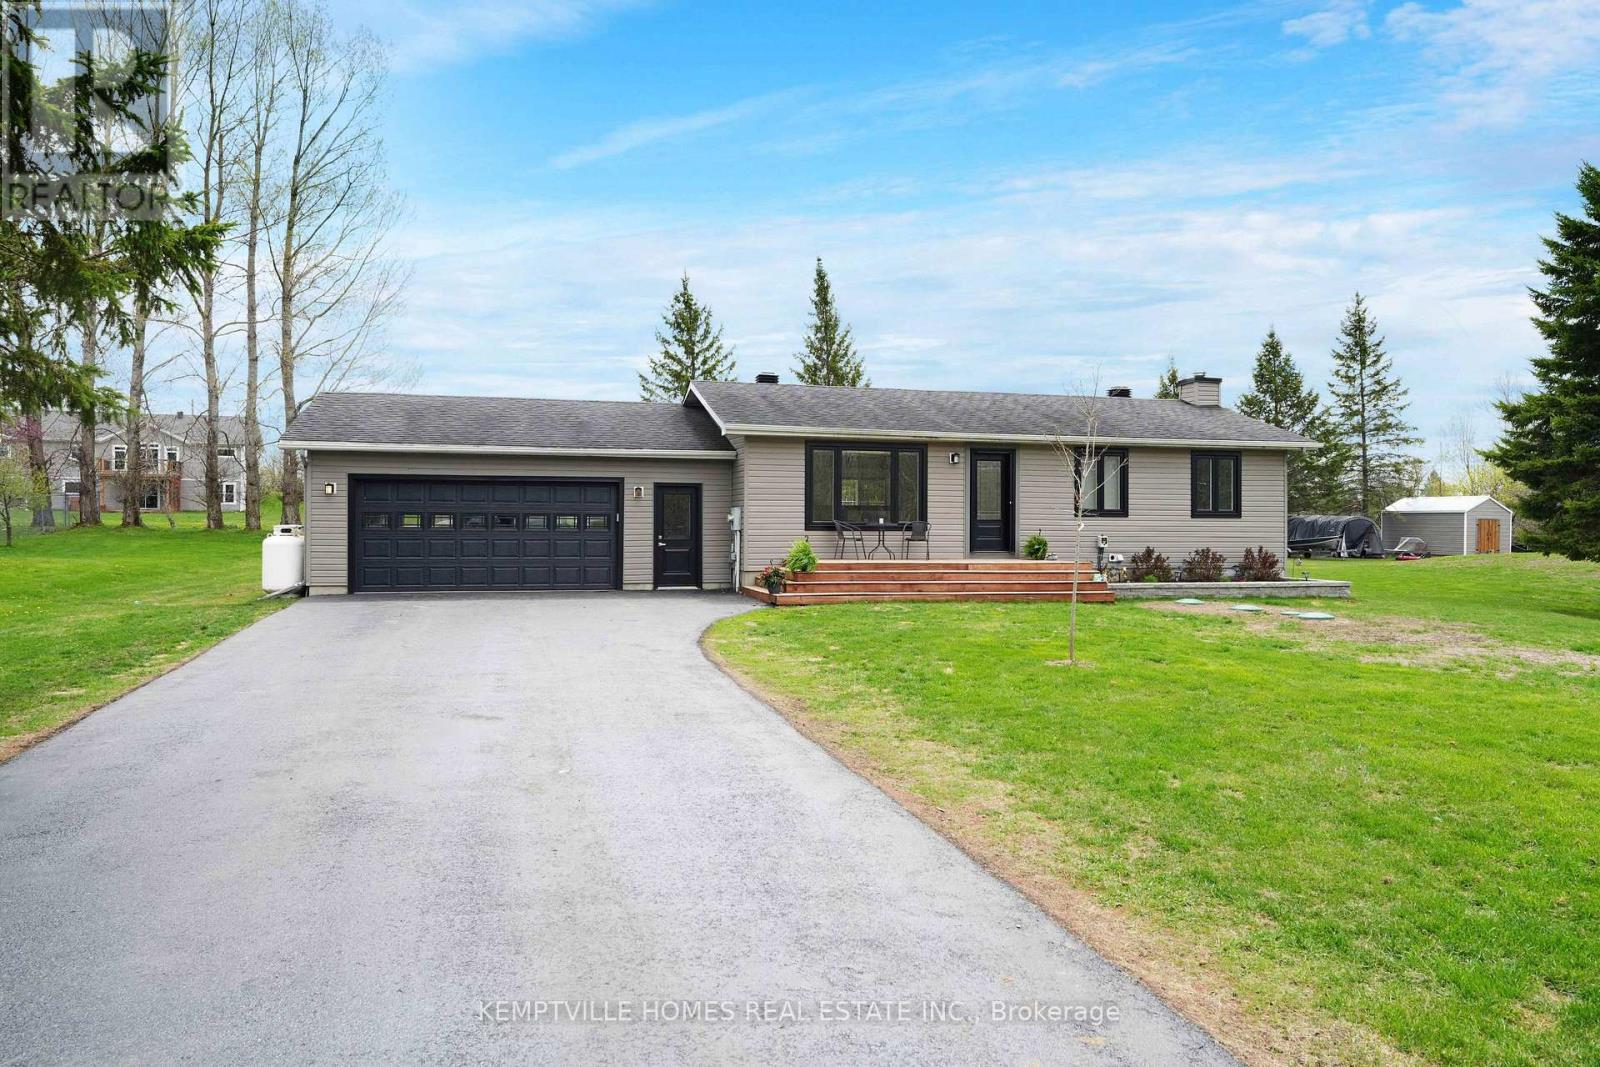
2134 County 20 (Oxford Station) Road
North Grenville, Ontario
VALUE, LOCATION & LIFESTYLE! Move-in ready home on a beautifully landscaped 1-acre lot in Oxford Station with quick possession available! Featuring over $100,000 INVESTED IN RECENT IMPROVEMENTS including: roof (2009); siding (2014); septic system (2023); all windows and exterior doors (2023); garage windows (2025); overhead garage door (2024); furnace and propane hot water tank (2021); kitchen (2024); flooring and trim (2021); upper bathrooms (2021); multi-tiered deck with aluminum railings (2024); paved double-wide laneway and landscaping (2023, resealed 2026); and a 24-foot above-ground pool (2022). Simply move in and enjoy! Location matters-and so does your time. Just 2 minutes to Highway 416 and 7 minutes to Kemptville, providing easy access to Ottawa, the Ottawa International Airport, the Canada-U.S. border, and Highway 401. Less time spent behind the wheel and more time invested where it counts! Start your mornings with coffee on the welcoming front porch as the sun rises, then end your day watching spectacular sunsets from your 24-foot above-ground pool, relaxing beneath the pergola-covered hot tub, or entertaining on the expansive multi-tiered deck. Grow your own organic vegetables in the raised garden beds while mature trees and beautifully landscaped grounds create a private country setting. Never worry about shuffling vehicles again! The oversized attached garage features three man doors, oversized windows, inside entry, and direct backyard access. The newly paved double-wide laneway and generous parking easily accommodate trucks, trailers, boats, RVs, ATVs, and recreational equipment. Minutes to Limerick Forest's year-round recreation trails and all the amenities of Kemptville. This is more than a beautiful home-it's a smart investment in your lifestyle, your time, and your future. OPEN HOUSE THIS SATURDAY JUNE 27 FROM 2-4 PM (id:47351)
1595 Champneuf Drive
Ottawa, Ontario
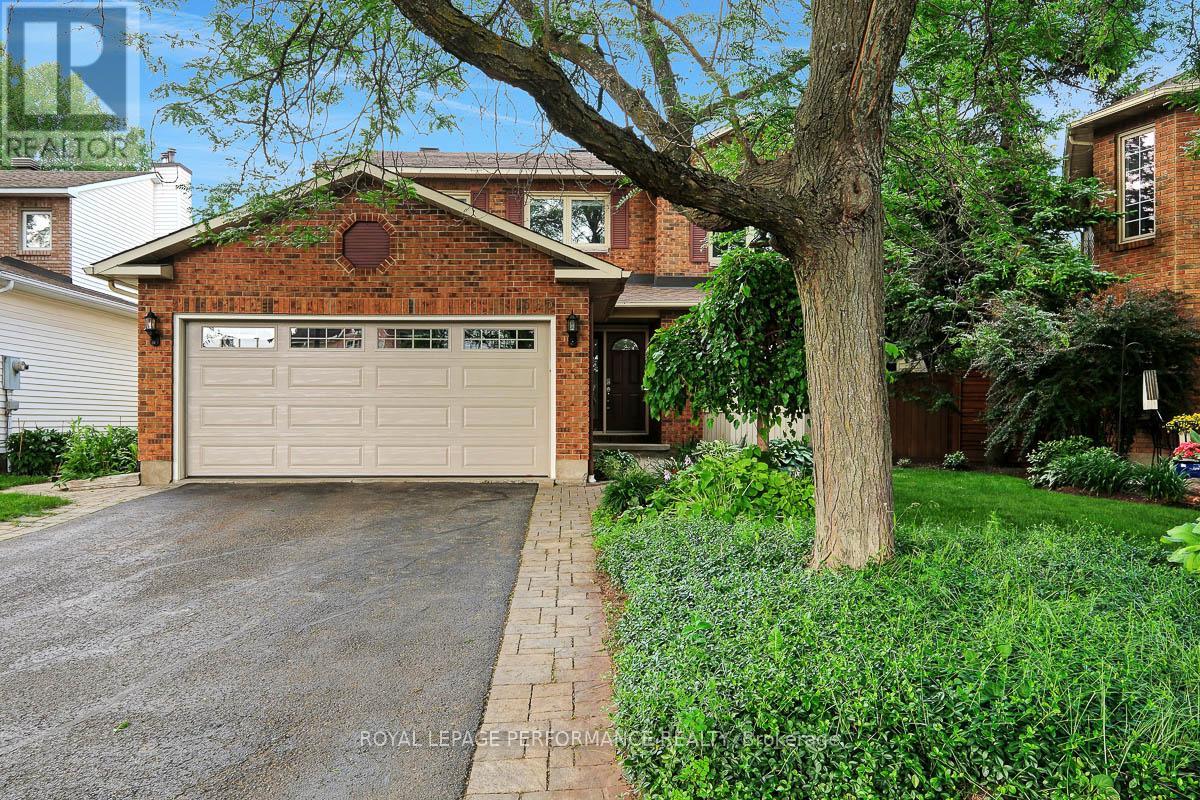
Are you looking for a turn-key and move-in ready 4bed/4bath detached home in Orleans on a pie-shaped lot?! This absolutely stunning and highly coveted 2198 sq.ft Valecraft Aster model has been meticulously maintained, thoughtfully updated with oak hardwood floors throughout, and is the perfect fit for the growing family who wants a spacious home with tons of room in the backyard for the kids to play. Warm and inviting front walkway with mature trees and perennial garden. Front vestibule with stunning views of the centre-hall hardwood floor staircase. Bright and airy front living room with views of the front yard. Spacious dining room with lovely bay window. Renovated two-tone chef's kitchen with granite countertops, gas stove, sink beneath the window, tons of storage space, and breakfast area with patio doors leading to outdoor living space. Sun-soaked main floor family room with gas fireplace. Convenient mudroom with inside access to 2-car attached garage, powder room and functional main floor laundry. Stunning hardwood staircase leads you to the second level. Spacious primary bedroom retreat with walk-in closet and updated 3-piece ensuite with glass enclosed shower. Three additional well-proportioned secondary bedrooms. Full bathroom with tiled floors and vanity with stone countertop. Fully-finished lower-level is the perfect teenage space with large secondary living space, 2-piece bathroom, den, cedar closet, and tons of room for all your storage needs. Fenced pie-shaped backyard is one of the biggest in the area, and features a large deck ideal for entertaining, mature trees, perennial garden, and tons of privacy. Take advantage of this wonderful location with easy access to the 174, public transit, Garneau Park and walking distance to all of your retail needs. This one checks off all the boxes for the busy family looking for more indoor and outdoor living space in a quiet and established part of Orleans! (id:47351)
6333 Perth Street
Ottawa, Ontario
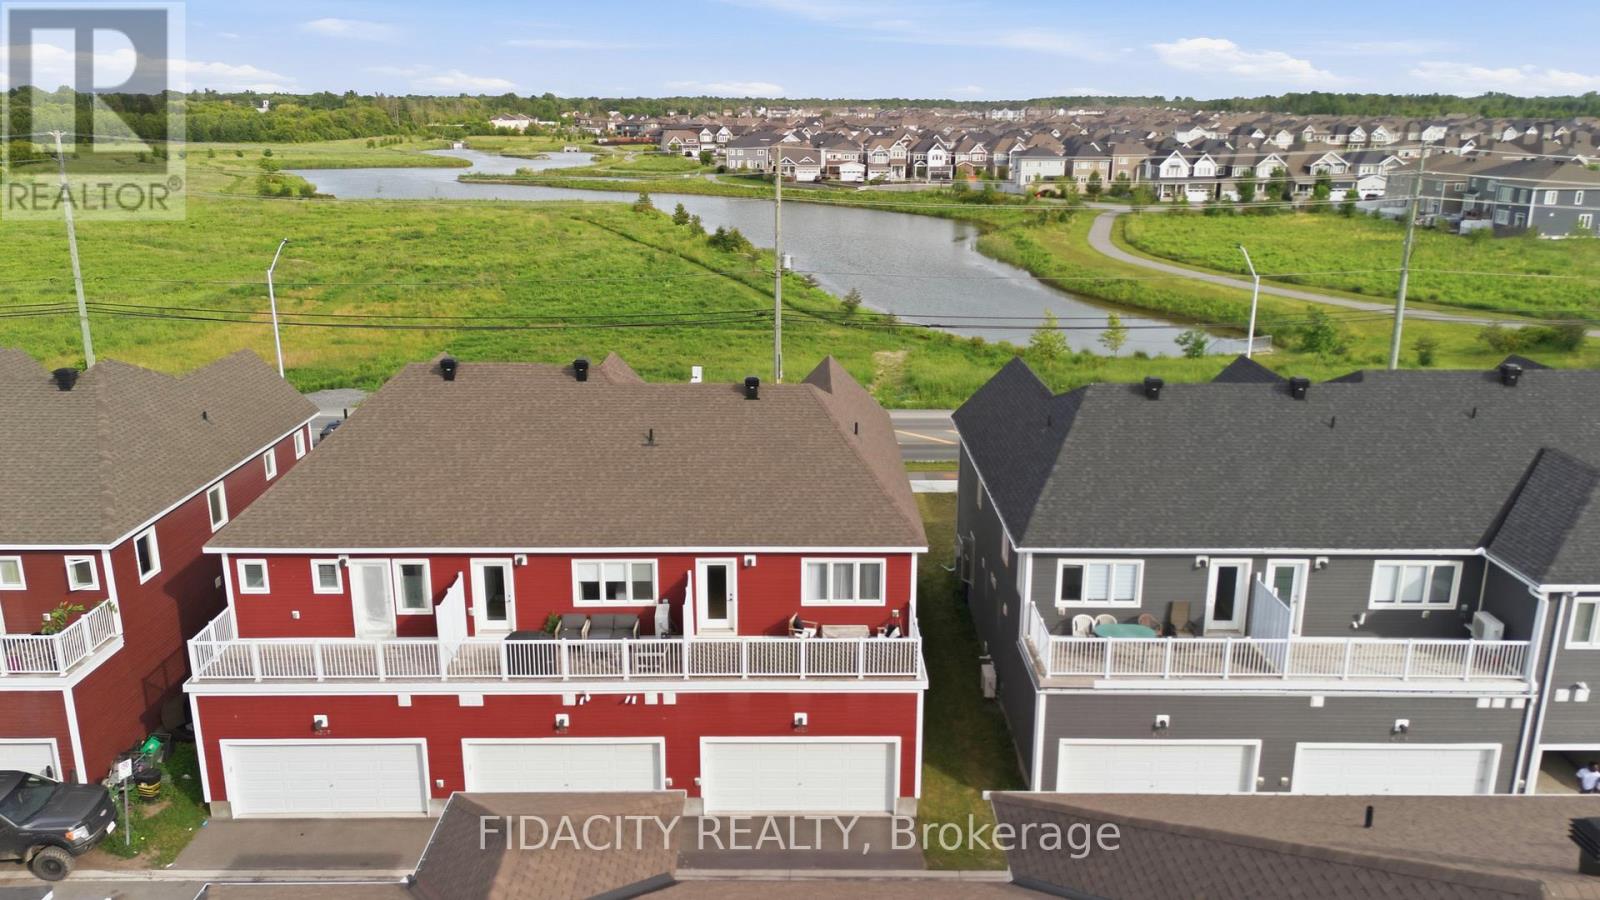
Welcome to this beautifully upgraded 3 bedroom townhome with a double car garage and over $50,000 in builder upgrades. Set across from a pond with no front neighbours, the home also offers beautiful front-facing views and incredible sunrises. The bright, open concept main floor offers a stylish and functional layout with upgraded hardwood flooring, pot lights, smooth ceilings, upgraded trim package, matte black door hardware, and a beautiful electric fireplace with a full tile surround and reclaimed wood beam mantel. The kitchen features quartz countertops, breakfast bar, upgraded cabinetry, 40 inch upper cabinets, upgraded hardware, stunning penny round backsplash, matte black faucet, and thoughtfully placed pendants.The main level also includes inside access from the garage, a convenient powder room, and a custom built in bench/niche at the rear entry, adding practical everyday storage with a polished finish. Upstairs, you will find a spacious office nook with access to the balcony over the double car garage, second floor laundry, a full main bathroom, and three bedrooms. The primary bedroom includes a walk-in closet and an upgraded ensuite with a glass shower, upgraded tile, upgraded fixtures, extended vanity with drawers, and upgraded hardware.The finished basement adds excellent bonus living space with a great rec room, upgraded carpeting, and plenty of storage. A well finished home with a smart layout, great garage space, and a long list of builder upgrades throughout. Located in Richmond, across from a pond with walking paths and close to parks, schools, local shops, recreation, and everyday amenities. 24 hours on all offers. OPEN HOUSE: Saturday 11-1. (id:47351)
1644 Drummond Con 7 Road
Drummond/north Elmsley, Ontario
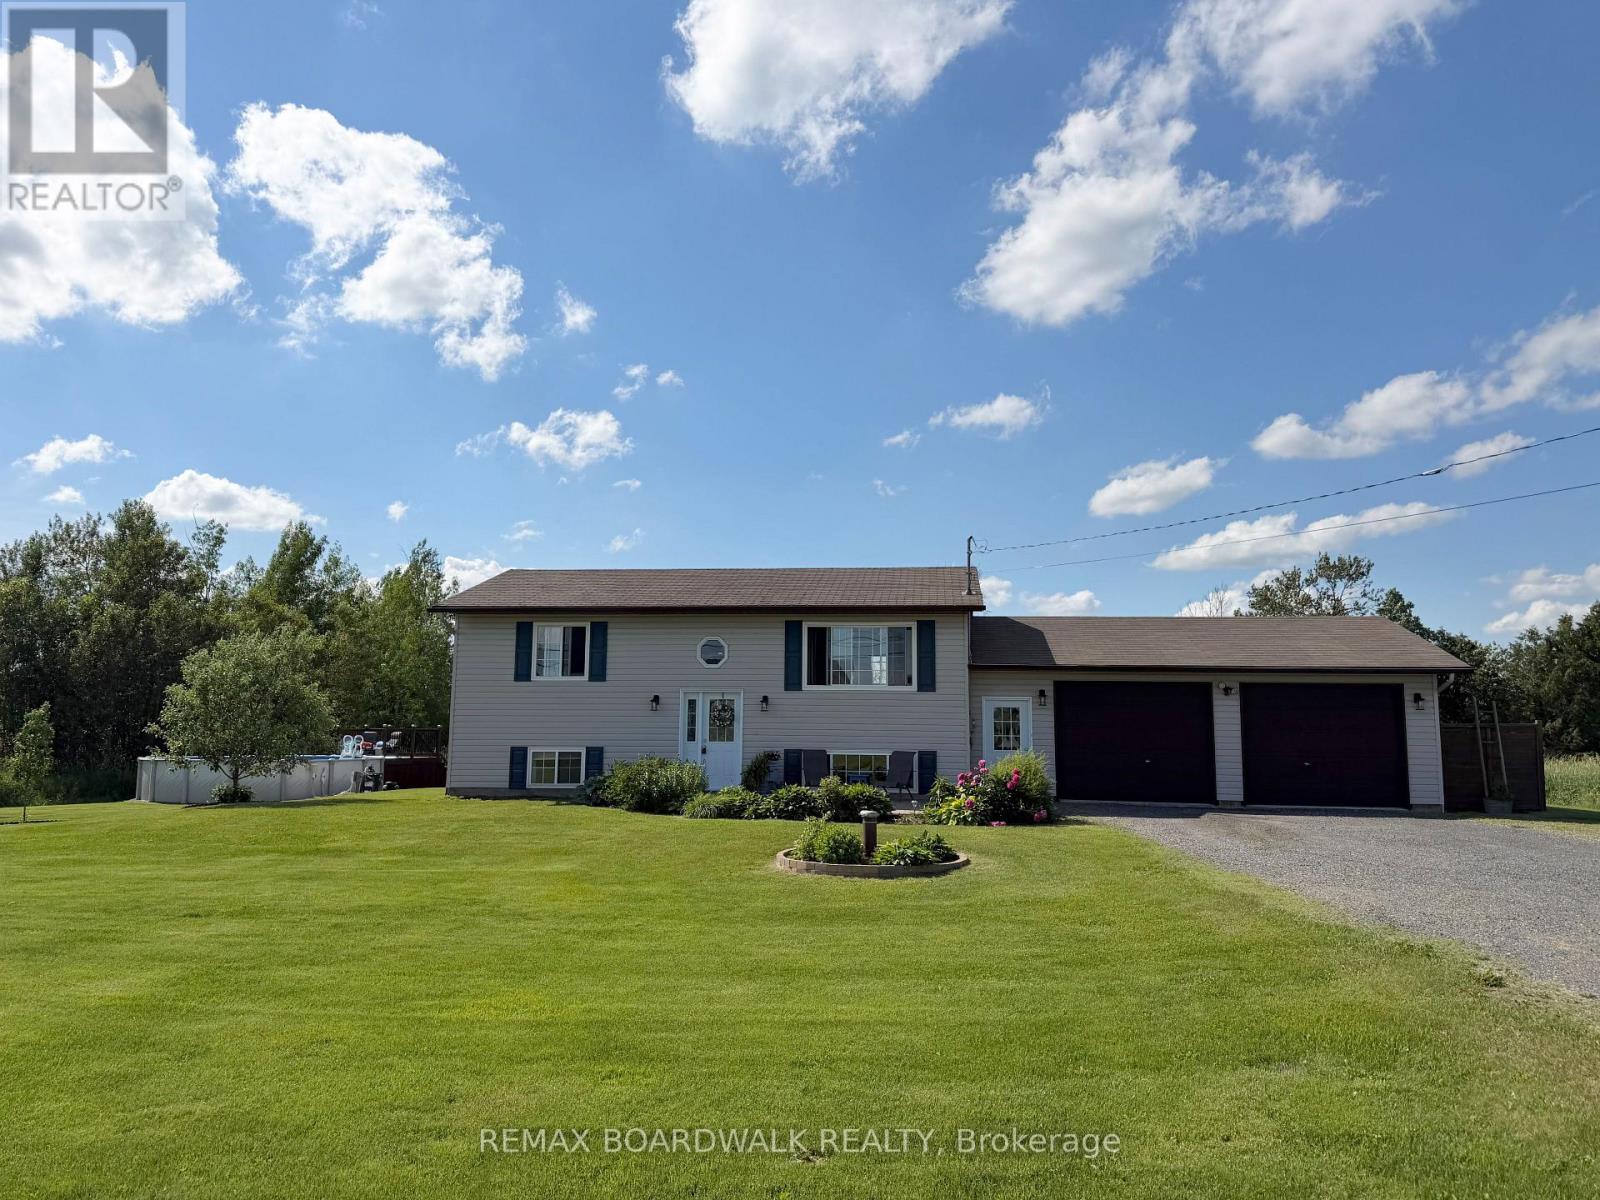
Welcome to your bright country retreat just minutes from Perth and Carleton Place. Set on a sunny 1-acre lot, this beautifully maintained 3-bedroom, 2-bath high-ranch bungalow offers exceptional flexibility for families, entertainers, or multi-generational living. The open-concept main floor is filled with natural light and features solid maple hardwood floors, updated lighting, and a spacious renovated kitchen with new cabinetry, countertops, sink, faucet, dishwasher, and ceramic tile backsplash. Garden doors off the living room lead to a 10' x 19' cedar deck with privacy wall, creating the perfect outdoor extension of the living space. The lower level offers a fully equipped in-law suite with its own entrance through the breezeway between the house and the garage. This level includes a large bedroom, full bathroom, family room, and a second kitchen with a beautiful island-ideal for extended family or flexible living arrangements.Outdoor entertaining truly shines here. Enjoy a 14' x 14' composite deck with pergola, bar area, fire pit with built-in bench seating, raised garden beds, raspberry patches, perennial gardens, a productive Cortland apple tree, and beautiful crabapple trees. A 24-ft heated above-ground saltwater pool with cedar deck adds to the summer fun (liner 2024, heater 2025, salt cell 2026). The insulated and drywalled double garage is ready to be heated and makes an excellent workshop. Two sheds offer additional storage, and seven newer appliances are included. A rare opportunity to enjoy sunshine, space, and incredible entertaining areas while remaining close to Perth, Carleton Place, and easy highway access for commuting. (0.95 acres to be precise.) (id:47351)
172 Colliston Crescent
Ottawa, Ontario
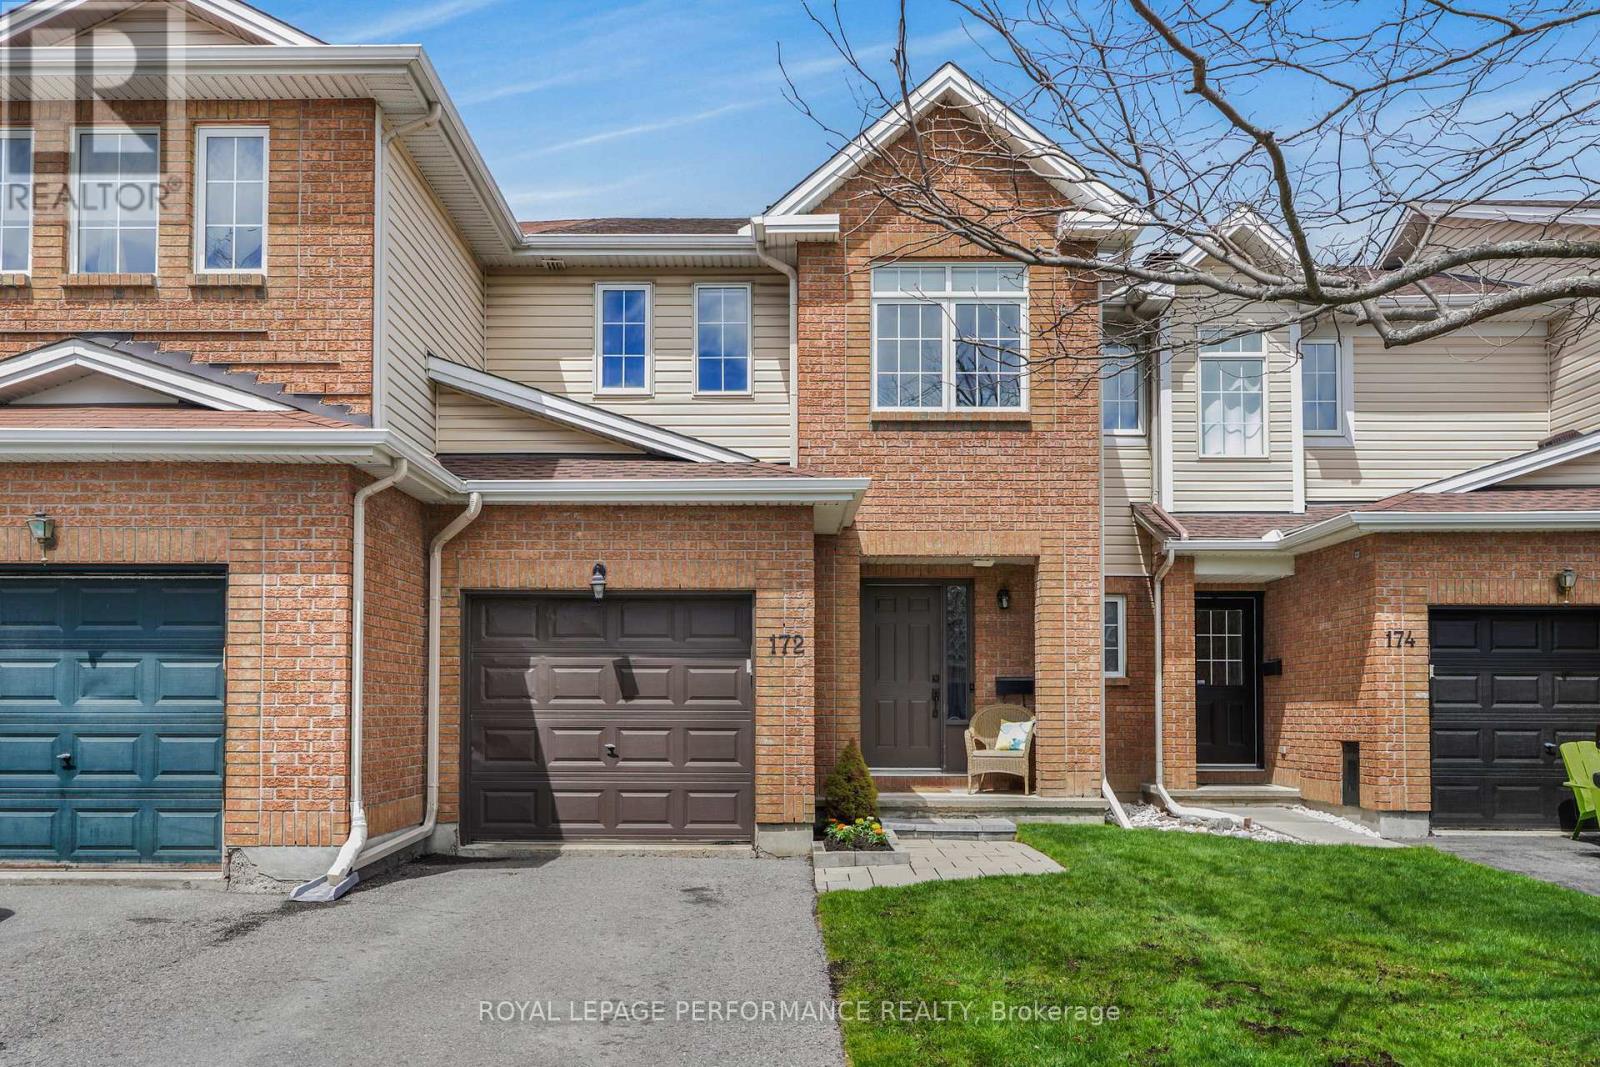
No Rear Neighbours! Backyard view is a serene pathway, offering a rare sense of privacy in the heart of the city. Just move in and have nothing to do: Ducts cleaned 2025, Furnace 2024, HWT 2024 (OWNED), Roof 2024, Kitchen 2023, Appliances 2023, Walkway 2021, Pot lights 2021, Deck 2020, Eaves Troughs 2020, Custom Black Out Blinds for Bedrooms. Beautifully appointed 3-bedroom, 3-bath townhouse Attractive landscaping, an extended driveway, and attached garage create a warm welcome from the moment you arrive. Step inside to a bright, open-concept main floor featuring a stunning renovated kitchen complete with quartz countertops, ample cabinetry, and newer appliances. The spacious living and dining areas showcase elegant oak hardwood flooring and upgraded pot lighting, creating the perfect space for both everyday living and entertaining. Upstairs, the generous primary retreat offers a large walk-in closet, full ensuite bath, and plenty of room for a king-sized bed and additional furnishings. Two additional well-sized bedrooms provide comfortable spaces for family, guests, or a home office, complemented by another full bathroom on the second level. The finished basement adds valuable living space with a versatile recreation room ideal for movie nights, a home gym, or a play area. Outside, enjoy your own private backyard oasis featuring a lovely deck - perfect for relaxing, summer dining, or entertaining friends and family. A perfect blend of comfort, style, and location - book your private showing today and discover all this exceptional home has to offer! (id:47351)
271 Patty Place
Beckwith, Ontario
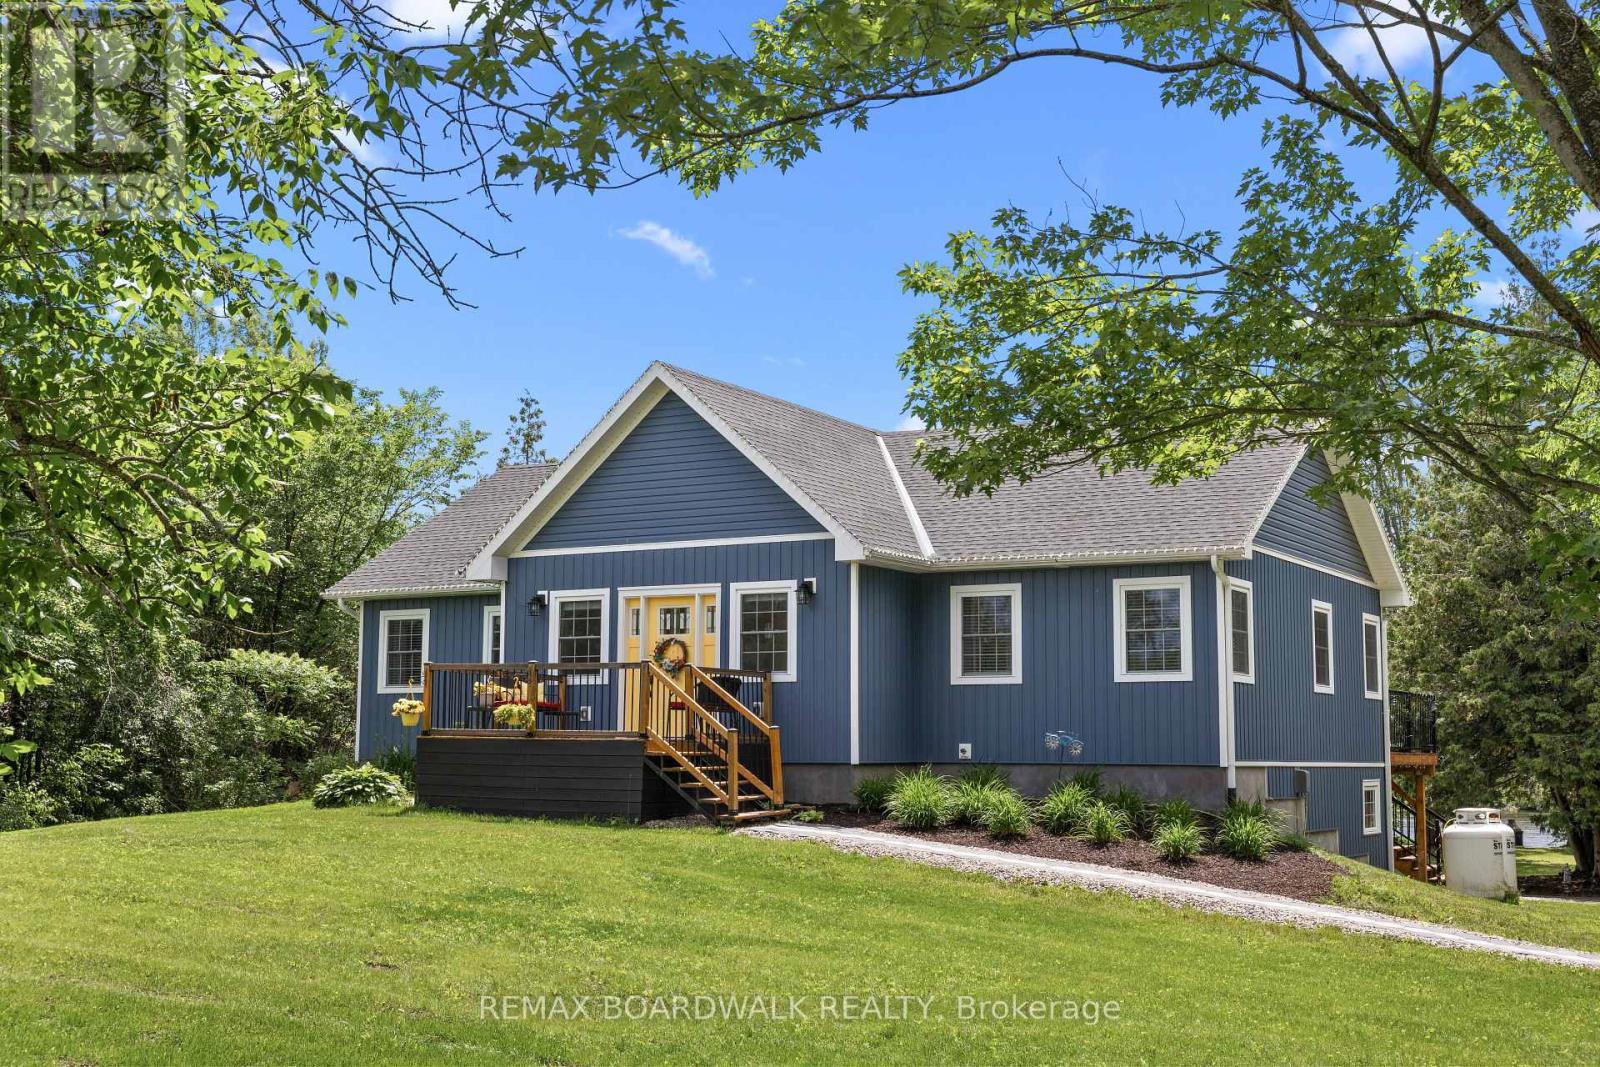
Welcome to 271 Patty Place, where everyday life slows down and the beauty of the Mississippi River becomes part of your daily routine. Built in 2022, this exceptional walkout bungalow features over 2600 square feet of indoor living space, plus the outdoor space! The bright, open main level offers an inviting layout with the kitchen at the heart of the home, featuring granite countertops, a large island with room to gather, and high-end appliances ideal for both everyday living and entertaining. The living room is warm and welcoming, with a gas fireplace, large windows, and peaceful river views. Sliding doors open to a full-width deck, creating an effortless connection to the outdoors and a perfect spot for dining, relaxing, or taking in the waterfront setting.The primary bedroom is a quiet retreat with a walk-in closet, ensuite, and direct deck access. A second spacious bedroom also opens outside, making it perfect for family, guests, or a flexible work-from-home space. The newly finished lower level, completed in 2026, adds excellent versatility with a walkout family room, two large additional bedrooms, a full bath, workshop area, and generous storage. Set on a private 1.268-acre lot with over 180 ft of shoreline, this property offers space, privacy, and a true connection to nature with mature trees, hedges, open green space, apple trees, and willows - the backyard stretches toward the water for morning coffee, summer gatherings, and quiet evenings by the river. There's room to play, garden, entertain, & simply enjoy the peaceful surroundings. With a new septic system installed in 2025, drilled well, and two outbuildings, this home is as practical as it is inviting. Swim from your own shoreline, host family and friends on summer weekends, or float home from Carleton Place on a warm afternoon. Whether you are looking for a full-time residence or a waterfront escape, this is a home designed to be enjoyed in every season. Don't miss the house with the Yellow Door!!! (id:47351)
17 Maric Trail
North Grenville, Ontario
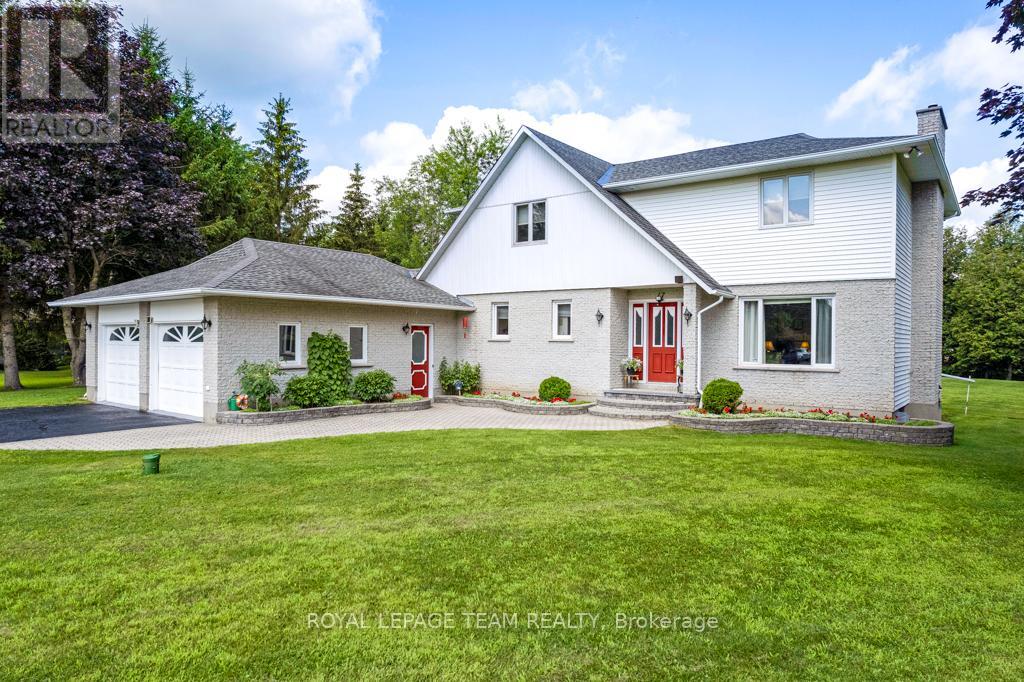
Set along the tranquil South Branch of the Rideau River, 17 Maric Trail offers an exceptional opportunity to own a thoughtfully maintained riverfront property on 1.45 acres. This two-storey home, proudly cared for by its original owners, delivers a seamless balance of everyday comfort and practical design with 4 bedrooms and 3 bathrooms.The main level is both inviting and functional, featuring a formal living room anchored by a cozy propane fireplace, a bright dining space highlighted by a large picture window, and a well-appointed kitchen complete with cork flooring, updated hardware, and easy access to the rear deck-perfect for outdoor dining or relaxing while taking in the natural setting.Upstairs, the spacious primary retreat includes an oversized closet and a private 4-piece ensuite. Three additional bedrooms provide flexibility for family living, guests, or home office space.Car enthusiasts, hobbyists, or those needing extra storage will appreciate the attached 3-car garage/workshop, offering a front double bay, a separate side-entry bay with workbench, and convenient basement access. At the rear of the property, a detached double garage with a wood floor-ideal for airflow-has previously been used for classic car storage.The lower level features above-grade windows, comfortable carpeting, generous storage, and an electric fireplace. The chimney is fully lined with stainless steel and ready for a future wood stove installation.Additional highlights include central vacuum, a newer water softener, security lighting, a recently sealed double-wide driveway, and a heat pump system providing both forced air heating and cooling. The roof, approximately 10 years old, is finished with durable 30-year shingles.Outdoors, the property showcases beautifully maintained grounds and expansive river frontage, offering a peaceful setting just a short drive from local amenities. A rare combination of privacy, space, and functionality - this is country living done right. (id:47351)
401d - 1 Columbus Avenue
Ottawa, Ontario
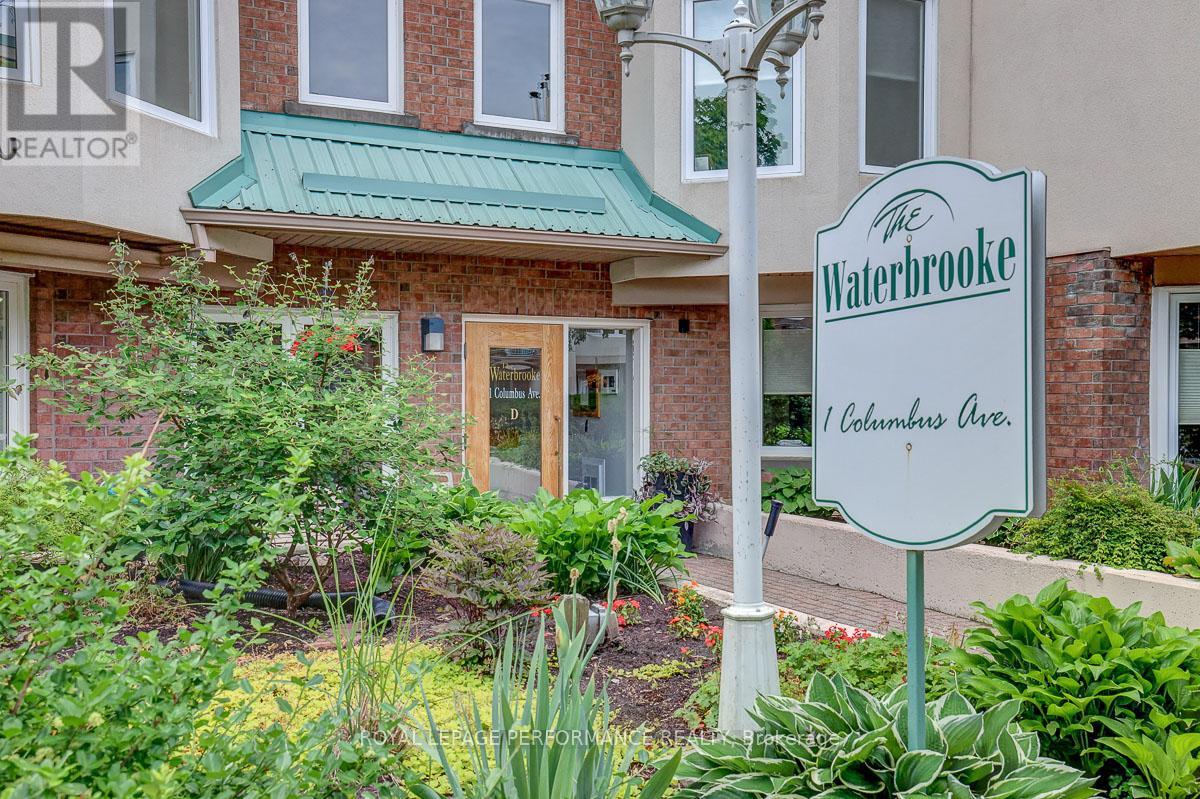
Penthouse condo overlooking stunning courtyard! Ideally located along the banks of the Rideau River and NCC Park in the highly coveted community of Overbrook, this top-floor 920 sq.ft 2bed/2bath condominium in the Waterbrooke is the ideal fit for any urbanite who wants a turn-key sun-soaked condominium with a functional floorplan, modern conveniences and doesn't want to compromise on proximity to greenspace and the downtown core. Warm and inviting front foyer. Bright and airy open-concept main living space with maple hardwood floors, wood-burning fireplace, and floor-to-ceiling windows overlooking the tranquil Waterbrooke gardens. Patio doors lead to your private balcony. Timeless white kitchen with skylight, marble backsplash, tiled floor, and tons of storage space. Convenient powder room. Oversized primary bedroom with wall-to-wall closet, juliette balcony, and semi-ensuite. Well-proportioned secondary bedroom with patio door leading to balcony. Full bathroom with soaker tub. In-unit laundry. Heat-pump replaced in 2022 with electric baseboards as back-up heating system. Central A/C. 1 underground parking with elevator access. 1 storage locker. Visitor parking and secure bicycle storage room. Pet friendly building. Join the community at the Waterbrooke with garden committee and monthly social activities. Easy access to 417, public transit, Loblaws, bicycle path network along the Rideau River, and downtown core via the Adawe Footbridge to Sandy Hill. Walk to the community hub at the Rideau Sports Centre where you can eat, do yoga, exercise, swim, play tennis and pickleball. Don't forget about the dog park, splash-pad, and the Rideau Winter Ski Trail all at your doorstep. Status Certificate on file. (id:47351)
767 Fletcher Circle
Ottawa, Ontario
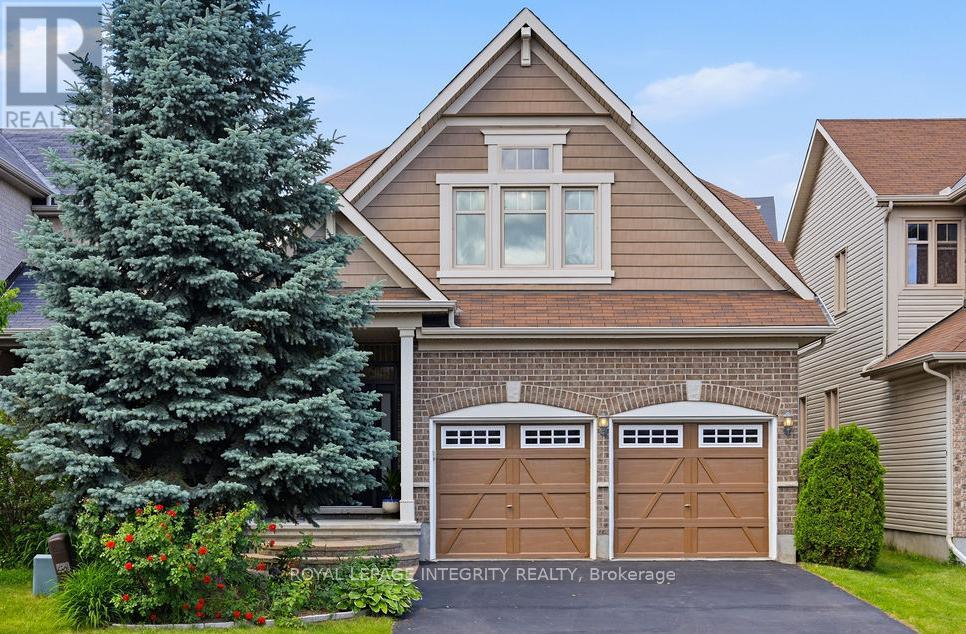
Nestled in the prestigious Kanata Estate, this exceptional Richcraft 4-bedroom, 3-bathroom residence immaculately maintained by the original owner, perfectly blends a classic, functional floor plan with modern elegance. Situated on the highly desirable and convenient Fletcher Circle, this turnkey property is within a Top-Rated School Zone, making it an unparalleled opportunity for growing families seeking top-tier education and an effortless lifestyle. From the welcoming front porch to the grand foyer, the elegant interior shines with freshly painted walls, upgraded modern lighting, and gleaming hardwood floors. The main level is designed for both daily living and sophisticated entertaining, featuring a formal dining room, a bright living room, and an open eat-in kitchen. The inviting family room serves as a central hub, anchored by a cozy fireplace, overlooking a beautifully landscaped private backyard. Step outside onto the spacious deck-a perfect oasis for hosting weekend gatherings or enjoying quiet afternoons with family and friends. The upper level boasts four generously sized bedrooms, including a luxurious primary retreat complete with a private ensuite bath. The three additional bedrooms are bright and spacious, sharing a well-appointed full bathroom. For extended living space, the partially finished lower level offers a versatile recreation room, ideal for a home theater, gym, or family entertainment area. Excellent parking with a spacious double-car garage and a 2-car driveway. Enjoy the ultimate convenience of being just moments away from the Kanata tech hub, steps to the Beaver Pond trails, Kanata Lakes Plaza, beautiful neighborhood parks, and minutes to the Tanger Outlets and Hwy 417. Marrying a Prime location, Premium schooling, and timeless style, this home is an absolute Must-See. Turn the key and Welcome Home! (id:47351)
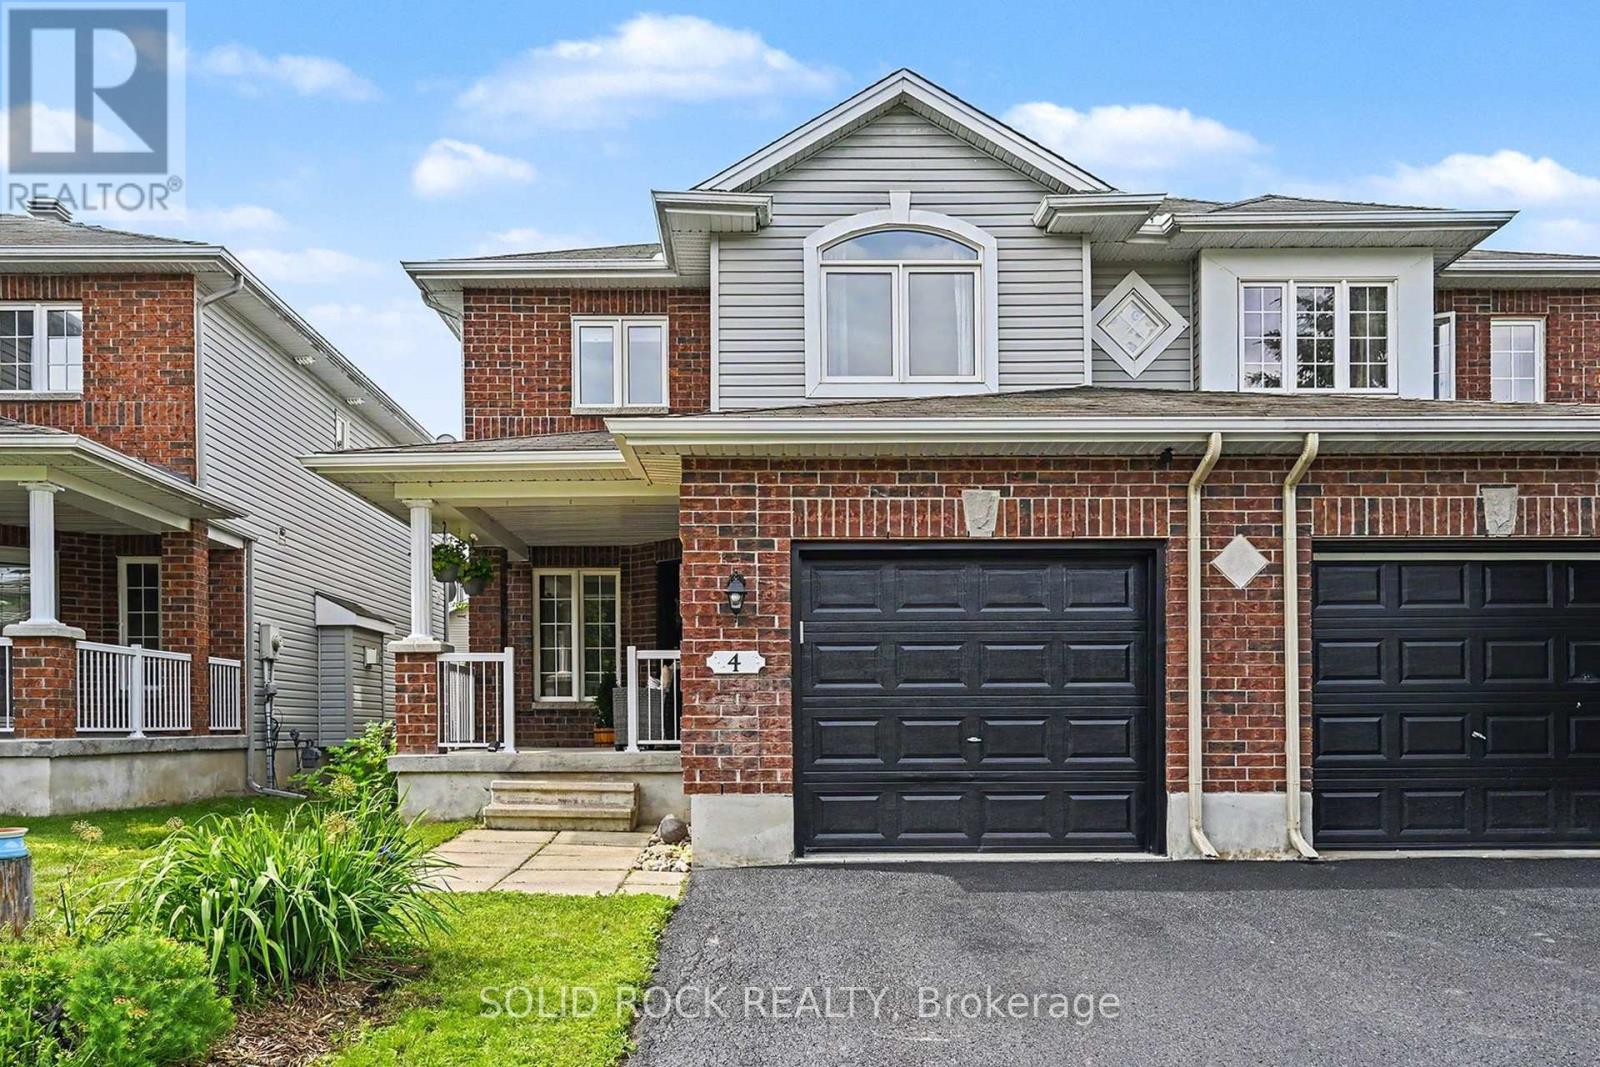
4 Short Road
Arnprior, Ontario
Welcome to 4 Short Road in the heart of Arnprior, built by Campanale Homes, this is a bright, well-kept semi-detached home that's a great fit fora growing family. With four bedrooms and three bathrooms, there's plenty of space here for everyday life, busy mornings, and room to grow. A covered front porch welcomes you in and gives you a quiet spot to sit and enjoy the treed views across the street. Inside, the layout is practical and family-friendly, with comfortable living spaces that flow nicely from room to room.The eat-in kitchen is bright and functional, featuring a gas stove, open sight lines to the main living area, and direct access to the back deck, perfect for BBQs, morning coffee, or keeping an eye on the kids while they play outside. Upstairs, you'll find three spacious bedrooms, including a primary bedroom with vaulted ceilings, a large window, walk-in closet, and a full ensuite. Two additional bedrooms and a full bathroom complete the upper level.The finished lower level adds even more flexible living space with a fourth bedroom, rec room, laundry area, and plenty of storage. Whether you need a guest room, teen hangout, home office, or extra play space, there's room for it here. Outside, the backyard offers a deck, good-sized lawn, and storage shed. Located in a welcoming neighbourhood close to schools, parks, and everyday amenities. This home offers the perfect balance of small-town living while still being only about a 30-minute drive to Ottawa.If you've been looking for a home that feels comfortable, functional, and move-in ready in a great community, this one is worth a look. 24 hours irrevocable on all offers. (id:47351)
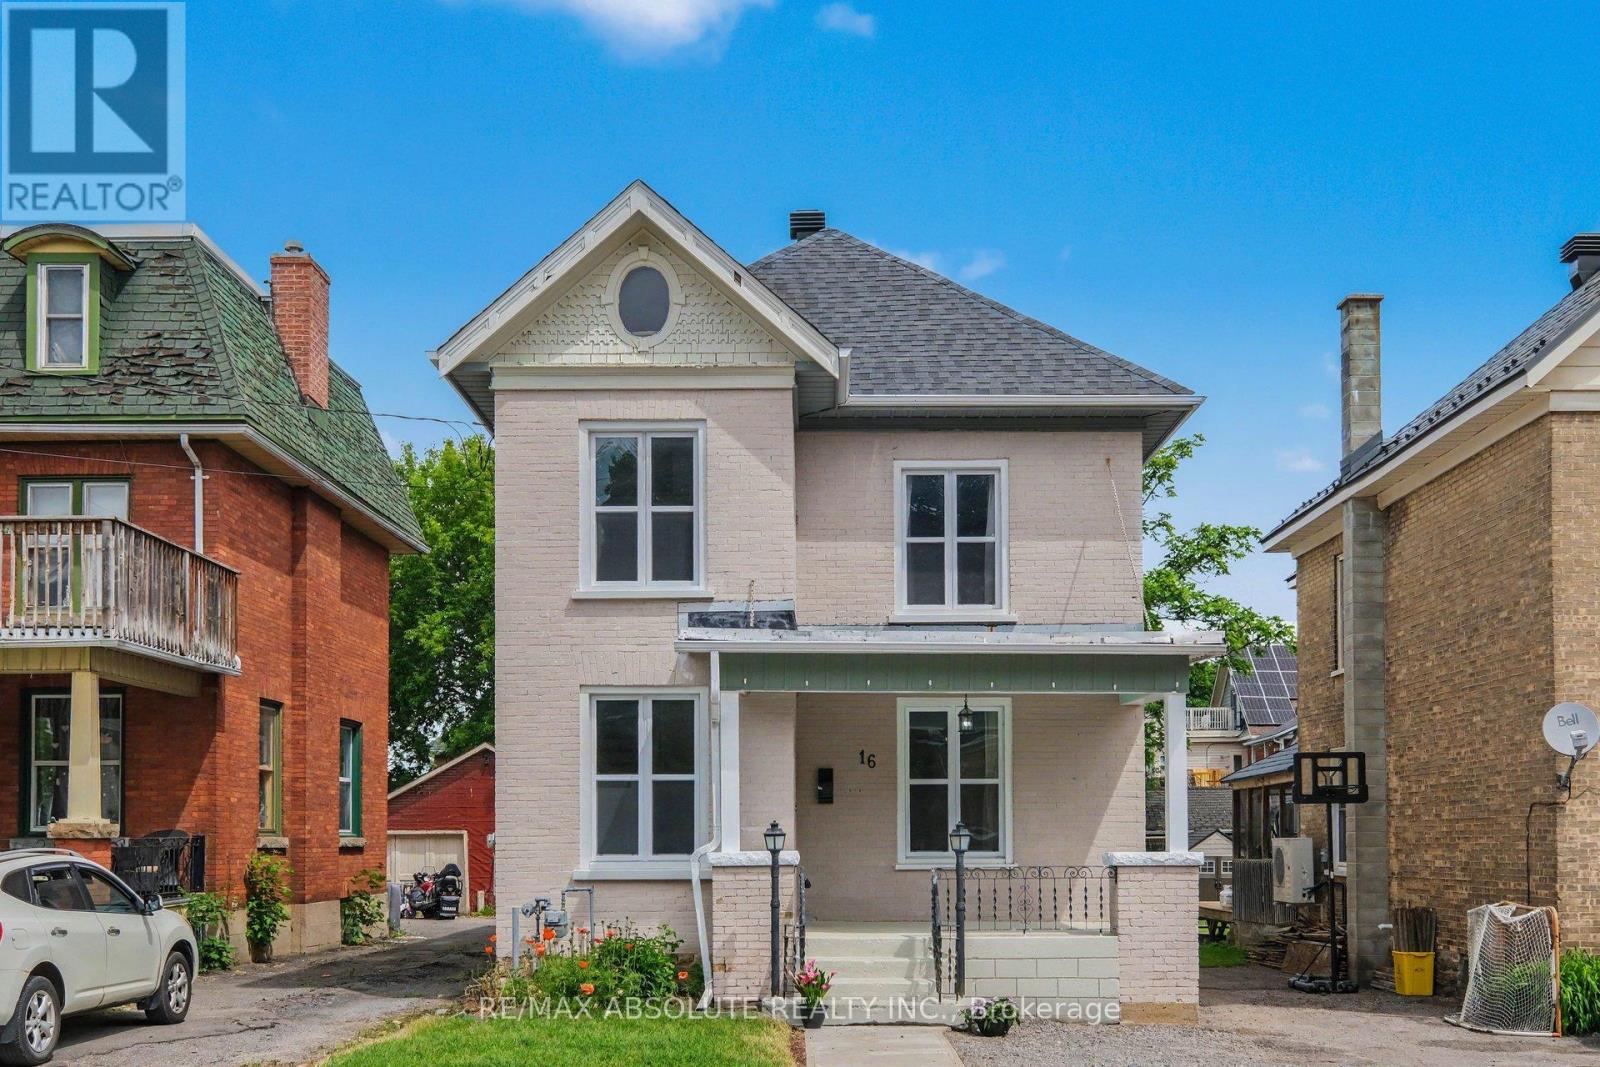
16 Glen Avenue
Smiths Falls, Ontario
Client RemarksStep into the charm and character of this beautiful vintage home in the heart of Smiths Falls. From the moment you enter the welcoming foyer, complete with elegant wainscotting and a functional cubby area, you'll feel right at home. The inviting entrance flows seamlessly into the bright, open-concept main floor, featuring a spacious living room, a dining area with a cozy sitting or reading nook, a large kitchen perfect for gathering with family and friends, and a powder room for convenience. A convenient side entrance with additional cubby storage leads to the basement laundry area. At the same time, the rear of the home opens into an expansive family room highlighted by built-in shelving and cabinetry, the perfect space for movie nights, entertaining, or relaxing after a long day. Upstairs, a wide hallway leads to three bedrooms and one bathroom. A fourth room offers unique built-in storage and a vanity area, creating endless possibilities for a dressing room, office, 4th bedroom, or more. Large windows throughout the home fill every room with warm natural light, while the bright neutral palette blends modern touches with whimsical vintage charm. A separate staircase leads to the spacious attic, offering incredible future potential for a loft-style fourth bedroom, home office, playroom, studio, or whatever your imagination can envision. Located within walking distance to downtown Smiths Falls, close to many local amenities, this move-in-ready home is perfectly situated for convenience and lifestyle. A truly special property waiting for its next owners to create lasting memories. (id:47351)
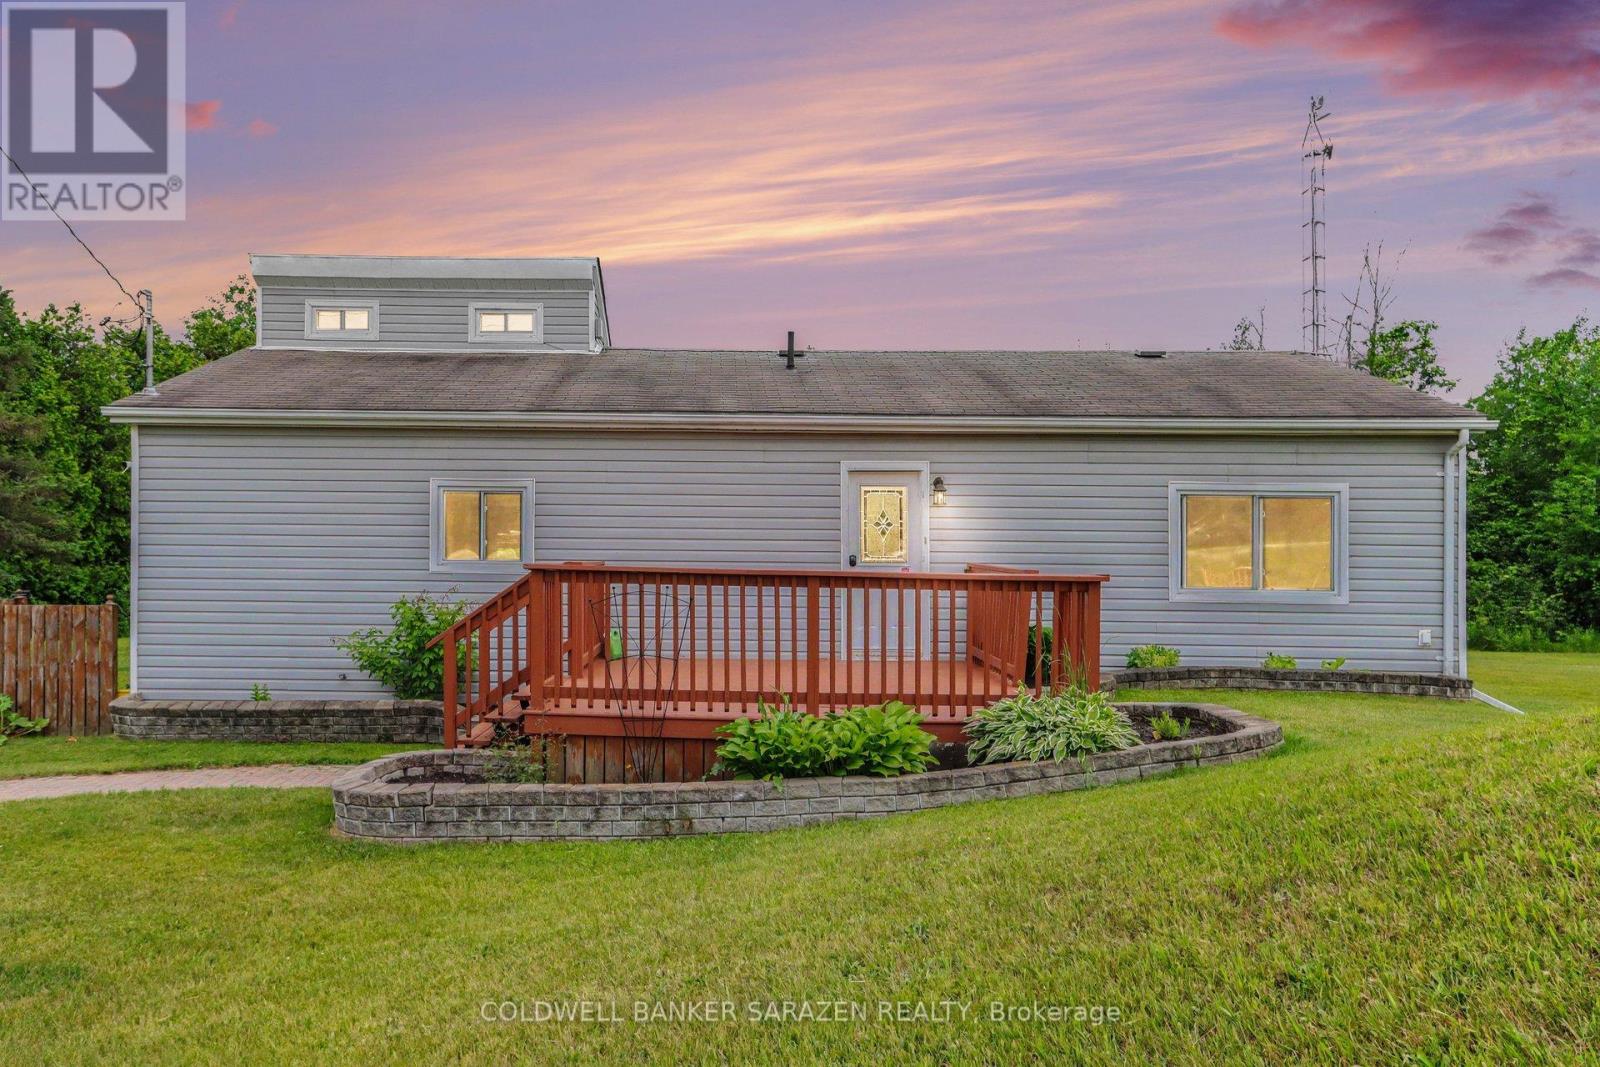
2695 Rosedale Road
Montague, Ontario
Welcome to a home designed for making memories. The heart of this property is a beautifully updated, open-concept kitchen and dining area that flows effortlessly into a dramatic sunken living room. Flooded with natural light, the living space features large patio doors that open directly onto a massive outdoor deck.Step outside into your own private paradise. The oversized wrap-around deck seamlessly frames a sparkling above-ground pool, making it the ultimate setup for summer BBQs, pool parties, or quiet morning coffees. Beyond the deck, an expansive green yard offers total privacy and endless space for pets, play, or gardening.Inside, the main level features two bright bedrooms, while upstairs boasts a versatile loft. This flexible bonus space easily transforms into a third bedroom, a private home office, or a cozy media lounge. Don't miss this perfect blend of modern indoor comfort and unmatched outdoor entertainment space! (id:47351)

36 Mccallum Street
Mississippi Mills, Ontario
Welcome to this beautifully updated 3-bedroom, 1.5-bath home offering stylish, low-maintenance living across all three finished levels. The open-concept main floor features durable luxury vinyl plank flooring throughout and a stunning new kitchen (2026) complete with white oak-inspired cabinetry, soft-close doors, and brand-new stainless steel appliances.Major updates provide peace of mind, including a furnace and central air conditioner (2023), metal roof (approximately 5-7 years old), and new windows, doors, and siding (2025). Both bathrooms were tastefully renovated in 2026, creating a fresh and modern feel throughout the home.The upper level offers three comfortable bedrooms, while the lower level provides additional recreation and living space, perfect for family activities, a home office, or entertaining. Outside, enjoy a low-maintenance yard and a spacious deck conveniently located off the dining area, ideal for summer barbecues and relaxing evenings and a glimpse of the Mississippi River. Move-in ready with extensive updates completed-this home combines comfort, functionality, and modern finishes in a desirable package. Book your showing today with your trusted Realtor and see if this property will Make Your Home Wishes Come True. (id:47351)
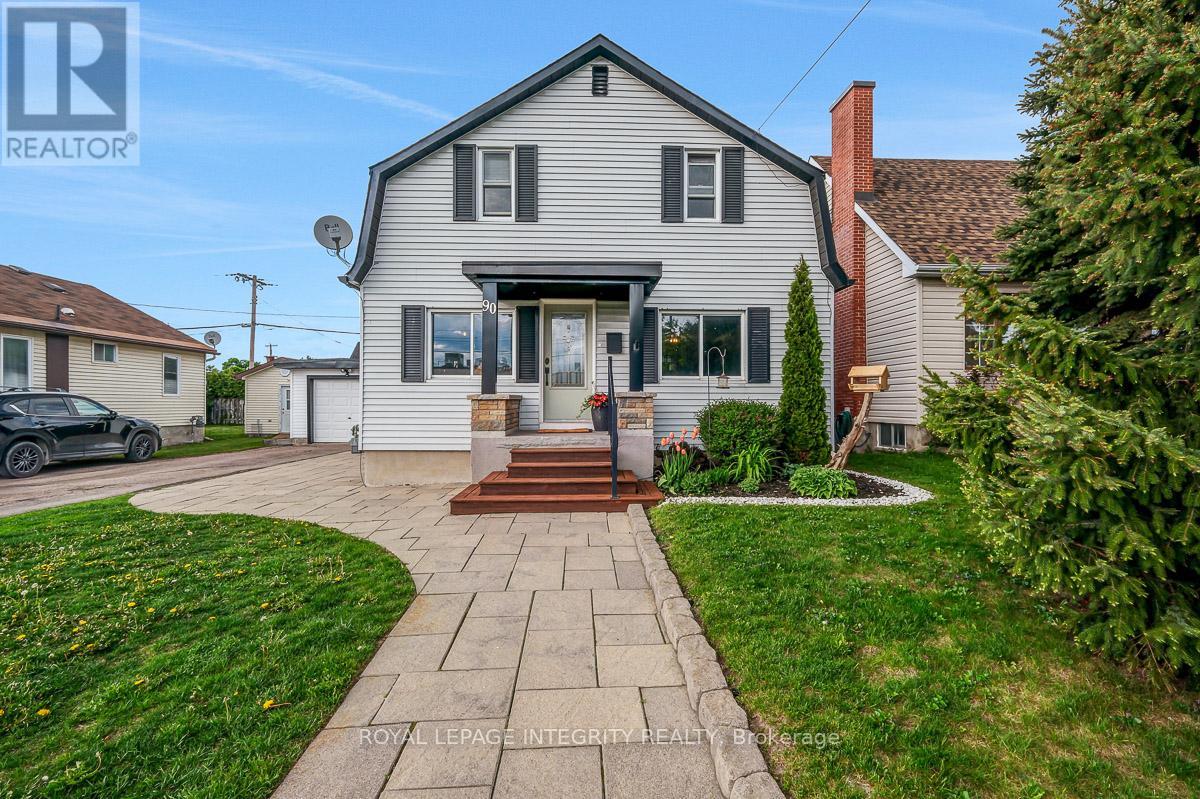
90 First Avenue
Arnprior, Ontario
OPEN HOUSE SATURDAY JUNE 27th 2PM - 4PM. Discover this thoughtfully designed 3-bedroom, 2-bathroom home, ideally situated in the vibrant heart of The Arnprior Avenues. This property offers a perfect blend of comfort and convenience, making it an outstanding investment for any buyer. Step inside to find spacious living areas, highlighted by three well-appointed bedrooms that provide great space for adults, teenagers and children alike. Two modern bathrooms ensure convenience for busy mornings. The expansive full basement with a finished rec-room, endless storage and large laundry room, offers many options to suit any lifestyle. The charm continues outdoors with your own private backyard retreat. Enjoy a fully fenced yard featuring a pergola with a great firepit area with built in sitting, a expansive deck featuring a built in BBQ set up and the future space for a thriving garden, and mature producing pear trees. This outdoor oasis is perfect for gatherings or quiet moments of relaxation. The large garden shed provides additional storage, while the double-long single car garage is insulated and heated, making it the ideal workshop or hangout space. Location is key, and this home is just a stone's throw from the Madawaska Bridge, with popular restaurants, great food shops, and coffee spots all within easy reach. You can enjoy the privacy of your backyard while still taking advantage of the vibrant community around you. This home truly offers the best of both worlds. Comfort and convenience in an unbeatable location. Don't miss your chance to make this your new home! (id:47351)
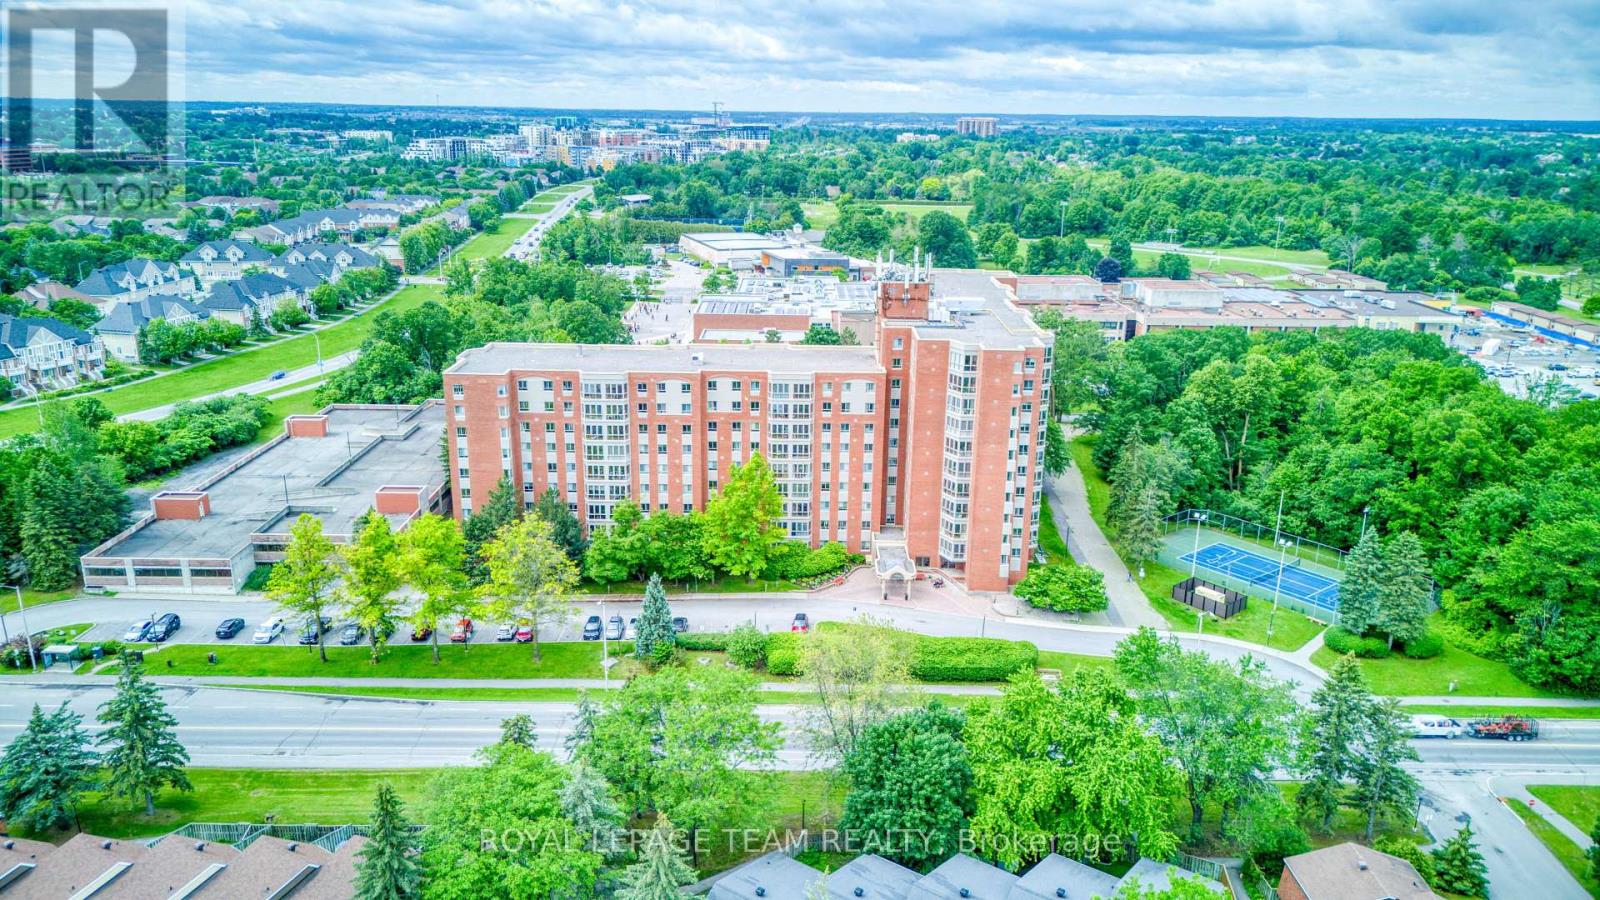
401 - 960 Teron Road
Ottawa, Ontario
Welcome to bright, updated condo living in the sought-after Atrium Buildings in Kanata. Feel part of a community with this social and welcoming condo, where there is always an event, game, or get together planned! This spacious 2-bed/2-full bath unit offers a functional layout, generous natural light, and a beautiful solarium overlooking the quiet pool area and leafy tree-lined views. The kitchen has been refreshed with new quartz counters and opened to the dining area, creating a more modern, airy feel that works great for everyday living or entertaining. New LVP flooring runs throughout, and the entire unit has been freshly painted, making it feel clean, current, and move-in ready. The primary bedroom features its own 3-piece ensuite, while the second bedroom is conveniently located near the updated main bathroom, offering great flexibility for guests, a home office, or hobby space. Enjoy the everyday convenience of in-suite laundry with a new washer and dryer. The large solarium is a true bonus space, perfect for morning coffee, reading, plants, or simply enjoying the peaceful green views. Residents of The Atriums enjoy a well-managed building with wonderful amenities, including an outdoor pool, exercise room, party room, squash/racquet court, tennis court, visitor parking, and more. Set in a quiet, established Kanata location close to public transit, shopping, recreation, nature trails, and easy Highway 417 access, this is a wonderful opportunity for low-maintenance living in a peaceful, amenity-rich setting. (id:47351)
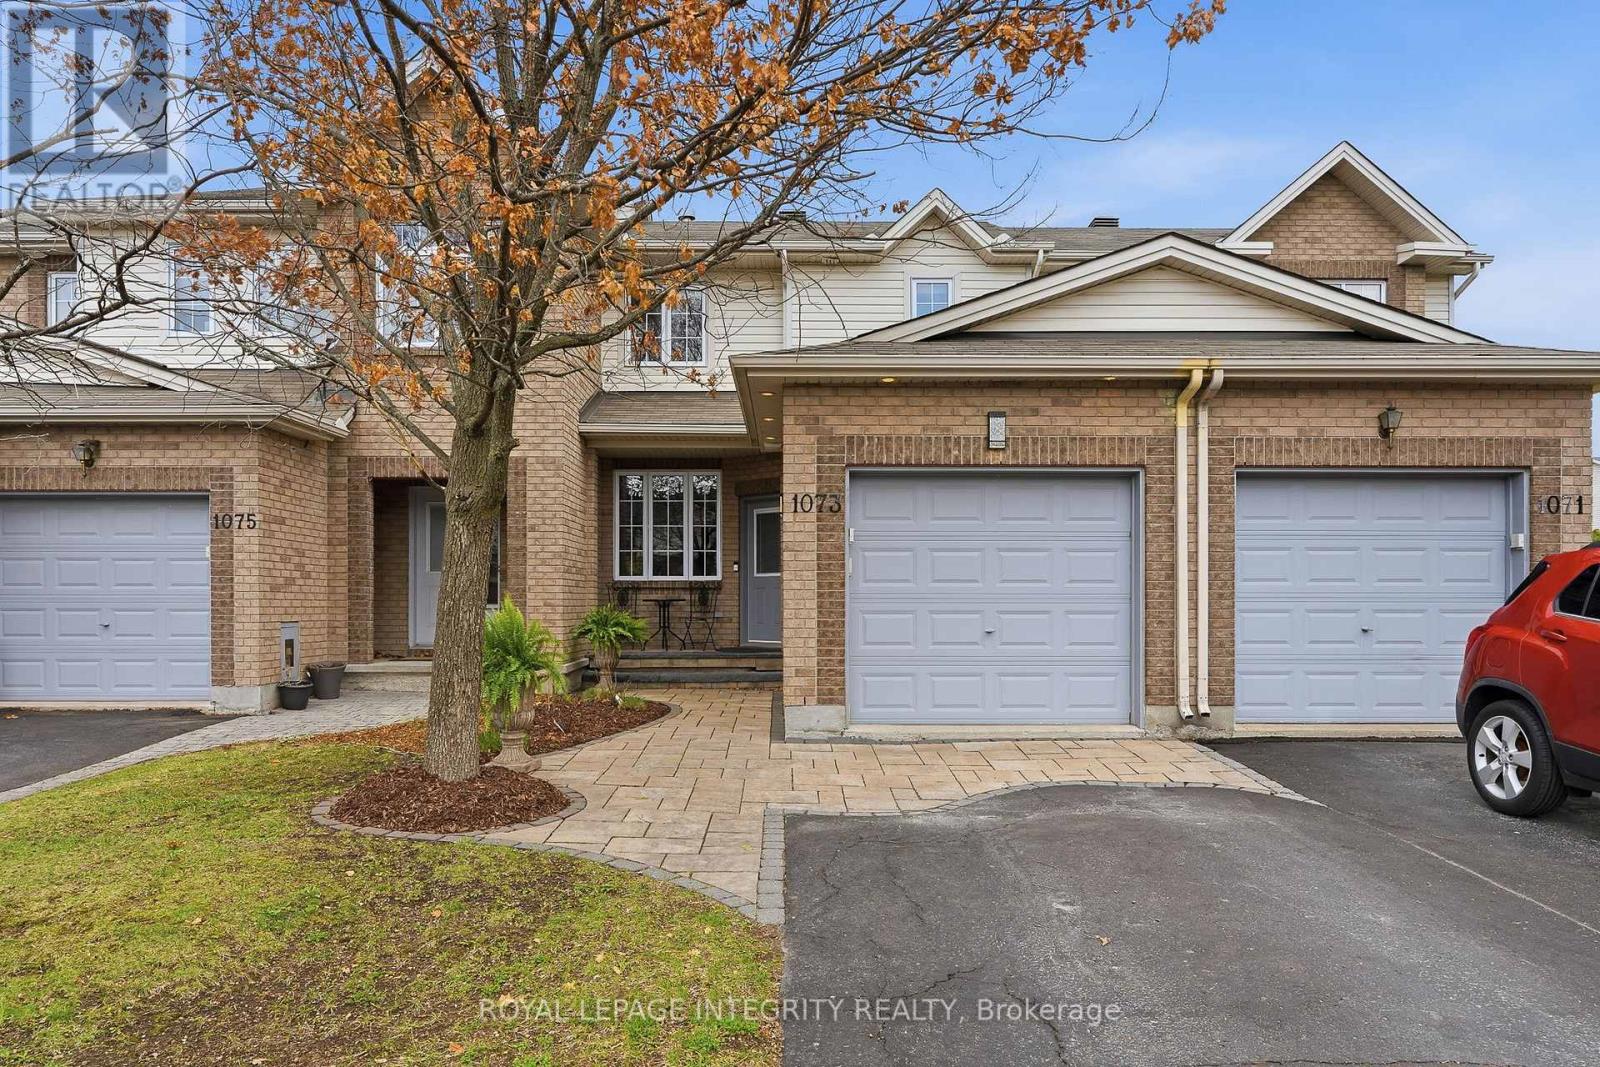
1073 Brasseur Crescent
Ottawa, Ontario
Welcome to 1073 Brasseur Crescent, a beautifully maintained 3-bedroom townhome offering comfort, style, and exceptional living space in a family-friendly neighbourhood. Step inside to a bright and inviting main floor featuring rich hardwood flooring, abundant natural light, and a spacious open-concept living and dining area perfect for both everyday living and entertaining. The updated kitchen offers stainless new appliances, ample cabinetry, generous counter space. Upstairs, you'll find three well-sized bedrooms ,including a spacious primary 4pc bathroom. The finished lower level adds valuable extra living space perfect for additional living space, rec room, home office, gym, or playroom along with plenty of storage. Outside, enjoy a fully fenced landscaped backyard with deck space ideal for summer BBQs, relaxing evenings, and family gatherings. Located on a quiet crescent close to parks, schools, shopping, and everyday amenities, 1073 Brasseur Crescent is the perfect place to call home. Book your showing today. (id:47351)
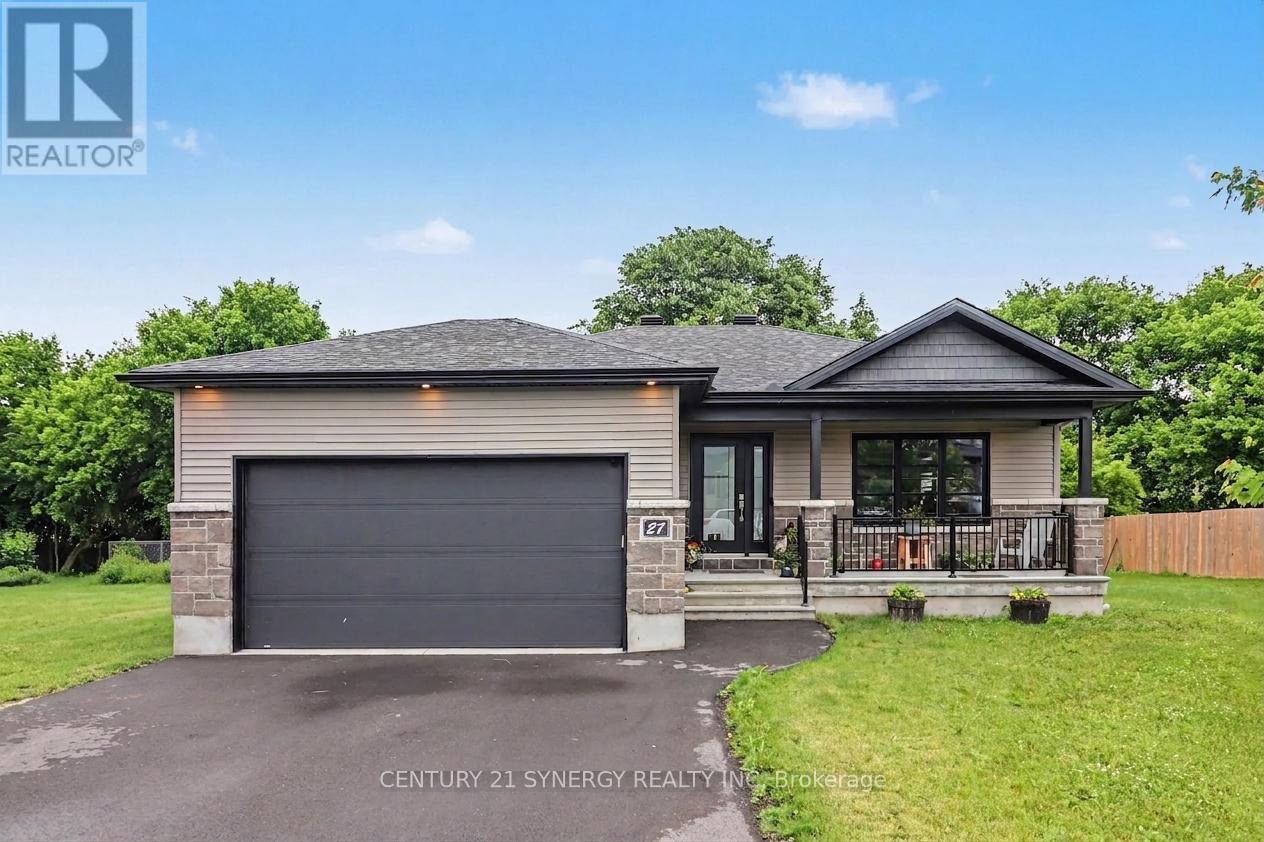
27 Calco Crescent
North Stormont, Ontario
NO REAR NEIGHBOURS!! Built in 2020 by G&E Homes, this stunning bungalow is sure to impress with its modern open-concept design and exceptional finishes throughout. The bright and inviting main floor features beautiful laminate floors, a gourmet kitchen complete with state-of-the-art appliances, and a spacious mudroom with convenient main-floor laundry. The home offers two generously sized bedrooms and a beautifully appointed main bathroom featuring both a standalone shower and a separate soaker tub. The unfinished lower level awaits your personal touch and offers excellent potential for two additional bedrooms, a large recreation room, and ample storage space. Situated on an oversized 91' x 126' lot with no rear neighbours, this property offers added privacy and a peaceful setting. The expansive backyard, complete with a hot tub(4 yrs old) provides plenty of room for future projects. It could easily accommodate a large detached garage, workshop, man cave, golf simulator, or additional outdoor entertaining space. Outside, you'll find a double attached garage and the convenience of municipal water and sewer services. Enjoy the peace of mind that comes with quality craftsmanship and newer construction. Recreation centre with pool and outdoor rink close by. And yes! Internet is available. Don't miss your opportunity to own this exceptional home! (id:47351)
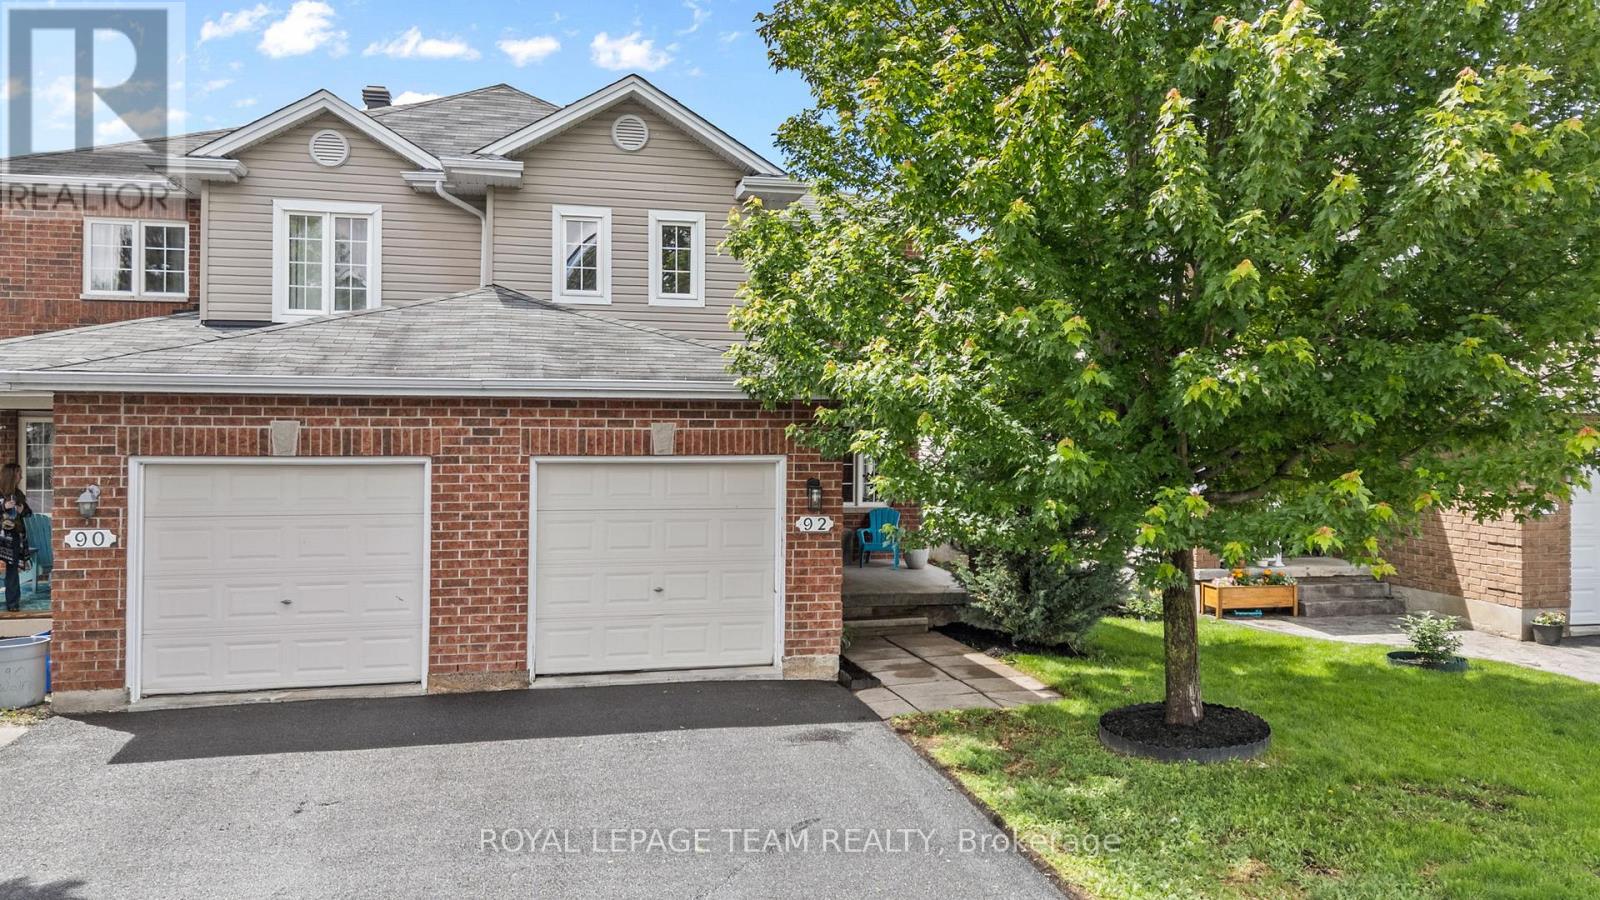
92 Wolff Crescent
Arnprior, Ontario
If you've been dreaming of a home where your family can grow, make memories, and enjoy everything Arnprior has to offer, this is the one. Nestled in a welcoming family-friendly neighbourhood, this charming 3-bedroom, 2.5-bath semi-detached home offers the perfect balance of space, comfort, and convenience. Imagine summer evenings spent in the fully fenced backyard while the kids play, morning walks to nearby parks, and quick trips to McLean Beach for a day in the sun. Inside, the bright open-concept main floor is designed for everyday living. Large windows fill the living room with natural light, creating a warm and inviting space to gather with family and friends. The kitchen and dining area flow seamlessly together, making everything from busy school mornings to holiday dinners feel effortless. A dedicated home office provides a quiet place to work or study, while the convenient powder room adds functionality to daily life. Upstairs, the spacious primary bedroom offers a peaceful retreat at the end of the day, complete with a walk-in closet and private ensuite. Two additional bedrooms and a full bathroom provide plenty of room for children, guests, or hobbies as your needs evolve. With parking for three vehicles and a location close to parks, schools, shopping, and the world-famous Wes's Chips, you'll love the lifestyle this home provides. Whether you're purchasing your first home or looking for more space for your growing family, this is the kind of property where life's next chapter can truly begin. ***Join us for an open house this Saturday June 27 1:00-3:00 (id:47351)
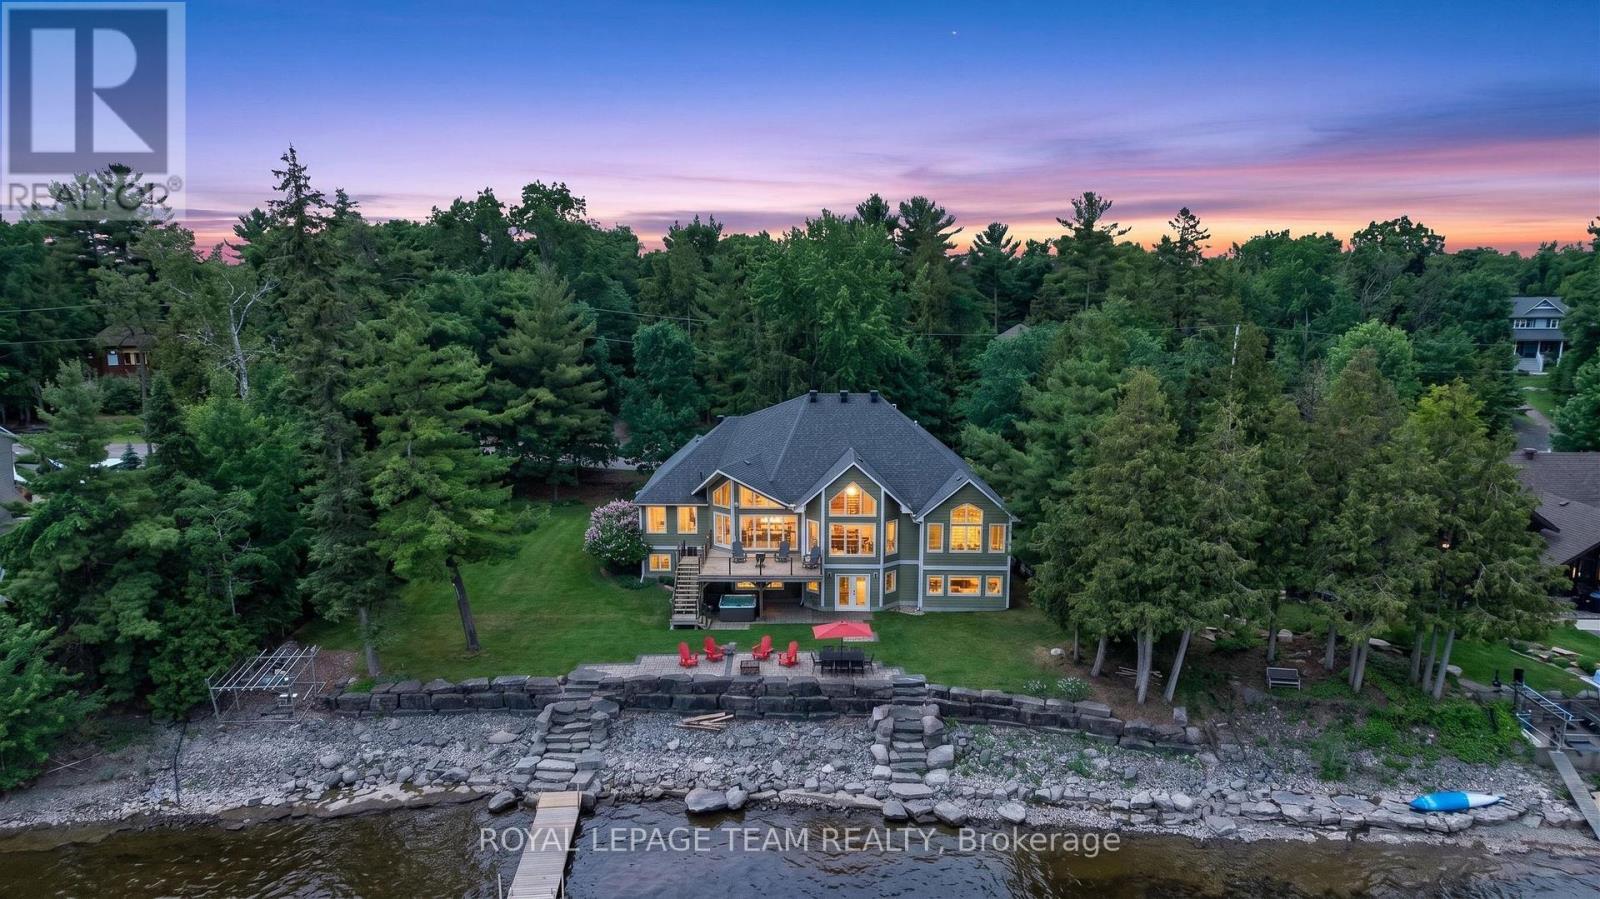
3778 Armitage Avenue
Ottawa, Ontario
OPEN HOUSE- Saturday June 27th, 2-4pm. THIS EXCEPTIONAL WATERFRONT BUNGALOW offers 143 ft of prime Ottawa River frontage, wider than many neighbouring properties, on one of Dunrobin Shores' most coveted streets. Offering approx. 4,045 sq. ft. of beautifully finished living space, this rare residence combines luxury waterfront living with an unbeatable lifestyle just 15 minutes to Kanata & 25 minutes to Hwy 417. Experience resort-style living every day with direct Ottawa River access for boating, kayaking, Seadoo adventures & winter snowmobiling. Originally built in 2001 & completely professionally reimagined in 2013, the home was transformed with a redesigned roofline, new trusses, expansive windows & a stunning open-concept layout. Perfectly positioned above the shoreline, it captures sweeping, unobstructed views of the Ottawa River & Gatineau Hills. Soaring vaulted ceilings & dramatic walls of glass create a striking architectural presence with breathtaking vistas from nearly every room. The main level features 3 Bdrms & 2 baths centered around an elegant open-concept kitchen, living & dining area, anchored by a large granite island designed for entertaining & everyday living. The walk-out lower level offers exceptional flexibility for multi-generational living or guest accommodations, featuring oversized windows, 2 additional Bdrms, 3-pc bath, spacious family room, games area & bar kitchenetteFrench doors leading to the patio & covered hot tub. Outdoor living is equally impressive with extensive armourstone landscaping, dual staircases to the shoreline, a covered hot tub offering a front-row seat to breathtaking sunsets over the Ottawa River, & an impressive 180 ft dock system with direct access to the water. Additional highlights include an interlock laneway accommodating 6+ vehicles, high-efficiency heat pump, river-fed irrigation, Celebright lighting & Clearflow septic. Quick access to nearby marina. Flexible possession available. (id:47351)
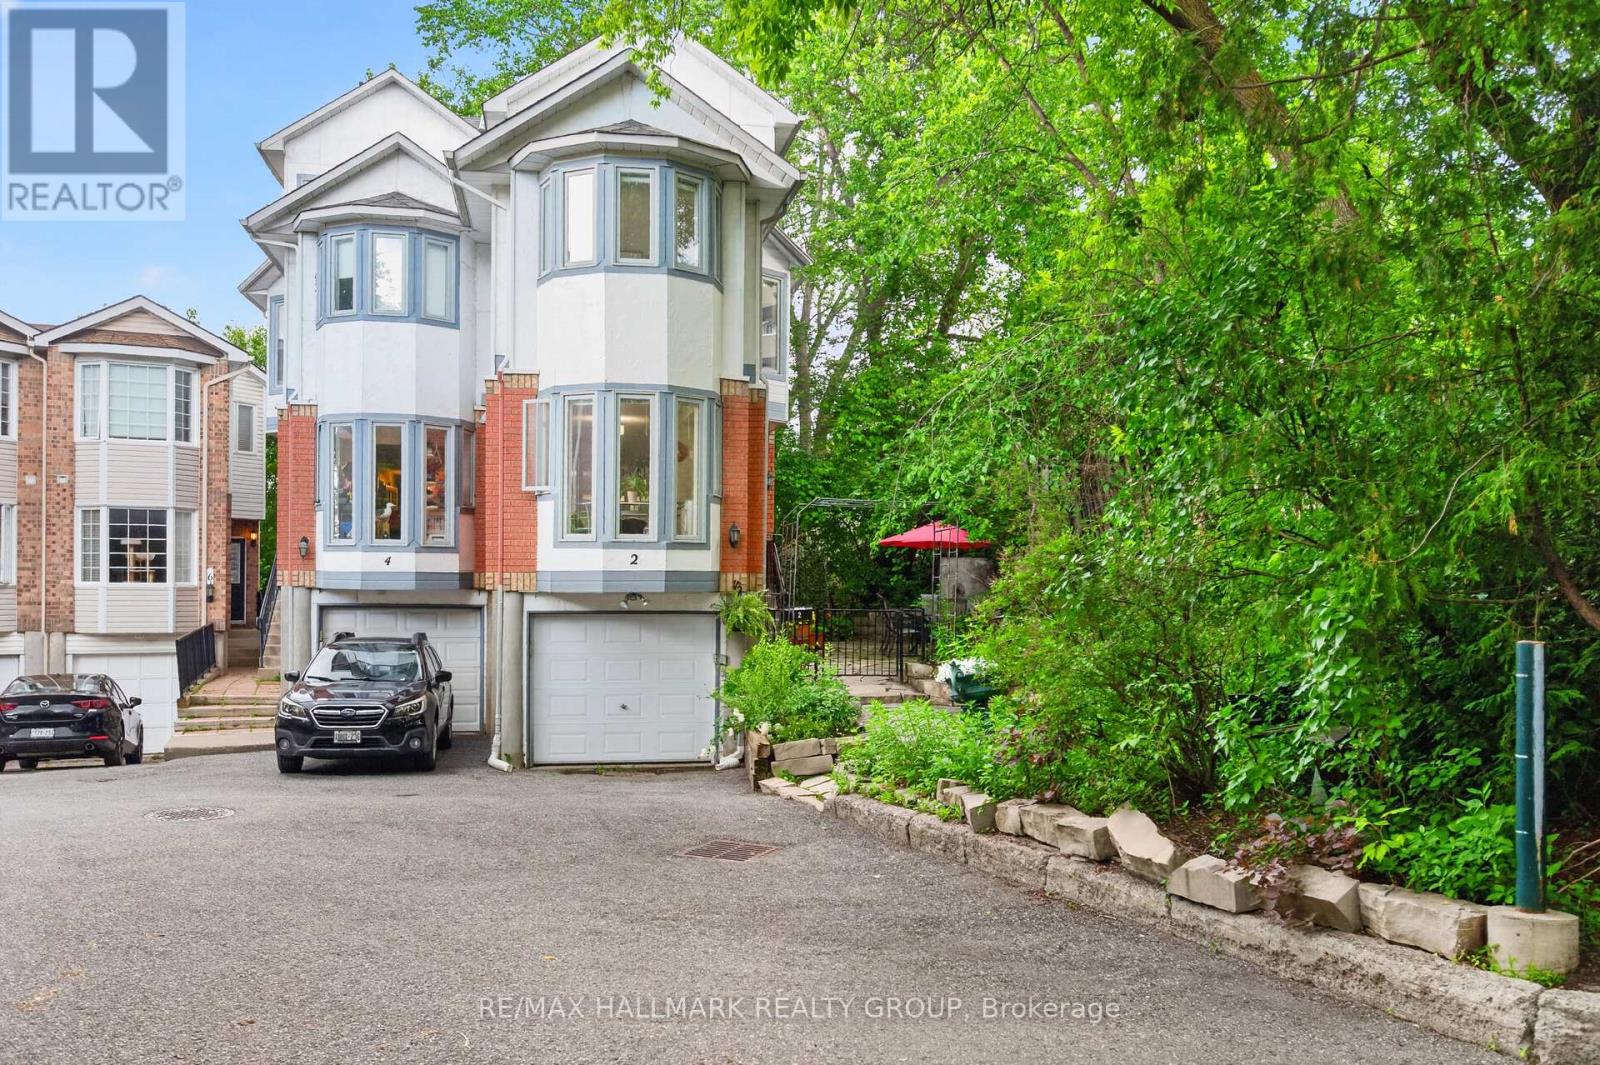
2 - 2949 Richmond Road
Ottawa, Ontario
Welcome to 2-2949 Richmond Road, a hidden gem tucked away in a private, tree-lined enclave in Ottawa's sought-after Britannia Heights community. This beautifully maintained home offers the perfect blend of tranquility, space, and convenience. Thoughtfully designed over multiple levels, the home features a single-car attached garage, bright and inviting living spaces, and exceptional outdoor living with two balconies and a Juliette balcony. Enjoy your morning coffee on the charming balcony off the living room, unwind on the larger balcony off a secondary bedroom, or open the Juliette balcony in the primary suite to let in the fresh air and treetop views.The entire third floor is dedicated to an impressive primary retreat, offering ultimate privacy with a spacious bedroom, walk-in closet, and private ensuite bath with separate tub & shower, creating a true sanctuary within the home. The walk-out basement provides additional living space and seamless access to the beautifully landscaped patio and gardens, making it ideal for entertaining or simply enjoying the peaceful surroundings. Your own "secret garden" in the city! Located just moments from walking and biking trails, Britannia Beach, the Ottawa River, transit and LRT, DND, Bayshore Shopping Centre, and quick access to Highways 416 and 417, this home offers the rare opportunity to enjoy a nature-inspired lifestyle without sacrificing urban convenience. Tucked away from the bustle of Richmond Road yet close to every amenity, this is city living at its most peaceful and picturesque. Don't miss out! (id:47351)
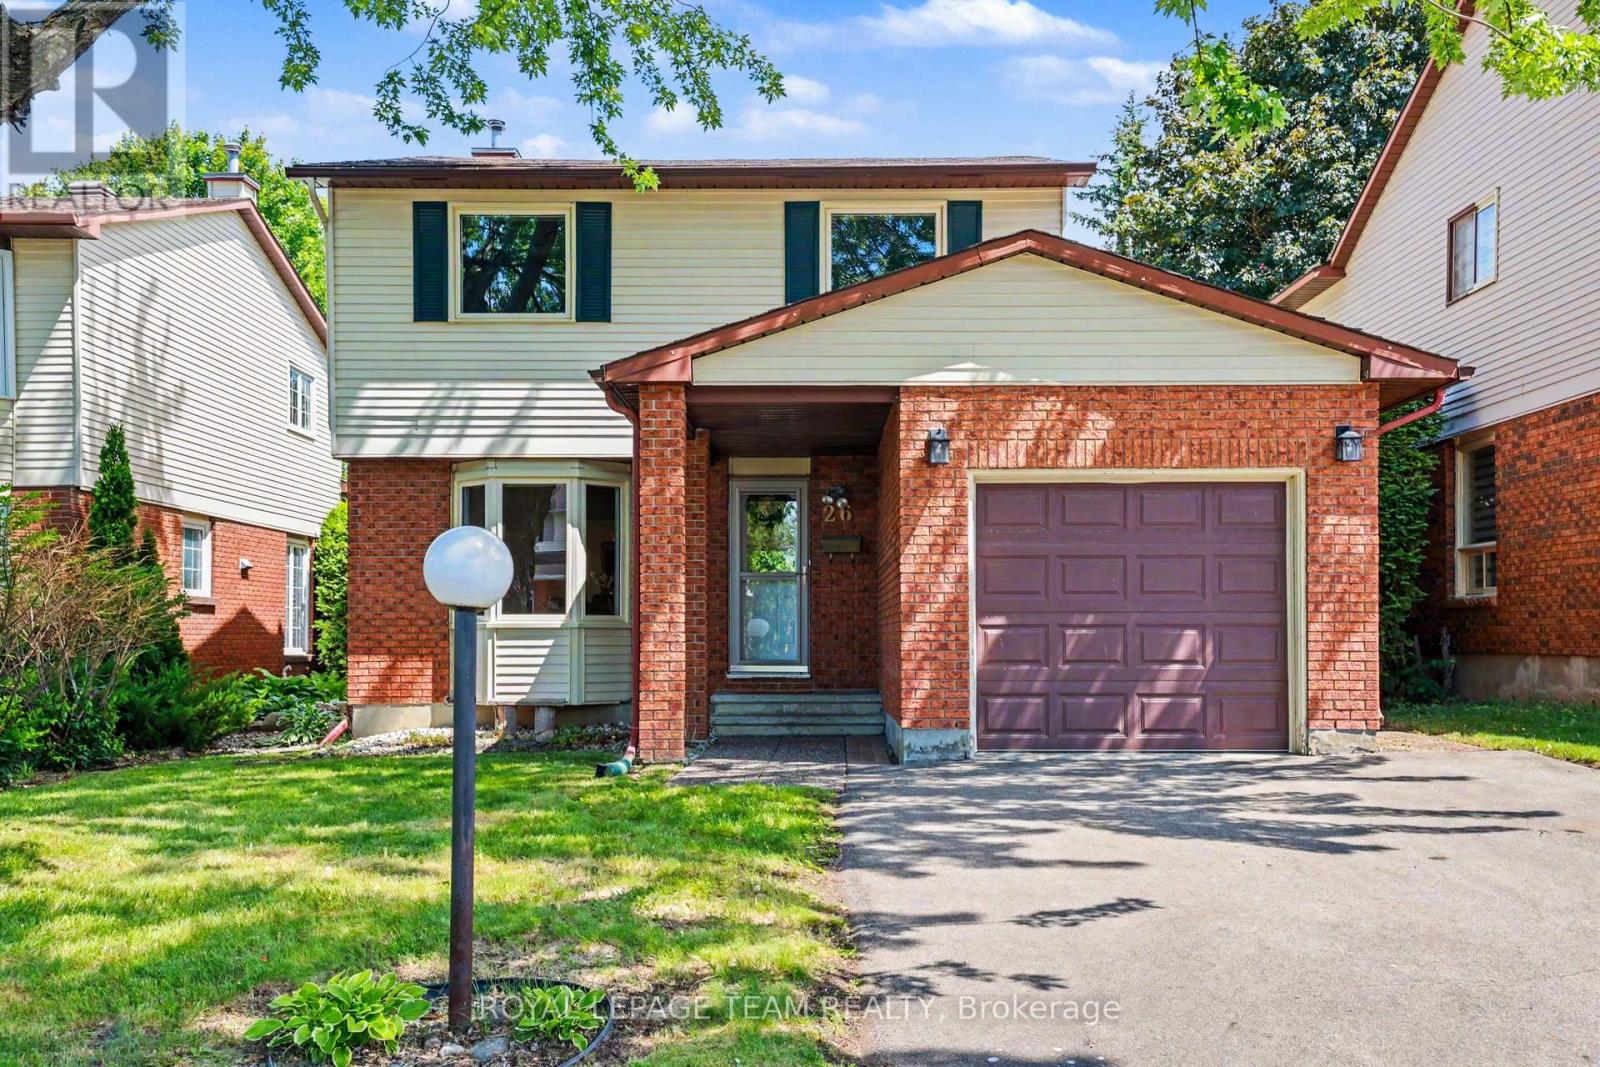
26 Bernier Terrace
Ottawa, Ontario
Welcome to 26 Bernier Terrace, a beautifully maintained family home tucked away on a quiet street in the heart of sought-after Katimavik. Surrounded by parks, walking trails, recreation facilities, shopping, transit & excellent schools, this established neighbourhood offers the perfect blend of convenience and community. With timeless brick exterior charm, a single-car garage with inside access just shy of 2,000 square feet of living space above grade, this well-cared-for home has been thoughtfully updated & lovingly maintained over the years. Freshly painted throughout the main and second levels in 2025, the home features rich dark hardwood flooring on both levels, creating a warm and cohesive feel. The functional layout is designed for everyday family living and easy entertaining. The bright living room connects to the dining room. A practical main-floor powder room & convenient laundry area with bonus storage add everyday functionality. Updated kitchen offers warm wood cabinetry, stone countertops, smart storage and a practical layout. The cozy family room overlooks the private backyard and features a wood-burning fireplace. A covered porch offers a space to enjoy the outdoors without exposure to the elements. Upstairs, you'll find four bedrooms, including an impressive primary retreat overlooking the backyard, complete with its own ensuite bathroom. The main family bathroom has been updated with a stylish vanity, stone countertops, excellent storage. The finished lower level extends the living space with a large carpeted recreation room perfect for movie nights, play space, or a teen retreat, along with a convenient three-piece bathroom. Outside, mature hedges create terrific backyard privacy, providing a peaceful setting for gardening, or simply enjoying quiet summer evenings. Important updates include most windows replaced in 2009, roof shingles in 2015, air conditioner in 2013, and a new furnace installed in 2025, offering peace of mind for years to come. (id:47351)
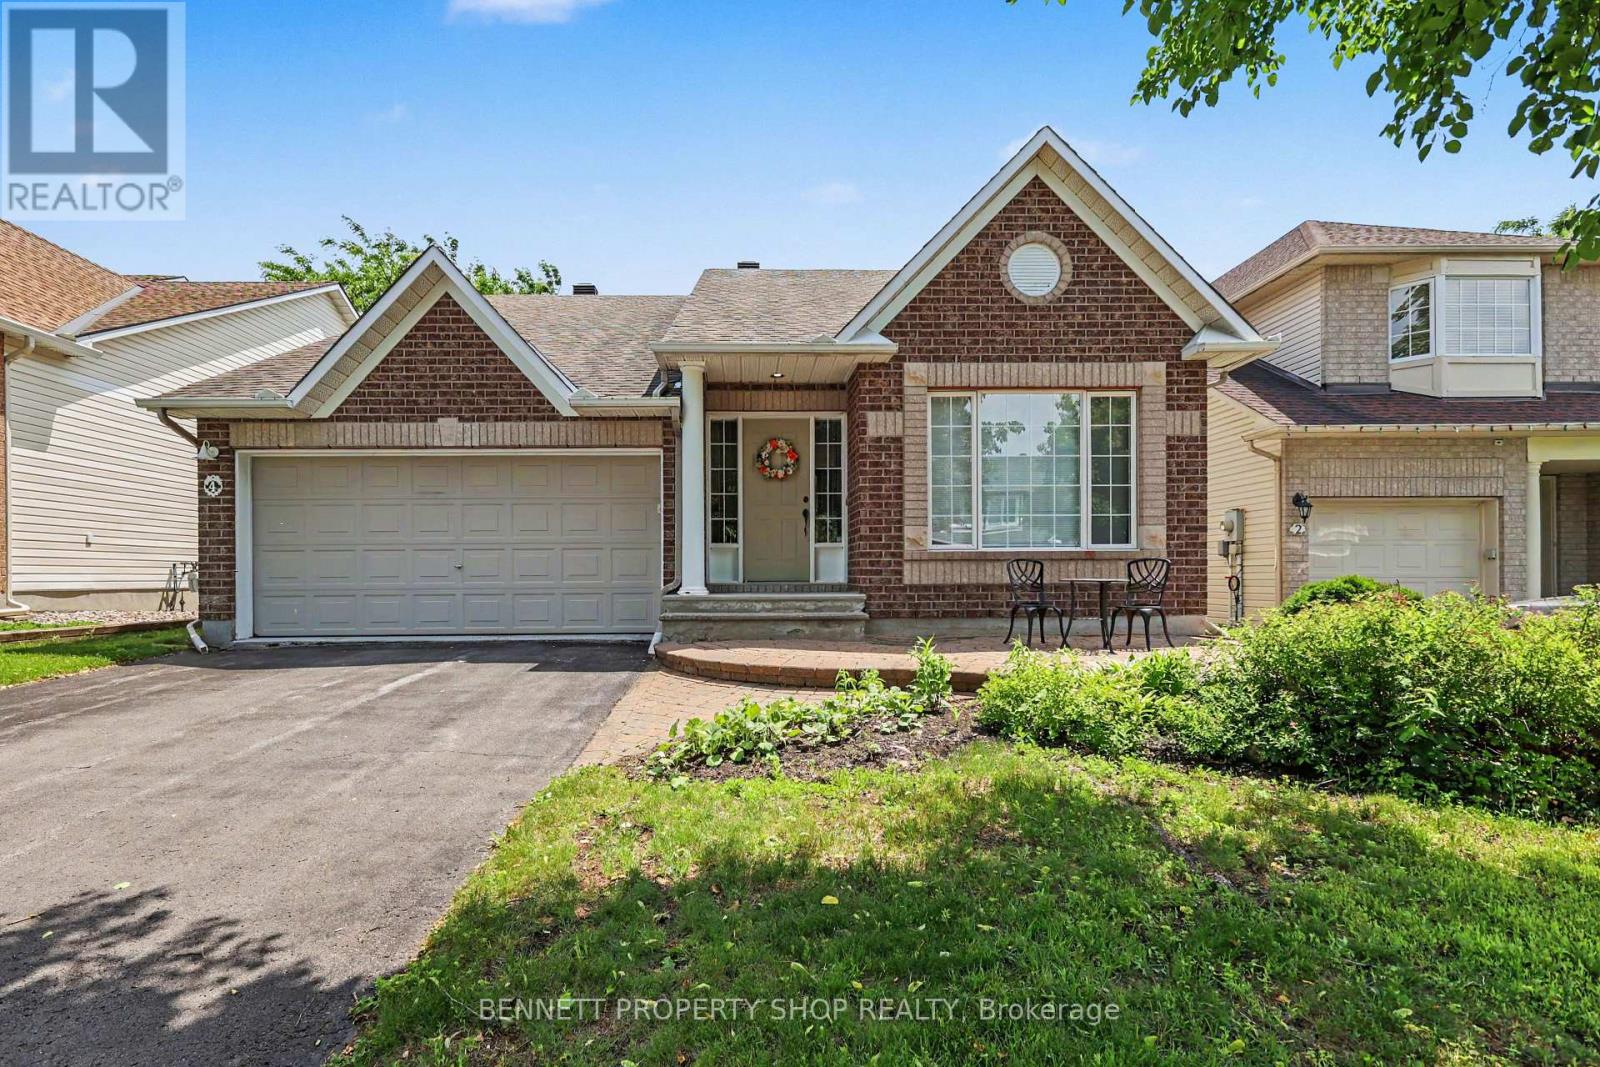
4 Burnstead Crescent
Ottawa, Ontario
Rarely offered and highly sought-after bungalow layout with soaring ceilings and an airy, open-concept design. The spacious kitchen flows seamlessly into the living area, creating the perfect space for entertaining or relaxing, while a formal dining room provides plenty of room for family gatherings and special occasions. The main level features a generous primary suite complete with a walk-in closet and ensuite, along with a large second bedroom that can easily serve as a den or home office, and an additional full bathroom for added convenience. The finished lower level offers exceptional versatility with a third bedroom, third full bathroom, a huge pantry or linen room, a spacious rec room, and an abundance of storage space. Set on a quiet street in a desirable Kanata neighbourhood close to parks, shopping, recreation, and everyday amenities, this well-maintained home delivers comfortable living in a highly convenient location. 24 hours irrevocable on all offers. 2 bedrooms above grade & 1 bedroom below grade. Some photos are digitally enhanced. (id:47351)
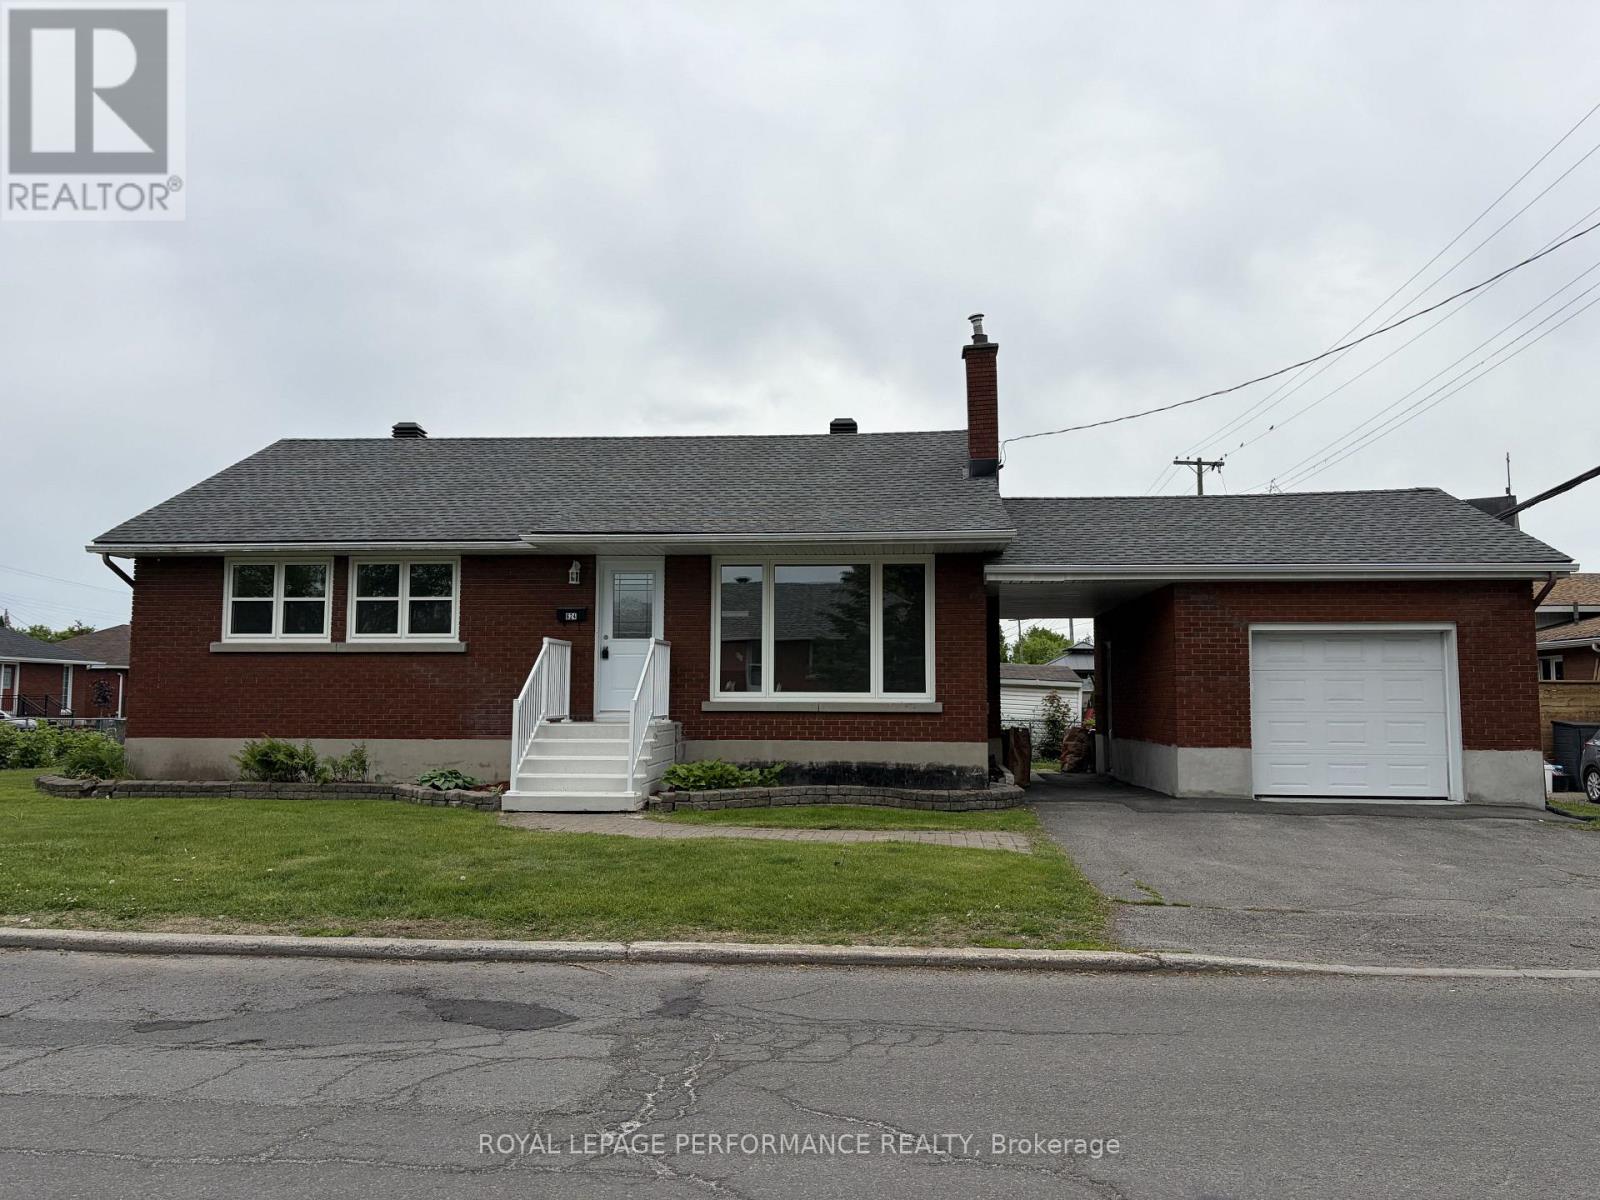
624 Clarke Avenue
Ottawa, Ontario
Fully rebuilt from the studs up, this detached bungalow at 624 Clarke Avenue offers an exceptional opportunity to own a truly turnkey home in an established neighbourhood. Extensive renovations have addressed both cosmetic finishes and core systems, providing a level of confidence rarely found in homes of this era. The main level offers approximately 1,000 sq ft with three bedrooms and one full bathroom, finished in a clean, modern style. Major updates include new electrical, plumbing, windows, flooring, lighting, interior and exterior doors, along with a newer roof (approx. 7 years). Vinyl plank flooring runs throughout, complemented by pot lighting and a neutral décor. The kitchen is fully updated with new countertops, cupboards and brand new appliances. Mechanical systems have also been replaced, including a gas furnace, central air conditioning, and air filtration system. The finished lower level adds functional living space with a laundry area (new washer and dryer) and bathroom rough-in for future flexibility. Situated on a corner lot with an attached garage, covered breezeway, and parking for two additional vehicles. Conveniently located near schools, transit, shopping, Montfort Hospital, and downtown access. Vacant and available for immediate possession. Some photos digitally altered. (id:47351)
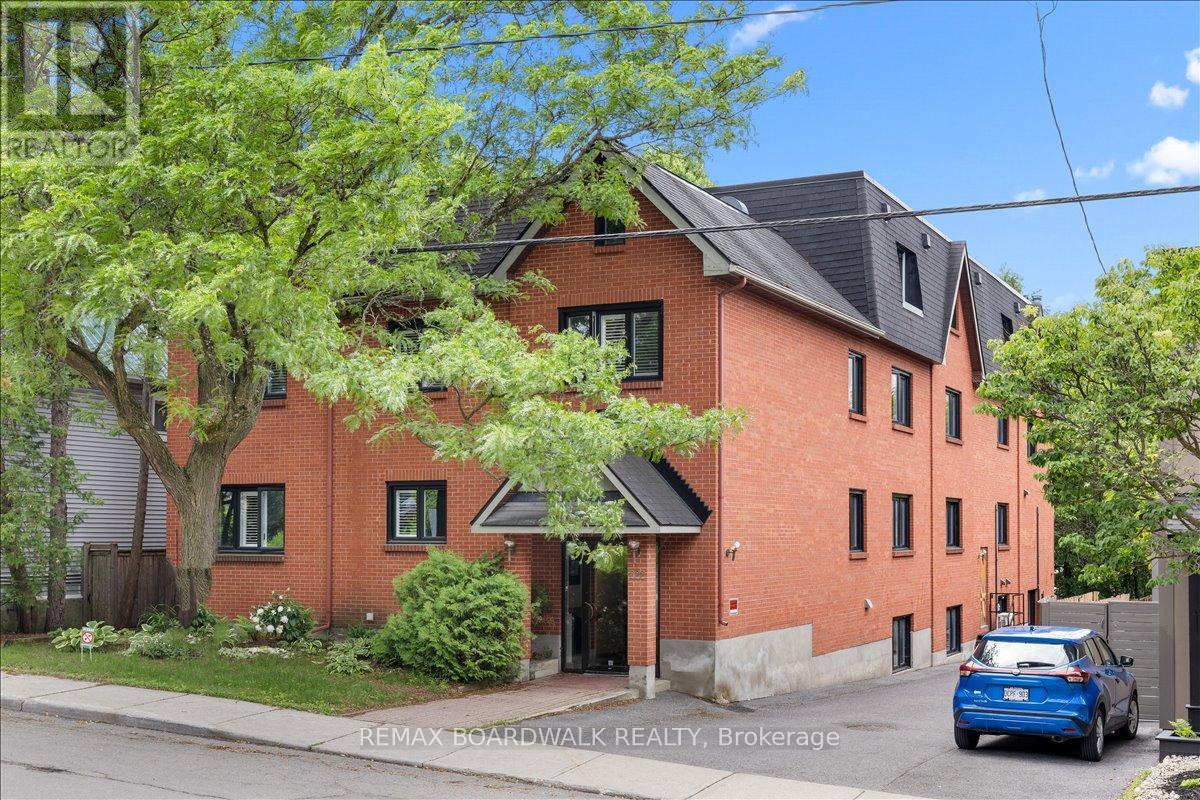
304 - 222 Russell Avenue
Ottawa, Ontario
Rarely does a condominium offer this much space, flexibility and location in the heart of Sandy Hill. Welcome to Unit 304 at 222 Russell Avenue, a 2-storey, 3-bedroom condominium in a self-managed 9-unit brick building just minutes from the University of Ottawa, the Rideau Centre, Rideau Canal pathways & everything downtown Ottawa has to offer. The 2 level layout creates a natural separation between living & sleeping spaces, making the home equally appealing to professionals, families, downsizers & more. Hardwood floors, the modern kitchen, induction cooktop, huge island and wood burning fireplace make it easy to live in! Huge primary bedroom with walk-in closet and cheater door to bathroom fits any bedroom set. 2 more bedrooms and a second floor laundry make this a great purchase. Southwest exposure, windows on 2 sides & a skylight fill the unit with natural light while the private balcony provides outdoor space rarely found in urban living. The unit also comes with a dedicated parking space and a large storage locker. The building's boutique size contributes to a strong sense of ownership & community while helping avoid the feel of a large high-rise complex. For parents of university-aged children, this property presents an opportunity worth considering. Instead of paying rent for several years, ownership allows students to live in a safe, established neighbourhood within walking distance of campus while potentially offsetting ownership costs with roommates. Sandy Hill continues to be one of Ottawa's most consistently desirable urban neighbourhoods thanks to its proximity to the University of Ottawa, Parliament Hill, government offices, transit, parks, restaurants, recreation and the Canal. Whether you're looking for a primary residence, a downtown pied-à-terre, housing for university students or an investment in a location with enduring demand, Unit 304 offers a combination of space, location and versatility that is increasingly difficult to find. (id:47351)
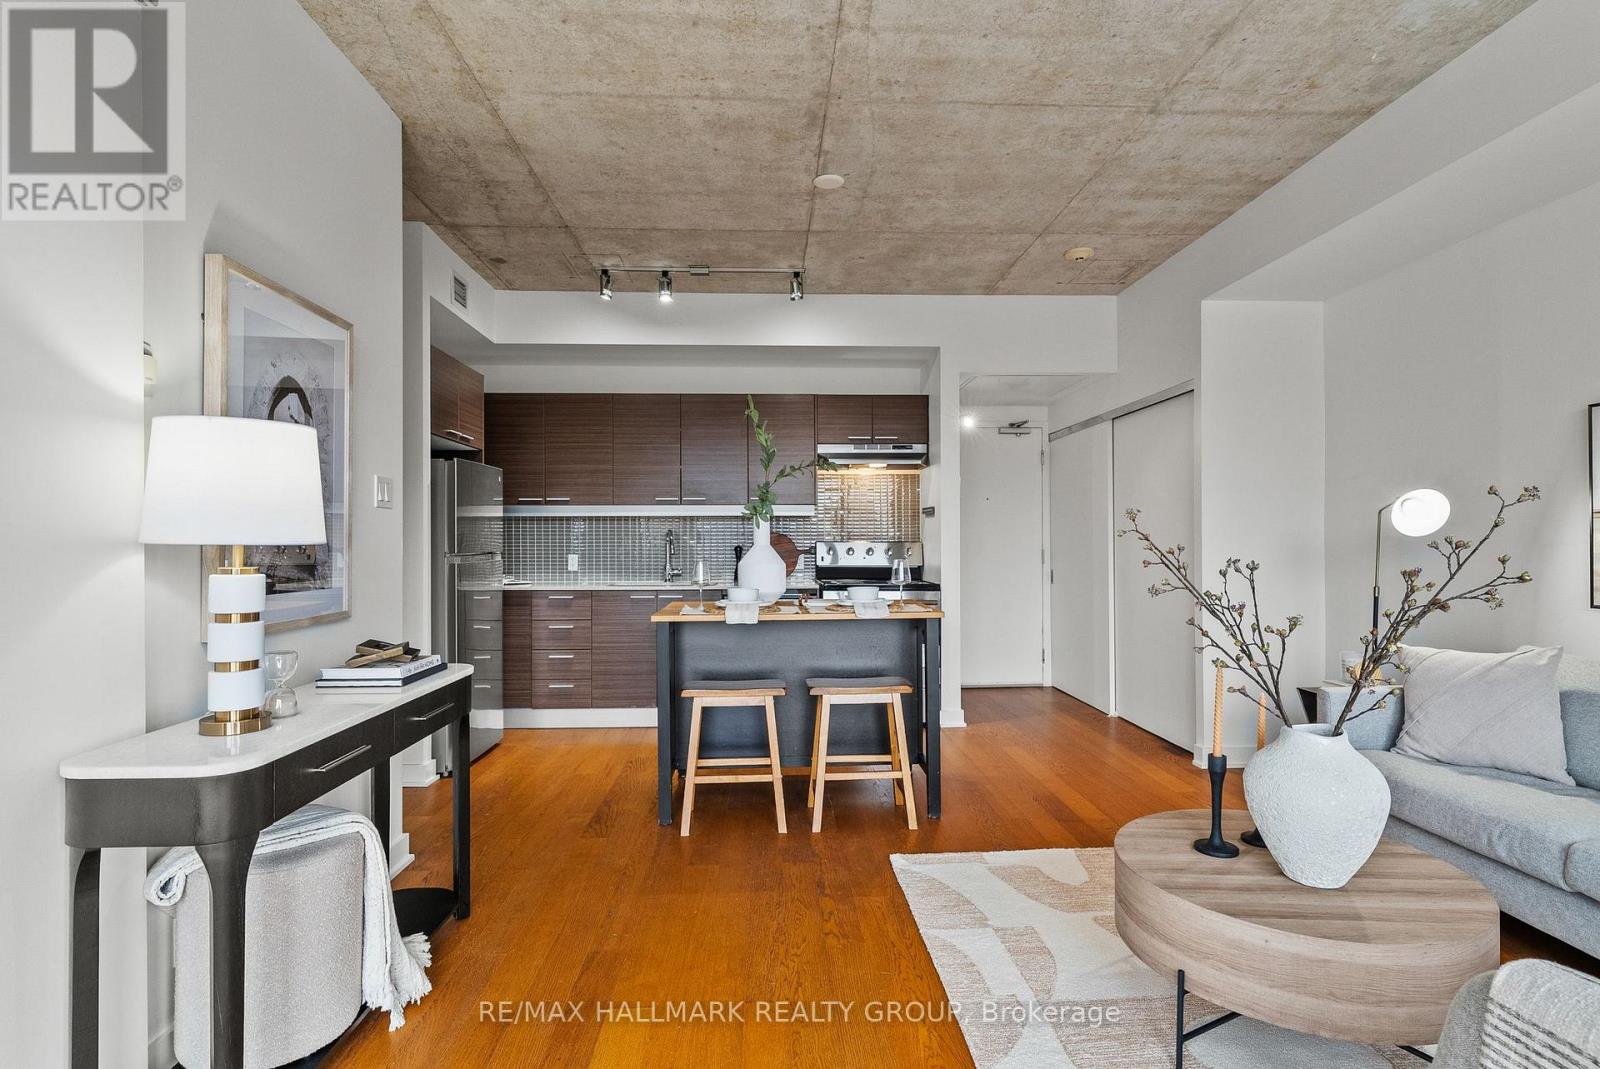
332 - 354 Gladstone Avenue
Ottawa, Ontario
Welcome to Central 1 by Urban Capital, one of Centretown's most sought-after buildings for modern design, concrete construction, andexceptional walkability. This bright end-unit "Montreal" model offers 613 sq. ft. of thoughtfully designed interior living space plus a private 105sq. ft. balcony, providing more room to live, work, and unwind than many comparable one-bedroom units currently available in the building.Floor-to-ceiling windows fill the space with natural light, while 9-foot exposed concrete ceilings and engineered hardwood floors create the clean,modern aesthetic buyers love. The open-concept layout feels spacious and functional, ideal for professionals, first-time buyers, students, orinvestors seeking stylish low-maintenance living in an unbeatable urban location.The kitchen features brand new, never-used appliances, and theunit also includes convenient in-suite laundry. Offered staged and move-in ready, this condo is designed to help you picture life here from the moment you walk in.Residents enjoy excellent amenities including a fitness centre, party room, concierge service, bicycle storage, secure entry,and a landscaped courtyard with BBQ area. Condo fees include heat, water, building insurance, and common element maintenance, leaving onlyhydro as an additional utility.Step outside and enjoy everything urban Ottawa living has to offer, cafés, restaurants, groceries, transit, bike paths, and downtown are all within walking distance. A fantastic opportunity to own a bright, spacious condo in one of Ottawa's most walkable communities. (id:47351)
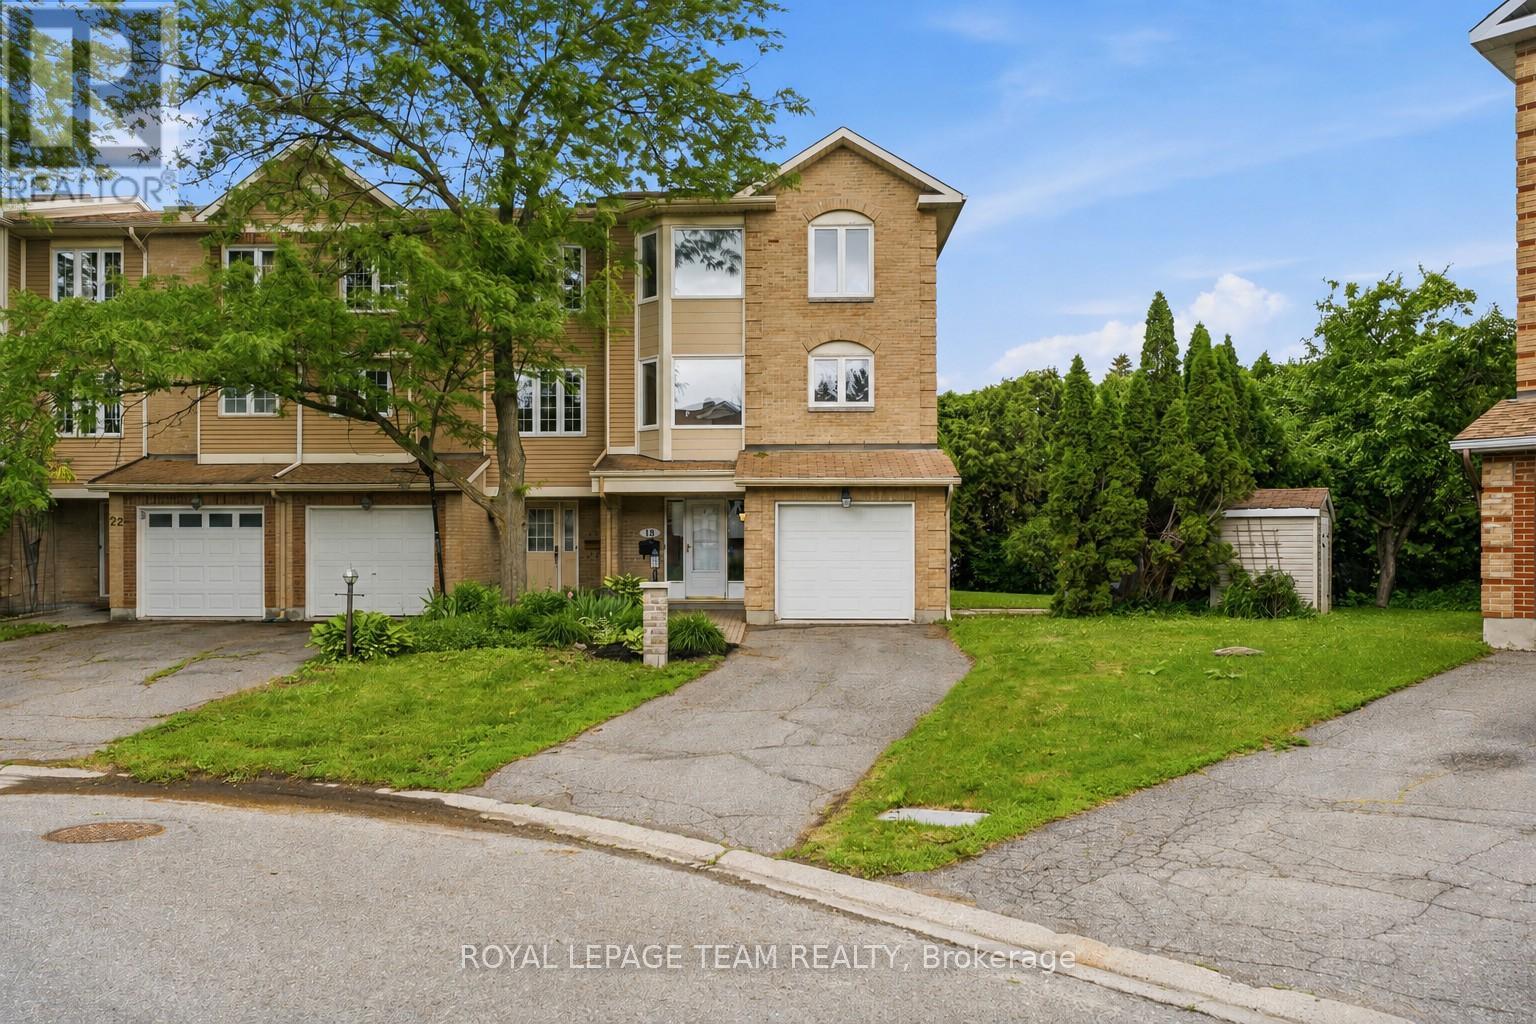
18 Arbordale Crescent
Ottawa, Ontario
PRIME LOCATION! Set on a rarely offered OVERSIZED, PRIVATE PIE lot surrounded by mature hedges, this premium 3 BEDROOMS, 3 FULL BATH END-UNIT townhome delivers a level of privacy, outdoor space & flexibility seldom found in Centrepointe. Thoughtfully designed across three levels, the layout adapts easily to changing needs, whether you're working from home, accommodating students or long-term guests, hosting family, or simply looking for space to grow. The ground level features a versatile bonus room w/ an updated 3-piece bath & direct access to the hedged backyard, creating the perfect setup for a home office, guest or student retreat, playroom, or private living area for extended family, students or long-term guests. Upstairs, the bright open-concept living & dining area is filled w/ natural light & centred around a cozy fireplace, while the spacious eat-in kitchen offers plenty of room for everyday living and entertaining. Recent updates, fresh paint throughout, updated lighting & an updated main-level bathroom contribute to the home's move-in-ready appeal. The upper level includes a generous primary bedroom w/ a walk-in closet & private ensuite, along w/ two additional bedrooms & a third full bathroom. Outside, the oversized fenced yard extends your living space w/ a large deck & pergola, while mature hedges create an exceptional sense of privacy rarely found in townhome living. An attached garage & two-car driveway add everyday convenience. Ideally situated in the heart of Centrepointe, you'll enjoy walkable access to PUBLIC TRANSIT, parks, trails, recreation facilities, the Centrepointe Library & Algonquin College, w/ shopping, dining & everyday amenities just minutes away. Quick connections to Baseline Road, Woodroffe Avenue, Highway 417 & downtown Ottawa make this one of the city's most convenient & established communities. (id:47351)
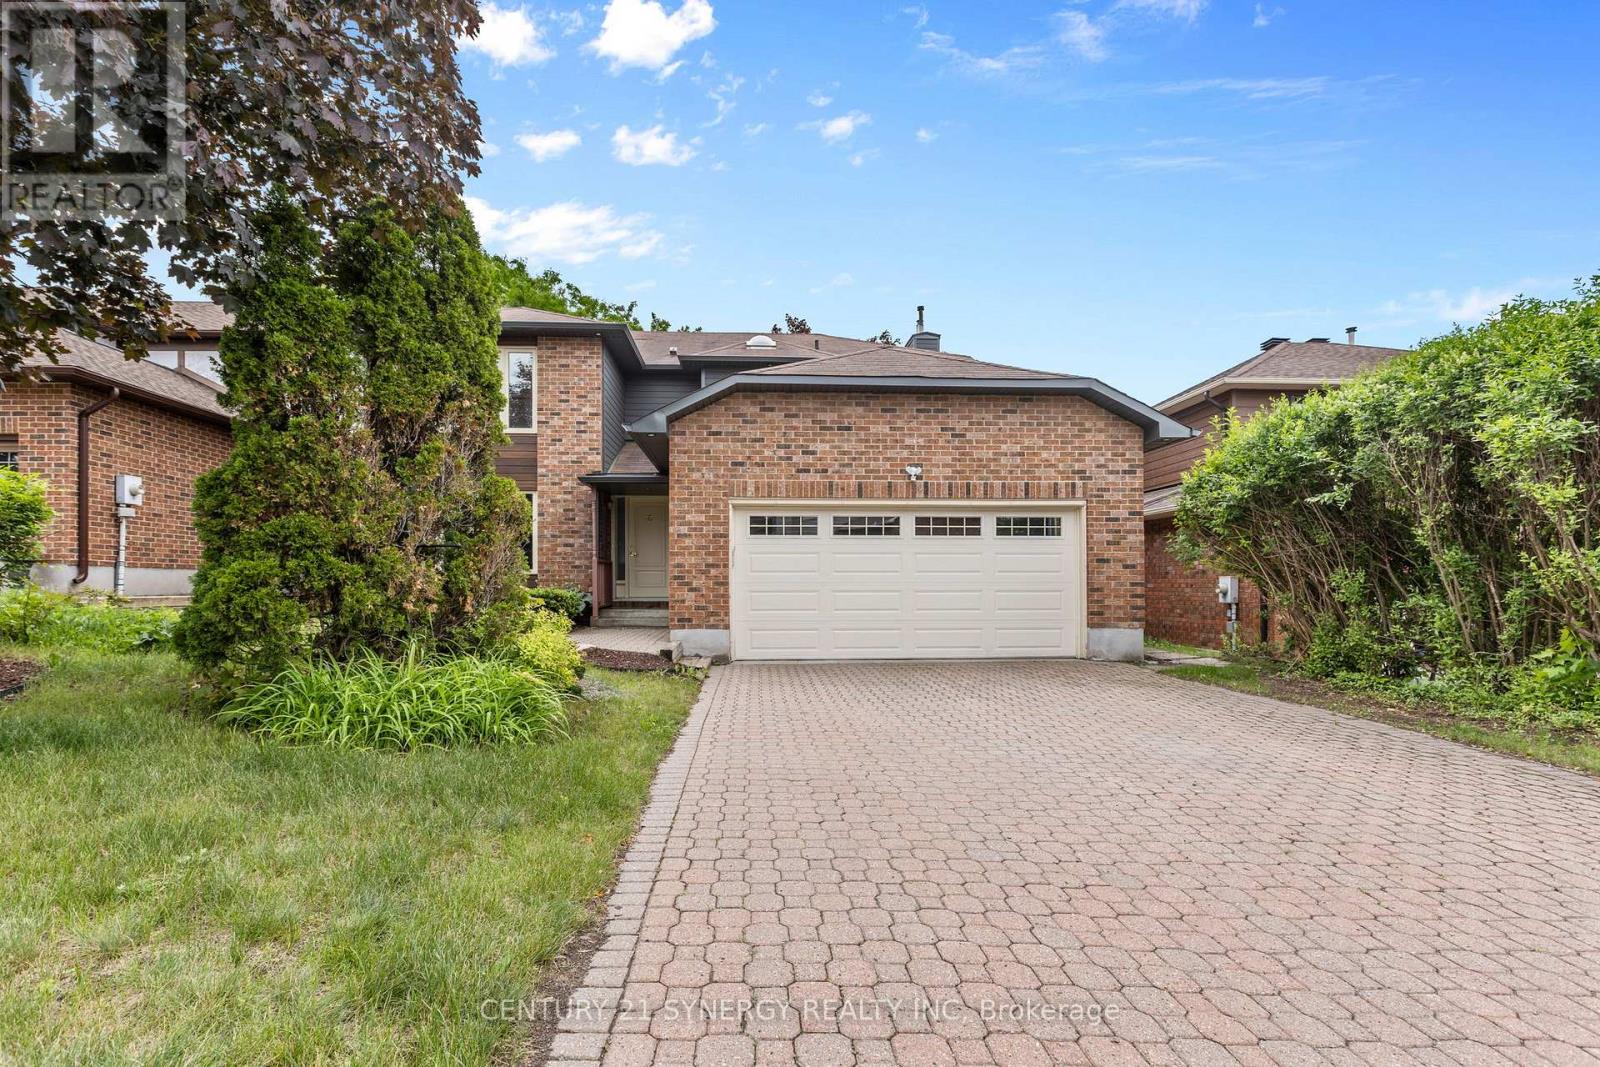
6 Fessenden Way
Ottawa, Ontario
Welcome to this beautifully maintained family home situated on a premium irregular lot in the sought-after Katimavik-Hazeldean community of Kanata. Offering 4 spacious bedrooms on the second level, 3 bathrooms, and a double-car garage, this property combines thoughtful updates with exceptional indoor and outdoor living.The bright main floor features an updated kitchen with granite countertops and radiant heated floors, creating a warm and inviting space for everyday living. A cozy gas fireplace anchors the family room, while large updated Bayview windows fill the home with natural light. The spacious backyard offers plenty of room for family activities and entertaining, complete with a natural gas BBQ hookup.Upstairs, the primary suite features a beautifully renovated ensuite bathroom and access to a renovated private balcony overlooking the backyard-an ideal spot to enjoy your morning coffee or unwind at the end of the day. Three additional generously sized bedrooms complete the upper level. The basement provides excellent future potential with a rough-in for a fourth bathroom.Numerous major updates have been completed, including insulated steel siding, an owned hot water tank, furnace, air conditioner, updated windows, and roof shingles. Additional features include a newer washer and dryer, partial fencing around the yard, and ample space for growing families.Located in the established Katimavik-Hazeldean neighbourhood, residents enjoy excellent schools, parks, walking trails, recreation facilities, shopping, restaurants, transit, and quick access to Highway 417. This move-in-ready home offers the perfect blend of comfort, convenience, and family-friendly living in one of Kanata's most desirable communities. OPEN HOUSE SATURDAY JUNE 27th 2-4PM (id:47351)
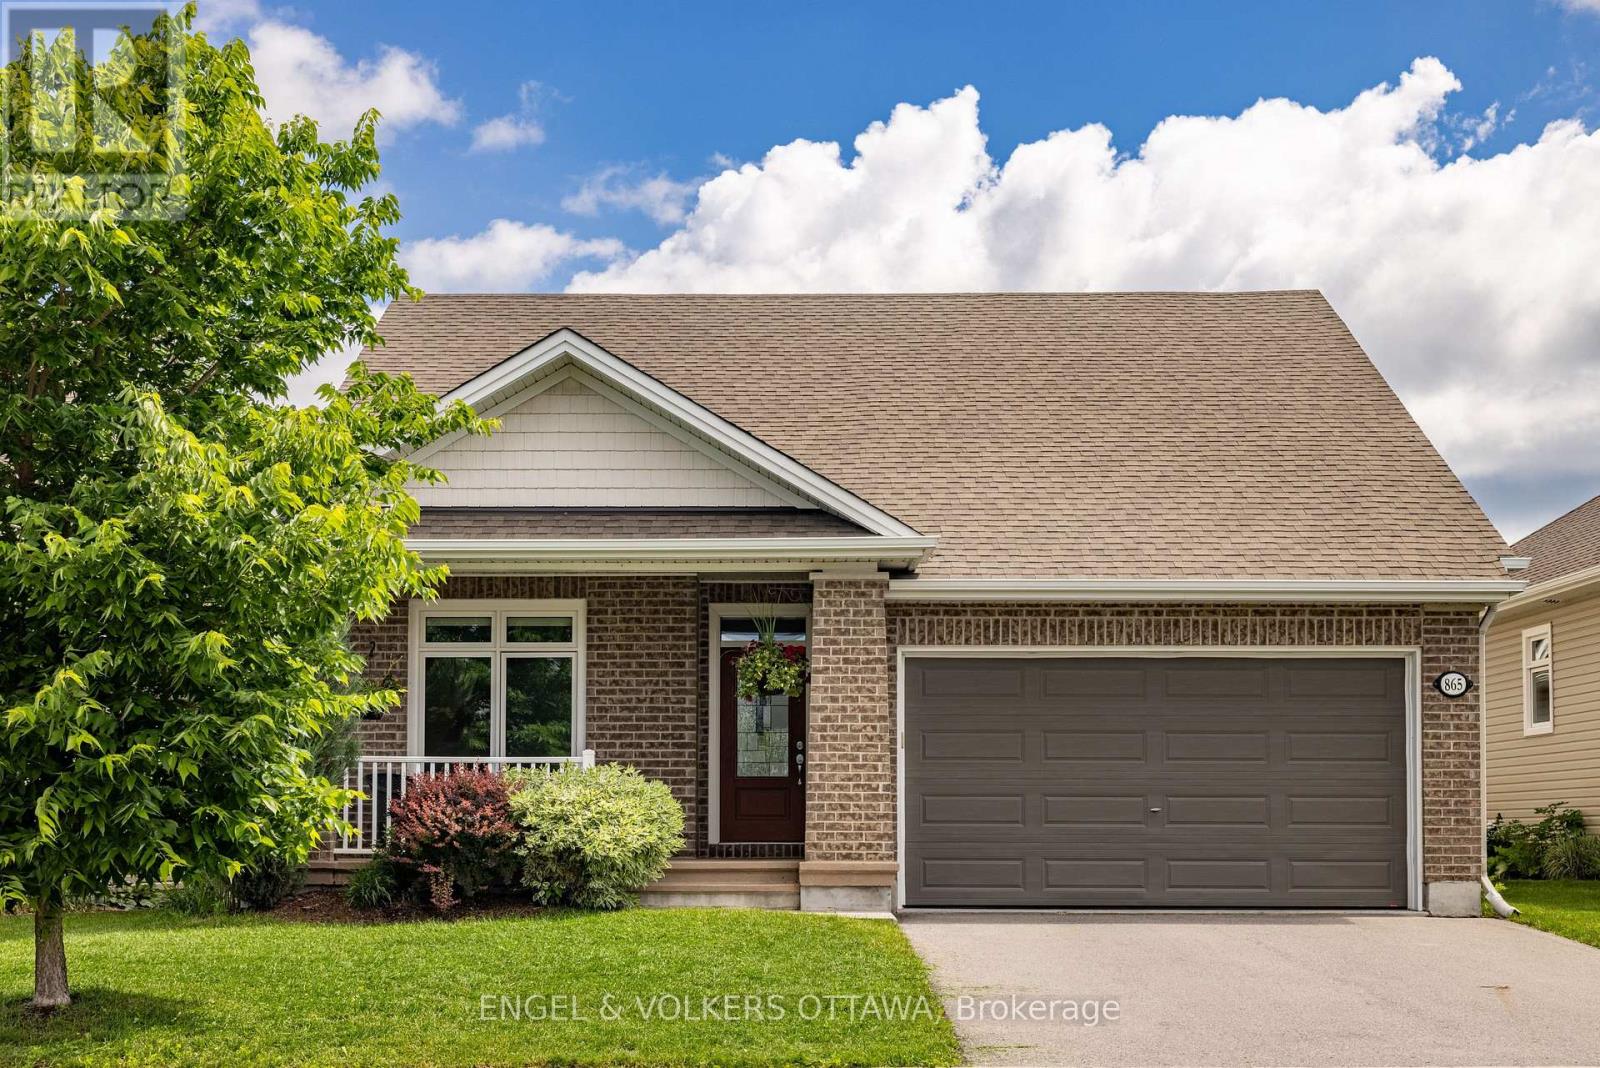
865 Tewin Circle
Ottawa, Ontario
Pride of ownership is evident throughout this beautifully maintained bungalow in Cardinal Creek, ideally situated within a sought-after adult lifestyle enclave of similar homes offering access to a nearby community building designed for social gatherings and neighbourhood events. This inviting home features desirable main-floor living with 9-ft ceilings, rich upgraded walnut hardwood flooring, pot lights throughout, and an upgraded hardwood staircase. The bright open-concept layout is highlighted by a stunning living room with cathedral ceilings and large windows that fill the space with natural light, while the kitchen is beautifully appointed with upgraded walnut cabinetry, quartz countertops, a convenient pantry cabinet, and a spacious island offering enhanced storage and workspace. Two bedrooms are located on the main level, including a spacious primary retreat with walk-in closet and a luxurious 5-piece en-suite featuring double sinks, a soaker tub, and glass walk-in shower. A versatile second bedroom is ideal for guests, a home office, or reading space, complemented by convenient main-floor laundry and a partial bath. The fully finished basement offers upgraded carpeting, a large recreation area centred around a cozy gas fireplace, an additional bedroom, full bathroom, and ample storage. Step outside to an exceptional fenced backyard featuring extensive hardscaping, garden beds, storage shed, hot tub area, and a sleek louvered pergola creating a true outdoor retreat. Additional highlights include a double car garage, covered front porch, customizable LED soffit lighting, and a location close to the future LRT and everyday amenities. (id:47351)
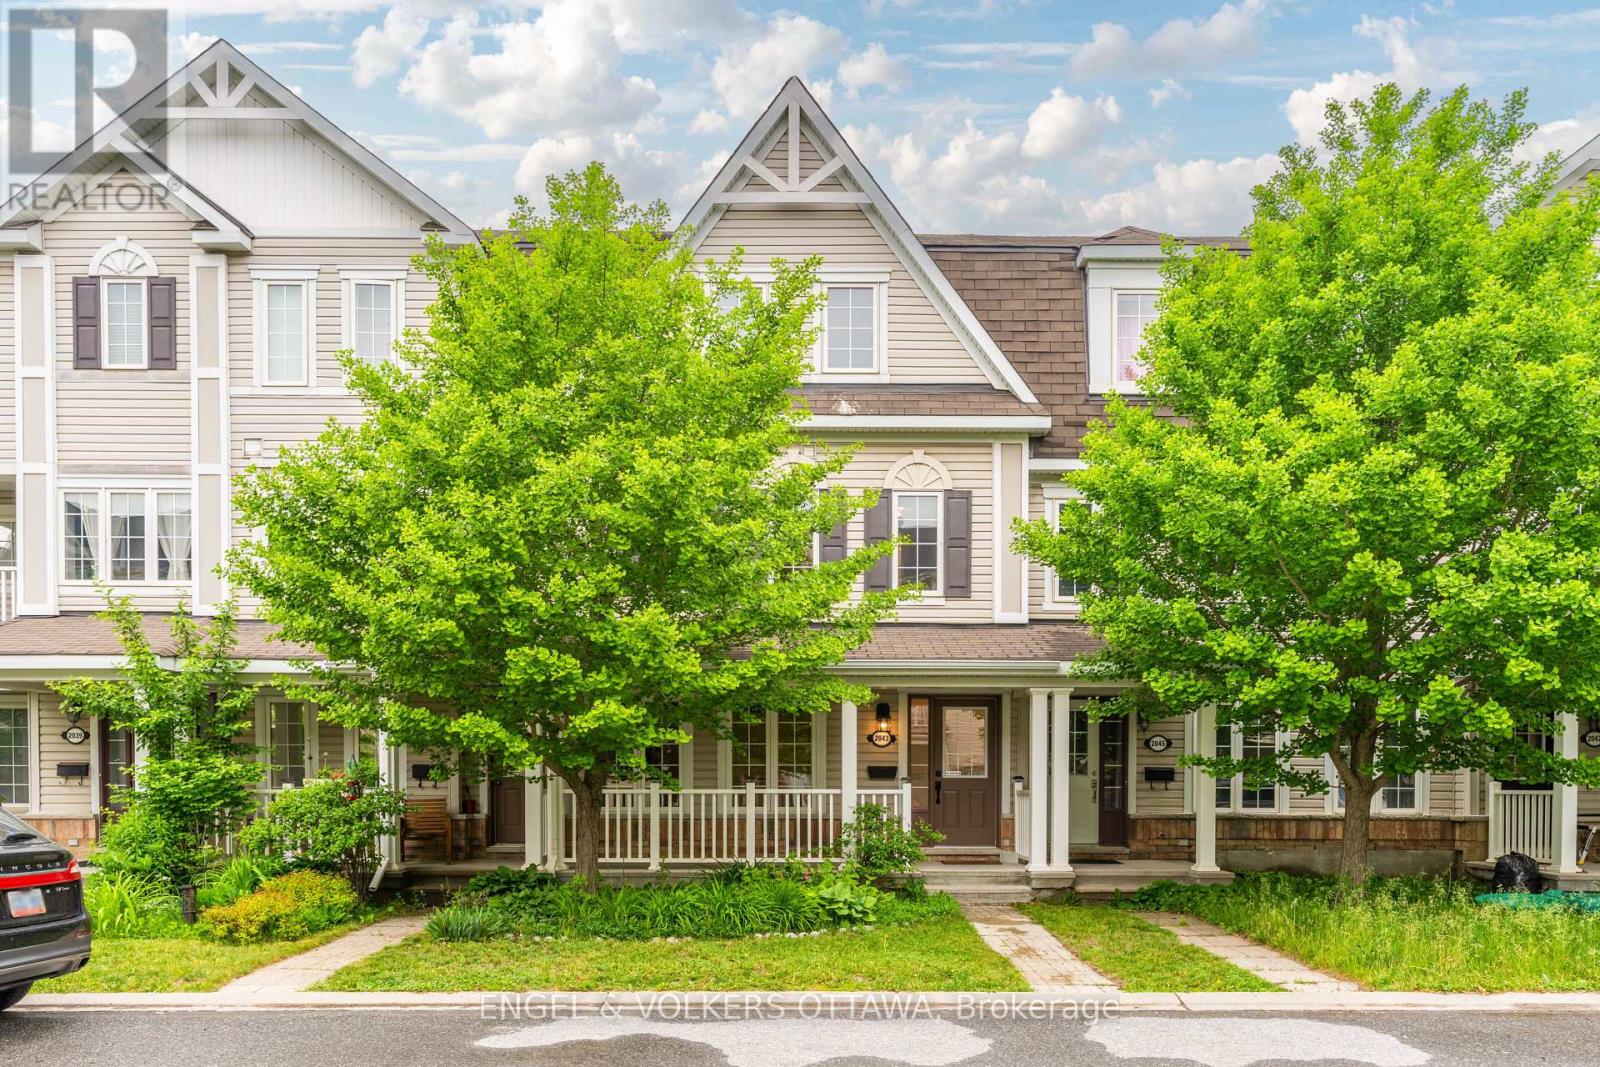
2043 Madrid Avenue
Ottawa, Ontario
Welcome to this beautifully renovated 3-bedroom, 3-bathroom townhome offering approximately 2,043 sq. ft. of stylish living space in Barrhaven Mews, complete with a rare double car garage. Thoughtfully designed and move-in ready, this home features hardwood and tile flooring throughout, appliances, a large deck, butler's pantry, breakfast bar, and a bright eat-in area. A separate laundry and storage room adds everyday convenience, while the spacious primary bedroom includes a walk-in closet and private ensuite. The main-level den offers flexibility and can easily serve as a 4th bedroom, home office, or guest room. (id:47351)
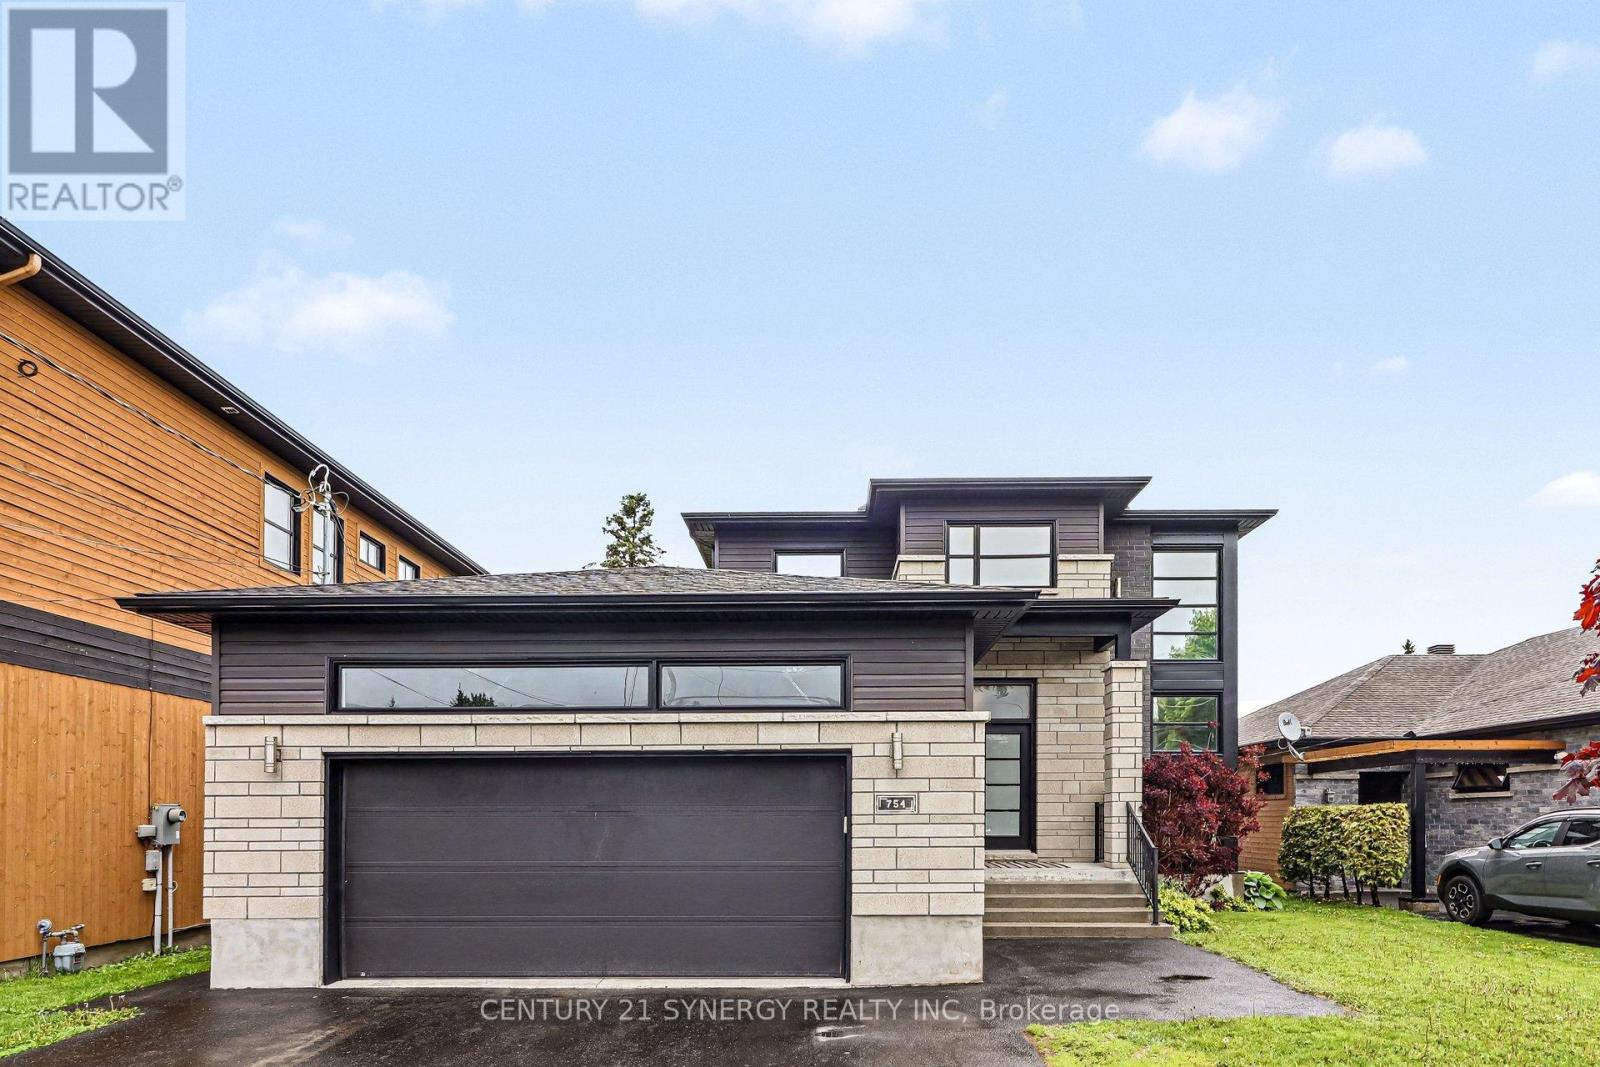
754 Saint Joseph Street
Casselman, Ontario
Welcome to this stunning luxury 2-storey detached home nestled in the heart of Casselman. Custom built in 2015, this impeccably maintained residence offers 3+1 bedrooms and 2+1 bathrooms, showcasing elegant finishes throughout, including engineered hardwood flooring on the main and second levels, soaring 9-foot ceilings, and a show-stopping hardwood staircase that makes an unforgettable first impression. Designed with both sophistication and functionality in mind, the expansive open-concept main floor is ideal for entertaining. The gourmet kitchen features quartz countertops, abundant cabinetry, and a spacious hidden walk-in pantry, while patio doors lead to a covered 12 x 14 composite TREX deck complete with a natural gas BBQ hookup-perfect for seamless indoor-outdoor living. The inviting living room is anchored by a stunning floor-to-ceiling stone fireplace with floating shelves on either side, creating a warm yet refined atmosphere. The second level offers a luxurious primary retreat with a walk-in closet, accompanied by two additional generously sized bedrooms and a beautifully appointed 4-piece bathroom featuring a heated towel rack for added comfort and elegance. The fully finished lower level extends the home's exceptional living space with an additional bedroom featuring a walk-in closet, a versatile flex room ideal for a home office, gym, or media room, and a stylish 3-piece bathroom with quartz countertops (2022). Completing the home is the insulated and drywalled garage (2024), offering added convenience and year-round comfort. Blending upscale finishes with thoughtful design, this exceptional property delivers luxury living in a desirable family-friendly community. Walking distance to schools and all other necessary amenities. An easy 35min drive to Ottawa. Don't miss out on this one! (id:47351)
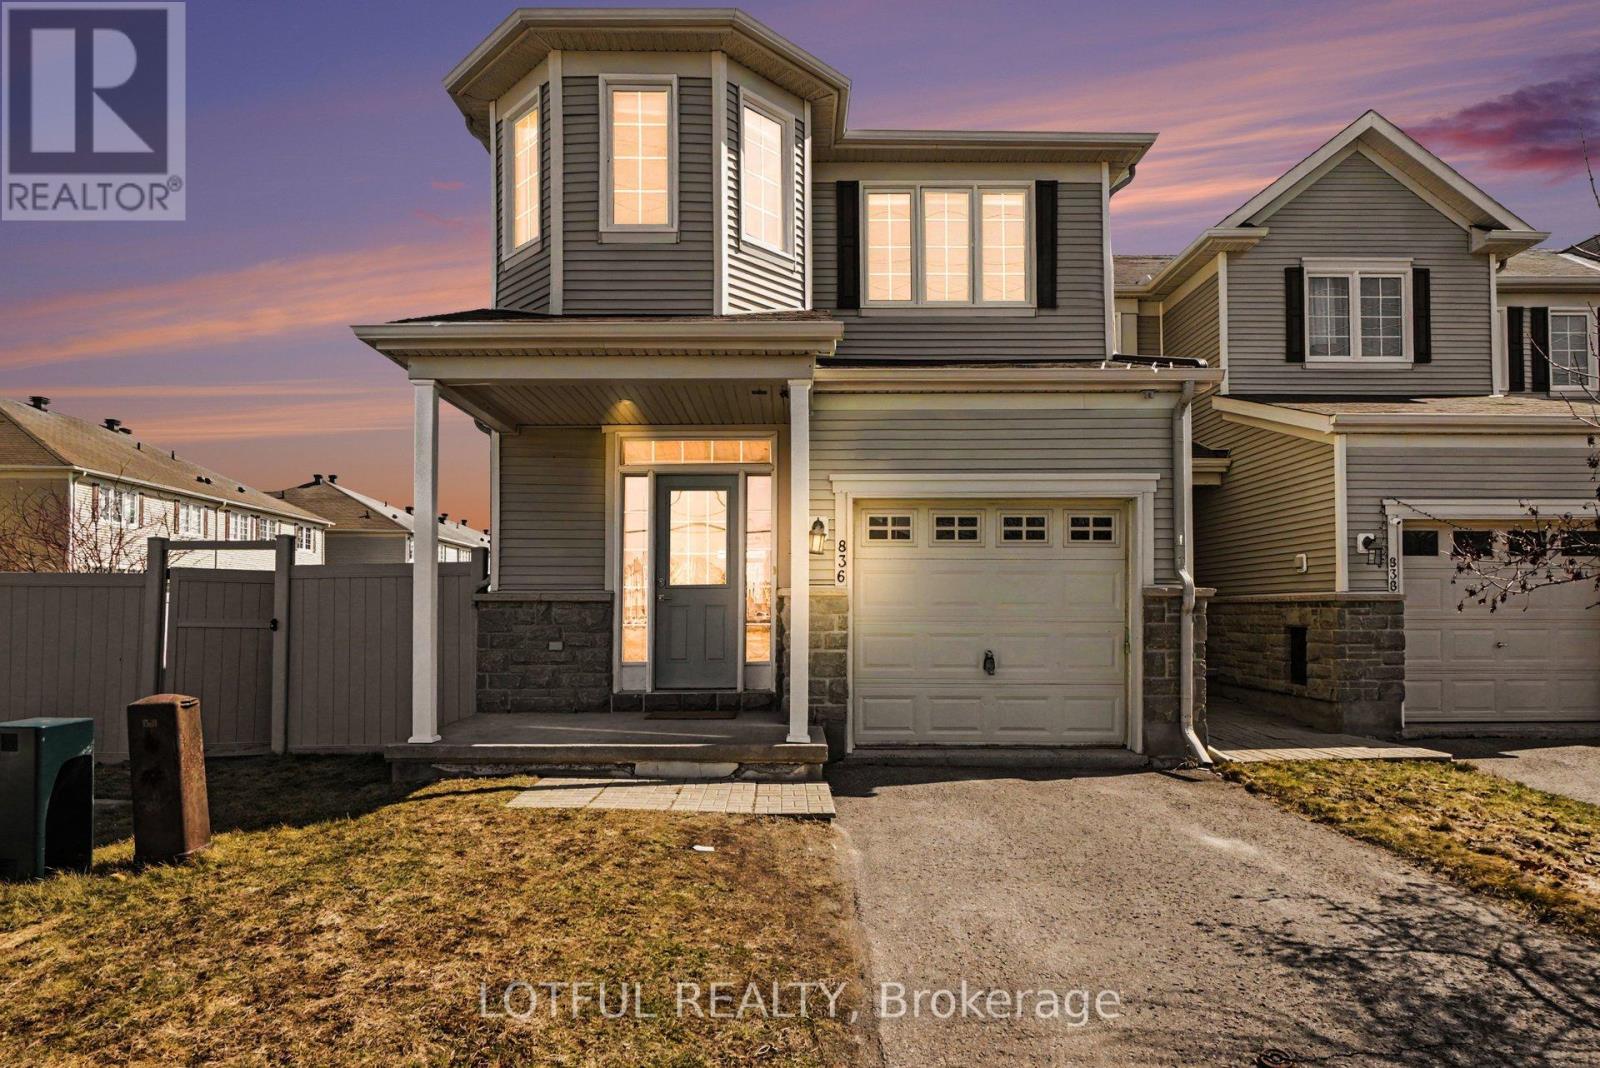
836 Kennacraig Private
Ottawa, Ontario
Welcome to the prestigious award-winning Stonebridge Golf & Country Club. Situated on a private, non-shared laneway, this beautifully maintained Greensboro model by Monarch Homes offers over 2,400 sq. ft. of thoughtfully designed living space with exceptional privacy. Proudly owned by the original owner, the home has been meticulously cared for and refreshed (April 2026) with painting, refinished hardwood floors, a freshly painted front door, and professionally cleaned carpets-truly move-in ready. The main floor features 9-ft ceilings and a bright, functional layout, including an eat-in kitchen, formal dining area, and an inviting family room with a cozy fireplace. The upgraded kitchen offers ceiling-height cabinetry, new quartz countertops, a new stainless steel workstation sink and faucet, and stainless steel appliances including an LG French-door fridge, stove, and dishwasher. Upstairs features three generously sized bedrooms plus a versatile loft-ideal as a second family room or lounge. The primary suite includes a walk-in closet, an additional closet, and a private ensuite. A custom closet in the second bedroom and second-floor laundry add convenience. The finished lower level includes a spacious recreation room and additional unfinished space with bathroom rough-in and storage. A rare townhome feature, the oversized private backyard/side yard includes a composite deck, planter box, and bench seating. Maintenance-free PVC fencing and garden hose hookups in both the yard and garage complete the space. Additional upgrades include hardwood flooring, a metal spindle staircase, custom blinds, pot lights, and an insulated, painted garage (2021) with wall-mounted tire rack. Ideally located near shops, restaurants, theatres, recreation, and schools-offering comfort, style, and convenience. Come see it today! Some photos have been virtually staged. OPEN HOUSE SATURDAY JUNE 27TH 2-4 (id:47351)
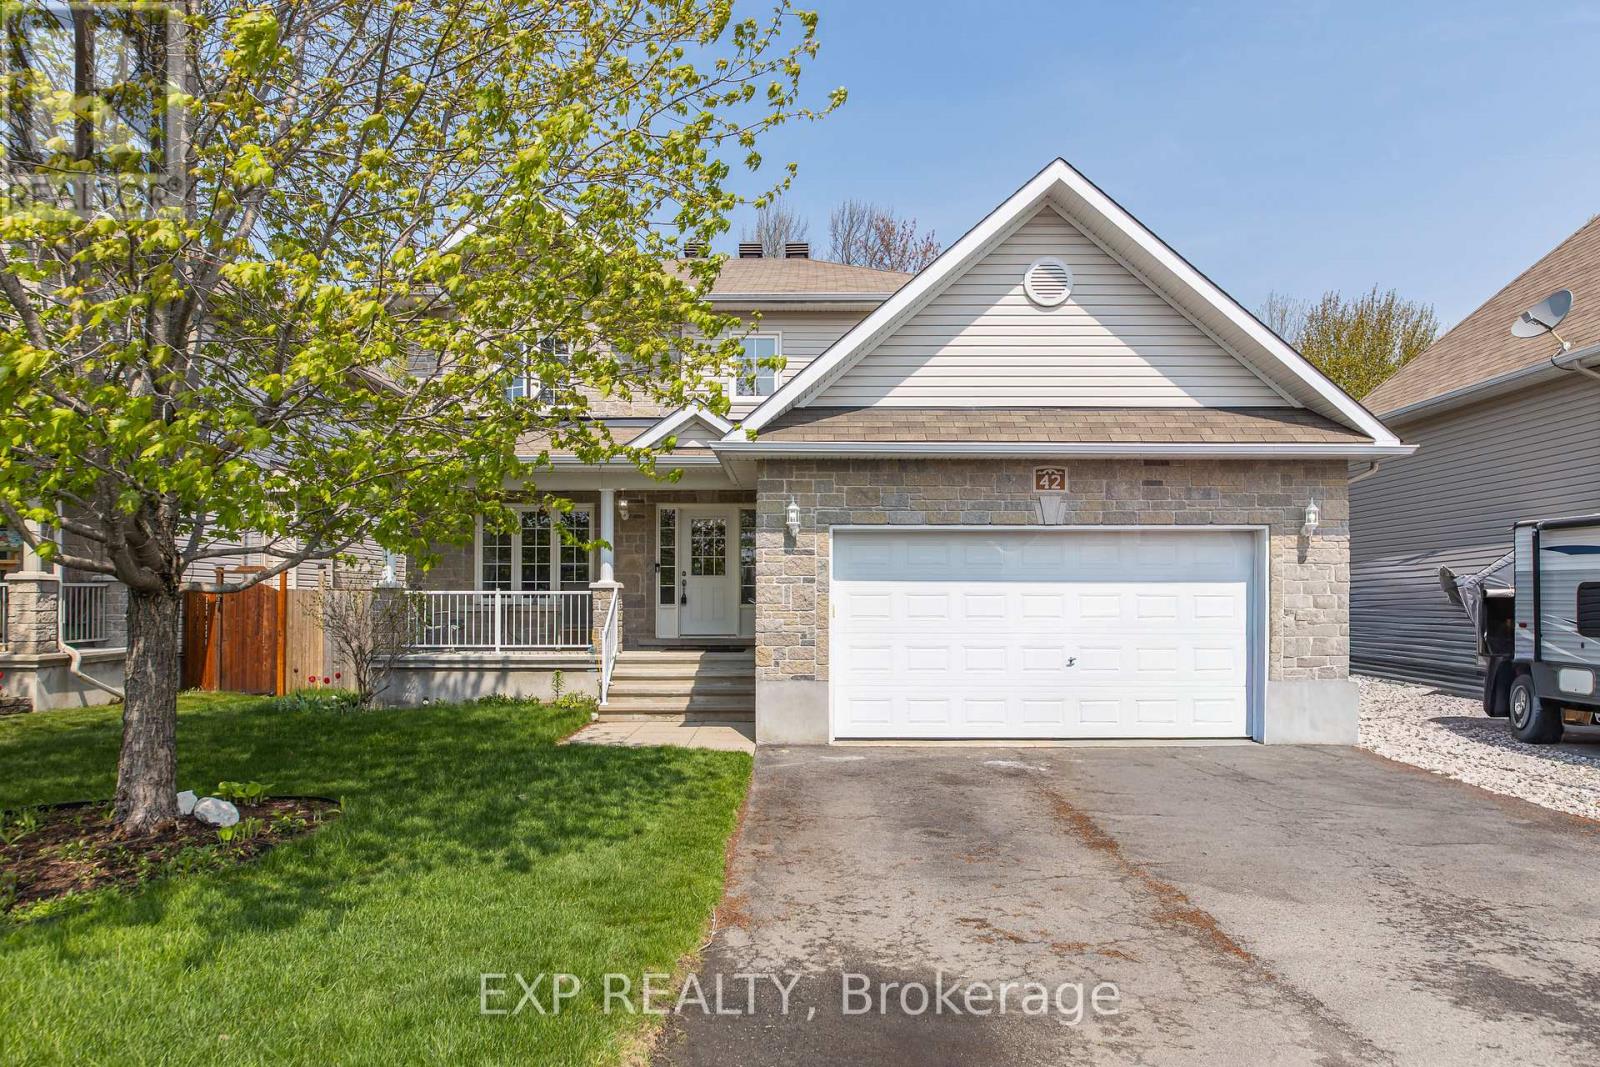
42 Oasis Street
The Nation, Ontario
Welcome to this gorgeous 4+2 bedroom, 2-storey home beautifully finished in neutral tones and set on one of the largest lots on the street; backing onto the woods with no rear neighbours for added privacy and an above ground pool! Located in the growing community of Limoges, this area has seen incredible development in recent years with new amenities, parks, schools, and quick access to Ottawa. Inside, you'll find a bright and functional layout featuring a main floor office/den space; perfect for working from home or easily converted into a bedroom for multi-generational living. The spacious kitchen offers plenty of cabinetry, counter space, and a large centre island ideal for entertaining. Upstairs features an oversized primary bedroom with a 4-piece ensuite and convenient second-floor laundry. The fully finished basement includes a large rec room, full bathroom, storage space, and TWO ADDITIONAL BEDROOMS. A fantastic opportunity offering space, privacy, and flexibility for growing families! (id:47351)
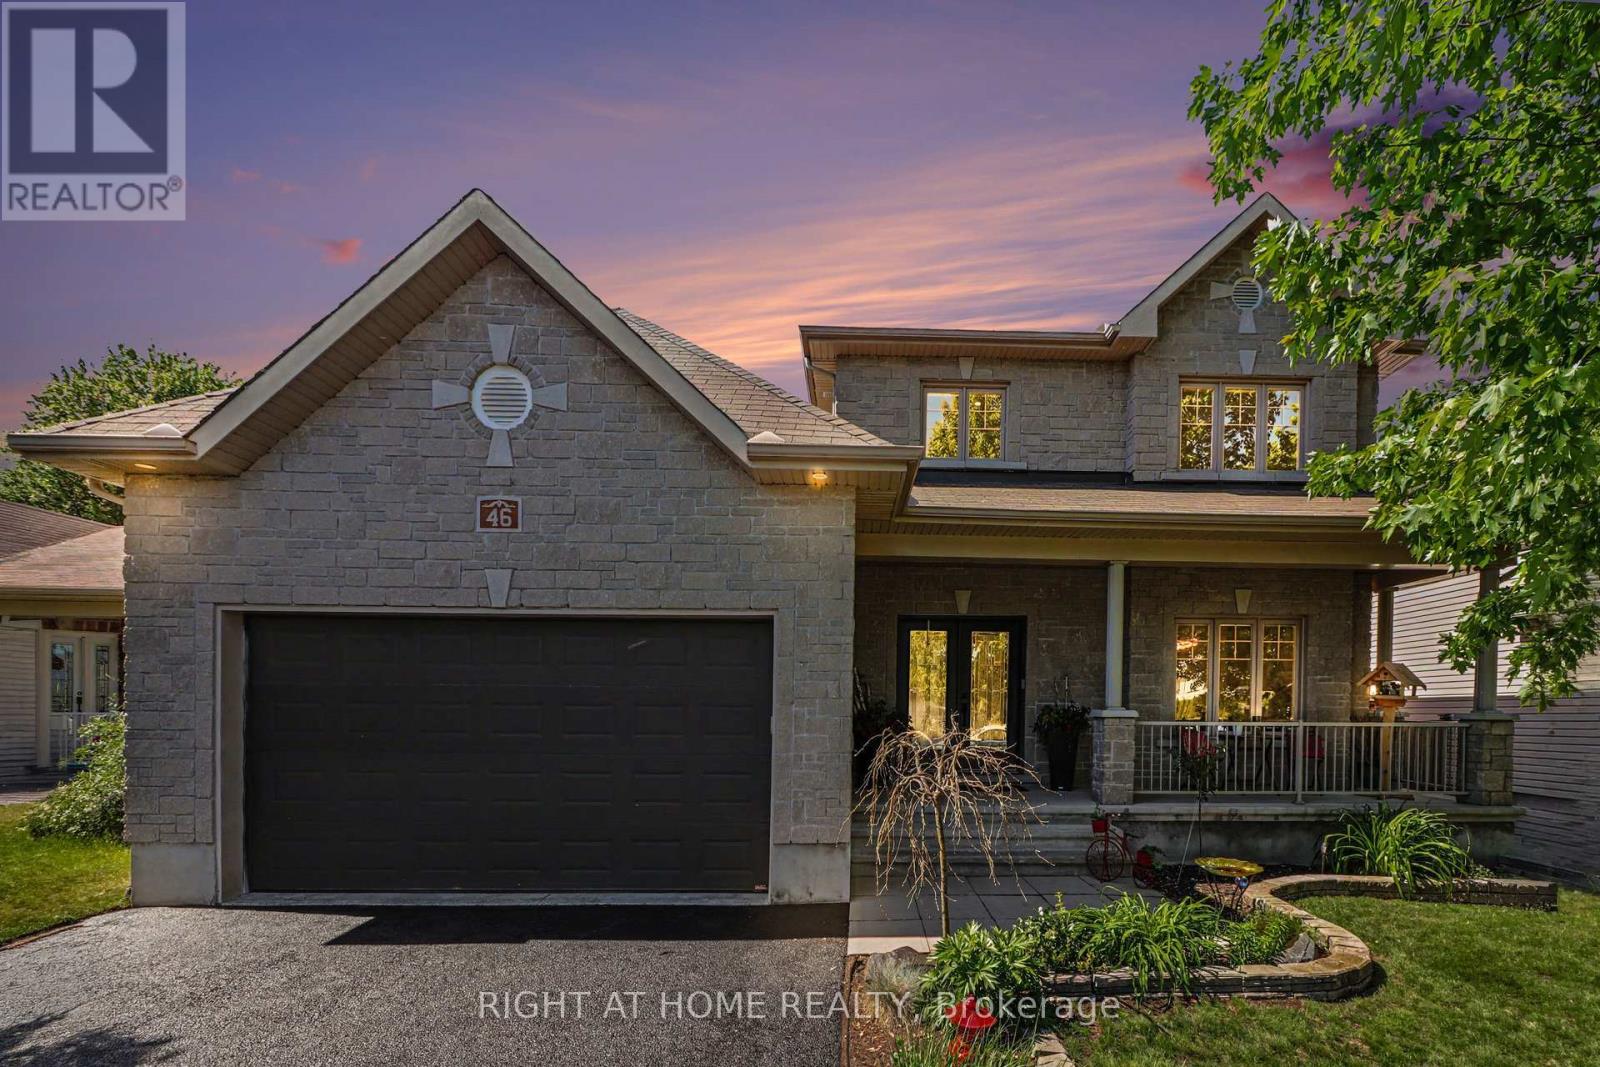
46 Oasis Street
The Nation, Ontario
Straight out of a magazine! This stunning, spacious home offers the perfect blend of comfort, functionality, and family-friendly living. Ideally situated on a quiet street, this exceptional property backs onto wooded area with no rear neighbours, providing privacy and picturesque views year-round. Step inside and be greeted by a bright, inviting foyer featuring soaring ceilings, gleaming white ceramic tile, and an abundance of natural light that continues throughout the main level. The upgraded chef-inspired kitchen is truly the heart of the home, showcasing quartz countertops, extensive cabinetry, pot lights, stainless steel appliances, large-format glossy tile flooring, and an impressive walk-in pantry. Designed for both everyday living and entertaining, the elegant dining area flows seamlessly into the spacious living room, highlighted by a beautiful stone fireplace. The main floor also offers a bright and versatile office/den, a convenient powder room, and an expansive family room that could easily be converted into a main-floor bedroom, making it ideal for multi-generational living. Upstairs, you'll find three generously sized bedrooms, including a luxurious primary retreat featuring a walk-in closet and a beautifully renovated ensuite complete with a freestanding soaker tub and a large glass-enclosed shower. The unfinished basement offers outstanding future potential, with direct private access from the garage-an excellent opportunity for an in-law suite, secondary dwelling unit (income-generating apartment). Step outside and discover your own private backyard oasis. The fully landscaped, deep lot features a heated ozone inground pool, spacious interlock patio, a huge composite deck, glass railing, fully enclosed gazebo, and a cozy firepit area-perfect for relaxing or entertaining family and friends. Extensively upgraded and meticulously maintained, this remarkable home combines elegance, versatility, and exceptional outdoor living. Simply move in and enjoy! (id:47351)
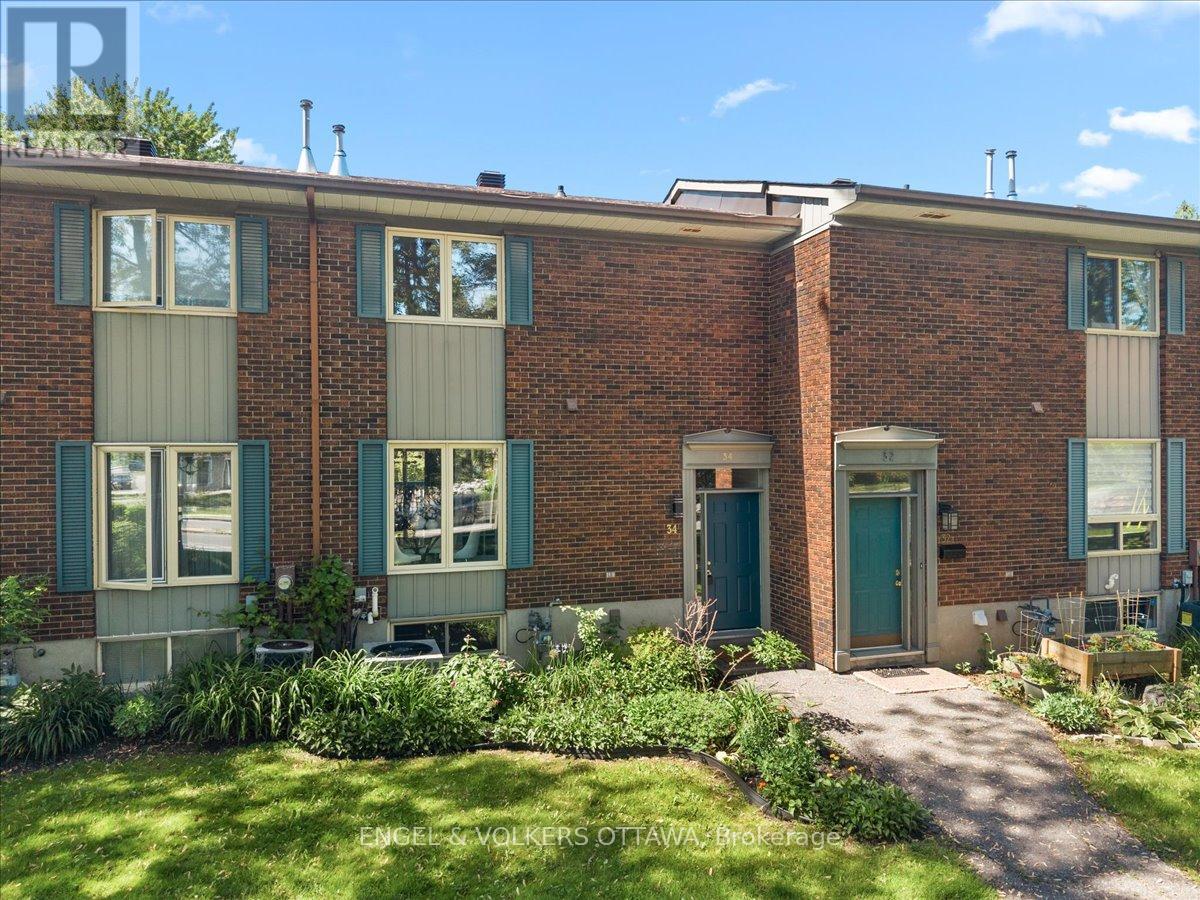
34 Viewpointe Private
Ottawa, Ontario
This tastefully updated 3-bedroom, 2-bathroom townhome in the waterfront community of Riverview Gardens has a walkout lower level, scenic views of the Rideau River and is just minutes to Mooney's Bay! The thoughtfully designed split-level entry leads to a bright, functional main floor with warm parquet flooring, large windows, and an inviting open-concept living and dining area. The dining room provides direct access to the rear balcony, an ideal space for morning coffee or evening relaxation. An updated kitchen, which features extensive grey shaker cabinetry, granite countertops, a stacked-stone backsplash, and stainless steel appliances, leads to the bright breakfast nook that overlooks the greenery in front of the home. On the second level, you'll find three generously sized bedrooms and an updated bathroom featuring a quartz-topped vanity, contemporary black fixtures, marble-look flooring, and a tub-and-shower combination. A walkout lower level with a freestanding fireplace expands the living space, offering a versatile recreation room that can serve as a family room, media area, or entertainment space, thanks to sliding patio doors leading directly to the private interlock patio surrounded by mature trees. Residents of Riverview Gardens enjoy a private heated outdoor pool overlooking the river, nearby public tennis courts and almost direct access to the many kilometres of walking pathways and ski trails along the Rideau River and Rideau Canal, which run past Mooney's Bay and beyond! Ideal for young families and professionals looking for a low-maintenance property, this home is situated just minutes from Bank Street, South Keys Shopping Centre, Billings Bridge, multiple transit options, several schools, and Mooney's Bay beach and picnic area, which features the city's largest children's park. This is your chance to own a home in the city with a unique riverside lifestyle! Some photos are virtually staged (id:47351)
183 Foster Road
Beckwith, Ontario
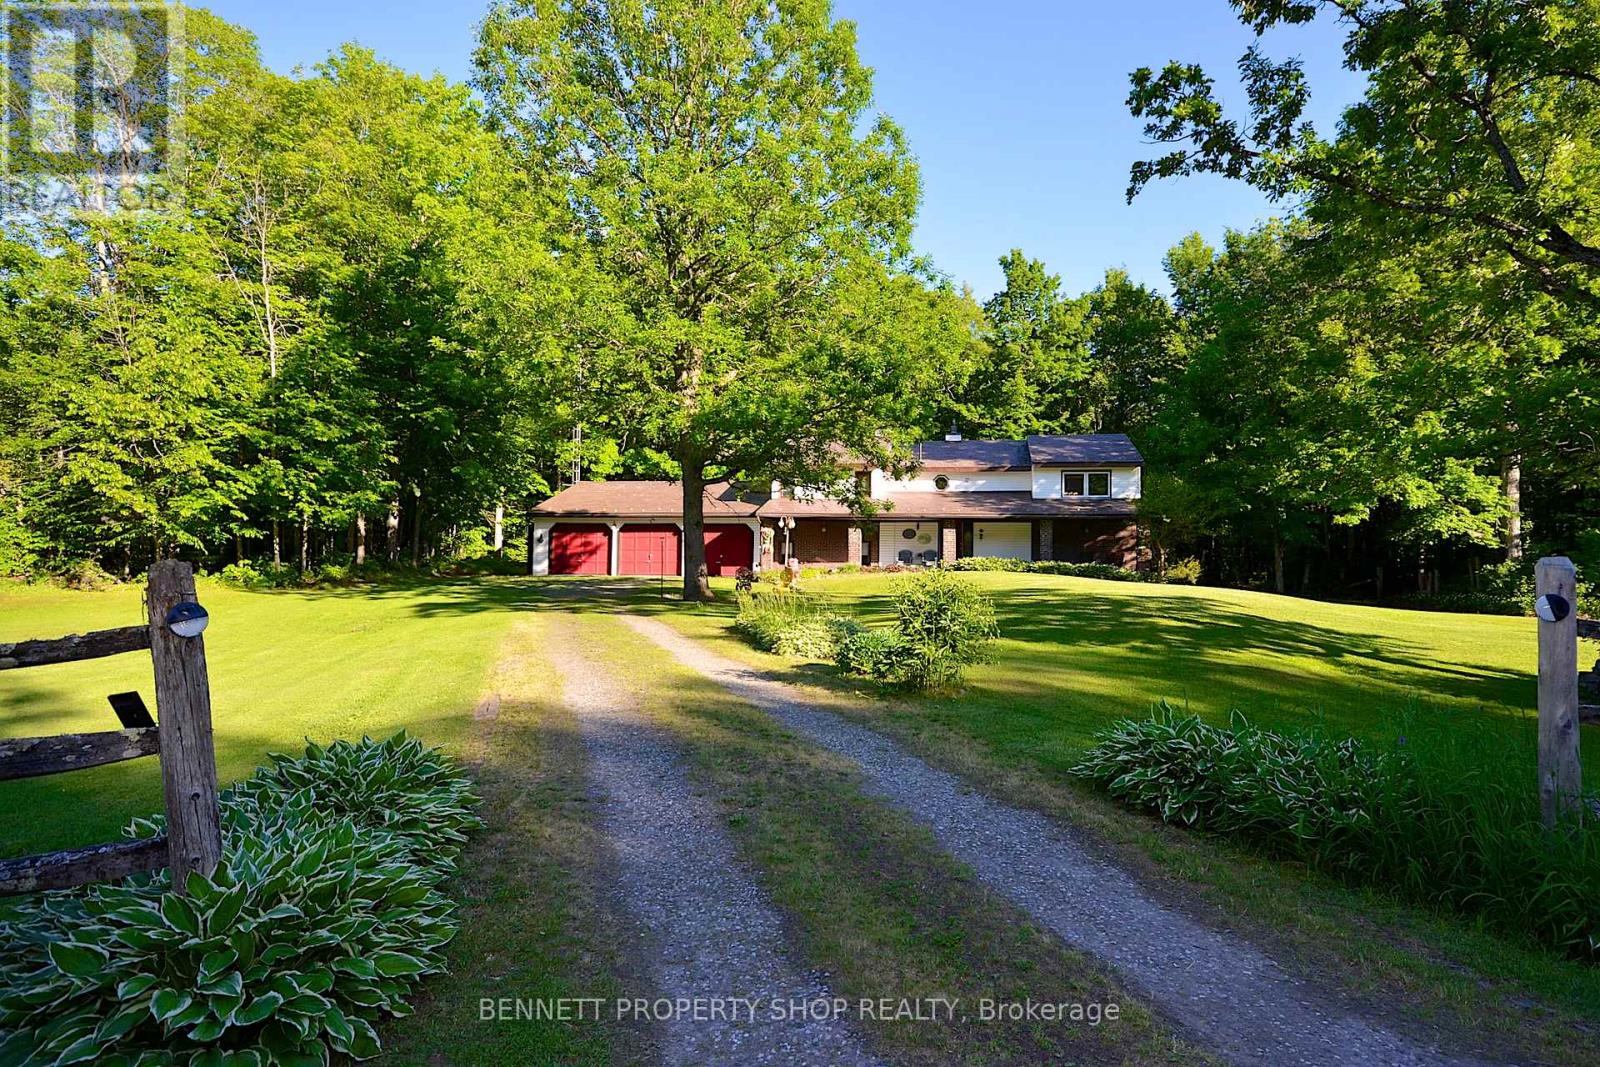
Welcome to 183 Foster Road, a unique country property situated on approximately 3.5 private acres, just 10 minutes from Stittsville, Carleton Place, and Ottawa's west end. Offering 4 bedrooms, 2 full bathrooms, and a triple-car garage with workshop space, this home provides plenty of room for family living, hobbies, and outdoor enjoyment. The spacious country kitchen features extensive cabinetry, custom storage solutions, and an Elmira Heritage cookstove, while the dining area overlooks the sunken living room and surrounding property. The living room showcases vaulted ceilings with exposed beams and provides access to a screened-in porch, creating a comfortable space to enjoy the peaceful setting. The upper level offers two bedrooms and two full bathrooms, while the finished lower level includes two additional bedrooms, a large family/recreation room with a wood-burning stove, and direct access to the garage, offering flexibility for a variety of living arrangements. Outside, the property features mature trees, a large rear deck, a screened sitting area, a fire pit, a garden shed, ample parking, and plenty of space to enjoy country living. The triple-car garage offers excellent storage, workshop potential, and room for vehicles, equipment, recreational toys, and projects. For buyers seeking privacy, space, and the opportunity to make a home their own, this property offers a combination of acreage, functionality, and convenience in a desirable rural setting. Some photos are digitally enhanced. (id:47351)
1509 Drummond Con 6b Concession
Drummond/north Elmsley, Ontario
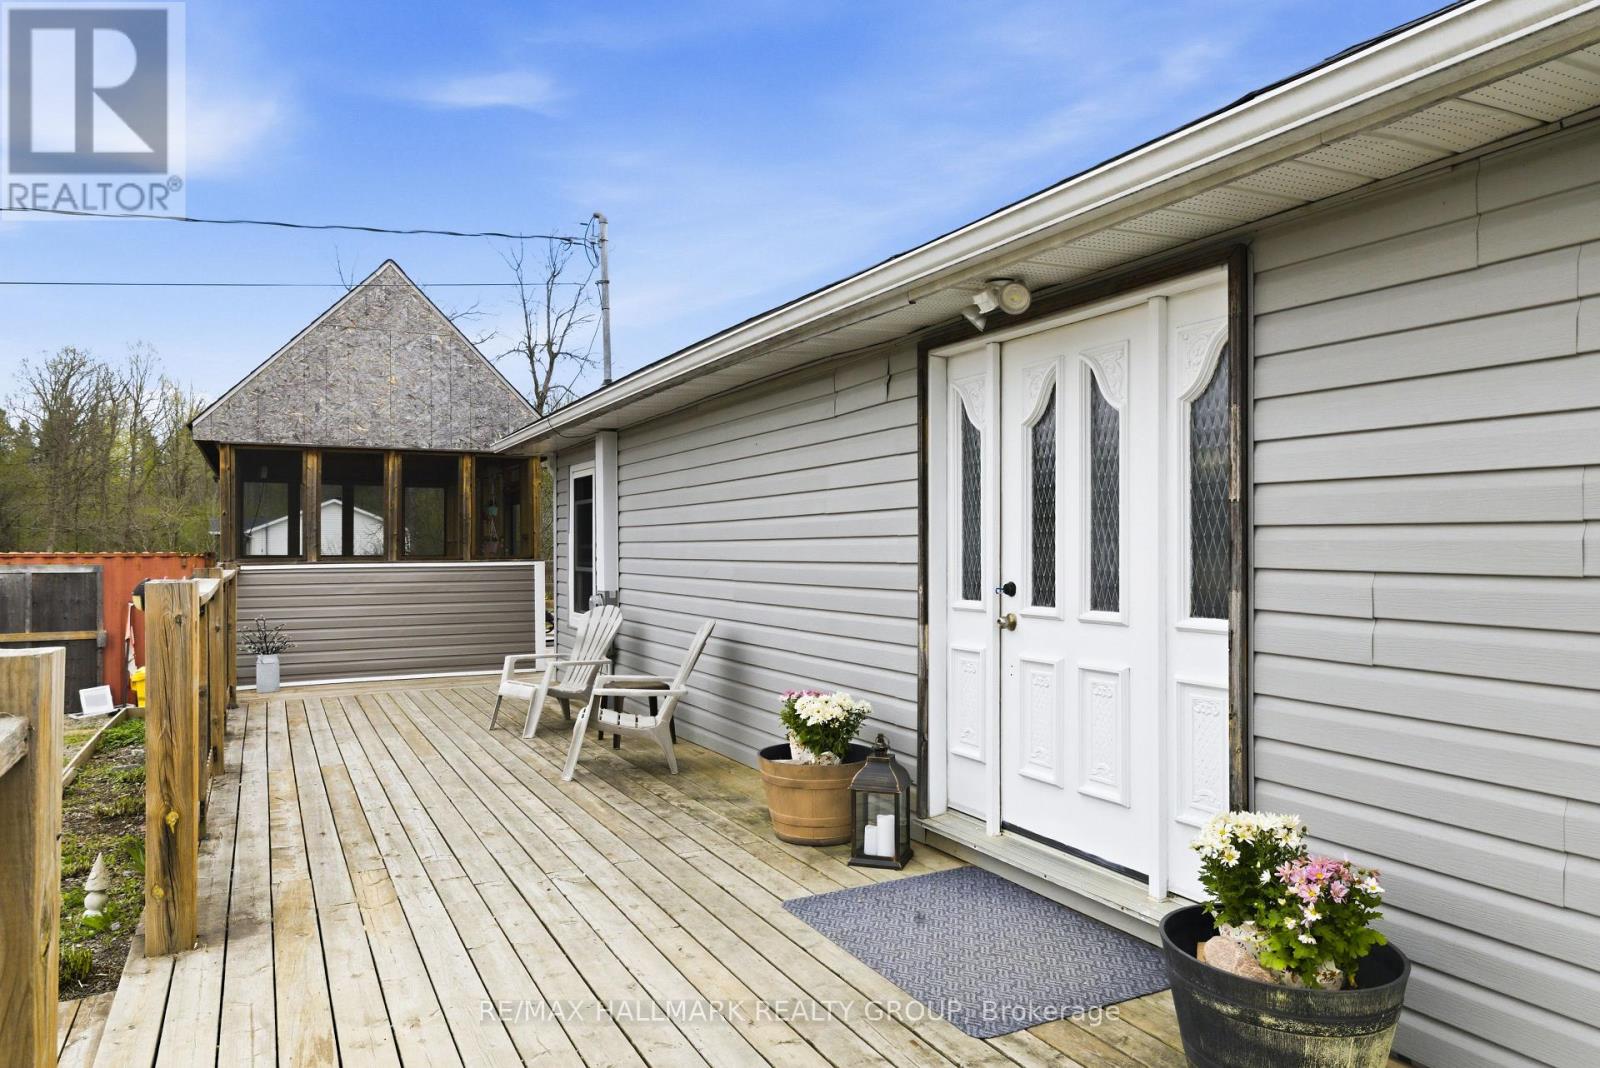
Escape to peaceful country living with this charming 2+1 bedroom bungalow, ideally situated on a beautiful private lot with no rear neighbours, conveniently located between the vibrant communities of Carleton Place and Perth. Featuring a newer addition, this home offers a bright and inviting main level filled with natural light and comfortable living spaces. Step outside to the expansive wrap-around deck, seamlessly connecting to the side deck where you'll find a large pool overlooking the sprawling property - the perfect setting for relaxing, entertaining, and enjoying the surrounding nature. The partially finished basement adds incredible versatility with endless possibilities for a family room, home gym, home office, hobby space, or additional living area. A wonderful opportunity to enjoy quiet rural living while remaining close to all the amenities, shops, restaurants, and conveniences these sought-after towns have to offer. Recent updates include the kitchen, bathroom, dining room, upstairs bedrooms and stairway to basement being freshly painted this year, and the bathroom flooring also was done this year. Motivated sellers, book your showing today! (id:47351)
366 Warmstone Drive
Ottawa, Ontario
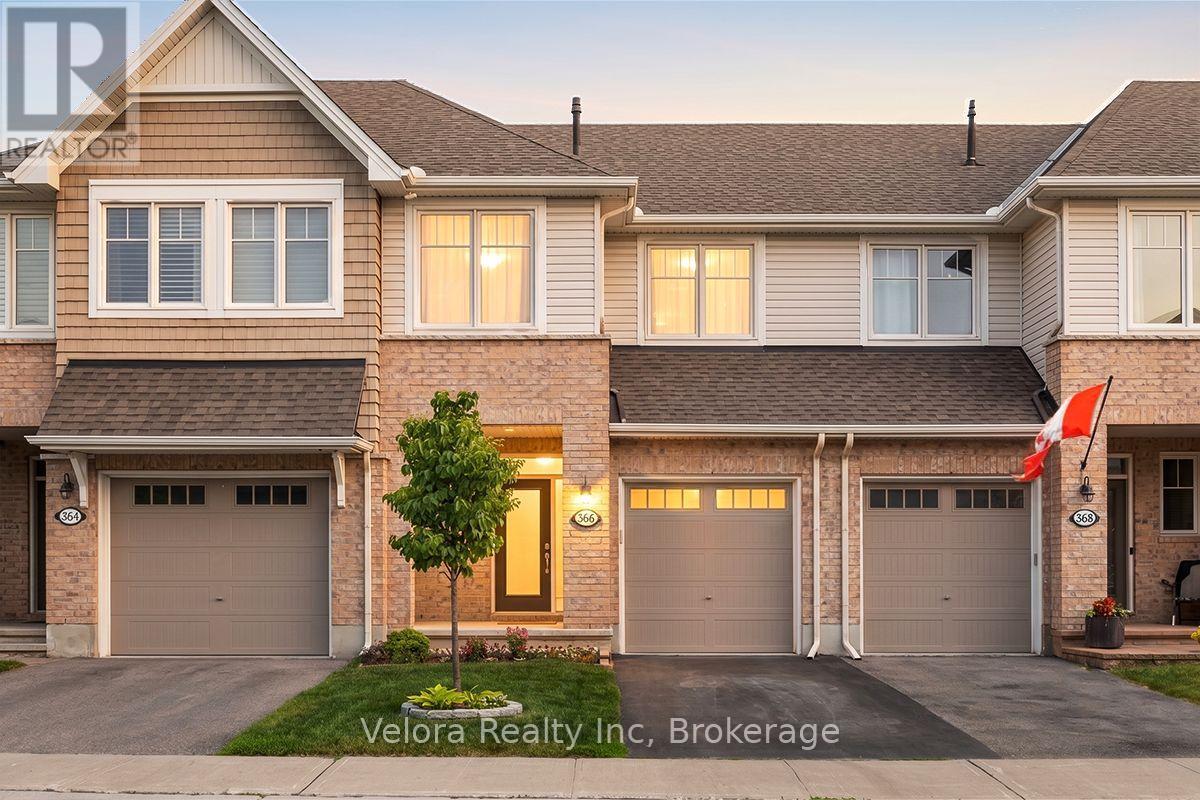
A well-maintained townhome offering excellent value, functional living space, and a thoughtful layout that makes everyday living easy. Whether you are a first-time buyer, growing family, downsizer, or investor, this home delivers the key features buyers are looking for: three bedrooms, a finished basement, a private outdoor space, and a comfortable open-concept main floor. The main level features hardwood floors, a gas fireplace, and a practical open layout with defined living and dining areas. The kitchen offers granite countertops, a pantry, and clear sightlines to the main living space, making it easy to cook, entertain, and stay connected. Unlike some open-concept layouts, this floor plan still provides useful wall space for furniture placement, a TV, and a proper dining setup. As an Energy Star certified home, it was built with improved efficiency in mind, helping support year-round comfort and lower energy consumption. Upstairs, the primary bedroom includes a walk-in closet and private 4-piece ensuite. Two additional bedrooms, a full bathroom, and second-floor laundry add everyday convenience for families, guests, or those needing a dedicated home office. The fully finished basement provides valuable additional living space and flexibility. It can easily serve as a family room, playroom, gym, office, media room, or guest area depending on your needs. Outside, the fully fenced backyard is landscaped and finished with an interlock patio, creating a usable and low-maintenance outdoor space for barbecues, morning coffee, or relaxing at the end of the day. With only one rear neighbour, the backyard feels more private than you might expect from a townhome. Move-in ready, efficient, and thoughtfully laid out, this home is a strong option for buyers looking for practical space, long-term value, and a comfortable lifestyle in a well-established community. (id:47351)
1160 Slater Road
North Grenville, Ontario
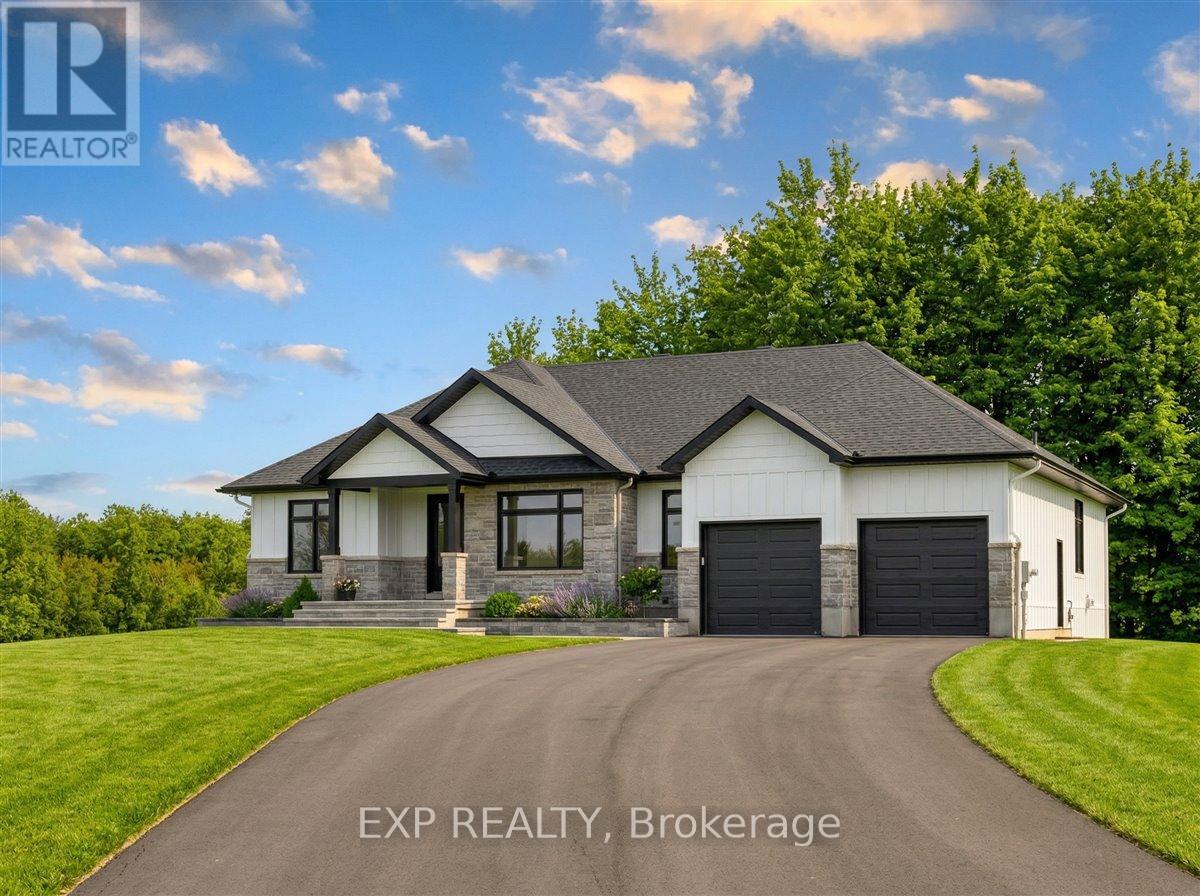
Welcome to 1160 Slater, an exceptional custom residence offering 3,233 sq ft of refined living space on a private 1.4 acre estate framed by mature maple trees. This home blends timeless craftsmanship with elevated luxury, featuring a north east fronting orientation and a sun filled, south facing backyard that captures natural light throughout the day. Meticulously maintained landscaping with a full irrigation system creates a private, resort inspired setting. From the moment you arrive, the pride of ownership is unmistakable. Inside, the open concept layout is designed for elevated living and seamless entertaining. The chef inspired kitchen is a true centerpiece, showcasing a massive island, walk in pantry, pot filler, built in double wall ovens, and a premium gas cooktop, all complemented by high end finishes and ample seating. The main living space is elevated by striking coffered ceilings and a gas fireplace, creating a warm and sophisticated focal point. A second gas fireplace enhances the fully finished lower level. Retreat to the luxurious primary suite featuring a spa inspired ensuite complete with a freestanding tub, glass enclosed steam shower, and heated floors. The fully finished basement expands your living space with two additional bedrooms and expansive recreation areas, perfect for entertaining, a home theatre, gym, or multigenerational living. The heated garage with radiant in floor heating offers exceptional year round convenience. Ideally located on a paved road just minutes from Highway 416 and close to Kemptville, enjoy easy access to shopping, schools, restaurants, and the hospital while embracing peaceful country living. A rare offering where luxury, privacy, and lifestyle come together. (id:47351)
851 Beauregard Crescent
Ottawa, Ontario
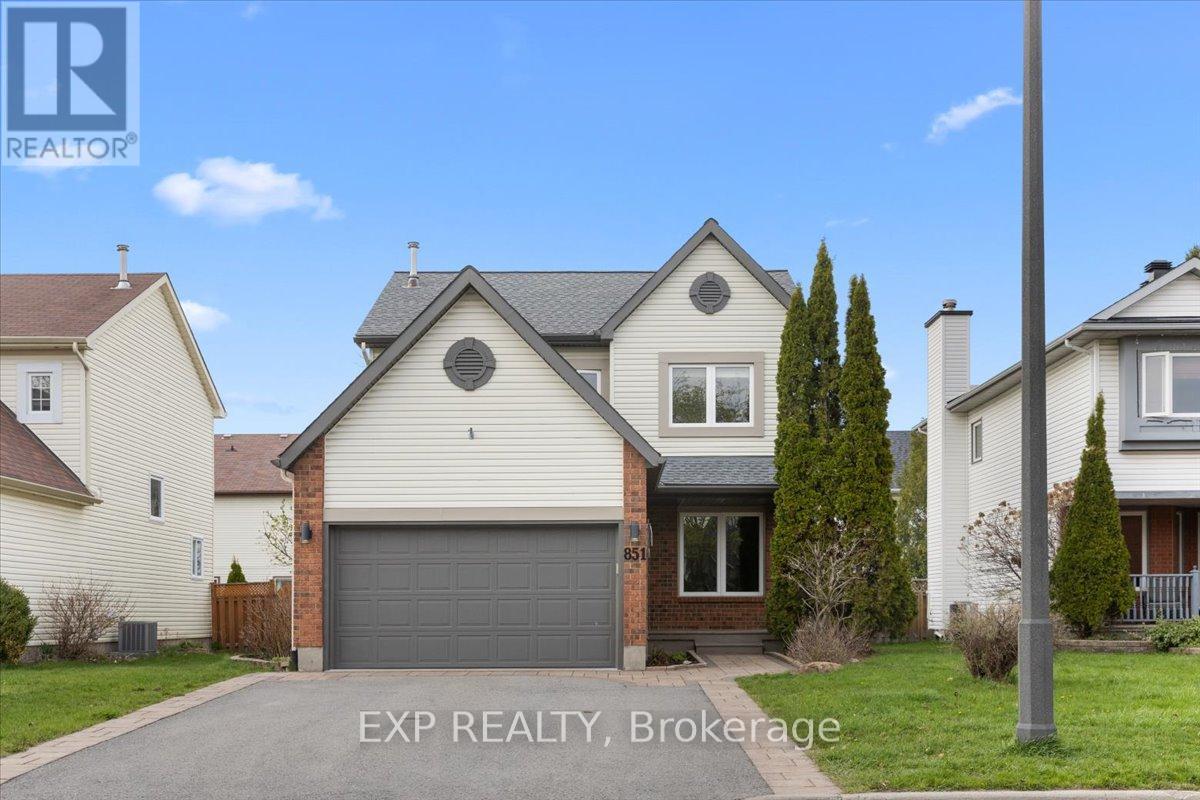
Welcome to 851 Beauregard Crescent-a move-in ready home in one of Orléans' most convenient and family-friendly pockets. This well-maintained 2-storey property offers 3 bedrooms and 3 bathrooms with a layout designed for both everyday comfort and effortless entertaining. Bright, open living and dining areas create a warm, inviting atmosphere, while the kitchen provides ample cabinetry and workspace for busy households. Upstairs, you'll find three generously sized bedrooms, including a private primary suite with its own ensuite-an ideal retreat at the end of the day. Whether you need space for family, guests, or a home office, this layout adapts easily to your needs. What truly sets this home apart is the combination of location and long-term value: Steps to the Trim Station LRT-offering direct, efficient access downtown Major updates already handled: roof (2019) and furnace (2019) 200 amp service and pre wired for a spa connection. Generator panel and connections are in place and generator is included for peace of mind year-round. Exceptional storage in both the lower level and garage. Set in a desirable neighbourhood close to parks, schools, shopping, and everyday amenities, this home balances lifestyle, convenience, and smart ownership. A rare opportunity to secure a well-cared-for property in a high-demand area with strong future upside. (id:47351)
40 - 419 Armonia Private
Ottawa, Ontario
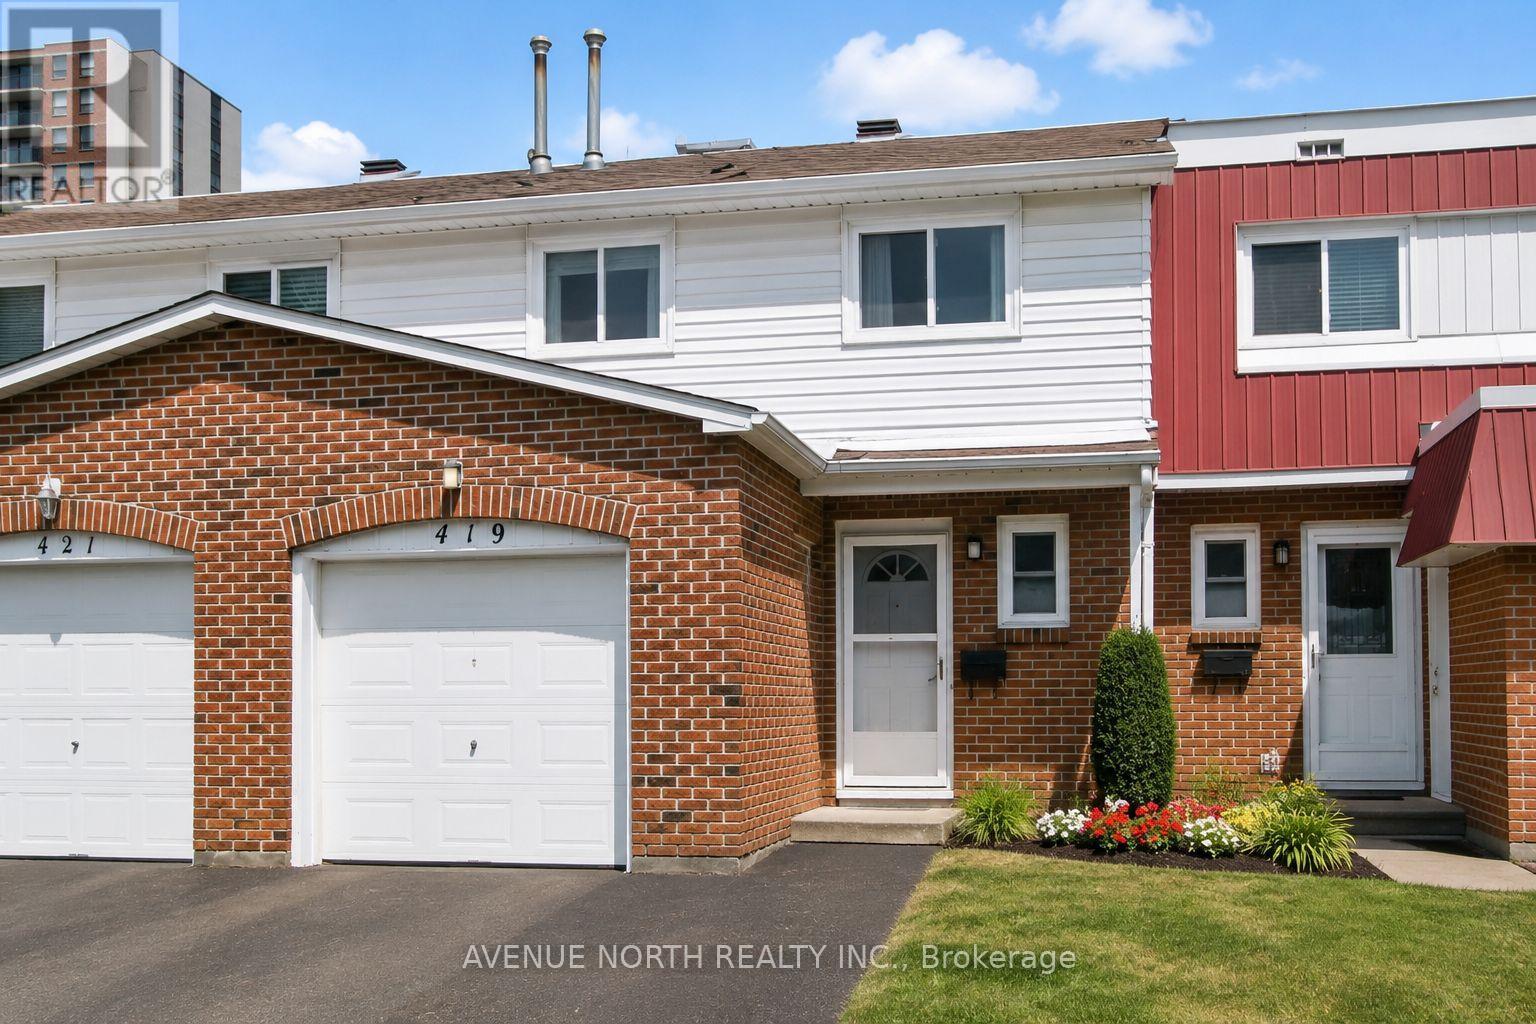
Open house 1:00pm -3:00pm Saturday June 27th. Beautifully renovated from top to bottom to the bones ! There is no home quite like this one in the area, this condo town has been COMPLETELY REMODELED(2019). Featuring an open concept layout, a stunning 4-bedroom, 3-bathrooms, with modern finishes. The kitchen is well equipped with upgraded two tone cabinetry , quartz countertops, center island and SS appliance. The Bathrooms are absolutely stunning with wide basin modern sinks, tiled showers and elegant finishes. The elevated staircase is adorned with oak treads, SS spindles complimenting a carpet-free home showcasing hardwood, luxury vinyl plank flooring, upgraded tile, a functional layout perfect for entertaining and everyday living. A move-in ready opportunity combining style, comfort, and convenience. Great location close to transit, schools, parks, shopping, and just 10 minutes from downtown Ottawa. This home was thoughtfully planned with a contemporary design throughout. , fresh paint (2026), and stylish modern lighting and plumbing fixtures. Furnace and A/C 2019. Roof 2024 Aprx. (id:47351)
657 Dundonald Drive
Ottawa, Ontario
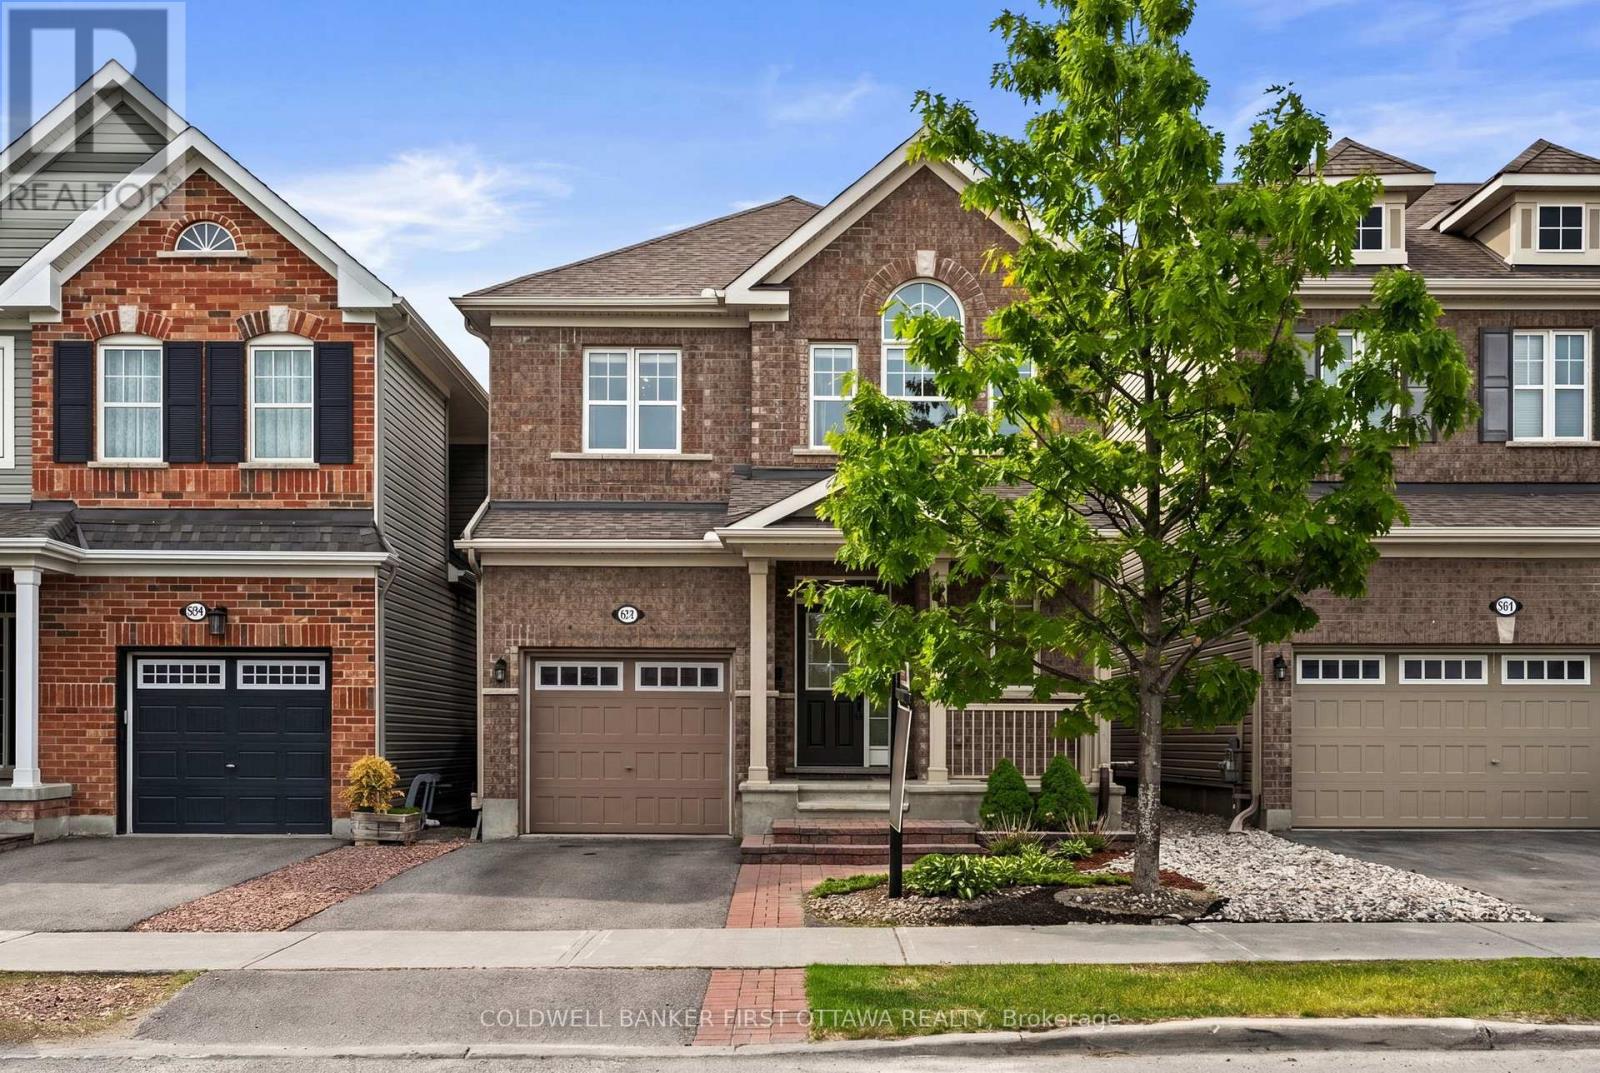
Offering a thoughtful balance of space and refinement, this 5-bedroom (4+1), PLUS den, and 4-bathroom home is ideally suited for modern family living. From the moment you enter, the impeccable care and mindful upgrades throughout are immediately evident-every detail has been attended to, resulting in a residence that feels both pristine and elevated. The open-concept main level impresses with soaring ceilings, elegant finishes, and an abundance of natural light, creating an atmosphere that is as warm as it is inviting.Outside, the extended driveway comfortably accommodates multiple vehicles, while the interlock detailing and professionally landscaped yard offer a maintenance-free outdoor environment. Upstairs, four well-appointed bedrooms include a beautiful primary suite complete with a 4-piece ensuite bath. The fully finished lower level expands the living space further, featuring two additional guest rooms and a full 3-piece bathroom with a separate washer in the basement. What truly distinguishes this property from other Wintergreen models is not only its superior design but also its exceptional condition and unmistakable pride of ownership. Just beyond your doorstep, new schools, shopping, and amenities are emerging-placing this home in a neighbourhood on the rise and making it a sound investment for your family's future.Don't miss the opportunity to claim this park-side oasis as your own. It is an extraordinary chance to own a move-in-ready home in a vibrant community where lifestyle and convenience converge seamlessly. (id:47351)