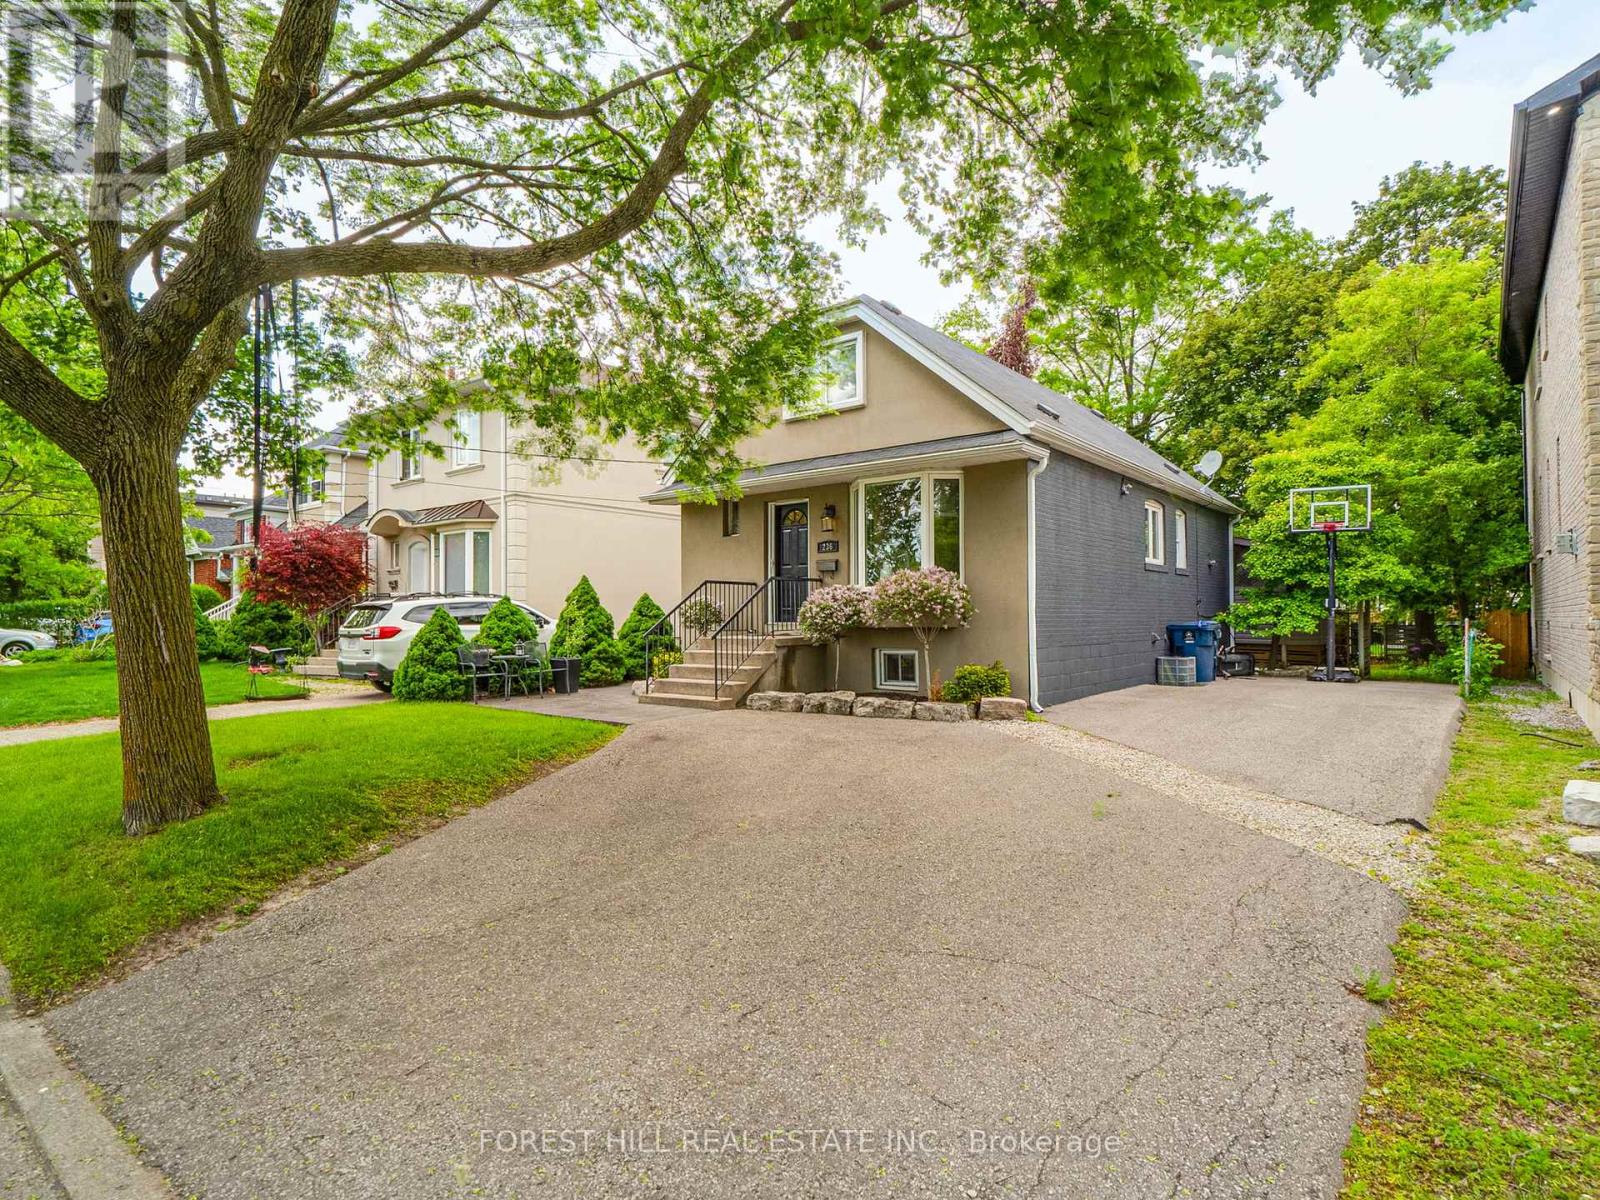
236 Cameron Avenue
Toronto, Ontario
Welcome Home to 236 Cameron Ave - An Exceptional Opportunity To Own In One Of Toronto's Most Desirable and Established Family Friendly Neighbourhoods. This Elegant Residence Showcases Timeless Curb Appeal and a Warm, Inviting Interior Designed for Modern Living. This Stunning 40 x 130 Lot Faces a Park and Features a Large Private Backyard Oasis - A Quiet Setting Ideal For Entertaining, Gardening, or Enjoying Warm Summer Days. A 3 Car Driveway With The Capability For Convenient Tandem Parking. In The Interior, The Property Features a Large Living and Dining Room With a Large Bay Window, Perfect For Keeping An Eye On Your Kid(s) While They Play In The Park. Main Floor Bedroom Used As a Great Room Featuring a Gas Fireplace, Built-Ins & a Walk-Out To Deck. Large Primary Bedroom w/ Walk-In Closet. Finished Basement With Separate Entrance and Additional Bedroom(s)/ Rec Room or Home Office. Bathrooms Conveniently Located On Each Level. Ideally Located Steps Away From Local Parks, Top Rated Schools, Public Transportation and The Vibrant Yonge St Retail and Amenities. Only a Short Drive to HWY 401. (id:47351)
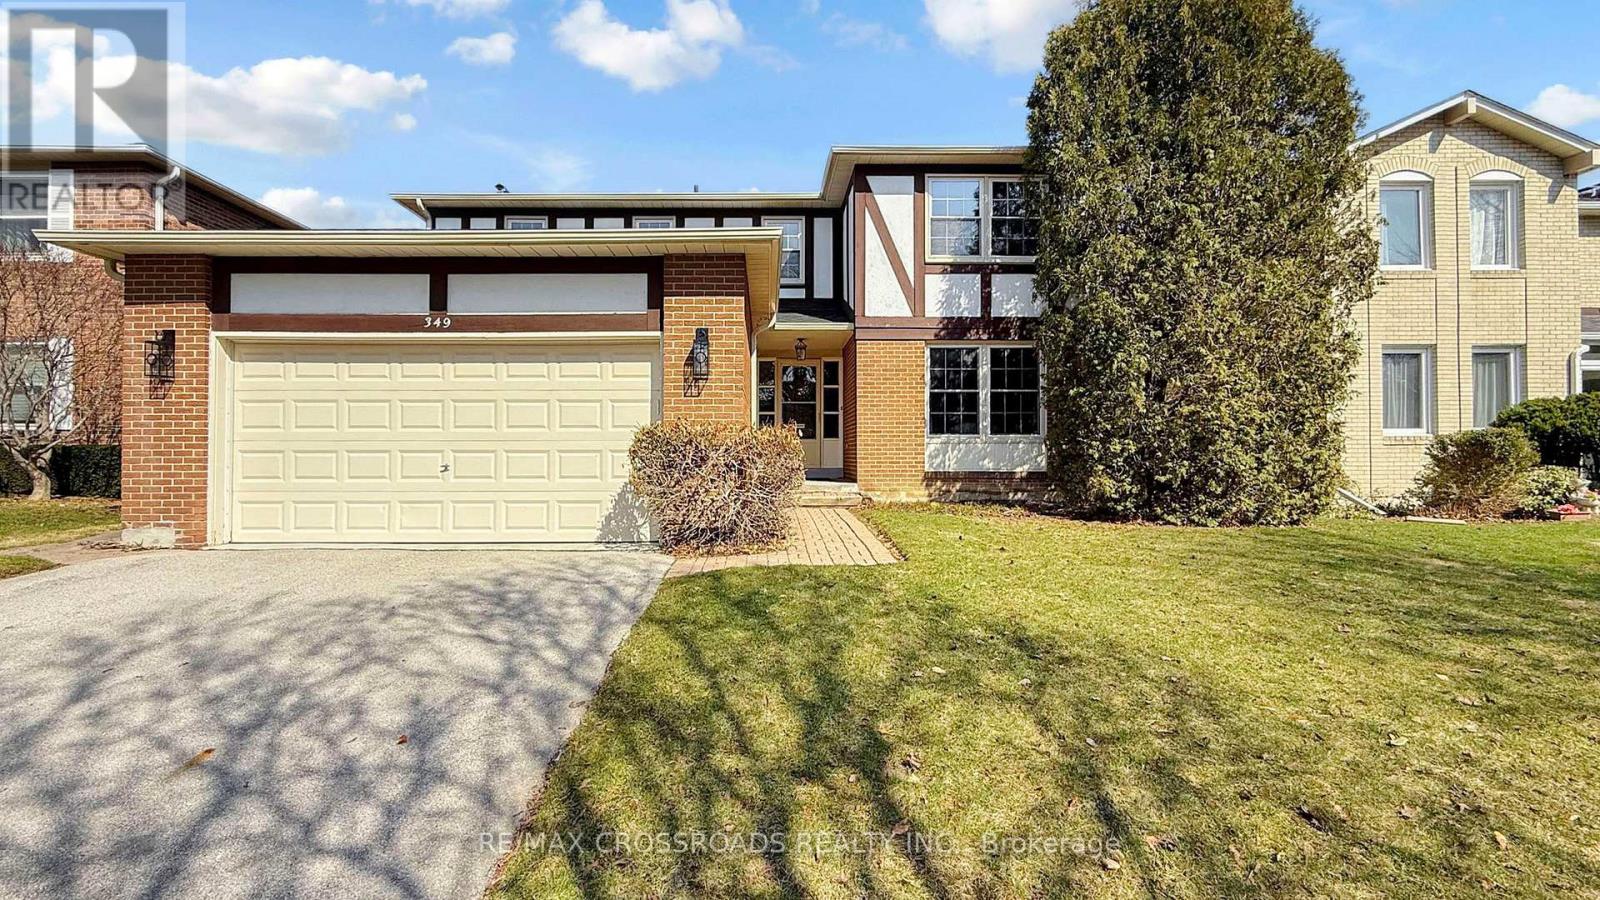
349 Banbury Road
Toronto, Ontario
Prestigious St. Andrew-Windfields address. Set on a premium 55 x 120 ft lot, this elegant residence offers a spacious, well-appointed layout with 4 bedrooms, 4 bathrooms, and a double car garage.Thoughtfully upgraded throughout with hardwood flooring and pot lights, the home features a modern, updated kitchen with stone countertops, centre island, and walk-out to a deck overlooking a private, landscaped backyard-ideal for seamless indoor-outdoor living and entertaining.The upper level includes a generous primary retreat with walk-in closet and a 4-piece ensuite, along with well-proportioned secondary bedrooms. The bright, finished basement offers excellent additional living space with new flooring, pot lights, a large recreation area, 3-piece bathroom, and abundant storage.Located in the coveted Dunlace PS, Windfields MS, and York Mills CI school district, and close to renowned private schools. Nestled in the affluent York Mills community with convenient access to highways, public transit, GO Train, parks, community centres, and fine dining. (id:47351)
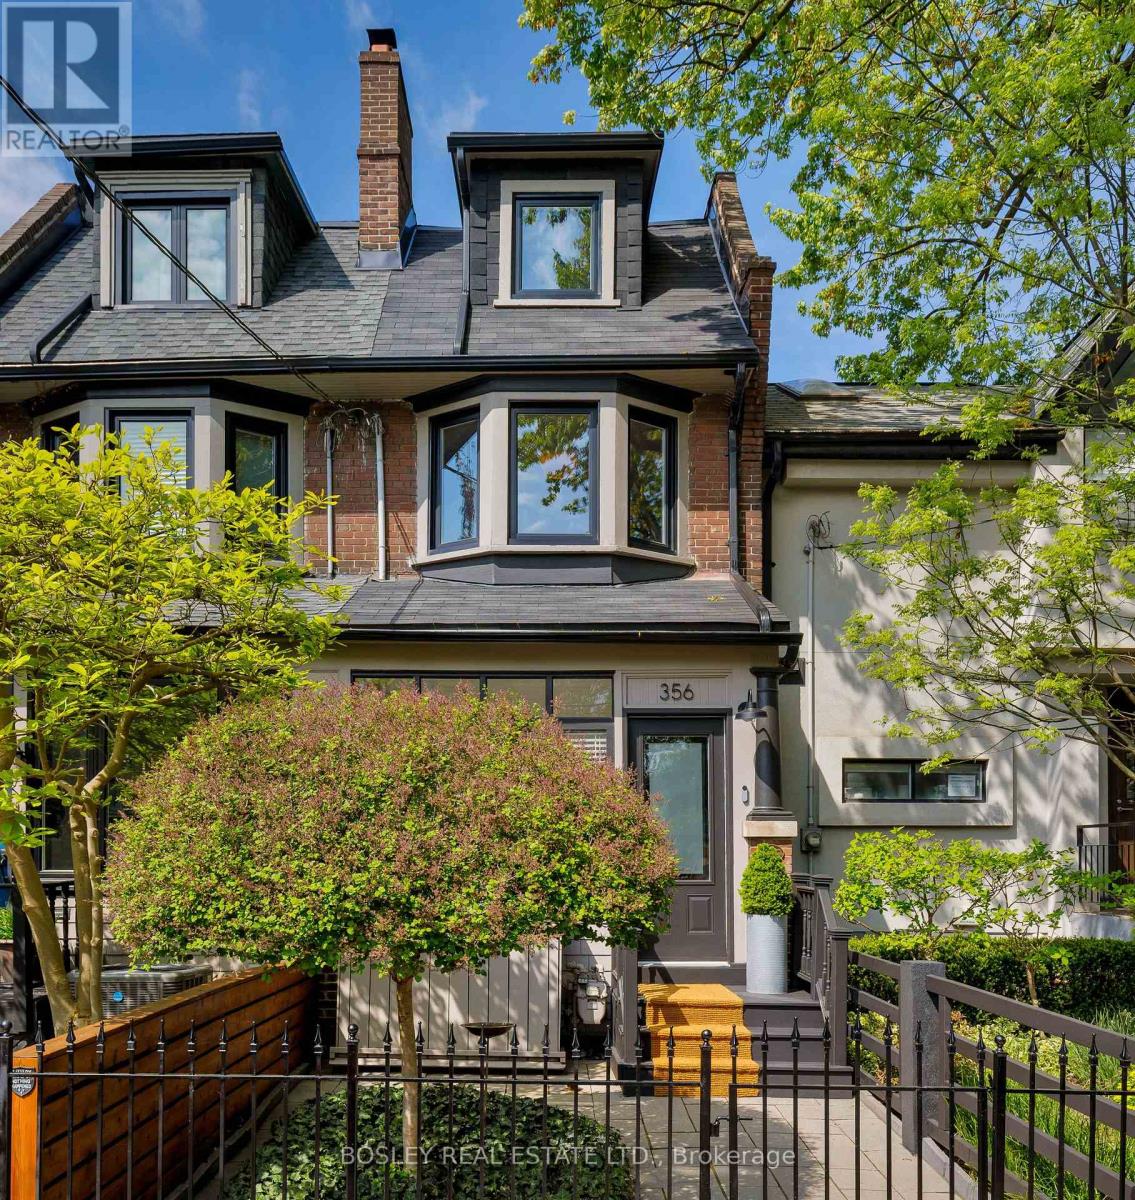
356 Ontario Street
Toronto, Ontario
A rare offering in historic South Cabbagetown, this impeccably renovated solid brick Edwardian semi seamlessly blends timeless architecture with elevated modern design. Move-in ready and exceptionally stylish, this 3+1 bedroom, 2 bathroom residence offers sophisticated living across four beautifully curated levels. The sun-drenched main floor is designed for both effortless entertaining and comfortable everyday living. Cozy up by the wood-burning fireplace in the inviting living room, or cook and gather in the stunning Parisian-inspired galley kitchen-a true showpiece featuring floor-to-ceiling cabinetry, premium JennAir stainless steel appliances, generous prep space, and striking steel-framed doors opening to the lush private backyard. Outside, a beautifully landscaped urban retreat awaits, with multi-level seating areas perfect for summer dinners, morning coffee, or evening cocktails under the stars. The second floor offers exceptional flexibility, with two spacious bedrooms, a beautifully renovated 4-piece bathroom with heated floors, and a thoughtfully reimagined middle bedroom now serving as a warm and inviting family room-ideal for movie nights, reading, or quiet retreat. Natural light pours down the center stairwell from the third-floor skylight, adding warmth and architectural charm throughout. The private third-floor primary suite feels like a serene treetop escape, complete with a separate dressing room/walk-in closet and a stylishly renovated ensuite bath. Additional highlights include a heated enclosed front porch with exceptional storage, a functional lower level with laundry and additional storage space, and the rare luxury of private laneway parking for one car. Set on one of Toronto's most beloved streets in the heart of historic Cabbagetown, just steps to Riverdale Farm, parks, transit, and the neighbourhood's vibrant cafes, restaurants, and independent shops. A turnkey city home with undeniable soul, style, and substance. (id:47351)
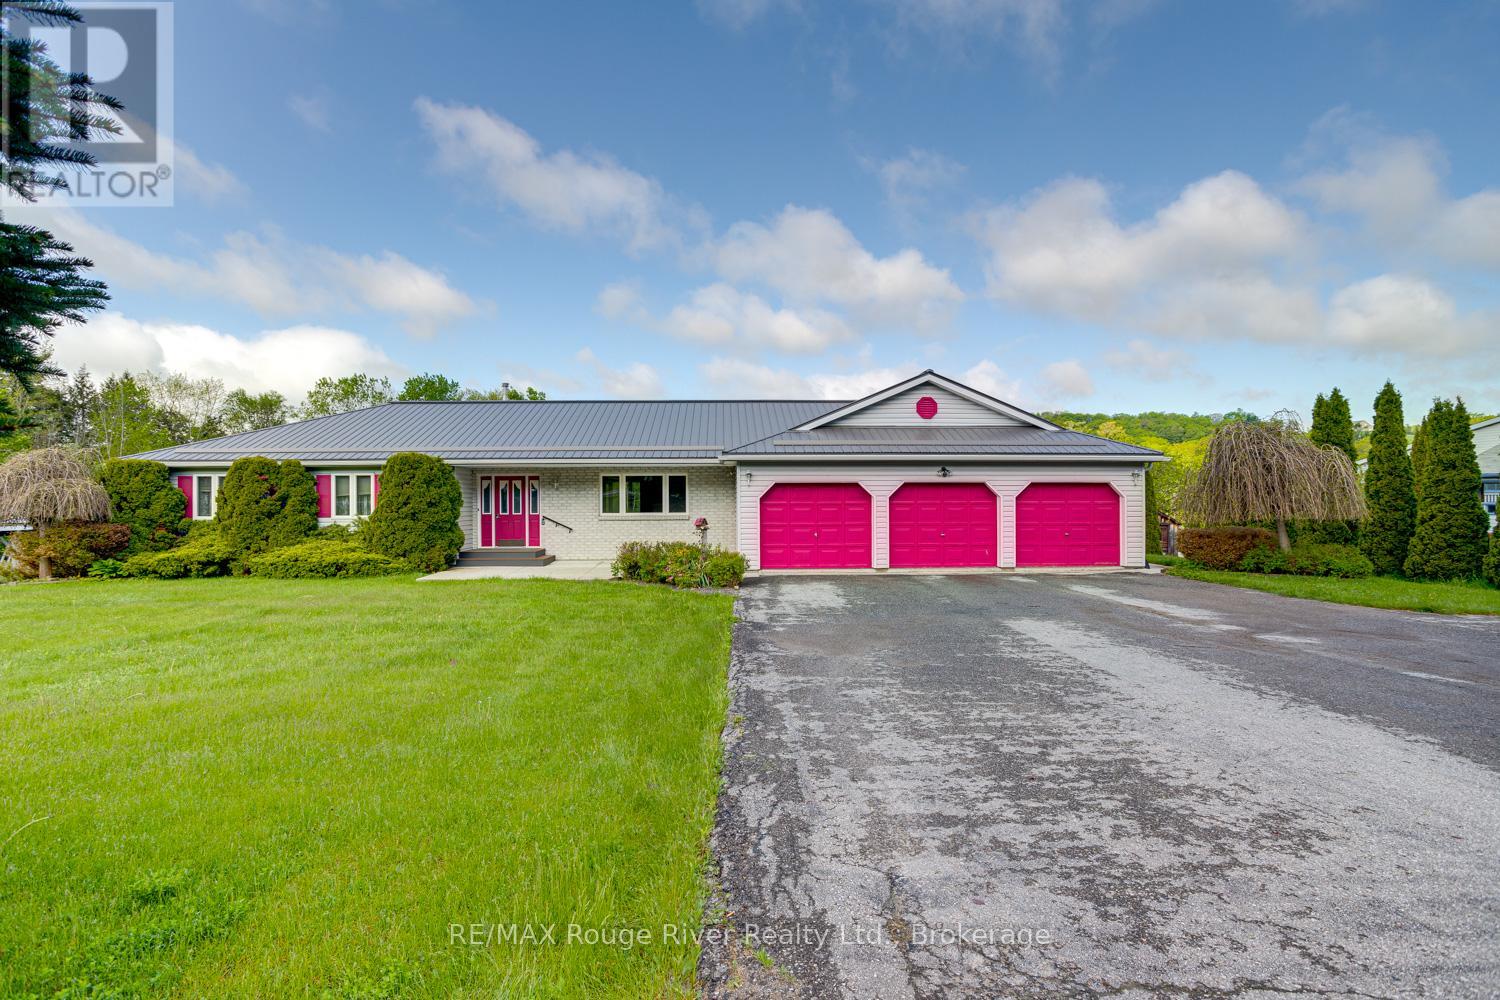
3360 Burnham Street N
Hamilton Township, Ontario
Set on a spacious country lot just minutes from town, this beautifully designed bungalow offers the perfect blend of comfort, convenience, and modern living. The open-concept main floor features bright and inviting living spaces ideal for both everyday living and entertaining, along with three generously sized bedrooms, including a primary complete with a walk-in closet and ensuite bath. A triple-car garage provides direct access to a large mudroom with laundry and a convenient powder room, great for keeping sports and school gear organized and close to the kitchen for bringing home the groceries. The mostly finished basement expands the living space with a walkout to the backyard, creating endless possibilities for recreation, entertaining, or multi-generational living. Additional highlights include a durable metal roof, furnace replaced in 2023, new A/C in 2025, ample parking in the paved driveway, and the peace and privacy of country living while still being close to all town amenities. This exceptional property offers space, functionality, and lifestyle in a sought-after rural setting. (id:47351)
310 Senlac Road
Toronto, Ontario
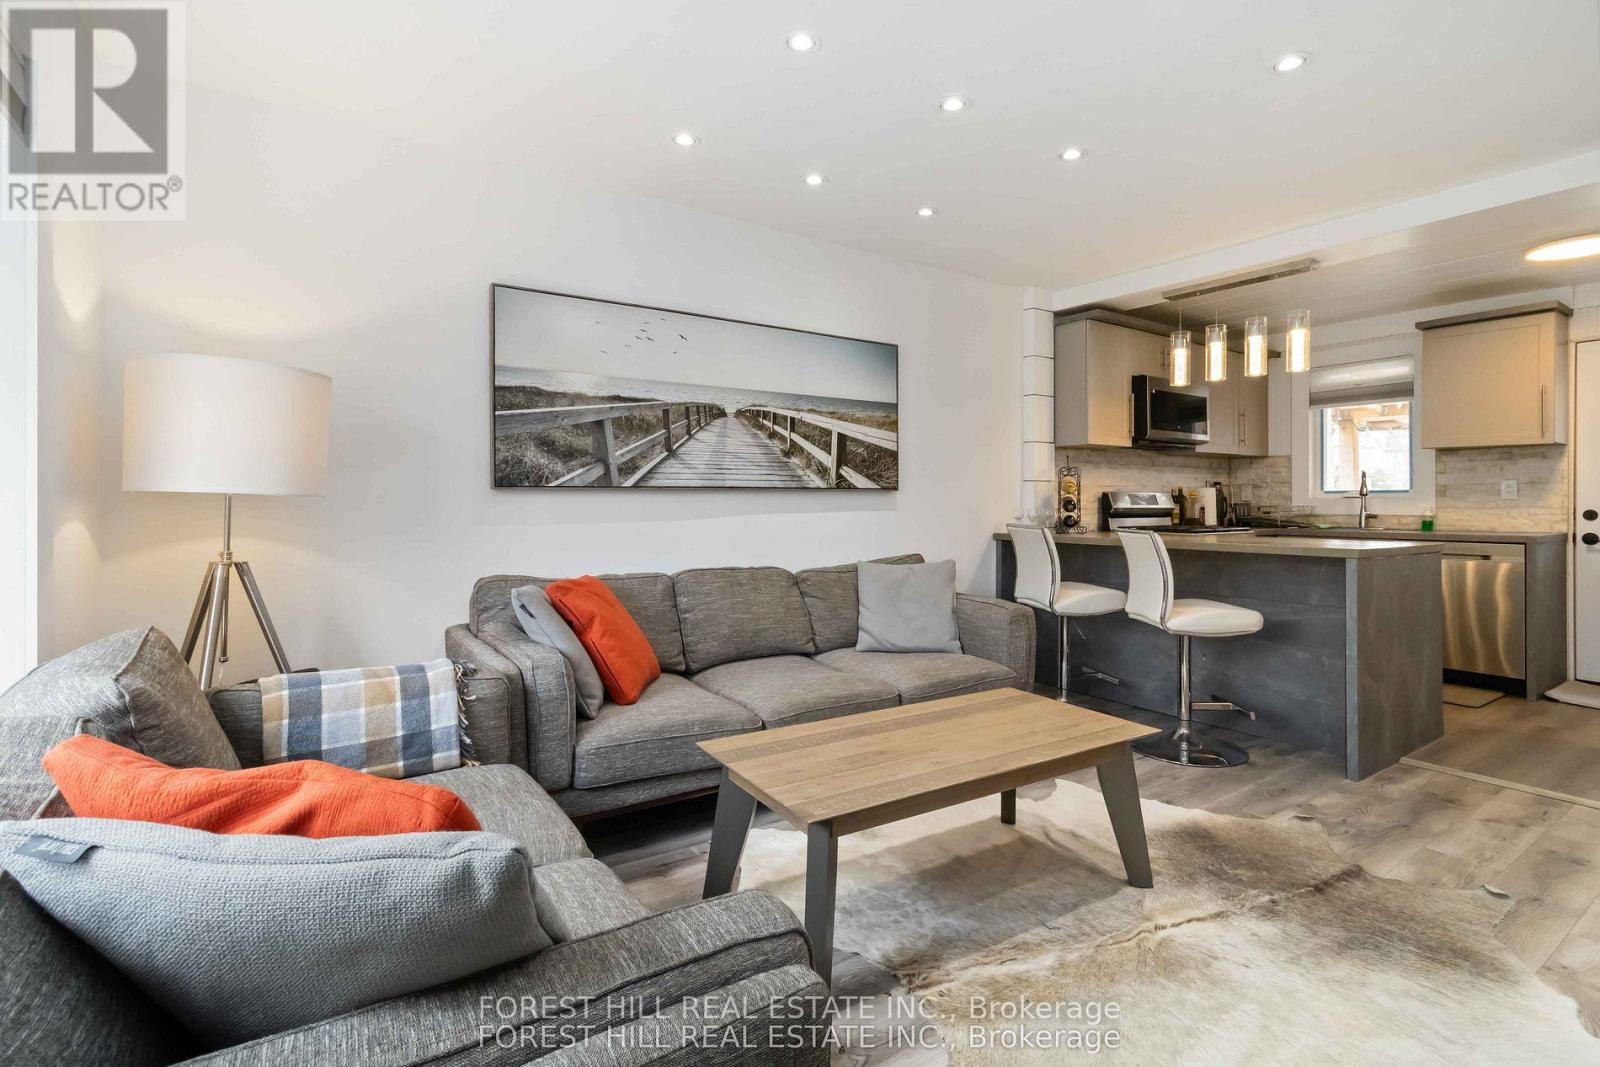
*** Stunning transformation with over ***$250k(SPENT $$$$ ----- as per seller)*** in ***UPGRADES(completely redone interior) , an amazing cozy corner home, nestled in the highly desirable area of Willowdale West. with a huge upgraded deck (almost 410 sq ft), more than 2250 sq ft total living space -------- Newer sump pump, 2 Newer kitchen with Newer appliances, Newly renovated baths, Newer doors, Newer modern windows (except 2), Newer floor, Newer storage/garden shed(2025), Newly painting, Newer porch, New shed 2025, HWT 2022, Newer Furnace 2023, Newer AC 2023, Shingle Roof 2019, Newer blinds, Newer entrance doors, Newer two electric fireplace*****EVERY ASPECT HAS BEEN IMPROVED RECENTLY*****This home offers an elevated living experience with newly UPGRADES AND UPDATES INTERIORS, featuring abundant natural light thru-out, and boasting a functional/practical floor plan with 3+1bedrooms and 3washrooms, 2kitchens and 2laundry rooms. Upstairs, offering a formal 3bedrooms with closets and main bathroom. The spacious recreation room in the basement features pleasant ambiance spaces with an electric fireplace, open concept floor plan with a kitchen. Outside, the sundeck extends a living spaces outdoors, creating an intimate setting for evening gatherings or quiet moments alone. Enjoy a spacious backyard ideal for a GRADEN SUITE OR MULTIPLEX DEVELOPMENT(THE BUYER VERIFY WITH A CITY PLANNER), offering excellent future value in one of North York's fastest-growing pockets. Conveniently located to TTC, parks, shopping, yonge st amenities and schools, more!!! (id:47351)
405 - 29 Canniff Street
Toronto, Ontario
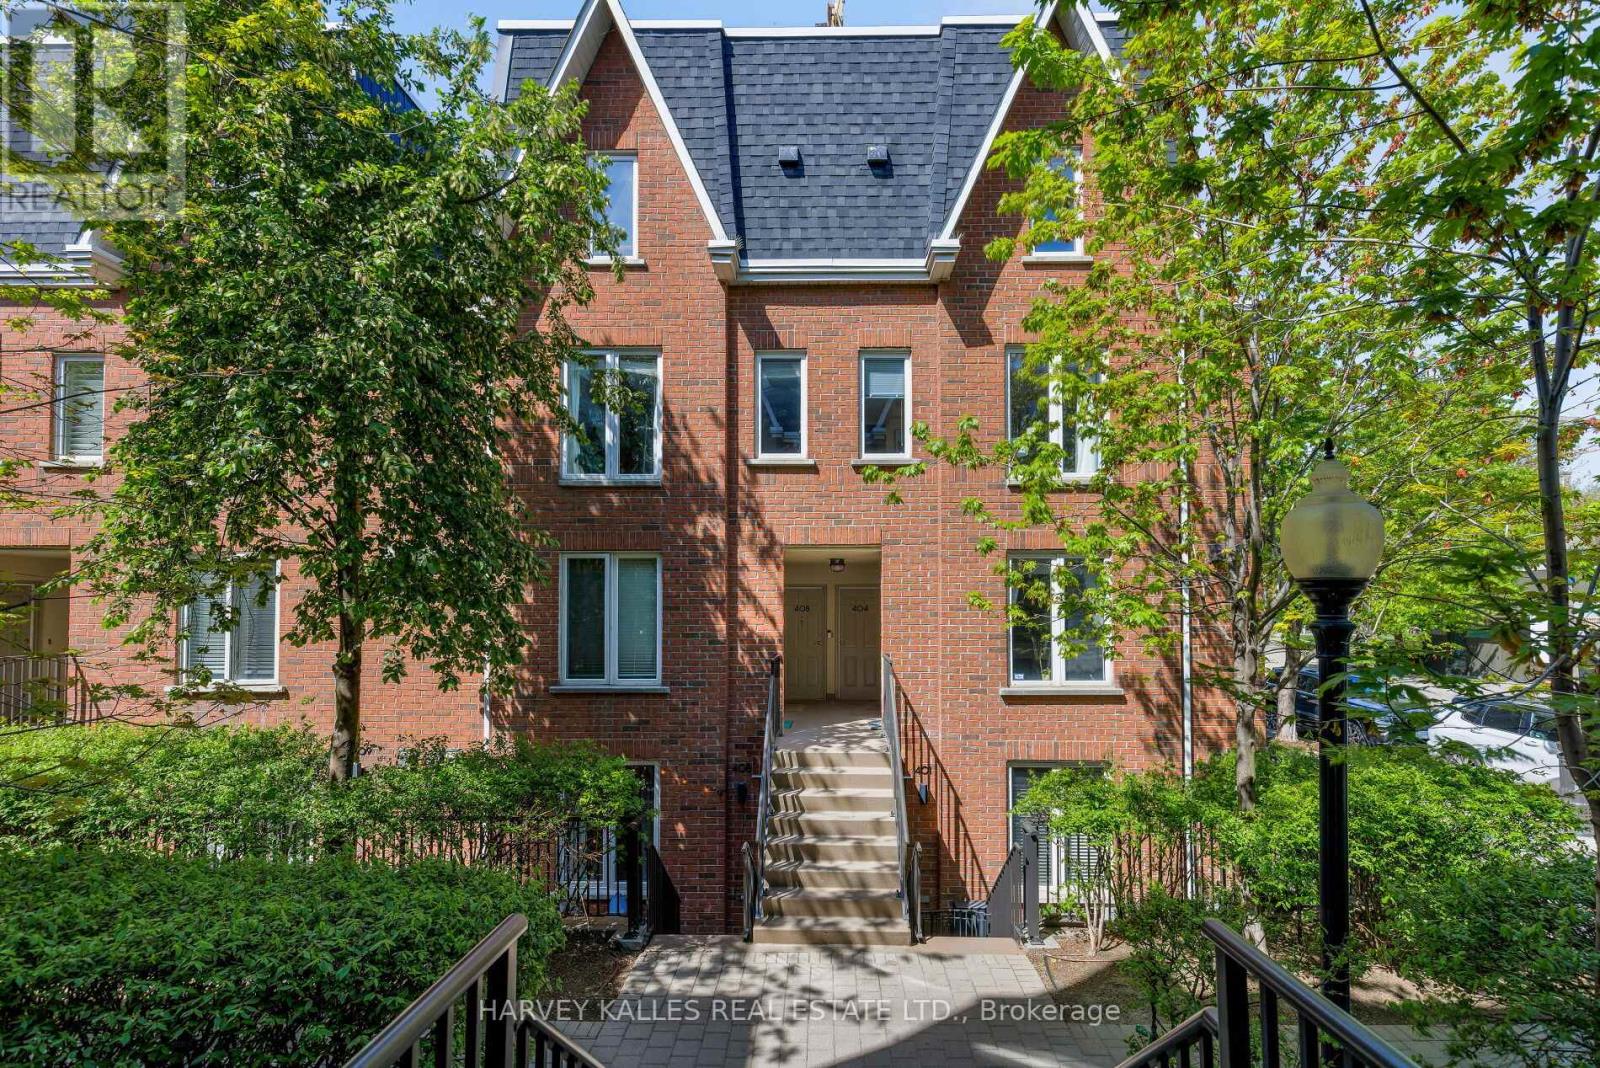
Calling All First-Time Buyers & Downsizers! Incredible Value & A Great Use Of Space. Updated 2 Bedrm Townhome W/ Parking & A Terrace In The Heart Of Toronto. Incredibly Functional Layout- Featuring Fully Renovated Kitchen W/ Quartz Countertops, Updated Appliances & Tons Storage; Flowing Into Spacious Living & Dining Area. Other Recent Upgrades Include: Updated Bath, Lighting & New Bedroom Flooring. A Move-In Ready Space! Outside, Your Own Terrace- Perfect For BBQs, Outdoor Dining, Or Morning Coffee Under The Trees. Condo Fees Include All Utilities- Even Hydro! Direct Front Door Access, Say Goodbye To Elevators! A thoughtfully designed home offering practical living space and unbeatable access to the best of city life in one of Toronto's most desirable neighbourhoods. Steps To The King St Streetcar, GO Station, The Gardiner & The Waterfront. Easy Access To Bellwoods Park, Exhibition Place, Liberty Village, The Well, Nearby Parkettes, Grocery Stores, Trendy Cafés, Restaurants, Shopping & Endless Entertainment. (id:47351)
162 Codsell Avenue
Toronto, Ontario
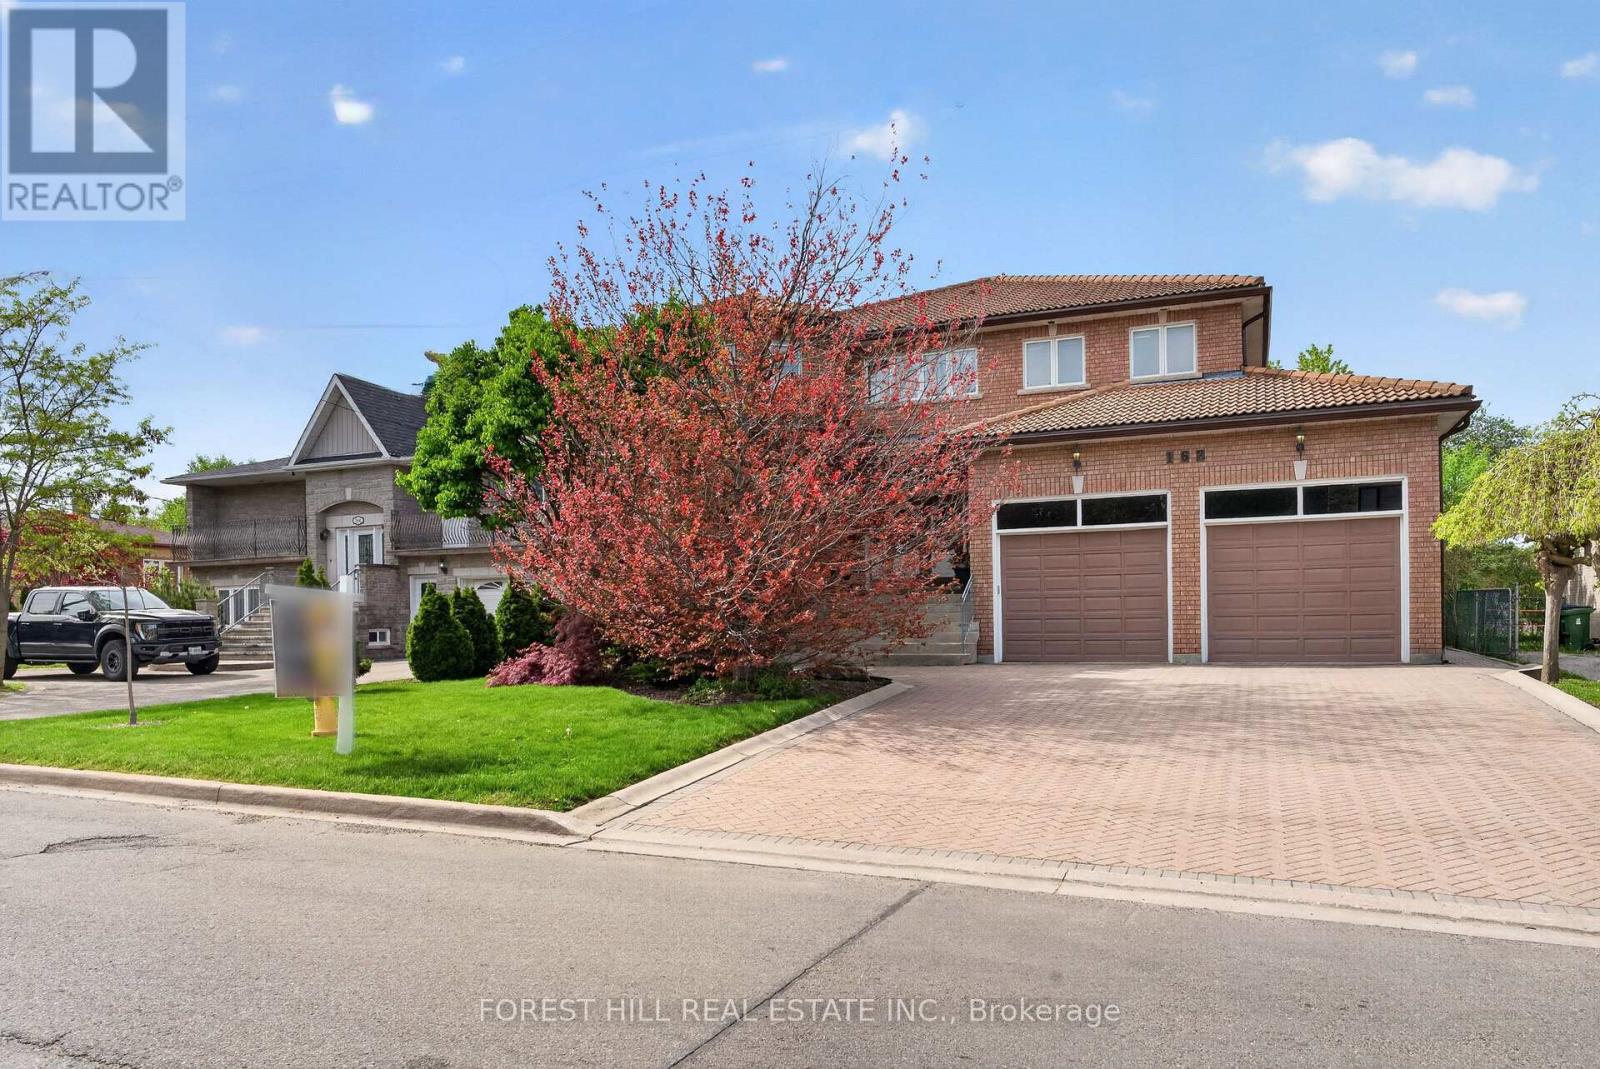
***Absolutely--STUNNING & PRIDE OF OWNERSHIP(Unmatched Craftmanship & Quality:Impeccably-Executed ------ Every detail is crafted to captivate the senses)***Welcome to 162 Codsell Ave, a charming and thoughtfully designed/solid-built, greatly-maintained home by its original owner, set on an outstanding--PREMIUM--land 60 x 150ft in the highly desirable street in Bathurst Manor. This elegance residence offers approximately 6000 sq.ft total living space(approximately 4000 sq.ft for 1st/2nd floors) ---- Offering exceptional space and comfort, a rare and valuable feature in the area. Welcomes you with a grand entry foyer featuring intricate granite flooring, a 17ft soaring ceilings, enhancing the home airy, open feel. The formal living room boasts a bay window and timelss french doors, combined with an oversized dining room, perfect for hosting gatherings. The dream kitchen offers exquisite granite floors, built-in appliances, and a spacious breakfast area ideal for large family. Adjacent to the kitchen, a refined family room is the perfect place to relax , a walk-out leads to a private backyard, and effortless indoor-outdoor living. Upstairs, four generously sized bedrooms each feature their own-semi ensuite. The primary suite is a private sanctuary, with luxurious bathroom, oversized walk-in closet. Additional bedroom suites are equally well-appointed, ensuring comfort and privacy for family and guests alike. The walk-out basement presents endless possibilities and fully finished basement level is designed for entertaining and relaxation, complete with a wet bar, additional bedroom, and flexible space for a home gym, or playroom, and laundry area, along with a separate side entrance offering added flexibility. Outdoors, the grounds are beautifully landscaped, offering manicured lawns, and inviting spaces for alfresco dining entertaining. or quiet reflection. Ideally located just minutes to schools, parks, shoppings, and transit and more amenities!!!--A MUST SEE HM! (id:47351)
705 - 20 Joe Shuster Way
Toronto, Ontario
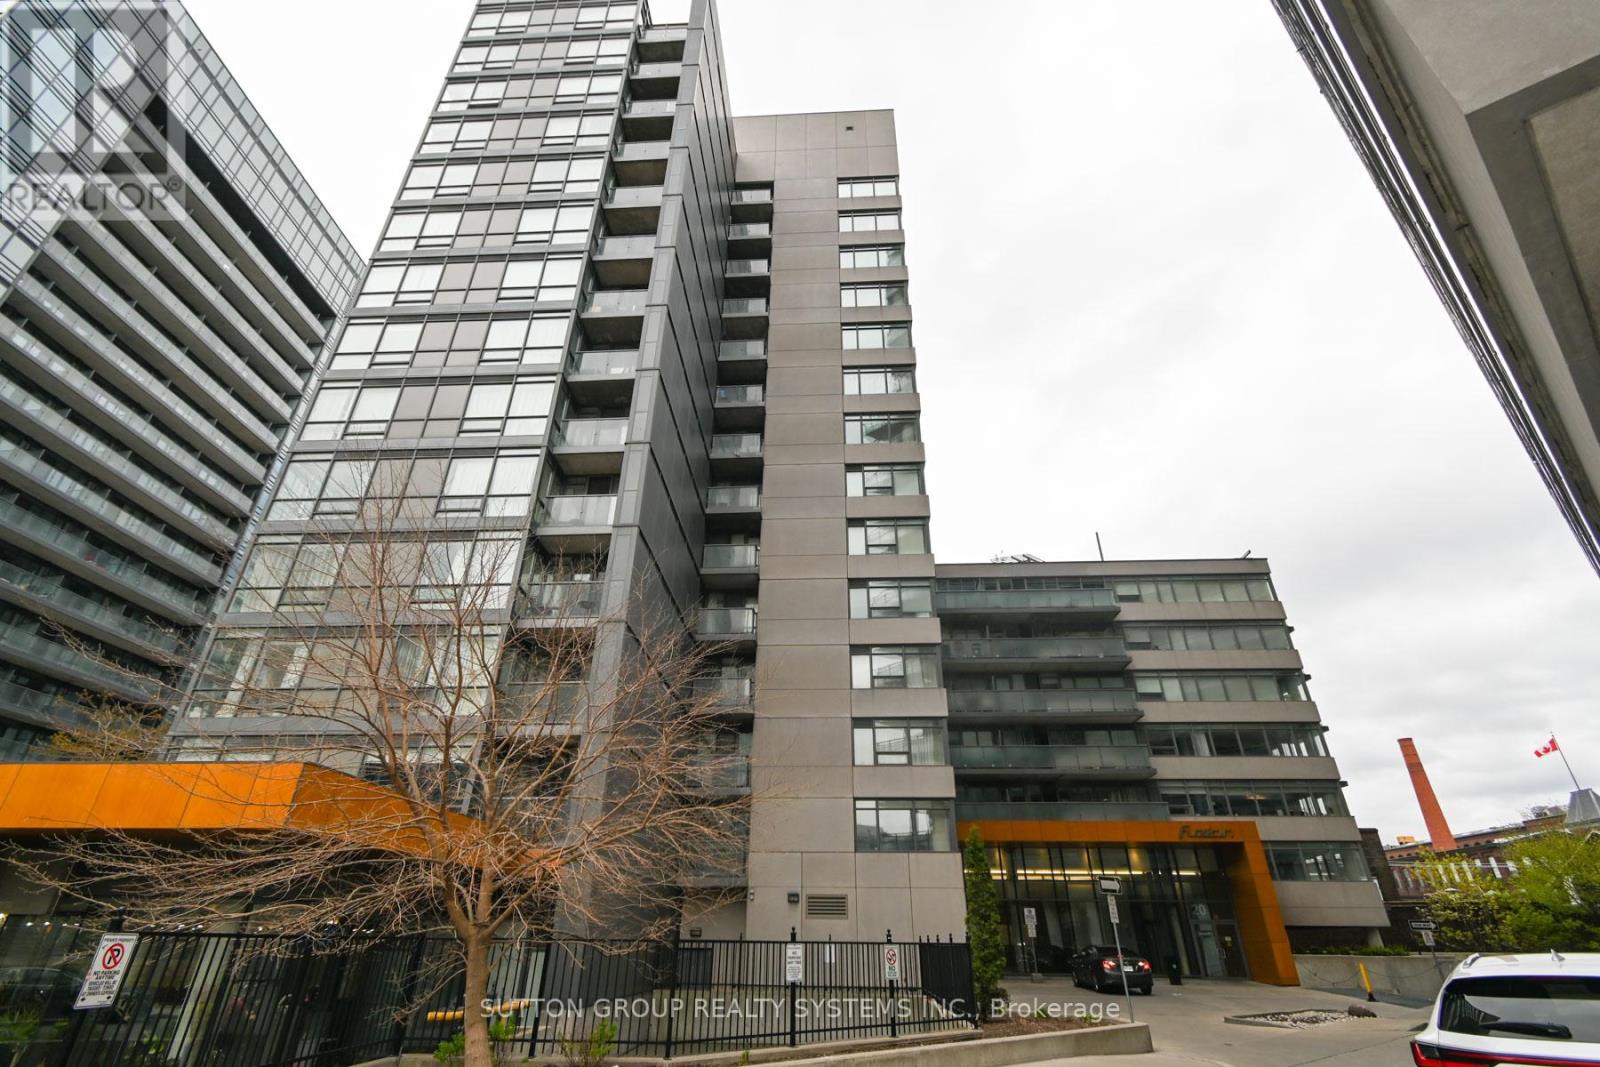
Discover modern urban living in this bright 2-bedroom, 1-bath condo complete with a locker. The open-concept layout seamlessly connects the living, dining, and kitchen areas, creating an inviting space perfect for entertaining or relaxing. Enjoy a spacious primary bedroom, quality laminate flooring throughout, and convenient in-suite laundry. Step out onto the large balcony to take in stunning city views. Located in one of Toronto's most vibrant neighborhoods, this condo offers easy access to TTC, shops, cafes, and parks - everything you need just steps away. Amazing building with excellent amenities, including a fully equipped gym, party/meeting room, and visitor parking. Prospective tenants are kindly asked to submit the following documents as part of the application process; completed rental application form, one piece of government-issued photo ID, full credit report with score, employment letter must state position, length of employment, and income, recent pay stub or bank statement as proof of income references from previous landlord(s) and/or employer .All documents must be clear, up-to-date, and submitted together for consideration. (id:47351)
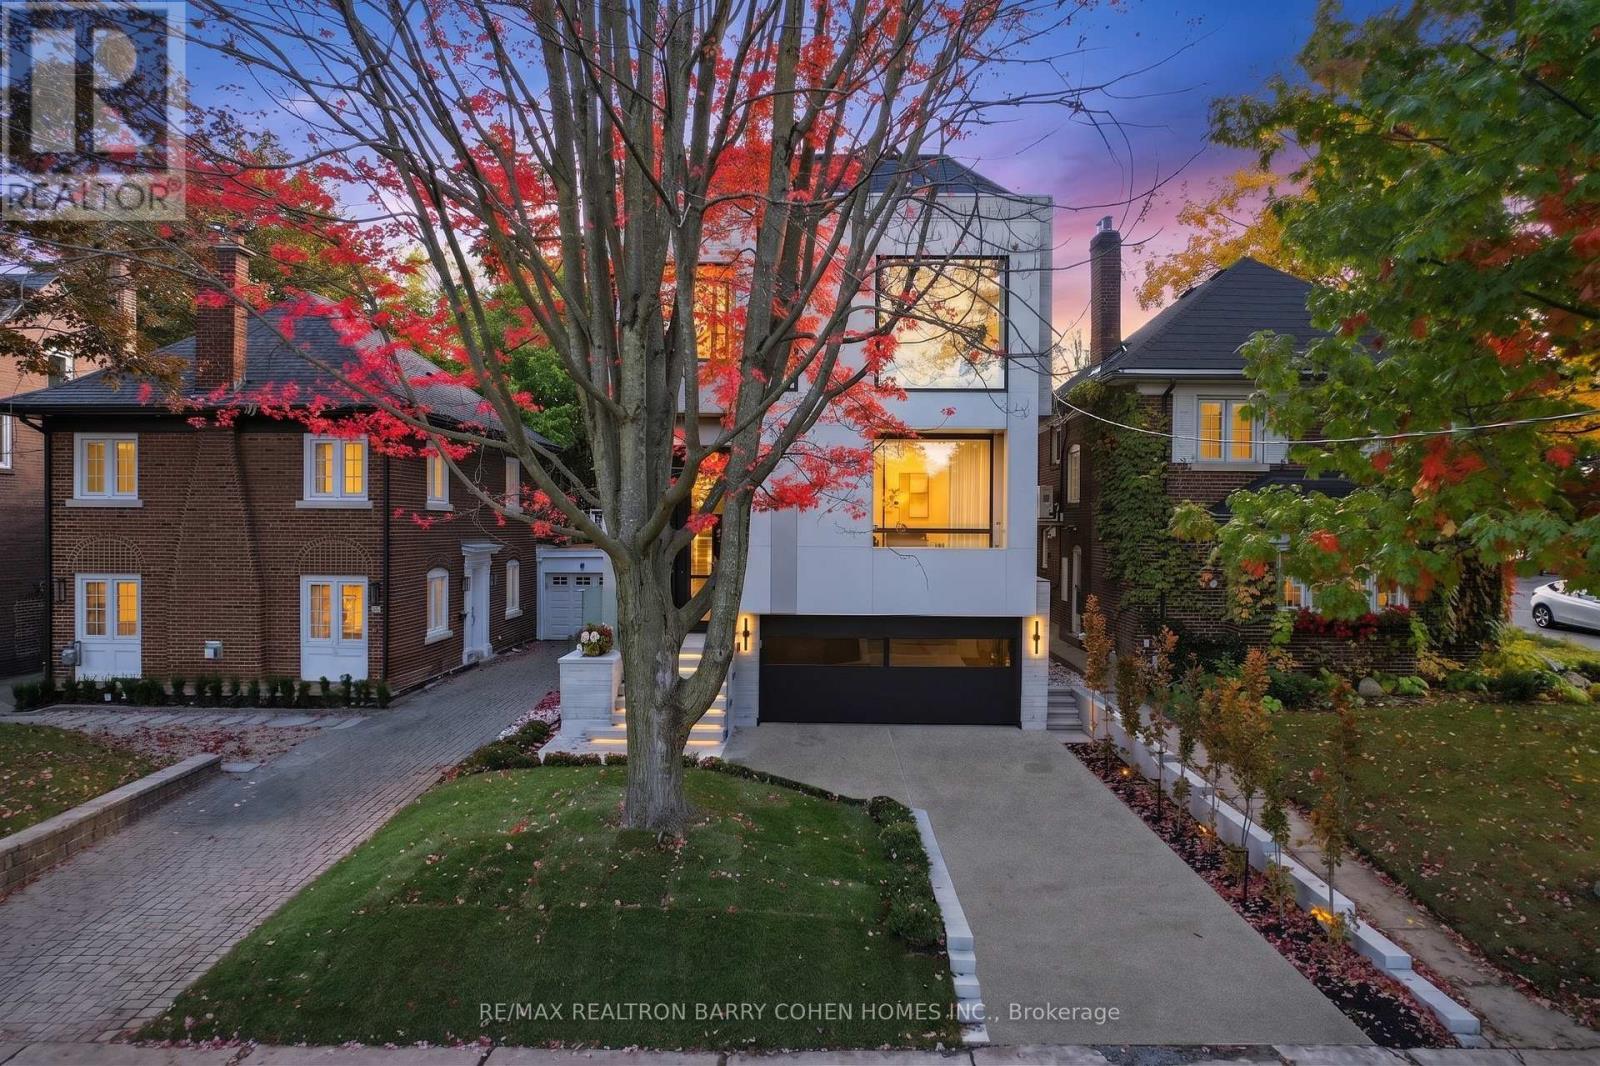
39 Chudleigh Avenue
Toronto, Ontario
A Breathtaking Two-Story Custom Built Residence, An Incredible Achievement in Modern Luxury. Impeccably Curated Finishes Throughout Combined With Coveted Control4 Automation. Imposing Modern Exterior Includes Snow-Melting 3-Car Private Drive And Custom Floating Concrete Stairway Entrance. Interior Features Soaring Ceilings Complemented by Floor-To-Ceiling Windows Throughout To Flood Every Space In Natural Light, Bespoke Modern Lighting and Custom Built-Ins. Main Floor Boasts Open Concept Living and Dining Room, Office/Library, Stunning Powder Room, Gourmet Kitchen With Walkout To Rear Oasis With Heated Pool and Impeccable Landscaping, Family Room with Gas Fireplace and Sweeping Modern White Oak and Acrylic Staircase With Access to the 2nd Floor and Lower Level. 2nd Floor features 2nd Floor Laundry Room, 3 Spacious Bedrooms With Ensuites Plus A Luxurious Primary Bedroom Suite With Spa-Like 7-Piece Ensuite And Sprawling Open Concept Dressing Room. Lower Mezzanine Level Mudroom Provides Access to Built-In Heated 2-Car Garage and Stairway Down to Lower Level Complete With Stunning Wet Bar With Lounge And 2-Sided Gas Fireplace, Rec Room With Walk-Up To Rear Garden, Nanny Suite, And Lower Level Laundry. A Truly Masterfully Planned Residence Designed For Luxury And Sophisticated Comfort. Ideally Located In The Heart of Prestigious Lawrence Park South Near Top-Ranked Schools And Surrounded By The Best Of Midtown Toronto With The Convenience Of Effortless Commuting. (id:47351)
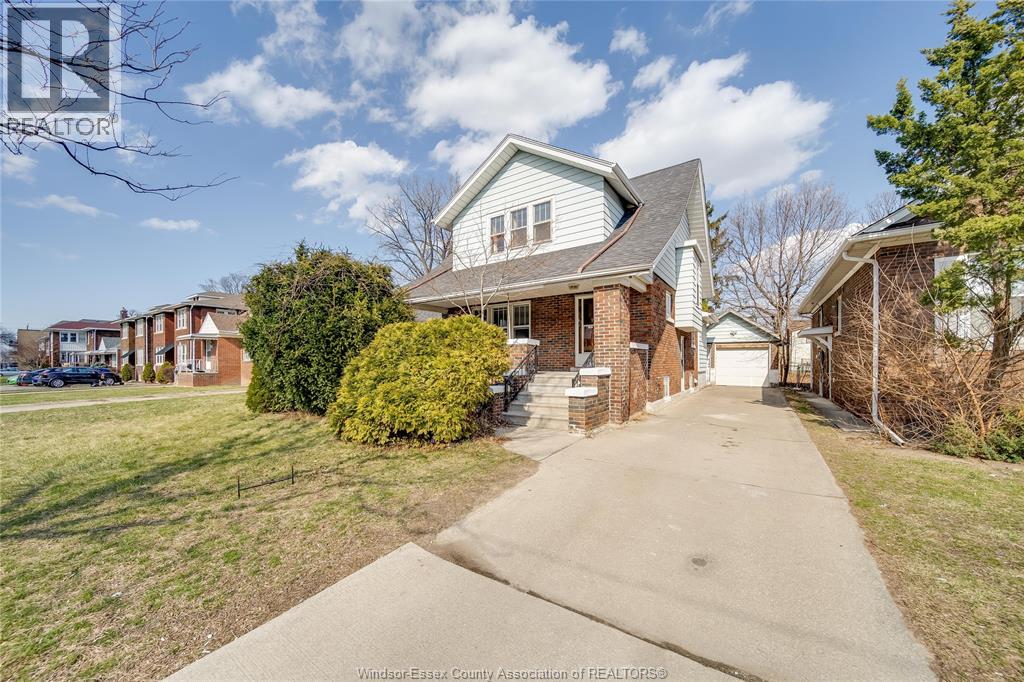
358 Partington
Windsor, Ontario
Welcome to 358 partington – a charming 1 3/4 storey home in the heart of Windsor! This property is ideal for a variety of buyers including families, retirees, or investors. Located in a short walking distance from the university of Windsor, this home presents a fantastic investment opportunity. Featuring 5 bedrooms (2 on the main floor and 3 on the upper level), 2 bathrooms, a full kitchen, and a full basement with separate entrance. There is plenty of space and potential. Conveniently located minutes from shopping, dining, entertainment, and the Detroit river, offering easy access to all the great amenities Windsor has to offer. (id:47351)
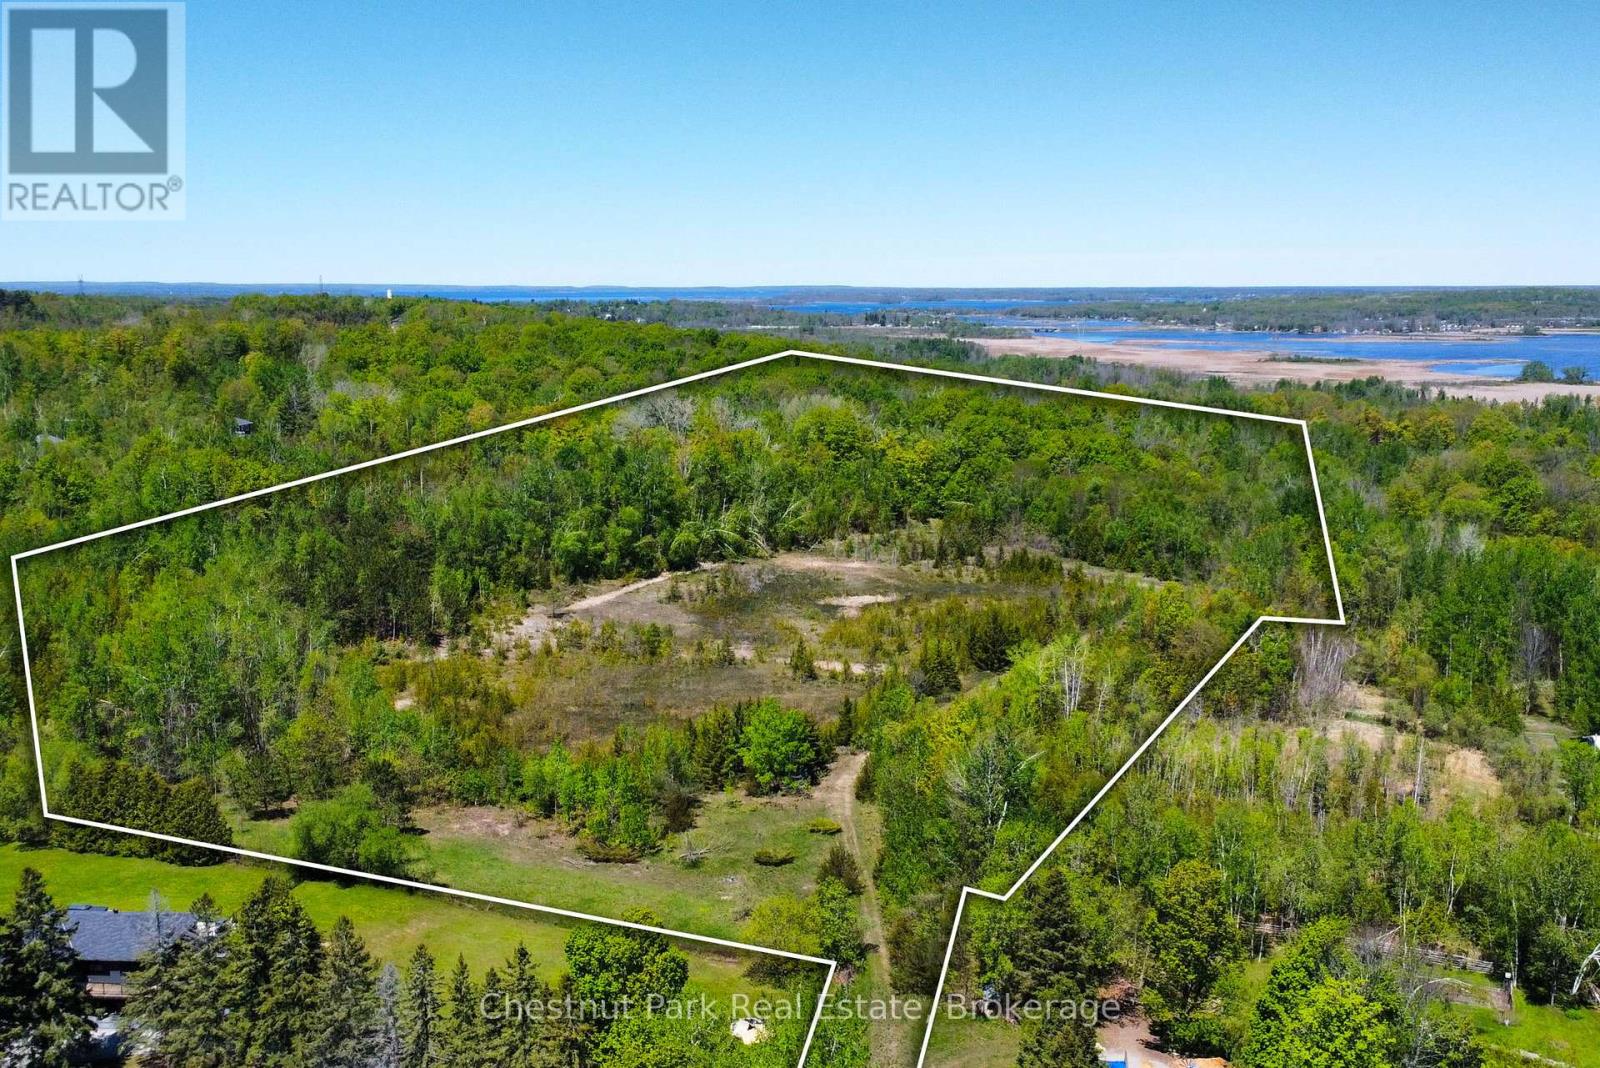
2970 Fesserton Side Road
Severn, Ontario
Welcome to 2970 Fesserton Sideroad, a 25-acre property located within the established Georgian Heights community of Severn Township.Surrounded by mature forest and natural landscape, this expansive property offers a private setting with ample space to enjoy the outdoors and the beauty of the surrounding environment. The property's lush vegetation and natural contours contribute to its character while providing a sense of privacy within a well-established area.Ideally situated in close proximity to lakes, trails, recreational amenities, and nearby communities, the property offers convenient access to the many outdoor activities and attractions the region is known for. A rare opportunity to own a substantial landholding in a desirable area, offering space, privacy, and a natural setting within Severn Township. (id:47351)
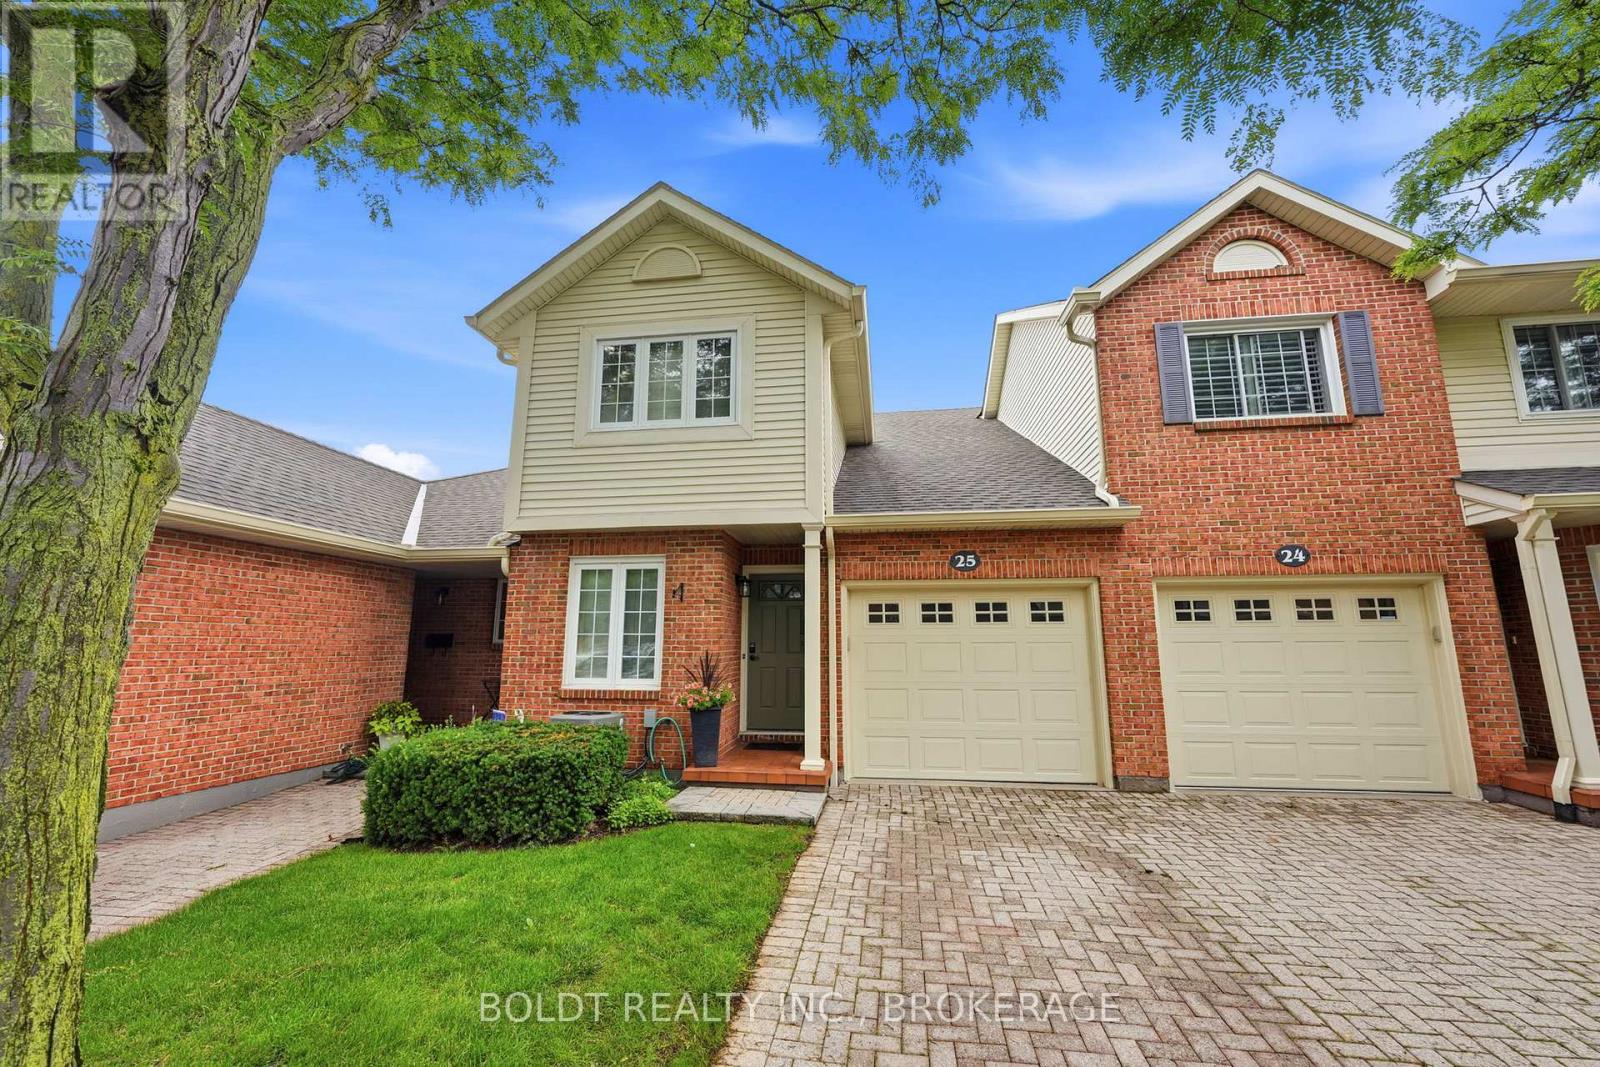
25 - 275 Pelham Road
St. Catharines, Ontario
Welcome to Unit 25 at 275 Pelham Road, a well-maintained condo townhome nestled in a desirable and established community in the heart of St. Catharines. Built in 1986 and surrounded by mature trees and landscaped green spaces, this inviting home offers a perfect blend of comfort, convenience, and low-maintenance living.Featuring 3 spacious bedrooms and 3 bathrooms, this townhome provides ample space for families, professionals, students, or investors alike. The functional layout offers bright living areas, generous-sized bedrooms, and plenty of potential to make it your own.Enjoy the convenience of an attached garage and a private single driveway, providing parking for multiple vehicles. The mature surroundings create a peaceful setting while still being close to all essential amenities.Ideally located just minutes from the Pen Centre Shopping Centre, Brock University, schools, parks, restaurants, and public transit, this home offers exceptional accessibility in a sought-after west-end location. Gas line outside for BBQ. Whether you're looking for your first home, downsizing, or adding to your investment portfolio, Unit 25 at 275 Pelham Road presents an outstanding opportunity to own in a welcoming and well-established community. Furncace (2022) AC 2022 Bathroom upstairs renovated (2022) Common elements include, Water, Common elements, Parking, Snow removal, Grass cutting (id:47351)
9 Boese Court
St. Catharines, Ontario
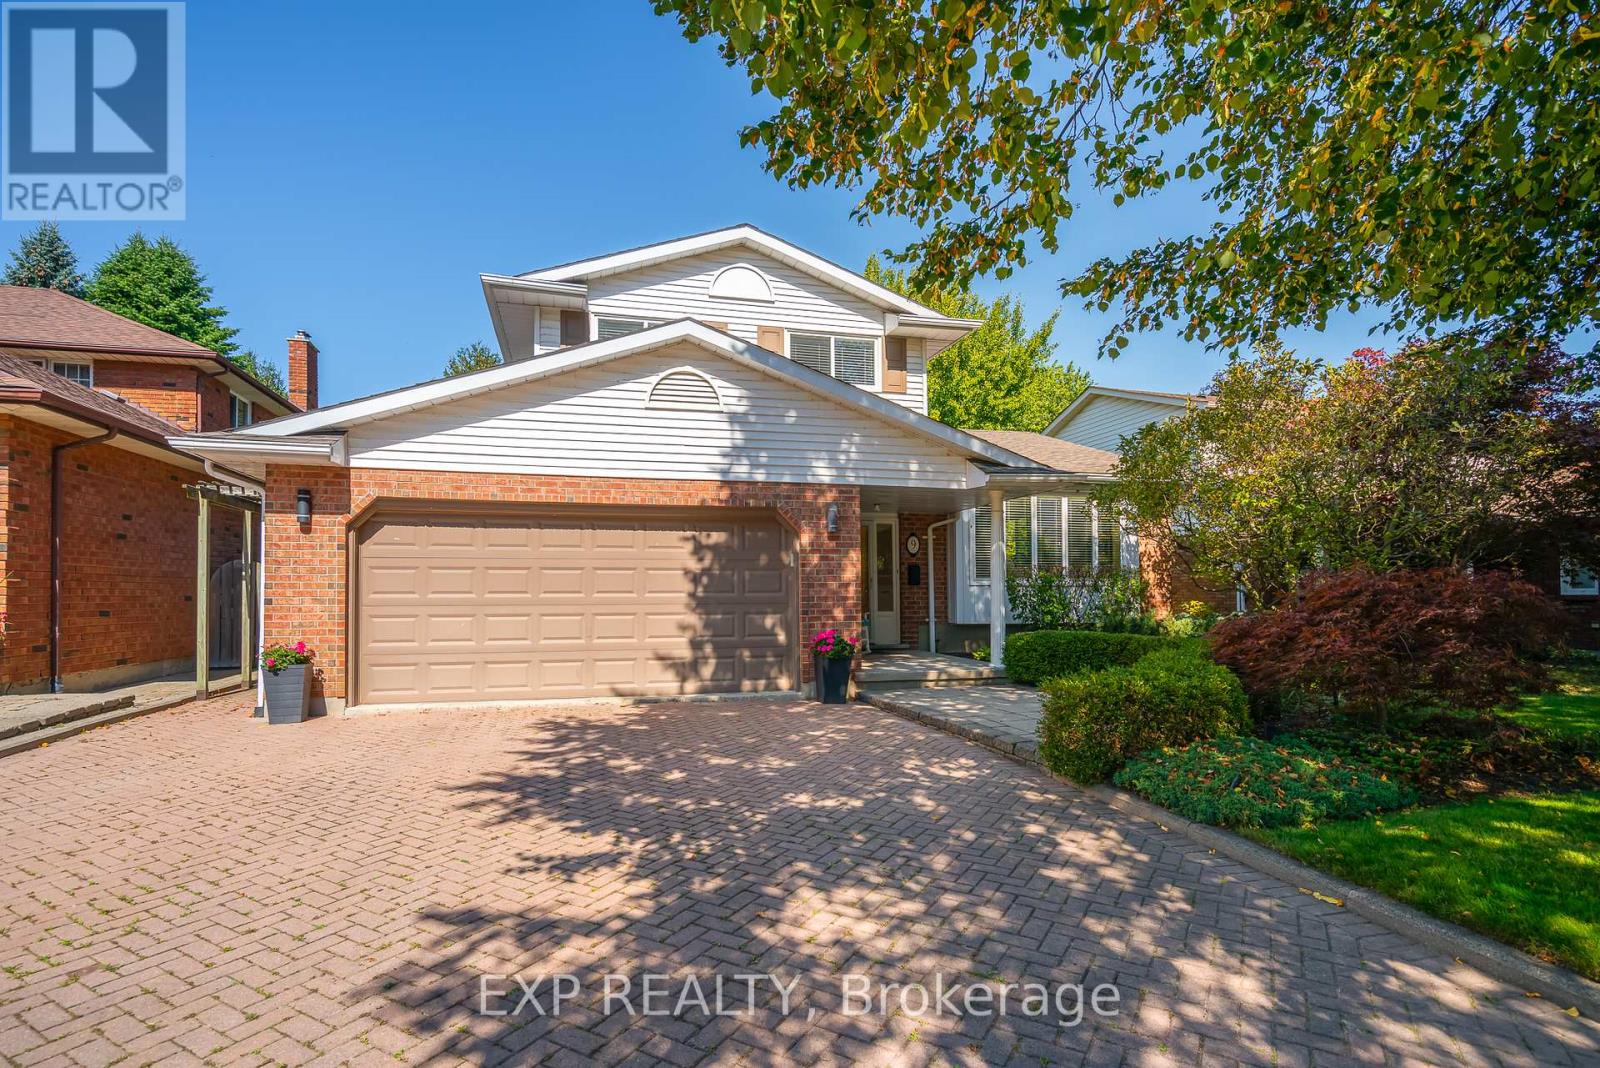
Dream Family Living- Pool, Privacy, & Perfection! Close your eyes and picture your ultimate family lifestyle. Envision the kids playing hopscotch and biking safely on the street. Imagine walking down to Port Dalhousie for afternoon ice cream, then heading home for a splash in your private pool while dinner preps on the massive outdoor deck. Now, open your eyes-welcome home! Step into the inviting foyer and immediately notice the rich hardwood flooring flowing throughout the main level. The heart of the home features a beautifully updated Millbrook kitchen, complete with cozy heated floors for crisp mornings. Unwind in the spacious living area anchored by a classic wood-burning fireplace, perfect for family gatherings. Walk upstairs to find three bright bedrooms. The primary suite is a true sanctuary, boasting sliding doors that open to a charming Juliet balcony, plus convenient ensuite privileges. The fully finished lower level is designed for entertainment and hosting. Large Rec Room: Features an electric fireplace and tons of space for family movie nights and board games. Huge 4th Bedroom: Perfect for guests who simply won't want to leave. Storage Galore: Deep closets and organized spaces to keep life clutter-free. Exterior & Bonus Features Outdoor Oasis: Inground pool, massive entertaining deck, and great curb appeal. Parking & Entry: Double garage with convenient inside entry. Driveway: Beautiful, durable double interlock brick driveway. Location: Highly desirable, walkable lakeside community close to schools, parks, and the beach. Let's Get You Home! (id:47351)
59 Ever Sweet Way
Thorold, Ontario
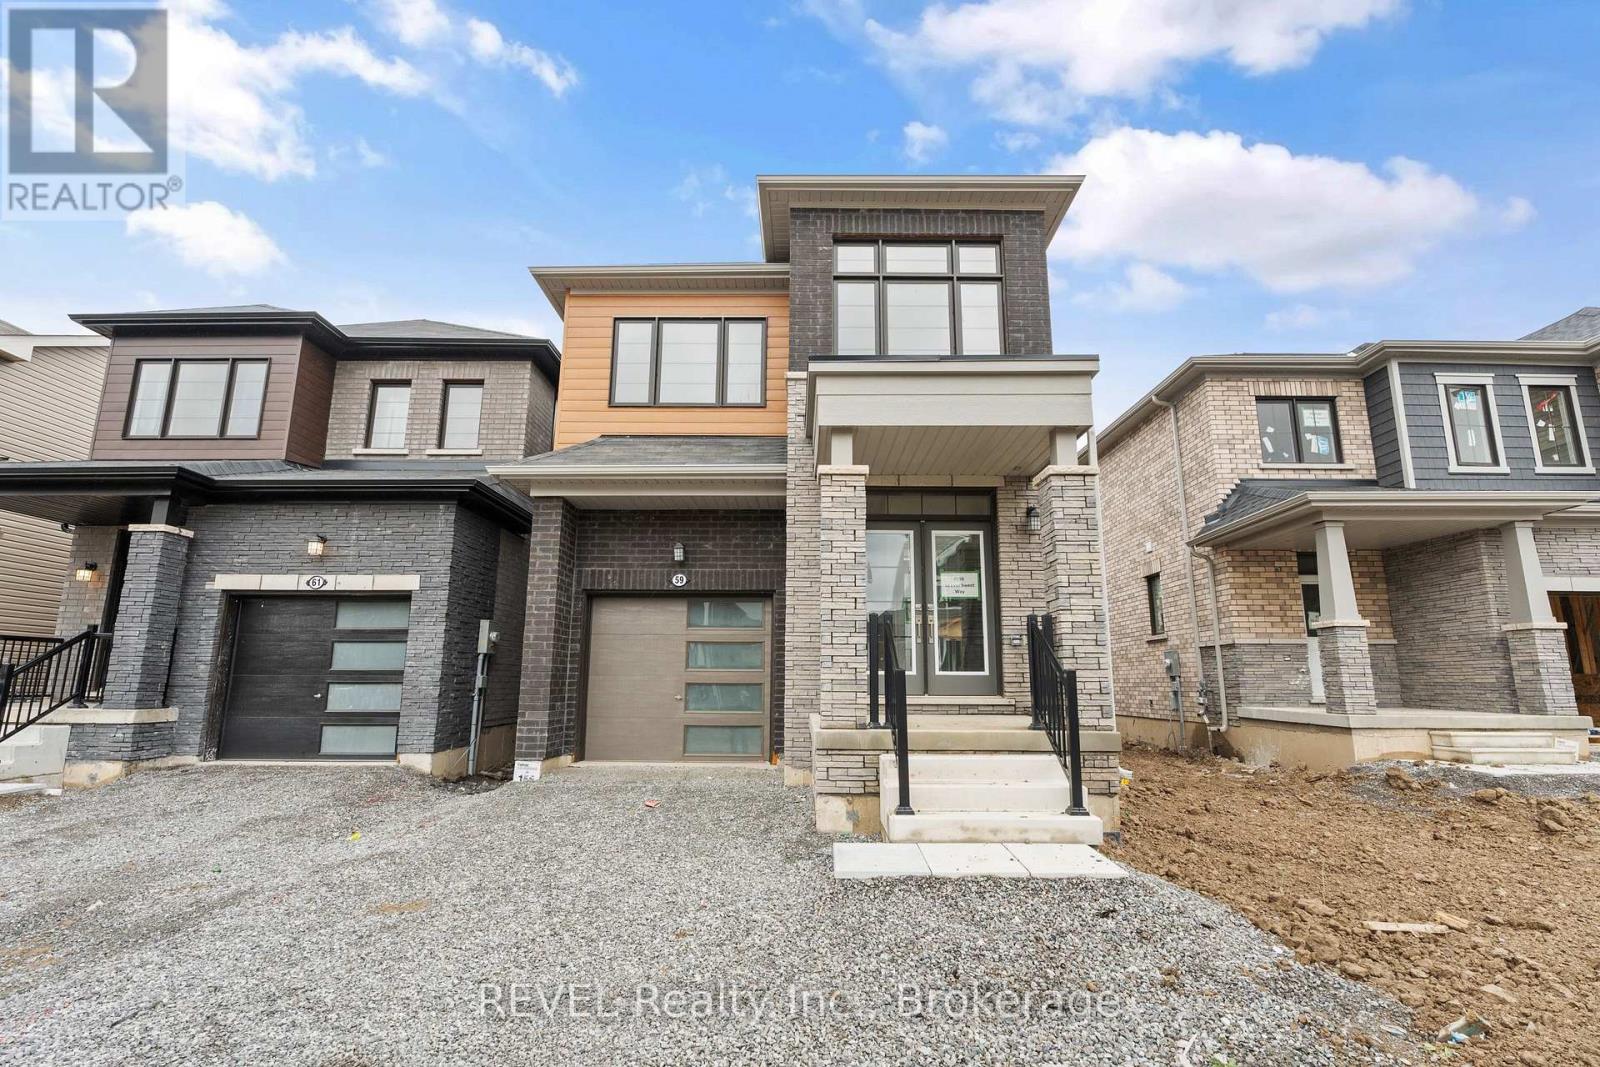
Looking for more space for your growing family? Maybe you're a first time home buyer looking for newer construction? Now presenting this two storey, 4 bedroom, 2.5 bathroom, detached home that is less than three years old! Four well sized bedrooms upstairs with two full bathrooms (one is the primary ensuite) and laundry. The main floor boasts a large open concept living area with kitchen, living, and dining room. Two piece powder near the front entry. Hardwood floors in the living and dining room with tile in the kitchen and all bathrooms. Unspoiled basement to finish into more living space! Attached garage with an attractive exterior including brick and wood look cladding. Very nice curb appeal. (id:47351)
7195 Westfield Drive
Niagara Falls, Ontario
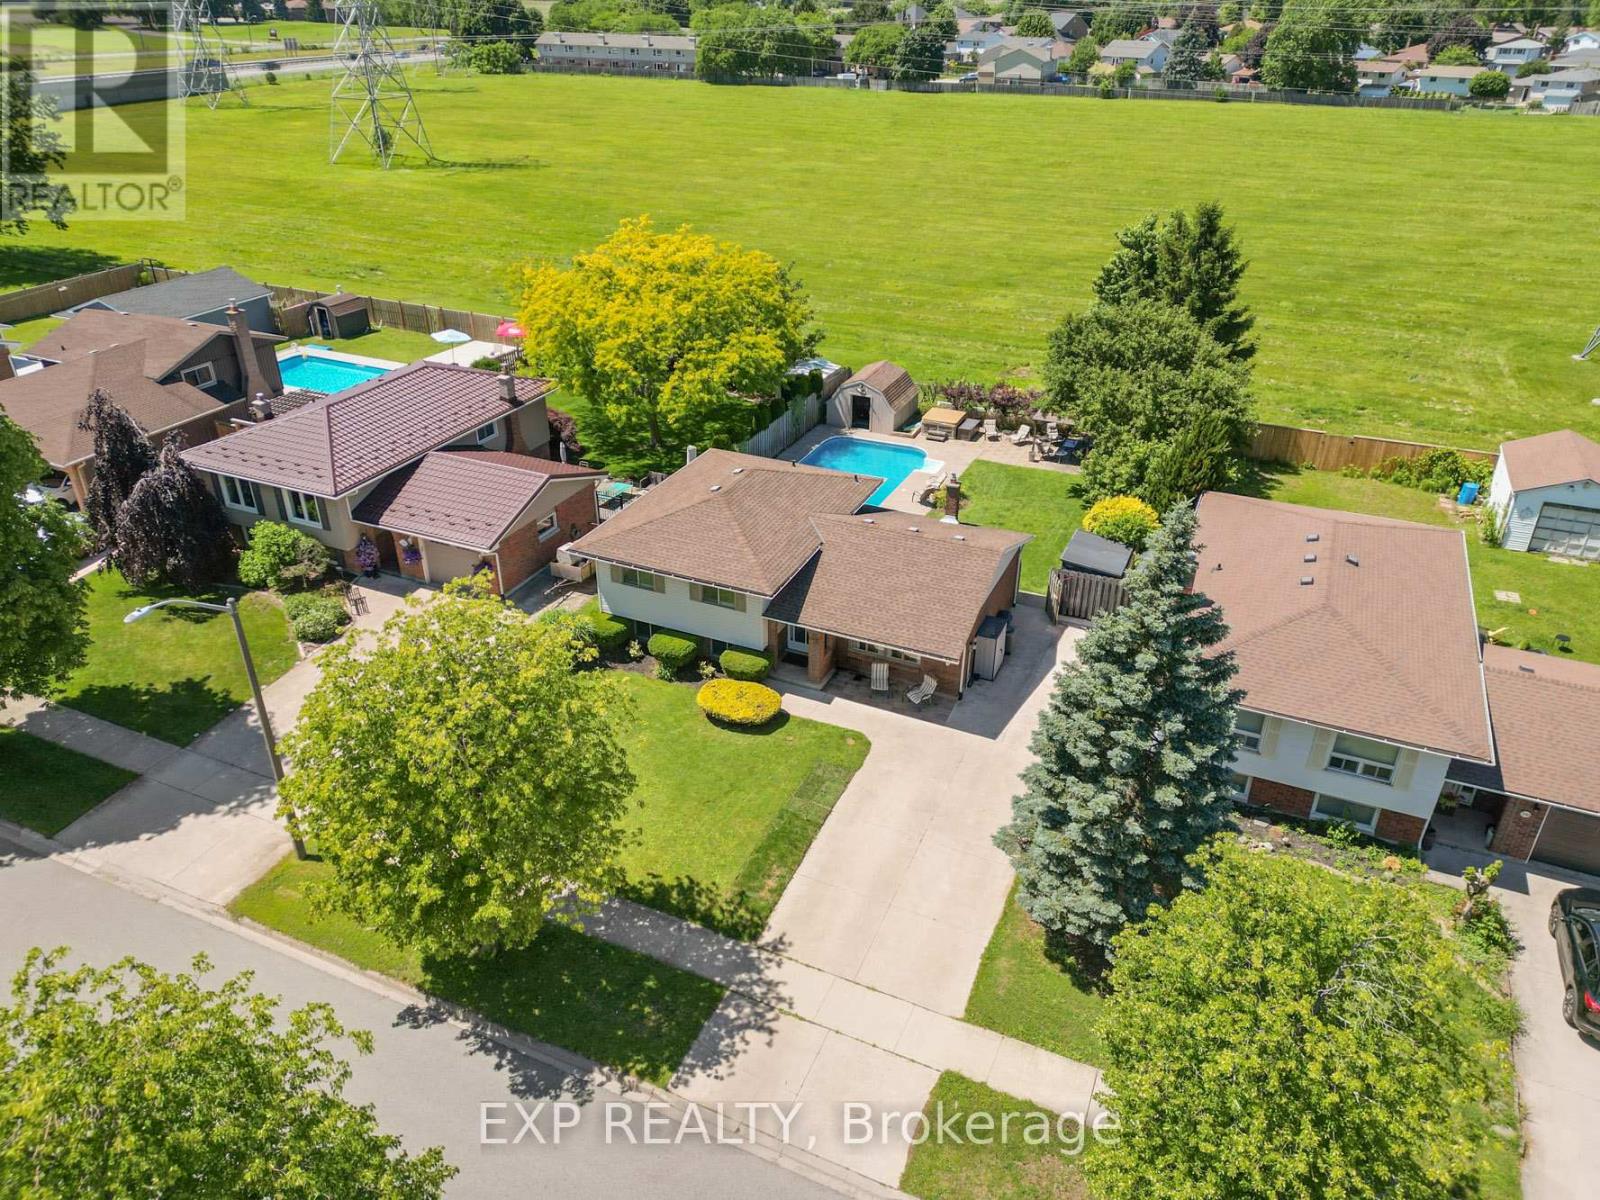
BACKYARD OASIS IN NIAGARA FALLS' DESIRABLE NORTH END! Welcome to this well maintained 4 level sidesplit, perfectly situated in one of Niagara Falls' most sought after family friendly neighbourhoods, close to excellent schools, parks, shopping and convenient QEW access. Set on a generous 60' x 120' lot with no rear neighbours, this home offers the perfect blend of indoor comfort and outdoor living. Curb appeal shines with mature landscaping and a double wide concrete driveway, while inside you're welcomed by a bright living room with hardwood flooring and a large picture window that flows seamlessly into the separate dining area. The spacious kitchen offers an abundance of cabinetry, plenty of counter space for meal preparation, a tiled backsplash and stainless steel appliances, including a built-in microwave. Upstairs you'll find three generously sized bedrooms filled with natural light along with a 4-piece bathroom. The lower level features a bright recreation room with large above grade windows, a 2-piece bathroom, an additional room ideal as a fourth bedroom, home office or hobby space, plus a separate walk-up entrance offering incredible flexibility and future potential. The basement provides even more functional living space, perfect for a home gym, playroom or extra storage, along with the laundry and utility area. Step outside and discover your own private backyard retreat featuring an inground pool, gazebo, multiple storage sheds, plenty of green space and mature trees creating exceptional privacy with no rear neighbours. Whether you're entertaining friends or enjoying quiet evenings at home, this backyard is sure to impress. This is an incredible opportunity to own a spacious family home in an outstanding North End location. (id:47351)
209 John Street
Niagara-On-The-Lake, Ontario
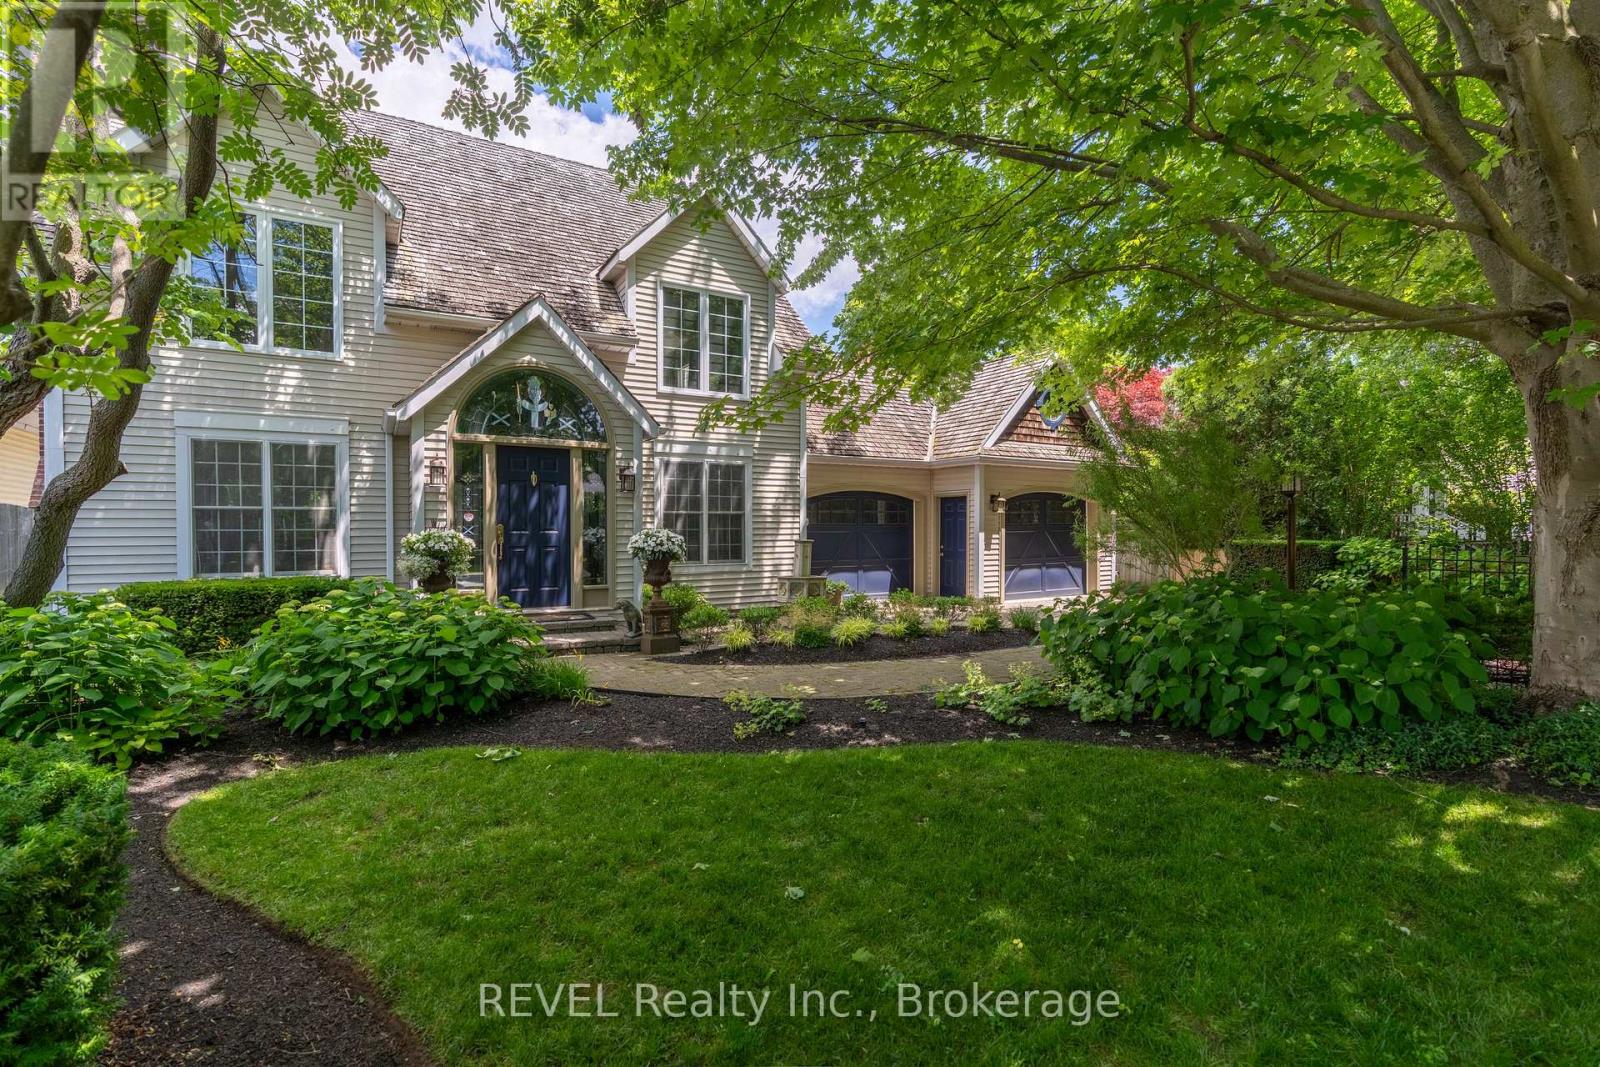
Located in Old Town Niagara-on-the-Lake, a setting known for its shops, world class dining, Shaw festival, golf courses and marinas including award winning wineries and vineyards. This exceptional 5-bedroom, 5-bathroom residence offering over-the-top comfort, elegant entertaining spaces, and a private backyard retreat - all within walking distance to Old Town, Community Center and library. Designed for both grand gatherings and quiet relaxation, the home features multiple living areas with six fireplaces, including a warm and inviting living room and an expansive family room with double doors that open seamlessly to the gardens. At the heart of the home is a stunning Irpinia kitchen outfitted with premium Miele appliances, custom cabinetry, abundant storage, and a large island that naturally becomes the centre of conversation. The fully fenced backyard feels like a hidden sanctuary, complete with a lap pool with automatic cover, tranquil pond and waterfall, Japanese red maple, birch trees, and fragrant hydrangeas. Thoughtfully designed landscaping and irrigation make it as practical as it is beautiful. The main floor offers two bedrooms, including an accessible suite with ensuite and garden access, as well as a versatile second space ideal as a bedroom, studio, or retreat. Upstairs the grand staircase, the primary suite is a private haven featuring a sitting area with fireplace, balcony overlooking the yard, expansive walk-in closet, and a luxurious spa-inspired ensuite, alongside a additional bedroom with ensuite. The lower level adds even more living space with a cozy media room, additional bedroom or gym, sauna, wine cellar, and a beautifully appointed laundry room. Complete with a double car garage and updated mechanicals, this is a rare opportunity to own a home that blends sophistication, functionality, and resort-style living in one remarkable package. (id:47351)
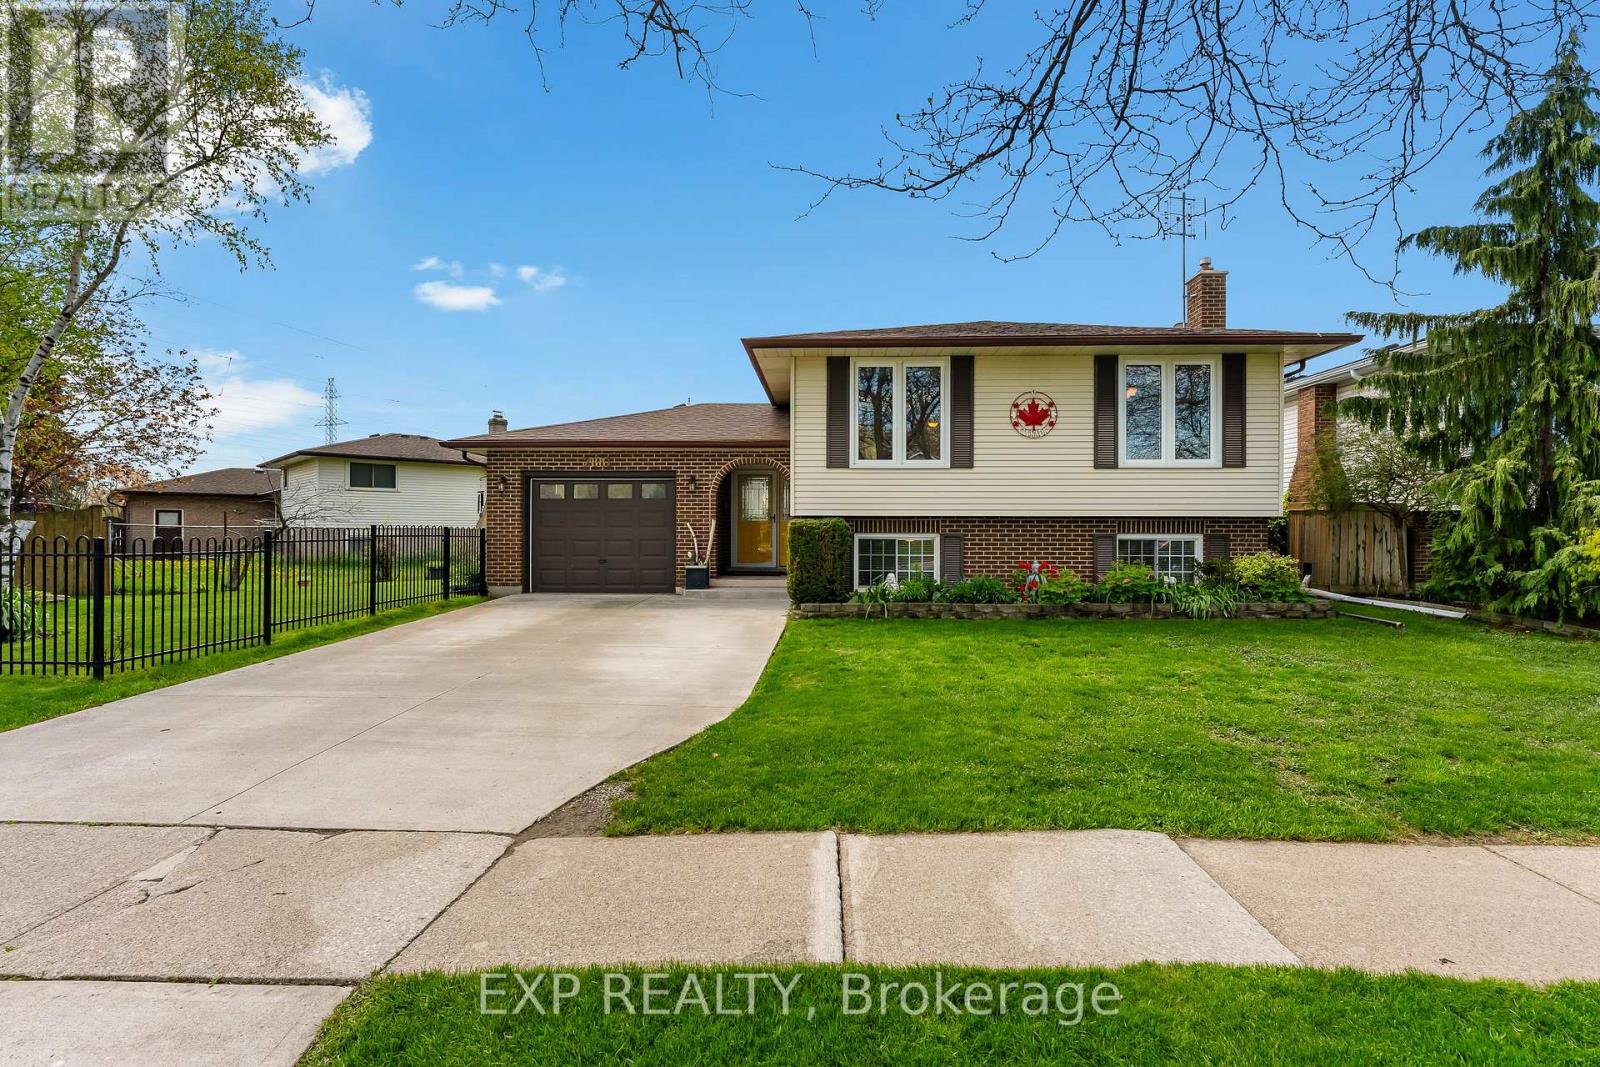
2881 Olden Avenue
Niagara Falls, Ontario
Welcome to 2881 Olden Avenue, a well-maintained raised bungalow located in the heart of Niagara Falls' desirable Stamford neighbourhood. Situated directly across from a park on a beautifully landscaped lot, this move-in-ready home offers 3+1 bedrooms, 2 full bathrooms, an attached garage, and an extended concrete driveway with plenty of parking. The bright main level features hardwood flooring, updated windows, spacious principal rooms, and a functional layout designed for everyday family living. The kitchen offers ample cabinetry and prep space, with convenient access to a private backyard deck perfect for summer barbecues, outdoor dining, or relaxing with family and friends.The fully finished lower level provides exceptional additional living space, making it ideal for growing families, guests, or multi-generational living. Here you'll find a large recreation room with a cozy gas fireplace, a fourth bedroom or home office, a full bathroom, laundry area, workshop space, and plenty of storage. Major updates have already been completed, including the furnace and central air conditioning (approximately 3 years old), owned tankless water heater, roof (2018), and numerous updated windows, offering peace of mind for years to come.Conveniently located close to excellent schools, shopping, restaurants, parks, public transit, and easy QEW access, this property combines comfort, functionality, and a prime location in one of Niagara Falls' most established and sought-after communities. Whether you're a first-time buyer, growing family, or downsizer looking for a turnkey home, 2881 Olden Avenue is a fantastic opportunity to call Stamford home. (id:47351)
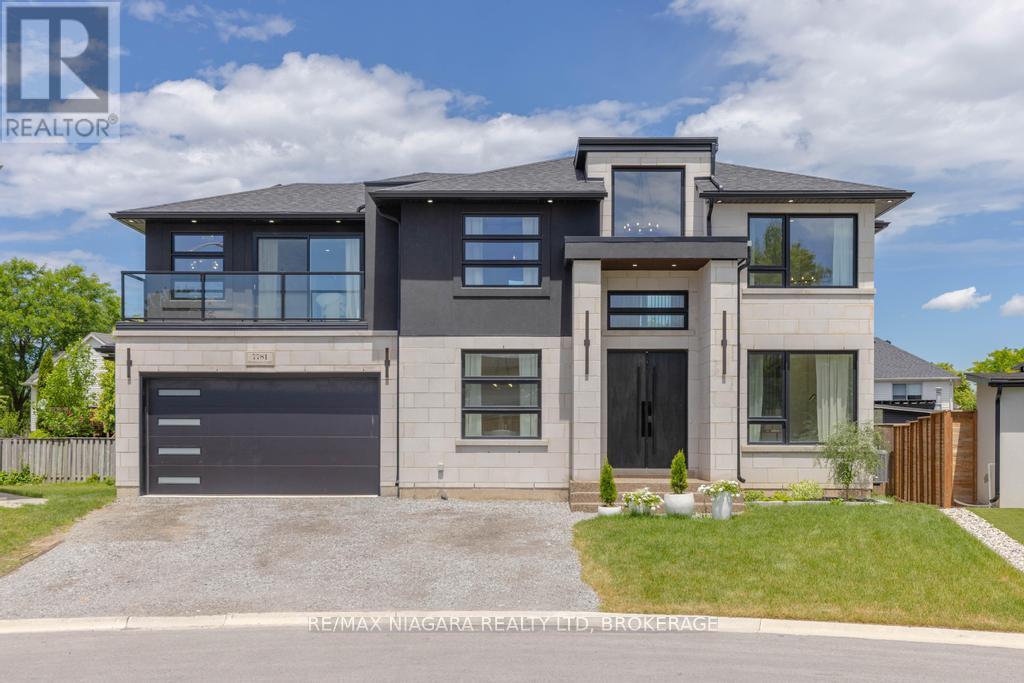
7781 Secretariat Court
Niagara Falls, Ontario
Welcome to 7781 Secretariat Court, a one-of-a-kind custom-built home offering 2,964 sq. ft. of luxurious above-grade living space. This exceptional property features 3 spacious bedrooms, 4 bathrooms, and a separate entrance to the basement. Tucked away on a private court, it offers outstanding privacy in a family-friendly setting. The main floor designed for both everyday living and entertaining, the home also features an open-concept office, formal dining room, and an inviting living room with a cozy gas fireplace.The chef-inspired kitchen is equipped with quartz countertops, premium appliances, and an oversized island, offering both style and functionality for gatherings of any size. Upstairs, you'll find 3 generously sized bedrooms, each complete with coffered ceilings and its own private ensuite bathroom. A versatile loft area provides additional living space, while the convenient second-floor laundry room features built-in cabinetry for added storage and organization. One of the bedrooms also includes a private balcony, creating the perfect retreat to unwind.The unfinished lower level presents endless possibilities, featuring a separate entrance and rough-ins already in place for a future kitchen and bathroom-ideal for extended family living or future customization. Step outside to the covered deck overlooking the low-maintenance backyard, an ideal setting for relaxing or entertaining year-round.Combining luxury finishes, thoughtful design, and incredible future potential, this remarkable custom home is truly unique on the market. (id:47351)
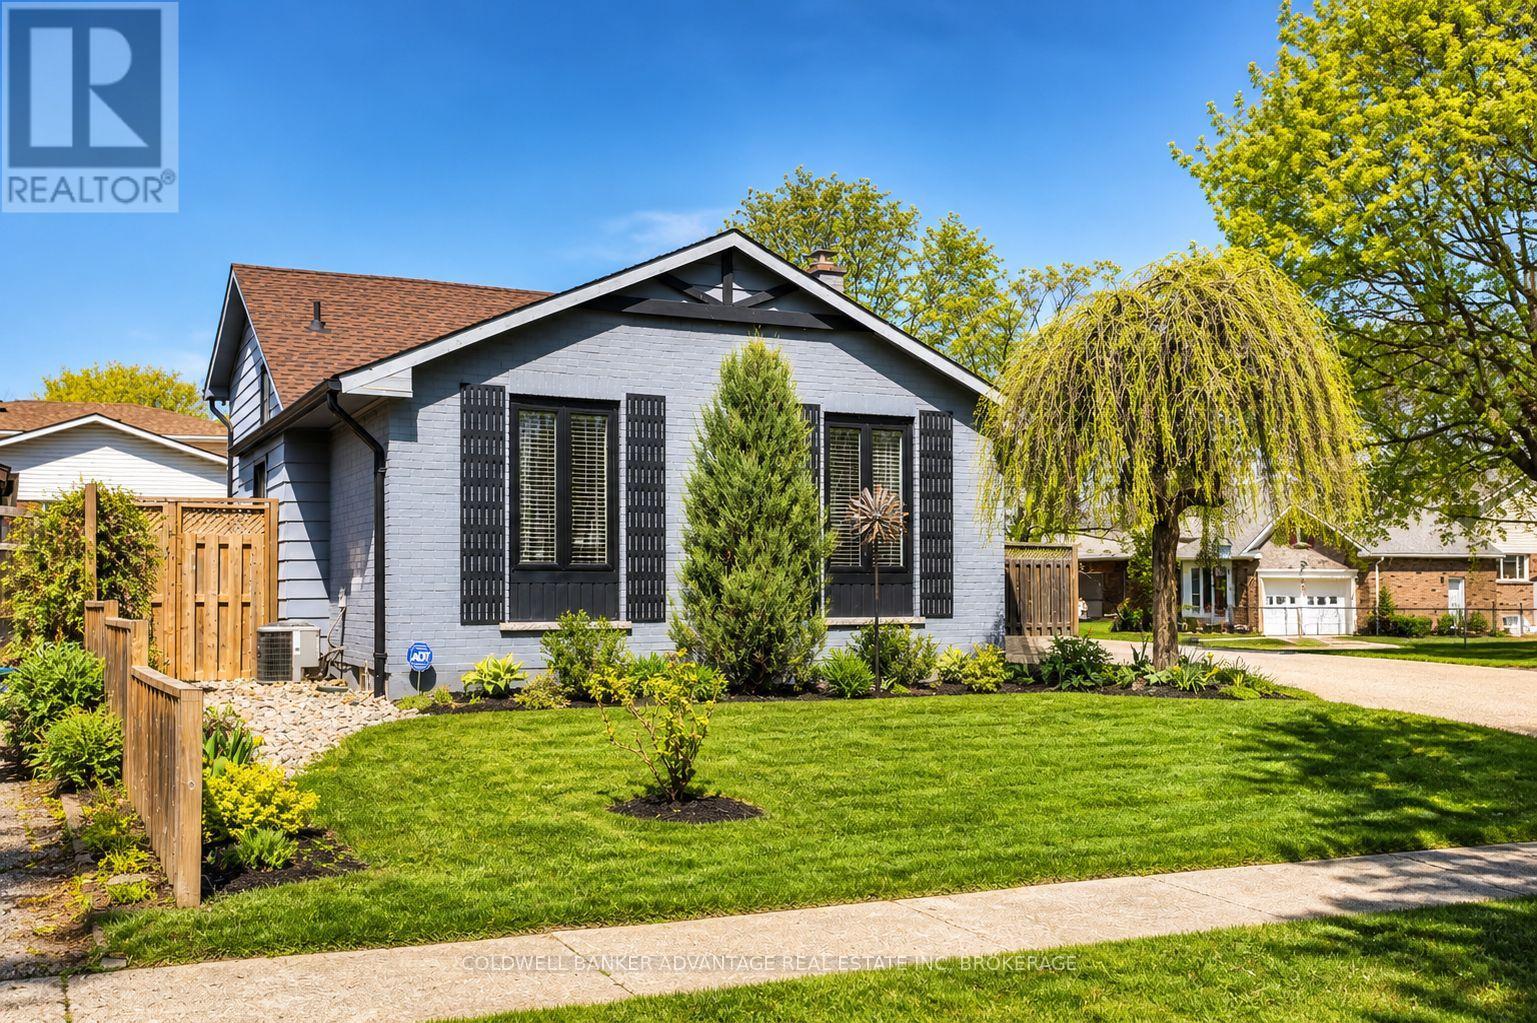
29 Willcher Drive
St. Catharines, Ontario
This stunning backsplit in the desirable north end of St. Catharines offers a versatile lifestyle for families or long-term tenants. The home features a bright, functional layout with modern updates throughout, including two generous living spaces and a fully finished in-law suite with a separate entrance. Inside, you will find 3+1 bedrooms, two full kitchens, two bathrooms, and a separate laundry on both levels for ultimate flexibility. The location is a nature lover's dream. Just minutes away, you can enjoy the greenery of Cindy Park or follow the Cindy Trail for a beautiful ten-minute wooded path to the Lake Ontario escarpment and beach access. For more coastal recreation, it is only a five-minute drive to the rejuvenated Sunset Beach and ten minutes to the historic charm of Port Dalhousie. Only 3.5km to the QEW. The exterior is equally impressive, featuring a fully fenced yard with a private deck, gazebo, and a refaced 11x11 shed with hydro. The expansive exposed aggregate driveway accommodates at least six vehicles and includes a large gate for easy backyard access, perfect for a boat or trailer. This move-in-ready home combines modern interior comfort with incredible access to the city's best parks and waterfront trails. (id:47351)

505 - 105 Vansickle Road S
St. Catharines, Ontario
Built in 2020, Villa Serena is an exclusive 55+ adult life lease community of only 50 units. Take the time to view & consider all this 5th floor unit of 1135 s.f. has to offer. The well-designed Caboto plan features quartz counters with breakfast bar, white kitchen cabinetry, tile backsplash, 4 kitchen appliances within an open-concept layout featuring high ceilings & walk out to the tiled balcony. There are 2 spacious bedrooms, an ensuite bathroom recently upgraded to a step-in shower plus full 2nd bathroom & a full in suite laundry room with stackable machines. The balcony provides a panoramic view of the sports field, park & escarpment. Villa Serena boasts above-average amenities, including an underground heated parking spot with a storage cage. Additionally, a large storage locker is conveniently located across from this unit in a well lit room with huge window. The main floor features an expansive party room with kitchen, a fireplace, piano, billiards, ping pong table and access to outdoor seating. Garden doors lead to the substantial patio with multiple gazebos, and 2 barbecues, all enclosed by wrought iron fencing and surrounded by mature oak trees. Other amenities include community sunrooms with a large balcony on each floor, a well equipped gym with a Universal machine, craft/sewing room & bicycle storage. The garage offers a car wash and the building is accessible by a secure keyless entry. This is an adult-only residence, however, young guests are welcome. Residents can have a small pet under 25 lbs., such as a cat, bird, or small dog. This luxury lifestyle includes property taxes within the affordable monthly maintenance fee. Moving day expenses are more affordable with the added benefit of no land transfer taxes upon closing. Villa Serena's exquisite design can truly only be appreciated during a visit. It is conveniently located near Club Roma events, the hospital, shopping, dining, a variety store, and Short Hills Provincial Park. (id:47351)
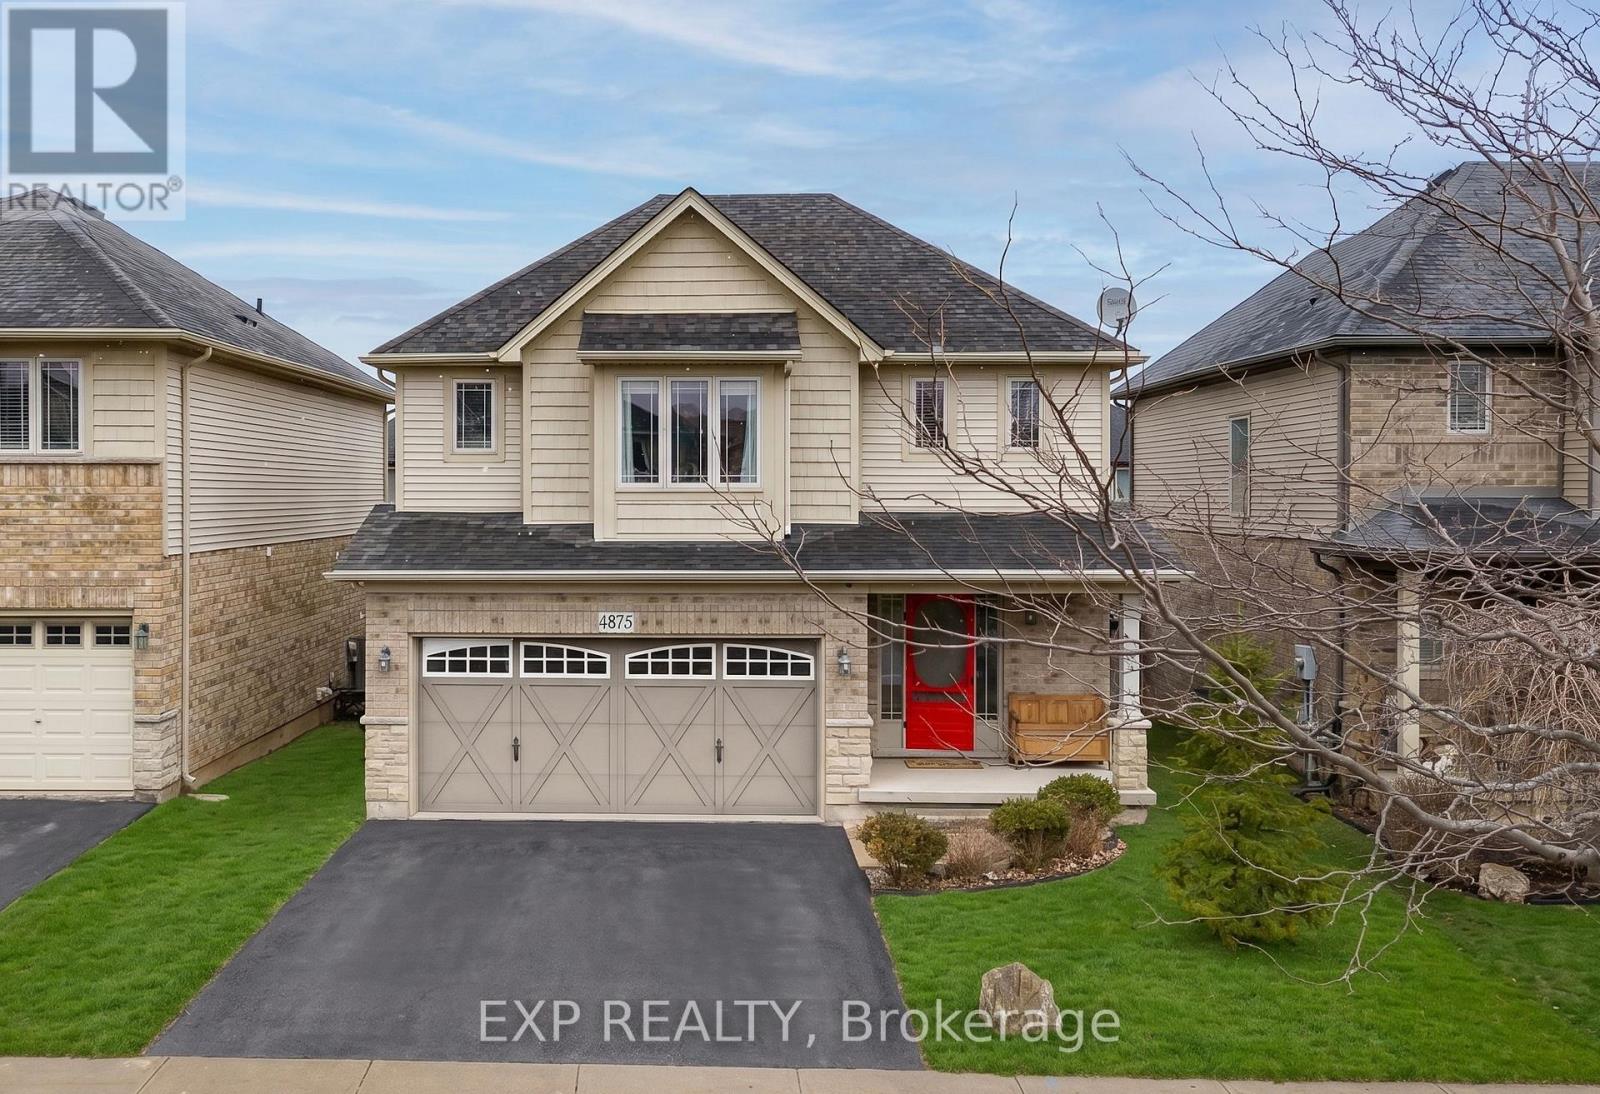
4875 John Street
Lincoln, Ontario
4-Bedroom Detached Home for Sale in Beamsville Under $850,000 Searching for a 4-bedroom detached home in Beamsville under $850,000? This newer 2-storey home is move-in ready and offers approximately 1,900 sq ft above grade in a family-friendly Beamsville neighbourhood, close to schools, parks, and everyday amenities.The carpet-free main floor features a bright, open-concept layout with spacious principal rooms and a functional floor plan built for modern living. The white kitchen offers excellent storage, including extra cabinetry in the dinette, and flows seamlessly into the living and dining areas.A rare 3-season sunroom adds valuable bonus living space, perfect for entertaining, a home office, or a children's playroom.Upstairs, four generously sized bedrooms make this an ideal Beamsville family home. The partially finished basement is already framed and drywalled, ready for a future rec room, home gym, or in-law space. Recent updates include a new furnace (2023).Located minutes from major commuter routes (QEW access) and surrounded by Niagara wine country wineries, trails, and natural beauty, this Beamsville home delivers the perfect balance of convenience and lifestyle.With four bedrooms, flexible living space, and a sought-after Niagara Region location, this is an excellent opportunity to own an affordable detached home in Beamsville. (id:47351)
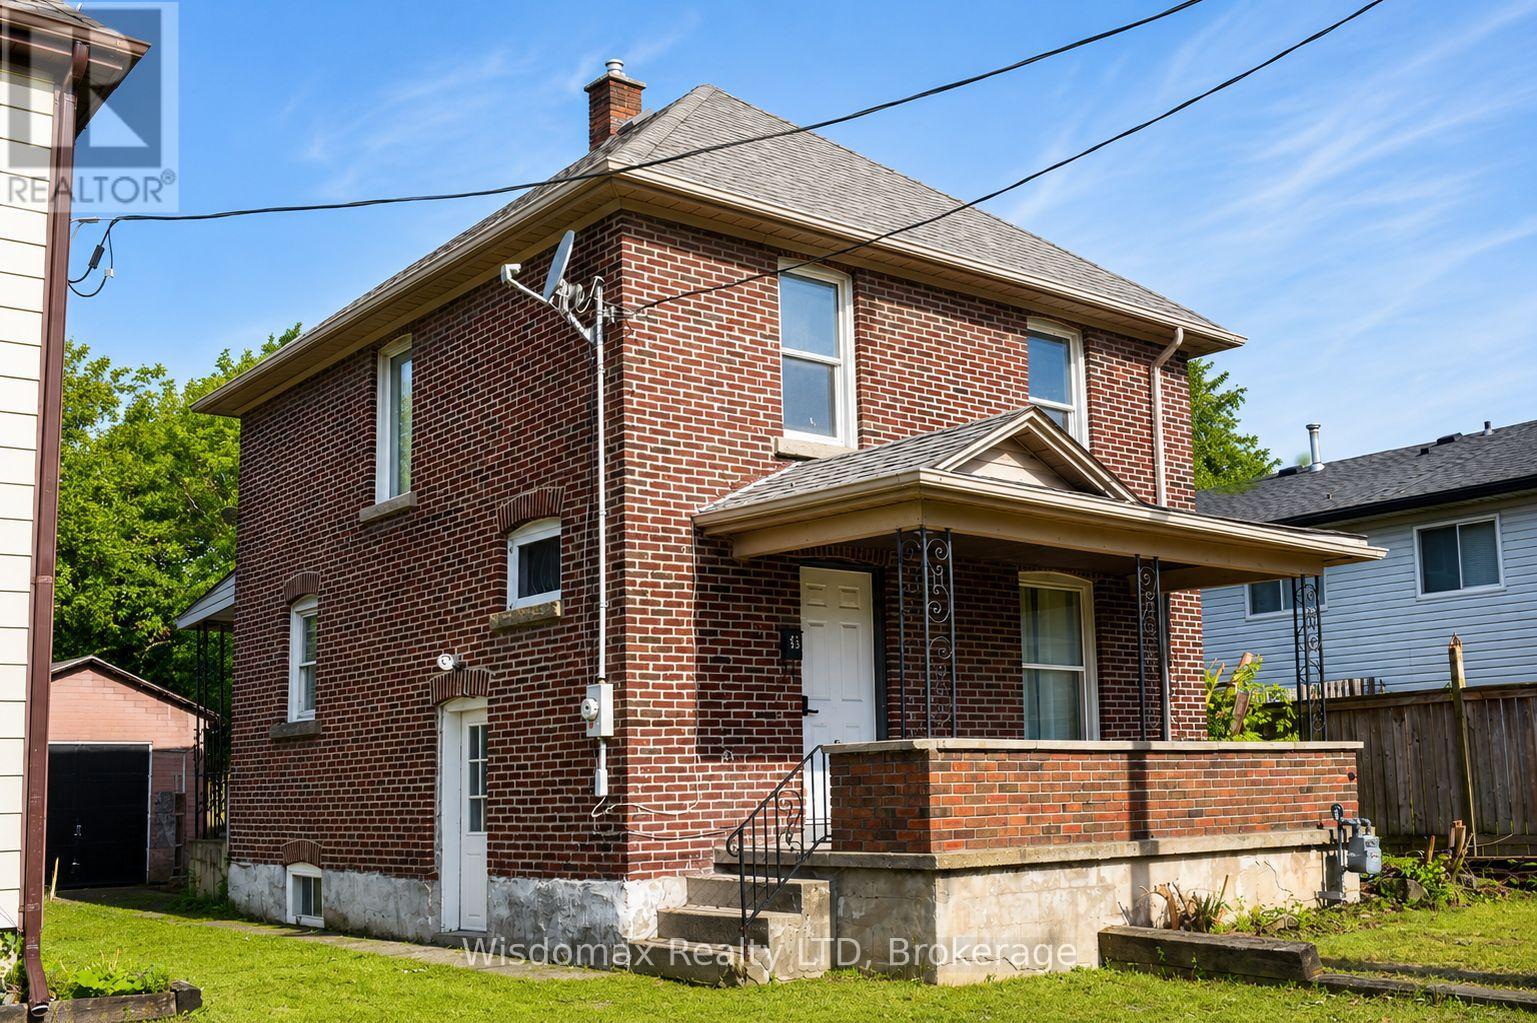
45 Pine Street N
Thorold, Ontario
Welcome to this charming solid brick two-storey home in the heart of Thorold, ideally located close to shopping, Brock University, Prince of Wales Public School, and public transit. Perfect for first-time buyers, families, or investors, this move-in-ready property features numerous updates, including updated flooring, a renovated bathroom with new plumbing, newer windows, doors, and roof. The bright main floor offers a spacious living room, formal dining room with large windows, a functional kitchen with ample cabinetry and counter space, and a renovated laundry/mudroom with access to the fully fenced backyard and detached garage. Upstairs, you'll find three bedrooms, including a large primary bedroom with a walk-in closet, along with a three-piece bathroom and new flooring throughout. A separate side entrance leads to the finished basement, complete with a kitchen, den, three-piece bathroom, and cold cellar, offering excellent potential for extended family living or additional income opportunities. (id:47351)
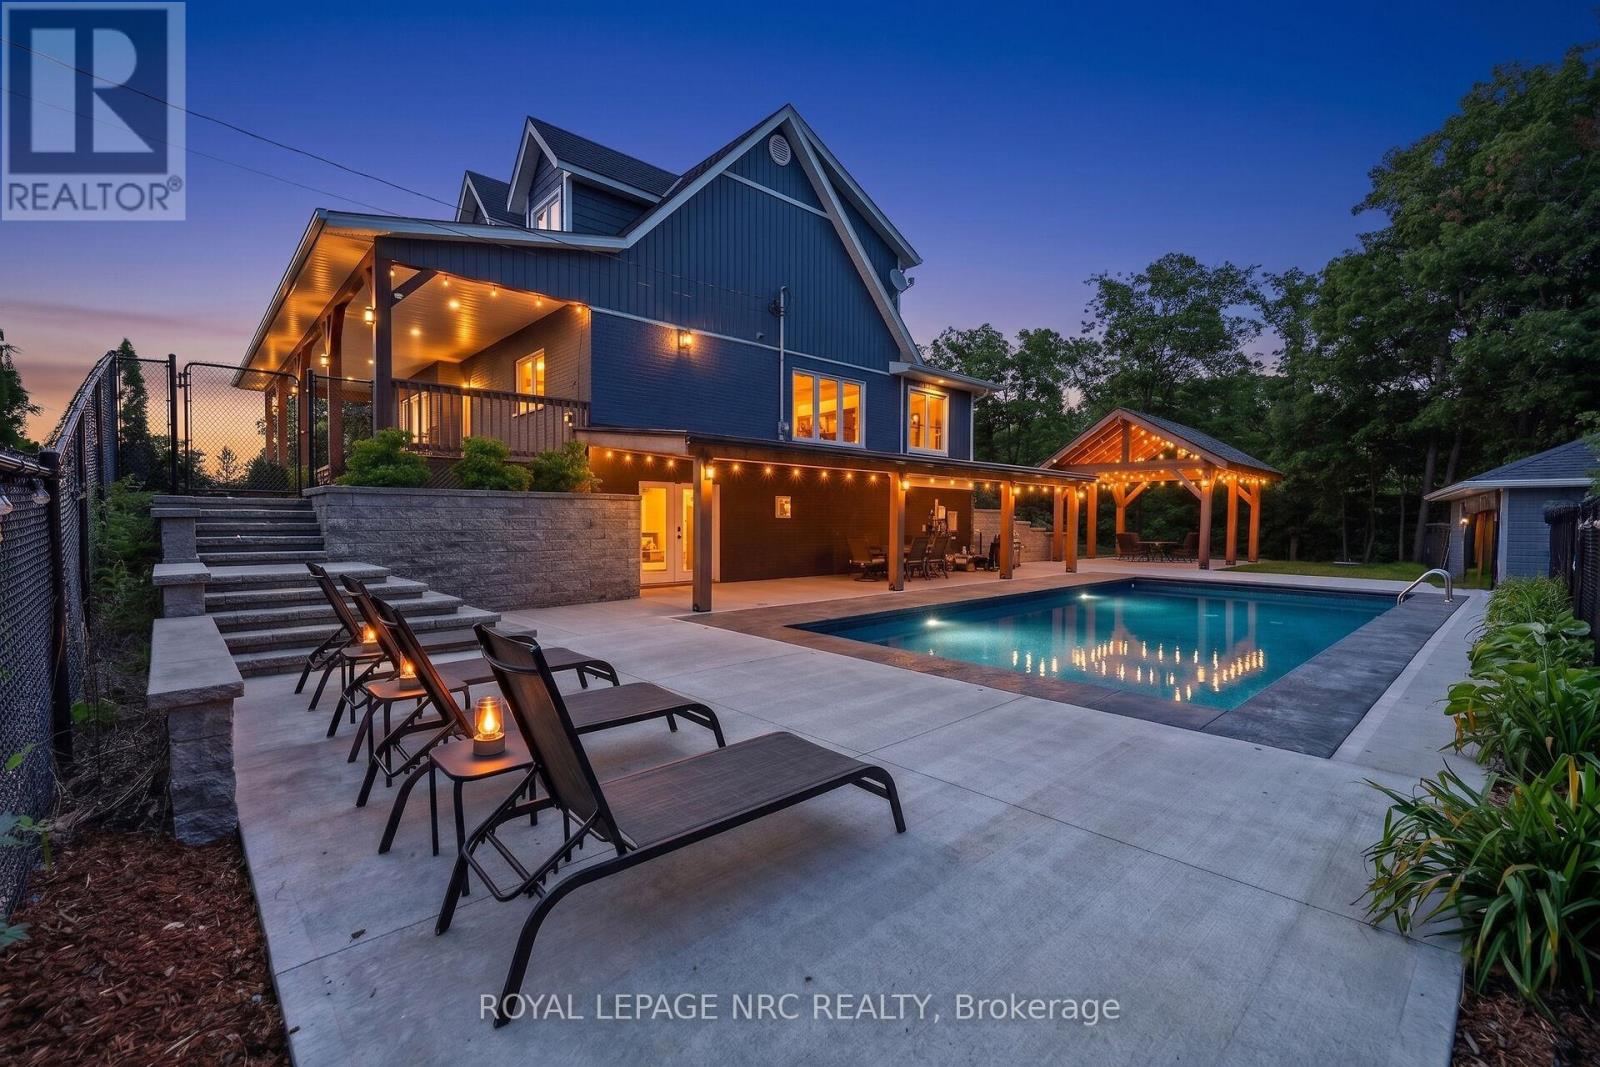
3063 Ninth Street
Lincoln, Ontario
Prepare to be captivated by 3063 Ninth Street. Situated on just over an acre, this masterfully designed multi-level residence backs directly onto the protected lands of Rockway Conservation, offering a tranquil sanctuary in St. Catharines.Step outside into your personal oasis. A multi-tiered retaining wall with cascading stone stairs leads to an expansive concrete pool deck and a sparkling pool (installed 2022). Choose your perfect spot for entertaining with two distinct covered areas: a massive timber-framed pavilion and separate gazebos, both crafted from ash hardwood sourced directly from the surrounding forest. The grounds feature professional landscape lighting, an assortment of fruit trees, and a massive 3,600 sq. ft. paved driveway leading to a 1,200 sq. ft. garage-ideal for contractors or car enthusiasts.Inside, find complete modern peace of mind. This home was completely rebuilt (permits closed in 2018). Major updates include all roofs (2017), plus a 2018 AC and HRV unit. The home is serviced by a 7,000-gallon cistern equipped for rainwater catchment, a whole-house UV water filtration system, and an upgraded water tank, pressure tank, and pump (2018).Experience a layout designed for ultimate flexibility. The expansive upper level currently boasts three bedrooms and a luxurious full 6-piece bathroom. Uniquely, this upper floor features a clear-span design with absolutely no load-bearing walls, offering the incredible potential to easily reconfigure or completely open up the space to suit your exact vision. Don't let this rare, conservation-backed gem pass you by! (id:47351)
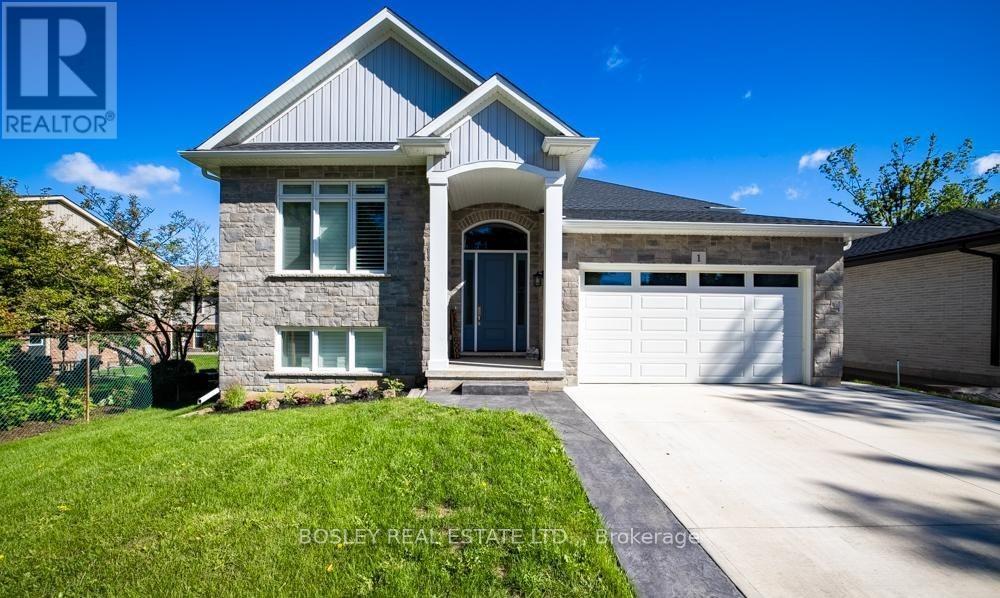
1 Hurricane Road
Pelham, Ontario
Designed from the ground up for luxury multigenerational living, this newly built custom raised bungalow in the heart of Pelham offers an exceptional opportunity for extended families to live together without sacrificing comfort, privacy, or style. Thoughtfully crafted with two fully self contained living spaces under one roof, 1 Hurricane Road delivers the perfect balance of independence and connection for today's evolving family needs.The main level is bright, elegant, and beautifully finished, offering an open concept layout that seamlessly brings everyday living and entertaining together. At the heart of the home is a stunning chef-inspired kitchen complete with a large island, quartz countertops, abundant storage, and upscale finishes, all designed to serve as the central gathering place for family and guests alike. A patio door extends the living space to a raised deck, ideal for morning coffee, outdoor dining, and effortless entertaining. This level also features three bedrooms, including a spacious primary retreat with private ensuite, a stylish four piece bathroom, and a warm, inviting family room anchored by a natural gas fireplace. Perfectly suited for in-laws, adult children, or long term guests, the lower level functions as a true second residence. With its own full kitchen featuring granite countertops, a large island, and finishes that mirror the quality of the main floor, this space is far more than a basement suite. A generous bedroom, three piece bathroom, and formal dining area that could easily serve as an additional bedroom or home office provide outstanding flexibility for a variety of living arrangements. Ground level rear access, oversized windows, and a patio slider to the covered patio flood the space with natural light, while a second natural gas fireplace adds warmth and a sense of home. Additional highlights include a deep double car garage with convenient basement walk up, a concrete driveway with ample parking. (id:47351)
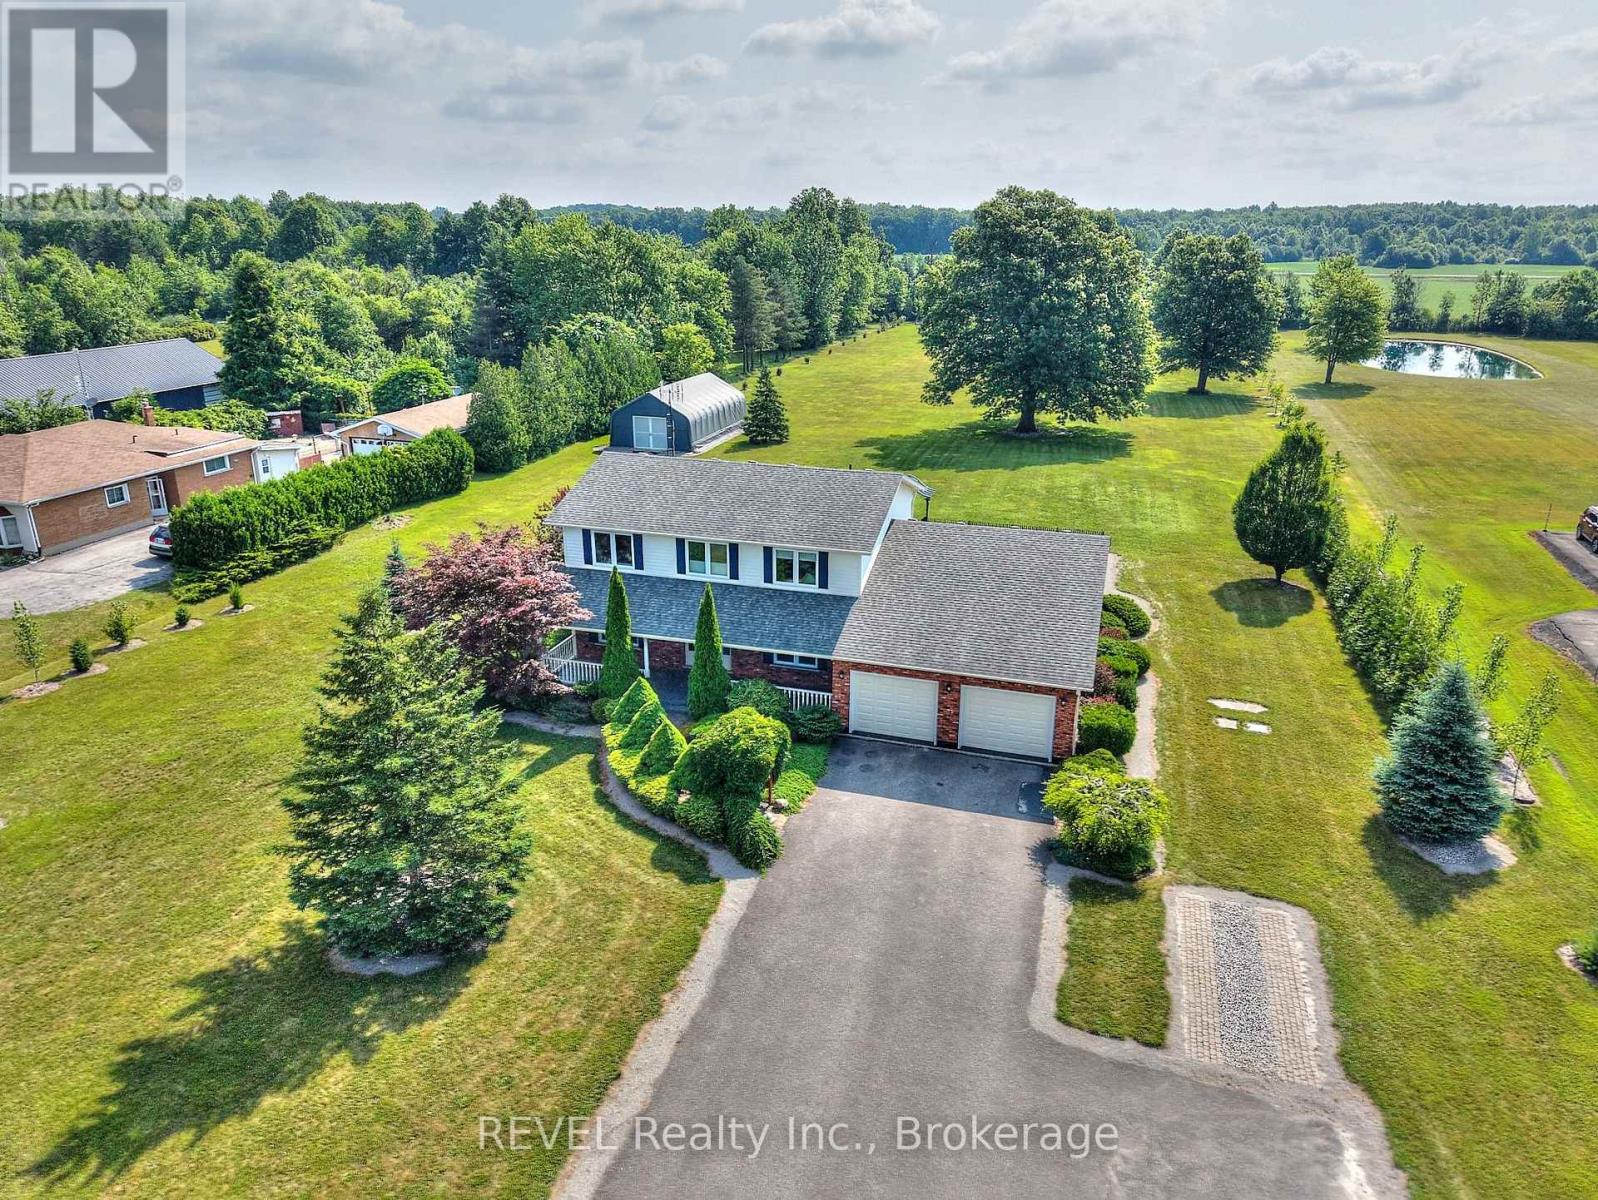
354 Doan's Ridge Road
Welland, Ontario
Set on over two and a half acres in gorgeous Cooks Mills, 354 Doan's Ridge Road offers a beautiful balance - the privacy of living on the countryside, with the convenience of being minutes to the city. Positioned in the centre of the Region, with municipal water, natural gas and high-speed internet, living here comes with nothing but incredible perks! Surrounded by mature trees, lush landscaping, a private pond and thoughtfully designed outdoor spaces, this property offers the private retreat you have been yearning for. From the moment you arrive, take note of the gorgeous facade and how the property has been carefully thought out, with the home set back from the road to ensure ample privacy. With natural beauty at every turn, the 184 by 634-foot lot is simply stunning and will undoubtably provide a splendid backdrop for many cherished family memories to be created. As you approach the home, the expansive front porch greets and welcomes you inside to explore further. With soaring ceilings that span to the second level, the front foyer is exceptional. To the right, you will find a sitting area that could serve as a main floor family room, while to the left is the formal dining room. Open yet cozy, with large windows throughout, the layout of this home is truly wonderful. Beyond the dining room, the eat-in kitchen is both spacious and functional, offering plenty of storage and direct access to the sunroom - an ideal spot to start your mornings or unwind in the evening. Down the hall is the powder room, laundry room and the living room that is incredibly breathtaking. Featuring a gas fireplace and vaulted ceiling, this area is very special. On the second level, you'll find three bedrooms, including a primary suite with an ensuite and walk-in closet, along with a 4-piece bath. Downstairs offers a recreation room, a walk-down from the garage, two large cold rooms and plenty of storage space. Recent, major updates include: central air (2022) and all windows (2020). (id:47351)
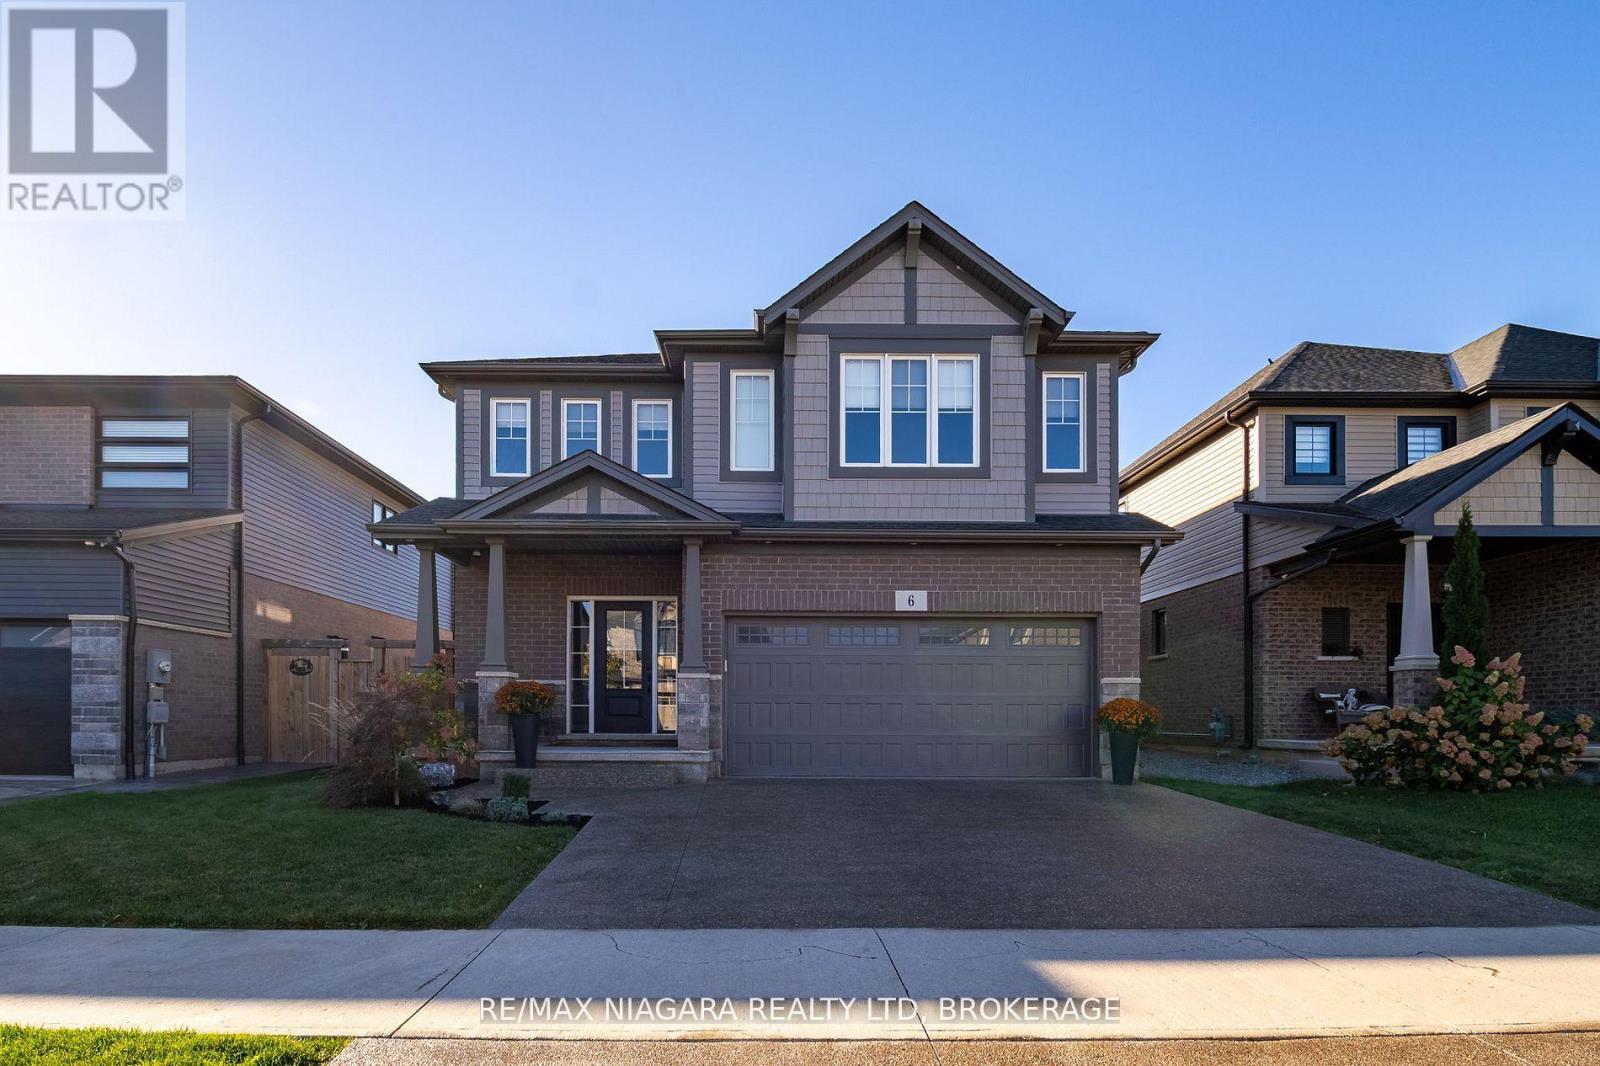
6 Myrtle Street
Pelham, Ontario
Welcome to this stunning 5-year-old home in the heart of beautiful and sought-after Fonthill! This modern, meticulously maintained residence offers the perfect blend of comfort, style, and functionality for todays family. Featuring 3 spacious bedrooms, each with its own walk-in closet plus a versatile loft area ideal for a home office, playroom, or relaxation space. The primary suite is a true retreat, complete with a luxurious ensuite bathroom and generous storage. The bright and open main level boasts an inviting layout perfect for entertaining, with a modern kitchen, elegant finishes, and convenient main-floor laundry. The finished basement provides additional living space for a rec room, gym, or media area offering flexibility to suit your lifestyle. Outside, enjoy the spacious backyard, perfect for gatherings, play, or simply unwinding in your own private outdoor space. Front and rear sprinkler system make maintaining that perfect lawn a breeze. A double-car garage and double driveway ensure ample parking and convenience. Located in a prestigious Fonthill neighbourhood, close to top-rated schools, parks, trails, and local amenities, this home truly has it all. Move-in ready and designed for modern living, this is the one you've been waiting for! (id:47351)
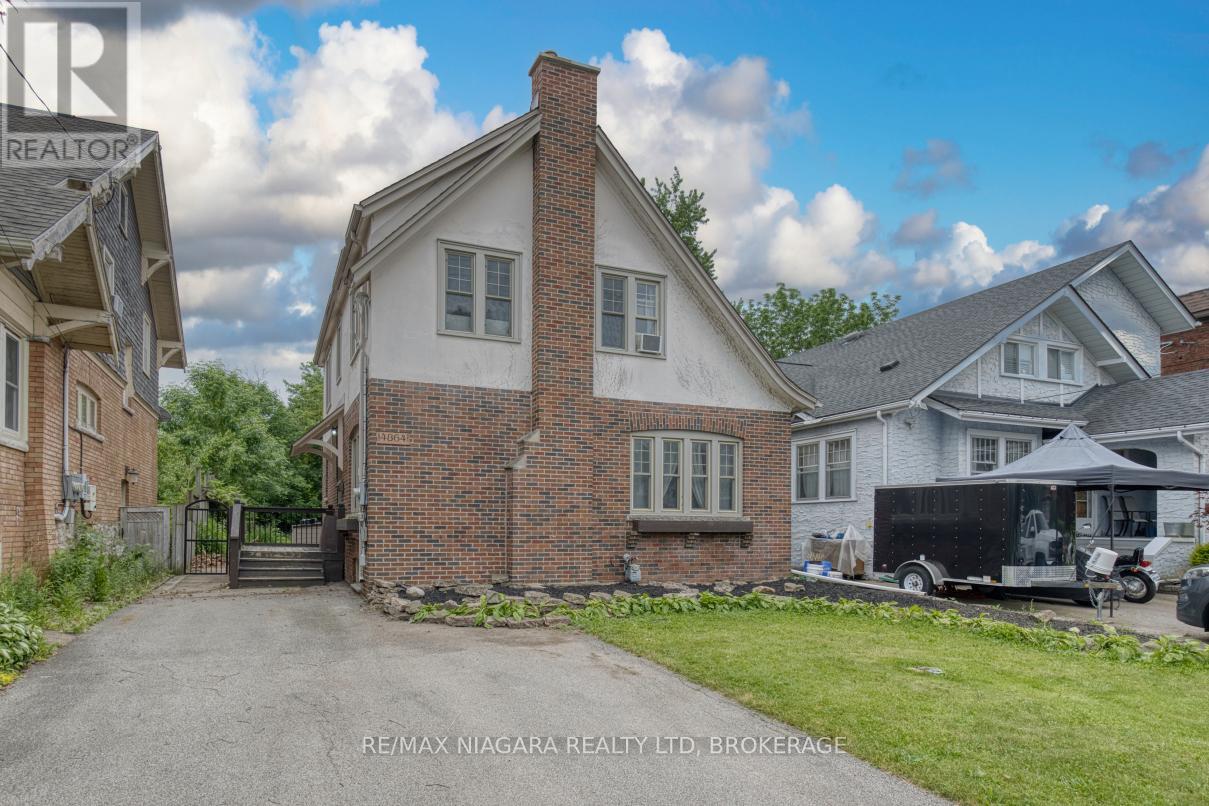
4864 Simcoe Street
Niagara Falls, Ontario
Great home for first time buyers or families, 2 story, 3 bedroom character home in established Niagara Falls location. Spacious foyer, hardwood staircase, updated kitchen with many cabinets, formal dining room and huge formal living room, both with hardwood flooring. Upstairs are three bedrooms, each large and with a closet, updated bathroom in 2024. Basement is dry and unfinished, great area for storage or possibly could finish for extra living space. Basement has laundry; washer and dryer 2025, boiler heat with 3 window AC units included. Large yard, partially fenced, close proximity to bus route, park on ValleyWay, church, schools, amenities and the Falls. All appliances are included, water heater is owned (2019). Move in ready! (id:47351)
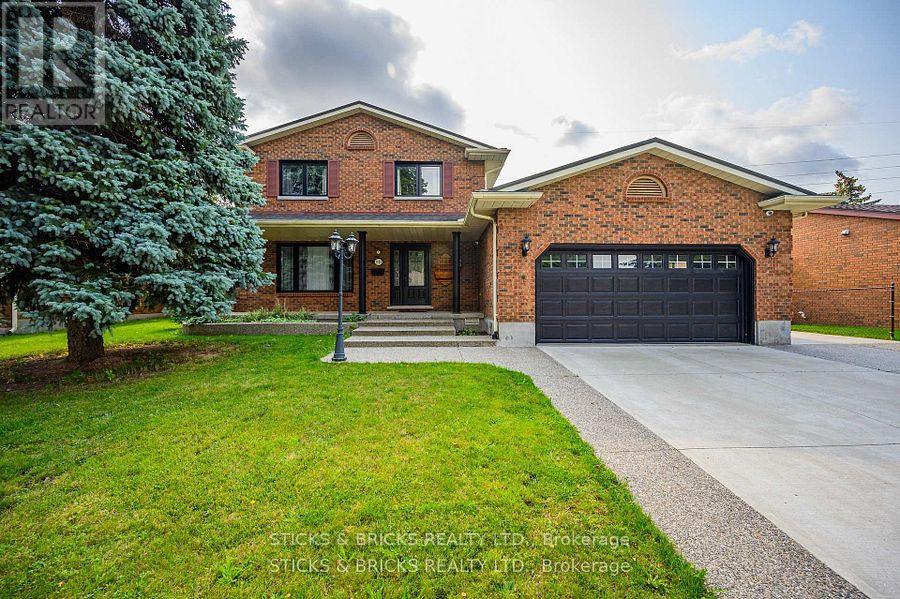
7102 Burbank Crescent
Niagara Falls, Ontario
Welcome to Burbank Crescent! This north end closed circle street offers this Solid Brick Two Storey home with over 3,000 sq. ft. of finished living space. Including a fully finished in law suite on the lower level and a two car garage. The main level has a generous entrance leading to the large, well-appointed kitchen and sunken family room with gas fireplace. You have a formal dining room and big, bright living room, and convenient main floor laundry. The second level offers 3 good sized bedrooms and a 5 pc. bath. The freshly completed in law downstairs offers a bright, newer kitchen with Quartz counters and stainless steel appliances. There's also a bedroom and a spa-like 5 pc. bath with soaker tub, separate glass shower, double sinks and heated flooring to complete the package! This Home is not only perfect for multigenerational families', but also ideal income opportunity for Investors with 2 separate living spaces and entrances! Updates to this extremely well cared for home include newer steel roof (2016), newer HVAC, triple wide exposed aggregate driveway, Grohe' Smart water controller, newer windows, and much more. You'll love the large, private backyard with deck and pergola with no rear neighbours. All this in this top north end neighbourhood, very close and easy access to the QEW, public transportation, top area schools, shopping and more. You know what they say about location, this is it !! (id:47351)
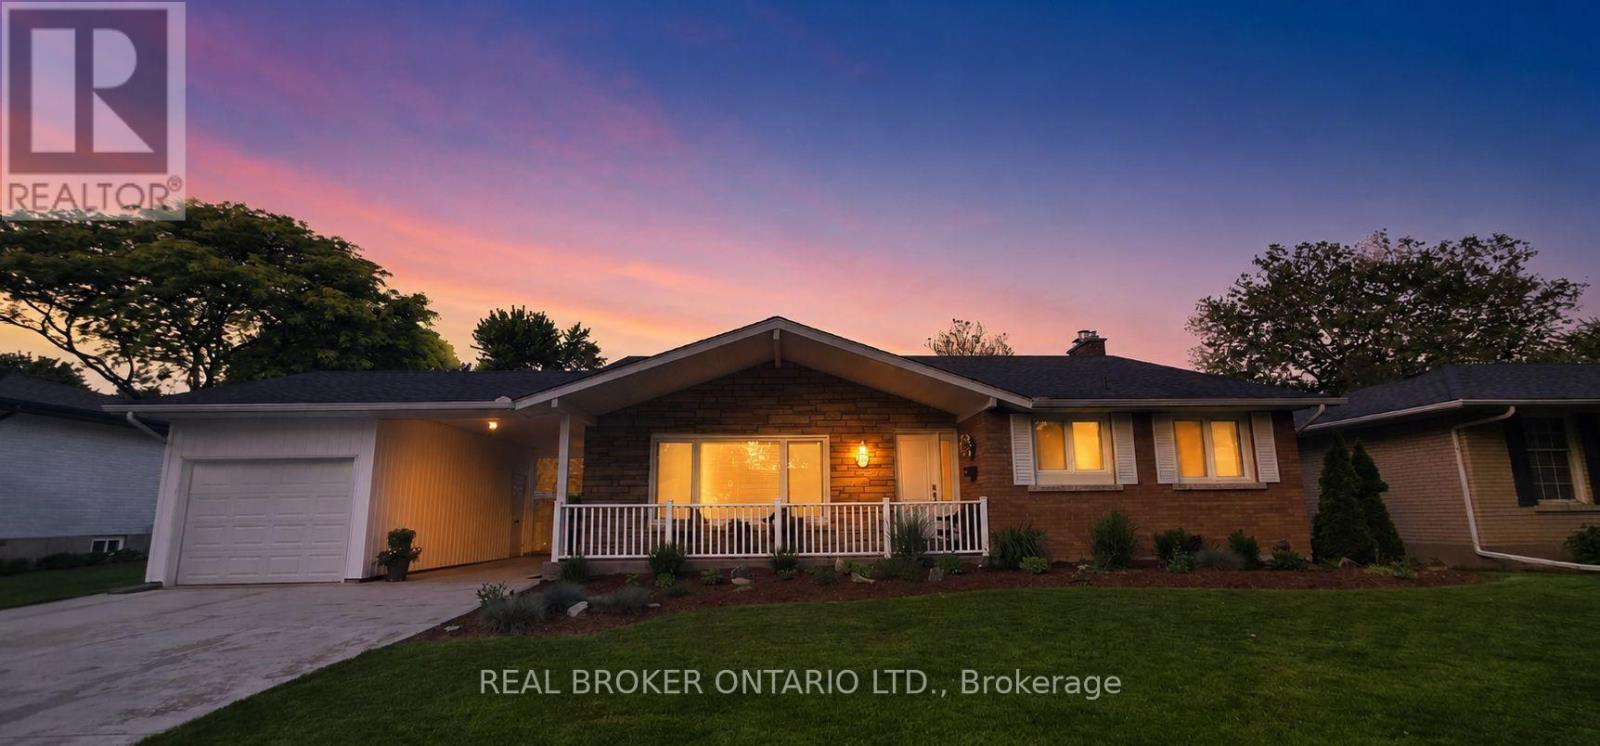
241 Riverview Boulevard
St. Catharines, Ontario
Situated in one of the most desirable and prestigious enclaves in south-end St. Catharines. Surrounded by mature trees and just steps from the scenic trails of Twelve Mile Creek, this location offers an incredible balance of natural beauty and urban convenience, all while being minutes from the hospital and local schools. This meticulously maintained 3+1 bedroom, 2-bathroom backsplit beautifully blends a charming vintage asethetic with high-value upgrades. The spotless main floor features ceramic tile throughout the entry, kitchen, and dining areas, leading to a spacious living room with newer broadloom over original hardwood. The lower level boasts a fantastic separate walk-out to the backyard, a cozy family room with a gas fireplace, a fourth bedroom, and a fully updated 2-piece bath (2025). Below, the full basement level adds incredible bonus space, offering ample storage and laundry room. Step outside to a double-wide concrete driveway leading to an attached insulated garage and carport. The fully fenced backyard is beautifully manicured and professionally landscaped for ultimate low maintenance living, with an interlocking patio and a handy tool shed. Truly a spotless, structurally rock-solid property in an unbeatable location! (id:47351)
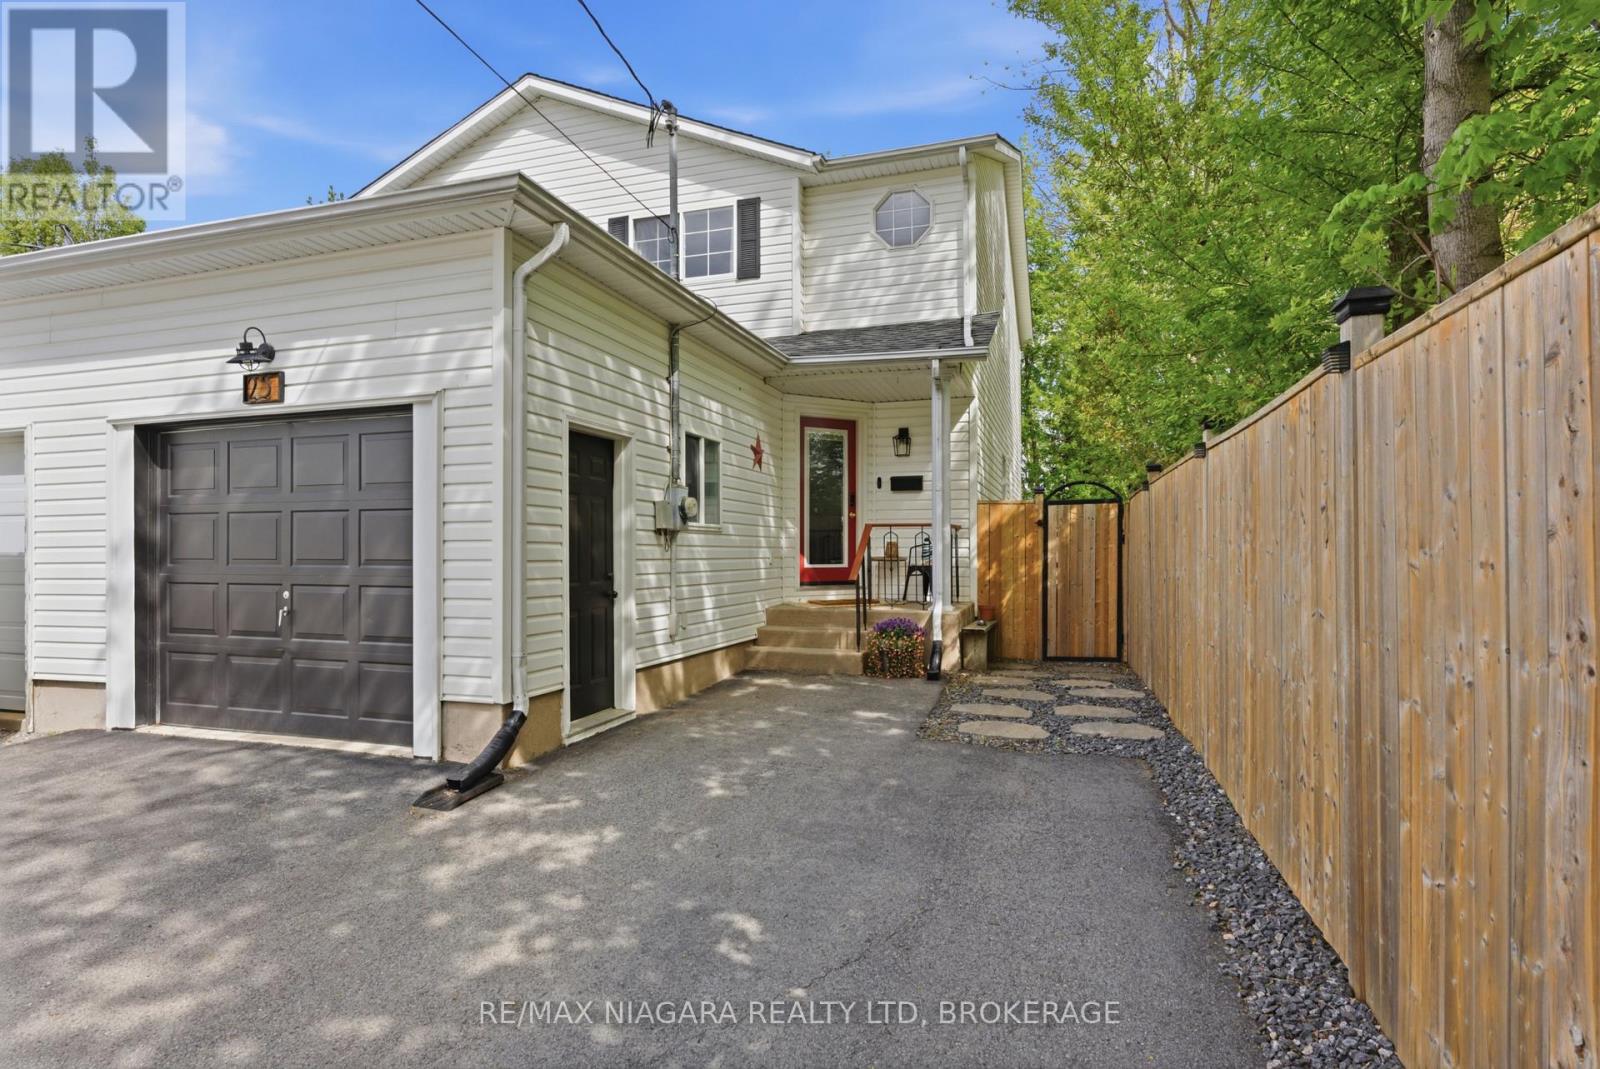
25 Beverly Street
St. Catharines, Ontario
Welcome this cozy and stylish 3-bedroom, 2.5-bath semi-detached home nestled in a quiet family-friendly neighbourhood. Featuring an attached garage and driveway parking accommodating up to 3 vehicles. Step inside to a spacious front foyer highlighted by warm tones, a modern olive green accent wall, and crisp white finishes. To the left, a 2-piece bath adds everyday functionality. Down the hall, you'll find a bright and beautifully open-concept living space. The modern kitchen showcases white cabinetry, stainless steel appliances, a stylish tile backsplash, and a centre island with seating. Flowing seamlessly into the dining and living areas, the space is enhanced by warm flooring, contemporary finishes, and an abundance of natural light pouring in through large windows and sliding patio doors off the dining area. The living room offers a cozy atmosphere with views of the fully fenced backyard. Make your way upstairs to discover three generously sized bedrooms, each featuring large windows and ample closet space. A convenient 4-piece bathroom completes the second floor. The finished basement adds valuable additional living space with modern finishes, a separate laundry room with plenty of storage, and an additional 4-piece bath - ideal for growing families, guests, or a recreation area. Step outside to enjoy your own private backyard retreat featuring a spacious multi-level deck, cozy seating area, and a beautifully maintained patio space perfect for summer BBQs, or simply unwinding outdoors. New wood fencing surrounds the backyard and extends along the side of the home up the driveway, adding both privacy and curb appeal. Surrounded by mature trees, the outdoor space offers a peaceful and inviting setting. Backing onto golf course with no rear neighbours. With owned furnace & A/C updated in 2024 this offers comfort and peace of mind year-round. This beautifully maintained home combines stylish modern updates with warm, inviting spaces. (id:47351)
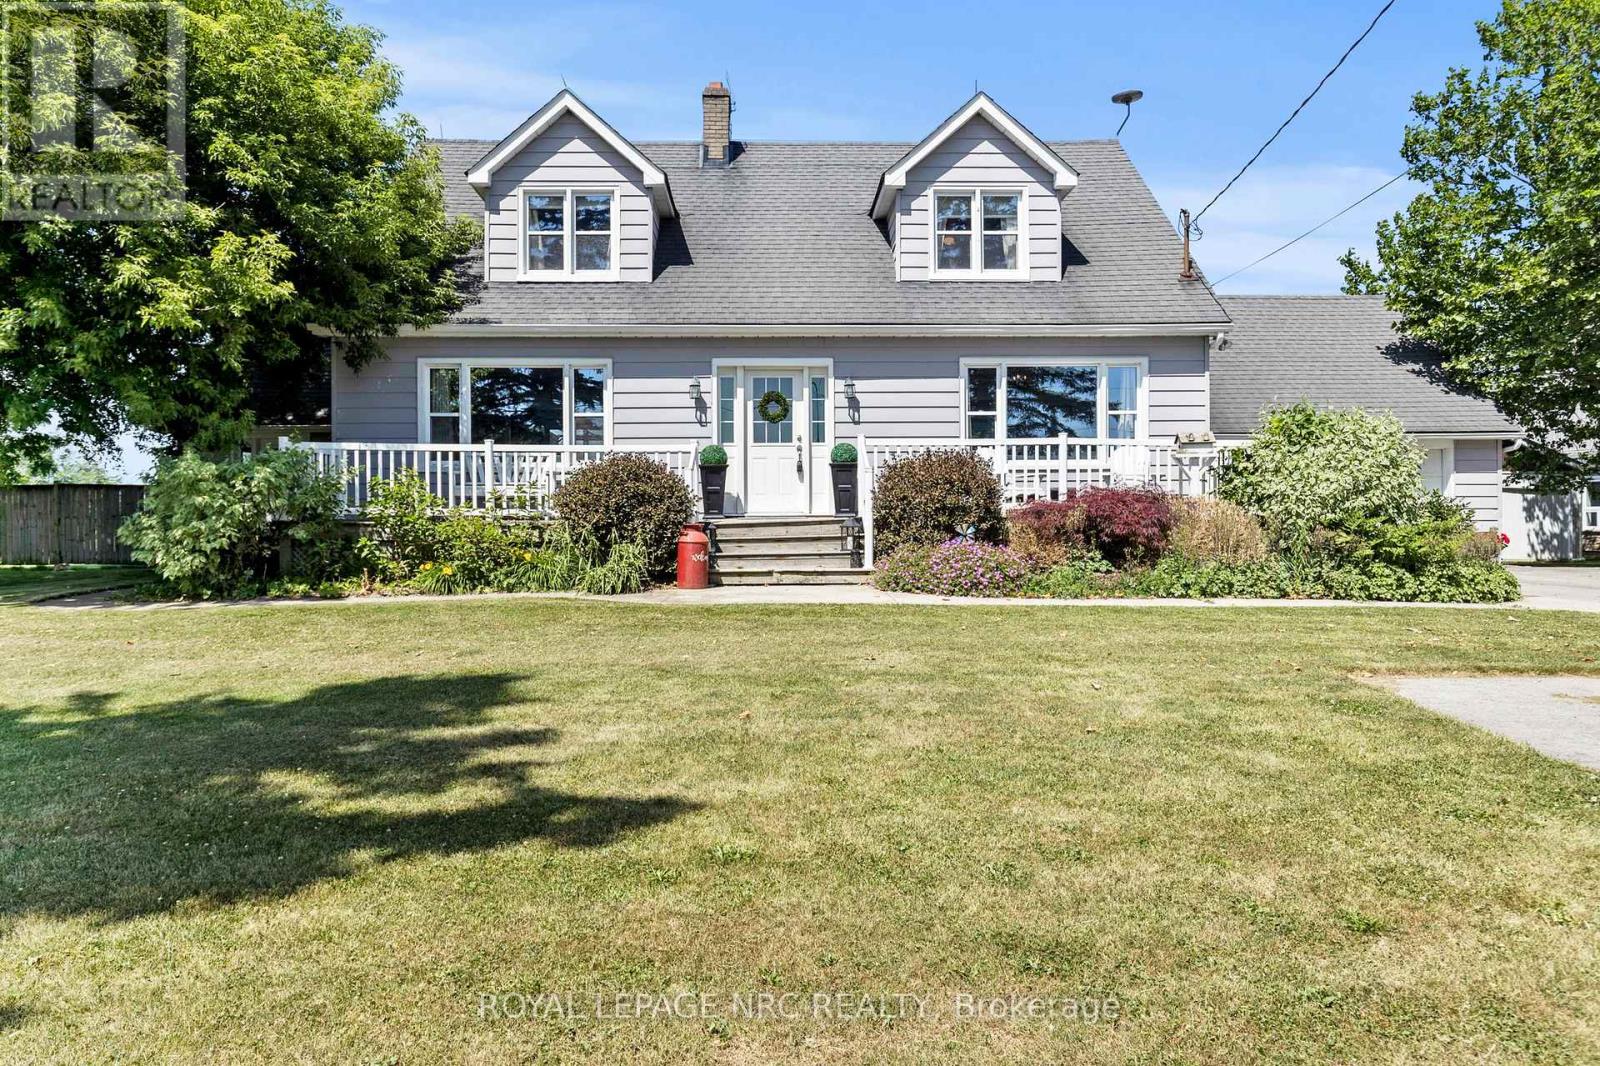
74092 Wellandport Road
West Lincoln, Ontario
Welcome to the kind of property families dream about finding. Set on just under an acre in the heart of Wellandport, this beautifully updated farmhouse offers the perfect blend of country charm, modern comfort, and room to grow. Inside, you'll find over 2,100 square feet of updated living space featuring four bedrooms, two full bathrooms, and bright, inviting rooms designed for everyday family life. Character-filled details meet modern finishes, creating a home that feels both timeless and move-in ready. Step outside and discover what makes this property truly special. Whether it's summer afternoons by the above-ground pool, evenings gathered around the fire, kids exploring the expansive yard, or weekend projects in the garage, there's space here for everyone to enjoy. Enjoy the peace of country living while remaining just minutes from Smithville, Dunnville, and Welland, with Long Beach, Chippewa Creek Conservation Area, and endless outdoor recreation close by. The attached garage, covered breezeway, and unfinished basement provide flexibility for storage, hobbies, or future living space. If you've been searching for more space, privacy, and a place to truly call home, this is it. (id:47351)
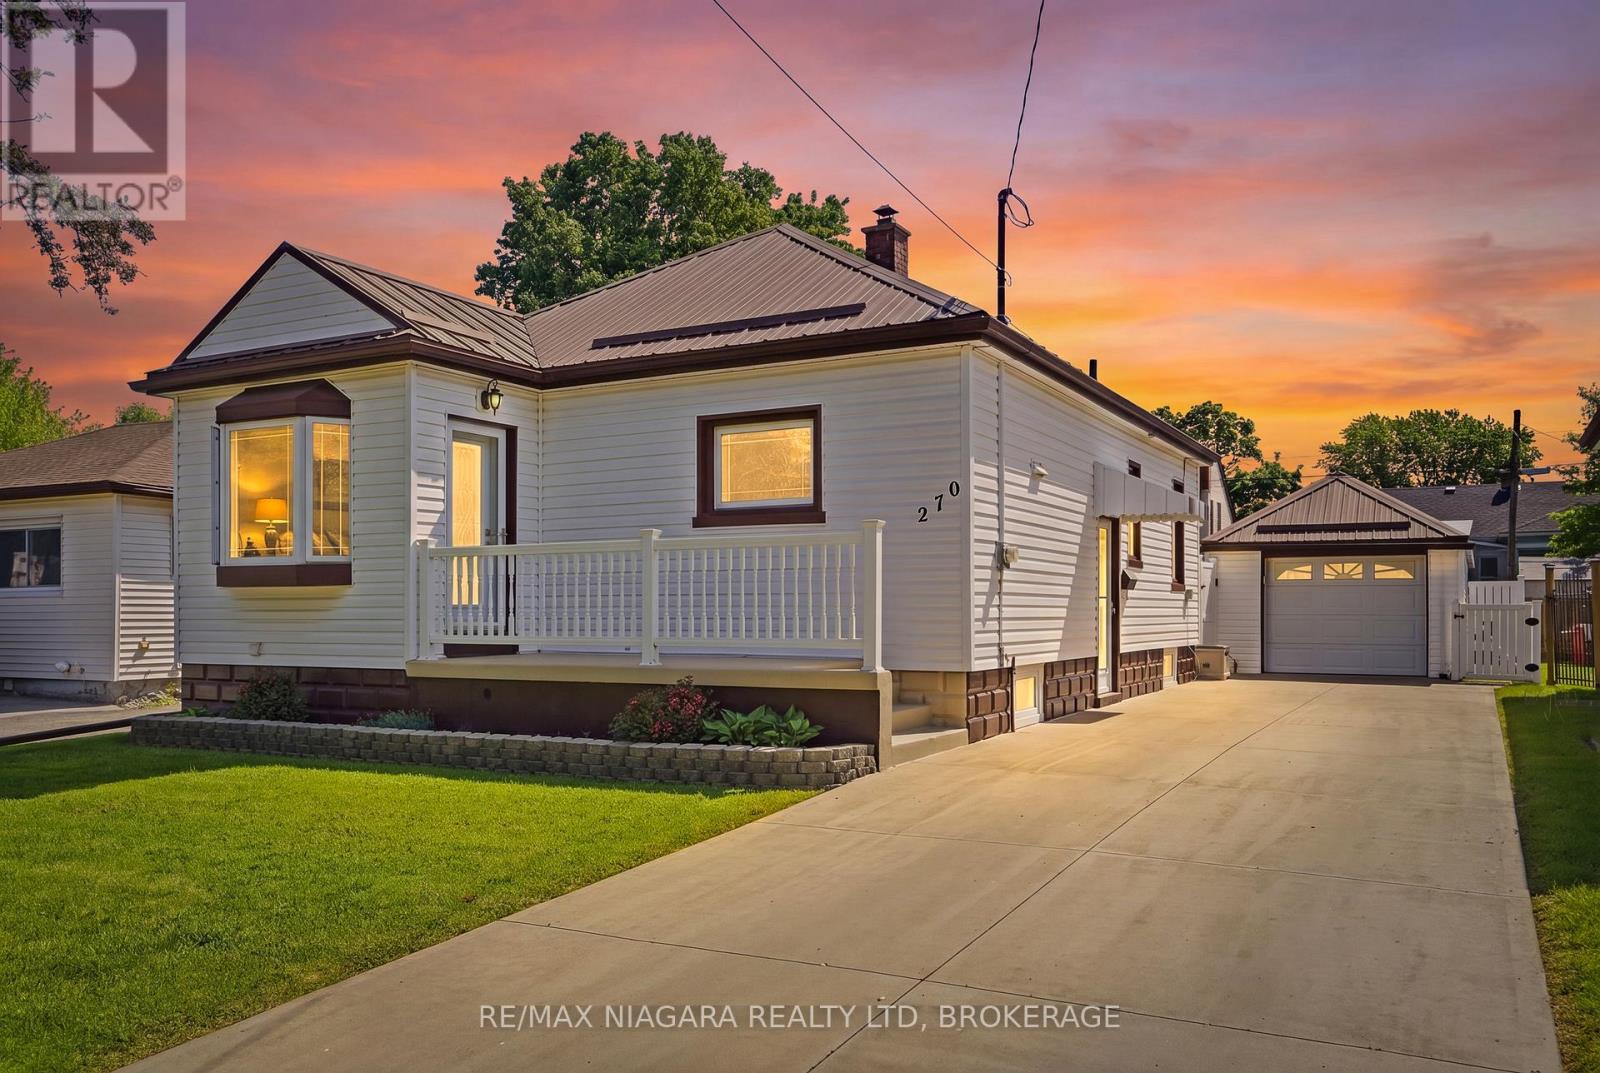
270 Mcalpine Avenue S
Welland, Ontario
Homes this well cared for are rarely available. Welcome to 270 McAlpine Avenue, a meticulously maintained family home in a desirable Welland neighborhood, that has been updated and cared for over the past 27 years. This 3-bed, 2-bath home offers worry free living with countless upgrades which means long term durability and low maintenance. Built with solid concrete construction right up to the trusses, this home is designed to stand the test of time. Major updates include a durable metal roof, newer windows and doors, updated troughs and trusses, an owned hot water tank, a 100-amp fuse panel, and a detached extra-deep garage featuring concrete floors and its own metal roof. The concrete three car driveway provides ample parking and adds to the home's exceptional curb appeal. Every detail reflects the care and attention invested over the years. Inside, you'll find a functional layout that is perfect for family life. The main level features a living room, 2 bedrooms, 3 piece bath with jacuzzi tub and a third room currently used as laundry and office space that could be converted to a fourth bedroom. The fully finished basement expands the home, featuring an additional bedroom, a 3-piece bathroom, a recreation room, and a dedicated bar area ready for entertaining and creating some new stories. Step outside and discover a backyard designed for relaxation and enjoyment with no maintenance required. The impressive 15' x 22' covered composite deck creates the perfect outdoor retreat, while the composite fencing adds both privacy and lasting value. The insulated deck cover offers possibilities for future expansion and additional living space. From top to bottom, every aspect of this property showcases quality, pride of ownership, and peace of mind for its next owners. Move in, unpack, and start creating lasting memories in a home where no detail has been overlooked. Don't miss this opportunity. (id:47351)
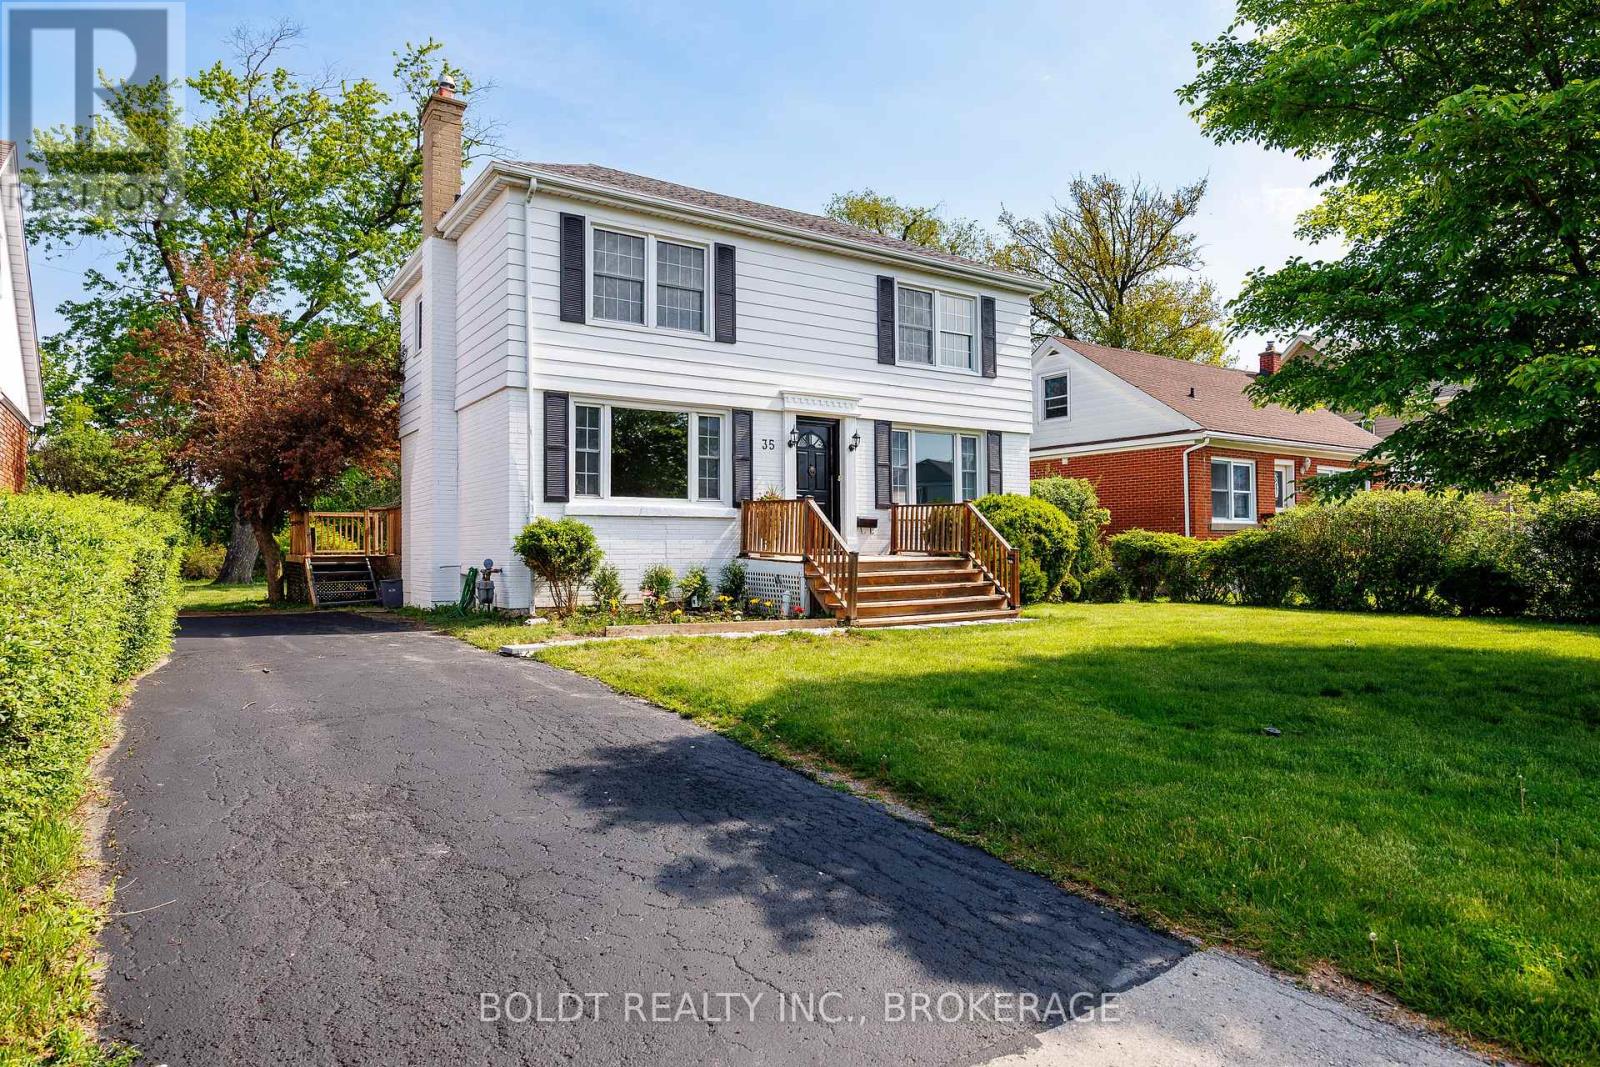
35 Rivercrest Drive
St. Catharines, Ontario
Welcome to your dream home in the sought-after Glenridge neighborhood! This exceptional property boasts a generous lot with the bonus of no rear neighbors, offering you the privacy and tranquility you've been searching for. Step inside this lovely family home, where an open-concept kitchen and dining area await. The kitchen features a large island with stunning quartz countertops and stainless steel appliances, including a brand new dishwasher, making it the perfect space for cooking and entertaining. Enjoy seamless access to a spacious deck, ideal for gatherings or simply soaking up the sun. With large windows in every room, this home is bathed in natural light, creating a bright and inviting atmosphere throughout. You'll find plenty of space with 3+1 bedrooms and 3 bathrooms, all with stylish finishes and no carpet to maintain. This prime location puts you just moments away from premier attractions, including the St. Catharines Golf & Country Club, Burgoyne Woods, the St. Catharines Performing Arts Centre, Meridian Centre, Ridley College, and the Pen Centre. Plus, you'll be within reach of some of the best schools in St. Catharines. (id:47351)
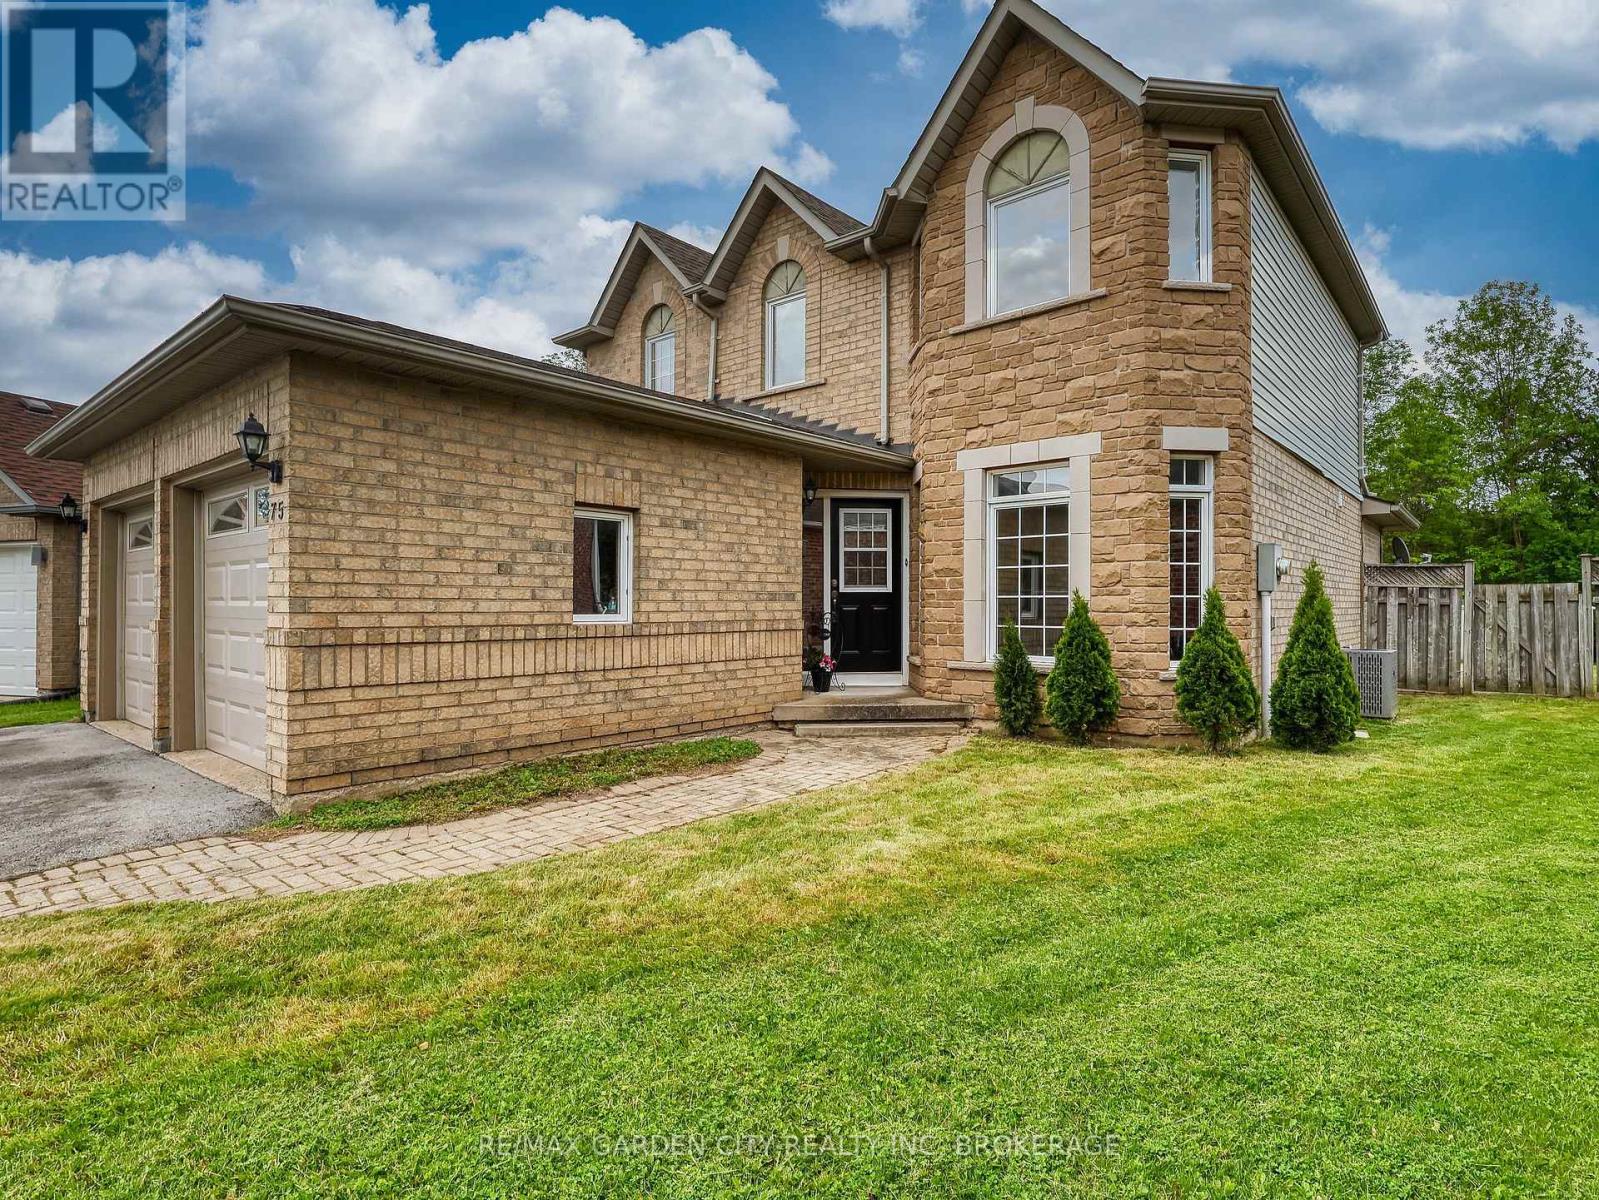
75 Jackson Court E
Welland, Ontario
A beautifully balanced home offering space, privacy, and exceptional convenience. This thoughtfully designed residence offers an outstanding main floor layout, blending open-concept living with purposeful spaces for work and everyday function. A welcoming foyer sets the tone, providing convenient access to the double car garage, while a 2 pce powder room and main floor laundry enhances the home's overall functionality.The heart of the home is flooded with natural light and features a seamless flow between the kitchen, dining room, and family room. Custom built-in cabinetry in the dining area adds both elegance and practical storage . Fall in love with the huge family room complete with gas fireplace and cozy window seat framing peaceful views of the fully private backyard creating an ideal setting for both entertaining and daily living. A separate, private office/den with large windows provides the perfect space to work or study from home. Upstairs, you'll find generously sized bedrooms, including a primary suite complete with its own ensuite bath. The partially finished basement provides additional flexible space, along with a convenient 2-piece bathroom. Ideally located on a cul-de-sac with no rear neighbours and mature trees along this pie-shaped lot offers a rare sense of seclusion. The pool sized lot backs onto protected green space that is becoming rare. This home is just minutes to Highway 406 and within walking distance to shopping, dining, and everyday amenities. (id:47351)
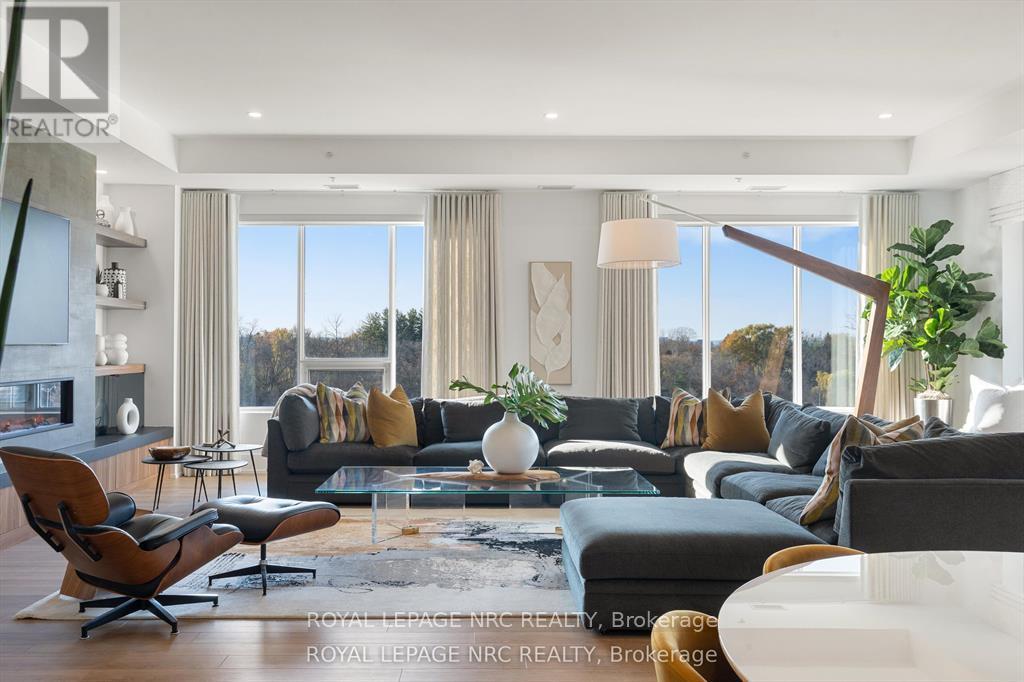
601 - 77 Yates Street
St. Catharines, Ontario
WELCOME TO YOUR DREAM LUXURY CONDO IN NIAGARA! This STUNNING Penthouse corner suite is located in the highly sought after Yates Street Historic District and nestled amongst an enclave of historic Executive homes backing onto 12 Mile Creek on a picturesque tree-lined street. Enjoy panoramic scenic nature and WATER views from 3 sides in this boutique mid-rise condominium residence, home to just 37 custom designed units. This upscale 2600 sq. ft. model is a stand out, being the largest residence in the building with high end luxurious upgrades and custom features throughout. Features an elegant, open layout with wall to wall windows, lots of natural light with an incredible view in 3 directions, and designer finishes. Rare 3 Bedroom PLUS Den unit offers Chef's Kitchen by Enns Cabinetry w/Fisher Paykel appliances, large 12 ft. island, walk out to large balcony overlooking scenic valley. Huge Great room with built in bookshelves with built in reading nook, fireplace, Den with ribbed paneling, 2nd balcony. Custom lighting and millwork throughout. Exceptional Primary suite with walk in closet, spa like ensuite featuring a heated soaker tub. This setting is irreplaceable and close to the City's vibrant downtown, St. Catharines Golf Club, Meridian Centre, First Ontario PAC, Montebello Park, major highways, Ridley College, Brock U, Hospital, hiking and cycling trails, major airports, Niagara Wine Route. And, it is one of the only units to come with two owned parking spots with convenient garage location. See virtual tour. Amenities include stunning rooftop terrace with scenic views, fabulous Club 77 rooftop outdoor lounge w/barbeque areas, glass enclosed lounge/multi-purpose area, professionally equipped exercise room. Make this exceptional home yours! Please see supplemental documents for full list of Building Features and Amenities. (id:47351)
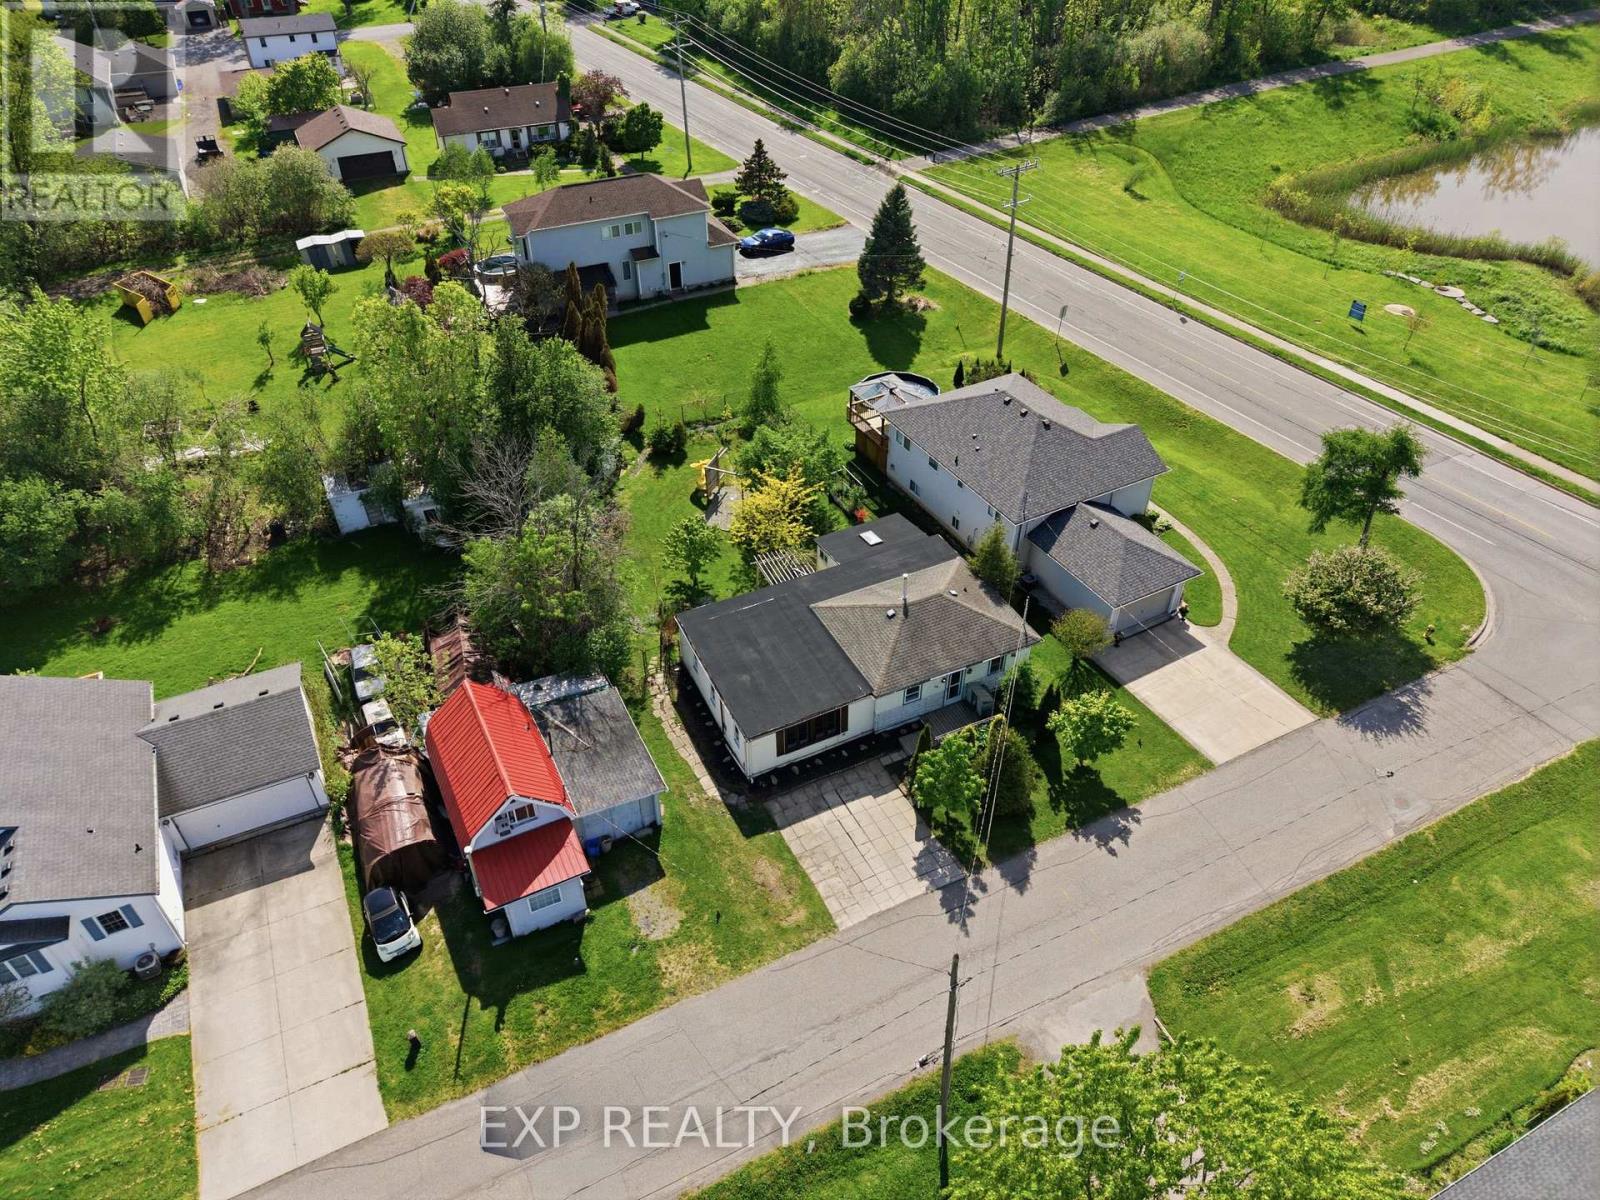
99 Joseph Street
Fort Erie, Ontario
99 Joseph Street. A Lakeside Gem! Just steps from Lake Erie and scenic trails, this charming newly renovated 3-bedroom bungalow offers a rare chance to own in Fort Erie's growing Lakeshore district. Set on a spacious 65x115 ft lot with mature trees, this property features a fully fenced yard with a small pond, shed, and kids play set. perfect for families or outdoor enthusiasts. Inside, you'll find an inviting open layout with a cozy gas fireplace, patio doors leading to a sunny deck, and even more outdoor access through the primary bedroom's three-season room. Investor Alert: Severance Potential! Recently rezoned R3, pending severance for semi-detached build up to 6 units on two lots. Whether you're an investor, builder, or homeowner with a growing family, this property is primed to capitalize on Fort Erie's booming real estate momentum combining small-town charm with lakeside living. (id:47351)
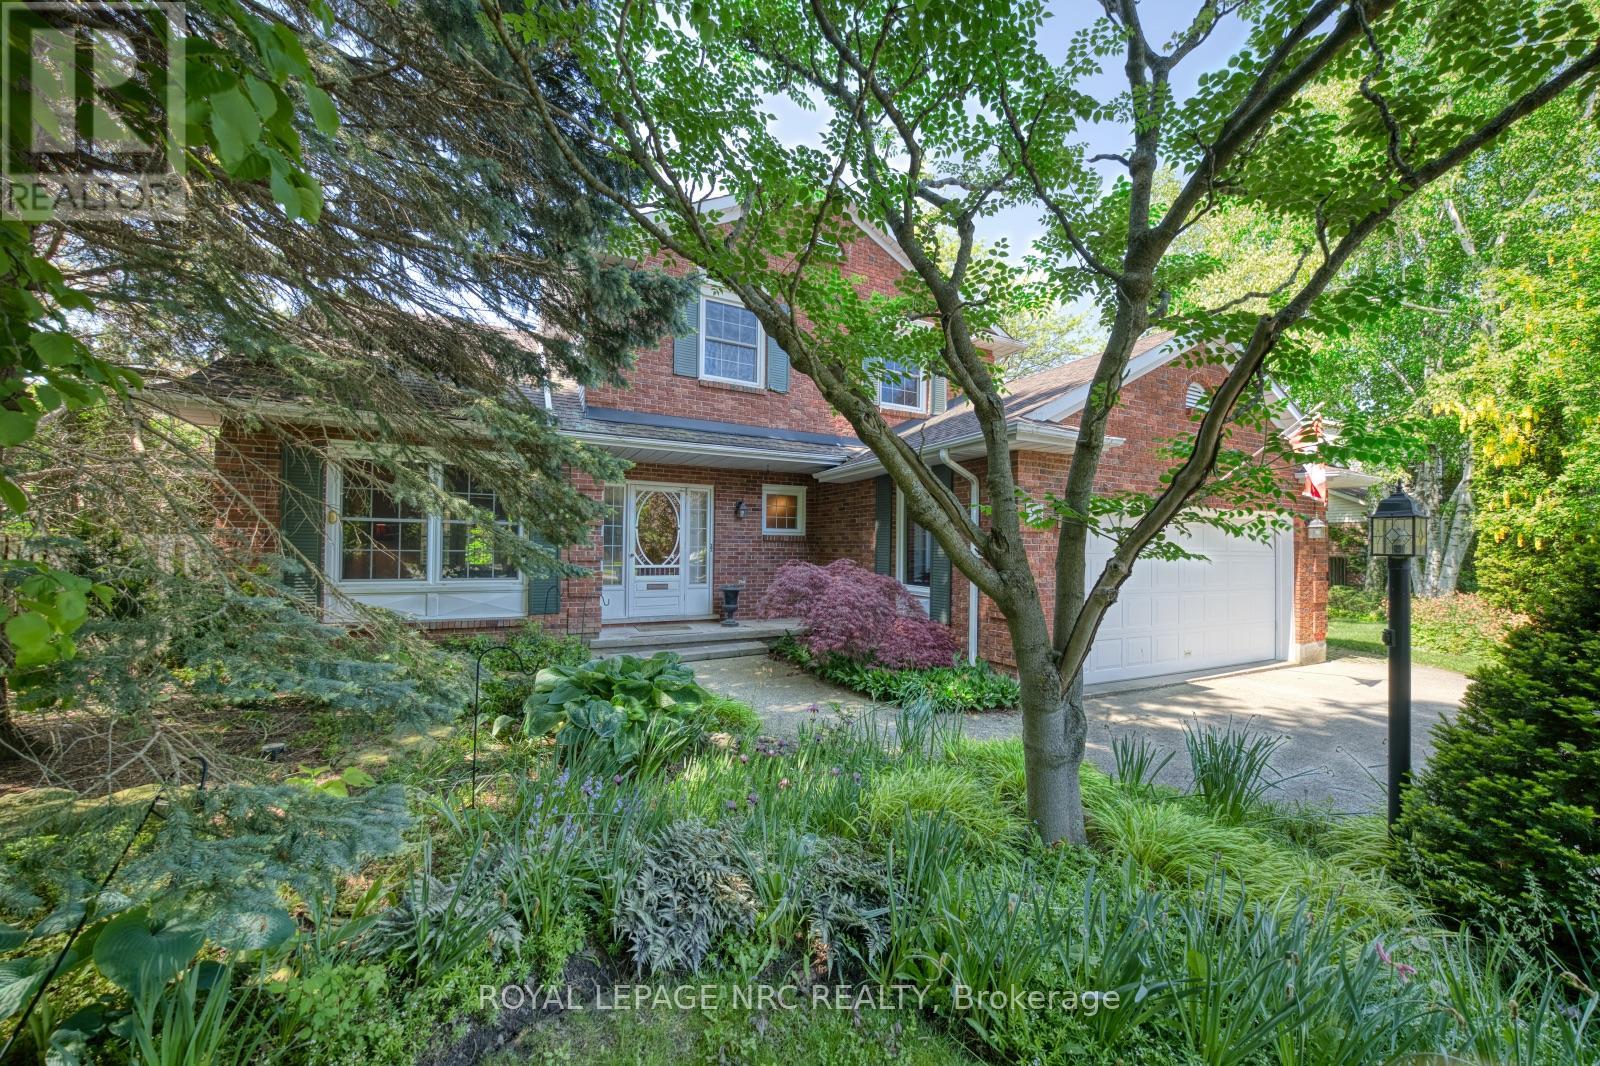
35 Garrison Village Drive
Niagara-On-The-Lake, Ontario
Welcome to 35 Garrison Village Drive, nestled in the highly sought-after Garrison Village community in the heart of Niagara-on-the-Lake. This charming two-story home offers 3 spacious bedrooms and a functional family-friendly layout designed for comfortable living. Well placed, quality skylights bring the Sun in and make for good spirits at any time. Large principal rooms made with quality and traditional family living in mind. A Polaris Hydronic Heating system provides warm, clean air at greater efficiency than a standard forced air furnace. Have you ever made use of a thermostat regulated attic fan? What a difference. Tree lined streets, walk morning, noon or night. Greet neighbors while out for a stroll, make a short drive to the Olde Towne for coffee, shops, theatre, dining or just take in the sights. The primary suite features a private 4-piece ensuite bath, and spacious walk-in closet. while the unfinished basement provides endless potential for additional living space, a recreation room, home gym, or workshop. An attached 2 car garage offers convenient parking and storage. Surrounded by beautiful mature gardens and located in one of Niagara-on-the-Lake's most desirable neighborhoods, this property combines peaceful residential living with close proximity to wineries, Old Town shops, restaurants, walking trails, and local amenities. A wonderful opportunity to enjoy the charm and lifestyle that Garrison Village is known for. (id:47351)
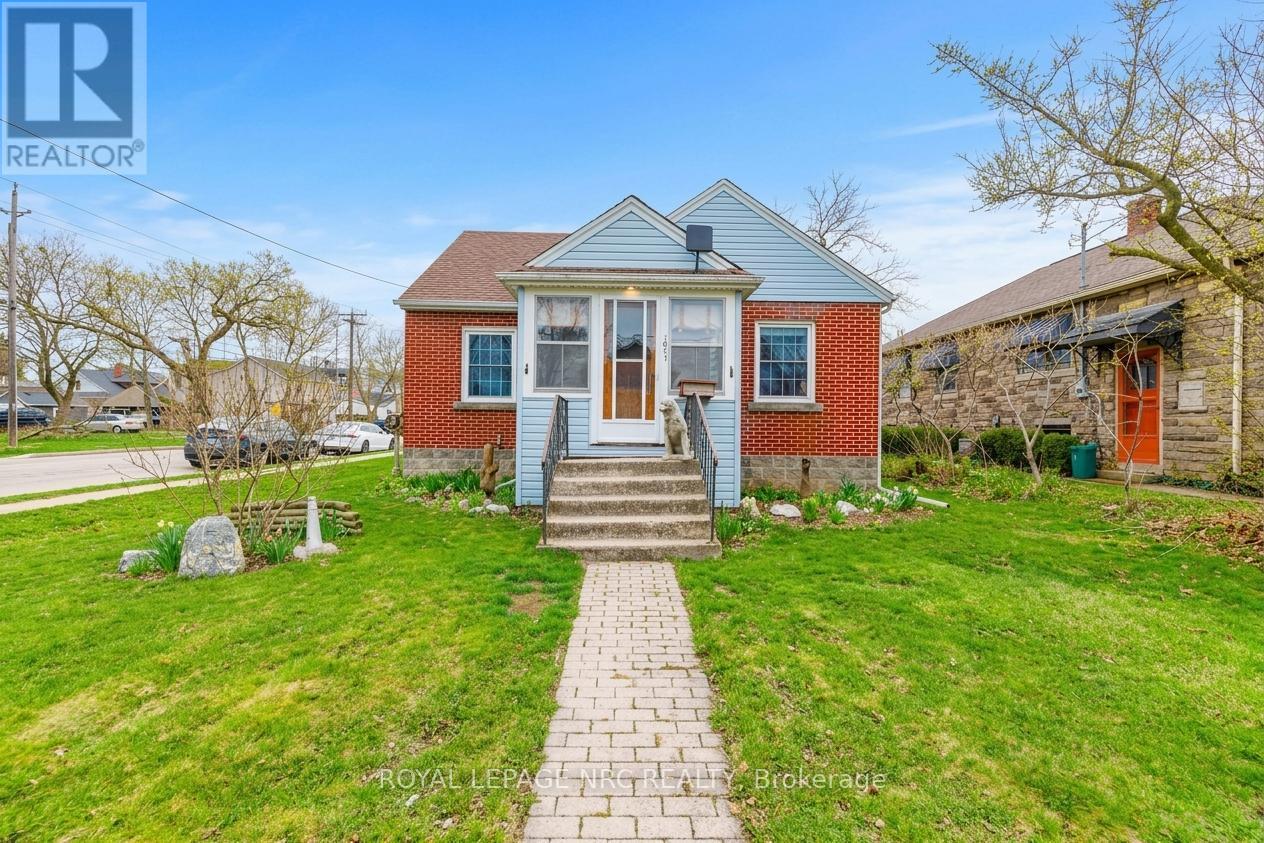
197 Charlotte Street
Port Colborne, Ontario
Charming Port Colborne gem with renovated kitchen, sunroom and endless potential! Step into a home that feels as welcoming as it is functional. This delightful 2 bedroom, 2 bathroom property offers a warm, laid-back lifestyle with spaces crafted for pure enjoyment. Natural light pours into the sunroom, creating an inviting vibe that sets the tone for the rest of the home. The kitchen, beautifully renovated, is the heart of the home - a haven for meal prep, friendly gatherings, or simply savouring your morning brew. The generous living room offers plenty of space for relaxing or entertaining, complemented by soothing designer tones, charming architectural details, rich hardwood floors, classic wood trim and warm wainscoting, creating an inviting atmosphere, while large windows fill the space with light. A convenient mudroom keeps life organized through every season, while cleverly crafted nooks and crannies ensure everything has its place. For those who enjoy creating or tinkering, the attached garage and dedicated workshop offer the perfect setup, complemented by an additional shed for tools and outdoor essentials. Upstairs, the attic whispers of possibilities - imagine expanding your living space to suit your future needs. Set on a generous lot with appealing curb appeal, this home offers comfort, flexibility and room to grow - ideal for anyone ready to settle in and make it their own. Port Colborne, a captivating waterfront city, has a vibrant community spirit and is host to lively events like Canal Days - bringing tall ships, toe-tapping tunes and sky-sparkling fireworks each summer. The arts and theatre scene is buzzing, with venues like the Roselawn Centre and Lighthouse Festival Theatre. You'll truly enjoy living here! (id:47351)
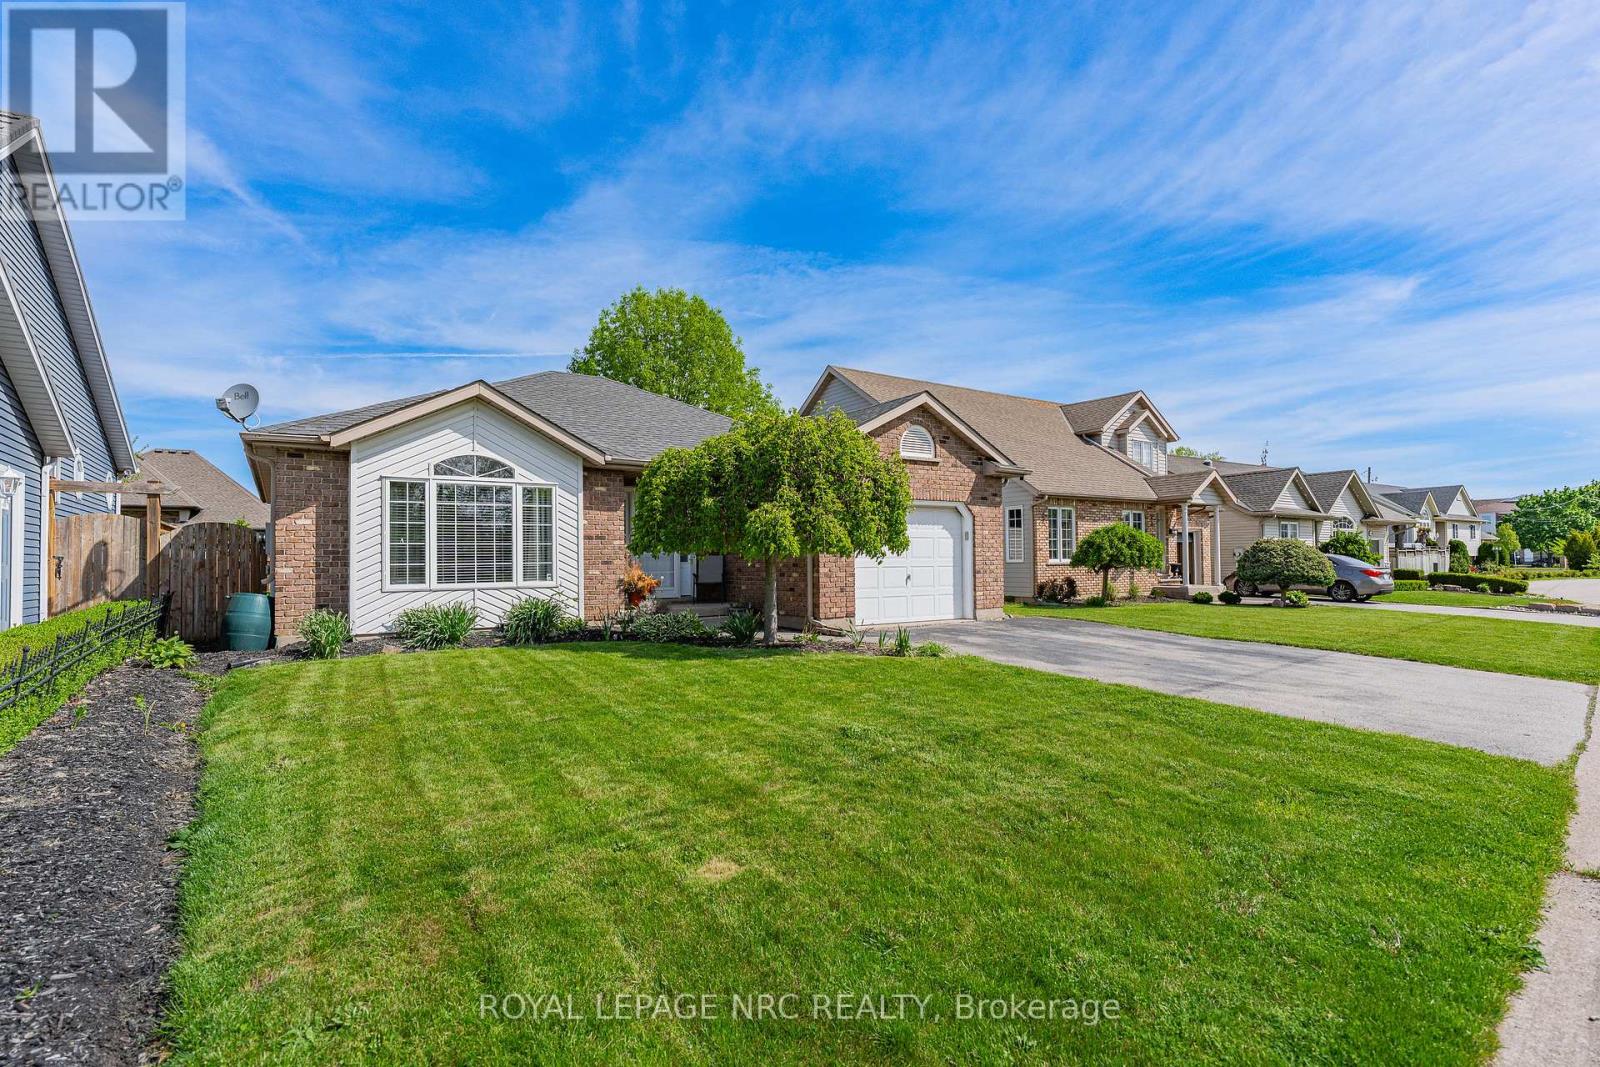
1052 Vansickle Road N
St. Catharines, Ontario
1052 Vansickle Road North is a well-kept detached bungalow offering comfortable main-floor living in a convenient Grapeview location. Built in 2000 and showing clear pride of ownership, this home is a strong fit for downsizers, families, and professionals looking for a practical layout in an established neighbourhood. The bungalow design provides everyday ease and functionality, with the potential to suit a wide range of lifestyles. Set close to Fourth Avenue shopping, restaurants, everyday amenities, parks, and trails, the location offers both convenience and lifestyle. With easy access to Highway 406, the QEW, schools, and west-end St. Catharines amenities, this is a well-positioned home for buyers who value comfort, accessibility, and long-term livability. (id:47351)
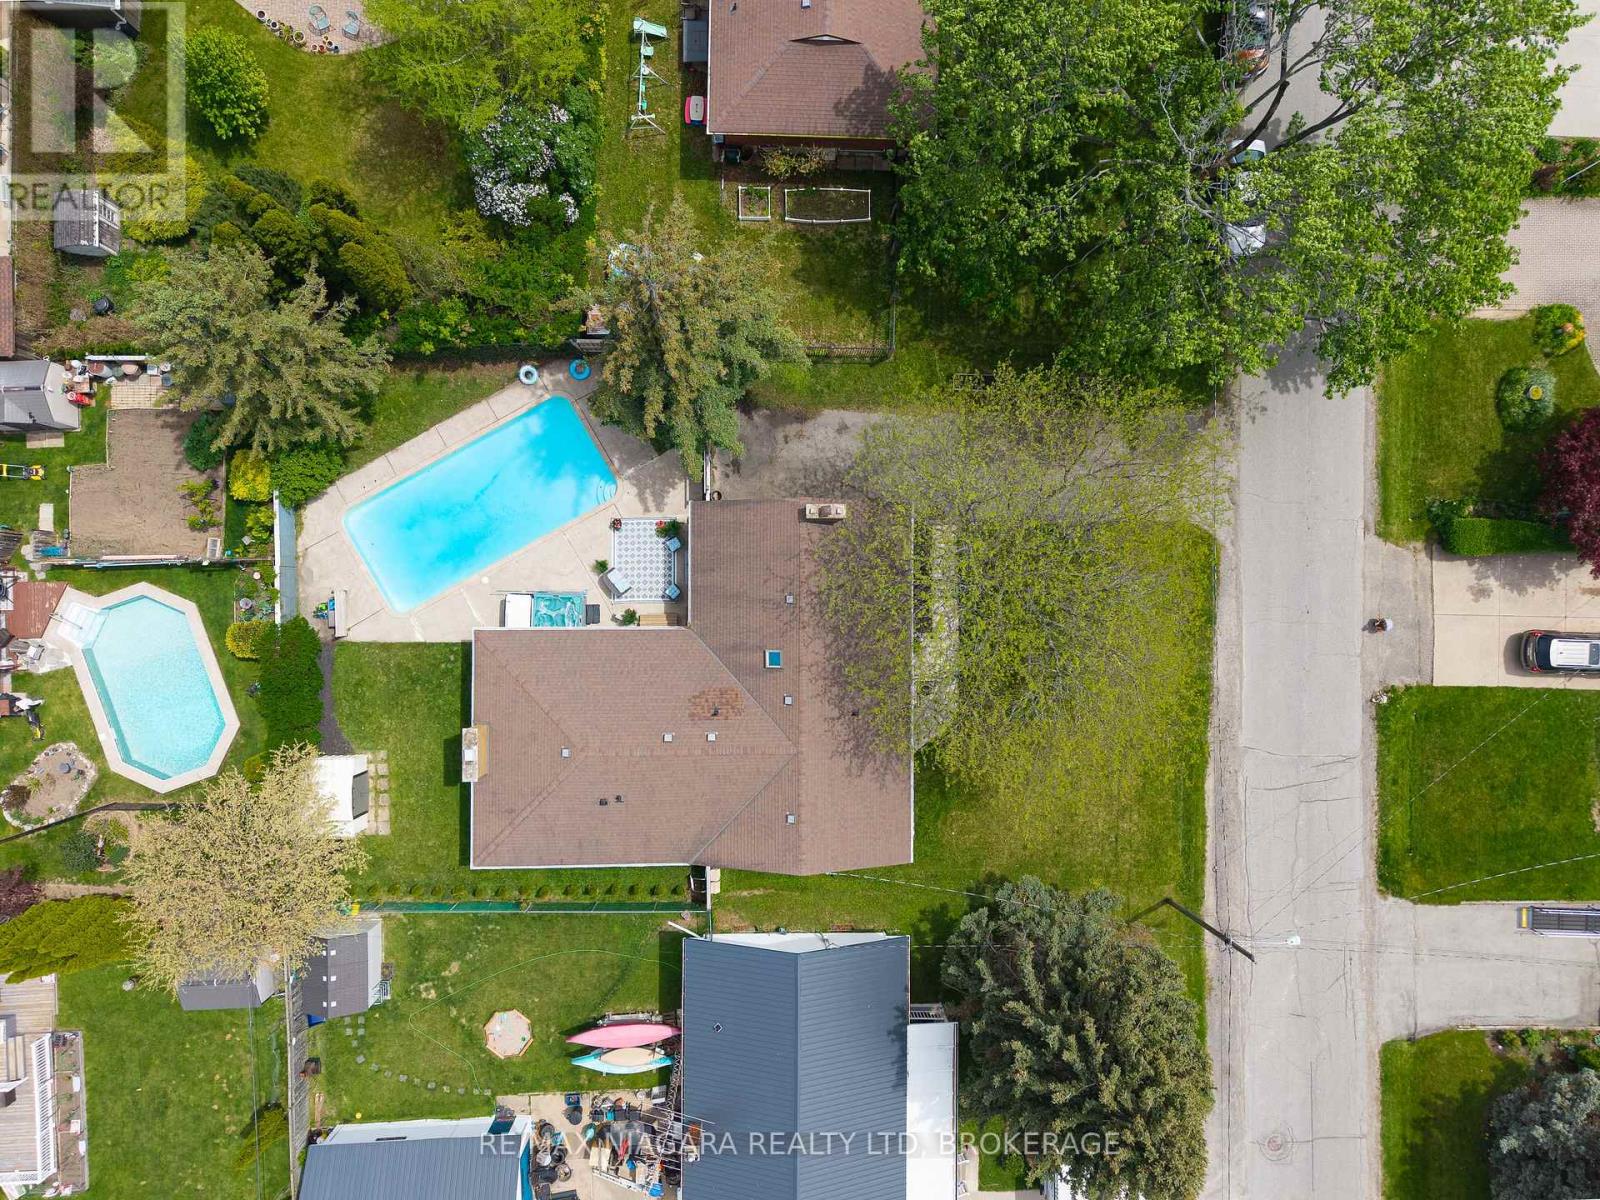
4 Mackie Street
St. Catharines, Ontario
Welcome to 4 Mackie St. in St. Catharines, a spacious bungalow in the heart of charming Port Dalhousie, offering over 1600 square feet of comfortable main floor living, plus a large partially finished basement with so much potential. This well-maintained home features 3 bedrooms and 2 bathrooms on the main level, with a thoughtful layout that includes both a bright front living room, and a cozy back family room-perfect for growing families and entertaining alike. Step outside to your private backyard retreat, complete with an inground concrete pool, hot tub, and fully fenced yard, ideal for summer gatherings and relaxing evenings. You can walk to Lake Ontario in just a few minutes. Recent upgrades provide peace of mind, including the electrical panel (2018), furnace and a/c (2020), fence (2023), hot water tank (2025).This is a rare opportunity to own a spacious bungalow in one of the best neighbourhoods in St. Catharines, close to parks, trails, beaches, and all the amenities that make Port Dalhousie so special! (id:47351)
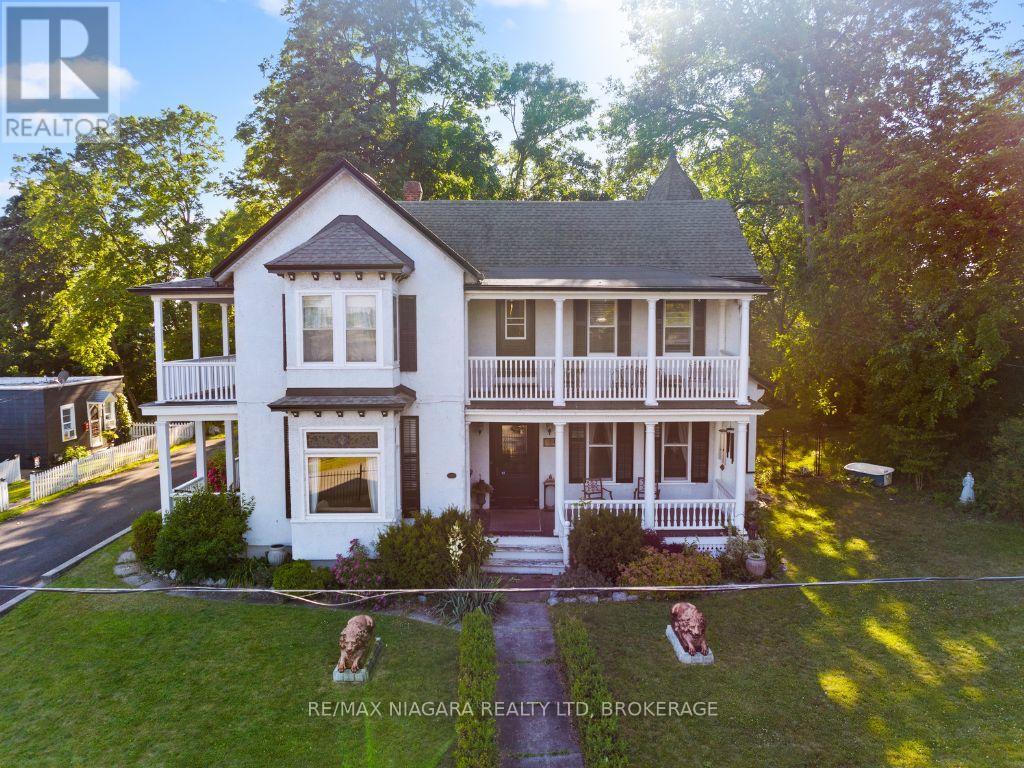
14 Catharine Street
Port Colborne, Ontario
Welcome to 14 Catharine Street, Port Colborne - better known as the historic Wildwood. Built in 1876, this extraordinary residence is more than a home; it's a landmark woven into the story of Port Colborne itself. Rich in character and architectural beauty, Wildwood blends the elegance of Queen Anne design with the timeless grandeur of Greek Revival influence, creating a home that feels both stately and deeply inviting. From the moment you arrive, the home makes an impression. The elegant iron fence, original cast iron lions, and commanding exterior hint at the history and craftsmanship waiting inside. Step through the doors and you're greeted by the original black walnut staircase, soaring ceilings, intricate moldings, stained glass windows, and the kind of detail that simply cannot be recreated today. This is a home designed for gathering, celebrating, and slowing down enough to appreciate the beauty around you. The spacious principal rooms invite everything from elegant dinner parties to cozy holiday mornings with family. The renovated kitchen blends modern functionality with timeless charm through thoughtfully designed custom cabinetry that respects the home's historic roots. Upstairs, five bedrooms and a second bathroom offer space for family, guests, creativity, or quiet retreat. The stately primary suite, bathed in southern light, connects to a charming sitting room ideal for a reading nook, home office, dressing room, or fifth bedroom. Just beyond, the upper porches offer peaceful views of both the Canal and Lake Erie - the perfect backdrop for morning coffee, evening conversations, or unwinding after a long day. And when the day is done, the clawfoot tub invites you to slow down and soak in the calm. Lovingly maintained throughout its nearly 150-year history and cherished by only five owners, Wildwood offers a rare opportunity to become part of something enduring. A home with history. A home with soul. A home waiting for its next chapter. (id:47351)
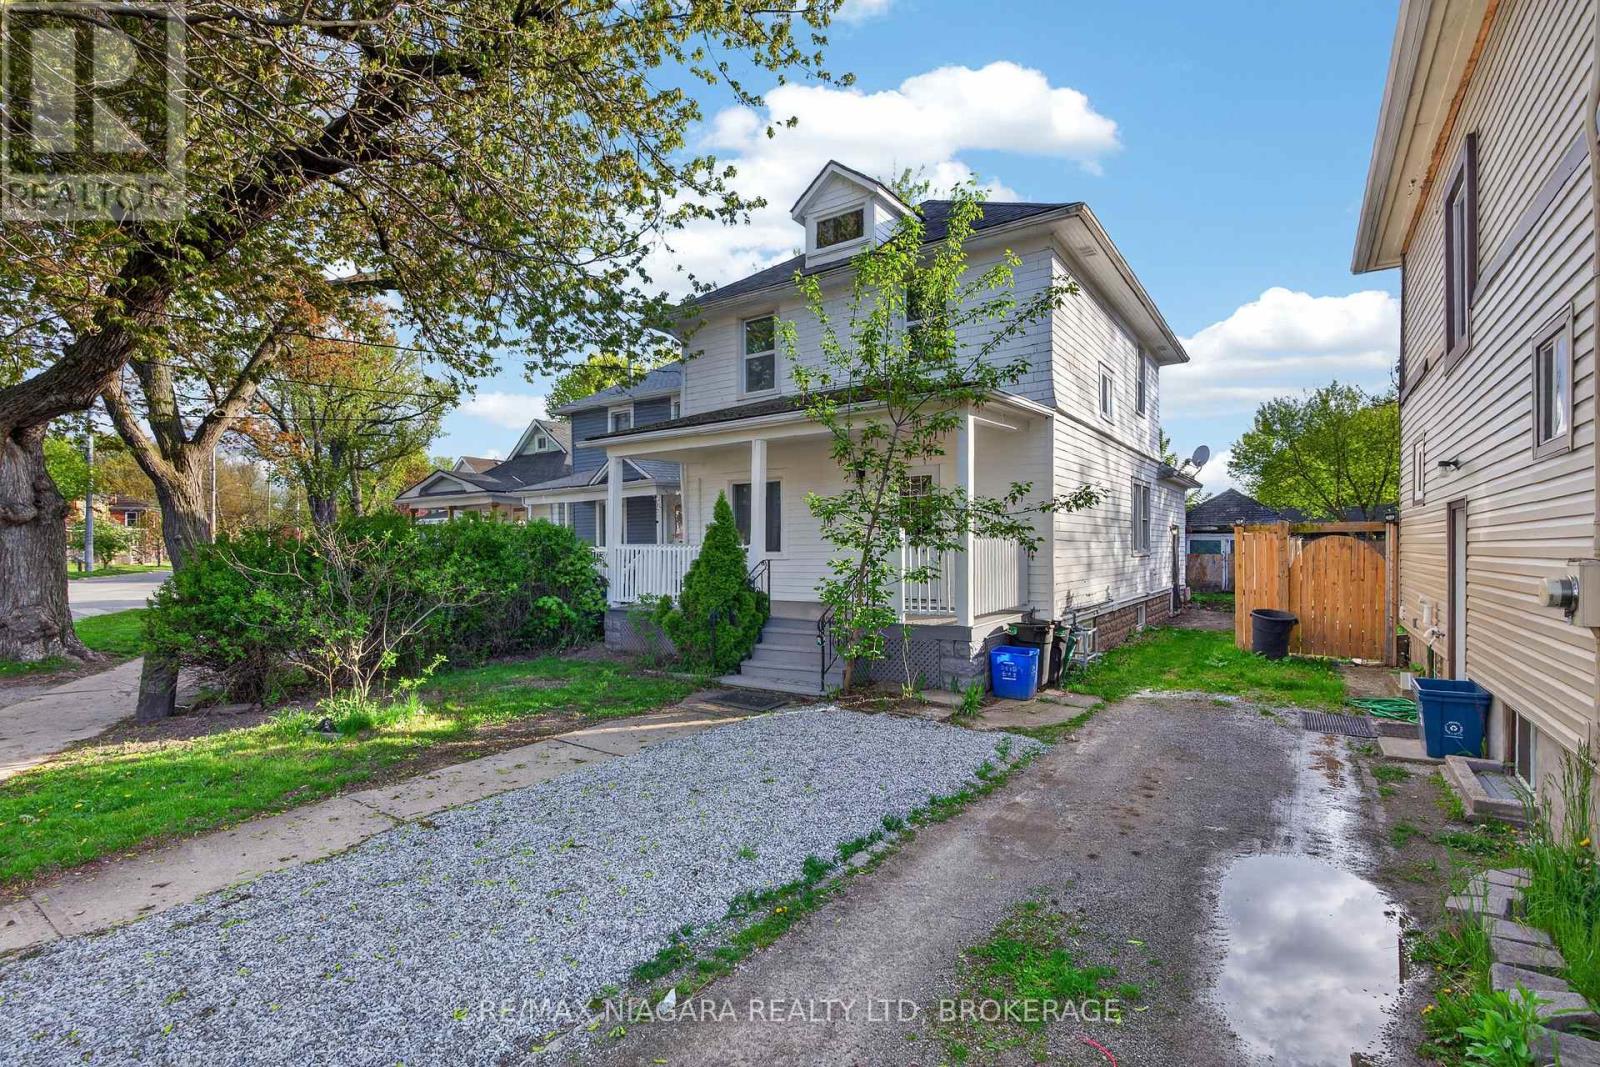
173 Lake Street
St. Catharines, Ontario
Welcome to 173 Lake Street, St. Catharines, a beautifully updated 4-bedroom, 2-bathroom home that blends modern upgrades with timeless charm. Nearly every aspect of this property has been renovated, including a brand-new kitchen, updated bathrooms, new electrical throughout with ESA approval, and fully refreshed interior spaces. The basement and main levels were completely redone in 2026, with the upper floor renovated in 2022, complemented by fresh interior paint in 2026 and exterior paint completed in 2022. Major mechanical updates include a new furnace and water tank installed in 2021, offering peace of mind for years to come. Outside, enjoy a freshly painted porch and a newly laid parking pad completed in 2026. This move-in-ready home is an exceptional opportunity for families, first-time buyers, or investors looking for a turnkey property in a convenient St. Catharines location. (id:47351)
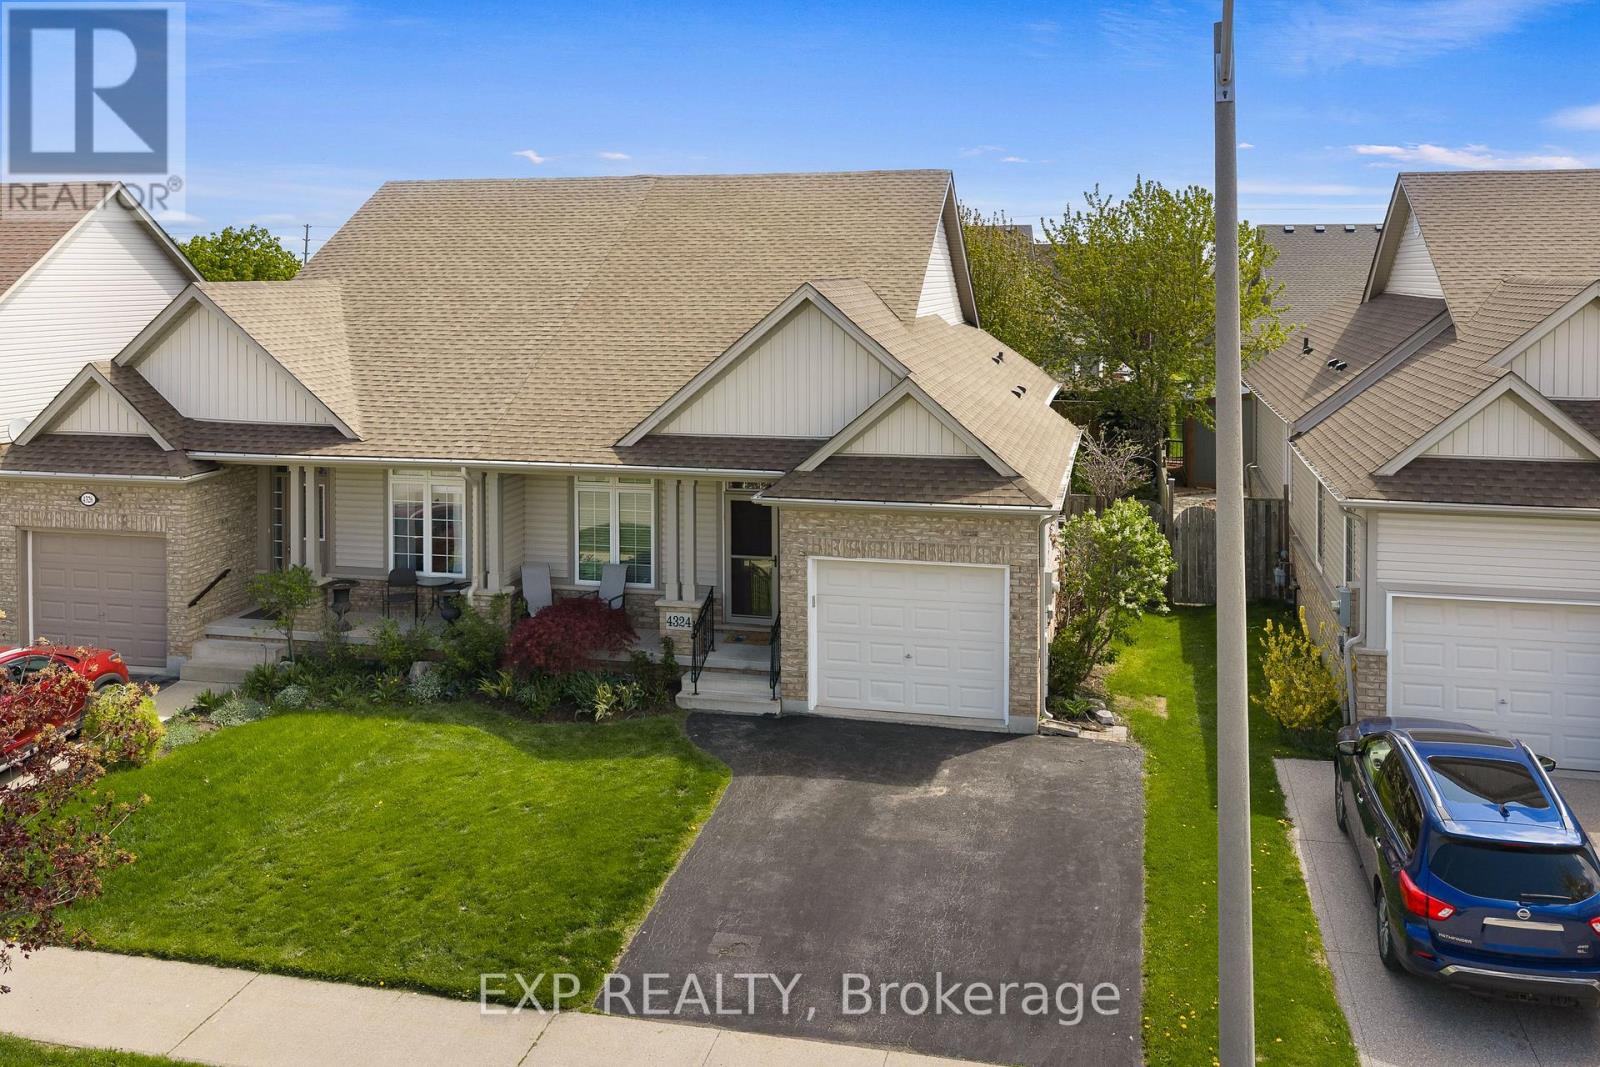
4324 Beverley Crescent
Lincoln, Ontario
Welcome to 4324 Beverley Crescent in Lincoln! This well-maintained bungalow semi offers comfortable, low-maintenance living with a functional main floor layout perfect for downsizers, retirees, or anyone looking for convenient one-floor living. Featuring a spacious primary bedroom with ensuite, main floor laundry, a second 2-piece bathroom, attached garage, and a quiet community setting close to local amenities. A great opportunity to enjoy easy living in the heart of Niagara Wine Country. (id:47351)
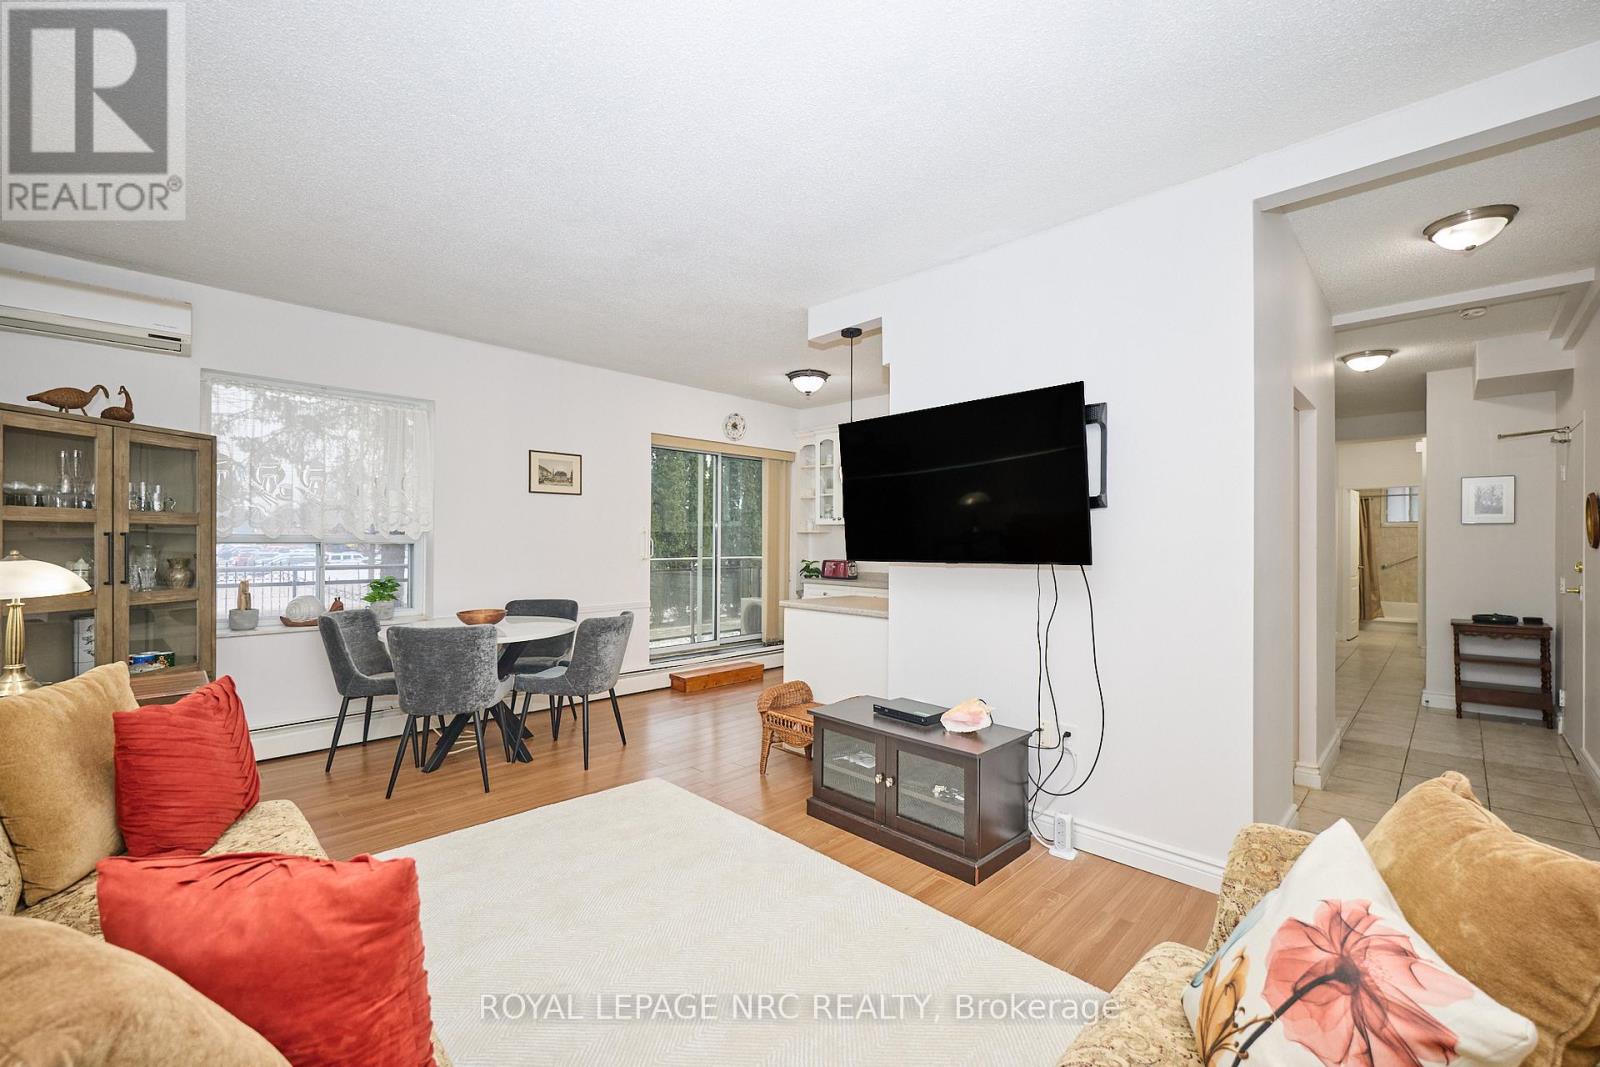
101 - 6390 Huggins Street
Niagara Falls, Ontario
Enjoy the comfort of ground floor, end-unit, and the largest square footage in the building at over 1000 sq ft.. Parking space quite convenient to the rear door. A bright coat of paint was added last year with new appliance installed at the same time. Heat & water are included in the condo fees. 2 air conditioning units. 2 spacious bedrooms, 4 pc. full bath, in-suite laundry and separate storage walk-in beyond the 2 large hall closets. Quick skip and a jump to Shoppers, Sobeys, LCBO etc. Large patio overlooking pine trees and front greenery of building. (id:47351)
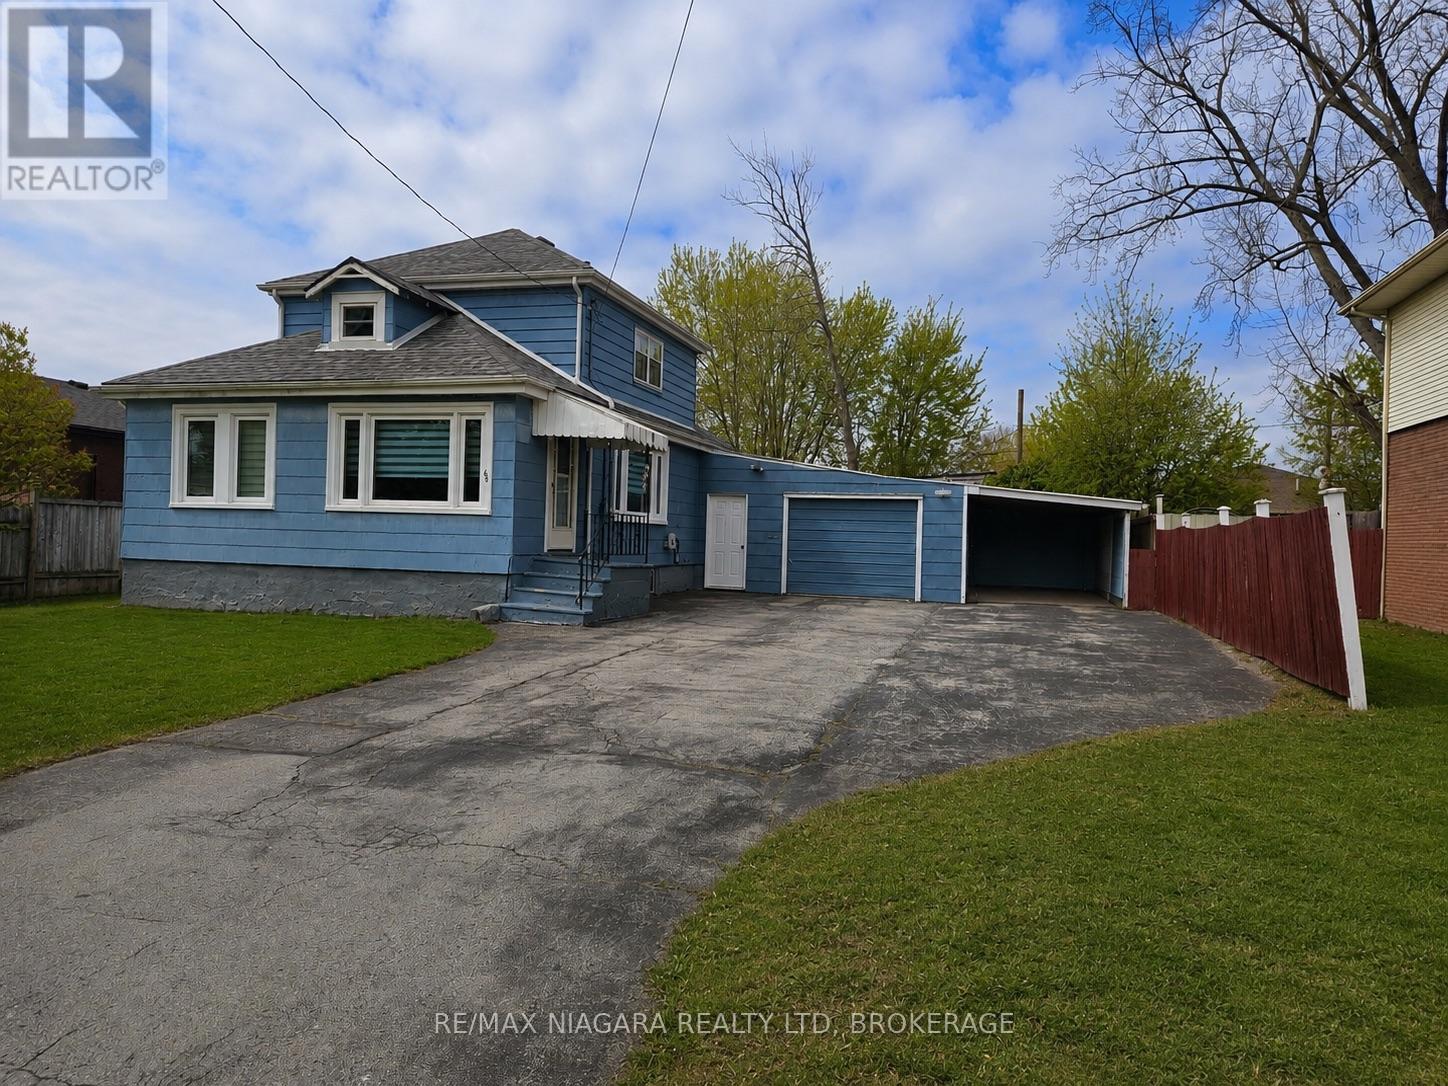
66 Radford Avenue
Fort Erie, Ontario
Welcome to 66 Radford Avenue in Fort Erie - a spacious character home offering room to grow, plenty of parking, and a fully fenced backyard in a convenient in-town location. This 2-storey home features 3+1 bedrooms, 2+1 bathrooms, generous principal rooms, a partially finished basement, sunroom, detached garage, and parking for multiple vehicles - a rare bonus in this price range. The home blends classic charm with practical everyday functionality and offers excellent potential for buyers looking to personalize a property over time.Located in a mature neighbourhood close to schools, parks, shopping, restaurants, and daily amenities, this property is well-positioned for families, commuters, and investors alike. Quick access to the QEW and Peace Bridge makes travel to Niagara Falls, St. Catharines, and Buffalo convenient, while nearby public transit routes help simplify local commuting. Residents will appreciate proximity to the Fort Erie Leisureplex, waterfront trails, grocery stores, healthcare services, and local favourites along Garrison Road.Families will value nearby elementary and secondary school options, along with several playgrounds and green spaces throughout the surrounding area. The deep lot, fenced rear yard, and substantial parking capacity create flexibility for gatherings, hobbies, multi-vehicle households, or future possibilities.A fantastic opportunity to own a sizeable home in an established Fort Erie neighbourhood with strong long-term potential. (id:47351)
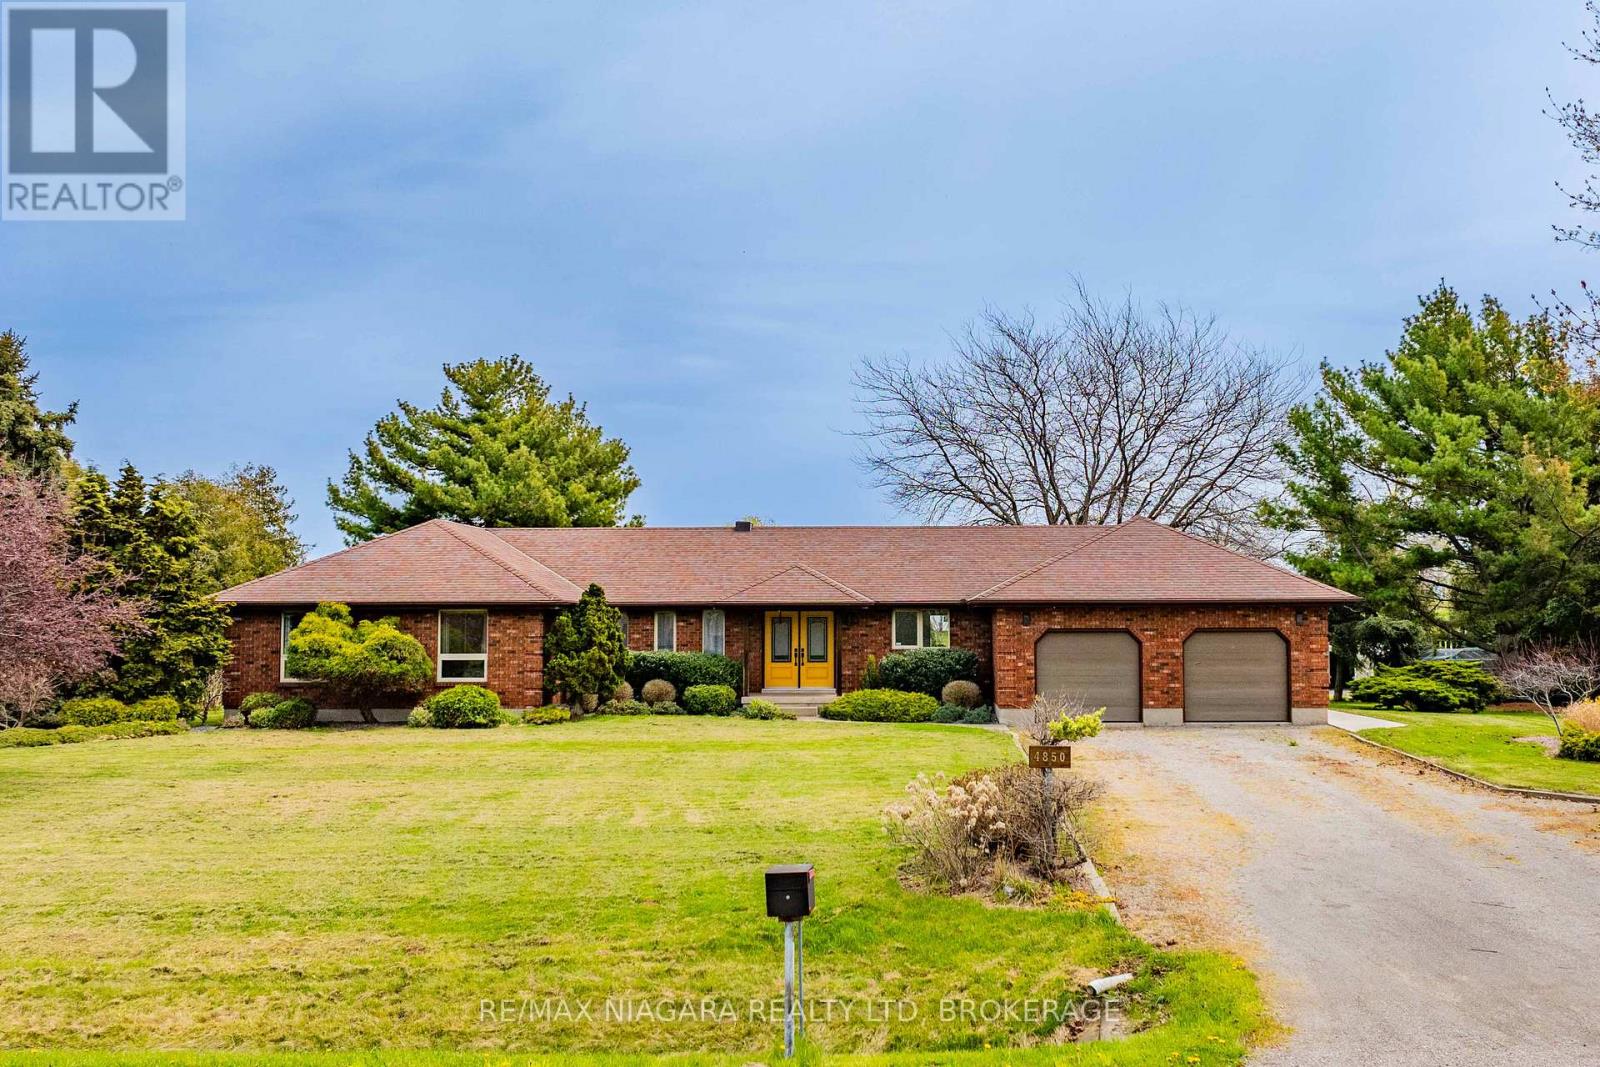
4850 Mountainview Road
Lincoln, Ontario
Sprawling bungalow set on over 3 acres in the sought-after Beamsville Bench, surrounded by vineyards with views of Lake Ontario, manicured gardens, mature fruit trees, and quick QEW access. This bright and spacious home is filled with natural light and features skylights throughout, a formal dining room, large kitchen with vaulted ceilings, sky lights, elegant living room with a cozy wood-burning fireplace, and a welcoming family room. Offering three generous bedrooms, main-floor laundry, central vac, and an attached double garage, this property delivers both comfort and functionality. Step outside to an impressive 20' x 73' (1,460 sq. ft.) deck with sleek glass railings, accessible from both the kitchen and primary suite, creating seamless indoor-outdoor living. The covered patio area is perfect for entertaining or relaxing while enjoying the peaceful surroundings. The spacious primary retreat includes a walk-in closet and 3-piece ensuite bath. A massive high-and-dry unfinished basement with drywall already installed offers endless potential to finish to your imagination, with room for additional bedrooms, a rec room, games room, home bar, workshop, gym, or extended family living.The property is equipped with upgraded 400-amp electrical service, including a 200-amp pony panel feeding the home, installed in preparation for a future shop or barn. A large driveway accommodates up to 10 vehicles. Ideal for hobby farm enthusiasts, the property includes invisible fence wiring, ElectroBraid fencing with an all-season paddock, and an attached run-in livestock shelter with hay storage suitable for up to 3 horses. A rare opportunity combining space, privacy, and lifestyle in one exceptional Niagara location. (id:47351)
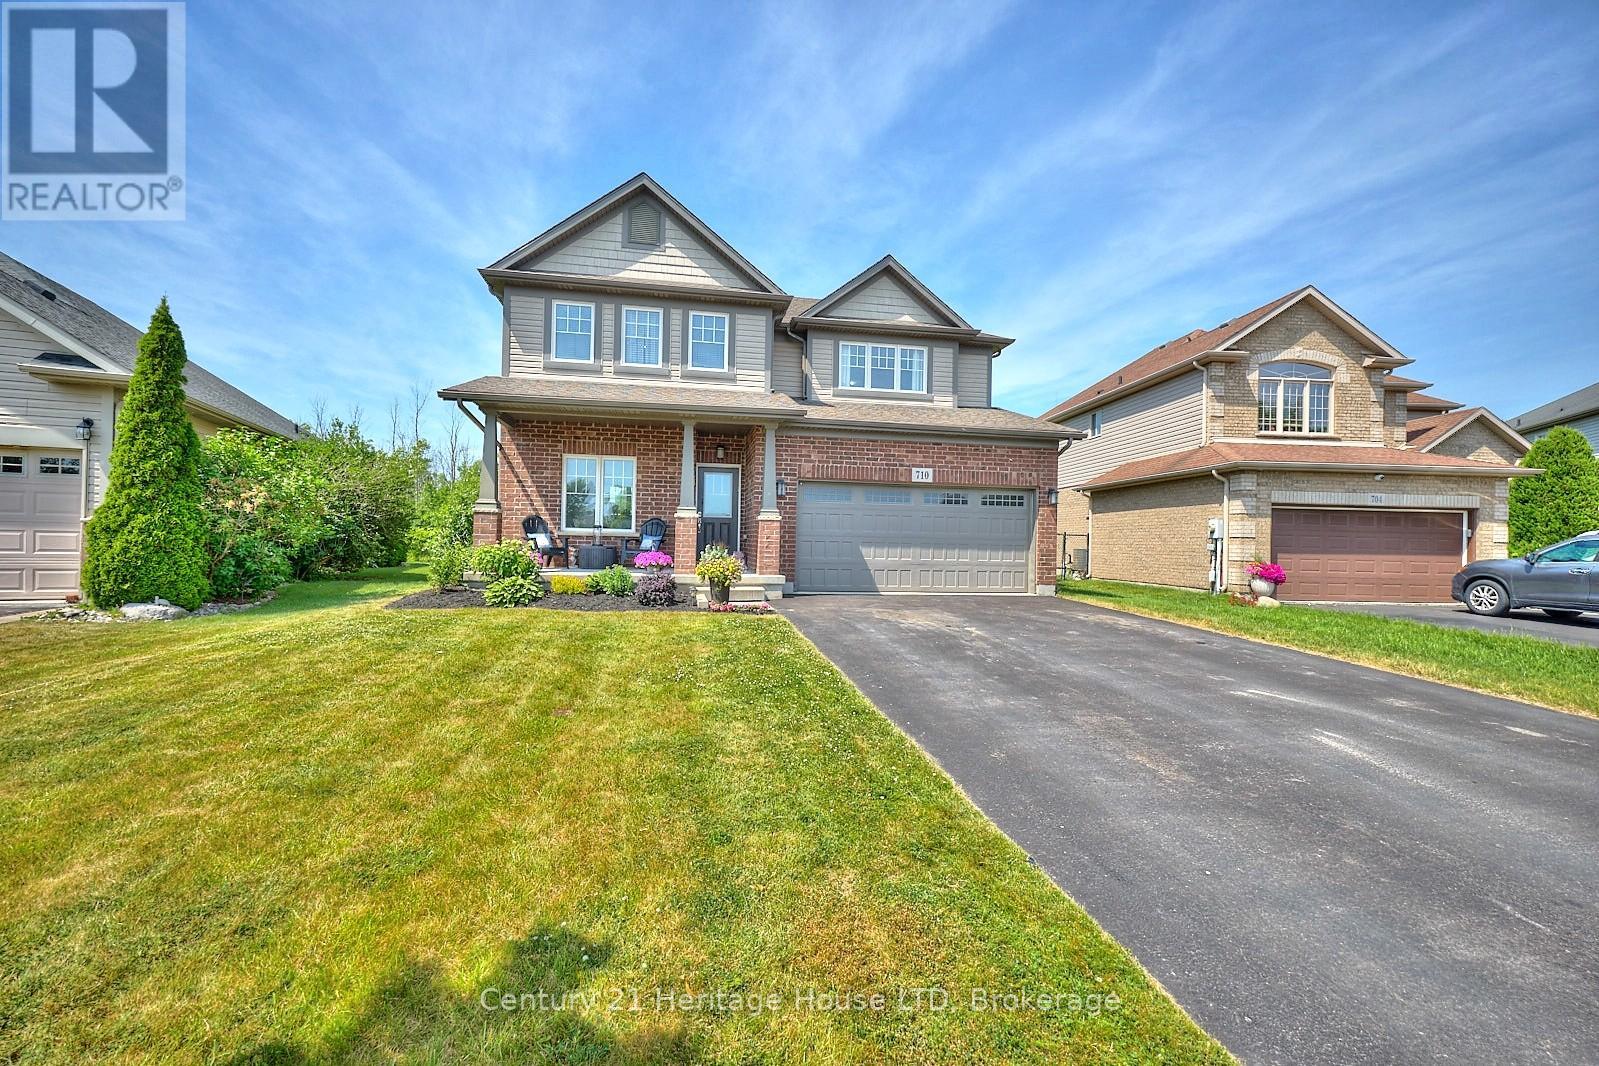
710 Brian Street
Fort Erie, Ontario
Imagine a home where you can walk to the lake in the morning and retreat to total backyard privacy in the evening. This stunning 3-bedroom, 2.5-bath residence is located in one of the town's most sought-after neighborhoods, offering a rare escape with no rear neighbors.The main floor is an entertainer's dream, featuring an open-concept living area adorned with rich engineered hardwood floors. At the heart of the home is a custom kitchen complete with sleek granite countertops, perfect for hosting family and friends.Upstairs, you'll find a spacious layout featuring three bedrooms plus a versatile additional office/TV room-ideal for remote work or cozy movie nights. Step outside to your private backyard sanctuary and enjoy the peace of watching nature unfold right behind your home. This home is walking distance to elementary and secondary school, quick drive to the QEW and Peace Bridge, also a quick ride to the Buffalo International Airport. (id:47351)
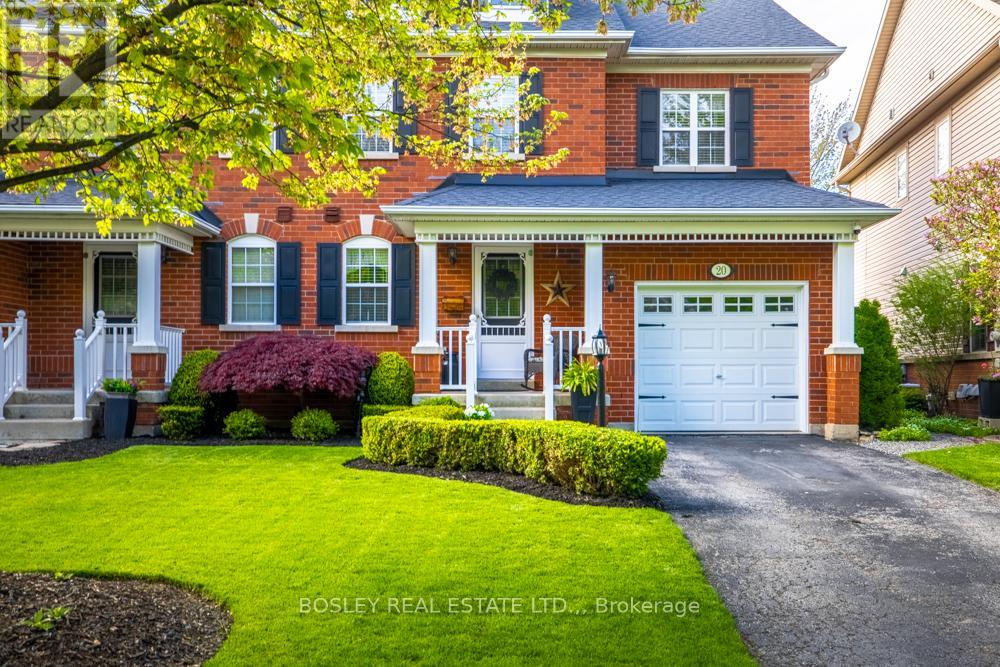
20 Robertson Road
Niagara-On-The-Lake, Ontario
Charming 3-Bedroom Semi-Detached Home in Niagara on the Green. Nestled against the stunning backdrop of the Niagara Escarpment, this beautiful 1,437-square-foot, two-story semi-detached home offers the perfect balance of modern comfort and timeless appeal. Situated in the sought-after, family-friendly community of Niagara on the Green, this move-in-ready property provides a peaceful retreat with easy access to all the amenities you need. The spacious main floor welcomes you with a bright and airy living room, complete with a cozy gas fireplace perfect for relaxing on a quiet evening. The formal dining room provides an ideal space for entertaining and family gatherings. The chef-inspired kitchen, recently updated in 2021, features sleek new countertops and stainless steel appliances, making it an absolute delight to cook and host. A convenient 2-piece bathroom on the main floor adds functionality to this level, while sliding patio doors lead out to a beautifully manicured backyard. The stamped concrete patio is the perfect spot for al fresco dining or simply unwinding in style. Upstairs, the home boasts three generously sized bedrooms, including a serene primary suite with an en-suite bathroom and a walk-in closet. An additional 3-piece bathroom ensures plenty of space and privacy for family members and guests alike. The unfinished basement offers endless possibilities, whether you dream of creating a recreation room, home office, or additional storage The attached single-car garage is perfect for parking or extra storage, especially on those chilly winter days. Location is key, and this home delivers. You'll be just moments away from Canada's largest open-air shopping center, Woodend Conservation Area, Niagara Colleges Niagara Campus, and the prestigious Royal Niagara Golf Course. The Welland Canal and major highways make commuting a breeze, while the world-renowned Niagara Falls is only a short 10-minute drive away. (id:47351)