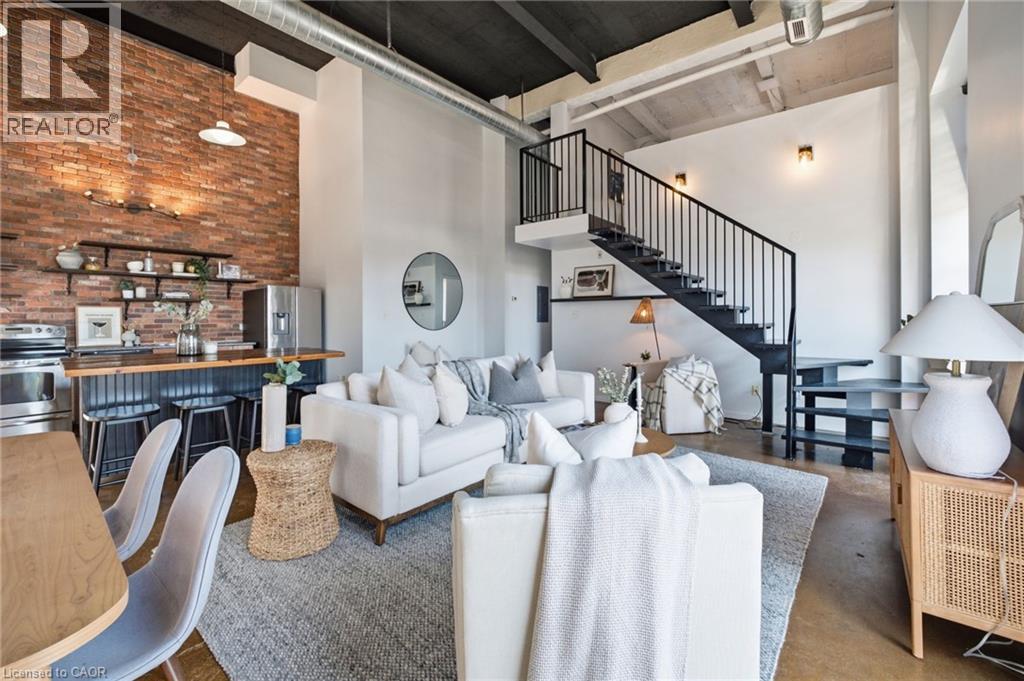
11 Rebecca Street Unit# 410
Hamilton, Ontario
Experience authentic New York loft living at the iconic Annex Lofts, one of Hamilton’s most distinctive boutique condominium buildings. This exceptional two-storey penthouse blends industrial character with modern urban living, featuring soaring 16-foot ceilings, dramatic warehouse-style windows, exposed ductwork and piping, polished concrete floors, and a striking open-riser staircase leading to the loft-level bedroom. The bright open-concept design creates an impressive sense of space while maintaining the warmth and character that make true lofts so desirable. Adding to its rarity, this is one of only seven suites in the building to include an exclusive parking space. Perfectly positioned in the heart of downtown Hamilton, you’re steps from King William’s celebrated Restaurant Row, James Street North’s vibrant arts district, Supercrawl, FirstOntario Centre, Hamilton Farmers’ Market, Bayfront Park,TD COLLISIEUM, Library, cafés, boutiques, grocery stores, St. Joseph’s Healthcare, Hamilton General Hospital, and both West Harbour and Hamilton GO Stations. Enjoy easy access to the waterfront, Royal Botanical Gardens, the Bruce Trail, everything that makes this an exciting urban Address to call home With a Walk Score of 100, this is city living at its finest. A great opportunity to own an authentic loft in one of Hamilton’s most iconic boutique buildings. (id:47351)
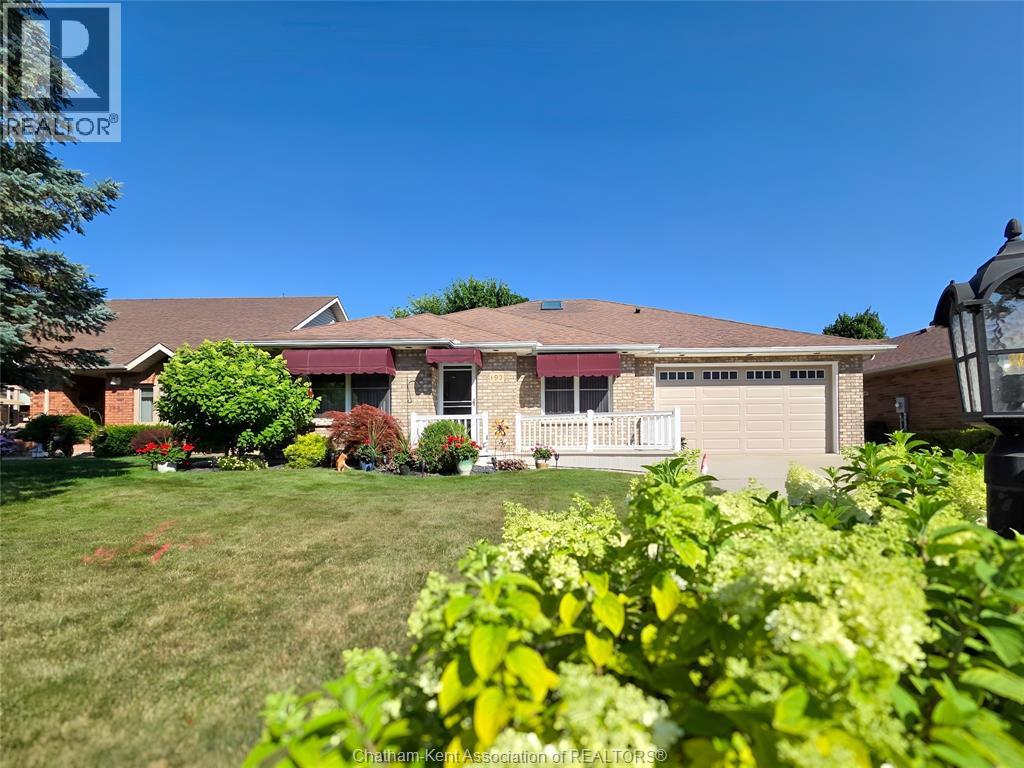
93 Gregory Drive
Chatham, Ontario
GREAT NORTH SIDE LOCATION THIS LOVELY WELL MAINTAINED RANCHER HAS GREAT CURB APPEAL, CLOSE TO SCHOOLS & SHOPPING, WALKING DISTANCE TO MAY AMENITIES, FEATURES INCLUDE A LARGE KITCHEN W/GRANITE COUNTERTOPS, OPEN TO LARGE FAMILY ROOM W/GAS FIREPLACE, LARGE LIVING ROOM AND DINING ROOM, WITH BEAUTIFUL HARDWOODS, PRIMARY BEDROOM W/4 PC ENSUITE, 2 BEDROOMS WITH MAIN 4 PC BATH. , MAIN FLOOR LAUNDRY, LOWER LEVEL INCLUDES A LARGE RECREATION ROOM, LARGE KITCHEN DINING AREA, BEDROOM, 3 PC BATH, WORKSHOP IDEAL FOR EXTENDED FAMILY, GRANNY/IN-LAW FLAT, SUNROOM, 2 CAR ATTACHED GARAGE, FENCED IN BACK YARD, SPRINKLER SYSTEM IN FRONT YARD, MANY UPDATES SKYLIGHT REPLACED IN 2024, SCREENSHOT IN FRONT DOOR IN 2025.UPDATED FLOORING IN FAMILYROOM, LOWER LEVEL COMPLETED IN 2024, QUICK POSSESSION, SELLER WILL ENTERTAIN ALL REASONABLE OFFERS (id:47351)
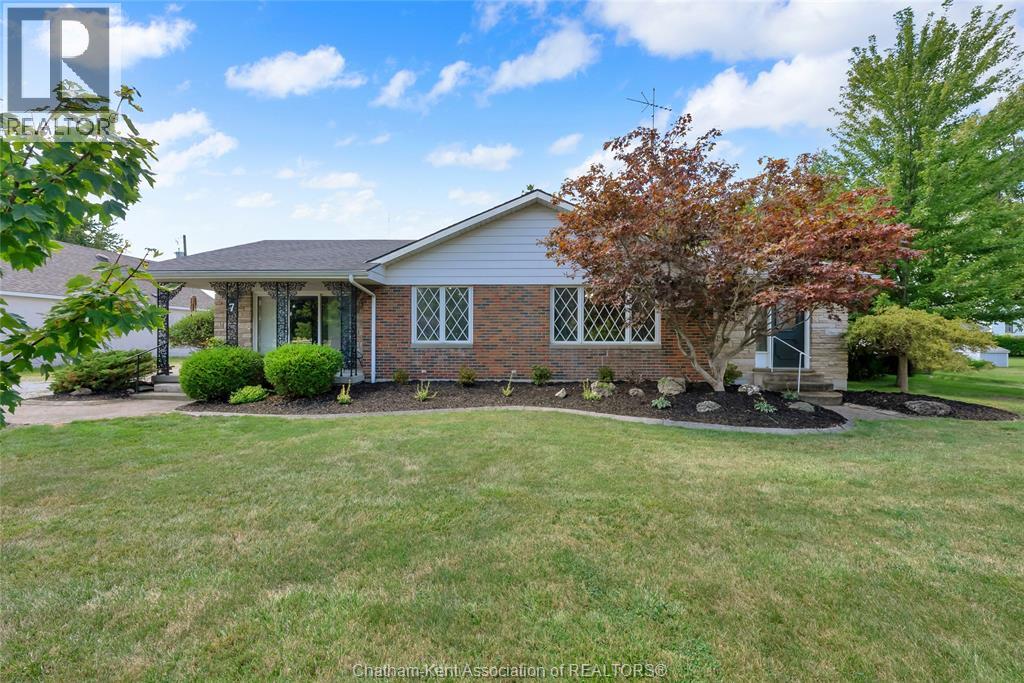
7 Sullivan Street
Merlin, Ontario
If you’ve been looking for a well maintained ranch style home with a little something extra, this one is worth a look. Offering approx. 2000 sq ft of living space, this home has plenty of space with 2 bedrooms, a den, 2 full bathrooms and a second family room that can be used to fit your lifestyle. Two detached garages provide an incredible amount of space for vehicles, hobbies, storage or the ultimate workshop setup. The larger 28 x 32 garage features a car hoist and has a gas heater making this an especially exciting find for the auto enthusiast, hobby mechanic or collector. Outside the property is nicely landscaped and sits on a treed lot with yard space to enjoy. The location can’t be beat. Just steps away from the library, park, local store, restaurant and post office. This home has been lovingly maintained and has had several recent updated including a new hot water heater Aug 2026, furnace and central air approx. 6 years old, some updated windows, roof shingles approx. 12 years old and coated with a protective sealant in 2025. Whether you’re looking for one floor living, a place to pursue your automotive hobby or the convenience of having everything close by, this property is a rare find. (id:47351)
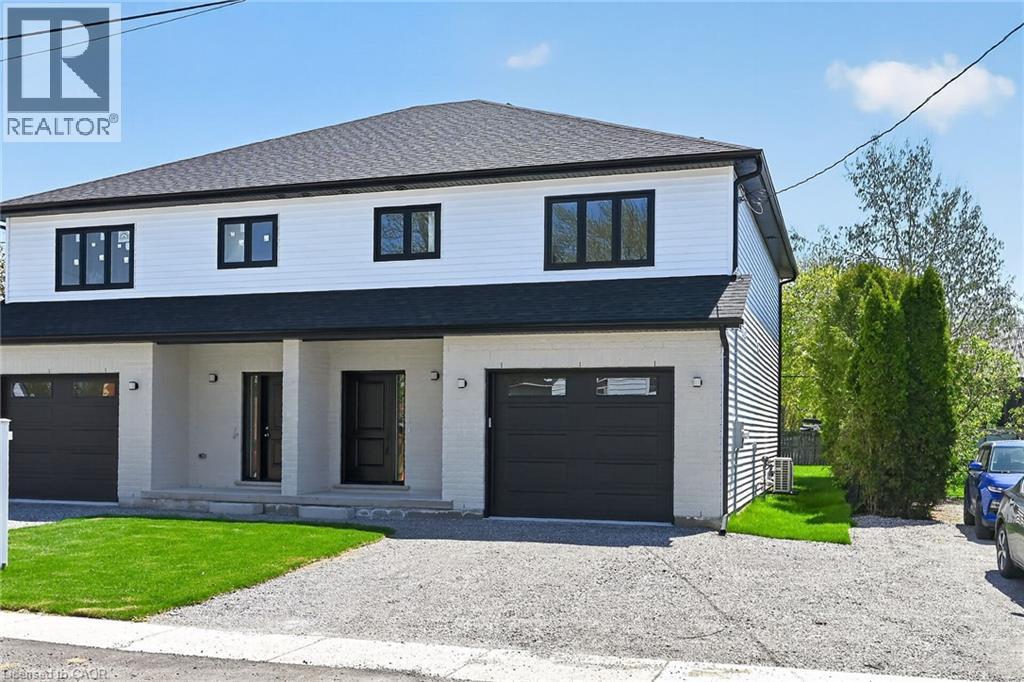
45b Howard Street
Hagersville, Ontario
FLEXIBLE PURCHASE OPTIONS MAY BE AVAILABLE TO QUALIFIED BUYERS — TWO WAYS TO PURCHASE: OPTION 1 — OCCUPY NOW & BUILD TOWARD YOUR PURCHASE: Structured occupancy-to-purchase program with a $3,000/month occupancy fee for up to 12 months, which may be credited toward the purchase price on successful closing — up to $36,000 in potential credits. Buyer responsible for taxes, utilities, and maintenance during occupancy. Buyer qualification through the designated mortgage broker is required for this program. OPTION 2 — CLOSE WITHIN 30 DAYS & SAVE $36,000: Buyers able to close within 30 days may qualify for a $36,000 price reduction. Both options are subject to approval and applicable APS terms. Conditions, restrictions, approvals, and potential HST rebate subject to eligibility. Brand-new 1,887 sq. ft. semi-detached home by Venture Homes in an established Hagersville neighbourhood. Bright, spacious main floor with engineered hardwood, large principal rooms, and a stylish kitchen featuring quartz countertops, island, backsplash, under-cabinet lighting, and soft-close cabinetry. Upstairs offers 3 oversized bedrooms, including a primary suite with walk-in closet and ensuite, plus convenient laundry and 3 bathrooms total. Features include central air, insulated garage with automatic opener and 10' wide door, covered front porch, wood railings with steel balustrades, 5 baseboards, rear alley access, back deck, tankless water heater, and 4 appliances. Set on a 140' deep lot with secondary rear access via alleyway. (id:47351)
168 Carlton Street
St. Catharines, Ontario
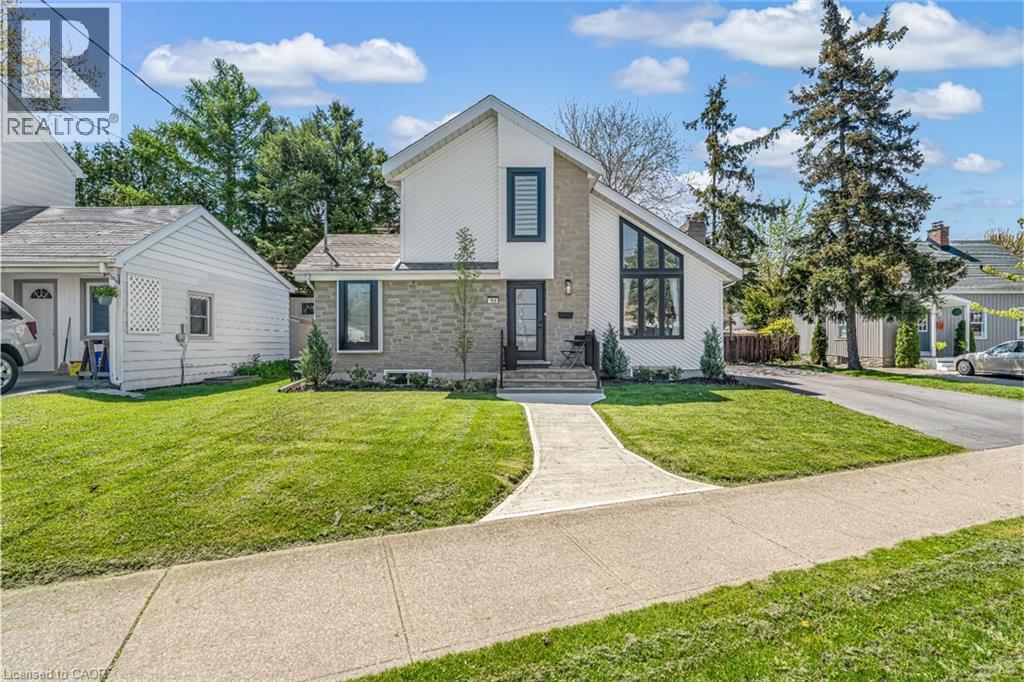
Step inside and everything just… works. Mornings start with sunlight pouring through vaulted ceilings, coffee in hand, and a home that feels effortlessly calm. The open-concept main floor brings everyone together; quiet nights by the fire or hosting friends who naturally gather in the kitchen, because they always do. The fully renovated kitchen blends style and function with quartz counters, stainless steel appliances, and a layout that actually makes sense for real life. Just off to the side, a private L-shaped patio becomes your go-to for summer dinners, a glass of wine, or a moment to yourself. With 2+2 bedrooms and 2 full bathrooms, there’s space for everyone and flexibility for how you live. The lofted second level offers a private retreat overlooking the main living space, complete with an additional bedroom and bath that's perfect for guests, a home office, or your own quiet escape. Downstairs, the finished basement adds even more room to unwind, whether it’s movie nights, a home gym, or a play space. All of this comes with peace of mind thanks to key updates, including a roof (2018) and a brand new electrical panel (2024), wrapped in a low-maintenance lifestyle just minutes to shopping, the QEW, and downtown St. Catharines. Because the right home doesn’t just look beautiful… it gives you the rare feeling that everything is already taken care of. (id:47351)
401372 Grey Rd 4
Hanover, Ontario
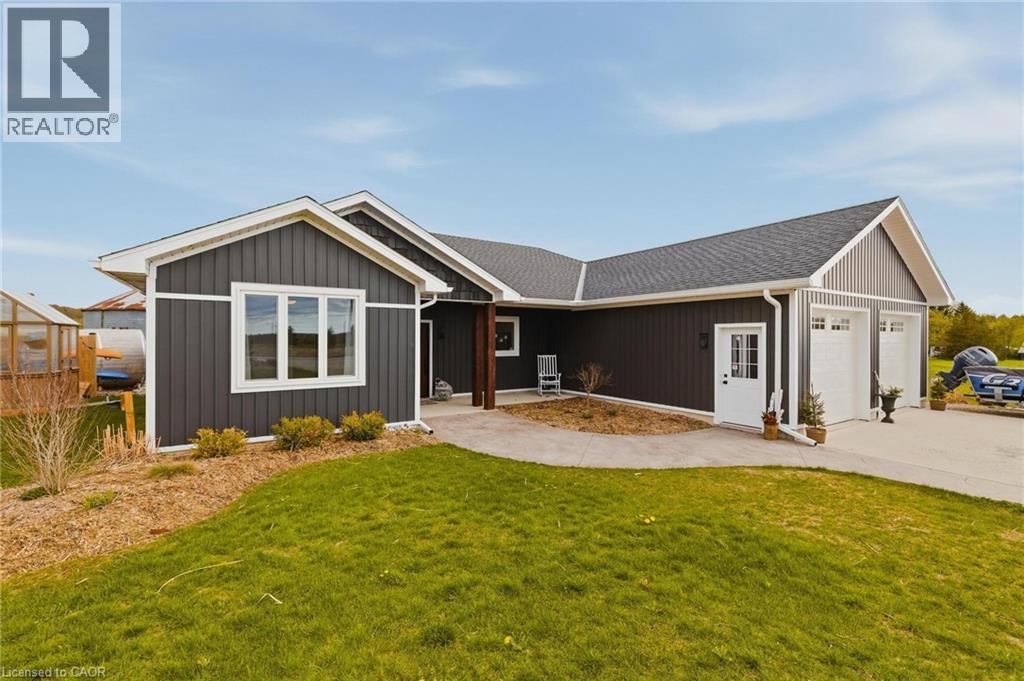
Custom built bungalow completed in 2021 and ideally located just 1 km from Hanover, offering peaceful country living with beautiful pasture views. This thoughtfully designed slab on grade home features a bright, open concept layout with no stairs and seamless ground level entry throughout. The spacious kitchen, dining, and living areas are filled with natural light and overlook the surrounding countryside, creating a warm and inviting atmosphere. Offering 3 bedrooms and 2 bathrooms, the private primary suite features a walk in closet and a beautifully finished 3 piece ensuite with a tiled shower. Additional highlights include a practical mudroom with laundry and storage conveniently located off the attached double car garage, in floor heat, engineered hardwood flooring, and tile throughout. Step outside and enjoy everything this incredible property has to offer, including stamped concrete patios and walkways, a covered patio, gorgeous landscaping, greenhouse, small pond, shed, grain bin gazebo, outdoor sauna, and a 6 person Beachcomber hot tub. Whether you enjoy entertaining, gardening, or simply relaxing while taking in the scenic countryside and frequent deer sightings, this property offers a truly special lifestyle. Additional features include a concrete parking pad, natural gas service, filtered water system, water softener, and included appliances. A rare opportunity to enjoy modern bungalow living with all the charm and tranquility of the countryside. (id:47351)
582 Superior Street
Sarnia, Ontario
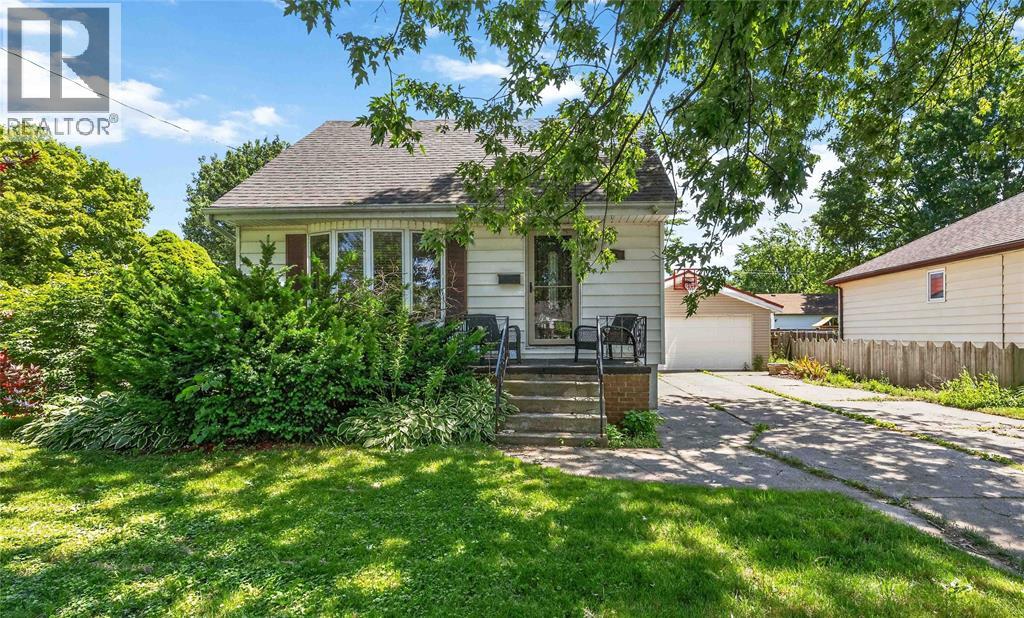
Welcome to 582 Superior Street in Sarnia! Offering plenty of living space, a functional layout, and an impressive detached double car garage, this 1½-storey home is an excellent lease opportunity for families or professionals. The main floor features a bright open living space, bedroom, 4-piece bathroom, and a functional kitchen with convenient access to the backyard. Upstairs, you'll find two comfortable bedrooms, while the finished lower level offers a 2-piece bathroom, dedicated Laundry area and two additional bedrooms or extra living space perfect for a recreation room, home office, or gym. Outside, enjoy a fenced backyard and a double-wide driveway with plenty of parking in front of the heated, detached, double car garage with an automatic door opener. Brand new windows installed in 2025 provide improved energy efficiency and abundant natural light throughout the home. Conveniently located close to schools, parks, shopping, and everyday amenities, this home offers the space, versatility, and convenience you've been looking for. (id:47351)
302 Simcoe Street
Woodstock, Ontario
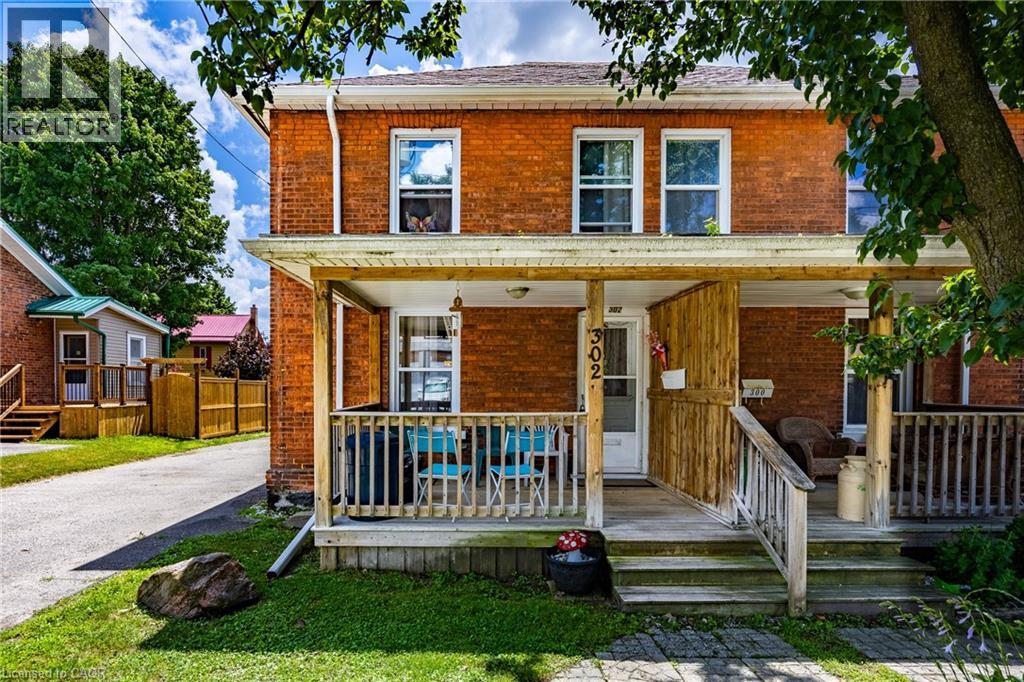
Welcome to this charming 2-storey semi-detached home, ideally located in the heart of Woodstock and just minutes from shopping, schools, parks, and all amenities. This well-maintained home offers 3 bedrooms on the upper level, The bright main level features a comfortable living room, a separate dining room, 3 pc bath and a functional kitchen with plenty of potential. Step outside to enjoy the rear deck overlooking a generous backyard—perfect for relaxing, entertaining, or family activities. A welcoming front porch adds to the home's curb appeal, while the detached garage provides additional storage or parking. Whether you're a first-time home buyer, or investor, , this property offers great value in a convenient location. Don't miss this excellent opportunity to make it your own! (id:47351)
9296 Beachwood Road
Collingwood, Ontario
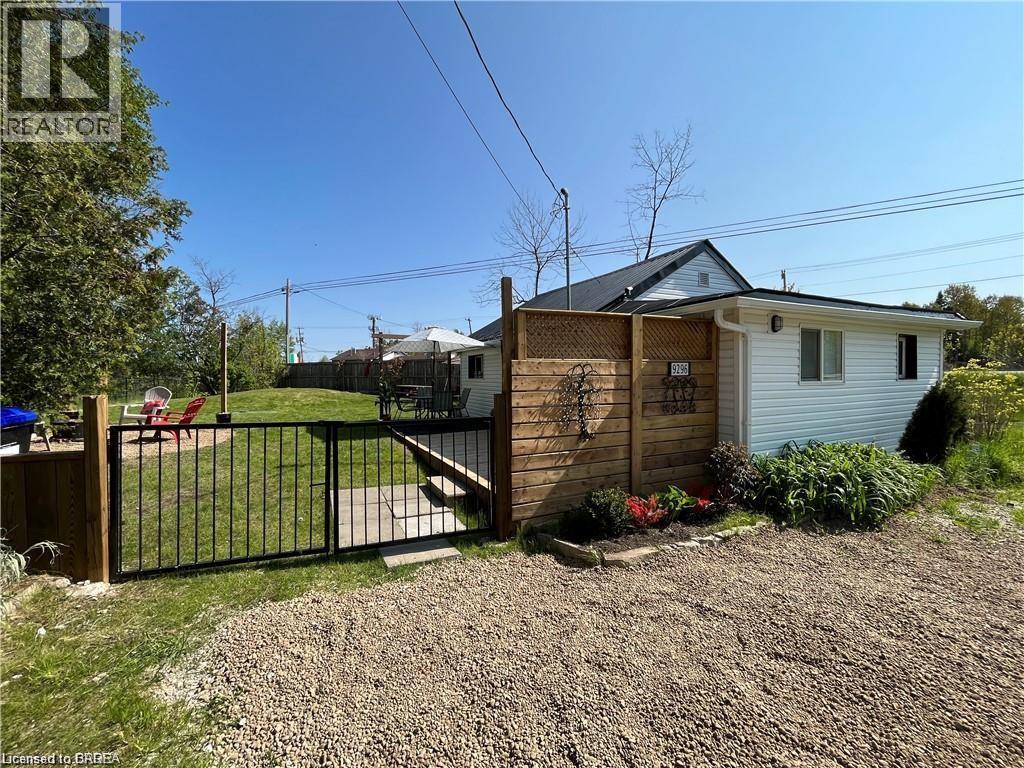
Collingwood calls you to this Perfect getaway for winter/ summer fun. Why pay condo fees? Huge fenced in backyard. Charming Hudson Bay design in the heart of Collingwood ski country. Perfect 2-bedroom home that can be your very own ski cabin and the ultimate summer cottage next to the lake! Steps to the water with beach access and minutes to the popular beaches of Wasaga. Maintenance free with new vinyl siding, new windows, doors, soffit, fascia and trough. Metal roof. Private wrought iron gated entrance with new fence, septic system and parking area. Municipal water. Also complete with snow melt roof top wiring and new stylish exterior lighting. Sliding doors lead out to a new huge deck to enjoy summer entertaining. New custom design Muskoka North firepit ring flanked with bench seats for winter fires after a day at the hills. Outdoor dart area for more backyard fun and shed for storage. New wiring and plumbing throughout. Durable laminate floors for easy clean up, freshly painted and new lighting in bedroom and living room areas. The cute and cozy vacation home comes complete with everything you see! Turnkey complete with all furnishings indoor and out, appliances and designer decor. Includes all right down to the knives forks and spoons! Washer dryer combo unit built in for ease of use. Steps to the water for your bay access. Shallow entry. Great swimming and fishing. Located 20 minutes from the Blue Mountain Ski Resort and 15 minutes to Wasaga Beach. 90 minutes from Toronto. Directions to Property: Beachwood Rd at Sandell Street. Please note all pictures were taken prior to tenant rental. (id:47351)
618 St. Lawrence Street
Merrickville-Wolford, Ontario
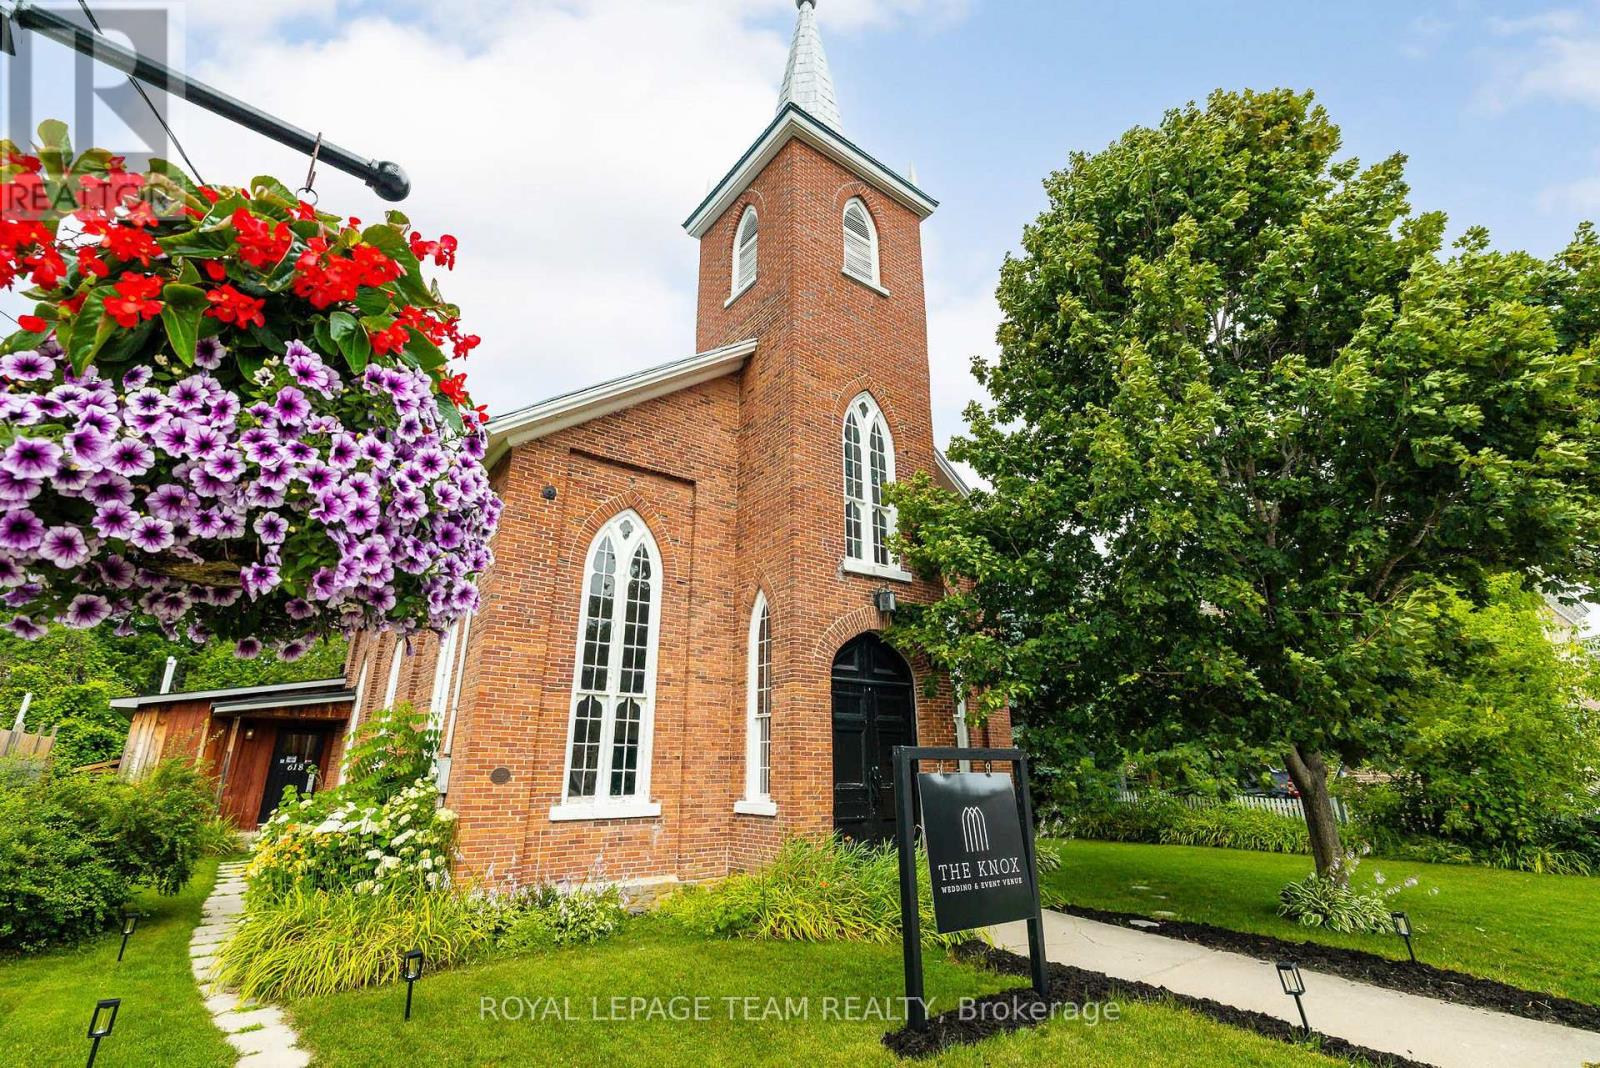
Once-in-a-lifetime opportunity to own a complete, turn-key wedding & event business in the bustling village of Merrickville! Welcome to "The Knox", a pillar of the Merrickville community since opening its doors in 2020. Built in 1861, this property is steeped in history and charm, lovingly maintained and upgraded through the years. With 100's of 5-star reviews and 5,000+ followers across social media, this business boasts strong community goodwill and a proven track record of success. Approx. 2,200 sq ft total, including approx. 1,679 sq ft of connected, open-concept event space - the main hall and back room flow seamlessly together as one large, flexible space comfortably suited to seated events of approx. 90 guests, plus a full commercial kitchen, multiple washrooms, and storage. If a wedding venue isn't in your repertoire, the possibilities are endless, event space, café, yoga studio, photo studio, retail, artist studio, and more; the only limit is your imagination! Merrickville is a vibrant tourist town, 40 min to Ottawa West, that is home to many artisans and small business owners. Extensive recent upgrades include: 2020 new HVAC (furnace & A/C), on-demand hot water heater, all-new plumbing, toilets & vanities, light fixtures throughout, commercial oven/fridge/freezer, fresh paint throughout, and new deck off kitchen entrance; 2023 new laminate flooring throughout back rooms; 2024 lean-to added for outdoor storage. Full list of inclusions available upon request. Book your private viewing today and step into your new role as a business owner with unlimited potential! (id:47351)
5 Norma Street S
Arnprior, Ontario
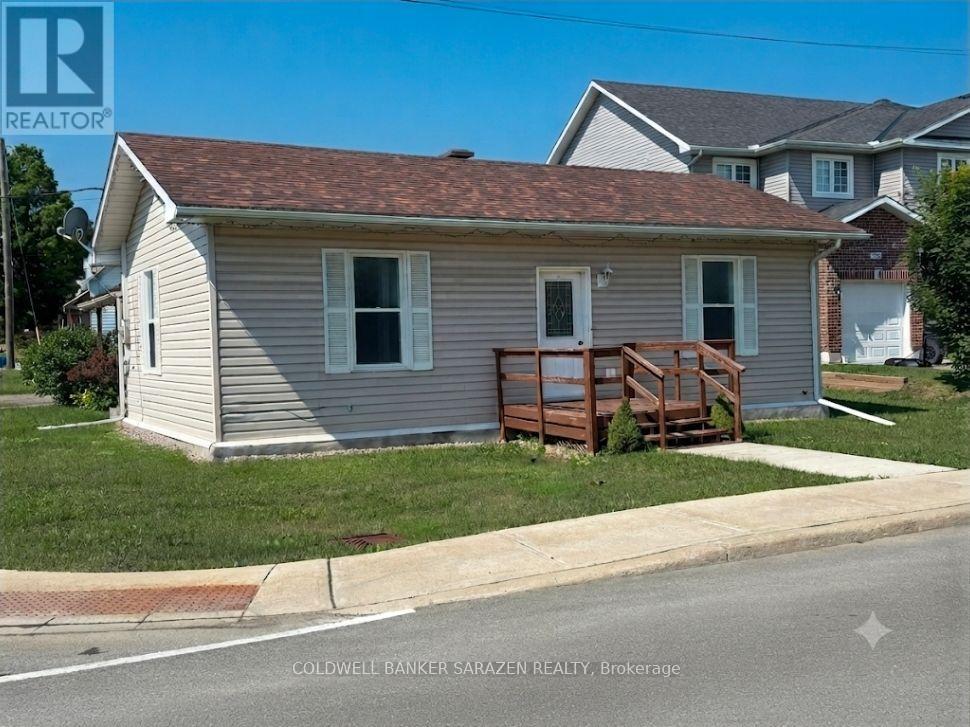
Charming Turn-Key Bungalow Directly Across from the Algonquin Trail. Welcome to this beautifully and newly renovated 2-bedroom bungalow, offering the perfect blend of modern comfort and unmatched convenience. Situated literally steps from the scenic Algonquin Trail, nature is right at your doorstep for morning walks or weekend bike rides. Inside, enjoy a bright, polished living space with contemporary finishes throughout. Best of all, you can leave the car at home-this property boasts a prime location within easy walking distance to all local amenities, shops, and dining. 48 hrs irrevocable (id:47351)
2384 Rock Point Drive
Oakville, Ontario
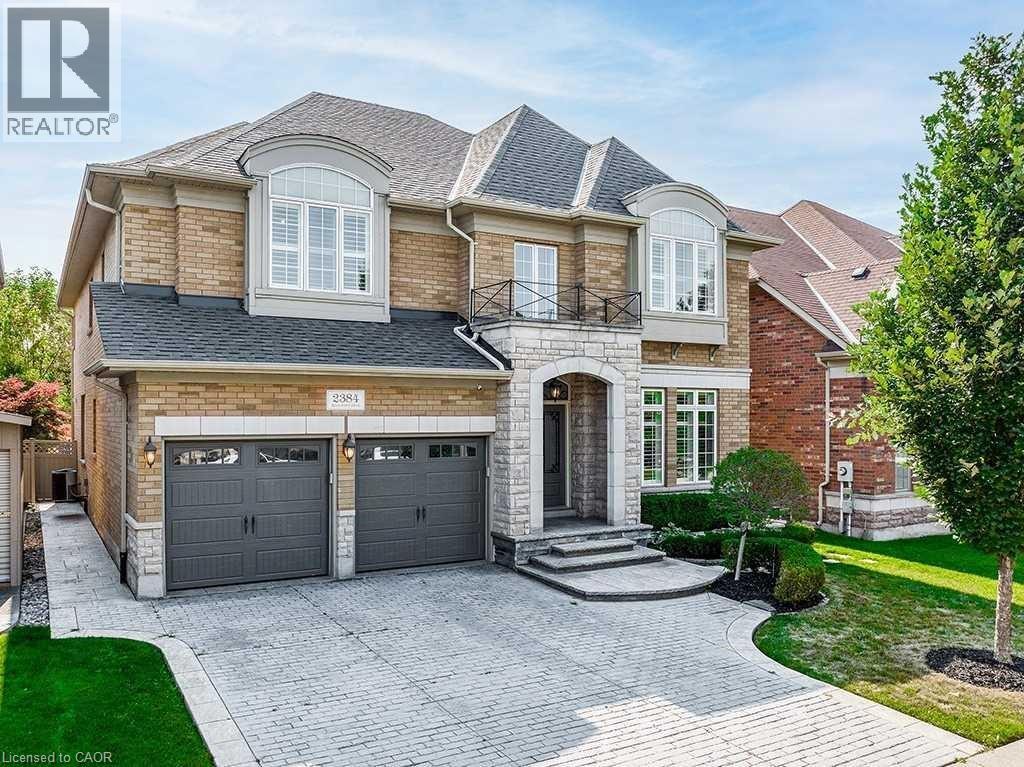
Welcome to this exceptional executive home in the prestigious Joshua Creek community, offering over 6,200 sq. ft. of finished living space, including approximately 4,100 sq. ft. above grade. Designed with both elegance and functionality in mind, this home features soaring ceilings, hardwood flooring throughout, and a thoughtfully designed layout perfect for family living and entertaining. The main level offers a private office with French doors, a formal living room with a double-sided gas fireplace, and a spectacular family room with soaring 18-foot ceilings. The spacious kitchen is complemented by a convenient servery leading to the formal dining room, while the mudroom, laundry room, and stylish powder room add everyday convenience. Upstairs, the luxurious primary suite features two walk-in closets and a spa-inspired 5-piece ensuite with a freestanding tub, glass shower, and double vanity. Three additional generously sized bedrooms each enjoy ensuite or semi-ensuite access, providing comfort and privacy for family and guests. The finished lower level is designed for both relaxation and entertainment, complete with a recreation room featuring a gas fireplace and custom built-ins, a wet bar, a home gym, and a full bathroom. Step outside to your private backyard oasis with mature landscaping, a spacious deck, built-in gas BBQ, and an inviting in-ground pool—perfect for entertaining or relaxing all summer long. Ideally located close to top-rated schools, parks, scenic trails, shopping, restaurants, and major highways, this remarkable Joshua Creek home offers the perfect combination of luxury, comfort, and convenience. (id:47351)
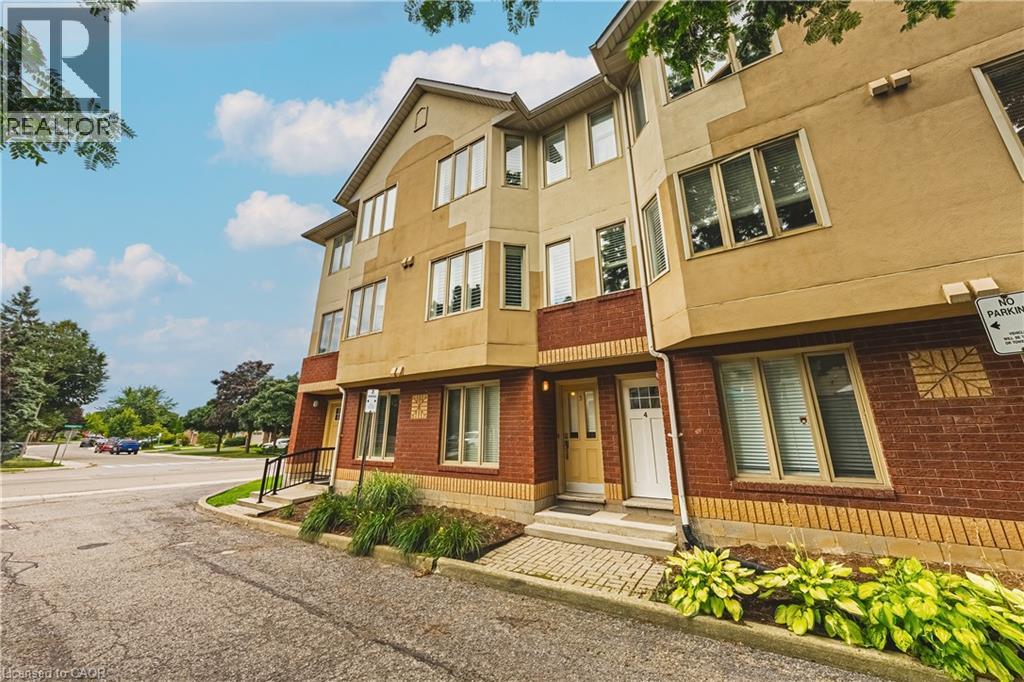
266 Limeridge Road E Unit# 3
Hamilton, Ontario
NEW PRICE !!! SELLERS ARE READT TO SELL !! Chic an Sassy!This gorgeous, beautifully maintained stacked townhome on South Hamilton Mountain – is move in ready! The open concept second floor is well appointed with beautiful white kitchen cabinetry, stainless steel appliances, a spacious living room/dining room with walkout to a large terrace and 2-piece bathroom. The primary bedroom is unique with its own balcony. The second bedroom is spacious and the perfect retreat. There is a 4-piece and washer/dryer on this level. Carpet free thru-out with rich dark flooring, recently updated Furnace, Air Conditioner and Patio Door. Just a short drive to Ancaster, Stoney Creek, Downtown Hamilton, minutes to the Linc Access, Conveniently located close to parks, trails, schools, library, and shopping. (id:47351)
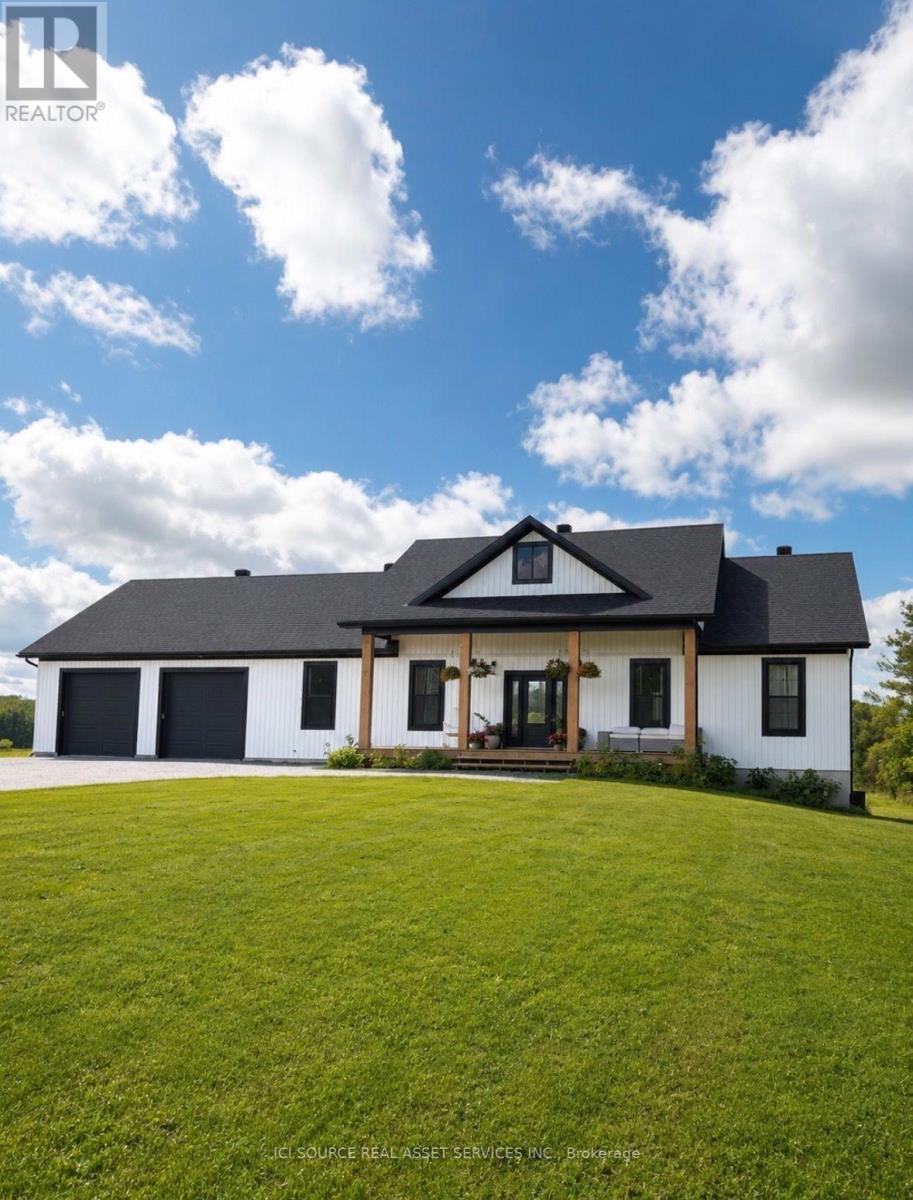
723 Rosedale Road S
Montague, Ontario
Welcome to this beautiful 2024-built farmhouse nestled on a spacious 1-acre lot in Montague Township. Thoughtfully designed with a warm, modern farmhouse style, this 3-bedroom, 2-bathroom home offers the perfect blend of comfort, functionality, and country living. Step inside to an inviting open-concept living space featuring soaring cathedral ceilings and a stunning stone fireplace, creating a beautiful focal point for everyday living and entertaining. The spacious kitchen and dining area flow seamlessly into the living room, offering plenty of room to gather with family and friends. The primary bedroom is a peaceful retreat, complete with its own fireplace, walk-in closet, and ensuite bathroom. Two additional bedrooms and a full bathroom provide plenty of space for family, guests, or a home office. The finished walk-out basement offers even more living space and opens directly to the backyard, making it ideal for a growing family, entertaining, or creating a cozy recreation space. Outside, enjoy the large front porch, covered rear porch, and additional sitting area beneath the deck. The expansive 1-acre property provides plenty of room to enjoy the outdoors, with a fire pit and seating area overlooking the beautiful surrounding views. An oversized two-car garage provides generous space for vehicles, storage, hobbies, or workshop use. With its newer construction, thoughtful layout, beautiful finishes, and peaceful country setting, this home offers the opportunity to enjoy the best of rural living without sacrificing modern comfort. Minutes away to Montague Public School, a 22 acre parking with pickle ball courts, walking trails and tobogganing hill. 8 minutes to Smiths Falls, 10 minutes to Merrickville, 25 minutes to Carleton Place and 40 minutes to Kanata. A truly special home that is ready to welcome its next owners! *For Additional Property Details Click The Brochure Icon Below* (id:47351)
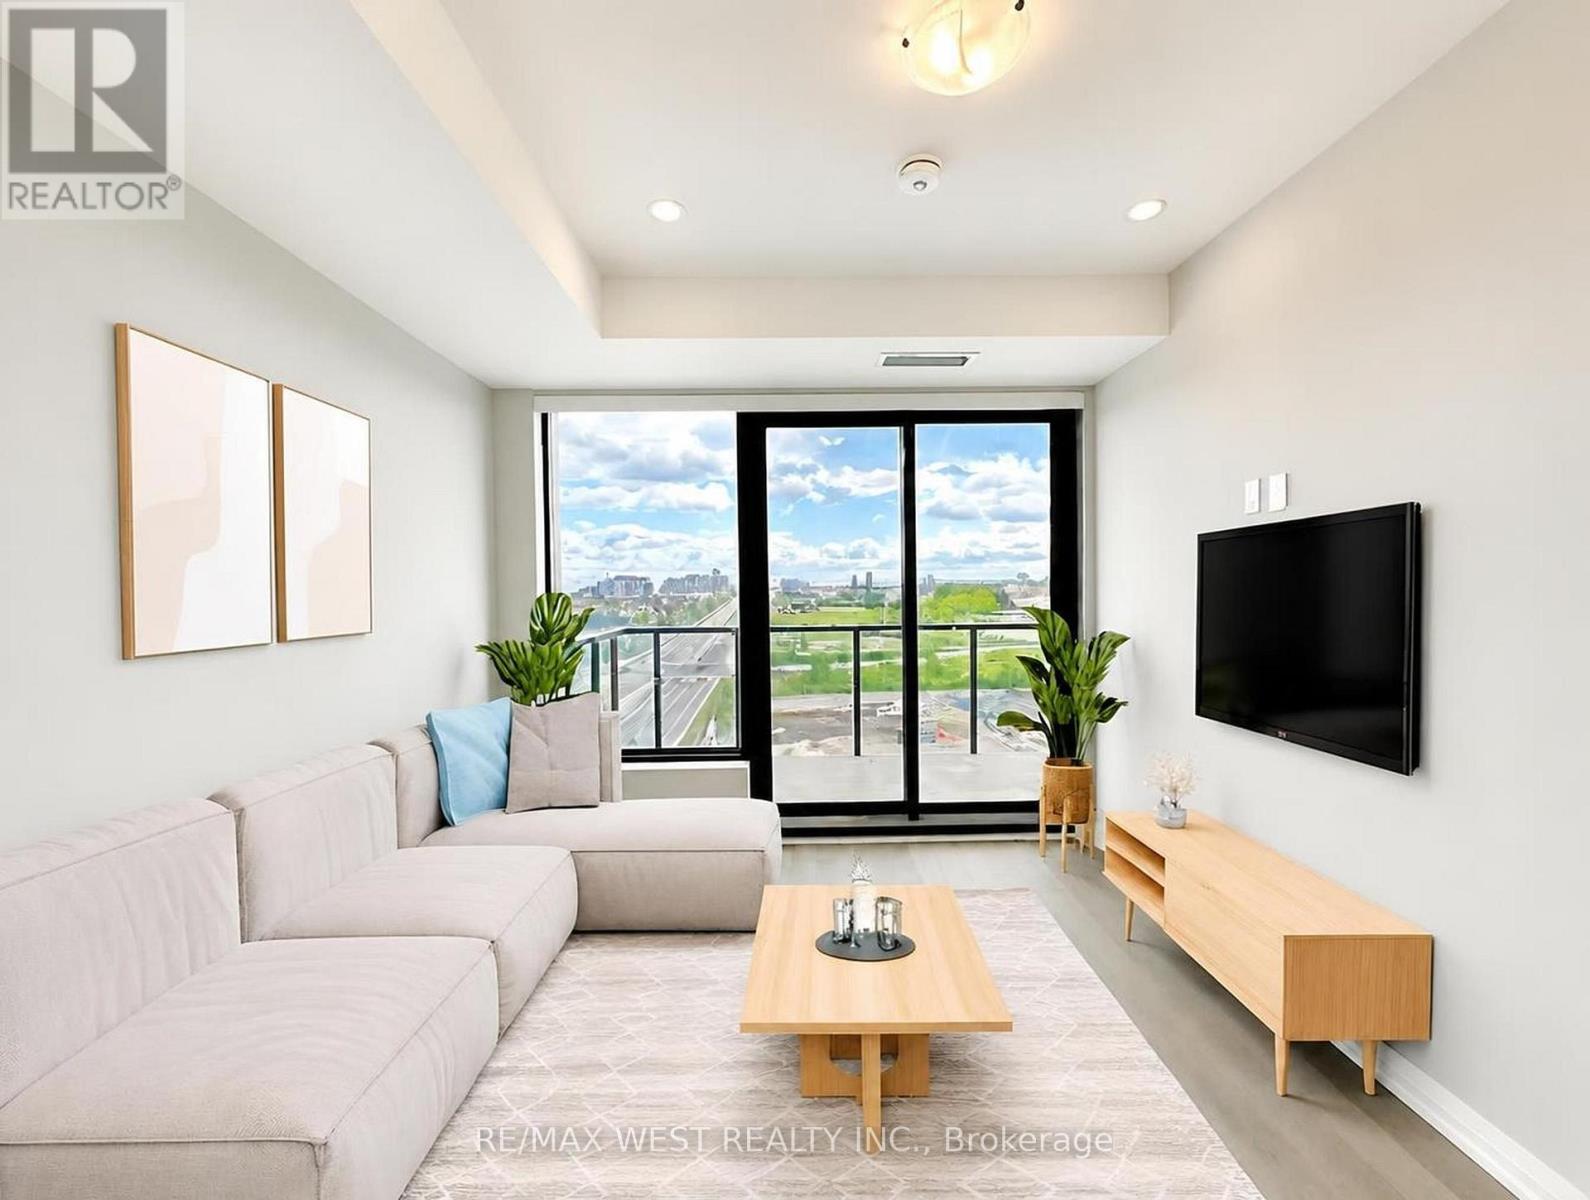
1007 - 3006 William Cutmore Boulevard
Oakville, Ontario
Welcome Home to this Stunning, corner 1-bedroom, 1 Bathroom suite at Clockwork Condos, built by award-winning builder Mattamy Homes. Located in the prestigious Upper Joshua Creek community, this beautifully crafted condo offers a seamless blend of contemporary elegance and everyday comfort-ideal for professionals, couples, or small families seeking an elevated lifestyle. Step inside this fully upgraded unit. This elegant suite features one generously sized bedroom, an upgraded island, one spa-inspired bathroom with a standing shower, and soaring 9-foot smooth ceilings. Laminate flooring runs throughout, while oversized windows invite an abundance of natural light into the space. The gourmet kitchen is a true standout, boasting quartz countertops, a backsplash and full-size premium stainless steel appliances-perfect for everyday living and entertaining alike. Enjoy by our own private balcony-perfect for your morning coffee or evening wind-down-and take full advantage of the building's exceptional amenities, including Concierge service, a Rooftop terrace with amazing views, a fully equipped fitness studio, and a stylish social lounge. Enjoy the best of Oakville living with easy access to highways, excellent schools, beautiful parks, vibrant shopping and dining, and reliable public transit-all just moments from your door. Seize the opportunity to live in a vibrant, well-connected community where contemporary comfort meets exceptional convenience. *Images have been virtually staged to illustrate the property's potential. Furniture and decor shown are digitally rendered and are not included with the property. Please refer to the original photographs for an accurate representation of the property's current condition.* (id:47351)
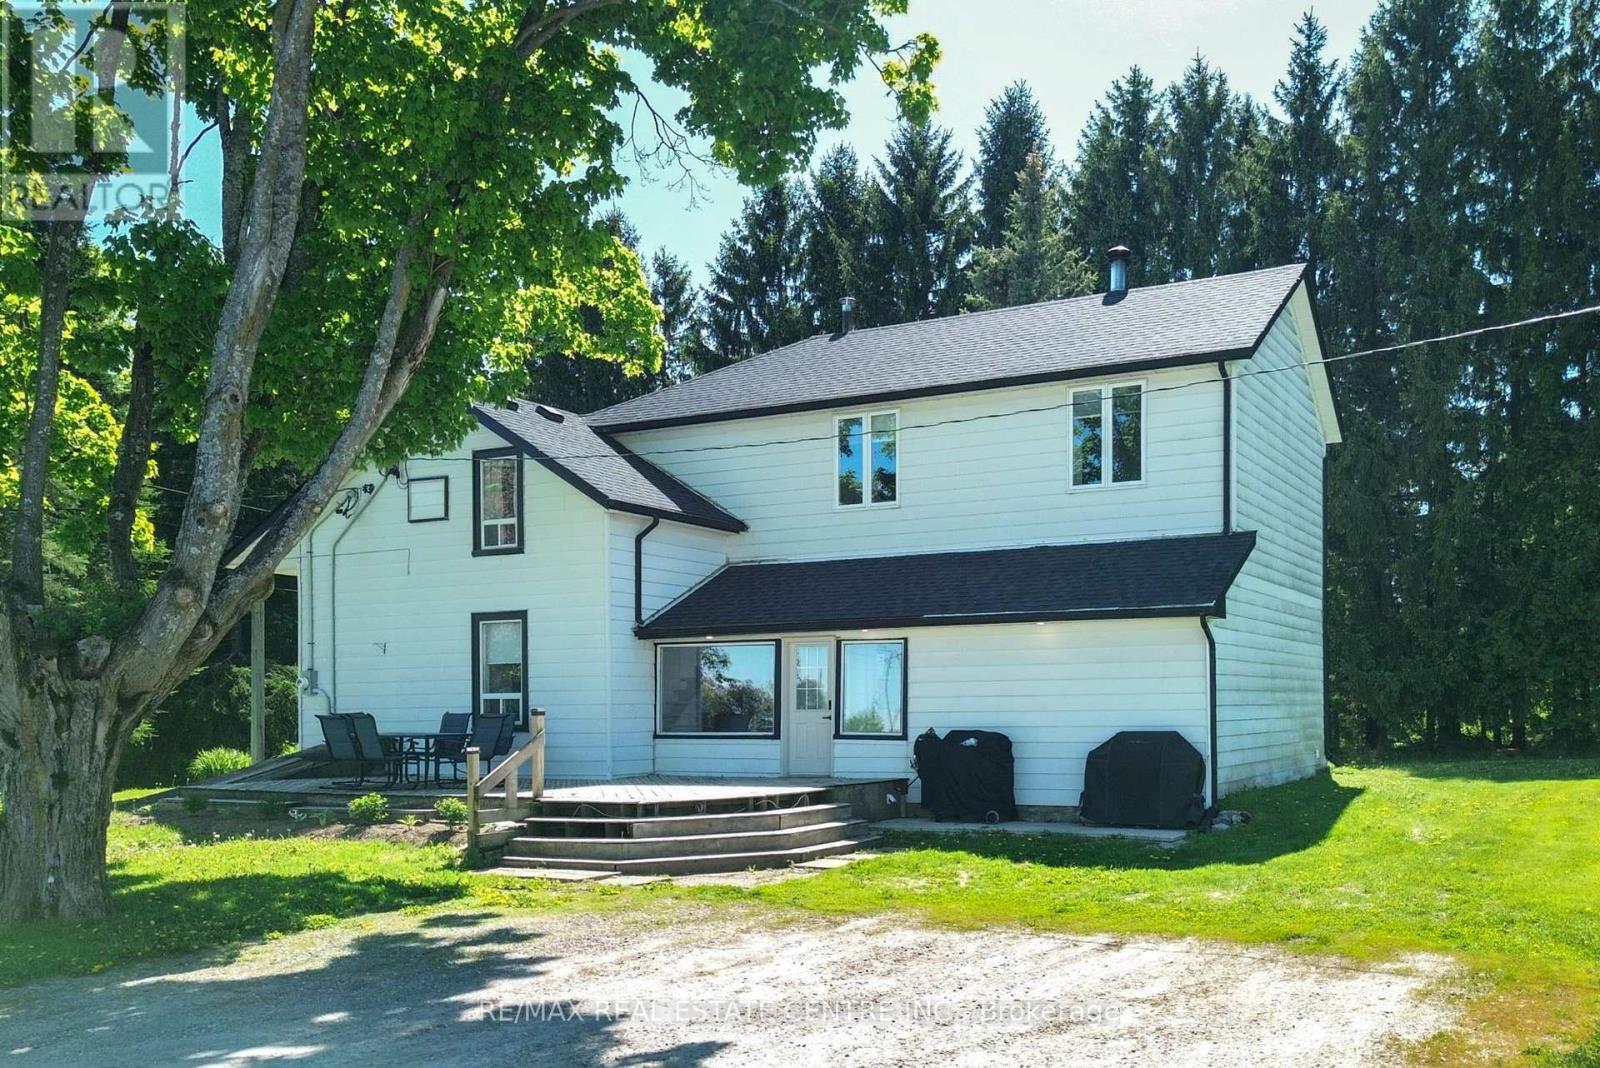
347157 Mono Centre Road
Mono, Ontario
Awesome 16 acre hobby farm in the heart of Mono. Lovely old century home, bank barn and riding arena (coverall). Ideal for the country lover in you. All within minutes of Orangeville, Shelburne and Alliston on a paved country road with easy access to major highways. 4 spacious bedrooms on second level, primary features a walk in closet and 4 piece ensuite. Main floor features an eat in kitchen, formal living and dining rooms and a main floor family room. Enclosed front porch. 2 piece powder room on main level. Multiple walkouts. Finished recreation area in lower level. Arena is 60' 120'. Older bank barn in excellent condition with hot and cold running water. Lots of updates. Roof 2025, new propane furnace and so much more. (id:47351)
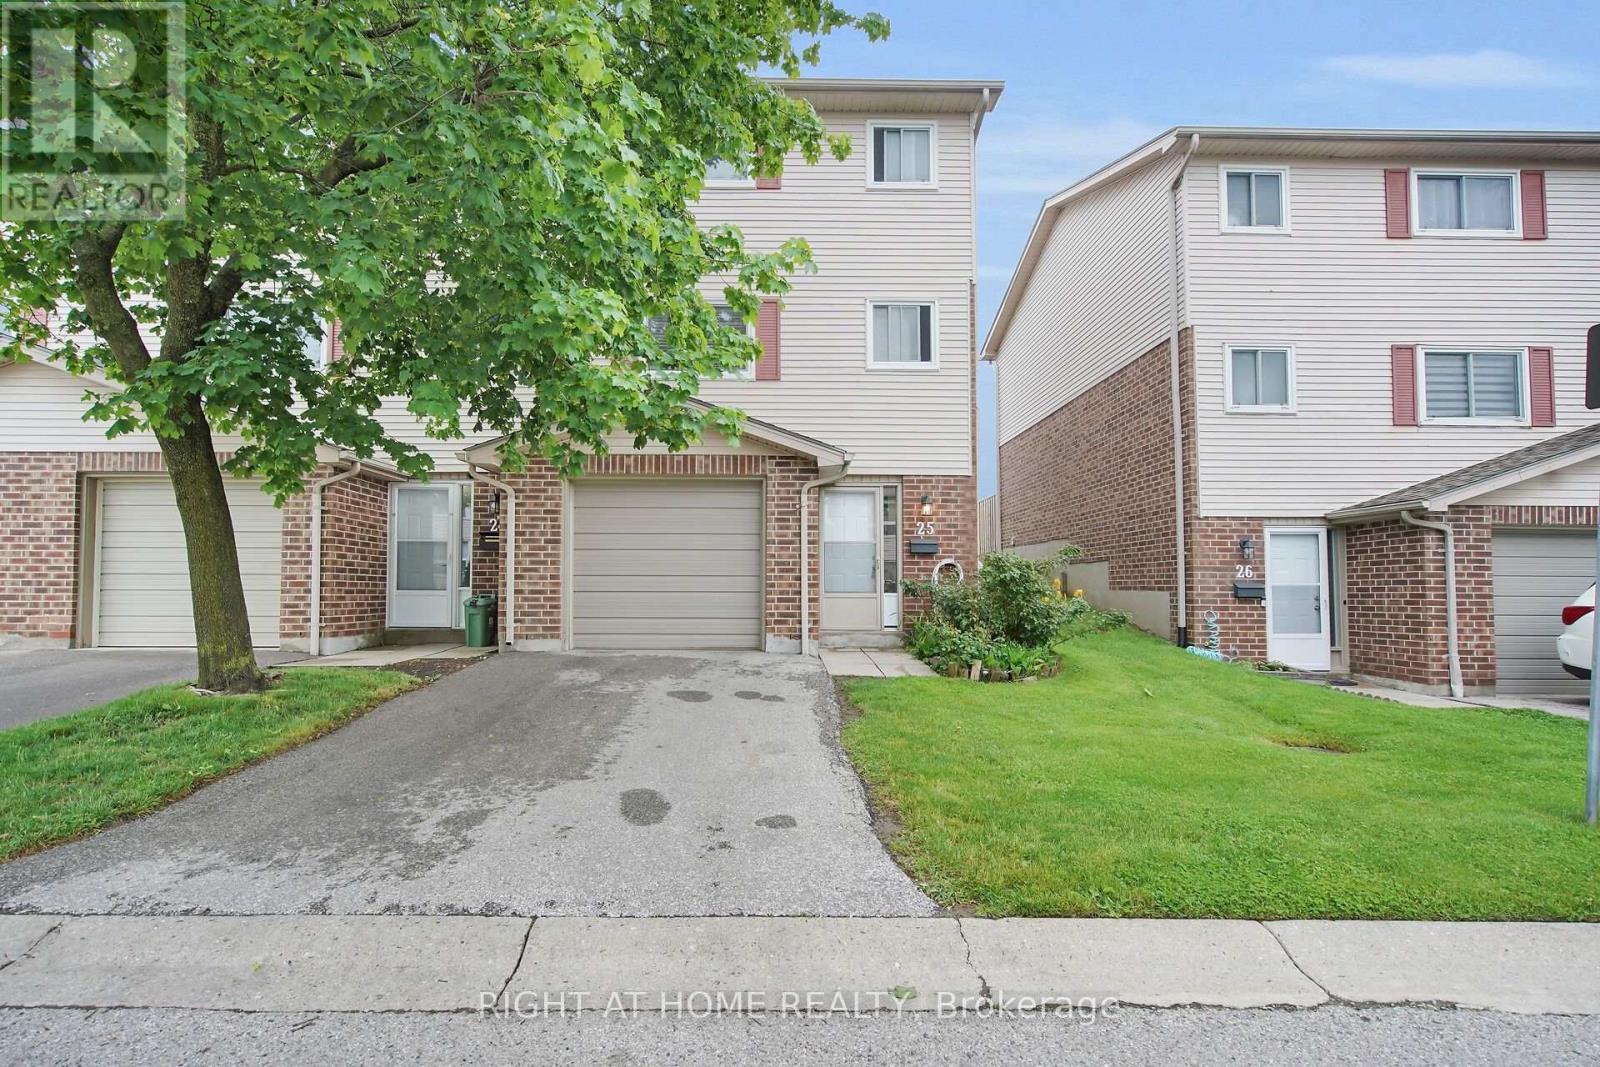
25 - 450 Pond Mills Road
London South, Ontario
Welcome to 450 Pond Mills Rd, Unit 25, a spacious 3-bedroom, 2-bathroom condo townhouse offering comfortable living in a convenient London South location. This well-laid-out 3-storey home features a bright living space, functional kitchen, generously sized bedrooms, central air conditioning and a partially finished basement providing additional flexible space. Enjoy the convenience of an attached garage with inside entry, private driveway and visitor parking. Located close to shopping, schools, parks, public transit and everyday amenities, with easy access to major routes. A great opportunity for tenants looking for a comfortable home in an established community. (id:47351)
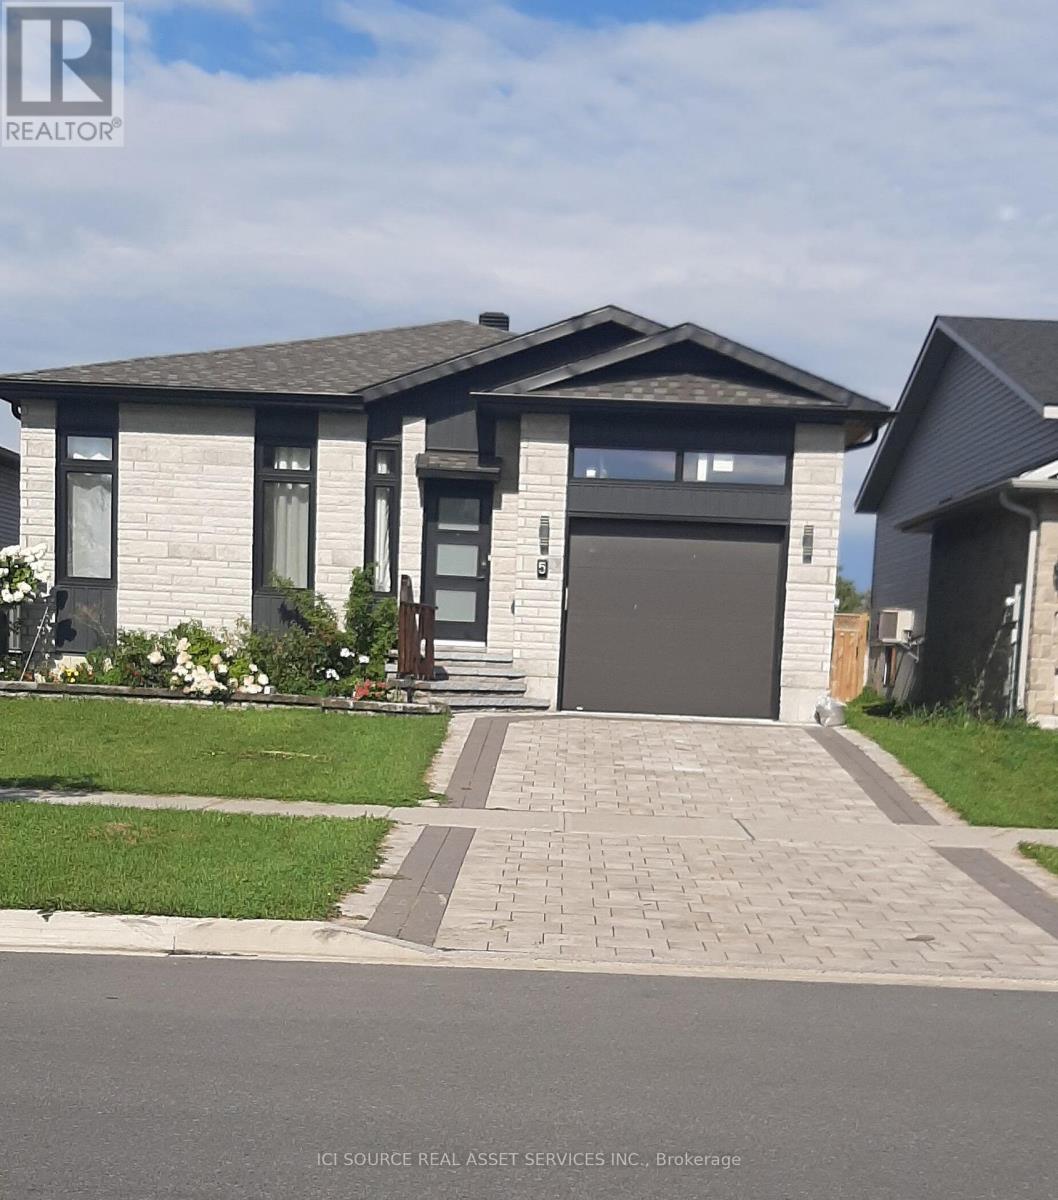
5 Portland Drive
Cornwall, Ontario
Three-bedroom bungalow with attached garage and open deck in the back, gas stove hookup, gas bbq in the deck ceramic countertop, engineered hardwood flooring in living and bedrooms. Interlocked driveway and floor bed by stone in the front. *For Additional Property Details Click The Brochure Icon Below* (id:47351)
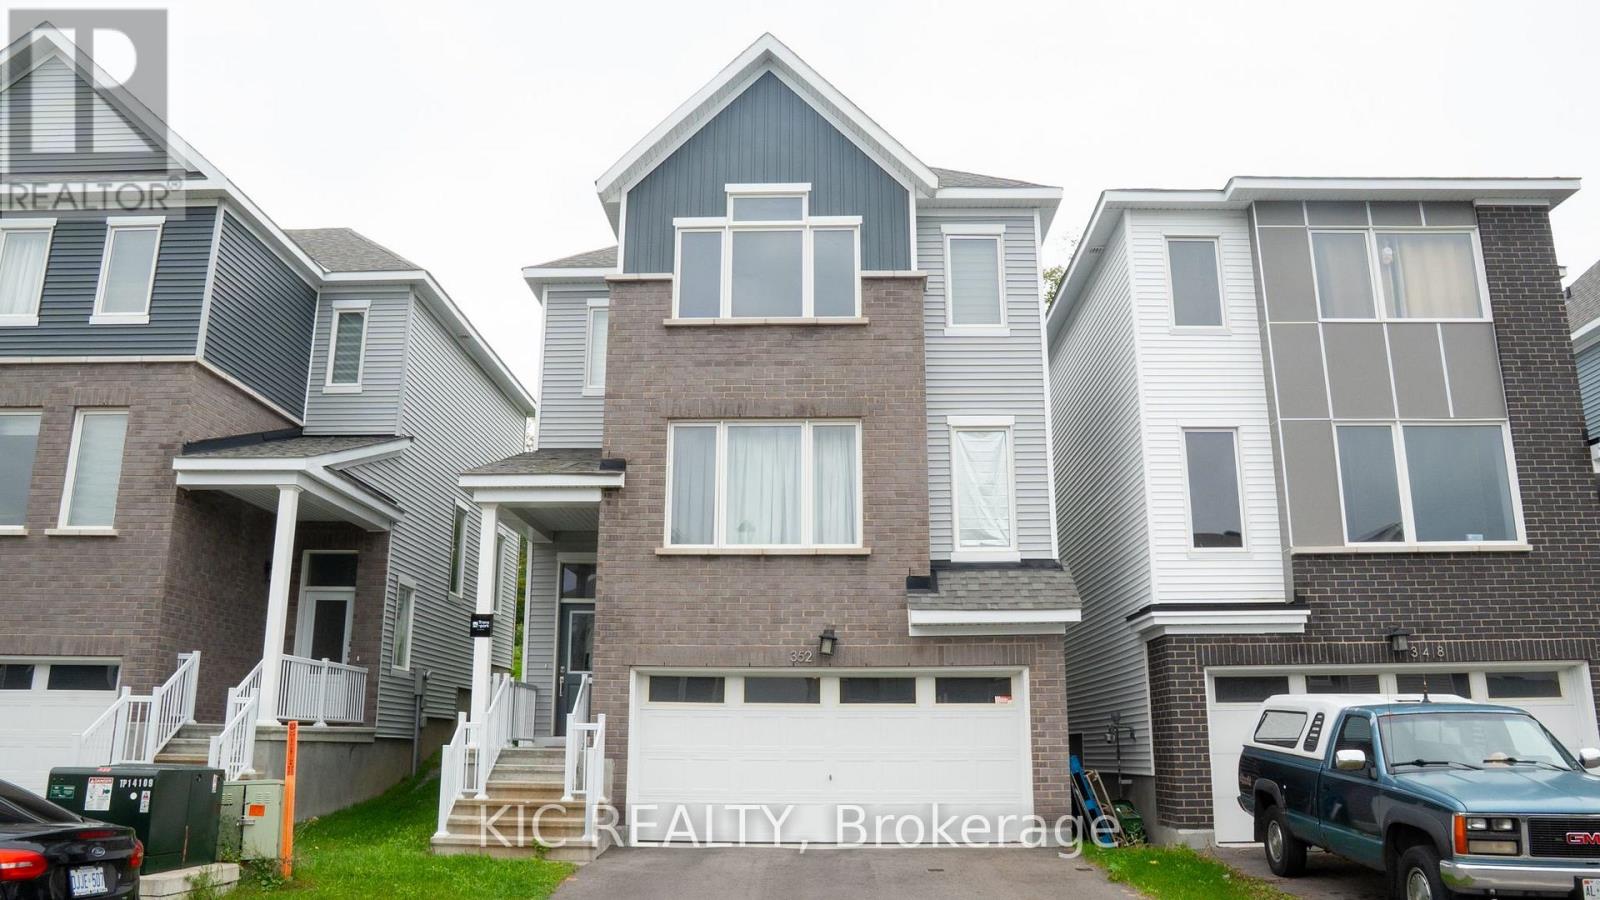
352 Appalachian Circle
Ottawa, Ontario
Welcome to this beautifully appointed 3-bedroom, 2.5-bathroom detached home in the vibrant and growing Barrhaven community. Offering a functional layout and contemporary finishes, this home is ideal for families seeking comfort, style and convenience.The main floor features a bright open-concept living space with 9' ceilings, wide-plank flooring and a modern kitchen equipped with quartz countertops, an oversized island and brand-new stainless-steel appliances. Upstairs, the spacious primary bedroom offers two walk-in closets and a private ensuite with a glass-enclosed shower and double vanity. Two additional bedrooms and a full bathroom complete the upper level.The lower level provides a finished foyer and hallway with direct garage access, along with laundry and utility areas. A full-height unfinished space offers excellent storage and future potential.Enjoy the added convenience of a double-car garage and a location close to parks, schools, shopping, restaurants and major transportation routes. A wonderful opportunity to own a modern home in one of Barrhaven's growing communities. (id:47351)
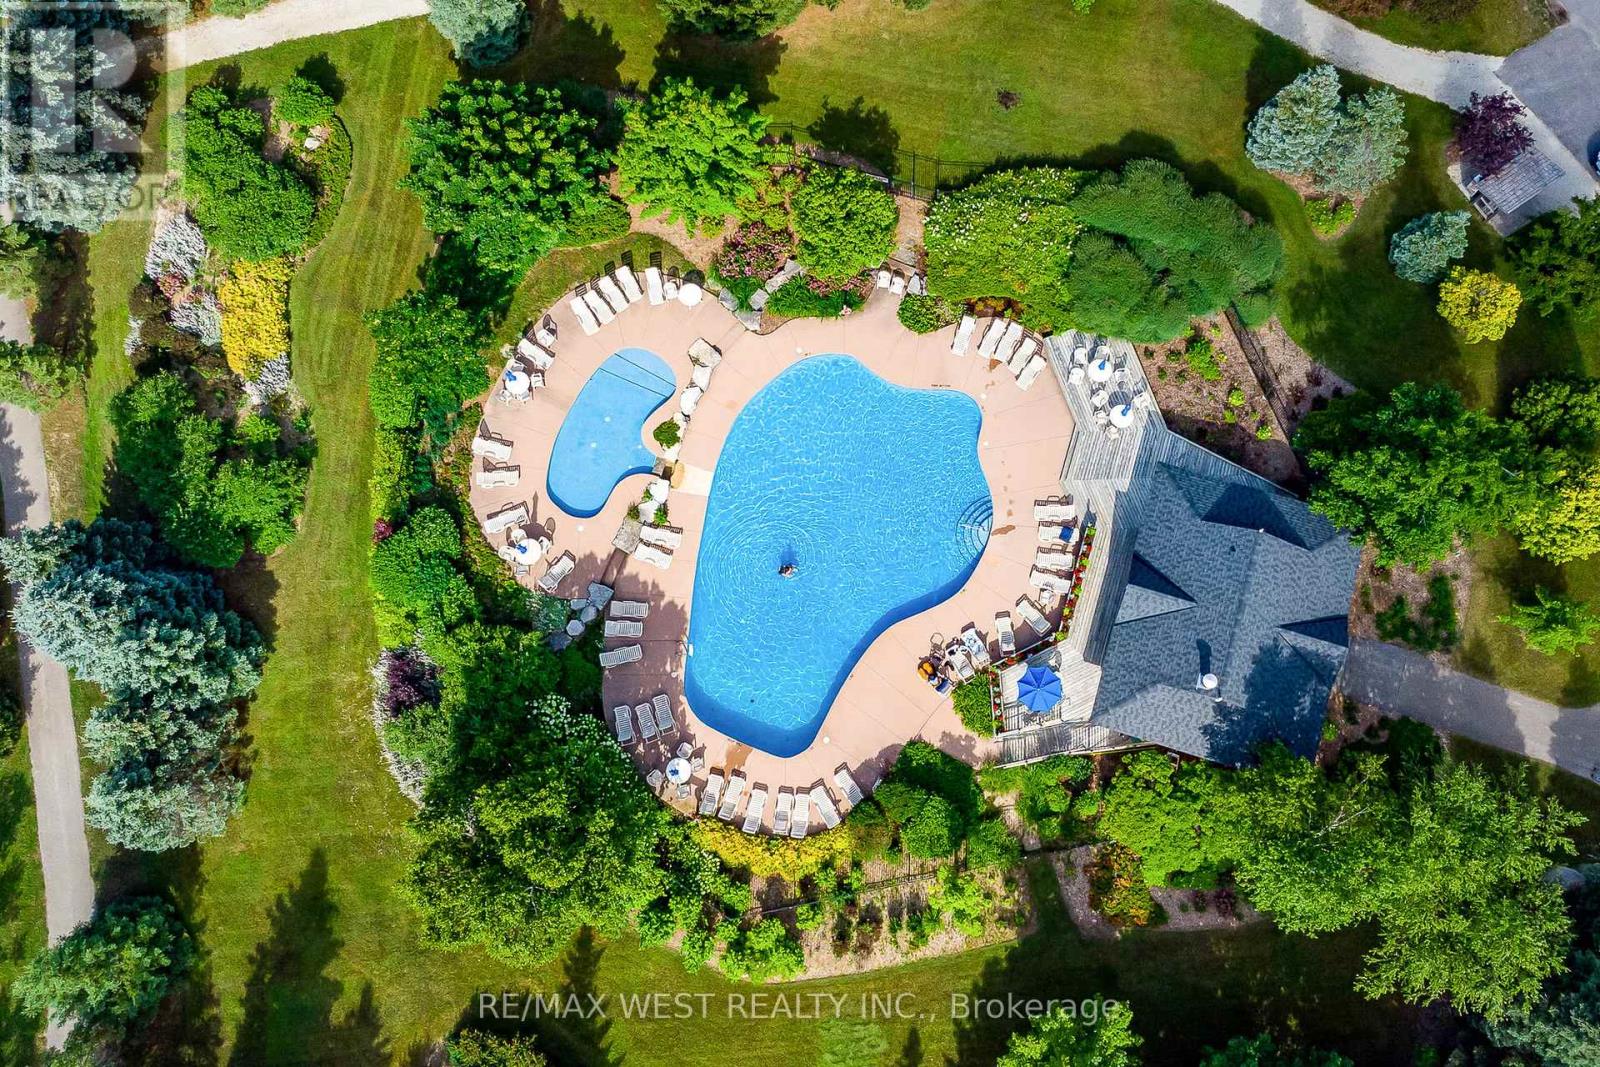
37 - 171 Snowbridge Way
Blue Mountains, Ontario
Located in the highly sought-after Snowbridge community (walking to Village or free Shuttle Bus), this property offers a true four-season resort lifestyle with beautifully maintained landscaping year-round. Surrounded by the scenic Monterra Golf Course, this home is not only a peaceful getaway but also a proven income-generating investment (over $170,000 in 2025). It is one of the top-rated vacation rental properties in the Blue Mountains, with strong and consistent annual rental income. The property is professionally managed, and the new owner will have the option to continue with the same management company for a seamless transition. Over $60,000 future bookings can be transferable along with over 250 of amazing reviews. Short-term accommodation (STA) is permitted, and the property is currently licensed for up to 10 occupants. ******** This end-unit is one of the largest and coziest vacation homes in the area, ideally situated in the heart of Blue Mountain. Designed for both comfort and functionality, this spacious retreat spans multiple levels and features 4.5 well-appointed bathrooms. The home includes a private sauna and a fully equipped entertainment basement, perfect for relaxing or hosting guests. Enjoy unmatched convenience with the ability to walk to Blue Mountain Village or take advantage of the free shuttle service. A seasonal outdoor heated community pool is just a one-minute walk from the property. (id:47351)

123 Chesham Avenue
London North, Ontario
Welcome to 123 Chesham Avenue - a spacious and elegant two-storey detached home nestled in one of London's most sought-after neighbourhoods.Offering 4+2 bedrooms and 4 bathrooms, with walking distance from Western University and top rated elementary and high school London with a beautiful and peaceful park at the back (No Neighbours behind) Premium 71 feet wide lot!. The main level features a well-designed layout with formal living and dining rooms, a cozy family room with a wood-burning fireplace, and a bright, inviting kitchen complete with granite countertops and a high-end designer kitchen by Kitchen Craft.Upstairs, you'll find four generously sized bedrooms, including a primary suite with a 4-piece ensuite. The bathrooms throughout the home have been recently updated with new quartz countertops and stylish tile finishes.The fully finished lower level spans over 1,000 sq. ft. and offers exceptional versatility, featuring a second kitchen, two additional bedrooms, a full bathroom, and ample living space-ideal for extended family, guests, a home office, or a potential in-law suite with the possibility of a separate entrance for added rental income.Additional highlights include a double car garage, ample driveway parking, and extensive recent concrete work completed on all three sides of the home, enhancing structural integrity. The beautifully landscaped front yard and large concrete backyard patio overlook a quiet park and wooded area, offering privacy and a peaceful setting away from train tracks.Conveniently located near Western University, Hospital, top-rated schools, shopping, and parks, this home presents a rare opportunity to enjoy space, comfort, and convenience in a premium London location. (id:47351)

95 Norwich Crescent
Haldimand, Ontario
Beautiful ( CORNER LOT)-end-unit townhouse featuring modern finishes and a bright, open-concept layout. The spacious great room flows seamlessly into an eat-in kitchen with a breakfast island, perfect for everyday living and entertaining. Hardwood flooring throughout the main floor adds warmth and elegance. The ground level offers a versatile flex space ideal for a home office or den. Includes convenient garage access and two parking spaces. An excellent opportunity for families. Ideally located close to shops, groceries, walking trails, and everyday amenities in Caledonia, just a short 10-minute drive to Hamilton. (id:47351)
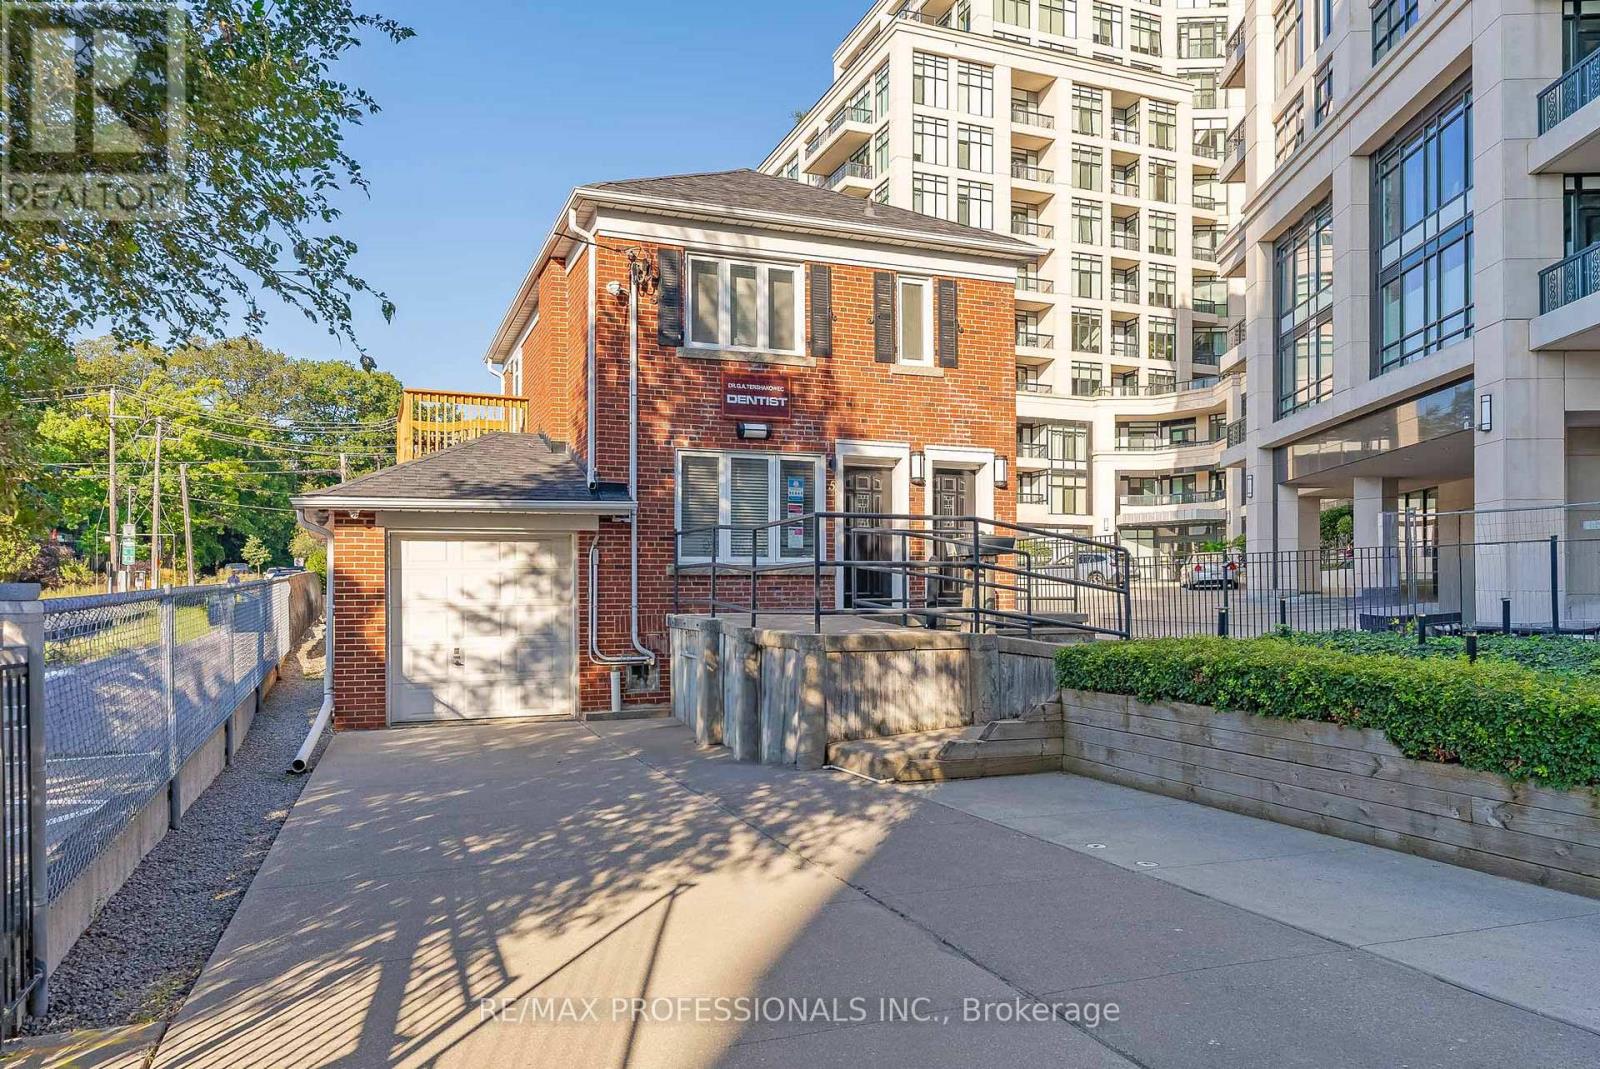
Lower - 5b Old Mill Drive
Toronto, Ontario
Welcome to 5B Old Mill Drive, a bright and updated one bedroom lower-level apartment in the heart of Bloor West Village and Old Mill. This well-maintained suite offers a functional layout, modern finishes and an exceptional location steps to transit, parks and everyday amenities. Spacious living and dining area with wood-look vinyl flooring throughout. Updated kitchen featuring white shaker-style cabinetry, quartz countertops, under-mount sink and stainless steel appliances. Good-sized bedroom with closet and updated four piece bathroom. Convenient on-site shared laundry facilities. Located steps to Bloor West Village shops, restaurants, cafes, The Old Mill, Humber River trails and surrounding parkland including Etienne Brule Park. Walking distance to Jane Subway Station and near High Park, the waterfront and Lake Ontario. Easy access to the Gardiner Expressway and downtown Toronto. Walk Score of 95! A fantastic opportunity to lease a bright and well-located apartment in one of Toronto's most walkable west-end neighbourhoods. (id:47351)
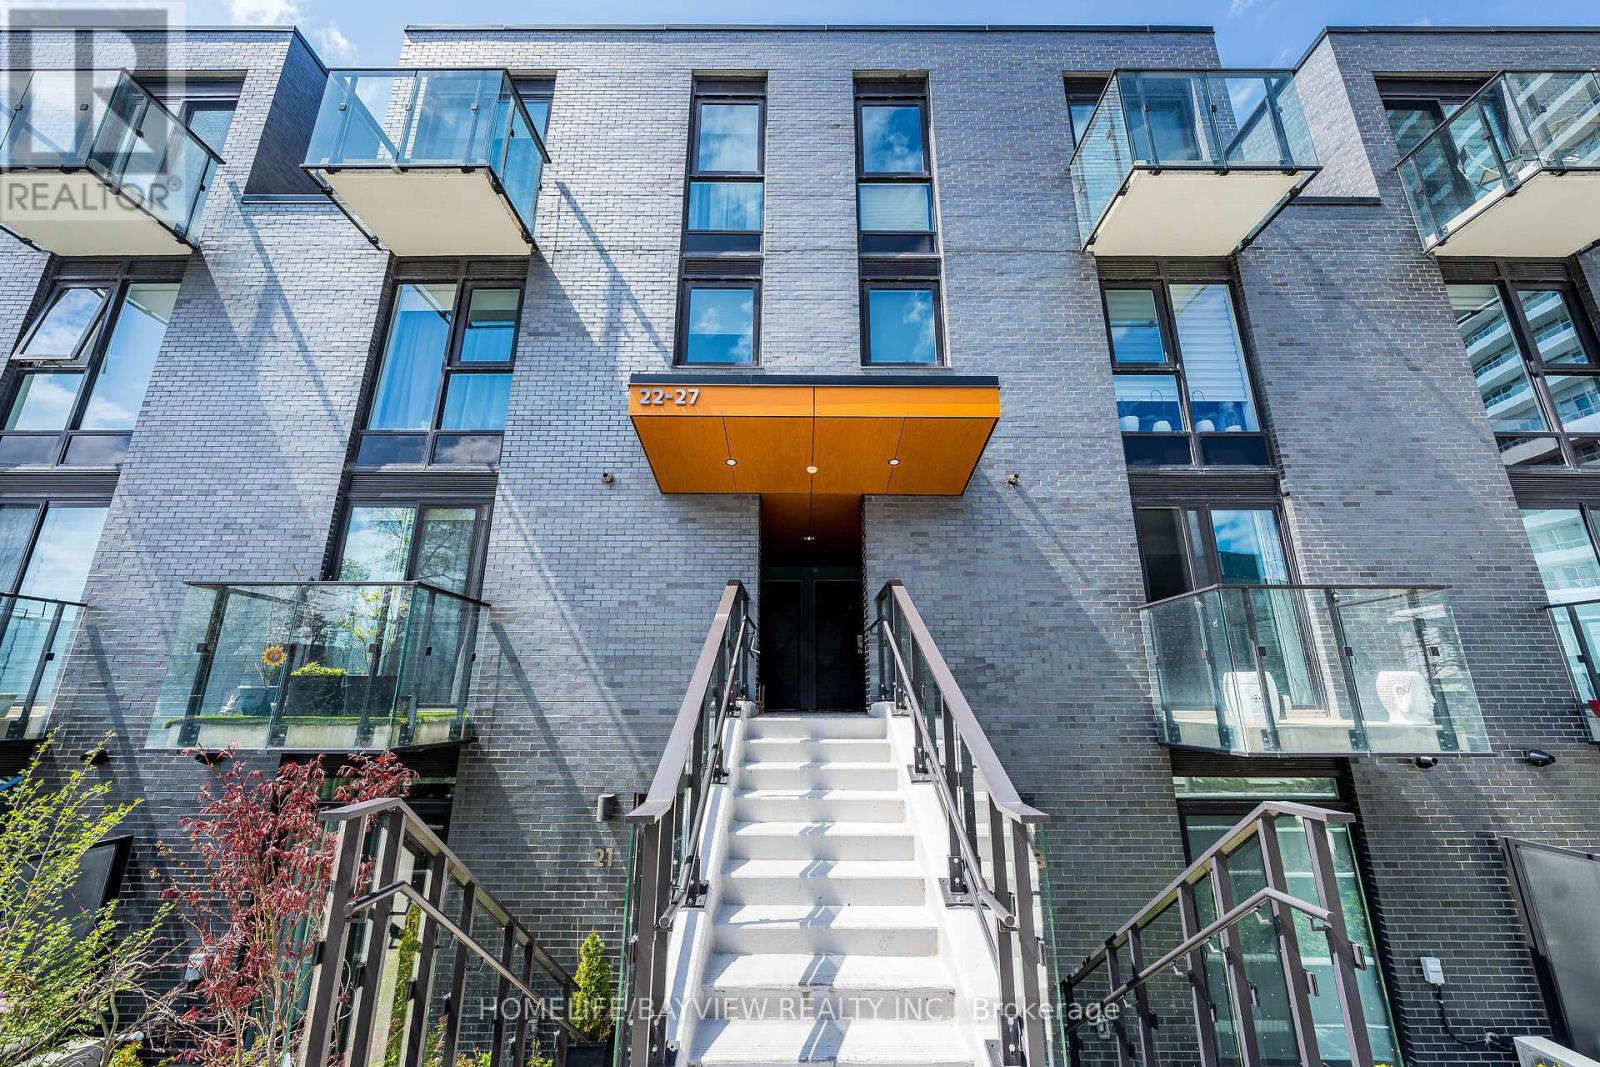
24 - 10 Brin Drive
Toronto, Ontario
Stunning Sun-Filled 3 Bedroom Townhome At The Kingsway By The River , One Of The Etobicoke's Most Desirable Pocket And Sought-After Communities. Excellent Contemporary Upgrades With 9Ft And 8'6" Ft High Smooth Ceiling On Main and Second Floors Respectively, Wide-Plank Engineering Floors Throughout, Open Concept Living Dining Rooms With Modern Kitchen Built With Bryon Patton Design Cabinetry, Backsplash, Vanity Lighting, Stone C-Top And Undermount Sink , Upgraded Bathrooms With Quartz Counters, Porcelain Tiles and Again Cabinets Designed by Bryon Patton Studio, Enjoy Rooftop Terrace With Unobstructed Views Of Humber River Valley and Conservation Green Area For Your Sunset Pleasure, Great Family Oriented Neighbourhood With Proximity To High Rated Reputable Schools Like Lambton Kingsway Junior Middle School , Just Steps From Your Door Is Recently Opened Marche Leos Market With Fresh Groceries and Culinary, Fine Dining With Cozy And Warm Restaurants On Bloor and Dundas , Find Pleasure In Humber River Discovery Walk With Parks And Trails, Convenient Public Transportation With Very Reasonable Commute To Core Downtown. Unbeatable Beneficial Location And Property Remarkable Fresh Move-In Condition Make This Home A Wonderful Choice. (id:47351)