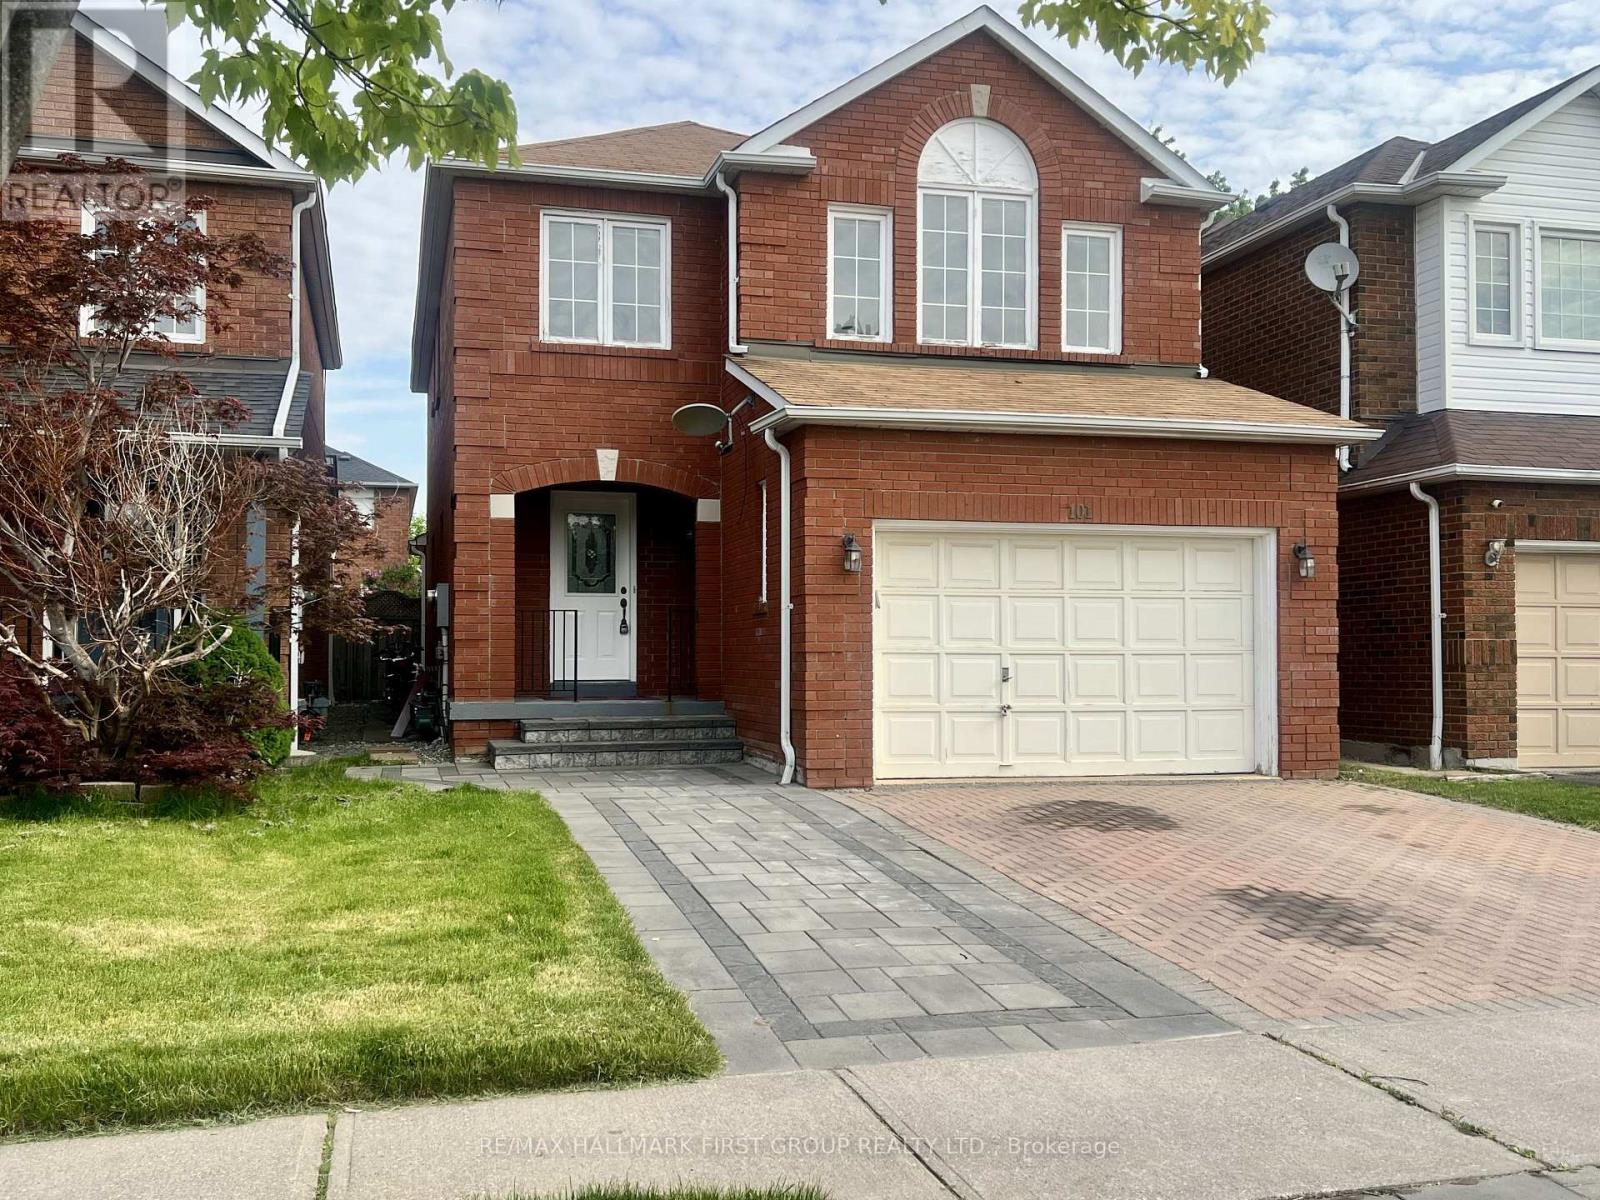
101 Booth Crescent
Ajax, Ontario
Welcome to this beautifully appointed residence nestled in one of Ajax's most sought-after family communities. Offering 3+2 spacious bedrooms and an exceptional layout designed for modern living, this freshly painted home showcases a bright and airy open-concept design filled with natural light. Elegant principal rooms, generous living spaces, and a professionally finished basement provide the perfect blend of comfort, functionality, and sophistication. Ideal for growing families, multi-generational living, or those seeking additional space for work and recreation. Situated moments from top-rated schools, scenic parks, shopping, dining, recreation centres, transit, and major commuter routes, this home delivers an unparalleled lifestyle of convenience and prestige. A rare opportunity to own a move-in-ready gem in a thriving neighbourhood where comfort, elegance, and location come together seamlessly. (id:47351)
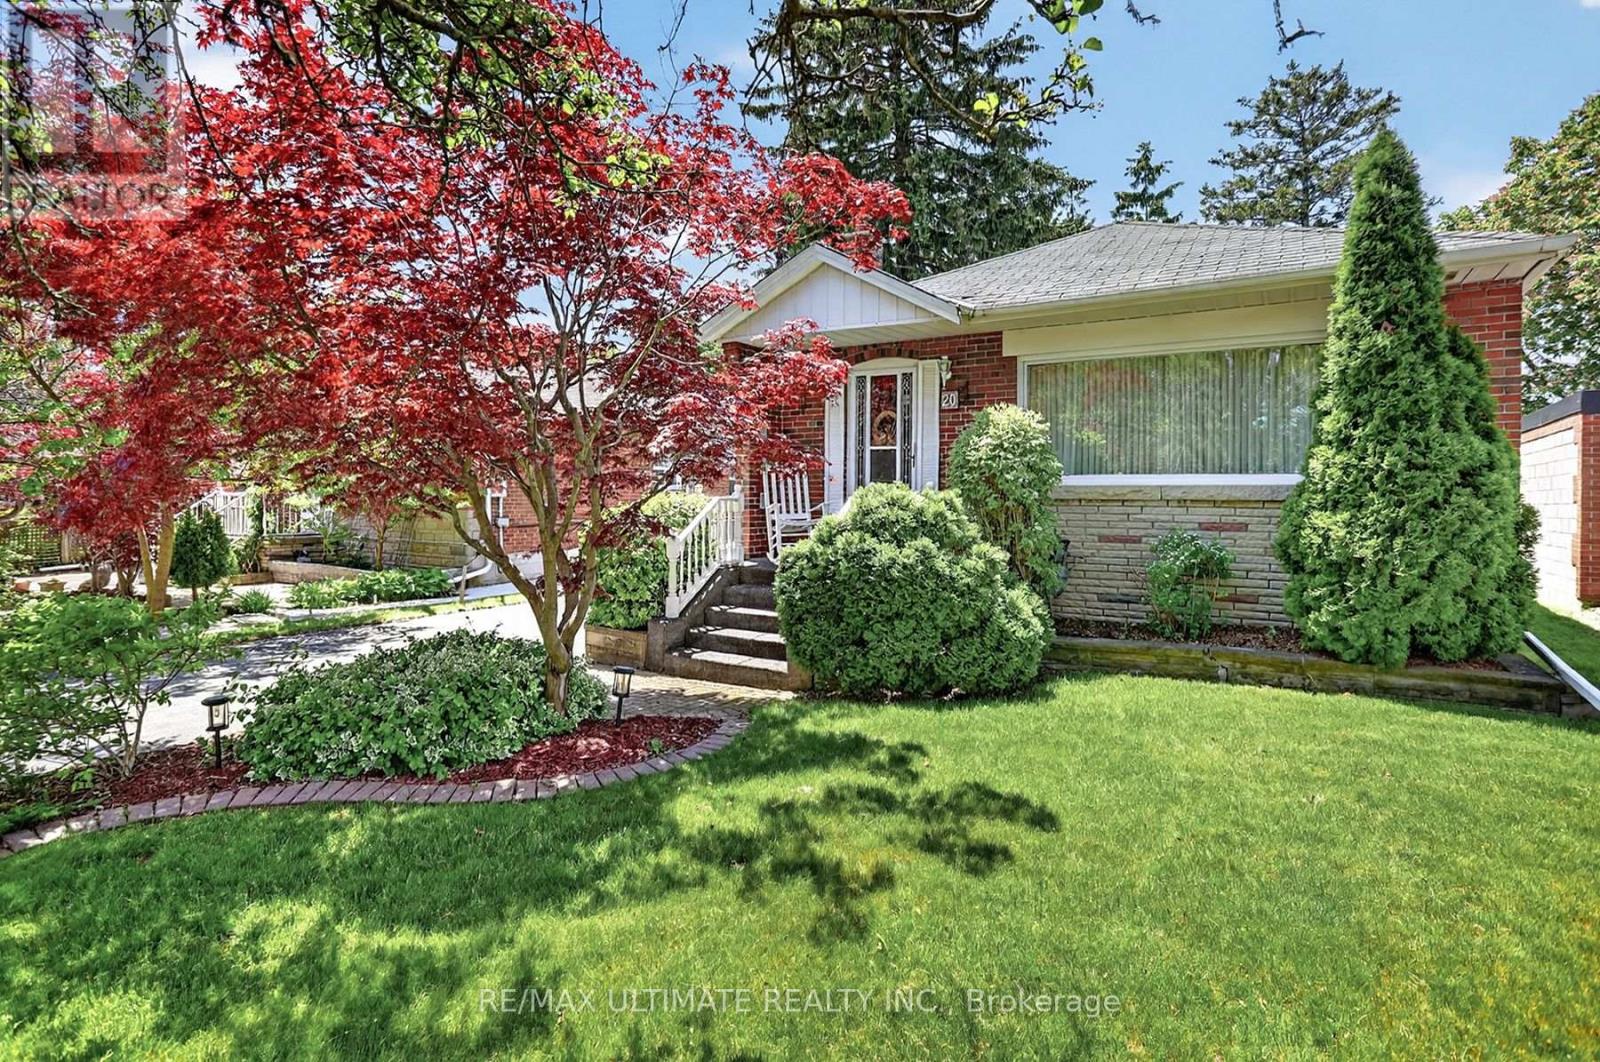
20 Corinne Crescent
Toronto, Ontario
This Spacious Ionview Bungalow checks out all the boxes! Spacious 3 BDRM Bungalow (1109 Sqft per Mpac), with complete basement apartment. Nestled on a generously sized 45 ft x 118 ft. lot. Featuring impeccable landscaped grounds, custom-built carport & tool shed, electronic remote awning above backyard deck. Nestled on demand Corinne Cres, this home has excellent curb appeal, close proximity to Kennedy Subway, school & Eglinton L.R.T. Proud owner since 1957! (id:47351)
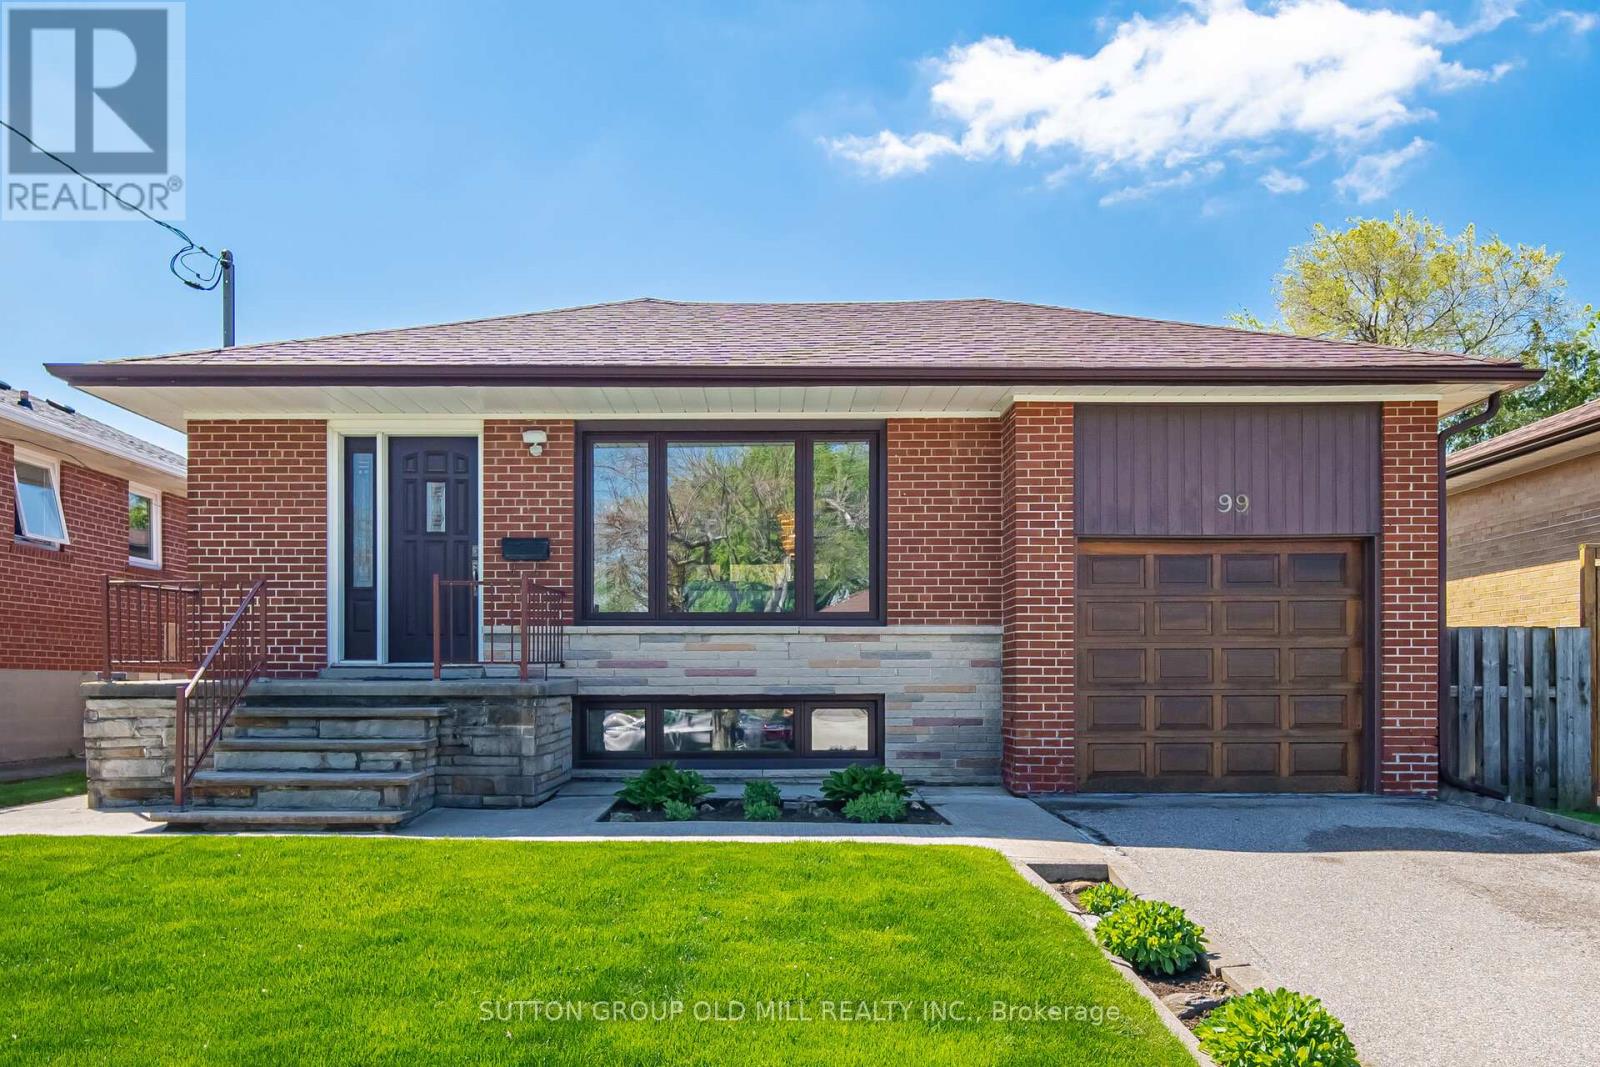
99 Scarden Avenue
Toronto, Ontario
Lovingly maintained by the same owners for more than 50 years, this solid brick 3-bedroom bungalow showcases exceptional pride of ownership and meticulous care throughout. Ideally situated on a quiet street, the home has benefited from thousands of dollars in recent improvements, including a re-shingled roof with upgraded insulation (2019), thermal windows (2021), Lennox high-efficiency furnace (2024), central air conditioning (2022), and a tankless hot water system (2023).The renovated kitchen features updated cabinetry, ceramic backsplash, raised breakfast bar, two charming shutter-style windows, and stainless steel appliances, creating a bright and functional space for everyday living. The finished lower level, with its separate side entrance, offers outstanding versatility and additional living space, complete with large windows, quality broadloom, a 3-piece bathroom, and a laundry room with a glass block window.Additional improvements include aluminum front and rear doors, as well as an attractive renovated front porch, steps, and concrete walkway leading through the beautifully manicured front lawn. Conveniently located close to shopping along Warden Avenue, TTC transit, and easy access to Highway 401, this home enjoys excellent connectivity while remaining peacefully removed from traffic and noise. Immaculately maintained and exceptionally clean (id:47351)
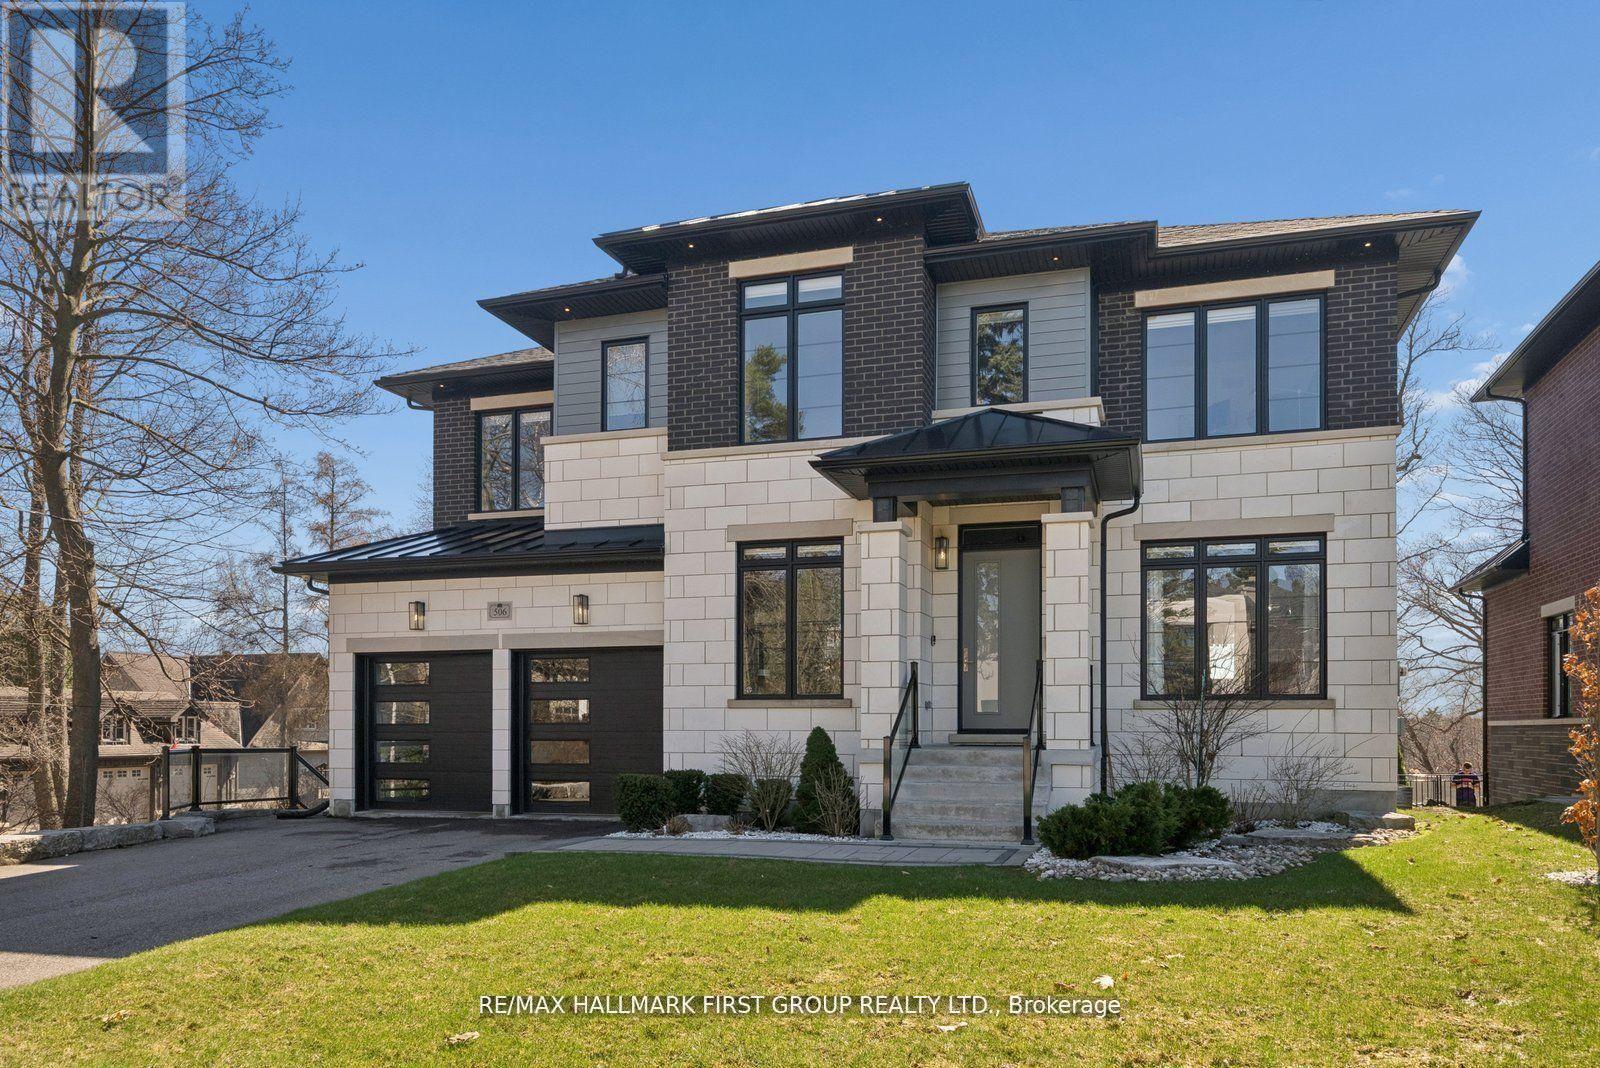
506 Rougemount Drive
Pickering, Ontario
Welcome home to 506 Rougemount Drive, set on one of Pickering's most coveted streets and backing directly onto the protected Rouge Valley. This exceptional ultra-modern residence offers nearly 4,000 square feet above grade, complemented by a fully finished walk-out lower level designed for seamless multi-generational living, along with a three-car garage featuring a tandem configuration. From the moment you arrive, the home's presence is undeniable, defined by clean architectural lines, expansive windows, and a refined façade set against a private natural backdrop. Inside, thoughtfully designed living spaces offer elevated finishes, generous principal rooms, and a layout that balances everyday comfort with upscale entertaining. The main level is filled with natural light and anchored by a sophisticated kitchen with premium materials and timeless design. The upper level features four spacious bedrooms with ensuite access, including a beautifully appointed primary retreat complete with a spa-inspired five-piece bath. The walk-out lower level offers a fully contained two-bedroom in-law suite, ideal for extended family or flexible living arrangements. Positioned on a premium ravine lot, the property offers a rare lifestyle defined by privacy, open views, and direct connection to nature, where sunsets and surrounding wildlife become part of the everyday experience. Conveniently located within close proximity to GO Transit and Highway 401, this home provides efficient access to the downtown core while being just moments from waterfront trails, cycling routes, and scenic green space. (id:47351)
49 Kentish Crescent
Toronto, Ontario
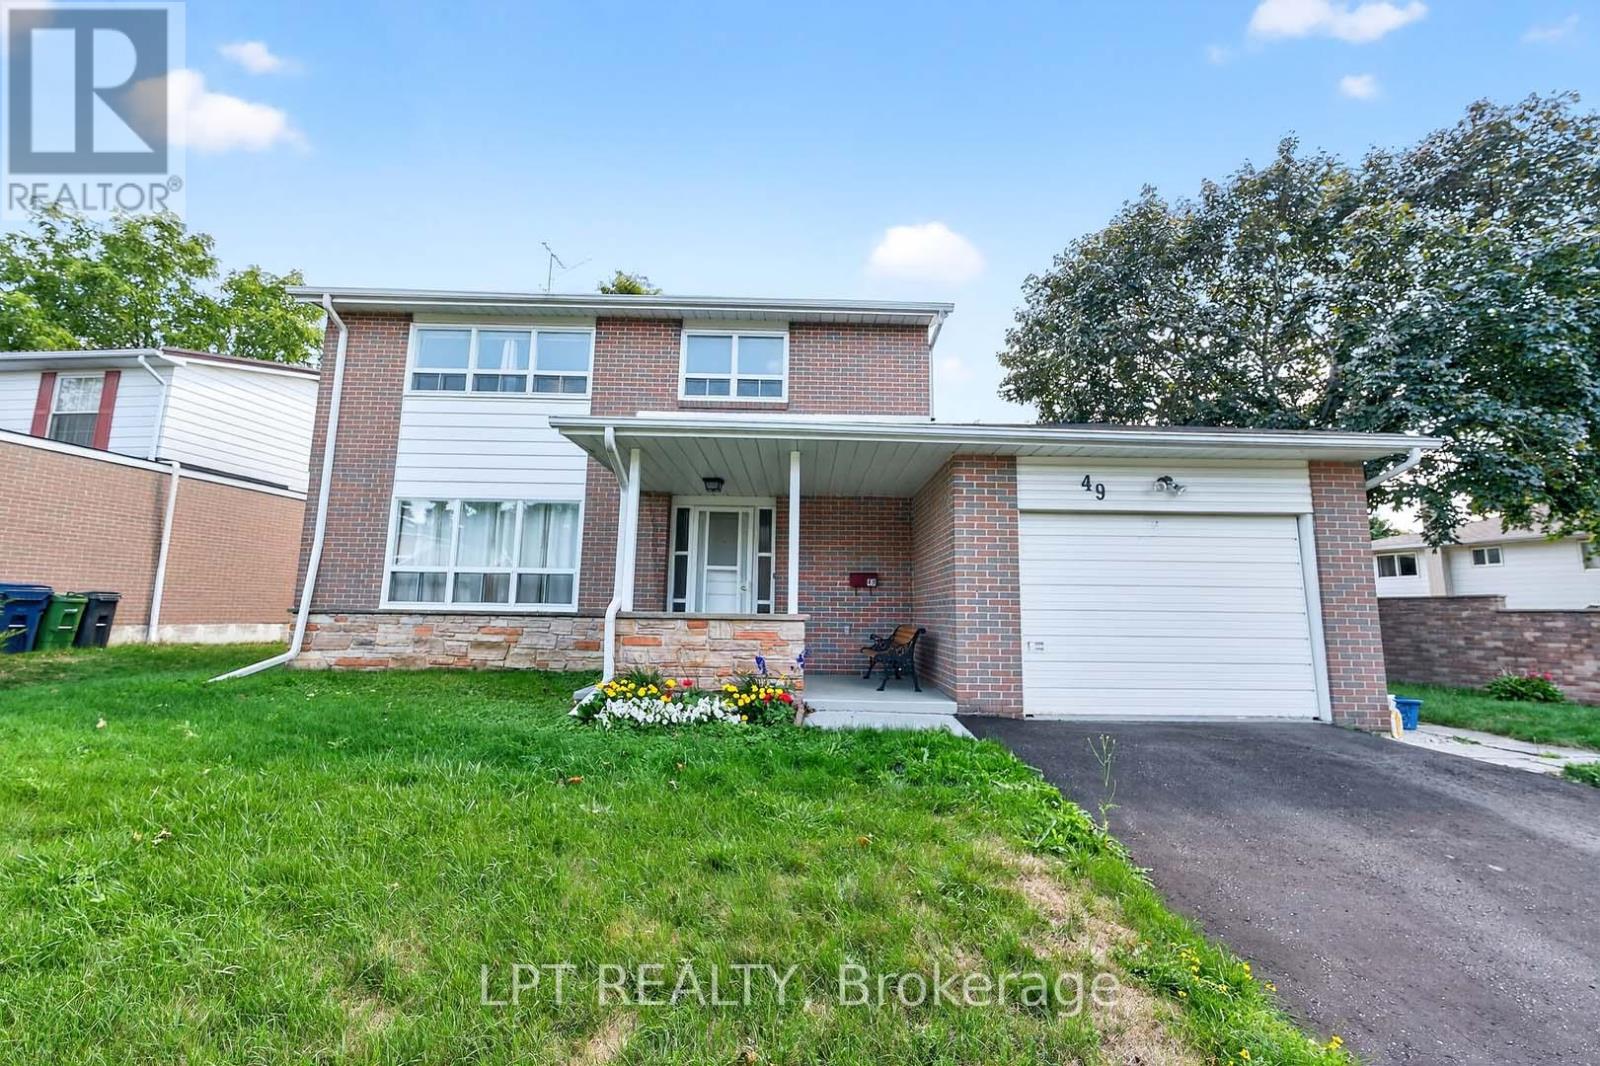
***Public Open House Saturday June 27th From 12:30 To 1:30 PM.*** Offers Anytime. Detached Family Home In Agincourt Neighbourhood. Located On A Quiet, Child-Safe Crescent. Bright & Spacious. 1,813 Square Feet Above Grade As Per MPAC. Finished Basement. Walk Out To Deck & Privacy Fenced Backyard. Steps To White Haven Public School, St. Elizabeth Seton Catholic School & White Haven Park. Convenient Location By Highway 401, TTC, Schools, Shops, Parks & More. Click On Virtual Tour To See 4K Video. (id:47351)
29 Lakeview Drive
Scugog, Ontario
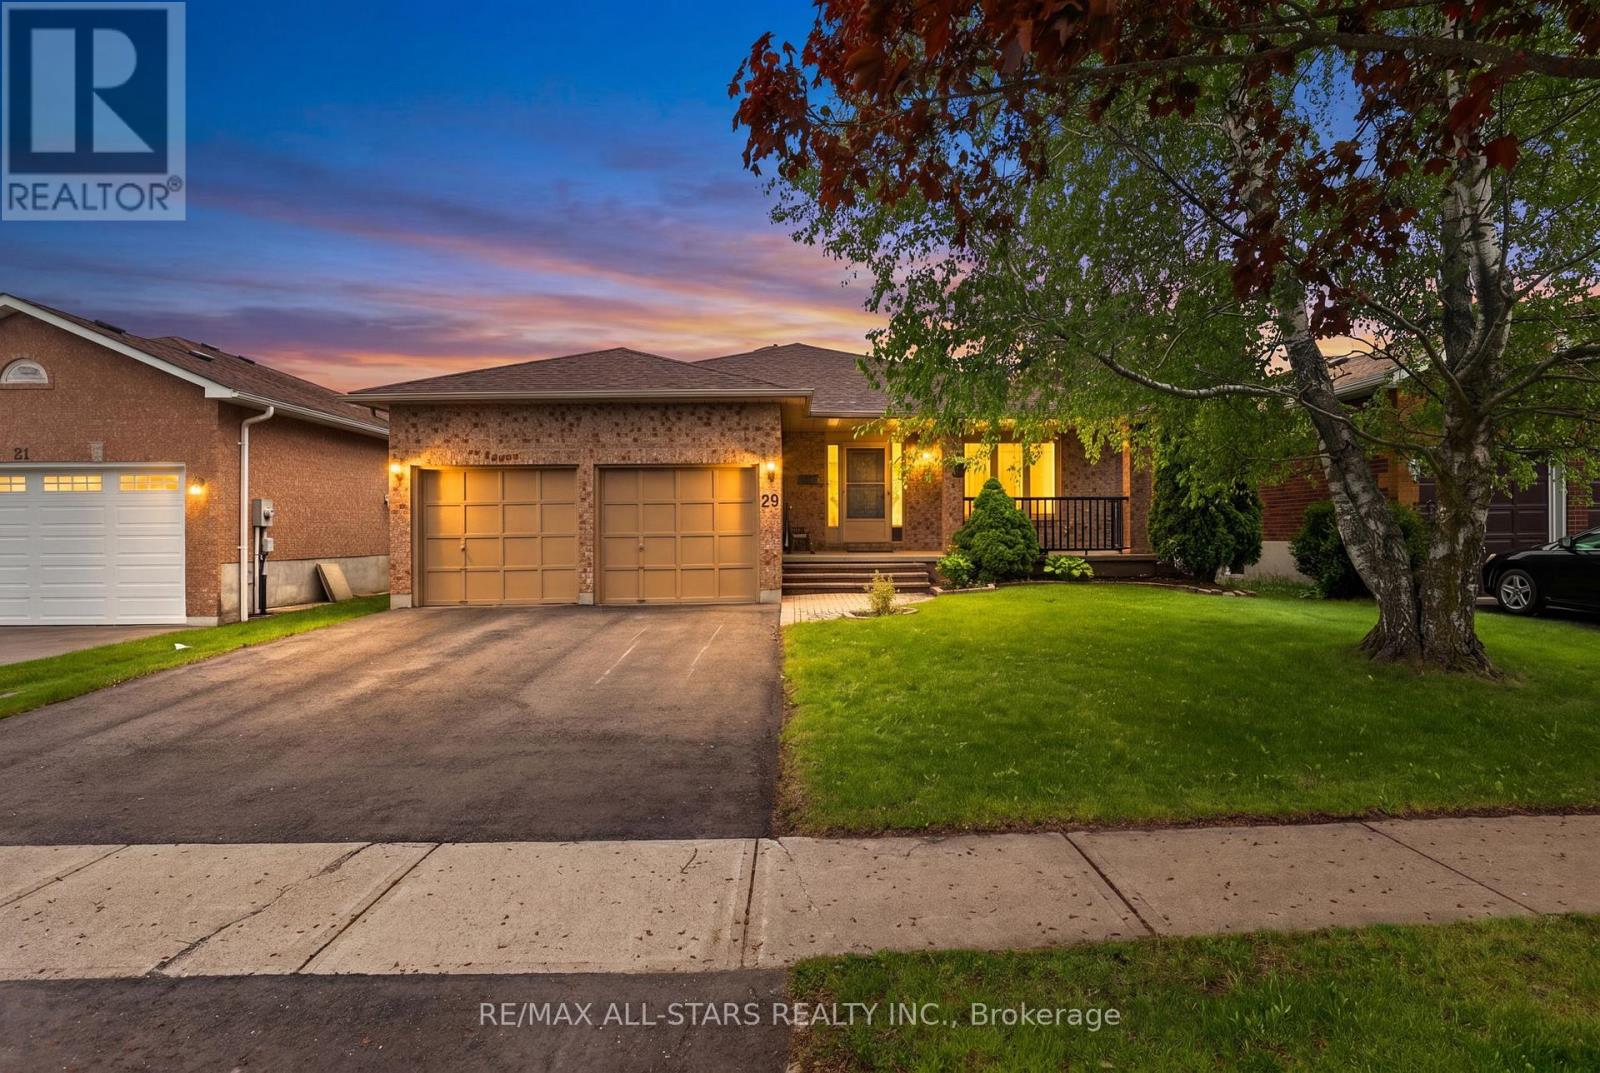
*Freshly Updated & Back on the Market*29 Lakeview Drive has just undergone a stylish refresh and is now move-in ready with a bright new look. After taking the home off the market briefly to complete a series of tasteful upgrades, it now features fresh paint throughout the upper level, updated door hardware, all new light fixtures, and a beautifully refinished deck-giving the home a more modern, polished feel both inside and out.This rarely offered all-brick bungalow sits on the desirable south side of Lakeview Drive in the Apple Valley neighbourhood, with no direct neighbours behind-offering an added sense of privacy. Featuring three spacious bedrooms and a functional layout, this home provides plenty of potential to make it your own.A welcoming front porch offers the perfect spot to enjoy your morning coffee or unwind in the evening. The finished basement creates a great space for entertaining, complete with a built-in wet bar and a convenient separate entrance to the garage, while the attached two-car garage adds everyday practicality.Step outside to a private backyard featuring a large refinished deck, gazebo, and two custom-built wood sheds-ideal for those who appreciate outdoor living and extra storage.Recent major improvements include a renovated kitchen (2024), new roof (2024), freshly paved driveway (2025), and Eco Water System (2026), adding value and peace of mind.Situated in a quiet, well-established community close to schools, parks, and all local amenities, this home is well-suited for families, downsizers, or anyone looking to enter a desirable neighbourhood.Located along the shores of Lake Scugog, Port Perry is known for its scenic waterfront, historic downtown, boutique shopping, and locally owned restaurants-making it a wonderful place to call home. (id:47351)
1048 Mcquay Boulevard
Whitby, Ontario
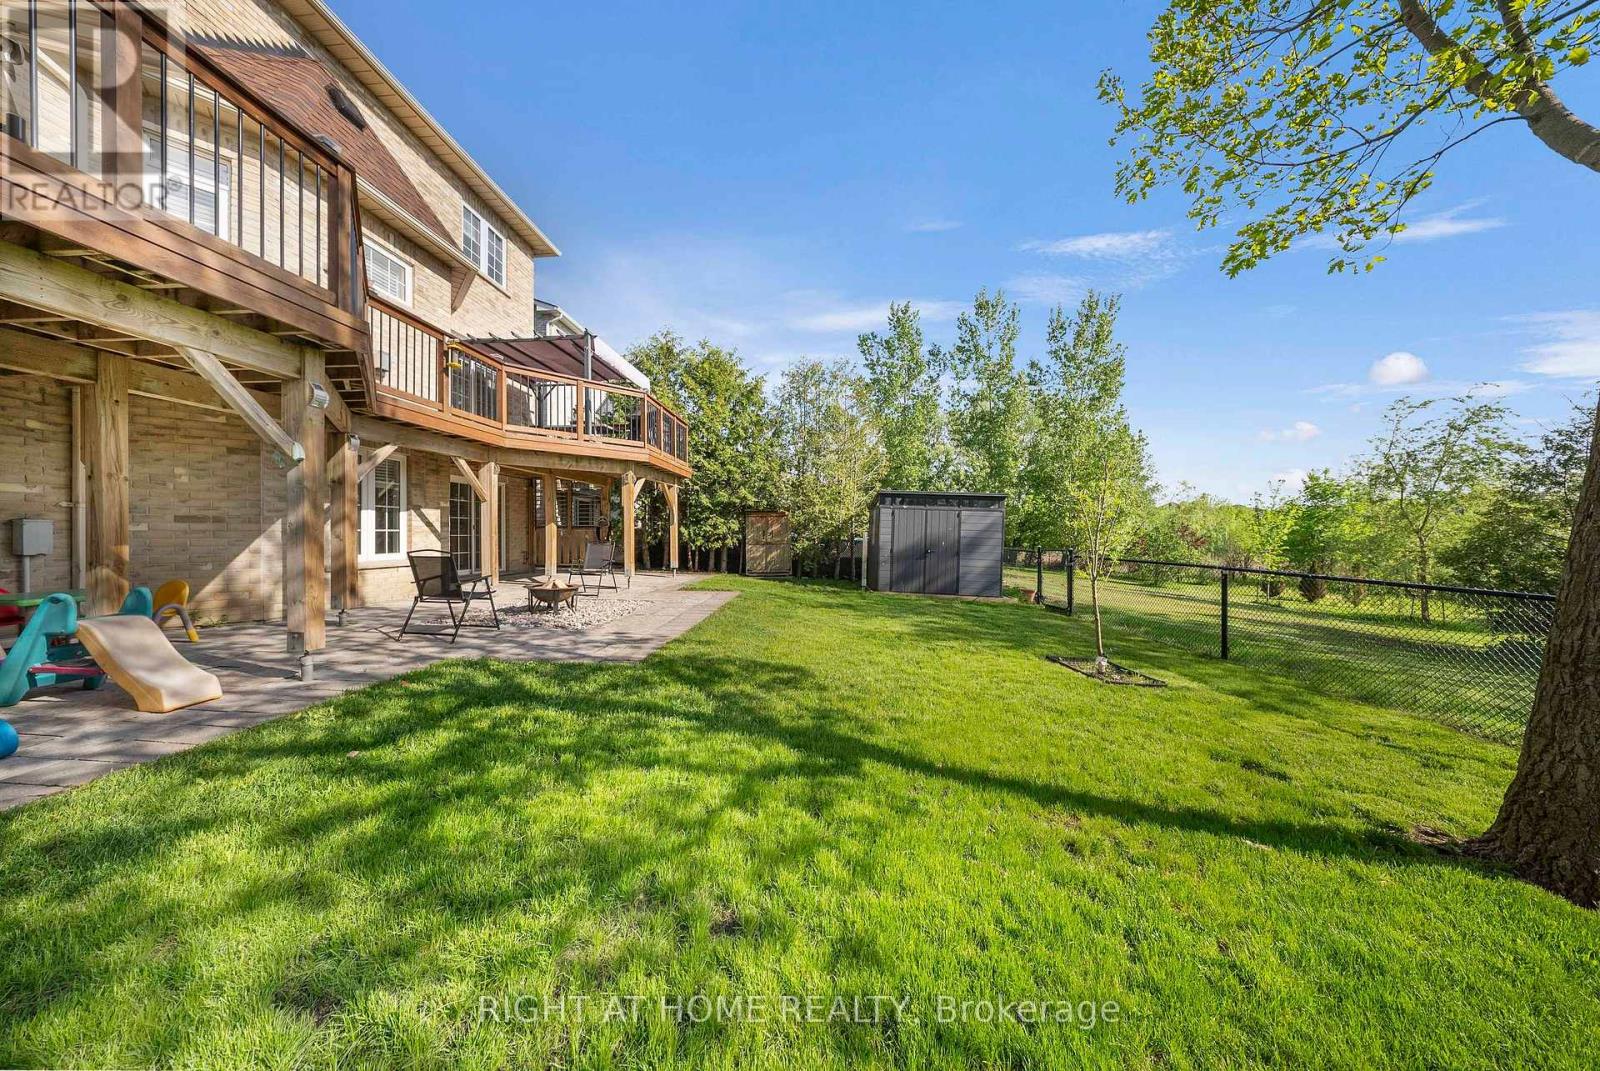
Ravine lot offers privacy and resort-style living: Beautiful 5 Bedrooms 5 Baths Monarch Built Detached home with rare to find features like *Backing Onto Greenbelt, W/O Bsmt*, *Main Floor Master Bedroom Boasts W/O To Deck, Updated 4Pc Ensuite W/Quartz Counters, W/I Closet**Soaring Ceiling Entry Opens To Combined Living/Dining Rm W/Vaulted & Coffered Ceilings*Updated Kitchen W/Quartz Counters, Backsplash, Newer LG ThinQ appliances*Soft Close Cabinetry*W/O To Gorgeous Cedar Deck*Soaring Ceilings In Fam Rm W/Gas Fireplace, Pot Lights*, 2nd Master Br On Upper Level W/4Pc Ensuite *Finished W/O Basement W/Spacious Rec Rm, 5th Bed, 4Pc Bath, kitchen* See inclusions. Close to Public, Catholic, private schools, shopping, worship places, parks, recreation facilities, GO transit, 407 and much more. (id:47351)
10 Salt Drive
Ajax, Ontario
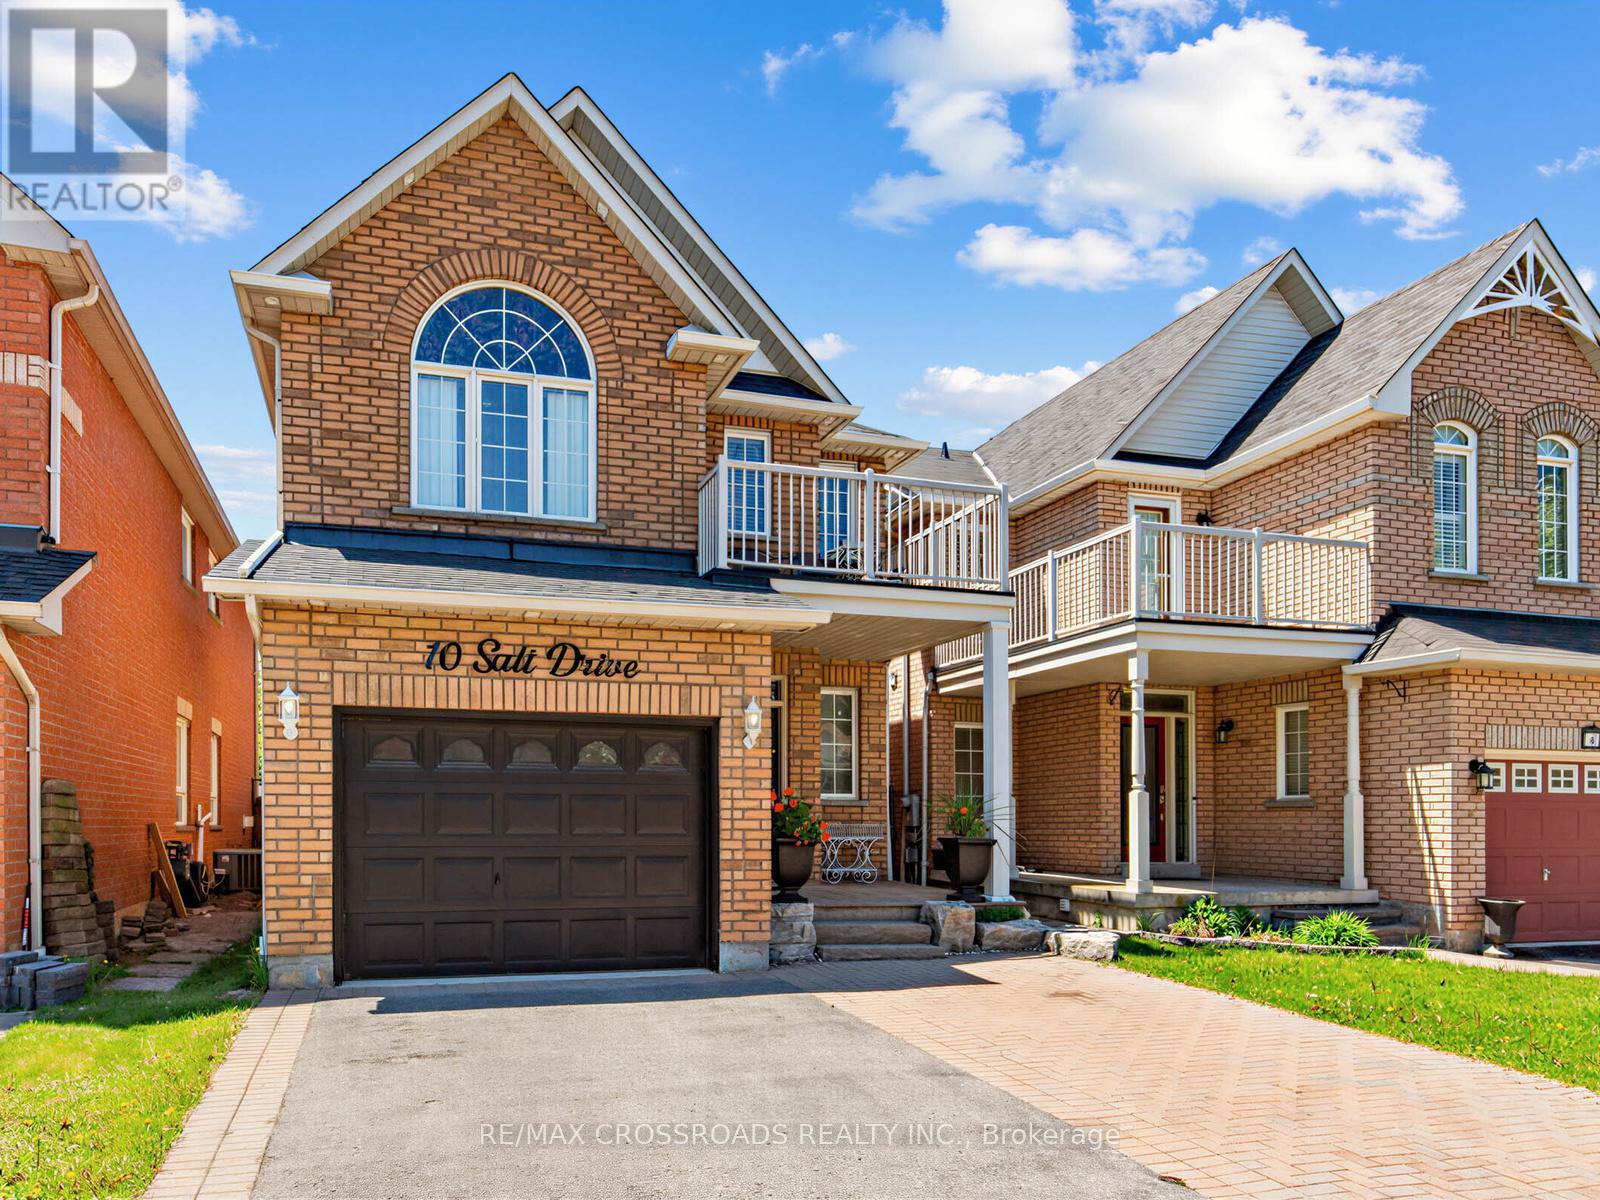
Welcome to 10 Salt Rd in Ajax - a beautifully maintained family home offering space, style, and versatility. This impressive 3+1 bedrooms, 4 bathrooms home features hardwood floors, elegant finishes, and a bright open-concept layout designed for comfortable living and entertaining. Step into the bright living room with an impressive approx. 18-foot ceiling and cozy fireplace - the perfect space for making lasting family memories. The renovated chef-inspired kitchen features modern stainless steel appliances and walks out to the backyard, ready for summer BBQs and outdoor gatherings. A formal dining room with hardwood flooring adds sophistication for hosting family and friends. The spacious primary bedroom offers a private ensuite and charming Juliet balcony overlooking the front yard. The finished in-law suite with second kitchen provides excellent flexibility for extended family. Pot lights throughout add warmth and modern appeal. Ideally located close to Hwy 401, the lakefront, parks, trails, shopping, schools, and everyday amenities. Includes: 2 stainless steel fridges, 2 stainless steel stoves, stainless steel dishwasher, stainless steel rangehood, stainless steel microwave, washer & dryer, patio set, patio lounger, all window coverings, and ELF's. ***Furnace (owned)***A/C (owned)***Roof (2019)***A true move-in ready home with no disappointments! (id:47351)
1879 New Street
Pickering, Ontario
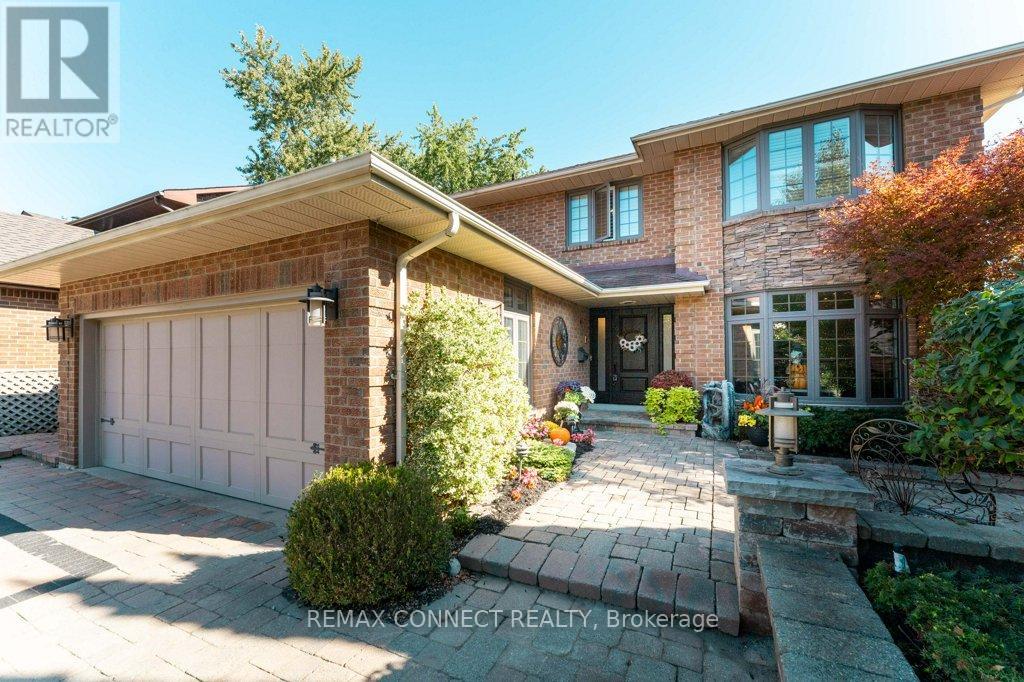
Welcome to 1879 New Street. Located near the highly sought-after Gandatsetiagon Public School, added appeal for families looking to settle in a desirable school community. Beautifully maintained all-brick home. This home offers smart, everyday convenience with a front door camera, keypad locks, security system, phone-controlled sprinkler system, voice-control features, remote skylight, remote fans, heated bathroom floors, built-in central vacuum, and high-efficiency heating, cooling, and hot water systems. The custom kitchen featuring quartz surfaces, custom cabinetry, subway tile backsplash, centre island with seating, premium appliances, built-in oven/microwave, warming drawer, and induction range. Spa-inspired bathrooms with jetted tubs, glass shower, and upgraded fixtures. Hardwood floors, porcelain tile, crown moulding, pot lights, and elegant finishing's enhance the principal living spaces. Extensive mechanical improvements include 200 amp service, high-efficiency owned furnace and A/C, tankless water heater, upgraded insulation, newer windows, and durable 40-year shingles. Complete with covered patio upgrades, sprinkler system, security system, and smart home conveniences. A meticulously maintained home with true pride of ownership. See attached list of upgrades. (id:47351)

1858 Shadybrook Drive
Pickering, Ontario
Spacious Family Home in the Highly Sought-After Amberlea neighbourhood In Prime Pickering Situated In A Quiet, Mature, Family-Friendly Neighbourhood! This Home Features 4+1 Bedrooms, a Double Car Garage with a Direct Entry to a Heated Mud Room, long driveway that can accommodate 4 additional cars a Bright Family Room with a Wood-burning Fireplace And a Walk Out To a Large Cedar Deck Overlooking A Private, Huge Backyard with a Deep Lot (150 ft)that is Thoughtfully Landscaped making it a Perfect space For Entertaining, Gardening, or a potential Swimming Pool. Finished Basement complete with a Wet Bar. Close To Top-Ranked Schools (Gandatsetiagon, William Dunbar, French Immersion), Rouge Valley Parks, Transit & Easy Access To Hwy 401 and close to major retail stores. Features recent upgrades includes a Fully Renovated Kitchen (2026) W/ Quartz Counters, Quartz Backsplash & New Porcelain Flooring; New Dishwasher & 850 CFM Range Hood (2026); Flooring &Stairs (2025); Freshly Painted (2025); Roof (2021); Driveway (2021); HVAC (2021); HVAC Fan Motor (2025); Deck (2021); Updated Washroom (2021). (id:47351)
2 Ledge Road
Toronto, Ontario
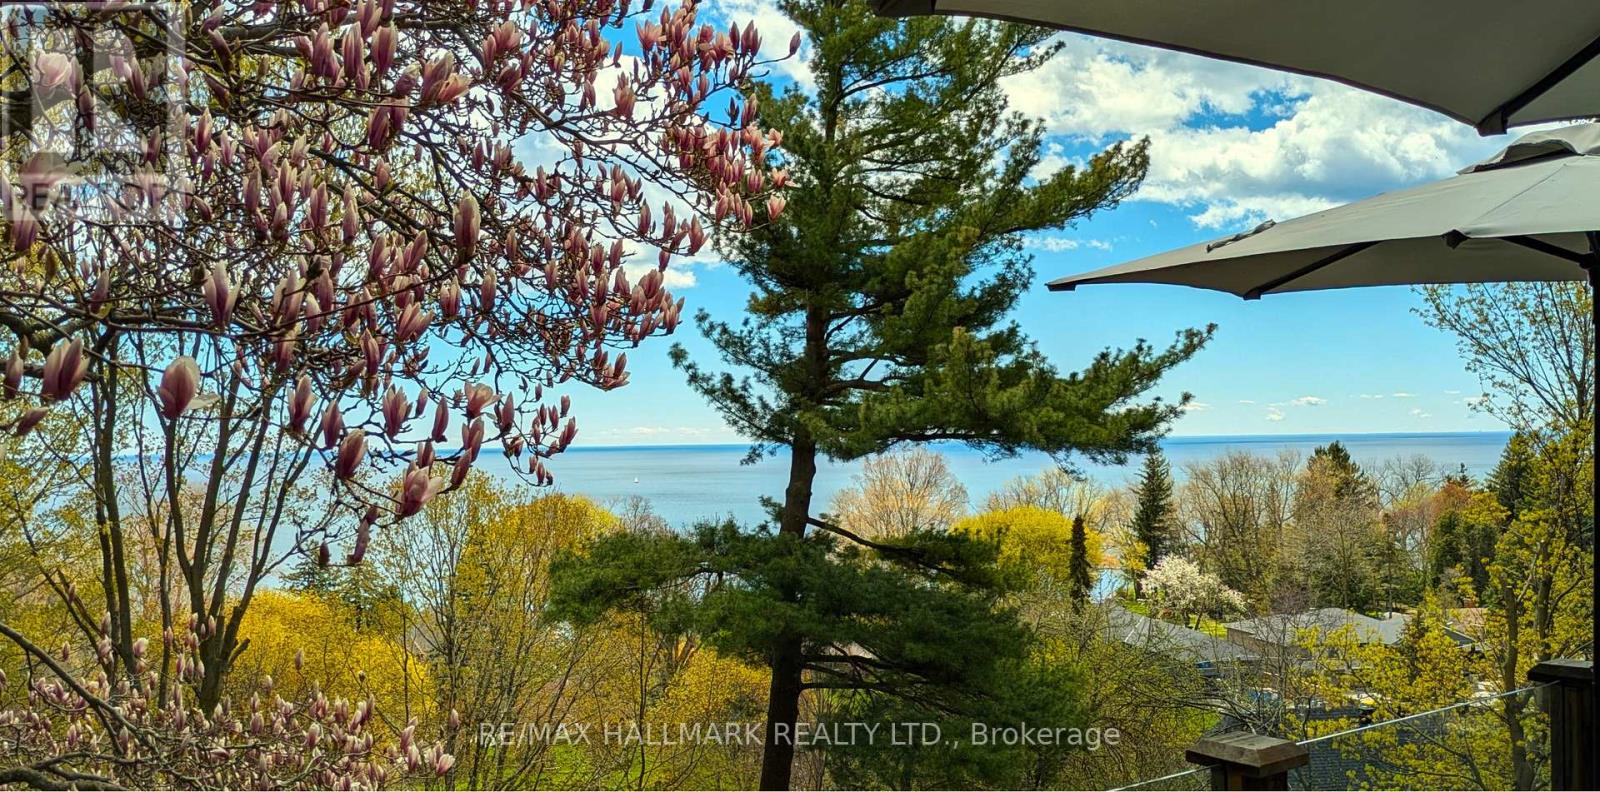
Welcome to your own private oasis in the Bluffs. This truly one-of-a-kind architect-designed ravine property sits on a full half-acre and offers a rare combination of privacy, nature, amazing wildlife, and stunning southeast-facing unobstructed views of the water. Surrounded by mature trees and natural beauty, this home feels peaceful and secluded while still being in the city. This mid-century modern style home was designed by an architect who studied under Frank Lloyd Wright, showcasing character, warmth, and a thoughtful connection to its natural surroundings. Built for entertaining, from intimate dinners to large gatherings, it features approximately 1,480 sq. ft. of decks and balconies, including a 550+ sq. ft. party deck, a 750+ sq. ft. wraparound deck, and two second-storey balconies. The great room is crowned by a soaring two-storey beamed ceiling and a massive Douglas Fir beam, creating a dramatic and memorable living space. The primary suite offers vaulted beam ceilings, a wall of windows facing the morning sunrise, and a private balcony tucked beneath the forest canopy. A separate two-room guest suite with bathroom features vaulted wood beam ceilings and a balcony overlooking the lake. An additional detached 360 sq. ft. studio/home office with 10-foot ceilings adds incredible flexibility. With hardwood flooring through the majority of the living space and the potential to reconfigure up to seven bedrooms, this home is as functional as it is unique. Minutes to Cudia Park, Sylvan Park, the Doris McCarthy Trail, and a 5 km waterfront trail. Near RH King, Cardinal Newman, and the new French Catholic Lamarche high school. A rare opportunity in one of Toronto's most scenic communities. (id:47351)
972 Cosburn Avenue
Toronto, Ontario
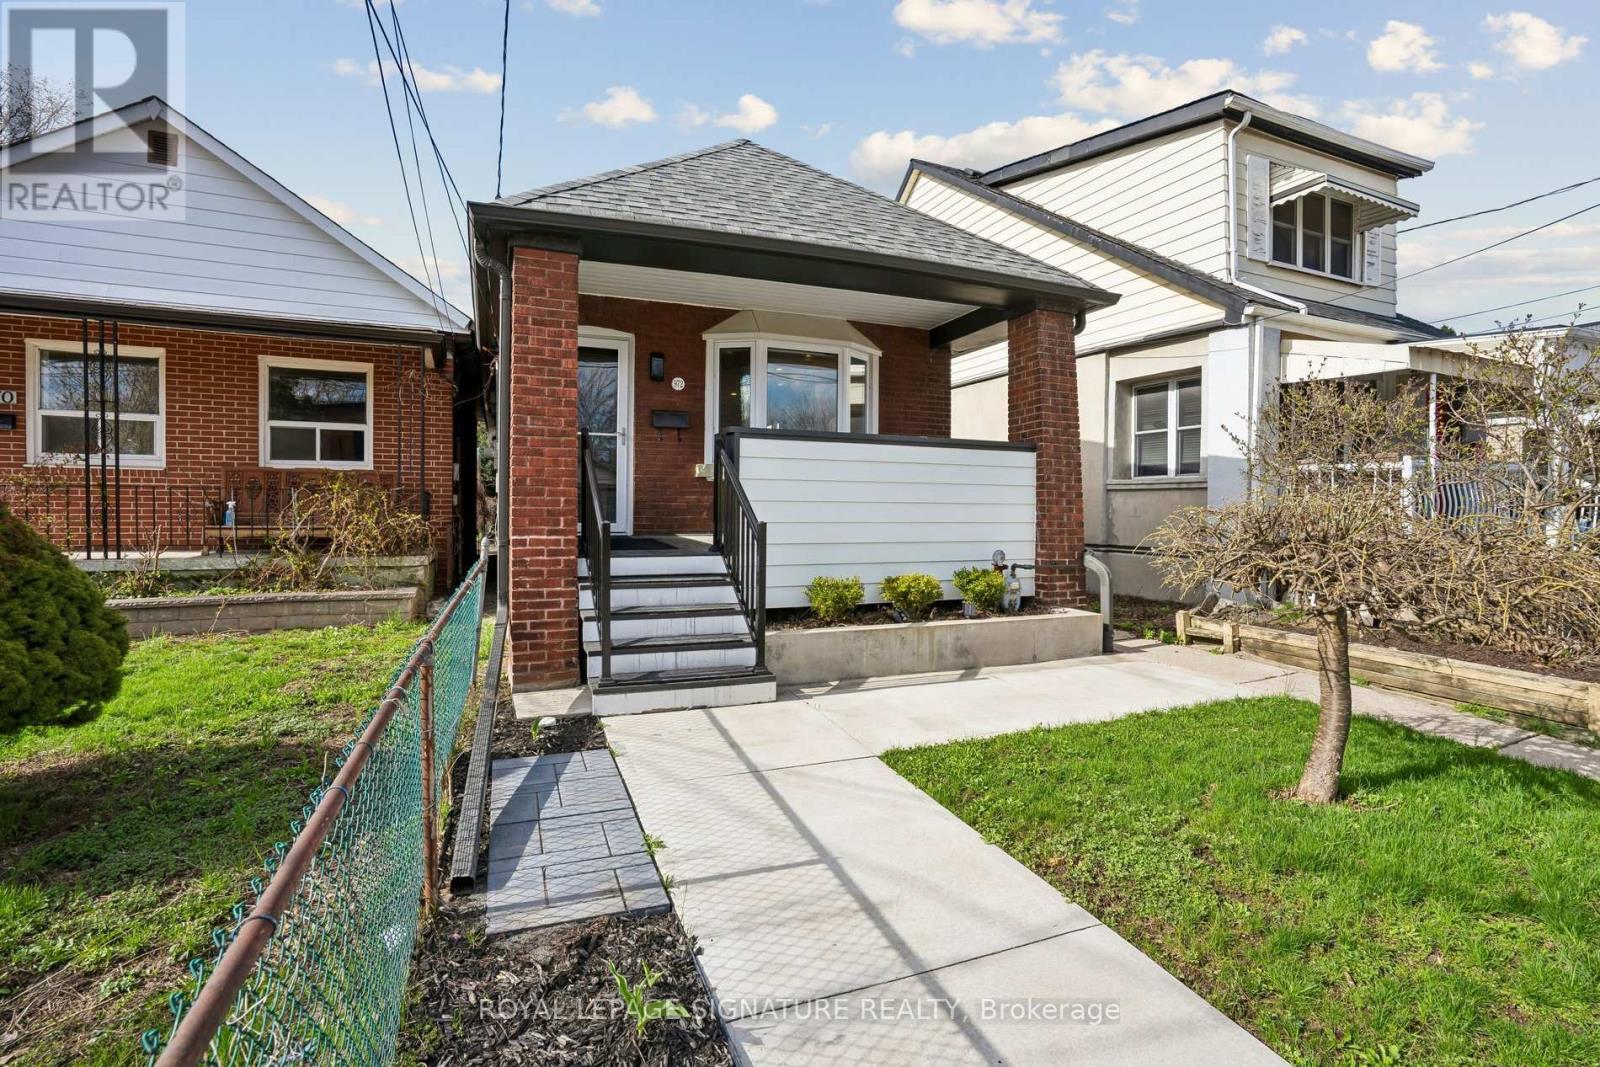
**Stunning Fully Renovated East York Bungalow with Separate Basement Apartment, Rental Income Potential & Rare Laneway Garage. Exceptional opportunity to own a fully renovated bungalow in the heart of East York featuring 2 self-contained units with separate entrances - perfect for investors, first-time buyers, couples seeking a mortgage helper, multi-generational families, or anyone looking for a turnkey Toronto income property. Extensively renovated top-to-bottom in 2020 with permits and over $250K in premium upgrades, this move-in ready home offers modern open-concept living, designer finishes, chef-inspired kitchens, and full-size washer/dryers on both levels. The bright main floor is ideal for entertaining, while the beautifully finished lower-level suite provides incredible flexibility for rental income, extended family, or private guest space. Previously rented for $1,800/month, the vacant basement apartment offers immediate income potential and an excellent opportunity to offset mortgage costs or maximize investment returns in Toronto's competitive real estate market. This East York home also features a beautifully landscaped low-maintenance backyard with premium astro turf and a rare rear land extension leading to a private detached garage with laneway access - a highly desirable feature rarely found in the area.Located close to TTC, the Danforth, Taylor Creek trails, Stan Wadlow Park, East York Community Centre, schools, shopping, restaurants, biking trails, and major commuter routes. Whether you are searching for a Toronto duplex alternative, house with basement apartment, income-generating property, multigenerational home, investment property in East York, or a beautifully renovated bungalow with rental income potential, this property truly checks every box. (id:47351)
19 Lesterwood Crescent
Toronto, Ontario
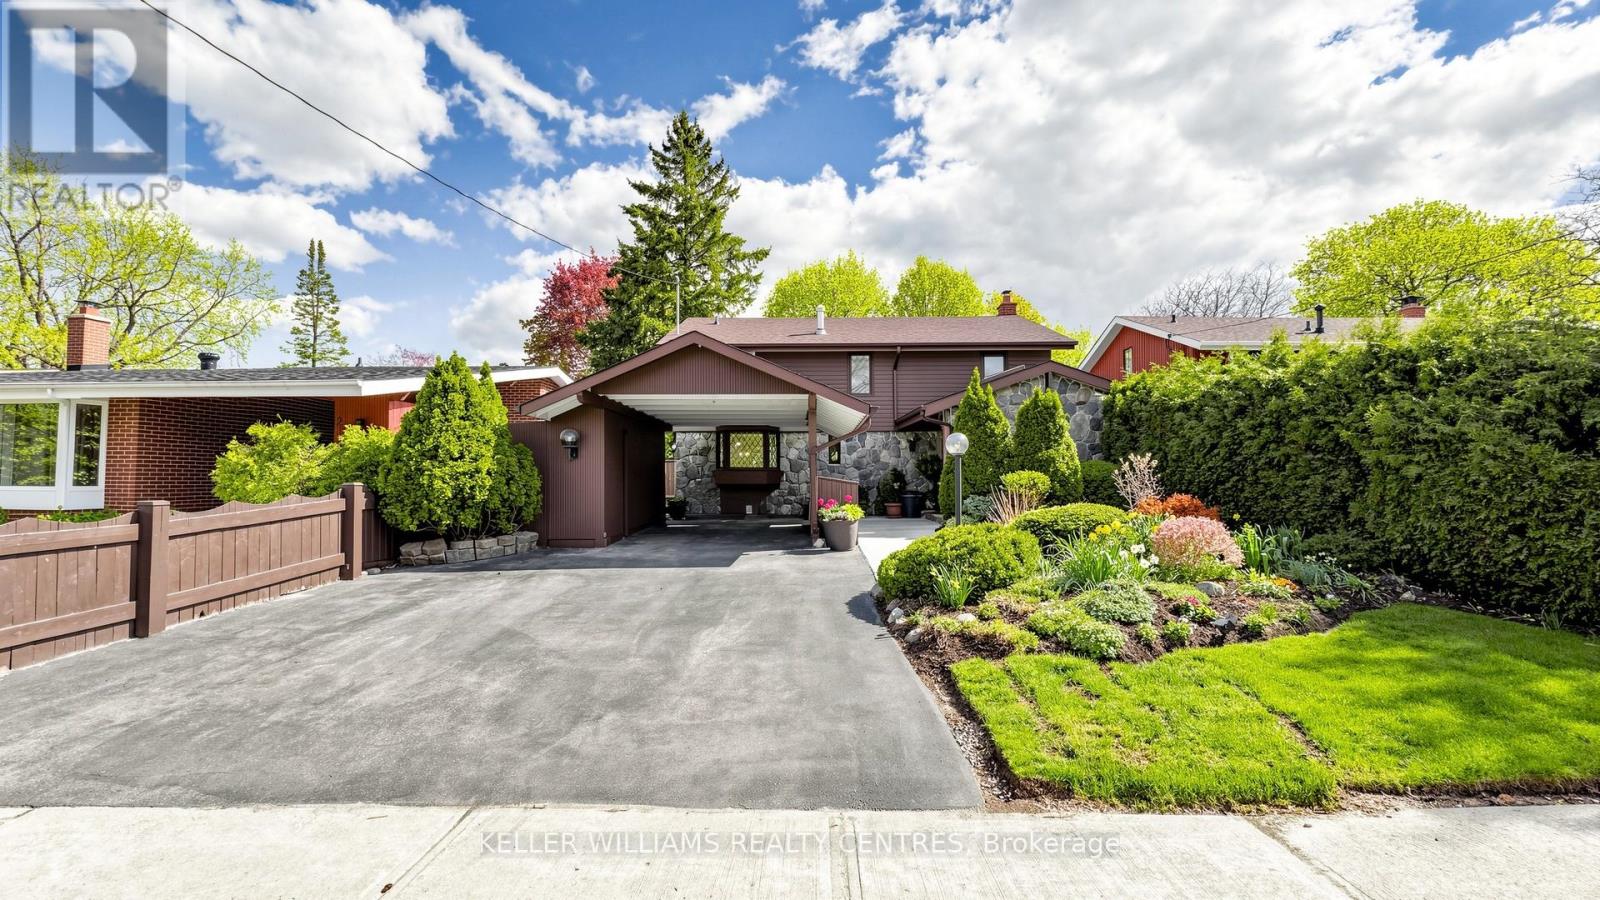
Pool is Open! Lovely home in mature, quiet area with tree-lined streets. Private backyard oasis with inground pool makes this home the perfect place to entertain. Large windows flood the interior with natural light. This home has been lovingly maintained and updated. Gorgeous kitchen and bathrooms. Move-in ready with finished basement and spacious bedrooms. Many updates and improvements have been done. Concrete kidney shaped pool (16'x32') is perfectly placed for outside enjoyment, surrounded by gardens and greenery includes change room and storage in the pump house. Carport has additional storage area. (id:47351)
84 Allanford Road
Toronto, Ontario
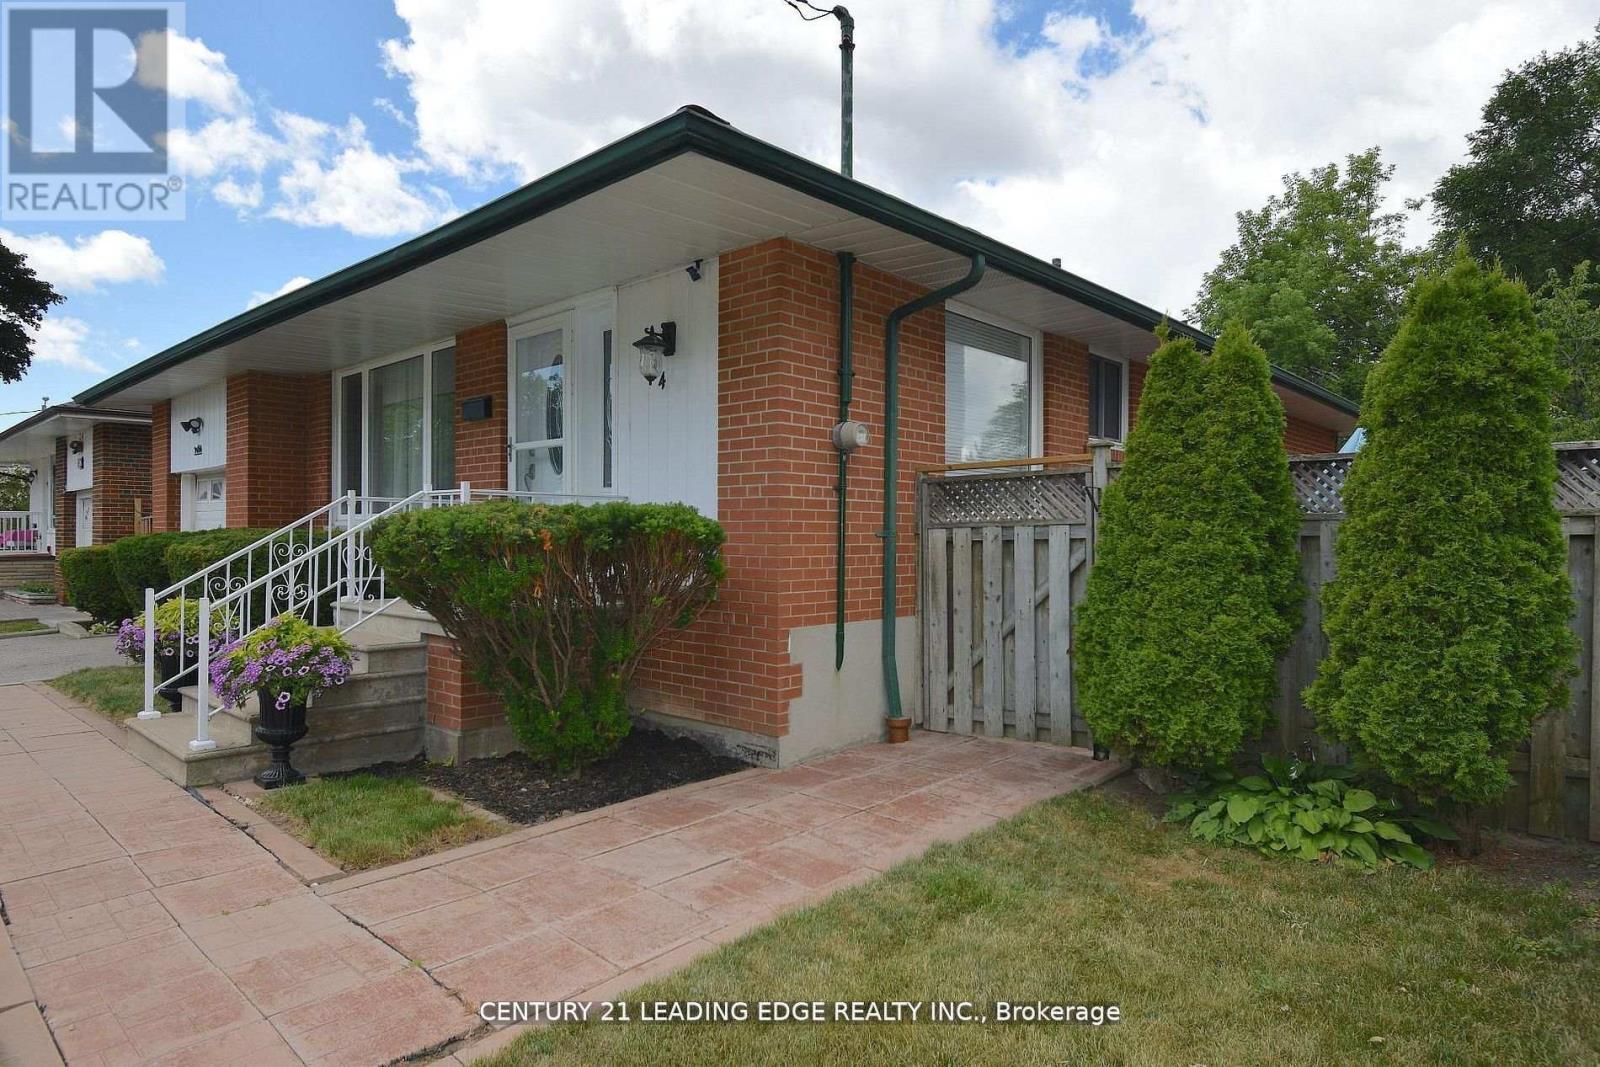
Welcome to this unique gem in sought-after Inglewood Heights, Tam O'Shanter-Sullivan, Scarborough. Enjoy family-friendly living close to transit, shopping, top-rated schools, parks, golf, community centres, and minutes to Hwy 401/404. The stunning kitchen features brand new quartz countertops, new deep double undermount sink, new chrome pull-out faucet, high-gloss white cabinetry, ceramic backsplash, and all matching white appliances. Large windows brighten the sink and breakfast area, overlooking a 340 sq ft patio. With 2,000 sq ft of total living space, the main floor offers 3 spacious bedrooms with closets and a 4-piece bath. The finished basement has 2 large bedrooms, a 3-piece bath, and generous living areas on both floors. A separate entrance allows for potential income with minor reconfiguration. Hardwood and ceramic floors span the main level, complemented by modern lighting, updated windows, new window treatments, and fresh paint throughout. The raised basement floor is carpeted for comfort. The oversized laundry room includes a deep sink plus washer/dryer. Set on a pie-shaped lot (63 ft front, 102 ft deep, 40 ft rear), the home has a double driveway and single garage with front and rear doors, allowing vehicle access to the backyard. The 23 ft garage with 11 ft ceiling has hot/cold water, mezzanine storage, and space for a hydraulic lift. Behind it, a 425 sq ft patio offers more parking or entertaining space. The fenced backyard includes gardens, a 10x10 metal shed, and paver patio for BBQs. Updates include furnace/AC (2016) and roof shingles (2019). Meticulously maintained by the original owner, this home is ideal for families seeking space, flexibility, and a vibrant community. (id:47351)
36 Ainsdale Road
Toronto, Ontario
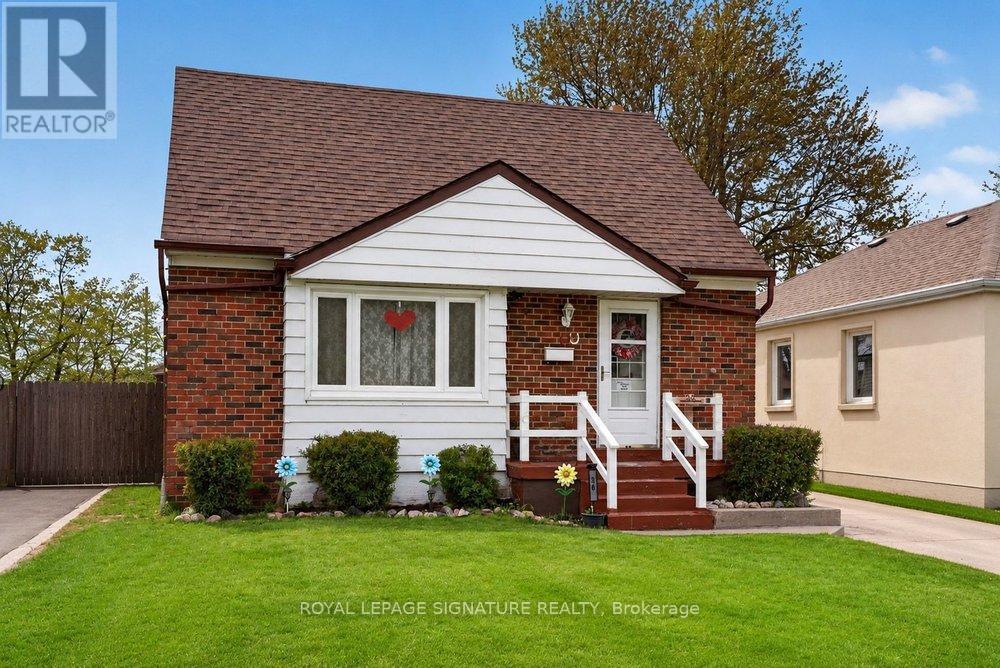
Welcome To This Charming Detached 1 Storey Home Located In The Highly Desirable Wexford-Maryvale Neighbourhood. Situated On A Generous 40 X 125 Ft Lot, This Beautifully Maintained Property Offers Around 1200 Sqft Of Comfortable Living Space Above Grade Plus Over 800 Sqft Of Finished Basement, Providing Extra Flexibility. Featuring Main Floor Bedroom Plus 2 Bedrooms On The Upper Floor And 2 Washrooms, This Cozy Yet Practical Home Is Ideal For First-Time Buyers, Families, Or Investors Looking For Excellent Value. The Home Also Features A Separate Dining Room - A Rare And Desirable Feature For Homes Of This Style - Perfect For Family Meals And Entertaining. Step Outside To Enjoy A Supersized Deck Overlooking The Spacious Backyard, Ideal For Summer Gatherings And Relaxation. Also Enjoy An Additional Bedroom & A Perfect Office In Your Fully Finished Basement Floor. The Property Also Includes A Sizeable Detached Garage, Perfect For A Workshop, Storage, Or Even A Private Man Cave.Conveniently Located With Easy Access To Public Transit, Shopping, Schools, And Everyday Amenities, This Property Offers A Fantastic Opportunity To Own A Solid Home In A Well-Established Community At An Exceptional Value. (id:47351)
2281 Wildwood Crescent
Pickering, Ontario
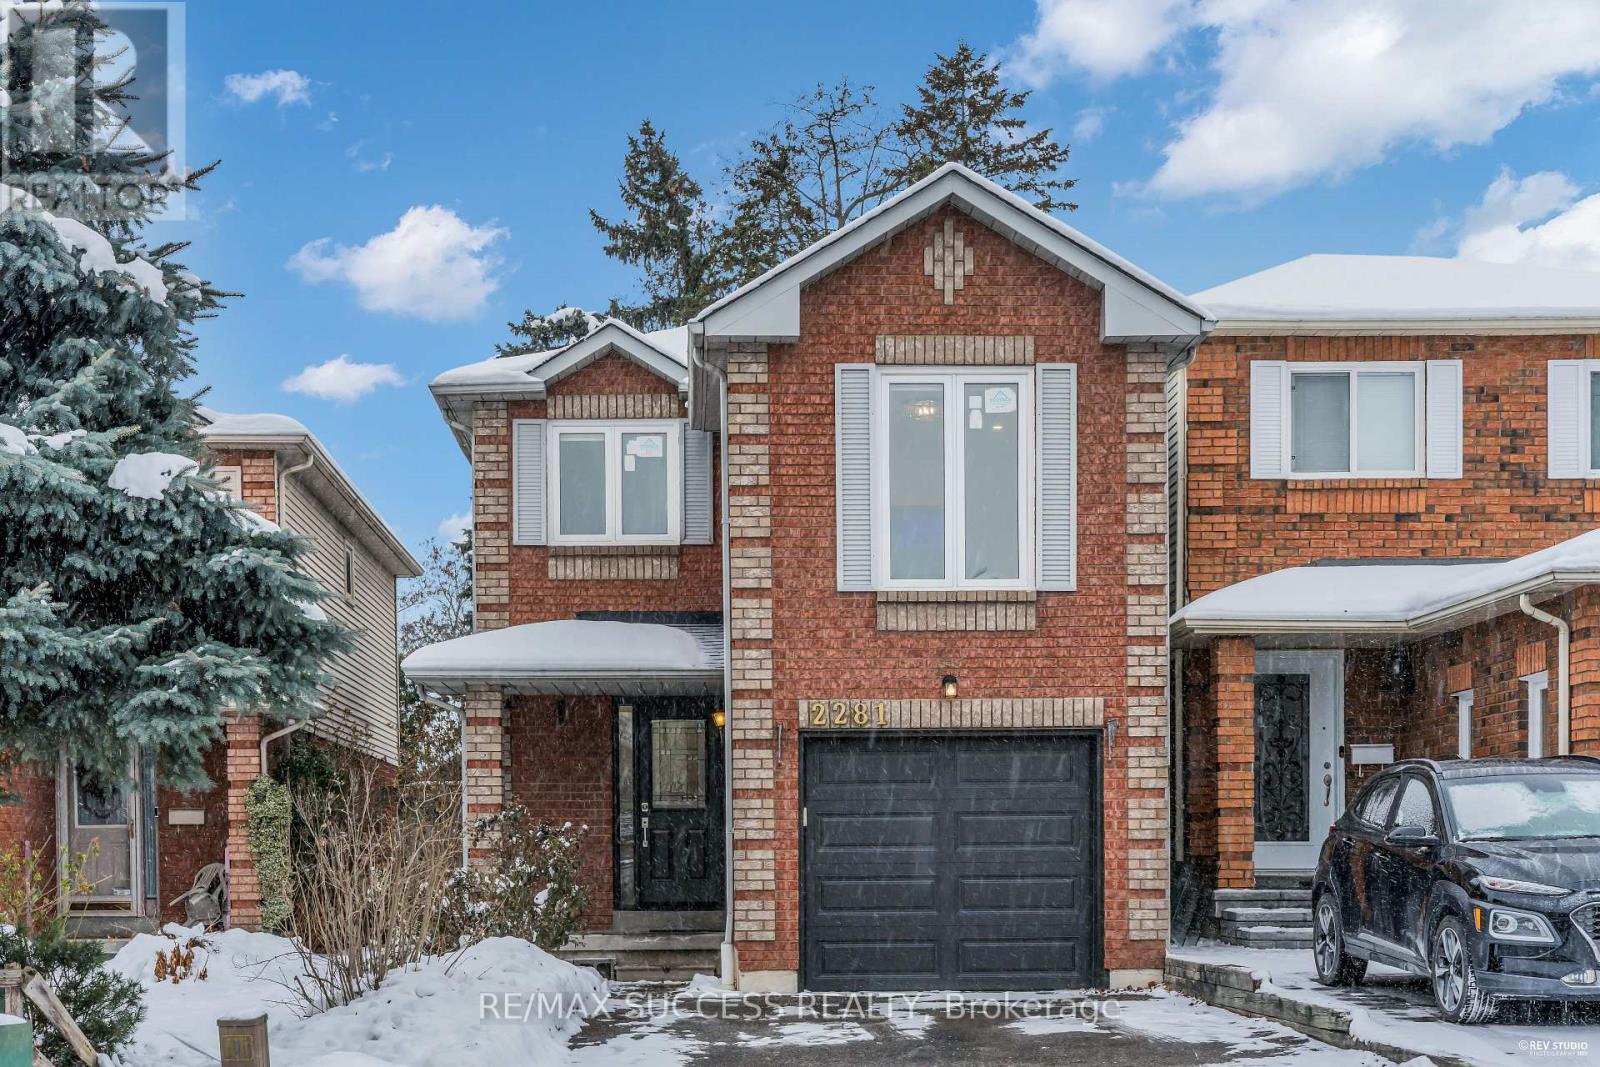
Beautifully upgraded detached 2-storey home in desirable Brock Ridge, offering new flooring, pot lights, California shutters, brand-new appliances, new kitchen counters, a new roof, and a new garage door. This well-maintained property features 3 spacious bedrooms, 3 bathrooms, a bright modern kitchen, hardwood in the dining room, and ceramic flooring in the foyer, kitchen, and baths. An additional family room provides flexible space ideal for a home office, library, or quiet work area. The partially finished basement is drywalled, painted, and pre-wired, ready for your finishing touches. Situated on a mature, landscaped lot with a large custom deck and located close to parks, schools, transit, shopping, and near a mosque, this home offers exceptional convenience and comfort in a sought-after community. Hurry-this move-in-ready home with extensive upgrades won't last long!Detached Link Home A pleasure To View.Ample Parking and Backyard. ** This is a linked property.** (id:47351)
710 - 25 Mcmahon Drive
Toronto, Ontario
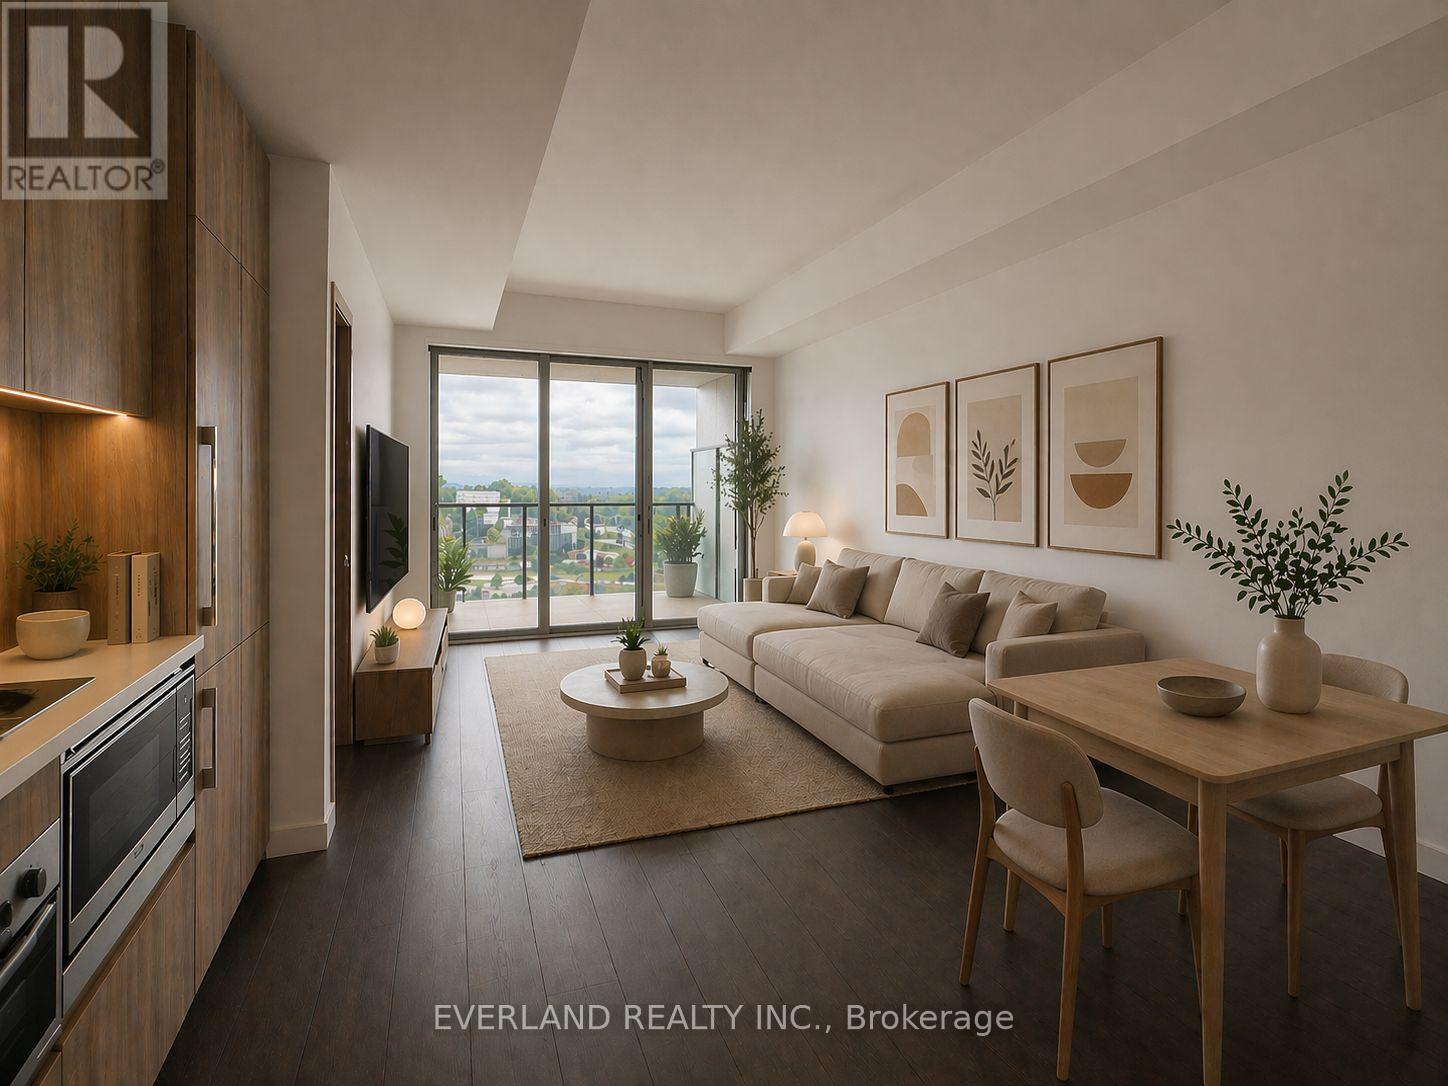
Welcome to Unit 710 at 25 McMahon Drive, located in the highly sought-after Bayview Village / Concord Park Place community in North York. This beautifully upgraded suite offers an unobstructed north-facing park view, creating a peaceful and private living environment. The unit features an excellent square layout with no wasted space, thoughtfully designed for comfortable everyday living. Fully upgraded throughout with high-end custom cabinetry, upgraded bathroom finishes, and premium German Miele appliances. Enjoy exceptional convenience with easy access to Bessarion and Leslie subway stations, TTC, GO Transit, Bayview Village Shopping Centre, Fairview Mall, IKEA, community centre, library, parks, North York General Hospital, and major highways including Hwy 401, 404 and DVP. A perfect combination of luxury finishes, functional layout, park views, and unbeatable North York convenience. (id:47351)
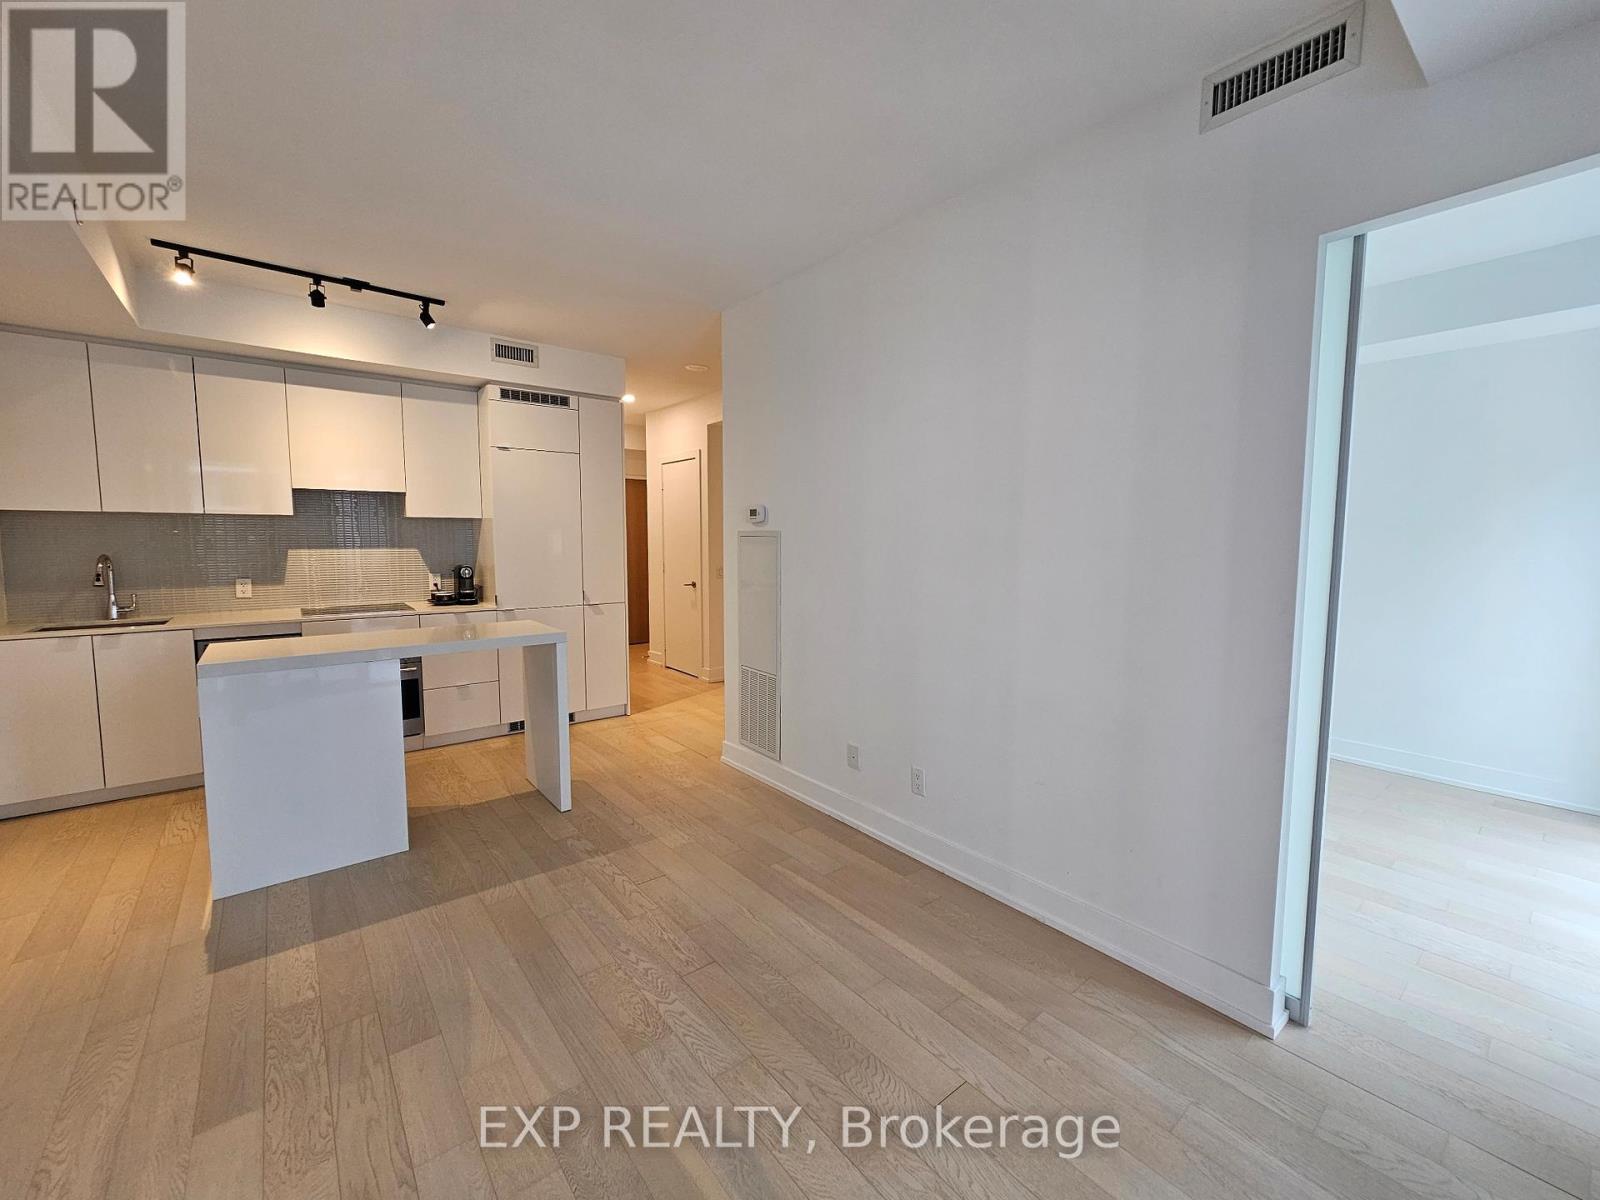
1209 - 7 Grenville Street
Toronto, Ontario
Prime Downtown Location! 1Bed+Den @YC Condo (Yonge & College). 588sf, 9' Ceilings, Floor-to-Ceiling Windows, Open Kitchen W Quartz Counter. Amenities: Gym, Yoga Rm, Infinity Pool, Steam Rm, Lounge/Bar, Private Dining Rms, Bbqs, Visitor Parking, 24/7 Security. Steps to Ttc, Starbucks, Shoppers, Banks, Restaurants. Mins to Loblaws, Eaton Centre, Park, Bay St. Walk to Ryerson & U of T. Extras: Integrated Appliances, Washer/Dryer, Window Coverings. Live The Vibrant Downtown Lifestyle at Yc Condo! (id:47351)
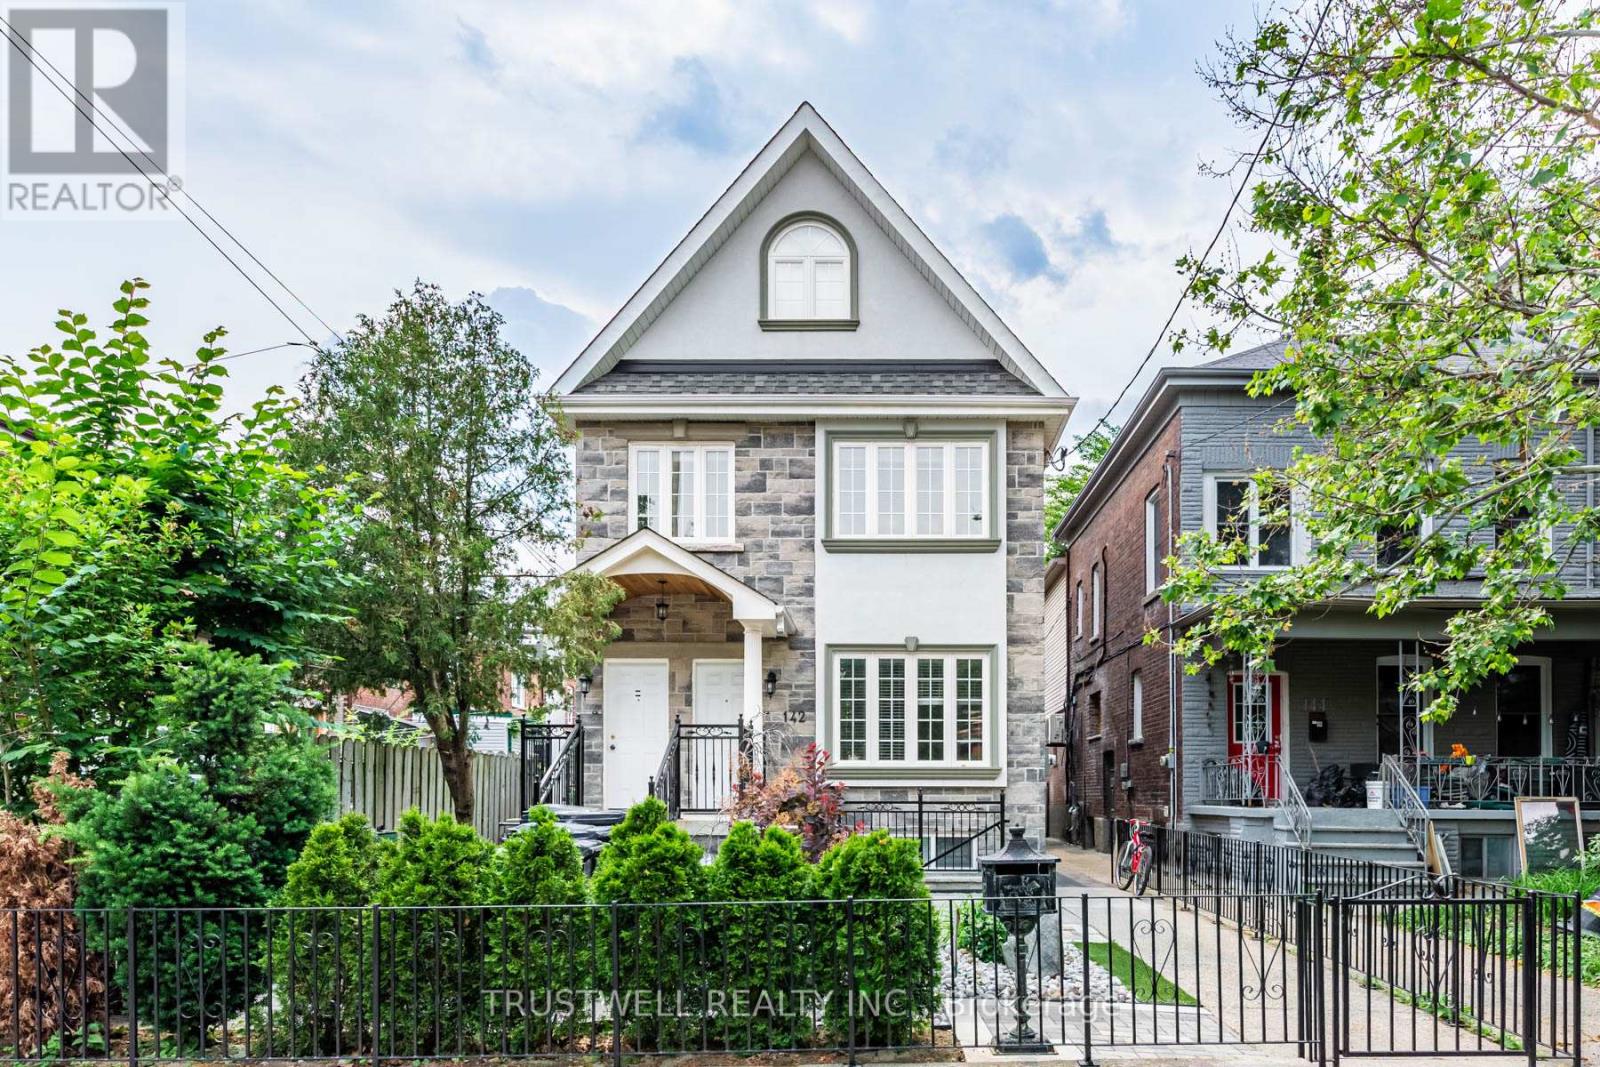
142 Borden Street
Toronto, Ontario
Tucked onto one of downtown Toronto's most coveted residential streets, 142 Borden Street is a turnkey income property in the heart of Harbord Village - steps from Little Italy, Kensington Market, and the University of Toronto. This is the kind of address that rarely trades hands: a beautifully maintained triplex (legal duplex with a legal self-contained basement unit), sitting on an exceptionally deep 138-foot lot with a private, fully enclosed backyard and a rear detached garage off the laneway. Configured as three self-contained 3-bedroom units, this property is built for serious cash flow and flexibility. Each unit lives large, with generous bedrooms and full self-contained layouts ideal for families, professionals, or students. With strong rents across all 3 units, the property offers gross potential income of approximately $147,000 per year - a standout return for a freehold downtown asset. Whether you're an investor seeking a stabilized portfolio piece or an owner-occupier looking to live in one unit while the others carry the mortgage, the numbers here are hard to beat. (id:47351)
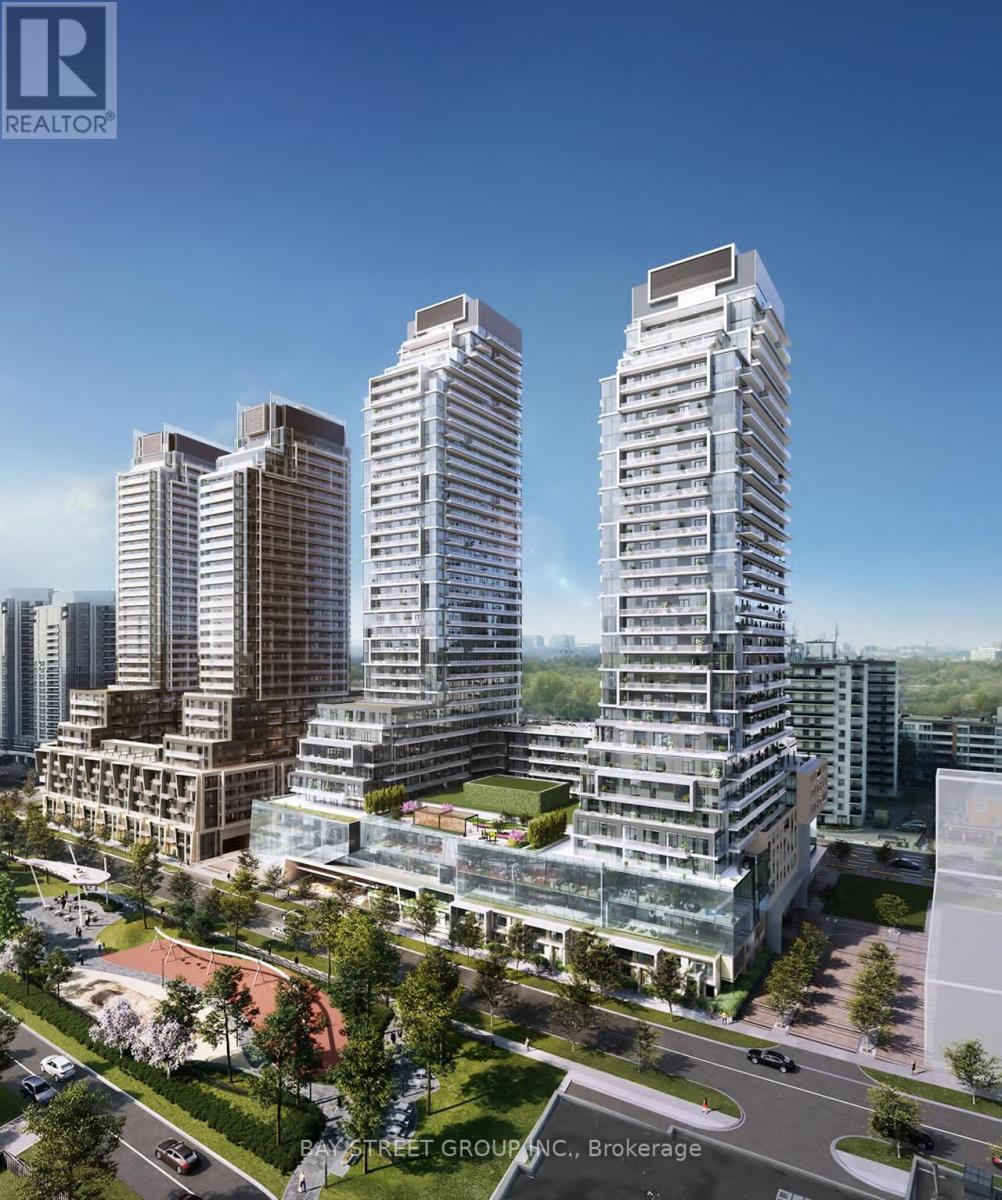
S3005 - 8 Olympic Garden Drive
Toronto, Ontario
Welcome to M2M! Luxurious living opportunity in prime North York, 2-bedroom + Den, 2-bathroom offers the best South view in the building, facing south for abundant sunlight throughout the day. Enjoy the scenery from the large balconies and floor-to-ceiling windows. Quartz countertops, built-in appliances, and laminate floors. High ceilings enhance the airy and spacious feel of the unit. Both bedrooms are generously sized, providing ample space for relaxation and privacy. Residents have access to top-notch amenities, including a gym, party room, visitor parking, 24/7 concierge, business center, wellness area, fitness center, landscaped courtyard garden, yoga studio, outdoor yoga deck, weight training and cardio equipment, saunas, movie theater, games room, infinity-edge pool, outdoor lounge and BBQ areas. (id:47351)
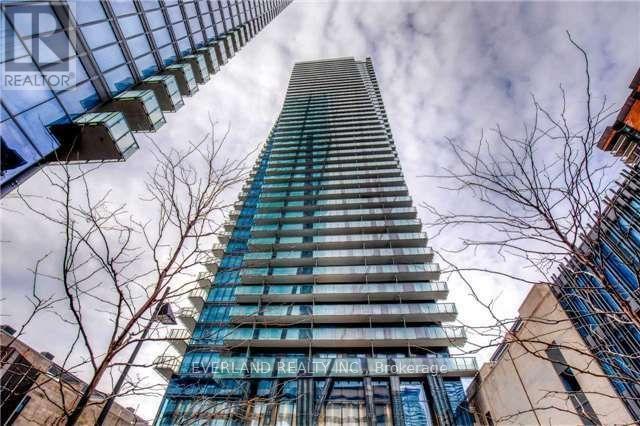
1709 - 65 St Mary Street
Toronto, Ontario
Welcome to U Condominium In The Heart Of U Of T District, Bright And Sun-Filled, Functional Layout, Open Concept With Huge Open Balcony, Hardwood Floor Through-out, High Demand Location In The Core Downtown, Minutes To U Of T, Yorkville, Bloor Subway Line, Restaurants and Shops, A Wide Range Of Amenities Including Fitness Room, Party Room, Yoga Studio and Concierge. (id:47351)

Parking Spot - 57 St Joseph Street
Toronto, Ontario
One parking space for lease at 57 St Joseph St(1000 bay) (id:47351)
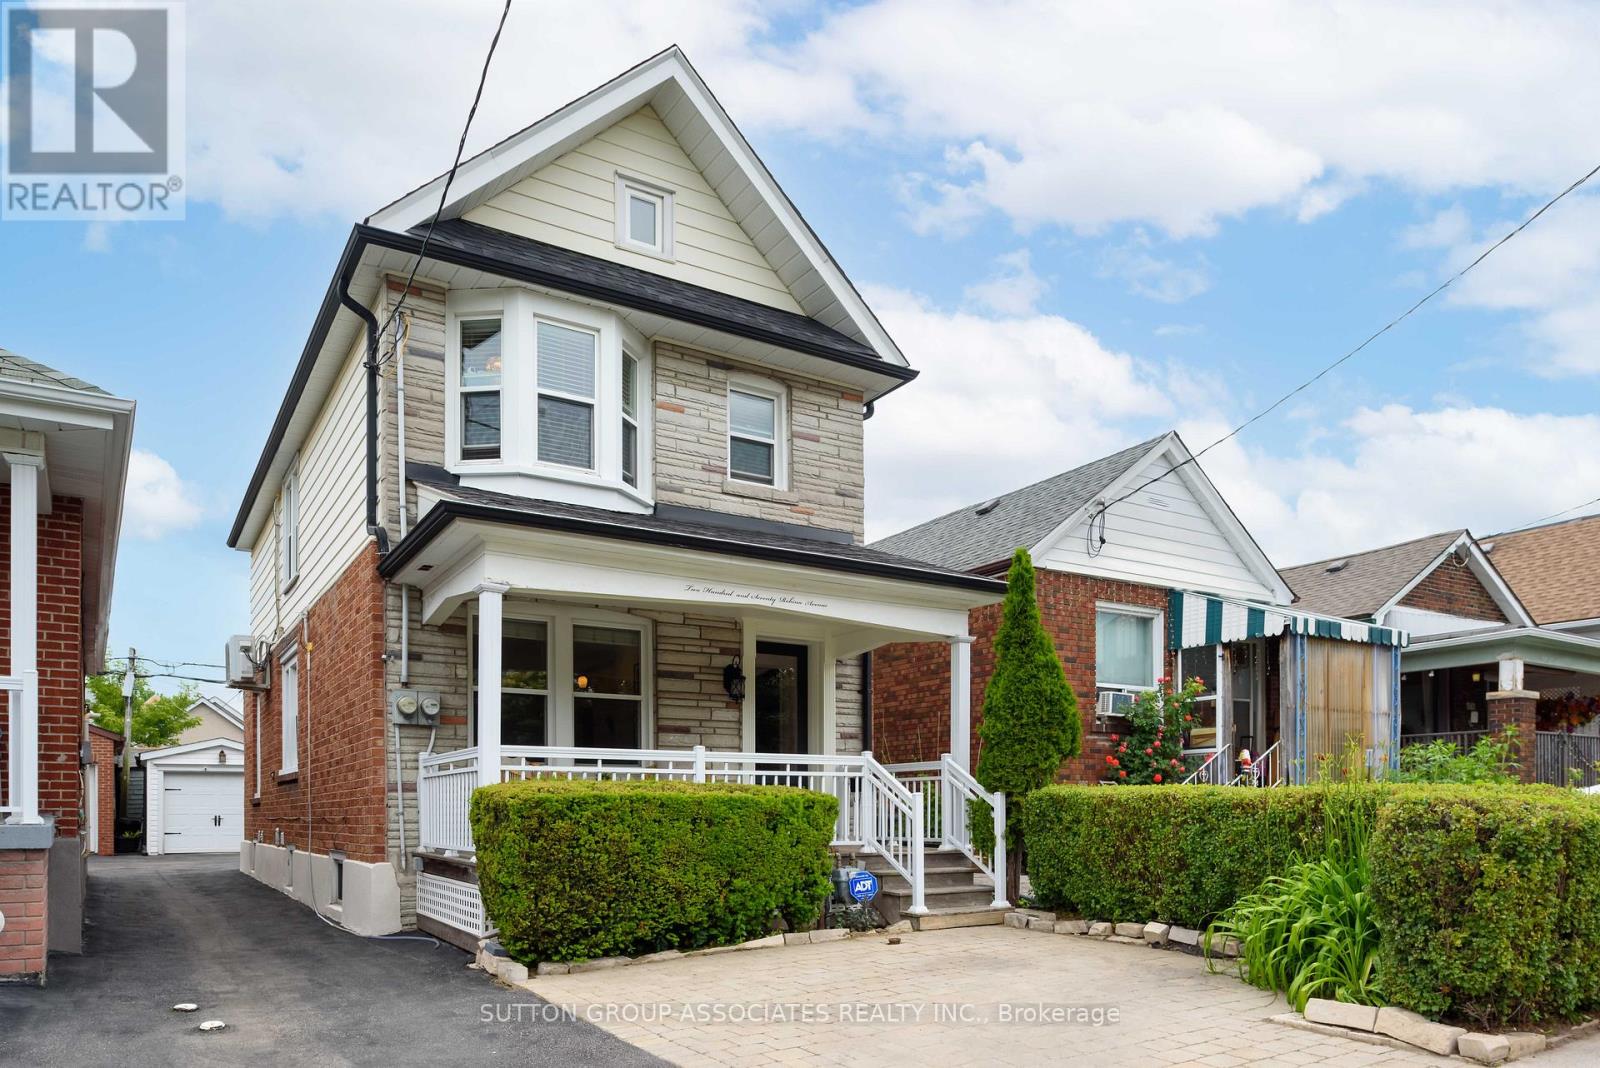
270 Robina Avenue
Toronto, Ontario
Stop your search!! OWNER occupied 3 unit home is Perfect for investors, multi-generational families, or buyers looking to offset their mortgage by living in one unit while generating rental income from the others. The bright and inviting upper-level 1-bedroom suite boasts a spacious second-floor deck, perfect for morning coffee or relaxing evenings, along with ample storage throughout and a renovated bath with wall to wall closets in the bedroom. The main-floor 2 bedroom unit is full of character and functionality, featuring a dedicated office nook, abundant storage space, and a versatile 2nd open bedroom which has a multitude of uses + the exclusive use of a beautiful private garden-an ideal urban retreat.The lower-level 1-bedroom suite offers a separate entrance, generous living space, and excellent layout, making it an attractive rental option or comfortable living quarters for extended family. 2 sets of laundry, wide mutual driveway with a single car garage and the use of a front pad parking and 2 hydro meters, one for the upper and the other for the main/lower. Potential income of $5200/mth with tons of upgrades throughout with very low maintenance. Whether you're looking for a smart investment or a chance to enter the market with built-in income potential, this property checks all the boxes. Live in one unit and rent the other two, helping to build equity while enjoying all the benefits of homeownership. (id:47351)
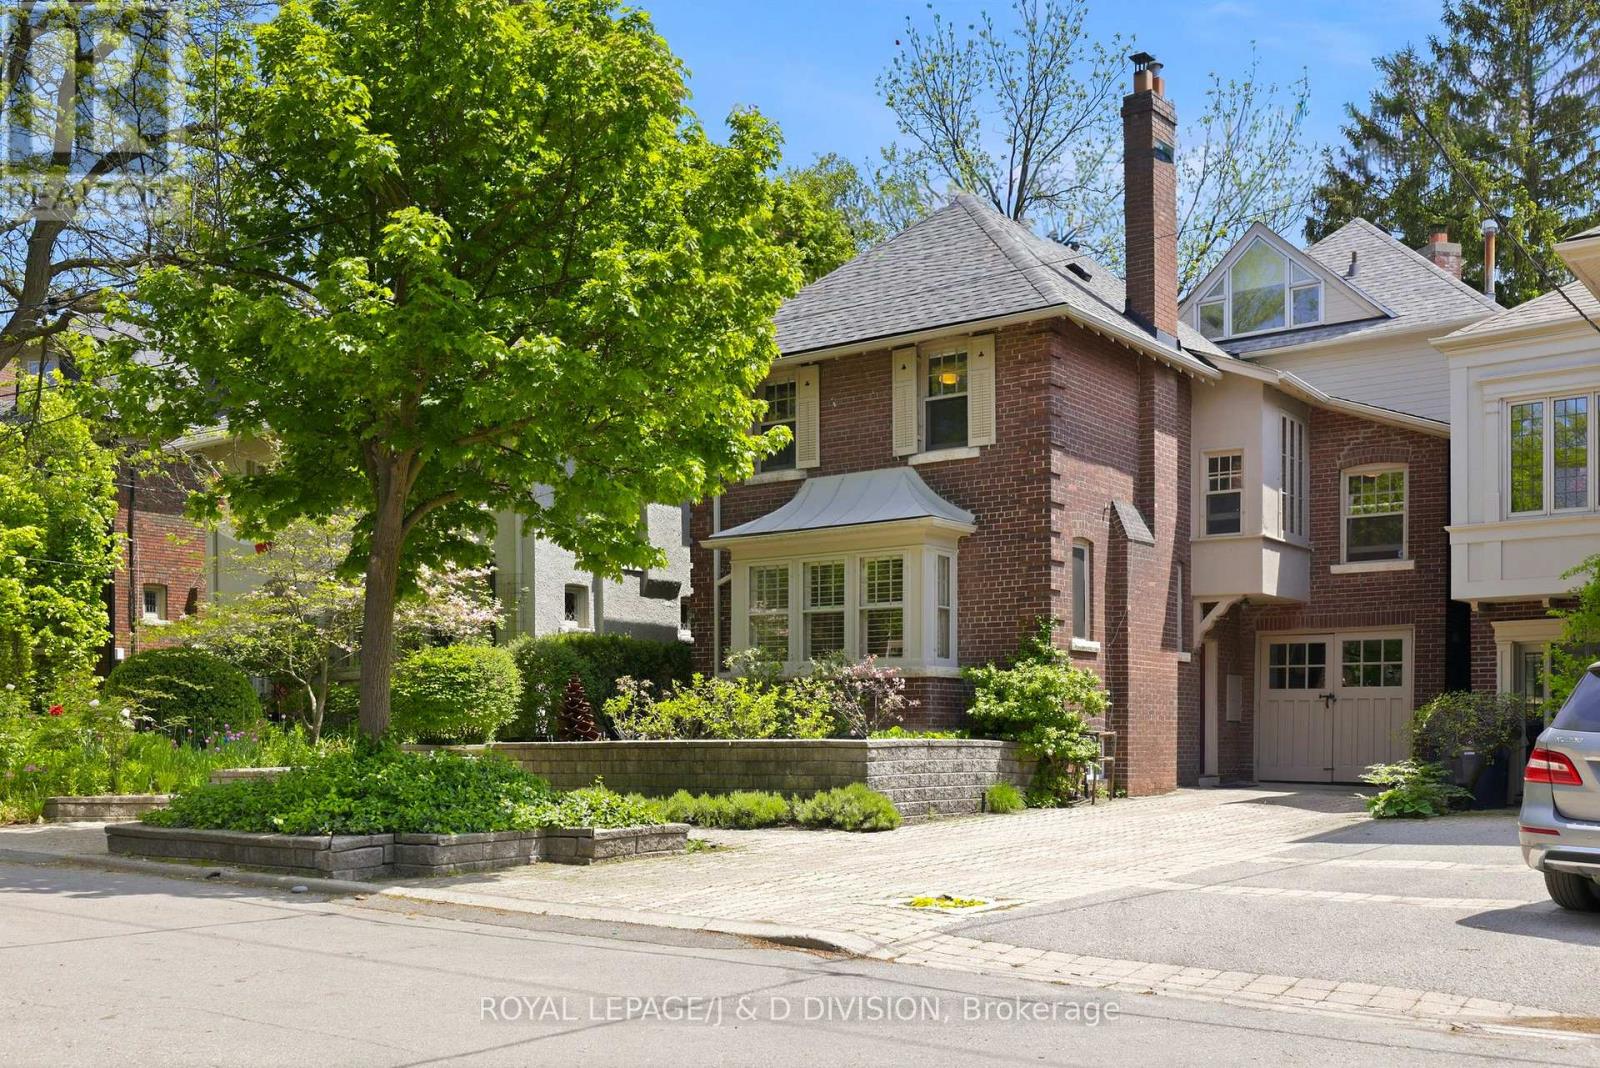
41 Ridge Drive
Toronto, Ontario
Located on a rare double dead-end street in prestigious Rosedale-Moore Park, this beautifully maintained family home offers over 4,000 square feet of warm, inviting living space backing onto a private fir-treed ravine setting. Loved by the same family for 35 years, it's the kind of home that effortlessly grows with a large family - offering room to gather, space to spread out, and quiet corners to retreat to. The main floor is designed for both everyday living and entertaining, with a gracious living room overlooking the front garden, a formal dining room with ravine views, and an oversized eat-in kitchen with extensive storage and a sun-filled breakfast area. Just beyond, the spacious family room feels like a cottage in the city, with floor-to-ceiling windows framing the trees, custom built-ins, a gas fireplace, and walkout access to an extra-wide deck perfect for family dinners, BBQs, and relaxed weekends outdoors. Upstairs, the second floor offers four generous bedrooms and three bathrooms, including a peaceful primary retreat tucked quietly at the back of the home with a large ensuite and walk-through closet. A second ensuite bedroom is ideal for guests, teens, or a nursery, while the additional bedrooms offer an ensuite office, storage, and exceptional flexibility for growing families. A private third-floor loft adds even more versatility with a fifth bedroom or office, den space, sauna, and balcony overlooking the ravine. The lower level includes a large recreation room, laundry, utility space, and abundant storage. There is easy parking for multiple cars, and convenient storage in garage. Set between 2 top-rated elementary schools (Whitney Jr PS, Our Lady of Perpetual Help), and surrounded by parks, trails, and nature, this quiet enclave offers a rare balance of tranquility and convenience just minutes from downtown via Mt. Pleasant Road. A truly special opportunity for families looking to put down roots in one of Toronto's most cherished neighbourhoods. (id:47351)
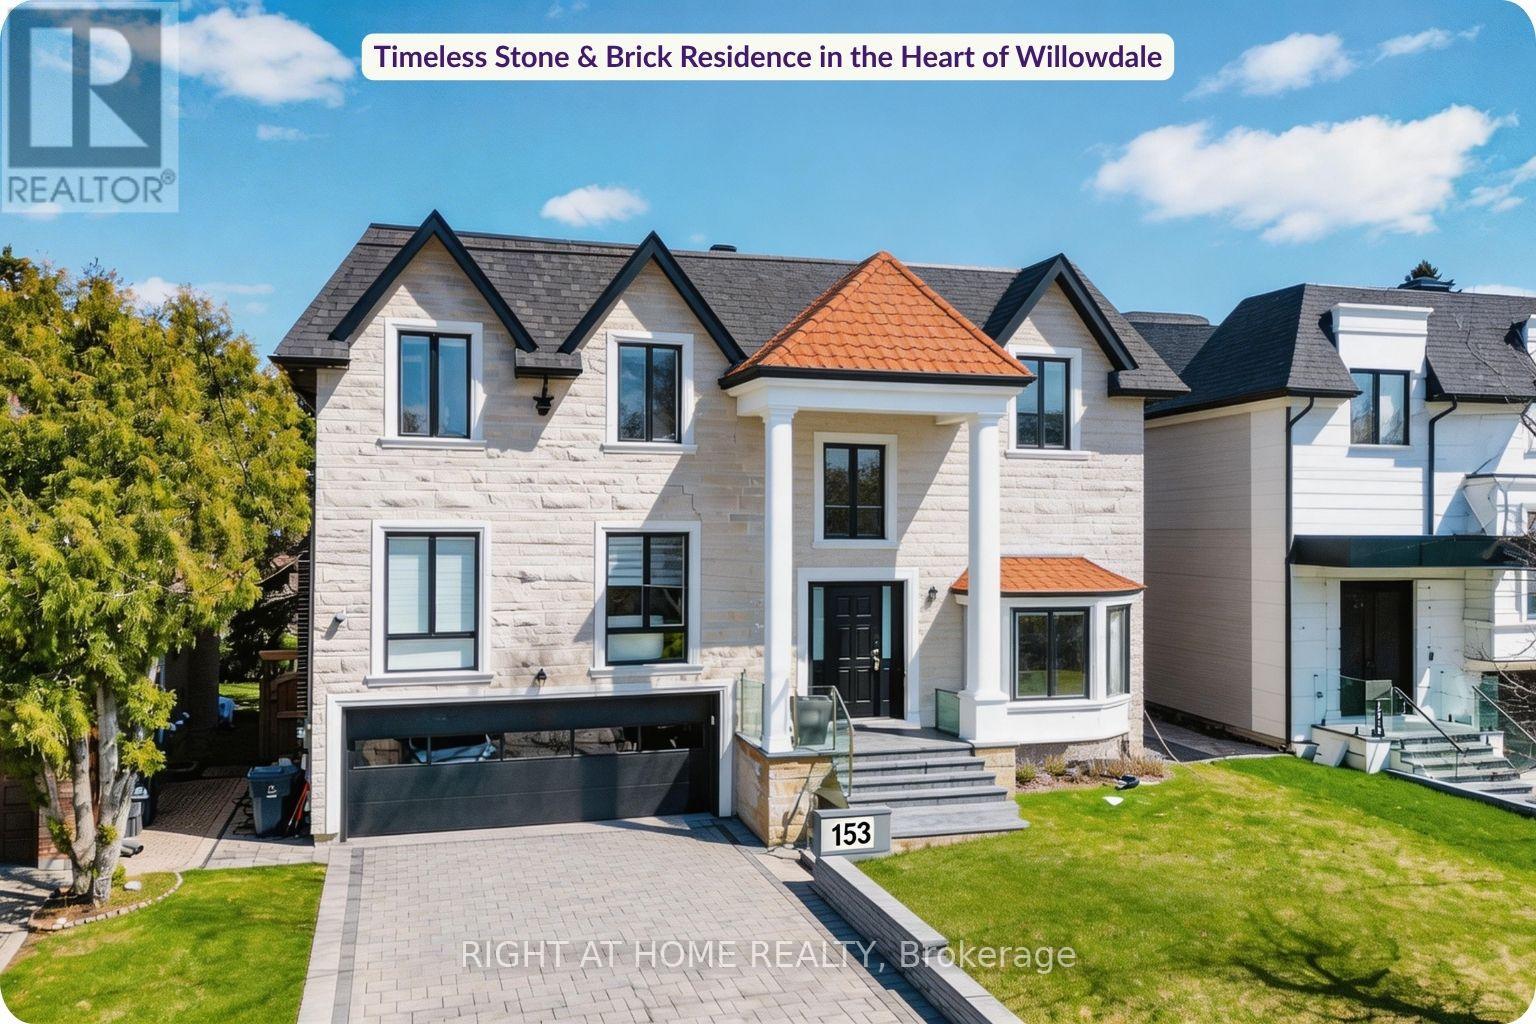
153 Estelle Avenue
Toronto, Ontario
Rare Steel-Framed Custom Home on 60 Ft Lot in Willowdale. This custom-built architectural smart home delivers over 6,000 sq ft of refined, design-forward living. Constructed with steel framing, it offers superior durability. A grand foyer with soaring ceilings and skylights creates a dramatic first impression, while five skylights throughout the home enhance natural light and openness. The main level features 13-ft ceilings, clean architectural lines, and expansive windows that fill the space with light. Curated finishes in white oak and walnut add warmth and sophistication throughout. The designer kitchen offers custom cabinetry, premium finishes, a full wall pantry, and an oversized island overlooking the backyard, seamlessly connecting to the principal living and dining areas. The home features 5+1 bedrooms and 8 bathrooms, including a luxurious primary retreat with a spa-inspired ensuite, dual shower systems, and custom built-in closets. The fully finished walk-out lower level includes a spacious recreation area, heated floors, additional bedroom, and second laundry-ideal for entertaining and multi-generational living. Additional features include smart home automation, built-in speakers, security system with cameras, LED lighting, custom chandeliers, glass railings, and refined white oak and walnut finishes. Exterior highlights include a hand-cut limestone façade, leaf filter gutter protection, and a private backyard with a swim spa and hot tub. A fully upgraded garage features a steel garage door and epoxy flooring.Ideally located near top schools, parks, Bayview Village, and transit. (id:47351)
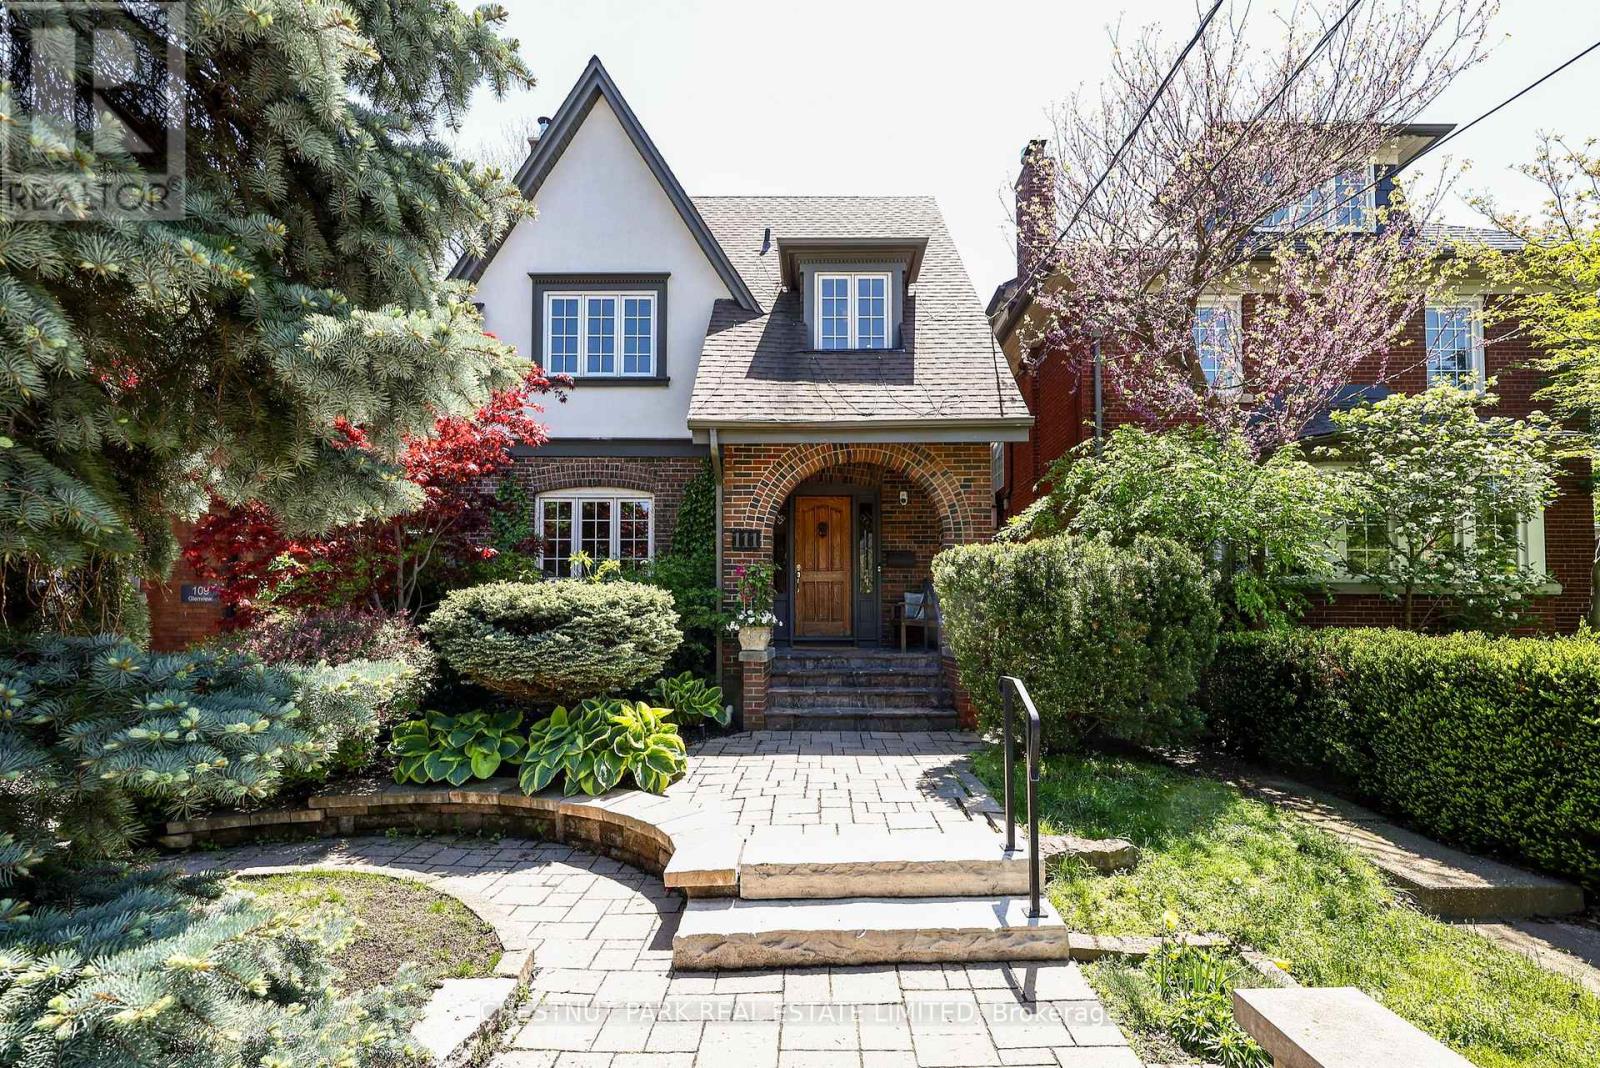
111 Glenview Avenue
Toronto, Ontario
Located on magical Glenview in the heart of Lytton Park, this deceptively large 5-bedroom, 4-bathroom home is a premier lifestyle opportunity. Meticulously renovated & expanded, 111 Glenview is distinguished by its high-quality finishes, timeless style & gracious proportions. With over 4000 square feet across 4 floors, a main floor family room, an expansive primary suite, excellent storage throughout & an eat-in kitchen, it offers those key features families need to thrive. Spacious principal rooms trimmed with sophisticated details, including 2 fireplaces, dark hardwood floors, crown mouldings & sleek built-ins, create a stunning main floor ideal for large-scale entertaining or quiet family time. A sunny family room with a wall of windows overlooks the garden, while the kitchen's premier finishes, including an AGA range, integrated appliances, custom cabinetry & granite countertops, create a high-performance space. The upper two floors are distinguished by the impressive size of all 5 bedrooms; excellent closets with built-ins; & stylish bathrooms with designer finishes including heated floors. The primary suite's marble counters, custom built-ins, spacious floorplan & walk-in closet & ensuite ensure daily routines are laced in luxury. A mudroom; expansive media room with 8-foot ceilings & Murphy bed, a laundry room with light wood cabinetry; & a spa-like washroom with sauna create a lower level designed for family living writ large. The home's fine finishes extend to the front & backyards with their stone walkways, mature perennials & in-ground sprinkler systems. Glenview is a dream location with low-to-no traffic, an especially warm neighbourly vibe; & easy access to premier amenities including: highly coveted JRR P.S., Glenview Sr. P.S., Havergal and Lawrence Park C.I.; the Chatsworth Ravine; Yonge's cafes & shops; & the TTC. On the market for the first time in 25 years, this is a true forever home! Ask L.A about parking. (id:47351)
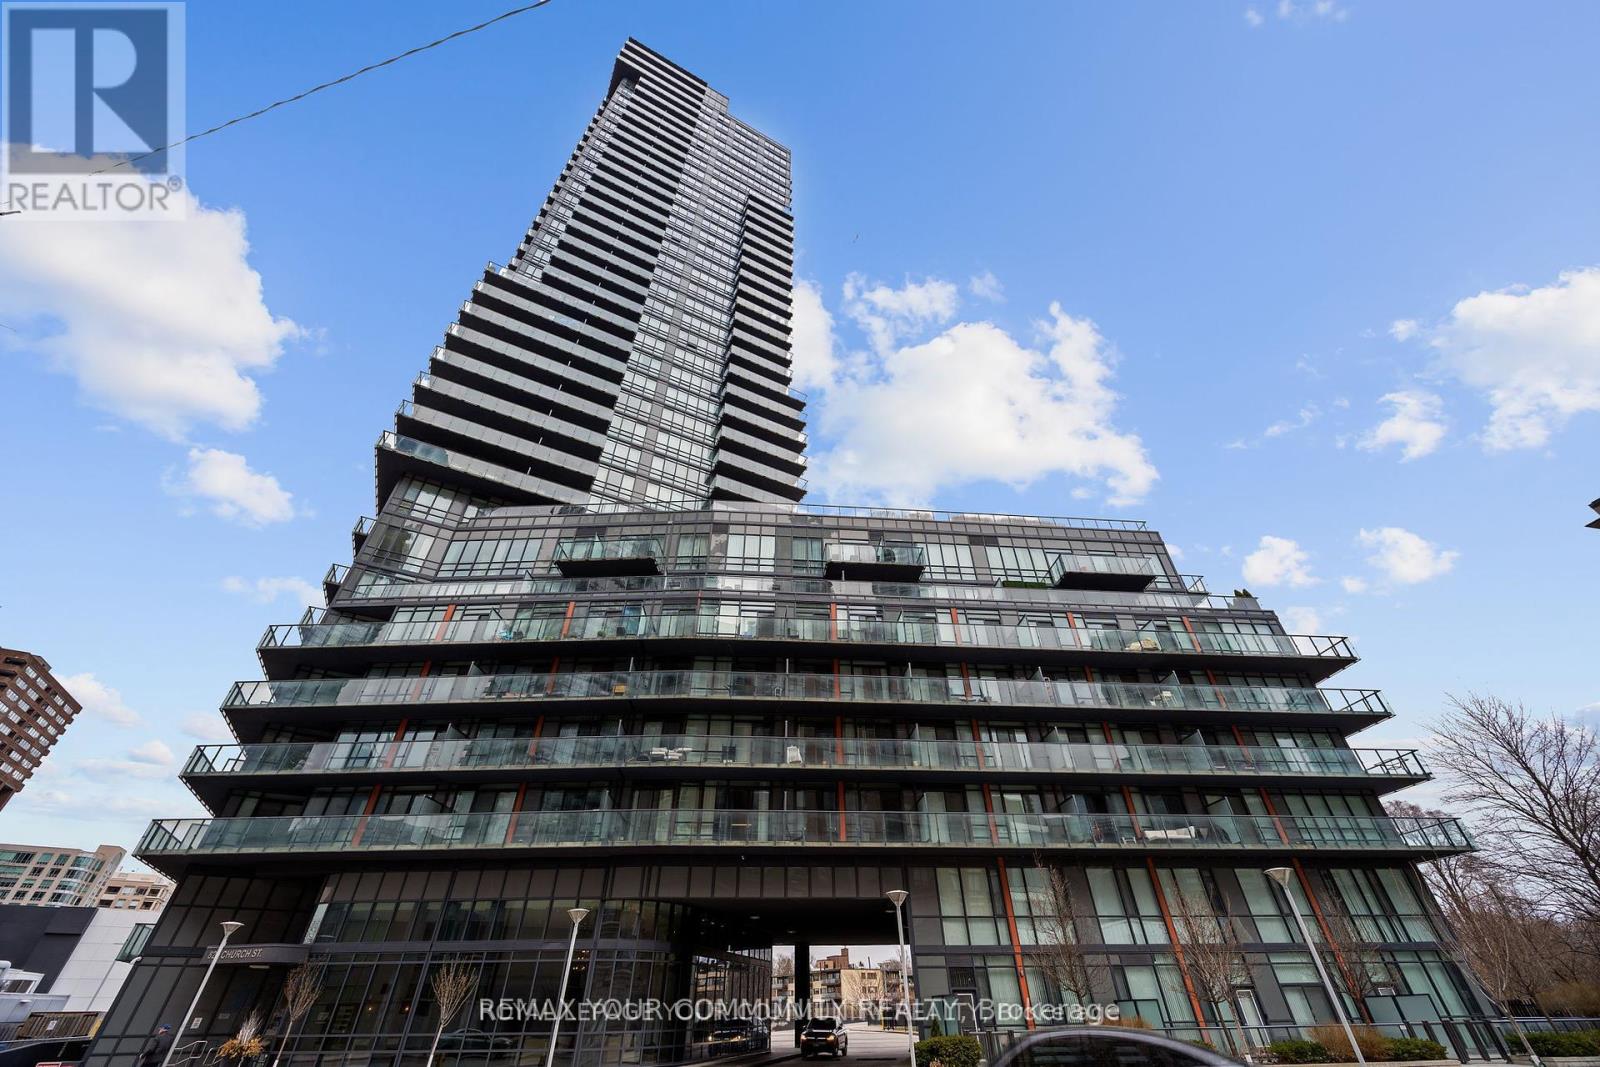
611 - 825 Church Street
Toronto, Ontario
Stunning, Sun-Filled Corner Suite With Panoramic Views of Rosedale Valley! This Bright and Airy Condo Features Floor-to-Ceiling Windows, Soaring 9-Ft Ceilings, and a Spacious Split-Bedroom Layout Offering Optimal Privacy. Enjoy a Generously Sized Balcony, Perfect for Morning Coffee or Evening Relaxation. Just a 4-Minute Walk to Yonge & Bloor Station and Steps to Yorkville's World-Class Shopping, Dining, Entertainment, and Everyday Conveniences. This Beautifully Appointed Urban Oasis Includes a Murphy Bed, Stainless Steel Fridge, Stainless Steel Stove, Stainless Steel Dishwasher (2025), Stainless Steel Microwave, and Washer & Dryer (2025) & Balcony Tiles. Exceptional Building Amenities Include a 24-Hour Concierge, Fully Equipped Exercise Room/Gym, Indoor Swimming Pool, Jacuzzi, Sauna, Billiards Room, Library, Guest Suites, Visitor Parking, and a Spectacular Rooftop Deck/Garden with BBQs. A New Park Is Planned for the South-East Corner of Yonge & Davenport, Enhancing the Area's Future Green Space and Appeal. (id:47351)
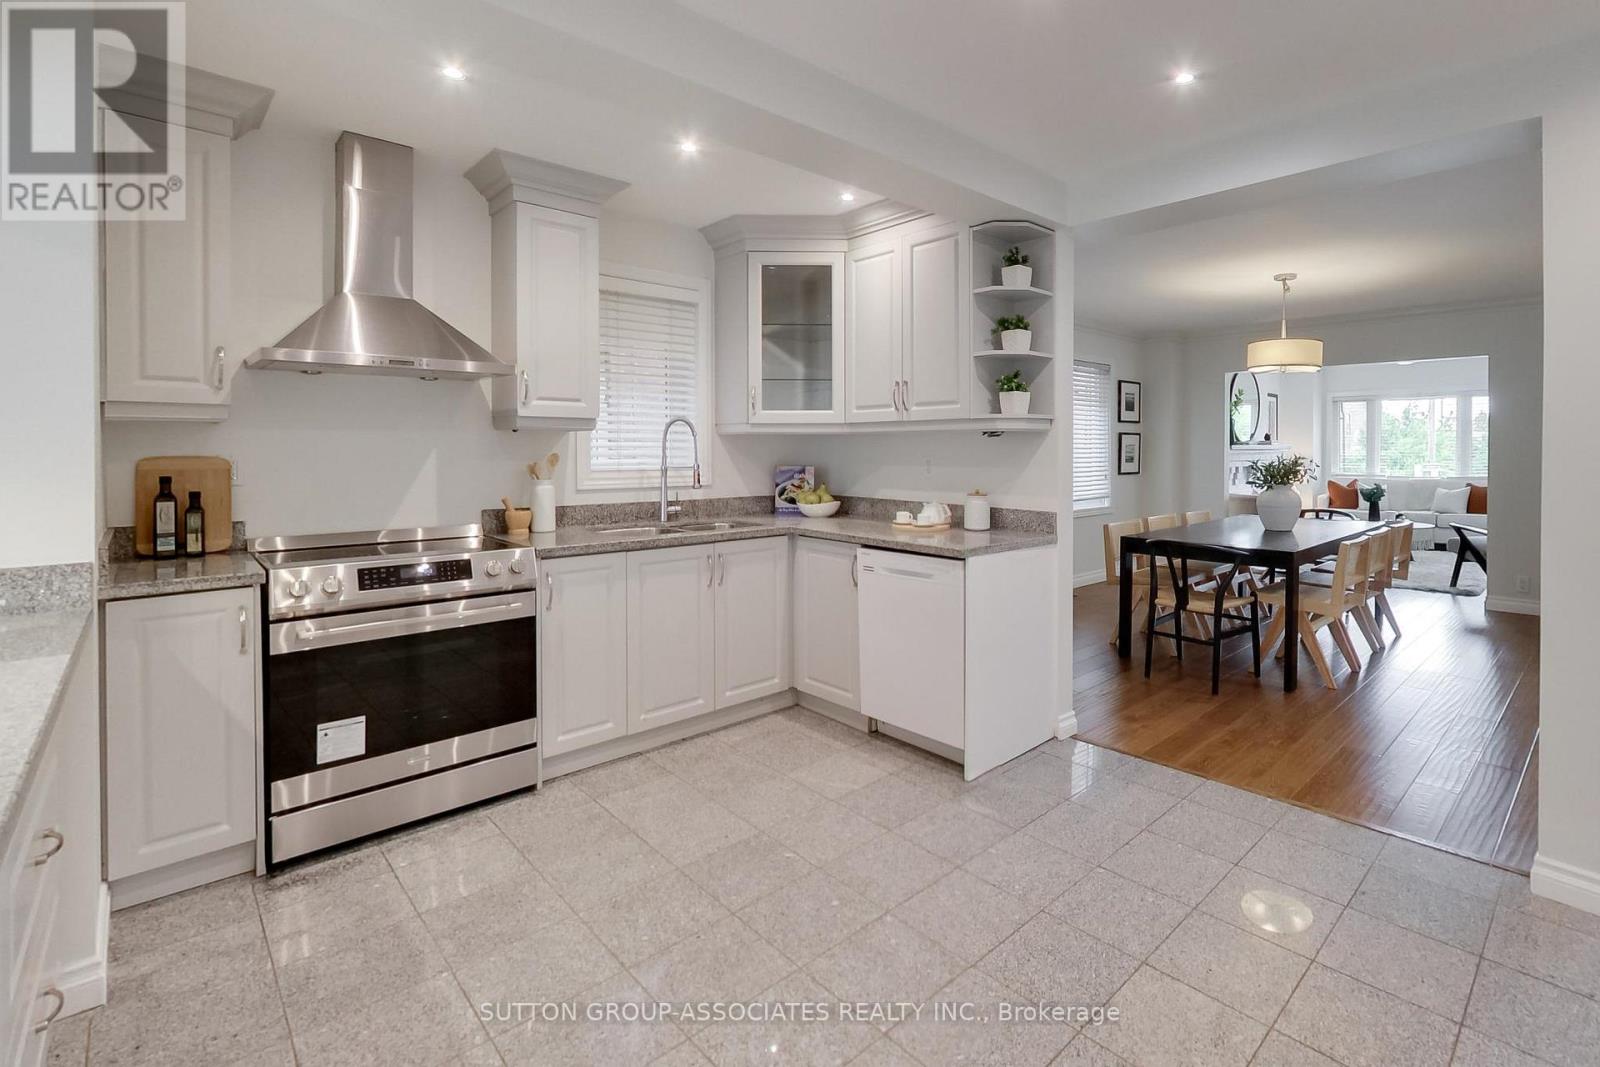
323 Lauder Avenue
Toronto, Ontario
For move-up buyers seeking breathing room, this exceptionally oversized detached home delivers on a grand scale. Boasting almost 1,800 sq ft of above-ground living space on an expansive 24 x 120 ft lot, and complete with coveted legal front pad parking. A spacious foyer sets an expansive tone, with expansive grand principal rooms. The main floor features a living room with a cozy wood-burning fireplace, a huge dining room, and an eat-in kitchen with a peninsula island, coffee station, and breakfast room with a wall of pantry storage. Upstairs, the grand scale continues with three remarkably oversized bedrooms-each with closets and easily fitting a desk-and an enviable wall of full-size closets on the landing. Primary with a vanity station and walk out to balcony overlooking yard. An enclosed backyard with a deck and grass offers a private urban oasis. 2-bedroom basement apartment provides incredible financial flexibility, with tenants who are willing to stay or leave. You are steps from the charm of Oakwood Village and the bustling energy of St. Clair West. Take leisurely strolls to local eateries, gelaterias, and cultural festivals, or spend Saturdays exploring Wychwood Barns and the local farmer's market. (id:47351)
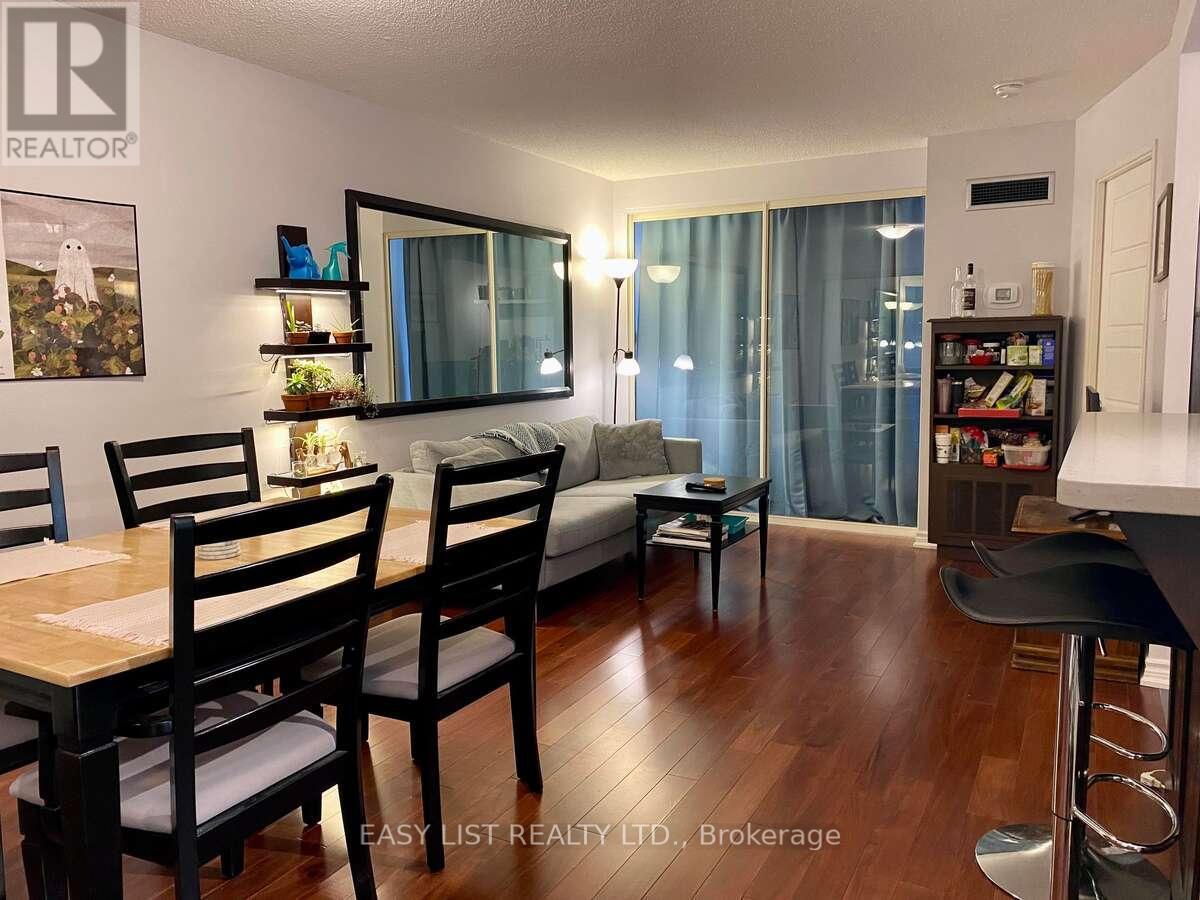
1916 - 1055 Bay Street
Toronto, Ontario
Visit the REALTOR website for further information about this listing. A very efficient layout 1+1 condo unit with bright windows, being used comfortably as a 2-bedroom unit, with Low Maintenance fee. Excellent investment in a high demand area: U of T, MTU (Ryerson), Hospital, queens Park, Financial district, Yokville shopping, TTC Subways. 24 hours concierge and security, rooftop terrace, sauna, racquet court, spa-type worlpool, well-equipped Party Room, General Gym and Semi-private gym. Electric cooktop with build-in oven, Fridge, Dishwasher, front-load washer & dryer, New HVAC (2021) with digital thermostat, New windows (2024). Good size private storage room. (id:47351)
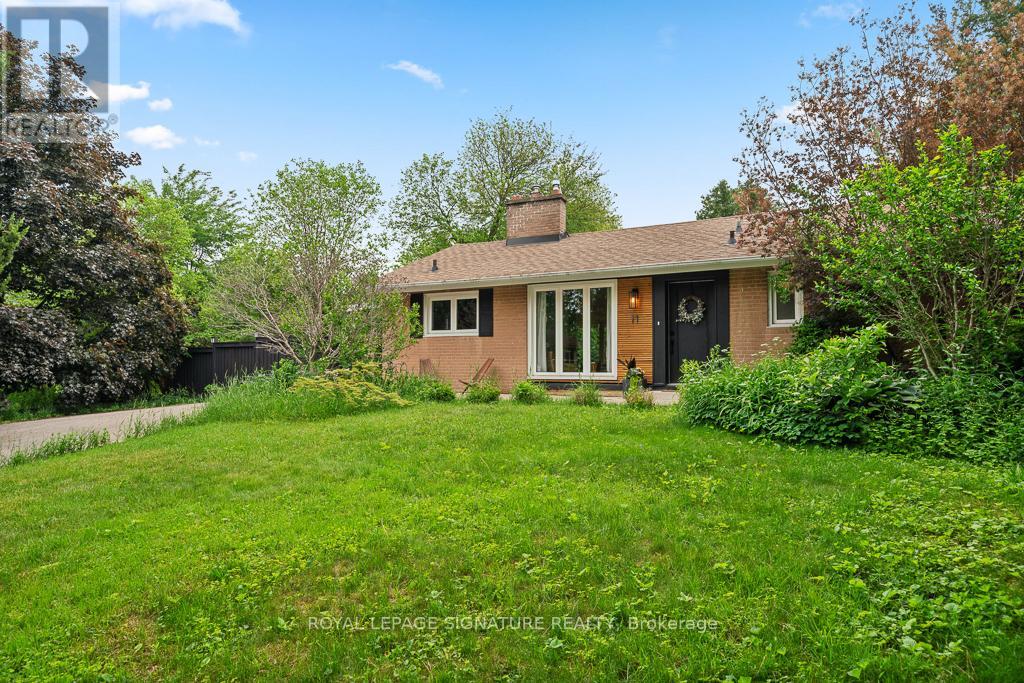
11 Yewfield Crescent
Toronto, Ontario
Welcome to 11 Yewfield Cres, where sunlight pours into every corner of this beautifully upgraded, open-concept bungalow in the heart of vibrant York Mills & Don Mills neighbourhood. The sleek, modern kitchen, complete with abundant cabinetry and gleaming stainless steel appliances, offers a perfect view of the front yard. Relax in the elegant living room by the fireplace,gazing out onto a backyard that feels like your own enchanted retreat. The open dining area is crafted for memorable gatherings.Downstairs, a spacious, fully finished basement boasts a generous recreation room for lively family moments, two additional bedrooms, a stylish, upgraded bath, and ample storage. Outside, enjoy 115 feet of frontage, an attached garage, a large private front yard, and a breathtaking private garden oasis with a deck shaded by mature trees. This exceptional home is close to the prestigious Donalda Club & Golf Course, the trendy Shops at Don Mills, inviting restaurants, and so much more. Don't miss the chance to make 11 Yewfield Cres, your future home! (id:47351)
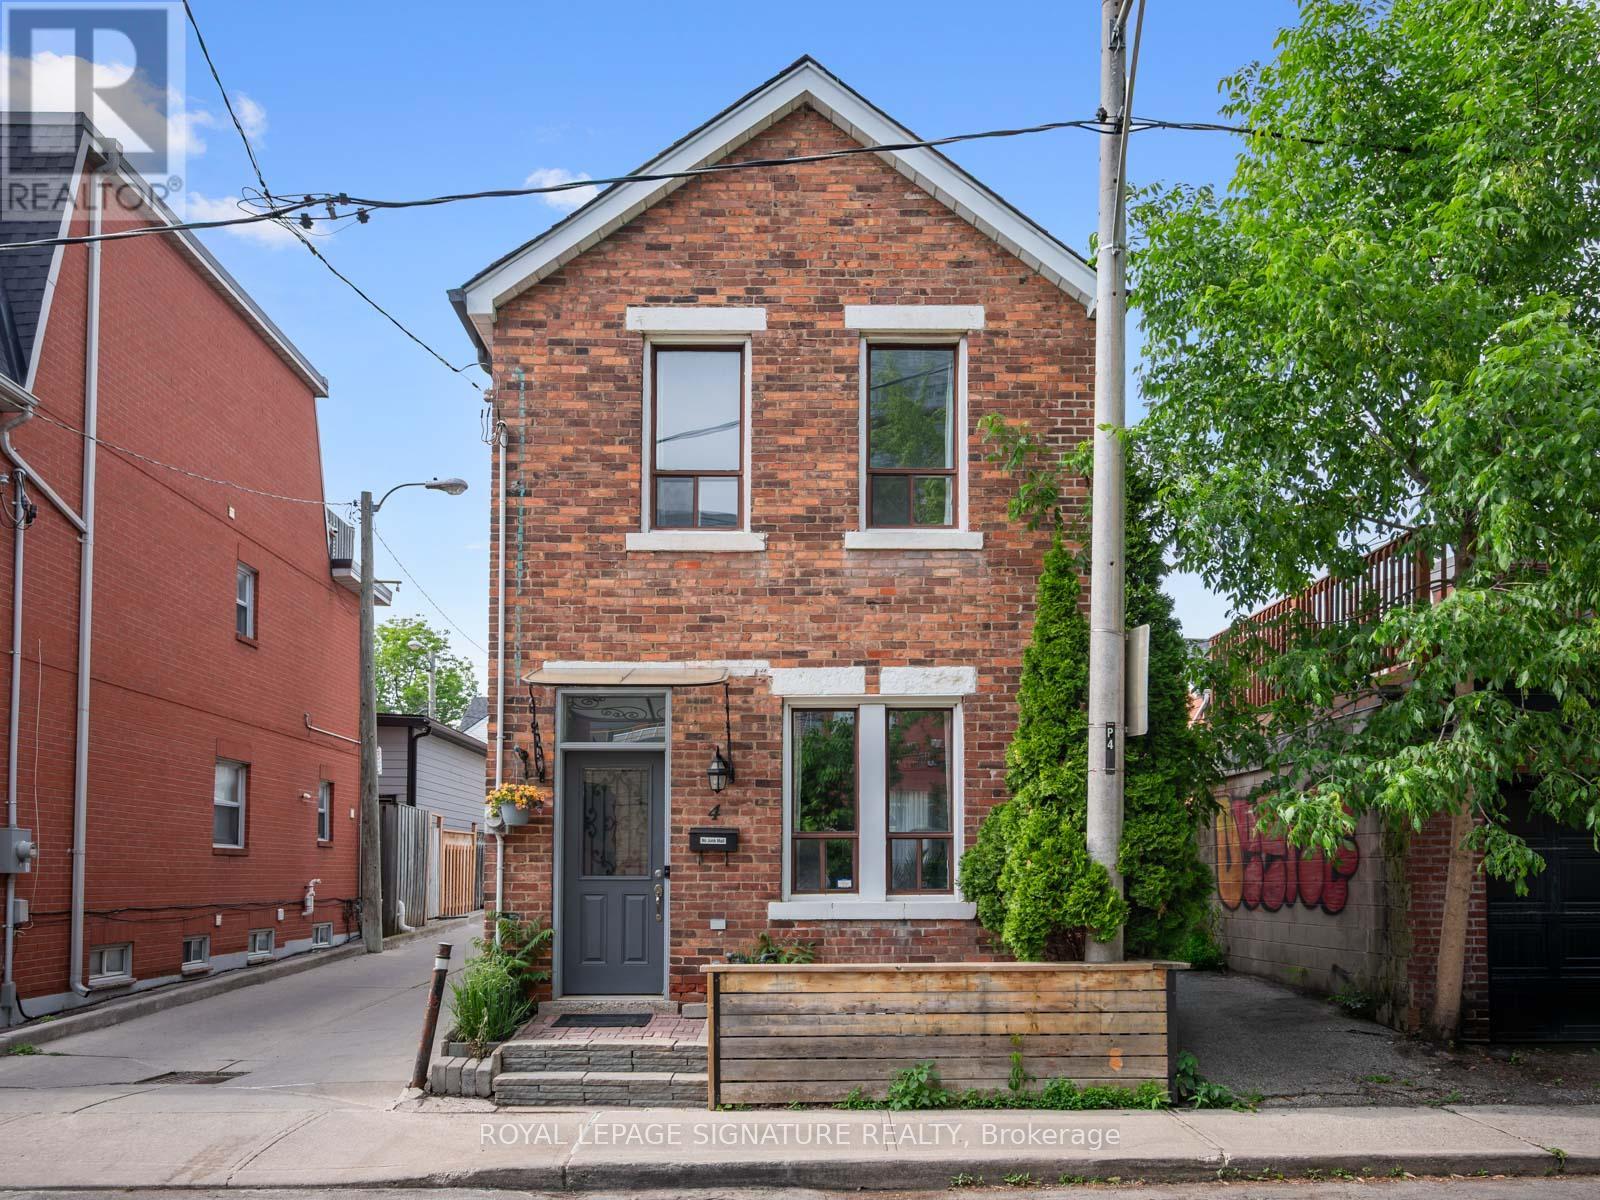
4 Whitaker Avenue
Toronto, Ontario
When most people think about living in King West, they think condos, glass towers, shared elevators, maintenance fees every month. But you don't have to settle to get the same lifestyle. Tucked away on a quiet cul-de-sac between King West and Queen West, this rare freehold detached red brick home perfectly blends convenience and location: same neighbourhood, same walkability to everything, none of the compromises. The single car garage for parking adds even more versatility. Inside are 2 spacious bedrooms, 2 bathrooms, and nine-foot ceilings in the living room. The open-concept living and dining area features so much character, from hardwood floors, crown moulding, pot lights, and large windows. The kitchen offers stainless steel appliances and plenty of storage. Upstairs, the primary bedroom features hardwood and crown moulding, the second bedroom offers lots of space for a hybrid set up, whether a bedroom or home office. A 5 piece bathroom completes the upper level. The fully finished lower level adds a family room, home office, or gym, with a 3-piece bathroom and dedicated laundry. Includes an attached single-car garage parking with a dedicated heat/AC unit, accessible by laneway access. Updates in 2026 include: roof, air conditioner, furnace, fridge, dishwasher, washing machine and dryer. Steps to the King Street streetcar, waterfront bike path, cafes, restaurants, Stanley Park, Trinity Bellwoods, and easy access to both the Gardiner Expressway and Union Station. (id:47351)
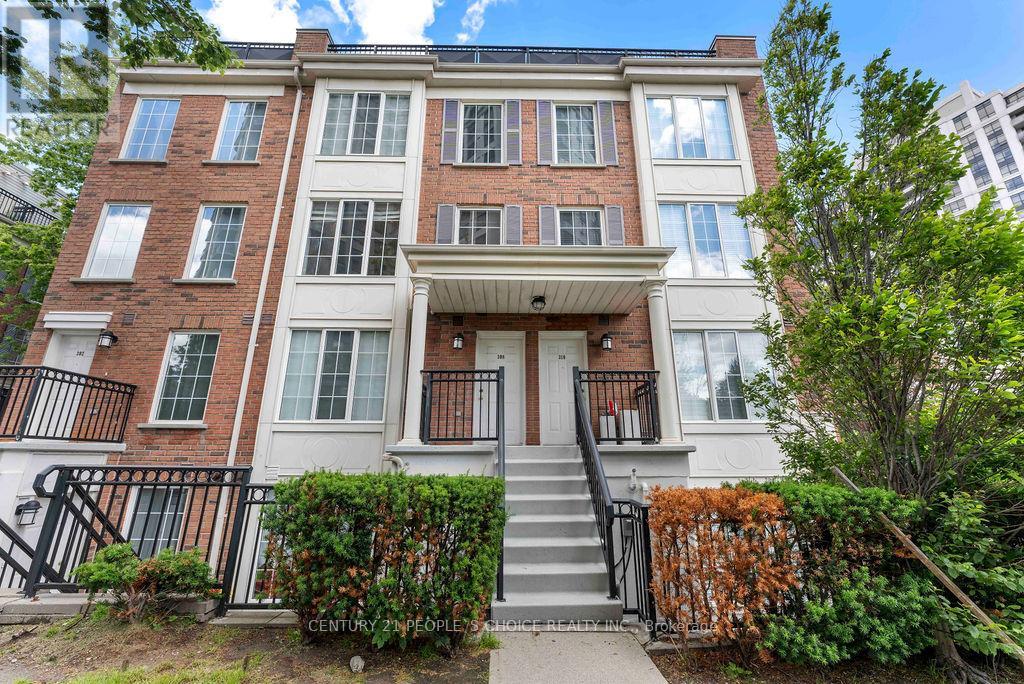
308 - 3 Everson Drive
Toronto, Ontario
2 Parking Spot Included!!. Welcome to one of Willowdale's most desirable condo townhouse communities. This bright and beautifully designed multi-level townhouse located in the highly sought-after North York neighborhood. This inviting home offers 2 spacious bedrooms, featuring newly installed flooring that adds a modern and refreshed feel throughout. One of the standout features is the expansive private rooftop terrace, perfect for entertaining guests, relaxing outdoors, or enjoying warm summer evenings under the stars. Conveniently situated in the vibrant Yonge and Sheppard community, this property places you within walking distance of parks, playground, public transit, restaurants, shopping, schools, and everyday essentials. Easy access to Highway 401 and nearby amenities such as Whole Foods Market and Starbucks makes daily living effortless. Adding even more value, the townhouse includes two parking spaces and maintenance fees that cover all utilities, helping to simplify your monthly expenses. Enjoy outdoor living on your private rooftop terrace-perfect for BBQs, relaxing, or hosting guests. This is a fantastic opportunity to own a stylish and well-located home in one of North York's most desirable areas. (id:47351)
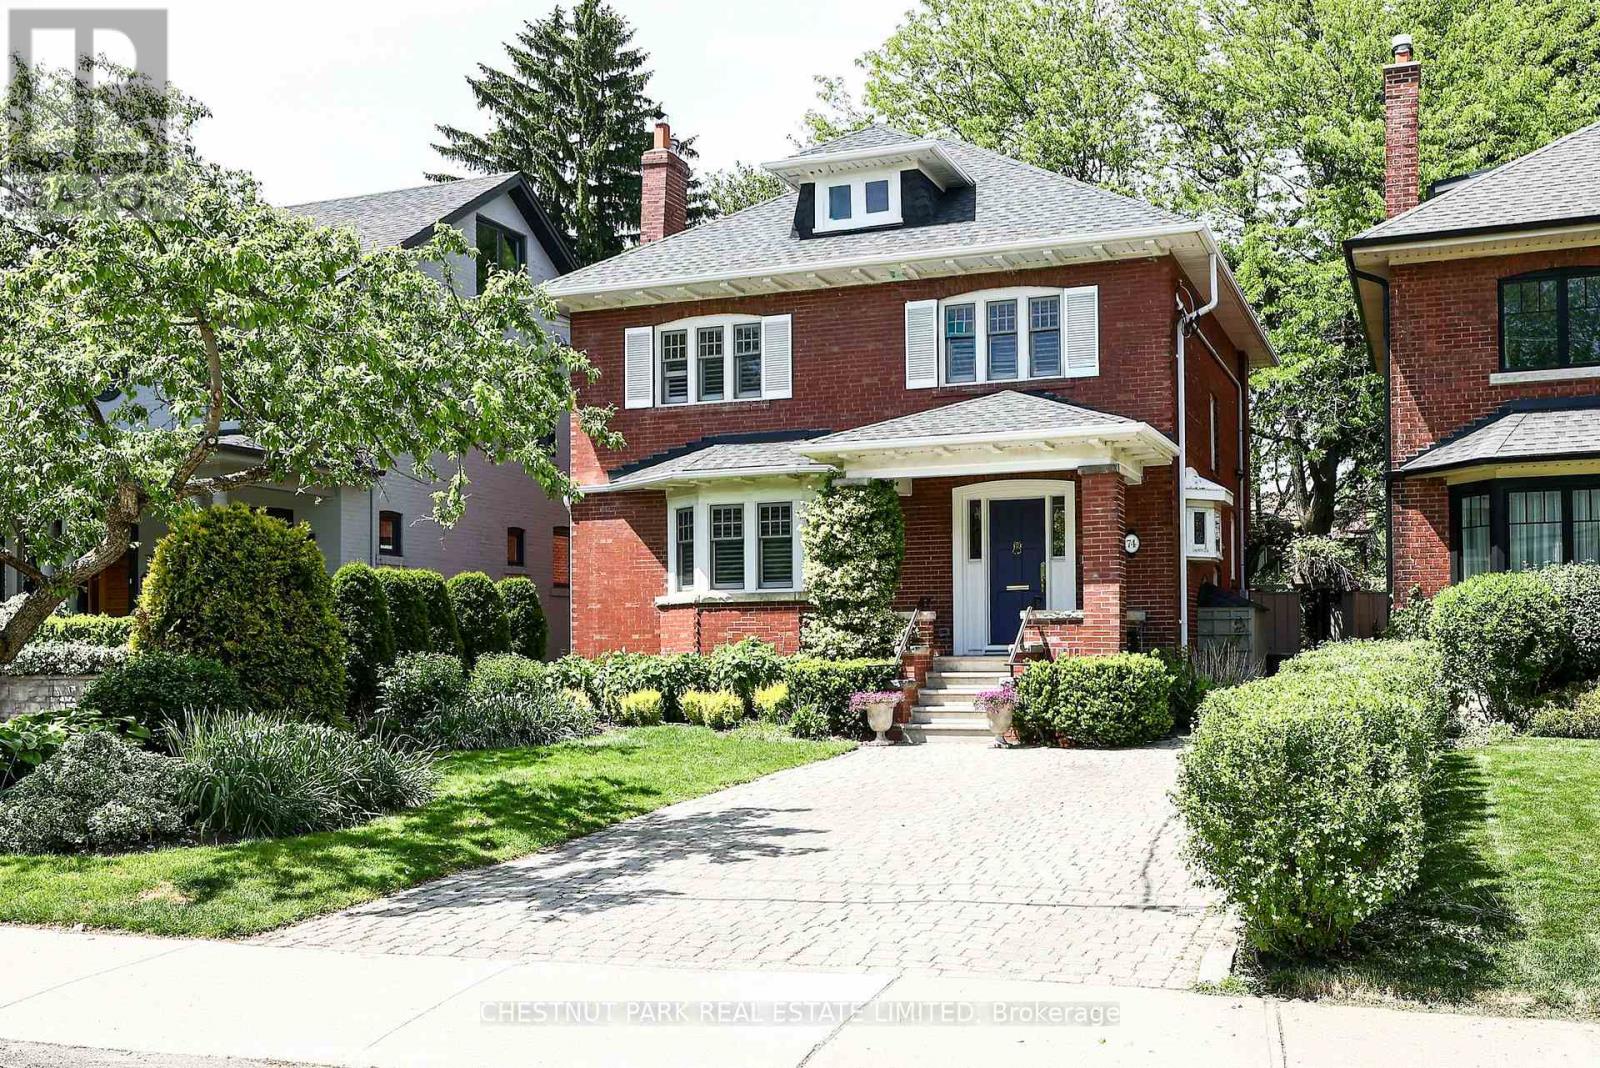
74 Chatsworth Drive
Toronto, Ontario
Located on Chatsworth Drive in the heart of Lawrence Park South, this all-brick, detached family home sits on a wide 40 x 130 foot lot with a large private drive and beautifully maintained gardens. Featuring original hardwood floors, crown mouldings, stained glass, wall panelling and a wood-burning fireplace, 74 Chatsworth Drive is as elegant as it is functional. Offering five bedrooms and a substantial rear addition which extends through all 3 floors, this home provides exceptional space and flexibility for everyday family life. Large principal rooms including a separate family room fill the main floor. Updated kitchen with a skylit breakfast nook, peninsula island with bar seating, loads of cupboard space and walk-out to the fabulous backyard. Five well-proportioned bedrooms upstairs, including a generous primary suite with a five-piece ensuite. Stair access to the vaulted attic space from the second bedroom offers potential for expansion. Lowered and waterproofed lower level features impressive ceiling height and is extended to the rear addition, creating valuable and flexible living space ideal for a home office, guest bedroom, recreation room, nanny or inlaw suite, gym, or play area. Lovingly maintained and extensively updated over the years, the home includes a renovated kitchen and bathrooms, side door access from the private drive, updated windows throughout, a newer roof, two electric vehicle chargers, a 9KW Generac backup generator, irrigation system, and numerous mechanical improvements. Located within the highly regarded John Ross Robertson, Glenview Senior Public School and Lawrence Park Collegiate catchment, and a short distance from Toronto's finest private schools. Steps to Toronto's ravine system, parks, transit, shops, restaurants and all Yonge Street amenities, this is a fantastic opportunity to own an exceptionally well-maintained family home in one of Toronto's premier neighbourhoods (id:47351)
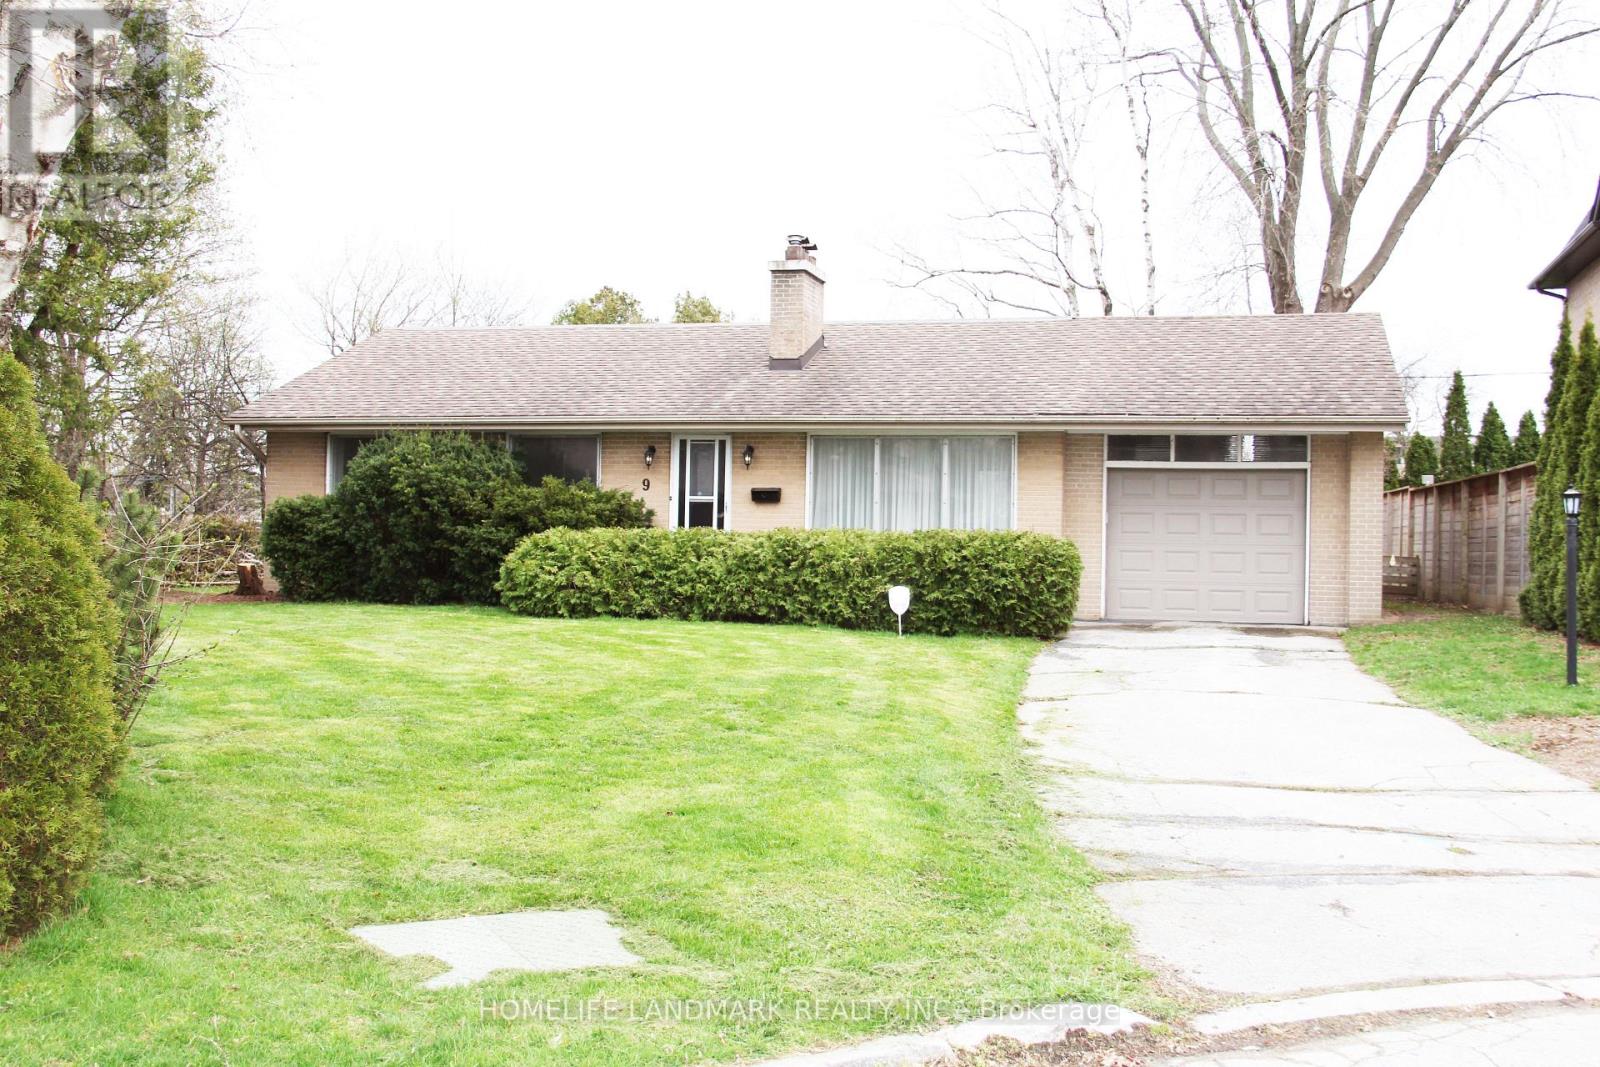
9 Terrington Court
Toronto, Ontario
Welcome To This Beautifully Renovated 3+1 Bedroom Bungalow, Tucked Away On A Quiet, Highly Sought-After Cul-De-Sac. Set On Approximately 0.25 Acres And Backing Onto Open Green Space With No Rear Neighbors, This Home Offers Rare Privacy And A True Sense Of Tranquility In The City. Step Inside To A Bright, Modern Interior Featuring A Fully Updated Kitchen With Quartz Countertops, Sleek Cabinetry, And Contemporary Finishes Throughout. Laminate Flooring Runs Seamlessly Across The Whole House, Complemented By Tastefully Renovated Bathrooms That Add A Refined, Cohesive Feel. The Fully Finished Basement Includes An Additional Bedroom And Versatile Living Space-Ideal For Extended Family, Guests, Or Potential Rental Income. Out Back, Enjoy Your Own Private Retreat: A South-Facing, Park-Like Yard With Unobstructed Views And Plenty Of Space To Relax Or Entertain. Located Next To Toronto's Prestigious Bridle Path Area And Surrounded By Multi-Million-Dollar Homes, This Property Offers Exceptional Convenience. You're Just Minutes To Hwy 401/404/DVP And Only A 20-Minute Drive To Downtown Toronto. Steps To Edward Gardens, Shops At Don Mills, Bond Park, Top-Rated Schools, Grocery Stores, Restaurants, TTC, And Subway Access. Situated In A Highly Regarded School District, The Home Is Near Top Public, Catholic, And Private Schools, Including Rippleton PS, Denlow PS, And Top-Ranked York Mills CI, As Well As Prestigious Private Institutions Such As Toronto French School, Crescent School, The York School, Havergal College, Bayview Glen, Junior Academy, And St. Clement's. A Rare Opportunity To Own A Fully Updated Home In A Prime Location That Blends Modern Living, Privacy, And Long-Term Value Potential. (id:47351)
24 Rockland Drive
Toronto, Ontario
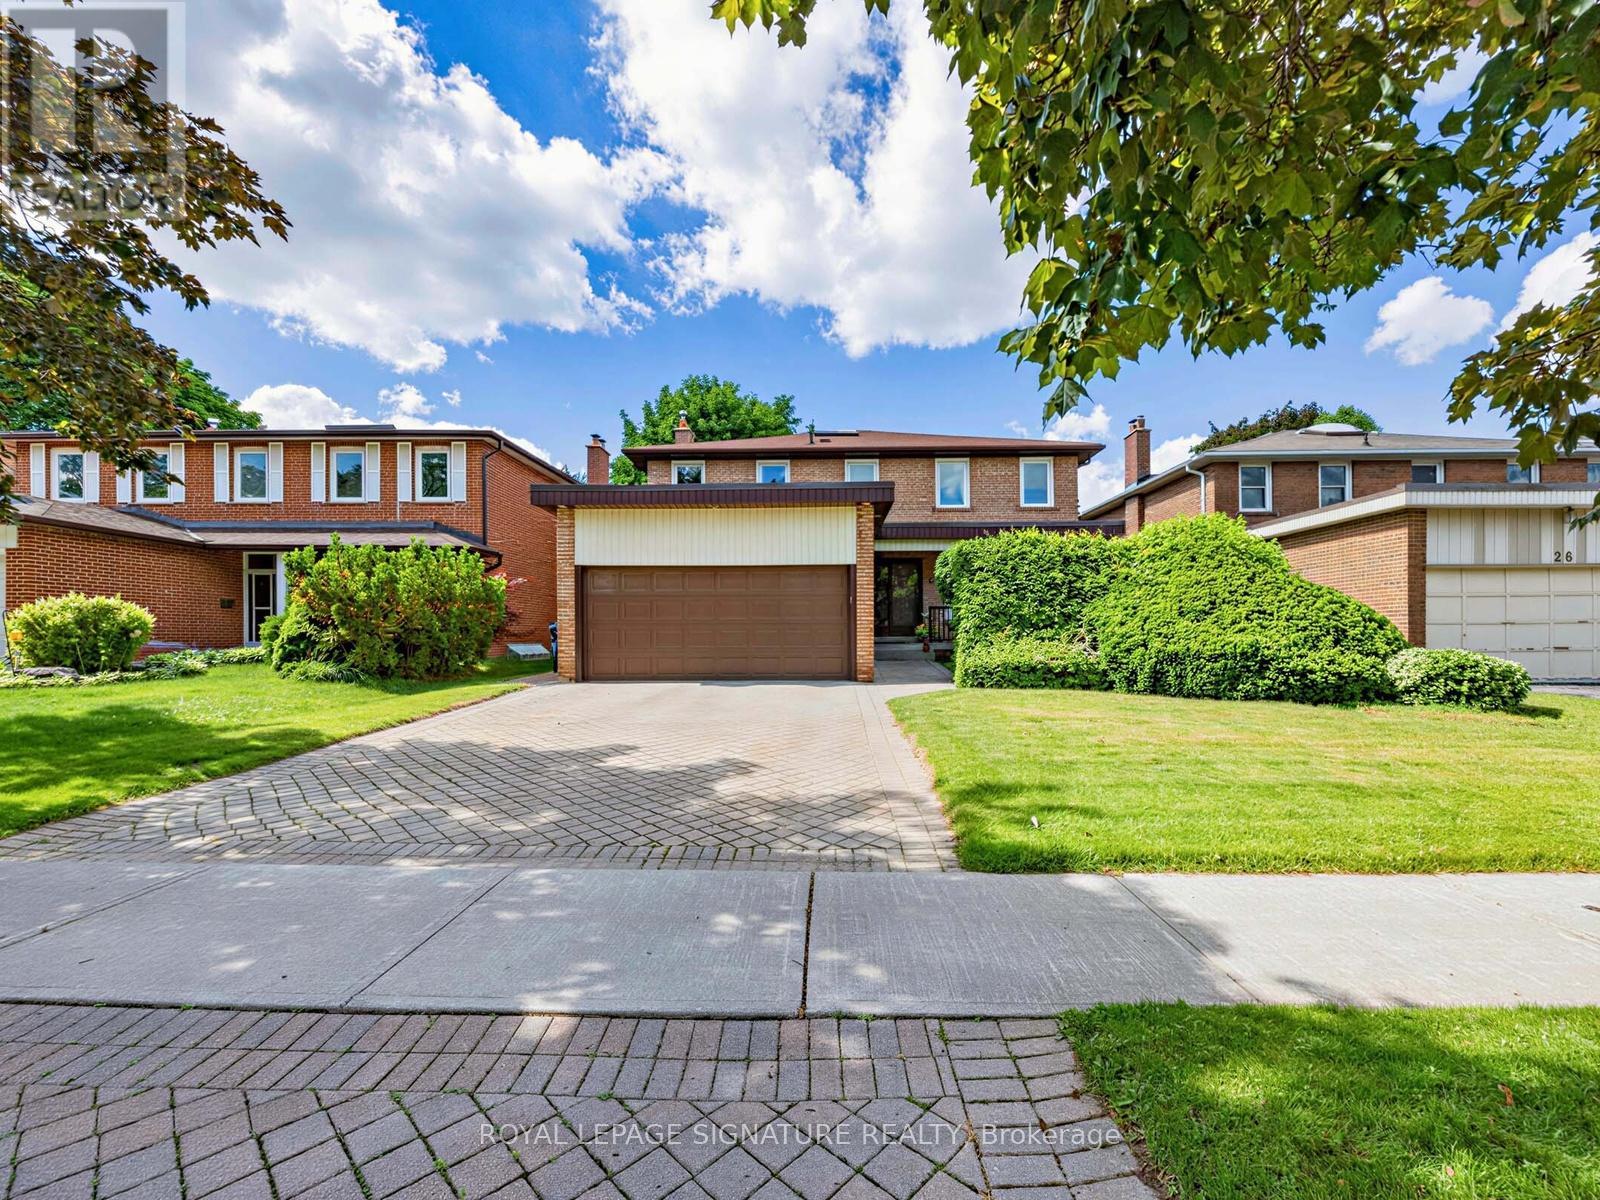
Welcome to 24 Rockland Drive, an exceptional detached TWO STOREY residence with close to 2700 sf of living above ground tucked away on a quiet, low-traffic street in one of North York's most coveted neighborhoods. This bright and airy two story home perfectly balances spacious principal rooms with the distinct functional separation modern families crave.The main level boasts large picture windows that flood the space with natural light and a massive family room. The heart of the home features a kitchen complete with Breakfast Area and a seamless walk-out to a private backyard. The upper level offers generously sized, serene bedrooms with ample closet space.Step outside into the lush backyard, framed by mature privacy trees and fences-ideal for summer entertaining.The substantial lower level provides endless flexibility for a recreation room, home gym, or future custom-build-out. Impeccably maintained and offering incredible curb appeal**Elite School District:** Falls within the highly ranked boundaries of **Steelesview Public School**(JK-5), **Zion Heights Middle School**, and **A.Y. Jackson Secondary School**.* **Commuter Convenience:** Minutes away from the Old Cummer GO Station, direct TTC transit routes, and exceptionally easy access to Highways 404 and 401.* **Nature & Lifestyle:** Steps from the scenic Don Valley trail network, local ravines, Bestview Park,and nearby shopping destinations like Bayview Village and Centerpoint Mall.24 Rockland Drive offers a rare blend of scale, privacy, and long-term value. There is plenty of room for a growing family to live, work and play, showcases pride of ownership throughout its layout. This property is ready for your personal touch. (id:47351)
Ph01 - 1 Market Street
Toronto, Ontario
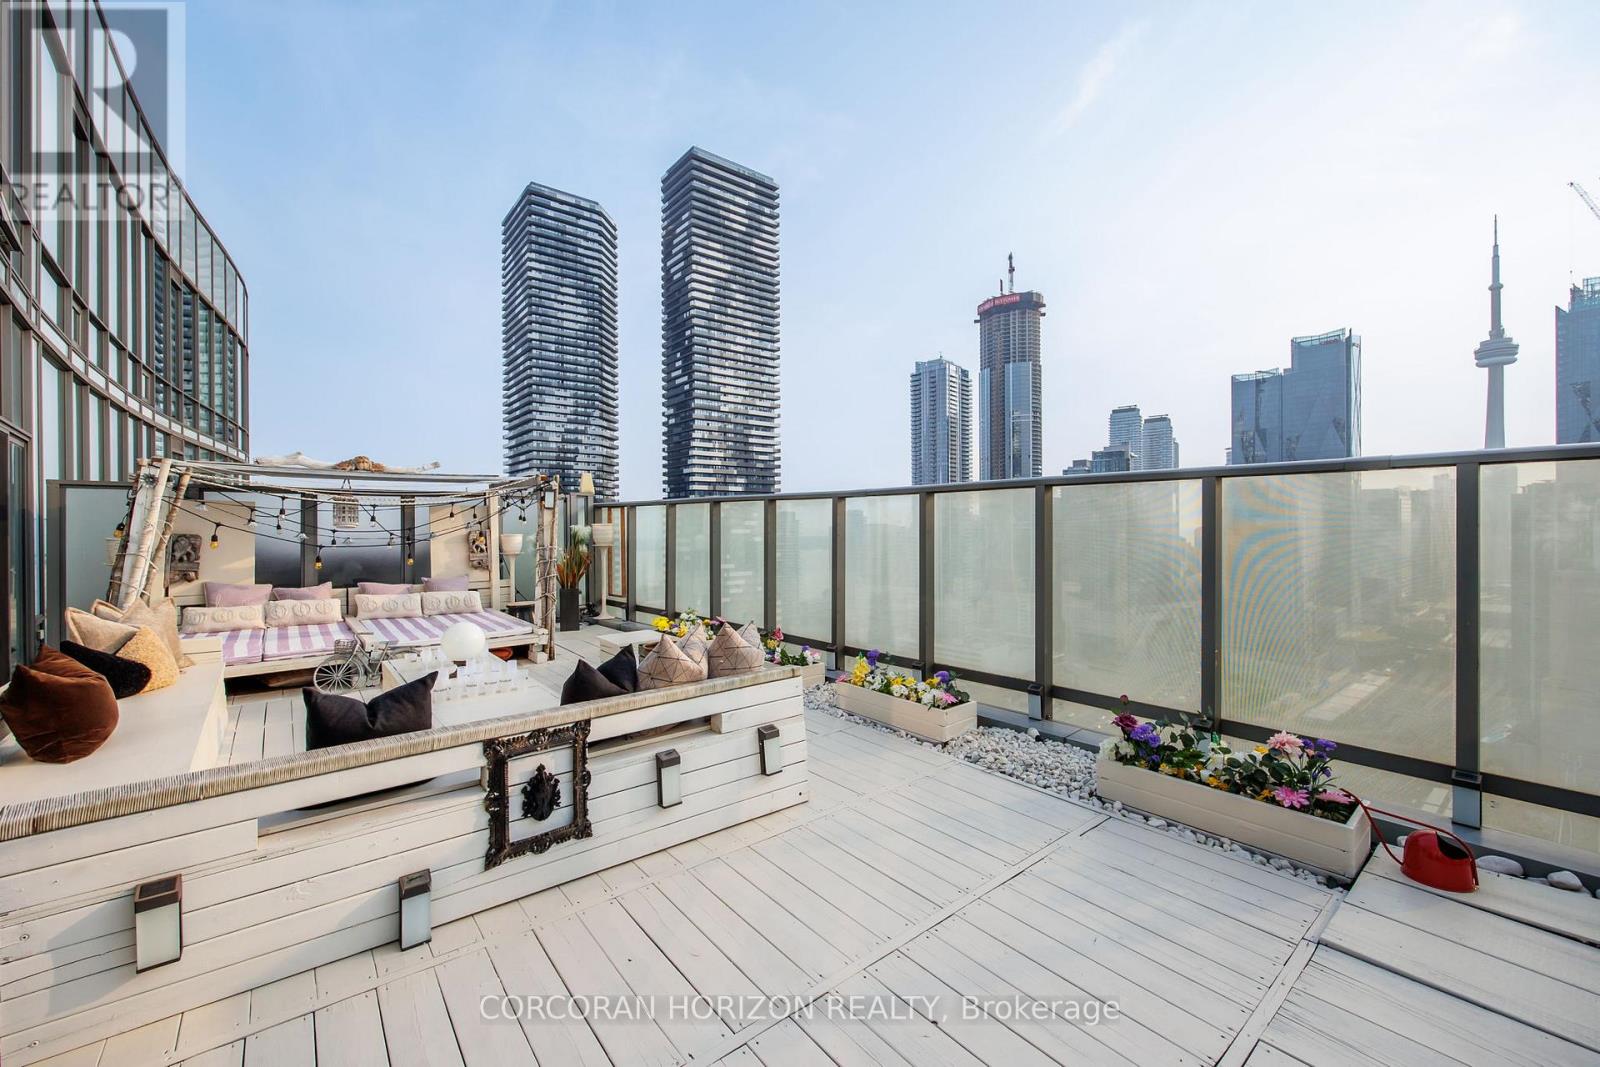
Boasting nearly 2,000 sq. ft. of total living space-with 1,300 sq. ft. indoors and a 600 sq. ft. terrace that blends seamlessly with the main level-this two-storey loft penthouse offers a rare, flowing layout perfect for year-round entertaining and effortless indoor-outdoor living.Welcome to a residence that redefines luxury: a truly one-of-a-kind penthouse and the only suite in the building featuring three skylights, infusing both levels with uninterrupted natural light. With 10-foot ceilings and floor-to-ceiling windows, every room frames dramatic, unobstructed views of the city, lake, and CN Tower, easily one of the very best views downtown. Every detail has been meticulously customized-from the sculptural staircase to the bespoke window treatments and abundant integrated storage-creating a home that is equally refined and functional. The chef-inspired kitchen is outfitted with Wolf and Sub-Zero appliances, designed to elevate everyday living and exceptional hosting.Step onto the expansive terrace, fully equipped with a water line and gas BBQ connection, and experience a true entertainer's haven. From elegant dinner parties to Sunday brunch to quiet nights under the stars, the outdoor space becomes an extension of your lifestyle.Whether it's morning coffee beneath the skylights or evening cocktails against breathtaking city views, this residence transforms the ordinary into the extraordinary. With chic design, rare exclusivity, and unmatched vistas, this 2-bedroom, 3-bathroom penthouse is more than a home-it's a statement of elevated living high above the city. (id:47351)
Ph01 - 1 Market Street
Toronto, Ontario
Boasting nearly 2,000 sq. ft. of total living space-with 1,300 sq. ft. indoors and a 600 sq. ft. terrace that blends seamlessly with the main level-this two-storey loft penthouse offers a rare, flowing layout perfect for year-round entertaining and effortless indoor-outdoor living.Welcome to a residence that redefines luxury: a truly one-of-a-kind penthouse and the only suite in the building featuring three skylights, infusing both levels with uninterrupted natural light. With 10-foot ceilings and floor-to-ceiling windows, every room frames dramatic, unobstructed views of the city, lake, and CN Tower, easily one of the very best views downtown. Every detail has been meticulously customized-from the sculptural staircase to the bespoke window treatments and abundant integrated storage-creating a home that is equally refined and functional. The chef-inspired kitchen is outfitted with Wolf and Sub-Zero appliances, designed to elevate everyday living and exceptional hosting.Step onto the expansive terrace, fully equipped with a water line and gas BBQ connection, and experience a true entertainer's haven. From elegant dinner parties to Sunday brunch to quiet nights under the stars, the outdoor space becomes an extension of your lifestyle.Whether it's morning coffee beneath the skylights or evening cocktails against breathtaking city views, this residence transforms the ordinary into the extraordinary. With chic design, rare exclusivity, and unmatched vistas, this 2-bedroom, 3-bathroom penthouse is more than a home-it's a statement of elevated living high above the city. (id:47351)
Ph01 - 1 Market Street
Toronto, Ontario
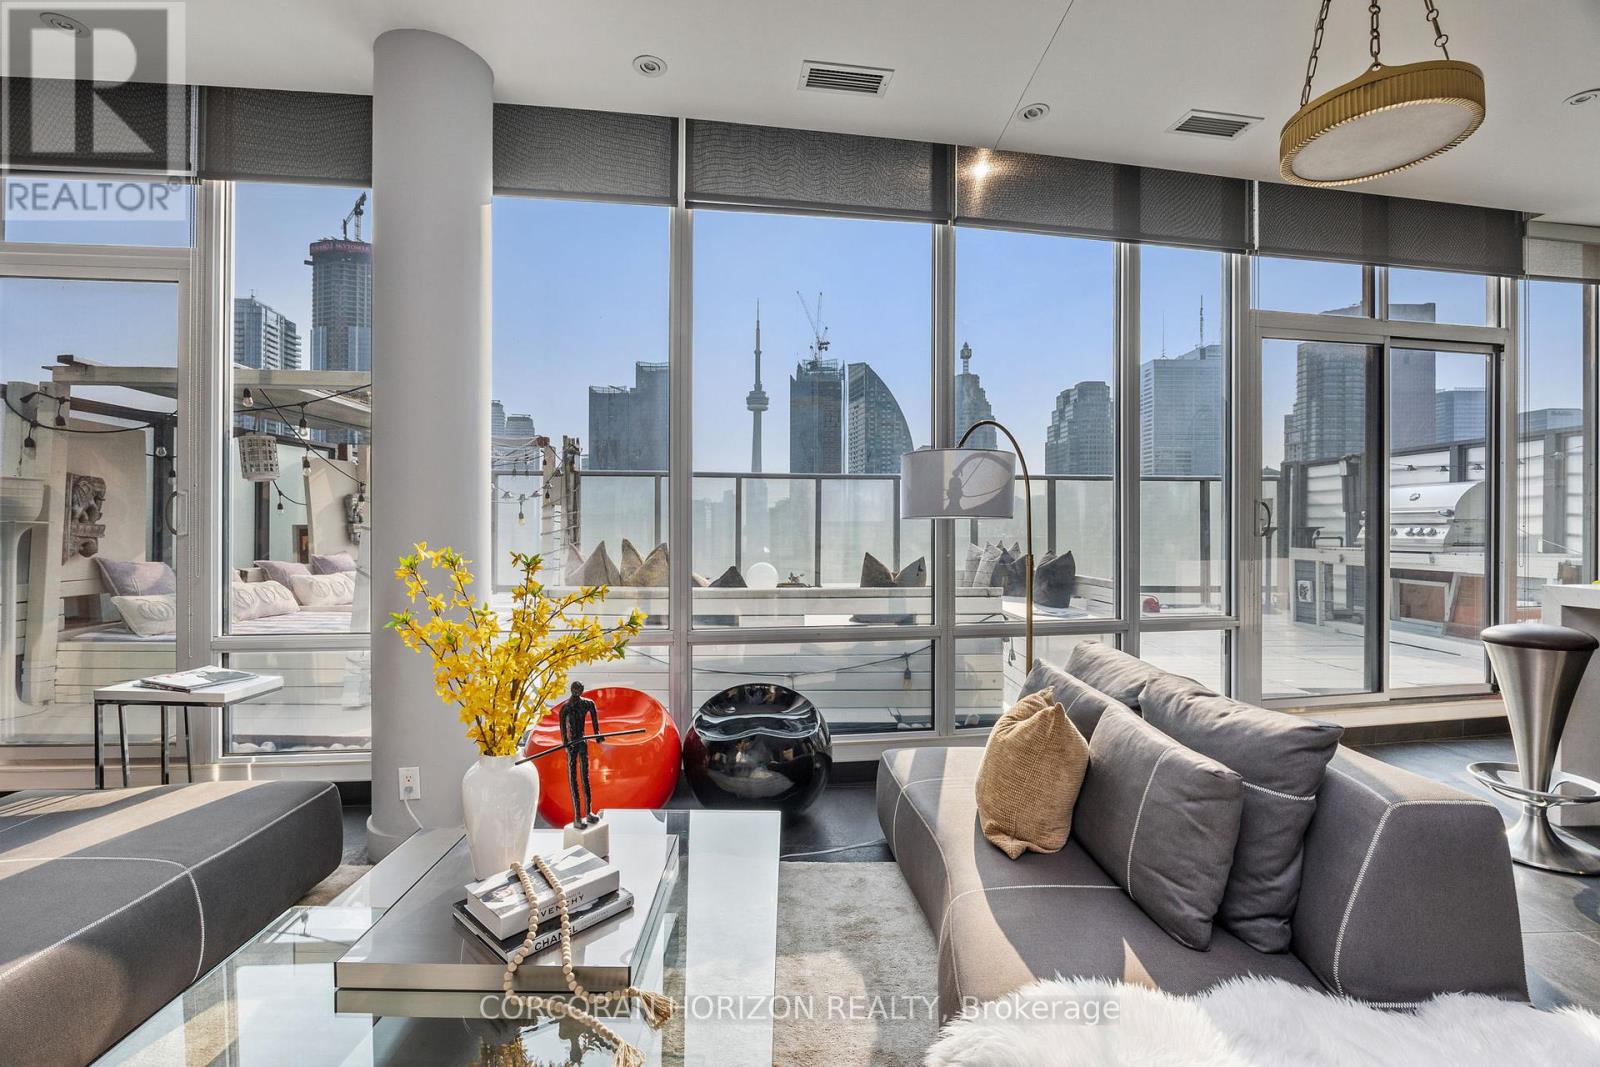
Boasting nearly 2,000 sq. ft. of total living space-with 1,300 sq. ft. indoors and a 600 sq. ft. terrace that blends seamlessly with the main level-this two-storey loft penthouse offers a rare, flowing layout perfect for year-round entertaining and effortless indoor-outdoor living.Welcome to a residence that redefines luxury: a truly one-of-a-kind penthouse and the only suite in the building featuring three skylights, infusing both levels with uninterrupted natural light. With 10-foot ceilings and floor-to-ceiling windows, every room frames dramatic, unobstructed views of the city, lake, and CN Tower.Every detail has been meticulously customized-from the sculptural staircase to the bespoke window treatments and abundant integrated storage-creating a home that is equally refined and functional. The chef-inspired kitchen is outfitted with Wolf and Sub-Zero appliances, designed to elevate everyday living and exceptional hosting.Step onto the expansive terrace, fully equipped with a water line and gas BBQ connection, and experience a true entertainer's haven. From elegant dinner parties to Sunday brunch to quiet nights under the stars, the outdoor space becomes an extension of your lifestyle.Whether it's morning coffee beneath the skylights or evening cocktails against breathtaking city views, this residence transforms the ordinary into the extraordinary. With chic design, rare exclusivity, and unmatched vistas, this 2-bedroom, 3-bathroom penthouse is more than a home-it's a statement of elevated living high above the city. (id:47351)
73 Florence Avenue
Toronto, Ontario
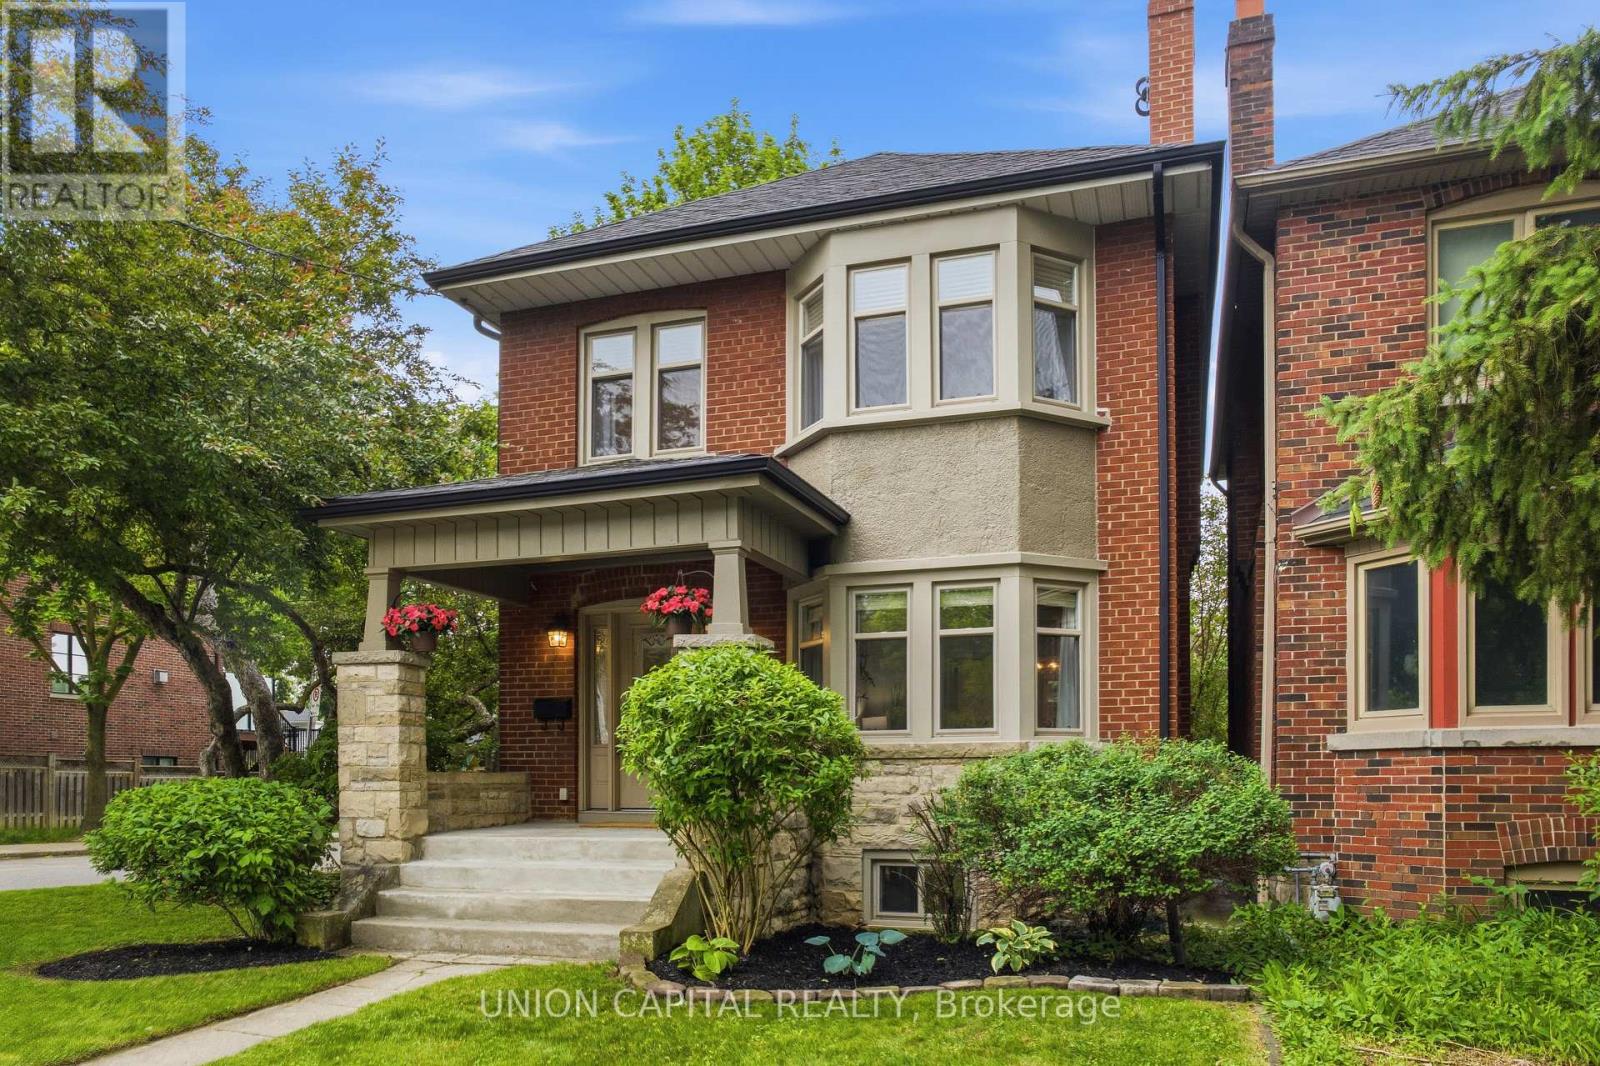
Welcome to a timeless North York gem where charm, craftsmanship, and convenience come together in one exceptional family home. This beautifully maintained and updated detached residence offers 4 + 1 spacious bedrooms, refined architectural details, and the warmth of true pride of ownership throughout. Bright updated windows, elegant wainscoting, and character-filled finishes create an inviting atmosphere rarely found in today's market. Dedicated formal dining space, a spacious living room, and the thoughtfully designed kitchen blends style and functionality for modern family living. The finished basement with an additional bathroom offers versatile space perfect for a recreation area, guest suite, home office, or growing family needs. Step outside in your sun-filled private backyard, a peaceful escape ideal for entertaining, gardening, or simply unwinding - complete with a detached2-car garage and exciting potential for a future garden suite, creating opportunities for multigenerational living or added income potential. Perfectly positioned in a quiet, family-friendly neighbourhood just 5 mins walk to the subway, steps to Yonge & Sheppard Centre, shops, restaurants, parks, and everyday amenities, this home offers the rare ability to enjoy tranquil residential living without sacrificing urban convenience. Surrounded by top-rated schools, scenic trails, and vibrant community amenities, it is an ideal setting for young families seeking both lifestyle and long-term value. Meticulously cared for and professionally painted, this is your opportunity to own a home with soul, substance, and exceptional future potential in one of Toronto's most connected neighbourhoods. (id:47351)
251 Berkeley Street
Toronto, Ontario
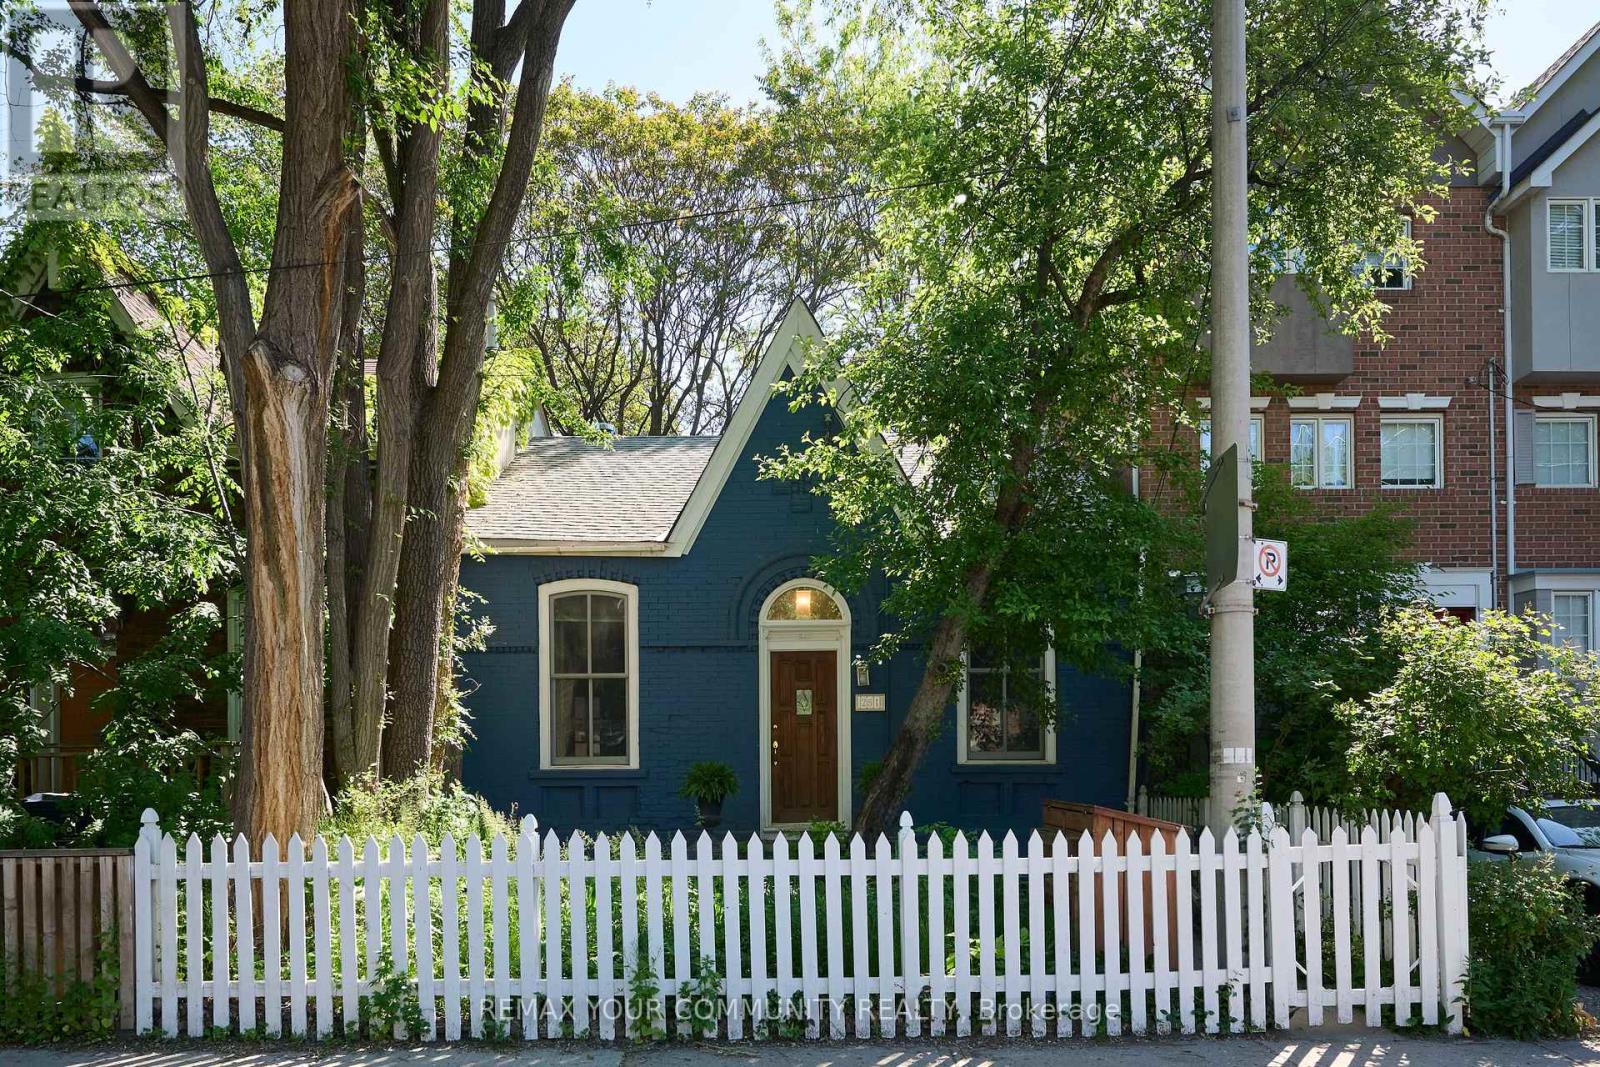
A rare opportunity to own a beautifully updated Victorian-style cottage-vibrant house in the heart of downtown Toronto. This charming semi-detached residence features a striking, curated blue brick facade framed by a white picket fence, establishing incredible curb appeal on a gorgeous tree-lined quiet Street. Nestled on an impressive 25-foot frontage, an absolute rarity for the downtown core. This home delivers an exceptional sense of space and structural presence. Inside, historic character seamlessly blends with modern confidence. The spacious interior highlights soaring high ceilings, hardwood flooring, and a cozy living space centered around a classic wood-burning stove. Extensive top-to-bottom upgrades provide complete peace of mind. The updated, light-filled kitchen features a seamless walk-out to an urban garden and backyard patio, a deep, fully fenced private retreat that truly feels like a cottage oasis in the city. Spacious and open space basement offering over 1,000 square foot of space. Located just minutes from the Financial District, Distillery District, Eaton Centre, top-tier dining, TTC transit, and major highways. An unparalleled blend of timeless Victorian character, extensive structural investments, and absolute urban convenience. (id:47351)
44 Margaret Avenue
Toronto, Ontario
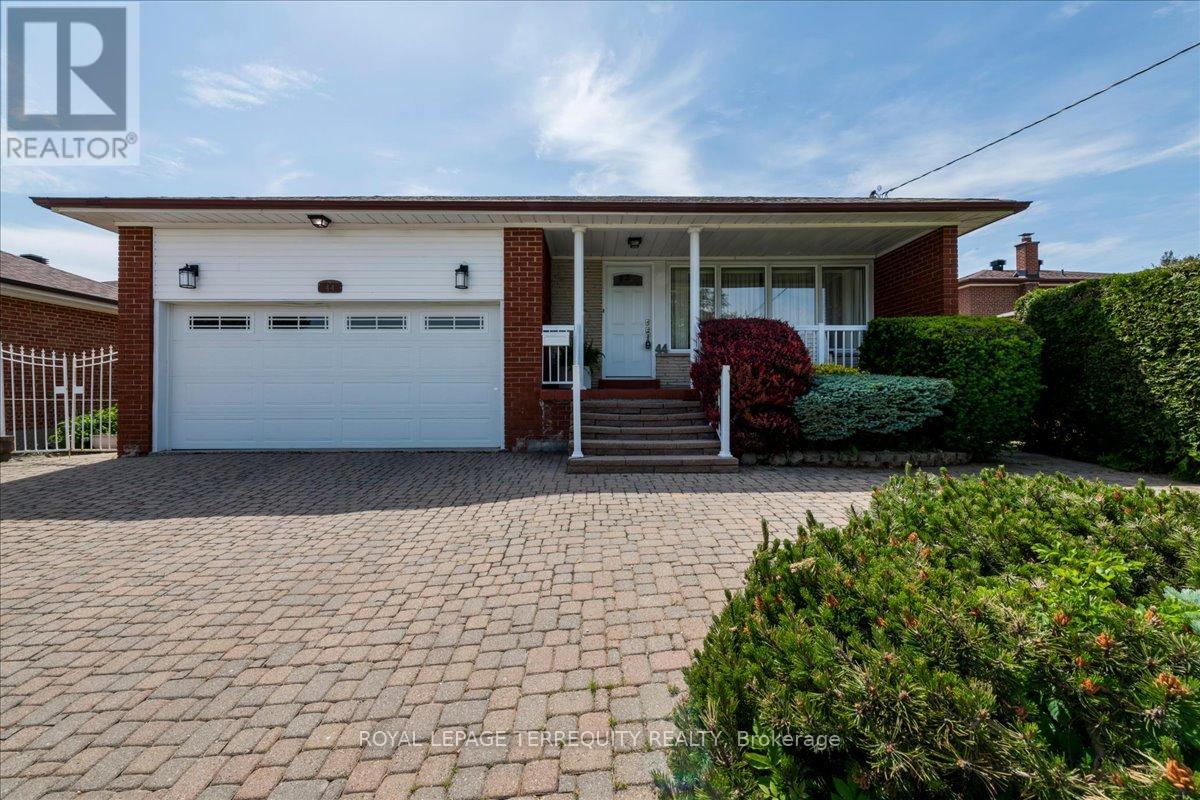
Welcome to this spacious detached 4-level backsplit located in the highly sough-after Pleasant View community of North York, affectionally known by longtime residents as Brain Village. Offering a functional family-friendly layout, this home features 4 bedrooms, 3 bathrooms, family room, basement and crawlspace, a double car garage and plenty of room for growing families. The bright main level showcases hardwood flooring throughout the living and dining rooms, while the spacious eat-in kitchen offers ceramic flooring and ample space for family meals and entertaining. The inviting family room features a fireplace and walkout to a beautifully landscaped private backyard - perfect for summer barbecues, gardening, or relacing with family and friends. The upper level offers generously sized bedrooms with hardwood flooring, while the flexible backsplit design provides comfortable living space for families of all ages. Ideally situated just minutes from Fairview Mall, TTC transit, restaurants, shopping, schools, and everyday conveniences. Enjoy an active lifestyle with Van Home Park and Pleasant View Community Centre and Hockey Arena just steps away. Commuters will appreciate quick access to Highways 401, 407, and the Don Valley Parkway, providing convenient travel throughout Toronto and the GTA. A rare opportunity to own a spacious family home in one of North York's most established and desirable neighbourhoods. (id:47351)
22 Snapdragon Drive
Toronto, Ontario
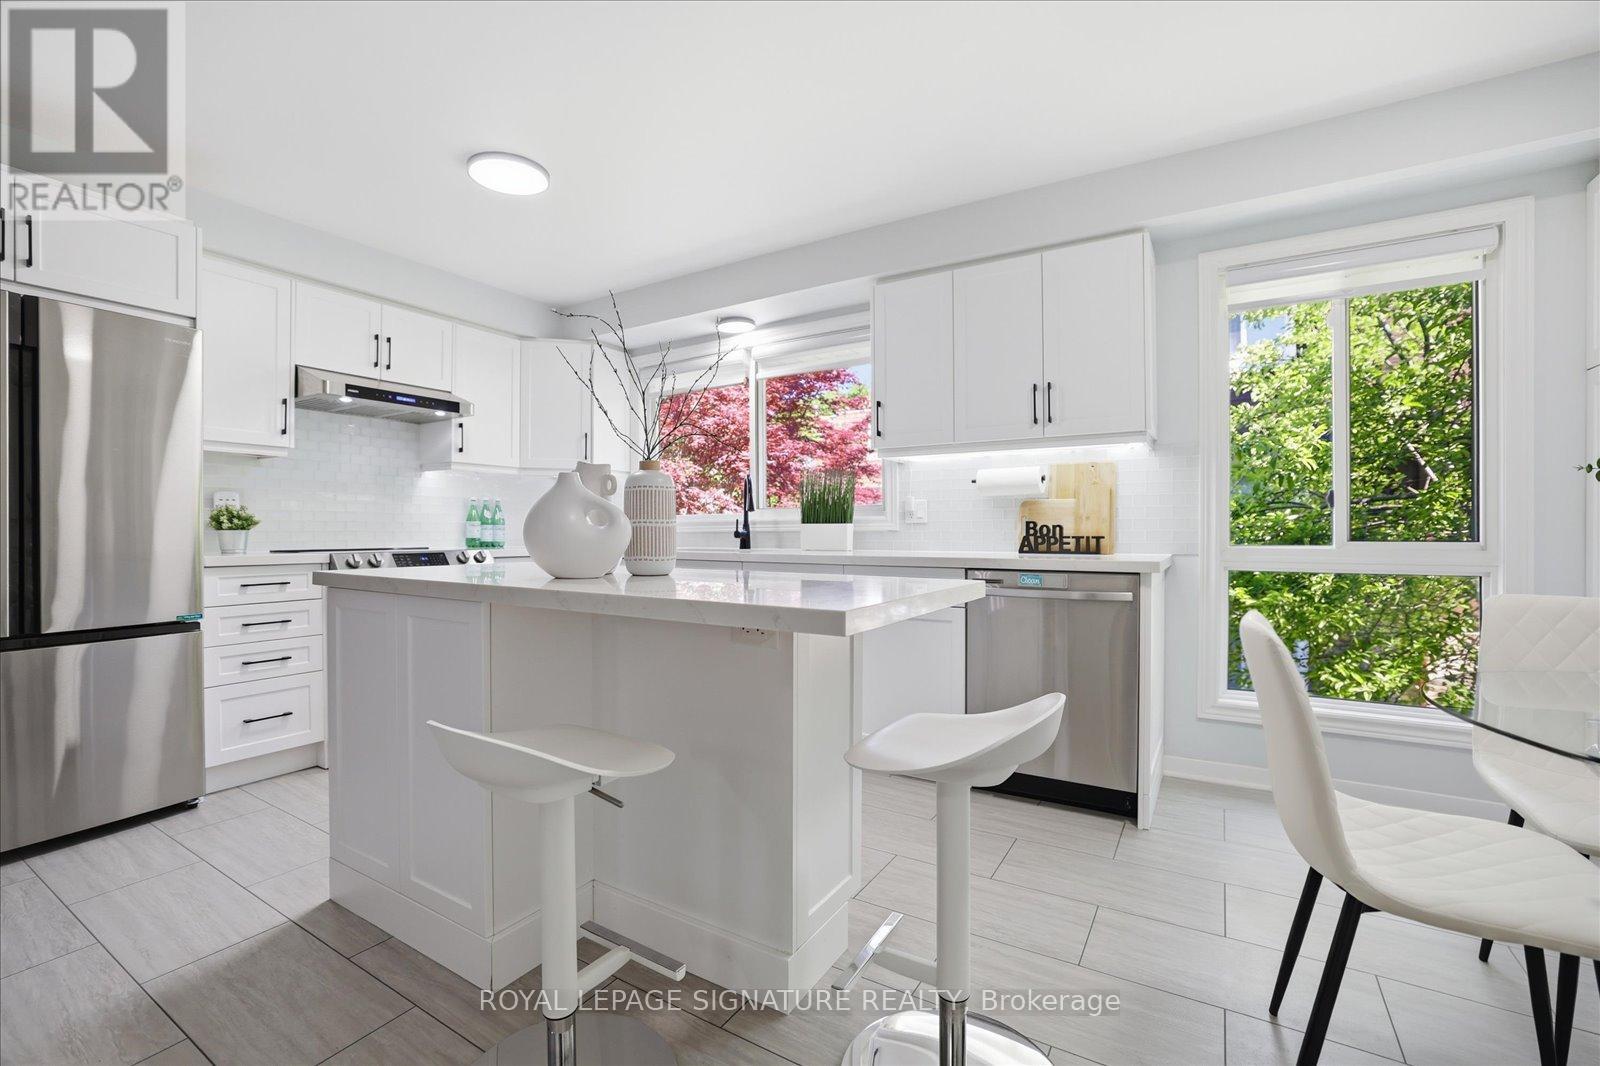
Completely renovated and truly move-in ready, this is the one Pleasant View families have been waiting for. Three bedrooms, two bathrooms, and a layout designed for modern living that is open, bright, and thoughtfully updated from top to bottom. A spacious family room with a walkout to the backyard provides additional living space and creates the perfect setting for both everyday family life and entertaining. The kitchen is the true centrepiece, featuring quartz countertops, a generous centre island, stainless steel appliances, a beautiful backsplash, and custom cabinetry that creates a timeless, upscale feel. Expansive windows fill the home with natural light, while the functional layout offers the perfect balance of open concept living and everyday comfort. Notable upgrades throughout include hardwood flooring on the second and third levels, hardwood stairs, a modern rangehood, a water filtration system, zebra roller shades, updated lighting fixtures, a Nest thermostat, security cameras, and a newly interlocked driveway that enhances the home's curb appeal from the moment you arrive. The location is equally impressive. Brian Public School with French Immersion is just minutes away, while Fairview Mall, parks, grocery stores, restaurants, and TTC transit are all within walking distance. For commuters, Don Mills Subway Station and quick access to Highways 401 and 404 provide seamless connectivity across the GTA. Pleasant View remains one of North York's most desirable family neighbourhoods, and opportunities to own a home that has been renovated, meticulously maintained, and ready to enjoy from day one are increasingly rare. (id:47351)
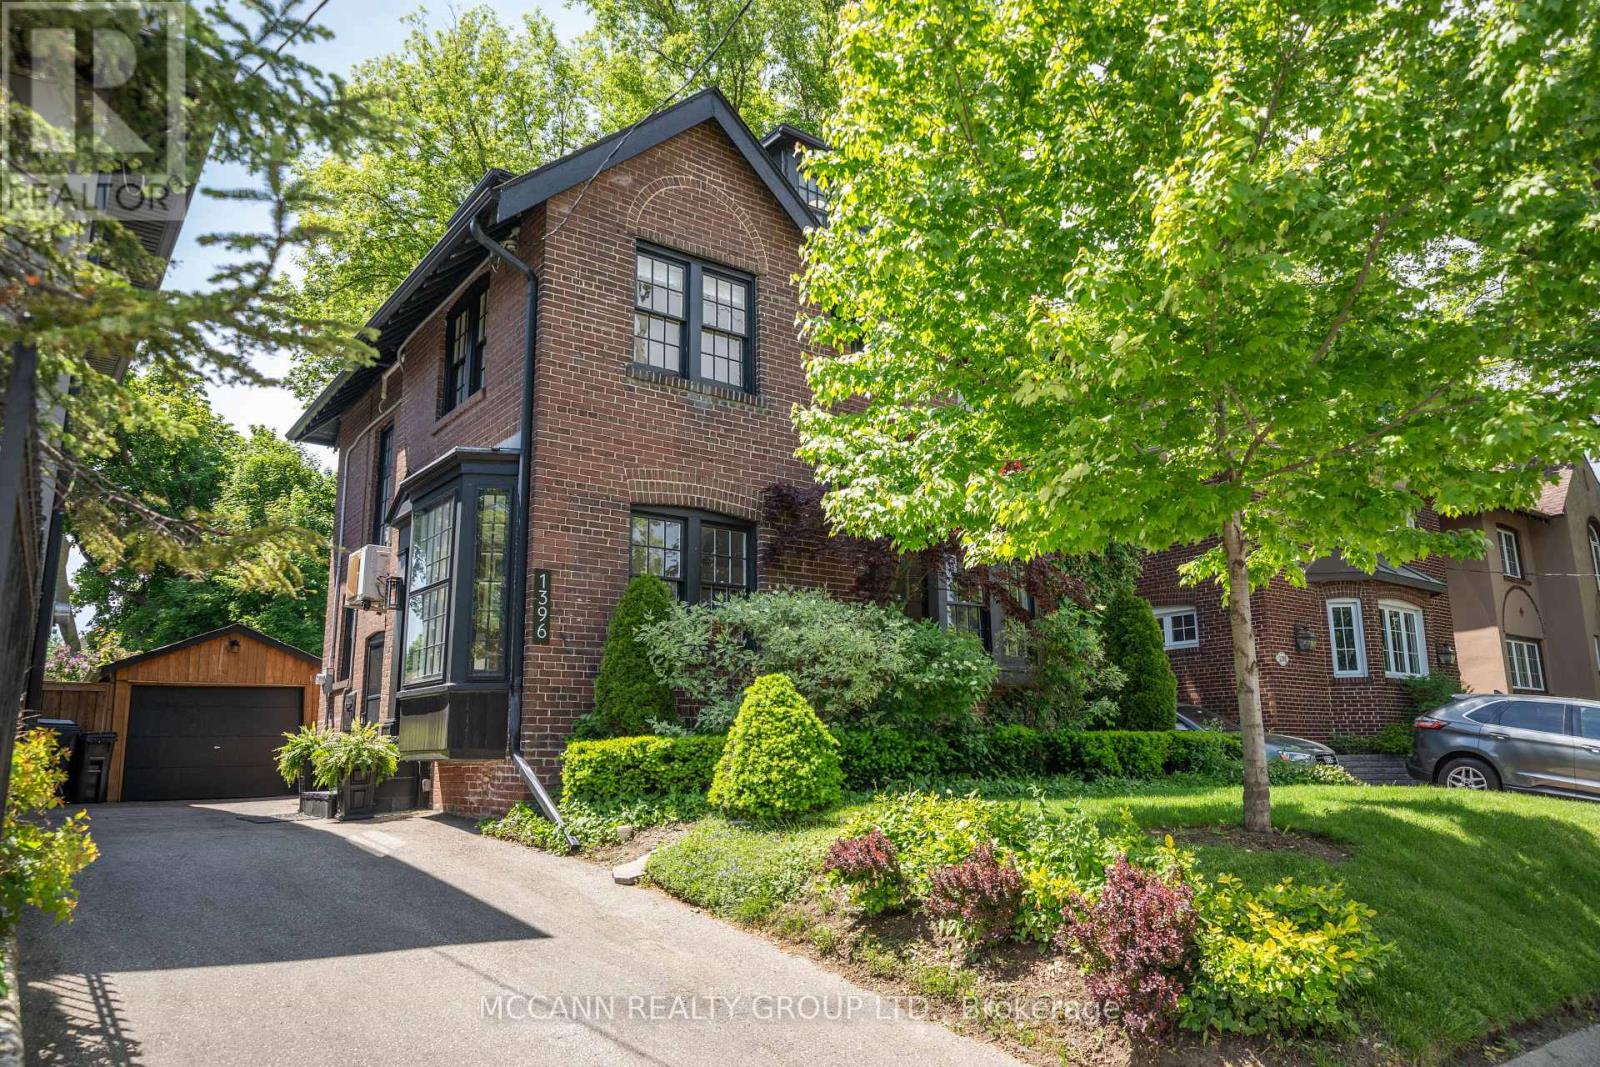
1396 Mount Pleasant Road
Toronto, Ontario
Welcome to this Beautifully Renovated 2 1/2 Storey Family Home in the Heart of Lawrence Park. Situated on a premium 41 frontage lot with a private driveway and a beautiful Sunfilled Pool size yard. This Home boasts a Beautifully Renovated Kitchen (2024) complete with quartz countertops, new stainless steel appliances, new flooring throughout the main level (2024). The Formal Dining Room walks out to an enclosed sunroom, providing a bright and versatile space ideal for relaxing, entertaining, or keeping an eye on the children at play. The second floor offers 3 spacious bedrooms each with large picture windows and ample closet space along with a 5pc Renovated bathroom (2024). The private third-floor retreat features a fourth bedroom with a walk-in closet and picture windows, a dedicated home office, and a 3-piece ensuite bathroom, creating an ideal space for added comfort and privacy. The finished basement, complete with a separate side entrance, includes a large recreation room with built-in shelving, new carpeting (2025), pot lights, and windows for natural light. Additional lower-level features include a 4-piece bathroom, a versatile workshop/storage area, and a spacious laundry room with utility sink and shelving. Recent improvements include newly installed stone flooring at the front porch entrance significant electrical upgrades, a newer roof (2015), and air conditioning (2015). Ideally located near parks, recreational facilities, and some of Toronto's top-rated schools, including Bedford Park Public School and Lawrence Park Collegiate Institute, this home is just minutes from Yonge Street, transit, shopping, and local amenities. Nestled on a quiet and peaceful street surrounded by multi-million-dollar homes, this remarkable property offers an outstanding opportunity to enjoy family living in one of Toronto's most prestigious and sought-after neighbourhoods. (id:47351)
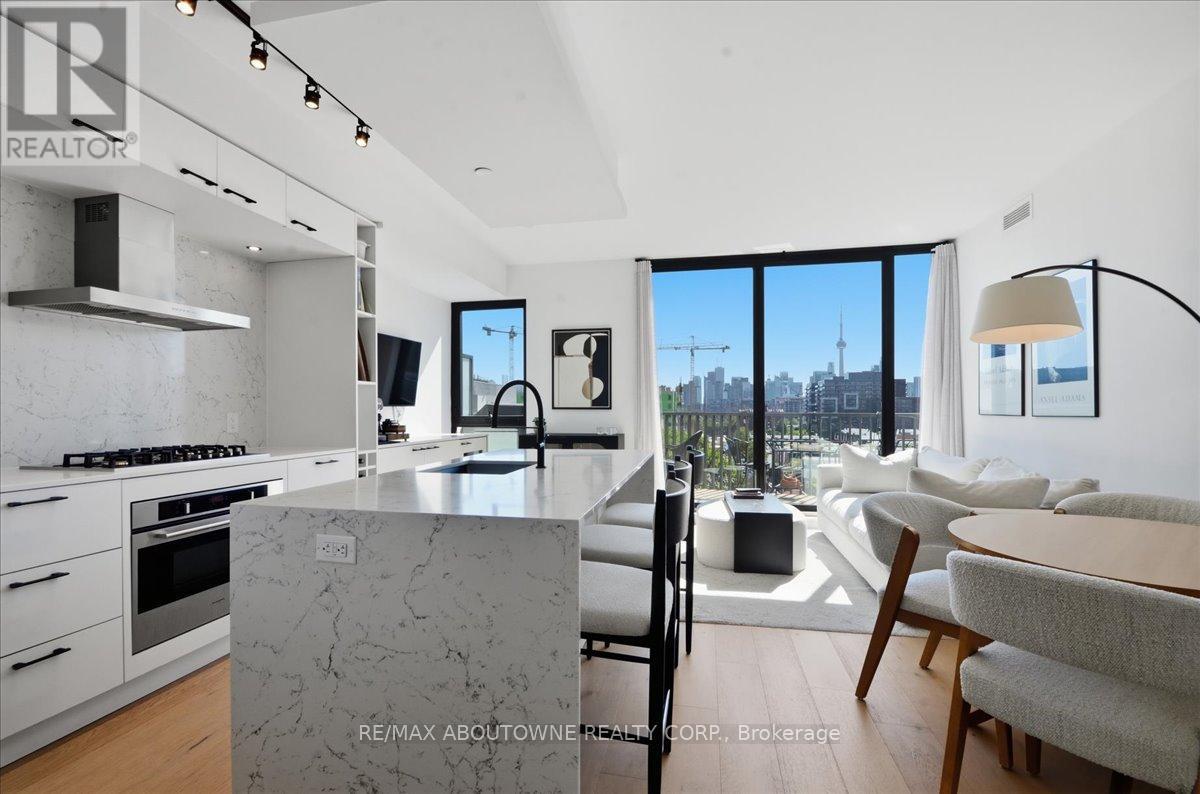
805 - 41 Dovercourt Road
Toronto, Ontario
Elevated city living awaits at The Plant, perfectly positioned in the heart of Queen West. This stunning 2-bedroom, 2-bathroom suite blends modern design, upscale finishes, and effortless everyday functionality in one of Toronto's most vibrant neighbourhoods. The bright open-concept layout features 9 ft. ceilings, floor-to-ceiling windows, light oak-style wide-plank flooring, and seamless walkout access to a large private balcony with unobstructed southeast CN Tower views and a gas BBQ hookup. The kitchen is a true showpiece, designed with sleek white cabinetry, a waterfall quartz centre island with breakfast bar seating, quartz countertops and backsplash, full-height pantry storage, a custom built-in fridge, stainless steel gas cooktop, modern range hood, built-in oven and microwave, wine fridge, and matte black accents throughout. The primary bedroom offers a floor-to-ceiling window, custom built-in wardrobe, and a spa-inspired 4-piece ensuite, while the second bedroom features a glass wall that allows natural light to flow through, along with custom built-in storage. A stylish 3-piece bathroom, convenient in-suite stacked laundry, one parking spot, and one locker complete this beautifully designed condo. Set steps from top restaurants, cafés, galleries, boutiques, nightlife, Trinity Bellwoods, Liberty Village, King West, public transit, and the downtown core, this is Queen West living at its finest. (id:47351)
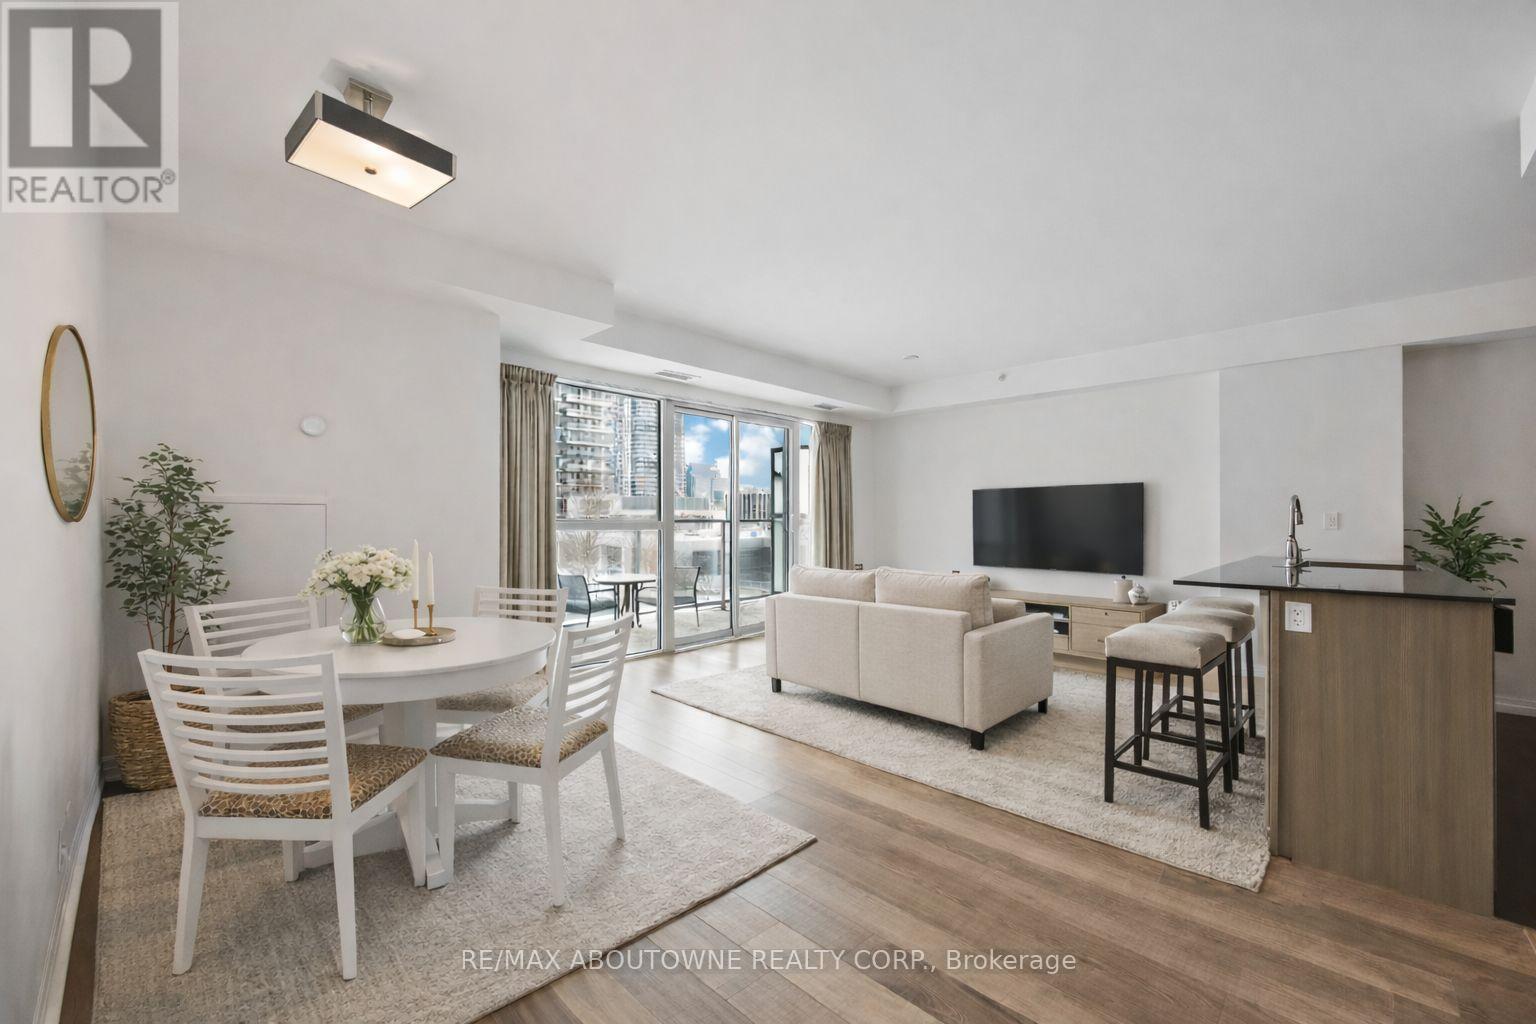
306 - 275 Yorkland Road
Toronto, Ontario
Welcome to Monarch's Yorkland Condominium. This rarely offered 1-bedroom corner suite features one of the building's most desirable layouts, complete with two balconies and no neighbours above for added privacy and quiet. The open-concept living and dining area is complemented by floor-to-ceiling windows that flood the space with natural light throughout the day. Enjoy a bright northeast exposure overlooking the landscaped courtyard, offering unobstructed views and a peaceful setting. The double balconies extend your living space and provide the perfect spot to relax or entertain.Ideally located with quick access to Highways 401, 404, and the DVP, and just minutes to Fairview Mall, Don Mills Subway Station, shopping, and everyday conveniences. Ample visitor parking adds to the ease of living. Building amenities include two rental guest suites, concierge, a party room, theatre room, fully equipped gym, men's and women's saunas and steam rooms, indoor swimming pool, whirlpool, outdoor terrace with BBQs, bike storage, and EV charging stations (available for installation at owner's cost). *Please note some photos are virtually staged* (id:47351)
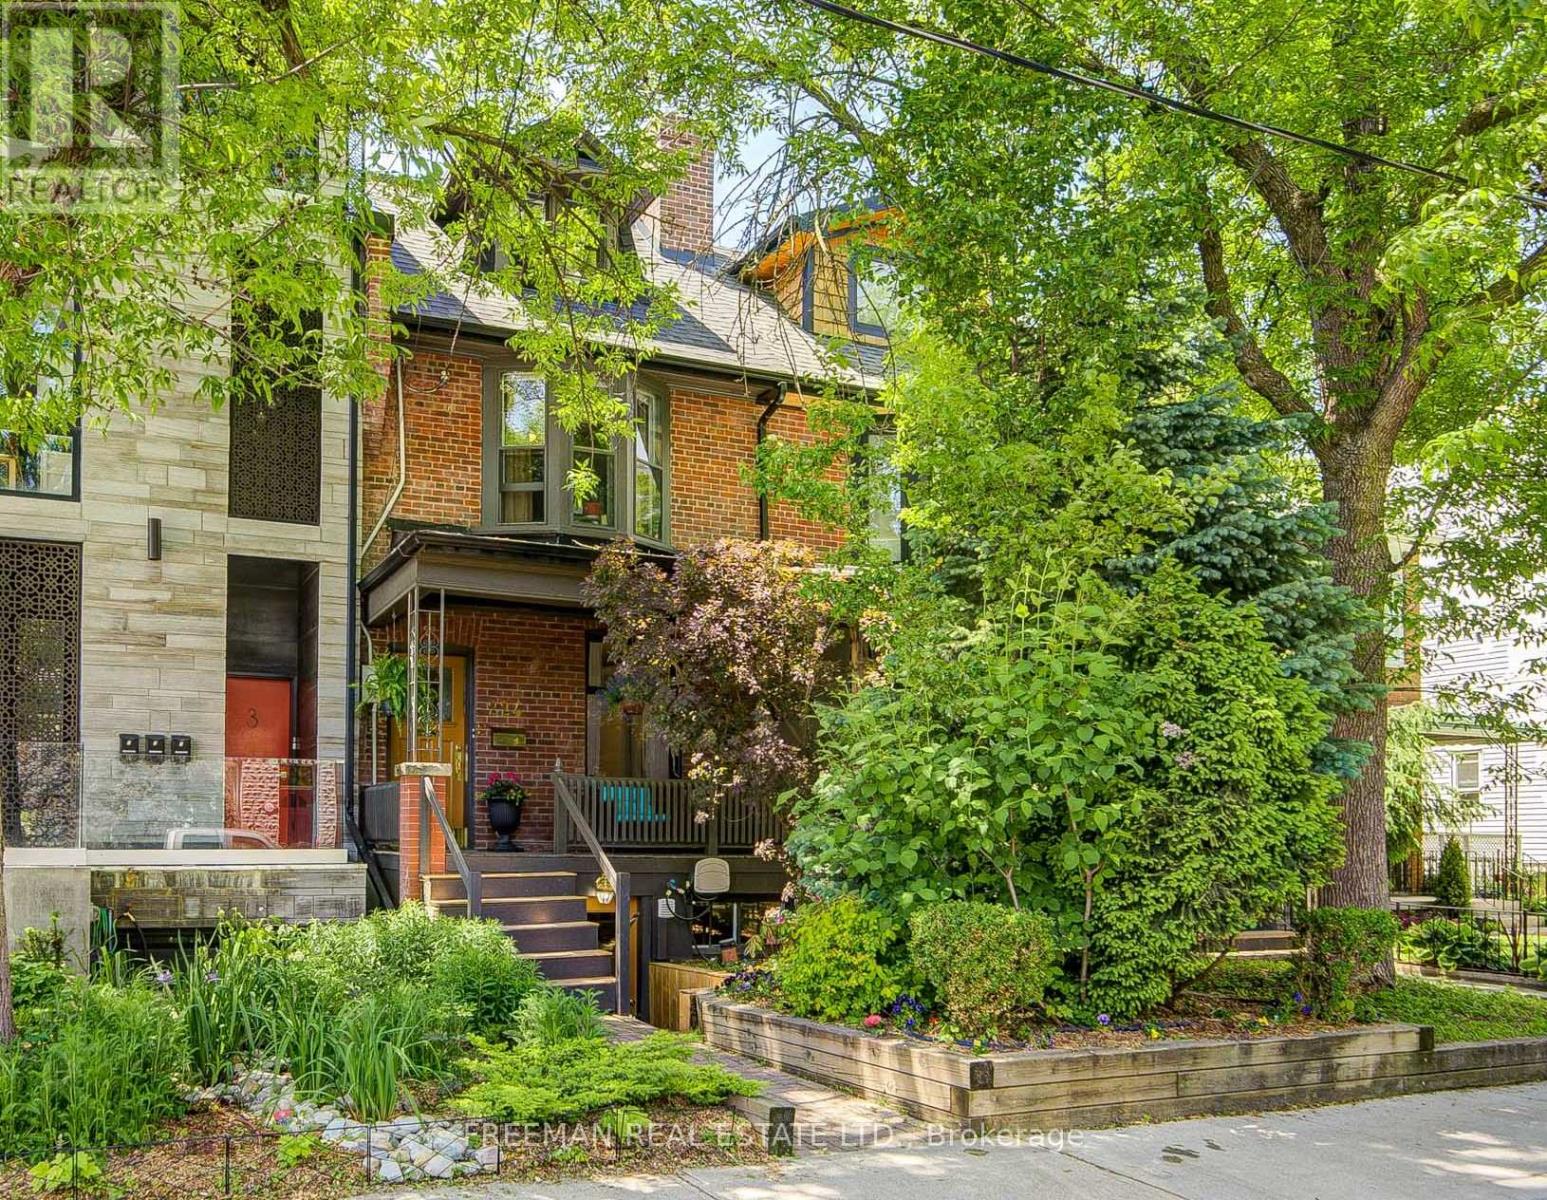
224 Lippincott Street
Toronto, Ontario
Welcome to Harbord Village, one of Toronto's most coveted urban enclaves, tucked between the University of Toronto, Kensington Market, Little Italy & Bloor-Annex, where every errand is a stroll & every weekend is an adventure. But here's the thing about this address: it doesn't just sit in one of the city's best neighbourhoods, peacefully nestled on a leafy & quiet street between Bloor & College; it works for you while you're living in it. Whether you're a savvy investor, a growing family craving flexible space, or a buyer looking to offset your mortgage with rental income, this exceptional multi-unit home delivers. The airy & pristine 2-level owner's suite, 2 to 3 bedrooms of generous, livable & highly functional space, sits comfortably above separate, renovated, & spotless income-generating 1-bedroom suites on the main floor & the high-ceiling lower level. House a parent. Support a student. Collect rent. The math is beautiful, as is the flexibility. Offering a completely vacant home on closing. Outside, a welcoming front porch, elegant brass hardware & a beautifully landscaped perennial garden lead to a serene backyard anchored by two magnificent privacy trees, Norway Spruce & White Cedar, & two-car parking accessed off the public lane. That laneway access? It's not just convenient, it opens the door to laneway suite possibilities, adding potential long-term upside to an already compelling investment proposition story. Shingles & eaves ('24). Main unit flooring ('26). Most appliances & all toilets new within the last 2-3 years. Upgraded city water service. Transit everywhere. Harbord, College & Bloor Streets are practically at your doorstep. Steps to U of T, redeveloped Harbord Street & Central Tech's year-round fields, running track & pickleball courts. Enjoy the local artisan coffee shops, acclaimed restaurants, independent boutiques & the buzz of one of Canada's greatest universities, all within minutes. This isn't just a home. It's a smart, long-term strategy (id:47351)
102 Ridge Drive
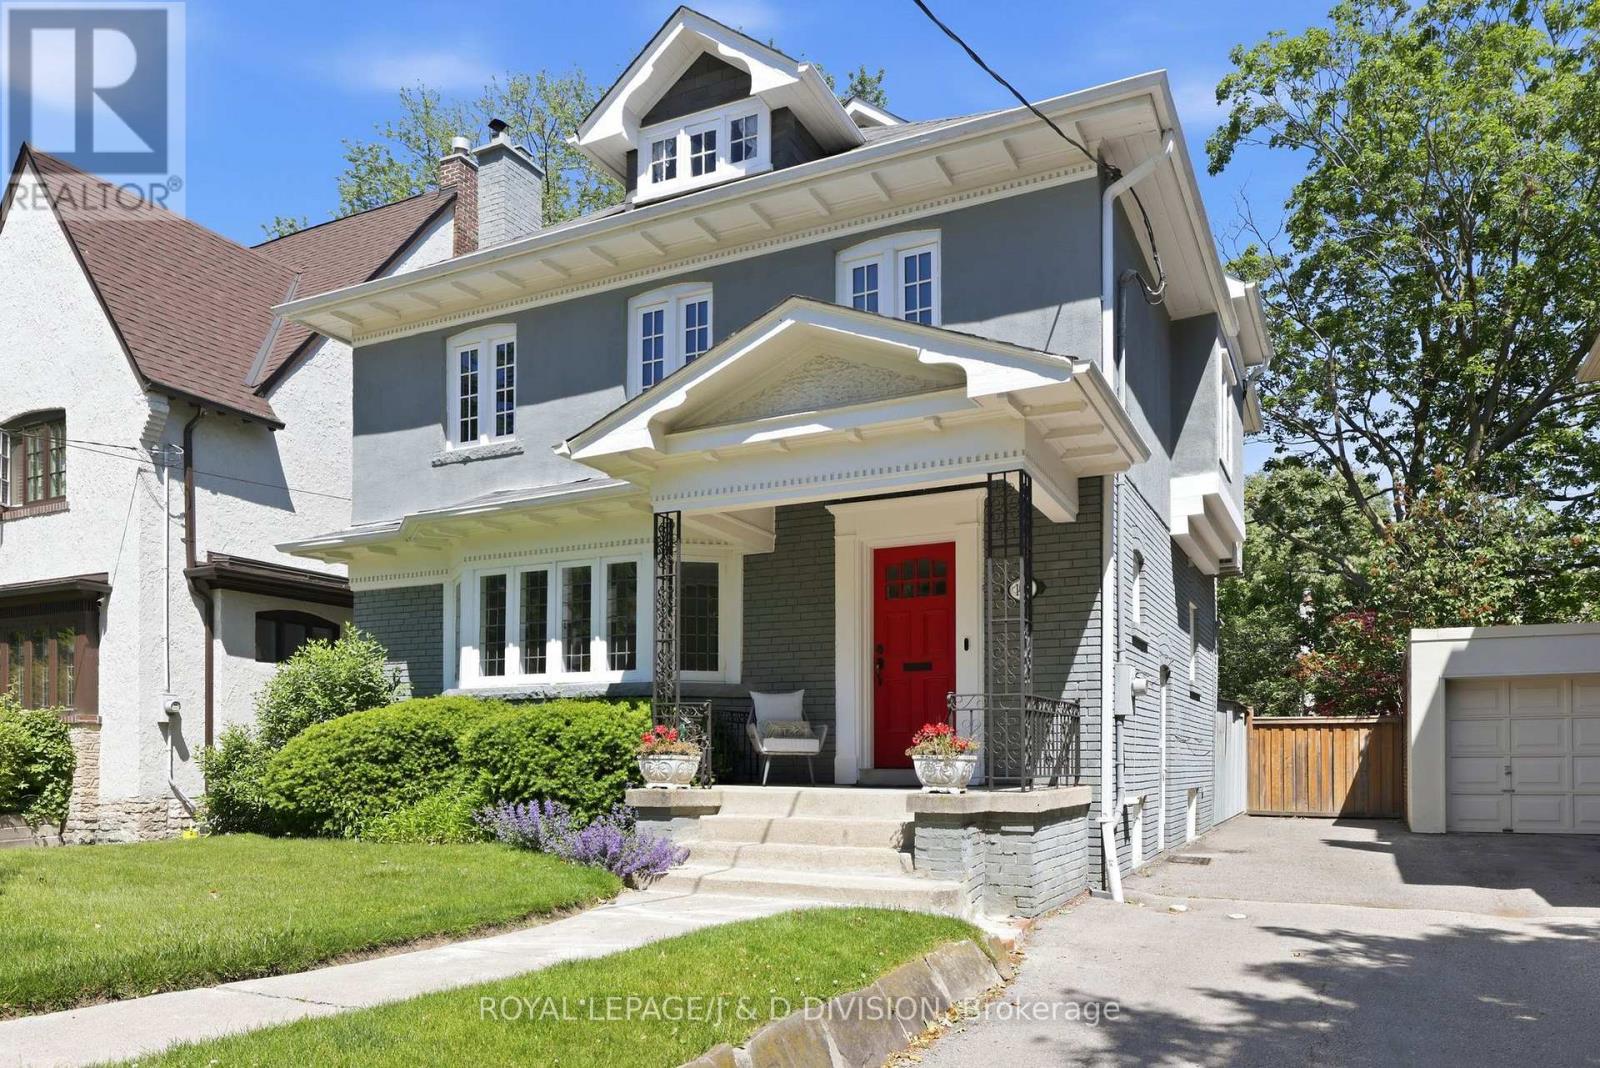
Toronto, Ontario
Nestled in the heart of Moore Park, this wonderful 4+1 bedroom family home balances timeless elegance with practical warmth. From the moment you step through the striking red entry door, you're greeted by a space where memories are waiting to be made. The main floor flows effortlessly from the bright living room - anchored by a cozy gas-burning fireplace - into a formal dining room that leads directly into a sun-drenched family room. This open transition creates a perfect heart for the home, where large windows overlook the backyard and keep the entire main level feeling bright and connected. The renovated chef's kitchen is a standout, featuring a granite island and professional-grade appliances, seamlessly connecting to a breakfast area with walk-out access to a private deck and garden. Upstairs, the second floor offers a genuine sanctuary. The primary suite is a rare find, featuring a private sitting room that opens to a balcony perched among the treetops for quiet escapes, alongside a 5-piece ensuite with heated floors and hydrotherapy tub. Two additional bedrooms on this level provide plenty of room for kids to grow, while the skylit third floor offers a secluded fourth bedroom or a dedicated home office. Plumbing is roughed in for a future bathroom on the third floor. With a convenient side entrance, the lower level features a dedicated media room, a private fifth bedroom, and a full 3-piece bathroom. A spacious laundry room and extensive storage and utility areas ensure there is a place for everything. Private parking is available for 2 cars in the driveway. Outside, your private park awaits; the spacious deck and stone patio are framed by vibrant gardens and privacy fencing, creating an urban oasis for summer BBQs. Located just steps from top-tier schools, the Summerhill subway, the David A. Balfour Park and the Summerhill market, this is more than a house - it's a rare opportunity to put down roots in a community designed for generations of family living. (id:47351)
0000 Monck Road
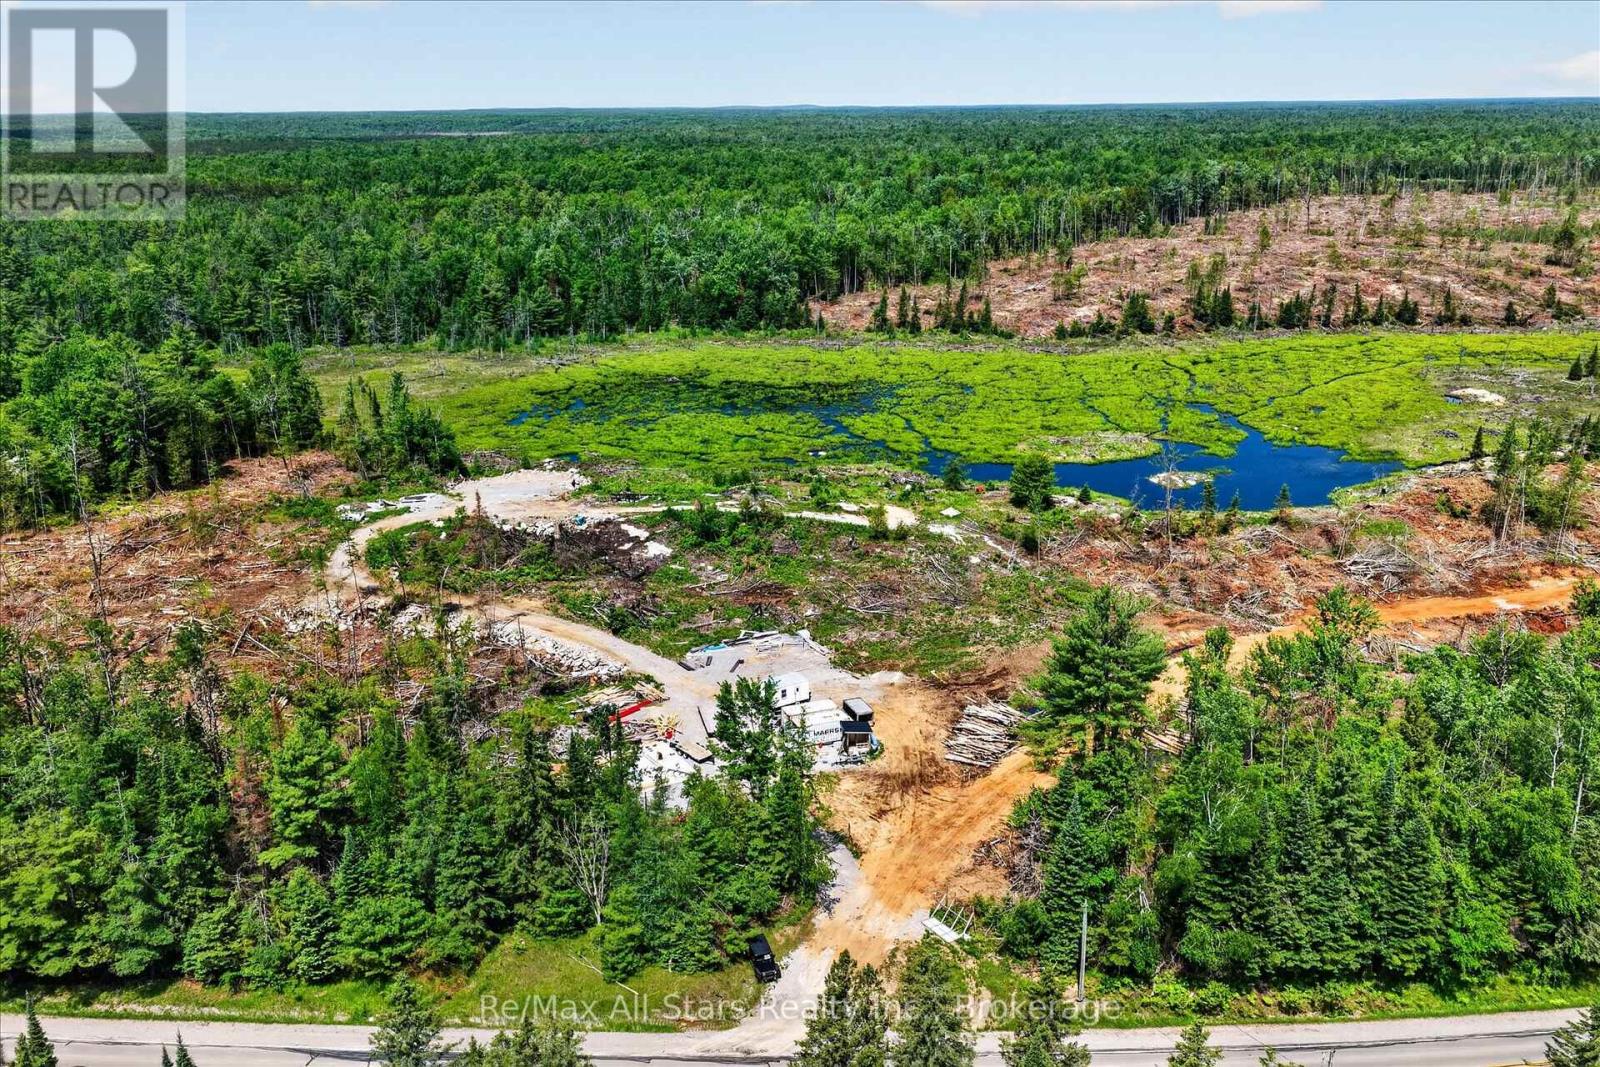
Kawartha Lakes, Ontario
Welcome to your own private escape-95 acres of breathtaking natural beauty where peace, privacy, and possibility come together. This rare offering features a diverse landscape of serene ponds, , open meadows, creating an ever-changing backdrop through every season. An elevated advantage point provides sweeping panoramic views, ideal for watching wildlife and enjoying unforgettable sunsets. Winding trails invite you to explore the property, while quiet ponds offer perfect spots to relax and unwind. Whether you envision a secluded retreat, private estate, or recreational getaway, this property delivers space, tranquility, and versatility-all while remaining just a short drive to local amenities. With year-round access on a municipal road and hydro available at the property, this exceptional acreage offers the ideal balance of convenience and untouched wilderness. A rare opportunity for nature lovers, outdoor enthusiasts, or anyone seeking room to roam and reconnect with the land. Property recently has been cleared of many trees opening up the landscape. (id:47351)