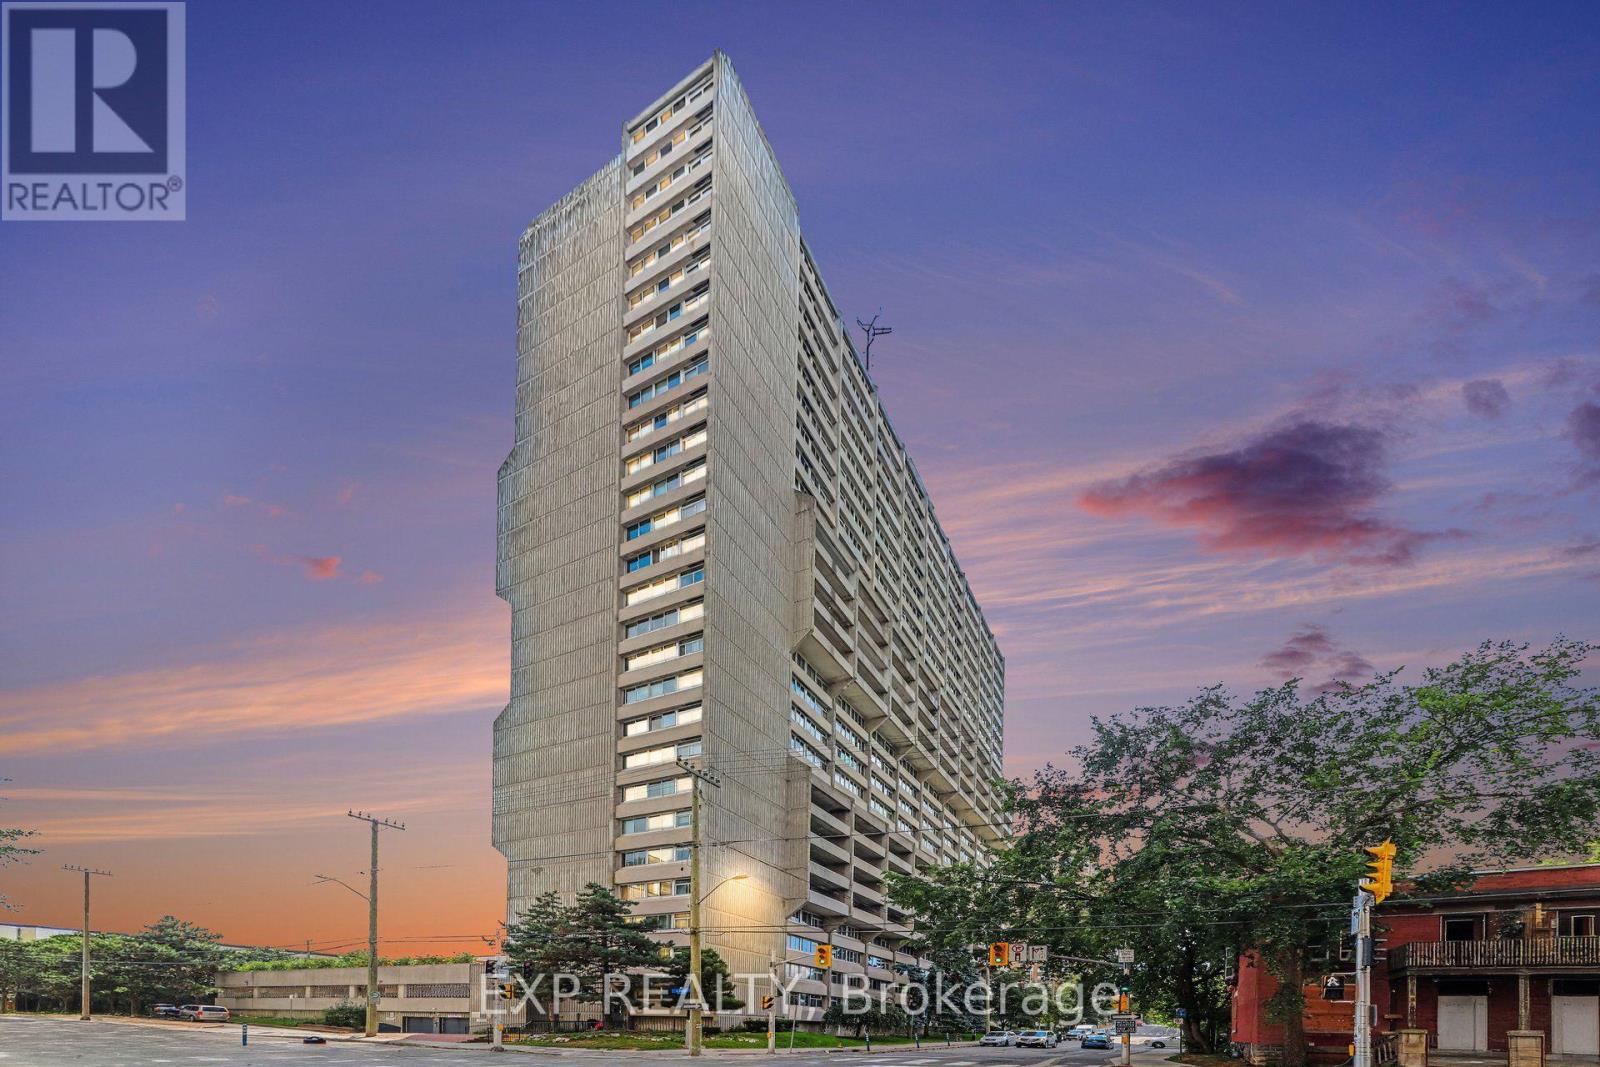
204 - 500 Laurier Avenue W
Ottawa, Ontario
Experience downtown living at its best at Queen Elizabeth Towers. Ideally located just moments from Parliament Hill, the NAC, shopping, dining, public transit and an abundance of parks and green space, this sought-after building offers exceptional convenience in the heart of the city. This professionally renovated condo features spacious, well-appointed interiors, and a modern kitchen complete with granite countertops and stainless steel appliances. In-unit laundry adds everyday convenience, while the generously sized primary bedroom easily accommodates a king-size bed and features a walk-through closet leading to a beautifully finished 3-piece ensuite. Residents enjoy an impressive collection of amenities including 24-hour security and concierge service, an indoor heated saltwater pool, whirlpool, sauna, landscaped terraces and gardens, cardio studio, weight room, billiards room, event space, resident lounge with library, underground and visitor parking, bicycle storage and fully serviced guest suites. An exceptional opportunity to enjoy comfort, convenience and an amenity-rich lifestyle in one of Ottawa's most central locations. (id:47351)
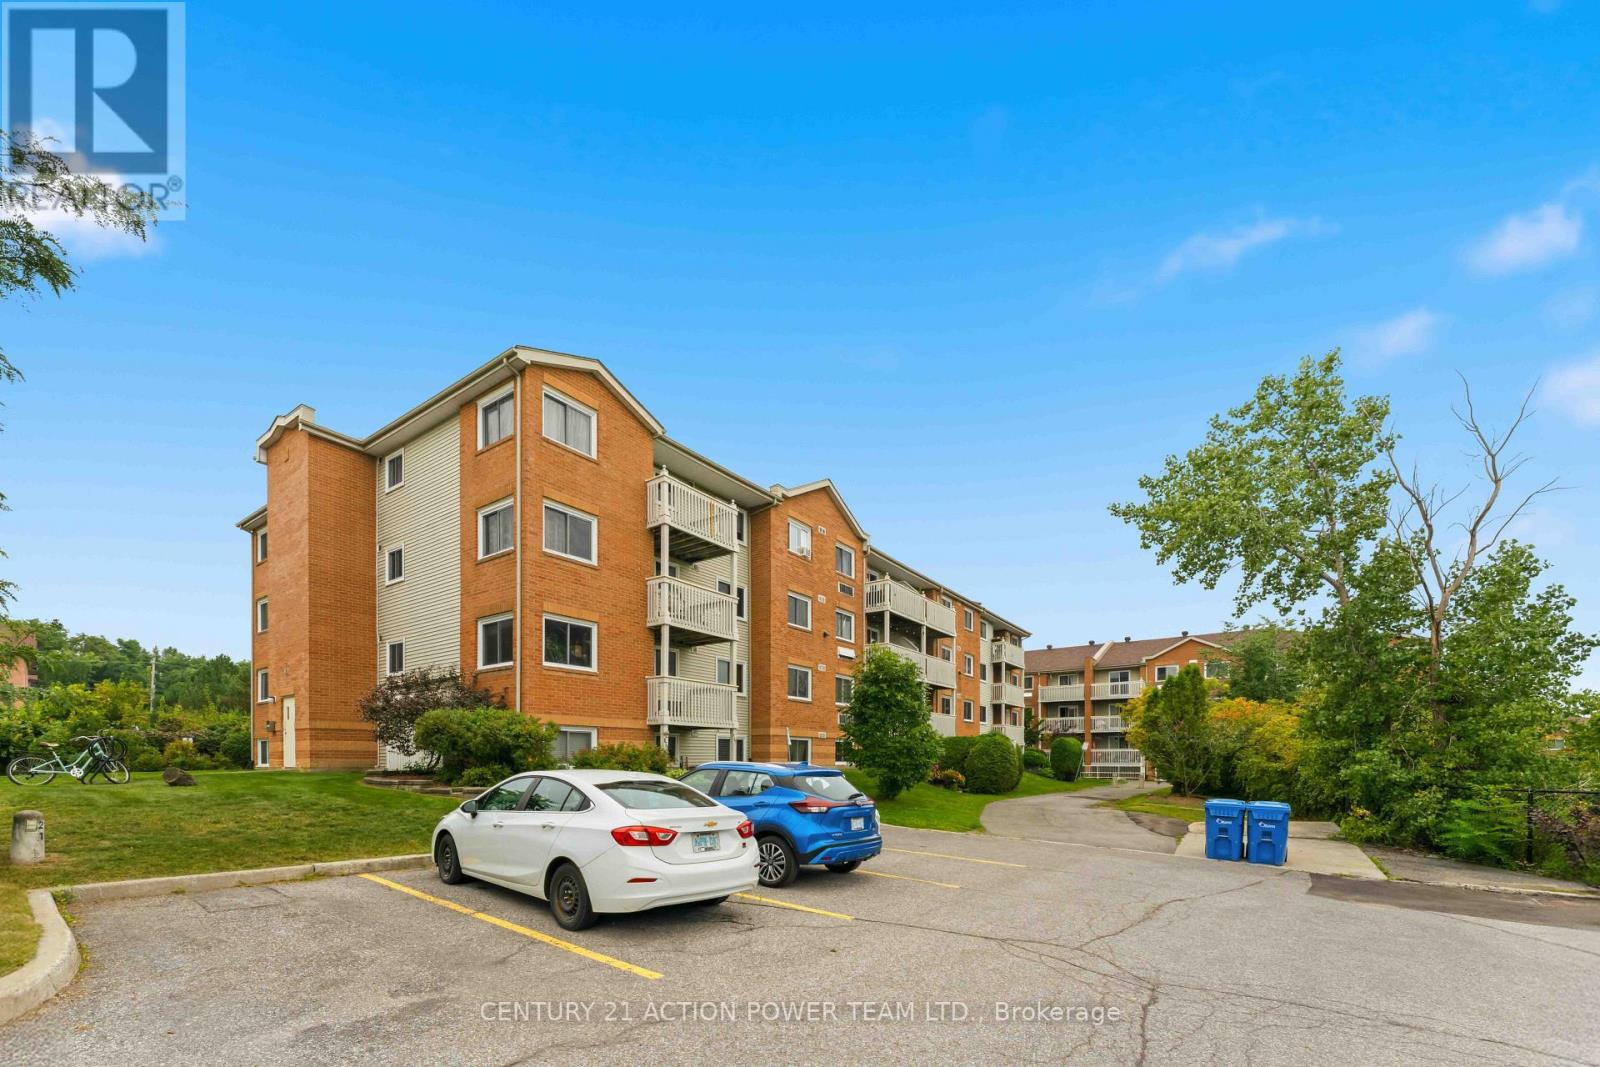
115 - 345 Centrum Boulevard
Ottawa, Ontario
Welcome to this bright, clean, and completely move-in-ready 2-bedroom main-floor condominium located at 345 Centrum Blvd.This home features extensive 2026 renovations, including fresh paint and brand-new luxury vinyl plank and tile flooring throughout. The spacious, open-concept layout boasts a living & dining room where two large windows that flood the space with beautiful natural light. The updated kitchen is a chef's delight, complete with granite countertops, a stylish backsplash, modern cabinetry, and stainless steel appliances. The primary bedroom offers a generous walk-in closet, accompanied by a good-sized secondary bedroom and a beautifully renovated 4-piece bathroom. Step directly outside your door to relax or BBQ on your private patio. Situated in an amazing, highly walkable location, this condo puts you just steps away from Place d'Orléans, the Shenkman Arts Centre, local restaurants, and public transportation. (id:47351)
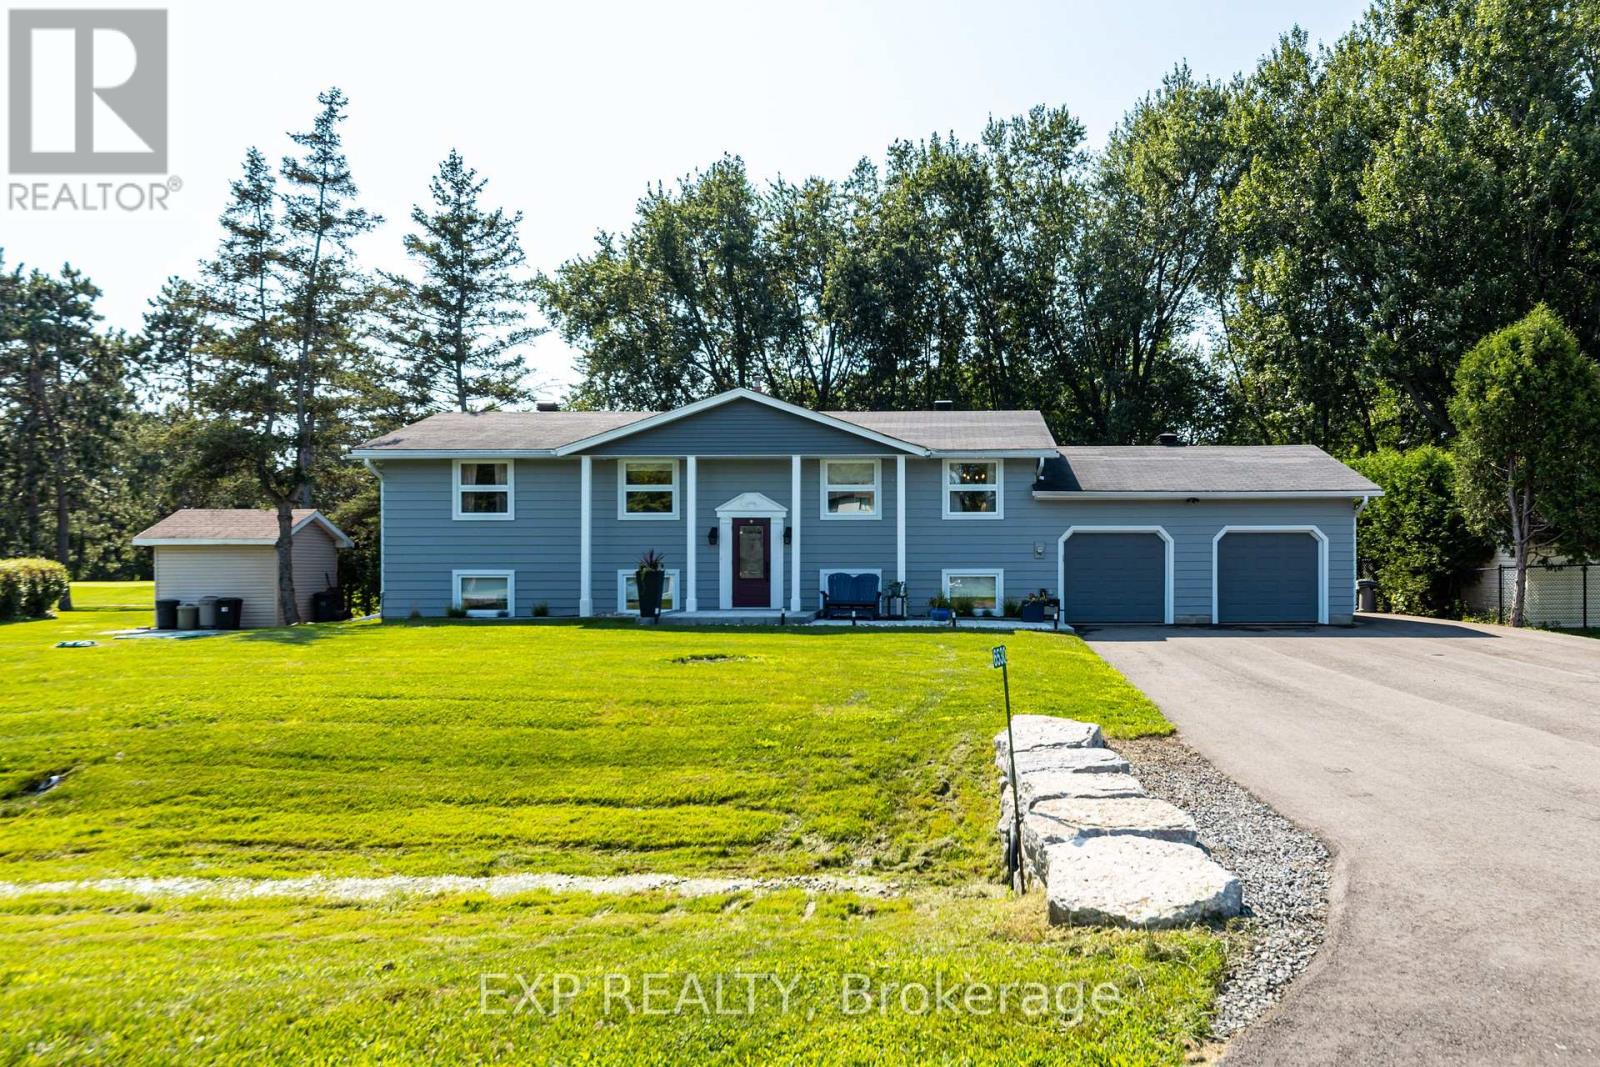
6530 Bunker Road
Ottawa, Ontario
Resort-style living at the prestigious Carleton Golf & Yacht Club! Backing directly onto the 5th hole overlooking the green, this extensively renovated home offers beautiful golf course views & an exceptional lifestyle. Lovingly maintained & move-in ready, this 4-bedroom raised bungalow has been updated throughout with quality craftsmanship & thoughtful improvements. Manicured lawns & gardens welcome you inside, where the open-concept main living area is filled with natural light, showcases peaceful course views & features hardwood flooring throughout the main floor. The updated kitchen features granite countertops, a breakfast bar & stainless steel appliances, making it ideal for everyday living & entertaining.The main level offers two spacious bedrooms, including a generous primary suite with a completely renovated 3-piece ensuite, a spacious second bedroom & another completely renovated 3-piece main bathroom. A bright three-season screened porch with cedar tongue-and-groove ceiling & metal roof provides a relaxing space to enjoy the views.The fully finished lower level includes a large recreation room featuring a cozy gas fireplace, flexible space for a home office, gym or games area, two additional large bedrooms & another completely renovated 3-piece bathroom.Extensive upgrades include a new tertiary septic system, whole-home generator, two heat pumps, upgraded 200-amp electrical service, owned hot water tank, upgraded water treatment system with reverse osmosis, new eavestroughs with leaf guards, exterior repaint & aluminum cladding, steel entry doors, hardwood flooring, lighting, interior doors, & an updated lower level. Outside, enjoy a new front interlock walkway, commercial-grade paved driveway, fresh landscaping, new shed, interlock patio, firepit seating area & a lush backyard. The oversized driveway accommodates up to 8 vehicles with space for an RV, trailer or boat. The heated attached 2-car garage provides excellent workshop & storage options. (id:47351)
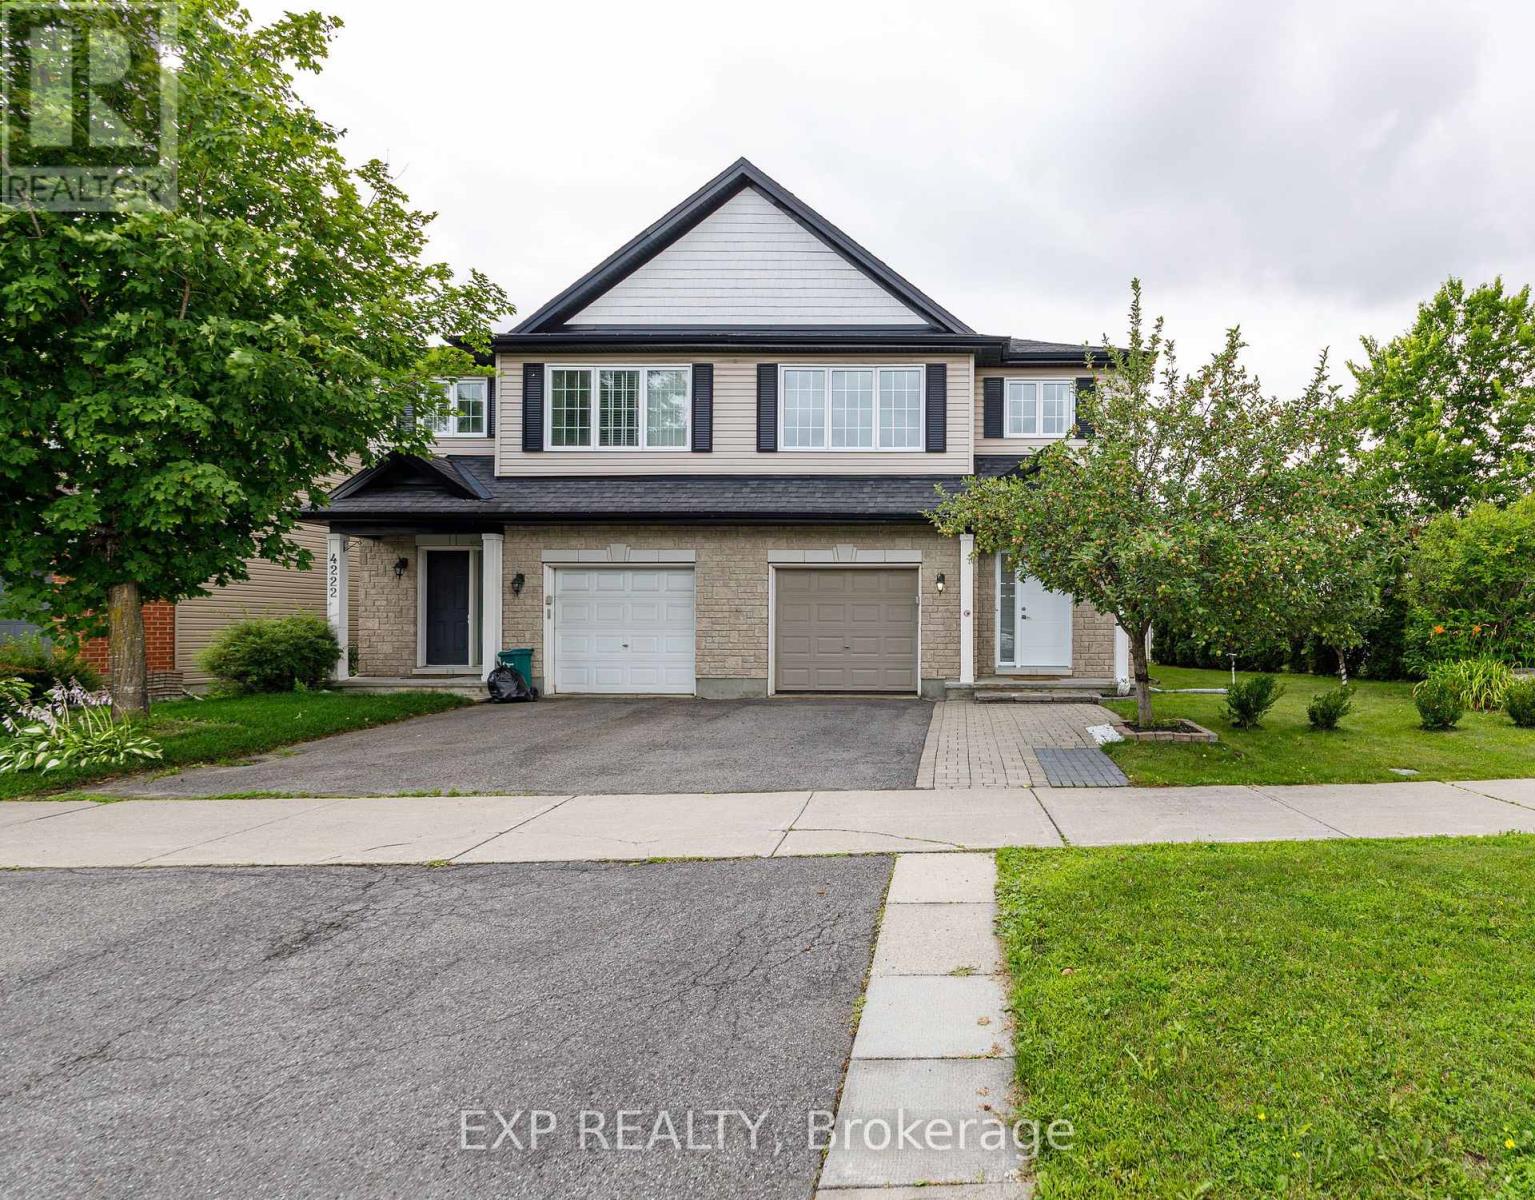
4220 Kelly Farm Drive
Ottawa, Ontario
Welcome to 4220 Kelly Farm Drive - A Rare Find in the Heart of Findlay Creek!Perfectly positioned on an oversized corner lot with only one neighbouring home, this beautifully maintained ENERGY STAR certified semi-detached offers the space, privacy, and lifestyle today's buyers are looking for. Featuring 3 spacious bedrooms, 2.5 bathrooms, and a fully finished basement, this home has been meticulously cared for and is truly move-in ready. The bright, open-concept main floor is designed for both everyday living and entertaining, showcasing hardwood flooring, an upgraded kitchen, and a seamless flow between the living and dining areas. Upstairs, the generous primary suite offers a large walk-in closet and an impressive ensuite, while two additional bedrooms provide plenty of space for family or guests. The finished basement adds a versatile recreation room with rough-in plumbing for a future bathroom and the potential to create a home office or additional living space. Step outside to enjoy a fully fenced backyard featuring an interlock patio, plenty of green space, and room to relax or entertain. The double-wide driveway, attached garage, central air conditioning, and central vacuum system add even more convenience to this exceptional home Located directly across from Vimy Ridge Public School and just minutes from parks, walking trails, shopping, restaurants, and all the amenities Findlay Creek has to offer, this is an outstanding opportunity to own in one of Ottawa's most sought-after family communities. Don't miss your chance to call 4220 Kelly Farm Drive home! (id:47351)
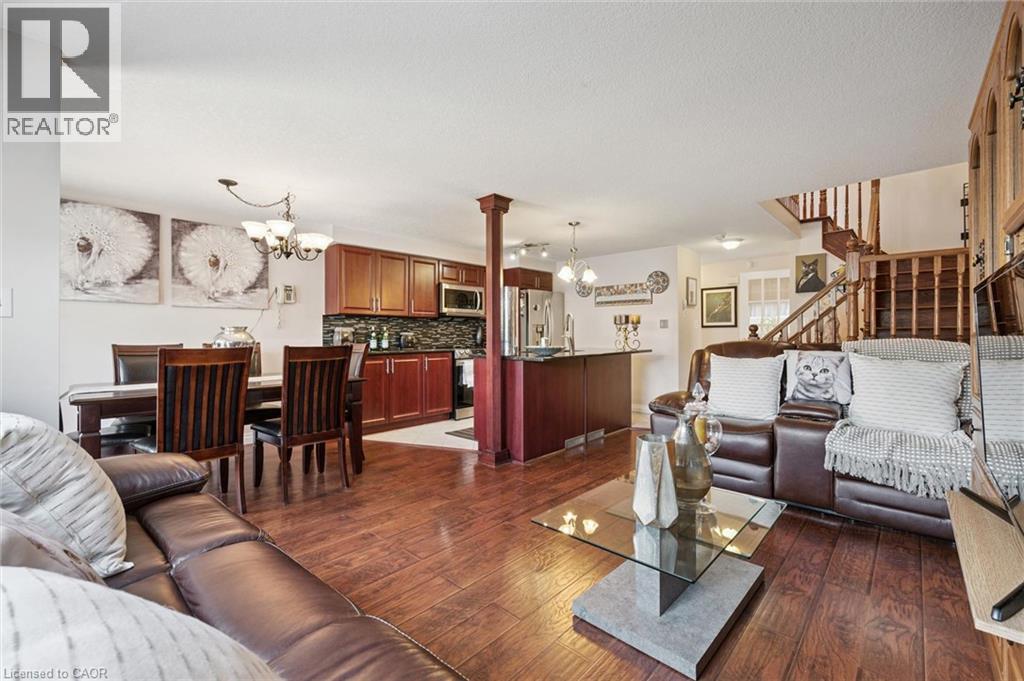
86 Bridlewreath Street
Kitchener, Ontario
Opportunity knocks! Welcome to this beautiful 3 bedroom family home in immaculate condition. Lovingly cared for by the same family for over 20 years. This lovely home will impress you from the moment you arrive from the upgraded stamped concrete driveway, concrete side that leads to the yard, to the front landscaping featuring beautiful gardens with gorgeous roses for your enjoyment in the warmer months. The curb appeal truly sets this home apart. Located in a desirable family neighbourhood that is just minutes from excellent schools, shopping, parks, highway access and many more amenities. Inside you'll find a bright and inviting layout highlighted by a gorgeous custom kitchen, approximately 5 years old, featuring granite counter tops, ceramic tile flooring, beautiful hardwood stairs and a sliding door off the dining room. Upstairs offers three generous-sized bedrooms and a beautifully finished 4-piece bathroom with ceramic tile. The finished basement provides excellent in-law suite potential, with convenient access from the garage directly into the lower level. It includes a spacious recreation room with bar, a 3-piece bathroom, a separate laundry room, and a cold room. Outside, the private backyard is an entertainer's dream, complete with a deck, new gazebo, outdoor pizza oven, thriving vegetable garden, shed and plenty of space to relax and enjoy. This exceptional home shows AAA and is a must see! (id:47351)
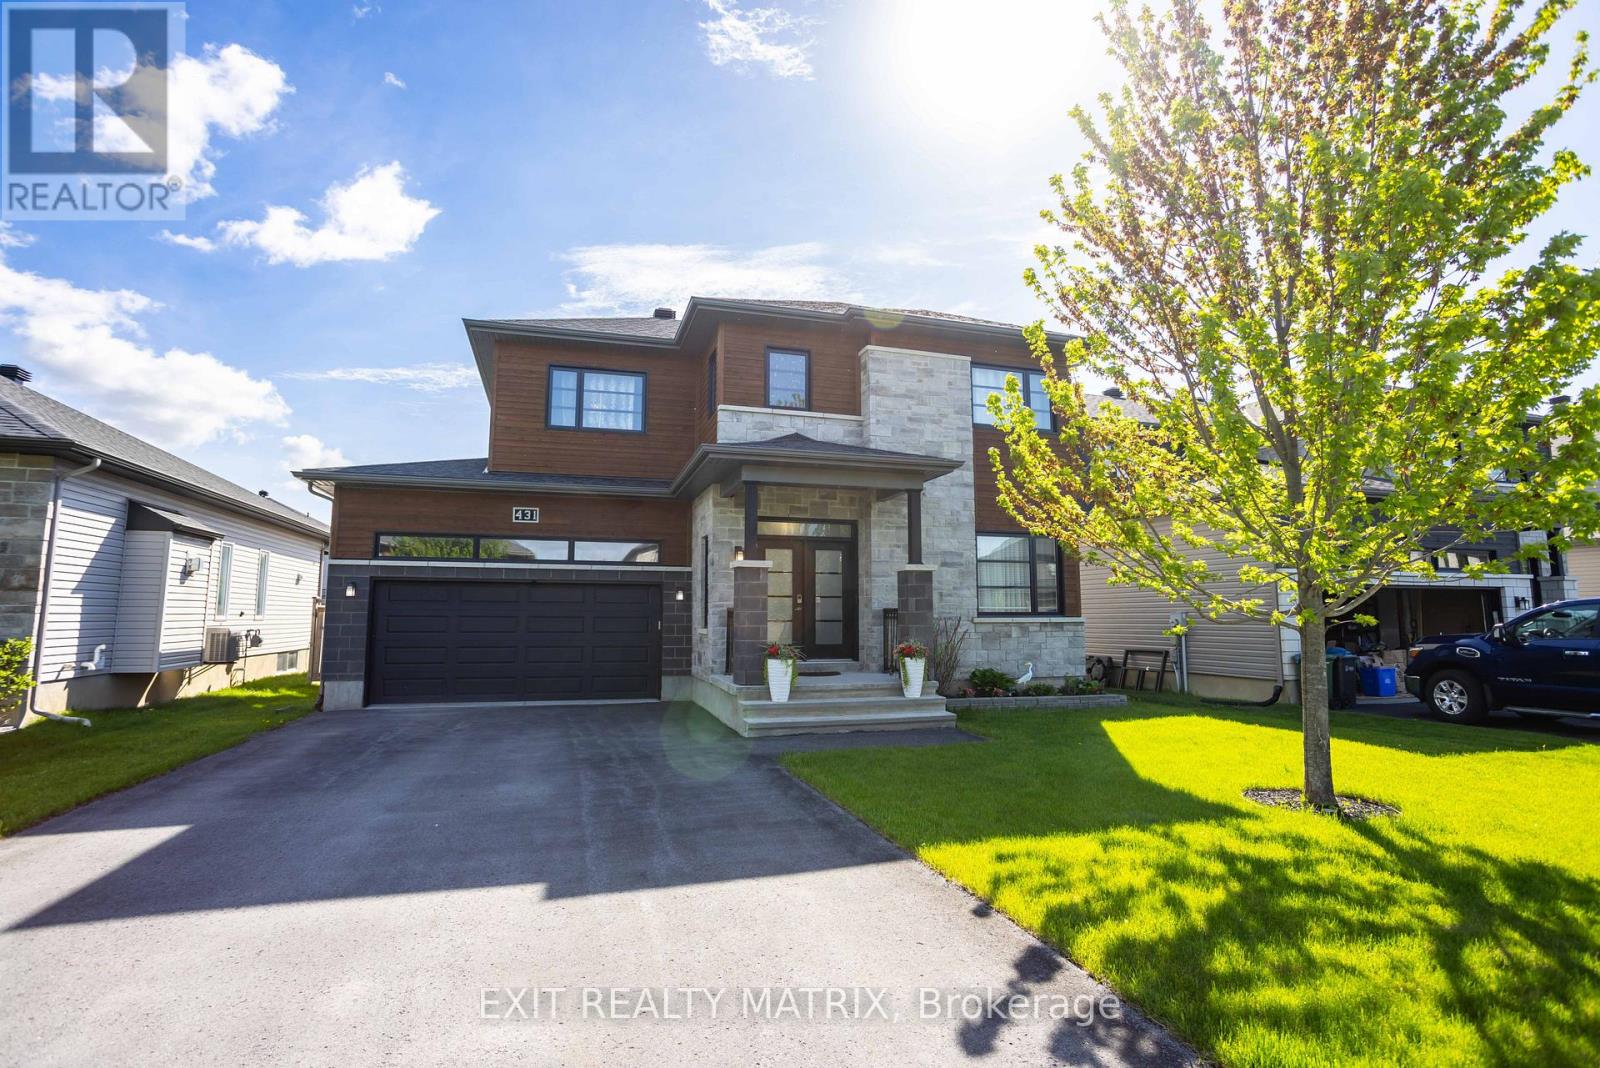
431 Provence Avenue
Russell, Ontario
Prepare to fall in love with this beautifully designed modern 2-storey home, where stylish finishes, spacious living, and an incredible backyard oasis come together perfectly. Ideally located near schools, parks, recreation, shopping, and all essential amenities, this stunning property offers the perfect blend of comfort and convenience. From the moment you arrive, the welcoming front porch and impressive curb appeal create an inviting first impression. Step inside to a bright and spacious foyer where gleaming hardwood and ceramic flooring flow throughout the thoughtfully designed main level. The stylish kitchen features abundant cabinetry, generous counter space, a sit-at island, and a walk-in pantry, making it perfect for everyday living and entertaining. The sun-filled eating area offers patio doors leading directly to the backyard retreat, while the elegant living room showcases a cozy fireplace and oversized windows filled with natural light. A convenient 2-piece bathroom and inside access to the attached garage complete the main floor. The impressive hardwood staircase leads to the second level where you'll find a spacious primary bedroom complete with a walk-in closet and luxurious 4-piece ensuite. Two additional bedrooms with walk-in closets and another full 4-piece bathroom provide excellent space for the entire family. The fully finished lower level extends the living space with a large recreational room, additional bedroom, full bathroom, storage area, and utility room. Step outside and enjoy your private fully fenced backyard oasis featuring a spacious deck, patio, pool, beautiful landscaping, and a storage shed-perfect for relaxing or entertaining. Adding exceptional flexibility, the attached garage also features a fully equipped secondary kitchen, ideal for canning, pickling, meal preparation, or keeping cooking aromas separate from the main living space. (id:47351)
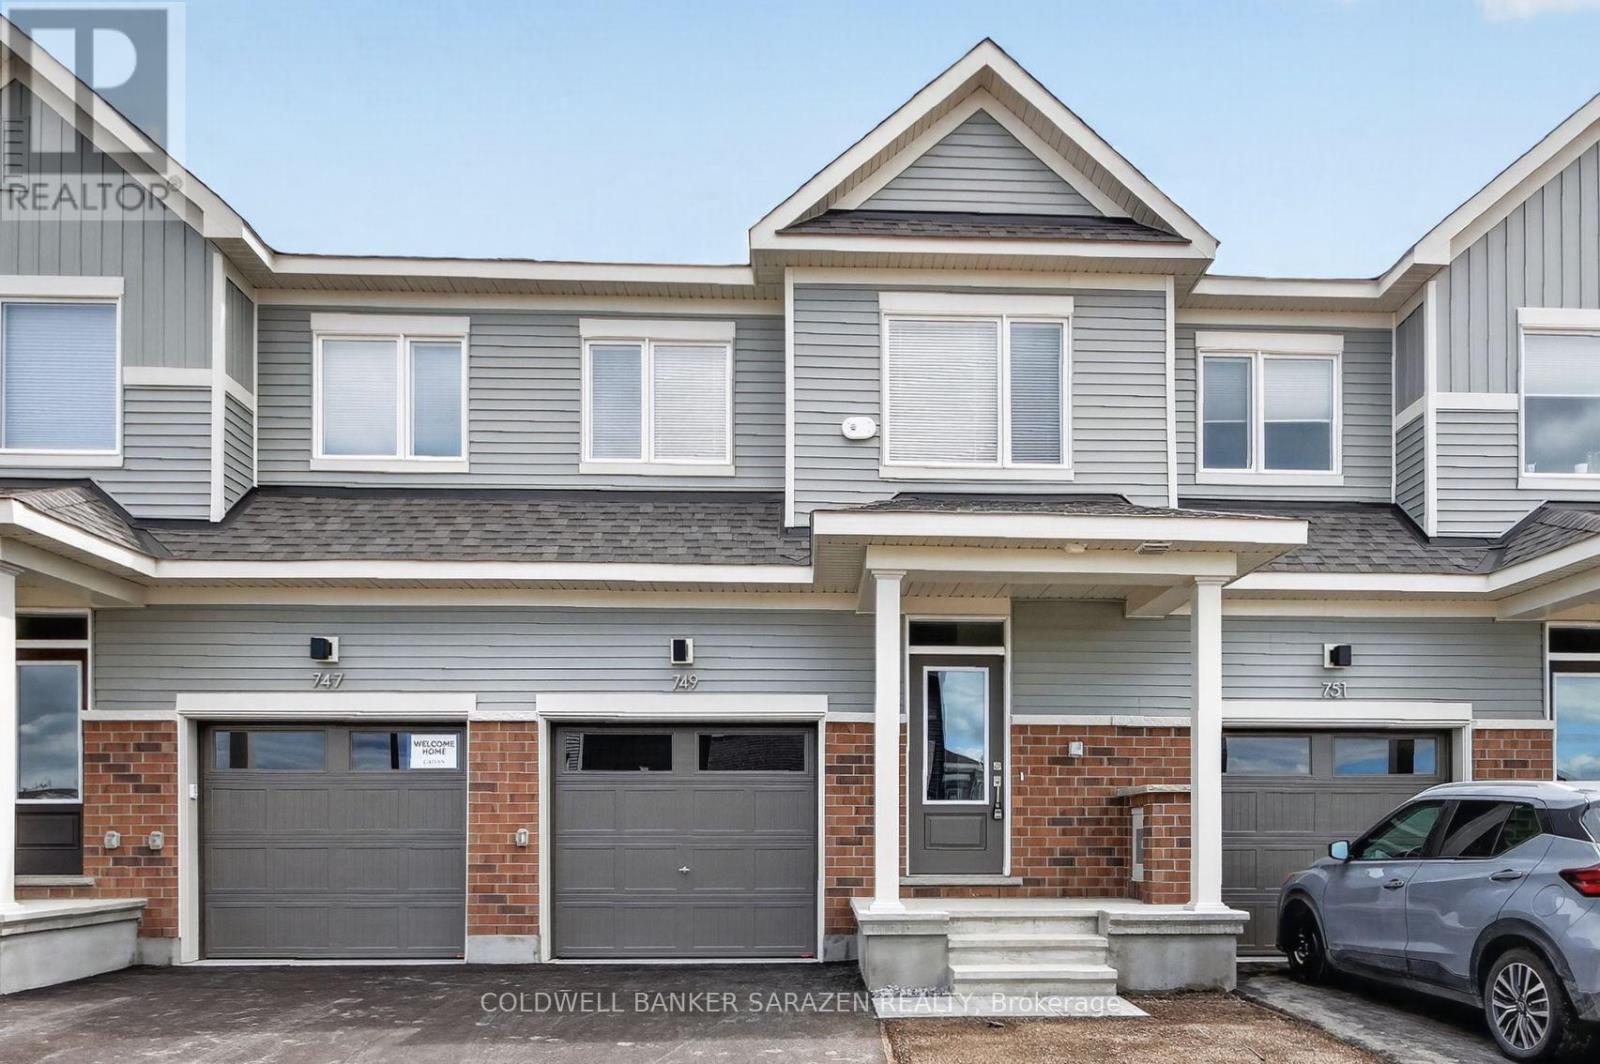
749 Haflinger Row
Ottawa, Ontario
Brand new townhome located in the highly desirable community of Richmond. This beautiful home offers 3 bedrooms, 2.5 bathrooms, a fully finished basement, and no rear neighbours.The bright, modern open-concept main floor features 9-foot ceilings, quality finishes, and a spacious living and dining area, perfect for everyday living and entertaining. The kitchen is equipped with stainless steel appliances, quartz countertops, a breakfast bar, and ample cabinet space. A convenient mudroom and powder room complete the main level.Upstairs, the spacious primary bedroom features a walk-in closet and a 4-piece ensuite bathroom. Two additional generously sized bedrooms and a full bathroom provide plenty of space for the whole family.The fully finished basement offers a large family room with plenty of natural light through oversized windows, along with a dedicated laundry area.Conveniently located close to parks, walking trails, shopping, public transit, schools, and other amenities, this home is an excellent opportunity for comfortable modern living. (id:47351)
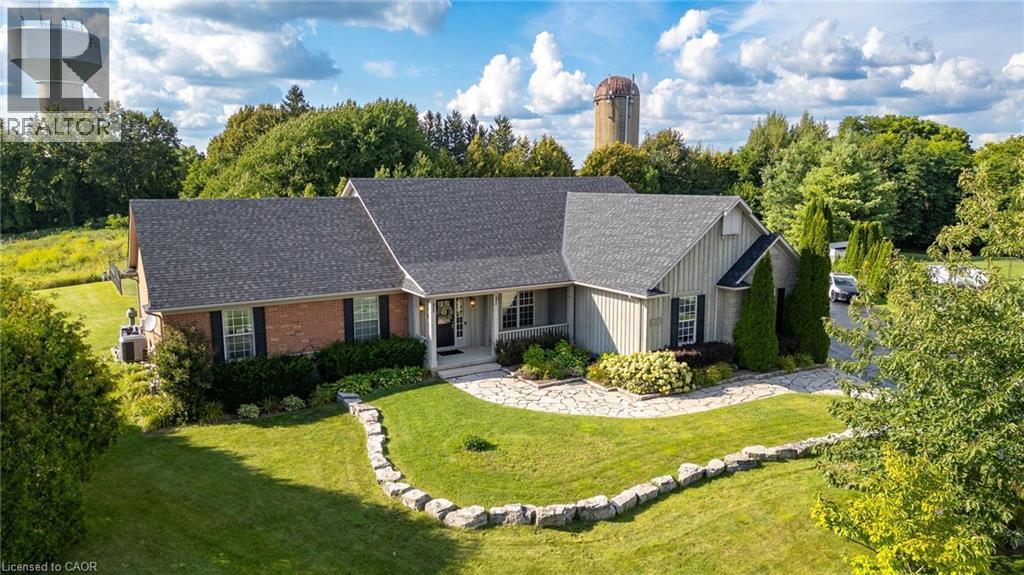
55 Karendale Court
Freelton, Ontario
Some Estates are defined by their address. Others begin telling their story before you arrive. Approaching 55 Karendale Court in Bridle Ridge, a Silo rises into view a timeless symbol of the countryside while the Freelton Water Tower anchors the northern sightline. Set on nearly an acre of land, this sprawling luxury bungalow with almost 3,000 sq. ft. is a vision of country living, with a backyard made for endless summers. Commanding the top of the court, this architecturally designed residence emphasizes uninterrupted living and expansive open concept spaces. The lower level was architecturally engineered with heavy duty structural I-beams, minimizing support columns and creating an extraordinarily wide, open footprint a remarkable canvas for future living and entertaining. Above, the main level unfolds with an effortless sense of light, space & connection. Principal rooms flow naturally as defined wings provide privacy. The east wing is dedicated to the primary retreat, complete with a luxurious 5-pc ensuite and garden doors to the backyard. At the heart of the home, the generous eat-in kitchen brings family and guests together, with a second set of garden doors extending life outdoors. The home office adds a third backyard walkout. Together, these accesses create an exceptional connection between the residence and its nearly one-acre setting. Outdoors, the property becomes a private resort. An approximately 600 sq. ft. saltwater pool with an 8-ft depth, waterfall and gas-fired heater creates a striking centrepiece. An island-inspired pool house evokes a Caribbean retreat, with amenities for refreshments and entertaining, while an extensive outdoor sound system sets the mood from sun filled afternoons to evenings under the stars. Designed not simply to overlook its surroundings, but to live within them, this estate brings thoughtful architecture, expansive interiors and seamless outdoor connections together for quiet country living and unforgettable entertaining. (id:47351)

1155 Agincourt Road
Ottawa, Ontario
Welcome to this beautifully maintained three-bedroom bungalow in the highly desirable Bel Air Park neighbourhood. This move-in ready home has been lovingly cared for and offers comfortable, functional living for families, downsizers, or anyone seeking a turnkey property. The bright and inviting main level is complemented by a finished lower level featuring additional living space - perfect for a family room, home office, guest suite, or recreation area. Step outside to enjoy the beautifully landscaped, private backyard, an ideal setting for relaxing, entertaining, or spending time with family and friends. Conveniently located close to parks, schools, public transit, and everyday amenities, this exceptional home offers the perfect blend of comfort and convenience. Move in this fall and get settled just in time for the new school year! Upgrades: , Furnace 2017, A/C 2018, Roof 2019, Electrical Panel 2017, Appliances 2023, Dryer 2025. (id:47351)

517 Galmoy Way
Ottawa, Ontario
Welcome to 517 Galmoy Way, a stylish and modern 2-bedroom, 2-bathroom townhome located in the sought-after Half Moon Bay community of Barrhaven. This beautifully maintained three-storey home offers the perfect blend of comfort, functionality, and contemporary design.The bright, open-concept main living area features large windows that fill the space with natural light, creating an inviting atmosphere for both everyday living and entertaining. The modern kitchen boasts sleek cabinetry, quality finishes, ample storage, and a spacious layout that flows seamlessly into the dining and living areas.The upper level offers two generously sized bedrooms, including a spacious primary retreat with ample closet space, along with a well-appointed full bathroom. A second bathroom adds convenience for family members and guests. The ground level includes a welcoming foyer, laundry area, interior garage access, and additional storage space. Enjoy outdoor living with a private balcony, perfect for morning coffee or evening relaxation. Complete with an attached garage and driveway parking, this home is ideally situated close to parks, schools, shopping, transit, and all the amenities Barrhaven has to offer. Whether you're a first-time homebuyer, downsizer, or investor, this move-in-ready home presents an exceptional opportunity in one of Ottawa's fastest-growing neighbourhoods. (id:47351)
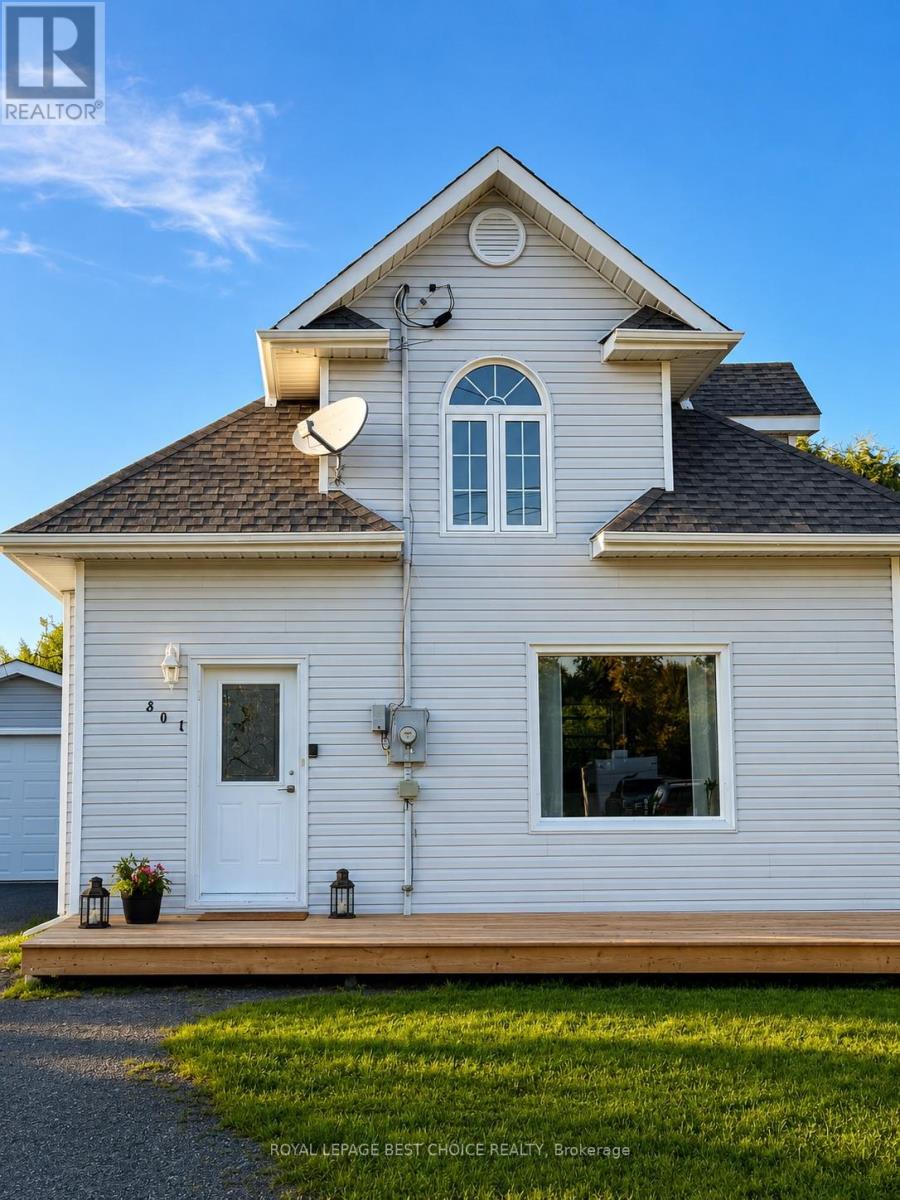
301 Albert Street
Temiskaming Shores, Ontario
Welcome to a beautifully updated 2-bedroom, 1.5-bath home blending modern comfort with Scandinavian-inspired rustic farmhouse charm. Thoughtfully transformed with a cohesive, minimalist design, the home features brand-new flooring, fresh finishes, natural wood tones, clean lines and custom details created specifically for the space. A standout feature is the original approximately 80-year-old wood ceiling, preserved to showcase the home's character while complementing its contemporary finishes. The bright main living area offers large windows, abundant natural light and a custom wood-slat feature wall with TV and fireplace, creating a warm and inviting focal point. The kitchen provides generous cabinetry and counter space, with appliances included, and connects naturally to the living areas. The efficient layout makes excellent use of every room without wasted space. Offered turnkey, the sale includes the custom furniture and appliances shown. Much of the furniture and décor was selected or designed specifically for the home, making it easy for the next owner to move in and enjoy. Outside, enjoy a spacious yard, garage and storage shed. The property is approximately a 5-minute walk to Lake Temiskaming and Haileybury Harbour, with easy access to the waterfront, marina, walking areas and beautiful lake views. The basement, with approximately 5.5-ft ceilings, provides clean, refreshed space for laundry, storage and utilities. A truly distinctive home where original character meets clean Scandinavian-inspired design-move-in ready and unlike a typical renovation. (id:47351)
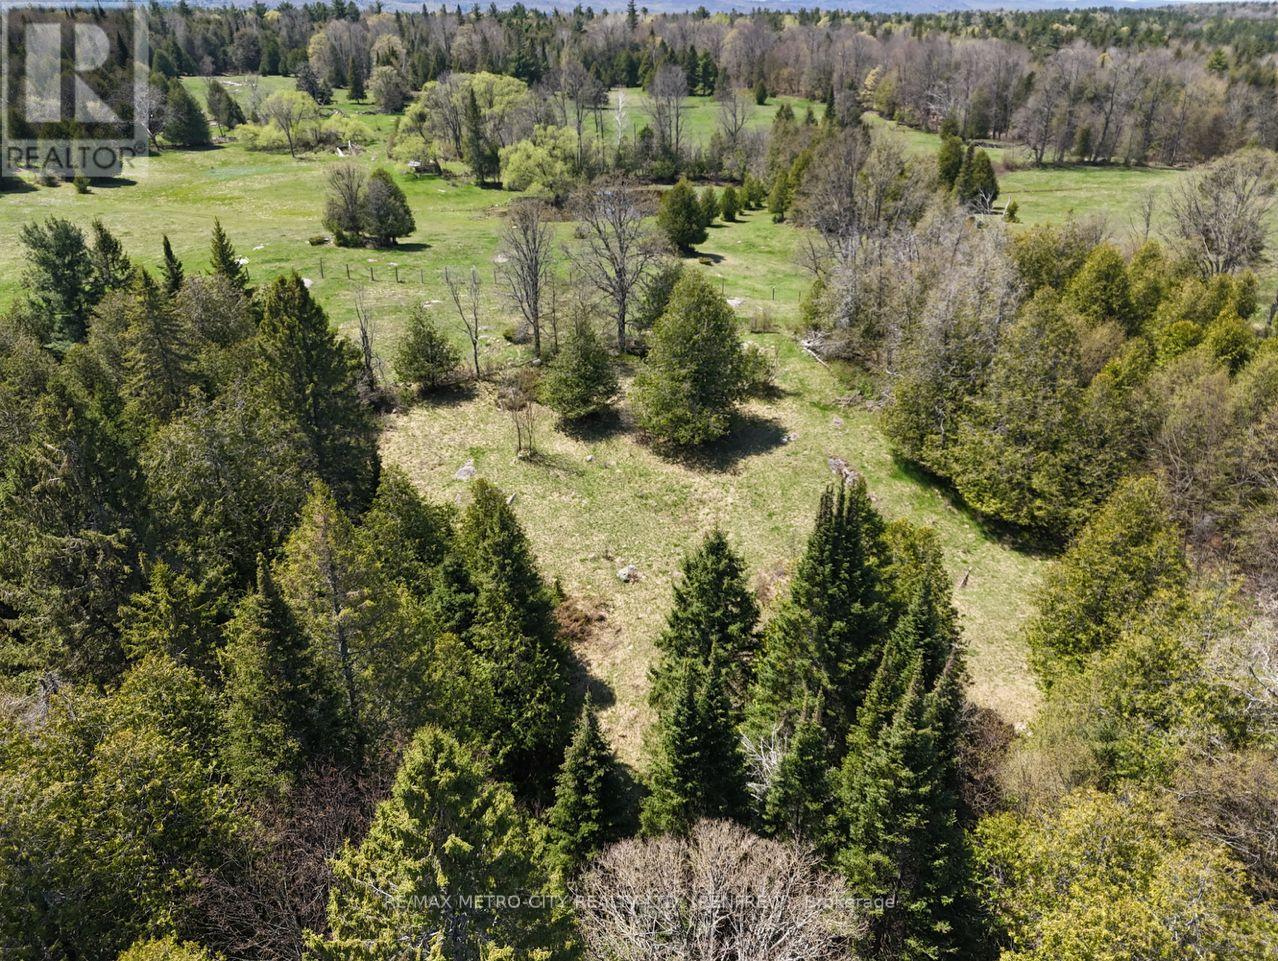
0 Mount St Patrick Road
Admaston/bromley, Ontario
A great opportunity to take advantage of the recent HST incentive with new builds. Located just off Hwy 132 on Mt St Patrick RD, this building lot is just under 4 acres and offers both Hydro and Bell at the entrance. Slightly sloped, the lot has both open areas and mature bush and lots of area to plan to build your home. There is an older entrance and gate in place, only 15 minutes to Renfrew, there is lots of potential here. (id:47351)
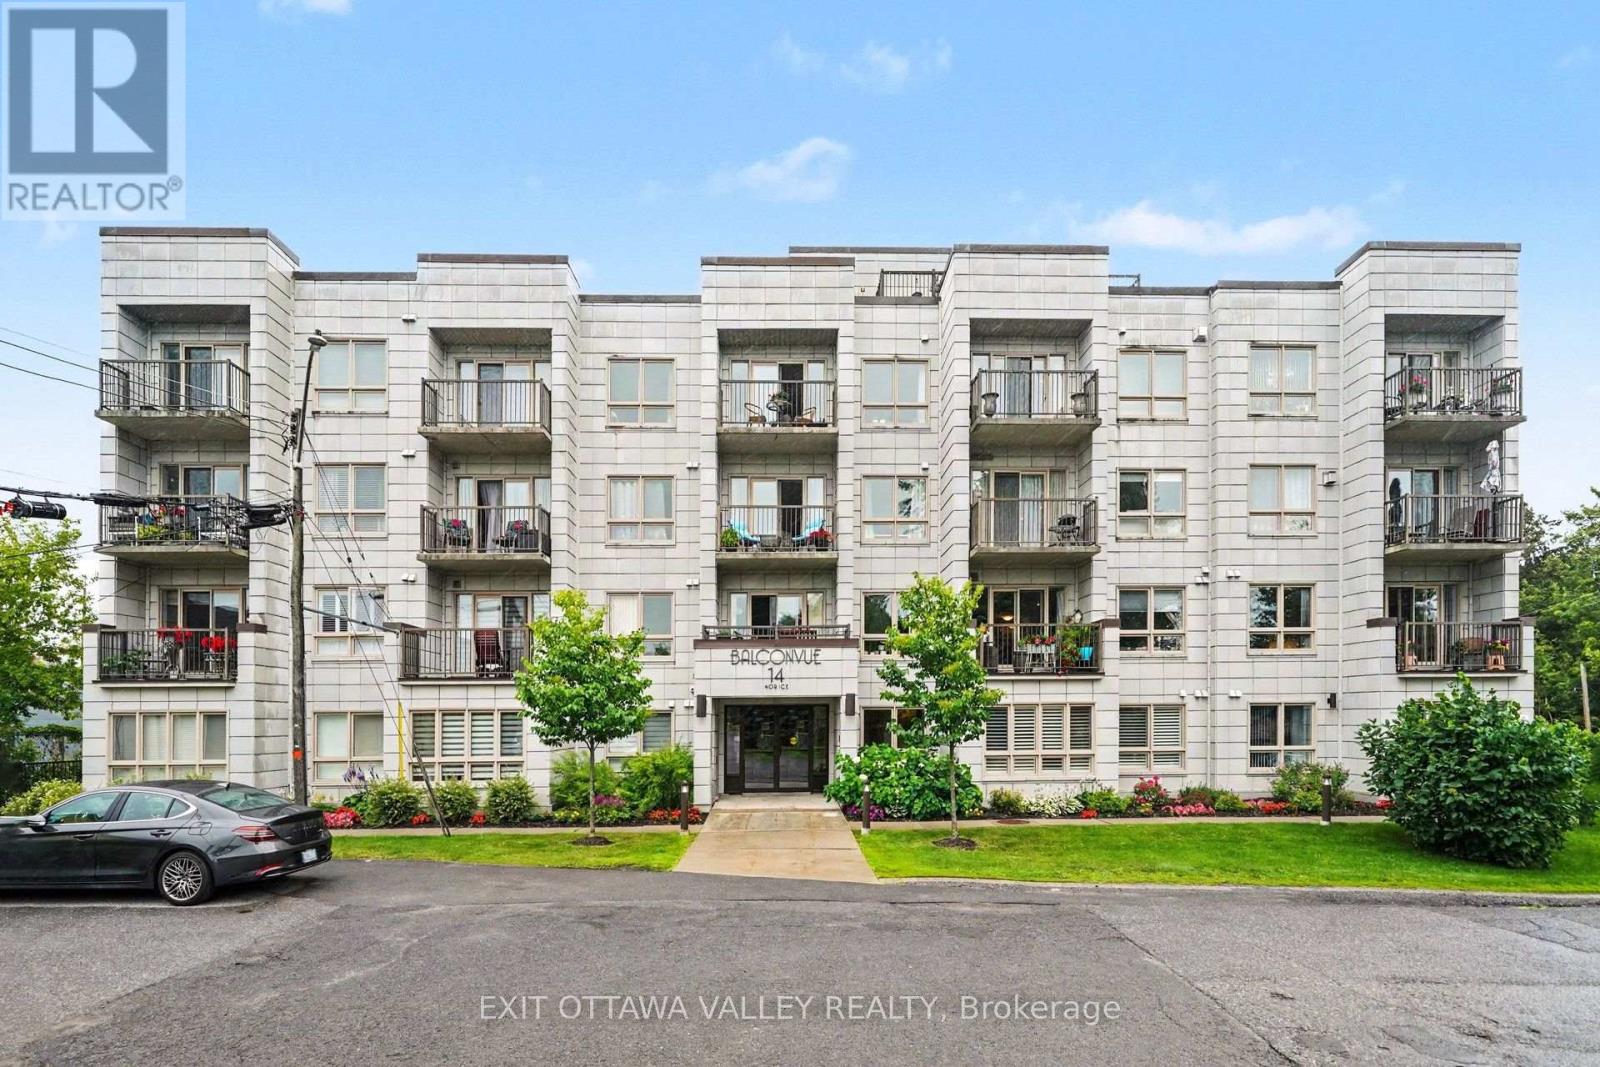
208 - 14 Norice Street
Ottawa, Ontario
Welcome to 14 Norice St - Step into easy, sun-filled condo living in this impeccably maintained two-bedroom, two-bathroom corner unit. Natural light fills the space, creating a bright and welcoming atmosphere for relaxing, entertaining, or filling your home with your favourite plants. Start your mornings with coffee on the private balcony, soak up the afternoon sun, or create your own peaceful outdoor retreat surrounded by greenery. Inside, hardwood and tiled flooring flow throughout, while the kitchen features beautiful stone countertops. The primary bedroom includes a private ensuite, offering a comfortable escape at the end of the day. Enjoy underground parking with a storage locker conveniently located right beside it, along with beautifully landscaped grounds, an outdoor courtyard, a gym, and a party room. With groceries and major bus routes within walking distance, this exceptionally clean boutique condo offers a bright, relaxed, and convenient lifestyle. (id:47351)
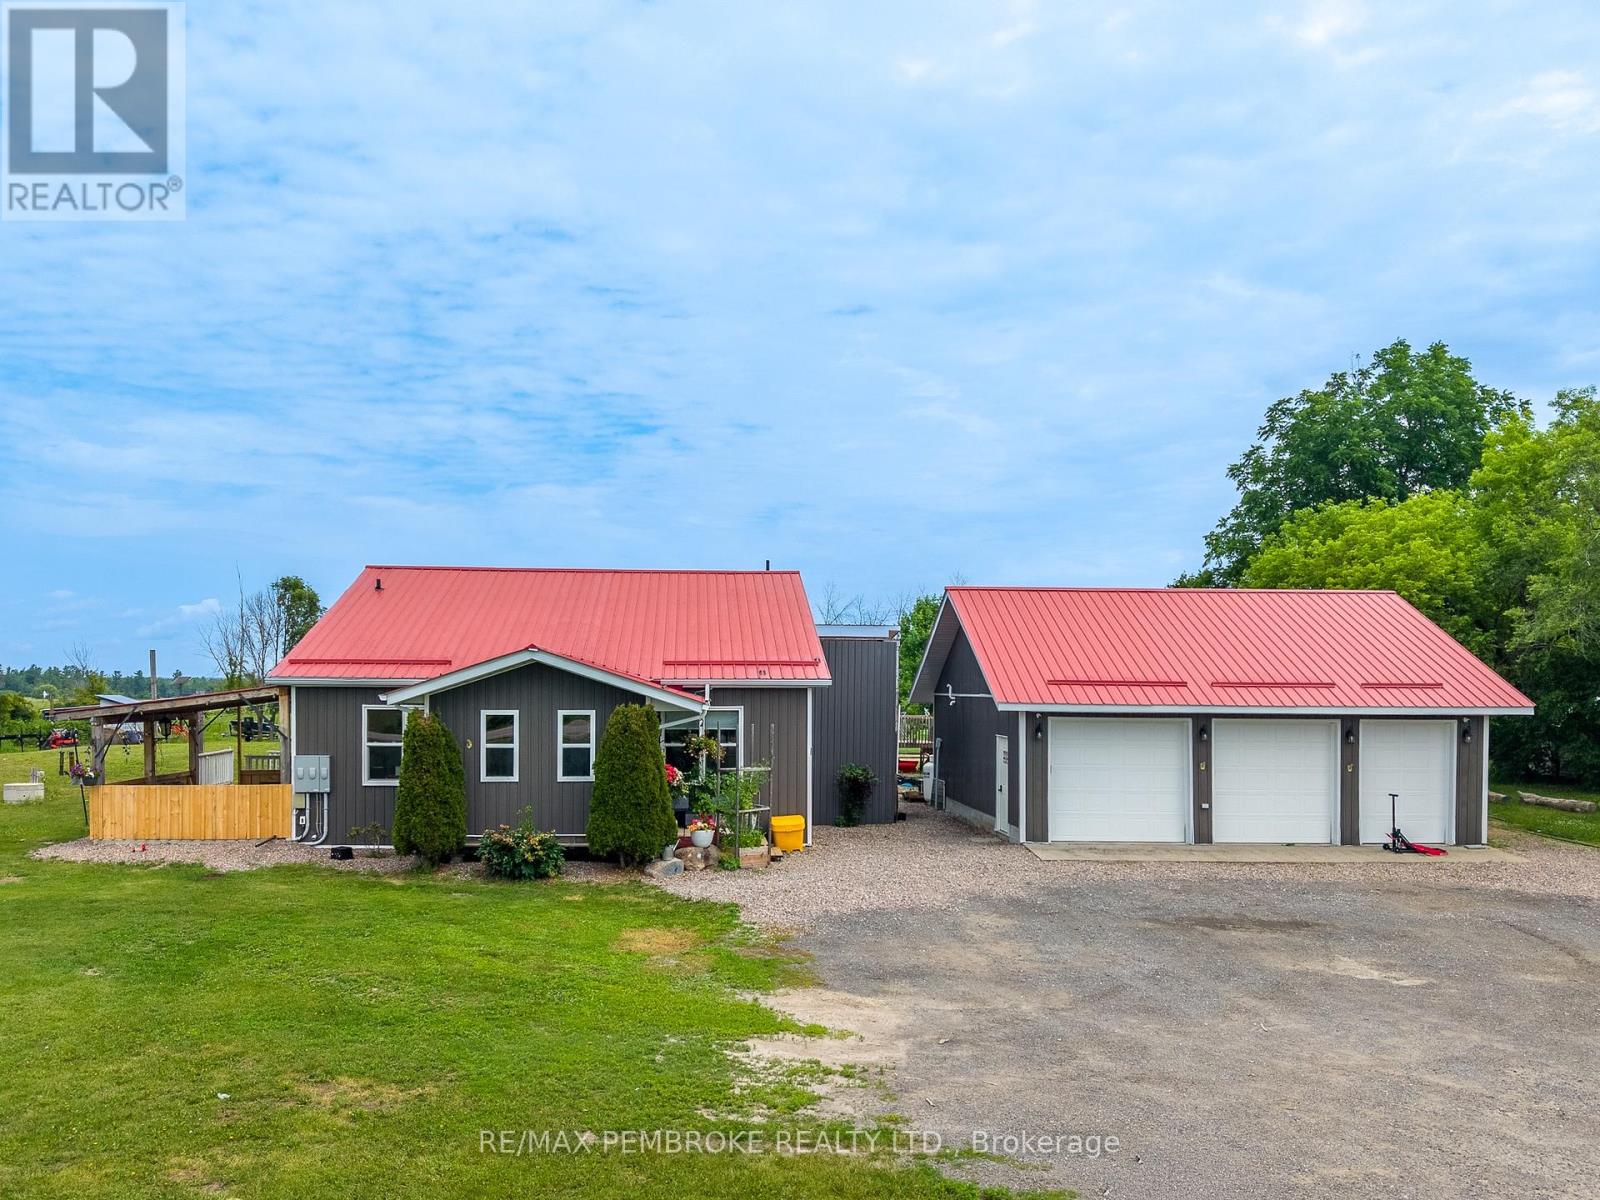
1890 Queensline Road
Whitewater Region, Ontario
Exceptional multi-generational living opportunity with a spacious main home and an attached in-law suite with its own private entrance. The main home offers a warm and functional layout with three bedrooms and two bathrooms, including a primary bedroom with its own ensuite. One of the bedrooms features a versatile loft area, ideal for extra sleeping space, a kids' reading nook, or a play area. The maple and granite kitchen offers timeless appeal, with vaulted ceilings adding an open and airy feel. Enjoy the added conveniences of main-floor laundry, a pantry behind the kitchen, a covered porch, and a BBQ deck off the dining area. The connected in-law suite is beautifully appointed, offering one bedroom, bathroom, kitchen, dining area, family room, private entrance, access to the main house, and its own basement area. A large sun porch currently serves as an additional pantry/storage space, adding even more flexibility. Major updates and infrastructure provide outstanding peace of mind: newer AC, pounded well (2017), new raised septic system, steel roof (2017), vinyl siding, many newer vinyl windows, 2" Durafoam exterior insulation, new 200-amp breaker panel for the home, plus a 100-amp panel for the addition, whole-home standby generator, and central vacuum. Outside, the property continues to impress with a saltwater pool with propane heater, extensive vegetable gardens, fruit trees and bushes and a garden shed with water, as well as an additional powered shed with roll-up door. The detached 30' x 30' 3-bay garage stands out, featuring a propane heater, cold room, storage loft above, separate electrical panel, and two automatic openers. Permanent Gemstone LED lighting and security cameras add comfort and convenience. With abundant storage, flexible living spaces, excellent outbuildings, and thoughtful upgrades throughout, this property is a rare package for extended families, guests, hobbyists, gardeners, and anyone seeking space, function, and long-term value. (id:47351)
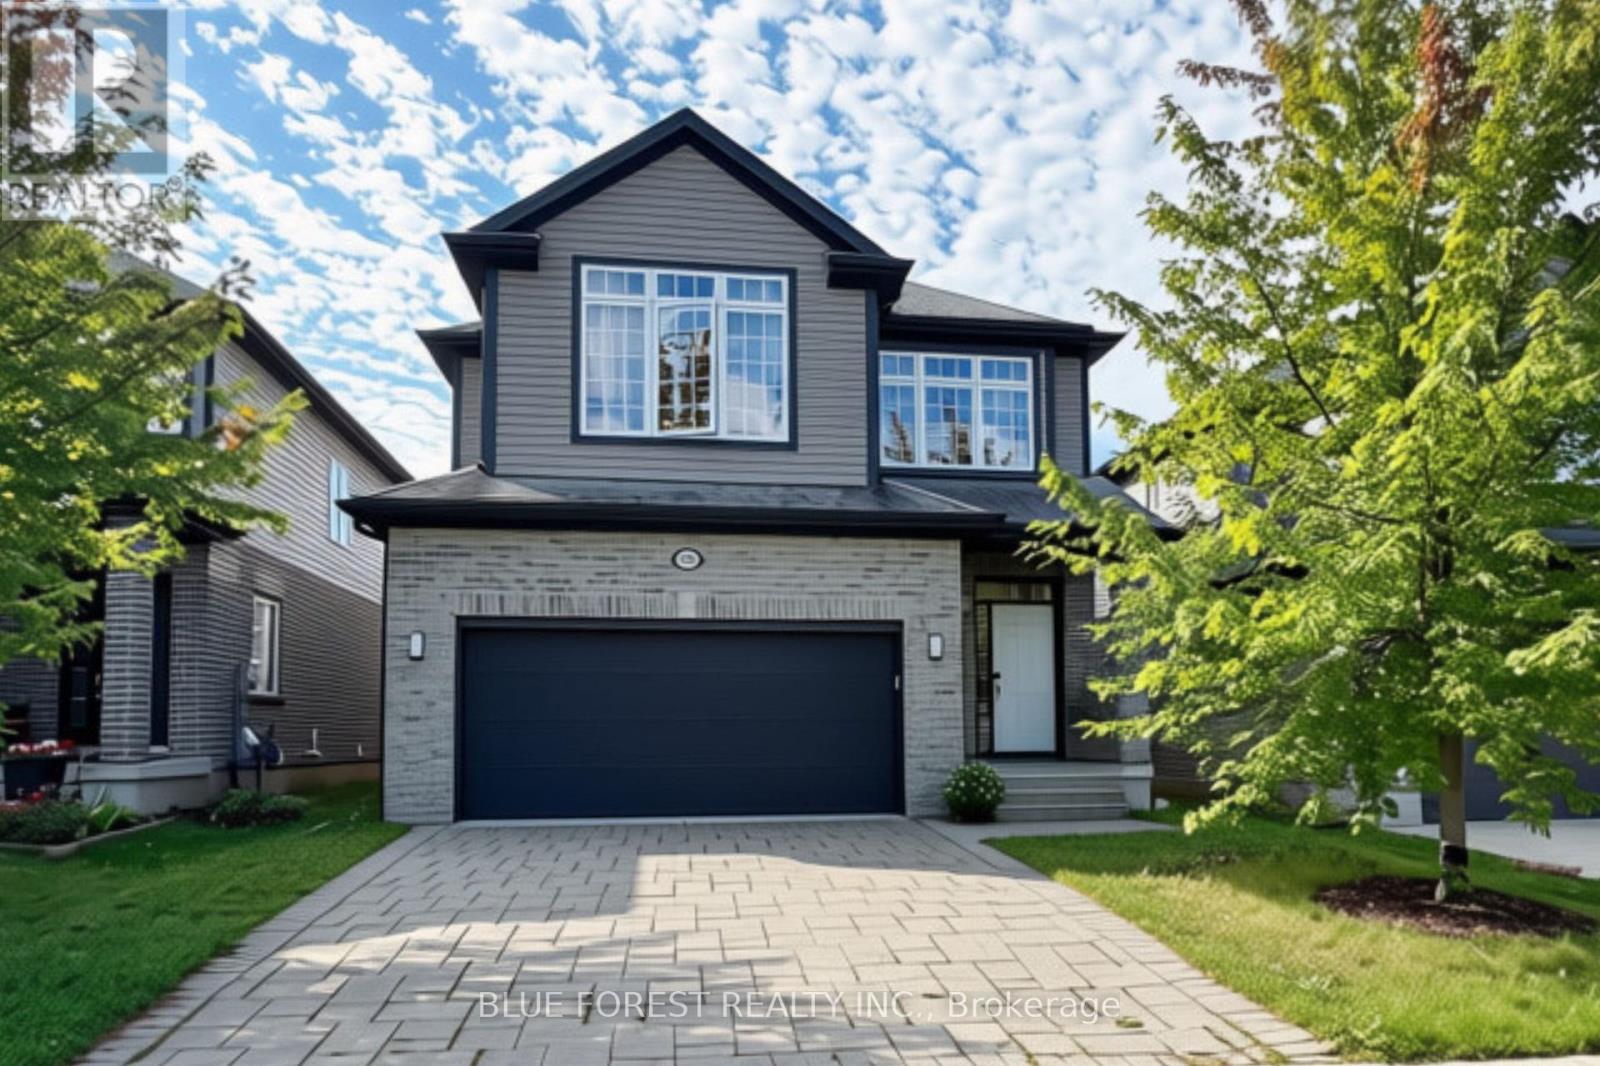
3584 Singleton Avenue
London South, Ontario
Welcome to this beautiful, modern 2-storey home nestled in a quiet, family-friendly subdivision. From the moment you arrive, you'll appreciate the privacy of the fully fenced backyard-perfect for relaxing, entertaining, or enjoying time with the family. Step inside and you're greeted by a welcoming foyer featuring a convenient closet and large window, creating an open and airy first impression. The main floor is filled with natural light thanks to the abundance of windows and has a convenient 2-piece bathroom. The Kitchen offers plenty of cabinetry and counter space, just steps away from the large living room. Upstairs, you'll find three spacious bedrooms, with the primary featuring vaulted ceilings, a large window, and a huge walk-in closet. Its ensuite offers double sinks and a stunning glass-enclosed shower. The additional two bedrooms each feature large windows and generous closets and share a well-appointed 4-piece bathroom. The basement provides even more flexible living space and is the perfect spot for a family room, kids' hangout, home gym, or entertainment area. Located in a desirable, quiet neighbourhood with a welcoming family atmosphere, this modern home offers the perfect combination of comfort, privacy, natural light, and convenience. (id:47351)
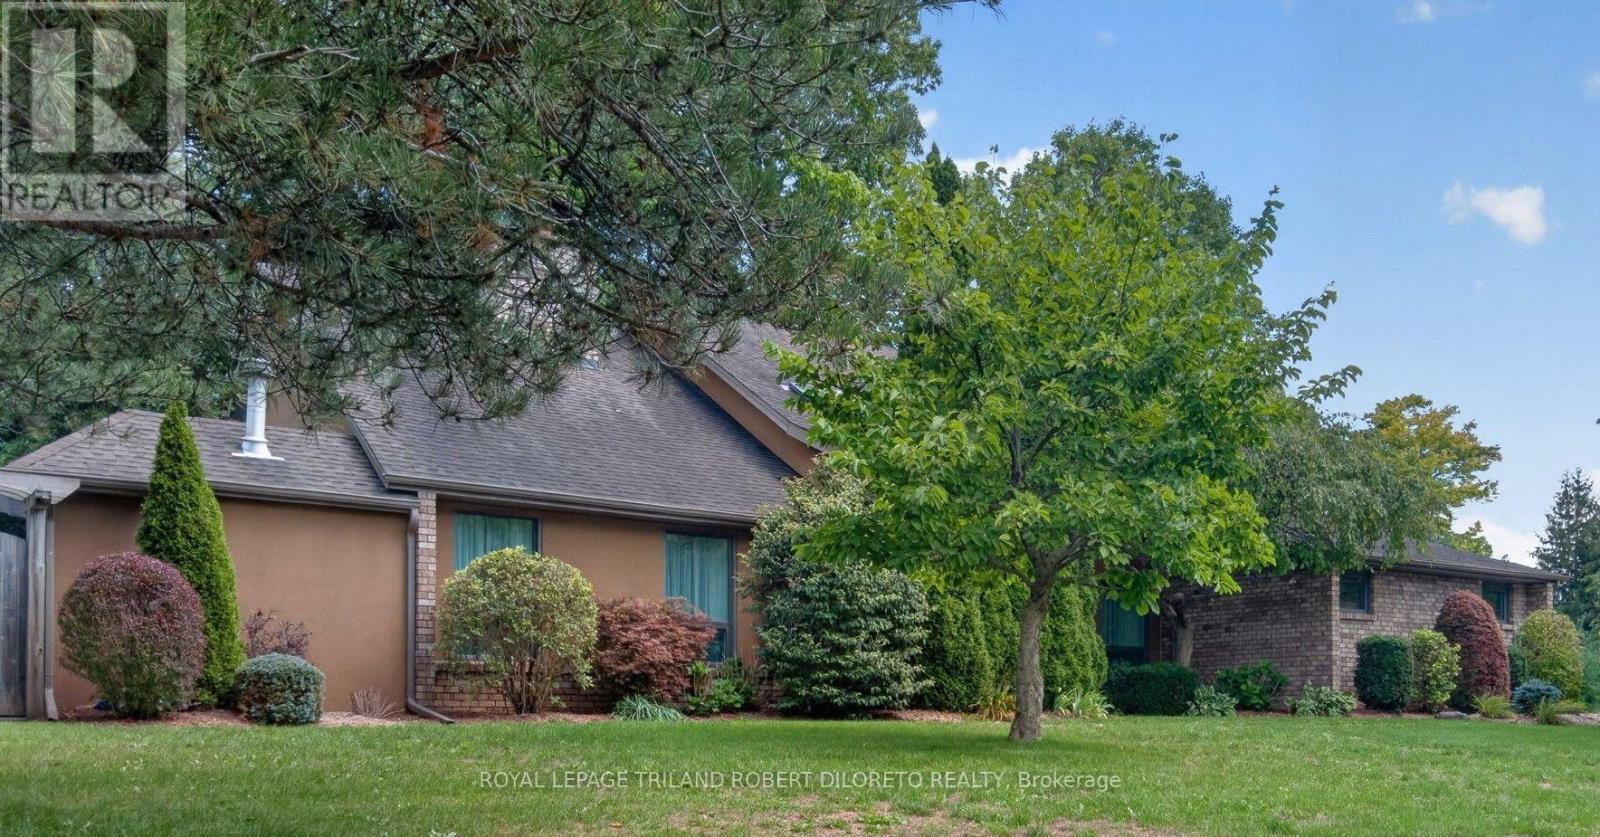
39 Westbrook Drive
Middlesex Centre, Ontario
Almost 1/2 Acre of Prime Established KILWORTH Location! Fantastic Privacy, Space and Beautiful updates throughout this one of a kind 4 Bedroom, 3.5 Bath 2-storey Executive with a Muskoka-inspired rear yard boasting 40x20ft saltwater in-ground pool! Homes in this tree-lined neighbourhood with large lots rarely come up for sale especially one like this. Features: picturesque curb appeal with towering mature trees, rolling lawns with full property in-ground irrigation; mid-century modern inspired front elevation; welcoming foyer with soaring ceiling crowned by skylight; elegant decor throughout w/hardwood floors on main (2014); all oversized windows; formal living room w/vaulted ceiling and fireplace; main floor family room w/custom built-in bookshelves and fireplace; formal dining room; stunning bespoke kitchen renovated 2011 with beautiful contrasting cabinetry, quality built-in appliances, island, beverage bar and stone countertops; main floor laundry & 2pc powder room; spacious upper level features 4 large bedrooms & 2 renovated baths incl. primary ensuite (2019) and guest bath (2020); need more space? then check out the finished lower level ideal for family relaxation and informal entertaining boasting wet bar, exercise room, 3pc bath and loads of flex space & storage! The rear yard is exactly what outdoor spaces should be --large, private and scenic with massive salt-water in-ground pool (gas heater approx 2022), large composite deck with BBQ gas line and large concrete patio--plenty of space to enjoy and entertain. Added Features: Furnace-approx. 2021, Central Air-approx 2023, Roof shingles-approx 2014 + much more. Steps to park & tennis courts, Thames River nature trails, awesome convenience shopping in new KILWORTH WEST shopping plaza + hockey arenas & numerous medical/dental/optometry/veterinary services in Komoka only a couple of kilometers away. (id:47351)
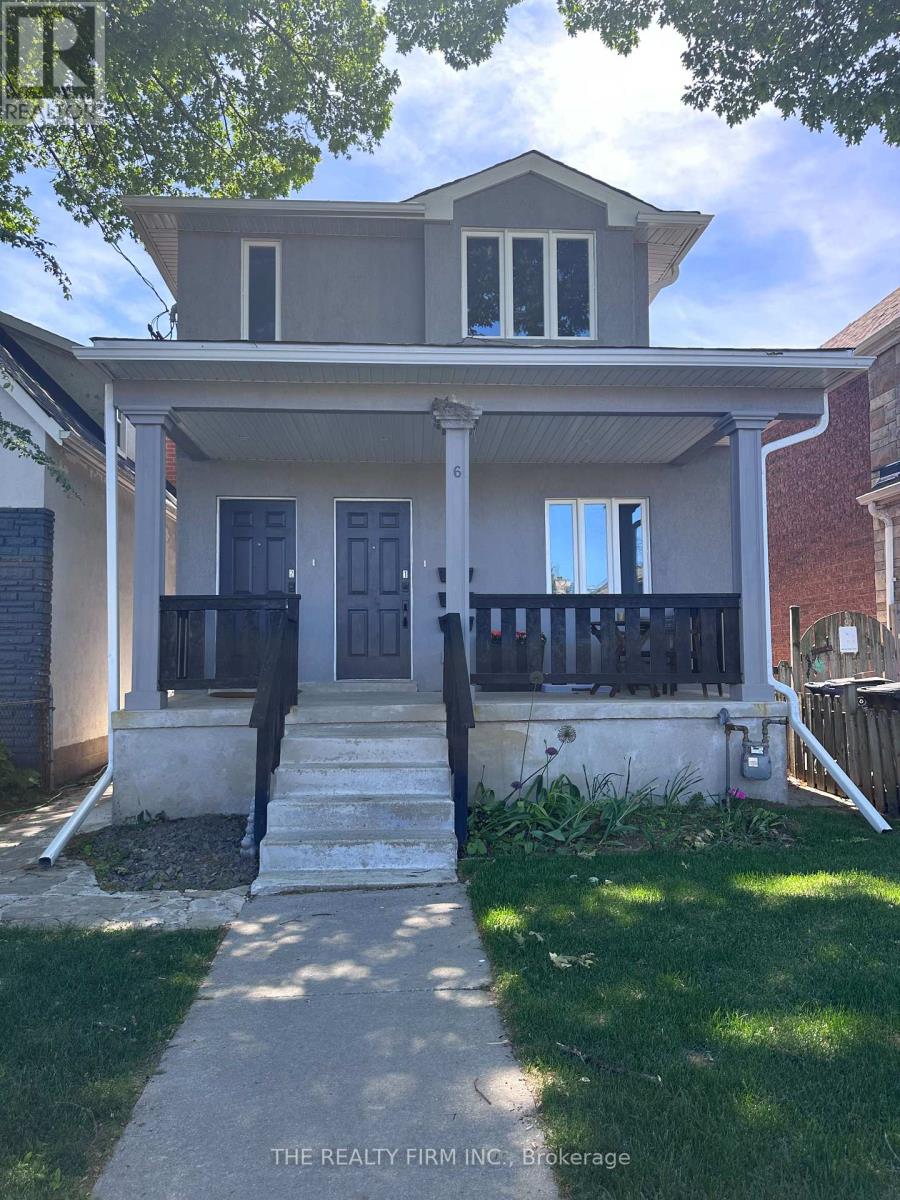
Lower - 6 Lapp Street
Toronto, Ontario
Move in & Enjoy this Recent Reno & Pet Friendly 1 Bedroom Apartment w/Your Own Private Entrance. Quick Walk to Transit, The Stockyards Mall and Local Shops & Restaurants.This Lovely Apartment Comes with a Newer Kitchen with Granite Countertop, Breakfast Bar Nook, StainlessSteel Appliances, Pot lights, New Bath, In-Suite Laundry. You Control Your Own In Suite Temperatures with the Mini Split Heating/Cooling Units/System. Everything New-Heating/Cooling,Electrical, Plumbing, Flooring, Kitchen, Bath. Conveniently Located Steps to Harwood Public School, St. Oscar Romero Secondary School & Lavender Creek Green Space. Enjoy the Comfort Living in a Recently Renovated Apartment! (id:47351)
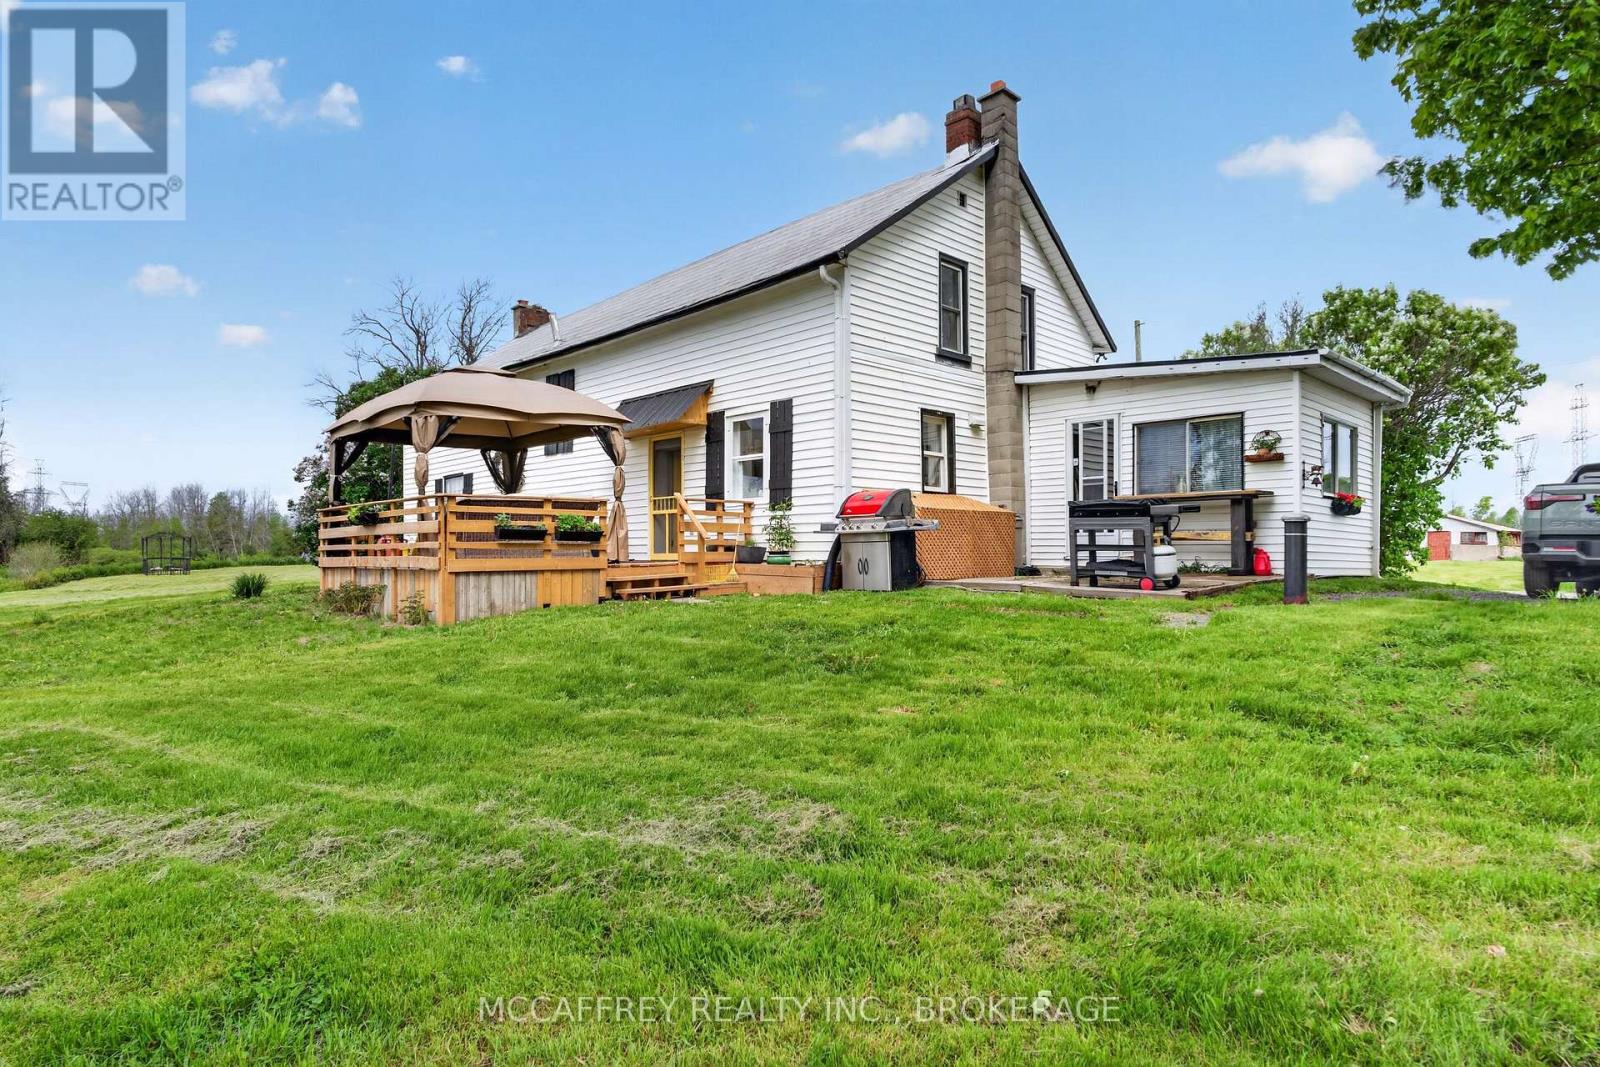
1549 Doyle Road
Loyalist, Ontario
Welcome to a serene country escape where Millhaven Creek gently meanders through the property, creating a peaceful natural backdrop, attracting local wildlife, and offering a beautiful water feature at the heart of the land. Set on just over two scenic acres, this property provides ample space to design lush gardens, outdoor living areas, or quiet retreats-all accompanied by the soothing sound of the creek nearby. The charming century two-storey home offers a warm blend of rustic character and modern comfort. A welcoming front porch invites you inside, where an updated kitchen showcases rich wooden beams and a cozy, country-inspired feel. The adjoining dining, living, and sitting rooms provide generous space for everyday family life, entertaining, and relaxed gatherings. A main-floor three-piece bath and laundry add practical convenience. Upstairs, the inviting primary bedroom is complemented by three additional bedrooms, two more three-piece bathrooms, and a versatile flex space-perfect for a walk-in closet, home office, nursery, or playroom. Bell Fiber internet is now available at the home, making remote work, streaming, and smart-home living easy and reliable. Offering the privacy and tranquility of a rural setting while remaining just minutes from the charming village of Bath, its welcoming community, and scenic waterfront park, this property is a rare opportunity to enjoy the best of country living. Whether you dream of expansive gardens, peaceful creekside moments, or a quiet lifestyle surrounded by nature, this beautiful retreat is ready to bring your vision to life. (id:47351)
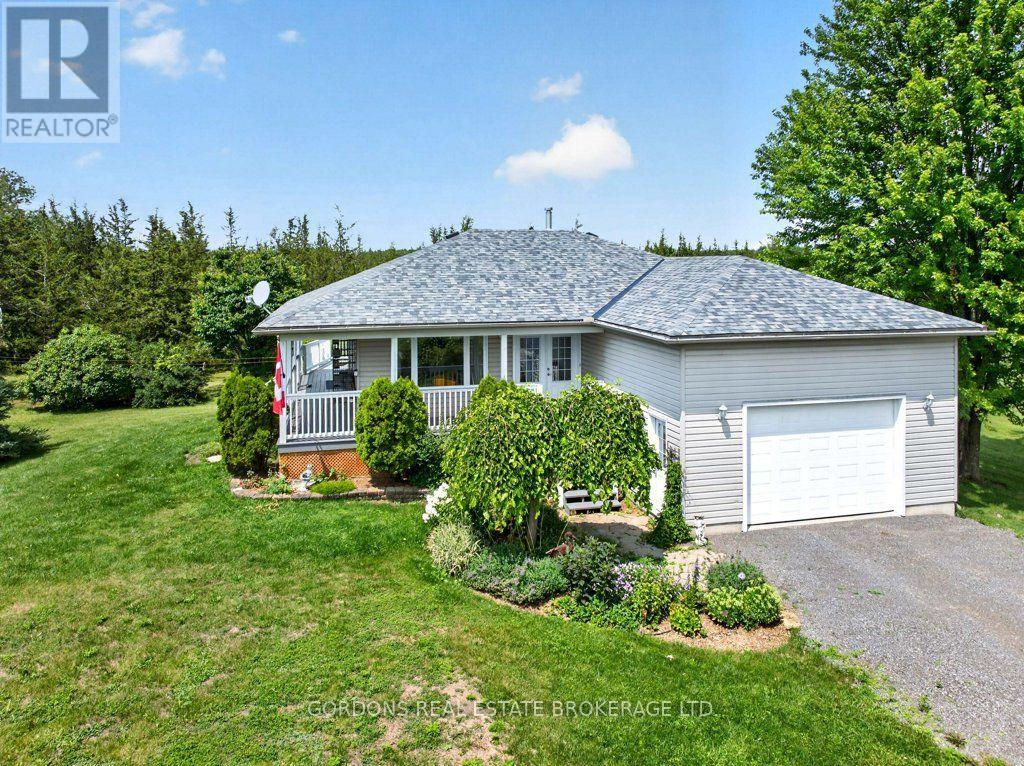
467 Denridge Road
Stone Mills, Ontario
Welcome to 467 Denridge Rd in Selby, where peaceful rural living meets comfort, privacy, and thoughtful accessibility. Surrounded by nature, this inviting bungalow home offers the serenity of country living with plenty of space to relax, entertain, and enjoy the outdoors.A charming wrap-around porch welcomes you at the front of the home and extends to a spacious rear deck, creating the perfect setting for morning coffee, family gatherings, or quiet evenings overlooking the property. The expansive yard provides ample room for outdoor activities and includes a garden shed and clothesline for added convenience.Step inside through impressive double front doors into a bright, open-concept main living area. The kitchen features classic white wood cabinetry and flows seamlessly into the dining and living spaces, making it ideal for both everyday living and entertaining. Large windows throughout the home fill the space with natural light and showcase the peaceful surroundings.The main floor offers two generously sized bedrooms, one of which is a spacious primary suite complete with a private full ensuite bathroom. A second full bathroom on the main floor features an accessible walk-in tub, while additional accessibility features include a stair climber providing convenient access to the basement level.The fully finished walk-out basement expands the home's living space with a large recreation and entertainment area centered around a cozy fireplace. This level also includes a third bedroom and a three-piece bathroom, making it an ideal space for guests, extended family, or a private retreat.With its combination of privacy, functional design, accessibility features, and beautiful outdoor living spaces, 467 Denridge Rd is a wonderful opportunity to enjoy the best of peaceful country living. (id:47351)
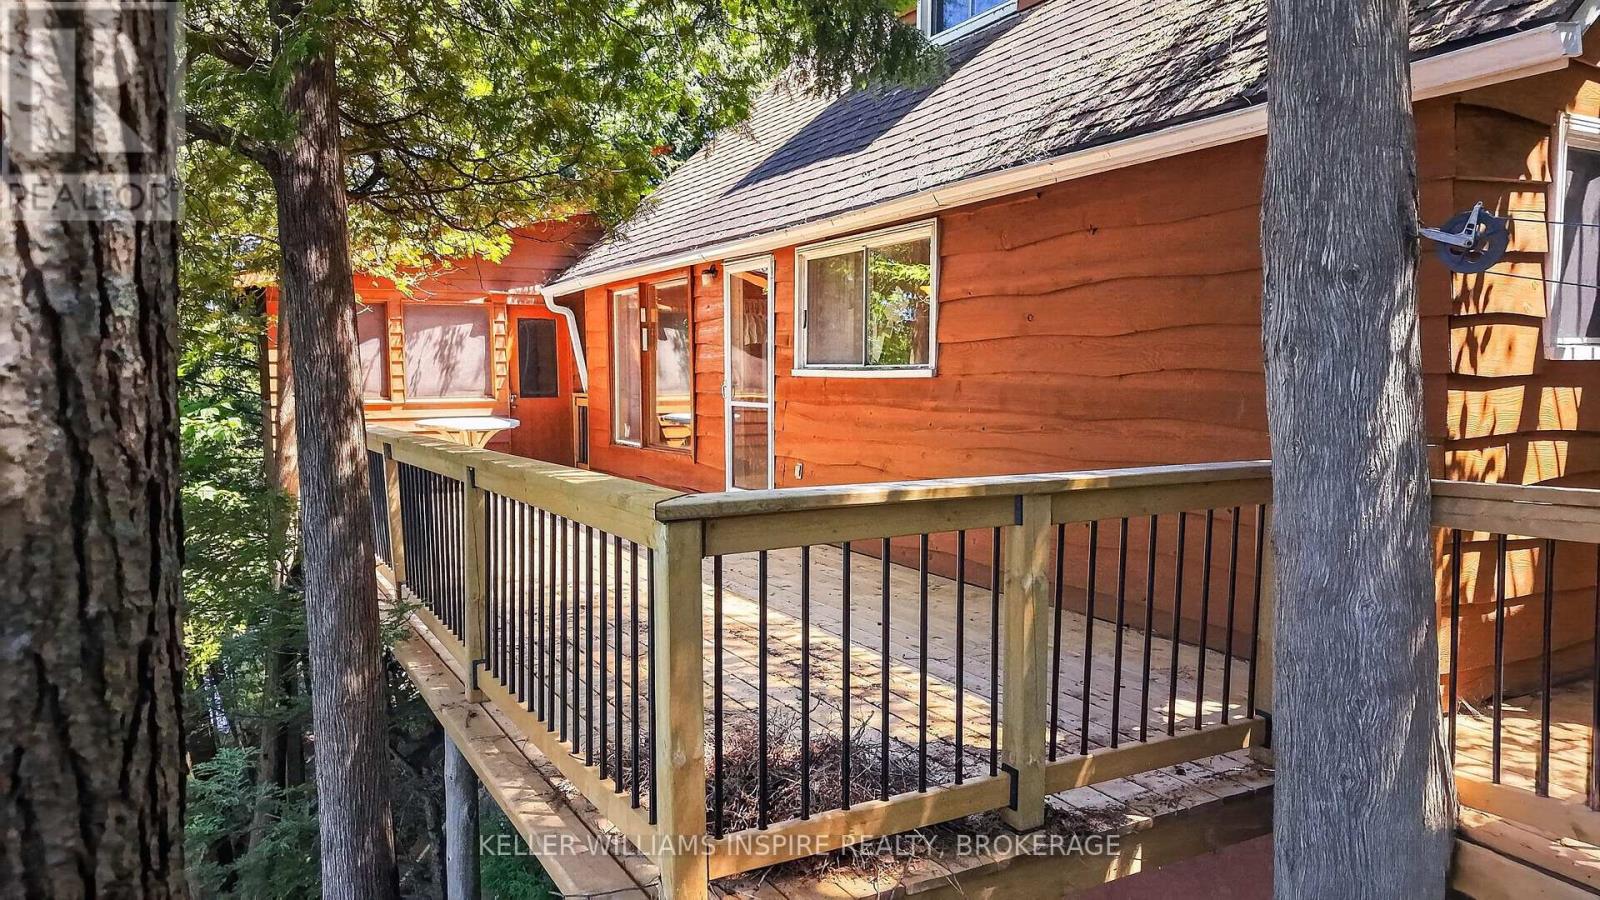
28 Lower Lake Lane
South Frontenac, Ontario
Charming, 3-season cottage on the shores of beautiful Burridge Lake, set on over half an acre of private land surrounded by mature trees. Enjoy gorgeous waterfront views, sandy waterfront and deep, clean water, with a peaceful setting that's perfect for making memories with family for years to come. The spacious lakeside deck is the perfect place to relax, entertain, or take in the view. New in 2024, the property features a 50-foot roll-up dock, waterfront deck, lower stairs, and upgraded second-level balconies, making it easy to enjoy all that the lake has to offer. A gazebo provides another inviting space to relax and enjoy the outdoors.Inside, the open living and dining area features a walkout to the deck, creating an easy flow for cottage living. The cottage offers a functional kitchen, a main-floor bedroom, and a storage area off the deck for all your outdoor essentials. Upstairs, you'll find two additional bedrooms, each with its own private balcony overlooking the property and the lake. A good-sized storage shed provides plenty of space for tools, water toys, and seasonal equipment.Whether you're spending your days on the water or enjoying quiet evenings outdoors, this classic Burridge Lake cottage is ready to be enjoyed for generations to come. (id:47351)
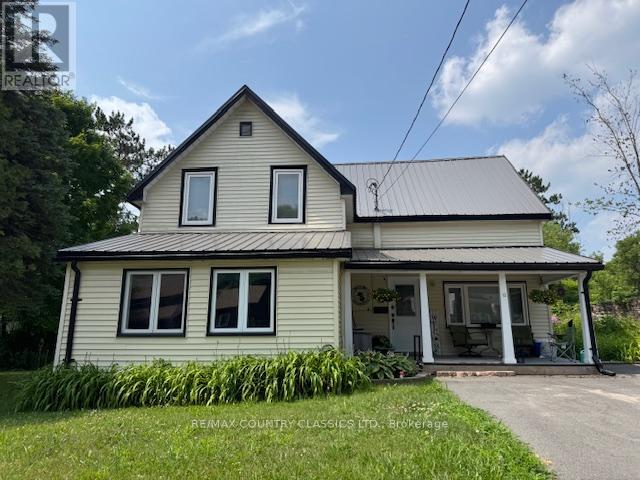
12 Hastings Street S
Bancroft, Ontario
ESCAPE TO BANCROFT! Ready to move in !! This charming, spacious, bright and airy, newly renovated, century home is located in the heart of Bancroft. With new windows and doors, new steel roof, and extensive upgrades throughout. This 2 Storey home has over 1800 square feet of living space and features 4 +1 bedrooms and 3 bathrooms, large living room, eat-in kitchen with oak cabinetry, all newer stainless steel appliances, Main floor 2 piece powder room, Main Floor laundry, a front enclosed porch for a den or 5 Bedroom for overflow guests, and a living room fireplace. The Master suite has a walk in Closet and a modern 3 Pc ensuite, and loads of storage throughout. A propane furnace heating system with A/C and a large level back yard to enjoy, beautiful perennial gardens, and patio area plus level entry off the main street and paved driveway. There is an older 2 level garage that would make a great workshop. All this and just a few minutes walking distance to downtown for shopping restaurants. hospitals, schools and community centre/arena. The house comes partially furnished if desired. Tastefully decorated and beautifully upgraded this home shows very well and is impeccably clean. Call your favorite Realtor for a private showing today.....you will not be disappointed! ** This is a linked property.** (id:47351)
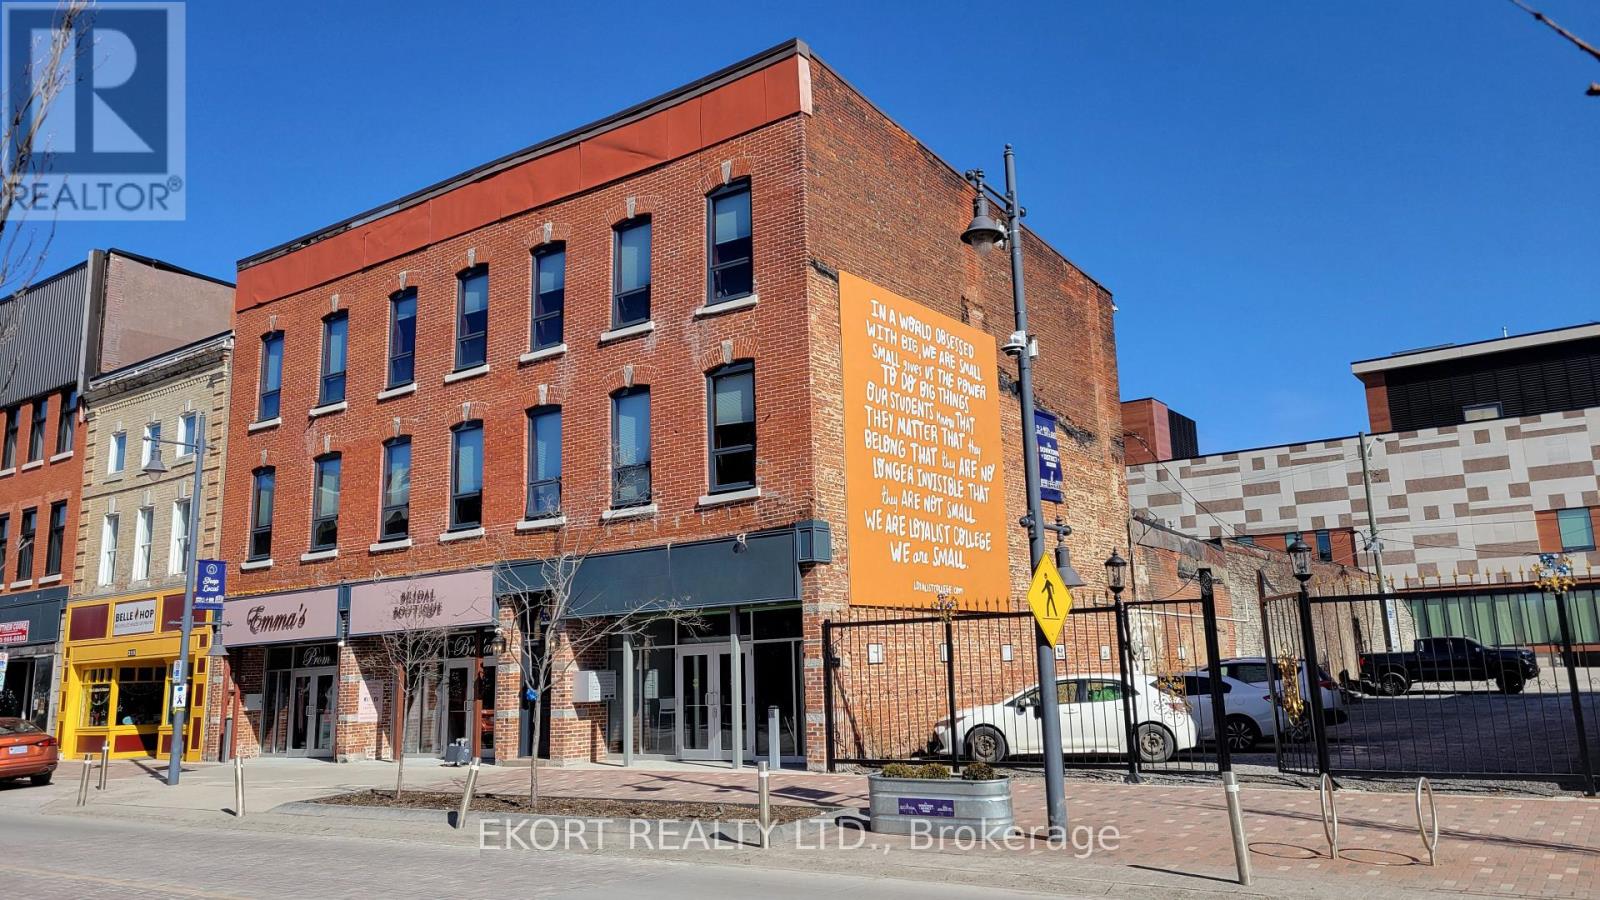
6 - 251 Front Street
Belleville, Ontario
Experience modern living in this beautifully renovated bachelor apartment for rent, located in the heart of Belleville's Downtown Core on Front Street. This approx. 300 sqft unit features in-suite laundry, a full kitchen, individual heating controls, and a blend of contemporary amenities with new windows. Step outside and enjoy all that downtown has to offer, from trendy restaurants and shops to the nearby waterfront trails. Perfect for individuals seeking a stylish and convenient lifestyle. Landlord pays heating costs (Hot Water Heating). Tenant to pay their own separately metered hydro and water. (id:47351)
244 Weller Avenue
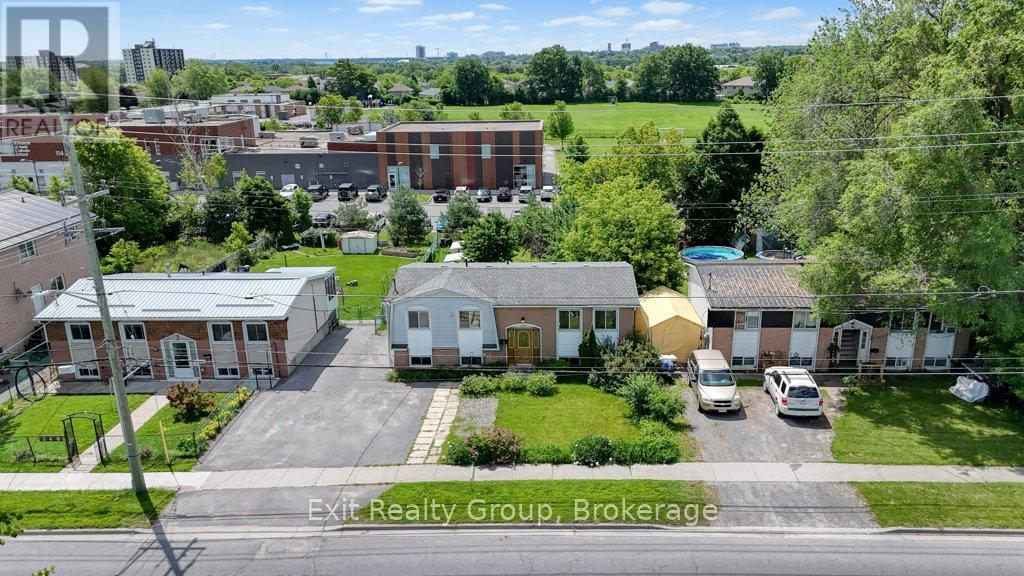
Kingston, Ontario
Great opportunity in a very convenient location of Kingston. You're close to everything: school at backyard, convenient store and restaurant in front of your house, few steps to a bus stop, shopping, 401 and downtown. The separate basement gives you plenty of flexibility whether you want space for extended family or the option to bring in some extra income while still having your own comfortable home. The main floor has a bright kitchen, a dining area, a cozy living room, three sunny bedrooms and a full bathroom. The basement offers its own kitchen, living area, a full bathroom and two bedrooms. Large backyard and 4 garden sheds included. Separate laundries, hydro and water meters for your convenience. Recent updates include flooring, some windows and electric panel (2025). All appliances are included. The property is being sold as is. It's a solid, move-in-ready home - and it might be just the right fit for you and your loved ones! (id:47351)
21 Alma Street N
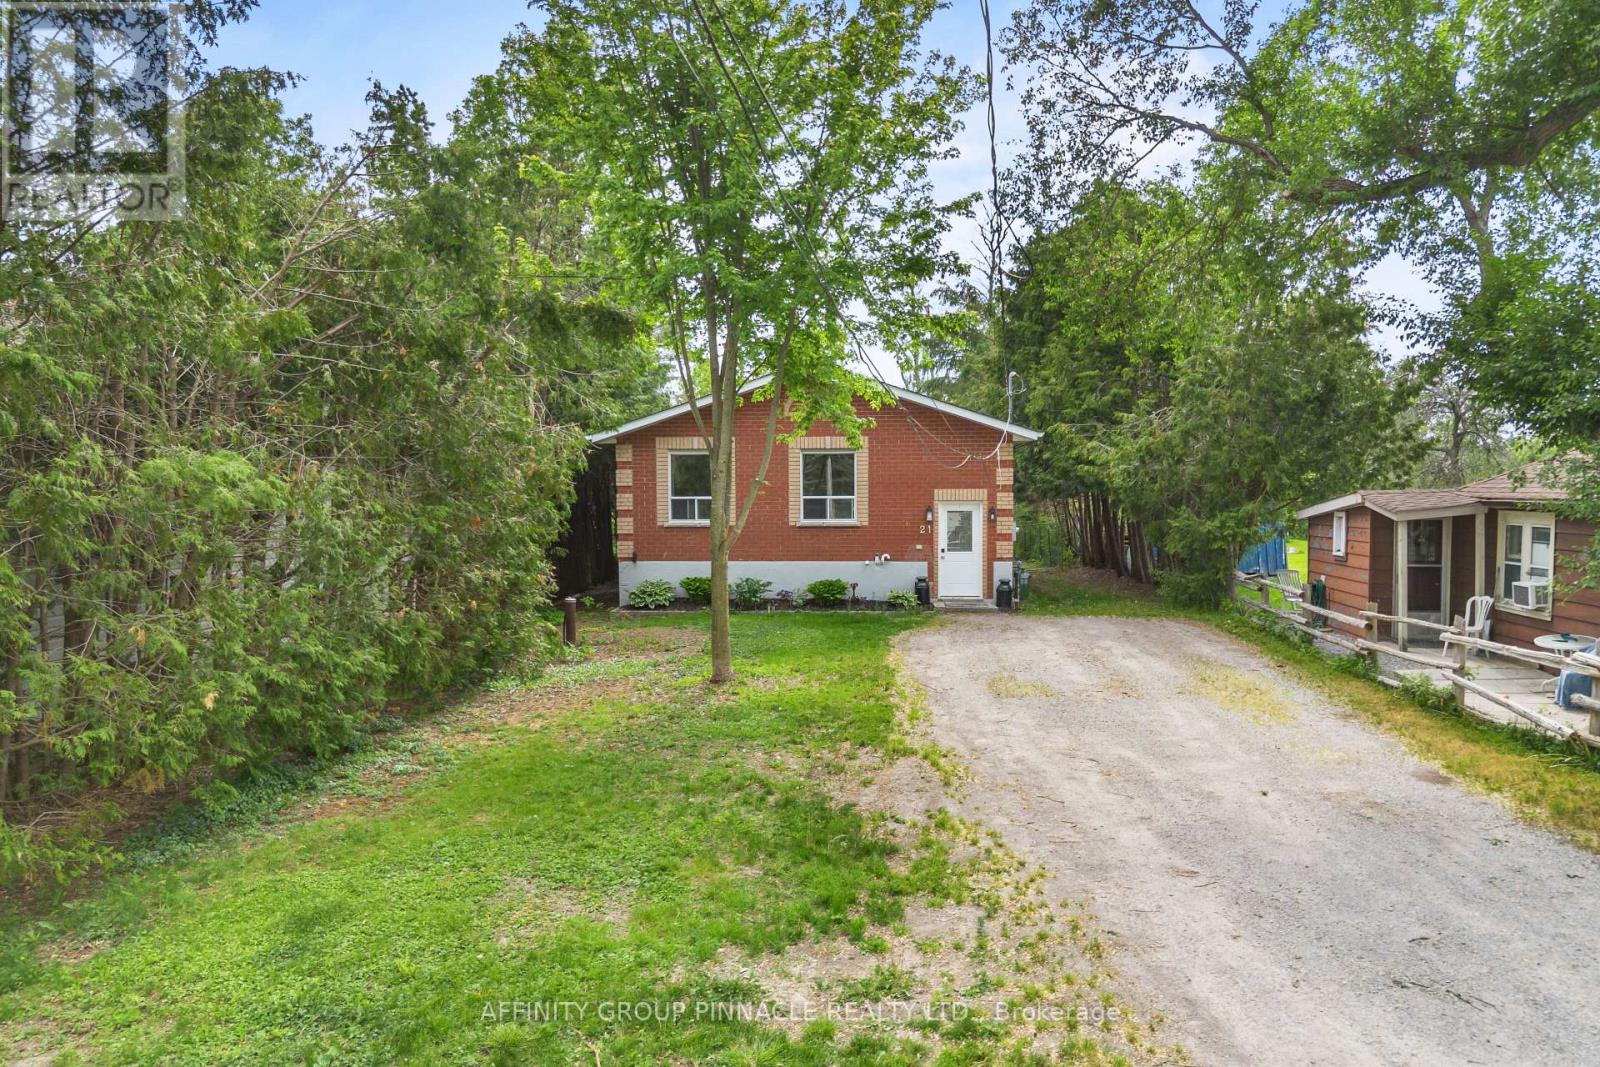
Kawartha Lakes, Ontario
Whether you're a first-time home buyer, first-time investor, or both, this versatile property offers an incredible opportunity. Featuring two self-contained two-bedroom suites, it's ideal for generating rental income while living in one unit, accommodating extended family, or adding a solid asset to your investment portfolio. With ample parking and flexible living arrangements, this property provides exceptional value and endless possibilities. Live in one suite and rent the other, lease both units for maximum income potential, or create a comfortable multi-generational living setup. A rare chance to enter the market with a property that works for you from day one. (id:47351)