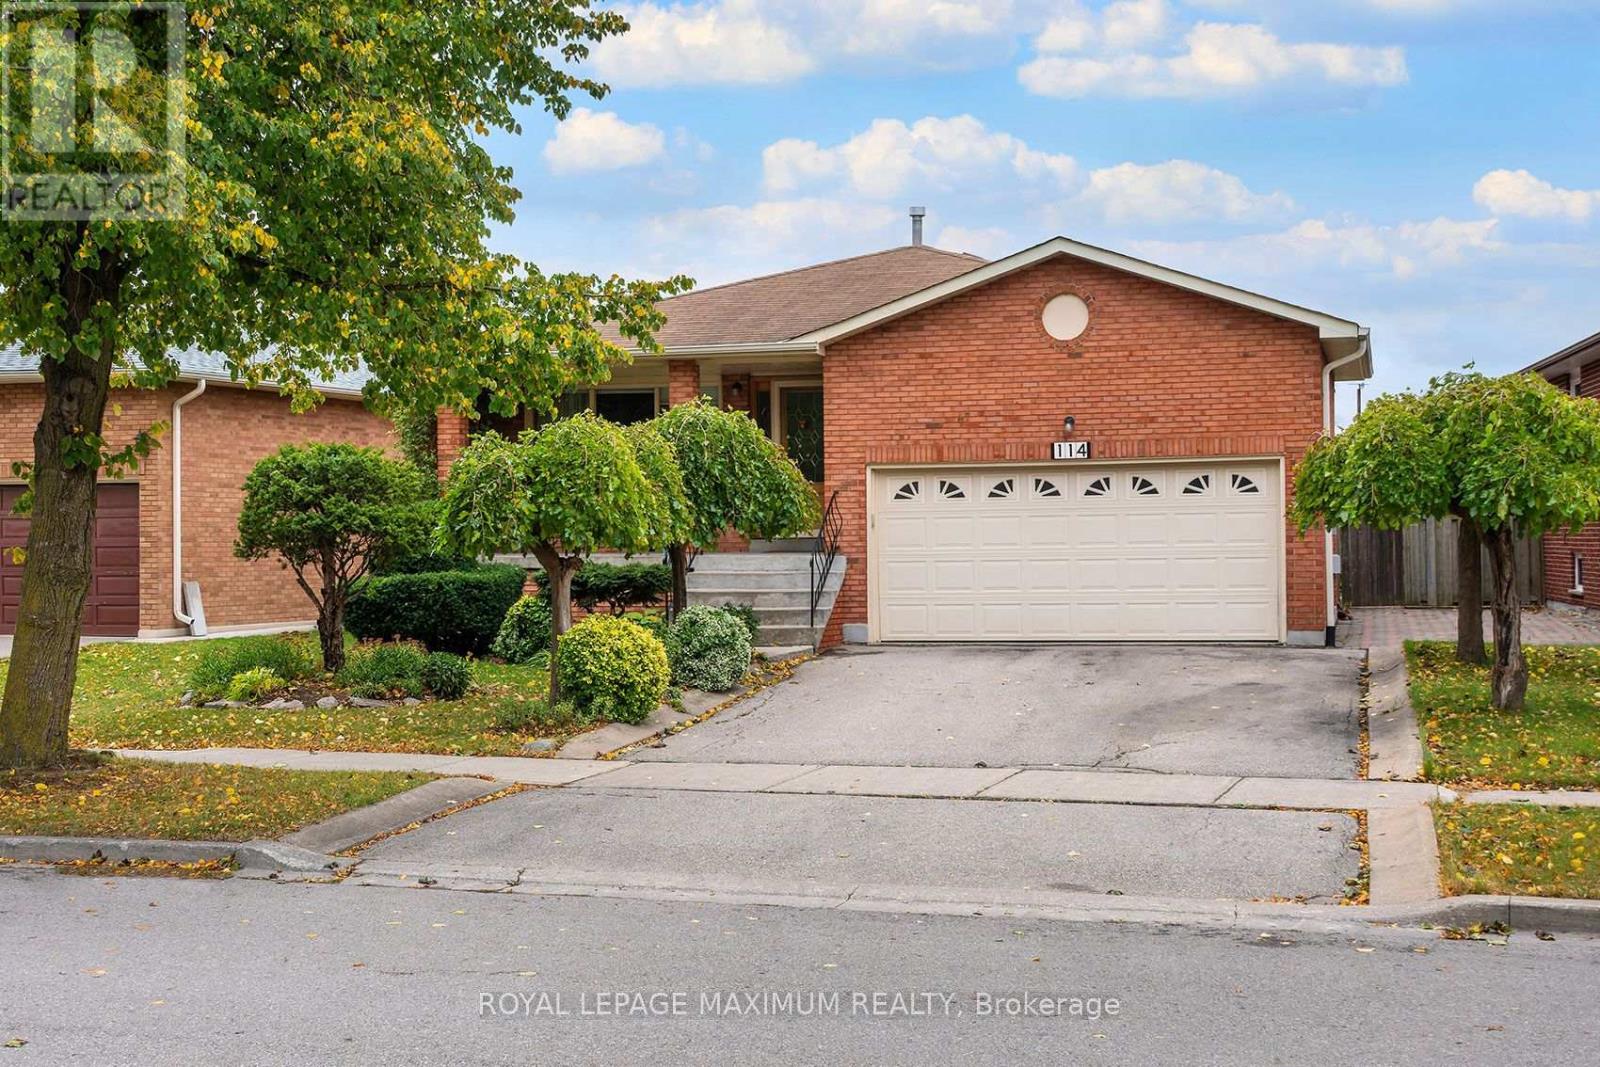
114 Beechnut Road
Vaughan, Ontario
An incredible opportunity in one of Woodbridge's most sought-after communities! Meticulously maintained and surrounded by other well-cared-for homes, this bungalow offers space, convenience and exceptional potential for homeowners and investors alike. Enjoy a large covered porch, a two-car garage, a spacious kitchen with plenty of storage and generously sized rooms throughout. The expansive basement features a fireplace, a large four-piece bathroom with a Jacuzzi tub, a second kitchen and a cold cellar offering flexible space for a variety of needs. The backyard is home to mature fruit trees, while the location puts everyday essentials and local favourites within walking distance. Public transit, schools, parks, walking trails, shopping centres, Market Lane, banks, restaurants, grocery stores, coffee shops and bakeries are all close by. Highways 27 and 427 are also easily accessible. Don't miss this rare chance to make a hidden gem your own. Ready for its next chapter in an established West Woodbridge community-this home is a must-see! (id:47351)
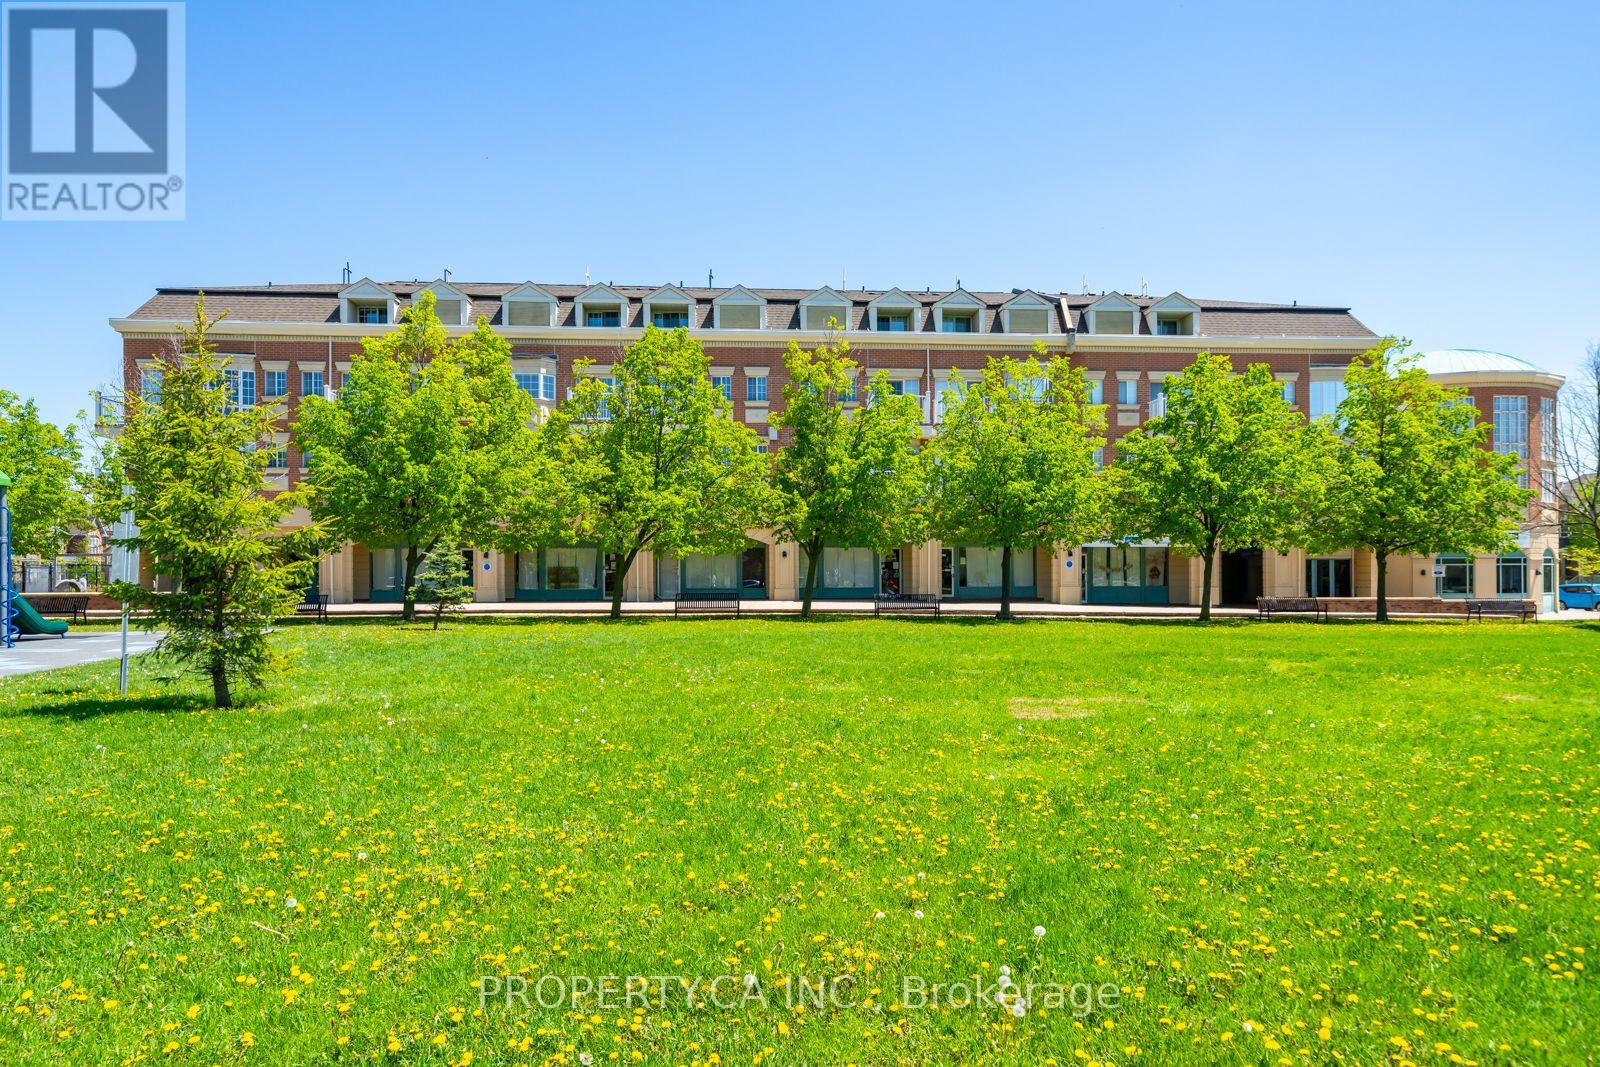
A206 - 15 Cornell Meadows Avenue
Markham, Ontario
Power of Sale - Must Sell. 3-storey condo townhouse in Markham's Cornell community offering approximately 1,160 sq. ft. with 2 bedrooms plus den (possible bedroom) , 3 bathrooms, and multiple balconies. Updated kitchen with quartz countertops, marble backsplash, and stainless steel appliances. Primary suite features a walk-out balcony, walk-in closet, and renovated ensuite with a modern walk-in shower. Upper level includes a second bedroom, full bathroom, and covered balcony. Conveniently located near Hwy 407, transit, hospital, shopping, and community amenities. Strong value in a sought-after neighbourhood. (id:47351)
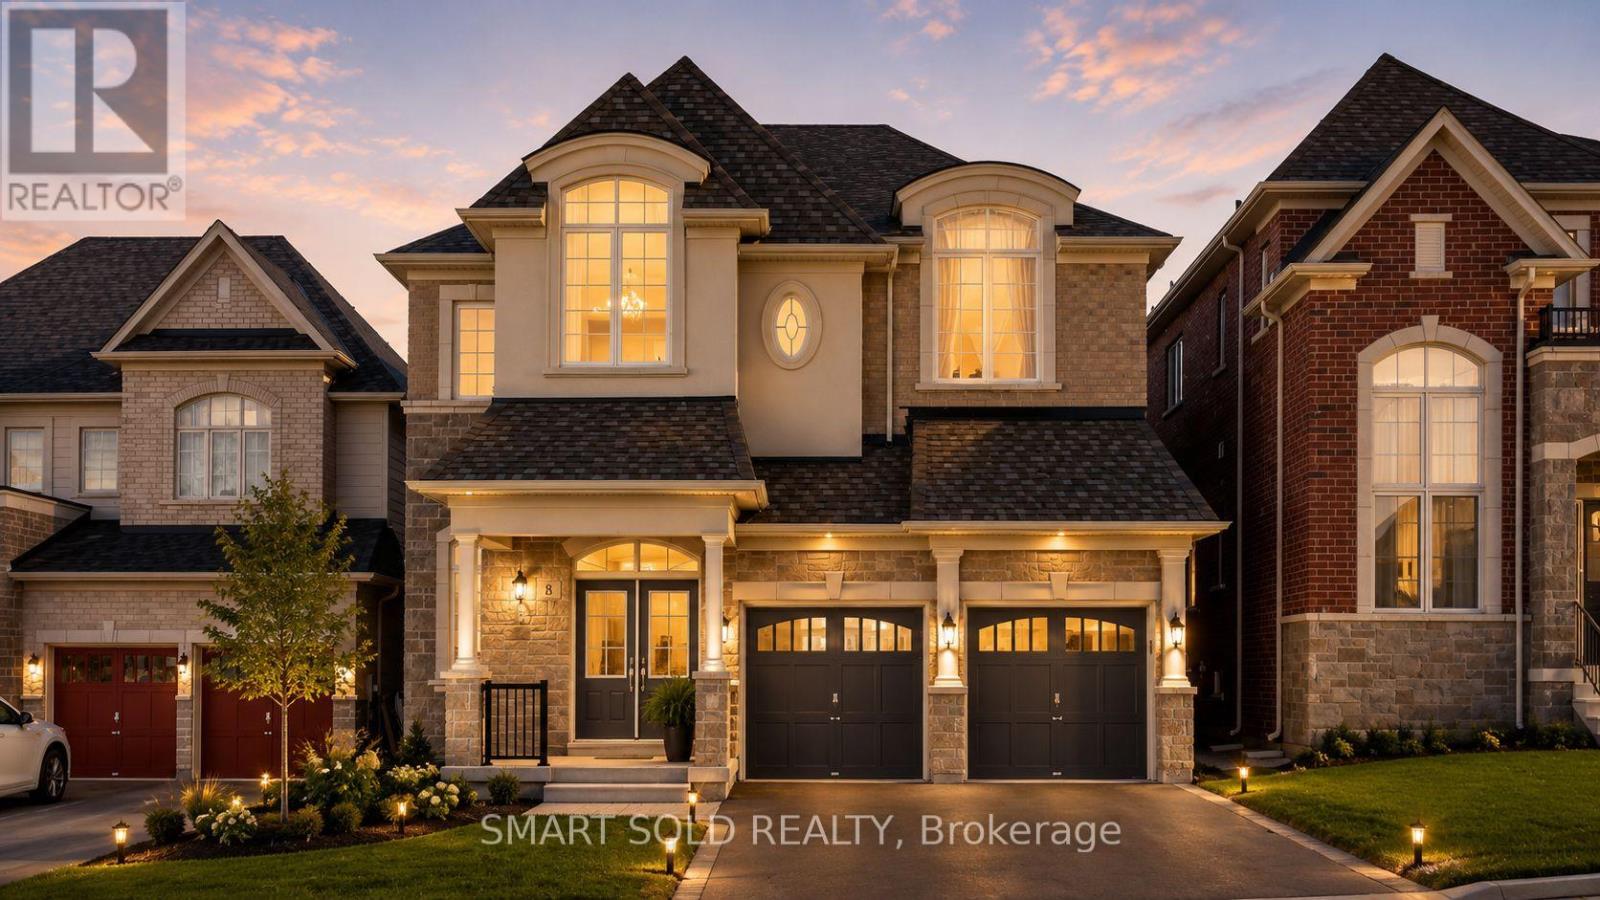
8 Slater Court
East Gwillimbury, Ontario
Welcome to this exceptional 3-year-old executive residence, ideally situated on a premium 45 x 141 ft lot in the prestigious Sharon Village community* Nestled on a quiet court where children can play safely and neighbors enjoy a true sense of community* This impressive home offers approximately 3,800 sq. ft. of elegant above-grade living space designed for modern family living* The home features a functional open-concept layout with soaring 10-ft ceilings on the main floor, rich hardwood flooring, and oversized windows that fill the home with natural light* The thoughtfully designed main level offers elegant living and dining rooms, a private office ideal for working from home, and a stunning family room overlooking the backyard* The second floor boasts 9-ft ceilings and a highly desirable layout with generously sized bedrooms, including two bedrooms with private ensuites and a third with semi-ensuite access* A spacious second-floor loft provides the flexibility to create a fifth bedroom, home office* The partially finished basement includes a bedroom, full bathroom, and large above-grade windows, offering excellent potential for a future in-law suite or self-contained apartment. Location Highlights: Just minutes from Highway 404, GO Transit, Costco, Upper Canada Mall, and Southlake Regional Health Centre. Enjoy walking-distance access to scenic trails, parks, sports fields, and new schools. A rare opportunity to own a premium court-lot home with exceptional size, ceiling heights, and family-focused living in one of East Gwillimbury's most sought-after communities. A Must see.... Some rooms are virtually staged. (id:47351)
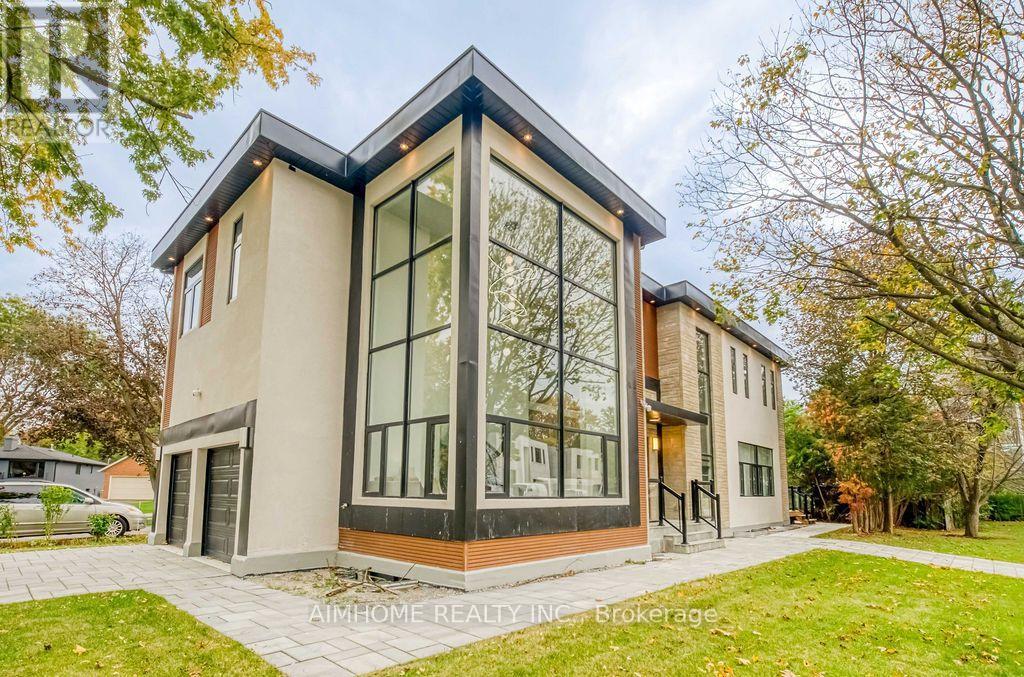
21 Shadbolt Court
Markham, Ontario
Welcome to this exceptional brand-new custom luxury residence in one of Unionville's most prestigious and established neighbourhoods. Situated on a premium 50' x 125' corner lot on a quiet court, this architecturally designed home offers approximately 5,500 sq. ft. of luxurious living space including a professionally finished walk-up basement. Rebuilt from the ground up with modern elegance and superior craftsmanship, the home features soaring ceilings, expansive windows, premium finishes, designer lighting, hardwood flooring throughout, a chef-inspired gourmet kitchen with high-end appliances, custom cabinetry, oversized centre island, and an open-concept layout ideal for both family living and entertaining. The spacious primary retreat offers a spa-inspired ensuite and custom walk-in closet, while generously sized bedrooms provide comfort for the entire family. The finished walk-up basement offers exceptional flexibility with additional bedrooms, recreation space, and potential for multi-generational living. Double garage plus four-car driveway. Located within top-ranked school districts and just minutes to Main Street Unionville, Toogood Pond Park, Whole Foods, Markville Mall, Highway 407, GO Transit, and every major convenience. A rare opportunity to own a newly rebuilt luxury home in a mature, highly sought-after community where new construction is seldom available. Move in and enjoy luxury living with the peace of mind that comes with a newly built home. (id:47351)
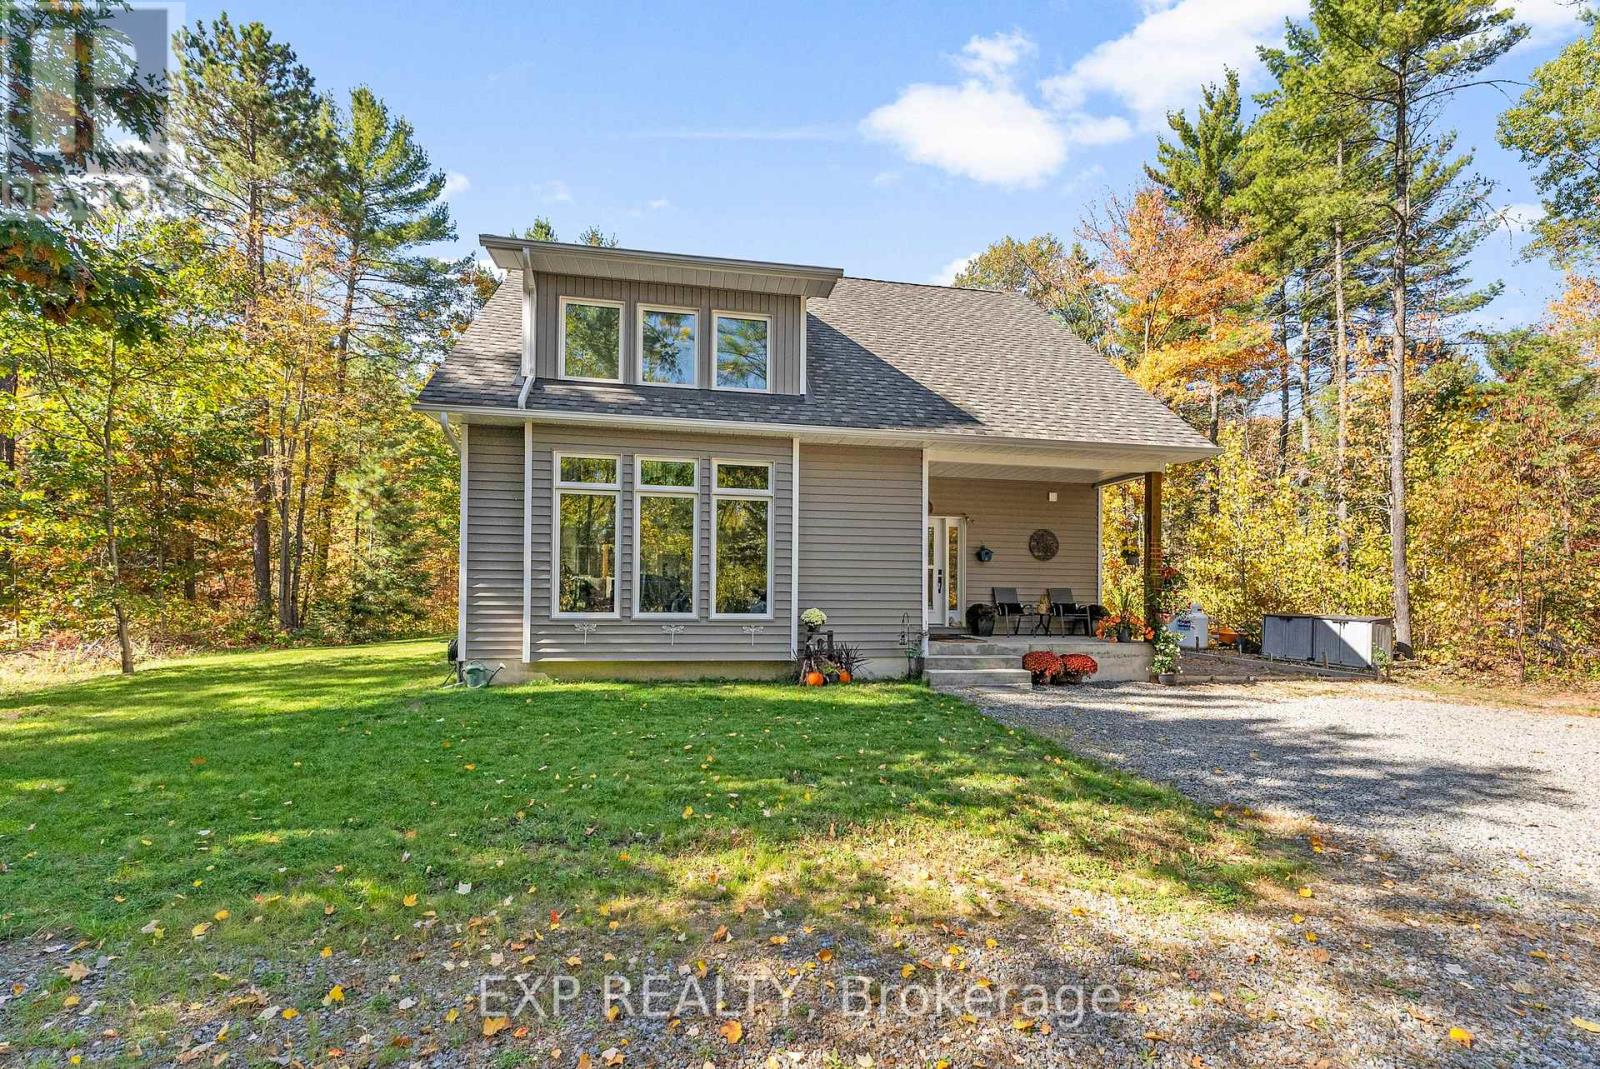
427 Paugh Lake Road
Madawaska Valley, Ontario
Surrounded by mature trees, 427 Paugh Lake Road pairs a peaceful setting with a bright, open interior. The living room is the centrepiece, with soaring ceilings, tall windows on two sides, and an open staircase leading to a loft overlooking the space below. The kitchen brings together two-tone cabinetry, quartz counters, stainless steel appliances, a pantry, and breakfast-bar seating. The adjoining dining area opens onto the covered rear deck, making it easy to take meals outside or enjoy a quiet morning overlooking the yard. With three bedrooms and two bathrooms, the layout includes a main-floor primary bedroom with French doors to the backyard. Upstairs, two additional bedrooms are complemented by an open loft-a comfortable spot for reading, a home office, or a second sitting area. The thoughtfully divided upstairs bathroom places the double vanity separately from the tub/shower and toilet, allowing siblings or guests to get ready while keeping the bathing area private. Outside, the covered front porch, rear deck, and generous patio offer several places to relax among the trees. The unfinished basement provides storage and room for future finishing. Located just minutes from town, schools, the hospital, shopping, and everyday amenities, this home combines a peaceful setting with everyday convenience. Move-in ready and beautifully finished, it's ready for you to settle in and enjoy. (id:47351)
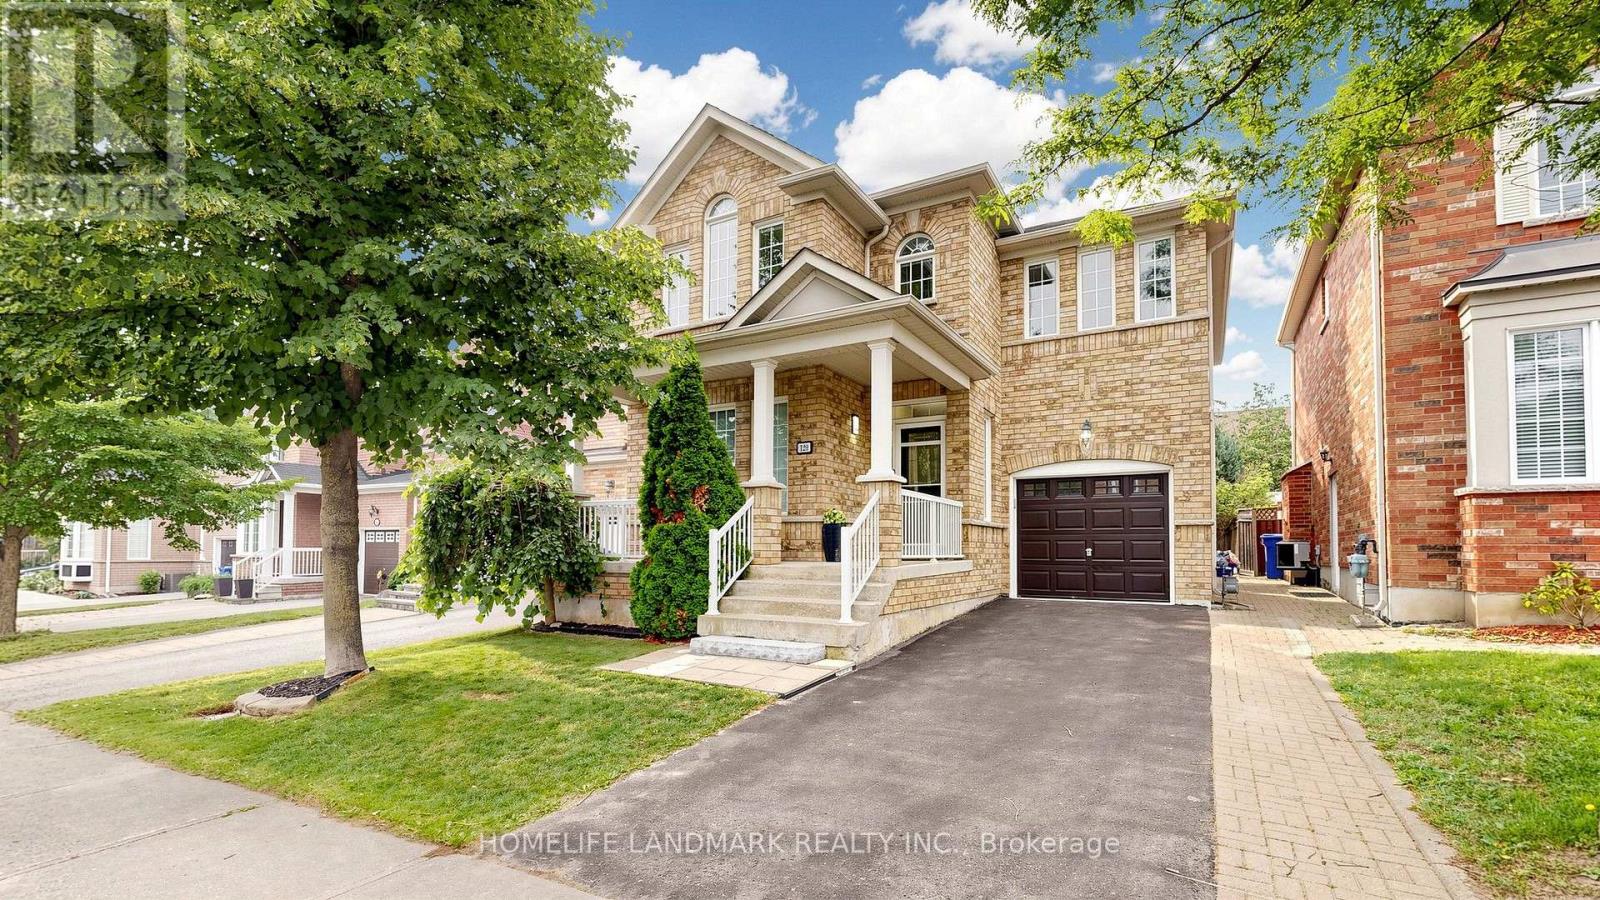
129 Beare Trail
Newmarket, Ontario
Welcome to this beautifully maintained detached home in the sought-after Woodland Hill community of Newmarket, offering 2,036 sq ft of thoughtfully designed living space with 3 bedrooms and 3 bathrooms - perfect for families. The main floor impresses with 9-ft ceilings, pot lights, and an eat-in kitchen featuring a marble backsplash, stainless steel appliances, and a walk-out to the patio and fully fenced yard. Direct garage entry adds everyday convenience. The primary bedroom is a true retreat, with a spa-like ensuite showcasing a double sink vanity, separate shower, and jetted soaker tub, plus a custom-organized walk-in closet. Second-floor laundry adds further ease. The third bedroom offers flexibility as a home office, complete with a cathedral ceiling and built-in computer nook. The partially finished basement is wired for surround sound - ideal for serious entertaining. Enjoy summer gatherings in the fenced backyard and patio, with plenty of space for family and guests. Roof replaced in 2025. Outdoor lovers will appreciate access to a beautiful environmental park with scenic trails and a bike lane leading right into downtown Newmarket. The unspoiled basement features rough-in plumbing for a future bathroom, offering great development potential. This home also comes with two storage sheds and parking equipped with winter tire racks and storage shelves - added bonuses you won't find on most comparable listings. Driveway is estimated to accommodate up to 4 vehicles. Commuters benefit from easy access to VIVA bus service connecting directly to Finch Subway Station, making trips into Toronto a breeze. Ideally situated within the French Immersion Poplar Bank school catchment, and just minutes to Upper Canada Mall, Costco, Walmart, Canadian Tire, and Staples for all your shopping and business needs. A fantastic opportunity on a quiet street, in one of Newmarket's most desirable family neighborhoods. (id:47351)
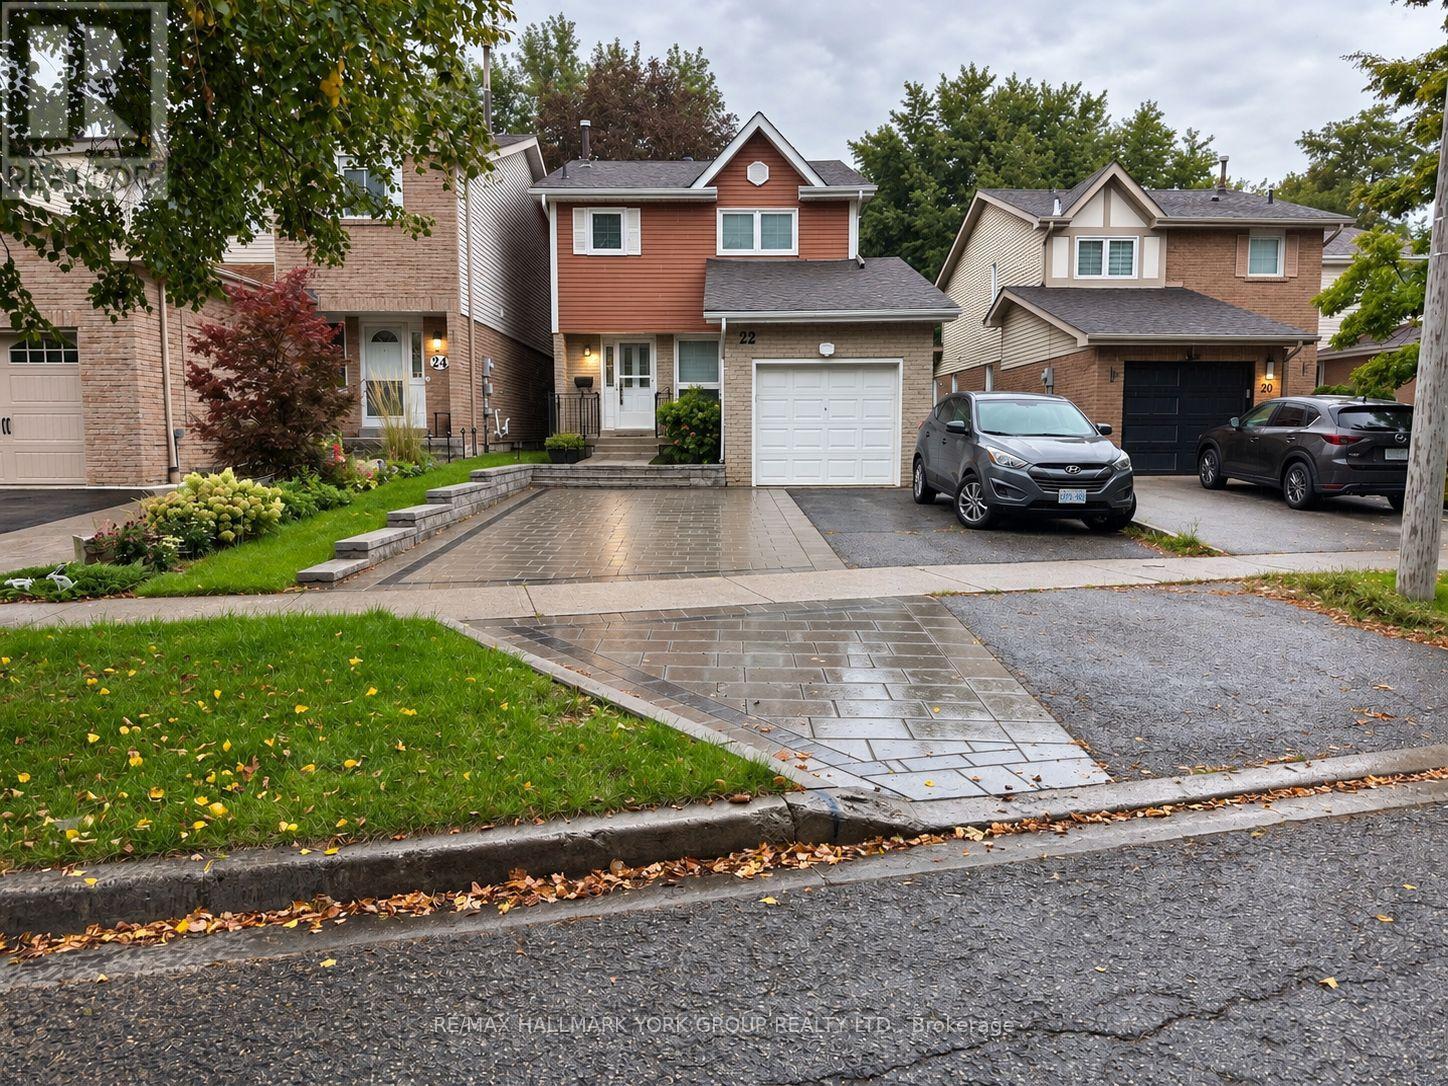
Basement - 22 Thorne Lane
Markham, Ontario
A Great Find in Thornhill! Bright, Clean & Move-In Ready, This 2-Bedroom Basement Suite Offers a Comfortable Layout in One of Thornhill's Most Convenient Neighbourhoods. A Great Fit for Students, Couples, Small Families, Newcomers or Working Professionals Looking for a Well-Located Place to Call Home. Tucked Away on a Quiet Street While Staying Close to Public Transit, Shopping, Parks, Highways & Everyday Essentials. Vacant & Available for Immediate Occupancy! (id:47351)

25 Clayton Street
Mitchell, Ontario
You must see this 2 Bed, 2 Bath Bungalow Styled Freehold townhouse/row, perfect for those who prefer one floor living. Built in 2014, it is 1263.07 square feet on the main floor with an additional 1241.40 of unfinished space in the lower level. Single car garage but a double wide, concrete driveway with total parking for 5. Open concept Kitchen/Dining/Living, engineered tile in front foyer, laminate in other areas, carpet in the Bedrooms. Spacious Primary Bedroom with walk-in closet and 3 piece Ensuite with walk-in shower. The main Bath is 4 piece and services the rest of the home. Second Bedroom is at the front off the Foyer. Laundry is main floor, large Pantry in the hallway, inside entry to the garage. Exterior door from Living Room to the covered Balcony, perfect for the avid bird watcher, also propane bbq hookup. Retractable screen doors both front and back. The Lower level is a blank canvas for your development into a Rec room/Mancave or as the Lady of the house has it set for sewing/quilting/crafting with plenty of storage space, Utility Room and two Cold Cellars. Location is ideal with access to many amenities, Mitchell still has the small town Ontario feel. 25 minutes to Stratford, 45 minutes to Grand Bend, 60 minutes to Goderich, you are central to Ontario's West coast! See it today! (id:47351)
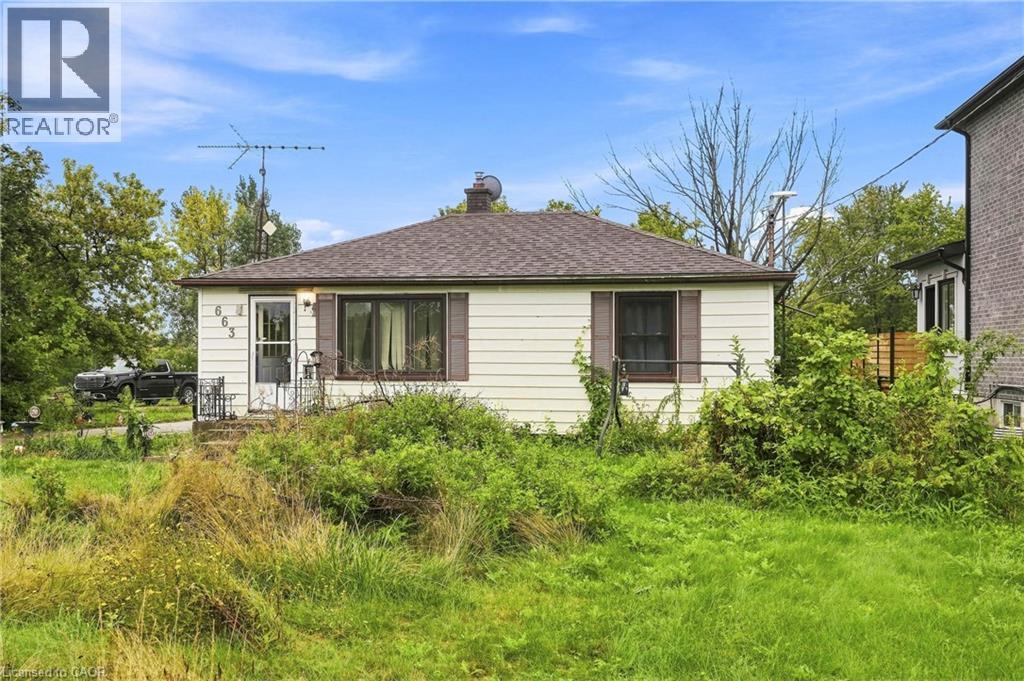
663 Ridge Road W
Grimsby, Ontario
Opportunity awaits with this 3-bedroom, 1-bath bungalow set on an impressive approximately 80' x 180' lot. Offering 804 sq. ft. of existing living space with room to grow, this property is an exciting prospect for a handyman, investor or builder looking to bring a vision to life. The R2 zoning and generous lot provide plenty to explore, whether you're looking to renovate the existing home, create additional living space, investigate an in-law setup, or pursue the possibility of building new. Outdoor enthusiasts will appreciate the proximity to the Bruce Trail, adding an exceptional recreational element to the location. This is a property where the value lies in the possibilities. Bring your ideas, tools and imagination and unlock the potential of this well-located bungalow and substantial lot. A rare opportunity for those who see what a property could become. (id:47351)
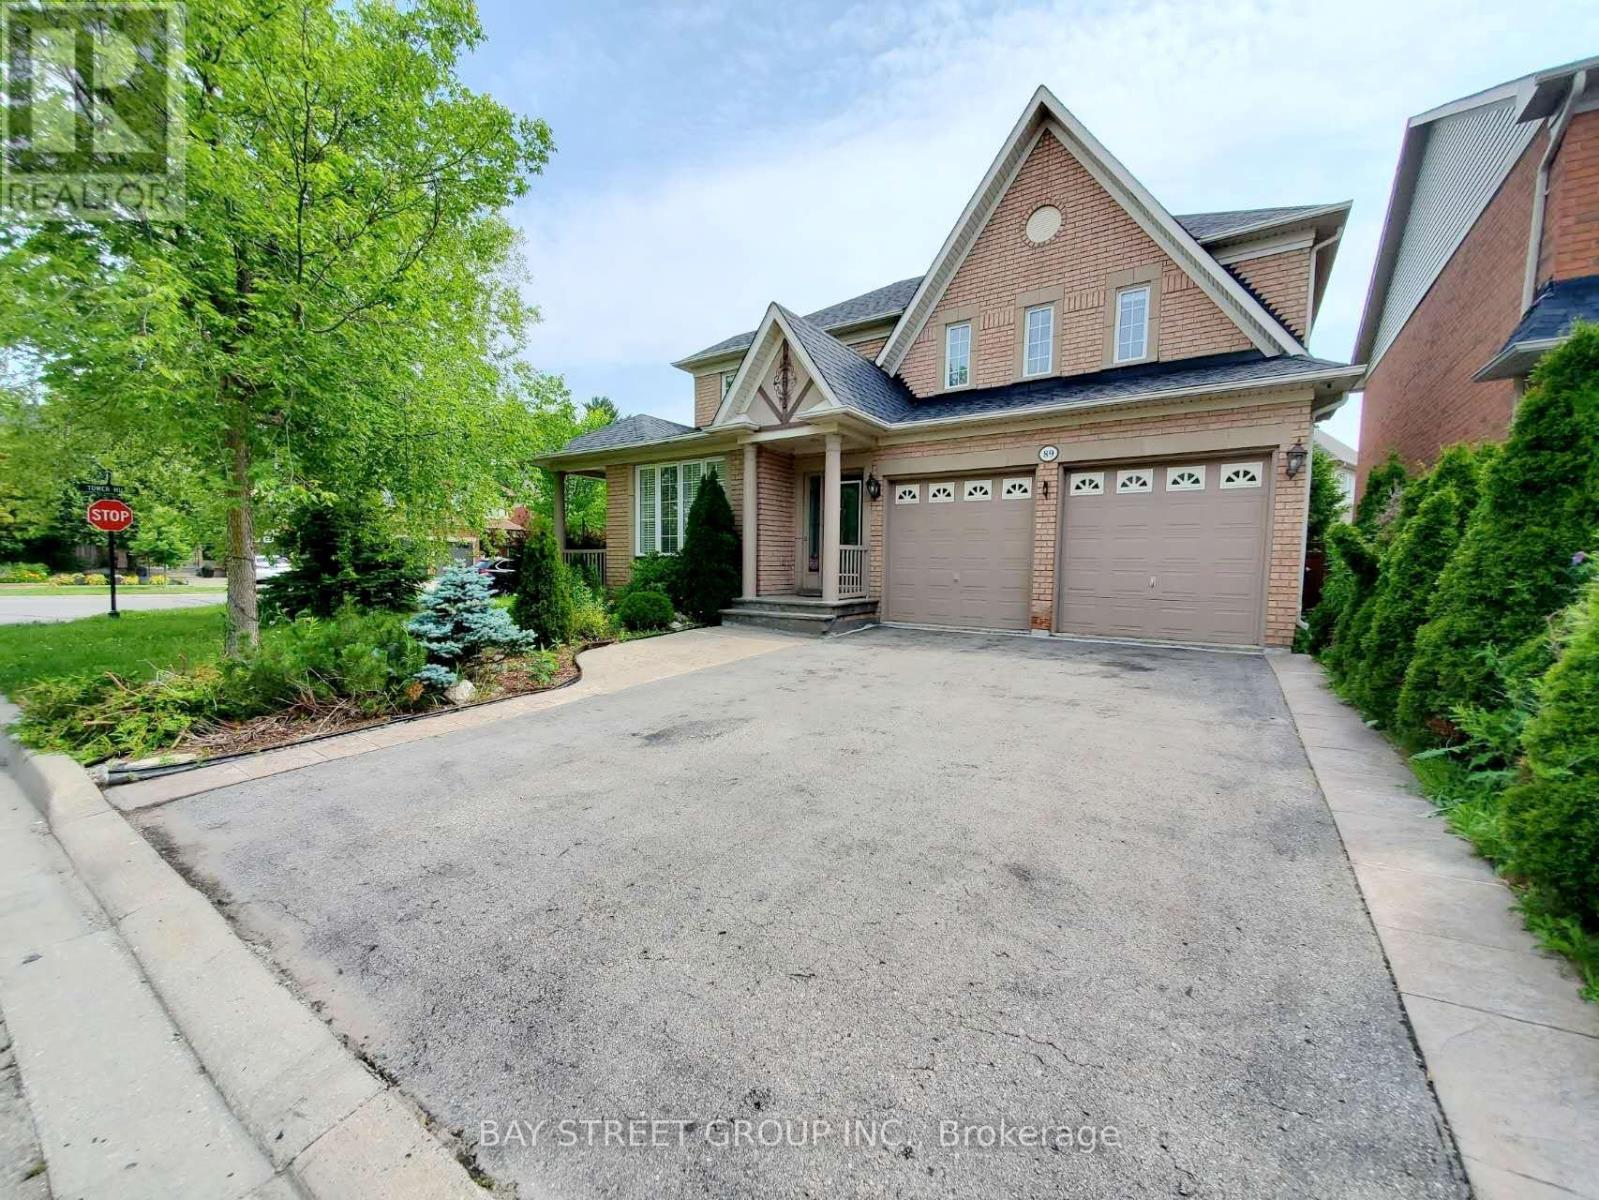
89 Skywood Drive
Richmond Hill, Ontario
Welcome to this beautiful and spacious family home in one of Richmond Hill's most desirable neighbourhoods. Situated on a premium 60-foot corner lot, this home offers an exceptional layout with generously sized principal rooms and an abundance of natural light from its many large windows.The main floor features 9-foot ceilings and elegant hardwood flooring, creating a bright and welcoming living space. The second floor offers four spacious bedrooms, ideal for growing families. Step outside to a beautifully landscaped backyard with a deck-perfect for relaxing or entertaining.Located in a top-ranked school district, including Moraine Hills Public School and Richmond Hill High School. Enjoy the convenience of being just minutes from parks, walking trails, shopping, supermarkets, and other everyday amenities.An exceptional opportunity to own a wonderful family home in one of Richmond Hill's most prestigious communities! (id:47351)

65 Allure Street
Newmarket, Ontario
Welcome to 65 Allure St, nestled in the kids friendly and highly sought-after Woodland Hill community of Newmarket. This beautiful executive corner townhome offers a bright, open-concept layout with 3 spacious bedrooms plus 2 office/bed rooms - one is located on a ground floor perfect for professional office or guest bedroom; second is on the second floor and is perfect for home office or in-laws/guest bedroom. Featuring 9' ceilings, hardwood flooring on the main and ground levels and a modern kitchen with stainless steel appliances. This well kept and looked after, move-in ready home is just steps from Upper Canada Mall and minutes from top-rated schools, parks, transit, and highways 404 & 400. The photos speak for themselves! Don't miss your opportunity to own a home in one of Newmarkets most desirable neighborhoods! (id:47351)
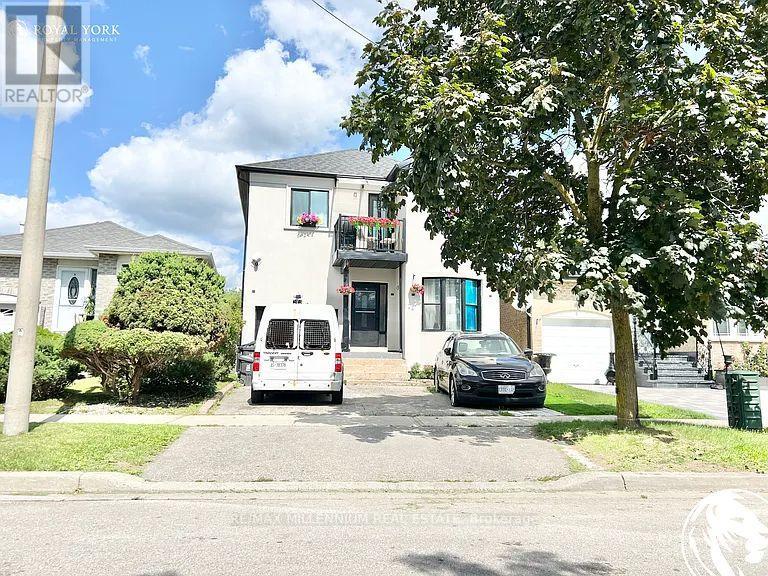
Lower #2 - 66 Overlord Crescent
Toronto, Ontario
Move-in ready one-bedroom lower unit located in a great, family-friendly area. This beautiful and well-maintained unit is perfect for a couple and offers comfortable living with one bedroom and one full washroom. A must-see home in excellent condition. Conveniently close to all amenities including shopping centres, supermarkets, parks, and schools. Enjoy easy access to everything you need in a desirable neighbourhood (id:47351)
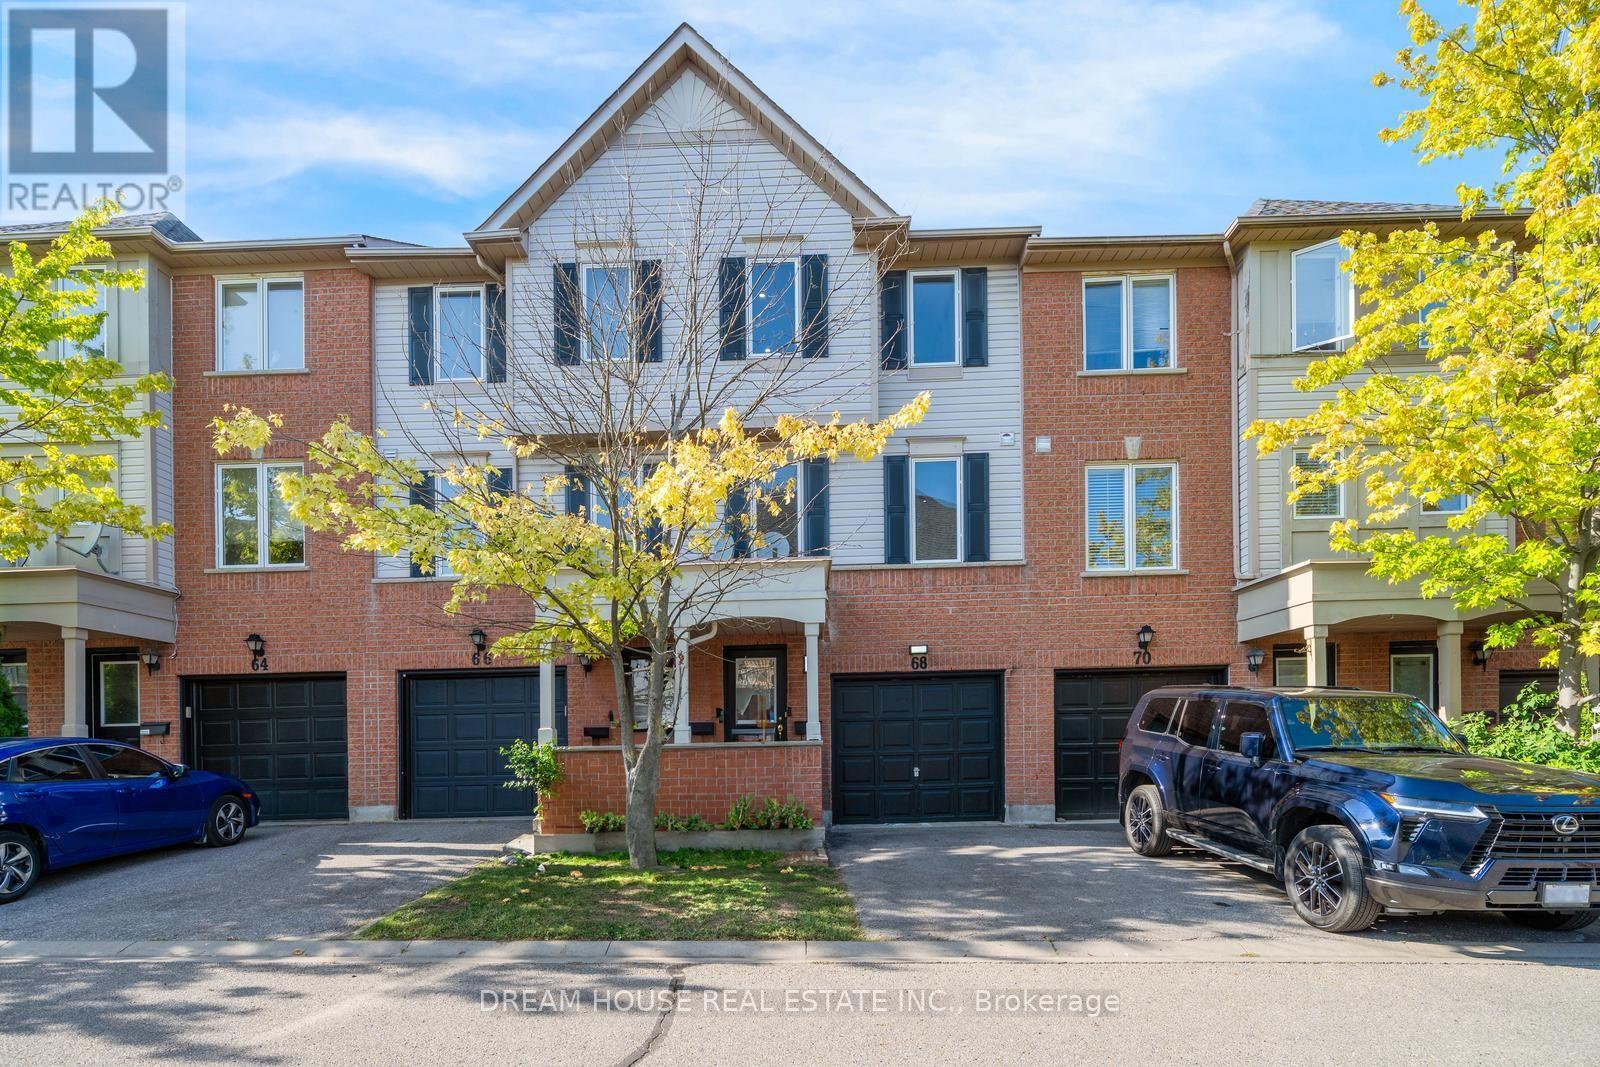
68 Mcgonigal Lane
Ajax, Ontario
Welcome to 68 McGonical Lane a 3 bed townhouse located in a quiet, safe, and family-friendly community. This well-maintained home offers approximately 1500 sq.ft of total living space, including the basement. Features include new lighting and potlight fixtures throughout the house and bathrooms, upgraded bathroom vanities, and fresh paint throughout. The home is equipped with an Ecobee thermostat and offers a walkout basement. Enjoy a backyard deck and interlocking, both less than one year old, perfect for outdoor entertaining and relaxation. The 2-ton A/C unit was replaced in late 2024, and all major appliances, including therefrigerator, dishwasher, washer/dryer, and stove, were replaced approximately six months ago. Conveniently located next to a beautiful trail and within walking distance to a community playground, nearby schools, shopping plaza, community centre, and bus stop. Approximately 4 minutes to Highway 401. Additional features include visitor parking and a community-assigned mailbox. (id:47351)
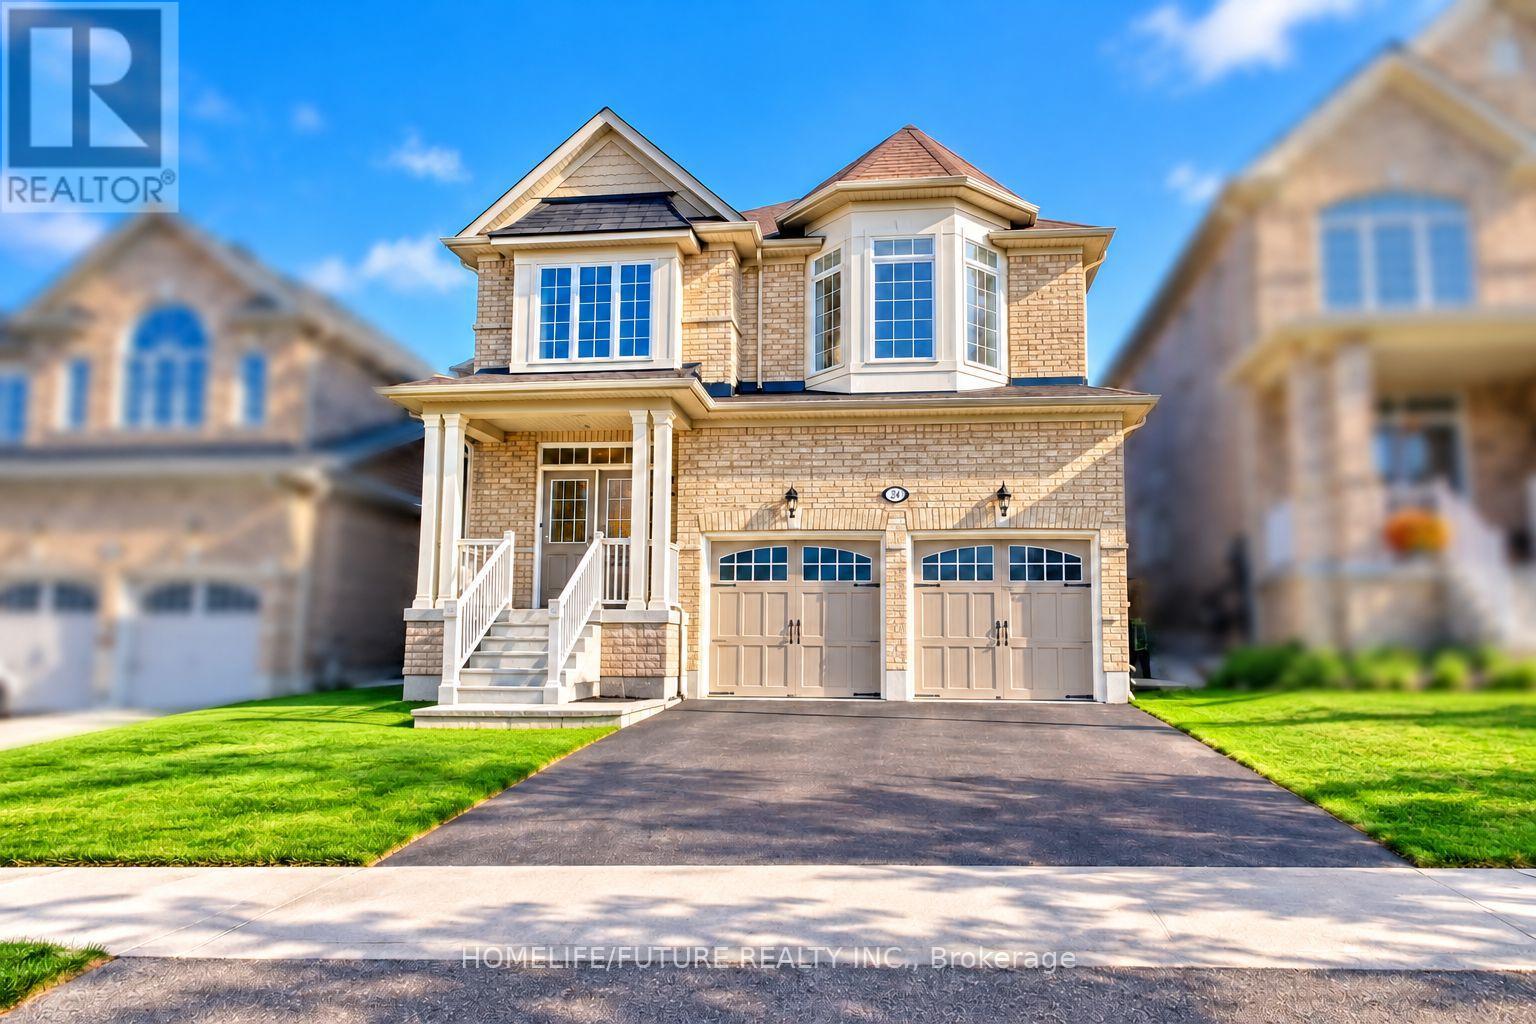
983 Wrenwood Drive
Oshawa, Ontario
Welcome To This Stunning 5-Bedroom Home In The Highly Sought-After North Oshawa Community, Offering Over 3,326 Sq. Ft. Of Beautifully Designed Living Space. This Impressive Home Features Elegant Hardwood Flooring, Modern Ensuite Bathrooms, Upgraded Windows And Doors, Stylish Vinyl Blinds, And Contemporary Pot Lights Throughout. The Spacious, Open-Concept Gourmet Kitchen Showcases Granite Countertops And Stainless Steel Appliances, Making It Perfect For Everyday Living And Entertaining. The Upper Level Features Generously Sized Bedrooms, A Convenient Separate Laundry Room, And A Luxurious Primary Suite Complete With A Spa-Inspired Ensuite And Spacious Walk-In Closet. Nestled In A Desirable, Family-Friendly Neighbourhood, This Exceptional Home Offers Convenient Access To Top-Rated Amenities, Shopping Centres, Restaurants, Banks, Schools, And Parks. Just Minutes From Highway 407, It Provides An Ideal Combination Of Luxury, Comfort, Convenience, And Connectivity. Walk To Maxwell High School, Minutes To Durham College/Tech University Of Ontario, French Immersion School And Catholic School. A Fantastic Opportunity To Enjoy Upscale Family Living In One Of North Oshawa's Most Desirable Locations! (id:47351)
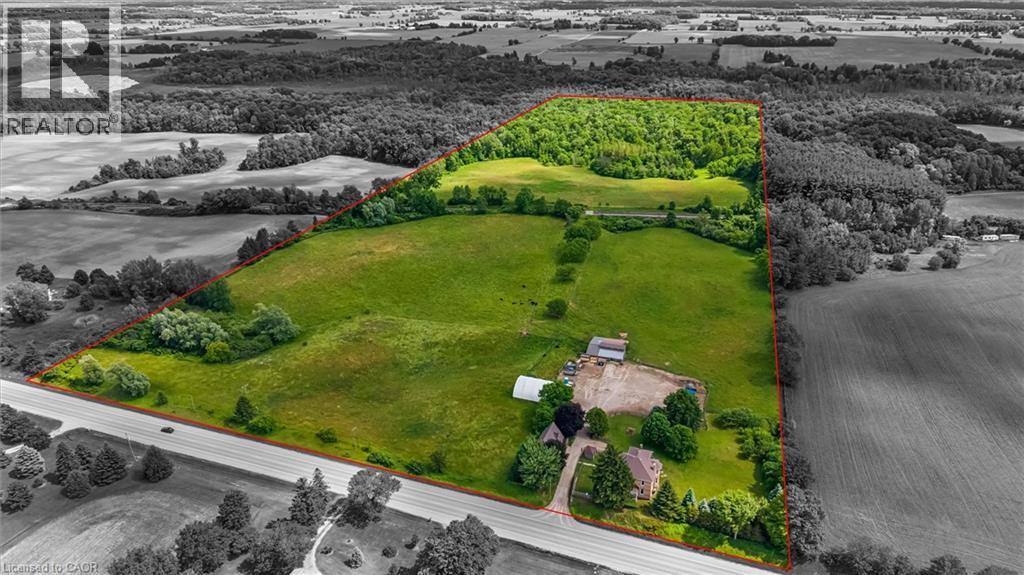
806848 Oxford Rd 29
Drumbo, Ontario
Discover the lifestyle you've been dreaming of on this breathtaking 43-acre countryside retreat, where rolling fields, mixed bush and mature apple trees create a setting that feels like a world of its own. With approximately 22 workable acres and 12 acres of natural forest, this property offers the perfect balance of productivity, privacy and nature. The charming 4-bedroom, 2-bathroom home has been lovingly updated while maintaining its warm country character. Improvements include a newer furnace and heat pump (2023), updated plumbing and electrical, repointed brickwork, newer windows, fresh paint, updated lighting and a newer well pump. Inside, enjoy generous closets, a laundry chute, relaxing soaker tub and a flexible main-floor office/bedroom. At the heart of the home is a one-of-a-kind kitchen table handcrafted from wood harvested from the property's own bush. Outside, the possibilities are endless. Farm, grow your own food, explore the woods, collect apples, keep animals or simply enjoy the peace and space. The property also offers potential for income generation, allowing the land and outbuildings to work for you. A barn, coverall, detached garage with loft and charming bush hut provide space for storage, hobbies, livestock, workshops or small-scale farming. Get creative with the loft above the garage, offering exciting potential for a studio apartment, guest retreat, home office or creative space, subject to applicable approvals. Electrical service to the garage, barn and coverall, water trenching to multiple areas, upgraded septic tanks and in-floor heat in the mudroom add functionality. Just minutes from Hwy 401, enjoy peaceful country living with convenient access to amenities. More than a home, this is a place to create a lifestyle, generate income, put down roots and build a legacy for generations to come. (id:47351)
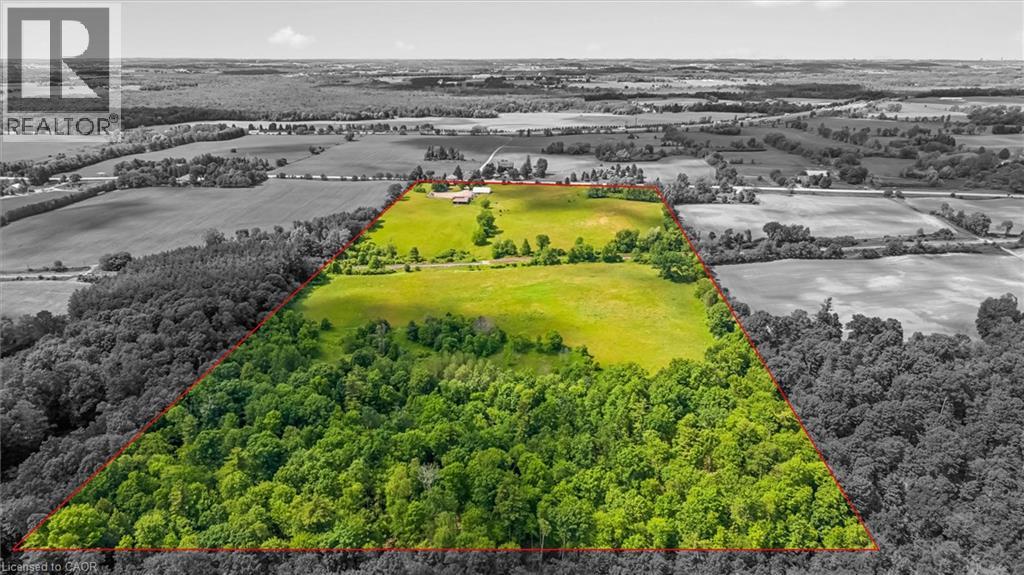
806848 Oxford Road 29
Drumbo, Ontario
Discover the lifestyle you've been dreaming of on this breathtaking 43-acre countryside retreat, where rolling fields, mixed bush and mature apple trees create a setting that feels like a world of its own. With approximately 22 workable acres and 12 acres of natural forest, this property offers the perfect balance of productivity, privacy and nature. The charming 4-bedroom, 2-bathroom home has been lovingly updated while maintaining its warm country character. Improvements include a newer furnace and heat pump (2023), updated plumbing and electrical, repointed brickwork, newer windows, fresh paint, updated lighting and a newer well pump. Inside, enjoy generous closets, a laundry chute, relaxing soaker tub and a flexible main-floor office/bedroom. At the heart of the home is a one-of-a-kind kitchen table handcrafted from wood harvested from the property's own bush. Outside, the possibilities are endless. Farm, grow your own food, explore the woods, collect apples, keep animals or simply enjoy the peace and space. The property also offers potential for income generation, allowing the land and outbuildings to work for you. A barn, coverall, detached garage with loft and charming bush hut provide space for storage, hobbies, livestock, workshops or small-scale farming. Get creative with the loft above the garage, offering exciting potential for a studio apartment, guest retreat, home office or creative space, subject to applicable approvals. Electrical service to the garage, barn and coverall, water trenching to multiple areas, upgraded septic tanks and in-floor heat in the mudroom add functionality. Just minutes from Hwy 401, enjoy peaceful country living with convenient access to amenities. More than a home, this is a place to create a lifestyle, generate income, put down roots and build a legacy for generations to come. (id:47351)
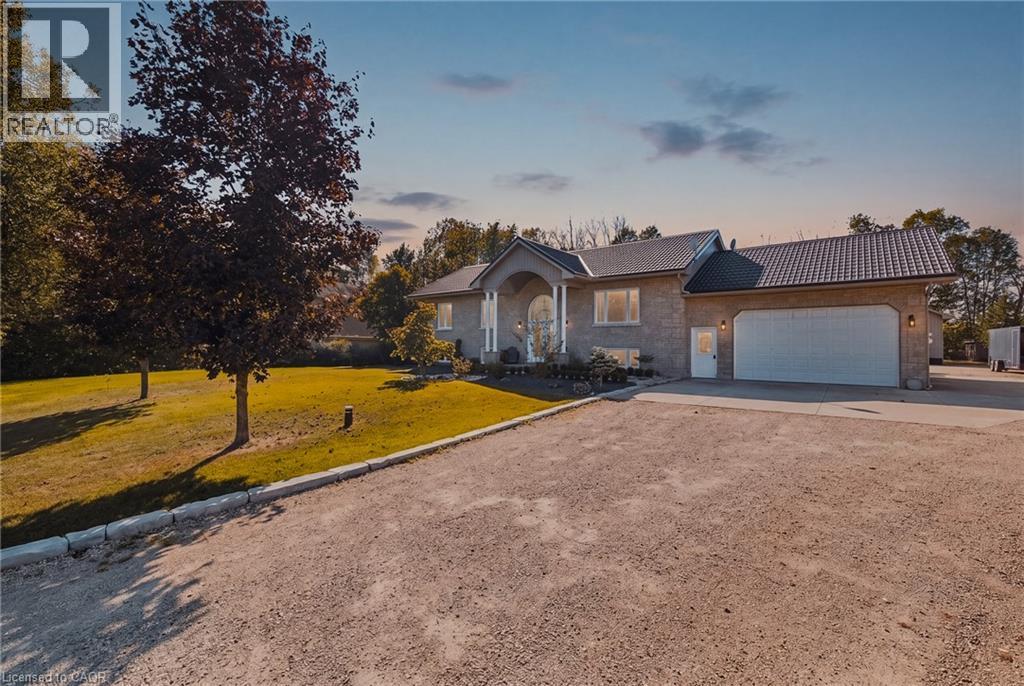
59 Regency Drive
Clifford, Ontario
Room for everyone, and a place for everything. Set at the end of a quiet, tree lined cul-de-sac in a private rural subdivision, this home offers the best of both worlds: the space and breathing room of a larger property, with the friendly feel of a neighbourhood where people still wave from the driveway. For the hobbyist, the tradesperson or the weekend tinkerer, the detached heated shop is the dream. It's big enough for the truck, the toys and every project on the list, with room to work in comfort all year long. No more fighting for garage space or packing up tools at the end of the day. Inside, there's space for the whole family to be together without being on top of each other. The lower level offers a true in-law setup with its own kitchen, bath and entrance, so grandparents, adult kids or guests have their own space and privacy under the same roof. Summer evenings on the deck, kids playing out back, and a shop light glowing across the yard. Updated, cared for and ready for its next chapter. (id:47351)
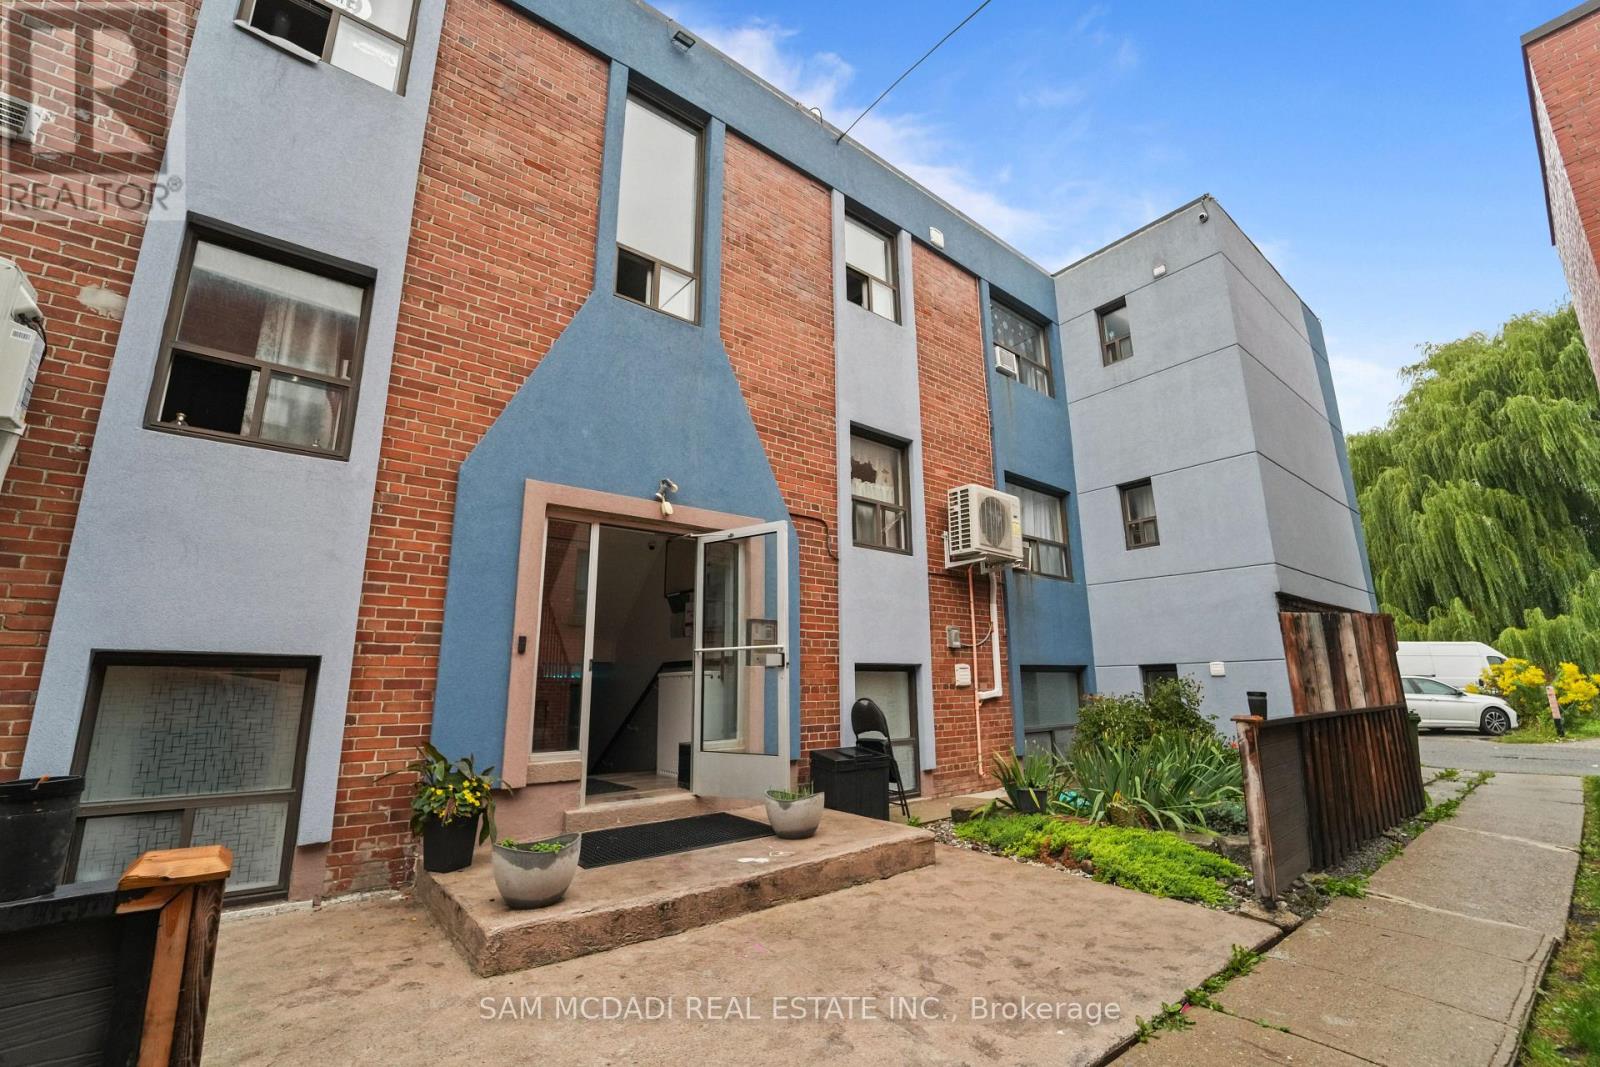
101 - 1016 O'connor Drive
Toronto, Ontario
Welcome to 1016 O'Connor Drive, ideally located in Toronto's convenient O'Connor-Parkview community.Enjoy easy access to TTC, grocery stores, Shoppers Drug Mart, restaurants and everyday shopping.Close to local schools, Topham Park, Taylor Creek trails and George Webster Park, with convenient access to the Danforth and DVP.All utilities and one parking space are included in the monthly rent. Pay-per-use laundry is available in the basement.A comfortable and well-connected place to call home-book your private showing today! (id:47351)
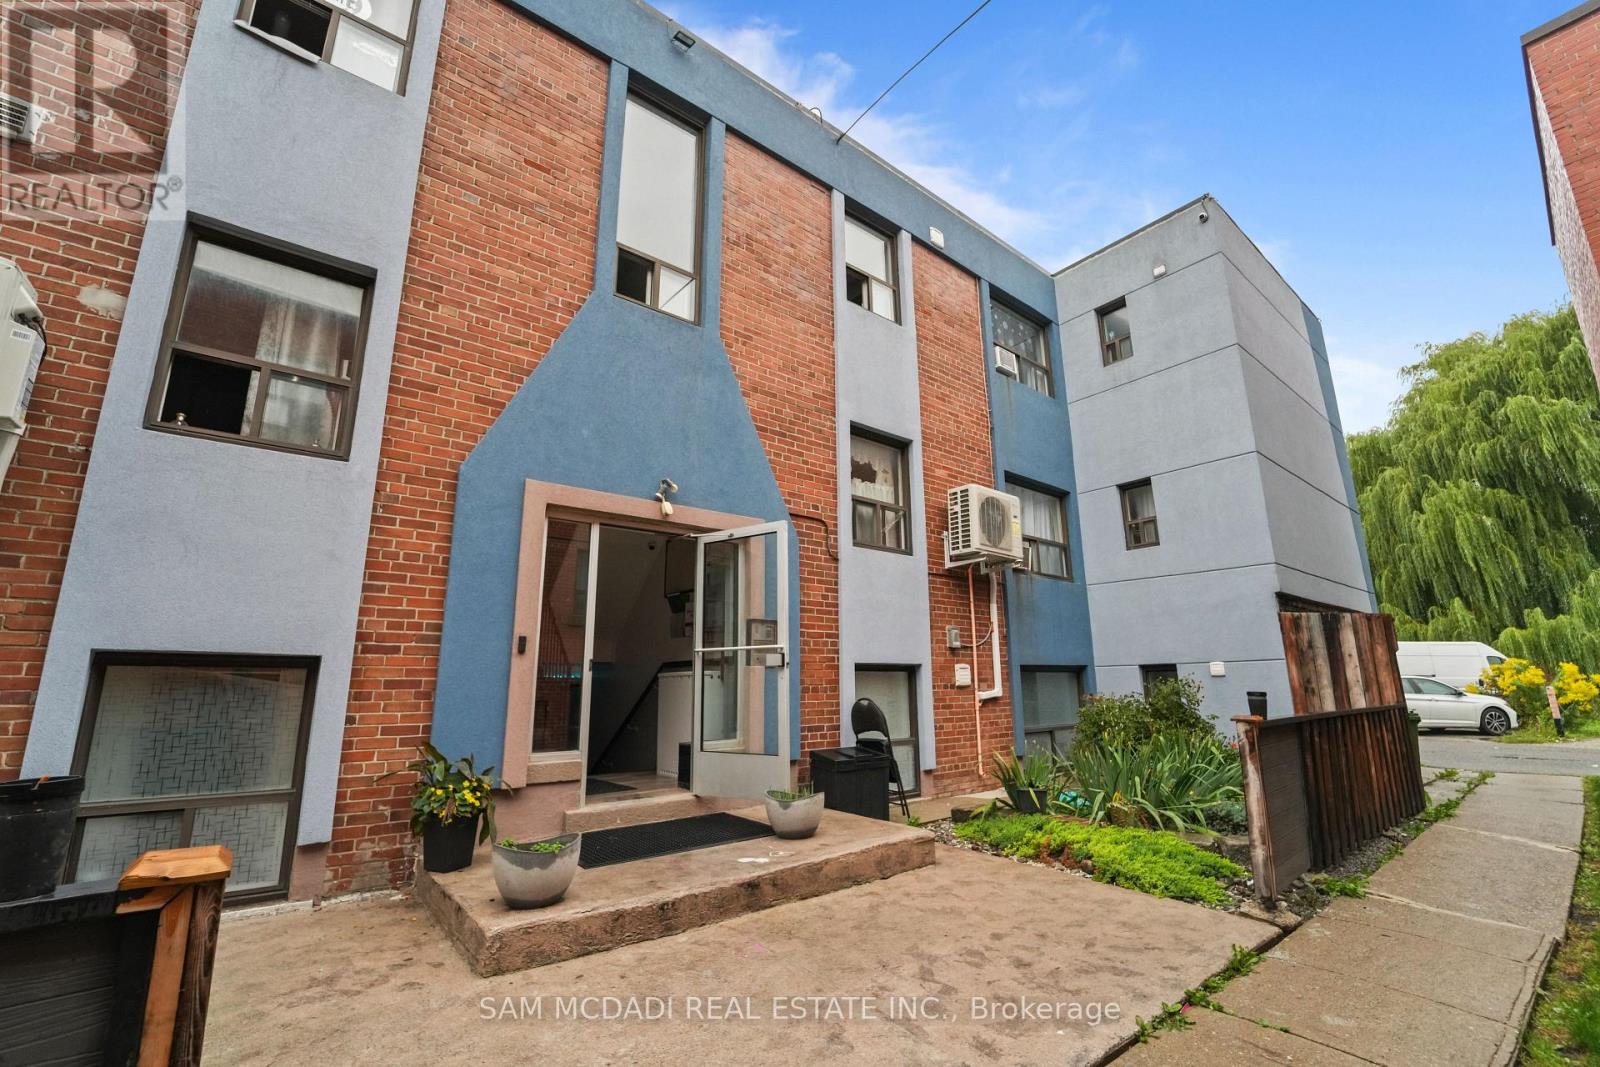
302 - 1016 O'connor Drive
Toronto, Ontario
Welcome to 1016 O'Connor Drive, ideally located in Toronto's convenient O'Connor-Parkview community. Enjoy easy access to TTC, grocery stores, Shoppers Drug Mart, restaurants and everyday shopping. Close to local schools, Topham Park, Taylor Creek trails and George Webster Park, with convenient access to the Danforth and DVP. All utilities and one parking space are included in the monthly rent. Pay-per-use laundry is available in the basement. A comfortable and well-connected place to call home-book your private showing today! (id:47351)
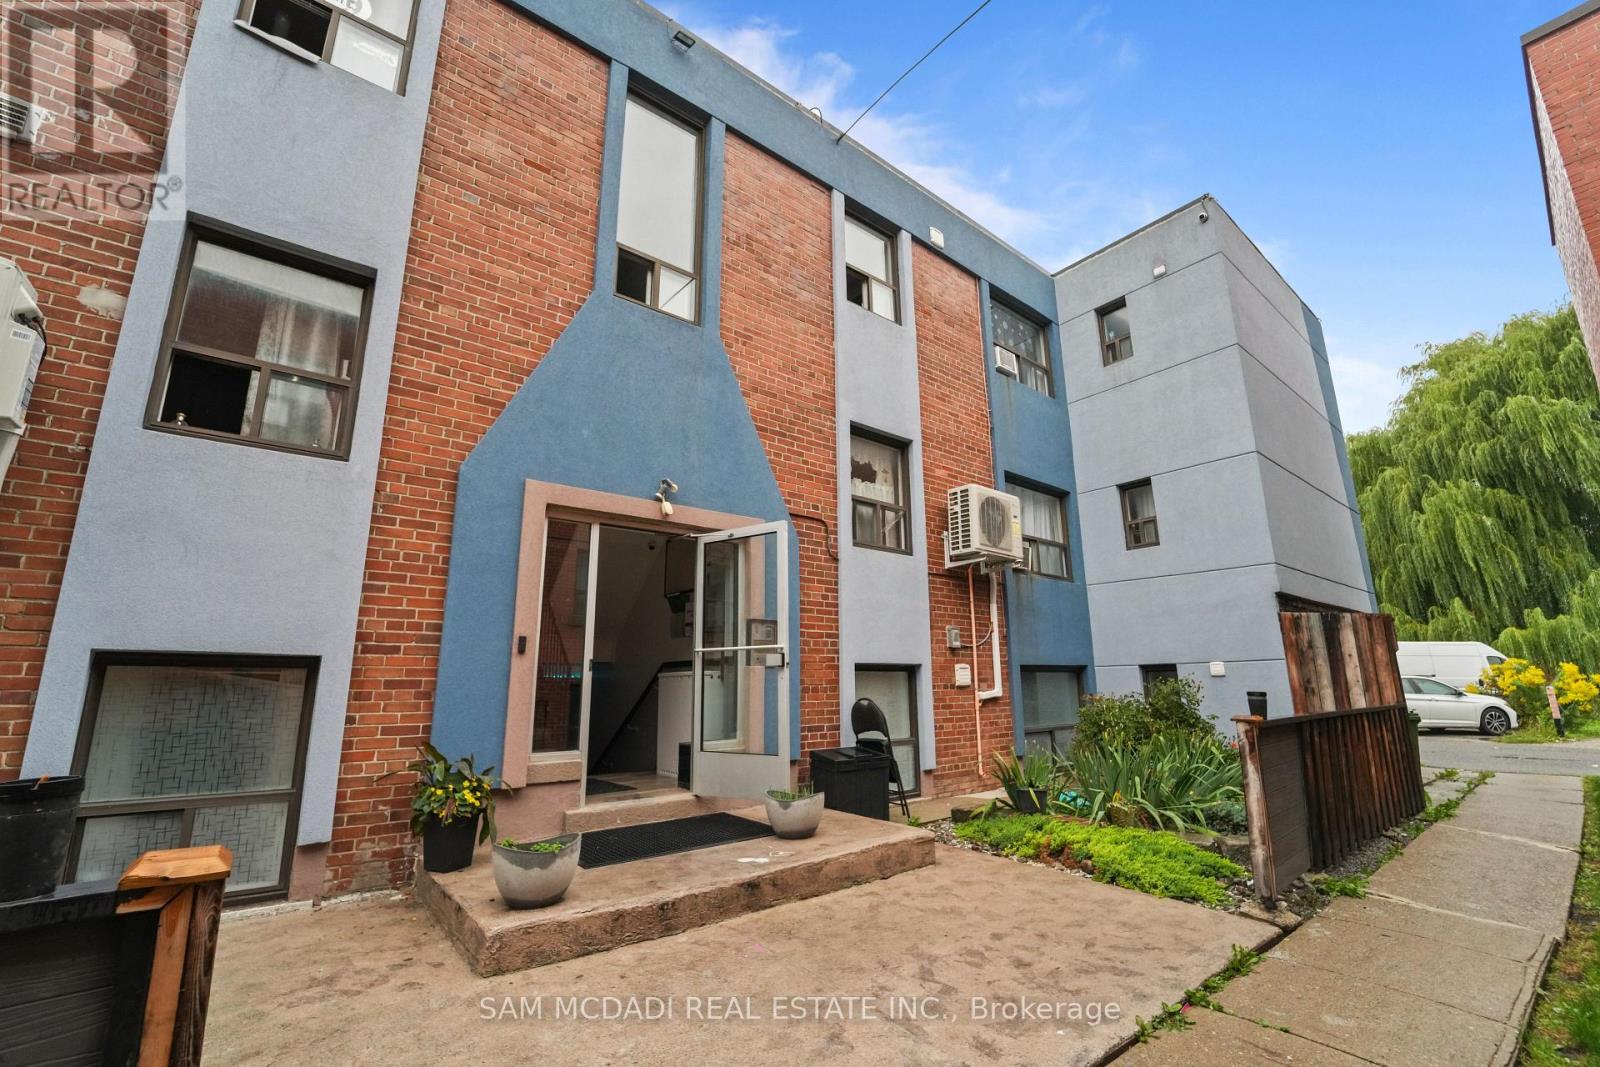
103 - 1016 O'connor Drive
Toronto, Ontario
Welcome to 1016 O'Connor Drive, ideally located in Toronto's convenient O'Connor-Parkview community.Enjoy easy access to TTC, grocery stores, Shoppers Drug Mart, restaurants and everyday shopping.Close to local schools, Topham Park, Taylor Creek trails and George Webster Park, with convenient access to the Danforth and DVP.All utilities and one parking space are included in the monthly rent. Pay-per-use laundry is available in the basement.A comfortable and well-connected place to call home-book your private showing today! (id:47351)
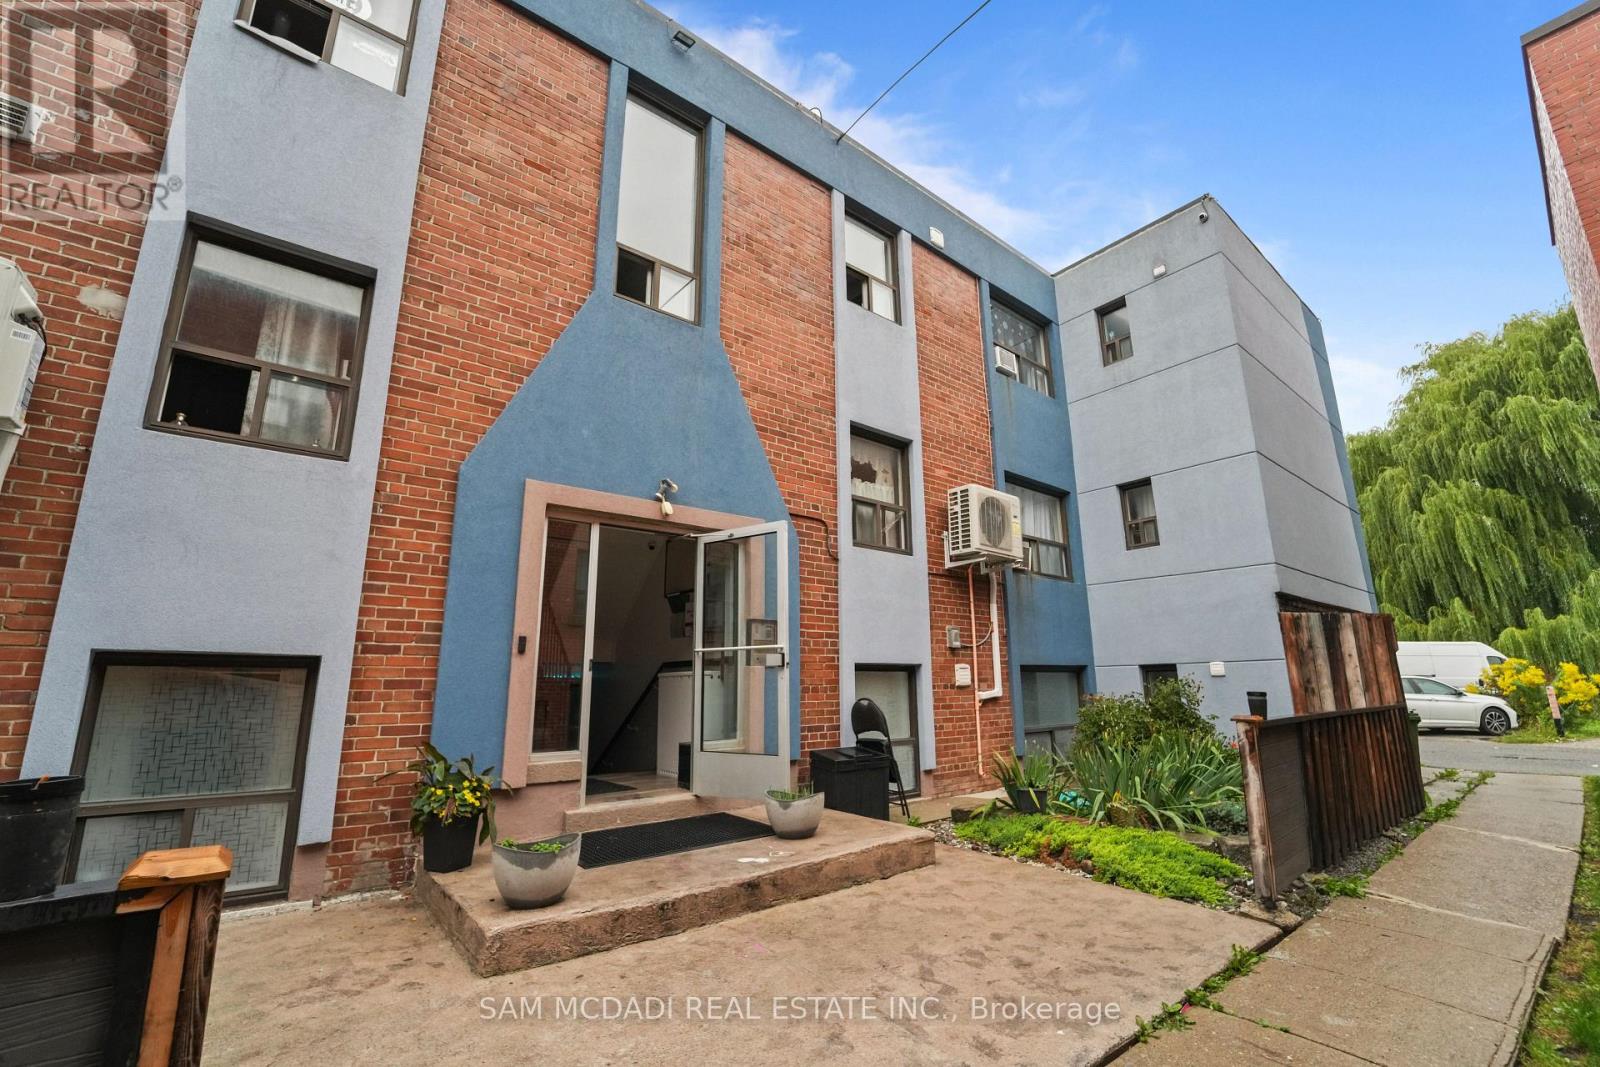
104 - 1016 O'connor Drive
Toronto, Ontario
Welcome to 1016 O'Connor Drive, ideally located in Toronto's convenient O'Connor-Parkview community.Enjoy easy access to TTC, grocery stores, Shoppers Drug Mart, restaurants and everyday shopping.Close to local schools, Topham Park, Taylor Creek trails and George Webster Park, with convenient access to the Danforth and DVP.All utilities and one parking space are included in the monthly rent. Pay-per-use laundry is available in the basement.A comfortable and well-connected place to call home-book your private showing today! (id:47351)
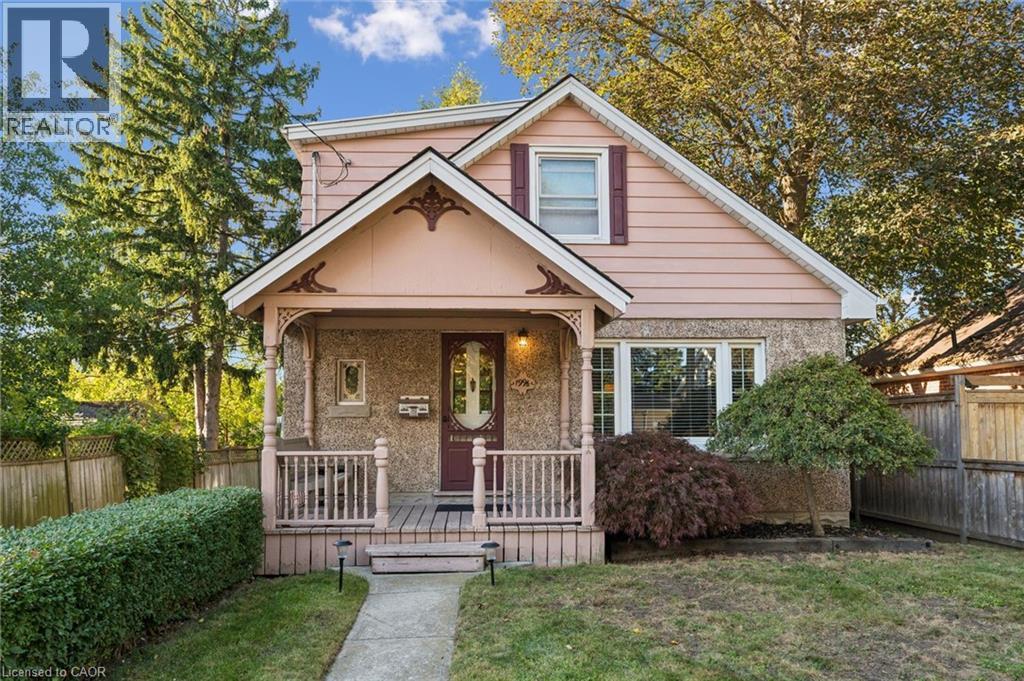
199 1/2 Dundas Lane
Cambridge, Ontario
A truly exceptional property featuring an incredible 27' x 31' detached workshop/garage, all nestled in a peaceful, country-like setting in the heart of the city! Tucked away on a quiet private dead-end lane shared by just five homes, this unique property offers privacy, mature trees, versatile living space, and exceptional workspace, all just minutes from the best of Cambridge. Inside, the main floor is highlighted by a beautiful sunroom addition with floor-to-ceiling windows, gas fireplace, and sliding door walkout to the rear deck. The updated kitchen features cork flooring, abundant cabinetry, generous counter space, and a double sink. Upstairs offers two generously sized bedrooms, an updated 4-piece bathroom with vinyl flooring, and a deep linen closet. Hardwood floors extend throughout both the main and second floors. The lower level adds valuable living space with a large recreation room and seated bar, an open-concept utility/laundry room with a one-piece bath, a workbench, plus a separate bonus area ideal for a home office, gym, hobby space, or additional storage. The impressive approximately 900 sq. ft. workshop/garage is a standout for hobbyists, tradespeople, car enthusiasts, collectors, or anyone needing substantial workspace. It features a 100-amp breaker panel, gas heater, 15' ceiling height, concrete floor, galvanized interior wall panels, 12' x 12' garage door, and separate man door. The driveway accommodates four vehicles, with space for two additional vehicles inside the workshop. Close to shopping, Gaslight District, Grand River trails, library, restaurants, Farmers Market, and School of Architecture. A rare opportunity to enjoy a private retreat with an almost country feel, while remaining conveniently located in the city. Unique, versatile, and truly one of a kind! (id:47351)
209 Butler Street
Woodstock, Ontario
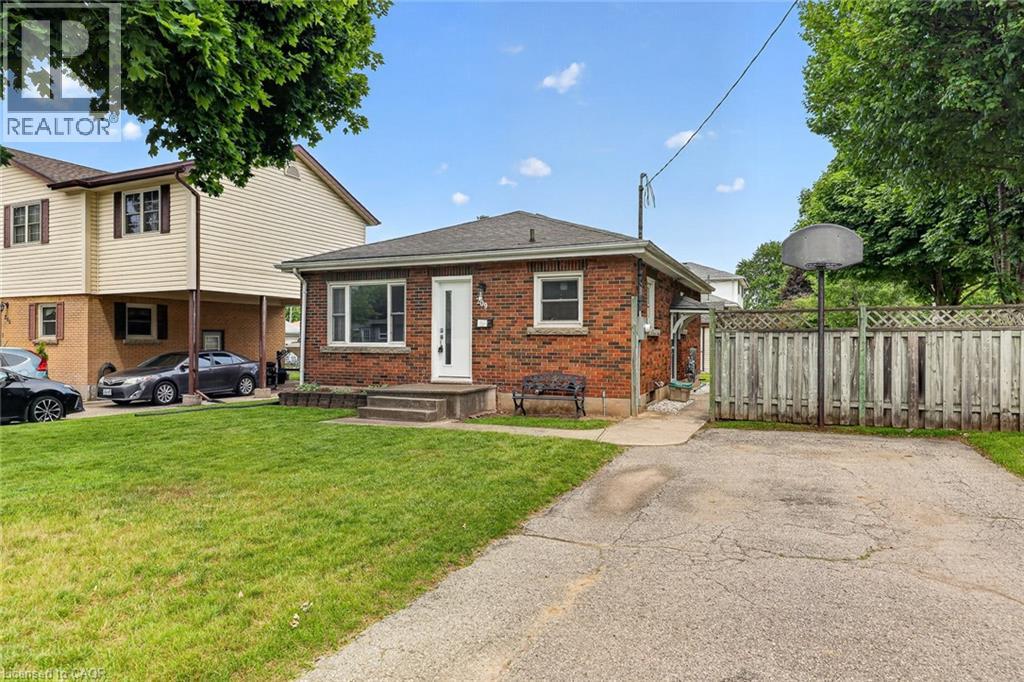
Some homes feel bigger the moment you step inside, and this lovingly cared for brick bungalow is one of them. Cherished by the same family for many years, it has been the backdrop for everyday life, family dinners, celebrations, quiet mornings, and all the little moments that make a house feel like home. Set on a mature, tree lined street in one of Woodstock's established neighbourhoods, this location offers comfort and convenience, with nearby parks, schools, shopping, restaurants, recreation, and easy access for commuters. Inside, the home offers a bright and welcoming layout that uses its space beautifully. The living room feels warm and inviting with hardwood floors and a large front window that fills the room with natural light. The updated kitchen brings a fresh, timeless feel with white cabinetry, subway tile backsplash, stainless steel appliances, generous counter space, and an adjoining dining area that is perfect for family meals or coffee with a friend. Three comfortable main floor bedrooms and an updated four piece bathroom make everyday living simple and practical. The finished lower level is what makes this home feel even more spacious, offering a large rec room for movie nights, games, a home office, children's play space, fitness area, or hobbies, along with a second bathroom, laundry, utility space, and excellent storage. Outside, the fully fenced backyard gives you room to garden, entertain, let children or pets play, or simply enjoy a quiet evening under the trees. The detached garage adds valuable space for parking, storage, tools, or weekend projects, while two separate driveways provide exceptional parking for multiple vehicles, guests, a trailer, or recreational toys. This is a home with solid bones, thoughtful updates, and a feeling that is hard to fake. Whether you are buying your first home, right sizing, or searching for a property in a neighbourhood people love to stay in, this one offers warmth, function, and more space than you expect. (id:47351)
821 Kimberly Drive
Selwyn, Ontario
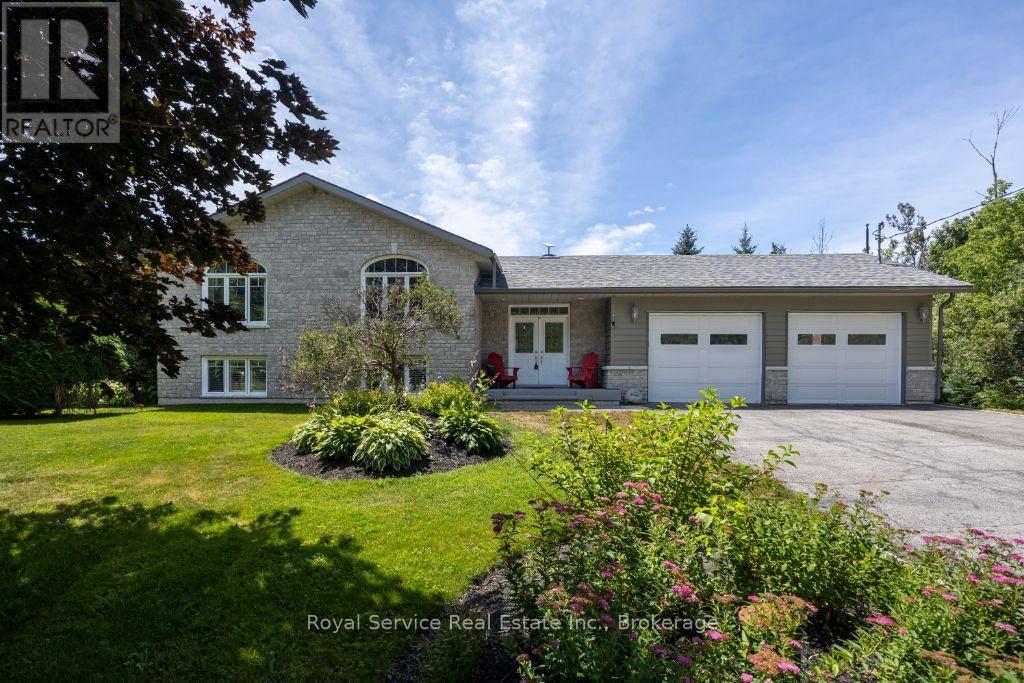
This thoughtfully designed custom-built bungalow offers 4 bedrooms (with potential for a 5th in the office/den) and 3 bathrooms, ideally situated on a private country lot just 25 minutes from Peterborough, with access to Lower Buckhorn Lake.The bright, open-concept main living space features vaulted ceilings, hardwood floors, crown molding, and California shutters, with a seamless walkout to a 3-season sunroom/screened-in porch-perfect for relaxing or entertaining. The kitchen is both stylish and functional, showcasing spacious cabinetry, granite countertops, a large island, and stainless-steel appliances.The main floor includes an oversized primary bedroom with floor-to-ceiling closets, a semi-private 4-piece ensuite, and its own private sunroom with backyard access. A second bedroom completes this level.The entry level offers a welcoming foyer, convenient 2-piece powder room, interior access to the oversized heated and insulated double garage, backyard access, and a versatile office/den that can easily serve as a fifth bedroom.Downstairs, the fully finished lower level is filled with natural light from above-grade windows and features a large recreation room with a cozy propane fireplace, two spacious bedrooms, a 4-piece bathroom, dedicated laundry room, separate utility room, and a generous crawl space for additional storage.Storage is abundant throughout, including the oversized garage (24.4 x 27 ft) with heater and workbench, a large crawl space, covered outdoor storage beneath the sunrooms, and multiple garden sheds.The beautifully maintained gardens offer a stunning variety of perennials, including hostas, daylilies, hydrangeas, daffodils, tulips, and ornamental grasses-creating a peaceful outdoor retreat.For water enthusiasts, private lake access is just steps away, featuring the option to dock a small boat for a minimal annual fee of approx $125.00 Ample room for watercraft storage at this home.Pre-home inspection is available for your review. (id:47351)