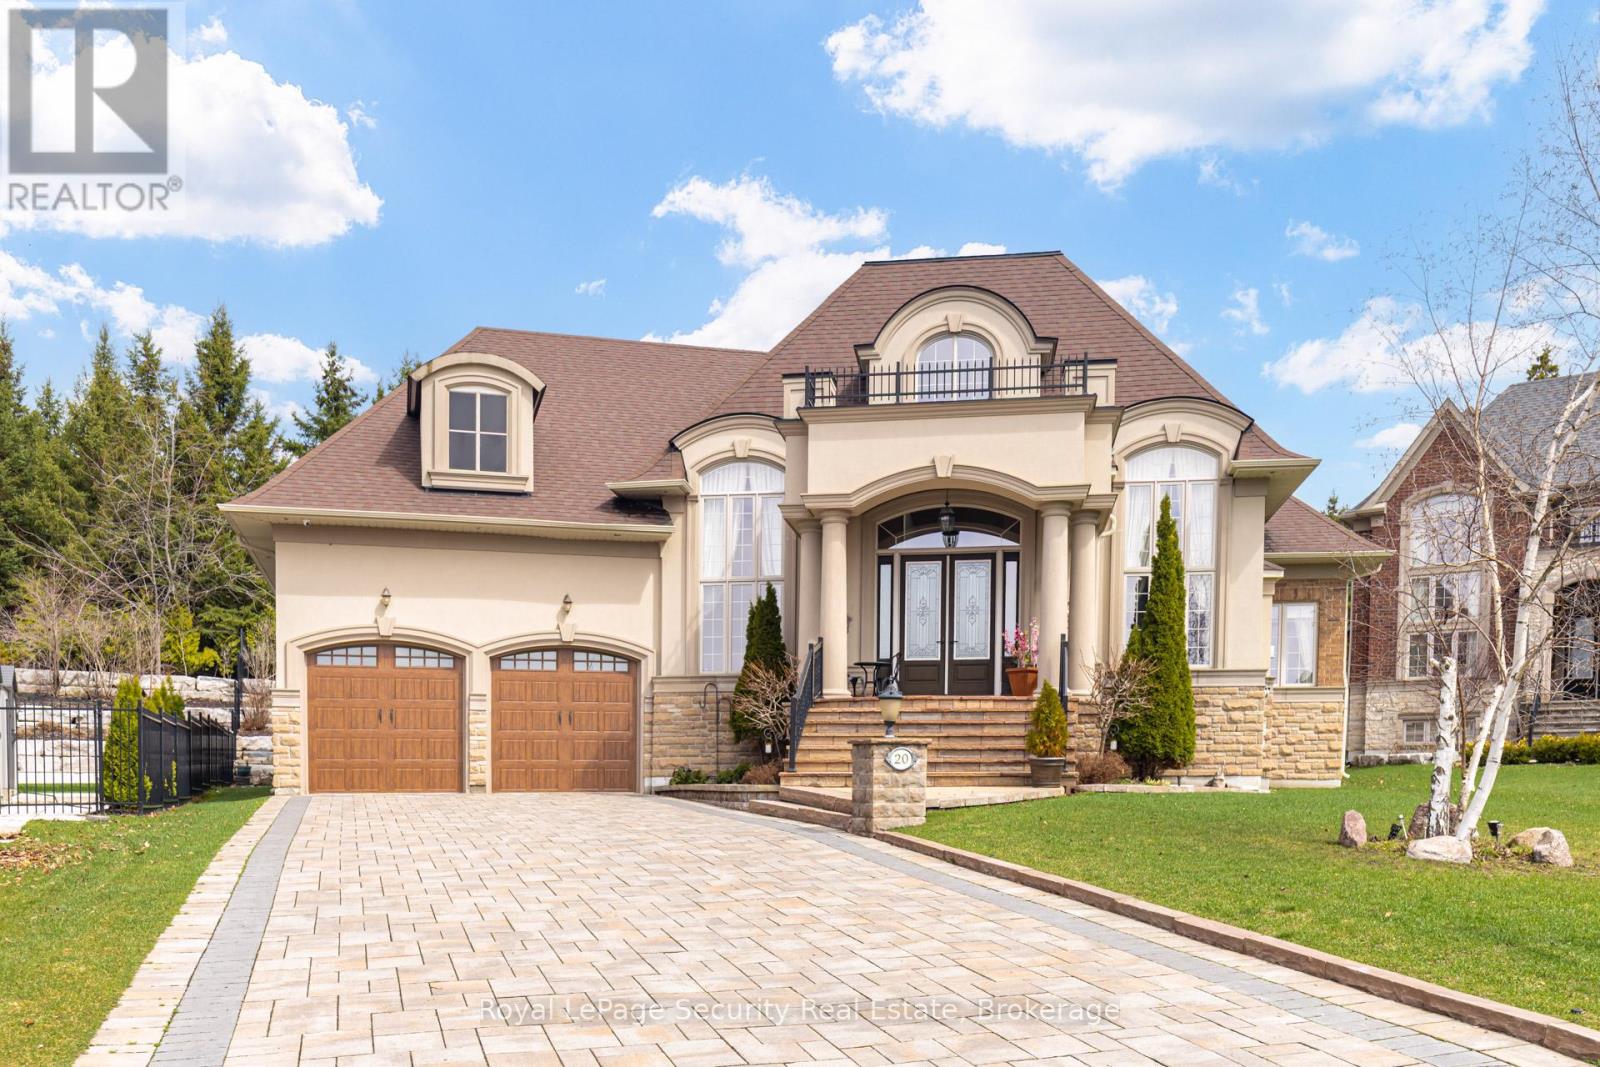
20 Aubrietia Court
Richmond Hill, Ontario
RARE CUSTOM-BUILT EXECUTIVE BUNGALOW | PREMIUM CUL-DE-SAC | PRESTIGIOUS OAK RIDGES Nestled at the end of a quiet, exclusive cul-de-sac in sought-after Oak Ridges (north of King Rd, west of Yonge St), this exceptional custom bungalow offers privacy, elegance, and superior craftsmanship. Impressive curb appeal with interlock driveway, extensive stonework, and professional landscaping. Backs onto elevated protected parkland/woodlot, providing rare seclusion and scenic views. Grand double-height foyer with 20+ ft ceilings. Main level features private executive office with gas fireplace, formal dining room, and a spacious, open-concept kitchen and family room with gas fireplace. Gourmet chef's kitchen with custom solid wood cabinetry, oversized island, granite/quartz counters, walk-in pantry, servery, skylight, and premium Sub-Zero & Wolf appliances. Breakfast area with walkout to outdoor living. Two bedrooms and three bathrooms on main level. Primary suite with spa-like ensuite (heated floors, glass shower, bidet, granite) and custom his & hers walk-in closets. Second bath with glass shower and granite vanity. Quality finishes throughout: hand-scraped hardwood, porcelain/ceramic tile, crown moulding, pot lights, custom drapery, designer lighting, and heated floors in foyer, kitchen, and baths. Laundry/mudroom with garage access. Lower level (~9 ft ceilings), partially finished with ceramic floors, 3-pc bath with sauna, cedar closet, cold room, rough-in kitchen/bar, and direct garage access. Private resort-style backyard with armour stone walls, flagstone patio, covered porch, gazebo, and custom stone outdoor BBQ kitchen. Oversized 3-car garage + ample driveway parking. Minutes to parks, trails, top schools, transit, golf, and amenities. Rare opportunity in one of Richmond Hill's most prestigious communities. (id:47351)
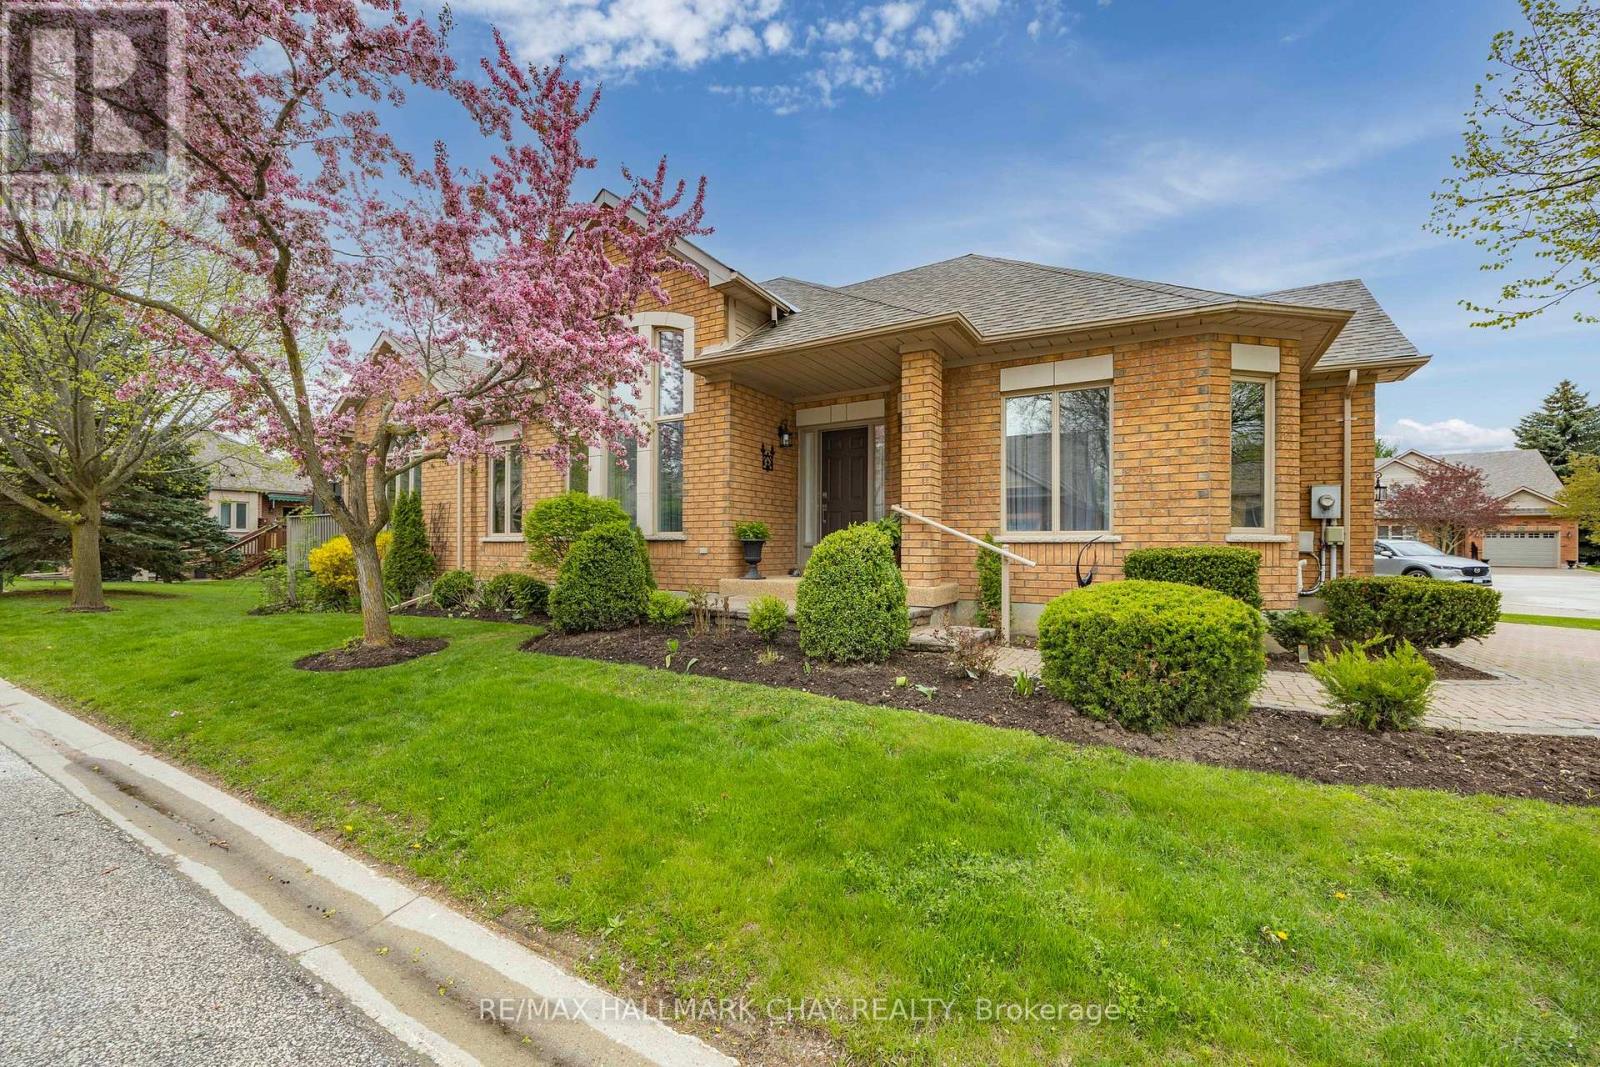
1 Fortuna Circle
New Tecumseth, Ontario
BEAUTIFUL BUNGALOFT ADULT GOLFING COMMUNITY OF BRIAR HILL! Extensive renovations, dressed to impress from top to bottom! Entertain in style, grand dining room with cathedral ceilings across from a lovely formal living room. Beautifully upgraded kitchen with Quartz counter top/backsplash, newer stainless appliances, with a breakfast bar and open to Great Room, cathedral ceilings, gas fireplace and a walk out to the deck. Deck has composite decking, privacy screens and an awning. Escape to your spacious Primary suite with w/walk in closet, four piece ensuite, separate shower. Family or friends can enjoy the loft bedroom with cathedral ceilings or use it for an office/library. Main floor guest bathroom is full 4 piece. The basement has been totally renovated with loads of pot lights, Napoleon electric fireplace and a perfect place for your Big Screen TV! Cozy and luxurious broadloom and a built in bookcase. The 3rd bedroom is roomy with double closets and a 3 piece bathroom close by for guests. The other room is set up like a kitchen, full of cabinetry for extra storage. Roomy cold cellar and a few extra closets. NEWER LIST: FURNACE, AIR CONDITIONER, FRIDGE & STOVE, DISHWASHER, MICROWAVE/FAN, WASHER/DRYER, QUARTS COUNTER/BACKSPLASH, LIGHT FIXTURES, ALL SWITCHES/PLUGS, CUSTOM WINDOW TREAMENTS, FIREPLACE IN BASEMENT, DOORS & TRIM: Move in and enjoy this home with a Community Centre for activities, access to the Nottawasaga Inn for discounted gym and restaurants, golf, close to Walmart, Timmies, Liquor store, Alliston shops, churches, Hwy 27 & 400 (id:47351)
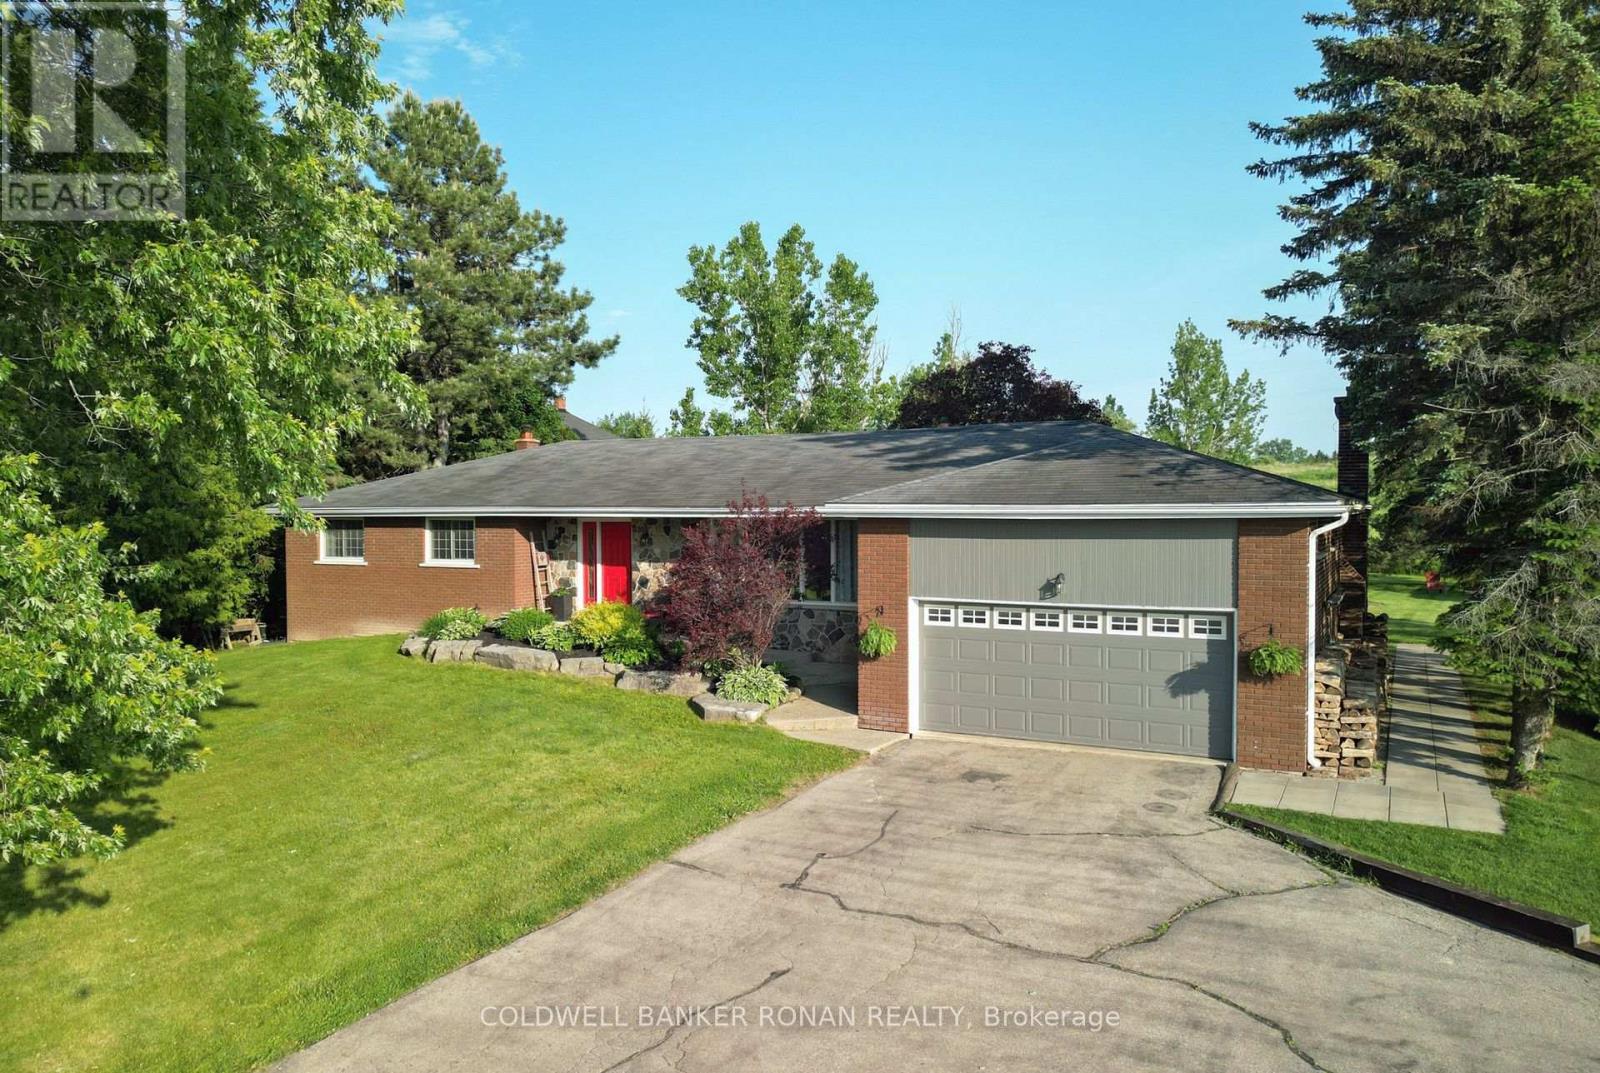
7157 5th Line
New Tecumseth, Ontario
This beautifully updated 3-bedroom, 3-bathroom home offers the perfect blend of rural charm and modern living. Set on a serene country lot that backs directly onto a pristine golf course, this property provides the tranquillity of nature with the convenience of nearby amenities. Step inside to find a bright, tastefully renovated interior featuring a spacious open-concept layout. Hardwood and laminate flooring (new flooring in living, dining, kitchen, foyer and hallway areas) runs seamlessly throughout the home, adding warmth and style to every room. The expansive primary bedroom serves as your private retreat, offering ample space to relax and unwind. The heart of the home boasts an inviting living area, ideal for both entertaining and family gatherings, with natural views from every window. Whether you're preparing meals in the updated kitchen or enjoying your morning coffee on the back deck overlooking lush fairways, you'll appreciate the peaceful surroundings. Located just minutes from schools, shopping, and essential amenities, this home also offers easy access to Highways 9, 27, 50, and 400, making commuting a breeze. Don't miss this rare opportunity to own a slice of country paradise with urban convenience. Schedule your private showing today! **Extra insulation in attic, propane line to deck, Ironator, water softener, and wood stove in basement as is* (id:47351)
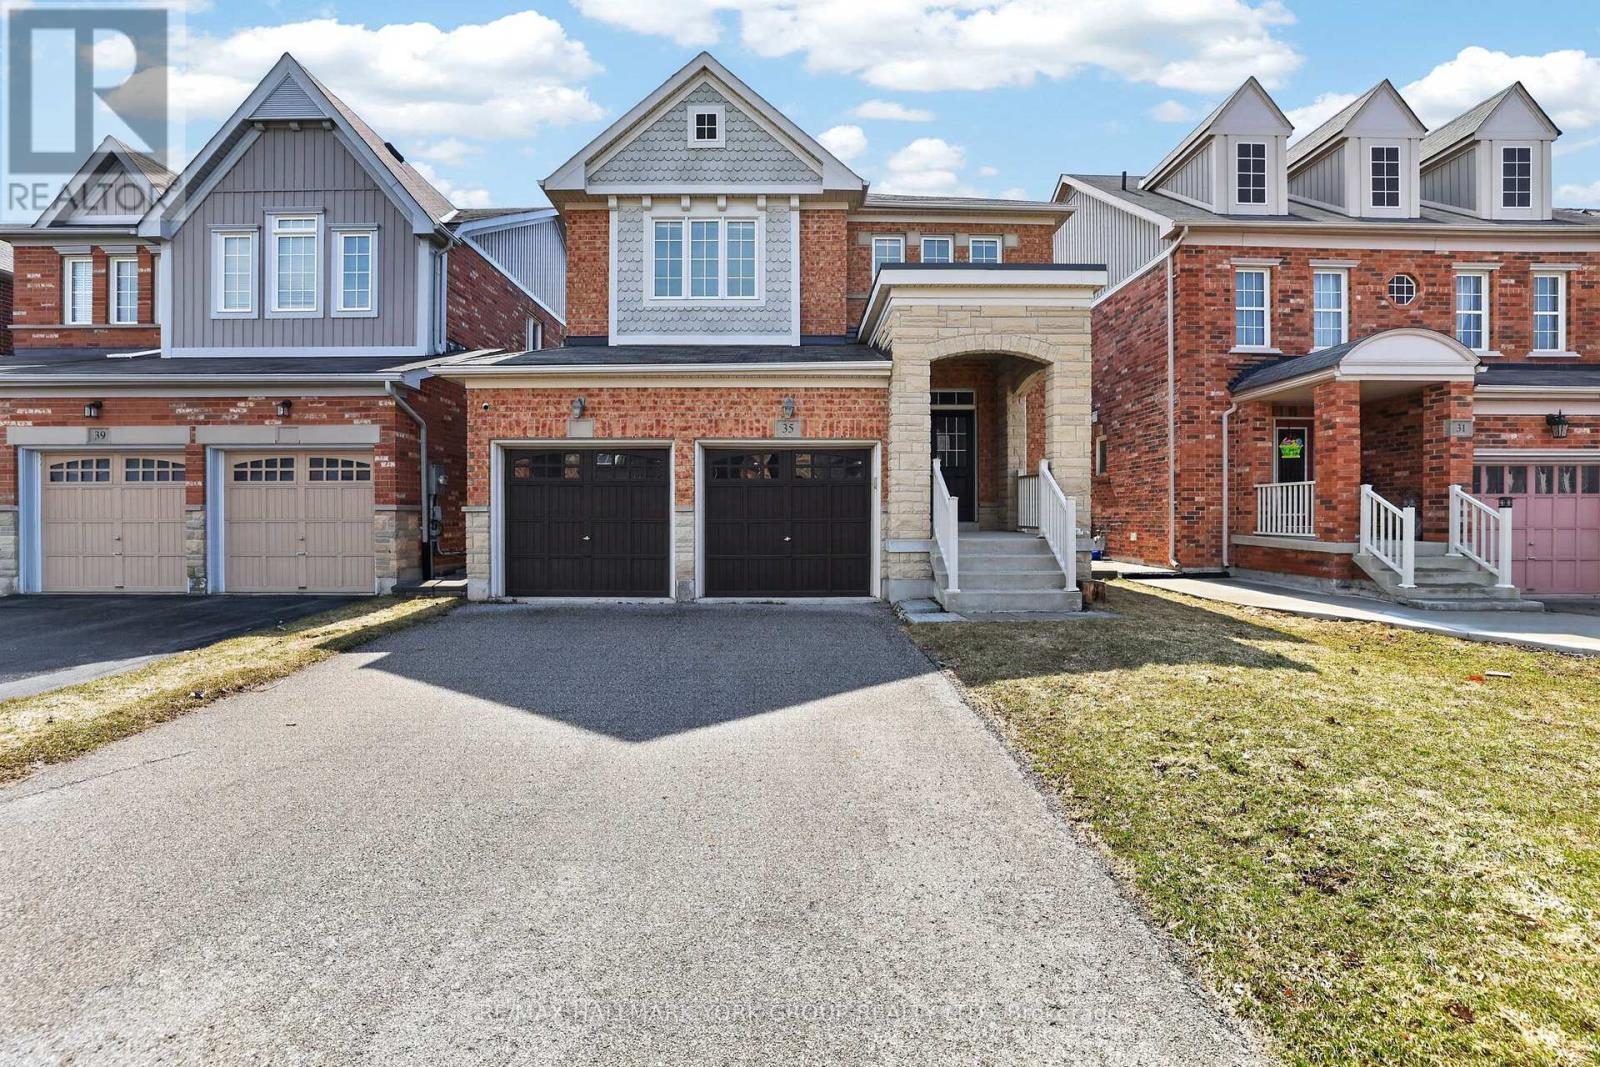
35 Amberwing Landing
Bradford West Gwillimbury, Ontario
Welcome to 35 Amberwing Landing, a beautifully updated residence that perfectly blends modern style with functional family living. This bright and spacious home features a sought-after open-concept layout, highlighted by a family-sized kitchen boasting premium finishes and a seamless walk-out to a private, fully fenced backyard-perfect for summer entertaining and outdoor play. The inviting main floor is designed for connection, featuring a living, dining and cozy family room anchored by a warm gas fireplace. Upstairs, you will find four generous bedrooms plus 2 bathrooms, including a primary suite with a 5pc ensuite and walk-in closet, providing ample space for a growing family. Finished Basement featuring a rough-in for both a kitchen and a bathroom, offering incredible potential for an in-law suite or an expansive guest retreat. Double car garage with a direct interior entry for easy access in any weather. Situated in a family-oriented neighbourhood just minutes from top-rated schools and lush local parks. (id:47351)
1 Citrine Drive
Bradford West Gwillimbury, Ontario
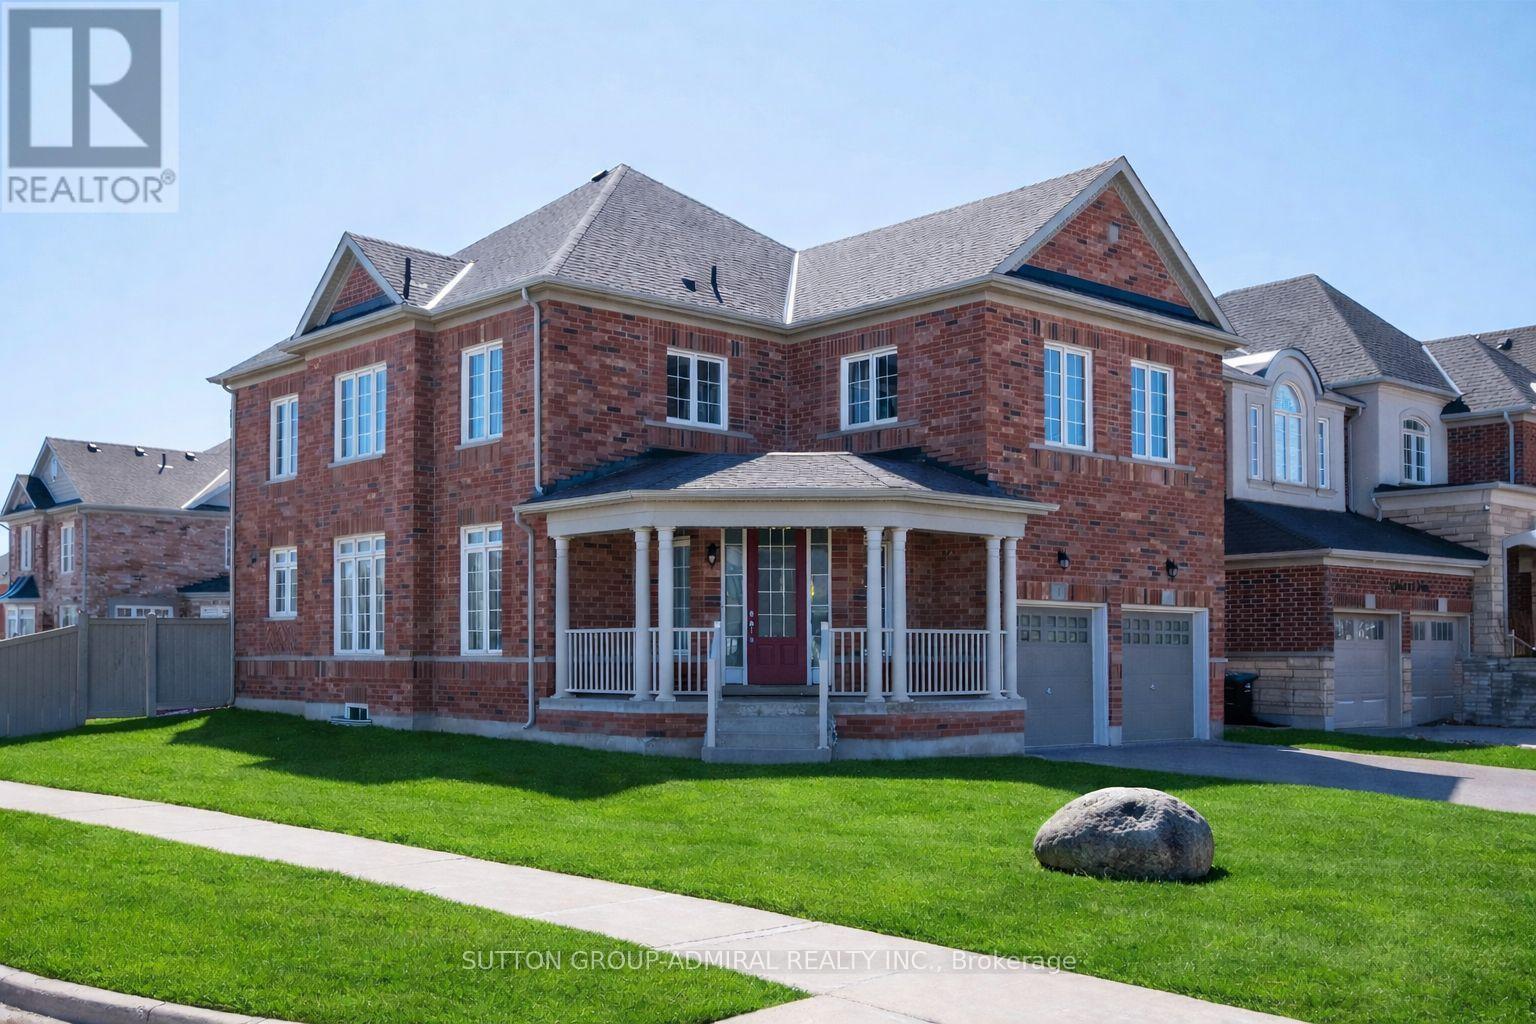
Welcome to Summerlyn Village. This immaculately maintained 4+1 bedroom detached home offers bright, contemporary living in one of Bradford's most sought-after family neighbourhoods. Set on a prominent corner pool size lot, the home is filled with natural light thanks to its additional windows and open exposure. The main floor features a bright foyer, hardwood flooring, formal living and dining areas, and a spacious open-concept kitchen and family room designed for everyday living and entertaining. The kitchen is appointed with rich espresso cabinetry, stone-look counters, a gas cooktop, built-in wall oven and microwave, and a large centre island with seating. The family room is anchored by a gas fireplace, creating a warm and inviting gathering space.Upstairs, you'll find 4 generously sized bedrooms and 3 full bathrooms, including a bright primary retreat with a spa-inspired 5-piece ensuite featuring a freestanding soaker tub, glass shower, and double vanity. A second bedroom includes its own private ensuite, while 2 additional bedrooms are connected by a convenient Jack-and-Jill bathroom.The professionally finished lower level adds exceptional flexibility with an additional bedroom, second kitchen, full bathroom, separate laundry, and sound-reducing construction details, making it well suited for extended family, in-law living, or multi-generational use. Main-floor laundry, a powder room, and functional flow throughout add everyday convenience. Outside, the widened interlocking driveway accommodates up to 6 vehicles, plus a double garage for up to 8-car parking in total. Close to schools, parks, the library, leisure centre, Hwy 400, and GO Transit. New A/C 2025 ( full warranty until June 2027) (id:47351)
154 Brock Street E
Uxbridge, Ontario
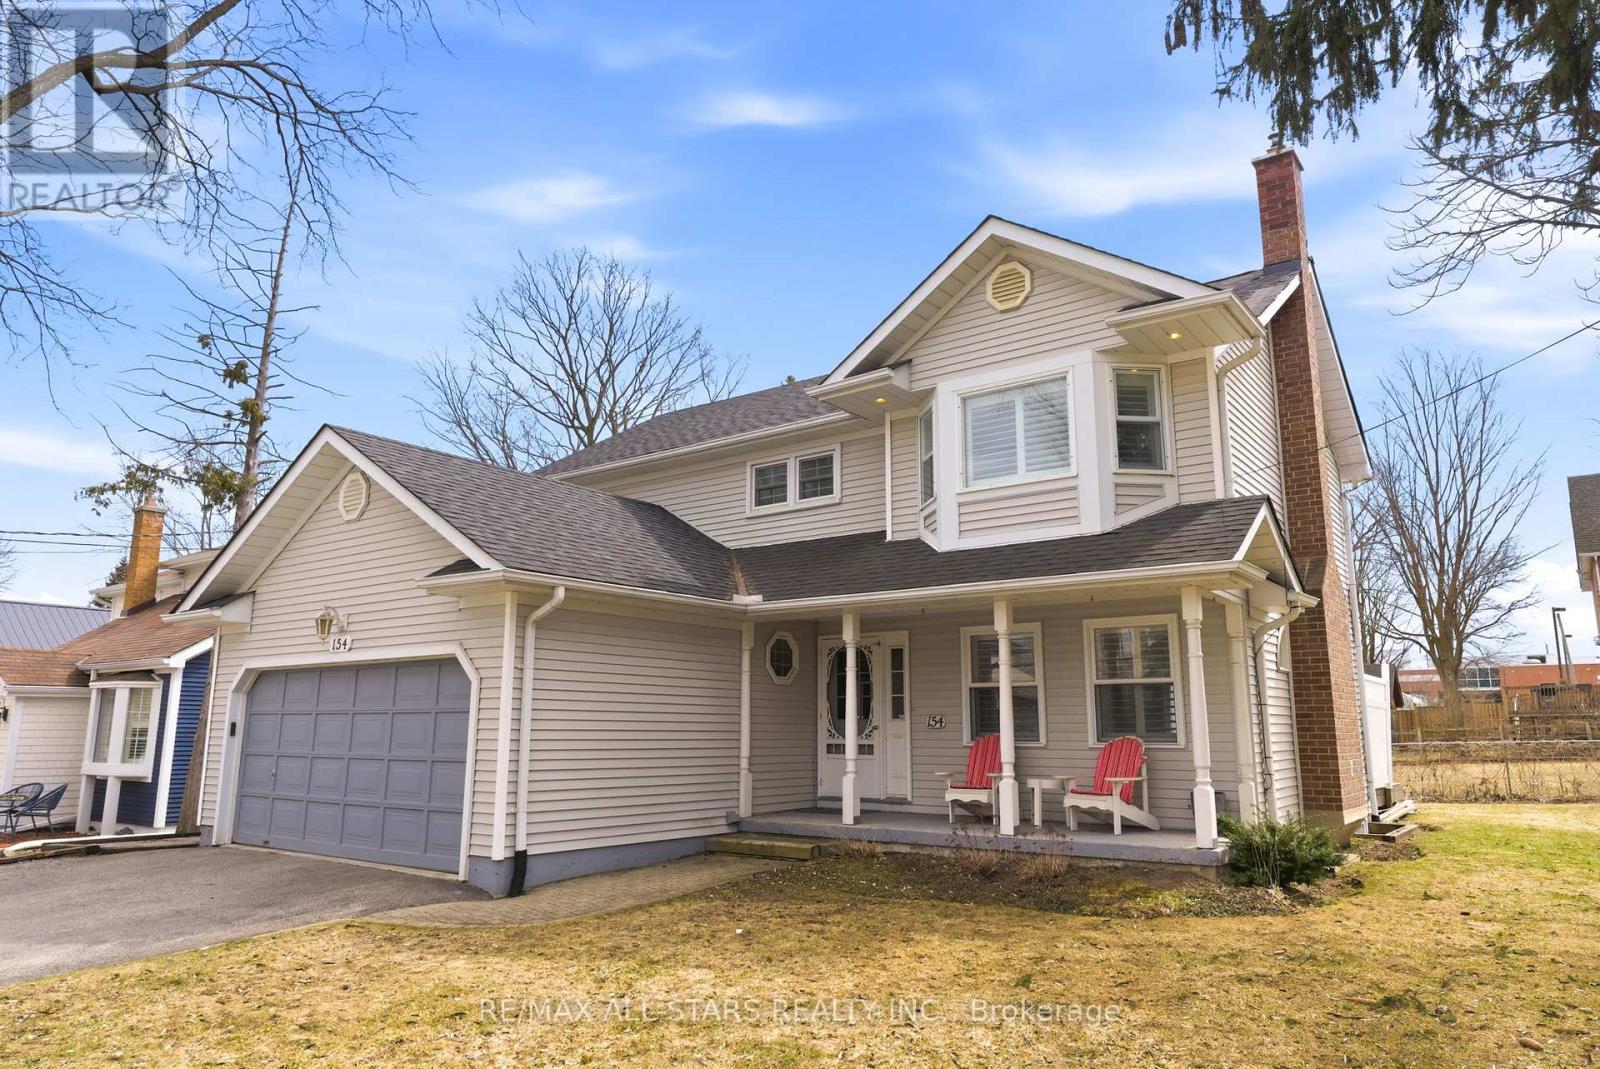
Welcome to 154 Brock St. E. in the heart of Uxbridge, a move-in-ready, family home offering comfort, style, and convenience in an unbeatable location. Freshly painted throughout and thoughtfully updated, this move-in-ready 3-bedroom, 3-bathroom home offers a perfect balance of comfort, function, and everyday living. Designed with family life in mind, the updated kitchen is truly the heart of the home. Featuring abundant cabinetry, a centre island and ceramic backsplash, a pantry for added storage, and a built-in wine rack that blends practically with style. Whether preparing weeknight dinners or hosting family gatherings, this space was made to bring people together. The bright and welcoming living area showcases rich, hardwood flooring and a cozy fireplace, creating an ideal setting for relaxing evenings and meaningful moments at home. Convenience continues with a main floor laundry room located just off the garage, thoughtfully doubling as a mudroom, perfect for busy families coming and going through every season. Upstairs, the spacious primary bedroom offers a peaceful retreat complete with a private four-piece ensuite, providing comfort and privacy at the end of the day. Two additional bedrooms make this home perfectly suited for growing families or guests. The fully finished basement expands your living space with endless possibilities for a recreation room, home office, or play area. Step outside to your own backyard escape featuring a hot tub ideal for unwinding year-round. Located close to schools and just a short walk or bike ride to Uxbridge's scenic trails and vibrant downtown shops, restaurants, and amenities, this home delivers the lifestyle families dream of. Connection, convenience, and community all in one place. Simply move it and start your next chapter. (id:47351)
6 Farr Avenue
East Gwillimbury, Ontario
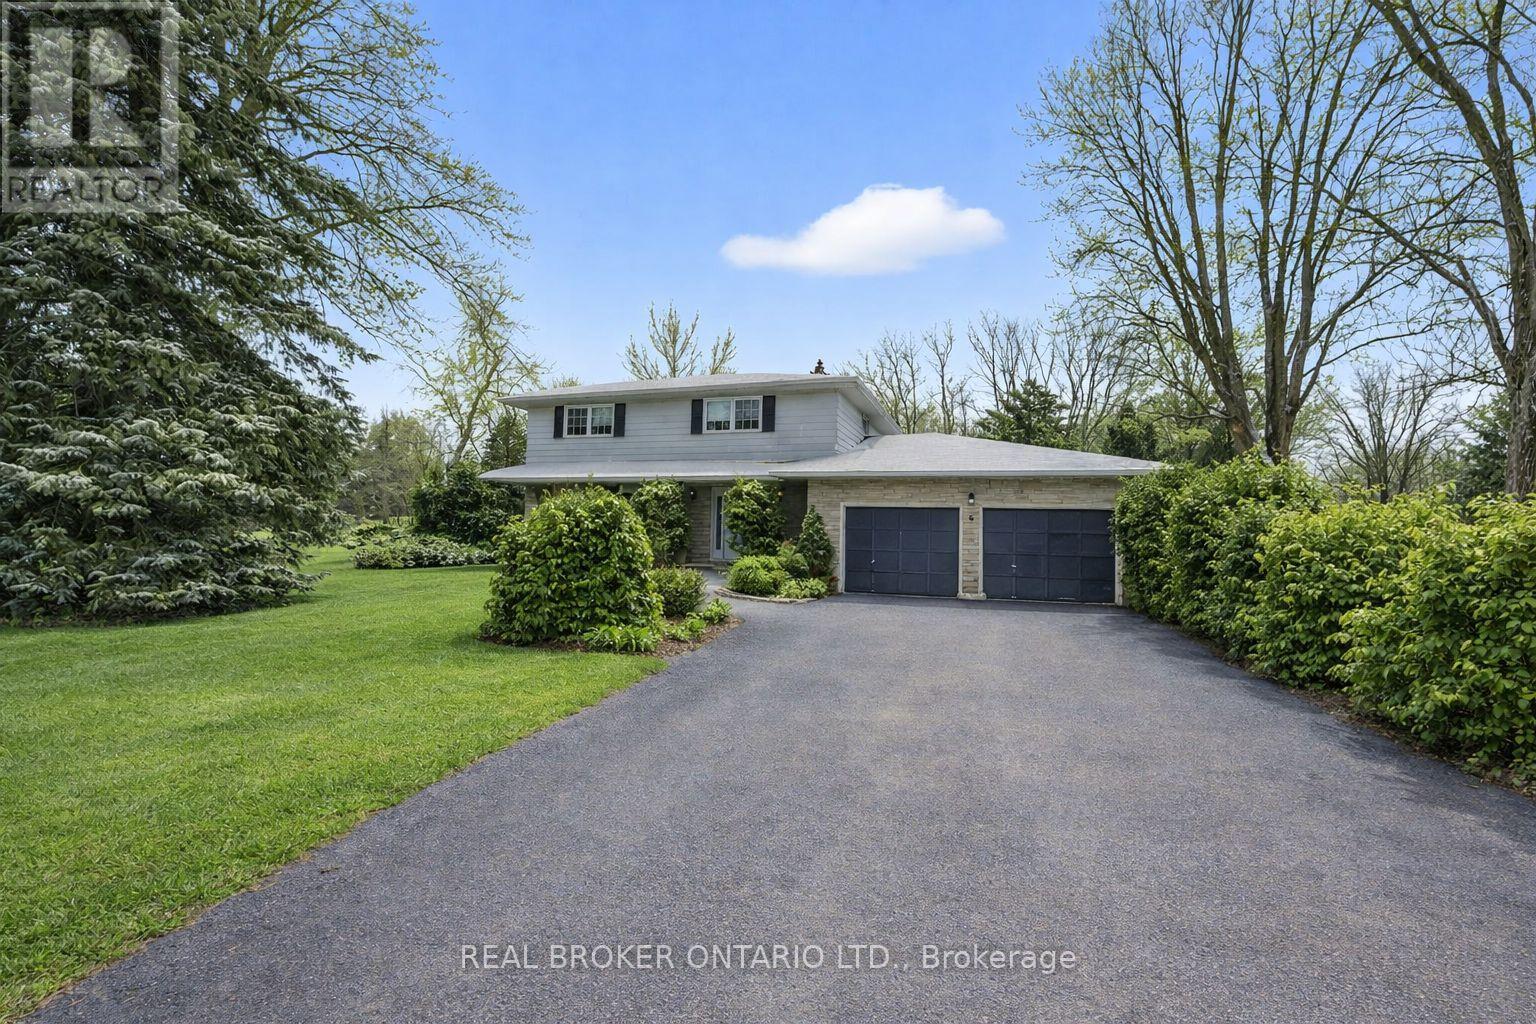
There's something special about Sharon, East Gwillimbury. The quiet streets. The sense that kids still ride their bikes. The way neighbours actually know each other. And 6 Farr Ave sits right in the heart of it. This 4-bedroom, 2-storey home is set on a generous corner lot, giving you extra light and added privacy. It's the kind of property families grow into - not out of overnight. The important updates that have already been done: windows, shingles, furnace & AC, and a newer composite deck that's ready for summer BBQs and evening chats while the kids play nearby. The inside? It's ready for your ideas. Think fresh floors, updated baths, modern finishes, maybe even a new open concept main floor layout- all the fun stuff that lets you make a home truly yours. And the location? Walk to the local grocery store, the Civic Centre for Music in the Park or stop by the farmers market to meet the local vendors, attend some of the many events at the historic Sharon Temple. You're just minutes to top-rated schools, parks, trails and quick access to the 404 for commuters. Sharon has that small-town feel people move here for - but you're still close to everything you need. This isn't a turnkey showpiece. It's something better. It's a home you can grow with, improve over time, and build real equity in - all in one of East Gwillimbury's most loved communities. If you've been waiting for the right location and you want to add your own style... this is the one. (id:47351)
246 Mary Street N
Oshawa, Ontario
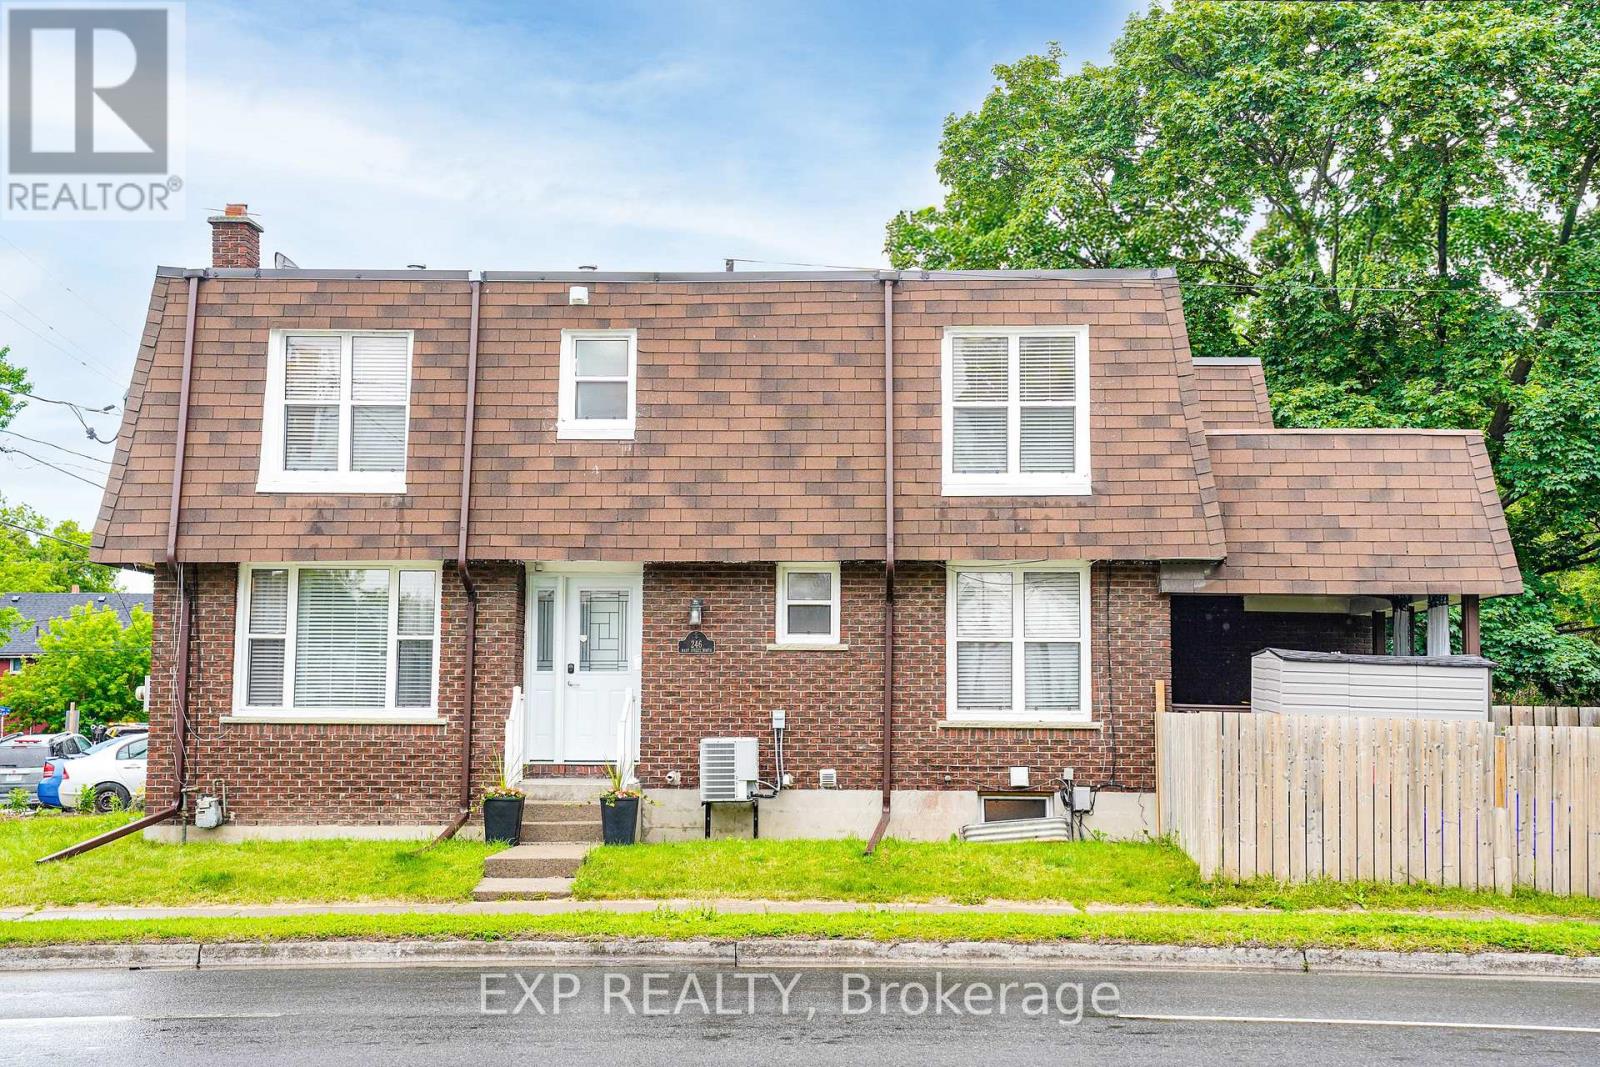
Look No Further! Welcome to this fabulous and well-maintained 3+1 bedroom, 4-bathroom home offering the perfect blend of comfort, space, and functionality for today's family. Step inside and discover a well-appointed layout designed for both everyday living and entertaining, complete with generous parking for up to 4 vehicles and plenty of room for the whole family to enjoy. The bright and spacious main floor is perfect for everyday living and entertaining, featuring a walkout to a covered deck overlooking a private, fully fenced backyard-an ideal setting for summer BBQs, morning coffee, or relaxing evenings with family and friends. Upstairs, you'll find three generous bedrooms, while the finished basement offers incredible additional living space complete with a large bedroom, 4-piece bathroom, and recreation room-perfect for extended family, guests, a home office, or growing teenagers. Whether you're a first-time buyer, young family, or looking to downsize without compromising on space, this home checks all the boxes.Conveniently located within walking distance to schools, parks, shopping, restaurants, public transit, and everyday amenities. Enjoy easy access to major highways, downtown Oshawa, community centres, and recreational facilities. A fantastic opportunity to own a move-in-ready home in a family-friendly neighbourhood close to everything you need. A Must See-No Disappointment! (id:47351)
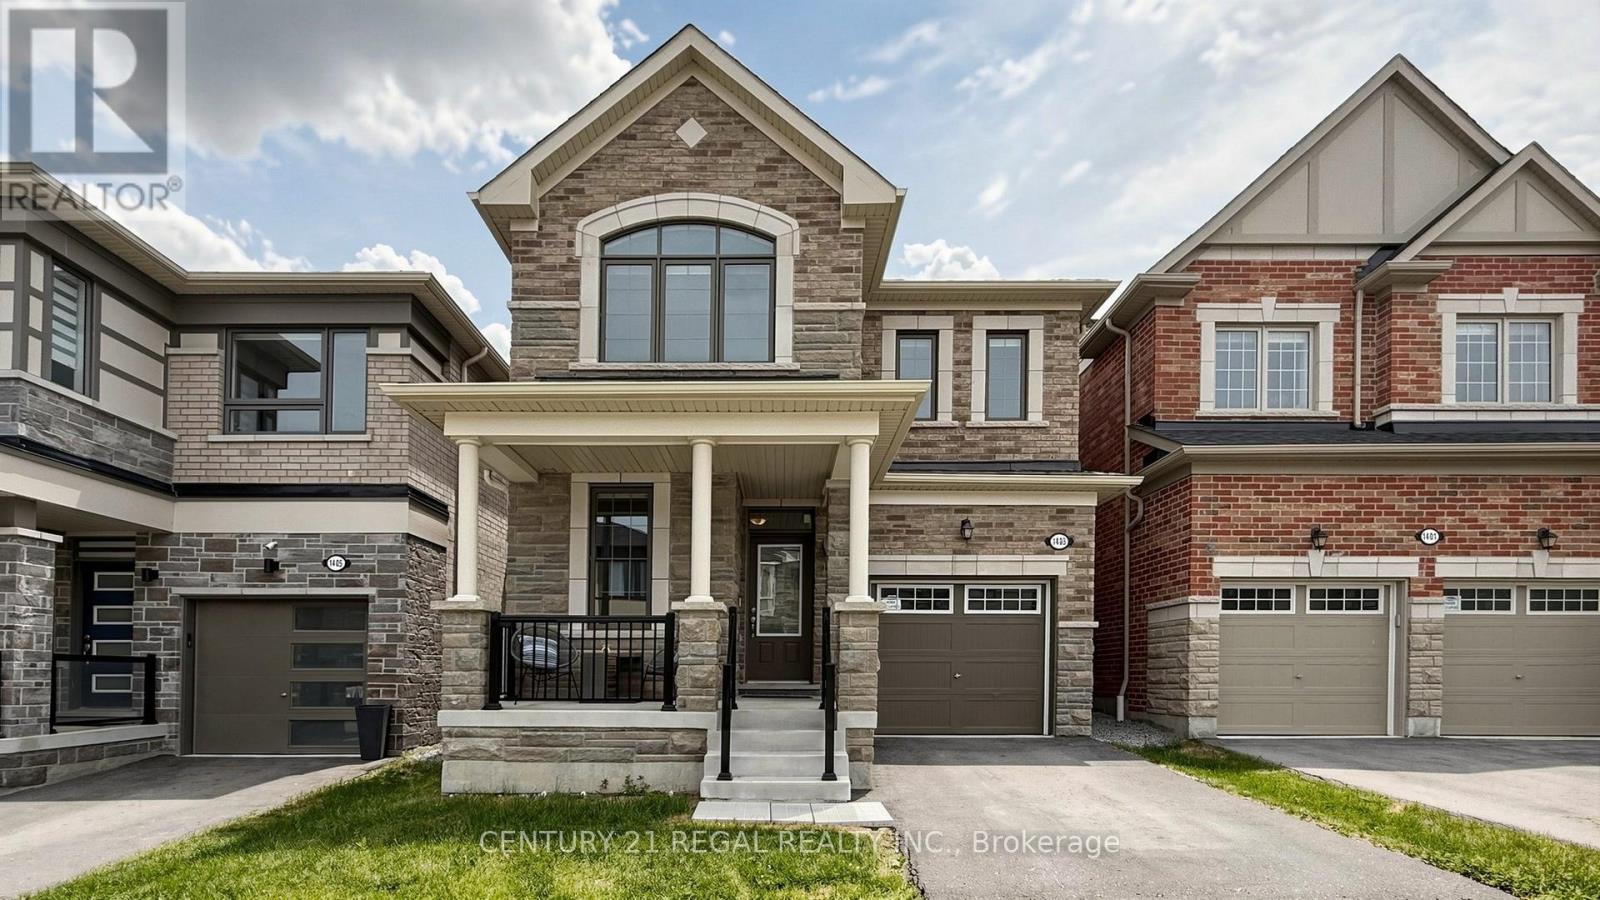
1403 Longspur Trail
Pickering, Ontario
Welcome to this beautifully upgraded Mattamy-built all-brick home in Pickering, offering 4 spacious bedrooms and 4 washrooms. Designed for modern family living, this bright and well-appointed home features quality finishes, upgraded hardwood floors, a functional layout, and a welcoming atmosphere in a highly desirable community. Still covered by the remaining Tarion Warranty, this home offers an added layer of confidence and peace of mind.The main floor offers an open-concept design with large principal rooms, natural light, and ample space for both everyday living and entertaining. The stylish kitchen features upgraded cabinetry, a breakfast bar, stainless steel appliances, and generous storage, creating an inviting gathering space. The adjoining living and dining areas provide the perfect setting for family meals and entertaining, while the great room is highlighted by a cozy gas fireplace and walk-out to the backyard. A versatile den on the main floor is ideal for a home office, study, or quiet retreat. The foyer, powder room, walk-in closet, and direct garage access add everyday convenience.Upstairs, you'll find 4 generously sized bedrooms, including a spacious primary suite featuring a large walk-in closet and a spa-inspired ensuite with an upgraded full glass shower. A standout feature of this home is the rare second-floor layout with 3 full bathrooms, an upgrade not commonly available in similar floor plans and a valuable feature for families or guests.The basement offers future potential with a rec room-ready package, enlarged windows, and a rough-in for a 3-piece bathroom.Ideally located near Pickering Town Centre, schools, parks, grocery stores, restaurants, Seaton Hiking Trail, Whitevale Golf Club, GO Transit, and Highways 401 and 407, this home offers comfort, convenience, and access to nature. An exceptional opportunity to own a thoughtfully upgraded home in one of Pickering's fastest-growing communities. (id:47351)
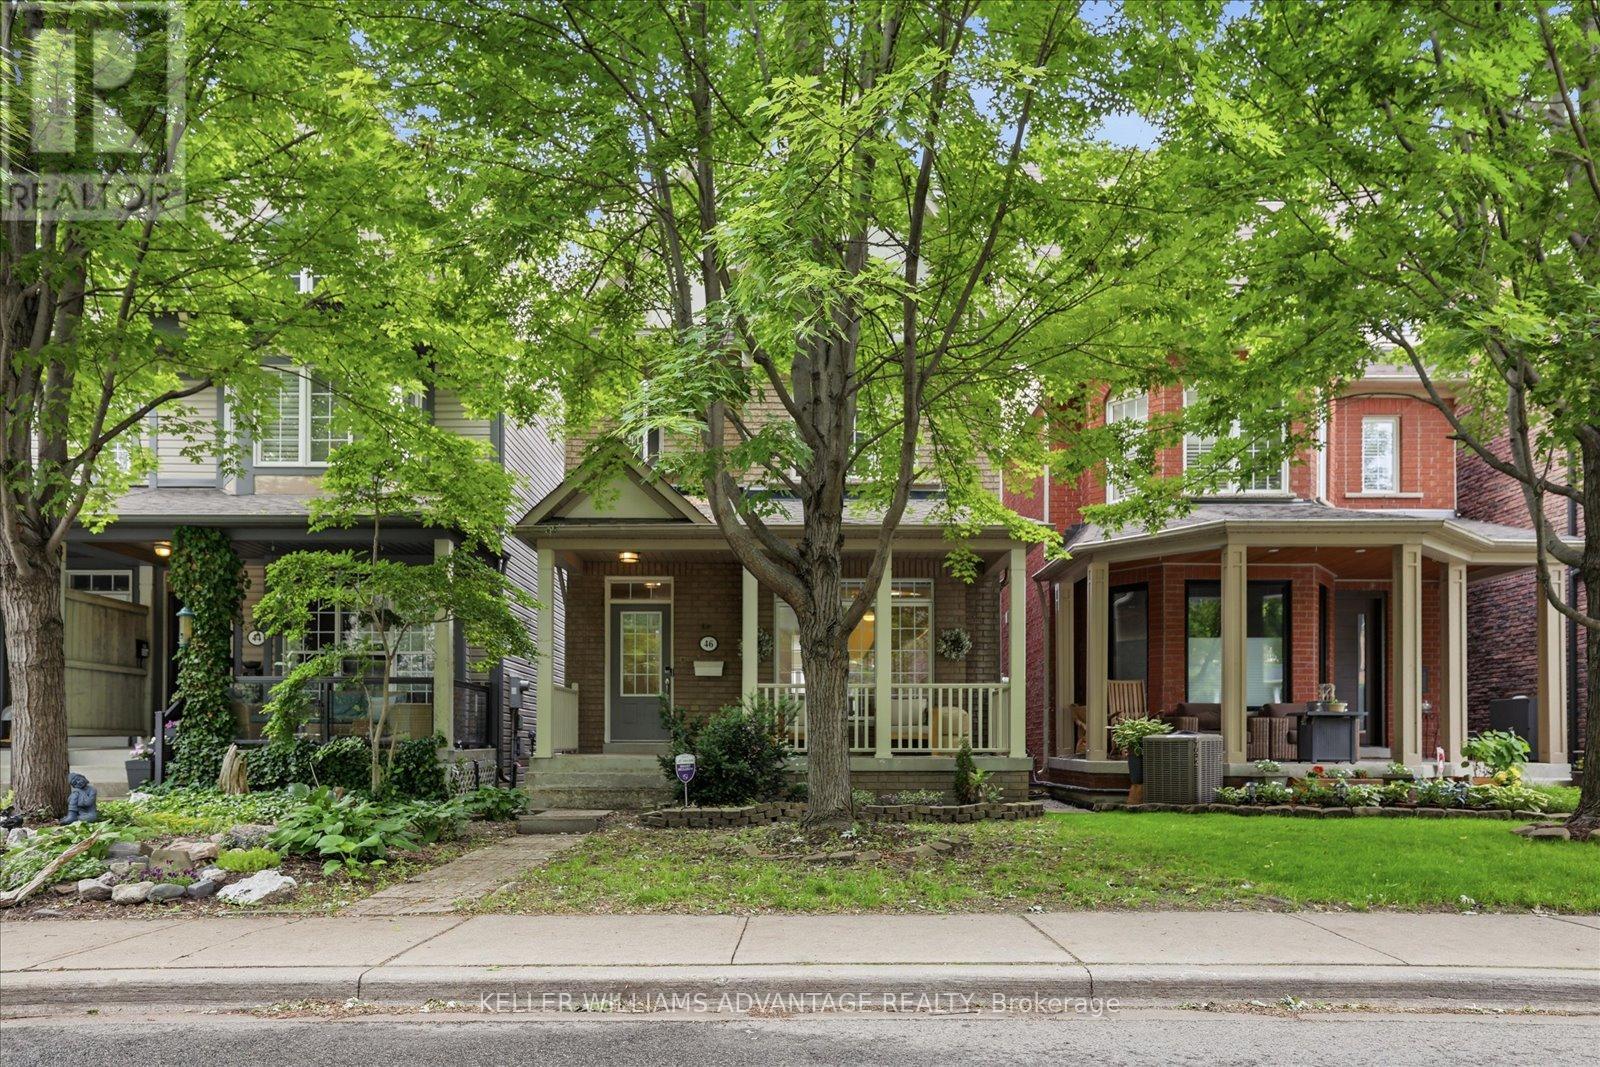
46 Sarah Ashbridge Avenue
Toronto, Ontario
Welcome to 46 Sarah Ashbridge Avenue, an exceptional detached residence in the heart of The Beach, where generous living spaces, timeless finishes, and an unbeatable location come together to create the perfect place to call home. Thoughtfully designed for modern family living, the main floor offers an elegant balance of open-concept flow and defined entertaining spaces. Hardwood floors, coffered ceilings, and abundant natural light create a warm, inviting atmosphere, while the spacious kitchen with granite countertops and breakfast bar opens seamlessly to the family room with gas fireplace and walk-out to the private backyard. A stunning second-floor media lounge with soaring cathedral ceilings provides a flexible gathering space for movie nights, a home office, or children's play area. Upstairs, the entire third floor is dedicated to a private primary retreat, complete with a walk-in closet, spa-inspired ensuite, and balcony. Two additional bedrooms and a finished lower level with a recreation room and fourth bedroom offer exceptional flexibility for growing families, guests, or work-from-home needs. Outside, enjoy a beautifully landscaped backyard and the rare convenience of a detached two-car garage-an increasingly hard-to-find feature in this coveted neighbourhood. Perfectly positioned just steps from the lake, Boardwalk, parks, top-rated schools, and the vibrant shops, cafés, and restaurants along Queen Street East, this is an opportunity to enjoy one of Toronto's most sought-after communities at its very best. (id:47351)
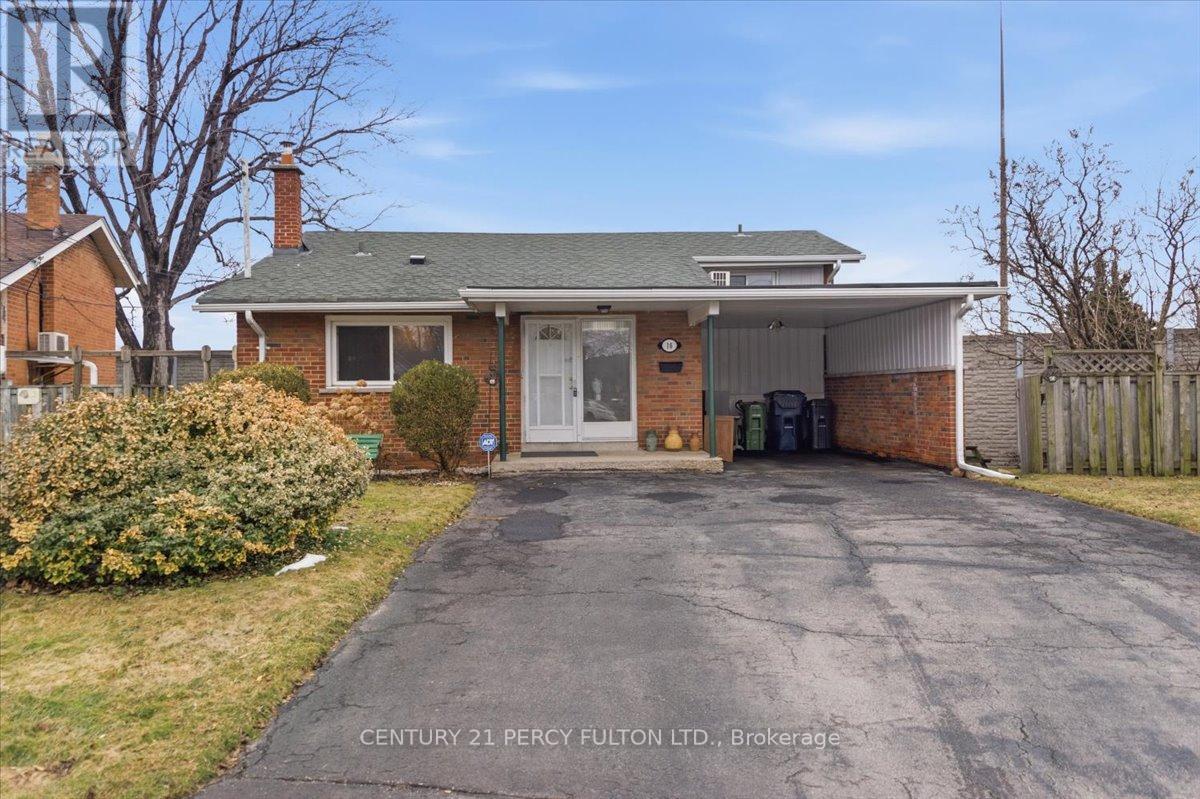
16 By-Pass Court
Toronto, Ontario
Nestled on a peaceful court in a highly desirable Scarborough neighborhood, this charming home combines comfort, privacy, and convenience. Perfect for families, first-time buyers, or investors, the property sits on a generous lot with mature trees, offering a tranquil suburban feel while remaining close to everything you need. Inside, a bright, freshly painted layout features spacious principal rooms, large windows that fill the home with natural light, and a warm, inviting atmosphere throughout. The living and dining areas are ideal for everyday living or entertaining, while the well-appointed kitchen provides ample storage. Upstairs, comfortable bedrooms with generous closet space accommodate growing families or a home office. Outside, a private backyard offers room for gardening, play, or summer gatherings. With minimal traffic on the quiet court, this home ensures a safe environment for children. Conveniently located near top-rated schools, parks, shopping, transit, and highways, it delivers exceptional value in a family-friendly community. (id:47351)
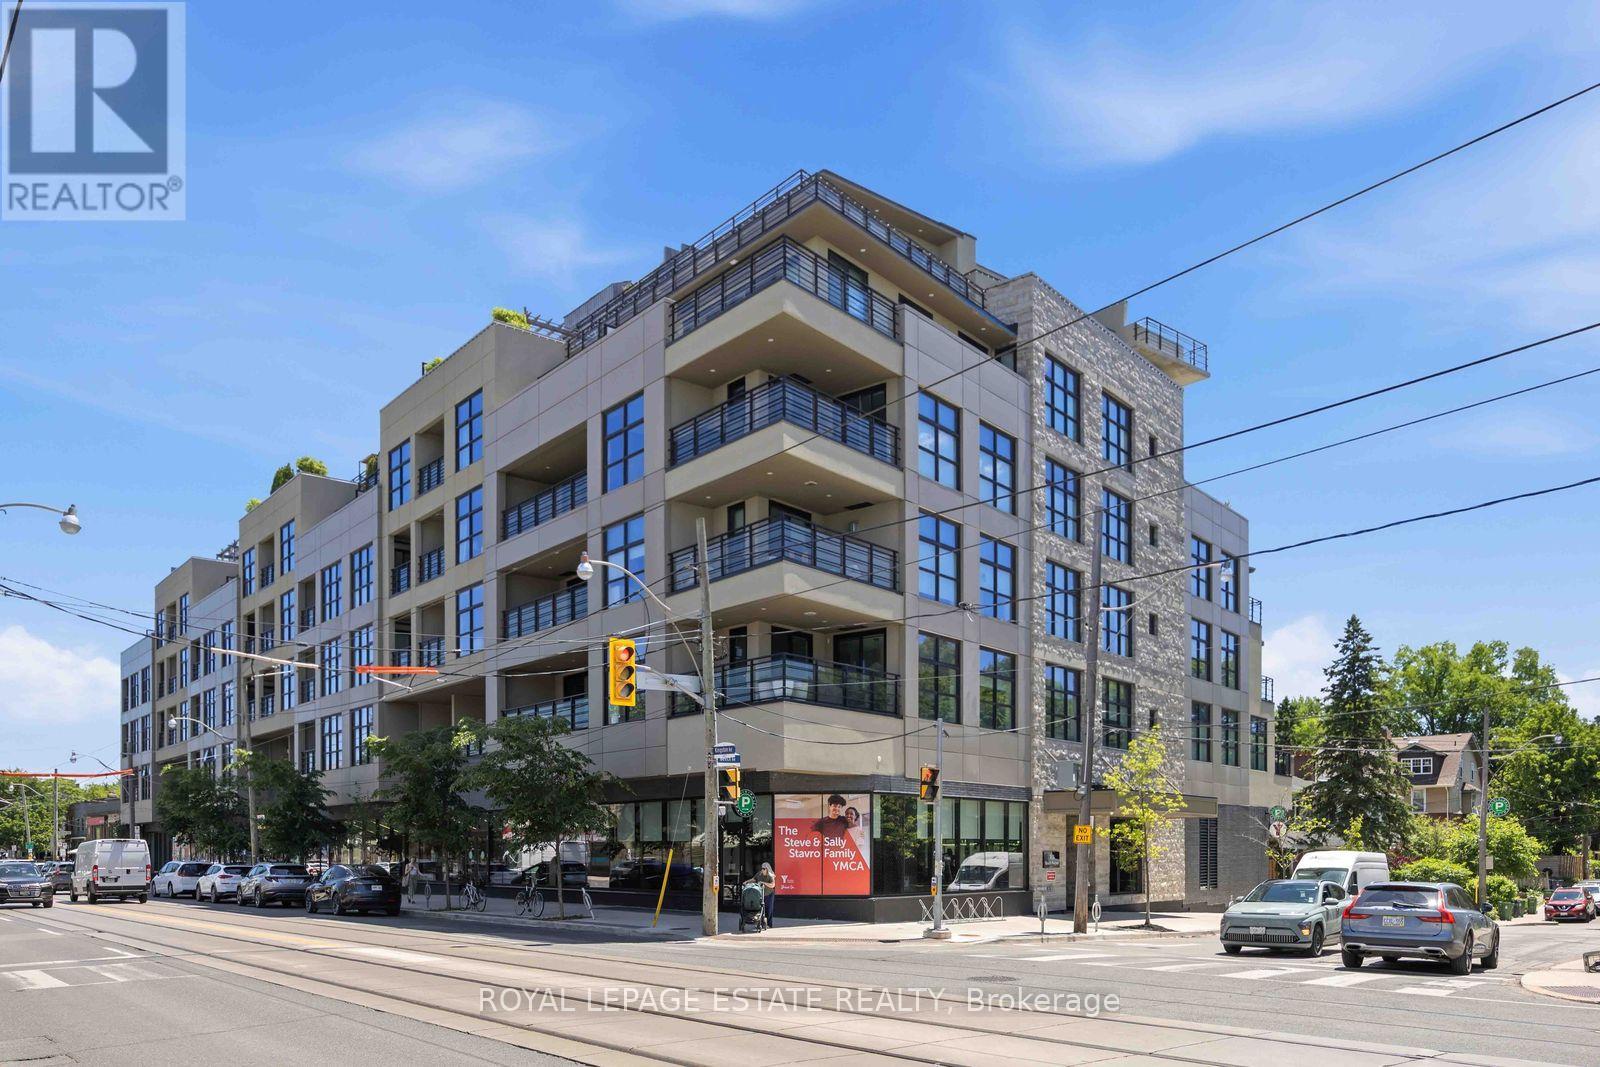
511 - 365 Beech Avenue
Toronto, Ontario
High Demand Beech House Condos! Suite 511 at 365 Beech Ave is an incredibly bright and well laid out 1 Bedroom plus Den, 1Bath suite- Wall to wall windows across the widest length of condo bring in fantastic light, and the gas fireplace adds perfect relaxing ambience. The well equipped kitchen includes double wall ovens, gas stove, paneled refrigerator and stone countertops. The glass enclosed shower is nearly 5' across and the Den is large enough to be a compact second Bedroom if needed, or a home office. The Terrace/Balcony measures a huge 7.22m x 2.45 m (23' x 8')The Beech House It is a boutique building, superbly constructed and maintained. YMCA and all of Kingston Rd Village shops and services are at your feet, with TTC bus, subway and GO Transit easily accessed. One Parking and one locker included. Not to be missed! (id:47351)
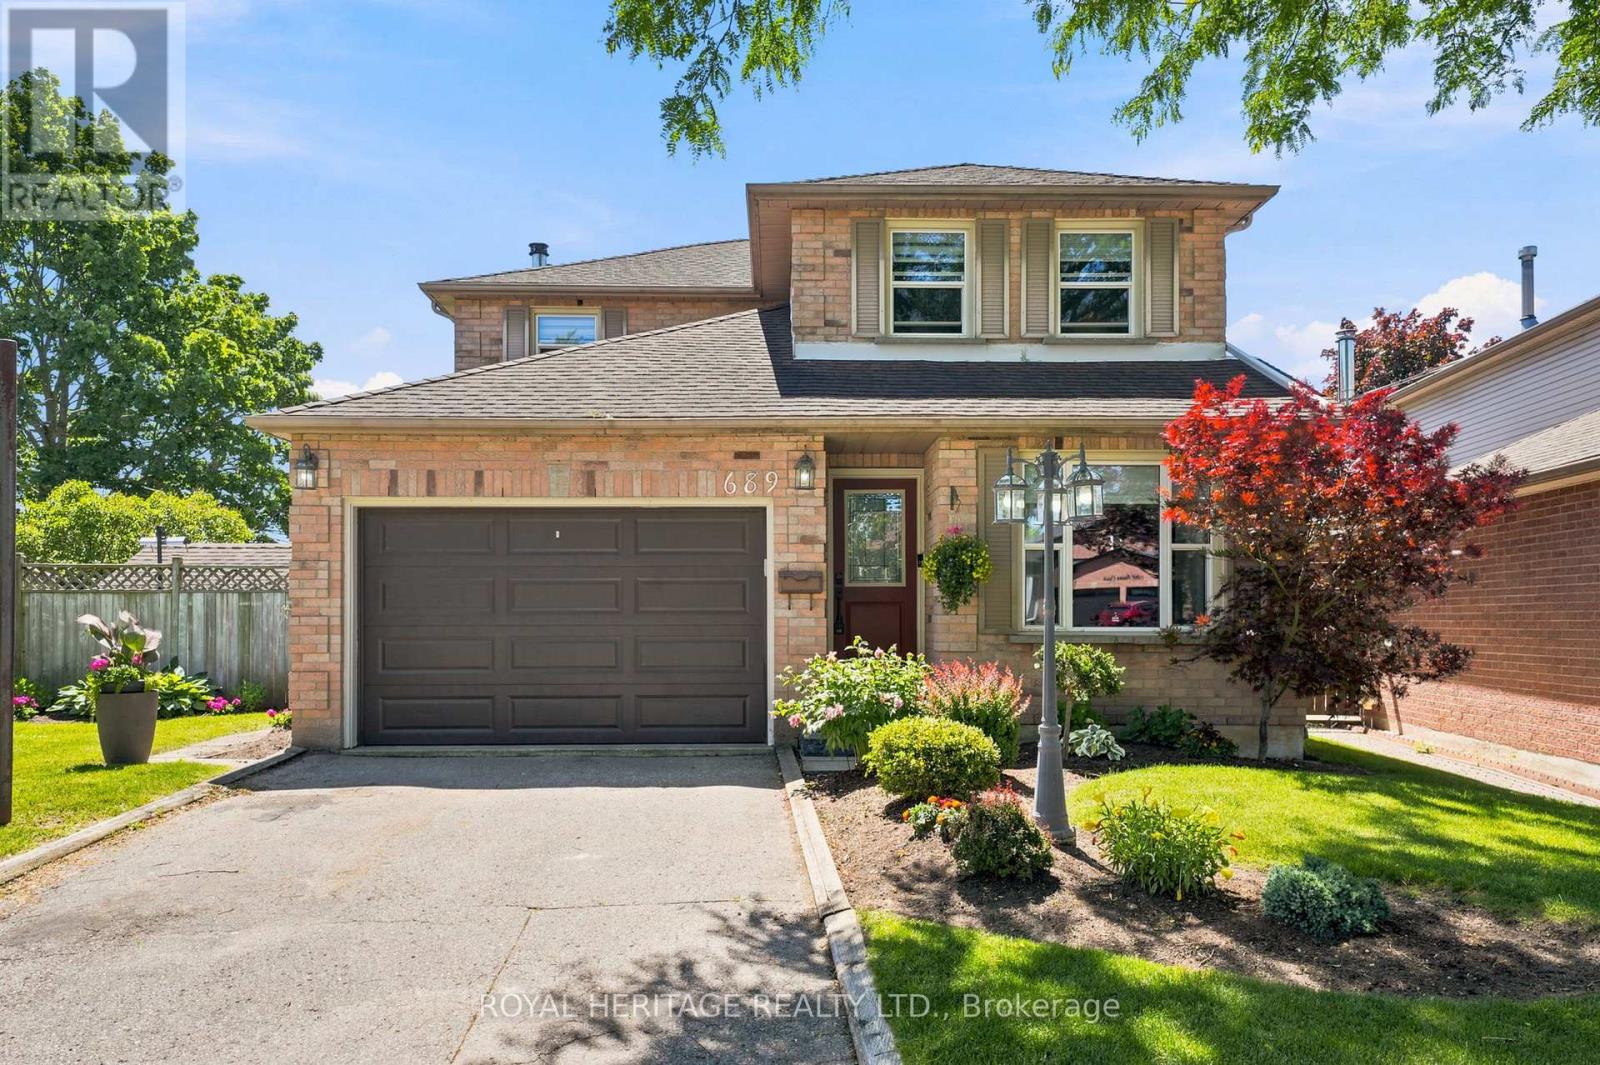
689 Pascoe Court
Oshawa, Ontario
Stunning family home backing onto greenspace with a backyard oasis, hot tub, and beautifully renovated interior from top to bottom.Welcome to this beautifully updated 3-bedroom, 4-bathroom family home nestled on a quiet court in one of Oshawa's most desirable neighbourhoods. Bright, fresh, and freshly painted throughout, this move-in-ready home offers the perfect blend of comfort, style, and functionality.The heart of the home is the stunning renovated kitchen, featuring modern finishes and a walkout to your private backyard oasis. Backing onto greenspace, this beautifully landscaped retreat offers exceptional privacy, a multi-level deck, hot tub, and fully fenced yard, making it ideal for entertaining or relaxing with family and friends.The main floor features a spacious family room with a cozy fireplace, a formal dining room for special gatherings, and a thoughtfully designed layout perfect for everyday living. Upstairs, the generous primary suite includes a beautifully renovated ensuite complete with heated floors and a heated towel rack, creating a spa-like experience at home. Updated bathrooms throughout the home add to its modern appeal.The fully finished basement provides additional living space, perfect for a recreation room, home office, gym, or guest area.Located on a family-friendly court with no sidewalks to maintain, this exceptional home is close to parks, schools, shopping, restaurants, recreation facilities, and transit. Commuters will appreciate the quick access to Highway 401, Highway 407, and GO Transit, making travel throughout the GTA convenient and efficient.A rare opportunity to own a beautifully maintained home in a sought-after location. Simply move in and enjoy. OPEN HOUSE SATURDAY JUNE 27TH, 2 - 4 PM (id:47351)
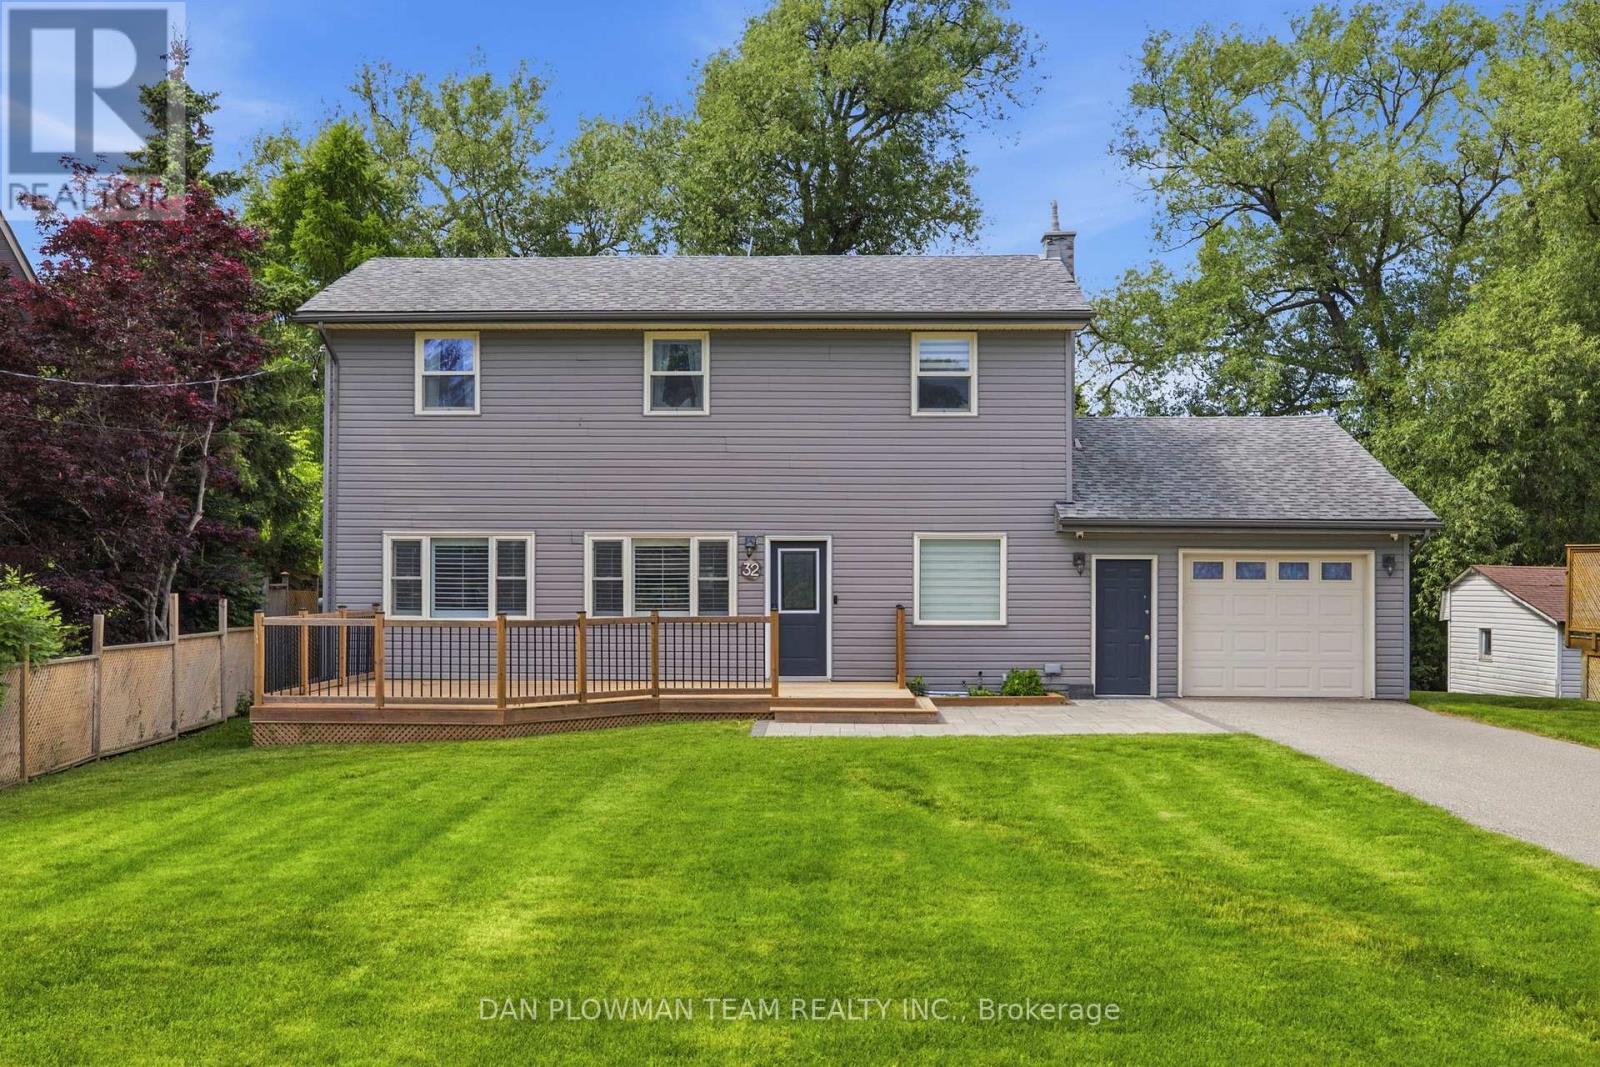
32 Andrew Street
Clarington, Ontario
Welcome To This Charming 3-Bedroom Detached Home, Offering The Perfect Blend Of Comfort, Functionality, And Natural Beauty. Featuring A Rare Tandem 2-Car Garage With Convenient Inside Entry, This Home Is Designed For Everyday Ease. From The Moment You Arrive, The Beautiful Curb Appeal Makes A Lasting Impression.Inside, You'll Find A Thoughtfully Laid-Out Main Floor Complete With An Office Space-Perfect For Working From Home Or Creating A Quiet Retreat. The Updated Kitchen Offers Modern Finishes And Plenty Of Space For Cooking And Entertaining.Enjoy Seamless Indoor-Outdoor Living With A Walkout To The Back Deck, Overlooking A Serene Backyard With A Creek Running Behind The Property-An Ideal Setting For Relaxing Mornings Or Peaceful Evenings. With Spacious Rooms, Stylish Updates, And A Picturesque Setting, This Home Is One You Won't Want To Miss. (id:47351)
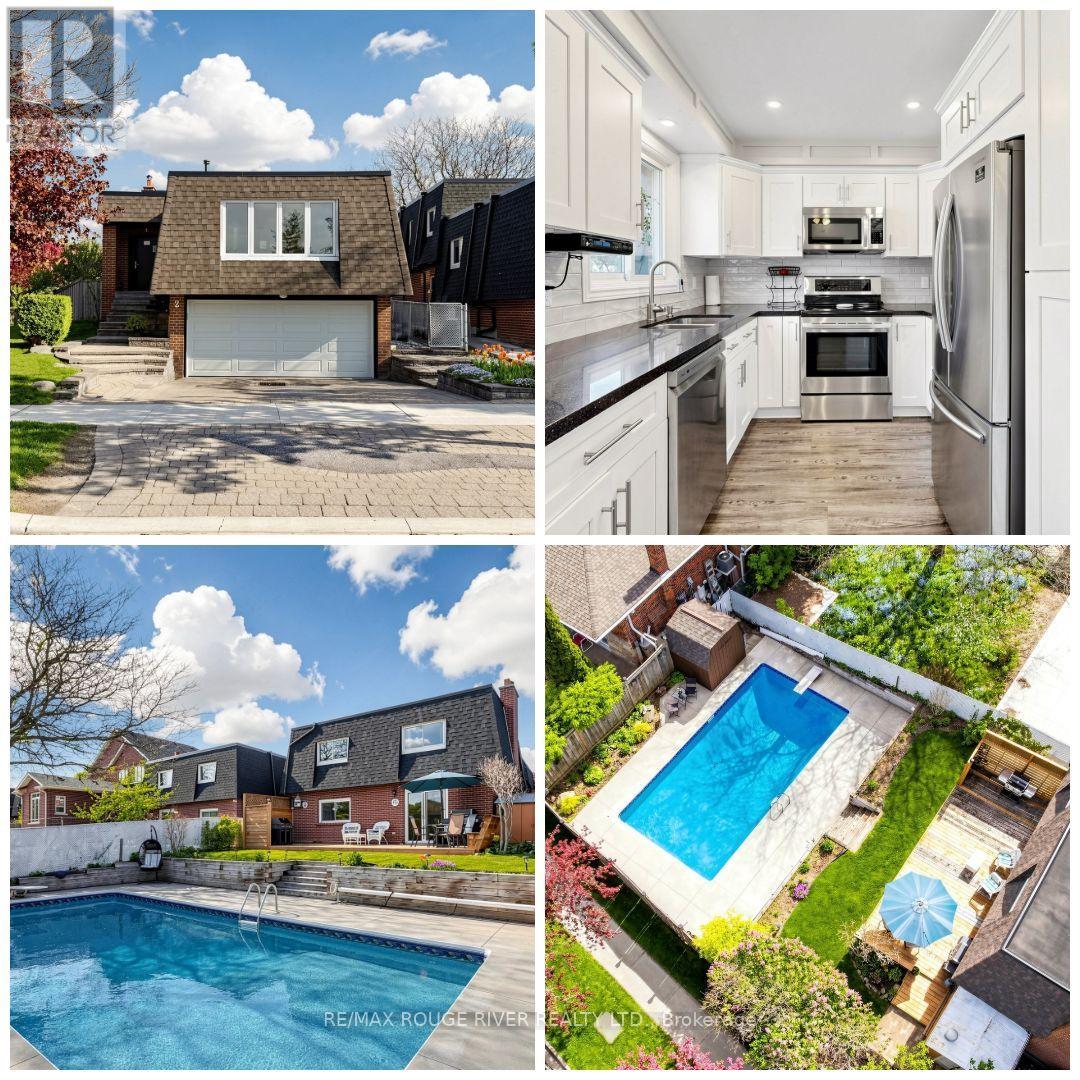
2 Mcgrath Court
Toronto, Ontario
Spacious 2154 sq.ft sun filled 4 Bedroom, 2.5 Bath Backsplit on a corner premium 136 foot deep on a quiet court. The upgraded custom kitchen features quartz counters, quality cabinets, stainless appliances & pot lights. This an ideal single family or multi generational home featuring a separate side entrance to the main floor laundry with potential to create a second kitchen. The 4th Bedroom and Main Floor Family Room, 3 piece bath with stand up shower are all located on the ground main floor. This layout provides easy access for those who may have mobility or age related concerns or to create a secondary unit. Direct entry into the home through the double garage. Enjoy Family BBQs on the spacious well maintained deck, direct BBQ natural gas connection, overlooking a breathtaking inground heated 16x32' pool featuring a convenient side double gate access, landscaped yard & perennial gardens. The pool has been well maintained having the liner, coping, return lines replaced during 2015. The retaining wall and concrete work redone during 2015. Roofing System & Skylight have been replaced & well maintained. A great neighbourhood to call home! Centennial Rouge is a Waterfront Community - one of Toronto's Top Rated Communities because of it's location just minutes to the Rouge National Park, Rouge GO Station, Beach, Waterfront Bike and Hiking Trails, Parks, Excellent Rated Schools including UTSC (University of Toronto Scarborough Campus), Centennial College, French, Catholic and Private Schools &Daycare. Close to Hwy #401, #2, grocery shopping, banks, restaurants, pub, medical services and SHN Centenary Hospital and Historic Highland Creek. (id:47351)
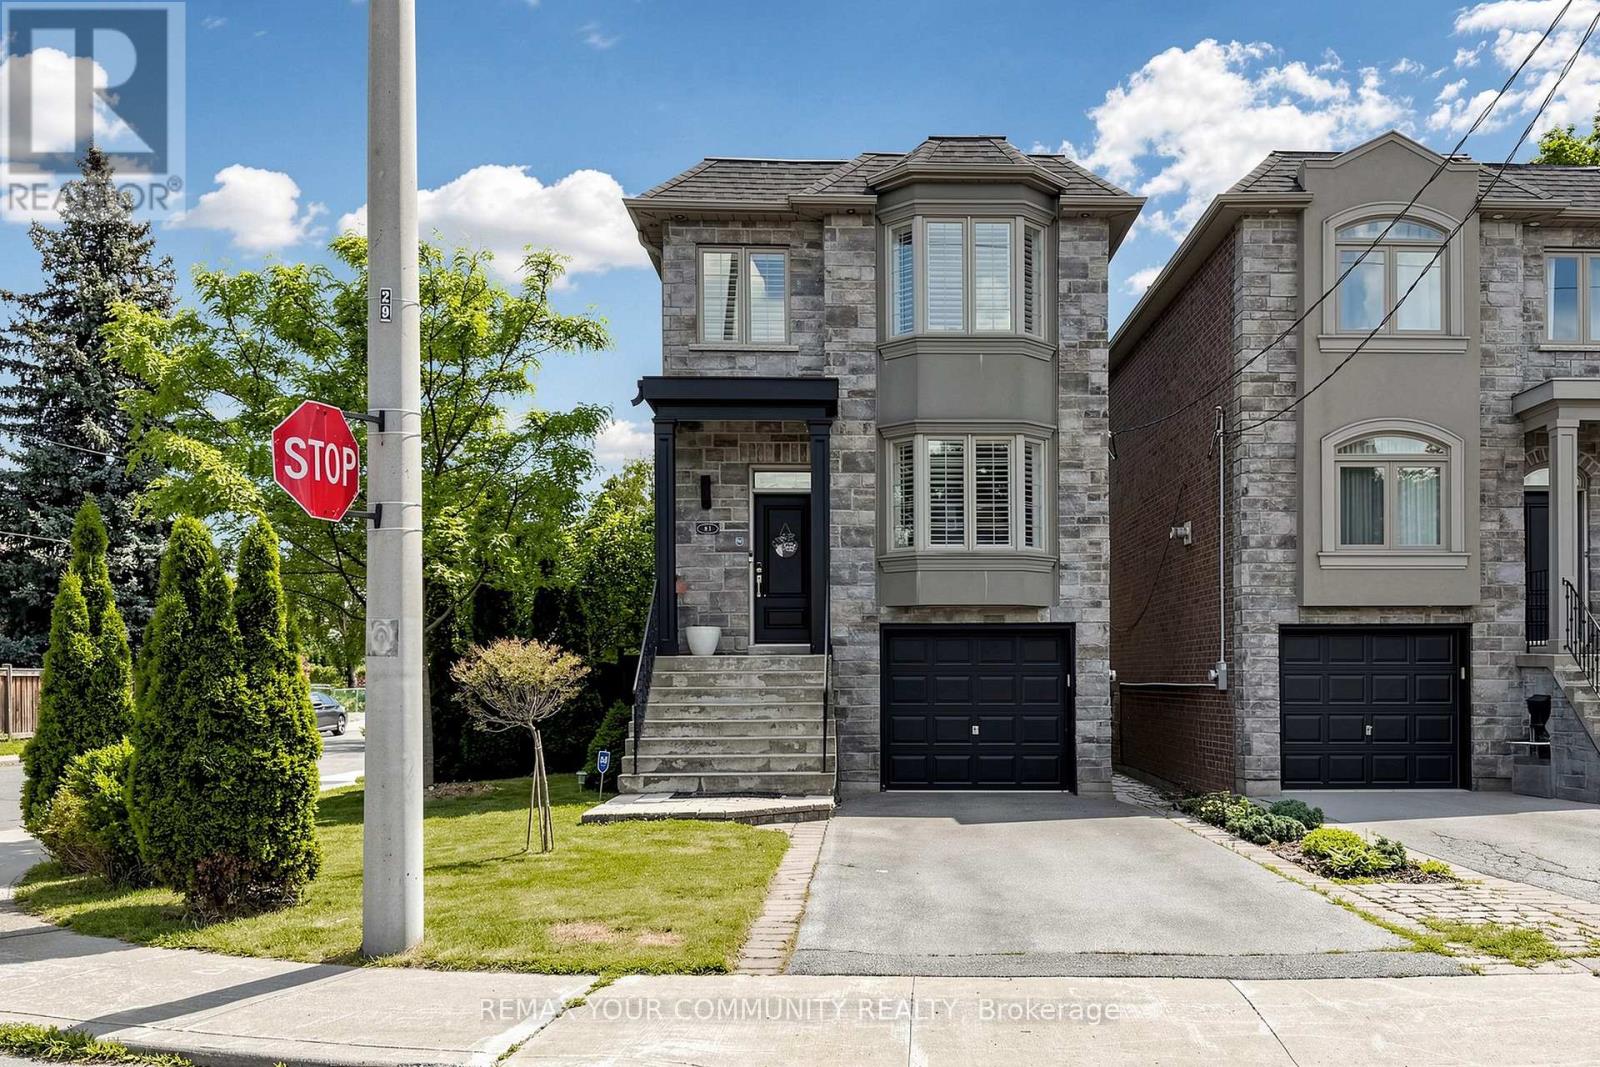
81 Galbraith Avenue
Toronto, Ontario
Welcome to 81 Galbraith Ave-a charming detached 2-storey residence nestled on a lovely, quiet, family-friendly street in the heart of the highly coveted Topham Park community. This exceptionally well-maintained home welcomes you with rich hardwood flooring flowing seamlessly throughout a bright, open-concept main floor layout designed for modern living. The heart of the home features a custom chef-inspired kitchen beautifully appointed with premium quartz countertops, stainless steel appliances, and sleek contemporary cabinetry.The upper level offers a rare and highly functional footprint boasting three spacious bedrooms plus a dedicated primary retreat complete with a lovely private ensuite bath. Step outside into the tight-knit East York lifestyle-you are just a short walk from the iconic Topham Park, sports fields, and excellent local schools within the prestigious Selwyn Public School district. Enjoy the perfect balance of suburban tranquility and urban connectivity with nearby TTC transit, local community centers, and the vibrant shops and dining along the Danforth just minutes away. (id:47351)
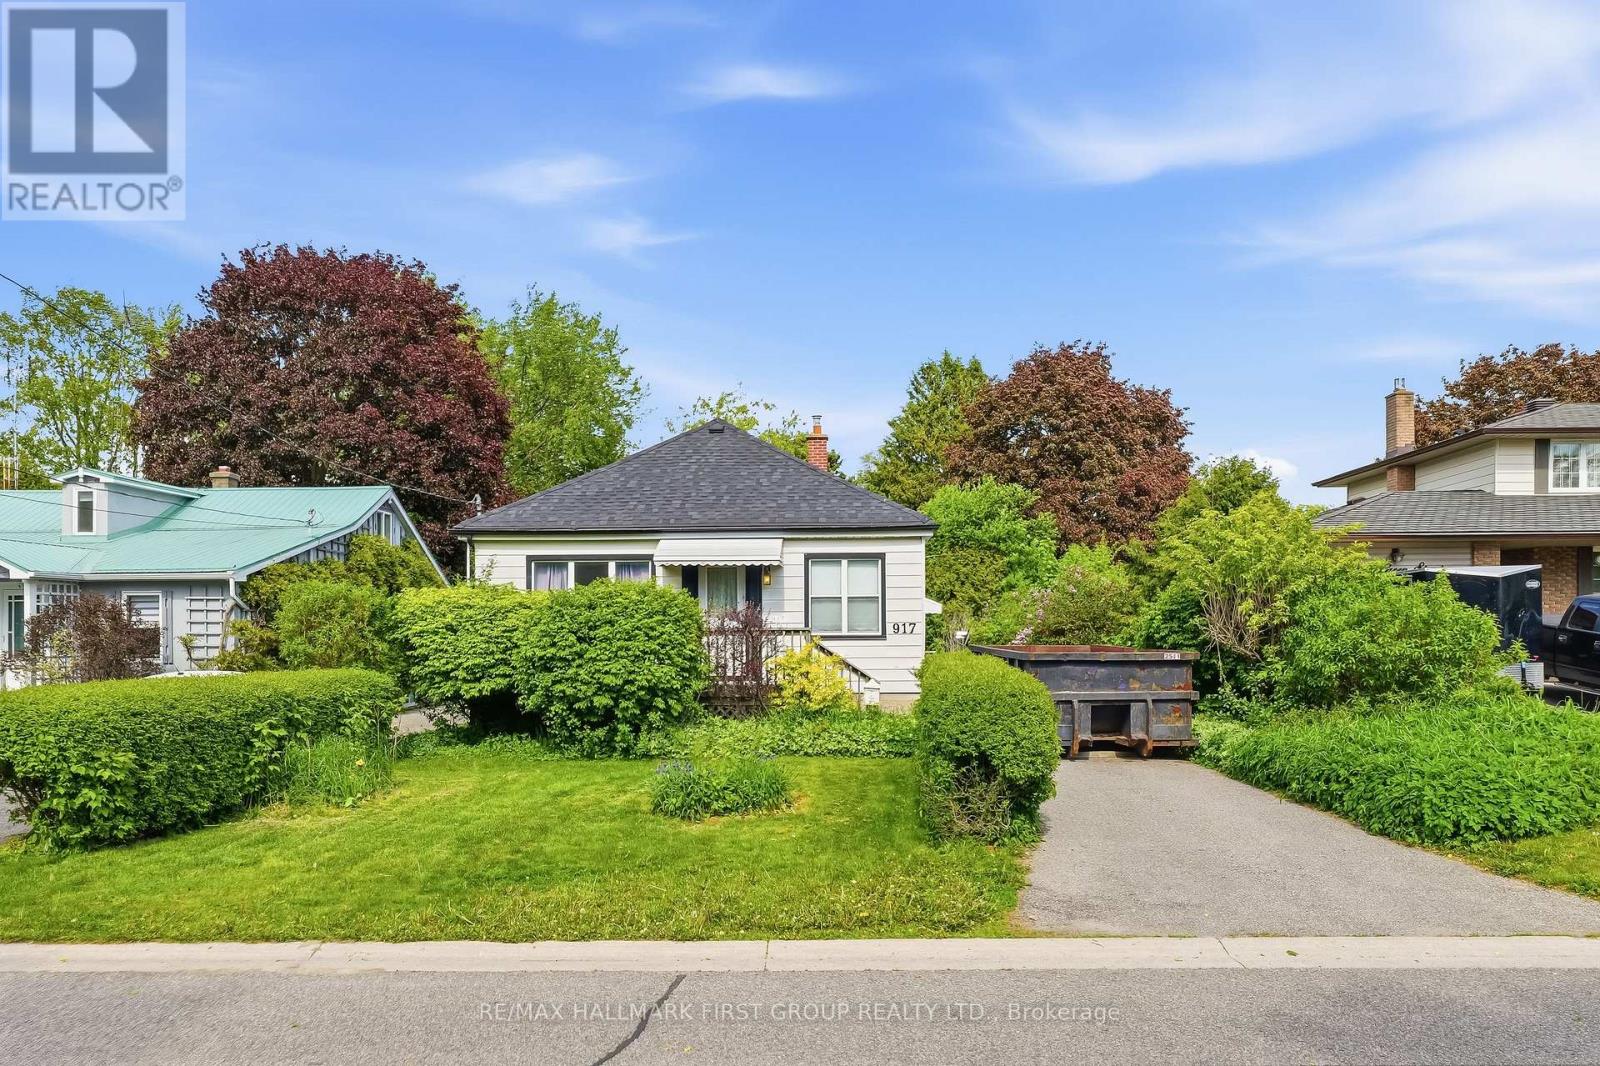
917 Green Street
Whitby, Ontario
Location - Location - Location!! Perfect for First time Home buyers, Renovators, Builders or Empty Nesters. Homes do not become available too often in this desirable area. This lovely detached bungalow in an ideal location is close to amenities, GO Station, walking distance to schools, parks, recreation, downtown. This Home features two bedrooms upstairs with and open concept dining/family room, the living & dining rooms that are both enhanced by large windows offering plenty of natural light & a warm, inviting feel along with a walkout to a massive Private Backyard with Mature Trees, Perfect FOR ENTERTAINING!! Separate side entrance leads to the basement. Roof and furnace is newer and in great condition. YOU ARE JUST MINUTES TO THE POPULAR PEEL PARK , THIS HOME has a TON of potential ! Opportunities like this are rare. So please do not miss out!!!! (id:47351)
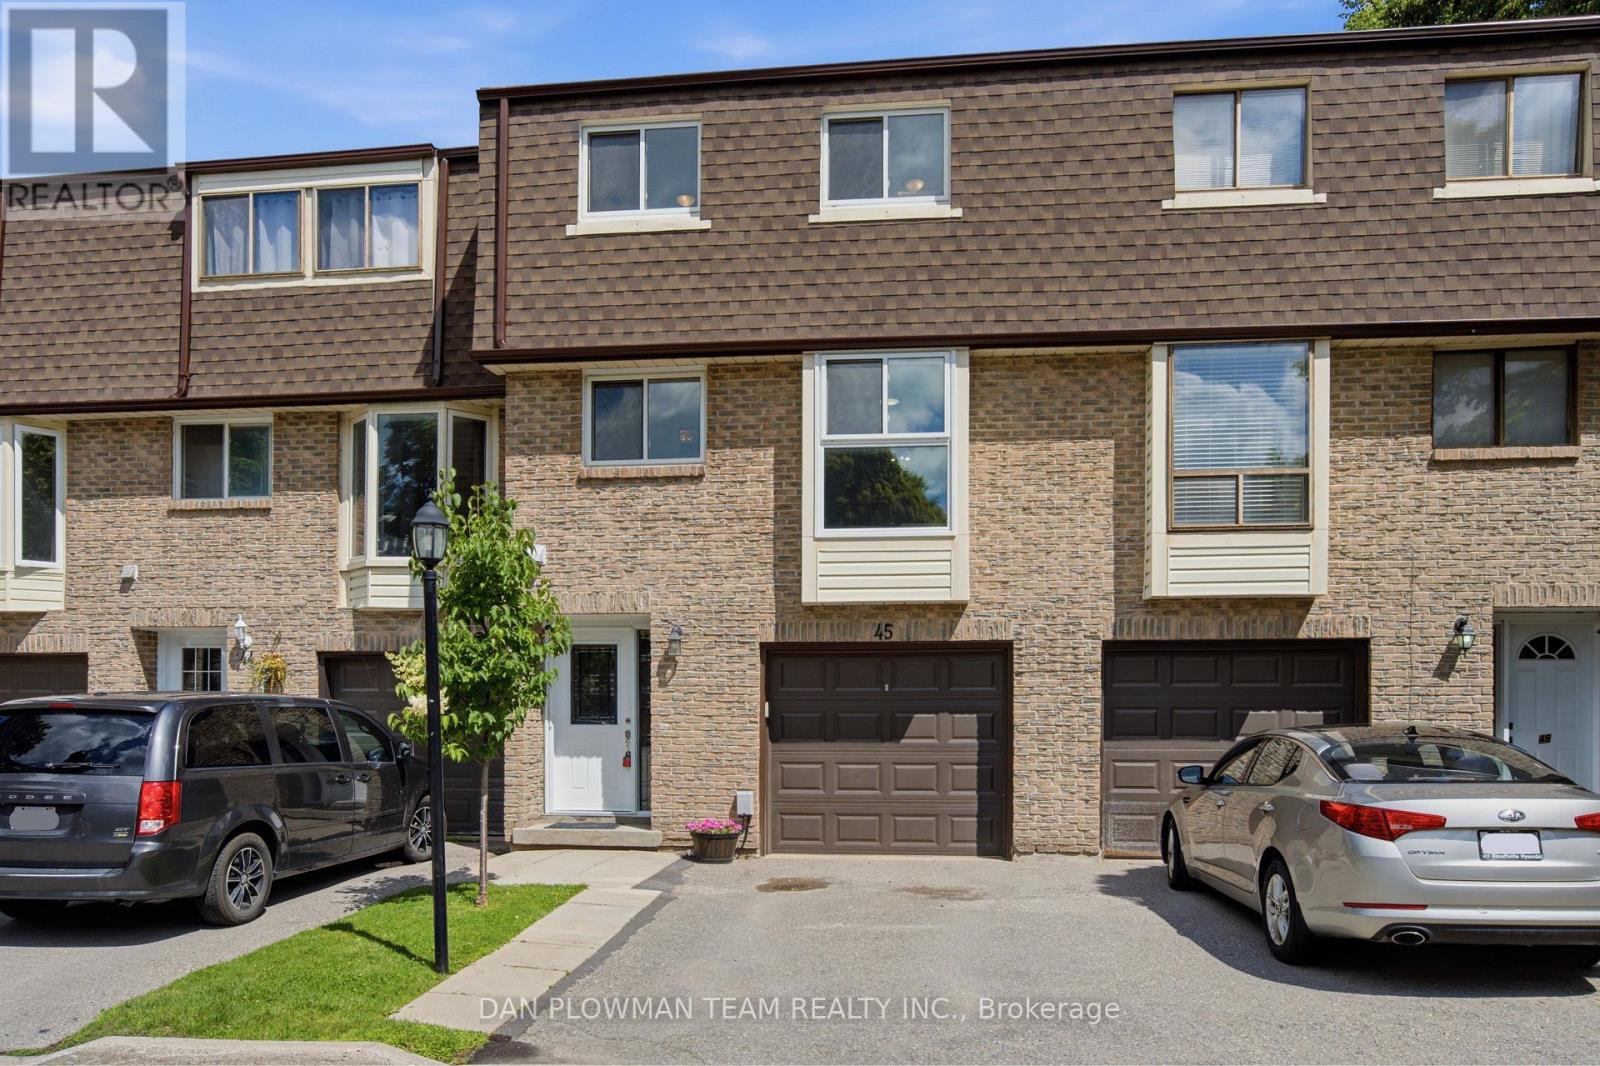
45 - 350 Camelot Court
Oshawa, Ontario
This Renovated Condo Townhome Offers Open Concept Functional Living With Modern Finishes And A Layout That Feels Made For Everyday Comfort And Easy Hosting. Inside, The Main Floor Brings The Principal Spaces Together With Vinyl Plank Flooring, An Open Concept Feel, And A Living Room That Makes An Impression With Soaring Ceilings, A Fireplace, And A Walkout To The Private Fenced Yard. The Updated Kitchen Keeps The Space Bright And Connected With Quartz Counters, Backsplash, A Large Window, And A Dining Area That Overlooks The Living Room, Creating A Natural Flow For Meals, Conversation, And Time With Family Or Friends. Main-Floor Laundry With Quartz Counters Adds Smart, Everyday Functionality. Upstairs, 3 Bedrooms Provide Comfortable Private Space, Including A Primary Suite With An Oversized Walk-In Closet, While 2 Additional Bedrooms Offer Room For Family, Guests, Or A Home Office. The Finished Basement Adds Extra Convenience And Living Space With A Large Rec Room With A 3-Piece Bathroom, Offering The Home Even More Flexibility. Outside, The Fenced Yard Extends Your Living Space And Gives You A Quiet Place To Unwind, Host, Or Enjoy Warmer Days At Home. With Its Updated Finishes, Smart Layout, And Welcoming Eastdale Setting, This Is A Home That Feels Ready For Real Life! (id:47351)
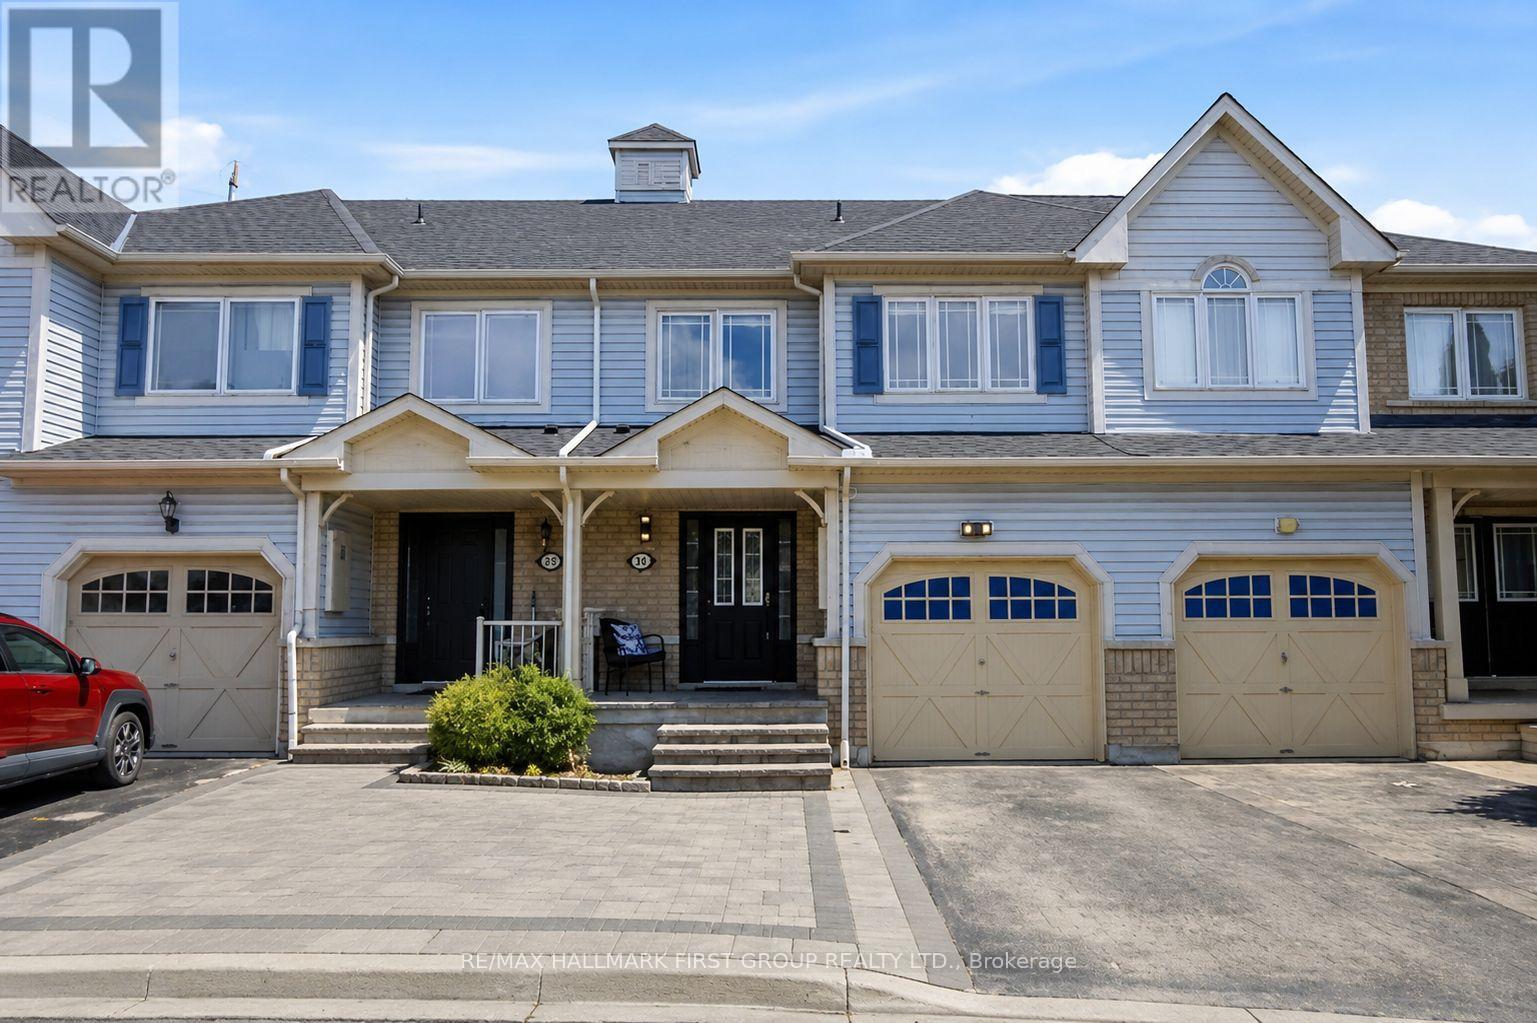
54 Whitefoot Crescent
Ajax, Ontario
Welcome to this beautifully designed 3-bedroom freehold townhouse crafted by Ballymore Homes, offering approximately 1,734 sq. ft. of sophisticated, exceptionally spacious, and fully renovated living space. Showcasing a stunning and fluid layout with spectacular top-to-bottom modern updates, the entire home has been professionally transformed with brand-new flooring installed throughout and a flawless, premium Benjamin Moore paint finish spanning all walls, ceilings, windows, doors, and trim. This property features a highly coveted, rare walkout basement that opens to an exceptional 165-foot-deep oversized lot-an absolute paradise for outdoor entertaining and family gatherings.The sun-drenched main floor boasts an elegant separate dining room perfect for formal hosting, a convenient powder room, and a newly renovated chef's eat-in kitchen complete with pristine quartz countertops and stainless steel appliances. The kitchen flows seamlessly into a generous great room, where a striking three-sided gas fireplace serves as a stunning centerpiece, creating unmatched warmth and ambiance across the beautifully laid-out floor plan.The upper level offers ultimate convenience with a dedicated second-floor laundry room and well-proportioned bedrooms, highlighted by a very spacious primary bedroom retreat featuring a walk-in closet and a private 4-piece ensuite bath. Offering total peace of mind, both the premium upgraded roof (2020) and the oversized 60-gallon power vent gas hot water tank (2022) remain under warranty, with the hot water tank being fully owned. For those who enjoy an active lifestyle, this premium, turn-key residence offers the Carruthers Creek Trail practically in your backyard and the stunning Ajax Waterfront Trail just a 5-minute bike ride away, while staying situated just minutes from scenic golf courses and top-tier local amenities. (id:47351)
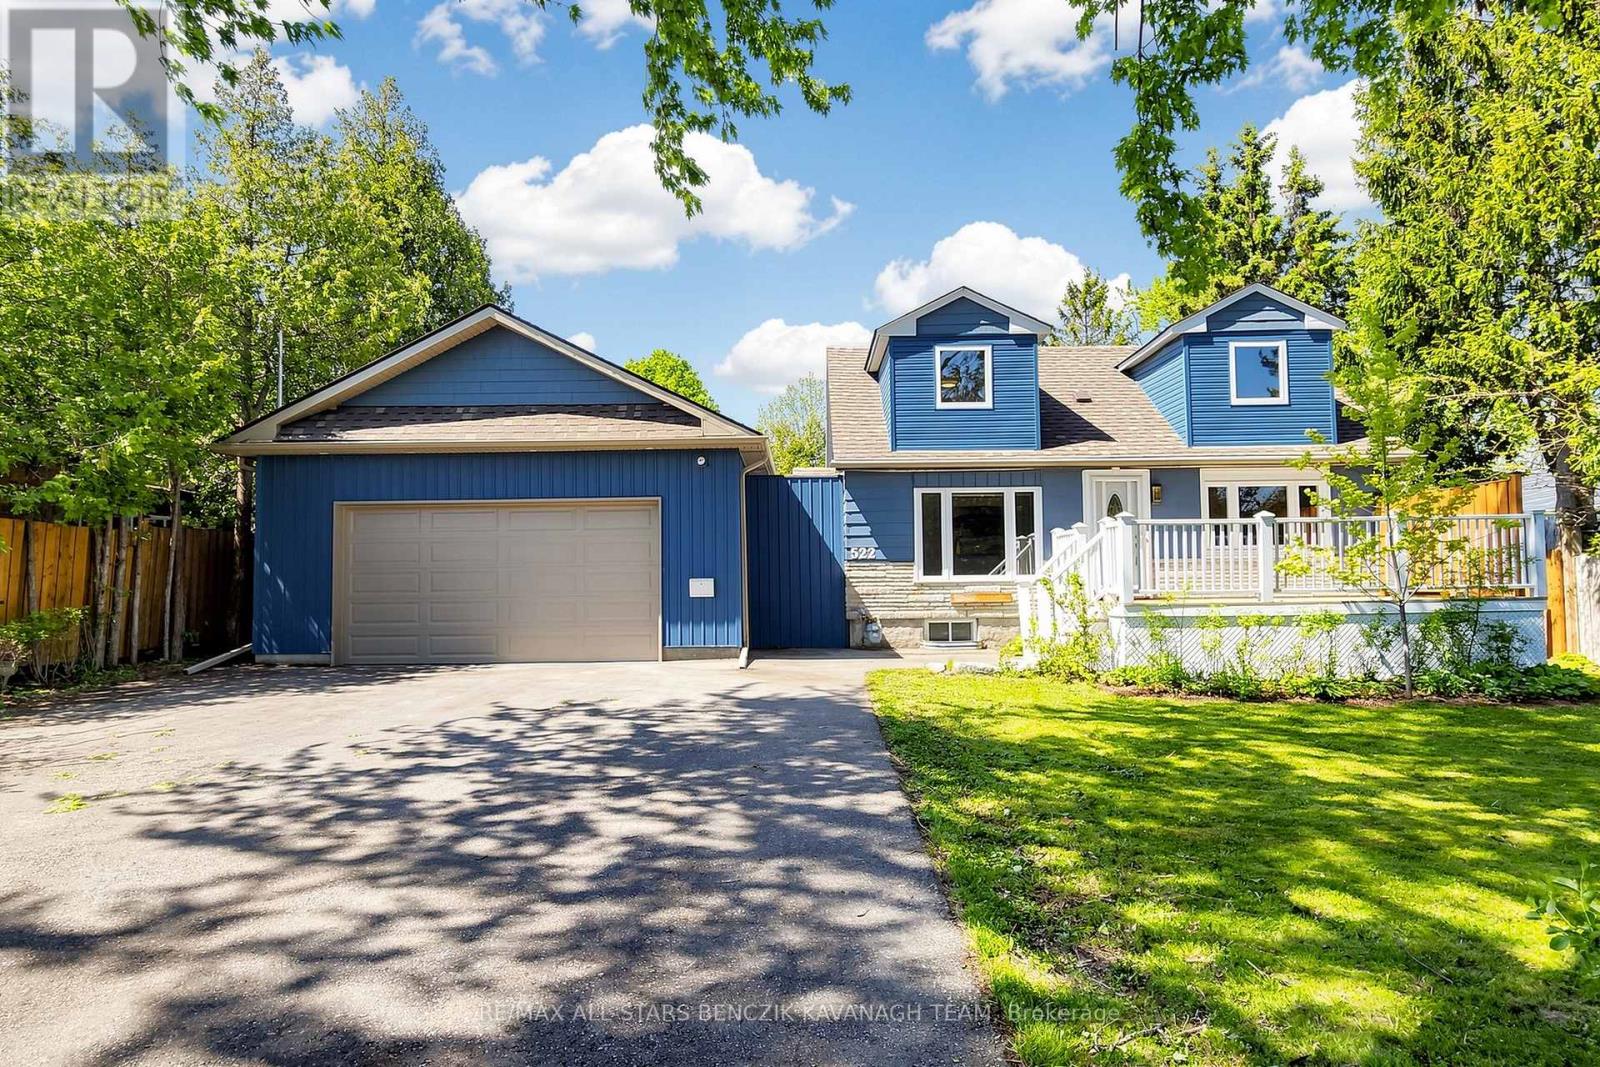
522 Sheppard Avenue
Pickering, Ontario
A rare opportunity in Pickering's highly sought-after Woodlands community to own an expansive 75' x 180' ft lot surrounded by custom-built homes. Whether you choose to move in, renovate, or design and build your dream luxury residence, this property offers exceptional potential in one of Pickering's most desirable communities. The updated interior offers a bright open-concept living and dining area with a walk-out to the backyard deck, creating a natural indoor-outdoor connection, along with a renovated kitchen featuring stainless steel appliances and a functional layout for everyday living and entertaining. The home also includes a private second-level primary retreat with a cozy sitting area, a flexible main-floor second bedroom, and a finished basement with separate entrance complete with a kitchenette, third bedroom, 4-piece bathroom, and additional living space suitable for extended family or in-law potential. A standout feature is the impressive 900sqft garage, with 11' ceilings, a dedicated 200-amp electrical panel, and EV charger, ideal for hobbyists or additional workspace. Enjoy a private backyard setting with mature trees and multiple outdoor entertaining areas, all while being conveniently located close to Highway 401, transit, top schools, parks, The Rouge conservation areas, shopping, restaurants, and everyday amenities. (id:47351)
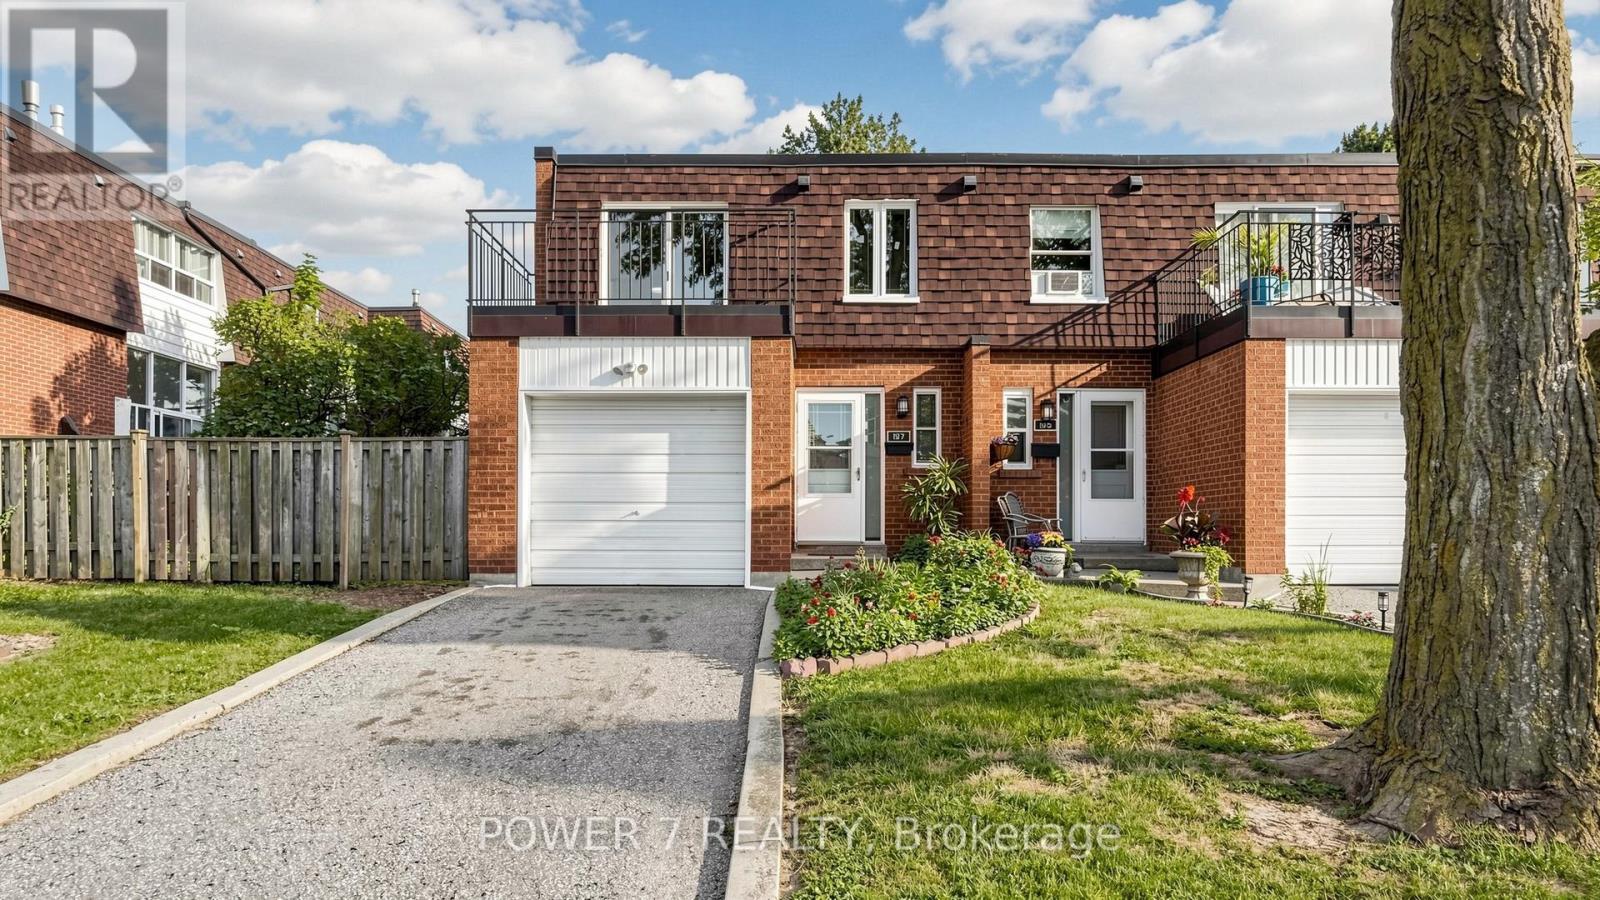
197 - 197 Bridletowne Circle
Toronto, Ontario
Welcome to 197 Bridletowne Circle - A Rare Opportunity in the Heart of L'Amoreaux!Offered for the first time in over 28 years, this lovingly maintained end-unit condo townhouse showcases true pride of ownership throughout. Meticulously cared for by its long-term owners, this move-in-ready home offers the perfect blend of space, privacy, and convenience for families, first-time buyers, and downsizers alike.Freshly painted throughout, the home features bright and inviting living spaces, three generously sized bedrooms including a primary bedroom with a walk-in closet, and a finished basement with newly updated flooring that provides valuable additional living space for a recreation room, home office, gym, or play area.As a desirable end unit, you'll enjoy added privacy, extra natural light, and the feel of a semi-detached home. The exceptional condition of this property reflects decades of careful ownership and attention to detail.Enjoy a truly low-maintenance lifestyle with condo fees that include snow removal in the winter, lawn care throughout the spring, summer, and fall, as well as roof maintenance and replacement-allowing you to focus on enjoying your home rather than maintaining it.Conveniently located within walking distance to TTC transit, schools, parks, shopping, restaurants, and everyday amenities, with easy access to Highway 401, Highway 404, and the DVP for seamless commuting across the GTA. Homes kept in this pristine condition for nearly three decades are a rare find in this market. Don't miss the chance to experience the care and quality in person-schedule your private tour today! (id:47351)
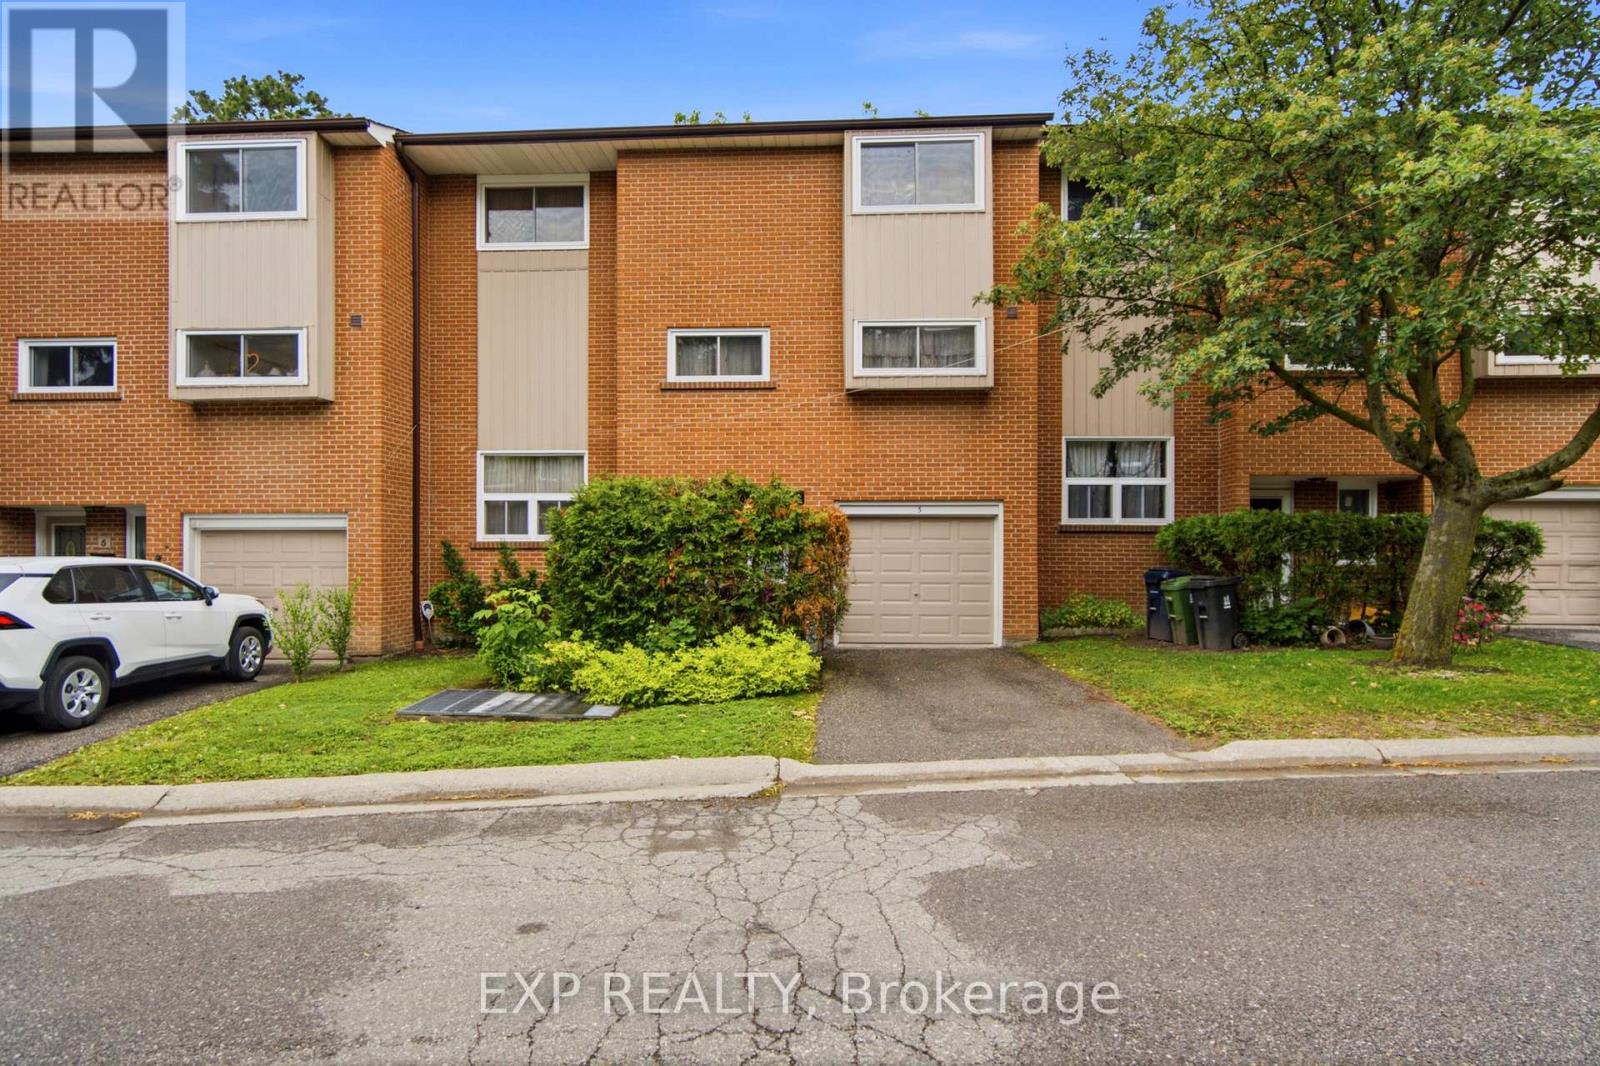
3 - 750 Military Trail
Toronto, Ontario
Welcome to this spacious 3-bedroom, 2-bathroom condo townhouse located near Morningside Avenue and Military Trail. Offering a unique split-level layout, this home provides excellent separation between living and sleeping areas while maintaining a comfortable and functional flow throughout.The upper level features three generously sized bedrooms, providing plenty of space for growing families, a home office, or guests. The main living areas offer a practical layout with great potential for buyers looking to personalize and add their own touch over time. Step outside to enjoy a private, fully fenced backyard, perfect for entertaining, gardening, or relaxing outdoors. Parking is a bonus with two dedicated spaces, including a garage and private driveway. Maintenance fees include landscaping, building insurance, and common area maintenance, helping simplify homeownership. Situated in a highly convenient Scarborough location with a Walk Score of 87, you'll be within walking distance to Centennial College, the University of Toronto Scarborough campus, public transit, schools, parks, shopping, and everyday amenities, with quick access to Highway 401 for an easy commute.A fantastic opportunity for first-time buyers, investors, or anyone seeking a well-laid-out home with strong fundamentals and the chance to build equity in a well-connected community. (id:47351)
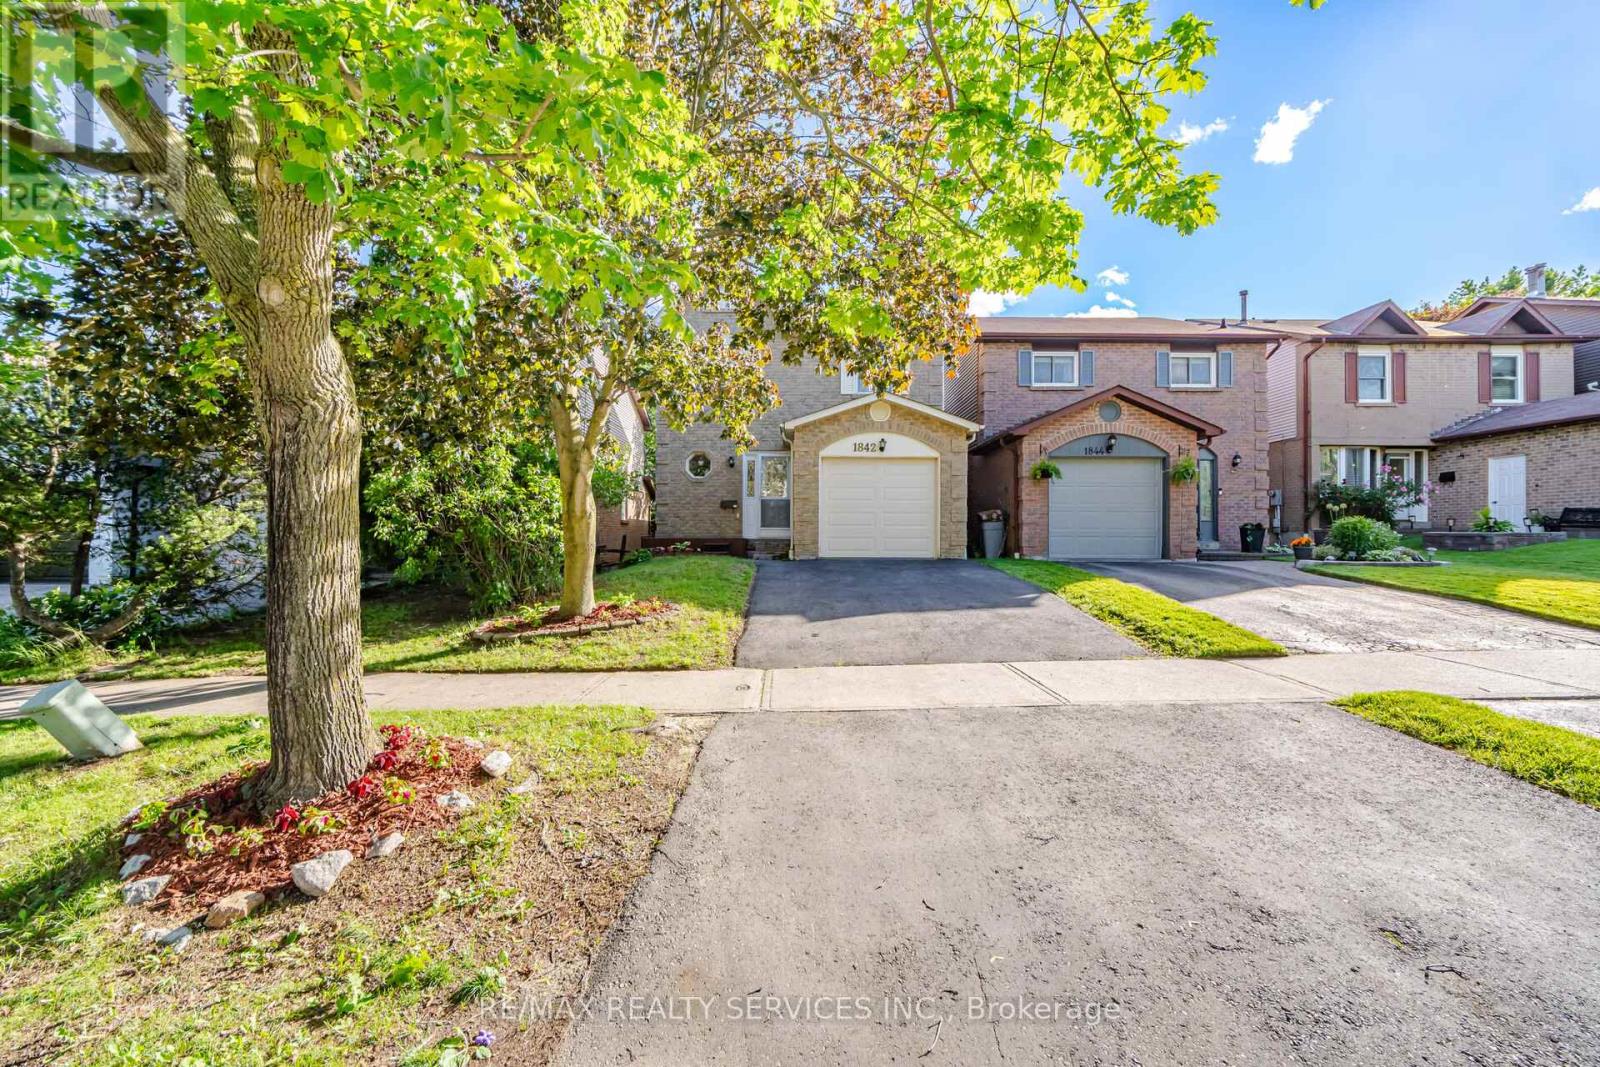
1842 Cricket Lane
Pickering, Ontario
Welcome to this beautifully updated 3+1 bedroom, 3 bathroom detached home, ideally situated in the highly sought-after Amberlea community of Pickering. Freshly painted from top to main floor and featuring brand new pot lights, this move-in ready home offers a bright and inviting layout perfect for growing families. The main level showcases an open-concept living and dining room with rich engineered hardwood flooring, complemented by a vinyl-floored foyer leading through a functional eat-in kitchen, ideal for both everyday living and entertaining. Upstairs, the spacious primary bedroom is a true retreat, complete with a 3-piece ensuite and mirrored closet, while two additional generously sized bedrooms offer comfortable accommodations for family or guests. The spacious finished basement adds valuable living space with a versatile rec room and a flexible 4th bedroom or office, perfect for a home gym, in-law suite potential, or work-from-home setup. Step outside to the expansive, fully fenced backyard, offering plenty of room to relax, garden, or host summer gatherings. Located minutes from top-rated schools, parks, the local rec centre, public transit, and easy access to Hwy 401, this home combines comfort, flexibility, and an unbeatable location. Don't miss your opportunity to own in one of Pickering's most desirable neighbourhoods! (id:47351)
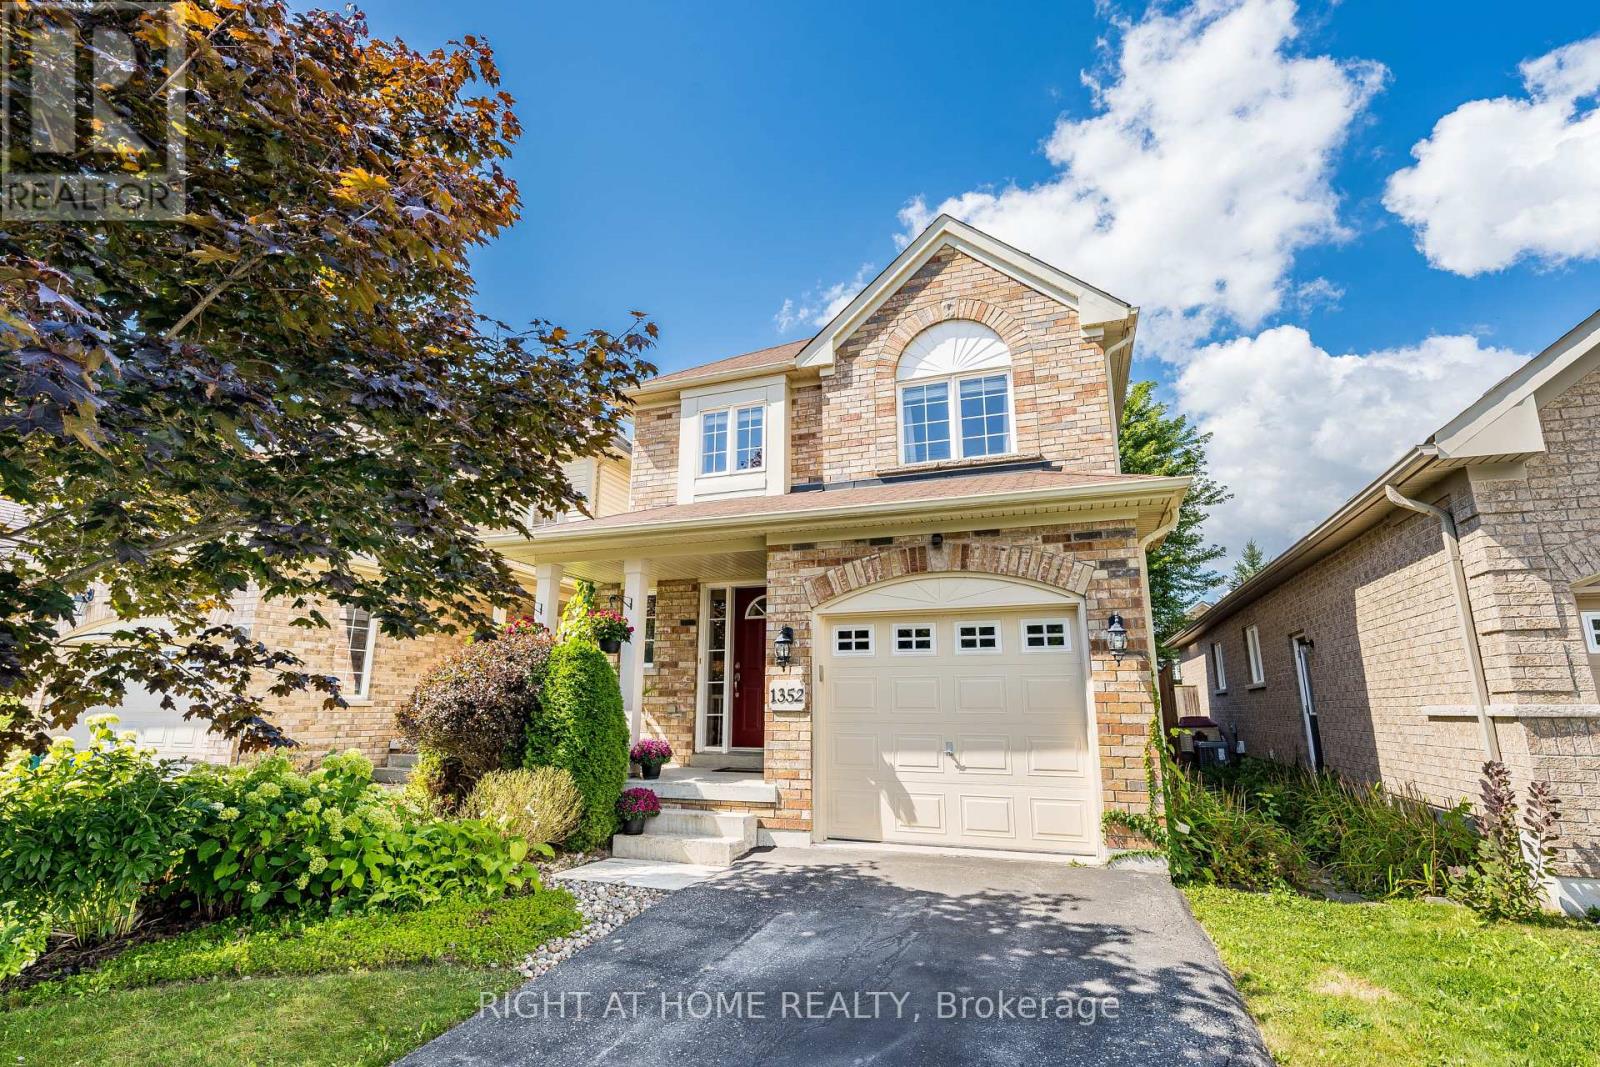
1352 Wadebridge Crescent
Oshawa, Ontario
Bright/Elegant/Spacious! Meticulously Maintained 3 Bedroom Home With Beautiful Landscaping! Over 1800sqft of Total Finished Living Space. Main Floor Featuring Hardwood, Plenty Of Windows For Natural Light & An Open Concept Perfect For Entertaining. Large Sunken Family Room With Gas Fireplace, Cathedral Ceilings And A Walk Out To The Garden. Very Cozy! Family Sized Eat In Kitchen Featuring S.S. Appliances & Waterdrop Filtration System. Patio Deck Perfect For Coffee In The Morning Or Unwinding In The Evening. Also, Take Time To Relax In The Premium Radiant Health Infrared Sauna! Primary Bedroom Featuring 4 Piece Ensuite & Walk-In Closet. Beautifully Landscaped Front To Back With Perennial Gardens & Plenty Of Greenery. Country Style Garden Shed With Water Barrel. Plenty Of Storage & Good Use Of Space Including Basement Cold Room, Storage Room & Utility Storage Space & Garage. Near Schools, Parks, Transit And Much More! A Must See! (id:47351)
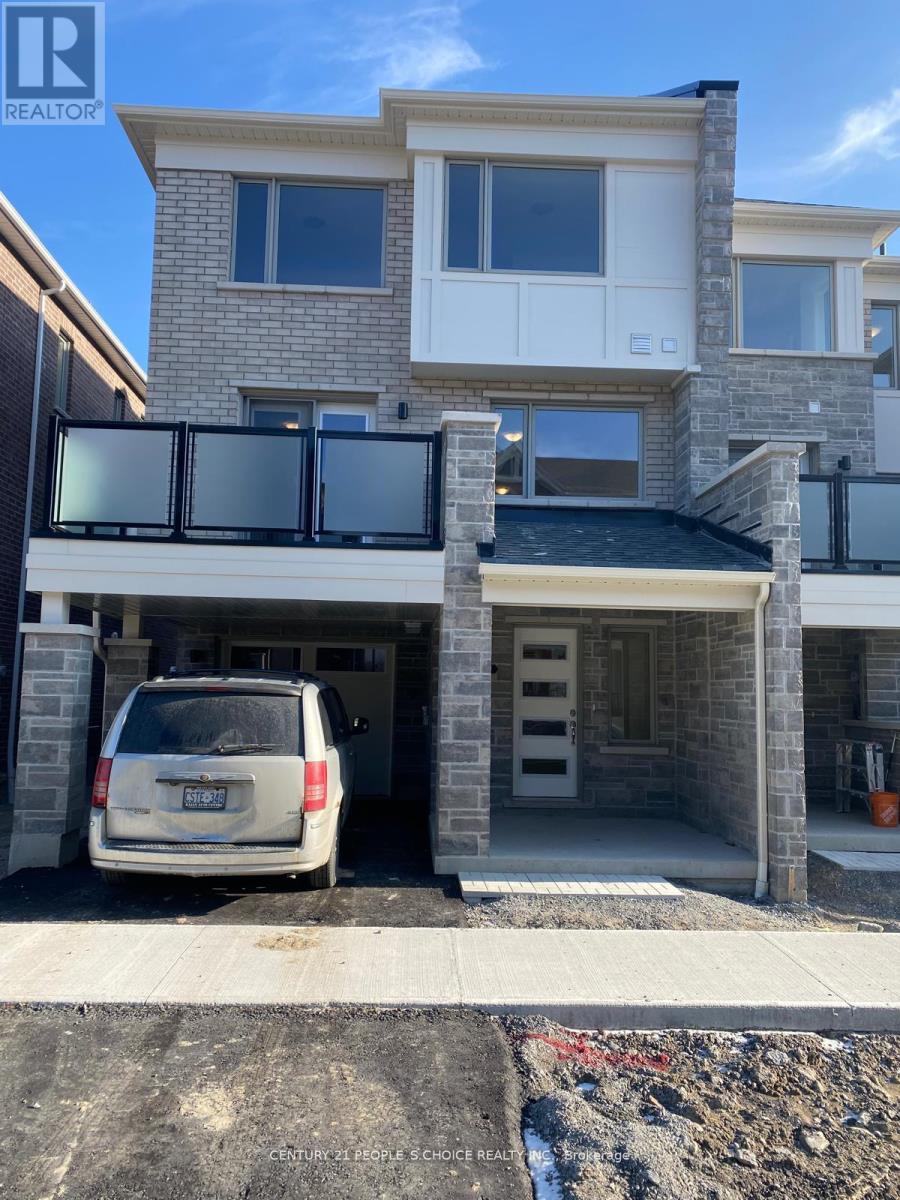
3361 Thunderbird Promenade E
Pickering, Ontario
Stunning 3 Bedroom Townhome The Perfect Family Haven! This beautiful, open-concept kitchen featuring stainless steel appliances, and a large island perfect for the avid cook or those who love to entertain. Enjoy stylish laminate flooring throughout and a sunlit interior thanks to expansive windows in every room. The elegant oak staircase leads to a generous primary suite complete with a walk-in closet and private 3-piece en-suite. All bedrooms are bright, spacious, and ideal for family living. Conveniently located close to schools, parks, shopping, transit, and more. This home offers both comfort and convenience in one fabulous package! (id:47351)
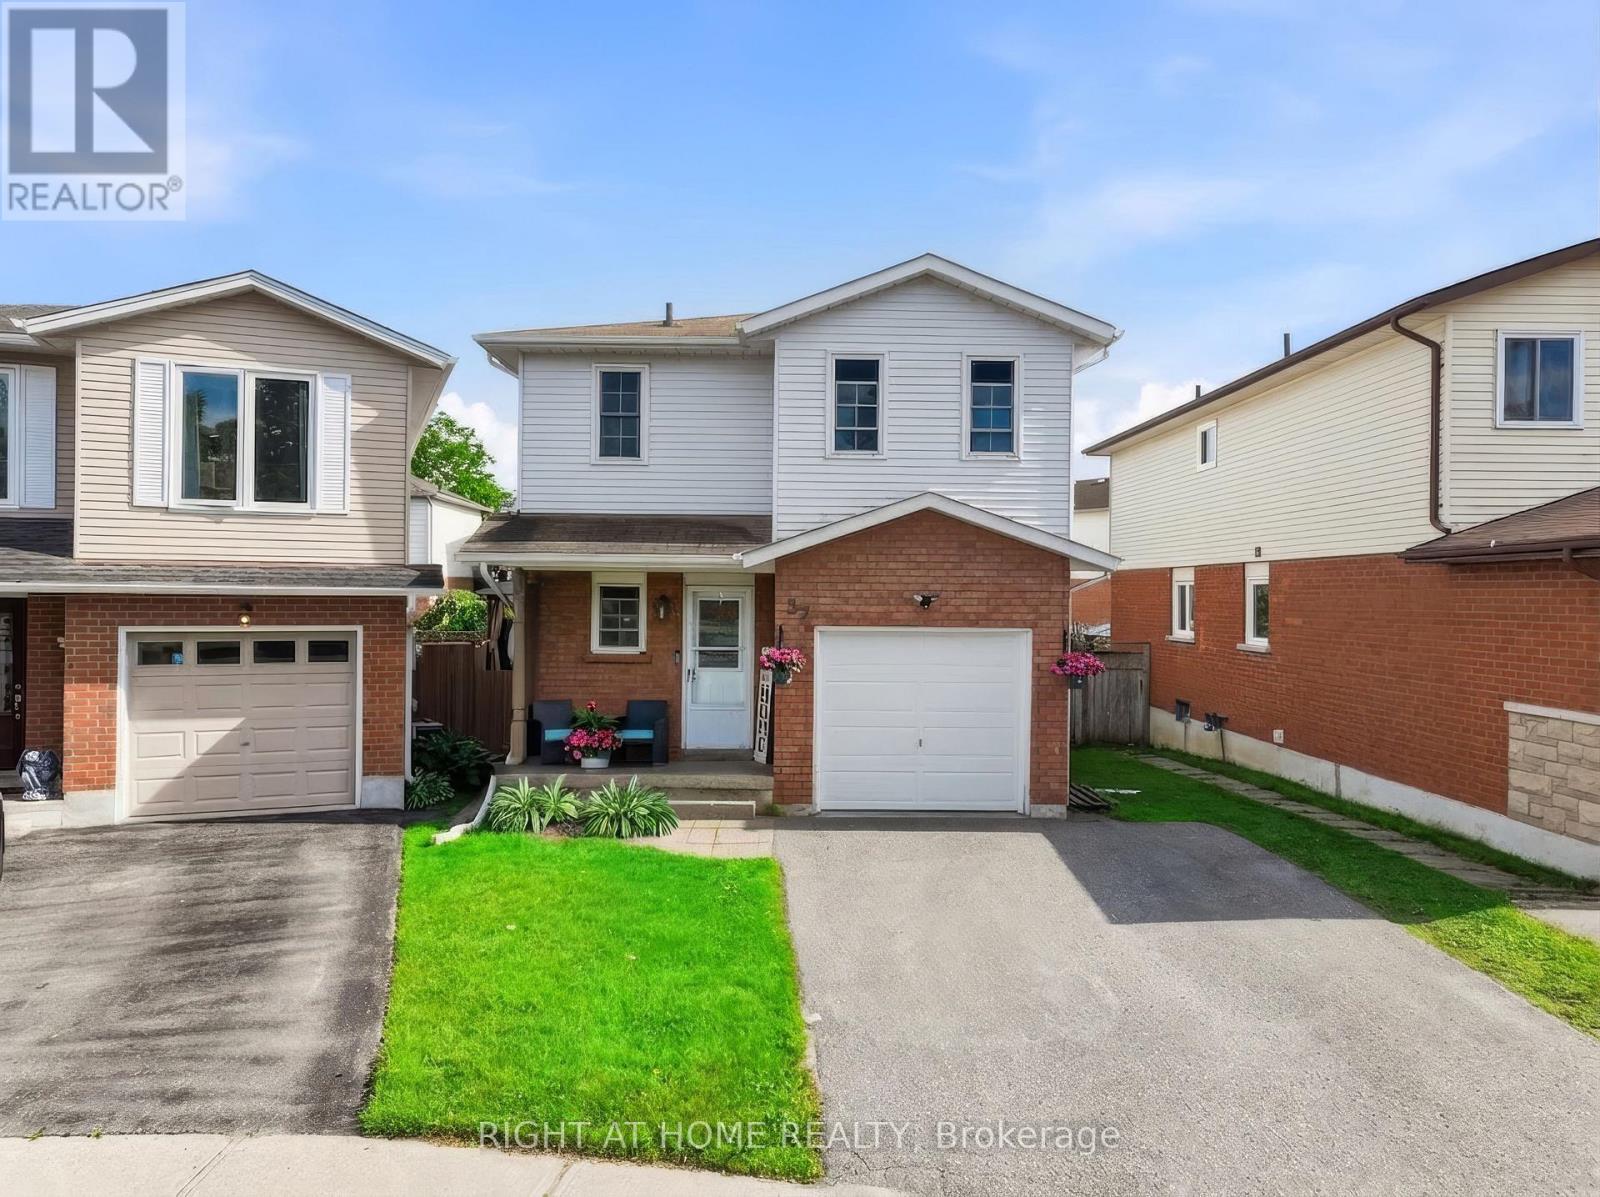
37 Beechnut Crescent
Clarington, Ontario
Welcome to a home that feels inviting from the moment you arrive a place where comfort, thoughtful updates, and everyday living come together effortlessly in one of Clarington's family-friendly neighbourhoods. Step through the front door and you're immediately greeted by a sense of warmth and flow, the updated flooring throughout the main level creates a clean, modern feel. Natural light fills the home, enhancing the open-concept design that seamlessly connects the living, dining, and kitchen areas, whether you're enjoying a quiet morning coffee, preparing meals with family, or hosting friends for dinner, this layout makes every moment feel connected. From the living area, step outside and discover a backyard that feels like your own private retreat. The two-tier deck provides both space and versatility ideal for outdoor dining, lounging, or entertaining and the hot tub invites you to relax and unwind year-round. Whether it's summer barbecues, quiet evenings under the stars, or weekend get-togethers, this outdoor space was designed to be enjoyed. Upstairs, you'll find a continuation of comfort and care with brand new carpeting throughout. The bedrooms are all generously sized, offering flexibility for growing families, guests, or even a home office setup. The primary bedroom is a peaceful retreat bright, spacious, and designed with convenience in mind with direct access to a semi-ensuite bathroom. The bathroom itself has been thoughtfully refreshed, offering a clean and modern space with plenty of room for daily routines. The finished basement extends the living space even further, giving you the flexibility to create a space that suits your lifestyle. Whether you envision a cozy movie room, a play area for the kids, a home gym, or a quiet workspace, this lower level offers endless possibilities. You'll also find a dedicated laundry area, adding everyday convenience. (id:47351)
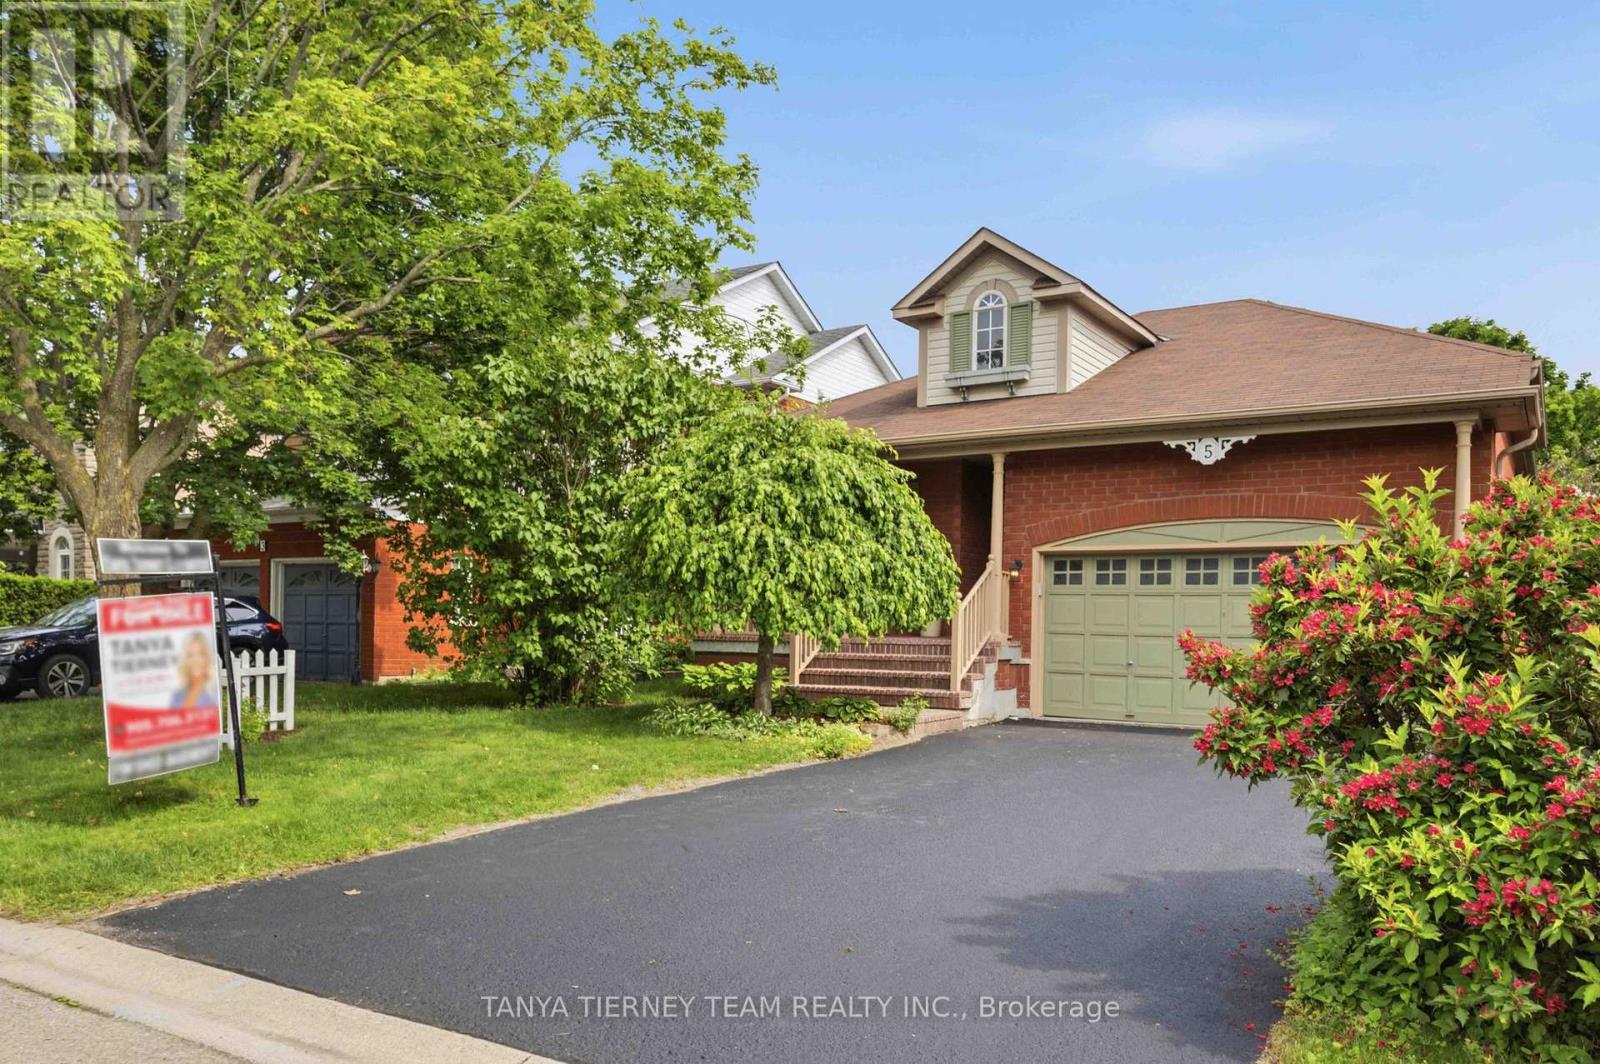
5 Cody Avenue
Whitby, Ontario
Custom all-brick family home in the heart of Brooklin, ideally located just steps to schools, parks, transit, the new Longo's plaza, and everyday amenities. This sun-filled home features an open-concept layout with extensive hardwood flooring, neutral décor, and an elegant formal dining room with a large picture window-perfect for entertaining.The spacious family room offers a custom built-in bookcase and picturesque views of the backyard. The family-sized kitchen is equipped with a stylish backsplash, pantry, breakfast bar, and stainless steel appliances (1 year new). A garden door walkout leads to a private backyard oasis complete with an interlocking patio, newer deck (7 months new), mature trees, and beautifully landscaped perennial gardens.The bright lower level features large above-grade windows, a 4-piece bathroom, den area, workshop, and two bedrooms, including a generous primary retreat with a walk-in closet.Built by Melody Homes, this sought-after "Keystone" model offers exceptional space and functionality for growing families. Conveniently located just minutes from Highways 407 and 412, making commuting a breeze! (id:47351)
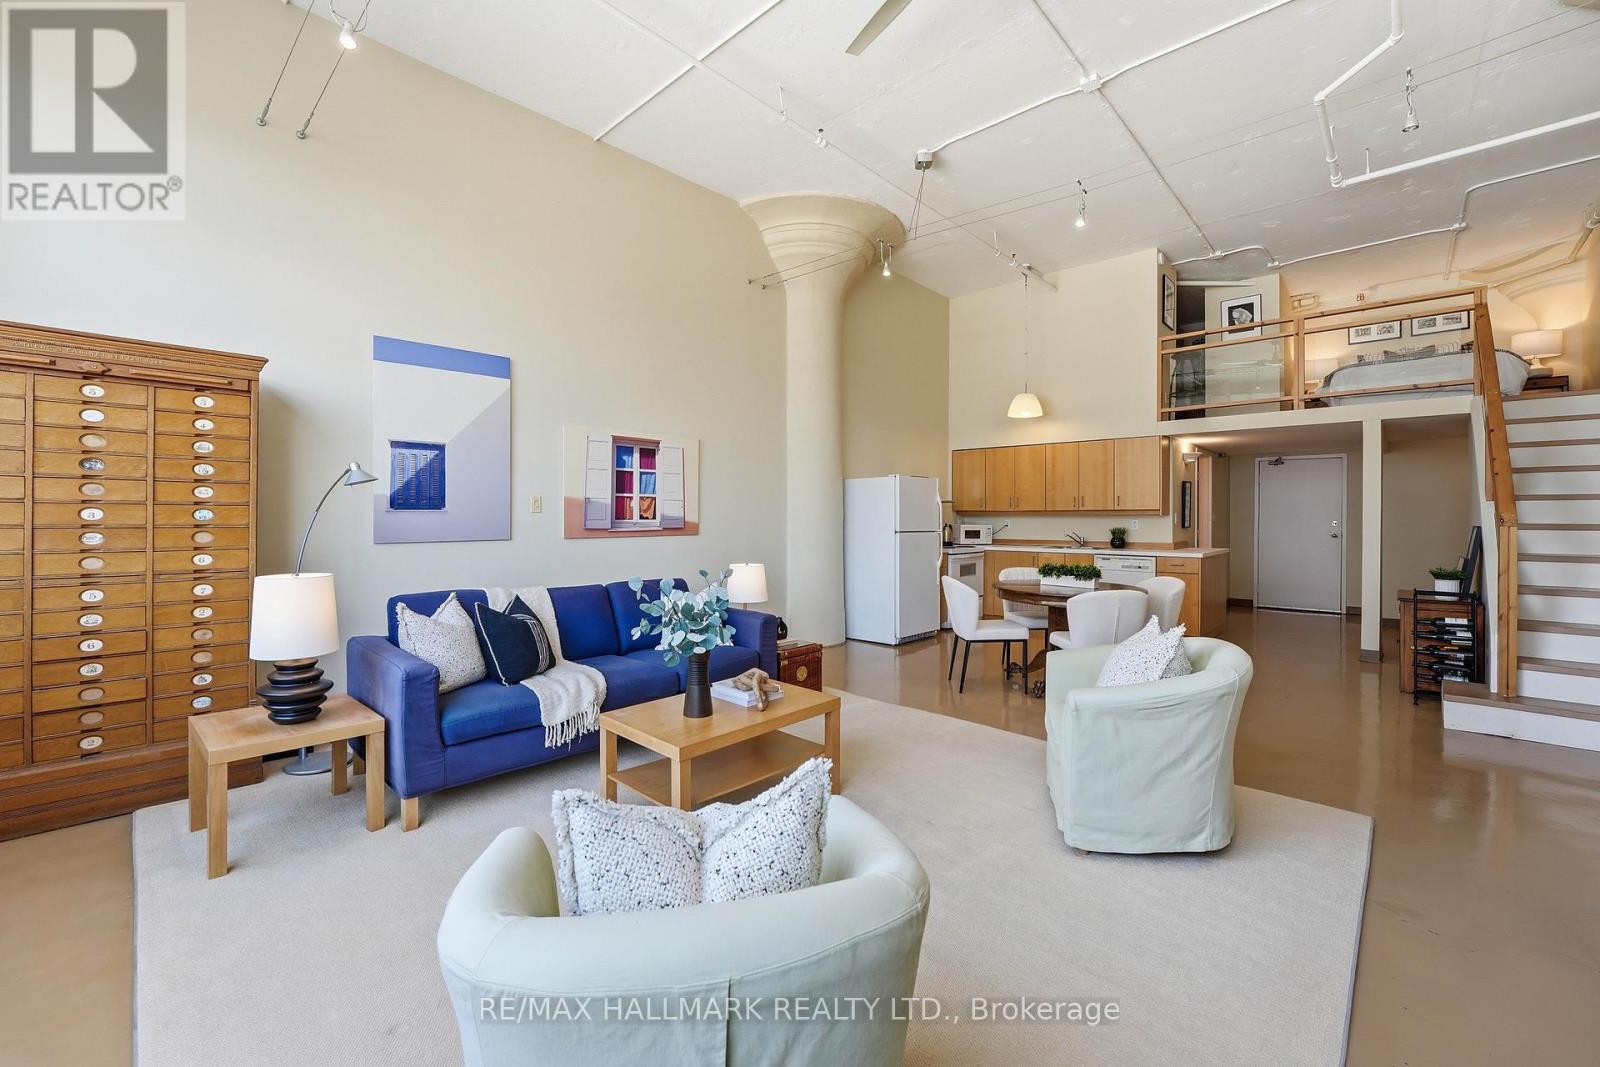
203 - 245 Carlaw Avenue
Toronto, Ontario
This is the real deal! True hard loft living at the iconic Wrigley Lofts, a beautiful conversion of the historic 1916 Wrigley Chewing Gum Factory in prime Leslieville! One parking spot & one large premium locker room included in the price! Loft 203 has been tastefully updated from top to bottom while preserving the character that makes true hard lofts so special: stylish open concept kitchen, soaring 14-foot ceilings, original warehouse windows, and fluted mushroom columns. Serious WOW Factor! 980 sq feet of history! The wide, functional layout allows for seamless living, working, and entertaining with room to customize the space to your lifestyle. Seller has relocated sprinklers to create a clearer mezzanine bedroom ceiling. Owned parking is located on the north side of the building. This parking lot will not be developed so your view is protected. Ideal for professionals, creatives, and entrepreneurs seeking an authentic hard loft lifestyle in a neighbourhood that continues to grow and evolve. Quick access to downtown, the DVP, Gardiner Expressway, TTC streetcars, and some of Toronto's best bike routes and green spaces. Minutes to trendy Queen East, Beaches, Riverdale, and the Danforth. Walkers Score: 99, Bikers Score 95, Transit 88. Future Ontario line stop close by. Note: There are lots of A/C options, please ask listing agent. (id:47351)
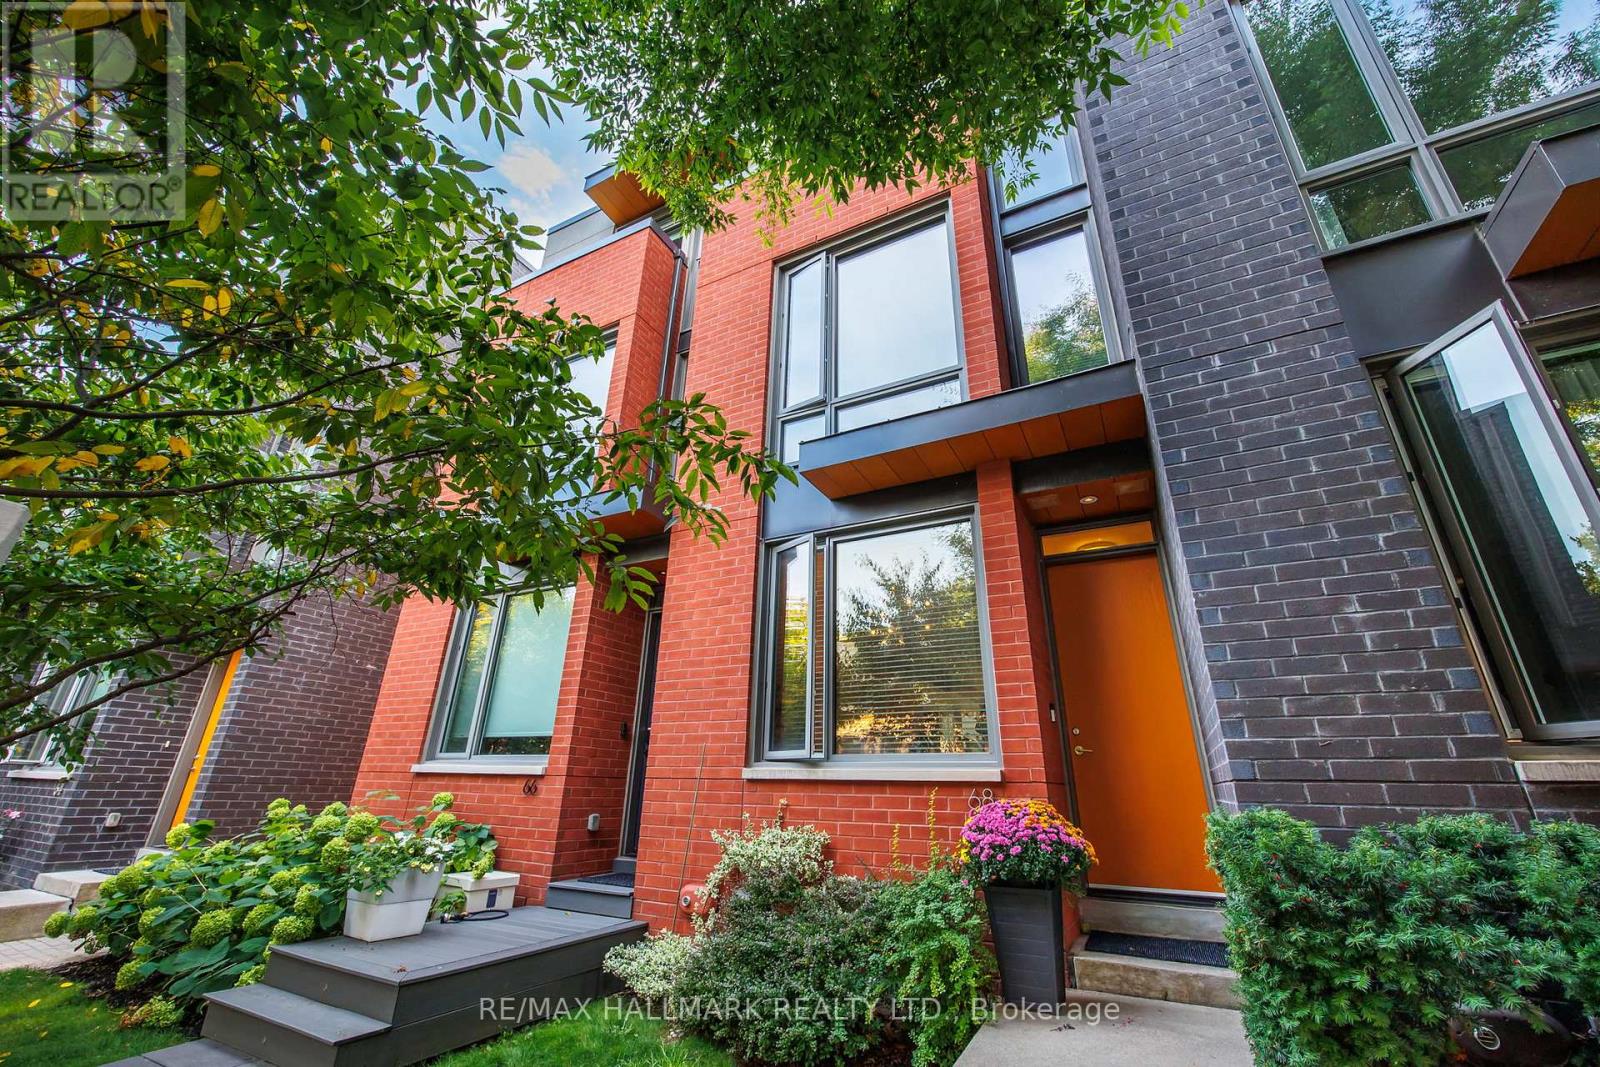
68 Boulton Avenue
Toronto, Ontario
Welcome to 68 Boulton Avenue - a rare opportunity to own an oversized freehold townhome in the heart of Riverside / Leslieville, one of Toronto's most vibrant and sought-after east-end communities. Thoughtfully designed across four levels, this beautifully appointed home offers exceptional space rarely found in the neighbourhood. Generously sized bedrooms, custom built-ins, and abundant natural light create a home designed for comfortable family living. The entire third floor is dedicated to a luxurious primary retreat - a private sanctuary featuring a spa-inspired ensuite with a deep soaker tub, oversized shower, and walk-in closet. A rare private garage provides exceptional convenience, while the lower level offers flexible space for a guest suite, home office, or recreation room. Situated on one of Leslieville's most charming streets, just steps from Queen Street East, you'll enjoy some of Toronto's best cafés, restaurants, boutiques, parks, and transit. With low POTL fees and exceptional living space, 68 Boulton Avenue offers the perfect blend of urban energy, family-friendly charm, and everyday convenience. (id:47351)
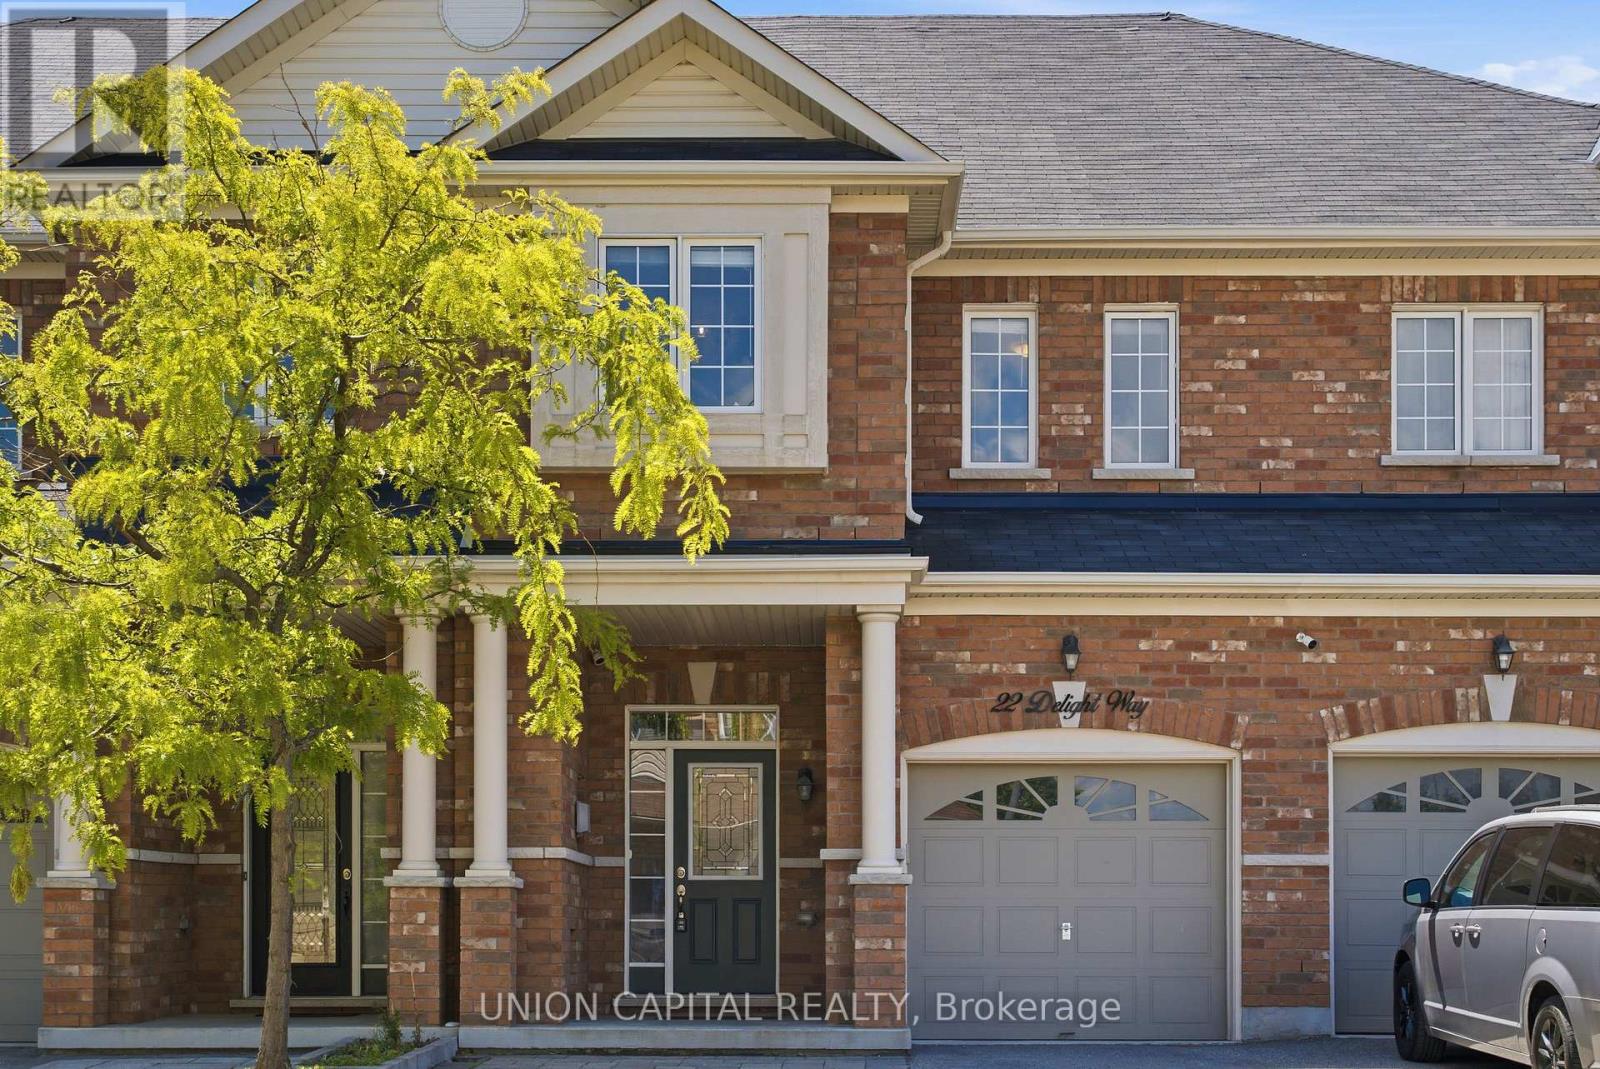
22 Delight Way
Whitby, Ontario
Welcome to a home that instantly feels warm, inviting, and connected to the lifestyle Brooklin is known for. Nestled in one of the community's most sought-after family-friendly neighbourhoods, this stunning townhome, built less than 10 years ago, offers the ideal blend of modern style, functional living, and everyday convenience. Step inside to soaring ceilings and an abundance of natural light that fills the home from front to back. The thoughtfully designed open-concept main floor is perfect for daily living and entertaining, featuring an updated kitchen with ample cabinetry, contemporary finishes, and a breakfast bar that seamlessly connects to the spacious dining area. The sun-filled living room provides a welcoming place to relax, highlighted by a stunning fireplace that adds warmth and character throughout the year. Upstairs, updated flooring throughout, and the spacious primary retreat features a walk-in closet and private ensuite, while two additional bedrooms offer flexible space for a growing family, guests, or a home office. The professionally finished basement significantly expands the living space, complete with a beautifully finished bathroom and a versatile recreation area ideal for movie nights, a playroom, home gym, or workspace. Step outside to your private backyard oasis featuring a spacious deck and gazebo, perfect for summer barbecues, outdoor dining, and entertaining. Updated driveway stonework enhances curb appeal while providing parking for two vehicles in addition to the built-in garage. Set on a quiet street with lovely neighbours, this exceptional home offers the best of Brooklin living. Enjoy the convenience of parks, schools, shops, restaurants, and everyday amenities just minutes walk away, while still enjoying the peace and tranquility of a highly well-established residential community. A rare opportunity to own a townhome in the best block of one of Whitby's most desirable neighbourhoods. (id:47351)
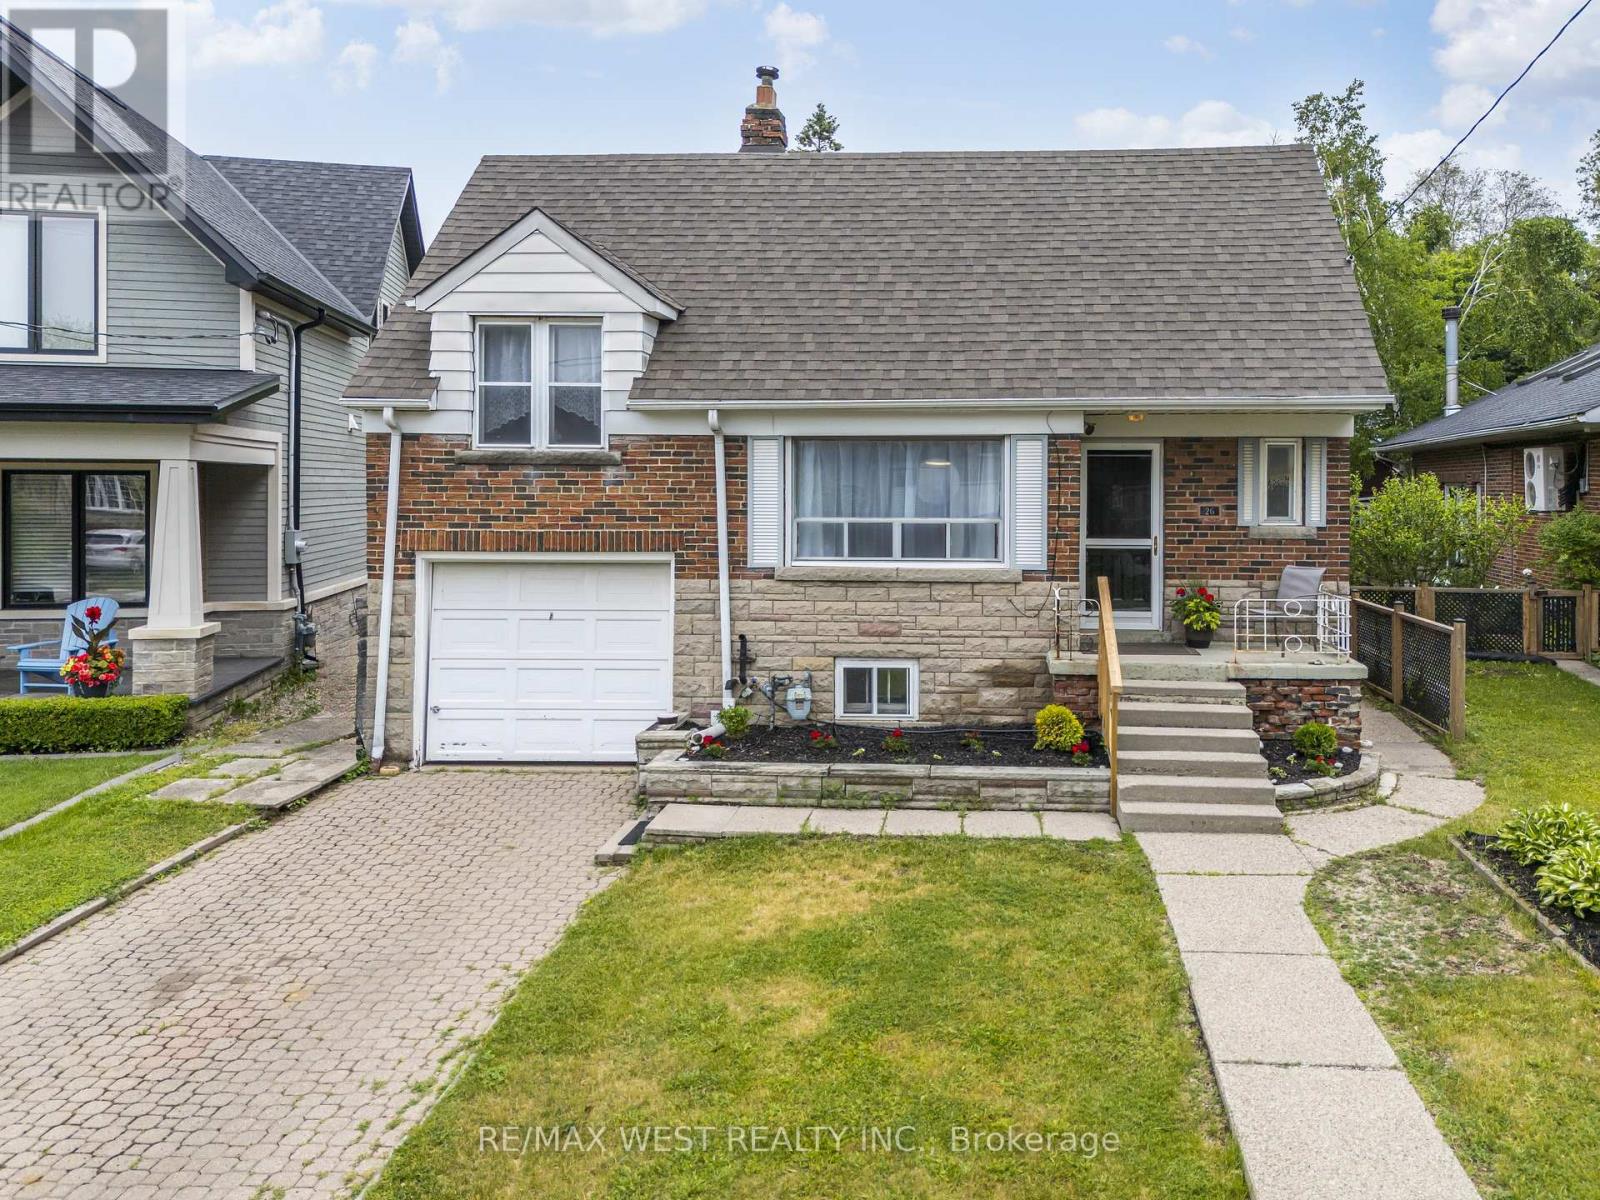
26 Parkland Road
Toronto, Ontario
Nestled in the highly coveted border of Upper Beaches & Birch Cliff Village, 26 Parkland Road presents a truly rare opportunity to own one of the largest pie-shaped properties in the neighbourhood. Whether you're looking to enjoy the existing charming 1and 1/2 storey 3+1 Bedroom bungalow, or renovate, expand, or build the custom dream home you've always envisioned, this exceptional lot offers endless possibilities in one of Toronto's most sought-after east-end communities.The location is outstanding. Just steps away is Blantyre Park which is undergoing a major revitalization, bringing a brand-new outdoor swimming pool, splash pad, playground, pickleball courts, and enhanced recreational amenities. Enjoy all the benefits of these incredible facilities. Short walk to highly regarded Blantyre Public School, a sought-after JK-8 school featuring an attached child care centre and before- and after-school programs. The area is also home to several excellent schools, including Birch Cliff Public School, Birchmount Park Collegiate Institute,Malvern Collegiate Institute, R.H. King Academy, and Immaculate Heart of Mary Catholic School.Nature and outdoor enthusiasts will love being just a short strolls from the Scarborough Bluffs, beaches, waterfront trails, parks, and green spaces, while nearby cafes, shops, restaurants, and transit provide exceptional convenience. Large building lots in Birch Cliff Village are becoming increasingly scarce. Whether you're a family looking to establish roots, a renovator seeking your next project, or a discerning buyer searching for the perfect canvas on which to build a forever home, 26 Parkland Road represents a truly exceptional opportunity in a neighbourhood where community, lifestyle, and long-term value come together. Basement with separate entrance (id:47351)
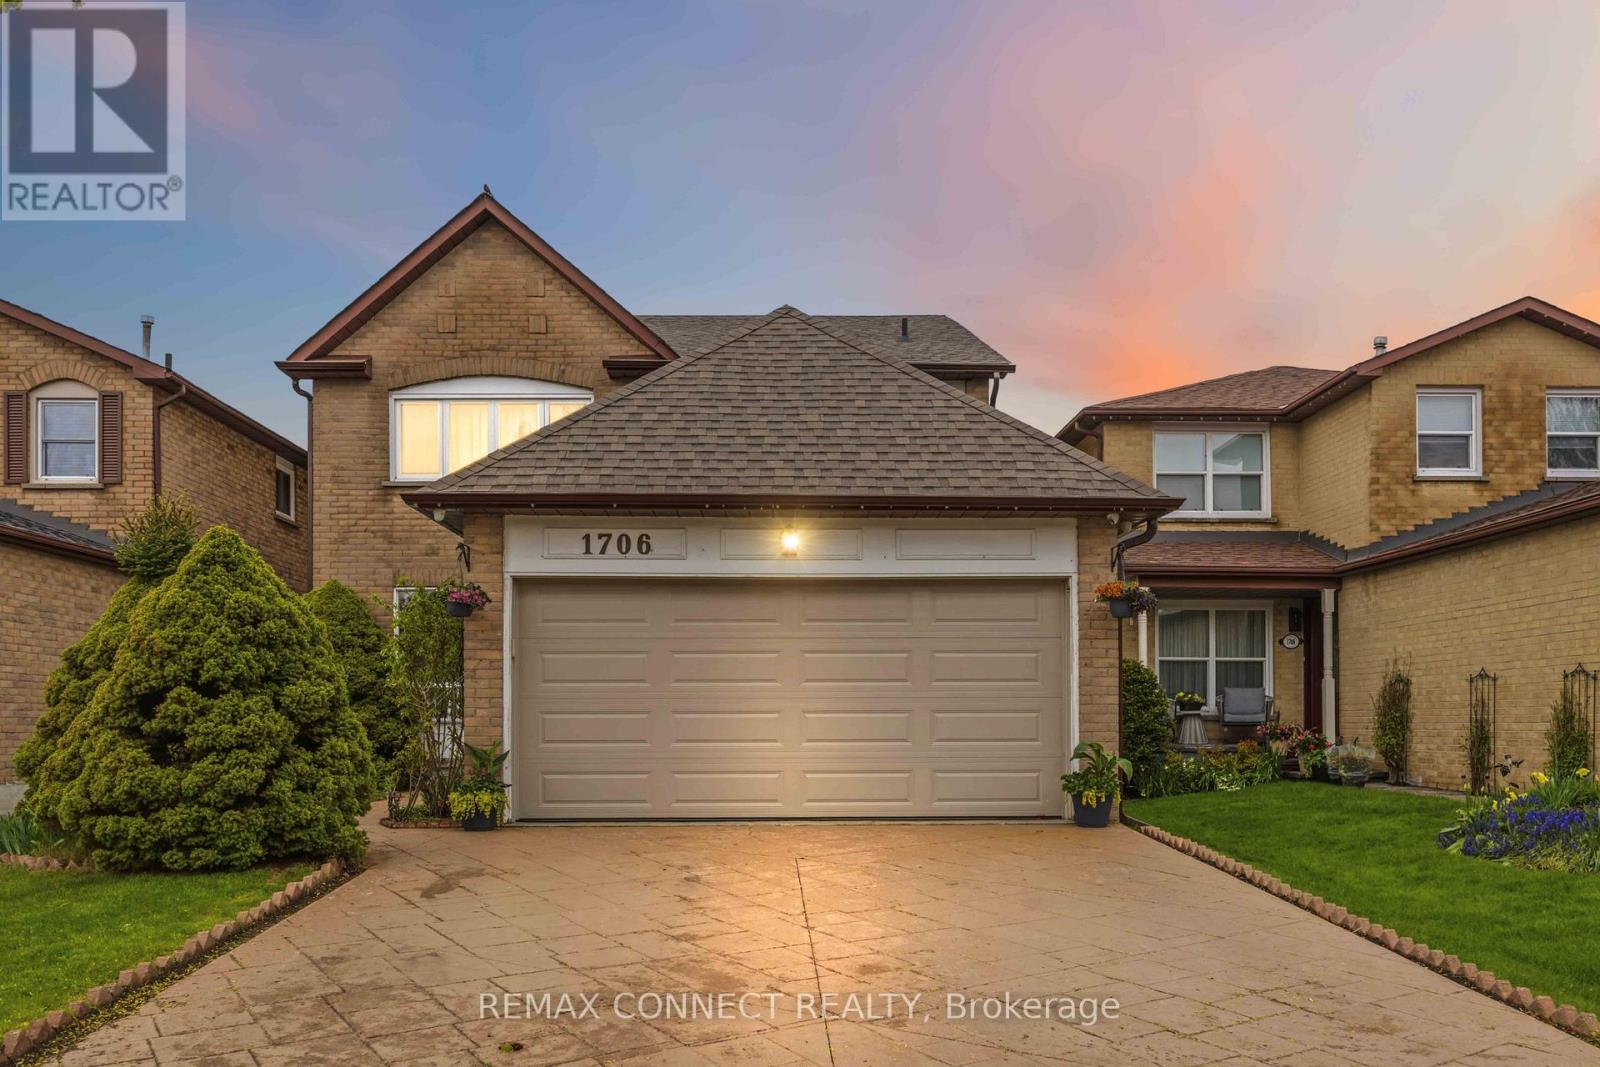
1706 Woodside Lane
Pickering, Ontario
Located in the heart of Pickering's prestigious Amberlea community, this beautifully maintained detached home offers more than 3,000 sq. ft. of comfortable, thoughtfully designed living space-perfect for families of all sizes. The second floor features four generous bedrooms with hardwood flooring, along with a refreshed main bathroom (2017) and a stylishly updated primary ensuite (2023).The main floor underwent an extensive renovation, creating a bright, open atmosphere that connects the kitchen and family areas seamlessly. Double French doors give the den a quiet, functional feel. Downstairs, the fully finished basement-with its own full bathroom and separate laundry room-adds even more room for gatherings, hobbies, or extended family. A sump installation in 2023 provides an added layer of assistance and protection to the foundation. Outside, stamped concrete enhances the driveway and front walkway, while the backyard offers a cozy space to unwind, complete with a vegetable garden and gas BBQ hookup. Security cameras and motion detectors around the home provide added comfort and peace of mind. With a double-car garage (including loft storage) and parking for four more vehicles, there's plenty of room for everyone. Surrounded by parks, schools, shopping, and community amenities, this move-in-ready home is truly designed for modern family living. (id:47351)
19 Lark Street
Toronto, Ontario
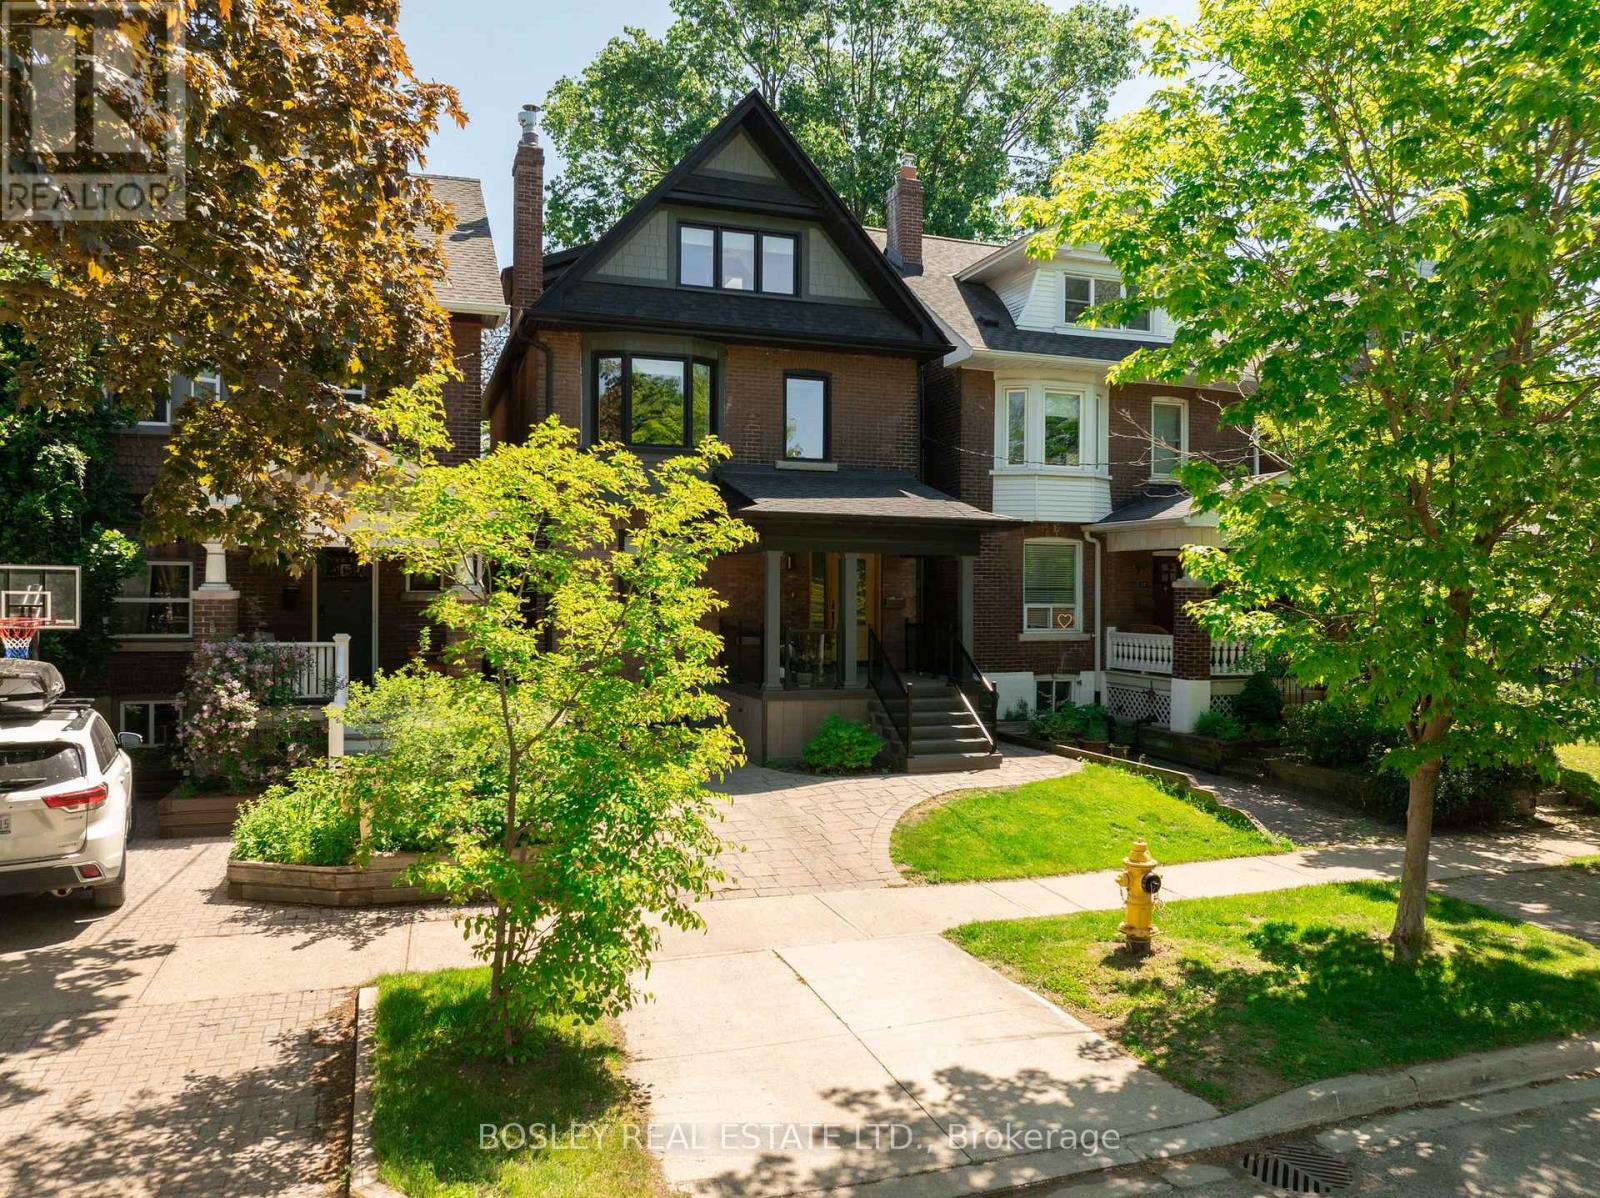
There's a reason families fall so hard for The Beaches. Maybe it's the stroll to school. The weekends spent by the water. The neighbourhood parks filled with familiar faces. Or perhaps it's the feeling that life simply moves a little differently here. Slower, easier, and more connected. Nestled within the coveted Kew Beach Junior Public School catchment, this beautifully reimagined detached home offers the kind of space, functionality, and charm that families constantly search for but rarely find. Thoughtfully renovated from top to bottom, this is the rare opportunity to skip the projects and move straight into the good part. The main floor was designed for real life. The kind where homework happens at the kitchen island while dinner simmers on the gas range. Where friends gather around the oversized island long after dessert is finished. Where sightlines stay open, conversations flow easily, and everyone feels connected. Upstairs, the primary suite feels like a true retreat, complete with a wall to wall closets and ensuite, spacious second bedroom and a dedicated home office that creates the perfect space for work calls, creative projects, or a quiet moment with a coffee. The third floor offers two additional bedrooms, a full bathroom, and a private deck that's overlooking the beautiful private backyard. Downstairs, the finished lower level adds even more room to spread out, featuring custom built-ins, a wet bar, and the ideal backdrop for movie nights, game days, or sleepover headquarters. Outside, the fully fenced backyard is designed for easy living and even easier entertaining, with turf, a patio, and plenty of space for kids, dogs, and summer evenings under string lights. Complete with parking, a main-floor powder room, wainscoting, a fireplace, and thoughtfully layered finishes throughout, this is the kind of home that feels good the moment you walk in. And in a neighbourhood like The Beaches, that's exactly what home should feel like. (id:47351)
23 Gaiety Drive
Toronto, Ontario
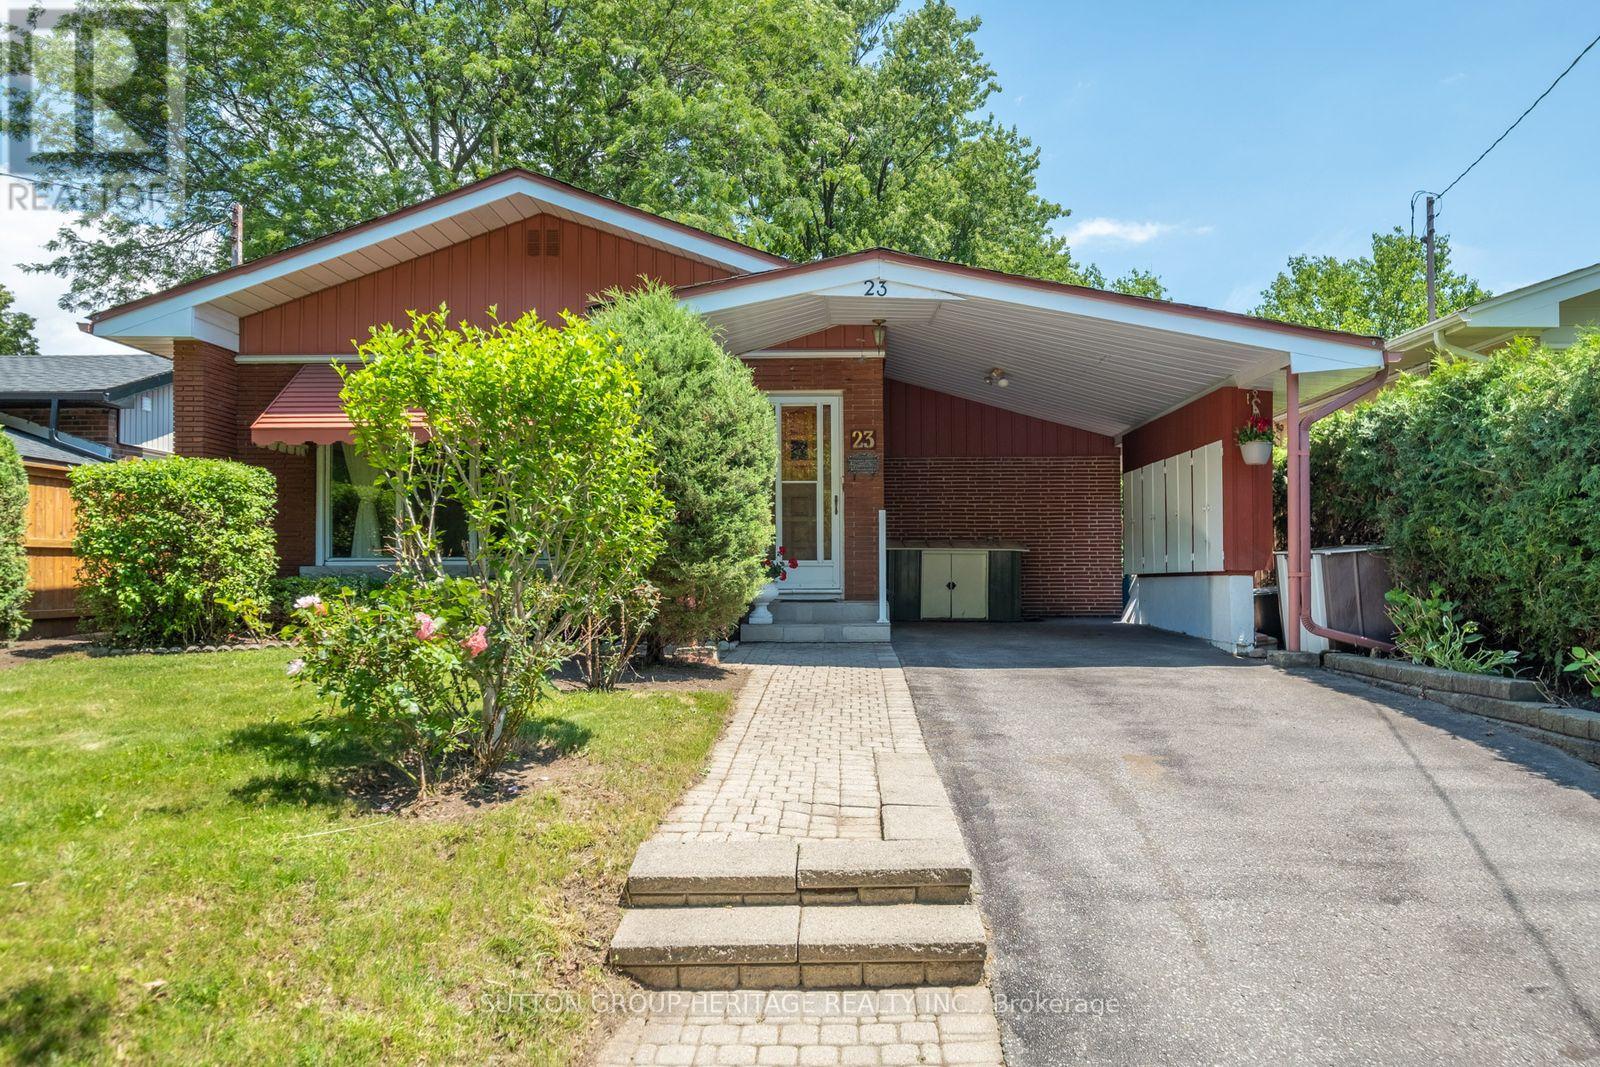
Welcome to 23 Gaiety Drive. This beautifully maintained 4-Level Backsplit offers the perfect blend of space, comfort and style in a sought after neighborhood. Thoughtfully designed for family living and entertaining, this inviting home features three (3) bedrooms , two (2) bathrooms and a versatile layout that adapts to your lifestyle. Step inside to discover warm hardwood flooring and a bright open-concept living and dining areas filled with natural light. Brand new kitchen (2026) is both stylish and practical, showcasing quartz countertops and backsplash, ample cabinetry and a convenient walk-out to an inviting solarium (new flooring 2026)) that is ideal for outdoor dining, summer barbecues and seamless indoor-outdoor living. The upper level features three freshly painted generously sized bedrooms, each offering excellent closet space and large windows along with a 4 piece bathroom designed for everyday comfort. The lower level provides additional living space, perfect for growing families. This area creates a cozy setting for gatherings with its' built-in bar. Just beyond the recreation room offers endless possibilities for an office or an additional bedroom. This solid, spacious home is a rare-opportunity in a quiet family friendly area where all the amenities are close by. The perfect balance of convenience and community. (id:47351)
138 Woodmount Avenue
Toronto, Ontario
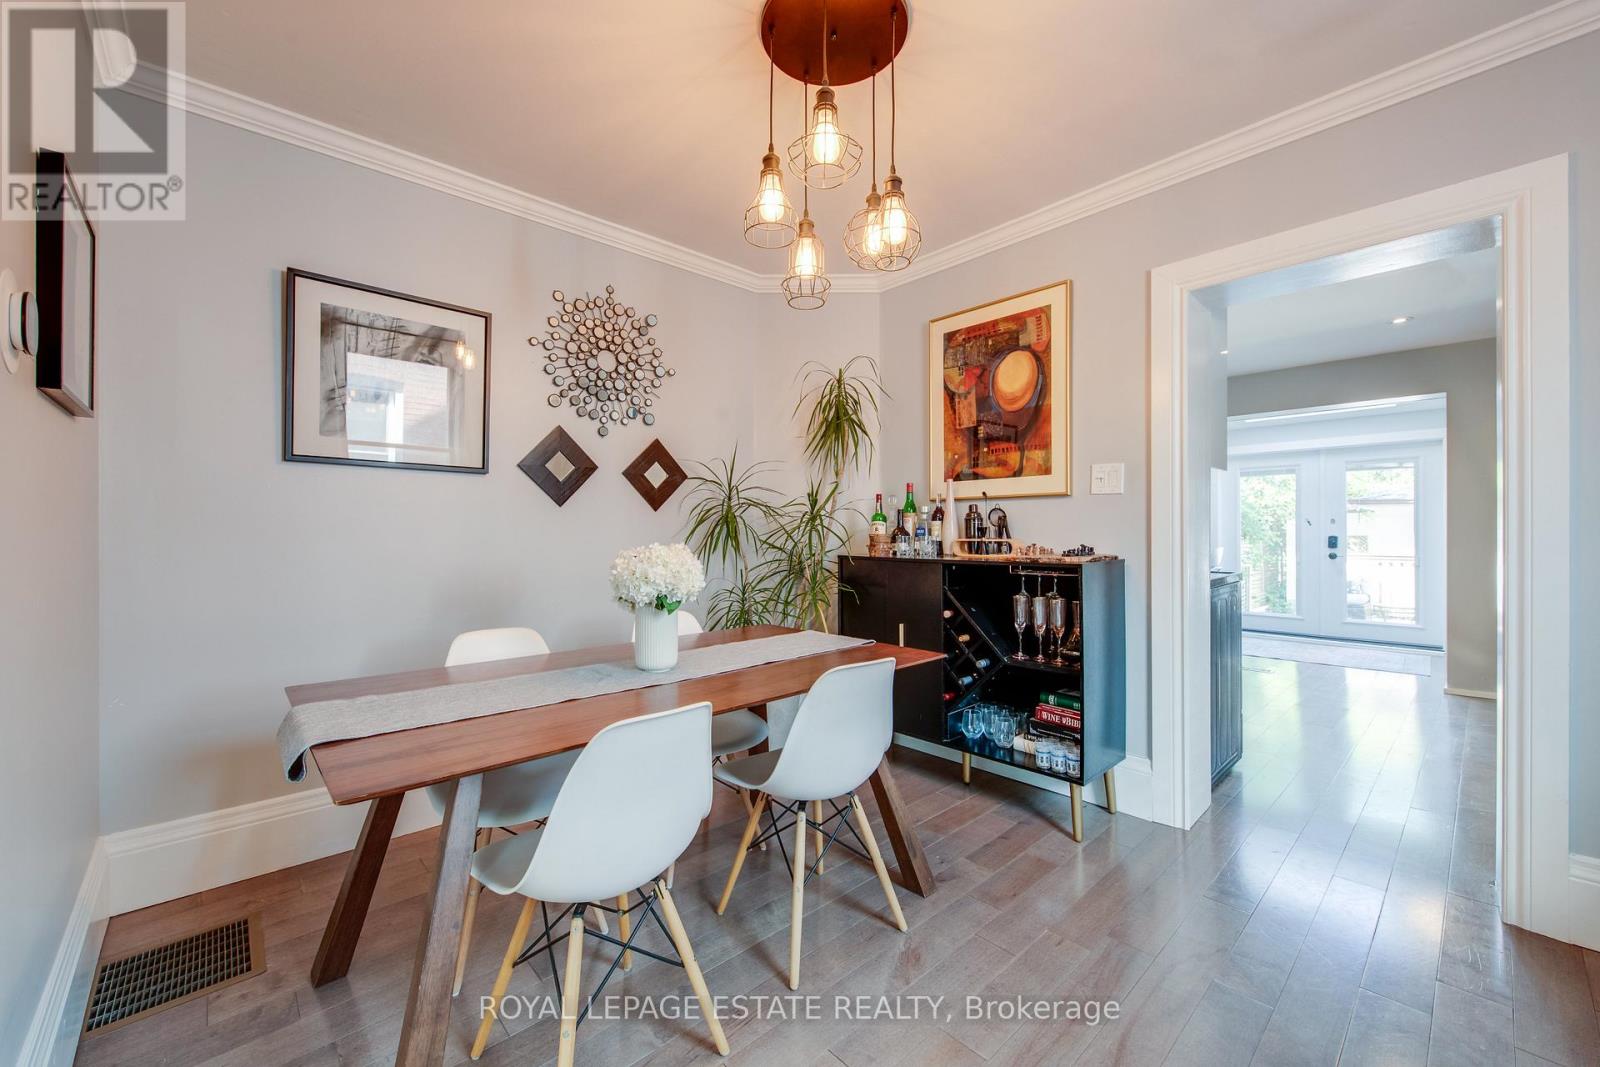
OFFERS ANYTIME! YES, THIS REALLY IS THE PRICE! Yes, you can buy a detached home in a prime Danforth location! This updated home even has a garage with added storage! Yes, the driveway and garage fit a Rav4! Wait, there's more... a main floor powder room, and in-law suite potential! Will you use the sun filled main floor addition as a home office, a den, convert back to laundry (hook ups are there!), or expand the kitchen, so many options! Beautiful Maplewood floors throughout, and a modern kitchen that boasts Quartz counters and plenty of storage with a big pantry. The basement rec room has heated floors, and the laundry room was previously a kitchen with laundry that could easily be restored. The separate side entrance could be restored just by removing the drywall covering it, and putting up a wall at the top of the stairs to create a completely separate basement living space. The primary bedroom offers a full wall of closets with built-in organizers, while the large third bedroom features a Murphy bed perfect for using the space as a guest room and second home office. Enjoy your maintenance-free backyard with a gas line for your BBQ, and if you need more space to run, you are a hop skip and a jump away from one of the greatest east end parks at East Lynn. Better yet, relax on the covered front porch and take in this family-friendly street and appreciate you never lose packages with the smart design of the porch! All within walking distance to the coveted RH McGregor School, TTC, parks, shops, cafes, restaurants and all Danforth has to offer! (id:47351)
10 Sobczak Drive
Whitby, Ontario
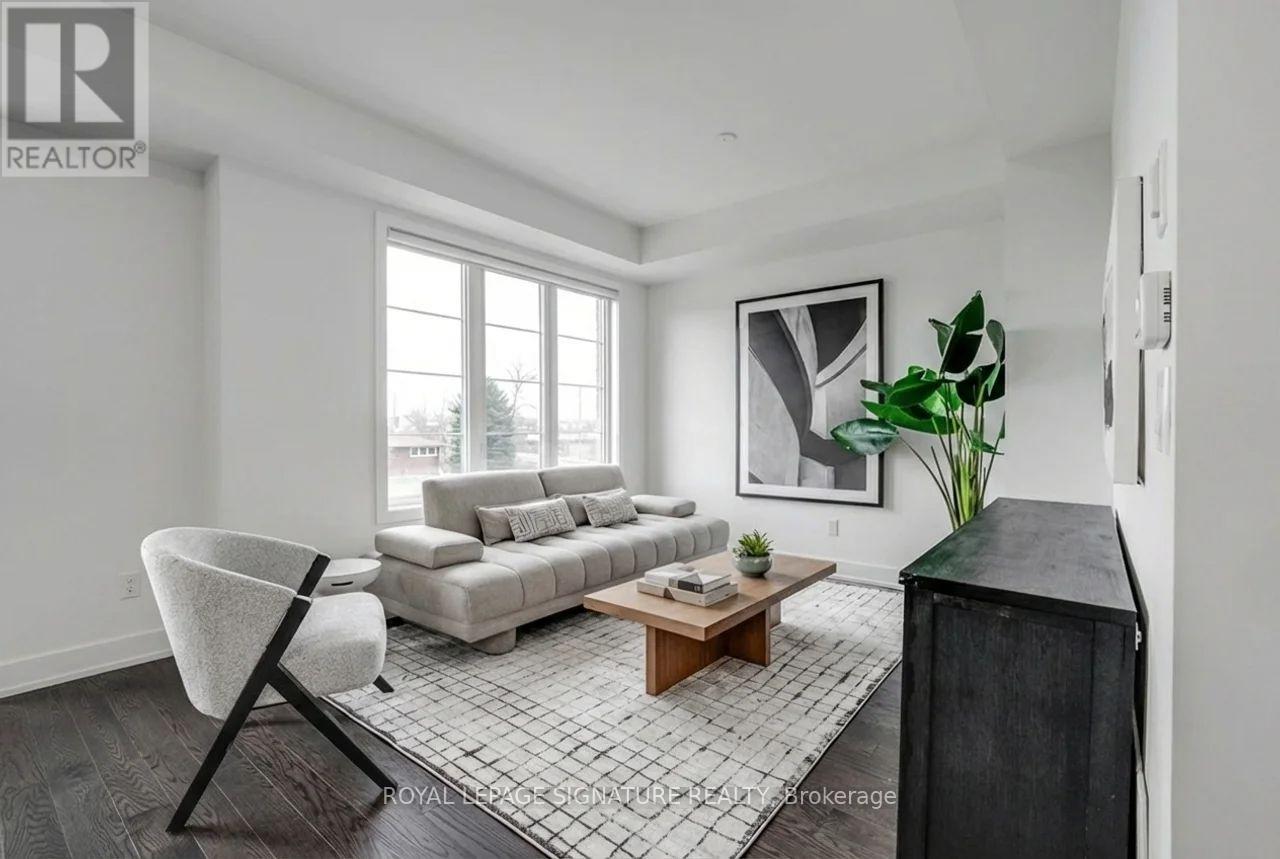
Welcome to this 3-storey, 3-bedroom, 2.5-bath freehold townhome where everyday living feels easy and well balanced. Set in a family-friendly Whitby neighbourhood, this home is just minutes from the lake, waterfront trails, parks, and conservation areas - perfect for morning walks, weekend outings, and unwinding close to nature. With quick access to Whitby GO Station, public transit, and major highways (401, 407, and 412), commuting is seamless while still enjoying the calm of suburban living. Surrounded by top-rated schools and everyday conveniences, this is a place where comfort, lifestyle, and connection come together. (id:47351)
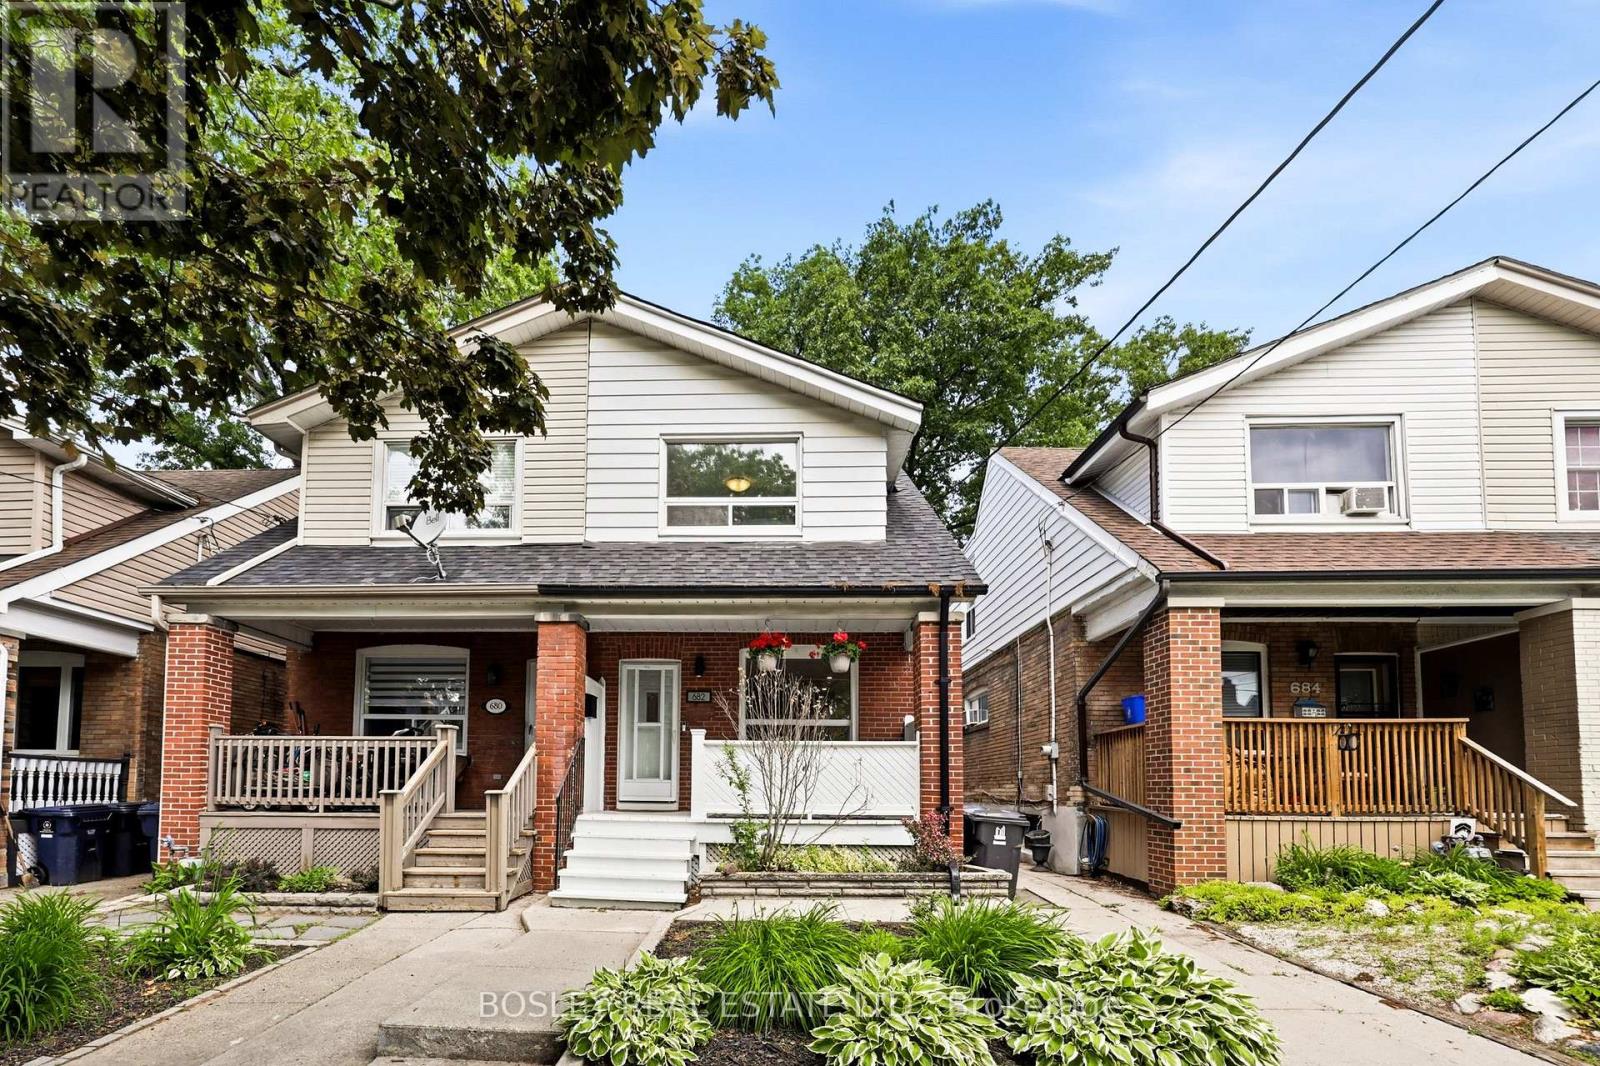
682 Milverton Boulevard
Toronto, Ontario
Thoughtfully updated and full of natural light, this bright and airy 3-bedroom, 2-bathroom semi-detached home offers an ideal blend of comfort and functionality. The open-concept main floor features a family room off the kitchen, perfect for everyday living and entertaining. A finished basement provides valuable additional living and storage space, while the extra-deep backyard offers plenty of room for family activities, gardening, or outdoor gatherings. Situated on a quiet, wide, tree-lined street, this exceptional home is just steps from Woodbine Station and all the shops, restaurants, parks, schools, and amenities that make The Danforth one of Toronto's most vibrant neighbourhoods. (id:47351)
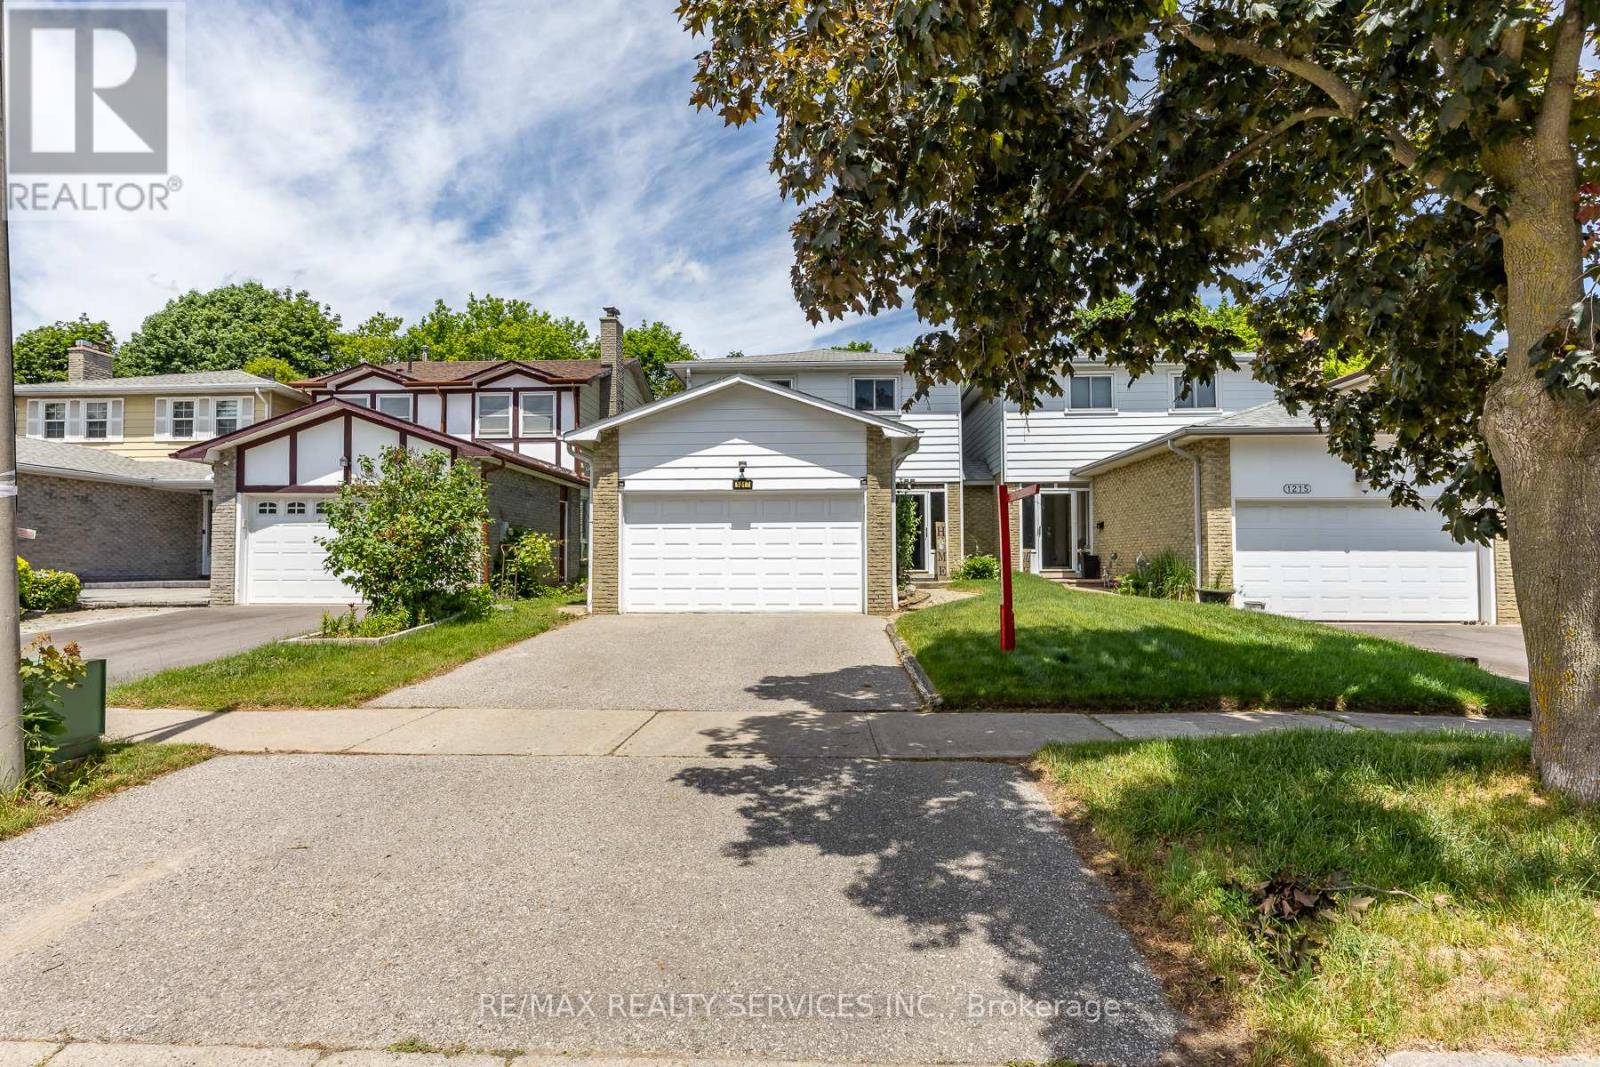
1217 Gloucester Square
Pickering, Ontario
Welcome to this beautiful and spacious premium lot Detached house in really desired Liverpool community of Pickering. Great functional layout with Living, Dining, and Family room for perfect blend of comfort, style, and convenience which is ideal for families with newly updated kitchen and newly painted. The second floor offers decent size 4 bedrooms and closets in every room and 2 washrooms. The finished basement for extended families, in-laws or perfect blend of entertainment. On the top in summer enjoy the large backyard featuring an inground pool, spacious deck, and lounge area all set in a private, open setting with no homes behind. Close to Highway 401, 407 top-rated schools, shopping centres, parks and more located in one of Pickering most sought-after neighbourhoods. (id:47351)
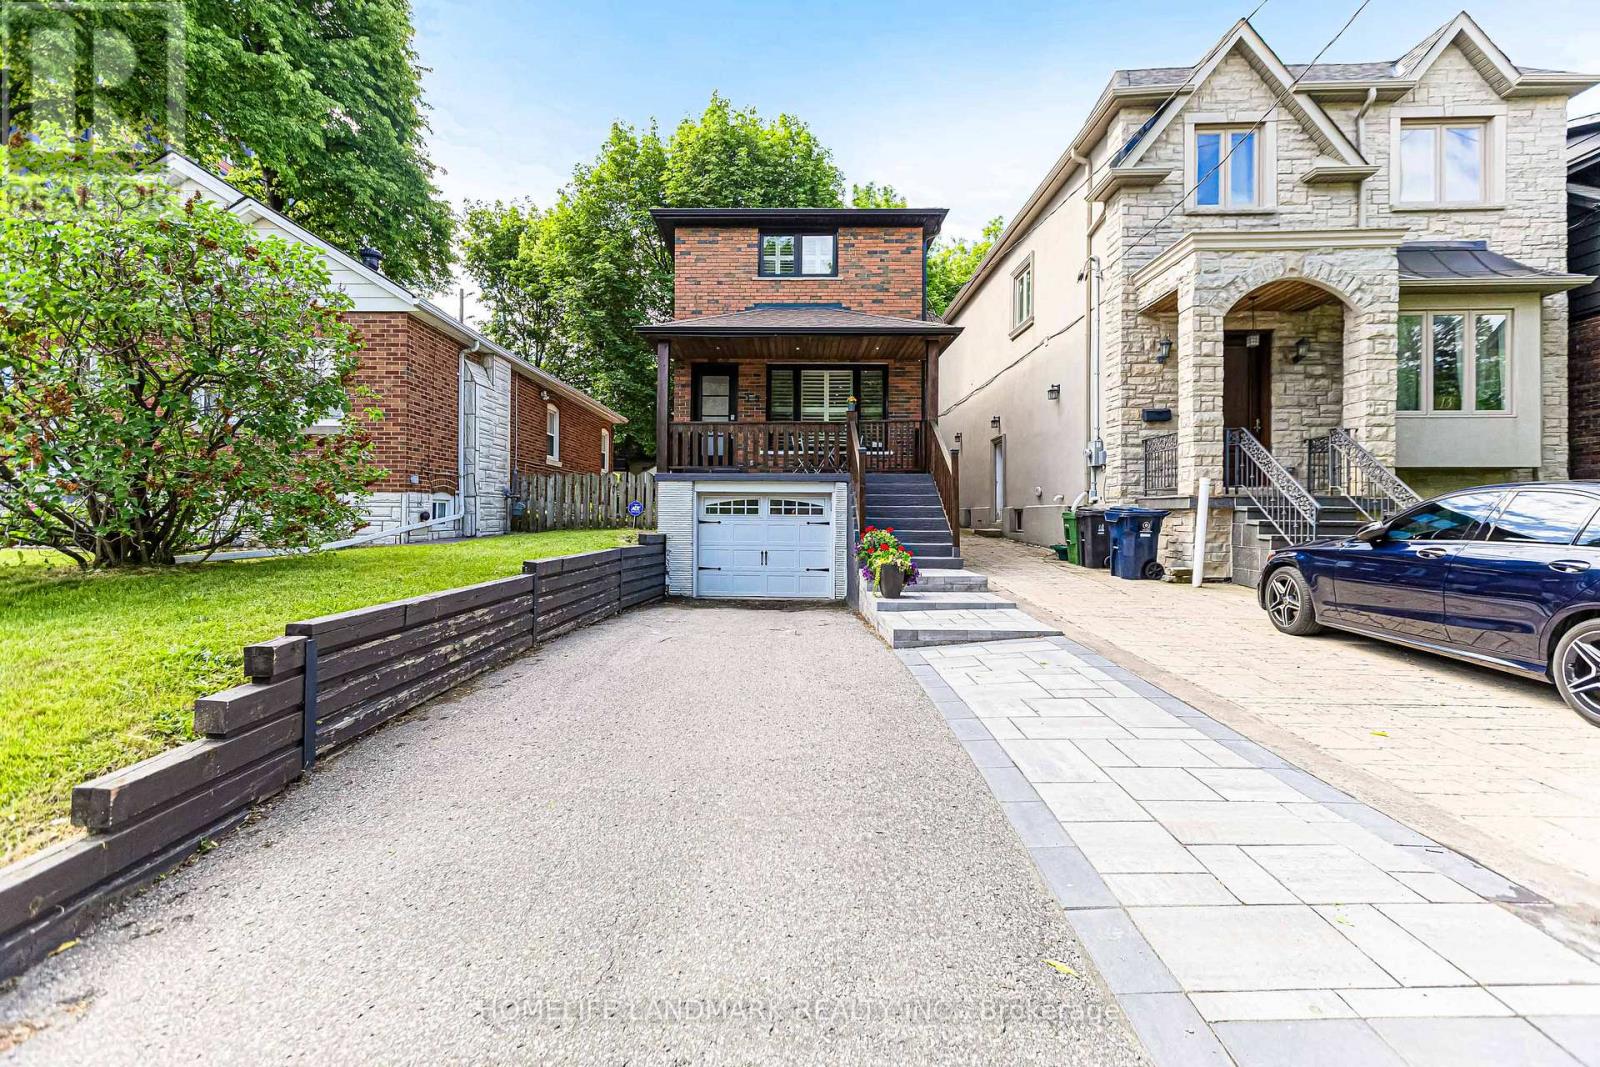
15 Denton Avenue
Toronto, Ontario
Rare Opportunity in Highly Sought-After Danforth Village! This beautifully updated all-brick detached 2-storey home offers the perfect blend of charm, functionality, and modern upgrades. Featuring 3 spacious bedrooms, a bright and inviting layout, and a separate side entrance to a finished basement with excellent in-law suite potential. The renovated kitchen walks out to a large deck, ideal for entertaining family and friends, while the professionally landscaped backyard provides a private outdoor retreat.Recent updates include newer windows and doors, renovated kitchen, updated main and basement bathrooms, finished basement, hardwood flooring through out the house, fresh paint throughout, California shutters, upgraded front walkway, backyard landscaping and fencing, water softener system, and Moen Flo smart water monitoring system. The owned furnace and central air conditioning have also been replaced.Complete with a built-in garage and ample parking. Exceptional location just steps to the subway, parks, schools, community centre, golf course, shopping, restaurants, and all the amenities Danforth Village has to offer. (id:47351)
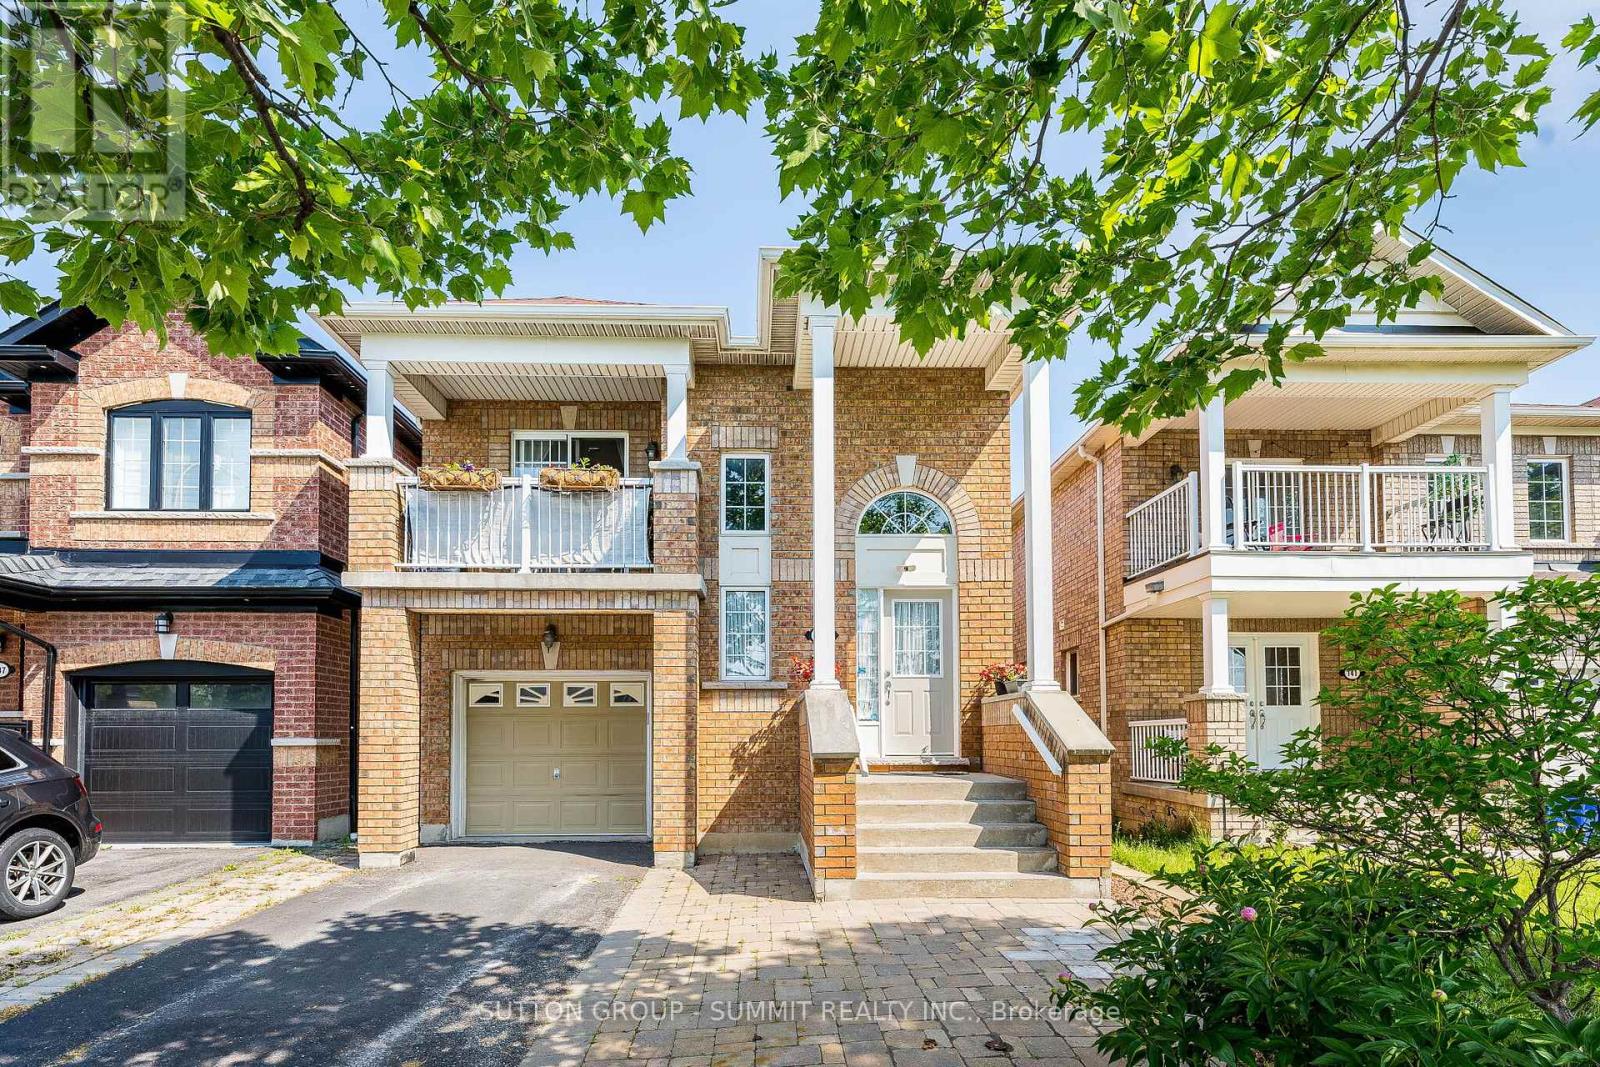
139 Oceanpearl Crescent
Whitby, Ontario
Beautiful Family Home located in quiet, desirable neighbourhood and move in ready! 3 bedroom 3 bathroom Raised Bungalow with walkout lower level to a pergola covered patio. Entering the main entrance of the home, The hardwood staircase takes you to the main floor where you find yourself in the open & spacious great room with Hardwood floors, great for entertaining. A large eat-in kitchen boasts Granite Countertops, Stainless Steel Appliances And Breakfast Bar. From the dining area of the kitchen there is a W/O to a relaxing south facing balcony over looking Oceanpearl Park with a pond, park and play area for the kids. In the Large Primary Bedroom you will find a walk-in closet, 4pc ensuite with Jacuzzi Tub & Separate Shower. A second bedroom overlooking the backyard & a second 4pc bathroom completes the main floor. The above grade lower level, which has in-law suite potential, consists of a over sized foyer W/separate entrance from the outside of the home along with another entrance from the B/I garage. This level also boasts the Third Bedroom of the house, a 4pc bathroom, separate laundry room and a large great room. Walkout from the great room leads to fully fenced backyard with pergola,relaxing outdoor TV viewing area for entertaining and a cedar tiki bar shed that is definitely worth viewing can be used as a garden shed, a bar or just a relaxing quiet place. Beautiful gardens and no maintenance artificial grass complete the backyard. Location can't be beat:Quiet Family friendly Street, Close to Whitby Mall, Groceries, Transit, Go Station & Oshawa Center. ** This is a linked property.** (id:47351)
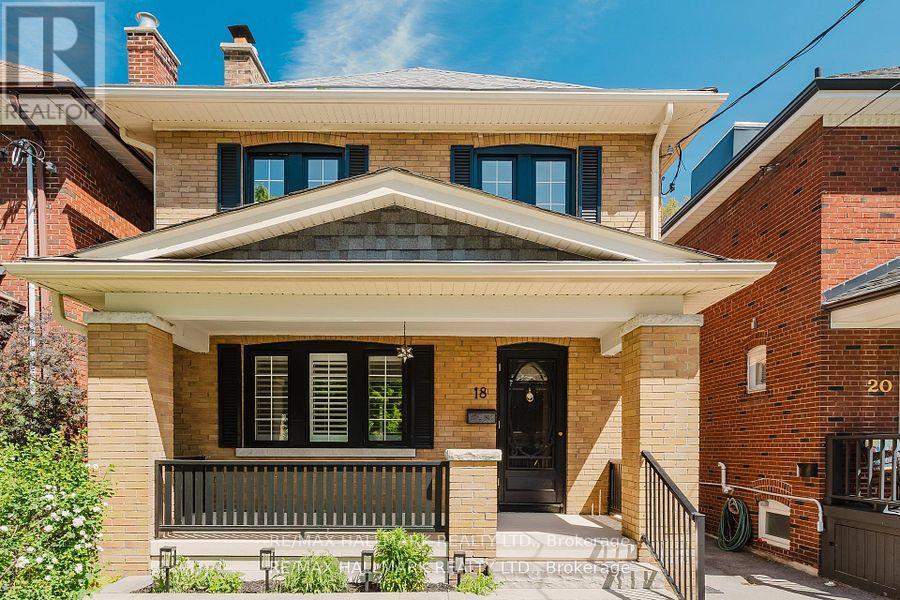
18 Glen Stewart Avenue
Toronto, Ontario
Welcome Home to 18 Glen Stewart Avenue. Nestled in the heart of the Beach, this exceptional 3+1 bedroom, 2-bathroom home beautifully combines classic charm with thoughtful modern renovations. Located just steps from some of the neighbourhood's best schools, Williamson Rd, Glen Ames and Malvern School District and located just minutes from the GO train, Glen Stewart Ravine, Beach and Kingston Rd Village, boutique shops, parks, and the lake, this is a rare opportunity to enjoy one of Toronto's most sought-after neighbourhood.The main, second and basement floors have been extensively renovated, featuring a custom-designed kitchen with quality cabinetry and new stainless steel appliances, beautifully updated second-floor bathroom. New flooring through out. Additional upgrades include refreshed surface cabinetry in the lower-floor bathroom, professionally painted, creating a move-in-ready home with style and functionality throughout.The exterior is equally impressive, showcasing professional landscaping, elegant interlock stonework and a generously wide mutual driveway to the rear detached 2 sided door parking garage with extra opening to the laneway. Roof (2020), Rental Tankless heater (2020). With its flexible 3+1 layout, this home offers outstanding potential for growing families who are looking to build a laneway home for extra income or guest accommodation, Don't miss this incredible opportunity, a family legacy in a truly special Beach neighbourhood. (id:47351)
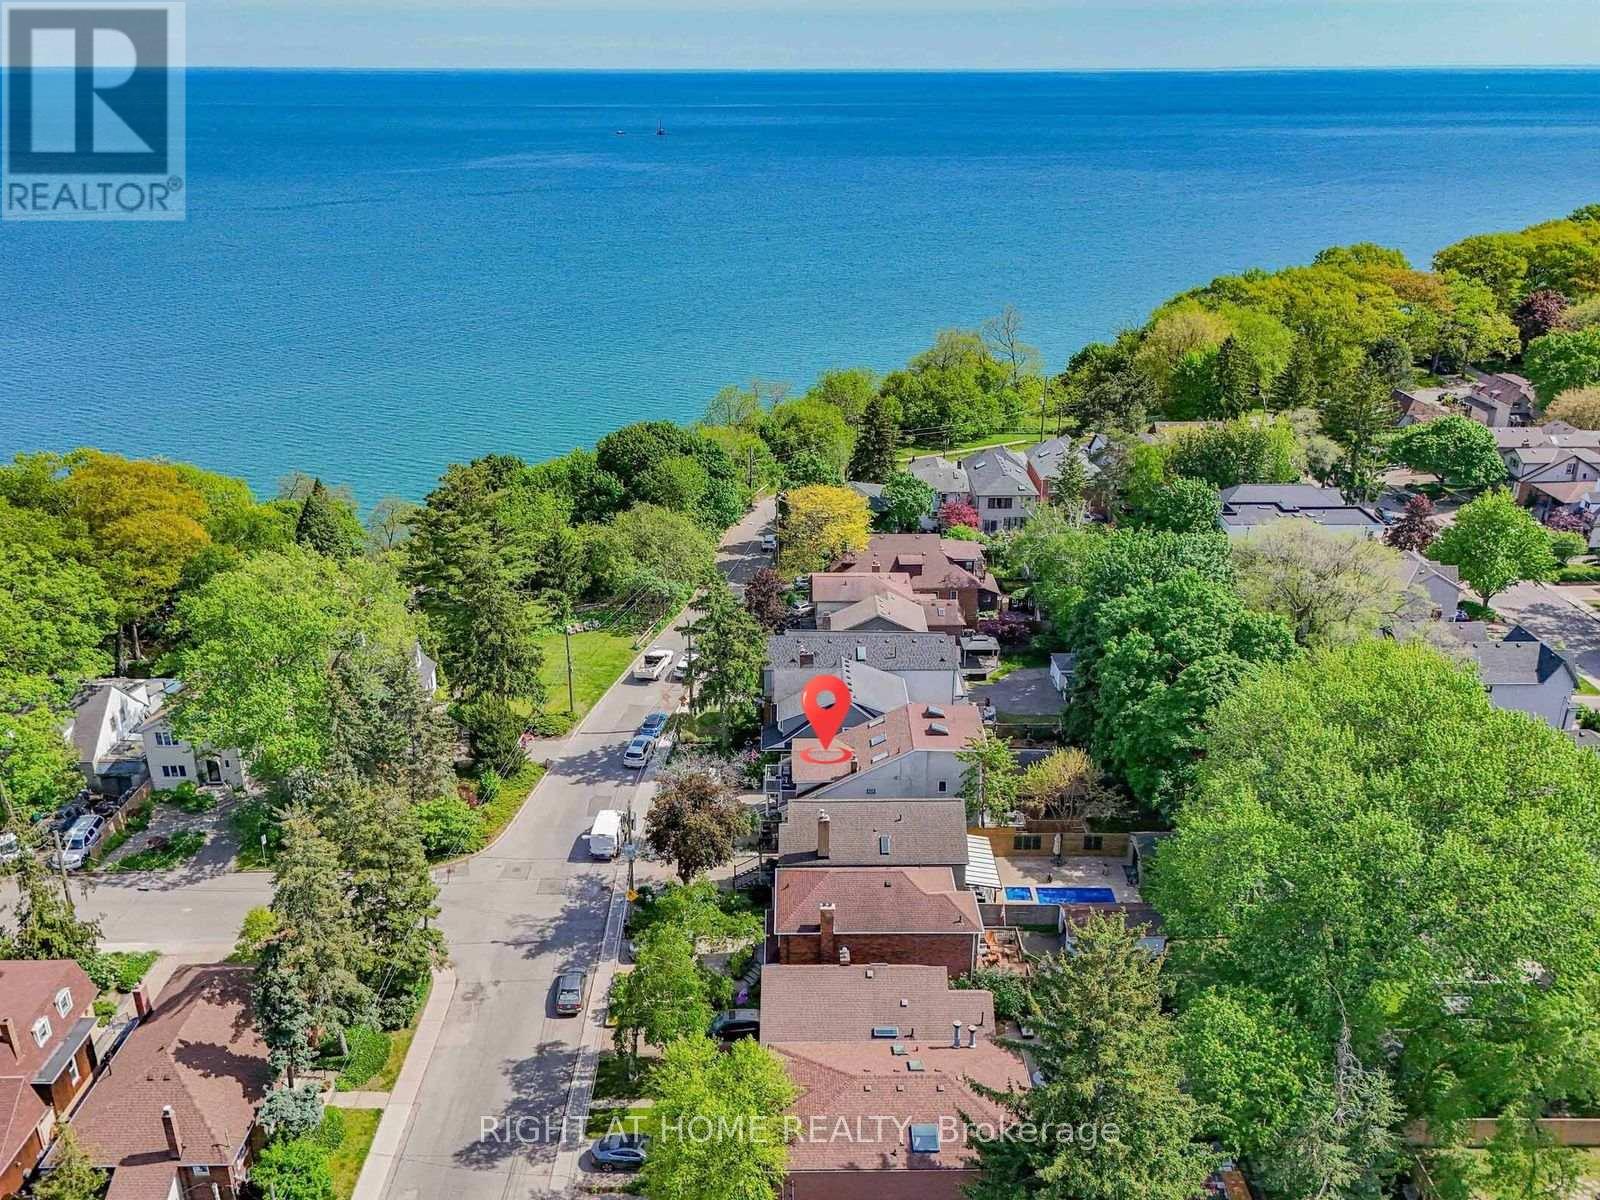
20 Kildonan Drive
Toronto, Ontario
Some homes offer more bedrooms. Some offer a better location. Few offer both. Steps from the Lake Ontario waterfront in sought-after Birchcliffe-Cliffside, 20 Kildonan Drive delivers exceptional space and flexibility on a generous 30 x 130 ft lot. This rare detached 2.5-storey residence offers 2,622 sq. ft. across the main, second and third floors, plus a fully finished basement apartment - over 3,800 sq. ft. of total finished living space. The sun-filled main home features 5 bedrooms and 3.5 bathrooms, ideal for growing and multi-generational families. The expansive main floor flows seamlessly between the living, dining and family rooms, with the family room overlooking the backyard. The second floor hosts a private primary retreat with ensuite, walk-in closet and an impressive 18-ft balcony, plus two additional bedrooms and convenient second-floor laundry. The third level adds two more generous bedrooms, a full bath and a bright skylit sunroom - perfect as a reading nook or work-from-home escape. Adding even more versatility: a fully self-contained 1,186 sq. ft. 2-bedroom basement apartment with separate entrance, full kitchen and its own laundry - ideal for extended family, independent living or income potential. Outside, a private backyard with multiple seating areas awaits summer evenings with family and friends. Walk to the Waterfront Trail, Crescentwood Park, Rosetta McClain Gardens and Hunt Club Golf Course. Kingston Road cafés, restaurants and shops are nearby, while excellent schools, TTC access and convenient commuting routes keep you connected. Updated with a tankless water heater (2026), A/C (2023), and new fridge and stove (2022), this move-in-ready home is a rare find in one of Toronto's most desirable lakeside neighbourhoods. (id:47351)
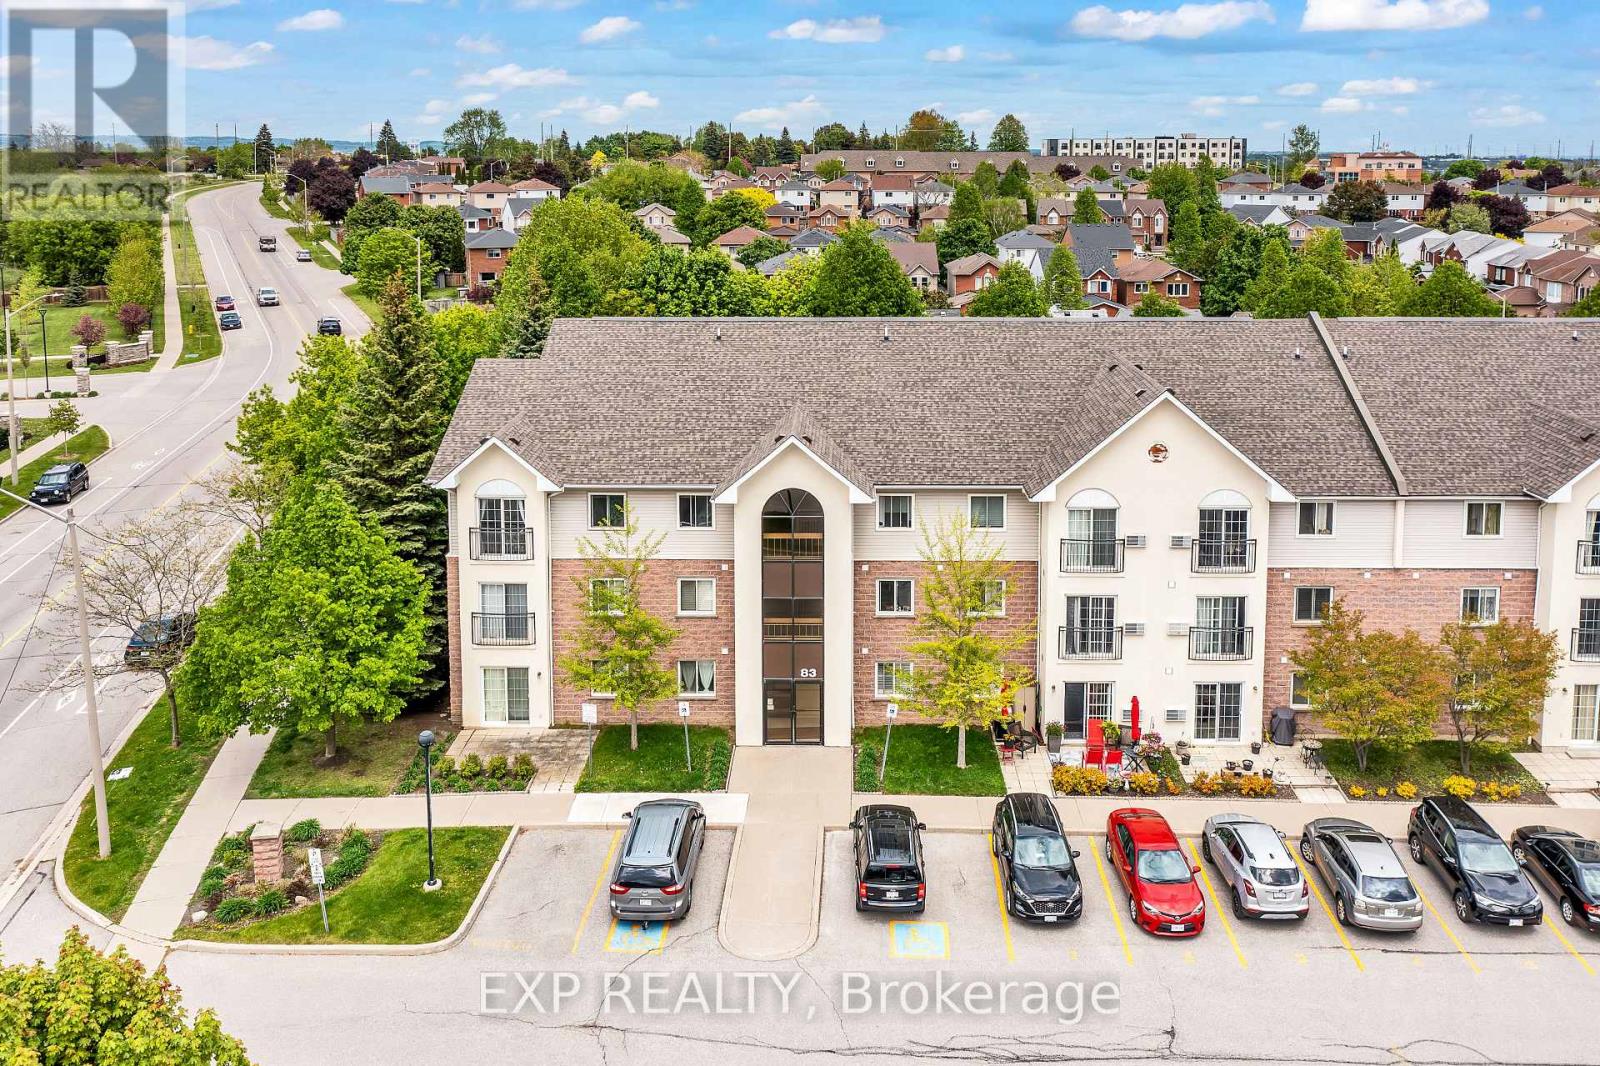
208 - 83 Aspen Springs Drive
Clarington, Ontario
Welcome to 208-83 Aspen Springs Drive, a beautifully maintained condo located in one of Bowmanville's most desirable communities. This bright and spacious 2-bedroom, 1-bathroom unit is perfect for first-time buyers, downsizers, or investors looking for a turnkey opportunity. From the moment you step inside, you're greeted by an open-concept layout that seamlessly blends the kitchen, dining, and living areas ideal for both everyday living and entertaining. Large windows flood the space with natural light, creating a warm and welcoming atmosphere throughout. The kitchen offers plenty of cabinetry and counter space, making meal prep a breeze. Both bedrooms are generously sized with ample closet space and natural light, offering comfortable and private retreats at the end of the day. The unit also includes convenient ensuite laundry and a dedicated surface parking spot. Located just minutes from schools, parks, shopping, restaurants, public transit, and Highway 401, this home offers unbeatable accessibility. Whether you're enjoying a quiet evening in or heading out to explore all that Bowmanville has to offer, this location provides the perfect balance of tranquility and convenience. Don't miss your chance to own a stylish, low-maintenance home in a fast-growing neighborhood this one checks all the boxes! (id:47351)
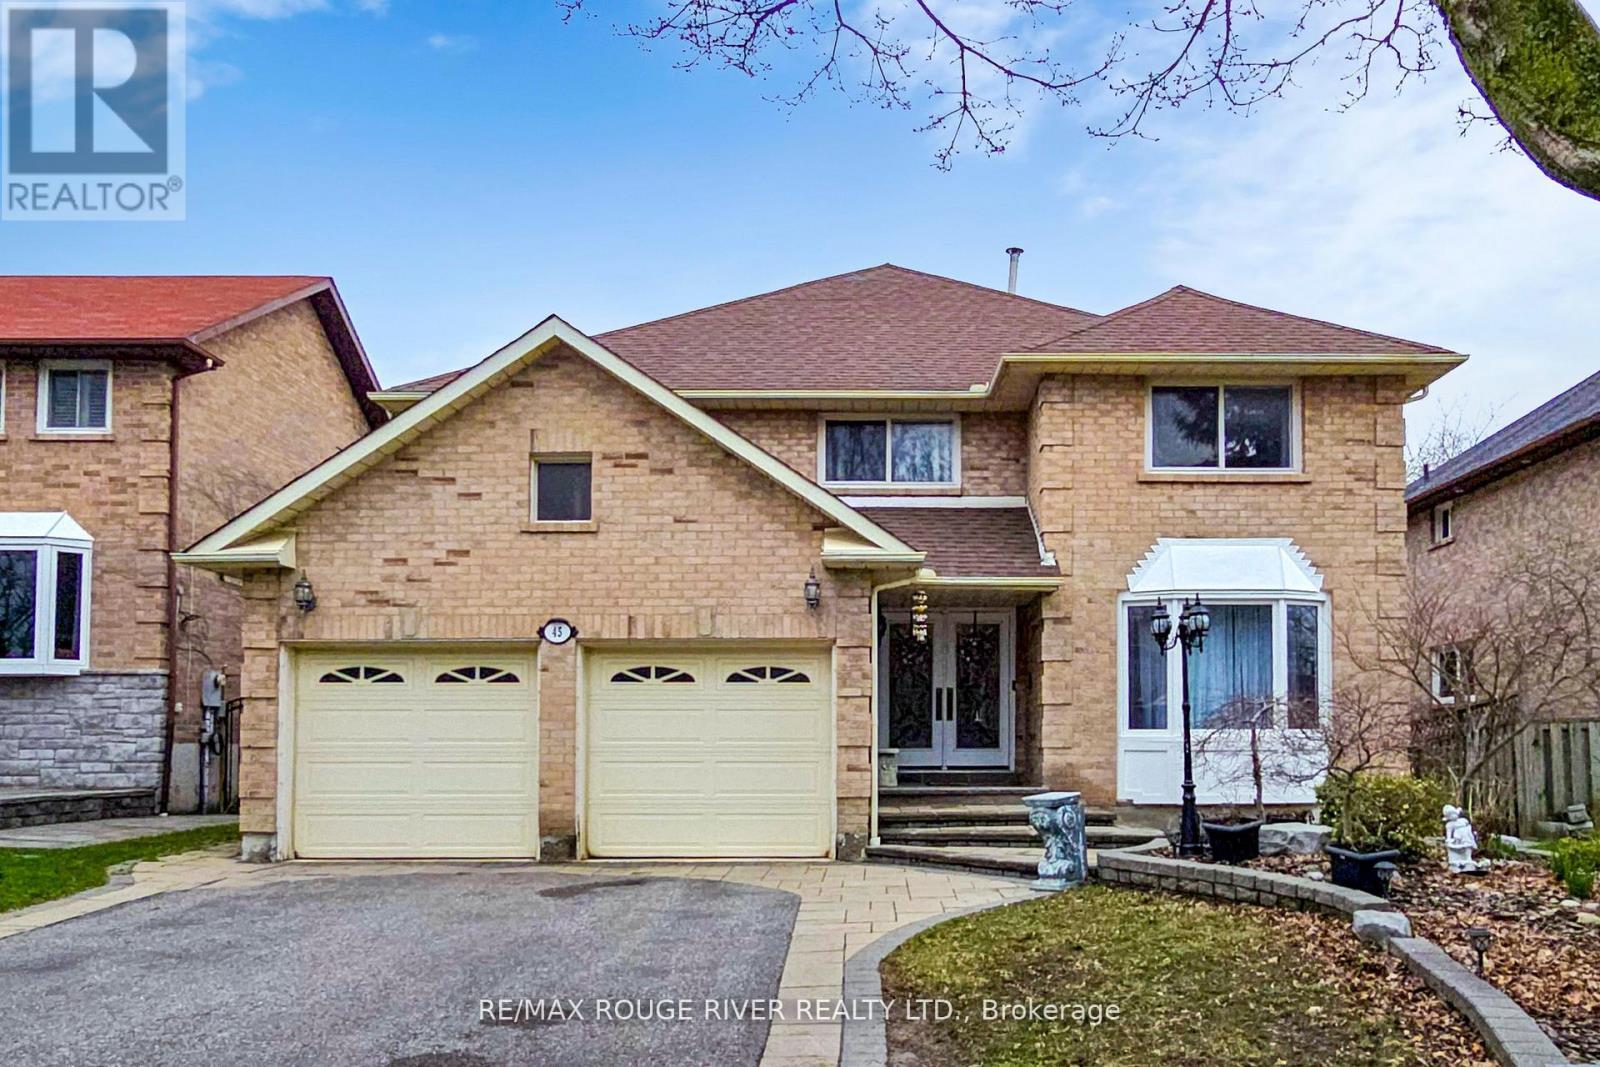
45 Rotherglen Road N
Ajax, Ontario
Pride of Ownership!! Welcome to this beautifully maintained 4+2 bedroom detached home in Prestigious Rotherglen Enclave in Ajax. Offering perfect blend of space, comfort and functionality. This inviting property features a bright and spacious main floor with a convenient laundry area and garage access. The Kitchen opens directly unto a massive deck/ideal for entertaining, summer BBQs, or simply enjoying morning coffee. Upstairs you'll find 4 generously sized bedrooms .The primary bedroom is quite roomy and features 3 closets ,large ensuite with soaker tub. Home boasts a double car garage with ample parking. Adding even more value is the fully finished walkout basement unit complete with its own fireplace, offering a cozy & quiet living space. Whether used for extended family, guest or rental income potential, this lower level is both versatile and inviting. Located close to schools, shopping, parks and transit this home is a fantastic opportunity for families. No sidewalk. (id:47351)
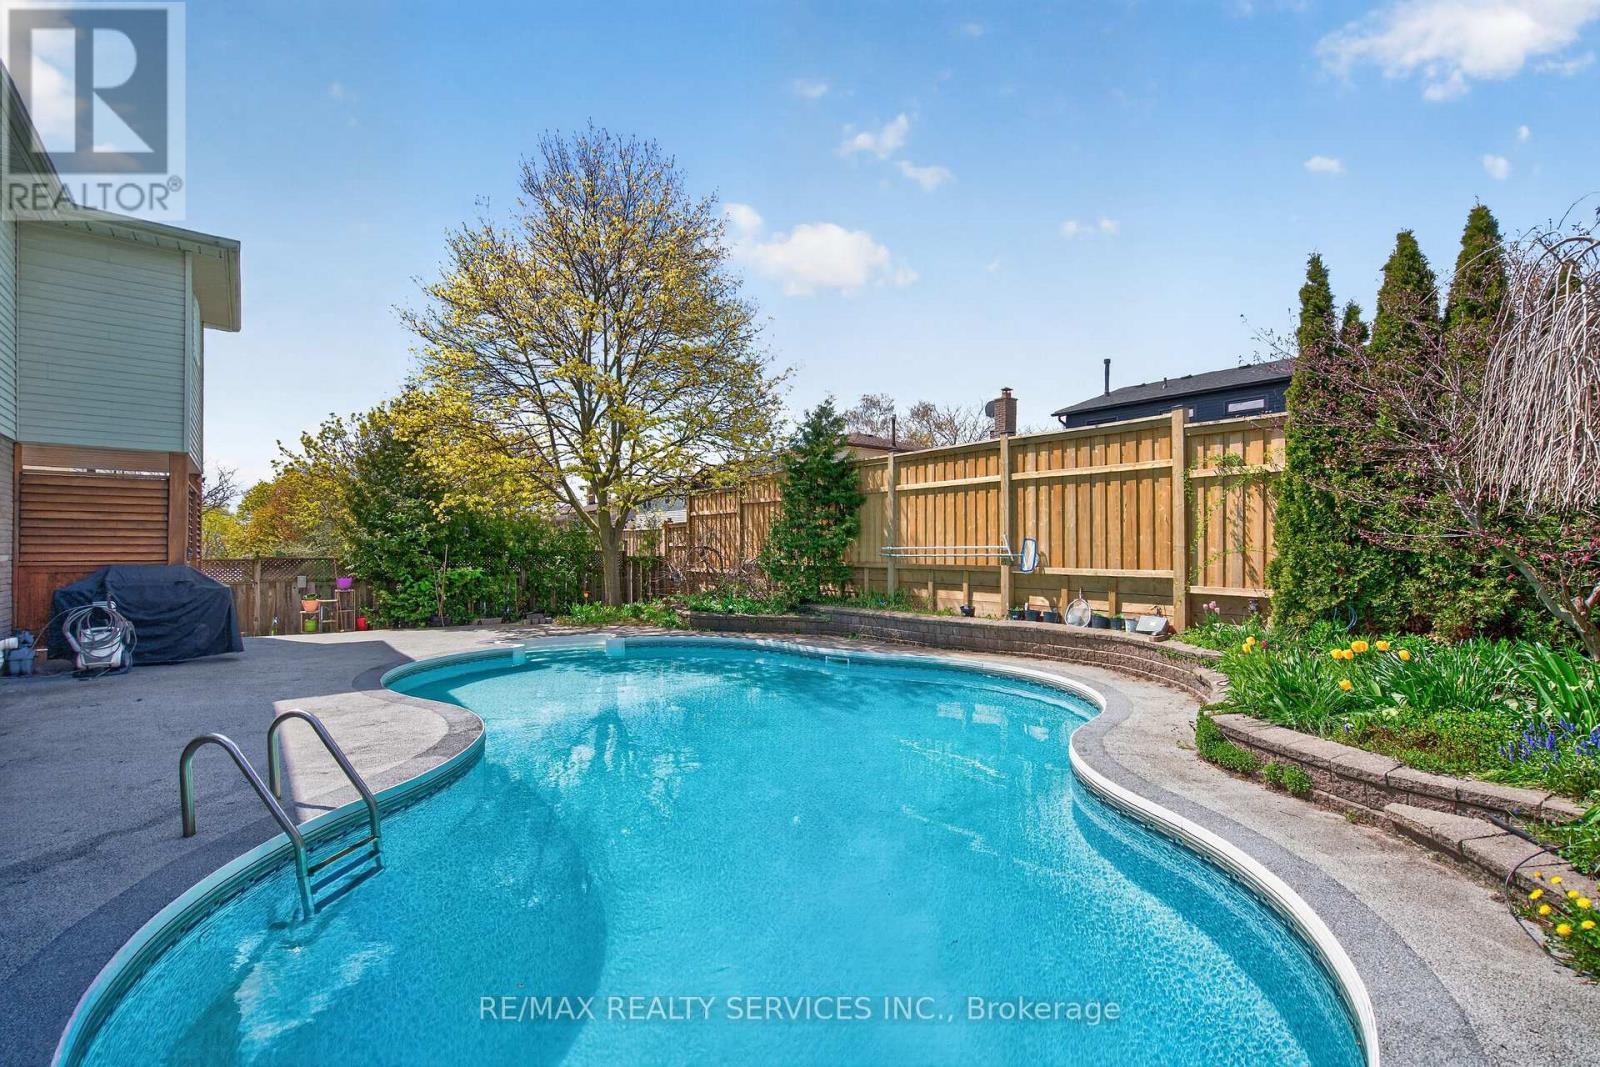
2 Dunbar Drive
Whitby, Ontario
Summer is around the corner - welcome to your own backyard paradise! Situated on a premium corner lot in one of Whitby's most desirable school districts, this beautifully maintained 4-bedroom, 4-bathroom home offers the perfect blend of comfort, style, and resort-style living. Enjoy an inground pool with premium winter cover, professionally landscaped yard, hardwood floors, crown moulding, pot lights, granite countertops, and a finished basement featuring a rec room, wet bar, exercise space, and renovated bathroom. Major upgrades include windows (2024), furnace & A/C (2023), owned tankless water heater (2024), water filter (2023), and water softener (2025). Bonus #1: owned solar panels help offset utility costs. Bonus #2: no water heater rental! Move in, unwind, and dive into summer living at its finest! (id:47351)
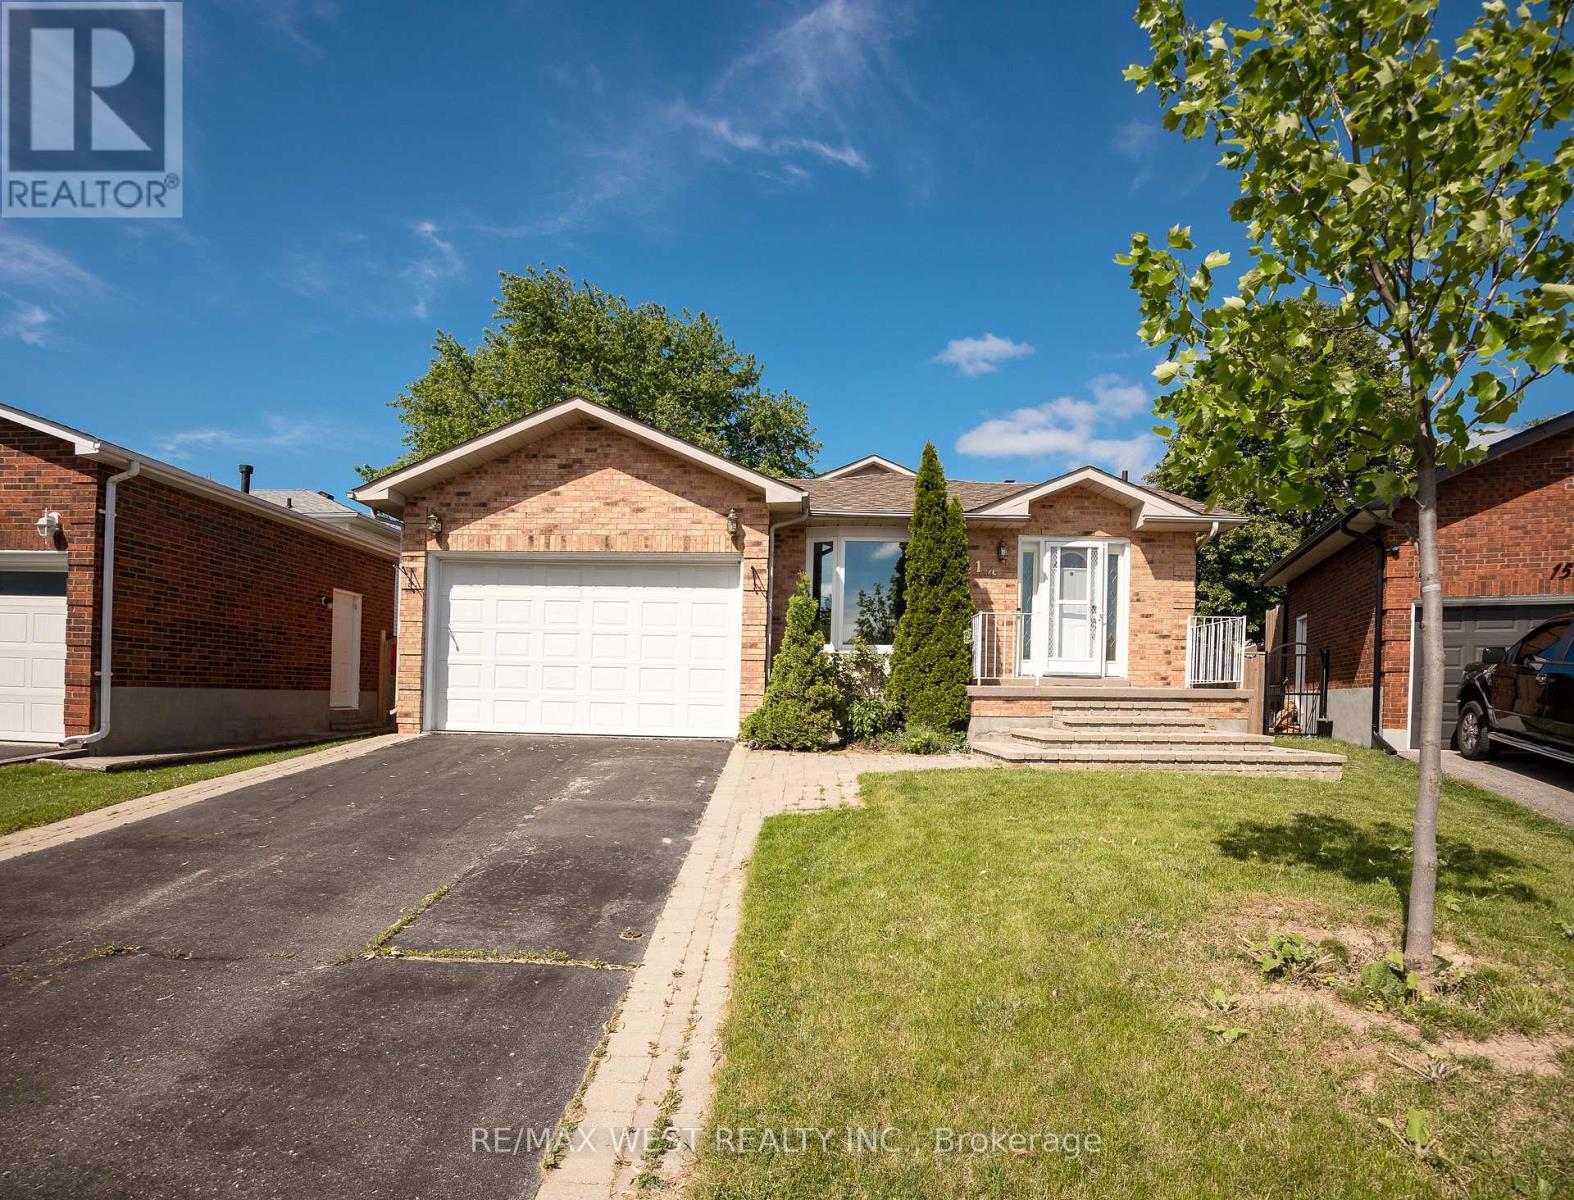
14 Souch Court
Clarington, Ontario
Looking for a quiet court, a big backyard, and move-in ready condition? Then this is the one. Set on a pie-shaped lot that widens at the back, 14 Souch Court delivers the kind of outdoor space people actually want. The large backyard gives you room to entertain, host summer nights, let the kids run around, garden, or simply relax. Inside, the home is spacious and updated, with a layout that works for real family living. The full family room is a major bonus, complete with a fireplace and walkout to the backyard, creating an easy connection between indoor comfort and outdoor fun. The kitchen is fully updated with stone counters and high-end Maytag stainless steel appliances. Upstairs, you get three well-sized bedrooms, including a large primary retreat with a walk-in closet featuring custom cabinetry and a private ensuite. The location checks the boxes, too. You are close to everyday essentials, schools, parks, shops, trails, and Bowmanville's outdoor lifestyle, with easy access to green space, the waterfront, conservation areas, and weekend recreation. (id:47351)
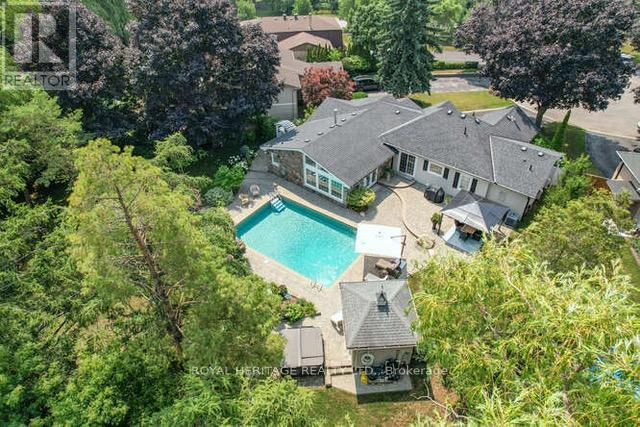
1549 Willowside Court
Pickering, Ontario
Welcome to one of Pickering's most exceptional properties. Tucked away on a quiet, highly sought-after court and backing onto conservation lands, this custom home offers a rare combination of luxury, privacy, and resort-style living. The professionally landscaped backyard is a true retreat featuring an inground pool, cabana, 2020 Arctic Spa hot tub, sprinkler system, and mature perennial gardens - creating the perfect setting for entertaining or simply unwinding in complete privacy. Ample parking accommodates family and guests with ease. Inside, quality craftsmanship and thoughtful updates are evident throughout. The stunning custom kitchen, completed just two years ago, showcases natural stone countertops, premium finishes, and an inviting eat-in area. Vaulted ceilings, crown moulding, California shutters, pot lights, laundry chute, custom millwork, and exposed beams add warmth and character to every room. The spacious living room is filled with natural light and features a gas fireplace and French doors leading to the patio, creating seamless indoor-outdoor living. The primary retreat offers custom closets, a gas fireplace, and a beautifully updated spa-inspired ensuite with walk-in shower and custom cabinetry. Generous secondary bedrooms provide flexibility for family, guests, or home office space. The finished lower level includes a large recreation room, workshop, powder room, and abundant storage. A spacious laundry room with custom cabinetry and sink adds everyday convenience. Additional features include 200-amp service, owned hot water tank, central vacuum, security system, furnace (2014), and central air conditioning. A truly rare offering where luxury, comfort, and lifestyle come together in one of Pickering's most desirable locations. (id:47351)
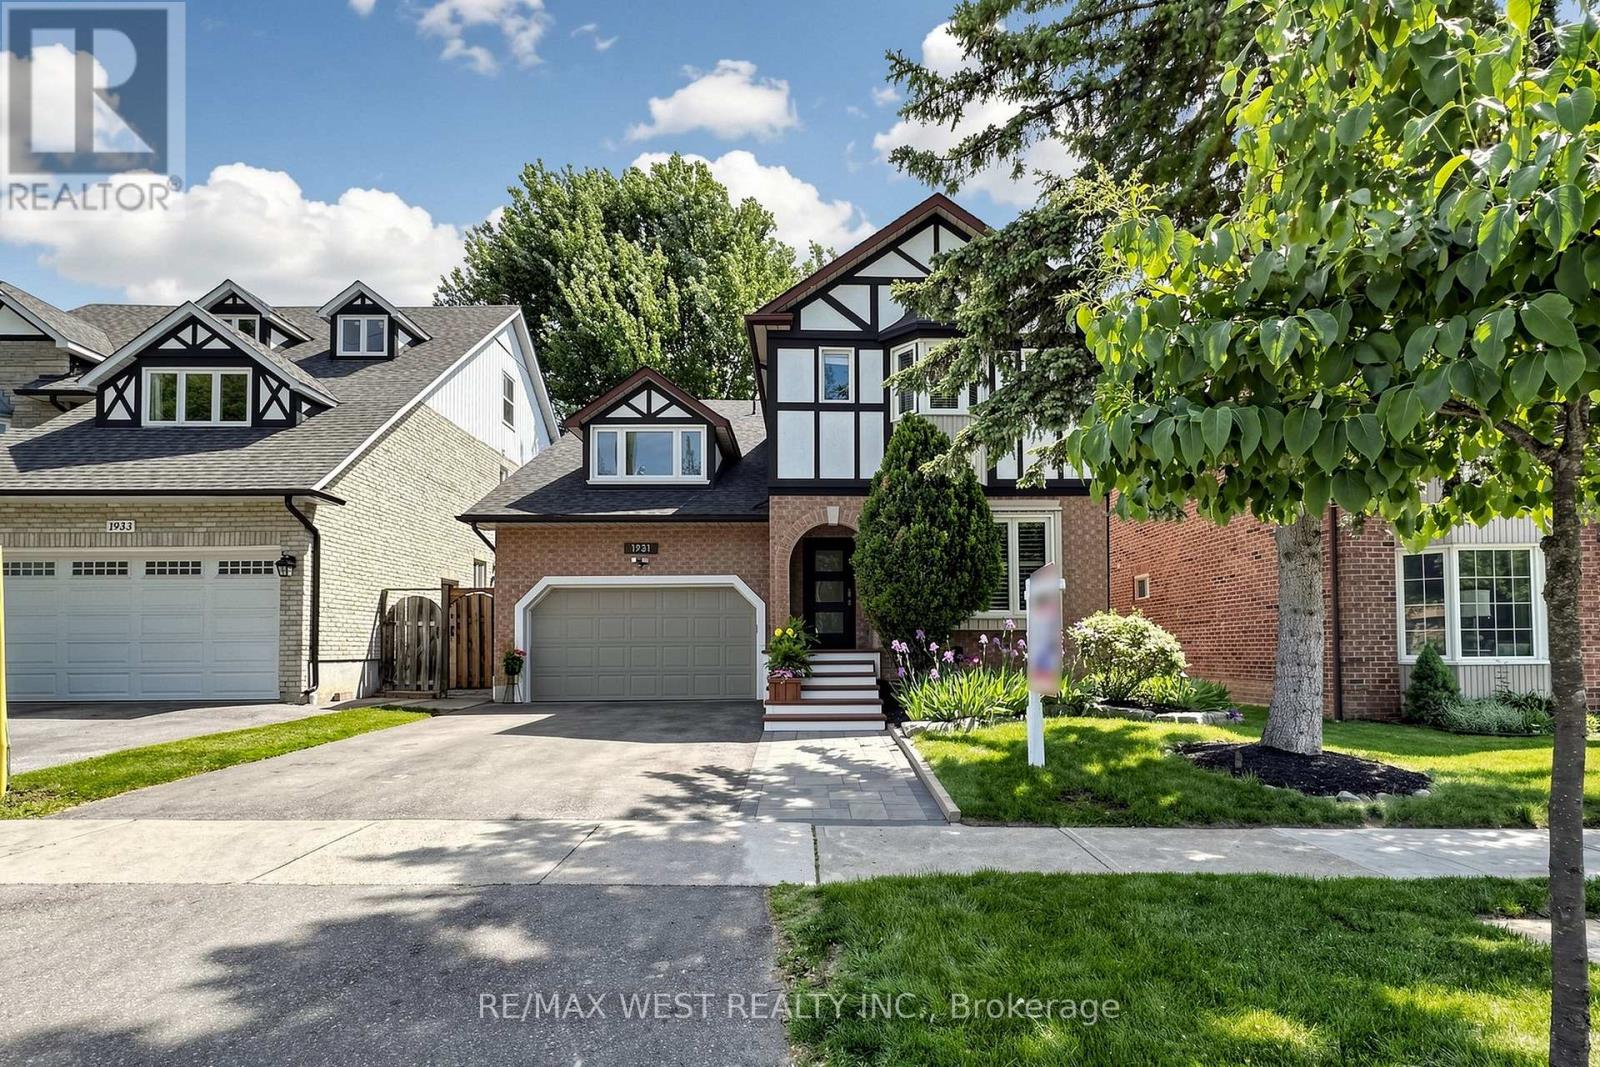
1931 Fairport Road
Pickering, Ontario
Welcome to this Stunning Renovated 4 BR, 4 Bath Family Home in the Coveted Dunbarton Area of Pickering. Surrounded by Elegant Multimillion-Dollar Properties, This Spacious Residence Features Luxurious Hickory Hardwood Floors Thru-out the Main & 2nd Levels, Enhancing its Sophisticated Charm. The Open-Concept Kitchen & Dining Area is a Chef's Dream, Showcasing New S/S Refrigerator & Gas Range, Dishwasher & Sleek Granite Countertops. The Primary Suite is a True Retreat, Offering a Generous Space that Includes a Relaxing 4pc Ensuite, a Perfect Oasis for Unwinding After a Long Day. Additionally, the Home Provides Versatile Living with a Separate Entrance Leading to a Potential In-law Suite, Ideal for Extended Family or Guests. The Outdoor Space is an Entertainer's Delight, Boasting a Custom Composite Deck with Night Lighting, a Covered BBQ Area with a Bar Fridge, a Relaxing Hot Tub, & Lush, Mature Trees that Provide Privacy & a Serene Setting. The Inviting Family Room, Complete with a Cozy Fireplace, Extends to a Walk-Out Balcony, Creating an Ideal Space for Both Relaxing & Hosting Gatherings. This Property Seamlessly Combines Style, Comfort, & Functionality in a Prime Location with Excellent Schools, Making it a Perfect Choice for Discerning Buyers Looking to Enjoy Quality Living in a Vibrant Lakeside Community. Don't Miss the Opportunity to Make This Exceptional House your Forever Home! (id:47351)