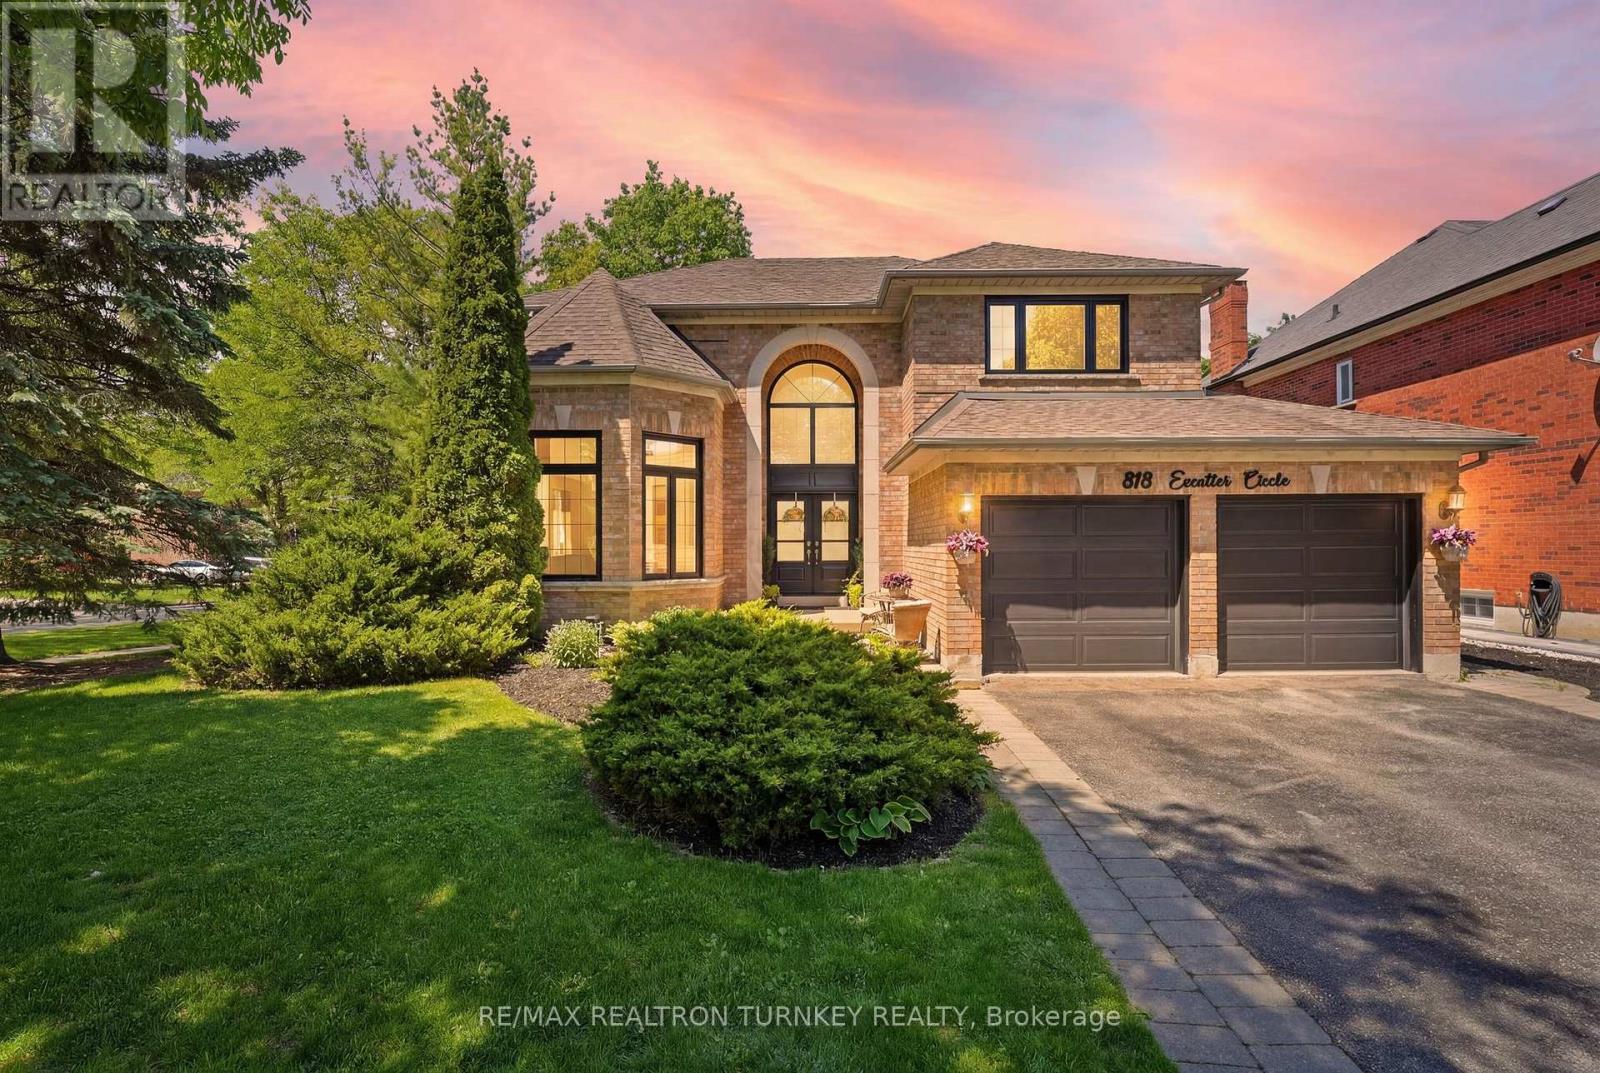
818 Exceller Circle
Newmarket, Ontario
Hello 818 Exceller Circle - an Exceptionally Special Family Home in Stonehaven. Beautifully Reimagined By Award-Winning Designer Jo Alcorn, this outstanding executive residence offers over 3,600 SQFT plus a professionally finished basement (1600+ SQFT), blending timeless elegance with modern family living. Start your mornings with a coffee beneath the pergola overlooking the private (pool-sized) backyard framed by mature pine trees, and end your evenings gathered with family around the open-concept kitchen and family room. The stunning 2021 chef-inspired kitchen is the heart of the home, featuring premium finishes, a large centre island and seamless walk-out to the deck and outdoor entertaining space. A grand foyer with oversized herringbone tile and sweeping staircase welcomes guests, while the main floor offers a perfect balance of formal and casual living with a separate living room, dining room, family room, powder room and a spacious office that could easily serve as a 6th bedroom. Upstairs, you'll find a rare 4-bedroom layout which includes two large bedroom-suites each with private ensuites, ideal for growing families, in-laws or nanny's quarters. The luxurious primary retreat offers a peaceful escape complete with electric fireplace and spa-inspired 5-pc ensuite. Downstairs, the professionally finished basement is designed for entertaining and everyday enjoyment, featuring a stylish open-concept rec room and bar, home gym/yoga studio, additional 5th bedroom with neighbouring 3-pc bath. Plenty of room for movie nights, entertaining celebrations and guests. Located in one of Newmarket's most sought-after neighbourhoods - Stonehaven - close to top schools, parks and amenities. A home designed not just to be admired, but to be lived in and enjoyed for years to come. (id:47351)
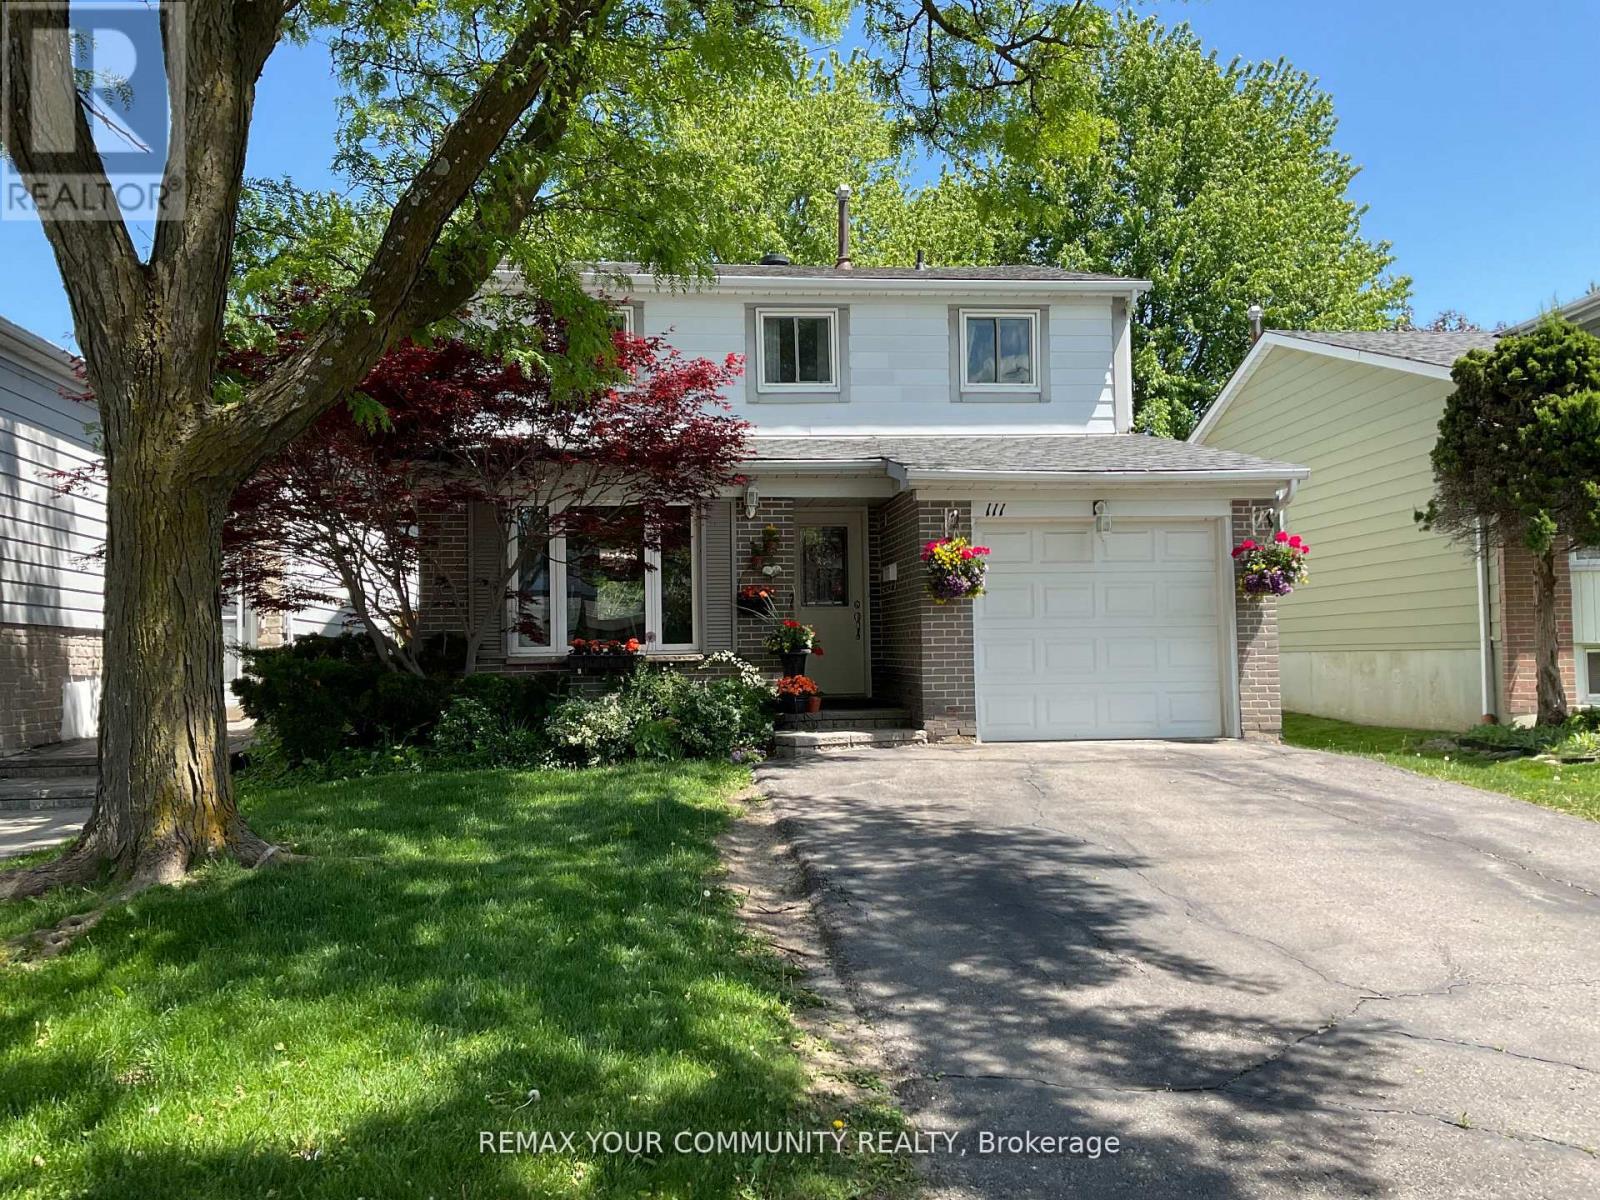
111 Springhead Gardens
Richmond Hill, Ontario
Welcome to this exceptional detached 2-storey residence situated in the highly sought-after North Richvale community of Richmond Hill. Nestled on a premium Lot of over 5,000 sq. ft., this beautifully maintained home offers the perfect blend of comfort, clegance, and functionality. Featuring hardwood flooring throughout, fresh paint, and a bright open-concept layout, the home is designed for both everyday living and scamless entertaining. Large windows and pot lights fill the space with abundant natural light, creating a warm and inviting atmosphere. The upgraded kitchen is a chef's dream, complete with stainless steel appliances, a center island, and a spacious eat-in arca. Relax in the cozy family room featuring a charming fireplace with stepping outside to your private backyard oasis, boasting an impressive 145+ f. deep lot surrounded by mature trees, offering exceptional privacy and an ideal setting for outdoor entertaining, relaxation, and family enjoyment. The finished basernent includes a separate entrance, one-bedroom apartment, and a full bathroom, presenting an excellent opportunity for rental income or multi-generational living. A large laundry room provides additional storage space and convenience. Additional highlights include interior access to the garage, side-yard entry, and ample living space throughout. Ideally located in the heart of Richmond Hill, thiis home is just steps to Hillcrest Mall, top-rated schools, Yonge St. & Carrville Rd Transportation, Close to High ways 407,404, & 7, patks, restaurants, shopping, and all essential amenities. Commuters will appreciate the excellent access to public transit and 'major transportation routes. Move-in ready and thoughtfully updated, this remarkable property offers an outstanding opportunity to own a prestigious home in one of Richmond Hill's most desirable neighbourhoods. Do not miss your chance to experience the lifestyle this exceptional home has to offer. ** This is a linked property.** (id:47351)
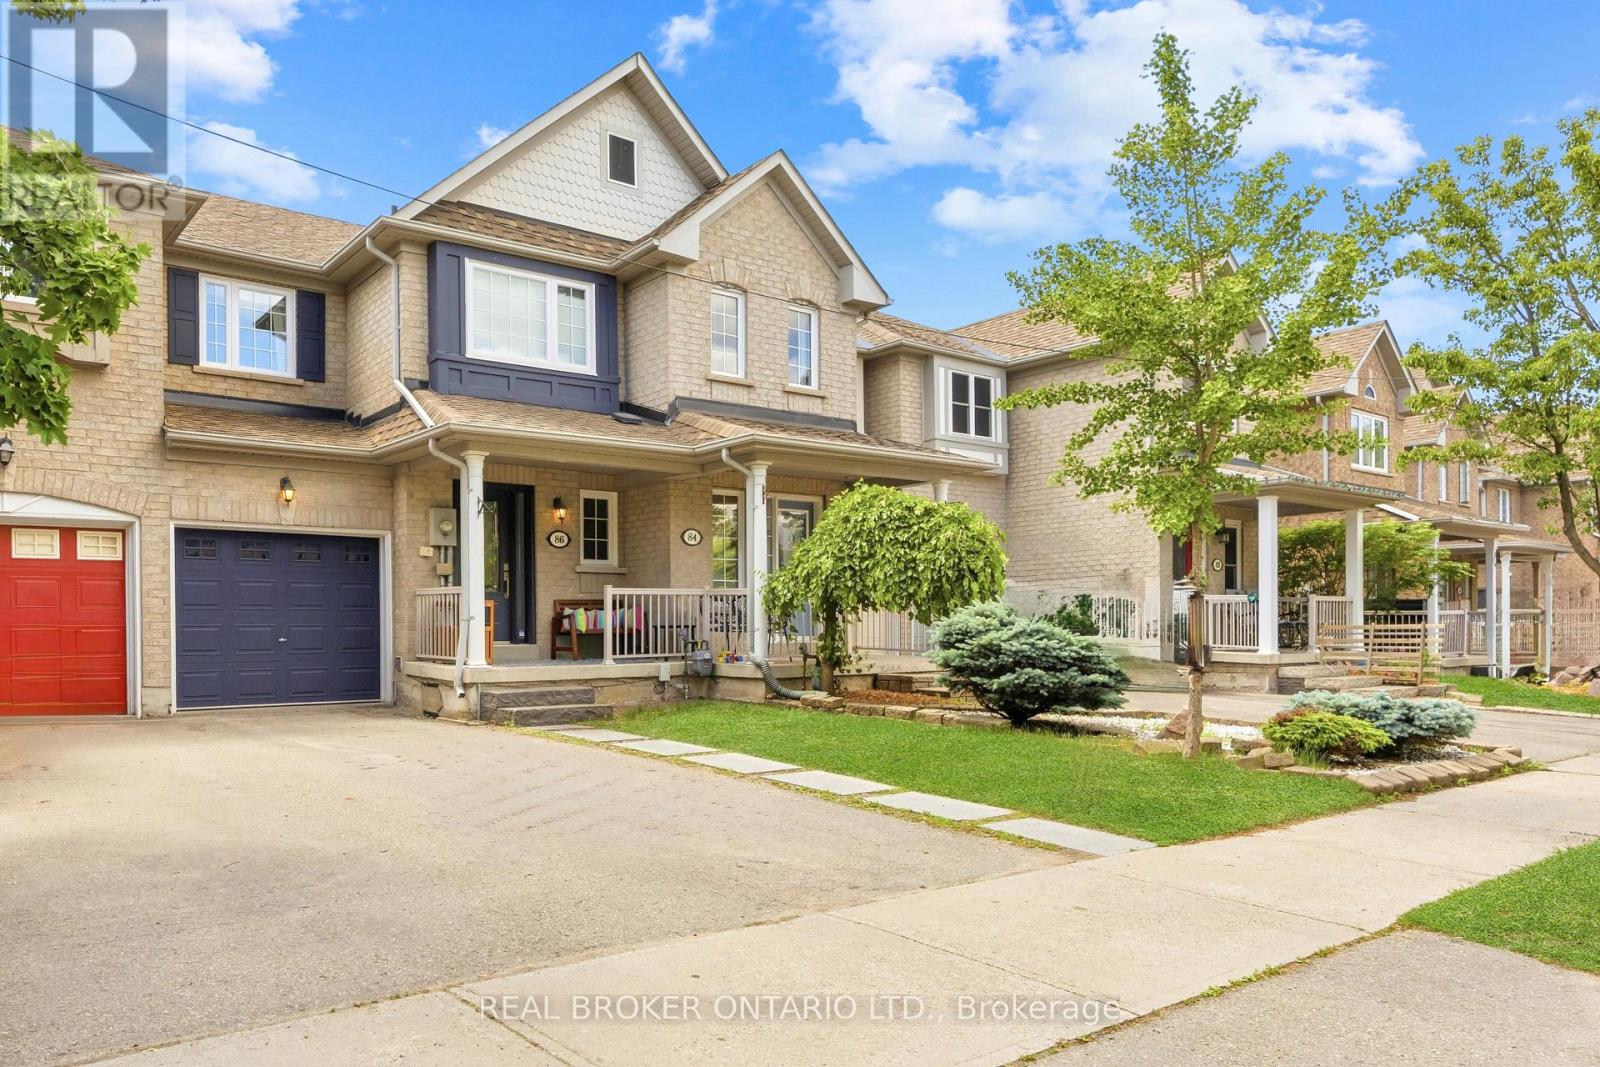
86 Coleridge Drive
Newmarket, Ontario
Stunning 3 Bedroom Freehold Townhome with Finished Walk-Out Basement! Welcome to 86 Coleridge Drive, a beautifully maintained 3 bedroom, 3 bathroom townhome nestled in Newmarket's highly sought-after Summerhill Estates. Featuring a bright, open-concept main floor layout with hardwood flooring and an effortless flow from the kitchen to the living area-perfect for family gatherings. The upper level boasts three generous bedrooms, including a large primary suite complete with a newly renovated private ensuite bath and walk-in closet space. This home comes fully updated with a 200-amp electrical panel, offering plenty of power and peace of mind for modern electronics, and includes a level 2 EV charger installed in the garage. One of the crown jewels of this property is the fully finished walk-out basement which is perfect for a work from home space, rec room, or a kids play room, offering a bright and versatile recreation room that steps directly into your fully fenced backyard. In the backyard, you'll find a multiple decks-perfect for summer BBQs, outdoor dining, and entertaining friends and family. Recently updated windows throughout - including front door & (2) rear doors (2024). Unbeatable location just steps from Yonge St shopping, dining, parks, transit (VIVA/GO), and top-rated schools. Ready to move in and enjoy! (id:47351)
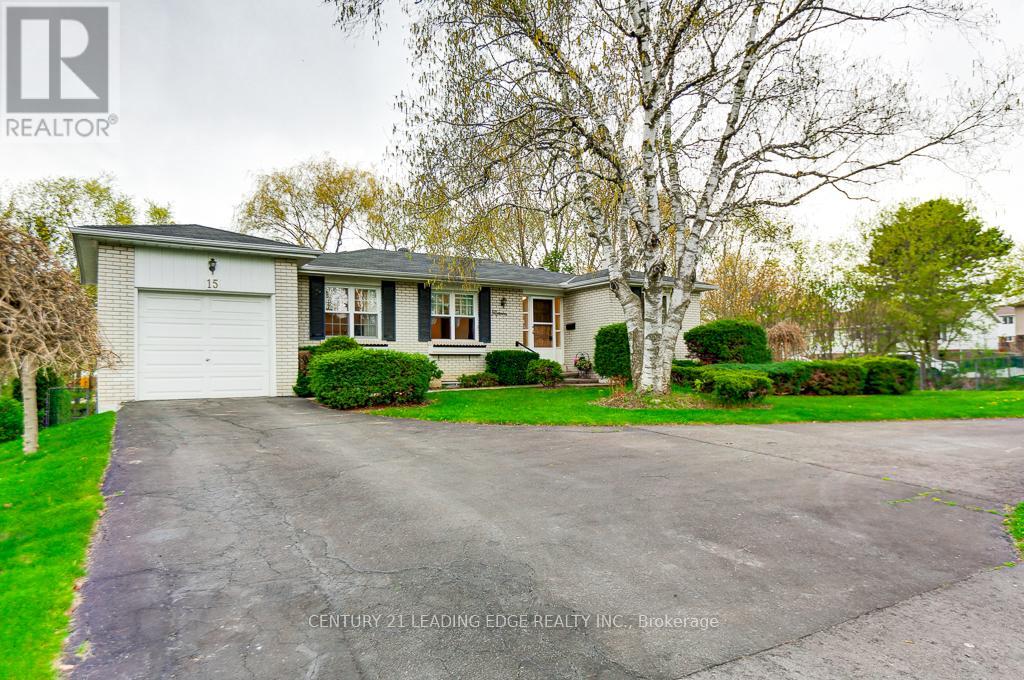
15 Bakerdale Road
Markham, Ontario
Incredible 3+2 Bedroom Bungalow On 7449 SqFt Lot Located In Desirable Milne Conservation Area With Large Extra Bright Open Concept Family Size Kitchen With Walkout To Side Deck, Living With Gas Fireplace, Large Balcony Overlooks Oasis Like Rear Yard With Calming Sounds of Stream and View of Ravine, Sun Filled South/West Exposure, Primary Bedroom Also Has A Walkout, Lower Level Rec Room, Walkout To Yard, 2 Additional Bedrooms, Family Room With Wood Burning Fireplace, Great For Entertaining and Nature Lovers, Walking Distance to Popular St. Patrick's and Roy H. Crosby Elementary Schools, Highly Ranked Markville Secondary School, Conservation Area & Rouge Trails, Markville Mall, Grocery, Pharmacy, GO Station, Steps To Transit, Minutes to 407. (id:47351)
166 Ferragine Crescent
Bradford West Gwillimbury, Ontario
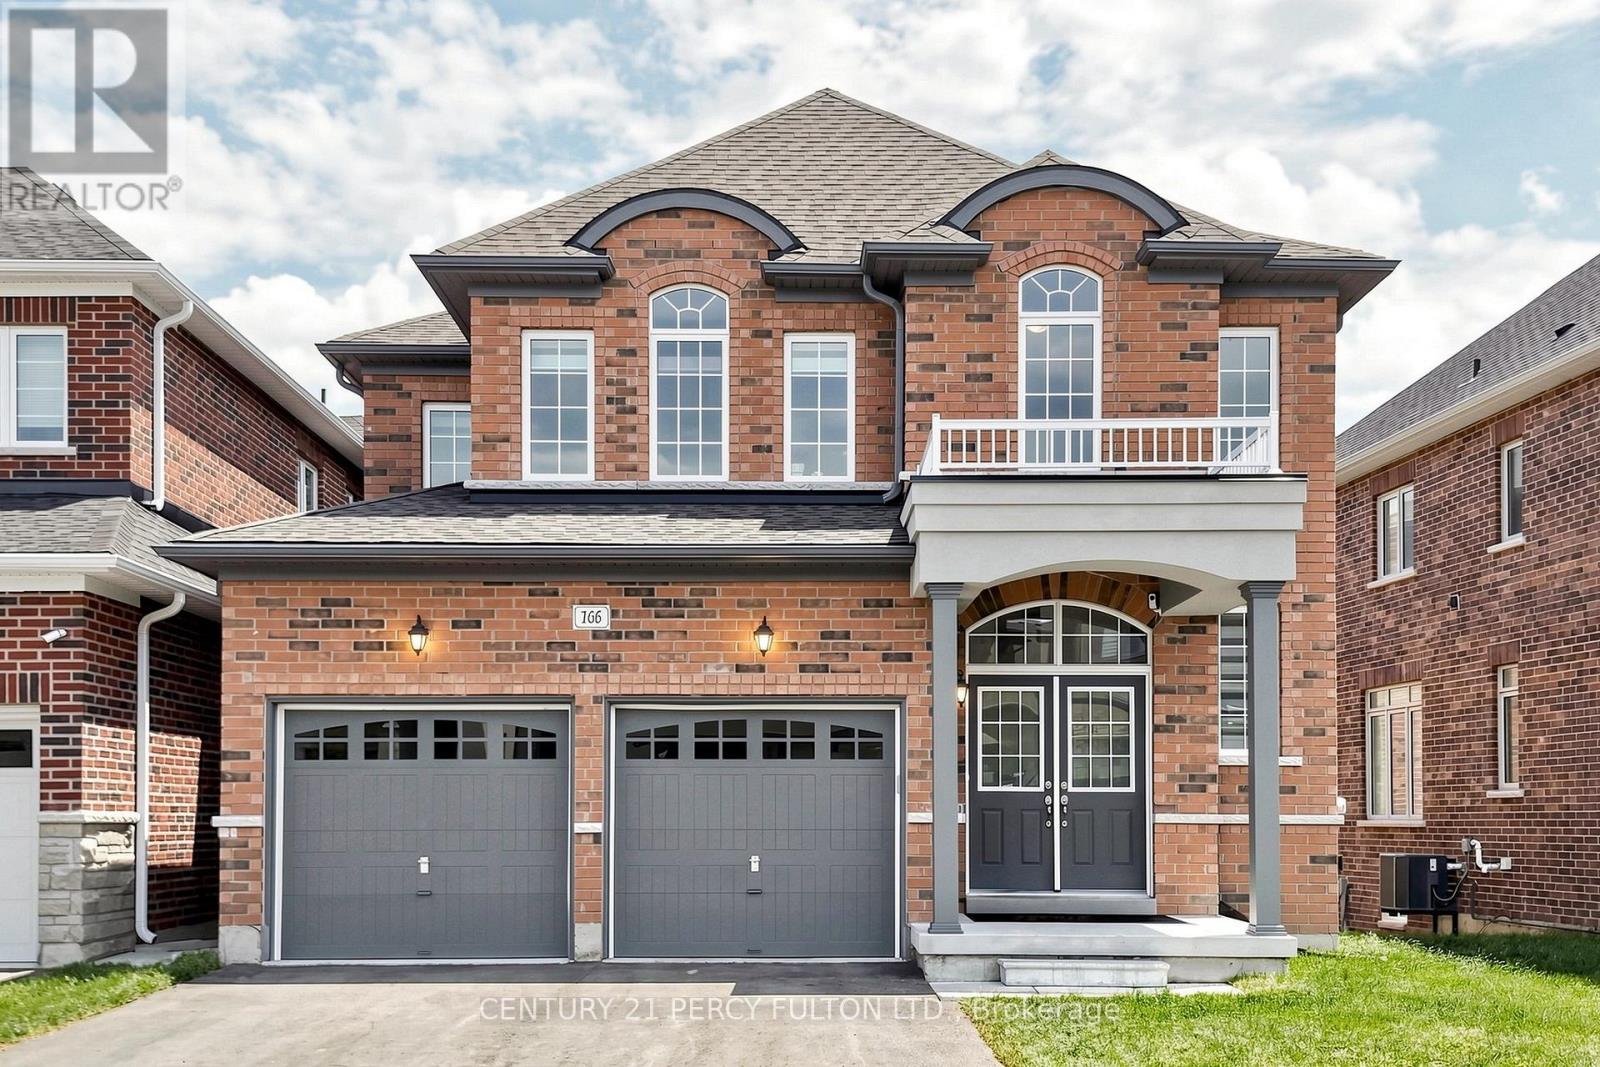
This magnificent 3-year-old residence offers an unparalleled living experience in Bradford's most desirable family-friendly neighbourhood. Perched on a premium, deep-ravine lot, the property offers privacy and year-round natural vistas. The 2,537 sq ft of thoughtfully designed space features a grand 19-foot-high foyer, 9-foot ceilings throughout, a formal dining room, and a spacious family room overlooking the stunning ravine. The upgraded kitchen, with premium finishes, flows into a modern custom-built media wall featuring an electric fireplace. Upstairs, the spa-like primary ensuite features double granite sinks, a soaker tub, and a frameless shower. Three additional bedrooms, two full bathrooms, and a media loft provide ample family space. The bright walk-out basement is professionally framed and insulated with rigid foam, ready for the final personal touch. Modern conveniences include a 200-amp electrical system, EV charging rough-in, central vacuum, and gas lines for kitchen and backyard. Over $150,000 in upgrades, quartz countertops and glass showers, protected under Tarion warranty. Peaceful Crescent offers minimal traffic, exceptional access to Highway 400 and the GO Station, and is 30 minutes to the Vaughan Metropolitan Subway. Walking distance to two new parks (playgrounds, tennis, basketball, pickleball), new public and Catholic schools, shopping, and leisure center. Meticulously maintained by the original owner. (id:47351)
105 Park Crescent
Richmond Hill, Ontario
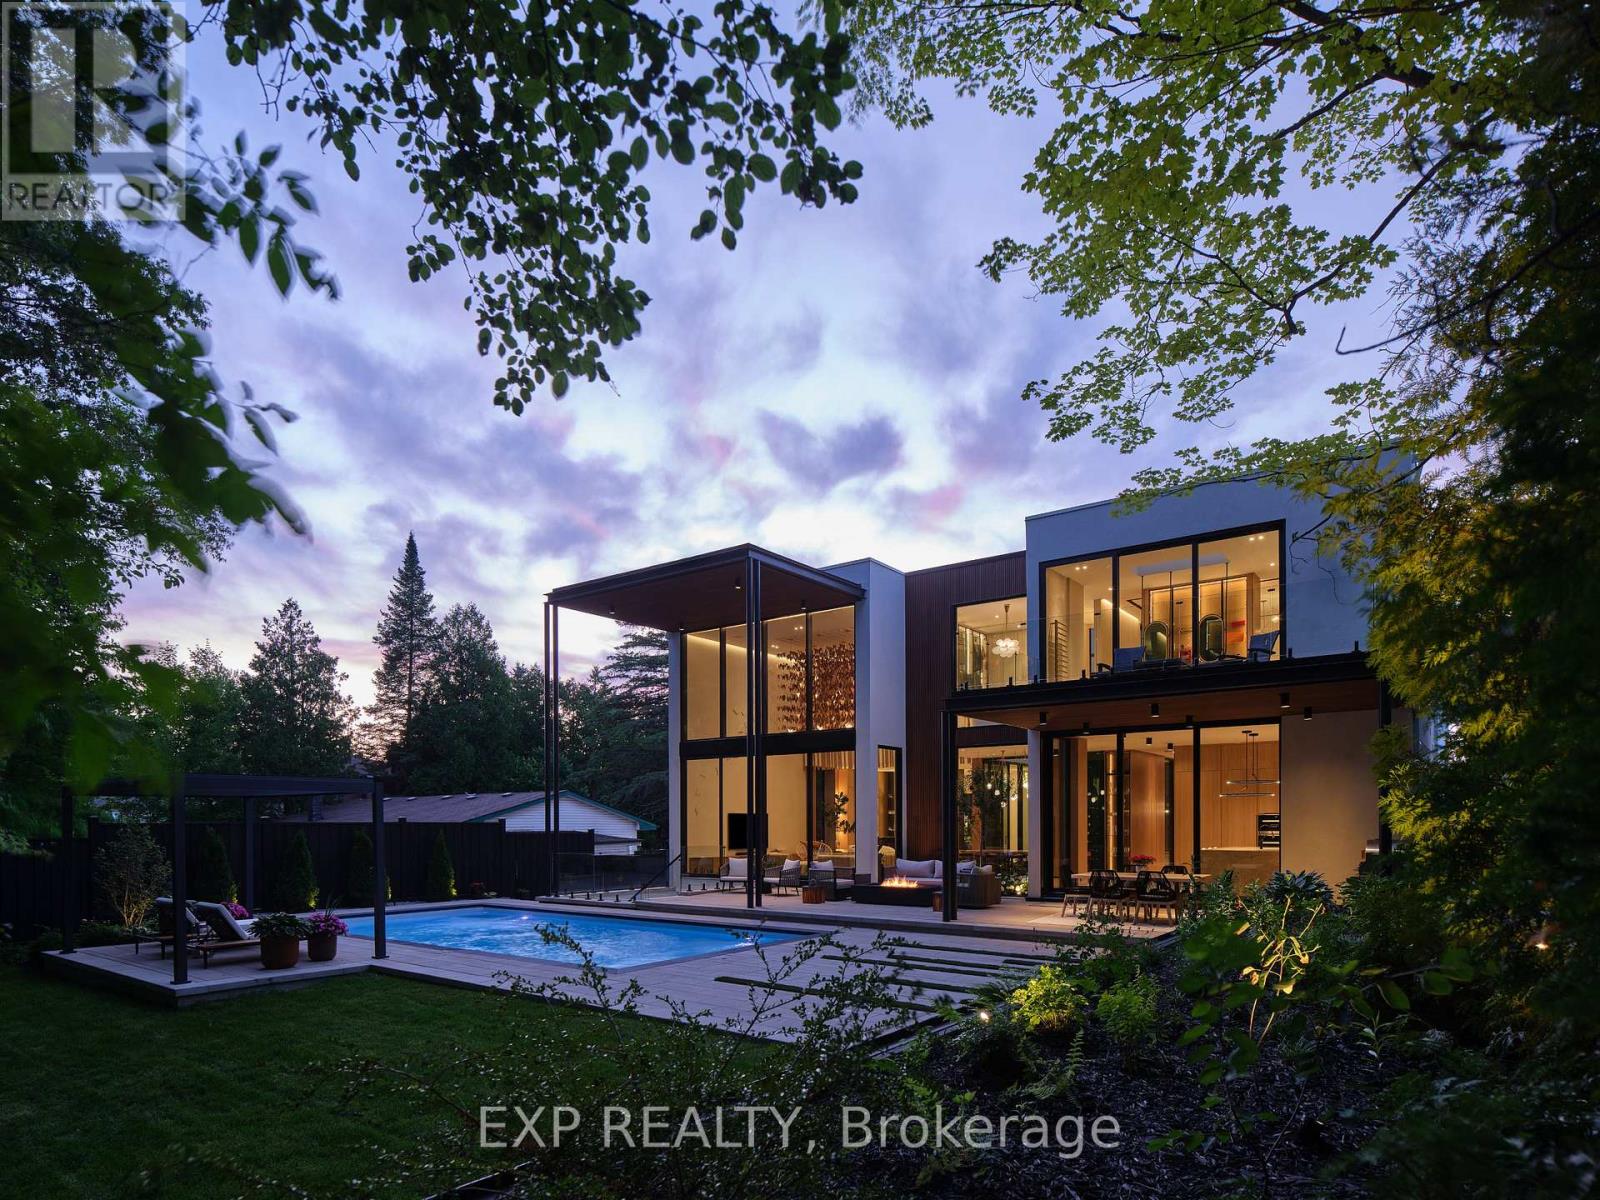
A rare architectural estate set on a premium 75 x 200 ft ravine lot in Lake Wilcox, Richmond Hill. Designed by award-winning Prosun Architects, this extraordinary residence has been recognized with the Living Luxe Architectural Innovator Award and the International Design Awards (IDA) Silver Award, and has been featured on HGTV. Offering over 7,800 sq. ft. of luxurious living space, this custom-built home features 5+1 bedrooms, 7 bathrooms and a 5-car garage. Inspired by biophilic design, the residence seamlessly connects architecture and nature through soaring 22-ft ceilings, expansive curtain wall glazing, skylights, a dramatic glass floor bridge and a spectacular glass-enclosed interior courtyard with a mature tree and tranquil water feature. Natural stone, sculptural finishes, white oak and Taj Mahal Quartzite create a warm, sophisticated palette throughout. The chef's kitchen features a striking fluted quartzite island, premium appliances, butler's kitchen and pantry. The private primary retreat offers ravine views, balconies, a spa-inspired ensuite and exceptional dressing room. Designed for both entertaining and everyday living, the resort-style backyard features a heated saltwater pool, cabana, pergola, outdoor kitchen, pizza oven, fire lounge and professionally landscaped grounds overlooking the ravine. The 10-ft walk-up lower level includes a theatre, 750-bottle wine cellar, wet bar, recreation lounge, gym, infrared sauna, guest suite and direct backyard access. Complete with elevator, smart-home technology, integrated audio, radiant heating and premium mechanical systems, this is a truly one-of-a-kind residence where luxury, wellness and architecture converge. (id:47351)
199 Tupper Street W
New Tecumseth, Ontario
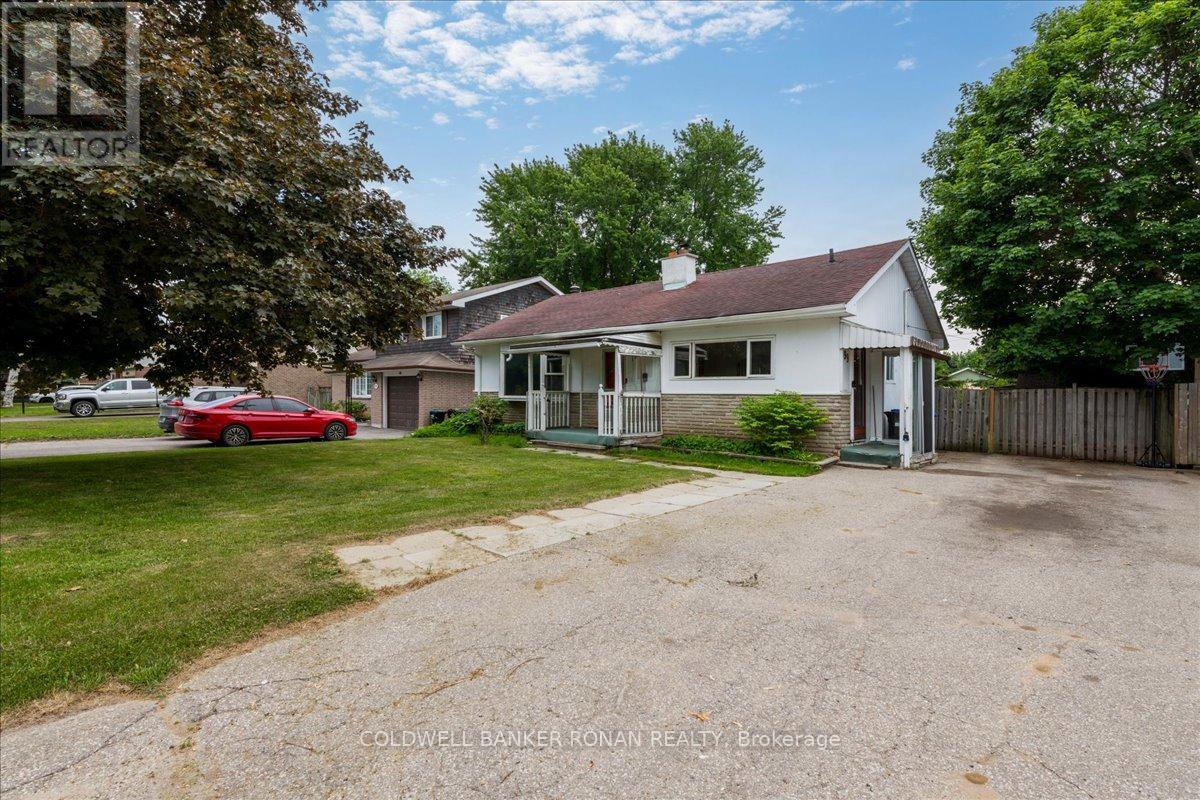
Endless Potential On A Desirable Location. This Charming Three Bedroom Two Bathroom Home Nestled On A Beautiful Established Street. Set On A Generous Lot, This Solid Stone And Stucco Home With Great Bones Is Ready For Its Next Chapter. Whether You're Envisioning A Modern Family Home, A Stylish Renovation Project Or A Long Term Investment, The Setting And Potential Here Are Hard To Match. Bring Your Vision And Unlock The Incredible Opportunity Waiting Within This Sweet Little Home. (id:47351)
302 - 26 Coles Avenue
Vaughan, Ontario
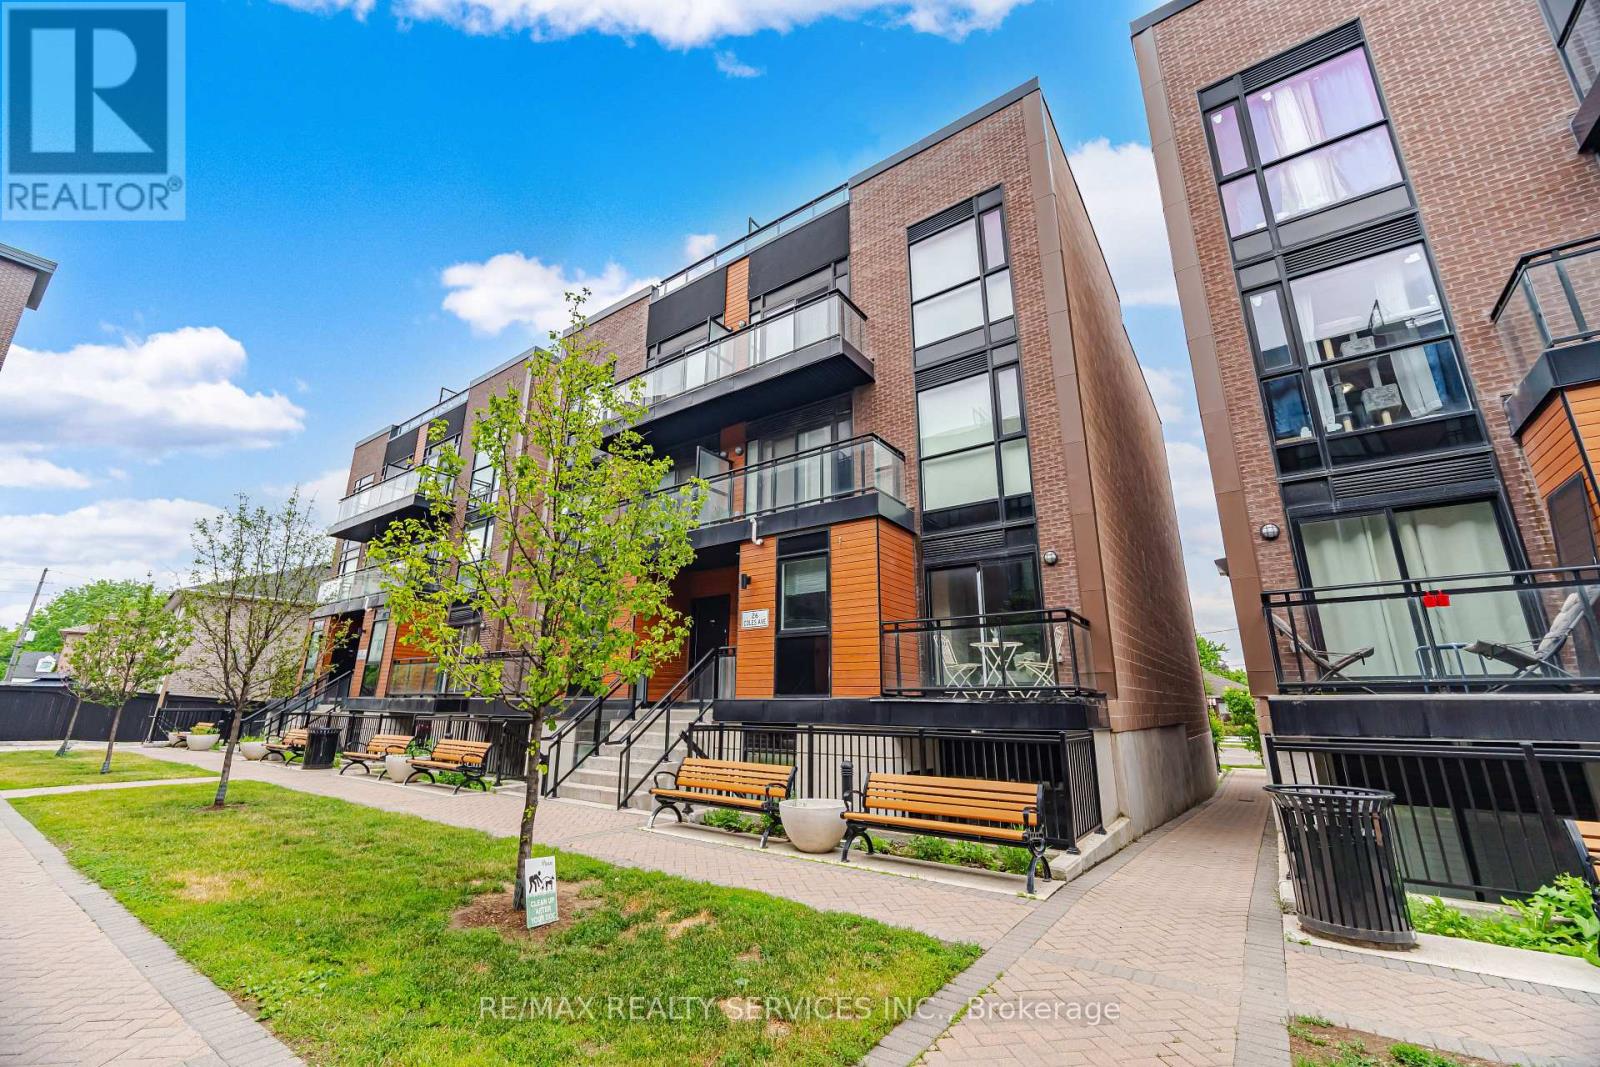
Welcome to Beautiful, modern and spacious 3 bedroom stacked townhome with 3 full washrooms in great neighbourhood of Vaughan. This home has lot of great features like laminate floors all over,huge kitchen with center island, open concept,(1195+149 sqft balcony & patio), bedroom a main level with full washroom, freshlypainted,2 bedrooms and 2 full washrooms on second floor with with den, laundry on secondfloor,having great layout and lots more !!!! Prime Woodbridge location just minutes to Vaughan Metropolitan Centre, with easy access to top-rated schools, public transit, subway access, and major highways including the 400, 427, and 407. Easy and convenient to commute daily!!!!!!!!! (id:47351)
6 Linsmary Court
Markham, Ontario
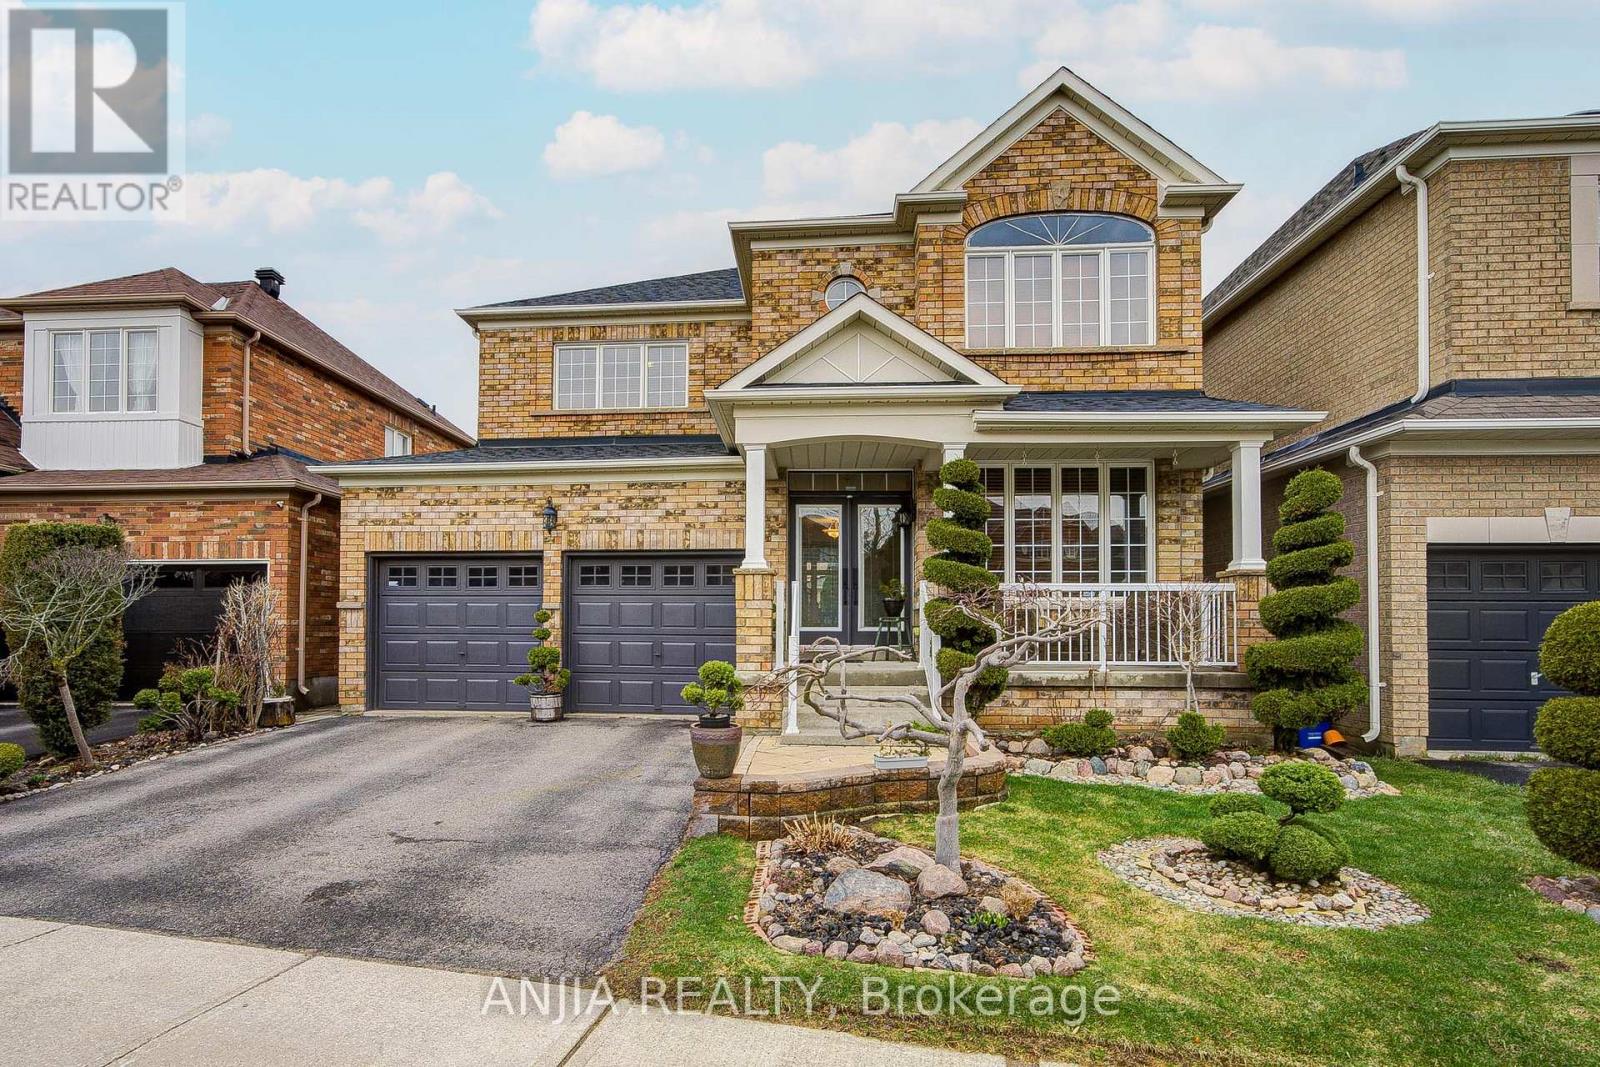
Stunning 4-Bedroom Family Home on a Premium Lot! Nestled on a quiet, family-friendly street in the high-demand Greensborough community, this beautifully maintained home perfectly blends comfort, functionality, and curb appeal. Boasting a spacious open-concept layout with airy 9ft ceilings on the main floor, this home is designed for both modern living and grand entertaining. Exceptional Features & Recent Upgrades: Elegant Interiors: Grand upgraded double-door entrance, porch leads to a sun-drenched floor plan featuring hardwood floors throughout the main level and second-floor hallway. Brand New Flooring: Freshly installed premium engineered hardwood throughout the second floor bedrooms (2026).Chef's Kitchen: Upgraded with quartz countertops, a central island, a new custom backsplash, and the addition of a functional pantry for extra storage. Designer Bathrooms: All bathrooms feature newly upgraded countertops and modern finishes. Freshly Painted: The entire interior and garage doors have been professionally painted in a contemporary palette. Outdoor Oasis: Relax in the professionally landscaped front and backyards situated on an oversized Premium Lot. Parking & Convenience: 5-car total parking (2-car garage with remote access + 3-car driveway).Prime Location: Ideally located just minutes from Mount Joy GO Station, Hwy 407, top-rated schools, parks, Markham Stouffville Hospital, and major grocery hubs. This "must-see" home shows like a model-don't miss your chance to own in one of Markham's most desirable pockets! (id:47351)
63 - 151 Townsgate Drive
Vaughan, Ontario
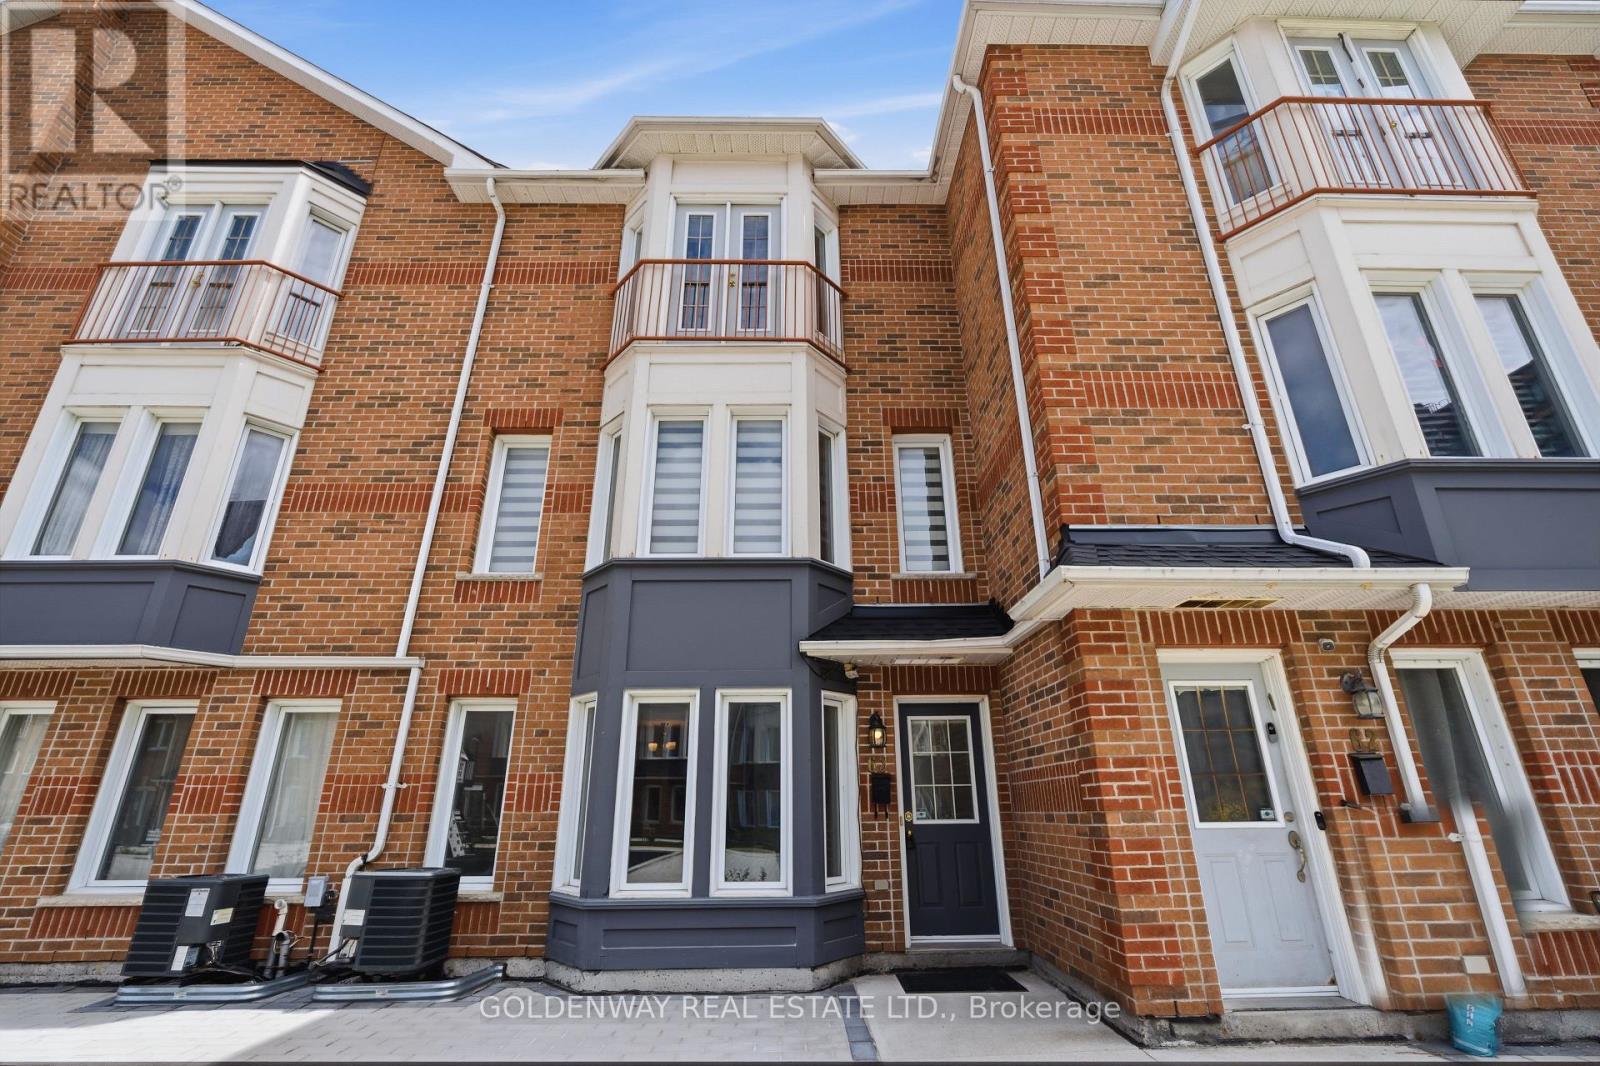
New Renos, $$Thousands Spent$$ On This 3 Bedroom, 2 Parking Townhome In Prime Thornhill Location. New Paint, Smooth Ceiling, Newer Hardwood Flooring On 2nd & 3rd Floors. S/S Appliances. Brand-new Gourmet Kitchen Complete with Quartz Countertops, Matching Backsplash Brand New Cabinet With Breakfast Bar. Pot Lights In Living & Dining Rooms. This Home Offers The Perfect Blend Of Modern Luxury And Convenience. It Features An Open Concept Living & Dining Area Hardwood Floors, and Plenty of Natural Sunlight Throughout. On the Second Floor, You'll find Two Generously Sized Bedrooms and a Brand-New 4-Piece Bathroom with New countertop with a Juliette Balcony, New Tub and New Wall Tiles plus His/Hers Closets, Faces Open New Children's Playground Courtyard. Newer Furnace, Bright & Clean, Move-In Condition. The Finished Basement Provides Laundry Area, Additional Storage Space and Direct Access to the Underground Garage with 2 Parking Spots. Located in a Quiet, Family-Friendly Neighborhood, this Townhouse is just Steps Away from the TTC on Steeles Ave. Close to Finch Subway Station, Shopping, Restaurants, and Much, Much More. (id:47351)
44 Wallace Street
Vaughan, Ontario
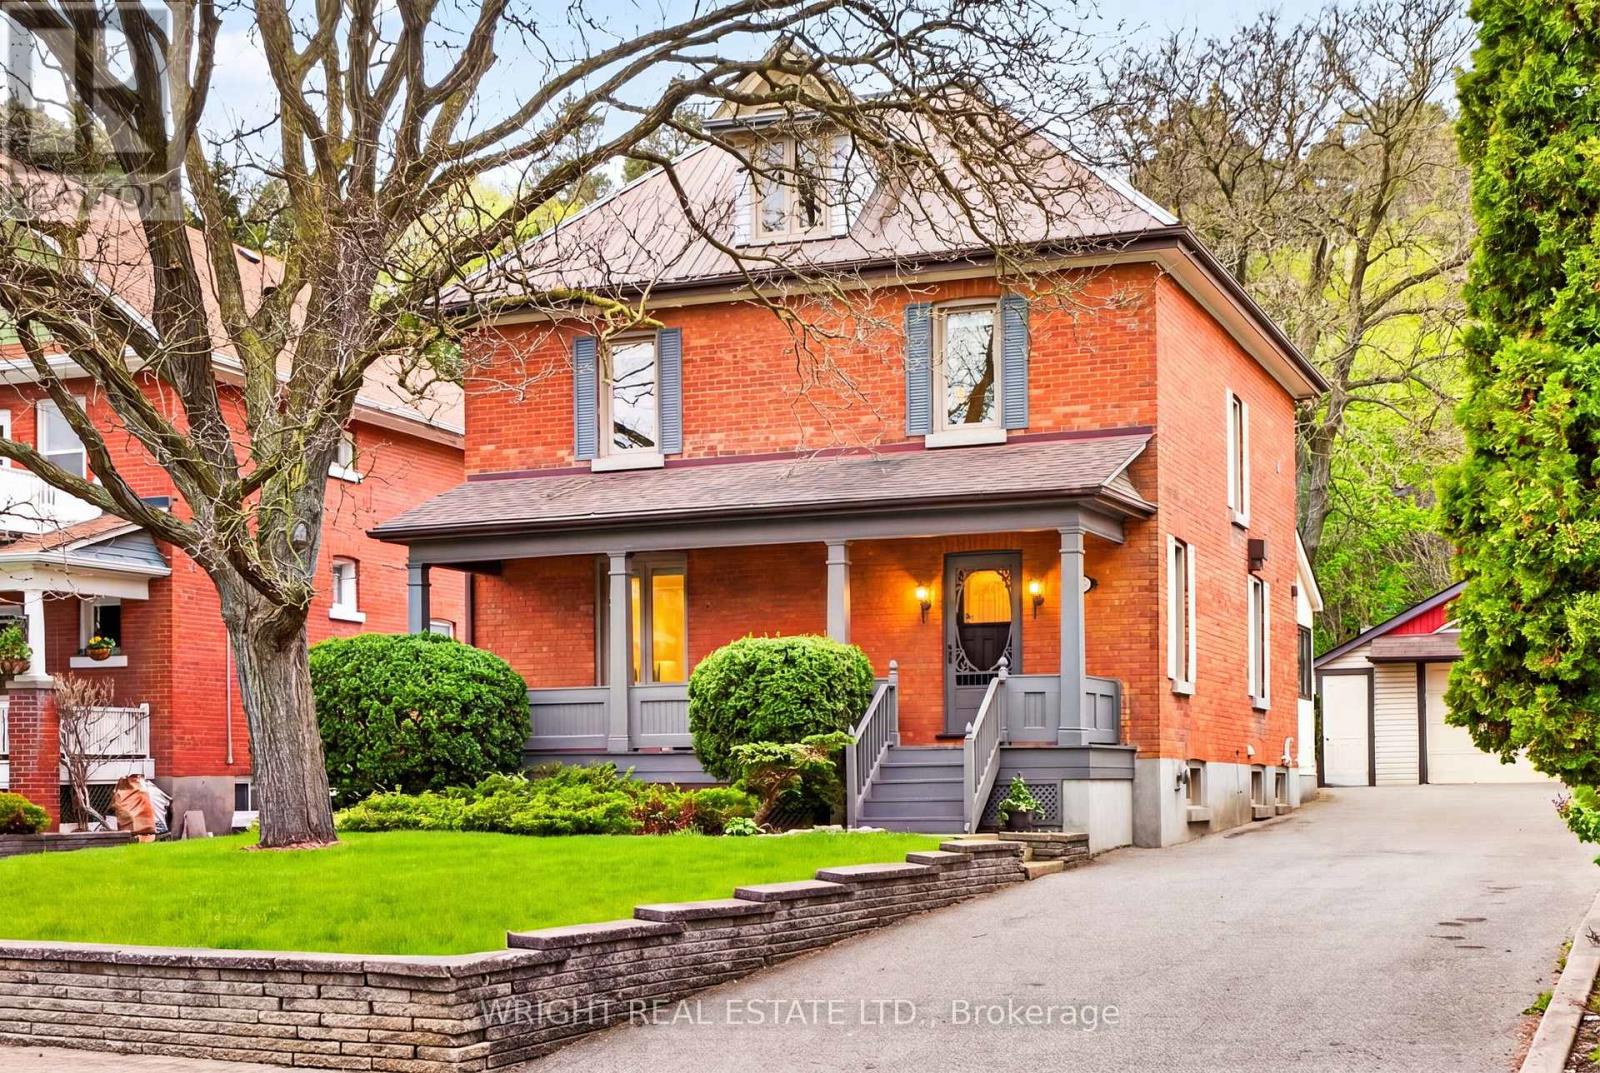
44 Wallace Street - An exceptional home crafted for family and connection. This remarkable and sophisticated home in the heart of historic Old Woodbridge is steps to Market Lane, the Humber River and Woodbridge Memorial Tower. From the moment you step onto the property, the deep front garden and bespoke covered porch invite you into a home where space and warmth are at the heart of everyday living. Four beautifully finished levels offer a seamless blend of classic century character and modern functionality. Grand living and dining spaces tell of gatherings past, present and future. A custom kitchen and sun-drenched breakfast area with antique Gurney wood stove speak to the home's unique charm and heritage. The 3rd-floor sanctuary is complete with king-size bedroom, skylights, ensuite bath and expansive walk-in closets. The 2nd floor features three generous bedrooms and a private office / Zoom habitat. A lower-level family room fit for family movie night sets the scene along with a playroom and large storage room / pantry. The expansive outdoor deck provides an ideal setting for summer entertaining and stepping away. A period stone fireplace, built-in play structure and lush seasonal gardens finish the sprawling backyard. 44 Wallace is more than just a home - it's a lifestyle, offering elegant design, functional family living and a strong sense of place within one of Vaughan's most beloved and established communities. (id:47351)
91 Reansbury Crescent
Markham, Ontario
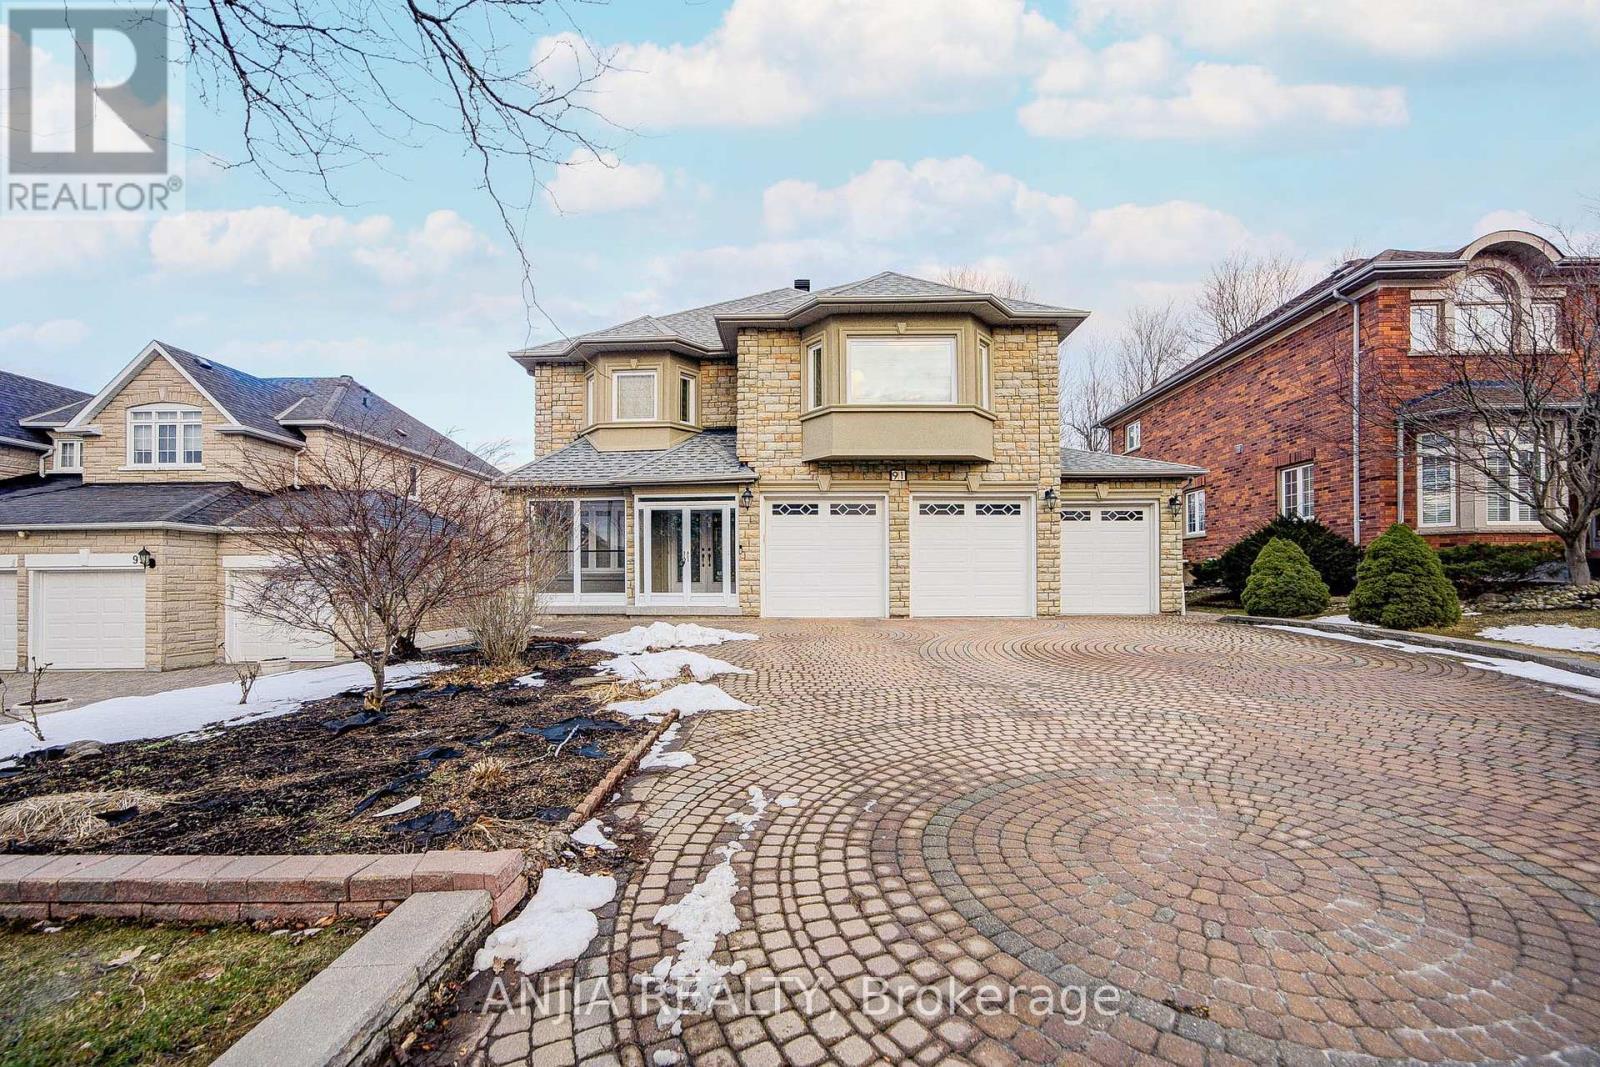
Welcome to this beautifully upgraded 3-car garage detached home in the prestigious Cachet community, situated on a premium 61' x 163' lot. This spacious residence offers 5+2 bedrooms and 6 bathrooms, with hardwood flooring throughout the entire home and a bright, open layout perfect for family living. The main floor features a grand circular staircase with iron pickets, smooth ceilings with crown moulding, modern upgraded light fixtures, and upgraded explosion proof window. The contemporary kitchen is equipped with built-in appliances. Upstairs, the primary suite has been updated with a renovated ensuite and custom closet organizers. The finished basement adds extra living space with 2 additional bedrooms, a large open area, ceramic flooring, and pot lights. Additional highlights include upgraded insulation, fresh paint, a new backyard deck (2020), and parking for up to 9 vehicles (3-car garage + 6 driveway spaces). Located in a top-ranking school zone, including Pierre Elliott Trudeau (F.I.) and Unionville High School (Arts Program), and close to parks, amenities. (id:47351)
12 Sandpiper Key Way
Markham, Ontario
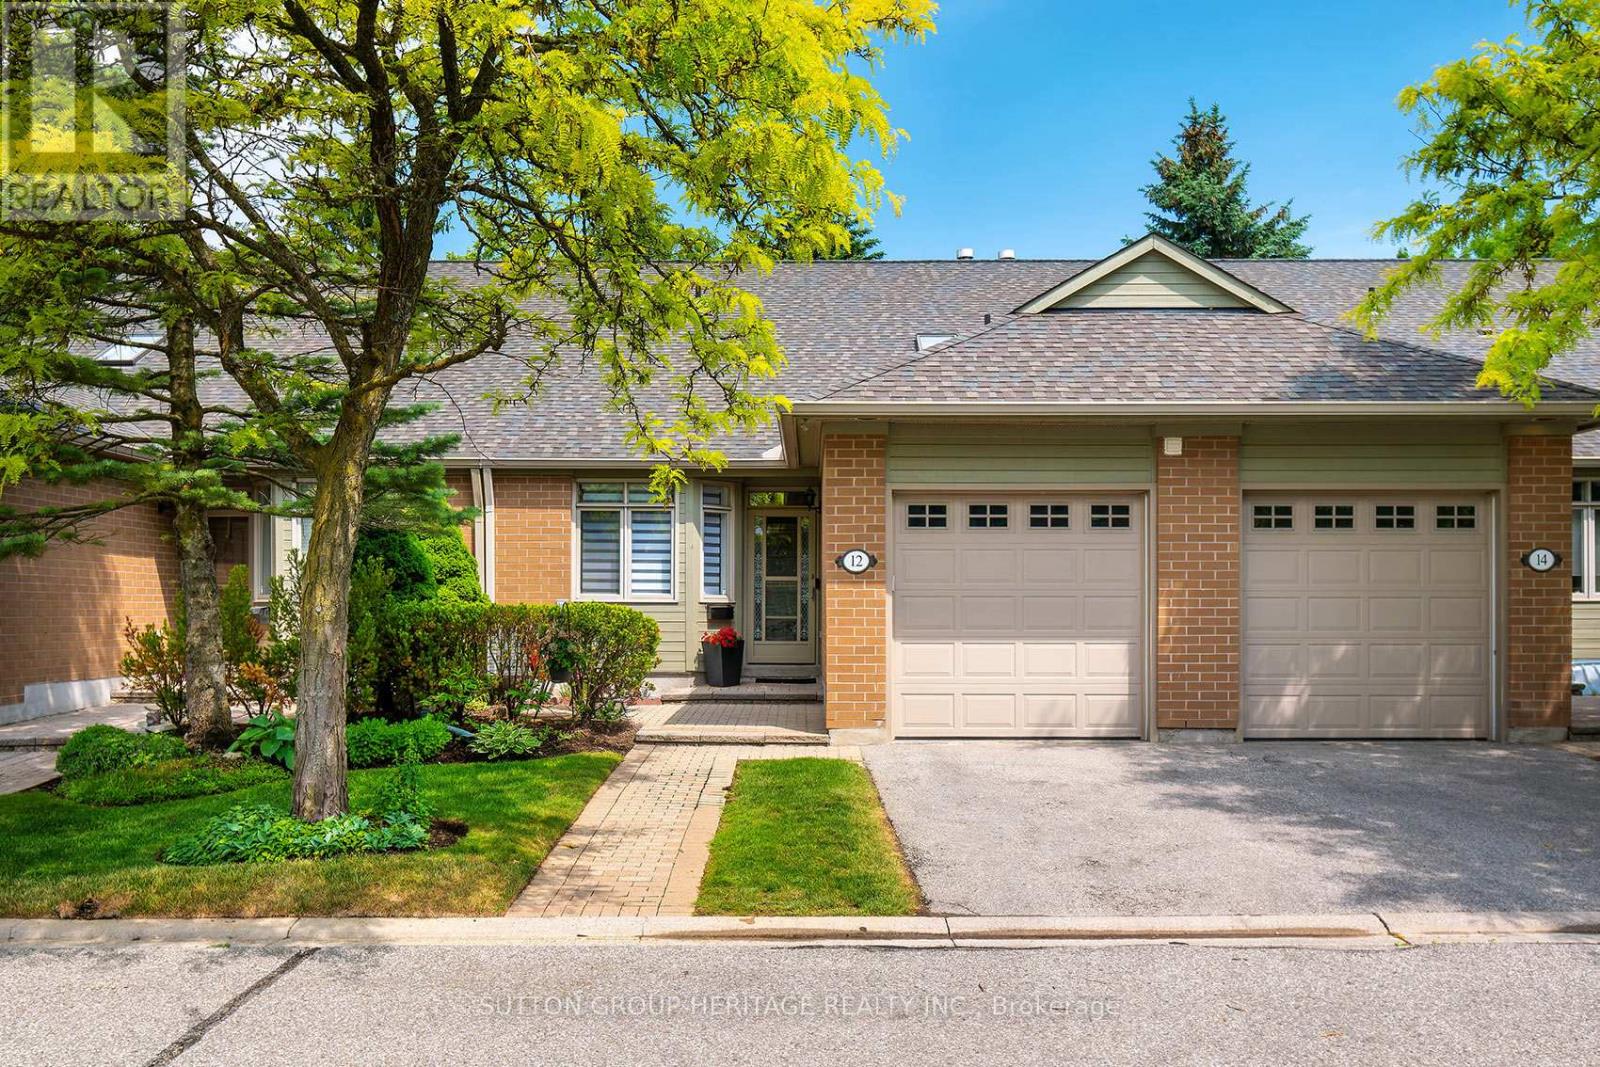
Embrace effortless living in this beautifully updated 2+1 bedroom Meadowlark bungalow, ideally situated within the sought-after gated community of Swan Lake Village. Offering comfortable main-floor living and a thoughtfully finished lower level, this home combines modern updates, flexible living space, and the ease of a low-maintenance lifestyle. A welcoming foyer with frosted glass double-door closet leads to the spacious living and dining areas, where soaring cathedral ceilings create an airy and inviting atmosphere. The adjoining sunroom is bathed in natural light and overlooks peaceful greenspace, with a walkout to the private deck; an ideal setting for morning coffee, outdoor entertaining, or quiet afternoons surrounded by mature trees and landscaping. The well-appointed kitchen offers granite countertops, ample cabinetry and workspace, flowing seamlessly into the principal living areas. The primary bedroom retreat features a beautifully renovated ensuite with a large glass-enclosed walk-in shower, modern vanity, and contemporary finishes. A bright second bedroom provides comfortable accommodation for guests, while the updated main bath also offers the convenience of a walk-in shower. The finished lower level dramatically expands the living space with an expansive recreation room, fitness area, home office space, guest sleeping area, and abundant storage. Modern vinyl tile flooring, extensive pot lighting, and painted ceiling beams create a stylish loft-inspired aesthetic while enhancing the sense of openness throughout. Outside, the deck overlooks a tranquil shaded greenspace setting, creating a peaceful extension of the home. With updated bathrooms, exceptional finished living space, and one of Swan Lake's most desirable lifestyle settings, this move-in-ready home offers a rare opportunity to enjoy comfortable, low-maintenance living in a welcoming adult lifestyle community. Come see all that Swan Lake has to offer! *See Virtual tour, photos, and floorplan* (id:47351)
42 Arthur Case Crescent
East Gwillimbury, Ontario
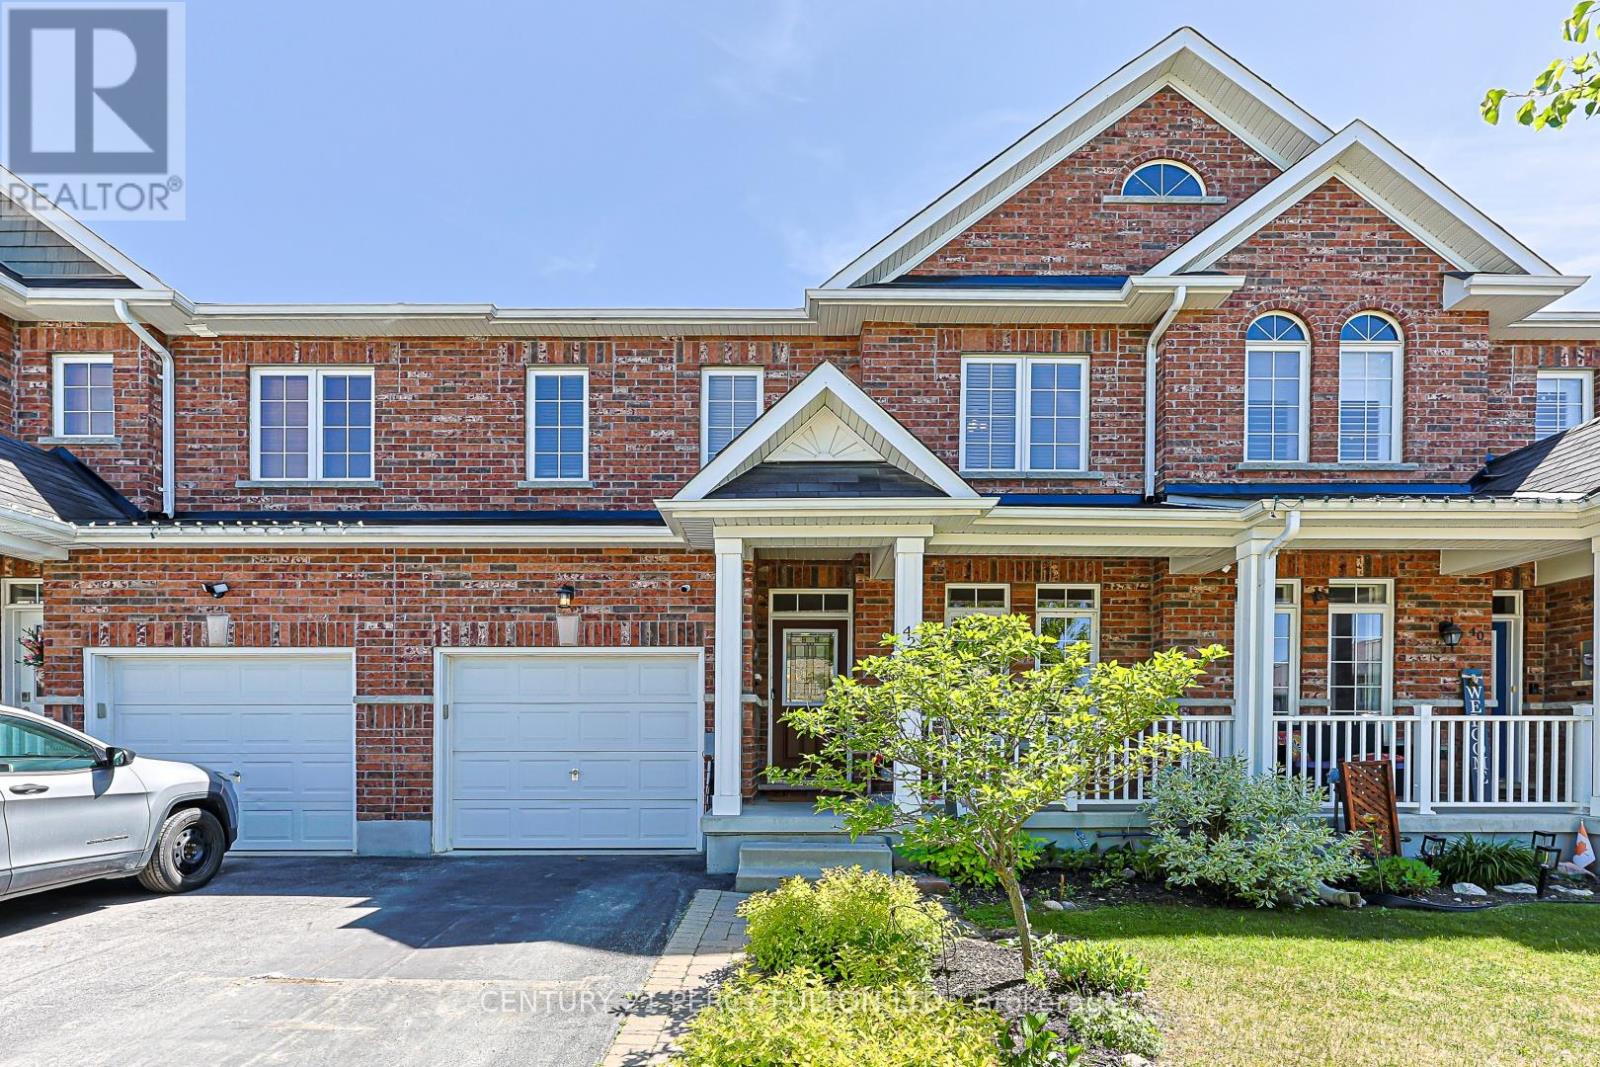
Built by Dreamland Homes, this spacious 3-bedroom, 3-bathroom freehold townhome is located in a quiet, family-friendly neighbourhood in beautiful Mount Albert! Lovingly maintained by the original owners, this home is move-in ready and perfectly suited for a growing family. The main floor offers hardwood flooring throughout, 9 foot ceilings, a generously sized kitchen with plenty of cupboard space & breakfast bar, tile floor, and a bright eat-in breakfast area with walkout to a fully fenced backyard. A convenient 2-piece powder room and direct garage access add to this thoughtful and functional main floor layout. Upstairs, you'll find a well-appointed 4-piece bathroom and three comfortable bedrooms, including a massive primary retreat complete with his-and-hers closets and a private 3-piece ensuite! The second and third bedrooms are also generously sized, each featuring built-in closets and plenty of natural light. The unspoiled basement offers a large cold cellar, excellent ceiling height and endless potential for future finishing to suit your needs; whether it's a recreation room, home gym, or additional living space. Ideally located close to schools, parks, shopping, restaurants, pond & walking trails! Just minutes from Highway 404, this home combines comfort, convenience, and opportunity in one great package! (id:47351)
5 Coral Harbour Crescent
Markham, Ontario
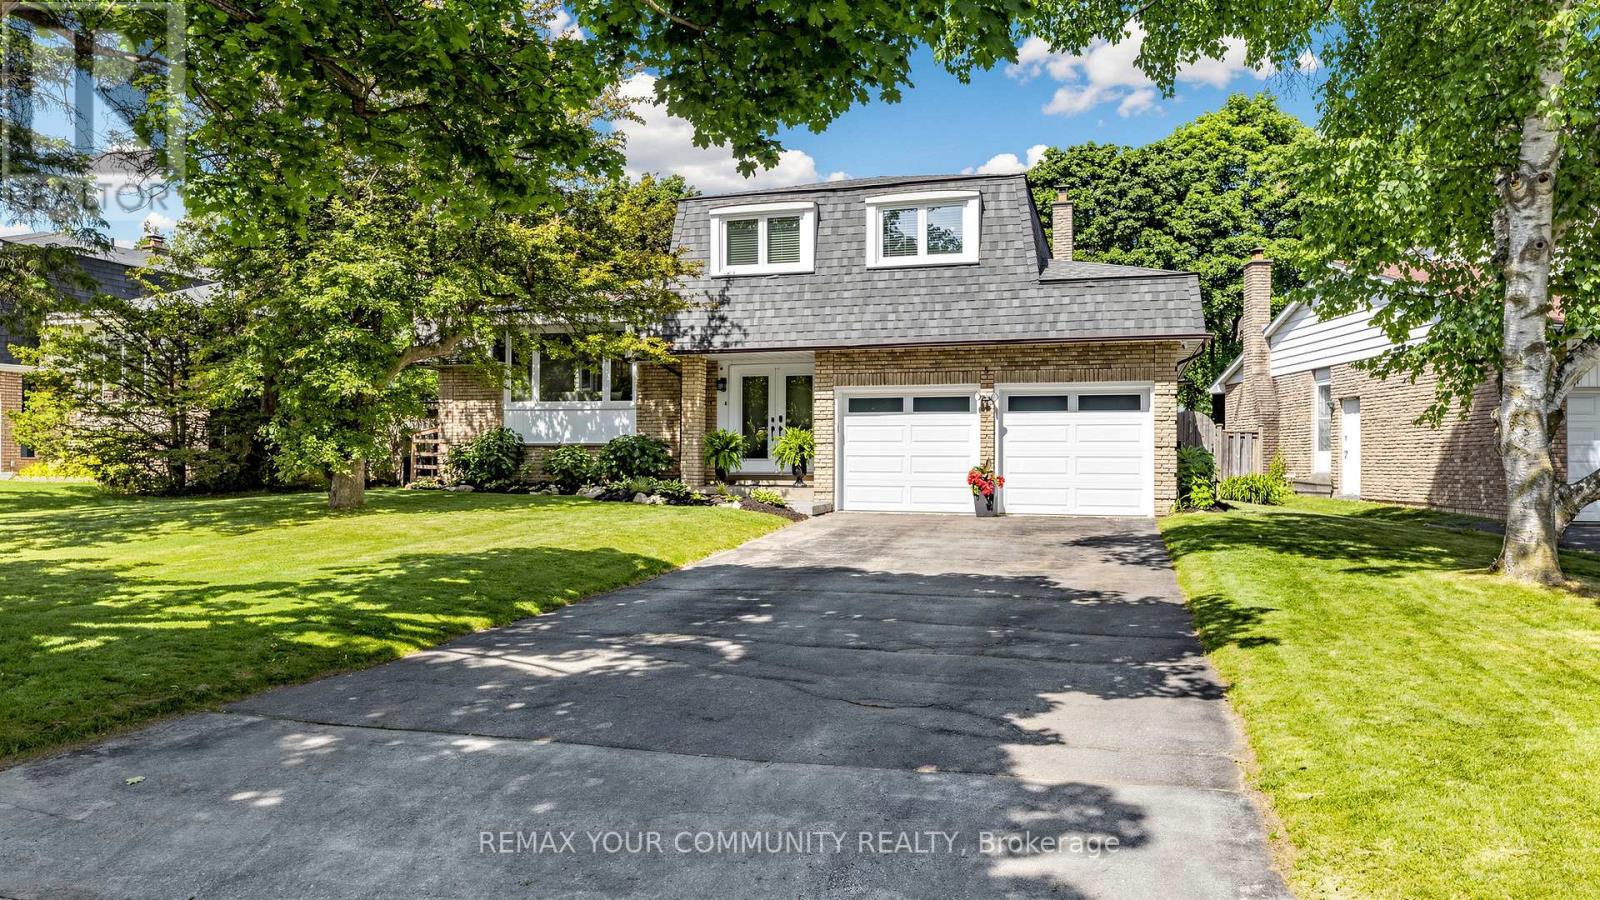
Create your own family memories in this exceptional, fully renovated smart home with a private backyard oasis, located in the sought-after Bayview Fairways community, steps from Bayview Golf & Country Club and top-ranking Bayview Fairways PS and St. Robert CHS. Situated on a premium 77-ft frontage, this beautifully updated residence offers an ideal blend of modern design, comfort, and family living. With extensive professional renovations and landscaping, every space has been thoughtfully redesigned. Solid maple throughout is complemented by porcelain tile, laminate (basement), glass railings, pot lights, and designer finishes. Designed for everyday living and entertaining, the main floor features a bright open-concept layout. The chef-inspired designer kitchen offers granite countertops, high-end SS appliances, a large centre island, eat-in, and generous workspace for family meals and gatherings. The family room provides a warm retreat with a custom-built media wall, wood-burning fireplace, surround sound wiring, and walkout to the backyard. Step outside to your own private backyard hideaway. Surrounded by mature landscaping and greenery for exceptional privacy, this outdoor retreat features an inground bromine swimming pool, custom deck with gazebo, landscaped perennial gardens, irrigation system, lighting, garden shed, natural gas BBQ hookup, and a TV and speakers. The professionally finished basement adds valuable living space with a media space, gym and office areas, and bathroom/ laundry room. Smart home technology includes: Ecobee HVAC system, light switches/ motion sensors, front door lock, garage door opener, security camera system and more. Rarely does a home offer this combination of extensive renovations, smart home technology, exceptional privacy, resort-style outdoor living, and access to Ontario's highest-ranking schools-a turnkey opportunity in one of Thornhill's most desirable family neighbourhoods ready for its next family to enjoy. (id:47351)
1587 Mount Albert Road
East Gwillimbury, Ontario
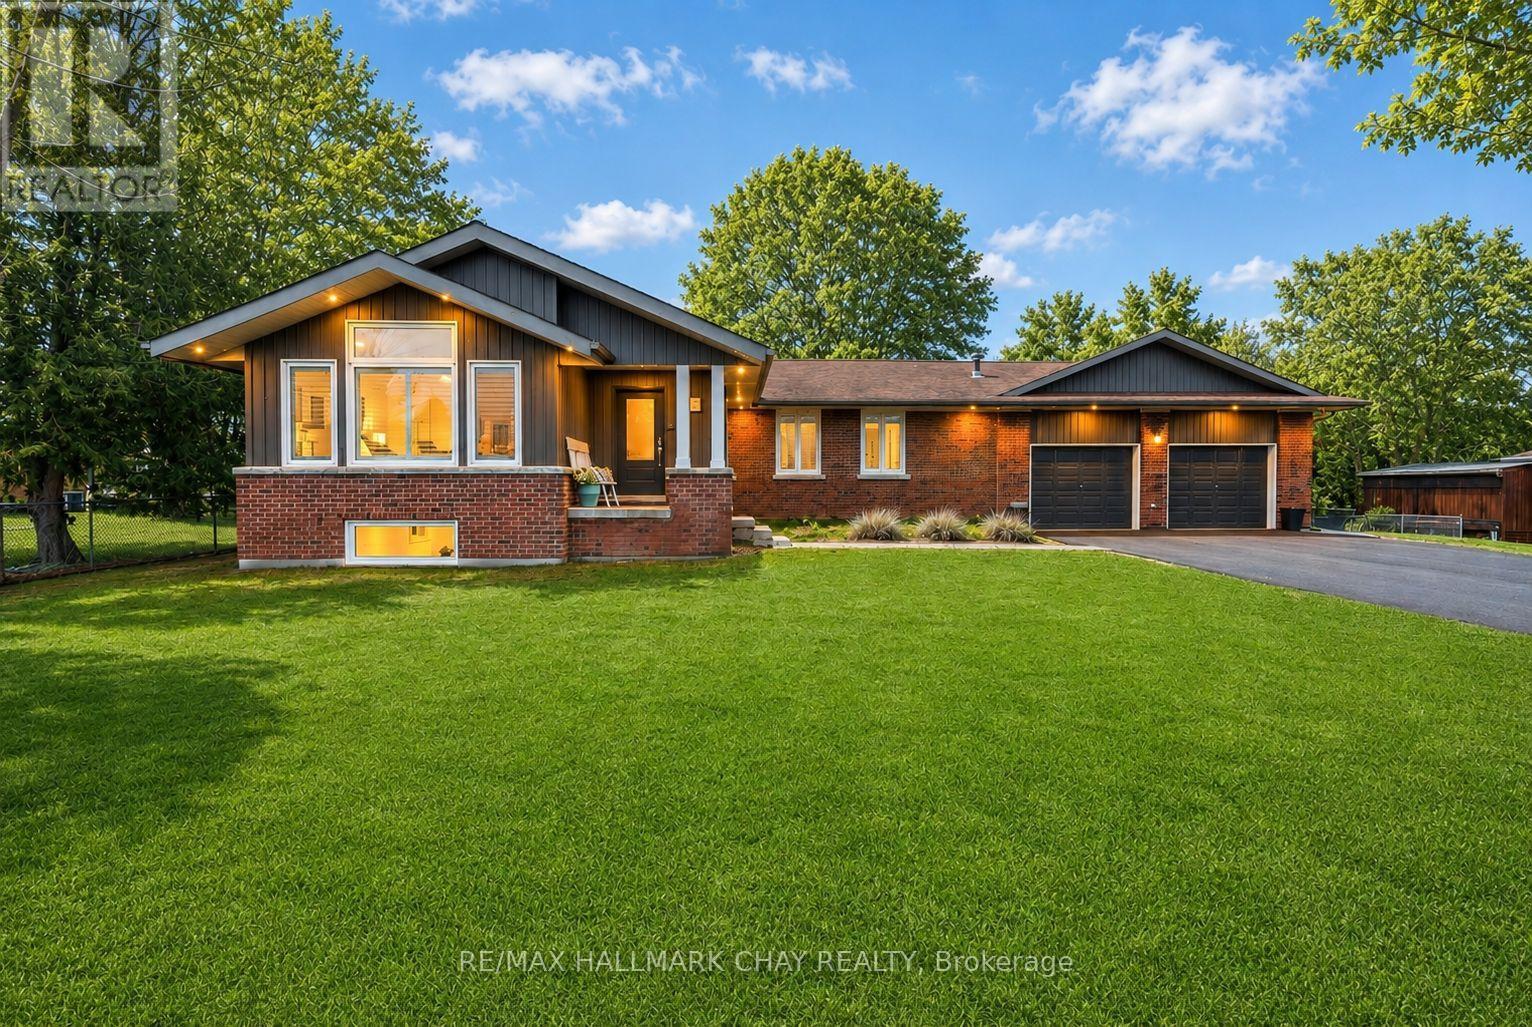
Stunning Fully Renovated Custom Bungalow in EG's most Prestigious Sharon Community! Welcome to this one-of-a-kind, fully renovated custom bungalow situated on a premium 122' x 123' landscaped, pool-sized lot. With over 3,000 sq ft of beautifully finished living space and $250K+ in recent upgrades, this home offers the perfect blend of luxury, comfort, and functionality. Step inside through the charming covered porch into a spacious foyer that opens into the heart of the home. The show-stopping kitchen features a massive 7-foot quartz island, sleek countertops, gas stove, double oven and a stylish beverage centre-seamlessly connecting to a generous formal dining room designed to host the entire family. The inviting living room impresses with vaulted ceilings, pot lights, a cozy gas fireplace, and oversized front-facing windows that flood the space with natural light. The main floor is finished with wide plank hardwood flooring and upgraded trim throughout! The fully finished basement with separate entrance offers incredible versatility, featuring a guest bedroom, full bathroom, office, gym, recreation room, and ample storage-all complemented by bright above-grade windows. Step outside to your private backyard oasis, complete with custom hardscaping and a hot tub, perfect for relaxing or entertaining. Unbeatable location-just steps to scenic trails, multiple parks, recreation centre, GO Train, top-rated schools, and convenient connections to both Highways 400 & 404. NEW Primary Bathroom '18. NEW Kitchen Reno '17. NEW Windows '17. NEW Roof '17. NEW Flooring '17. NEW S/S Appliances '17. NEW Washer & Dryer. NEW Eaves, Soffits, Fascia '17. NEW Custom Interlock '22. NEW Asphalt Driveway '25. Huge Driveway w no sidewalk. Seperate Entrance to Basement. (id:47351)
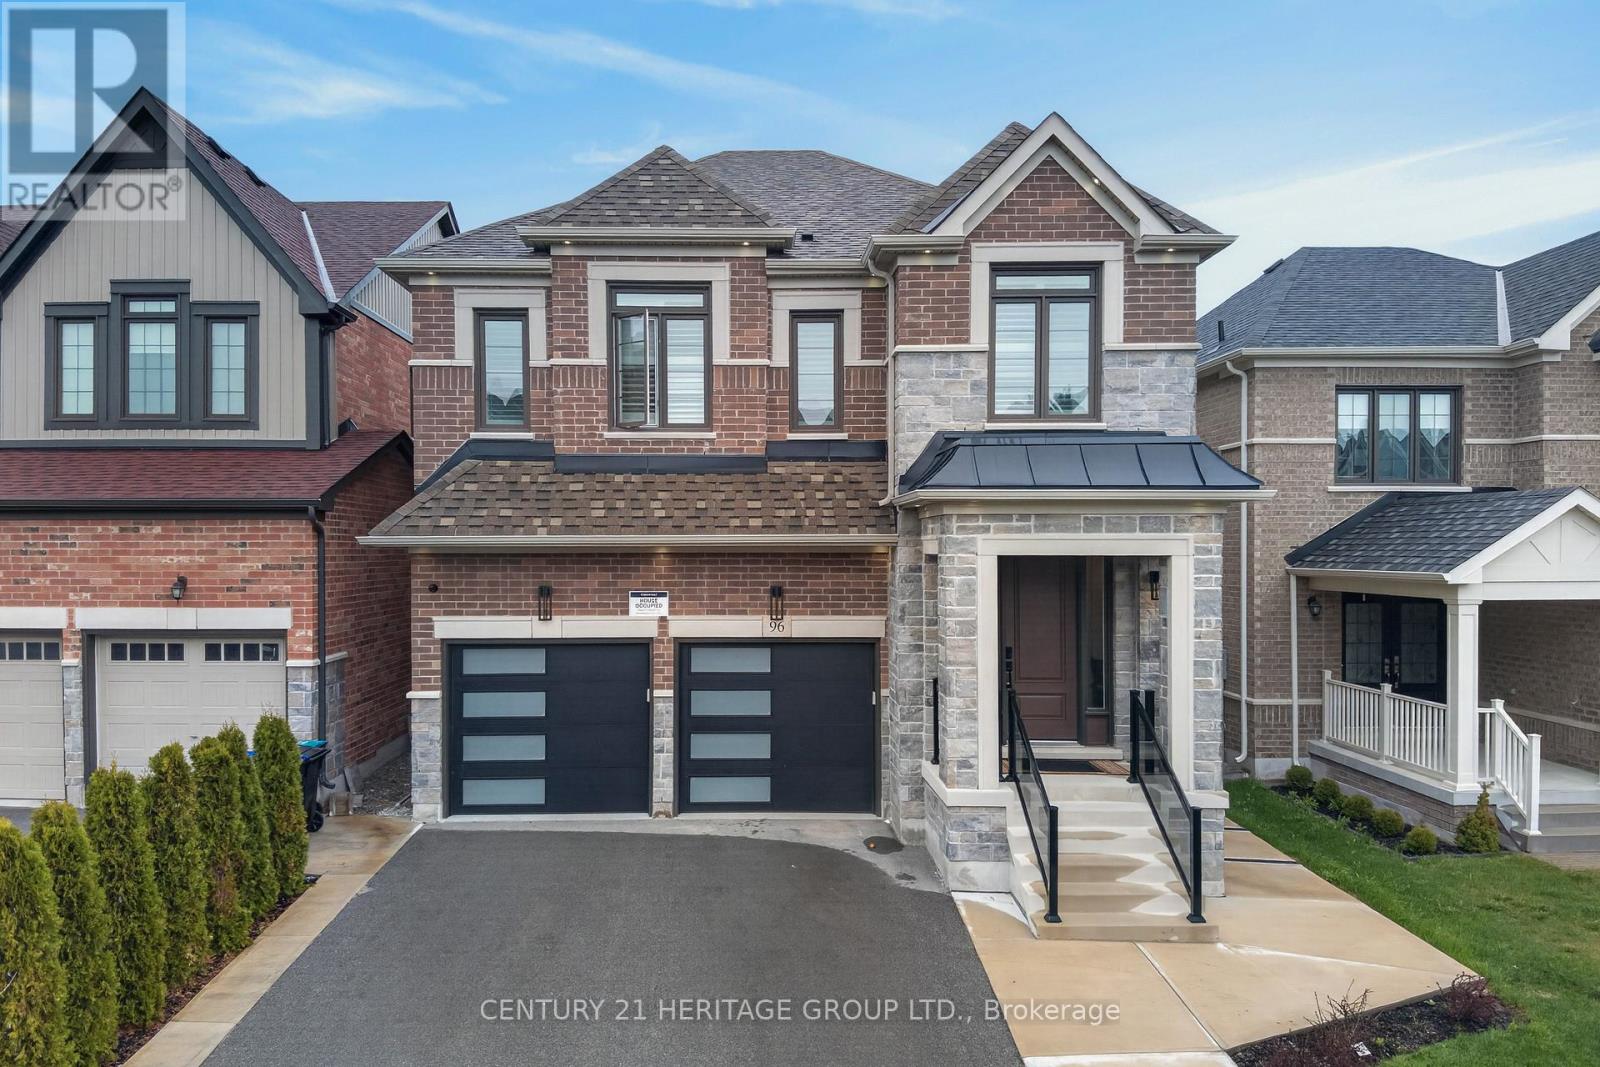
96 Bartram Crescent
Bradford West Gwillimbury, Ontario
Step into a home where every detail has been thoughtfully curated to deliver a true luxury experience. This stunning, fully upgraded home blends modern elegance with everyday functionality, offering refined finishes and exceptional craftsmanship throughout. From the moment you arrive, the upgraded garage doors and professionally designed concrete landscaping set the tone for what's inside. The interior showcases timeless wainscoting throughout, elevated by designer light fixtures and a breathtaking two-sided fireplace that creates a warm, sophisticated focal point between living spaces. The open-concept layout flows seamlessly, highlighting high-end appliances, remote-control blinds and a fully furnished private office, making it perfect for today's lifestyle. Thoughtful organization is carried throughout the home, with custom closet organizers in every closet and a beautifully designed kitchen featuring built-in organizers for pots, pans and utensils combining style with everyday convenience. With 5+2 spacious bedrooms and 5 beautifully appointed bathrooms, this home offers room for the entire family. The finished basement with a separate entrance adds incredible versatility, featuring 2 bedrooms and a full bathroom, perfect for income opportunities. (id:47351)

33 Prosser Crescent
Georgina, Ontario
Welcome to 33 Prosser Crescent! This home is a must see! This fully finished and well appointed home, located in a family friendly community in Sutton West, a desirable location close to all amenities, is just 5 minutes to beaches and a great waterfront community (Jackson's Point/Simcoe). Located on a quiet crescent, the spacious home features smooth ceilings and pot lights throughout as well as 9 foot ceilings on the main level. The second level boasts four bedrooms, two with private ensuite bathrooms and a semi-ensuite shared by the other two. The large master bedroom has a good sized walk-in closet and 5 piece ensuite. The second floor also has a super convenient upper level laundry room. The spacious, bright, open concept main floor includes a dining room/area suitable for large family gatherings, and a good sized family room, including a custom gas fireplace. There are built-in speakers throughout the home. The kitchen features a quartz waterfall countertop, new cabinet doors (re-faced May 2026), Stainless Steel appliances, Breakfast Bar, generous sized eating area overlooking the deck. The finished basement has a large storage room, a two piece bathroom and a wide open area to use as you desire. Roughed in water lines and drain for a basement kitchen also available on lower level. The finished 2 car garage comes with an awesome gas infra-red heater (installed 2019). Sit back on your deck and enjoy your fully fenced backyard, landscaping and warmth of the sunshine. Just move in and enjoy! (id:47351)
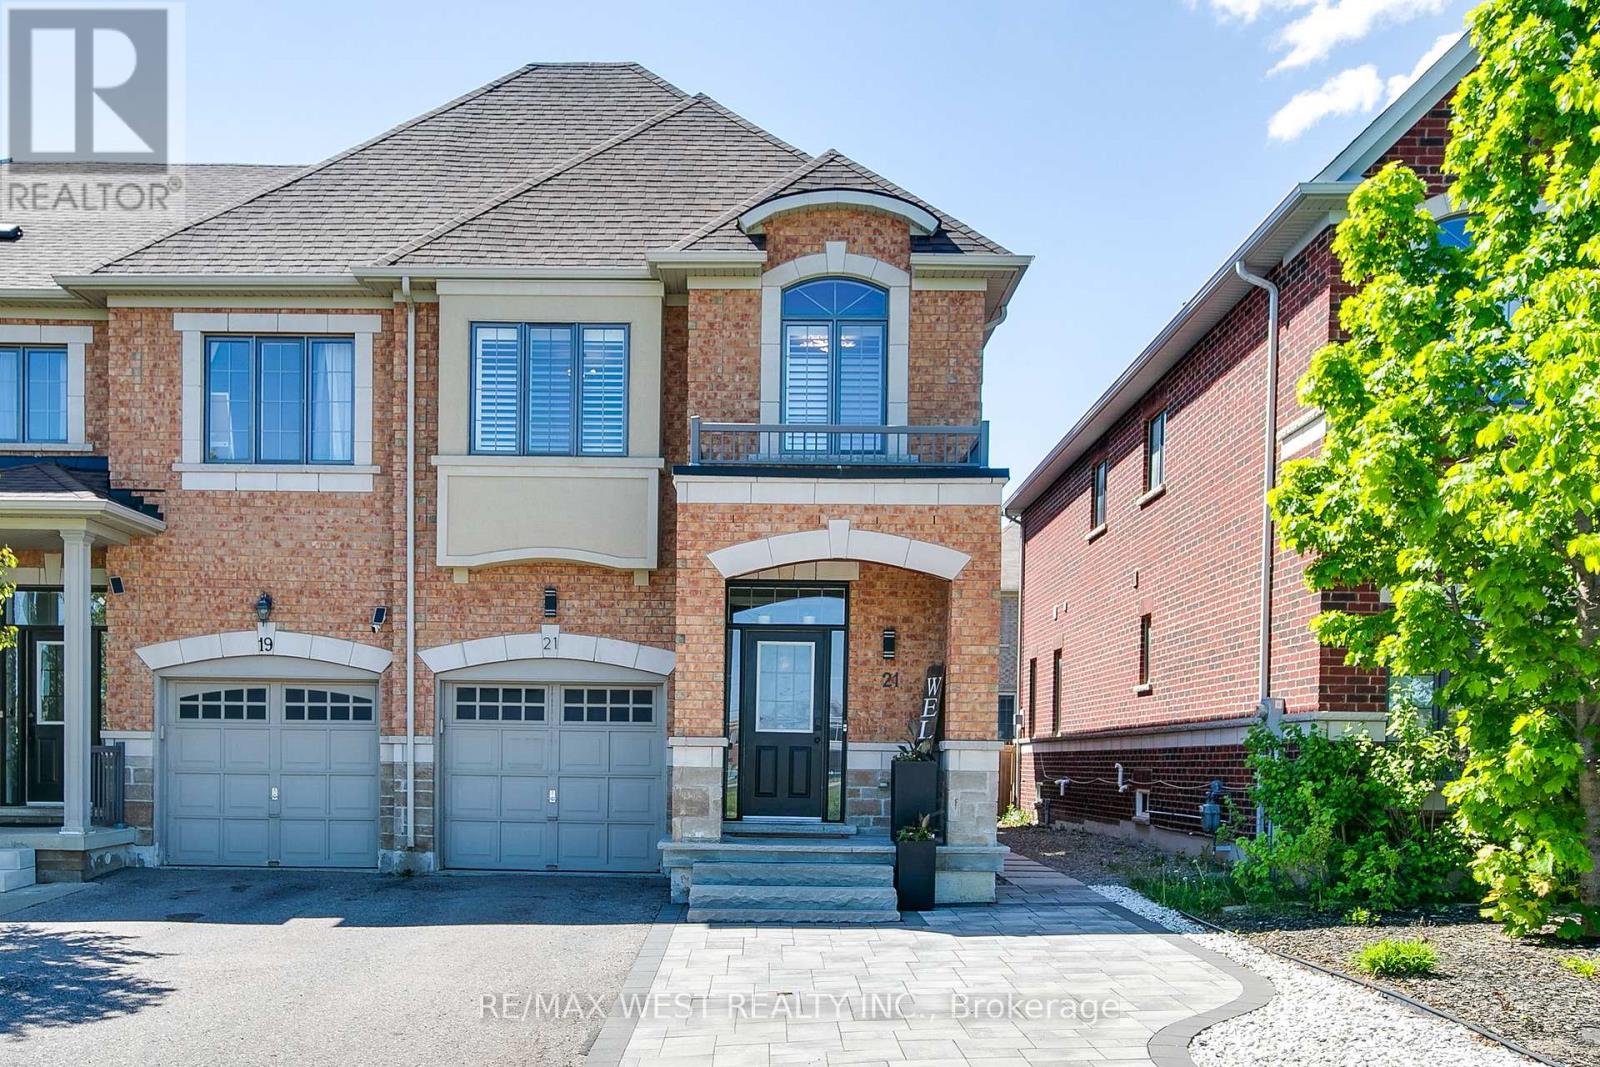
21 Sibella Way
Vaughan, Ontario
Beautifully renovated END UNIT townhouse offering the perfect blend of style, comfort, and functionality - this exceptional home truly stands out and feels like a semi! Featuring 3 spacious bedrooms and 4 bathrooms. The exterior boasts an extended driveway and a single-car garage, providing excellent curb appeal and ample parking. The main level boasts an open concept layout with modern finishes throughout, including a stunning kitchen with quartz countertops, stainless steel appliances, and a large dining area perfect for family gatherings and entertaining. Natural light pours in through an abundance of windows, beautifully complemented by custom shutters throughout. A striking stone-front gas fireplace enhances the living room, offering warmth, character, and an inviting ambiance year-round. The main floor also features a convenient powder room and direct garage access into the home, adding everyday practicality to this beautifully designed layout. Step out from the living area into your own private backyard oasis featuring a hot tub, large patio area, outdoor gas line for a BBQ, and fully fenced yard - the perfect space to relax or entertain guests while enjoying time at home. The upper level features a spacious primary bedroom complete with a walk-in closet and luxurious ensuite showcasing an oversized walk-in shower. Two additional generously sized bedrooms and another full bathroom provide plenty of space for the whole family. The finished basement offers an incredible oversized great room ideal for entertaining, a recreation area, home office, gym, or comfortable space for an adult child. Additional features include a 2 pc powder room, trendy laundry area, storage room, and cold room. Located in a highly desirable community of Vellore Village, close to schools, parks, shopping, and transit, Hwys, this move in ready home is a rare find you won't want to miss! (id:47351)
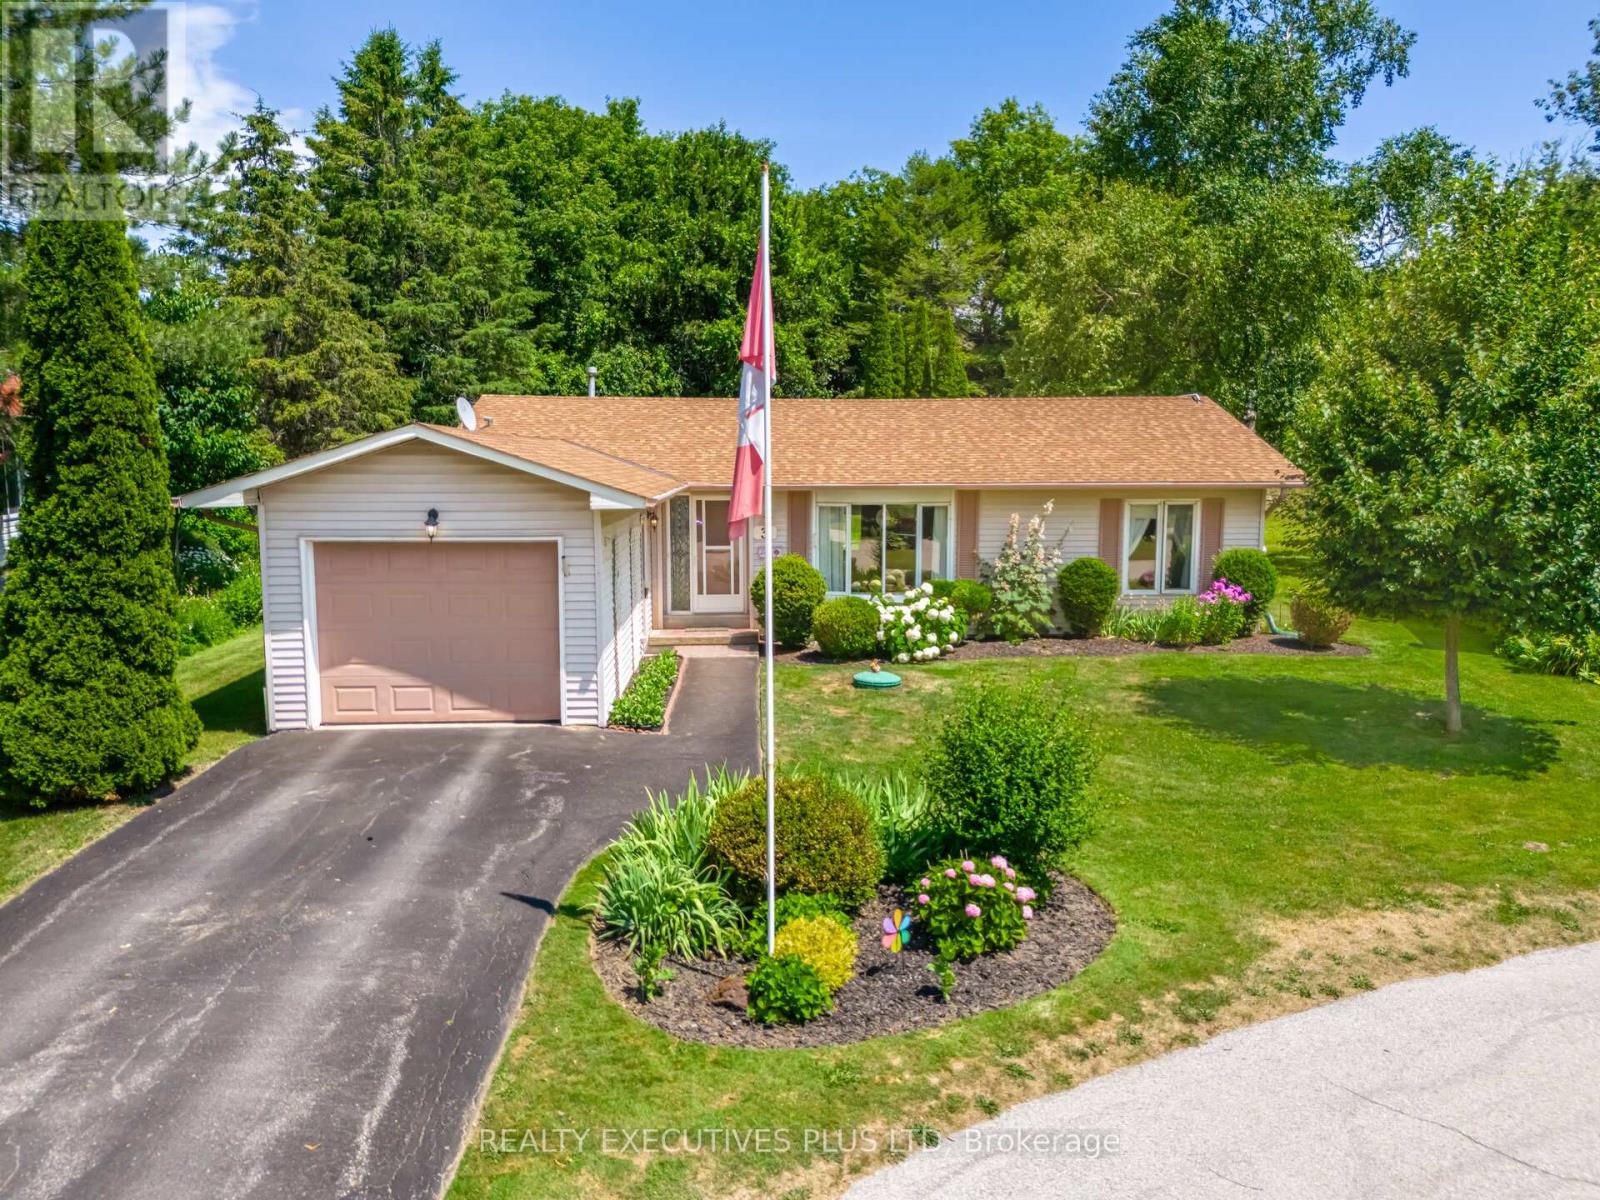
3 Pineview Court
New Tecumseth, Ontario
Tecumseth Pines is a Welcoming Adult Community that caters to individuals considering a resize move and want to remain active and join a community of like-minded individuals. This Cypress Model (the largest model) sits on a quiet court with a private, forested backyard. You can enjoy the tranquility from your deck in the mild months and witness all of nature from your sunroom on cooler days. The Cypress Model features two bedrooms, two bathrooms and the popular den which is often used as an office or tv room, add a pullout couch and you have a spare room for guests. The home is a short walk to the popular recreation centre where community activities such as an indoor swimming pool, billiards, parties, fitness, darts and so much more can be found. The furnace and roof are not too old, so major expenses should not be a large concern. This home is idea for individuals that enjoys gardening and all of the activities that can be found with a short walk to the recreation centre. Monthly Fees Are Associated with this Adult Lifestyle Landlease Community. Age restriction of 55+ (id:47351)
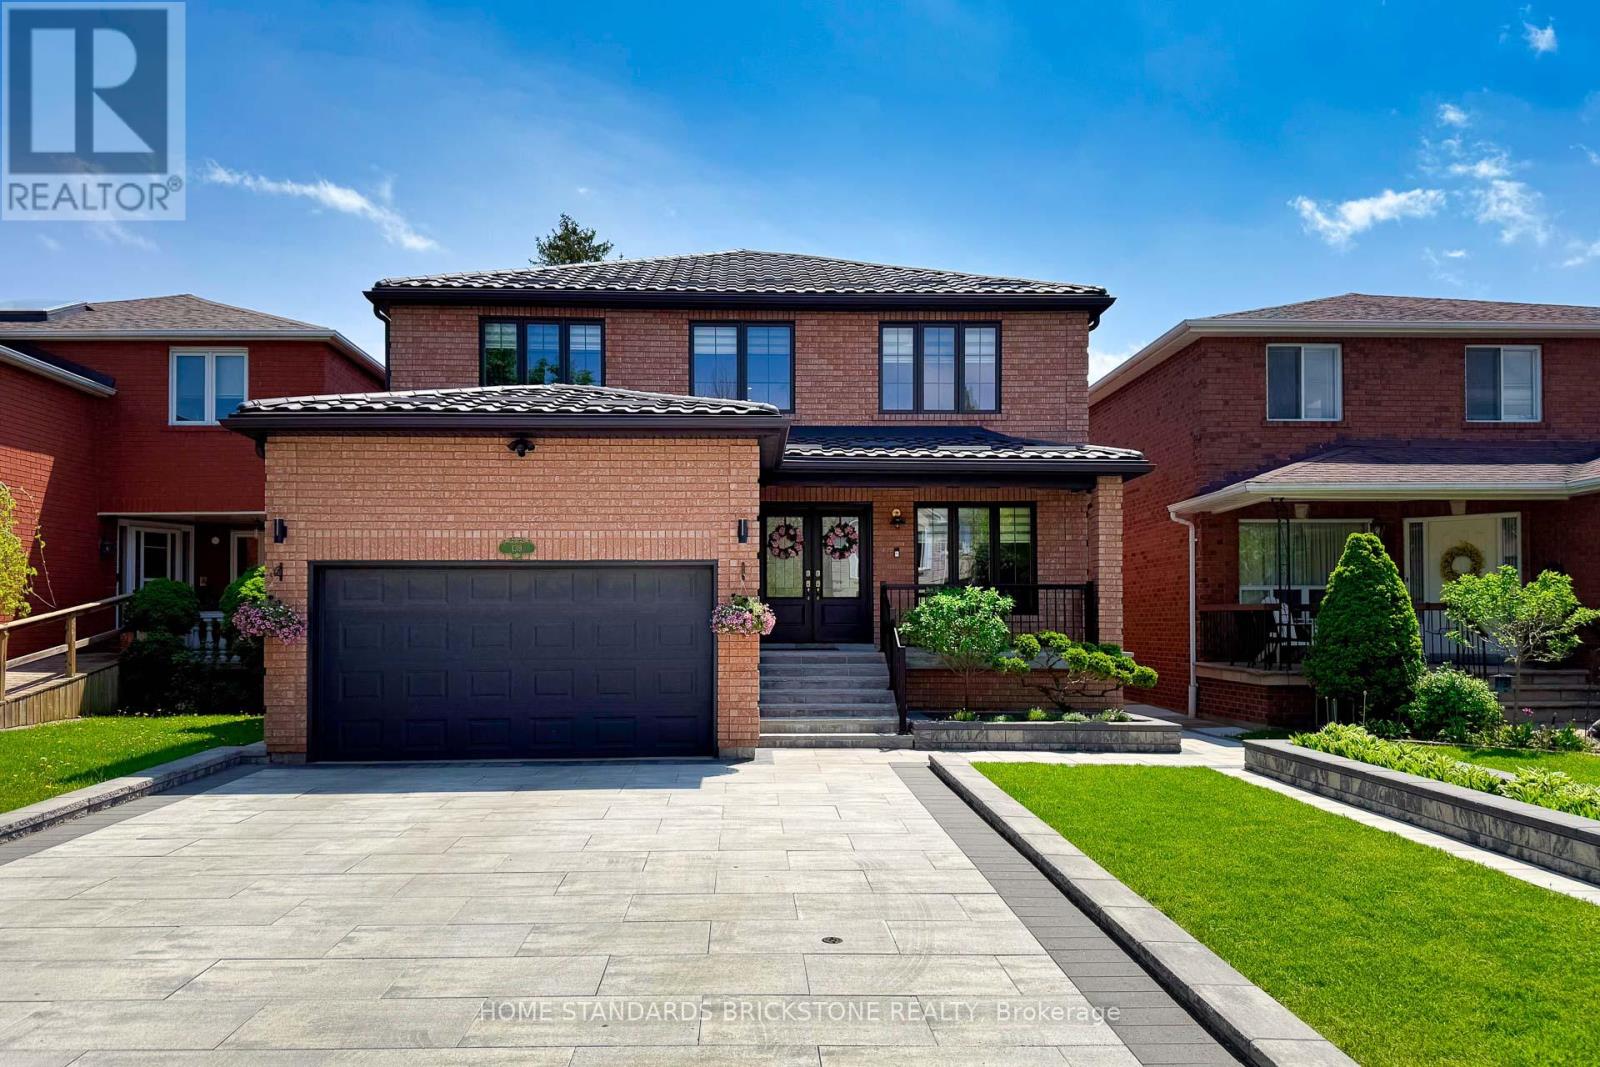
139 Pinewood Drive
Vaughan, Ontario
Why buy a renovation project when everything has already been done to perfection? Welcome to this show-stopping, extensively renovated residence, transformed with over $500,000 in top-quality upgrades, thoughtfully completed inside (2022) and outside (2023).Designed with a strong emphasis on luxury, convenience, and low-maintenance living, every detail showcases exceptional craftsmanship and top-tier materials throughout. Featuring a bright south-facing frontage with no sidewalk, this spacious home offers 4+1 generously sized bedrooms and an impeccable layout ideal for modern family living. Highlights Include : 1. Custom-designed cabinetry throughout with elegant quartz countertops, 2.New hardwood flooring and beautifully redesigned staircase, 3.Two brand-new skylights bringing abundant natural light, 4. New metal roof & eavestroughs for long-lasting durability, 5. Fully renovated garage with a new garage door and pre-wiring for EV charging, 6. All-new windows & custom blinds, 7. Brand-new premium appliances and stylish electric fireplace, 8.Spectacular, maintenance-free backyard oasis featuring two gazebos and a stunning composite & aluminum deck, 9. Professionally landscaped front garden beds, new driveway, and oversized parking space. An extraordinary turnkey home where luxury, quality, and functionality come together seamlessly. Simply move in and enjoy. (id:47351)
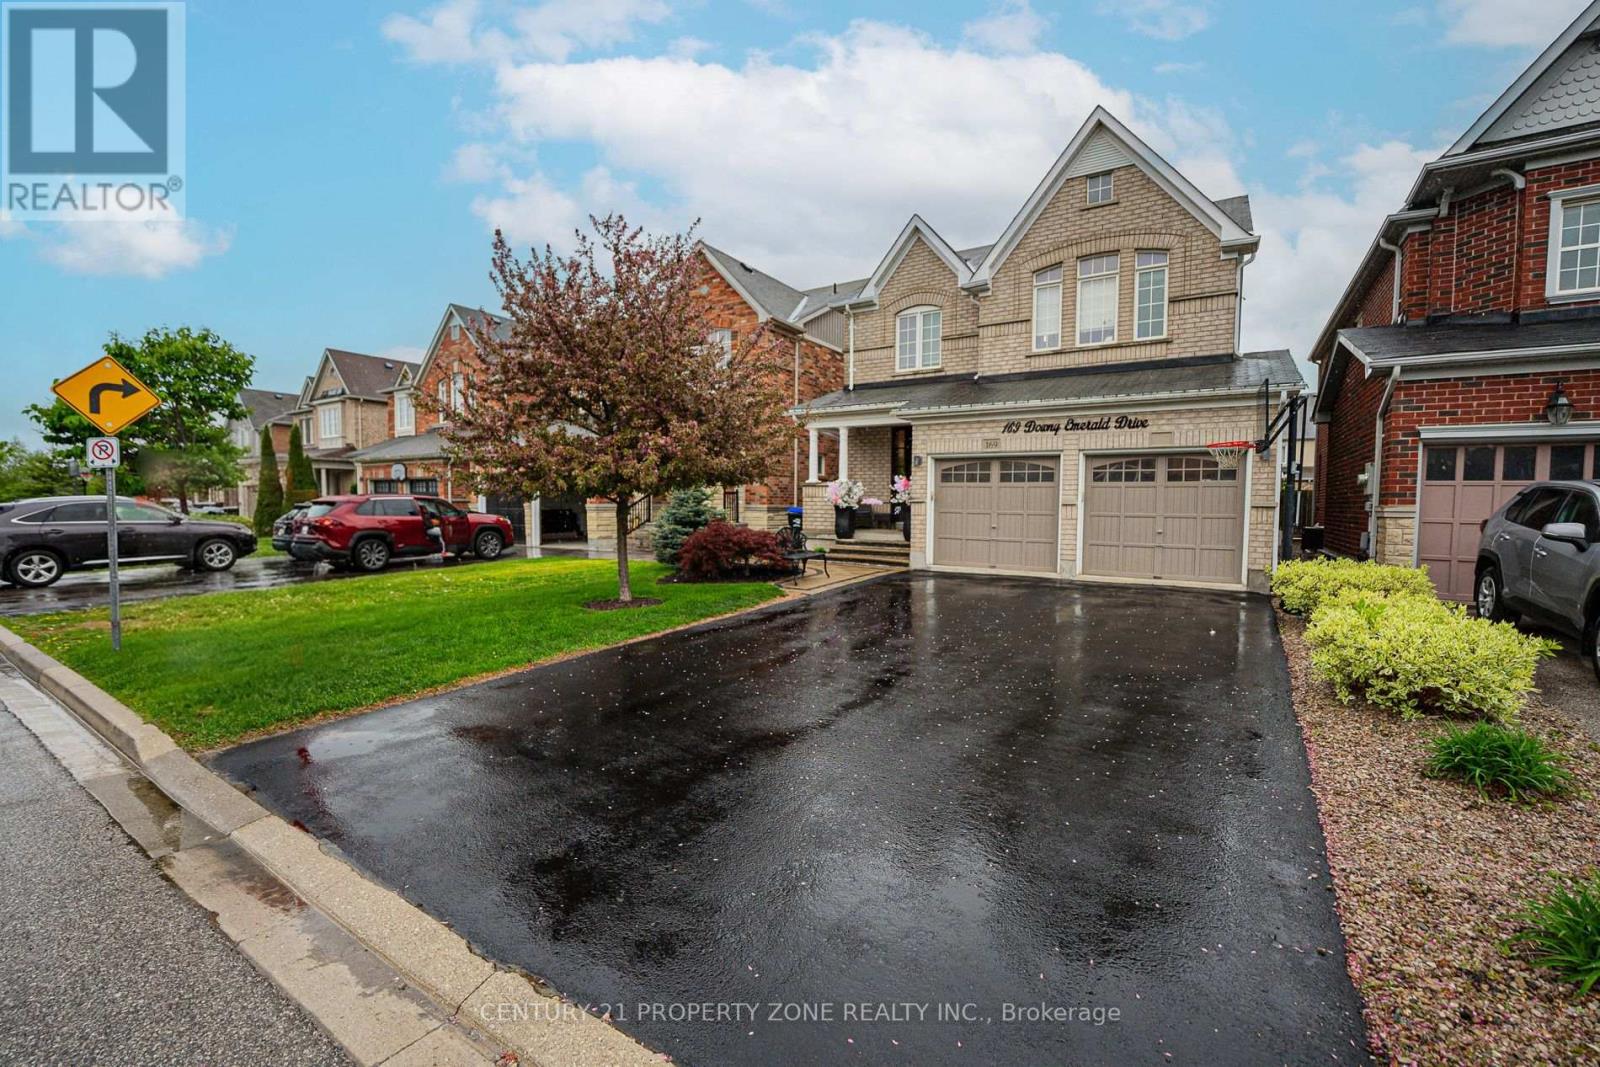
169 Downy Emerald Drive
Bradford West Gwillimbury, Ontario
Welcome to 169 Downy Emerald Dr Bradford, a beautifully maintained 4 +1 -bedroom, 4-bathroom detached home offering Over 3100 Sq feet of living space a perfect blend of space, comfort, and modern convenience. Nestled in a highly desirable, family-friendly neighborhood, this home is designed for both everyday living and entertaining. Step inside to a bright and airy open-concept layout, featuring 9 feet Smooth ceilings on Main floor , large windows, and elegant finishes throughout. The spacious living and dining area provide the perfect setting for both relaxation and hosting guests, with a seamless flow that enhances the home's inviting atmosphere. Open Concept & Bright. Large Eat-In Kitchen, Granite Countertop, Breakfast Bar and New Appliances . New Hardwood Floor Throughout. Large Master Bedroom with Office or Exercise area, His & Hers Walk In Closets with 4 Pc Ensuite. Fully Finished Basement W/ 3 Pc Bathroom, Bedroom & Rec Room/Kitchené Theatre . Basement has capability of In Law Suite or either offset your mortgage through a long-term rental/short-term rental or for multi generational living. .Step out to your own private backyard oasis with Hot Tub , perfectly designed for summer entertaining. No Sidewalk. 4 Car Driveway. Close to All schools and all the Amenities . Don't Miss this Beauty. (id:47351)
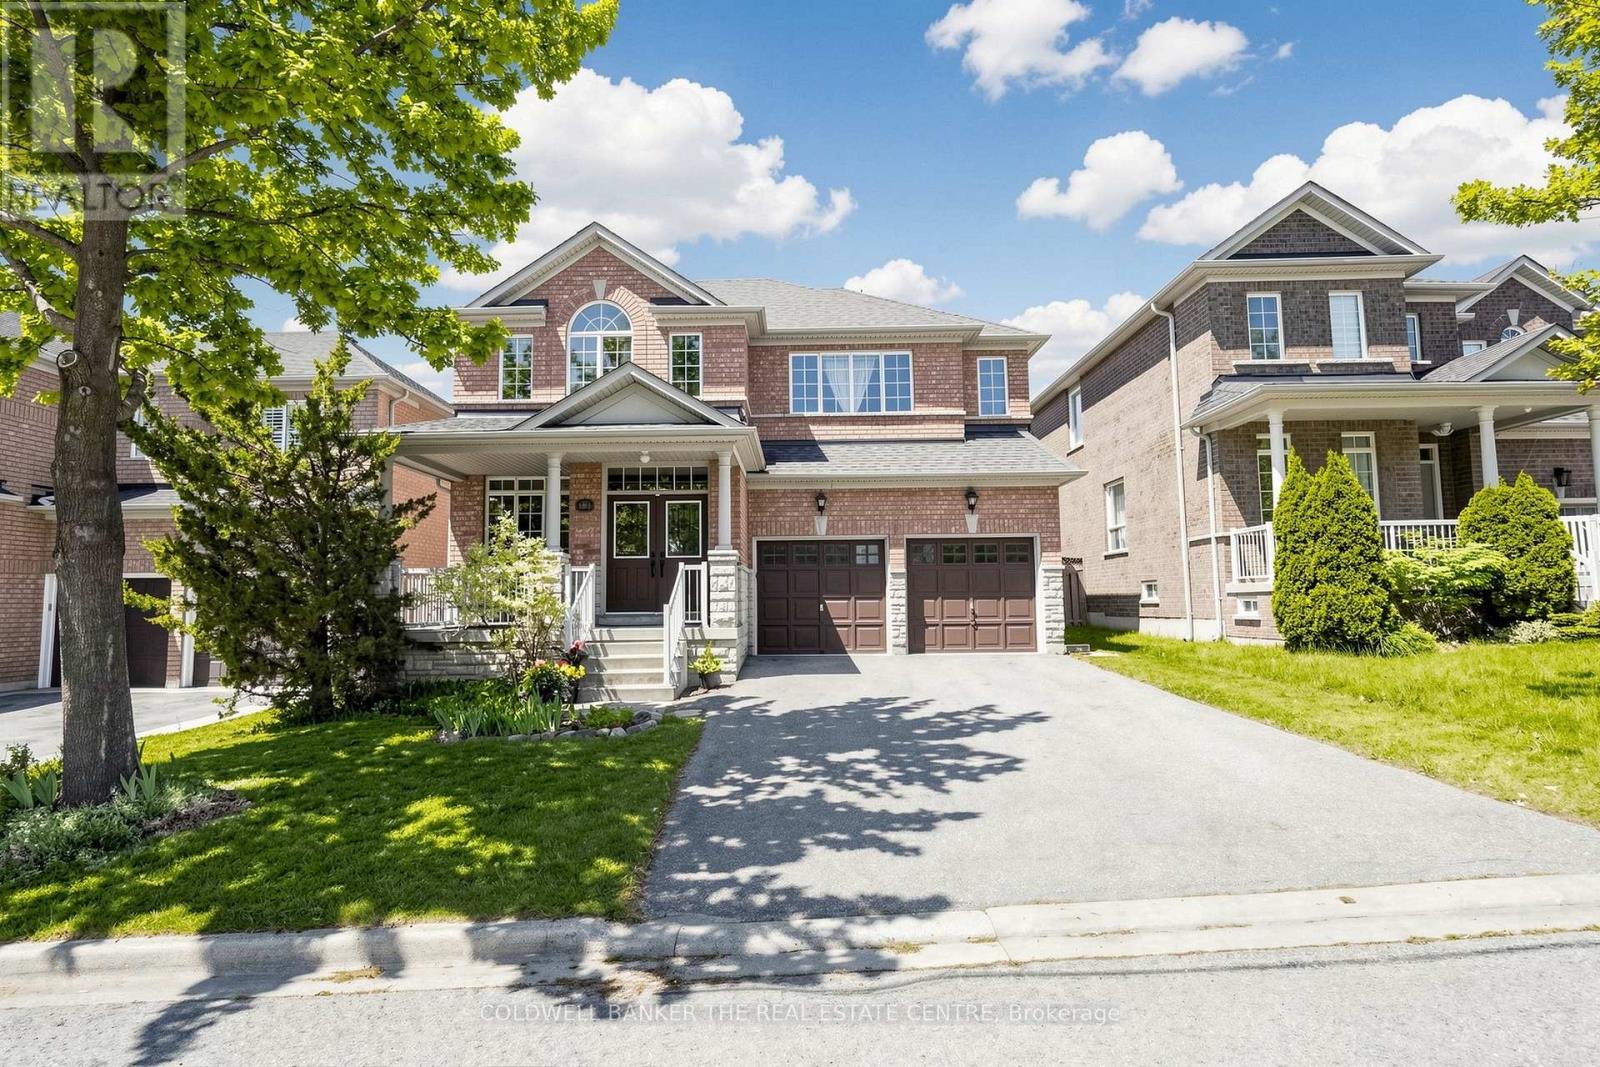
352 Coachwhip Trail
Newmarket, Ontario
Welcome to 352 Coachwhip Trail, a beautifully maintained 4+1 bed, 4-bath family home in the highly sought-after Woodland Hill Community.Featuring a dbl-door entry, this spacious residence offers a functional layout designed for modern family living. The sun-filled living/dining room showcases hardwood flooring, 9-foot ceilings, crown moulding, with a design that flows seamlessly. The bright eat-in kitchen offers ample cabinetry with a walkout to the backyard, making it ideal for everyday living & entertaining. Open Concept family room features a vaulted ceiling,large windows,a cozy gas fireplace & hardwood flooring. Convenient main floor amenities include a powder room, laundry room, combined with mudroom & direct access to the dbl car garage. Upstairs, the spacious primary bedroom offers dbl windows, a walk-in closet, and a private 4-piece ensuite. Bdrm 2 features a peaked ceiling overlooking the front yard, double windows, & a walk-in closet. Bdrm 3 includes a walk-in closet, while bdrm 4 overlooks the backyard and is conveniently located near a 4-piece bathroom. California shutters in both upper Bathrooms add style & functionality. The finished basement provides exceptional additional living space with a recreation room, a 5th bedroom, 4-piece bathroom, tool/workshop area, & a large cantina-perfect for extended family, guests, hobbies, or a home office. Enjoy outdoor living from the covered front porch, an ideal spot to relax during summer evenings & rain showers.The fully fenced private backyard features a deck & perennial gardens. Located just minutes from Yonge Street, shopping, restaurants, GO Transit, public transit, schools, parks, and recreational amenities. Nature lovers will appreciate nearby Dave Kerwin Trail & the many outdoor opportunities Woodland Hill and Newmarket have to offer. A wonderful opportunity to own a spacious family home in one of Newmarket's most desirable neighbourhoods. LOCATION LOCATION LOCATION with this home! Furnace & AC Brand New (id:47351)
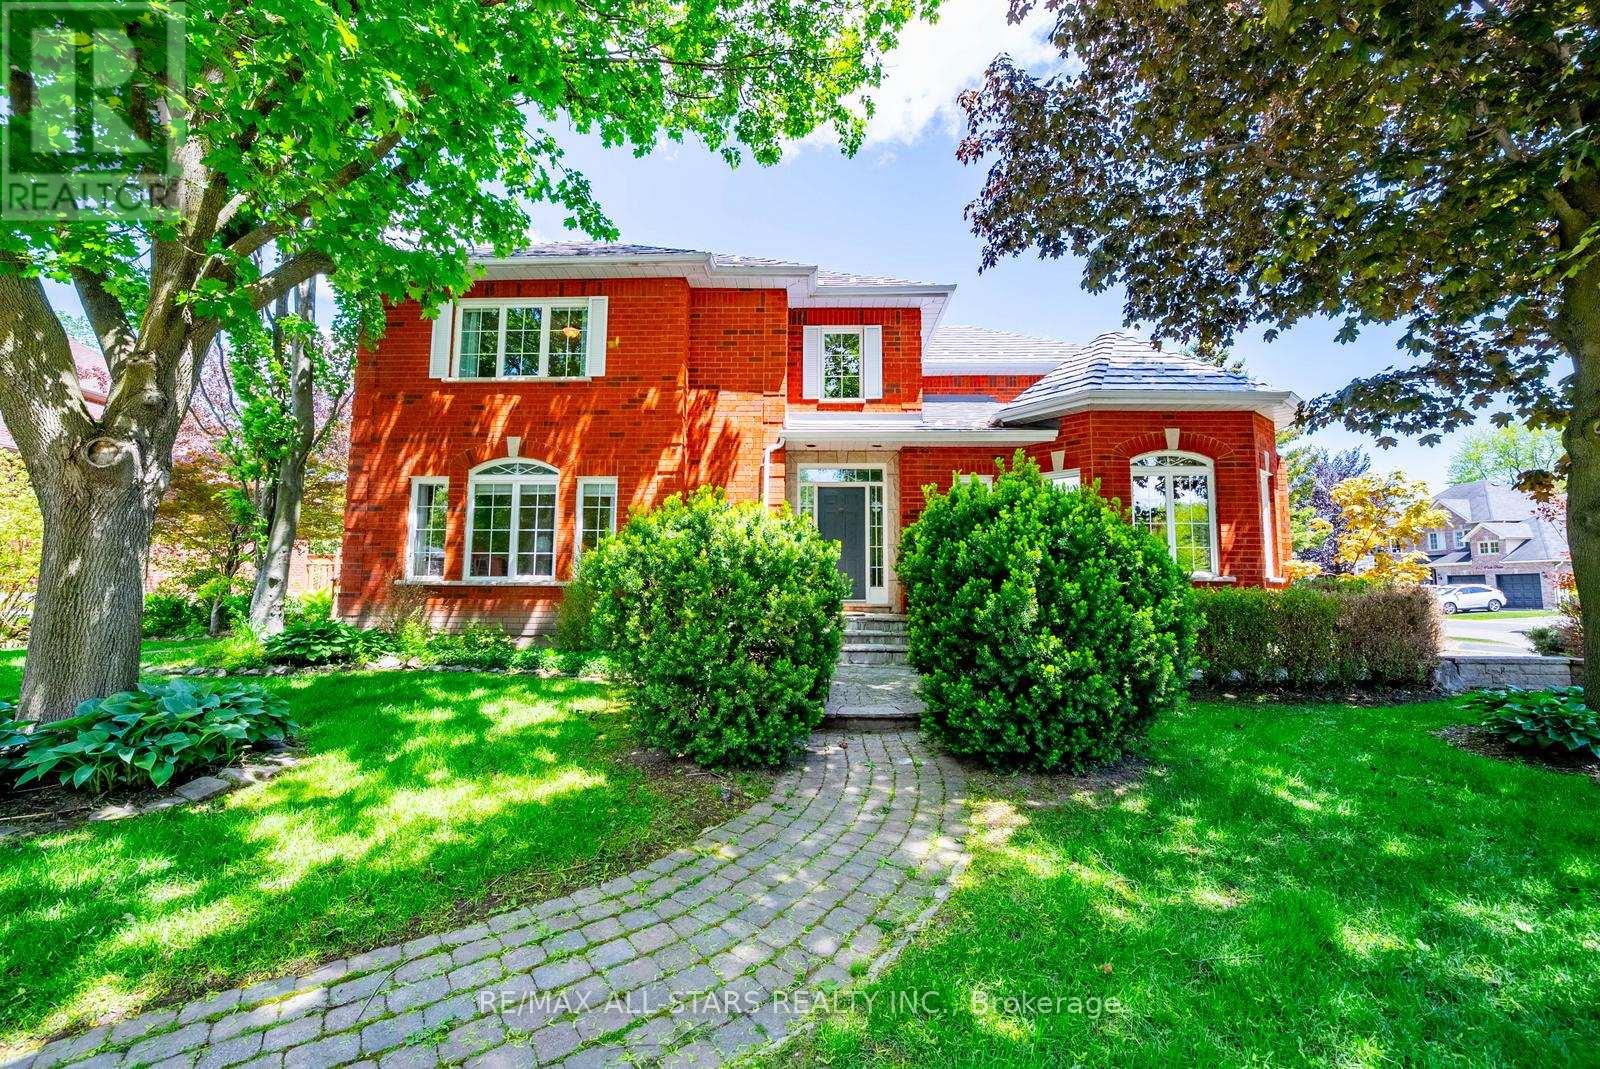
160 Park Drive
Whitchurch-Stouffville, Ontario
Welcome to 160 Park Drive, a rare offering on one of Stouffville's most prestigious and sought-after streets. This exceptional family home offers over 4,000 sq. ft. of finished living space, including a fully finished basement, and combines timeless character, a functional layout, and an unbeatable location in the heart of town.Boasting outstanding curb appeal with mature trees, beautifully landscaped grounds, an extended driveway, and a welcoming front entrance, this home exudes pride of ownership. Inside, discover a traditional family-friendly floor plan featuring a formal living room with a cozy gas fireplace and large picture window, filling the space with natural light. The spacious kitchen offers ample cabinetry and counter space and flows seamlessly into the dining area, creating the perfect setting for everyday living and entertaining.The main floor also features a dedicated home office, convenient garage access, and a practical mudroom. Upstairs, you'll find four generously sized bedrooms, including a spacious primary retreat complete with a walk-in closet and updated ensuite bath. Three additional bedrooms share a well-appointed four-piece bathroom.The finished basement provides incredible additional living space, featuring a fifth & sixth bedroom, full bathroom, and a large recreation area ideal for a home theatre, games room, gym, or extended family living. Step outside to the private backyard, offering a large deck for entertaining and a generous green space for children and pets to enjoy.Ideally located just steps to historic Main Street Stouffville, parks, schools, shops, restaurants, cafes, community amenities, and minutes to the GO Station and major commuter routes. A rare opportunity to own a spacious family home on one of Stouffville's most desirable streets. Homes on Park Drive rarely come available-don't miss your chance to call this exceptional property home. (id:47351)
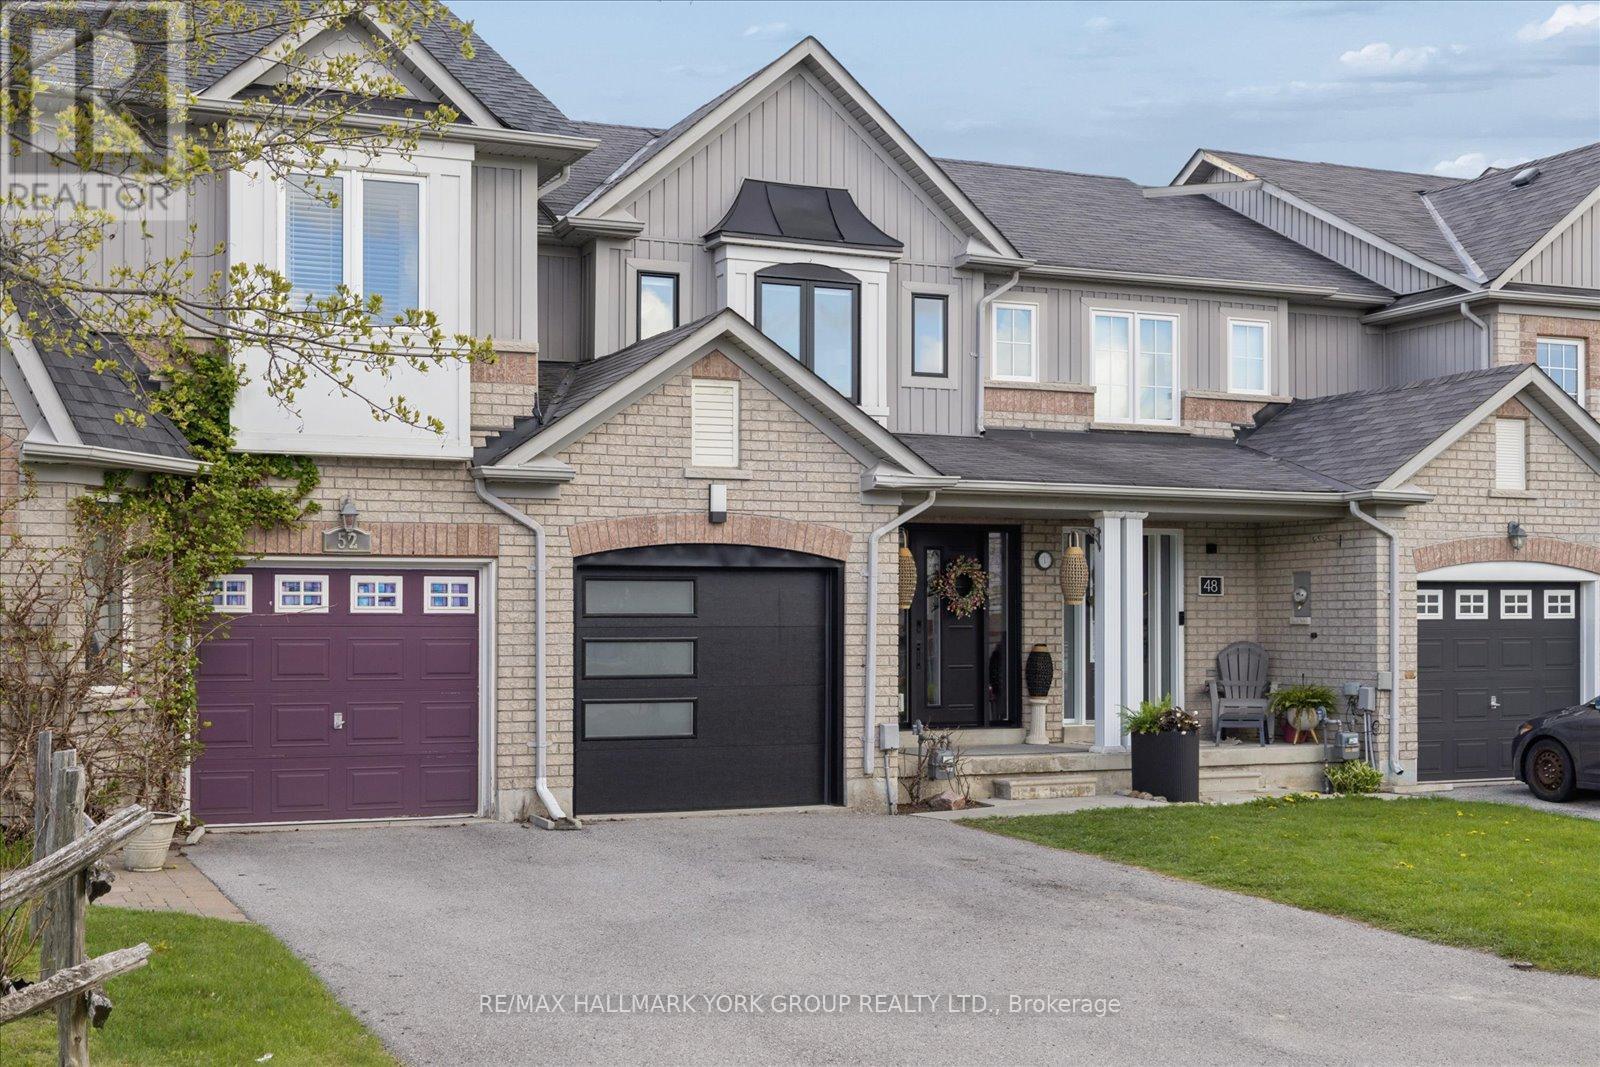
50 Hammill Heights
East Gwillimbury, Ontario
Welcome to this inviting, three-bedroom freehold townhome offering comfort, style and a functional open-concept main floor layout perfect for everyday living and entertaining. The newly renovated kitchen features sleek modern cabinetry and ample storage space. Combined living and dining areas flow effortlessly, creating an ideal setting for family gatherings and hosting guests. The second level offers three spacious bedrooms, each with custom closet space. The fully finished lower level extends the living area with a versatile recreation room. Fully fenced backyard complete with a large sundeck and gazebo - perfect for relaxing or outdoor entertaining. Conveniently located close to schools, parks, shopping and everyday amenities, this home is an excellent opportunity for families, first-time buyers or investors alike. Inclusions: CAC, Water Purif, New Water Softener, Window Covers & Blinds, ELFS, Garage Opener(1), Washer, Dryer, Stove Fridge, BI Dishwasher, TV Brackets, Gazebo, Bedroom #2 Bed Optional. Updates Include: Kitchen (2025), All Flooring (2024), Upstairs Bathroom (2025), Main Floor Bathroom (2021), All Windows & Doors (2024), Garage Door (2026), Furnace (2020). (id:47351)
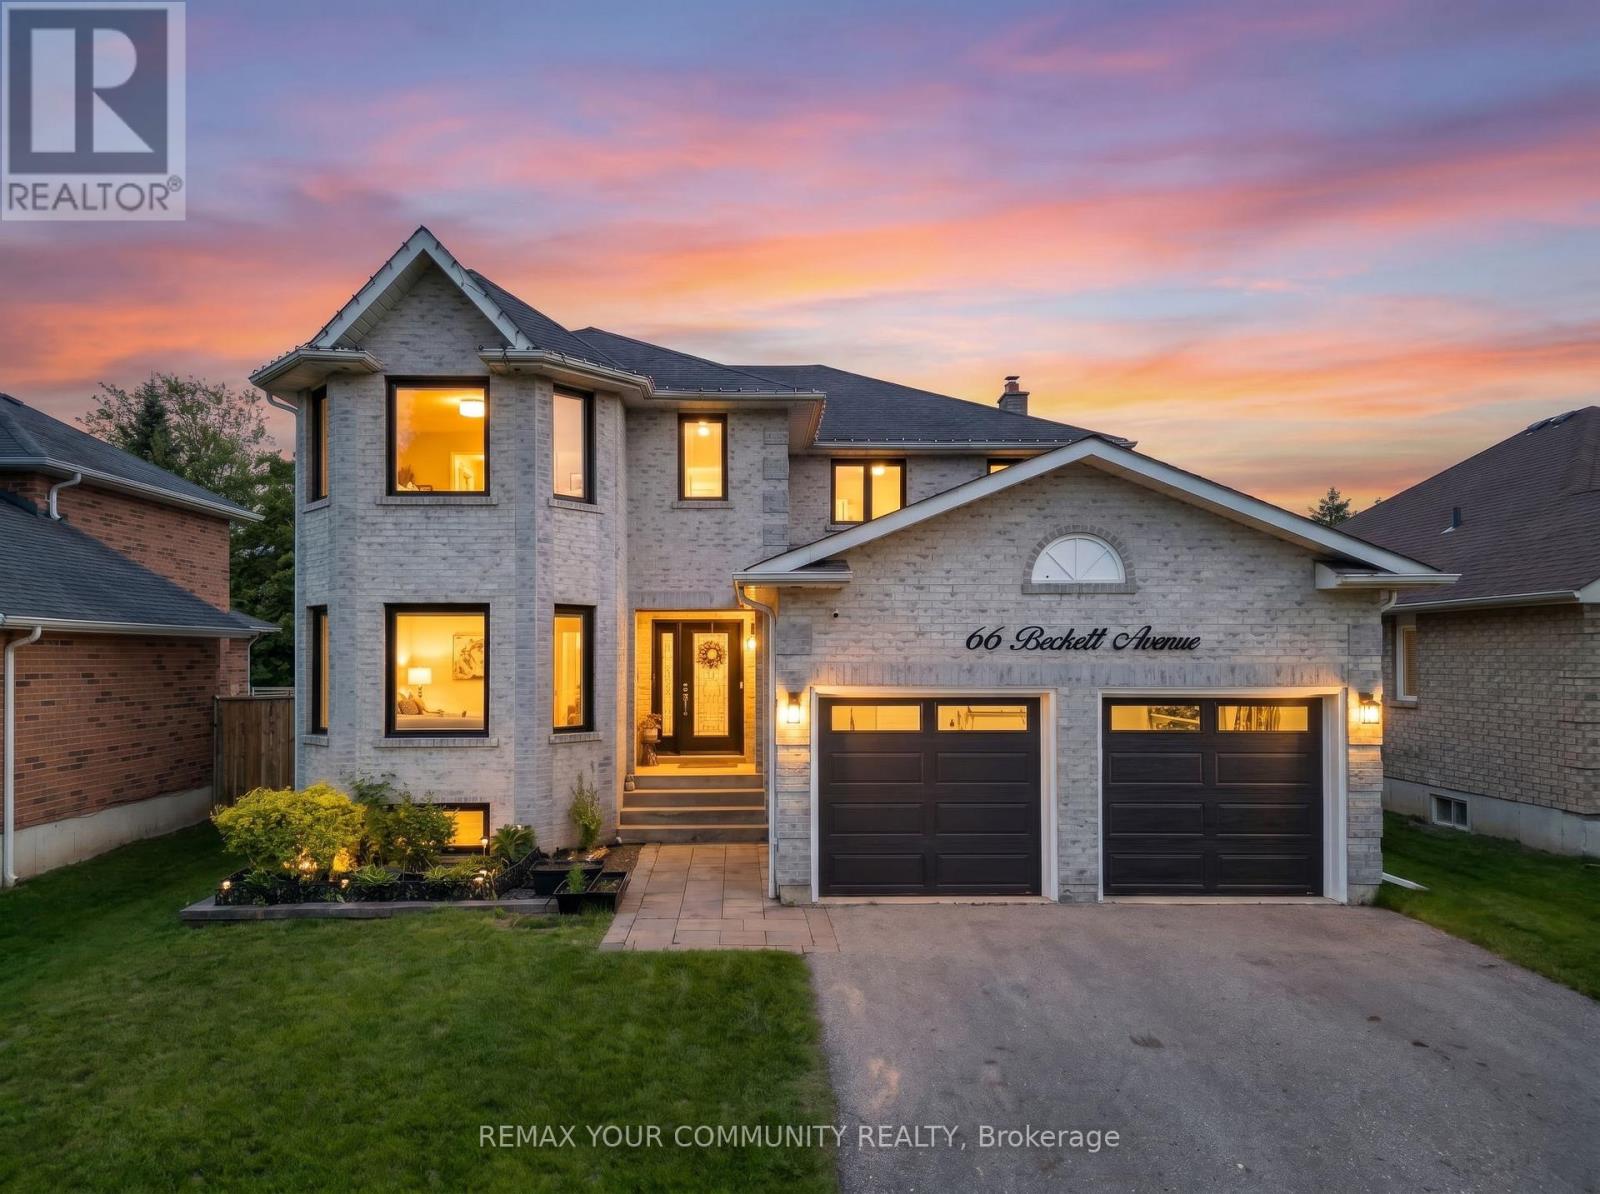
66 Beckett Avenue
East Gwillimbury, Ontario
Welcome to the incredibly charming 66 Beckett Avenue in the heart of Holland Landing. Situated in a neighbourhood where your kids can play until dark and your neighbours become your friends - this stunning almost 2500 sqft gem is certainly a home you do not want to miss. This brick beauty has been well-maintained, with major components like windows being replaced in 2021. More than enough room to entertain your friends and family on a nice summer night in your private backyard on large 52 foot lot with lovely deck, privacy wall and gazebo - plus plenty of parking! Tastefully renovated and updated throughout, with a kitchen straight out of a magazine. Featuring quartz counters, built-in appliances, large pantry and a spectacular 8 foot island. Your oversized primary bedroom includes a walk-in closet and a lovely 5 piece ensuite with soaker tub and walk-in shower. All bedrooms are generous in size including 5th bedroom in your large finished basement. There is truly nothing left to do here but move in and enjoy. (id:47351)
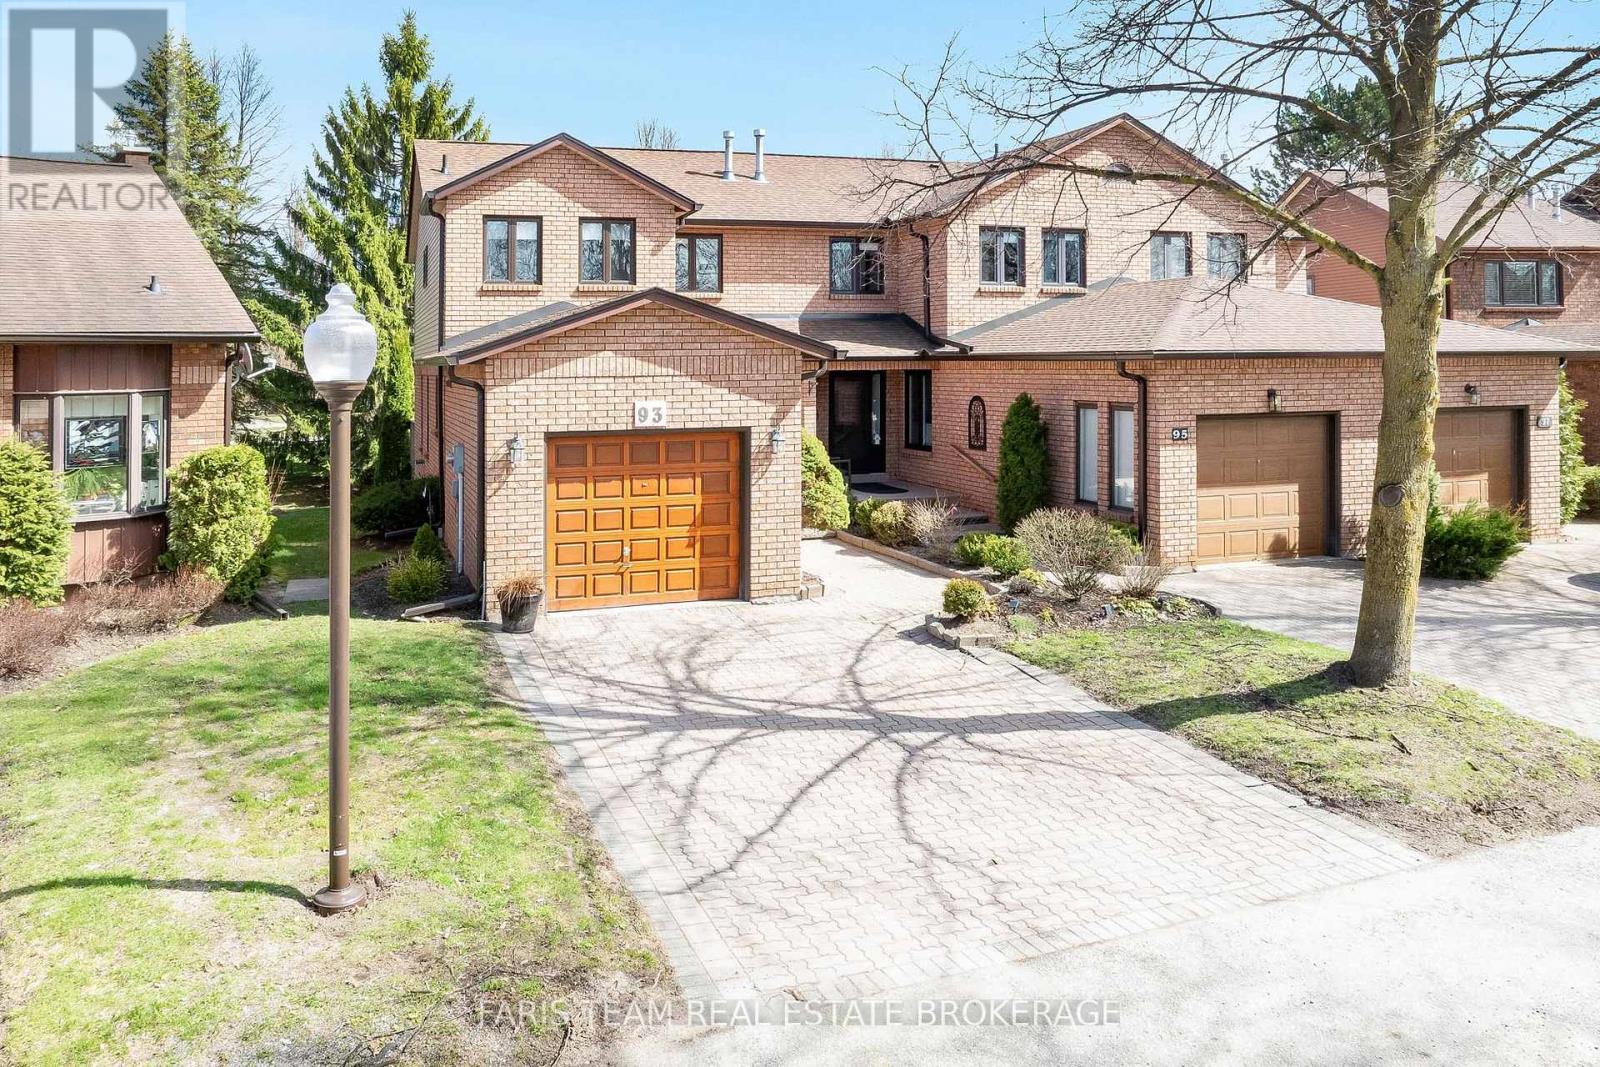
93 Riverview Road
New Tecumseth, Ontario
Top 5 Reasons You Will Love This Condo: 1) Lovingly maintained and meticulously cared for over the past 25+ years, this pristine townhome is nestled within the sought-after community of Green Briar 2) Beautifully updated kitchen featuring classic shaker cabinetry, quality stainless-steel appliances, and fresh paint, creating a bright and inviting space 3) Enjoy a spacious, open-concept living area filled with natural light, enhanced by newer windows (2024) and the added brightness that comes with being an end-unit townhome 4) Fully finished basement delivering brand new carpeting, large egress windows, a full bathroom for guests, and plenty of storage space 5) Upstairs, you'll find generously sized bedrooms finished with luxury vinyl flooring, along with an upgraded bathroom showcasing quartz countertops and convenient semi-ensuite access. 1,326 above sq.ft. plus a finished basement. *Please note some images have been virtually staged to show the potential of the condo. (id:47351)
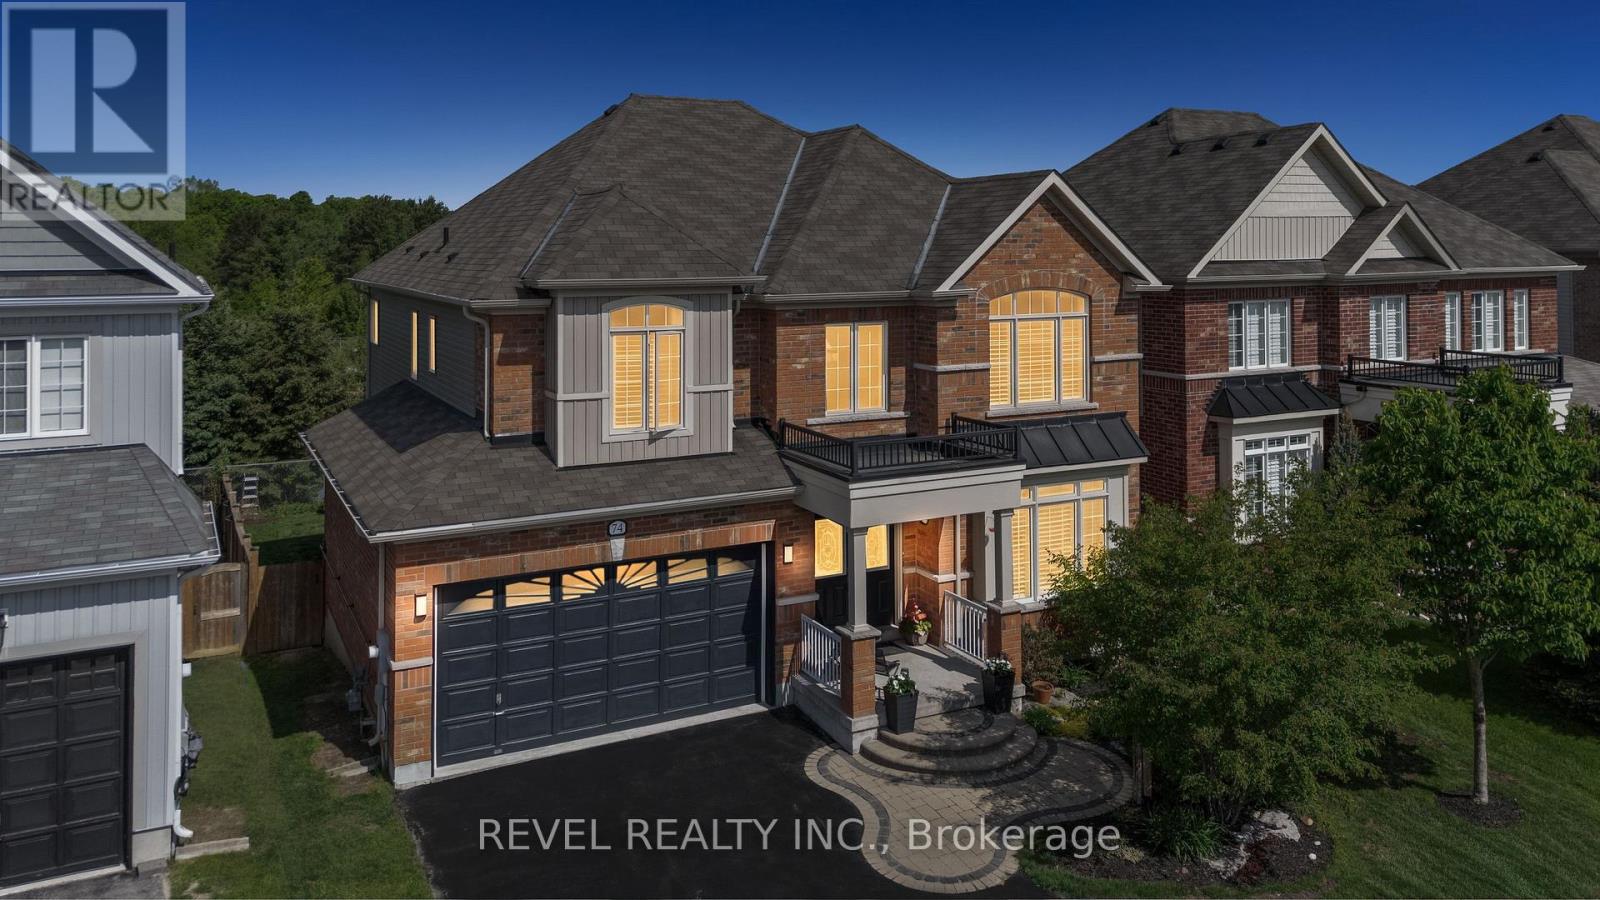
74 Mount Crescent
Essa, Ontario
Nestled in the heart of Angus, this exceptional 4 bedroom, 4 bathroom family home offers nearly 3,000 sq. ft. of thoughtfully designed living space backing onto conservation and tranquil pond views with no rear neighbours. Combining comfort, functionality, and natural beauty, this is a rare opportunity to enjoy peaceful surroundings while remaining just minutes from everyday amenities. The spacious layout features wainscotting throughout, a bright open concept kitchen with a large centre island overlooking the inviting family room complete with a gas fireplace and stunning stone feature wall. A separate formal dining room provides the perfect setting for entertaining, while the expansive den with custom built ins, offers a quiet retreat for working from home, studying, or relaxing. Designed with family living in mind, the upper level offers spacious and well appointed bedrooms, including a luxurious primary retreat featuring a 5 piece ensuite. Additional thoughtfully designed bathrooms throughout the home provide exceptional comfort, privacy, and convenience for both family and guests. Step outside to your own private backyard escape featuring a custom tiered deck, fully fenced yard, and picturesque conservation views where you can enjoy the sights and sounds of nature and local wildlife right from your backyard. Ideally situated near the banks of the Nottawasaga River, scenic trails, parks, schools, and conveniences, this home offers the perfect balance of nature, community, and modern family living within one of Angus' most desirable settings. (id:47351)
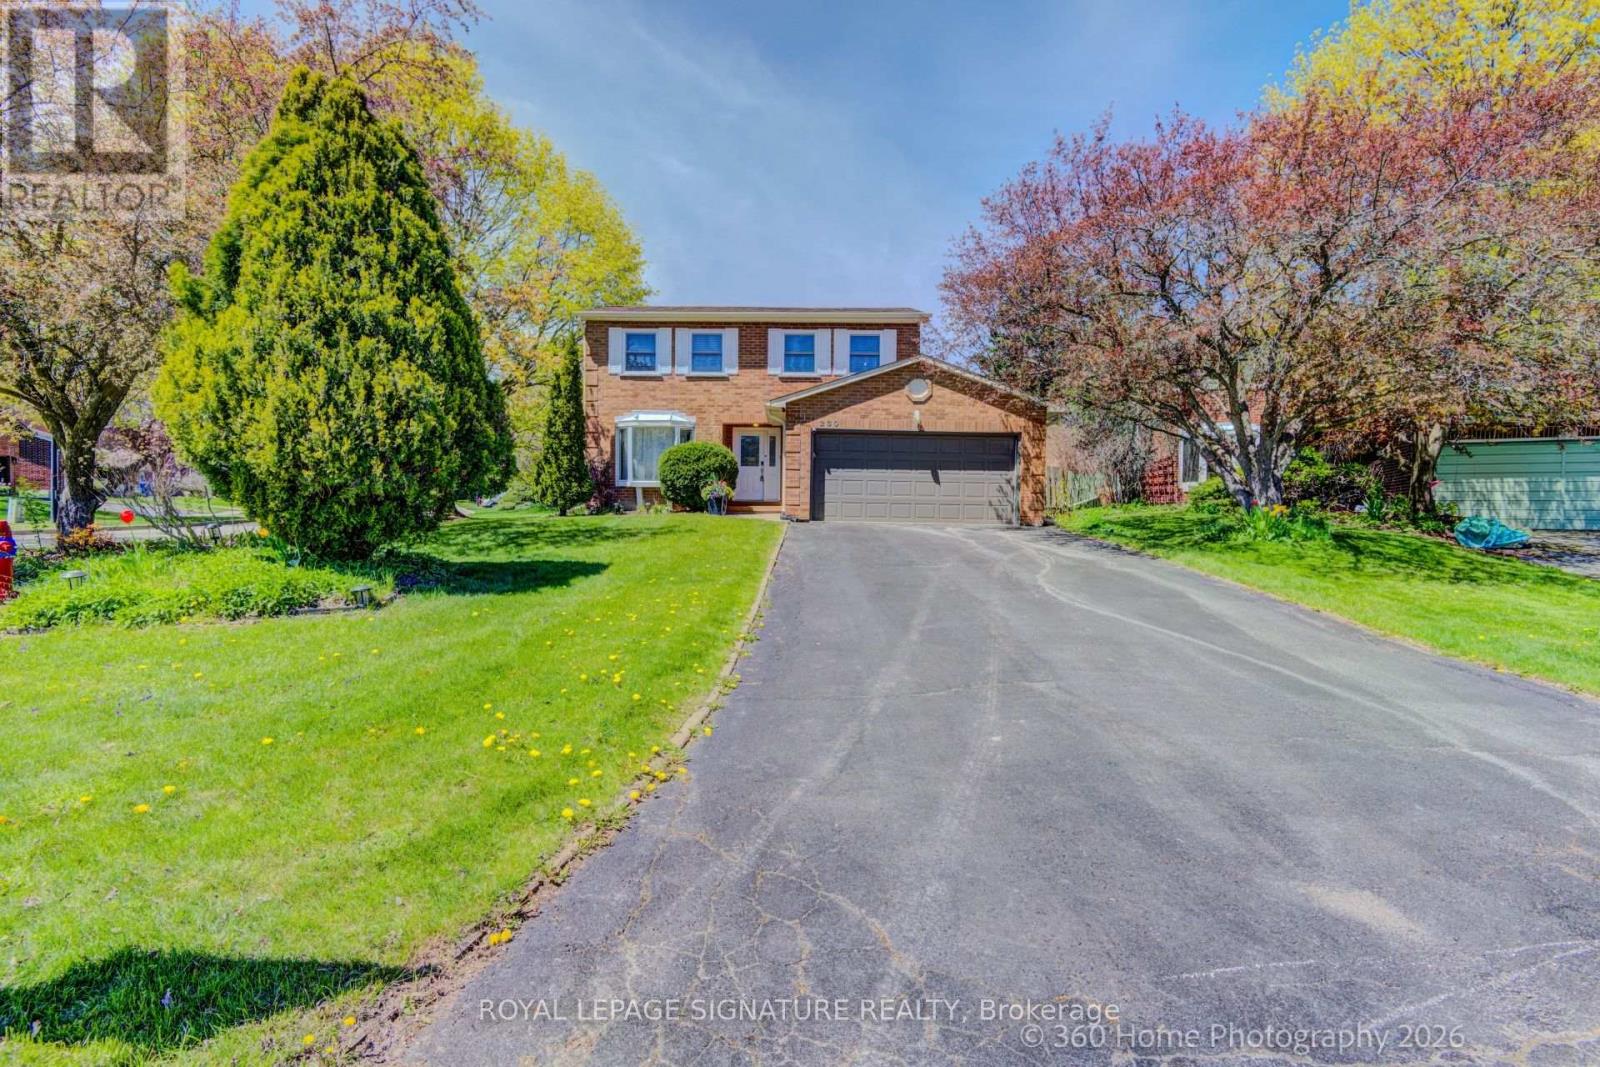
230 Lancaster Avenue
Newmarket, Ontario
Construction to remodel the third bathroom and add a shower in the lower level will be completed in July. Construction will begin soon. Welcome to this bright and very special 4-level backsplit detached home,(5 level with the basement) ideally located on a quiet crescent in a desirable family-friendly neighborhood. Situated on a large lot with spacious front, side, and backyard areas, this property is perfect for nature lovers and families seeking comfort, privacy, and outdoor enjoyment.This well-maintained home features a functional layout filled with natural light and has been extensively upgraded throughout the years. EV Charger in the Garage installed by the seller. All major 2023 upgrades include a new front door, upgraded stairs, full interior painting, smart pot lights, smart light switches, smart doorbell, updated faucets and door handles, driveway sealing, water softener, water filtration system, laundry sink cabinet, and removal of the popcorn ceiling in the living room.The kitchen was beautifully enhanced in 2023 by removing the wall between the kitchen and dining area, creating a brighter and more open-concept layout. A stylish new backsplash was also added in 2026, and a new entrance door (2026). Both bathrooms were fully renovated in 2023 with new vanities, mirrors, toilets, faucets, lighting, and fans. Additional updates include a new washer and dryer (2025).As an added bonus, the seller is including brand-new materials for a future bathroom renovation, including an OVE shower base, shower glass panel, toilet, vanity, mirror, fan, faucet, and extra laminate flooring a fantastic opportunity for buyers to customize additional living space.Conveniently located just steps to Yonge Street and public transit, and minutes to Upper Canada Mall, Food Basics, Walmart, restaurants, parks, schools, and many other amenities, a wonderful opportunity to own a beautifully updated home in a highly sought-after location. (id:47351)
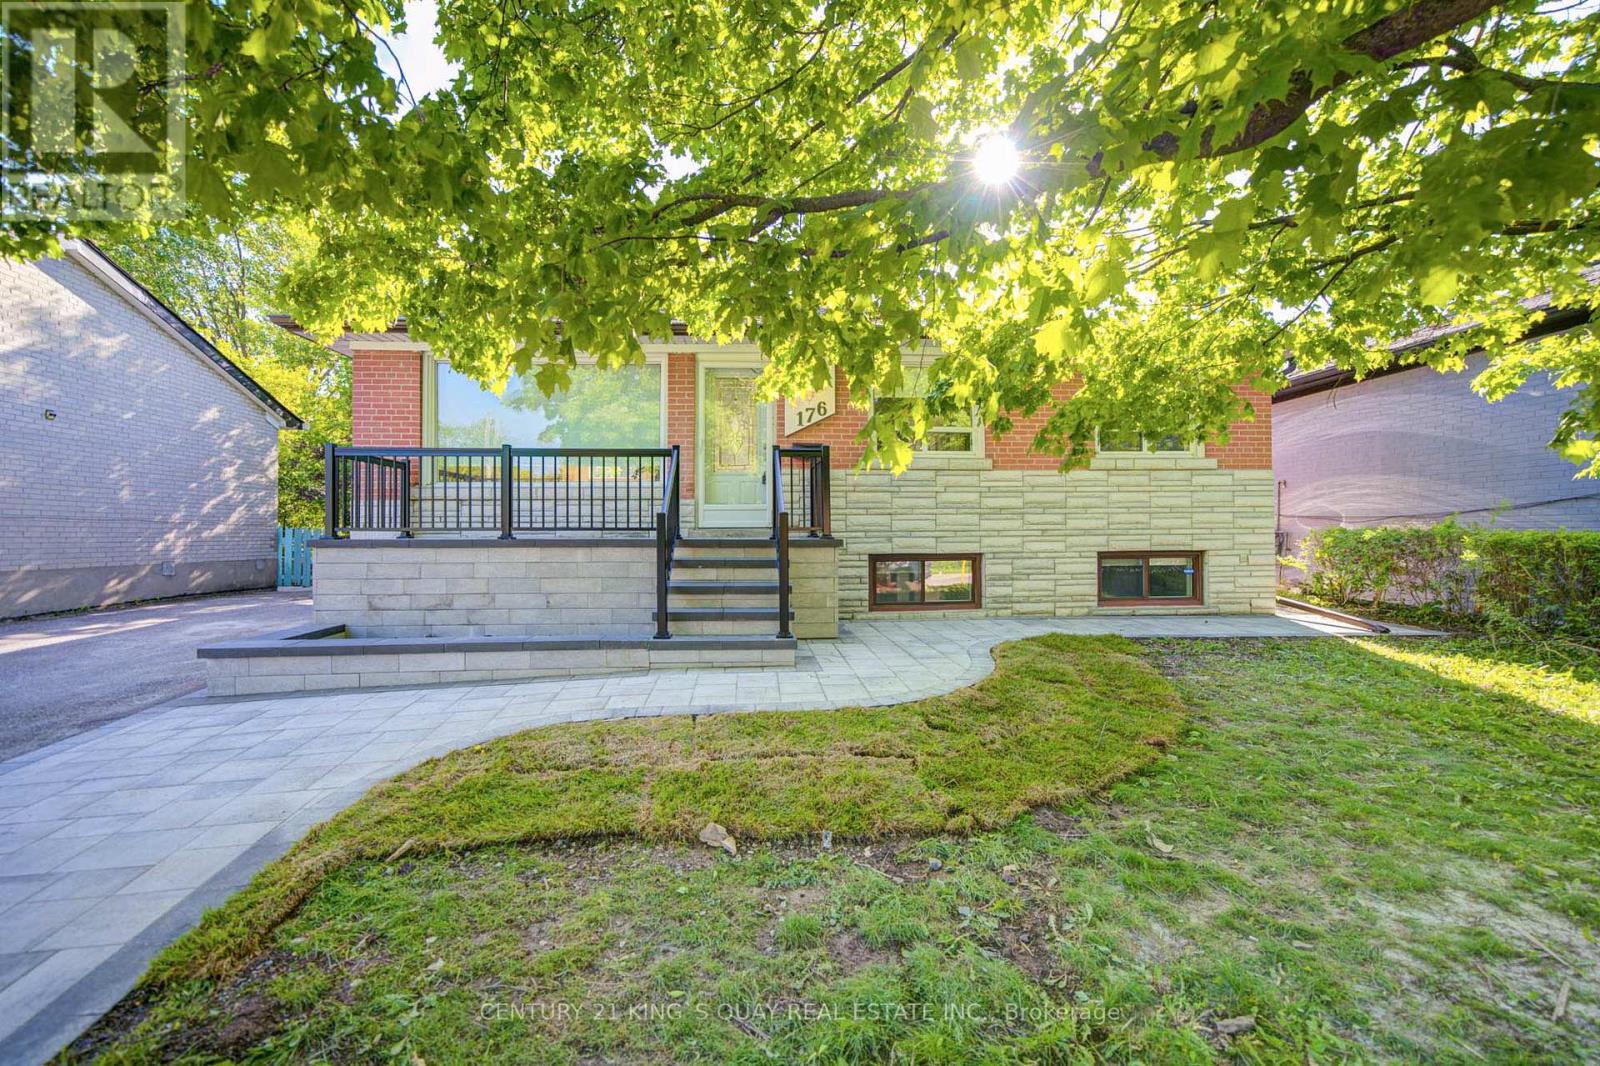
176 Felix Road
Richmond Hill, Ontario
Welcome to this extensively updated home located in a desirable Richmond Hill neighbourhood, offering exceptional versatility for families, investors, or multi-generational living. The main floor features 3 spacious bedrooms, bright and functional living and dining areas, an upgraded kitchen, renovated main bathroom, upgraded flooring, and an enhanced great room layout designed for modern comfort and everyday living. Modern window coverings and pot lights throughout create a bright and stylish atmosphere. The finished basement with separate entrance adds outstanding additional living space and features a newer deluxe kitchen, updated bathroom, two bedrooms, and a spacious living area-ideal for extended family use or potential income opportunities. Recent updates also include a new stone deck and stair railings, new interlocking with sitting area, newer tankless water heater, newer appliances including fridge, dishwasher, washer and dryer, newer gas stove with deluxe range hood, newer front and back doors, and updated water supply and drain lines. Offering parking for up to five vehicles and featuring no rental items, this move-in ready property combines comfort, functionality, and long-term value. Conveniently located close to parks, schools, shopping, transit, and major amenities, this is an exceptional opportunity in one of Richmond Hill's established family-friendly communities. (id:47351)
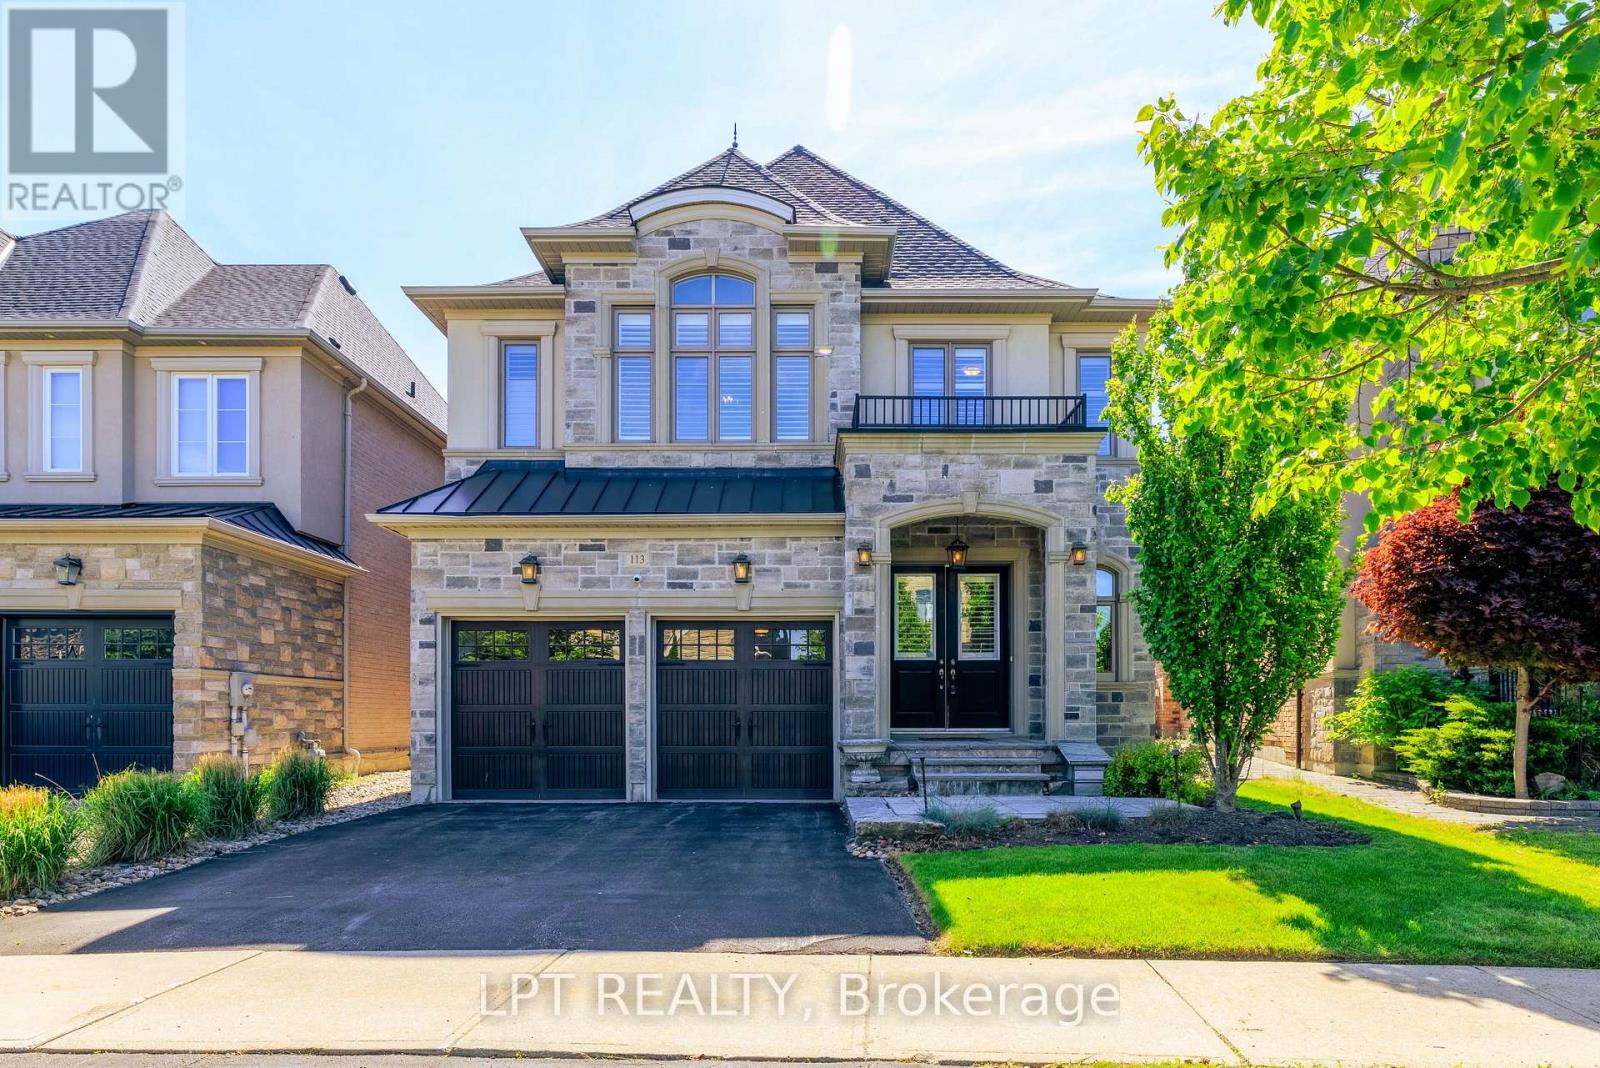
113 Burns Boulevard
King, Ontario
Exuding Timeless Elegance And Refined Sophistication, And Gracing One Of King City's Most Coveted, Family-Oriented Streets, 113 Burns Boulevard Is The Perfect Place To Call Home. This 4-Bedroom, 4-Bathroom Luxury Residence Epitomizes Distinguished Living In One Of The Area's Most Illustrious Enclaves, Harmonizing Sun-Drenched Interiors, Expansive Proportions, And Impeccable Finishes With A Classic-Contemporary Aesthetic That Feels Both Elevated And Effortlessly Inviting. The Main Floor Presents Grand Yet Intimate Living Spaces, Ideal For Elegant Entertaining Or Cherished Family Moments, Centred Around A Chef-Inspired Kitchen Featuring Generous Counters, Bespoke Cabinetry, And Seamless Flow To Dining And Lounge Areas. Upstairs, The Primary Suite Is A Private Sanctuary, Complete With His-And-Her Walk-In Closets And A Serene Ensuite, While Three Additional Bedrooms Are Thoughtfully Designed, Generously-Scaled, And Beautifully Appointed. Outside, A Private, Thoughtfully Landscaped Backyard Offers A Serene Backdrop For Alfresco Gatherings, Enhanced By A Glass-Enclosed Solarium, While The 3-Car Tandem Garage Provides A Level Of Convenience And Storage. Perfectly Positioned Just Minutes From King City GO Station And Highway 400, With Nearby Top-Tier Schools, Boutique Shops, Fine Dining, Parks And Beautiful Trails. This Is A Rare Opportunity To Experience Elevated Family Living Where Timeless Design, Everyday Comfort, And An Exceptional Location Come Together In Perfect Harmony. (id:47351)
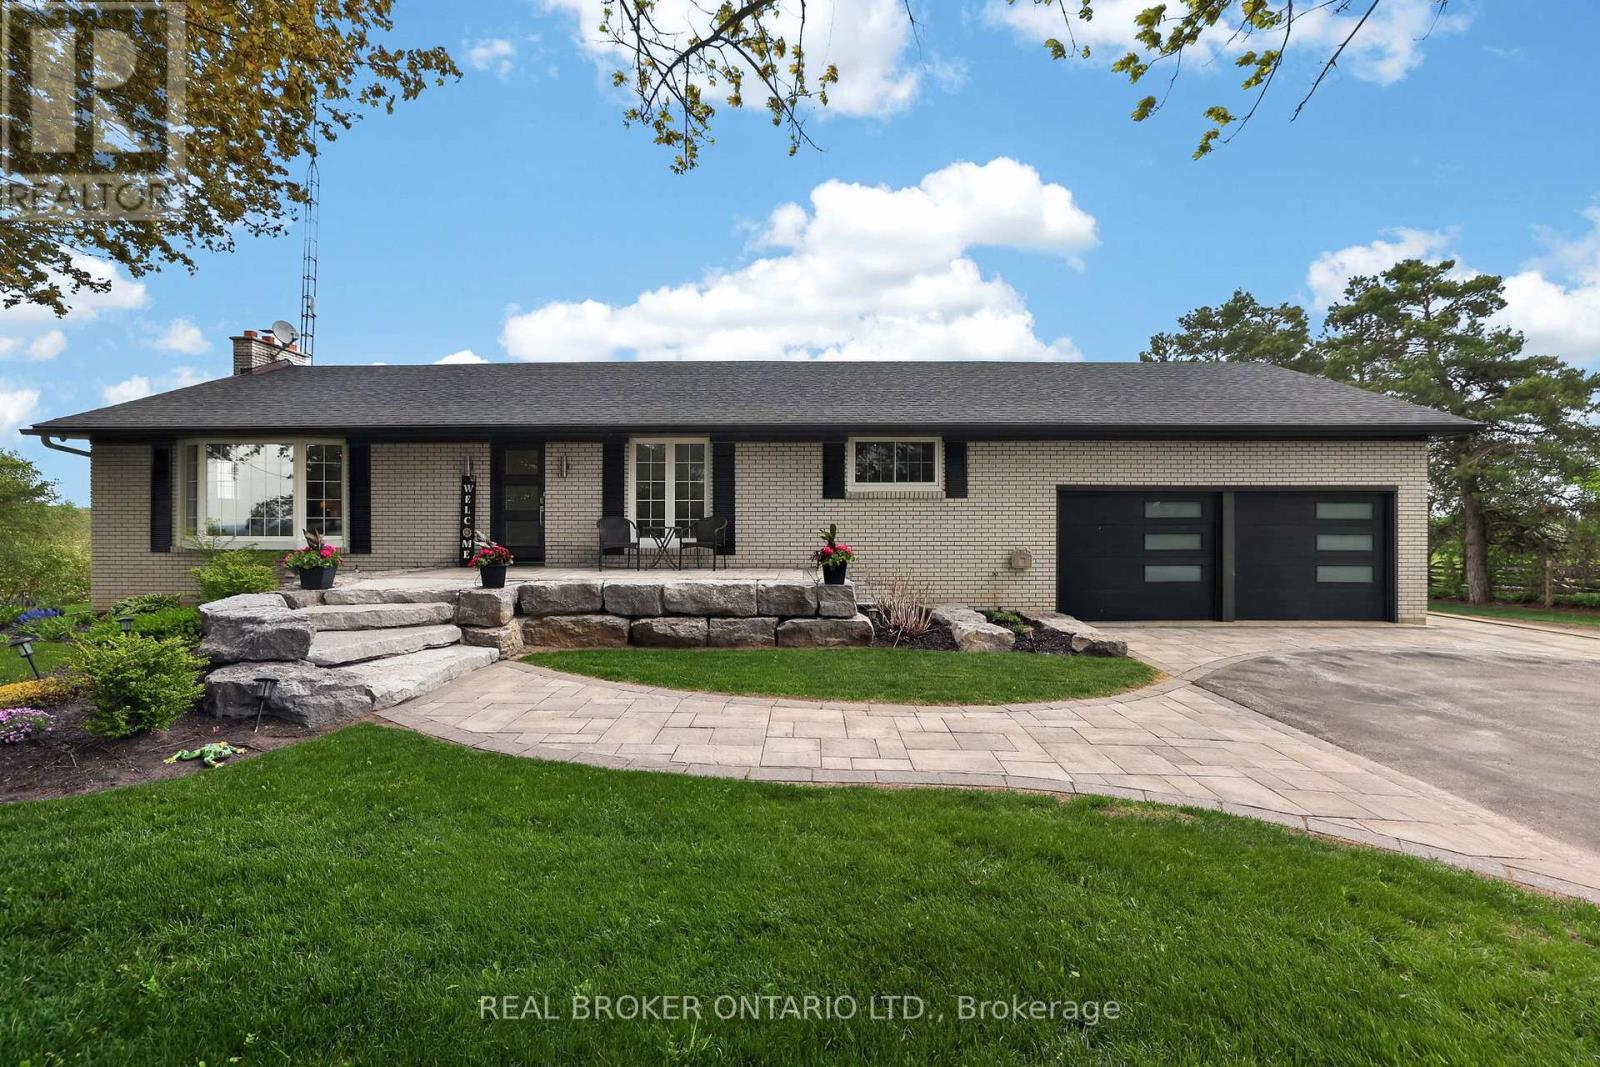
22213 Catering Road
East Gwillimbury, Ontario
Welcome to your own private country escape on over 2.5 beautifully maintained acres, where peaceful views, open skies, and incredible functionality come together just minutes from Hwy 404. This updated bungalow offers the kind of lifestyle so many people dream about - space to breathe, room to grow, and the perfect balance of country living without giving up convenience. Inside, the home has been thoughtfully updated with a stunning custom kitchen featuring a massive island that naturally becomes the heart of the home - the place where everyone gathers after long days, weekend dinners stretch into late nights, and mornings begin with coffee overlooking the property. This home is perfectly positioned to capture both sunrise and sunset views, giving you front-row seats to nature every single day. The fully finished walkout basement with in-law suite potential with a large bedroom, office, kitchen, family room and 4 pc bath with separate entrance offering incredible flexibility for extended family, guests, or multi-generational living. Outside, the extensive stone landscaping, manicured grounds, and fully paved driveway leading all the way back to the shop create a property that feels polished, private, and exceptionally well cared for. And then there's the shop - a true dream setup. The oversized heated 65 x 32 ft three-bay garage/workshop offers endless possibilities for contractors, mechanics, car enthusiasts, hobbyists, small business owners, or anyone needing serious space for equipment, toys, tools, or projects. There is even more storage with an additional outbuilding and Seacan. Whether it's classic cars, snowmobiles, ATVs, woodworking, or simply having the ultimate workspace steps from your home, this property gives you the freedom to live the lifestyle you actually want. (id:47351)
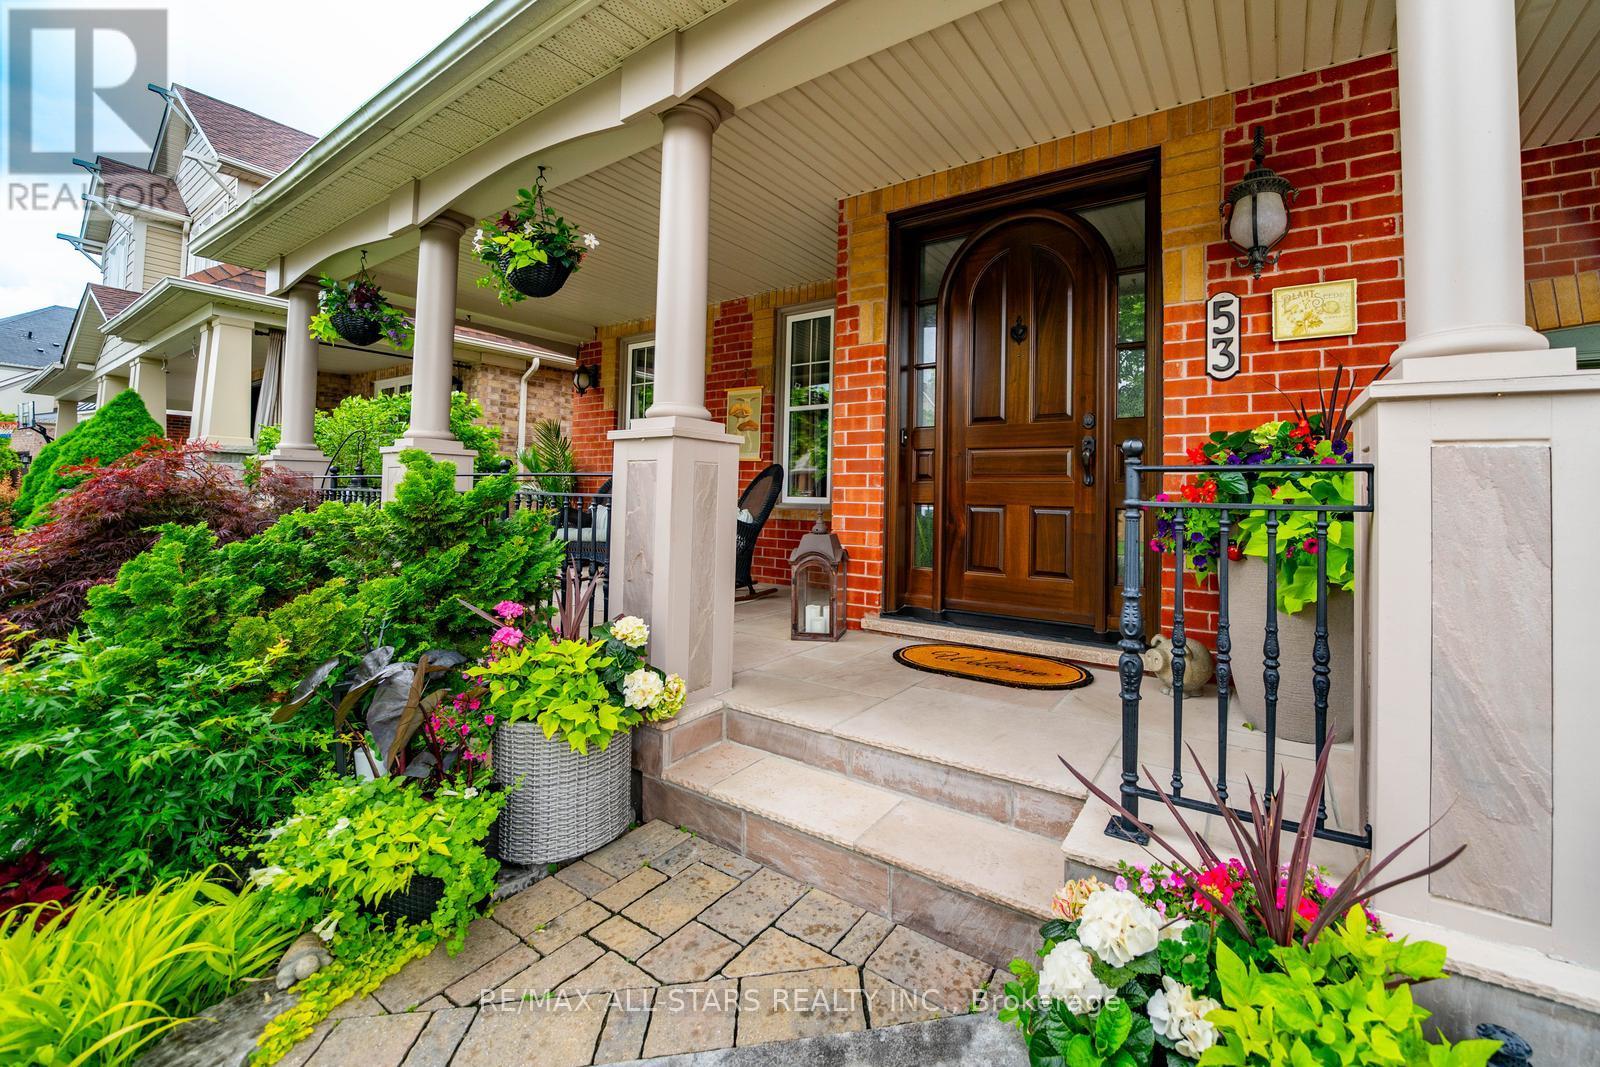
53 Grice Circle
Whitchurch-Stouffville, Ontario
Every season tells a different story at 53 Grice Circle.Watch the trees burst to life in spring, bask in the lush greenery of summer, marvel at the spectacular fall colours, and spend winter evenings by the warmth of the fireplace as snowflakes drift gently beyond your windows. For a truly Canadian experience, step outside to the firepit and embrace the beauty of every season from your own private ravine retreat.Nestled on a coveted, quiet street in the heart of Wheler's Mill, this exceptional bungaloft sits on a premium ravine lot with no rear neighbours and breathtaking views from the kitchen, great room, primary suite, and loft. Soaring vaulted ceilings, oversized windows, and a stunning wall of glass create a dramatic backdrop where nature becomes part of your everyday living experience. Enjoy morning coffee among the treetops from the loft and watch the moon rise through the grand windows at night.Beautifully maintained and thoughtfully designed, this home features a formal dining room, a spectacular great room with a cozy gas fireplace, an oversized chef-inspired kitchen with a massive centre island, and a luxurious main floor primary retreat with an updated ensuite and walk-in closet. The versatile loft level offers additional living space, two generous bedrooms, multiple ensuite bathrooms, and the potential for a third bedroom. Outside, a spacious deck, mature landscaping, and peaceful ravine setting create a private oasis rarely found in town.A truly rare offering where luxury, nature, and lifestyle come together in one of Stouffville's most sought-after communities. Welcome home to 53 Grice Circle. (id:47351)
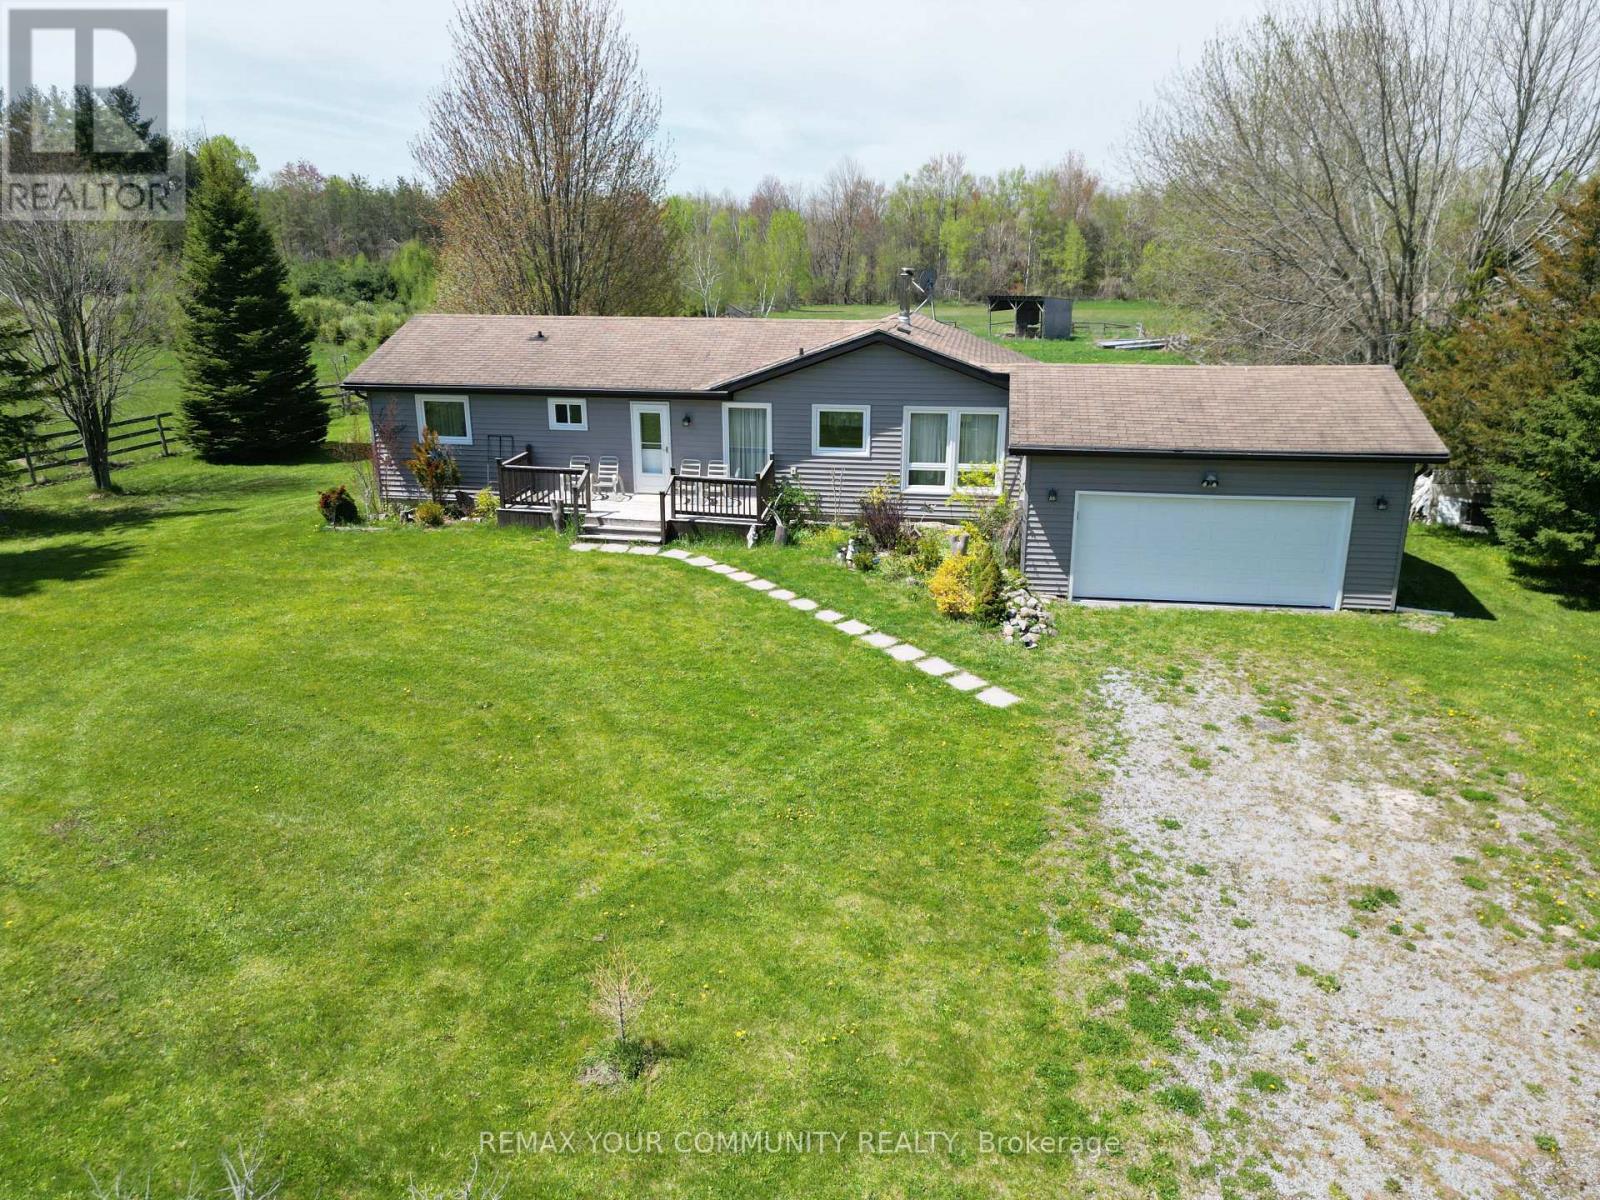
24730 Valley View Drive
Georgina, Ontario
20.93 acres Hobby Farm with a bright and spacious bungalow with an attached 2-car garage in most sought after neighborhood in Georgina. 655 feet deep lot with over 1300 feet long, along valley view Dr. This property include 5 Stall Barn With Room For More and perfect setting for horse training with Natural sand riding, Tack And Hay Storage,Water & Electrical Panel. Access to Georgina Trail from back of property, Eat-In Kitchen With Lots Of Storage, Bright Living Room, laminate floor all over the house. Full Basement, Above the Grade basement Windows with High Ceilings, Partially Finished 3rd Bedroom, Walk-Up To Garage from basement . Enjoy the opportunity to create your own walking/hiking trails and fully embrace the privacy of this peaceful country setting, perfect for entertaining, gardening, or simply unwinding. Surrounded by farms and estate homes. This property location offers everyday convenience with 10 minutes to highway 404, Ideal for a growing family, it also presents an excellent opportunity to renovate or build your dream custom home. Spring fed swimming pond, New Windows and sliding doors in 2021, New owned water heater tank 2026, High speed Internet fiber optic at driveway, New well pump in 2019 (id:47351)
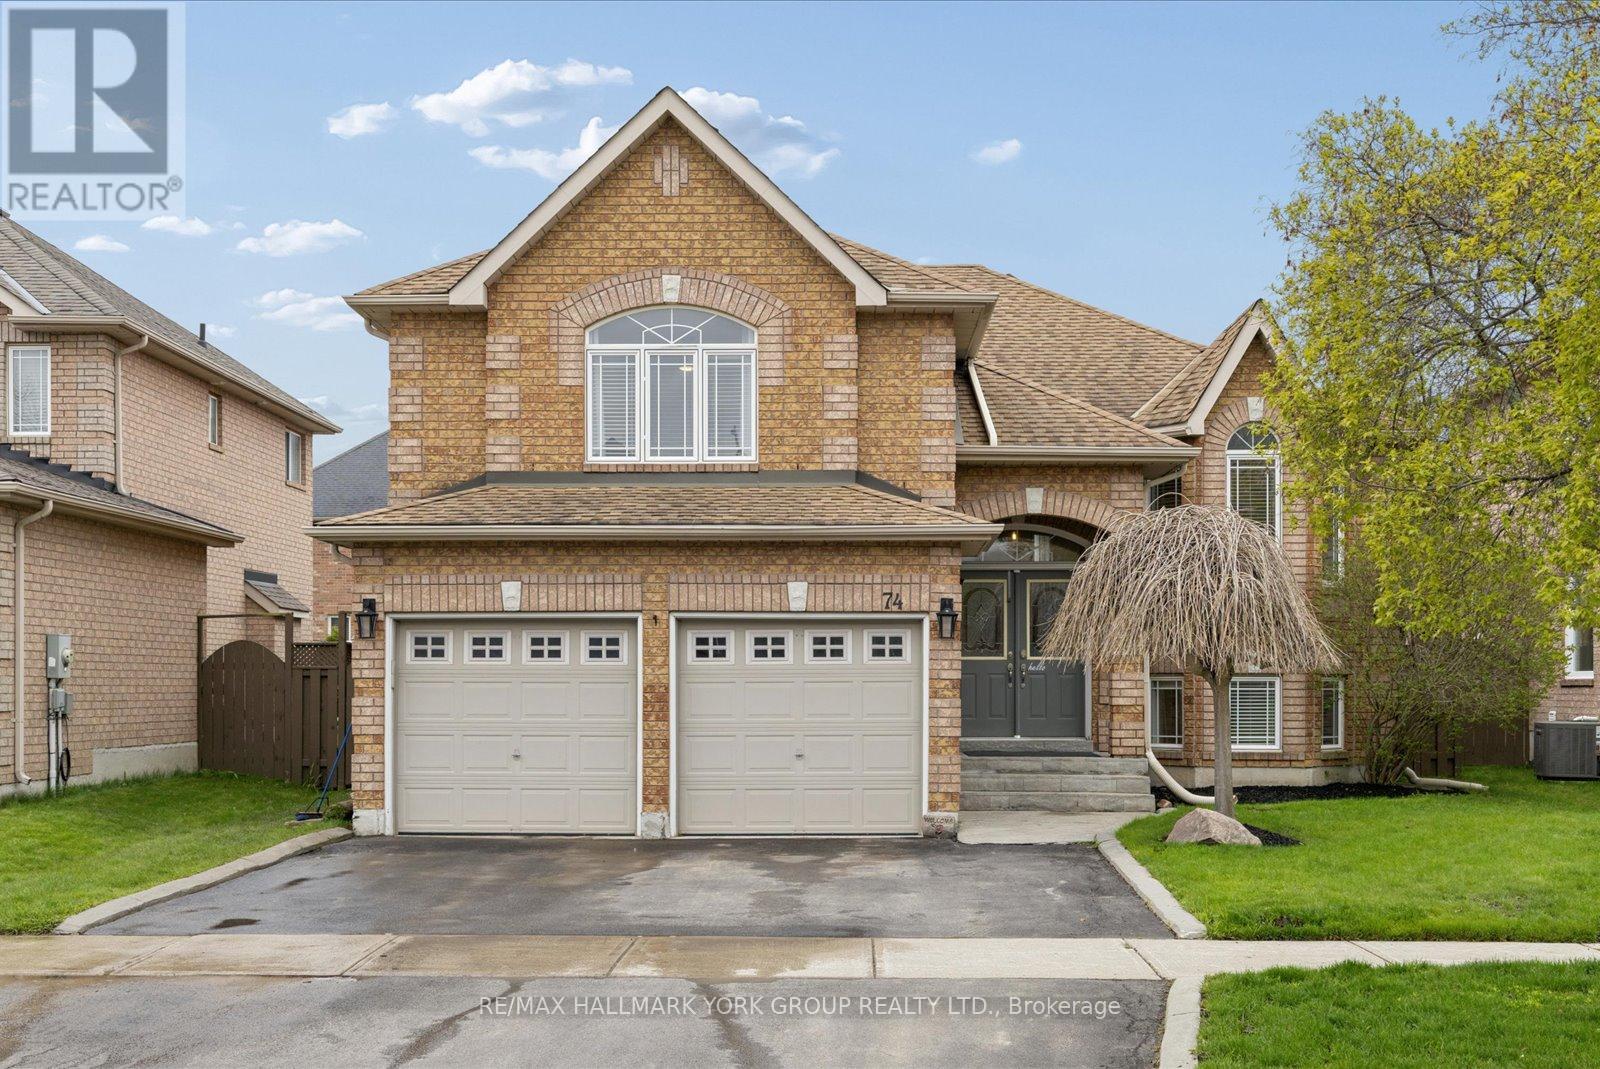
74 Wrendale Crescent
Georgina, Ontario
A Warm And Inviting Solid Brick Detached Home In The Heart Of Keswick South, Designed With Family Living In Mind. Offering A Versatile 2+3 Bedroom Layout, This Home Delivers The Space And Flexibility Growing Families Need. The Main Level Features Hardwood Flooring And A Bright, Functional Layout, Anchored By A Cozy Living Room Perfect For Everyday Living. The Loft Offers An Inviting Family Room. The Primary Offers A 4 Pc Ensuite With With Jacuzzi Tub Ideal For Relaxation, and A Walk-In Closet With Custom Built-In Shelving. The Fully Finished Basement Adds Valuable Living Space With A Large Rec Room, Gas Fireplace, Additional Bedrooms, And Plenty Of Storage Space! Perfect For Kids, Guests, Or Flexible Family Use. Step Outside To Your Backyard Oasis Featuring A Saltwater Pool, Spacious Deck, And A Charming Pool House, A True Extension Of Your Living Space All Summer Long! Fully Fenced And Designed For Both Play And Relaxation. Enjoy Seamless Indoor/Outdoor Living With New Back Doors (2025) With Retractable Screen, Off The Kitchen Leading Directly To The Deck With Ample Storage Space Under The Deck. Located Just Minutes To Woodbine Avenue Amenities Including Grocery Stores, Restaurants, Shops, And Everyday Conveniences, Plus Close To The Georgina Multi-Use Recreation Complex (MURC) And Georgina Ice Palace For Year-Round Recreation And Indoor Skating. Also Near Schools, Parks, And Lake Simcoe, This Home Offers The Perfect Blend Of Comfort, Convenience, And Family-Friendly Living. (id:47351)
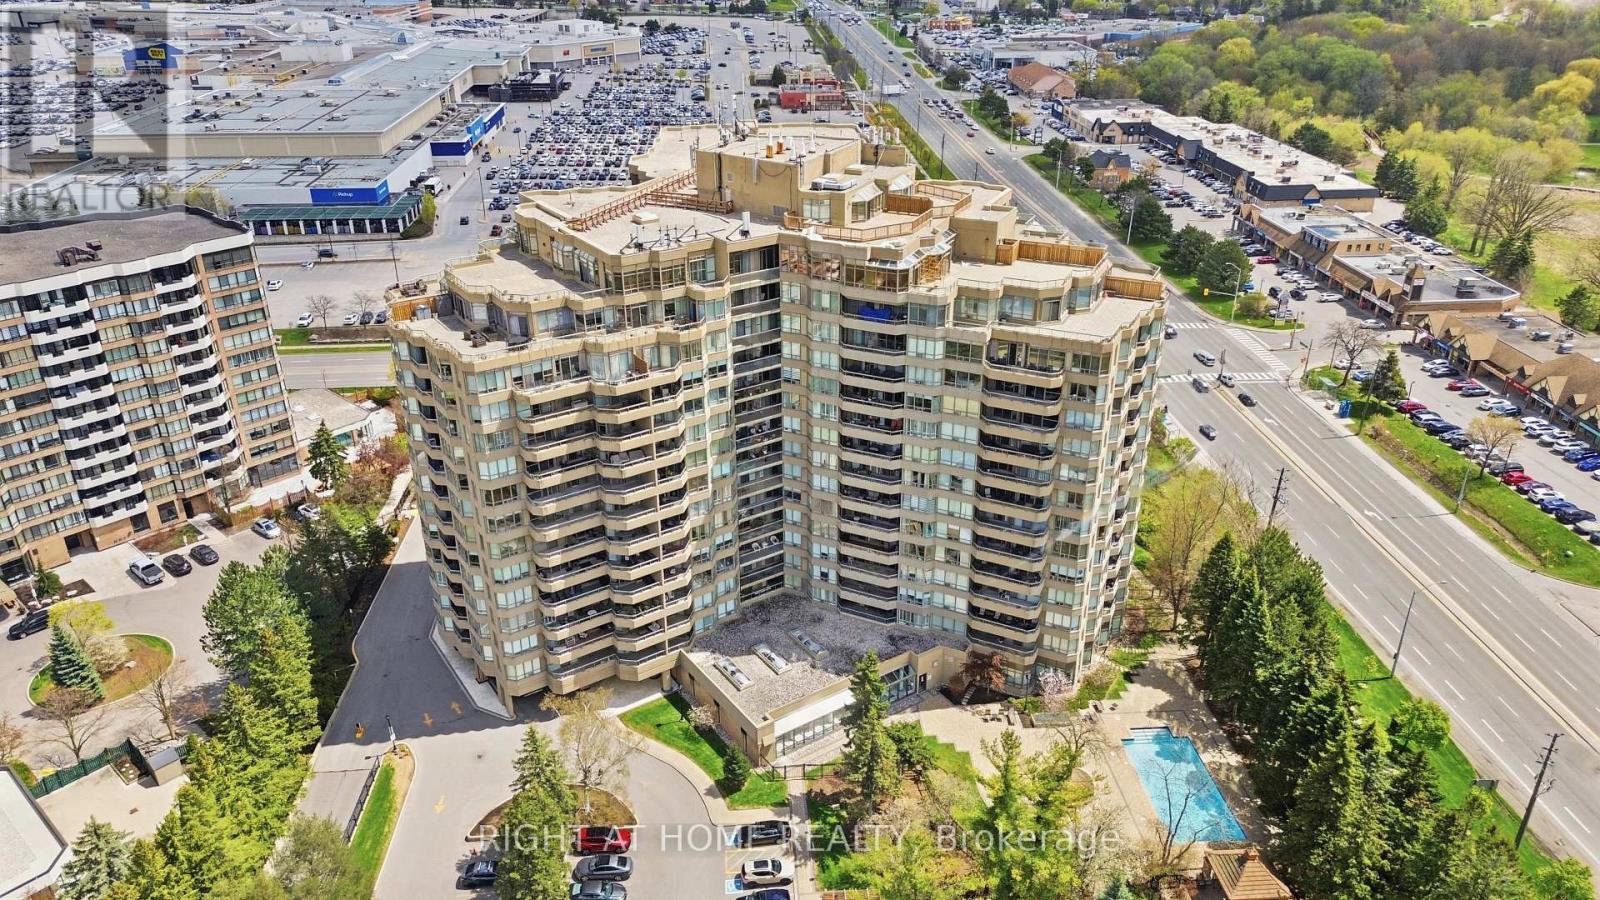
803 - 610 Bullock Drive
Markham, Ontario
After 2 decades of ownership, this bright and spacious 2 BR 2WR plus Solarium unit is now on themarket! Enjoy bungalow-style living within a luxurious condo. Tridel's THE HUNT CLUB is a prestigious address to call home. Owning this highly desired Cheshire model corner unit with its split bedroom style layout, stunning NE & NW views, offers a rare opportunity. Flooded with natural light. Marble foyer with double closet entry. Separate in-suite laundry room with sink and storage. Primary bedroom with a 6 PC en-suite, walk-in closet plus 2 additional closets. Second BR with walk out to balcony and large window. Open concept living/dining serves up ample room for casual and formal entertainment. Airy eat-in kitchen with tons of countertop and cabinet space has a walkout to balcony through large glass sliding doors. Enjoy a versatile solarium - perfect as a home office or sleep over space for a guest. Two underground parking spots and an extra large - 1.5X locker included. Maintenance fees are truly all inclusive - no bills for hydro, heat, water, Bell TV, high speed internet and the resort-style amenities include: 24 hr. concierge, an indoor/outdoor pool, gym, hobby rooms, squash/tennis/badminton/basketball/pickle ball court, car wash, hot tub and sauna, guest suites, library/billiards room, generous visitor parking and covered BBQ area for use in summer or winter. Organized social activities include aqua fit, chair yoga, movie nights, weekly bridge games, parties and picnics help build a vibrant and enduring Hunt Club culture. Close to transit, shopping, healthcare, nature trails & HWYs. Note: Renovation needed and the listed price reflects this. Some prep work has been done. Carpets and appliances removed. The unit comes with good bones and "as-is". This 1,706 sq. ft. corner unit offers excellent "price-per-square-foot". Some pics have been virtually staged to show potential. Book your visit and imagine what you can paint with a clear canvas... (id:47351)
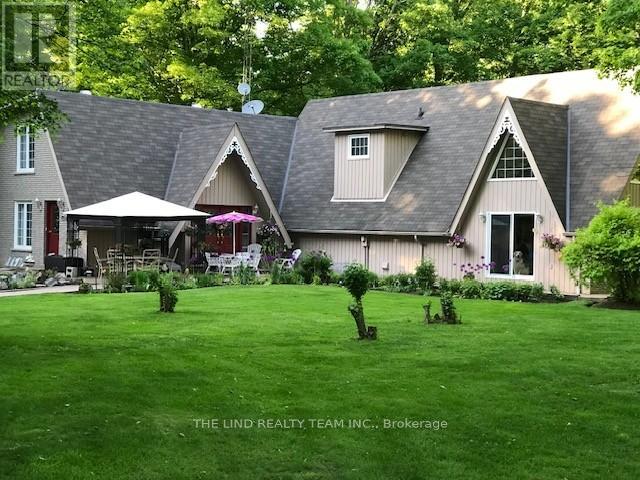
100 Bridle Path
East Gwillimbury, Ontario
Exceptional! Picturesque privacy on your own 10 acre parcel w/paved road access. 10 minutes to highway 404 and 15 minutes to East Gwillimbury Go Station! Serene setting w/'one of a kind' 3000 + SF 5 BR home w/finished basement and alluring charm and character! Meticulously maintained by owners who have enjoyed this paradise for over 50 years! Beautiful views from all windows and bathed in natural sunlight with true curb appeal and more! Vaulted ceilings! Hardwood floors! Separate formal living and dining rooms! Spacious 'beamed' family room with stone fireplace! Solarium overlooking scenic grounds! Big 'eat-in' kit w/huge windows and walkout to landscaped grounds! Primary w/4pc ensuite and your choice of nursery or turn into huge walk-in closet or 4th bedroom! Separate wing with 2 more ample sized bedrooms one with walkout to balcony the other walkout to loft area overlooking ground floor and palatial window! 3-4pc baths and 1-3pc bath on ground floor adjacent to Den or 5th bedroom if needed for parent! Professionally finished lower level too w/office, gym, oversized finished laundry and games room w/regulation 'snooker' table! Professionally landscaped! Bring your business home oversized 10 car parking lot plus, 7 garages for your toys too! A must see! (id:47351)
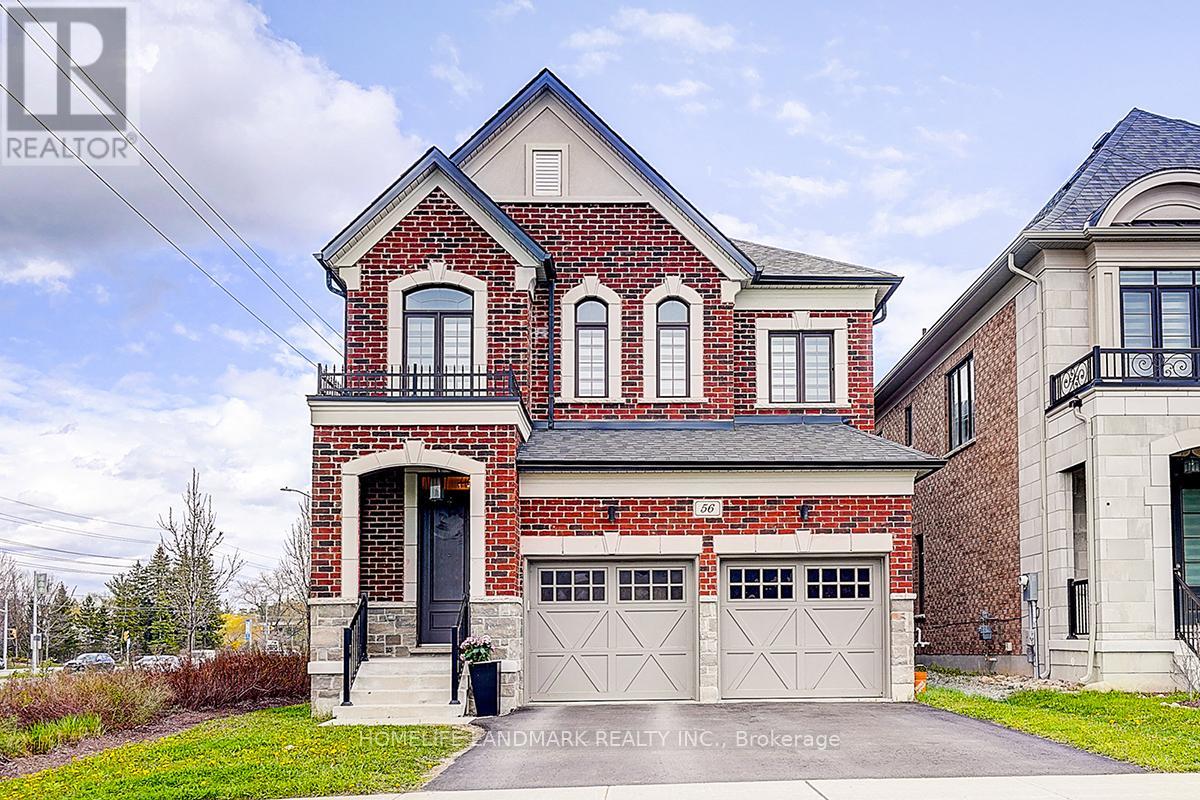
56 Botelho Circle
Aurora, Ontario
With 10' smooth ceiling on the ground, 9' smooth ceiling on the second floor, this sunning 5-year-young detached residence in the heart of Aurora offers the perfect blend of modern architectural design and premium functional living. Featuring a sophisticated open-concept layout with soaring ceilings and high-end finishes throughout. The spacious gourmet kitchen boasts upgraded cabinetry and a seamless flow into the sun-filled family room-ideal for entertaining.The upper level offers generous bedroom proportions, including a primary retreat with a spa-like ensuite. Situated on a, family-friendly street just minutes from top-rated schools, GO Transit, Hwy 404, and local amenities. Pride of ownership is evident in every corner of this meticulously maintained home. A must-see for the most discerning buyers! f (id:47351)
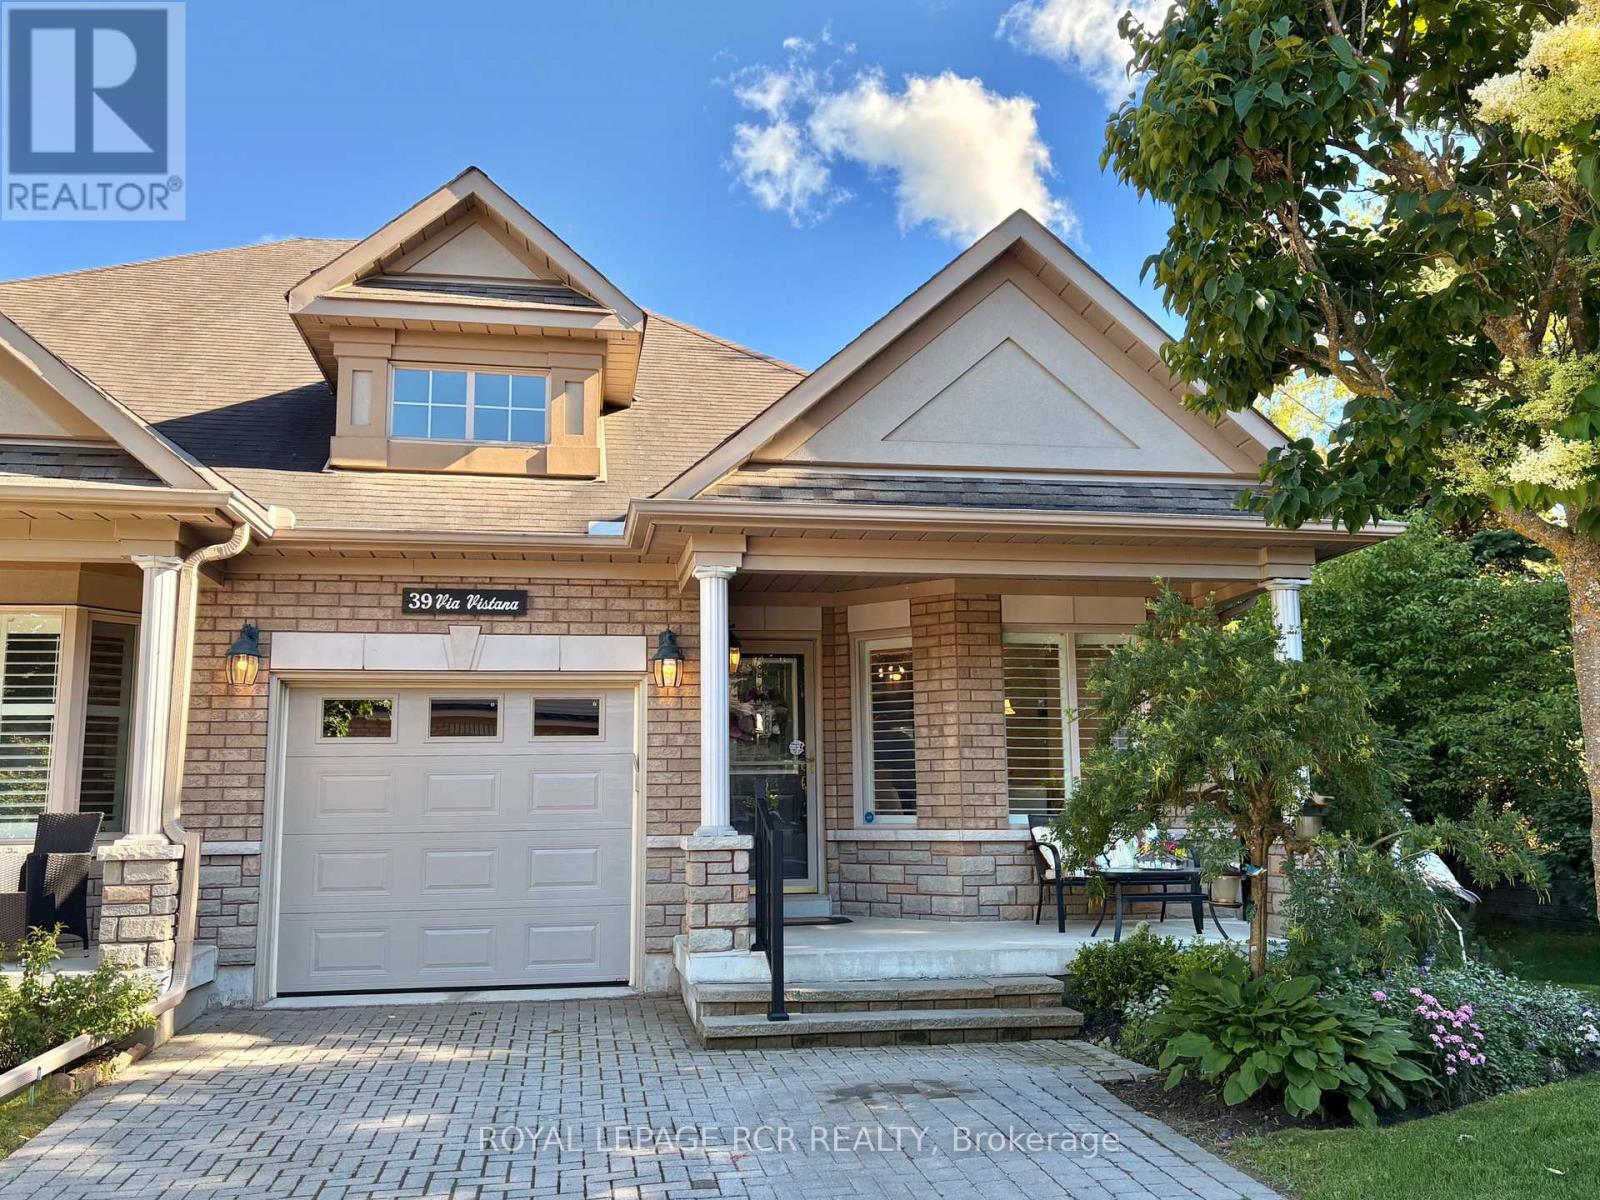
39 Via Vistana
New Tecumseth, Ontario
Welcome to Briar Hill - an award winning, highly sought after golf course / lifestyle community. Nestled on a dead end street in the rolling landscape, this attractive Botticelli Bungalow Model offers a lovely balance of comfort, space and minimal maintenance living. The welcoming, bright foyer provides convenient access to the eat-in kitchen with a sunny breakfast area and large bay window overlooking the treed golf course area. The well designed kitchen conveniently opens into the dining and living room area, an ideal floor plan for entertaining. The generous sized living/dining room area with coffered ceiling and crown moulding opens onto the privately situated deck with an awning for a comfortable outdoor space. The primary bedroom suite is generously sized and features a 5pc ensuite bathroom with a walk-in tub, separate shower and double sink vanity with an additional medicine cabinet for excellent storage. The upper level loft area provides a great space for your home office. Just a few steps down from the main floor area, a powder room is situated on the way to the fully finished lower level with a popular patio walkout from the well designed family room with gas fireplace. The 2nd bedroom is located adjacent to the 3pc bathroom and private office/den. There is an abundance of storage space in the fully finished laundry/utility room making this an ideal space for your hobbies. The garage is easily accessed from the front foyer with its additional mezzanine storage space and double wide driveway. Don't miss this terrific opportunity to enjoy a comfortable easy lifestyle in the community focused development of Briar Hill. (id:47351)
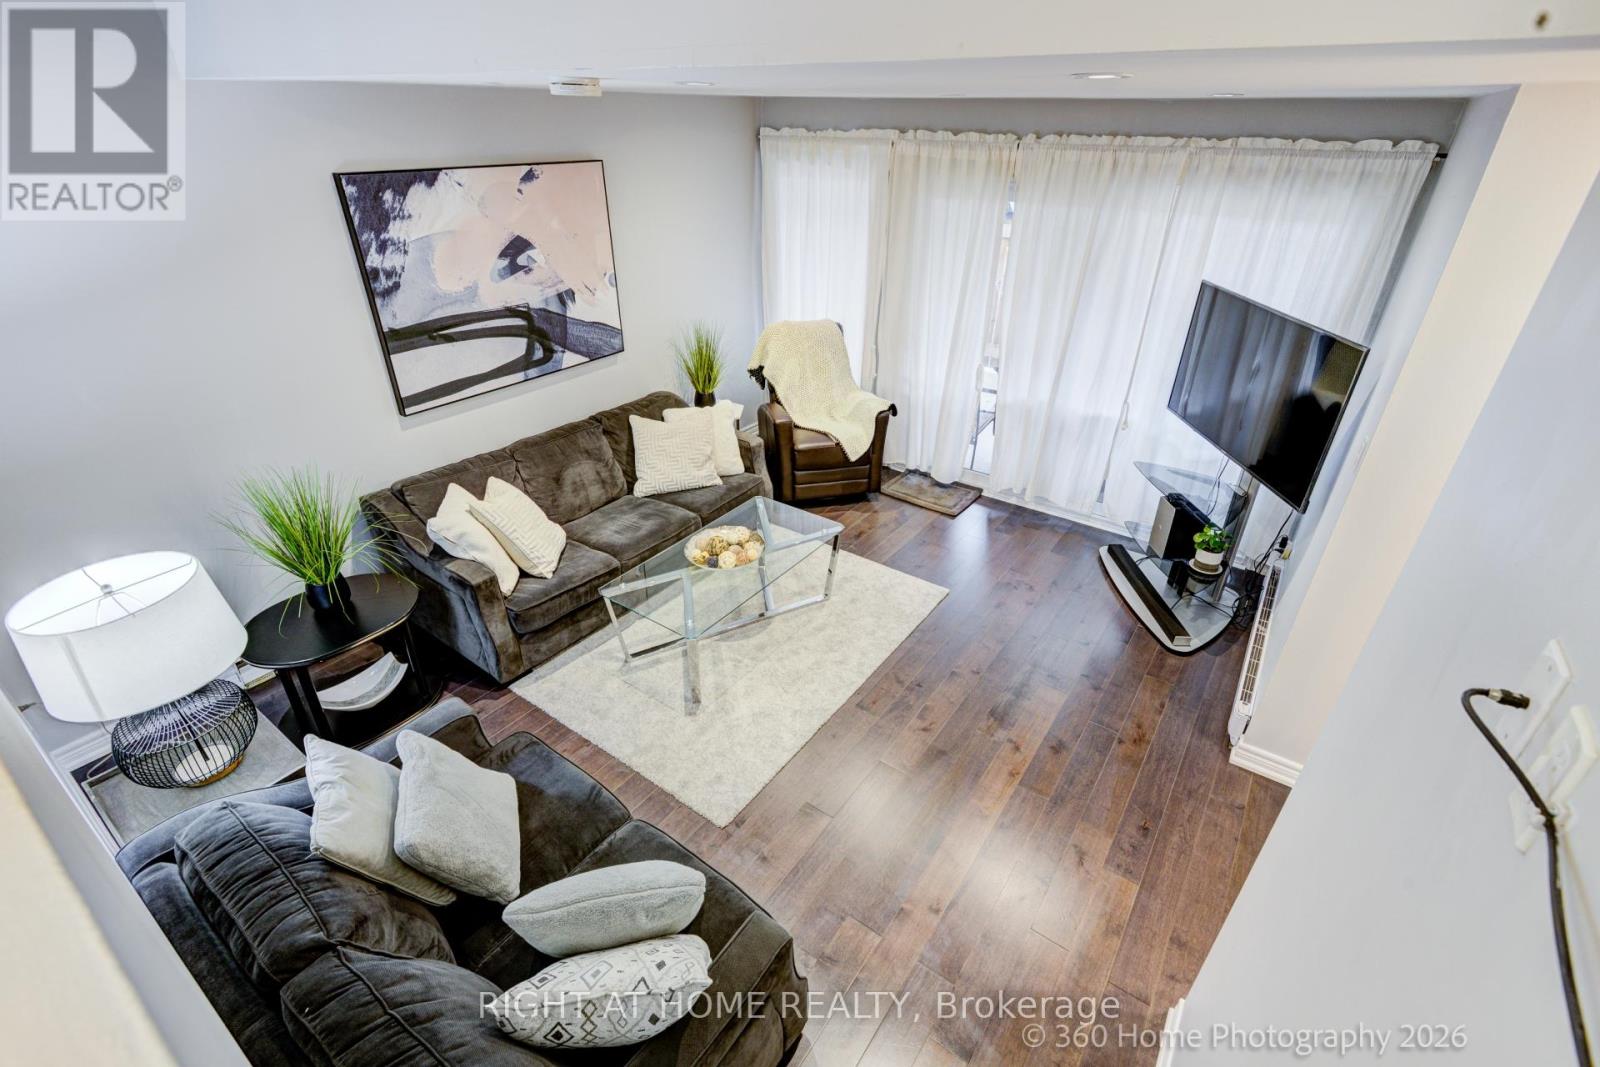
80 - 221 Milestone Crescent
Aurora, Ontario
Welcome to 221 Milestone Crescent in the heart of Aurora-offering nearly 1,500 sq. ft. of total living space in a beautifully updated 3-bedroom, 1+1 bathroom home, perfect for families and first-time buyers alike. This thoughtfully designed home showcases fresh paint, spotless flooring, pot lights, upgraded kitchen with Stainless Steel appliances featuring quartz countertops, added peninsula seating, and an opened wall that creates a bright, airy open-concept layout ideal for modern living and entertaining. This home offers true move-in-ready convenience and peace of mind. From the family room, step outside to the terrace, perfect for BBQing, relaxing, entertaining, or enjoying added privacy. Convenient covered carport parking is included, and residents enjoy access to excellent community amenities, including an outdoor pool. Ideally located within walking distance to public transit and top-rated schools such as Aurora High School and Wellington Public School, this home offers the perfect blend of comfort, updates, and location in one of Aurora's most established communities. (id:47351)
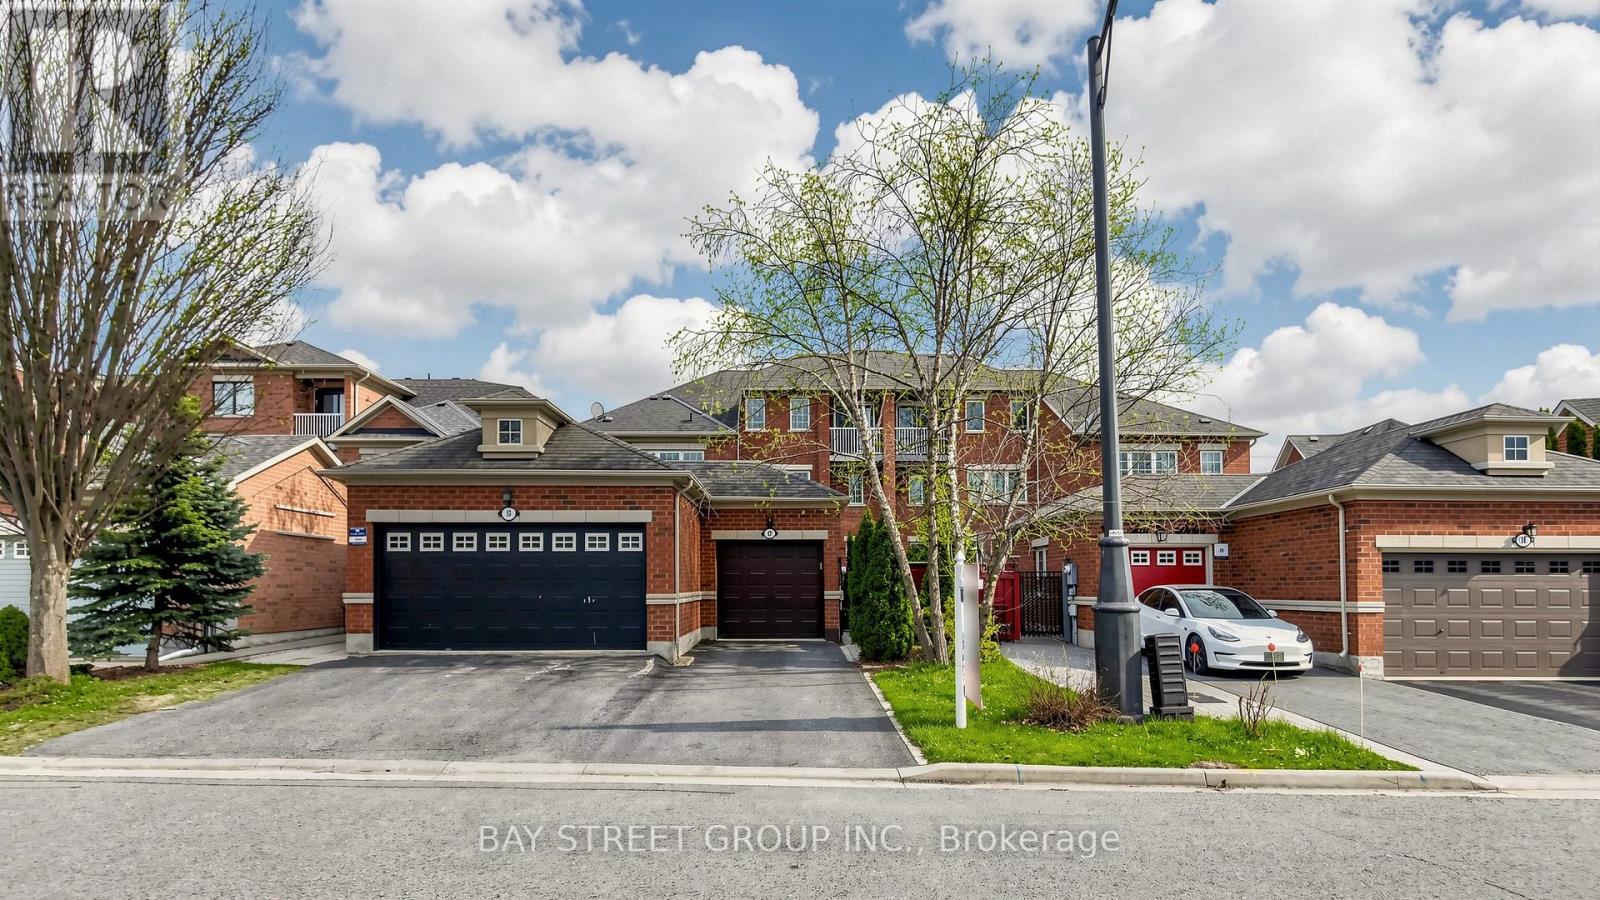
97 Zokol Drive
Aurora, Ontario
Sun-filled, fully renovated townhouse with separate entrance basement and rare 9-ft ceilings on the main floor in prestigious Bayview Northeast! This spacious 4+2 bedroom, 4 bathroom home features a functional layout and desirable south-facing exposure, bringing in abundant natural light throughout the day. Ideal for multi-generational living, offering flexibility and comfort for extended families.Extensively renovated after purchase, the home boasts a fully redesigned modern kitchen with quality finishes, along with a completely renovated second-floor ensuite bathroom. Freshly painted throughout and professionally cleaned, this home has been meticulously maintained and shows exceptionally well.The finished basement offers a separate entrance, providing excellent potential for an in-law suite or additional living space.Generous living and dining areas, well-sized bedrooms, and a bright, welcoming atmosphere make this home perfect for families. Conveniently located close to top-rated schools, parks, shopping, and transit.A true move-in ready home with multi-generational and income potential - not to be missed! (id:47351)
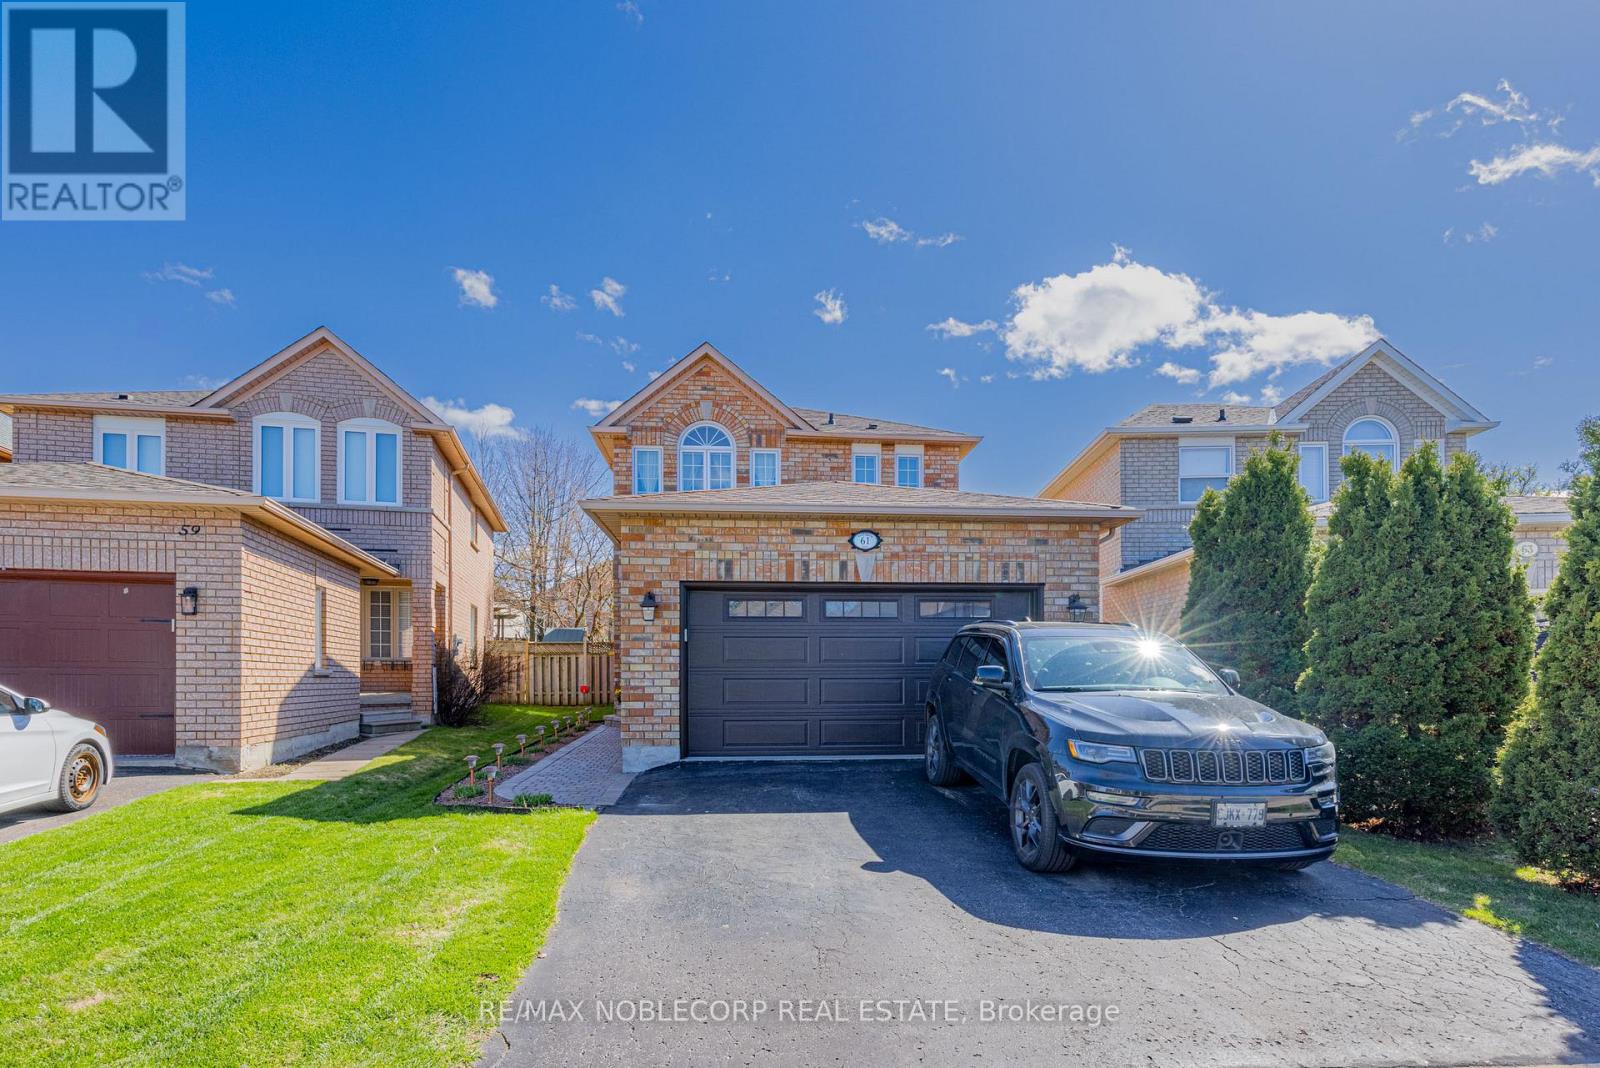
61 Woodhaven Crescent
Richmond Hill, Ontario
Welcome to 61 Woodhaven Crescent! This meticulously maintained 3+1 bedroom, 4 bath home showcases true pride of ownership throughout. Situated on a quiet, family-friendly crescent, this property offers a functional layout ideal for both everyday living and entertaining. The main level features spacious principal rooms, a gas fireplace located in the kitchen with a quartz countertop waterfall, while the finished lower level provides an additional bedroom-perfect for extended family, guests, or a home office. The current owners have proudly maintained this home since the neighbourhood was first established, reflecting years of care and pride of ownership. Within walking distance, this beautiful area of Oak Ridges offers numerous hiking trails, including the Humber Ecopark and the East Humber Trail Lookout Deck, where you can enjoy endless, serene views of the conservation area while you're surrounded by nature at your doorstep. You have excellent healthcare options nearby. Just 20 minutes north is the renowned Southlake Regional Health Centre, while Mackenzie Health is approximately a 15-minute drive away, providing convenient access to quality medical care. Oak Ridges offers diverse educational options, including public (YRDSB), Catholic (YCDSB), and private institutions. Notable schools in the neighborhood feature JK-8 elementary programs, specialized programs like French Immersion, and designated high schools serving the area. (id:47351)
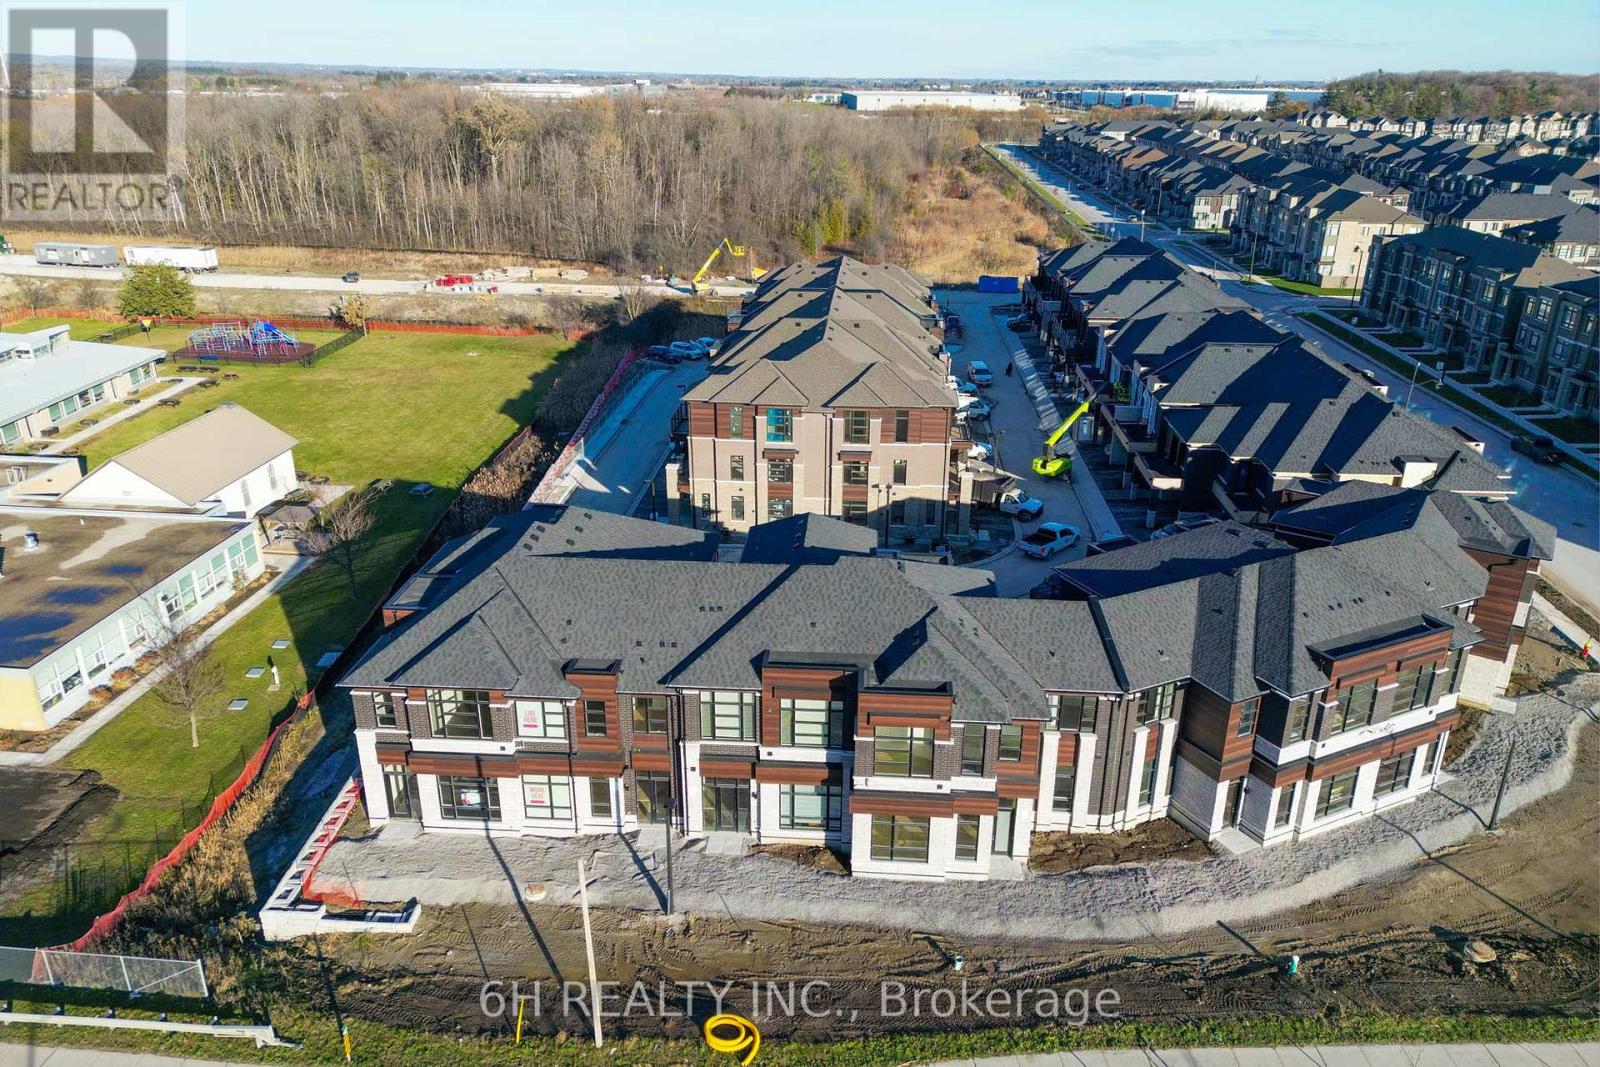
Lot 8 - 43 Harold Wilson Lane
Richmond Hill, Ontario
WOW, What an Opportunity! Own a versatile live/work unit at Townsquare by OPUS Homes (2021 & 2024 BILD Builder of the Year). This unique 2-story design offers a roomy, modern living space on the second level and a ground-floor boutique/studio with rare 4-car parking! Take advantage of the exclusive mixed-use zoning: use the lower level for professional services, a creative studio, or simply as additional residential living space-the choice is yours. Built with signature Green Initiatives for peak energy efficiency and loaded with upgrades. First-Time Buyers: Don't forget that the First Time Home Buyer Rebate is applicable to this sale! Maximize your investment in this remarkable, award-winning Richmond Hill community. **THIS HOME IS ELIGIBLE FOR THE NEW HST REBATE** (id:47351)
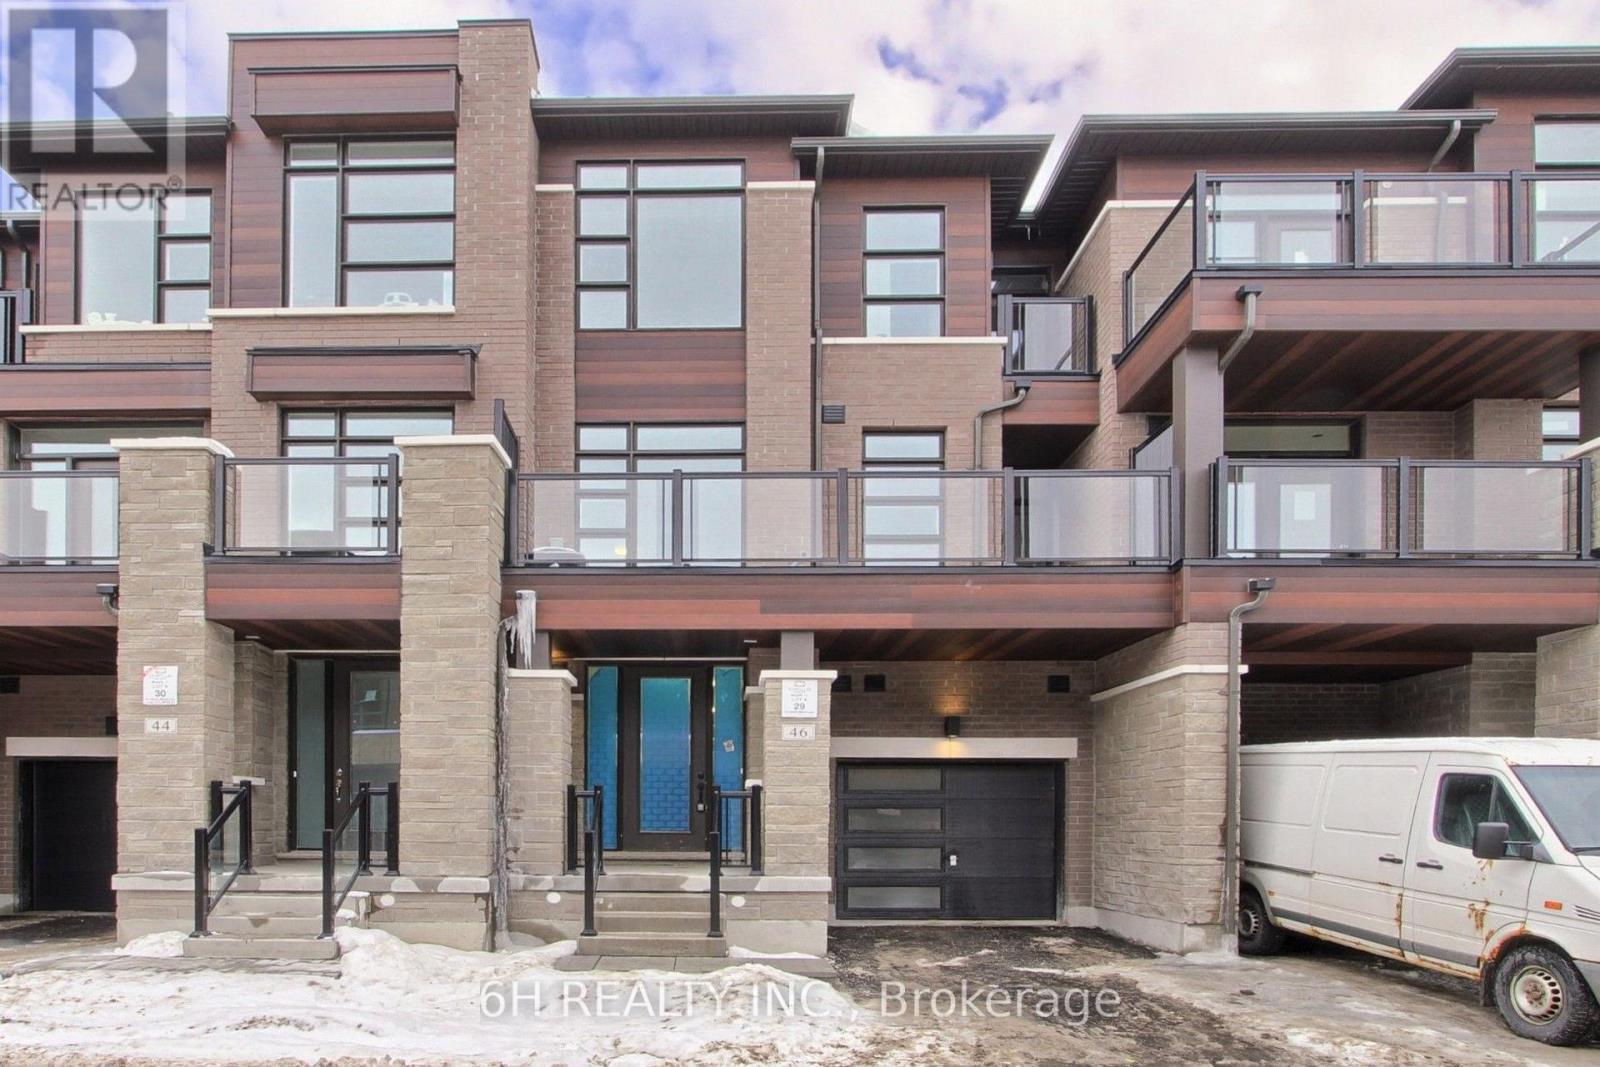
Lot 29 - 46 Harold Wilson Lane
Richmond Hill, Ontario
Live Beyond Ordinary in Townsquare: A Masterpiece of Modern Luxury by OPUS Homes. This stunning 3-storey townhome by the BILD Builder of the Year (2024 & 2021) offers unparalleled curb appeal and a meticulously upgraded interior. Experience a completely carpet-free home featuring Tier 3 "Asheville Oak" laminate throughout all levels. The chef-inspired kitchen is a showstopper, boasting two-tone "Vermont Black" cabinetry, a decorative contemporary hood with a 500 CFM fan, and premium Darton Quartz countertops. The space is finished with an upgraded Silgranit sink, Moen matte black faucet, and a sleek 4x16 Soho Canvas White backsplash. Throughout the home, 9' ceilings and 8' tall doors are accented by upgraded matte black hardware and a custom lighting package, including LED pot lights in the Great Room and kitchen. The spa-like principal ensuite is fully upgraded with 1" hexagon mosaic shower flooring, while Ensuite 2 also features premium 12x24 tiles and upgraded cabinetry. Thoughtful architectural details like the Windsor Oak handrails with iron pickets complement the triple-glazed windows and eco-conscious features, including a solar panel conduit, fresh home air exchanger, and EV rough-in. Embrace the OPUS lifestyle in this future-proofed, designer-finished home! **THIS HOME IS ELIGIBLE FOR THE NEW HST REBATE** (id:47351)
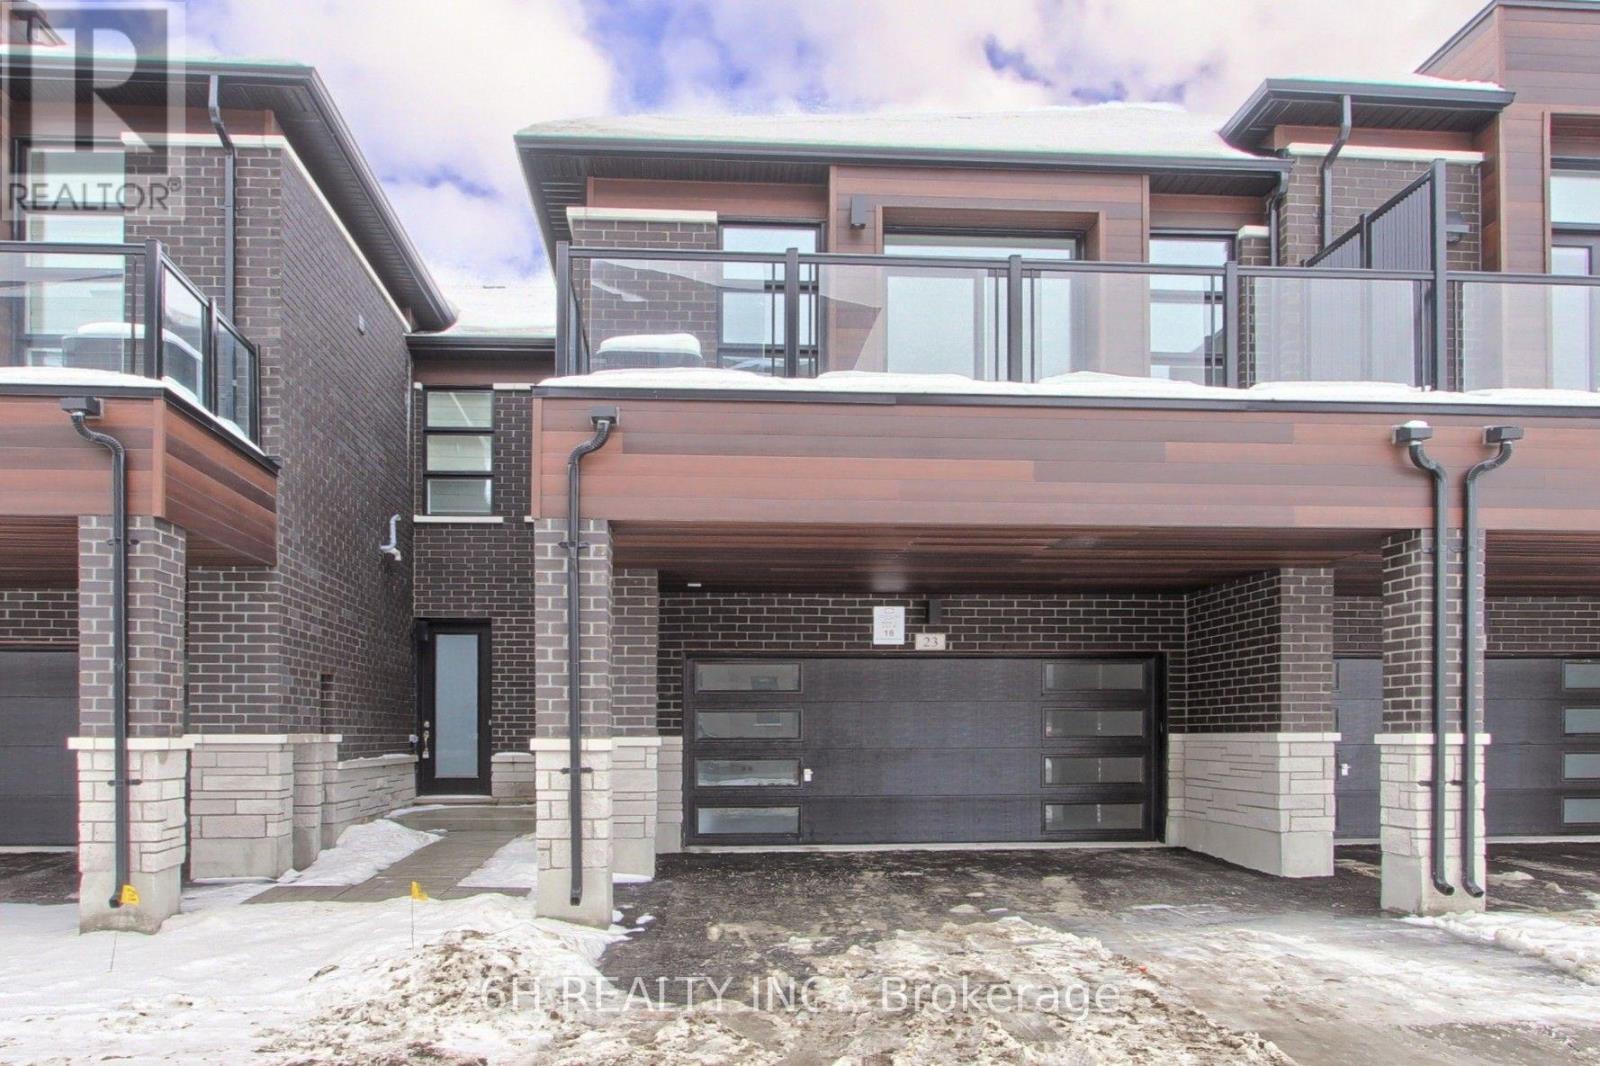
Lot 18 - 23 Harold Wilson Lane
Richmond Hill, Ontario
Live, Work & Thrive in Richmond Hill's prestigious Townsquare! This brand-new, 2-storey live/work townhome by OPUS Homes-BILD Builder of the Year (2024 & 2021)-perfectly blends professional utility with sophisticated residential living. The ground-floor studio is designed for a seamless business presence, featuring soaring 12' ceilings, upgraded 20x20 foyer tiles, and a custom-modified layout that includes an optional shower in the studio bath. Experience a carpet-free environment throughout the entire home, finished with premium Torly's Branson Oak laminate. The main living level boasts 9' ceilings and a chef-inspired kitchen complete with 130cm elongated upper cabinets, a 650CFM chimney hood fan, and stunning Linen Cream Quartz countertops with a 1.5" mitered edge. High-end details abound, from the vertically stacked 2x10 backsplash to the Moen Align fixtures and upgraded LED pot lights throughout the Great Room and halls. Retreat to a spa-like principal ensuite featuring upgraded penny mosaic shower flooring and designer cabinetry. Future-proofed for modern life, this home includes a solar panel conduit, a fresh home air exchanger for optimal air quality, and a rough-in for an electric car charger. Own a masterpiece of craftsmanship and sustainability in the heart of Townsquare! **THIS HOME IS ELIGIBLE FOR THE NEW HST REBATE** (id:47351)
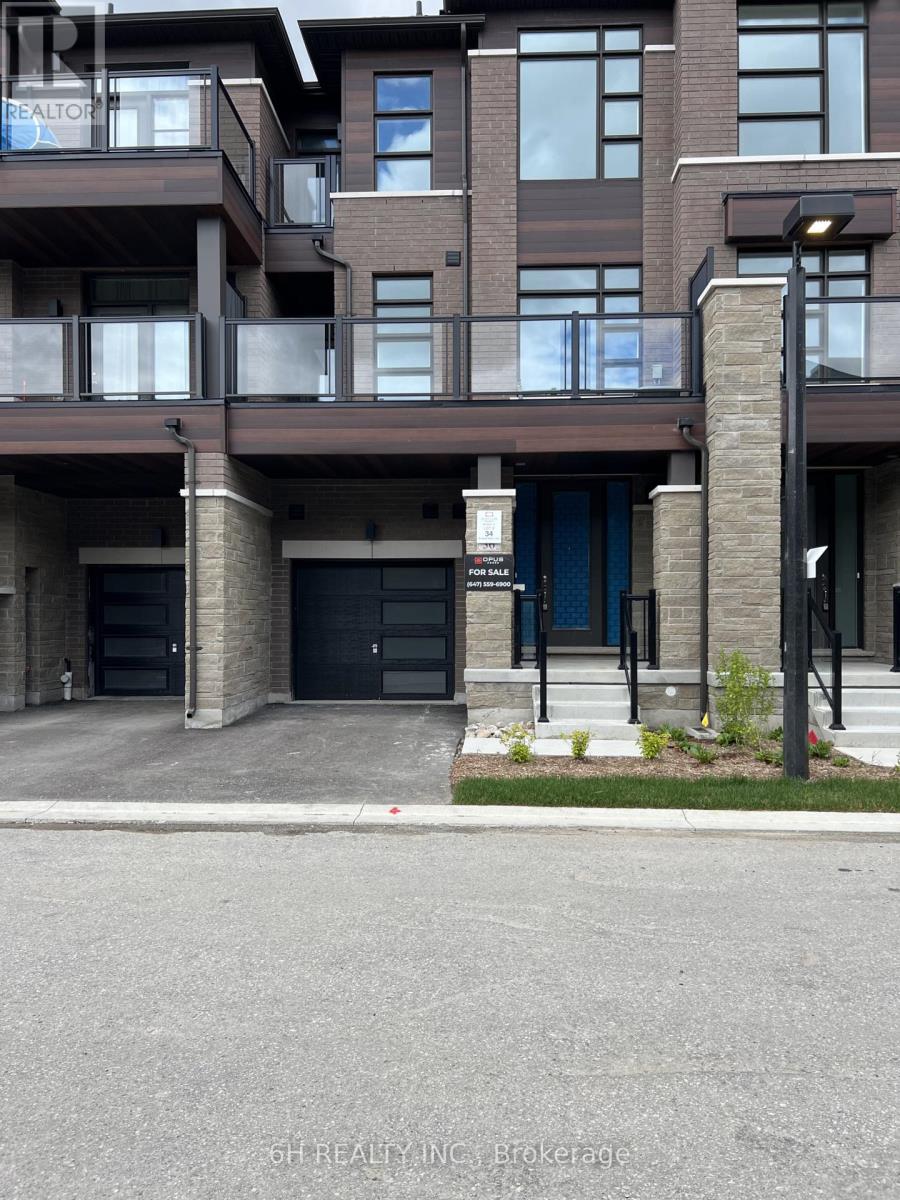
Lot 34 - 36 Harold Wilson Lane
Richmond Hill, Ontario
Award-Winning Quality! Own at Townsquare by OPUS Homes (2021 & 2024 BILD Builder of the Year). This south-facing, back-to-back gem features a roomy 3-bedroom floor plan with plenty of space for a growing family. Loaded with upgrades and built with OPUS's signature Green Initiatives for superior energy efficiency and lower utility costs. Includes 2-car parking. Don't miss this remarkable, energy-conscious family home! **THIS HOME IS ELIGIBLE FOR THE NEW HST REBATE** (id:47351)
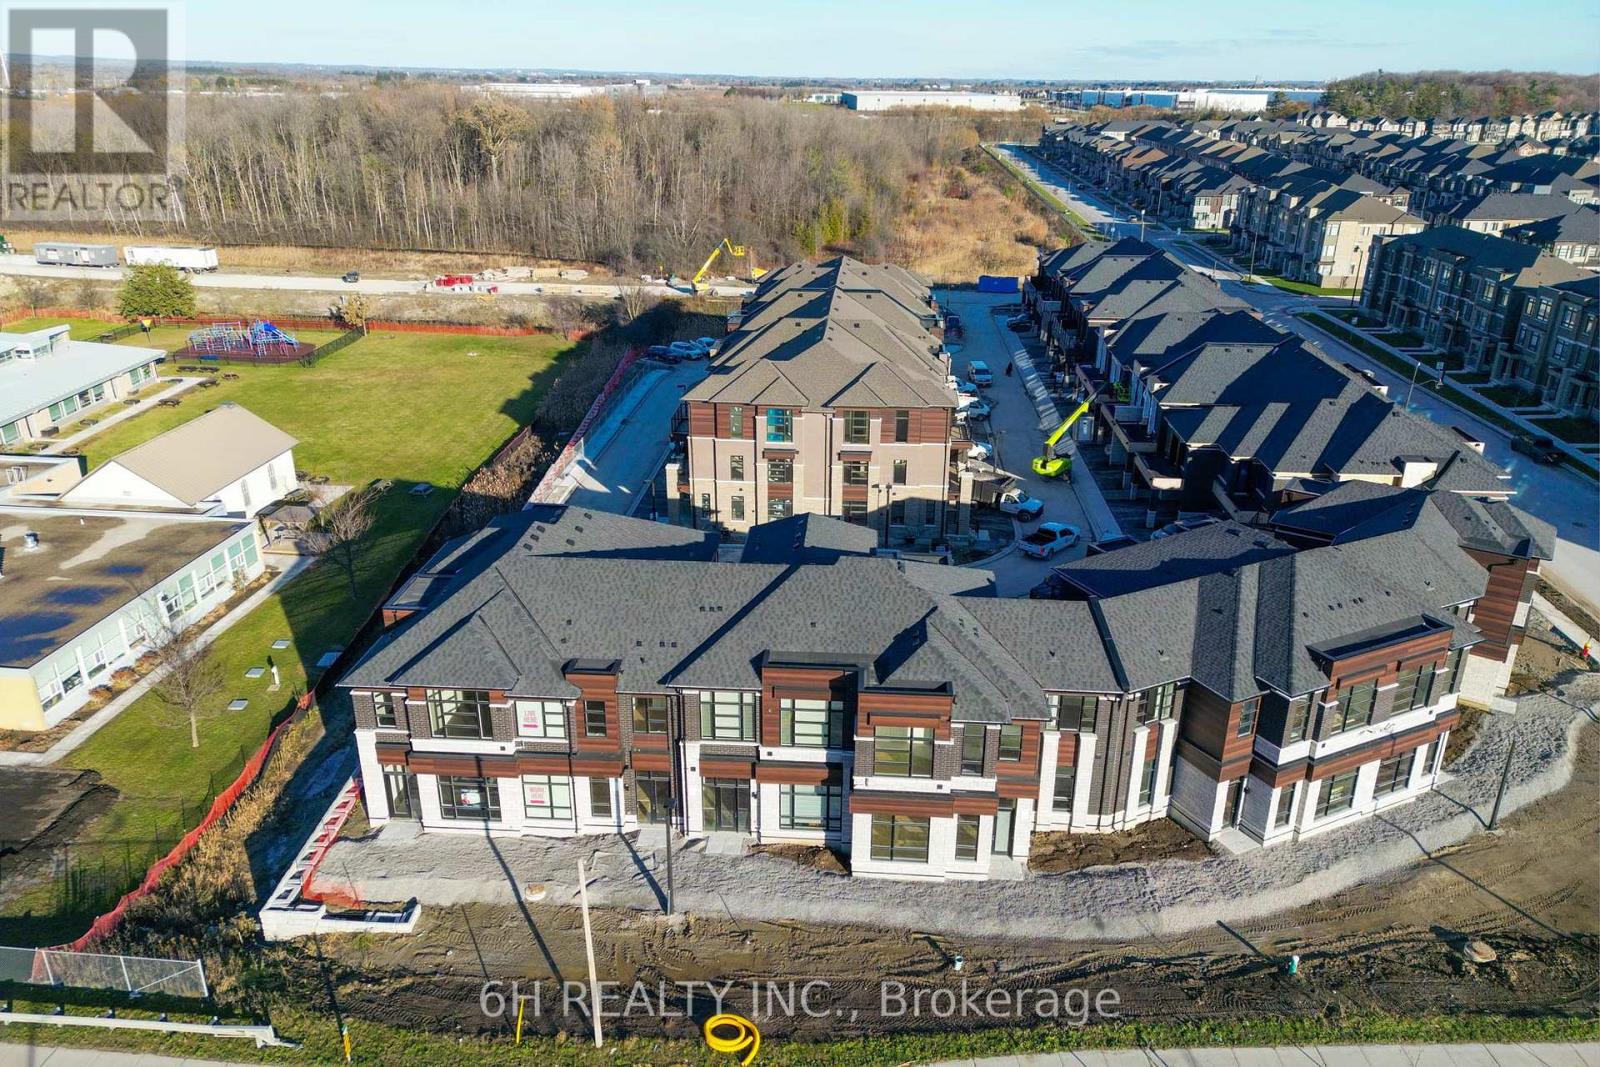
Lot 9 - 41 Harold Wilson Lane
Richmond Hill, Ontario
WOW, What an Opportunity! Own a versatile live/work unit at Townsquare by OPUS Homes (2021 & 2024 BILD Builder of the Year). This unique 2-story design offers a roomy, modern living space on the second level and a ground-floor boutique/studio with rare 4-car parking! Take advantage of the exclusive mixed-use zoning: use the lower level for professional services, a creative studio, or simply as additional residential living space-the choice is yours. Built with signature Green Initiatives for peak energy efficiency and loaded with upgrades. First-Time Buyers: Don't forget that the First Time Home Buyer Rebate is applicable to this sale! Maximize your investment in this remarkable, award-winning Richmond Hill community. **THIS HOME IS ELIGIBLE FOR THE NEW HST REBATE** (id:47351)
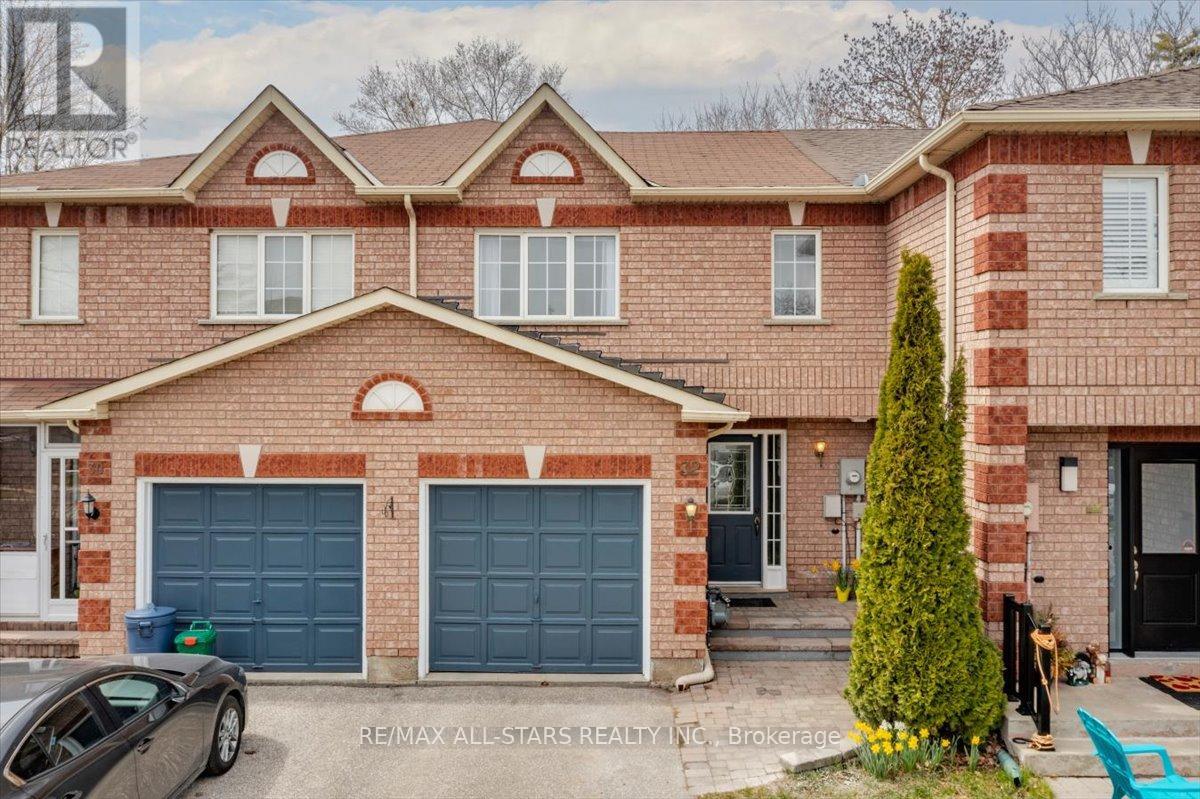
32 Lancaster Court
Georgina, Ontario
Exceptional value in desirable Keswick South! Welcome to this well-maintained freehold brick townhome, ideally situated on a quiet, family-friendly court just minutes from schools, shopping, parks, transit and Lake Simcoe. Offering approximately 1,300 sq ft of comfortable living space, this bright 2-storey home features 3 bedrooms, 2 bathrooms and a functional layout perfect for first-time buyers, young families or downsizers. The main floor offers a welcoming foyer with Italian porcelain tile flooring, a convenient 2-piece bath, and an open-concept living and dining area that flows into the kitchen. Walk out to a private deck overlooking a fully fenced backyard backing onto a peaceful wooded area, providing privacy and a beautiful natural setting. Mature landscaping includes a charming lilac tree and peony garden.Upstairs, the spacious primary bedroom features semi-ensuite access, a walk-in closet and a dedicated office nook, ideal for working from home. Two additional bedrooms provide ample space for family or guests. The unfinished basement offers excellent potential for future living space, a recreation room or additional storage.Complete with an attached garage and a rare oversized driveway accommodating multiple vehicles with no sidewalk to shovel, this home offers tremendous value in a sought-after neighbourhood. A fantastic opportunity to own a freehold home at an affordable price. (id:47351)