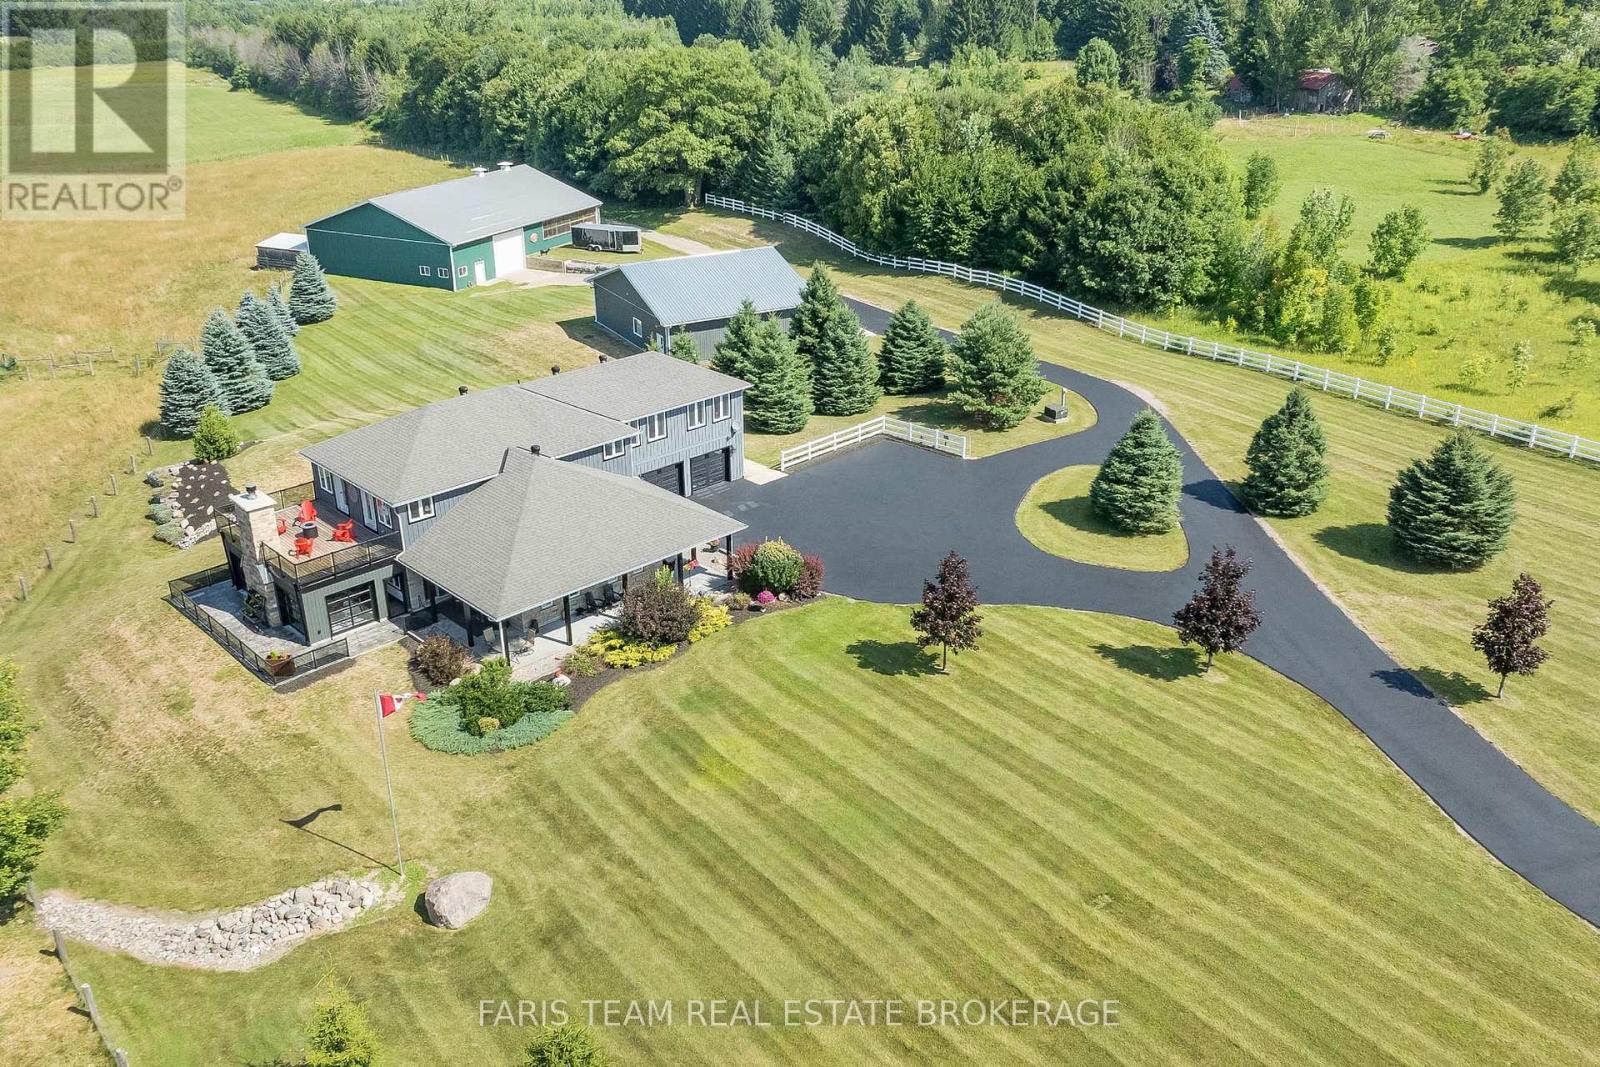
130 Concession 15 W
Tiny, Ontario
Top 5 Reasons You Will Love This Home: 1) Escape the limitations of the city with this 40-acre private compound in Tiny, offering a scale of infrastructure and lifestyle that is nearly impossible to replicate in today's market. Beyond the gated entry lies a meticulously designed "Live-Work-Play" ecosystem, with unrivaled amenities including a private indoor pickleball court for year-round play and a secluded, rustic log cabin tucked into 3 acres of scenic woodland, surrounded by a dredged pond, perfect for a luxury guest retreat or Airbnb 2) Featuring approximately 2,000 square feet of climate-controlled shop space and toy box, this property includes two massive, engineered, and heated outbuildings (60' x 80' and 40' x 50'), providing substantial space for vehicles, marine fleets, or a home-based enterprise 3) From the sunroom wet bar to the private motocross track, pond-side guest cabin, and 28 acres of arable land, this is a multi-generational playground designed for those who value privacy and recreation 4) Considering current Ontario construction costs for specialized shops and custom luxury homes, this estate represents a multi-million dollar savings in both cost and the typical permitting and construction timeline, alongside zoning that allows for a secondary dwelling, making this an ideal multi-generational family compound or luxury rental investment 5) Enjoy 40-acres of prestige with exceptionally low carrying costs, thanks to optimized agricultural and rural zoning, and a tax bill of only approximately $3,660 per year. (id:47351)
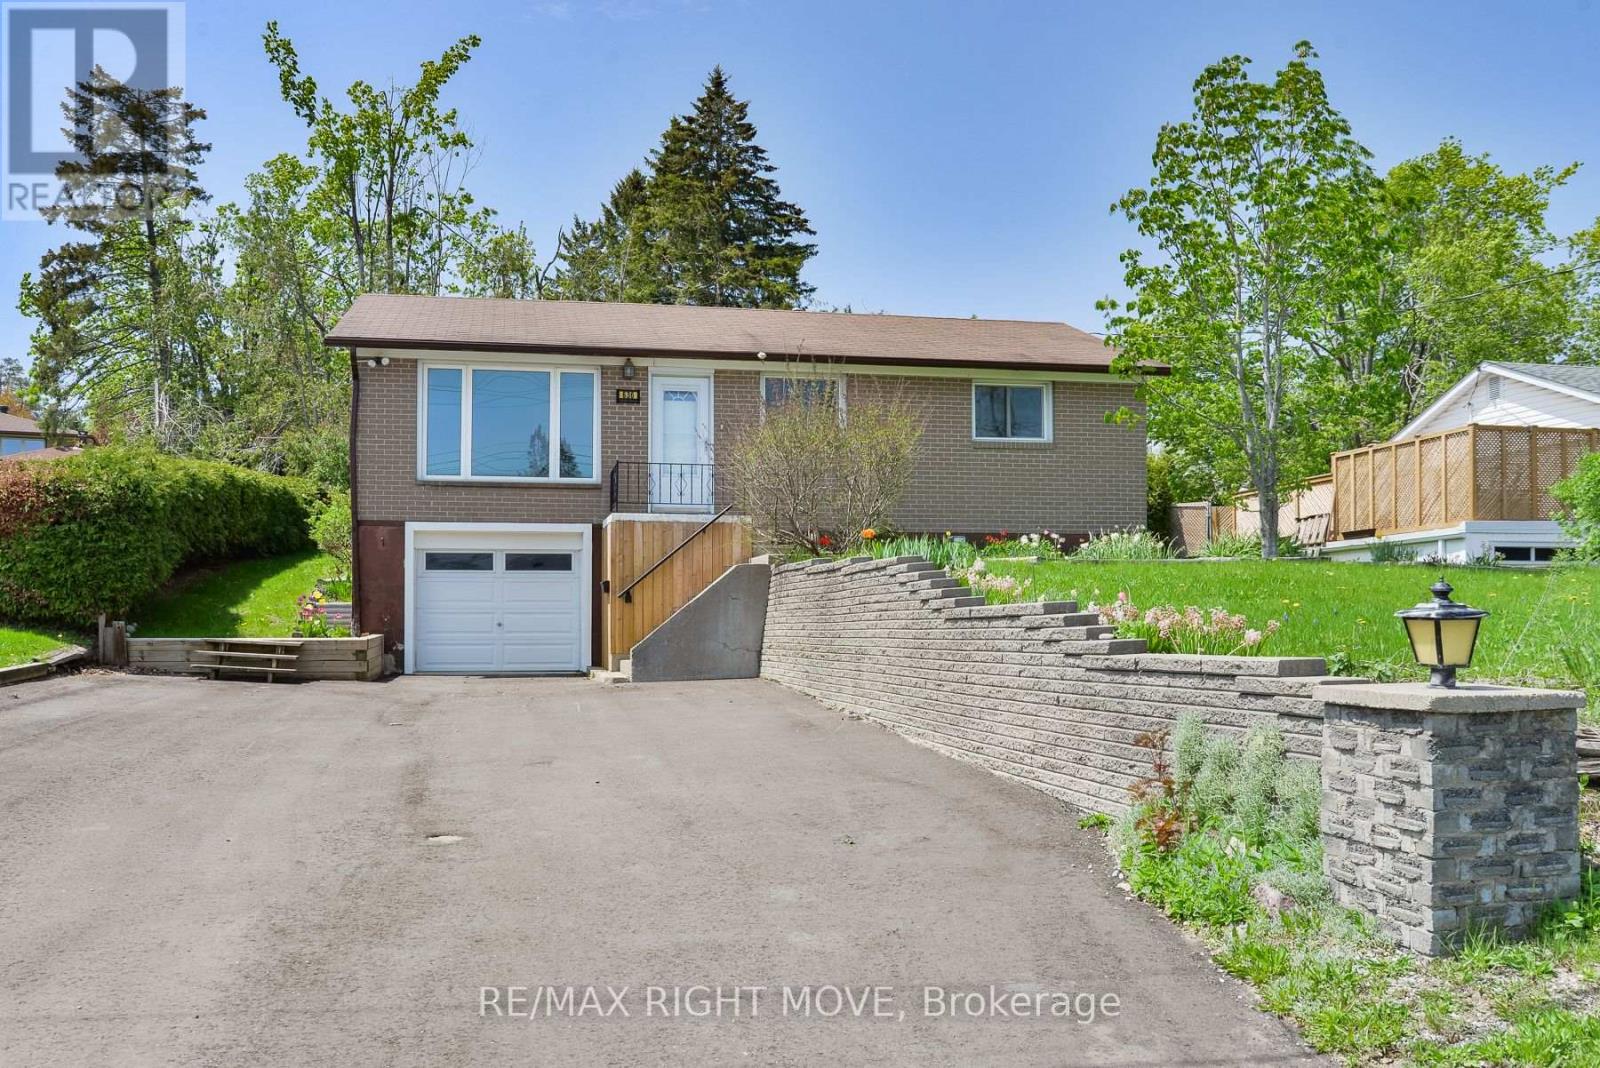
636 Mississaga Street W
Orillia, Ontario
Updated brick ranch bungalow in the west ward of Orillia. Highway access minutes away makes this a convenient location for commuting. The layout includes an open concept L-shaped living/dining room with vinyl floors; kitchen with quartz countertops, stainless steel double sink, stainless steel refrigerator, stove and built-in microwave; 3 bedrooms; a new main 4pc. bathroom with a floating vanity, dual flush toilet and vinyl laminate floor. There's a main floor laundry closet to accommodate a stacking washer/dryer and a rear door off the kitchen leads to the partially fenced backyard. The basement includes a finished family room with Napoleon gas fireplace, LED pot lights and new Berber carpet; a new 4pc. bathroom with ceramic floor and an unfinished laundry/utility room for storage. The attached single garage measures 13' 9" x 23' 3" and has inside entrance to the family room. 100 amp hydro service. Newly paved double driveway (2025) with parking for up to 4 vehicles. This home is move-in ready and easy to show. Quick closing available. (id:47351)
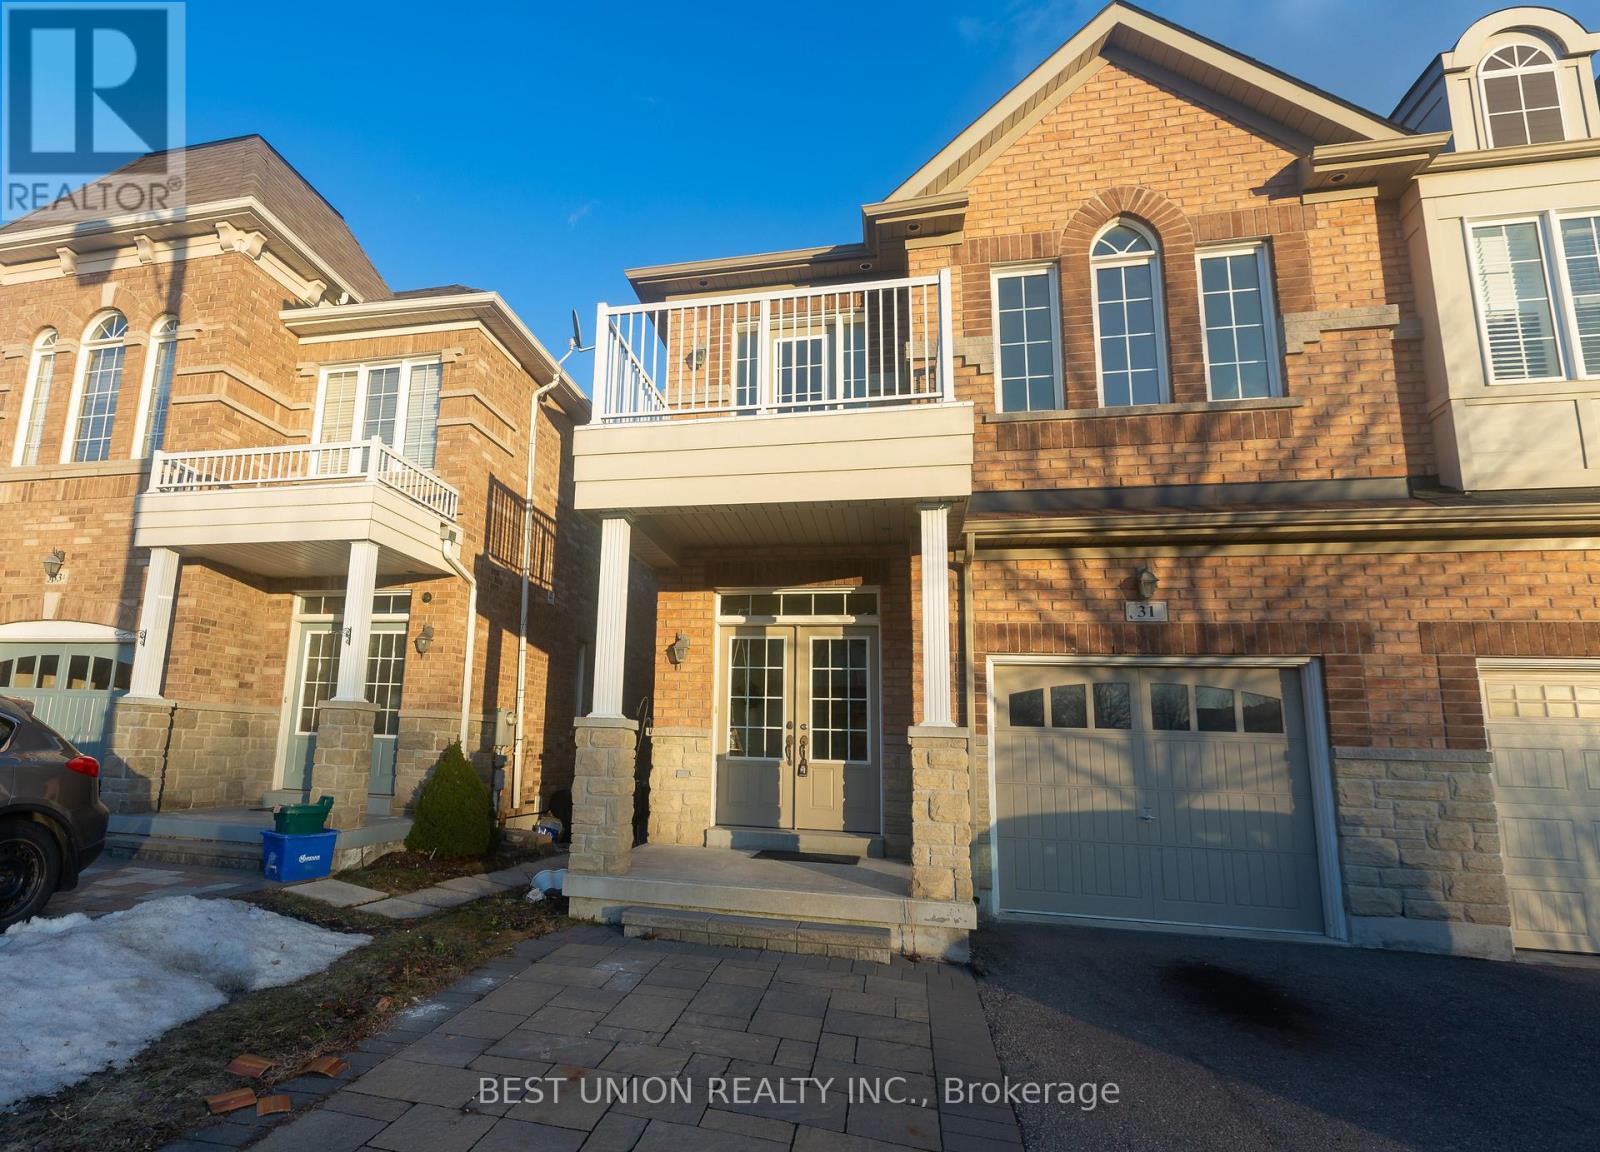
31 Bernbridge Road E
Markham, Ontario
Beautiful Premium Lot Backing to Pond W/Lots Upgrades. Brand New Ceil Main Lights. Walls Repainted.9ft Ceils On Main Floor. Custom Pillars & Lg Pic Wdws. Family Size Kitchan W/Elegant Cabinetry. OpenConcept Family Room W/Gas Fireplace and Custom Mantel, Large Pict Window & W/O To Deck/OverlooksPond. Mbr W/Hdwd Flr, Large Wi/Clst & 2nd/Clst, Pict/Wdws, 5 Pc Ens W/Step Up Tub & Sep Shower. (id:47351)
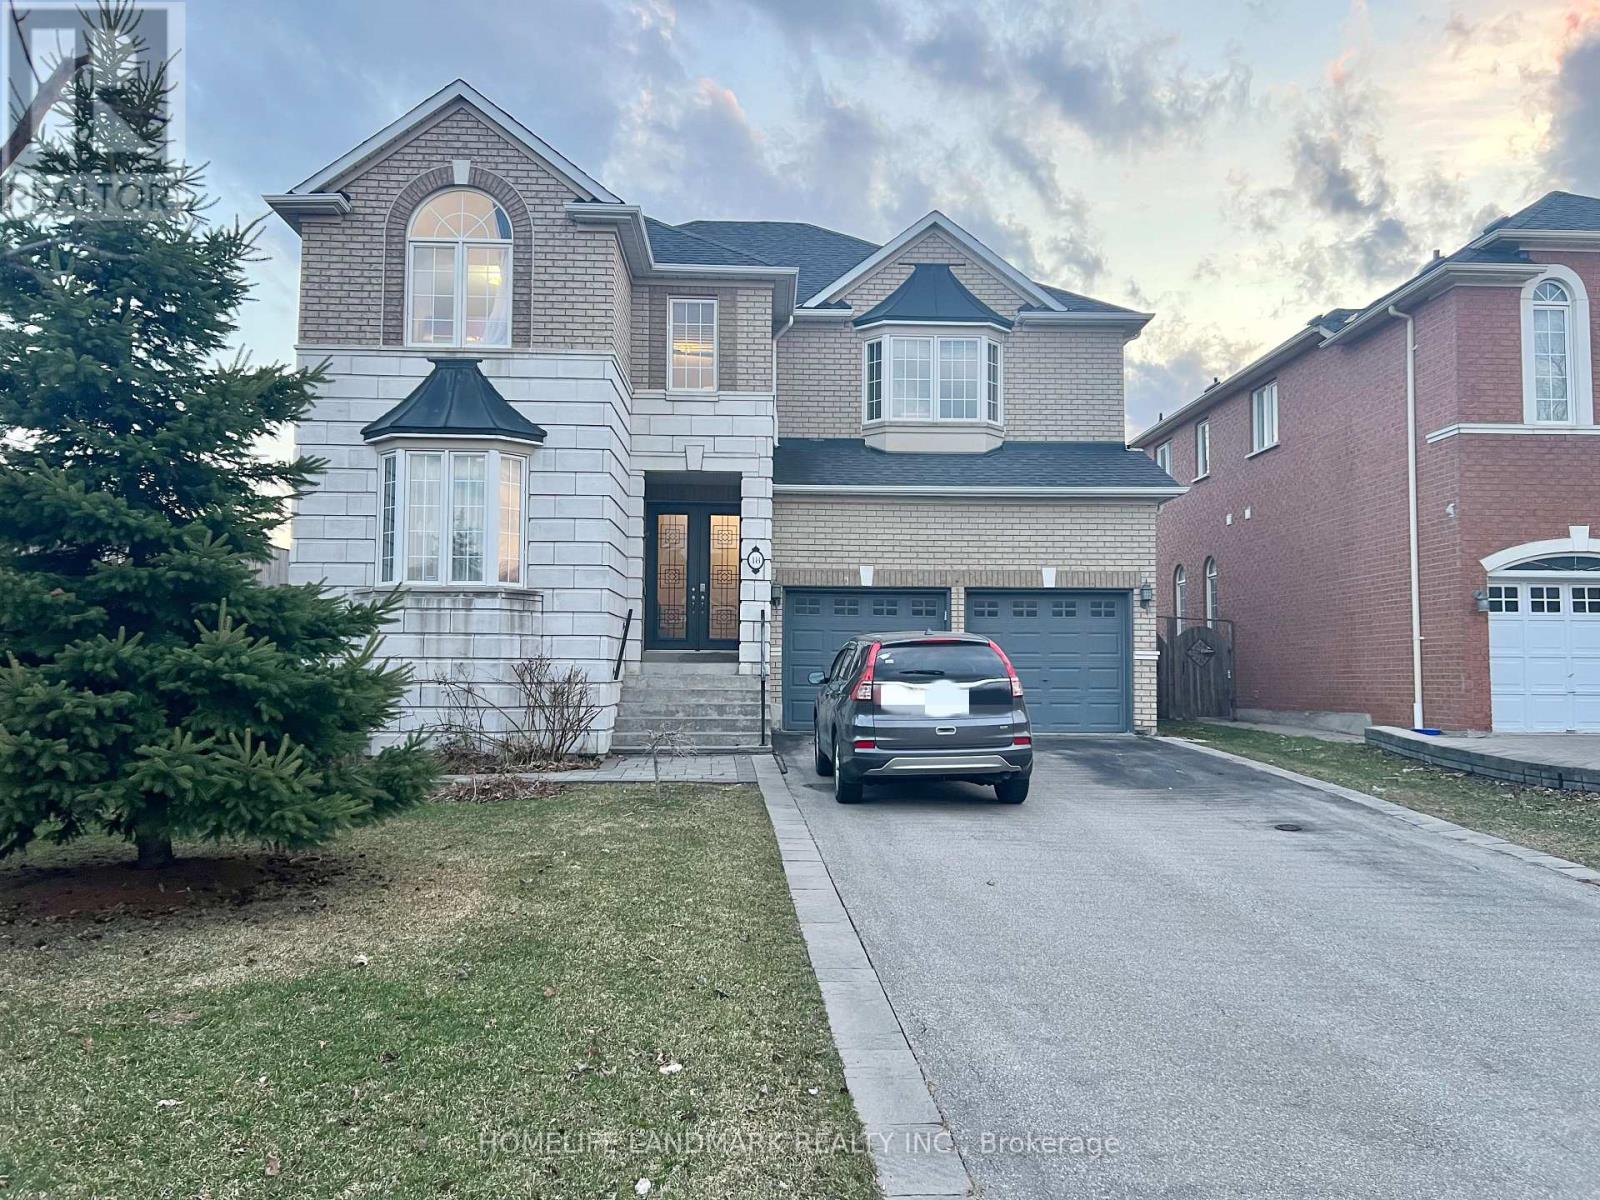
18 Fountain Court
Richmond Hill, Ontario
Video Available By Click Virtual Tour. ** Perfectly situated within walking distance to the prestigious Bayview Secondary (IB Program) and Silver Stream PS (Gifted Program). // Walk-Up Basement with 2 Bedrooms for Lease // Separate Entrance from backyard. Basement proudly features its own bathroom, kitchen, and laundry. No sharing required with the upstairs // Experience modern living in this professionally renovated 2-bedroom walk-up basement with separate entrance. This bright unit features newly kitchen, a sleek contemporary bathroom, and a dedicated storage room. // High-speed internet included. // Steps to Walmart and dining, with easy GO Station access. // Includes driveway parking space. (id:47351)
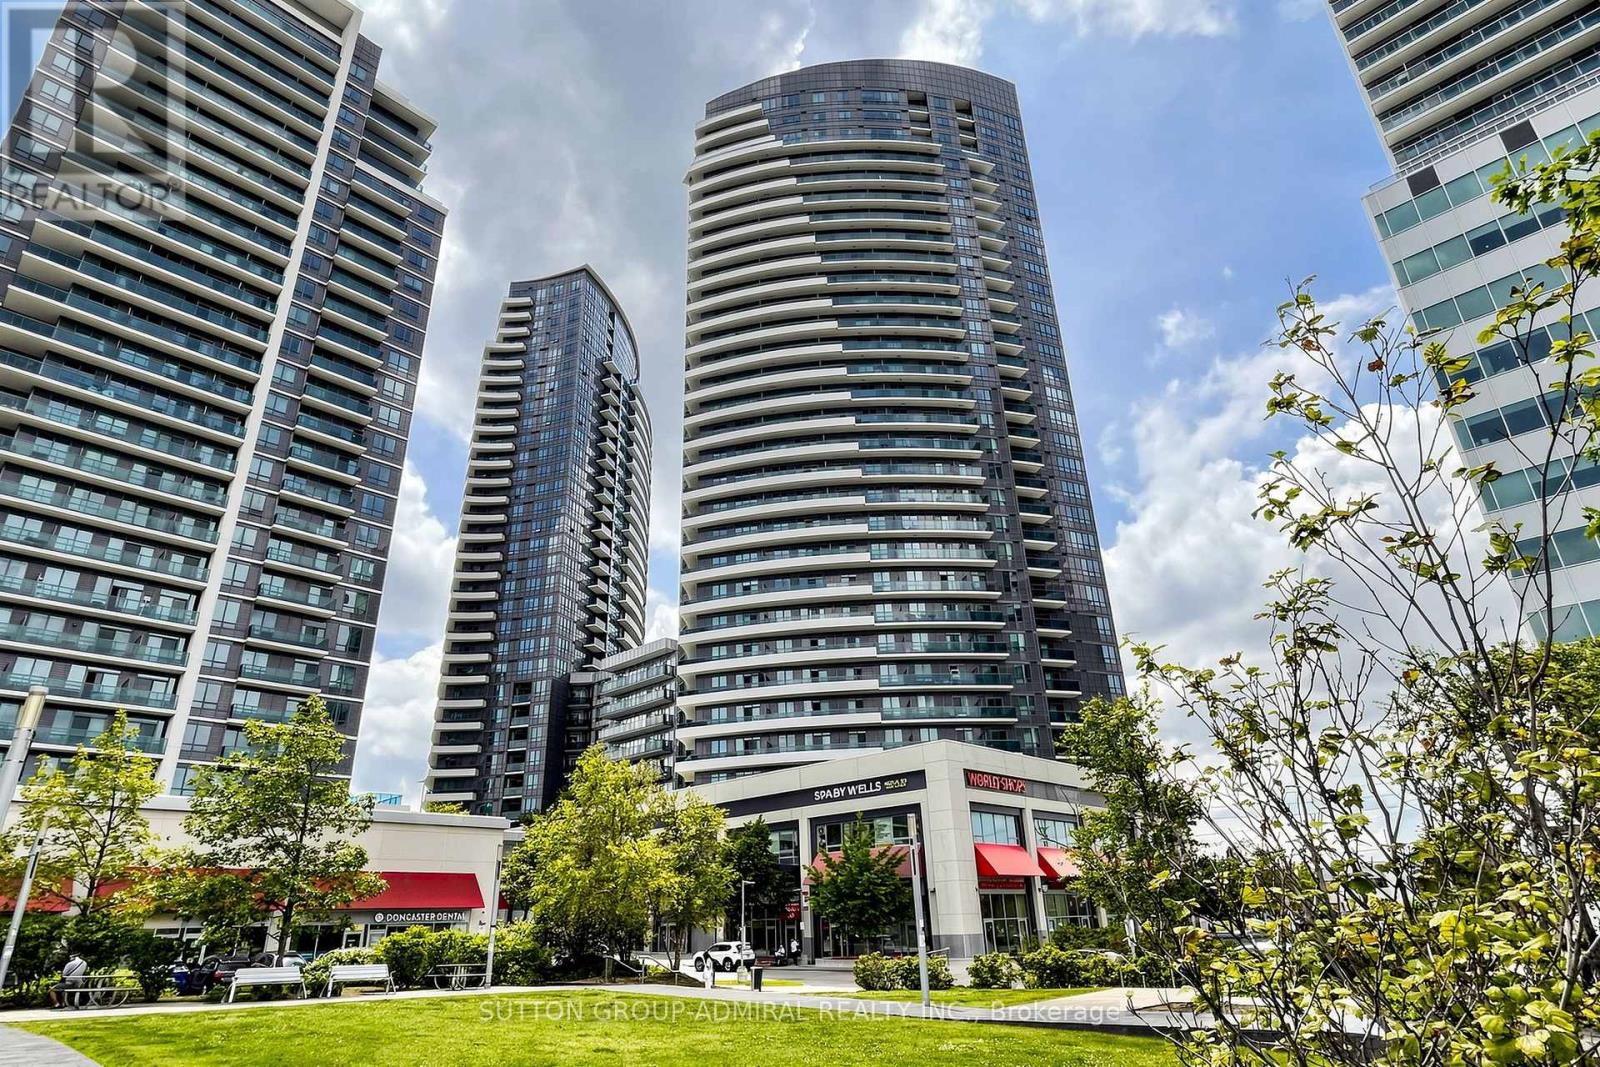
2703 - 7171 Yonge Street
Markham, Ontario
Unbeatable Value & Lifestyle in the Complex! This spacious 1-bedroom suite offers 595 sq. ft. of thoughtfully designed living space, complete with 9-foot ceilings, a large private balcony, and panoramic views of Old Thornhill. Ideally situated on the quiet side of the building, away from Yonge Street traffic, it provides a peaceful living environment. This suite is perfect for first-time buyers, young professionals, downsizers, or savvy investors seeking exceptional value in a prime location. Located in the renowned World on Yonge, a well-managed and impeccably maintained building with direct indoor access to the vibrant Shops on Yonge-home to over 78 retail shops and services, including restaurants, cafés, beauty salons, jewellery stores, professional offices, a hotel, food court, and Seasons Supermarket. Everyday conveniences such as RBC, Shinhan Bank, medical and dental clinics are all right at your doorstep. Enjoy an unbeatable location just steps to TTC transit, Yonge/Steeles, and Centrepoint Mall, with quick access to the subway, Highways 401 & 407, and York University. Benefit from the future nearby subway extension, enhancing both convenience and long-term value. Exceptional building amenities include an indoor pool, fitness centre, sauna, hot tub, party room, theatre, guest suites, rooftop garden with BBQ area, 24-hour security, and ample free underground visitor parking. (id:47351)
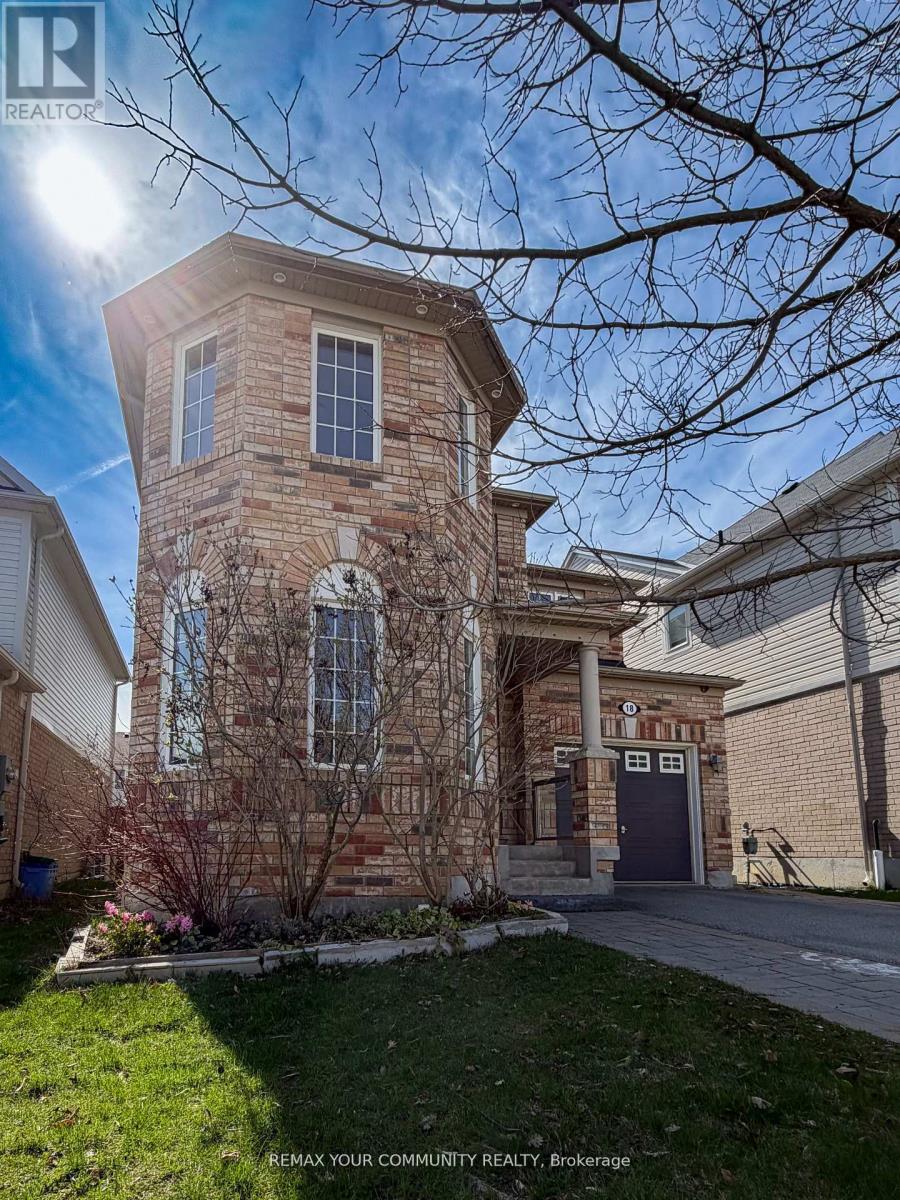
18 Gordon Drive
New Tecumseth, Ontario
This lovely four-bedroom home is located in one of Alliston's most desirable, family-friendly neighborhoods. Thoughtfully designed, it features four spacious bedrooms and a versatile main-floor den that can easily serve as a home office, study, music room, guest bedroom, or even a dream playroom for the kids. This carpet-free home features hardwood flooring and ceramic tile throughout the main level, along with brand-new engineered hardwood on the second floor. Freshly painted in modern, neutral tones, the home offers a bright, clean, and updated feel. The partially finished basement adds valuable living space and includes a rough-in for a kitchen, a semi-finished convenient fourth bathroom and pot-lighting as well as drywalled and divided spaces. It just needs your finishing touch to complete. Most of the work has been done for you. The fully fenced backyard is designed for outdoor living and entertaining, featuring a beautiful outdoor kitchen complete with a built-in barbecue, rough-in for a sink, and ample storage. A custom-built gazebo adds both charm and functionality, creating the perfect space to relax and enjoy the beautifully designed backyard. This spacious home has great curb appeal and is close to beautiful green spaces and trails as well as major shopping and great schools. Make this home the place you can create everlasting memories and cherish them for a lifetime. (id:47351)
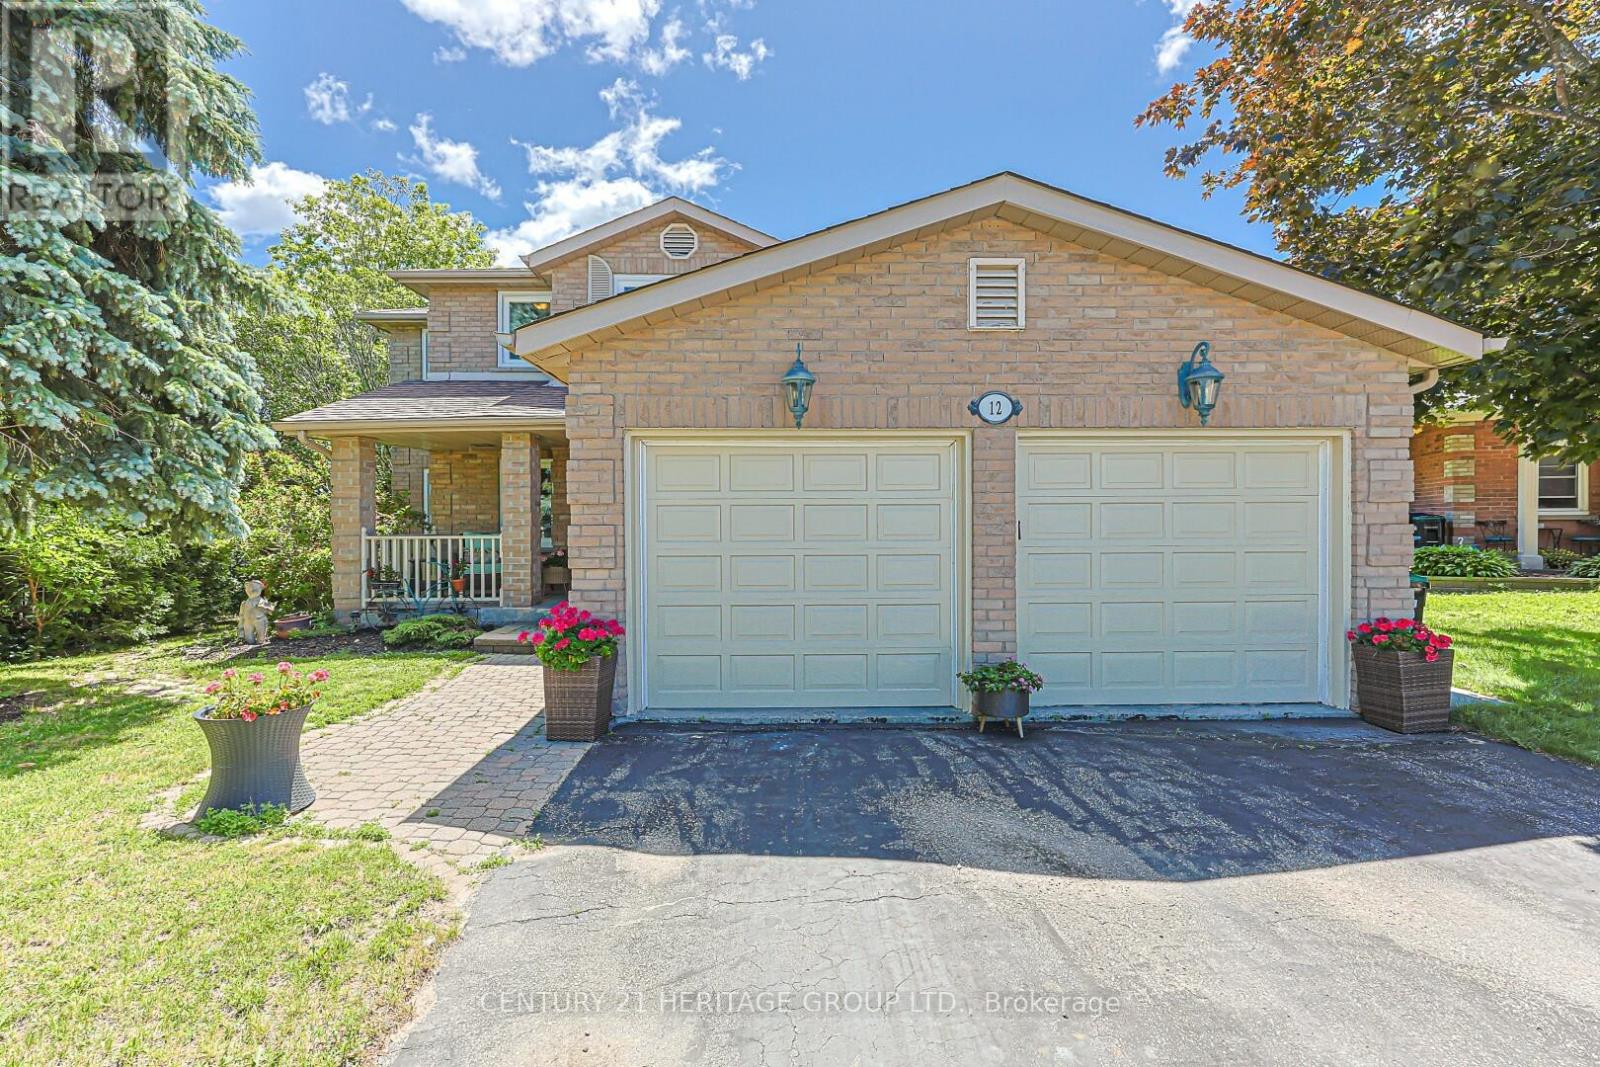
12 Gres Court
Bradford West Gwillimbury, Ontario
Rarely offered on quiet court location, 12 Gres Crt. is a warm, inviting and spacious "forever home" perfectly situated in a highly sought-after, family-friendly neighbourhood. Boasting over 2500 sf. of living space plus a finished basement, this beautifully maintained property is designed to comfortably accommodate growing or extended families, featuring a traditional layout with 4 bedrooms, 4 bathrooms, and 2 cozy gas fireplaces. The heart of the home centers around a bright kitchen with a stainless stee appliances, open concept and seamless walk-out to a large entertainment deck, alongside practical everyday features like a dedicated laundry room with its own yard access, and a double garage with 2 separate interior entrances to the house. Family room with gas fireplace and open concept and sliding doors. Upstairs, the large primary suite serves as a peaceful retreat, complete with a large walk-in closet and a 4 pce ensuite. The finished basement offers incredible flexibility with its own in-law or extended family potential. Stepping outside reveals your own private backyard oasis, showcasing a gorgeous, heated inground saltwater pool, a large deck, a dedicated pool shed and a separate garden shed for storage. Blending a low-traffic court location, and a deeply comfortable feel, this great house is a rare opportunity to secure the perfect community lifestyle. Close to Hwy 400, schools, park, shopping and recreation center. (id:47351)

145 Louisbourg Way
Markham, Ontario
Absolutely Stunning Bungaloft in Prime Swan Lake!! A Gated Community!! Approx. 2,275 sq. ft. (MPAC) above ground upgraded Living! Bright & spacious open concept floorplan!! The gourmet kitchen features granite countertops, a stylish backsplash, Built/In Desk, Stainless Steel Appliances and a generous breakfast bar that overlooks the expansive great room with gas fireplace! Great for Entertaining! Enjoy beautiful hardwood floors, soaring cathedral ceilings, and seamless access to a backyard patio through the oversized walk-out doors. The main-floor primary bedroom comfortably fits a king-size bed and includes a large walk-in closet plus a luxurious ensuite bathroom with a soaker tub, separate shower including bench seating. An amazing front room, perfect as a formal dining room or home office. Additional conveniences include a main-floor pantry and laundry. On the upper level, you'll find a huge loft with a comfortable family room, a bedroom, and a full bathroom, overlooking the main level!! This vibrant community offers an exceptional resort lifestyle. Maintenance fees include: water, high-speed internet, cable TV, building insurance, 24-hour gatehouse security, exterior maintenance, and full access to resort-style amenities!! 3 Club houses plus The Swan Club with incredible views & so much to do!! !!! Enjoy worry-free living with first-class facilities including an indoor pool plus outdoor pools, a fitness centre, tennis courts, pickleball courts, bocce ball, library, art room, social events, and so much more. Simply relax at home & enjoy this perfect low-maintenance lifestyle!! Seeing is believing!! (id:47351)
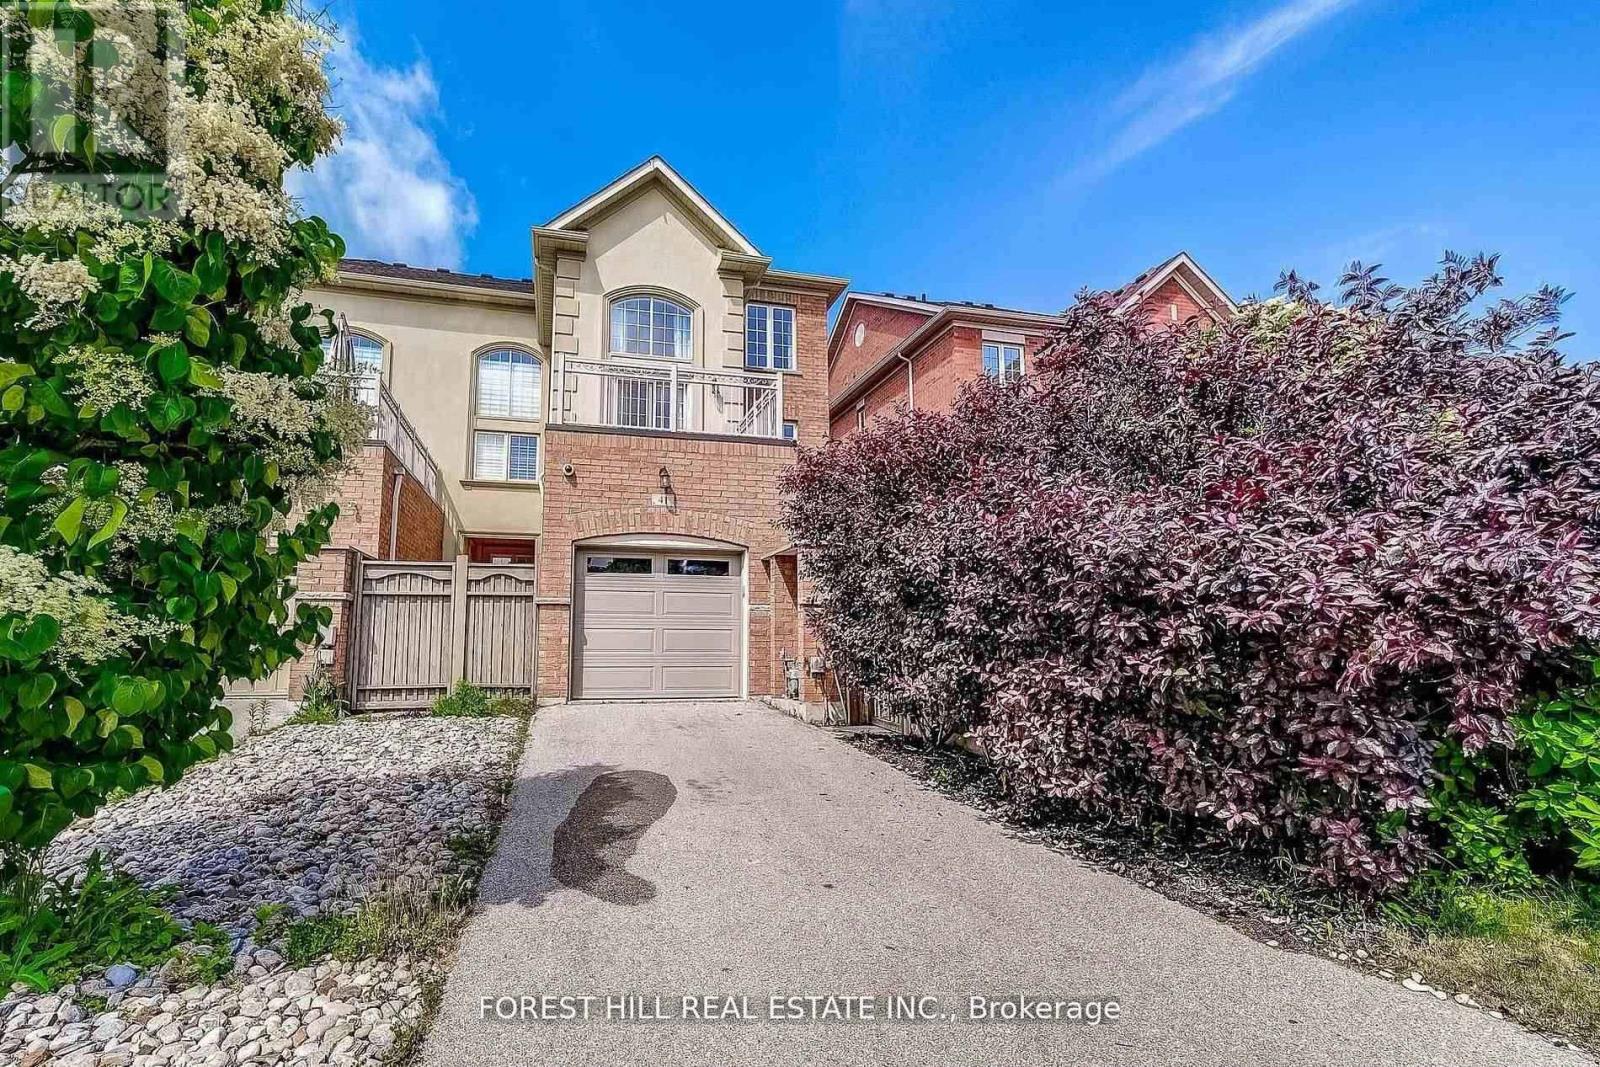
41 Poetry Drive
Vaughan, Ontario
Nestled in the desirable heart of Vellore Village this spectacular 3-storey executive End unit, Free Hold townhouse offers over 2,380 sq ft of premium, carpet-free living space. (2000-2500 sq ft range)Boasting 4 spacious bedrooms (including 2 ensuites) and 5 bathrooms, it's perfectly suited for families, multi-generational living, or those seeking extra convenience. The main level impresses with hardwood flooring throughout principal areas, elegant crown mouldings, and stylish Italian light fixtures. Featuring a large interlocked backyard, perfect for kids to play or entertain family. Spacious eat-in kitchen glowing with quartz countertops,-stainless-steel appliances, and an island perfect for gatherings, flowing into open living/dining spaces filled with natural light. Upstairs, the family room opens to a private balcony overlooking the backyard, ideal for relaxation or play. Bedrooms are generous sizes, custom closets, and spa-like ensuites with glass showers and dual vanities. The finished basement featuring a large open space with pot lights and utility space. Exterior views reveal a handsome brick/stucco facade, private driveway plus attached garage (3 total spots). Move-in ready with owned water heater and central air, central vacuum, HVAC system. Prime spot, minutes to Hwy 400, Cortellucci Hospital, schools, transit, shops, and restaurants - exceptional value in a sought-after community. (id:47351)
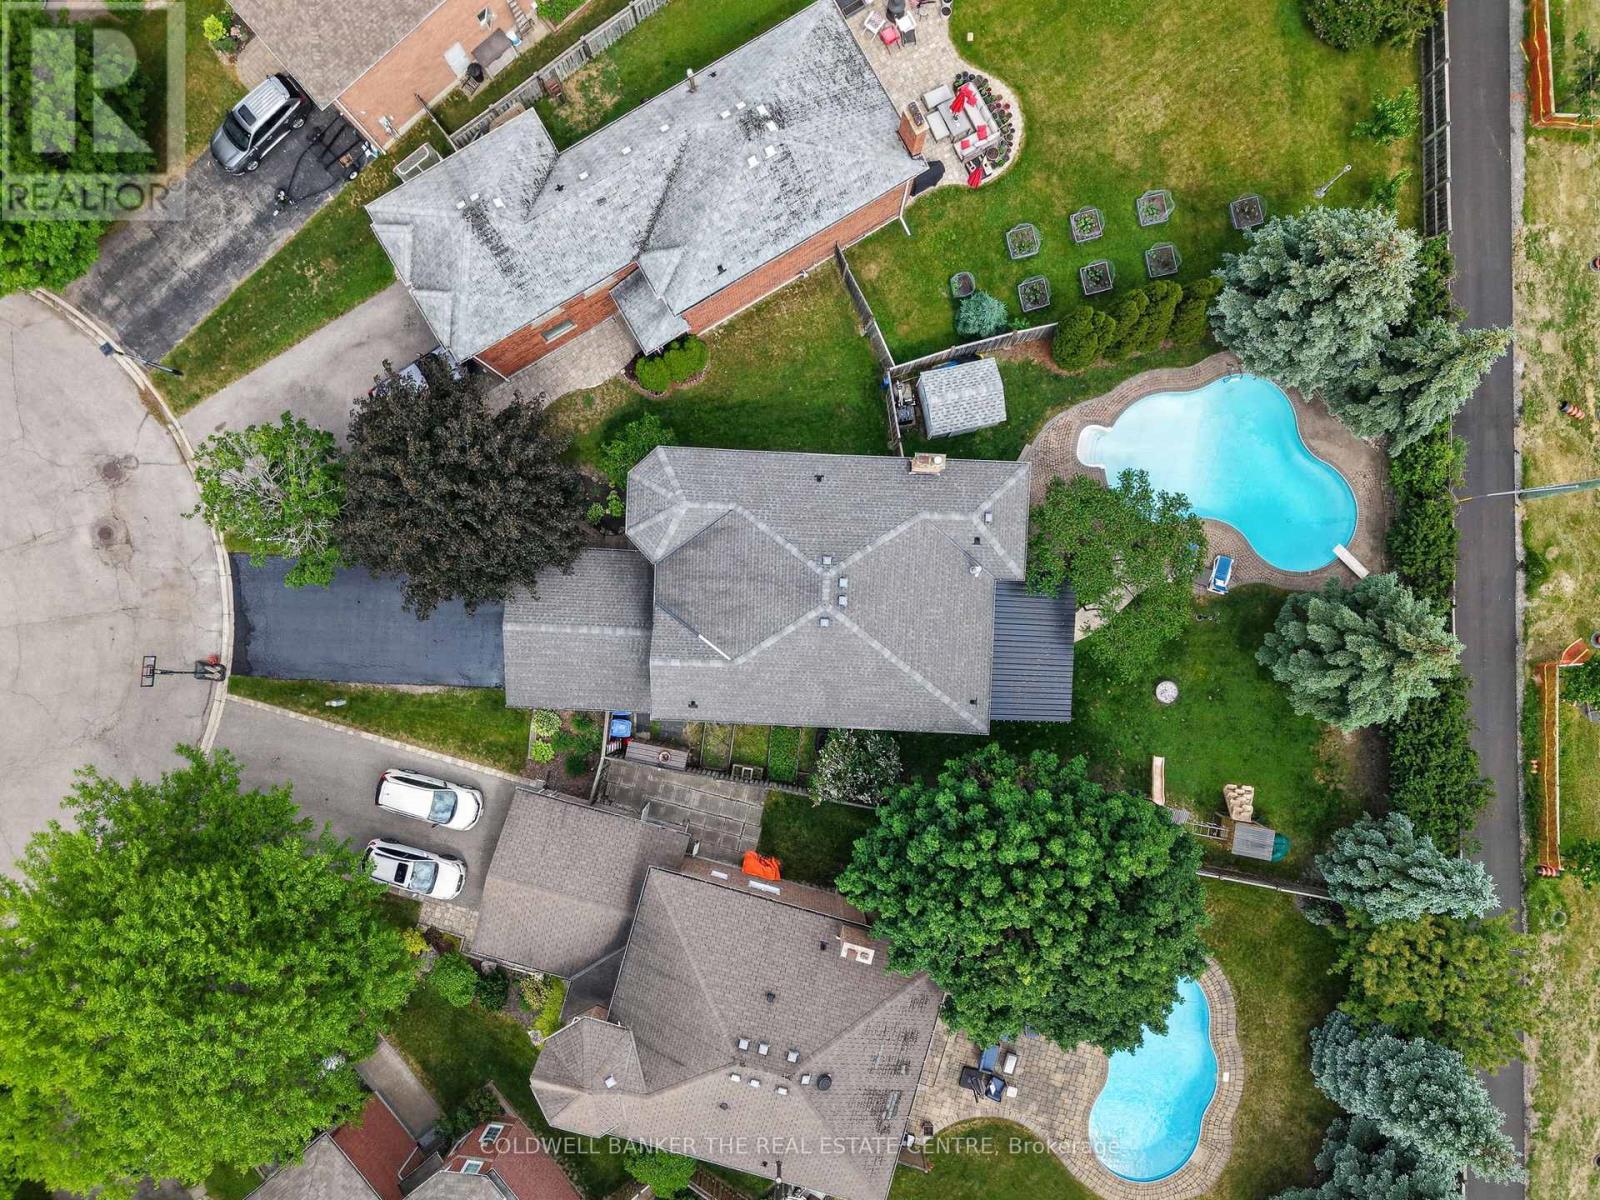
539 Veale Place
Newmarket, Ontario
Welcome to 539 Veale Place, a beautifully appointed freehold detached family home tucked into a quiet court in Newmarket's sought-after College Manor community. Set on a premium pie-shaped lot with no sidewalk, this property offers excellent driveway parking, a double-car garage, and a backyard designed for everyday family living and summer entertaining. Inside, the home features a bright and functional layout with a chef-inspired kitchen complete with granite countertops, a large dining area open to the kitchen and tamily room, a separate living room, and a fabulous main floor office with French doors - ideal for working from home, homework zones, or keeping life organized. Main floor laundry and direct garage access add everyday convenience. Upstairs, four generous bedrooms and two full four-piece bathrooms make the home well-suited for a growing family, while the1570/2000basement adds valuable flexibility with a fifth bedroom, a two-piece bathroom, and additional living or recreation space. The backyard is a true highlight, featuring an inground swimming pool, a large grass area for kids and pets to play, and a covered porch overlooking the pool and yard. It is the kind of outdoor space families dream about - room to swim, play, host, relax, and make memories. Located within walking distance to Bogart Public School, Newmarket High School, Vince's Market plaza, the Magna Centre, local parks, and just a short distance to Historic Main Street Newmarket, this home delivers the space, location, and lifestyle today's move-up family buyers are looking for. (id:47351)
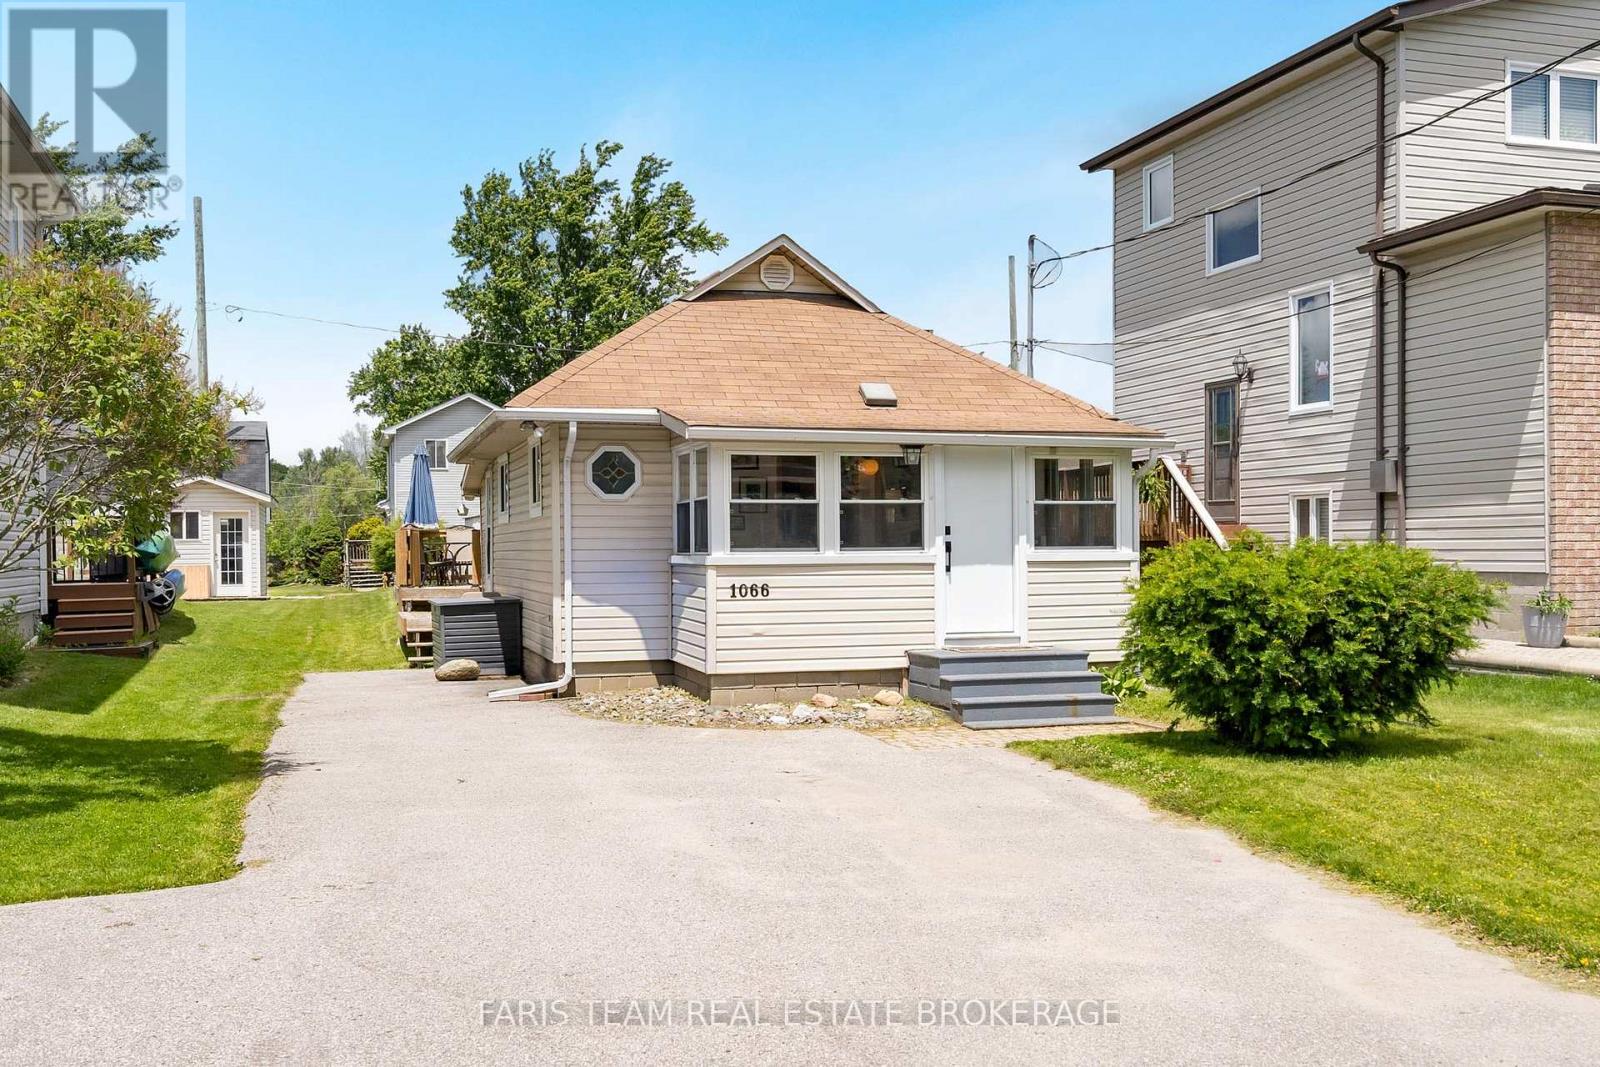
1066 Wood Street
Innisfil, Ontario
Top 5 Reasons You Will Love This Home: 1) Rarely does the opportunity arise to own an affordable detached home with a large private yard, making 1066 Wood Street an exceptional option for first-time buyers with its fully detached two bedroom bungalow set on a generous 37'x132' lot, offering the pride of home-ownership, the freedom of owning your own land, no monthly maintenance fees, no condo board restrictions, and plenty of space to enjoy and grow into 2) Completely move-in ready, this home allows you to skip the stress and expense of major renovations thanks to an updated white kitchen, a beautifully renovated 4-piece bathroom with heated floors, durable newer flooring, a cozy gas fireplace, and important infrastructure updates, including a new pressure tank, bedroom windows, and front door that provide added confidence and peace of mind 3) More than just a home, this property presents an incredible lifestyle with access to a private residents-only beach through the Bayview Beach Residents Association for a nominal annual fee, placing you just steps from Lake Simcoe where swimming, paddleboarding, boating, local marinas, and waterfront dining can become part of your everyday routine 4) Perfectly positioned for commuters, this home allows you to enjoy a relaxed lakeside setting without sacrificing convenience, located just a short drive from the Barrie South GO station and the future Innisfil GO station, making travel into downtown Toronto simple, efficient, and stress-free 5) Thoughtfully designed for everyday comfort and enjoyment, the home features a bright southeast-facing sunroom filled with natural light, a spacious backyard deck ideal for summer entertaining, and a practical mudroom with direct backyard access that creates the perfect space for organizing boots, jackets, and outdoor gear while keeping the rest of the home tidy and welcoming. 664 fin.sq.ft. (id:47351)
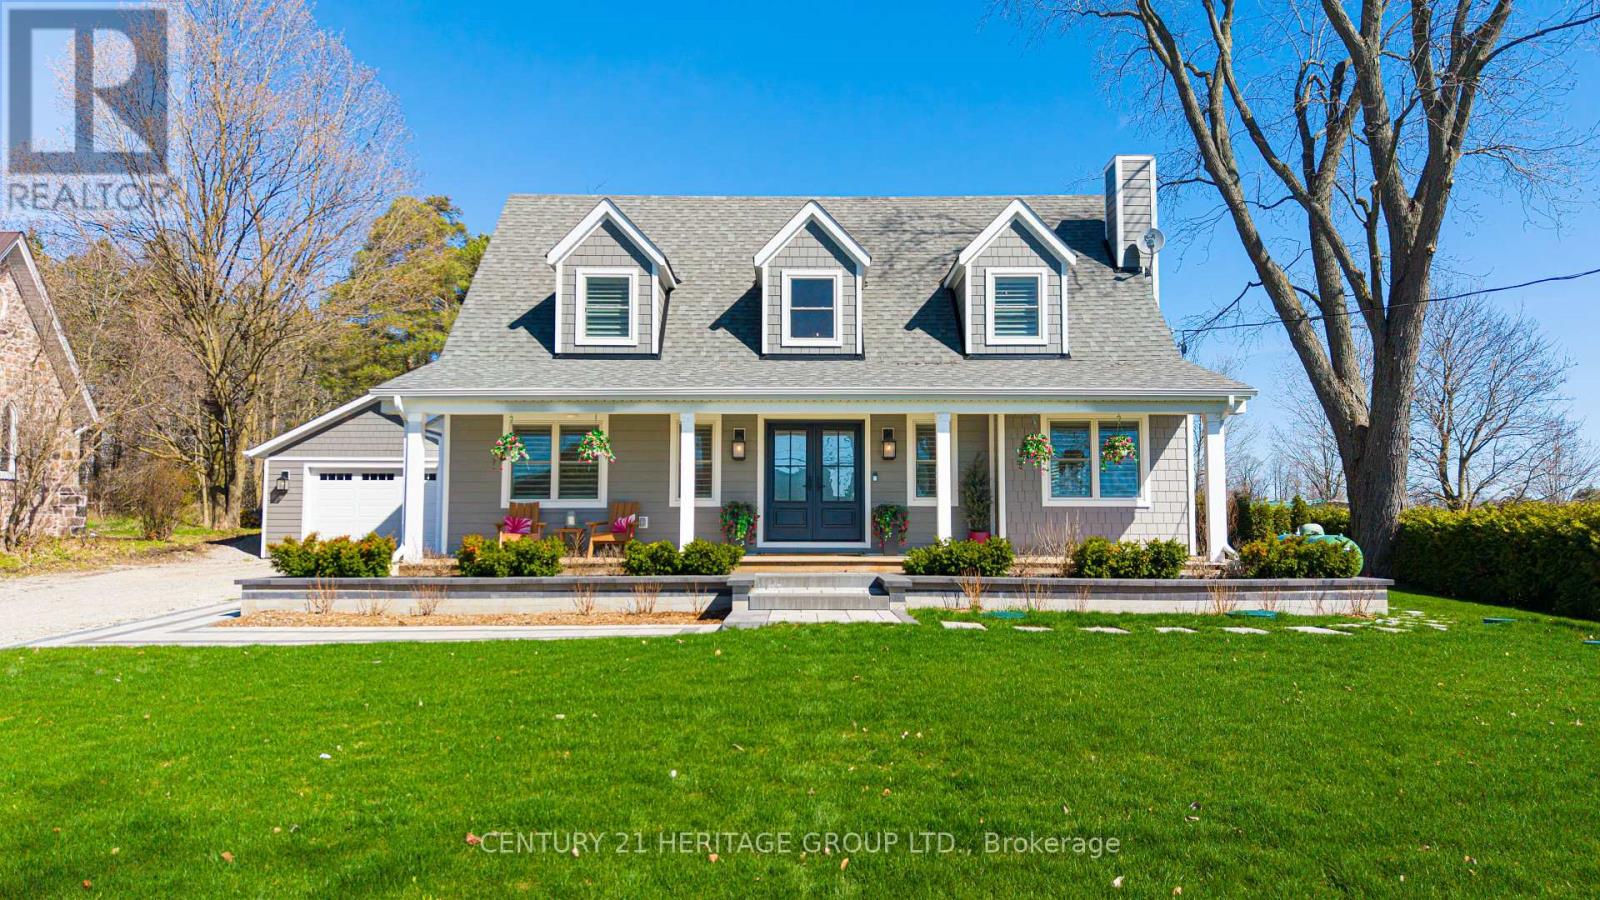
280 Kettleby Road
King, Ontario
Welcome to 280 Kettleby Road, a beautifully crafted custom home nestled in the heart of Kettleby. Rebuilt in 2023 and set on a generous lot, this move-in-ready property blends modern luxury with timeless comfort, offering a peaceful country setting just minutes from everyday conveniences. From the moment you step inside, you're greeted by rich hickory hardwood floors and thoughtfully designed spaces that feel both elegant and inviting. The main level is centered around a stunning, oversized kitchen featuring a large island, propane stove, custom cabinetry, and a spacious pantry; perfect for both everyday living and entertaining. The open-concept layout flows seamlessly into the living and dining areas, creating a warm and welcoming atmosphere. Practicality meets luxury with a well-appointed laundry room with custom shelving and hanging rack, a mudroom with lots of storage, access from both the side entrance and garage, heated floors, and completed with a built-in dog wash; ideal for busy families or pet lovers. Upstairs, you'll find three generously sized bedrooms, including a serene primary retreat with a large walk-in closet outfitted with custom cabinetry, additional custom storage throughout and a spa inspired primary ensuite with a deep soaker tub overlooking the beautiful, private yard. The fully finished basement extends your living space with heated floors, two additional bedrooms, a full bathroom, and a spacious family room; perfect for guests, teens, or multi-generational living. Step outside to your private, fully fenced backyard backing on to protected green space with no future development-offering peace and privacy. Ideally located close to major highways and top private schools, this home offers the perfect balance of rural tranquility and urban accessibility. Whether you're downsizing in style or looking for more space for your growing family, this exceptional home delivers comfort, quality, and charm in every detail. (id:47351)
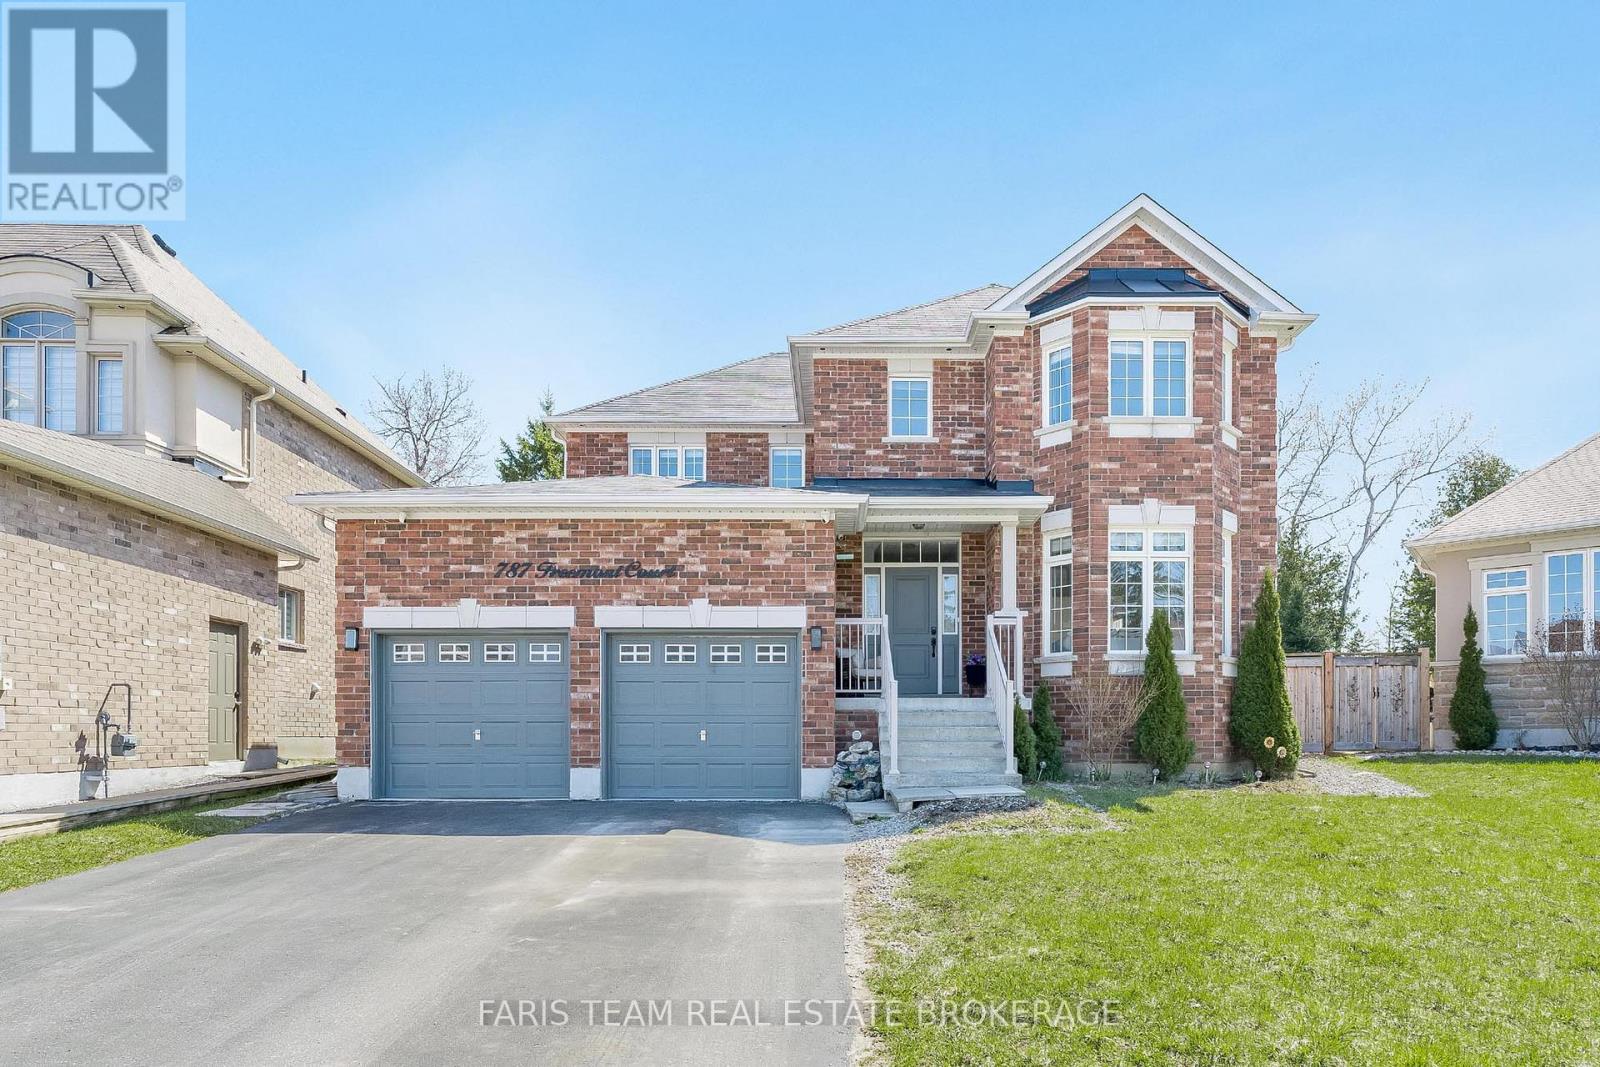
787 Freemont Court
Innisfil, Ontario
Top 5 Reasons You Will Love This Home: 1) Offering 2,600 square feet, this home features a well-designed layout that balances open-concept living with defined principal rooms, creating an ideal setting for both everyday living and refined entertaining 2) Built with lasting quality, the all-brick exterior is complemented by hardwood flooring on both levels and a well-appointed kitchen with granite countertops, delivering a timeless and functional design 3) Spacious primary suite serving as a private retreat, complete with a walk-in closet, a well-equipped ensuite, and a dedicated beauty bar 4) Set on a premium pie-shaped lot, the backyard provides added privacy and space, highlighted by an interlock stone patio, a gazebo, and a firepit, perfect for relaxing outdoors or hosting gatherings 5) Tucked away on a quiet cul-de-sac, this home delivers a peaceful, low-traffic setting while being within walking distance to Lake Simcoe, as well as nearby schools, parks, and everyday amenities. 2,600 above grade sq.ft. plus an unfinished basement. (id:47351)
4371 11th Line
Bradford West Gwillimbury, Ontario
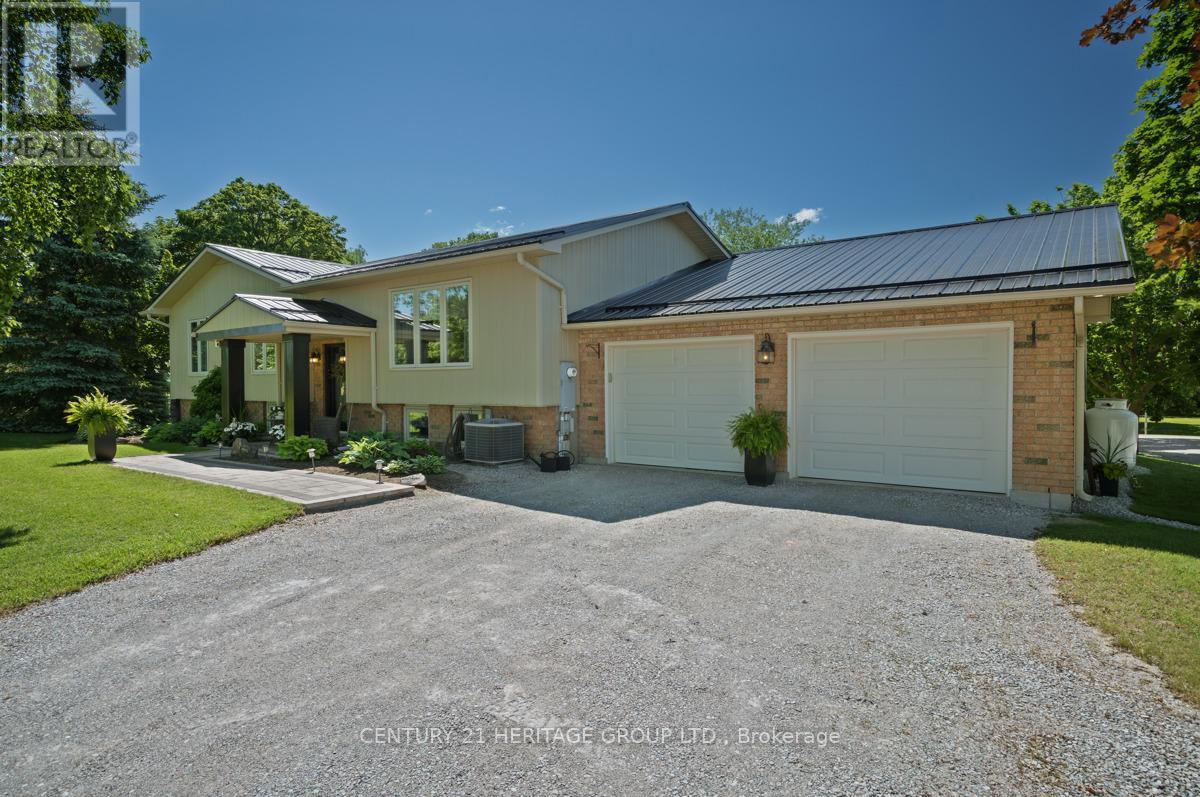
Set on 1.98 private acres, this **turnkey, fully renovated raised bungalow with a rear addition** is designed for effortless living and memorable entertaining. The star of the home is the open-concept great room, featuring a chef's kitchen with a large island, a dining area for 10, and a sun-filled family room with wall-to-wall south-facing windows overlooking the property. Four bedrooms-two up and two down-and two full baths provide flexibility for family and guests. The spacious main-floor layout was originally designed as three bedrooms, offering the option to reconfigure back to 3 bedrooms if desired.The finished lower level, complete with a second kitchen, is well suited for an in-law suite, extended stays, or a separate space for teens. Outside, a low-maintenance composite deck connects the home to a resort-worthy pool area featuring a heated inground saltwater pool with waterfall, pool house, and wrought-iron fencing-perfect for summer entertaining. The 40' x 33' insulated workshop with running water and two oversized 14' doors offers exceptional versatility-ideal for hosting unforgettable gatherings, a pottery or art studio, home-based business, fitness space, or a dream garage. Metal roofs on all buildings, composite siding on the home, and major updates-including septic and weeping tiles (2011)-provide lasting peace of mind. A wood-burning stove and heated floors in the mudroom and basement bath add comfort throughout the seasons. Impeccably maintained and completely turnkey, this is a home where pride of ownership is evident at every turn-just unpack and enjoy your summer. (id:47351)
88 Elmrill Road
Markham, Ontario
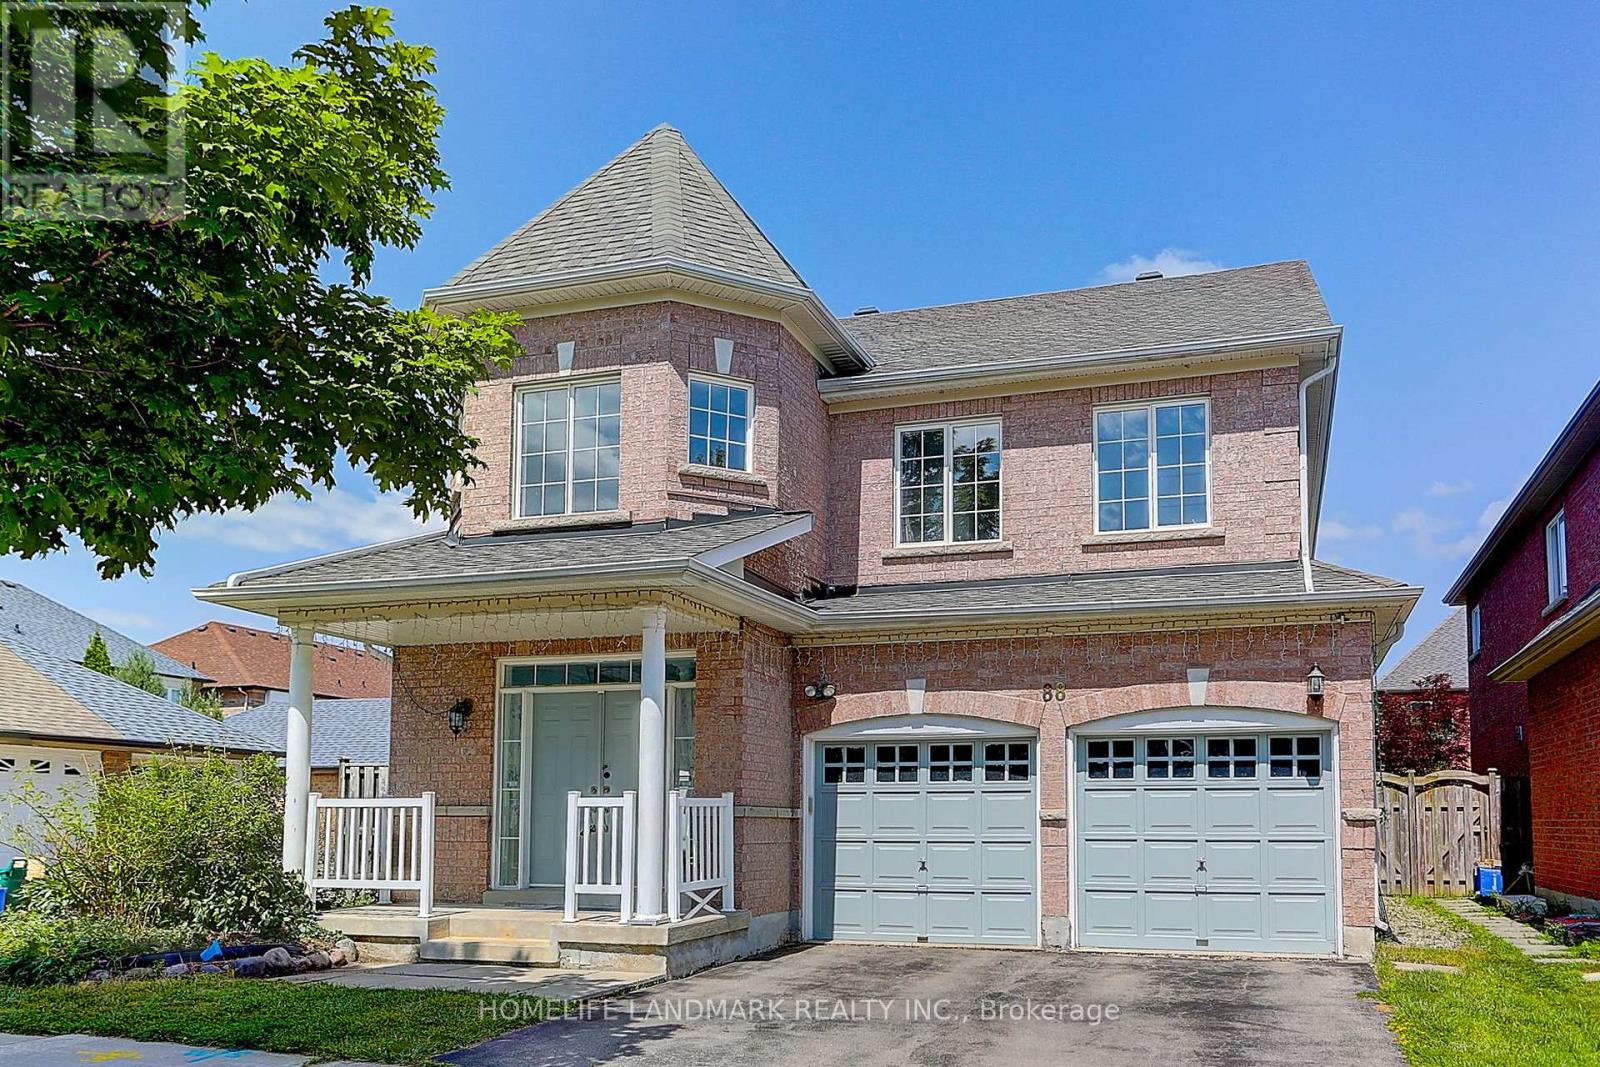
Welcome to this stunning 4-bedroom home in the highly sought-after Berczy Village community! Situated on a premium sun-filled corner lot, this beautifully maintained residence features soaring 9'-18' ceilings with an impressive open-to-above design, creating a bright and airy atmosphere. Enjoy high-quality hardwood flooring throughout, fresh paint, modern light fixtures, and a spacious open-concept layout ideal for family living and entertaining. The large primary bedroom offers a walk-in closet and ensuite bath, while the second bedroom also features its own newly renovated ensuite. An open den on the second floor provides the perfect space for a home office or study area. Convenient direct access to the garage through the laundry/mudroom. The finished basement includes 2 additional bedrooms, 2 bathrooms, and a large recreation area. Ideally located within walking distance to top-ranked Pierre Elliott Trudeau High School and Castlemore Public School, and just steps to the popular Berczy Park. Minutes to Markville Mall, GO Station, supermarkets, retail shops, Angus Glen Community Centre, and public transit. A fantastic opportunity to live in one of Markham's most desirable neighbourhoods! The photos were taken before the current tenant moved in. (id:47351)

72 Vincent Street
Newmarket, Ontario
Beautifully restored and thoughtfully updated detached family home set on a premium 63 x 100 ft wide lot in one of Newmarket's most walkable and established neighbourhoods. Steps to historic Main St, Fairy Lake, shops, restaurants, parks & transit, this affordable gem offers a perfect blend of character & convenience, with modern comfort & style; Ideal for families, downsizers, or 1st time buyers seeking a space & lifestyle upgrade in a prime downtown location. Filled with warmth, natural light & tasteful upgrades, this circa-1915 home showcases timeless craftsmanship with 9-ft ceilings (main), hardwood flooring, wide baseboards & original millwork throughout. The updated kitchen features sleek quartz countertops & SS appliances, while the mudroom/home ofc with heated-floors & 3-piece bathroom add everyday convenience & functionality. Gather w family & friends in the bright, sun-filled Living Rm & celebrate special occasions in the spacious Dining Rm.Upstairs, you'll find 3 spacious bedrooms, a large reno'd 4-piece bathrm, light hardwood flooring & unique built-ins that enhance this unique residence's character & charm. Step outside to your private, tree-lined backyard retreat; an entertainer's dream, complete w an expansive deck, gas BBQ line & fully-fenced yard, ideal for kids & pets. The detached garage with service pit & huge paved driveway provide parking for 6 vehicles. Slow your roll & welcome each day w coffee on the sunny front porch & wrap up with a rejuvenating sauna in your own peaceful backyard retreat. Major updates include reno'd kitchen & bathrms, hrdwd flrs/staircase, Gas Furnace & A/C, Windows, 200 Amp Elec, Sauna, exterior siding, upgraded insulation & more! Effortless living meets modern convenience in this move-in-ready home, steps from everything that makes downtown Newmarket so special. Don't miss a rare opportunity to own an affordable, detached home on a private, pool-sized lot in one of Newmarket's most sought-after, vibrant communities! (id:47351)
120 Roxanna Drive
Georgina, Ontario
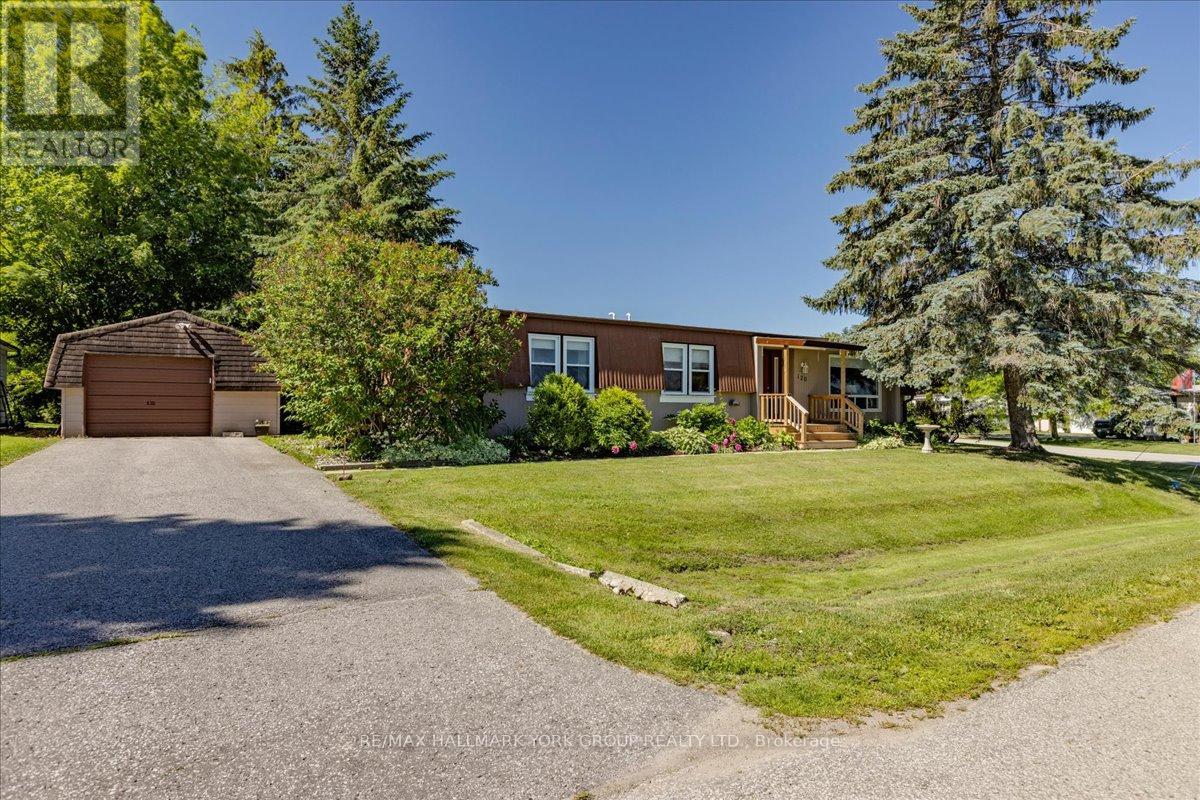
Welcome to 120 Roxanna Drive! Nestled in the highly sought-after 55+ adult living community of Sutton By the Lake, this warm and charming 2-bedroom, 2-bathroom Sutton Model offers just over 1100 sq ft, the perfect blend of comfort, convenience, and community, all on a large lot providing peace, privacy and picturesque views right from your backyard! Step inside and discover a meticulously maintained home with significant recent upgrades, including both bathrooms, back porch and patio and front porch. Sutton By the Lake provides a vibrant and engaging adult living experience, boasting a strong sense of community and an abundance of amenities including: an outdoor pool, game nights and plenty of events to attend. Nearby amenities include golf courses, parks, churches, and easy access to Lake Simcoe's waterfront. Your opportunity to be a part of this wonderful community awaits! Please note that this is a LANDLEASE in an Adult Community; Occupancy Max is 2 Persons. (id:47351)
64 John W Taylor Avenue
New Tecumseth, Ontario
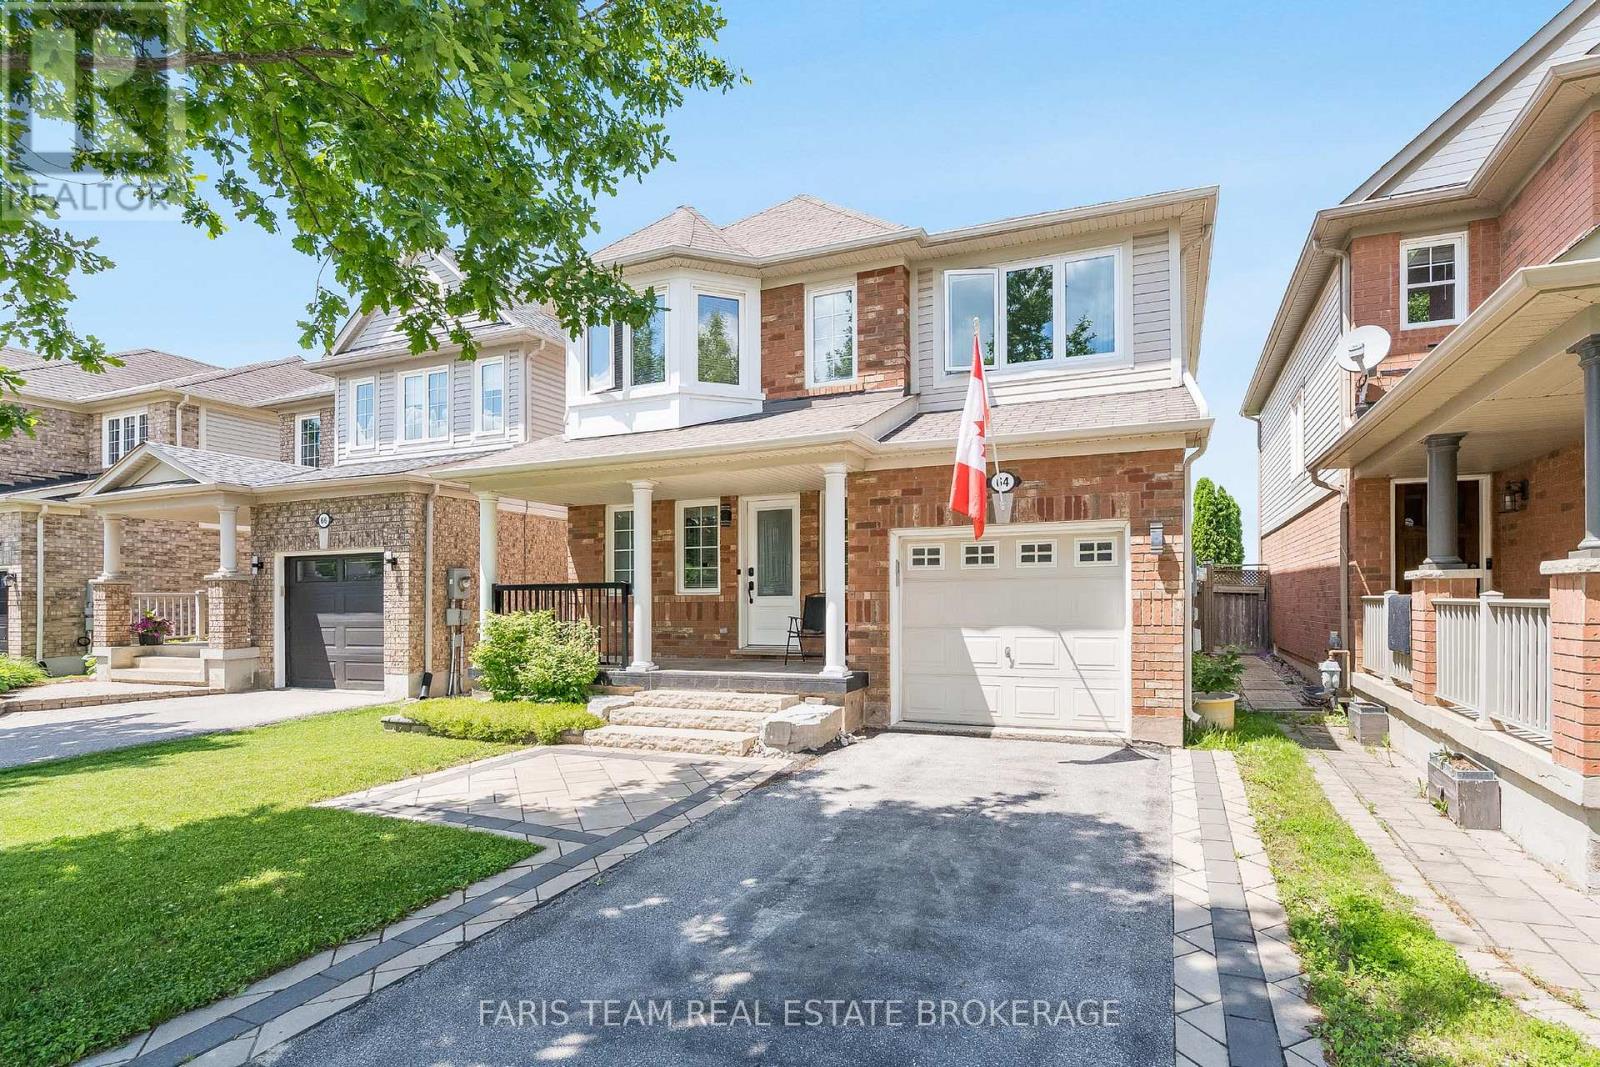
Top 5 Reasons You Will Love This Home: 1) Backing onto expansive open farmland with no rear neighbours, this exceptional property showcases sweeping countryside views and a remarkable sense of privacy, providing a tranquil retreat where you can enjoy the beauty and serenity of rural living year-round 2) Nearly $50,000 has been invested in upgrades over the past five years, enhancing both the style and functionality of the home while providing added value and peace of mind for years to come 3) Spa-inspired primary ensuite recently renovated to create a luxurious spa-like retreat featuring elegant finishes and a calm, relaxing atmosphere designed for everyday comfort and indulgence 4) Ideally situated close to local shops, restaurants, schools, and hospitals, offering easy access to all essential amenities while still maintaining a peaceful and comfortable setting 5) Stylish new flooring throughout, showcasing durable luxury vinyl plank in the main living areas, paired with brand new carpeting upstairs, presenting comfort, style, and low-maintenance living. 1,787 above grade sq.ft. plus an unfinished basement. (id:47351)
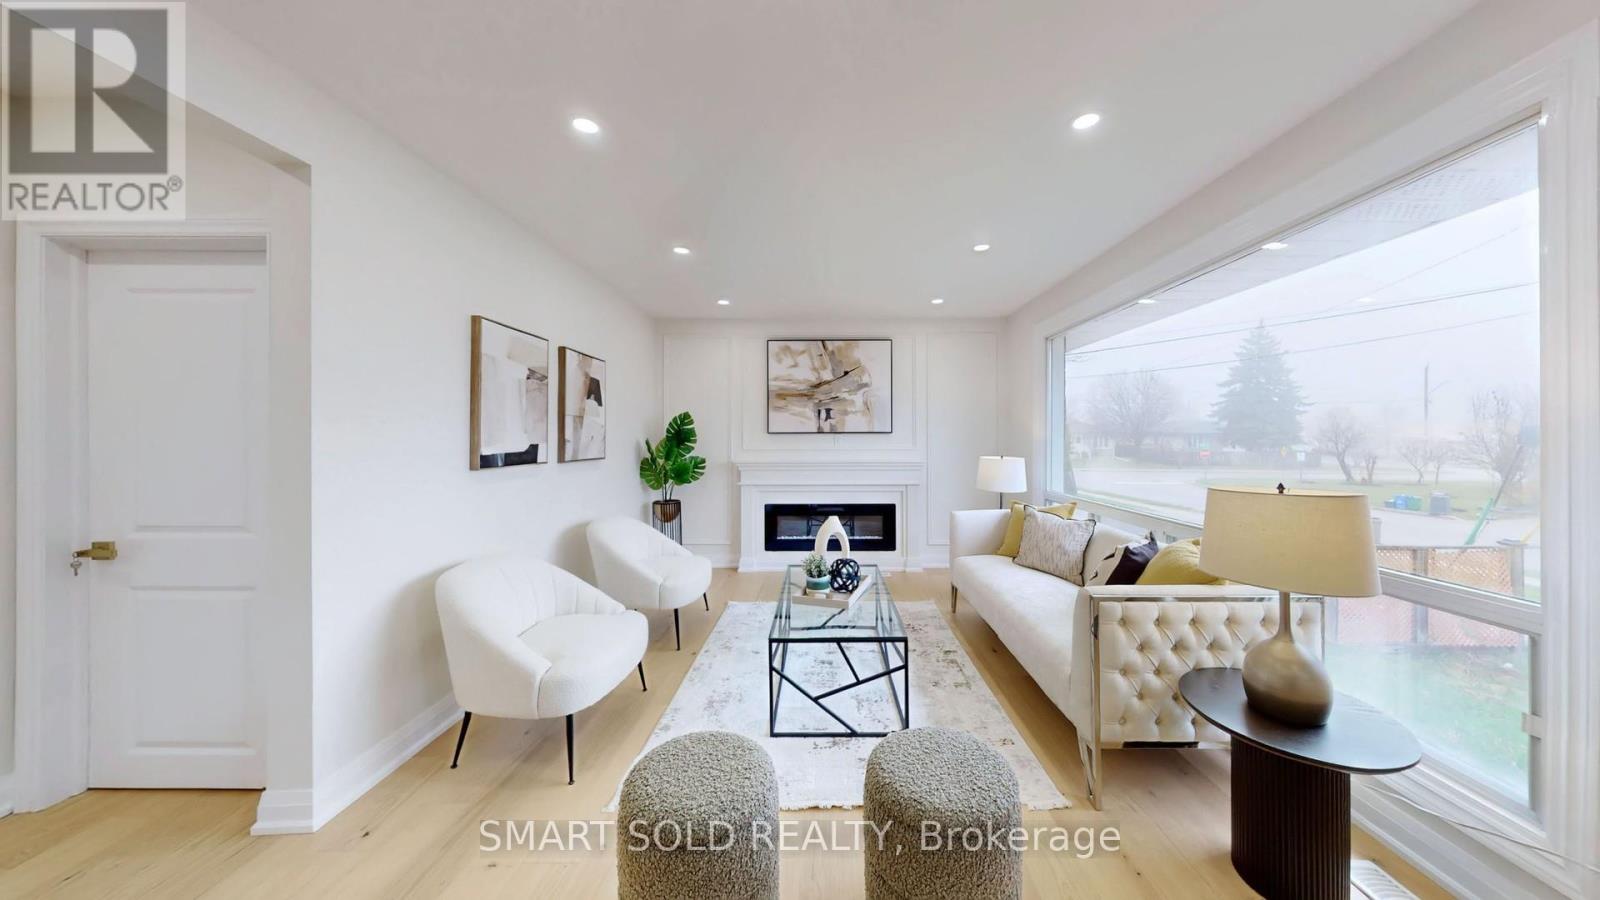
439 Fernleigh Circle N
Richmond Hill, Ontario
Fully Renovated From Floor To Ceiling With $$$ Spent On High-End Upgrades! Situated On A Rare 50 X 110 Ft Lot In Highly Sought-After Crosby, Richmond Hill. Featuring A Rare 3 Bedroom Upper Level With A Private 3-Piece Ensuite, This Home Offers A Functional, Family-Friendly Layout. Bright South-Facing Exposure Brings In Abundant Natural Light Throughout. Stunning Designer Kitchen With Full Height Cabinets, Premium Finishes, Engineered Hardwood Flooring Upstairs, And Luxury Vinyl Flooring In The Basement. Elegant Electric Fireplace With Custom Accent Walls Adds A Modern Touch. Separate Entrance To A Spacious 2 Bedroom Basement Apartment With Above-Grade Windows-Perfect For Rental Income Or Multi-Generational Living. Located In The Prestigious Bayview Secondary School Zone, Just A Short Walk To Bayview Secondary School. A True Turn-Key Opportunity Offering Exceptional Value, Comfort, And Income Potential! (id:47351)
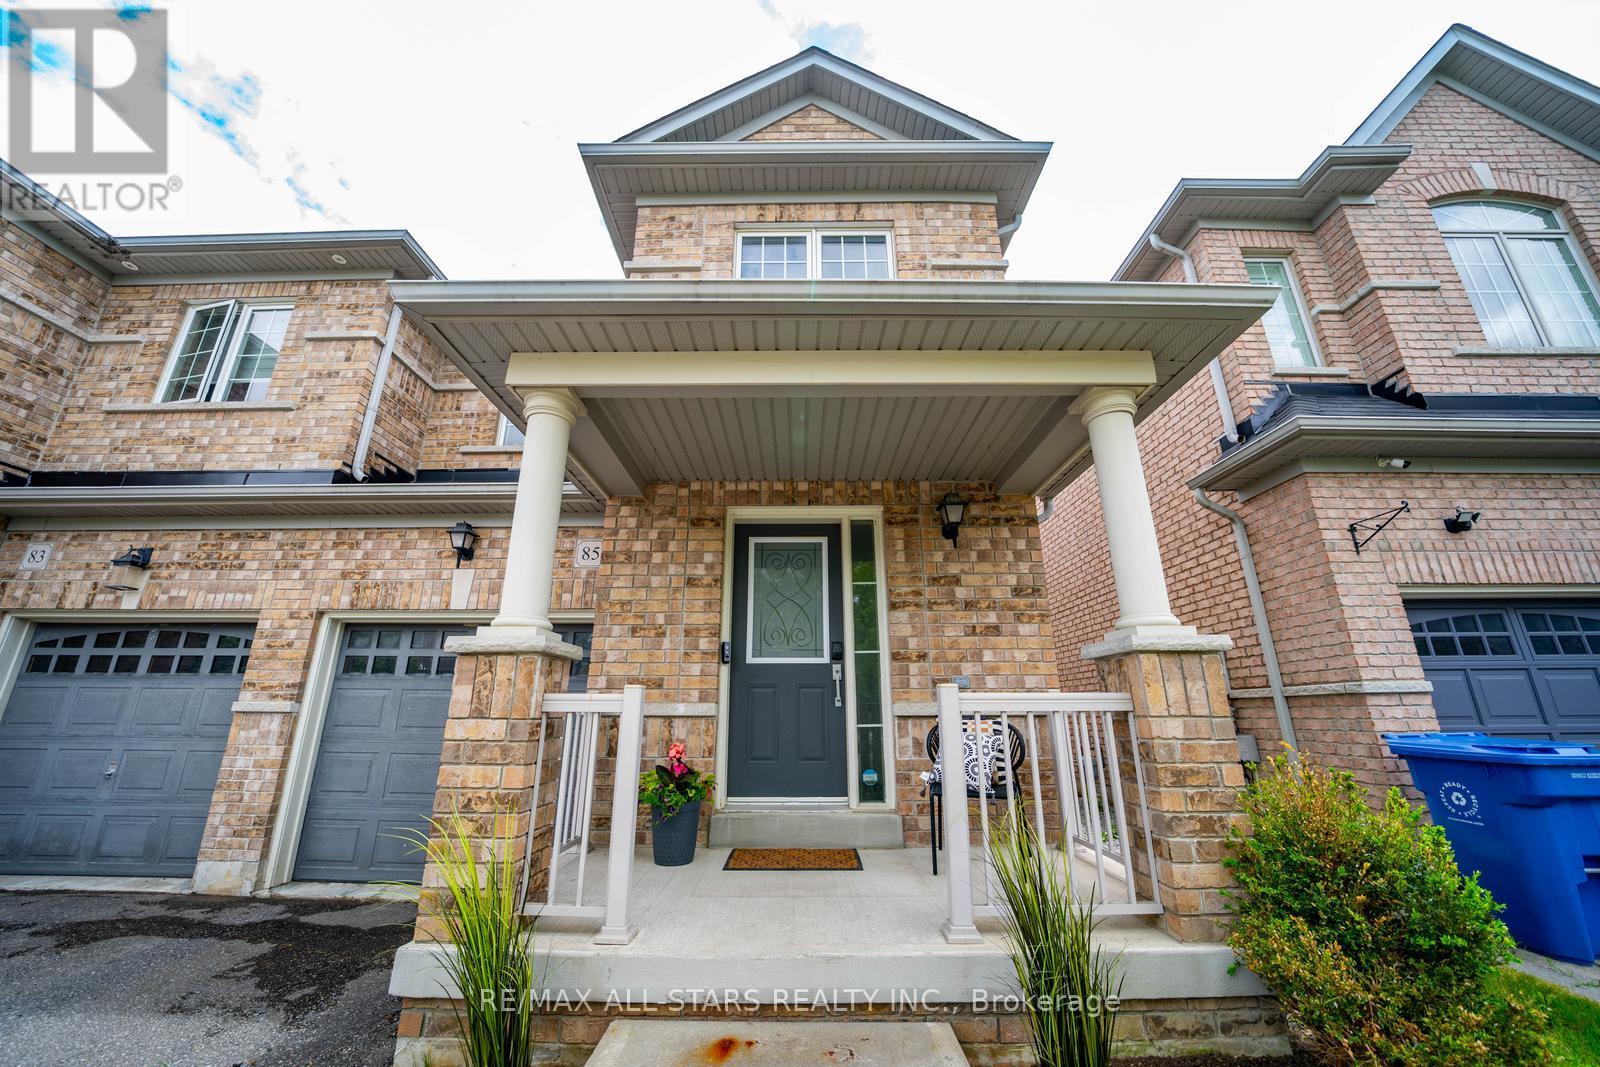
85 Vera Lynn Crescent
Whitchurch-Stouffville, Ontario
Welcome to 85 Vera Lynn Crescent, a beautifully maintained 3+1 bedroom, 4 bathroom semi-detached home ideally located in one of Stouffville's most desirable family-friendly neighbourhoods. Offering a functional layout, quality finishes, and a fully finished basement, this move-in ready home is perfect for growing families.Step inside to a welcoming foyer featuring a convenient front closet and powder room. The bright main floor boasts hardwood flooring and a spacious kitchen complete with quartz countertops, stainless steel appliances, and ample cabinetry. Open to the dining area with a large window, this space is ideal for both everyday living and entertaining.The inviting living room overlooks the backyard and features hardwood floors, a seamless connection to the kitchen, and sliding doors leading to the fully landscaped yard with storage shed-perfect for outdoor dining, relaxing, and family gatherings.Upstairs, hardwood flooring continues throughout. The spacious primary suite offers a walk-in closet and private 4-piece ensuite. Two additional generously sized bedrooms and a second 4-piece bathroom provide plenty of room for family and guests. The finished basement expands your living space with a large recreation room that can easily serve as a family room, home office, gym, or playroom. An additional 3-piece bathroom adds convenience and flexibility.Ideally situated within walking distance to Memorial Park, Main Street shops and restaurants, schools, parks, and transit. Enjoy all the charm and convenience of downtown Stouffville while living in a wonderful family community. A fantastic opportunity for first-time buyers, growing families, or those looking to enjoy a move-in ready home in a prime location. (id:47351)
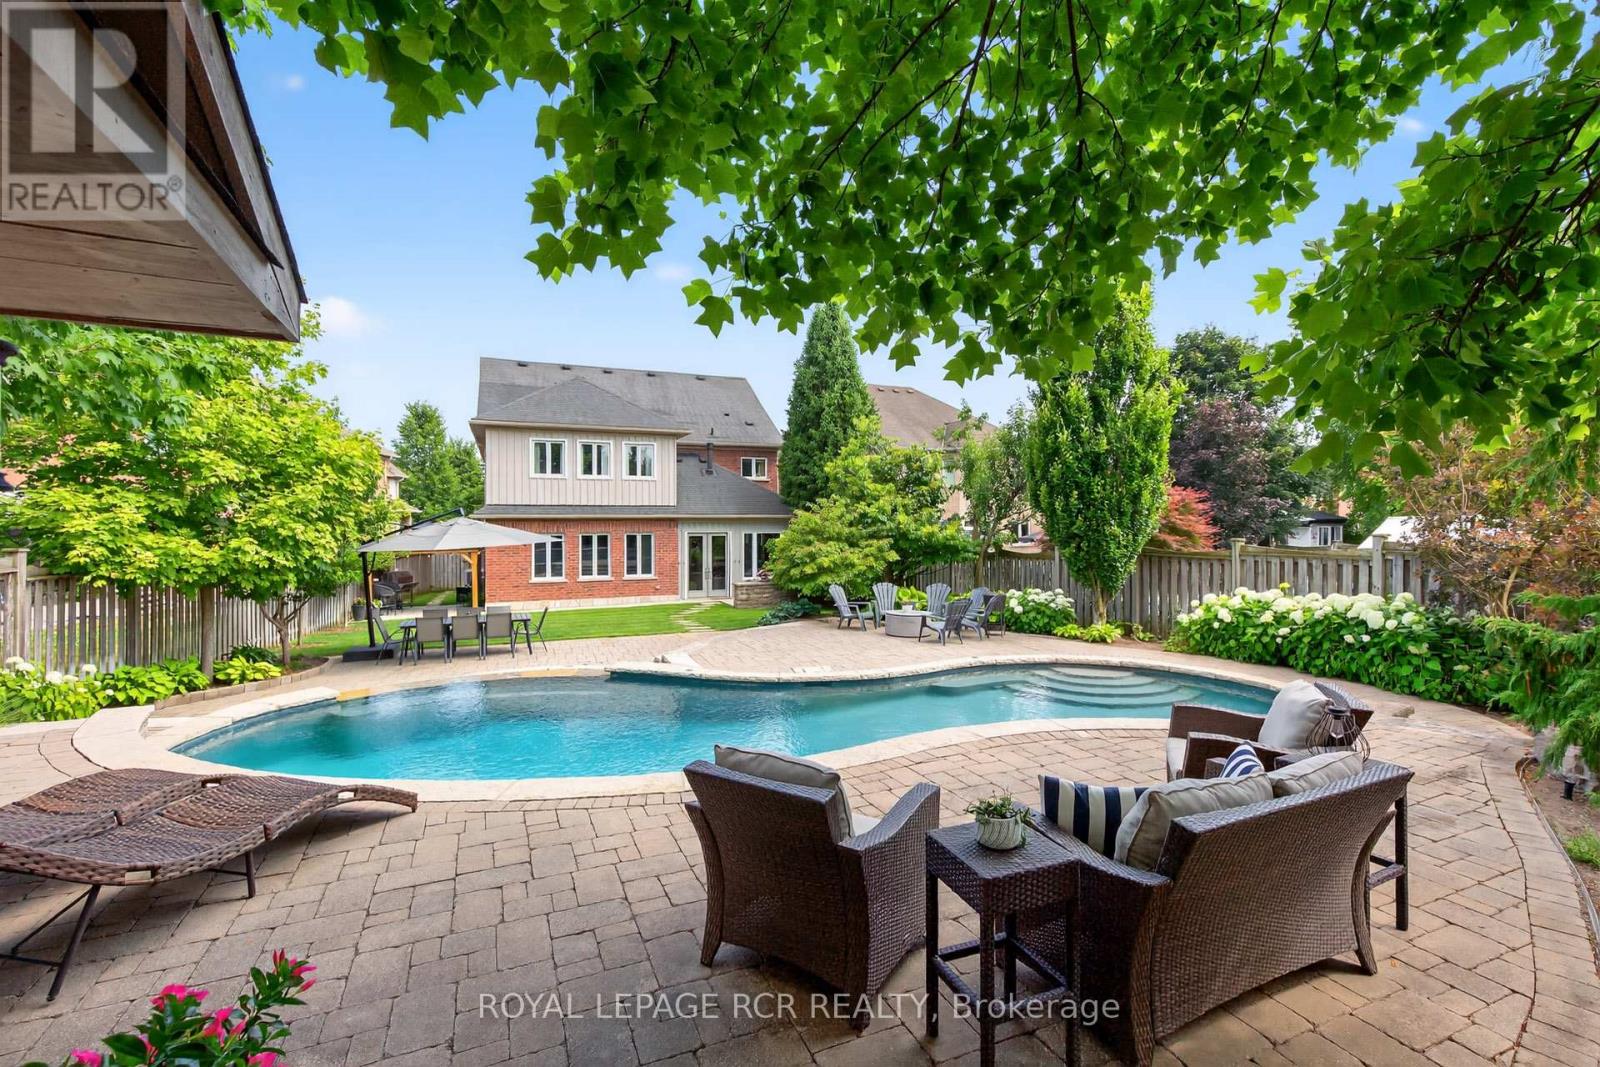
63 Campbell Drive
Uxbridge, Ontario
RARE Opportunity: Fully Renovated 5+1 Bedroom Executive 2-Storey with custom designer addition, 4 season sunroom, spectacular dream kitchen, finished basement and resort-style private backyard oasis on prestigious Campbell Drive within in steps to all amenities and amazing trails. Enjoy an open-concept layout featuring wide-plank hardwood flooring, decorative wood beams, custom cabinetry, artistic wood decorative accents, pot lights & B/I speakers. Unbelievable entertainer's dream kitchen with stunning cabinetry, quartz and walnut countertops, centre island plus breakfast bar, huge walk-in pantry with chef's desk & window, premium stainless steel appliances, dining area with beamed ceiling and walk-out to sunroom. Relax in the 4 season sun room with 2-sided ledge rock gas fireplace, cedar walls and ceiling, flagstone flooring, and electric heaters. The Family room is open to the kitchen with 2-sided fireplace, and hardwood flooring. Working is a productive in the perfectly located office with soaring 11'10'' ceilings and built in double workstations. Doing Laundry is a pleasure in the modern laundry/mudroom with barn door and B/I shelving. Escape to the spacious Primary Suite with stone gas fireplace, custom wood B/I shelving, coffered ceiling, huge 4-piece spa style ensuite with makeup table, his and her sinks, glass shower and oversized custom walk-in closet. The four additional generously sized bedrooms with B/I shelving closets provide ample family space. The Professionally finished basement offers a rec room, exercise room, playroom, 6th bedroom and 3 piece bathroom. The garage presents B/I storage, epoxy flooring and 7 bike pulley system. Live the vacation lifestyle in the private, lusciously landscaped backyard with shotcrete negative edge pool with waterfall and wadding area, hot tub, pool house with 2 piece bath, Dekko fire feature, raised hidden garden beds and green grassy areas. Yes have it all, Location! Vacation! and Designer Luxury! (id:47351)
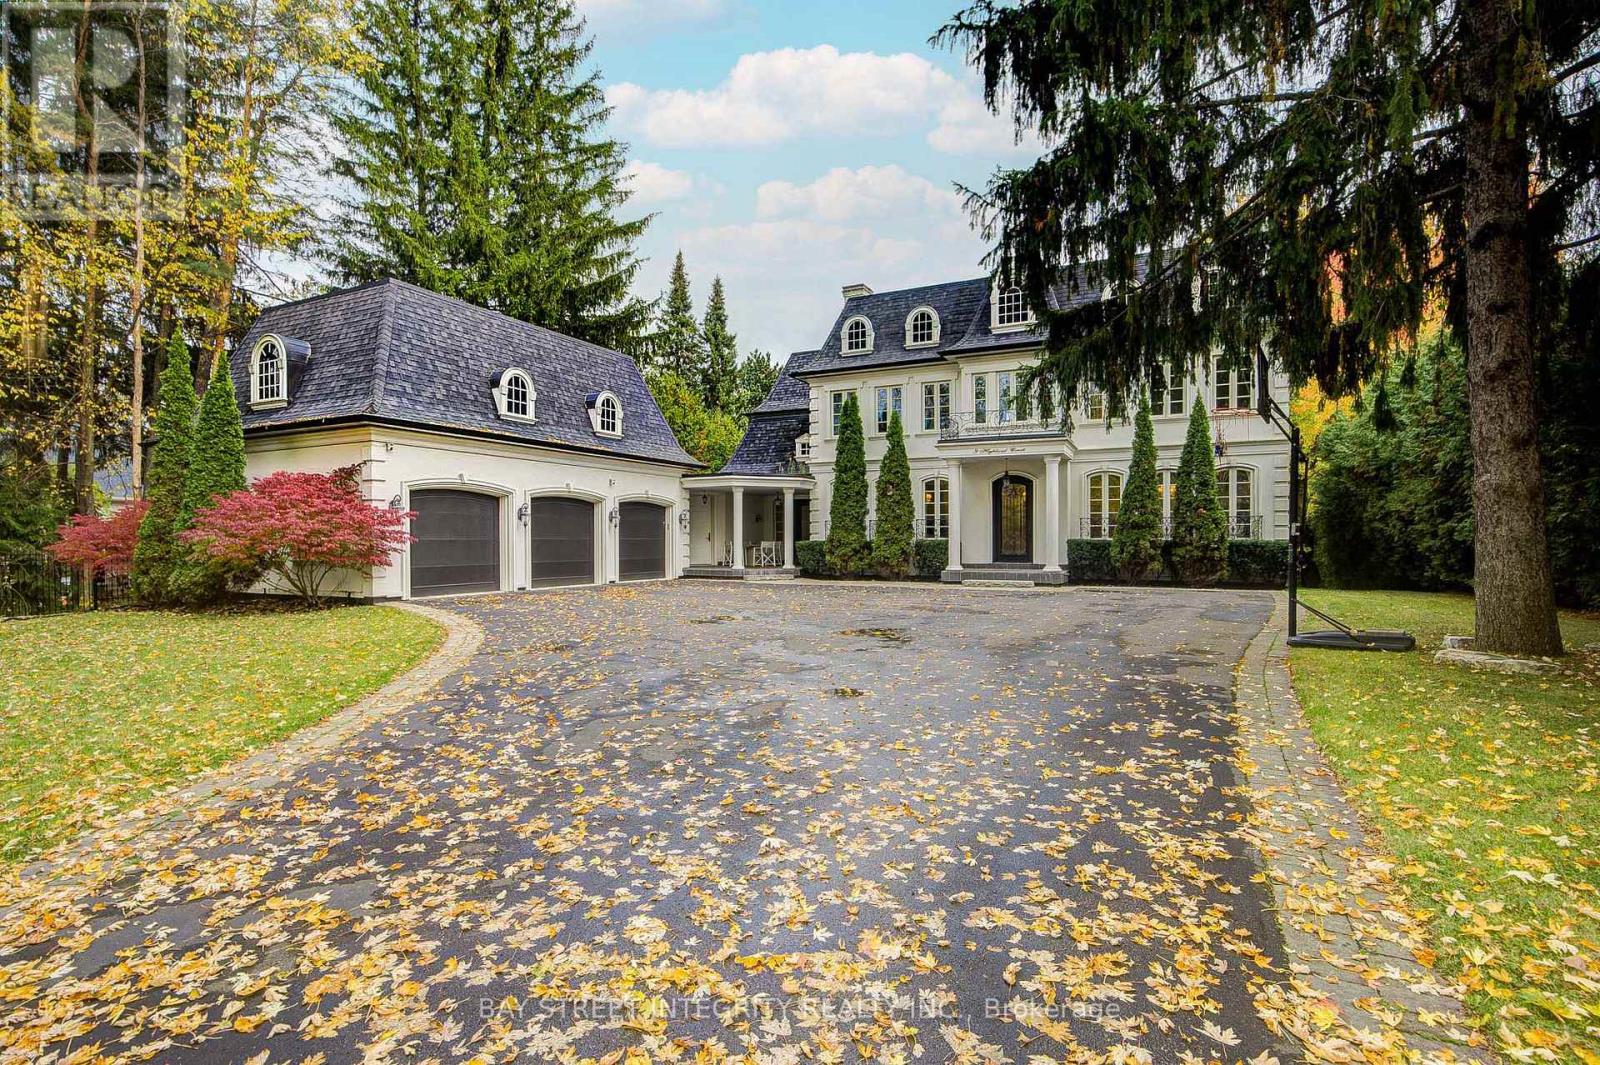
9 Highland Court
Aurora, Ontario
A spectacular custom-built luxury estate on a quiet cul-de-sac in Aurora's most prestigious neighbourhood. 100'x234' ravine lot with breathtaking forest and creek views offering complete privacy. Approx. 9,000 sq.ft of living space . 5 bedrooms, 9 baths, 7 fireplaces, 3-car garage with remote-controlled gated driveway. Fully upgraded with marble tiles, New Renovation designer bathrooms & custom stone fireplaces. Walk-out basement with Stunning audio room, wine cellar, bar, yoga & games rooms. Backyard oasis with inground pool, surrounded by mature trees, full-yard automatic sprinkler system, and fully fenced yard with automatic gate. Close to St. Andrew's, Aurora High & all amenities. (id:47351)
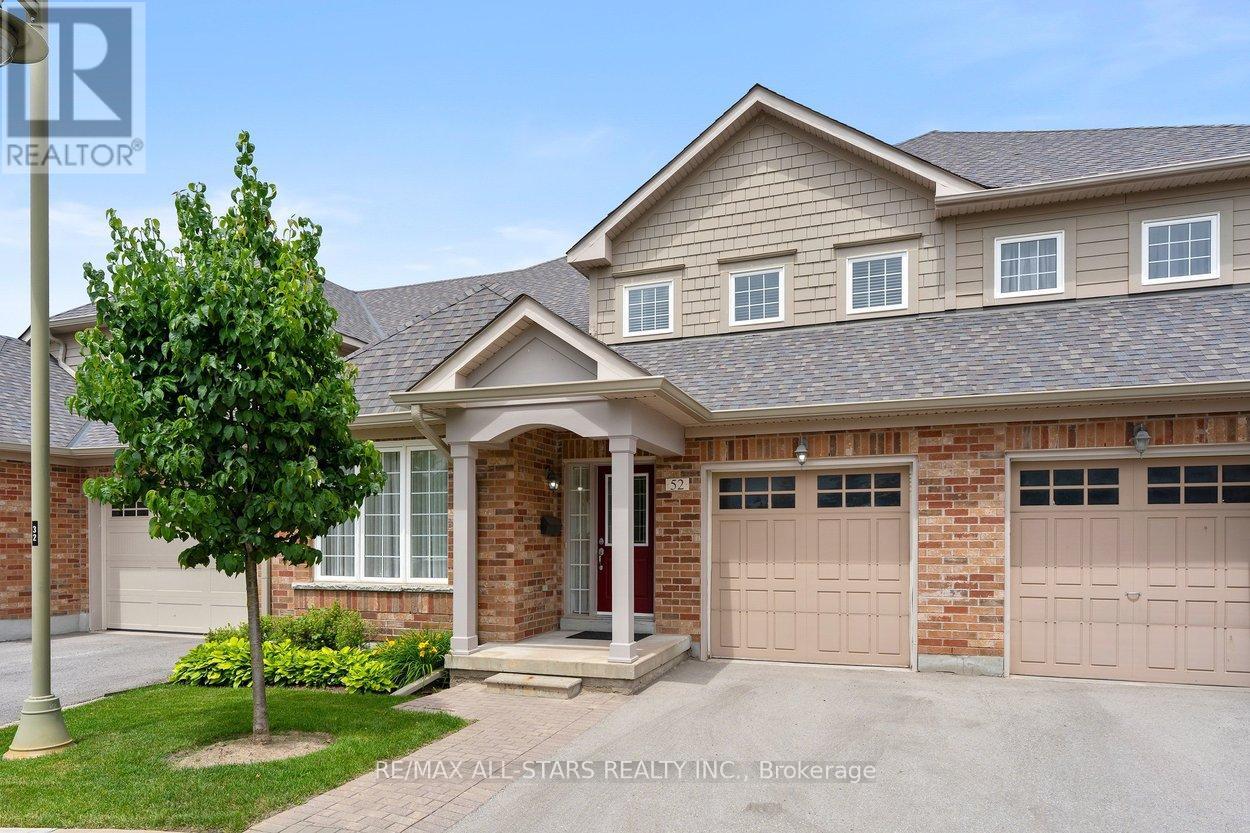
52 Oasis Way
Markham, Ontario
Looking to just move in and love your new Swan Lake home? 52 Oasis is a bright & spacious Sanderling model - offering sky-high 9-foot & cathedral ceilings, big windows, hardwood floors, granite countertops - and 2275 square feet of space! With over 1500 square feet on the main level, you will have room to roam, host your favourite people, and bring your favourite furniture - and with an additional 729 square feet upstairs, your guests will feel comfortable with ample privacy (+ a bonus family room that grandkids love). This versatile floorplan features an upgraded kitchen w tons of storage & counter space, butler's pantry, chef's desk & breakfast bar, overlooking a spacious living and dining area with hardwood floors and walk-out to a private backyard deck with natural gas BBQ hookup. The main floor primary suite easily accommodates a king-size set and includes a walk-in closet plus a luxurious ensuite with a soaker tub, and a walk-in glass shower. A flexible front room can serve as a formal dining room, home office, or could easily be enclosed to be used as a second main-floor bedroom. Enjoy the added convenience of main-floor laundry and direct garage access. Upstairs, the loft offers a guest bedroom and full bath, along with a comfortable family room. Swan Lake Village is known for its vibrant, friendly community. Enjoy your morning coffee on the sunny front porch, or take a short stroll to the clubhouse, outdoor pool & pickleball courts. Visitor parking is conveniently close by. Maintenance fees include: High-speed internet & cable TV, building insurance, water, 24-hour gatehouse security, exterior maintenance, use of amenities & more. Pack up & travel worry-free, or stay home and enjoy first-class amenities: Indoor & outdoor pools, a gym, social events, tennis, pickleball, bocce ball & more! (id:47351)
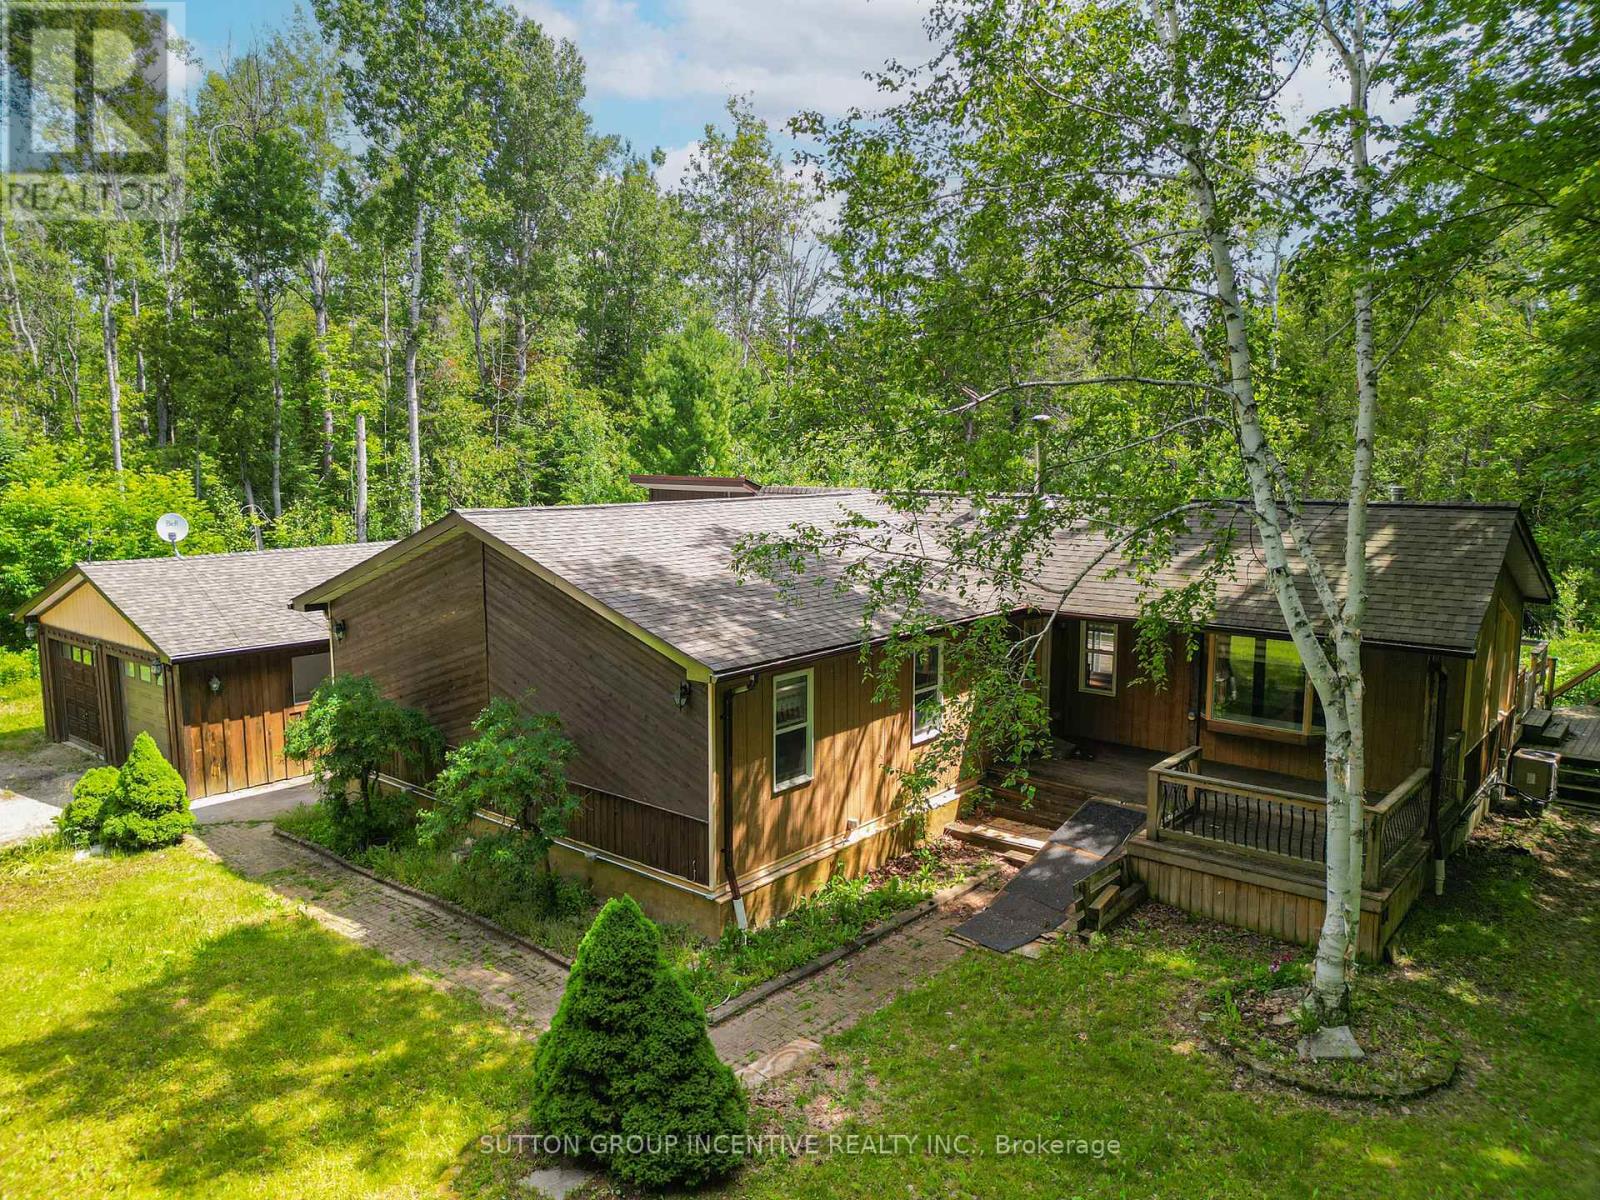
59 Forest Hill Drive
Adjala-Tosorontio, Ontario
Spacious 1600 sq. ft. raised bungalow located on a private 1.8 acre estate lot in Pine River Estates. The home offers 3 good sized bedrooms and 2 full bathrooms, including a primary bedroom with a 4-piece ensuite. Main floor features hardwood flooring, bright spacious rooms, high ceilings, and an updated kitchen with granite counters and breakfast bar area. The lower level is fully finished with decent sized windows, a rec room, and wood burning stove. The property also features a large 18 x 40 ft deck with BBQ area and an insulated/heated 24 x 22 ft double car garage/workshop. Windows, roof, and electrical appear well maintained. The location is above average, surrounded by larger estate homes and offers a peaceful country setting close to fishing, skiing, golfing, and only approximately 8 minutes to Alliston and 30min to Barrie. Property being sold as is. Please exercise caution when walking the property. (id:47351)
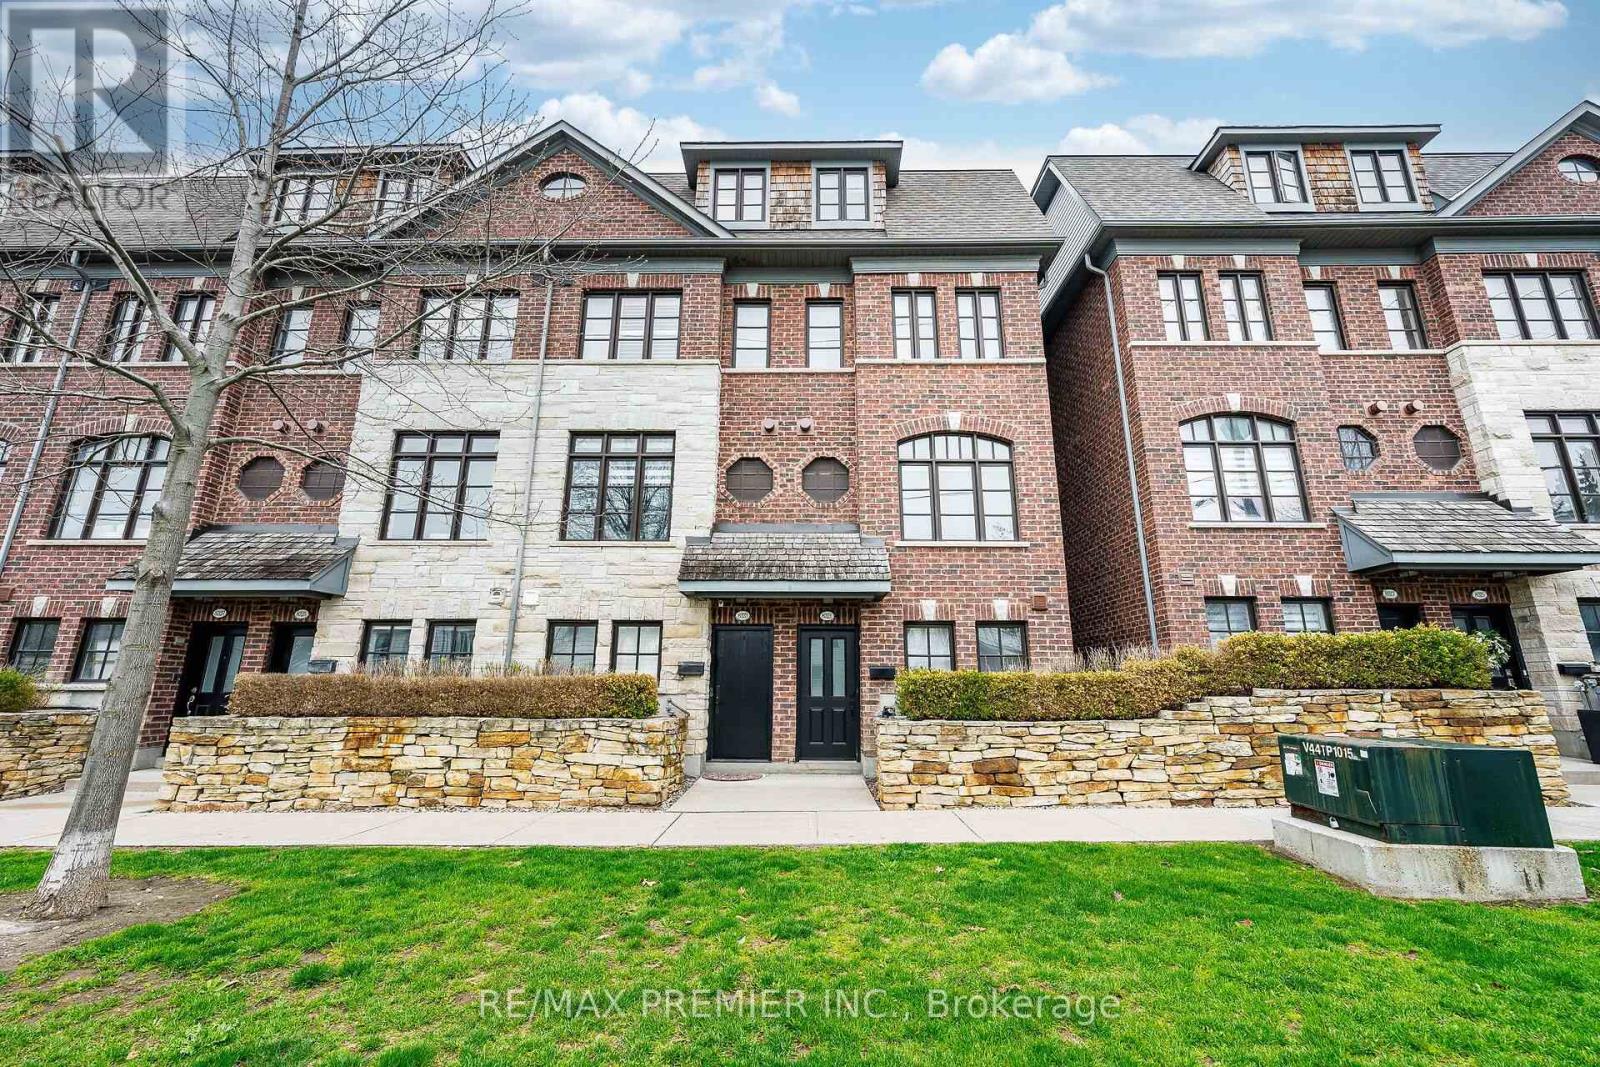
16 - 8321 Kipling Avenue
Vaughan, Ontario
Welcome to Riverside Village! A prestigious Georgian-inspired community, this end-unit executive townhome offers approximately 1,950 sq. ft. of refined living space with 9-foot ceilings, pot lights, and hardwood flooring throughout the main floor. The chef's kitchen features stainless steel appliances, Caesarstone counters and backsplash, and walks out to a private deck with gas BBQ hook-up overlooking a serene parkette. The dining area is anchored by a striking natural stone feature wall. The living room impresses with crown moulding, a gas fireplace, and custom built-in cabinetry bathed in natural light. The second level offers two generous bedrooms with large windows and ample closet space, plus a conveniently located laundry room with standalone sink. The third-level primary bedroom features a walk-out balcony, massive walk-in closet with built-in shelving, and a spa-inspired 5-piece ensuite with corner soaker tub, glass shower, and double vanity. Tandem 2-car parking with custom storage. Located in the heart of Woodbridge just steps to top-ranked schools, shops, restaurants, and major highway access. Very low condo fees of $379.32 covers the exterior maintenance and water! (id:47351)
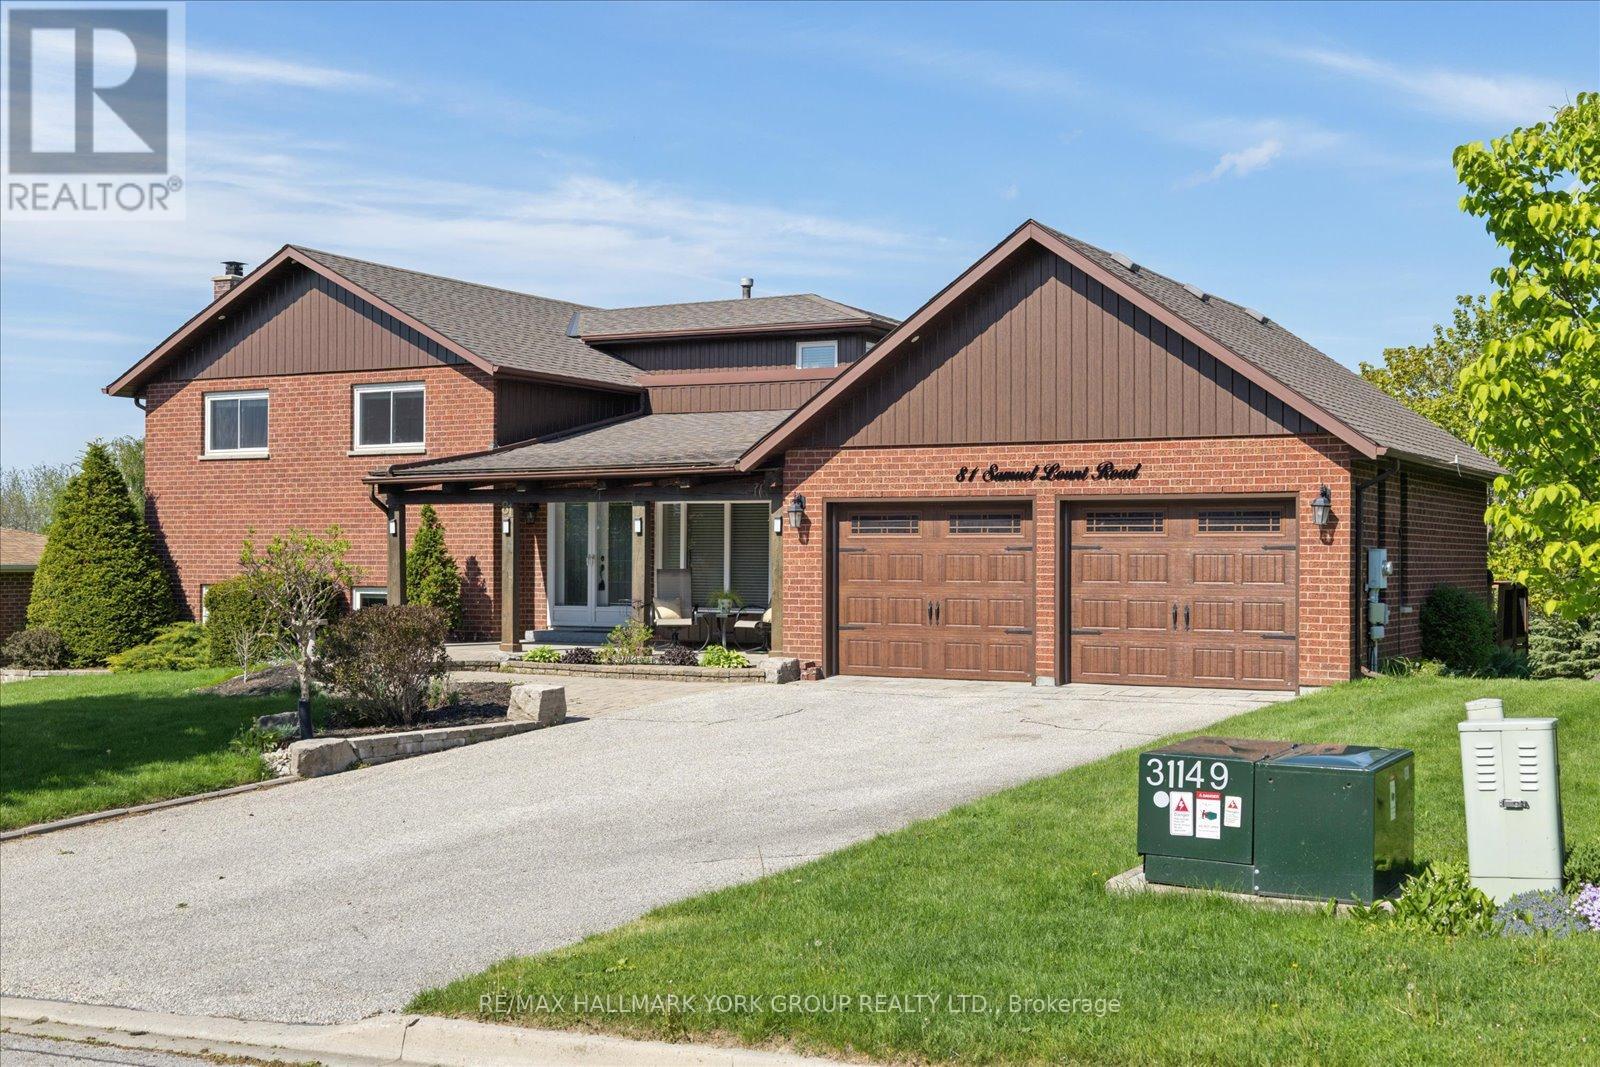
81 Samuel Lount Road
East Gwillimbury, Ontario
The One the Builder Kept for Himself.Originally built and owned by the very craftsman who constructed the homes along this sought-after street, 81 Samuel Lount Rd stands apart - not just in position, but in character. Perched atop a hill on a generous 95 x 300 ft lot, this 3-bedroom, 3-bathroom home was built with a discerning eye, and it shows in every thoughtful detail.Your first impression sets the tone beautifully - a large covered front porch welcomes you with the same craftsmanship found throughout, its ceiling finished with warm wood paneling and handsome beams, the perfect spot to take in the neighbourhood and enjoy the elevated setting. Step inside and the soaring sloped ceilings, rich wood paneling, and exposed beams of the main entrance and living room continue that warm, timeless character that makes this home so unmistakably special.The upgraded kitchen is a true heart-of-the-home - outfitted with custom cabinetry, granite countertops, and elegant valence lighting - and flows seamlessly to a large deck where those sweeping 180-degree views stretch out before you in breathtaking fashion.Downstairs, the family room is made for gathering. A stunning lava rock wall frames a gas fireplace, 9-foot ceilings lend an airy grandeur, and a wet bar and walkout to the backyard make entertaining large groups feel effortless and natural. A finished rec room in the basement rounds out the lower level perfectly.Upstairs, three generously sized bedrooms await, including a primary retreat that truly delivers - complete with a walk-in closet, two additional closets, and a beautifully renovated 5-piece ensuite featuring a freestanding soaker tub, glass shower, and heated floors. A private deck off the primary bedroom offers those same incredible views to wake up to every morning.All of this, just minutes from the Nokiidaa Trail, shopping, groceries, transit, community centres, and the library.Homes like this don't come along often. The builder knew it. Now it can be yours (id:47351)
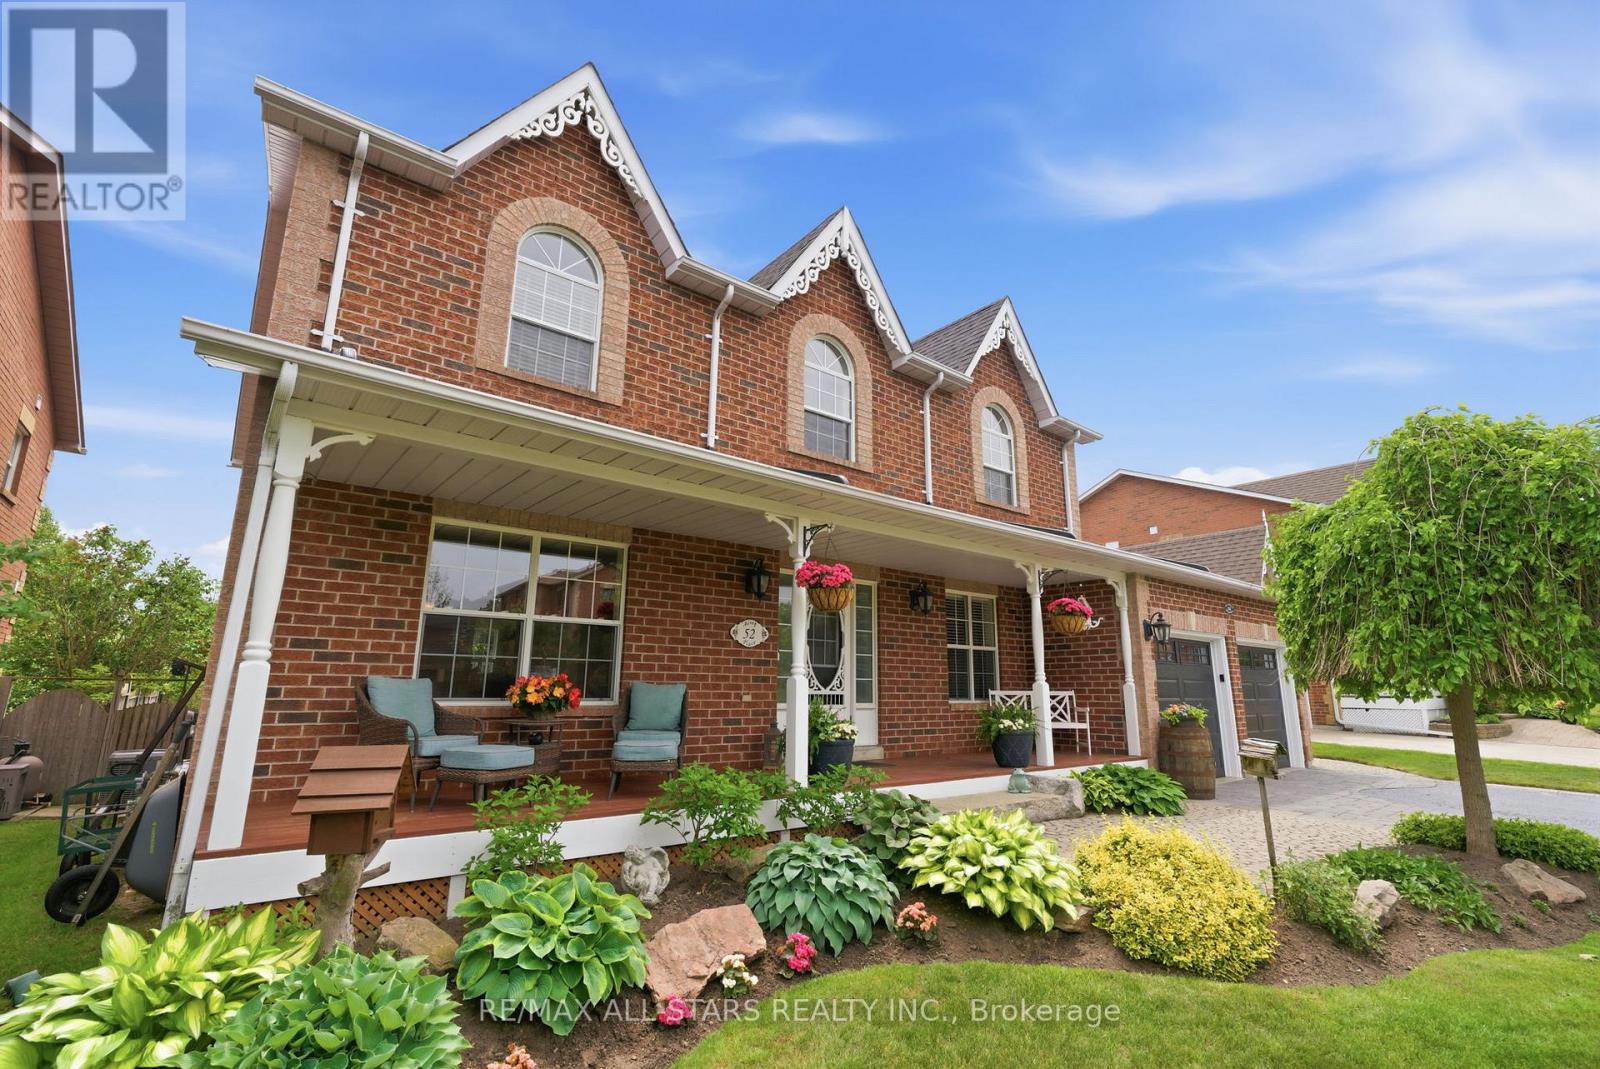
52 Alsop Place
Uxbridge, Ontario
Nestled on a quiet crescent in one of Uxbridge's most sought-after family neighbourhoods, this exceptional home showcases quality craftsmanship, thoughtful design, and distinctive finishes throughout. Offering 2,899 sq ft (per MPAC) plus a fully finished basement, 52 Alsop Place delivers the space, comfort, and lifestyle growing families crave.The main floor blends elegance with everyday functionality, featuring formal living and dining rooms, a welcoming family room with gas fireplace, and a beautiful white kitchen with granite countertops, gas range and an oversized eat-around island that serves as a hub for homework, family time and sharing meals. A dedicated home office overlooks the front yard, while the updated laundry room doubles as a practical mudroom with direct garage access. Upstairs, four generous bedrooms include a spacious principal with dual closets and a spa-inspired ensuite featuring a soaker tub, tiled shower, and unique live-edge vanity. Three additional bedrooms with ample closet space and ceiling fans share a refreshed 4-piece bathroom.The fully finished lower level offers exceptional versatility with a massive recreation room designed for both entertaining and everyday enjoyment. Distinct spaces include a projector-ready media area, wet bar, pool table and games area, cozy lounge with gas fireplace, and a stylish third full bathroom. Outside, the approximately 61 x 114 ft lot has been professionally landscaped for beauty and low-maintenance enjoyment. Relax or entertain on the large deck with pergola, enjoy attractive perennial gardens, and take advantage of the garden shed for additional storage. Recent updates include Furnace and AC (2025), patio slider glass (2026), garage doors(2024), Roof(2016)and some freshly painted rooms. Located steps from schools, parks, and the Uxbridge Trail System, this meticulously maintained home offers a rare opportunity to enjoy quality craftsmanship, generous living space, and an exceptional family lifestyle! (id:47351)
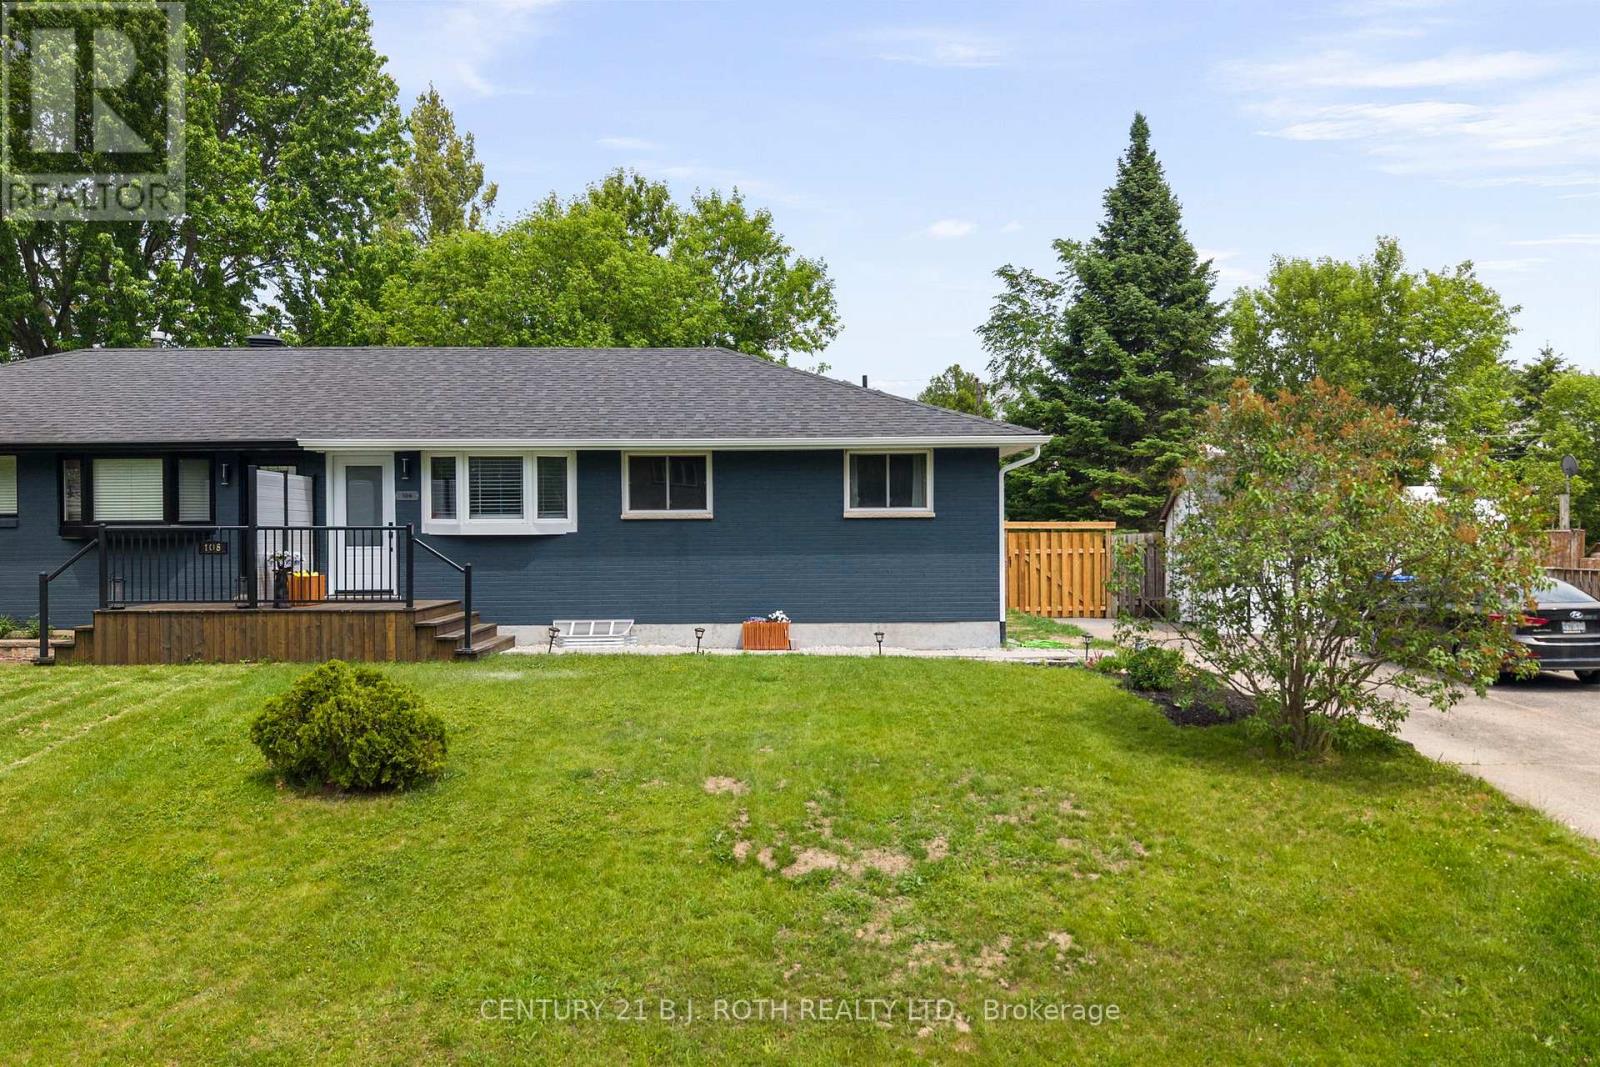
106 Malcolm Street
Essa, Ontario
Welcome to 106 Malcolm Street, a turn-key semi-detached home situated on a large lot along a quiet, mature street. Completely renovated in 2025, this home offers the perfect blend of modern design, quality craftsmanship, and worry-free living. Step inside to impressive finishes throughout, including luxury vinyl flooring, smooth ceilings with pot lighting, and a beautifully designed custom kitchen, stylish oak veneer countertops, black stainless steel appliances with a water-line to the fridge for the ice maker, a microwave over the range, and sleek black plumbing and hardware accents. Each bedroom is thoughtfully finished with custom built-in closets and modern ceiling fans, while the main bathroom showcases a quartz countertop and designer tile work. The fully finished lower level adds exceptional living space with a spacious family room and two large bedrooms, including one with its own private ensuite complete with a large vanity and tiled shower. Outside, the oversized backyard is fully fenced, private, and perfectly suited for entertaining, relaxing, or enjoying time with family. With the roof, windows, appliances, mechanical systems, and all interior finishes completed in 2025, everything is built to todays building code standards, this is truly a move-in-ready home where the new owner can simply move in and enjoy. (id:47351)

50 Newton Reed Crescent
Uxbridge, Ontario
Welcome to the Brand New Never Lived In Glen Abbey Model - A masterpiece of design, offering over 3,100 sqft of refined finished living followed by an additional 2,000 sqft of lower level space for endless opportunities. Home is situated on over 1.4 acres of natural surroundings. A grand 8 foot entry door leads into endless features including smooth ceilings, soaring 20 ft heights in the living area, hardwood flooring, elegant oak staircases, wide baseboards and a stunning fireplace that anchors the heart of the home. Kitchen is both sophisticated and functional featuring quartz counters, custom cabinetry, rich hardwood flowing seamlessly across the main floor, complemented by warm berber in the upper bedrooms. Main floor primary ensuite features a spa-like 5 pc ensuite that further leads in to your closet space. This home is a statement of craftsmanship, elegance, and enduring quality! (id:47351)
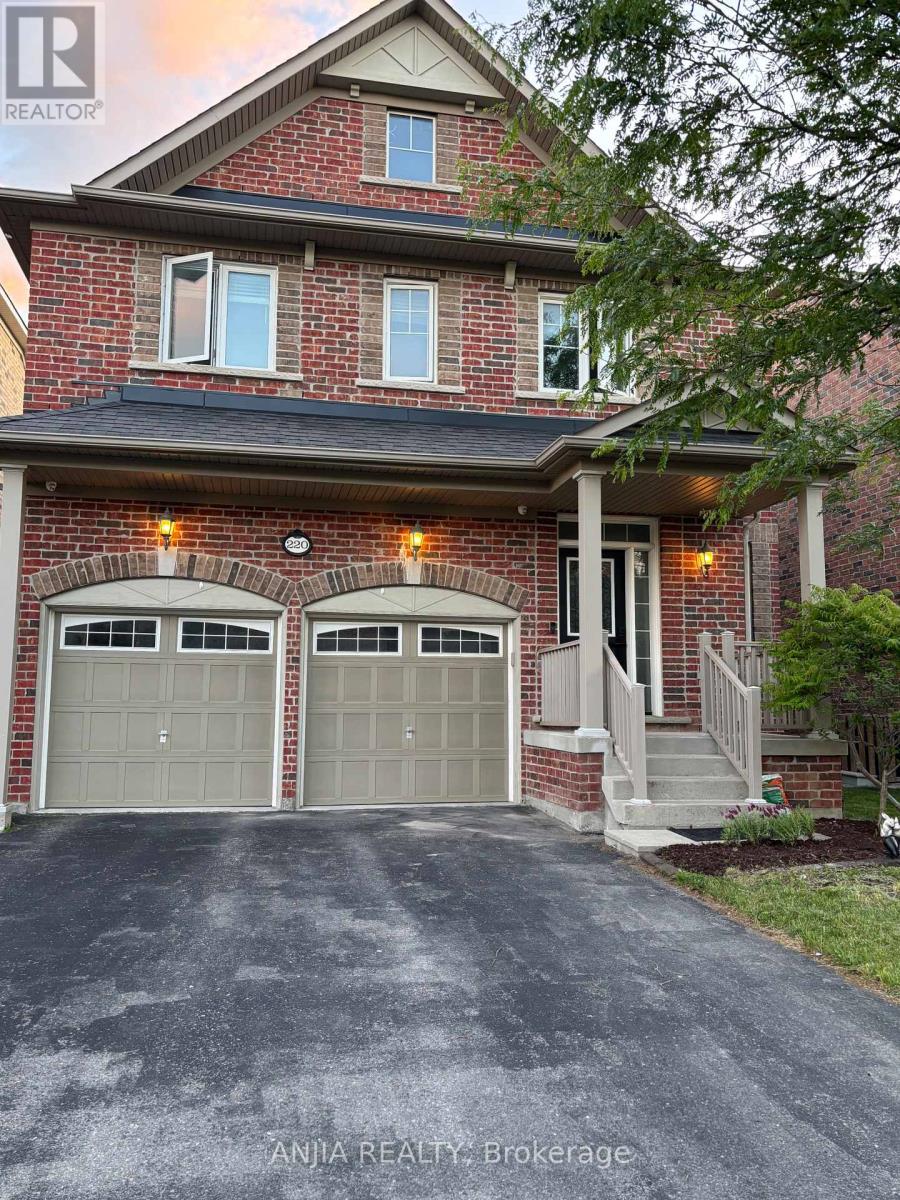
220 Hazelton Avenue
Markham, Ontario
Gorgeous Model Home Built By Monarch, Hardwood On Main Floor & Upper Floor. Gas Fire Place In Family Room, Pot Lights, Kitchen Granite Counter Top, Back Splash & Upgraded Kitchen Cabinet. Fully Fenced Large Back Yard. Close To Schools, Parks & Costco, Mins to Hwy 404, 6 Mins Walk To Sir Wilfrid Laurier Public School(FI), Within Top Schools Boundaries: Lincoln Alexander P.S, St Augustine CHS & Pierre Elliot Trudeau. Show With Confidence** (id:47351)

14 Butternut Court
New Tecumseth, Ontario
When people consider resizing to the Tecumseth Pines Adult Community, they look at many of the same features, however one that is often given higher consideration is "Location". 14 Butternut is a handsome home situated in the NE end of the Park on an elevated court that offers Privacy and a Sunset View that will never get tiring. Complemented with Two Bedrooms, Two Washrooms, Forced Air Heating/AC, a Cozy Gas Fireplace, a Garage, Patio, Deck and almost 200 s.f. 3-Season Sunroom, maybe all of your boxes have been checked. This friendly like-minded community, with 184 homes situated on 72 acres of community grounds also offers the Owners and their Guests full use of the Recreation Centre and all that it has to offer; enjoy tennis, shuffleboard, billiards, a swim, a sauna, a work out, game of darts or a party in the main hall. The Tecumseth Pines residents also offer card clubs, aqua-fit and other event entertainment, making this a wonderful community for those looking to participate in an Active Adult Lifestyle. If a resize lies in your future, Don't miss this Postcard View. (id:47351)
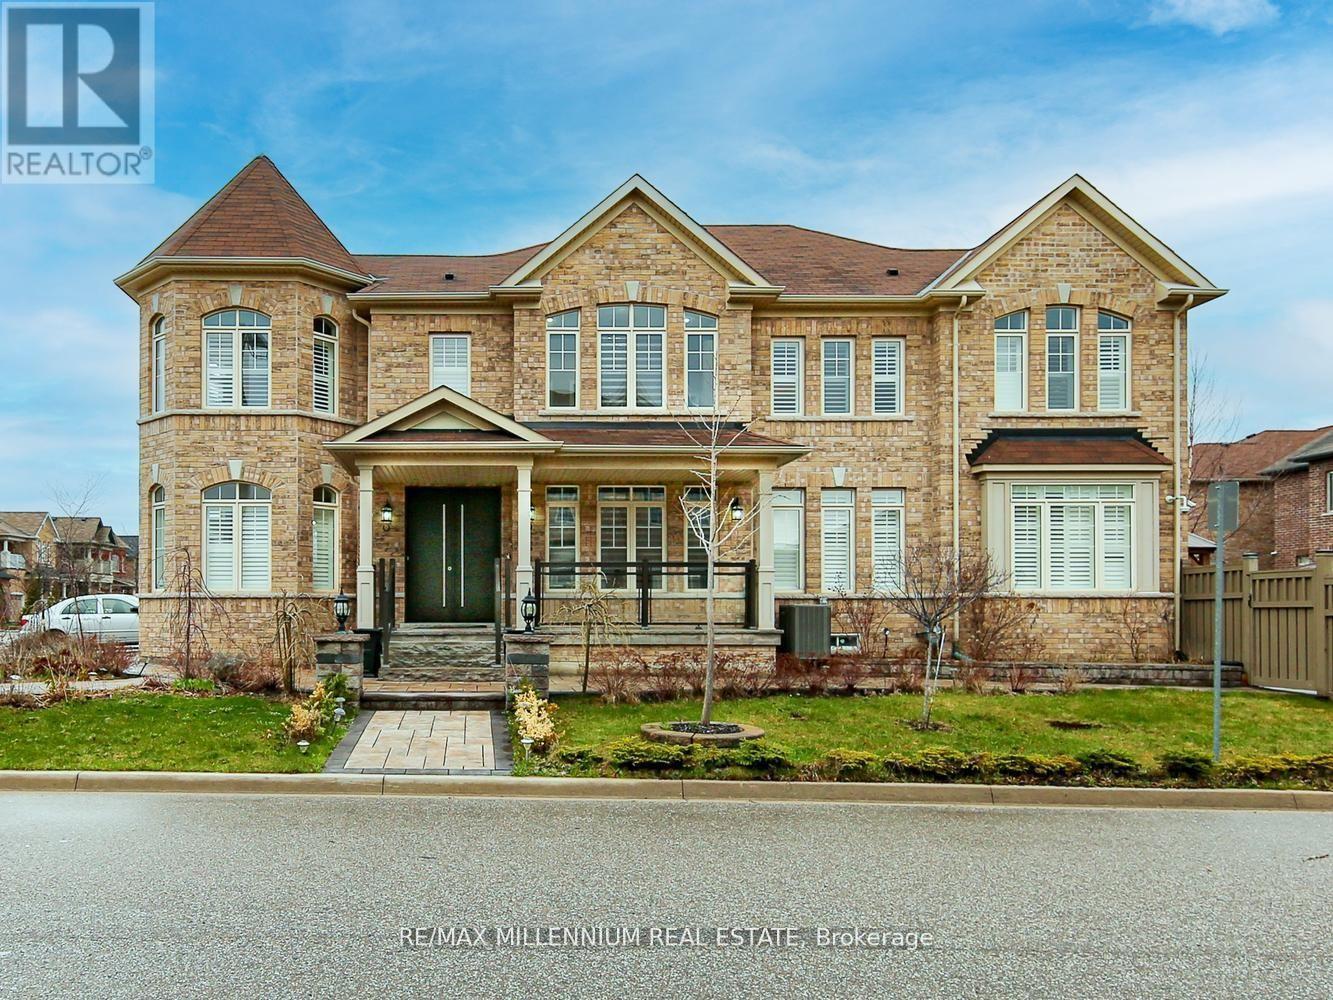
51 Kincardine Street
Vaughan, Ontario
**Discover Your Dream Oasis in Kleinburg**Welcome to your Dream home in Kleinburg. This residence offers a sophisticated blend of modern convenience and elegant design.The property features a full interlocking front and driveway, professionally designed landscaping, and an integrated sprinkler system. The private backyard has been curated to serve as a tranquil retreat with seasonal blooms and ample space for relaxation or entertaining.Inside, the home features a spacious open-concept layout with hardwood flooring though out the house and significant natural light. The gourmet kitchen is fully equipped with premium Sub-Zero and Wolf appliances, including a gas range, wall oven, and microwave.This move-in-ready home is ideally located just minutes from a newly developed plaza featuring Longo's, Shoppers Drug Mart, Tim Hortons, McDonald's, and the LCBO.The location is perfect for both commuters and transit users, offering easy access to Highway 427, HWY 400, Highway 50, and Highway 27, as well as two local bus routes.We hope you enjoy everything this beautifully designed residence has to offer. (id:47351)
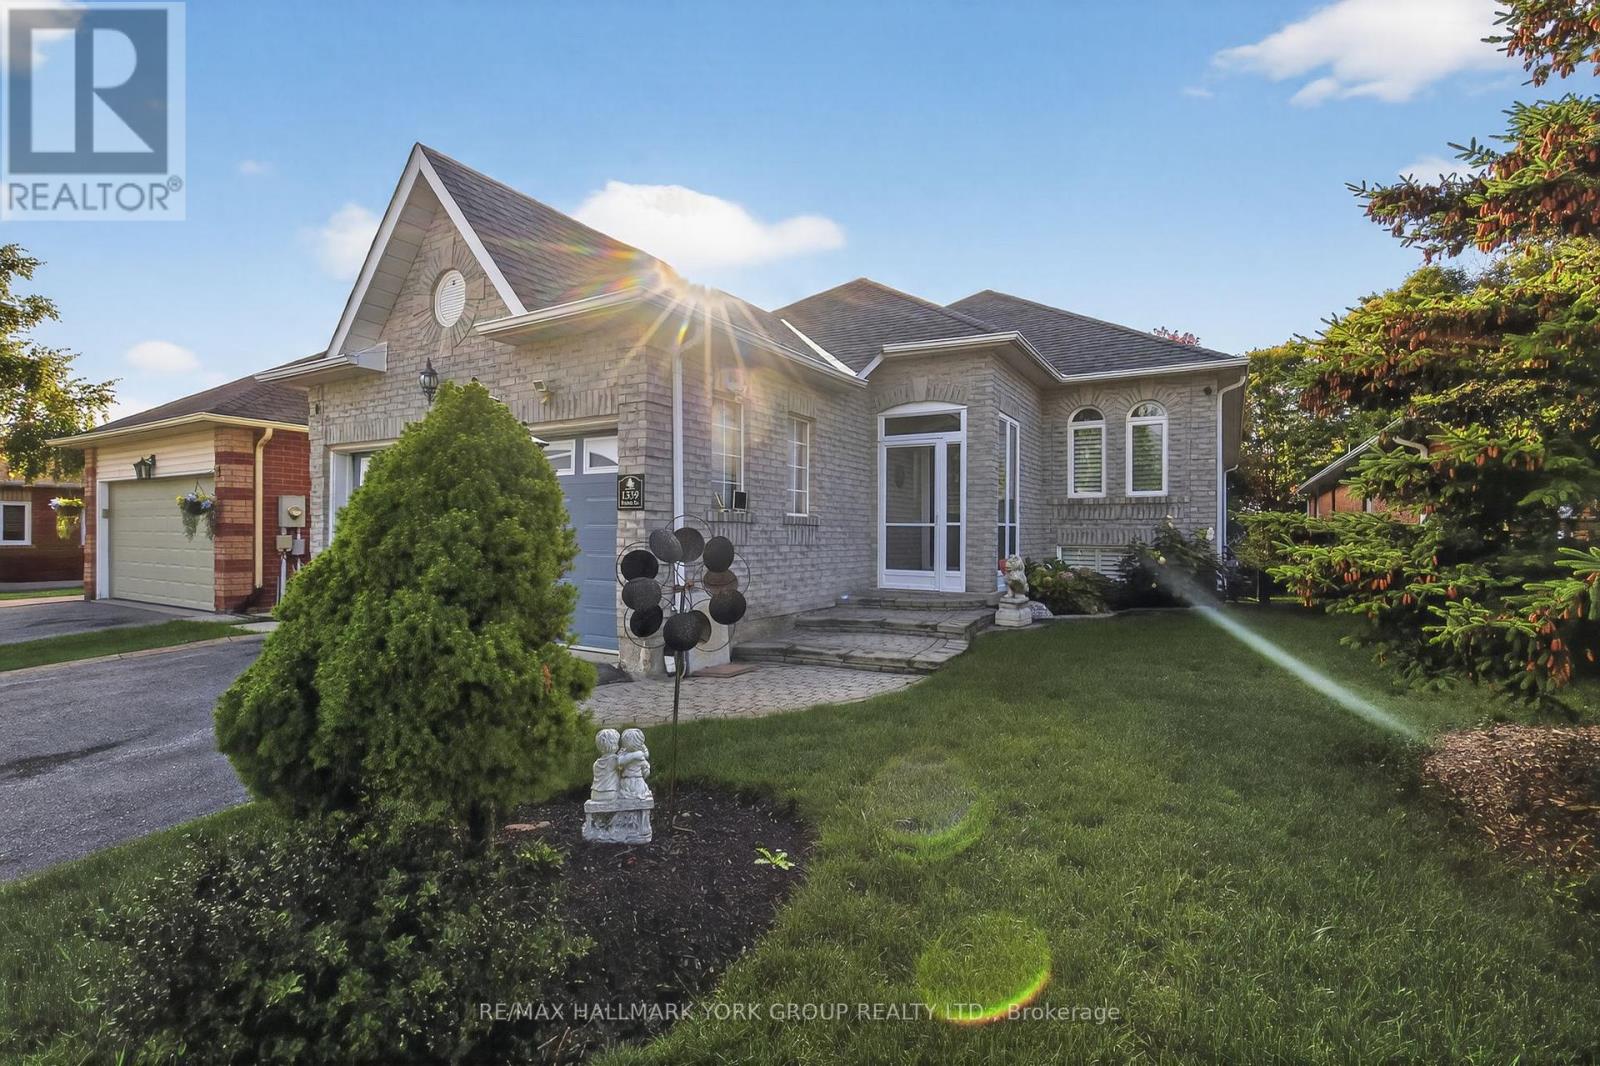
1339 Forest Street
Innisfil, Ontario
Rarely offered raised bungalow with walk-out basement backing onto lush greenspace! This exceptional home offers approximately 3,000+ sq ft of finished living space designed for comfort and versatility. The thoughtfully designed main floor features 2 spacious bedrooms, abundant natural lighting and a walk-out to an elevated deck overlooking tranquil greenspace...no neighbours behind. The expansive finished walk-out basement provides incredible additional living space with excellent in-law suite potential. Perfect for entertaining, multi-generational living, or those seeking the ideal blend of privacy and convenience in beautiful Alcona. Located just minutes to Lake Simcoe, beaches, parks, marinas, walking trails, shopping, restaurants, schools, and everyday amenities. Enjoy easy access to Innisfil Beach Park, the vibrant waterfront lifestyle of Friday Harbour Resort, golf courses, recreation facilities, and commuter routes including Highway 400. Experience the perfect balance of nature, privacy, and modern convenience in one of Innisfil's most desirable communities. (id:47351)
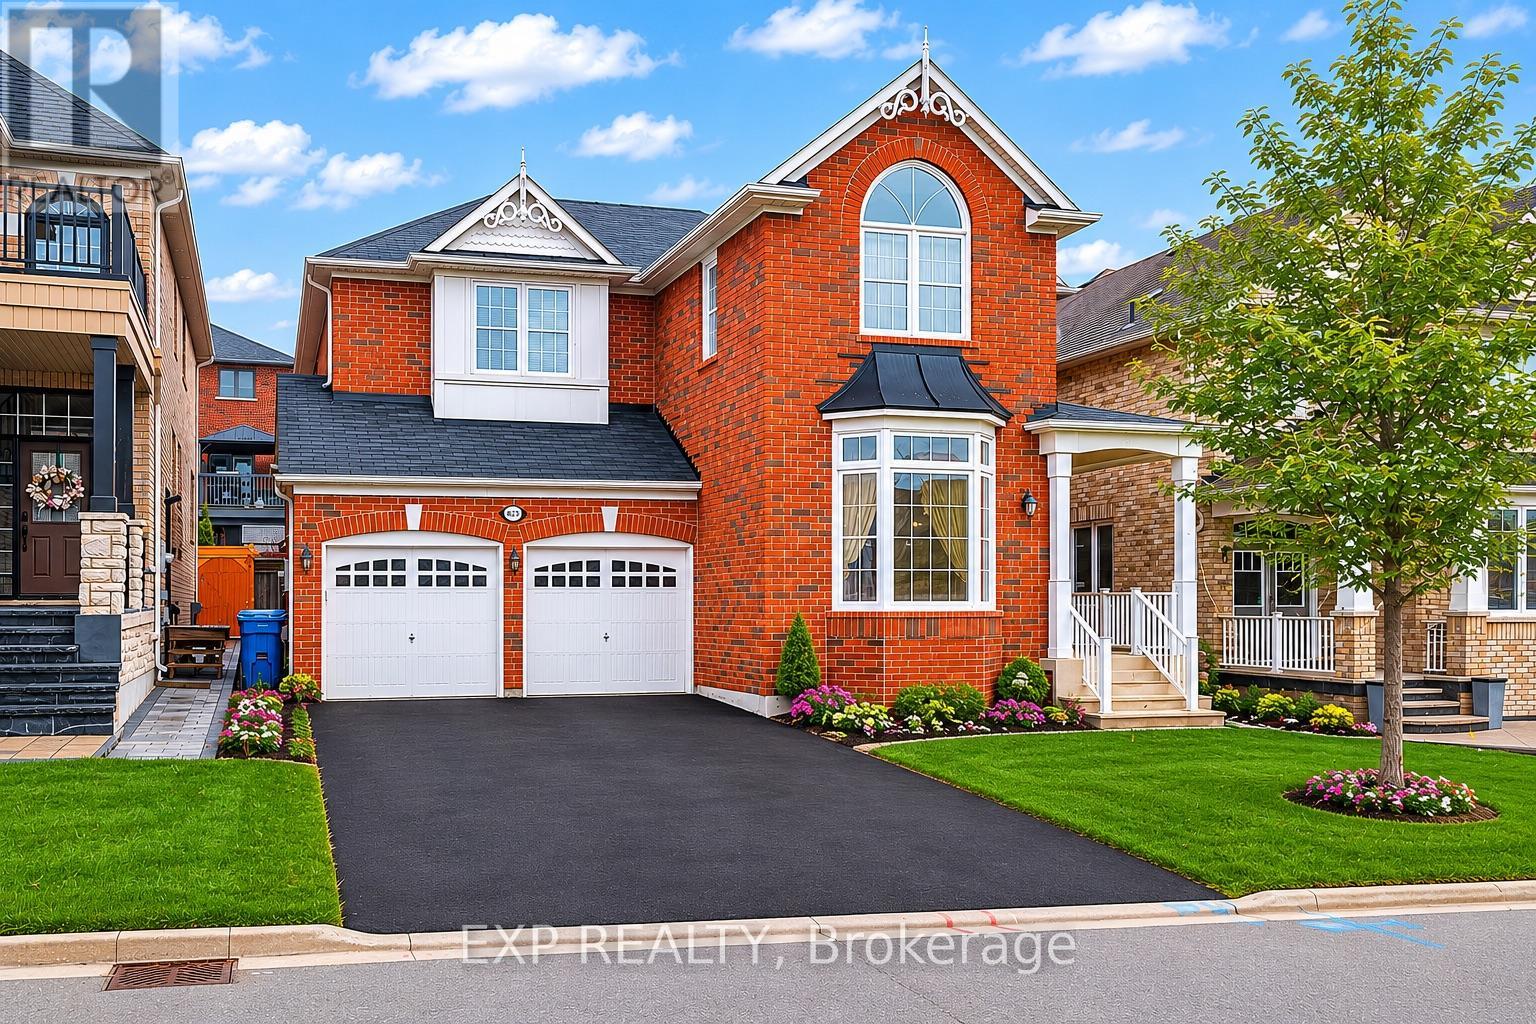
323 Cheryl Mews Boulevard
Newmarket, Ontario
Nestled on the most sought-after cul-de-sac in Newmarket's premier Woodland Hills community, this Mattamy-built, Energy Star-certified, 45ft frontage executive detached home offers over 3,200 sqft. Designed for those seeking a move-in ready home, this residence is located in a family-oriented community celebrated for safe, quiet street. From the moment you step into the grand foyer open to above w/ soaring 10ft ceilings, the pride of original ownership is unmistakable. The main lvl is designed for scale & intimacy, featuring a formal living rm w/ a bay window overlooking the lush front garden, providing a sophisticated 1st impression. The heart of the home features a large family rm situated directly off the chef's kitchen & sun-filled breakfast area, creating a seamless flow for everyday life. For formal occasions, a separate dining rm provides an elegant space for hosting. The main level is further enhanced by a dedicated home office, offering the perfect footprint for remote work or a 5th bdrm to suit multi-gen living. The architectural centrepiece, a stunning stained spiral staircase, leads to a 2nd level designed w/ functional luxury in mind. The primary retreat is a true spa-like sanctuary, featuring "his & hers" closets & a luxury ensuite bth w/ a frameless glass shower & jacuzzi tub. W/ a versatile loft & W/I closets in 3 of the 4 oversized bdrms, the layout caters perfectly to a growing family's needs. The possibilities extend to the lower level, which features over 1,500 sqft of unfinished bsmt space. This massive blank canvas includes a cold cellar & provides endless options for a custom home theatre, gym, or a future suite w/ sep ent potential. The exterior features a private patio & prof. landscaping near the serene trails & green space. This commuter-friendly location is walking distance to Yonge St, public transit, & Upper Canada Mall. Steps from Alexander Muir & Poplar Bank PPS. W/ easy access to Hwys 400 & 404 & situated within an 1 hr of Toronto. (id:47351)
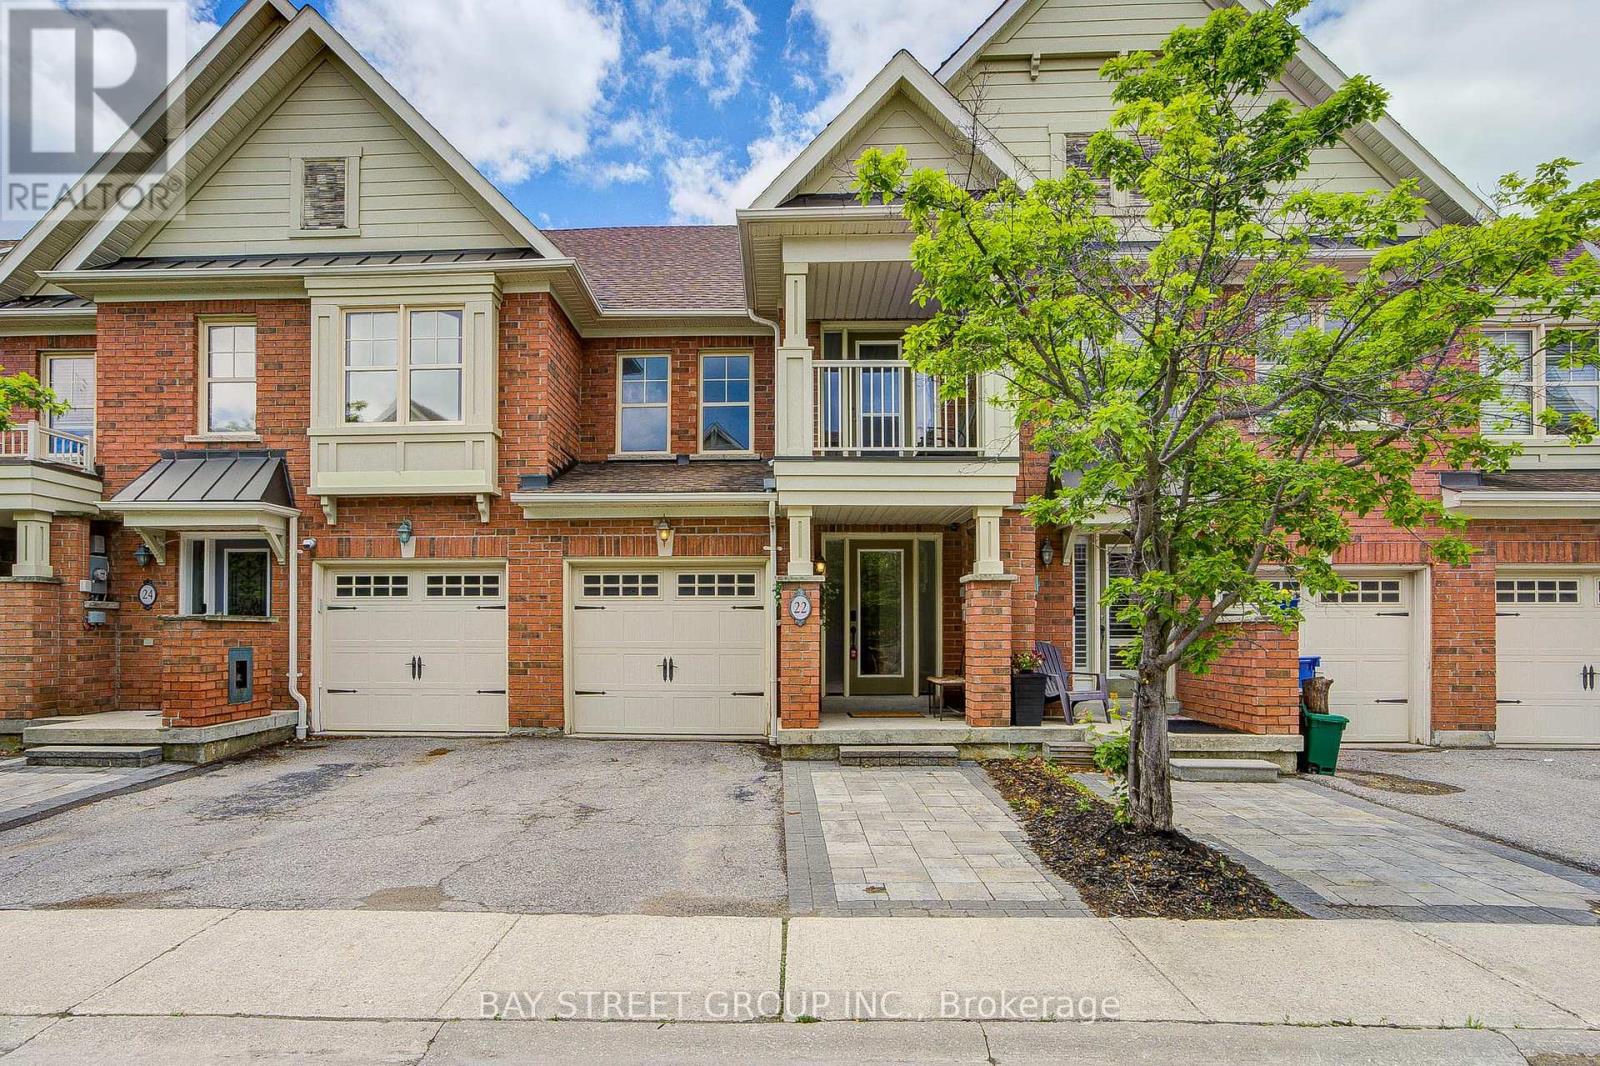
22 Latitude Lane
Whitchurch-Stouffville, Ontario
Fully renovated and move-in ready, this stunning 3-bedroom, 3-bathroom townhome features a modern open-concept layout with premium finishes throughout. The bright main floor showcases new flooring, pot lights, fresh designer paint, and a stylish kitchen with granite countertops, ceramic backsplash, modern cabinetry, upgraded fixtures, and a breakfast area with walkout to the backyard and deck. Upstairs offers three spacious, sun-filled bedrooms, including a generous primary suite with his-and-hers closets and semi-ensuite access, while one secondary bedroom features a private balcony. The professionally finished basement includes a large recreation room and a full bathroom, providing flexible space for a family room, home office, gym, or in-law suite. Ideally located close to schools, parks, trails, shopping, transit, and major commuter routes. (id:47351)
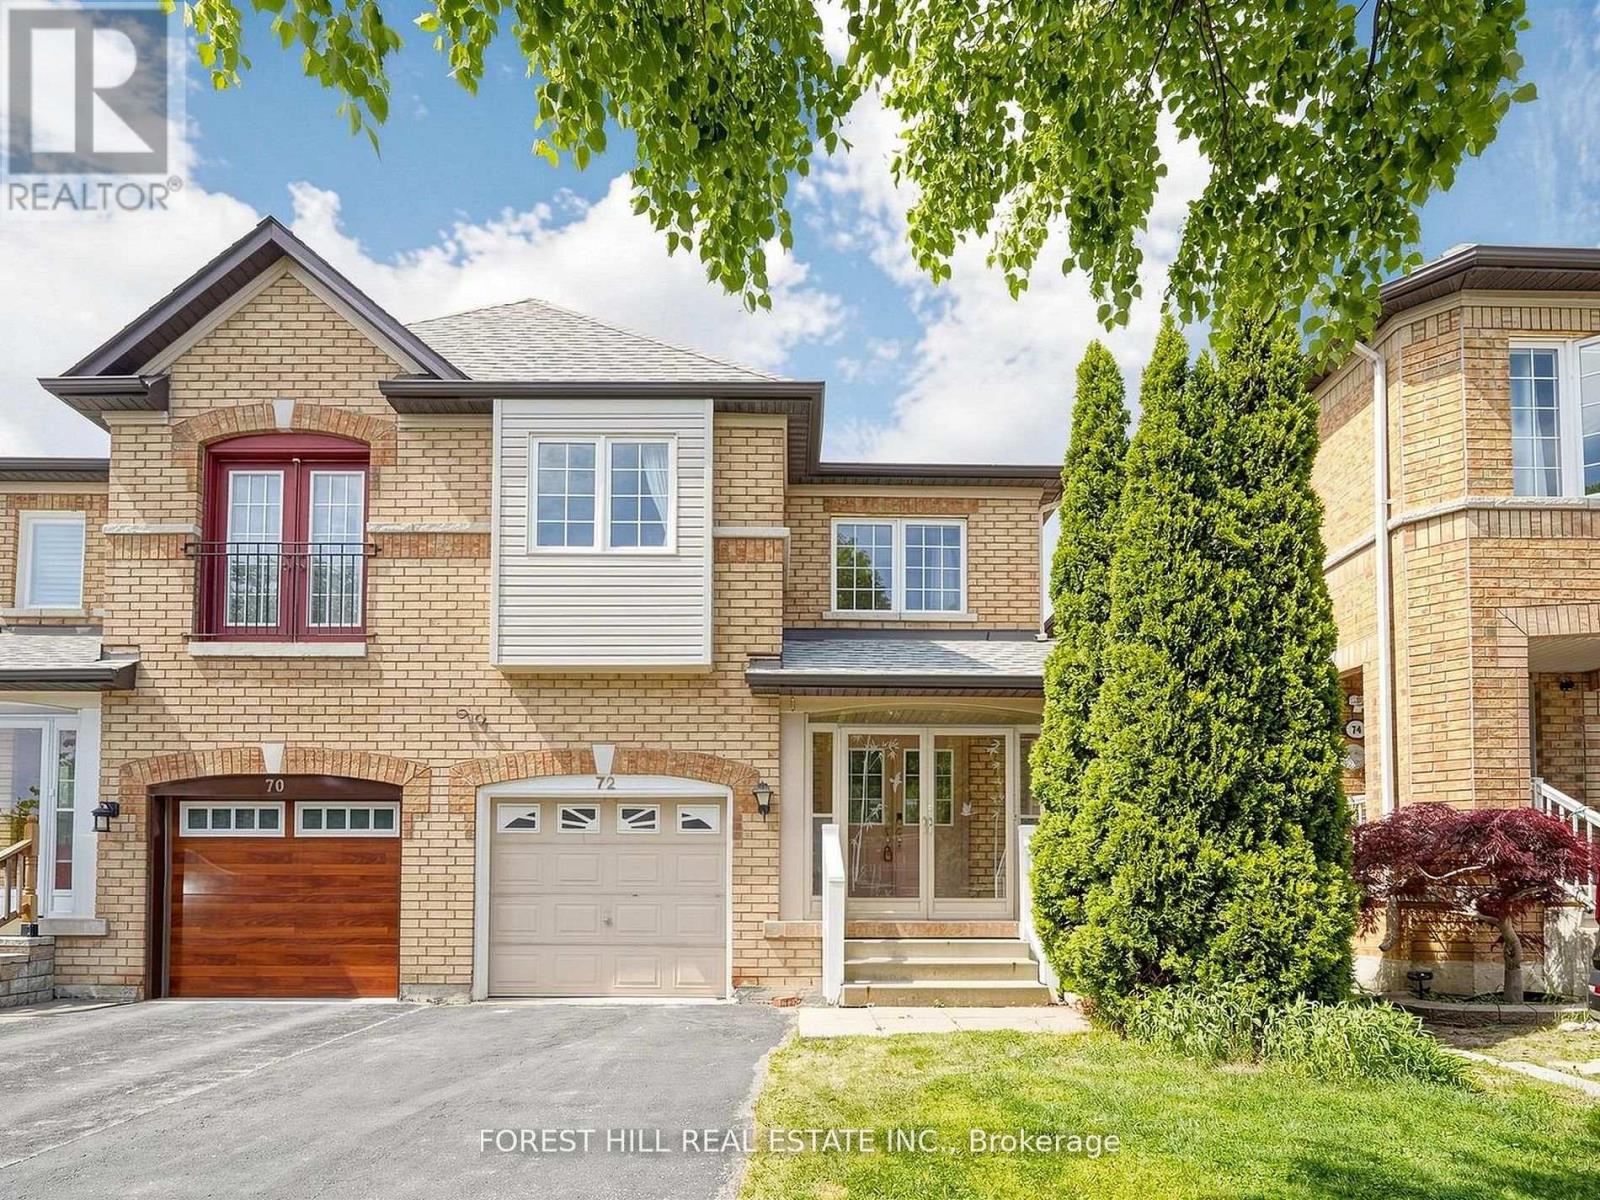
72 Weatherill Road
Markham, Ontario
Welcome to 72 Weatherill Rd at the prime location of the highly sought-after Berczy neighbourhood. 25x103 ft on a south driveway regular lot. This well-maintained 4-bedroom semi-detached house featuring around 2,000 sqft of above ground living space plus unfinished basement. The foyer opens up to a combined living and dining space before continuing into the family room with a cozy gas fireplace and newer kitchen with stone countertop & stainless steel appliances. Enjoy breakfast at the spacious open breakfast area that overlooks the garden in fully fenced backyard, or step onto the large patio for some fresh air with your morning coffee. The second level has 4 proper bedrooms, 2 of which have a south view with lots of sunlight. An open concept loft den ideal for your work from home setup. Downstairs, the unfinished basement including a laundry, a cold room and large space to welcome your personal touch. Laminate flooring throughout the main and 2nd floors, except in the ceramic-tiled areas. Newer kitchen and primary ensuite washroom. Steps away to the famous Berczy park with its public tennis, football, basketball courts & ponds. Minutes walk to top ranked Pierre Elliott Trudeau High School, Castlemore Public School & All Saints CES. Restaurants, groceries, and banks nearby! 5 minutes drive to well known Angus Glen Community Centre with indoor tennis court, swimming pool, skating field and library. 10 minutes drive to 4 major Asian supermarket including 2 T&T supermarket, Costco and Markville Mall, Milne Dam Conservation Park, historic Unionville, highway 404 & 407. (id:47351)
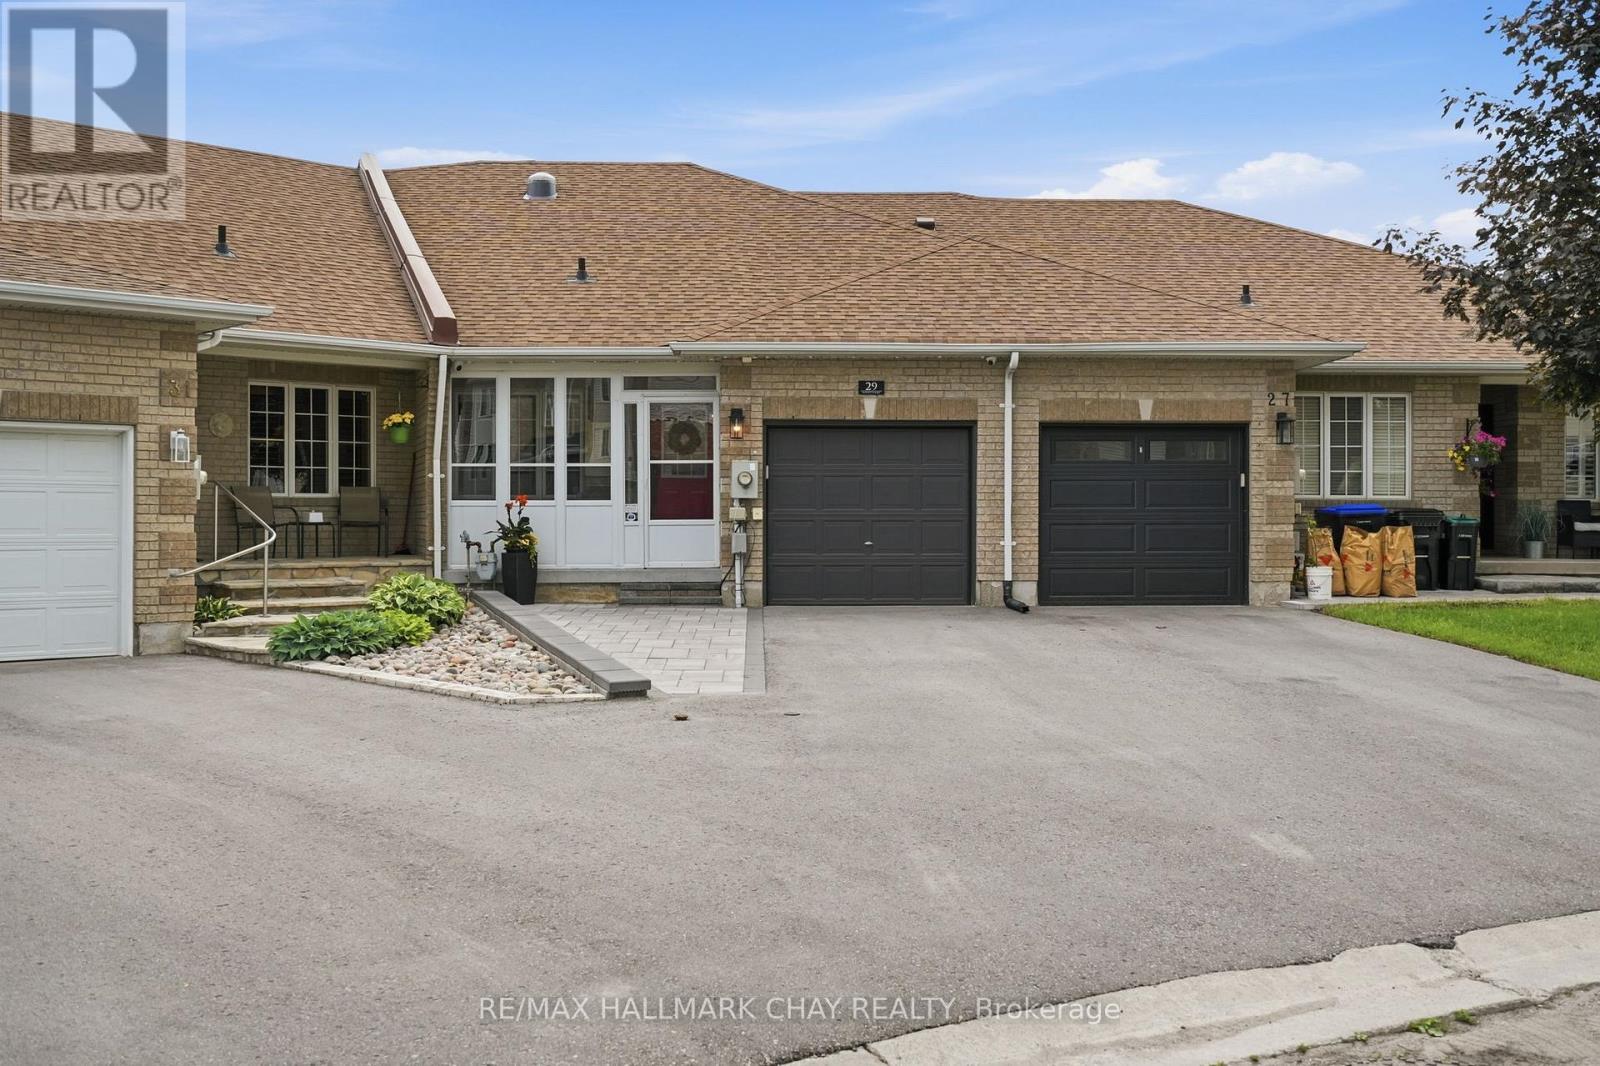
29 Natale Court
Bradford West Gwillimbury, Ontario
Rarely does a home like this become available. Tucked away on a quiet court in one of Bradford's most sought-after neighbourhoods, this freehold bungalow townhome offers the ease of main floor living without compromising on the space you need.From the moment you arrive, the beautiful unistone walkway and enclosed front porch create a welcoming first impression. Step inside to a spacious foyer with convenient garage access and discover an inviting open-concept layout designed for both everyday living and effortless entertaining. The kitchen overlooks the generous living and dining area, where hardwood flooring and a skylight tunnel fill the space with warmth and natural light.The main floor features a spacious primary retreat complete with a walk-in closet and private 4-piece ensuite, along with two additional bedrooms and an updated main bathroom-perfect for guests, family, or a dedicated home office.Downstairs, the finished walk-out basement offers an incredible extension of the home. Large above-grade windows create a bright and inviting space, featuring a generous recreation room, a separate games area currently used as a home gym, and a 3-piece bathroom-ideal for entertaining, multigenerational living, or simply enjoying extra room to spread out.Step outside to your private, fully fenced backyard complete with a large deck and children's play area-a wonderful space for summer BBQs, relaxing evenings, or making memories with family and friends.With approximately 2,600 square feet of finished living space, an oversized garage, and a location just minutes to parks, schools, amenities, and the GO Station, 29 Natale Court is a rare opportunity to enjoy bungalow living in a neighbourhood where homes like this seldom come to market. (id:47351)
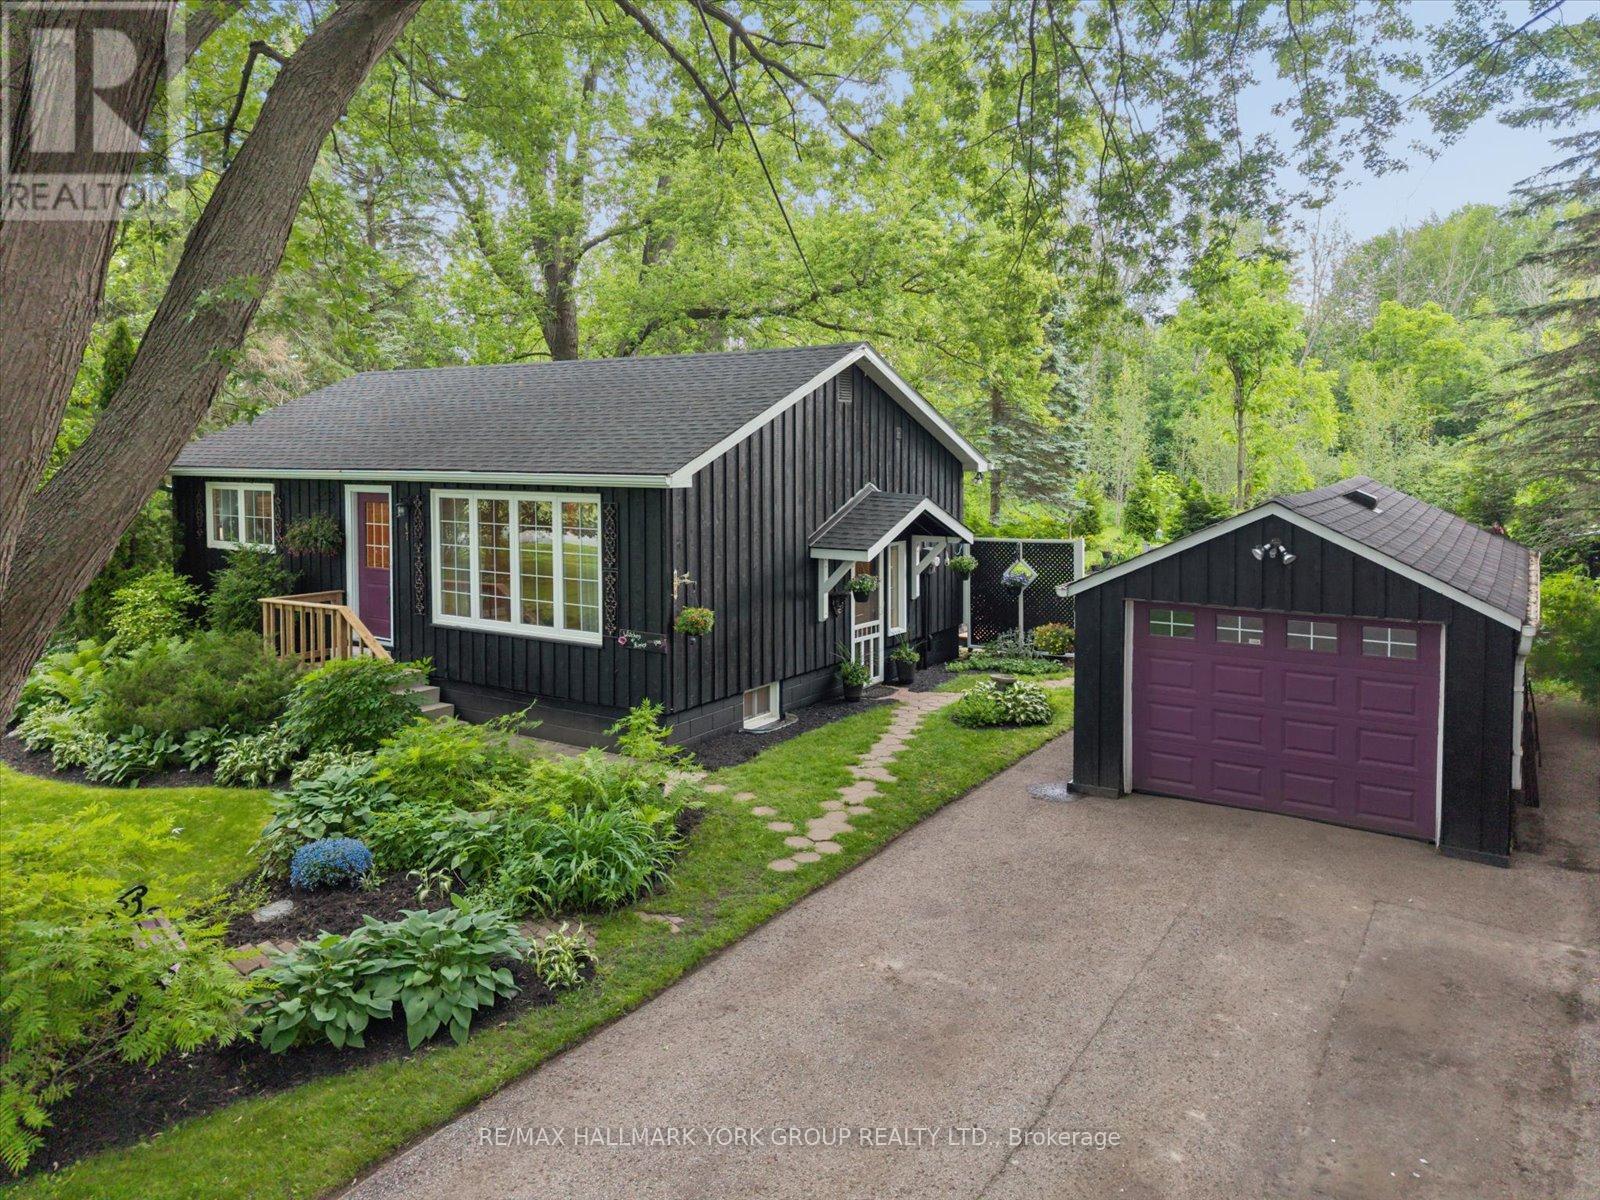
47 Sunnidale Boulevard
Georgina, Ontario
Welcome To The Sunny Side Of Life! This Charming 2+1 Bedroom Bungalow Is Set On A Large 116 Ft X 148 Ft Lot On One Of Sutton's Most Desirable, Low-Traffic, Family-Friendly Streets. Offering The Perfect Blend Of Country Serenity And In-Town Convenience, This Property Backs Onto The Prestigious Briars Property With No Neighbours In Front Or Behind, Providing Exceptional Privacy, Peaceful Views, And Frequent Wildlife Sightings. The Beautifully Landscaped Grounds Feature Regal Ponds, Award-Winning Perennial Gardens, And Endless Character.Lovingly Maintained Over The Years, This Move-In Ready Home Has Benefited From Numerous Improvements Including A New Roof (2025), Eaves & Soffit (2025), Attic Insulation (2025), Basement Flooring (2025), Water Meter (2025), Water Supply Pipe (2026), Laundry Pump (2026), Toilet (2026), Along With Updated Windows, Doors, And Other Mechanical Improvements. A Detailed List Of Updates Is Available. The Bright Main Floor Offers Two Bedrooms, A Spacious Living Room With A Large Picture Window, And A Kitchen With Walkout To The Rear Deck. The Finished Basement Adds Valuable Living Space With A Cozy Gas Fireplace, Third Bedroom, And Versatile Recreation Area.The Detached Garage Features Hydro, Its Own Electrical Panel, And 200-Amp Service, Making It Ideal For Hobbyists, Artists, Or Additional Workspace. Enjoy The Best Of Both Worlds With Lake Simcoe, Beaches, Marinas, Golf, And Parks Nearby, While Being Just A Short Walk To Sobeys, Shoppers Drug Mart, Local Cafés, Restaurants, And The Charm Of Historic High Street. Whether You're Relaxing By The Regal Ponds, Gardening Among The Award-Winning Landscapes, Or Enjoying A Quiet Evening By The Fire, This Is A Home That Invites You To Slow Down, Unwind, And Truly Enjoy The Lifestyle You've Been Looking For. (id:47351)
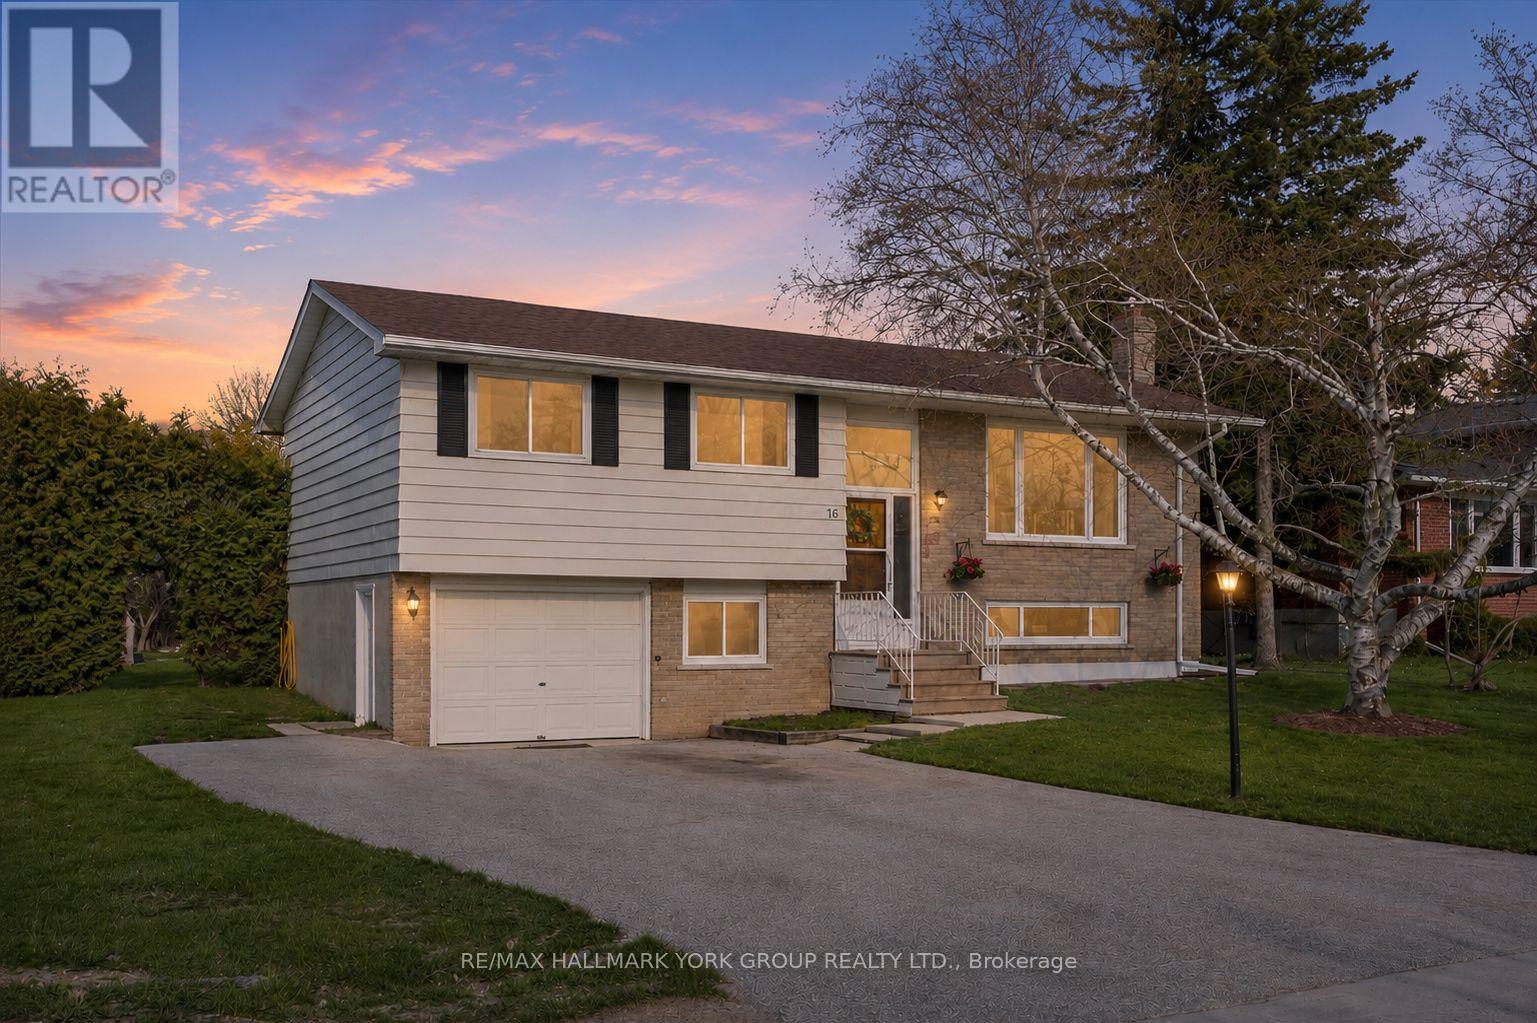
61 Adelaide Street
Brock, Ontario
Tucked Away On A Quiet Dead-End Street In Cannington, This Raised Bungalow Offers A Peaceful In-Town Setting With A Mature, Hedge-Lined Backyard And Open Fields Beyond. Bright Main Living Areas Are Filled With Natural Light, While Three Main-Floor Bedrooms Provide A Comfortable Layout For Families, Downsizers, Or First-Time Buyers. The Kitchen Walks Out To A Covered Back Deck With A Gas BBQ Line, Creating An Easy Space For Summer Dinners, Morning Coffee, And Everyday Outdoor Enjoyment. The Lower Level Adds Valuable Flexibility With A Fourth Bedroom, Spacious Rec Room, Separate Entrance, Laundry Area, Storage, And A Convenient Two-Piece Bath. Important Updates Include A Roof Approx. 8 Years Old, Upstairs And Front Basement Windows Updated In 2021, New Furnace In May 2025, And Blown-In Insulation Completed In December 2025. With Municipal Services, Parking For Five, A Built-In Garage, And A Location Close To Downtown Cannington, Parks, Schools, Golf, And Everyday Amenities, This Move-In-Ready Home Offers Comfort, Practicality, And Room To Make It Your Own. (id:47351)
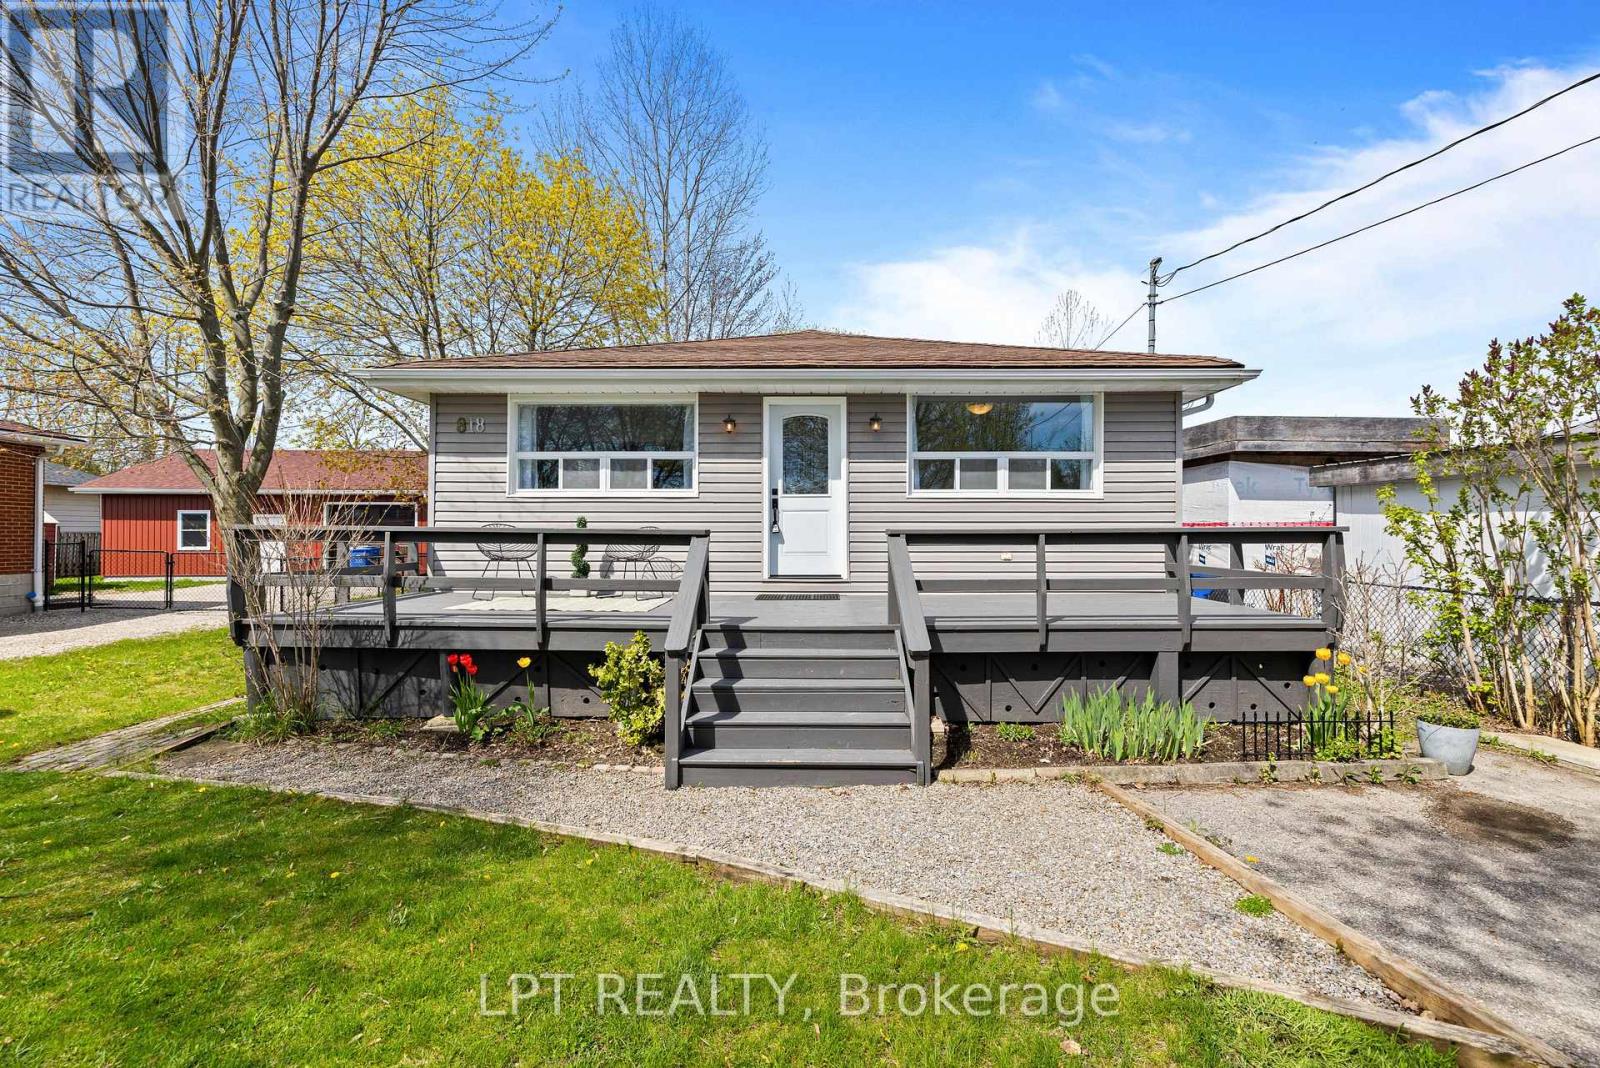
818 Poplar Avenue
Georgina, Ontario
Beautifully Maintained 2 Bedroom, 2 Bath Bungalow, Located On A No-Exit Street, Just A Short Walk To Lake Simcoe With Private Resident-Only Beach Access. Enjoy An Open Concept Layout Featuring Hardwood Floors, Pot Lights And A Spacious Kitchen With Granite Countertops, And A Centre Island, Stylish Backsplash And Walk-Out To The Rear Deck, Perfect For Entertaining. Fully Fenced Backyard With Mature Trees Offer Privacy And Year Around Outdoor Enjoyment. Ideal For Beach Days, Ice Fishing Or Relaxed Lakeside Living. Conveniently Located Just 10 Min To Highway 404 For An Easy Commute. Recent Improvements Include: Interior And Exterior Painting, Resurfaced Foundation With New Stucco Finish, Some Updated Windows, Newer Washer, Dryer And Fridge As Well As Newly Installed Glass Shower Door. (id:47351)
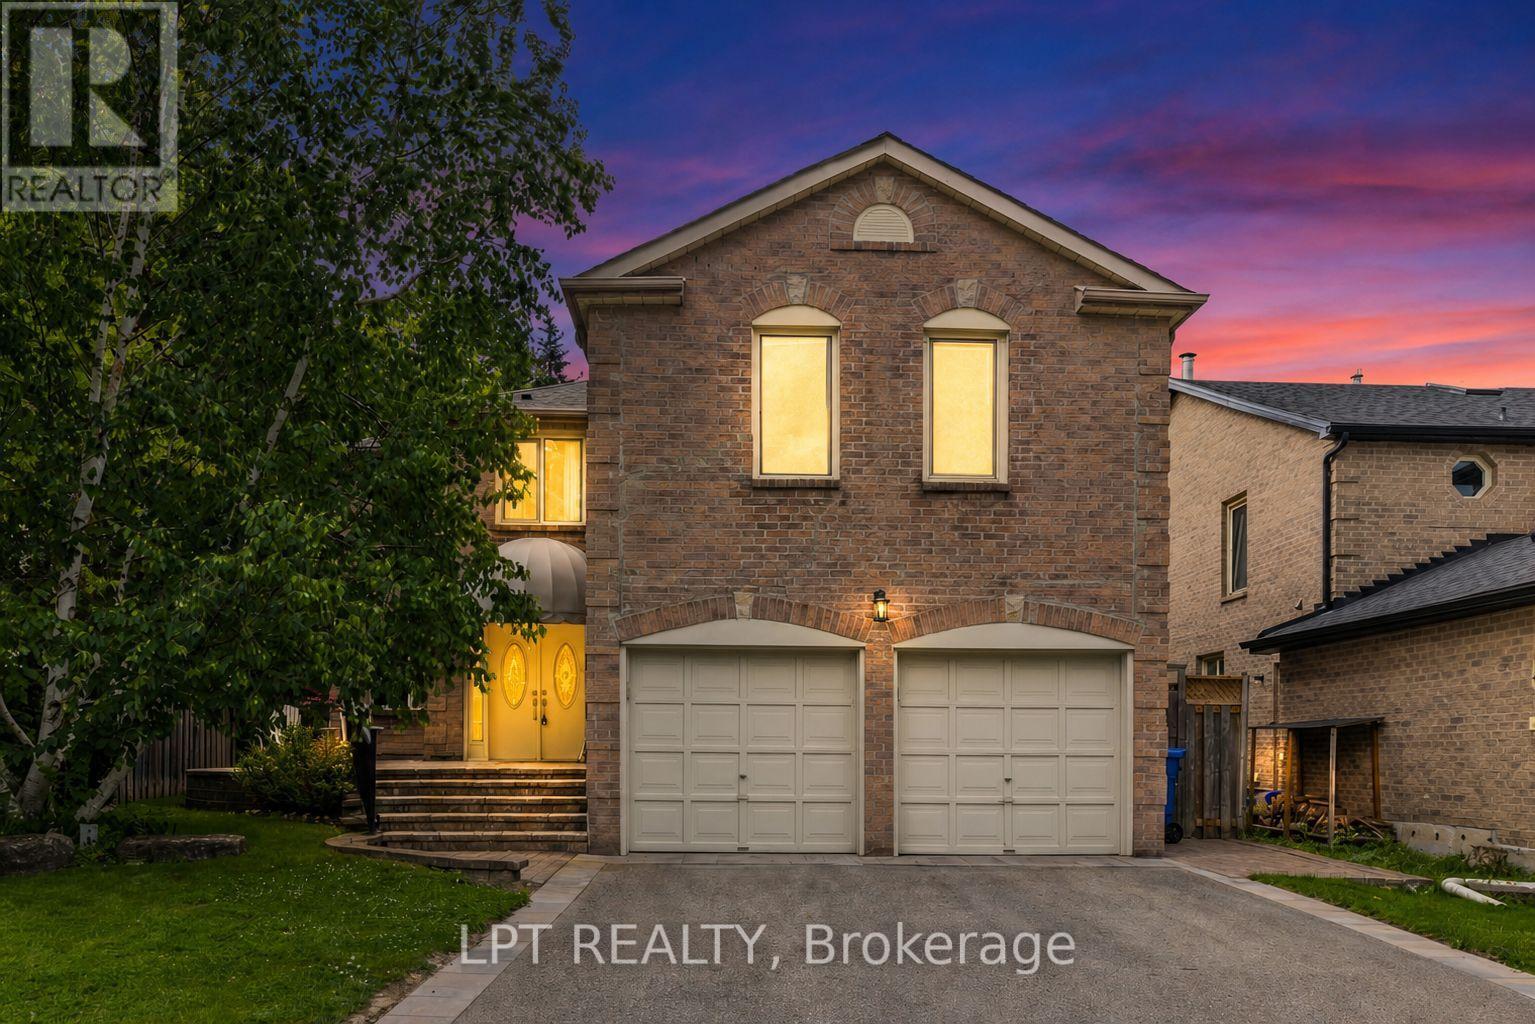
152 Mccaffrey Road
Newmarket, Ontario
This Elegant 4-Bedroom Executive Home Showcases Over 3,290 Sq. Ft. Of Well-Appointed Living Space, Designed To Make Every Stage Of Family Life Easier. Situated On A Professionally Landscaped 50t Lot In The Established Glenway Estates, You Are Across From Ray Twinney Rec Complex, Minutes To Upper Canada Mall, And Surrounded By Plenty Of Parks And Walking Trails. Spend Less Time Driving And More Time Living When You Are Steps Away From All Amenities. Inside, You'll Find Generous Principal Rooms And Plenty Of Flexible Space To Meet The Needs Of A Busy Household. The Updated Kitchen With Granite Countertops, Newer Stainless Steel Appliances And Backsplash Is Open To The Large Breakfast Area And Living Room - Ideal To Stay Connected While Having Plenty Of Space To Prepare Meals. Enjoy A Walk-Out To Your Professionally Landscaped Backyard With Decks, Sprinkler System, A Rear Gate Leading To Greenspace, And Lots Of Mature Foliage. Keep Your Windows Open And Hear The Leaves Rustle In The Breeze - A Sound You Will Only Hear With Trees That Have Had Time To Mature And Grow. A Main-Floor Office/Den Provides A Convenient Work-From-Home Or Study, While The Huge Upper-Level Family Room With Brand New Carpet ('26) Offers The Perfect Space For Movie Nights, Homework, A Playroom, Or A Teen Retreat. At The End Of The Day, Escape To The Expansive Primary Bedroom Featuring A Beautifully Renovated Ensuite ('25), Dual Walk-In Closet, And A Wall Of South-Facing Windows With Views Of Mature Trees. Three Additional Bedrooms With Double Closets Provide Plenty Of Room For Children, Guests, Or Extended Family. The Unspoiled Basement Is Ready For Your Vision-Whether That's A Recreation Room, Home Gym, Or Additional Living Space. This Well-Maintained Home Delivers The Space, Location And Layout Needed For Professionals, Busy Families, And Everyday Life. (id:47351)
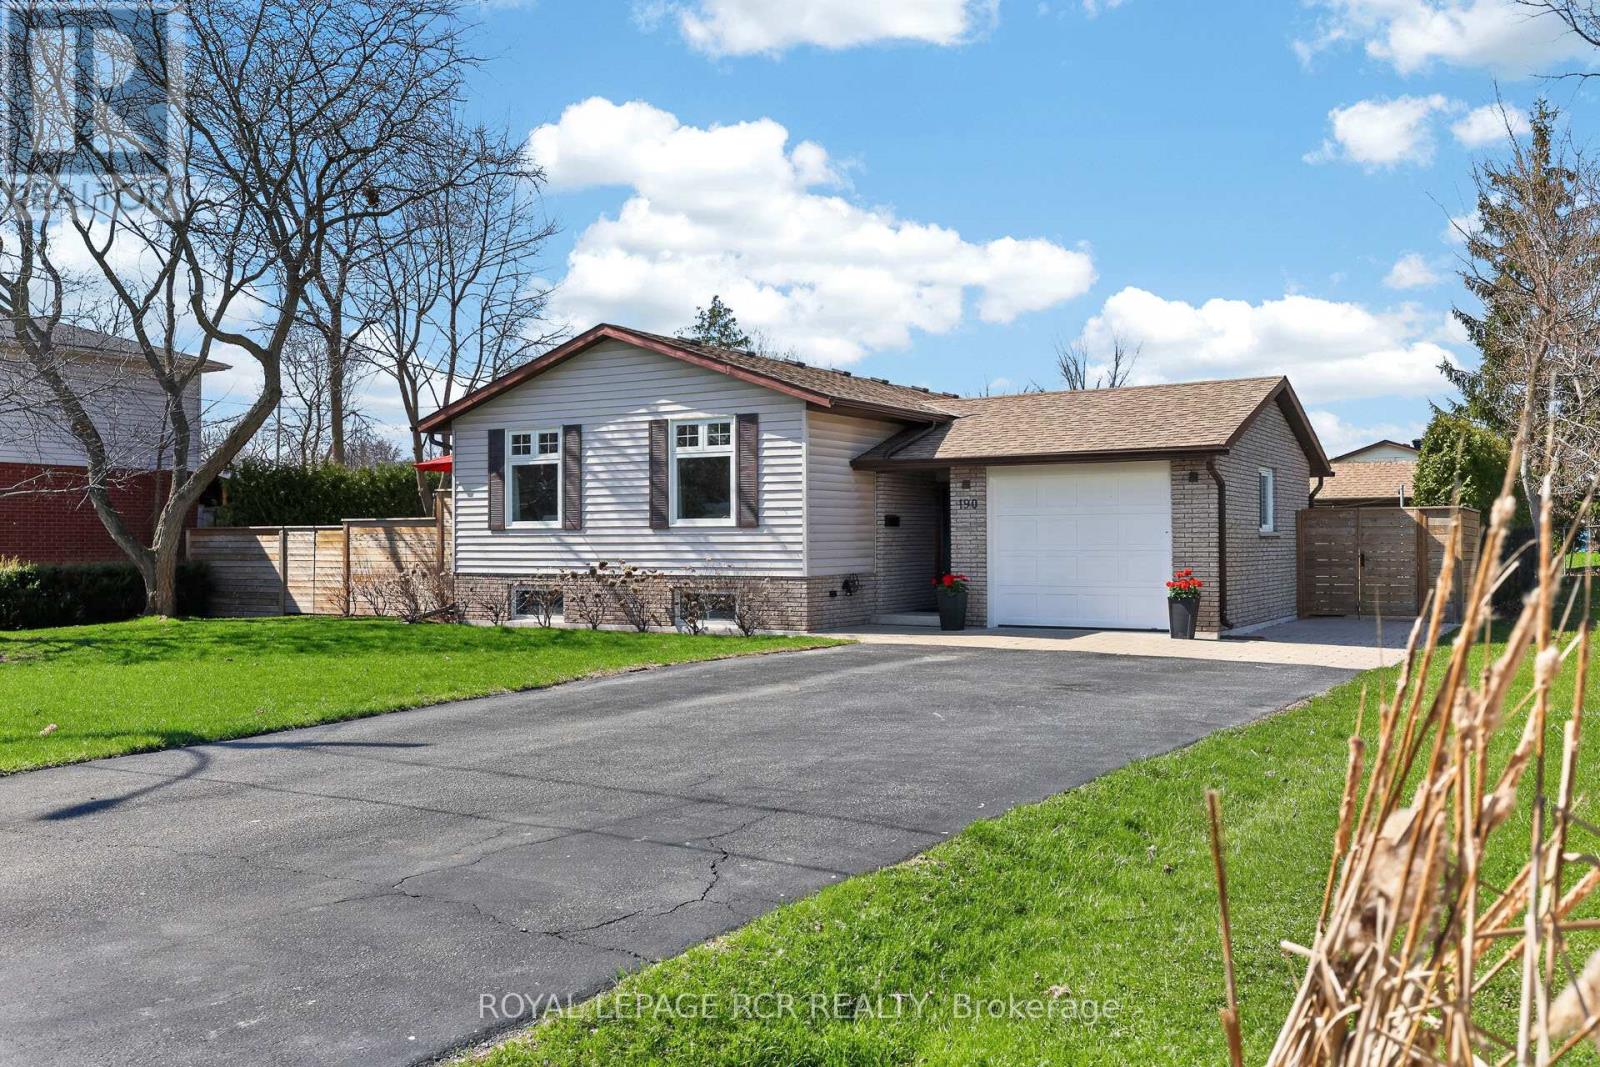
190 Parkview Road
Georgina, Ontario
Client RemarksRenovated 2+1 Bedroom Bungalow with Private Fenced Backyard with beautiful cedar hedge, beautiful composite deck and hot tub just steps from the Lake and Claredon Beach Park. The bright, open-concept main floor features durable laminate flooring and stylish pot lights that create a welcoming atmosphere. The heart of the home is the stylish kitchen, complete with elegant quartz countertops, premium stainless-steel appliances, a cozy breakfast area, and a convenient walk-out to the deck. Large Primary suite with his and her closets, and a beautifully renovated 4-piece bathroom. The partially finished basement adds valuable living space with an additional bedroom featuring above-grade windows for natural light, pot lights, and multiple closets-ideal for guests, a home office, or extra family space. Step outside to your private, fully fenced backyard, beautifully enclosed by a tall cedar hedge for ultimate privacy. Enjoy the stunning composite deck with a relaxing hot tub, raised garden beds, professional landscaping, a patio area, and a handy garden shed. Whether you're hosting summer gatherings or unwinding after a long day, this backyard is a true retreat. This renovated gem combines modern finishes, functional layout, and exceptional outdoor space in a highly desirable neighbourhood near the lake. (id:47351)
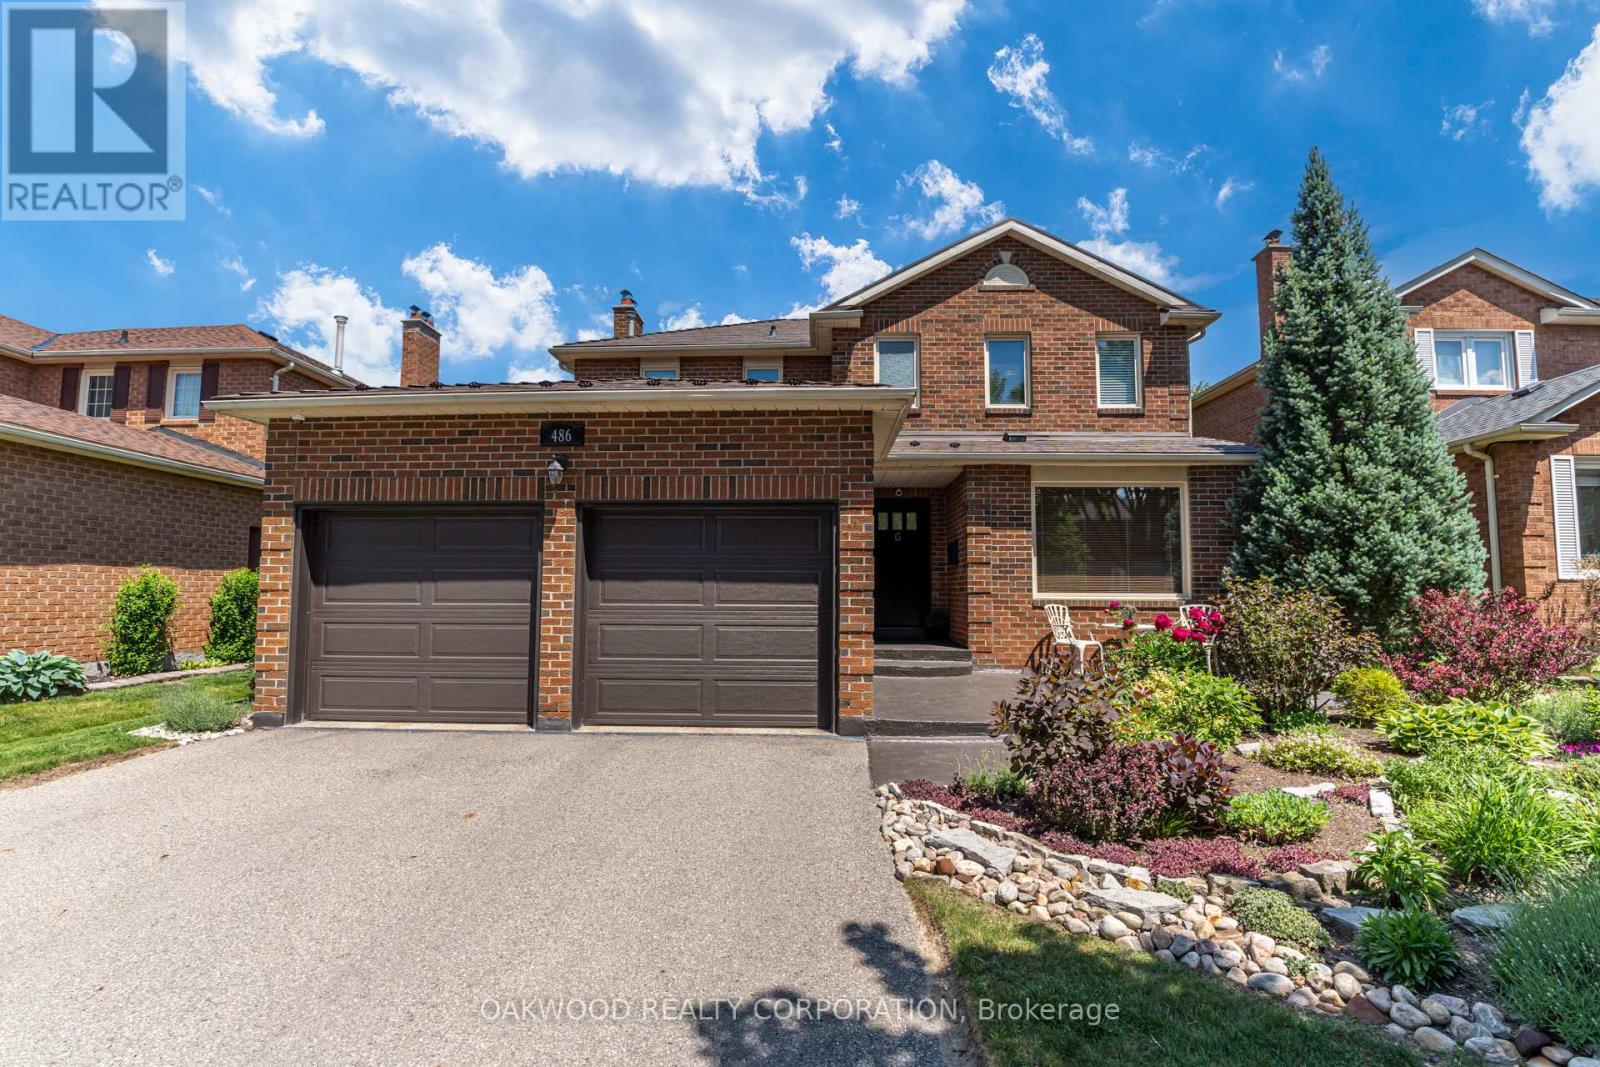
486 Greenock Drive
Vaughan, Ontario
Welcome to your new home in Maple! Turn the key and enter through the solid mahogany door into the foyer with 15 ft high ceiling. Entertain in your main floor spacious gourmet kitchen with granite countertops and large island, living room with built-in custom wall unit and eat-in area. Family room is complete with fireplace. Renovated main floor laundry with custom cabinets and Caeserstone counter with access to a two-car garage. Upper floor has three spacious bedrooms and two bathrooms. Hardwood and ceramic floors throughout. The main bedroom has its own ensuite bathroom with marble countertops and porcelain tiles and includes a walk-in closet. Finished basement includes an office, storage room, entertainment area and bathroom. Outside, enjoy the perennial gardens (no need for annual planting), large deck, metal roof, Metalex security doors and screens, fully fenced yard, in-ground sprinkler system with rain sensor and four car driveway with no sidewalk. Close to Rutherford GO station, hospital, parks, shopping centre, restaurants, schools, and all amenities. Don't miss this opportunity to buy this immaculately cared for house! (id:47351)
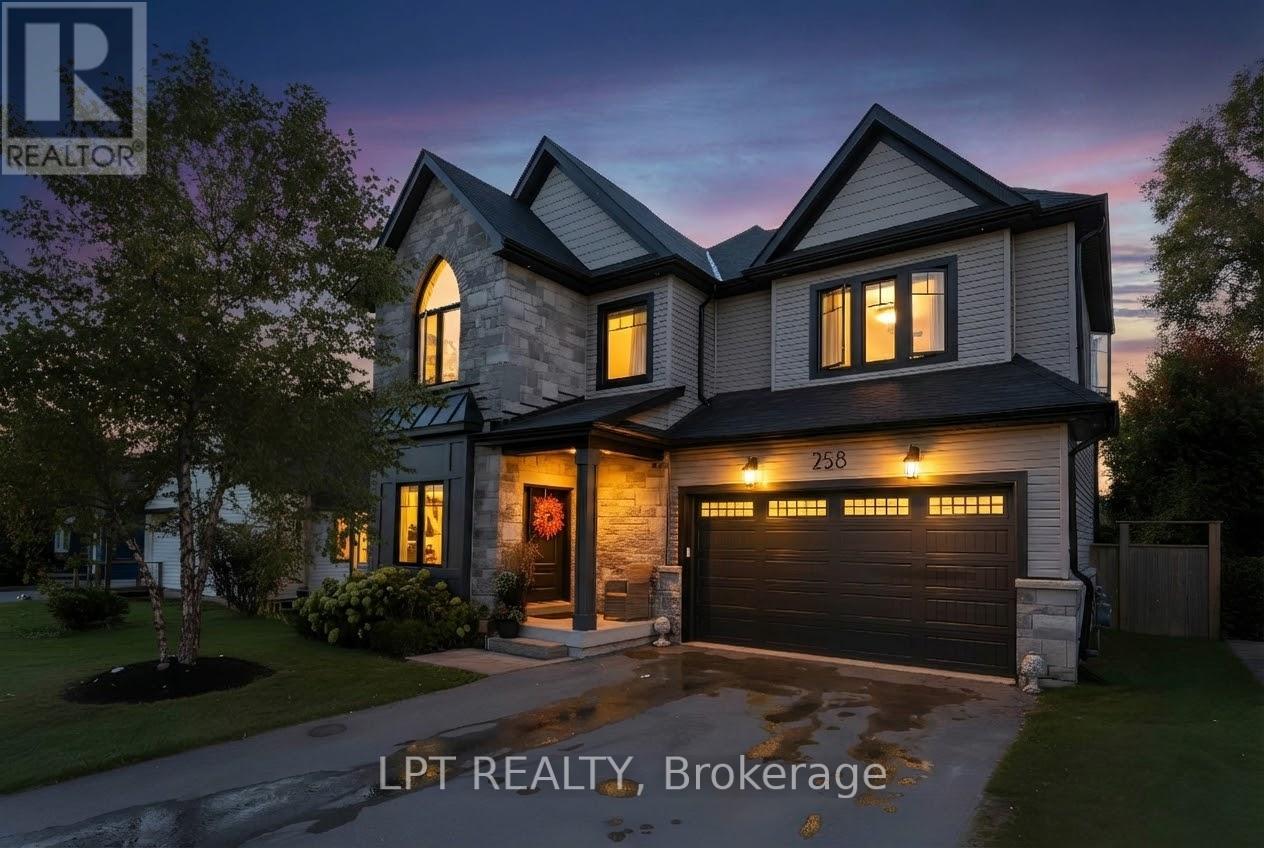
258 Andrew Street
Newmarket, Ontario
As Featured In The Newmarket 2025 Holiday Home Tour, This Exquisite Custom Built Designer Home Is Situated In The Heart Of Newmarket. Constructed In 2017, This Impeccable Home Showcases Superior Craftsmanship With Tens Of Thousands Spent On Upgrades And Premium Finishes Throughout. Spanning Approximately 2,033 Square Feet Above Grade Plus A Fully-Finished Lower Level, This Property Offers Sophisticated Living Spaces Defined By Soaring 9 Foot Ceilings On The Main Lower Floor. The Main Level Is Flooded With Natural Light From An Abundance Of Large Windows, Highlighting The Stunning Engineered Hardwood Flooring That Flows Throughout. The Gourmet Kitchen Is A Chef's Dream, Equipped With Quartz Countertops, An Island With 110V Outlet, Stainless Steel Appliances And Convenient Walk-Out To The Yard. Adjoining The Kitchen Is The Inviting Great Room With A Cozy Gas Fireplace, Perfect For Family Gatherings. The Formal Dining Room Is A Showstopper, Featuring A Magnificent Coffered Ceiling And Elegant Wall Panelling. Ascend To The Second Floor To Find A Convenient Laundry Room With Vaulted Ceilings, Quartz Counters, And Electrolux Appliances. The Primary Retreat Features A Stylish Shiplap Accent Wall, Walk-In Closet, And Luxurious 5-Piece Ensuite,. Two Additional Bedrooms Share A Well-Appointed 5-Piece Jack And Jill Bathroom. The Professionally Finished Basement Expands The Living Space With Durable Vinyl Flooring, Spacious Recreation Room, 3-Piece Bathroom, And Fourth Bedroom Perfect For Guests. Outside, Enjoy $45,000 In Landscaping Creating A Backyard Oasis, Including Patio, Fence, And Hot Tub. This Home Is Perfectly Positioned For An Active Lifestyle In An Amazing Location. Just Steps Away, You Can Explore The Natural Beauty Of Fairy Lake And Its Scenic Walking Trails. The Area Is Also Excitedly Awaiting The Upcoming Mulock Park, Destined To Be A Community Hub. With Historic Main Street Just A Stroll Away, You Have The Best Of Nature And Urban Amenities At Your Doorstep. (id:47351)
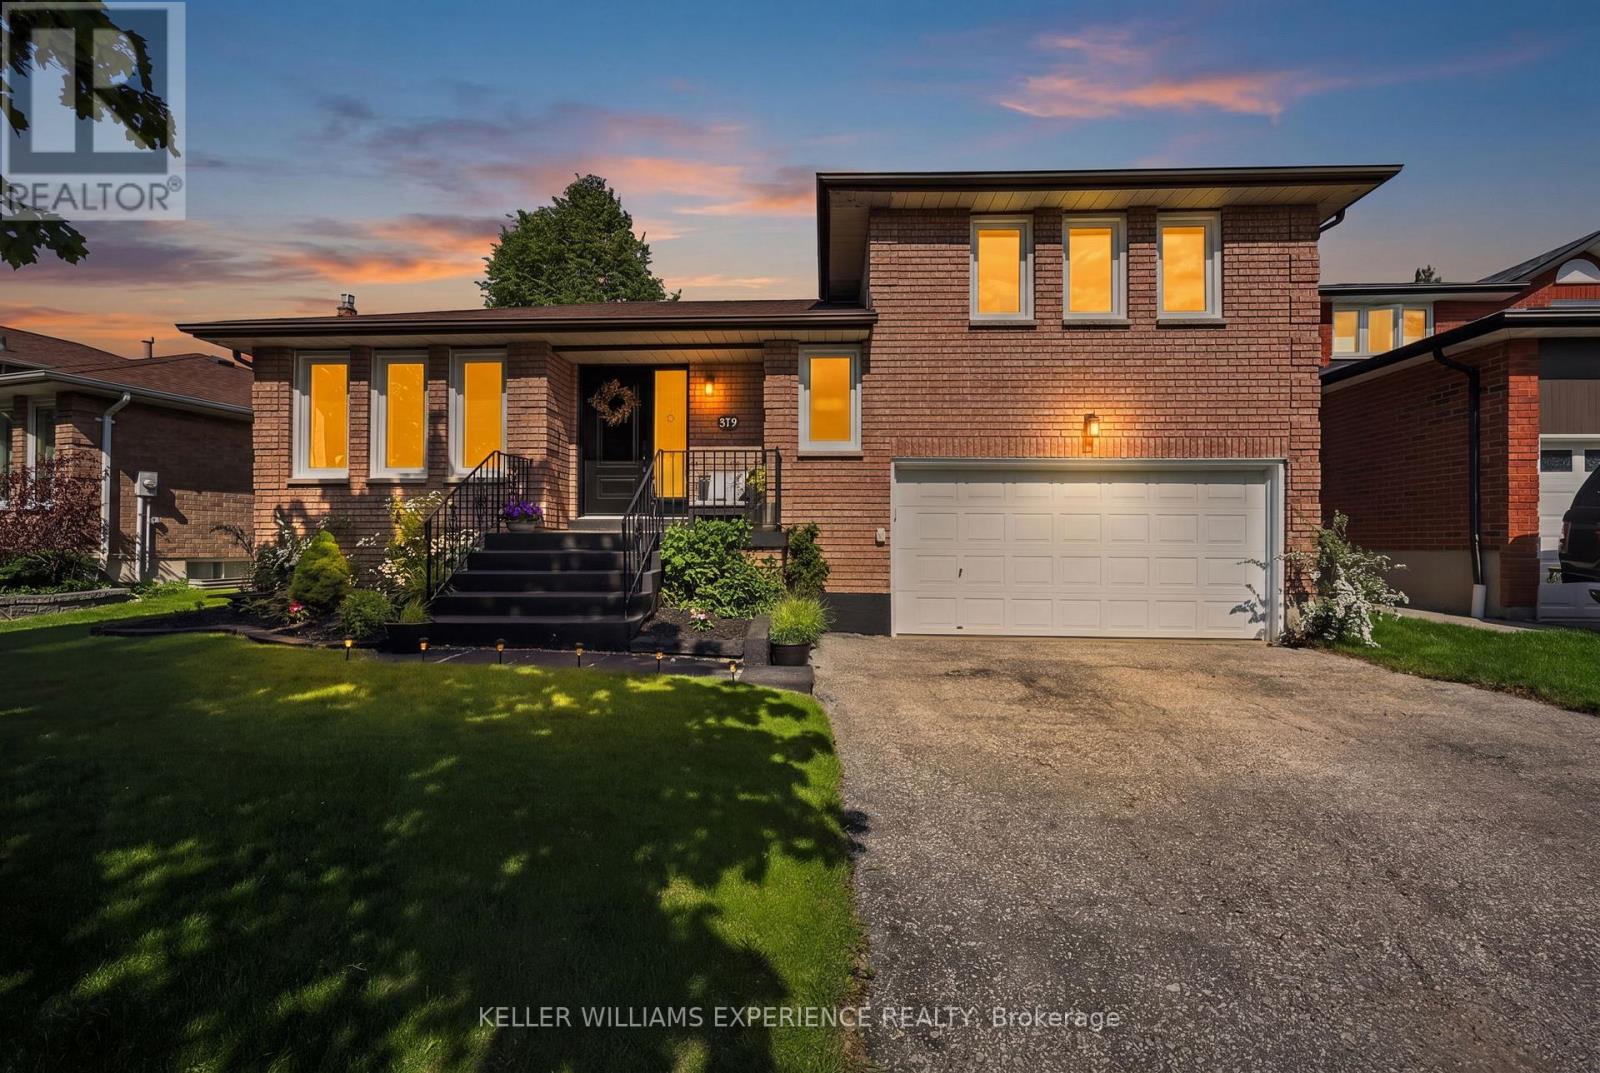
315 Hemlock Drive
Whitchurch-Stouffville, Ontario
Welcome to this beautifully renovated home nestled in one of Whitchurch-Stouffville's most desirable family-friendly communities. Thoughtfully updated and meticulously maintained, this impressive 3+1 bedroom residence with a versatile den and two bathrooms showcases exceptional pride of ownership throughout. Designed with both comfort and functionality in mind, the spacious layout offers flexible living spaces ideal for growing families, multi-generational living, downsizers, or those working from home. The additional bedroom and den provide endless possibilities for a home office, guest suite, playroom, gym, or hobby space. Step outside and discover a private backyard retreat featuring professionally landscaped grounds, outstanding curb appeal, and a relaxing hot tub perfect for year-round enjoyment. Whether entertaining guests or unwinding after a long day, this outdoor space offers the perfect balance of privacy and tranquillity. Ideally located close to top-rated schools, parks, walking trails, shopping, restaurants, and everyday amenities, this home offers the perfect combination of convenience, lifestyle, and community. Move-in ready and lovingly cared for, this is a rare opportunity to own a turnkey property in one of Stouffville's most sought-after neighbourhoods. (id:47351)
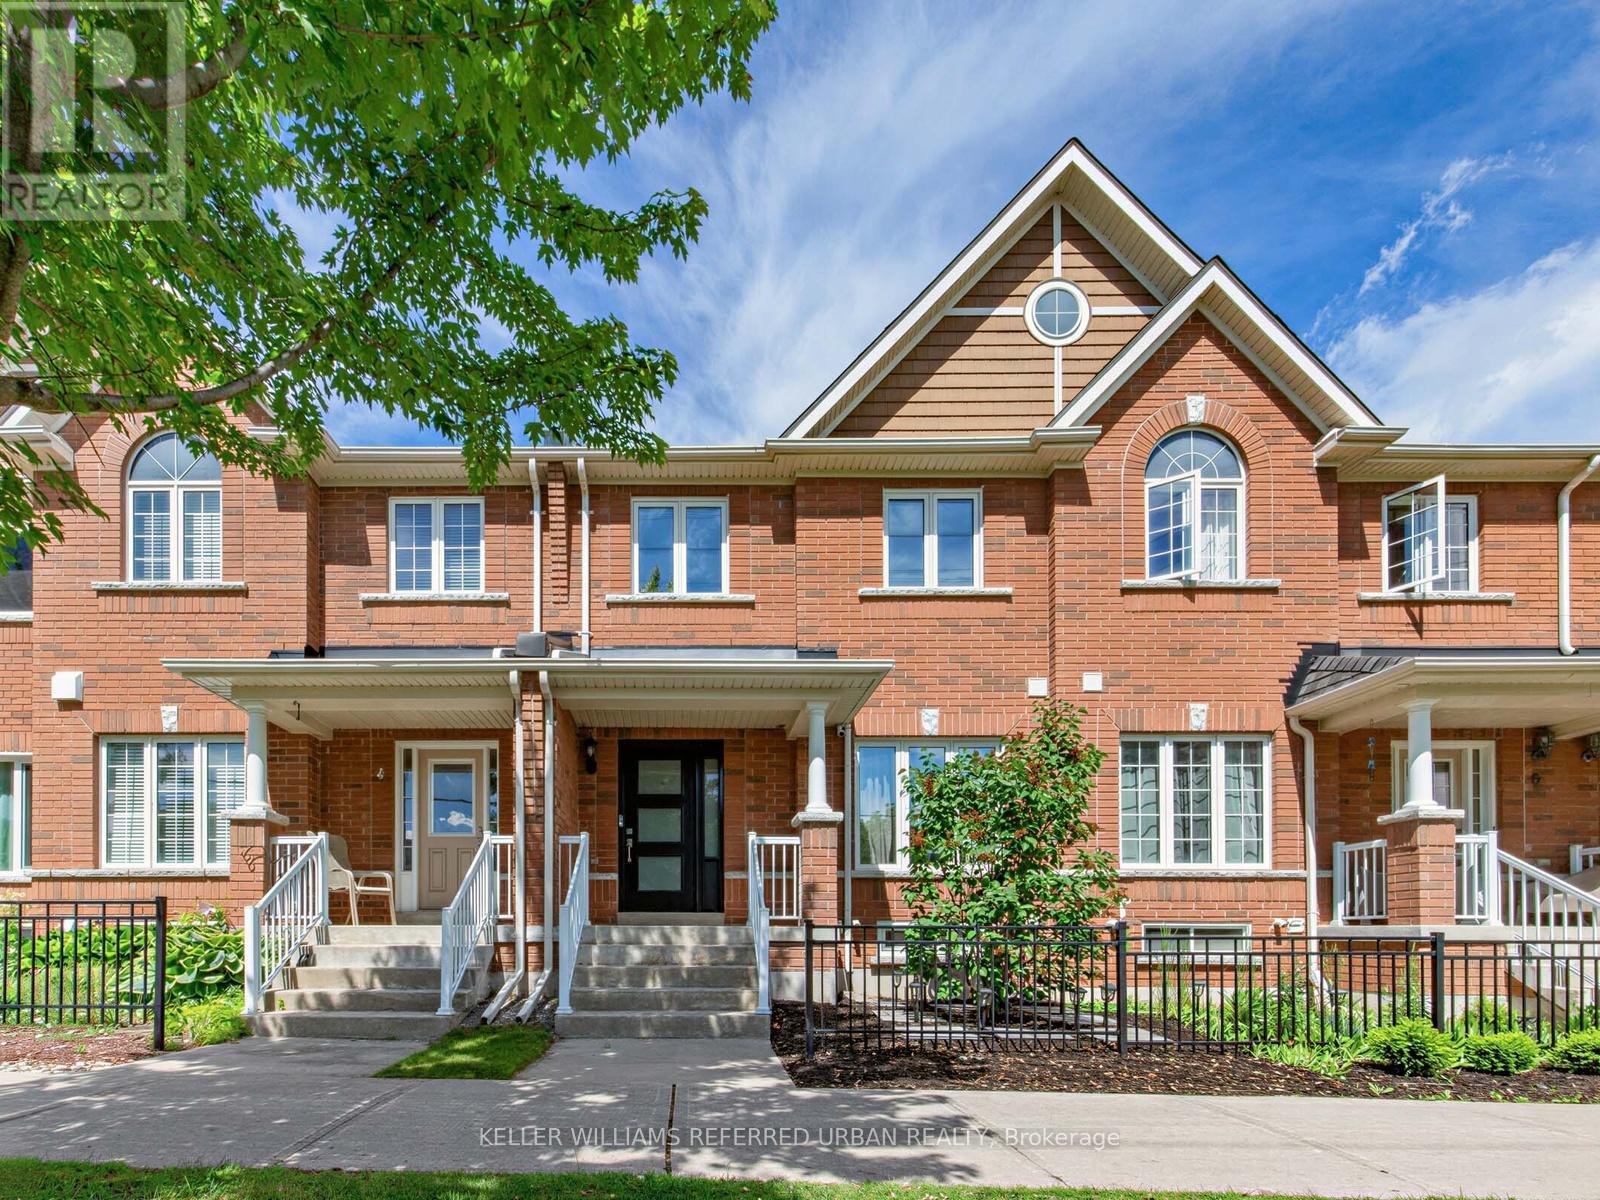
5 Caserta Street
Georgina, Ontario
Turnkey, stylish, and surprisingly spacious, this beautifully updated Keswick townhome offers the lifestyle you've been waiting for, just minutes from Lake Simcoe and Highway 404. This bright and spacious townhome offers the perfect combination of modern updates, functional living space, and an unbeatable location just minutes from Lake Simcoe.Step inside to discover a thoughtfully updated interior featuring new flooring throughout and a bright, open-concept main level designed for everyday living and effortless entertaining. The renovated kitchen seamlessly connects to the living and dining areas, creating a welcoming space for family gatherings, casual meals, and hosting friends.You'll find three generously sized bedrooms, offering plenty of room for growing families, guests, or a dedicated home office. You'll also find a rare double car garage complete with an epoxy floor, workbench and plenty of storage - a real hobbyists delight! Above the garage is the private rooftop patio-an outdoor retreat perfect for morning coffee, summer barbecues, relaxing under the stars, or simply enjoying the fresh air.Major updates provide peace of mind and exceptional value, including new windows and doors, a new roof, and a new heat pump and air conditioning, making this home truly move-in ready for years to come.Located in one of Keswick's most convenient neighbourhoods, you'll enjoy easy access to schools, parks, shopping, restaurants, recreation facilities, and beautiful Lake Simcoe beaches and waterfront trails. Commuters will appreciate being just 10 minutes from Highway 404, offering a convenient connection to the GTA while still enjoying the relaxed pace and natural beauty of lakeside living.Whether you're entering the market, moving up, or looking to simplify without compromise, this turnkey home delivers exceptional value, comfort, and lifestyle in a growing community that continues to attract families and professionals alike. (id:47351)
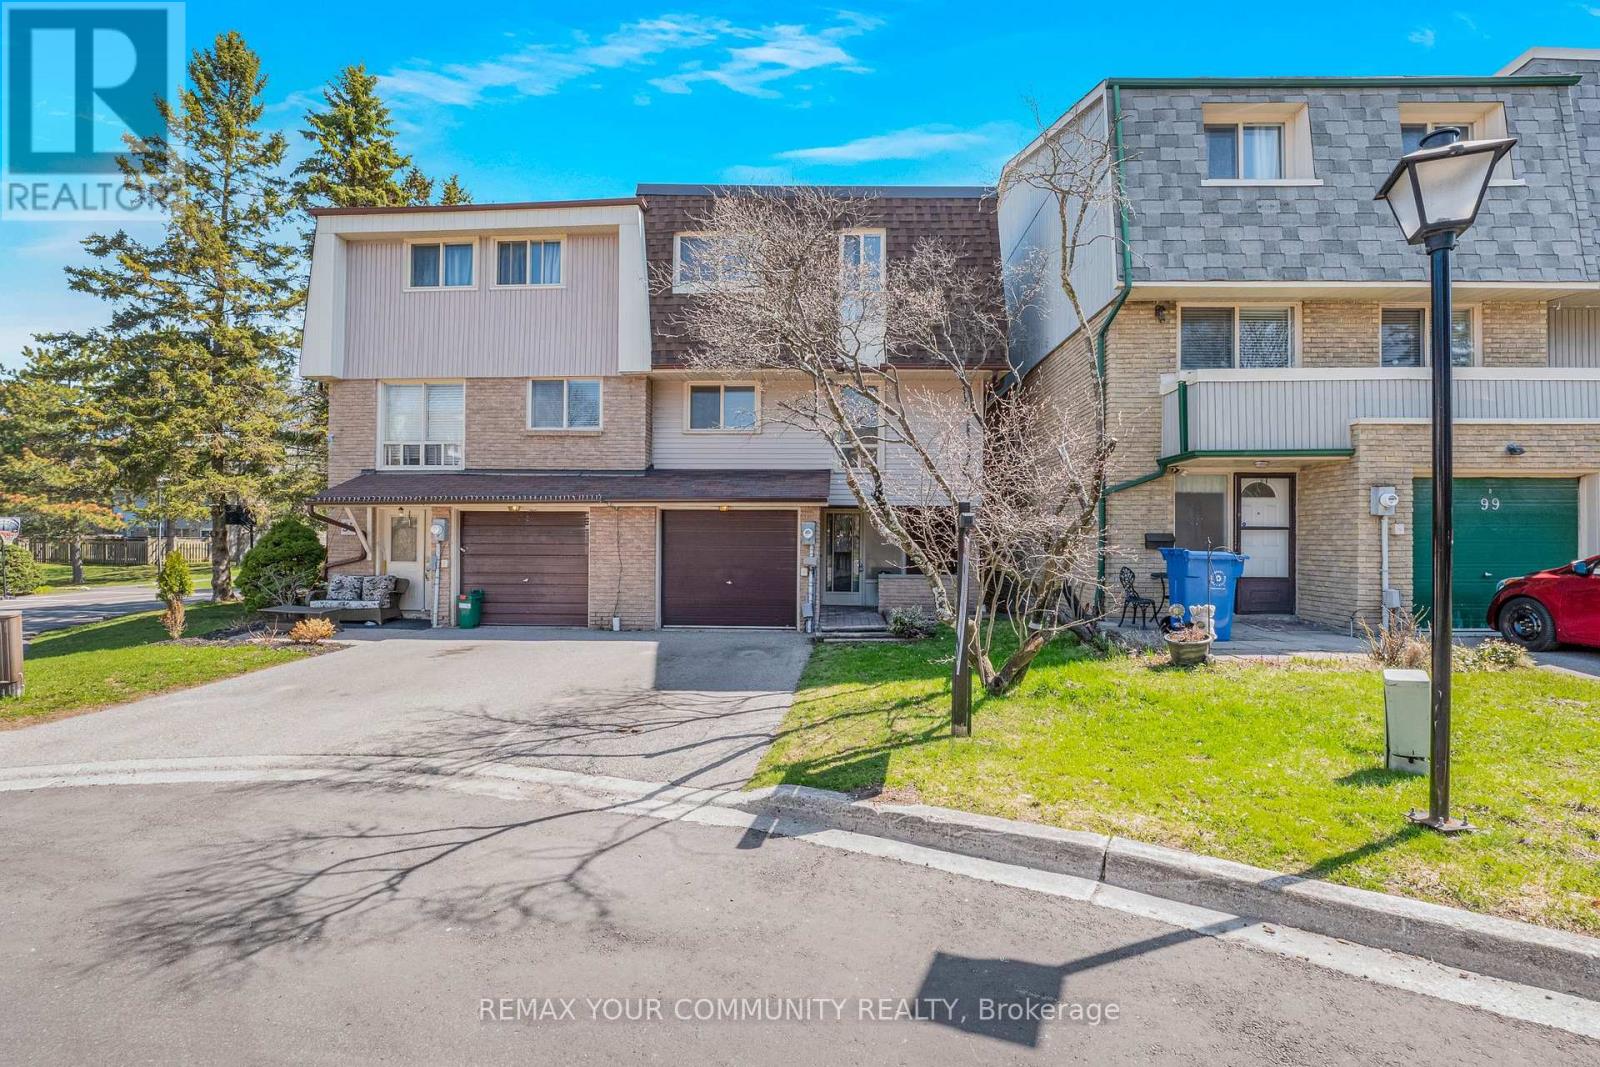
97 Poplar Crescent
Aurora, Ontario
Welcome to 97 Poplar Cres. in prime Aurora Highlands area. This beautifully renovated semi-detached condo features over 2000 sq ft, 4 bedrooms and 2 washrooms. Enjoy the large ground floor family room with walkout to a private patio, fenced backyard and park setting. This pride of ownership home is definitely move-in ready! Massive living room boasts 10 ft ceilings, separate open concept dining room overlooks living room, bright & spacious renovated eat-in kitchen with pantry, s/s appliances incl brand new stove and built in exhaust fan microwave. Further updates incl newer wood floors, newer washrooms, most light fixtures and stunning window treatments in living room and second bedroom. Large primary bedroom with semi-ensuite access to 5 pc main bathroom, 3 generously sized additional bedrooms. Steps to Yonge St, shopping, restaurants and all amenities including park, basketball court, outdoor swimming pool, bbq area and lots of visitor parking. You're place to call home. (id:47351)
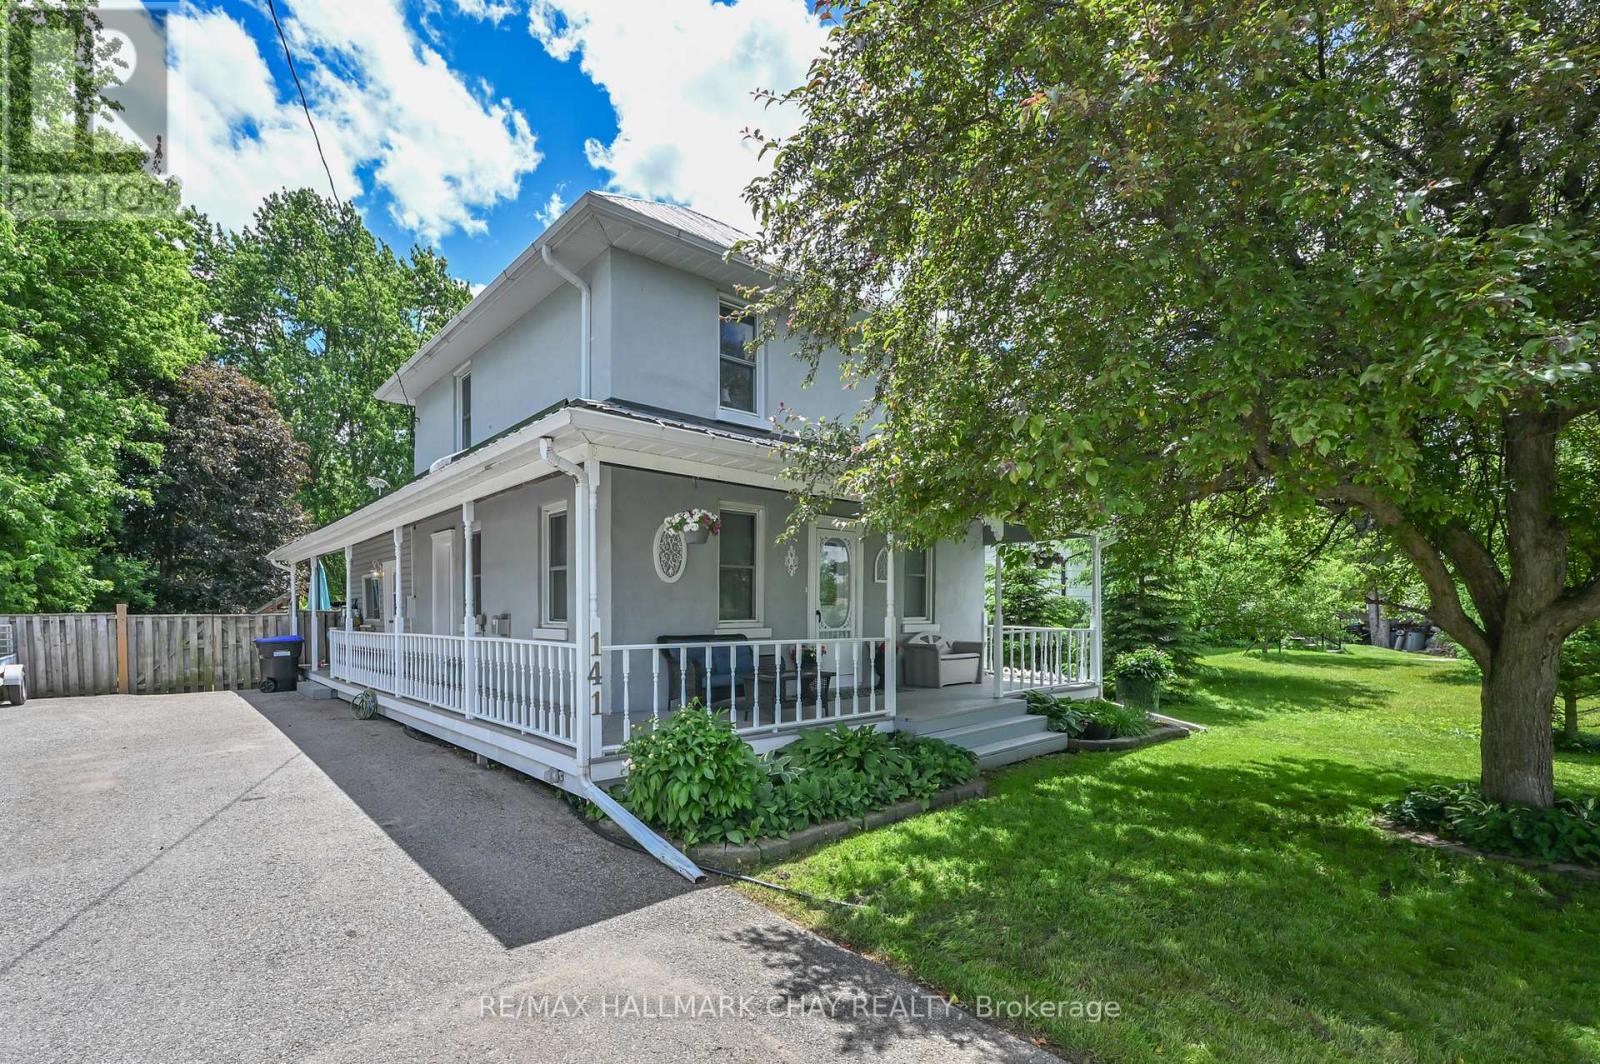
141 Murphy Road
Essa, Ontario
Nestled on a large private lot in Baxter, this charming century home is filled with warmth and character! Lots of room for the kids to play, pets to run, and gardens to flourish, and memories to make. Ideally located central to Alliston, Angus, and Barrie, this property offers the perfect balance of village living yet minutes to shopping and restaurants. Families will love the public school within walking distance and the safe, welcoming community that makes Baxter such a great place to live. Whether you're enjoying a quiet morning coffee on the porch, or hosting family gatherings in the back yard, this property is a great place to call home. (id:47351)