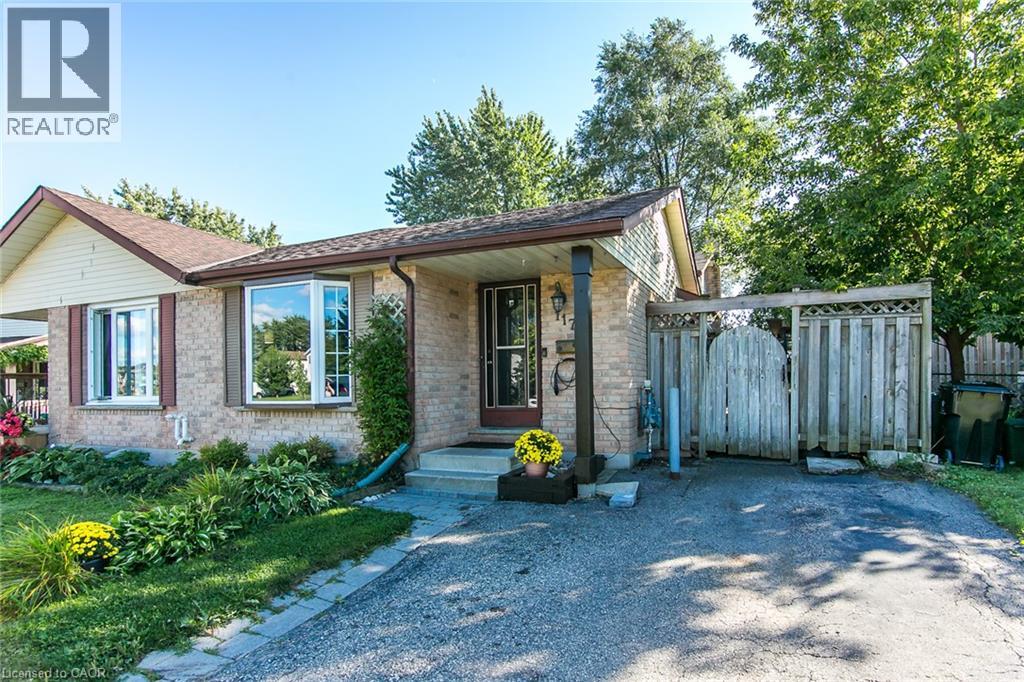
117 Northlake Drive Unit# B
Waterloo, Ontario
Spacious 4-Level Backsplit in a Great Family-Friendly Location! Welcome to this well-located semi-detached 4-level backsplit located in the desirable Lakeshore North subdivision offering plenty of space for the growing family. The main level features a kitchen along with a bright living and dining area. The upper level offers three comfortable bedrooms and a 4-piece bathroom, while the lower level provides additional versatility with a fourth bedroom, spacious family room and 3-piece bathroom. This is ideal for guests, teenagers, a home office or extended family. The basement adds even more living and storage space with a recreation room plus a dedicated HVAC/laundry area. Located close to excellent schools, parks and conservation areas, shopping, restaurants and convenient access to the expressway, this home puts everyday amenities and recreation within easy reach. With four levels of living space and a versatile floor plan, this is an excellent opportunity for families looking for room to grow in a convenient and established neighbourhood. (id:47351)
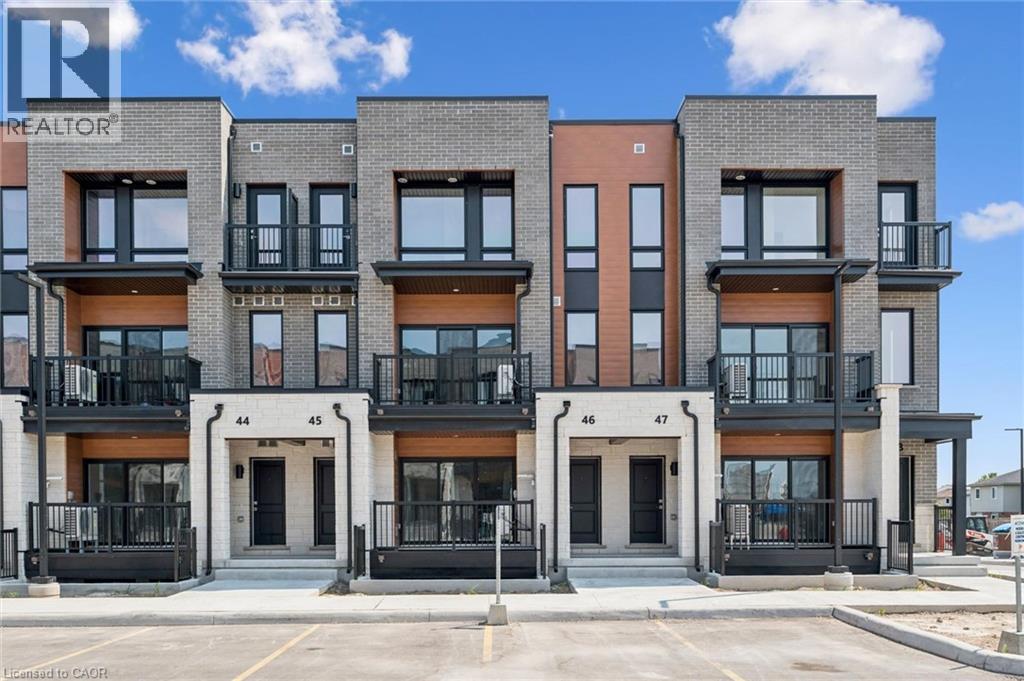
525 Erinbrook Drive Unit# B046
Kitchener, Ontario
Move-in Ready! Now Registered - no occupancy fees! Welcome to the Aliya, a modern 1,368 sq. ft. second and third floor unit in the Stacked Condo Townhomes at the Erinbrook Towns! This unit offers 2 bedrooms, 2.5 bathrooms, and a dedicated parking space. The second floor features an open-concept living room, a modern kitchen with a dinette, and a powder room. Enjoy the covered balcony for outdoor relaxation. The third floor features 9' ceilings and includes a spacious principal bedroom with a walk-in closet and ensuite, an additional bedroom, convenient laundry, and a main bathroom. Perfect for those who love a lock-and-go lifestyle — say goodbye to shoveling snow and mowing lawns, and spend more time doing what you enjoy most! Located close to shopping, restaurants, parks, and more, the Aliya combines comfort and convenience in an established, vibrant community. These ENERGY STAR certified homes also come with an appliance package and a Bell Internet Package included in your Condo Fees. Sales Centre is located at 49-525 Erinbrook Drive Kitchener and is open Monday-Wednesday from 4-7pm and Saturday and Sunday from 1-5pm, holidays excepted. Some images have been virtually staged. The builder is currently advertising an effective price after available HST rebates. Rebates are subject to purchaser eligibility, and assignment of rebates to the builder. (id:47351)
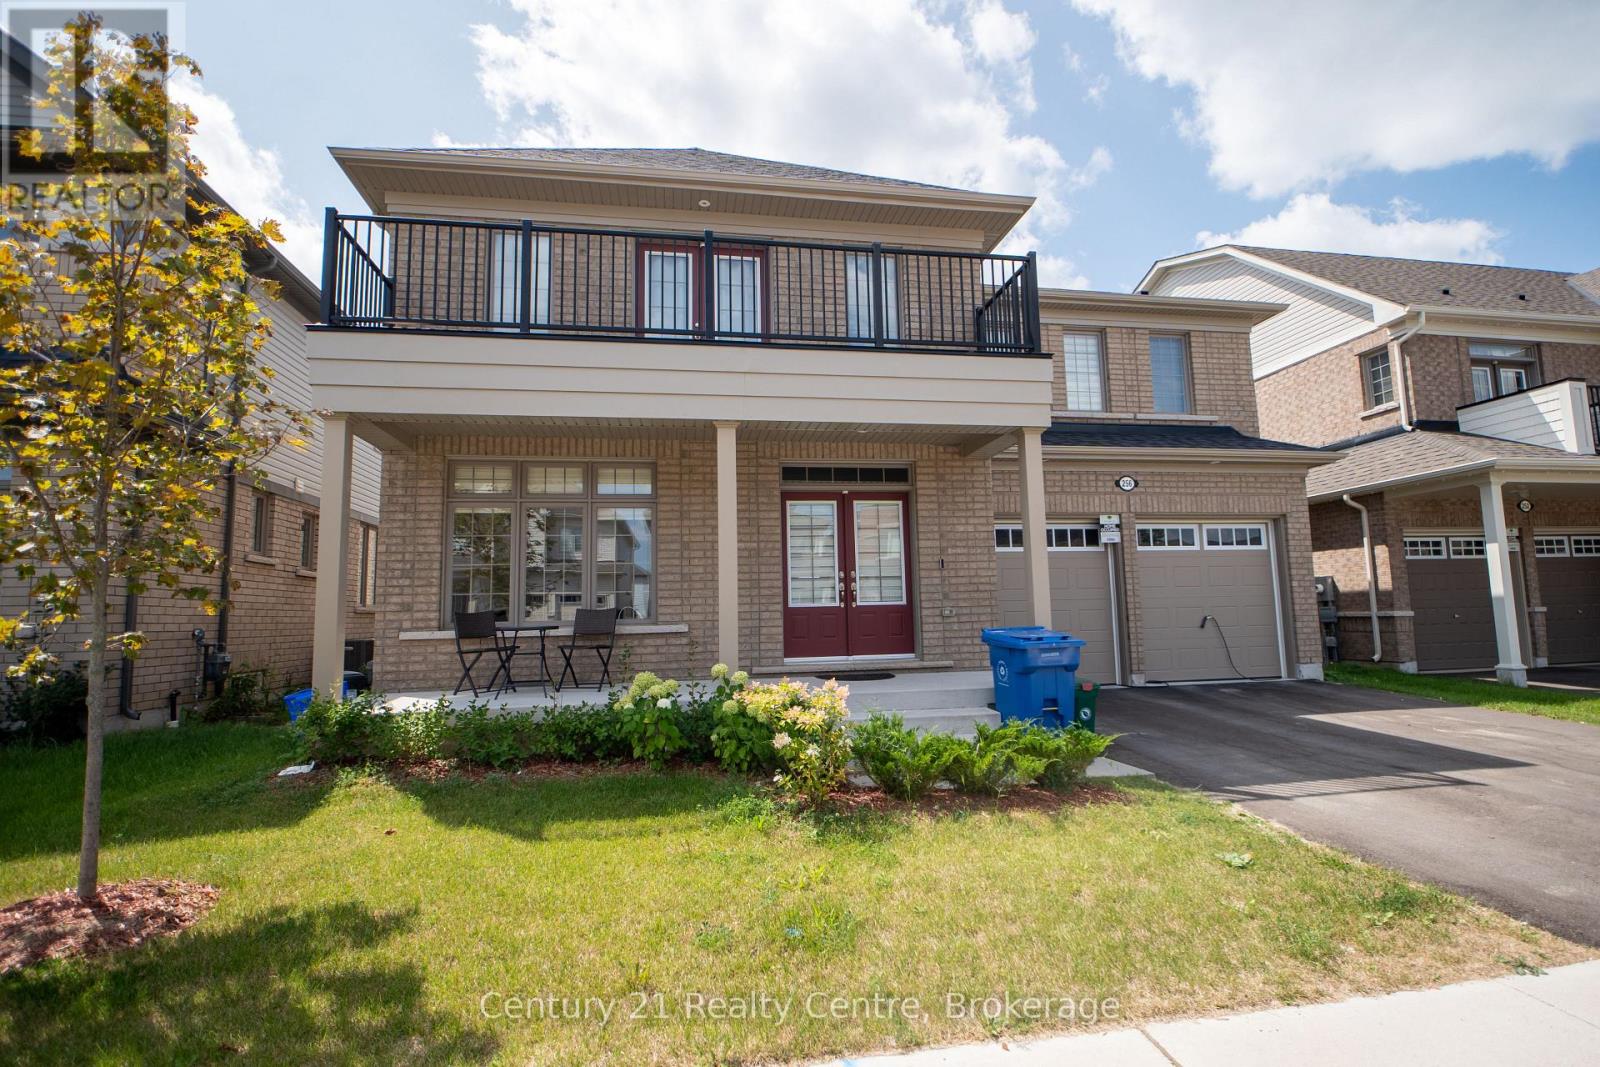
256 Rea Drive
Centre Wellington, Ontario
Welcome to 3520sqf(above ground) full of light coming through huge windows, All Brick(no Vinyl), No Neighbour at the Look-Out Basement Backing Onto Agricultural Greenspace .Very FunctionalFloor plan , 50K spent on Brick exterior and 50K on backing green space. Oak HardwoodStaircases , 9-Foot Ceilings On Main Level , Main Floor Features Bright light Foyer Leading toan Open-Concept Dining Room With Ceiling Open To Above. Huge Great Room With Gas Fireplace AndWalk-Out To Deck Overlooking Serene Greenspace Offering Plenty Of Natural Light. Huge 2 tonekitchen, A Home Office, Convenient Laundry Room, Powder Room And Mud Room With Direct Access ToGarage Complete The Main Floor. Upper Level Offers 4 Generous sized Bedrooms With Its OwnEnsuite/Semi Ensuite Bath. Primary Bedroom With Double Walk-In Closets and 5-Pc Ensuite BathFeatures.Smarter Home Technology With No Monthly Fees For 3 Years. Enjoy the serene lifestylein the fully equipped and huge backyard. (id:47351)
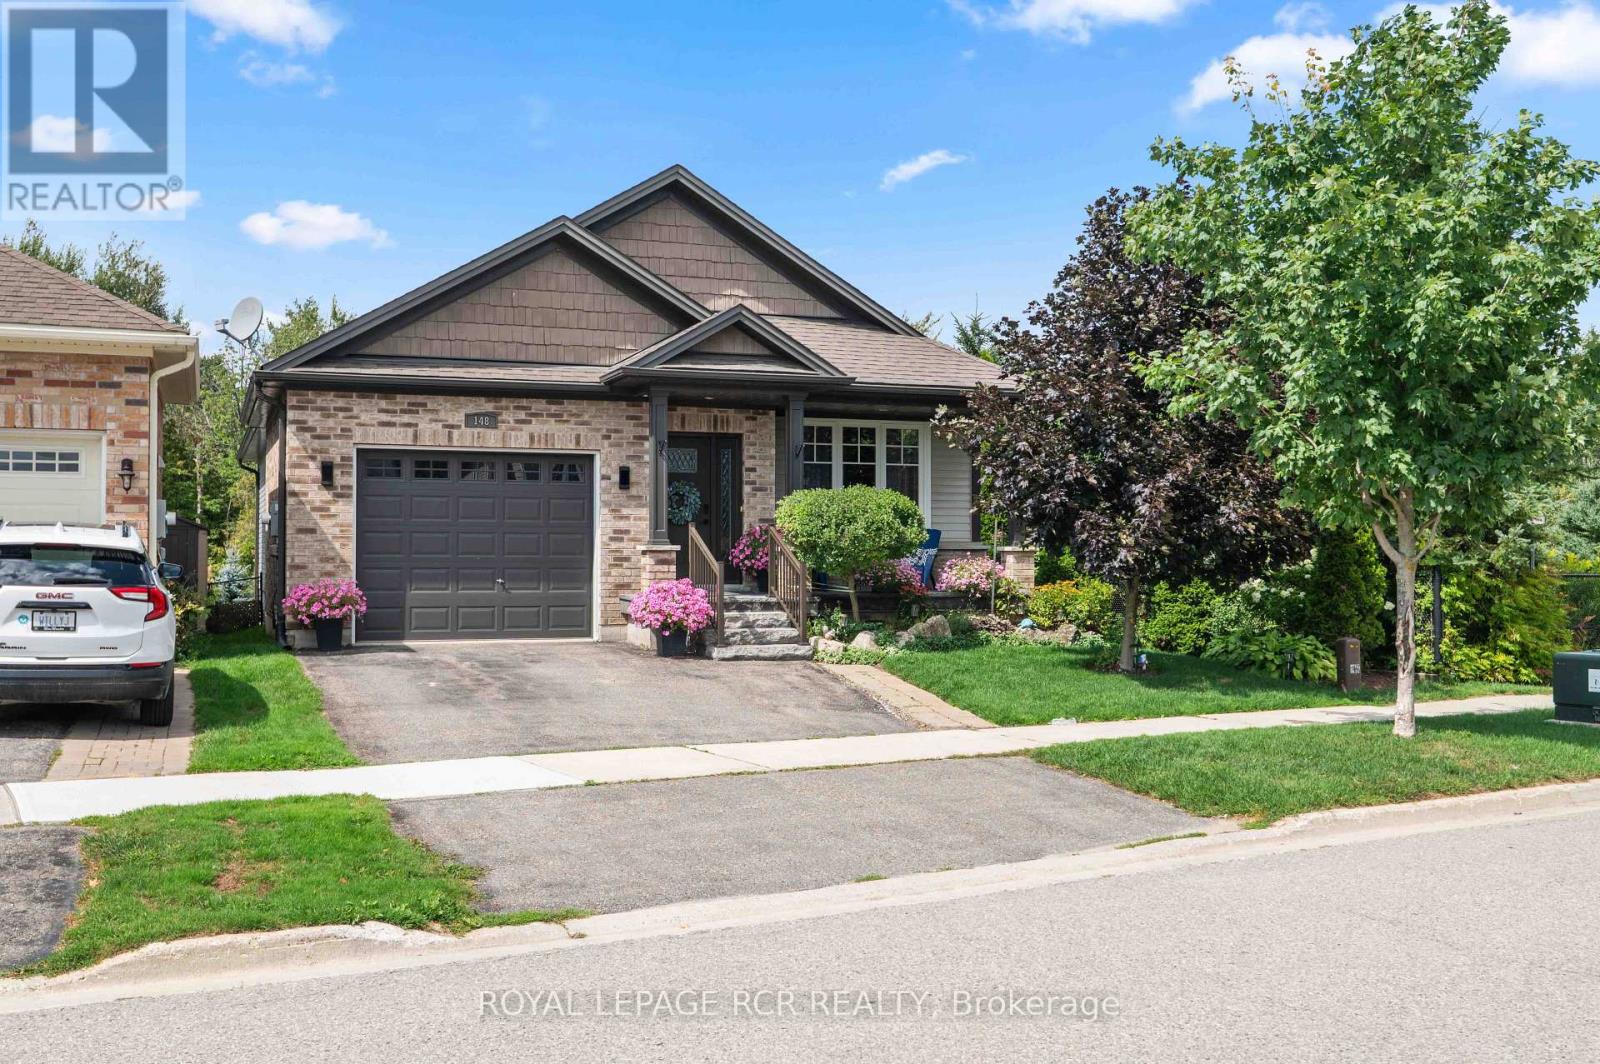
148 Muriel Street
Shelburne, Ontario
Welcome to 148 Muriel Street, an exceptional Metz-bulit bungalow offering a rare blend of single-level living, luxurious warm finishes, and scenic privacy. Perfectly suited for those looking for an affordable price in a high-quality, move-in-ready home. The open-concept main floor immediately impresses with sweeping travertine tile flowing from front to back, complemented by rich hardwood flooring and a warm gas fireplace in the bright living room. Designed for effortless living and entertaining, the oversized kitchen boasts a large central island and premium finishes, opening directly to a spacious dining area built for family gatherings. Freshly painted throughout the ground level, the home features a private primary suite with a walk-in closet and a 4-piece ensuite, alongside a generous second bedroom served by an additional full 4-piece bathroom. Downstairs, the finished basement expands your living space with a massive family room, a third bedroom, and a 3-piece bathroom featuring a dedicated soaker tub. Major mechanical and functional updates offer total peace of mind, including a replaced AC unit, updated kitchen appliances (stove, microwave, dishwasher), and a rebuilt stone front covered porch. Basement carpet was also replaced in 2020. Positioned on a unique lot with noneighbours to one side or the rear, the property enjoys unprecedented tranquility with two elevated balconies overlooking lush trees, green space, local trails, and a serene neighborhood pond. Complete with professional landscaping and immaculate upkeep, this turn-key property places you steps from nature while keeping vibrant town amenities, schools, and commuter routes just minutes away. (id:47351)
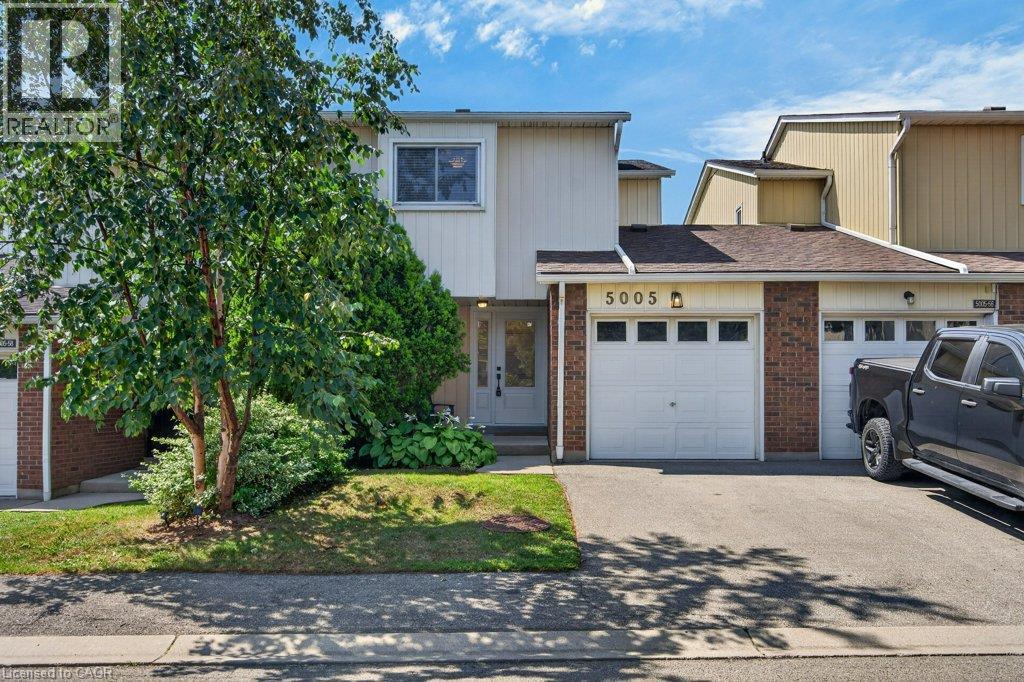
5005 Pinedale Avenue Unit# 57
Burlington, Ontario
Absolutely pristine and completely renovated! Welcome to 57-5005 Pinedale Avenue, a meticulously maintained and updated townhome in a sought-after family friendly Burlington neighbourhood. Extensively renovated with exceptional attention to detail, this move-in-ready home offers a fresh, modern feel throughout. The forced air heating and A/C system have all been updated, providing year round comfort, while the new backyard fencing and awning creates a private and welcoming outdoor space for family enjoyment. As part of Condo Corporation 53, residents also enjoy access to fantastic recreational amenities including an in-ground pool and playground. A wonderful opportunity to enjoy a beautifully renovated home in a great community, nothing to do but move in and enjoy! (id:47351)
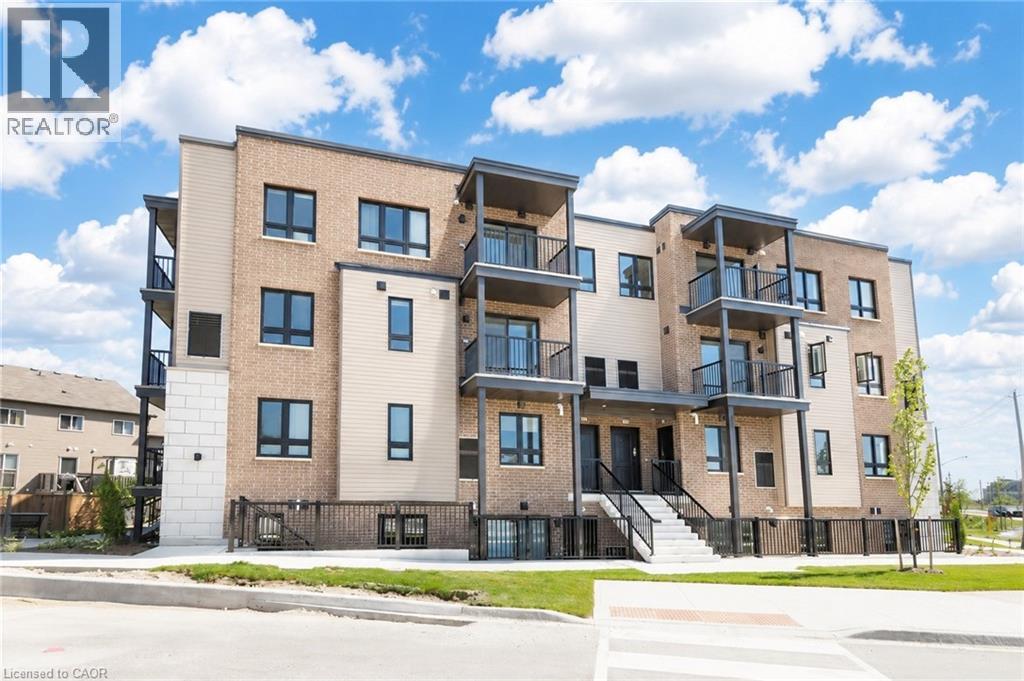
1331 Countrystone Drive Unit# B3
Kitchener, Ontario
Welcome to 1331 Countrystone unit B3, this stylish and contemporary 1-bedroom, 2-bathroom townhome located in one of Kitchener's most desirable communities, directly across from The Boardwalk! Step inside to a bright, open-concept living space featuring premium laminate flooring, a modern neutral palette, and large windows that flood the home with natural light. Enjoy seamless indoor-outdoor living with a spacious main-floor balcony, perfect for relaxing or entertaining. The designer kitchen is sure to impress with sleek stainless steel appliances, quartz countertops, ample cabinetry, and contemporary finishes that make cooking a pleasure. Upstairs, you'll find an oversized primary bedroom that truly stands out, complete with a walk-in closet, a private second balcony, and a luxurious spa-inspired ensuite bathroom. Convenient in-suite stackable laundry adds to the home's everyday functionality. Located just minutes from shopping, restaurants, grocery stores, public transit, parks, and all the amenities The Boardwalk has to offer, this exceptional location also provides easy access to both University of Waterloo and Wilfrid Laurier University, making commuting a breeze. Property Features:1 Spacious Bedroom; 2 Bathrooms; Open-Concept Layout; Modern Kitchen with Stainless Steel Appliances & Quartz Countertops; Two Private Balconies; Spa-Like Ensuite In-Suite Stackable Laundry; 1 Outdoor Parking Space; Prime Location Across from The Boardwalk; Close to Transit, Shopping, Dining & Universities. Available for Occupancy: August 1st. Don't miss your chance to lease this beautifully finished home in an unbeatable location. Schedule your private viewing today! (id:47351)
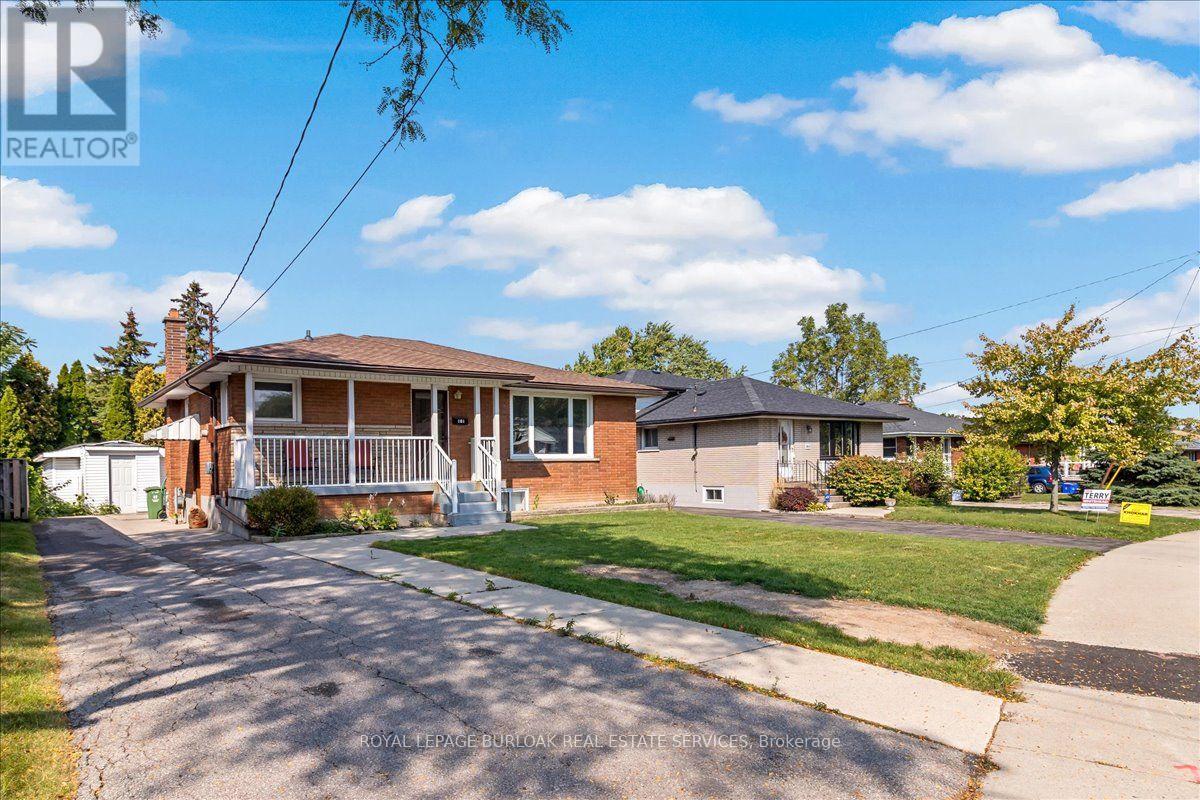
Lower - 161 Hoover Crescent
Hamilton, Ontario
Very Bright & Spacious, 1 bedroom apartment approximately 900 sqft. Available anytime after September 4, 2026. Thisbungalow was converted to a 'legal duplex' in 2025. Large deep egress windows bring in plenty of natural lighting. Private sideentrance. Open concept living space with a functional kitchen with a large centre Island with a breakfast bar. Plenty of pot lights.Bright and spacious Laundry room. Zone control HVAC system (separate systems for upstairs and downstairs unit). MasterHVAC system and duct work were newly done in 2024. Water line expanded to 1 inch in 2025. Tenants responsible for 30% ofutilities (gas, electricity, water). Landlord will provide internet at no charge. One parking spot on right side of the driveway (mainfloor tenants have exclusive use of the left side). (id:47351)
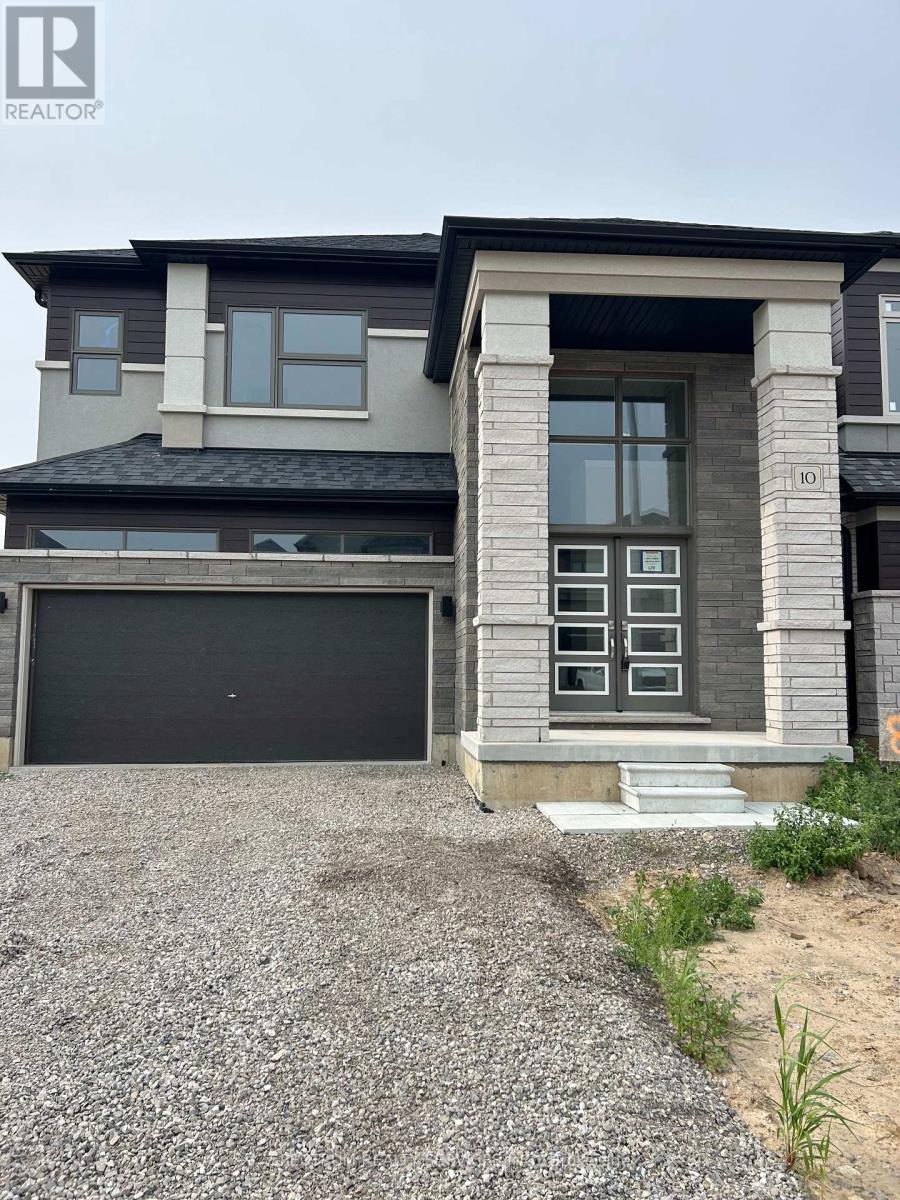
10 Arding Circle
Brantford, Ontario
Newly Built LIV Scenic Ridge, Glasswing 10, Elev C, Featuring 5 Bedrooms, 3.5 Baths, Smooth Ceilings, Hardwood Staircase, Kitchen Island With Breakfast Bar, High Gloss Kitchen Cabinetry, Separate Dining Room, Main Floor Laundry, Master Ensuite W/ His & Her Closets, 200 Amp Servies. (id:47351)
37 Bryans Way
Grimsby, Ontario
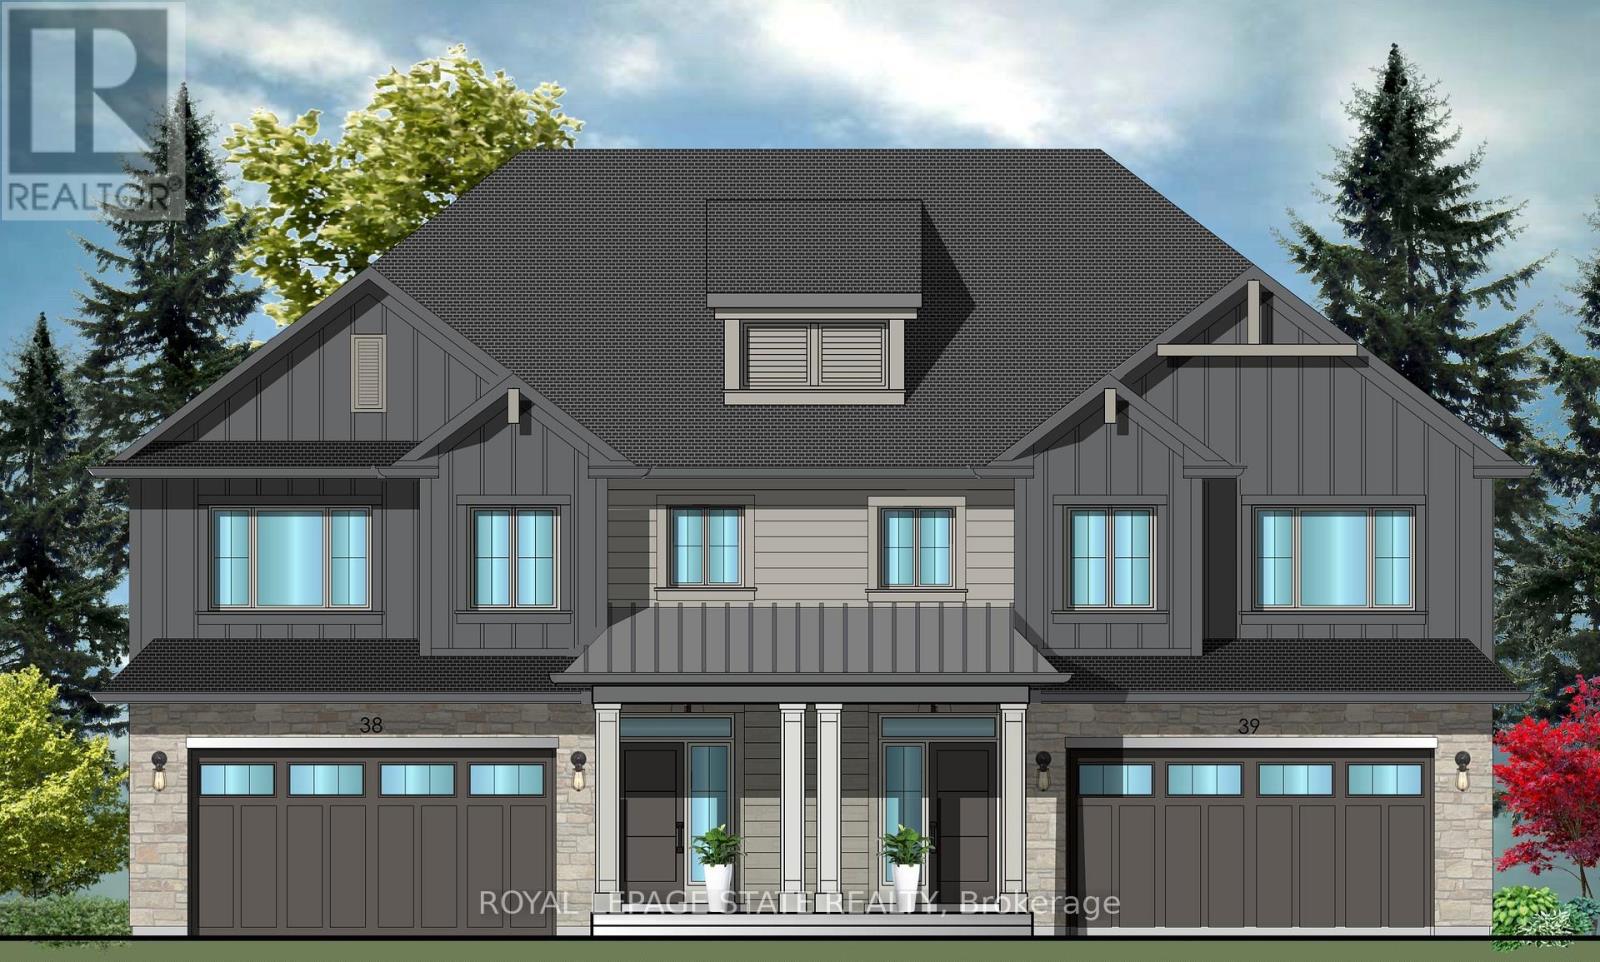
Evergreen Estates - Exquisite Luxury Two-Storey Semi-Detached: A Dream Home in the Heart of Convenience. Step into luxury with this stunning Two-Storey Semi-Detached offering 2007 square feet of exquisite living space. Featuring a spacious 2-car garage complete with an opener and convenient hot and cold water lines, this home is both practical and luxurious. The double paved driveway ensures ample parking space for guests. Inside, the kitchen is a chef's dream crafted with precision by Artcraft Kitchen with quartz countertops, the quality millwork exudes elegance and functionality. Soft-closing doors and drawers adorned with high-quality hardware add a touch of sophistication to every corner. Quality metal or insulated front entry door, equipped with a grip set, deadbolt lock, and keyless entry for added convenience. Vinyl plank flooring and 9-foot-high ceilings on the main level create an open and airy atmosphere, perfect for entertaining or relaxing with family. Included are central vac and accessories make cleaning a breeze, while the proximity to schools, highways, and future Go Train stations ensures ease of commuting. Enjoy the convenience of shopping and dining options just moments away, completing the ideal lifestyle package. In summary, this home epitomizes luxury living with its attention to detail, high-end finishes, and prime location. Don't miss out on the opportunity to call this exquisite property home. Road Maintenance Fee Approx $125/monthly. Property taxes have not yet been assessed. (id:47351)
431 Healey Lake Water
The Archipelago, Ontario
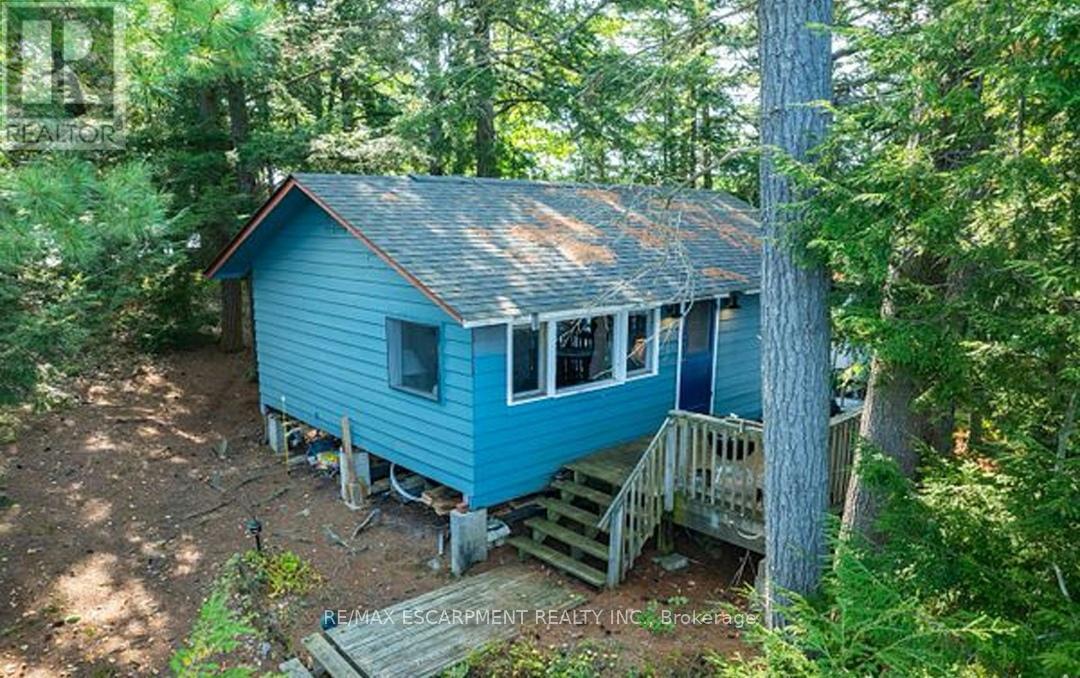
Experience the serene beauty of island living with this delightful cottage at 431 Healey Lake in Ontario's picturesque Archipelago. Offering a unique blend of privacy and natural splendor, this charming property provides a tranquil retreat surrounded by pristine waters and lush landscapes. The cozy two-bedroom, one-bathroom cottage features an inviting, open-concept living space that captures the essence of rustic comfort. With direct access to the clear waters of Healey Lake, you can easily indulge in swimming, boating, and enjoying the peaceful natural setting. Though the cottage is modest, it offers a warm and relaxing atmosphere perfect for escaping the hustle and bustle of daily life. The property's location ensures both seclusion and convenience, accessible by a short boat ride from the mainland. This island retreat presents a rare opportunity to own a piece of paradise in The Archipelago. Experience the charm and tranquility of 431 Healey Lake firsthand. (id:47351)

36 Bryans Way
Grimsby, Ontario
Evergreen Estates - Exquisite Luxury Two-Storey Semi-Detached: A Dream Home in the Heart of Convenience. Step into luxury with this stunning Two-Storey Semi-Detached offering 2007 square feet of exquisite living space. Featuring a spacious 2-car garage complete with an opener and convenient hot and cold water lines, this home is both practical and luxurious. The double paved driveway ensures ample parking space for guests. Inside, the kitchen is a chef's dream crafted with precision by Artcraft Kitchen with quartz countertops, the quality millwork exudes elegance and functionality. Soft-closing doors and drawers adorned with high-quality hardware add a touch of sophistication to every corner. Quality metal or insulated front entry door, equipped with a grip set, deadbolt lock, and keyless entry for added convenience. Vinyl plank flooring and 9-foot-high ceilings on the main level create an open and airy atmosphere, perfect for entertaining or relaxing with family. Included are central vac and accessories make cleaning a breeze, while the proximity to schools, highways, and future Go Train stations ensures ease of commuting. Enjoy the convenience of shopping and dining options just moments away, completing the ideal lifestyle package. In summary, this home epitomizes luxury living with its attention to detail, high-end finishes, and prime location. Don't miss out on the opportunity to call this exquisite property home. Road Maintenance Fee Approx $125/monthly. Property taxes have not yet been assessed. (id:47351)

34 Bryans Way
Grimsby, Ontario
Evergreen Estates - Exquisite Luxury Two-Storey Semi-Detached: A Dream Home in the Heart of Convenience. Step into luxury with this stunning Two-Storey Semi-Detached offering 2007 square feet of exquisite living space. Featuring a spacious 2-car garage complete with an opener and convenient hot and cold water lines, this home is both practical and luxurious. The double paved driveway ensures ample parking space for guests. Inside, the kitchen is a chef's dream crafted with precision by Artcraft Kitchen with quartz countertops, the quality millwork exudes elegance and functionality. Soft-closing doors and drawers adorned with high-quality hardware add a touch of sophistication to every corner. Quality metal or insulated front entry door, equipped with a grip set, deadbolt lock, and keyless entry for added convenience. Vinyl plank flooring and 9-foot-high ceilings on the main level create an open and airy atmosphere, perfect for entertaining or relaxing with family. Included are central vac and accessories make cleaning a breeze, while the proximity to schools, highways, and future Go Train stations ensures ease of commuting. Enjoy the convenience of shopping and dining options just moments away, completing the ideal lifestyle package. In summary, this home epitomizes luxury living with its attention to detail, high-end finishes, and prime location. Don't miss out on the opportunity to call this exquisite property home. Road Maintenance Fee Approx $125/monthly. Property taxes have not yet been assessed. (id:47351)