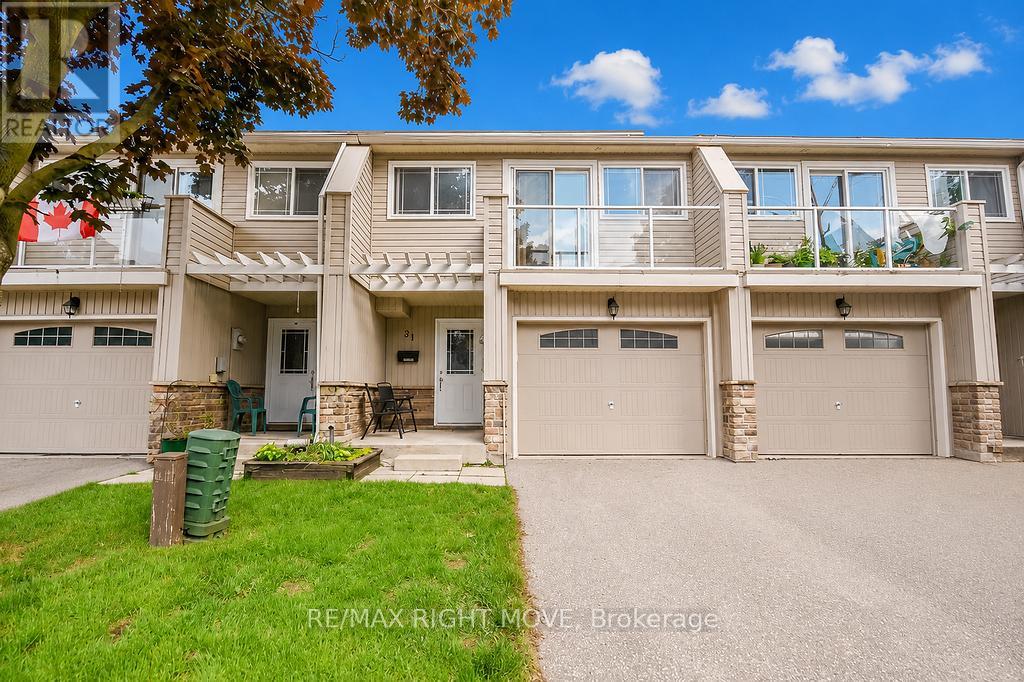
31 - 12 Lankin Boulevard
Orillia, Ontario
Discover the perfect blend of comfort, value, and lakeside living in this charming 3-bedroom townhome at the revitalized Lankin Shores community, just moments from the shores of beautiful Lake Simcoe. Offering exceptionally low monthly common element fees, this home presents an affordable opportunity in a peaceful, well-maintained neighbourhood. Spanning three levels, the home features a bright and spacious living room, an updated kitchen and dining area, and a walkout to a private deck and backyard-ideal for outdoor entertaining or relaxing summer evenings. The second level includes a generously sized bedroom with access to a private balcony, while the upper level offers two additional bedrooms, providing flexibility for families, guests, or a home office.The unfinished lower level features two large windows and offers excellent potential to create additional living space tailored to your needs. An attached garage with parking for one vehicle, an additional driveway space, and convenient visitor parking complete this attractive package. (id:47351)
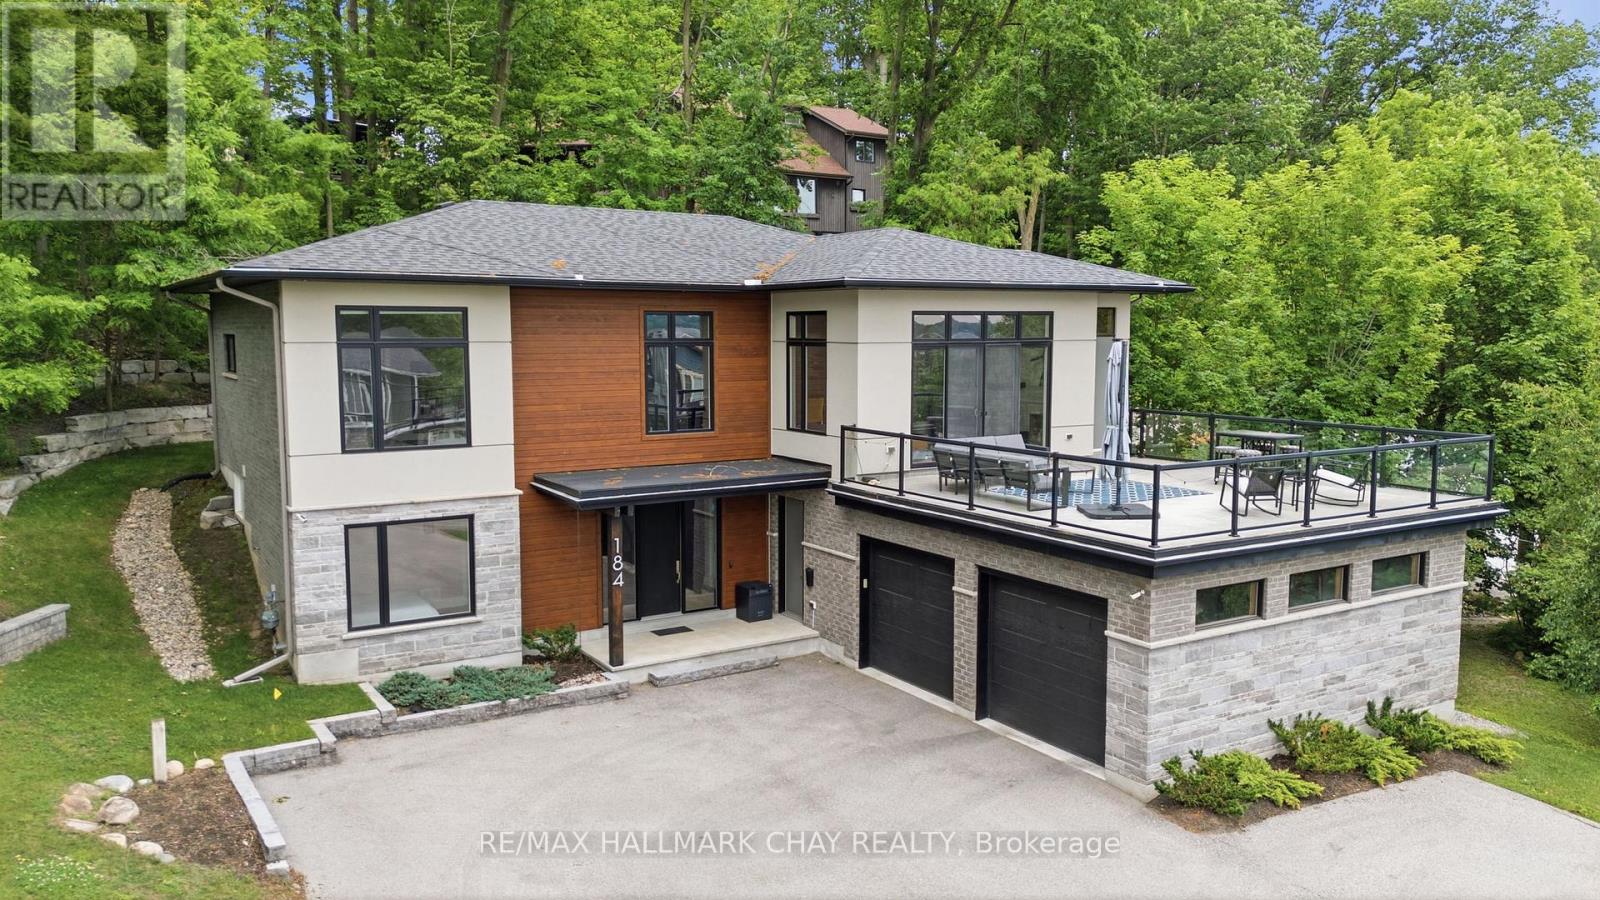
184 Shanty Bay Road
Barrie, Ontario
Welcome to this exceptional home offering over 3,500 sq. ft. of finished living space on one of the area's most prestigious streets. Ideally located just minutes from downtown and showcasing beautiful views of Lake Simcoe, this property delivers the perfect blend of luxury, comfort, and convenience.The open-concept main floor is designed for effortless living and entertaining, featuring a chef's kitchen with a waterfall quartz 9-ft. island that flows seamlessly into the spacious living and dining areas. Step out from the living room onto the impressive 620 sq. ft. deck, where you'll enjoy stunning sunsets and lake views.The upper floor boasts impressive 11-ft. ceilings, creating a bright and airy atmosphere throughout. The sensational primary suite serves as a private retreat, complete with a luxurious ensuite featuring heated bathroom floors, a walk-in closet, and laundry. Thoughtfully finished throughout, the home offers generous living spaces for the entire family.With over $100,000 in recent upgrades, including premium garage flooring, smart home technology, and professional landscaping, this home is truly move-in ready. A standout feature is the fully finished heated/AC garage, offering versatile space ideal for a home gym. Don't miss your opportunity to own a show-stopping home in a sought-after location close to downtown, the waterfront, and all amenities. (id:47351)
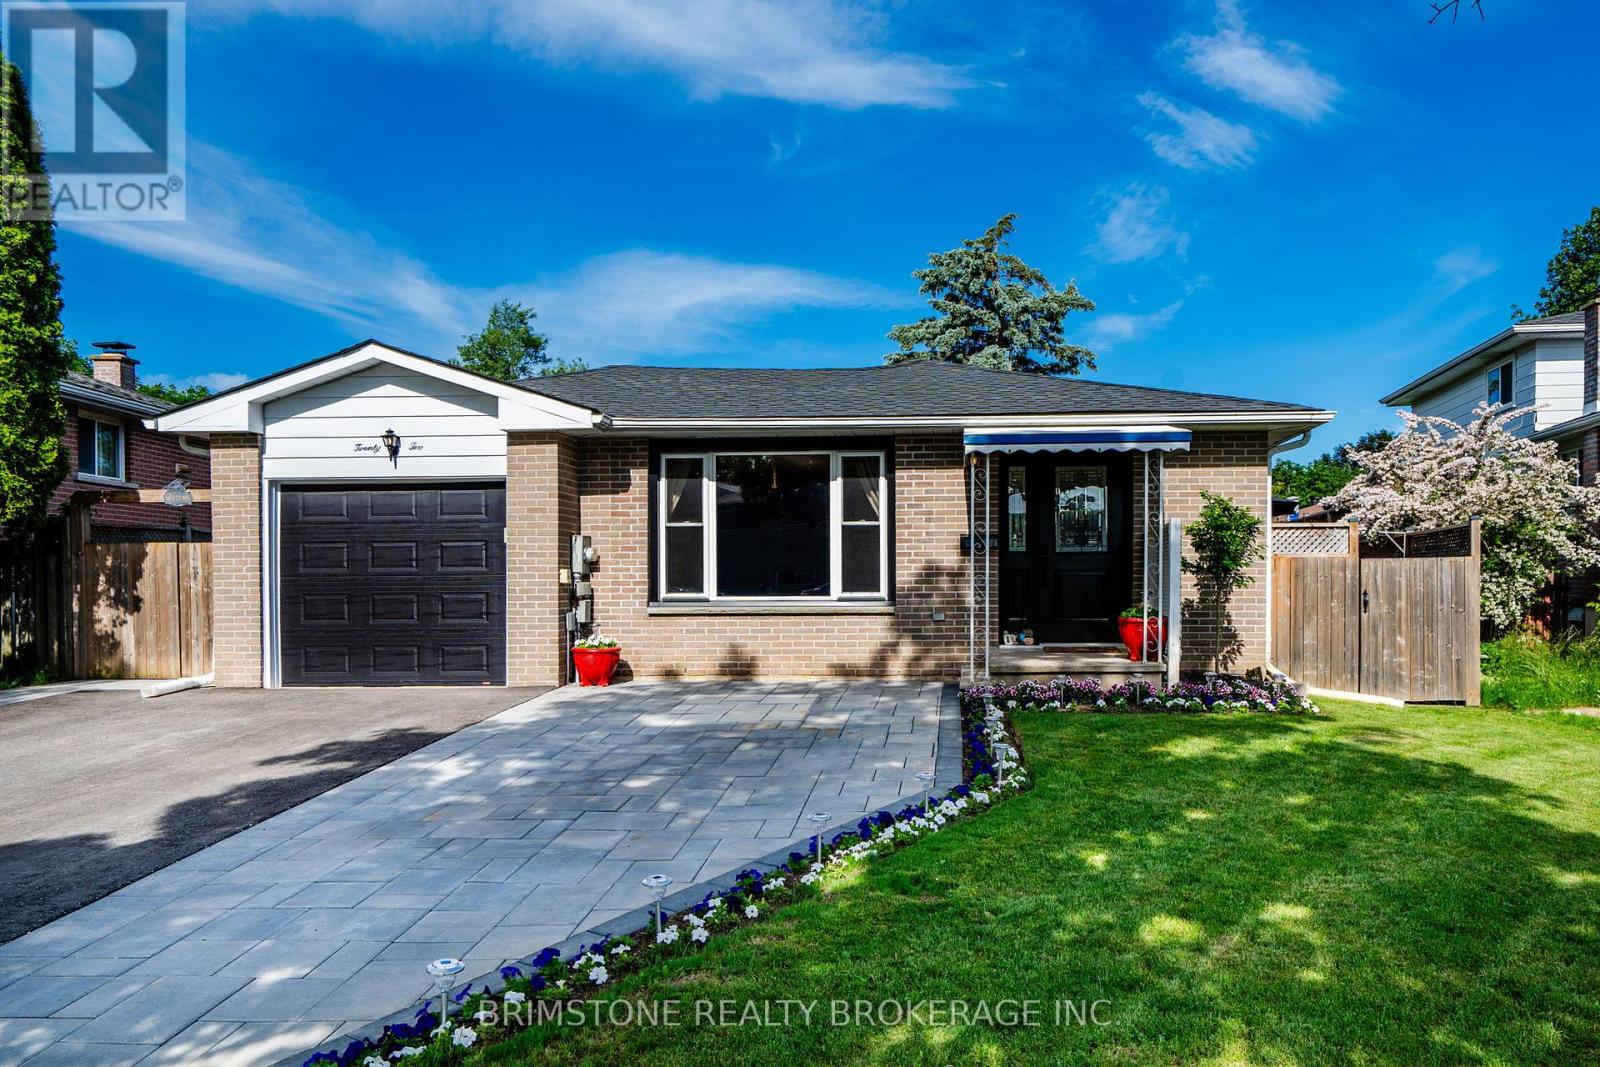
22 Lonsdale Place
Barrie, Ontario
22 Lonsdale Place is a dream home. Situated on a quiet street with mature trees, when you first see it, you can see how much it's loved. The widened 3 car driveway with single car garage, newer roof (2020) the covered front porch invites you inside to a tastefully done home with a galley eat in kitchen with original pocket door, gorgeous hardwood flooring, 3 ample sized bedrooms and a 4 piece bathroom with newer vanity. The side entrance to the basement could be perfect for extended family or friends. Head down to the basement which has ben beautifully redone. The stone surround gas fireplace is the perfect gathering spot with custom bar for all your entertaining needs. The basement has a 4th bedroom as well as a huge laundry room and second bathroom with shower. The back yard is it's own private oasis. Gorgeous mature trees surround the property. There are lovely perennial gardens and the lawn is beautifully manicured. This home checks so many things off your list. (id:47351)
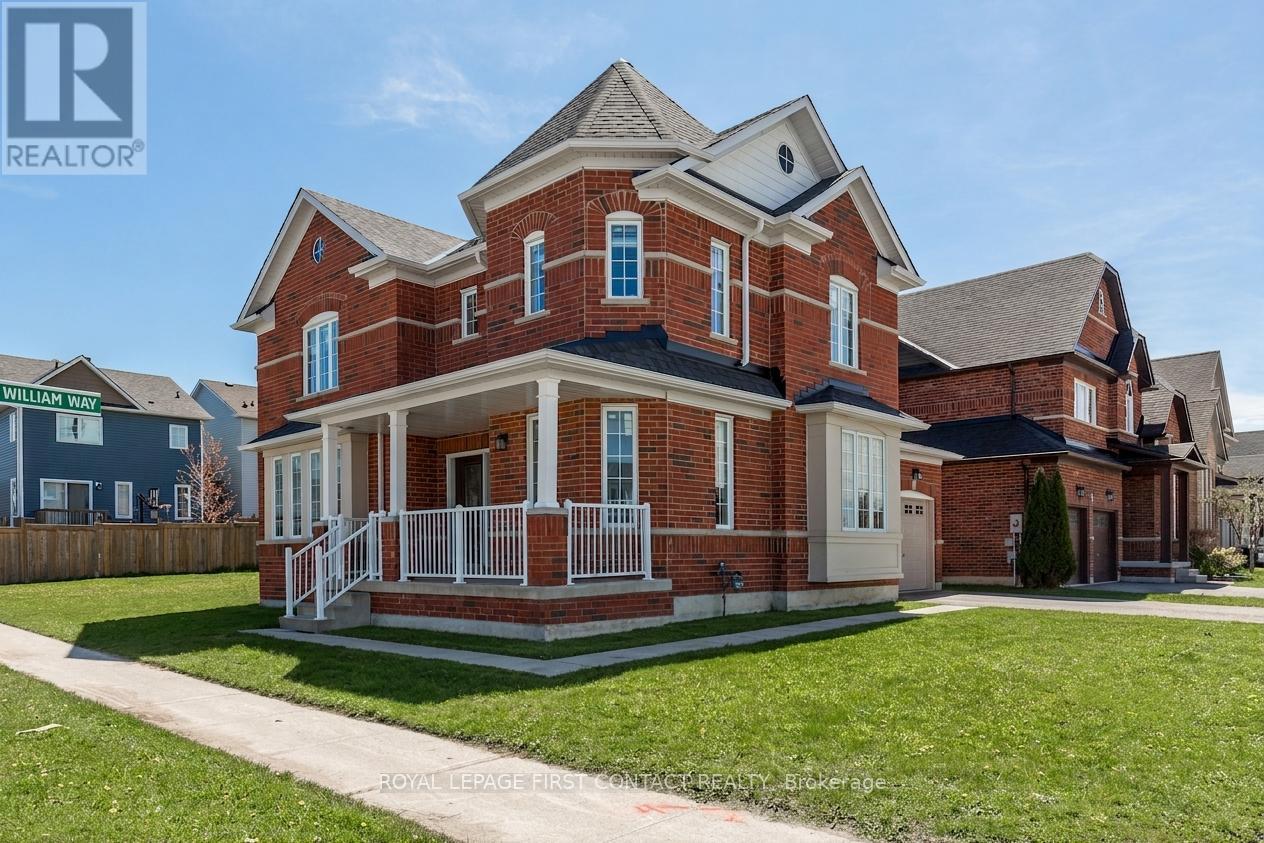
1 Griffin Gate
Barrie, Ontario
Welcome to this stunning all-brick corner-lot home in the highly sought-after Innis-Shore neighbourhood. Offering over 2,500 sq. ft. of beautifully maintained living space, this impressive 4-bedroom residence combines timeless curb appeal with extensive modern upgrades and family-friendly functionality. Step inside to discover a bright and inviting interior featuring upgraded hardwood flooring on the main level, freshly painted throughout, and spacious layout designed for both everyday living and entertaining. The thoughtfully designed layout includes a convenient main-floor laundry room and a generous eat-in kitchen that flows seamlessly into the living and dining areas. Upstairs, you'll find four spacious bedrooms, providing plenty of room for growing families, guests, or a home office. This home has been extensively updated, offering exceptional value and peace of mind. Recent improvements include a new roof (2023), upgraded windows (2023), front door (2023), garage doors (2023), Venetian blinds (2023), and upgraded carpeting and hardwood flooring (2023).The furnace is just 2 years old, while the fridge and stove were replaced approximately in 2024. Situated on a premium corner lot, this home enjoys outstanding curb appeal and is ideally located close to top-rated schools, parks, walking trails, shopping centres, and all the amenities that make the Innis-Shore neighbourhood one of Barrie's most desirable communities. This move-in-ready home offers the perfect blend of space, style, and modern updates-an opportunity you won't want to miss. (id:47351)
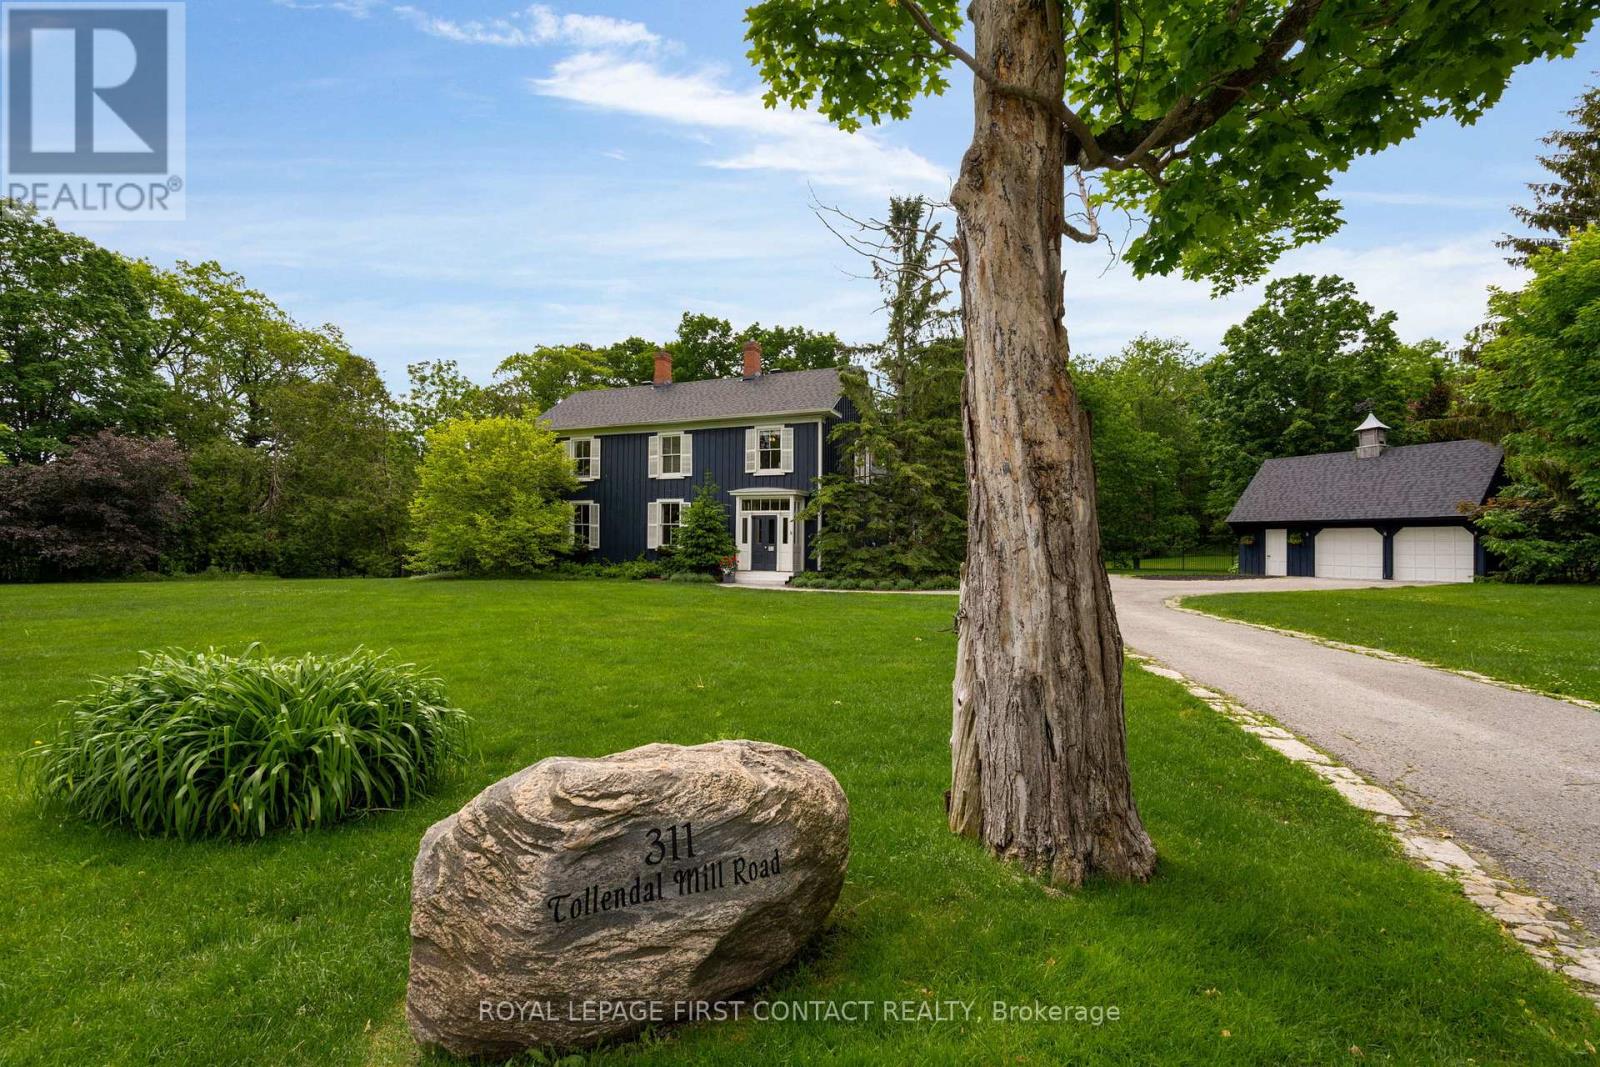
311 Tollendal Mill Road
Barrie, Ontario
A rare find within the City of Barrie - private, treed 1.23 acre lot, backing onto Lover's Creek, in the exclusive lakeside South Shore neighbourhood. A unique piece of history, the home was built in 1860, then relocated & restored to preserve the character in 1988, while modernizing the homes structural components, including plumbing, HVAC, electrical & foundation. The home has continued to undergo extensive renovations since. This property is the perfect blend of outdoor lifestyle & city conveniences - the Marina & walking trails steps away, a short walk to beaches of Kempenfelt Bay, and proximity to Barrie's downtown & GO Train station. Step into the impressive front foyer - the craftsmanship of the original staircase, hardwood floors & 16" baseboards. A spacious family/dining area, double french doors leading to rear yard & convenient side entrance & powder room. The renovated kitchen boasts custom cabinets, stone counters & top of the line built-in appliances, large island & walk-in pantry. Open concept & tastefully restored, perfect for entertaining. The expansive living room features gas fireplace & beautiful, large windows w/tranquil views. On the 2nd level you will find the primary suite w/it's own fireplace, walk-in closet & 5-pcs semi-ensuite boasting a new double vanity, vintage stand alone tub & large walk-in shower. Also on this level - the guest suite, which was the original staff quarters. It offers a private bedroom, 3 pcs bath & bonus space, 2nd floor laundry room, along w/its own staircase to the main level. The basement is finished w/ a rec room, large utility/laundry room, & workshop with bulkhead door yard access. The fenced backyard has a cottage-like feel w/ expansive, covered, composite deck, perfect for enjoying morning coffee or afternoon BBQ while taking in the forest views. The long laneway leads to oversized double car garage w/loft space. Modern conveniences; BI deck heater, BBQ hook up, irrigation system. New roof installed this year (id:47351)
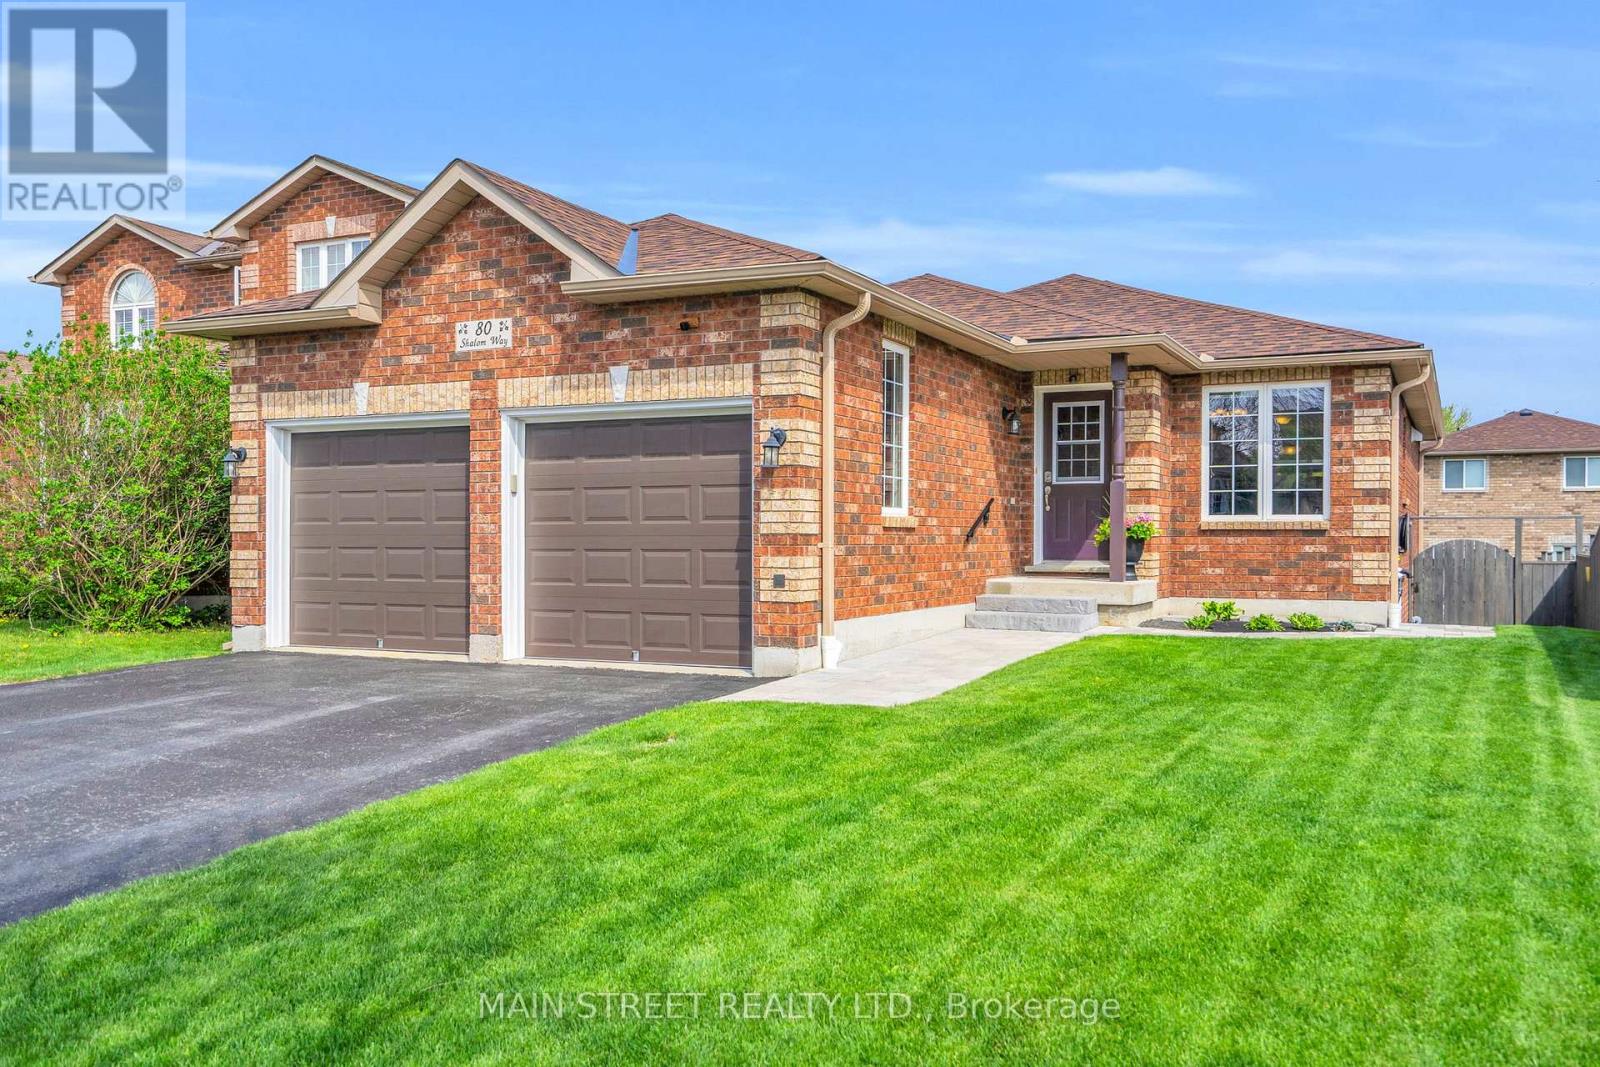
80 Shalom Way
Barrie, Ontario
Immaculate Turn-Key Bungalow Tucked Away In Quiet South Barrie Neighbourhood! This Stunning Home Boasts True Pride Of Ownership And A Brilliantly Designed Layout Featuring Open Concept Main Floor With Spacious Living/Dining Area With Pristine Engineered Hardwood Floors And Large Windows. Gorgeous Modern Eat-In Kitchen With Quartz Countertops, Roll-Out Pantry Cabinets, Under Cabinet Lighting, And Walk-Out To Large Two-Tiered Deck With Gazebo. Generous Primary Bedroom With Walk-In Closet and Luxurious Spa-Like Ensuite with Soaker Tub And Stand Alone Shower. Finished Basement With Large Rec Room, Projector And Screen (As-Is), And Two Large Additional Bedrooms. Extra Features Include Main Floor Laundry, Direct Access To Insulated Garage, Bonus Deck Storage, Newer Roof (2023), Newer Eavestroughs (2025), Most Windows Replaced (2024), And More! Located Close To Shalom Park, Trails, Golf Courses, And All Amenities! Don't Miss Out! (id:47351)
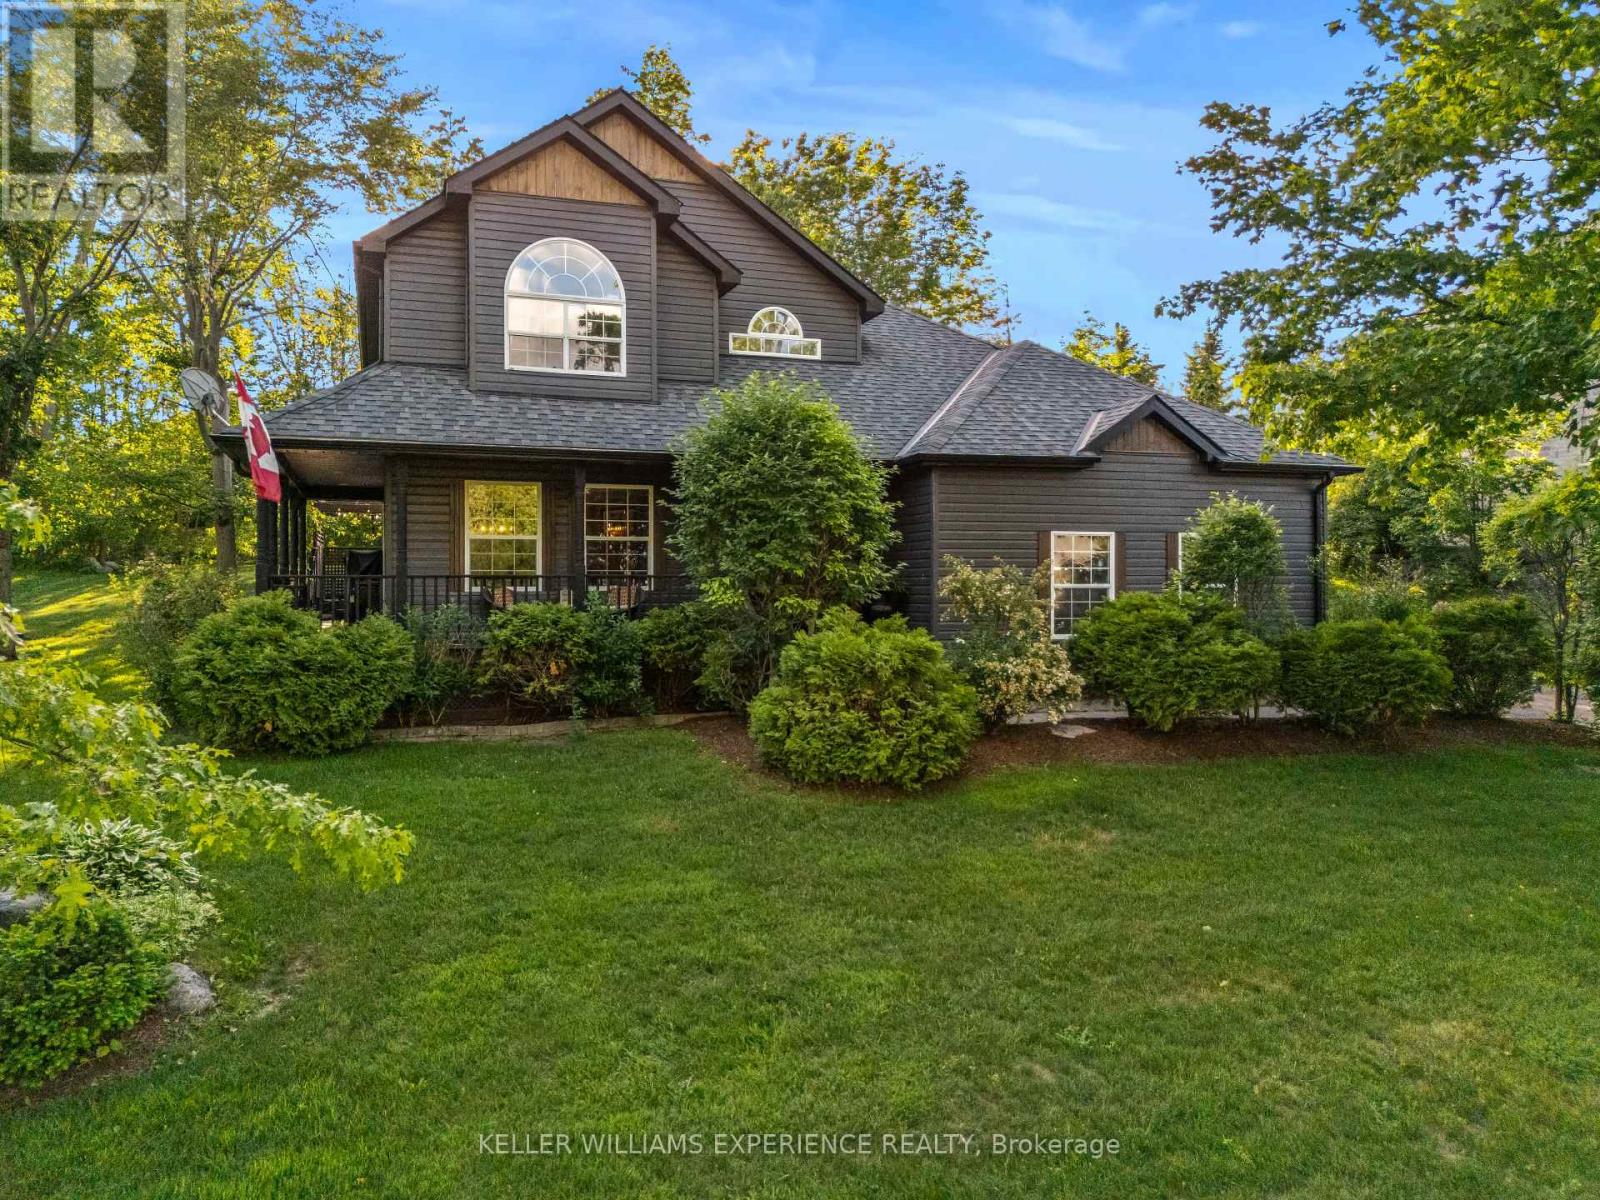
4254 Forest Wood Drive
Severn, Ontario
Welcome to the highly coveted neighbourhood of Forest Wood Drive! Situated on a quiet dead-end road just steps to Orillia, this gorgeous and meticulously maintained original-owner home radiates pride of ownership throughout.Step onto the charming wrap-around porch and immediately envision summer evenings spent in pure relaxation or entertaining your guests against the backdrop of beautifully landscaped grounds. A hot tub invites you to unwind day or night, while the outdoor kitchen and entertainment area is truly exceptional-an outdoor space like this means you may never want to go back inside.Inside, the home offers a warm and effortless flow designed for both everyday living and seamless indoor-outdoor entertaining. Featuring three plus one bedrooms and four bathrooms, including a spacious primary suite complete with a walk-in closet and private ensuite, the layout is both functional and refined. A formal sitting room and dining room provide elegance and separation, while the spacious eat-in kitchen-complete with an additional sitting area and cozy gas fireplace-serves as the true heart of the home.The fully renovated lower level extends the living space beautifully, featuring a plush guest bedroom, a stylish bathroom, and a welcoming recreation room complete with a bar. A dedicated theatre room delivers the ultimate cinematic experience at home, perfect for cozy movie nights.Set on a beautiful lot just shy of 1 acre, this exceptional property offers both privacy and space, all within walking distance to Lake Couchiching and scenic walking and biking trails that connect you directly to downtown Orillia and beyond.With its seamless blend of indoor comfort and outdoor lifestyle, thoughtful upgrades, and exceptional pride of ownership, this home truly checks all the boxes! (id:47351)
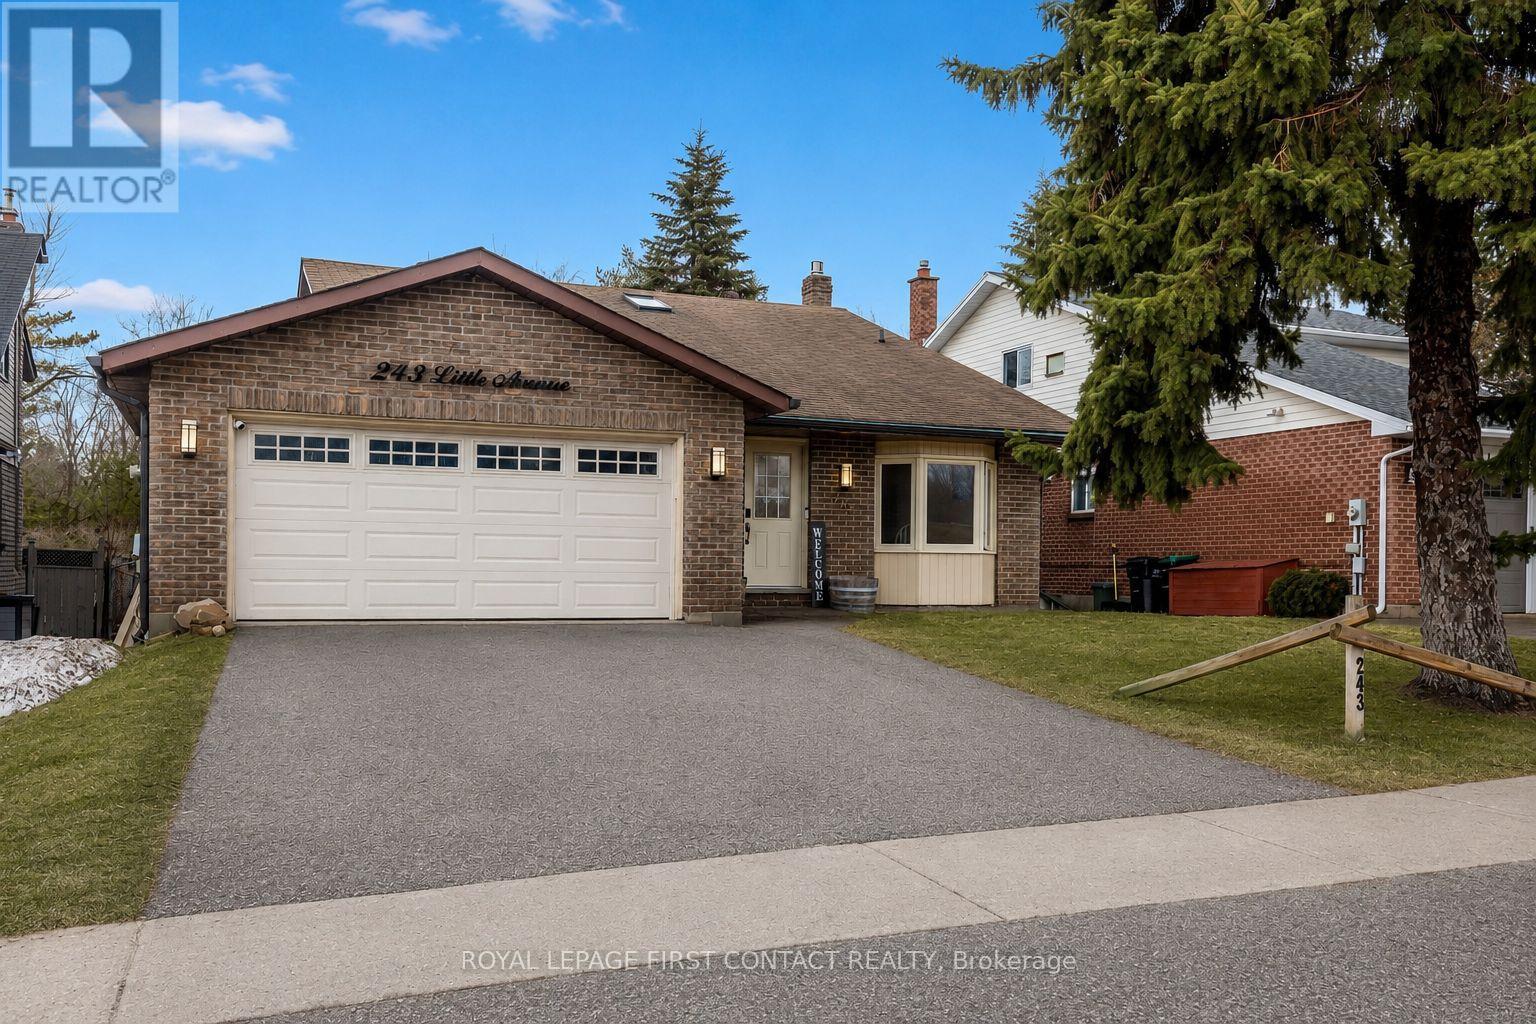
243 Little Avenue
Barrie, Ontario
Discover this gorgeous 4-level back-split, perfectly situated in Barrie's sought-after Allandale neighbourhood. Featuring four bedrooms and two bathrooms, this home offers abundant space for the whole family. Custom acacia hardwood floors flow throughout the main and lower level, complementing the updated kitchen with an impressive quartz waterfall island ideal for cooking and entertaining. The living room opens to a private, fenced backyard with a stone patio and mature perennial gardens, a firepit and backing onto a tranquil ravine with no neighbors behind. Just steps from scenic walking trails, this home blends privacy with lifestyle. Additional highlights include a main-floor laundry with direct access to a double-car garage with access to the backyard and a rare six-car driveway. Conveniently located close to top schools, shopping, public transit, and with easy access to Hwy 400 for commuters and cottage-goers alike. Spacious, stylish, and ideally situated-this exceptional home is truly not to be missed! (id:47351)
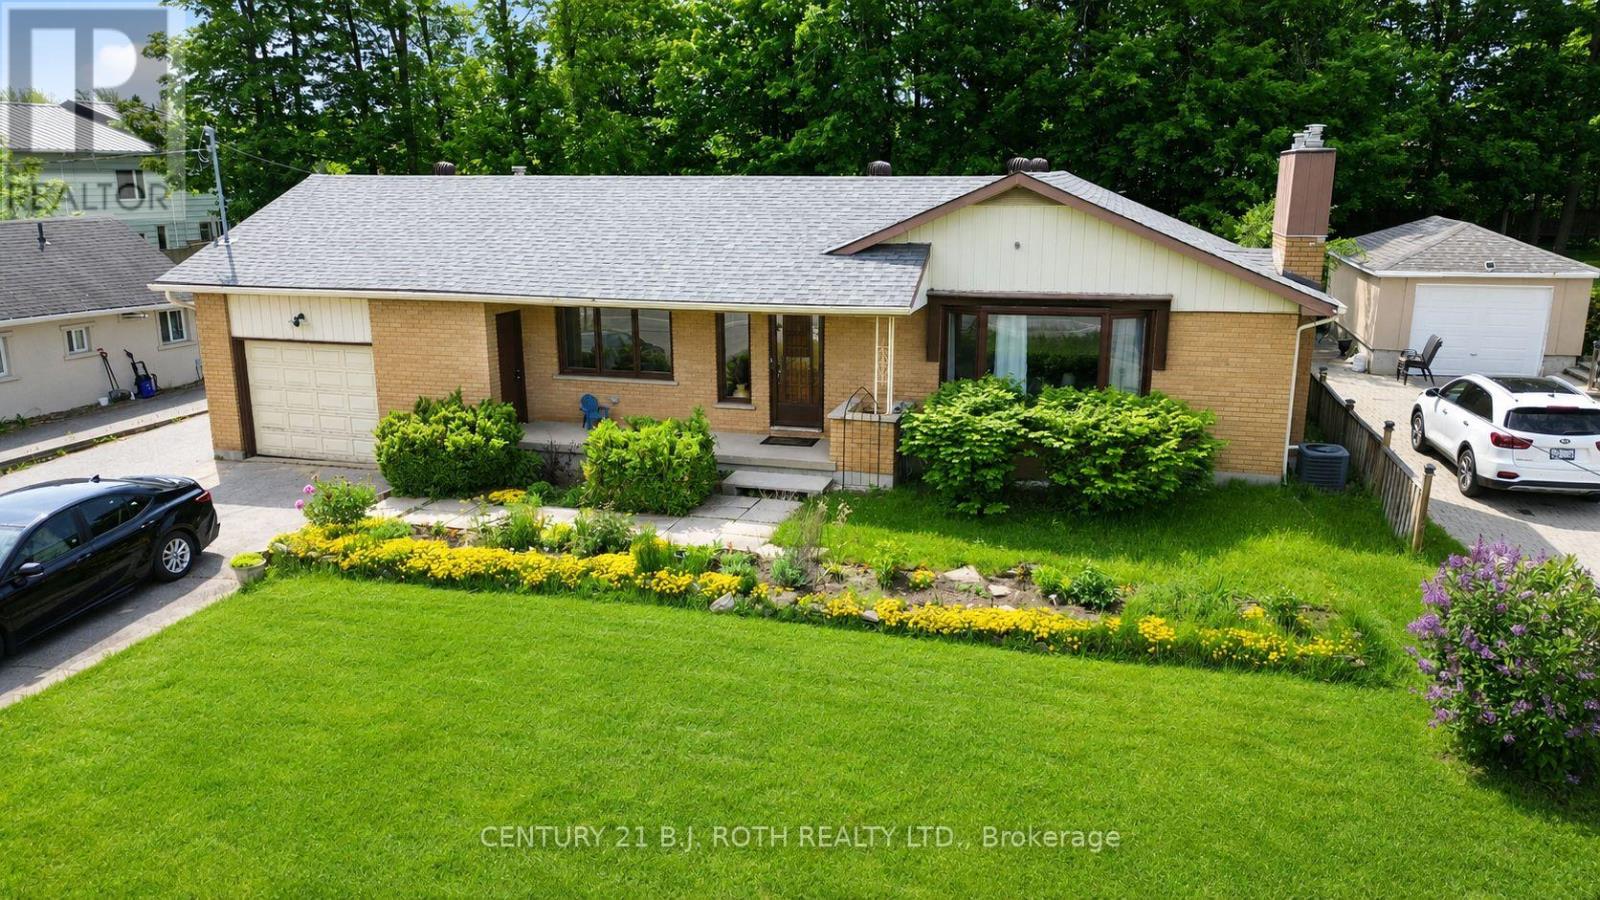
823 Essa Road
Barrie, Ontario
Presenting 823 Essa Road, set on an expansive 75' x 200' mature lot in one of Barrie's most rapidly evolving corridors. Surrounded by ongoing and recent development, this property offers a rare opportunity for both immediate income potential and long-term redevelopment upside. Ideal for today's savvy buyer, the home features a fully self-contained in-law suite with separate access, perfect for multigenerational living or conversion into a legal duplex. Beyond its current use, the true value lies in the future potential, with the possibility of additional dwelling units or redevelopment as this stretch of Essa Road continues to transform. Notably, this represents one of the last remaining pockets of large, mature lots in the area, with many neighbouring properties already transitioned into townhome and low- to mid-rise developments. The main level offers 3 spacious bedrooms and 2 bathrooms, highlighted by a beautifully updated open-concept kitchen featuring stainless steel appliances, white shaker cabinetry, and a modern tiled backsplash. The bright and inviting living room is anchored by a charming bay window and a cozy gas fireplace with custom built-ins. The lower level, with private access through the garage, includes a newly completed (2026) 1-bedroom suite with a full kitchen and bathroom, ideal for rental income or extended family. Additional updates include: roof (2019), furnace (2019), and air conditioning (2019). 823 Essa Road delivers the perfect blend of immediate functionality and future opportunity in a high-growth location. (id:47351)
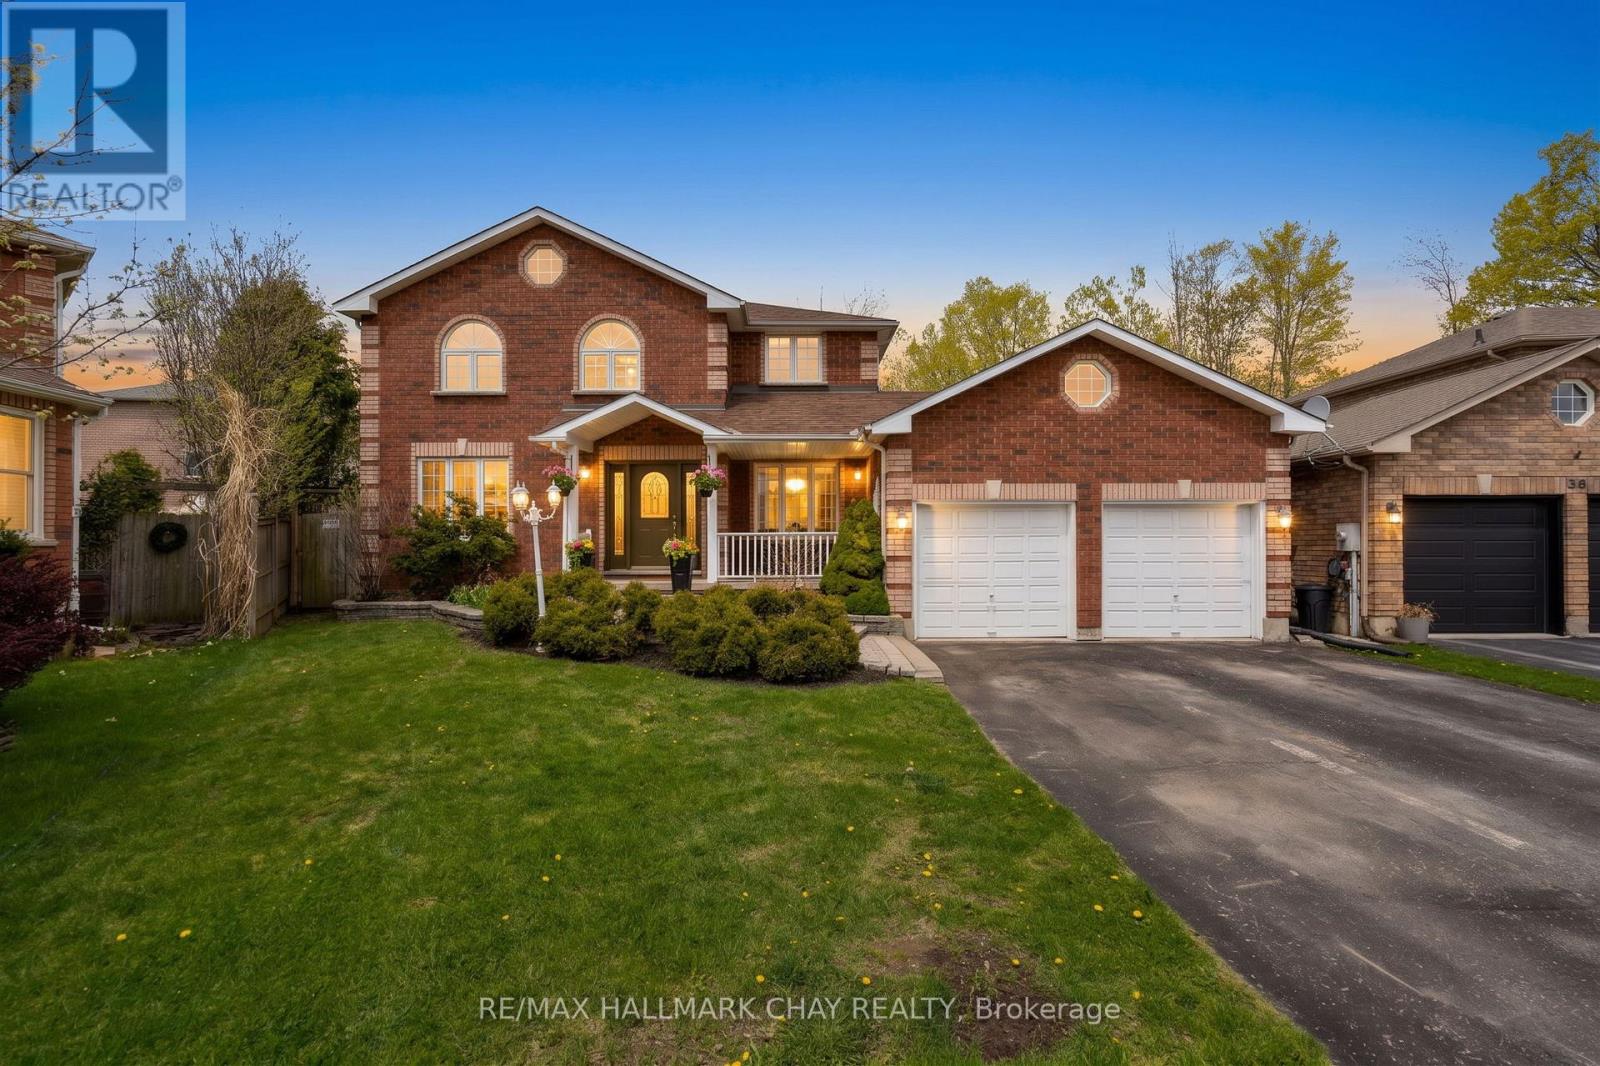
34 Crompton Drive
Barrie, Ontario
Welcome to 34 Crompton Drive in Barrie - a beautifully maintained carpet-free two-storey home backing directly onto the prestigious Barrie Country Club golf course. Situated on one of the largest lots in the area, this impressive property offers 4 bedrooms, 3 bathrooms, and an exceptional layout designed for both everyday living and entertaining.Step inside to discover hardwood flooring throughout the main and second levels, an exciting floorplan filled with natural light, and expansive windows showcasing the lush golf course surroundings. The gourmet kitchen features extensive granite countertops, ample workspace, and seamless flow into the principal living spaces.The spacious primary suite provides a peaceful retreat, while the bright finished basement adds valuable additional living space for family enjoyment, a recreation area, home office setup, or the potential for an additional bedroom. Convenient upper level laundry adds ease and convenience to everyday living. Outside, enjoy the private deck, charming front porch, and oversized backyard offering incredible privacy and space to relax or entertain. The double car garage features a convenient drive-thru access to the yard - perfect for storing boats, trailers, recreational toys, or additional equipment tucked neatly away. Located in one of Barrie's most sought-after neighbourhoods, this is an outstanding opportunity to own a remarkable home in a prime golf course setting! (id:47351)
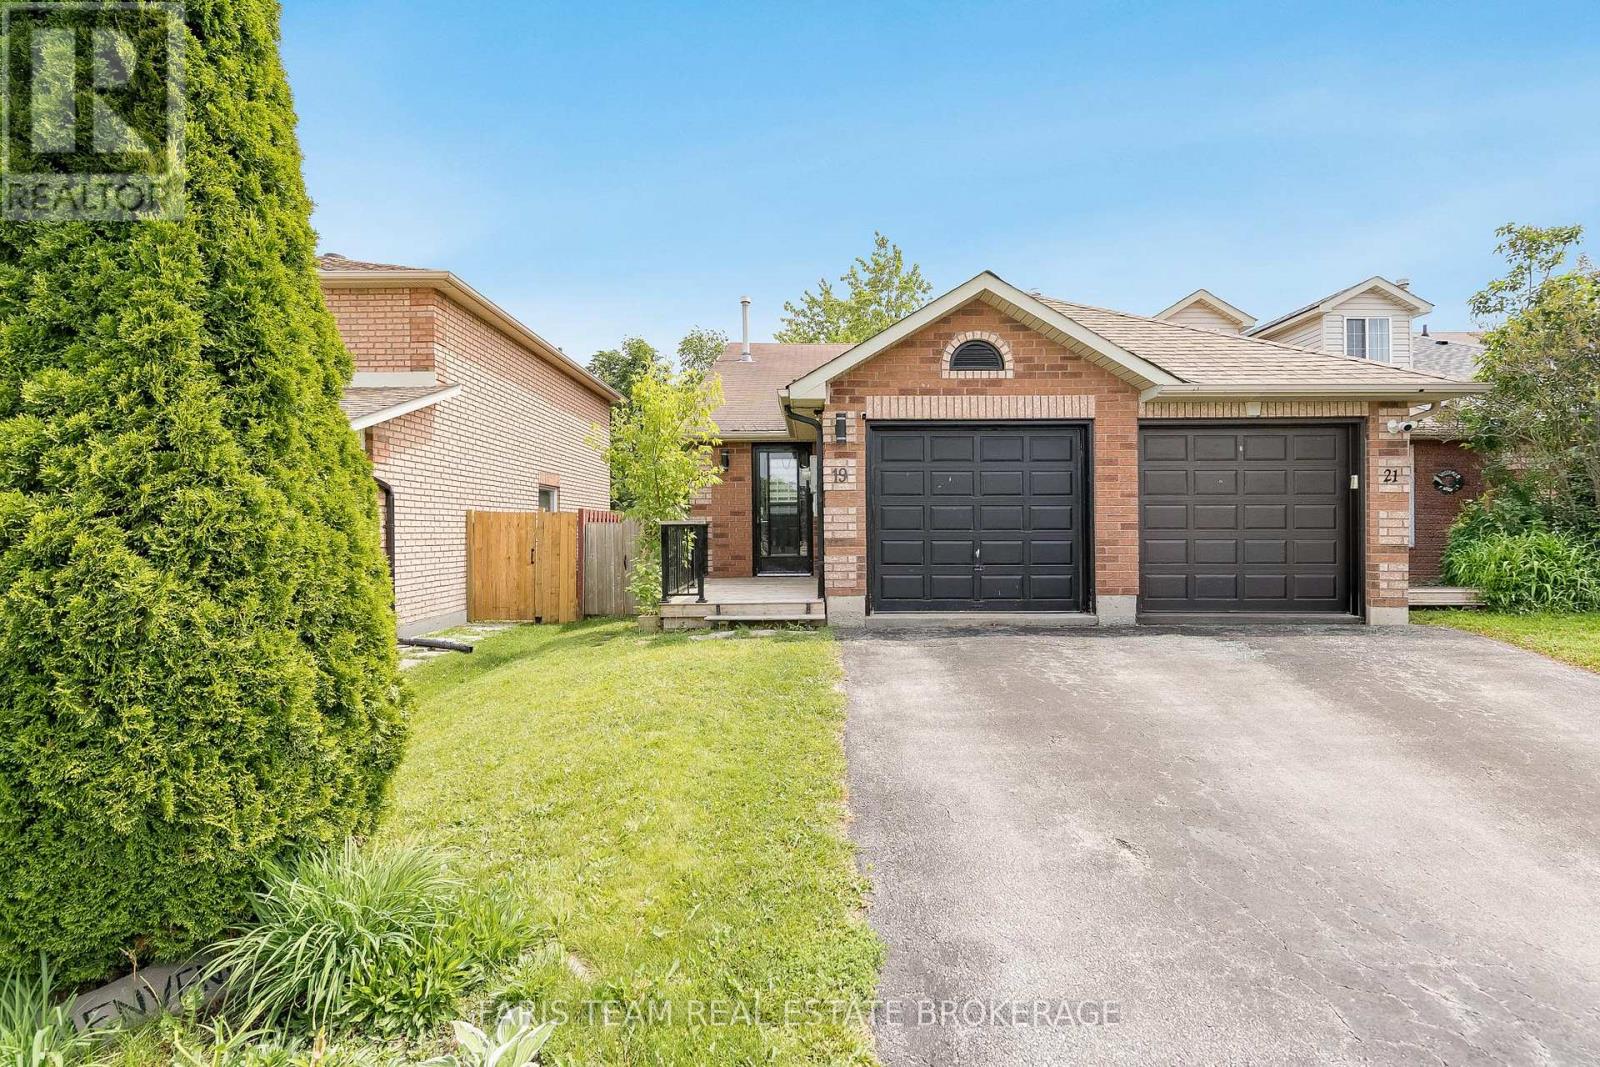
19 Seymour Crescent
Barrie, Ontario
Top 5 Reasons You Will Love This Home: 1) Welcome to this charming 3-level backsplit townhome featuring a timeless all-brick curb appeal, situated on an exceptional extra-deep lot, with a sprawling fully fenced backyard with ample greenspace, all backing onto a tranquil ravine that provides enhanced privacy and a picturesque natural setting rarely found in townhome living 2) The main level showcases a bright and spacious kitchen bathed in natural light from a skylight, flowing seamlessly into an open-concept layout that is perfect for both everyday living and entertaining family and friends 3) Enjoy added peace of mind with a long list of recent updates, including a new furnace and A/C (2025), washer and dryer (2025), new toilets (2023 & 2024), upgraded lighting, new door hardware including handles and hinges (2026), and fresh paint throughout (2026), enhancing both comfort and style while minimizing future maintenance concerns 4) Designed with convenience in mind, this home offers an attached garage with direct interior access, along with an oversized driveway accommodating up to four vehicles with ease 5) Nestled in a sought-after family-friendly neighbourhood, you'll enjoy close proximity to schools, shopping, parks, public transit, and scenic greenspaces, including Lougheed Park and Marsellus Park, with quick access to Highway 400 for a seamless commute. 1,103 fin.sq.ft. (id:47351)
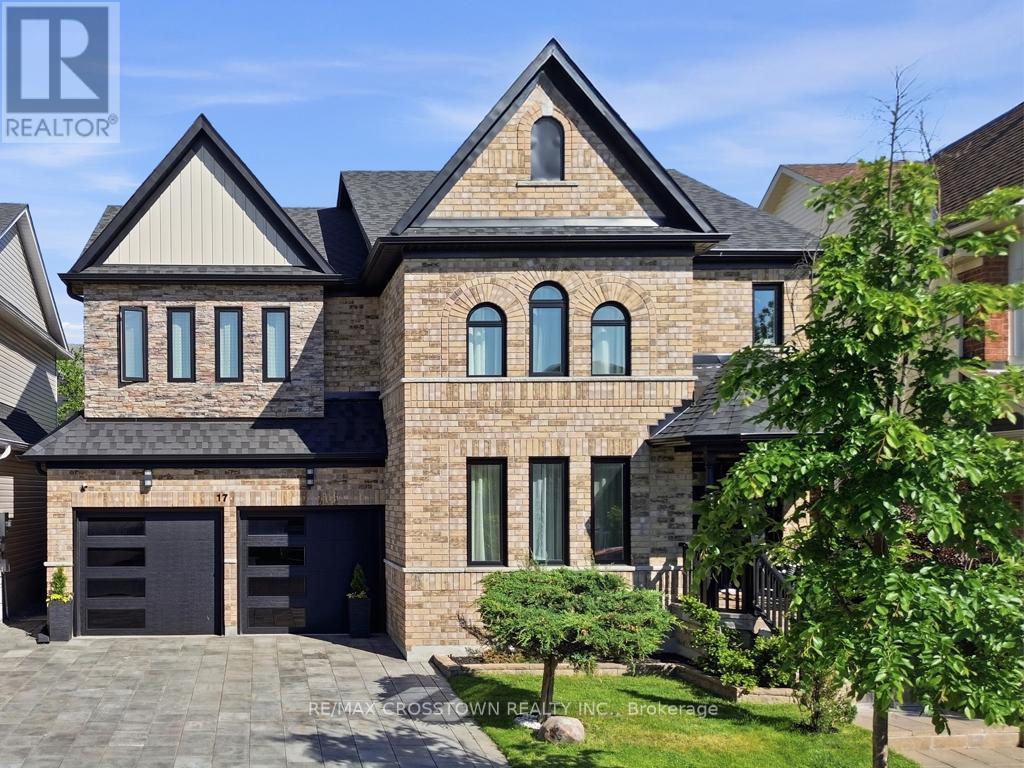
17 Counsellor Terrace
Barrie, Ontario
Welcome to this stunning executive home offering an exceptional blend of elegance, comfort and spacious living in one of the area's most sought-after family-friendly neighbourhoods. From the moment you step inside, you'll be impressed by the beautiful engineered hardwood flooring, sophisticated finishes and thoughtfully designed layout perfect for both everyday living and entertaining.The heart of the home is the impressive eat-in kitchen featuring a custom island, abundant workspace and seamless flow into the inviting family room complete with a cozy fireplace. An additional sitting area provides the perfect retreat for quiet evenings, reading or enjoying your morning coffee.Upstairs, the luxurious primary suite offers a true escape with a spacious walk-in closet and a beautifully upgraded ensuite featuring marble countertops, elegant gold fixtures, a relaxing soaker tub and separate shower. Three additional generously sized bedrooms and an expansive bonus room loft provide endless possibilities for growing families, a home office, media room or play space.The fully finished basement adds even more exceptional living space, ideal for entertaining, recreation or extended family needs.Step outside into your own private backyard oasis featuring a beautifully landscaped yard and built-in gazebo - the perfect setting for summer gatherings or peaceful evenings outdoors. (id:47351)
8717 Beachwood Road
Wasaga Beach, Ontario
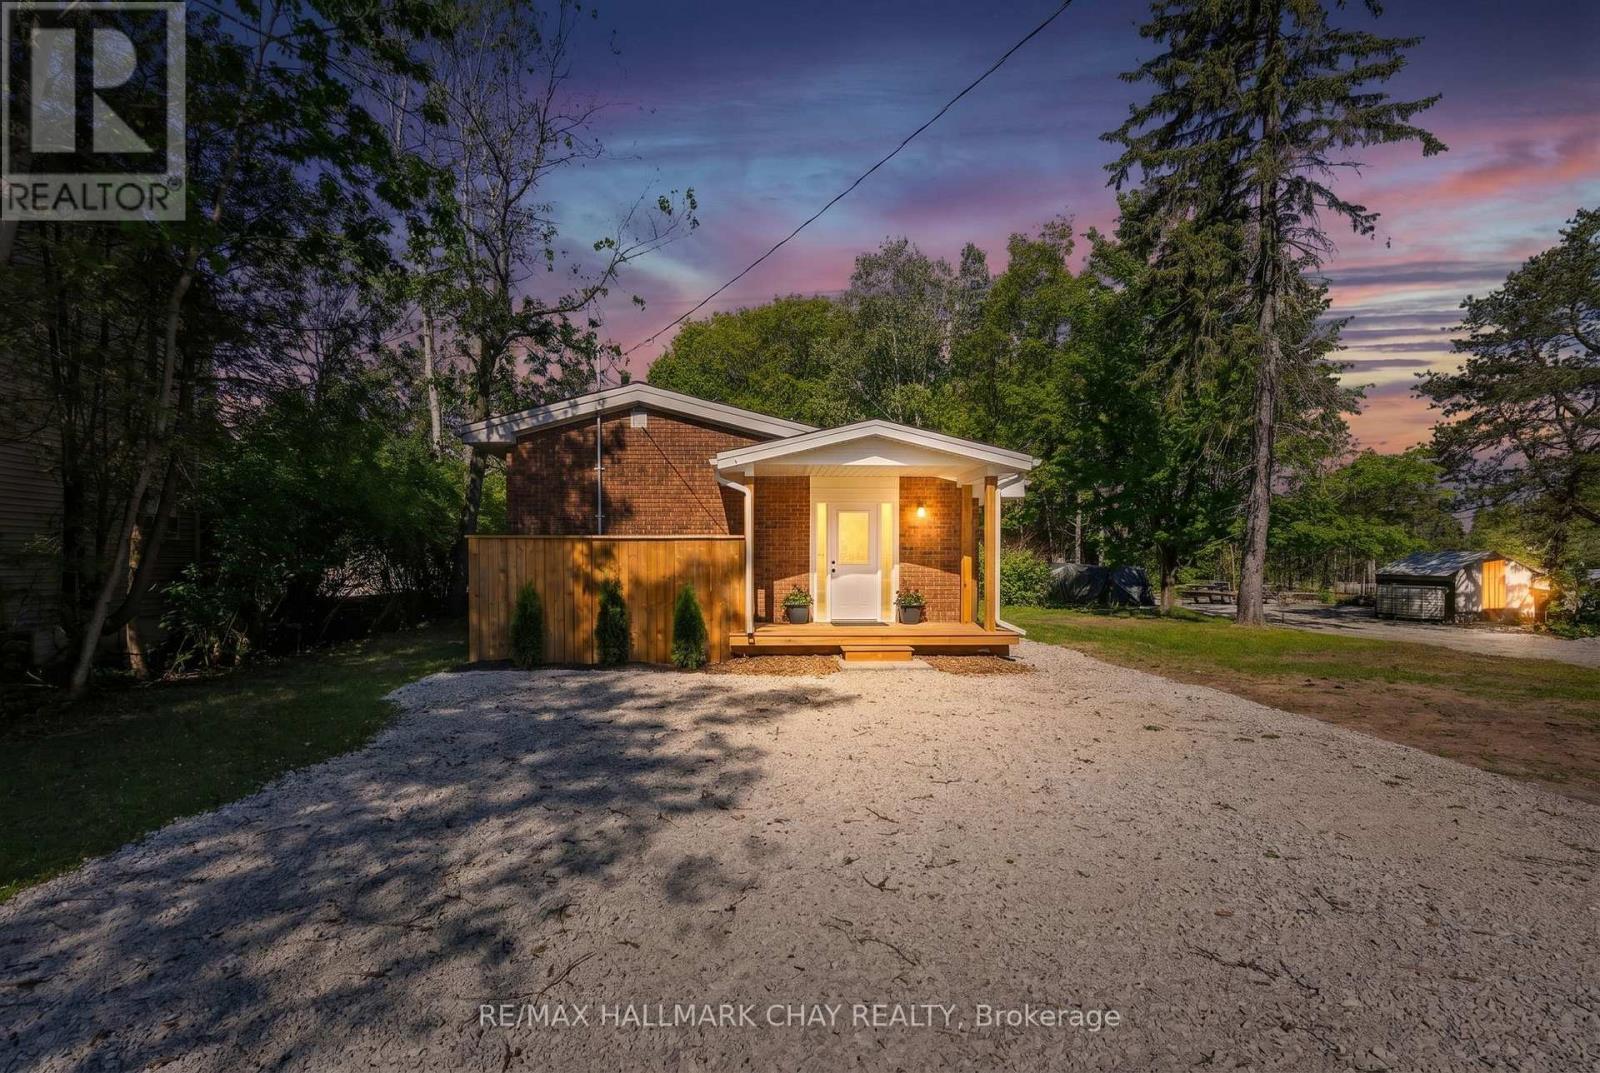
Welcome to 8717 Beachwood Road in the heart of Wasaga Beach - a fully renovated, move-in-ready gem that's been completely transformed from the studs up with no expense spared. This bright and modern home boasts all-new electrical service, brand-new plumbing, upgraded insulation, a new roof, new windows and doors, luxury vinyl plank flooring throughout, a stunning custom kitchen with quartz countertops and premium stainless-steel appliances, designer bathroom, and stylish LED lighting inside and out. Offering three spacious bedrooms, one full bathroom, and an open-concept living area drenched in natural light, it's the perfect blend of contemporary comfort and laid-back beach vibe. Ideal as a year-round family home, a carefree weekend cottage, or a high-demand short-term rental chalet, its unbeatable location puts you just a 5-minute stroll from the sandy shores of Wasaga Beach and only a quick 15-minute drive to Blue Mountain Village and the ski hills. Surrounded by trails, parks, shops, and restaurants, this turn-key property delivers four-season living at its finest - simply unpack and start enjoying the best of Wasaga Beach today! (id:47351)
2 - 12 Lankin Boulevard
Orillia, Ontario
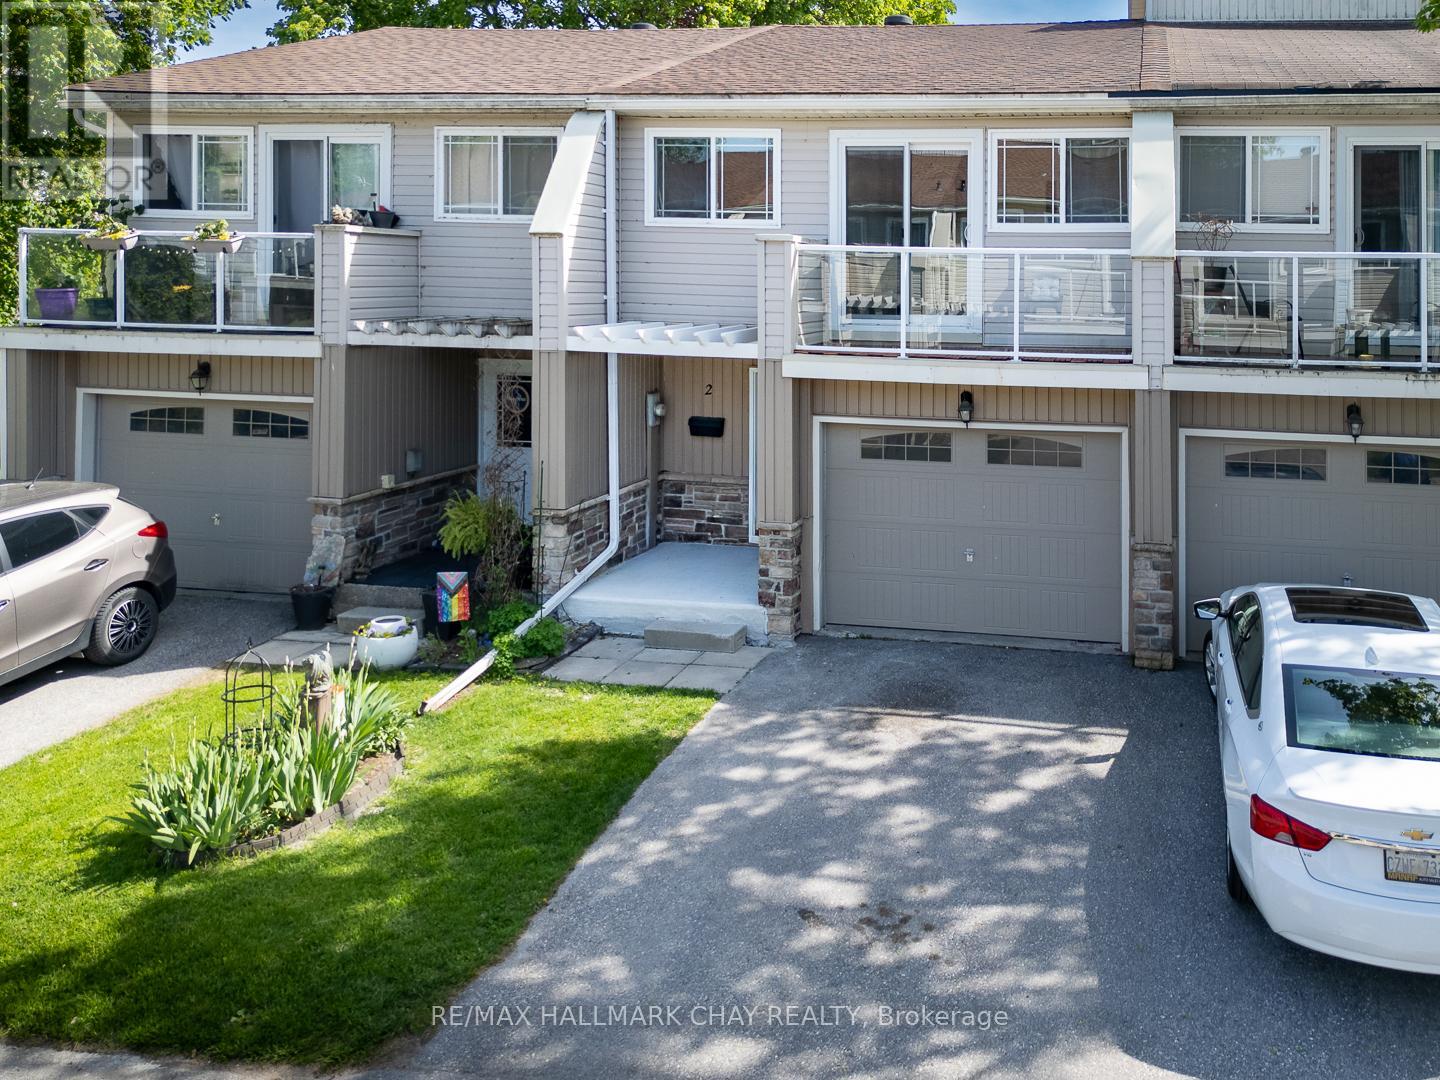
Welcome to Ontario's Sunshine City, where waterfront living, recreation, and convenience come together in one of Central Ontario's most desirable communities. This beautifully bright and exceptionally well-maintained 3-bedroom townhome is move-in ready and offers an affordable opportunity to enjoy everything Orillia has to offer. Freshly painted in neutral colours and meticulously cared for, the home features updated décor, generous storage space, and a clean, welcoming atmosphere throughout. The functional two-storey layout includes a sunken living room accented with decorative crown moulding, creating a warm and inviting gathering space. The bright eat-in kitchen and breakfast area offer a walkout to the backyard, while a covered front porch provides the perfect spot to relax and enjoy your surroundings. Upstairs, one of the bedrooms features a private balcony, ideal for morning coffee or unwinding at the end of the day. A single garage with inside entry, ample visitor parking, and a well-kept community setting add to the property's appeal. The location places you within walking distance of the Lake Simcoe shoreline. Bring your kayak, paddleboard, or canoe and take advantage of nearby water access, marinas, parks, and waterfront trails. Enjoy being close to Tudhope Park, recreation centres, schools, shopping, restaurants, healthcare services, and Highway 11 for easy commuting. Whether you're a first-time buyer, investor, downsizer, or simply looking for a bright, affordable home in a fantastic location, this vacant property offers an opportunity to enjoy the relaxed lifestyle that has made Orillia known as the Sunshine City. Clean, bright, updated, and ready for its next chapter. (id:47351)
1 Pierce Court
Springwater, Ontario
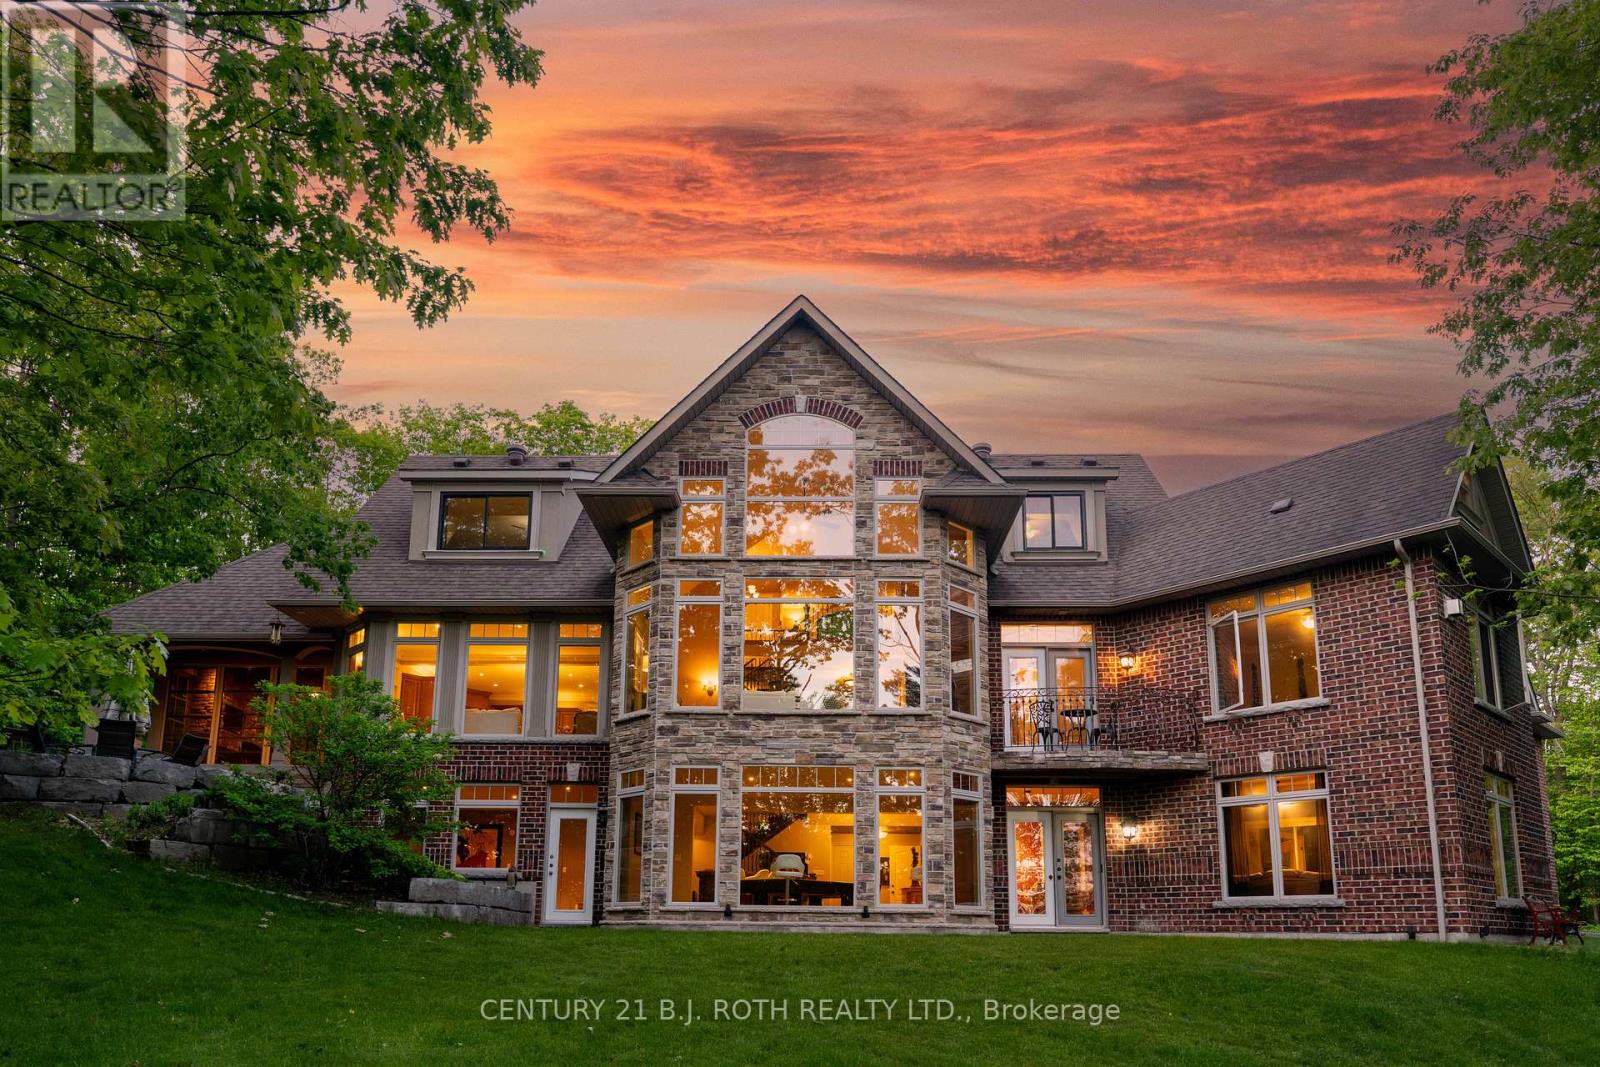
Every once in a while, a property comes along that completely resets your expectations. Not because it sits on a breathtaking 4.33-acre estate lot. Not because it offers over 6,800 sq. ft. of living space. Because it delivers something very rare: a feeling that you've arrived. As you pass through the private gated entrance there is a feeling of exclusivity, privacy, and arrival that few homes ever achieve. Built as the builder's own personal residence, this was never a home designed around budgets or resale formulas. Soaring ceilings. Walls of glass. Miles of views. Glorious sunsets. A spectacular floor-to-ceiling stone fireplace anchoring the great room. Windows where nature becomes part of the architecture itself. At the heart, the chef's kitchen was designed for gathering. Dinner parties overlooking the trees. The spaces flow effortlessly while maintaining the warmth and intimacy that so many large homes fail to achieve.The main floor primary suite delivers the luxury and privacy expected at this level, with spa-inspired ensuite, walk-in closet, and tranquil views. Upstairs, bedroom wings create the perfect balance of connection and privacy for family and guests alike. The walkout lower level is more like an entirely separate residence. Recreation spaces, wet bar, home theatre, games area, gym, guest accommodations, and endless possibilities for multigenerational living, entertaining, or a home based business. Outside- stone terraces, your own forest, integrated sound systems, and a remarkable screened Muskoka room with fireplace creates outdoor living spaces. Complete privacy including a GrillKota Finnish Cooking and Gathering hut that must be experienced. What we've learned over the years is that buyers at this level are not simply purchasing square footage. They are looking for something that reflects where they are in life and what they have worked so hard to achieve.This represents the most compelling value this property has ever been offered at. (id:47351)
50 Thicketwood Avenue
Barrie, Ontario
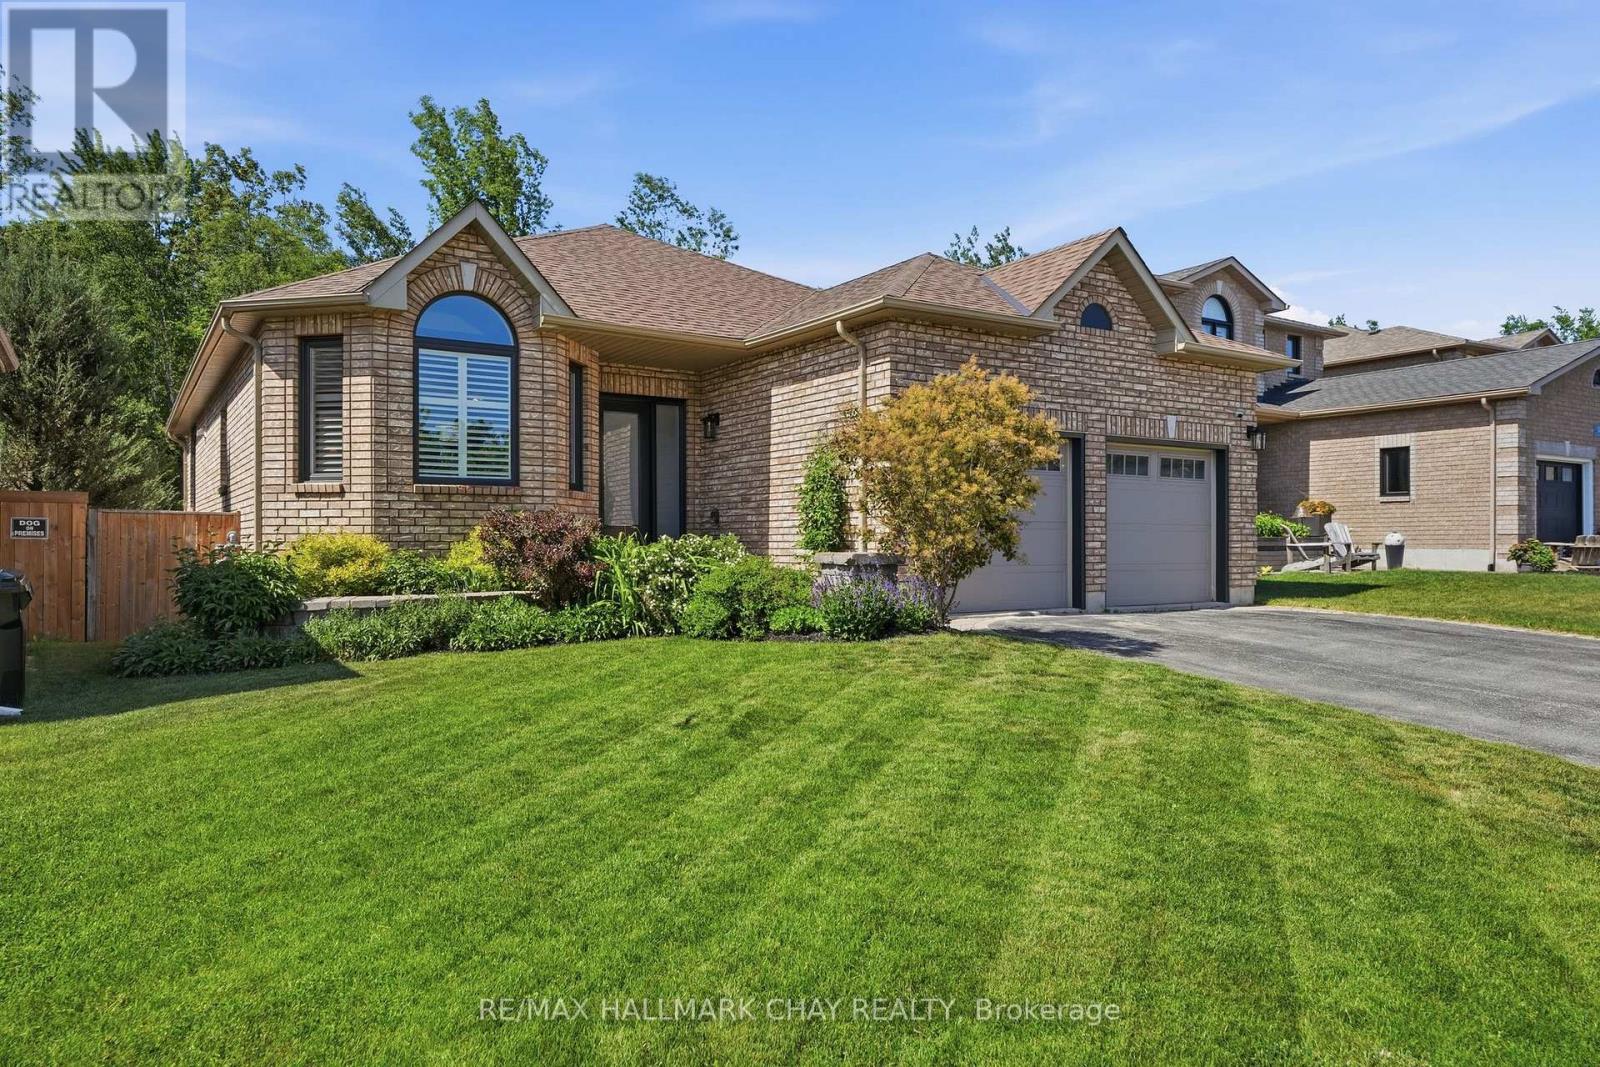
Rarely Offered Walkout Bungalow Backing Directly Onto Environmentally Protected Land, Offering Nearly 3,500 Sq/Ft Of Finished Living Space & A Stunning New Saltwater Inground Pool. Surrounded By Mature Trees & Exceptional Privacy, This Home Delivers The Perfect Blend Of Nature, Space & Resort-Style Outdoor Living In One Of Barrie's Most Family Friendly Neighbourhoods. Inside, The Bright Open-Concept Layout Features Hardwood Flooring, Crown Moulding, Vaulted Ceilings, California Shutters & Large Updated Windows (2025) That Flood The Home With Natural Light. The Spacious Kitchen Is Designed For Both Everyday Living & Entertaining, Offering Granite Countertops, Stainless Steel Appliances, Pantry Storage, Skylight, Pot Lights & A Breakfast Area With Walkout To The Large Composite Deck With Glass Railings Overlooking The Backyard Oasis. The Main Floor Family Room Is Anchored By A Cozy Gas Fireplace, While Separate Living & Dining Areas Provide Additional Space For Hosting Family & Friends. The Primary Suite Is Privately Positioned At The Rear Of The Home With Peaceful Views Over The Pool, Mature Trees & Protected Greenspace & Also Features A Walk-In Closet & Spacious 5-Piece Ensuite. A Second Bedroom, Full Bathroom, Main Floor Laundry & Inside Garage Access Complete The Main Level. The Fully Finished Walkout Basement Offers Incredible Additional Living Space With Two Bedrooms, A Dedicated Home Office, Full 3-Piece Bathroom w/Steam Shower & An Expansive Recreation Room Complete With A 2nd Gas Fireplace & Direct Access To The Backyard. Outside Is Where This Property Truly Shines. The Newly Installed Saltwater Inground Pool, Composite Deck, Full Fencing, Landscaping & Unobstructed Views Of Protected Greenspace Create A Backyard Setting That Is Nearly Impossible To Replicate. Combined With Excellent Afternoon Sun Exposure, It's The Perfect Space For Relaxing, Entertaining & Enjoying Summer To The Fullest. The Definition Of Turn-Key. Enjoy This Home For Many Years To Come! (id:47351)
3637 Southwood Beach Boulevard
Ramara, Ontario
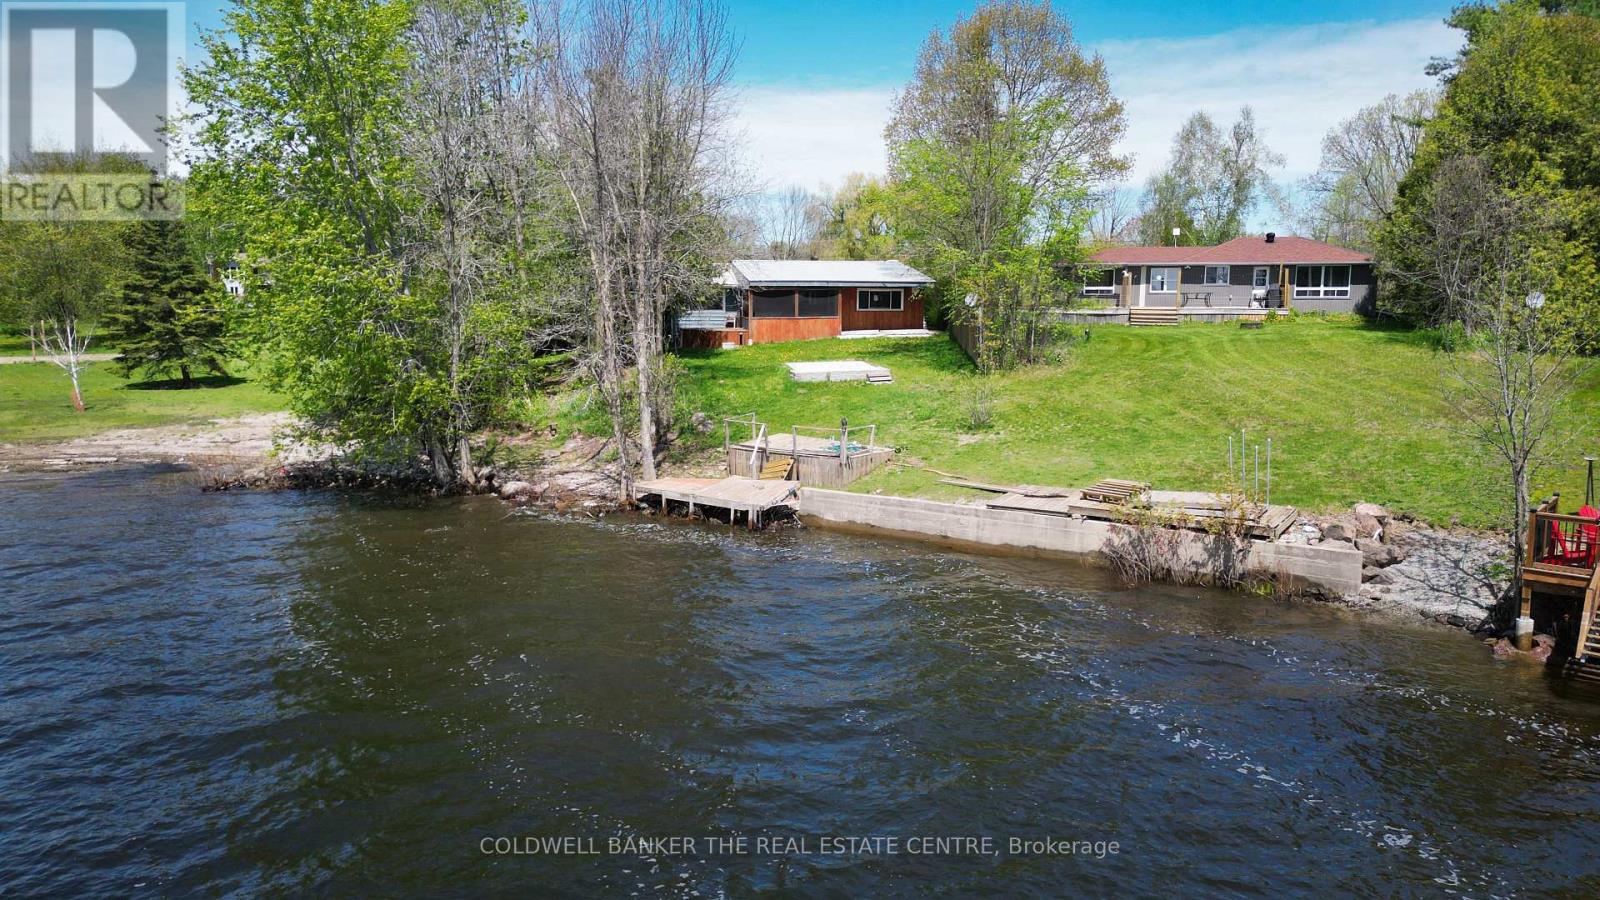
Unlock incredible potential with this 1.03-acre lakeside property, offering a prime opportunity for those ready to roll up their sleeves and build instant equity. The property features a massive 30x40 ft. heated shop on a solid concrete pad-perfect for any hobbyist or contractor-and 24.44 feet of private waterfront on Lake St. John. Tucked away on a quiet dead-end street with its own private pond and easy access to Orillia and Gravenhurst, the existing 4-bedroom, 2-bathroom home is a blank canvas awaiting a full renovation. Sold "as-is", this is the ultimate "fixer-upper" for anyone looking to secure a large lot and a massive shop in a stunning natural setting. (id:47351)
4675 Uhthoff Line
Orillia, Ontario
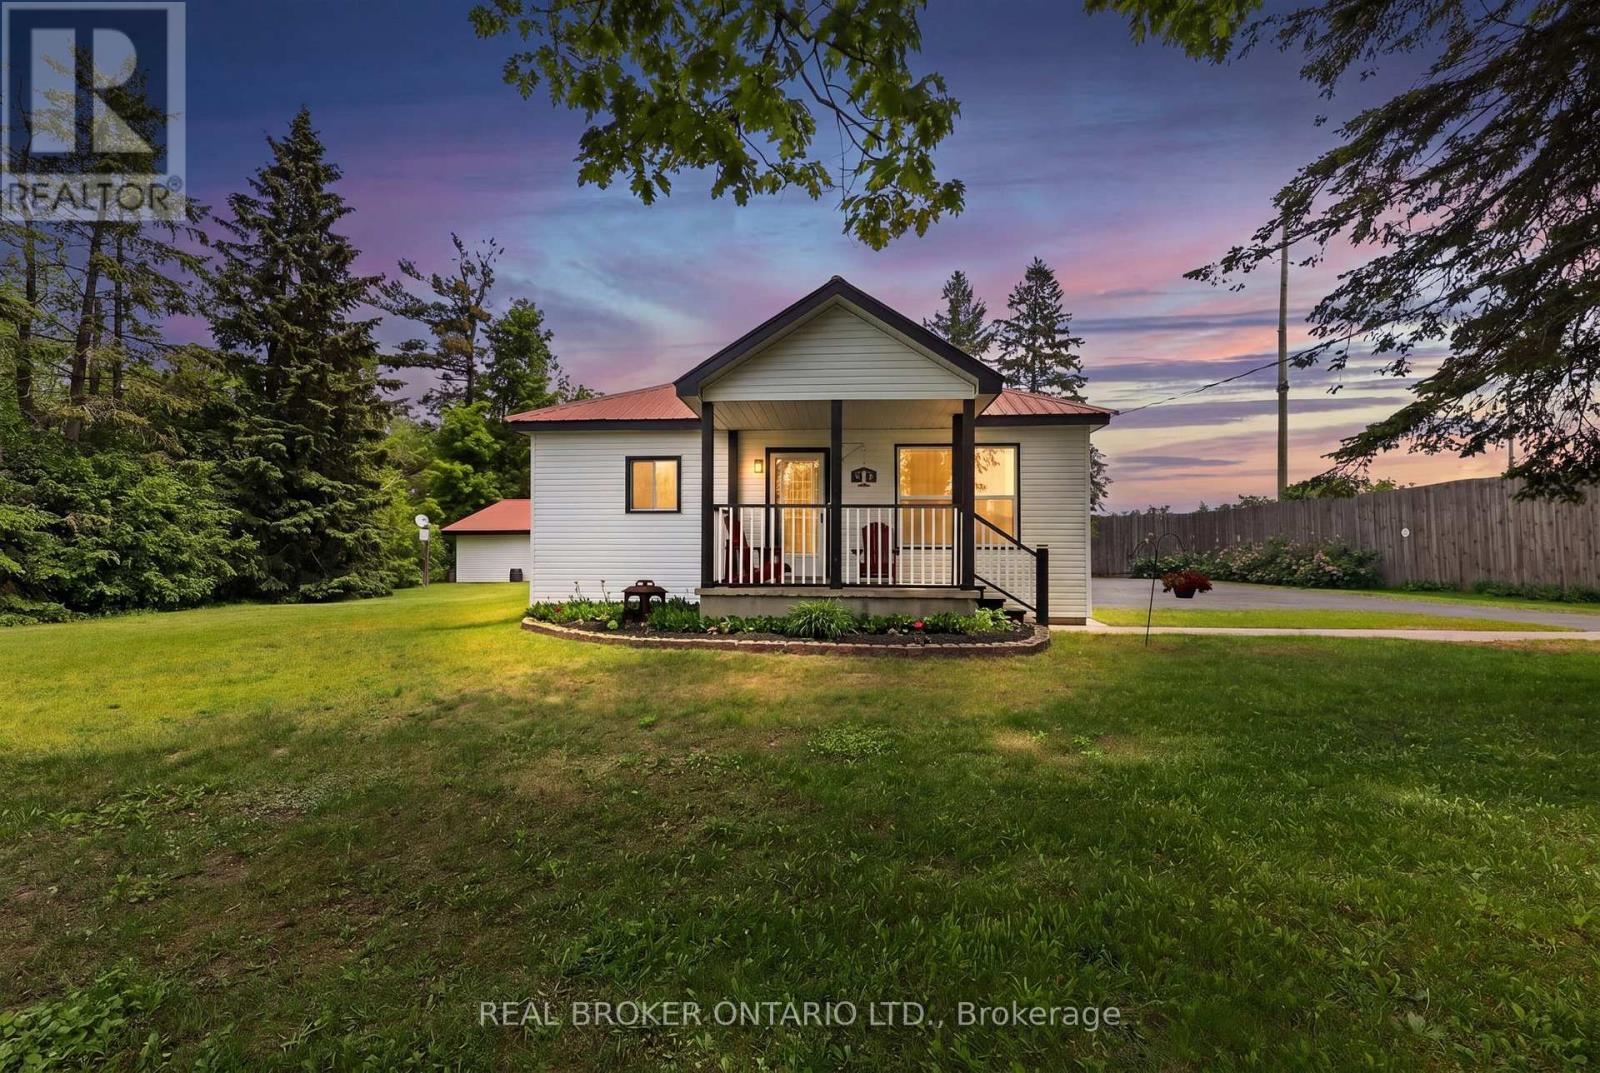
Sprawling 2,000+ sq ft bungalow situated on a premium 0.556-acre lot, (135ftx224ftx17.36ftx124.26ft) blending rural tranquillity with city convenience! This rare property features a fully separate, self-contained main-floor in-law suite, ideal for multi-generational families. Inside, you'll find a finished basement with upgraded flooring (2022). The air conditioner was replaced in (2022). The bright, open-concept main layout flows effortlessly into a fully finished basement, offering massive additional living space, a recreation room, and endless storage. Three fireplaces, completely renovated and upgraded. The kitchen includes appliances replaced in 2018. The home was freshly painted throughout in 2025/2026, with new bedroom carpeting in 2026. Outdoors, the property shines with a detached, heated 2-car garage/shop 35ft x 40ft. Both the house and garage were sided in 2020. Maintenance-free metal roof. The garage is a dream setup for hobbyists, mechanics, or toy storage. Built for ultimate peace of mind, the home comes equipped with a reliable whole-house backup generator. Unbeatable location just minutes to Highway 11, major big-box shopping, restaurants, and downtown Orillia. Don't miss this complete package! Seller is related to Listing Sales Representative. (id:47351)
22 Bluegrass Drive
Barrie, Ontario
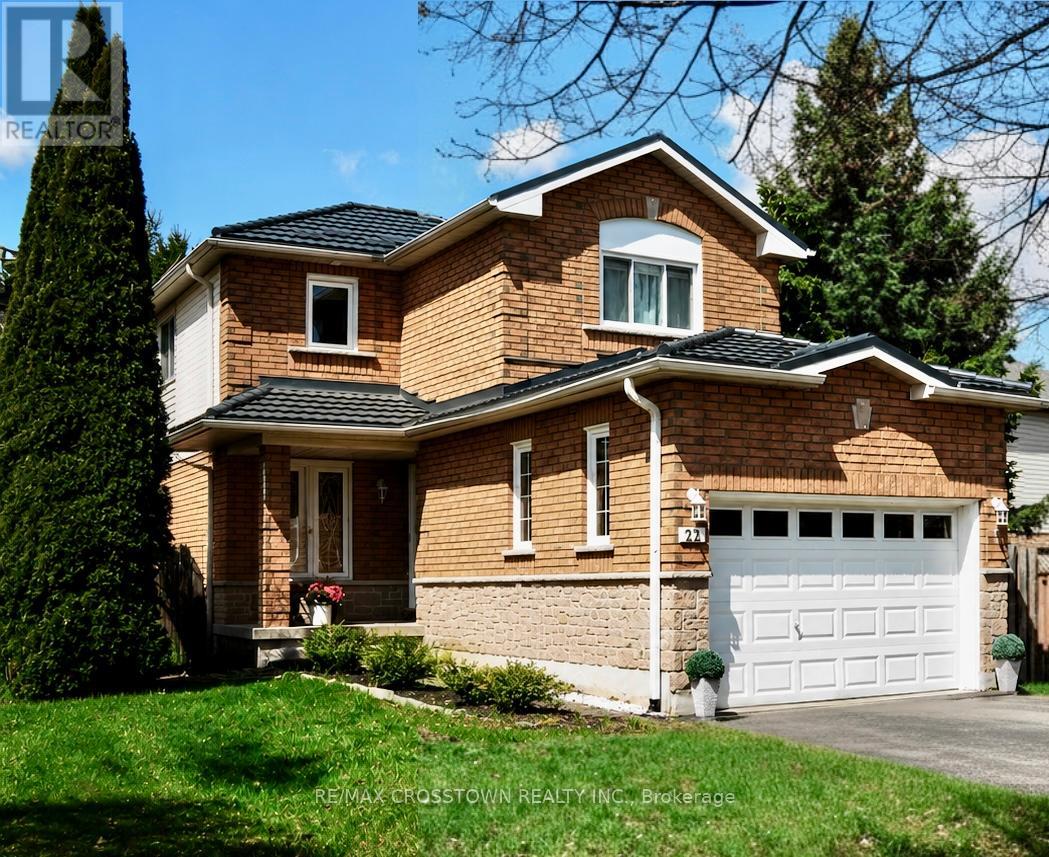
Welcome to this fully renovated 2-storey home in Barrie's desirable Holly neighbourhood. Renovated top to bottom and completely move-in ready, this home gives you peace of mind knowing all the pricy items have been already taken care of. That includes roof, windows, air conditioning, furnace and AC, and a complete interior renovation. The custom kitchen features granite countertops and a premium Bosch dishwasher (valued at $1,800), with a walkout to the fully fenced backyard. The bright living/dining area is filled with natural light from two large windows. Also on the main floor you will find convenient inside access to garage, and a renovated 2-piece powder room bathroom. second floors offer 3 updated bedrooms and a semi-ensuite renovated 4-piece bathroom with bathtub. The finished basement includes a 4th bedroom featuring a walk-in closet, an additional room ideal for an office, TV room, or kids playroom, a renovated 3-piece bathroom with glass walk-in shower, and laundry area. Additional upgrades include a newer steel roof - a premium long-life upgrade known for its durability and low maintenance. The oversized attached garage and extra-large driveway accommodate up to 5 vehicles with no sidewalk. Located in one of Barrie's most family-friendly communities, this home is close to schools, parks, grocery stores, restaurants, shopping, community/recreation centre, and major commuter routes. This is a rare opportunity to own a fully updated home in a prime location. Interior renovation: 2021, Roof & AC 2021, Windows 2010 & 2017. (id:47351)
4108 Canal Road
Severn, Ontario
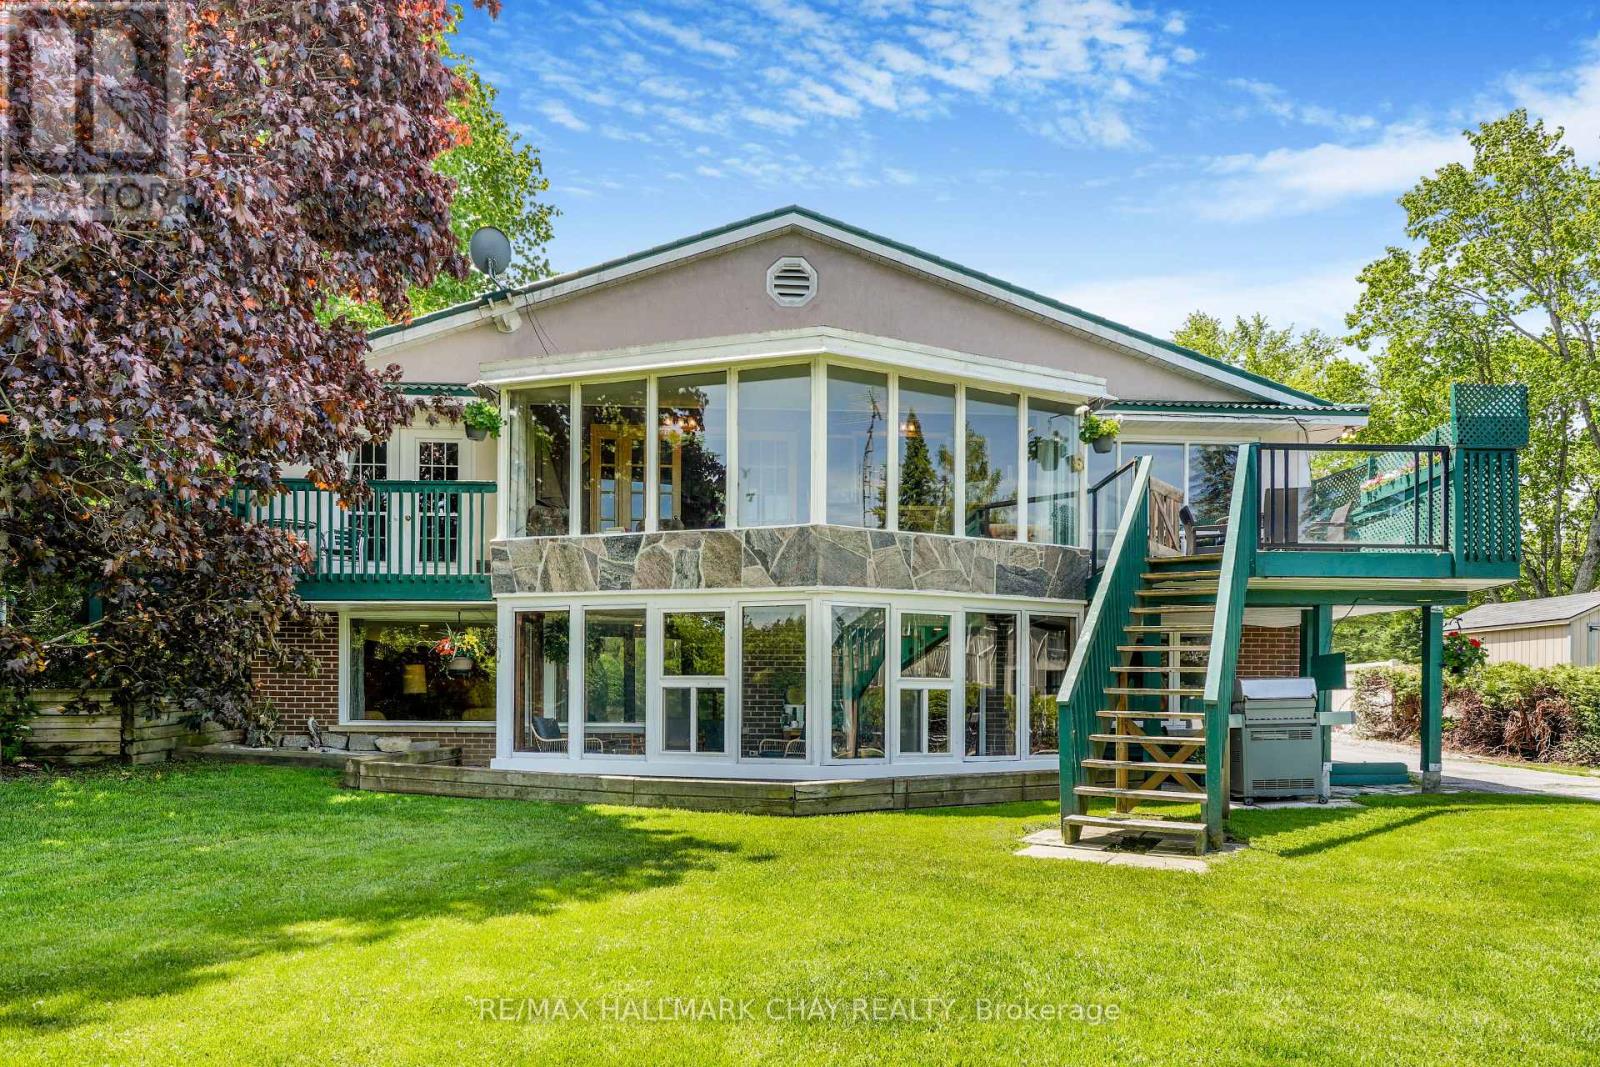
Nestled along the shores of the Severn River on the renowned Trent-Severn Waterway, this custom-built bungalow offers an exceptional waterfront lifestyle with gorgeous unobstructed water views and peaceful natural surroundings. Enjoy deep water off the private dock ideal for swimming, boating, fishing, and endless summer enjoyment. Built in 1977, this solid brick and stucco home with steel roof offers approximately 1,300 sq. ft. on the main floor plus a fully finished lower level. Nearly every principal room captures beautiful water views, including the spacious living room with propane fireplace, formal dining room, kitchen, and bright four-season sunroom with walkout to the waterside deck.The primary bedroom overlooks the river and features its own walkout to a private waterside deck, direct access to the main 4-piece bath with soaker tub, and adjoining dressing room with built-in closets. A second bedroom completes the main floor.The lower level offers tremendous additional living space with a massive family room featuring a stunning fieldstone propane fireplace, two additional bedrooms, 4-piece bathroom, laundry/utility room, and a second sunroom with walkout to the waterfront.A rare bonus is the detached dry boathouse/workshop complete with hydro panel and wood-burning fireplace - ideal for hobbies, entertaining, or future creative use.Lovingly maintained and exceptionally clean, this home offers incredible potential to modernize and transform into a spectacular open-concept waterfront retreat. Conveniently located with easy access to Highway 11 for commuting north or south while enjoying the peace and beauty of year-round waterfront living. Minutes to Orillia amenities, golf, marinas, trails, and endless recreation along one of Ontario's most iconic waterway systems. Make your dreams come true this summer!! (id:47351)
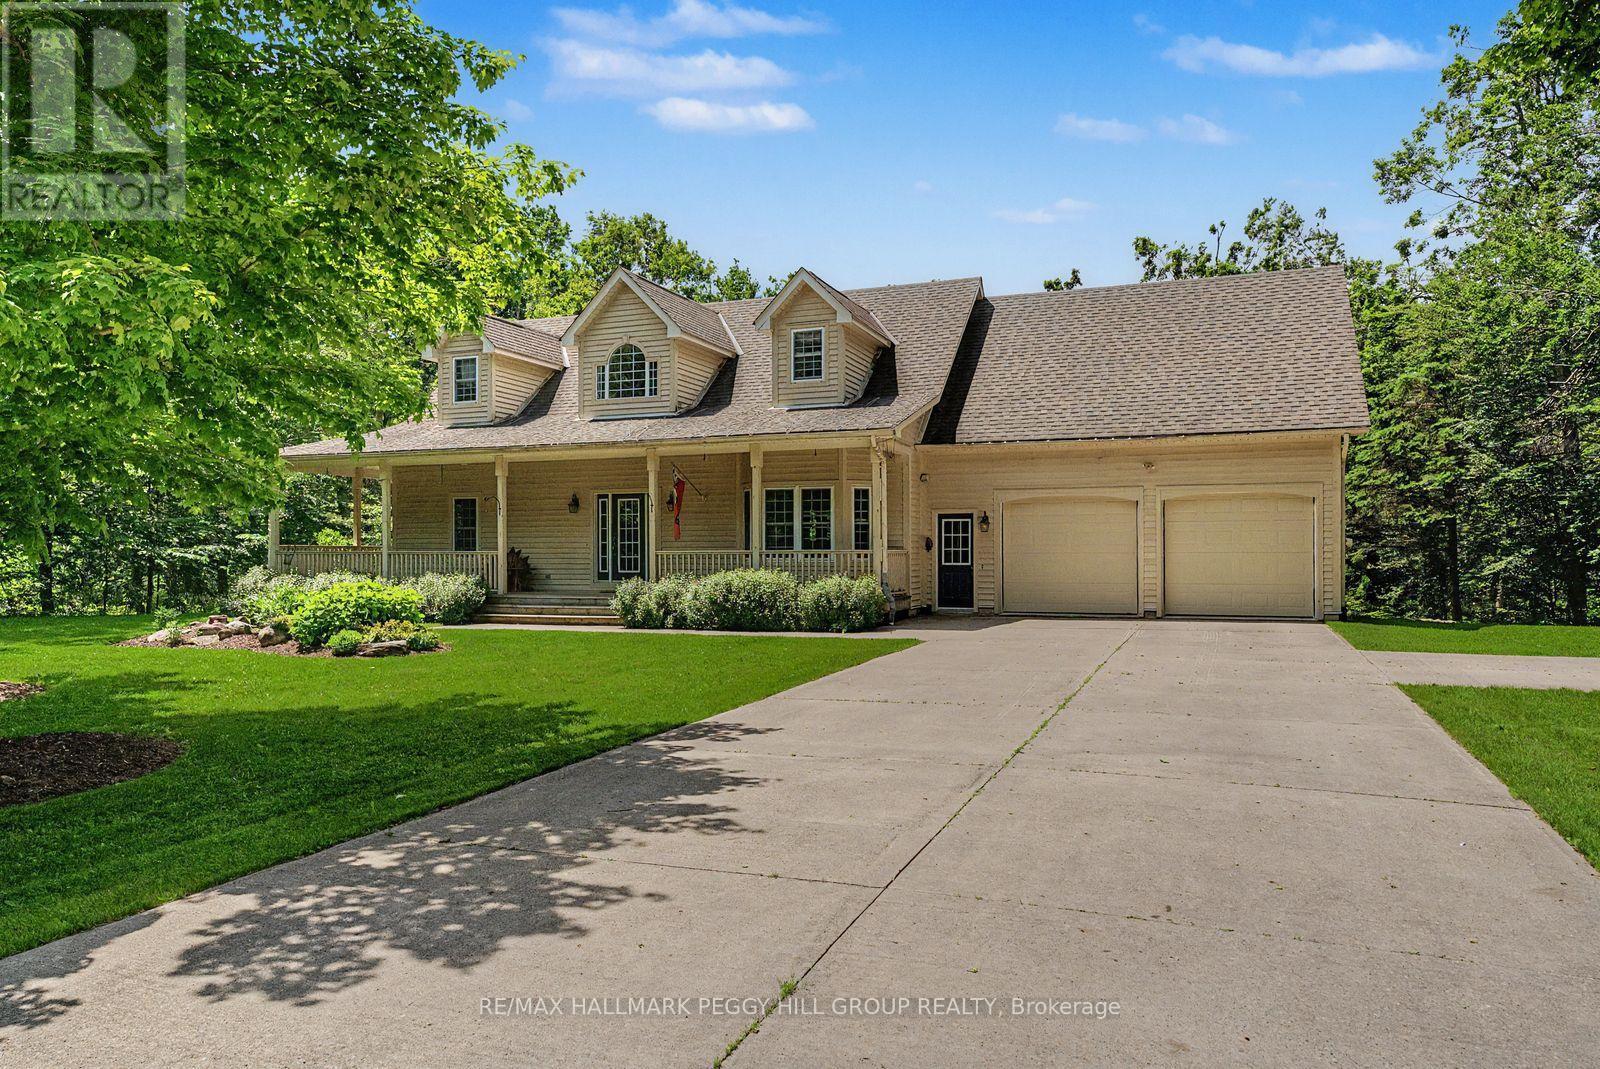
18 Trillium Trail
Oro-Medonte, Ontario
METICULOUSLY KEPT 4000+ SQ FT ESTATE ON 1.33 ACRES WITH A WALKOUT BASEMENT & EXCLUSIVE ACCESS TO 52 ACRES! Set on 1.33 acres in a prestigious estate neighbourhood in sought-after Horseshoe Valley, this well-maintained 2-storey home enjoys a treed setting with no homes directly in front or behind. A peaceful cul-de-sac address, lovely dormer windows, a large covered front porch, and an attached 2-car garage give this home a memorable first impression. Enjoy exclusive access to approximately 52 acres of private land for Trillium Trail residents, featuring nature trails, lookout points, open field space, and shared use of a storage shop. Hardwood flooring carries throughout the main and second level, while the combined living and dining room is defined by a soaring vaulted ceiling, oversized windows, a fireplace, and a double garden door walkout. Beautifully finished, the kitchen features quartz counters, built-in stainless steel appliances, white cabinetry with some glass inserts, a centre island, and breakfast bar seating. Main floor laundry with garage access adds function, while the main floor primary bedroom offers a private walkout to the back deck and a 5-piece ensuite with a soaker tub, separate shower, and water closet. Upstairs, 2 additional bedrooms, a full bathroom, and a loft-style family room with a gas fireplace create an upper level with plenty of character. The fully finished walkout basement with garage access and in-law potential extends the home's living space with a large rec room featuring a fireplace and double garden door walkout, along with a wet bar, bedroom, full bathroom, and large storage area. A new furnace in 2026 adds peace of mind. This exceptional location places you minutes from golf courses, Copeland Forest, ski hills, country clubs, and Vettä Nordic Spa, while the new Horseshoe Heights Public School is within walking distance, and Orillia and downtown Barrie are both under 25 minutes away. (id:47351)
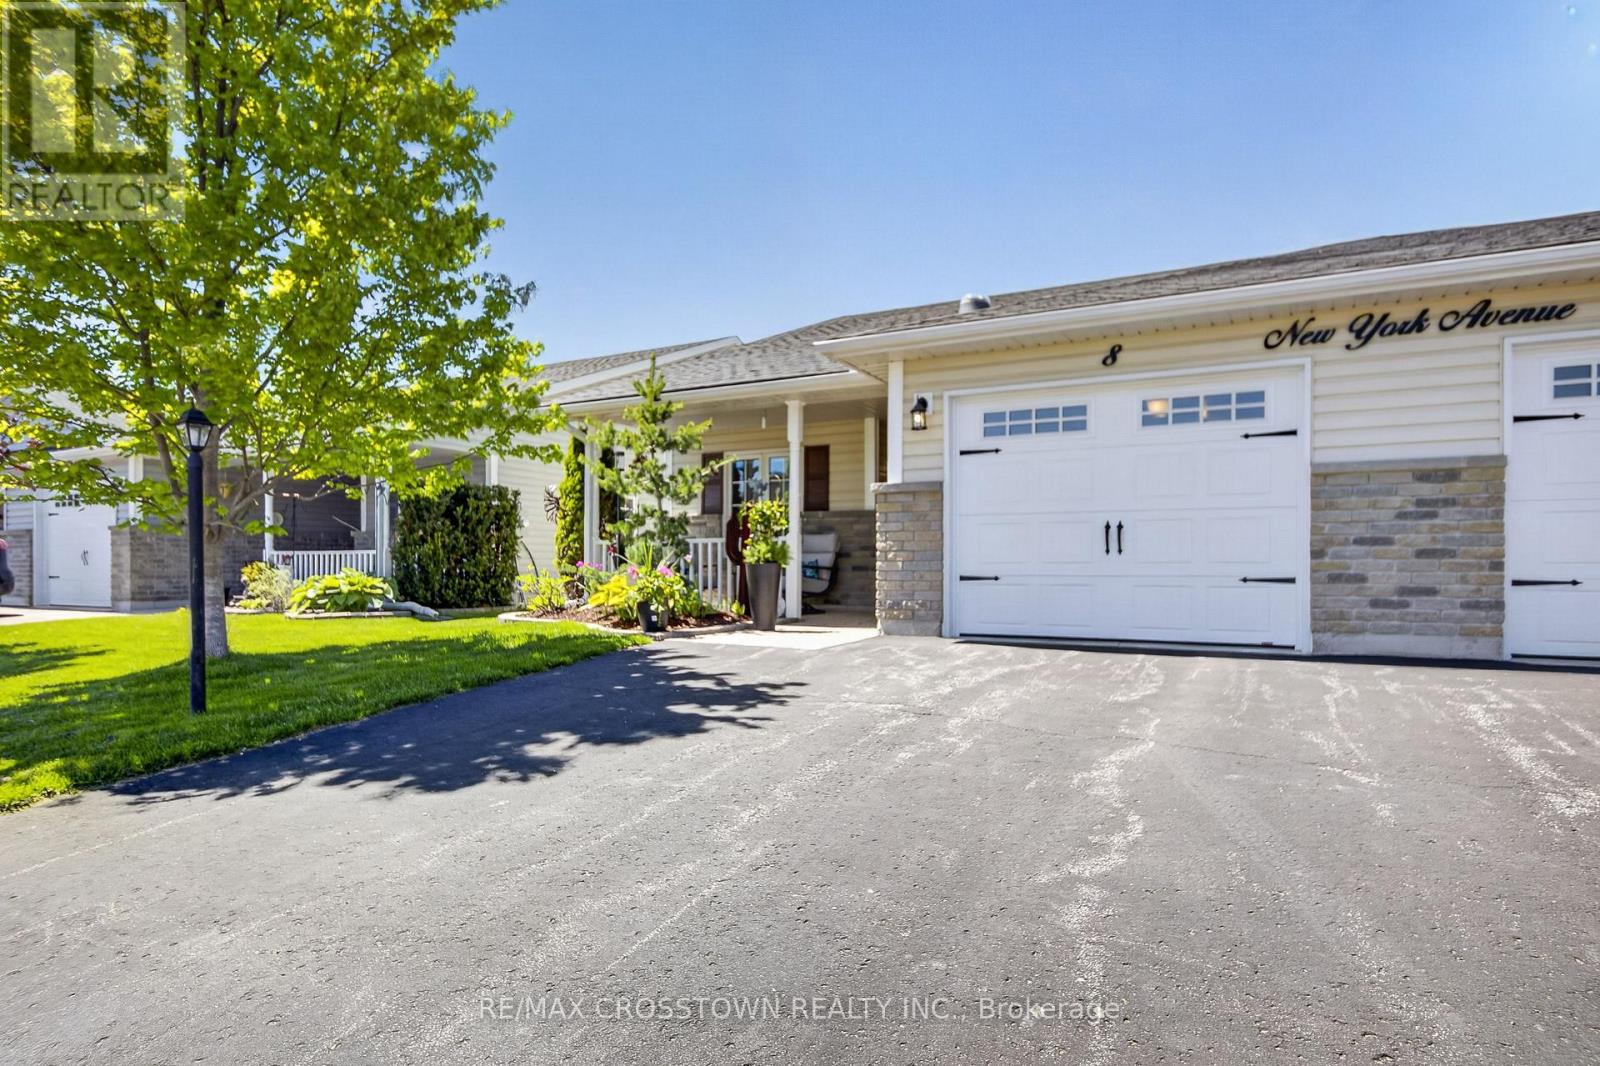
8 New York Avenue
Wasaga Beach, Ontario
Welcome to this beautifully maintained 2-bedroom semi-detached bungalow offering comfort, convenience, and an inviting lifestyle in a vibrant adult community. This charming home features a bright and functional layout with tasteful finishes throughout, including hardwood flooring, elegant pot lights, and two skylights that fill the home with natural light.The well-appointed kitchen offers an abundance of cabinetry, generous counter space, stainless steel appliances, and a large pantry perfect for everyday living and entertaining. Cozy up beside the stunning ceramic cast iron fireplace with remote control, creating the perfect atmosphere year-round. The spacious primary suite features a convenient step-in shower in the ensuite along with custom roller blinds for added style and privacy.Enjoy seamless indoor-outdoor living with a walkout to the large private deck complete with a convenient awning, sprinkler system and garden shed - the perfect setting for relaxing or entertaining outdoors rain or shine. Additional highlights include inside entry to the fully insulated and painted garage with exceptional storage space.Residents enjoy access to an impressive recreation centre featuring an indoor pool, library, woodworking shop, and a wide variety of social and recreational activities both indoors and outdoors.Monthly fees for new buyers include: Land Lease $703.46 and Taxes $198.28, for a total monthly amount of $901.74. (id:47351)
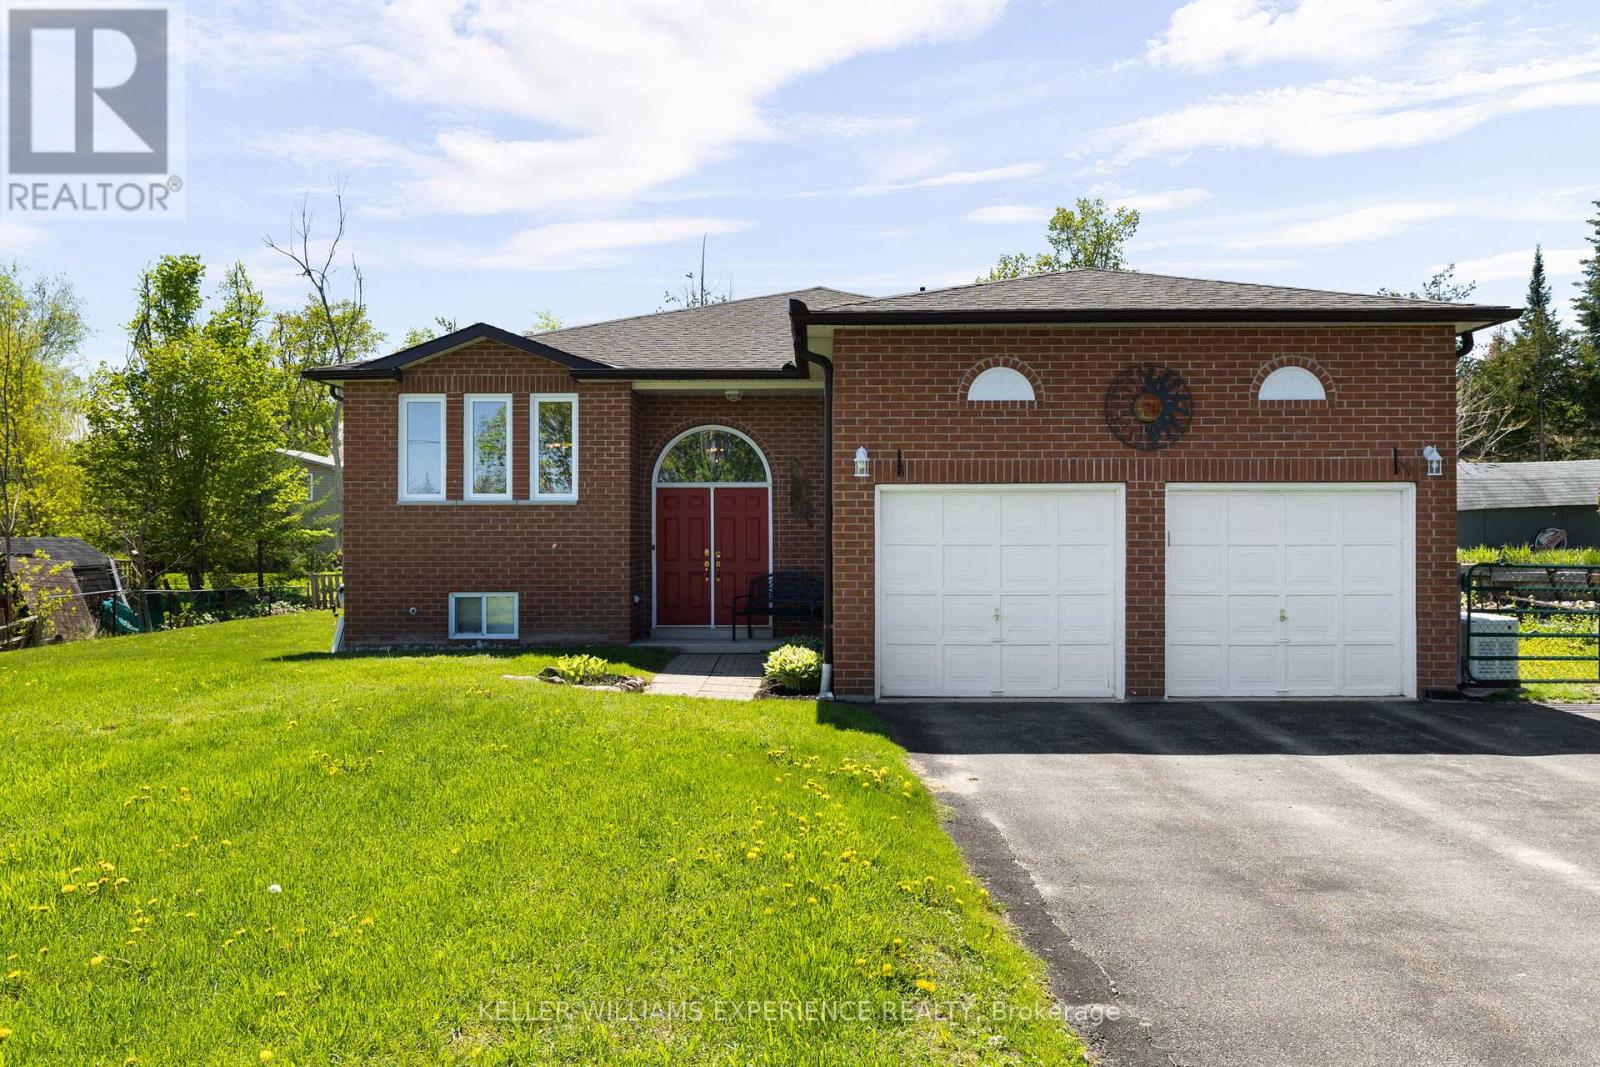
4 Campbell Avenue
Oro-Medonte, Ontario
Family-friendly. Functional. Well-Maintained. Nestled in an Oro-Medonte neighbourhood just steps from Lake Simcoe, this solid brick bungalow offers comfortable living, thoughtful updates, and exceptional versatility. The bright and functional main floor features a spacious eat-in kitchen with walkout to the rear deck, complete with a natural gas BBQ hookup, making outdoor entertaining effortless. The inviting living room is centred around a cozy gas fireplace, while the generous primary suite offers a walk-in closet and private 4-piece ensuite.The lower level presents excellent in-law suite potential and includes a dedicated 16' x 12' workshop, ideal for hobbyists, storage, or additional workspace. Additional highlights include extensive ceramic flooring, inside entry from the attached garage, gated side-yard access, two garage door openers, a 10kW Generac backup generator, and a high-efficiency gas furnace installed in 2024. Located just a short walk from public shoreline access on Lake Simcoe and only 15 minutes from both Barrie and Orillia, this well-cared-for home offers an exceptional opportunity for families, downsizers, or anyone seeking a peaceful lifestyle with everyday conveniences close at hand. (id:47351)
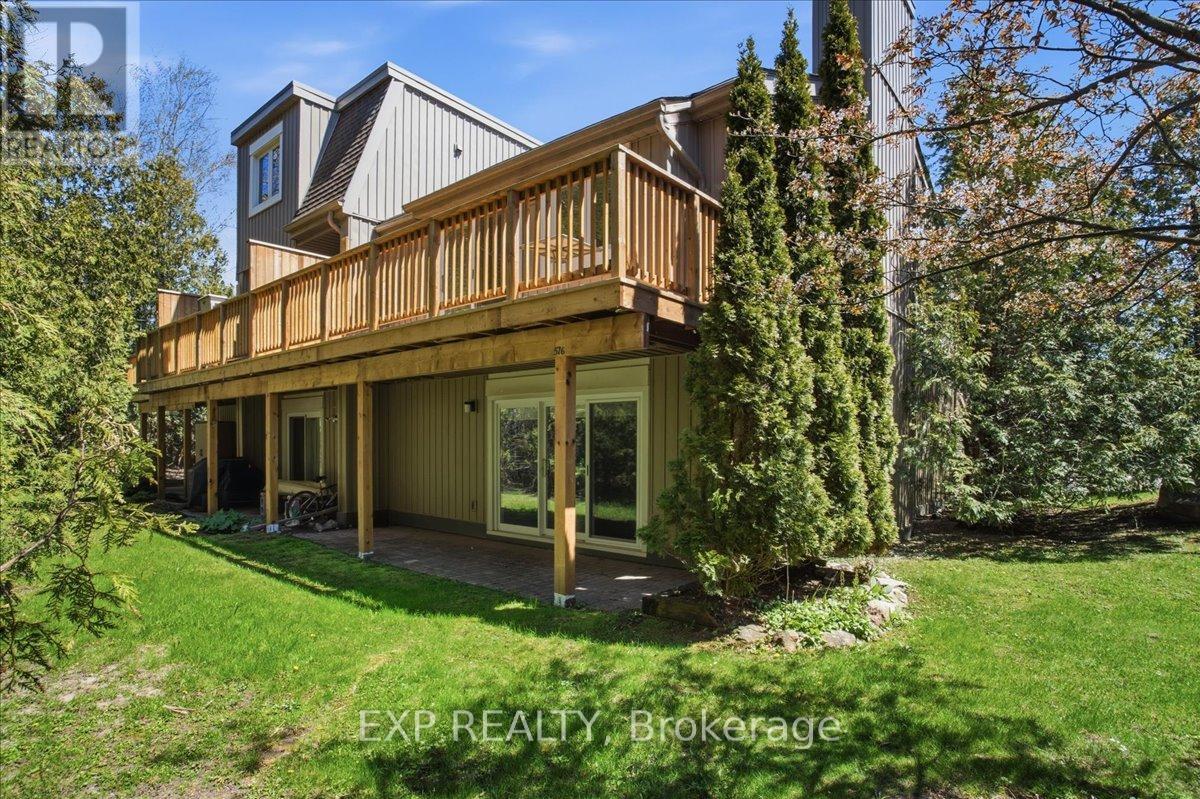
16 - 576 Oxbow Crescent
Collingwood, Ontario
FULLY FURNISHED AND MOVE-IN READY! This 2 Story condo townhouse is a beautifully maintained 4-bedroom, 3-bathroom townhome in Collingwood's highly desirable Cranberry Village/Living Water Resort community. Whether you're searching for a full-time residence, weekend retreat, or investment opportunity, this turnkey property is ready for immediate enjoyment. Offering over 1,700 sq. ft. of thoughtfully designed living space, the main floor features an open-concept layout ideal for entertaining and everyday living. The kitchen boasts granite countertops, ample cabinetry, and a seamless flow into the dining area and inviting living room, complete with a cozy gas fireplace. Convenient main-floor laundry and a powder room enhance the space's functionality. Upstairs, four spacious bedrooms provide plenty of room for family and guests. The primary suite features a private 4-piece ensuite with a relaxing jetted tub and walkout access to a private upper deck overlooking mature trees. The main bathroom has been updated with a spa-inspired multi-jet shower for a luxurious retreat at the end of the day. Enjoy exceptional outdoor living with both a private upper deck and a sheltered lower patio surrounded by greenery, creating the perfect setting for morning coffee, outdoor dining, or evening cocktails. Additional features include on-demand tankless hot water, wall-mounted air conditioning, updated lighting, quality blinds, and all furnishings included as shown. Low-maintenance condo living allows more time to enjoy everything Southern Georgian Bay has to offer, including skiing, golf, trails, marinas, beaches, shopping, and dining. Condo fees cover common area maintenance, including snow removal and lawn care. Exclusive parking, locker, and shed for bikes, etc. Simply arrive, unpack your suitcase, and start enjoying the four-season Collingwood lifestyle. Minutes from Blue Mountain, Georgian Bay, marinas, golf, trails, beaches, and downtown Collingwood - OPEN HOUSE June 27, 1-3 pm (id:47351)
31 Marni Lane
Springwater, Ontario
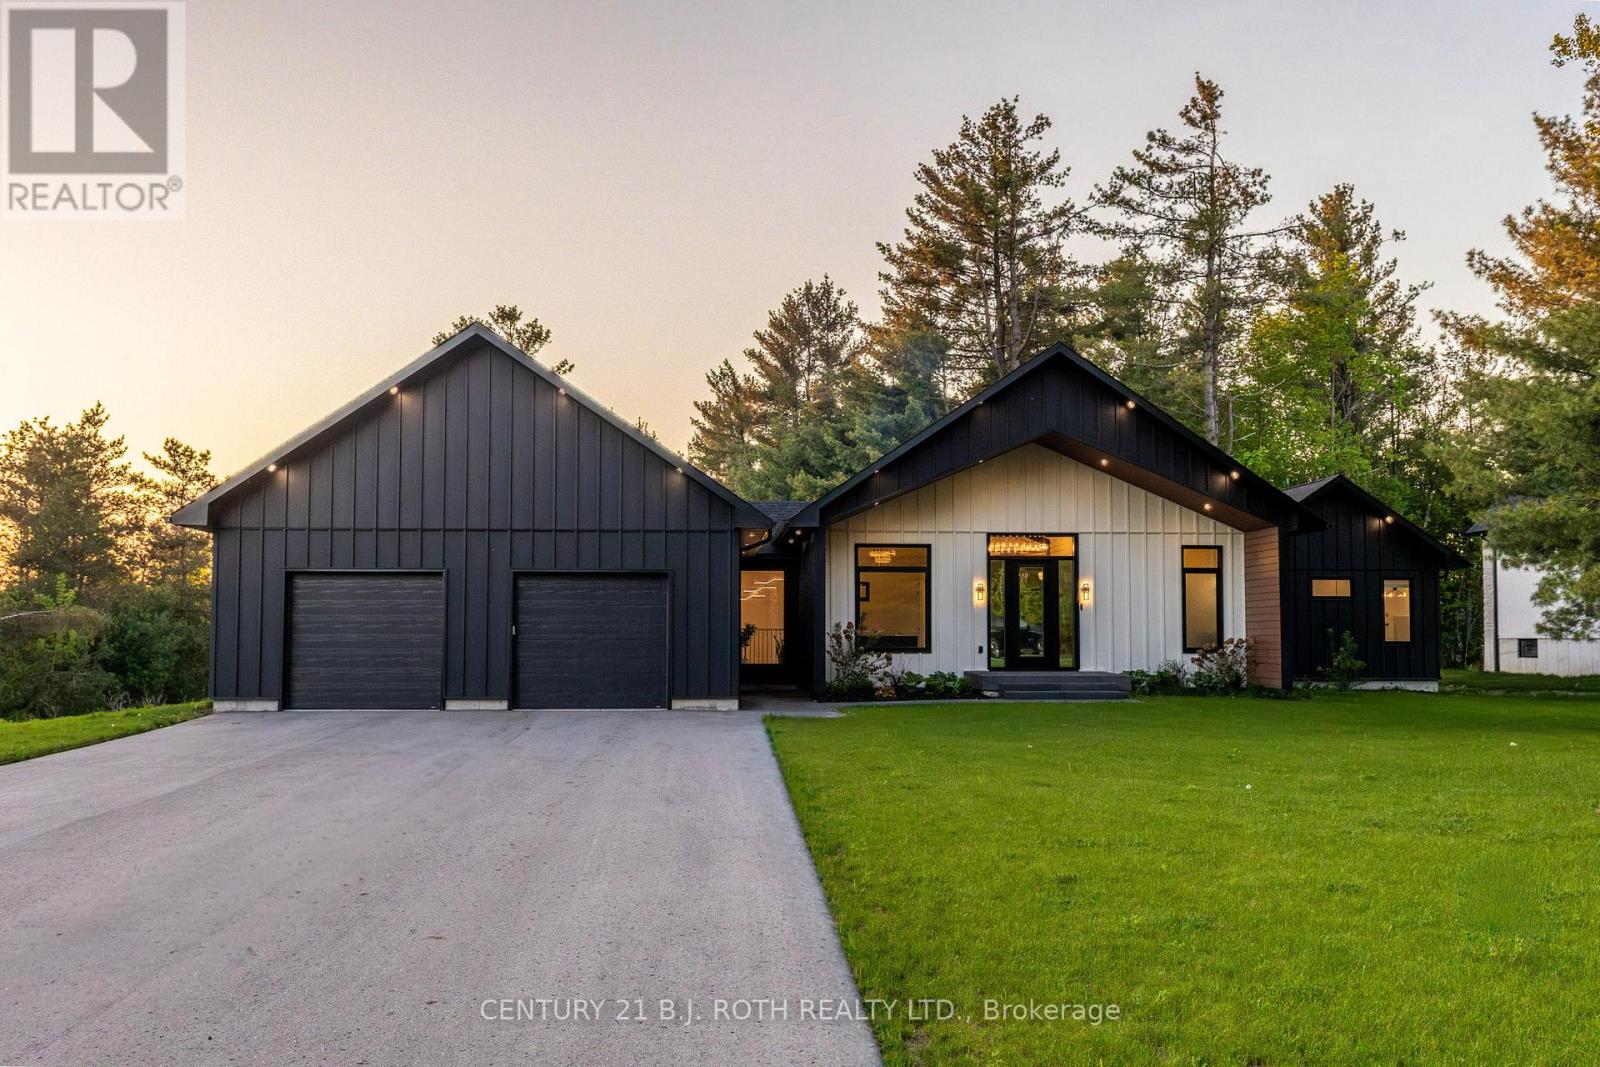
Welcome to 31 Marni Lane, an architectural statement set on a stunning 150.92' x 268.93' lot. Showcasing Scandinavian-inspired design, this home offers over 3,000 sq. ft. of main floor living space, plus a fully finished basement. A grand front entrance opens to soaring vaulted ceilings and expansive rear windows that immediately capture your attention. Wide-plank European white oak flooring flows seamlessly throughout the main floor, complemented by radiant in-floor heating and a fully integrated Sonos surround sound system that extends throughout the entire home. The kitchen is a true culinary showpiece, featuring quartz countertops with waterfall edges and wireless charging, sleek contemporary cabinetry, smart WiFi appliances, and a chef's pantry with additional quartz workspace. A stylish wet bar complements the space, perfect for entertaining. And with entertaining in mind, the main area offers the expansive flow anchored by a custom fireplace. The primary suite is thoughtfully positioned in its own private wing, complete with vaulted ceilings, a custom walk-in closet, and a exceptionally crafted ensuite featuring a double vanity with waterfall quartz, a barrier-free shower with LED niches, and a soaker tub. A front-facing home office adds functionality, while two additional bedrooms are set apart from the primary with a spacious shared bathroom. The fully finished basement offers nearly 3,000 sq. ft. of additional living space with a separate garage entrance. Radiant in-floor heating runs throughout the home, while the dedicated gym is intentionally excluded to keep the space cool. A soundproof home theatre, wired for 5.1 surround sound, completes the lower level. The exterior is equally impressive, finished with high-end steel cladding that highlights the home's architectural design. Stamped concrete porches extend the living space outdoors to a firepit area, while full irrigation enhances the landscaping. More details in realtor Images. (id:47351)
3021 Sandy Bend
Springwater, Ontario
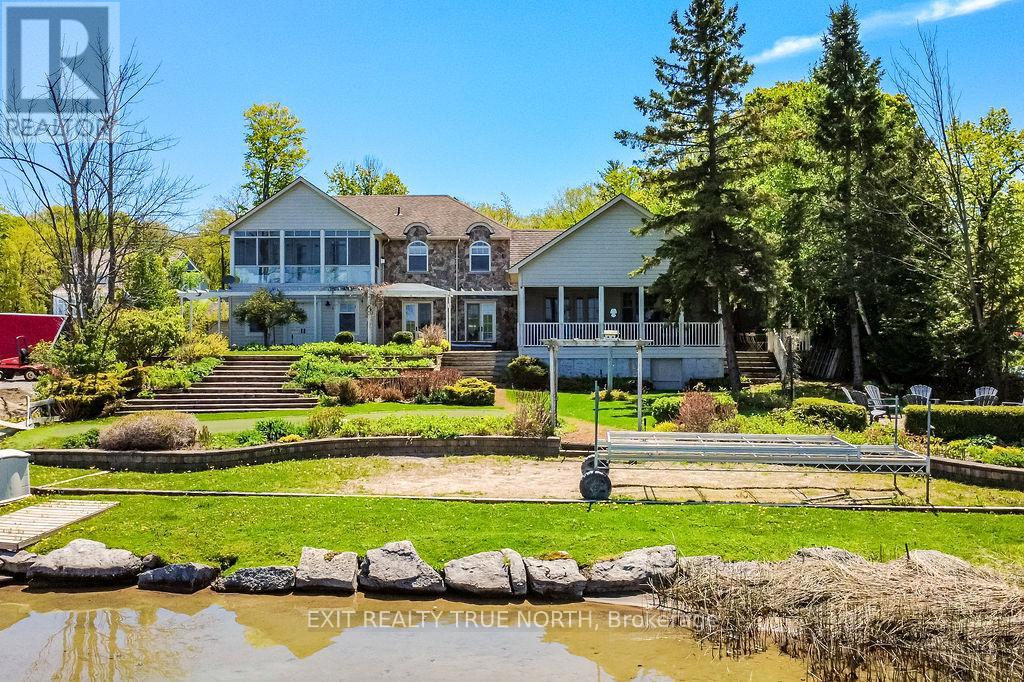
Nantucket charm meets Orr Lake living. This is the kind of property buyers wait years for. Set on a beautifully landscaped waterfront lot with 100 feet of sandy shoreline, this home offers over 3,100 sq ft of thoughtfully designed living, blending comfort with refined coastal style. The chef's kitchen anchors the home, flowing seamlessly into a warm and inviting family room with custom built-ins and a wet bar-ideal for both everyday living and entertaining. The primary suite is a true retreat, featuring a beautifully finished ensuite, private balcony, and stunning lake views that carry throughout the home. In addition, there are three more generously sized bedrooms upstairs as well as a main floor guest room, providing ample space for family or guests. Outside, the lifestyle really comes to life. Enjoy a professionally landscaped yard, water side putting green and expansive decking with multiple areas to relax, boasting an outdoor kitchen area featuring a stone oven-perfect for hosting or unwinding by the water. Located just 25 minutes to Barrie and an easy hour to the GTA, this property offers the rare balance of convenience and escape, whether as a full-time residence or year-round cottage. Opportunities like this are few and far between, truly a special property! (id:47351)
901 - 6 Toronto Street
Barrie, Ontario
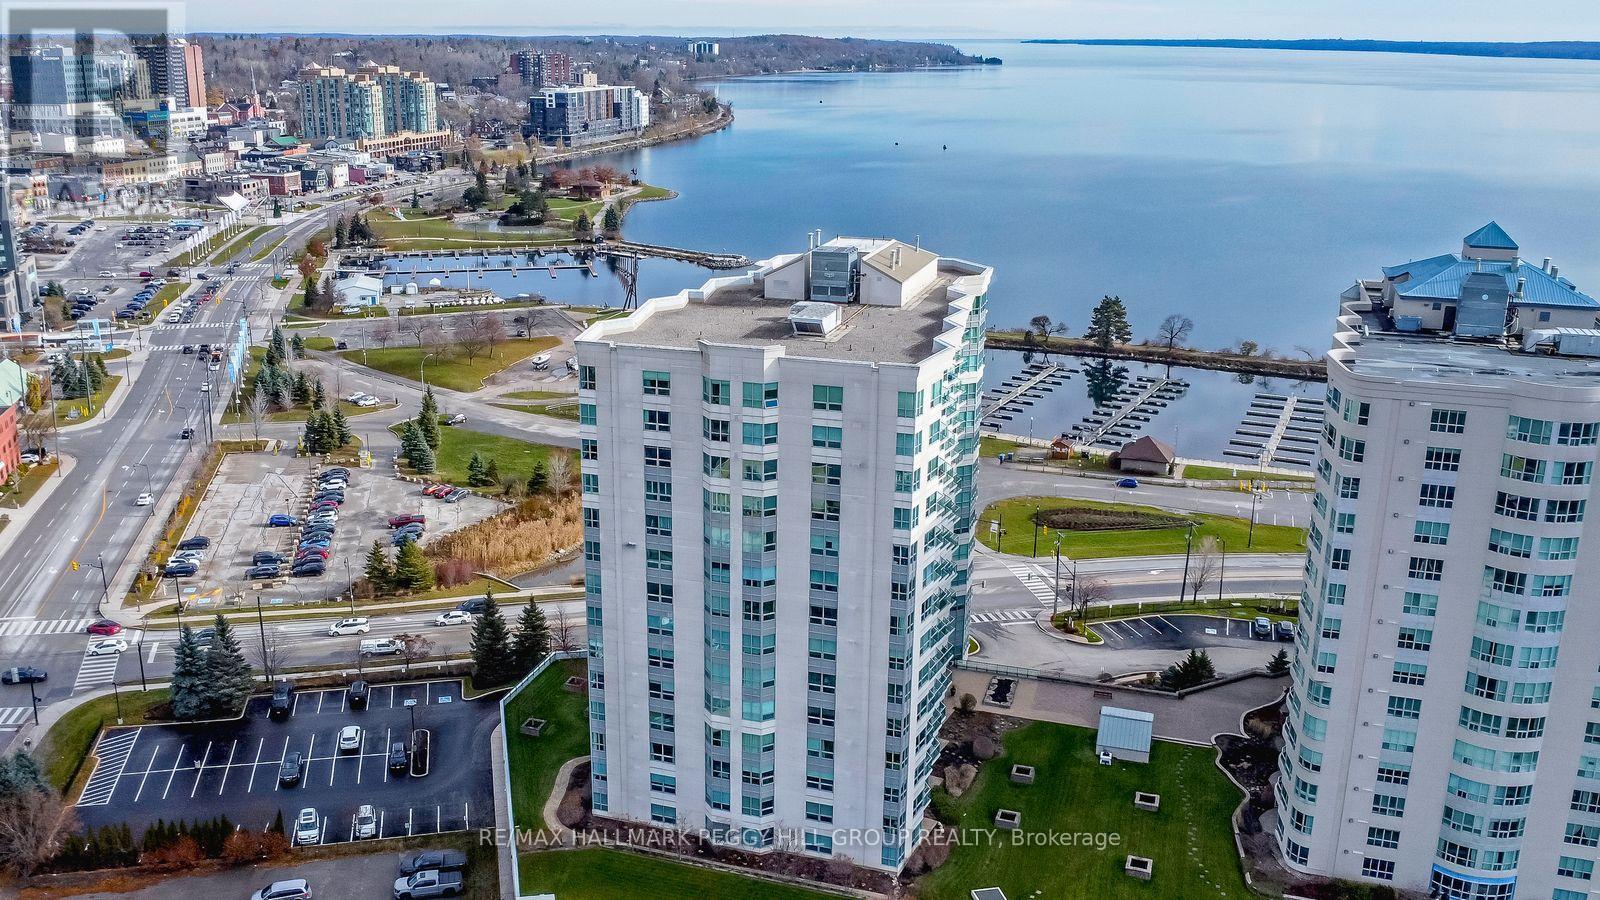
EXCEPTIONAL 2-BEDROOM CORNER SUITE OFFERING SWEEPING VIEWS OF KEMPENFELT BAY, RESORT-STYLE AMENITIES, & UNMATCHED LAKESIDE LIVING! Wake up to shimmering views of Kempenfelt Bay in this exceptional corner suite, set in the highly coveted Waterview Condo complex. Boasting a prime lakeside location, this residence places you steps from the marina, beach, and scenic shoreline trails, with the energy of downtown Barrie just moments away, providing boutique shopping, dining, entertainment, and daily essentials right at your doorstep. Inside, a bright and spacious 2-bedroom, 2-bathroom layout invites you to slow down and savour the view, with sweeping waterfront vistas framed by oversized windows that flood the open-concept living and eat-in kitchen space with natural light. A natural gas fireplace adds warmth and atmosphere, while seamless walkout access leads to a private balcony perfect for morning coffee or sunset unwinding over the water. The well-appointed primary suite offers a peaceful escape with its own 4-piece ensuite bath, complemented by a second bedroom offering flexibility for family, guests, or a home office. Designed for ease, the carpet-free interior offers low-maintenance living with a clean, modern feel, enhanced by in-suite laundry for everyday convenience. The beautifully maintained building reflects true pride of ownership, with thoughtfully updated common areas and resort-inspired amenities including an indoor pool, sauna, fitness centre, garden terrace, and party rooms that extend your living space beyond your suite. A dedicated parking space, storage locker, and ample visitor parking complete this one-of-a-kind #HomeToStay, where every detail supports comfort, connection, and ease by the water. (id:47351)
32 Graham Street
Springwater, Ontario
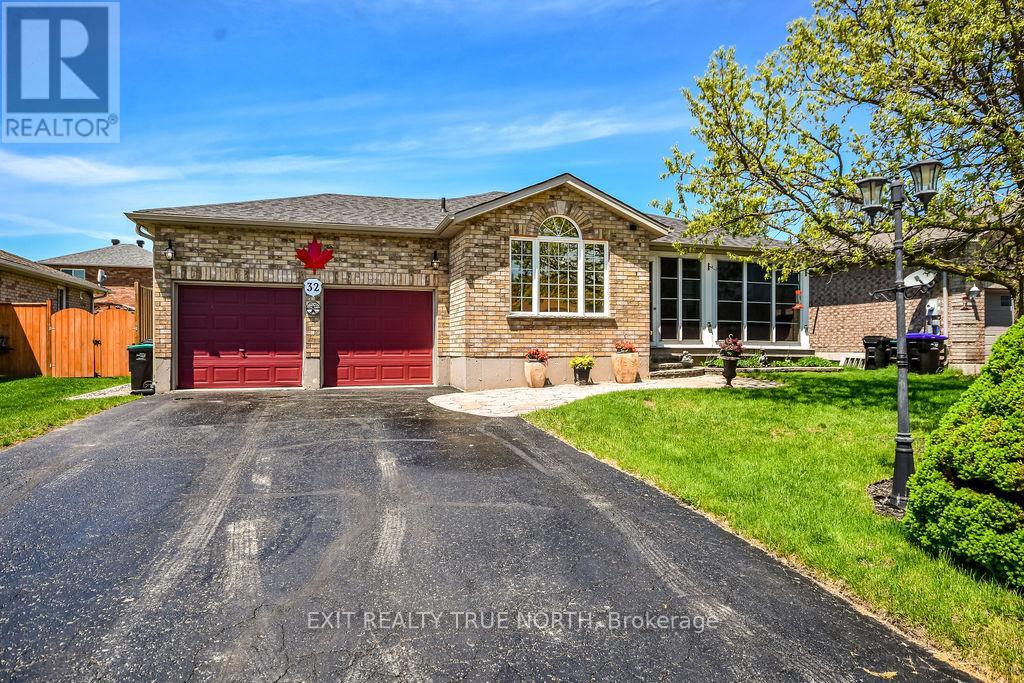
Tucked into one of Elmvale's most peaceful streets, this beautifully updated all-brick bungalow offers the kind of home that feels comfortable the moment you arrive. From the charming enclosed front porch to the thoughtfully finished interior, 32 Graham Street blends warmth, function, and everyday ease in all the right ways. The remodeled kitchen is a standout feature with granite countertops, stylish finishes, and a layout designed for both quiet mornings and busy family dinners. The bright main level offers 2 spacious bedrooms and a full bath, while the fully finished lower level adds 2 additional bedrooms, and flexible living space perfect for guests, a home office, hobby space, or movie nights. The lower-level bathroom feels like a private spa retreat, complete with heated floors and a large jetted tub that's perfect for unwinding at the end of the day. Step outside to enjoy the large covered deck complete with a natural gas BBQ hookup - an ideal spot to relax or entertain rain or shine. The fully fenced yard and quiet neighbourhood setting create a calm outdoor retreat just minutes from local shops, schools, parks, and everyday amenities in the heart of Elmvale. Added peace of mind comes with the full-size Generac generator, offering dependable backup power year-round. This is the kind of home that checks all the boxes while still feeling genuinely special. (id:47351)
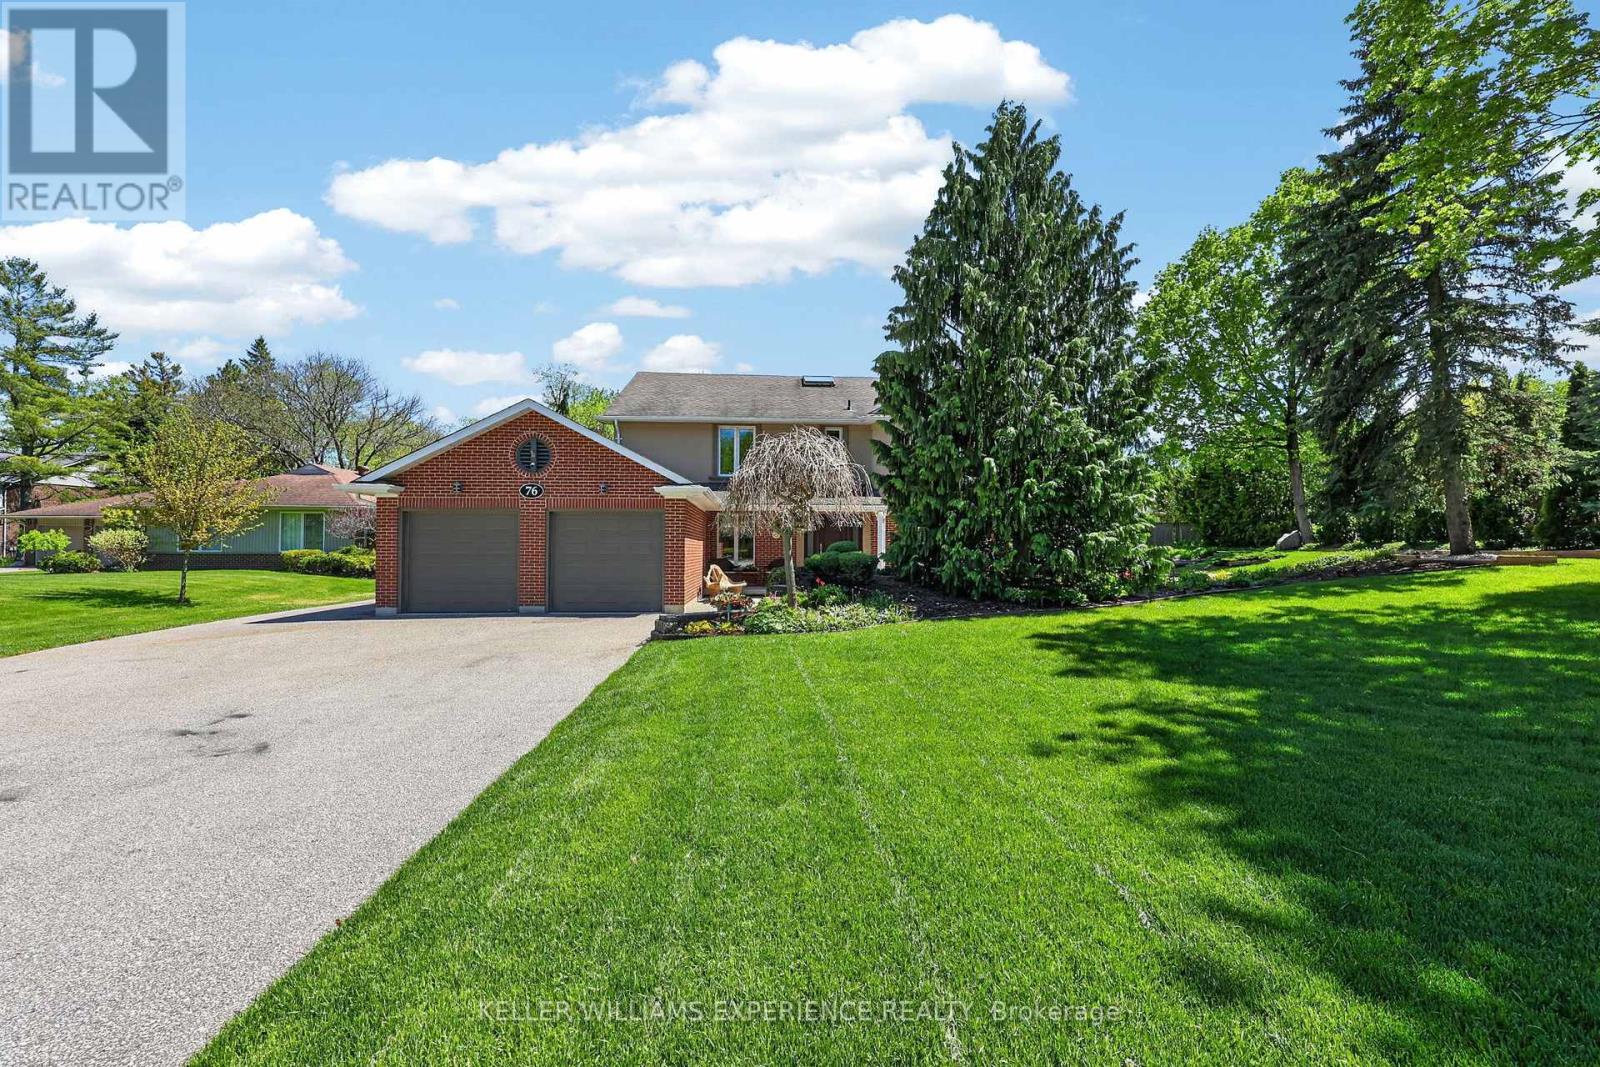
76 Royal Oak Drive
Barrie, Ontario
Those who know Barrie know that Royal Oak Drive is simply one of the best addresses in the city. Tucked within an exclusive South Barrie enclave, your neighbours will be lawyers, physicians, and C-suite executives who chose this street deliberately. Oversized lots, mature trees, lush landscaping, and genuine privacy define every property here, and the subdivision's park offers direct access to the beautiful shores of Lake Simcoe. 76 Royal Oak is a wonderful family home offering approx 2,800 sq ft above grade plus an additional approx 1,200 sq ft of finished basement space. The traditional layout is both grand and liveable, with charming Tudor accents that give the home real timeless curb appeal. Step inside to warm pristine hardwood floors and a sweeping staircase that immediately tells you this home is something special. The formal drawing room to your right features a modern gas fireplace perfect for those cozy gatherings, while the formal dining room flows naturally into an oversized kitchen appointed with stainless appliances and a large gas range. The kitchen has a reverse osmosis system that has never been used and just needs to be hooked up. Upstairs, four spacious bedrooms are served by three full bathrooms, two of which are ensuites. The primary suite is a true retreat with its own private hallway, generous walk-in closet, a dedicated ensuite, and lovely views over the rear landscaped gardens. The basement is a treat, finished as a warm English-style pub and games room complete with a wet bar, sitting area, wood fireplace, and plenty of storage. Your teenagers will never want to leave. Many windows have been replaced with triple-pane sealed units. Outside, the rear gardens are laid to lawn with stone accents and wrapped in mature trees for total privacy. Steps from your door you will find Lake Simcoe, the marina, and kilometres of scenic walking trails. The GO Train and the vibrant shops and restaurants of downtown Barrie are an easy stroll away. (id:47351)
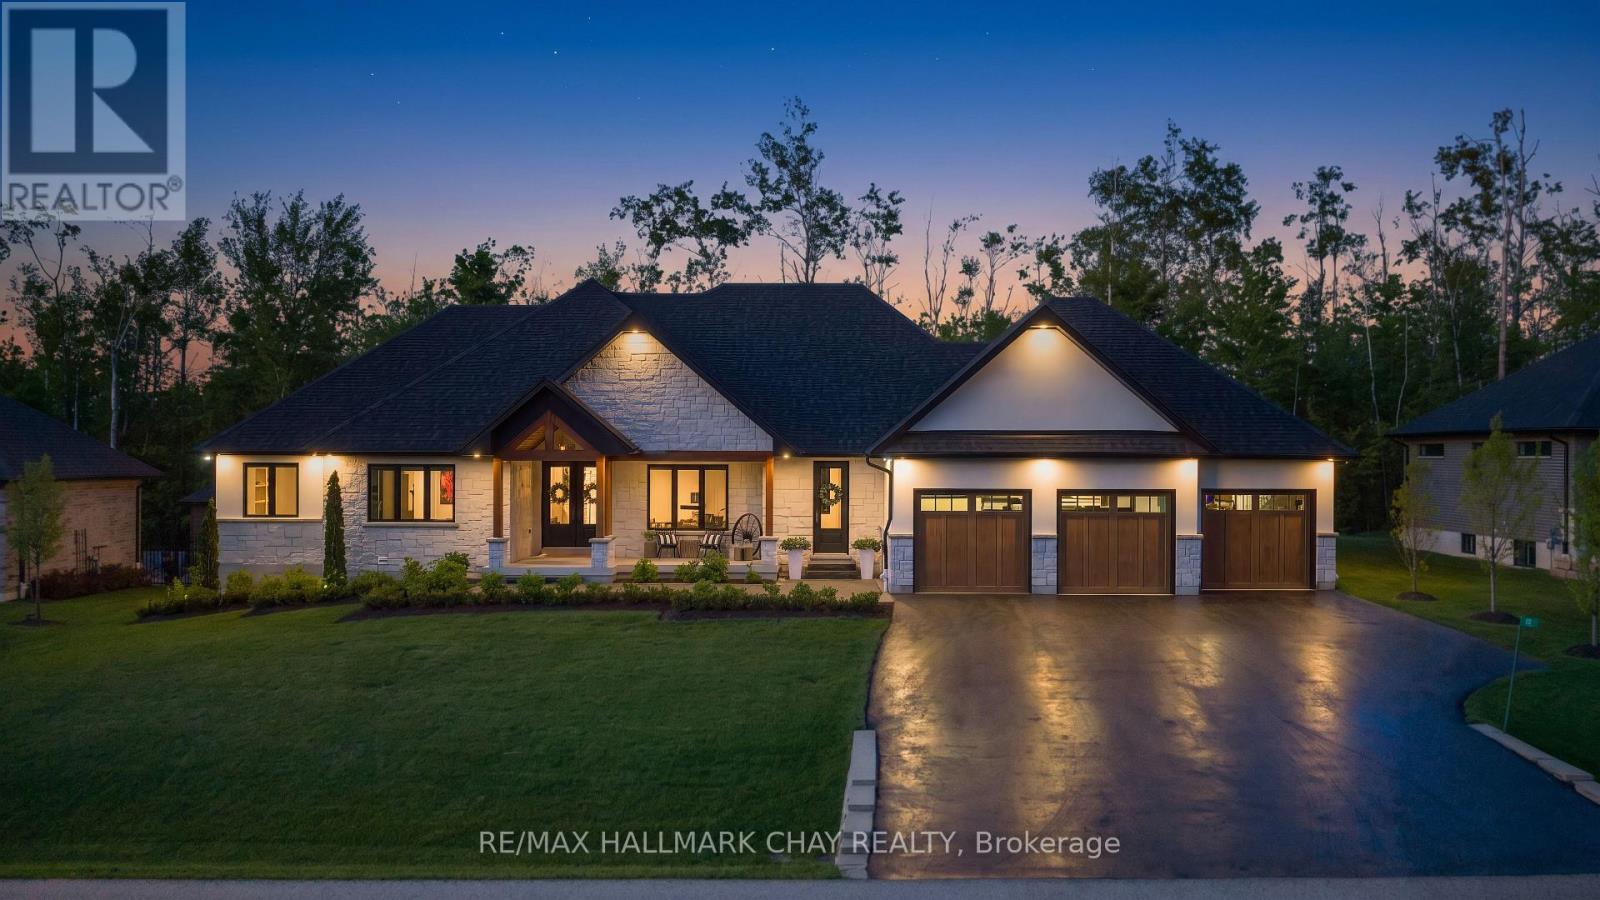
11 Byers Street
Springwater, Ontario
Exceptional executive bungalow on a premium estate lot in prestigious Cameron Estates, offering incredible curb appeal and a resort-inspired rear yard. Covered front porch with feature lighting and comfortable seating leads to the full-height double door entry with glass accents, setting the tone for the fine design elements throughout. Dramatic foyer introduces a home defined by stylish, functional craftsmanship-features - walls, shiplap, stonework, natural wood accents, custom cabinetry, and statement lighting. Great room showcases white oak engineered hardwood, vaulted 15' ceiling with chandelier, stone wall w/gas fireplace and mitred concrete mantel, oversized sliders framing views of the pool and private yard. The stunning open-concept kitchen features a waterfall island, built-in stainless steel appliances, wood display shelving, and spectacular butler's pantry with prep sink, full-size fridge, bar fridge, abundant storage, and natural light. The private primary suite offers a feature wall, walkout to a secluded deck, two walk-in closets, and a spa-inspired ensuite with soaker tub, glass shower, marble vanity, and black fixture accents. Two additional bedrooms with custom built-ins and a beautifully finished main bath complete this wing. A front office, 2pc guest bath, and a well-equipped mud/laundry room with access to the 1,100 sq.ft. triple garage add convenience. Glass railings lead to the finished lower level with massive rec room, linear fireplace, huge home gym, 2 generous bedrooms, and a full bath. Step outside to your private oasis - inground saltwater pool, 300 sq.ft. covered porch with 15' ceiling, multiple seating zones, and a wood-burning barrel sauna. Surrounded by mature trees and 40' of forest at the rear, this property offers exceptional privacy and four-season enjoyment. Exterior highlights include extensive stonework, perennial gardens, in-ground irrigation, and a striking black-and-white façade with stone, stucco, and natural wood accents. (id:47351)
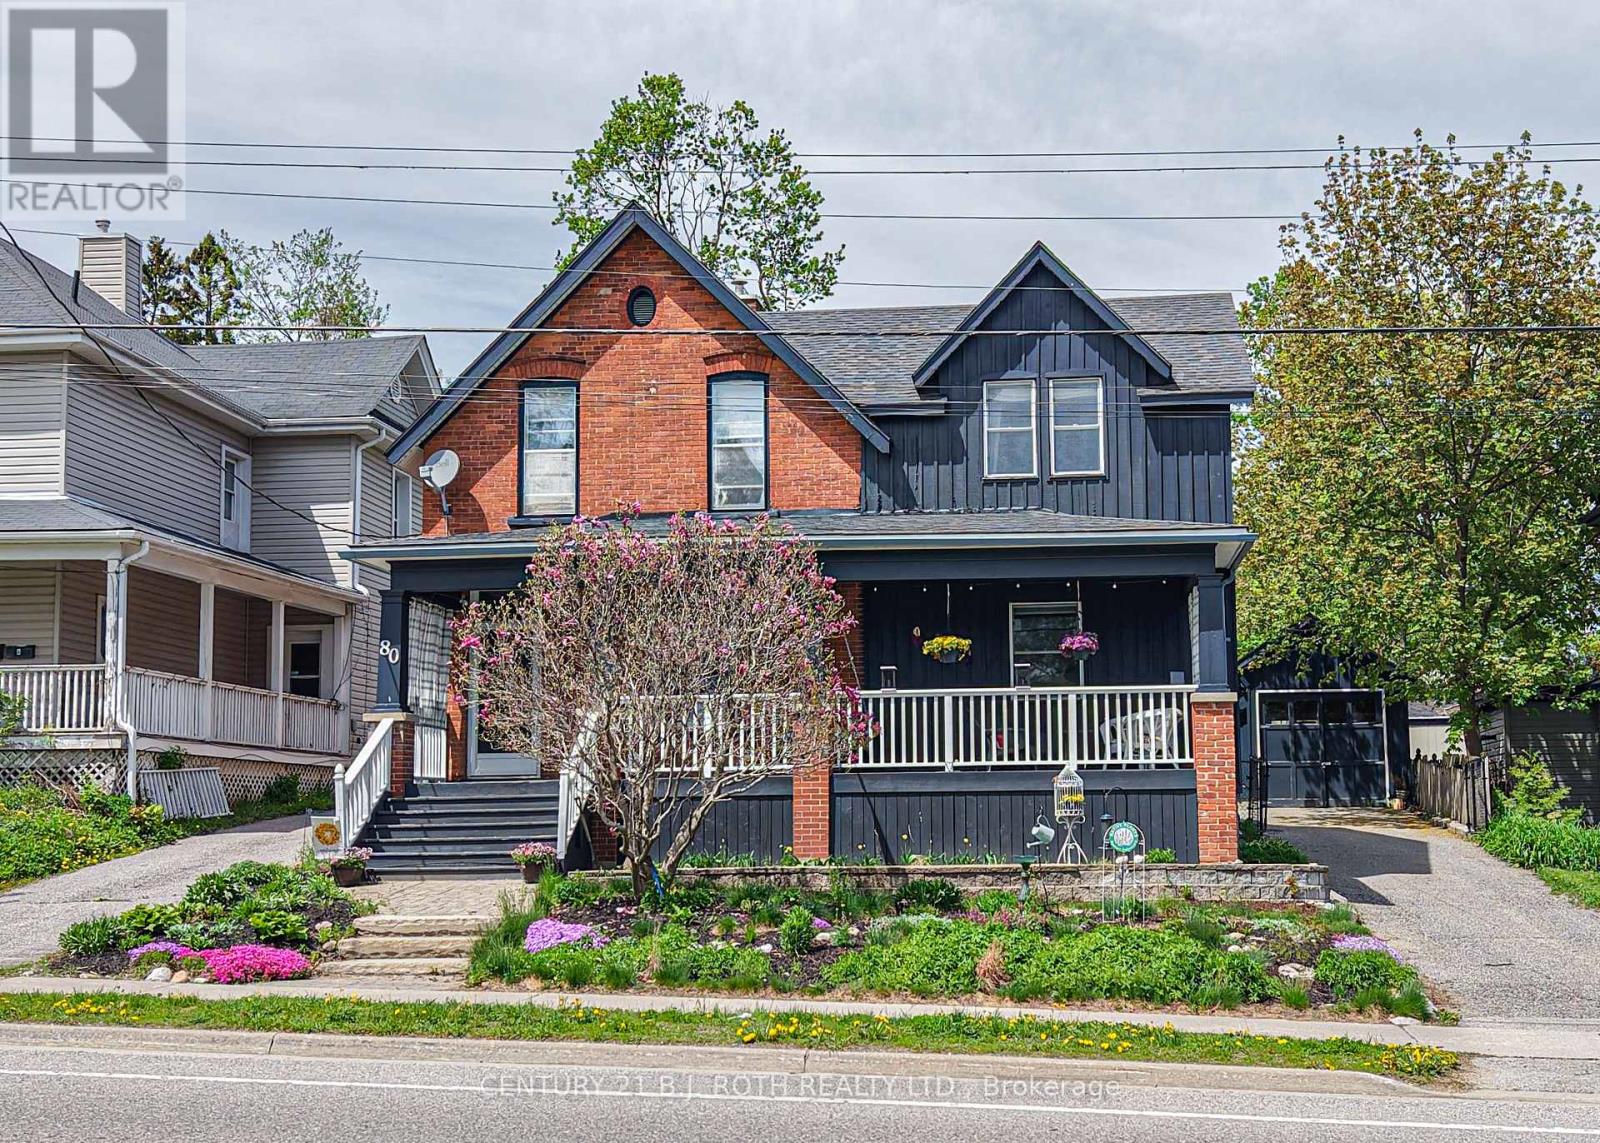
80 Coldwater Road W
Orillia, Ontario
Timeless character and exceptional curb appeal define this stunning Century home ideally located within walking distance to downtown Orillia, the waterfront, parks, schools, and amenities. Rich with charm and thoughtfully updated for modern living, this spacious home offers generous principal rooms, soaring ceilings, elegant architectural details, and an inviting warmth throughout. Relax on the beautiful covered front porch complete with a charming hanging swing overlooking picturesque Victoria Park. Featuring 3 bedrooms on the upper level, 1 additional bedroom on the lower level, and 4 bathrooms, this home offers incredible versatility for families or multi-generational living. Situated on a beautiful oversized lot with excellent parking and versatile living space perfect for entertaining. A rare opportunity to own a truly special home filled with history, charm, and presence. (id:47351)
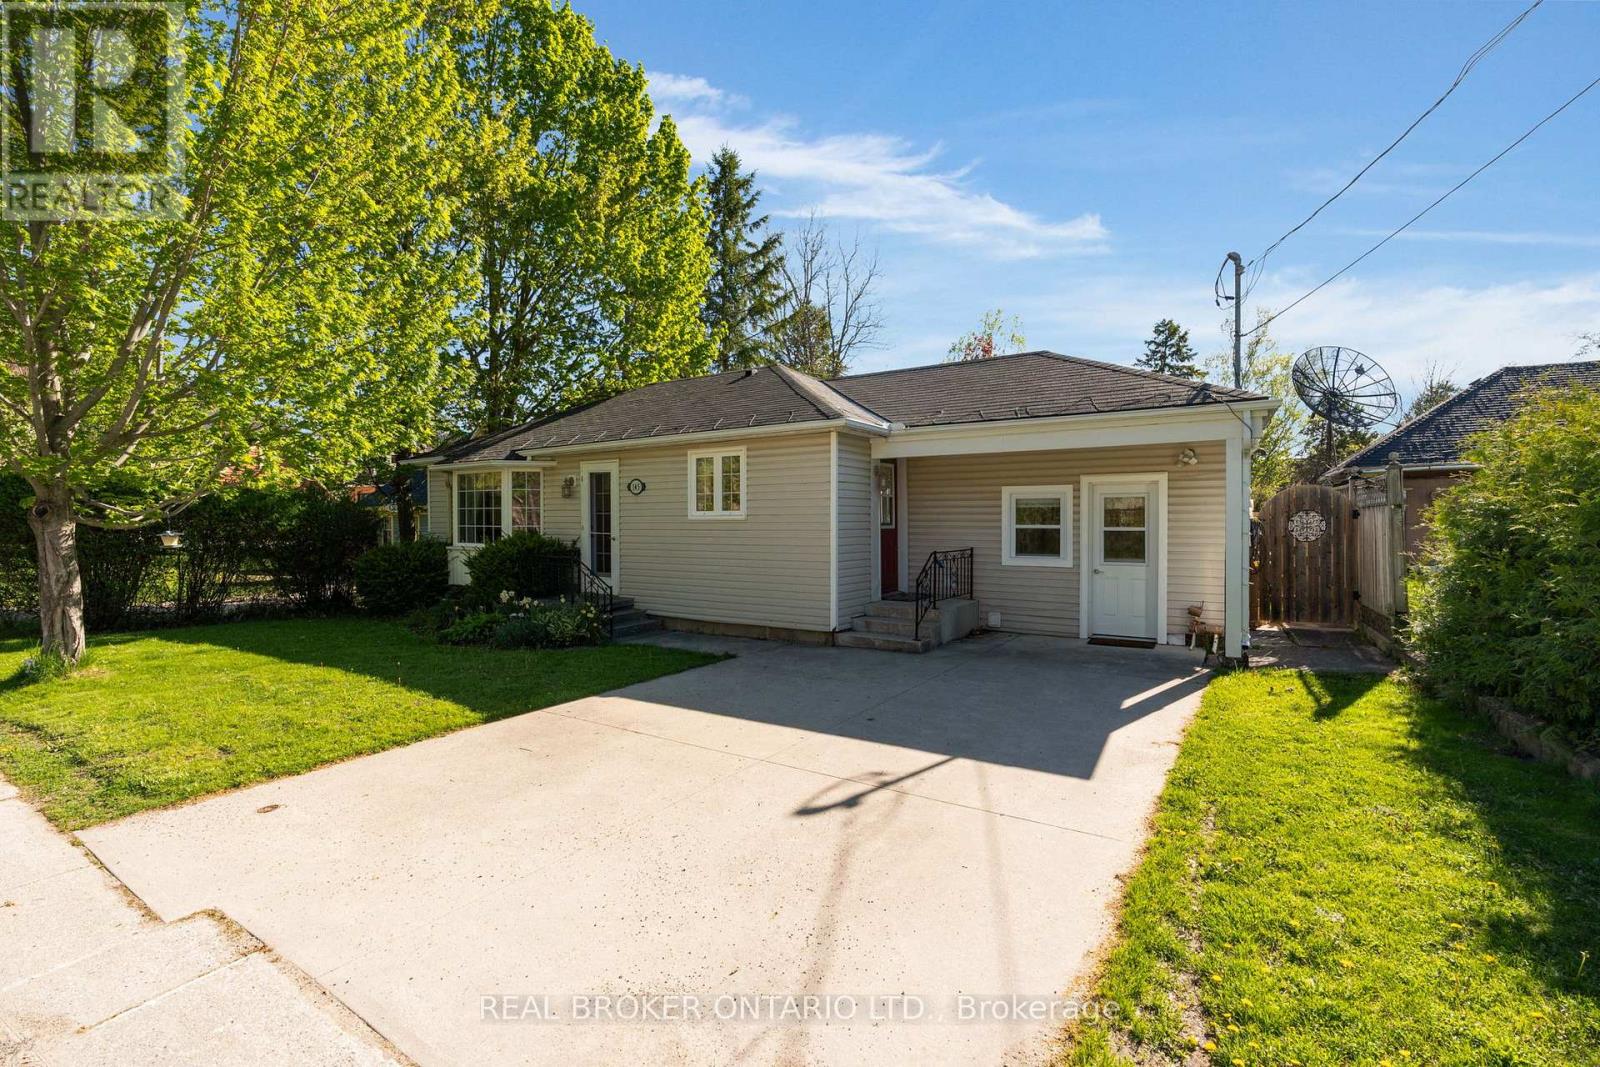
145 Collingwood Street
Clearview, Ontario
OVERVIEW- Welcome to 145 Collingwood St in Creemore, a well-maintained 2 bed, 1 bath bungalow set just 350m from the heart of the village. This charming home offers an affordable way into one of the area's most loved small-town communities, with shops, cafés, restaurants, the brewery, trails, parks, and local events all close by, plus easy drives to Barrie and Collingwood. INTERIOR- The home is almost entirely one-floor living, with a practical foyer entry offering great storage. A modern kitchen with pass-through connects nicely to the large living room, while the dining area walks out to a spacious private deck. Multiple entries, including the mudroom/foyer, kitchen, main front door, and rear walkout, add everyday convenience. EXTERIOR- The property features a concrete laneway, private yard, separate shed, and a large back deck for outdoor dining or relaxing. NOTABLE- Owned hot water tank, owned water softener, 200 amp service, insulated crawl space with easy access, low utility and property tax costs, and a walkable Creemore location close to village amenities with quick access to biking, hiking, and ski destinations. (id:47351)
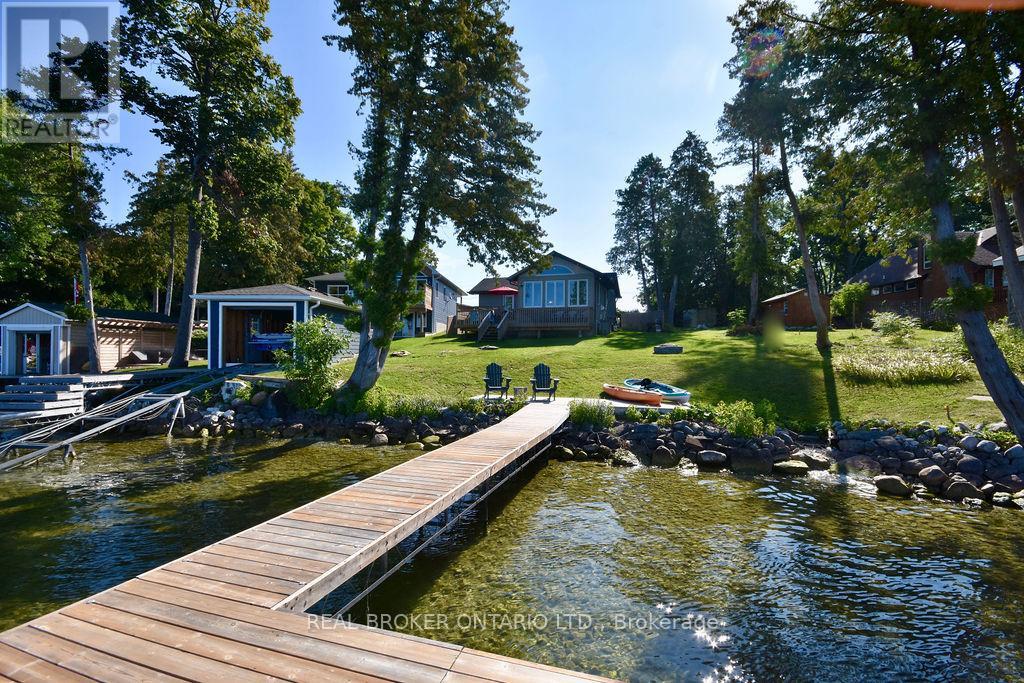
5818 Victoria Park Road
Ramara, Ontario
Year-round FREEHOLD waterfront living on beautiful Lake Couchiching with breathtaking western exposure and unforgettable sunset views! Whether you're searching for a full-time residence or the perfect four-season retreat, this beautiful 3-bedroom, 2-bathroom home offers the ideal blend of comfort, functionality, and waterfront lifestyle. The open-concept kitchen, living, and dining area is designed for effortless entertaining, while wall-to-wall windows in the living room showcase spectacular lake views in every season, complemented by a cozy gas fireplace for cooler evenings. Step outside from multiple walk-outs to enjoy your private dock, spacious waterfront setting, and endless opportunities for boating, swimming, bonfires, and relaxing by the water. Located on Lake Couchiching, part of the Trent-Severn Waterway, this is a dream location for those who love life on the water. A spacious attached 2-car garage connected by a breezeway, loads of parking, and a generous 13' x 8' shed with its own electrical panel provide exceptional functionality and storage for tools, and recreational gear. Municipally maintained roads year-round make this an ideal full-time residence or weekend escape. Ideally located close to Casino Rama for dining, entertainment, and live events, while still offering the peace and privacy of waterfront living-all within convenient reach of the GTA. Move in and start enjoying the lake lifestyle this season! (id:47351)
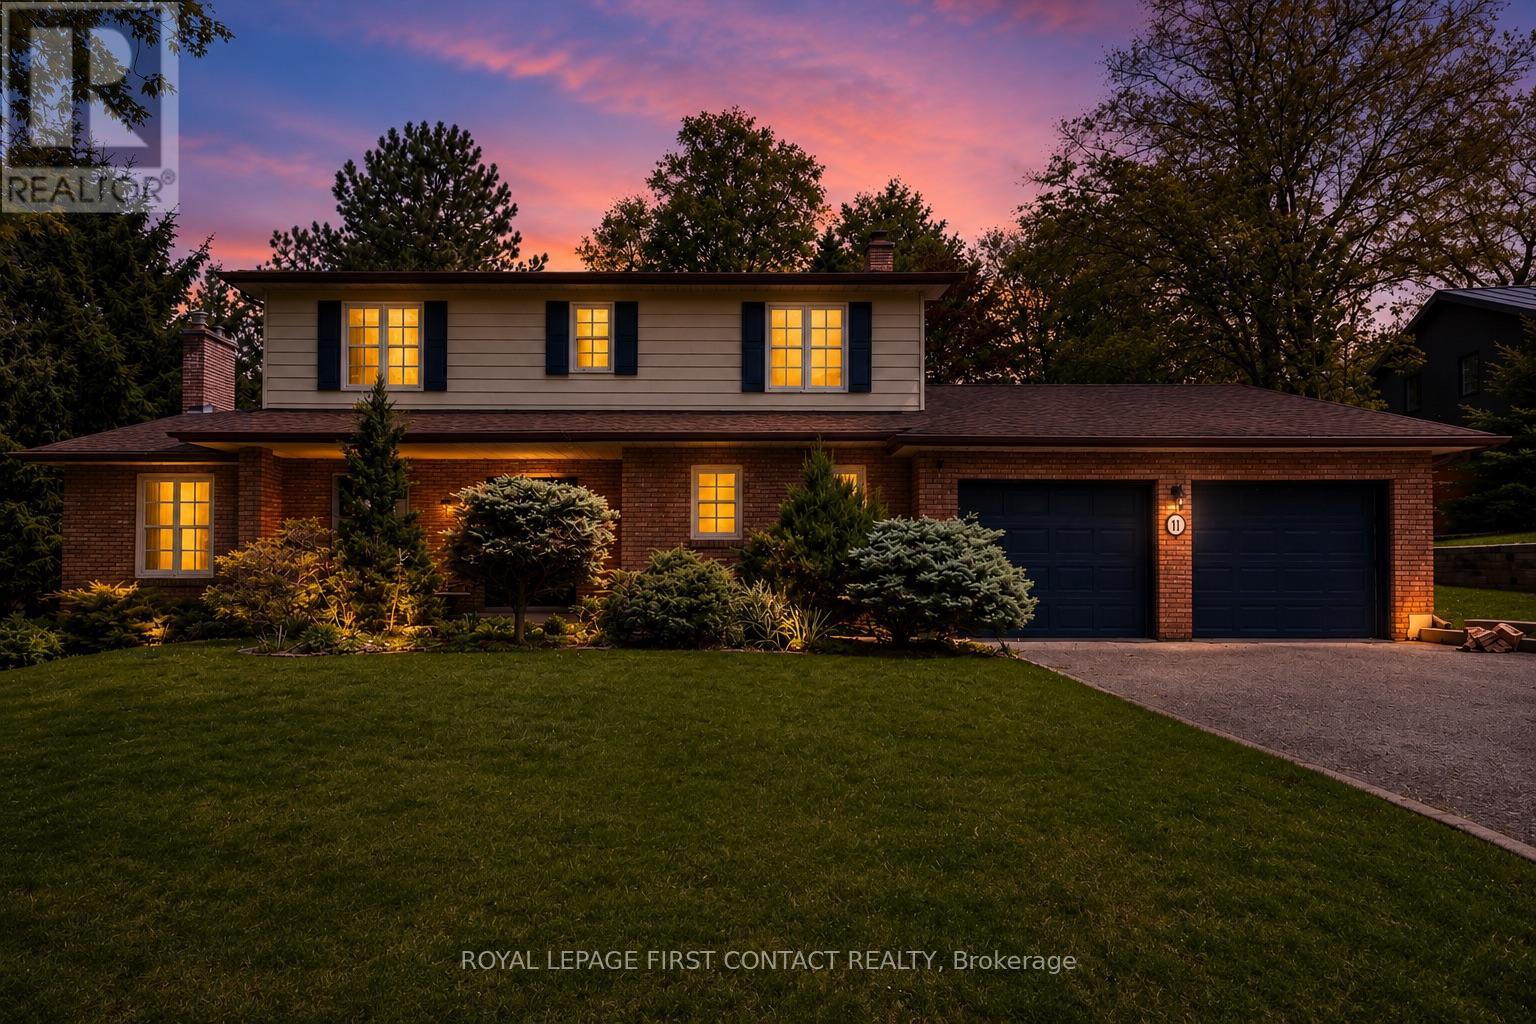
11 Forestwood Lane
Barrie, Ontario
Welcome to 11 Forestwood Lane! A stunning family home nestled in one of Barrie's most sought-after neighbourhoods. Set on a spacious lot in a quiet, family-friendly community, this beautiful 4- bedroom home offers the perfect blend of comfort, elegance, and everyday functionality.Step inside to discover bright, inviting living spaces designed for family living, featuring hardwood floors throughout, generous room sizes, an ideal layout, and plenty of natural light. The sunken family room creates a warm and welcoming gathering space, complete with a charming sunroom just off the family room, the perfect spot to relax and enjoy views of the backyard.The heart of the home is ideal for entertaining and creating lasting memories, while the expansive backyard offers endless possibilities for outdoor enjoyment, children at play, summer gatherings, or simply unwinding in your own private retreat.Located in a highly desirable neighbourhood close to schools, parks, trails, shopping, dining, and convenient commuter routes, this is the kind of home families wait for. A rare opportunity to own a spacious home on a large lot in an exceptional location. 11 Forestwood Lane is where your next chapter begins! (id:47351)
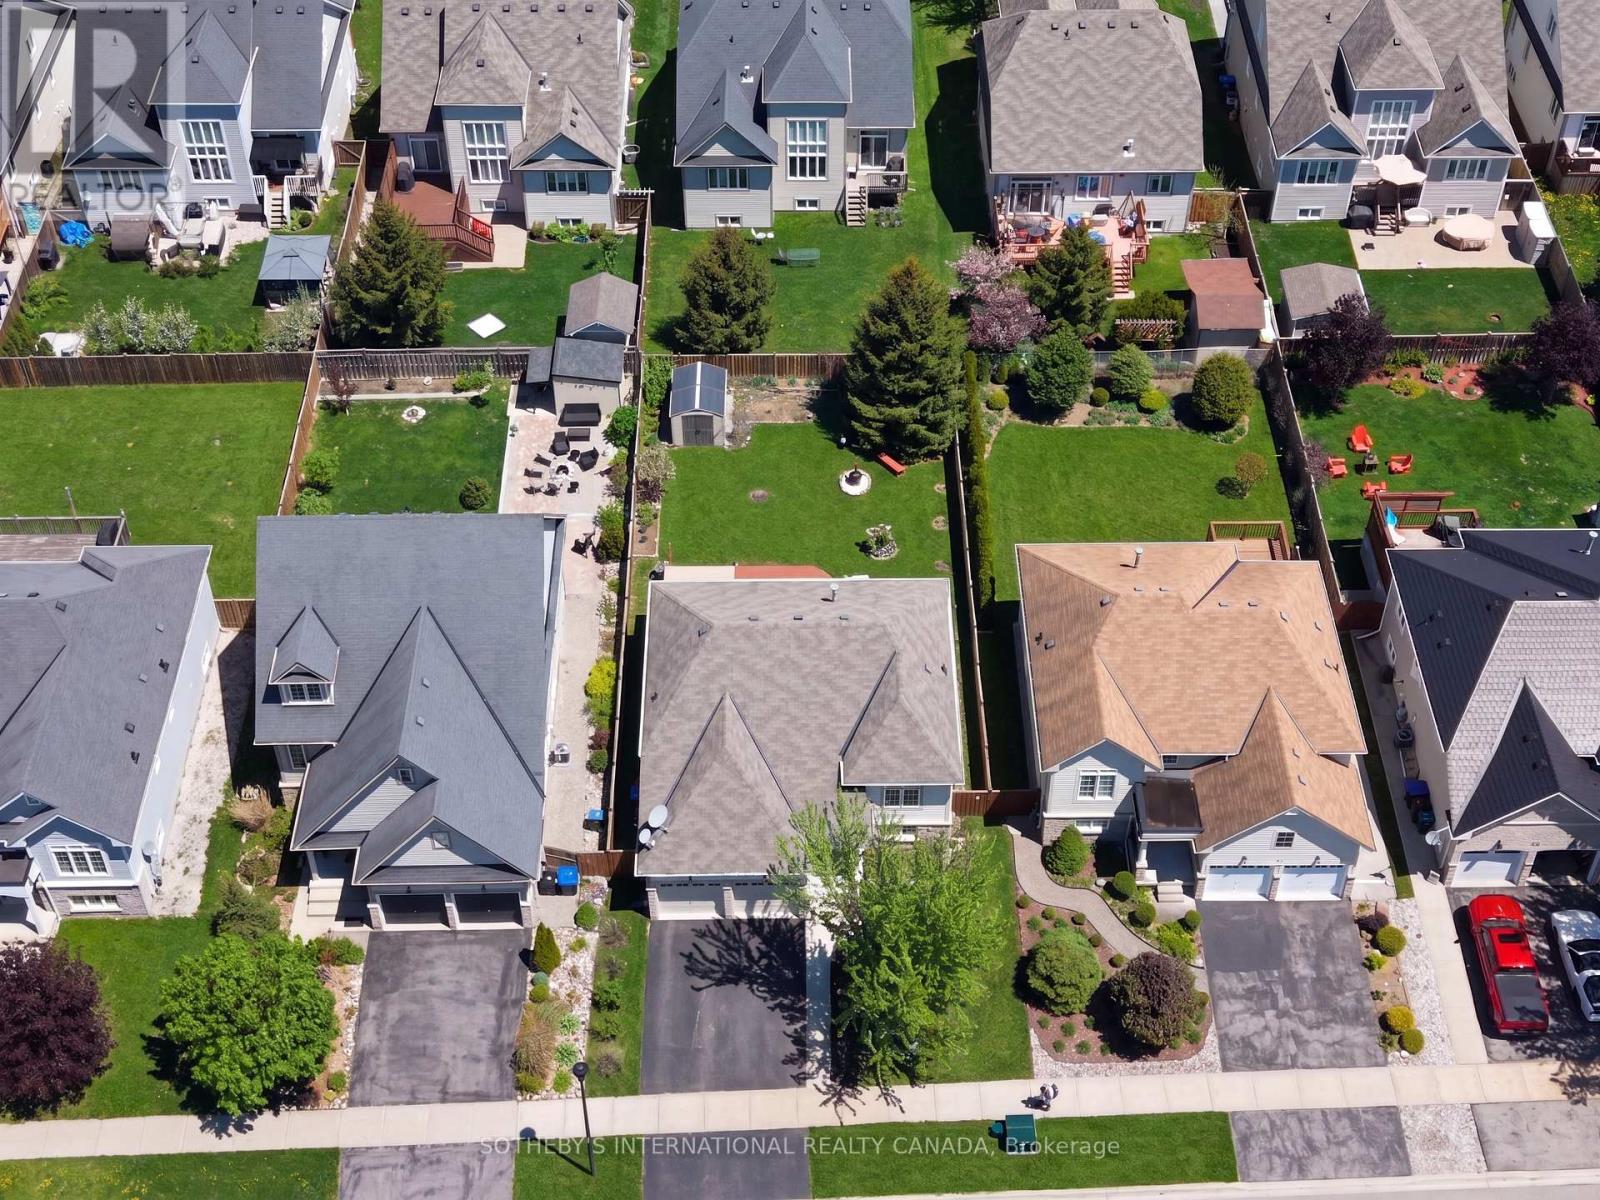
19 Grand Poplar Lane
Wasaga Beach, Ontario
Beautifully updated raised bungalow in sought-after Wasaga Beach Village. A vibrant, family-friendly community known for its proximity to the world's longest freshwater beach, scenic walking trails, and year-round recreation.Offering approx. 1,641 of total finished sq. ft. with a total of 4 bedrooms and 2 full baths, this home is filled with natural light from its oversized windows and features a bright, open-concept layout ideal for entertaining or everyday living. The spacious living room showcases a large bay window and natural gas fireplace, while the modern kitchen offers new cabinetry, granite countertops, and a full suite of premium Bosch stainless steel appliances including a high-efficiency conduction range.The primary bedroom includes a walk-in closet and easy access to a beautifully updated 4-pc bath with granite vanity. The lower level is finished with 8-ft ceilings, egress windows, and two additional bedrooms, providing flexibility for guests, hobbies, or a home office.Extensive upgrades since 2018 include: new front terrace enclosure (2019), laminate flooring (2018), upgraded lighting, Bosch kitchen appliances, granite counters in kitchen and bath, natural gas fireplace, built-in blinds on main floor, LG washer/dryer, new furnace, air conditioner, and water heater (2025), new patio (2019), walkway and driveway (2020), garden shed (2019), awning (negotiable), new toilets and fixtures, and a fully fenced yard built within the property line for privacy and peace of mind.With lots of updates and upgrades, this home blends comfort, efficiency, and thoughtful design. Located just a short walk to Stonebridge Town Centre, restaurants, and the sandy shores of Wasaga Beach. Offering an unbeatable mix of location, lifestyle, and value. Perfect for retirees, families, or anyone seeking a bright, low-maintenance raised bungalow in a thriving community. Some photos virtually staged. (id:47351)
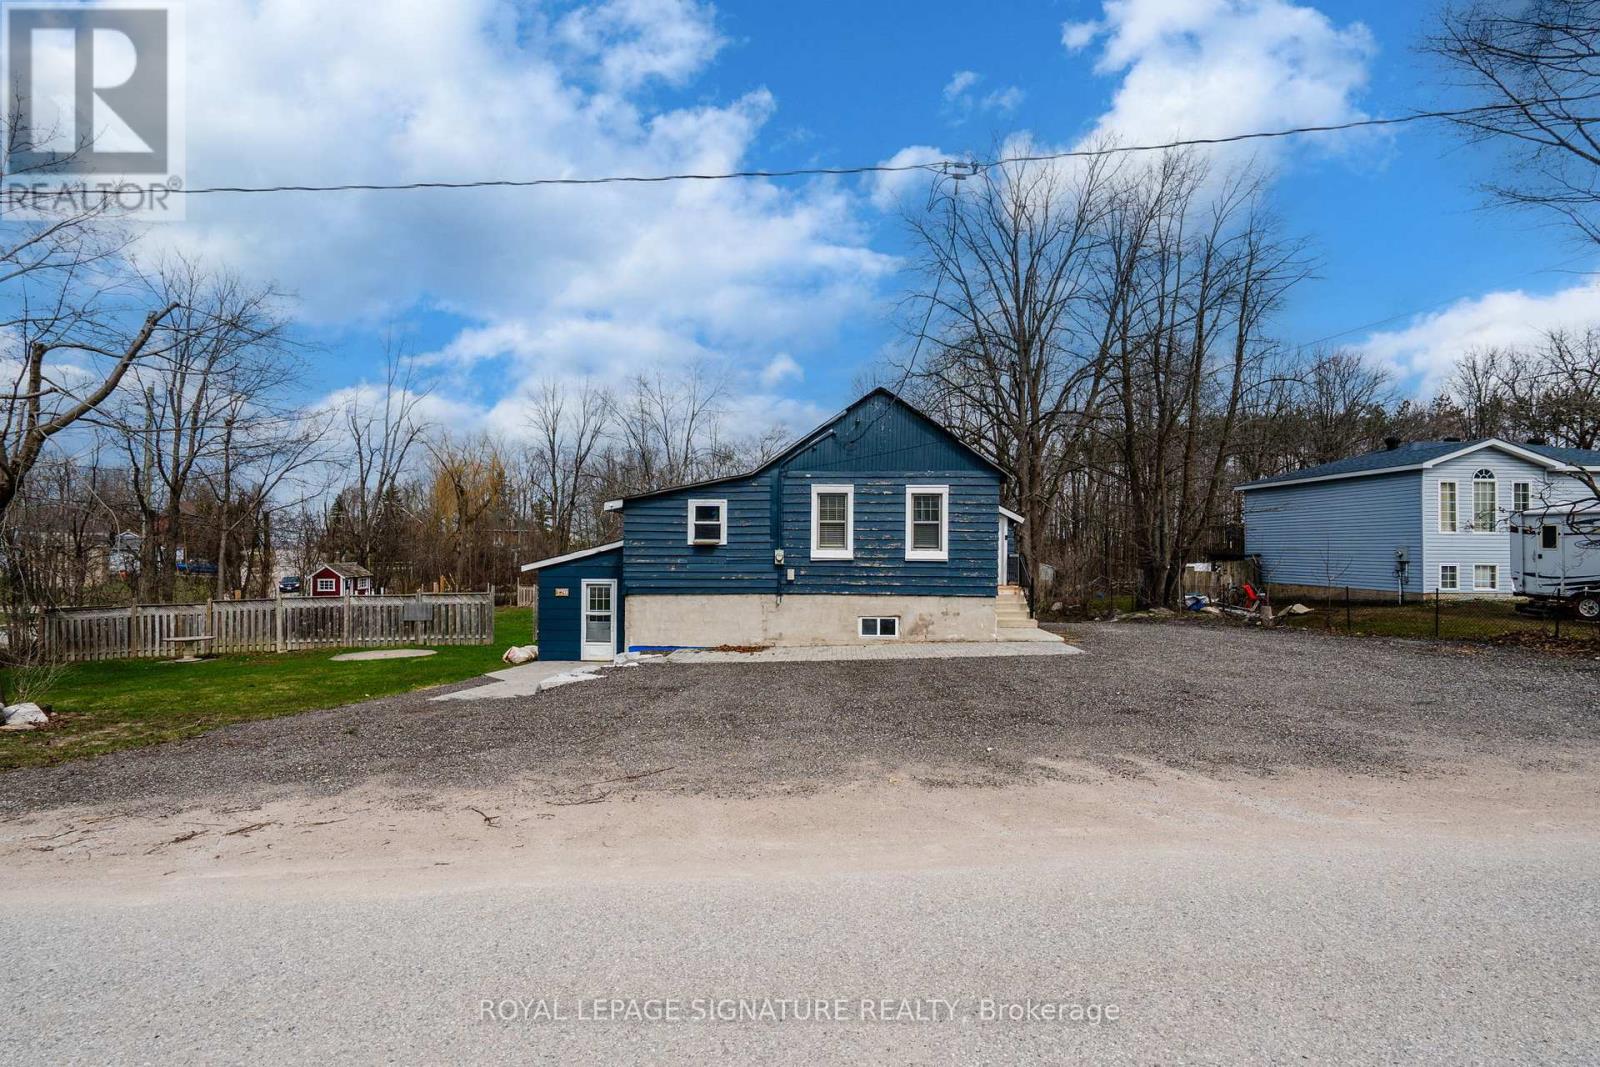
120 Maple Street
Tay, Ontario
Ideal for investors, renovators, or buyers looking to live in and customize! Welcome to 120 Maple St in Tay - a great opportunity on a large 132 x 160 ft lot just minutes from Georgian Bay. This 2-storey, 4-bedroom home sits on a slab and offers year-round living with heat. Functional layout with spacious rooms for family or guests. Property requires updates, ideal for adding value and building equity. Offered at an attractive price, this property delivers exceptional value for the lot size, location, and potential. Ample outdoor space with room to expand, landscape, or entertain. Quiet area close to parks, marinas, trails, and recreation. Roof newer, HWT owned and recently updated. Home and chattels sold "as is". Great value and opportunity! (id:47351)
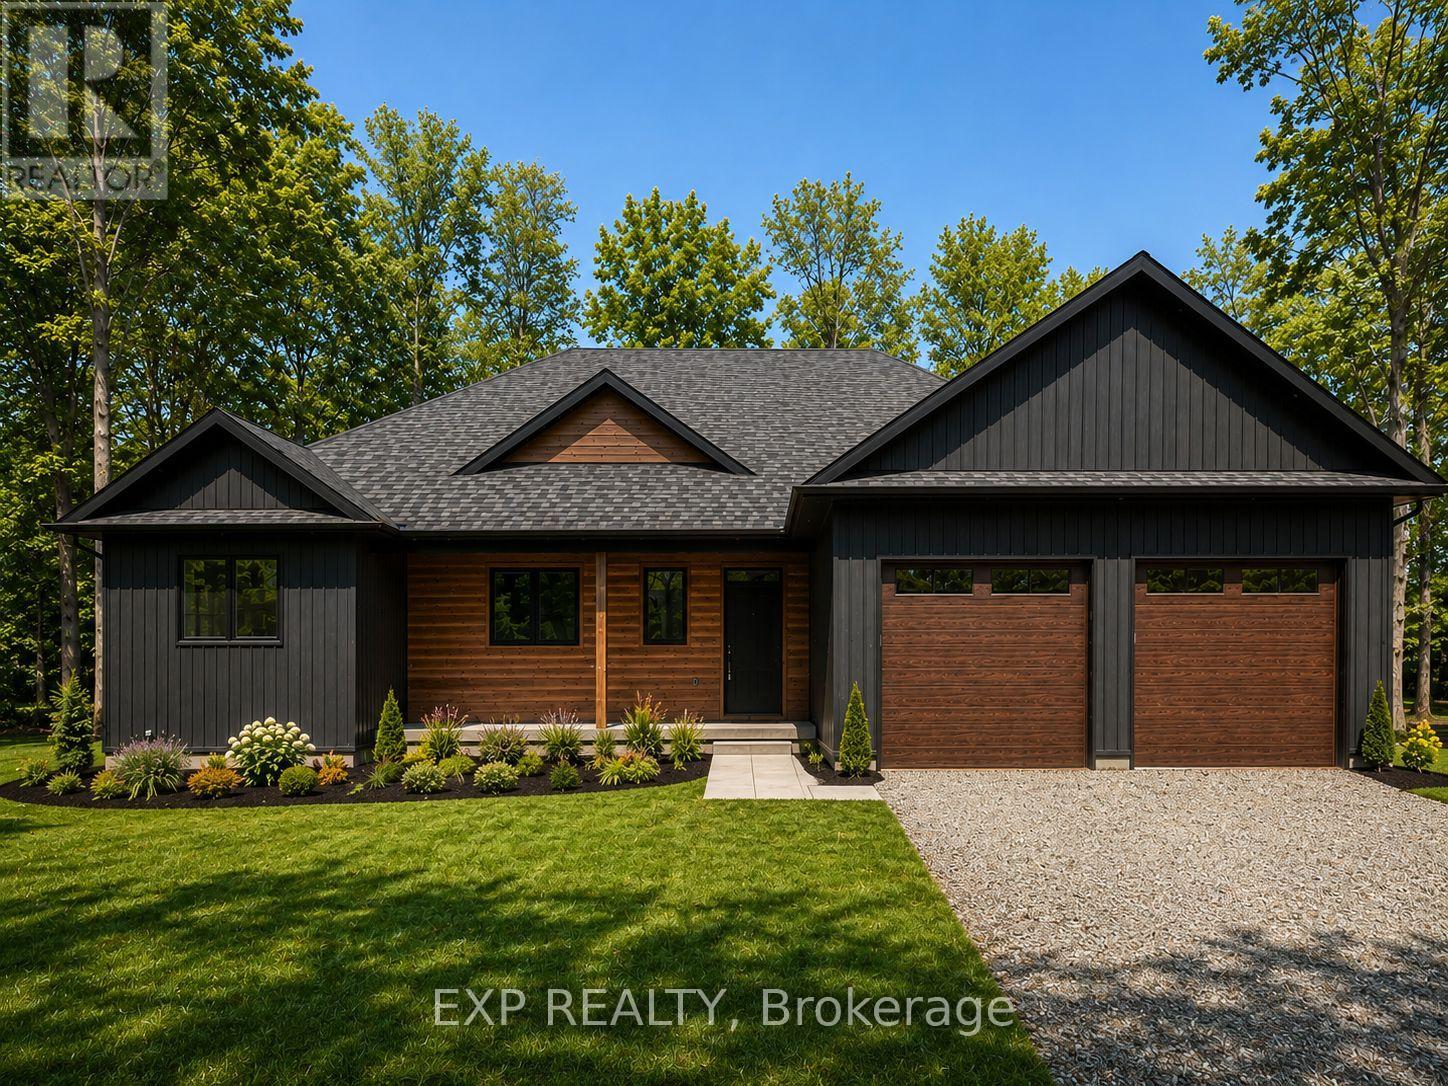
49 Beaufort Crescent
Tiny, Ontario
Brand new custom-built bungalow on a quiet, tree-lined crescent in sought-after Tiny Township - minutes to Georgian Bay, marinas, sandy beaches, parks, and conservation trails.Thoughtfully designed with quality finishes throughout, the main level features 9-ft ceilings, an open-concept layout, and 3/4" engineered hardwood flooring in 7.5" wide planks. Interior details include 8-ft doors, 6" baseboards, and a welcoming front foyer with double closet.The kitchen offers quartz countertops and modern cabinetry with seamless flow into the dining and living areas. A electric fireplace set against a pine feature wall anchors the living room, balancing warmth with contemporary style.The primary bedroom includes a walk-in closet with window and a 4-piece ensuite with 5-ft soaker tub, oversized glass walk-in shower, double vanity, and 12x24 tile flooring. Two additional bedrooms feature double windows and generous closets. The main 4-piece bath continues the upscale finish with quartz counters and large-format tile.A mudroom with laundry access connects directly to the double-car garage for everyday convenience. The full-size walk-up basement - unfinished and ready for your vision - offers excellent potential for an in-law suite, secondary suite, or additional living space (subject to applicable zoning and municipal approvals).TARION New Home Warranty included. A rare opportunity to own a move-in-ready home with modern finishes in a four-season community steps from Georgian Bay's beaches and trails. (id:47351)
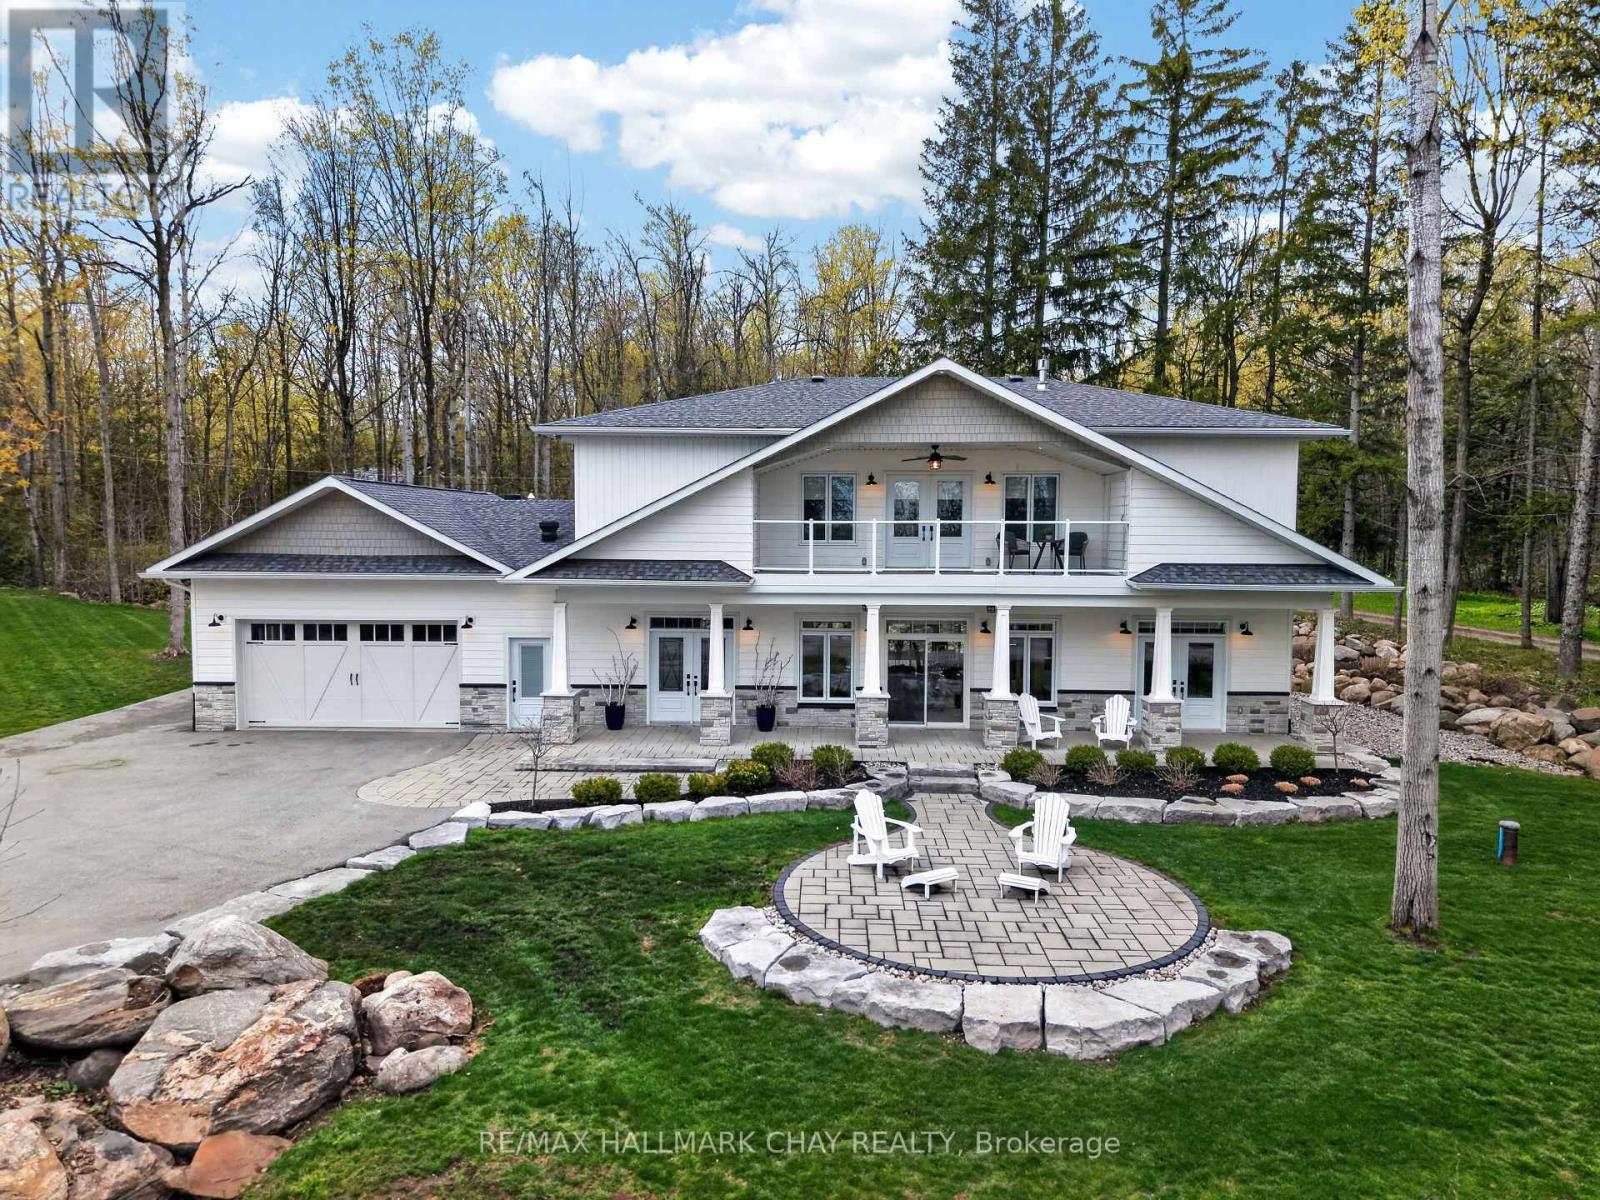
6 Forrester Road
Oro-Medonte, Ontario
Located in the sought-after waterfront community of Shanty Bay, just steps from beautiful Lake Simcoe, this exceptional custom-built home sits on over 3/4 of an acre and showcases a stunning façade. Ideally located minutes from Barrie's amenities, golf, skiing, the Simcoe Rail Trail, and Vettä Nordic Spa, this property offers the perfect blend of luxury and year-round recreation, with boating and swimming only moments away.A welcoming stone walkway, patio, and covered front porch lead to a spacious foyer with main floor laundry and a stylish 2-piece powder room. Inside, 10-foot ceilings and 8-foot interior doors enhance the bright, open-concept design. Built with ICF construction, the home features in-floor radiant heating, including the garage, with multiple zones for customizable comfort.The chef-inspired kitchen is designed for entertaining with premium appliances including a 5-burner gas cooktop, double wall ovens, side-by-side fridge and freezer, double-drawer dishwasher, quartz countertops, and a large island. Expansive windows and patio doors fill the living and dining areas with natural light, complemented by automatic blinds and a cozy gas fireplace.The main floor primary suite offers a luxurious 4-piece ensuite and a spacious custom walk-through closet. Upstairs are two generous bedrooms with walk-in closets and a shared Jack-and-Jill bathroom, plus a large family room with flexible space for a home office or lounge and an additional 2-piece bath.A finished bonus room above the garage offers endless possibilities including a guest suite, rec room, studio, or gym. Outside, enjoy a large patio, hot tub, and gazebo in the private backyard retreat. Additional highlights include a heated garage with Polyaspartic flooring, full smart home integration through Control4, and a full-home generator for added peace of mind. (id:47351)
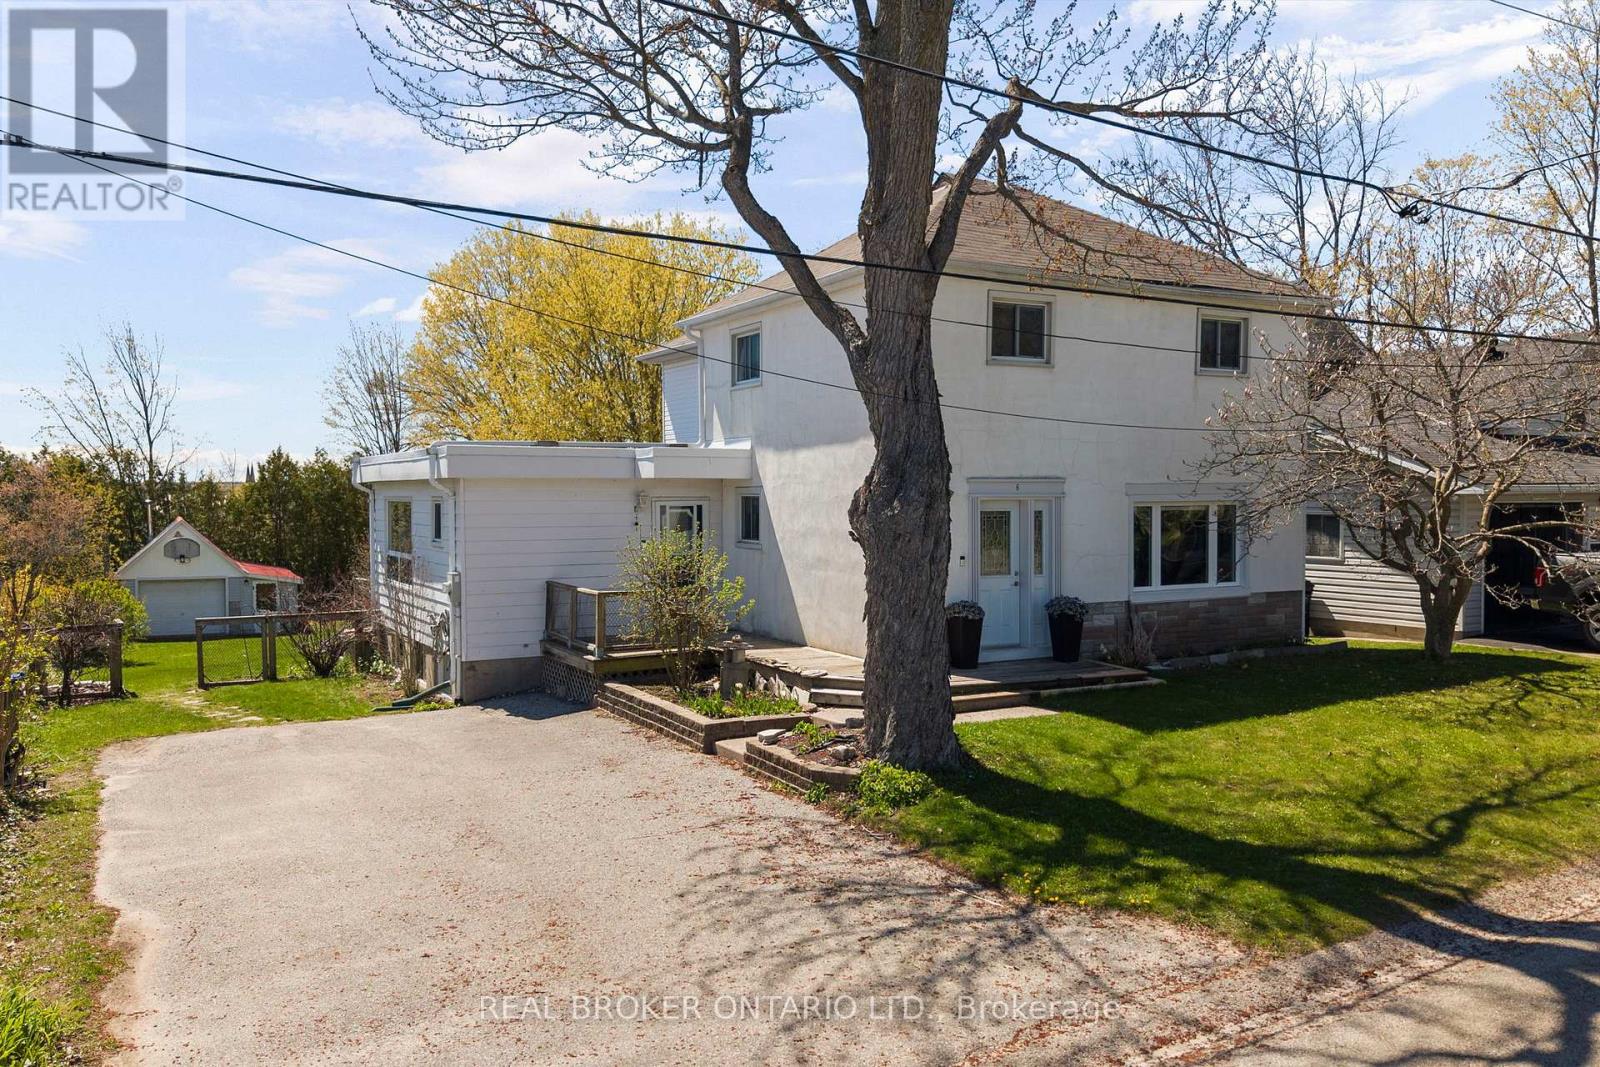
6 Lucy Street
Penetanguishene, Ontario
Discover life in Penetanguishene, a picturesque and historic harbour community. This deceivingly spacious home offers 3 bedrooms, 1.5 bathrooms, and excellent potential for multi-generational living. The bonus family room, convenient main floor powder room, and finished basement offer additional living space. Structurally sound, the home features a walk-out from the primary bedroom to a newly updated flat roof (2025). The private backyard is ideal for entertaining around the fire pit, gardening or enjoying hobbies in the detached garage/workshop. Enjoy being just moments from the waterfront, local amenities, King's Wharf Theatre, and Discovery Harbour - perfect for embracing the area's lifestyle. (id:47351)
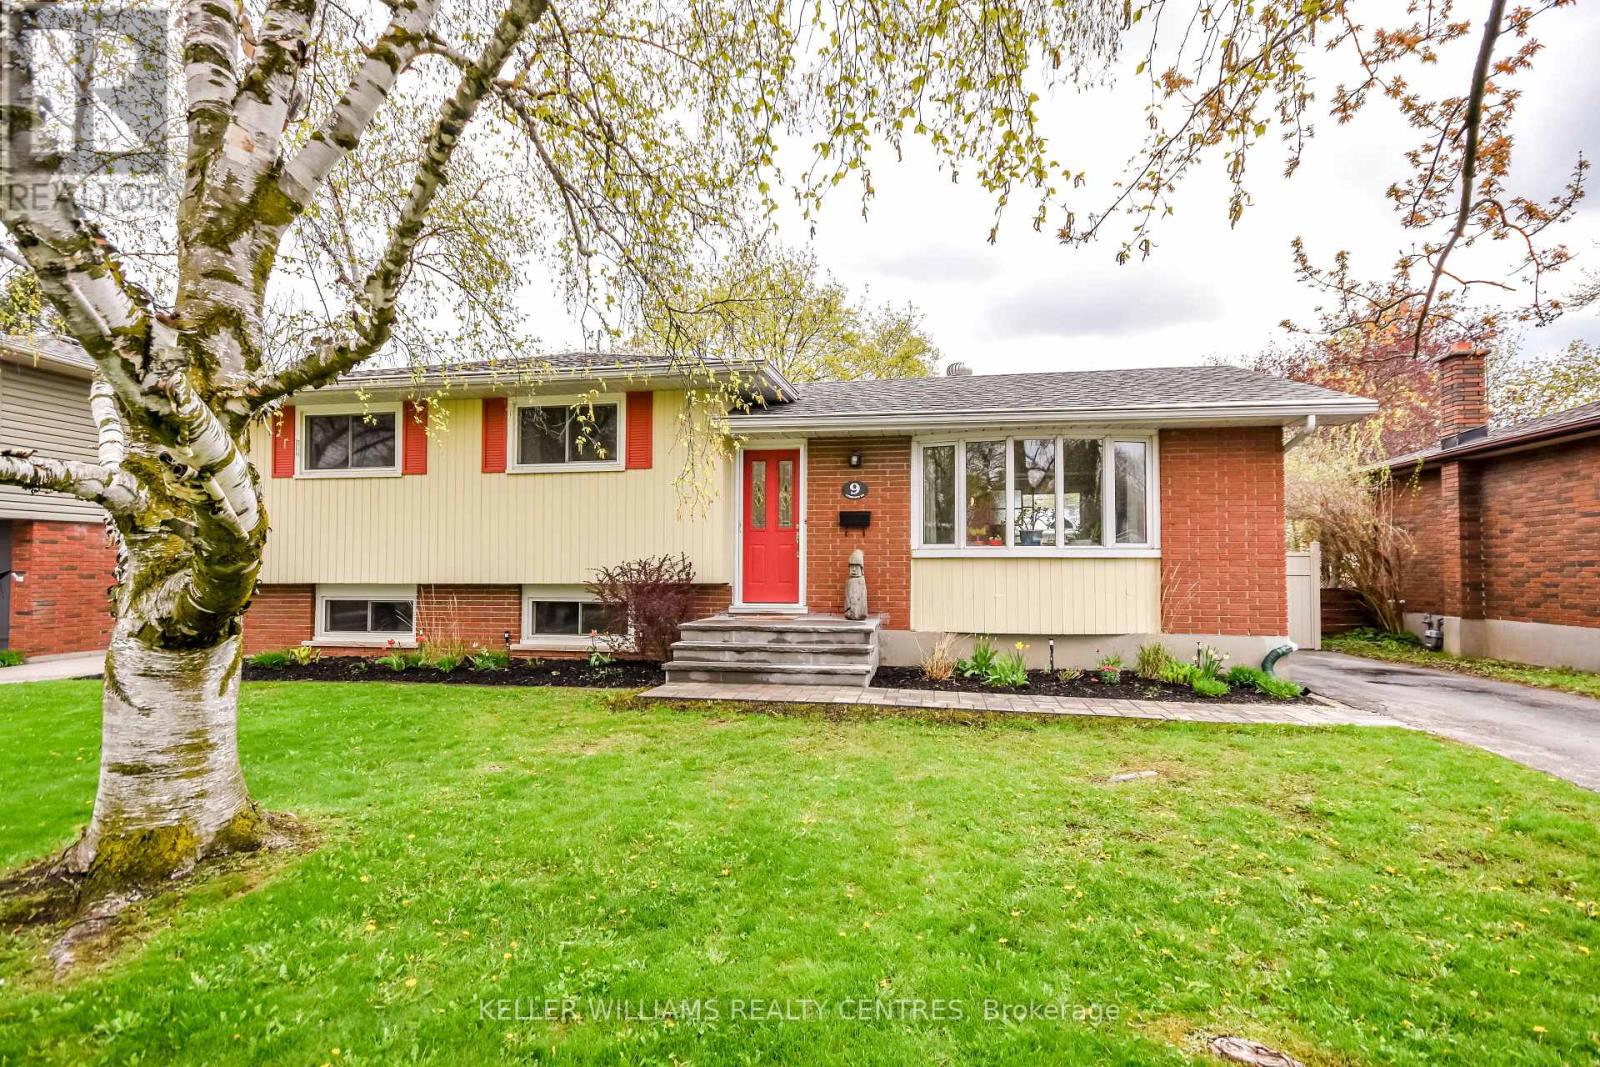
9 Ferguson Road
Collingwood, Ontario
Welcome to this desirable and quiet neighbourhood in Collingwood! This well-maintained four-level side split offers 3+1 bedrooms and 1+1 bathrooms, all within a short walk to the beautiful downtown core, trails, shops, and restaurants. The bright main level features hardwood flooring and a beautiful kitchen with stainless steel appliances, perfect for everyday living and entertaining. The top level features 3 bright bedrooms and a generous 4 piece bathroom. The lower levels boast a 4th bedroom, 2 piece newly renovated bathroom, recreation space and ample storage. Outside, enjoy the convenience of a sprinkler irrigation system and a fully fenced backyard in a family-friendly setting in one of Collingwood's most sought-after neighbourhoods. A fantastic opportunity for families, first-time buyers, or anyone looking to enjoy the Collingwood lifestyle! (id:47351)

42 Sandy Coast Crescent
Wasaga Beach, Ontario
Beautiful end-unit bungalow in the sought-after Stonebridge by the Bay community, ideally located just minutes from the beach, Walmart shopping plaza, restaurants, and everyday amenities. This bright and well-maintained home offers an abundance of natural light thanks to its desirable end-unit location. Featuring 2 bedrooms, 2 bathrooms, hardwood flooring throughout the main living areas, a cozy gas fireplace, and an upgraded kitchen with custom backsplash, under-cabinet lighting, and walkout to a large private deck with privacy lattice. Main floor laundry with inside entry to the garage, full unfinished basement with bathroom rough-in, and beautifully landscaped exterior. Enjoy low-maintenance living with common element fees that include use of the inground pool, beach club access, and snow and garbage removal from the street. (id:47351)
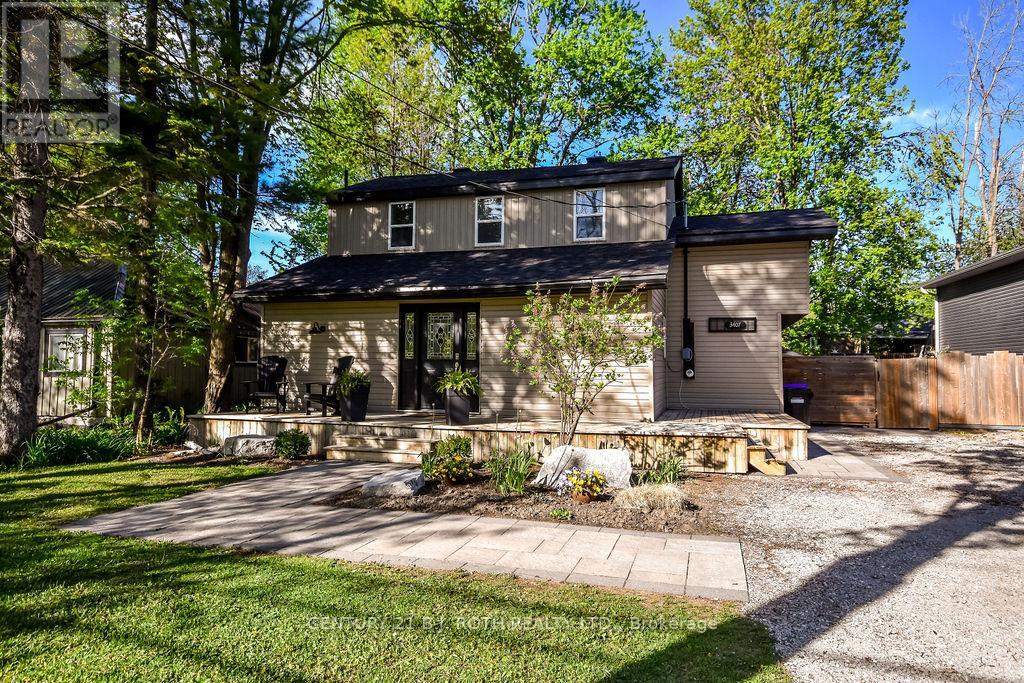
3407 Bayou Road
Severn, Ontario
Charming 1.5-Storey Home Just Steps from the Water! This delightful 3-bedroom, 2-bathroom home is full of character and perfectly situated just 500 meters from the waterfront; an ideal location for nature lovers and commuters alike. With direct highway access, you're only minutes to Orillia, a short minute drive to the iconic Webers burger joint, and just 30 minutes to Barrie. Inside, you'll find a unique layout with a cozy loft overlooking the living roomperfect as a reading nook, lounge, or creative retreat. The fully fenced and beautifully landscaped backyard is an entertainer's dream, featuring a custom firepit for year-round enjoyment. Additional highlights include parking for up to 5 vehicles, two full bathrooms, and a blend of charm and functionality that makes this home truly one-of-a-kind.Don't miss your chance to own this hidden gem near the water. Book your showing today! (id:47351)
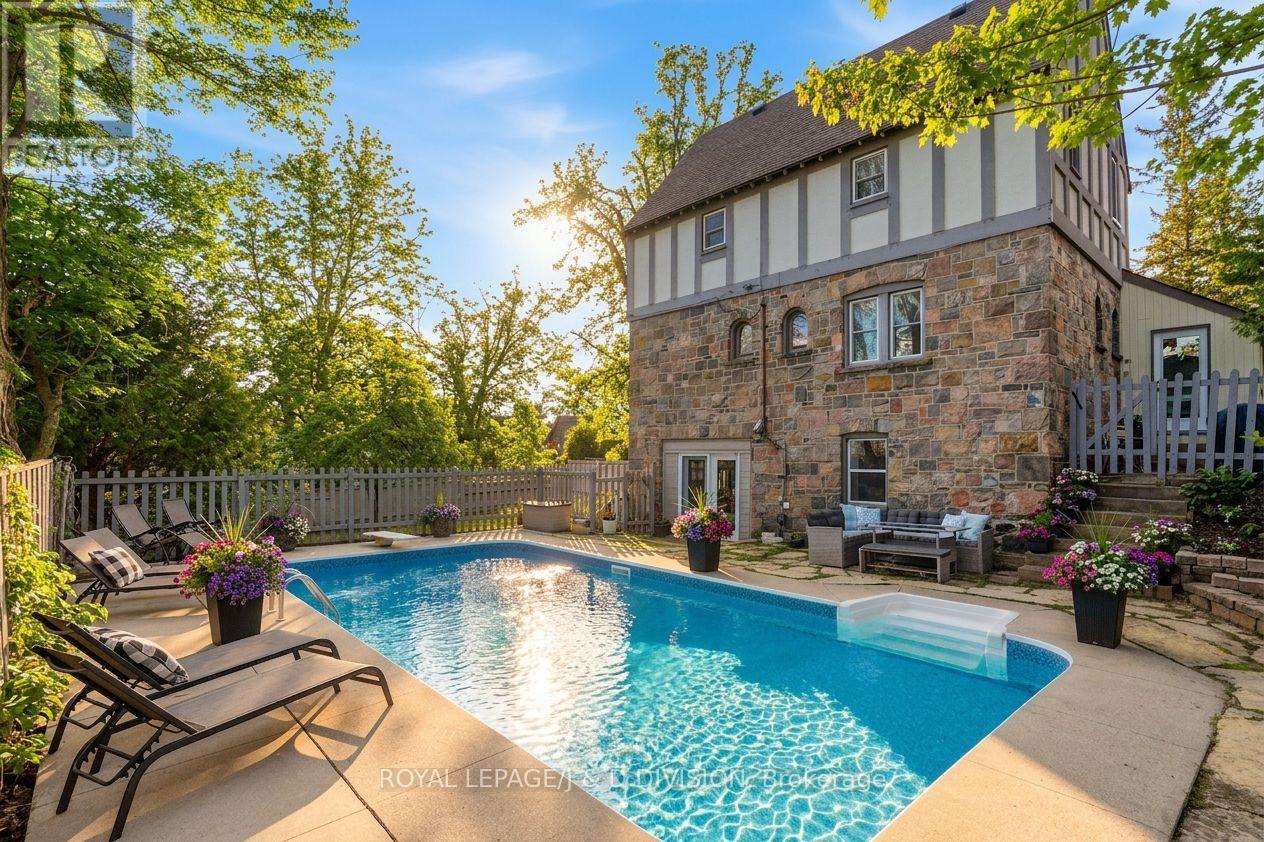
44 Tecumseth Street
Orillia, Ontario
Welcome to 44 Tecumseth St., a grand 5-bedroom, 3-bathroom residence that perfectly captures the harmony between historic craftsmanship & contemporary elegance. Spanning over 2,800 Sq.Ft of finished living space, this home is a testament to tasteful preservation blended with modern functionality. Main level: The classic stonework commands attention, while the welcoming, raised covered front porch offers the perfect vantage point to admire the expansive, mature grounds. The heart of the home is the airy and bright family room, with soaring ceilings & large picture windows. The renovated kitchen is designed to inspire, w-breakfast bar, stainless-steel appliances & pot lighting. Walk-out to private in-ground pool & separate large, fenced yard. This level also features a formal dining room - ideal for both intimate family dinners & large-scale entertaining. Work from home? There is a large office w-closet & a desirable en-suite, also serves as a 5th bedroom. This spacious level has a Den that could be used as a 6th bedroom w built-in closet. Upper level: A sanctuary of comfort and style. The primary suite is a true retreat, boasting a generous walk-in closet & spa-like ensuite bath. 3 additional bedrooms feature hardwood floors & b/i closets. Rare for homes of this era, desirable upper-level laundry adds incredible convenience. A 3rd renovated 4-piece bathroom & storage complete this well appointed level, perfect for your growing family while maintaining an organized, upscale feel.The lower-level recreation room, ideal for a media center or gym, opens up to the original garage. This area features a walk-out to the pool & provides a generous storage area which, along with the utility room, allows for 878 sq. ft. of extra space - Great for seasonal pool equipment & hobby room! Prime North Orillia location with historic homes on mature tree-lined streets, steps to Orillia's finest shops, restaurants & waterfront. Parking for 4 cars! Opportunity not to be missed! (id:47351)
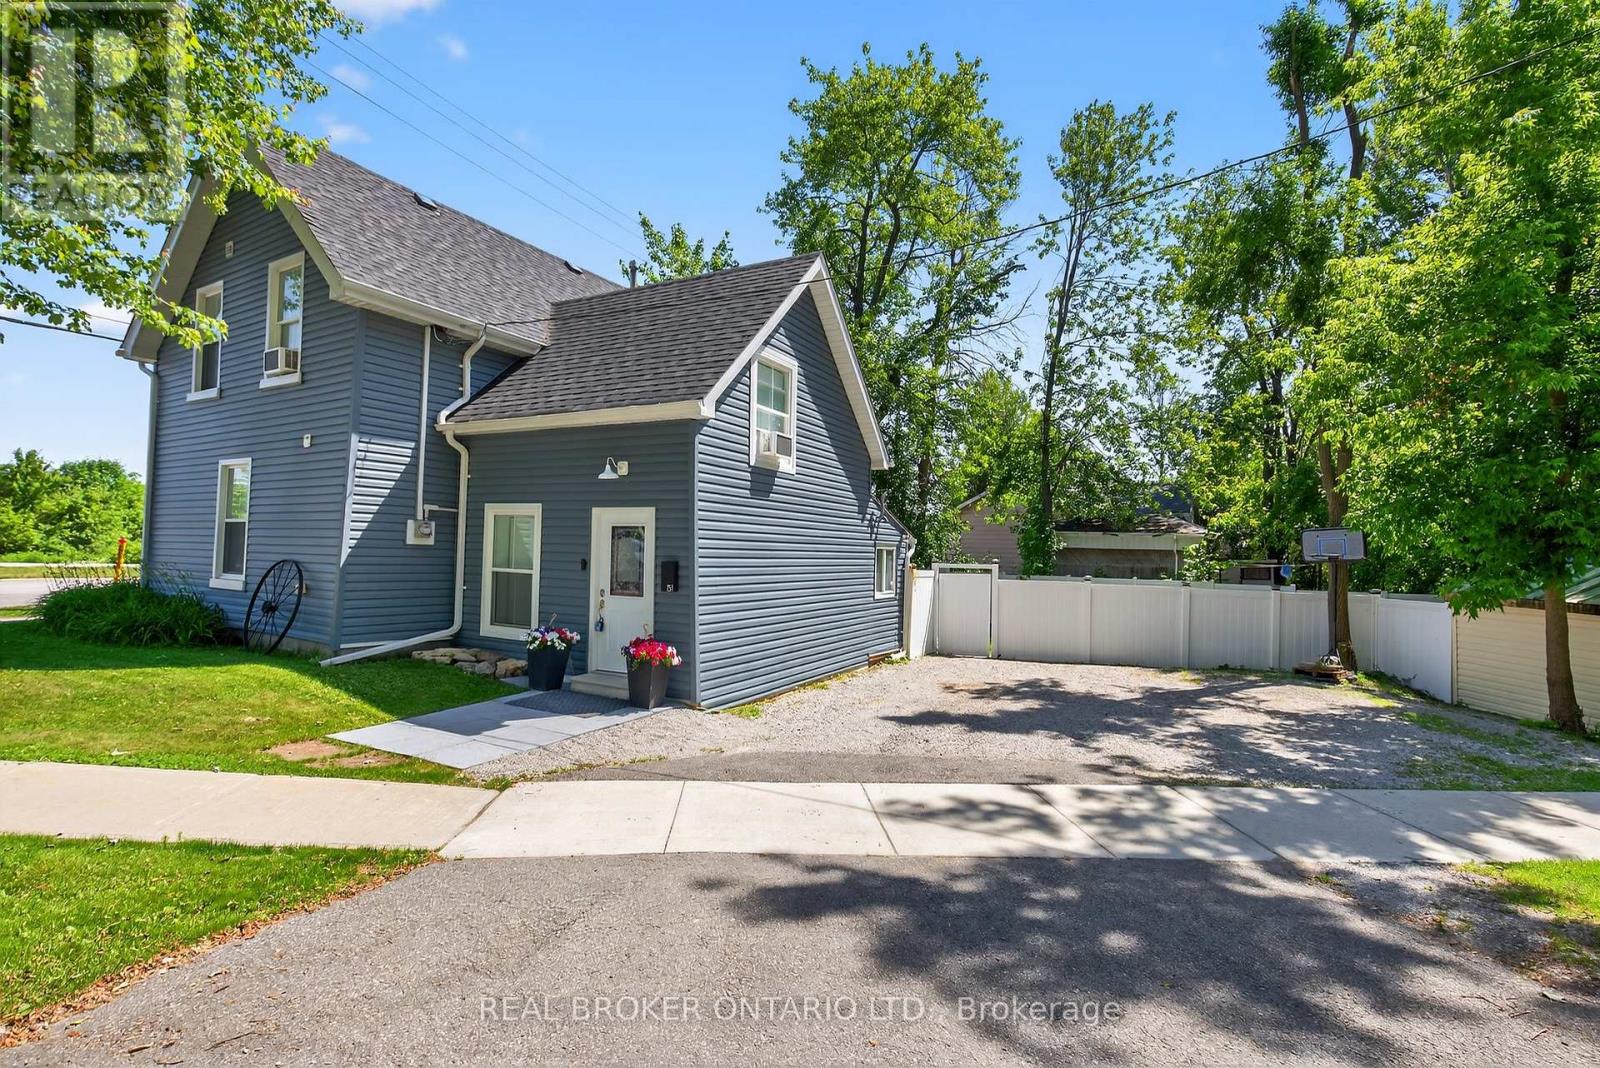
151 Atherley Road
Orillia, Ontario
*Overview* Welcome To 151 Atherley Road. A Charming Home Ideally Situated Steps From Lake Couchiching. This Freshly Painted & Updated Property Offers A Comfortable Layout, Perfect For Downsizers, First-Time Buyers, Or Investors Looking For A Turnkey Opportunity. *Interior* Step Inside To A Bright Home With Great Flow Starting From The Large Side Entrance Mudroom And Featuring Three Bedrooms Including Primary With Walk-In Closet, Two Bathrooms Including An Oversized Main Bath, And An Inviting Living Room With Large Windows That Bring In Natural Light And A Back Deck Walkout. The Bonus Loft Bedroom Could Double As An Office, Hobby Area, Or Extra Storage. The Kitchen With Quartz Countertops Offers Ample Cabinetry And Plenty Of Space To Create Your Culinary Haven Along With A Convenient Coffee Nook In The Separate Dining Area. *Exterior* Enjoy A Deep Lot With Mature Trees, A Fully Fenced Backyard (2023 Vinyl Fence) Featuring A Firepit And A Deck Ideal For Entertaining Or Relaxing In A Private Setting. A Good Sized Garden Shed With Newly Painted Metal Roof And A Separate Outside Attached Room Are Perfect For All Your Storage Needs. *Notables* Close To Downtown Orillia, The Waterfront Beach, Lightfoot Trail, Tudhope Park, And Local Shops And Cafes | Minutes To Highway Access (id:47351)
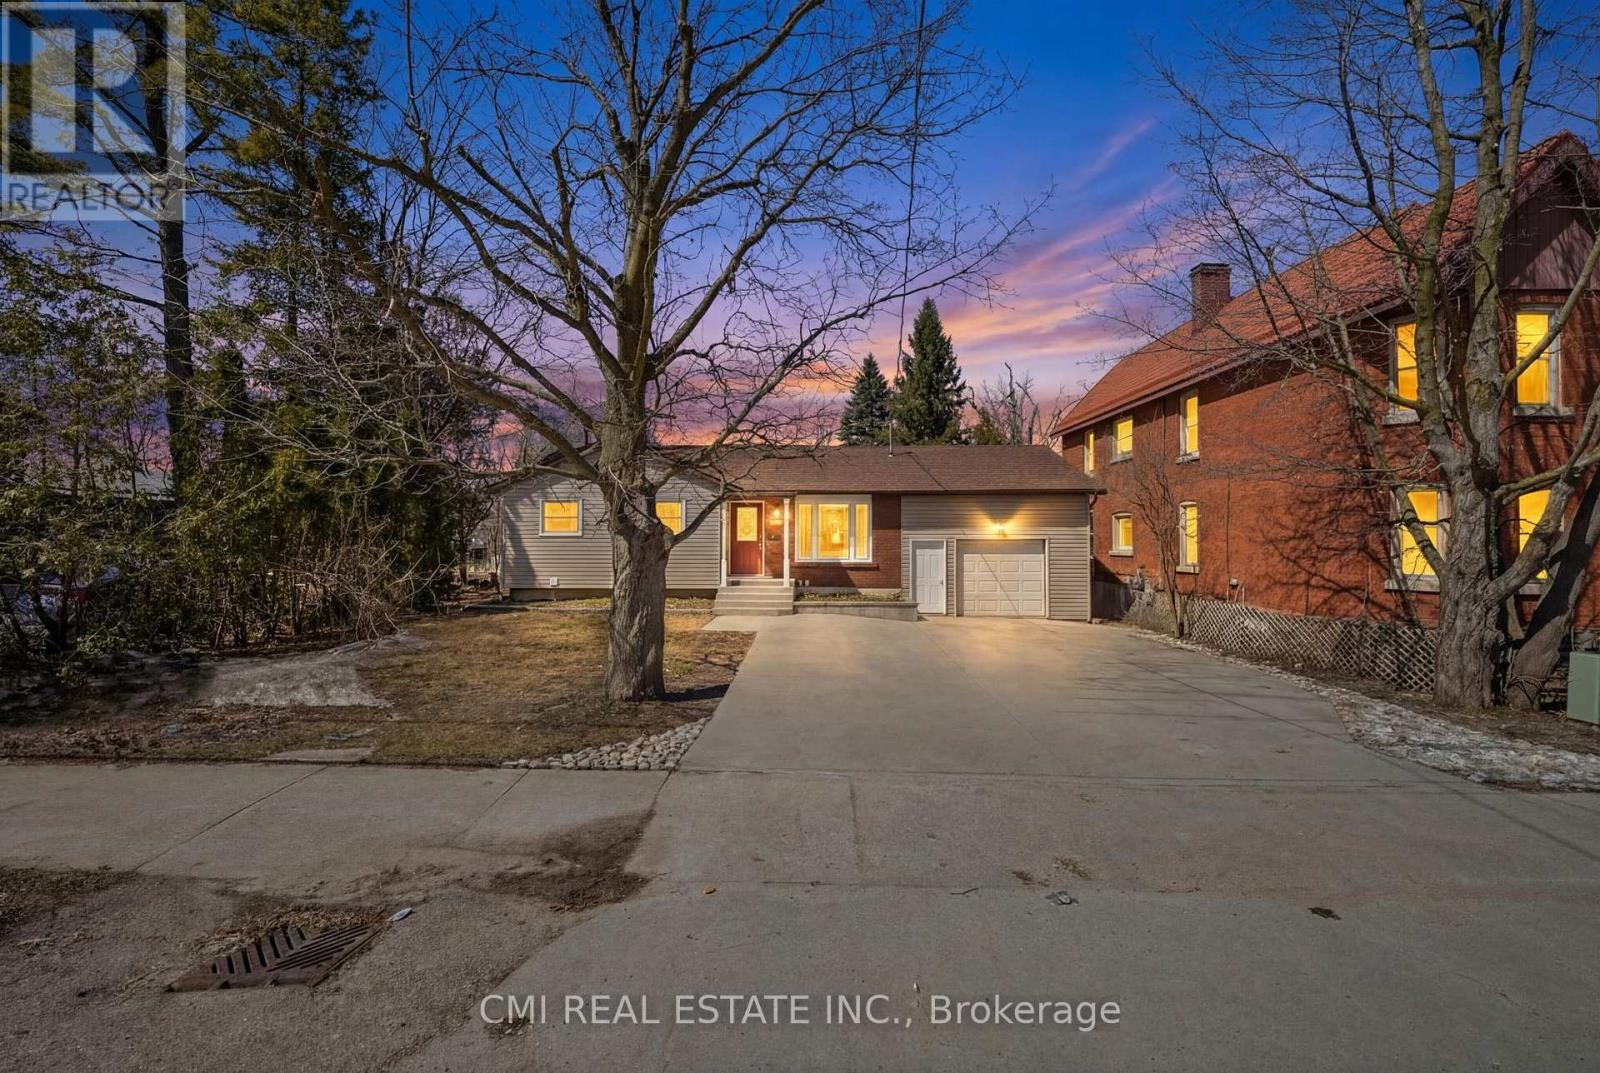
268 Mississaga Street W
Orillia, Ontario
Discover the Perfect Blend of Charm and Versatility at 268 Mississauga St W. This move-in-ready bungalow is perfectly situated within walking distance of downtown Orillia's vibrant shops, dining, and scenic waterfront. The home features a highly functional layout designed for flexible living, offering immediate comfort with the seamless potential for a future in-law suite or secondary income stream. The main level boasts three sun-filled bedrooms, a full bath, and an inviting open-concept living and dining area anchored by a cozy wood-burning stove-a charming feature that provides essential energy resilience and warmth during winter storms. The fully finished lower level expands your living space with a massive family room, a fourth spacious bedroom, and a three-piece bath/laundry combo. Outside, the generous backyard features a tiered deck prepped for an above-ground pool, perfect for summer entertaining. Complete with an attached garage featuring a high-capacity storage loft, this property is a standout opportunity for families and investors seeking walkability and long-term value in a central Orillia hub. (id:47351)
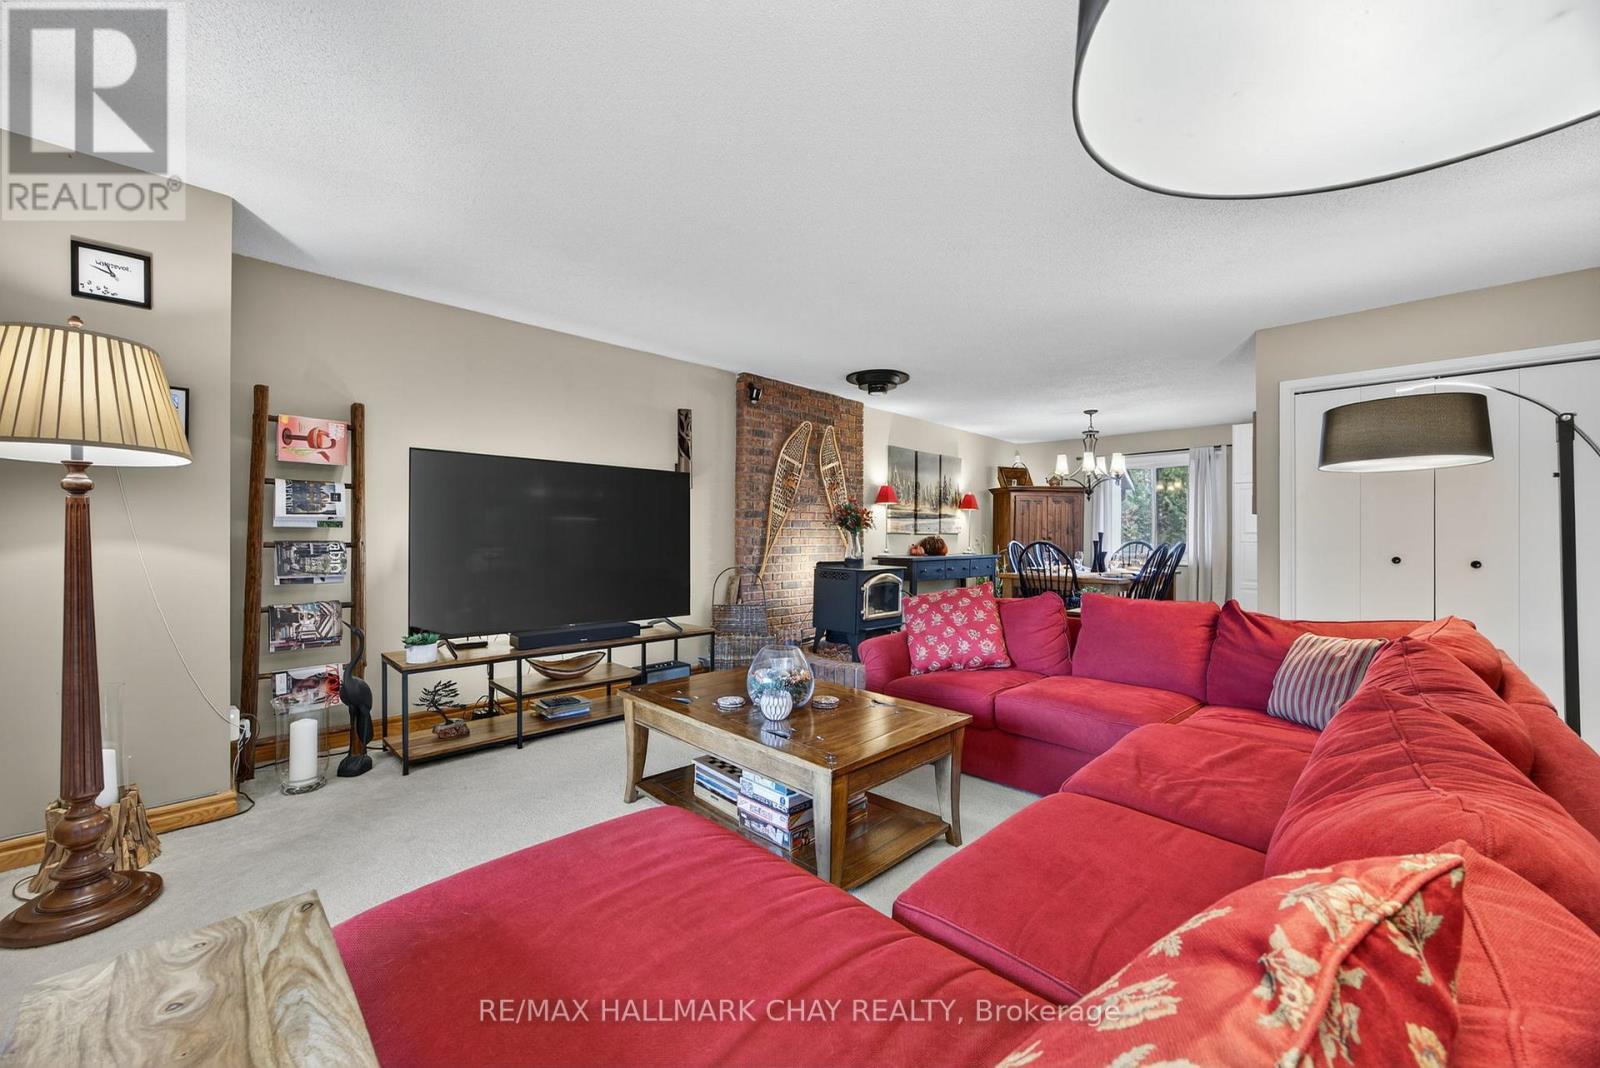
312 - 1102 Horseshoe Valley Road W
Oro-Medonte, Ontario
Welcome to 1102 Horseshoe Valley Rd W, Unit 312. Enjoy four-season living in this prime Horseshoe Valleylocation, directly across from Horseshoe Resort and just steps to The Heights Ski Club.This immaculatethird-floor, end-unit condo is one of the largest in the building and has been extensively upgradedthroughout, offering two bedrooms, two bathrooms, and two front balconies showcasing beautiful ski hilland resort views.The open-concept layout features a spacious living room and dedicated dining area,perfect for entertaining or relaxing after a day on the slopes or trails. The fully upgraded kitchen includesmodern cabinetry, stainless steel appliances, updated plumbing behind the walls, and a clean contemporarydesign. Both bathrooms have been renovated with stylish finishes and behind-the-wall plumbing upgrades,providing long-term peace of mind. Updated windows and sliding doors throughout the unit improve energyefficiency, natural light, and year-round comfort.The large primary bedroom includes a private ensuite andgenerous closet space. The second bedroom features a sliding divider, making it ideal for a guest room,home office, or expanded living area.This unit also offers rare forced-air heating, in-suite laundry, and an owned hot water tank. Enjoy direct access to Copeland Forest's hiking and biking trails, a pet-friendlybuilding (with restrictions), and plenty of parking for owners and guests.Located minutes to Vettä NordicSpa, multiple golf courses, the new Horseshoe Heights Elementary School, and the upcoming communityrecreation centre, this move-in-ready suite delivers exceptional comfort, lifestyle, and location in one ofHorseshoe Valley's most desirable settings (id:47351)
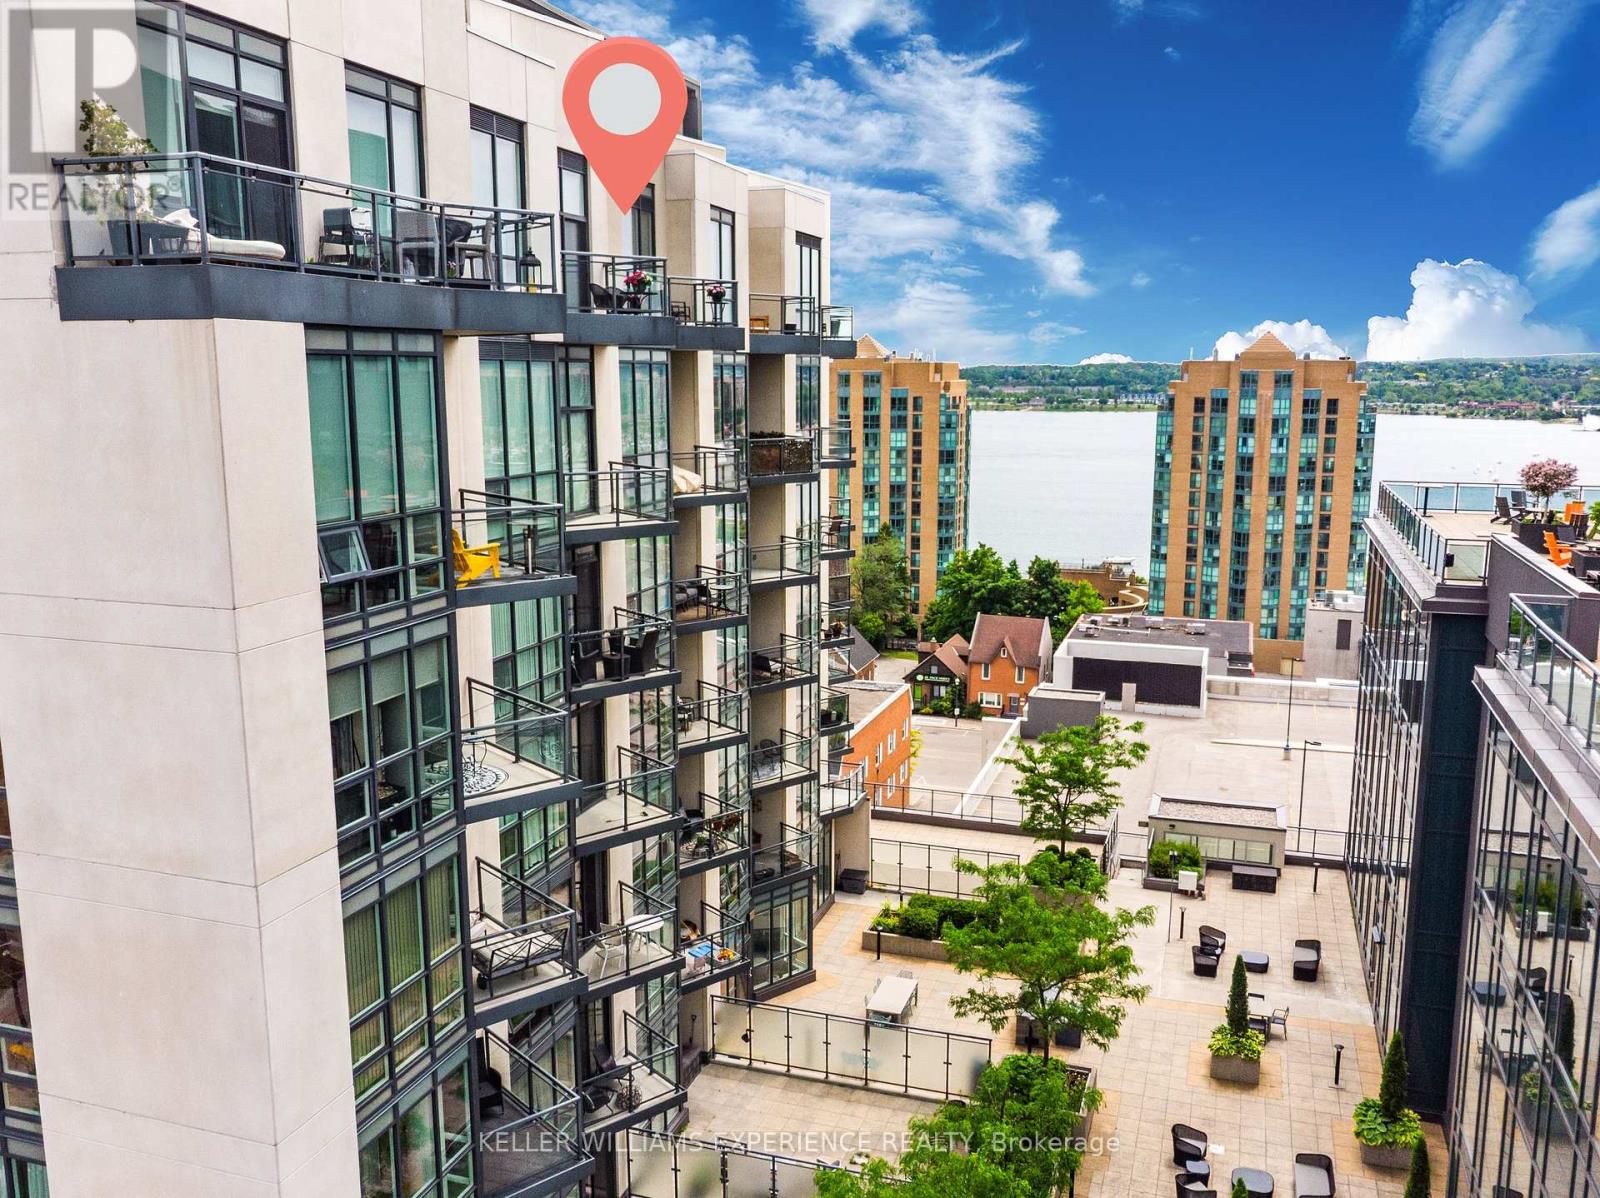
Gph1 - 111 Worsley Street
Barrie, Ontario
Experience elevated lakeside living in this stunning Grand Penthouse overlooking Lake Simcoe and Kempenfelt Bay. This spacious 2-bedroom + den, 2-bathroom suite blends luxurious design with everyday comfort, offering unobstructed west-facing views and a lifestyle that's just steps from Barrie's vibrant downtown, waterfront trails, fine dining, and boutique shopping. Inside, the bright open-concept layout impresses with 10-foot ceilings and floor-to-ceiling windows dressed in custom blinds, filling the space with natural light. The great room flows seamlessly to a large south-facing terrace, perfect for entertaining or simply enjoying sunset views. The primary bedroom includes a private balcony and a beautifully upgraded three-piece ensuite with a walk-in shower, modern vanity, and fresh new fixtures. The modern kitchen features stainless steel Whirlpool appliances, neutral cabinetry, white quartz countertops, and a stylish backsplash, complete with a gas hookup and a water line to the fridge. Both bedrooms are generously sized, and the den adds versatility as a home office, guest area, or cozy lounge. Additional highlights include in-suite laundry with custom shelving, an extra-large storage locker, and ample closet space throughout. Utility costs for 2025 totaled just $490.89 for water and hydro, with heating and cooling provided by a highly efficient heat pump system. Enjoy the convenience of underground parking, bike storage, and high-quality building amenities, including a fitness center, party room, and a third-floor outdoor terrace with a BBQ area. Controlled entry with locked doors and a buzzer, and FOBs that control internal access by floor. Level 3 features a residents' gym, a party room with a lounge, and access to a large outdoor terrace with common gas BBQs and lake views. Affordable luxury, panoramic lake views, and a prime downtown address-this rare penthouse opportunity in Lakeview Condos is not to be missed. (id:47351)
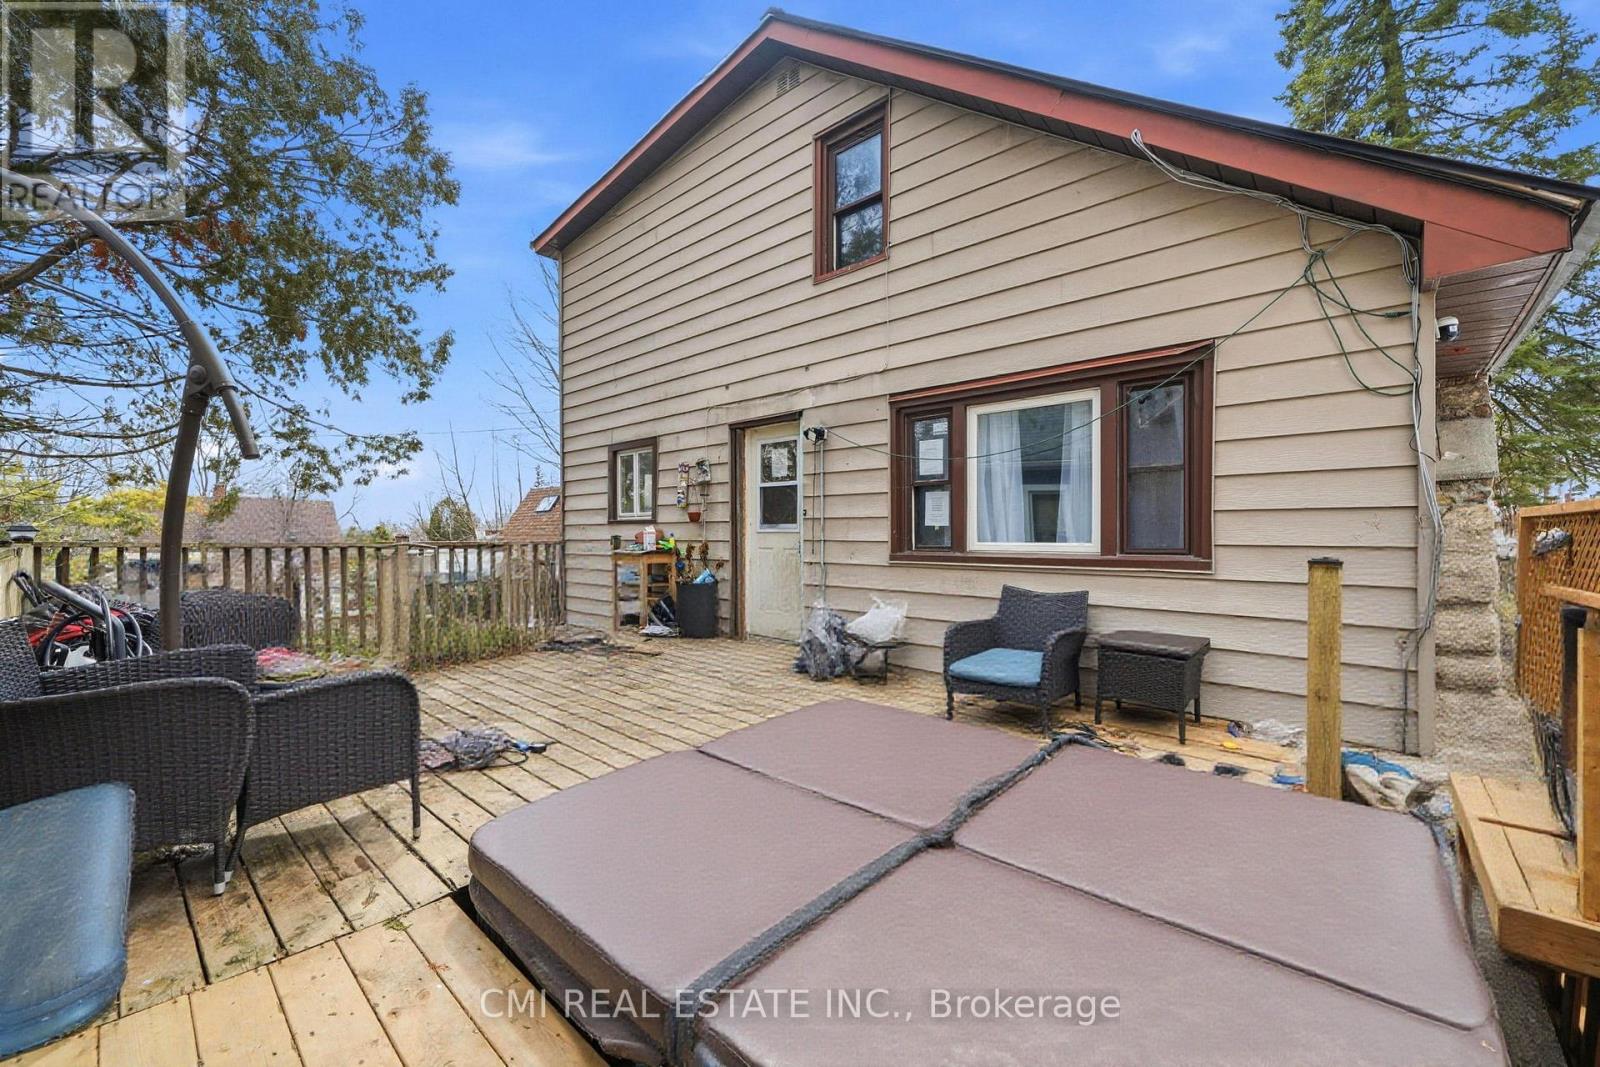
345 Linwood Avenue
Orillia, Ontario
Opportunity awaits in this detached 1-storey family home located on a quiet residential street in south-central Orillia. Situated on a standard-sized lot measuring approximately 57.6 x 115 ft (irregular), this property offers a solid footprint with 1,472 sq. ft. above grade plus a full, mostly finished basement. The home features 4+1 bedrooms and three 3-piece bathrooms, providing flexible living space for families, multi-generational living, or renovation potential.The main level offers a functional layout with a combined living and dining area, kitchen, bedroom, and full bathroom. The upper level includes additional bedrooms with hardwood flooring. The partly finished basement includes a recreation room, bedroom, and a partially completed bathroom, offering added living space. Flooring throughout is a mix of hardwood, laminate, carpet, and vinyl. (id:47351)