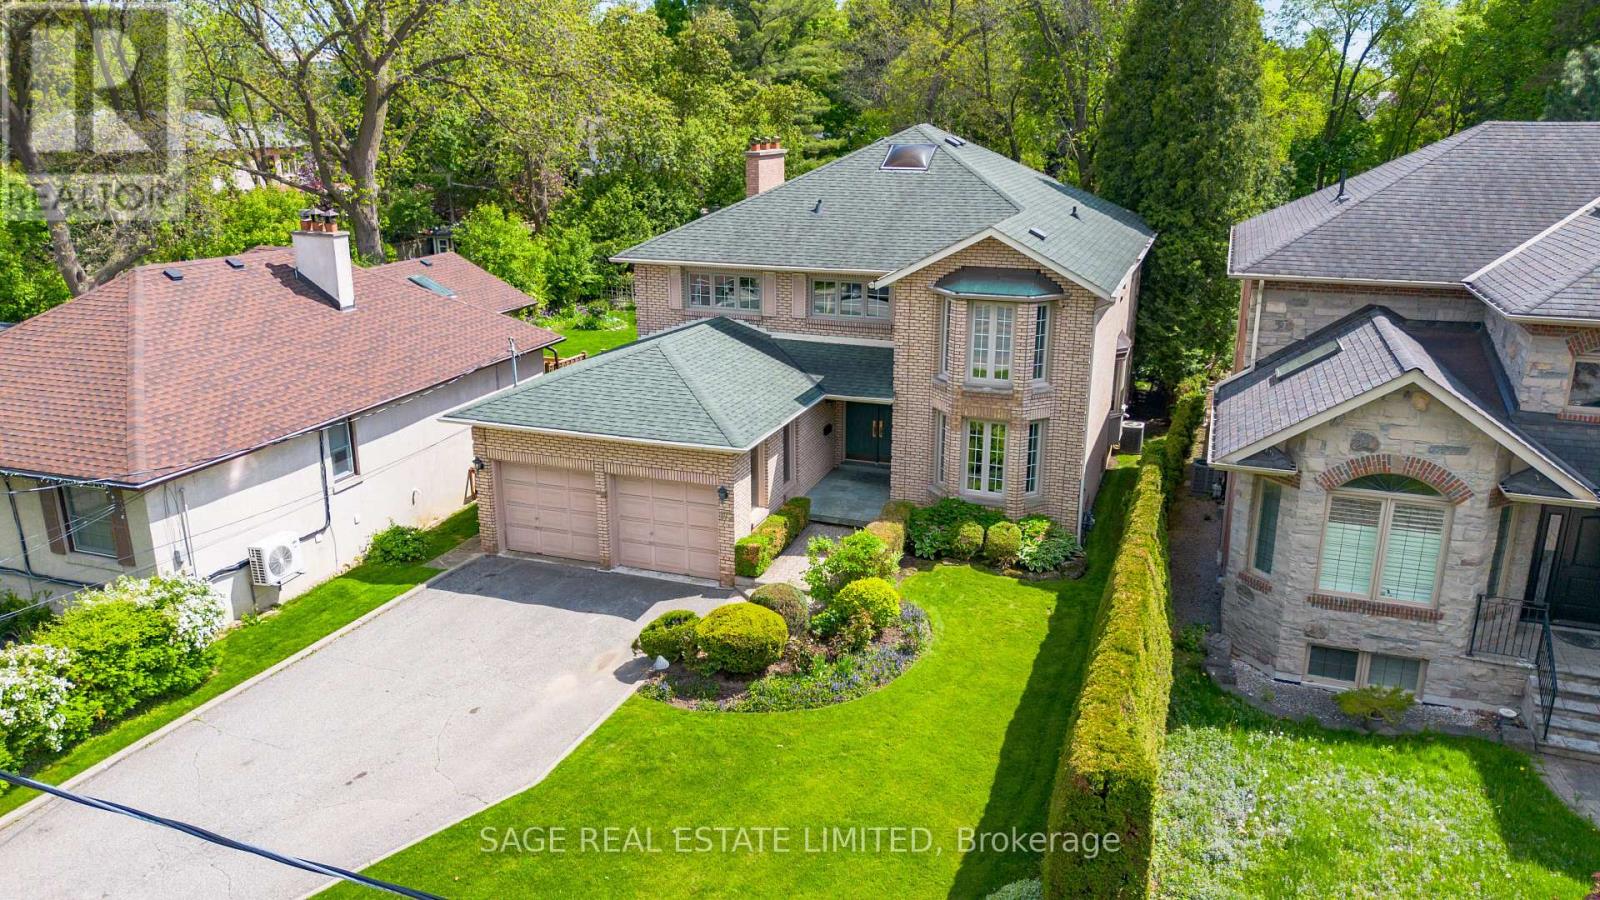
172 Burnhamthorpe Road
Toronto, Ontario
This cherished family home, proudly owned by the same family for over 40 years, is being offered for sale for the very first time. Over the decades, it has been filled with love, laughter, and Sunday dinners around the dining table, a space that has been deeply cared for and warmly lived in. Set on a 220-foot extra-deep lot with sunny south-facing exposure, the backyard is surrounded by lush greenery, offering a peaceful and private escape. Perfect for summer gatherings on the large deck or simply enjoying quiet moments in the sun. Set well back from Burnhamthorpe, the home offers exceptional privacy and a quiet ambiance that feels pleasantly removed from the street. With over 5,000 square feet of space, this home is ready to be reimagined. The existing layout is both functional and flexible, featuring generously sized rooms and a floor plan that lends itself beautifully to modern updates. The spacious walkout lower level offers exciting potential to convert it into an income-generating suite or a private space for extended family, a great fit for multi-generational living. Located in prime Etobicoke, between Thorncrest Village and Bloor West, this is a neighbourhood known for its family-friendly feel, excellent schools, and a strong sense of community. You are close to transit, highways, beautiful parks, Islington Golf Club, plus great shopping, dining, and local cafes; everything you need is nearby. This is more than just a house, it's an opportunity to make a truly special property your own. (id:47351)
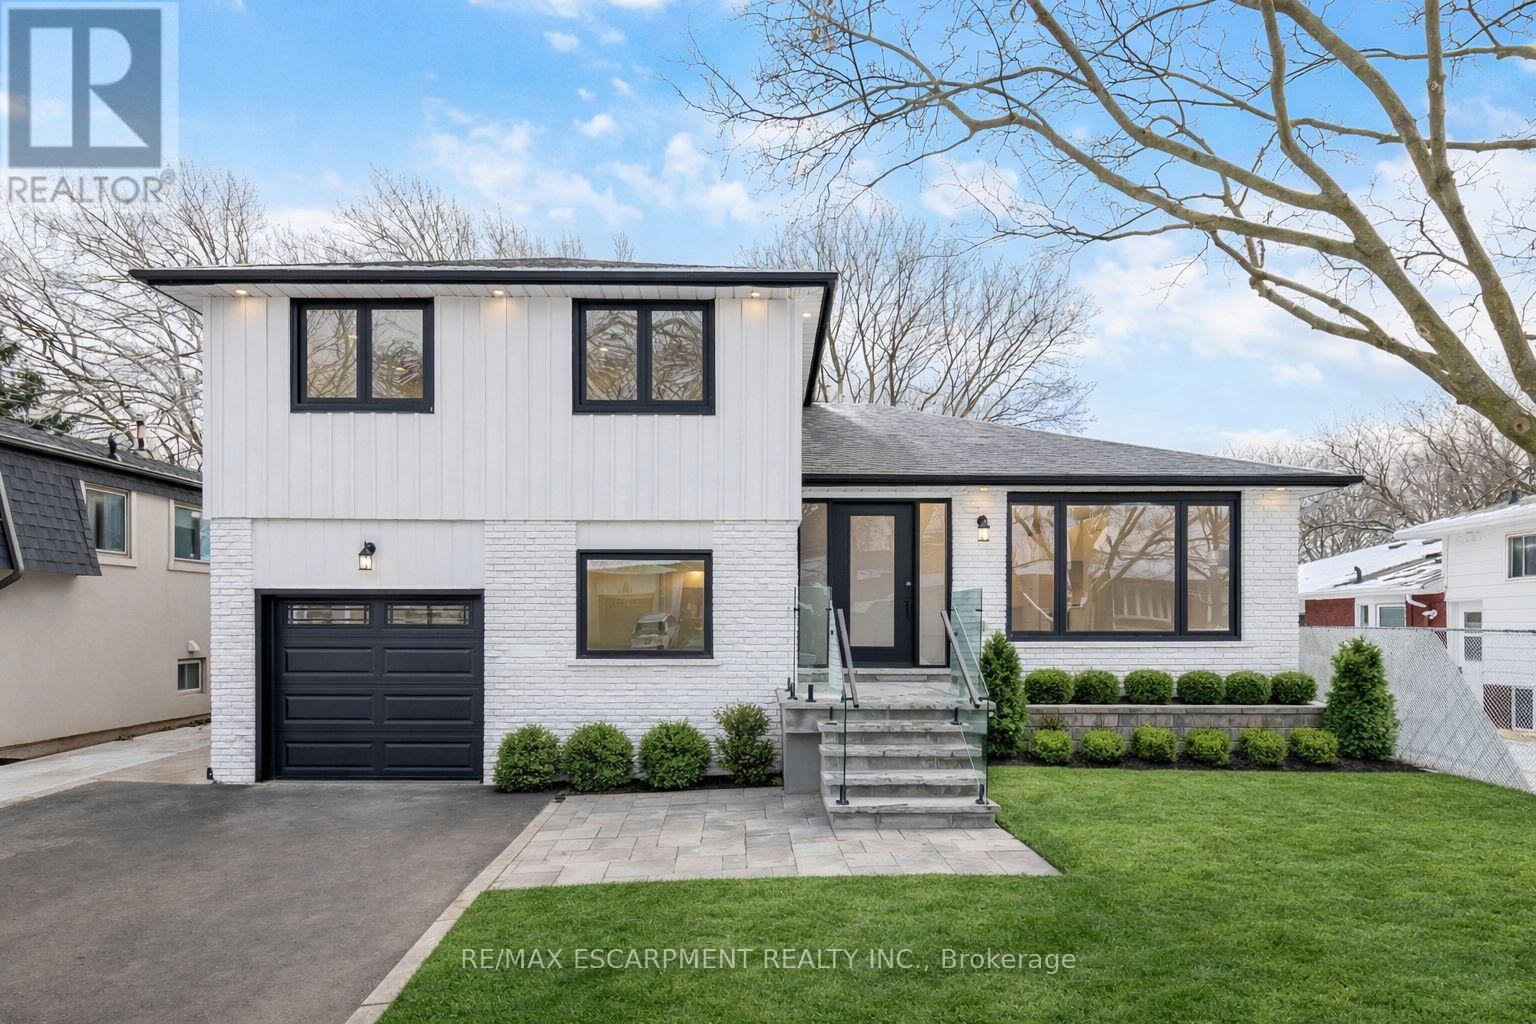
2276 Wyandotte Drive
Oakville, Ontario
Enjoy this completely overhauled home, showcasing over $500K in recent renovations and featuring a flawless blend of modern luxury and functional living. This beautifully renovated side split is located in one of Oakville's most desirable neighbourhoods. Featuring modern finishes throughout, this home features a bright, open layout enhanced by pot lights and rich hardwood flooring on both the main and second levels, along with elegant oak stairs and glass railings. The high-end kitchen is a true highlight, complete with Jenn Air built-in fridge, 6 burner stove, pot filler, quartz countertops, premium cabinetry, and a walk-out to a spacious new deck-perfect for seamless indoor/outdoor living. The main level includes a convenient bedroom and a warm family room with a fireplace and direct walk-out to the fenced, oversized backyard, ideal for entertaining or relaxing in total privacy. The finished basement adds even more versatile space with a large recreation room, den and a laundry area. Upstairs, the second level showcases three generous bedrooms and two spa-like bathrooms finished with contemporary design and luxurious materials. A rare combination of style, comfort, and functionality in a prime Oakville location-move in and enjoy everything this exceptional home has to offer. (id:47351)
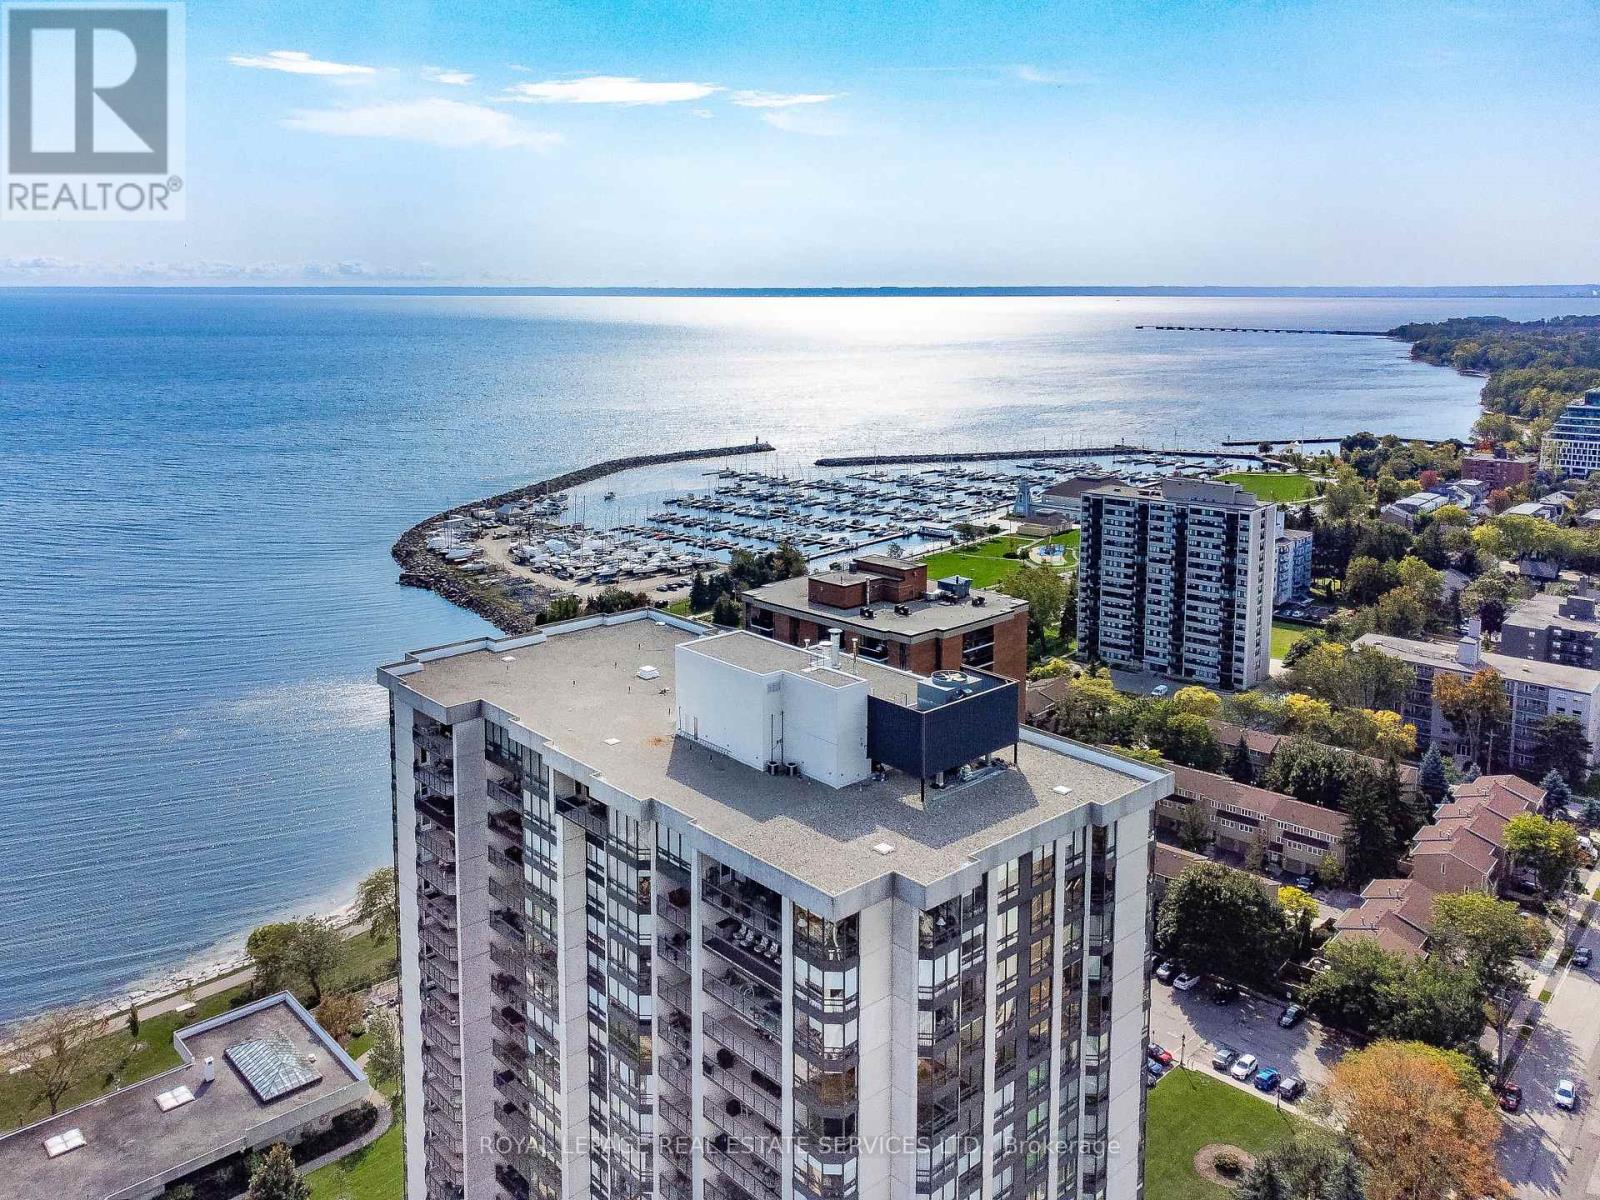
1601 - 2180 Marine Drive
Oakville, Ontario
Live lakeside & enjoy beautiful views of Lake Ontario, Bronte Village & the Niagara Escarpment. This sought-after updated corner suite boasts 1830 sq ft of enviable living space, designed for comfort & relaxation. Presenting floor-to-ceiling windows with California style shutters showcasing views from every window. The grand foyer sets an impressive tone upon entry. Spacious living & dining areas provide the perfect setting for entertaining & everyday living. A bright, versatile den offers flexible space. At the heart of the home, the kitchen is thoughtfully designed with abundant cabinetry & ample counter space & a charming breakfast area bathed in natural light. The expansive primary bedroom serves as a private retreat with generous closet space & a four-piece ensuite. The second bedroom is also thoughtfully sized, creating a bright & comfortable space ideal for guests or family. A sun-filled, multi-purpose solarium delivers year-round enjoyment & adaptable living space. Completing the home is a three-piece bathroom & a convenient laundry/storage room. 1 owned underground parking space & exclusive-use locker are included. (The windows have recently been replaced with energy-efficient LowE glass.) Welcome to the prestigious 'Ennisclare II on the Lake' complex, set on 5 acres of stunning waterfront property in Bronte Village. Enjoy walking distance to the lake, harbor, trails, restaurants & cafes, amenities & shopping. This exceptional adult lifestyle community offers a wealth of amenities, including 24-hour security, social events, an indoor pool & hot tub, exercise rooms, saunas, a clubhouse overlooking the lake, party rooms, billiards, golf range, table tennis, workshop, art room, squash court, tennis court, outdoor seating areas, car wash, bike storage & visitor parking. (Dogs are not permitted & the complex is smoke-free.) Experience exclusive, resort-style waterfront living! VIEW THE 3D IGUIDE HOME TOUR FOR MORE PHOTOS, FLOOR PLAN, VIDEO & BROCHURE (id:47351)
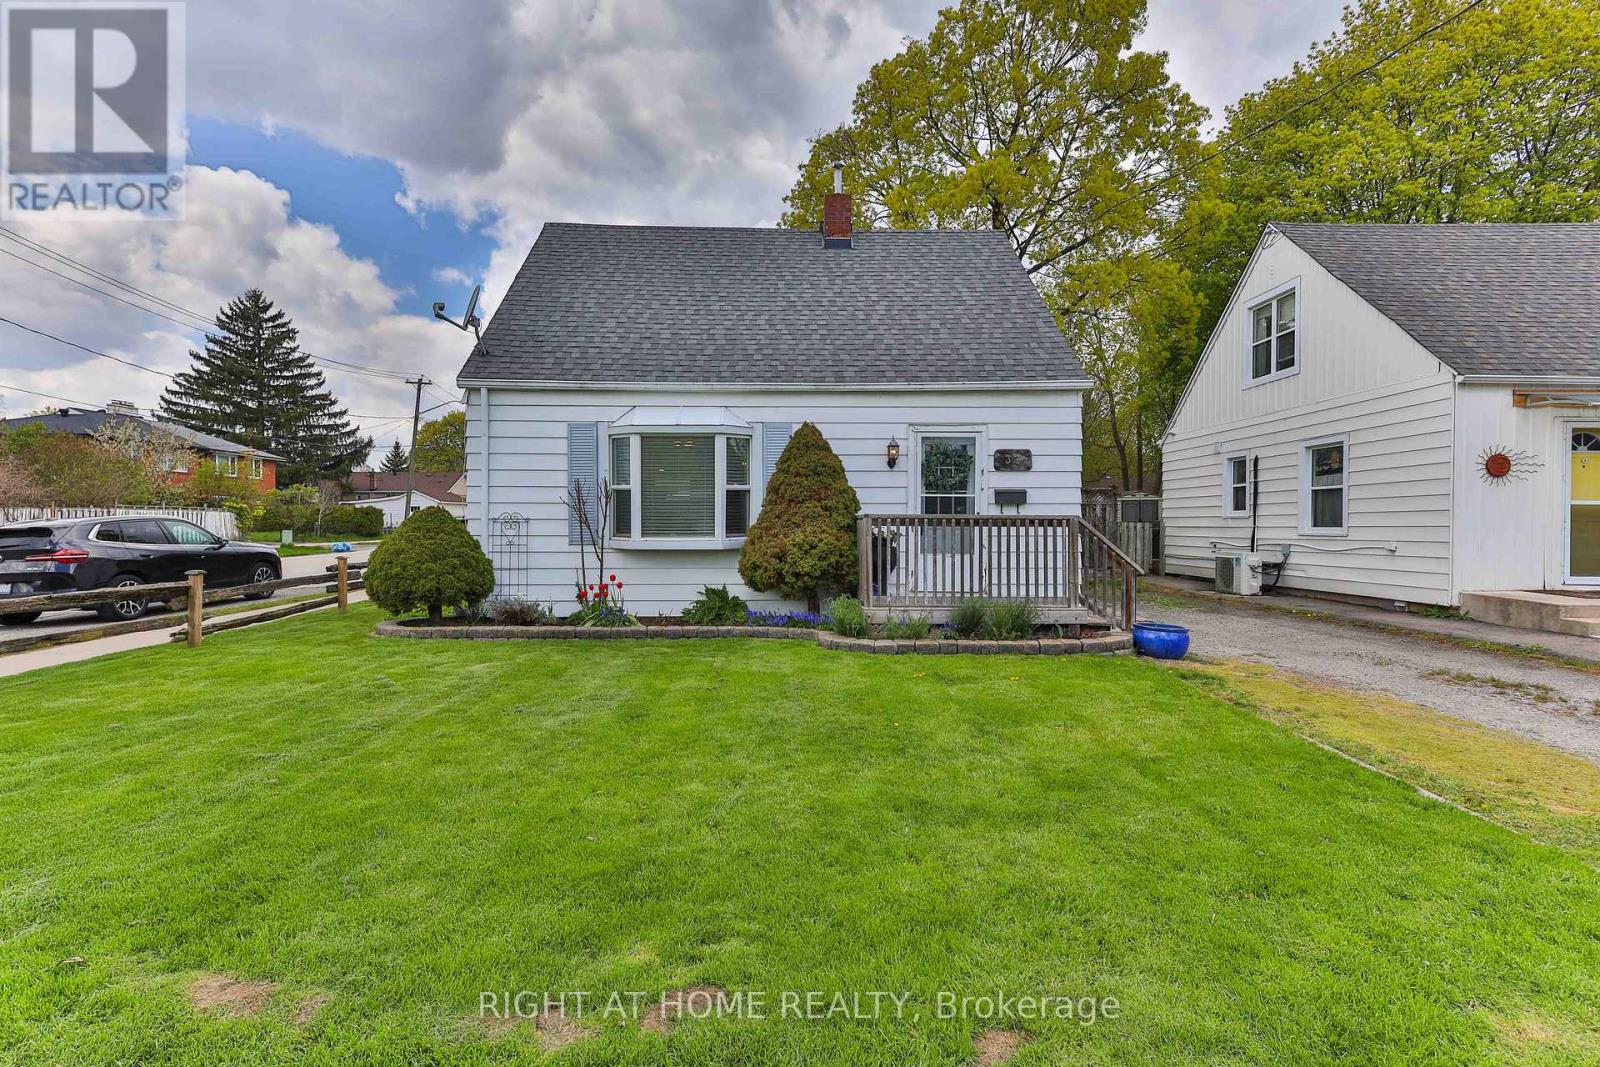
37 Stewart Street
Oakville, Ontario
There's something special about 37 Stewart Street - the kind of home that instantly wraps you in warmth the moment you walk through the door! Nestled on a beautiful, prime 40 x 116 ft corner lot in the heart of Kerr Village, this charming 1.5-storey detached home is filled with character, comfort, and the kind of energy that makes a house feel like home! Featuring 2+1 bedrooms, 1 bathroom, and an inviting feel throughout, this adorable home is ideal for first-time buyers, couples, small families, or investors with a long-term vision. Walk to Kerr Village shops, restaurants, cafés, parks, schools, the GO Train, and enjoy quick access to major highways and the lakefront. Nestled in one of Oakville's most vibrant and trendy neighbourhoods, this property offers endless opportunity - whether you're looking to move right in, renovate over time, or build your dream home on a premium lot in an unbeatable location. A rare chance to get into the Oakville market and own a home with heart-where charm, community and future possibilities all come together! (id:47351)
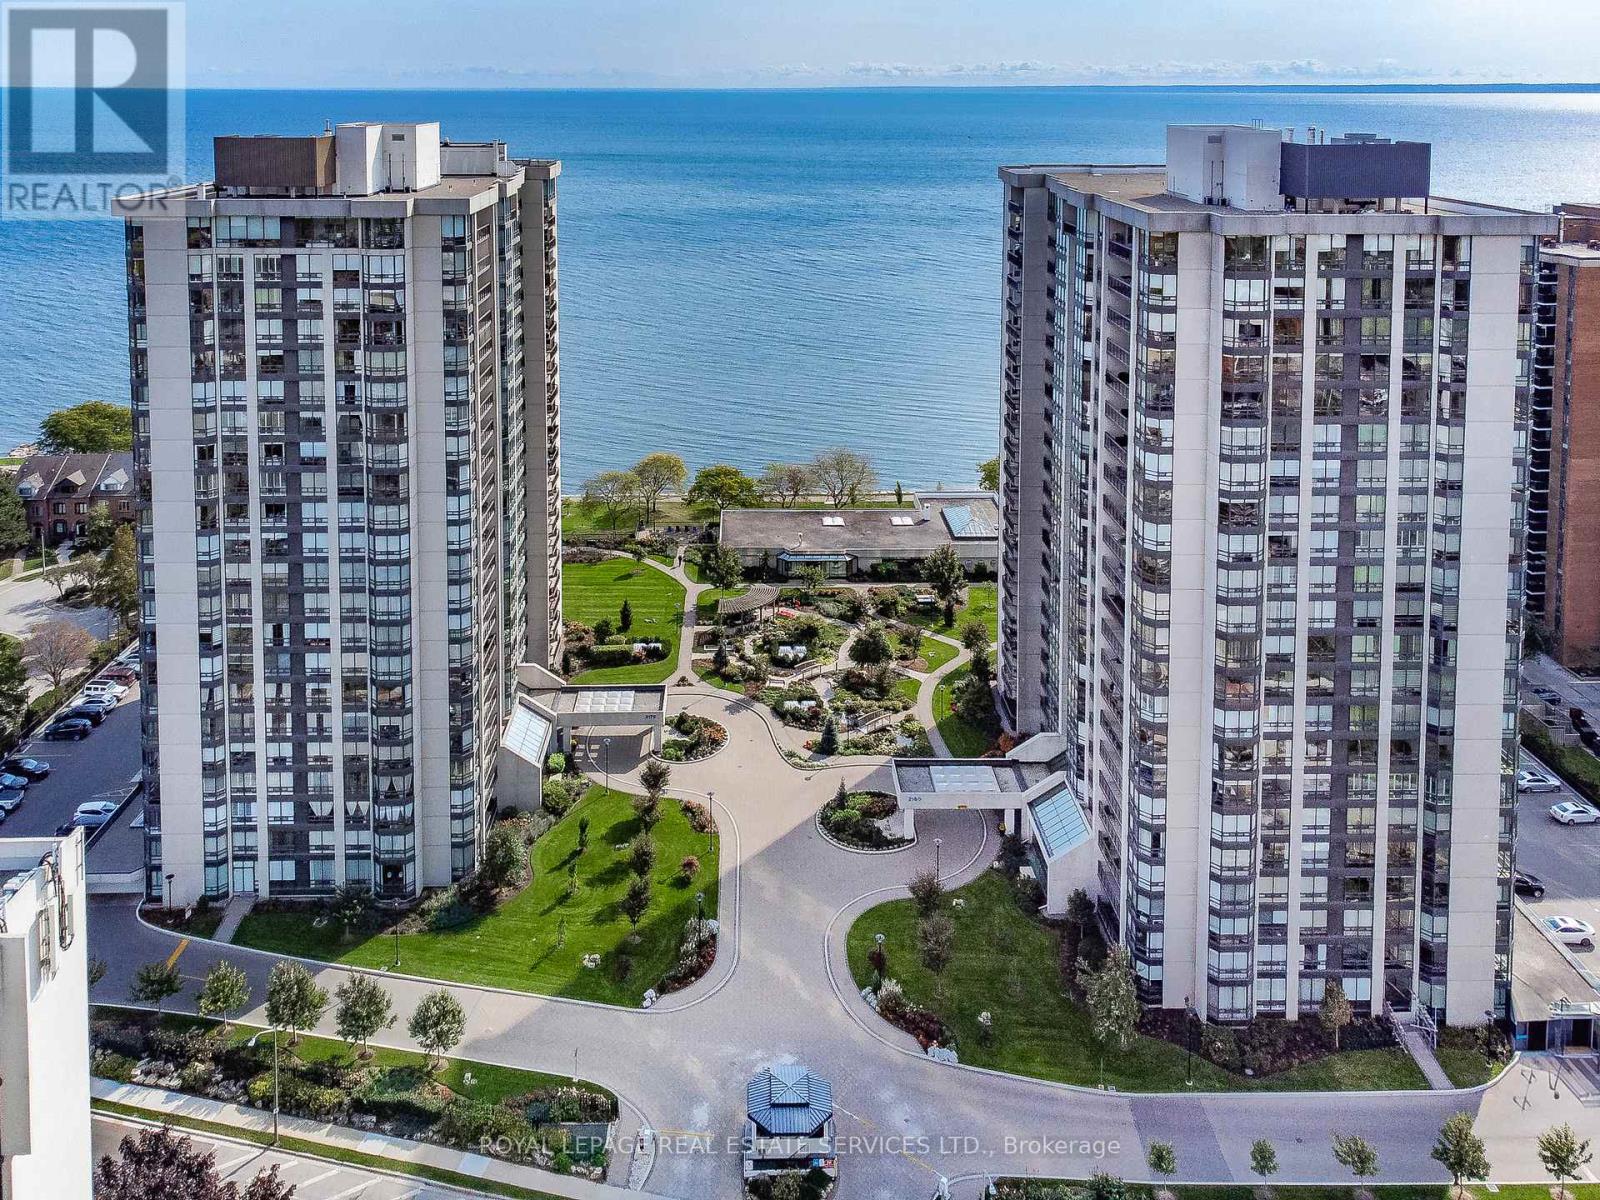
1506 - 2170 Marine Drive
Oakville, Ontario
Experience elevated lakeside living in this beautifully updated luxury 2-bedroom suite, where breathtaking views of Lake Ontario & Bronte Harbour take center stage. Boasting open concept, spacious designed interiors with upscale finishes, complemented by sweeping vistas of the water & beautiful gardens from every window. The showpiece of the home is the stunning chef-inspired kitchen, designed to impress with sleek quartz countertops, stylish backsplash, pot lights, abundant cabinetry with pull-out drawers & pantry & generous peninsula with breakfast bar. Equipped with stainless steel appliances, including an induction stove with air fryer capability. The open-concept living & dining areas feature rich hardwood floors, pot lights & floor-to-ceiling windows that flood the space with natural light. A custom feature wall highlights an elegant electric fireplace with a sleek surround, flanked by built-in shelving and cabinetry. Multiple walkouts lead to a spacious balcony-an inviting place to relax & take in the serene lake & garden views. The primary bedroom offers a private retreat with balcony access, ample closet space, custom built-ins and organizers & spa-like 3-piece ensuite. Additional highlights include a second bedroom, 4-piece bathroom & laundry/storage room. Includes 1 owned underground parking space with an electric vehicle charger & exclusive use locker. Residents of the prestigious Ennisclare II on the Lake enjoy 24-hour security, social events, indoor pool, exercise rooms, clubhouse overlooking the lake, party rooms, billiards, golf range, workshop, art room, tennis court, outdoor seating areas, visitor parking & much more! (Dogs are not permitted & the complex is smoke-free.) Ideally located in the heart of Bronte Village, just steps to the waterfront, trails, shops, cafés & restaurants-this is carefree, luxurious lakeside living in an adult lifestyle community at its finest. VIEW THE 3D IGUIDE HOME TOUR FOR MORE PHOTOS, FLOOR PLAN, VIDEO & BROCHURE (id:47351)
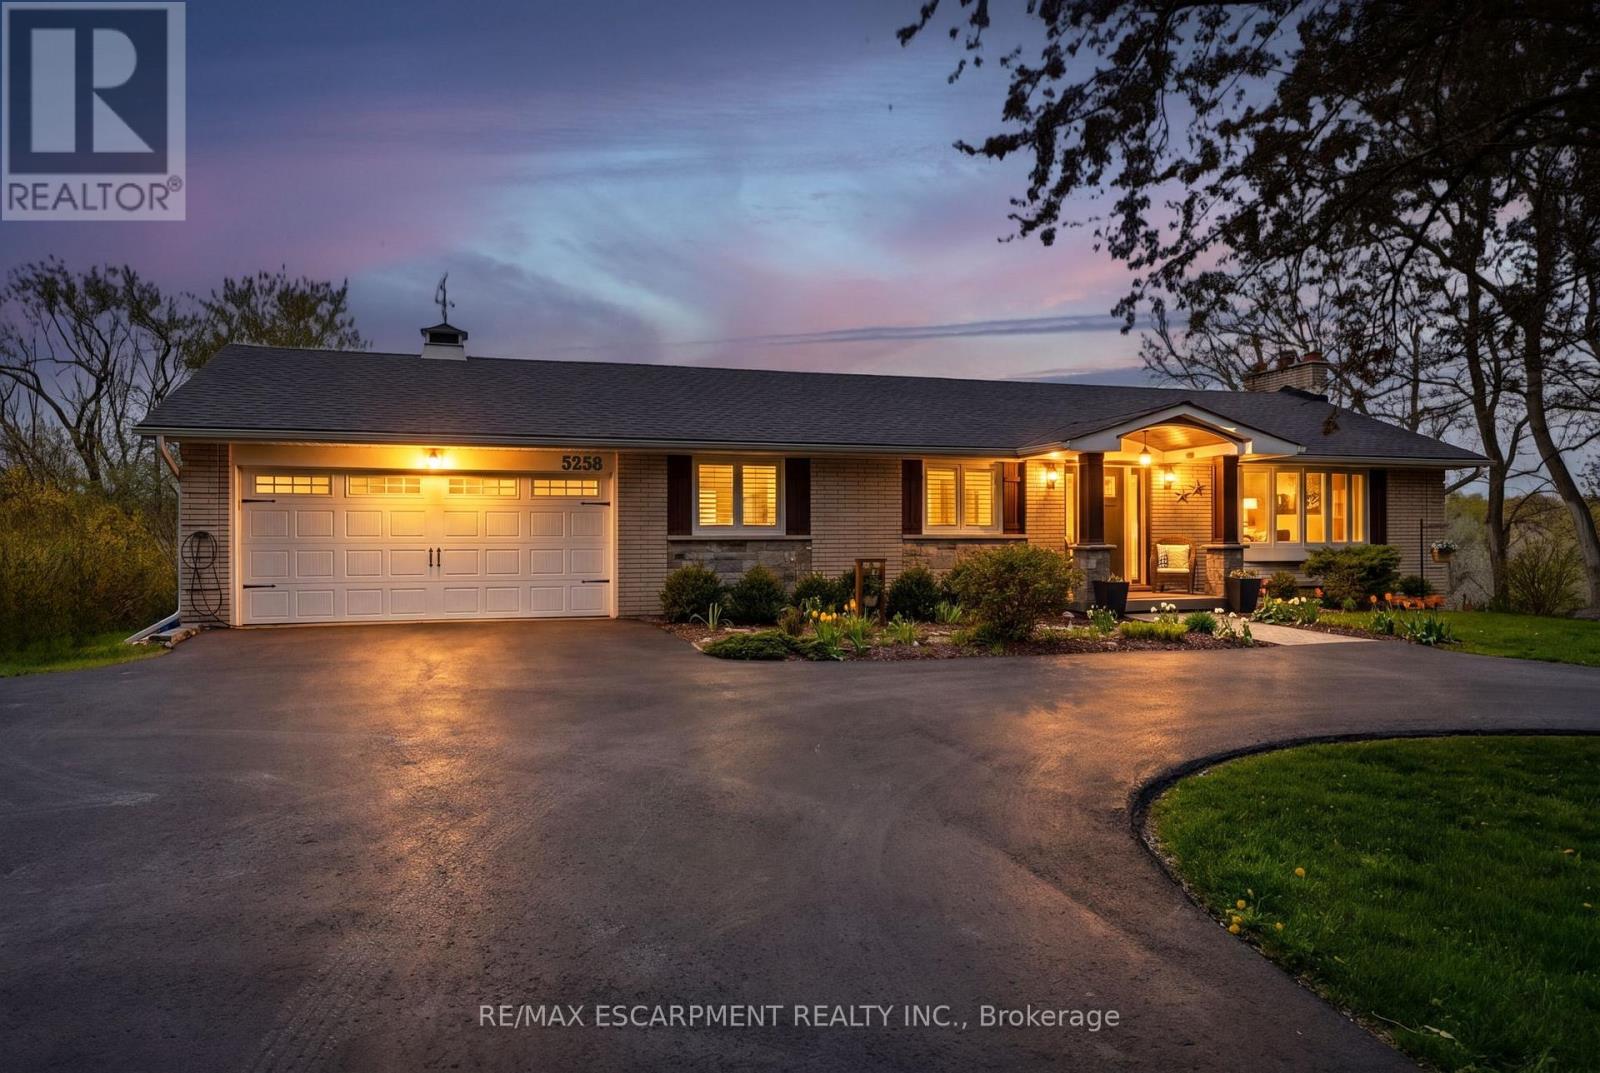
5258 Cedar Springs Road
Burlington, Ontario
Beautifully renovated bungalow offering breathtaking views in every season. Set on a stunning 3/4-acre lot with coveted southwest exposure, this exceptional home captures spectacular sunsets from the sun-filled sunroom overlooking a peaceful forested backdrop. Thoughtfully designed with 2+1 bedrooms and 2.5 bathrooms, the open-concept main level features an inviting living space seamlessly connected to a well-appointed kitchen, perfect for everyday living and entertaining. The fully finished walkout basement extends the living area and adds versatility for guests or family enjoyment. Cozy up by the gas fireplace on the main level or enjoy the warmth and character of the custom stone wood-burning fireplace on the lower level. Step outside to a private deck off the primary bedroom-an ideal spot for morning coffee-while the main lower-level deck sets the scene for evening relaxation with a glass of wine. Multiple outdoor seating areas surround the large in-ground saltwater pool, creating a true backyard retreat for entertaining and family fun. With its exceptional location, panoramic views, and impeccable turn-key condition, this home offers a rare opportunity to enjoy comfort, style, and nature in perfect harmony. Let's get you home! (id:47351)
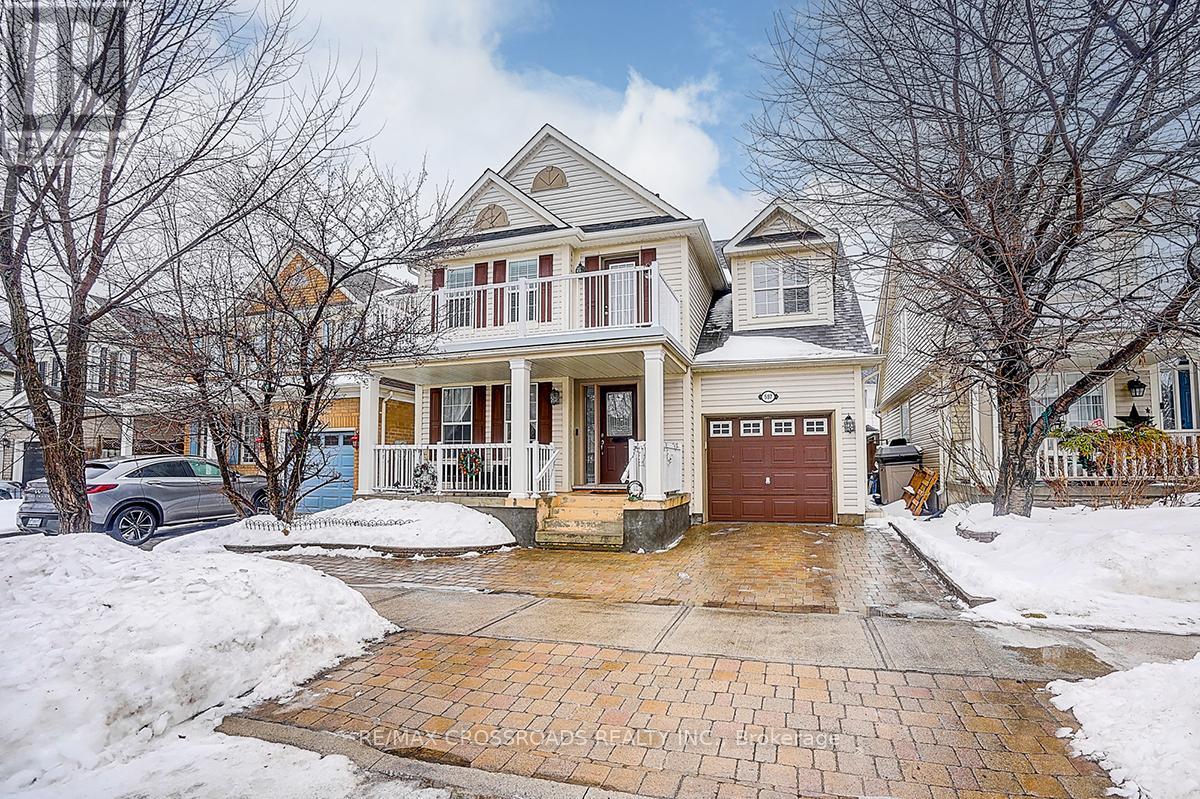
597 Caverhill Crescent
Milton, Ontario
*Rarely Offered - Welcome to one-of-a-kind Renovated Home Nestled on Quiet, family-friendly Neighborhood* Stunning Front Interlocking W/Extra Pkgs Spots* Covered Front Porch* An Exceptional Family Room W/Large Window Framing Stunning Green Views* Spacious Living/Dining W/Open Concept* Modern Kitchen Yr 2024 W/Chef Collection of Appliances + Large Breakfast Area* Generous Sized 4 Bedrooms W/Lots of Natural Light* Hardwood Floor (2nd level Yr 2024)* Tastefully Renovated Bathrooms W/quality Materials & Redesigned for Functionality & Daily Comfort* Beautiful Home W/Lots of Large Windows Create An Inviting Retreat - Filling the Space W/Sun Light* Pro Finished Bsmt W/Huge Recreational Space/Home Office/Storage*Backyard Interlocking Yr 2024* Fully Fenced Backyard W/Lots of Privacy* Shows A+++ (id:47351)
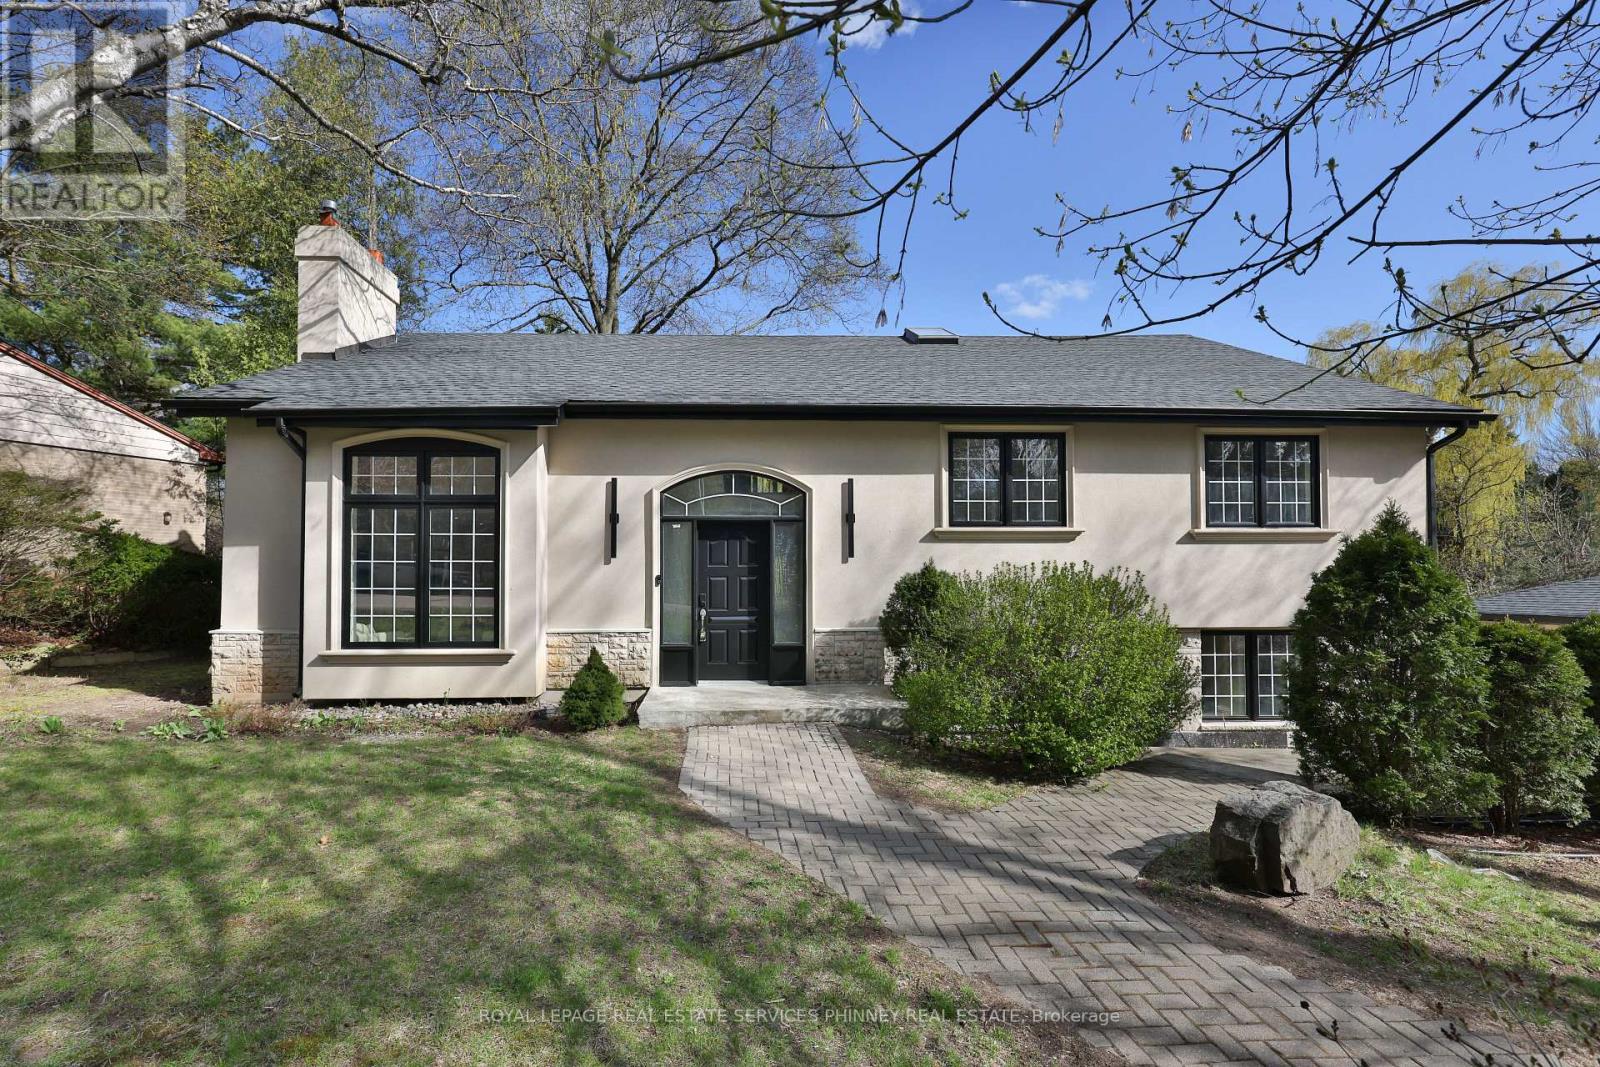
1340 Contour Drive
Mississauga, Ontario
Impeccably renovated from top to bottom, this exceptional residence is nestled in the coveted Rattray Marsh community on a private half-acre lot. Offering nearly 4,000 sq ft of sun-filled living space, it seamlessly blends modern luxury with timeless elegance. Wide-plank engineered flooring, dramatic vaulted ceilings and large windows overlooking the serene landscape set the tone throughout. The stunning living room makes an unforgettable first impression with soaring ceilings, a floor-to-ceiling fireplace, and an oversized picture window. An elegant dining room is perfect for hosting, while the chef-inspired kitchen overlooks the serene backyard and boasts sleek cabinetry, quartz counters and backsplash, under-cabinet lighting, a 5-burner gas cooktop, wall ovens, Bosch dishwasher, and thoughtful built-in storage. An adjoining bar area with accent lighting, bar fridge, and sink is ideal for entertaining. The ground level offers a spacious family room or optional gym, a quiet home office, and a beautifully designed laundry/mudroom with custom cabinetry and ample storage. Upstairs, generous bedrooms feature vaulted ceilings and excellent closet space. Spa-like bathrooms showcase floating vanities, designer tile, and modern black fixtures. The primary suite is a true sanctuary, offering tranquil ravine views and a bespoke feature wall with integrated storage. The spa-inspired ensuite elevates daily living with a freestanding soaking tub, dual vanities, heated floors, a heated towel rack, and a sleek glass-enclosed shower. New Roof, New Garage Doors. A rare opportunity to own a turnkey luxury home in one of the area's most sought-after enclaves. A short stroll to fantastic parks- Rattray Marsh, Jack Darling Park, located in Lorne Park SS catchment, easily commute to downtown Toronto from the Clarkson GO- this home and location checks all the boxes. (id:47351)
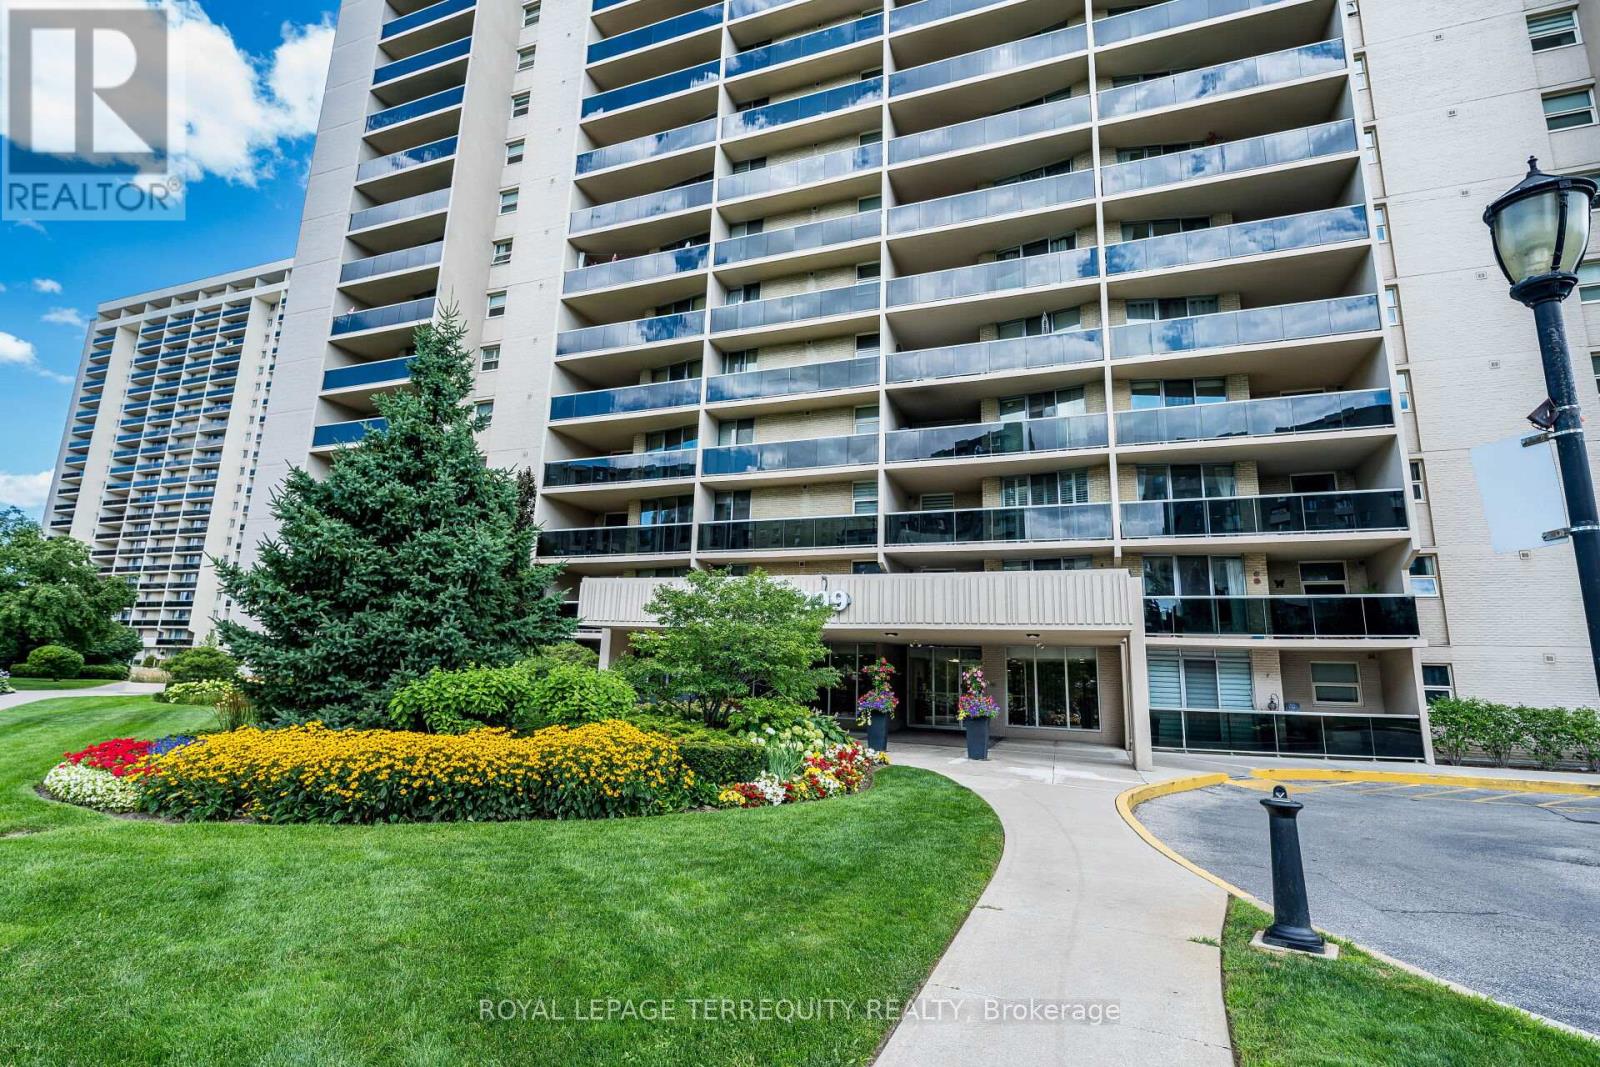
210 - 299 Mill Road
Toronto, Ontario
Welcome to Suite 210 at Millgate Manor! This Beautifully Renovated 3 Bedroom Condo offers you an Open-concept Living and Dining Room with Walk-out to a large, Private Balcony with Gorgeous Sunset views. The beautifully designed Kitchen has an open Breakfast Bar with Quartz Countertops, Stainless Steel Appliances and lots of Cupboard space. The Primary Bedroom offers you a wonderfully spacious Walk-in Closet, beautiful 4-piece Ensuite Bathroom, plus walk-out to a 2nd Private Balcony. There's also a good-sized second Bedroom, plus a large third Bedroom that is currently set-up as a perfect Home Office space. Rich Laminate Flooring. In-suite Laundry and Locker, plus Underground Parking! Numerous Amenities include an Indoor & Outdoor Pool, a fully-equipped Gym, Party Room, Visitor Parking & much more! Fees include all your Utilities plus Rogers Xfinity TV & Unlimited Internet. Just Minutes to Shopping, Schools, Parks, Highways & Airport with Bus at your Door! Enjoy Carefree Resort-Like Living at its Best! (id:47351)

3809 Candlelight Drive
Mississauga, Ontario
Beautifully maintained and fully move-in ready, this executive-style 4+1 bedroom, 5 full bathroom home features a 2-cargarage, a finished basement, and is nestled in one of Mississauga's most sought-after neighborhoods Churchill Meadows. Offering tons of quality living space (plus finished basement), this home features a main floor den/bedroom with ensuite, 2ndfloor loft, 9-ft ceilings on main floor, dark hardwood floors, granite countertops, LED pot lights, and a thoughtfully upgraded interior throughout. The kitchen was refreshed in 2023 and includes stainless steel appliances and a garburator. The finished basement includes a built-in bar area, a full 3-piece bath, and excellent additional living space. Outside, enjoy professionally landscaped front and backyards, stamped concrete driveway/patios/walkways (resealed 2025), and a 2024 gazebo for outdoor relaxation. (id:47351)
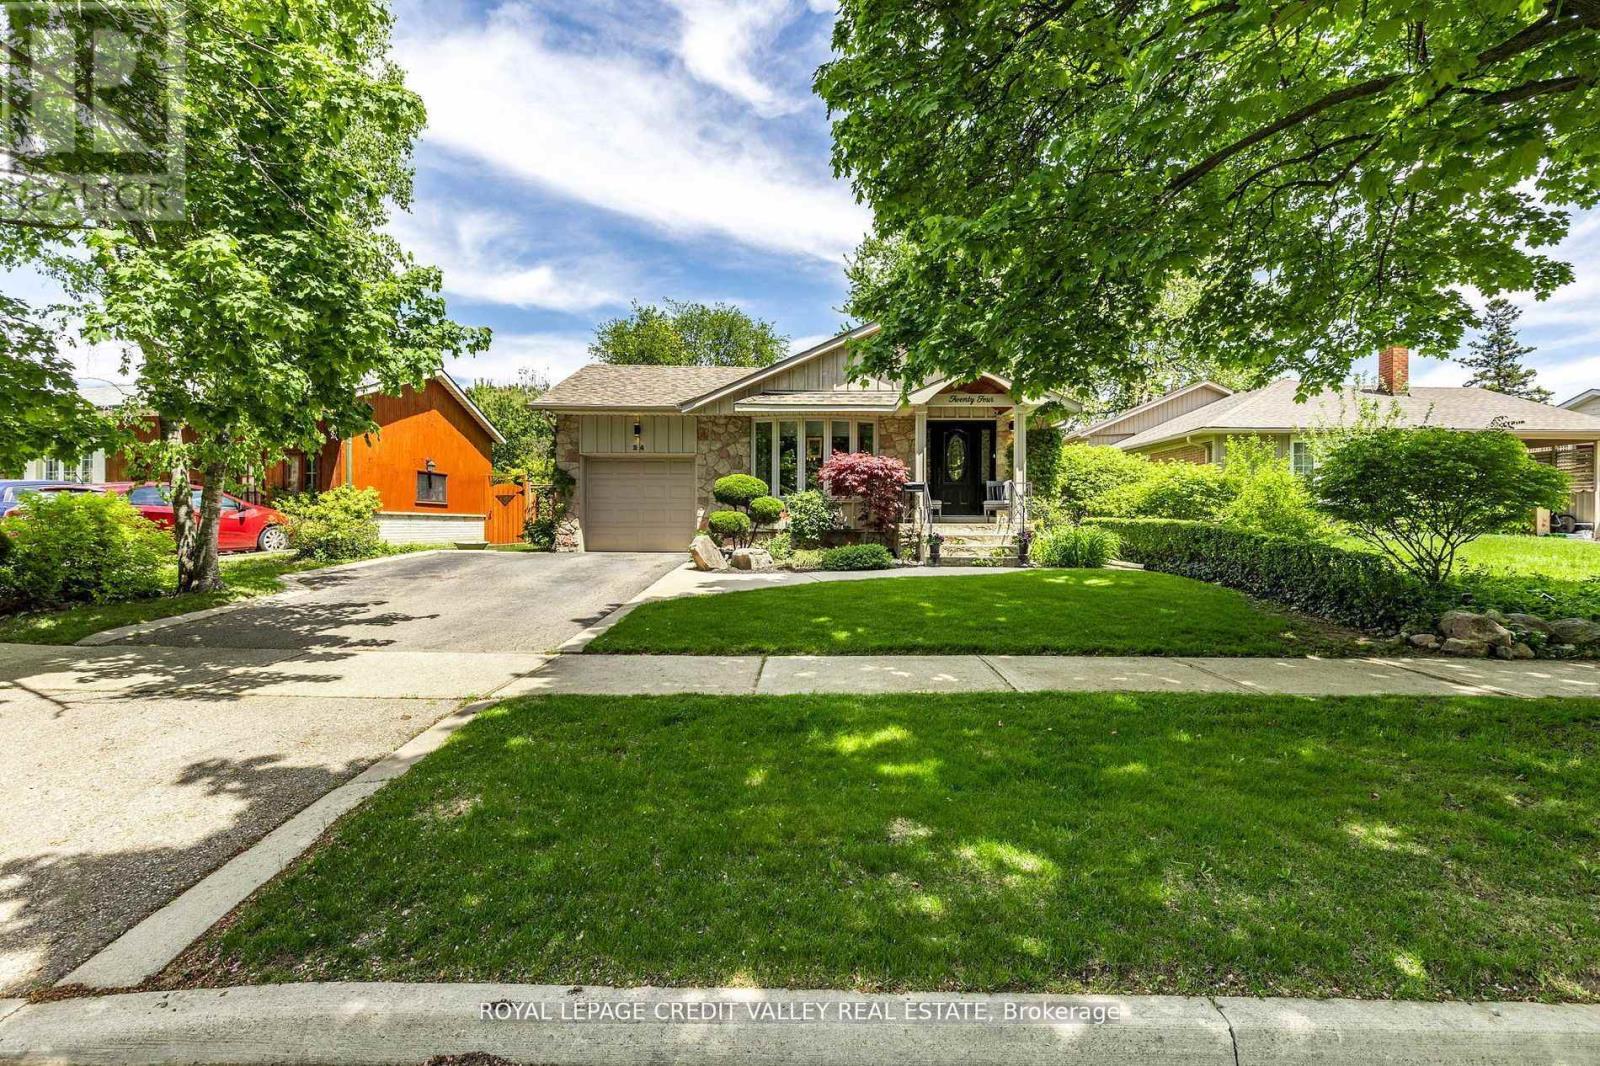
24 Ladore Drive
Brampton, Ontario
Welcome to 24 Ladore Drive, A Fabulous Raised Bungalow found on a very quiet street in a highly desirable area of Brampton. The massive curb appeal hits you the second you drive up. Professionally landscaped with a beautiful stone frontage and porch. The home is very modern and very cozy, fully renovated, upgraded everywhere from top to bottom. Gleaming hardwood is found throughout the main level. The kitchen is to die for with tons of cupboards and granite countertops. The Appliances are Stainless Steel with a Jennair Stove. Upstairs bathroom has marble counters and tumble marble wall with heated marble floors. Three large bedrooms are found on the main floor with a walk out to the deck from the master bedroom. The basement is full and finished with above grade windows. Open concept, with recreation room with gas fireplace. The bathroom is the basement has heated flooring as well. The 4th bedroom is currently used as a workshop giving you plenty of option for that space. The backyard is oversized and is professionally landscaped and is totally fenced giving you privacy all day long. This area is known for high quality schools and is located to parks and trail systems. Highway 410 and 407 are just a quick drive away. This Home shows very well and is definitely one you will want to see. (id:47351)

628 Shenandoah Drive
Mississauga, Ontario
Welcome to this unique ranch-style bungalow nestled in the prestigious Mississauga Gardens Community in the Lorne Park area. Situated on a wide 90ft generous lot, this home offers the perfect blend of comfort, convenience, and timeless appeal on a quiet street surrounded by luxury homes. Featuring 3 large bedrooms and 2 well-appointed bathrooms, this home is ideal for families seeking a modest home with all the practical features of a highly functional bungalow layout which boasts bright, open living space filled with natural lights, creating a warm and inviting atmosphere throughout. New Roof and Casement Windows. Enjoy the privacy and convenience of an additional back door that leads to the lower level and an attached double car garage along with an expansive driveway accommodating up to 6 vehicles-perfect for a growing family. The property offers exceptional curb appeal and a serene setting in one of Mississauga's most sought-after neighborhoods - Mississauga Gardens. Located minutes from private schools such as Erindale Academy, Mentor College and Holy Name of Mary College. Walking Distance to Tecumseth Public School and St. Luke's Catholic School and the exclusive Mississauga Golf and Country Club. Quick easy access to the Port Credit Yacht Club, QEW and 401, a truly rare opportunity to make this your dream home. *See Floorplans attached for approximate square footage 1,818 excluding 575 sq.ft of garage space. (id:47351)
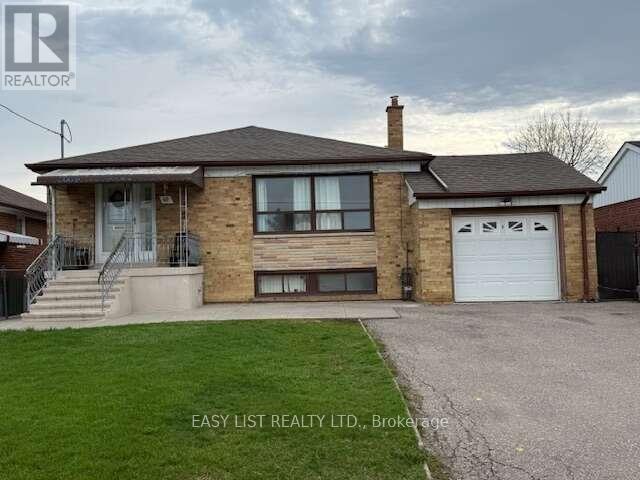
49 Blaydon Avenue
Toronto, Ontario
*** Visit the REALTOR website for further information about this Listing *** 3 bedroom bungalow, two bath (one upstairs, one downstairs) with attached single car garage (5 parking spaces) Property Size: 50 x 120. Appliances included: two fridges, two stoves, dishwasher, gas fireplace. Basement is finished with a laundry room, kitchen and a cold cellar. Gas stove in the basement 3 exits - front entrance and two side entrances, one of them attached to a deck with an accessibility ramp. Fenced yard with backyard garden, shed and grape vines New air conditioner (installed 2023) New Furnace (installed 2024) New Hot water tank - rental (installed 2025) Neighbourhood: schools and parks, hospital and malls nearby; easy access to public transit and highway. Occupancy Status: Currently rented on a month to month basis. Tenant willing to stay pending renegotiation. Do not miss out! (id:47351)
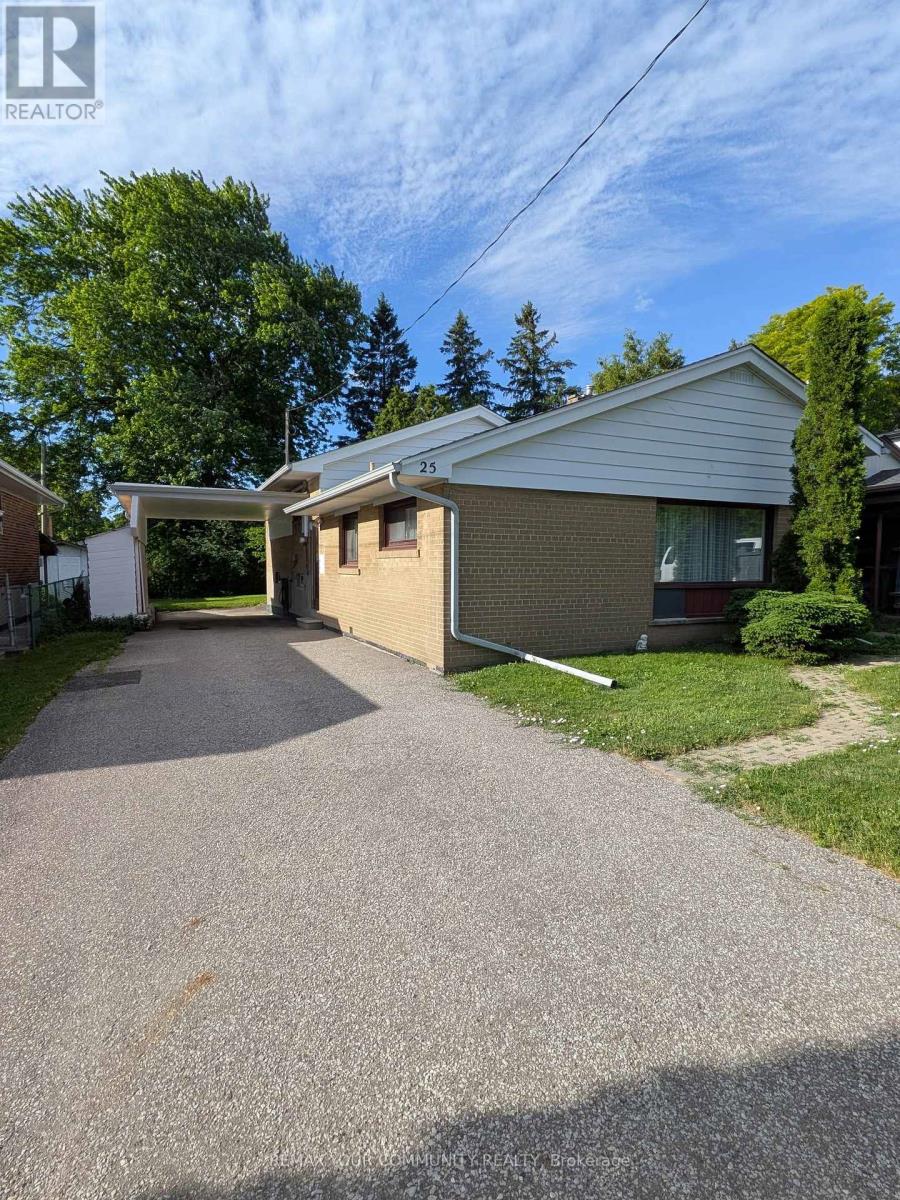
25 Fordwich Crescent
Toronto, Ontario
Fantastic opportunity for first-time buyers, renovators, or anyone looking to add their own personal touch! Nestled in a family-friendly North Etobicoke neighbourhood, this 3-level backsplit sits on a generous 47 x 120 ft lot and offers incredible potential to make it your own. Brand new modern vinyl flooring throughout, replacing all carpet, plus fresh paint throughout. Spacious main floor layout with a large living room and picture window adjacent to a separate dining room, plus 3 bedrooms, 2 full bathrooms, and a fully finished basement offering additional living space. Conveniently located within walking distance to TTC, schools, shops, and everyday amenities. A great opportunity to enter the market and create your dream home! (id:47351)
403 - 2170 Marine Drive
Oakville, Ontario
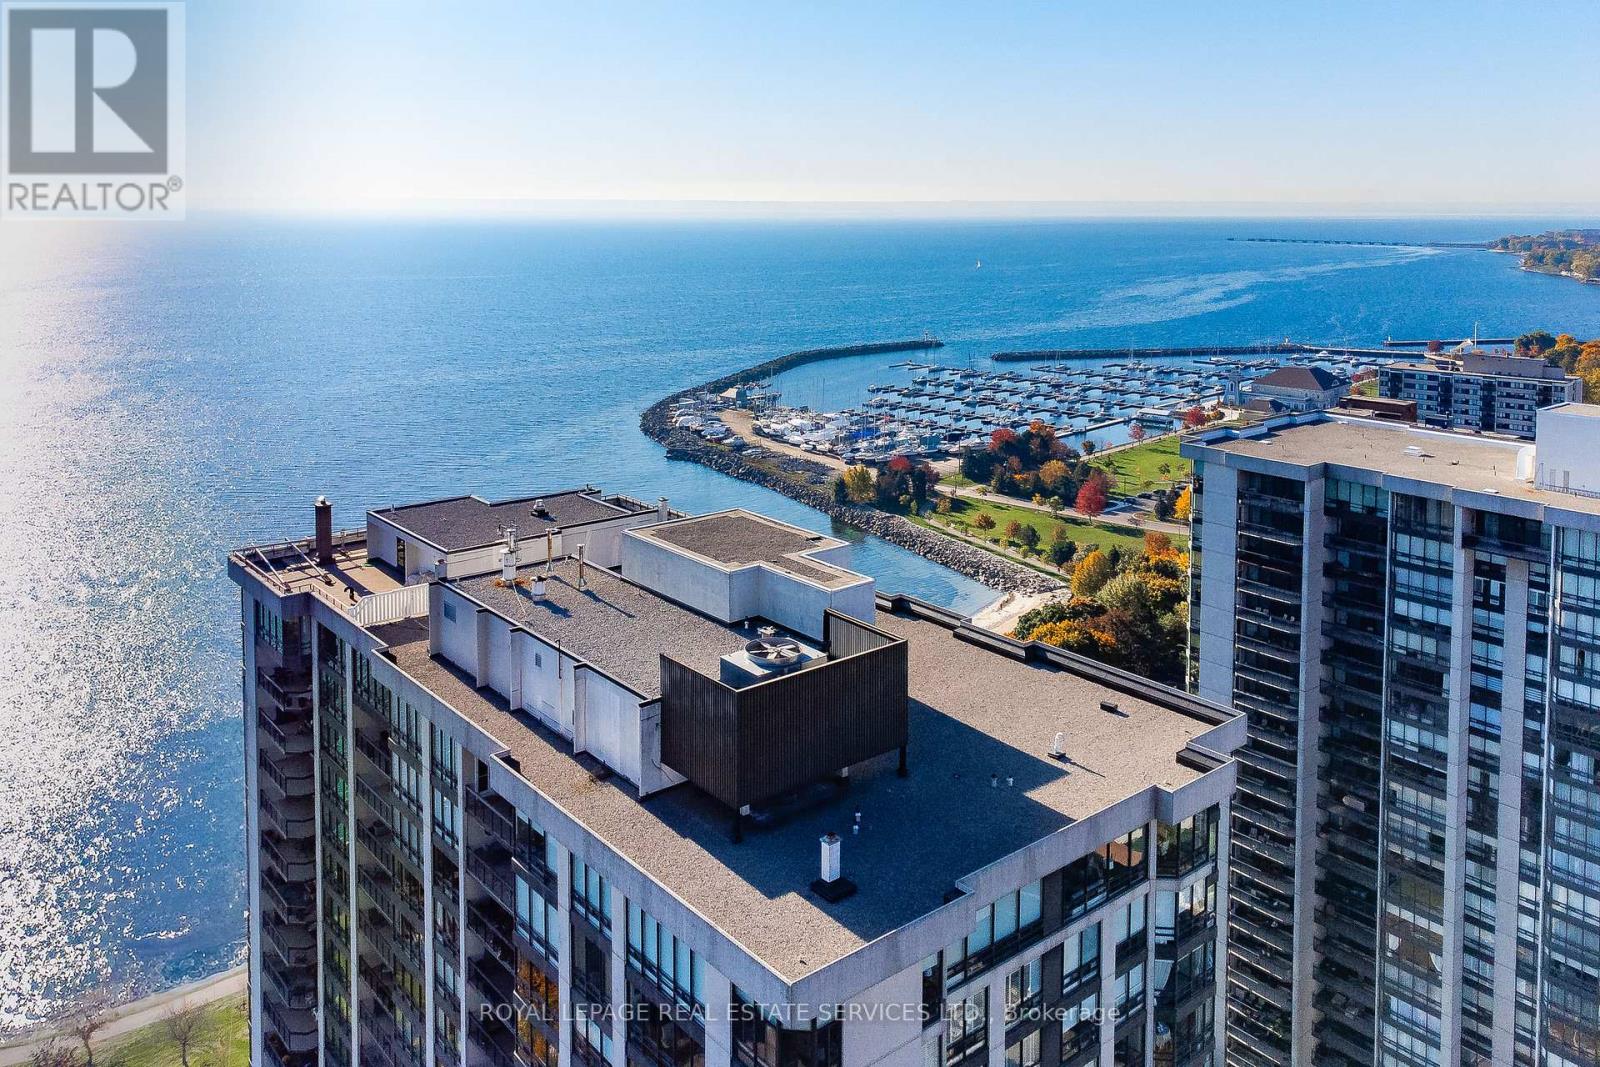
Experience the best of living at #403 - 2170 Marine Drive. Completely reimagined through a comprehensive renovation, this luxury suite boasts a redesigned layout to enhance flow & functionality, with impeccable attention to detail. Ceilings have been raised to maximize height in key areas, creating a bright, open & airy feel rarely found in similar units. Significant upgrades include built-in storage solutions complemented by high-end quality finishes, custom millwork & designer fixtures throughout. Finished with 7.5" Canadian ash hardwood flooring, smooth ceilings, crown moulding, custom 84" doors & pot lighting. Both bathrooms have been reconfigured with upgraded plumbing & electrical, quartz counters, porcelain tile floors & sleek pocket doors. The foyer offers a large closet, walk-in storage room with custom shelving & stylish niche. The living room showcases a custom entertainment unit with TV niche & Dimplex electric fireplace, floor-to-ceiling windows & walk-out to the balcony. The kitchen is equipped with white shaker cabinetry, granite counters, porcelain backsplash & stainless steel appliances. The primary suite features a customized walkin closet & raised sitting area. The second bedroom offers a custom builtin wardrobe & balcony walk-out. Additional highlights include a laundry room with custom cabinetry, sink, quartz counter, new washer/dryer & upgraded quiet ceiling fan. Ennisclare II on the Lake offers exceptional amenities: gated with 24-hour security, indoor pool, exercise rooms, clubhouse, party rooms, billiards, tennis, workshop, outdoor seating, visitor parking & so much more. Situated on 5 acres of waterfront in Bronte Village, steps to Bronte Harbour, waterfront parks, trails, dining & shopping. Smoke-free community & dogs not permitted. Includes 1 parking space & exclusive locker. A thoughtfully crafted one-of-a-kind residence! VIEW THE PROPERTY FEATURES PAGE FOR MORE DETAILS & 3D IGUIDE HOME TOUR FOR MORE PHOTOS, FLOOR PLAN, VIDEO & BROCHUR (id:47351)
31 Maple Avenue N
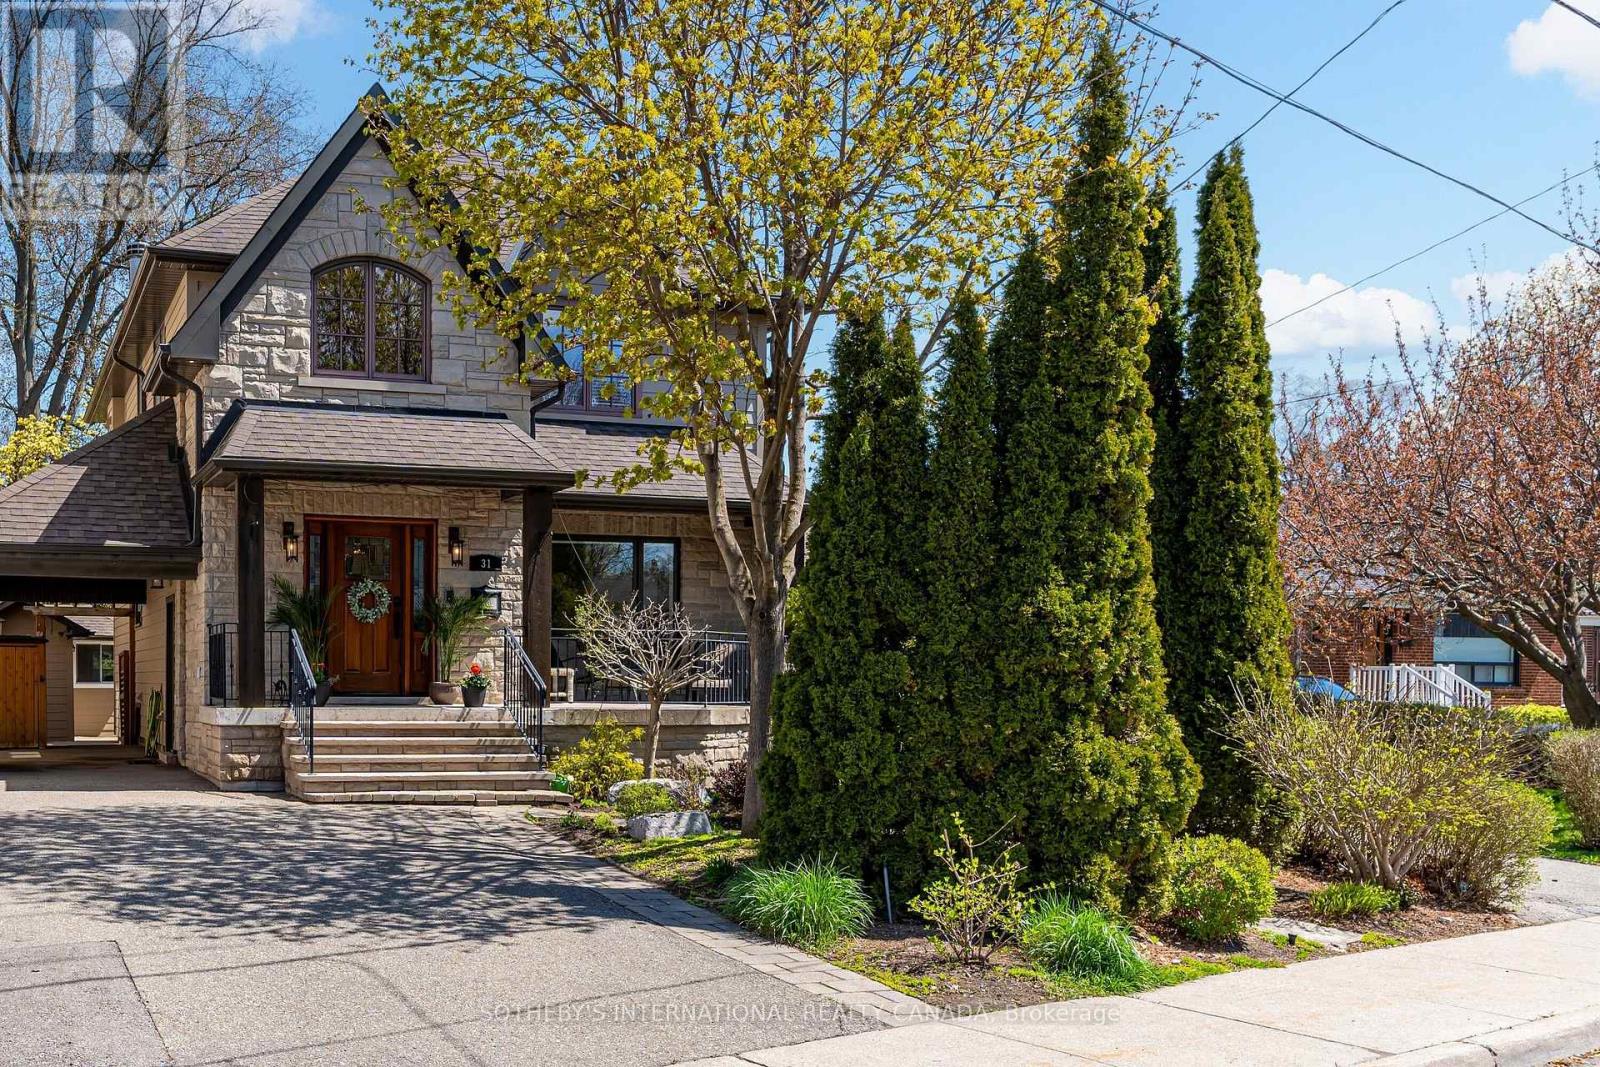
Mississauga, Ontario
Heart of Port Credit only a short walk to lake with an abundance of trails, parks, and amenities. The private backyard feels like you are up north with the mature trees, magical gardens and the great outdoor fireplace. A hammock sits between two very mature maples. Inside the amazing Muskoka room with french doors and a phantom screen allows for beautiful breezes and the juliette balcony is a great area for overlooking the serene gardens and cozy fireplace. The basement was previously rented and has a separate walk out to this amazing yard with above ground windows. It's the perfect space to have the in laws stay with you... Lots of natural light. Why not double the lot size compared to the many other houses on the street for double the enjoyment. There is plenty of storage space for all your "stuff", a custom wall unit in the main floor living room, newer kitchen (2024) and the bonus main floor bedroom with primary bathroom. The front covered porch overlooking mostly a perennial garden is so peaceful for your summer evenings. More storage can be found in 3 sheds outside and the carport keeps your car protected. Entertain in style... Custom wine cellar, Built in sound system on main floor and second floor. Convenient and cost savings with the tankless water heater, Sump pump in basement, Hardwood floors throughout most of the house and perfectly situated close to the Port Credit GO train. This Home is MOVE IN READY just in time for the perfect Summer! (id:47351)

42 Archbury Circle
Caledon, Ontario
This beautiful four-bedroom, four-bathroom home is perfectly located in Bolton's sought-after South Hill. The home boasts a finished one-bedroom in-law suite featuring its own separate entrance, kitchen, and living room, which provides privacy and convenience for extended family or guests. Included in the sale is a bonus high-end built-in Murphy bed in the bedroom, which features an integrated desk and storage, offering versatile functionality for your living space. The home's curb appeal is truly impressive, with driveway parking available for up to four vehicles. The main level is designed for family living, featuring pot lights throughout and an eat-in kitchen with ample cupboard space, quartz countertops, a centre island, and a walk-out to a BBQ deck that overlooks the fully fenced backyard. Upstairs, you will find three generously sized bedrooms. The primary bedroom offers a four-piece ensuite, a walk-in closet, and a private balcony perfect for enjoying late-night cocktails or early morning coffees in a serene setting. This home is conveniently located close to schools, parks, and shopping, making it ideal for families. It is just a 25-minute drive from Pearson International Airport and only 50 minutes to downtown Toronto, ensuring an easy commute for work. 2025 - new fence 2024 - Lower Level flooring, shower, pot lights, paint, 2024 - exterior front lighting, Garage Door 2021, Windows 2020, Landscaping 2020 (id:47351)
401 - 770 Hager Avenue
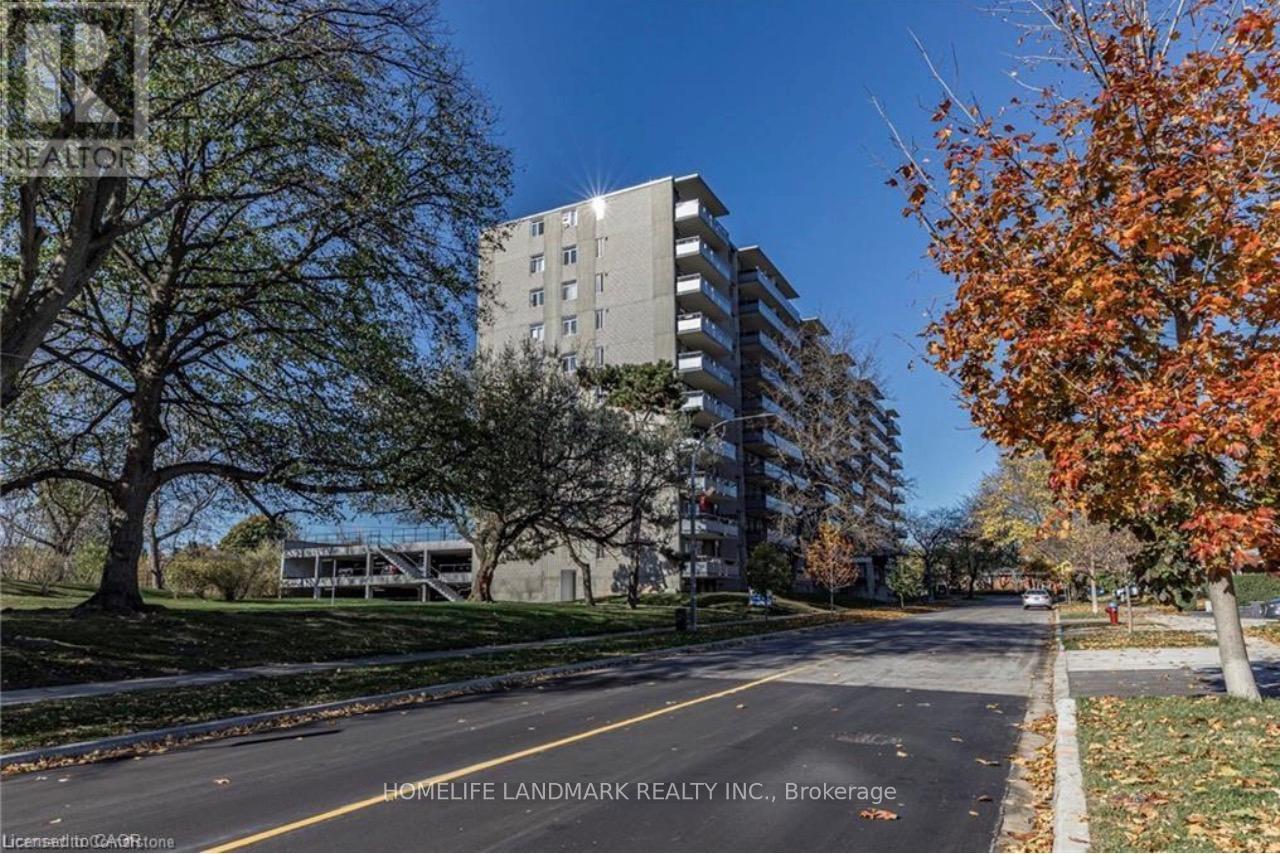
Burlington, Ontario
Bright and spacious newly renovated 3 bedrooms 2 baths apartment available at 403 -770 Hager Ave in Burlington, featuring a large open concept living and dining area with abundant natural light, a private balcony with open city views, two well-sized bedrooms. A modern updated kitchen with white cabinetry and full-size appliances, and a clean renovated bathroom. this well-maintained unit offers hardwood flooring throughout and is located in a quiet, convenient neighbourhood just minutes from downtown Burlington, the waterfront, shopping, restaurants, transit, and maijor highways. Ideal for professionals, couples, retired seniors or small families. (id:47351)
14 Dashwood Crescent
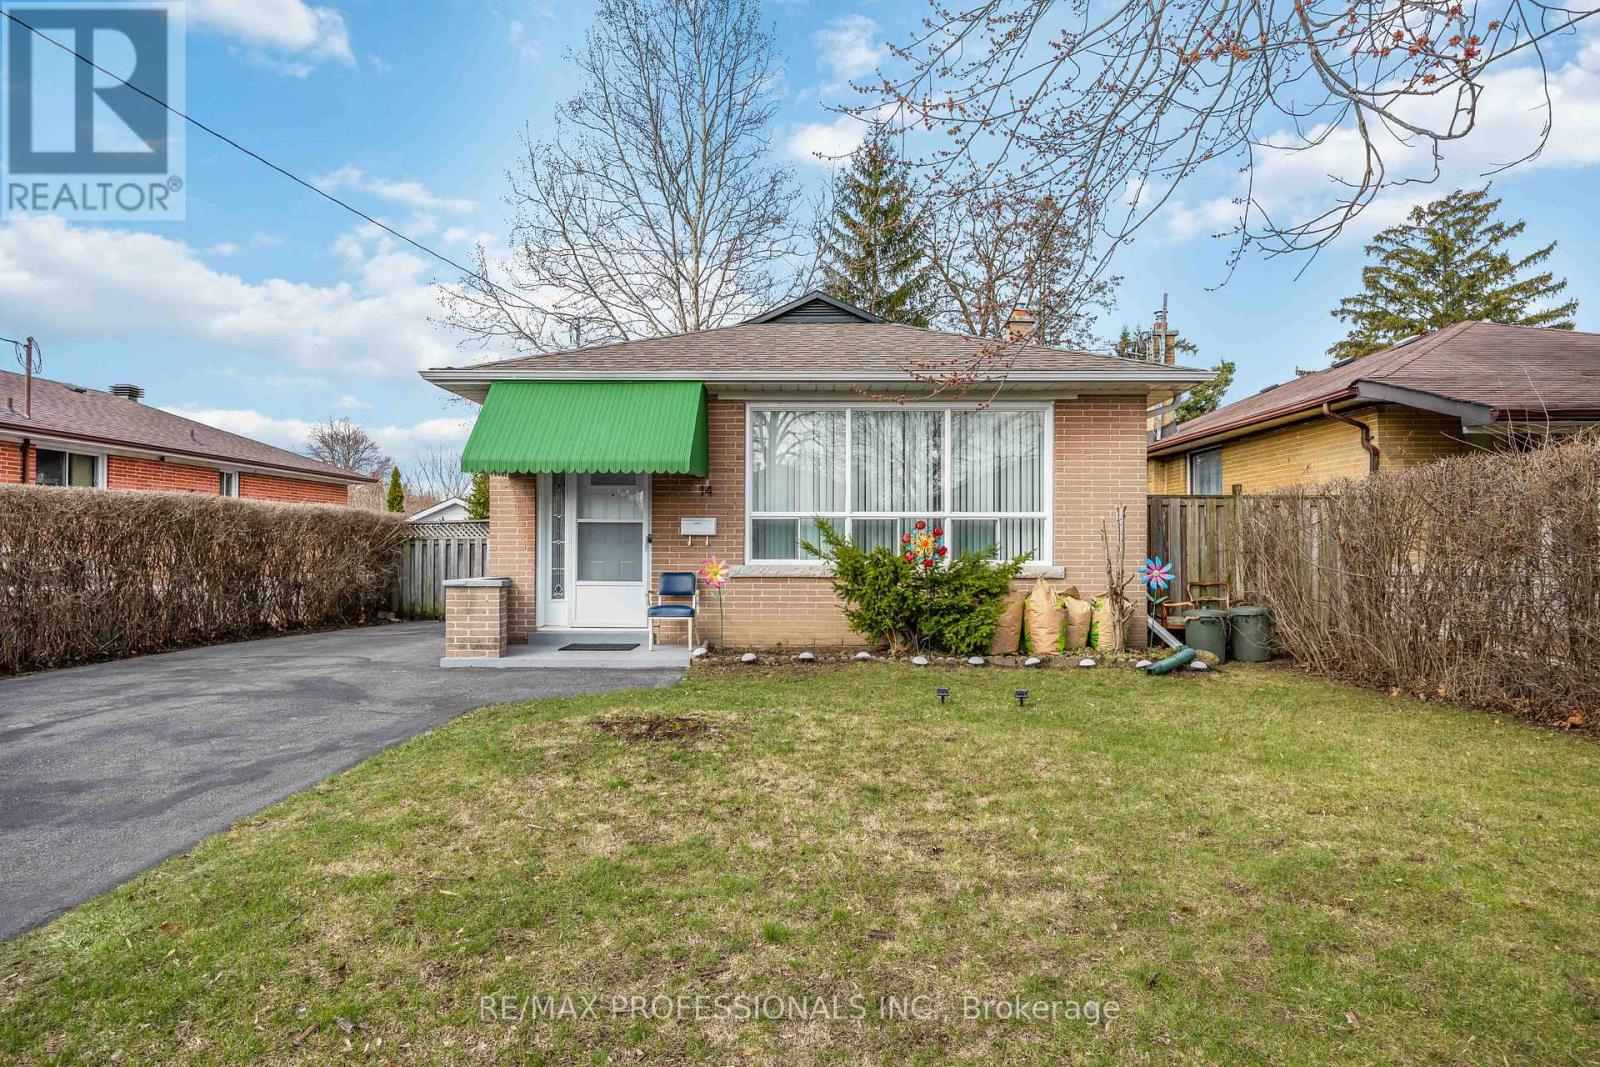
Toronto, Ontario
Welcome to 14 Dashwood Cres, a well-kept 3+2 bedroom, 2 bathroom bungalow on a quiet, family-friendly street in Thistletown-Beaumonde Heights. Bright main floor with functional layout, with a renovated kitchen plus a finished basement with additional bedrooms, ideal for extended family or income potential. Hardwood floor throught. Conveniently located close to Albion Mall, grocery stores, restaurants, and everyday essentials, plus nearby green spaces and trails perfect for families and outdoor enthusiasts. A well-connected neighbourhood with strong community feel, great transit access, and excellent value. A fantastic opportunity for first-time buyers, investors, or those looking to move into a desirable and established neighbourhood. (id:47351)
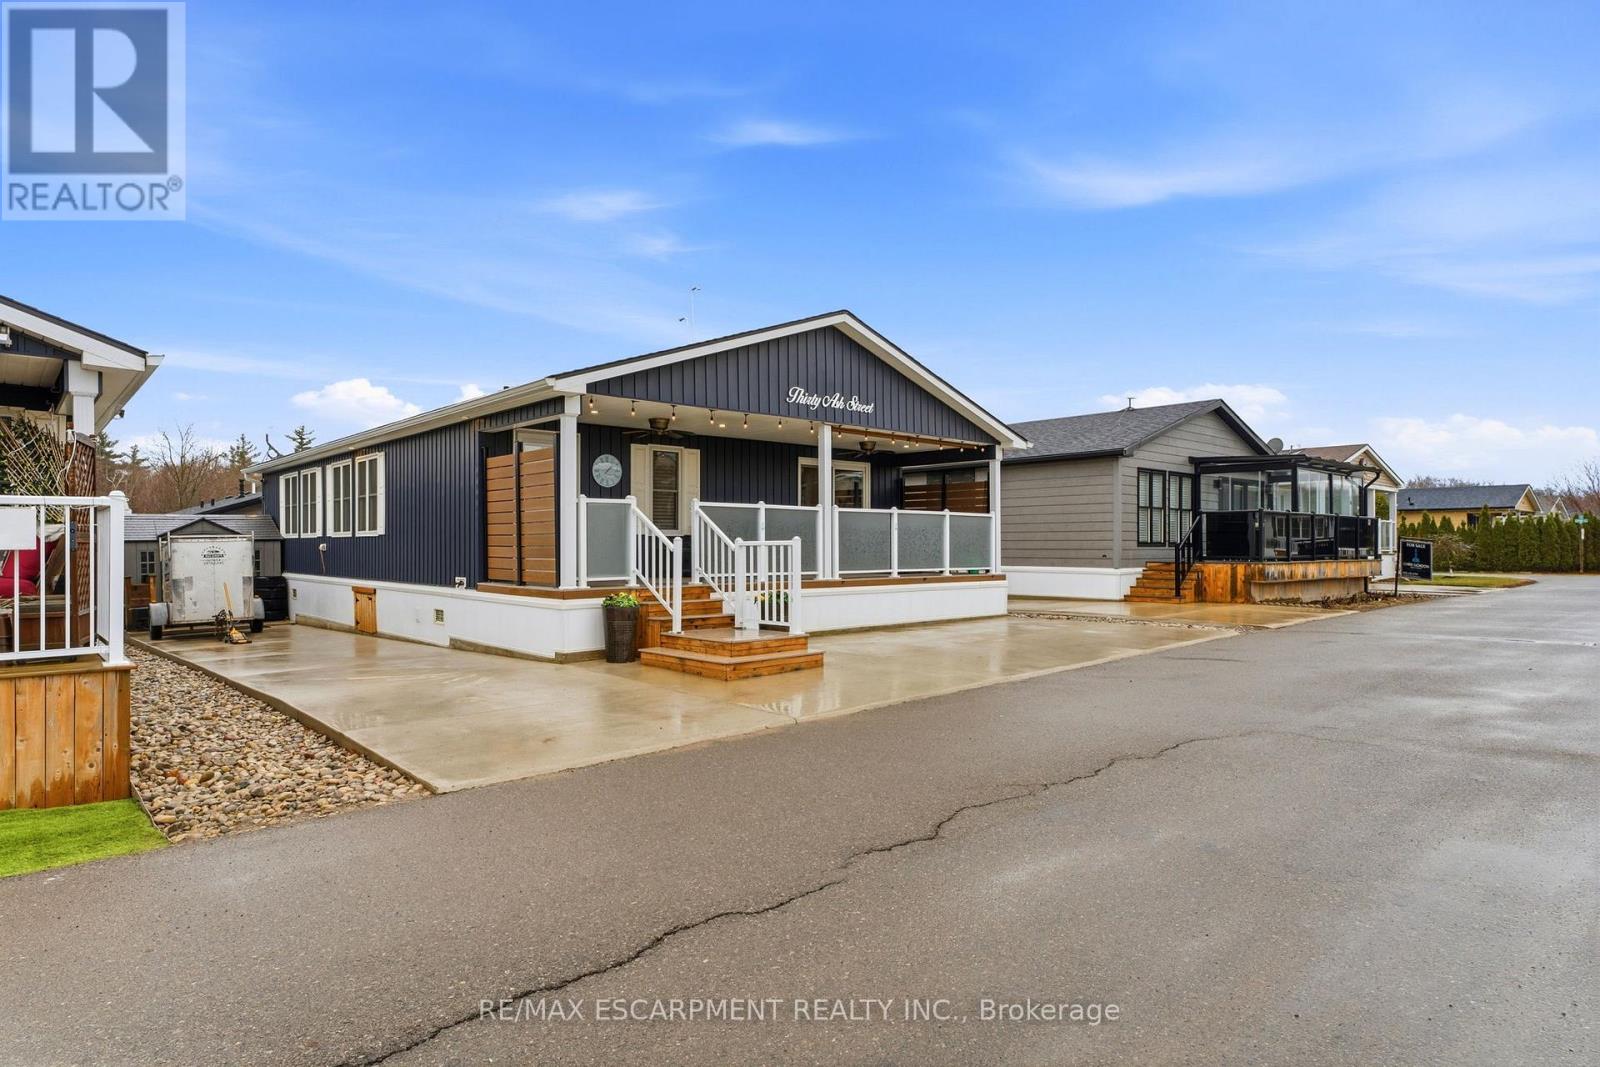
30 Ash Street - 4449 Milburough Line
Burlington, Ontario
Discover one of Burlingtons best kept secrets, Lost Forest Park. An exclusive, gated community offering a truly unique, low maintenance lifestyle tailored for the most discerning buyers. Surrounded by nature and designed for privacy and comfort, this is a rare opportunity to experience refined living in a serene setting. This is the model you have been waiting for, showcasing a spacious, bright, open concept layout complimented by elegant finishes throughout. The designer like kitchen is crafted for entertaining and definitely the heart of the home. Featuring a 10 foot island, abundant and well appointed white cabinetry, stainless steel appliances, pendant lighting and a tasteful backsplash. This rare floor plan offers ample space for dining and gathering alike. Thoughtfully designed, offering two bedrooms, each with its own private ensuite. One bedroom provides in-law potential, complete with sitting room, sink, fridge and private bathroom. Completing the space an in-suite laundry room. Indulge on the expansive porch, a retreat perfect for savouring peaceful mornings or unwinding in the evening. Lost Forest Park presents a rare blend of tranquility and community in a resort inspired setting. Residents enjoy access to thoughtfully curated amenities including a seasonal pool, horseshoe pits, a community centre with activities and meticulously maintained grounds. Designed for comfort and ease, this enclave the opportunity to downsize gracefully or embrace a more maintenance free lifestyle. Conveniently located in North Burlington, minutes from Waterdown, shopping, trails, golf and highway access. (id:47351)
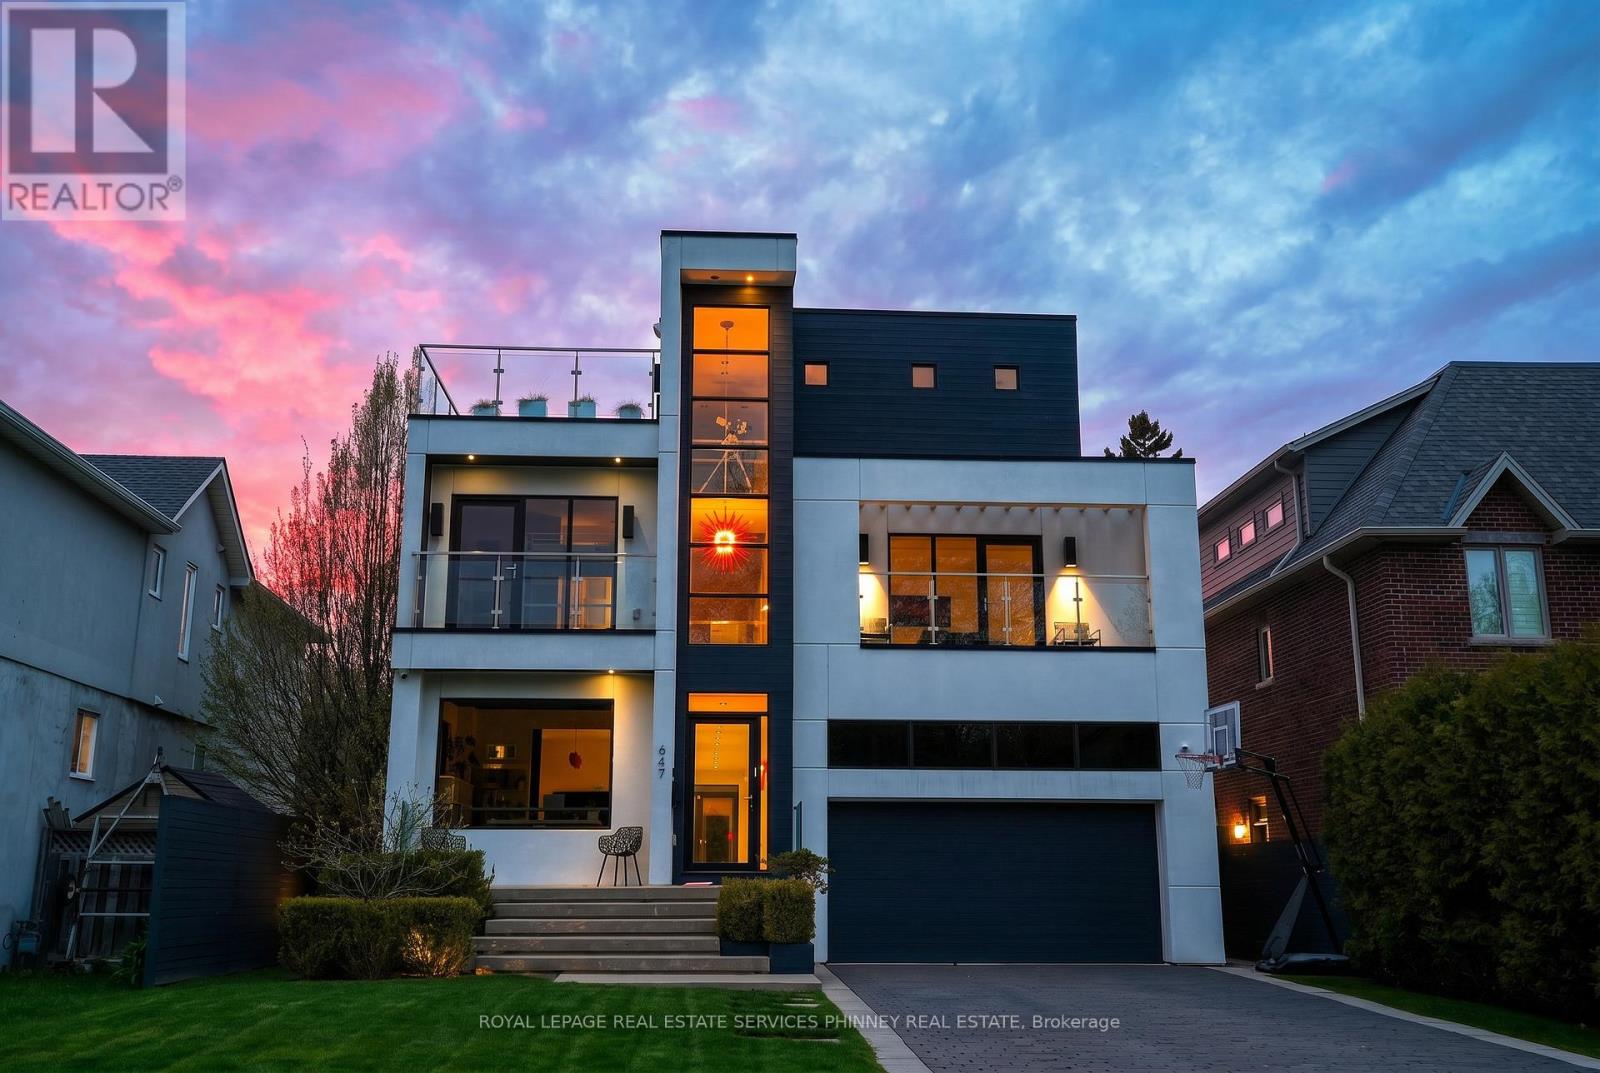
647 Montbeck Crescent
Mississauga, Ontario
Sun-drenched and architecturally striking, this rare 3-storey contemporary home offers over6,100 sq ft of refined living space, blending modern elegance with exceptional functionality. Featuring 4+2 bedrooms and 6 bathrooms, the residence includes multiple outdoor retreats with 3walkouts to private decks and 2 to expansive rooftop terraces. The main level showcases a sophisticated layout with a private office, sunken living and dining rooms, and a stunning great room with a two-sided gas fireplace. The space flows into a high-end Scavolini kitchen with Miele integrated appliances, custom cabinetry, and a waterfall quartz island. A walkout leads to a resort-style backyard with a saltwater pool and waterfall. A custom mudroom with Scavolini cabinetry provides garage access. The upper levels are finished with wide plank flooring and oversized stone tiles, adding a cohesive and upscale design element throughout. Upstairs, four spacious bedrooms include a luxurious primary suite with a walk-in closet, private balcony, and spa-inspired 5-piece ensuite. The second bedroom has its own ensuite, while the third and fourth share a Jack & Jill bath, with the fourth offering a balcony walkout. A bright family room with a beverage centre and balcony adds flexible living space. A convenient laundry room with ample storage completes the 2 nd level. The bonus space on the third floor is ideal for entertaining, featuring a lounge, 2-piece bath, beverage centre, and access to two rooftop terraces. The finished basement offers a theatre room, gym, two additional bedrooms, and a 3-piece bath. The landscaped backyard is a private oasis with a saltwater pool, paver patio, and mature trees. Additional highlights include Control4 home automation. Located in sought-after Lakeview, close to waterfront trails, parks, schools, Port Credit, highways, and GO transit. (id:47351)
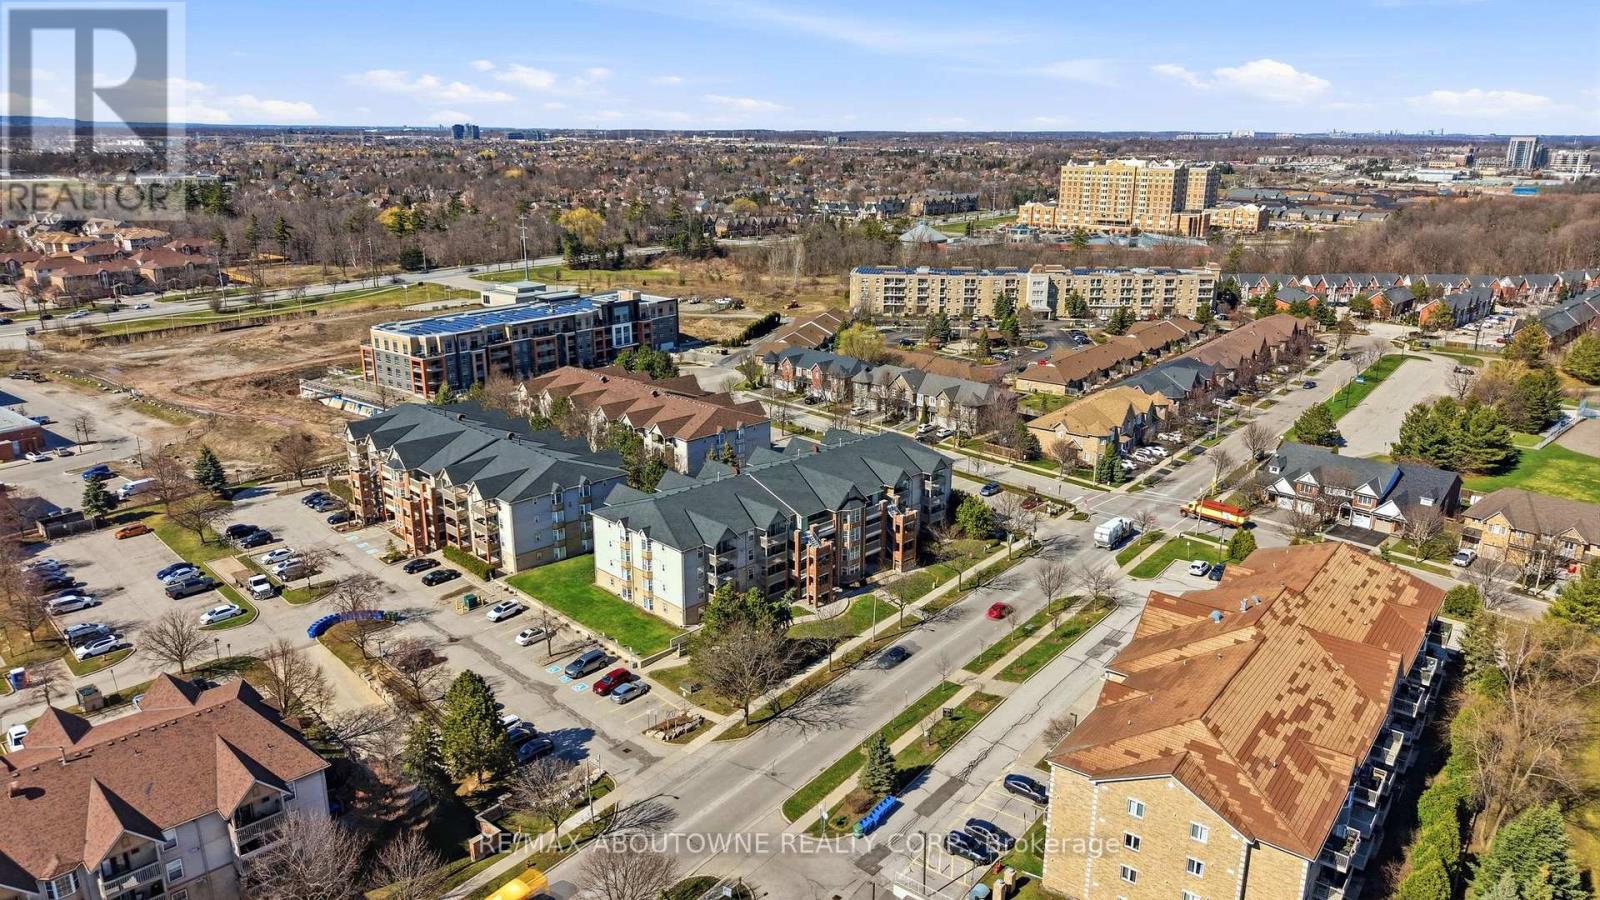
111 - 4015 Kilmer Drive
Burlington, Ontario
Ground floor corner unit: Bright and spacious, this immaculate 2 bed, 2 bath corner unit offers approximately 1,100 sq. ft. of move-in ready living space. The open-concept layout features a cozy fireplace, in-suite laundry, and a large primary bedroom suite with 4 piece ensuite. Rare for condo living, this well-managed complex permits both barbecues and pets. Situated in a prime location, you are steps from Tansley Woods Park and community centre, with effortless access to QEW, 407 and Appleby GO for a seamless commute. Quick closing available. (id:47351)
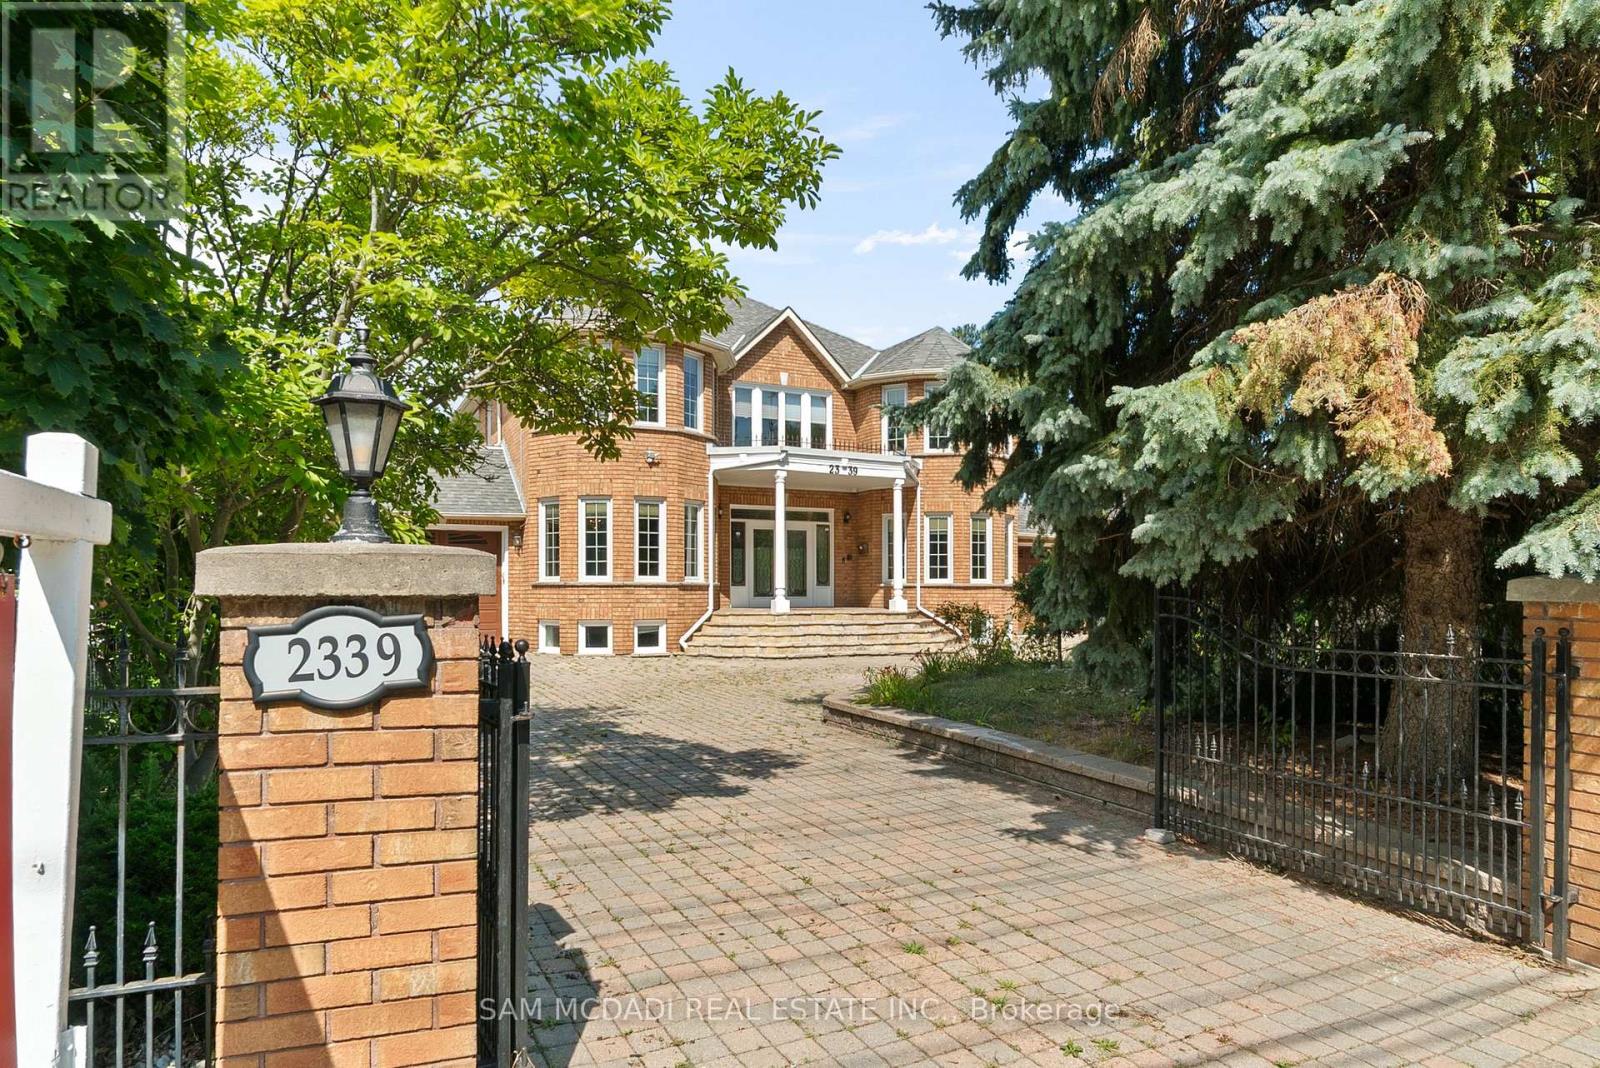
2339 Glengarry Road
Mississauga, Ontario
Welcome to 2339 Glengarry Rd. This beautiful home sits on a premium 180-ft lot with a generous setback, tucked behind metal gates, offering an approx. 7,500 sqft of interior living space. Upon entry, you'll find an open-concept layout featuring updated Pella windows, pot lights, and hardwood flooring throughout. Soaring ceilings elevate the living and dining areas, while a main-floor office provides a quiet space for work or study. The kitchen includes custom hardwood cabinets, appliances, and a cozy breakfast nook. Adjacent, a den overlooks the backyard and offers seamless outdoor access. The spacious family room with a gas fireplace serves as a welcoming space to relax and spend quality time with loved ones. Upstairs, you'll find four generously sized bedrooms, with a 5-piece semi-ensuite, a shared 3-piece bath, and ample closet space. The primary suite offers a private retreat with a 4-piece ensuite boasting a jacuzzi, standing shower, and walk-in closet. A versatile bonus room connected to one of the bedrooms can serve as an office or guest space. On the lower level, the fully finished basement expands the living experience, featuring a wood-burning fireplace in the large rec room, a private sauna, an exercise area, a second kitchen, an additional bedroom, and a 3-piece bathroom, perfect for extended family or entertaining. The outdoor space is equally impressive, with a spacious backyard and a composite deck installed in 2022 (backed by a 25-year warranty), providing the perfect space for outdoor activities or relaxation. Enjoy convenient parking with two garages featuring epoxy flooring, along with a private driveway that can accommodate up to 10 vehicles, providing plenty of space for family and guests. Nestled in a prime neighborhood near top-rated schools, parks, premier shopping, and major highways. Don't miss your chance to call this space home! Enjoy ample circular driveway parking, a newly updated fence (2023), and upgraded attic insulation (2024). (id:47351)
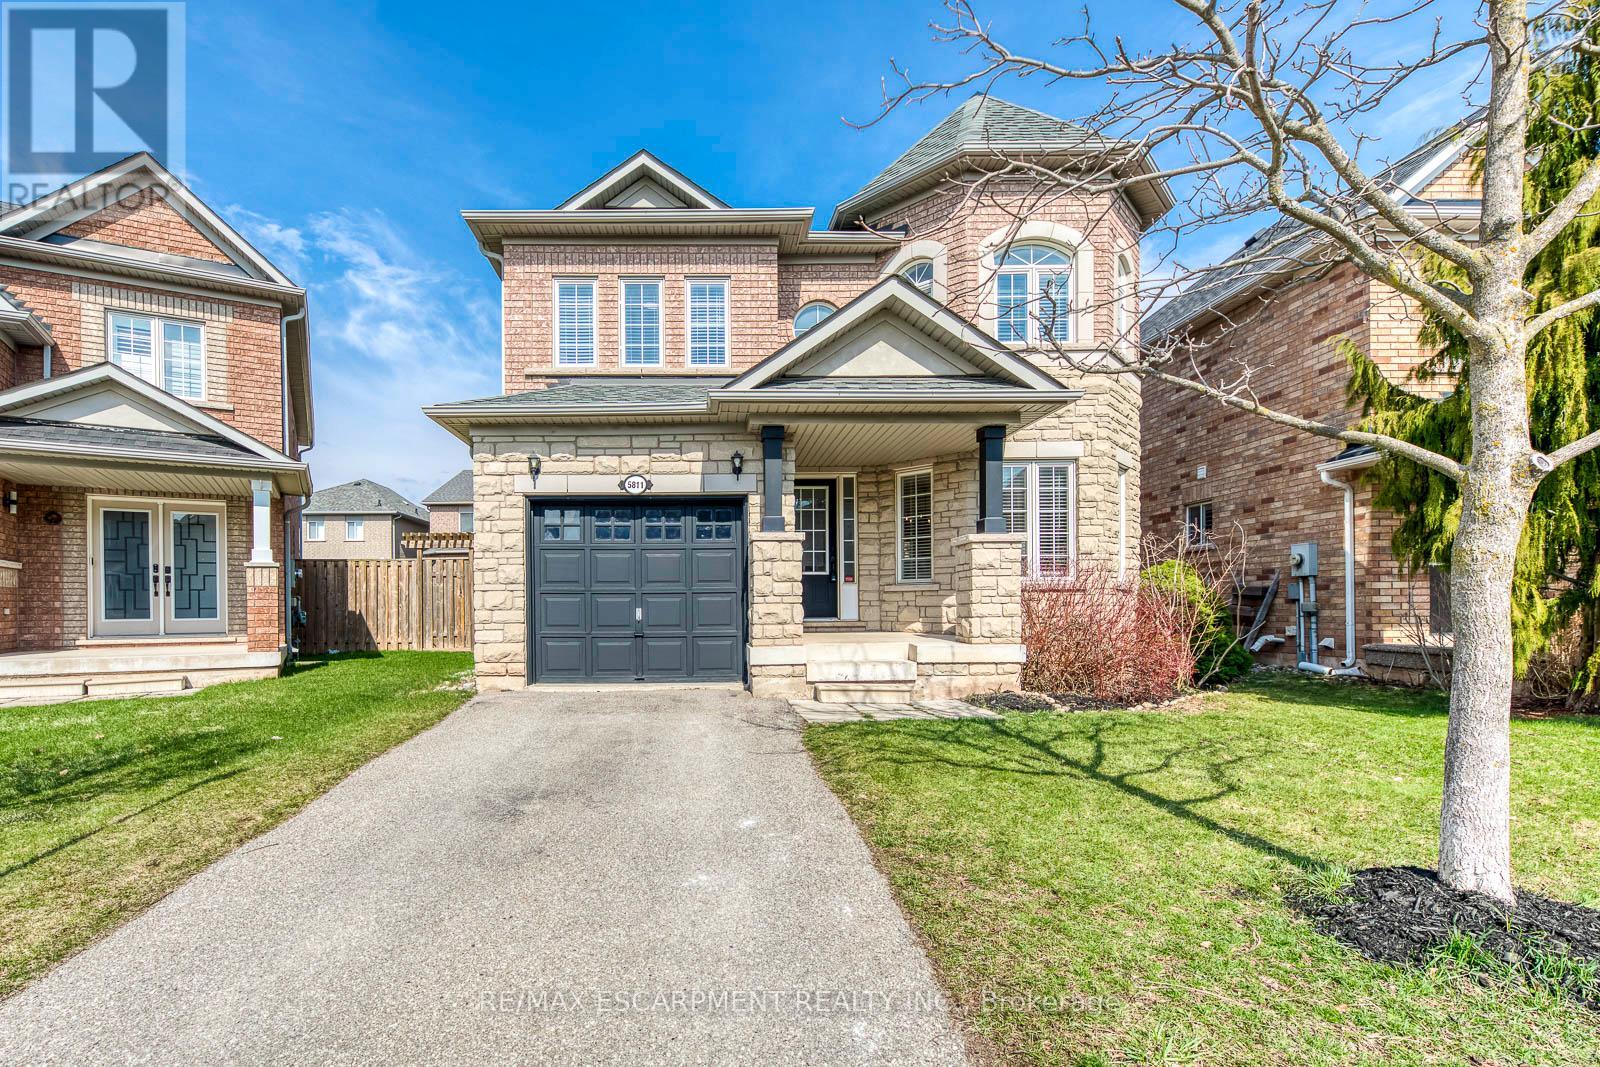
5811 Page Crescent
Burlington, Ontario
Beautiful 4-bedroom Fernbrook-built detached home (Dorset Elevation B) in the highly sought-after Orchard community-one of Burlington's most desirable and family-friendly neighbourhoods. Meticulously maintained and featuring hardwood flooring throughout, this home offers a warm, move-in-ready feel.The open-concept main floor showcases a spacious living and dining area, complemented by a large front window overlooking a quiet street. The eat-in kitchen is both functional and stylish, complete with hardwood cabinetry, stainless steel appliances, and stone countertops-perfect for everyday living and entertaining.Upstairs, the generous primary bedroom features a private ensuite with a soaker tub and separate walk-in shower. Three additional bedrooms provide flexible space for a growing family, guests, or a home office.Enjoy a fully fenced backyard-ideal for outdoor relaxation and entertaining.Notable updates and features include: Air conditioner (2021), refrigerator (2021), kitchen stove (2024), microwave (2023), dishwasher (2017), laundry washer (2018), fireplace electrical starter (2026), rental hot water heater (2019), and living room window curtains (2023).Ideally located with easy access to the QEW and just minutes to Bronte Provincial Park, top-rated schools, shopping, and public transit-this home offers the perfect blend of comfort, convenience, and lifestyle. Book your showing today! (id:47351)
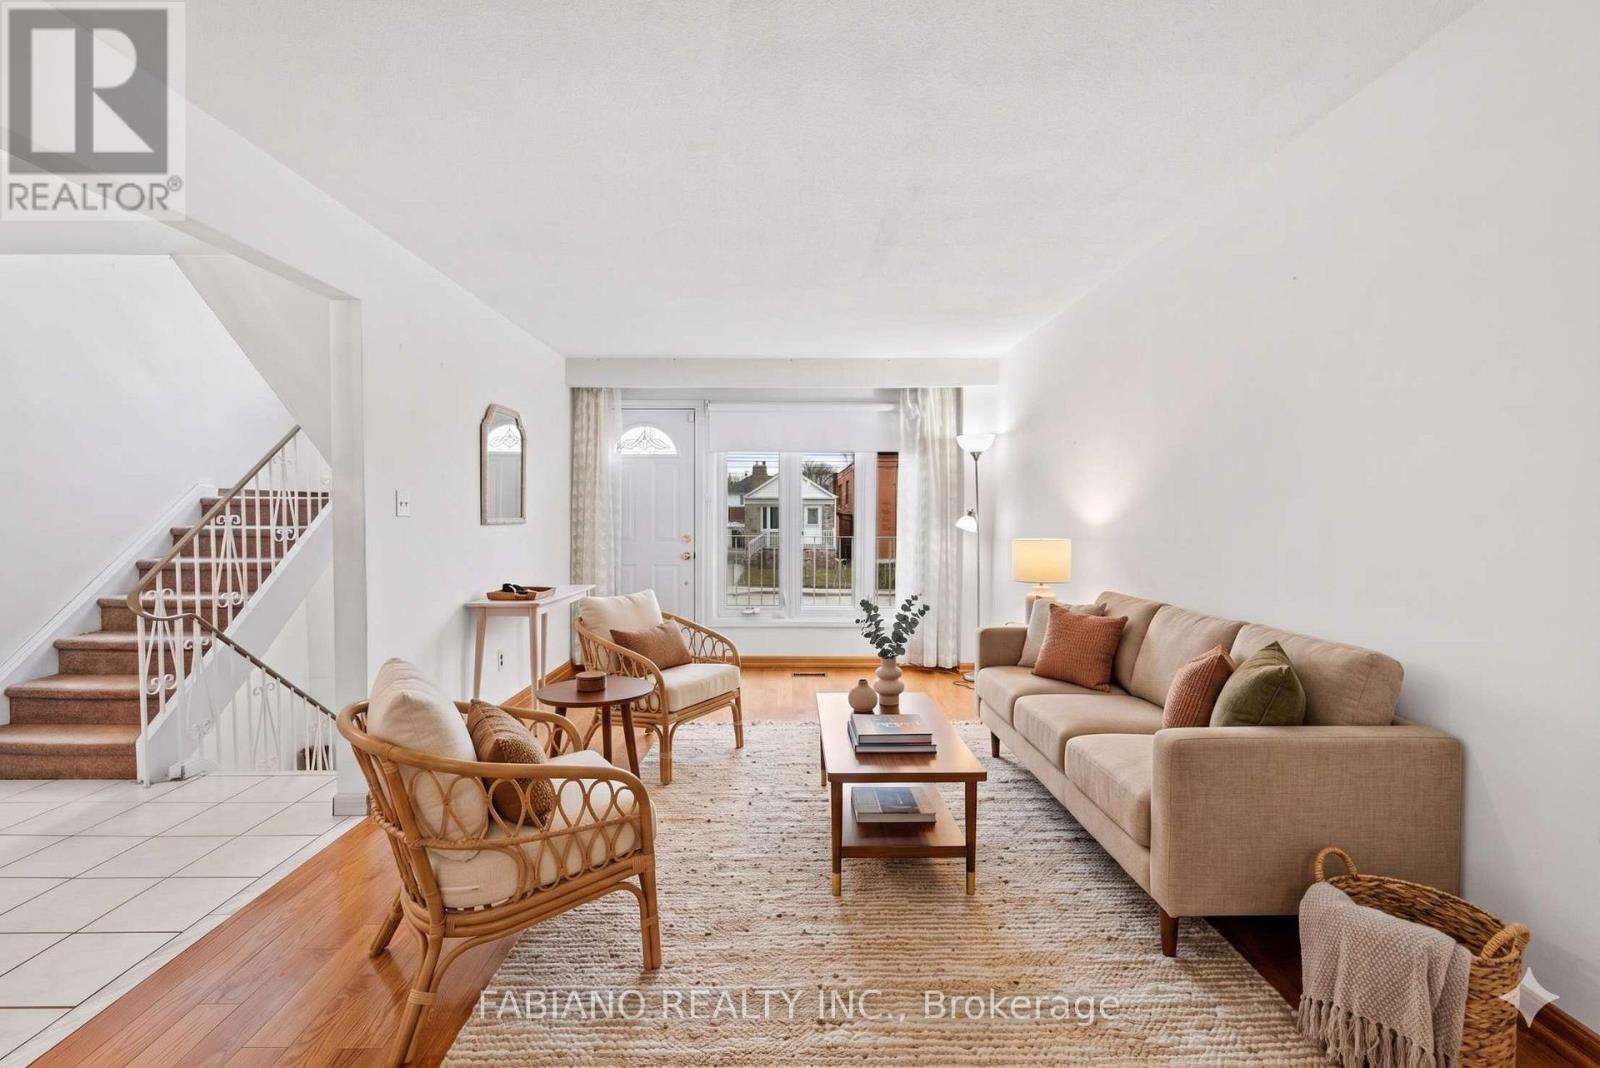
80 Cayuga Avenue
Toronto, Ontario
Whether you're buying your first home or adding to your portfolio, this one delivers. A solid detached with 1,392 sq ft of functional living space, hardwood floors, and walkouts to both a front porch and a covered rear porch overlooking a deep, private backyard - 150 feet with no neighbours behind. The finished basement adds flexibility from day one - rec room, home office, or future income potential through a rear walkup that offers separate entrance possibilities. There's even a cold cellar for the home preservers and wine collectors. Some of the heavy lifting is already done: gas furnace and central air (2021), roof and eaves (2019), updated vinyl windows. Move in ready with room to add value over time. Private driveway, built-in garage, and parking for 3 vehicles. Rear laneway access opens the door to additional parking or a future laneway or garden suite when you're ready (buyer to verify zoning). Steps to TTC and minutes to the Mount Dennis Transit Hub - UP Express, GO Transit, and the Eglinton Crosstown LRT. Quick access to Black Creek Drive and Highways 400 and 401. The Stockyards District is around the corner for groceries, dining, and everyday essentials. A home you can live in, grow into, and build equity from - from day one. (id:47351)
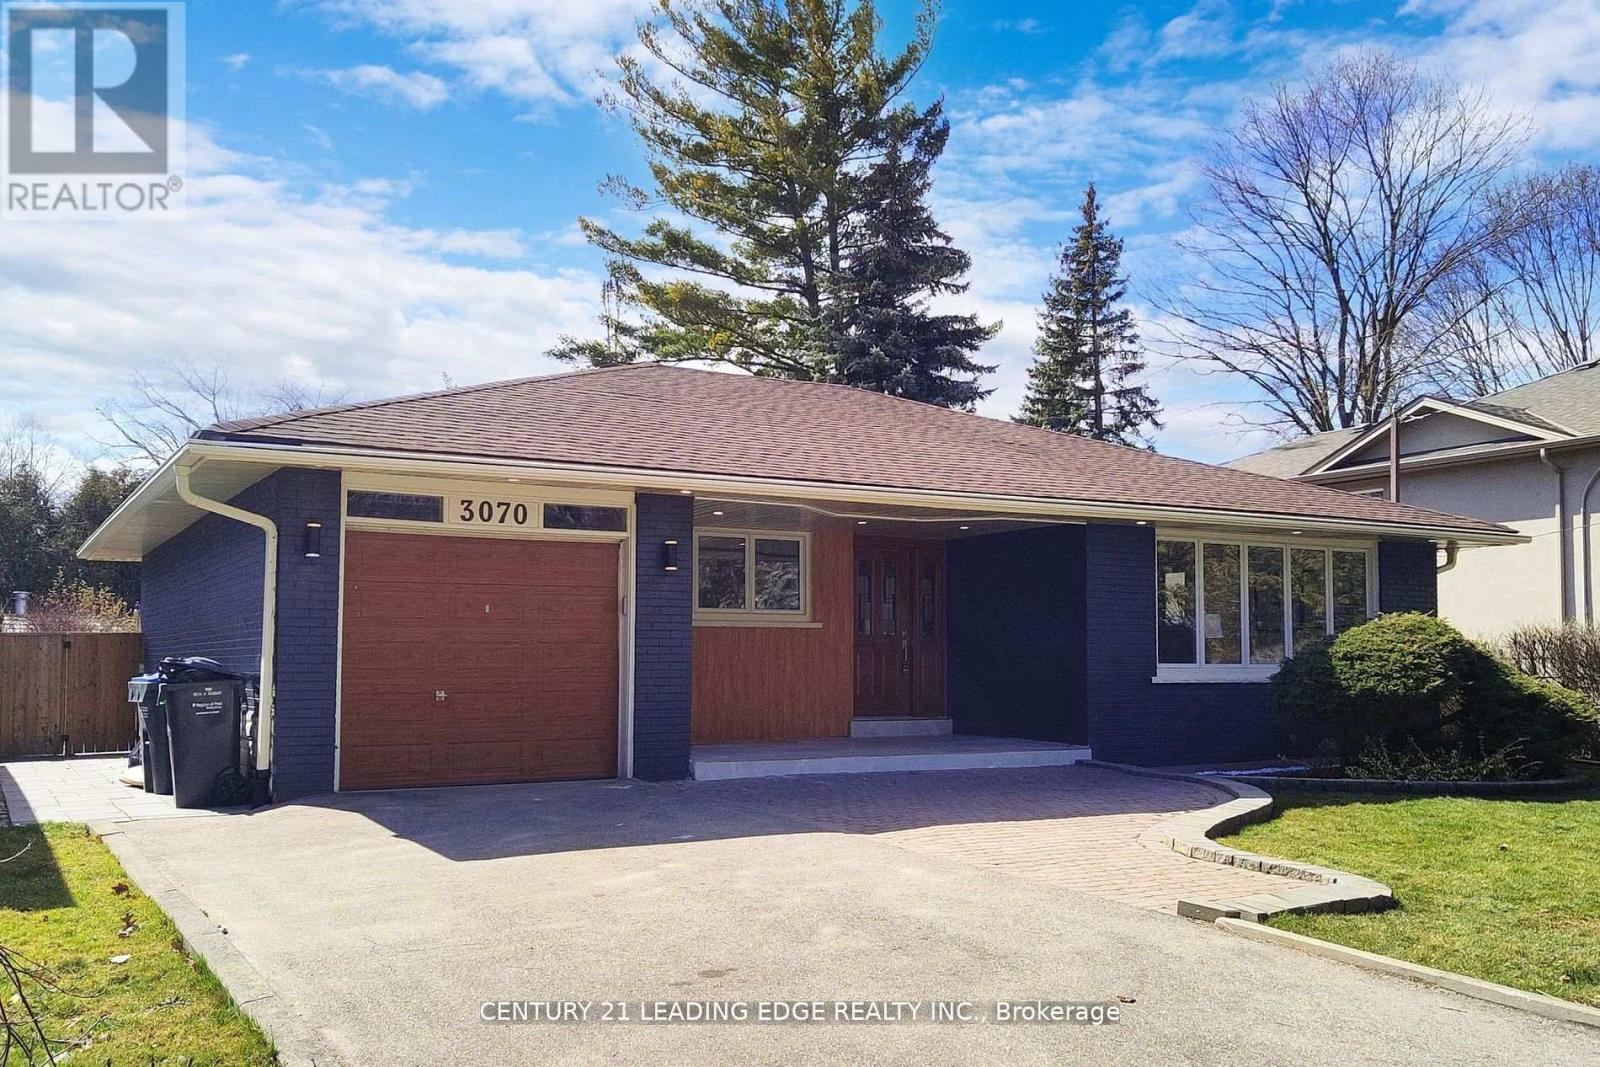
3070 O'hagan Drive
Mississauga, Ontario
Stunning renovated dream home. This Bungalow boasts 3 bedrooms+ 3 bed in basement, 2x3-piece full baths on the main floor. located in highly desired Erindale. Thousands spent on new upgrades. Step into an elegant foyer with a built-in closet. 7" Hardwood floor throughout main, Combined Spaciouce Living & Dining room W/Bay-window overlooking front yard. Elegant upgraded light fixtures. New Kitchen with gleaming white cabinets, peninsula for breakfast bar, Quartz countertop & all Stainless steel appliances. Stone/Ceramic backsplash, Laundry closet. Walkout to Oasis like manicured backyard, inground heated pool, Sundeck area & garden shed. Seperate Entrance to finished basement in-Law suite, all above ground windows, White gleaming kitchen cabinets, Centre Island overlooking living/Rec room. This basement also included 3rd bed/Office plus 2 spacious bedrooms 2X3-piece bathrooms. Second rough-in laundry closet. Short walk to Mississauga U of Toronto campus. Short drive to QEW. Public trans and shopping. Trails, parks and more. (id:47351)
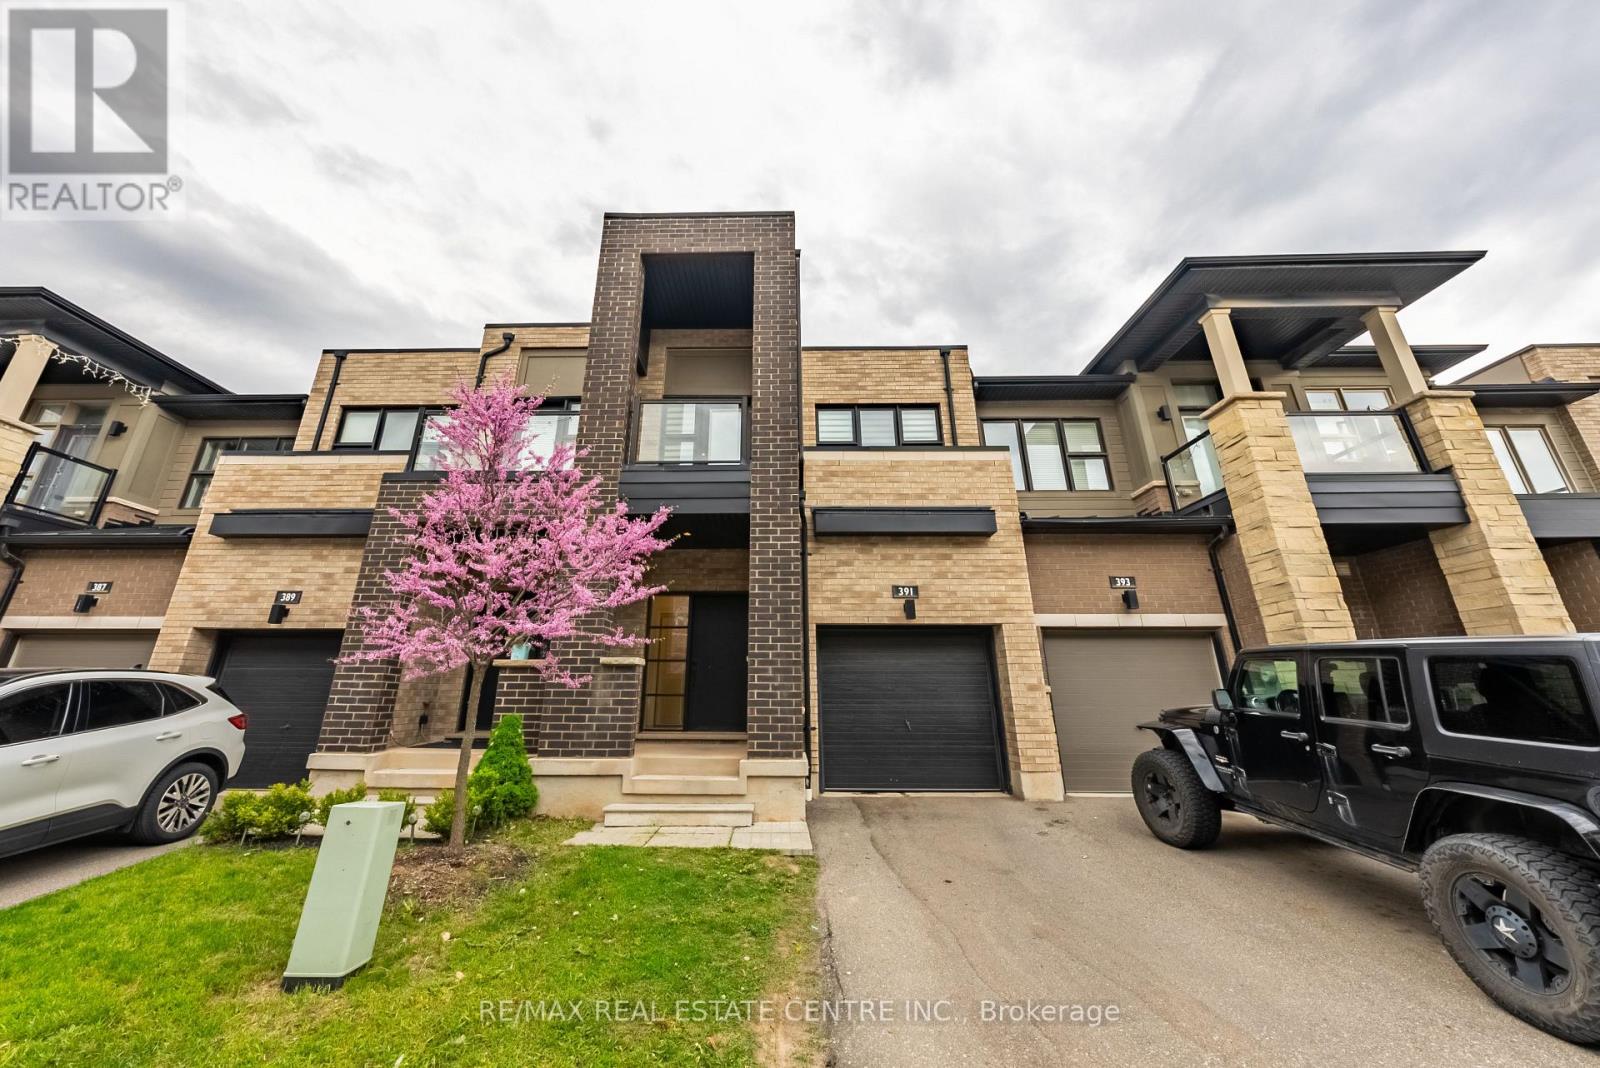
391 Athabasca Common
Oakville, Ontario
Gorgeous 2 Storey Freehold Town-Home, Sun Drenched South Facing Beautiful Home In Most Convenient Location In Oakville. 3 Bedroom, 3 Bathroom, Finished Basement, Upgrades Dark Hardwood Floor and Sheer Zebra Shades Blinders, One Of A Kind Modern Design Layout. Open Concept Delightful Living & Dining Area, Gourmet Kitchen With Granite Counters, Island, Backsplash, Breakfast Bar & S/S Appliances And Sliding Door to The Backyard, Large Mudroom With Access To The Garage, Master Retreat With Luxury Ensuite Includes Sleek Freestanding Soaking Bathtub, Glass Enclosed Shower & Large Vanity & Walk-In Closet. Private 2nd Bedroom With Walk--Out To Glass Paneled Balcony, 9Ft Ceilings, Large Rec. Room, Rough-In Bathroom and Lots Storage Space in The Basement. Close To A++ Schools, Community Centre, Parks, Restaurants, Major Shops, Trails, Quick Access Hwy 407 & 403, QEW And Go Transit, Move-In Ready!! (id:47351)
102 - 17 Centre Street
Orangeville, Ontario
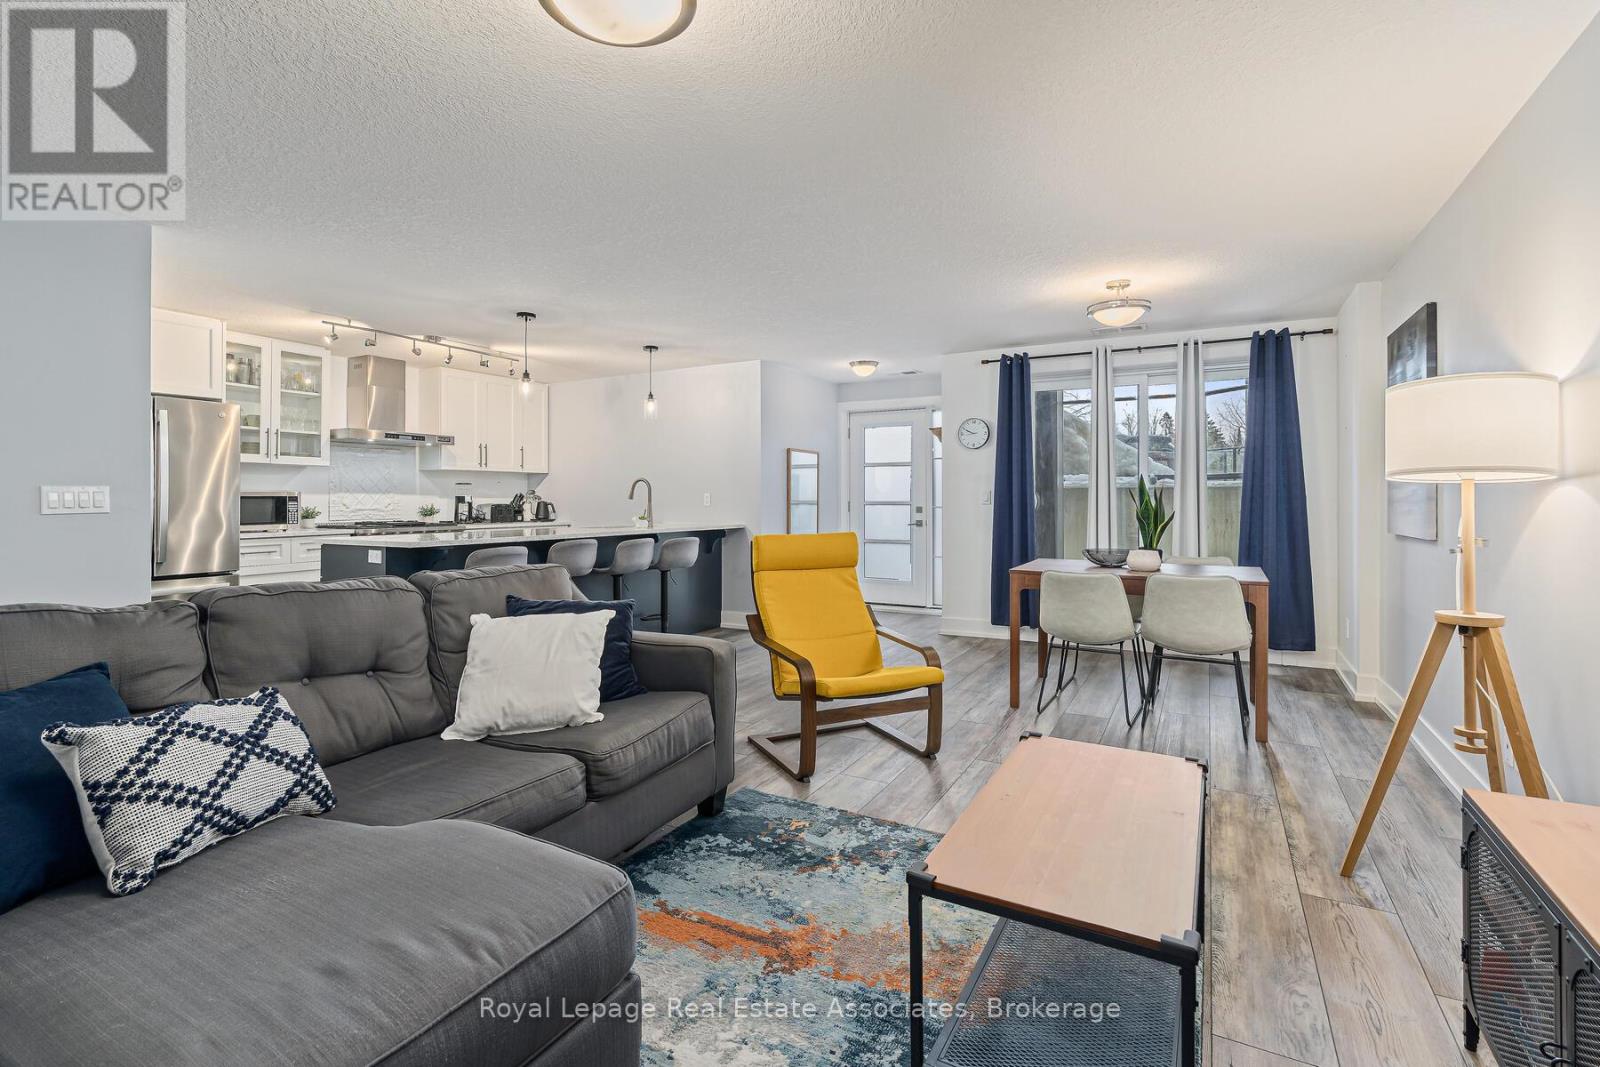
Built in 2021, this bright and beautifully maintained 2-bedroom, 2-bathroom apartment with 2 parking spots, in a highly walkable location, is ideal for first-time homebuyers, downsizers, or investors. Nestled in a quiet, safe, and friendly neighbourhood just minutes from the heart of downtown Orangeville, the home features an open-concept layout with luxury vinyl flooring throughout. The kitchen is thoughtfully designed with quartz countertops, stainless steel appliances, a gas stove, a double sink, ample cabinetry, and a peninsula with seating. The spacious living and dining area is perfect for relaxing or entertaining, with a convenient walkout to the terrace, perfect for barbecues and enjoying the warmer months. The primary bedroom includes a walk-in closet and a 4-piece ensuite with a quartz countertop and a double sink, while the second bedroom offers a double closet and easy access to the secondary 4-piece bathroom, also finished with quartz countertop and tile flooring. Enjoy low-maintenance living with a well-managed condo corporation that handles exterior maintenance, roofing, windows, doors, snow removal, landscaping, window washing, garbage removal, and visitor parking. With charming streets, local shops, restaurants, and seasonal community events nearby, everything you need is within easy reach. (id:47351)
139 Veterans Lane
Tay, Ontario
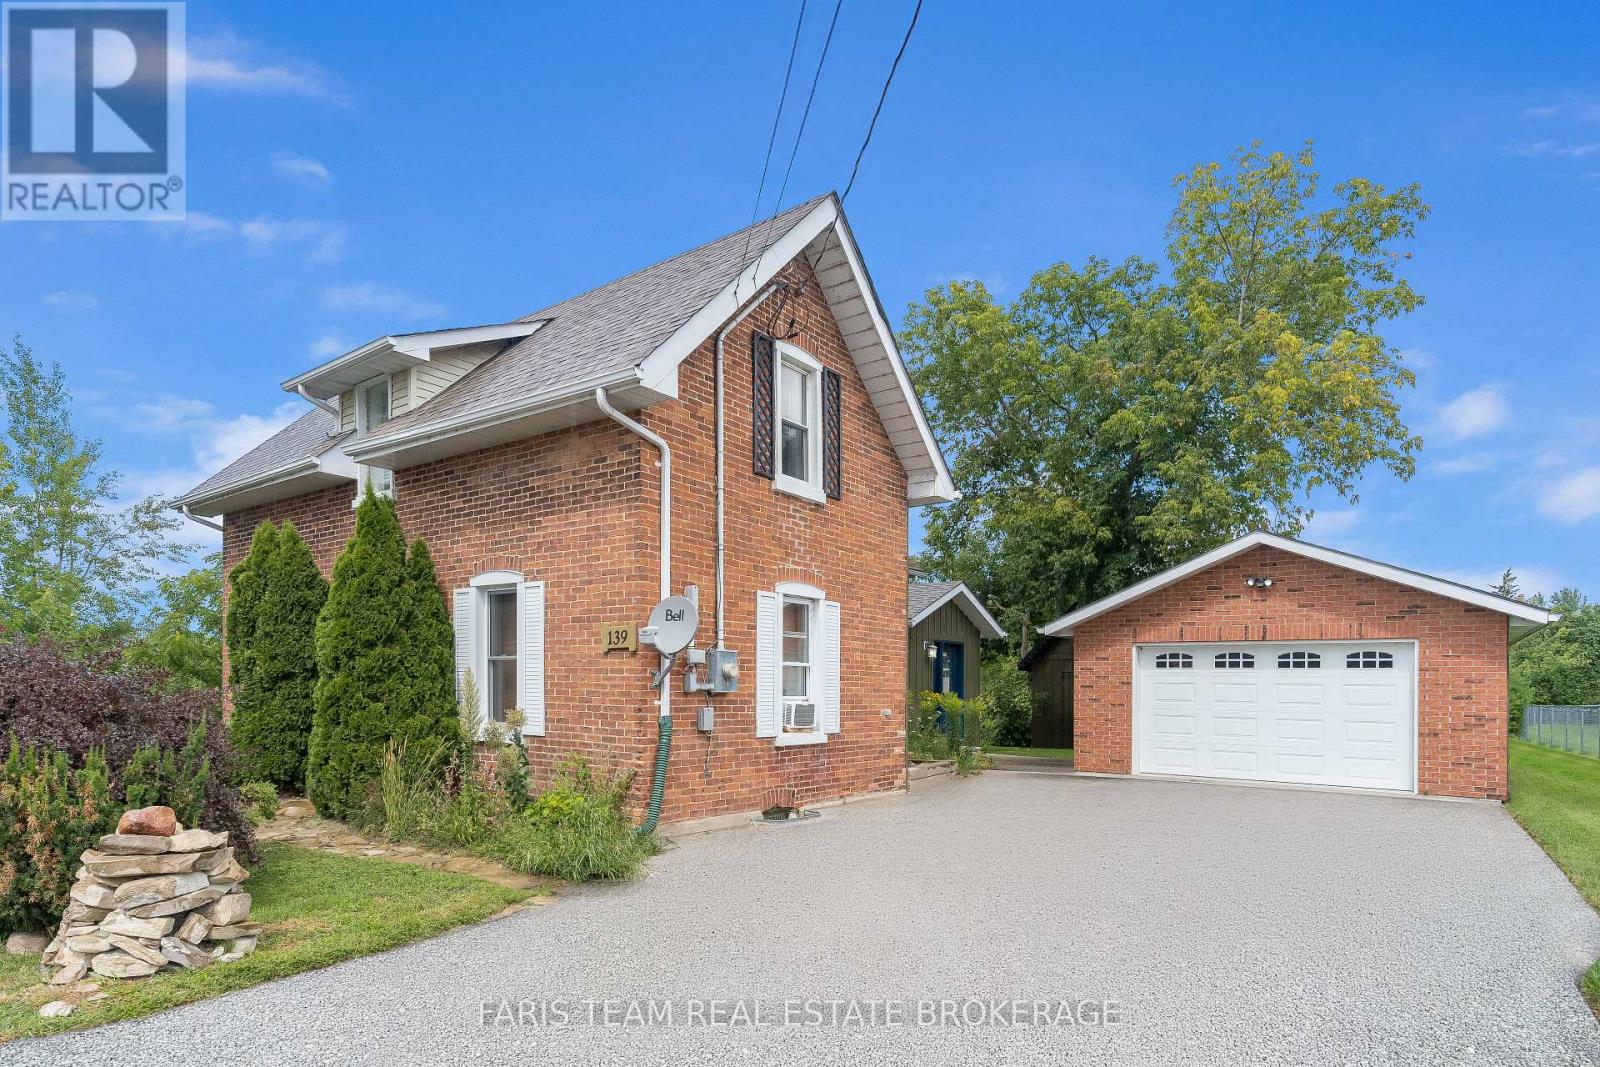
Top 5 Reasons You Will Love This Home: 1) Gorgeous 2-storey century home showcasing exceptional curb appeal with a classic brick and board and batten exterior, perfectly located in the heart of Victoria Harbour, just steps to the scenic Tay Trail, Queen's Cove Marina, McKenzie Beach, and local schools, while enjoying beautiful views of Georgian Bay right from the property 2) Thoughtfully updated to offer a seamless blend of contemporary finishes and historic charm, featuring original hardwood flooring throughout the main level, an inviting and versatile living space, a convenient main level primary bedroom with a walk-in closet, a modern 3-piece bathroom with a glass-walled shower, and main level laundry 3) Heart of the home presents a beautiful sunlit kitchen complete with heated ceramic tile flooring, sleek quartz countertops, a classic farmhouse sink, stainless steel appliances, a mosaic tile backsplash, and a functional centre island ideal for morning coffee and casual entertaining 4) Step outside to a private backyard paradise thoughtfully designed for sustainability and relaxation, featuring a massive 79'x187' lot with nine raised garden beds, including established strawberries, native wildflower gardens with echinacea and goldenrod, and a perennial sanctuary filled with culinary and medicinal herbs, including lavender, spearmint, chamomile, and lemon balm 5) Excellent parking accommodations for up to five vehicles, with a detached garage and a double-wide paved driveway, while the upper level offers a spacious multi-purpose den ideal for a home office or cozy sitting area, alongside two additional bright bedrooms and a second 3-piece bathroom highlighted by a beautiful clawfoot bathtub. 1,706 fin.sq.ft (id:47351)
73 Stollar Boulevard
Barrie, Ontario
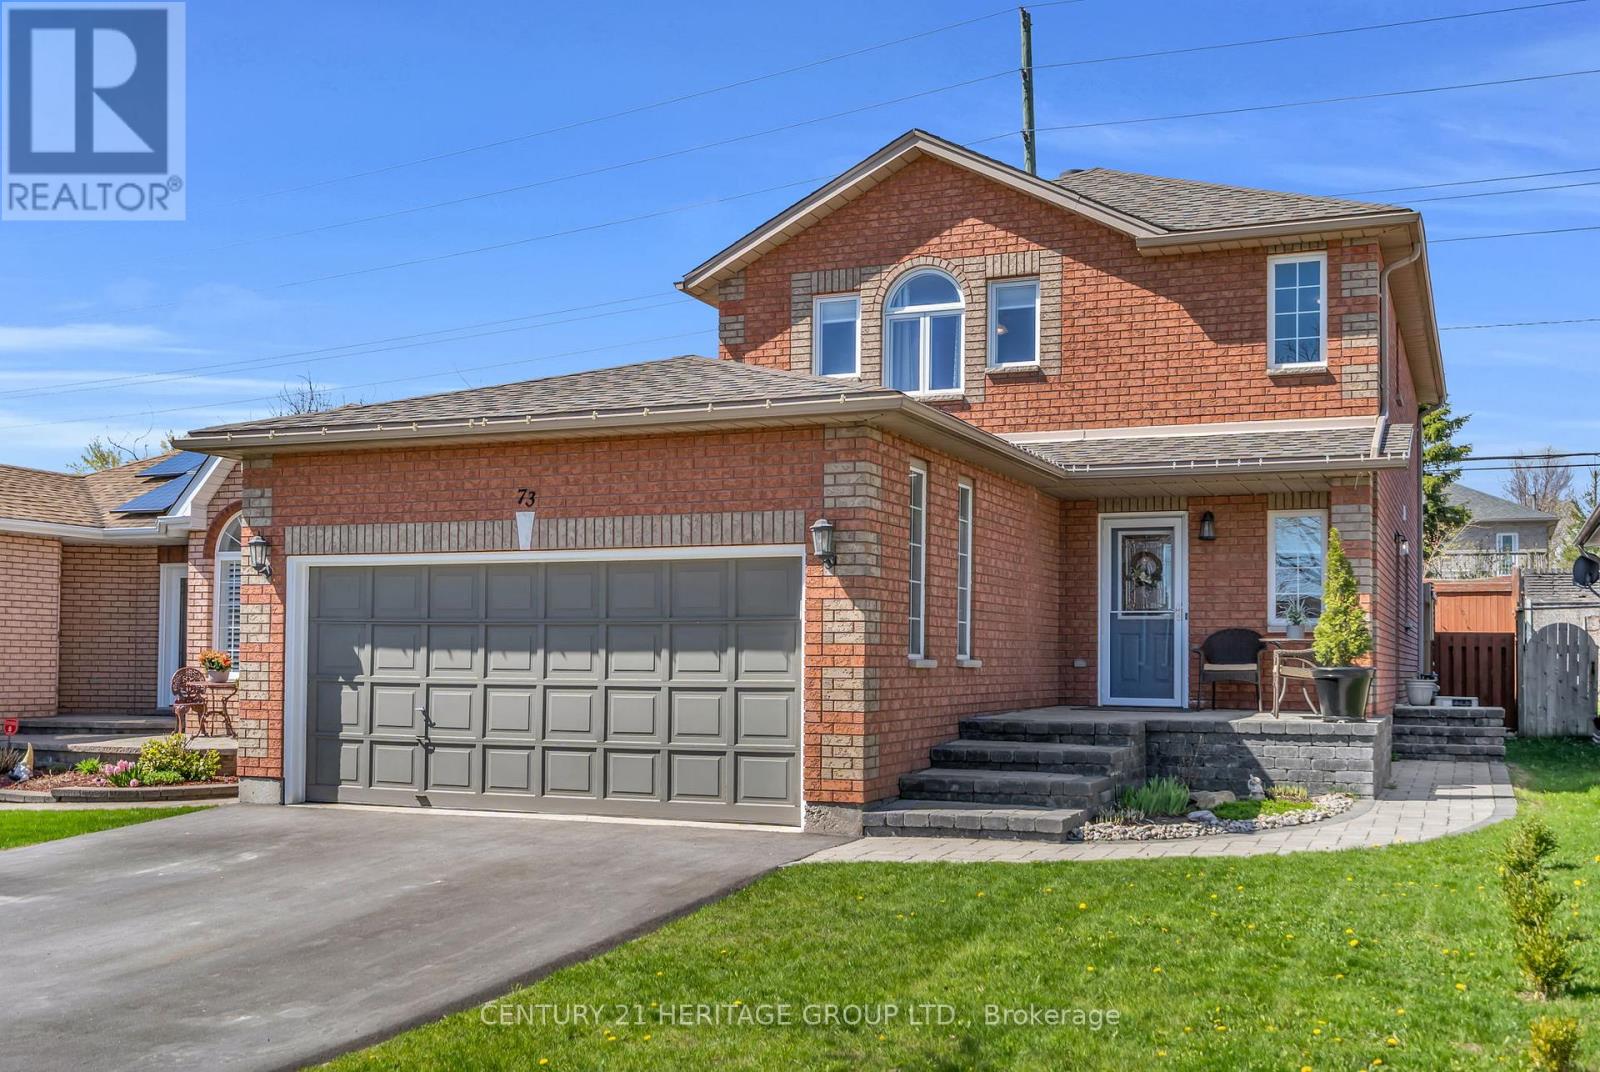
Welcome to 73 Stollar Blvd., Barrie - a beautifully maintained 2-storey detached home nestled on a quiet cul-de-sac in the highly sought-after Little Lake community. Offering 3 spacious bedrooms, 4 updated bathrooms, and a functional family-friendly layout, this home combines comfort, style, and convenience while delivering exceptional value in one of Barrie's most desirable neighbourhoods. Step inside to an inviting main floor featuring hardwood flooring, porcelain tile, elegant crown moulding, and a stunning custom hardwood staircase with oak treads. The bright, updated kitchen showcases granite countertops, refaced cabinetry with added storage, and a large window overlooking the backyard. The adjoining breakfast area walks out to a beautiful composite deck (2021), perfect for summer BBQs, entertaining, or relaxing outdoors. Upstairs, the spacious primary suite features updated flooring, his-and-hers closets, and a renovated 3-piece ensuite with a stylish barn door. Two additional generously sized bedrooms and an updated 4-piece bathroom provide plenty of space for a growing family. All four bathrooms have been tastefully updated with modern finishes. The unfinished basement features a finished 4-piece bathroom and a separate side entrance, offering added convenience while providing a blank canvas ready for your personal finishing touches. Situated on an approximately 39' x 105' lot, this property also offers a new driveway (2025), interlock front patio, attached double garage with inside entry, parking for four vehicles, an owned water softener, Ecobee smart thermostat, and numerous updated windows. Major updates include the roof (2017), composite deck (2021), and recently updated smoke detectors. Ideally located close to parks, walking trails, schools, shopping, restaurants, public transit, Georgian College, Royal Victoria Regional Health Centre, and just minutes from Highway 400, this move-in-ready home offers the lifestyle today's families are looking for. (id:47351)
8 Morgan Drive
Oro-Medonte, Ontario
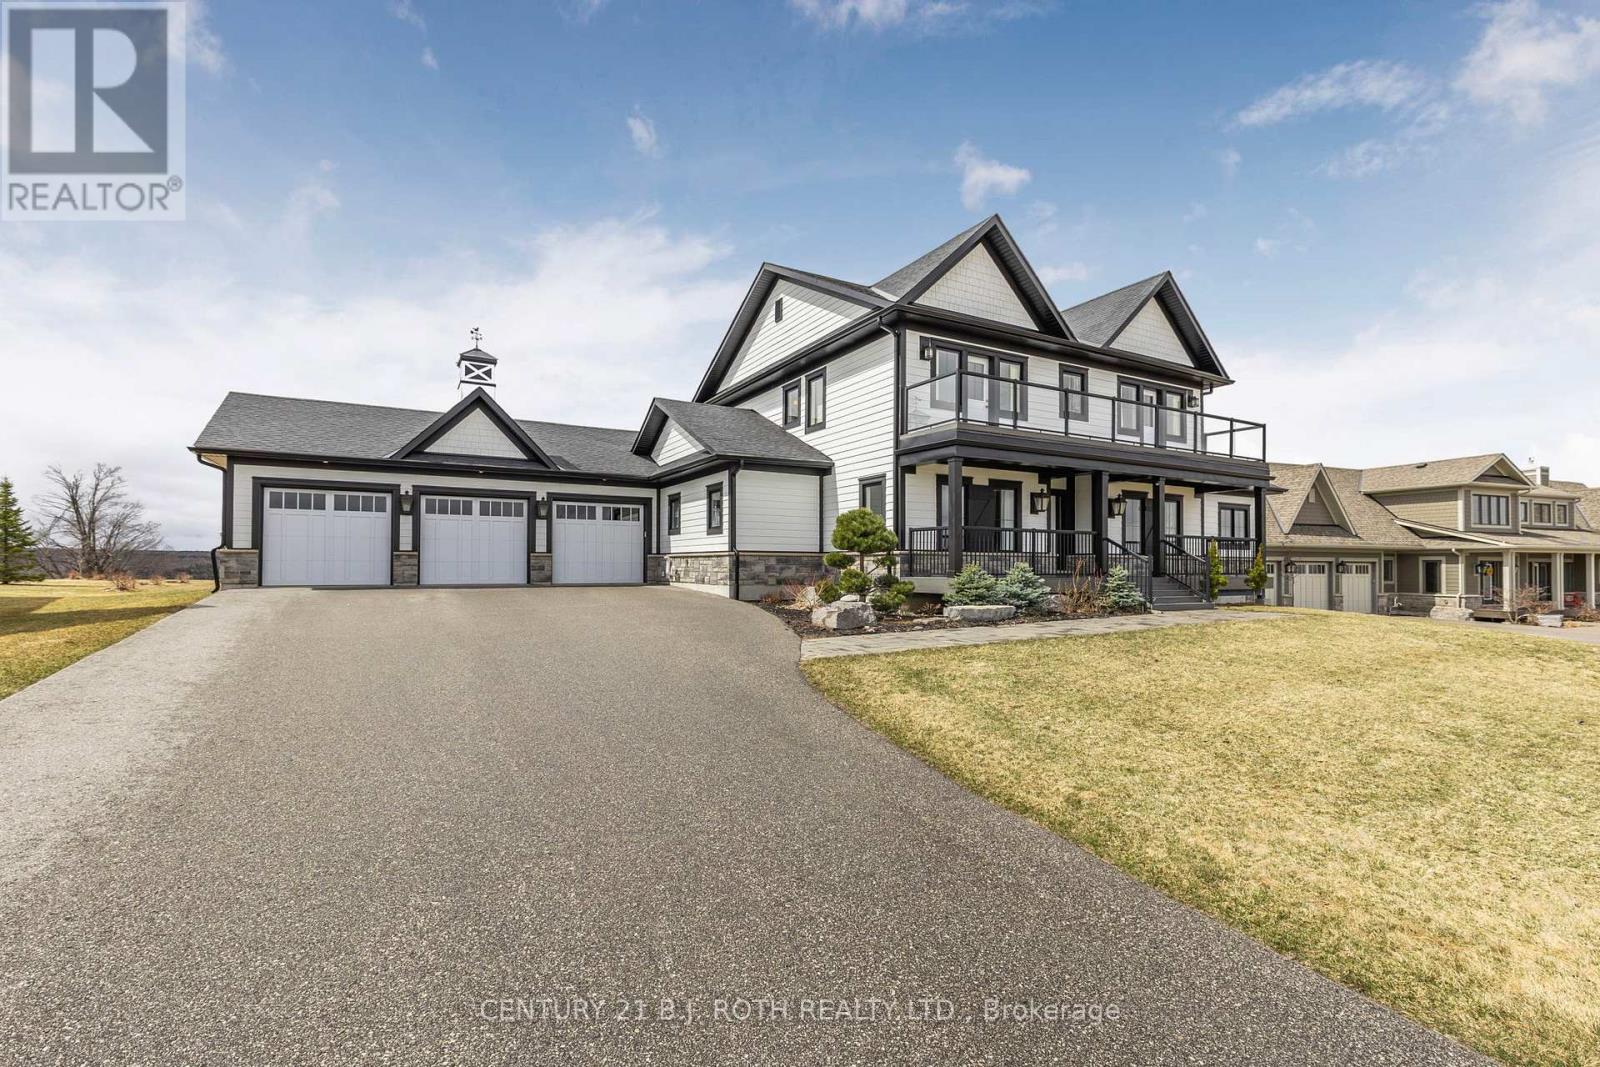
PRICE IMPROVEMENT - Exceptional Value in Braestone! Welcome to 8 Morgan Drive, a stunning custom-built home in the highly sought-after Braestone community of Oro-Medonte. Now offered at an improved price, this exceptional property delivers outstanding value with over 5,300 sq ft of finished living space, premium upgrades, and breathtaking sunset views. Built in 2018 by Georgian International, this elegant residence features 3 spacious bedrooms, each with its own ensuite, plus a finished lower level with a media room, recreation space, and additional bedroom ideal for guests or extended family. The impressive Great Room boasts soaring 18-ft ceilings and expansive west-facing windows that flood the home with natural light. The chef-inspired kitchen is equipped with premium Miele appliances, granite countertops, custom cabinetry, and a large island overlooking the main living area. Thoughtful upgrades include smart home integration for blinds, lighting and irrigation, Bell Fibre internet with hardwired Ethernet throughout, a Generac backup generator, water filtration and softening systems, and central humidifier. Exterior features include composite decking, professional landscaping, and a 3-car garage with 9-ft doors and upgraded wall-mounted LiftMaster openers. Enjoy the unmatched Braestone lifestyle with access to trails, parks, community amenities, Braestone Farm, and the Starfall Observatory, all maintained through a modest monthly fee. Combining luxury, technology, privacy, and four-season recreation, this is an exceptional opportunity to own one of Oro-Medonte's most desirable homes at a compelling new price. *Some photos have been virtually staged.* (id:47351)
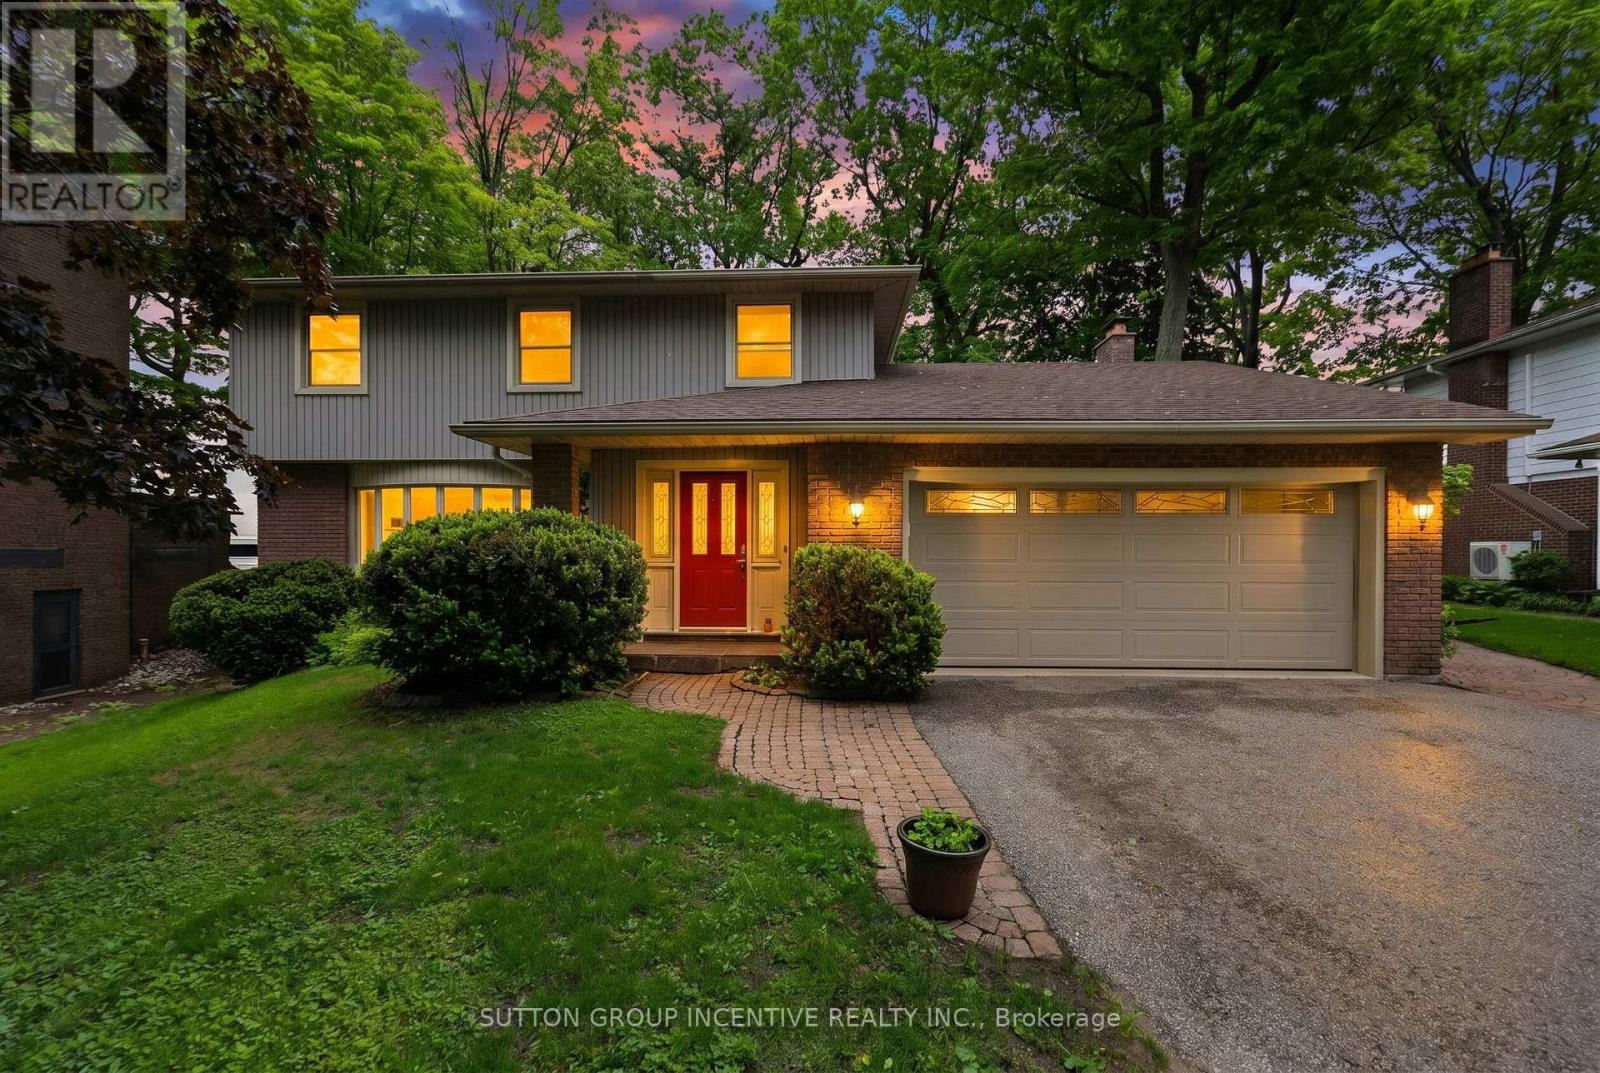
3 Southwood Circle
Orillia, Ontario
Welcome to 3 Southwood Circle, a rare opportunity for private waterfront living on the shores of Lake Couchiching in one of Orillia's most sought-after neighbourhoods. Surrounded by mature trees and landscaping, this family home blends tranquility and convenience. From the expansive waterfront grounds and private dock to the swimmable shoreline, this property is designed to make the most of life on the water, all within walking distance of Couchiching Beach Park, waterside trails, and shops, restaurants, cafés, and more. The main floor embraces the waterfront setting. The eat-in kitchen opens to the interlock patio, creating a seamless connection to outdoor living. The layout offers a separate dining room, living room, and family room with a cozy wood-burning fireplace, access to the double-car garage, and another set of sliding doors leading outside. Cherry hardwood flooring adds warmth and character, while a stunning four-season conservatory overlooks the grounds with panoramic lake views beyond 180 degrees. The upper level offers four bedrooms, including a primary bedroom with a 2-piece ensuite. Two of the four bedrooms, including the primary, enjoy lake views, while a 5 piece bathroom with jacuzzi tub rounds out the upper level. The finished lower level provides additional living space with a large recreation room, bedroom, wet bar, and workshop with a Shopsmith Mark V woodworking system. From the workshop, stairs lead to the garage and outside, offering flexibility. Outside, a large waterfront lawn creates exceptional outdoor living space for family activities and entertaining. A four-zone sprinkler system helps maintain the grounds, while interlock walkways and a walk-down lead to a level waterside green space, the perfect place to relax, gather, or watch the kids play. The waterfront offers year-round enjoyment, from skating, ice fishing, and cross-country skiing in winter to boating, fishing, swimming, and endless summer enjoyment on Lake Couchiching. (id:47351)
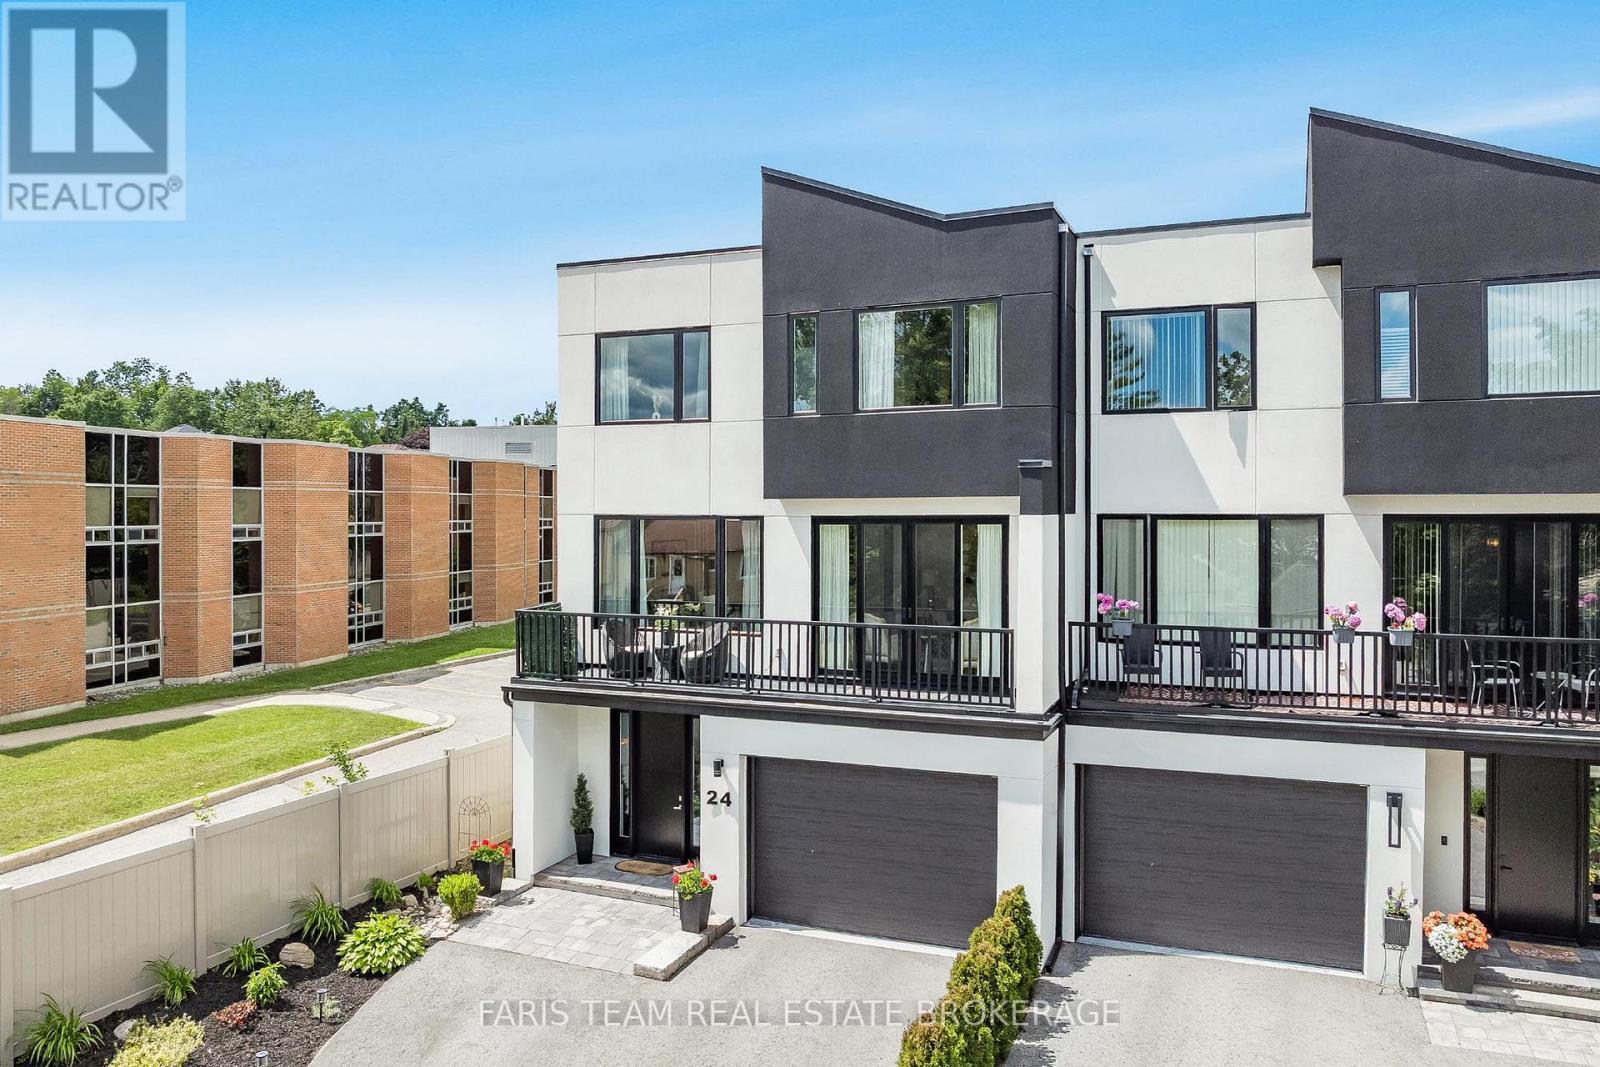
24 Grace Avenue
Orillia, Ontario
Top 5 Reasons You Will Love This Home: 1) Thoughtfully designed for long-term comfort and accessibility, this exceptional home features a rarely offered 40"x54" Savaria elevator connecting every level, providing effortless mobility and making it ideal for aging in place, multi-generational living, or those seeking the convenience of barrier-free luxury 2) Showcasing more than $100,000 in upgrades, the interior is defined by premium craftsmanship and carefully selected finishes, including custom cabinetry, quartz countertops, designer fixtures, soaring ceilings, and a dramatic floor-to-ceiling Napoleon fireplace that creates an atmosphere of timeless elegance and warmth 3) Built with quality and efficiency at the forefront, the home features ICF construction, spray foam insulation, and a durable three-layer modified bitumen roof system, delivering outstanding energy performance, year-round comfort, and long-term peace of mind 4) Expansive 10' and 12' patio doors, oversized KV windows, and two generous terraces seamlessly connect the indoor and outdoor living spaces while filling the home with natural light, creating an inviting setting for both everyday living and entertaining 5) The heart of the home is the stunning designer kitchen featuring custom cabinetry, quartz countertops, and an impressive 4'x8' island, while multiple gathering spaces, including the great room and a recreation room with custom built-ins and an electric fireplace providing the perfect backdrop for hosting family and friends. 3,402 fin.sq.ft. (id:47351)
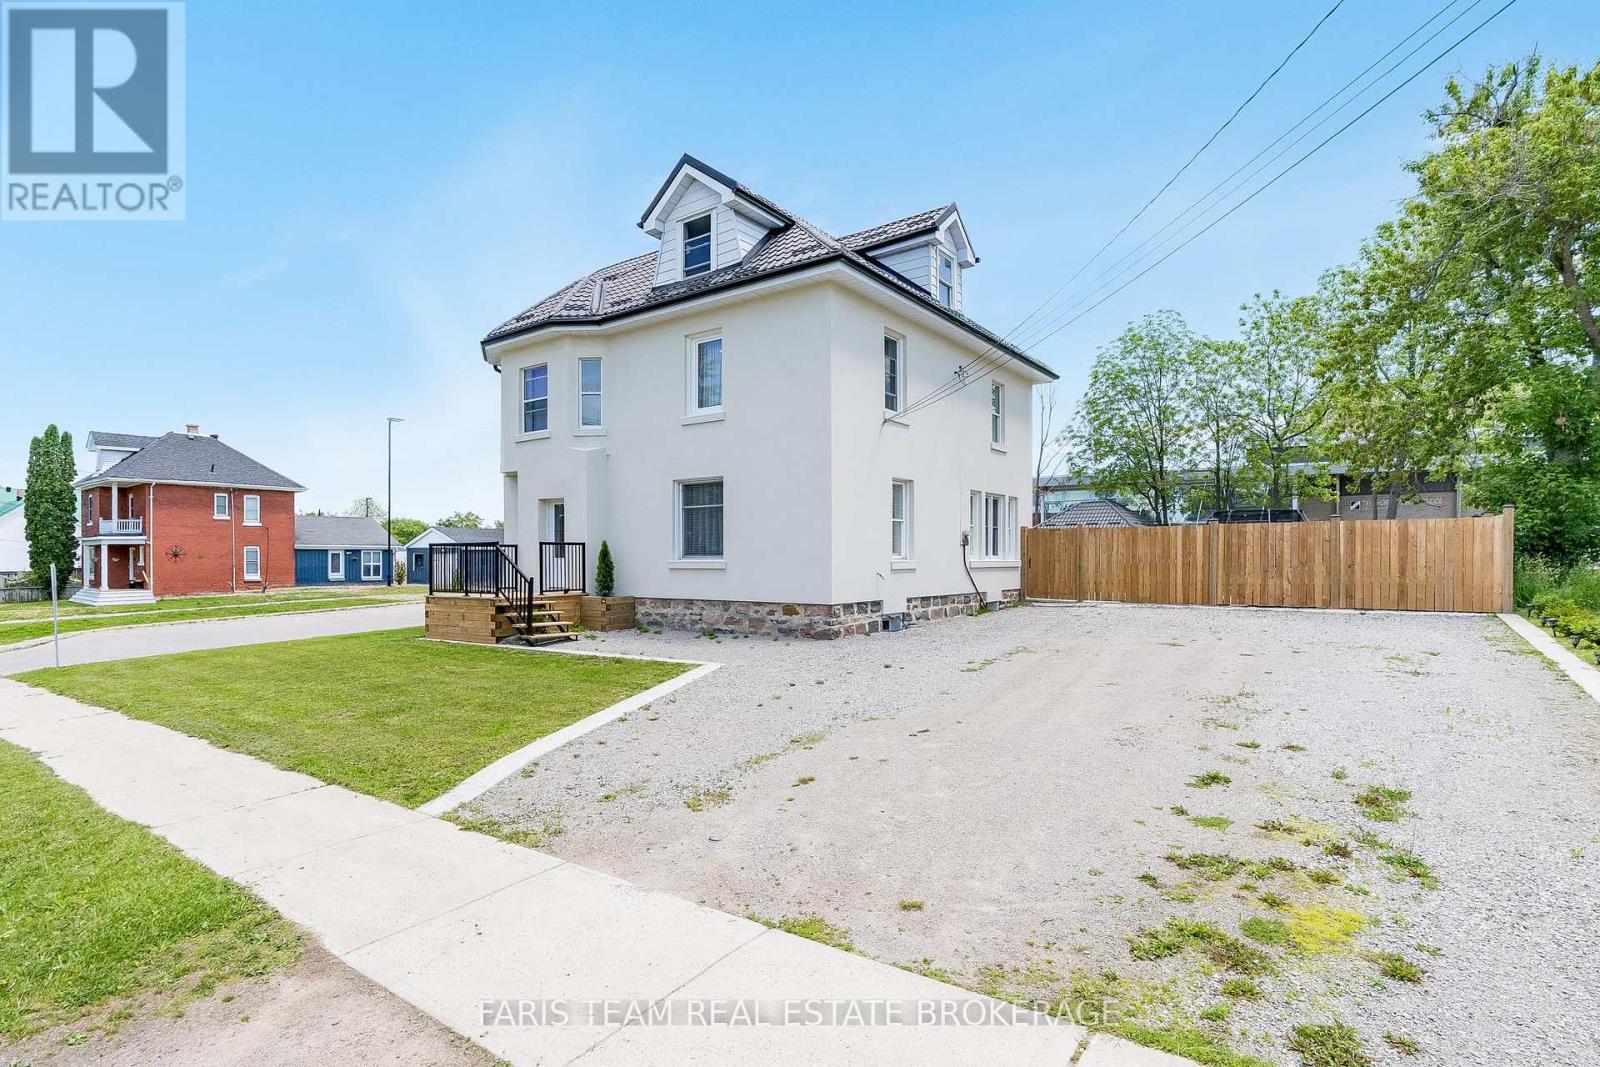
119 Jephson Street
Tay, Ontario
Top 5 Reasons You Will Love This Home: 1) Fully renovated in 2024 and 2025, this timeless beauty has been thoughtfully brought into the 21st century, showcasing high-end finishes and meticulous attention to detail throughout 2) Features include soaring high ceilings, elegant herringbone-pattern flooring, and quartz countertops that elevate the kitchen with a refined, modern feel, the home also offers a flood-protected basement for added peace of mind, a fully fenced yard framed with sturdy 6"x6" posts, and a beautifully finished loft space complete with potential for a secondary kitchen, ideal for extended living or added versatility 3) Expansive, nearly 150' lot, fully fenced for privacy and security, ideally situated within walking distance to the beach, grocery stores, schools, and a wide range of everyday amenities 4) Four bedrooms conveniently located on one level, offering an ideal layout for families that value comfort, functionality, and ease of living, this thoughtful configuration keeps everyone close while providing a practical and connected flow throughout the home 5) Just 10 minutes to Midland, 5 minutes to Highway 400, 30 minutes to Orillia, 35 minutes to Barrie, and approximately 90 minutes to Toronto, offering exceptional connectivity to nearby towns and the GTA. 2,569 above grade sq.ft. plus an unfinished basement. (id:47351)
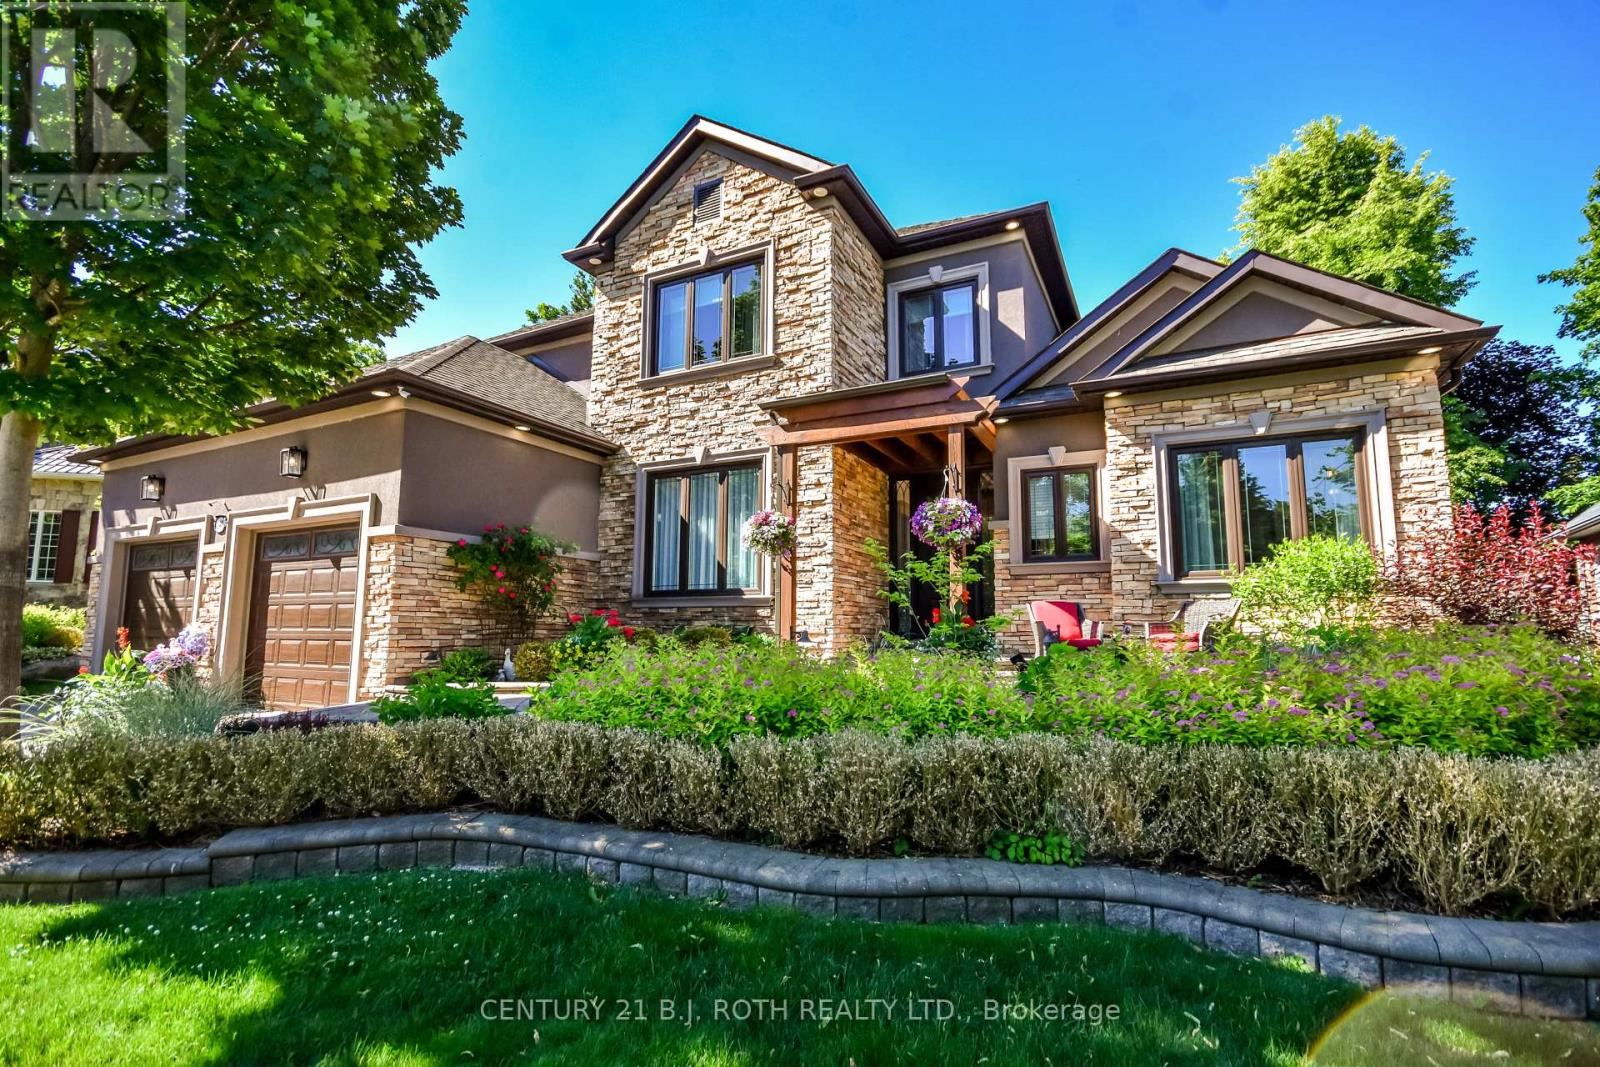
140 Wildwood Trail
Barrie, Ontario
Welcome to 140 Wildwood, a California-inspired executive residence in one of Barrie's most prestigious neighborhoods, offering true resort-style living at home. Set on a meticulously landscaped lot, this exceptional property delivers a backyard oasis featuring a saltwater ingrnd pool, hot tub, composite deck, gazebo, pool shed w pwr & expansive entertaining areas designed for unforgettable gatherings & year-round enjoyment. A striking front walkway & statement entry door set the impressive tone. A grand foyer welcomes you into a home extensively renovated within the last 2 yrs, blending modern luxury, warmth & thoughtful design at every turn. The main lvl is an entertainer's dream, feat a living rm w gas fp & custom built-in entertainment unit flowing seamlessly into a designer kitchen w quartz waterfall counters, premium appliances & sun-filled breakfast area w/o to your private backyard retreat. Exceptional storage ensures beauty meets function. The main-flr primary suite is a true escape w backyard access, spacious w/i closet & spa-inspired ensuite feat. skylight, dbl vanity, glass walk-in shower & soaker tub. A formal dining rm, private home office & laundry rm w pool access complete this highly functional level. Upstairs offers a bright family rm, 3 generous bdrms & beautifully updated 5-pc bath. The fully fin. l/l expands your lifestyle possibilities, ideal for multigen living or guests. With a sep grg entrance, full kitchen, large rec rm w gas fp, 2 bdrms, den & 3-pc bath, it functions perfectly as in-law suite or private retreat. Car enthusiasts will appreciate the garage car lift accommodating up to 3 vehicles. Additional upgrades include irrigation system w 14 self-watering hanging baskets, exterior landscape lighting & remote-controlled blinds. This is more than a home, it's a lifestyle. Meticulously maintained & rarely offered, delivering luxury, comfort & resort-style living in one of Barrie's finest communities. Full feature brochure avail by request (id:47351)
247 St. Vincent Street
Barrie, Ontario
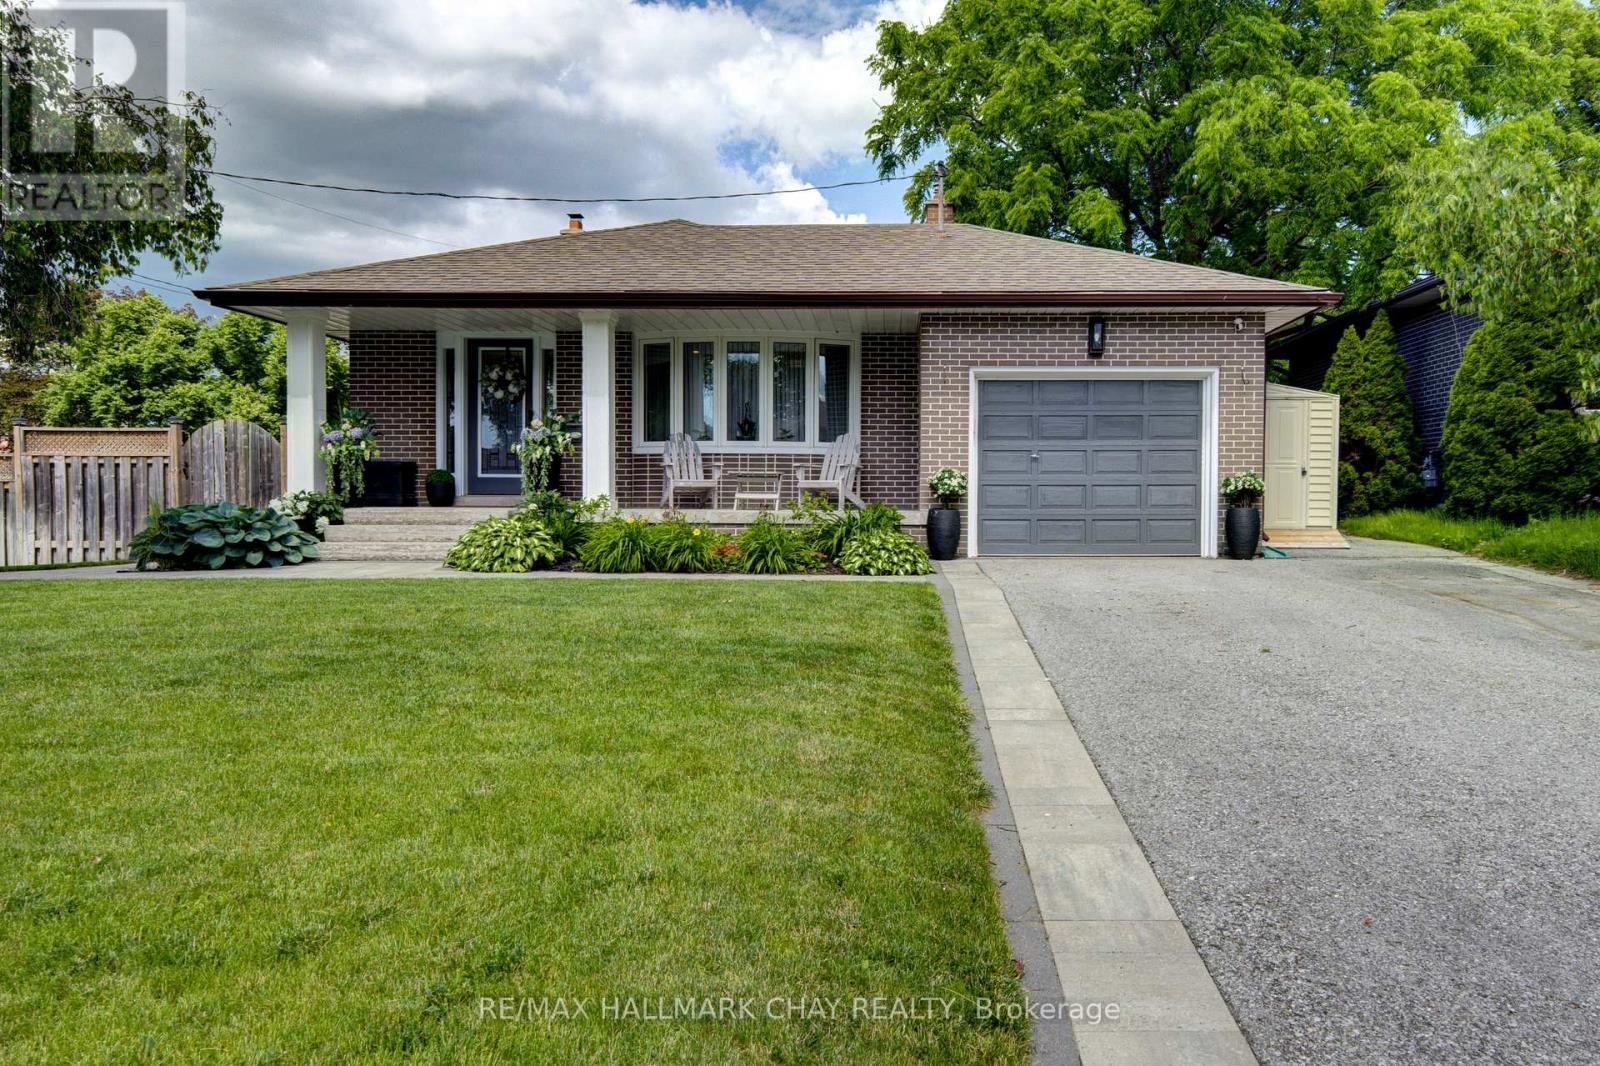
Escape to a home where once you enter the front door you're welcomed w privacy, quiet living in an updated space both inside and out. This functional floorplan features engineered hardwood flooring ('21), new kitchen cabinetry & quartz countertops ('22) plus chef inspired stainless steel gas stove & double oven. Custom built-ins in the dining room and a peek-a-boo pass through w/breakfast bar. Upstairs 3 well sized bedrooms & an updated main 4pc bath ('21). From the main level walk down a few steps to the family room w/fireplace, a walk-out to the backyard retreat, a large guest bedroom and updated 3pc bathroom ('18). And this home doesn't stop there~ there is another bedroom one level down, a room used as a gym but could be for so many other uses, a great pantry and laundry room. Storage crawl space too. Outside, a huge yard with lots of grass for the kids and pets to play, a 16x32 chlorine pool with new heater ('22), and lots of space for entertaining or relaxing. The irrigation system and perennials offer a high quality landscape with low maintenance care. You have to step outside to truly appreciate the yard - it's unexpected and you will be transported by the setting! So many updates in this home that you need to see it ....the interior doors, the trim, windows, exterior front door, smooth ceilings, LED pot lights and more...Book your showing today. (id:47351)
370 Gill Street
Orillia, Ontario
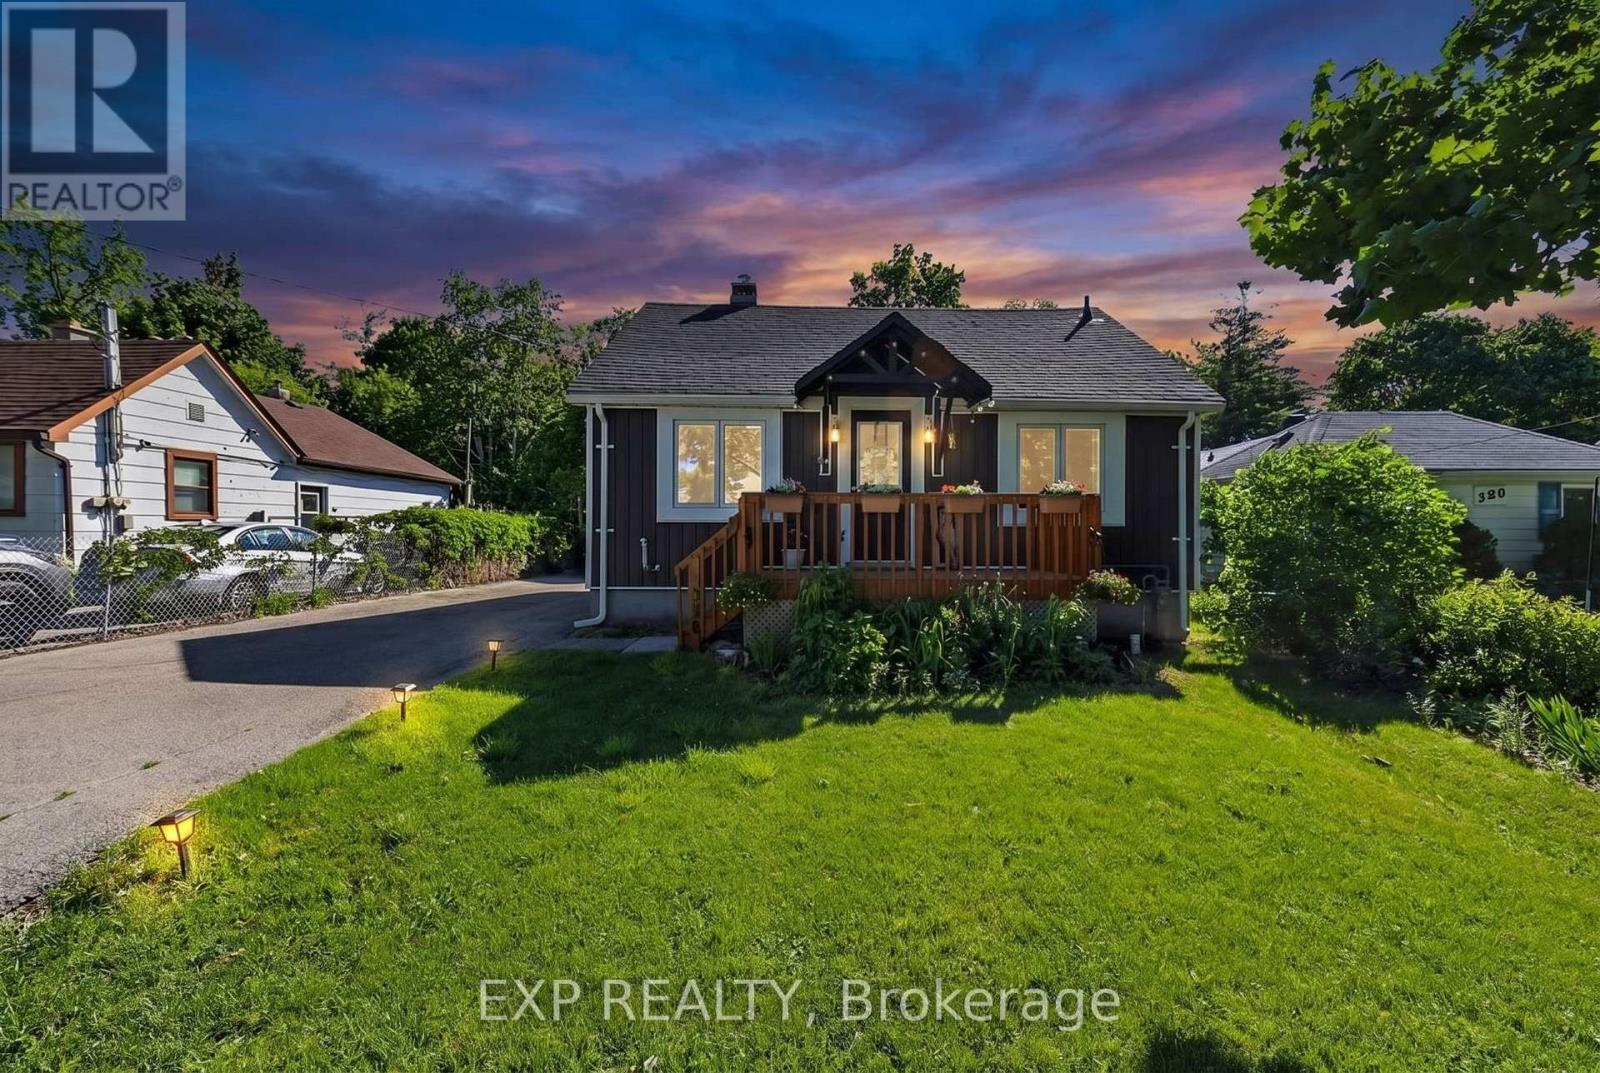
| AFFORDABLE + LARGE LOT | Perfect for First Time Homebuyers, Right-Sizers or Investors looking for potential for a Garden Suite for rental income or suiting family needs. Great location for commuters with quick access to Trans-Canada Highway (Hwy12), under 30 minutes from Barrie. (id:47351)
16 Spence Avenue
Springwater, Ontario
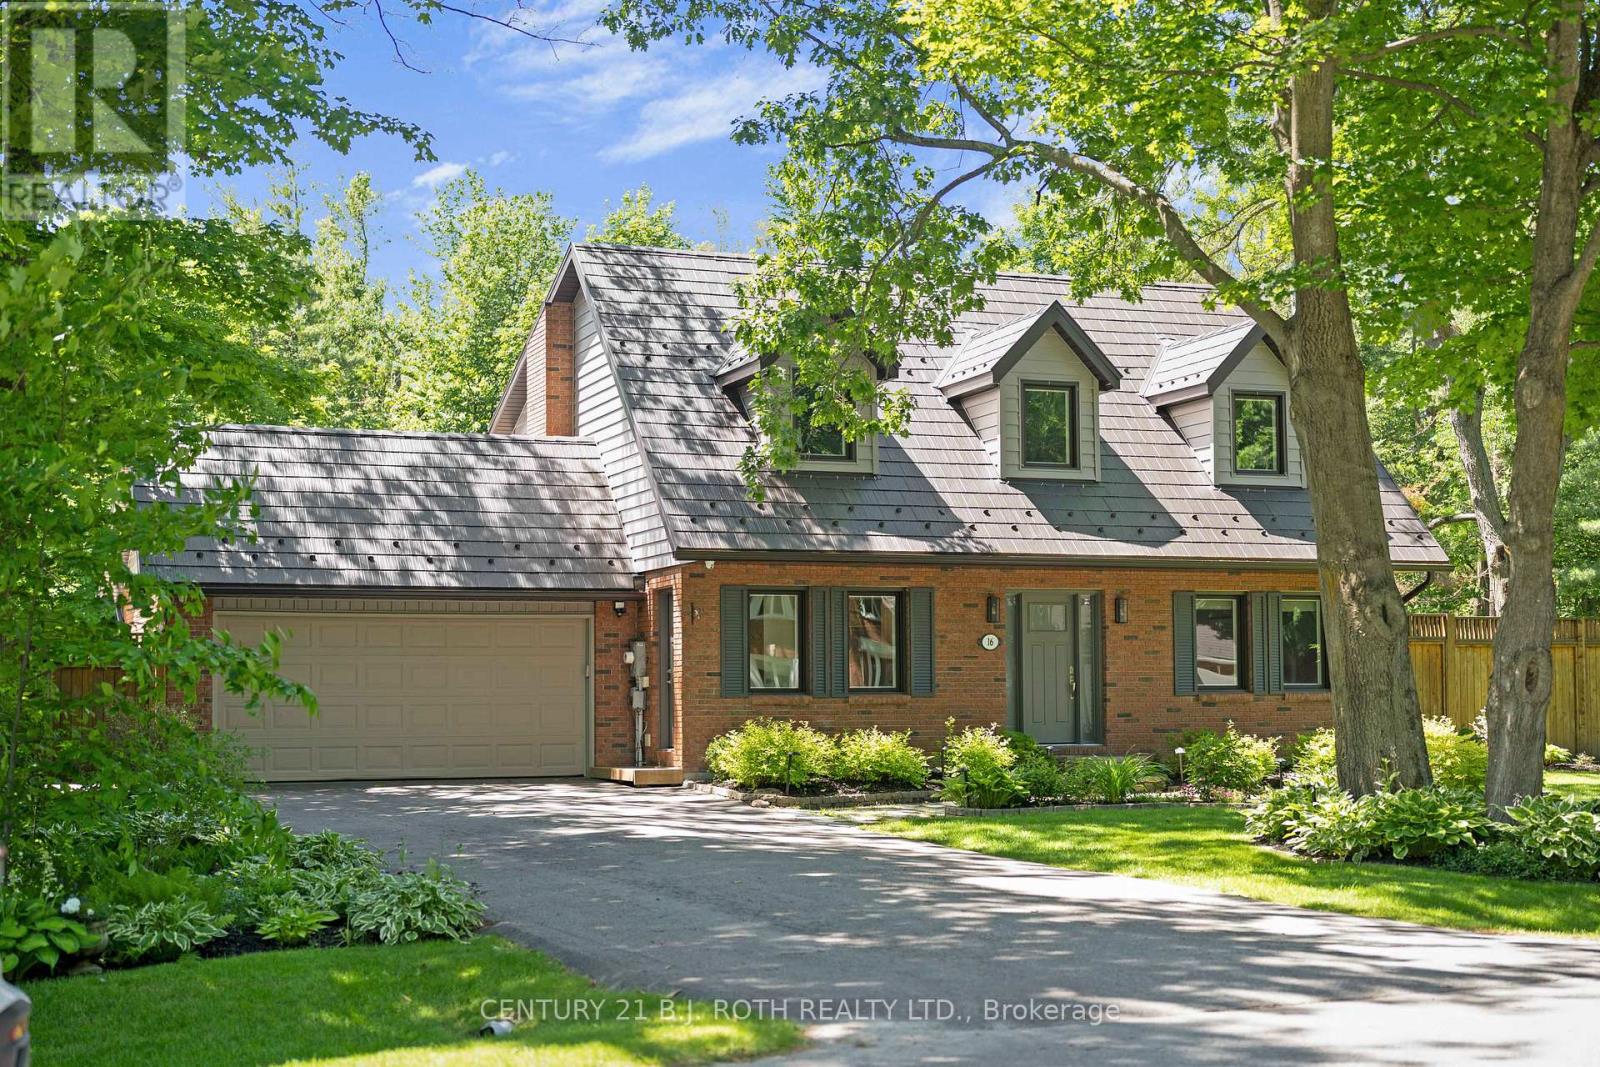
You know those homes. The ones you drive past slowly because something about them catches your eye. The kind of home that makes you turn your head and quietly say, "Wow...that's beautiful." What you don't see from the street may be even more impressive. What appears to be one of Midhurst's most charming homes quietly hides a private backyard oasis complete with mature trees, exceptional perennial gardens, an inground pool, pool house and shed, and a level of privacy that feels worlds away from the city. It's almost magical how it transforms every day life into something special. Set on a beautifully landscaped 0.40-acre lot, the current owners of 16 Spence Avenue remember the first time they saw it. The warmth. The character. The way the home seemed to sit proudly on the street as though it had its own spotlight. They bought it believing it would be their forever home and renovated accordingly. Professional design guidance, quality materials, abundant natural light in all rooms, a custom kitchen with quartz counters, custom cabinets featuring Lemans corner systems and stainless prep sink on large island and butler style serving area, renovated bathrooms, rich hardwood flooring, exposed stylish architectural beam, and countless thoughtful upgrades create a home defined by warmth, character, and craftsmanship.The spacious primary suite features a beautifully remodelled semi-ensuite with quartz counter and frameless glass large shower with designer tile, while the finished basement, main floor laundry, and powder room add everyday convenience.Recreating this combination of lot, location, mature trees, privacy, pool, pool house, and quality renovations today would require a tremendous investment of both time and money. Here, it has already been done.Located on one of Midhurst's most admired streets, it's more than a house, this is the kind of home people remember. (id:47351)
16 Glenview Avenue
Springwater, Ontario
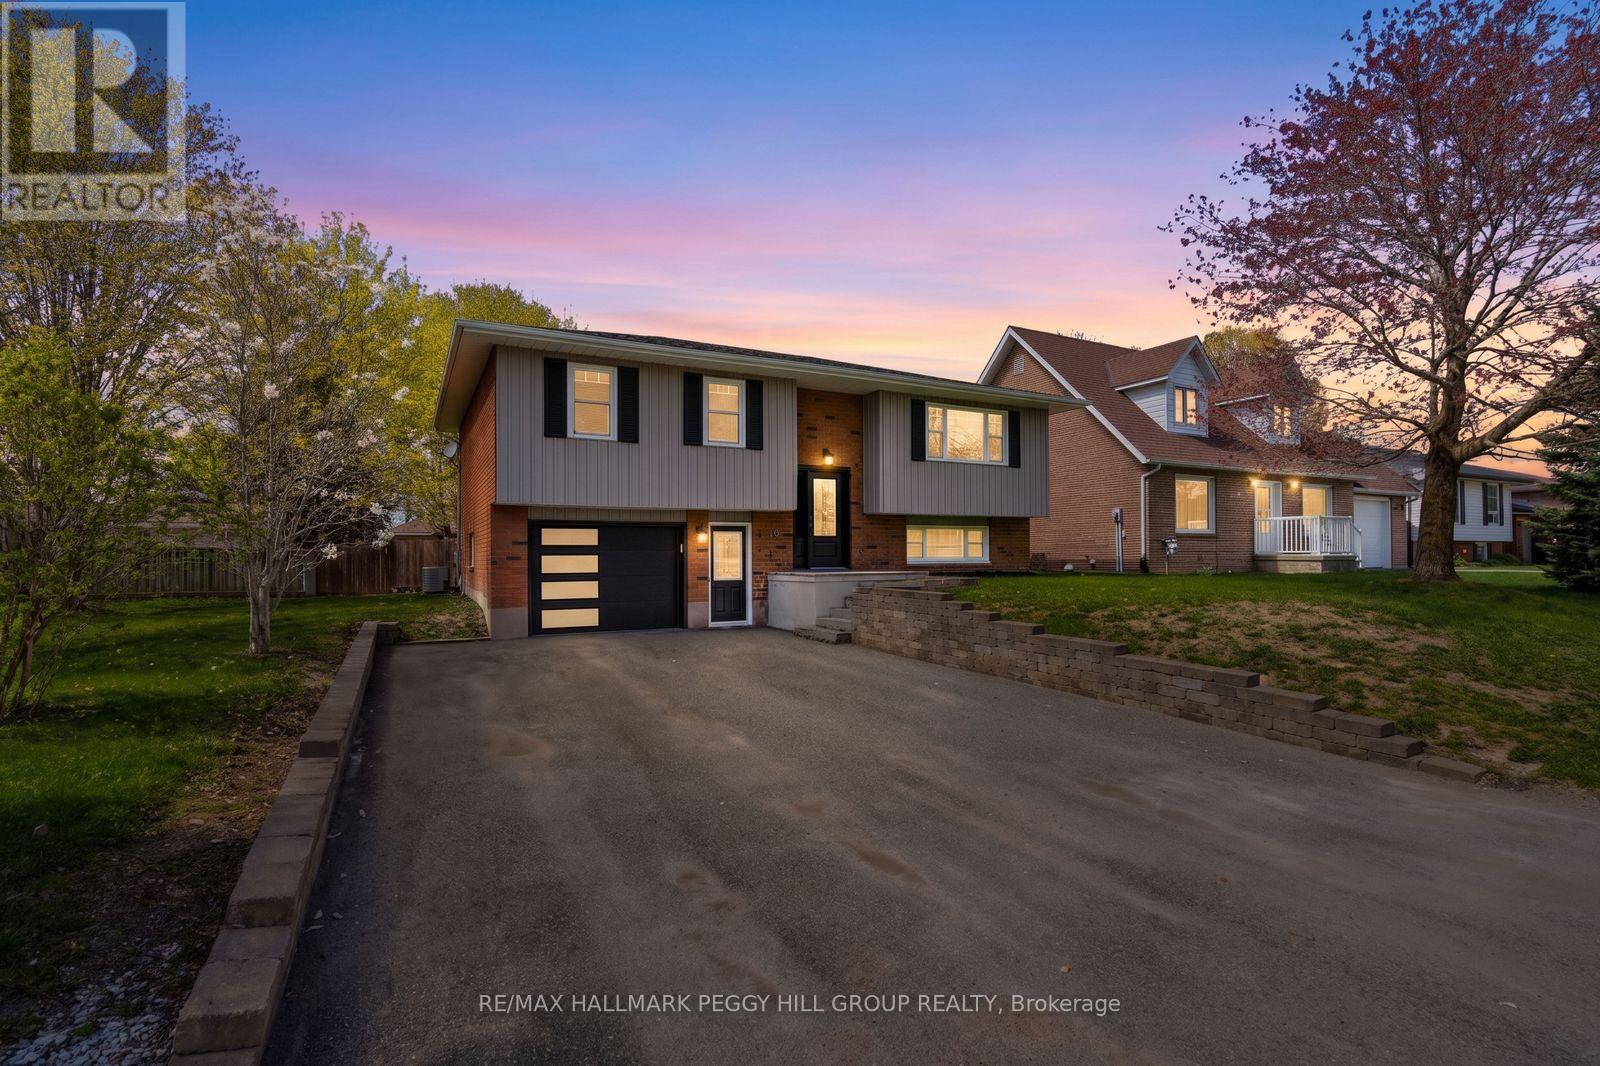
UPDATED FAMILY HOME OFFERING A FINISHED WALKOUT BASEMENT & EASY ACCESS TO FOUR-SEASON RECREATION IN A VIBRANT, WELCOMING COMMUNITY! Wake up in a welcoming small town where life moves at an easy, comfortable pace and community connection is part of everyday living. Set within walking distance to schools, the Flos Elmvale Community Arena, shops, restaurants, the local library, and Elmvale Heritage Park with access to the Trans Canada Trail, this is a place where everything you need is close at hand and daily routines feel effortless. Weekends invite you to explore, whether it's a quick drive to Tiny Marsh Provincial Wildlife Area, an afternoon at Wasaga Beach, a hike through Copeland Forest, or days spent at nearby ski hills and golf courses. At home, the deep driveway and attached garage welcome you in, while the fenced backyard becomes an extension of your living space, offering privacy, open green space and a two-tiered deck designed for time spent with family and friends. Inside, sunlight fills the open-concept main floor where the living, dining and kitchen spaces connect seamlessly, creating a natural gathering place. The updated kitchen sits at the heart of it all with stainless steel appliances, a large centre island with breakfast bar seating, and generous cabinetry and prep space that makes cooking and entertaining feel effortless. Two main floor bedrooms are served by a 4-piece bathroom, while the finished basement adds valuable flexibility with an additional bedroom, a spacious rec room with a cozy fireplace and walkout access to the exterior through the garage, plus a powder room, dedicated laundry and storage spaces. With a carpet-free interior, upgraded vinyl flooring and fresh paint throughout, this #HomeToStay feels modern, clean and easy to maintain, letting you simply move in and start enjoying the lifestyle this community is known for. (id:47351)
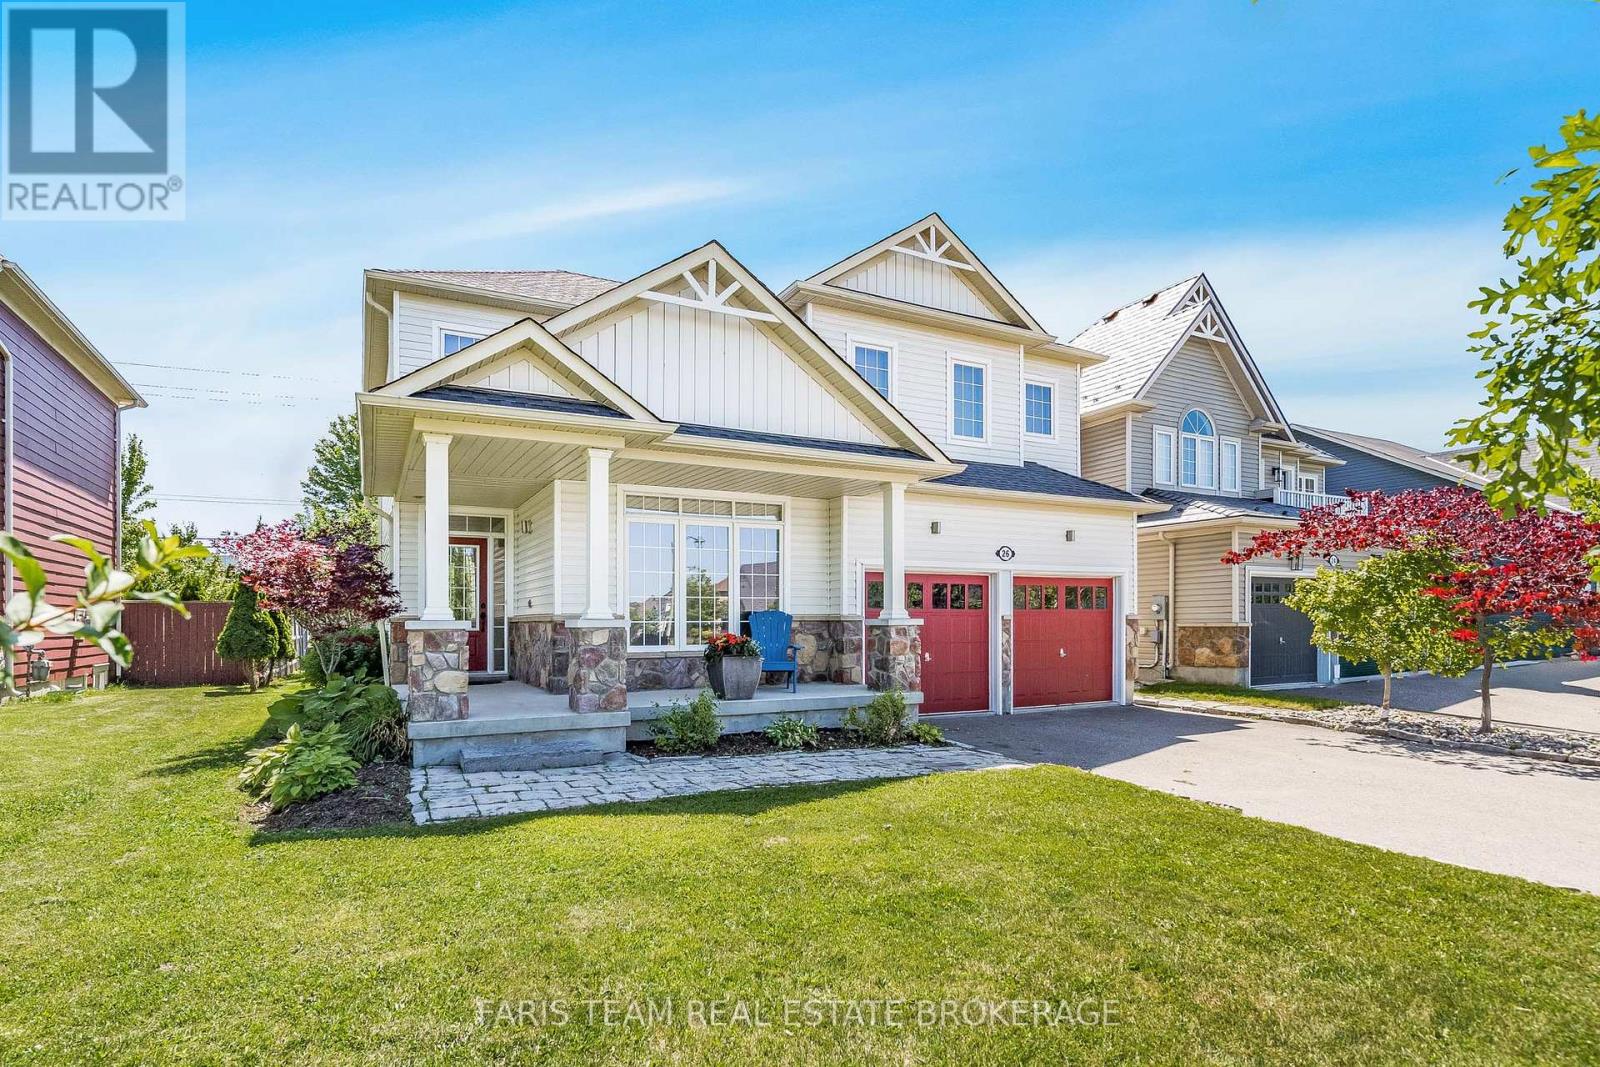
26 Barrington Trail
Collingwood, Ontario
Top 5 Reasons You Will Love This Home: 1) Welcome to this 'Cameron Model' by Eden Oaks, settled in a prime location steps away from Georgian Bay, Sunset Point Park, scenic trails, and the best of Collingwood right at your doorstep 2) This bright three bedroom, three bathroom home features gleaming hardwood flooring throughout with an all-wood staircase, providing a clean aesthetic perfect for easy maintenance 3) The home features a brand-new roof, a freshly painted interior, and upgraded 9' ceilings on the main level and upper level laundry room, presenting a move-in-ready experience for the potential buyer 4) Whether you're hosting friends or creating your private retreat, the large backyard offers space to entertain, garden, or unwind 5) Only minutes from Blue Mountain, you will be able to ski in winter and hike and bike in summer, providing the perfect gateway or year-round adventure and relaxation. 1,870 above grade sq.ft. plus an unfinished basement. *Please note some images have been virtually staged to show the potential of the home. (id:47351)
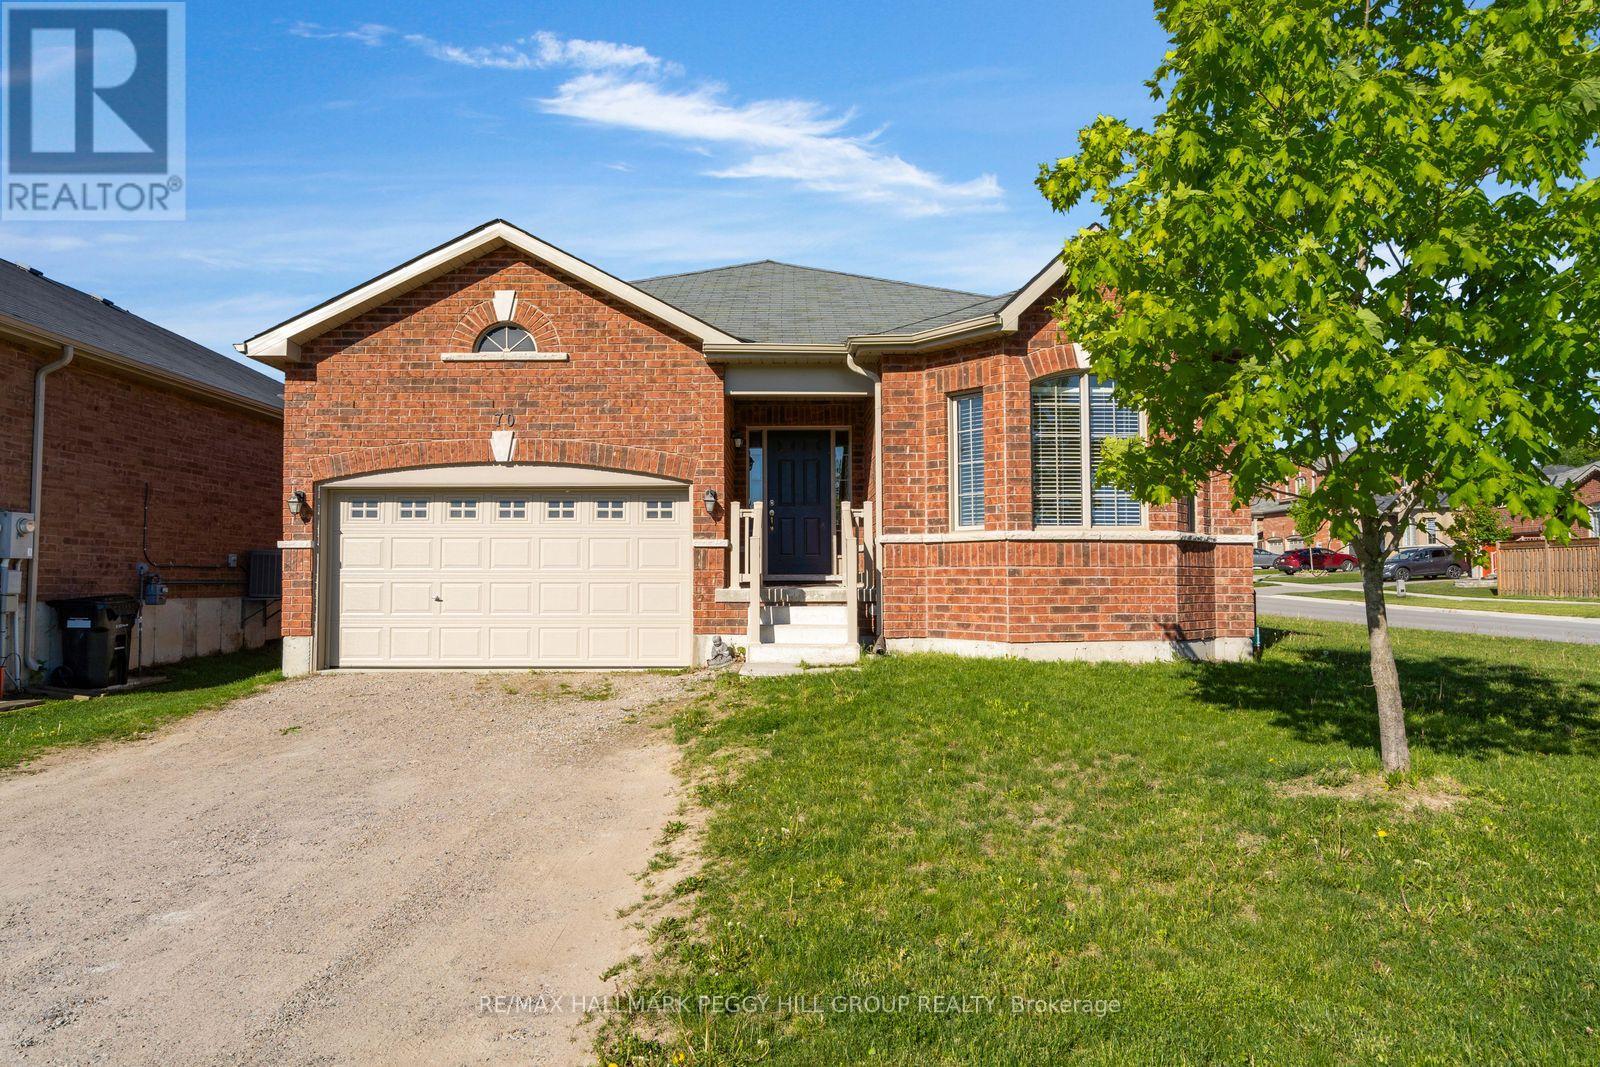
70 Bellisle Road
Penetanguishene, Ontario
RAISED BUNGALOW WITH A BACKYARD BUILT FOR BBQS, HOT TUB NIGHTS & GOOD COMPANY! Spend the morning exploring Penetanguishene's waterfront trails, browse the shops and restaurants downtown, catch a show at King's Wharf Theatre, then head home to soak in the hot tub or gather with friends on the impressive 16 x 35 ft custom deck. Built in 2018, this raised bungalow sits on a 64 x 110 ft corner lot with a brick exterior, covered front porch, attached 2-car garage, insulated garage door, inside entry to the foyer and parking for 2 more in the driveway. Gather around the fireplace beneath the vaulted ceiling or pull up a stool in the bright kitchen and dining area, where white cabinetry and stainless steel appliances offer a timeless look that won't go out of style. Garden doors open to the updated deck, setting the stage for summer barbecues and weekends spent outdoors. The newer fully fenced yard is finished with a side gate, concrete-filled fence posts, gazebo, hot tub and garden shed, giving you an outdoor space that works as hard as it plays. The primary bedroom includes a walk-in closet with built-in organizers and a 4-piece ensuite featuring a glass-walled shower and a soaker tub. Main floor laundry and central vac keep the home running smoothly, while the partially finished basement adds a rec room, bedroom, rough-in bath and loads of unfinished space ready for a theatre room, playroom, gym or whatever your next chapter calls for. Schools and parks are within walking distance, with downtown Penetanguishene, and Georgian Bay General Hospital close by. (id:47351)
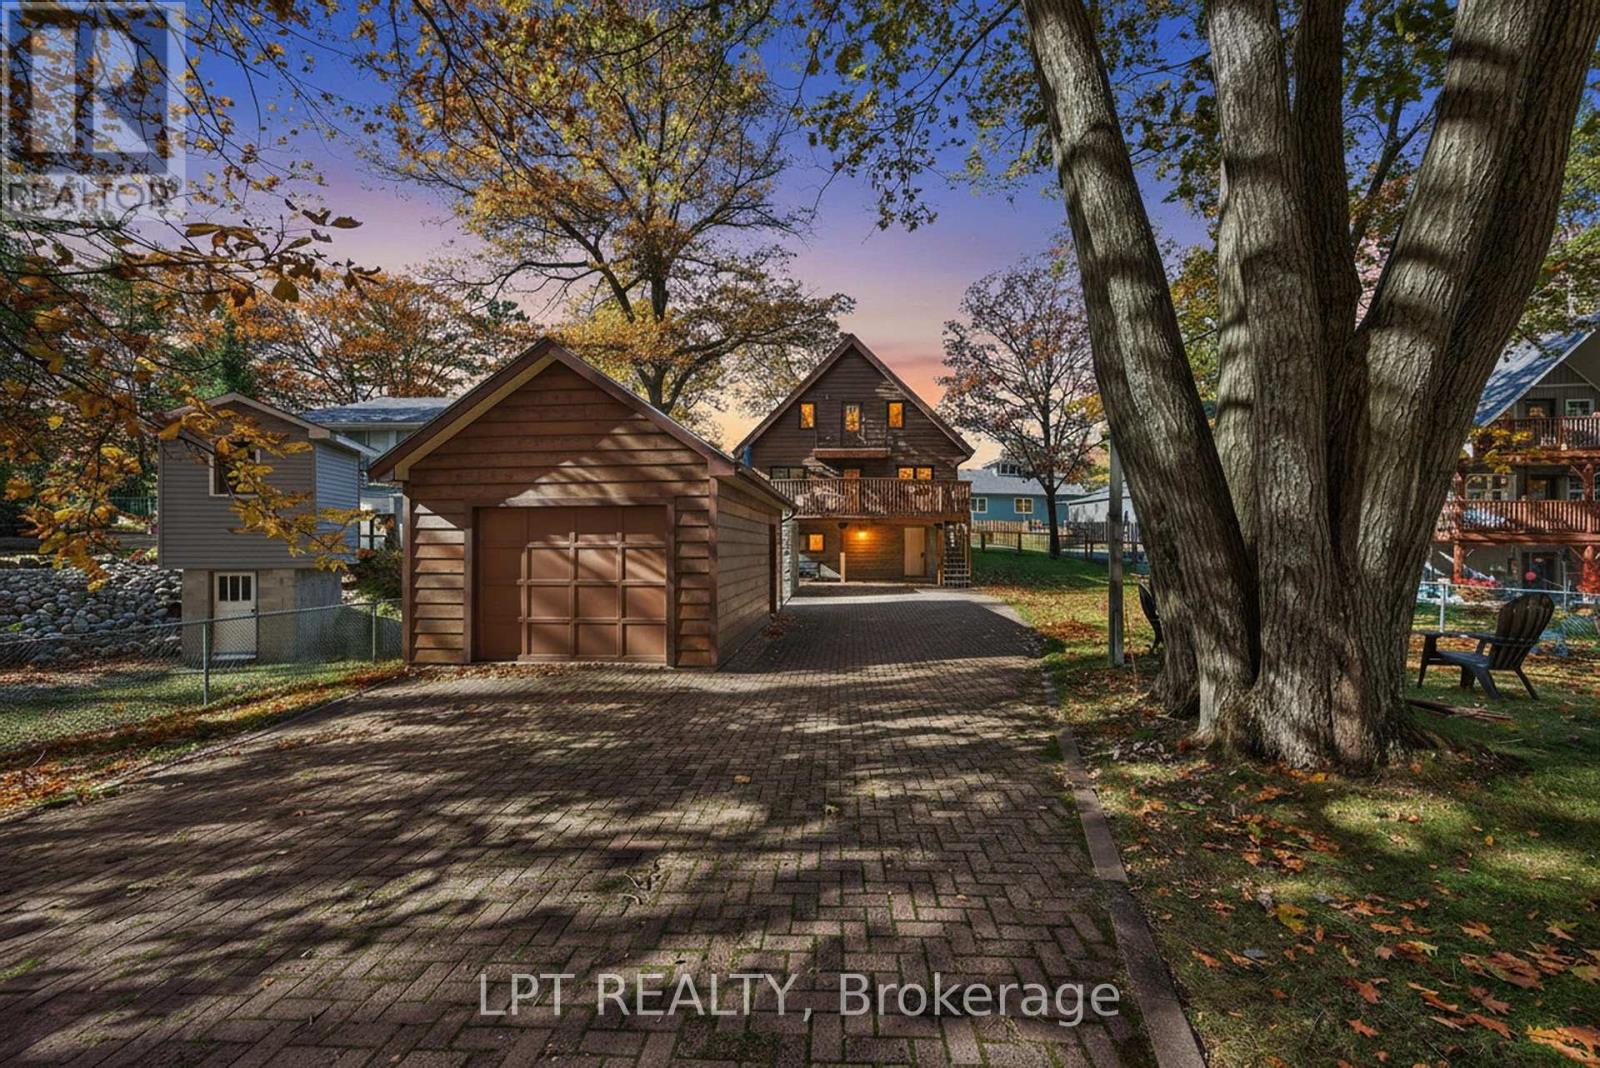
154 Park Road
Tiny, Ontario
Welcome to 154 Park Rd, Tiny! Steps to beautiful Woodland Beach, this fully updated 5-bed, 3-bath home blends modern comfort with coastal charm. Bright open layout with updated kitchen featuring quartz counters, stainless appliances & island. Upper level oers spacious bedrooms and an updated main bath. Finished lower level with separate entrance, 2nd laundry & full bath-ideal for in-law or income potential. Major updates include 200 amp service (2024), A/C (2021), UV system (2021), and more. Detached garage, fenced yard & quiet family-friendly area just minutes to Wasaga amenities. Move-in ready & steps from the lake! 7 min to Wasaga Walmart/groceries/restaurants. 30 min to N Barrie. (id:47351)
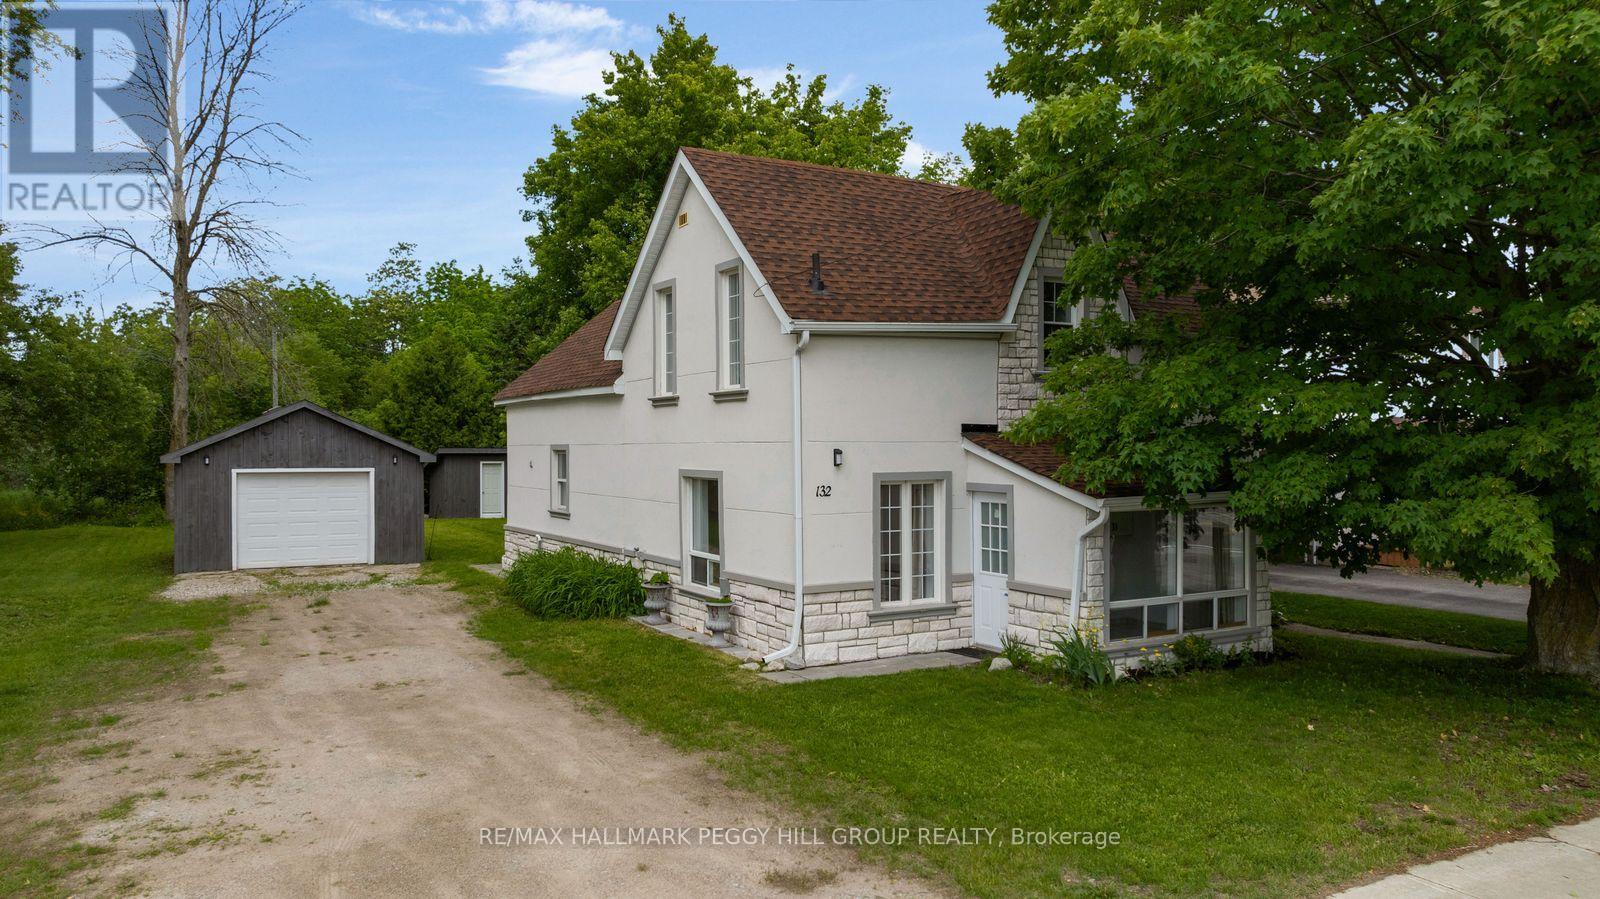
132 Queen Street W
Springwater, Ontario
BEAUTIFUL CENTURY-HOME ON A 80 x 150 FT IN-TOWN LOT WITH AN OVERSIZED DETACHED DOUBLE CAR GARAGE & STEPS AWAY FROM THE TRANS CANADA TRAIL! Sitting right on Queen Street West, this 4-bedroom home delivers the character buyers love without the never-ending renovation list they fear. Some upgrades include new shingles in 2025, updated eavestroughs, fascia, soffit and downspouts. Fresh white paint brightens the interior, laminate flooring runs through most of the home, and the absence of carpet means one less thing on your to-do list. The kitchen has a character all its own, pairing porcelain flooring with a fireplace that makes the space memorable. Four bedrooms provide room for family, guests or a dedicated home office, while main-floor laundry keeps everyday life running smoothly. Outside, mature trees frame the expansive 80 x 150 ft lot, creating a backyard that feels surprisingly spacious for such a central location. The oversized detached double garage is ready for vehicles, hobbies, storage and weekend projects, while the additional shed takes care of the extras. Walk to the arena for a game, meet friends at a local restaurant or pub, grab groceries at Foodland, pick up pastries from the beloved Elmvale Bakery, stroll the nearby rail trail, visit the library or send the kids off to Huronia Centennial Elementary School and Elmvale District High School just minutes from home. (id:47351)
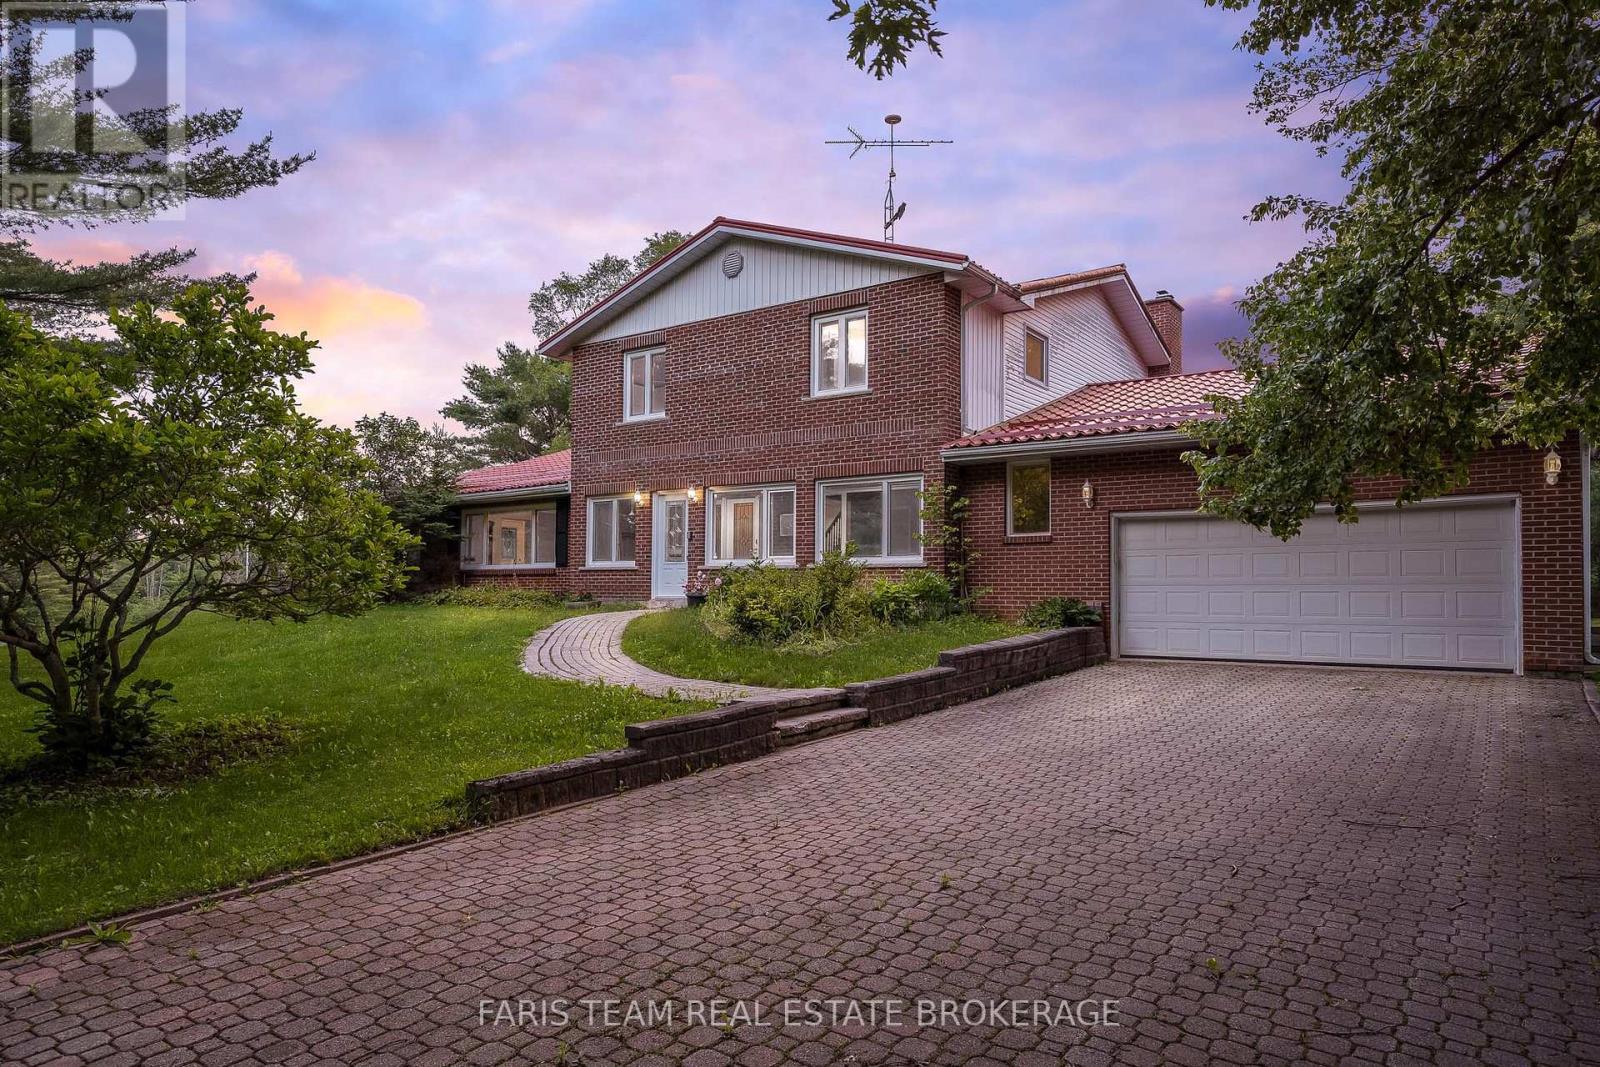
3146 Wasdell Falls Road
Severn, Ontario
Top 5 Reasons You Will Love This Home: 1) Exceptional 41-acre hobby farm offering endless possibilities in the peaceful community of Washago in a highly convenient location just minutes from Highway 11 2) Spacious and thoughtfully designed four bedroom, five bathroom home showcasing hardwood flooring throughout, custom real wood cabinetry, German-engineered two-way windows, a durable steel roof, an oversized garage, two heated and insulated sunrooms, and the added convenience of a private elevator 3) Entertainer's dream property designed for year-round enjoyment, featuring a heated saltwater pool, indoor swim spa, easy access to township waterfront, and expansive grounds with ample space for recreational vehicles, equipment, and all your outdoor toys 4) Versatile heated Quonset barn presents incredible potential for a variety of uses, including conversion to equestrian stables, a chicken coop, workshop, or hobby space, with all existing contents included for added value 5) Picturesque acreage highlighted by fragrant lavender fields, mature trees, and open greenspace, while income-generating solar panels provide approximately $8,000-$10,000 annually in returns. 3,505 above grade sq.ft. plus a partially finished basement. *Please note some images have been virtually staged to show the potential of the home. (id:47351)
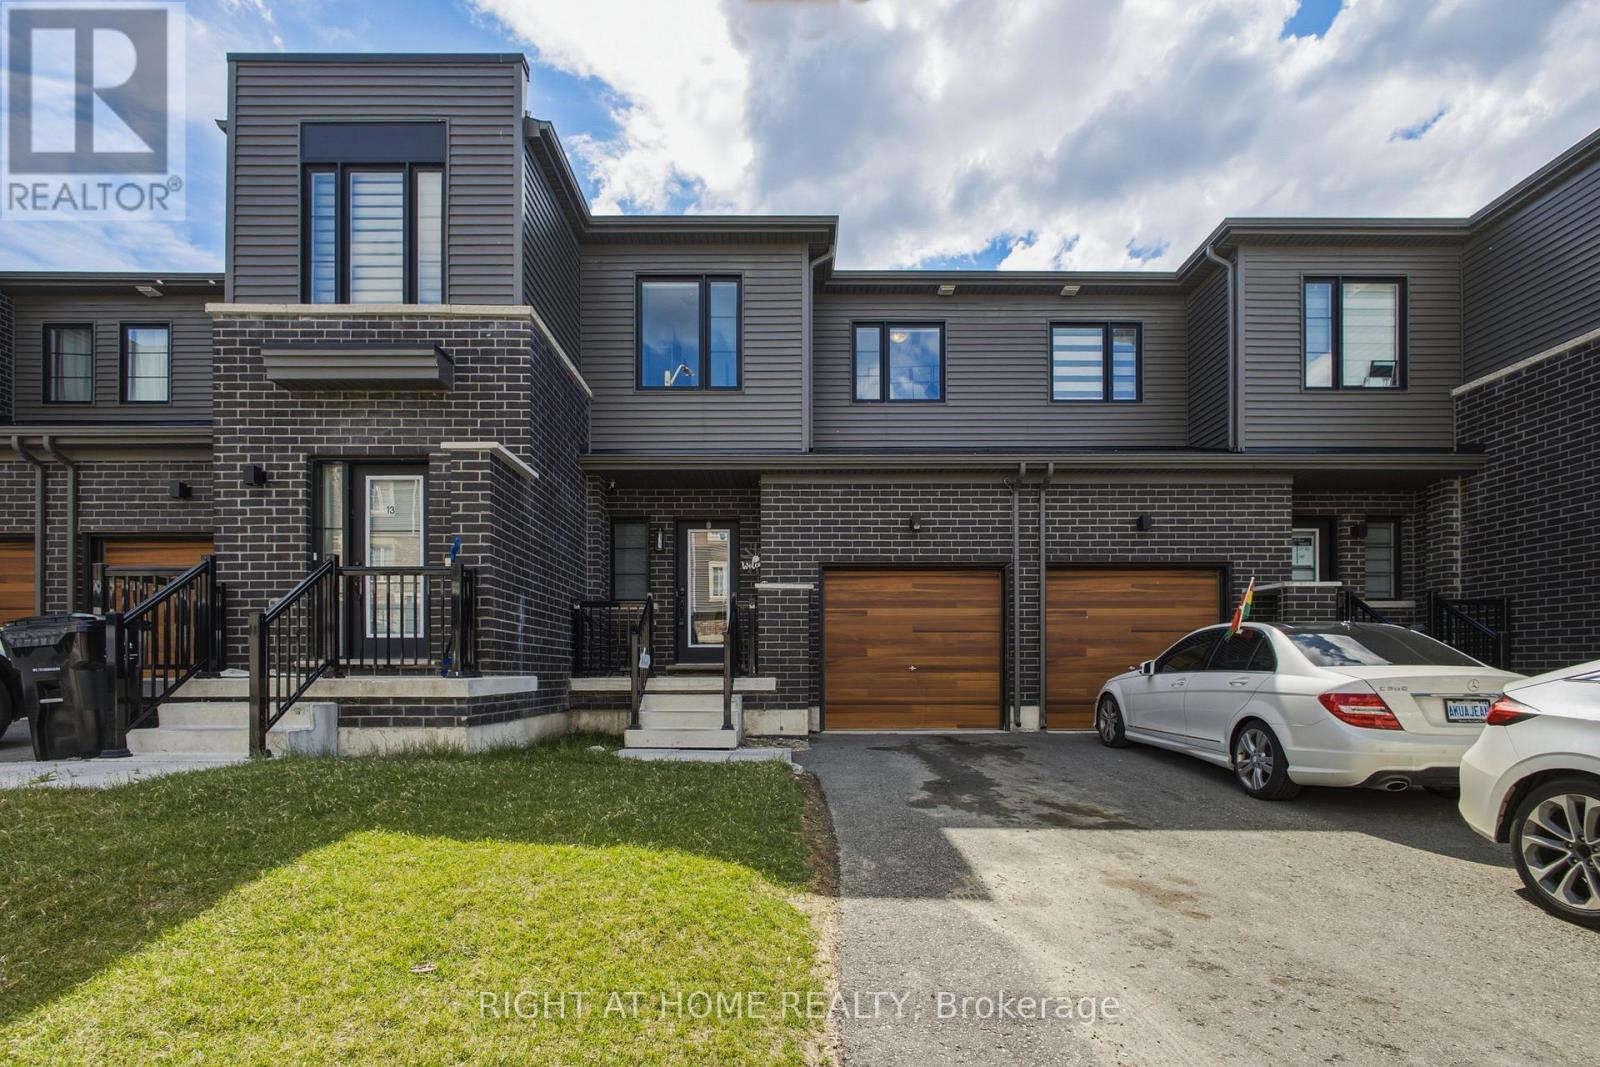
15 Hay Lane
Barrie, Ontario
Welcome home to 15 Hay Lane, this carpet-free 1,100 sq ft freehold 2-storey townhouse is perfectly situated in a family-friendly neighbourhood and the fast growing area of Innis-Shore. This 3-bedroom, 2.5-bathroom home features a bright layout with the ultimate convenience of an upper-level laundry area. The cozy primary suite serves as your personal retreat, complete with a walk-in closet and a private ensuite. Downstairs, the unfinished basement awaits your personal touch and offers excellent potential for future recreational space. The garage provides room for secure parking, inside entry and extra storage. This beautiful home is loaded with premium builder upgrades! Located close to local schools, parks, walking trails and daily amenities for your convenience. An incredible opportunity for growing families. (id:47351)
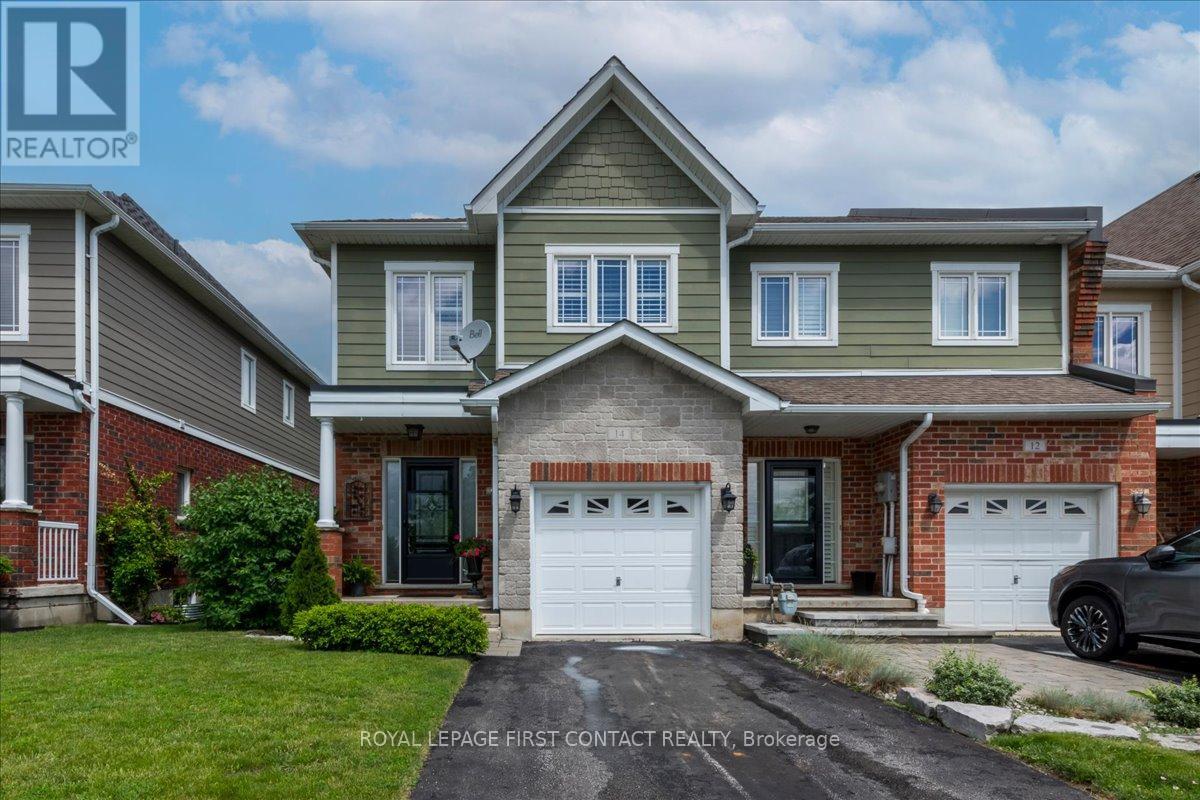
14 Claudio Crescent
Barrie, Ontario
Welcome to this large, and beautiful end unit townhome located in the upscale executive enclave called Riverside Landing Towne Villas. This 1,765 sq. ft. "Cartier" model has first class workmanship evident throughout with 9' ceilings on all three levels and an open concept layout on the main floor. Set back from the main road on its own quiet street, the townhomes have ample visitor parking, added privacy and convenient access to nearby amenities. This spectacular well-maintained 3-bedroom, 2+1-bathroom home belongs in a feature magazine. It has California shutters and knock down ceilings, feeling modern and clean. The front entrance has a coat closet, 2-piece bathroom and interior access to the garage. The spacious chef style kitchen was completely updated in 2021, including under counter lighting, stainless steel appliances (2020) and is open to the roomy breakfast area with a sliding door walk out. The expansive living room will accommodate all your entertainment needs and is combined with the dining area adjacent to the open-style carpeted staircase leading to the second floor and the closed-door entry to the basement stairs. Upstairs, the spacious primary retreat impresses with double-door entry, a walk-in closet, and a spa-like 5-piece ensuite designed for relaxation. Two additional generously sized bedrooms, a full 4-piece bathroom, convenient second-floor laundry, and a large storage closet complete this level. The lower level is unfinished with large windows, rough in for a bathroom, storage for extra central vac accessories and includes a 4' x8 'pool table. The furnace was replaced in 2025 and the air conditioner in 2023. The exterior has brick veneer on the first floor with hardboard siding above. The private backyard includes a composite deck with motorized retractable awning, gas BBQ hook up, stone patio area, garden shed and is fully fenced. Great commuter location close to everything. Book your showing today and come see your next home to stay. (id:47351)
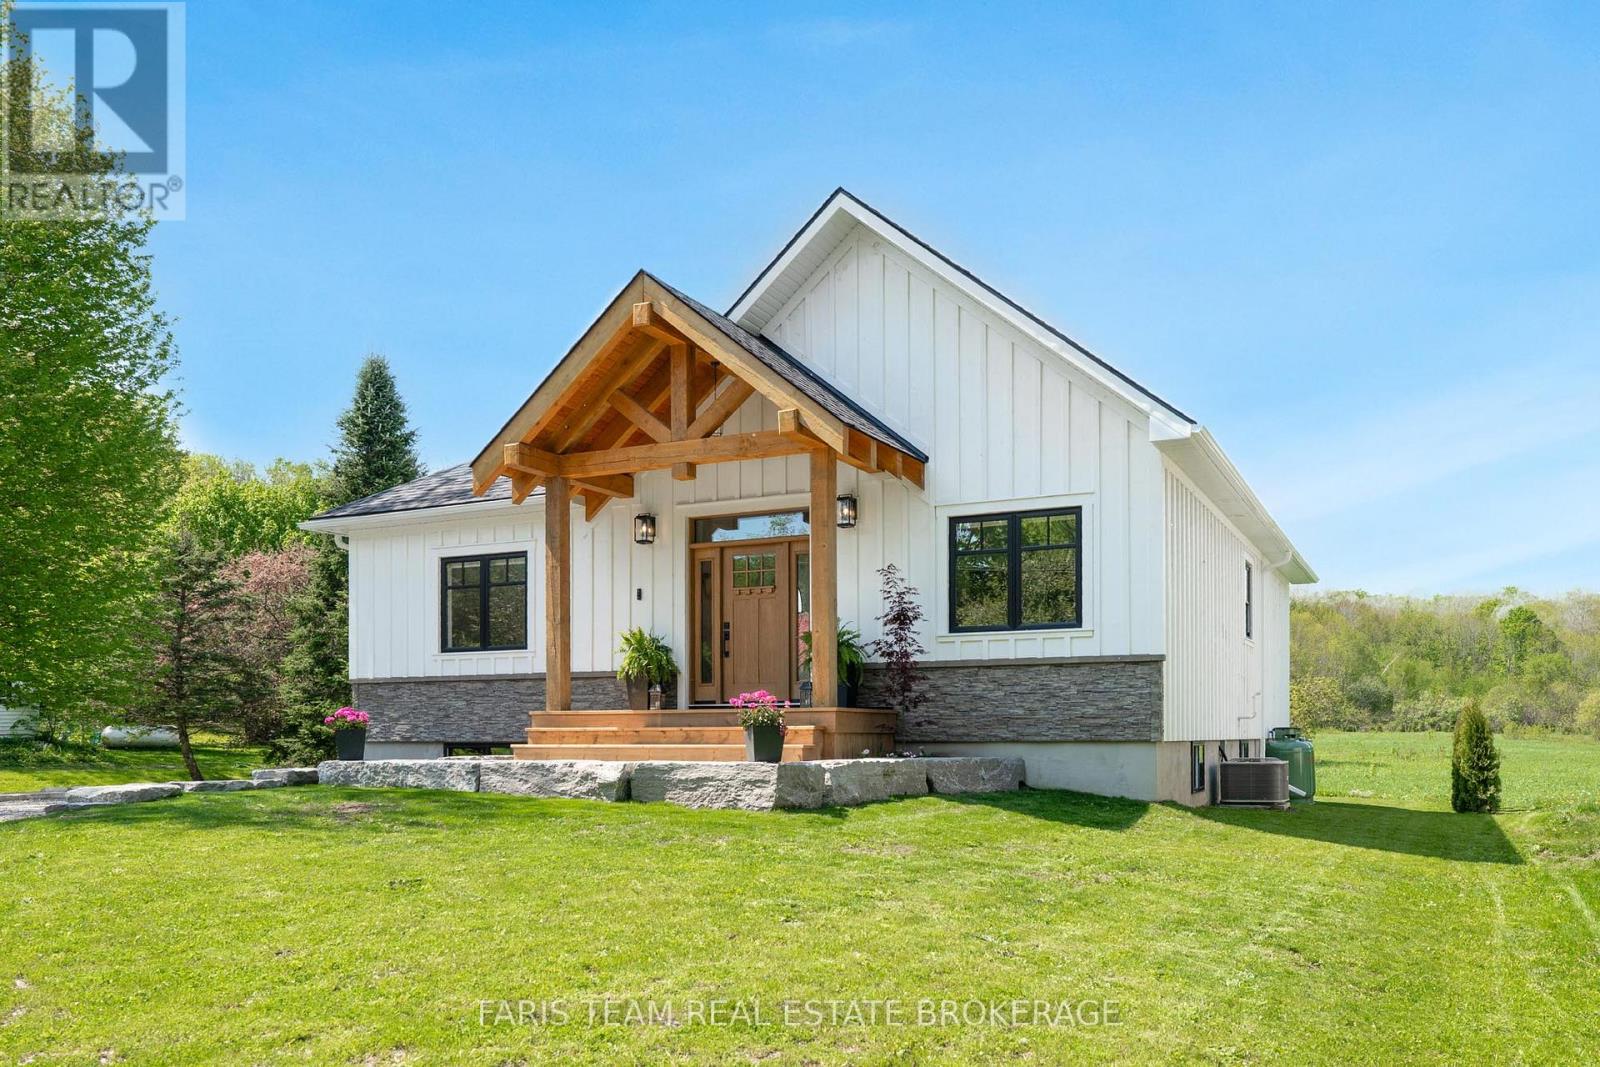
3415 Reservoir Road
Severn, Ontario
Top 5 Reasons You Will Love This Home: 1) Brand new build, built in 2025, this home showcases timeless design with a classic board-and-batten exterior, warm wood accents, and an inviting front porch that creates a lasting first impression, constructed with top-quality materials throughout for exceptional durability, efficiency, and long-term peace of mind 2) Stunning interior with elevated finishes, featuring beautiful luxury vinyl floors throughout and a seamless open-concept layout, the kitchen is a true show-stopper with quartz countertops, a farmhouse sink, and stylish details, while the bathrooms are elegantly appointed with refined, high-end finishes 3) Bright and airy great room with scenic views, featuring soaring cathedral ceilings and oversized windows that flood the space with natural light while showcasing uninterrupted views of peaceful green space and surrounding nature 4) Versatile lower level with income potential, featuring a full basement with 9' ceilings and rough-in plumbing, HVAC, and electrical, offering a blank canvas ideal for additional living space, recreation room, or a separate entrance, 3 bedroom, 1 bath, Secondary Suite for rental income or multi-generational living 5) Relax and unwind in your beautifully landscaped backyard, complete with a deck, hot tub, and serene views of open green space and woodland, offering the perfect setting for entertaining or enjoying quiet moments in nature, a true place you will want to call home. 1,438 above grade sq.ft. plus an unfinished basement. (id:47351)
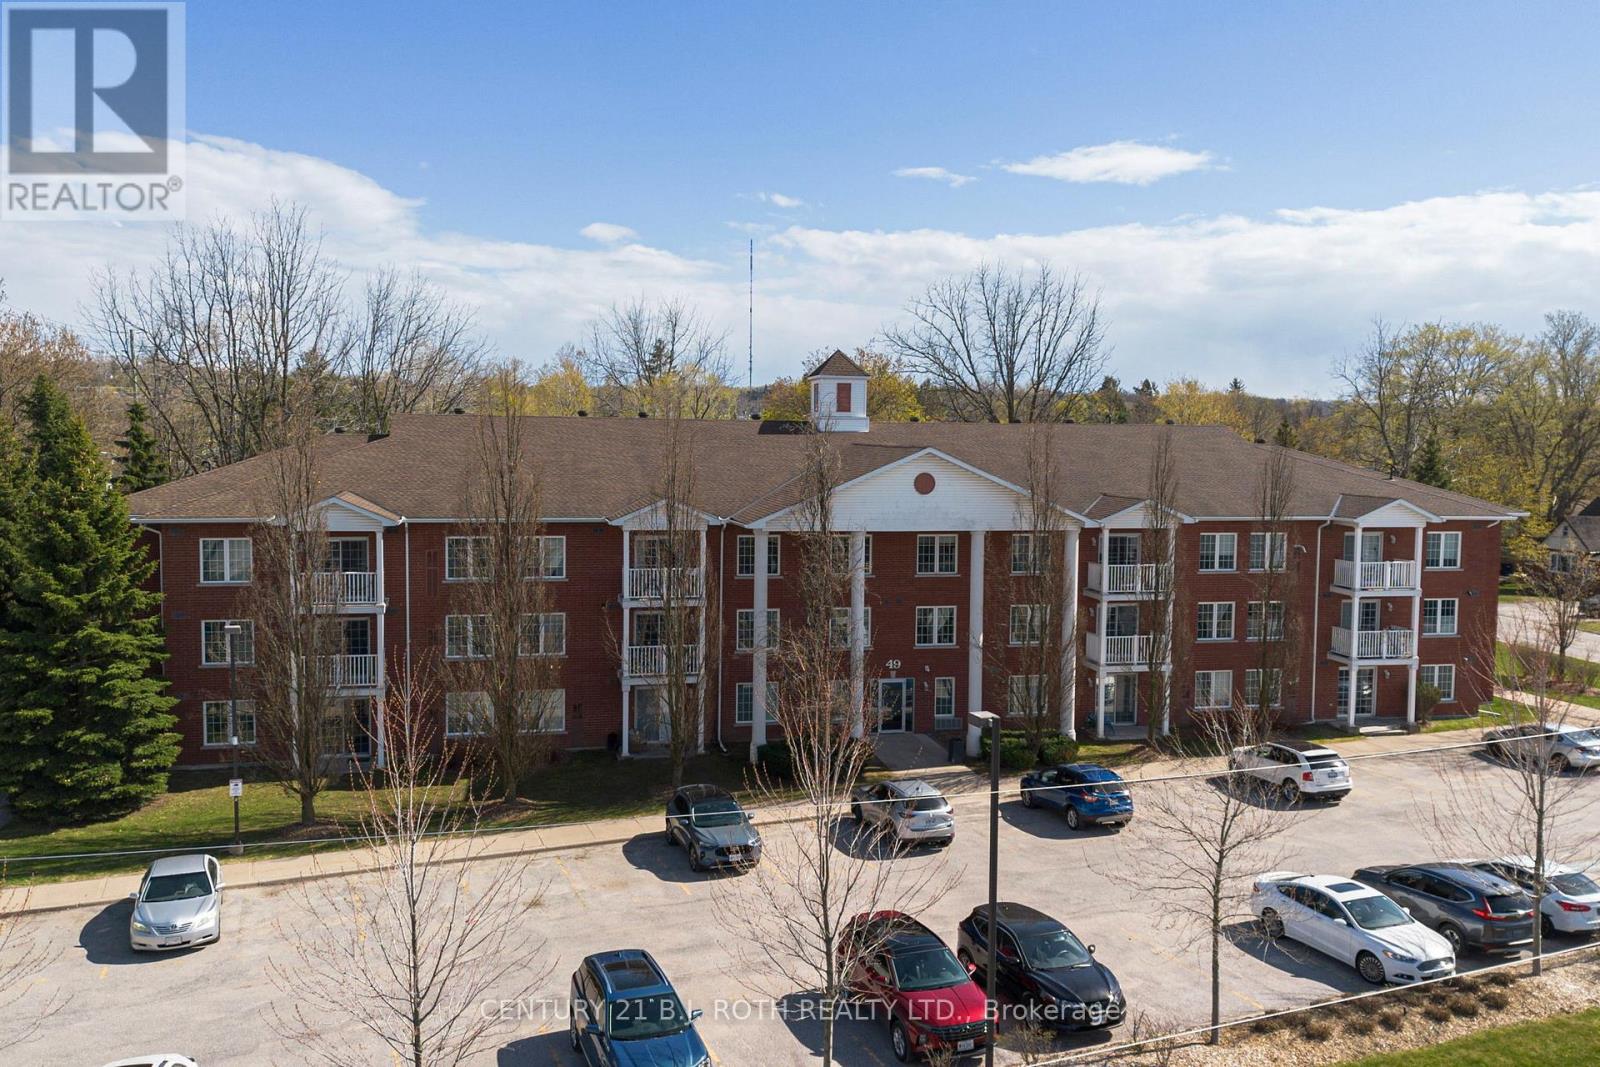
209 - 49 Jacobs Terrace
Barrie, Ontario
Welcome to this bright and inviting 2 bed, 2 bath condo featuring a large living area filled with natural light and modern laminate flooring throughout. The generously sized primary bedroom includes a newly renovated ensuite bathroom and a walk through closet, while the second bedroom offers plenty of space and flexibility. Enjoy the convenience of in suite laundry, a water softener, abundant storage throughout, plus a dedicated locker on the same floor. Additional highlights include a private balcony and one assigned outdoor parking spot. Residents have access to great building amenities such as a BBQ area, conference/party room, and a relaxing outdoor gazebo. Nestled in a quiet neighbourhood, this condo is conveniently located minutes to the lake, shopping, highway access, and public transit. Perfect for first time buyers, downsizers, or investors seeking a turnkey home. Move-in ready and easy to show! (id:47351)