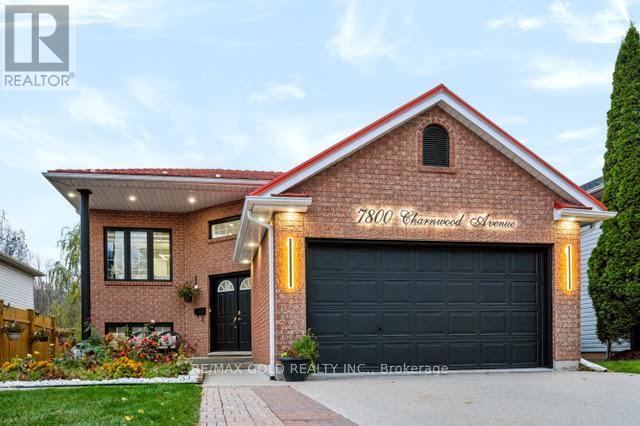
7800 Charnwood Avenue
Niagara Falls, Ontario
Welcome to this beautifully maintained and extensively upgraded home, nestled on a quiet ravinecourt in one of Niagara Falls' most desirable neighbourhoods! Offering exceptional privacy withno rear neighbours and breathtaking natural views, this stunning property combines modernelegance, spacious living, and incredible income potential.Featuring soaring ceilings on both levels, a bright and functional layout, and an above-gradewalk-in basement with an in-law suite, this home is ideal for extended families or thoseseeking potential rental income.Enjoy peace of mind with a durable metal roof, double attached garage, and spacious concretedriveway accommodating up to 6 vehicles. Step outside to an elevated backyard patio overlookingthe serene ravine, perfect for relaxing or entertaining. The backyard also features a largestorage shed, providing ample space for tools, outdoor equipment, and seasonal storage.Numerous recent upgrades include a modernized kitchen, flooring, bathrooms, lighting, backyardlandscaping, and major appliances with extended warranties until February 2028. The tanklesswater heater also comes with warranty coverage until 2033.Conveniently located minutes from Costco, MacBain Community Centre, QEW access, schools,shopping, and everyday amenities.A rare opportunity to own a move-in-ready home offering privacy, modern upgrades, generousliving space, and excellent income potential in a prime Niagara Falls location. Don't miss it! (id:67892)
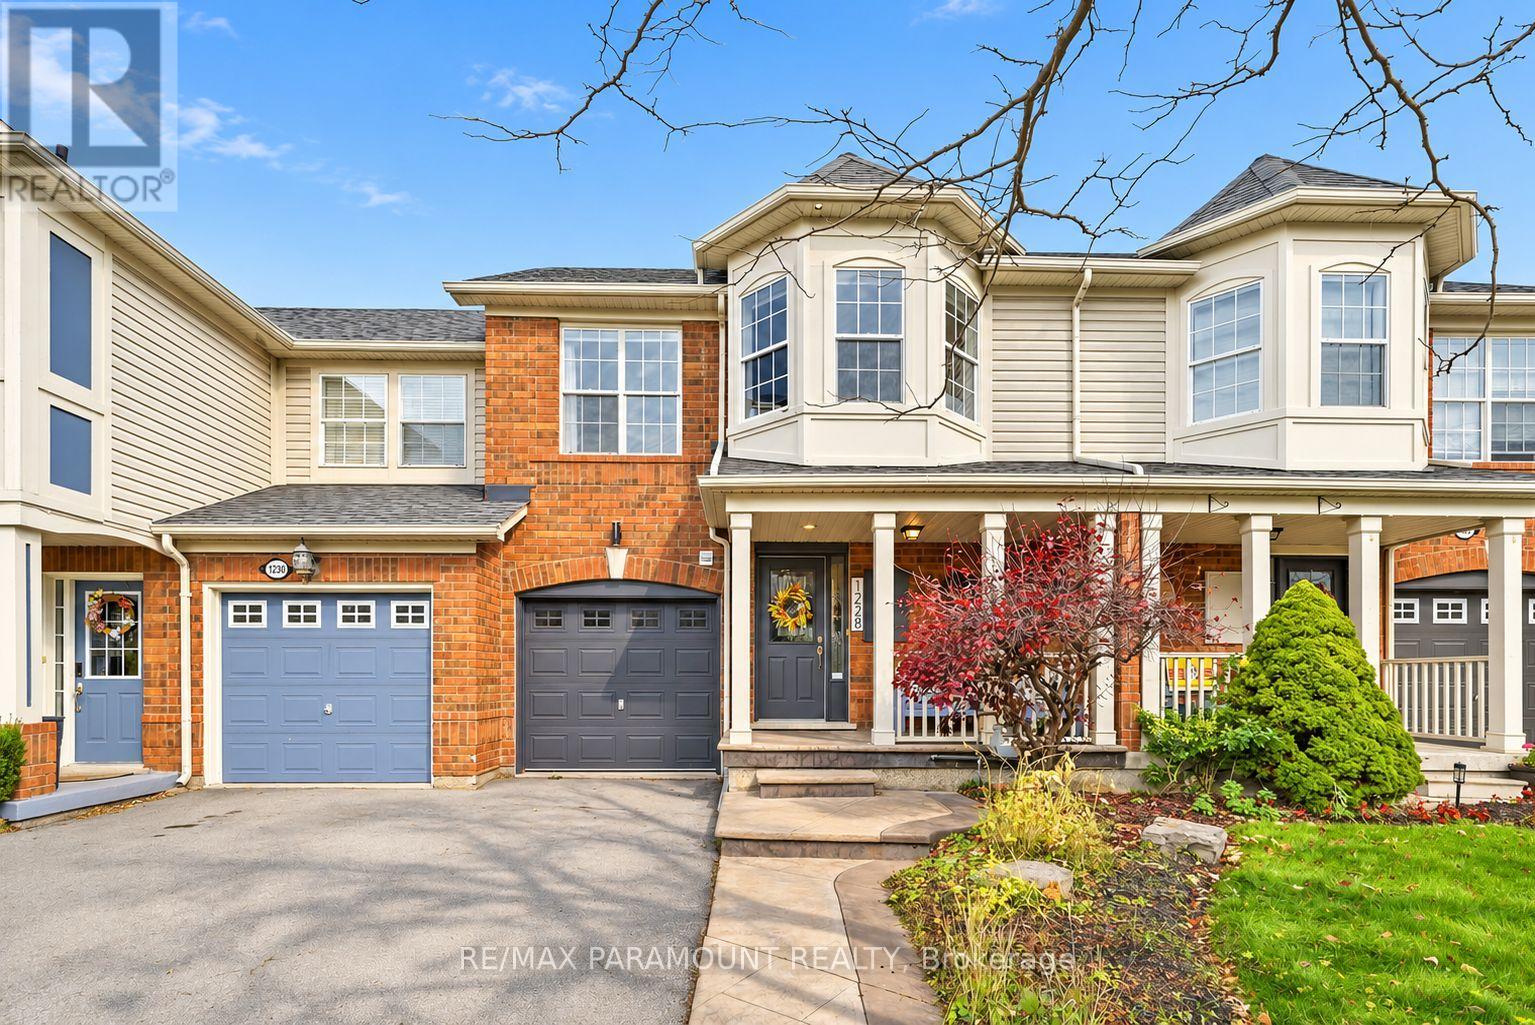
1228 Mcdowell Crescent
Milton, Ontario
Welcome to this beautifully updated freehold townhome, ideally situated on a quiet, low-traffic street in Milton's highly sought-after Beaty neighbourhood! With no rear neighbours, this home offers exceptional privacy, an abundance of natural sunlight, and the convenience of direct access to the park and school grounds right out your back doorstep inside to discover a bright, modern interior featuring stylish updates throughout. The beautifully refreshed kitchen showcases quartz countertops, an updated backsplash and sink, along with a newer microwave and dishwasher. Updated light fixtures, pot lights, and ceiling fans enhance the home's modern appeal, while a refreshed staircase with new carpeting leads to the upper level, featuring updated flooring and a spacious primary bedroom complete with a walk-in closet. A Nest thermostat and convenient interior garage access add to the home's everyday comfort and functionality. The fully finished basement provides valuable additional living space, complete with updated flooring and a beautiful 3-piece bathroom. Whether used as a living room, recreation area, home office, or guest retreat, this versatile space offers endless possibilities. Outside, enjoy the added curb appeal of exterior pot lights and patterned concrete in both the front and backyard, creating stylish, low-maintenance outdoor spaces perfect for relaxing or entertaining. Combining modern finishes, a family-friendly location, exceptional backyard privacy, and the convenience of parks and schools just steps away, this move-in-ready home truly checks all the boxes! (id:67892)
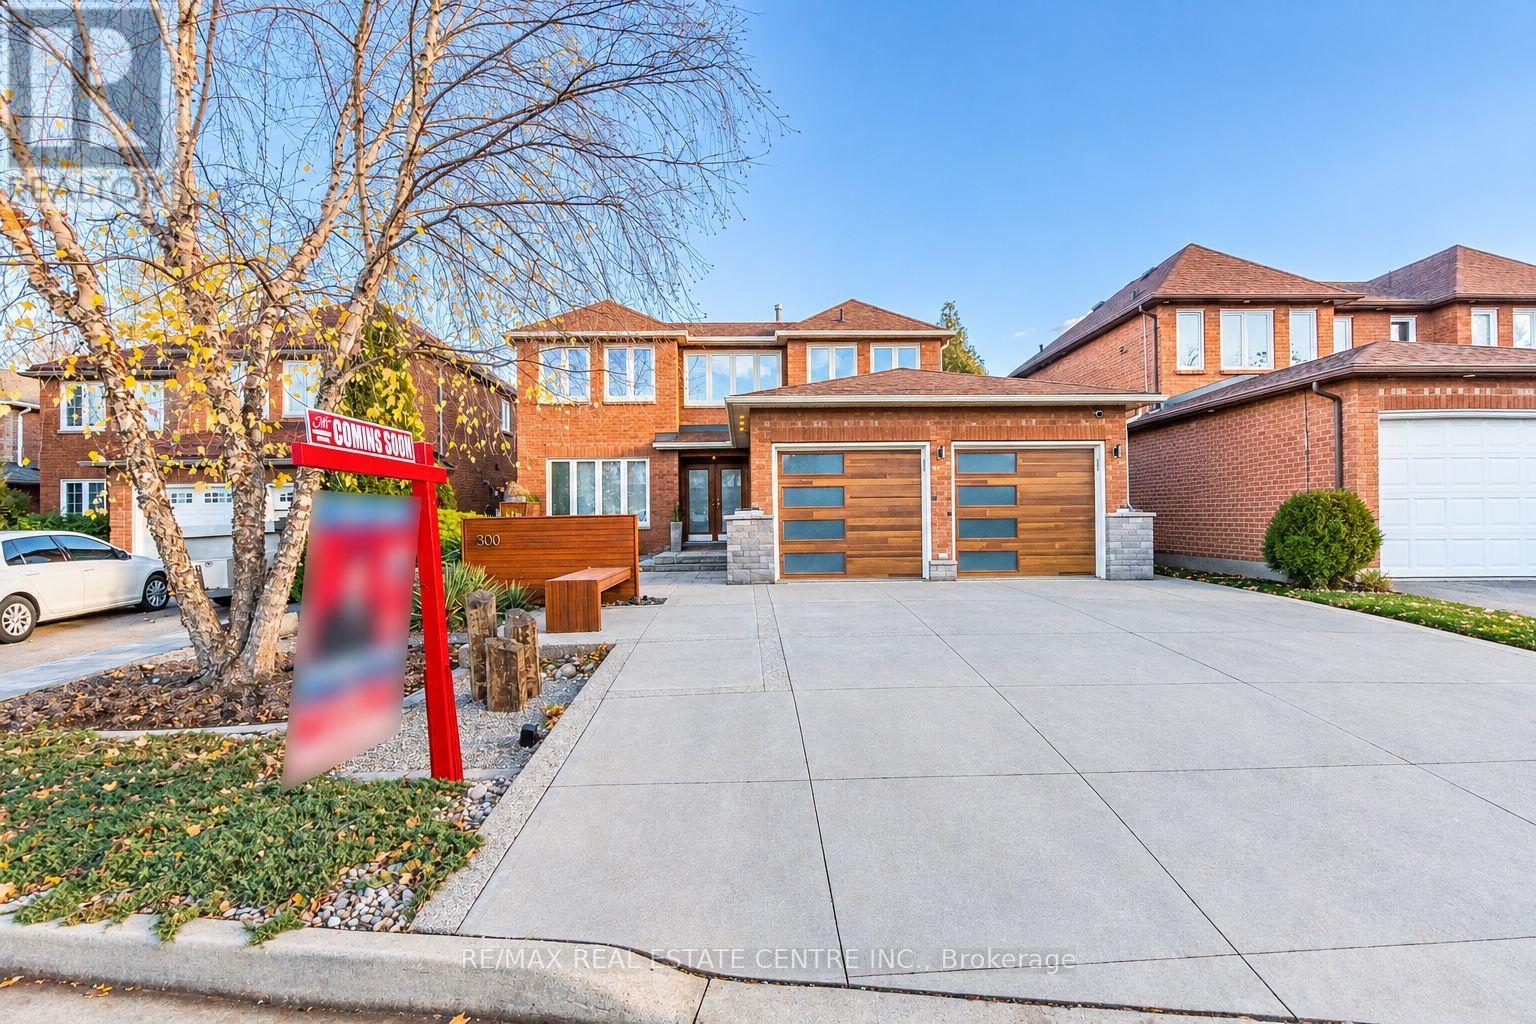
300 Canital Court
Mississauga, Ontario
Located on a quiet court, original-owner, All brick , Detached , 4-bedroom, 4 bathroom home features hardwood flooring throughout.The updated Kitchen with premium finishes & Custom Built-In Appliances, opens to the Living and Dining areas. Newly Updated Ensuite. The Fully Finished Basement has a Second Kitchen. Beautifully Landscaped Front & Back Yards with an In-Ground Sprinkler System and a Wooden Deck. Quiet court location merging with park.Located close to parks, schools, and a community centre. (id:67892)
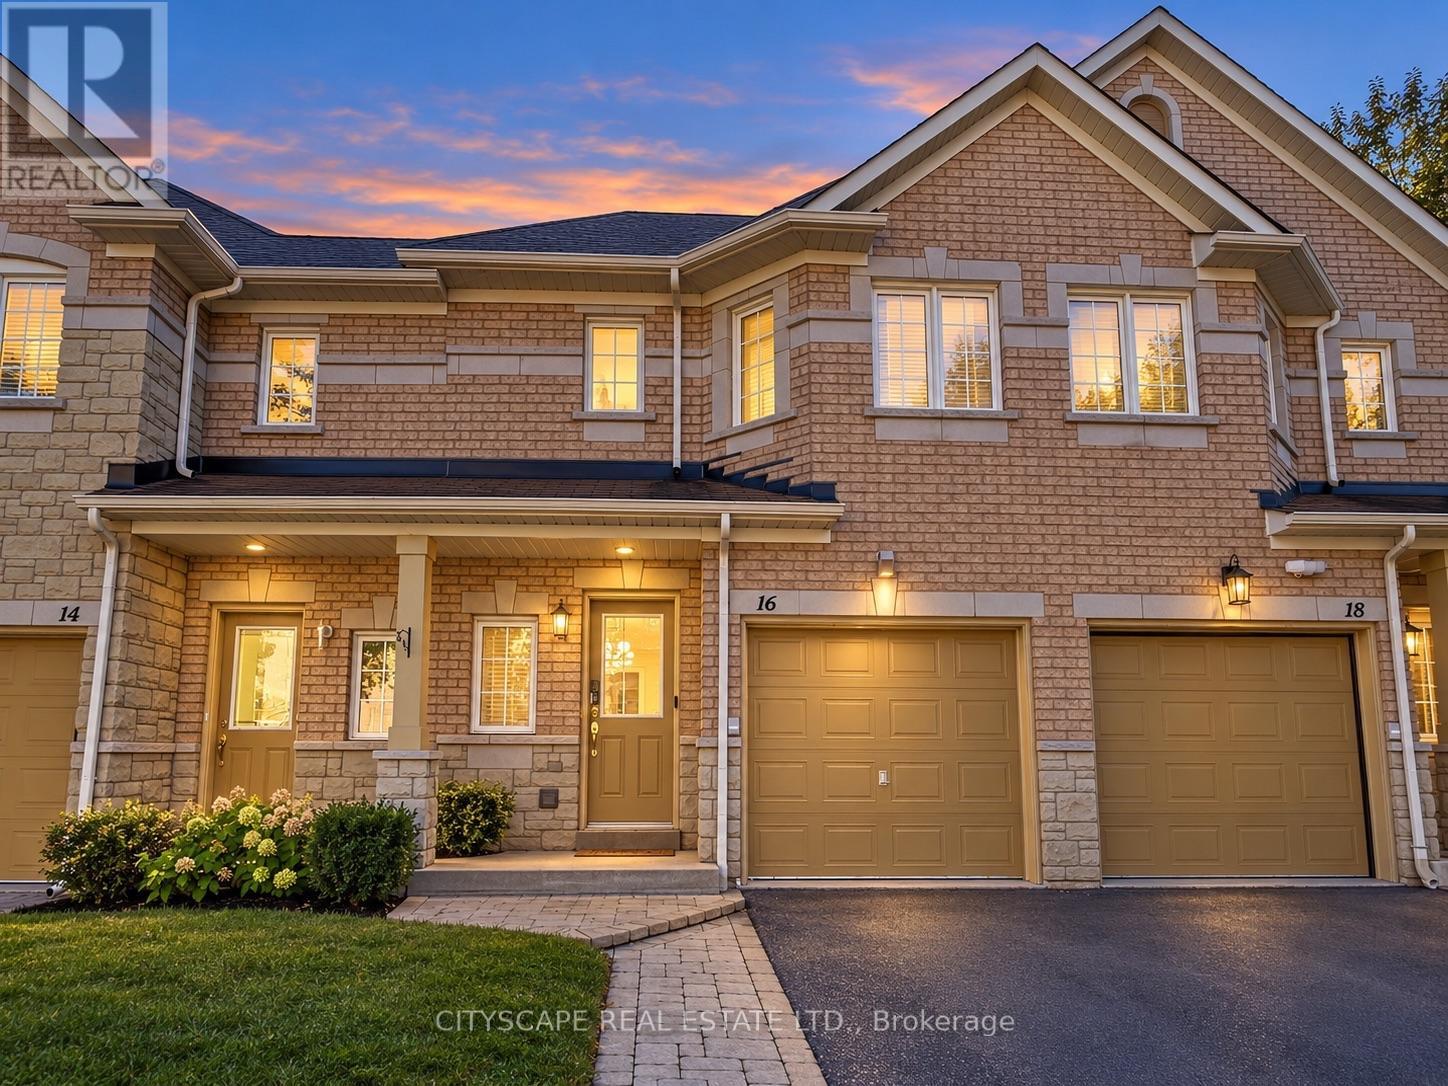
16 - 3150 Pinto Place
Mississauga, Ontario
New listing! A quiet enclave, luxurious custom interior and everyday conveniences are just minutes away. Tucked at the end of quiet street, this beautifully renovated three-bedroom townhome offers approximately 1,970 sq ft of finished living space across three levels, including the finished basement. An oversized custom island anchors the kitchen, complemented by elegant stone counters, upgraded cabinetry, s/steel appliances and a built-in beverage fridge. The open-concept main floor brings cooking, dining and entertaining together. Upgraded flooring and lighting, cabinetry, smooth ceilings and pot lights. An open hallway and striking custom staircase give the home a distinctive sense of style. Upstairs, three well-proportioned bedrooms feature practical layouts and customized built-in closets. Two bathrooms include an ensuite in the primary bedroom, positioned at the end of the hall. The generous lower-level family room offers comfortable space for movie nights, family activities and a dedicated work area with an oversized desk (included). Ample storage, including space beneath the stairs, and a finished laundry room with a powder room complete this versatile lower level. Outside, enjoy a peaceful backyard and the charm of this tucked-away community. GO service, transit, schools, shopping, Superstore, Home Depot, a large park and a new dog park are all nearby, with major highways approximately 10 minutes away. See photos and video tour for details! (id:67892)
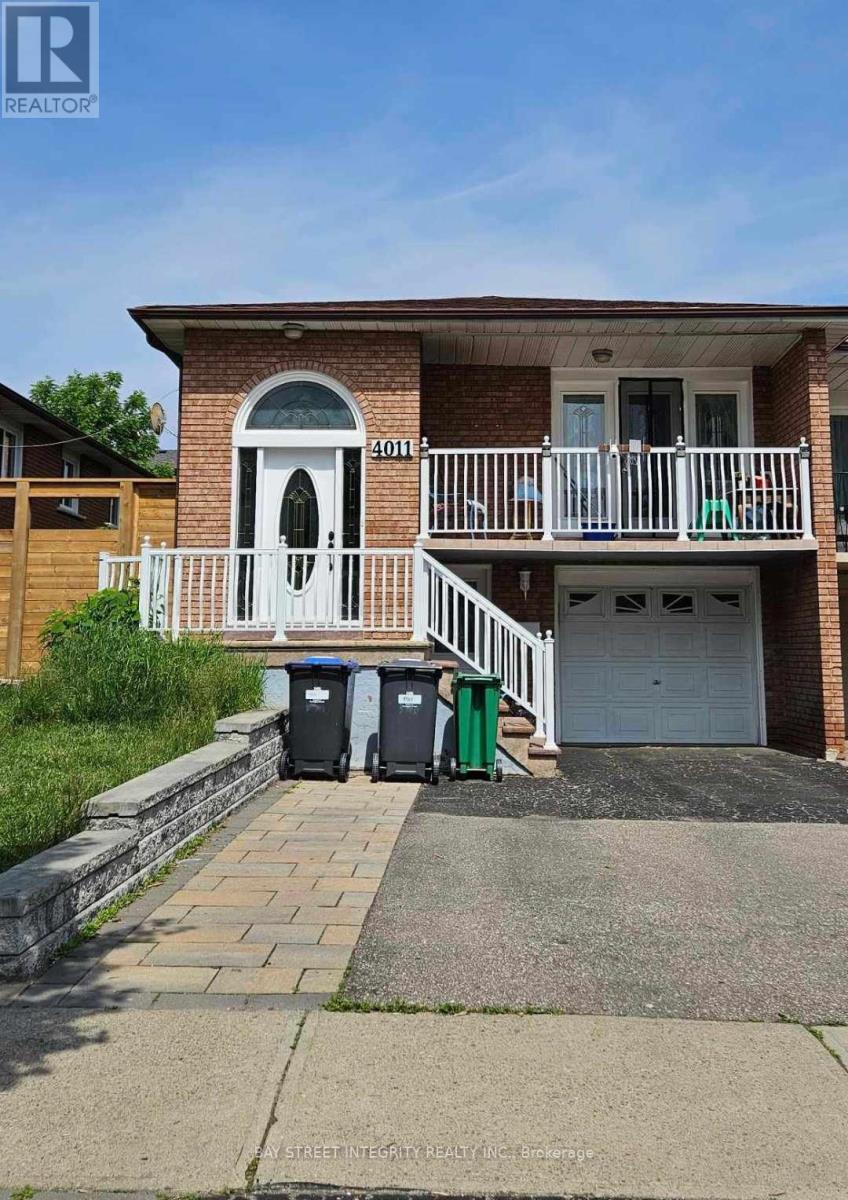
4011 Bishopstoke Lane
Mississauga, Ontario
Great Location! Welcome to this bright and well-maintained walkout basement, located in prime downtown Mississauga. This unit offers 2 bedrooms, a comfortable living room and 1 full bathroom. Big windows provide excellent natural light throughout, and in-suite laundry adds everyday convenience. Located in a quiet, family-friendly neighbourhood just minutes to top schools, parks, Square One shopping centre, public transit, and major highways. One parking is included.Tenant will pay 40% utilities. (id:67892)
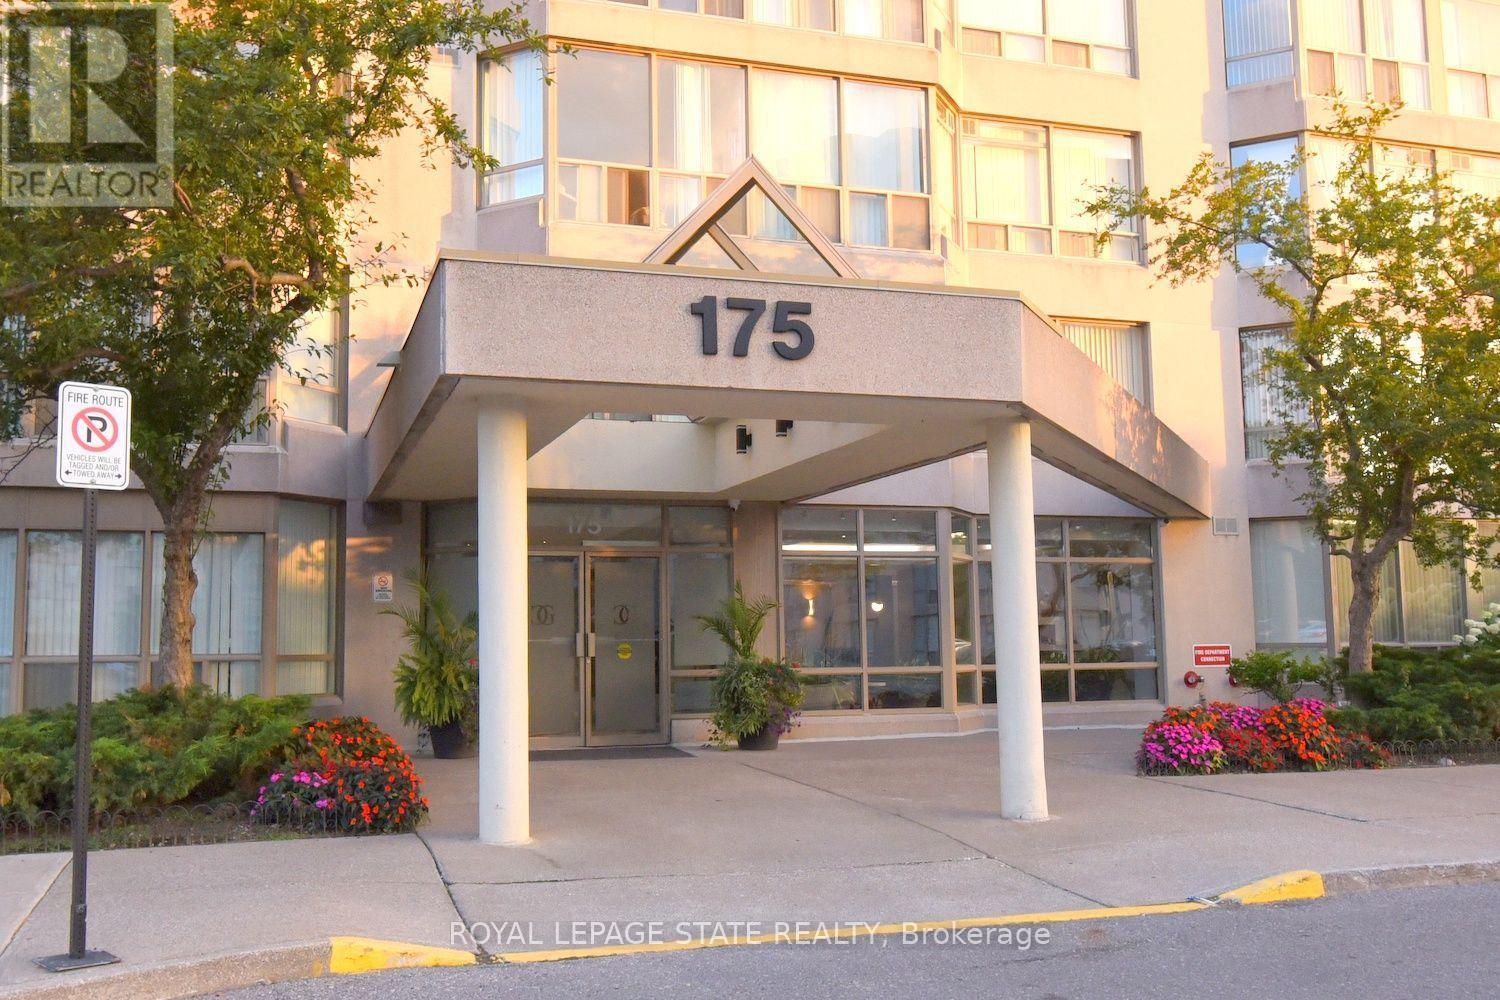
215 - 175 Cedar Avenue
Richmond Hill, Ontario
Spacious Living Meets Resort-Style Comfort! Welcome to 175 Cedar Ave, Suite 215 with the convenience of TWO parking spots! This unit is a south-facing, expansive 2+1 bedroom,2-bathroom home boasting 1,275 sq. ft. of sun-filled living space surrounded by mature tree views. Enjoy a seamless open-concept floor plan featuring a bright living and dining area, a modernized kitchen with upgraded appliances, and a versatile solarium with floor-to-ceiling windows. It is perfect for a home office or cozy sunroom. The primary retreat features generous closet space and a private4-piece ensuite. The second well-proportioned bedroom offers direct access to the solarium and has easy access to the 4-piece main bath. There is the convenience of in-suite laundry and a large pantry. A large storage locker is another highlight. Resort-style building amenities feature an impressive list including indoor and outdoor pools, a rare indoor squash court, tennis courts, a fully equipped gym, a games room with ping pong and pool tables, and a sauna. There is a party room and a rentable guest suite. Unbeatable location steps to Richmond Hill GO Station, VIVA transit, top-rated schools, parks, shopping, and Mackenzie Health Hospital. The heart of Richmond Hill awaits you. Note some virtual staging in the photos. (id:67892)
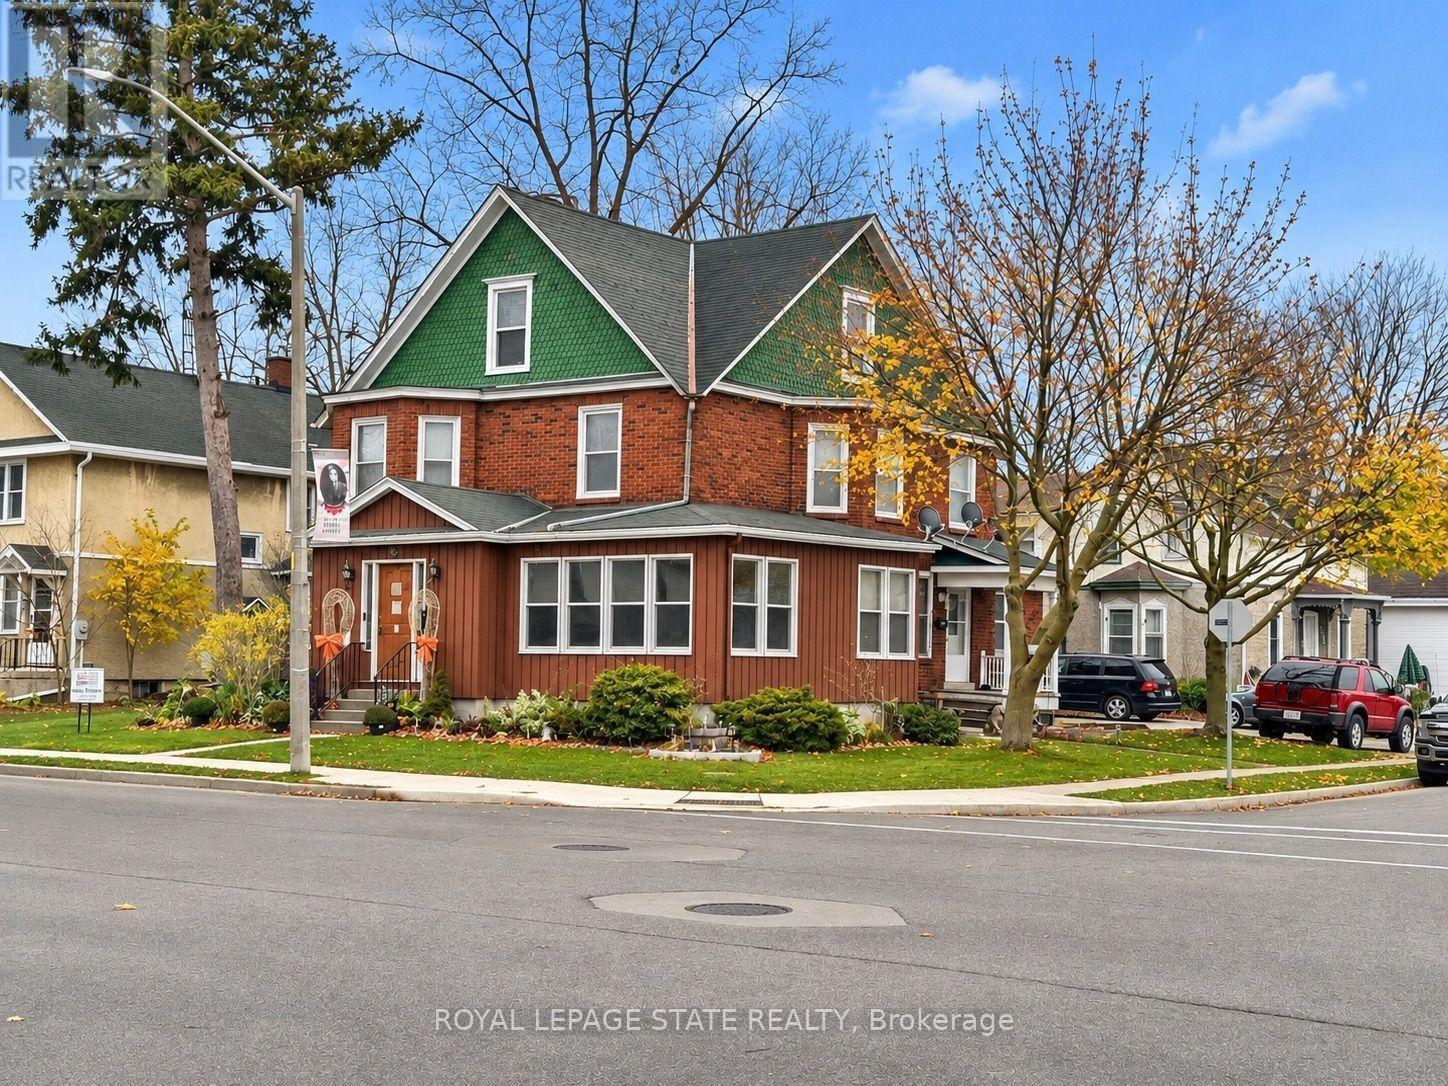
402 Broad Street E
Haldimand, Ontario
Fantastic Investment Opportunity with Owner-Occupancy Potential! This spacious triplex offers an excellent opportunity for investors or buyers looking to enjoy the benefits of living in one unit while generating rental income from the others. Featuring three residential units, a detached garage, and off street parking, all in a desirable in-town location within easy walking distance to the market, riverfront park, shopping, restaurants, and everyday amenities. Unit 1 includes generous living space across two levels, making it an appealing option for potential owner-occupancy. The spacious main floor features a large kitchen, convenient 2-piece bath, separate dining room, and living room with French doors opening to the foyer and access to a large L-shaped heated sunroom. Upstairs, you'll find three bedrooms and a 4-piece bath. Additional highlights include private laundry facilities in the basement, forced-air natural gas heating, central air conditioning, and central vacuum. Unit 2 features a functional and spacious layout with a main-floor eat-in kitchen, separate dining area with natural gas radiant heater, and generous living room. The second floor has two bedrooms and a 4-piece bath. This unit also enjoys access to the basement, with a private laundry and separate workshop space. Unit 3, located on the third floor, provides a comfortable one-bedroom layout featuring an eat-in kitchen, living room (currently utilized as a bedroom), separate bedroom, natural gas radiant heat and 3-piece bath. An exceptional opportunity to expand your investment portfolio or enjoy the advantages of owner-occupied living with supplemental rental income. With its versatile layout, generous living spaces, and convenient location just a short stroll from downtown amenities and waterfront attractions, this property offers plenty of possibilities! (id:67892)
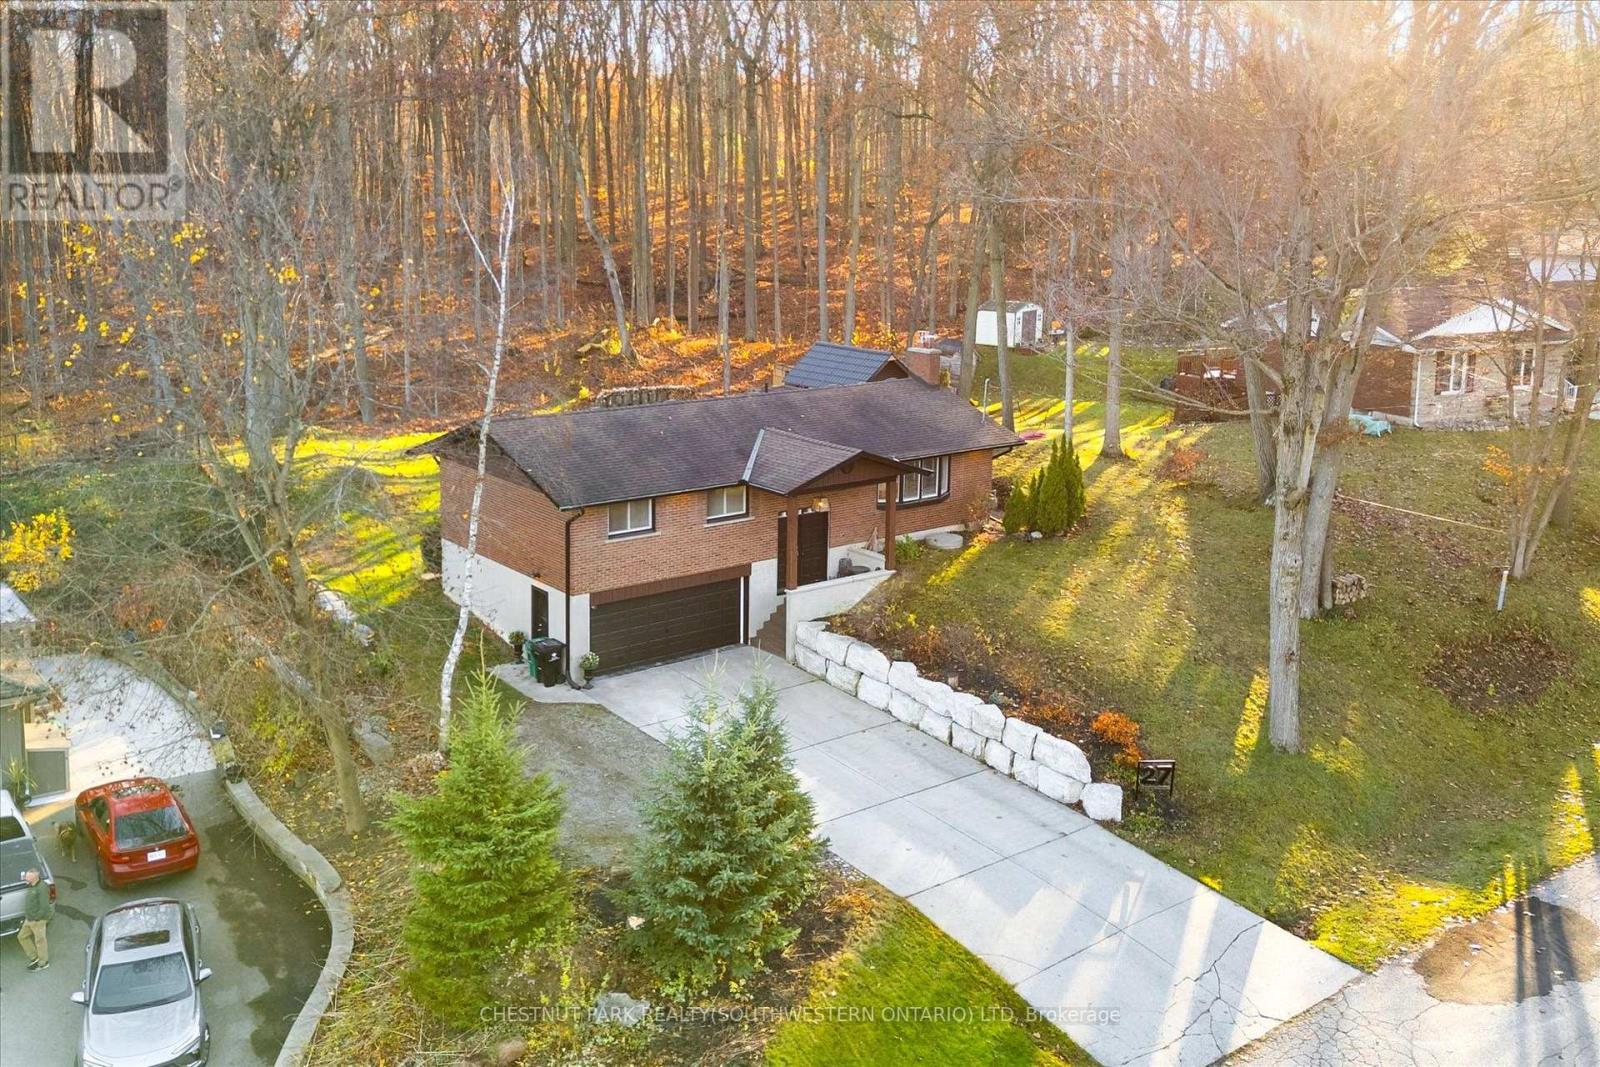
27 Sylvan Drive
North Dumfries, Ontario
A quieter pace, with town still close by. Set in Sheps Subdivision just south of Galt, this updated home offers 3 bedrooms, a basement den and full bathrooms on both floors. Surrounded by mature forests, the Grand River and the rail trail stretching to Paris, the setting feels removed while keeping downtown Galt and the Gaslight District just 10 minutes away. Inside, the main floor has been thoughtfully renovated to create an open layout that brings the kitchen, dining and living spaces together. The updated kitchen features stone countertops, new cabinetry and plenty of storage, with a view of the backyard where deer regularly stop to graze. The sunroom offers a place to settle in with a coffee and enjoy the surroundings through the changing seasons. The 24x12 deck overlooks the backyard and mature forest, with a small above-ground pool for summer afternoons and a firepit for evenings spent outside with friends and family. The basement adds comfortable living space with natural light and a wood-burning fireplace, a perfect spot for movie nights or a quiet evening at home. A den provides flexibility for an office or guest room, while the full bathroom adds convenience. Direct access from the oversized heated 23x19 garage makes everyday living more fun, with room for projects and storage for toys. With space to spend time outside, bring your kayak to the Grand River, explore nearby trails, with restaurants, shops and community events a short drive away, this is a place to put down roots and enjoy a little more breathing room. (id:67892)
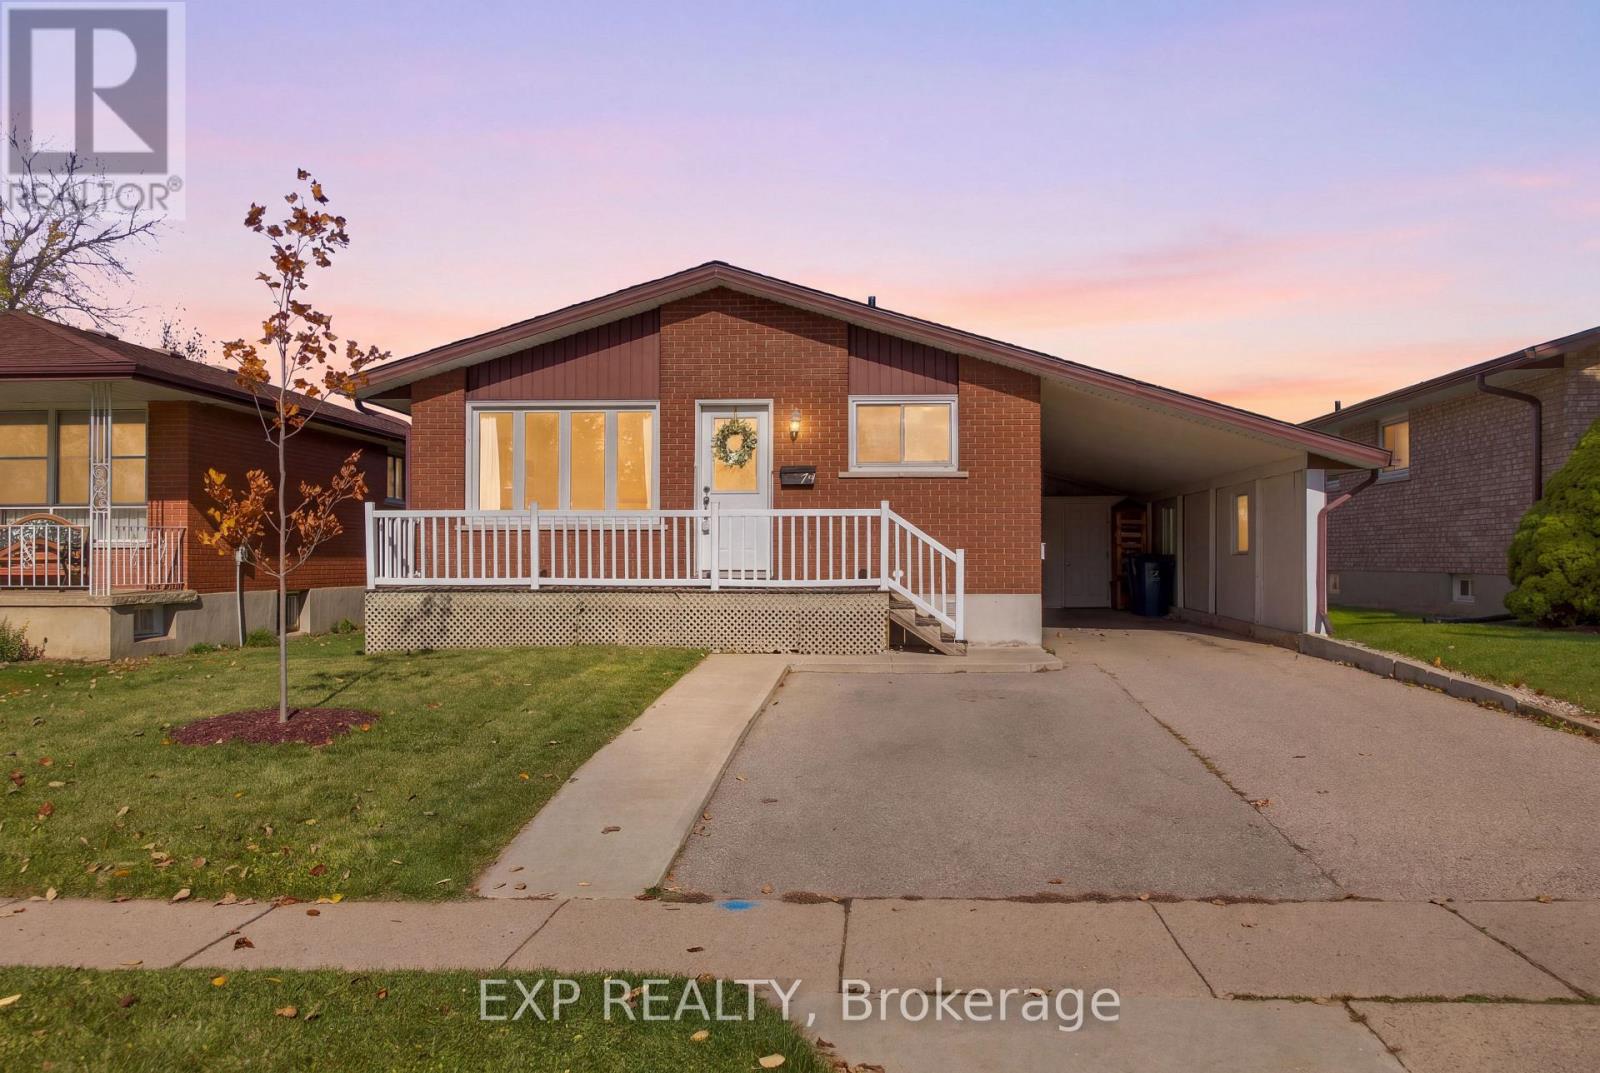
79 Glen Road
Cambridge, Ontario
Welcome to 79 Glen Road in Cambridge. This charming brick bungalow offers 4 bedrooms, 2 bathrooms. Including 979 sq ft above grade and 855 sq ft below grade. Renovated in 2019, the main floor features a bright, inviting open-concept layout with stylish wood-look flooring, neutral finishes and large windows that fill the space with natural light. The beautifully updated kitchen is the heart of the home, showcasing white shaker-style cabinetry, stainless steel appliances, subway tile backsplash, modern pendant lighting and a spacious centre island with a warm wood countertop and breakfast-bar seating. The comfortable bedrooms offer neutral finishes and attractive flooring. Adding exceptional versatility, the lower level features a 1-bedroom in-law suite, offering an excellent opportunity for multigenerational living, accommodating extended family or potentially generating supplemental income to help offset monthly mortgage payments. The lower level also offers a comfortable living area with a fireplace and space for a home office. Outside, the classic brick exterior, welcoming front porch, covered carport and spacious driveway add to the home's curb appeal. Situated on a 45 ft x 100.18 ft lot, this property offers practical outdoor space. Notable updates include main-floor renovations (2019), roof (2019), furnace (2023), air conditioning (2025) and a hot water heater installed in 2026 (rental). Conveniently located near Cambridge amenities, including parks, schools and shopping, this versatile bungalow combines modern comfort, thoughtful updates and flexible living possibilities. Book your showing today. (id:67892)
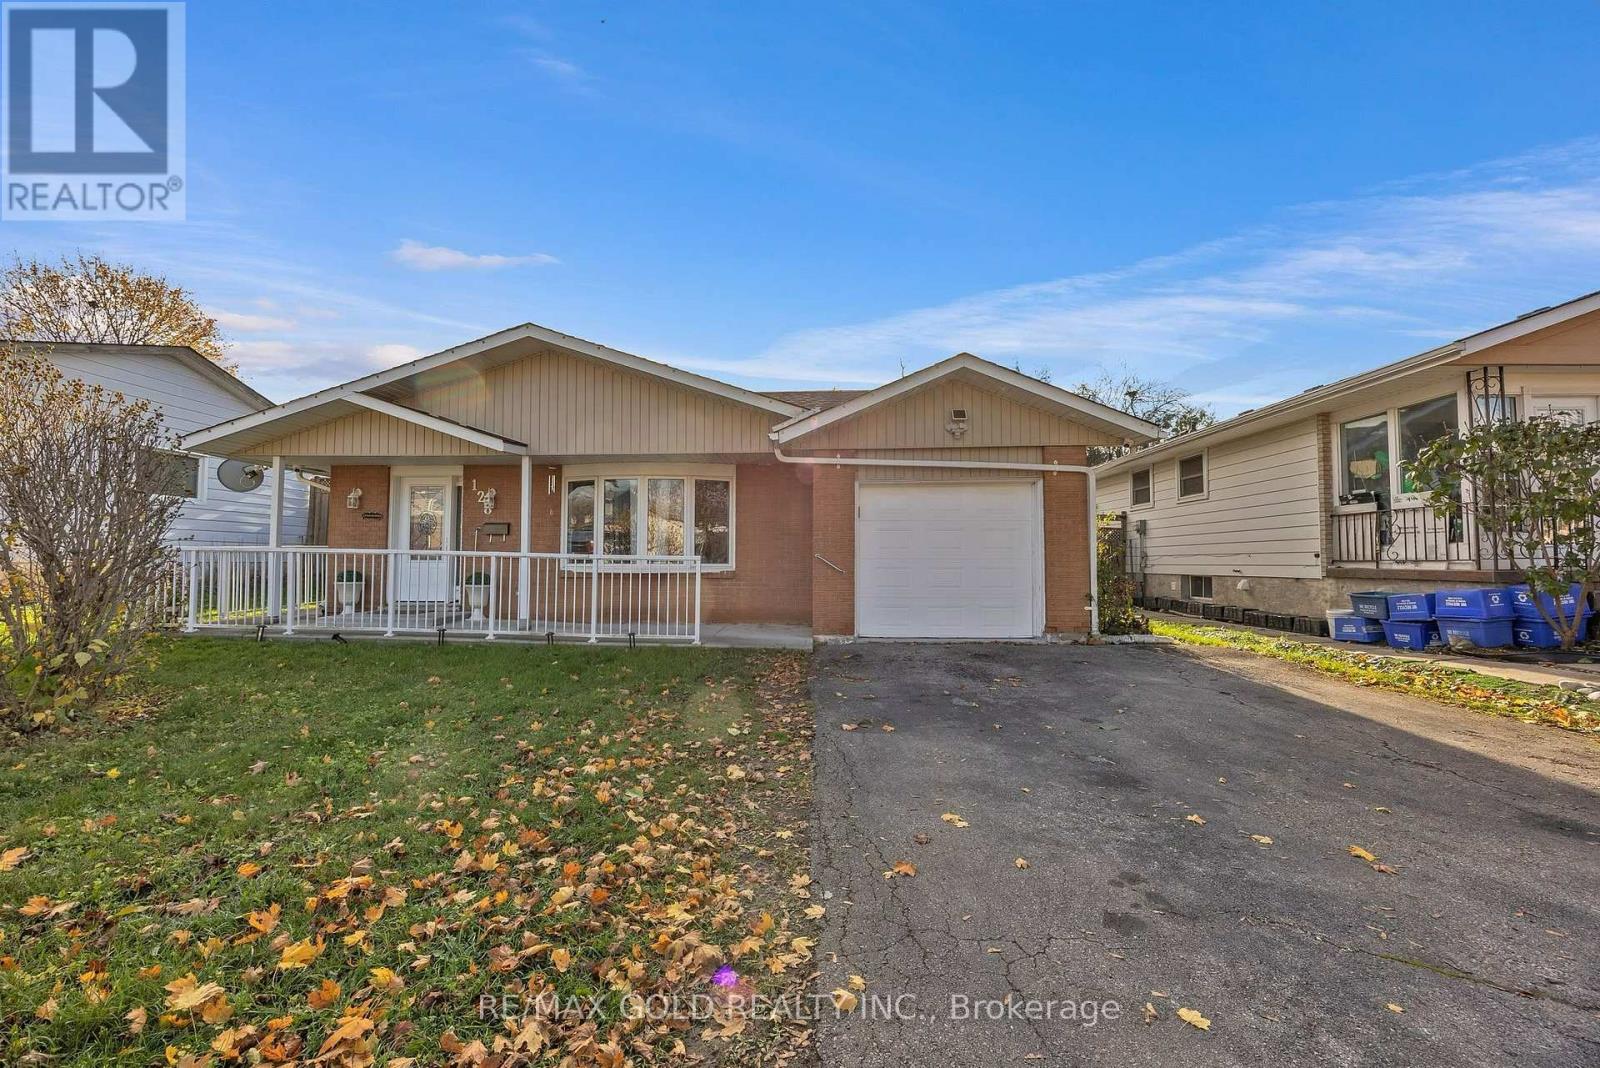
128 Hillbrook Crescent
Kitchener, Ontario
First-Time Buyer Alert! Beutiful budget-friendly bungalow in Kitchener's desirable Forest Heights sits on a premium 50x100 ft lot upto 5 parking space with great curb appeal. Upgraded Washroom and functional main floor features a cozy living area and 3 bedrooms, while the finished lower level adds an extra bedroom and bathroom-perfect for rental potential orextended family. Enjoy a top-tier location close to excellent schools, parks, shopping, andeasy transit access. Don't miss this incredible opportunity to invest or own in a fantastic family neighborhood. (id:67892)
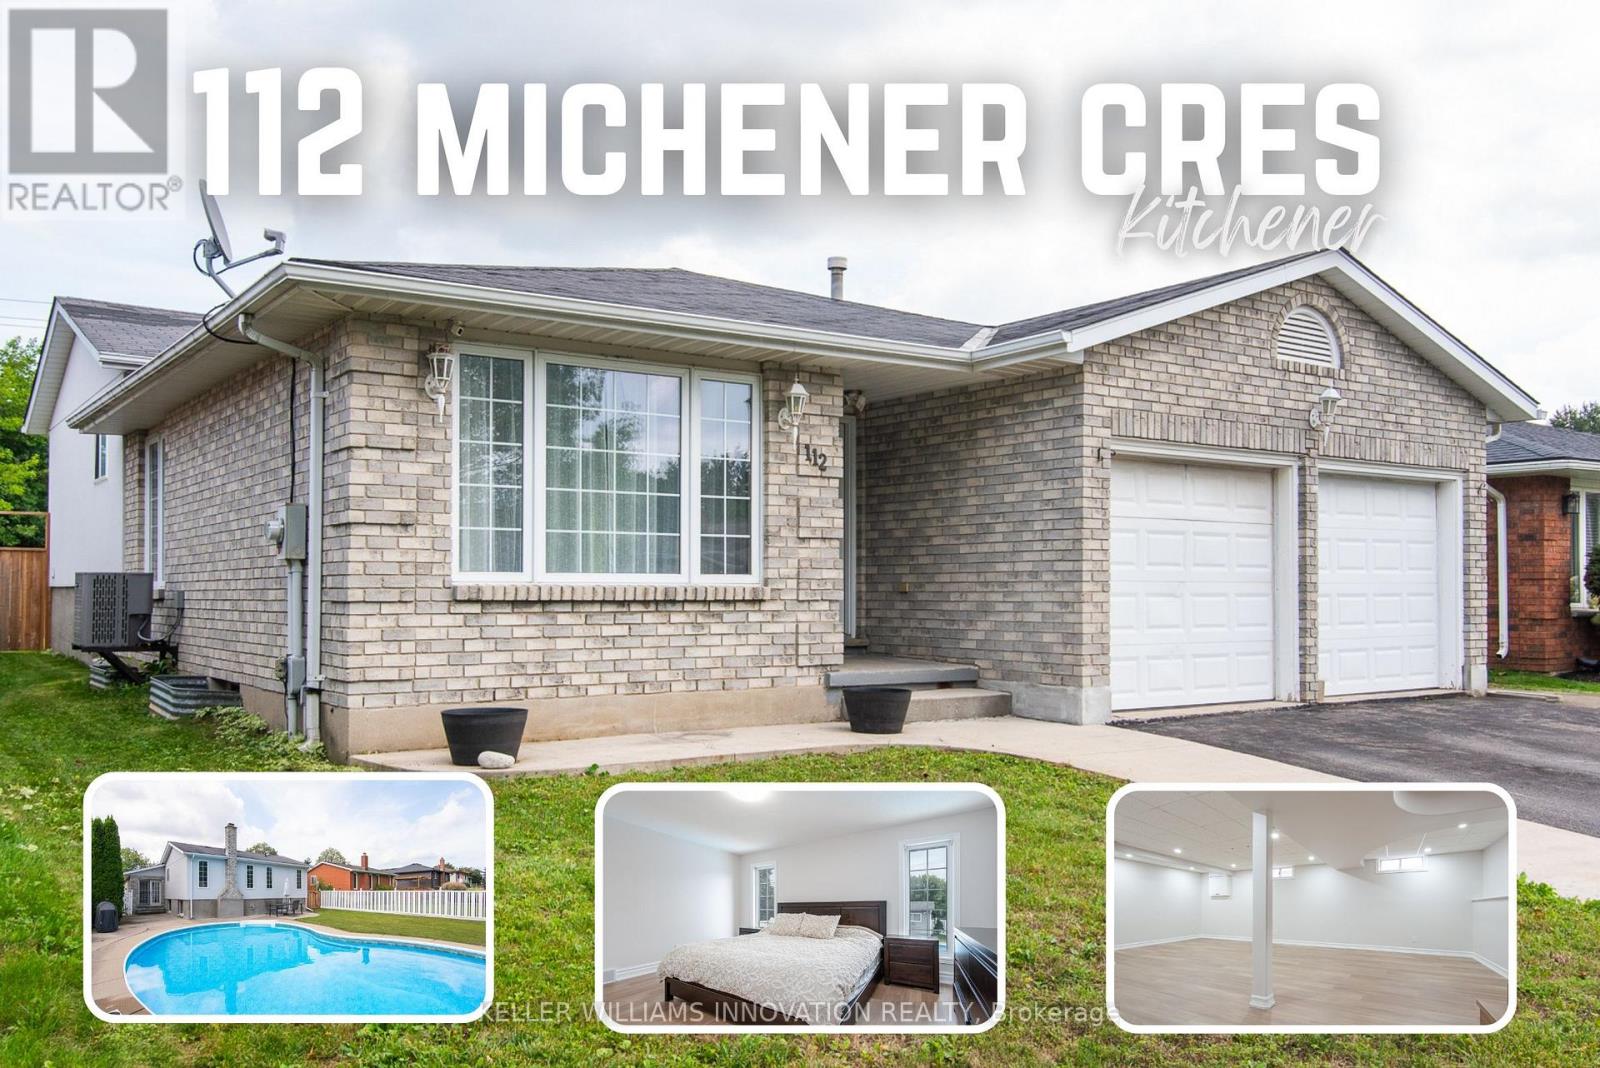
112 Michener Crescent
Kitchener, Ontario
Public Remarks:This large 4-bedroom backsplit offers the space families need, with 3 full bathrooms, two living areas, and formal living and dining rooms. The home has been refreshed with updated flooring, paint, and doors, plus a newer furnace (August 2020), air conditioner (June 2024), and water softener (2024). A double-car garage and a deep, private backyard with an in-ground pool complete this impressive family home. Located on a quiet, low-traffic crescent in the established Idlewood/Lackner Woods community, the property is surrounded by mature trees and close to schools, trails, shopping, public transit, and Chicopee Ski Hill. Inside, the welcoming hallway opens to the formal living and dining rooms. The spacious kitchen features plenty of cabinetry, granite countertops, a bright breakfast area, and direct access to the backyard patio. Upstairs are 3good-sized bedrooms, including a primary bedroom with a private ensuite. A second renovated full bathroom serves the additional bedrooms.The lower level offers a second living room, the 4th bedroom, and a third full bathroom-an excellent arrangement for guests, older children, or extended family. The basement provides even more useful space with a recreation room, laundry area, cold room, and plenty of storage.Outside, the private backyard is ideal for relaxing, entertaining, and enjoying summer days around the pool. Conveniently located near Lackner Woods Natural Area, local plazas, Stanley Park Mall, Fairway Road shopping, and Highways 7 and 8, with easy access to Waterloo, Guelph, and Cambridge. (id:67892)
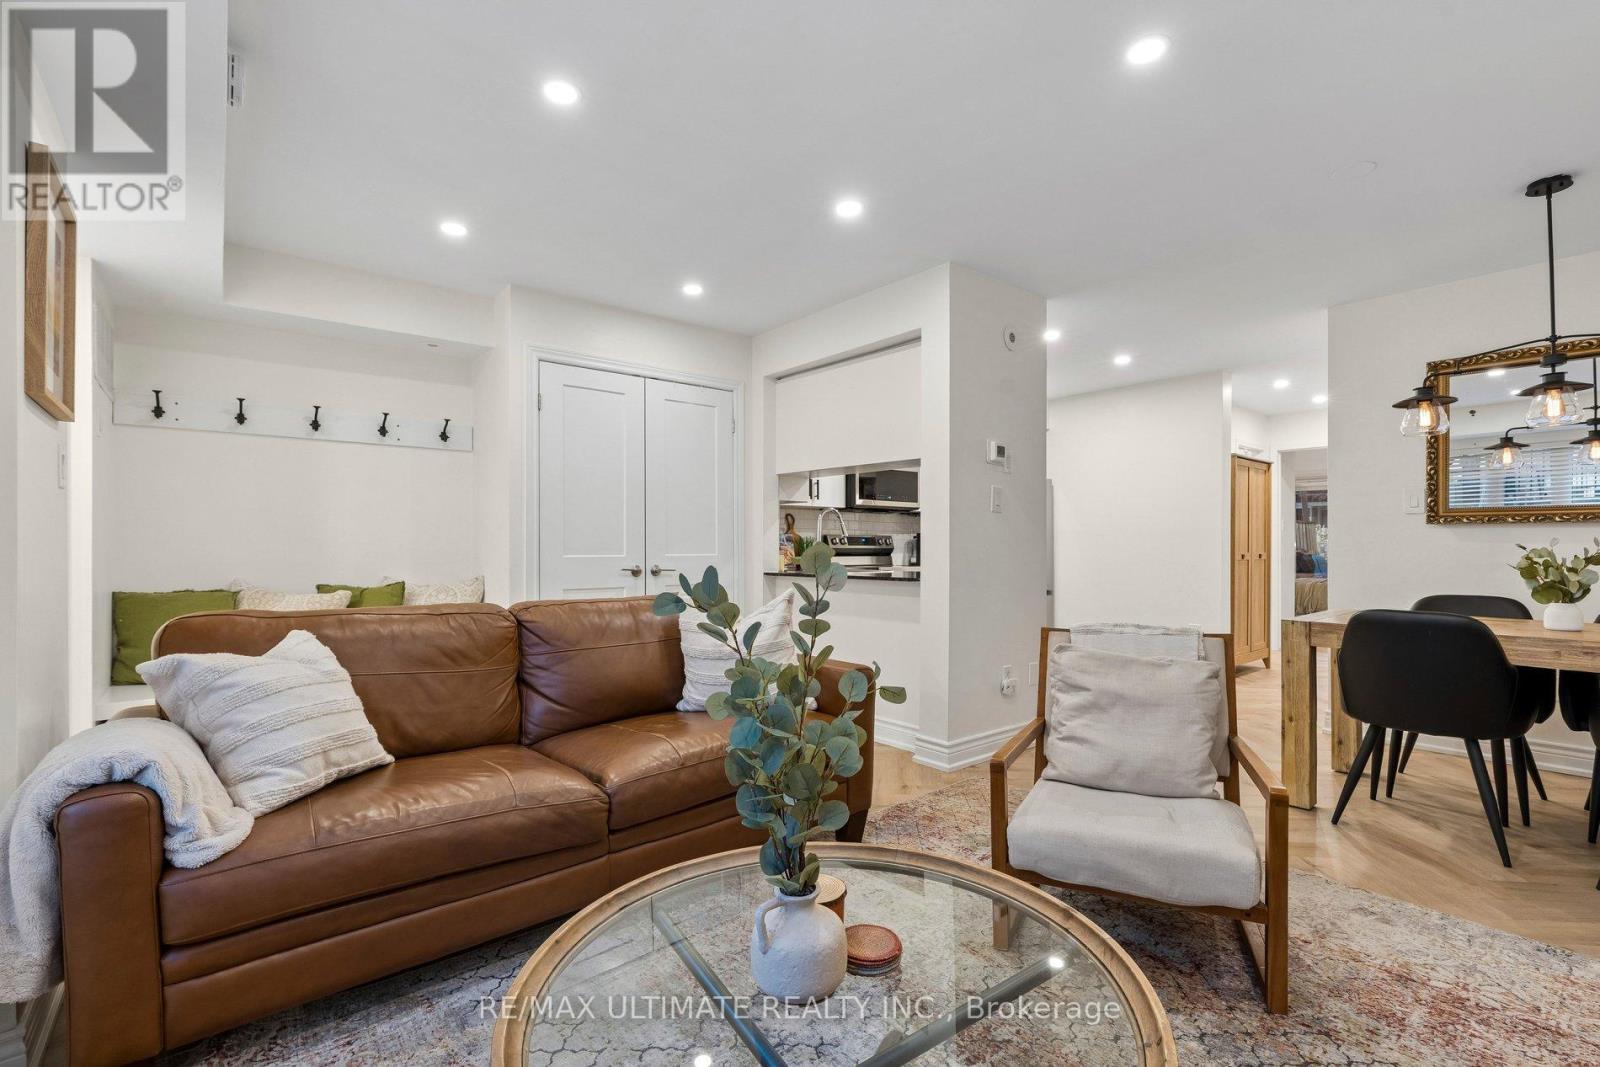
1232 - 22 Laidlaw Street
Toronto, Ontario
Move-In Ready! Stunning End-Unit Bungalow-Style Condo Townhome with an Exceptional Patio! Welcome to this beautifully renovated and meticulously maintained 2+1 bedroom, 830 sq. ft. home + huge patio, where style, comfort and functionality come together! Featuring a beautifully updated kitchen with granite countertops and stainless steel appliances, renovated bathroom, stylish herringbone vinyl flooring (2026), 5.5" baseboards (2026) and thoughtful upgrades throughout. The second bedroom offers a space-saving Murphy bed with shelving, upgraded closet doors (2024) and closet organizers. The versatile den is perfect as a home office, reading nook or additional living space to suit your needs. Enjoy the added privacy of this desirable end unit and an impressive approx 350 sq. ft. private patio, ideal for entertaining, relaxing or gardening. BBQs permitted! Additional features include pot lights (2021), smooth ceilings (2021), new A/C (2025) and numerous interior improvements. All this with exceptionally low maintenance fees of just $413/month! Ideally located in vibrant South Parkdale, offering an unbeatable blend of urban convenience and neighbourhood charm! Enjoy easy access to the Lake Shore, Gardiner Expressway and TTC, with the trendy Ossington Strip, Queen West, King West and Liberty Village all nearby. Walk to an incredible selection of shops, restaurants, cafés and everyday conveniences, including Longo's, No Frills, Shoppers Drug Mart and Canadian Tire. Enjoy proximity to BMO Field, waterfront trails & parks, making this an ideal location for an active and connected lifestyle. An exceptional opportunity for first-time buyers, professionals, downsizers or investors seeking a stylish, move-in-ready home with fantastic outdoor space. Simply move in and enjoy! (id:67892)