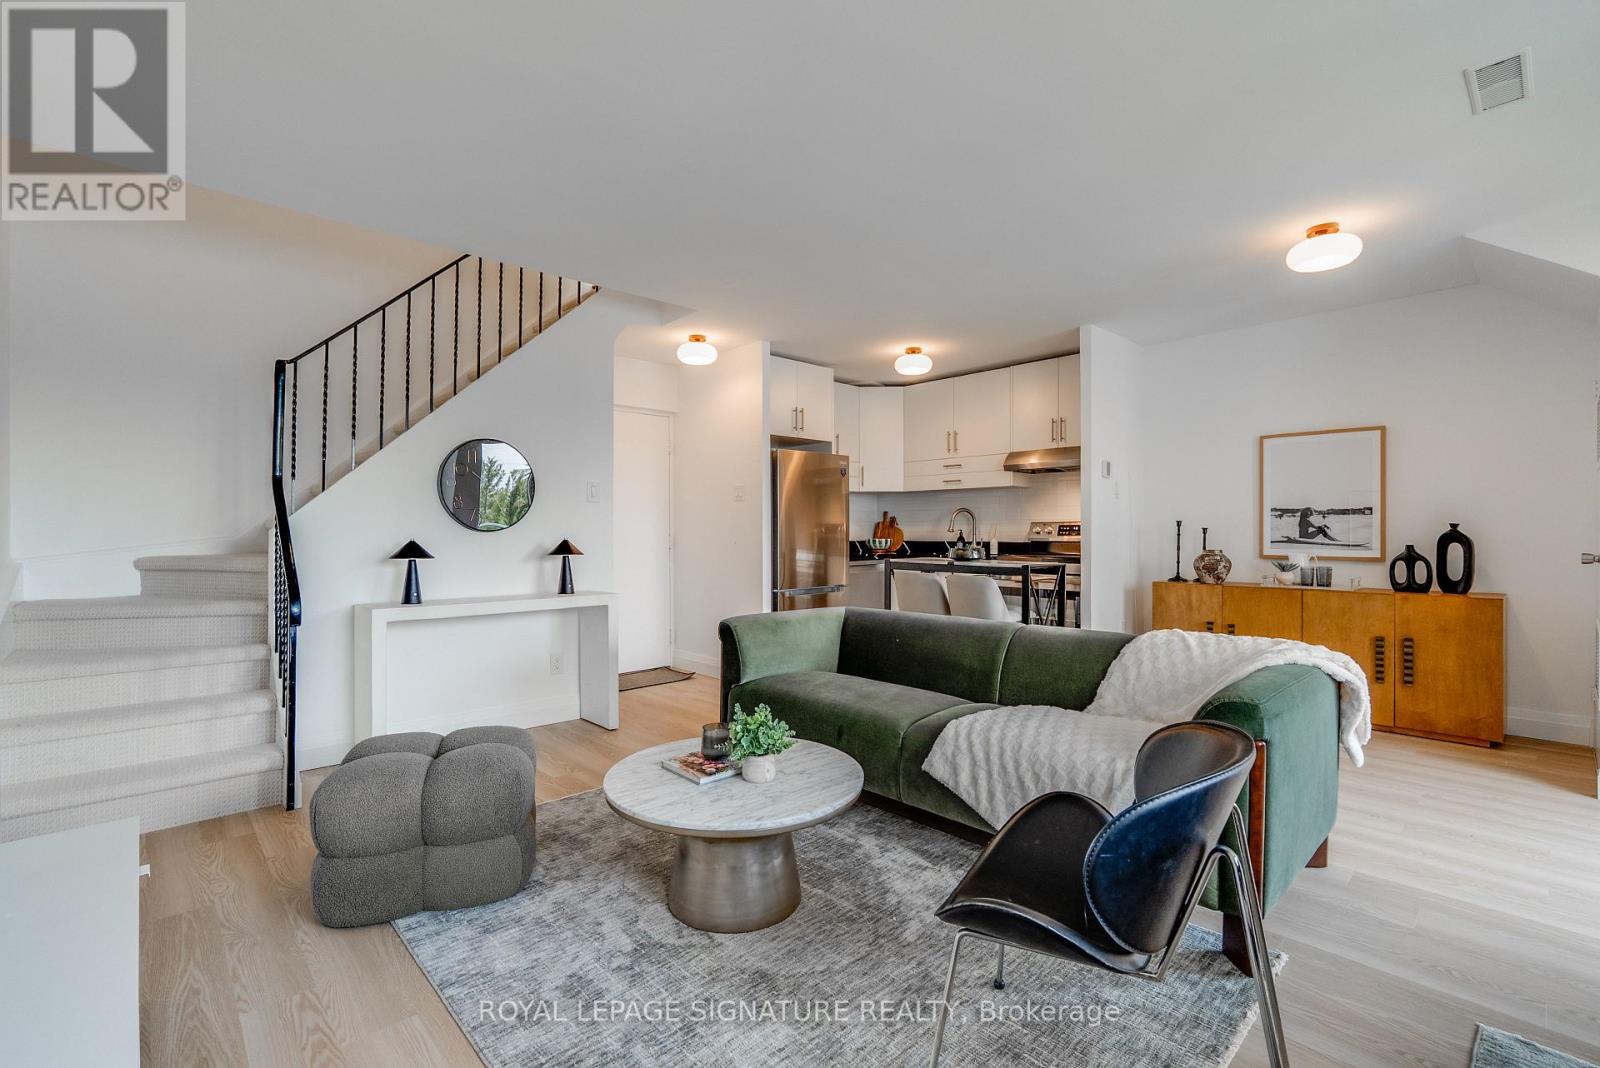
61 - 2001 Bonnymede Drive
Mississauga, Ontario
Welcome to this spacious and well-maintained 2-storey condo townhouse offering over 1,000 sq. ft. of comfortable living space in the heart of Clarkson. Featuring 8-ft ceilings and a functional layout, the main level showcases a bright open-concept living and dining area alongside a modern kitchen complete with stainless steel appliances. Upstairs, you'll find 3 generously sized bedrooms and a spa like 4-piece bath. Enjoy two private balconies-one on each level perfect for morning coffee or evening relaxation. Additional features include in-suite laundry with laundry sink, exclusive parking (Space #167), and a private Exclusive locker (Room 12, unit 61). Residents enjoy excellent building amenities including an indoor pool, gym, sauna, party room, BBQ area, car wash, and meeting room. Conveniently located minutes from Clarkson GO Station, waterfront trails, parks, schools, shopping, restaurants, and major highways, this is an exceptional opportunity for first-time buyers, families, downsizers, or investors alike. (id:47351)
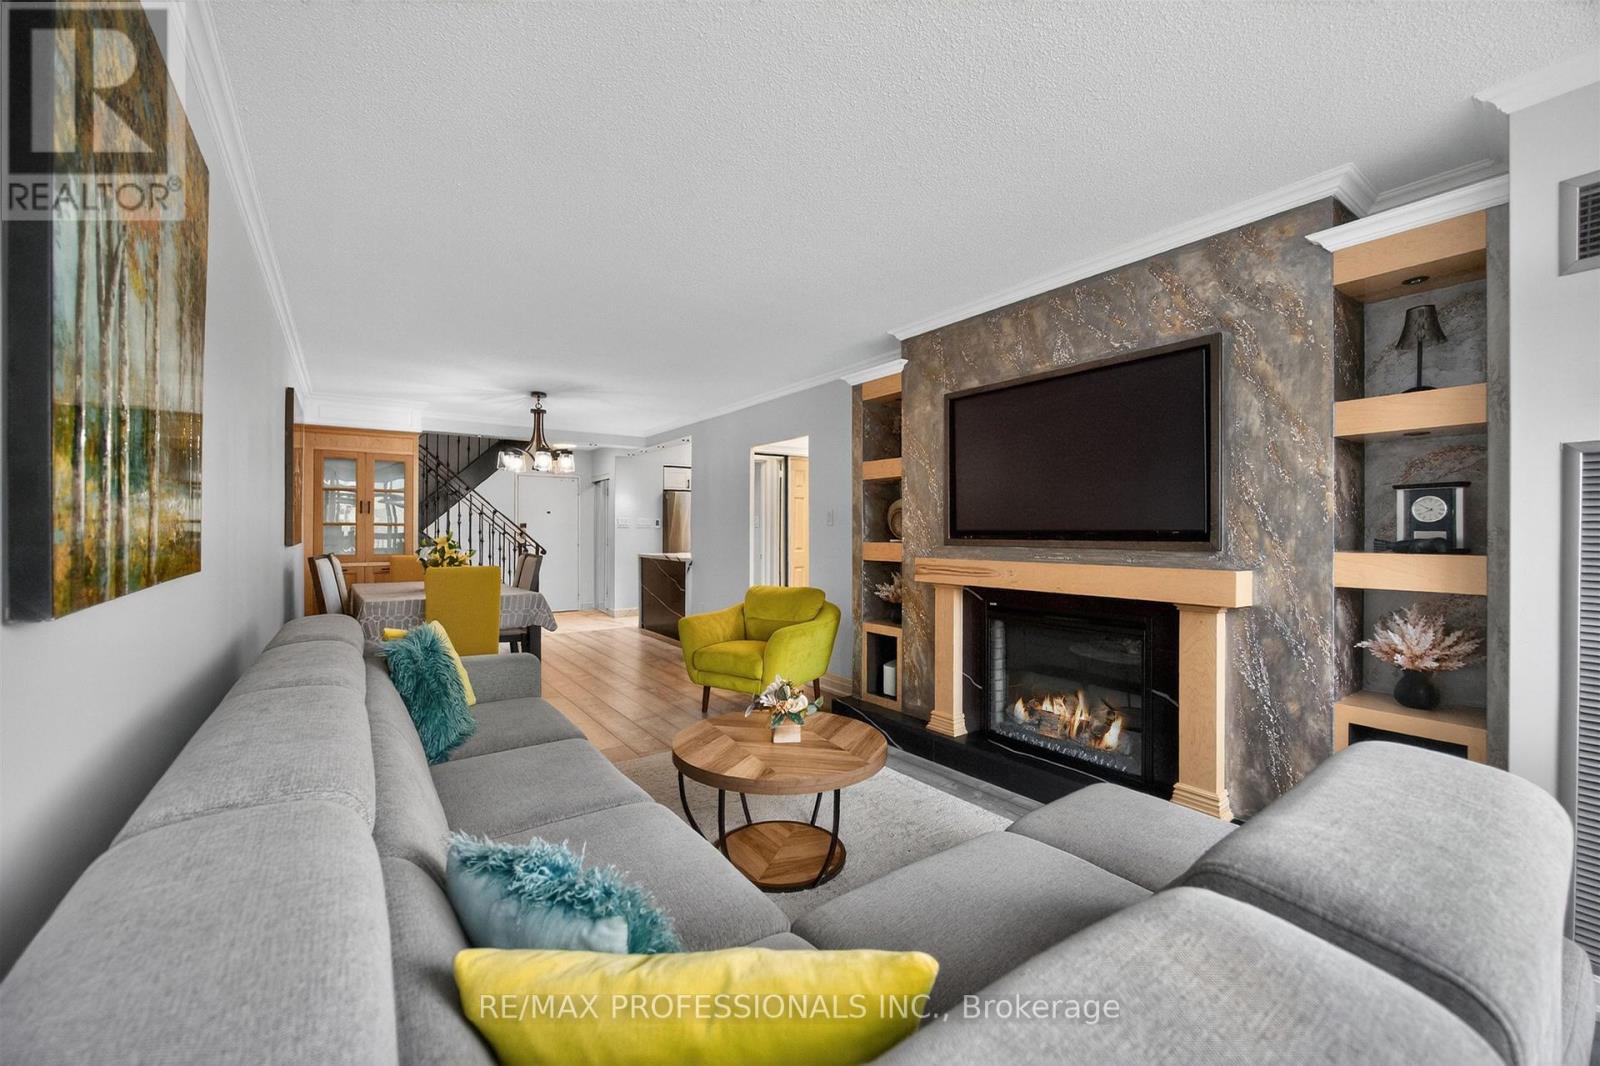
209 - 366 The East Mall
Toronto, Ontario
Rare to find 2 storey unit, fully renovated, with 3 bedrooms and 3 washrooms, ensuite locker and big balcony, 1 underground parking and lots of visitors parking spaces. Come and see to believe. Maintenance fee includes everything: hydro, heat/AC, water, Rogers cable and internet, no bills to pay. Amazing location, close to HWY 427, public library, Loblaws, restaurants and shopping malls, kids water park, short ride to Pearson airport and downtown Toronto, TTC bus stop in front of the building, short ride to Kipling subway. Amenities include: indoor and outdoor pool, gym, sauna, party rooms, basketball room, billiard room, ice hockey game, kids play room and kids outdoor park and many more. (id:47351)
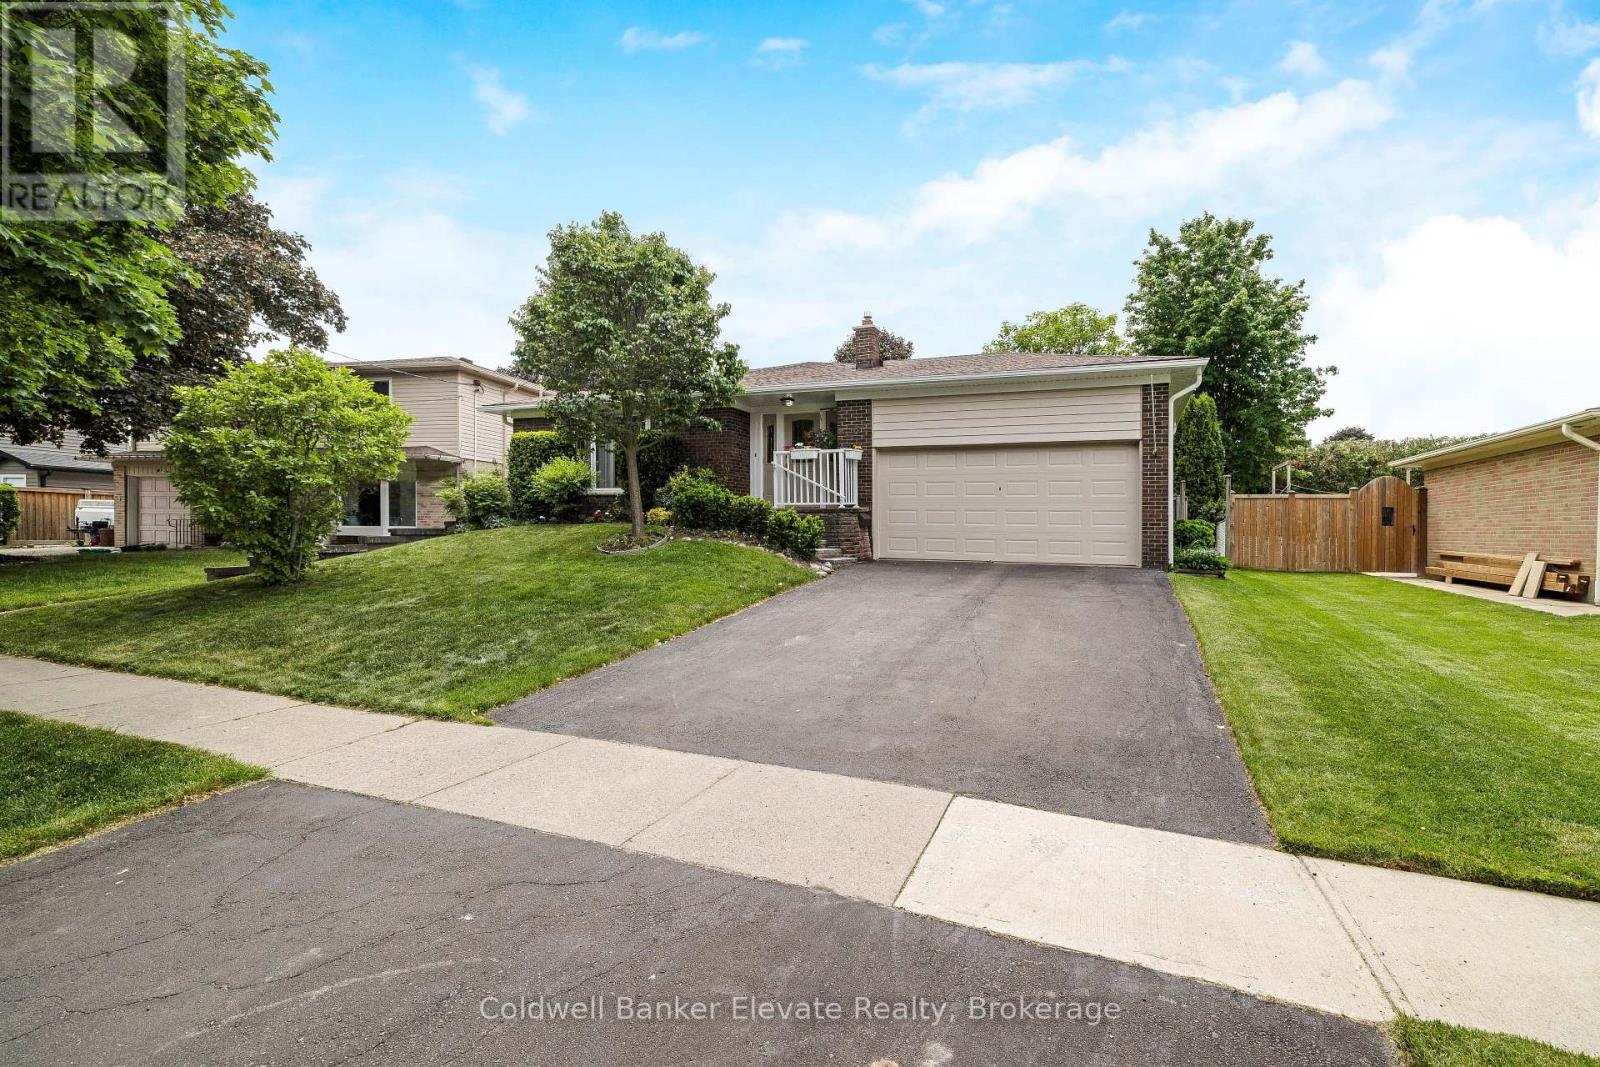
6 Metcalfe Court
Halton Hills, Ontario
Welcome to 6 Metcalfe Court, a beautifully maintained detached home nestled on one of Georgetown's most sought-after family-friendly courts. Offering a versatile multi-level layout with four bedrooms, two full bathrooms, and multiple living spaces, this home is perfectly suited for growing families. The heart of the home is the bright and updated kitchen, featuring refinished cabinetry, quartz countertops and backsplash, stainless steel appliances, under-cabinet lighting, a built-in pantry, and a thoughtfully designed coffee station with soft-close drawers and additional storage. The welcoming front entrance, complete with decorative glass inserts and sidelights, opens to a spacious living room with a large picture window and crown moulding, flowing seamlessly into the formal dining area. The main-level family room provides a warm and inviting space to gather, highlighted by a gas fireplace with a brick surround and wood mantel, decorative wainscoting, and sliding doors leading to the private, fully fenced backyard. This level also features a fourth bedroom, a 3-piece bathroom, and a separate side entrance with direct backyard access, offering flexibility for guests, extended family, or a home office. Upstairs, you'll find three generously sized bedrooms with hardwood flooring and a well-appointed 4-piece bathroom. The finished basement extends the living space with a recreation room finished in luxury vinyl flooring, along with a dedicated laundry and utility area. Outside, enjoy a beautifully landscaped backyard complete with a large wooden deck, gazebo/pergola structure, and concrete patio, creating the perfect setting for outdoor entertaining and relaxation. To top off the home, enjoy the double car garage and double driveway for additional parking! Conveniently located close to schools, parks, shopping, and everyday amenities, this exceptional home combines comfort, functionality, and an unbeatable Georgetown location. (id:47351)
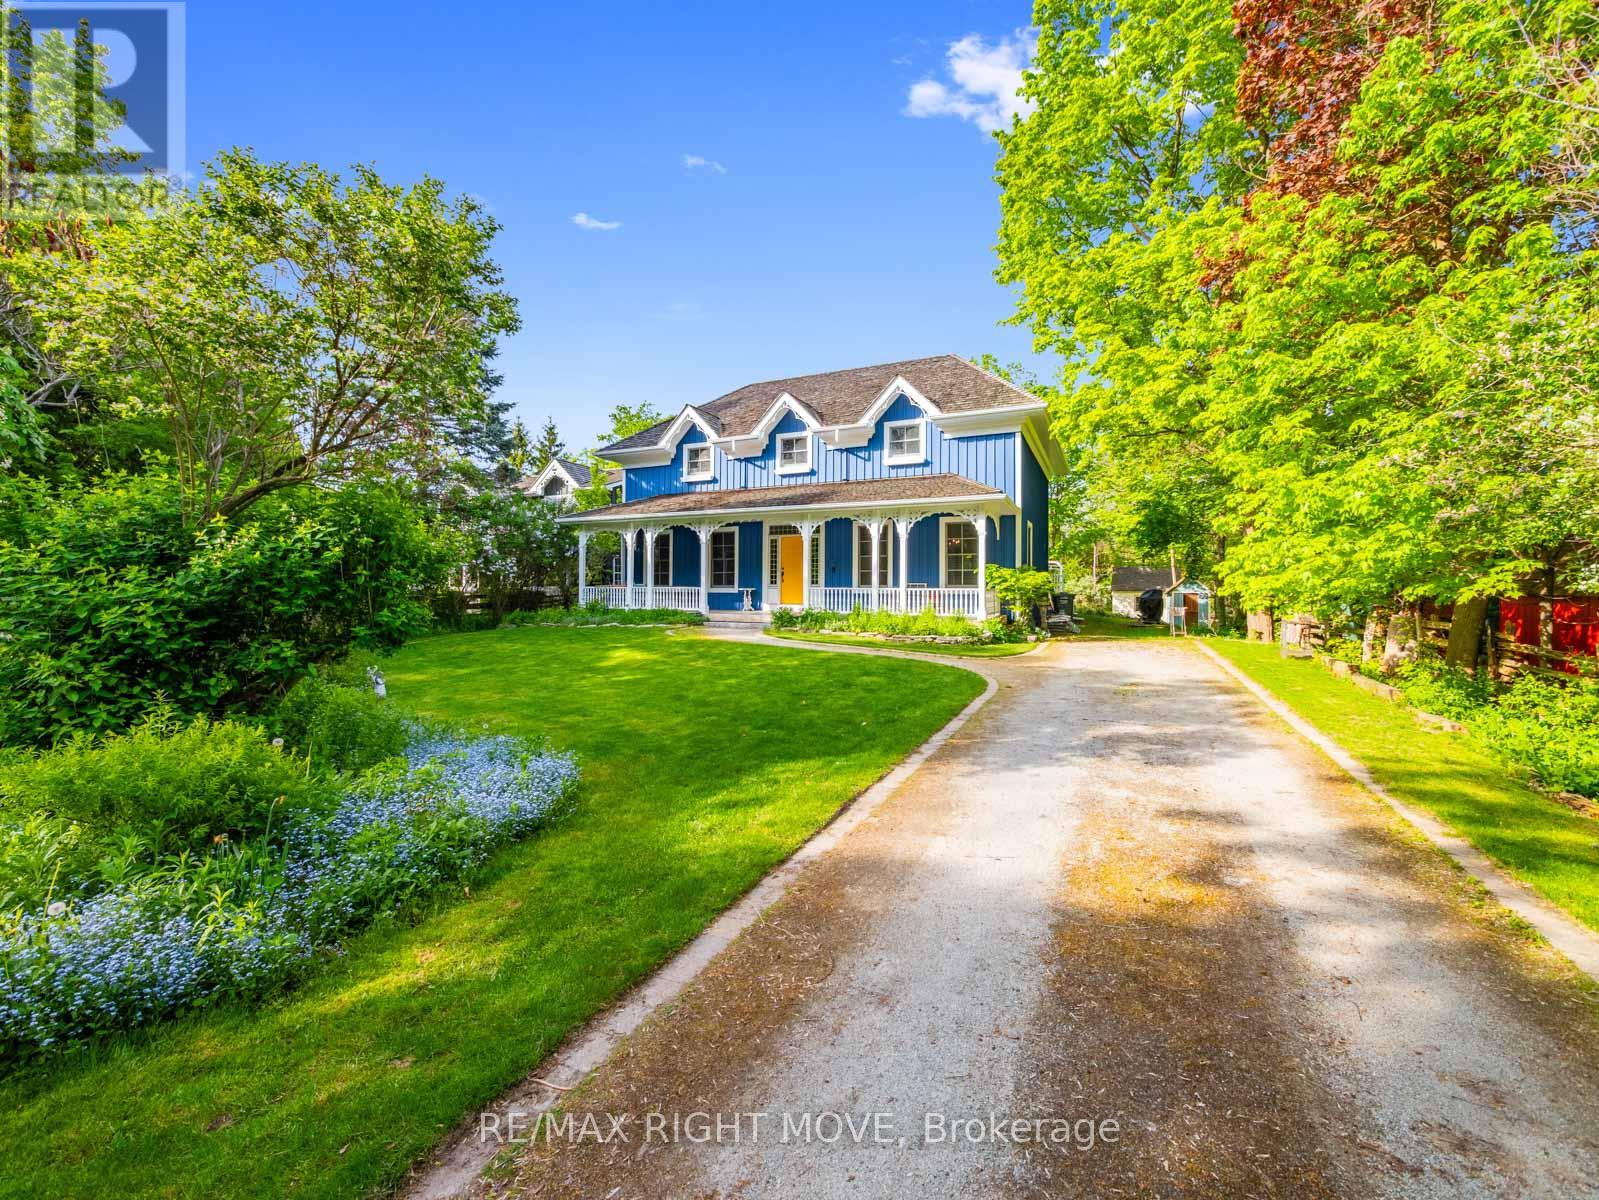
7135 Pond Street
Mississauga, Ontario
Welcome to 7135 Pond Street, a rare opportunity on one of Mississauga's most private streets. Set on a secluded lot with 87 feet of frontage, this home offers a true Muskoka feel in the city. 2693sqft + an unfinished basement. Across from Meadowvale Conservation and within walking distance to Meadowvale Village Public School and David Leeder Middle School, the location is exceptional. With only a handful of homes available on this stretch of Pond Street, this is one of the nicest ones, and an opportunity like this may not come along again for generations.Custom built in 1999 with charming heritage design, this home features a large front porch, beautiful thick plank pine floors, and a huge open-concept kitchen, living, and dining area filled with natural light. The kitchen offers quartz countertops and custom cabinetry, and the huge year-round Muskoka room provides the perfect place to relax and enjoy the peaceful surroundings.With 3 very large bedrooms and 2.5 bathrooms, including a primary suite with ensuite, the upper level also offers a spacious landing that could serve as a reading nook or office. A large unfinished basement provides excellent storage or future living space. Outside, you'll find an expansive private backyard, two sheds, a greenhouse, and a hot tub room, allowing you to enjoy the hot tub in the winter and keep the bugs out in the summer. (id:47351)
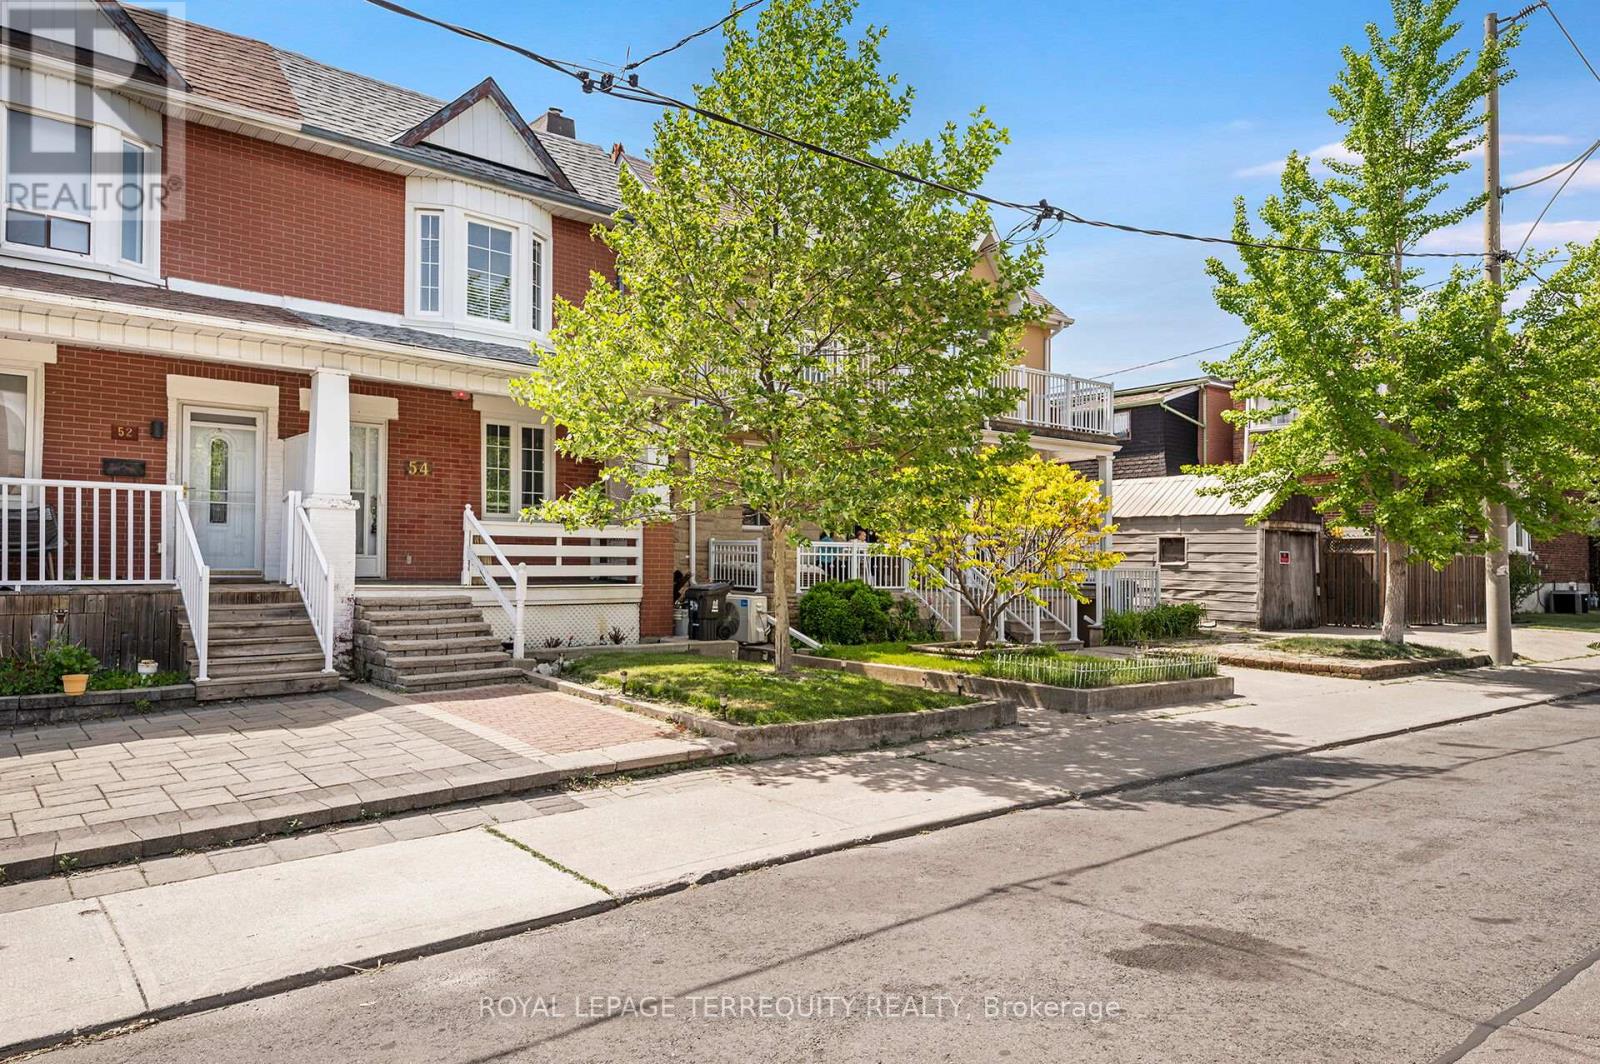
54 St Clair Gardens
Toronto, Ontario
Upgraded and Well Kept 3 BEDROOM, 3 Kitchen, 2.5 Bath TORONTO Home with Finished Lower Level and Double Garage! Step In to the Open Concept Main Floor with Spacious Foyer that Separates the Main and Upper Floors. The Main Floor has an Open Concept Living and Dining Room with Gas Fireplace, Family Sized Eat In Kitchen with Breakfast Area, Den with Walk Out to Backyard and a 2piece Main Floor Bathroom For Your Guests. The Upper Floor Offers Three Spacious Bedrooms, with A Large Primary Bedroom and a Bedroom Combined with Second Upper Floor Living Room and a Full Four Piece Bathroom - Ideal For Extended Family or Potential Income! The Finished Lower Level Offers a Third Kitchen, Full Four Piece Bathroom, Access to the Main Floor AND a Walk Up Entrance to the Rear! The Exterior of the Home Features Upgraded Thermal Windows and Doors, Upgraded Roof Shingles, Spacious Covered Front Porch, Concrete Rear Patio, Deck at Rear and a Modern Double Garage with Garage Door Opener! Mechanical Improvements Include Updated 100 Amp Breaker Electrical Service, Gas Furnace and Central Air! SUPERB Corso Italia Location Steps to Shops, LRT, Parks with Pools and Skating Rink, Schools and So Much More! (id:47351)

2569 Lundene Road
Mississauga, Ontario
Welcome to this beautifully renovated semi-detached home in the highly sought-after Clarkson community of Mississauga. Offering a spacious and functional layout, this home features a large great room, separate dining area, an updated kitchen, and a convenient main-floor powder room. The second level boasts four generously sized bedrooms, providing ample space for growing families. The fully finished basement with a separate entrance offers excellent additional living space and potential for extended family use. Quality upgrades throughout include hardwood flooring, porcelain tile, and elegant oak stairs. The oversized driveway accommodates up to four vehicles, while the expansive backyard provides the perfect setting for summer gatherings, entertaining, and family enjoyment. Ideally located close to Clarkson GO Station, Highway 403, top-rated schools, parks, shopping, restaurants, and the scenic waterfront of Lake Ontario. A fantastic opportunity to own a move-in-ready home in one of Mississauga's most desirable and family-friendly neighborhoods. (id:47351)
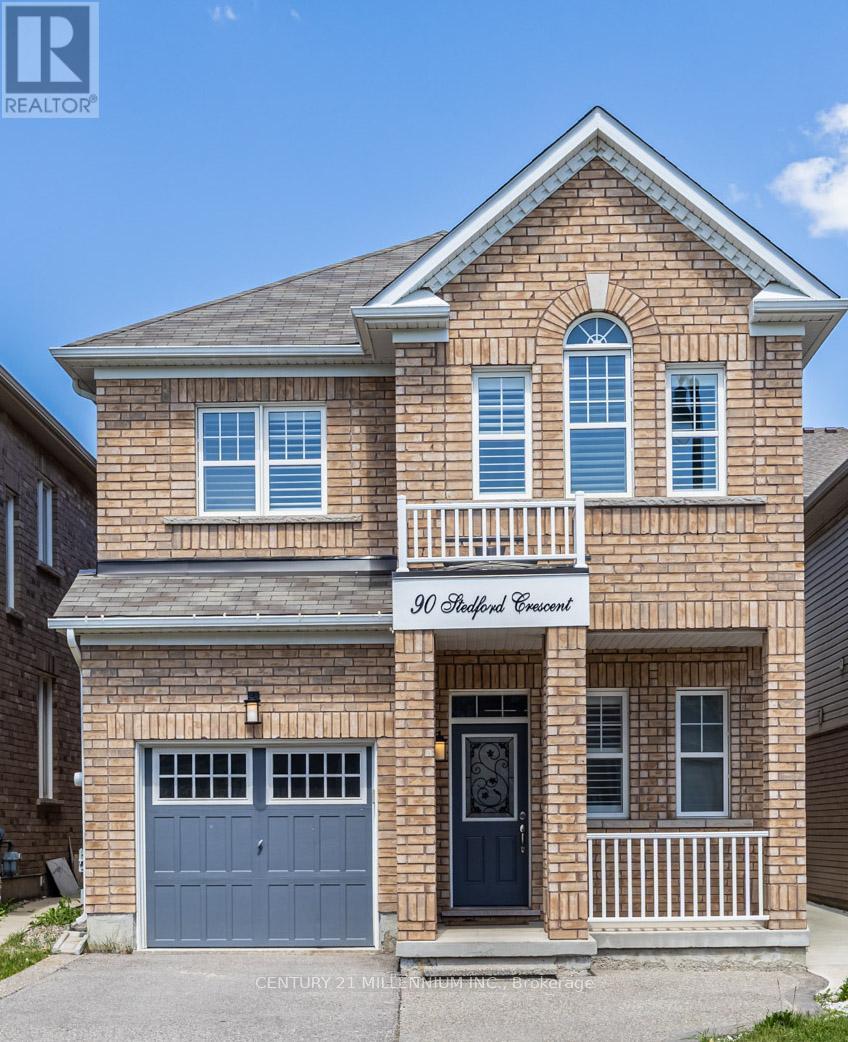
90 Stedford Crescent
Brampton, Ontario
Step into this beautifully maintained, detached 2-storey home that offers the perfect blend of style, comfort, and functionality. Featuring 4+1 spacious bedrooms and 4 bathrooms, this exceptional family home showcases hardwood flooring and elegant California shutters throughout, creating a timeless and sophisticated feel The upgraded kitchen includes quartz countertops, a large centre island, ample cabinetry, and stainless steel appliances with a gas stove-perfect for family meals and entertaining guests. Enjoy seamless indoor-outdoor living with a walkout from the kitchen to a private deck, ideal for summer barbecues and relaxing evenings. The inviting living room features a cozy gas fireplace. Upstairs, the generous primary retreat offers a private ensuite bathroom, a walk-in closet and plenty of space to unwind after a long day. The professionally finished basement adds valuable living space with an additional bedroom and den/office, making it ideal for extended family, a recreation room, or guest accommodations. Nestled in a vibrant and welcoming community, this home is conveniently located close to parks, highly rated schools, shopping, and public transit, making daily life effortless for growing families. A rare opportunity to own a move-in-ready family home in a sought-after neighbourhood-don't miss your chance to make it yours! (id:47351)
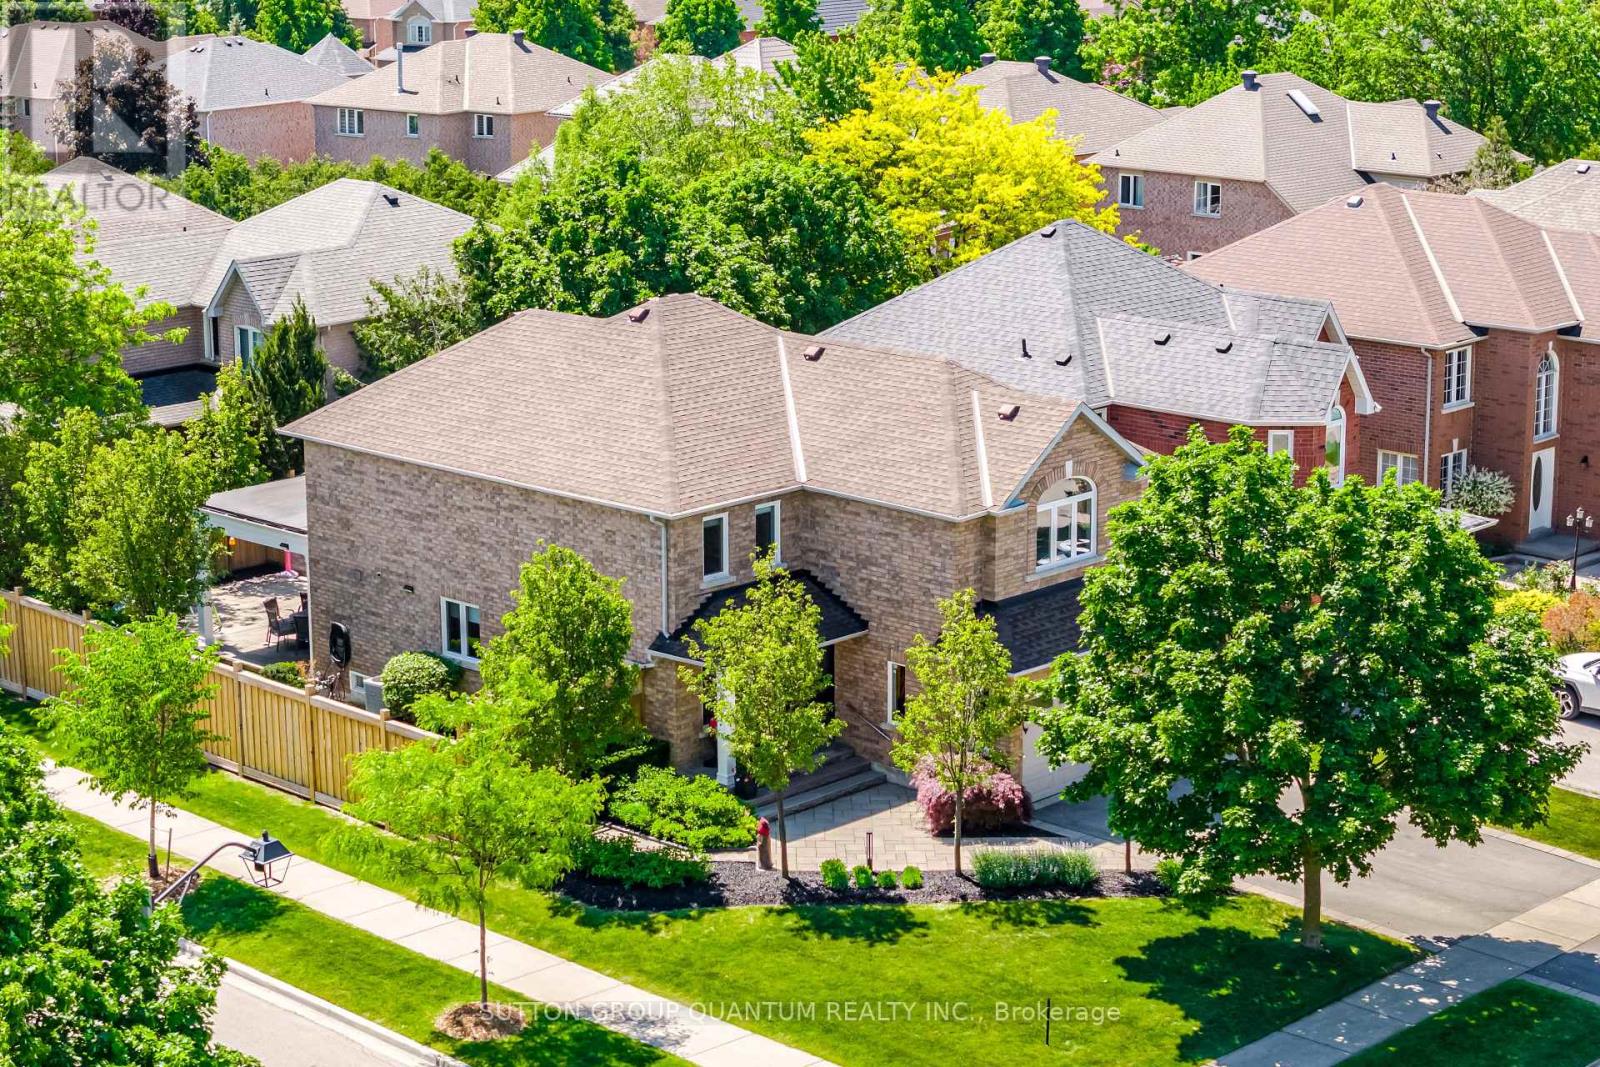
490 Grovehill Road
Oakville, Ontario
SPECTACULAR FAMILY HOME - "A KID'S PARADISE"Nestled on a large corner lot in the highly sought-after River Oaks community, this spectacular open-concept family home has been extensively renovated from top to bottom and is ready for you to move in and enjoy.Designed with both families and entertaining in mind, the home features new windows, gorgeous flooring throughout, a custom bright white kitchen with stainless steel appliances, a cozy breakfast area, and beautifully updated modern bathrooms with custom glass showers. The spacious upper level offers four generous bedrooms with hardwood flooring, providing plenty of room for a growing family.The backyard is truly an outdoor oasis designed for fun and relaxation. Enjoy the custom covered porch with a comfortable sitting area where parents can unwind with a cocktail while the kids enjoy the expansive play area. Professionally landscaped grounds feature mature trees, elegant lighting, and winding pathways that create a private and inviting outdoor retreat.Additional highlights include a custom epoxy-finished garage with exceptional built-in storage, tasteful designer finishes throughout, and thoughtful spaces that allow kids to be kids while offering style and functionality for everyday family living.A truly special home that combines comfort, elegance, and family-friendly living. This beautiful property will not disappoint and is an absolute must-see. (id:47351)
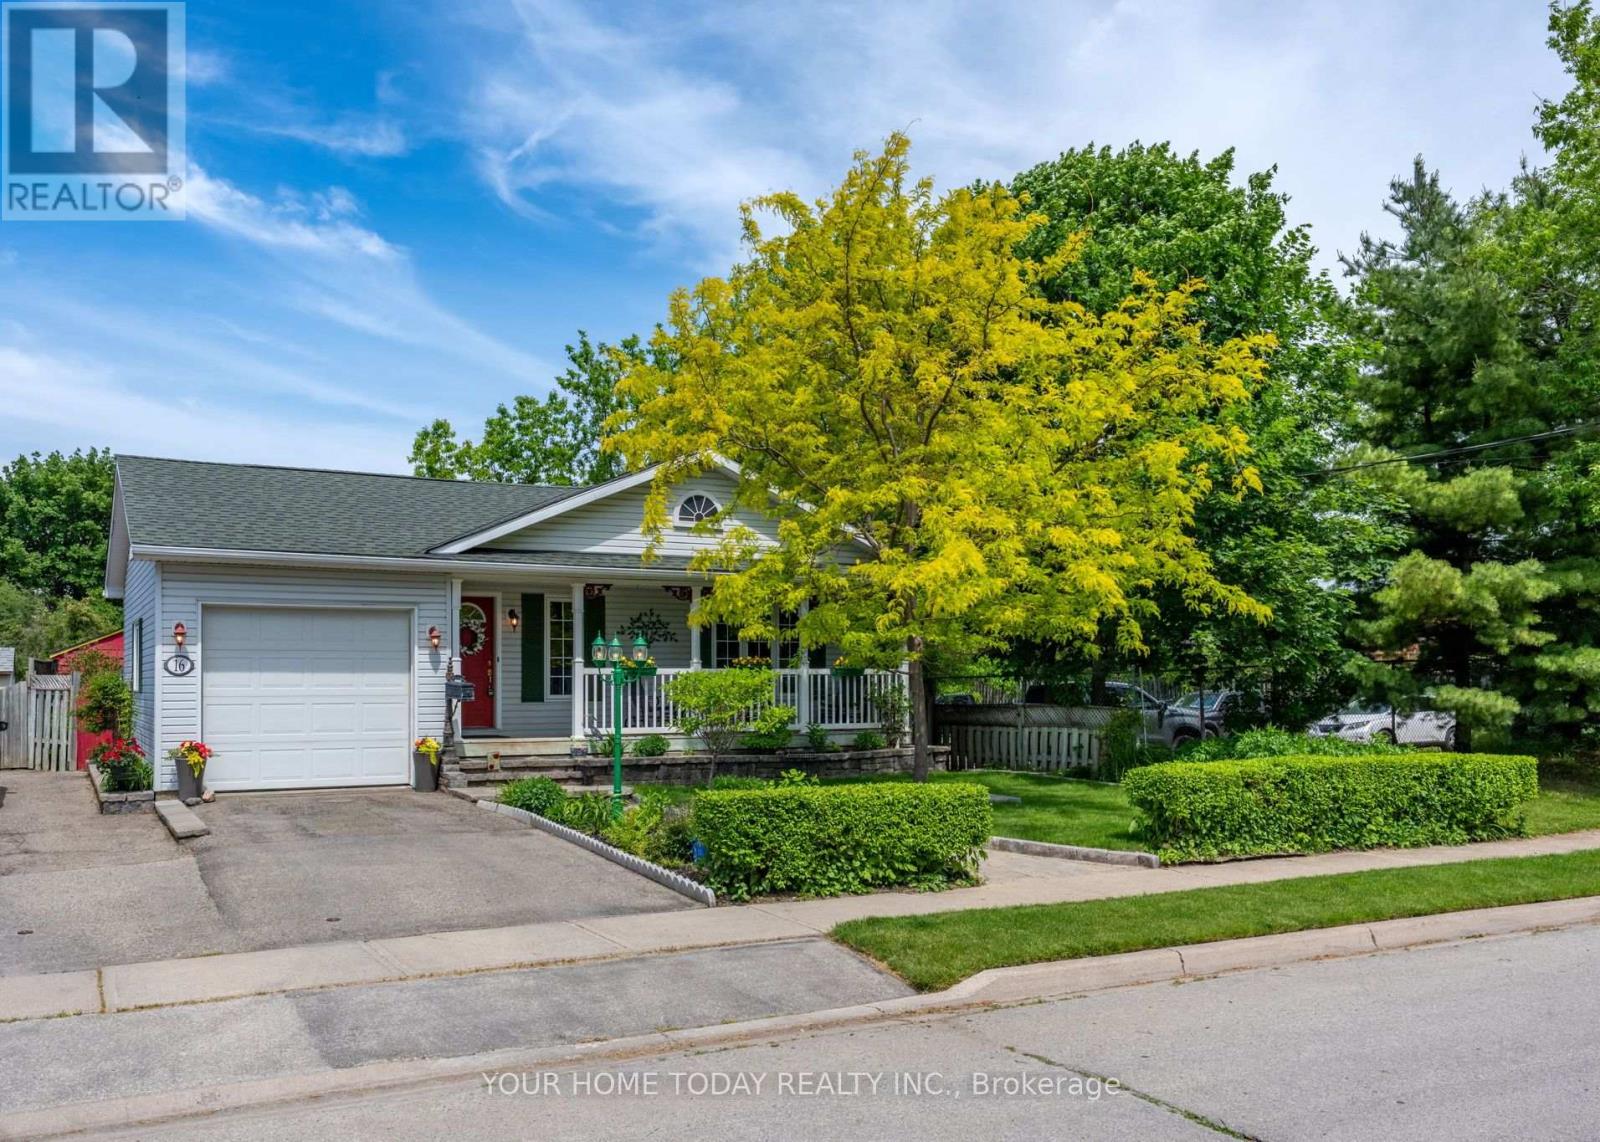
16 Normandy Boulevard
Halton Hills, Ontario
Bigger than it looks! Almost 2500 sq.ft of finished living space. Custom Built Bungalow built in 2002. Huge Lot. Inground pool. A win, win, win. Rare opportunity to own a custom-built home on an impressive 50 ft. x 202 ft. lot (.23 acre) tucked away on a quiet, non-through street with no immediate neighbour behind or on one side (backs on to place of worship). A stone walkway, lovely gardens and inviting covered porch set the stage for this architecturally inspired home, where vaulted ceilings, cherry flooring and sun-filled open-concept living create a warm and welcoming atmosphere. The spacious living area features large windows, a gas fireplace with wood mantelpiece and plenty of room to gather comfortably with family and friends. The kitchen offers rich cherry wood cabinetry, a breakfast bar, pantry and open concept to the dining area, making everyday living and entertaining feel effortless. Two bedrooms are located on the main level, including the primary bedroom with walk-in closet and 3-piece ensuite. A 4-piece bathroom, laundry room and convenient access to the attached garage complete the main floor. The finished basement offers impressive 9 ft. ceilings, adding to the sense of space and comfort. This level features a large recreation room with a free-standing gas fireplace and dry bar, along with a third bedroom, 2-piece bathroom and generous storage/utility space. With amazing curb appeal and the feel of a private cottage retreat, this one-of-a-kind property offers the convenience of being close to everything while enjoying a heated inground pool, mature trees, a deck, extensive patio areas, lovely raised gardens, a pool shed/cabana, two additional sheds and exceptional privacy. All of this just a short walk to schools, parks, shops, GO transit and everyday amenities. A rare in-town property with space, privacy and character - they don't come up often. (id:47351)
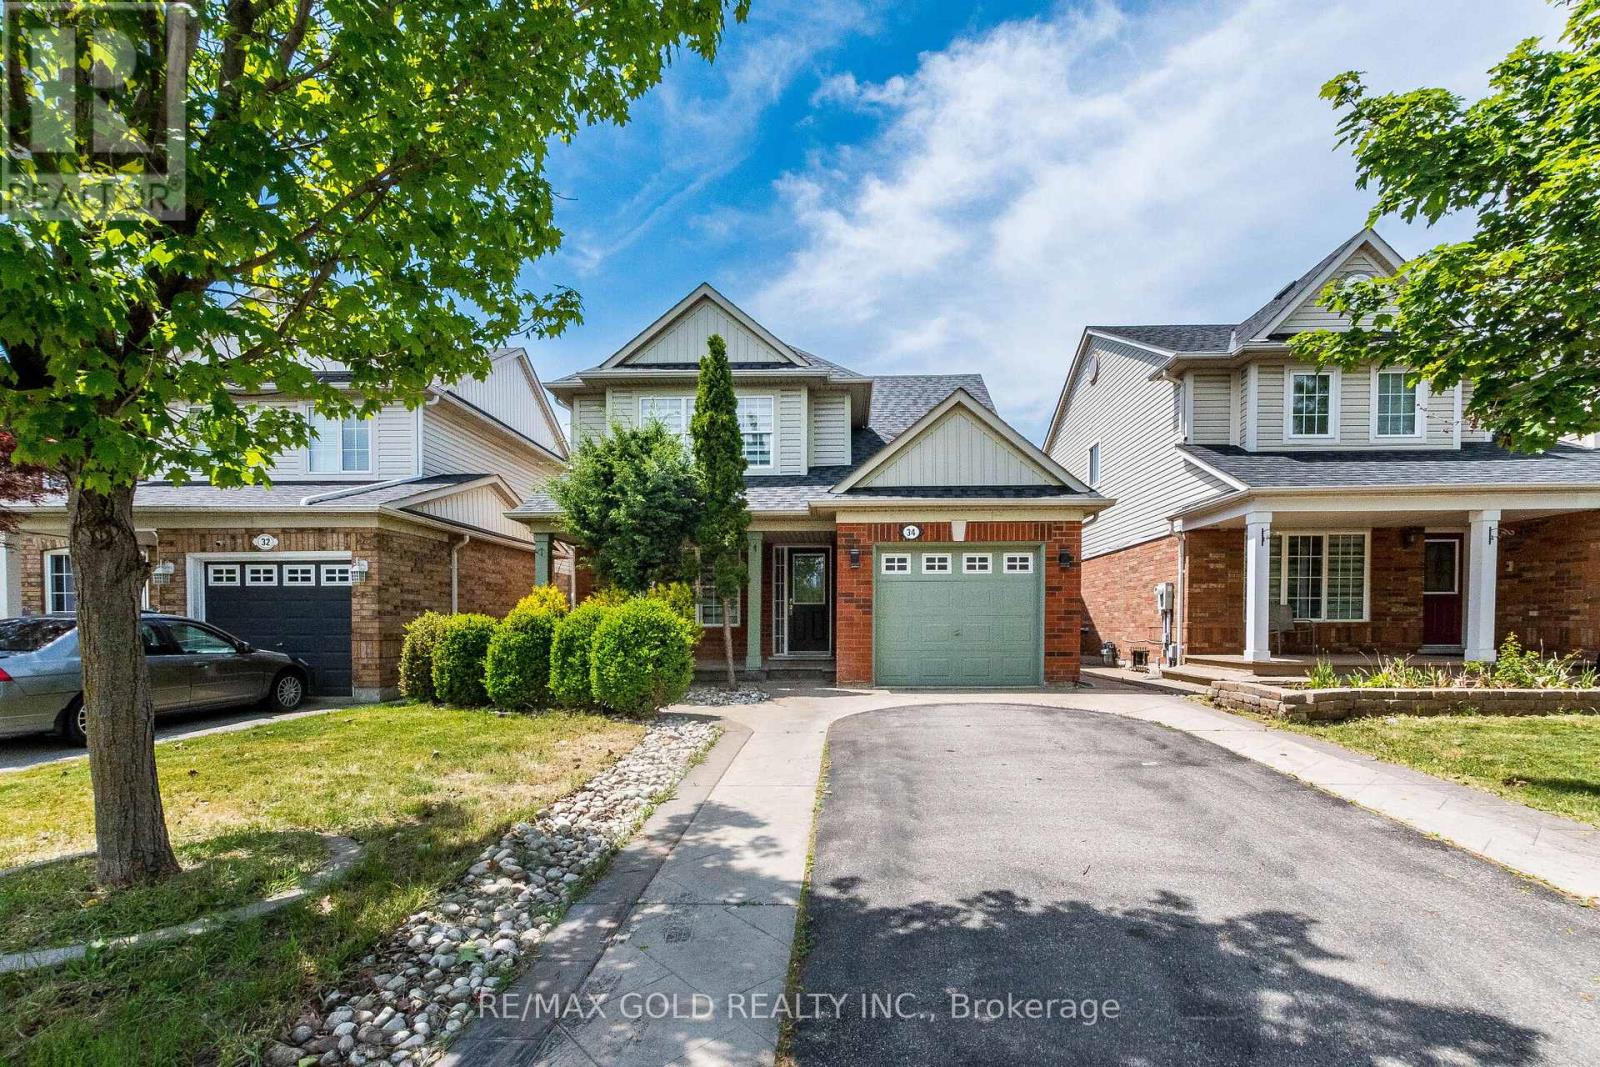
34 Worthington Avenue
Brampton, Ontario
This absolute showstopper is a must-see and priced to sell! Featuring 3+1 spacious bedrooms and 4 bathrooms, this beautifully maintained home offers an open-concept main floor with elegant wood flooring throughout the living and dining areas, along with a bright eat-in kitchen perfect for family gatherings. Upstairs, you'll find 3 generously sized bedrooms, including a primary suite complete with a walk-in closet and a 4-piece ensuite. The fully finished basement adds incredible value with an additional bedroom, large recreation room, kitchen, and full washroom-ideal for extended family or potential rental income. Enjoy outdoor living with a lovely deck off the eating area, a fully fenced backyard perfect for kids and entertaining, and stunning stamped concrete at the Entrance and Backyard. Additional features include pot lights throughout, adding a modern touch. Perfect for first-time buyers, this home is ideally located within walking distance to banks, shopping, gyms, schools, parks, places of worship, and the Brampton Library. Commuters will love the convenience of being just minutes from Mount Pleasant GO Station. Situated in a peaceful, family-friendly community, this home truly has it all! (id:47351)
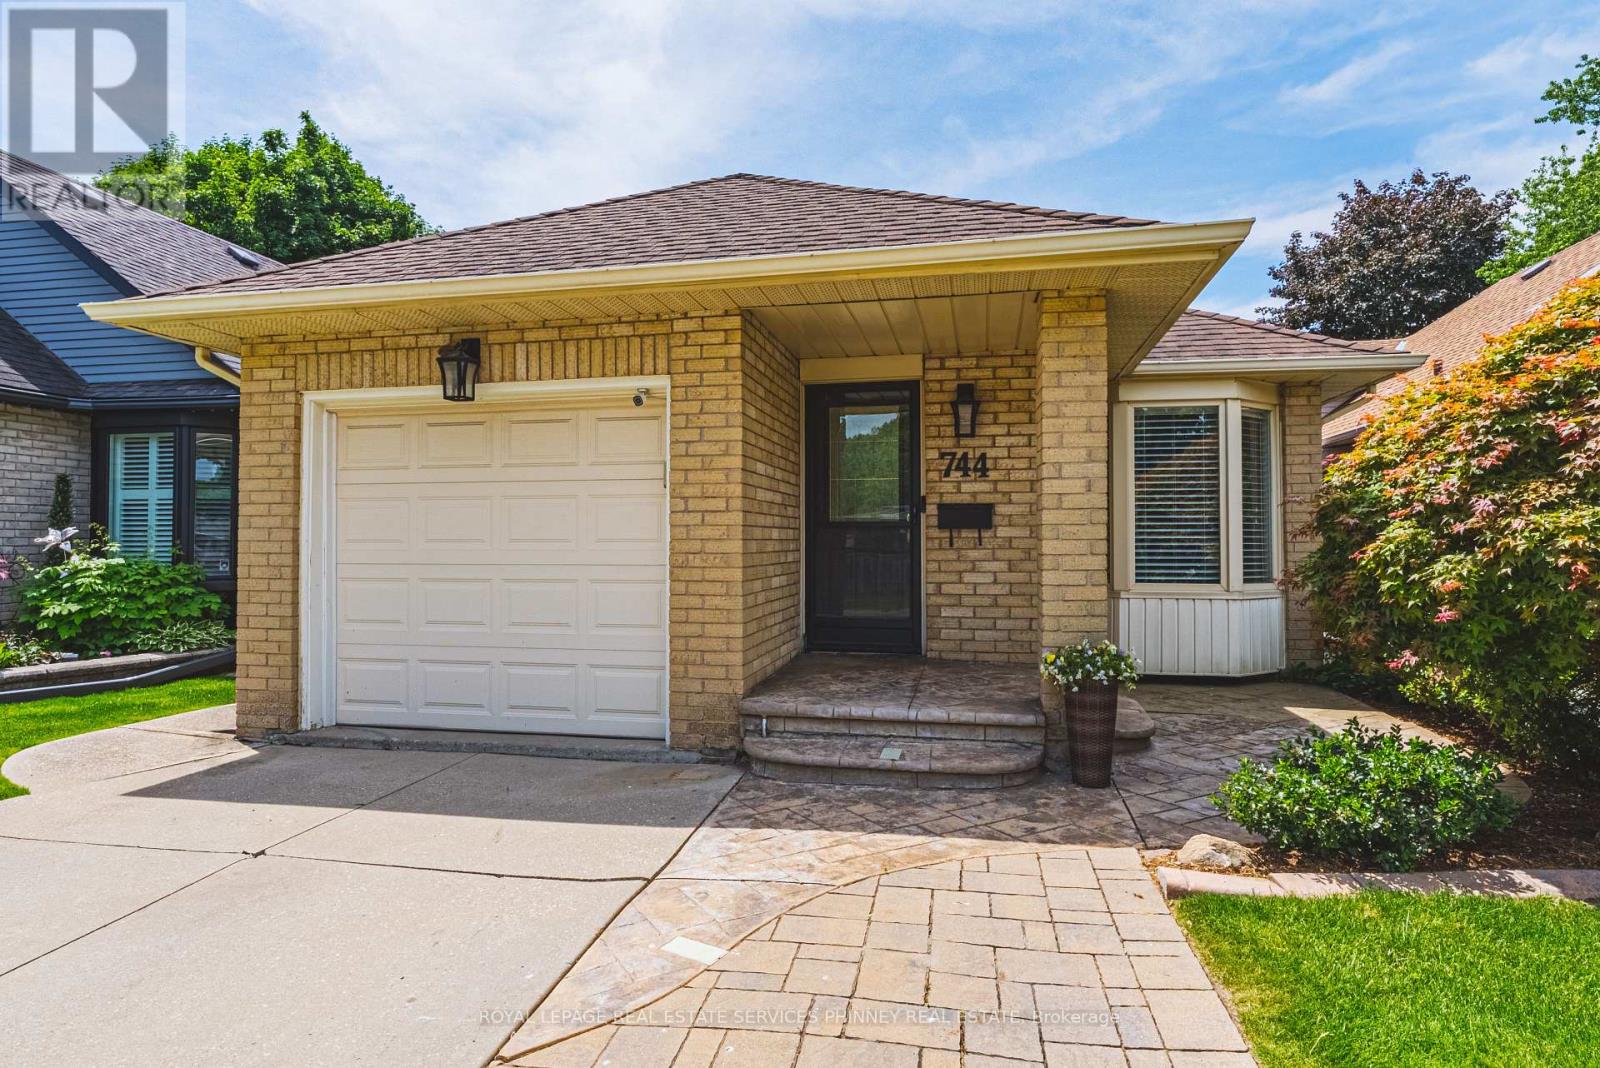
744 Miriam Crescent
Burlington, Ontario
Welcome to this beautifully renovated brick bungalow, ideally situated just minutes from Burlington's vibrant downtown waterfront, scenic trails, parks, boutique shopping, and exceptional dining.This move-in-ready home offers a bright and inviting open-concept layout, seamlessly connecting the living, dining, and kitchen areas, perfect for entertaining family and friends. The custom-designed kitchen features granite countertops, crown moulding, stainless steel appliances, a skylight that fills the space with natural light, and a cozy eat-in area.The main level showcases hardwood flooring throughout, direct garage access, and a stylishly updated 4-piece bathroom. The spacious primary bedroom includes closet organizers and a walkout to the stunning private backyard, creating a peaceful retreat. A generously sized second bedroom offers ample closet space and a large window for plenty of natural light.The finished lower level expands your living space with a welcoming family room, an additional bedroom and a renovated 3-piece bathroom. Step outside to your own private backyard oasis, perfect for relaxing or entertaining. Enjoy mature landscaping, a beautiful stone patio, a hot tub, and a fragrant lilac tree, all offering a serene and private setting.Conveniently located near Mapleview Shopping Centre, downtown Burlington, major highways, and the GO Train, this home provides the perfect balance of lifestyle, comfort, and commuter convenience. (id:47351)
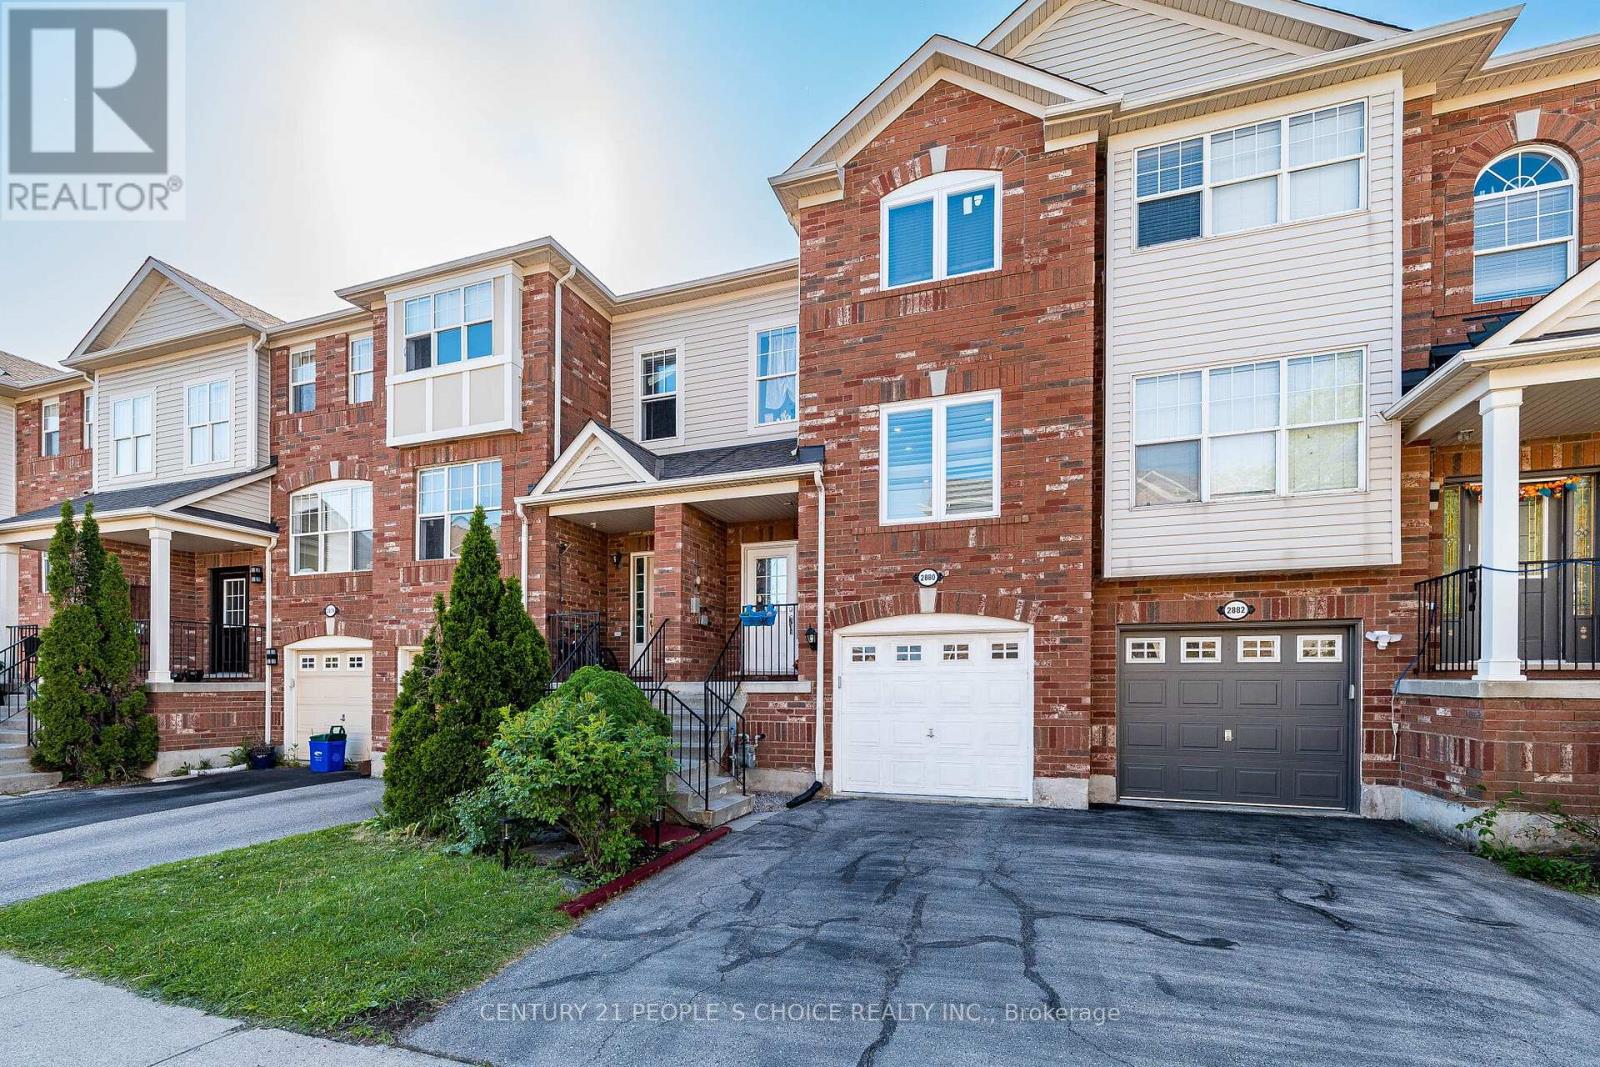
2880 Garnethill Way
Oakville, Ontario
Beautifully updated 3-bedroom, 2-bathroom town house in Oakville, conveniently located close to schools, shopping, parks, public transit, and other amenities. This well-maintained property features a newer roof, updated windows, renovated bathrooms, and modern appliances. The home is carpet-free throughout, offering a clean and contemporary living space that's easy to maintain. Spacious bedrooms, functional living areas, and numerous upgrades make this home move-in ready and ideal for families, first-time buyers, or investors. Enjoy the comfort of modern updates in a desirable Oakville neighborhood with excellent access to everyday conveniences. (id:47351)
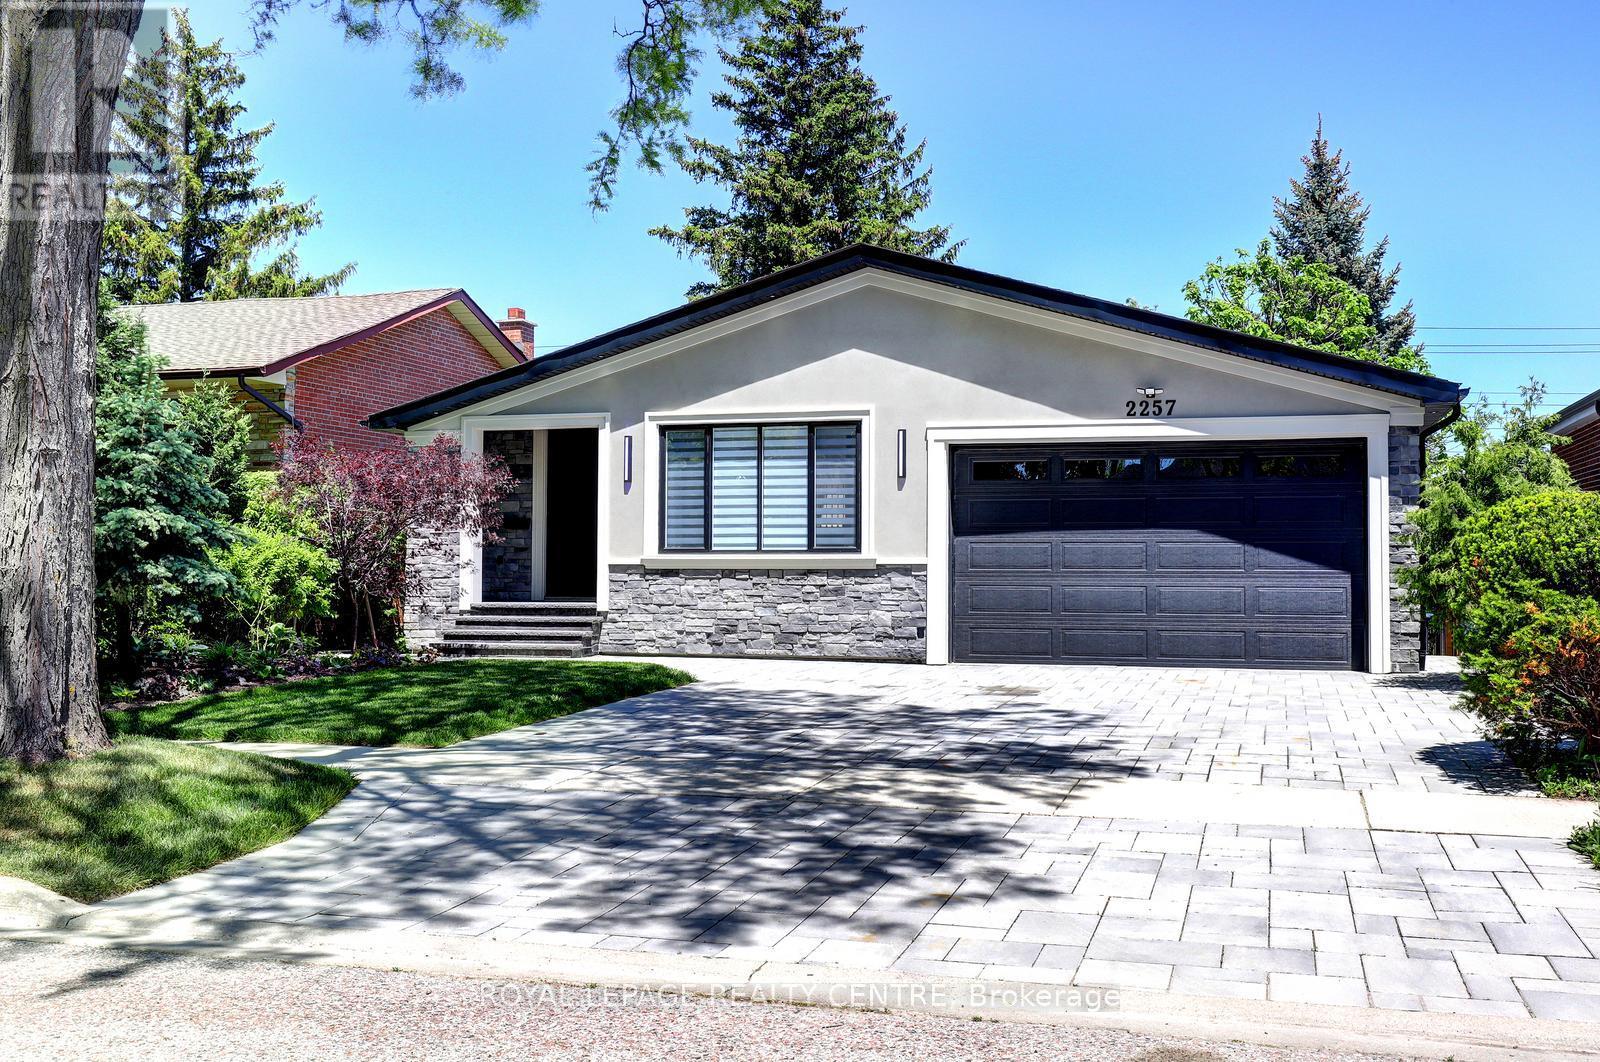
2257 Springfield Court
Mississauga, Ontario
Nicely updated 4 bedroom detached 4 level backsplit home converted to 3 bedroom. Very well designed with lots of built in closets and storage space. Suitable for in-laws or a big family. Upper level 3 bedrooms with 2 full washrooms and laundry. Open concept main level with modern kitchen, stainless steel appliances, centre Island , skylight, dining room with entrance to patio and cozy living room with electric fireplace and built-in wall unit. Good for entertainment. Double entry closet and powder room. Ground level has a separate side entrance with double closet and 4pc washroom. Large kitchen with centre island. Huge family room with custom built wall, electric fireplace and two walkouts to big private backyard with covered patio and nicely landscaped big backyard. Lower level has 2 extra bedrooms with big overground windows, full washroom, big cantina, furnace and laundry room with entrance to huge crawl space storage. All new interlocking in front, side and backyard patio. You have to see it !!! (id:47351)
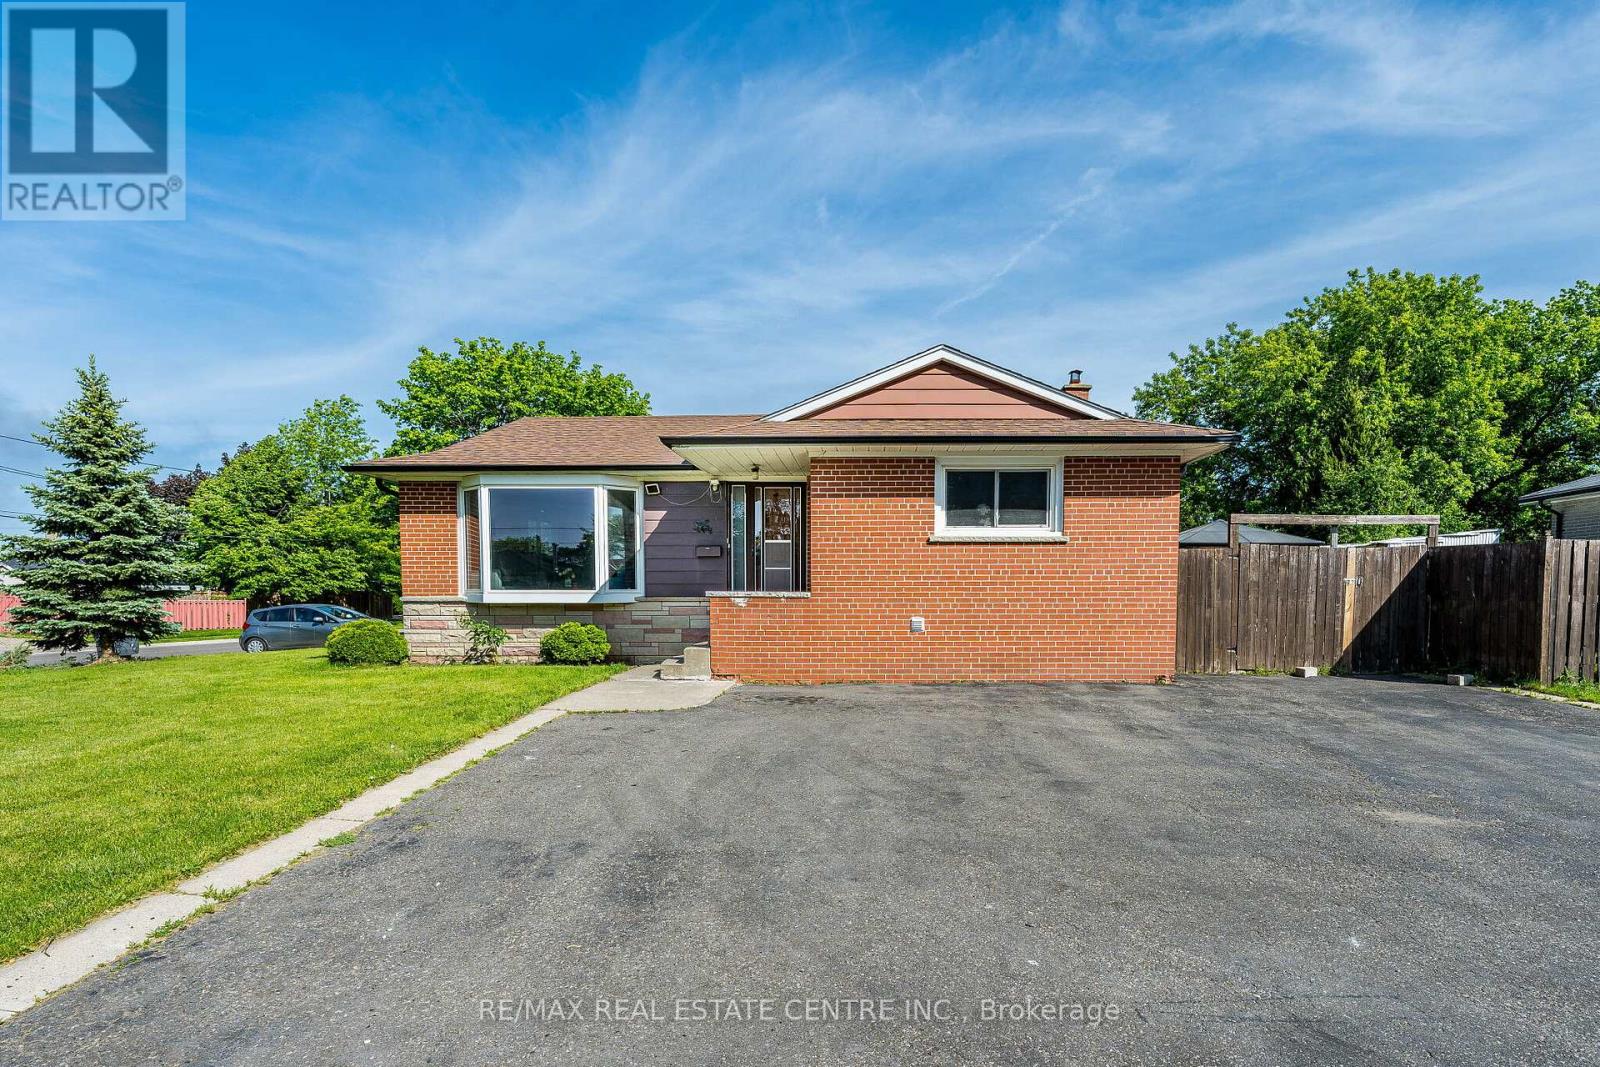
2 Milner Road
Brampton, Ontario
Beautifull All Brick detached Bungalow sitting on a huge 59 X 103 ft Corner lot.This well-kept Detached house features 3+2 Bedrooms, 3 bathrooms and two-bedroom finished basement with separate Entrance. The main floor features kitchen with modern dark wood cabinetry, elegant granite countertops, and stainless steel appliances, Bright window above the double sink brings in natural light. Hardwood flooring throughout. Three spacious bright and cozy bedrooms has large windows for natural light. Upgrades[new shingles, modern flooring, and new windows]. A separate entrance to the basement.This is a fantastic opportunity in a highly desirable neighborhood Perfect for First-time buyers or investors with potential rental income. This charming home is ideally situated close to all amenities, shopping, banks, Hwy 410, schools, parks and hospital. (id:47351)
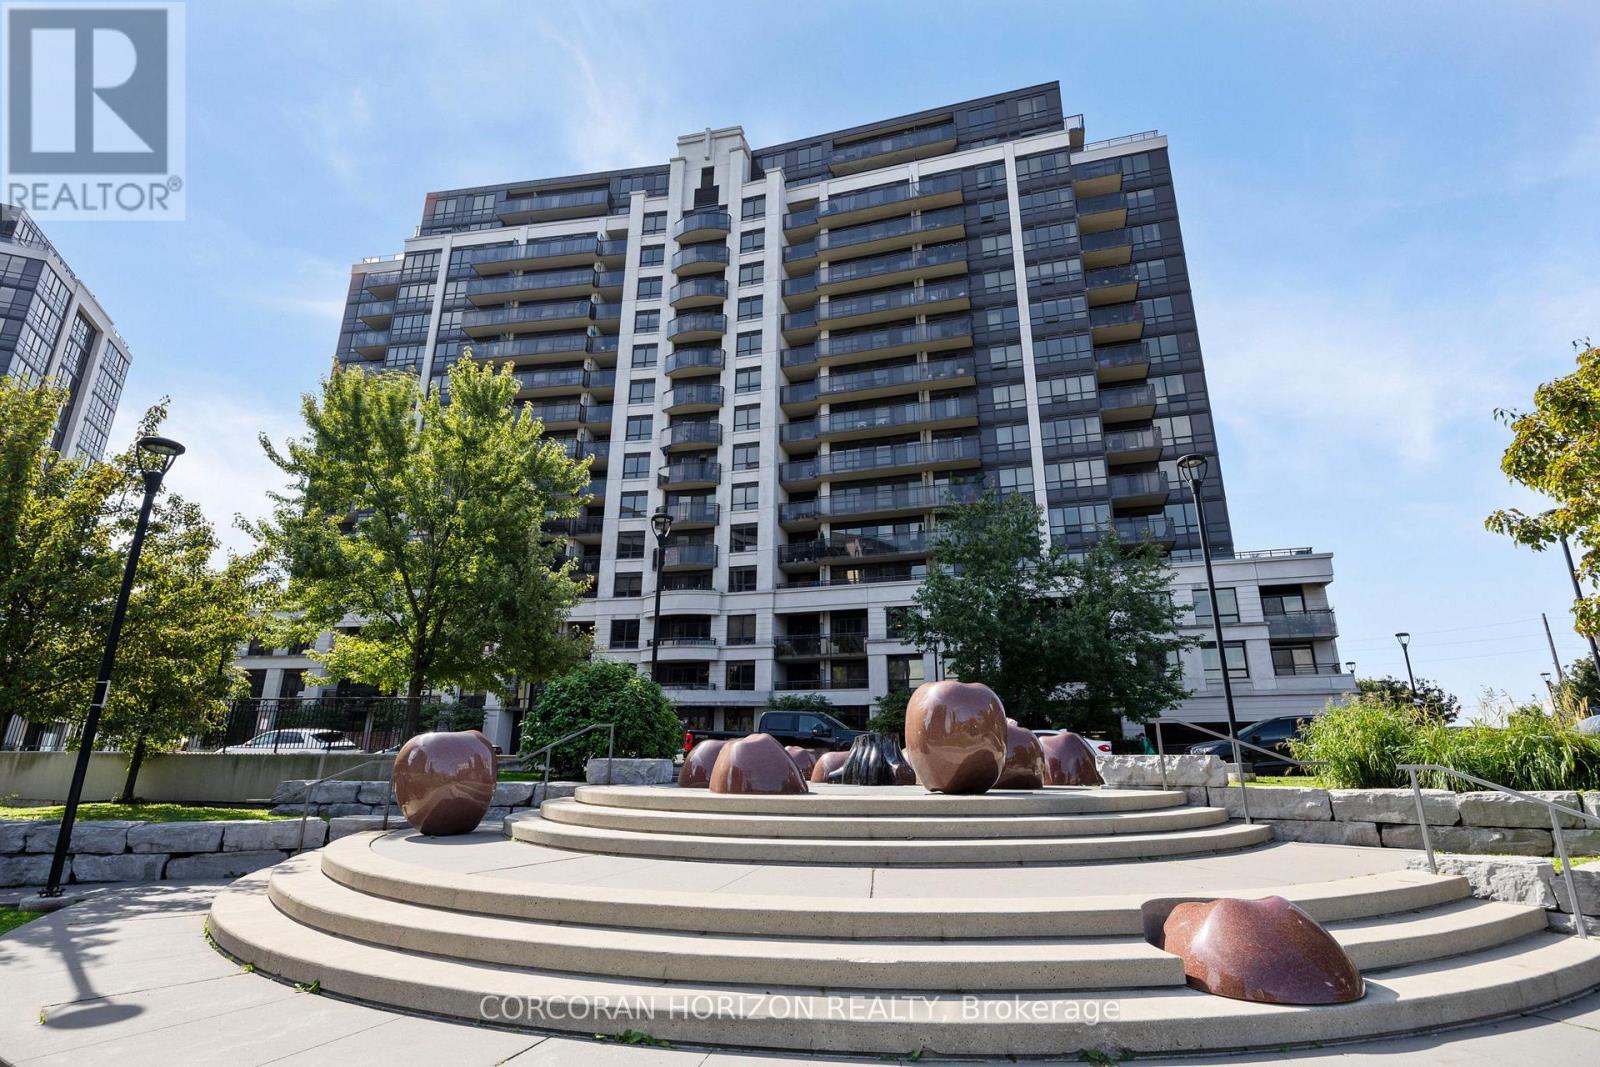
310 - 1070 Sheppard Avenue W
Toronto, Ontario
A Trendy, spacious, functional and sunlit***1Bedroom + Den or 2nd Bedroom Condo Unit with 1-1/2 Baths***Original owners, Outstanding condo with 9 Ft. Ceilings***offered in this M2 Metro Place with dynamic architecture, strategically located @Allen & Sheppard***adjacent to 572 Downsview Park and opposite the Downsview Subway Station***Pristine 745Sf. Condo + 38Sf. Balcony/Patio***Full time Concierge, Exceptional lifestyle, Abundant amenities***Lobby overlooks a unique Park***Superb transit, Subway access, Mins. to Hwy 401/407***Amazing Yorkdale Mall, York University, Costco; *** Move-in ready & Priced to Sell***Please check Virtual Tour; Note: Some Rooms are Virtually Staged*** (id:47351)
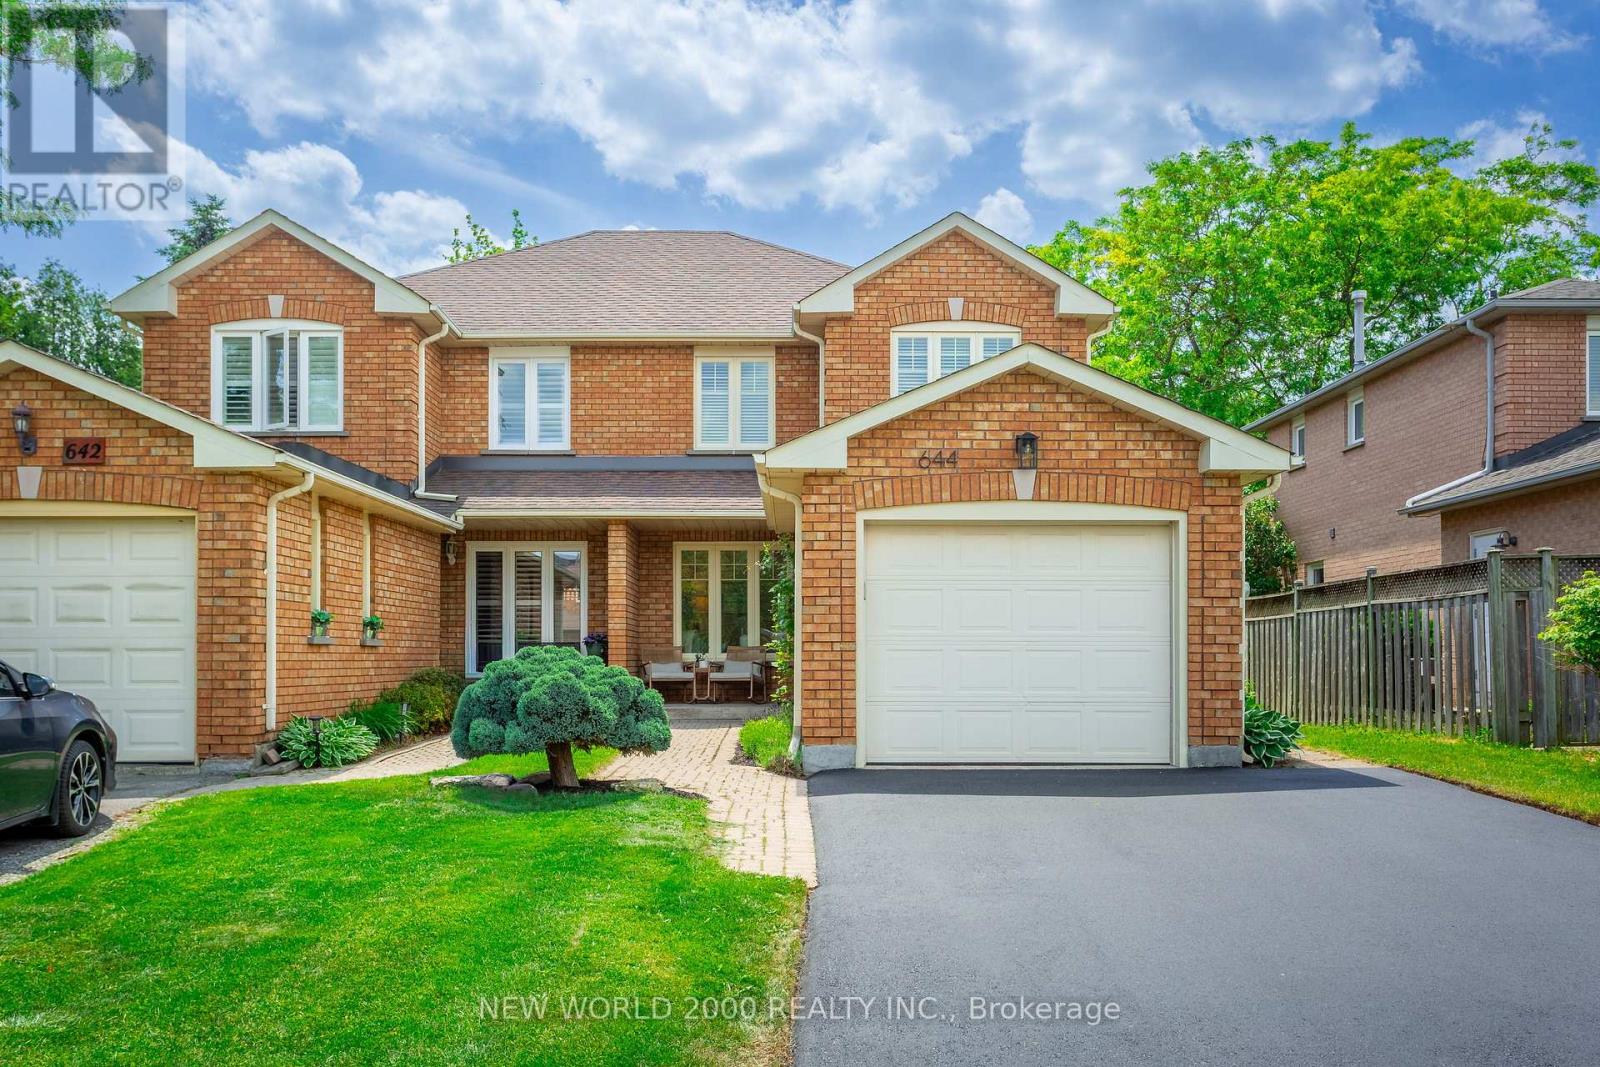
644 Amelia Crescent
Burlington, Ontario
Welcome to 644 Amelia Crescent - a beautifully renovated freehold semi-detached in the heart of Burlington's sought-after Pinedale community, tucked on a quiet, family-friendly street. Thoughtfully updated from top to bottom with stylish new upgrades throughout, this move-in-ready home offers modern finishes, a smart layout, and incredible value in one of Burlington's most established neighbourhoods. Perfect for families, first-time buyers, and downsizers alike.The main floor impresses with an open-concept feel and stylish new finishes throughout - perfect for everyday living and entertaining. Upstairs you'll find three well-proportioned bedrooms, including a primary retreat complete with a private ensuite and walk-in closet. Two additional bathrooms - one on the upper level and one on the main floor - ensure comfort and convenience for the whole family.The unfinished basement with bathroom rough-in offers endless potential - whether you envision a rec room, home gym, home office, or future in-law suite.Outside, enjoy a generous 30' x 118' lot - larger than most in the area. The private, west-facing backyard is a true entertainer's dream, bathed in afternoon and evening sun, featuring a deck, stone patio, and shed, all within a fully fenced, professionally landscaped yard. The brand new widened driveway (June 2026) adds instant curb appeal and parking convenience from day one.Major mechanicals already done - furnace and central air conditioning both replaced in 2021 - for true worry-free living.Minutes to top-rated schools, parks, trails, and everyday amenities, plus the boutique shops and waterfront dining of Bronte Village and Lake Ontario. Quick access to the QEW and GO Transit makes commuting a breeze.Nothing to do but move in and enjoy. Opportunities like this don't last! (id:47351)
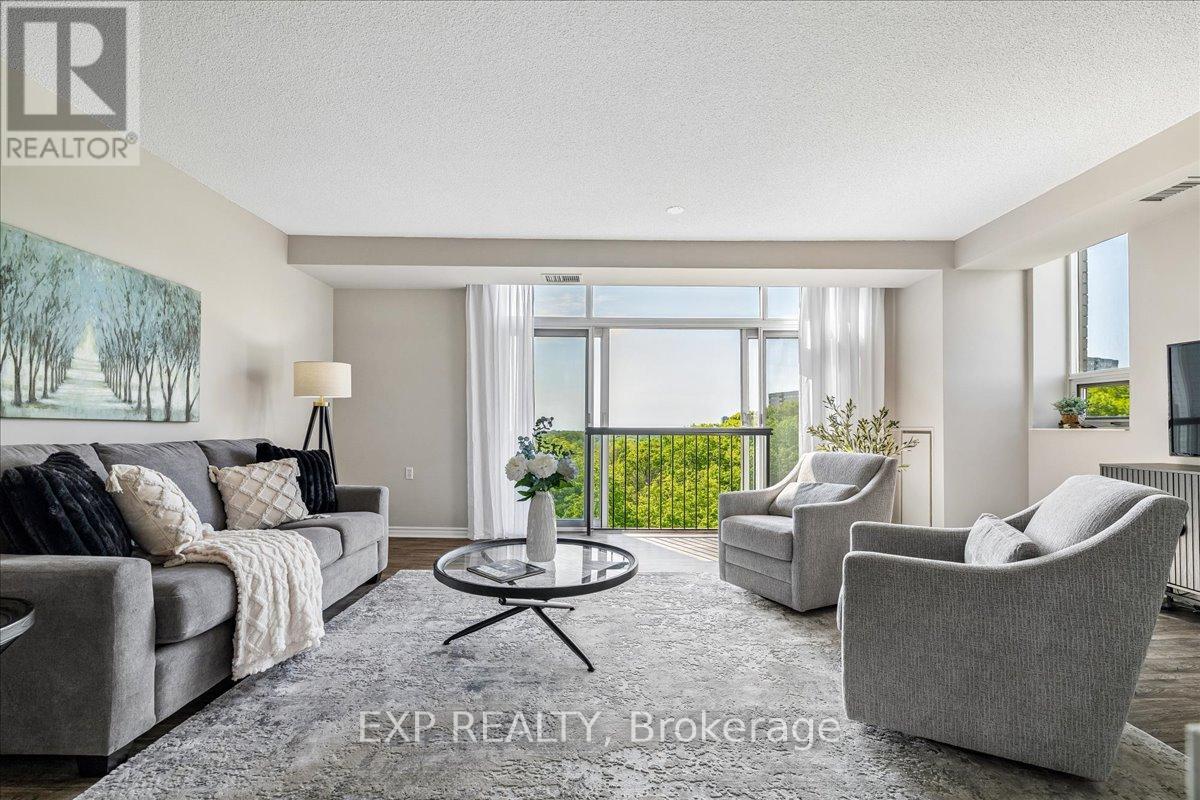
708 - 200 Burnhamthorpe Road E
Mississauga, Ontario
Welcome to this beautifully renovated corner suite offering breathtaking panoramic views of the lake, ravine, and city skyline. Surrounded by mature trees, lush greenery, and the peaceful sounds of a nearby creek, this exceptional residence delivers the perfect blend of urban convenience and natural serenity. Boasting 1,295 sq. ft. of thoughtfully designed living space, this bright and spacious 2-bedroom, 3-bathroom suite features a highly functional open-concept layout ideal for both everyday living and entertaining. Expansive living and dining areas are bathed in natural light from large windows and sliding glass doors that showcases a charming Juliette balcony and spectacular views in every season. The renovated kitchen offers ample cabinetry, generous quartz counter space, and a convenient breakfast bar for casual dining. The spacious primary bedroom features a walk-in closet and beautifully updated 3-piece ensuite. The second bedroom is equally impressive, complete with a double closet and private 4-piece ensuite, while a separate powder room provides added convenience for guests. This sought-after suite includes one parking space and one locker, with additional parking available for rent. Maintenance fees include heat, hydro, water and CAC, offering exceptional value and peace of mind. Residents enjoy an array of amenities, including an outdoor swimming pool, sauna, BBQ area, gym, party room, and ample visitor parking. Ideally located close to shopping, restaurants, parks, schools, public transit, and major commuter routes. A rare opportunity to own a spacious, move-in-ready corner suite in a highly desirable community, where stunning views, generous living space, and everyday convenience come together to create an exceptional lifestyle. (id:47351)
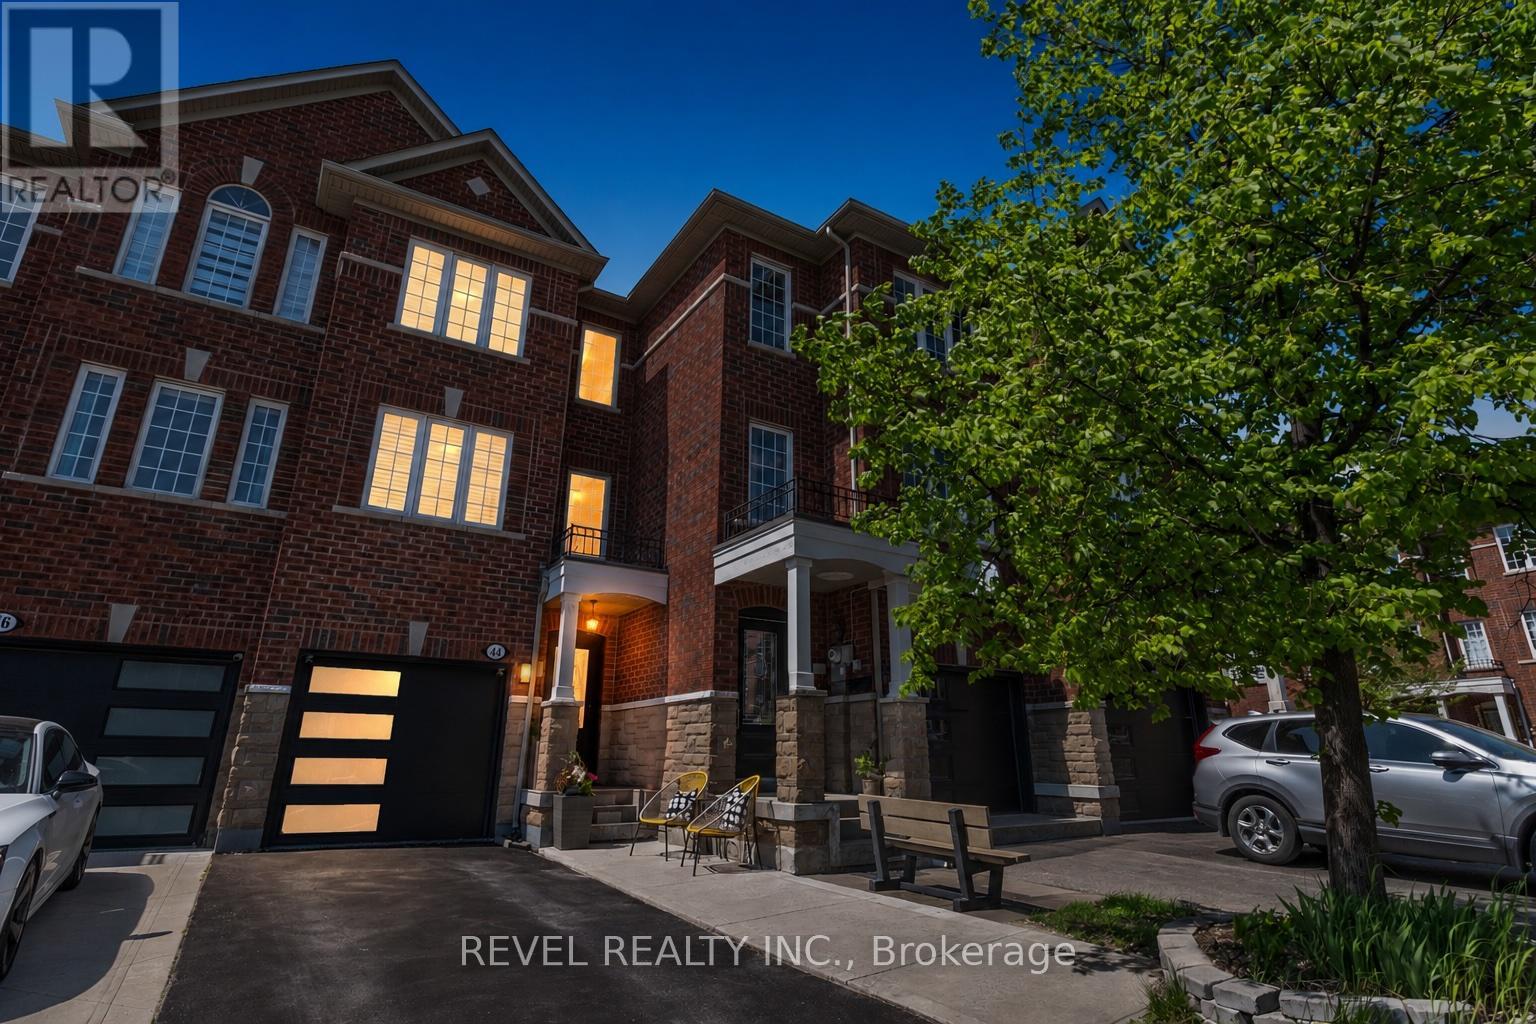
44 Denison Avenue
Brampton, Ontario
Welcome To 44 Denison Avenue In Brampton, A Beautifully Maintained 3-Storey Freehold Townhome Located In One Of Downtown Brampton's Most Sought-After Neighbourhoods. Offering 1,297 Sq Ft Of Functional Living Space, This Home Features 3 Bedrooms, 1.5 Bathrooms, An Attached 1 Car Garage, And Driveway Parking For Two Additional Vehicles. The Main Level Offers Convenient Laundry, Direct Garage Access, Ample Storage, And A Versatile Family Room With Walkout To A Fully Fenced Backyard Complete With A Patio, Garden Shed, And Plenty Of Privacy. The Second Level Showcases A Bright And Spacious Living Room Filled With Natural Light Through Large Windows, Hardwood Floors, And A Warm Inviting Atmosphere. The Eat-In Kitchen Features Built-In Appliances, Generous Cabinetry, And A Juliet Balcony, While A Convenient 2-Piece Bathroom Completes The Level. Upstairs, The Primary Bedroom Features A Large Closet And Semi 4-Piece Ensuite Access, Accompanied By Two Additional Well-Appointed Bedrooms. Ideally Located Steps To Schools, Parks, Trails, Public Transit, Shopping, And Everyday Amenities. Walking Distance To Brampton Go Station & Downtown Brampton. With Easy Access To Major Highways For Commuters, This Is An Excellent Opportunity To Own A Stylish And Functional Home In A Vibrant Family-Friendly Community. (id:47351)
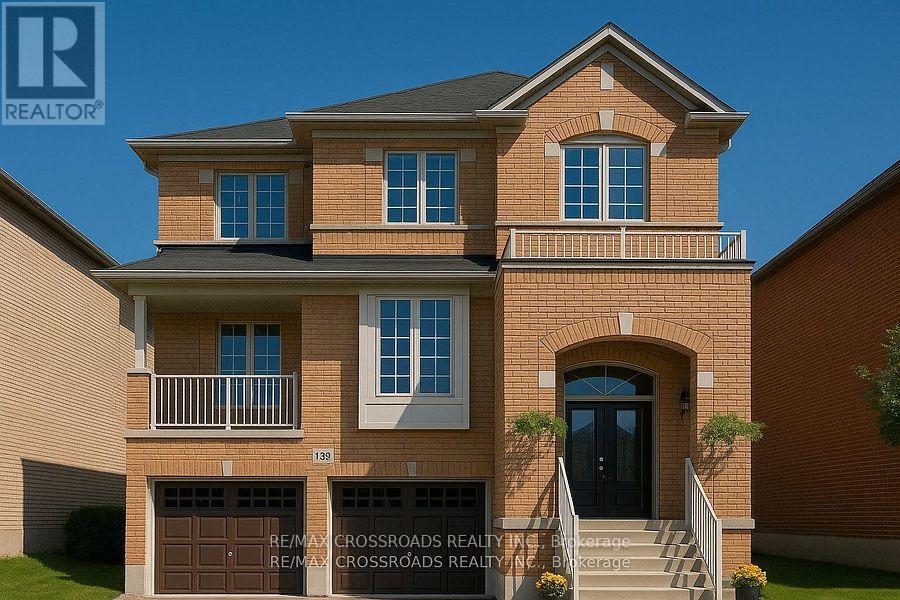
119 Russell Creek Drive
Brampton, Ontario
Welcome to 119 Russell Creek Drive, Brampton! This stunning 4+1 bedroom, 4 and half bathroom detached home is perfectly situated in a family-friendly neighborhood, close to schools, parks, shopping, and transit. Featuring a spacious open-concept layout with a bright living/dining area, modern kitchen with granite countertops and stainless-steel appliances, and a cozy family room with a fireplace, this home is designed for comfort and style. The large primary suite includes a walk-in closet and a luxurious ensuite bath. A fully finished walkout offers an additional bedroom, bathroom, kitchen and recreational space ideal for extended family or as a rental unit. The rental income from the basement can cover the mortgage payment on approximately $400,000 of the principal. Outside, enjoy a private backyard perfect for entertaining. This move-in ready property combines elegance, functionality, and a prime location! (id:47351)
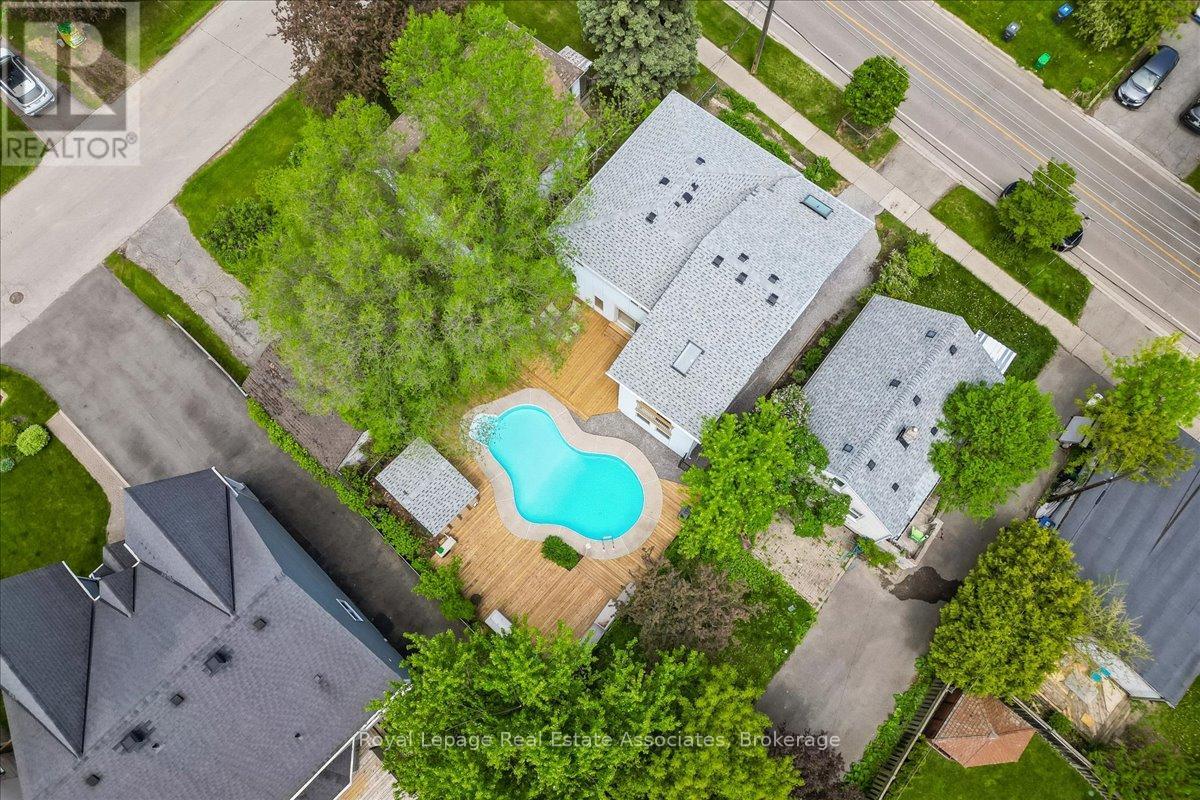
1168 Canterbury Road
Mississauga, Ontario
Unexpected in all the right ways, this unique Mineola home, featuring over 3,300 sqft of total living space, blends modern updates with a backyard designed to feel like a private retreat. Featuring a dramatic 3-storey addition with soaring ceilings, skylights, oversized windows, and loft-style living spaces, the home offers a completely different feel than you'd expect. The updated kitchen includes white cabinetry, new quartz countertops, stainless steel appliances, breakfast bar, and sliding doors leading to the brand new wraparound deck and heated inground pool. Oversized family room with pot lights. 4 bedrooms including a bright addition bedroom with vaulted ceilings. Finished lower level with rec room, 3-piece bath, laundry, and storage. Private 44 x 100 ft lot with mature trees, modernized exterior, single garage, and exceptional indoor-outdoor flow. Located in sought-after Mineola close to Port Credit, waterfront parks, trails, restaurants, shopping, GO Station, and QEW. (id:47351)
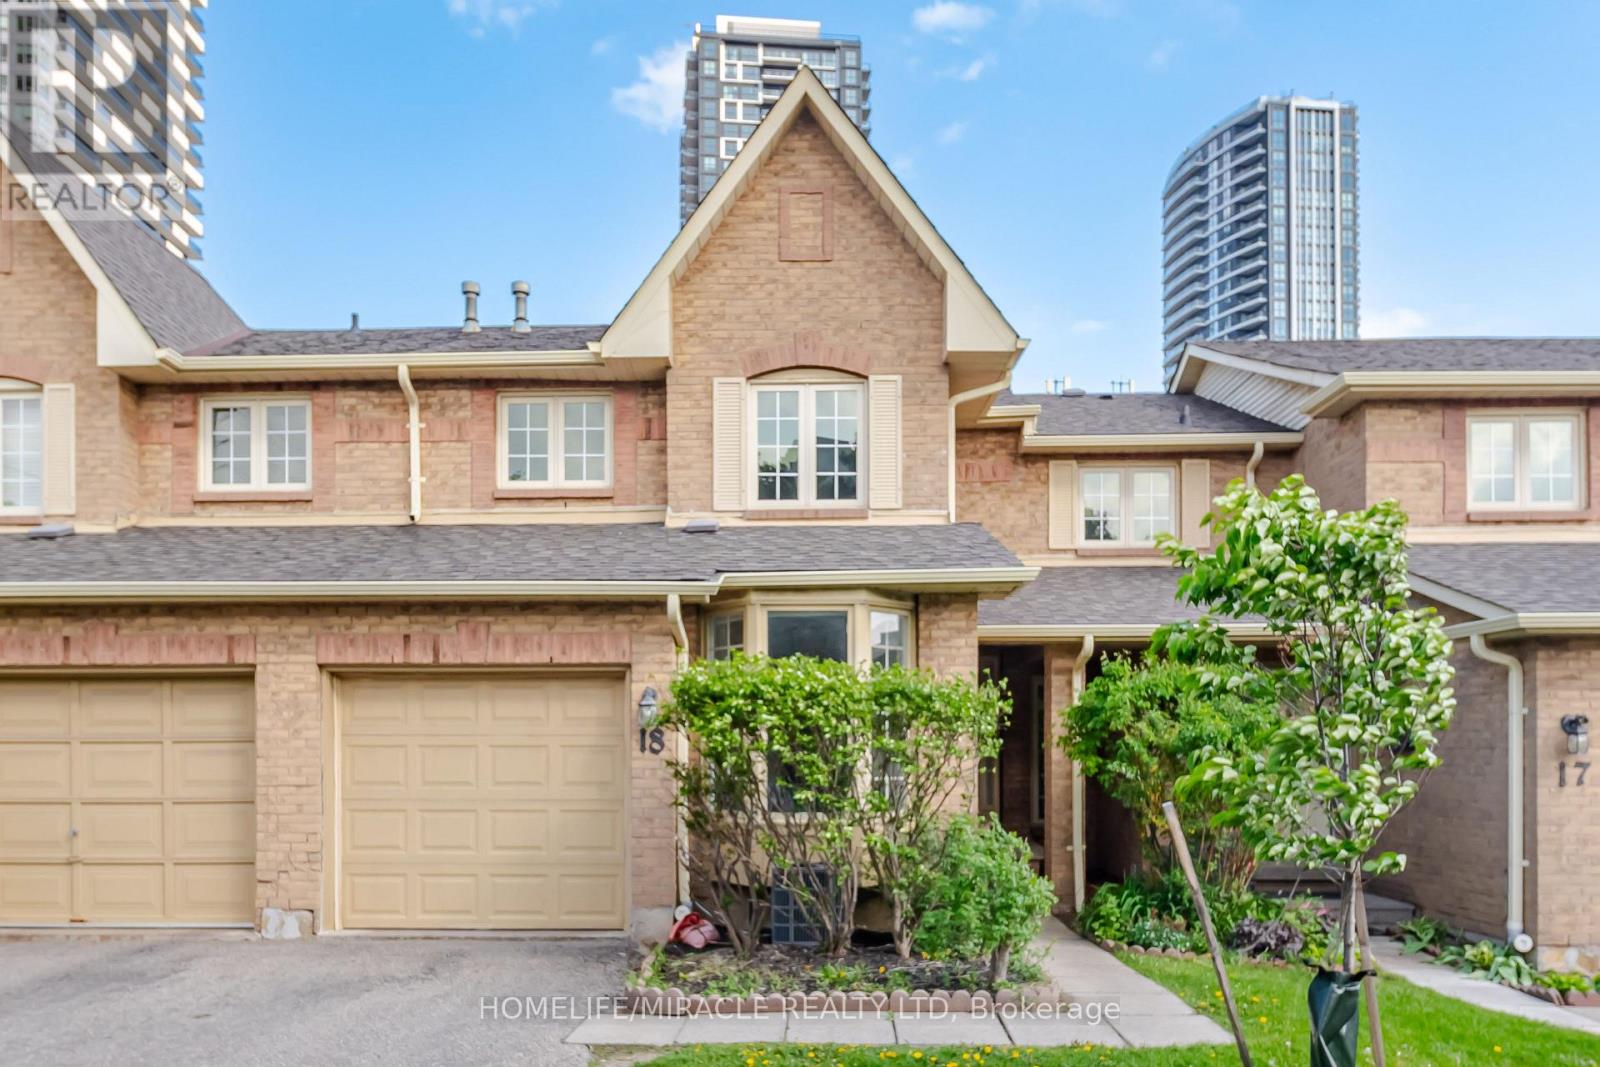
18 - 35 Ceremonial Drive
Mississauga, Ontario
Mississauga Prime Location in a highly sought-after and high-demand area! Welcome to 35 Ceremonial Dr, Unit 18 - a Beautifully Renovated 2-storey Condo Townhouse offering over 2,100 sq. ft. of bright and functional living space. This stunning home features 3 spacious Bedrooms and 3 Washrooms with an open-concept main floor layout showcasing engineered laminate flooring, pot lights, and a combined living and dining area with a walkout to the backyard through sliding doors. The Upgraded Kitchen boasts Quartz Countertops, extended cabinetry, and a breakfast area with a charming bay window. The second floor offers a large primary bedroom complete with a walk-in closet and a 4-piece ensuite bathroom. Two additional generously sized bedrooms are bright and spacious, complemented by a convenient common 4-piece bathroom. Engineered laminate flooring continues throughout the upper level. Extensively renovated throughout, this home also features a roof replaced in 2023 and recently updated upper windows. Situated in a quiet family-friendly neighborhood within the highly regarded St. Francis Xavier High School district and excellent elementary school catchments. Steps to public transit on Hurontario, GO Transit at Square One and Cooksville, parks including the popular Fairwinds "Spaceship" Park, shopping including Oceans Fresh Market, and all major amenities. Minutes to Highways 401, 403, 410, and QEW for easy commuting. Abundant visitor parking and low maintenance fees make this an ideal, worry-free family home in the heart of Central Mississauga! Show to your Clients with Full Confidence!!! (id:47351)
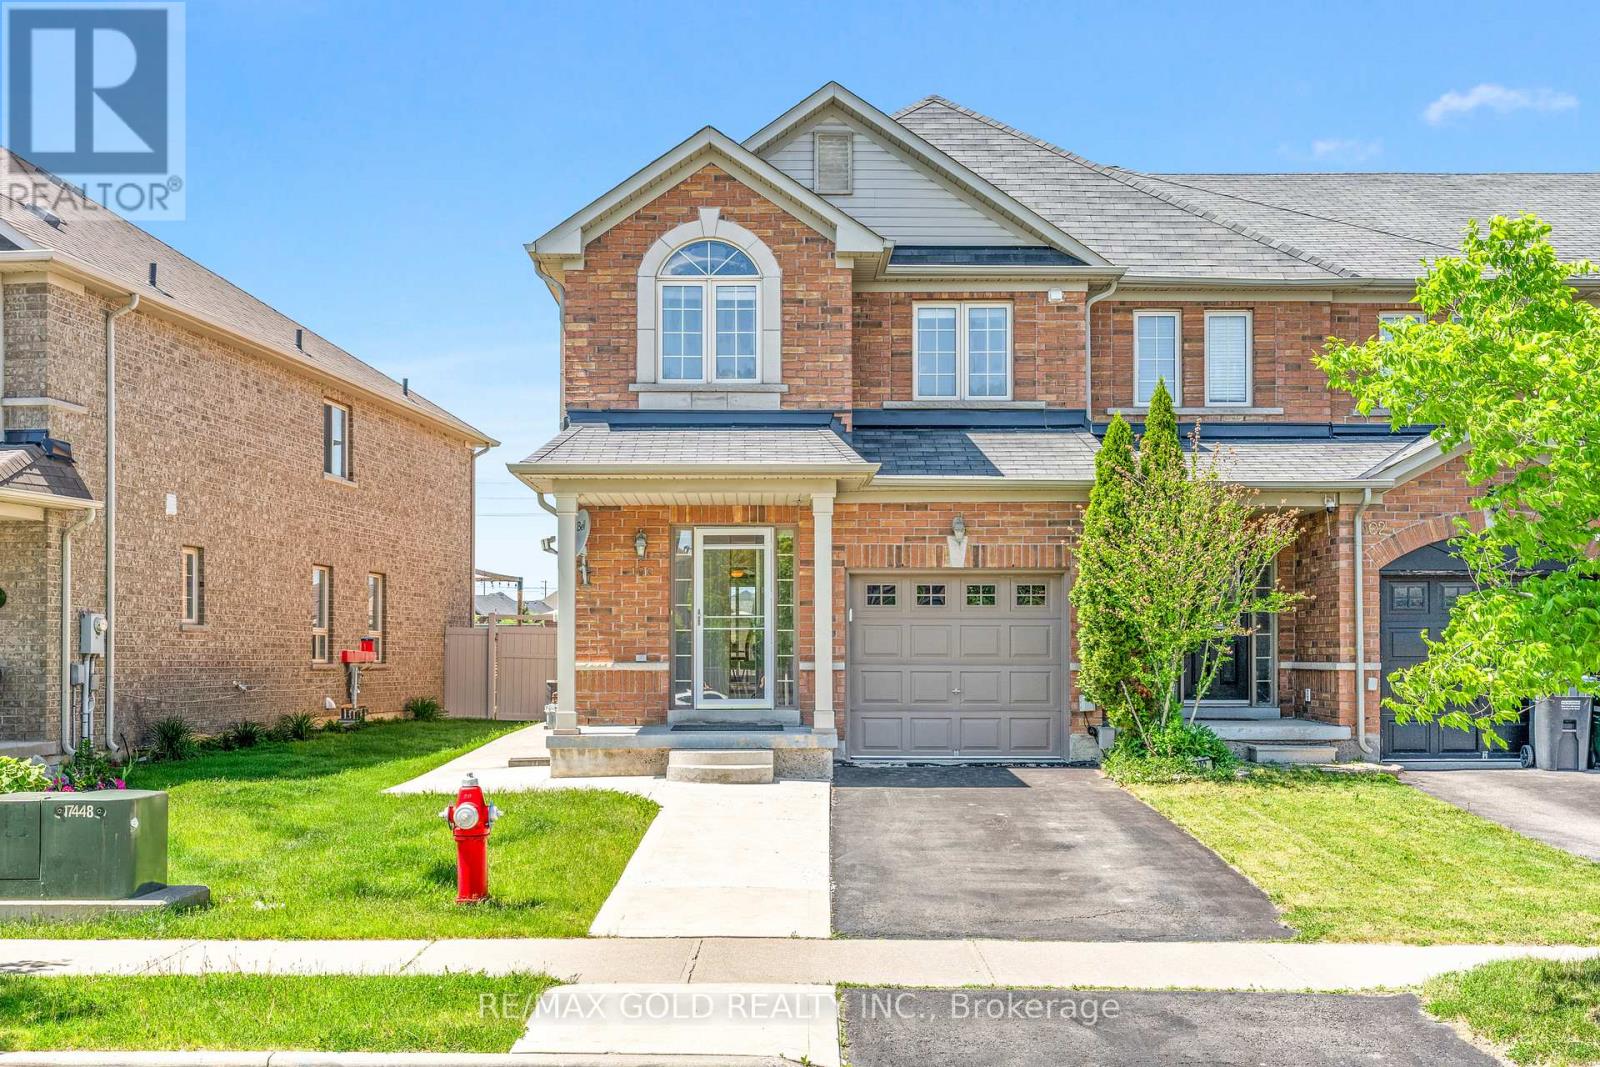
100 Tomabrook Crescent
Brampton, Ontario
Beautiful Freehold End-Unit Townhome (Feels Like a Semi!) Proudly owned by the original owners, this well-maintained/kept, spotless, and move-in-ready home features 3 spacious bedrooms, 3 bathrooms, plus a beautiful computer loft on 2nd floor and an oversized primary bedroom with ensuite. Enjoy separate living, dining, and family areas, plus an exceptionally large kitchen perfect for family gatherings. This desirable end-unit offers basement apartment potential with a separate entrance, ideal for future rental income. Relax in your private backyard with no homes behind, and enjoy the convenience of second-floor laundry. Located close to excellent schools, parks, shopping, transit, and Highway 410. An excellent opportunity for first-time buyers, families, or investors-don't miss out! (id:47351)
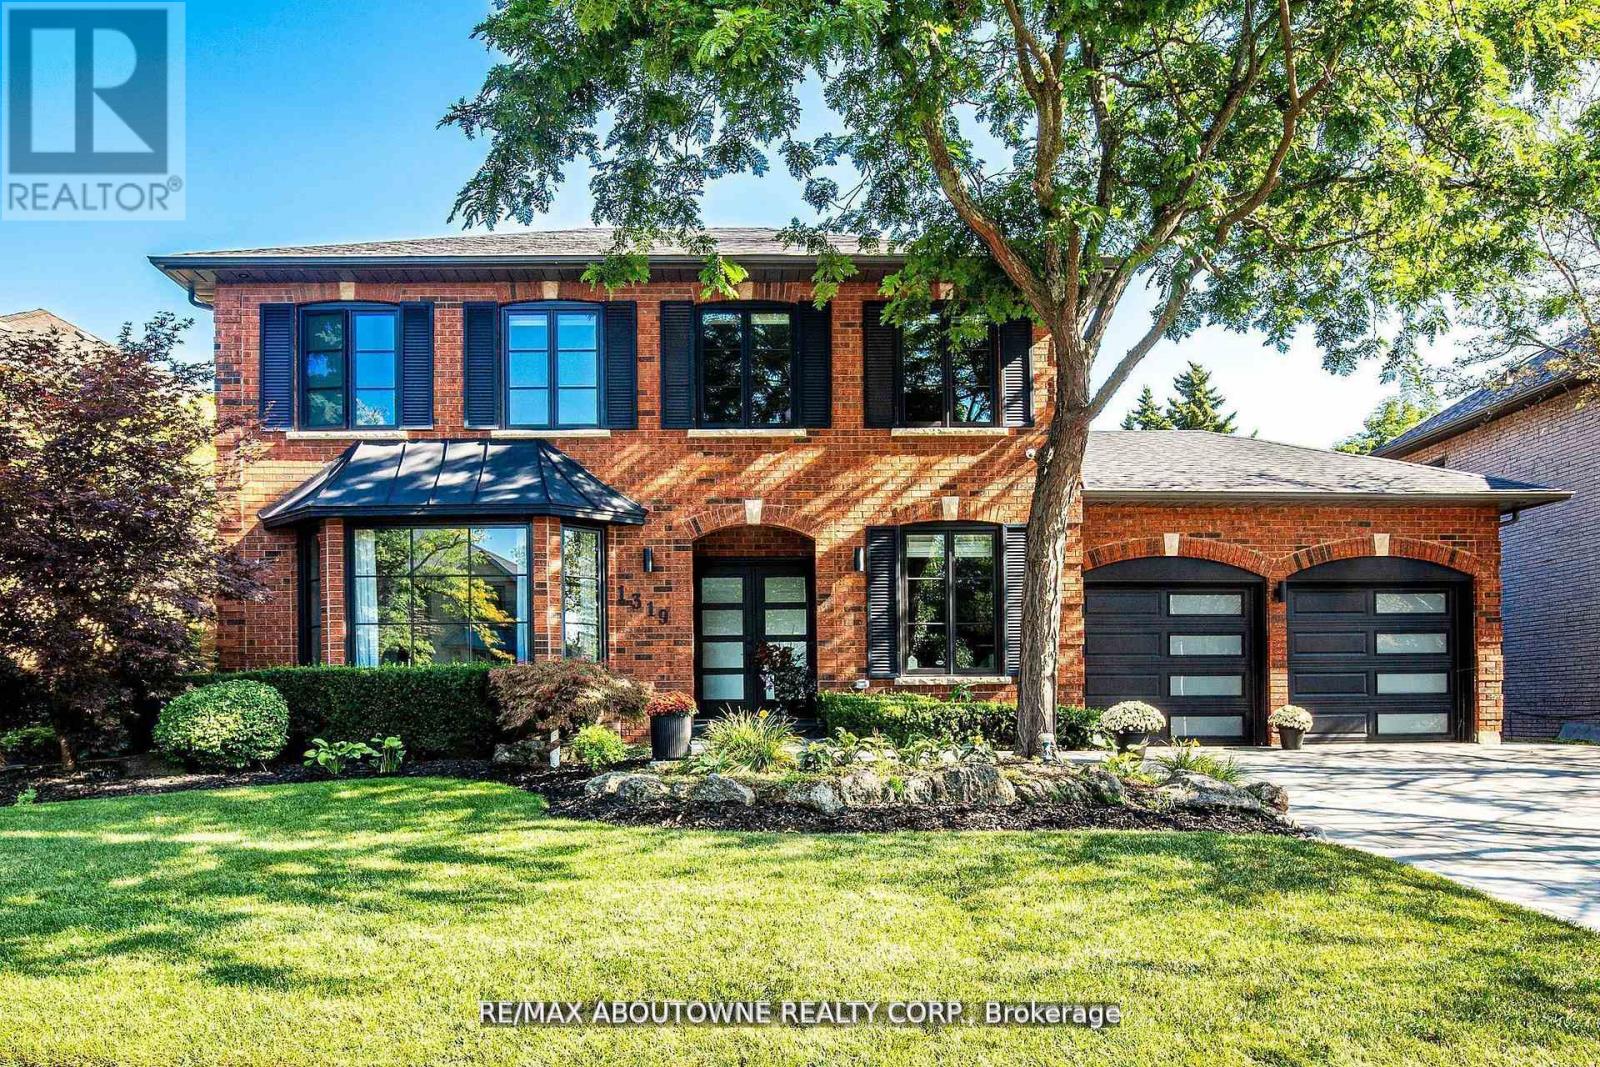
1319 Greeneagle Drive
Oakville, Ontario
Location! Location! Welcome to 1319 Greeneagle Drive nestled in the sought after Gated community of Fairway Hills. Quiet cul-de-sac plus granted access to 11 acres of meticulously maintained grounds. Backing onto the 5th fairway offering breathtaking views as soon as you walk in. This spectacular family home has been extensively renovated with well over 300K spent by the current owners. Painted throughout in crisp designer white, smooth ceilings, over 170 pot lights, updated 200amp panel, new shingles, skylight + insulation, stone driveway and walkway, commercial grade extensive home automation system with security/smart locks, EV ready and smart closet designs. The lower level has been professionally finished with a rec room, 5th bedroom, full washroom, gym and a fantastic pantry/storage room. The primary suite has been transformed to create his and hers closets and a spa- like ensuite with heated floors, glass curb less shower and soaker tub. Entertainers backyard with large deck and heated in ground pool. Close to top rated schools, hiking in the 16 mile trail system, shopping and highway access.Move in and enjoy! (id:47351)
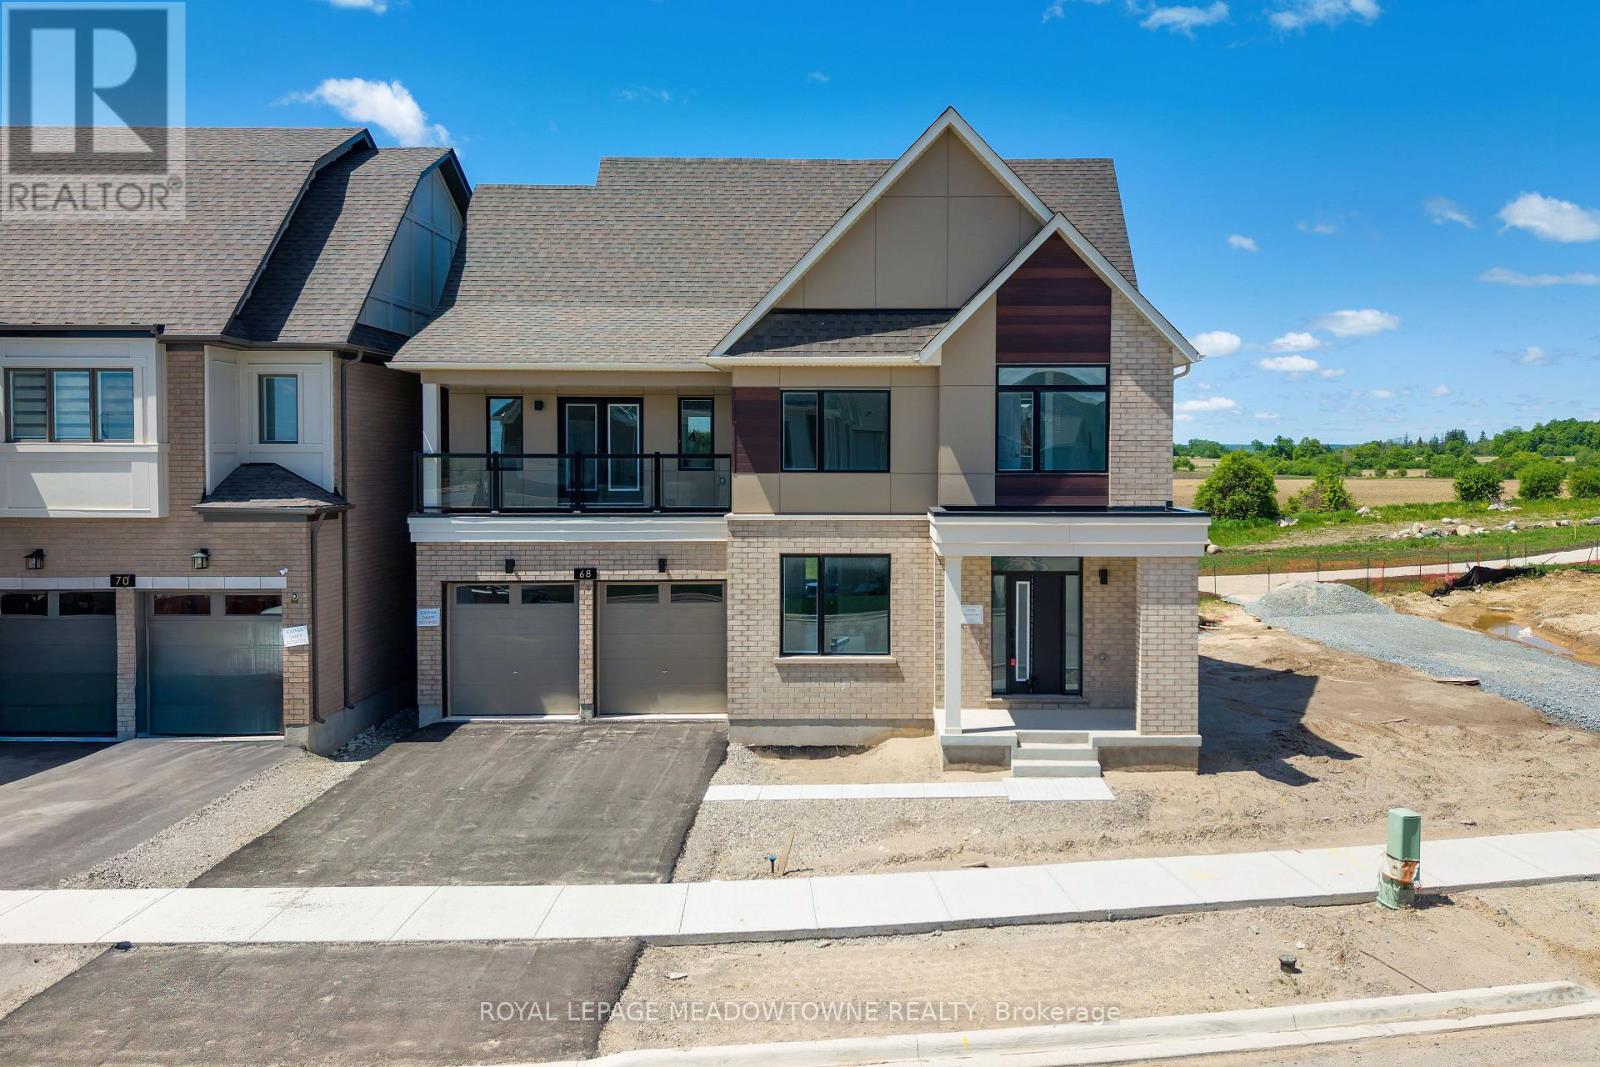
68 Spiritwood Way
Brampton, Ontario
Welcome to Arbor West, an exciting master-planned community offering refined living in one of Brampton's most desirable locations. Perfectly situated near Mississauga Rd & Bovaird Dr, this exceptional home provides unbeatable access to Mount Pleasant GO Station, Highways 407, 401 & 410, ZUM Transit, Sheridan College, major big-box retailers, and a wide array of everyday conveniences. Set on a premium 50' lot with no homes behind, this residence enjoys unobstructed escarpment views and exceptional privacy. Inside, you'll find a thoughtfully designed layout loaded with upscale finishes, including oak hardwood flooring on the main level and second-floor hallway, 9' ceilings, smooth ceilings, 8' doors, and elegant waffle/coffered ceilings in the living and dining rooms. The chef-inspired kitchen is a showstopper, featuring granite countertops with waterfall edges, a stylish backsplash, and custom built-in hood fan, undermount sinks, single-lever faucets, and a large walk-in pantry-perfect for both entertaining and everyday living. Enjoy seamless flow with oak staircases, contemporary railings, and direct garage access from the mudroom. The upper levels offer incredible versatility, including a finished third-floor loft with a large balcony, ideal as a second primary bedroom separate from the other bedrooms. Or use it as a media space, workout area, or retreat with views and ensuite bathroom. The primary bedroom also features its own private balcony. Convenience continues with second-floor laundry, dual-zoned air distribution, two smart thermostats, air conditioning, and a humidifier. The professionally finished basement (approx. 1,005 sq. ft.) includes a bedroom, full bathroom, large cold cellar, and rough-in for a kitchen, making it an excellent opportunity for rental income or extended family living. A rare blend of luxury, location, and long-term value-this is one you don't want to miss. *note, some photos have virtual staging* 4,424sqft total (1,005sqft basement) (id:47351)
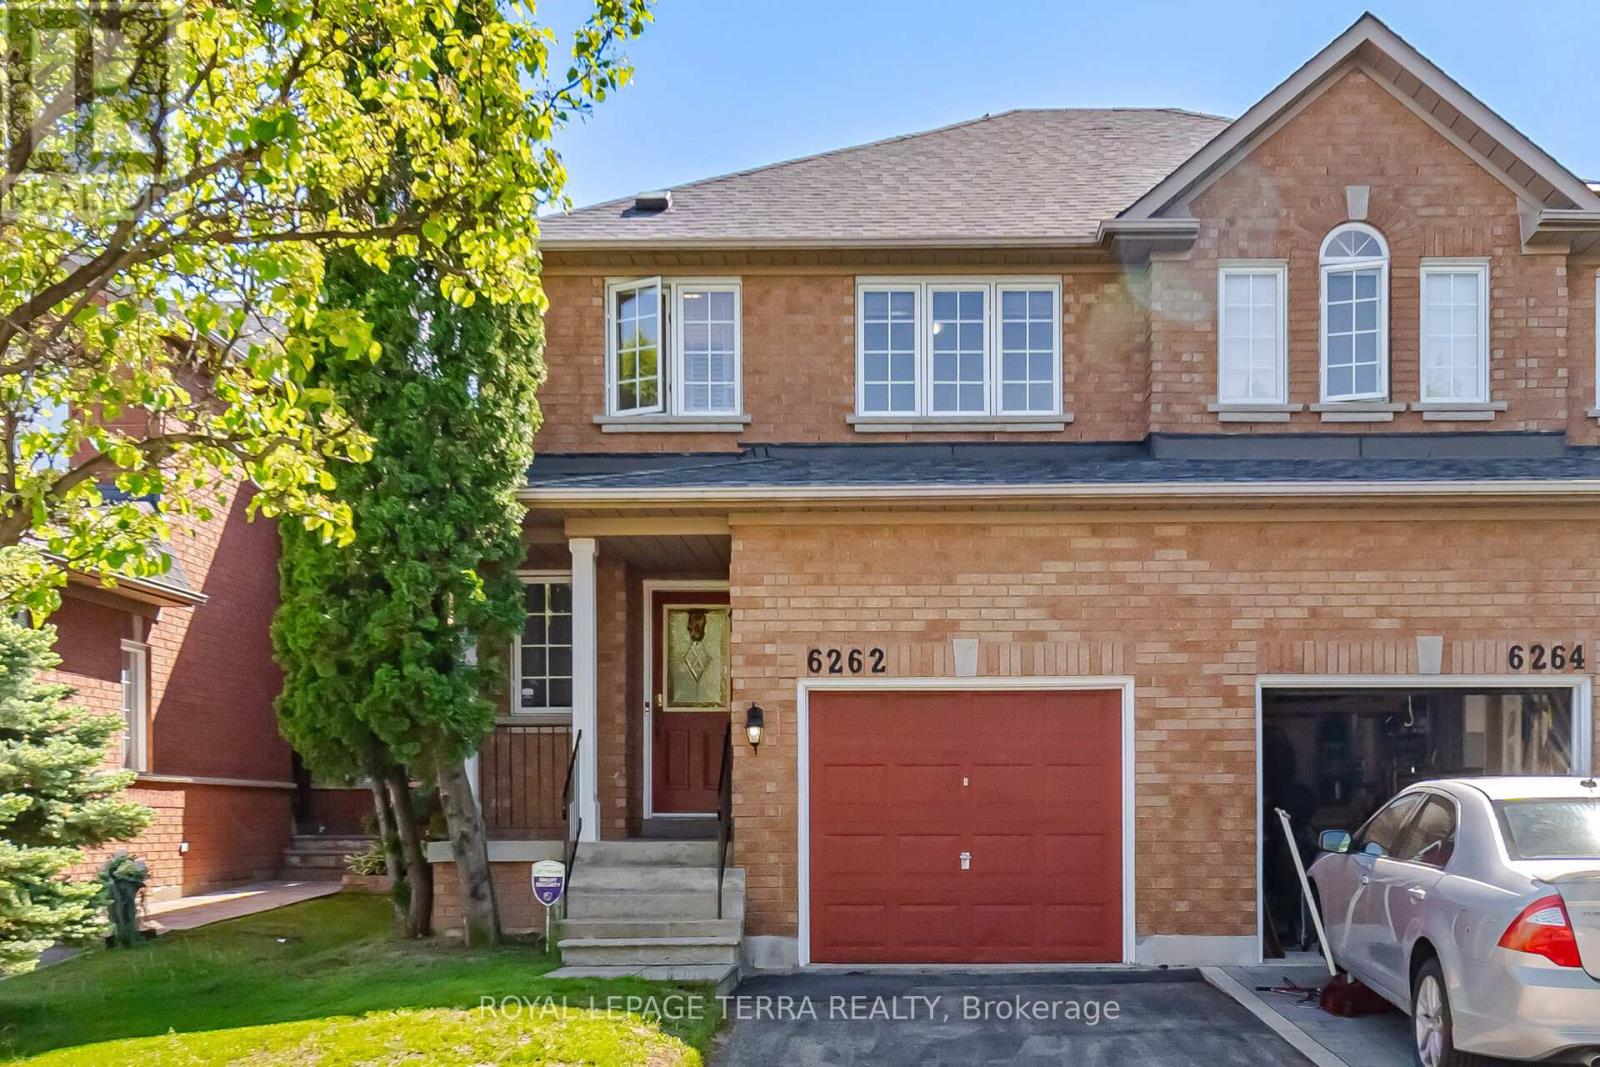
6262 Miriam Way
Mississauga, Ontario
Welcome to this beautiful semi-detached home! Nestled in a quiet, family-friendly neighbourhood, this beautifully maintained 3 bedroom, 2-bathroom property is perfect for first-time buyers seeking space, comfort, and a touch of nature. Situated on a premium lot deep backyard . The main floor offers living/ dining combined. open concept kitchen. Upstairs, you'll find three generously sized bedrooms and a full bathrooms, The unfinished basement ready for your personal touch.or potential future rental for paying guest. Conveniently located just minutes from Highways 403, 407, and 401, and within a 10-minute drive to three(3) GO Stations, making commuting effortless. Recent upgrade: second floor hardwood flooring(2025) oak stairs (2025) second floor bathroom (2025) kitchen counter quartz, new sink, hood fan (2025)dishwasher(2025)washer (2018)Stove(2020)fridge(2021)Furnace (2015) Roof(2015)on the main floor (2025). A perfect blend of nature, comfort, and commuter convenience-this turnkey home is a must-see! (id:47351)
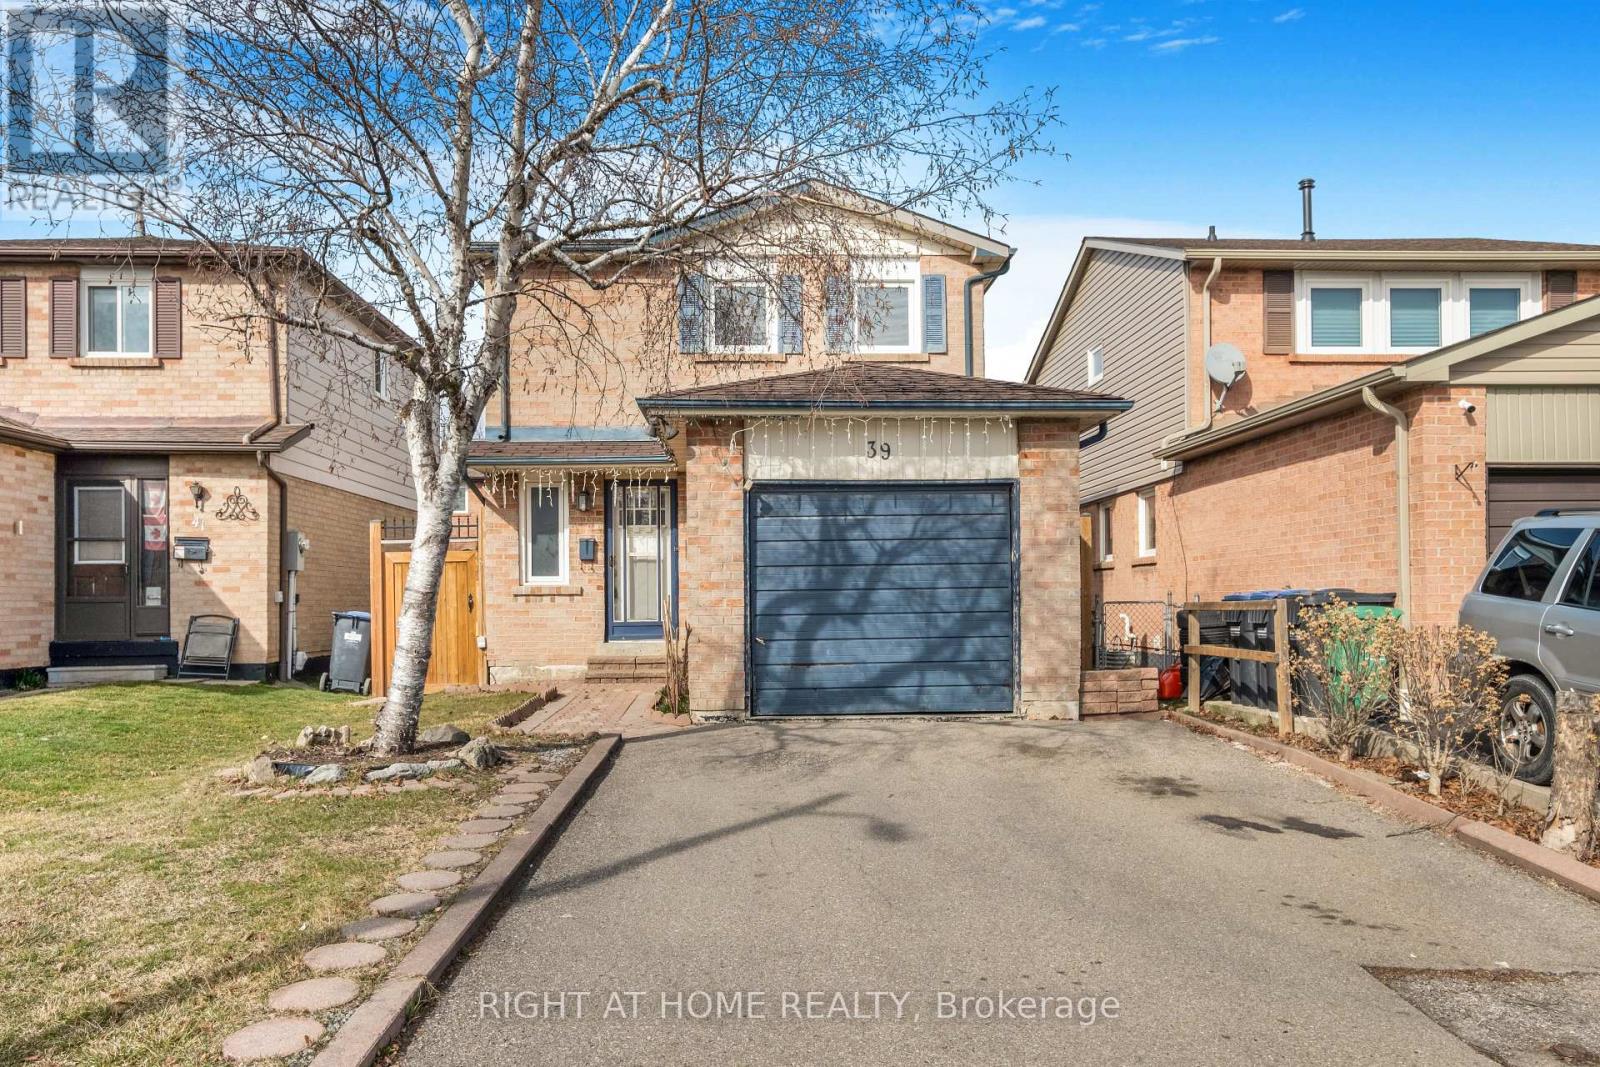
39 Martindale Upper Crescent
Brampton, Ontario
Welcome to this beautifully maintained 3 bedroom, 1 bathroom detached home available for lease in a quiet, family-friendly neighbourhood. Bright, spacious, and move-in ready, this home offers a warm and inviting layout with tasteful updates throughout. The main floor features a sun-filled living and dining area, updated flooring, and a renovated kitchen complete with modern cabinetry, ample counter space, and brand new fridge and stove, making everyday cooking easy and enjoyable. Upstairs, you'll find three generously sized bedrooms along with a beautifully renovated bathroom completed last year, featuring clean, modern finishes.Step outside to enjoy a fully fenced backyard with a covered deck, perfect for relaxing, entertaining, or enjoying your own private outdoor space. Complete with private driveway and garage parking, and conveniently located close to schools, parks, shopping, transit, and major commuter routes, this is an excellent opportunity to lease a well-cared-for home in a convenient and established neighbourhood.A bright and comfortable space ready for its next tenants to call home. (id:47351)
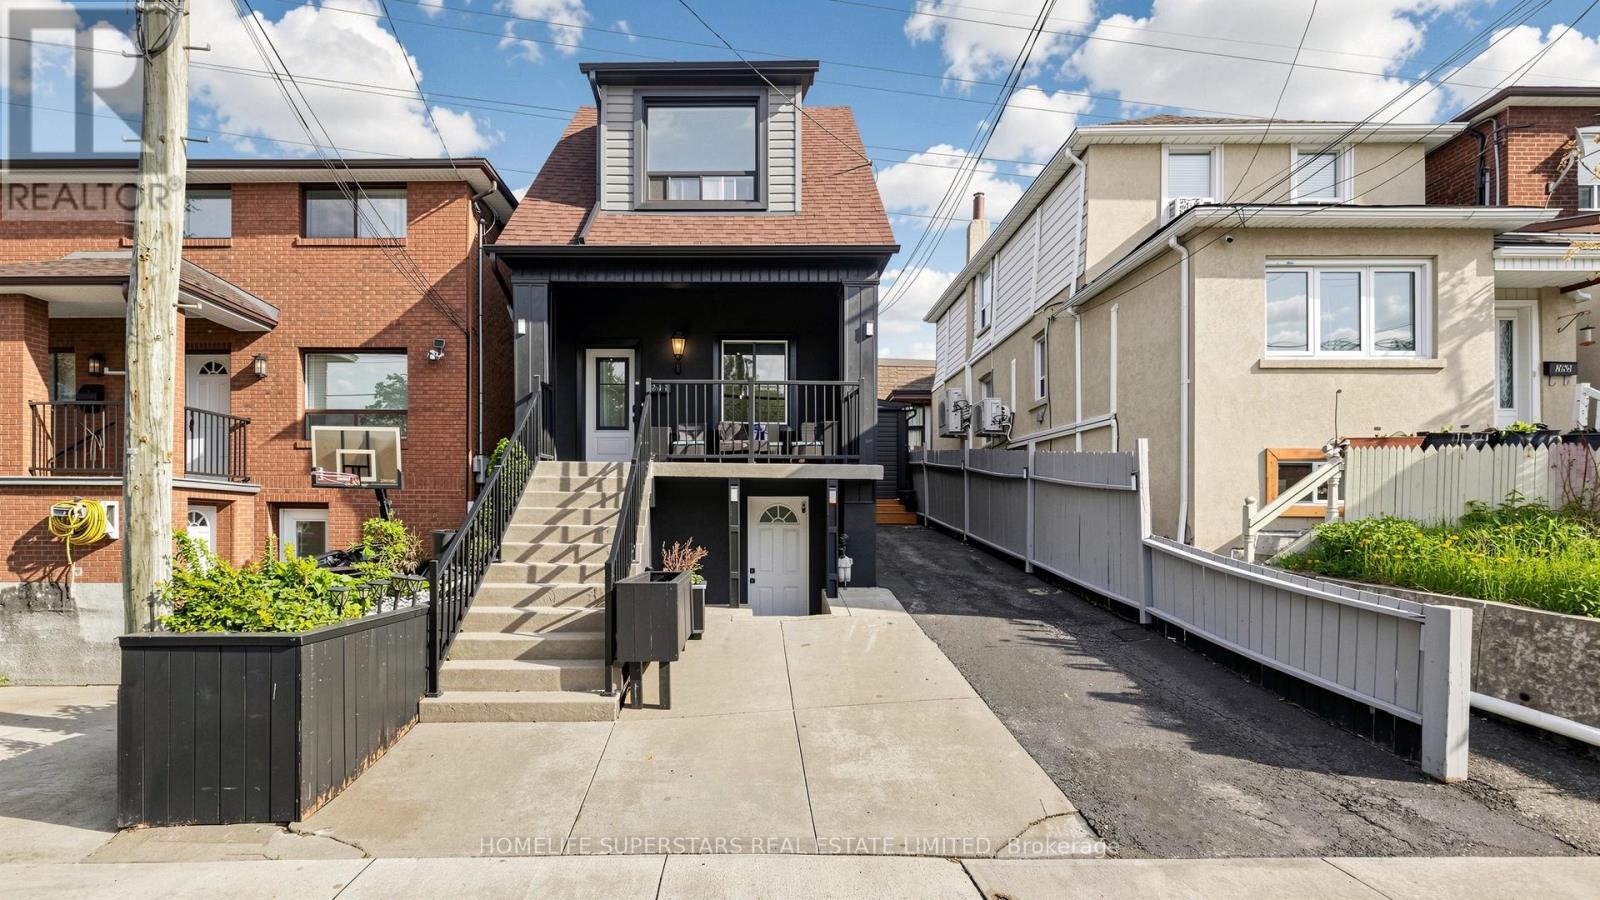
257 Prescott Avenue
Toronto, Ontario
Welcome to 257 Prescott Avenue, a beautifully detached extensively renovated over the years. This 3-bedroom home comes with a finished basement and two parking spots. The front porch provides a rare and relaxing outdoor space in the city. Renovations completed over the past 3/4 years include a modern stucco and vinyl exterior, new roof shingles, updated windows, gas furnace, and central air conditioning. Inside, the home features a bright, carpet-free layout with spacious rooms and a stunning waffle ceiling in the living and dining area. The open-concept kitchen is perfect for family living, offering stainless steel appliances, quartz countertops, and a walkout to the backyard. The finished basement comes with a kitchen, full washroom, and separate walkout entrance, ideal for in-laws or rental potential. Added conveniences include main-floor laundry, wifi thermostat, wifi doorbell, and smart light switches for modern living. Solar lights brighten the front and backyards, and two backyard sheds provide extra storage space. Located close to Earlscourt Park, schools, recreation centers, and public transit, this move-in-ready home offers the perfect blend of comfort, convenience, and modern upgrades - a rare find in the city! Just move in and enjoy. (id:47351)
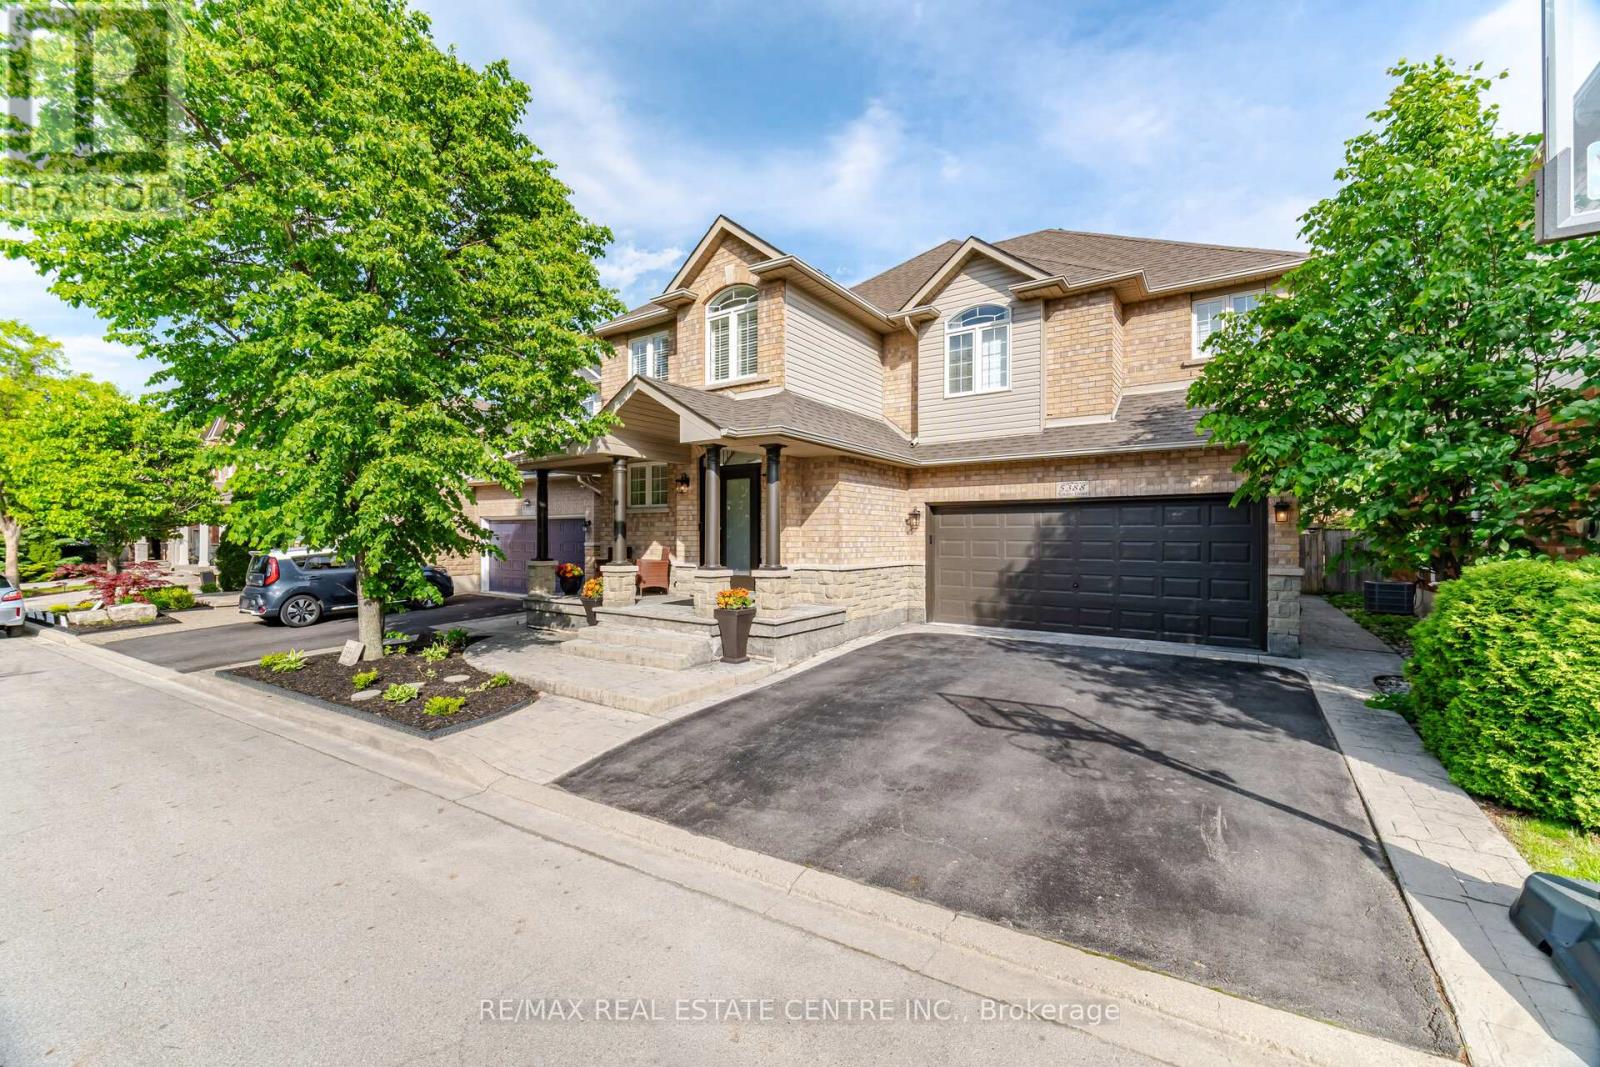
5388 Kindos Street
Burlington, Ontario
Welcome to an exceptional residence in one of Burlington's most coveted neighbourhoods, where space, style, and everyday functionality come together beautifully. Completely renovated from top to bottom, this move-in ready home offers approximately 2,530 sq. ft. above grade plus an additional 1,200 sq. ft. of finished basement space, providing plenty of room for growing families to live, work, and play. From the moment you walk in, the bright open-concept layout creates an inviting atmosphere designed for both busy family life and effortless entertaining. The stunning family room is truly the heart of the home, featuring soaring 18-foot ceilings, oversized windows that fill the space with natural light, custom built-ins, and a cozy gas fireplace, the perfect place to gather after a long day. The beautifully renovated kitchen was designed with functionality in mind, offering floor-to-ceiling cabinetry, quartz countertops, abundant storage, and plenty of space for everything from school lunches to holiday dinners. Hardwood flooring runs throughout the home, complemented by modern finishes, updated doors, and custom millwork that give every space a fresh, timeless feel. Upstairs, convenience takes centre stage with second-floor laundry and three spacious bedrooms, each featuring its own private ensuite bathroom - giving every family member their own comfortable space to unwind. The finished basement adds incredible flexibility with a large recreation room perfect for movie nights, kids' play space, or entertaining friends and family. A fourth bedroom, full bathroom, and wet bar create the ideal setup for overnight guests, teenagers, or extended family. Outside, enjoy beautifully landscaped outdoor spaces complete with a stamped concrete front porch and backyard patio - ideal for summer BBQs, morning coffees, and family gatherings. Located within walking distance to schools, parks, and everyday amenities, and just a short drive to major shopping centre. (id:47351)
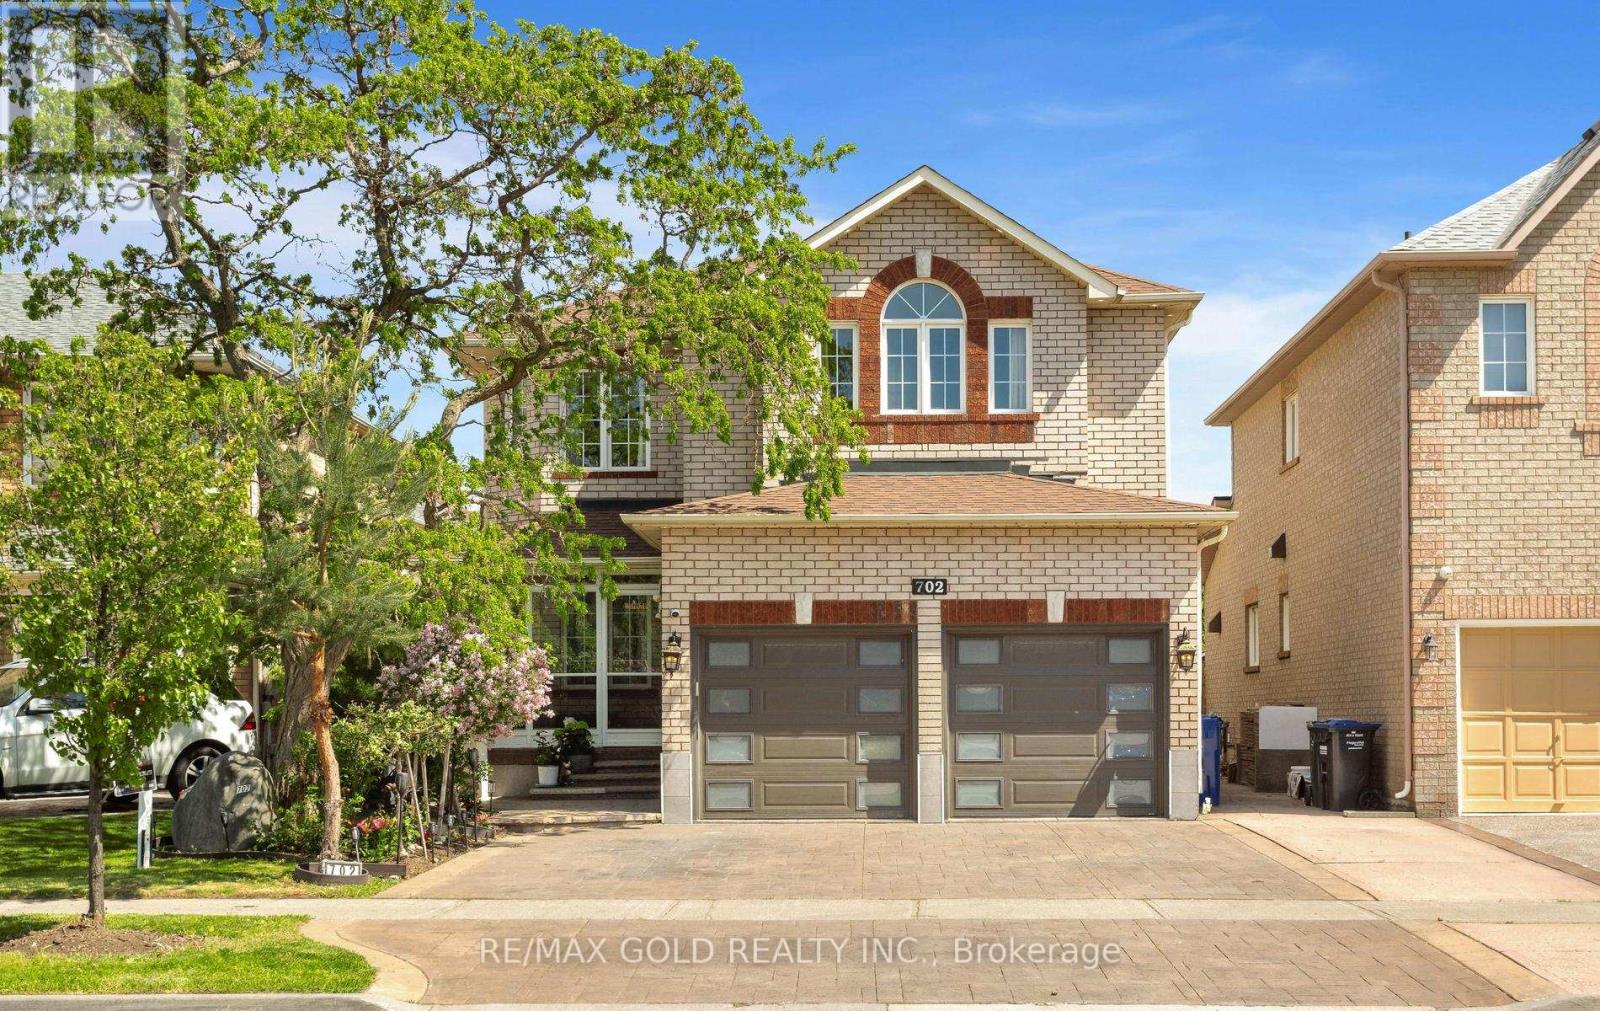
702 Twain Avenue
Mississauga, Ontario
Welcome To This Beautifully Upgraded & Spacious Family Home Nestled In The Highly Sought-After Meadowvale Village Community! 3233 Sqft Featuring 9' Ceilings, Elegant Crown Moulding & Hardwood Floors Throughout The Main Level & Family Room. Enjoy A Cozy Gas Fireplace With Walk-Out To A Heated Custom-Built Four Seasons Sunroom With Heated Floors, Heated Roof & Additional Supplemental Heater is fully connected to central heating, ensuring it stays warm and comfortable even during extreme winter conditions, Overlooking A Stunning Backyard Oasis Complete With Pergola, Turf Grass Lawn & Mini Golf Putting Area - Perfect For Relaxing & Entertaining! . The Modern Eat-In Kitchen Showcases Stainless Steel Appliances, Custom Cabinetry &Stylish Ceramic Backsplash. The Spacious Primary Retreat Features A Walk-In Closet &Luxurious 5-Piece Ensuite. Professionally Finished Basement Includes LED Pot Lights, Wet Bar/Kitchen & Separate Entrance Offering Excellent Rental Income Potential Or Ideal In-Law Suite Setup Additional Highlights Include A Dedicated Laundry Room & Separate Storage Room. Walking Distance To Highly Rated French Schools, And Just Steps To Parks, Trails &Conservation Areas. Close To All Amenities With Easy Access To Major Highways. Direct Garage Access Plus A Double Car Driveway That Accommodates Up To 4 Vehicles. Freshly Painted Top To Bottom & Beautifully Landscaped With Stamped Concrete Driveway& Walkways. Located Just Minutes To Hwy 407, 401 & 410, Top-Rated Schools, Parks, Transit & Shopping. A True Turn-Key Home - *Must See!* (id:47351)
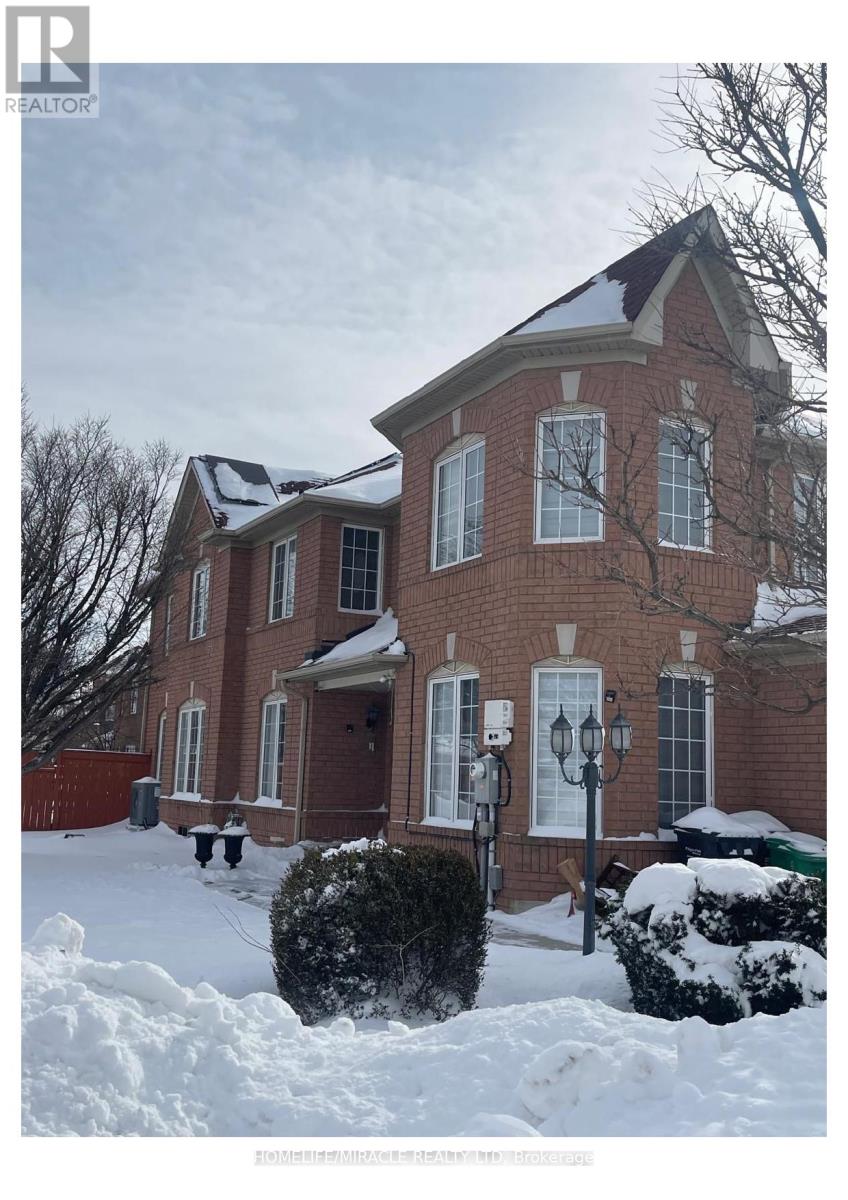
55 Secord Crescent
Brampton, Ontario
Welcome to this beautiful, gorgeous, carpet free semi-detached home In Desirable Location Of Fletchers Meadow, Brampton, Right Off Bovaird. Great For First Time Home Buyers And Investors!! This recently renovated Beautifuly Maintained, freshly painted House offers 3 spacious bedrooms and 3 full washrooms. The home features hardwood flooring on the main floor and newly instaled shutters throughout, creating a modern and warm atmosphere. The bright home with Family Size Kitchen equipped with brand new Fridge, dishwasher, stove, And a walkout to the backyard is ideal for family gatherings and everyday comfort. Conveniently situated close to all amenities including schools, parks, shopping plazas, restaurants, and public transit. Minutes to Mount Pleasant GO Station and major highways, with the upcoming Highway 413, Costco, and big brand stores nearby. This property combines comfort, convenience, and incredible future growth potential. Short Drive To Highways And Downtown Brampton. A Large Private Yard (with jacuzzi) With Lots Of Natural Light.and yes equiped and owned solar panels on the roof. Book your showing today, This home won't disappoint! Shows 10++. A must-see! (id:47351)
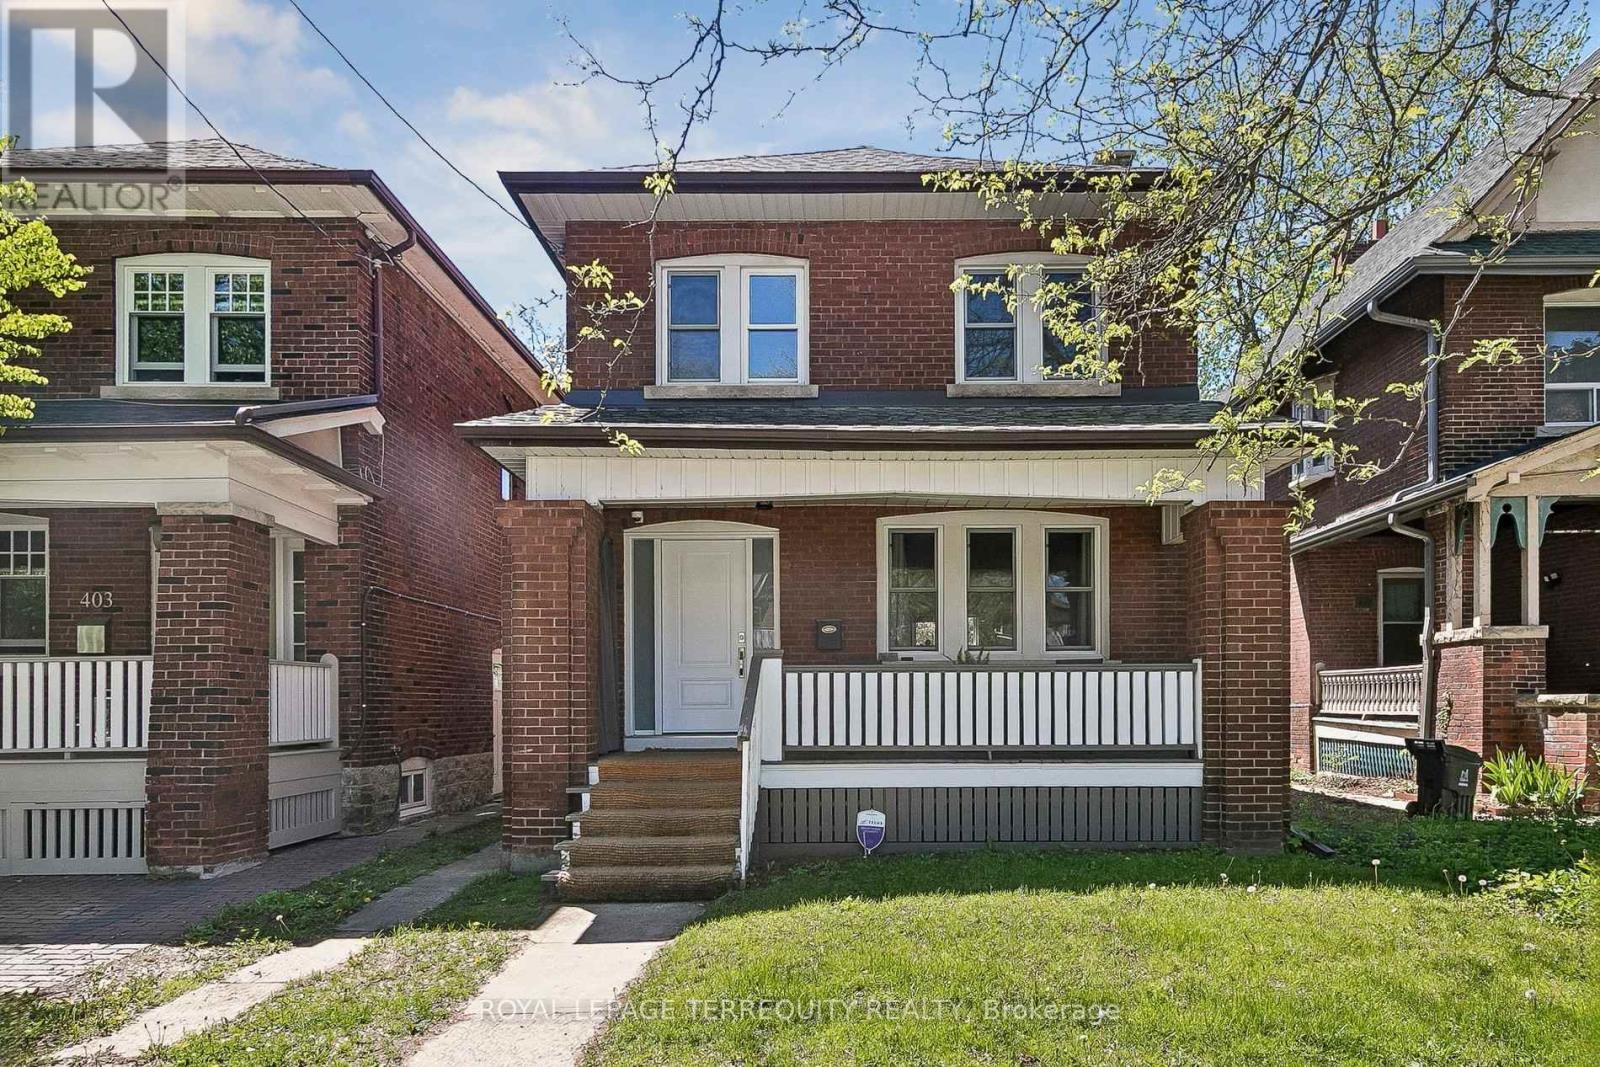
407 Annette Street
Toronto, Ontario
You'll love this home and neighbourhood! Amazing proximity to schools, great restaurants, parks, transit and so much more. Recently renovated in 2019 and carefully maintained by the current owners. Step into a pristine chef's kitchen, open concept living dining/living room, step up to to a comfortable breakfast bar. On the second, a spacious primary bedroom with room to breathe & relax. Two more bedrooms and a bathroom, make this floor complete. Basement has a lovely family space, a 4th bedroom. second full bath and laundry. Teenager, nanny or guest suite - you decide. A mutual drive has a garage with a car parking pad. More potential to add a front parking pad. This is a bright and airy home with views to a lovely south exposure, and a deep garden space. (id:47351)
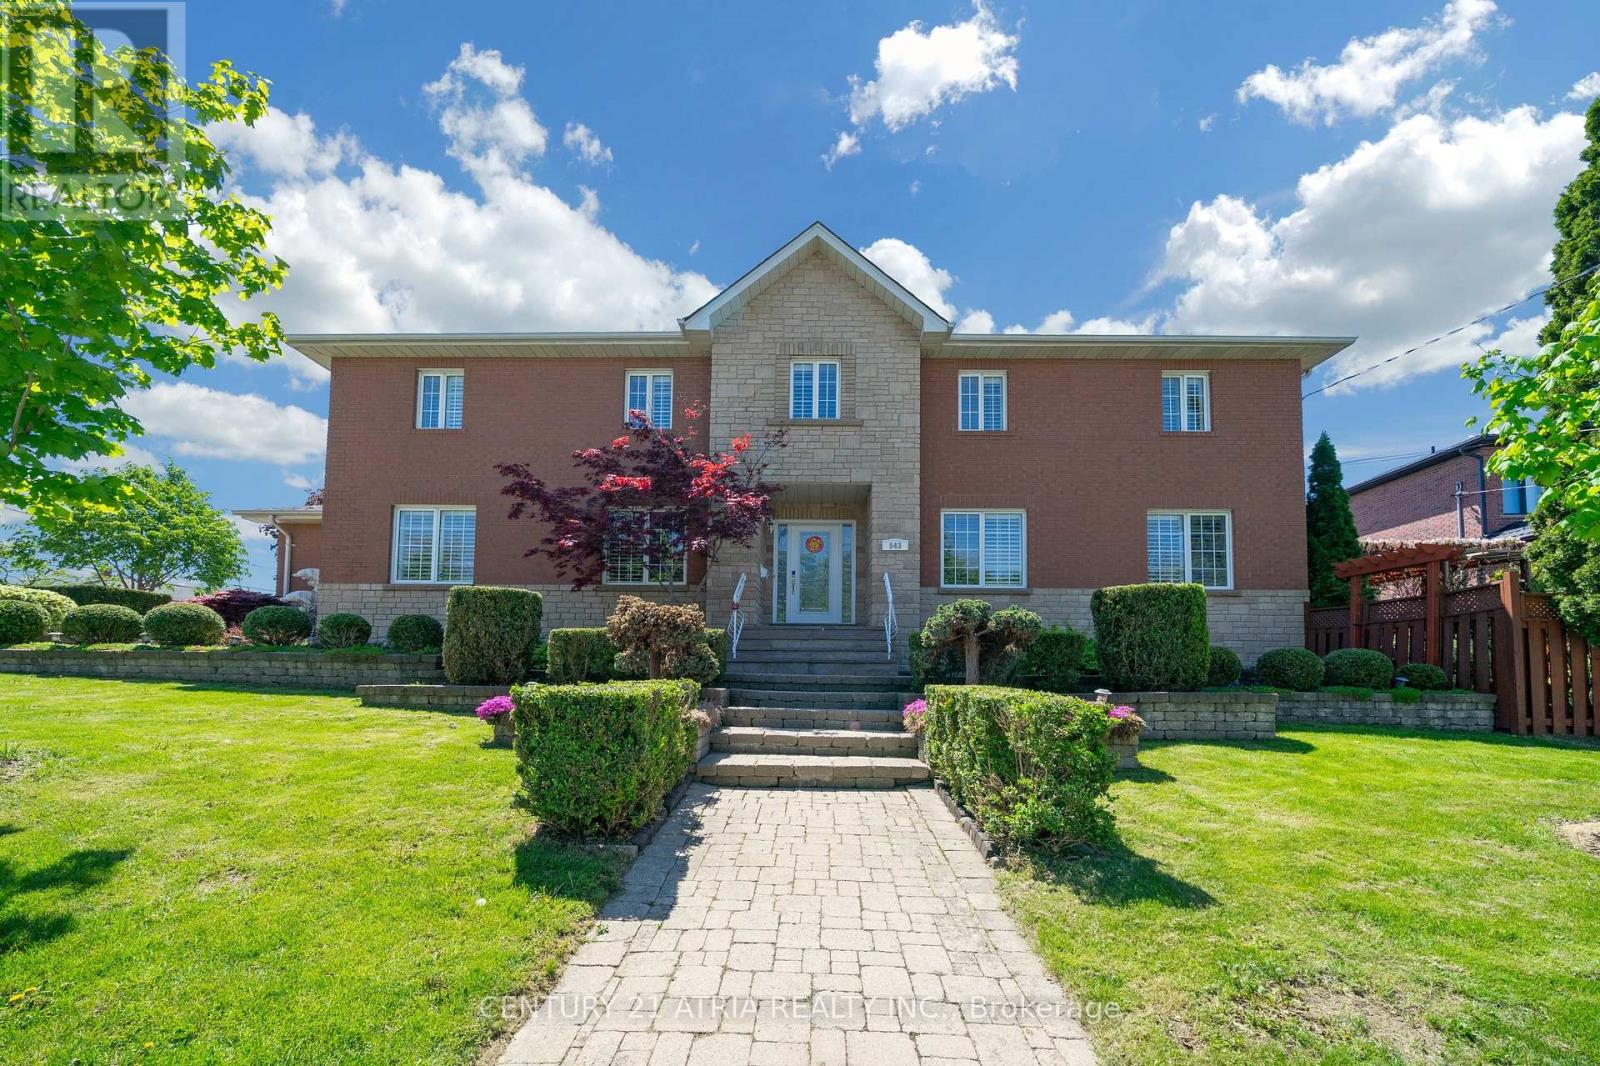
543 Queens Drive
Toronto, Ontario
Welcome To A Truly Executive Custom Built Home On A Corner Premium 43 X 122 Ft Lot. Over 3,300 Sqf Of Living Space, A Stunning Chef-Inspired Kitchen Featuring A Large Quartz Lavish ModernGourmet Kitchen Waterfall Island, Premium Built-In Stainless Steel Appliances, Custom SelbaCabinetry, And Elegant Quartz Countertops. The Kitchen Walks Out To A Beautifully LandscapedBackyard Complete With A Two-Tier Deck And Pergola - Perfect For Entertaining, SummerGatherings, Or Quiet Evenings Outdoors. This Spacious Home Features 5 Generously SizedBedrooms, Including A Luxurious Primary Suite Designed As A Private Spa-Inspired Retreat With AFreestanding Soaker Tub, Oversized Glass Shower, And Upscale Finishes, Custom Craftsmanship AndQuality Finishes Throughout. Main Floor Laundry With Direct Garage Access. FunctionalFamily-Friendly Layout With Lots Of Natural Light. Finished basement featuring a private gymroom and versatile entertainment space for your future movie nights, games room, home theatre,or family gatherings. Elegant Curb Appeal With Stone And Brick Exterior. ProfessionallyLandscaped Outdoor Space. Every Detail Of This Home Has Been Thoughtfully Designed To DeliverStyle, Warmth, And Practicality. A Rare Opportunity To Own A One-Of-A-Kind Property You'll BeProud To Call Home. (id:47351)
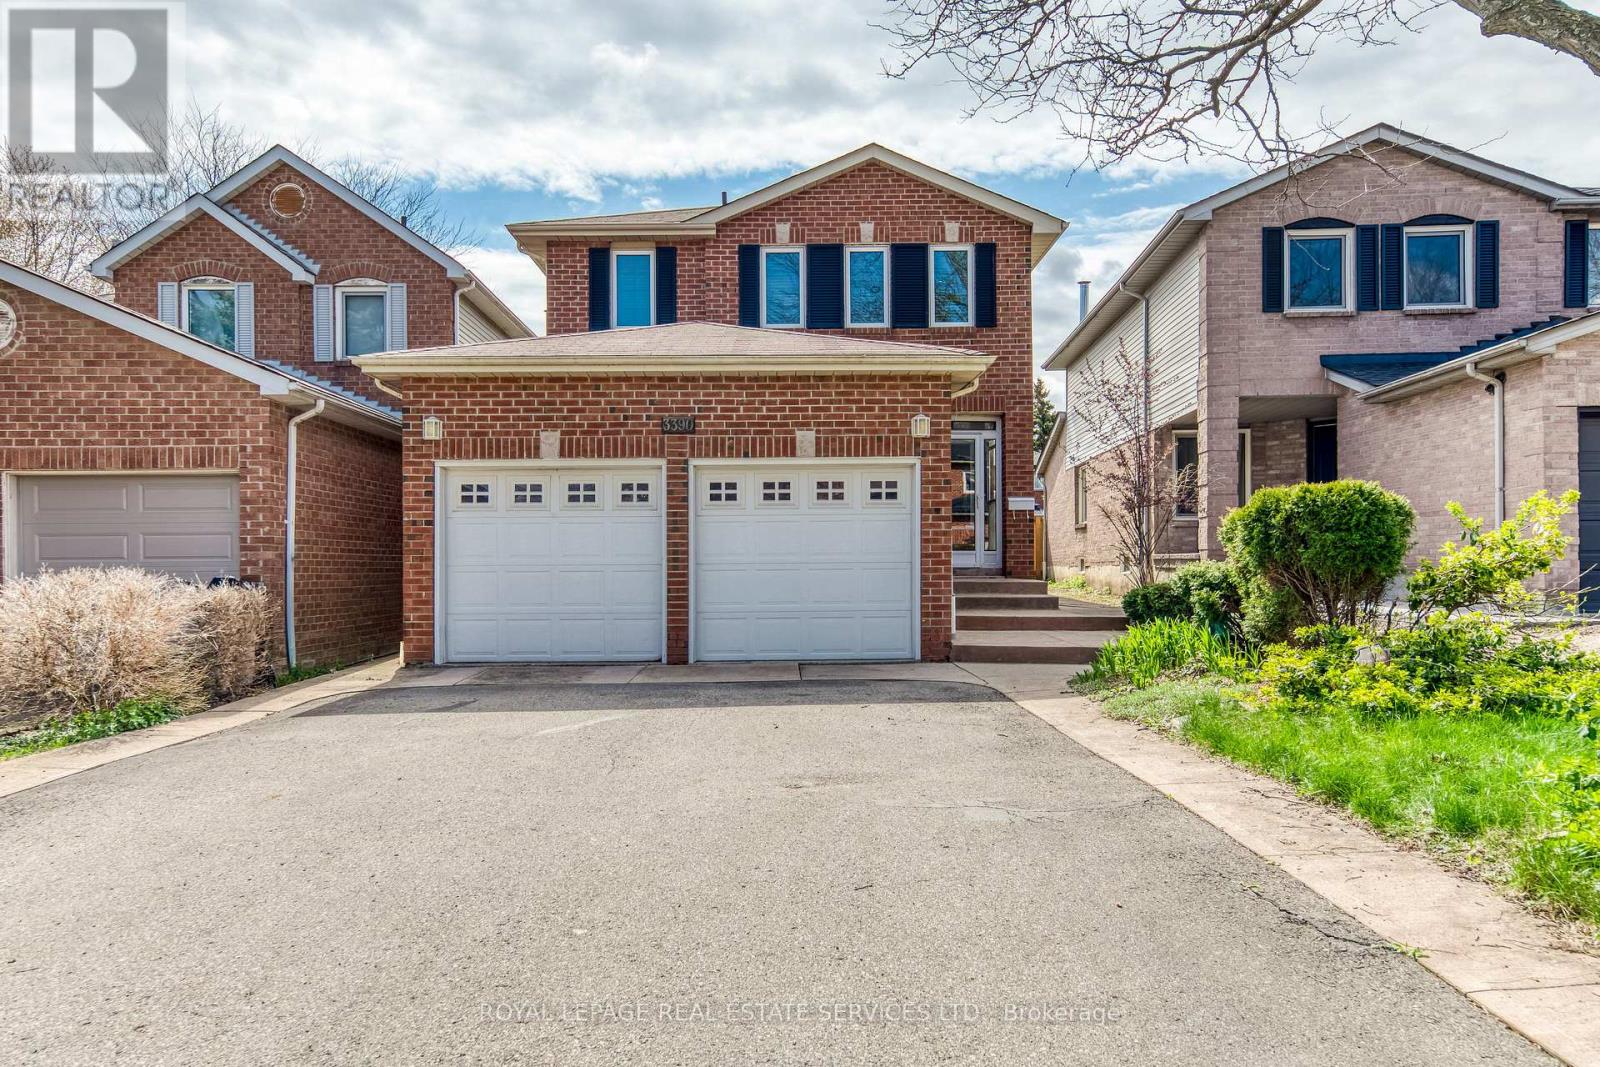
3390 Chartrand Crescent
Mississauga, Ontario
Welcome to this beautifully maintained 3-bedroom home of approximately 1900 sqft, tucked into Erin Mills, a family-friendly neighbourhood, just a short walk to Ridgeway Plaza. From the moment you step inside, the warmth of gleaming hardwood floors and a thoughtfully designed, carpet-free layout sets the tone for comfortable everyday living. The bright family room, with its vaulted ceiling and gas fireplace, invites you to unwind, while the formal living and dining areas offer the perfect setting for hosting family and friends. Upstairs, the spacious primary bedroom feels like a private retreat, complete with a renovated ensuite featuring heated floors and a massage bathtub, as well as updated bathrooms throughout the home. Carefully upgraded over time, the home also offers custom closets, California shutters, a kitchen equipped with a garburator, a newer furnace, an owned tankless water heater, newer laundry (2024), dishwasher (2023), furnance (2022), and a concrete-paved backyard designed for low-maintenance enjoyment. A covered front porch of approximately 60 sq ft provides a versatile enclosed space, perfect for additional storage and everyday convenience. Surrounded by top-rated schools, parks, trails, and everyday conveniences, with quick access to major highways, this home effortlessly blends comfort, practicality, and a location that truly supports modern family living. (id:47351)
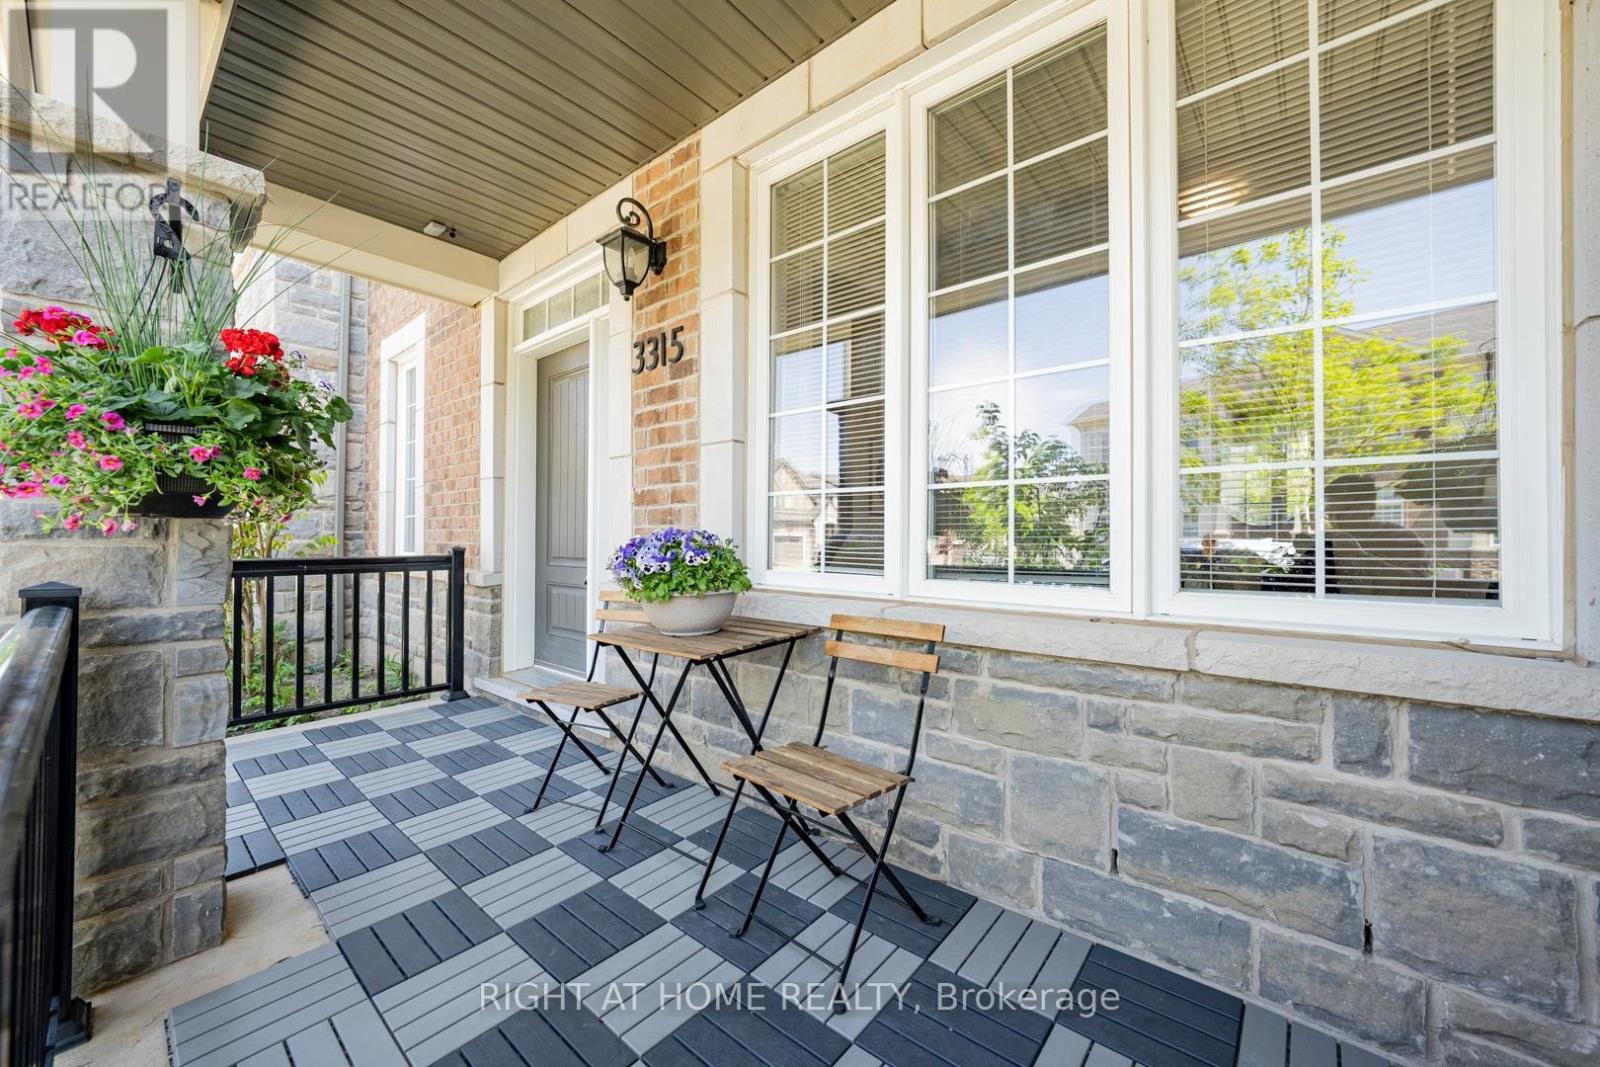
3315 Vardon Way
Oakville, Ontario
Modern And Stylish Double Car Garage 3 Bedroom, 3 Bathroom Freehold Townhome Nestled In One Of Oakville's Most Sought-After Family Communities. The ground level features a versatile multi-purpose space (living room, den, home office, or gym) that's perfect for remote work, creative projects, or home fitness. Enjoy impressive 9-foot ceilings and modern contemporary finishes throughout.The Chef-Inspired Kitchen Showcases Sleek Stone Countertops, Stainless Steel Appliances, Ceramic Flooring, Designer Backsplash, Centre Island, Spacious Walk-In Pantry, And A Sunlit Dining Area With Walk-Out To A Private Balcony. Generous Great Room Perfect For Entertaining Or Relaxing With Family.The Spacious Primary Retreat Features A Walk-In Closet And A Private 3-Piece Ensuite With Glass Shower. Convenient Upper-Level Laundry, Upgraded Wood Staircase, And Cozy Bedrooms Complete This Exceptional Home. Ideally Located Minutes To Oakville Hospital, Top-Rated Schools, Parks, Shopping, Cafes, Public Transit, And Major Highways. (id:47351)
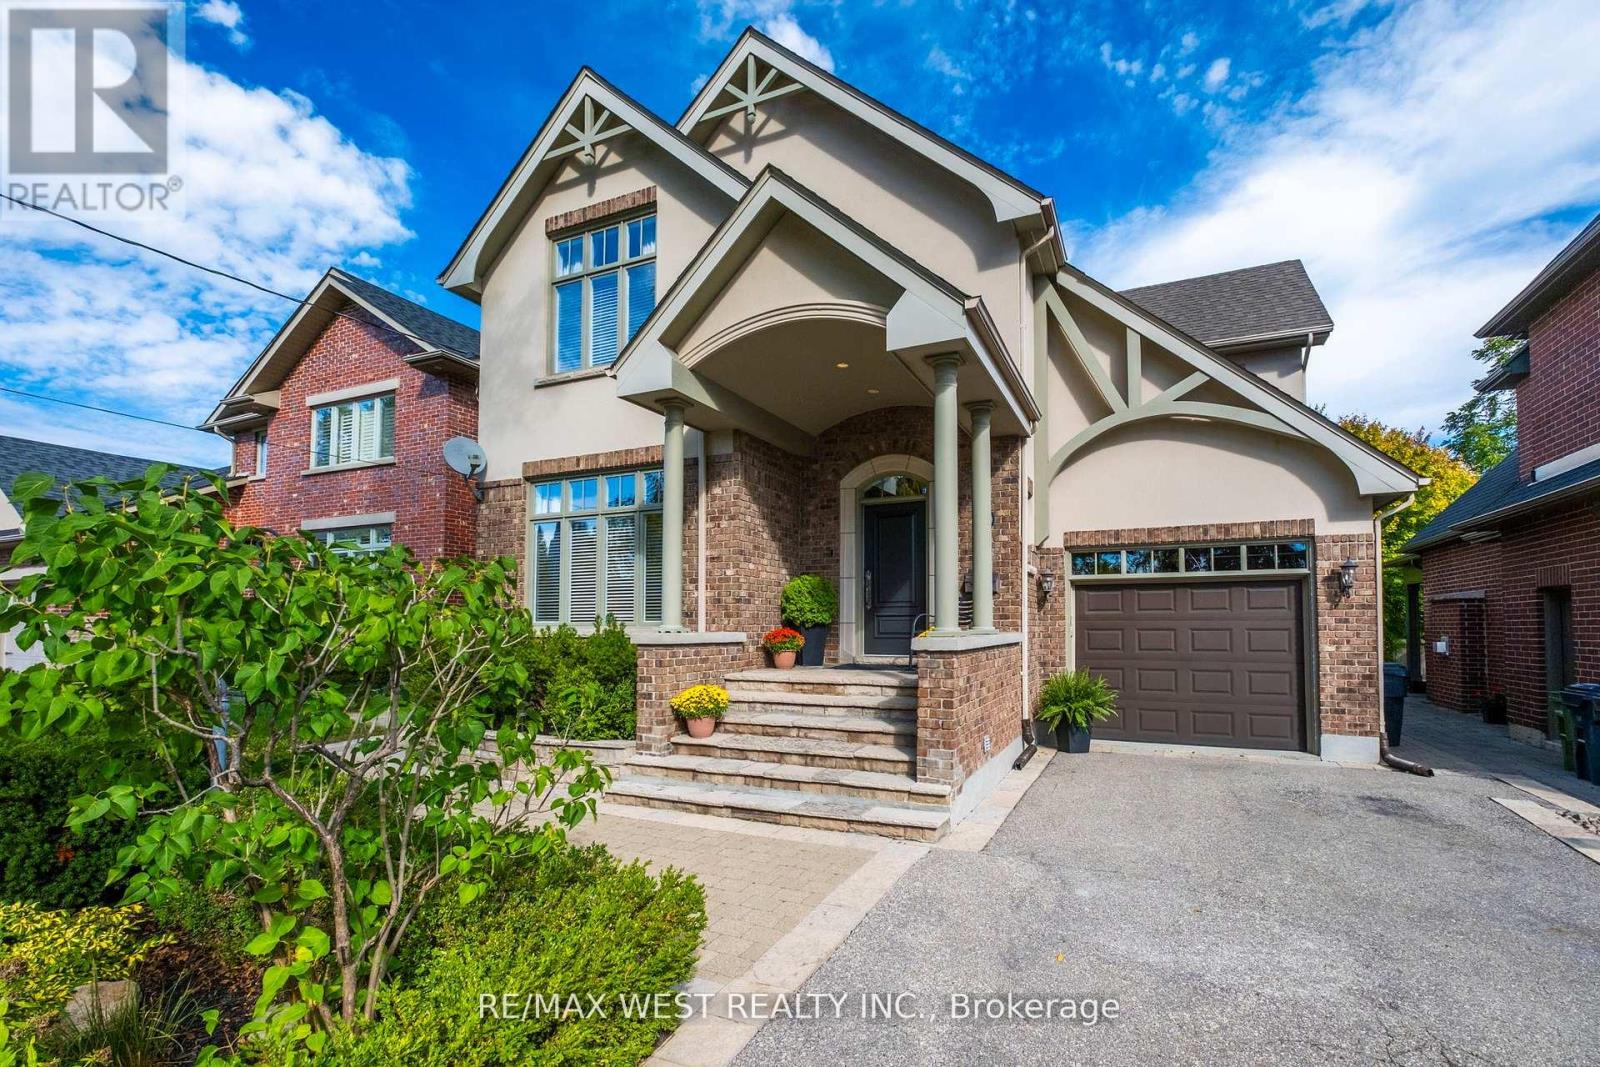
11 Tremont Road
Toronto, Ontario
When you walk in, the first thing that you will say to yourself is "Now this feels like home". Where warmth, comfort, and pride of ownership shine in every detail. Nestled on a picturesque, tree-lined street, this beautiful two-story residence offers the perfect blend of charm, function, and opportunity. Inside, a bright and inviting atmosphere welcomes you to imagine your personal touch. The thoughtfully designed kitchen and family room create a seamless space for entertaining, where laughter and conversation flow effortlessly. Whether hosting friends for dinner or enjoying cozy evenings with loved ones, this home was made for connection. Step outside to your private retreat - the backyard boasts a spacious flagstone patio, ideal for summer barbecues or quiet mornings with coffee in hand. The exterior showcases stunning Wiarton stone accents throughout the driveway, flower beds, and entryway, all built on a solid 4-foot concrete base for lasting beauty and strength. You'll love the unbeatable convenience of this location. Just two minutes from Highway 427, with quick access to Highway 401, the Gardiner Expressway, and the QEW, getting anywhere in the city is a breeze. Need to travel or shop? Pearson Airport and Sherway Gardens are only five minutes away, putting everything you need from flights to fashion right at your fingertips. The basement is a fresh start, waiting for your creative touch. With soaring 9-foot ceilings and a rough-in for a four-piece bathroom, the possibilities are endless. Whether you envision a stylish recreation room, a cozy home theatre, or an entertainer's haven with a wet bar (roughed-in) and lounge area, this open and unspoiled space is ready to be transformed into your dream lower level. Families will love the convenience of nearby parks and top-ranked public and separate schools. This home isn't just a place to live - it's a place to belong. A rare find on a truly magical street, ready for the next chapter of memories to begin. (id:47351)
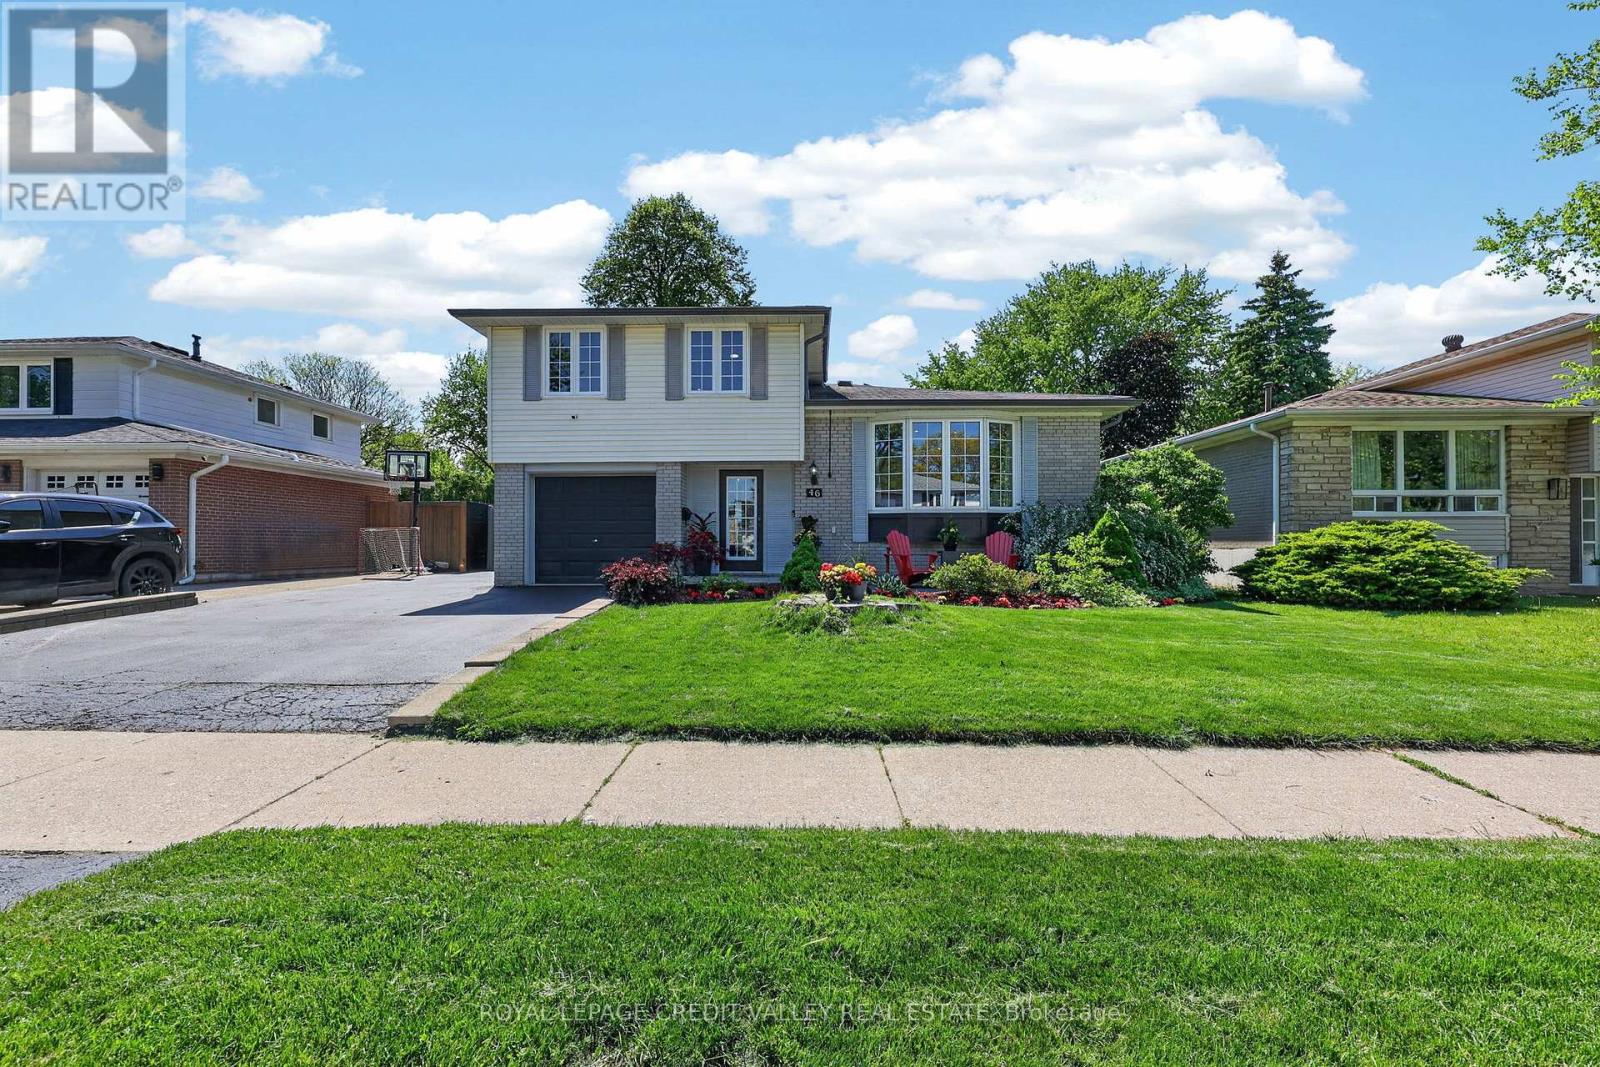
46 Duncan Bull Drive
Brampton, Ontario
Welcome to 46 Duncan Bull Drive, located in the highly desirable Peel Village area of Brampton. This gorgeous side split offers exceptional curb appeal and showcases true Pride of ownership throughout. Featuring a total of four large bedrooms, each complete with closets and beautiful hardwood flooring, this fully upgraded home is designed for both comfort and style. The property includes three modern, upgraded bathrooms with elegant finishes. Step inside to an open concept layout highlighted by vaulted ceilings and hardwood floors throughout, creating a bright and spacious atmosphere that truly feels Like a dream home. The stunning chef inspired kitchen is loaded with upgrades including quartz countertops, black stainless steel appliances, a built-in wine fridge, and an eye-catching black volcanic rock backsplash. With an abundance of cupboard and counter space. this kitchen perfect for entertaining and everyday living alike. Additional upgrades include now interior doors and a new garage fire door. One of the standout features of this home is the beautiful family room and sun room addition complete with a cozy electric fireplace offering the perfect place to relax year around. Step outside to own private outdoor oasis. The custom-designed backyard features newly stained custom fencing, elegant interlocking stone, synthetic turf grass, and a large deck surrounding the inground heated swimming pool. This backyard retreat offers incredible privacy and luxury for family gatherings and Summer entertaining truly beautiful and one-of-a-kind home- a genuine pleasure to show and and definitely not one you want to miss. (id:47351)
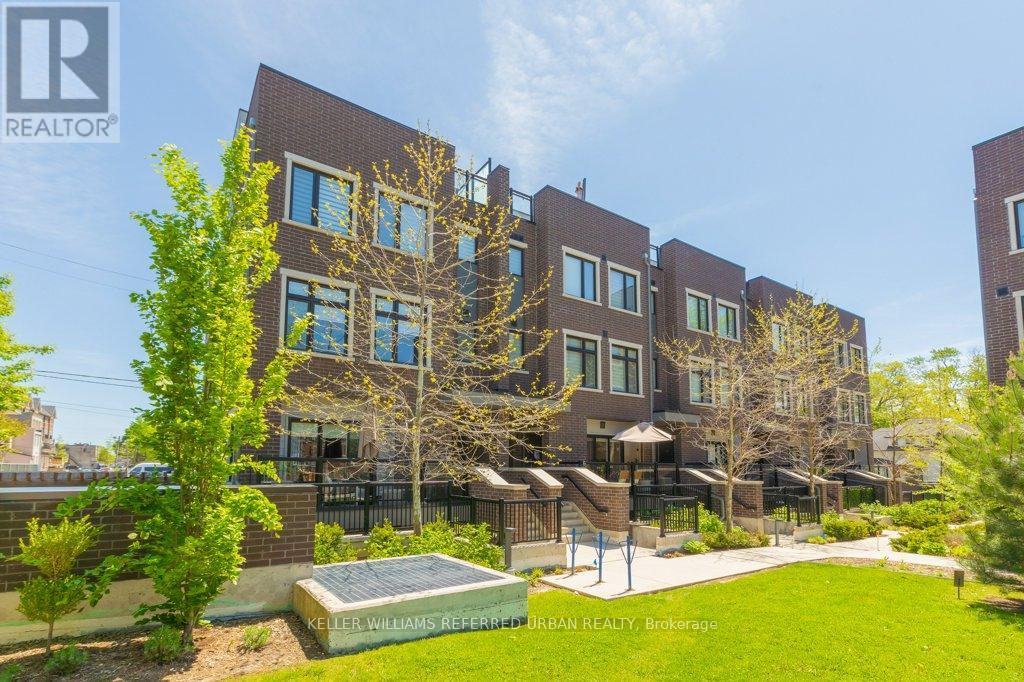
6 - 66 Long Branch Avenue
Toronto, Ontario
Welcome To Longhaven, An Exclusive Boutique Enclave Of Just 28 Luxury Urban Townhomes Nestled In West Toronto's Coveted Long Branch Village, South Of Lakeshore. Experience The Very Best Of Refined Lakeside Living In This Bright & Spacious 2 Bedroom Residence Offering Over 1,000 Sq Ft Of Beautifully Designed Living Space With Contemporary Finishes, Tall Ceilings, Pot Lights & An Exceptional Open-Concept Layout.The Designer Scavolini Kitchen Is The Heart Of The Home, Featuring Hidden Appliances, Luxurious Finishes, A Massive Centre Island, Cozy Breakfast Area & Incredible Storage, Including Two Large Walk-In Kitchen Pantries. The Oversized Living Room Is Flooded With Natural Light And Walks Out To A Peaceful Private Balcony Complete With A Rare Gas BBQ Connection - Perfect For Summer Entertaining.One Of Longhaven's Most Unique Features Is Right Outside Your Door: A Private Residents' Playground Located Just Steps From The Front Entrance And Directly Overlooked From Your Balcony, Creating The Perfect Blend Of Convenience, Community & Family-Friendly Living.Two Spacious Bedrooms, Large Closets & Two Full Modern Bathrooms Complete This Move-In Ready Home. Privately Owned Underground Parking And An Owned Storage Locker Are Included, Both Conveniently Located In The Heated Underground Garage With Heated Ramp Access.Enjoy Boutique Lakeside Living Just Moments From The Waterfront, Parks, Trails, Transit, Restaurants & The Vibrant Charm Of Long Branch Village. (id:47351)
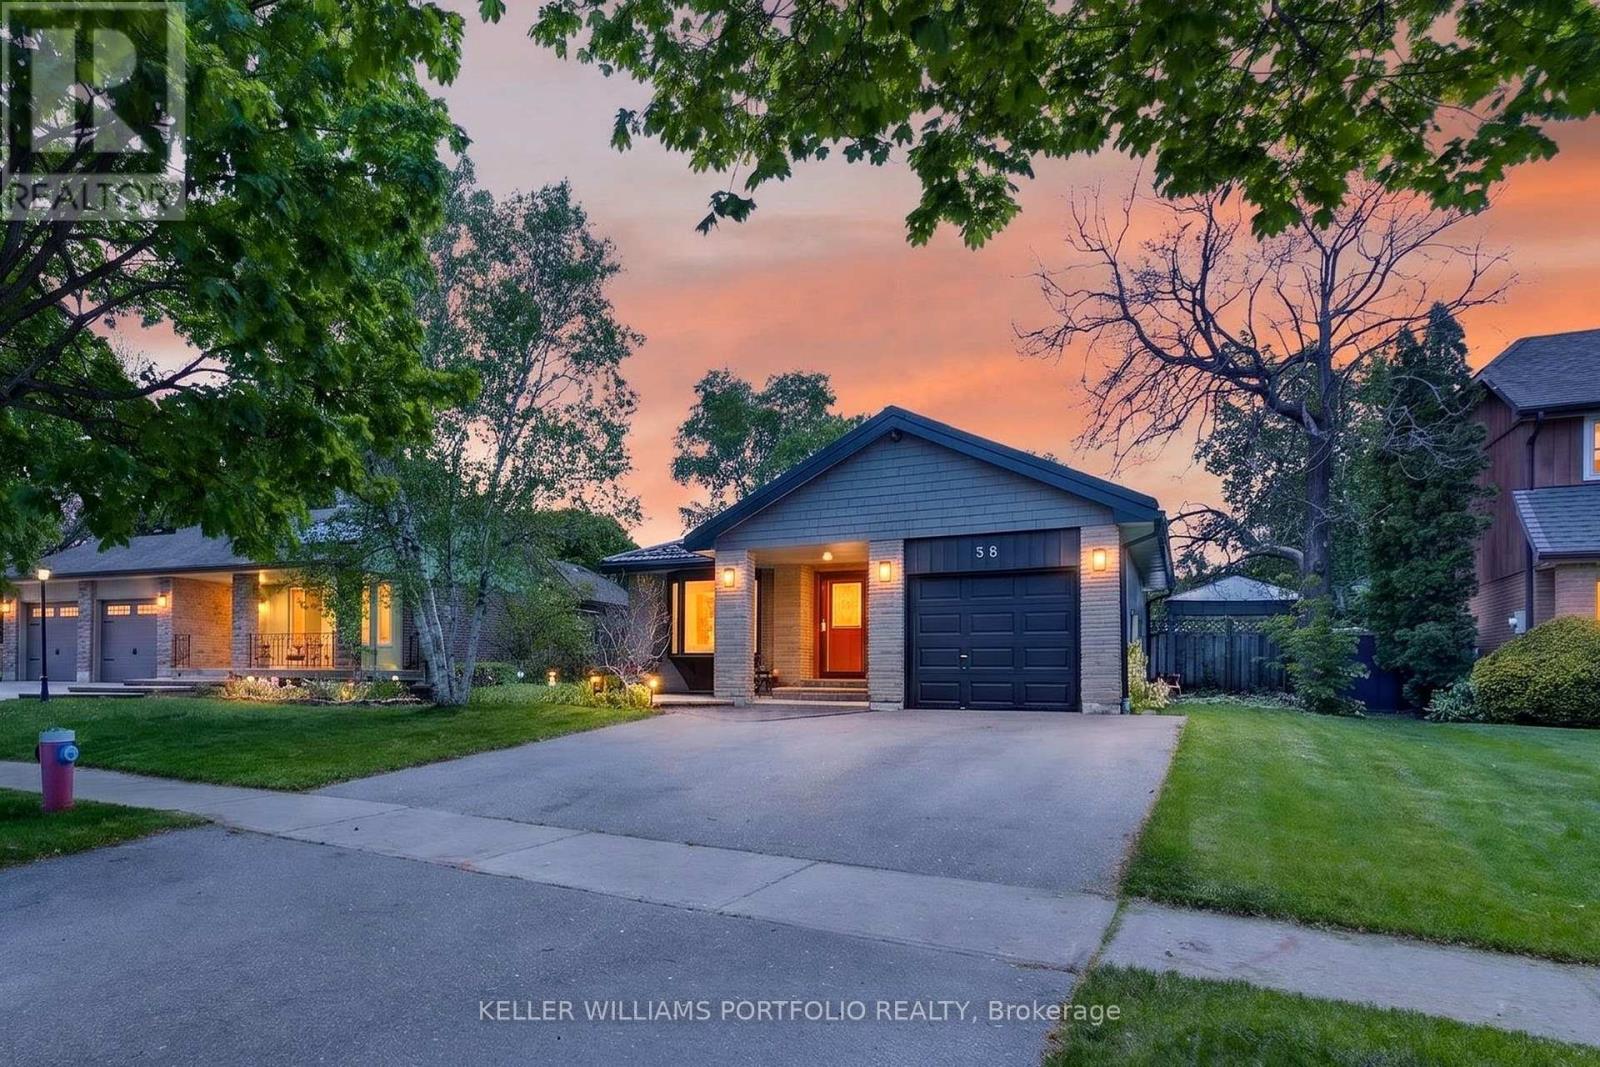
38 Laurelcrest Street
Brampton, Ontario
Set on a tree-lined street in Brampton's family-oriented Westgate District, this bright and spacious backsplit is designed for gathering, slowing down, and making the most of both indoor and outdoor living. Natural light moves throughout the open-concept layout, where the kitchen, dining, and living areas connect effortlessly to create a welcoming setting. The kitchen overlooks the main living space, allowing conversation and daily life to flow naturally whether preparing meals, hosting family, or spending quiet evenings at home. Walkouts from the kitchen and living area extend daily life outdoors, where a wide backyard framed by three separate pergolas creates space to gather, unwind in the swim spa, enjoy meals outside, or spend time in the south-west facing garden. The bedrooms offer generous proportions and flexibility for growing families, overnight guests, or changing routines over time, while the lower level room can easily transition into a home office, creative studio, or extra bedroom when needed. The lower level expands the home's versatility with a spacious open-concept layout well suited for extended family living, recreation, entertaining, or adapting alongside evolving needs, while an expansive crawl space adds exceptional practicality for organization and storage.Thoughtfully arranged and filled with warmth throughout, this is a home that balances connection, comfort, and outdoor living in a way that feels easy to settle into from day one. With proximity to parks, schools (including the in-demand Sainte-Jeanne-d'Arc Catholic Elementary across the street) Bramalea City Centre, transit options including GO service, and major highways, the home also benefits from the kind of everyday convenience that makes family life feel just a little easier. (id:47351)
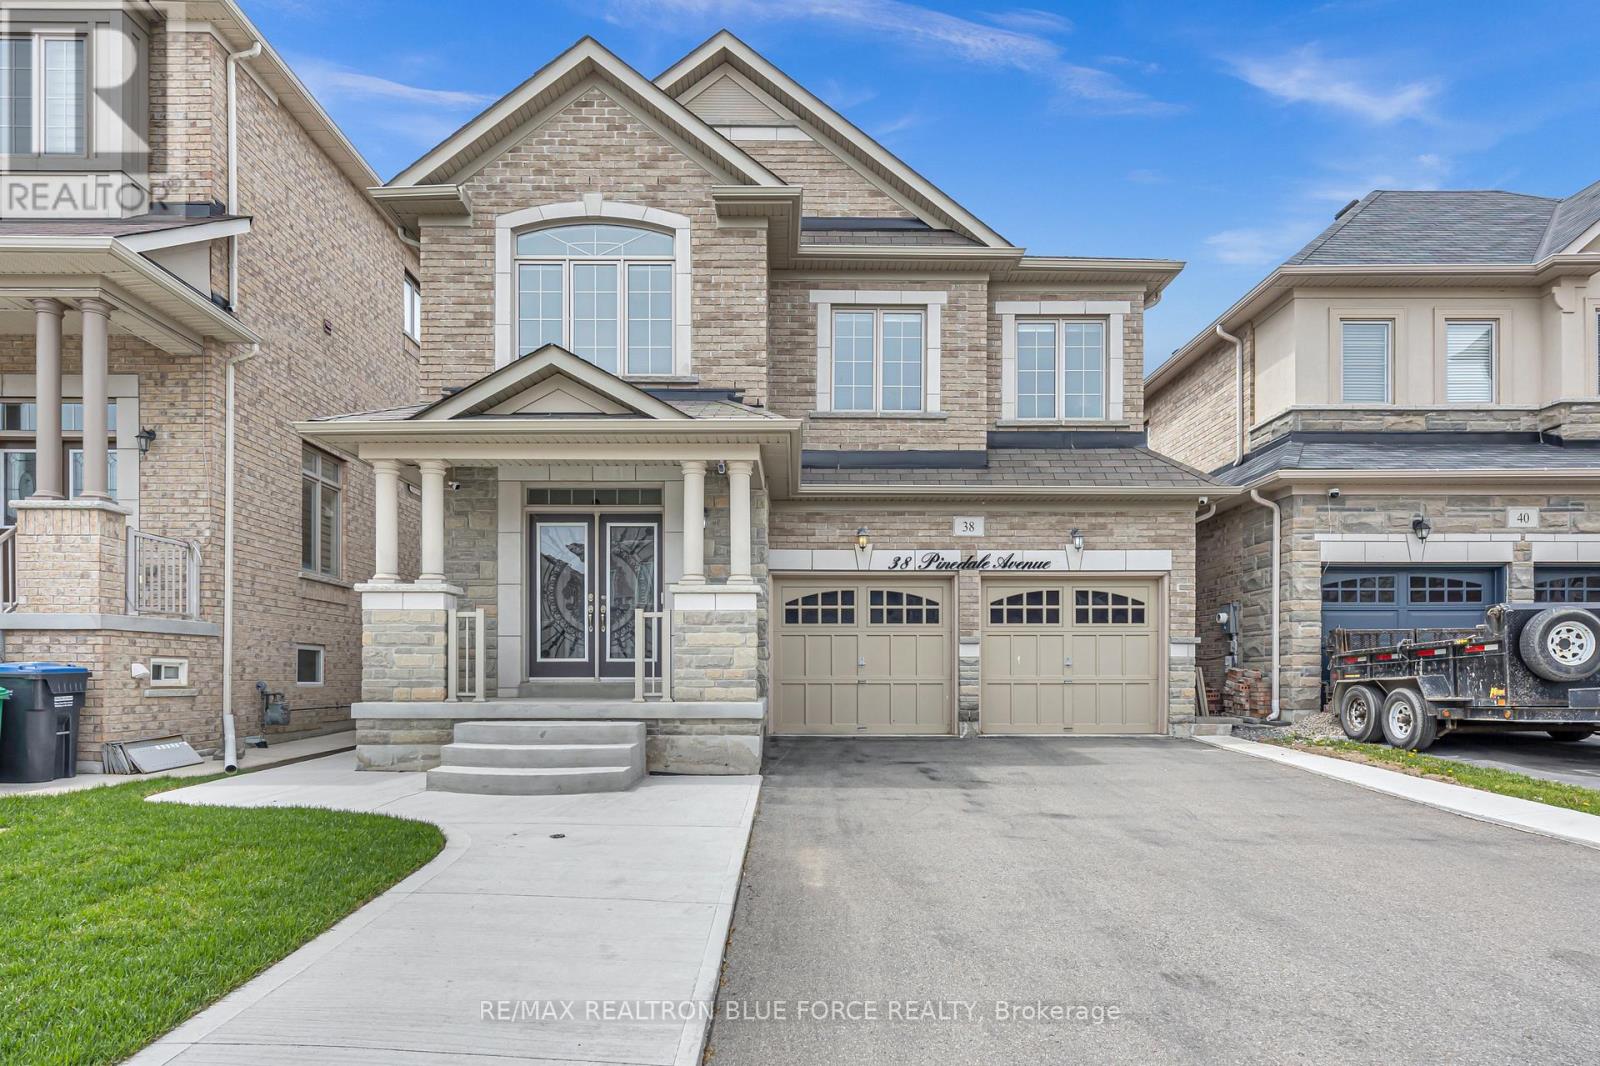
38 Pinedale Avenue
Caledon, Ontario
Welcome To 38 Pinedale Avenue, A Stunning Detached Home Offering 2984 Sq Ft Of Elegant & Functional Living Space. Designed With Exceptional Craftsmanship Throughout, This Beautiful Home Features 9-Ft Ceilings On The Main Floor, The Spacious Kitchen Showcases Granite Countertops, Stainless Steel Appliances, Centre Island & Ample Storage Space. Enjoy Separate Formal Living, Dining And Family Rooms Plus A Main Floor Den/Office Perfect For Working From Home. All Bedrooms Are Generously Sized, Including A Spacious Primary Retreat Featuring A 5-Piece Ensuite & Walk-In Closet. Additional Features Include A Cold Cellar, New Exposed Concrete Driveway Wrapping Around The Home And Backyard. No Sidewalk. The Unfinished Lookout Basement Offers Endless Potential For Future Customization. Conveniently Located Close To Schools, Grocery Stores, Scenic Trails, Etobicoke Creek, Community Centre/Library And Plazas. (id:47351)
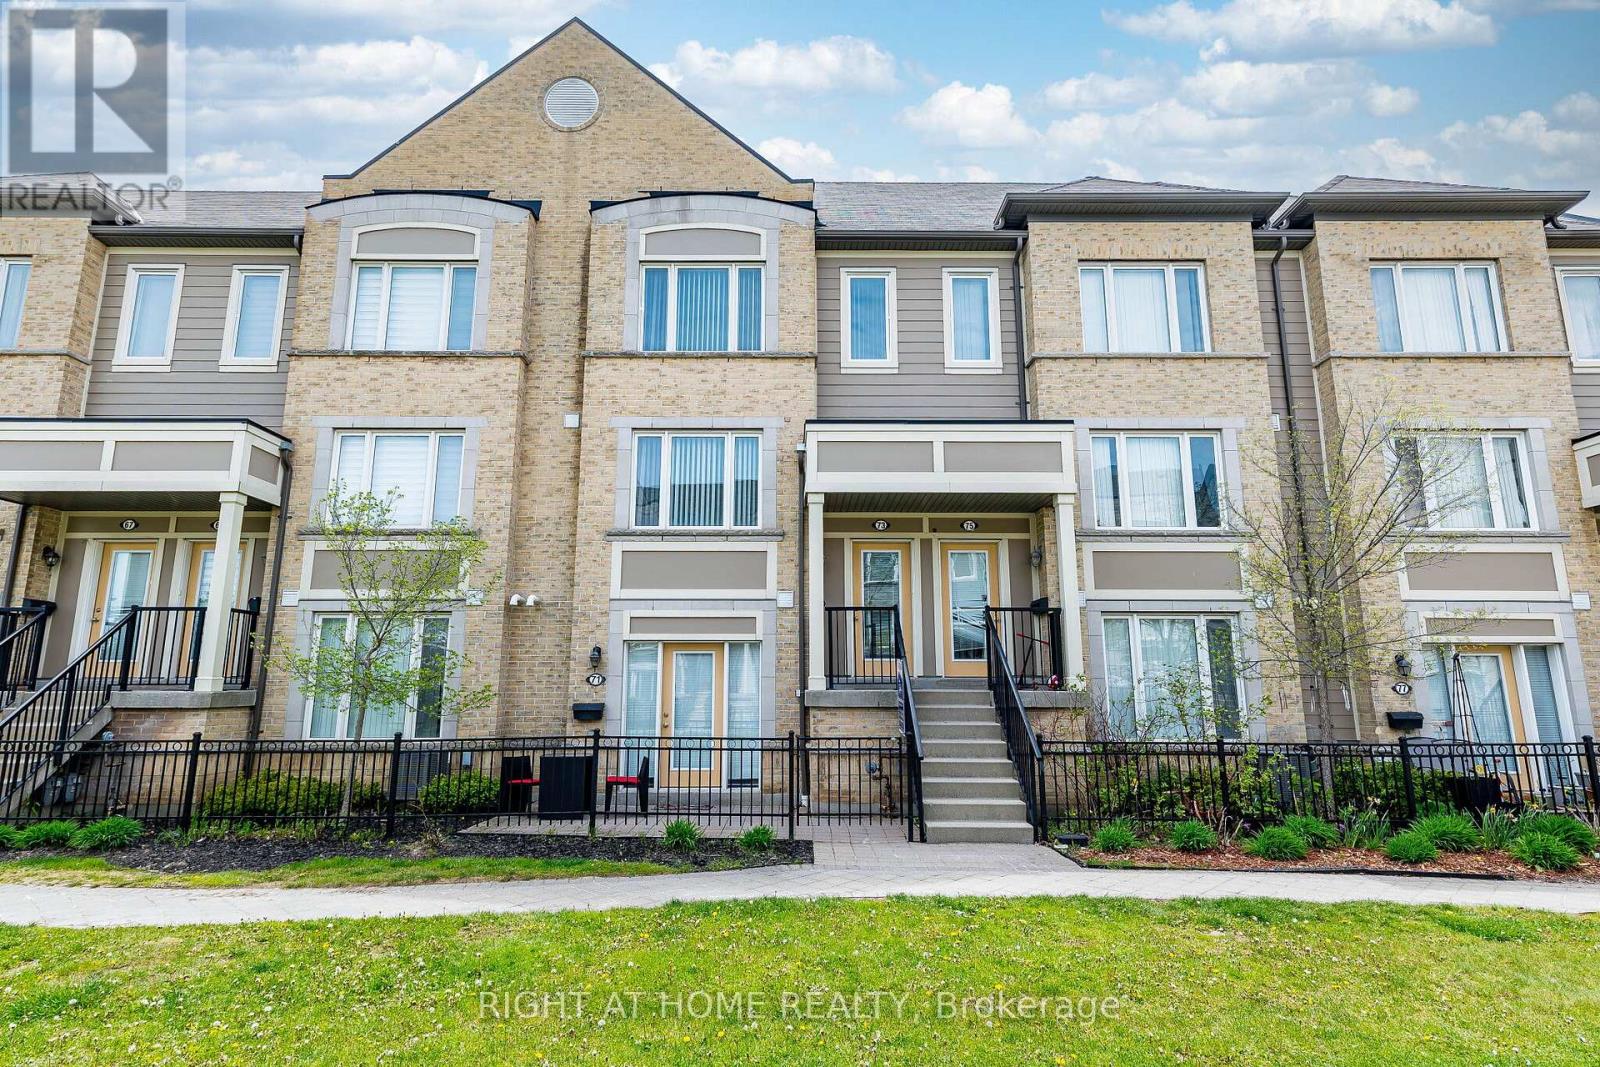
73 - 5650 Winston Churchill Boulevard W
Mississauga, Ontario
Don't miss this exceptional opportunity to own a beautifully maintained, bright, and spacious townhome in the highly desirable Churchill Meadows community! The main level features an open-concept living and dining area with a walkout to a private terrace - perfect for enjoying morning coffee or relaxing evenings with family and friends. The modern kitchen offers ample cabinetry, a breakfast area, and newer appliances that are approximately one year old. A convenient 2-piece powder room completes the main floor. The home has been freshly painted throughout and features a newly constructed wooden staircase and a quartz kitchen countertop, adding a stylish and modern touch. Upstairs, you'll find two generously sized bedrooms, each featuring its own ensuite bathroom and double closets, along with the added convenience of an upper-level laundry room. Additional highlights include a garage with direct interior access for enhanced convenience and security. Ideally located close to top-rated schools, parks, and a wide range of amenities, with quick access to Highways 401, 403, and 407, this home offers the perfect blend of comfort and connectivity in one of Churchill Meadows' most sought-after neighbourhoods. (id:47351)
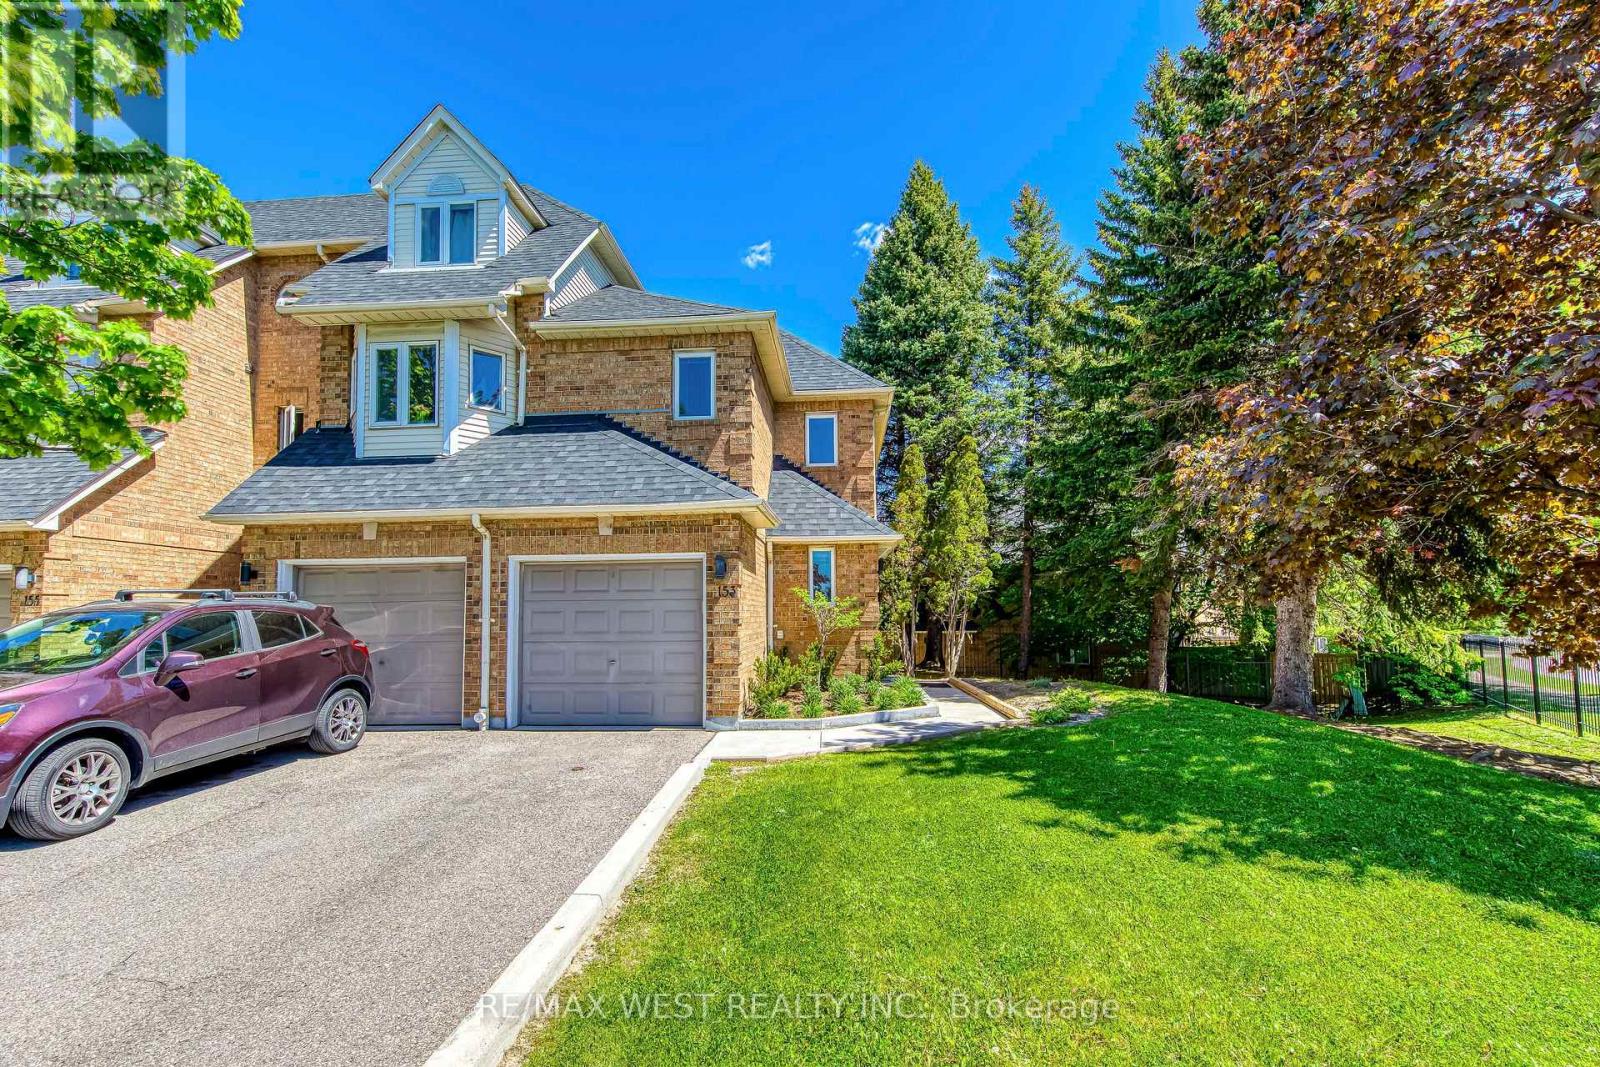
153 - 99 Bristol Road E
Mississauga, Ontario
Welcome to this beautifully updated end-unit townhome that feels like a Semi-Detached! Offering 3 bedrooms and 3 bathrooms, this home features a bright open-concept main floor, brand new laminate flooring, modern light fixtures, and freshly painted walls throughout. The finished basement provides the perfect space for a rec room, home office, or additional family living. Unbeatable location! steps to Frank McKechnie Community Centre, transit, schools, and parks. Walking distance to the upcoming Hurontario LRT and Sandalwood. Commuters will love the quick access to Highway 401 and Highway 403, plus you're just minutes from premier shopping and dining at Square One Shopping Centre and Heartland Town Centre. Enjoy condo amenities including a swimming pool and playground - perfect for families! Prime location- Move-in ready- Future transit growth- Shopping & Highways at your doorstep.This one truly has it all! (id:47351)

21 Paula Court
Orangeville, Ontario
Stunning 2015 Summit model with high-end craftsmanship and thoughtful design throughout. Enter through double doors into a grand foyer with ceramic tile, coat room and a dramatic wrought iron staircase. The open main level offers luxurious living - gleaming hardwood floors, formal dining room, separate living room with gas fireplace, and an elegant chef's kitchen with quartz countertops, center island, high-end stainless appliances, ceramic flooring, custom lighting and a bright breakfast area. Large oversized windows flood the home with brilliant natural light. Primary suite is a true retreat with rich hardwood floors, an extra-large window provides an abundance of natural light and a luxurious 5-piece ensuite with soaker tub & glass shower. Additional bedrooms feature hardwood floors, generous closets and abundant light. Three full bathrooms provide convenience for family and guests. Outdoor living is exceptional: fully fenced yard, no rear neighbors, and striking double decker timbered deck - perfect for entertaining and serene privacy. Beautifully finished walkout lower level adds flexible living space for relaxation or recreation. Key Features- Built 2015 by reputable builder; upgraded finishes throughout- Luxurious main-level living: hardwood & ceramic floors, formal dining, separate living room- Chef's kitchen: quartz counters, center island, high-end S/S appliances, custom lighting- Breakfast area with W/O access to a Large Sunlit Deck- Primary bedroom with large 5-pc ensuite- 3 full bathrooms- Fully finished walk-out basement- Fully fenced backyard, double-decker timbered deck, no rear neighbors- Grand foyer with ceramic tile and wrought-iron staircase This Summit model delivers "WOW" finishes at every turn - move-in ready and built for elegant everyday living. (id:47351)
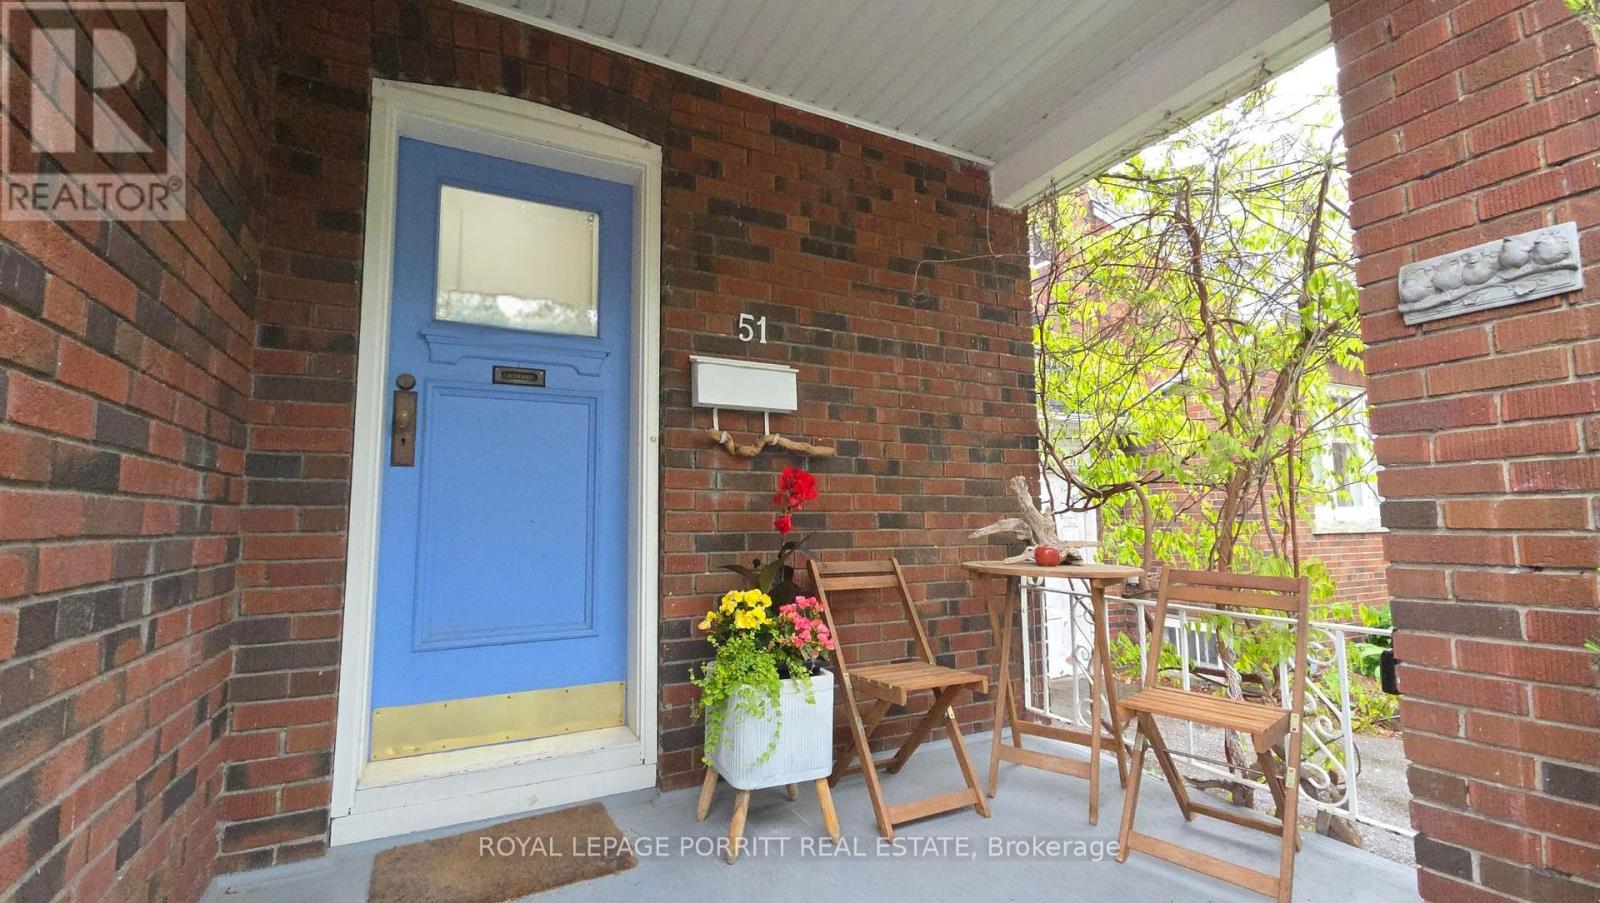
51 Thirty Sixth Street
Toronto, Ontario
This is a rare opportunity to own a charming bungalow just steps from the lake in one of South Etobicoke's most sought-after neighbourhoods. Situated on a highly desirable street, this home offers an exceptional blend of lifestyle, character, and future potential. The sun-filled main floor features a flowthrough living & dining space designed for comfortable everyday living and effortless entertaining. The kitchen is equipped with a gas range, convection wall oven, & walk-out to the tranquil backyard - the perfect setting for summer BBQs, outdoor dining, and relaxed evenings under the stars. Two spacious bedrooms each include closets, while large windows fill the home with natural light. The main floor bathroom offers a spa-inspired touch with ceiling heat lamps that provide soothing warmth and gentle light therapy. Downstairs, the basement continues the home's warm bohemian-chic aesthetic with an open layout, clawfoot tub, and two cedar-lined closets, creating a bright and inviting retreat for guests, creative space, or additional living. Move in & enjoy as-is, renovate to suit your vision, or explore the potential to add a second storey. The private backyard, patio, and wide side shed provide outdoor space & flexibility rarely found in condo living, making this an exceptional alternative for buyers seeking privacy, character, and room to grow. Step outside and enjoy a true lakeside lifestyle. From the driveway, you can view the lake and the waterfront trail at the base of Thirty Sixth St. Len Ford Park, Marie Curtis Park & Etobicoke Creek are just a short walk away, offering endless opportunities for cycling, jogging, kayaking, canoeing, or taking in breathtaking sunrises and sunsets along the water. All of this while remaining minutes to downtown Toronto, Pearson Airport, Mississauga, Sherway Gardens, excellent restaurants, grocery stores, schools, TTC transit, and the Long Branch GO Station. The perfect balance of lakeside tranquility and city convenience. (id:47351)
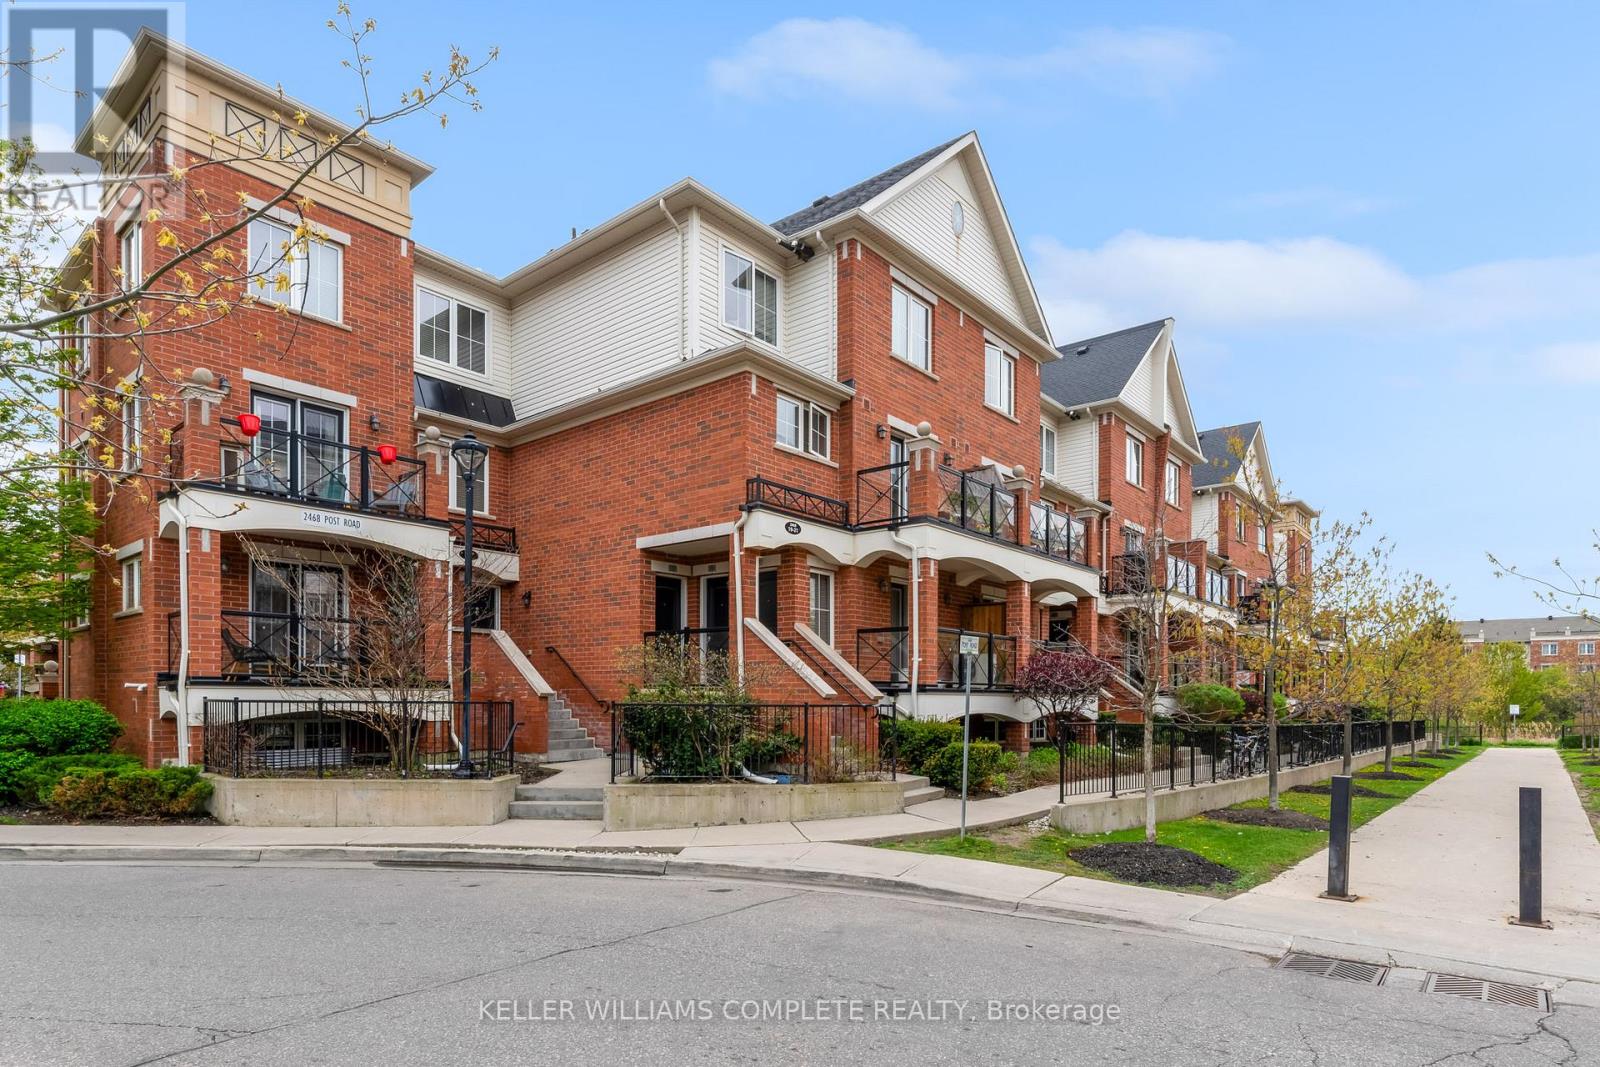
28 - 2468 Post Road
Oakville, Ontario
Welcome to this stylish and low-maintenance condo townhome perfectly positioned in one of Oakville's most connected communities. Whether you're a first-time buyer, young professional, or investor, this is the kind of location and lifestyle that just makes sense. Inside, the open-concept layout offers comfortable everyday living with durable vinyl flooring through the kitchen and living area, creating a modern feel throughout. The bright white kitchen provides plenty of storage and prep space, paired with clean finishes and laminate countertops that keep the space functional and timeless. Out front, enjoy your own private terrace area, perfect for morning coffee, summer evenings, or a small outdoor setup to unwind after work. Located in the heart of this sought after River Oaks community, surrounded by some of the area's most popular amenities including restaurants, cafés, grocery stores, gyms, trails, and shopping, while remaining minutes from Oakville Trafalgar Memorial Hospital, Sheridan College, public transit, and major commuter routes including the 403, 407, and QEW. Whether it's grabbing coffee, meeting friends for dinner, or commuting into the GTA, everything is within easy reach. A great opportunity to get into the Oakville market with a move-in ready home in a vibrant and growing neighbourhood. (id:47351)
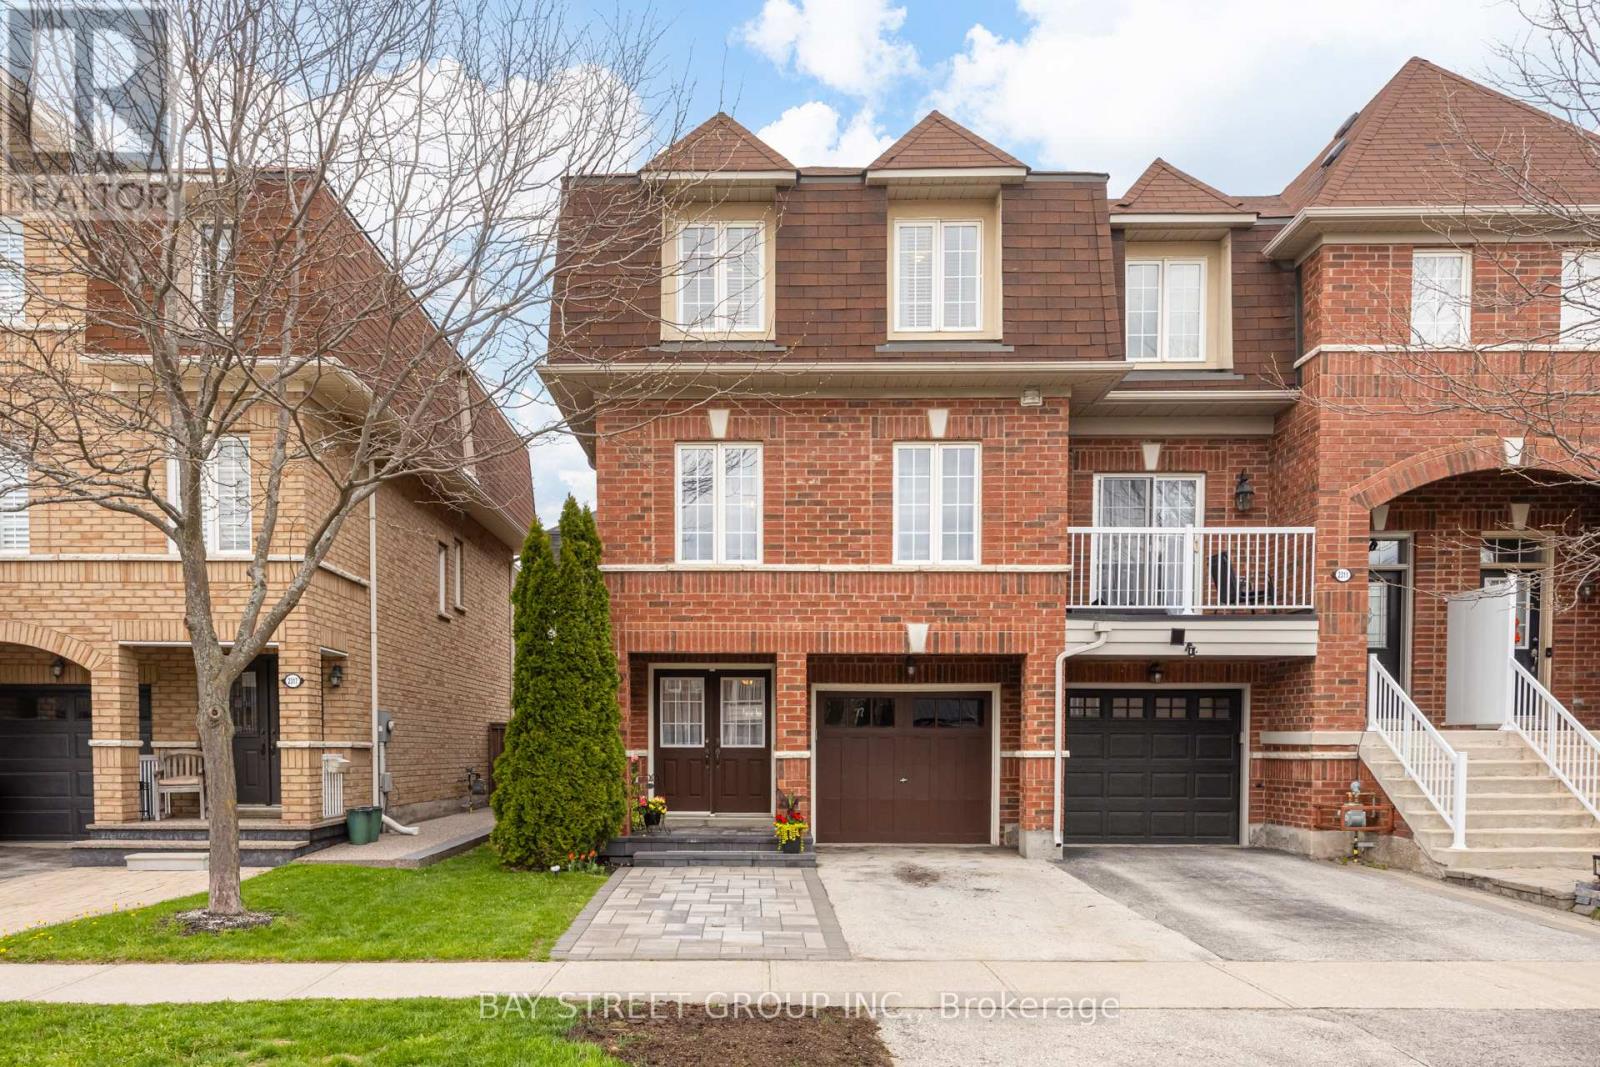
2313 Saddlecreek Crescent
Oakville, Ontario
Welcome to 2313 Saddlecreek Crescent, an immaculate freehold end-unit townhome in the highly desirable Westmount neighbourhood, offering approximately 1,494 sq.ft. of above-grade living space. This beautifully maintained home offers a seamless blend of space, comfort and style. The bright and inviting living room features a cozy fireplace and large bay windows that flood the space with natural light, creating a warm and welcoming ambiance. The updated kitchen and spacious eat-in breakfast area showcase new quartz countertops, stainless steel appliances and refreshed cabinetry, delivering a clean modern finish with excellent flow. A separate dining room with elegant wainscoting and large windows provides a refined space for family gatherings and entertaining. Upstairs you'll find three generously sized bedrooms including a spacious primary retreat with a walk-in closet and a private 4-piece ensuite complete with a soaker tub and separate shower. The bathrooms have been thoughtfully upgraded with new toilets, updated countertops and refinished cabinetry, enhancing both style and everyday comfort. The walk-out lower level offers a versatile additional living space, ideal for a family room, home office or recreation area. This level also includes a large laundry room with direct garage access for added convenience. From the walk-out area step directly into your backyard oasis featuring a stone/brick patio and lush green space, a private outdoor setting perfect for relaxing and entertaining. Ideally located close to highly regarded schools, scenic parks and trails, Oakville Trafalgar Memorial Hospital, shopping and transit. This well cared for home delivers comfort, flexibility and an exceptional lifestyle in one of Oakville's most sought-after communities. (id:47351)
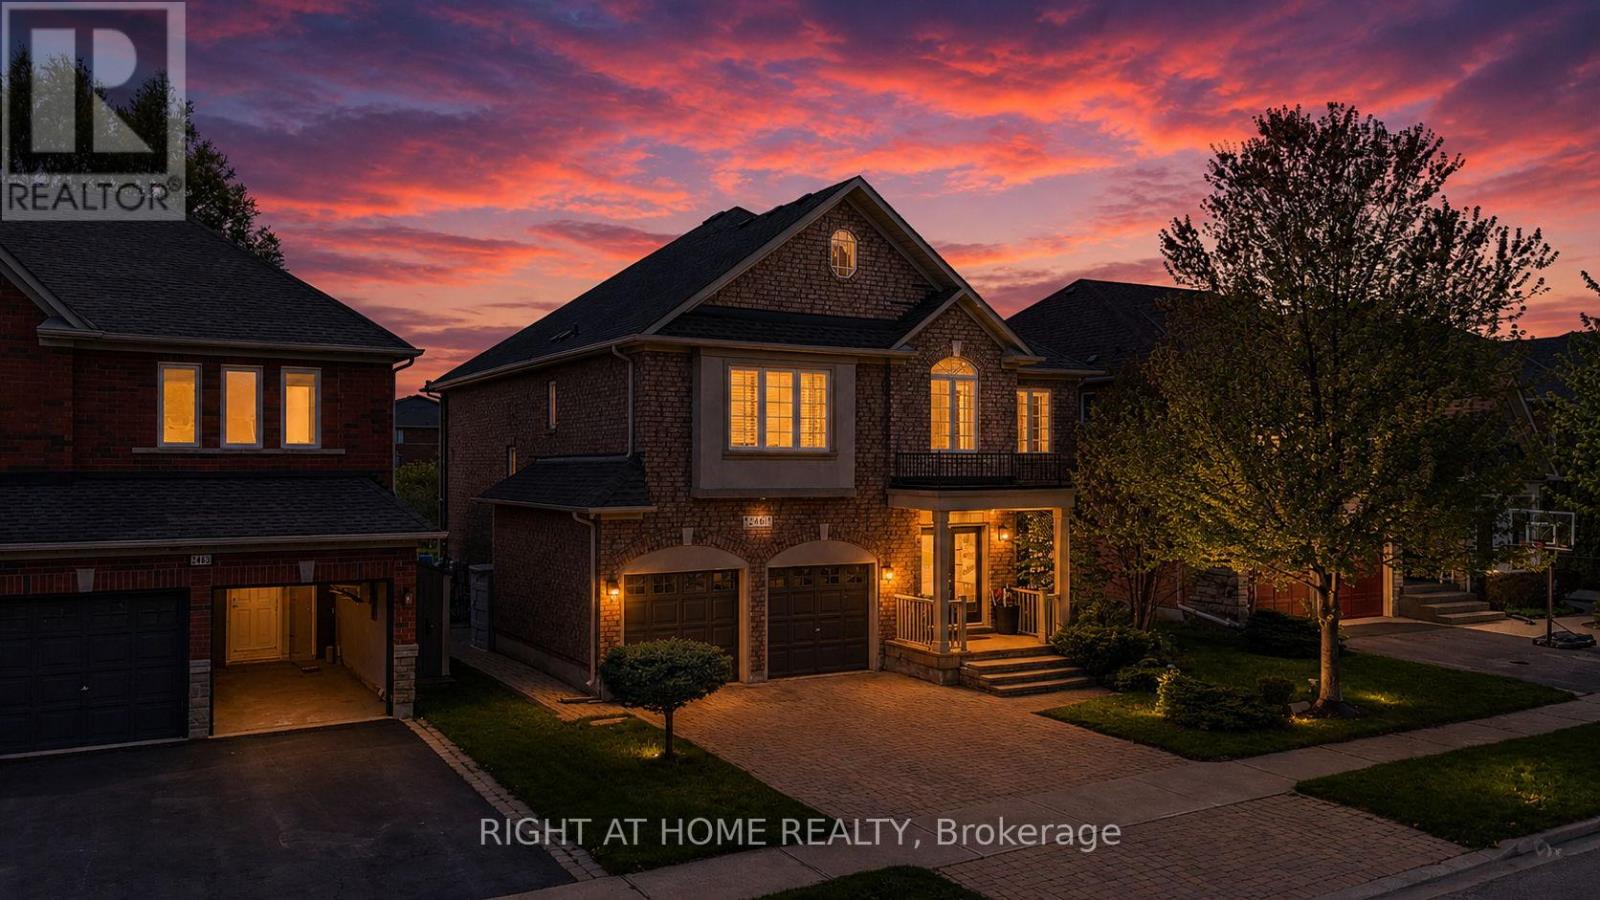
2461 Whistling Springs Crescent
Oakville, Ontario
Welcome to 2461 Whistling Springs Crescent, a beautifully upgraded family home in Oakville's highly sought-after Westmount community, offering close to 4,200 sq. ft. of total living space with 4+1 bedrooms and 4+1 bathrooms.This elegant residence delivers the perfect blend of space, comfort, and thoughtful updates. The main level features oak stairs with iron spindles, hardwood flooring, pot lights throughout, crown moulding, wainscoting, and a bright, inviting layout ideal for everyday family living and entertaining. The gourmet kitchen offers newer appliances, including range and microwave, generous workspace, and a seamless flow to the principal rooms. The spacious great room is filled with natural light and showcases soaring cathedral ceilings, creating an impressive yet comfortable gathering space. A versatile loft/office provides the perfect area for working from home, studying, or relaxing. The home has been extensively updated for peace of mind, including a new roof in 2024, new furnace and A/C in 2025, pool heater and pump in 2025, newer appliances, quartz countertops in all washrooms, an inground sprinkler system, and a backyard awning approximately two years old. Step outside to your private backyard oasis featuring professional landscaping, a saltwater pool, sprinkler system, and a peaceful green space backdrop-perfect for summer entertaining and family enjoyment. located near Oakville Trafalgar Memorial Hospital, top-rated Oakville schools, parks, trails, shopping, restaurants, transit, and major highways, this exceptional home offers space, privacy, lifestyle, and convenience in one of Oakville's most desirable family-friendly communities. (id:47351)
4675 Empire Crescent
Mississauga, Ontario
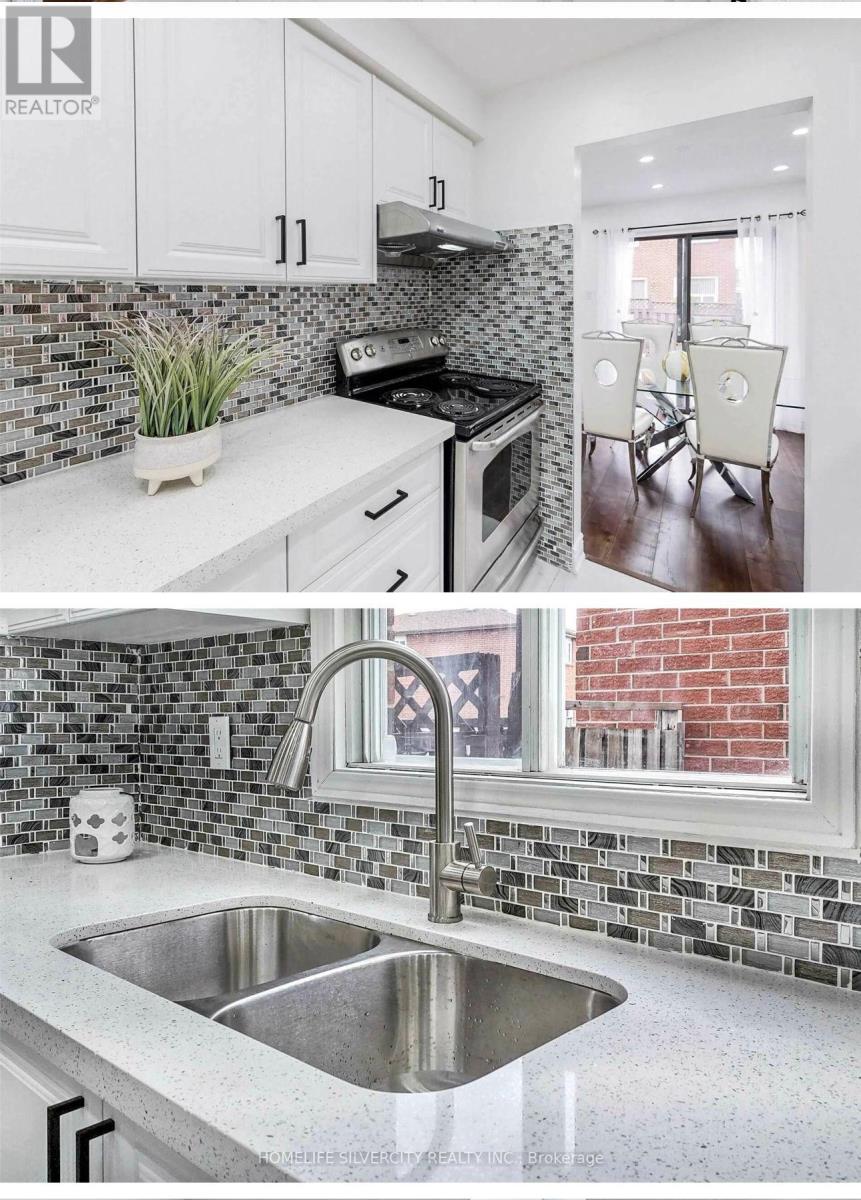
4-Bed 4-Bath Detached Home with Finished Basement & Separate Entrance in the heart of Mississauga stylish and easy to maintain; Hardwood floors throughout; spacious master bedroom with upgraded 4-piece ensuite; fully finished basement (with separate entrance) featuring a den/home office, perfect for extended family or rental potential; bright, open views from multiple rooms, ensuring plenty of natural light *AAA Location Highlights: Minutes to Square One Shopping Center and all major city amenities; Backs onto a school, making it convenient for families with children, steps to the upcoming Hurontario LRT, Hwy 403, supermarkets, restaurants, and bus stops; Family-friendly neighborhood with parks, trails, and community facilities nearby. This home combines modern upgrades, a functional layout, and a prime location with convenience, open views, and an exceptional family lifestyle. (id:47351)
441 Withnell Crescent
Oakville, Ontario
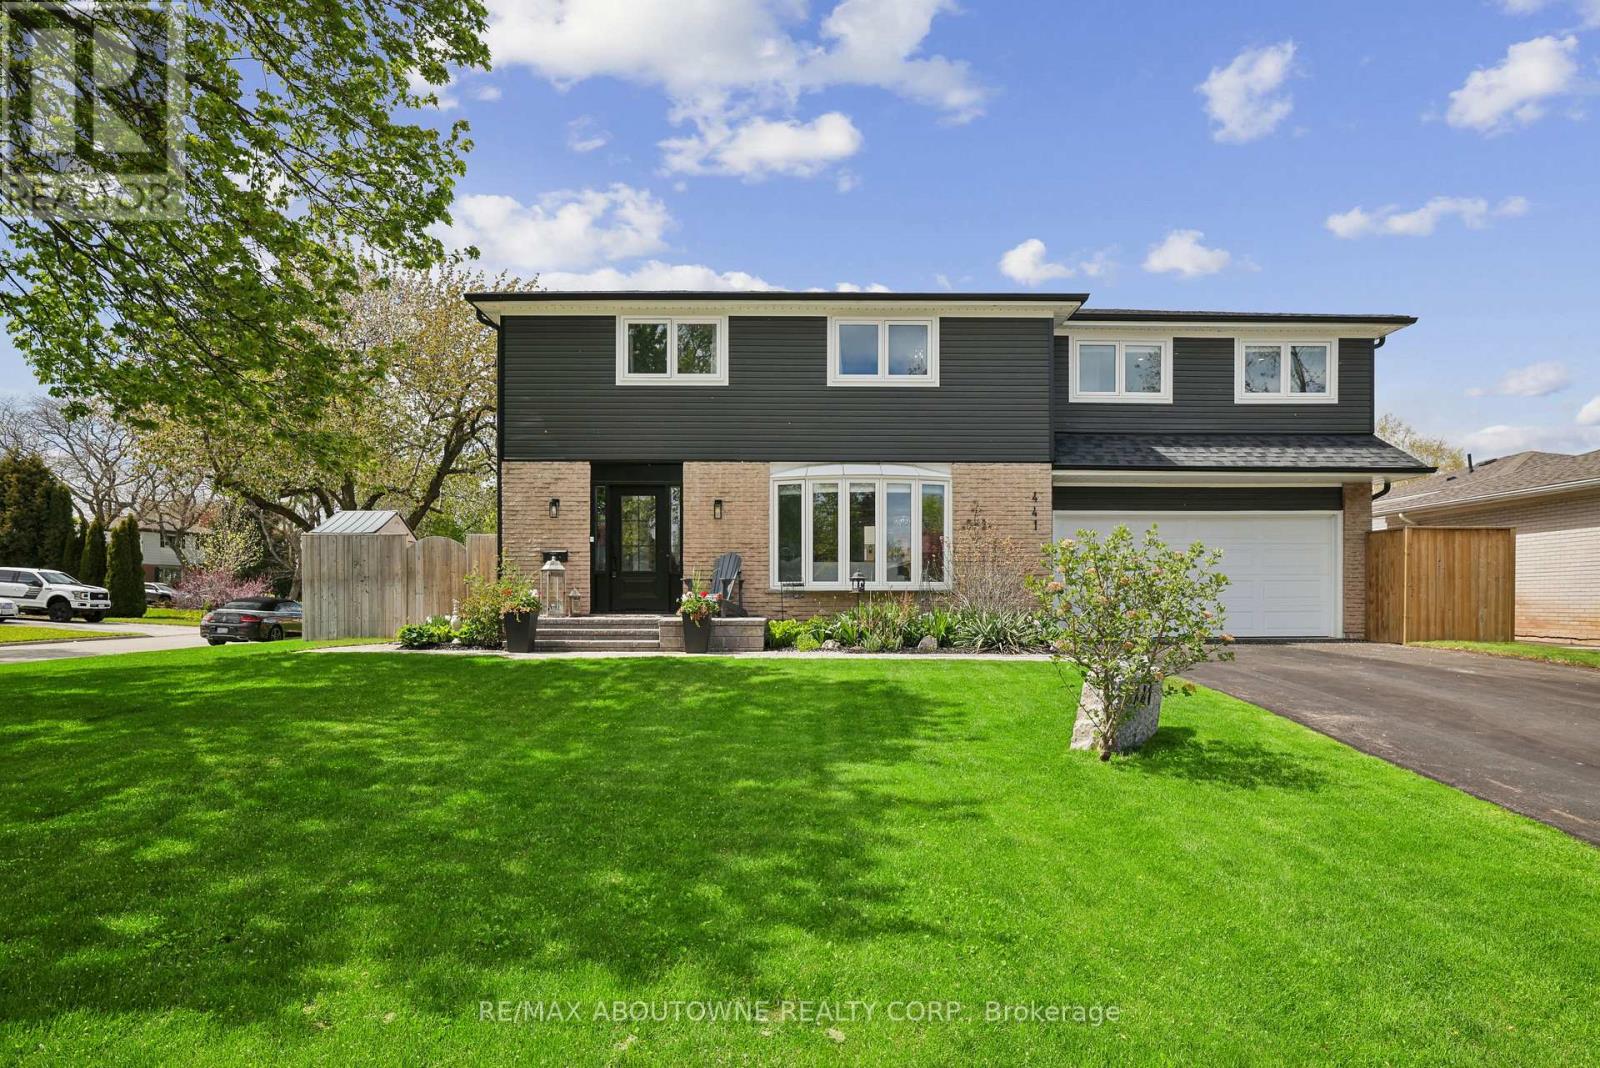
A rare offering in Oakville's coveted Bronte West community, this stunning residence blends elevated design, refined finishes, and over 2,500 sq. ft. of total living space. The bright, open-concept main level is designed for both everyday living and elegant entertaining, featuring a sophisticated foyer, living room with bay windows and electric fireplace, dining area with walkout to the deck, and a beautifully appointed chef's kitchen with white shaker-style cabinetry, quartz countertops, custom backsplash, pot filler, stainless steel appliances, built-in ovens, and polished finishes throughout. Upstairs, two primary-style bedrooms offer exceptional comfort and flexibility, including a luxurious main primary retreat with an electric fireplace, walk-in closet, Juliette balcony, and spa-inspired 5-piece ensuite complete with double vanity, soaker tub, and stand-alone shower. The second primary bedroom features its own 3-piece ensuite, a third bedroom, 4-piece main bathroom, and second-floor laundry. The finished basement extends the living space with an open-concept recreation room, electric fireplace, gym/exercise area & 2-piece bath. Outdoors, enjoy a private resort-style setting with stone patios, soffit lighting, new backyard sod, fencing, in-ground sprinklers, shed, and an inground saltwater pool with updated liner, filter pump, and solar blanket. Extensively rebuilt from the studs, the home features updated windows and doors, 25-year shingles, R60 attic insulation, vinyl K-Can siding, insulated exterior walls and ceilings, PEX plumbing, copper wiring, 200 AMP service, heat pump, pot lights, oak hardwood, ceramic tile, three electric fireplaces, glass-railed stairs, and a finished garage with 60 AMP service, epoxy floors, spray foam insulation, fire-resistant drywall, and belt-drive opener. Located moments from Bronte Village, the lake, parks, trails, schools, shops, restaurants, Bronte GO & major routes, this home offers an exceptional Oakville lifestyle. (id:47351)