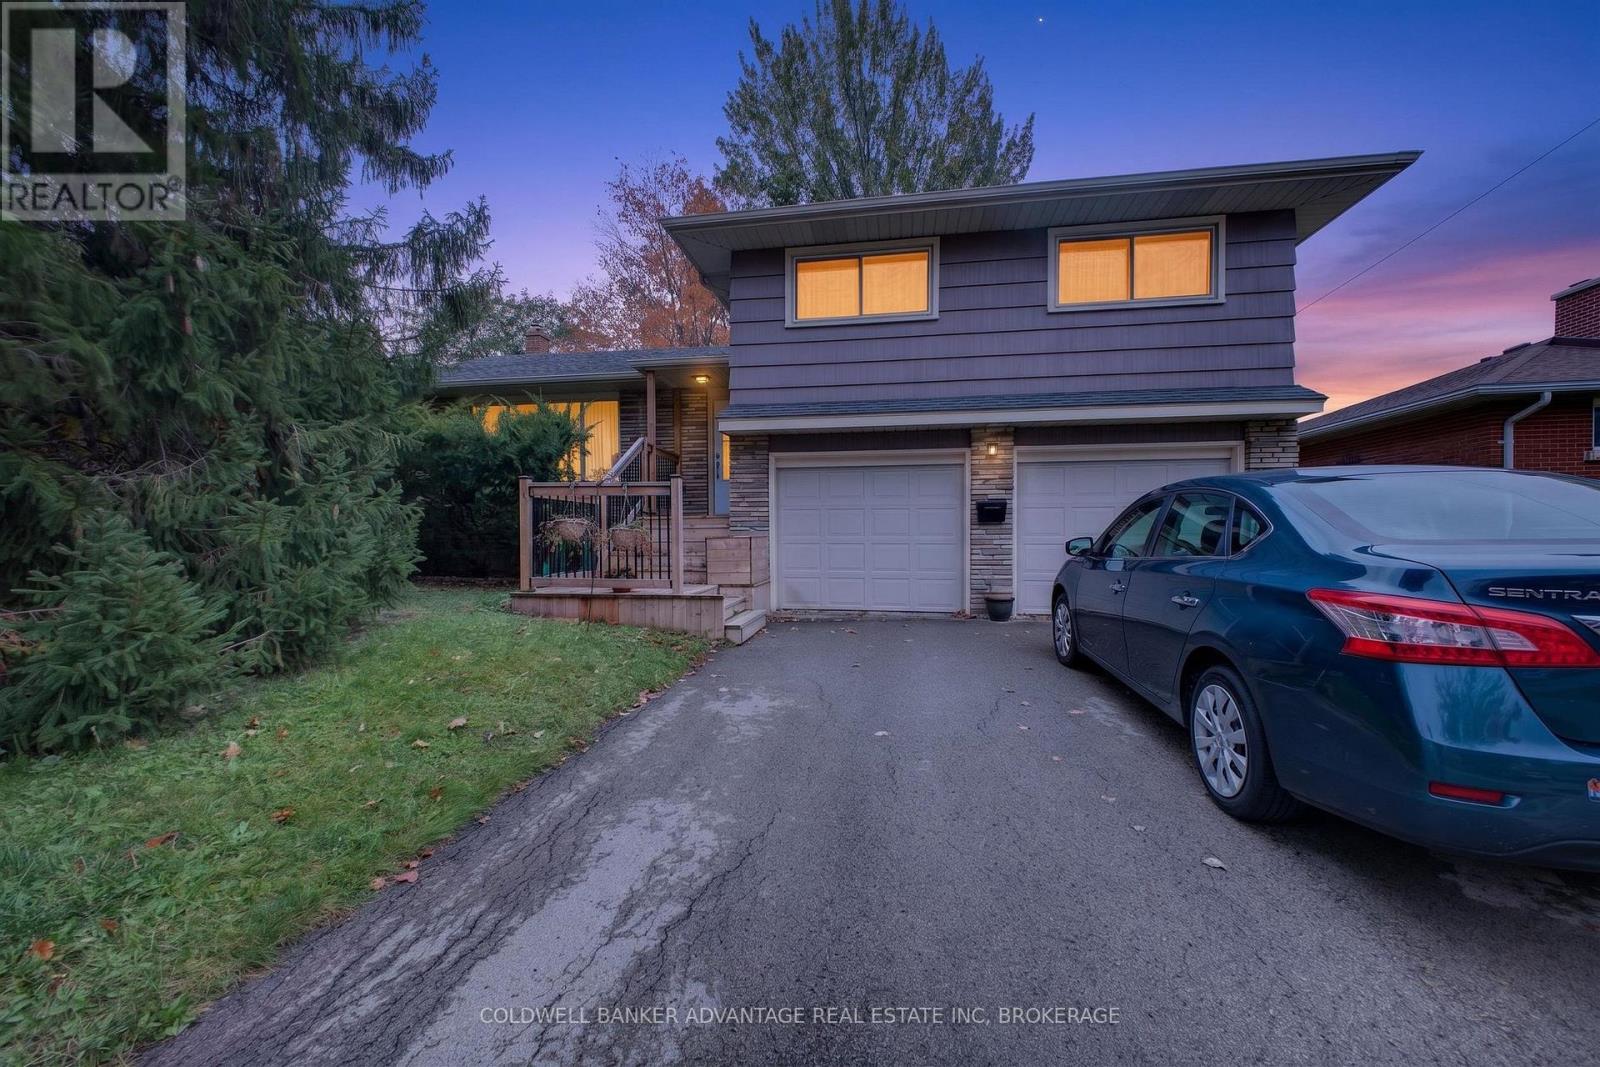
9 Springhead Gardens
Welland, Ontario
Great home in a highly sought-after, quiet neighborhood where homes are rarely available!!! This spacious multi-level family home boasts over 1,400 sq. ft. of comfortable living space, offering the perfect blend of functionality and charm. The main level features a bright and inviting formal living room and a separate dining room, ideal for entertaining. Step into the heart of the home to find a warm main-floor family room complete with a cozy fireplace-the perfect spot for family movie nights. Walk out to backyard...Upstairs, you will find 3 generously sized bedrooms. Need more space? The completely unspoiled lower level is a blank canvas waiting for your personal touch-perfect for a home gym, or rec room. Complete with a double car garage and excellent curb appeal, this home is ready for its next chapter. Don't miss out on your chance to live in this exceptional community. Bring your offers today!!!! (id:47351)
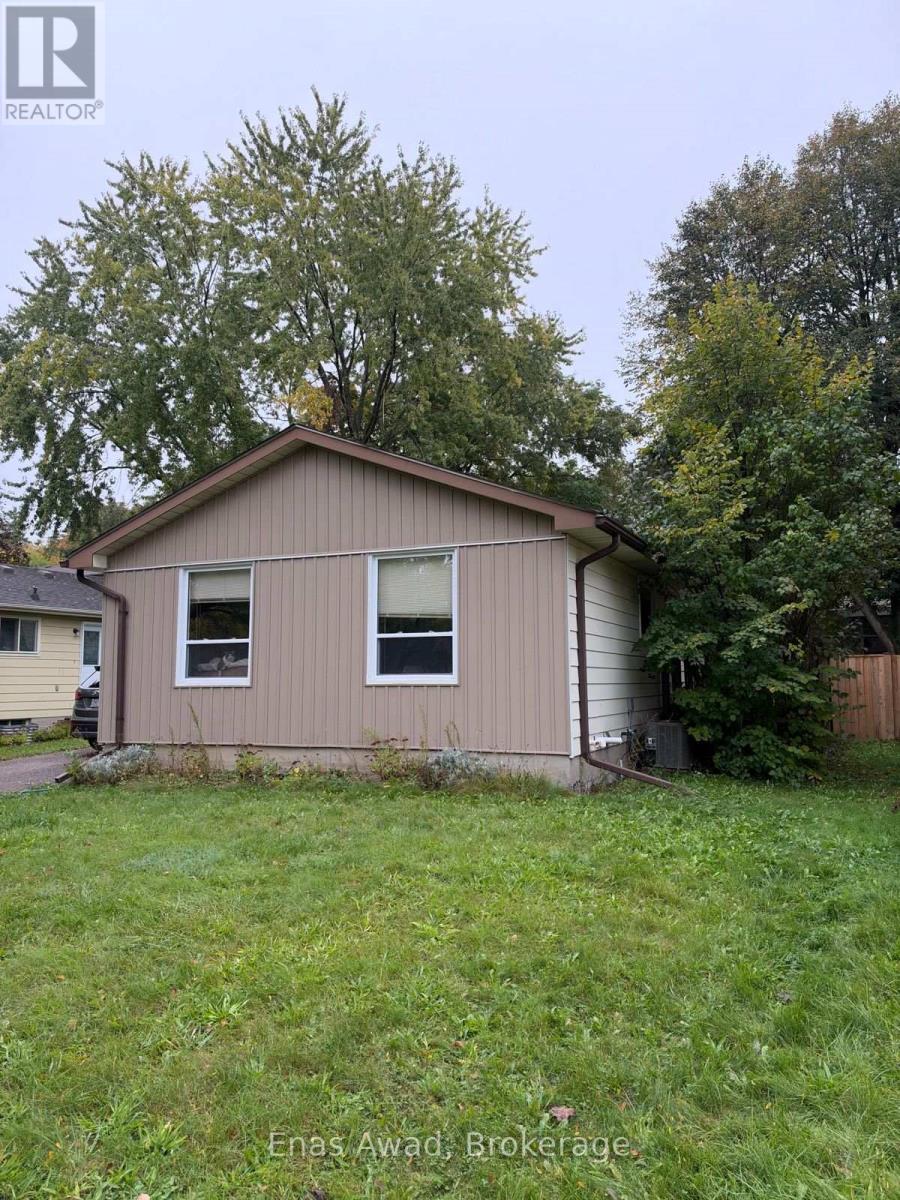
70 Churchill Street
Waterloo, Ontario
Welcome to this bright detached bungalow for lease in sought-after Beechwood, Waterloo. The main floor offers a spacious living and dining area flowing into an eat-in kitchen, three comfortable bedrooms, and an updated 4-piece bathroom. The lower level adds a den/office, plenty of storage and flexible living space, for roughly 2,200 sq ft in total.Features: in-unit laundry, dishwasher, fridge, stove, microwave, central air, water softener, private fenced yard, attached garage plus driveway parking for 4. Pet friendly.Location: about a 20-minute walk to the University of Waterloo, 5 minutes to the Erb/Churchill bus stop, and close to Zehrs, Costco, Canadian Tire, schools, parks and major highways. Utilities: [tenant pays]. Available November 1, 2026 (some flexibility). Virtual tour and video showings available. (id:47351)
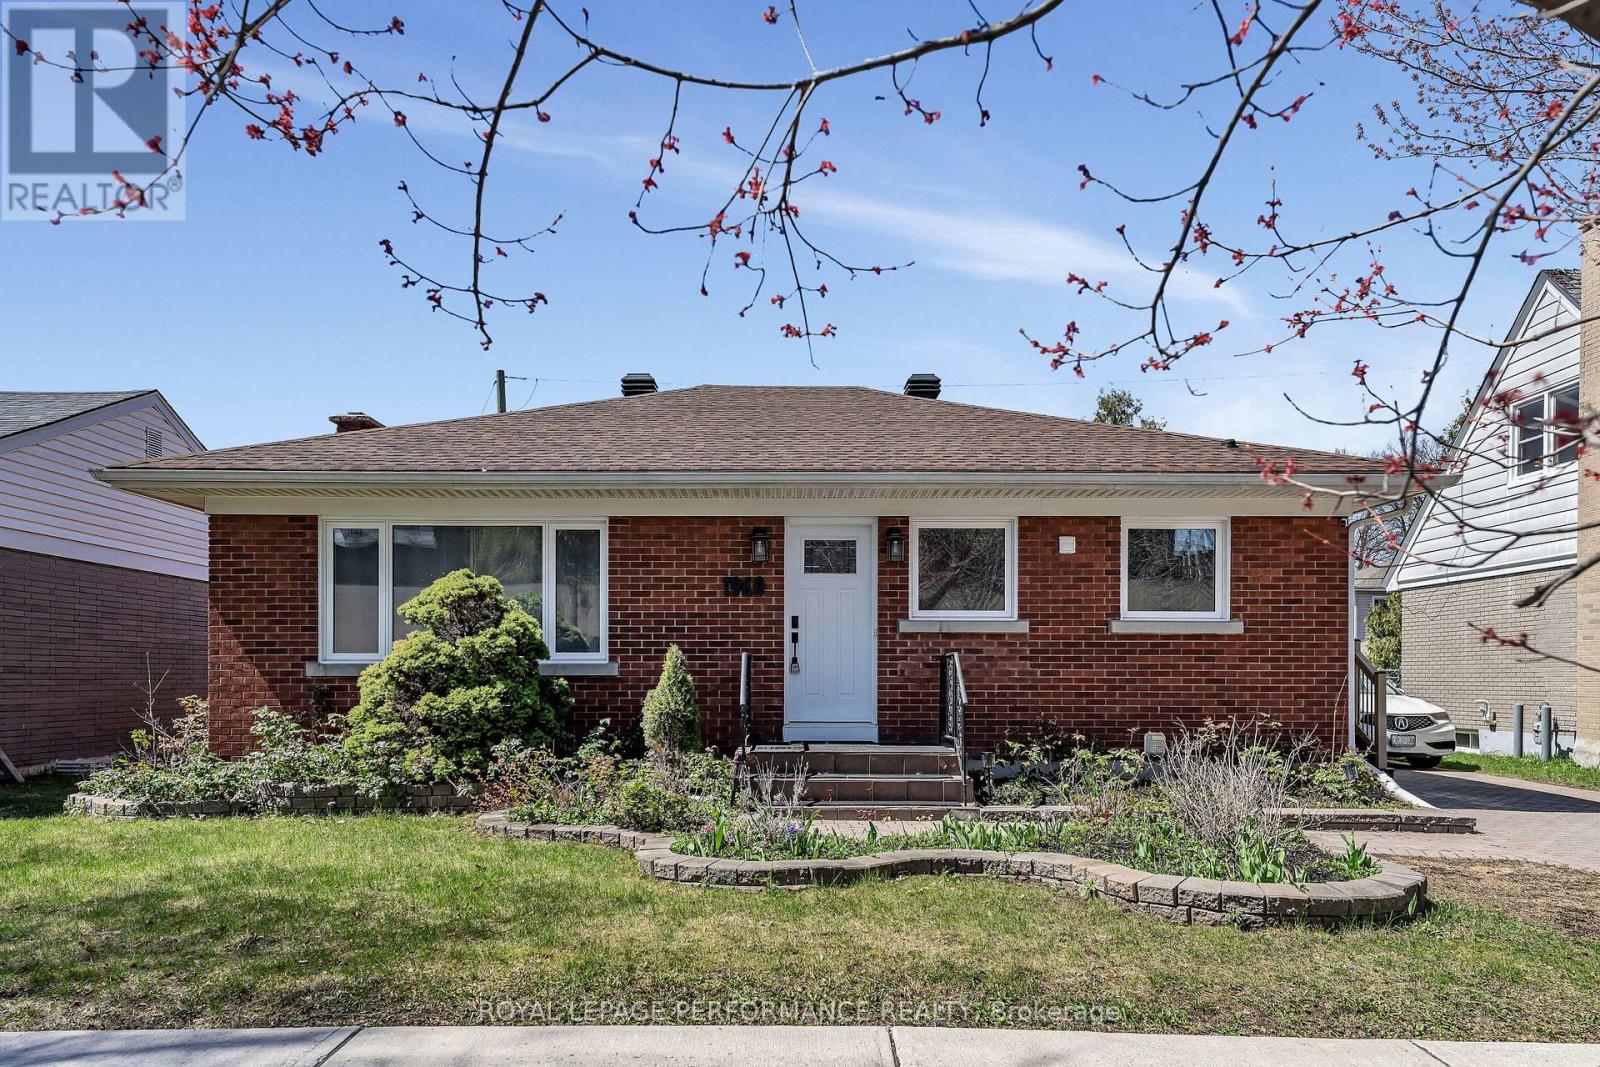
1960 Othello Avenue
Ottawa, Ontario
Welcome to 1960 Othello Avenue, a fantastic opportunity in the sought-after and centrally-located community of Elmvale Acres. This well-maintained bungalow sits on a spacious 53' x 100' lot and offers over 1,000 sq. ft. of main floor living space with a functional and versatile layout. Originally designed as a 3-bedroom home, the floorplan, featuring hardwood throughout, provides flexibility for families, downsizers, or investors alike. A convenient side entrance opens the door to future potential for an in-law suite or legal secondary dwelling - an excellent opportunity for multigenerational living or added rental income. Recent updates add both style and peace of mind, including all windows and the patio door replaced in 2023, along with a thoughtfully and tastefully upgraded kitchen completed in 2025. Step outside and enjoy the private backyard-perfect for summer barbecues, outdoor dining, or simply unwinding in your own green space. Perfectly positioned directly across the street from the Elmvale Acres Shopping Centre, you'll enjoy immediate access to groceries, shops, dining, transit, and everyday essentials. Plus, you're just minutes from Train Yards shopping and a quick commute to downtown, making this location as convenient as it is connected. Whether you're looking to move in, renovate, or invest, this property offers exceptional value in a prime location. (id:47351)
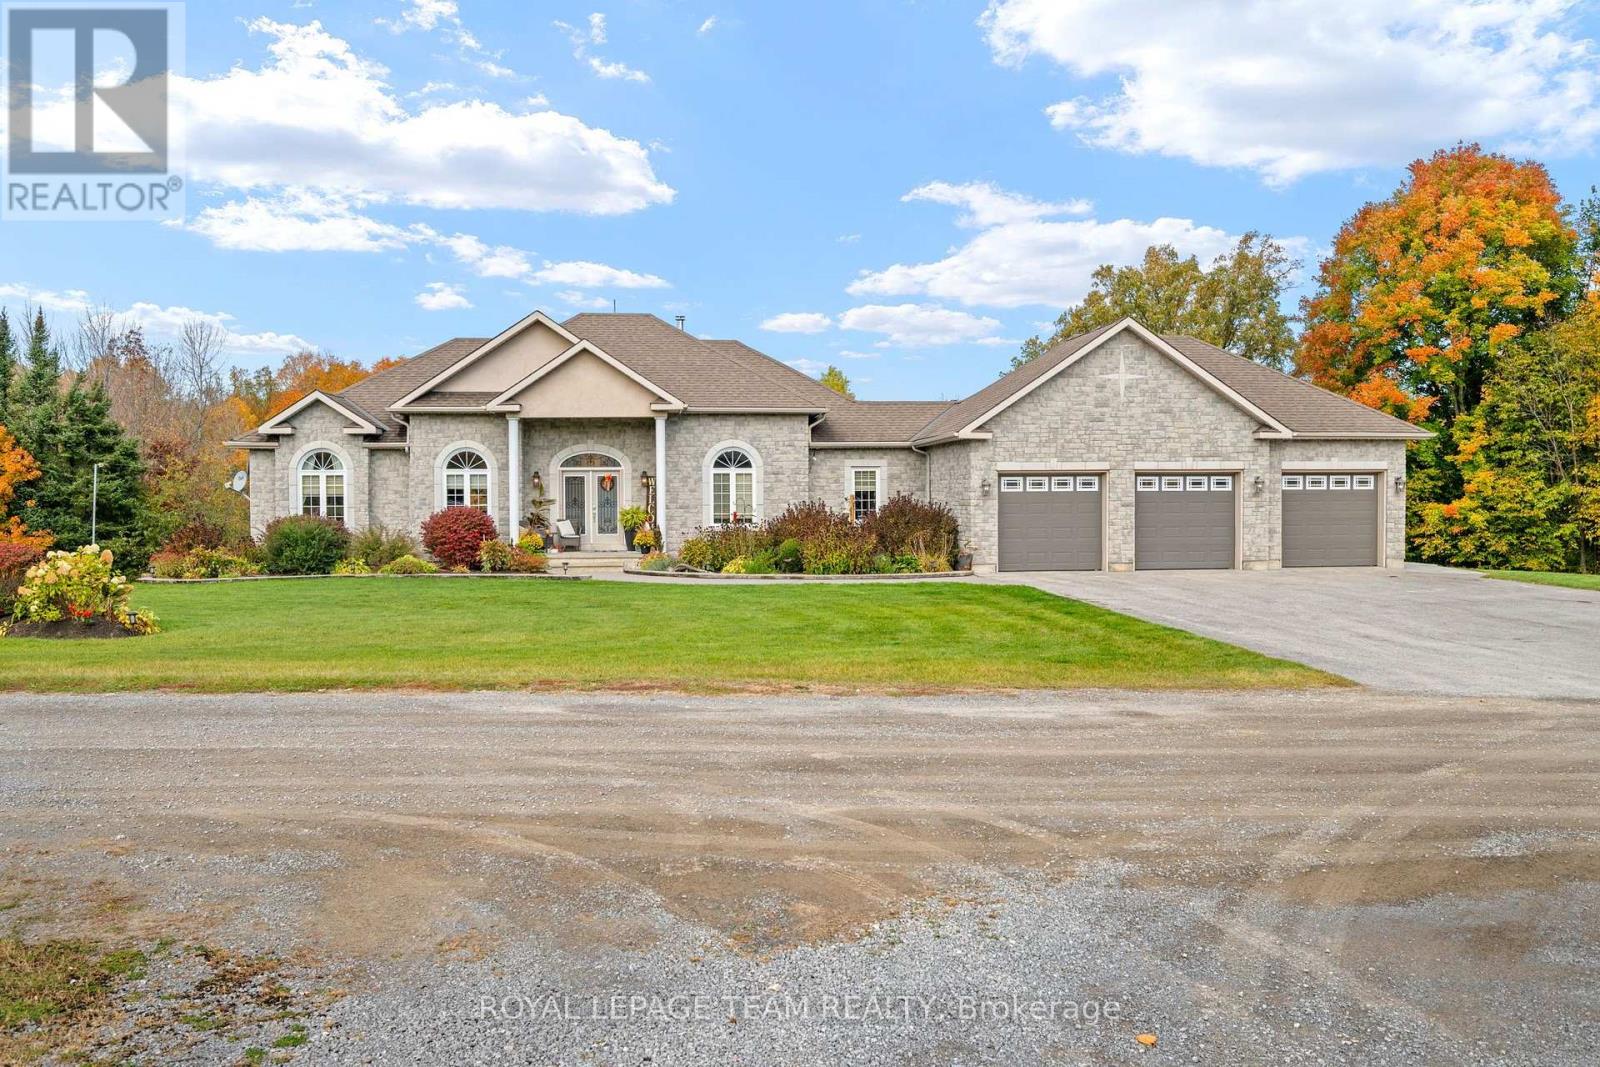
406 Mcintosh Way
Mississippi Mills, Ontario
An executive, custom-built bungalow set on 2.7 private acres, this property showcases exceptional craftsmanship, refined finishes, and an impressive level of detail throughout. The grand foyer opens to a spacious, elegant floor plan highlighted by vaulted architectural ceilings and a striking curved hardwood staircase with iron spindles, leading to a fully finished walkout basement complete with a wood stove.The gourmet kitchen is designed for both function and style, featuring solid maple cabinetry, granite counter tops, integrated lighting, a walk-in pantry, and an oversized breakfast bar. The main level includes a private den or office, generous living areas, and a four-season solarium offering year-round enjoyment.The primary suite serves as a luxurious retreat with a spa-inspired ensuite, two walk-in closets, and a comfortable sitting area. Outdoors, the property delivers a resort-style experience with a heated saltwater in-ground pool, stone interlock, and a sheltered outdoor cooking and entertainment pavilion.Additional features include an oversized heated triple garage with built-in shelving, a detached single garage, and a 34' x 40' custom workshop with high ceilings, heating, air conditioning, and additional parking at the rear. This estate seamlessly blends luxury, comfort, and functionality in a setting designed to impress-just 8 minutes from the town of Almonte. If you're seeking excellence, this home is a must-see. (id:47351)
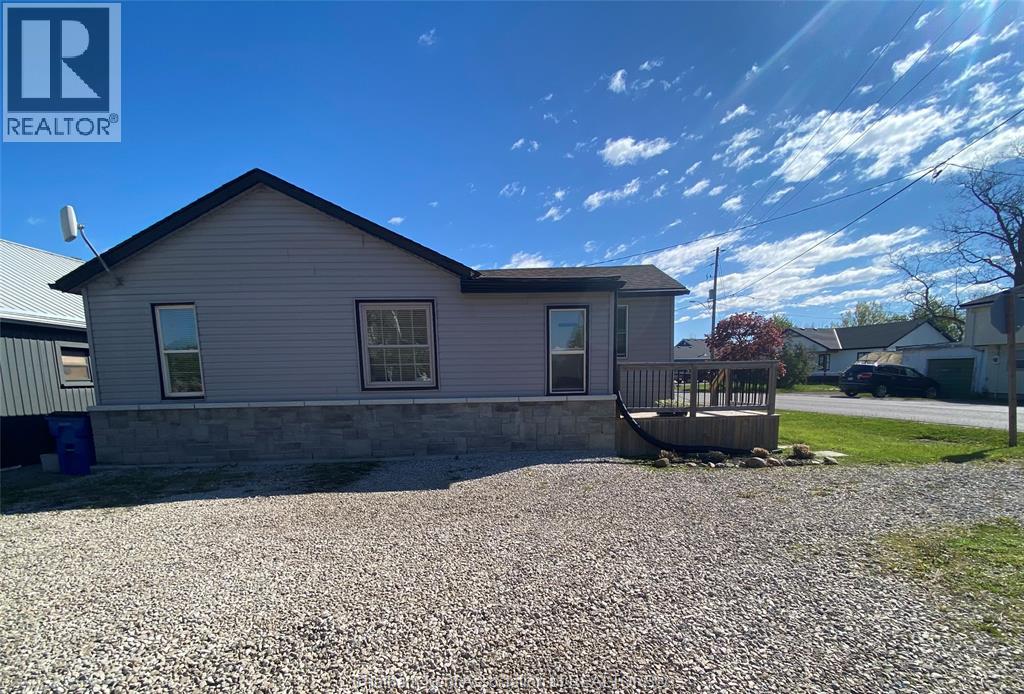
21023 Charing Cross Road
Charing Cross, Ontario
Affordable, functional, and full of potential! Nestled in the heart of a quiet small town, this charming and cozy 2-bedroom home offers comfortable living with plenty of possibilities. The spacious primary bedroom provides flexibility to create a comfortable sitting area or additional living space to suit your needs. The kitchen offers a practical space for everyday meals, while the home's manageable size makes everyday living simple and convenient. Whether you're a first-time buyer, looking to downsize, or searching for an investment opportunity, this property offers an affordable chance to make a home your own. Enjoy the charm of small-town living and the opportunity to add your personal touches! (id:47351)
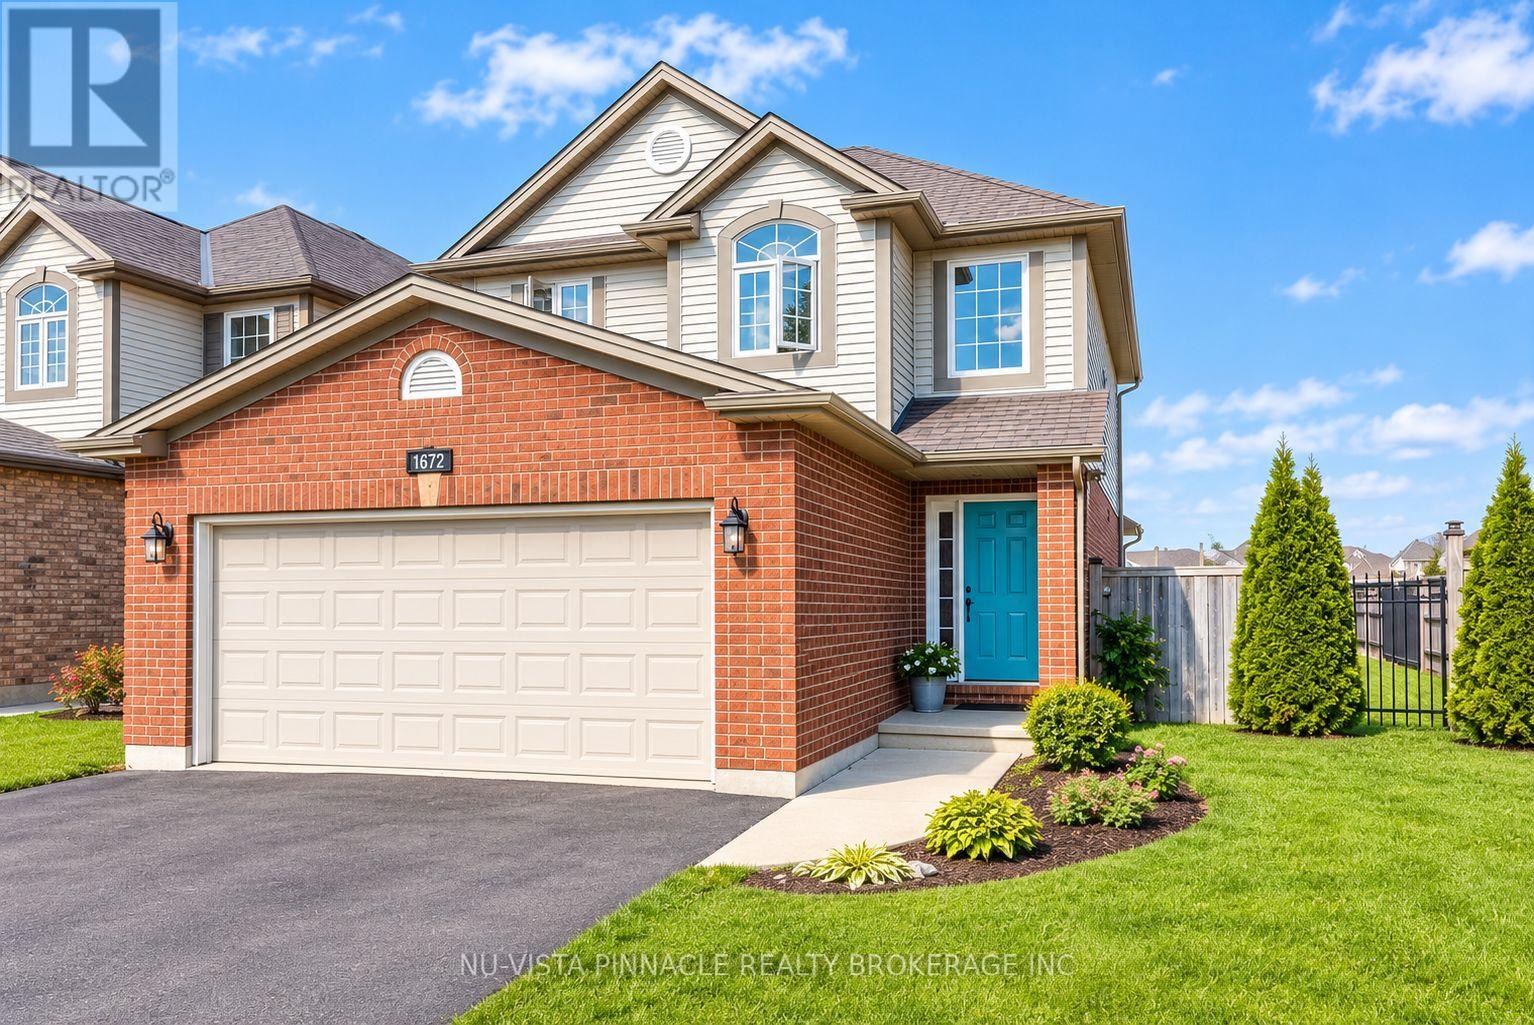
Upper - 1672 Mcneil Road
London South, Ontario
Beautiful 3-Bedroom Detached Home for Rent in Summerside, London! Welcome to this beautiful, modern two-storey detached home located in the desirable Summerside neighbourhood of London, Ontario. Situated in a family-friendly subdivision right next to a large community park, this home offers 3 spacious bedrooms, 2.5 bathrooms, a double-car garage, and a large backyard-perfect for enjoying summer days and relaxing outdoors.The bright and inviting main floor features abundant natural light, a spacious family room, and a well-appointed kitchen with ample cabinetry and counter space. A convenient 2-piece bathroom and separate main-floor laundry add to the home's functionality. Upstairs, you will find three generously sized bedrooms. The primary bedroom features a large window, a spacious walk-in closet, and a private ensuite bathroom. The other two bedrooms offer large windows and ample closet space, sharing a well-appointed 4-piece bathroom.This home also features an energy-efficient system, including a heat pump and an energy storage battery system designed to help reduce electricity costs. Additional features include a tankless water heater and a new furnace.Enjoy an excellent location walking distance form the School, just 5 minutes from Highway 401, offering convenient access to major commuting routes, shopping, and other nearby amenities. Please Note: The basement is not included and will be rented separately. (id:47351)
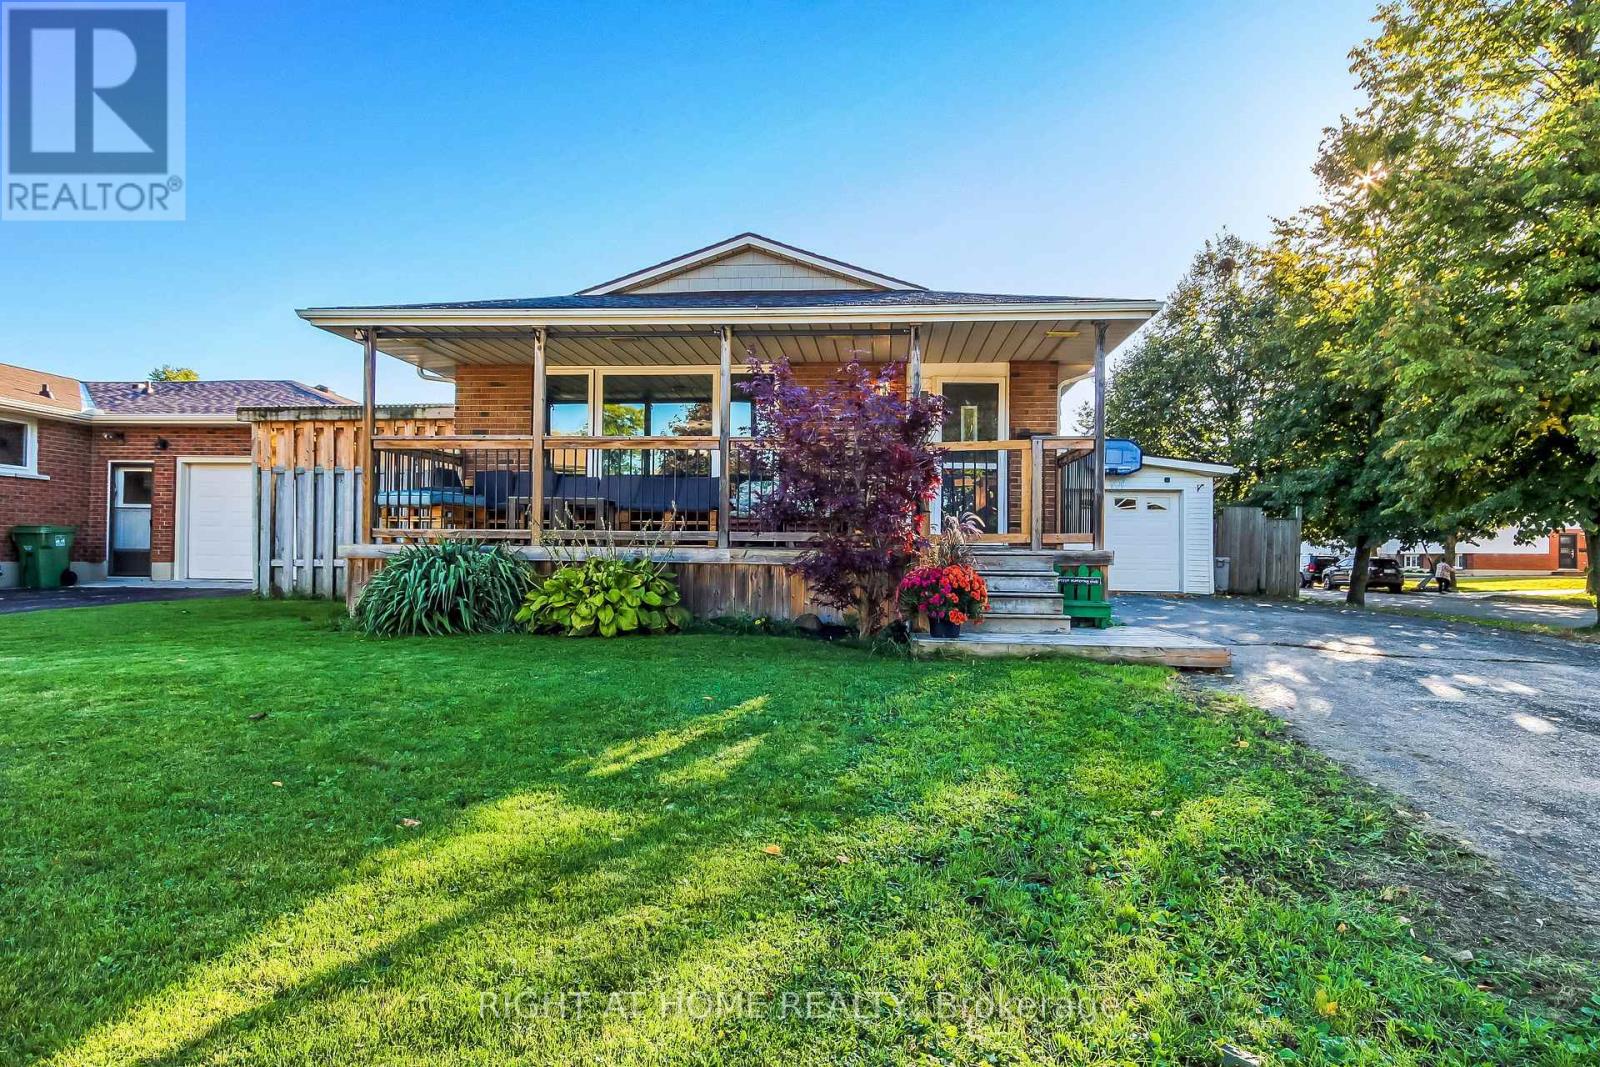
10 David Drive
St. Thomas, Ontario
Spacious 4-level backsplit on a quiet street in a desirable south-side neighbourhood. This home offers 3 bedrooms on the upper level, 2 full bathrooms, a separate dining room and an attached garage with inside entry. The living and dining areas feature laminate flooring, with sliding doors from the dining room leading to a patio. The basement includes an area with potential for a wet bar or second kitchen. The electrical panel has been upgraded.Outside, the fenced backyard features a working hot tub and storage shed. An above-ground pool is also on the property but is not currently operational. A covered front porch and double-wide driveway with ample parking add to the home's appeal. Mitchell Hepburn Public School is within walking distance. (id:47351)
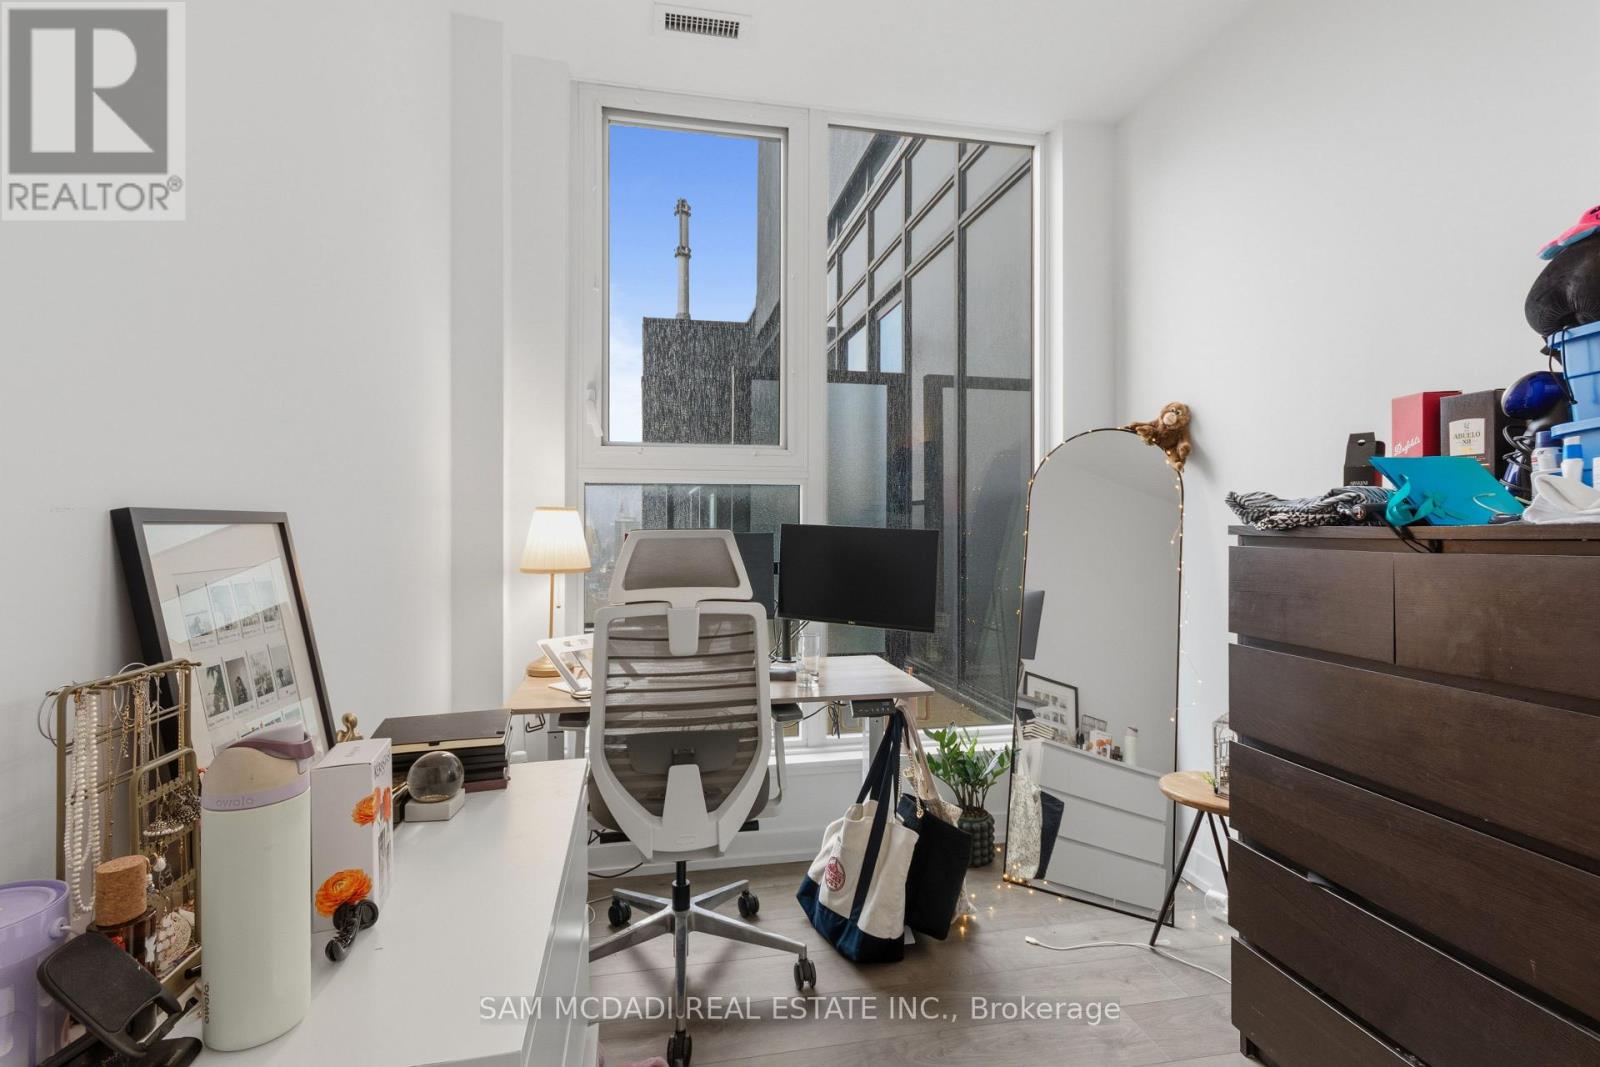
Ph01 - 270 Dufferin Street
Toronto, Ontario
Step into Penthouse 1 at XO Condos and experience elevated city living. This bright and expansive 2 -bedroom, -2 bathroom residence offers unobstructed skyline views from a thoughtfully designed layout that blends comfort with style. Built by Lifetime Developments, the suite showcases premium finishes, sleek laminate flooring throughout, and soaring 9-foot ceilings that enhance the sense of space. The open-concept design is both practical and inviting, making it ideal for everyday living and hosting guests. A contemporary kitchen anchors the home, complete with integrated appliances and elegant quartz countertops. Residents enjoy access to a full range of amenities, including a 24-hour concierge, fully equipped fitness centre, media room, outdoor terraces, indoor children's play area, and a dedicated yoga studio. With TTC transit right at your doorstep, commuting is effortless, while nearby shops, dining, and entertainment options add to the convenience. You're also within walking distance to the GO Station, CNE grounds, and Liberty Village.This exceptional suite includes one parking space and one locker, offering both luxury and practicality in a prime location. (id:47351)
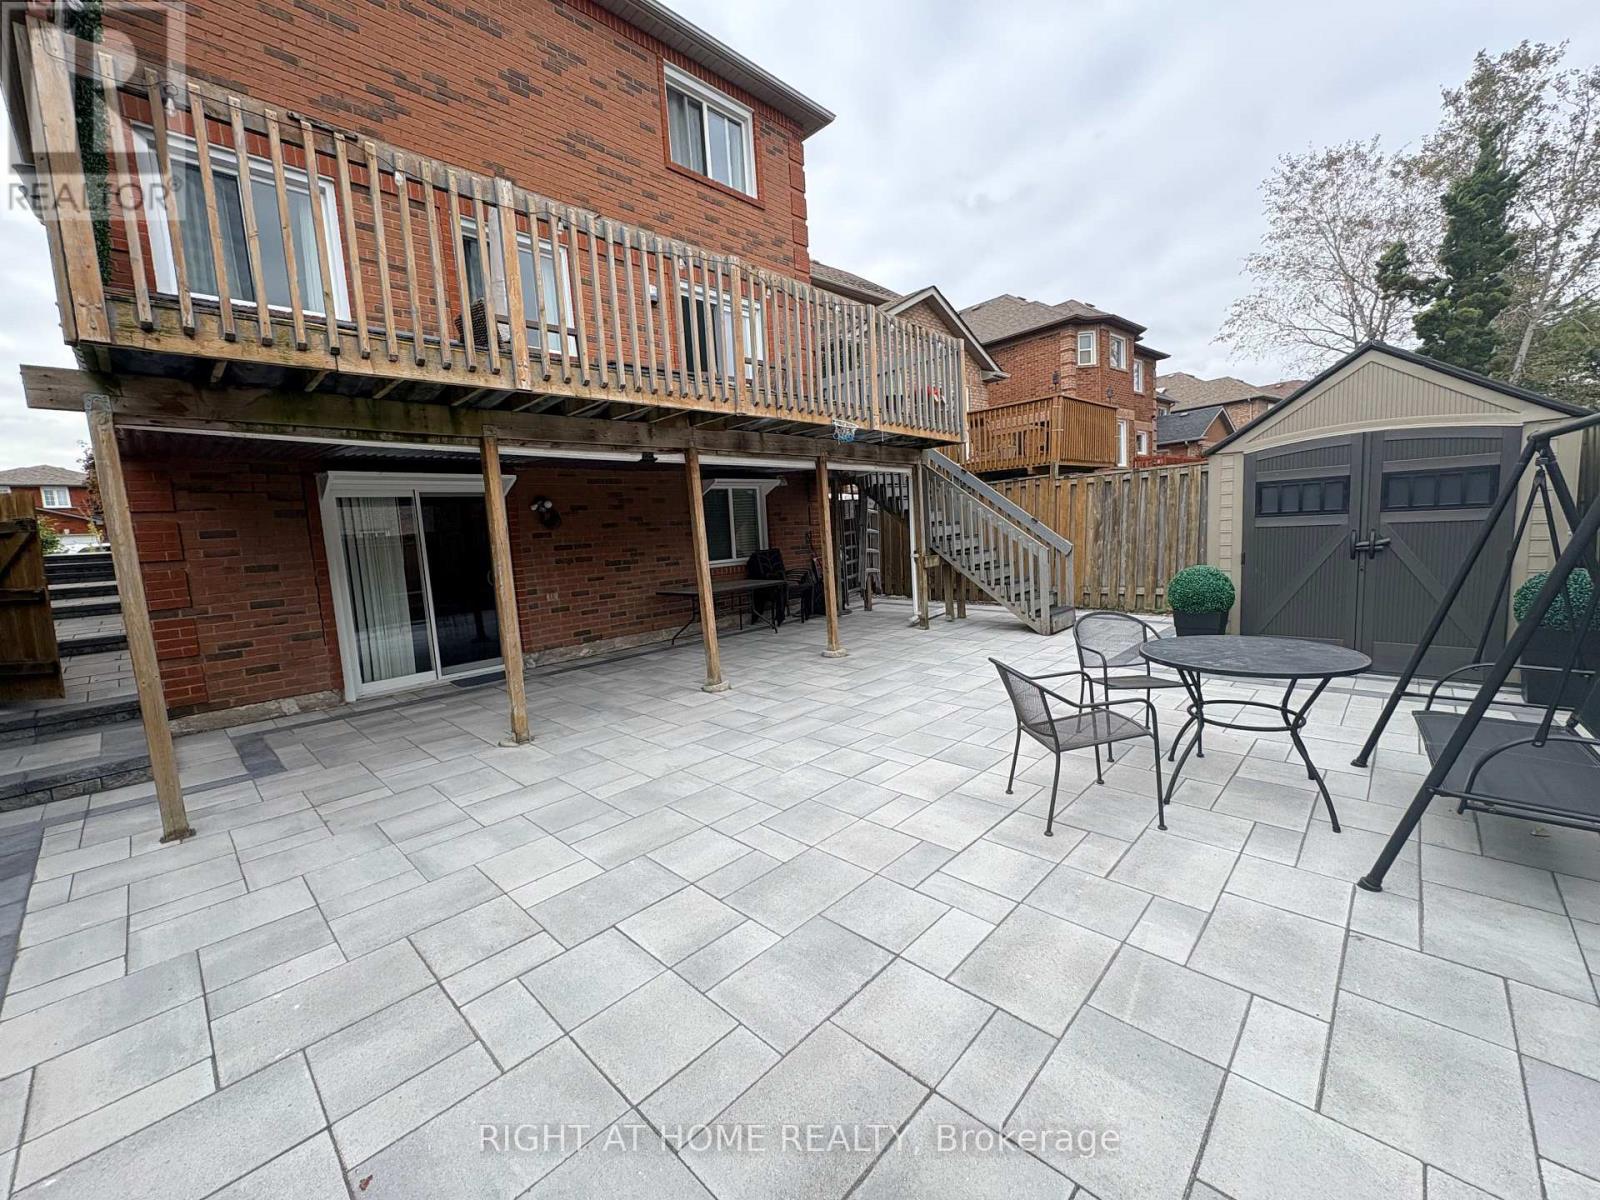
5260 Floral Hill-Basement Crescent
Mississauga, Ontario
Welcome to this bright and well-maintained Walk-Out Basement apartment in a desirable Mississauga location. Features a functional layout with a living area, bedroom and kitchen equipped with a fridge, microwave, cooktop and toaster oven. Convenient ensuite washer and dryer included, along with one parking space on the left side of the driveway. Tenant is responsible for snow shovelling of the walkway leading to the basement entrance and designated parking spot. Landlord is responsible for all other exterior maintenance, including lawn/grass maintenance and snow removal for all other areas. All utilities are included, except for home internet and cable TV. Furnished option is available upon request. (id:47351)
65 Frenchman Lake Road S
Greater Sudbury, Ontario
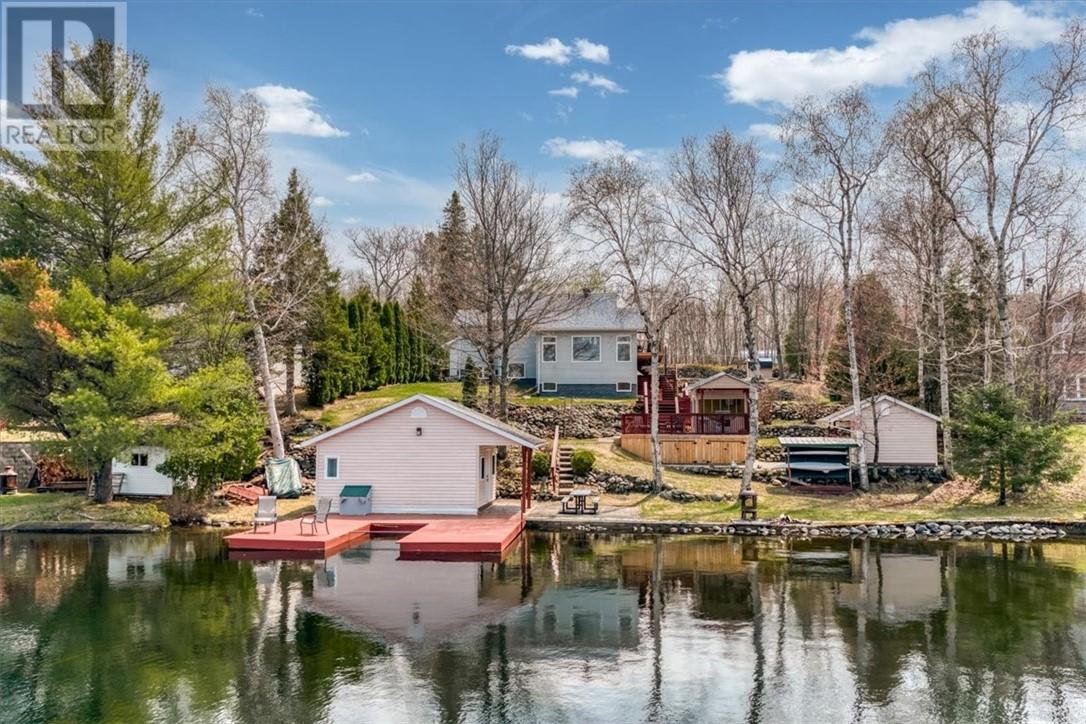
“Lakehouse Goals” alert! Set on more than 100 feet of shoreline along the quiet, serene waters of Frenchman Lake, this exceptional one-owner waterfront home offers breathtaking views, peaceful surroundings, and the space to fully embrace life by the lake. Located within Greater Sudbury, it provides a true sense of escape while keeping amenities within easy reach. Purpose-built as a year-round home, this thoughtfully designed multi-level residence follows the natural grade of the property and maximizes its remarkable waterfront setting. Expansive windows fill the interior with natural light and frame the lake and surrounding landscape like living artwork. The spacious kitchen flows naturally into the dining area and out to the large deck and gazebo, creating an ideal setting for morning coffee, and quiet evenings surrounded by nature. The walkout lower level continues the connection outdoors, while in-floor heating in the lower level and basement provides year-round warmth and comfort. Outside, the beautifully maintained grounds are every bit as impressive as the home. A manicured pathway winds past a striking crafted rock wall, leading from the house and large garage toward the shoreline. Several well-constructed outbuildings provide excellent storage and recreational flexibility, while the screened lakeside gazebo offers a peaceful place to enjoy summer evenings without interruption. A private guest house gives family and friends their own lakeside retreat, and the convenient boat slip makes it easy to enjoy clean swimming, paddling, fishing, and recreational boating just steps from your door. Lovingly cared for by its original owners, this is more than a waterfront getaway. It is a genuine home designed for comfortable, four-season living in one of Greater Sudbury’s most desirable lakefront settings. Book your private showing today and experience the views, serenity, and lifestyle that make this Frenchman Lake property unforgettable. “Lakehouse Goals” indeed! (id:47351)
98 Cardinal Crescent
Chatham, Ontario
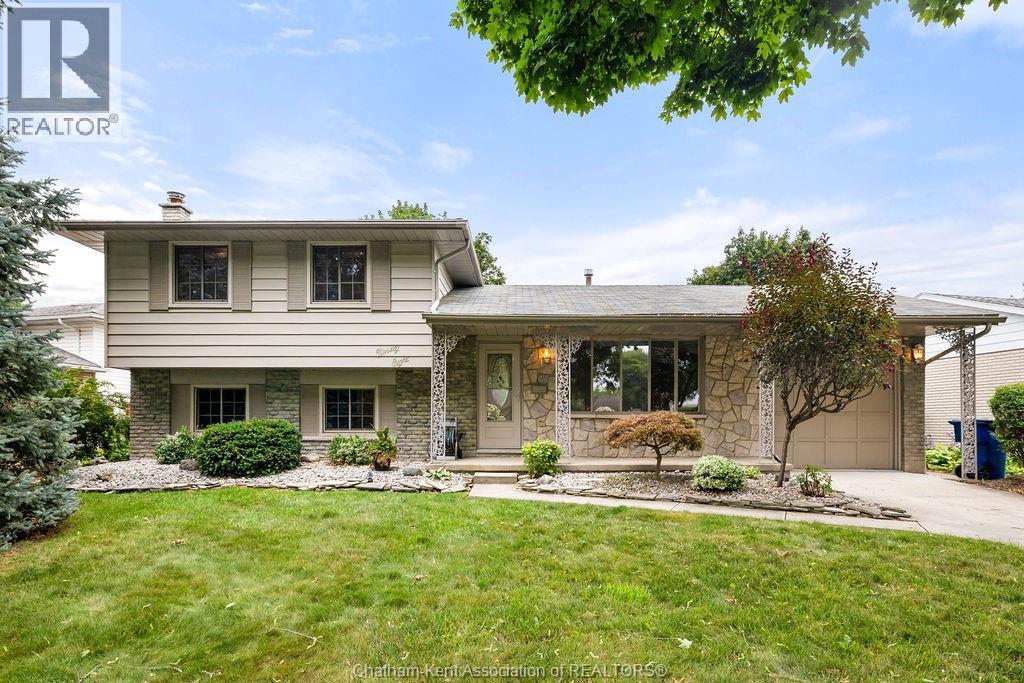
Welcome to this spacious 4 bedroom, 2 bathroom home located in a quiet Chatham neighbourhood. Offering plenty of living space throughout, this home provides a functional layout with room for families, guests, entertaining, and plenty of room to grow. The main floor features a generous living room, spacious kitchen and dining area, and a bright sunroom. Upstairs, you’ll find three bedrooms and a full bathroom, while the lower levels offer a fourth bedroom, second bathroom, additional living space, and a large finished den. With plenty of space already in place, this home is ready for its new owners to add their personal touches and make it their own. Whether you're looking for a family home with room to grow or a property you can put your own stamp on, 98 Cardinal Crescent offers exactly this! (id:47351)
7137 Creek Line West
Pain Court, Ontario
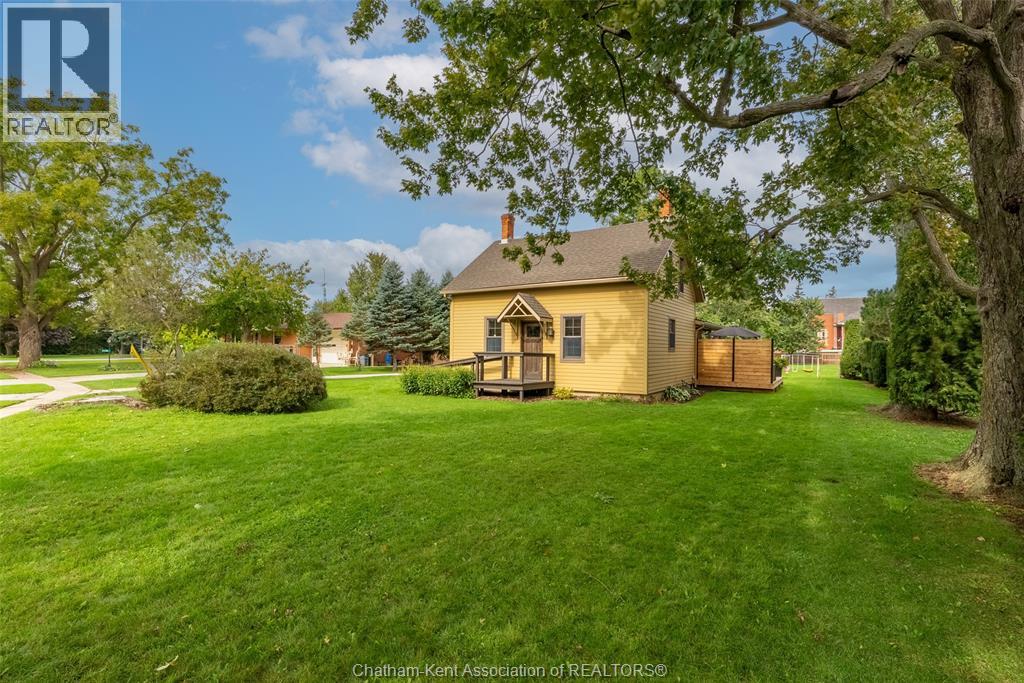
Welcome to 7137 Creek Line, Pain Court. Nestled on a generous 0.346-acre lot in the heart of a quaint village setting, this beautifully restored 2-bedroom, 1.5-bathroom home seamlessly pairs historic warmth with modern comforts. Thoughtfully updated over the years to preserve the character of its original build, the home showcases striking interior exposed log accent walls, warm wooden trim, and glowing hardwood floors throughout. The exterior is finished in durable James Hardie fiber cement siding. The main level boasts a functional entry mudroom and a convenient 2-piece bathroom and laundry combo. At the centre of the home is an expansive kitchen and dining space designed for effortless hosting. Just off the kitchen, the sunlit living room features expansive windows and double doors that open directly onto the back deck, creating a seamless indoor-outdoor feel. Upstairs features a massive primary bedroom, along with a second bedroom ideal for children, guests, or a dedicated home office. Completing the second level is a truly unique, spa-like 4-piece bathroom offering incredible space and a centrepiece soaking tub nestled beneath the architectural roofline. Outside, the large, private yard is surrounded by mature greenery, offering plenty of space to enjoy. The spacious wooden back deck provides the ultimate setting for outdoor dining and entertaining, complete with a board-and-batten style storage shed that perfectly complements the home's historic aesthetic. (id:47351)
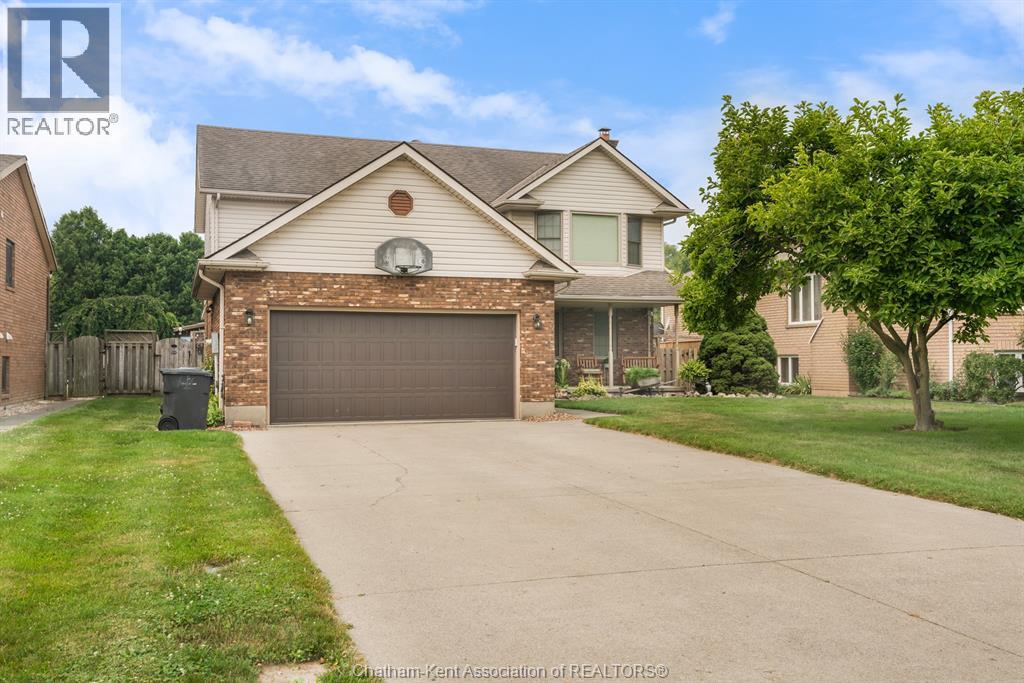
30 Orangewood Boulevard
Chatham, Ontario
This is the ideal family home you have been looking for! Perfectly positioned on an impressive 181' deep lot in a desirable, family-friendly neighbourhood. This 3-bedroom, 4-bathroom residence is perfect for families seeking comfort, space, and a resort-style backyard oasis. Step inside to find an oversized living room with a relaxing wood-burning fireplace, ideal for entertaining guests. The formal dining room is perfect for hosting family meals, while the generous kitchen—complete with an island, offers plenty of prep space and storage. New wall oven in 2025. Just off the kitchen, a stunning 3-season sunroom provides the perfect view of the backyard and pool, offering a tranquil spot to unwind. Upstairs, you will find three bedrooms include a primary suite with ensuite bath. The fully finished basement features a large recreation room with gas fireplace, a convenient 2 piece bathroom, and a separate office or playroom, ideal for working from home or play space. Step outside into your own private retreat. The fully fenced in backyard is a true showstopper with an inground sports pool, expansive deck, and a gazebo for shaded lounging. New pool deck and liner in 2019, new sand filter in 2026, new pump in 2024. The pool house includes a 2-piece bathroom for added convenience, while a large shed at the rear of the property offers ample storage for lawn equipment and outdoor essentials. The double-car garage and wide concrete driveway provide plenty of parking for family and guests. Don’t miss your chance to own this exceptional home in one of Chatham's most sought after neighbourhoods. Sale conditional on sellers purchasing a suitable property. (id:47351)
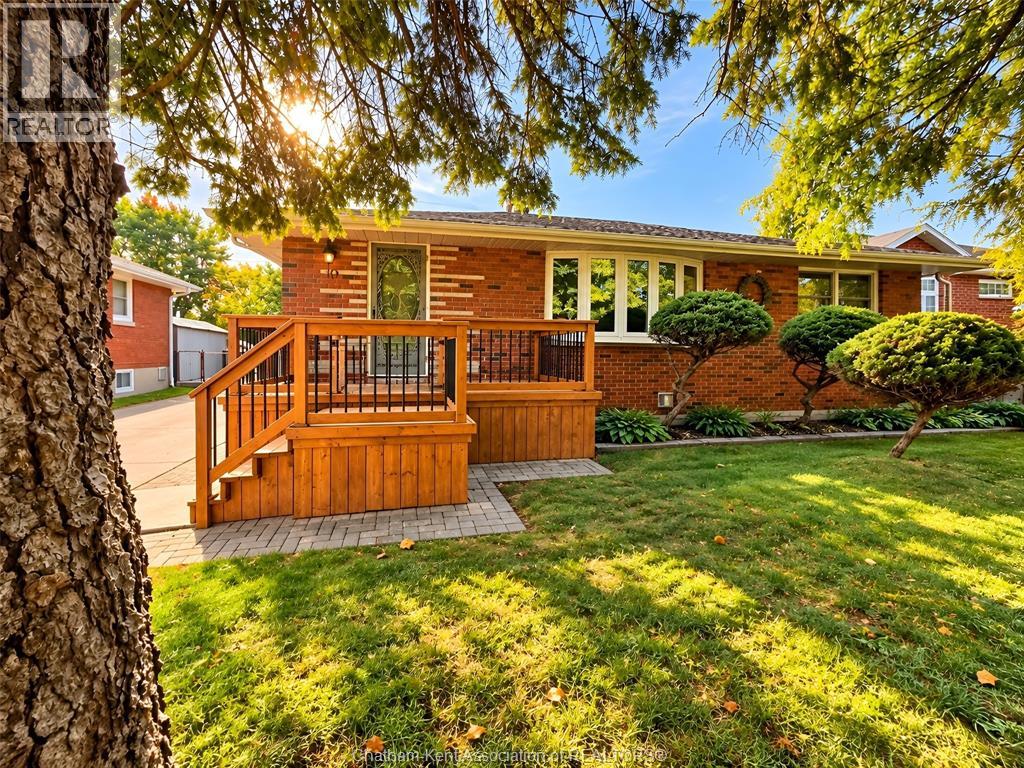
10 Birchwood Street
Chatham, Ontario
Southside Chatham Rancher on a Quiet Cul-de-Sac! Welcome to this inviting ranch-style home in desirable Southside Chatham! Nestled on a quiet cul-de-sac and backing onto a peaceful greenbelt...excellent for chipping golf balls or throwing footballs and baseballs, this home offers a wonderful blend of comfort, privacy, and convenience. The updated kitchen and two bathrooms add modern appeal, while the spacious family room features a cozy gas fireplace and a dedicated bar area—perfect for entertaining family and friends. Additional highlights include an insulated garage, newer furnace, and central air conditioning. Enjoy easy access to nearby walking trails, shopping, and everyday amenities. A wonderful opportunity to enjoy comfortable living in a great location....Call now too make it yours. (id:47351)
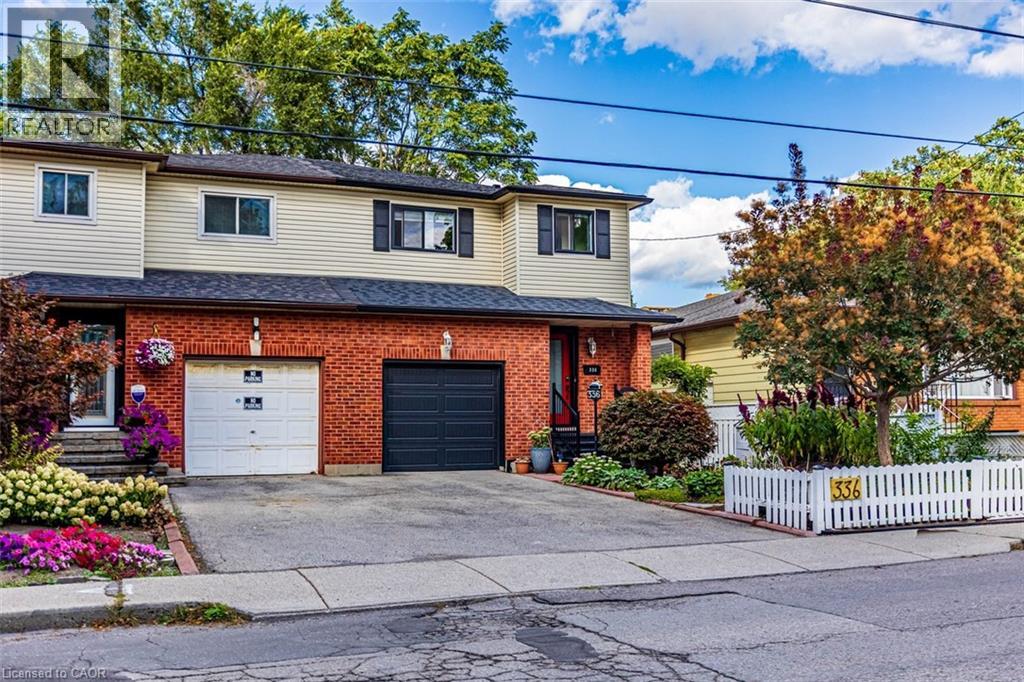
336 Jackson Street W
Hamilton, Ontario
Prime Kirkendall location minutes to McMaster University, QEW, GO Train/Bus, & downtown. Beautifully updated 3-bed, 4-bath home with exceptional versatility. Sun-filled main floor features luxury vinyl flooring, bright kitchen with ceramic backsplash & pot lights, plus a 2-pc powder room. Spacious living/dinette area is perfect for entertaining & flows seamlessly via sliding doors to a fully fenced private garden with perennials, deck, & cozy gazebo. Upper level offers a massive 16’x14’ primary suite with walk-in closet & 3-pc ensuite, 2 additional bright bedrooms, & a refreshed 4-pc bath. Lower level has separate side entrance, finished laundry, kitchenette, living/bedroom area, 3-pc bath, & double closet—ideal for in-law suite, or student rental. Updates include shingles ‘22, garage door & spring hardware ‘19, newer windows, furnace & A/C ‘16, 100-amp service, & backflow valve. Walk to trendy Locke St, Hess Village, top schools, parks, & healthcare. (id:47351)
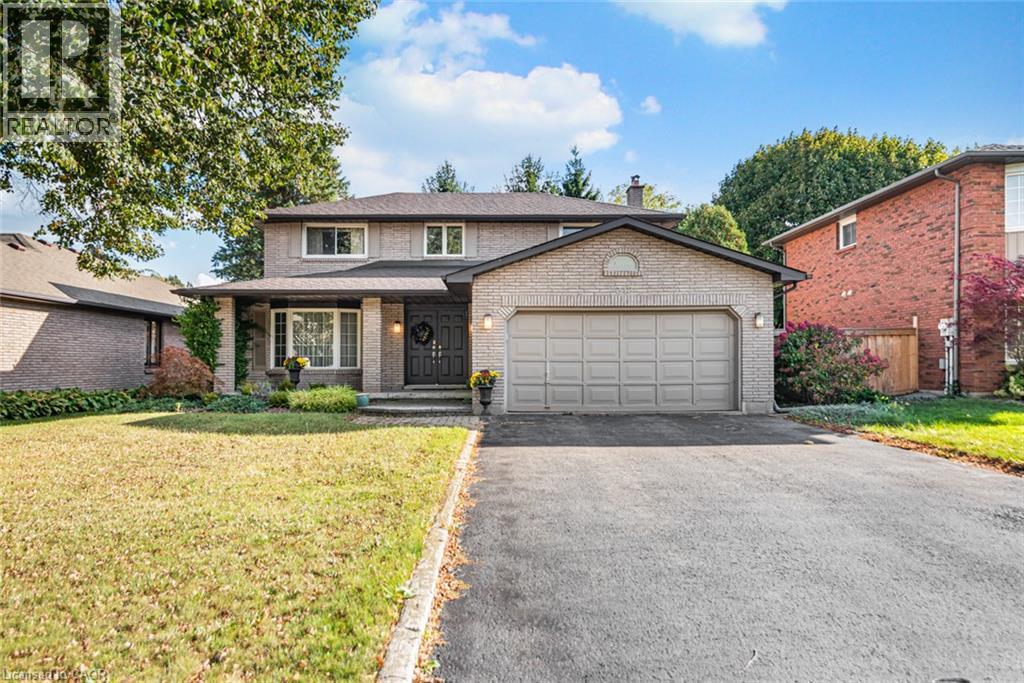
318 Cavendish Drive
Ancaster, Ontario
Welcome to 318 Cavendish Drive home in Ancaster. This home offers 3 bedrooms, 2.5 bathrooms, a finished basement, and a two-car garage. Situated on an impressive 59.06 x 150 ft lot, this property presents an excellent opportunity for those looking to personalize a home with well cared for original finishes while enjoying generous indoor and outdoor space. The expansive backyard offers plenty of room to create your dream outdoor oasis while still maintaining exceptional privacy. Whether you’re looking to enjoy the home’s vintage charm, modernize to your taste, or explore the property’s long-term potential, this is a rare opportunity to own a generously sized lot in one of Ancaster’s established neighbourhoods. Conveniently located close to shopping, schools, and highway access. RSA (id:47351)
16 Stephens Court
Simcoe, Ontario
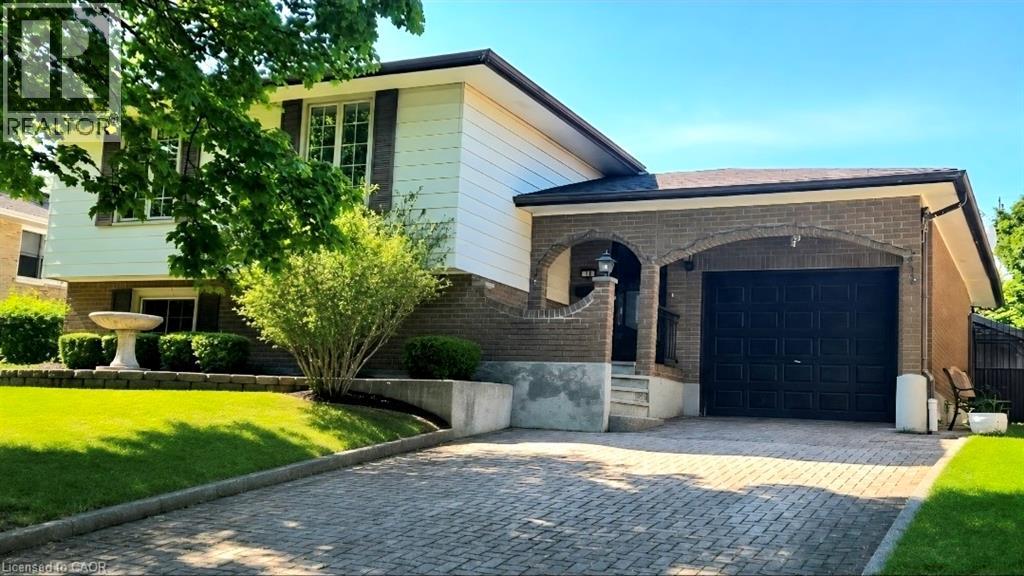
Welcome to 16 Stephens Court in Simcoe, Ontario. This charming 3+2 bedroom, 2-bathroom traditional side-split home has been lovingly cared for by the same family for almost forty years. Meticulously maintained throughout the years, this home is a pleasure to show. The main level features a bright, open-concept living area, three spacious bedrooms, and a four-piece bathroom. The lower level offers a large recreation room complete with a large wood stove, two additional rooms that can serve as fourth and fifth bedrooms, a generous workshop area, and a three-piece bathroom. Outside, you'll find a single-car garage, a large storage shed, several mature fruit trees, and a convenient secondary entrance from the backyard directly to the basement workshop. Ideally situated in a central location, the home is just steps from the Recreation centre, schools, and churches, while also being within walking distance of downtown Simcoe. The oversized driveway is finished with attractive interlocking brick, and recent updates include all Centennial windows, providing added value and peace of mind for years to come. Don't miss this opportunity to call this one home. (id:47351)
1600 Culver Drive Unit# 20
London, Ontario
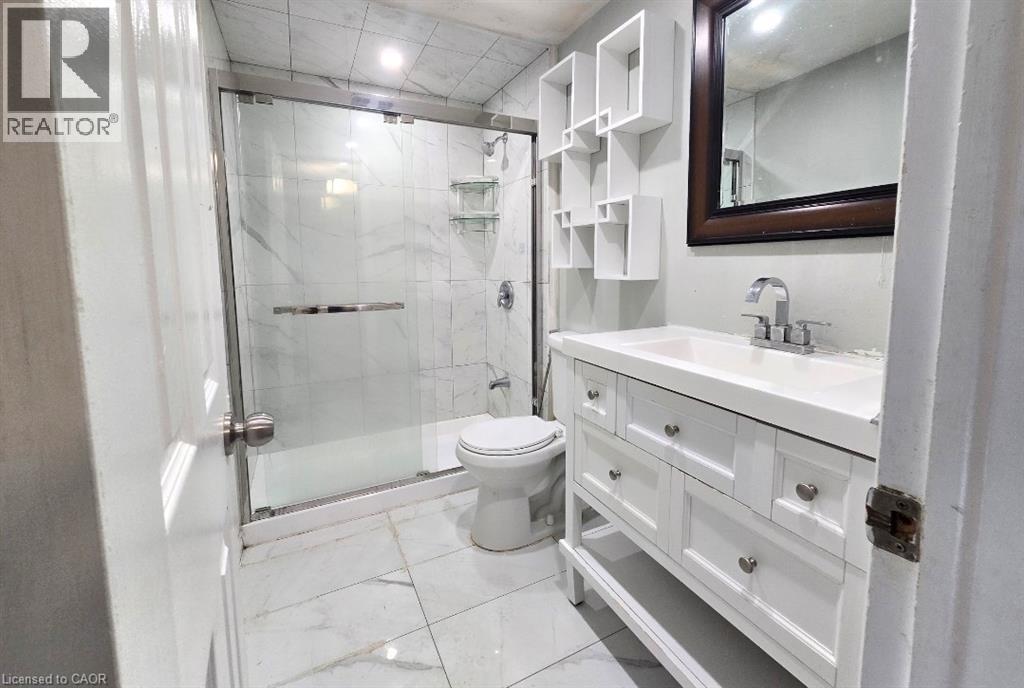
Welcome to Unit 20 at 1600 Culver Drive, a well located two storey townhouse condominium in the East London community. This three bedroom, one bathroom home offers 1,100 square feet of above grade living space plus a fully finished basement complete with its own kitchen, adding wonderful flexibility for extra living space, a home office, or guest accommodations. The second floor holds all three bedrooms along with the full bathroom, while the main level provides a comfortable and functional layout for everyday living. Residents enjoy an open balcony, one assigned driveway parking space, visitor parking, and pets are welcome. Set on a quiet cul de sac with easy highway access, this home is close to schools, parks, a playground, public transit, and shopping. Whether you are a first time buyer or an investor, this affordable London condo townhouse presents a great opportunity to get into the market in a convenient and well connected neighbourhood. (id:47351)
304 Lorne Avenue
Wallaceburg, Ontario
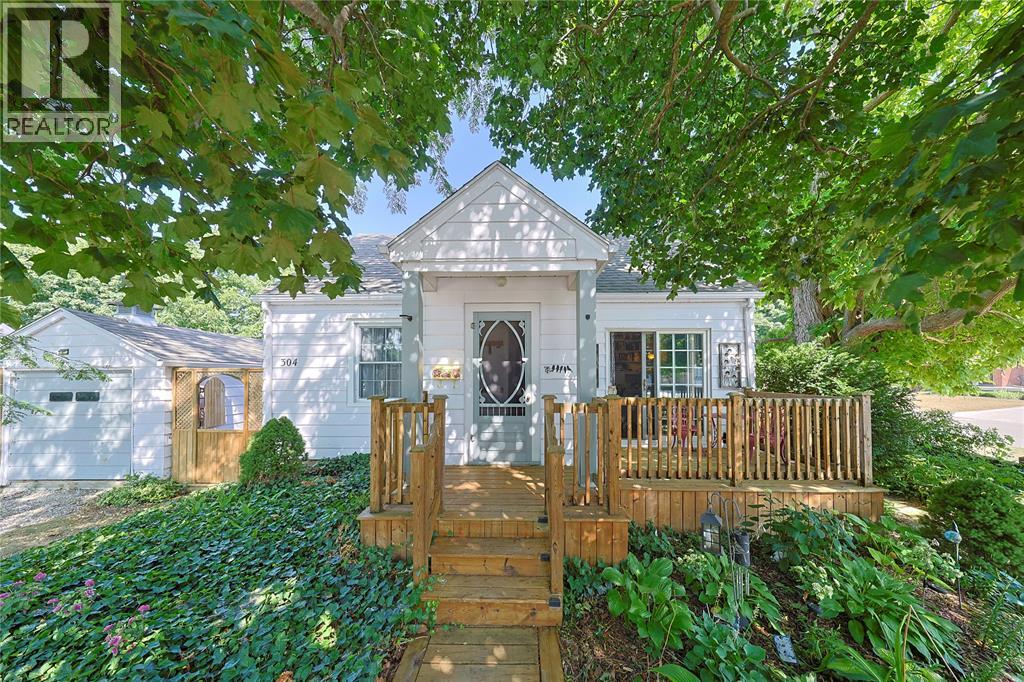
Great location for the fitness connoisseur, 1st time buyers & downsizers! This charming 2 bedroom, 1 bathroom corner-lot bungalow sits directly across from the WDSS indoor swimming pool and outdoor track and field grounds, with the splash pad, walking trails, and local amenities just steps away! This charming home is loaded with recent updates and thoughtful features. Enjoy a welcoming front deck off the living room patio doors, plus another convenient raised private deck off the kitchen patio doors, connecting to the single car garage with concrete floor. Inside, a heated ceramic kitchen floor adds comfort, with hardwood flooring under the bedroom carpet. Outside, the complete privacy-fenced side yard features multiple entry gates, including a section that opens to slide in a boat or trailer — a rare and practical bonus! A detached 12' x 20' garage and a 3-car wide driveway provide excellent parking and storage. Beautiful landscaping and ground cover complete the exterior street appeal of this very charming home, all set on a corner lot. Also offering a large unfinished basement with great potential for a rec room, home gym, or additional living space. Don't miss your chance to call this Wallaceburg gem home — book your private showing today! (id:47351)
820 Alexander Street
Sarnia, Ontario
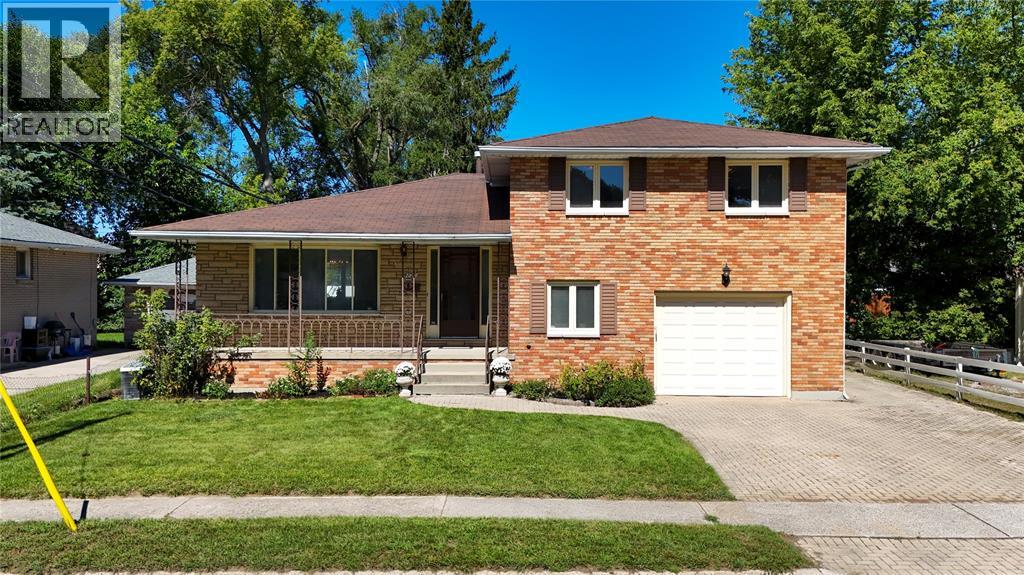
Welcome to 820 Alexander St.! This spacious 4-bedroom, 2-bathroom home offers plenty of room to grow, with a functional layout and thoughtful updates throughout. Move-in ready and beautifully maintained, this home is perfect for a growing family or those looking for additional living space. The lower level features a second kitchen, creating exciting potential for an in-law suite, multi-generational living, or future income possibilities. With generous living spaces, updated finishes, and plenty of room to make your own, this home offers flexibility for every stage of life. Whether you’re looking for space for the whole family or a property with added potential, 820 Alexander St. is ready to welcome its new owners! (id:47351)
70 Churchill Street
Waterloo, Ontario
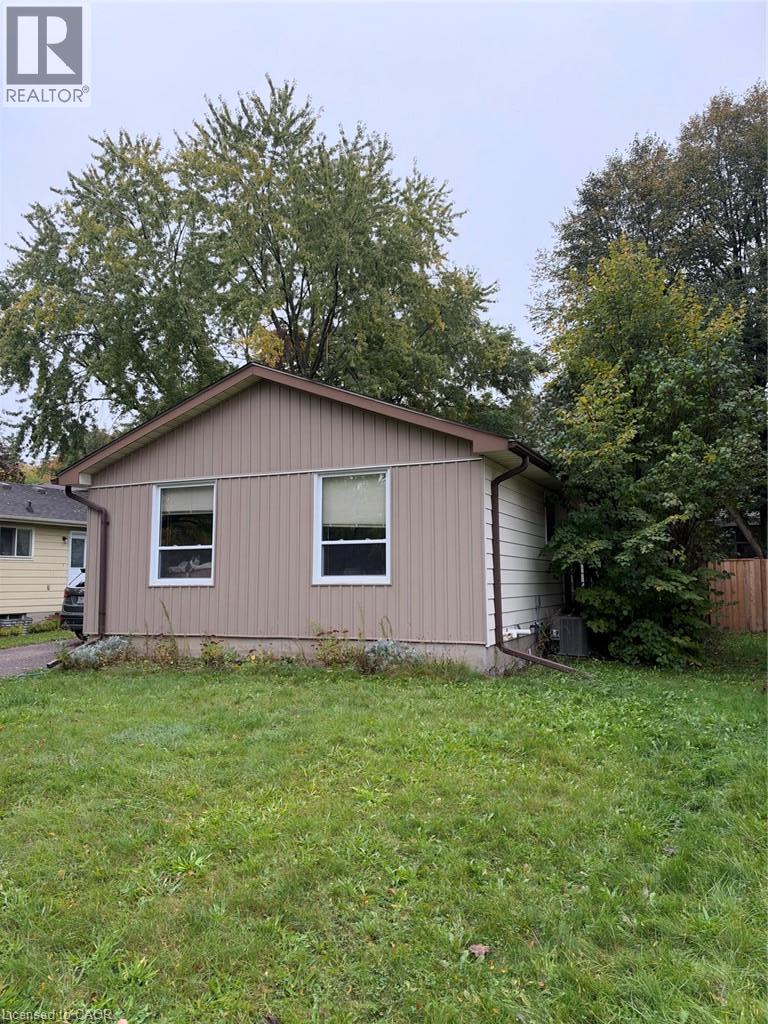
Welcome to this bright detached bungalow for lease in sought-after Beechwood, Waterloo. The main floor offers a spacious living and dining area flowing into an eat-in kitchen, three comfortable bedrooms, and an updated 4-piece bathroom. The lower level adds a den/office, plenty of storage and flexible living space, for roughly 2,200 sq ft in total.Features: in-unit laundry, dishwasher, fridge, stove, microwave, central air, water softener, private fenced yard, attached garage plus driveway parking for 4. Pet friendly.Location: about a 20-minute walk to the University of Waterloo, 5 minutes to the Erb/Churchill bus stop, and close to Zehrs, Costco, Canadian Tire, schools, parks and major highways. Utilities: [tenant pays]. Available November 1, 2026 (some flexibility). Virtual tour and video showings available. (id:47351)
323 Brace Street
Dunnville, Ontario
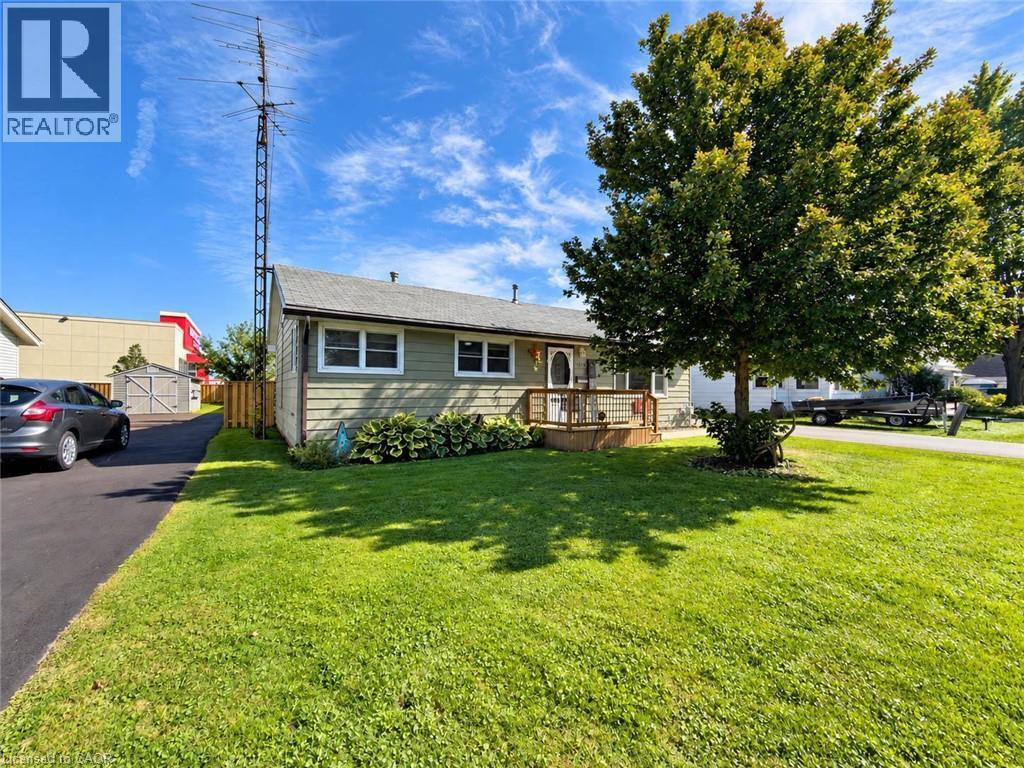
Welcome to 323 Brace Street in Dunnville! This well-maintained 3-bedroom bungalow offers comfortable one-level living, thoughtful updates, and an impressive detached heated shop—an ideal combination for homeowners, hobbyists, and those looking for practical space without the maintenance of a basement. The inviting main floor features a functional layout with three bedrooms, providing plenty of room for family, guests, or a home office. Over the years, the home has been thoughtfully updated with updated windows and exterior doors, newer flooring, and an updated HVAC system, offering added comfort and peace of mind for the next owner. One of the standout features of this property is the detached heated shop. Whether you need space for a workshop, recreational equipment, additional storage, or a dedicated hobby area, this versatile building provides excellent possibilities. The shop is a rare and valuable feature for buyers looking for more than just a traditional residential property. Outside, the paved driveway provides ample parking and convenient access to the home and detached shop. The property offers a manageable yard with plenty of potential for gardening, outdoor entertaining, or simply enjoying your own private outdoor space. Located in the established community of Dunnville, this home is conveniently situated close to local amenities, shopping, schools, parks, restaurants, and recreational opportunities. Enjoy everything the community has to offer while having easy access to surrounding areas. With its combination of three bedrooms, no basement to maintain, numerous updates, paved driveway, and heated detached shop, 323 Brace Street presents an excellent opportunity for buyers seeking a comfortable and practical home in Dunnville. Whether you're a first-time buyer, downsizing, or looking for a property with exceptional workshop space, this bungalow is worth a look. Book your private viewing today and discover the possibilities at 323 Brace Street! (id:47351)
78 Cameron Avenue S
Hamilton, Ontario
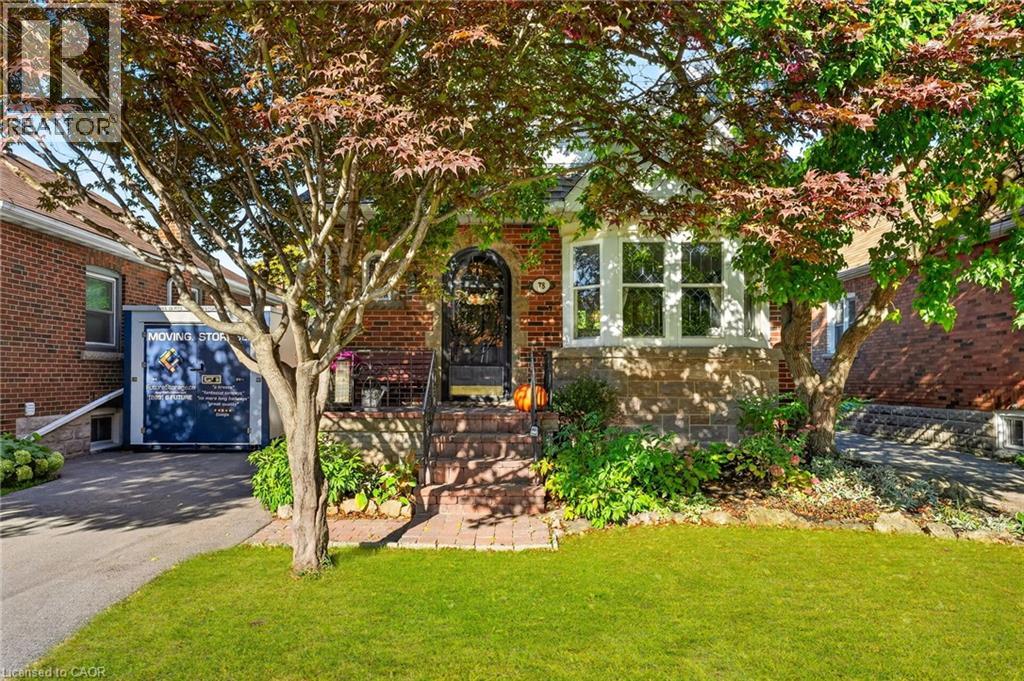
Discover the charm of 78 Cameron Ave. S., nestled in the heart of Bartonville/Glenview’s welcoming, family-oriented community. This thoughtfully updated 3 bedroom, 2 bath home (1100sf) is positioned desirably in the AM Cunningham school catchment – on an peaceful tree-lined street that invites you to slow down and to stay awhile. Both charming and elegant from the curb, this home is equally impressive on the inside. Step onto the front porch and into the foyer with views to the rear of the house and principal living areas. The living room impresses with refinished hardwood floors, crown moulding, & is punctuated with a lead glass bay window from yesteryear. It flows effortlessly into a defined dining space overlooking the backyard, and is adjacent to a revamped kitchen with tile floors, cozy ‘green’ shaker cabinetry, and a door for direct access to rear deck. Newer carpeting (’23) leads you upstairs to the living quarters – 3 spacious bedrooms each with their own closets – all serviced by an efficient 4pc bath. The lower level offers flexible living with a separate side entrance (potential in law suite), a spacious rec-room, a convenient 3pc bath, and a combined utility/laundry combo. The rear yard is fully fenced-in and has a newer shed (’23) and decking – lots of mature landscaping to add character to this space & create the perfect setting to entertain friends & family. Note: asphalt driveway ’23, majority of windows ’22, re-insulated in attic ’22. Quiet, yet connected – great access to shopping, the RedHill, QEW, etc. – ideal for first-timers, commuters, or downsizers. (id:47351)
6 - 527 Shaver Road
Hamilton, Ontario
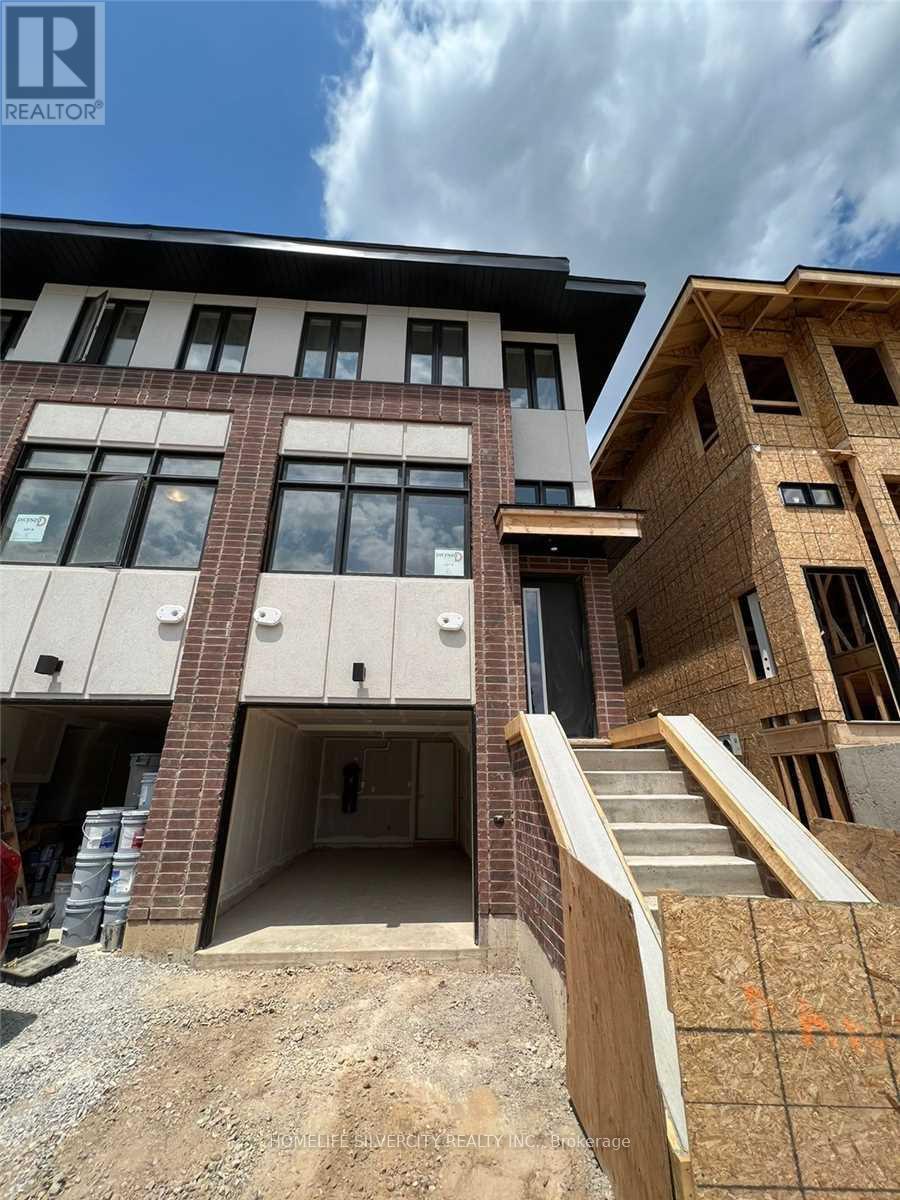
End unit 3 bedroom 3 full washrooms 3 story bright townhouse in the heart of Duff's Corner, Ancaster, built in 2022, flooded with natural light, extra windows in primary bedroom + family room, 9 feet ceiling, upper level laundry, modern finishes throughout, granite countertops, stainless steel appliances, oak stairs, walking distance to everyday amenities, Smart Centres, Ancaster Plaza and Canadian Tire just around the corner. Very close to primary school, restaurants, grocery park. Two minutes drive to Hwy 403. (id:47351)