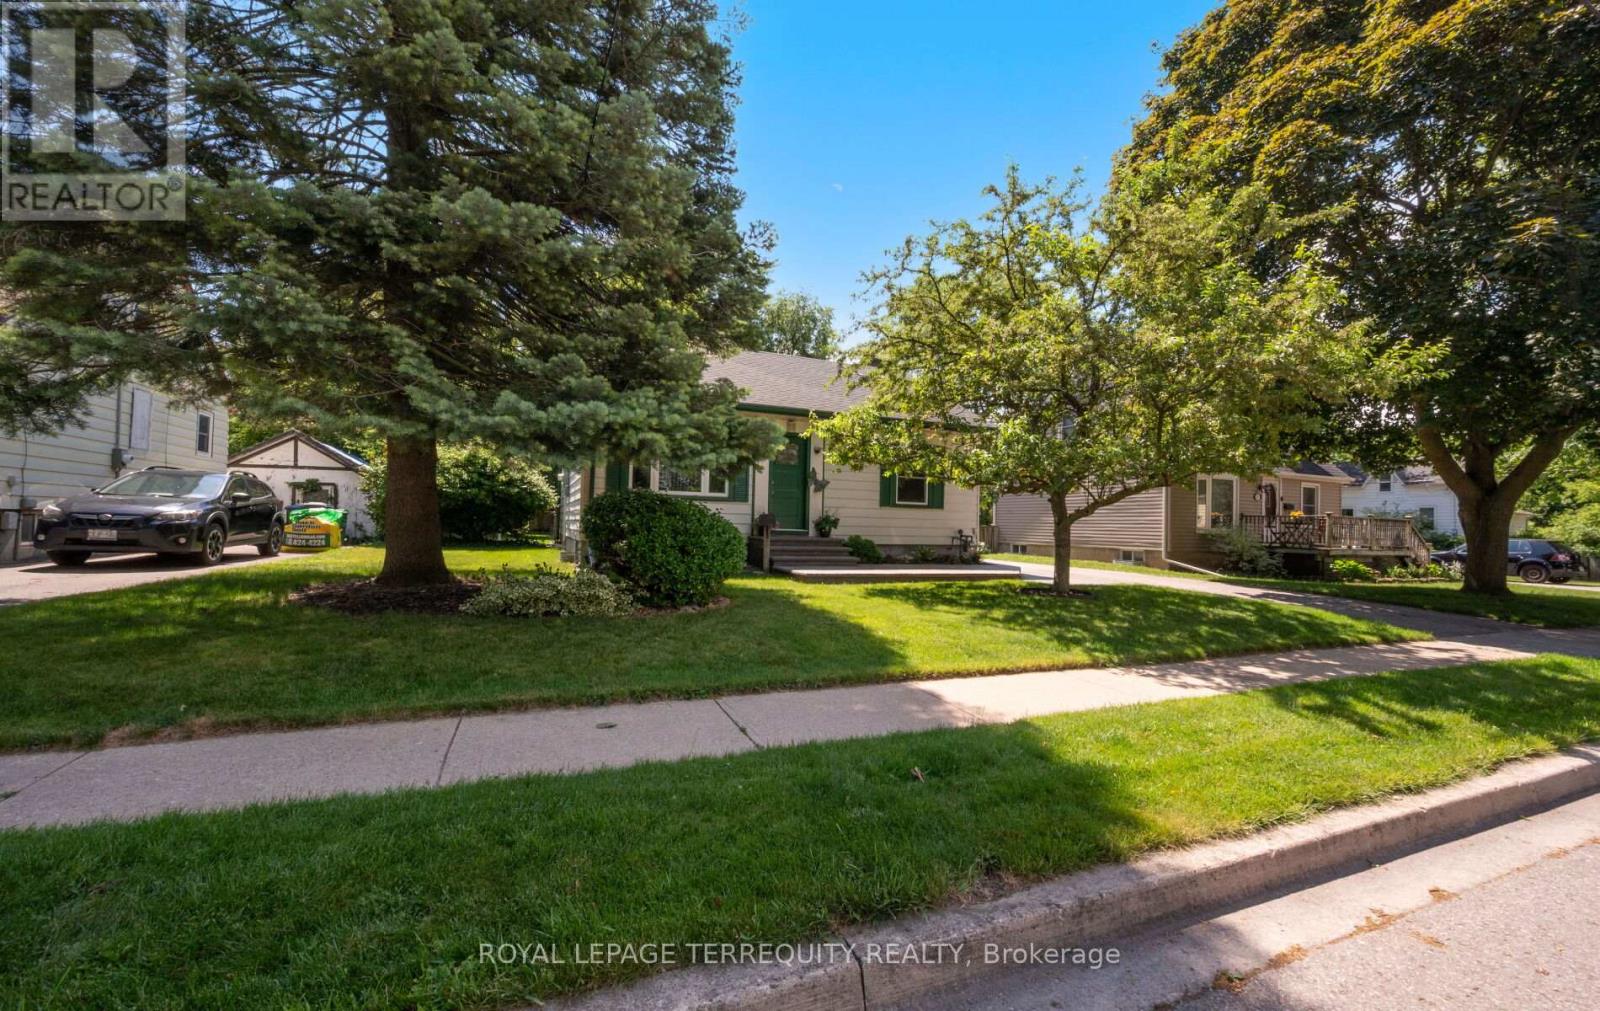
33 Rogers Road
Brampton, Ontario
Welcome to this beautifully maintained detached home in the amazingly quiet and mature neighborhood. This bright and spacious residence features 2 bedrooms and 2 bathrooms and lots of room for comfortable family living. Step inside to discover a warm and inviting layout with a functional floor plan and abundant natural light throughout. The kitchen provides ample cabinetry and workspace, while the open concept living and dining areas create the perfect setting for everyday living and entertaining. Outside, a massive backyard oasis featuring a large deck and ample space, perfect for relaxing or hosting family and friends. Additional highlights include a big driveway, Which leads to an insulated garage can be used as a workshop and tool shed all combined Ideally located near parks, schools, shopping, Go Station transit, and major highways, this home combines convenience, comfort, and community. A rare opportunity to own a move-in-ready family home in one of Brampton's most established and quiet neighbourhood. Don't miss your chance to make this exceptional property your own. (id:47351)
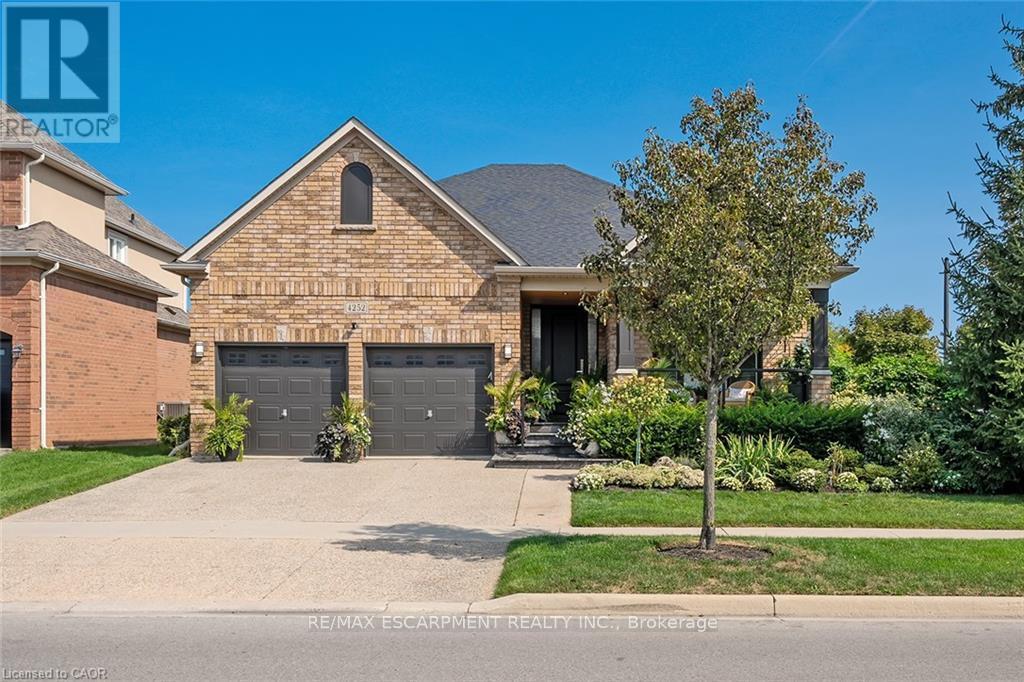
4252 Sarazen Drive
Burlington, Ontario
Stunning BUNGALOW in Millcroft! This home features 2+1 bedrooms, 3 full bathrooms, over 2000 square feet of beautifully finished living space PLUS a finished lower level and a DOUBLE car garage! The home features top-quality designer finishes and fixtures throughout. The open concept floor plan boasts vaulted smooth 9 foot+ ceilings, wide plank engineered hardwood flooring and plenty of natural light throughout. The large foyer leads to the front office / bedroom and oversized dining room with 12' ceilings. The incredible kitchen features custom cabinetry, 12' ceilings, a large accent island, quartz counters, stainless-steel appliances and access to the professionally landscaped exterior. The kitchen flows directly to the large family room which includes a gas fireplace and 17' ceilings! The large primary bedroom has a walk-in closet, backyard access, a gas fireplace and a spa-like 4-piece ensuite with a large shower and heated flooring! The main level also includes a sprawling mud / laundry room with garage access and a beautifully renovated 3-piece bathroom. The finished lower level features a large rec / family room, large bedroom, 3-piece bathroom with heated flooring and plenty of storage space! The exterior of the home has been extensively landscaped and features an exposed aggregate driveway, front porch with seating area and private backyard with a large patio and gazebo! Amazing location-close to all amenities and transportation! (id:47351)
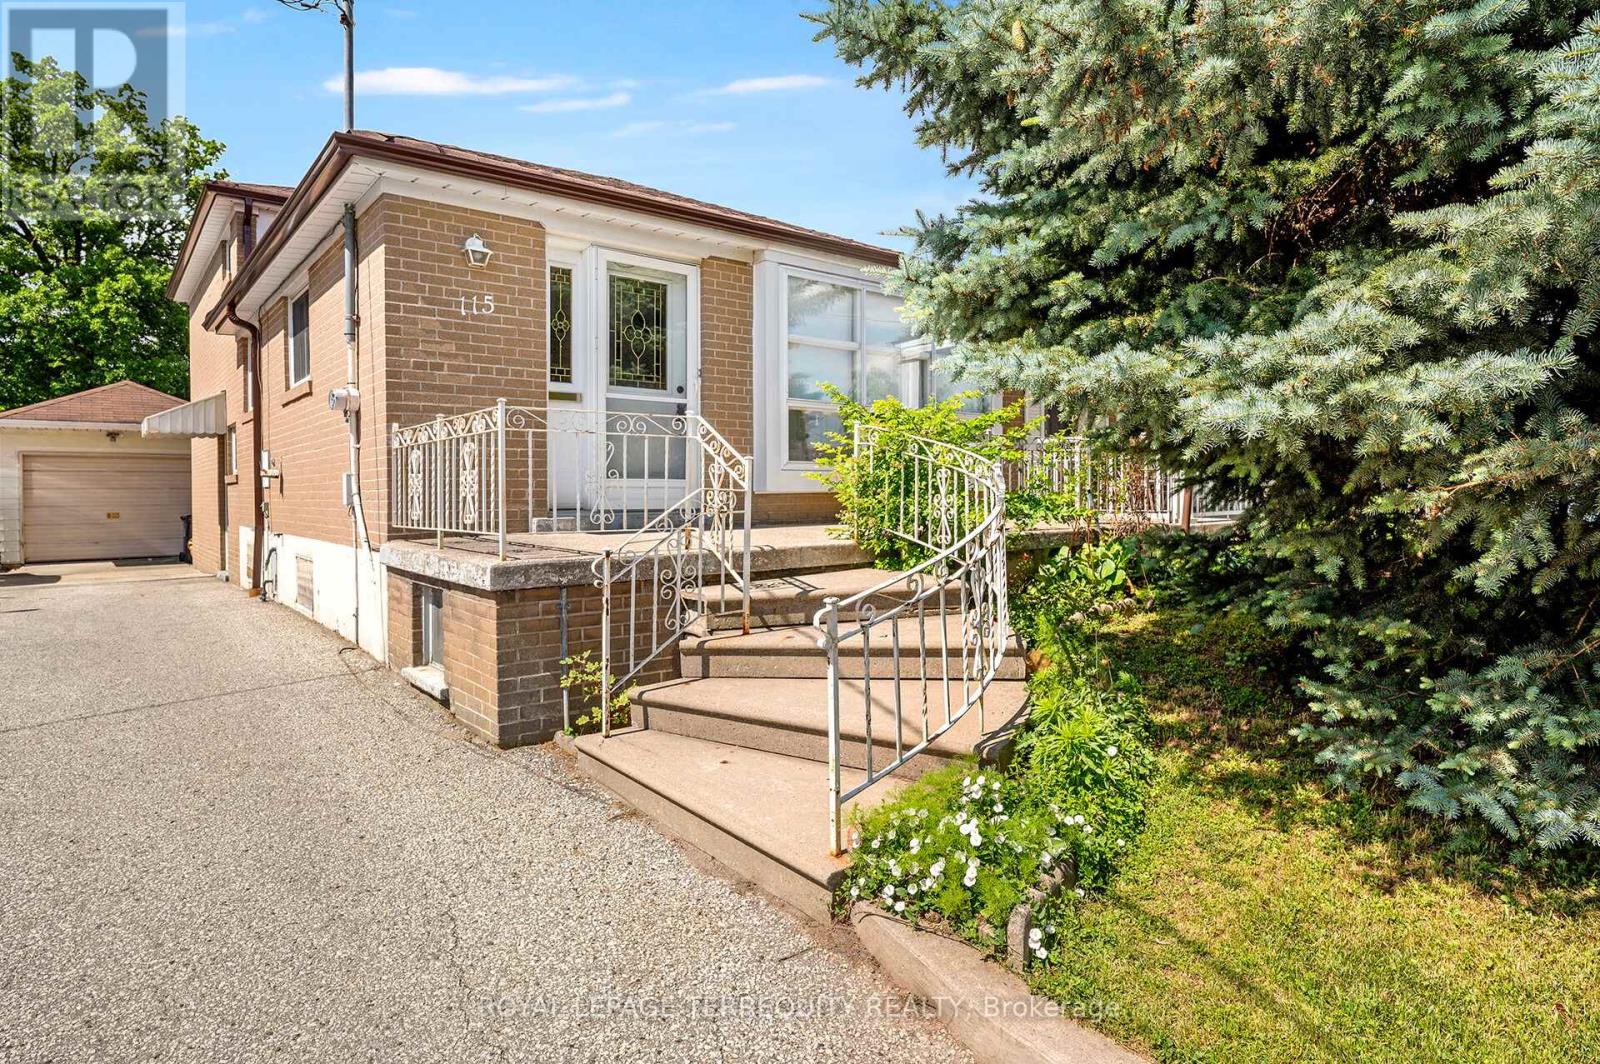
115 Topcliff Avenue
Toronto, Ontario
TRUE PRIDE OF OWNERSHIP! THIS 4 BEDROOM, 3 ENTRANCE TORONTO HOME HAS BEEN UPGRADED AND CARED FOR BY THE SAME FAMILY SINCE 1969! Excellent Backsplit Layout Offers Open Living Spaces and Versatile Rooms! Main Floor Living Room and Dining Room and a Spacious Family Sized Kitchen With Breakfast Eat in Area that are Perfect For Entertaining! The Primary Bedroom Offers and Spacious Walk In Closet! The Mid Level of this Home has a Walkout AND a SIDE ENTRANCE with 2 Piece Bathroom - This is Ideal for Potential Income or Extended Family! There are High Ceilings in the Lower Level as Well! Gorgeous Lot with Excellent Backyard to Enjoy Family Time, Detached Garage with Concrete Pad and all of this Backs on to Langdale Court Greenbelt! This Outstanding Location is Just Steps to the NEW FINCH LRT, One Short Ride to SUBWAY, Parks, Shops, Schools and So Much More! (id:47351)
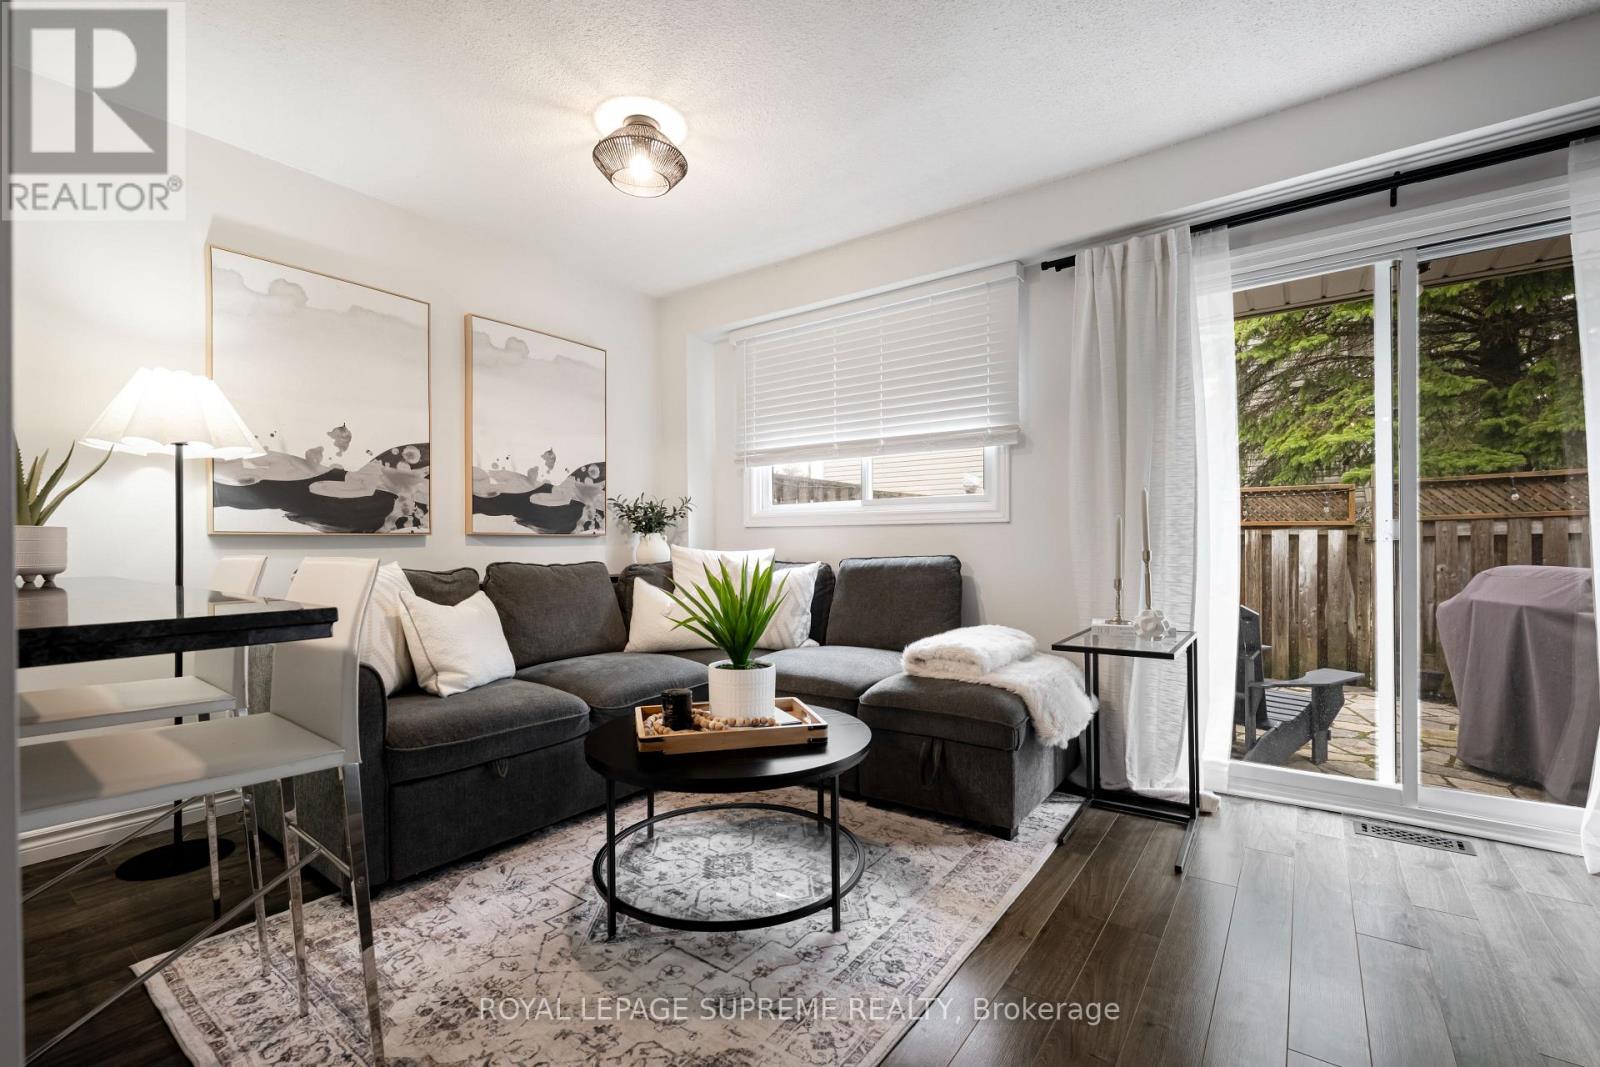
31 - 31 Orange Mill Court
Orangeville, Ontario
Your first home starts here-and it's a good one. Welcome to Orangeville, where comfort meets convenience in this stylish 3-bedroom condo townhouse that's anything but basic. Step inside to a bright, open-concept layout with sleek laminate floors and modern finishes that instantly feel like home. The kitchen? Made for real life. A breakfast bar, easy flow into the living and dining space, and the perfect setup for hosting friends or keeping things casual on a weeknight. Upstairs, you've got 3 generous bedrooms-plenty of space to grow, work from home, or plan for what's next. Downstairs, a cozy basement adds that extra flex space for movie nights, workouts, or just kicking back. And then there's the backyard-your own private little escape. A low-maintenance flagstone patio means more relaxing, less upkeep. Summer BBQs, morning coffee, evening wine... it's all here. All of this just minutes from shops, restaurants, parks, and everything that makes Orangeville such a great place to call home. If you've been waiting for the right first home-this is it. (id:47351)
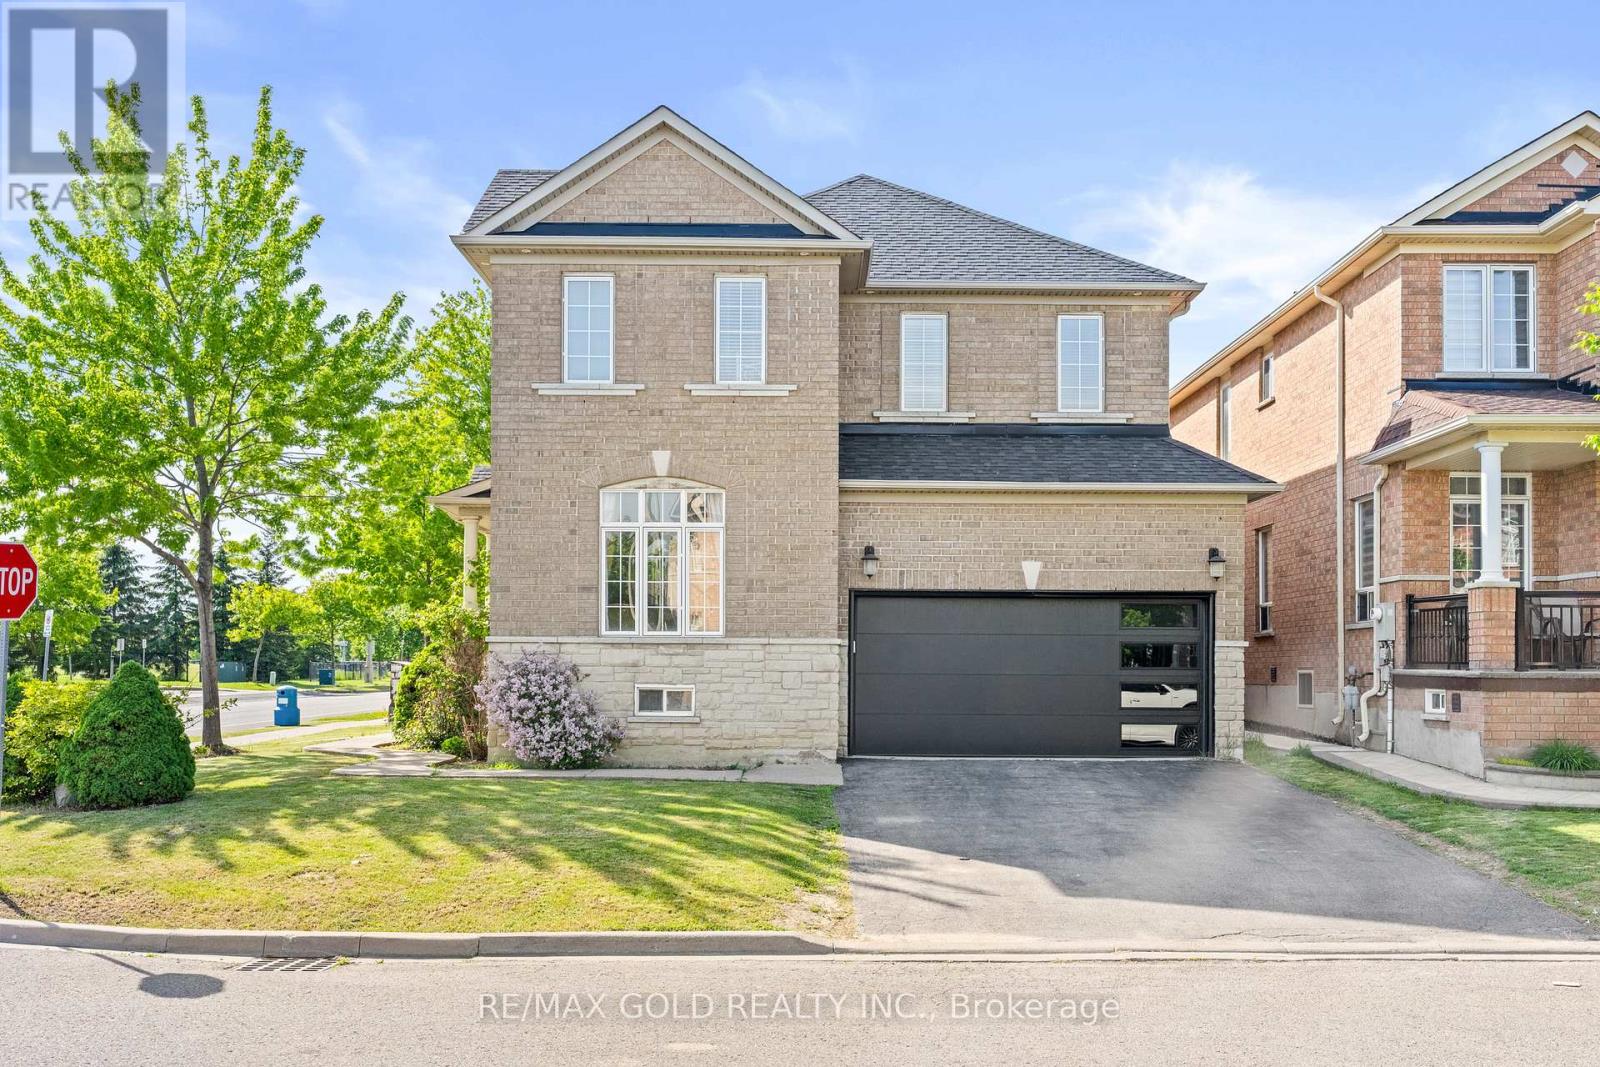
261 Mountainash Road
Brampton, Ontario
*Luxury Living In Springdale* Welcome to 261 Mountainash Rd, Sitting on Premium Corner Lot With Amazing Curb Appeal. This Detached Home Boosts 2417sqft of Living Space Above Grade. Home Features Double Door Entry With 9" Feet Ceilings on Main Floor, Separate Living & Family Rooms, Upgraded Kitchen Comes With High-End Finishes 24*24 Porcelain Tiles & Stainless Steels Appliances. On 2nd Floor You Get 4 Huge Bedrooms With 3 Full Washrooms, Upstairs Also Comes With Open Office or Sitting Area. Spacious Unfinished Basement is For Your Imagination to Be Finished The Way You Like. Have a Comfort of School Across The Street, Nearby Plazas, Banks, Grocery Store & Much More. Must See Home* (id:47351)
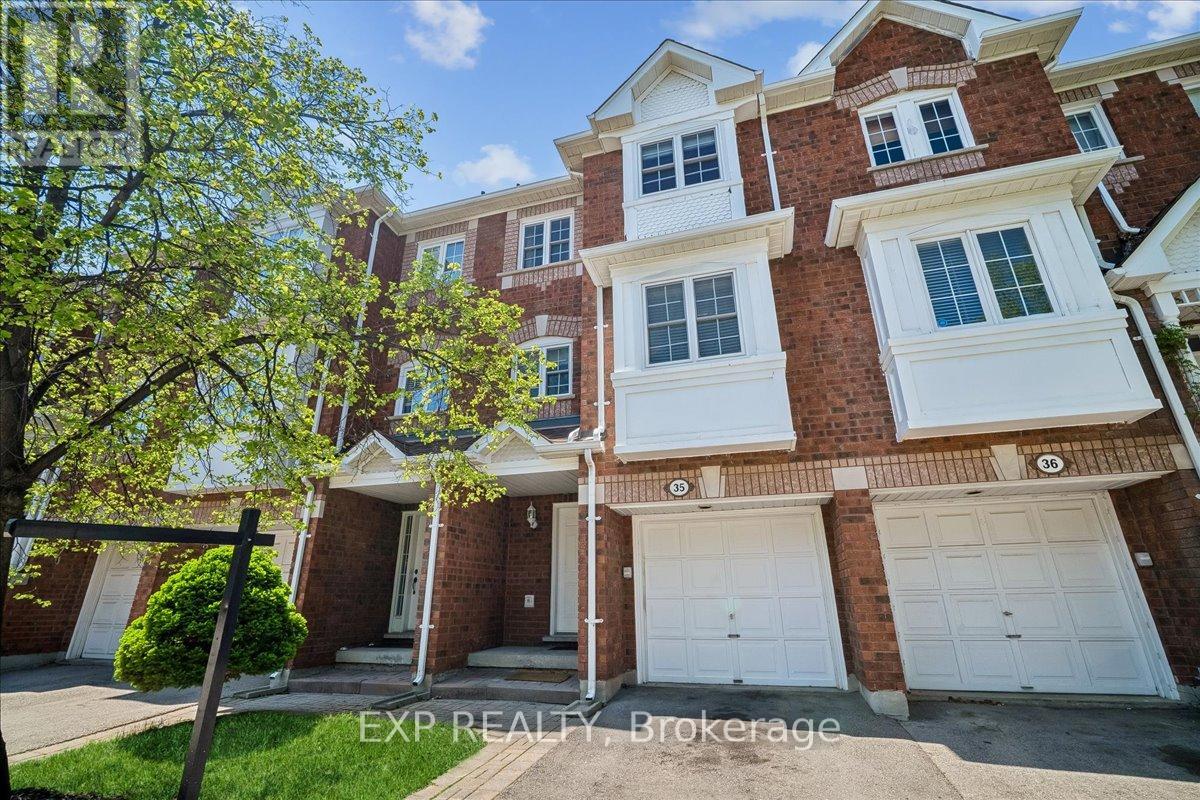
35 - 6060 Snowy Owl Crescent
Mississauga, Ontario
Soaring cathedral ceilings, finished basement with versatile living space that can be used as a bedroom, private fenced backyard, and some of the lowest condo fees in Lisgar. This brownstone-style 3 + 1 bedroom, 4-bath condominium townhouse in the Brownstones of Bridlegate offers features rarely found at this price point.Bright, sun-filled living room with cathedral ceilings and a walkout to an elevated deck overlooking the fully fenced backyard with stone patio. The separate dining area overlooks the living space below, creating an open and distinctive layout. The eat-in kitchen features ceramic flooring and a built-in dishwasher.The third floor offers three bedrooms, including a spacious primary suite with a walk-in closet and 4-piece ensuite. Two additional bedrooms each feature a closet and window.The finished basement includes ensuite laundry and a versatile recreation room with a window and full 4-piece bathroom that can be used as a bedroom, guest room, home office, gym, or family room, providing flexible living space for a variety of needs.Approximately 1,320 sq. ft. above grade (MPAC). Two parking spaces, including a private built-in garage and surface parking spot. Family-friendly Lisgar location close to parks, trails, schools, MiWay transit, shopping, and Hwy 407. (id:47351)
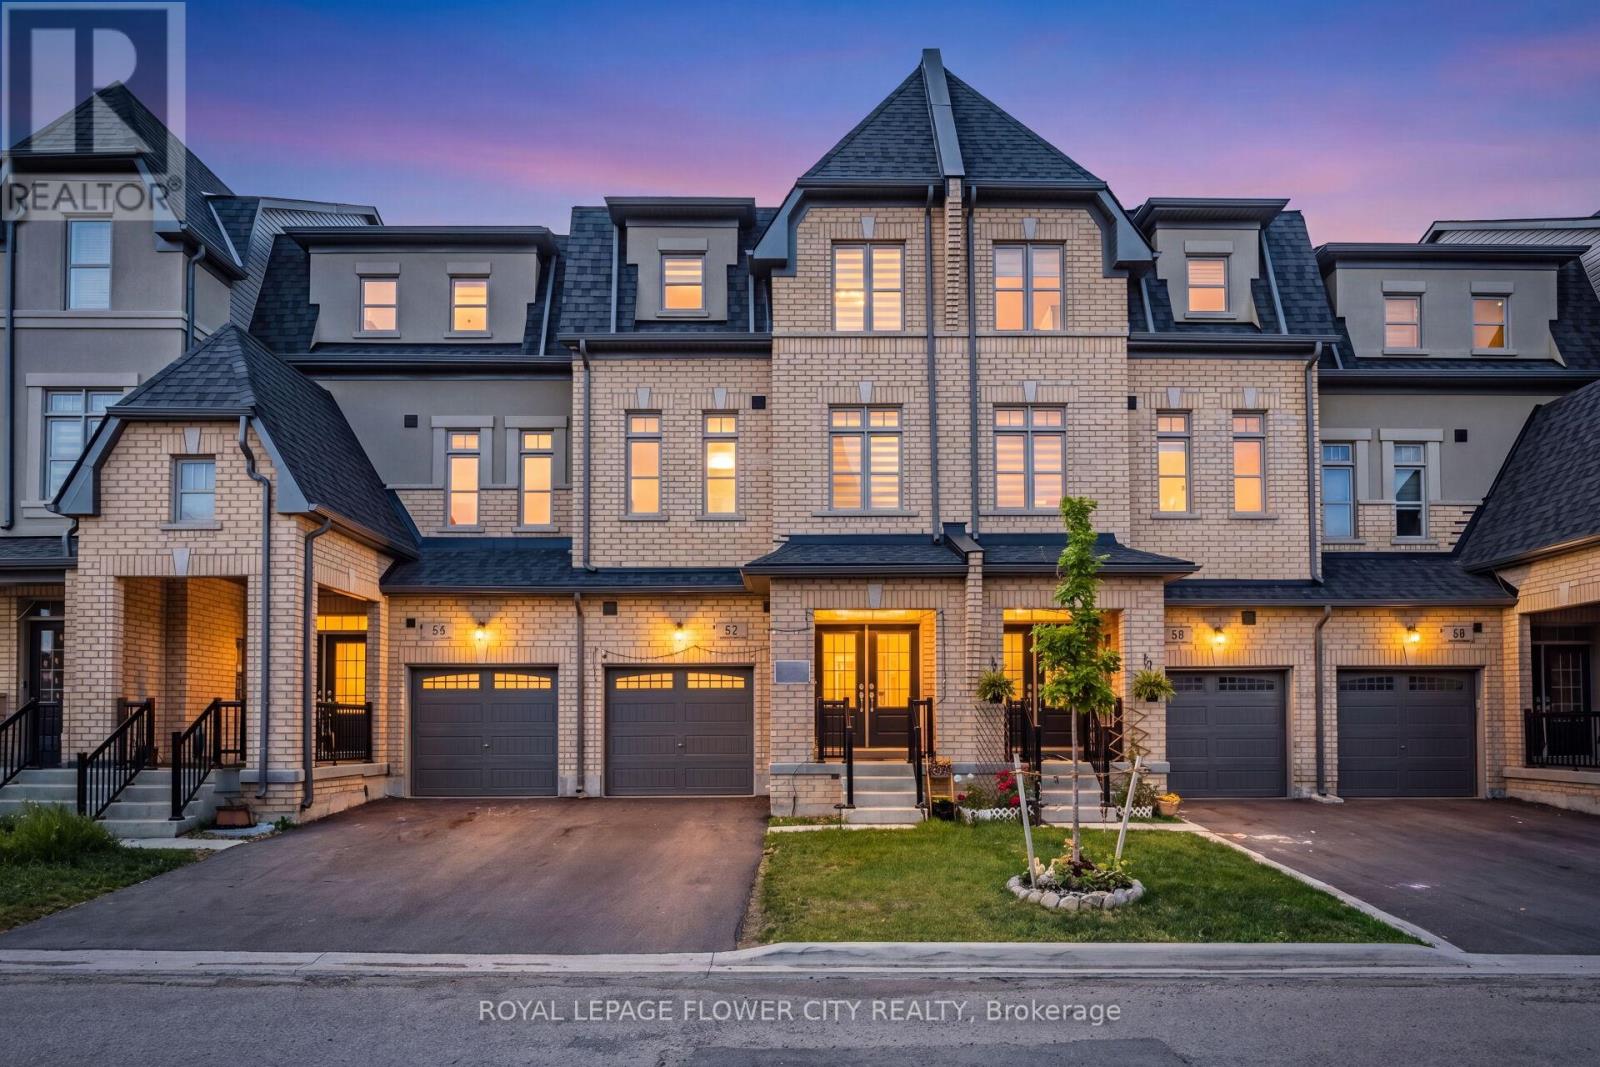
62 Foxsparrow Road
Brampton, Ontario
Stunning 5 Bedrooms With 4 Washrooms In Demanding Torbram & Countryside Area! approx. 2400 sqft finished area. Rare To Find 2 Bedrooms & Full Washroom on Main Floor** Double Door Grand Entry With Open To Above Foyer! Sun-Filled House Comes With Family Size Upgraded Kitchen With Quartz Counter & Quartz on Backsplash, Upgraded Floor Tiles, S/S Appliances & Massive Center Island! Hardwood On 2nd Floor! Separate Living/Dining & Family Rooms With Walk Out to Wooden Deck! 9 Feet High Ceiling In Main & 2nd Floors! All Good Size Bedrooms! Master Bedroom Comes With 5 Pc Ensuite, Walk In Closet & Balcony. ** No Side Walk Driveway ** Central Vaccum Rough-Ins* pot lights and blinds. Few Mins To Hwy 410, Trinity Mall & Bramalea City Center! Very Central Location!! House Shows 10/10. . Must See........ (id:47351)
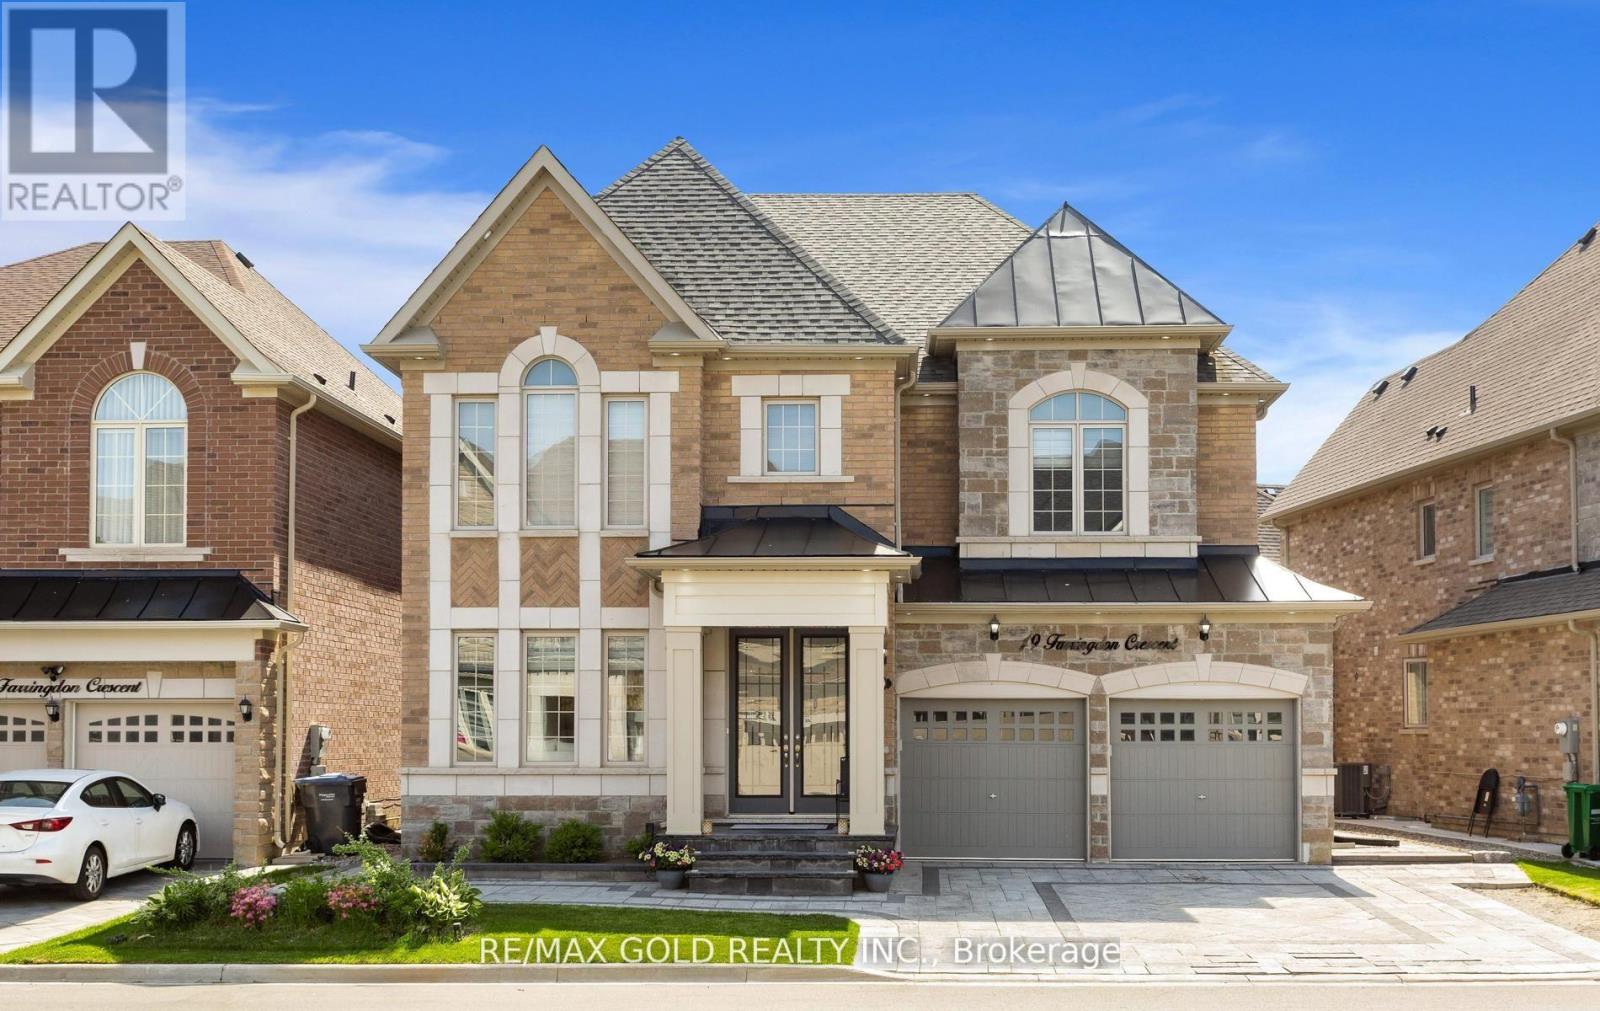
19 Farringdon Crescent
Brampton, Ontario
Welcome to 19 Farringdon Crescent, a stunning detached residence that seamlessly blends luxury living with exceptional income potential. Boasting over $300,000 in premium upgrades, this meticulously designed home offers sophisticated finishes, thoughtful functionality, and a rare legal two unit basement dwelling. The main floor showcases elegant 24" x 24" tiles, custom ceiling details, accent walls throughout, and a versatile den with access to a full 3 piece bathroom with glass shower, making it ideal as a home office, guest suite, or potential main floor bedroom. At the heart of the home is a chef inspired kitchen featuring custom maple cabinetry, crown moulding, quartz countertops, premium KitchenAid appliances, built in wall oven, 36" gas cooktop, canopy hood, and a spacious Centre island. The adjoining family room is anchored by a breathtaking custom fireplace wall finished with oversized Calacatta Italian tiles and built in cabinetry. Upstairs, you'll find 4 generously sized bedrooms with convenient bathroom access from every room, upgraded oak hardwood flooring, an oak staircase, and a well appointed laundry room complete with custom cabinetry, quartz counters, and a folding station. All bathrooms feature quartz countertops, large format tiles, glass shower enclosures, and premium finishes. The true standout is the legal two unit basement with separate entrance, offering outstanding flexibility and income potential. It includes a legal 2 bedroom apartment with a full kitchen and private laundry, plus a separate studio suite featuring a wet bar, cooktop, and its own laundry facilities. Combined rental income is approximately $3,100 per month. Outside, enjoy over $35,000 in professional interlock work across the driveway, side yard, and backyard, complemented by front yard landscaping and a storage shed. A rare opportunity to own a luxury upgraded family home with built in income potential in one of Brampton's most desirable communities. (id:47351)
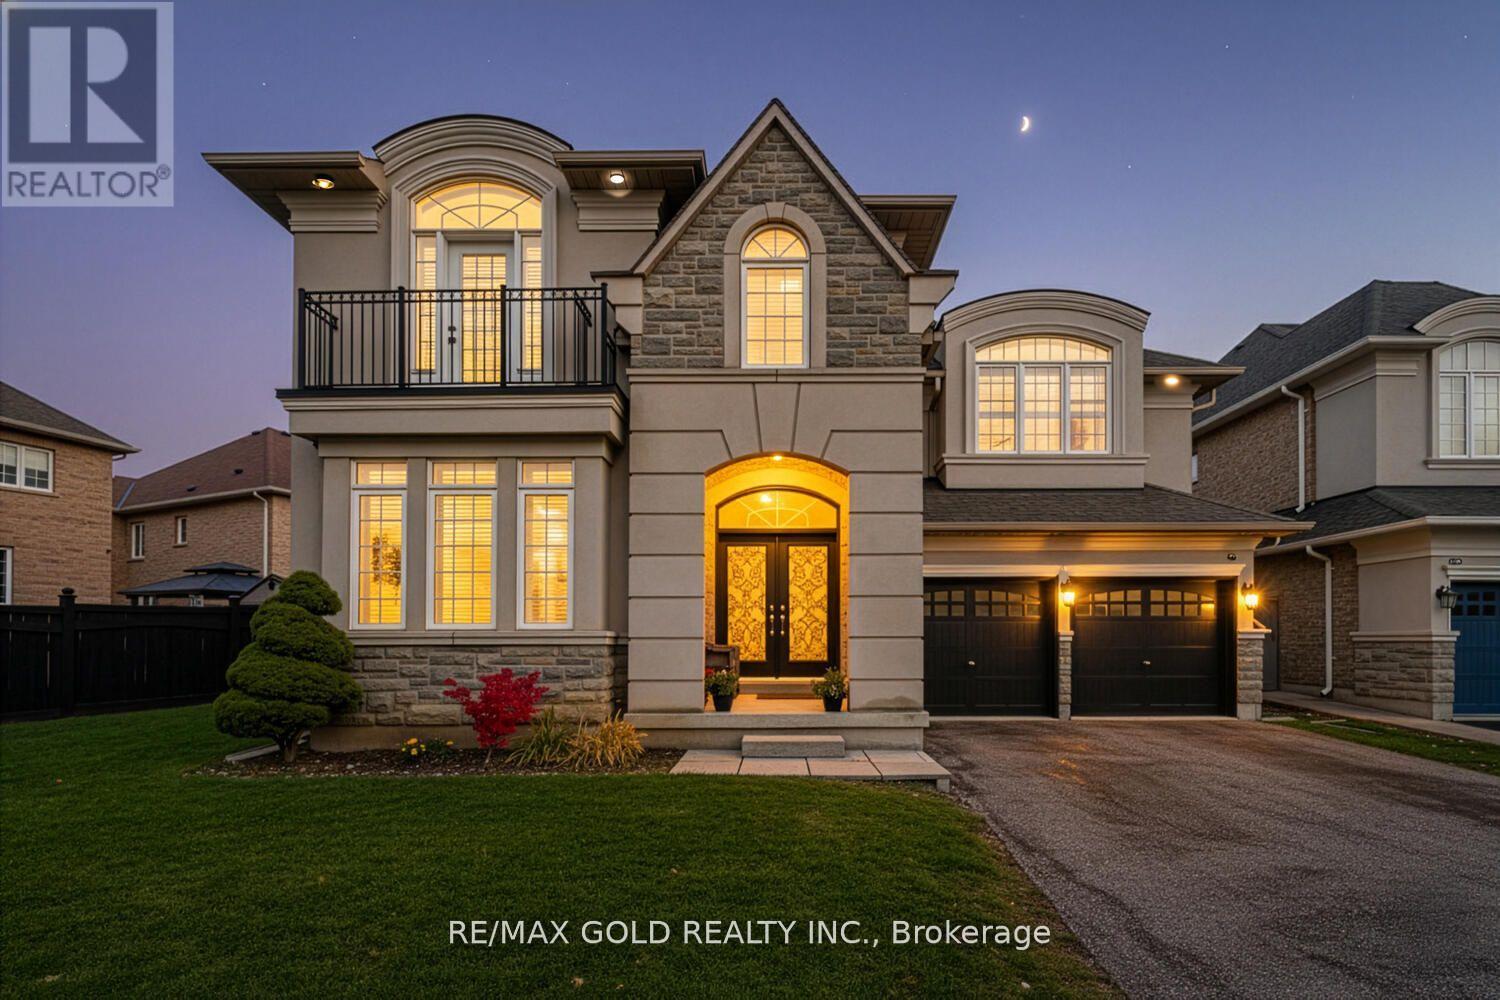
37 Scotchmere Crescent
Brampton, Ontario
Wow! Situated on an impressive 79+ ft wide lot, This absolutely gorgeous detached home 4+2 with stucco and brick elevation in the highly sought-after Riverstone area, right on the edge of Vaughan! This beautiful home offers 4 spacious bedrooms, 3 full baths on the second floor, and a fully finished basement with 2 bedrooms and a separate entrance. Features include a large living and dining room, separate family room with open-to-above high ceiling, main floor den (office), custom draperies, and modern stairs. Everything is upgraded with exceptional taste and top-quality finishes. Conveniently located close to parks, schools, Hwy 427, Costco, library, hospital, Chalo FreshCo, McDonald's Plaza, and more-don't miss this amazing opportunity! (id:47351)
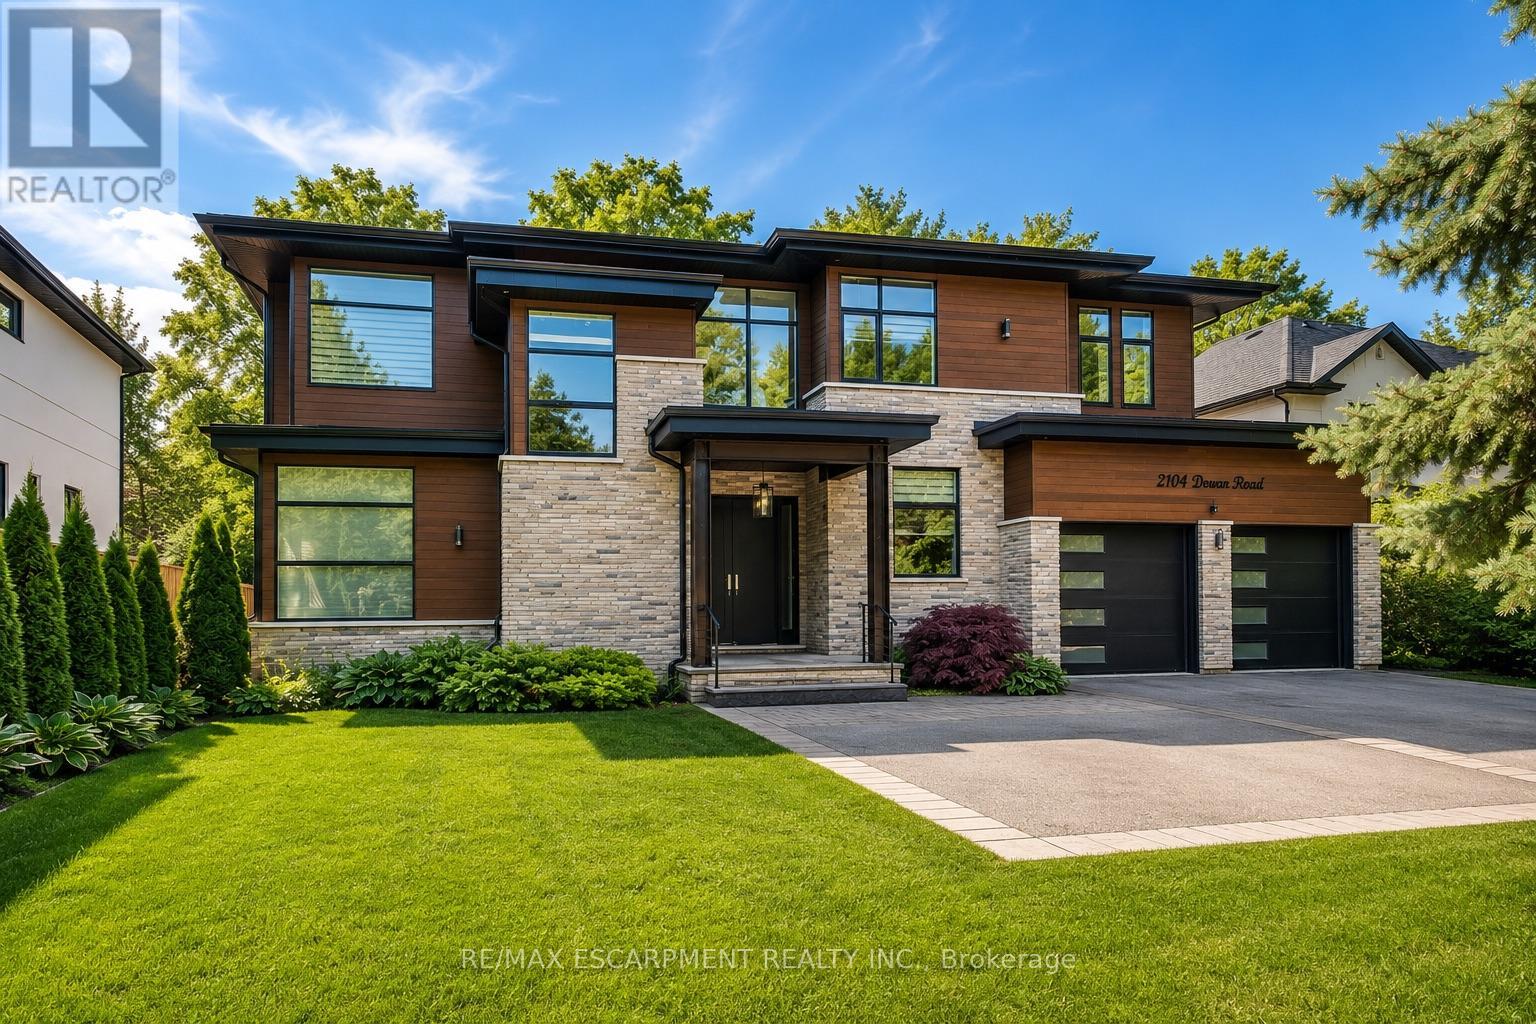
2104 Devon Road
Oakville, Ontario
Welcome to an extraordinary custom-built contemporary residence in South East Oakville. Expertly designed by renowned architect David Small and built by Bachly Homes, this remarkable home offers over 5600 sq.ft of finished living space on a 78x146 lot, blending striking West Coast architecture with modern luxury. A dramatic two-storey foyer with soaring ceilings, expansive windows, an open-riser wood staircase, and private elevator sets the tone as you enter. The main level is designed for everyday living and entertaining, featuring a stunning great room with 13+ ceilings, a linear gas fireplace with reclaimed wood feature wall, and floor-to-ceiling windows that flood the home with natural light. The chef-inspired kitchen showcases premium built-in appliances, custom cabinetry, quartz surfaces, and an oversized island, seamlessly connecting to the dining area with a striking double-sided fireplace and full wet bar. A private office with custom built-ins and oversized laundry/mudroom with garage access complete the main level. Upstairs, the luxurious primary retreat features a spa-inspired ensuite with Toto Washlet, custom walk-in closet, double-sided fireplace, and private balcony overlooking the backyard. Two additional bedrooms each offer walk-in closets and ensuite access. The fully finished lower level is ideal for entertaining, complete with a recreation room, projector and oversized screen, glass-enclosed gym, fourth bedroom, full bathroom, and large sauna.Rough-ins for future heated floors add value.Step outside to enjoy a covered patio, hot tub, greenhouse, mature landscaping and backyard oasis.Features include a Tesla EV charger, sprinkler system, alarm system, new water heater (2025), and parking for 6 vehicles including a double garage.Located close to top-rated schools, parks, shopping, downtown Oakville, and the lake, this exceptional residence offers an opportunity to own a luxury home where timeless design meets modern living. Luxury Certified (id:47351)

111 - 3050 Orleans Road
Mississauga, Ontario
End unit 3-bedroom townhouse with 4 washrooms in an amazing neighbourhood! This bright and beautiful home includes a full 4-piece ensuite, renovated main bathroom, updated powder room, full 3 piece basement bathroom, updated flooring upstairs and in the basement, new light fixtures, fresh paint, updated fireplace surround, newer roof, eaves, garage door, front door, fencing and more! There's nothing to do but move in and enjoy! The kitchen is large and bright with a beautiful 4-panel bow window in the eat-in area, stainless steel appliances, glass tile backsplash, under-cabinet lighting, overhead Bluetooth Speaker lighting and more storage space than you'll know what to do with! The open concept living and dining areas feature large windows, a fireplace and a walk-out to a private yard. The primary bedroom includes an oversized walk-in closet, and the second and third bedrooms include triple door extra-wide closets. The basement includes a huge rec room plus a fantastic den/office space. This wonderful complex is excellent for families and features a beautiful outdoor pool and kids playground. The children can walk to Garthwood Park Public School or run and play in the local parks. Enjoy movies at the nearby Cineplex or a terrific meal at one of the many restaurants in the Oakville Entertainment Centrum. Commuting is easy with the nearby 403 and QEW, or pop over to Clarkson GO for a comfortable train ride downtown. Come and see this lovely home! (id:47351)
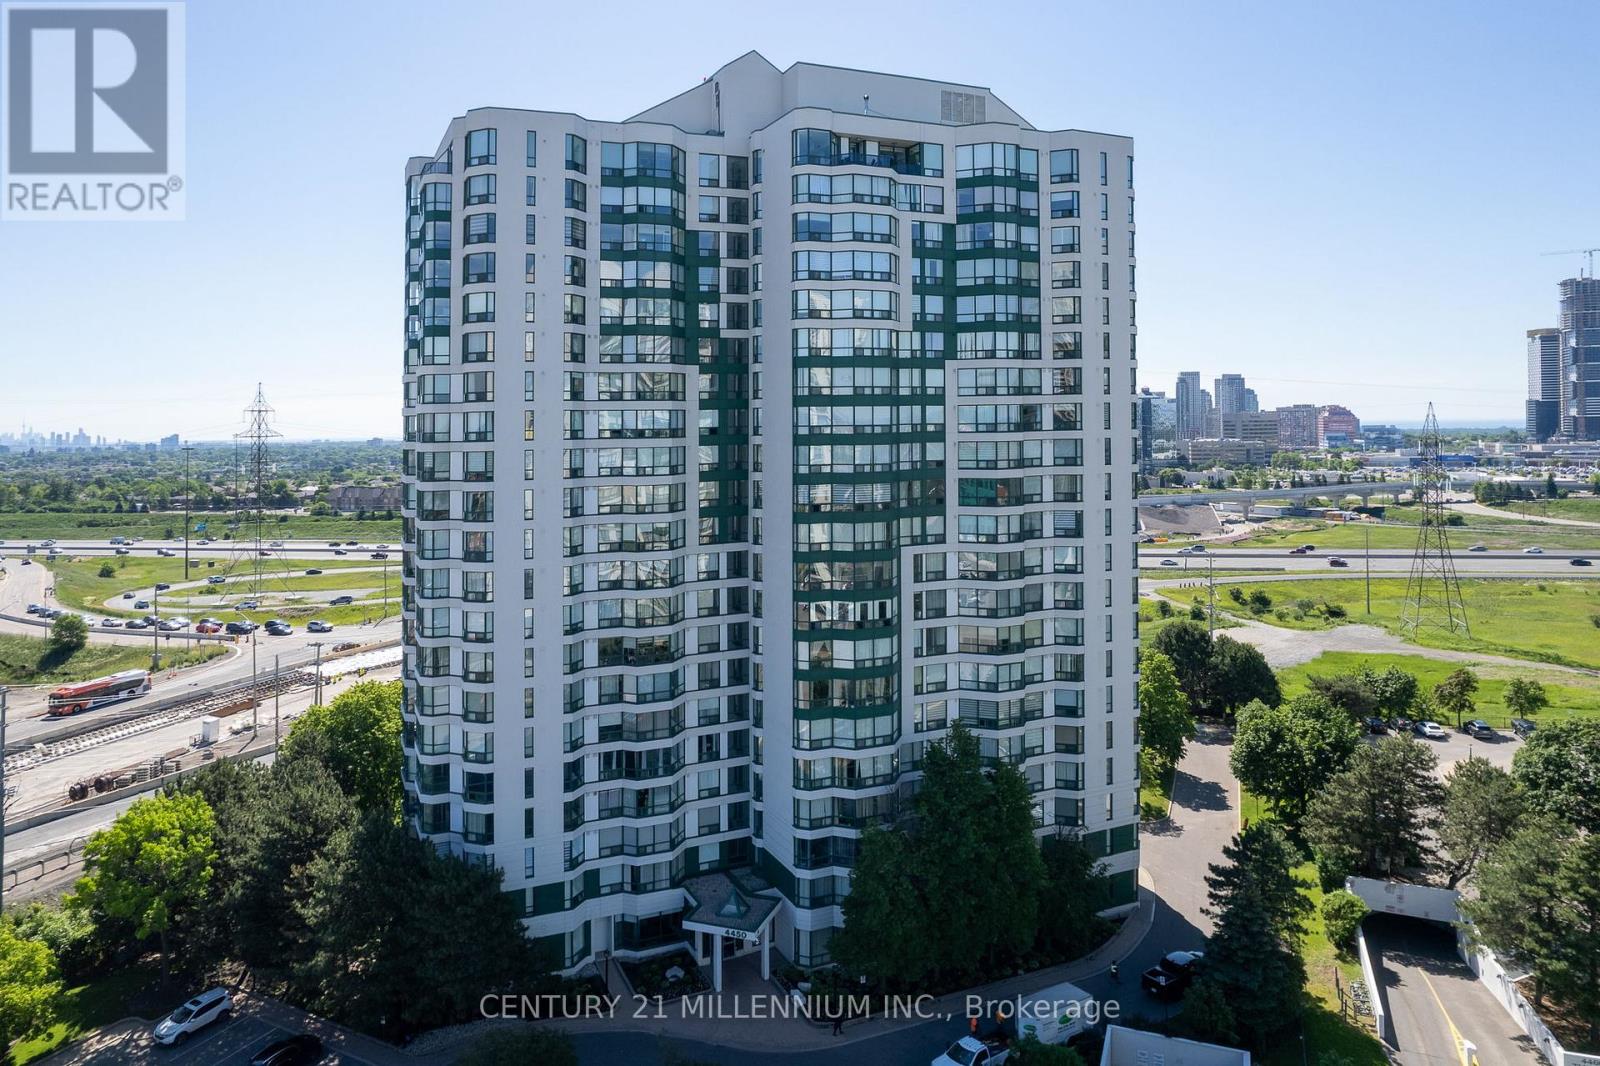
902 - 4450 Tucana Court
Mississauga, Ontario
Welcome to this beautifully renovated, turnkey condominium in the heart of Mississauga, offering a bright, spacious layout that feels more like a home than a condo. Enjoy breathtaking, unobstructed views of the CN Tower, Lake Ontario, and the city skyline. The open-concept floor plan features generous living and dining areas, ideal for everyday living and entertaining. Expansive windows fill the space with natural light while showcasing spectacular lake and city views. A versatile den provides the perfect space for a home office, nursery, or potential 3rd bedroom. Recent upgrades include a newly renovated kitchen with brand-new quartz countertops, custom backsplash, stainless steel refrigerator, fresh paint throughout, refreshed trim, updated foyer wainscoting, and a new vanity in the 3-PC bathroom, creating a bright, modern aesthetic. The kitchen also offers ample cabinetry and a timeless white-on-white design. The spacious primary bedroom features large windows, a walk-in closet plus an additional closet, and a private 4-PC ensuite. The generously sized second bedroom is conveniently located beside an updated 3-PC bathroom featuring a walk-in shower and new vanity. Additional features include ensuite laundry, central air conditioning, one parking space, one locker, and maintenance fees that include heat and water. Residents enjoy exceptional amenities including 24-Hr security, indoor pool, fitness centre, sauna, squash and tennis courts, billiards room, & ample visitor parking. Ideally located steps to Square One, transit, GO Bus Terminal, Sheridan College, grocery stores, restaurants, parks, schools, and the library. Walk to Oceans Fresh Food Market, Rabba, Starbucks, and everyday conveniences. Quick access to Highways 401, 403, 407, 410, & the QEW, near Trillium Health Partners Hospital & the future Hurontario LRT. A rare opportunity to own a move-in-ready suite with spectacular views, great amenities, & unmatched convenience in a Prime Mississauga location. (id:47351)
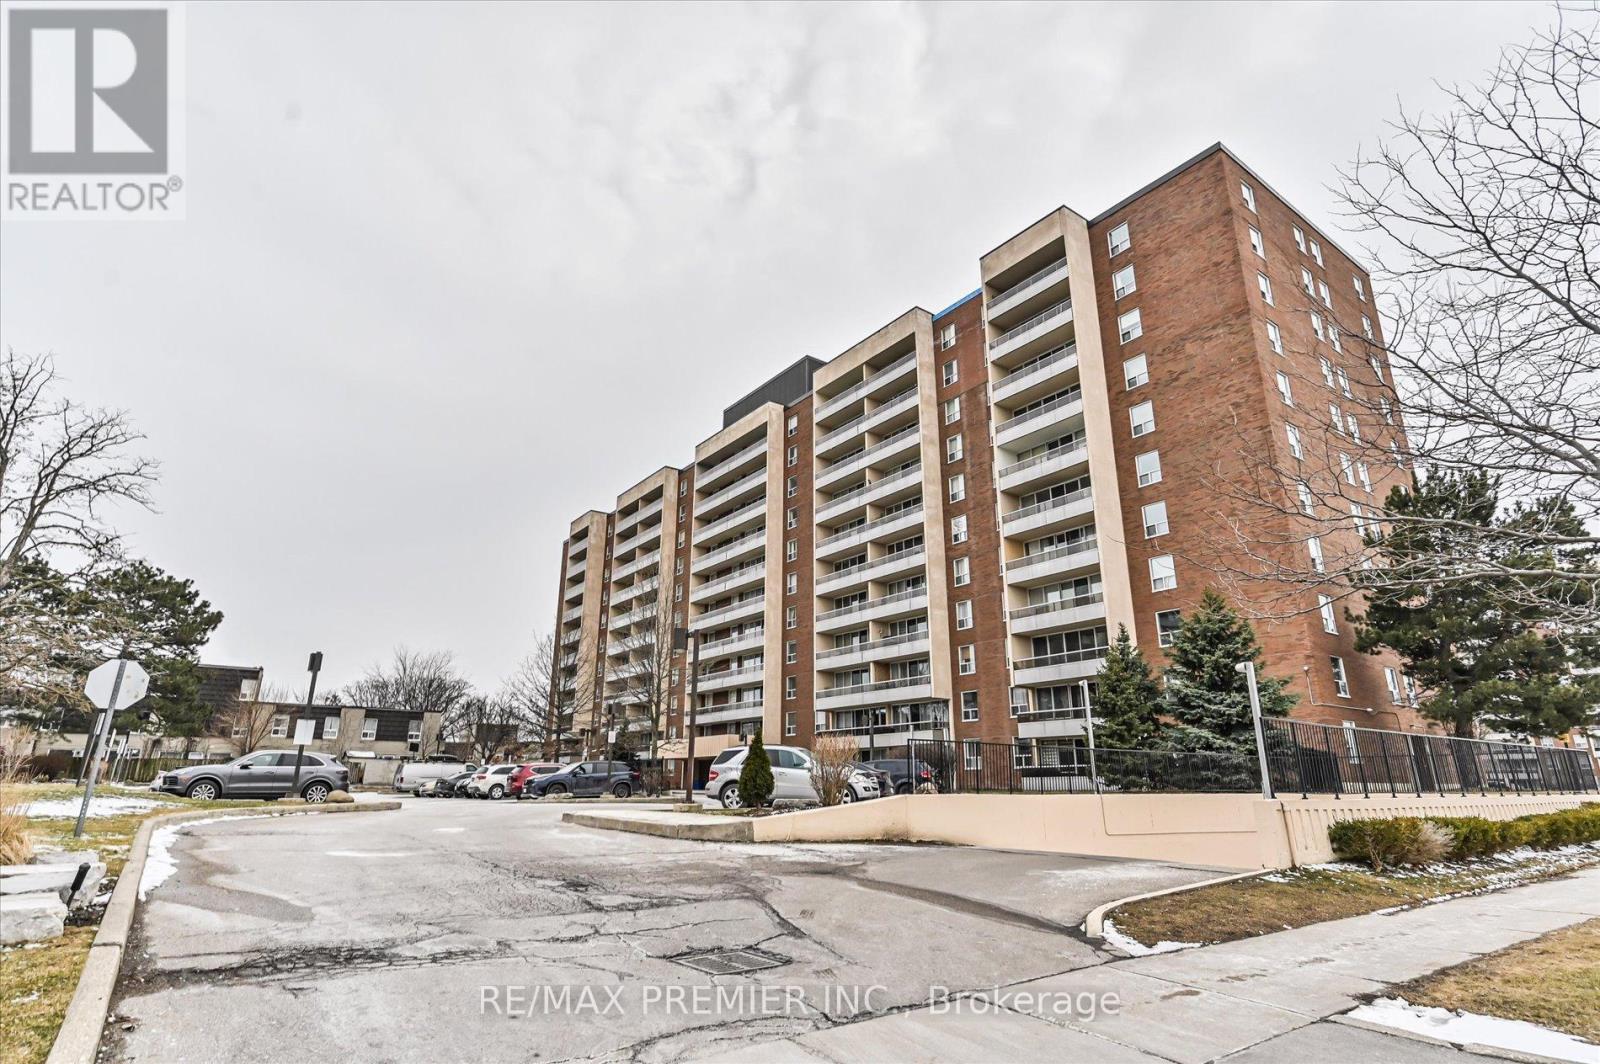
604 - 25 Four Winds Drive
Toronto, Ontario
This Beautifully Renovated, Higher-Floor North-East Corner Suite Offers An Abundance Of Natural Light And A Functional, Spacious Layout Across Three Bedrooms And 1.5 Bathrooms-Ideal For Both Growing Families And End-Users Seeking Comfort Without Compromise.Thoughtfully Updated Throughout, This Move-In Ready Residence Features A Fresh, Modern Interior With New Paint, Stylish Light Fixtures, And A Renovated Kitchen Complete With Stainless Steel Appliances-Perfectly Designed For Both Everyday Living And Effortless Entertaining.Step Outside To Your Private Balcony And Enjoy Open, Unobstructed Views, While Practical Features Such As Underground Parking And An Oversized Locker Add Convenience Rarely Found At This Price Point.The Building Is Professionally Managed And Continuously Upgraded, With Improvements Including Newer Windows, Refreshed Hallways, And Modernized Elevators-Offering Peace Of Mind And Long-Term Value.Residents Enjoy Access To A Full Suite Of Amenities Including An Indoor Pool, Sauna, Squash And Basketball Courts, Fitness Centre, And Yoga Studio-Delivering A Lifestyle That Extends Beyond Your Front Door.Positioned Just Steps From Grocery Stores, Shops, Restaurants, Pharmacies, And Walk-In Clinics, With Seamless Access To Highways 400, 401, And 407, As Well As Finch West Subway Station, Finch LRT, And York University-This Location Offers True Urban Convenience.Maintenance Fees Include All Utilities And Cable (Excluding Hydro), Making Ownership Simple, Predictable, And Stress-Free.A Rare Opportunity To Own A Turnkey, Corner Suite In A Well-Established Community-Where Space, Light, And Location Come Together Effortlessly. (id:47351)
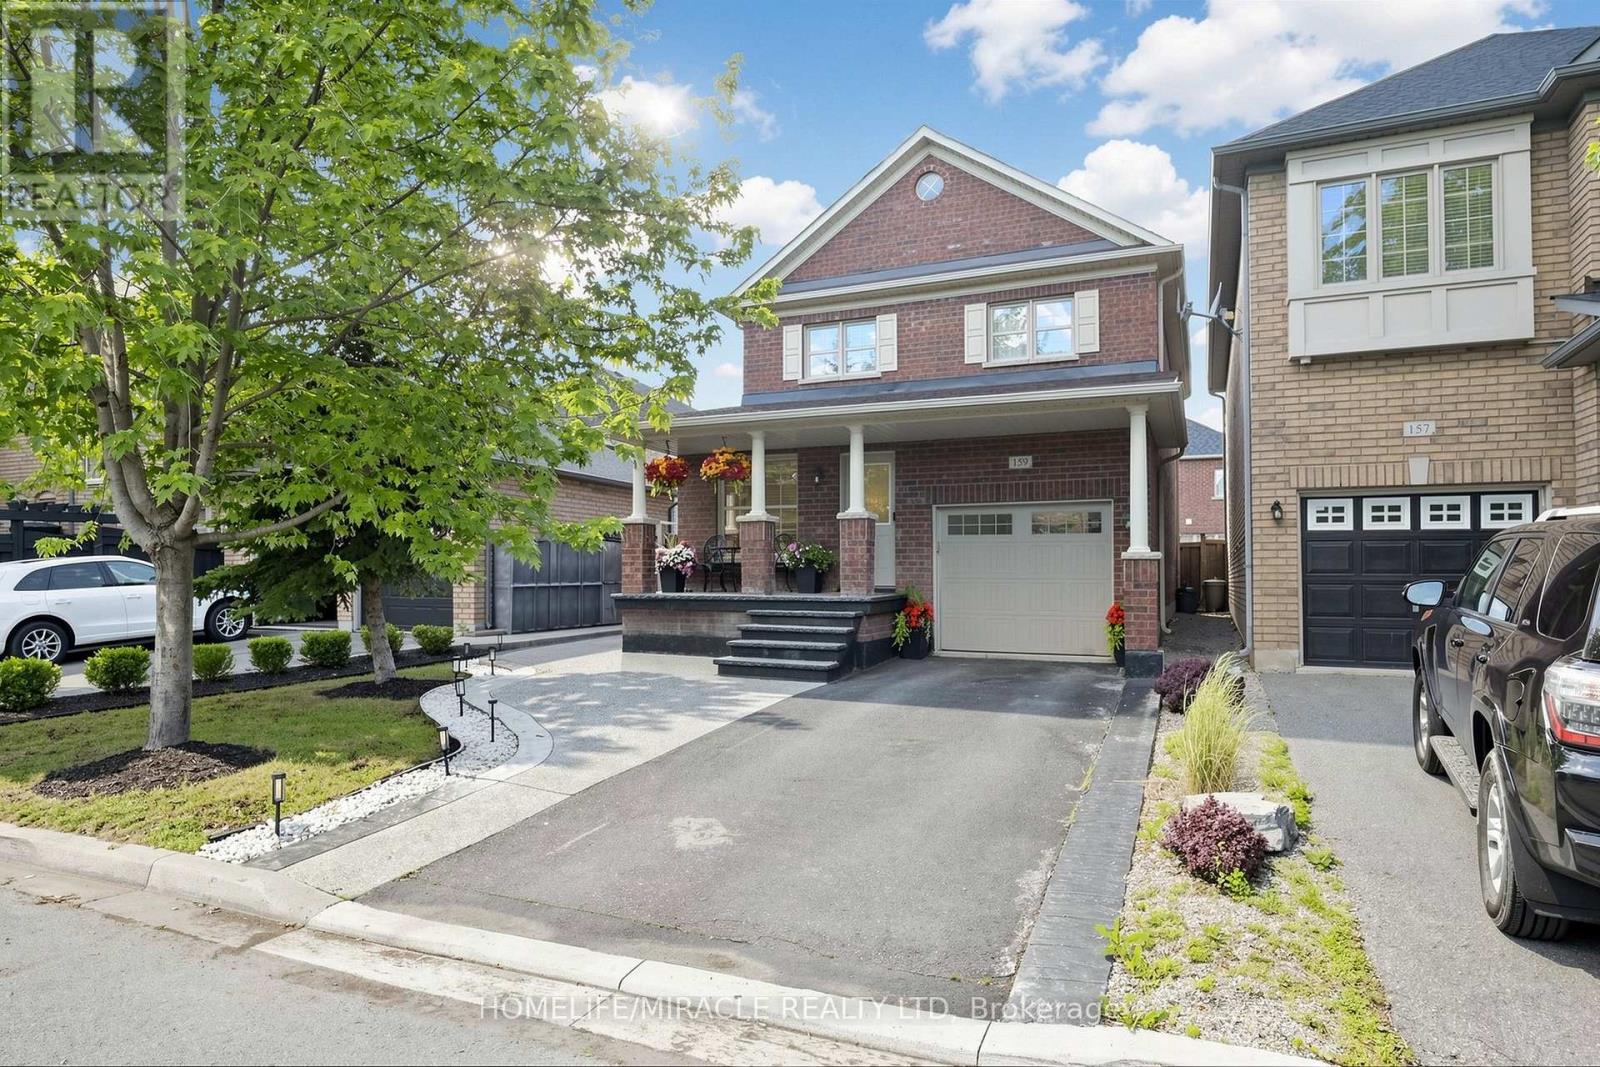
159 Weston Drive
Milton, Ontario
Beautifully updated and meticulously maintained, this exceptional home showcases approximately $150,000 (as per seller) in renovations and improvements, offering the perfect blend of modern style, comfort, and functionality. Featuring a bright open-concept layout, a fully finished basement, and an impressive entertainer's backyard. The stunning chef-inspired kitchen, renovated in 2023, features a massive waterfall quartz centre island, custom floor-to-ceiling shaker cabinetry, dramatic full-height quartz backsplash, designer pendant lighting, premium finishes, and stainless steel appliances. A spacious sun-filled family room overlooking the kitchen and backyard provides the perfect setting for everyday living and gatherings. Combined living & dining rooms with pot lights, high quality laminate floors and large windows. The two-toned hardwood staircase takes you to the carpet-free upper level. The primary suite has a large walk-in closet and 4PC ensuite with quartz counters, soaker tub and separate standing shower. Two additional generously sized bedrooms complete the upper level. The professionally finished basement features a self-contained in-law suite with a bedroom, full bathroom, kitchen with white cabinets, quartz counters, stainless steel appliances, centre island and open-concept living area, offering excellent flexibility for extended family or multi-generational living. Completed in 2023, the exposed aggregate concrete extends from the driveway and front porch through the side yard to the backyard patio, complemented by a stylish gazebo and garden shed. Additional updates include designer laminate flooring on the main level (2023), a renovated powder room (2023), new roof shingles (2023), designer lighting fixtures throughout, upper-level laminate flooring (2026), upper-floor bathroom updates (2026) and recently painted interiors. You can fit three cars in the widened driveway plus one in the garage. This home is EV charging ready. ** This is a linked property.** (id:47351)
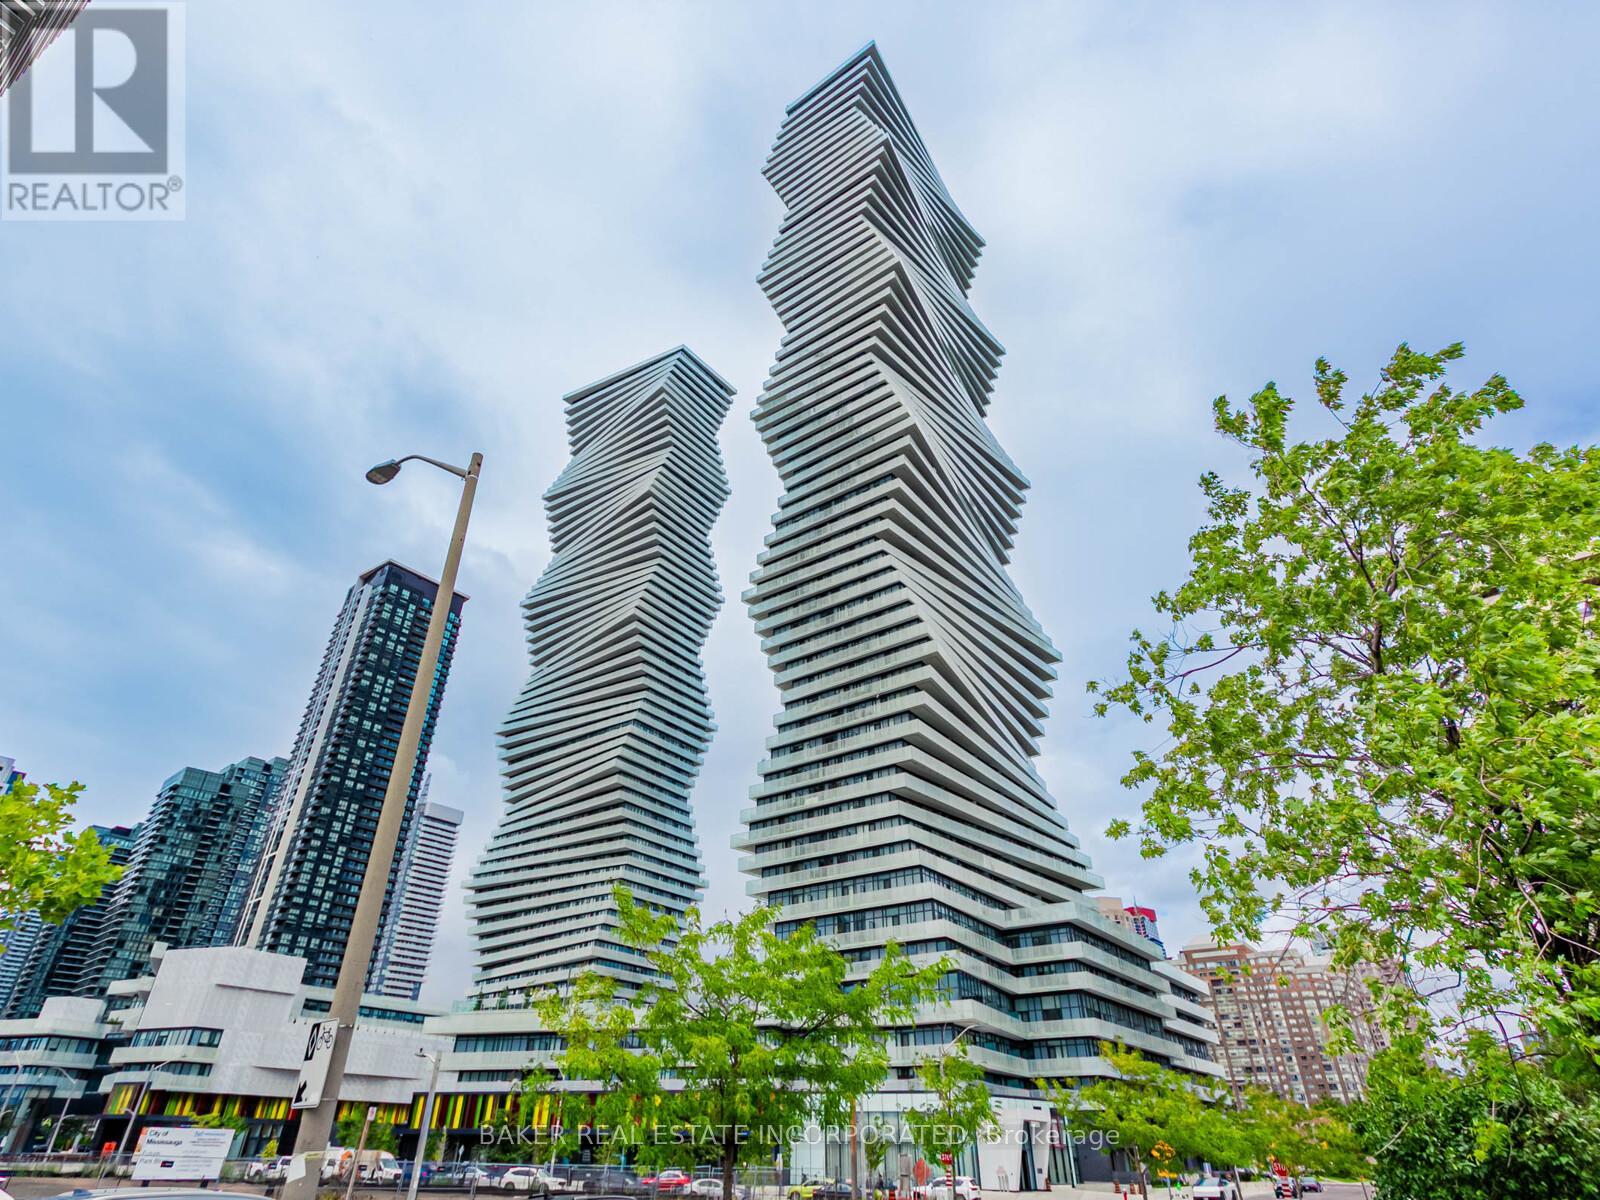
213 - 3883 Quartz Road
Mississauga, Ontario
Rare 3-Bedroom Corner Unit at M City 2! Welcome to Unit 213 - a beautifully upgraded 3-bedroom, 2-bathroom suite offering 1,106 sqft of interior space plus a 348 sqft wrap-around terrace with south-west exposure and serene park views. This thoughtfully designed layout is ideal for families or professionals seeking both space and style in the heart of Mississauga. Enjoy a bright, open-concept living space with tons of upgrades throughout, including quartz countertops, built-in stainless steel appliances, upgraded fixtures, and premium finishes. The modern kitchen flows seamlessly into the living and dining areas-perfect for entertaining or relaxing. All three bedrooms are generously sized, and each features a big closet-a rare and highly sought-after feature in condo living. The primary suite includes a private ensuite with elegant finishes and great storage. Step outside to your oversized wrap-around terrace with southeast views-ideal for enjoying the morning sun, fresh air, or evening gatherings. Additional features include: high-speed internet included in maintenance fees, one parking space, locker available for purchase, and the unit is pre-wired for a smart home monitoring system. M City 2 offers world-class amenities including a saltwater swimming pool, fitness centre, lounges, kids' play zones, and more. Just steps from Square One, restaurants, transit, parks, and major highways, this location is as convenient as it is vibrant. (id:47351)
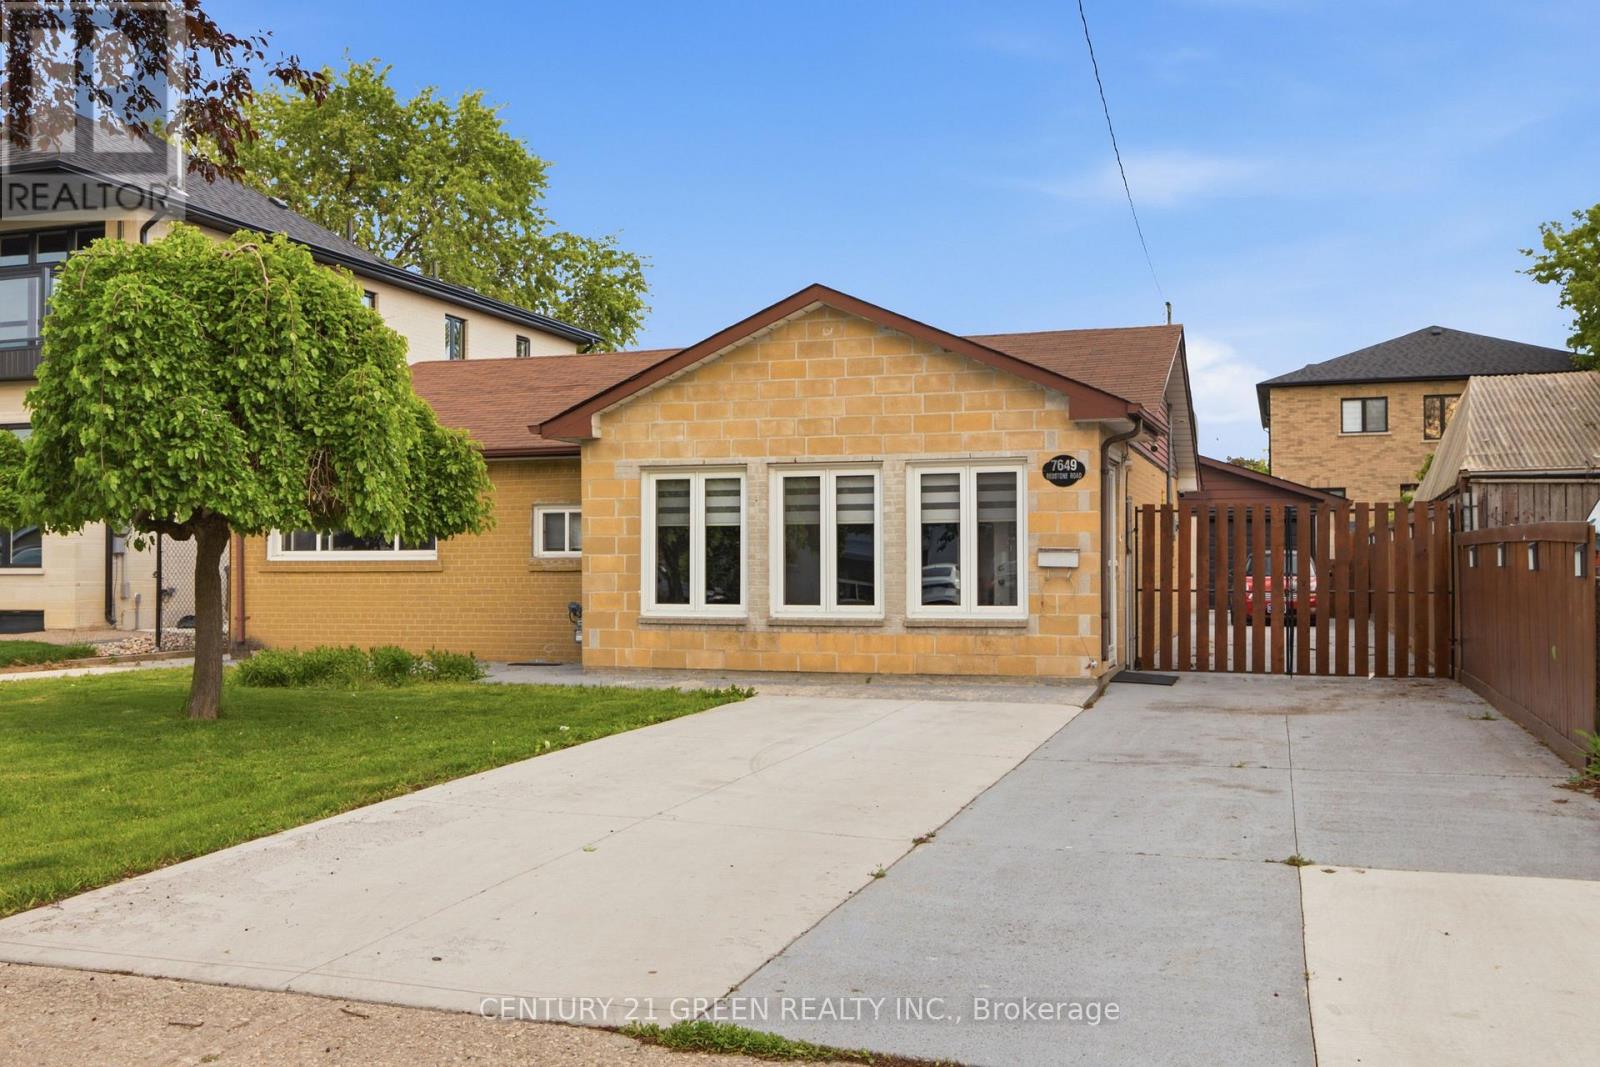
7649 Redstone Road
Mississauga, Ontario
A Fantastic Opportunity for End-Users and Investors Alike! Excellent opportunity to build your custom dream home or move in and enjoy this beautifully renovated bungalow situated on a 52 x 125 ft lot on one of Malton's most prestigious streets. Offering approximately 1,754 sq. ft. of living space, this tastefully updated home features 3 spacious bedrooms, 2 full washrooms, separate living and family rooms, and a generous kitchen and dining area equipped with high-end stainless steel appliances-perfect for entertaining family and guests. Filled with natural light, this carpet-free home showcases pot lights throughout, spacious principal rooms, and a warm, inviting atmosphere. Outside, enjoy a sprawling backyard, charming courtyard, a 2-car garage, and a large driveway with parking for up to 8 vehicles. Ideally located just minutes from schools, parks, shopping, public transit, Malton GO Station, Pearson International Airport, and major highways, this property offers exceptional convenience and future potential. Don't miss this rare opportunity to own a beautiful home in one of Malton's most sought-after locations! (id:47351)
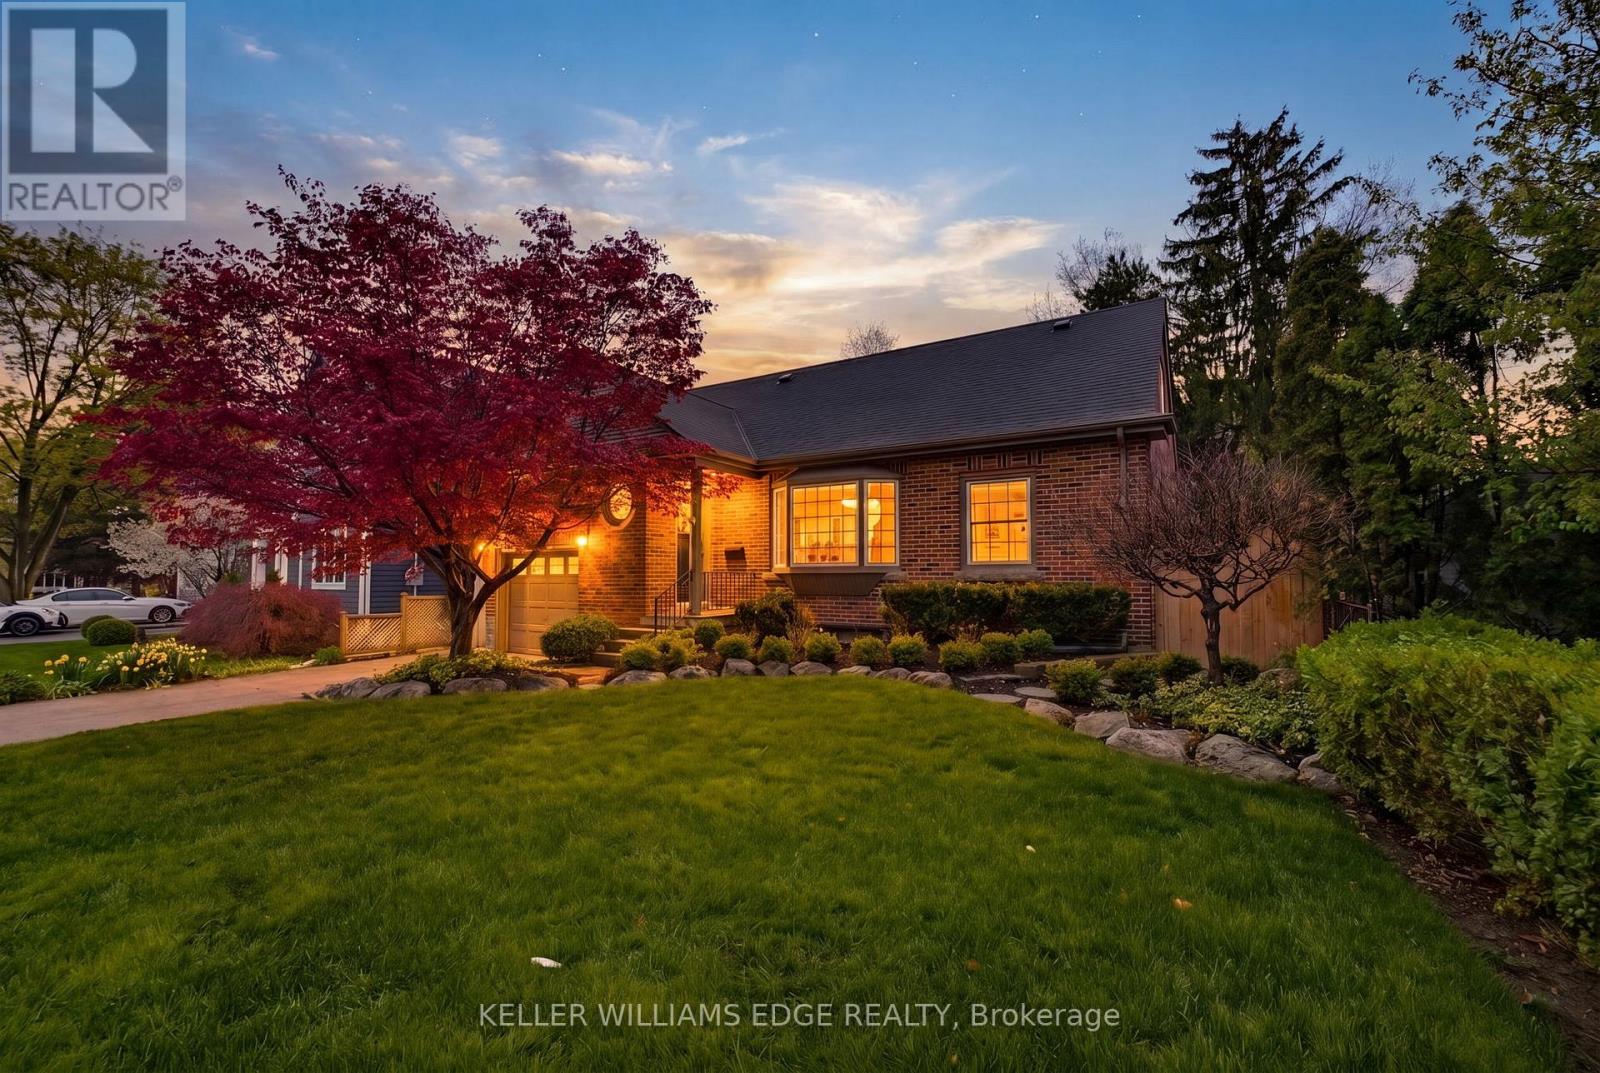
586 Woodland Avenue
Burlington, Ontario
This fully renovated 4-bedroom, 3-bathroom home includes a separate basement apartment, offering rare flexibility for extended family living or rental income in one of Burlington's most sought-after neighbourhoods. Taken right down to the studs and rebuilt with intention, the main home features engineered hardwood flooring throughout, paired with pot lights, crown moulding, and high-quality trim in every room. The custom kitchen features quartz countertops, custom cabinetry, a custom range hood, stainless steel appliances, and under-cabinet lighting. Brand-new interior doors and a hickory hardwood staircase with a custom railing and banister. Open-concept living flows from the kitchen through the dining room to the living room, with natural light pouring through the space. The main floor offers 2 bedrooms and a full bathroom, while upstairs you'll find a spacious laundry room leading into the primary bedroom, complete with a walk-in closet and an ensuite finished in two-foot tile with a double vanity. The separate basement apartment is fully finished with durable vinyl flooring, new egress windows, and its own washer and dryer, a true turn-key suite ready for a tenant or in-laws. Electrical and plumbing both redone in 2024. Private backyard built for summer featuring a heated pool with brand new pump, filter, and heater (2025), along with a new deck, new sliding door, and all-new gates surrounding the property. Located within walking distance to downtown, shops and restaurants, the Burlington Library, Central Park, the YMCA, and public transit, this is one you will not want to miss. (id:47351)
205 - 3883 Quartz Road
Mississauga, Ontario
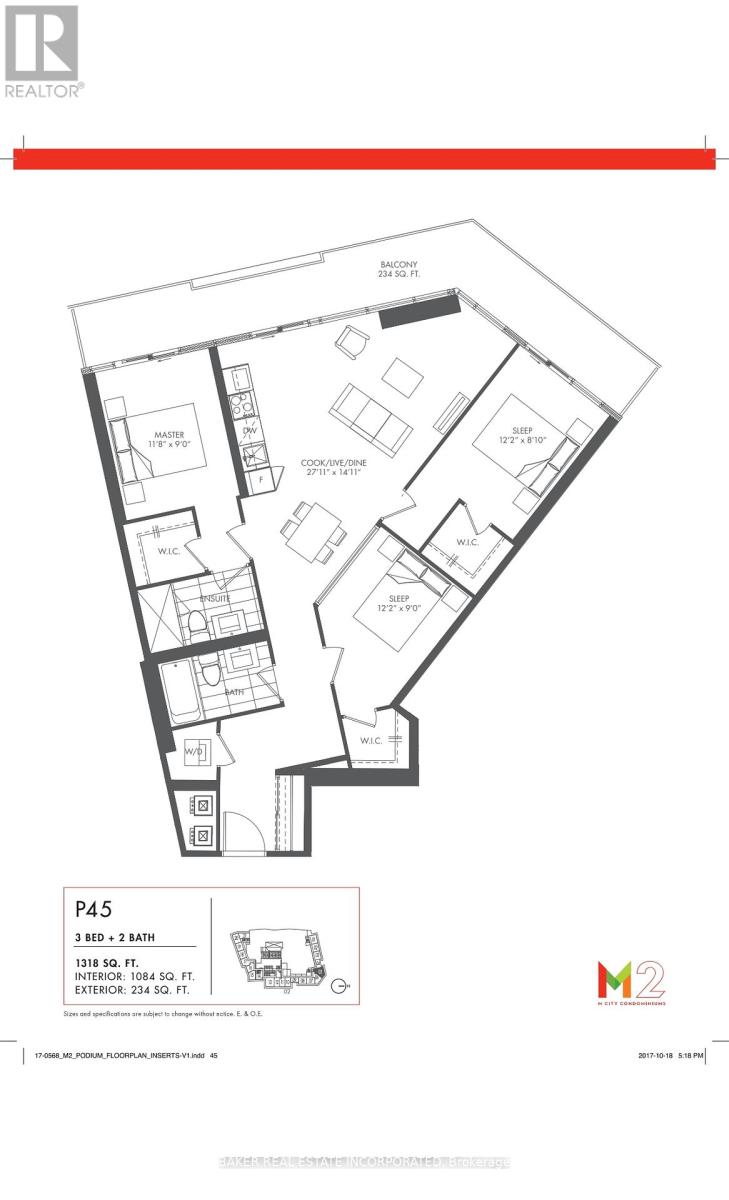
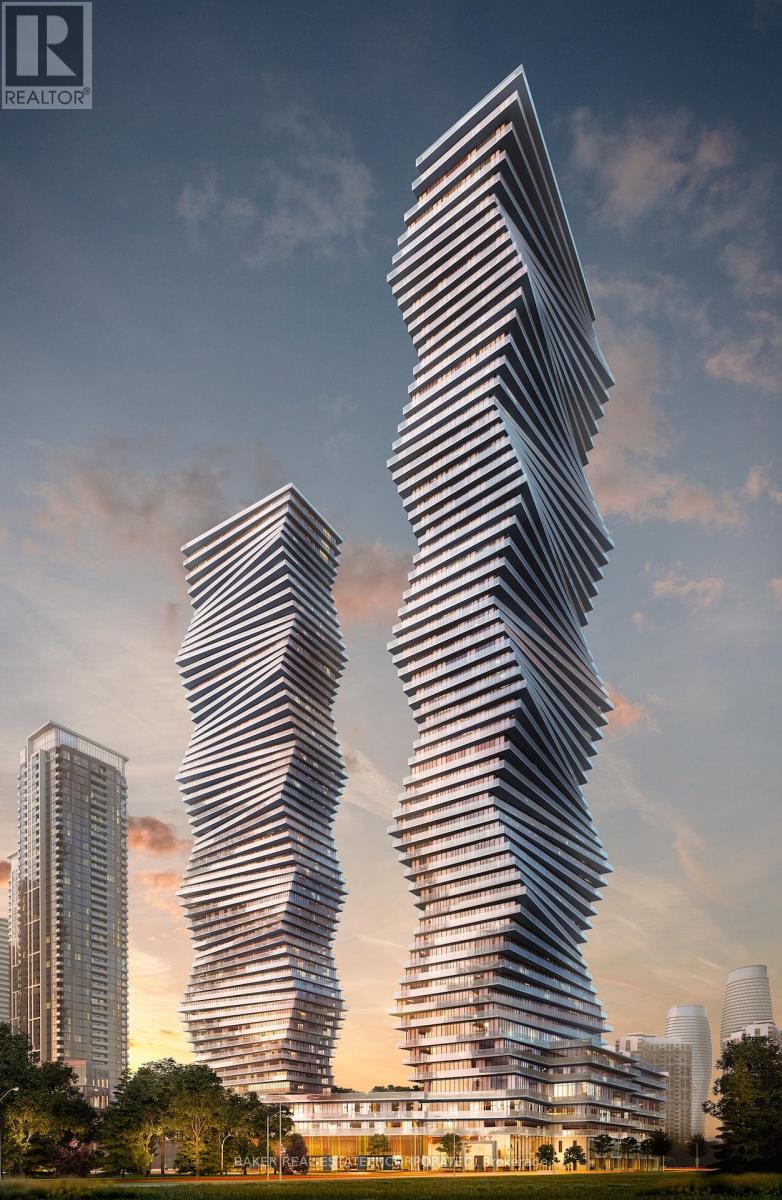
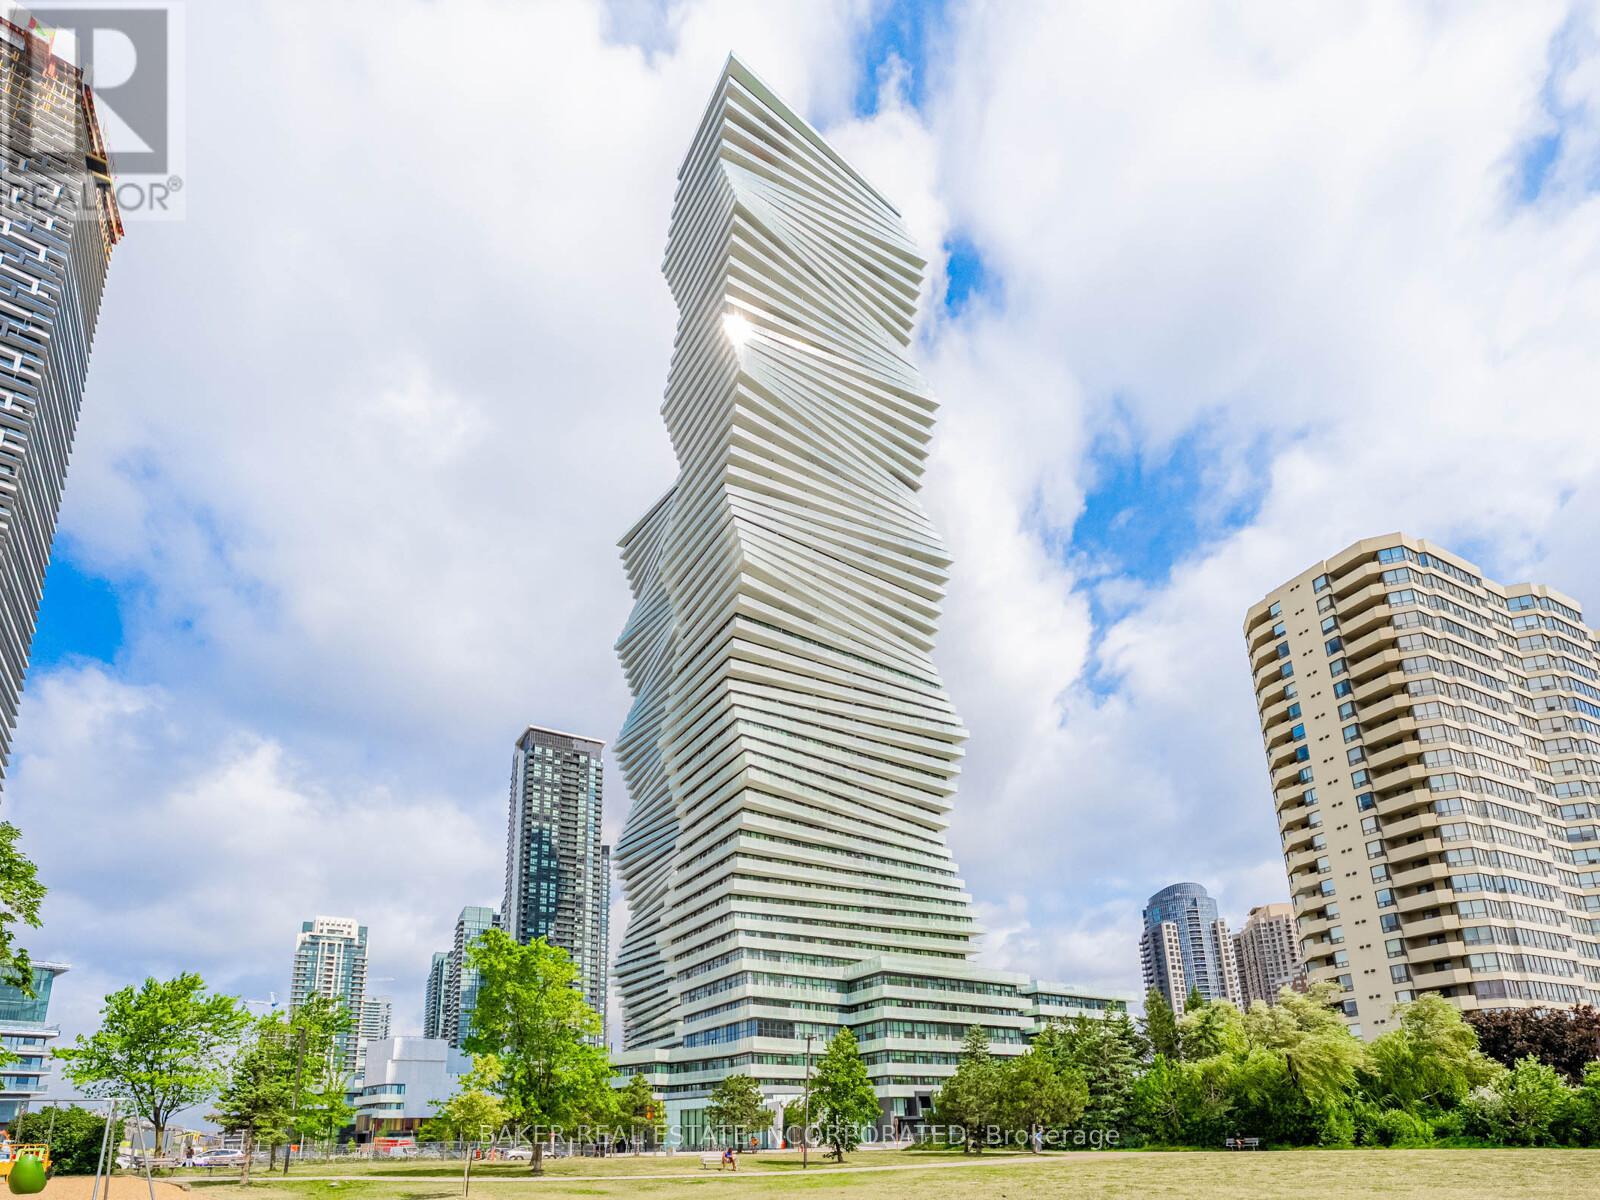
Rare 3-Bedroom Corner Unit at M City 2! Welcome to Unit 205 - a beautifully upgraded 3-bedroom, 2-bathroom suite offering 1,084 sqft of interior space plus a 234 sqft wrap-around balcony with southeast exposure. This thoughtfully designed layout is ideal for families or professionals seeking both space and style in the heart of Mississauga. Enjoy a bright, open-concept living space with tons of upgrades throughout, including quartz countertops, built-in stainless steel appliances, upgraded fixtures, and premium finishes. The modern kitchen flows seamlessly into the living and dining areas-perfect for entertaining or relaxing. All three bedrooms are generously sized, and each features a walk-in closet-a rare and highly sought-after feature in condo living. The primary suite includes a private ensuite with elegant finishes and great storage. Step outside to your oversized wrap-around balcony with southeast views-ideal for enjoying the morning sun, fresh air, or evening gatherings. Additional features include: one parking space, locker available for purchase, and the unit is pre-wired for a smart home monitoring system. M City 2 offers world-class amenities including a saltwater swimming pool, fitness centre, lounges, kids' play zones, and more. Just steps from Square One, restaurants, transit, parks, and major highways, this location is as convenient as it is vibrant. Parking maintenance included in the maintenance fees. (id:47351)
84 - 1000 Asleton Boulevard
Milton, Ontario
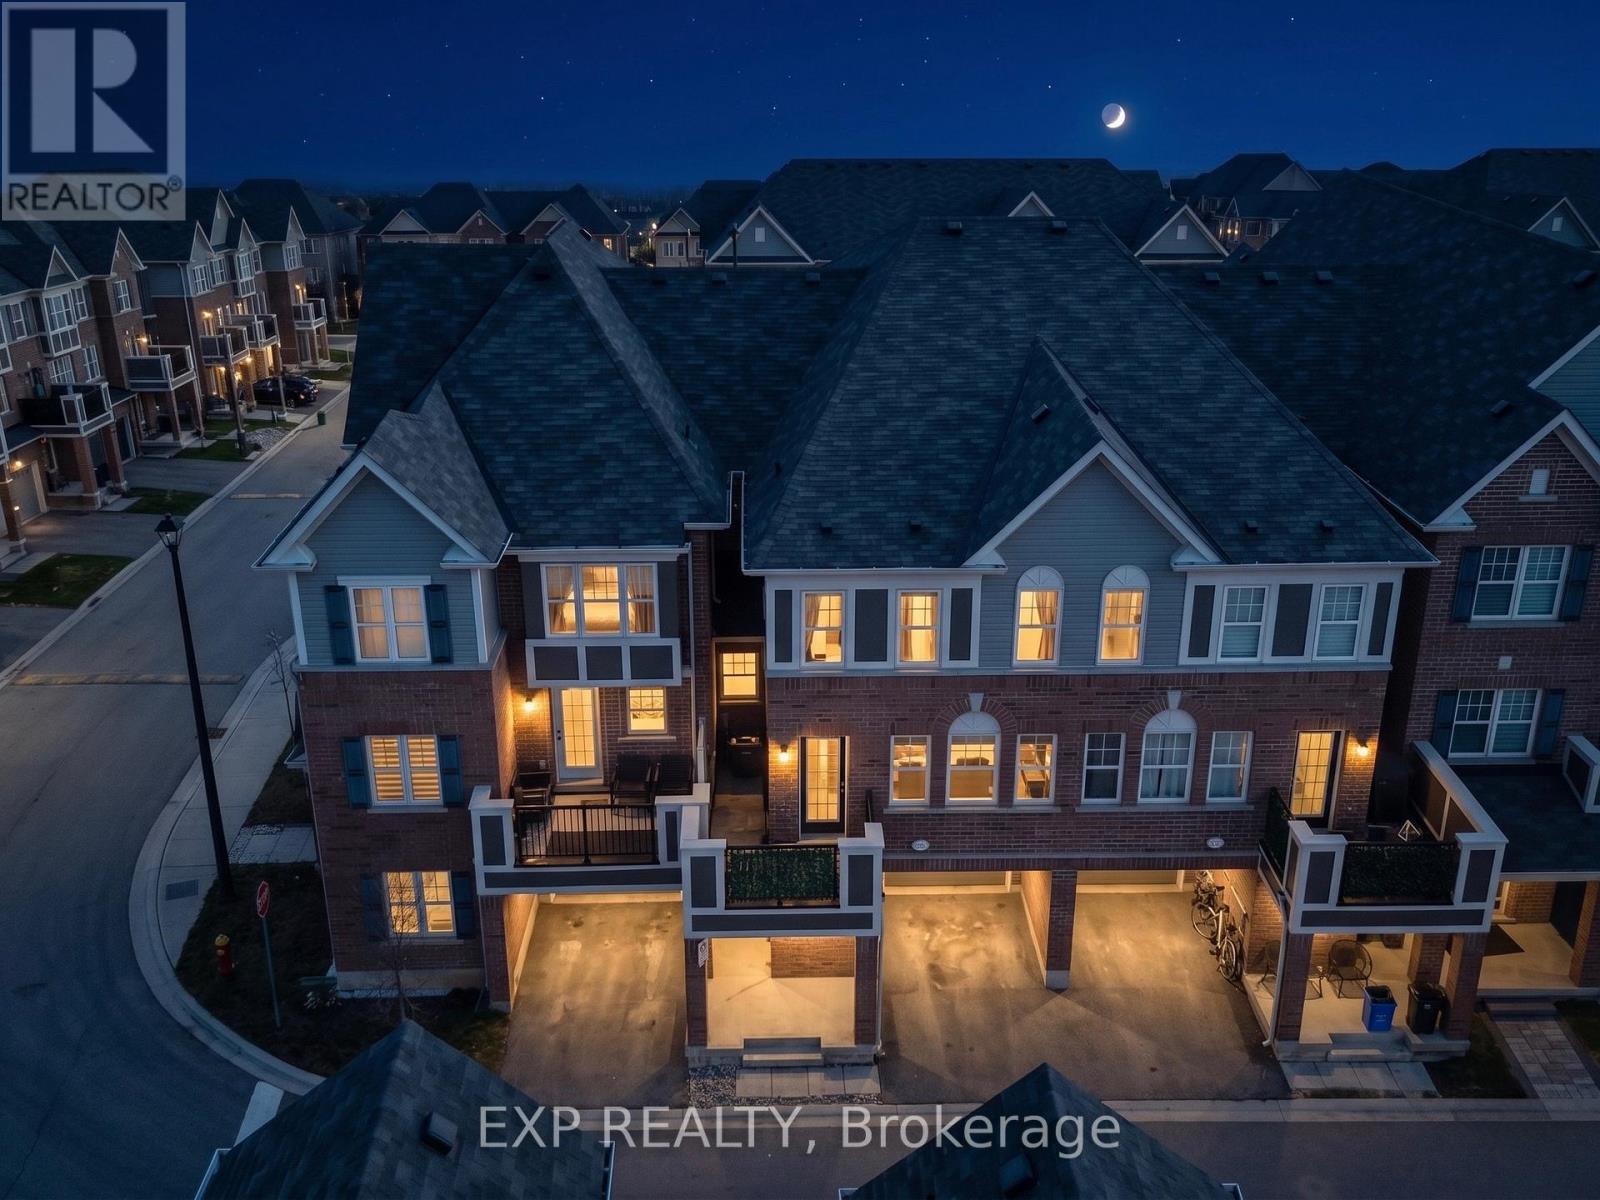
Experience the perfect blend of comfort and style in this beautifully maintained carpet-free 3-bedroom, 3-bathroom home, featuring a spacious primary bedroom with a spa-like 4-piece ensuite and walk-in closet. The upgraded kitchen offers quartz countertops and a large island, flowing seamlessly into a bright open-concept layout ideal for both everyday living and entertaining. Thoughtfully upgraded with a smart doorbell, whole-home water filtration system with a hard water softener, a filtered drinking water tap in the kitchen, and recently upgraded flooring on the third floor (2026), along with an enhanced shower in the primary ensuite. Conveniently located near top-rated schools, shopping plazas, public transit, parks, Milton Hospital, and the Milton Sports Centre, making it an excellent opportunity for families and investors alike. (id:47351)
6010 - 3900 Confederation Parkway
Mississauga, Ontario
This spacious chic 2 Bed+Media/2.5 bath Penthouse suite is located in the award-winning luxurious residence of M City 1. The bright living room area flows seamlessly into the expansive 194 sqft balcony with a lake Ontario view. The primary bedroom includes two large built-in closets and 3pc ensuite. Thousands spent on upgrades. Enjoy world-class amenities including state-of-the-art fitness center, outdoor pool, party rooms, indoor/outdoor playgrounds for kids, saunas, sports bar, rooftop terrace with BBQ and dining area and much more. Located in the heart of Mississauga, steps away from Square One, dining, entertainment and public transit. Close to Sheridan College and UTM. Easy access to major highways. One parking included. Don't miss this opportunity to make this luxury Penthouse suite your new home. (id:47351)
Th 12 - 407 Webb Drive
Mississauga, Ontario
This contemporary 3Bed/2.5bath Townhouse is located in the award-winning luxurious residence of M City 2. The bright living room area flows seamlessly into the expansive private terrace. The primary bedroom includes a large walk-in closet and a 3pc ensuite. Enjoy world-class amenities including state-of-the-art fitness center, outdoor pool, party rooms, indoor/outdoor playgrounds for kids, saunas, sports bar, rooftop terrace with BBQ and dining area and much more. Located in the heart of Mississauga, steps away from Square One, dining, entertainment and public transit. Close to Sheridan College and UTM. Easy access to major highways. One parking included. Don't miss this opportunity to make this luxury suite your new home. Parking Maintenance fees are included on the maintenance fee. (id:47351)
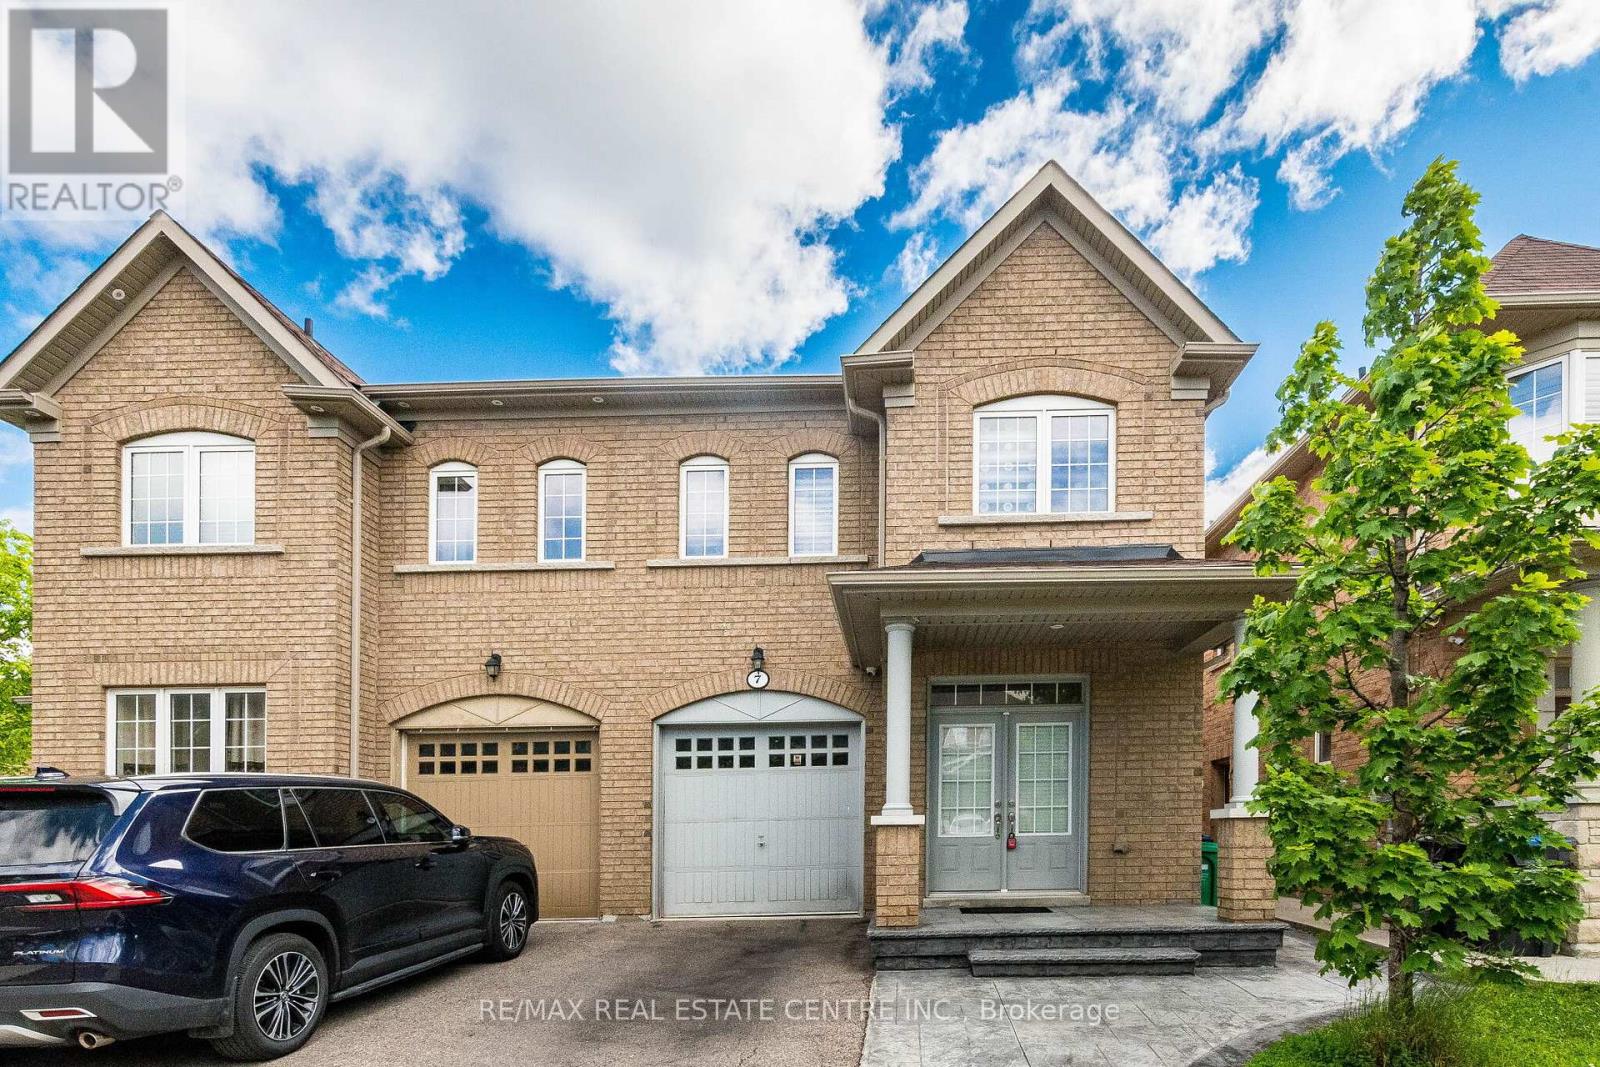
7 Loftsmoor Drive
Brampton, Ontario
Absolutely Stunning ! This 4 Bedroom,4 Bathroom , Semi Detached House in the prestigious neighborhood of Brampton is a Must See . Its 1791 Square Feet as per Mpac. It comes with Finished Basement by the the Builder with a Rec-Room and Full Bathroom there is Potential for Separate side Entrance for the Basement . Beautiful functional Layout, Main Floor having 9 Feet Ceiling , Hardwood Floors , Separate Living and Family Room .Family Room comes with Gas Fireplace. Modern Kitchen with upgraded Stainless Steeles Appliances, Backsplash, Ceramic Floor. Second Floor having 4 Good size Bedrooms along with convenient Laundry room. Primary Bedroom comes with 5 pc Ensuite Bathroom ,Walk in Closet. Very convenient location close to Highway 410, Trinity Common Mall, Schools, Grocery etc. (id:47351)
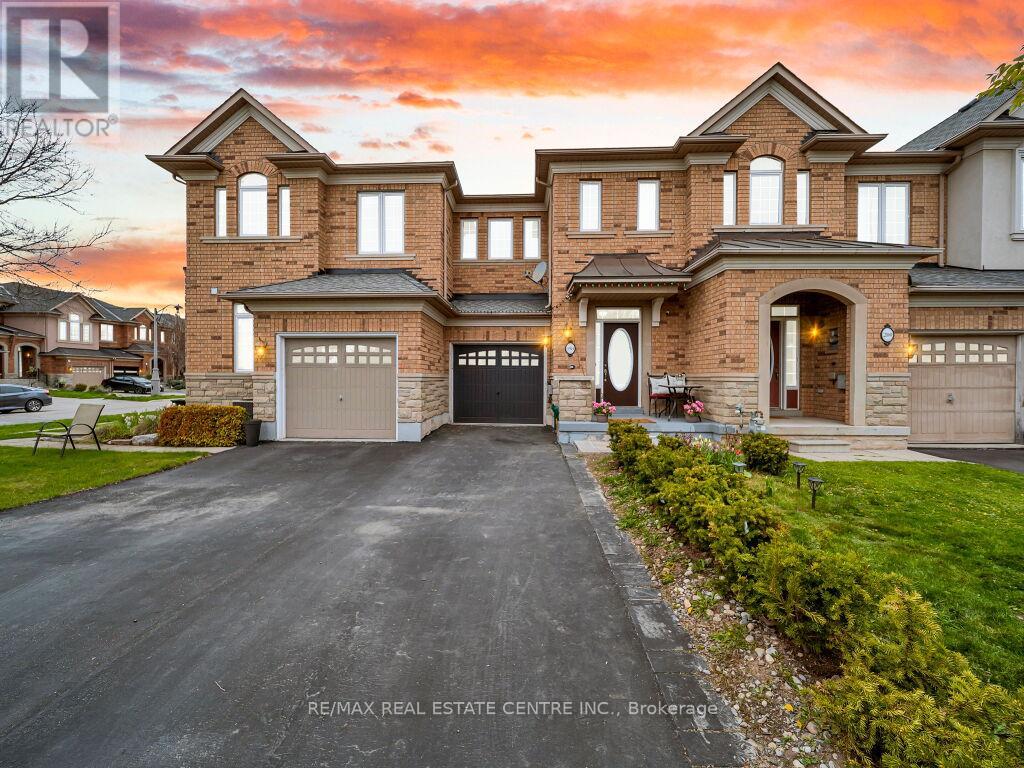
198 Duskywing Way
Oakville, Ontario
Welcome to this beautifully maintained freehold townhouse in the highly sought-after Bronte Creek community of Oakville. This bright and spacious 2-storey home offers 3 bedrooms and 3 bathrooms with a functional layout ideal for families and professionals alike. The main level features an open-concept living and dining area with a cozy two-way fireplace and walk-out to a private backyard. The kitchen is equipped with stainless steel appliances including gas stove and a custom backsplash. The upper level boasts a generous primary bedroom with walk-in closet and a 5-piece ensuite, along with two additional well-sized bedrooms and the convenience of second-floor laundry rough in. The home also includes finished basement with additional bedroom and rec room offering great potential for WFH, Guest room, kids room etc. Enjoy the benefit of a 2 cars on driveway with no sidewalk, allowing for extra parking space. Recent upgrades include vinyl flooring in the basement (2022), resurfaced asphalt driveway (2023), tankless owned hot water heater, owned water softener, and newer appliances including fridge (2024) and dishwasher, washer & dryer (2022). Furnace and A/C installed in 2021 (rental), Central vacuum system. Located close to top-rated schools, parks, trails, shopping, and major highways. (id:47351)
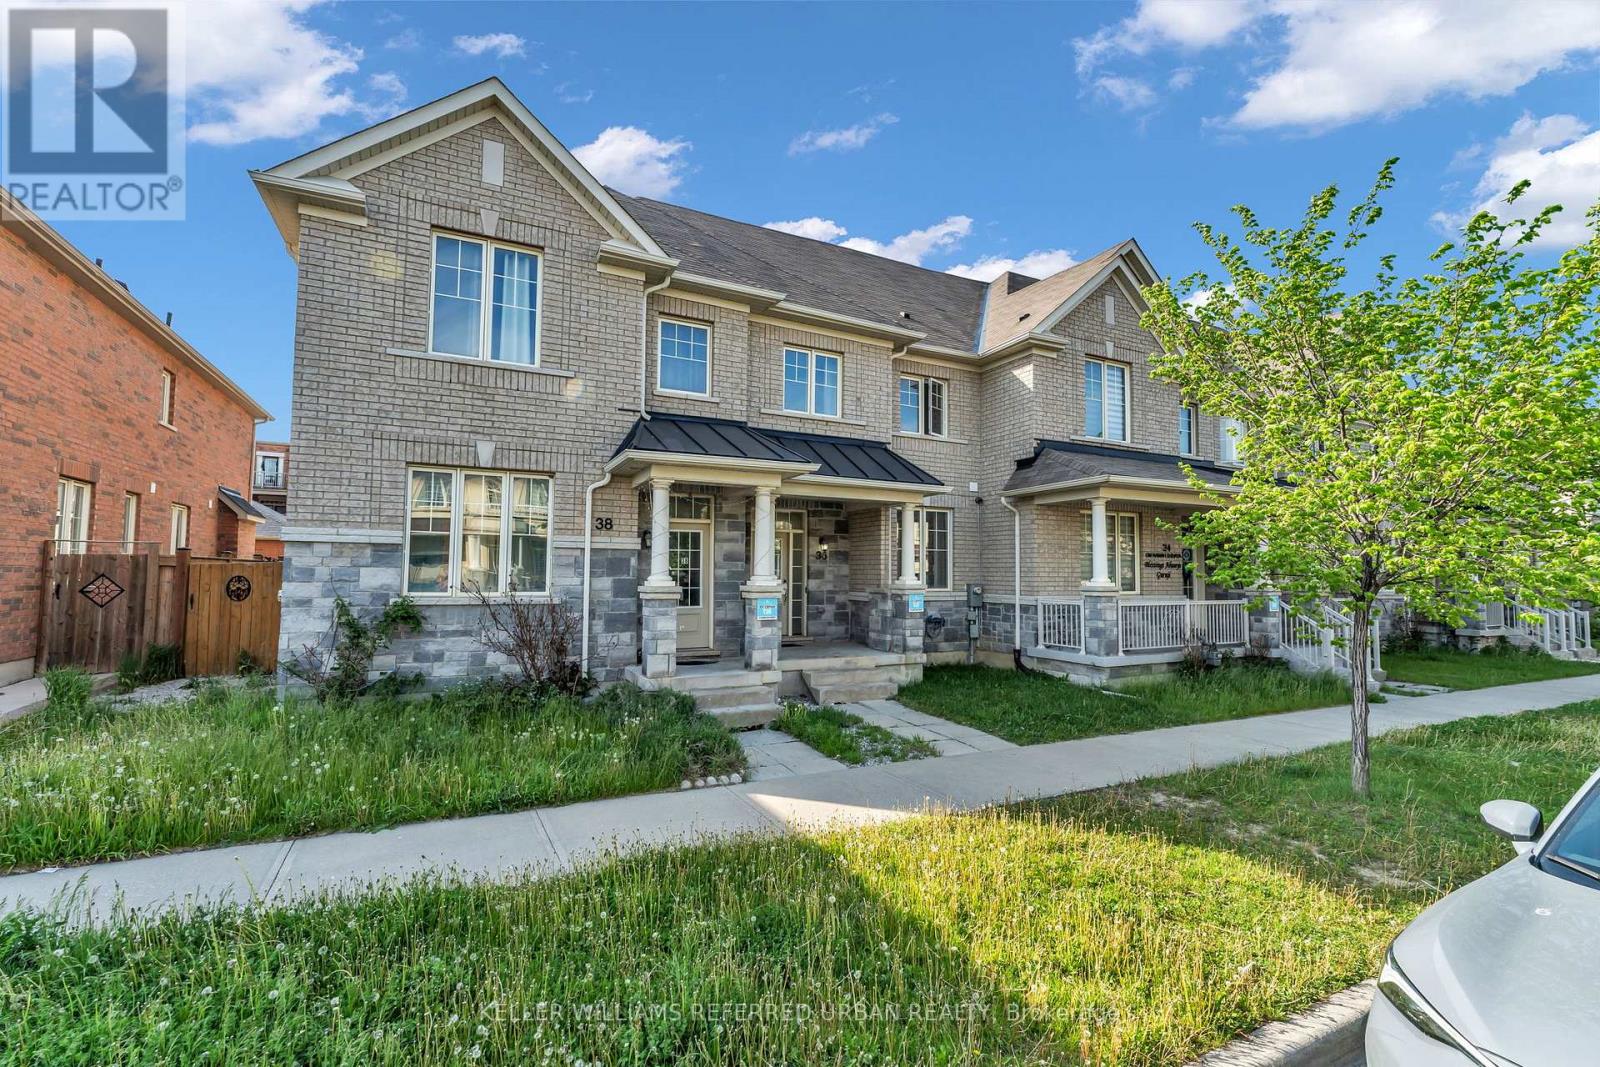
36 Ledger Point Crescent
Brampton, Ontario
Welcome to Mayfield Village! The perfect family home awaits you. Situated off of Dixie between Mayfield and Countryside Dr, this beautiful modern townhome is situated 3 - 5 minutes to Highway 410, Walmart, walking distance to Mayfield Park & Countryside Village P.S. And for those who commute into the city, 15 minutes to Bramalea GO. Featuring three large bedrooms and 2.5 bathrooms with a beautifully sized back yard leading to a 2-car detached garage. Carpet free and Hardwood flooring with a stunning oak staircase. Don't miss out on this gem and make this home yours today! (id:47351)
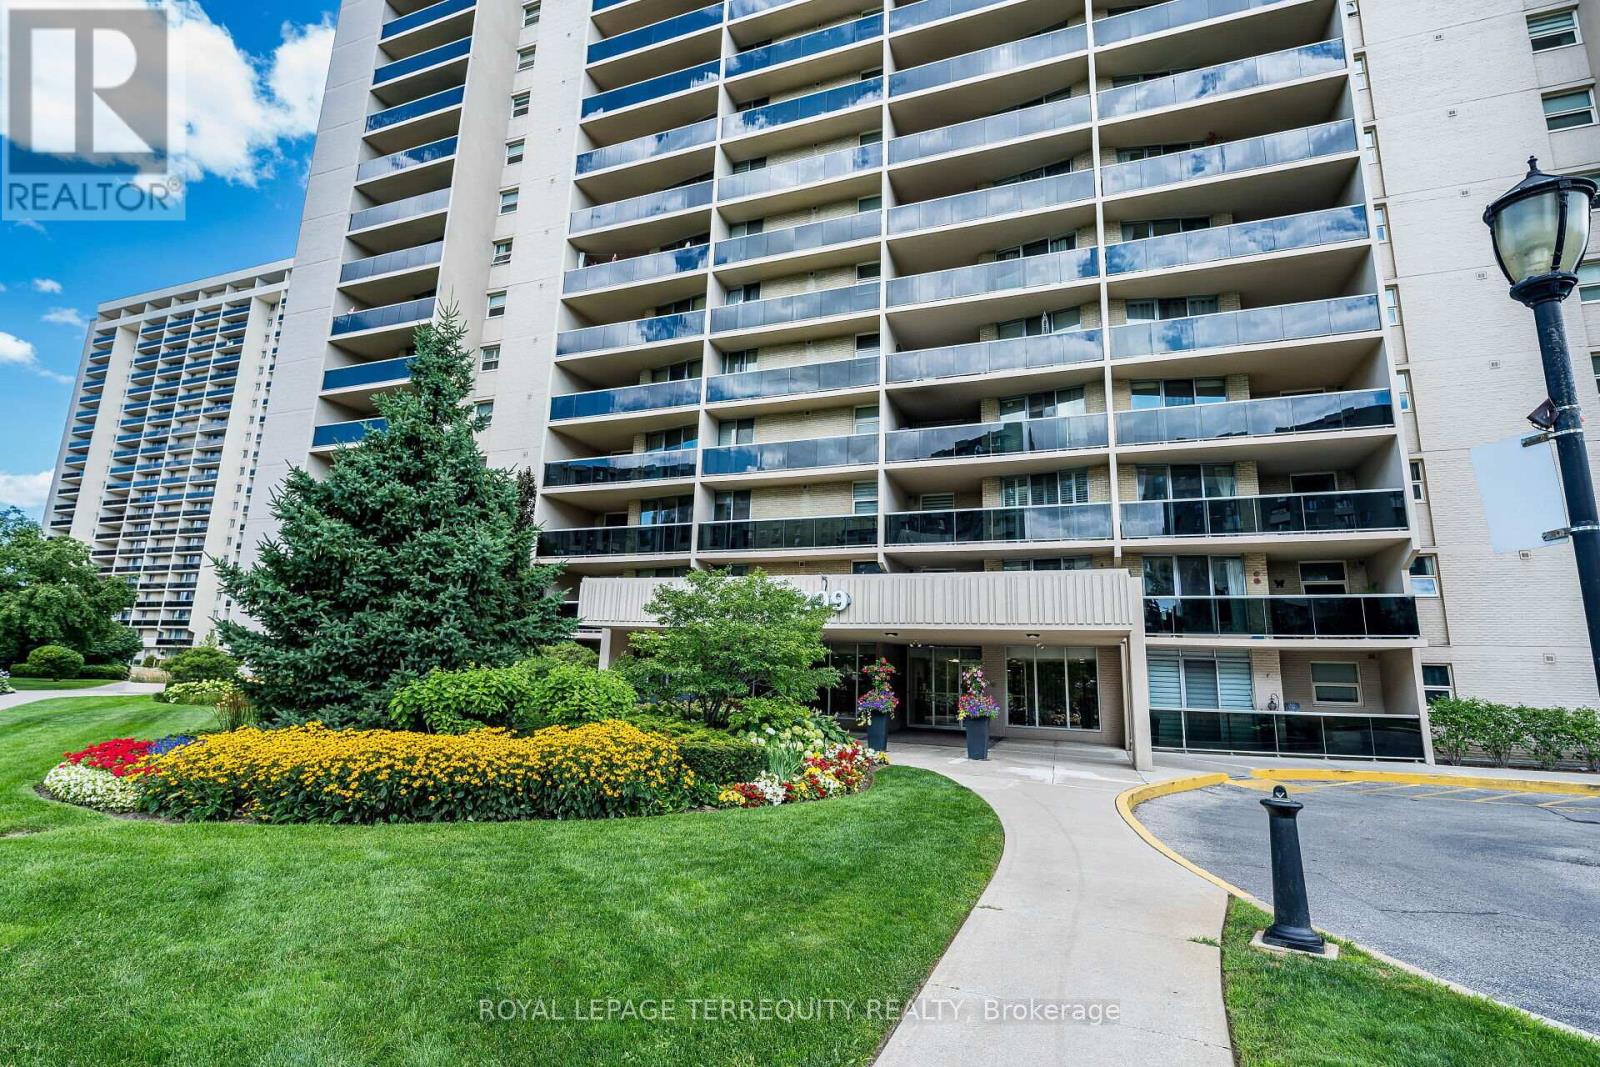
306 - 299 Mill Road
Toronto, Ontario
Welcome to Suite 306 at Magnificent 'Millgate Manor' ! This lovingly updated Condo Apartment offers you an Open Living and Dining Room area with a Walk-out to a large Balcony to enjoy those Beautiful Summer morning Sunrises! You'll also love cooking a little, or a lot, in your comfortable, Custom-designed Kitchen. Your Spacious Primary Bedroom offers a wonderfully large Walk-in Closet plus a gorgeous Renovated Ensuite Bathroom with over-size Shower! There is a second Generous-size Bedroom, a 2nd Beautifully Renovated +piece Bathroom, plus a good-size Den that you can easily convert to a Third Bedroom. Rich Laminate Floors, an In-suite Laundry Space, a Large In-suite Storage locker Room, plus Underground Parking! The Numerous Amenities include an Indoor & Outdoor Pool, Tennis & Pickle Ball Court, a fully-equipped Gym, Party Room, Visitor Parking & much more! Fees include all your Utilities plus Rogers X6nity TV & Unlimited Internet. Just Minutes to Shopping, Schools, Parks, Highways & Airport with Bus at your Door! Enjoy Carefree Resort-Like Living at its Best! (id:47351)

3173 Maplehill Drive
Burlington, Ontario
** Ready for your finishing touches ** Welcome to the Gala Community with a French Country feel, rustic warmth & modest farmhouse design. Soon to be built 2-storey end unit townhouse by DiCarlo Homes located in South Burlington on a quiet and child friendly private enclave. The Spartan model offers 1551 sq ft, 3 bedrooms, 2+1 bathrooms, high level of craftsmanship including exterior brick, stone, stucco & professionally landscaped with great curb appeal. Main floor features 9 ft high California ceilings, Oak Staircase & Satin Nickel door hardware. Open concept kitchen, family room & breakfast area is excellent for entertaining. Choose your custom quality kitchen cabinetry from a variety of options! Kitchen includes premium ceramic tile, double sink with pull out faucet & option to upgrade to pantry & breakfast bar. 2nd floor offers convenient & spacious laundry room. Large primary bedroom has private ensuite with glass shower door, stand alone tub, option to upgrade to double sinks & massive walk-in closet. Additional bedrooms offer fair size layouts and large windows for natural sunlight. All bedrooms include Berber carpet. *Bonus $25,000 in Decor Dollars to be used for upgrades.* This location is walking distance to parks, trails, schools Burlington Mall & lots more! Just a few minutes highways, downtown and the lake. DiCarlo Homes has built homes for 35 years and standing behind the workmanship along with TARION New Home Warranty program. $143 POTL fee is an estimate & will be confirmed by the builder prior to closing date. (id:47351)
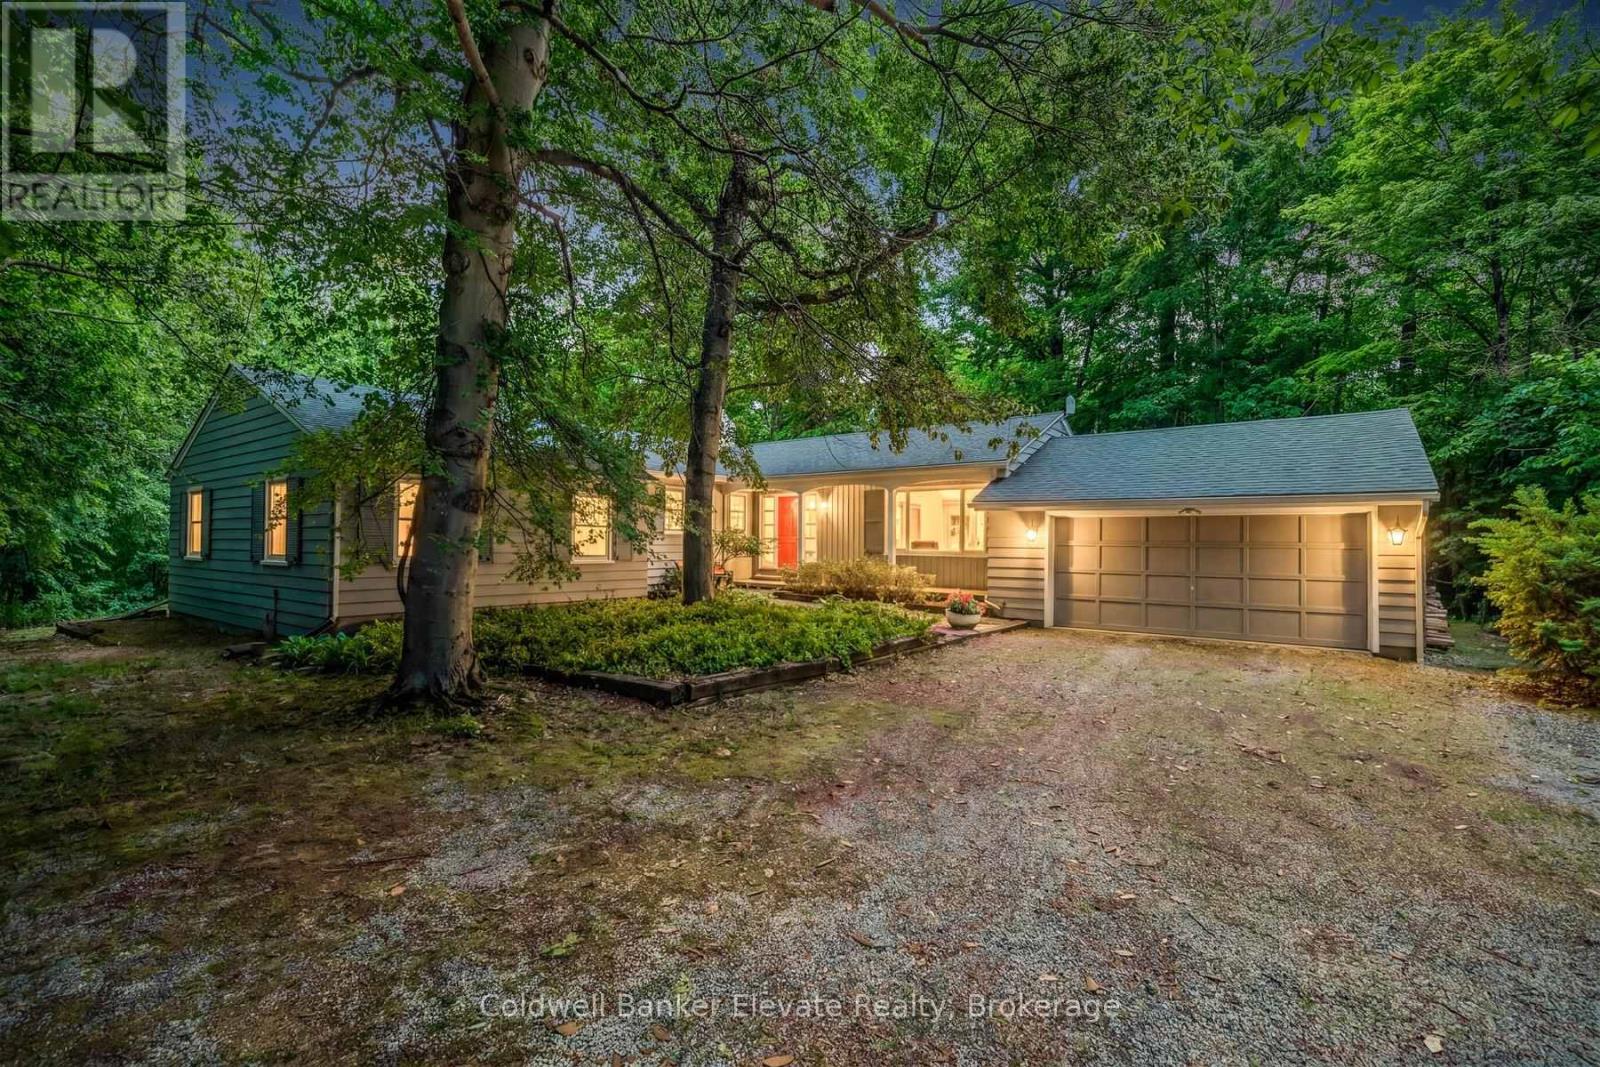
9761 Eighth Line
Halton Hills, Ontario
Nestled on a beautiful one-acre lot just minutes from the heart of Georgetown, this welcoming 4+1 bedroom bungalow offers the best of both worlds-peaceful country living with all the conveniences of Georgetown close by. Enjoy easy access to the Gellert Community Centre, library, theatre, shopping plazas, charming Downtown Georgetown, Toronto Premium Outlets, and major commuter routes including Hwys 401/407.Surrounded by mature trees, this home features large windows that flood the space with natural light and highlight this property's picturesque setting. A well-designed layout creates a warm and inviting atmosphere. The living room, dining room, kitchen, and family room, with cozy wood burning fireplace, are perfect for family life and entertaining guests, with almost 3000sqft of living space.The main floor features four spacious bedrooms and two full bathrooms, thoughtfully separated from the main living areas to provide privacy and comfort. Whether you're raising a family or looking for the convenience of bungalow living, this home offers a practical and comfortable layout.The finished lower level adds even more living space with a large games room, full bathroom, laundry room, and 3 large unfinished storage rooms. A versatile gym area, with a large window, pocket doors, and direct outdoor access, easily could serve as a fifth bedroom, guest suite, home office, or private area for extended family.Outside, you'll find plenty of room for vehicles, hobbies, and storage with a two-car attached garage, an extended driveway that accommodates up to 10 vehicles, and an additional large storage building. This private, tree-lined backyard provides a peaceful setting for family gatherings, outdoor activities, or simply relaxing and enjoying nature.Properties like this are rare-offering a fantastic location, flexible living space, abundant parking, and the beauty and privacy of a stunning one-acre lot. This is a wonderful place to call home. (id:47351)
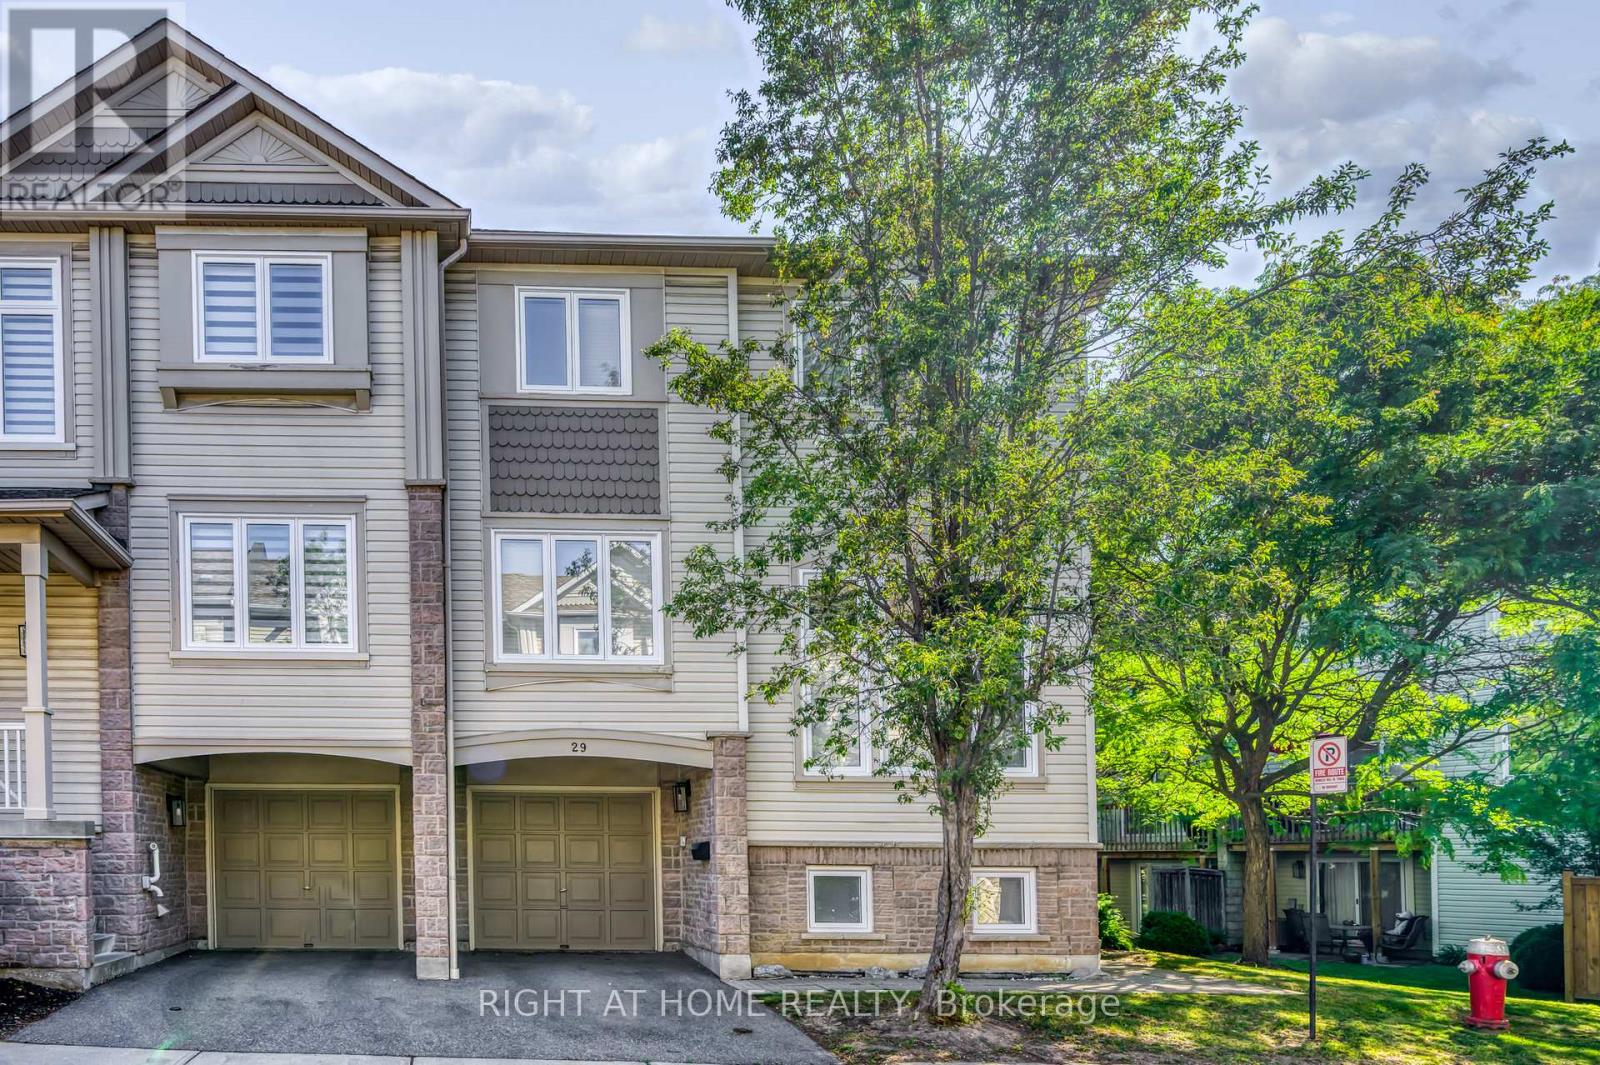
29 - 7101 Branigan Gate
Mississauga, Ontario
This sun-filled 3 bedroom corner townhouse features a spacious living room with high ceilings, large windows, and hardwood floors, creating a bright and inviting main living space. The separate kitchen area offers a walkout to the deck, perfect for outdoor enjoyment. The finished basement features large windows and is ready to use as a rec room, play area, home office or additional living space. A great option for families seeking more space than a condo apartment. Located in the desirable Meadowvale Village community, this home is near Levi Creek Public School and St. Barbara Elementary School, and close to parks, trails, and major highways including Hwy 401 and 407. The nearest bus stop at Derry Rd and Atwood Lane is approximately a 5-minute walk away, with Meadowvale GO Station, Heartland Town Centre, and Meadowvale Town Centre all approximately a 10-12 minute drive away. (id:47351)
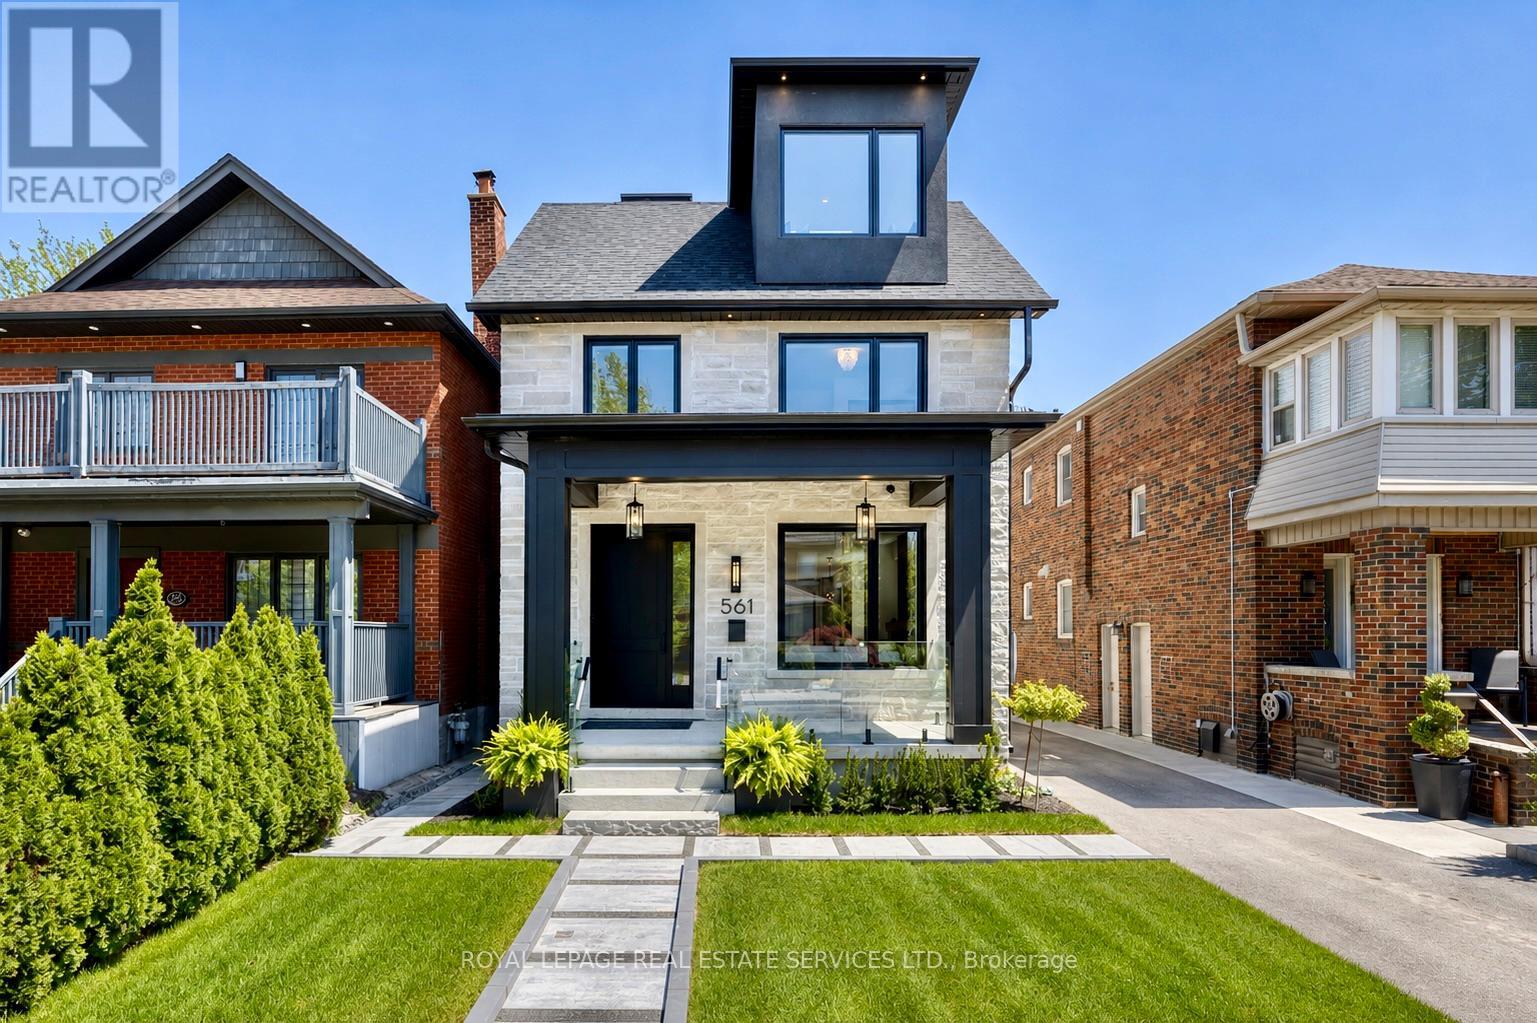
561 Durie Street
Toronto, Ontario
561 Durie is a rare MULTI-STRUCTURE PROPERTY set on an exceptional L-SHAPED LOT with DUAL LANEWAY EXPOSURE. The 3-storey main residence lives like a substantial detached family home on its own 30 x 135 ft setting, offering 5 bedrooms, 4 baths, approx. 2,829 sf above grade, plus a SEPARATE 1-BEDROOM LOWER-LEVEL SUITE of approx. 1,058 sf and a DETACHED 2-CAR GARAGE. A DETACHED 2-STOREY, 2-BEDROOM LANEWAY SUITE of approx. 918 sf occupies its own dedicated portion of the site. Together, the main house, lower-level suite, garage, and laneway suite create separation, a real backyard, privacy, and flexibility that is hard to find. What makes the property special is how coherently it has been planned and executed: each space has a defined role and a strong sense of intention. The main level opens with a front Living Room framed by a full wall of striking millwork and two fireplaces, then moves into a substantial central Kitchen, integrated Dining Area, and expansive rear Family Room with a walkout to the yard. The second level is anchored by a beautiful Primary Retreat with approx. 10.5-ft ceilings, built-ins, Dressing Space, and a finely finished Ensuite, along with Two Additional Bedrooms connected by a Jack-and-Jill Bath. The third level offers a Lounge that feels like its own private world, with 2 Additional Bedrooms and a Full Bath. Large windows, a glass-railed staircase and multiple skylights draw natural light through the home. This property supports connected MULTI-GENERATIONAL LIVING, LIVE-WORK USE, or LONG-TERM INCOME POTENTIAL without compromise. In total: 8 BEDROOMS, 7 BATHROOMS, 3 KITCHENS, 3 LAUNDRY AREAS, and approx. 4,805 sf of LIVING SPACE. 561 Durie needs to be EXPERIENCED IN PERSON to understand its full scale. Located in one of the West End's most established neighbourhoods, close to Village shops, cafes, amenities, parks, green spaces, and top-rated schools, with easy TTC access and quick routes to downtown, Pearson, and UP Express. (id:47351)
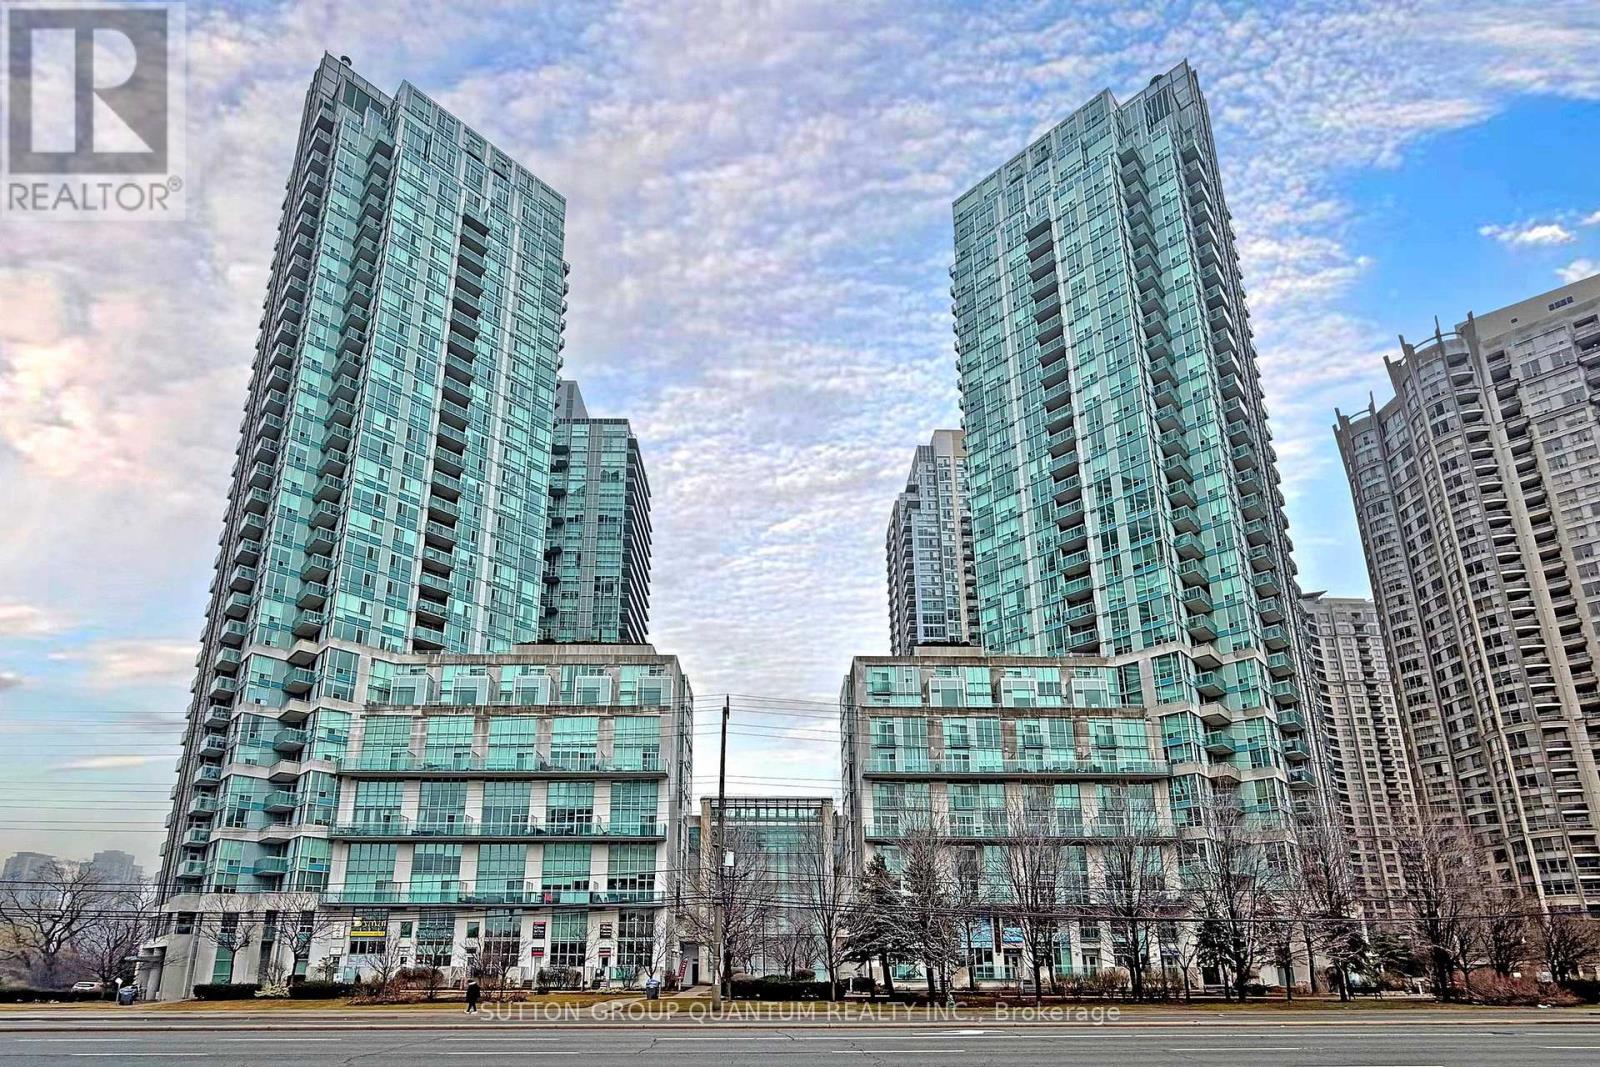
701 - 3939 Duke Of York Boulevard
Mississauga, Ontario
***All utilities, included in the lease!*** Elegant, fully furnished 1-Bedroom + 1 Open Den + 2 Washrooms upgraded condominium apartment for rent, which offers elevated urban living in the beautiful and iconic City Gate 1. Ideally situated in the heart of premium downtown Mississauga.*** This stunning, around 700 sq.ft. suite features breathtaking, unobstructed views overlooking Celebration Square from both the living room and the spacious private balcony, along with a sleek modern design, a highly functional open-concept layout, and soaring 9-foot ceilings.*** The fully renovated kitchen is thoughtfully designed with abundant storage space, quartz countertops, a breakfast bar, custom porcelain tile flooring, a backsplash, and built-in modern graphite stainless steel appliances.*** The spacious primary bedroom includes a 4-piece ensuite, generous his-and-hers closets, an additional freestanding mirrored closet, and floor-to-ceiling windows with beautiful views.*** A large open-concept den provides the perfect space for a home office, or it can also serve as a dining area. Two bathrooms and a convenient walk-in laundry room complete this exceptional condo apartment for rent.***Residents City Gate 1 enjoy premium amenities including an indoor swimming pool, sauna, games room, exercise room, meeting room, party room, guest suites and 24-hour concierge and security, all within walking distance to Square One Shopping Centre, Celebration Square, Mississauga Central Library, Sheridan College, and the Living Arts Centre, as well as nearby parks, dining, entertainment, and public transit.***Perfect for a single professional or a couple. (id:47351)
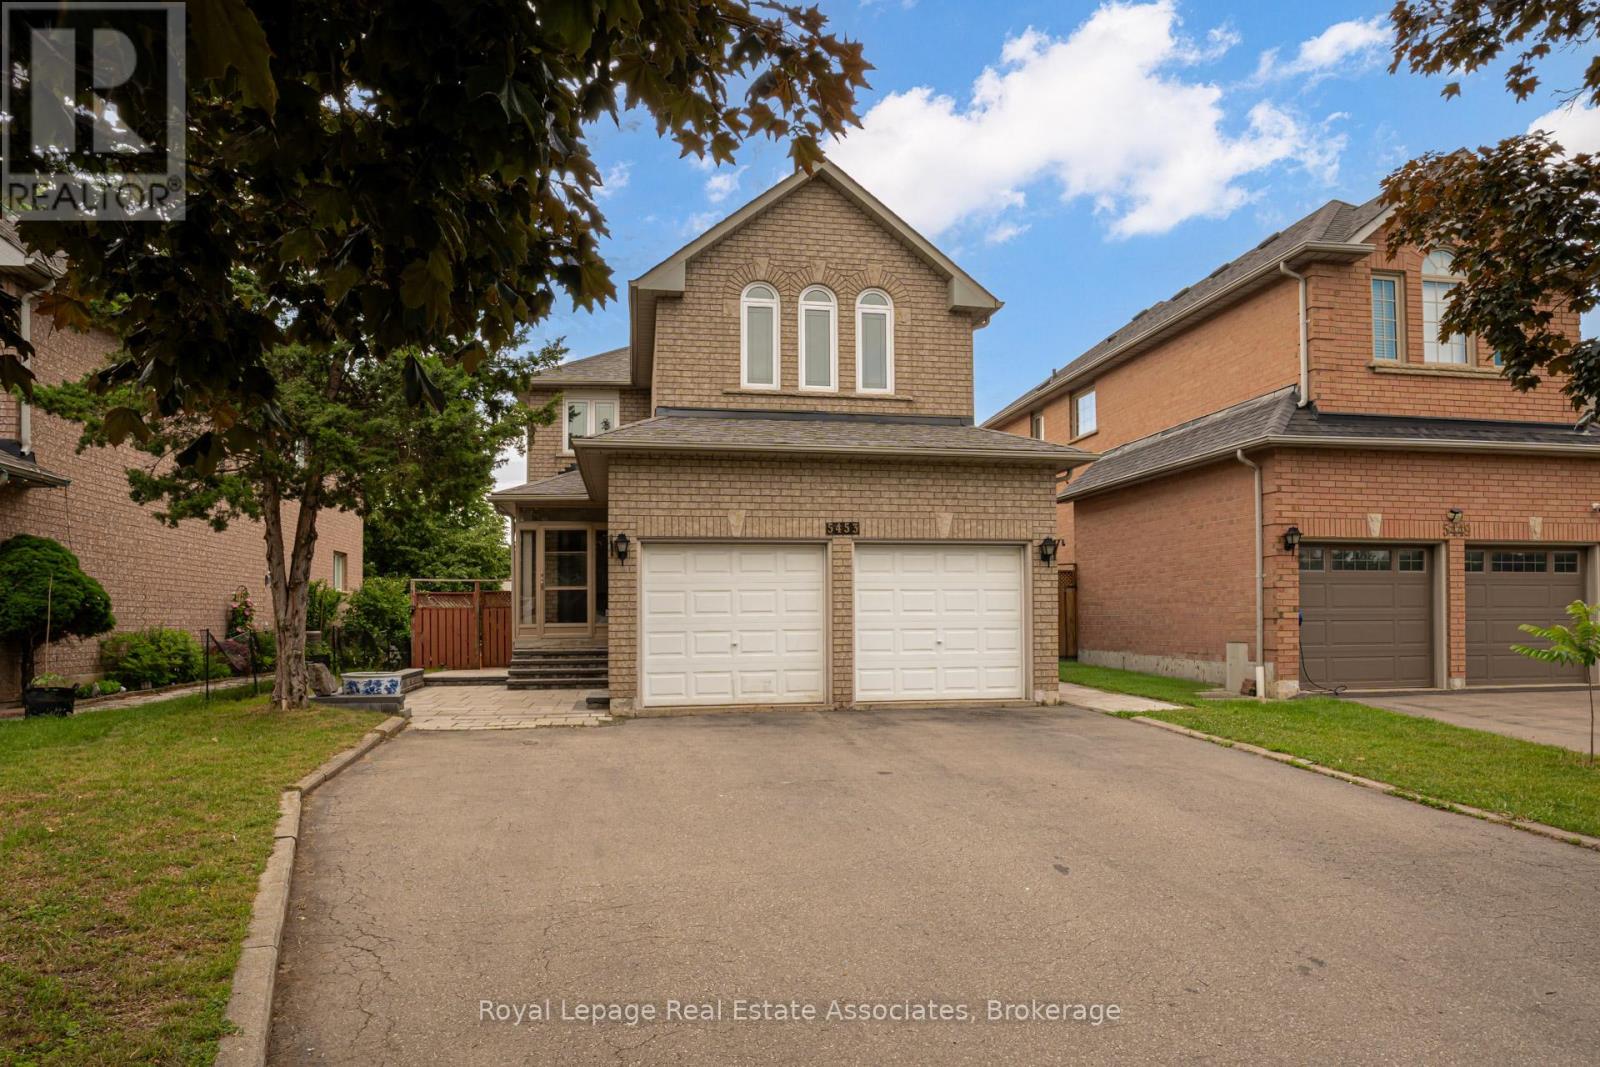
5453 Middleport Crescent
Mississauga, Ontario
Welcome to a beautifully maintained detached home offering the perfect blend of family living and investment potential. Featuring 4+1 bedrooms, 4 bathrooms, and a legal walkout basement apartment complete with its own kitchen and bathroom, this property is ideal for multi-generational living or generating valuable rental income.The bright and functional layout is designed for comfortable everyday living. Outside, enjoy a fully interlocked backyard, creating a low-maintenance outdoor retreat perfect for entertaining, relaxing, and family gatherings. The home also offers parking for up to 7 vehicles, providing exceptional convenience for homeowners and guests alike.Nestled on a quiet, family-friendly street, this home is within walking distance to the community centre and golf course. Enjoy easy access to major highways, the future LRT, Square One Shopping Centre, parks, restaurants, and everyday amenities. Located in a highly desirable neighbourhood close to top-rated schools, this property offers outstanding value for families, investors, and commuters.A rare opportunity to own a spacious home with a legal income-generating basement apartment in one of Mississauga's most convenient and sought-after communities. (id:47351)
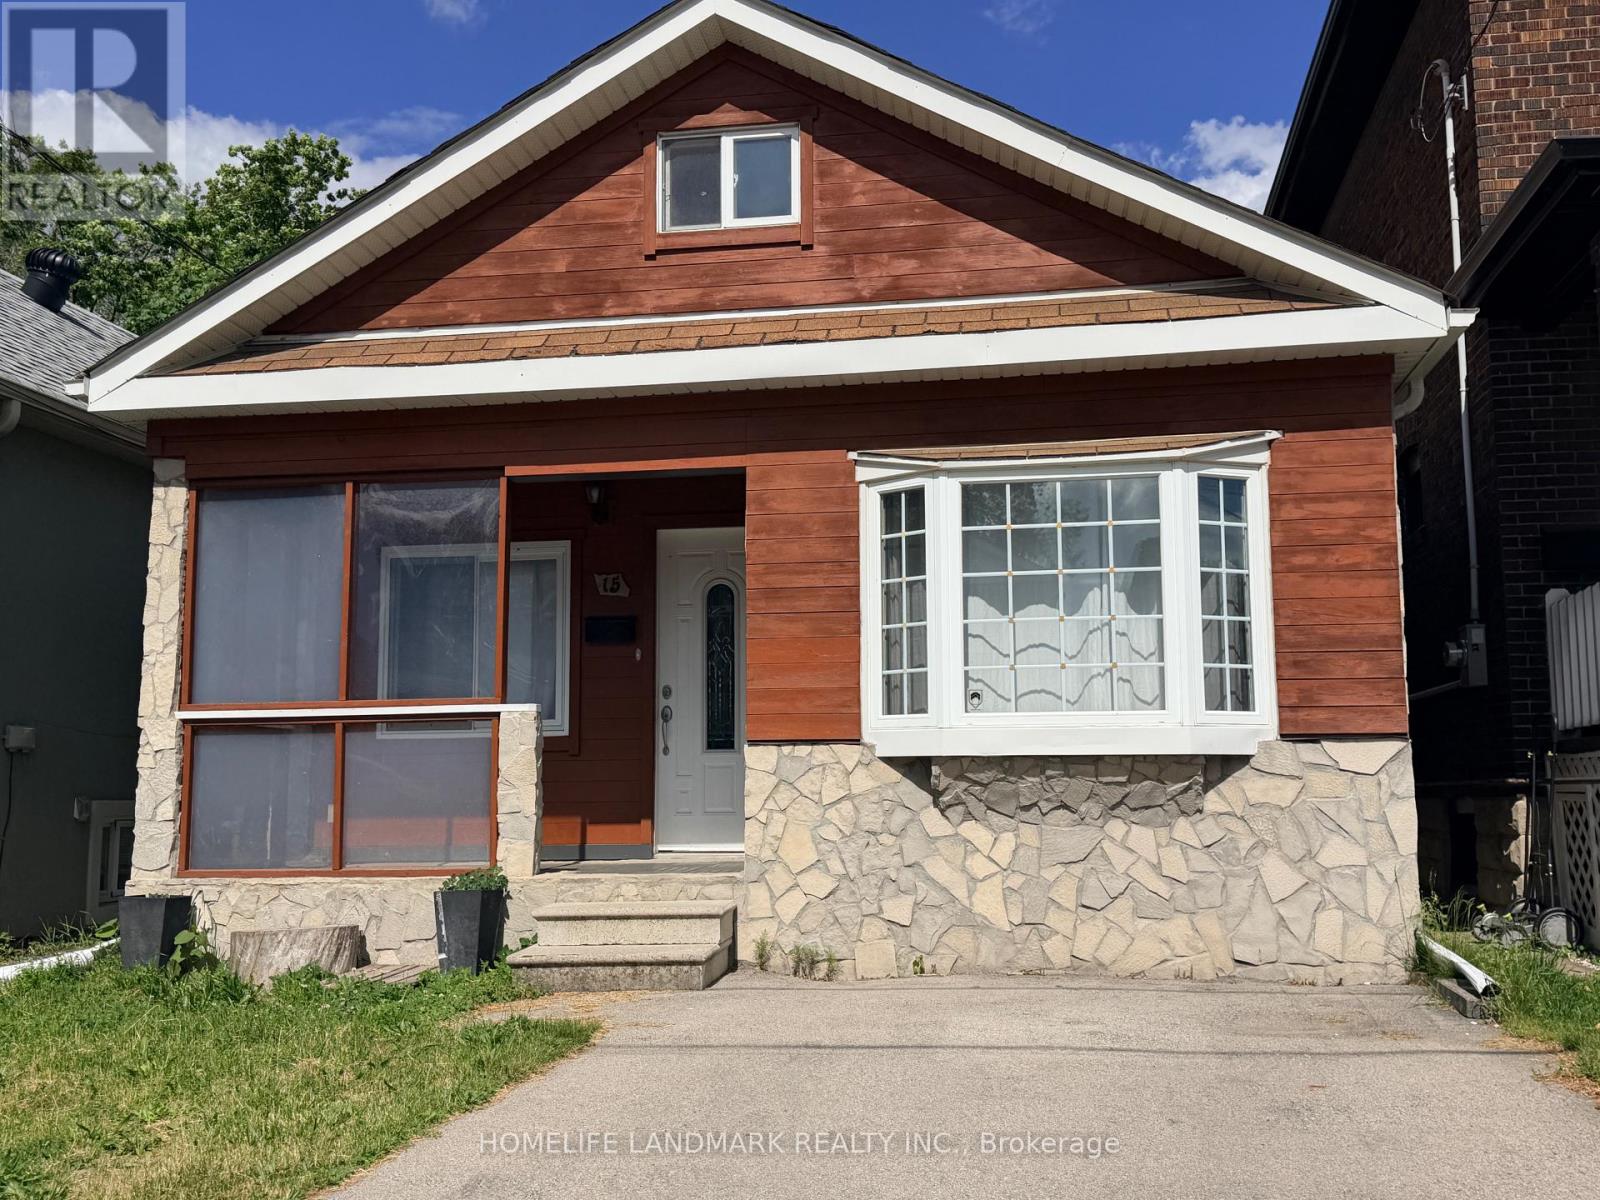
15 Fourteenth Street
Toronto, Ontario
Welcome to this charming detached bungalow in the heart of South Etobicoke's sought-after New Toronto neighbourhood. Offering 2 spacious bedrooms, a versatile den that can be used as a dining room, home office, or additional living space, 1 bathroom, and 1 parking space, this home presents an excellent opportunity for first-time buyers, downsizers, investors, or anyone seeking the convenience of single-level living. Enjoy the perfect blend of comfort and location, just moments from Lake Ontario, waterfront trails, parks, schools, Humber Polytechnic-Lakeshore Campus, shopping, restaurants, transit, and everyday amenities. Whether you're taking a morning stroll along the lake, enjoying nearby parks, or commuting with ease via TTC, GO Transit, major highways, and Pearson Airport, this vibrant community offers an exceptional lifestyle. Surrounded by mature tree-lined streets and a welcoming neighbourhood atmosphere, New Toronto continues to be one of South Etobicoke's most desirable waterfront communities. Don't miss this opportunity to own a detached home in a growing area with strong long-term value and endless lifestyle benefits. (id:47351)
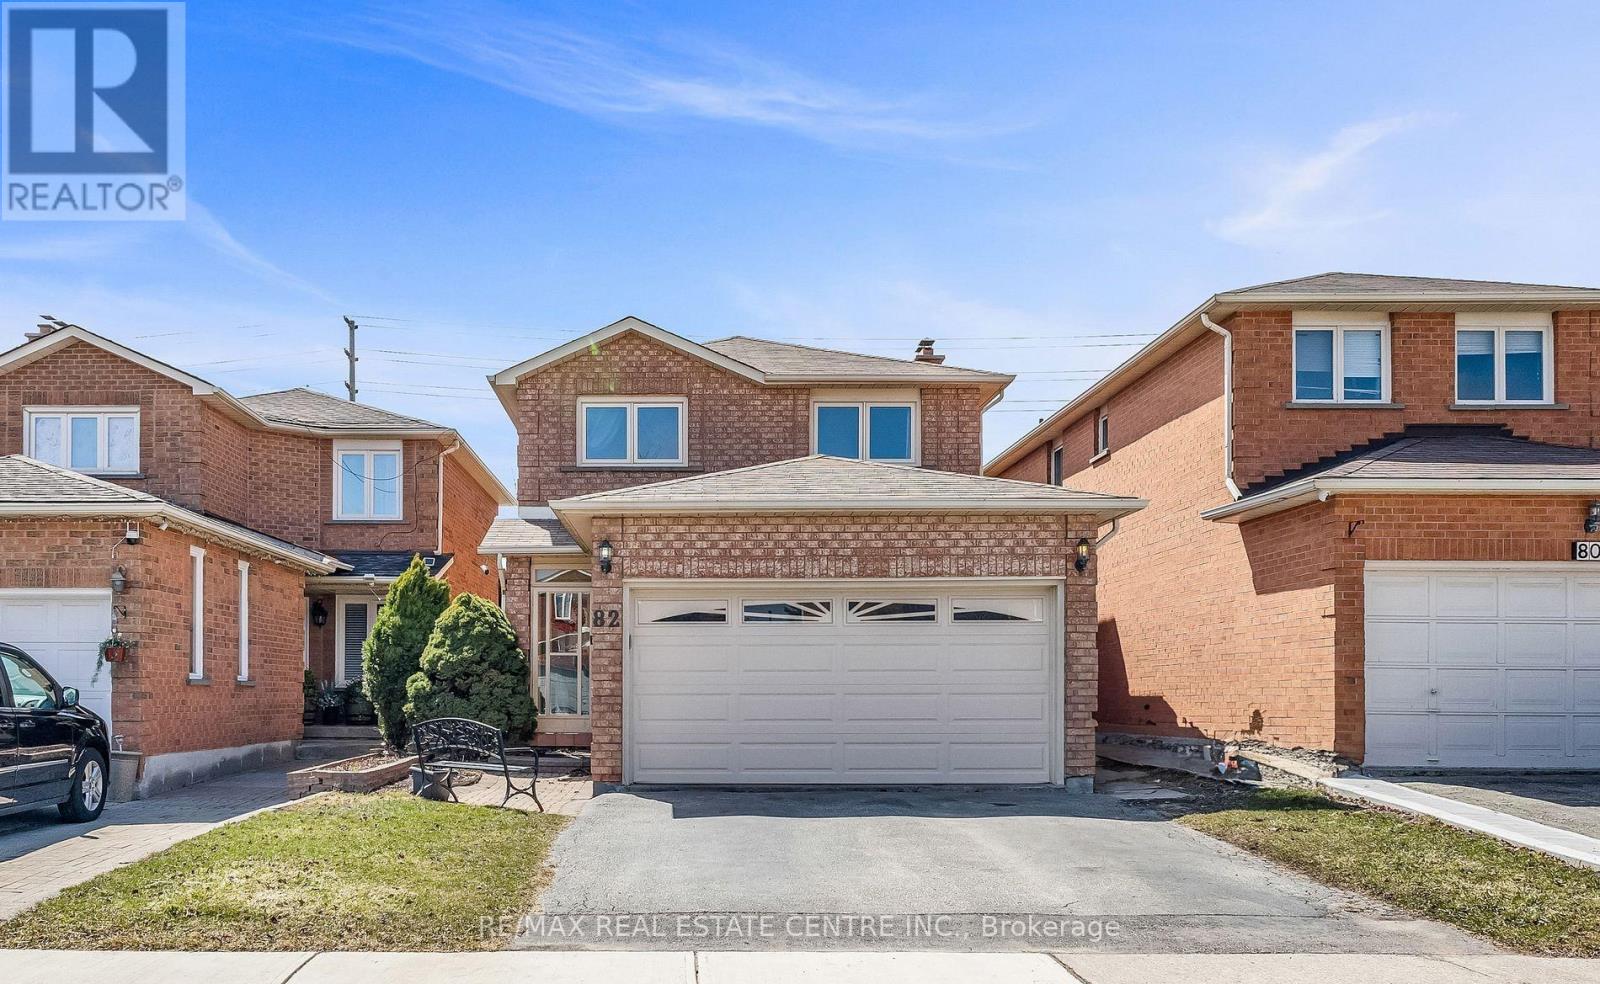
82 Candy Crescent
Brampton, Ontario
Discover An Exceptional Offering In Highly Sought-After Northwood Park. This Stately All-Brick Home Combines Space, Comfort, And Timeless Design With 4+1 Bedrooms, 3+1 Bathrooms, And A Warm, Inviting Family Room Highlighted By A Classic Wood-Burning Fireplace. The Elegant Cherry Wood Kitchen, Complete With Granite Countertops And Stainless Steel Appliances, Serves As The Heart Of The Home. Upstairs, Four Generous Bedrooms Provide Room For Every Family Member, Including A Primary Suite With Double-Door Entry, Walk-In Closet, And A Luxurious 4Pc Ensuite. The Finished Lower Level Features A Full In-Law Suite With A Separate Entrance, Offering Flexibility For Multigenerational Living. Outside, A Private Fenced Yard With No Rear Neighbors Creates A Peaceful Retreat, Complemented By Ample Parking. Ideally Located Close To Renowned Schools, Parks, Shopping, Transit, And Major Highways, This Home Delivers A Lifestyle Of Convenience And Comfort. (id:47351)
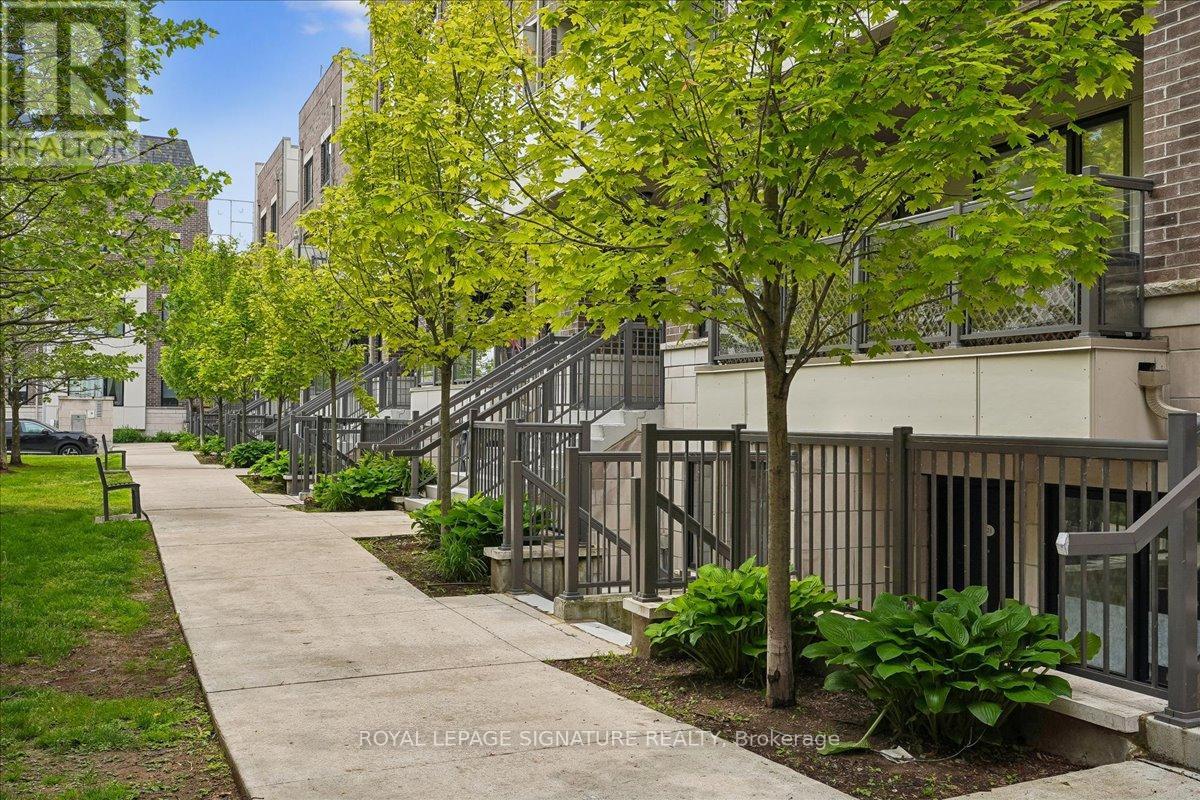
420 - 8 Drummond Street
Toronto, Ontario
Beautifully upgraded townhouse in the highly sought-after Mimico community, offering modern finishes, smart-home features, exceptional outdoor space, and convenient transit access. The bright and inviting main floor features pot lights throughout, California shutters, fresh paint, and a custom built-in entertainment unit with fireplace, creating a warm and stylish living space. The refreshed kitchen includes a new refrigerator, new dishwasher, updated backsplash, and upgraded island façade. All three bathrooms have been fully renovated from top to bottom with contemporary finishes. The spacious primary bedroom features a brand-new sliding door providing direct access to a private balcony and plenty of natural light. A standout feature of this home is the exceptional outdoor living space. Composite decking has been installed on all three balconies, including a spectacular rooftop terrace. Perfect for entertaining, the rooftop terrace is equipped with two dedicated gas lines-one for a BBQ and one for a gas fire table. Whether you're enjoying your morning coffee, hosting guests, or relaxing at sunset, this private rooftop retreat offers a lifestyle rarely found in the city. The home is equipped with smart-home technology, including a Google Nest thermostat, Nest doorbell, and Nest smoke and carbon monoxide detectors for added convenience and peace of mind. Located just a 5-minute walk to Mimico GO Station and a 10-minute bus ride to Royal York Subway Station, commuting throughout Toronto is quick and easy. Enjoy nearby parks, waterfront trails, restaurants, shops, and all the amenities that make Mimico one of Toronto's most desirable neighbourhoods. Two parking spaces are included (Owned) Move-in ready and thoughtfully updated throughout, this townhouse combines comfort, style, outdoor living, and an unbeatable location. (id:47351)
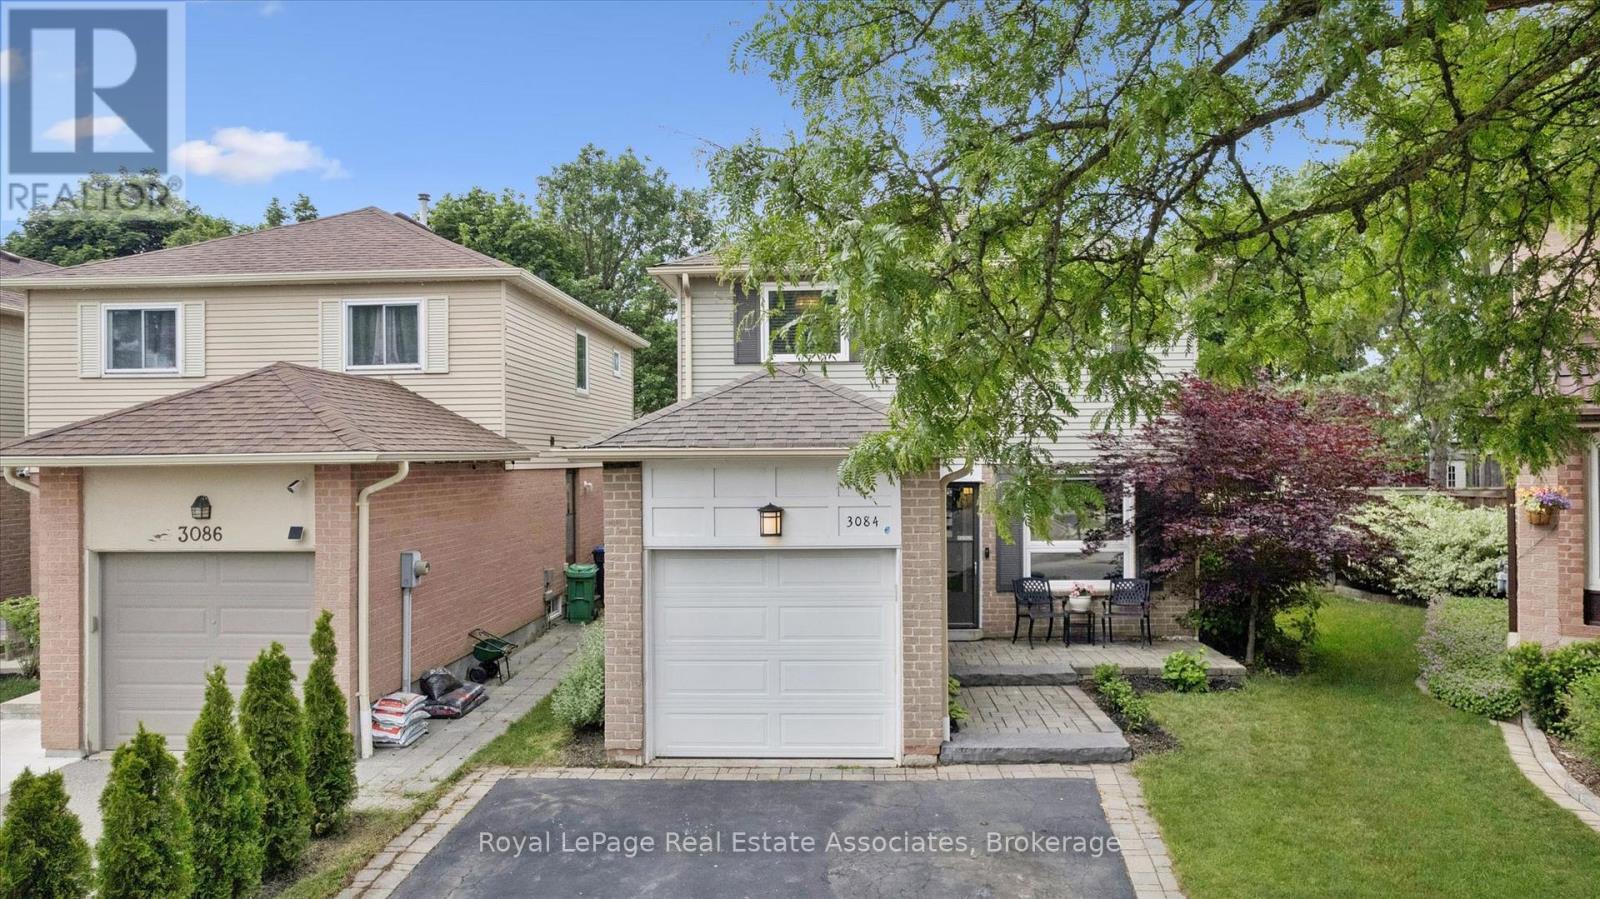
3084 Kilbride Crescent
Mississauga, Ontario
Perfect for families with young children, one-of-a-kind, beautiful **open-concept** fully updated home on a serene, tree-lined street. Positioned on a **private corner lot**, this carpet-free home strikes the ideal balance between practicality and charm. The interior boasts pot lights, custom oak staircase, and site-stained charcoal hardwood flooring framed by 7" baseboards. The custom cloud-white kitchen features **quartz countertops**, a gas cooking stove, and stainless steel appliances. Upstairs, the primary suite includes a large **walk-in closet**. Both full baths offer a spa-like retreat with glass showers, rain heads, Riobel faucets, and Toto toilets, and a separate tub in the main bathroom. The fully finished basement is upgraded with spray foam insulation, **pot lights**, a rec room with **built-in surround sound**, and a laundry room with a quartz counter, massive storage closet, and cast-iron utility sink. The crown jewel is the **fully fenced** oversized pie-shaped backyard with a **64-foot rear span** and awning-style window in kitchen. It offers exceptional privacy, a large grass area, a garden shed, and a massive entertainment deck with an included sun shelter/gazebo-perfect for family gatherings. Complete with an attached garage and 2-car driveway, it is steps from Miller's Grove Park and Milgrove Trail, near Wabukayne and Lake Aquitaine trails, and a short walk to elementary and middle schools. (id:47351)
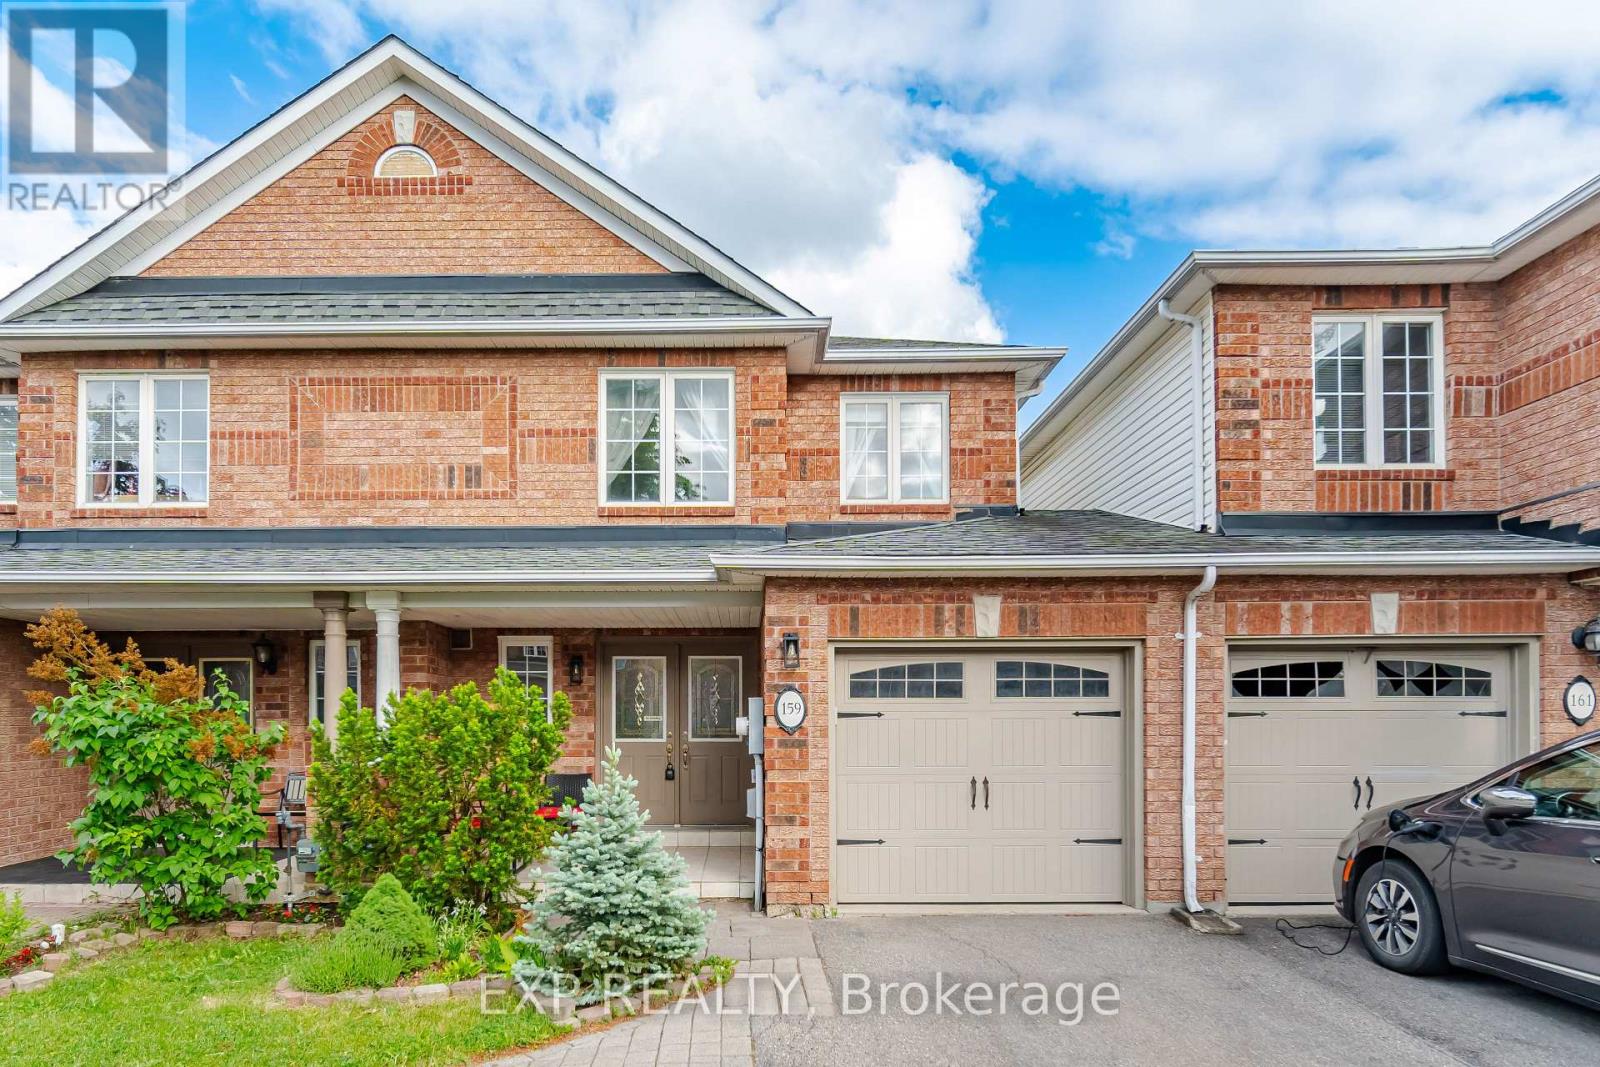
159 Hanton Crescent
Caledon, Ontario
Welcome to this beautifully maintained freehold townhome that feels more like a semi-detached! Offering a functional and spacious layout, this home is designed for comfortable family living and effortless entertaining. The bright, open-concept living and dining area creates a warm and inviting space to gather, while the generously sized kitchen offers room for an eat-in breakfast area and walks out to a fully fenced backyard. Featuring a low-maintenance flagstone patio, the outdoor space is perfect for summer barbecues, relaxing evenings, and entertaining family and friends. Upstairs, you'll find an extra-large primary bedroom complete with a walk-in closet and two large windows that fill the room with natural light, creating a bright and airy retreat. Two additional well-sized bedrooms provide plenty of space for family, guests, or a home office. The spacious main bathroom has been refreshed. Excellent storage can be found throughout the home. Freshly painted throughout, this home is move-in ready. The finished basement adds even more versatile living space, featuring a large recreation room, a dedicated office or craft room, and a massive storage/laundry area that's perfect for staying organized. With parking for 3 vehicles (garage plus 2 driveway), a peaceful family-friendly neighbourhood, and close proximity to schools, parks, shopping, and everyday amenities, this is a fantastic opportunity to own a home that offers the perfect balance of space, functionality, and lifestyle. A wonderful place to call home! (id:47351)
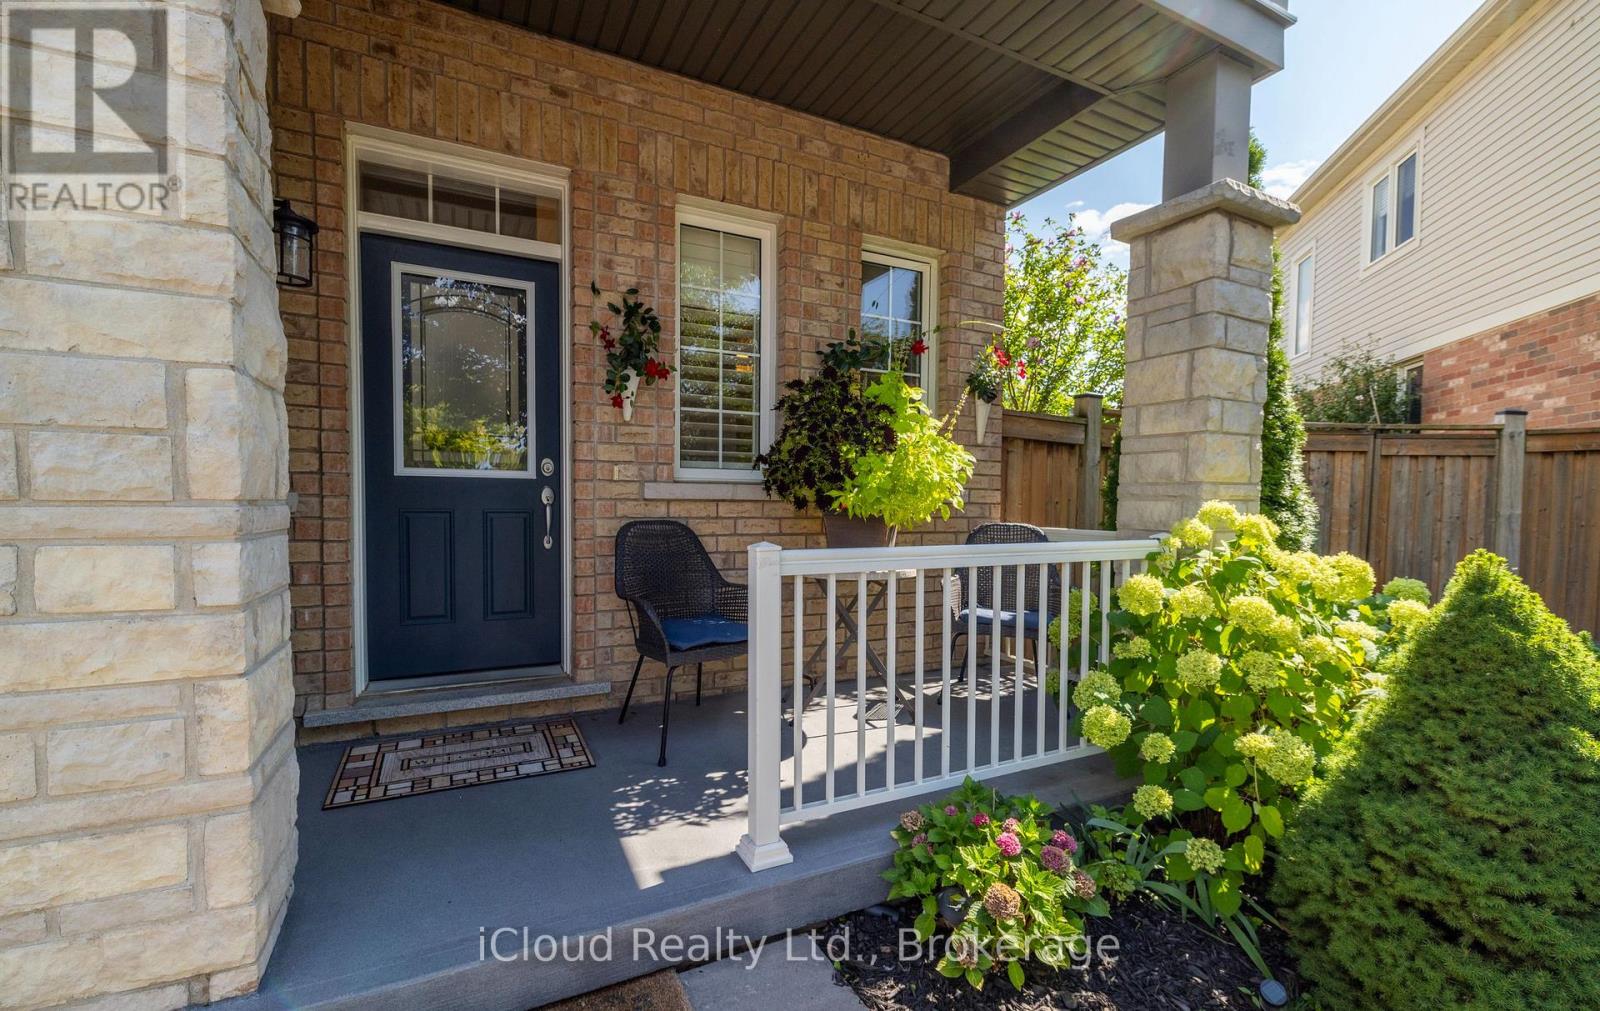
954 Penson Crescent
Milton, Ontario
Located in the Heart of Milton, this beautifully maintained detached two-storey home offers approximately 1,949 sq. ft. above grade in a quiet, family-friendly neighbourhood. Featuring 4 spacious bedrooms and 3 bathrooms, the home boasts 9-foot ceilings, a bright open-concept layout, hardwood flooring in the combined living and dining area, and elegant oak stairs.The gourmet kitchen is highlighted by granite countertops, a centre island, ceramic tile flooring, stylish backsplash, stainless steel appliances, and a bright breakfast area. Convenient interior access to the garage adds everyday practicality.Situated on a desirable pie-shaped lot, the backyard provides ample space for entertaining, gardening, relaxing, or the future possibility of a pool. The organically treated, pesticide-free yard enhances the natural outdoor setting.Recent updates include roof shingles (2023) with a transferable 25-year warranty, a freshly paved driveway, and a covered front porch. The upper level offers four generous bedrooms and a laundry room, currently used as a hair salon and to be restored prior to closing. Located within a sought-after school district and school bus zone.The unfinished basement features rough-in plumbing for a future bathroom and oversized windows, offering endless possibilities for additional living space. (id:47351)
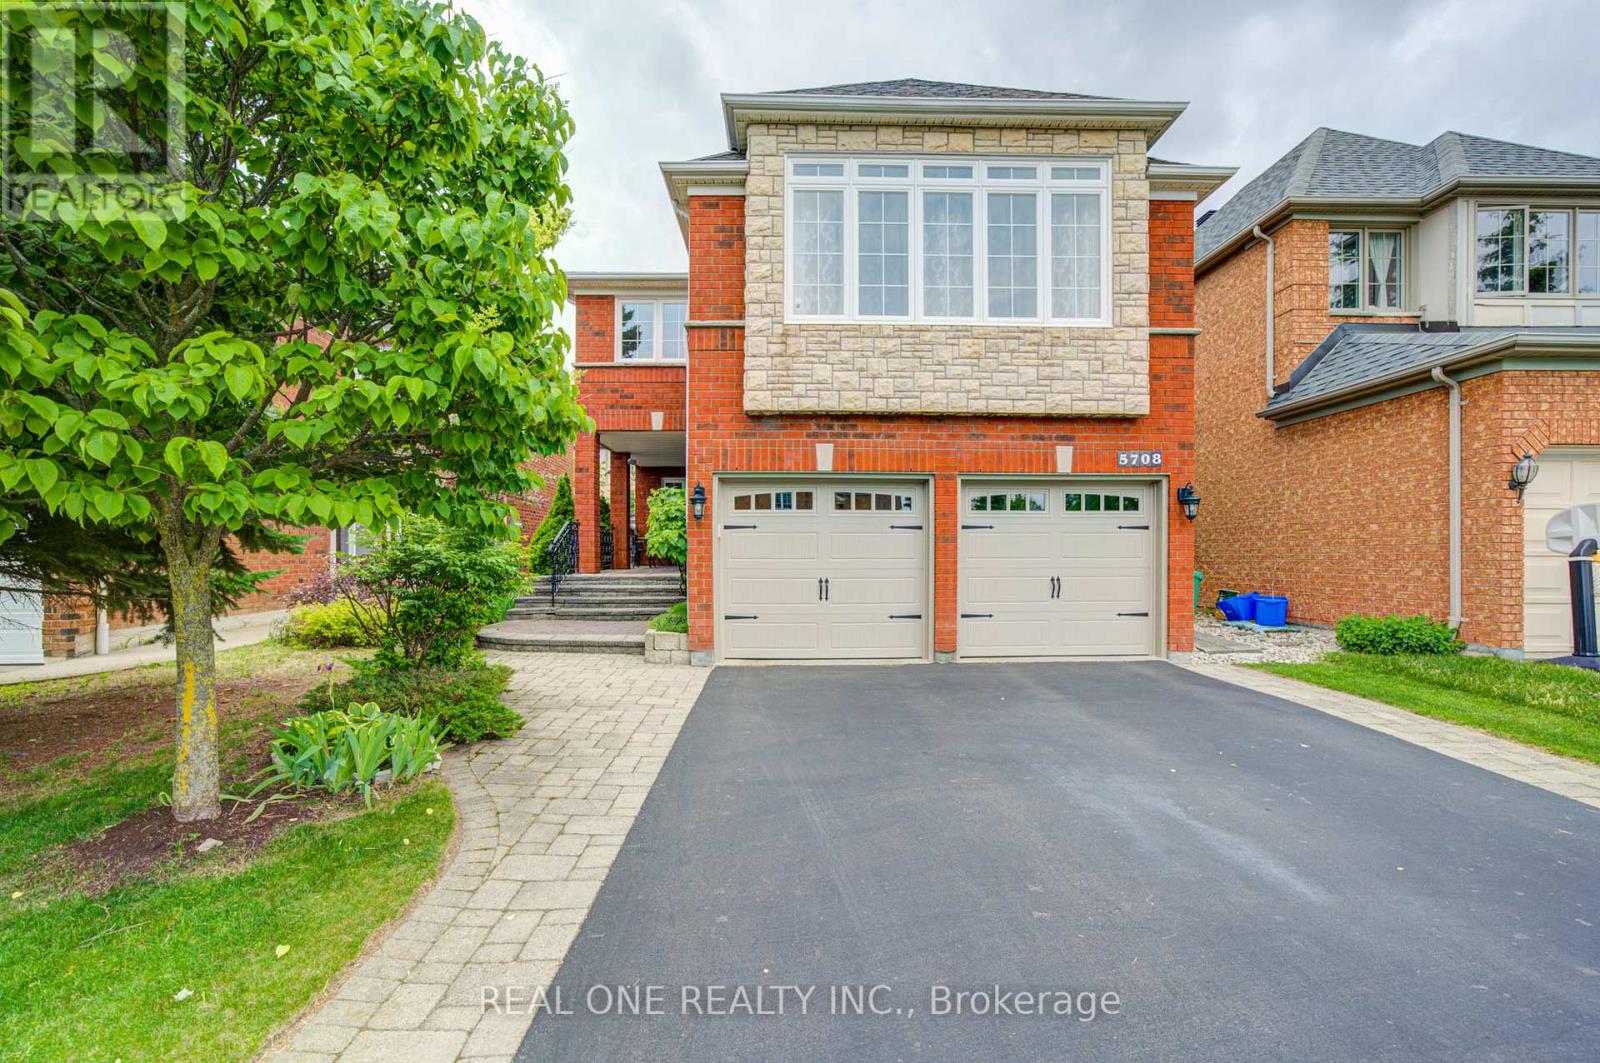
5708 Greensboro Drive
Mississauga, Ontario
Welcome to this elegant and lovingly maintained 4+1 bedroom, 4 bathroom family home in the highly sought-after Erin Mills community. Featuring beautiful curb appeal with interlocking stone landscaping and wrought iron accents, this spacious home offers a functional layout designed for comfortable family living. The bright eat-in kitchen boasts granite countertops and beveled glass sliding doors leading to a raised patio overlooking the backyard. The impressive family room features a soaring cathedral ceiling, while hardwood flooring and crown moldings add warmth and character throughout. The professionally finished basement includes an additional bedroom and a 3-piece bathroom with a large ceramic shower, providing excellent space for extended family, guests, or a home office. Ideally located within walking distance to Longo's, shopping, restaurants, pharmacy, and everyday conveniences. Enjoy easy access to Erin Mills Town Centre, Credit Valley Hospital, top-rated schools, parks, trails, and the popular Castle green Meadows toboggan hill. Conveniently situated near major highways including the 403, 407, and QEW, as well as MiWay and GO Transit connections, making commuting throughout the GTA a breeze. (id:47351)
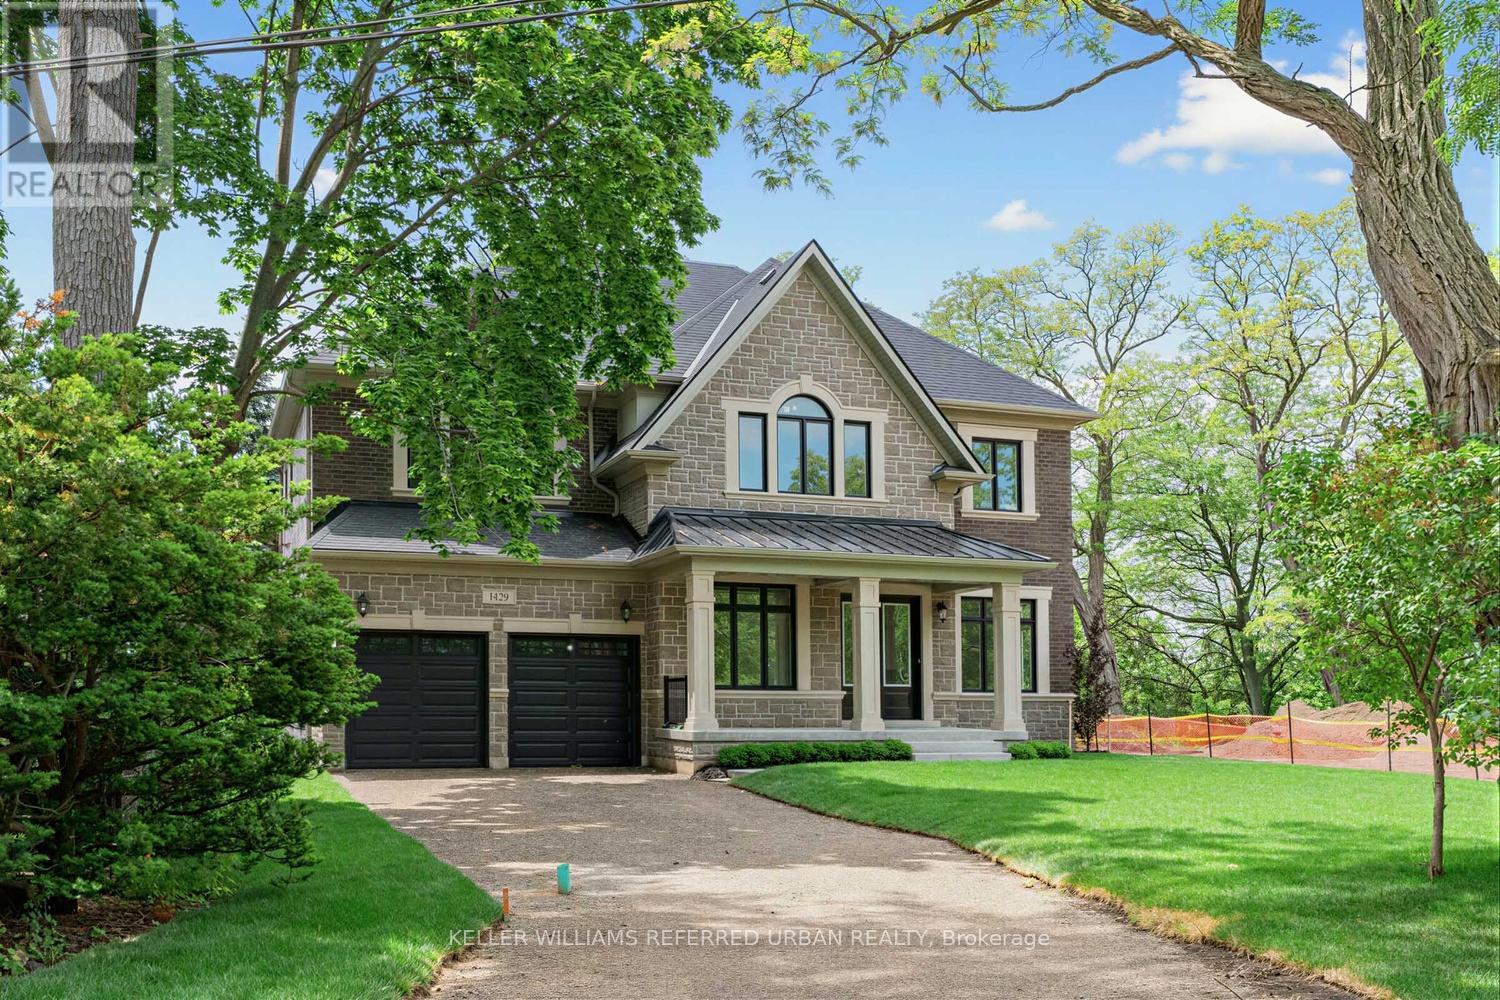
1429 Dundas Crescent
Mississauga, Ontario
Brand new and never lived in! This custom built home with a full Tarion Warranty has been beautifully finished and it ready to move into. Nestled behind the expansive beauty of Erindale Park and situated on a private, tree-lined ravine lot at the end of an exclusive dead-end street, this residence offers over 4,000 sq. ft. of refined living space, plus a walk-up basement with endless possibilities. Enjoy direct access to scenic trails, the Credit River, and acres of protected green space while remaining moments from top-rated schools, amenities, and major commuter routes. This impressive all-brick and stone home features soaring 11-foot ceilings on the main floor that flood the interior with natural light, thoughtfully designed luxury finishes throughout including white oak flooring, large format tiles, spa like baths, a luxurious kitchen with stone counters and a rare 3-car tandem garage. A truly exceptional blend of modern luxury and nature-inspired living. (id:47351)
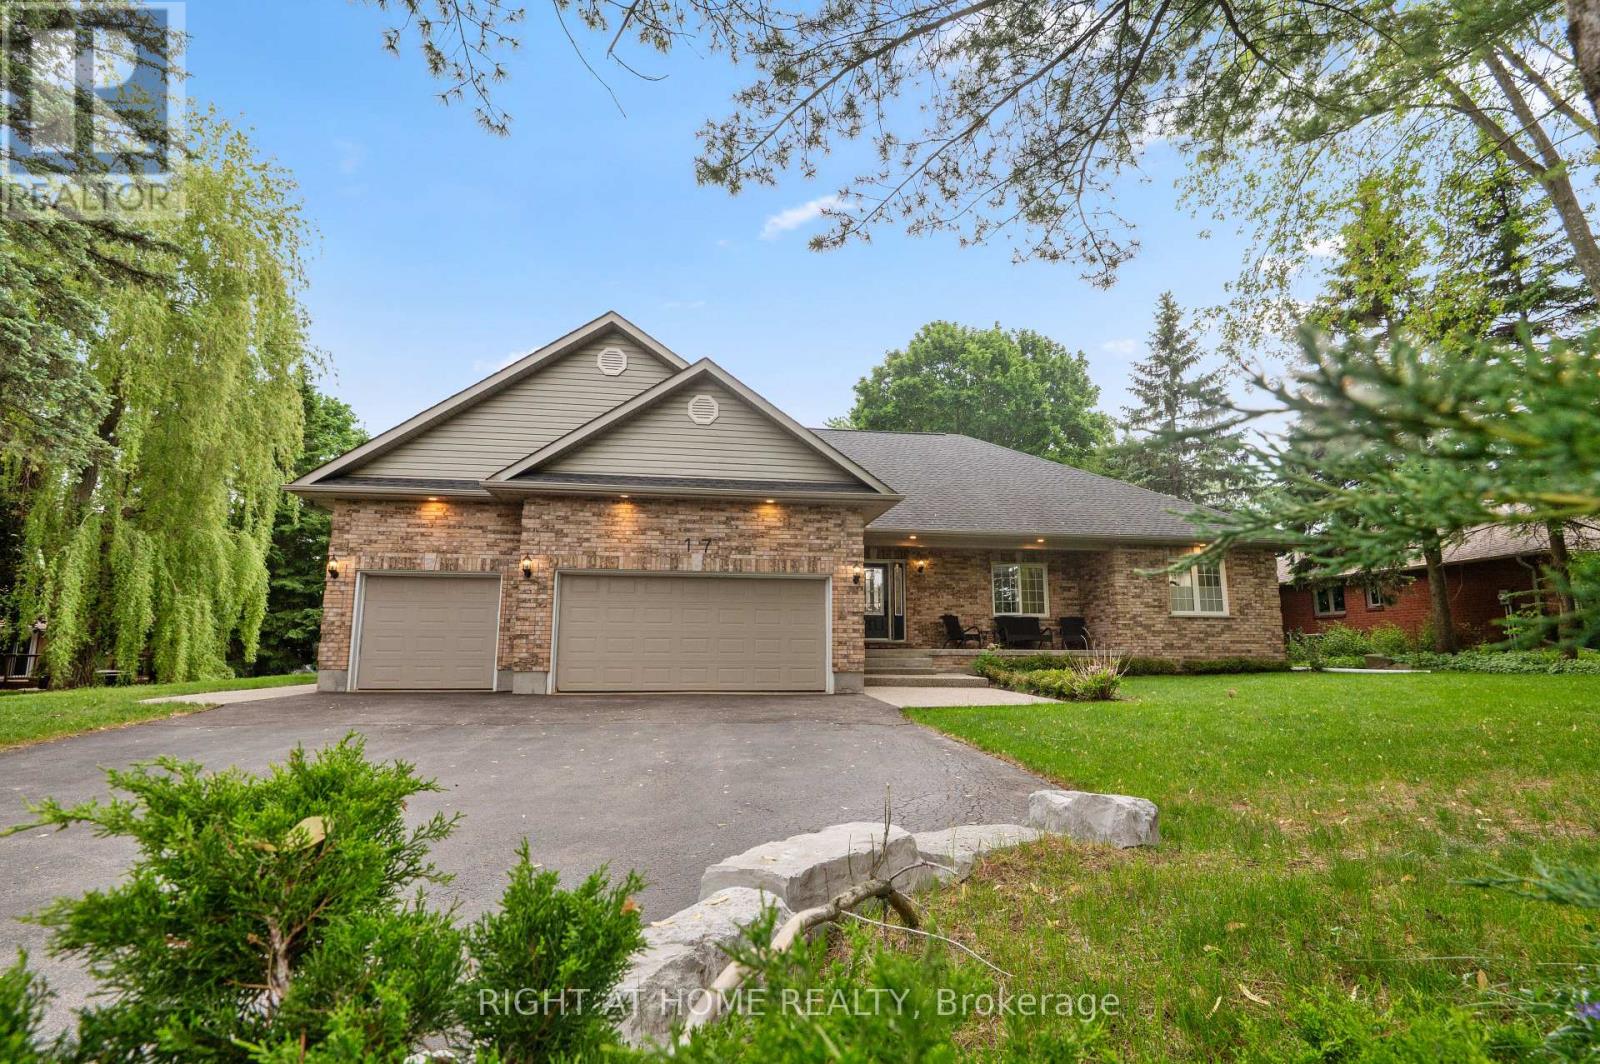
17 Alanavale Road
Caledon, Ontario
Set on a half-acre lot in Caledon Village, 17 Alanavale Road is one of the few homes in this market to pair a custom-built bungalow with a 3-car attached garage and a finished lower level set up as a complete secondary space. 3+2 bedrooms, 3 bathrooms, two kitchens, and approximately 2,500 sq ft above grade. The main floor is open-concept and bright, with 9 ft ceilings, a gas fireplace, and no popcorn anywhere. The 3-car garage with high ceilings is a standout, the kind of space few bungalows in this area offer. The lower level lives as a complete second home: separate entrance, full kitchen, 3-piece bath, two additional rooms, and a large cold room. Ideal for multi-generational living, an in-law setup, or older kids who want their own footprint. Mechanicals are turn-key: PEX plumbing throughout, newer furnace and AC (within 5 years), tankless water heater, new water softener, and a recently rebuilt deck. The Eco Flo advanced septic comes with an active Premier Tech maintenance contract that transfers to the new owner. Out front, a large driveway, no sidewalk to shovel, and soffit lighting frame the curb appeal, all on a 0.54-acre lot with 98 ft of frontage. The kind of quiet, country-residential setting that brings buyers to Caledon Village in the first place. Book your showing and check out the virtual tour. (id:47351)
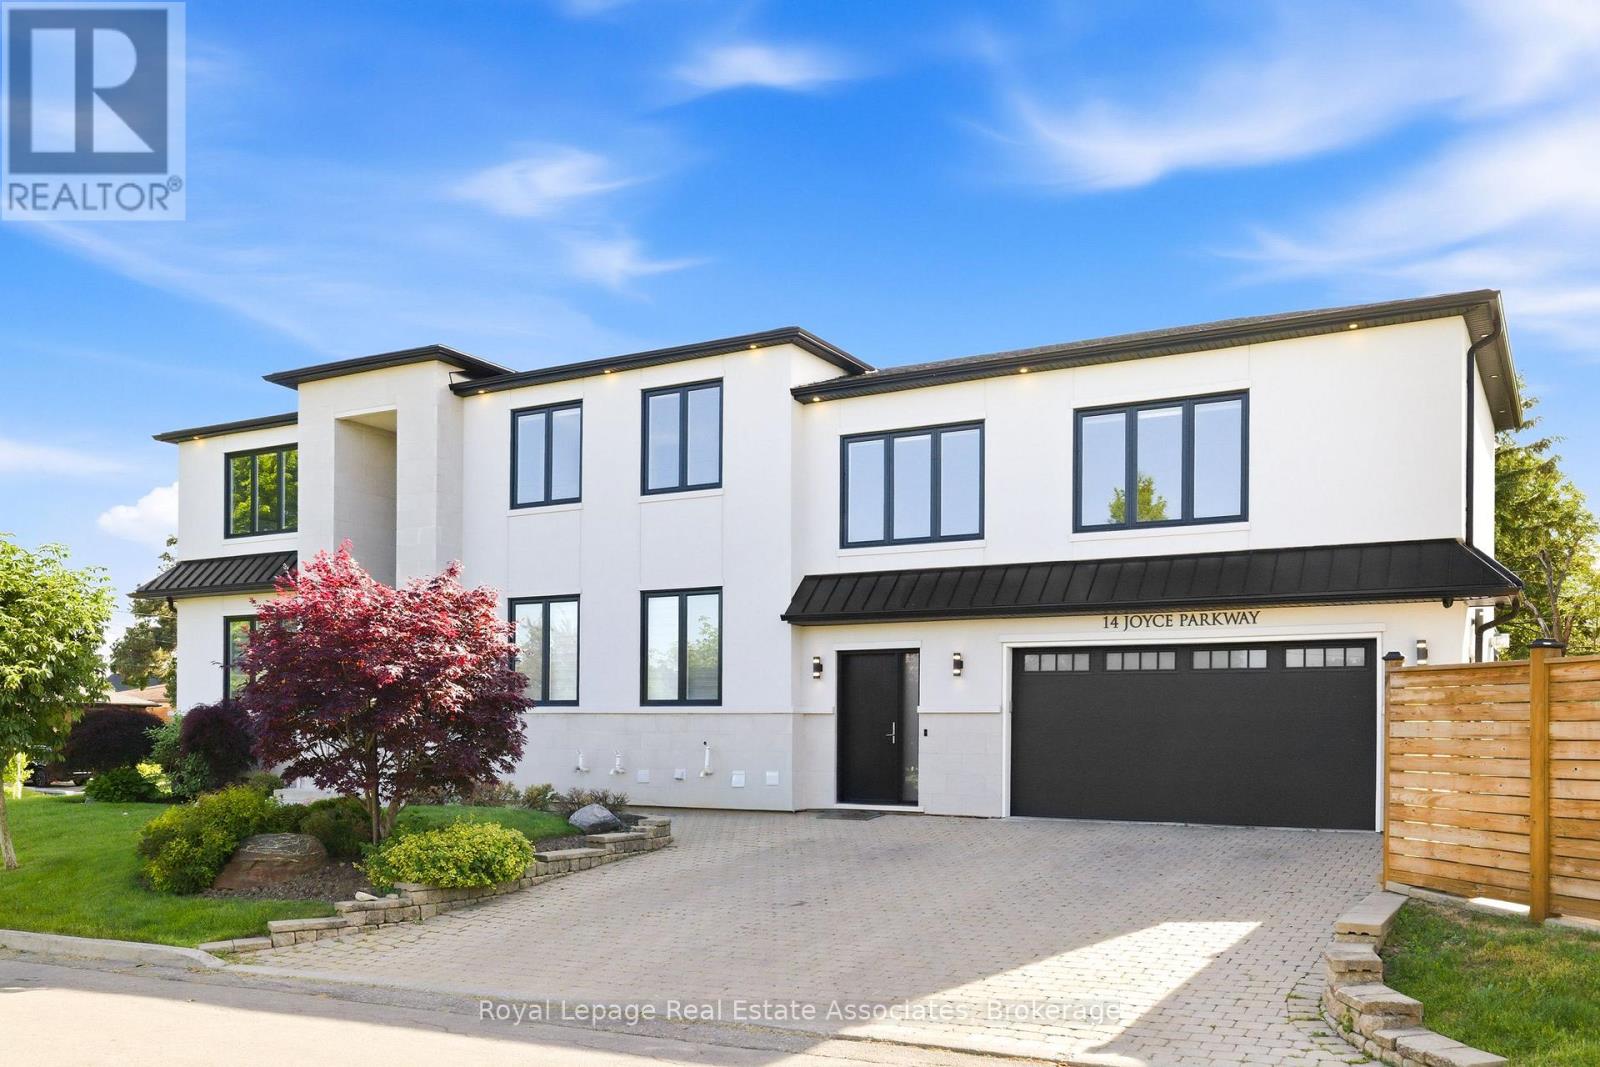
14 Joyce Parkway
Toronto, Ontario
An exceptional custom-built luxury residence showcasing over 5,000 sq. ft. of meticulously crafted living space, where sophisticated design meets uncompromising quality. Featuring 5 bedrooms, 6 bathrooms, heated floors, integrated surround sound, custom millwork, designer lighting, a heated double-car garage, irrigation system, and premium finishes throughout. The chef-inspired kitchen is the heart of the home, showcasing built-in Wolf and Sub-Zero appliances, an integrated panelled refrigerator, custom ceiling-height cabinetry, quartz countertops and backsplash, and an oversized waterfall island. Designed for elevated living and entertaining, the principal rooms showcase illuminated coffered ceilings, ambient cove lighting, floor-to-ceiling porcelain feature walls, sleek linear gas fireplaces, custom built-in display shelving, designer pendant lighting, oversized windows, and custom window coverings. The exceptional finished lower level features a spacious family room with gas fireplace, floor-to-ceiling stone feature wall, custom built-ins, integrated surround sound, large-format tile flooring, pot lights, a full second kitchen, custom wet bar with wine storage, dedicated fitness room, sauna rough-in, and multiple access points. A flexible poolside room with an adjacent 3-piece bathroom provides endless possibilities while offering convenient access to the backyard and pool area. Step outside to your private backyard oasis featuring a saltwater swimming pool, cabana, and beautifully designed outdoor living spaces perfect for entertaining. Ideally located just minutes from Yorkdale Shopping Centre, Highway 401, Allen Road, transit, schools, parks, trails, community centres, and everyday amenities. Surrounded by emerging custom homes in one of Toronto's evolving neighbourhoods, this is a rare opportunity to own a luxury custom residence where no detail has been overlooked. (id:47351)
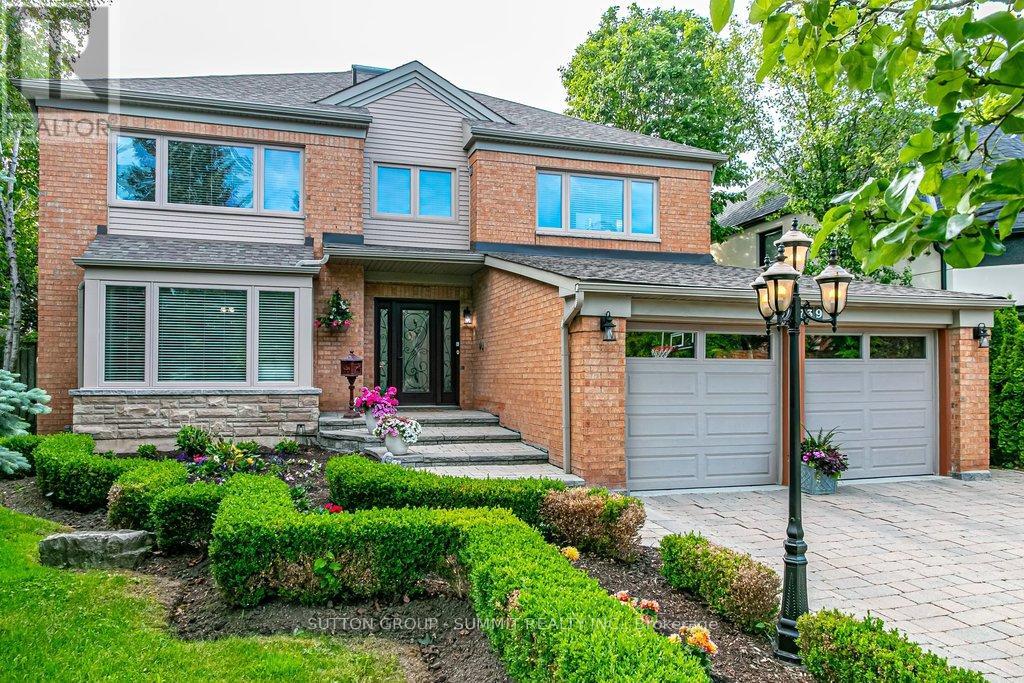
3739 St. Laurent Court
Mississauga, Ontario
Looking for something very unique? This is the home for you! This exceptional residence is situated on a coveted street in one of Mississauga's most sought-after neighbourhoods. Exquisite interior measuring 5170 sq. ft total space, unparalleled craftsmanship and style. $175,000 spent in last couple of years in upgrades. Picture yourself stepping into your front entrance to a most unique layout, breath taking atrium and an open concept layout with an abundance of natural light. Formal sunken living and dining rooms offer a generous inviting space, the perfect place to gather with friends and family to host elegant gatherings and family celebrations. A spacious kitchen with extensive granite counter space ample maple cabinets and a large eat-in area that comfortably fits 10. The open concept family room features a built-in sound system, wood burning fireplace, a perfect place to put your feet up and relax. Additional space on the main floor is a functional mudroom with side and garage entrance. Heading upstairs, the primary bedroom features a luxurious 5-piece ensuite with free-standing tub and luv that custom make-up station. Has a large walk-in closet, fireplace and separate seating area. 3 more bedrooms and renovated washroom surround the atrium in this unique layout.The basement features a high ceiling and open concept L-shaped room to suite all your entertainment needs. Plenty of extra storage space rooms and a 2-pc washroom, Situated on a premium pool sized lot measuring 64x163 it features a double garage with dual EV chargers & a 4 car driveway with no sidewalk. Meticulously maintained grounds with backyard patio ideal for outdoor entertaining. Easy care in-ground sprinkler system. Your dream backyard oasis will provide ample space for outdoor enjoyment. A perfect place to gather with family & friends.Walking distance to transit, easy access to 403, 407, QEW. Top rated schools, parks, & shopping. (id:47351)
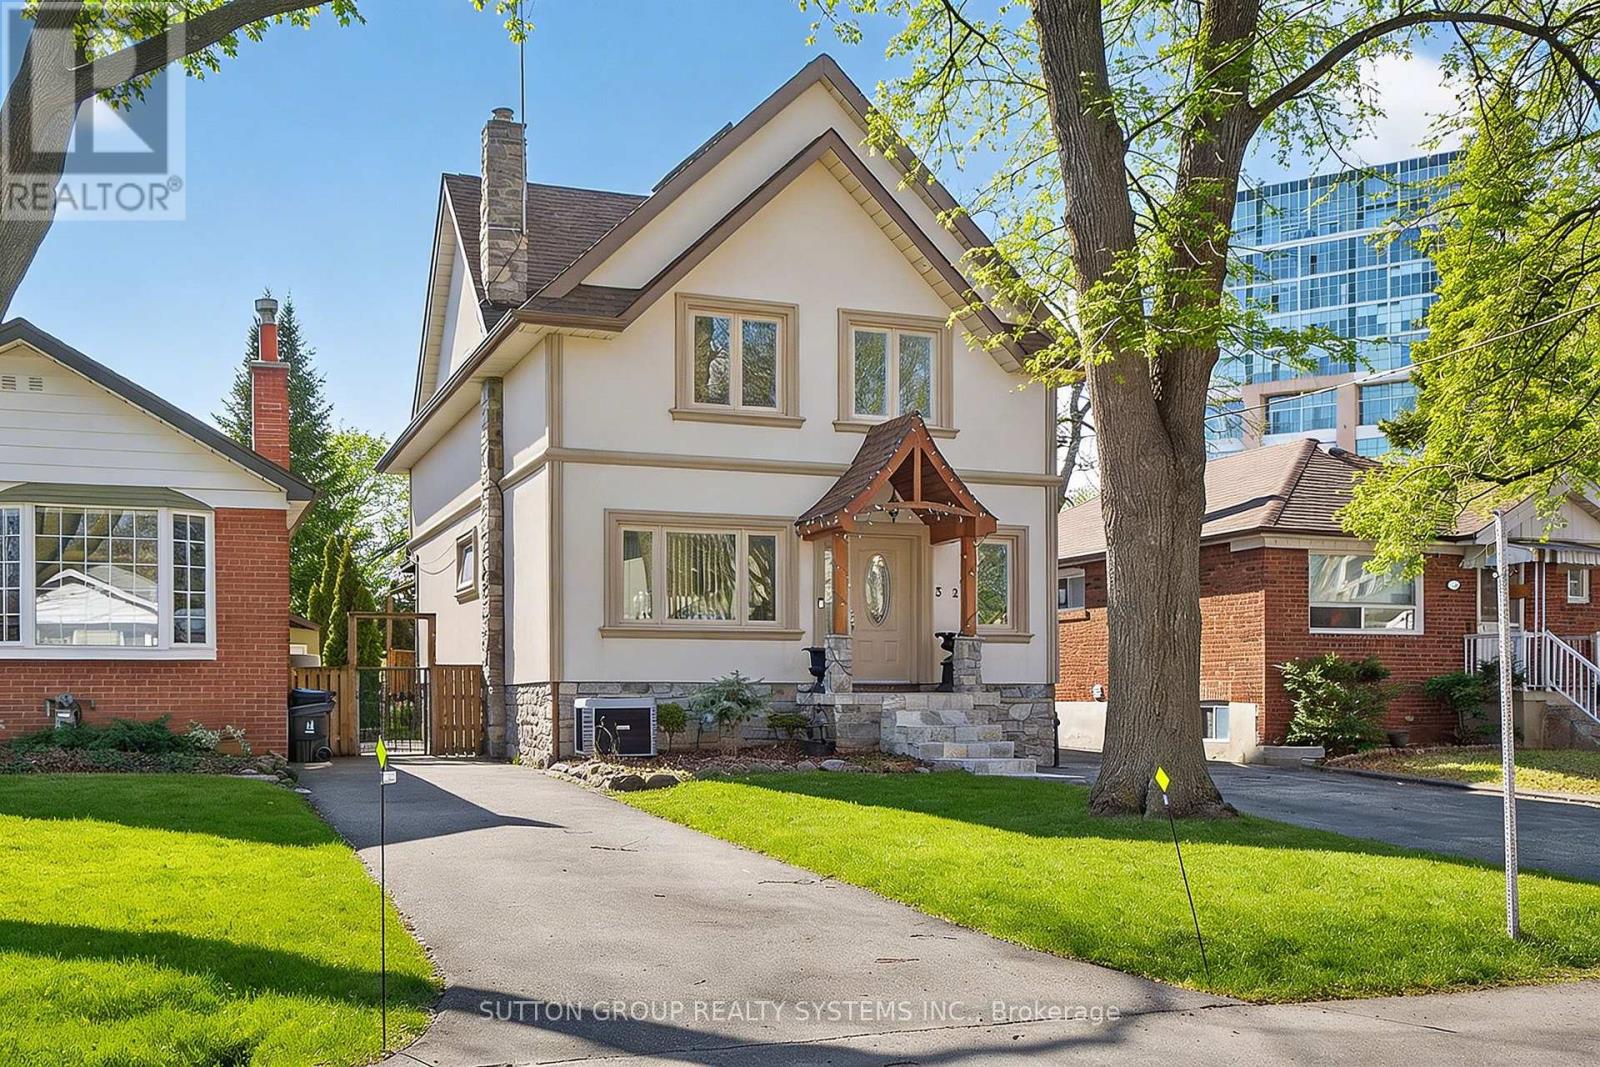
32 Green Lanes
Toronto, Ontario
Spacious 2.5-storey home, a perfect blend of classic charm and modern versatility. This home offers an expansive layout with five bedrooms above grade, plus a fully equipped three-bedroom basement apartment with a separate walk-up entrance, ideal setup for an in-law suite or rental income. Main floor features an inviting open-concept design, perfect for entertaining. Modern island kitchen w/walk-out to backyard. Large primary bedroom complete with a 4-piece ensuite, walk-in closets, and a private balcony. Third level offers two additional bedrooms with cathedral ceilings and skylights, providing lots of natural light. Practicality meets comfort with upper-level laundry, central air, and a private driveway with ample private parking for six vehicles. Prime location, short walk to Islington Subway Station, steps to Bloor St. This property offers a rare combination of space, income potential, and an unbeatable lifestyle location. Don't miss the opportunity to make this versatile home your own. (id:47351)
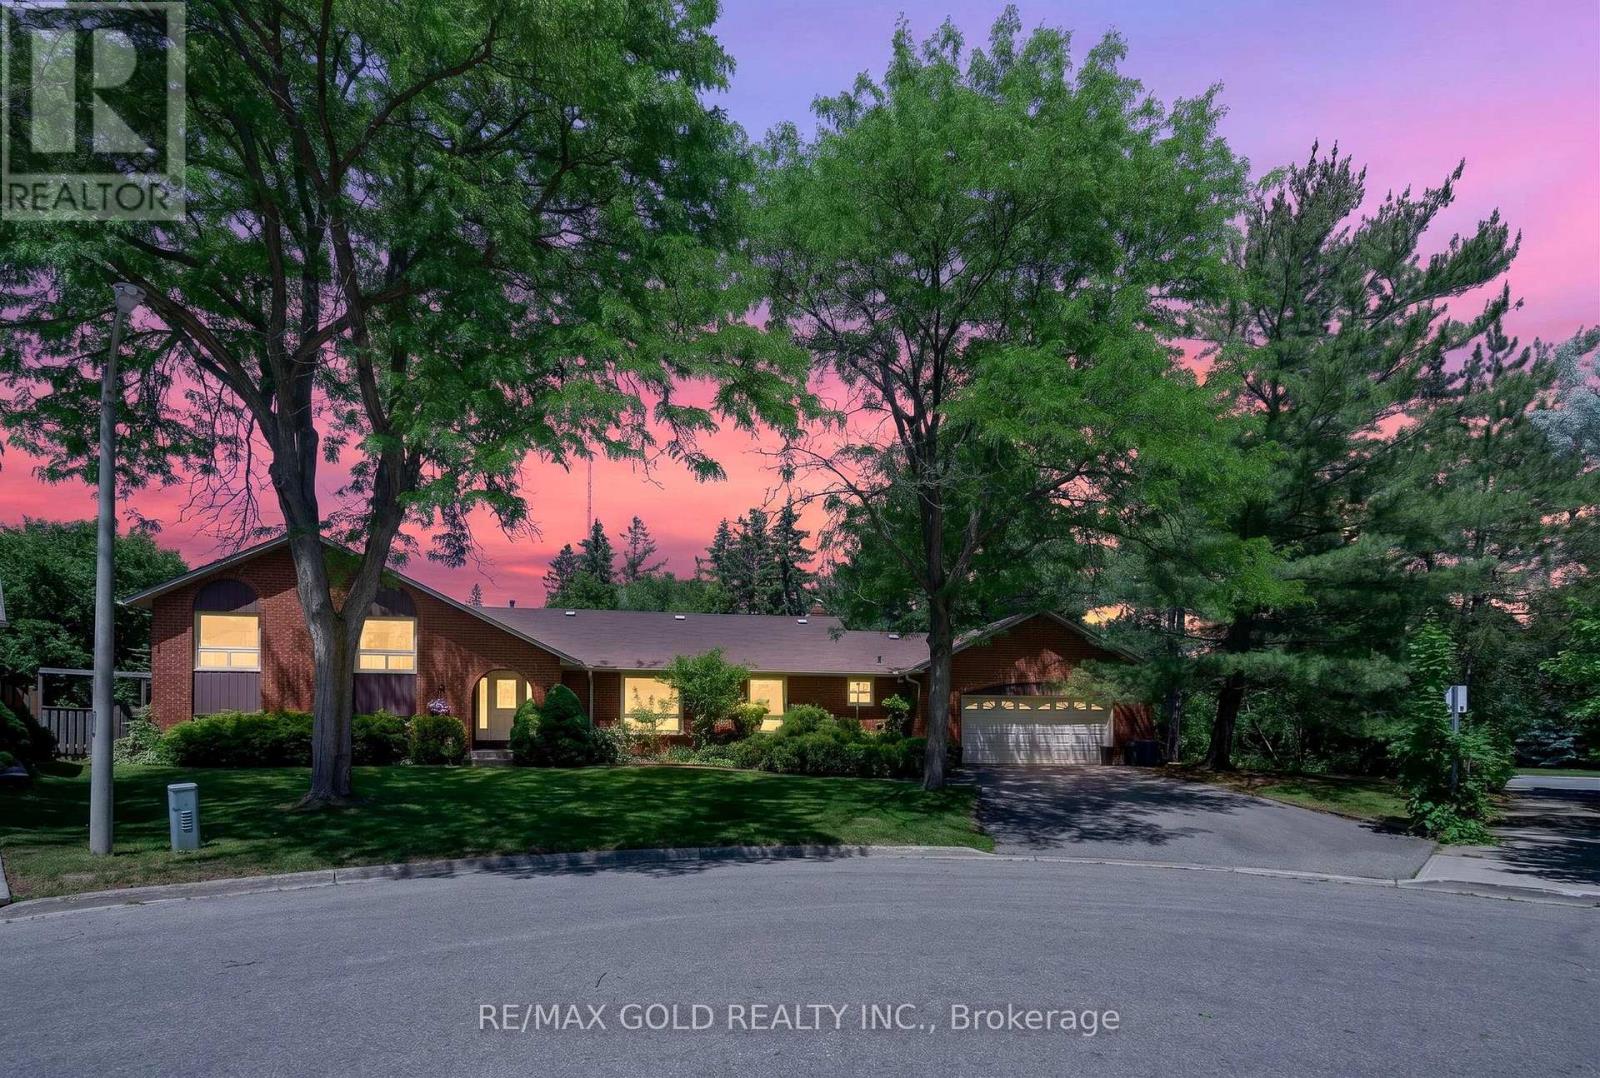
14 Cairnmore Court
Brampton, Ontario
Rarely offered, this impressive 4+2 bedroom, 4 bathroom multi-level home offers a unique opportunity to own a spacious property in one of Brampton's most established and desirable communities. Situated on a large pie-shaped lot at the end of a quiet cul-de-sac, this residence delivers over 4,000 sq. ft. of finished living space designed to accommodate large or growing families with ease. Upstairs, the generously sized bedrooms offer comfort and privacy for the whole family. The lower levels add incredible flexibility with two large recreation spaces ideal for a games room, home office, gym, media lounge, or additional guest accommodations. A bright and spacious entryway welcomes you into a functional layout featuring expansive principal rooms and versatile living areas throughout. The oversized eat-in kitchen flows seamlessly into the sunken family room, where a wood-burning fireplace and walk-out to the backyard create a warm and inviting atmosphere. Separate living and dining areas provide the perfect backdrop for entertaining guests and hosting memorable gatherings. Step outside and discover a private backyard escape complete with a heated in-ground pool, mature landscaping, fruit trees, and plenty of room for outdoor dining, entertaining, and family enjoyment. A double-car garage with interior access and direct entry to the backyard adds everyday convenience. Located close to excellent schools, parks, shopping, recreation facilities, major highways, and transit options, this property combines exceptional space and a premium location. Whether you're looking to move in and enjoy immediately or renovate and customize to suit your personal style, this property presents outstanding value and unlimited potential in a prestigious family-friendly community. A one-of-a-kind place to call home where lasting memories are waiting to be made. Don't miss this rare opportunity to own a home with space, character, and endless potential in an unbeatable location. (id:47351)
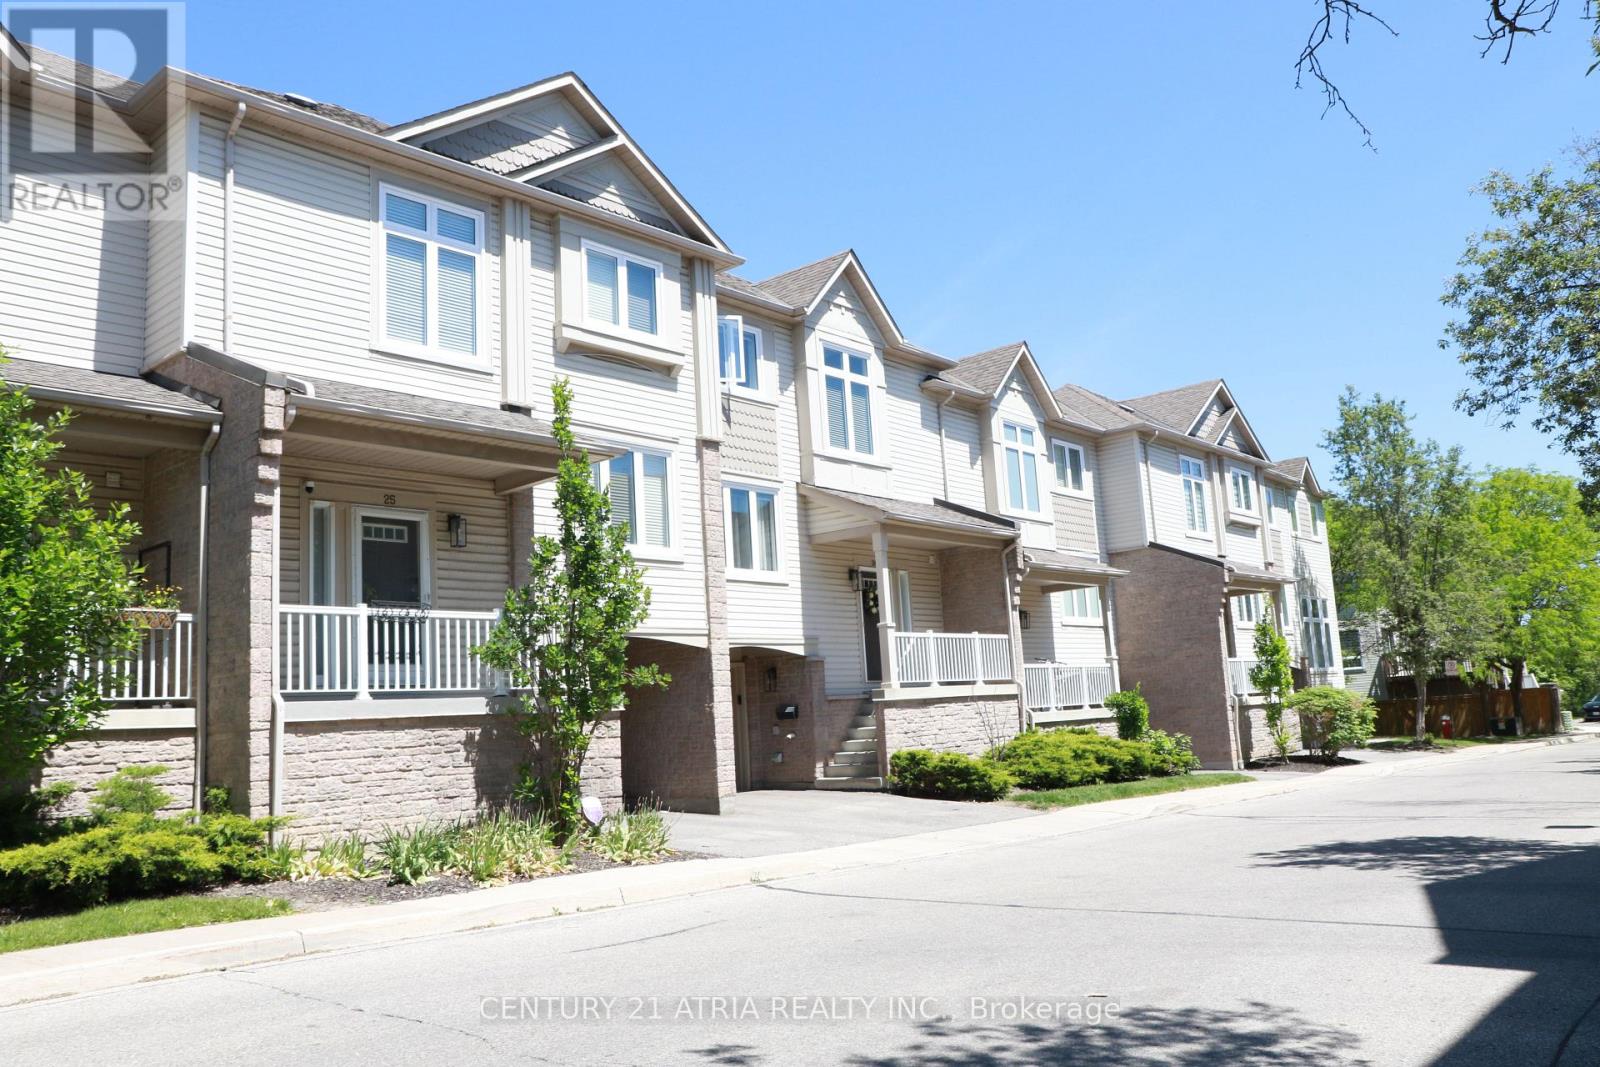
26 - 7101 Branigan Gate
Mississauga, Ontario
Stunning Executive Daniels-Built Townhome in Prestigious Levi Creek. Rarely offered and beautiful upgraded, this exceptional executive townhome features a spacious open-concept layout designed for comfortable family living and effortless entertaining. Filled with natural liht from oversixed windows, the home showcases a spectacular open-to-above living room with soaring ceilings, creating an impressive and airy atmosphere. The updated kitchen is equipped with quartz countertops, stainless steel appliances, and modern finishes, while elegant hardwood flooring and upgraded light fixtures ad style throughout. Walk out from the main living area to a private deck and patio - perfect for relaxing or hosting guests. Additional upgrades include a new furnace and air conditional system (2022), offering peace of mind and energy efficiency. Located in a child-friendly complex within a highly sought-after school district, this home is conveniently close to Highways 401, 407 and 410, as well as shopping centres, parks, and everyday amenities. A rare opportynity to own a beautifully maintained executive townhome in one of Levi Creek's most desirabe communities. (id:47351)
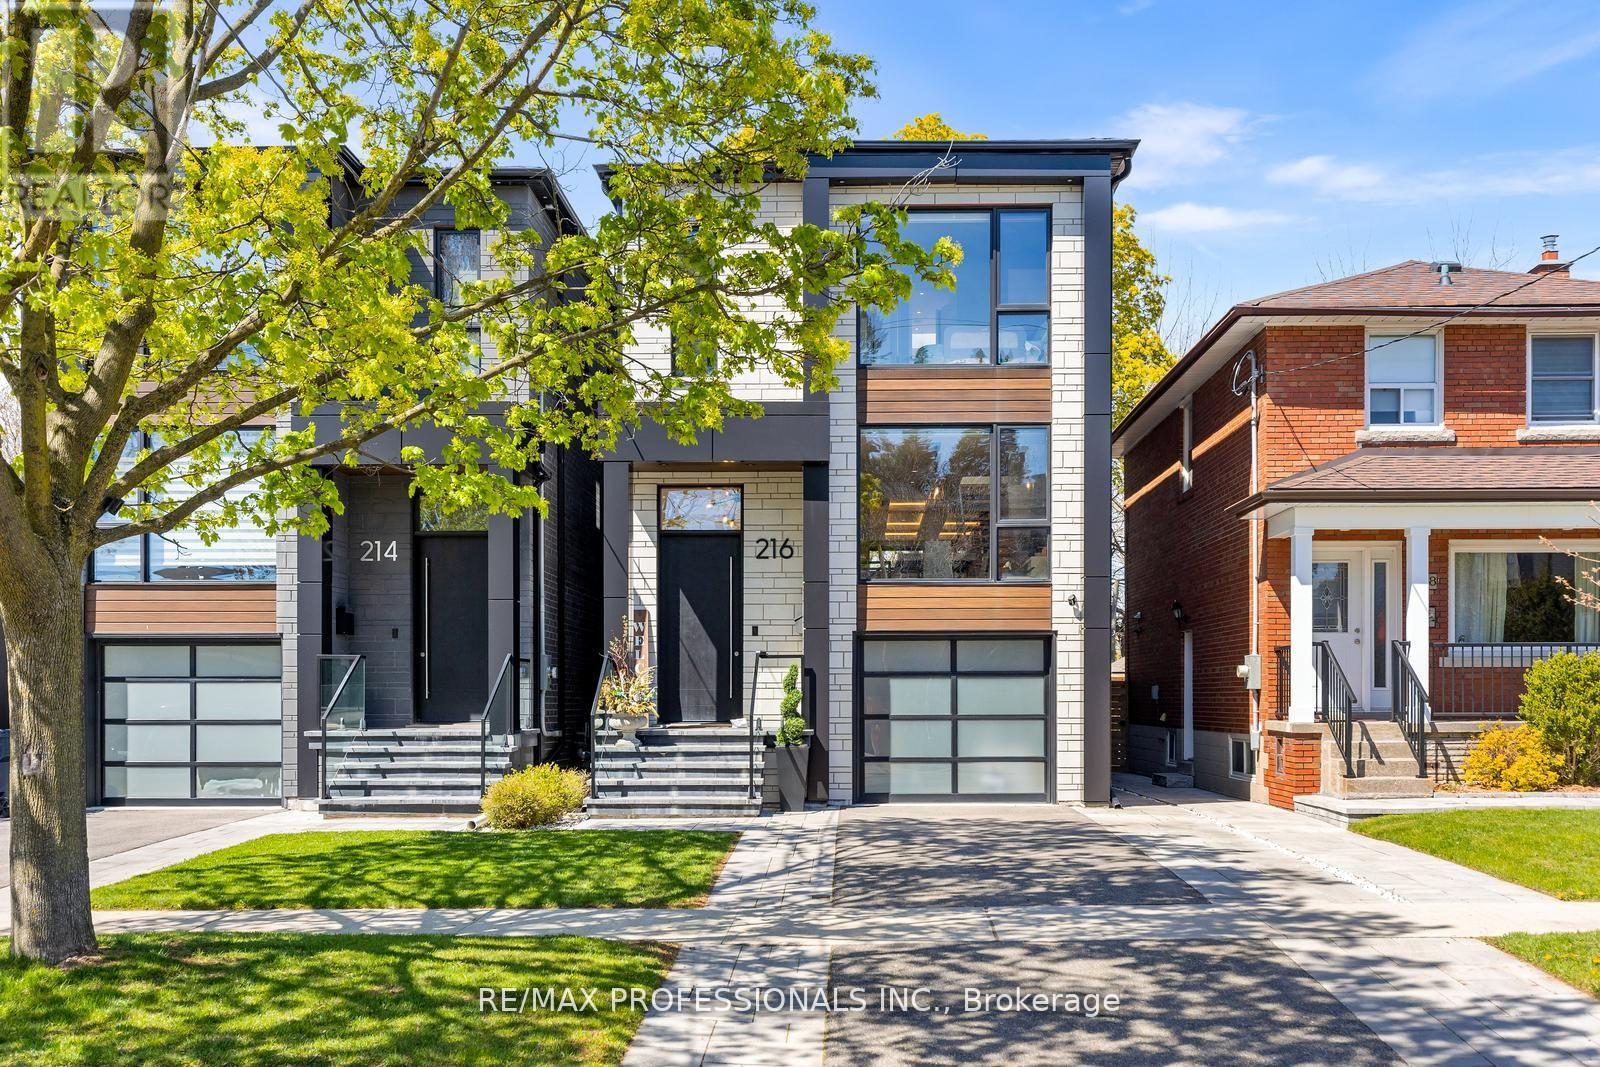
216 Aldercrest Road
Toronto, Ontario
**Fully Smart Home with Automation** A stunning contemporary custom built home on a desirable street in Alderwood. Built in 2021, this home features exceptional style and craftsmanship with no expenses spared- move in and enjoy. 2124 square feet of above grade luxury. Large Aluminum windows throughout the home including a custom 2 panel door that walks out to deck/yard. The main floor features white oak hardwood flooring throughout, designer powder room, raised (above garage) separate dining or family room, glass railings and custom *Mono Beam with floating stairs. The kitchen/living area features *12 foot cove ceilings with integrated LED lighting*, custom millwork and cabinetry with quartz counters and backsplash and integrated Jenn-Air appliances. The upper level features 3 bedrooms, all featuring it's own and separate washrooms (see floorplan). The primary bedroom features a stunning 5-piece ensuite with large ceramic slab heated floor with acrylic tub and curbless shower + a custom walk-in closet with dual tinted-glass doors. Large windows throughout the upper level including 2 skylights and large laundry closet with sink. The lower level is equipped with heated luxury vinyl flooring throughout, 9 foot ceilings, and full home theatre with surround sound, 2 piece washroom, large closets and large storage area/mechanical room showcasing the level of building quality. Cold room with sump-pump. This home features custom built-in closets on every level, *Hunter Douglas motorized blinds throughout, *built-in audio speakers on main floor, primary bed & bath and outside deck* 200 amp service, EV car charge ready, Back-up generator ready, smart switches, recessed LED lighting and more. Fully insulated garage with heated floors fits one car + park 2 cars on driveway. Stone walkway and patio. Large composite deck with glass railing overlooking the large/clean yard with Large mature tree. Integrated/waterproofed storage under deck + fully fenced yard + more! (id:47351)
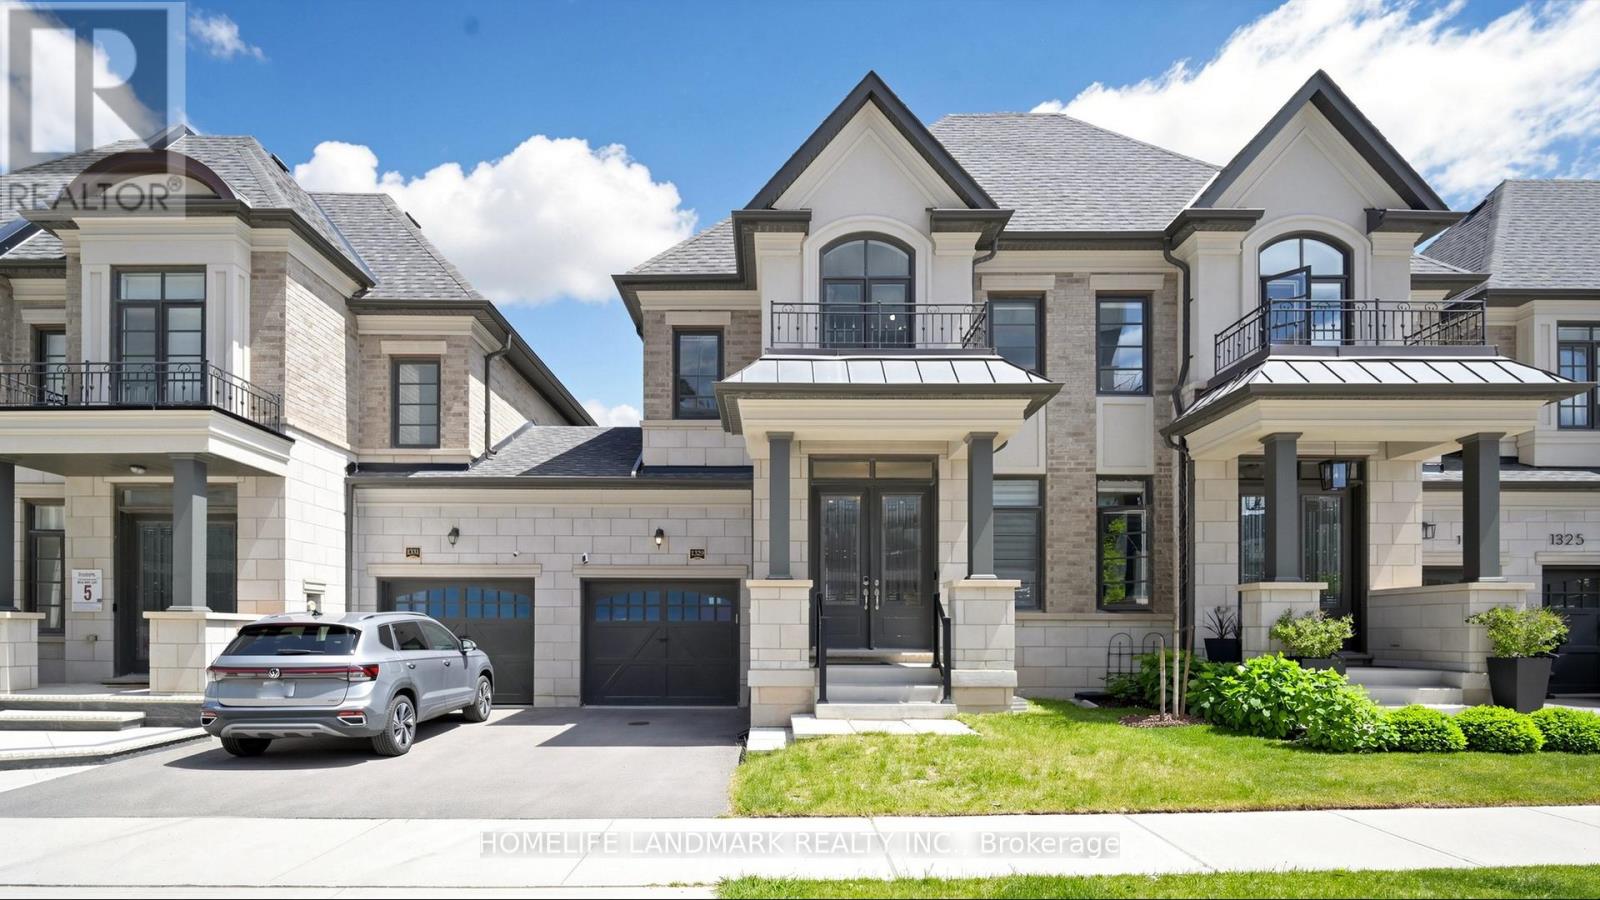
1329 Merton Road
Oakville, Ontario
Welcome to 1329 Merton Road, an exceptional Fernbrook-built townhouse in the highly desirable Glen Abbey community. This 3+1 bedroom, 4-bathroom, two-storey traditional townhouse is situated on a 25' frontage lot. The home features 9-ft ceilings on both main and second floors, creating a bright and spacious open-concept layout. Step inside to a formal living room leading to an open-concept breakfast area and great room with a gas fireplace. The gourmet kitchen features a stunning 4' x 7' centre island, quartz countertops, a stylish backsplash, and upgraded stainless steel appliances. Hardwood flooring and pot lights throughout. The current owners have enhanced the home with custom window coverings and modern designer light fixtures. The spacious primary bedroom offers a sitting area, walk-in closet, and a 5pc ensuite bath. The basement features above-grade windows, a living room with a wet bar, a guest bedroom and a 3 pc bathroom, making it ideal for entertaining. Connected to the neighboring home only through the garage, this property offers enhanced privacy and a desirable semi-detached feel. Enjoy a fully fenced backyard, direct garage access to both the home and backyard, and an unbeatable location surrounded by parks, trails, golf courses, and creeks, with easy access to Hwy 403.Located within the highly acclaimed Abbey Park High School district, one of Ontario's Top 10 secondary schools. (id:47351)
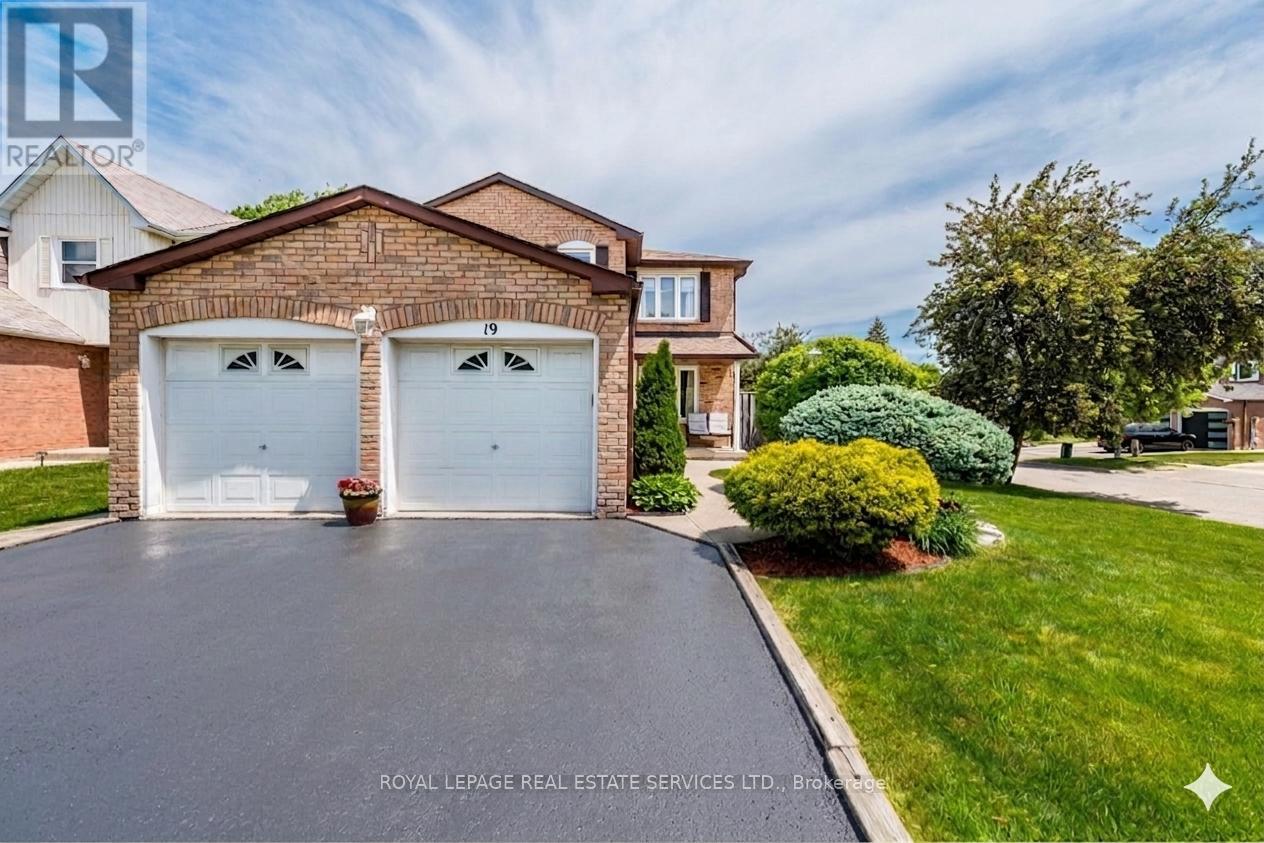
19 Newgreen Crescent
Brampton, Ontario
Welcome to this beautifully maintained and spacious 4-bedroom family home, ideally situated on a desirable corner lot with only one side neighbour, offering added privacy and an abundance of natural light throughout. Step inside to discover solid hardwood flooring throughout the entire home, creating a warm and timeless atmosphere. The inviting family room features a natural fireplace, perfect for cozy evenings, while the formal dining room provides an elegant setting for memorable gatherings with family and friends. The bright eat-in kitchen is designed for both everyday living and entertaining, featuring a full wall of picture windows and a walkout to the backyard. The fully fenced backyard offers a private outdoor retreat with beautiful gardens, creating the perfect setting for summer barbecues, outdoor dining, family gatherings, or simply relaxing and enjoying nature. Convenience meets functionality with a main-floor laundry room offering direct access to the double-car garage. Upstairs, you'll find four generously sized bedrooms, providing plenty of space for a growing family. The partially finished basement presents incredible potential, featuring rough-ins for a full bathroom and a second kitchen, making it an excellent opportunity for an in-law suite, multigenerational living, or future rental income. Located in a sought-after family-friendly neighbourhood in Brampton, this home is close to Heart Lake Conservation Area, Chinguacousy Park, Trinity Common Mall, and Bramalea City Centre. Families will appreciate the availability of numerous public and Catholic schools within walking distance, along with nearby parks, walking trails, shopping, restaurants, public transit, and convenient access to Highways 410 and 407. A wonderful opportunity to own a bright, spacious home offering exceptional value, a fantastic location, and endless possibilities. Inground sprinkler system and central vaccum system. (id:47351)