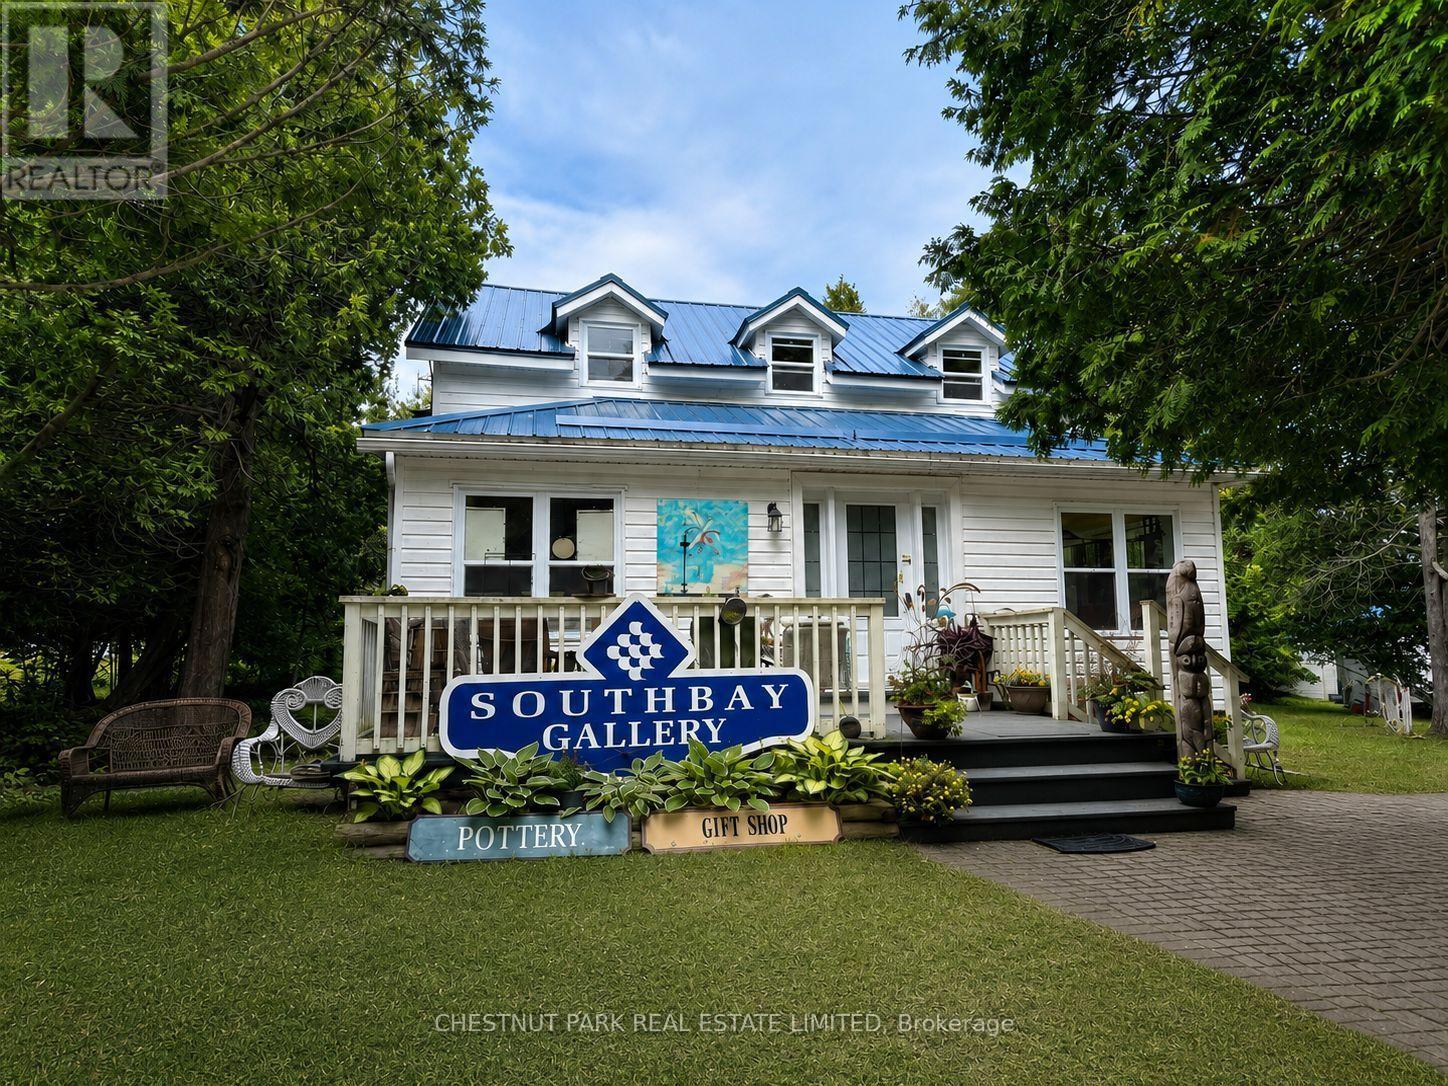
14 Given Road N
Tehkummah, Ontario
TURN-KEY COMMERCIAL + RESIDENTIAL OPPORTUNITY ON MANITOULIN ISLAND! Live, Work & Create In One Of The Island's Most Visited Waterfront Communities. Home To The Long-Established Southbay Gallery-A Celebrated Destination For Canadian & Indigenous Art, Fine Craft & Artisan Work For Over 30 Years-This Distinctive Property Offers Exceptional Lifestyle, Business & Income Potential.Ideally Located In South Baymouth, Manitoulin's Southern Gateway, Just Steps From The Chi-Cheemaun Ferry Terminal, Marina, Lake Huron, Swimming & Sandy Beaches. The Bright, Flexible Main-Floor Gallery Is Well Suited To Retail, Exhibitions, Workshops, Demonstrations & Special Events. Continue The Gallery's Legacy Or Bring Your Own Vision-Boutique, Creative Studio, Workshop Venue, Wellness Space Or Professional Practice.Comfortable 2-Bedroom, plus den Living Accommodations. Feature A Galley Kitchen & 1 and a half Baths, Making It Easy To Live & Work Under One Roof. Set On Approximately 1/2 Acre With Year-Round Road Access, The Property Is Surrounded By Hiking & Cycling Trails, Powwows, Studio Tours, Festivals, Farmers' Markets, Live Music & Manitoulin's Celebrated Arts & Culture Scene.An Ideal Opportunity For A Buyer Seeking The Perfect Combination Of Home, Income & Island Lifestyle. Live Upstairs, Operate The Gallery Below, Welcome Visitors Throughout The Busy Tourism Season-Then Head South For The Winter-or Enjoy Four-Season Manitoulin Living Year-Round.**** EXTRAS **** Major Improvements Include A Steel Roof, Updated 200-Amp Electrical, Insulated Siding, Updated Windows & Doors, Furnace, Kitchen & Bathrooms. Established Gallery Business & Inventory Available Separately. After More Than Three Decades, The Seller Is Ready To Retire-Opening The Door For The Next Owner To Carry This Special Property Forward. (id:47351)
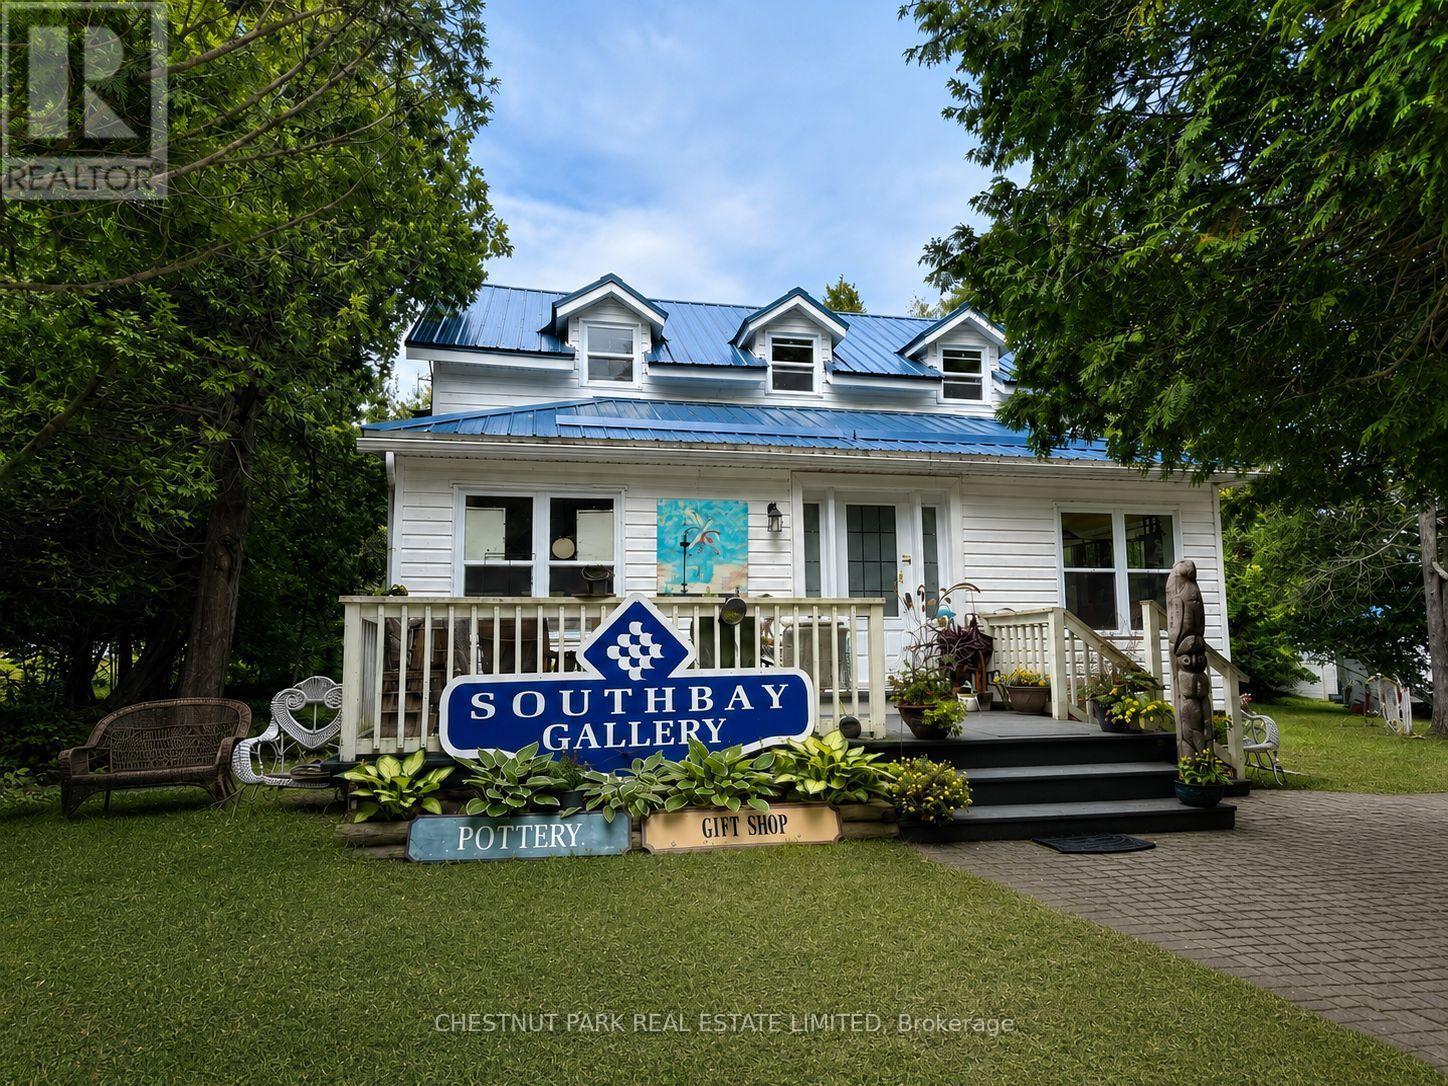
14 Given Road N
Tehkummah, Ontario
Sell the House. Leave the City. Buy Yourself a Different Life. A rare chance to live, create and operate a business in one of Manitoulin Island's most welcoming tourism communities. 14 Given Road is home to the long-established Southbay Gallery - for over three decades - a destination for Canadian and Indigenous art, fine craft and artisan work, just steps from the Chi-Cheemaun ferry, the marina and Lake Huron. The bright, flexible gallery space suits retail, exhibitions, workshops, artist demonstrations or community events, with generous room to display artwork and handcrafted goods. Continue its creative legacy or bring your own entrepreneurial vision - as a boutique, studio, workshop venue, wellness space or professional practice. Above the gallery, comfortable two-bedroom and den living accommodations with a galley kitchen and 1.5 baths let you live and work in one beautiful destination. Major updates are already done: steel roof, 200-amp electrical, insulated siding, updated windows and doors, furnace, kitchen and bathrooms. Set on approximately half an acre with year-round road access. South Baymouth is Manitoulin's southern gateway, and everything that makes the Island a summer destination is right outside the door: swimming and sandy beaches on Lake Huron, a marina for boating and fishing, the Chi-Cheemaun ferry delivering visitors steps from your storefront, scenic shoreline trails for hiking and cycling, and the Island's celebrated arts and culture scene. Manitoulin's calendar stays full of powwows, studio tours, festivals, farmers' markets and live music that draw visitors back season after season. For a buyer dreaming of leaving the city without leaving opportunity behind: live upstairs, run the gallery below, open for tourist season and head south for winter - or stay year-round and reimagine the space entirely as your own. Come to Manitoulin Island. Bring your ideas. The next chapter is yours. (id:47351)
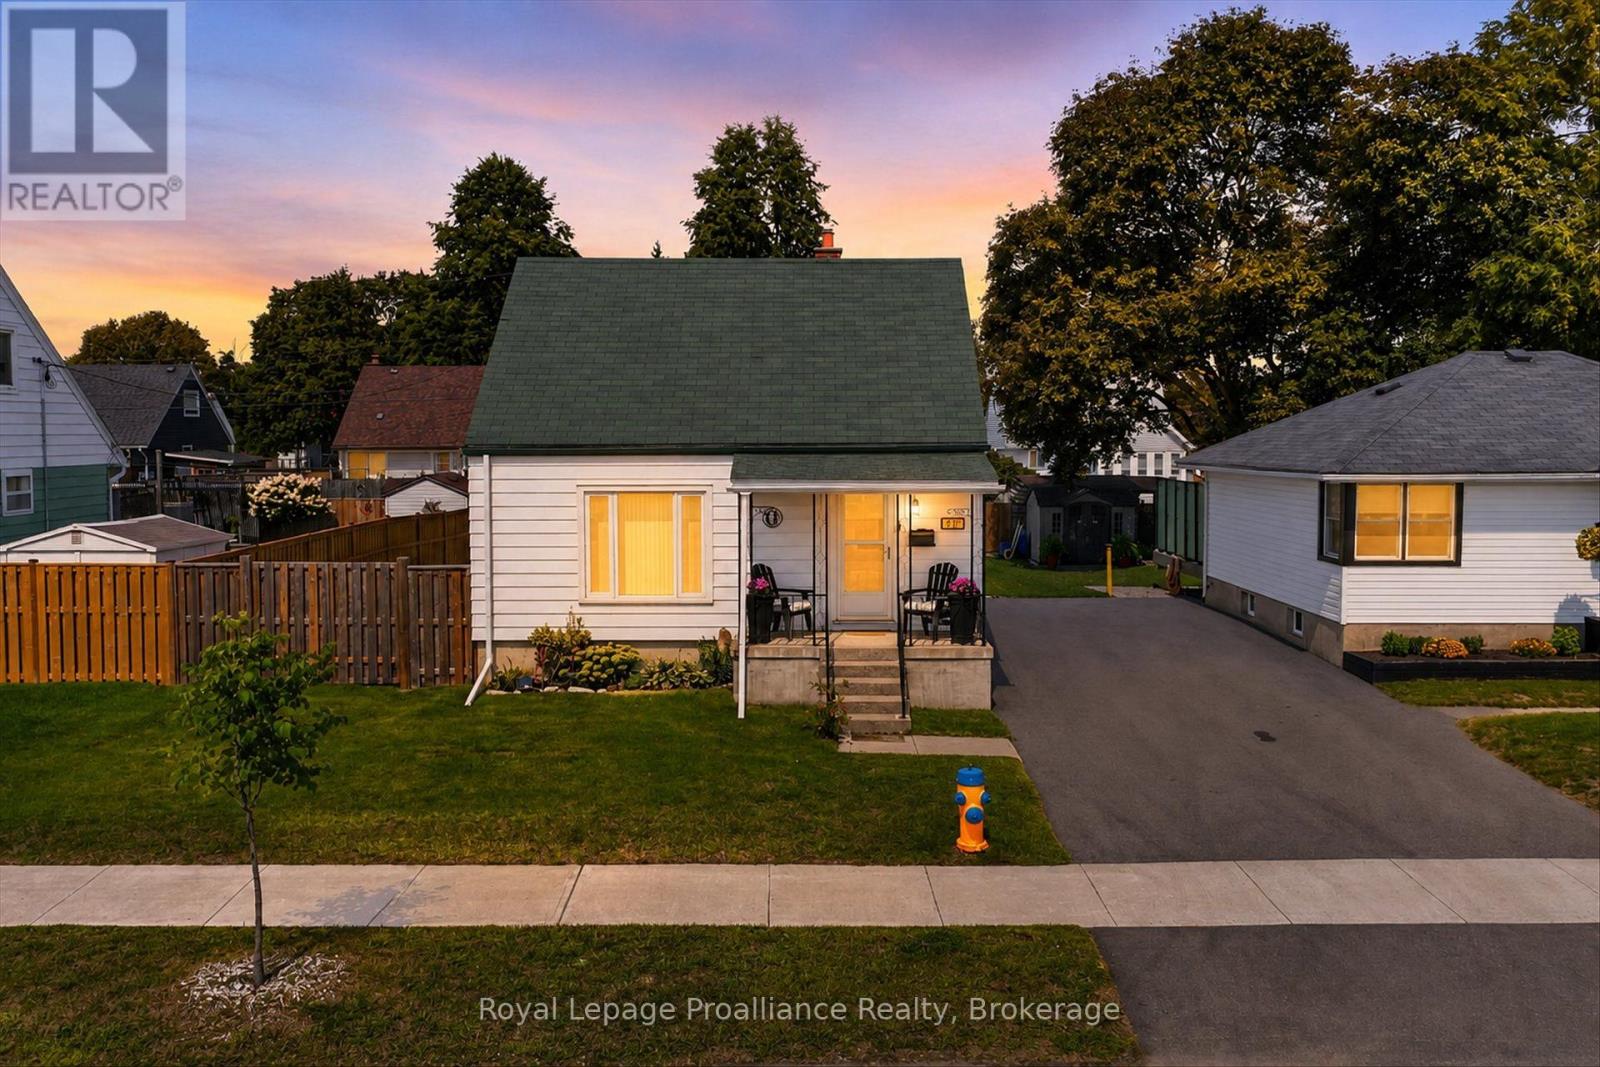
732 Gillespie Avenue
Peterborough, Ontario
WOW! Tons of upgrades and improvements make this 3-bedroom 1bath home a must-see! Discover a beautifully refreshed living area featuring modern lighting and a bright, welcoming atmosphere. Spacious bedrooms upstairs while the lower level provides exciting potential with approx. 7-ft ceilings and an open space for you to customize. Step outside and the upgrades continue! Enjoy a newer fence with a larger gate for easy access, beautifully landscaped grounds, impressive stonework, a fire pit,large back deck and a shed with hydro. Additional updates include newer central air, newer washing machine and updated windows Located close to walking trails, easy commute to the highway, the school across the street. This is a great starter home for anyone wanting to get into the market. Move-in ready, thoughtfully upgraded, and loaded with potential. (id:47351)
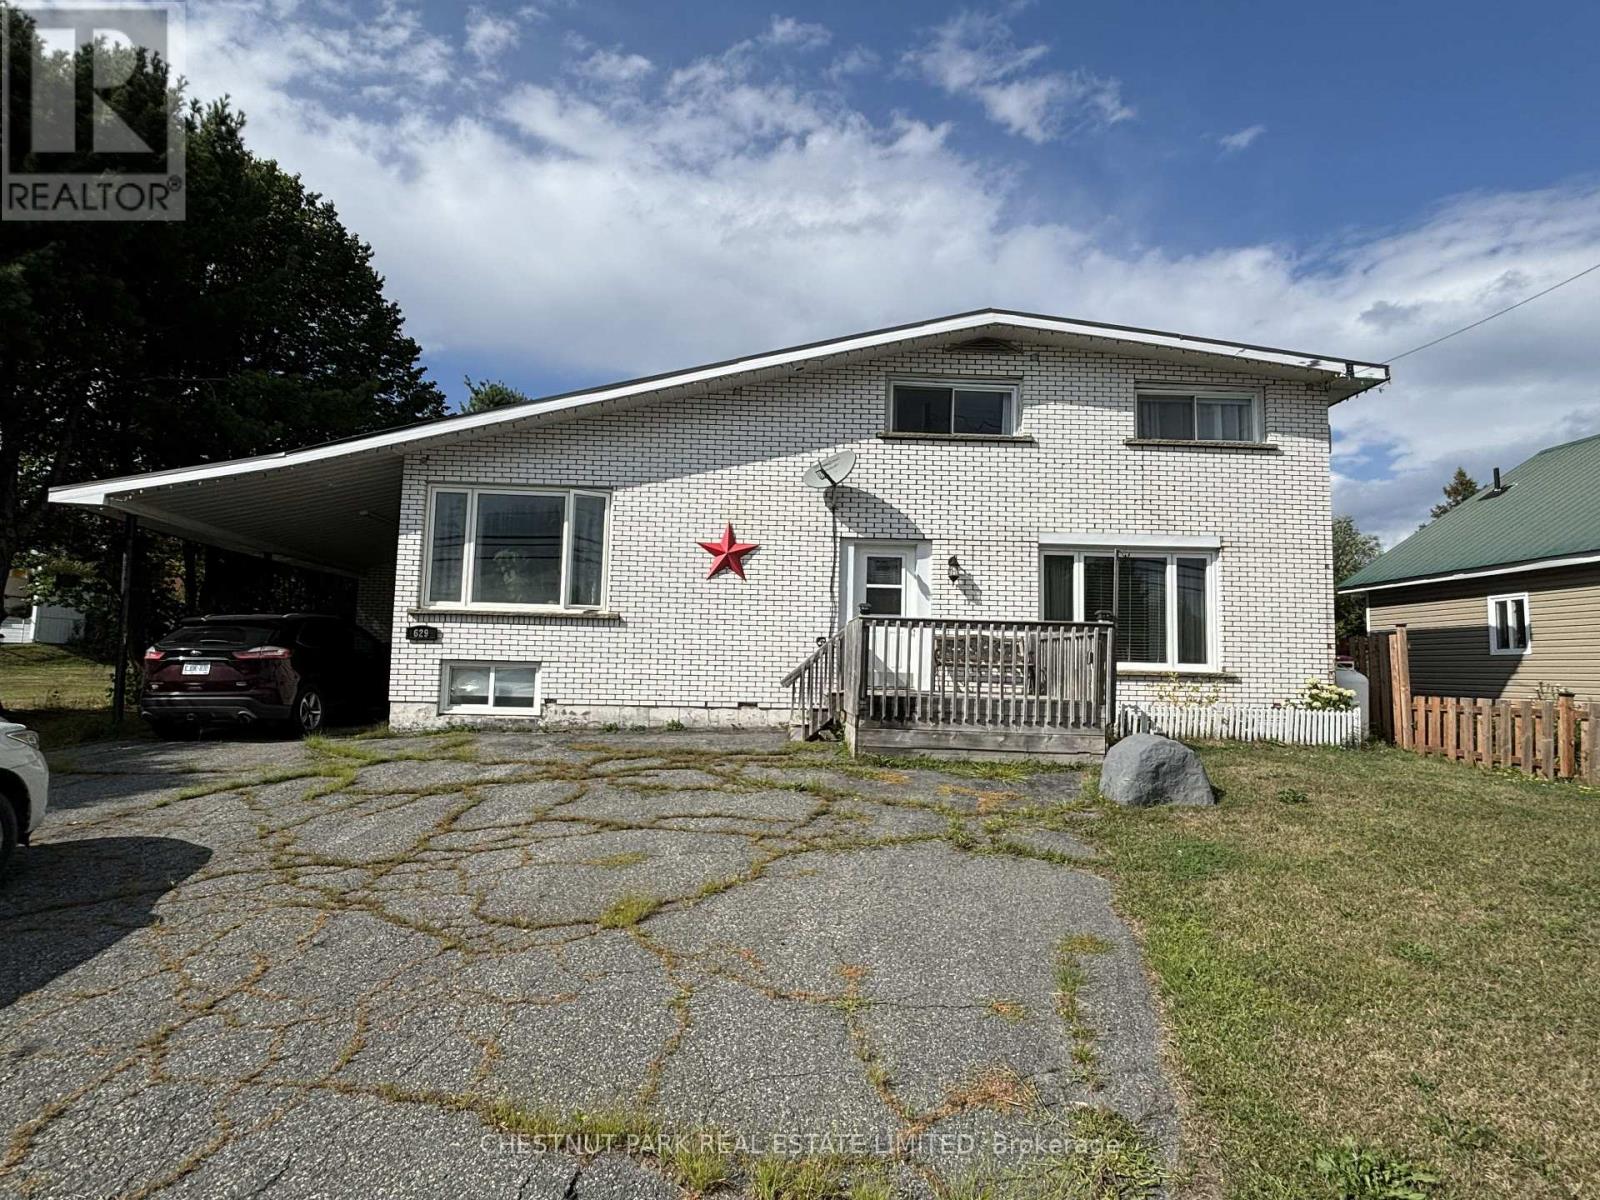
629 Hwy 64 Highway
French River, Ontario
One beautifully renovated home, two living spaces. Welcome to 629 Highway 64 in Alban, where a thoughtfully designed in-law suite, extensive updates and the natural beauty of French River country come together in a property filled with possibilities. Offering four bedrooms and 2 bathrooms, this home provides the space and flexibility today's families are looking for. The separate in-law suite creates an ideal setup for extended family, adult children, guests or potential rental income, while still allowing everyone their own space and privacy. The home has undergone major renovations and shows beautifully, combining comfortable living spaces with practical upgrades for year-round Northern Ontario living. Air conditioning, a forced-air propane furnace and reverse-osmosis water filtration provide added comfort and convenience. The partially finished basement has a workshop and storage. A drilled well and durable metal roof add to the home's appeal, while ample parking makes it easy to accommodate family, guests and recreational vehicles. Set on a generous lot in Alban, there's room outside to relax, garden and entertain. Enjoy the space and slower pace of French River country without giving up convenient access to the city. Approximately 45-55 minutes from Greater Sudbury, the property offers an appealing balance of country living and accessibility to shopping, employment, healthcare and city amenities, which remain within comfortable driving distance. With the French River and Lake Nipissing region at your doorstep, you'll find boating, fishing and paddling nearby, along with an extensive network of hiking and snowshoeing trails at Mashkinonje Provincial Park. A beautiful home with versatility for income or multigenerational living, surrounded by the lakes and landscapes of French River country, with Sudbury less than an hour away. (id:47351)
251 Goods Road
Stirling-Rawdon, Ontario
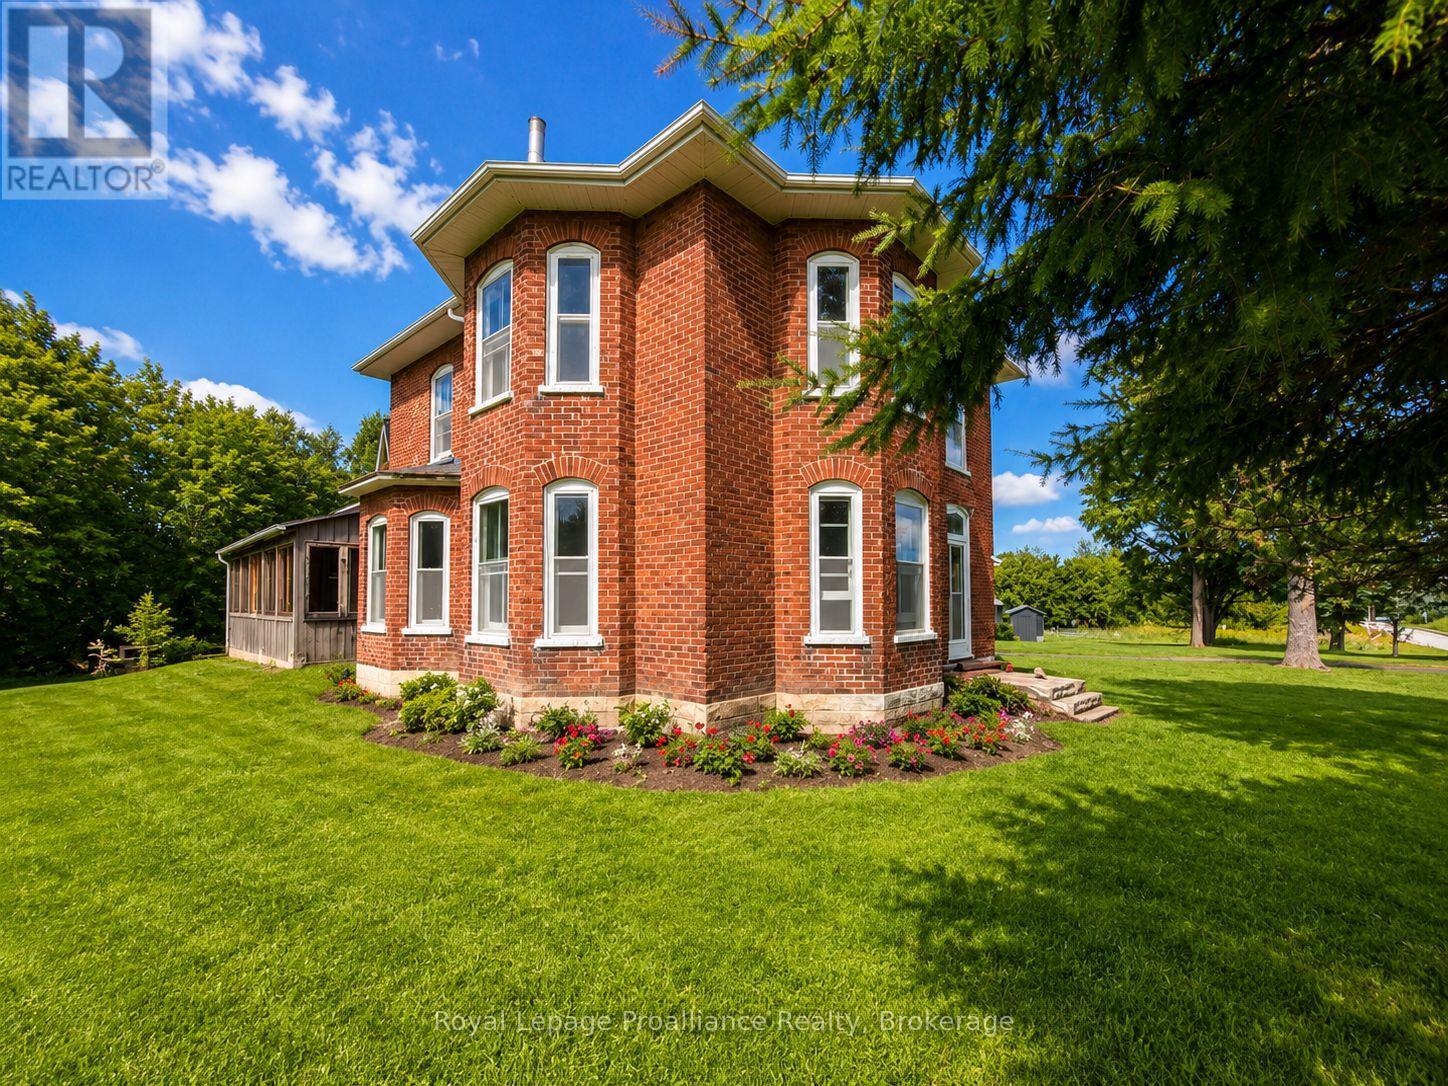
Just on the outskirts of Stirling sits opportunity. This century-old 2-storey farmhouse offers the charm of rural heritage living. Situated on just over 2 acres with mature trees, open space, and multiple outbuildings, this property delivers privacy, versatility, and room to grow. The home features large square footage, providing generous principal rooms and flexible spaces ideal for families, hobbyists, or anyone seeking a country retreat with character. Inside, the farmhouse retains its timeless appeal. The outbuildings add valuable utility for storage, workshop space, or small-scale homesteading. While Hydro is not currently hooked up, natural gas and hydro are available at the road, giving future owners the ease of re-hook up. Opportunity is knocking to create your dream in the desired Stirling Rawdon area. (id:47351)
820 Rahmel Road
Otonabee-South Monaghan, Ontario
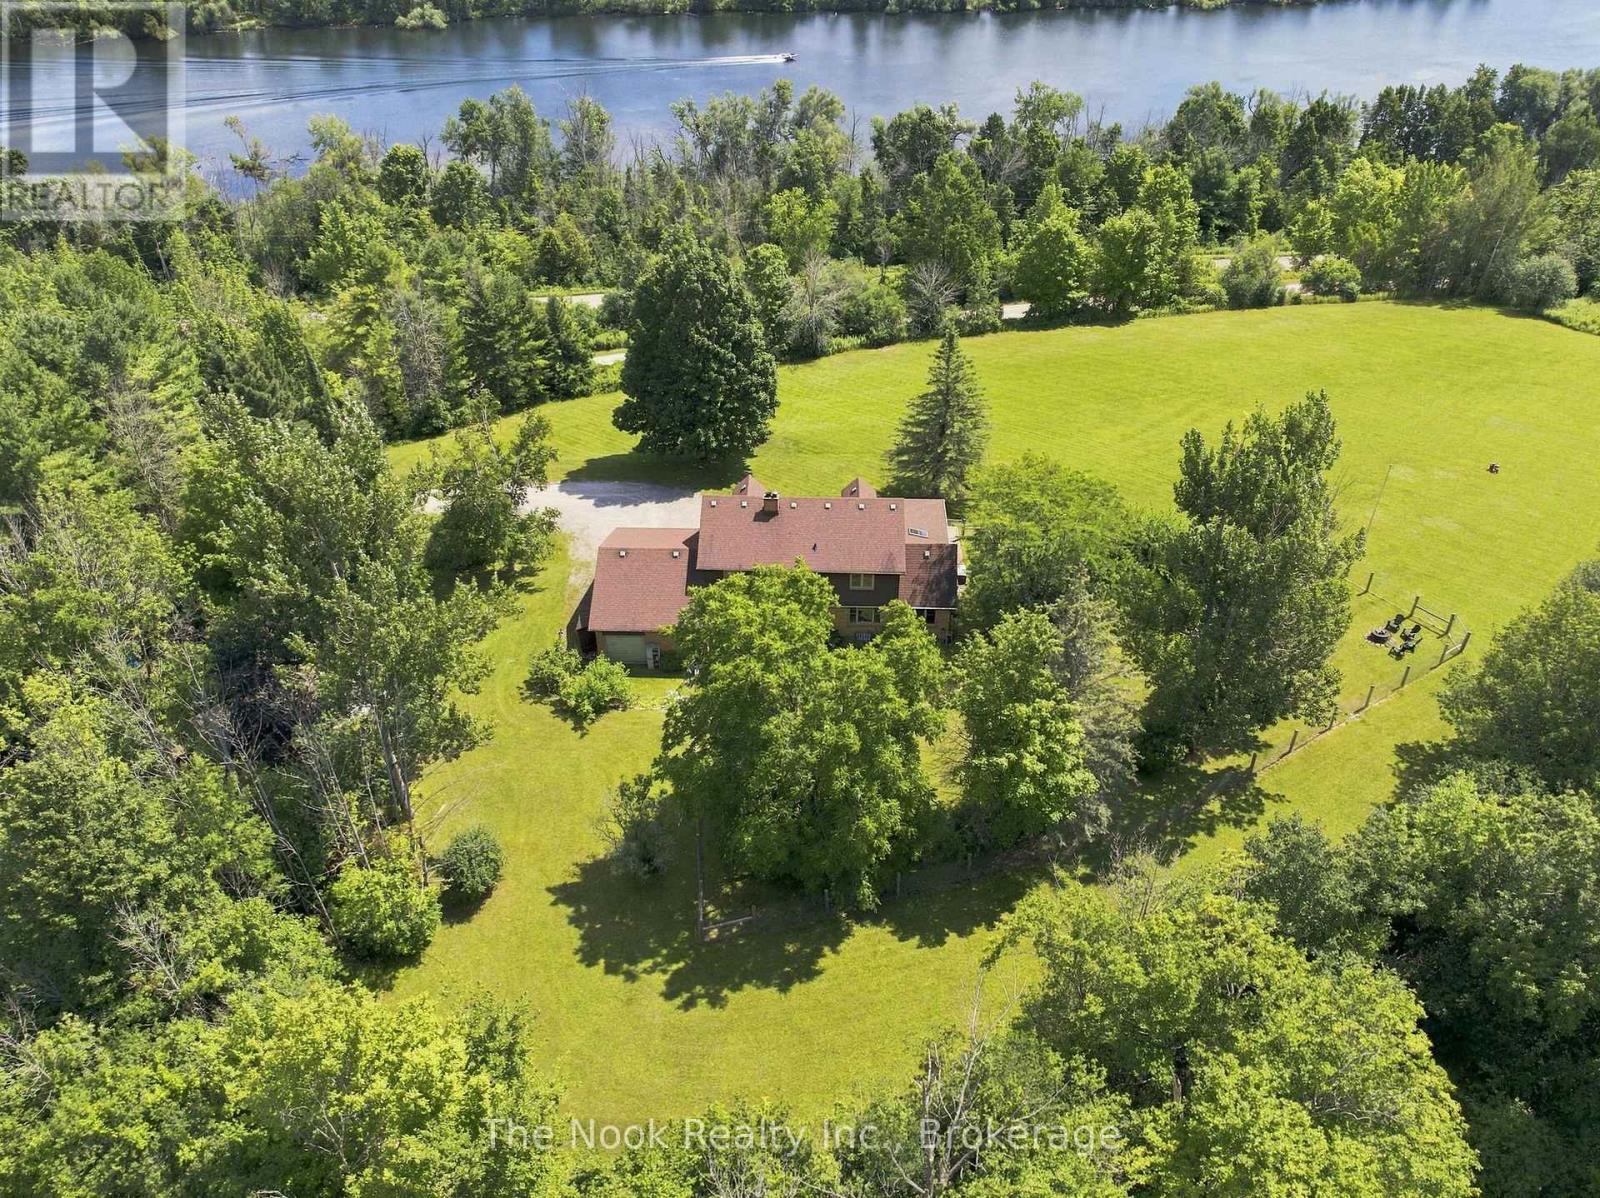
Nearly 8 Acres Of Complete Privacy, Breathtaking Views & The Kind Of Storybook Country Setting That Is Becoming Almost Impossible To Find! A Long, Treed Private Drive Winds Up To A Peaceful Clearing Where This Beautiful Cape Cod-Style Home Sits Perfectly On The Hill, Overlooking The Otonabee River & Rolling Countryside For Miles. The Classic Wraparound Porch & Enclosed 3-Season Sunroom Capture The Spectacular Scenery, While Deeded River Access Offers A Place To Launch A Kayak Or Paddleboard! The Land Is Every Bit As Special: Open Usable Acreage, A Large Fenced Area For Pets, Cultivated Field & A Wooded Ravine With Private Trails & An Artesian Well. Inside, Approx. 2,200 Sq Ft Above Grade Is Freshly Painted And Filled With Warmth And Character, With Hardwood Flooring Throughout & Beautiful Designer Lighting Thoughtfully Chosen In A Vintage Country Style. The Main Floor Offers A Spacious Family Room With Wood-Burning Fireplace, Open Living/Dining Area & A Stunning Window-Wrapped Office With Built-In Bench & Shelving. Walk Out To The 3-Season Sunroom & Take In Serene Garden & River Views! The Generous Kitchen Features Wall-To-Wall Pantry Storage, Abundant Cabinetry & A Functional Antique Elmira Wood Cookstove. A Rear Entry, 2-Pc Bath & Impressive Double-Wide, Double-Deep Garage With Room For Up To 3 Vehicles & A Drive-Through Rear Door Add Incredible Function. Upstairs Are 4 Bedrooms & A 4-Pc Bath, Including A Spacious Primary With Walk-In Closet & Oversized Second Bedroom, Both With Charming Dormer Window Seats/Storage & Spectacular River Views! The Smaller 4th Bedroom Has Laundry Rough-Ins & Is Ideal As An Office Or Nursery. The High-Ceiling Basement Offers A Mostly Finished Office Plus Excellent Future Potential. Wonderfully Secluded Yet Easily Accessible Just South Of Peterborough & North Of Port Hope Via Hwy 28, With An Easy Connection To Hwy 401. A Truly Rare Country Retreat Where Privacy, Acreage, River Access & Unforgettable Views Come Together Beautifully! (id:47351)
0 Oak Ridges Drive
Hamilton Township, Ontario
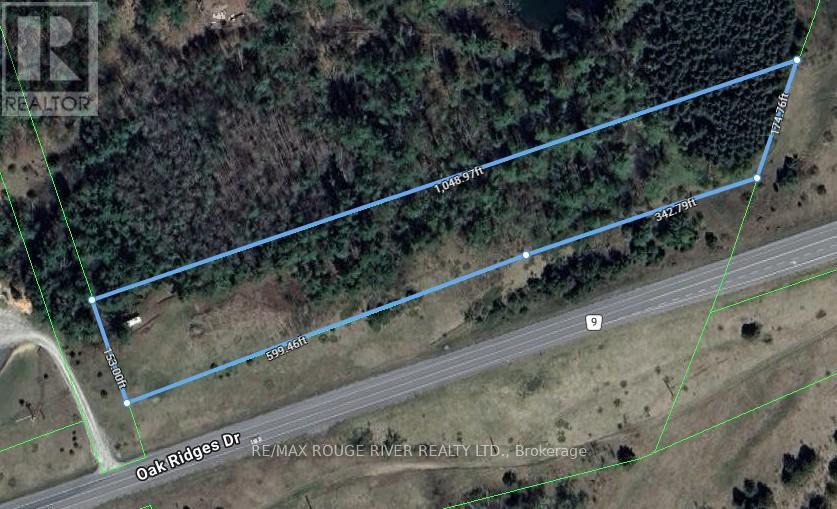
LOCATED ON THE SUNNY SIDE OF THE ROAD AND OFFERING WONDERFUL PANORAMIC VIEWS OF OUR BEAUTIFUL NORTHUMBERLAND COUNTY, THIS SINGULAR HILLSIDE, 2.8 ACRE PARCEL OF LAND OFFERS ASTUTE BUYERS OF ALL VOCATIONS A RARE LAND OWNERSHIP OPPORTUNITY NOT TO BE MISSED. PRICED TO SELL QUICKLY...ACT NOW...WHEN IT'S GONE, IT'S GONE! (id:47351)
35 Living Court
Clarington, Ontario
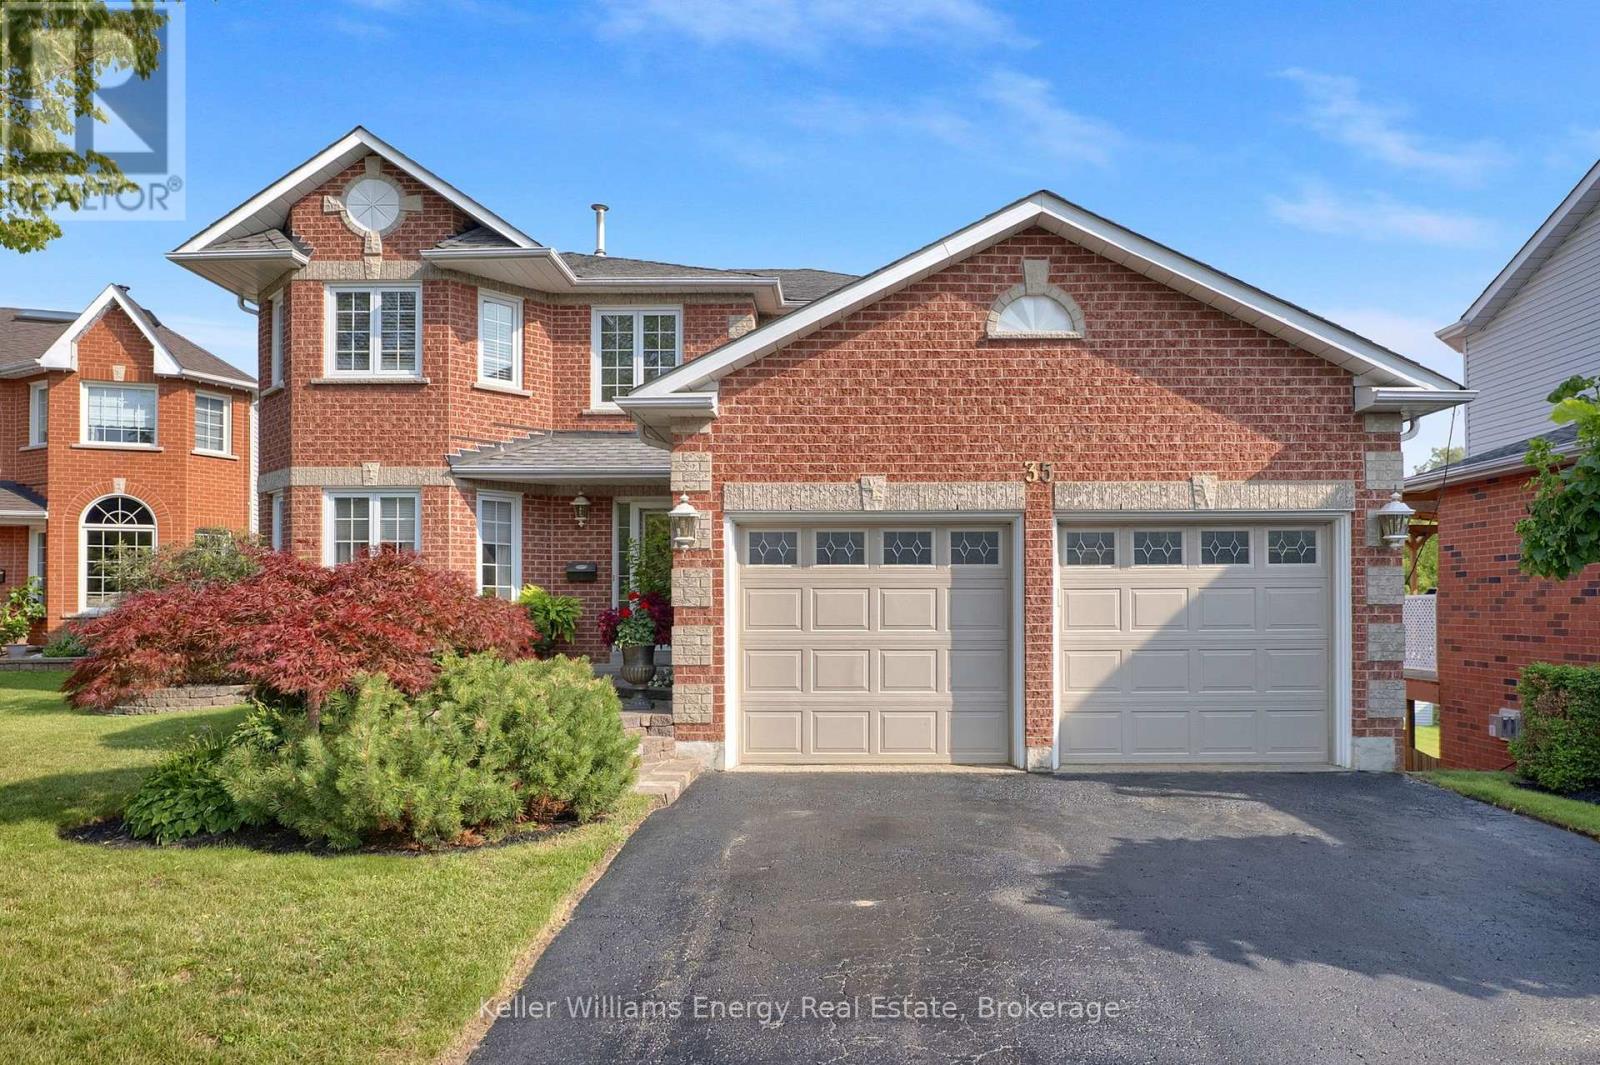
This Home has it all! Ravine lot nestled in a quiet court location. Bright and sunny main floor with spacious living, dining and family room. Extra office space on main floor. Hardwood throughout. Eat-in kitchen w walk out to upper deck faces peaceful ravine. Main Floor Laundry. All 4 bedrooms good size. Large Primary w Ensuite and w/I closet. Finished bsmt with kitchen, 3 piece washroom, fireplace, wet bar and w/out to ravine. Close to all amenities including 401, community centre, restaurants, schools, parks and more! Excellent location. See Virtual Tour. Don't miss this gem! (id:47351)
98 Durham Street
Oshawa, Ontario
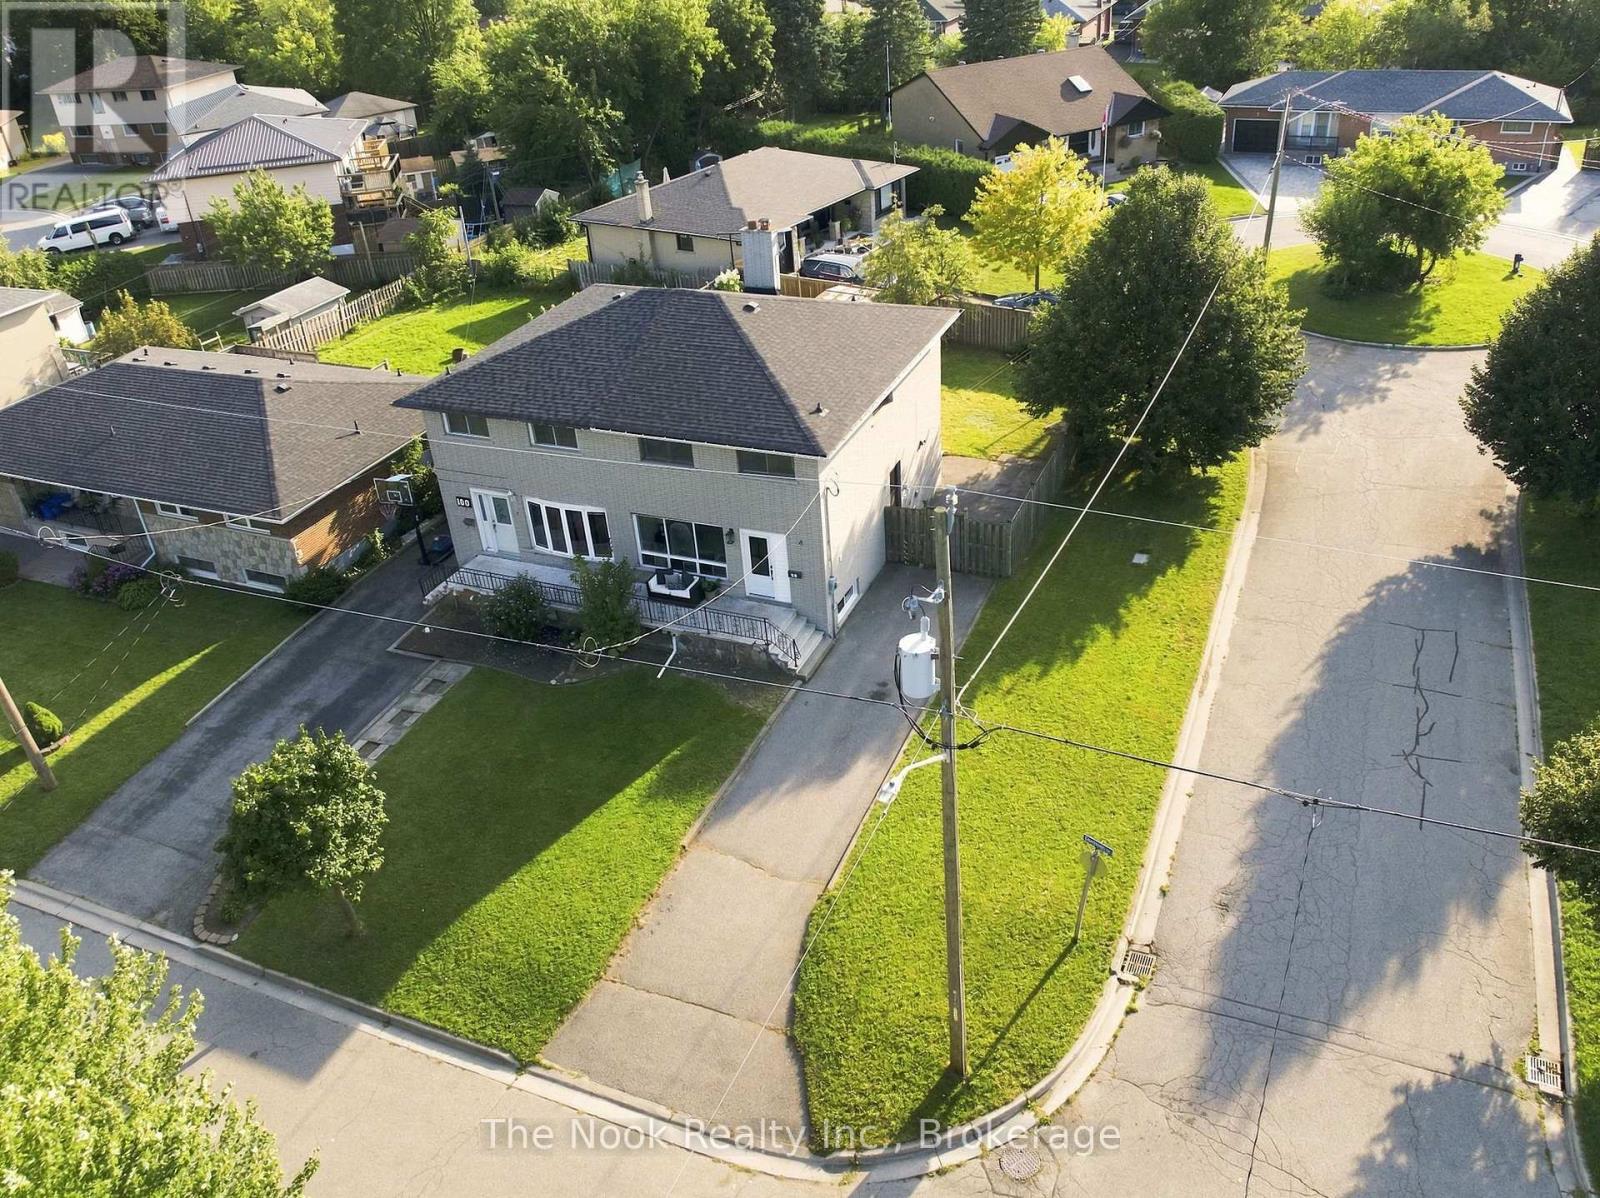
Renovated From Top To Bottom, This Bright, Move-In-Ready Home Offers A Flexible Layout That Works Beautifully For First-Time Buyers, Investors Or Multigenerational Living. Set On A Generous Corner Lot With Plenty Of Parking, A Large Private Backyard And A Separate Side Entrance, There Is Far More Space And Versatility Here Than You Might Expect. The Main Floor Features A Spacious, Sun-Filled Living Room And A Gorgeous Renovated Kitchen With Newer Cabinetry, Appliances And Its Own Laundry Facilities. Upstairs, You'll Find Three Generous Bedrooms And A Fully Renovated 4-Pc Bath, All Finished In The Same Fresh, Modern Style Found Throughout The Home. The Finished Lower Level Is A Fantastic Bonus, With Its Own Separate Entrance, Second Kitchen, Comfortable Living Room, Den, Beautifully Renovated 4-Pc Bath And Separate Laundry. Large Above-Grade Windows Bring In An Impressive Amount Of Natural Light, Making The Lower Level Feel Bright And Inviting. Outside, The Corner Lot Provides Lots Of Parking Along With A Spacious, Private Backyard To Enjoy. The Location Makes Everyday Life Easy, With Transit, Shopping And Amenities Within Walking Distance And Quick Access To Highway 401 For Commuters. A Polished, Turnkey Property With Room To Adapt To Different Stages Of Life, Whether You're Buying Your First Home, Looking For Additional Living Space Or Searching For A Smart Investment. (id:47351)
86 East Beach Road
Clarington, Ontario
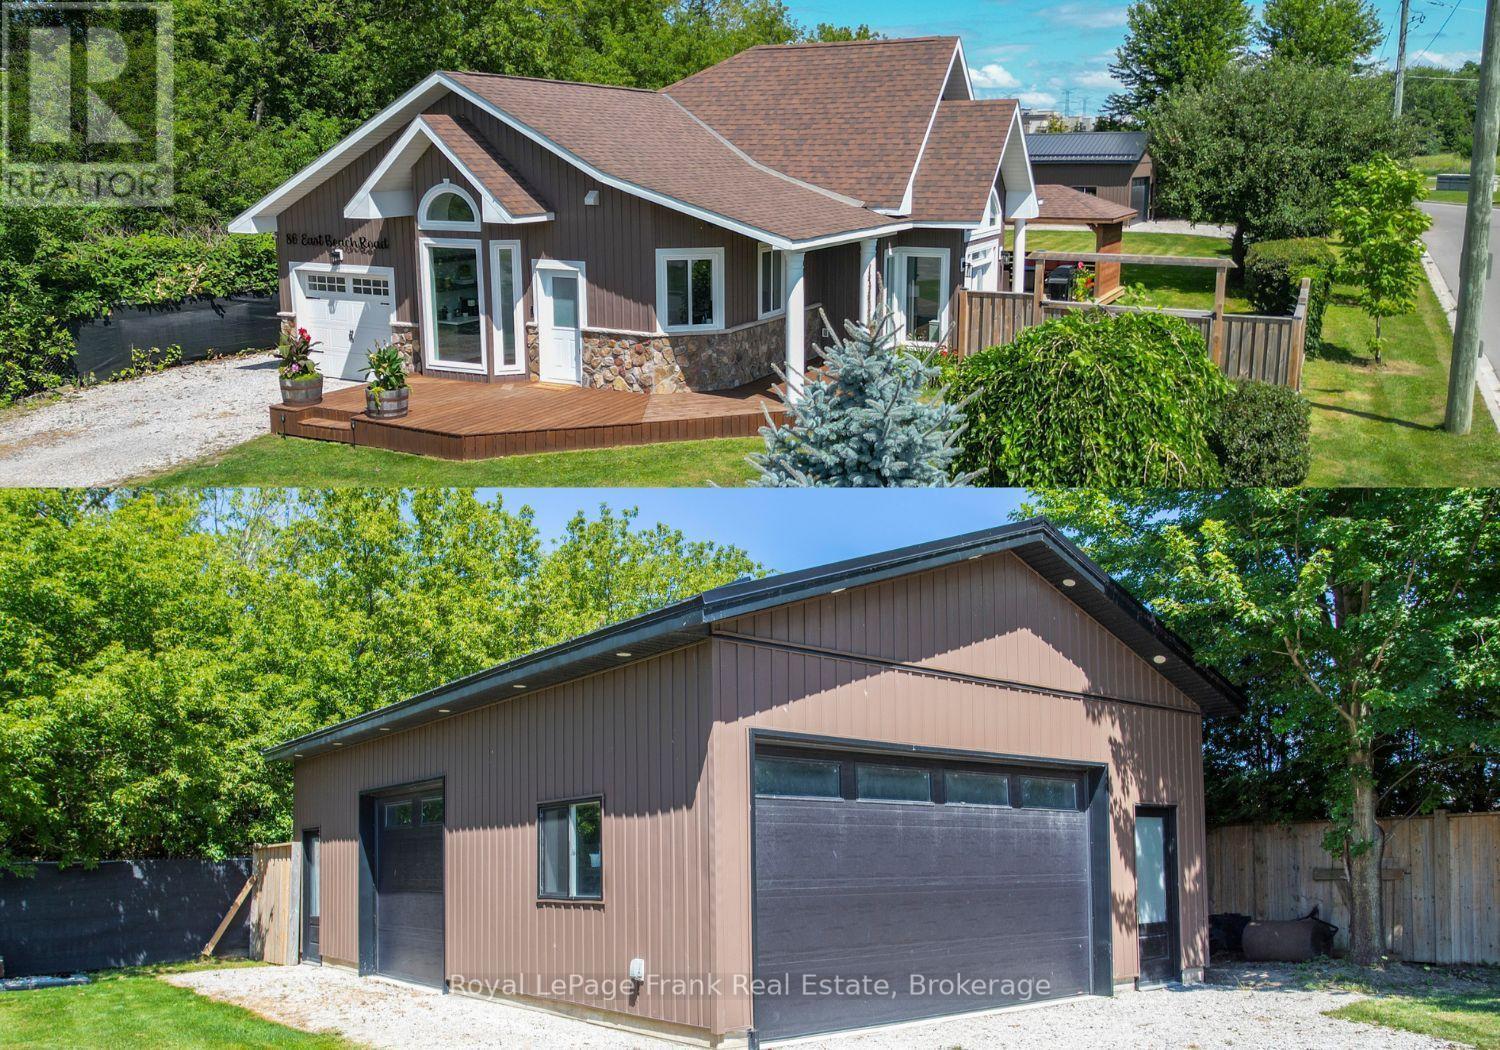
Welcome To Your Ideal Coastal-Inspired Sanctuary In Desirable Bowmanville! This Charming 2-Bedroom, 1-Bathroom Bungalow Offers The Ultimate Blend Of Modern Elegance, Relaxed Lakeside Living, And Unmatched Workshop Space. Highlighting The Property Is A Massive 24' x 36' Detached, Heated Garage Built In 2023. Perfect For Contractors, Hobbyists, Or Outdoor Enthusiasts, This Incredible Setup Provides Endless Possibilities For Vehicle Storage, Golf Simulator, A Home Business, Or A Specialized Workspace. Complementing This Is An Attached Single-Car Garage With Convenient Interior Access And A Double-Wide Driveway With Ample Parking. The Light-Filled Open Concept Space, With Obstructed Lake Views, Flows Seamlessly From The Chef-Inspired Kitchen, Complete With A Large Center Island And Sleek Stainless Steel Appliances To The Main Living Area, Featuring Soaring Cathedral Ceilings. There Is Modern Pot Lighting Throughout Much Of The Home, And Stylish Finishes At Every Turn. Designed For Indoor-Outdoor Living, Two Separate Walk-Outs Lead To A Private, Fully Fenced Rear Yard. Step Outside To Your Personal Retreat, Featuring A Covered Entertainment Area Perfect For Outdoor Hosting, Or Simply Soaking In The Peaceful Surroundings. Situated In An Unbeatable Location, You Are Just Steps From The Scenic Waterfront Trail And Port Darlington East Beach Park. Enjoy Morning Walks Along The Lake, Quick Access To A Local Park, And The Convenience Of Being Minutes From Vibrant Downtown Bowmanville, Big Box Stores & Easy Access To Highways 401 And 418. Lakeside Charm Meets The Ultimate Workshop Setup! (id:47351)
30 Deerpark Crescent
Clarington, Ontario
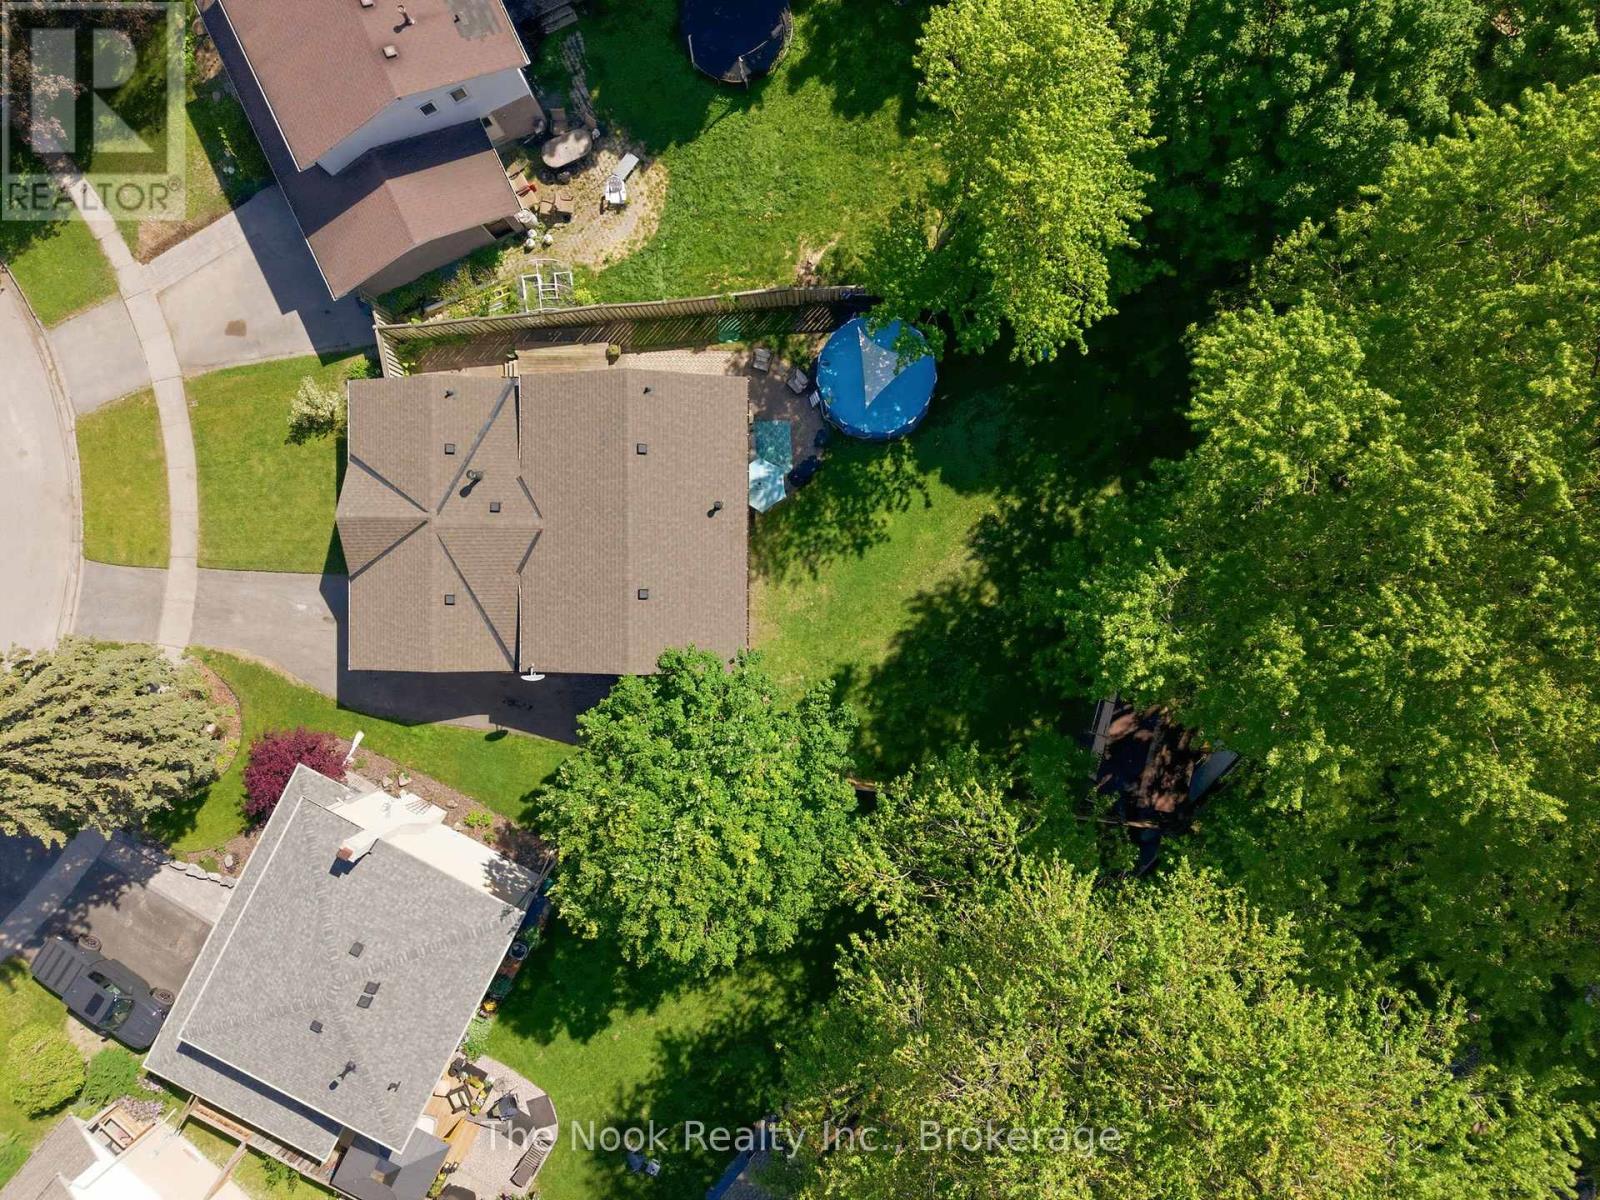
One Of The Biggest Backyards In Bowmanville! Set On An Oversized Pie-Shaped Lot In A Quiet, Established Neighbourhood, This Beautifully Updated 3-Level Backsplit Offers A Rare Amount Of Outdoor Space That Feels More Like Country Living Than City Life. Surrounded By Mature Trees And Featuring A Recently Installed Above-Ground Pool (2025), This Incredible Backyard Provides Room To Entertain, Play, Garden Or Simply Enjoy The Privacy And Peaceful Setting. Inside, A Vaulted Foyer Creates An Impressive First Impression. The Main Level Is Bright And Welcoming With Large Front Windows, A Spacious Living Room Anchored By A Gas Fireplace With Updated Mantle And Built-In Shelving, A Dedicated Dining Area And A Kitchen Featuring A Professional-Grade Gas Range. A Bonus Pantry Nook Adds Valuable Counter Space And Storage. The Upper Level Offers 3 Bedrooms And An Updated 4-Piece Bathroom With A Newer Acrylic Tub Surround. Fresh Paint, Modern Lighting, New Vinyl Plank Flooring Throughout The Main And Lower Levels, And Brand New Carpeting Upstairs Make This Home Move-In Ready! The Finished Lower Level With Large Above-Grade Windows Fills The Recreation Room With Natural Light! This Level Also Features A 4th Bedroom Currently Used As A Home Office, A Utility/Storage Room With Potential For A Future Second Bathroom, And Access To A Massive Crawlspace Beneath The Main Floor Offering An Abundance Of Storage Space. The Unique Shape Of The Lot Also Allows For Exceptional Driveway Parking Rarely Found In Town! The Covered Carport Is Complemented By A Separate Workshop/Storage Room, Providing Excellent Space For Hobbies, Tools, Seasonal Items Or Household Storage. Conveniently Located Close To Great Schools, Parks, Amenities And Highway 401, This Is A Unique Opportunity To Own A Home With An Extraordinary Backyard In One Of Bowmanville's Most Desirable Family Communities. (id:47351)
1101 - 75 Canterbury Place
Toronto, Ontario
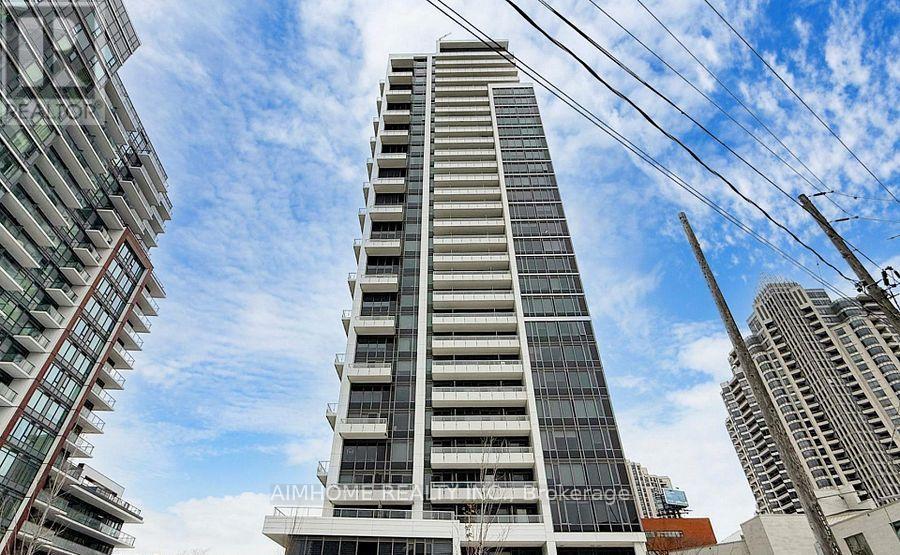
Welcome to The Diamond Condos! This bright and spacious 1 Bedroom + Den luxury suite offers a functional open-concept layout in an award-winning building by Diamante. Features include a modern kitchen with centre island, stylish lighting, laminate flooring throughout, and large windows that fill the space with natural light. Enjoy stunning eastern views from the 104 sq. ft. open balcony. Includes 1 parking space. Exceptional location just steps to 2 subway stations, TTC, Hwy 401, North York Centre, restaurants, shopping, schools, and parks. Residents enjoy premium amenities including 24-hour concierge, library, party room, games room, and more. Move-in ready and perfect for professionals, couples, seeking convenience and lifestyle in the heart of North York! (id:47351)
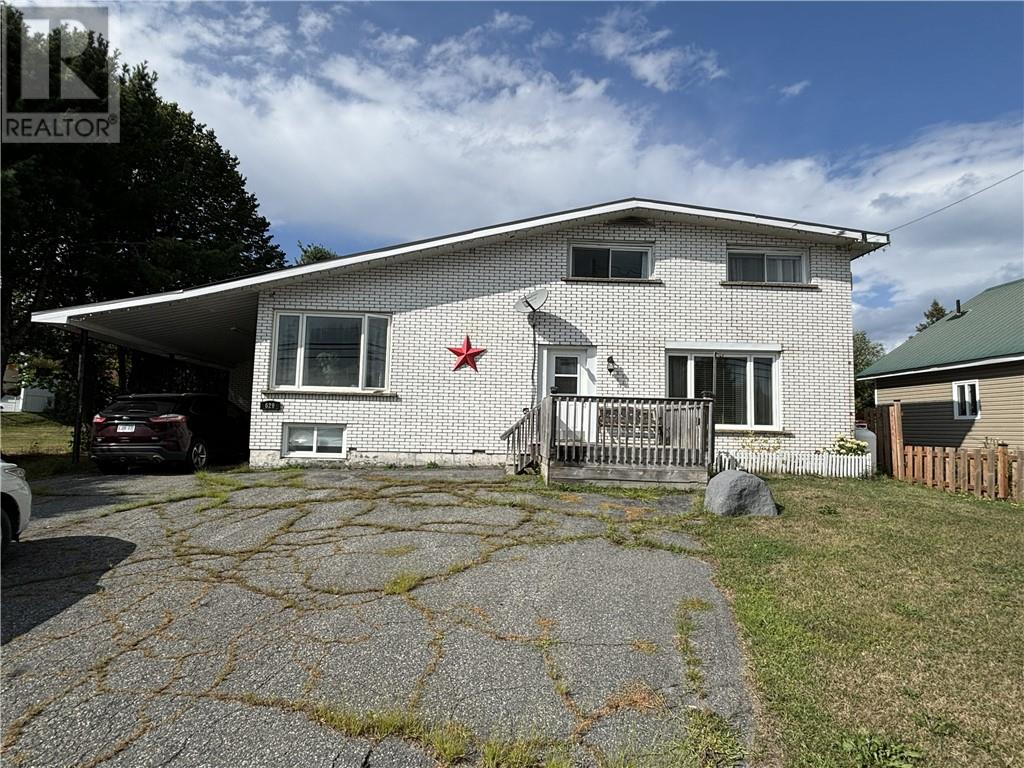
629 Hwy 64
Alban, Ontario
One beautifully renovated home, two living spaces. Welcome to 629 Highway 64 in Alban, where a thoughtfully designed in-law suite, extensive updates and the natural beauty of French River country come together in a property filled with possibilities. Offering four bedrooms and 2½ bathrooms, this home provides the space and flexibility today's families are looking for. The separate in-law suite creates an ideal setup for extended family, adult children, guests or potential rental income, while still allowing everyone their own space and privacy. The home has undergone major renovations and shows beautifully, combining comfortable living spaces with practical upgrades for year-round Northern Ontario living. Air conditioning, a forced-air propane furnace and reverse-osmosis water filtration provide added comfort and convenience. The partially finished basement has workshop and storage. A drilled well and durable metal roof add to the home's appeal, while ample parking makes it easy to accommodate family, guests and recreational vehicles. Set on a generous lot in Alban, there's room outside to relax, garden and entertain. Enjoy the space and slower pace of French River country without giving up convenient access to the city. Approximately 45–55 minutes from Greater Sudbury, the property offers an appealing balance of country living and accessibility to shopping, employment, healthcare and city amenities remain within comfortable driving distance. With the French River and Lake Nipissing region at your doorstep, you'll find boating, fishing and paddling nearby, along with an extensive network of hiking and snowshoeing trails at Mashkinonje Provincial Park. A beautiful home with versatility of income or multigenerational living, surrounded by the lakes and landscapes of French River country, with Sudbury less than an hour away. (id:47351)
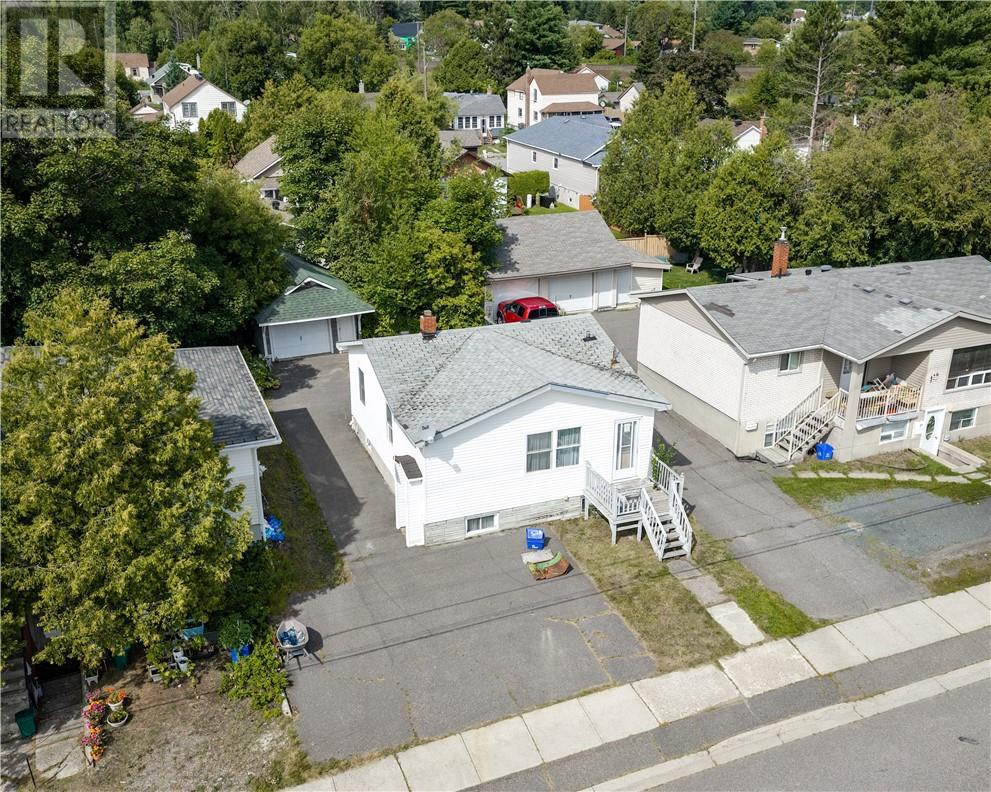
464 Mckim Street
Sudbury, Ontario
Welcome to 464 McKim Street, a centrally located Sudbury home with a ton of potential and a price point that is getting harder and harder to find. Whether you are a first time buyer looking for an opportunity to build some equity or an investor searching for your next project, there is a lot to work with here. The main floor features a large living room with plenty of space to relax or entertain, while upstairs you will find two bedrooms. Downstairs adds even more versatility with a full bathroom, kitchen and plenty of storage, creating excellent potential for an in law suite or additional living space to help offset your mortgage. Outside, you have a good sized backyard, lots of parking and a detached garage for even more storage or workspace. The home is ready for someone with a little vision to come in and make it their own, but the location and layout give you a great starting point. Tucked away in a central Sudbury neighbourhood while still being just minutes from downtown, this could also make a great rental location for Collège Boréal students, McEwen School of Architecture students or working professionals. If you have been waiting for an affordable opportunity where you can add value over time, 464 McKim Street is definitely worth a look. (id:47351)
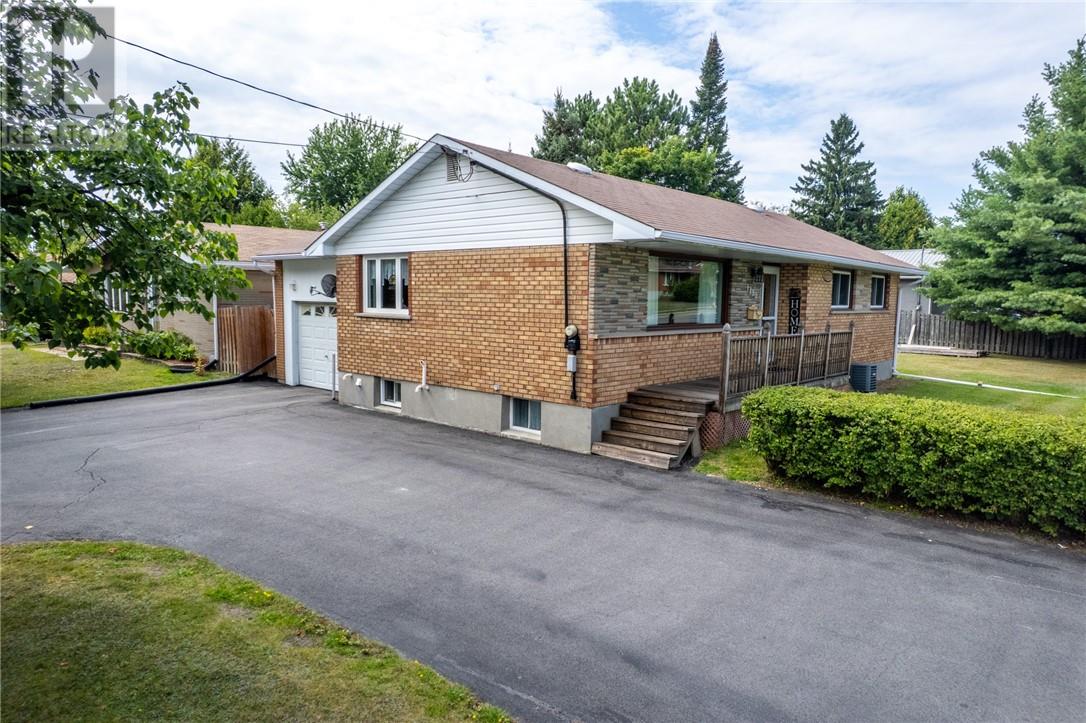
1493 Lansing Avenue
Sudbury, Ontario
Pride of ownership shines throughout this beautifully maintained all-brick home, lovingly cared for by the same family for nearly 40 years. Located in a desirable central New Sudbury neighbourhood, this great-looking property features 3 bedrooms on the main level, an additional bedroom on the lower level, and 2 full bathrooms, offering plenty of space for the whole family. The home also offers a convenient drive-through driveway, a large yard, new windows and doors, and an enclosed carport that provides additional versatile living or storage space. A separate side entrance adds excellent potential for an in-law suite or secondary living area. With its solid construction, fantastic location, generous property, flexible layout, and obvious care over the years, this is a wonderful opportunity for the next family to make it their own. (id:47351)
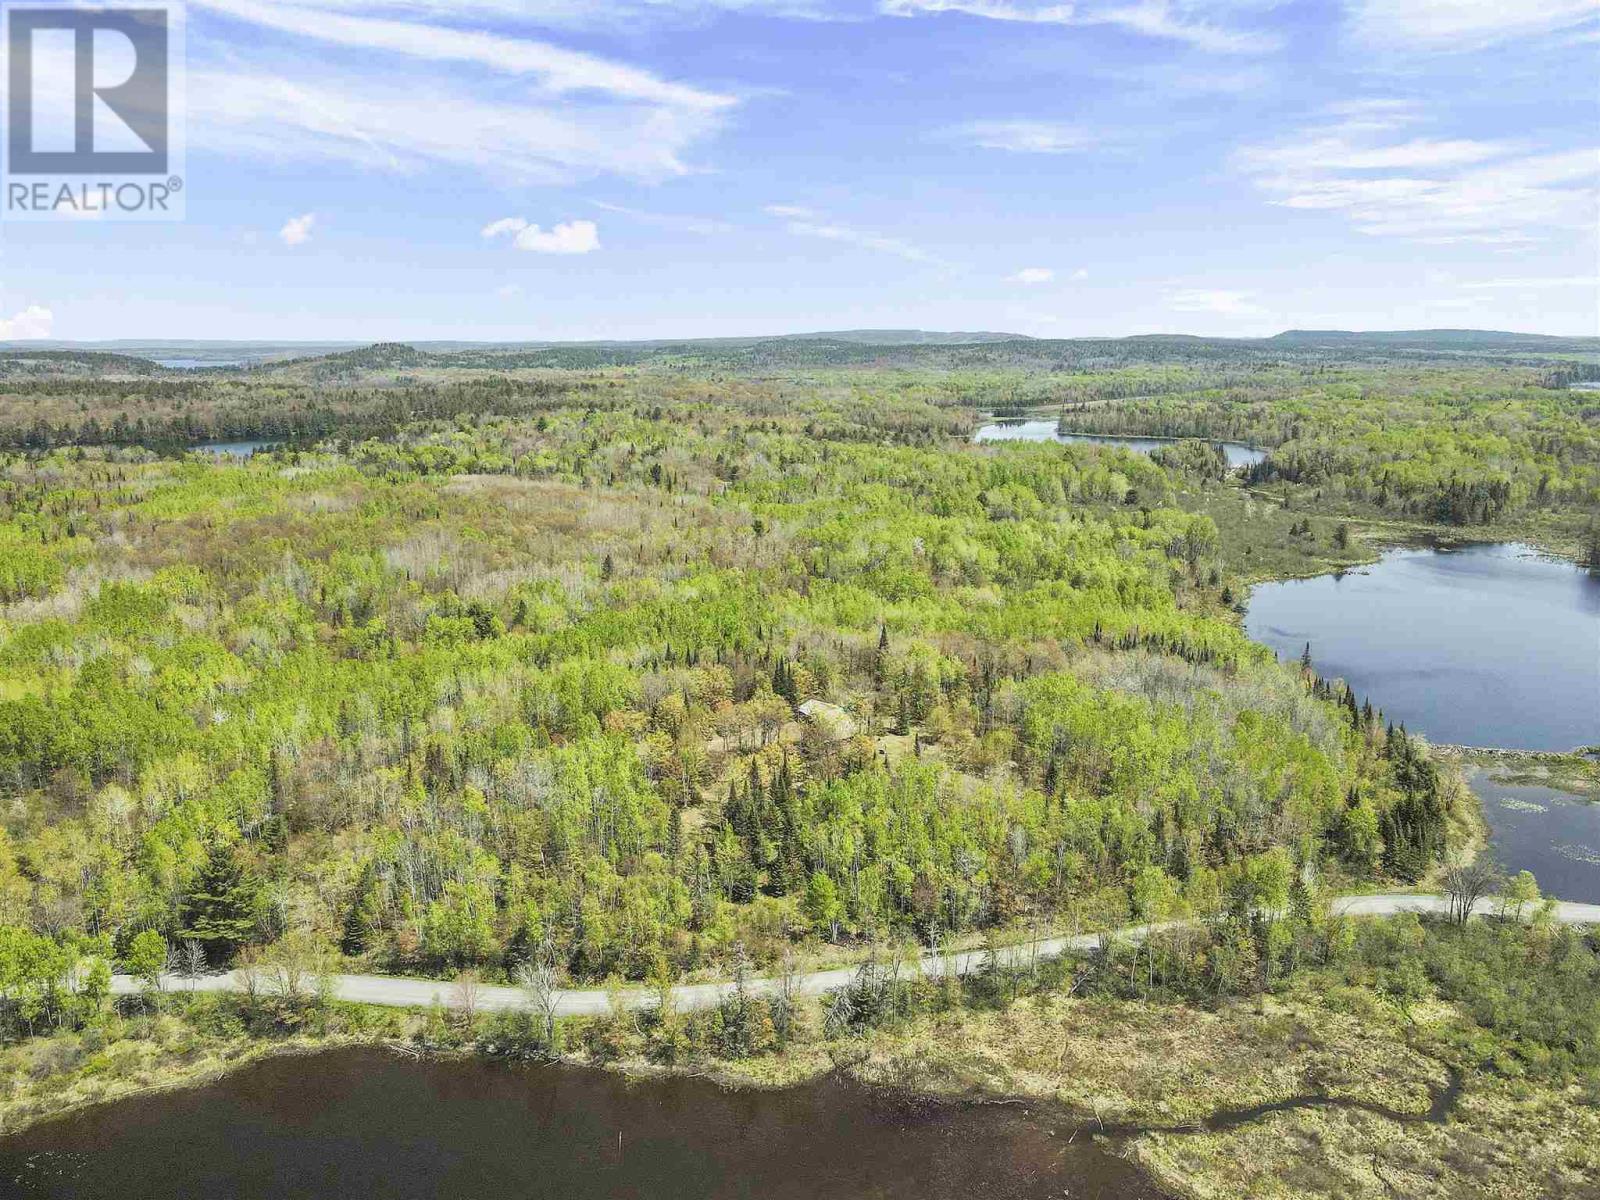
. Lake Hope Rd
Blind River, Ontario
Discover your own private 160 acre property located only 20 minutes from Blind River. Excellent hunting opportunities creating the perfect setting for outdoor enthusiasts looking enjoy hunting, hiking, fishing, ATVing, or simply escaping into nature. Blind River offers the convenience of shopping, restaurants, hospital, schools and an 18 hole golf course. Adjacent lot with large 3 bedroom home and an additional 160 acres is also available. (id:47351)
3416 Martin Road
Blezard Valley, Ontario
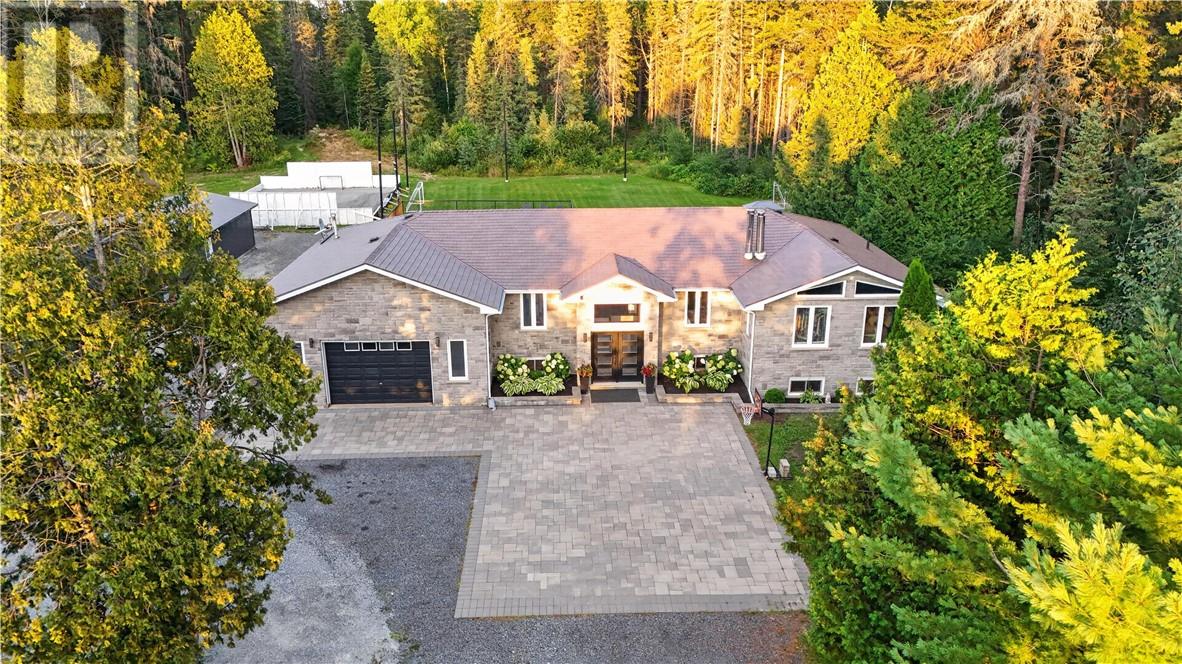
Welcome to 3416 Martin Road in Blezard Valley. This home features 6 bedrooms, 3 bathrooms, and a beautifully finished open-concept layout that's set on an incredible 2-acre lot surrounded by mature trees. Inside, the bright, open main floor centers around the spacious kitchen, with extensive cabinetry, generous counter top space, an oversized island made for gatherings, and numerous views of the backyard. The kitchen, dining and living spaces flow seamlessly, all while being complemented by warm wood accents and an abundance of natural light. The primary suite is a true retreat with vaulted ceilings, a wood beam, stunning chandelier, bright walk-in closet and tree-lined views. The spa-inspired ensuite features a freestanding soaker tub, glass shower, double vanity and elegant tilework. The remainder of the main floor offers 3 additional bedrooms, a 2-piece bathroom, and access to the beautiful outdoors. Downstairs, the expansive lower level is made for entertaining and family fun, featuring a spacious lounge area, striking stone fireplace, games area, bar, and a separate glass-enclosed space ideal for a home office or gym. With 2 additional bedrooms and a full bathroom, the lower level space makes it perfect for guests, extended family, or an in-law suite. Outside, the backyard feels like a private resort. The hot tub, pool and gazebo are nestled among the trees, creating the perfect setting for outdoor dining, relaxing and enjoying long summer evenings. Beyond the deck, the large, grassed area offers room for soccer, volleyball, and endless family activities. In winter, the rink brings family and friends together, creating countless memories spent skating and playing hockey together. From peaceful mornings surrounded by the trees to golden summer evenings and winter days on the rink, this is a home designed to be truly enjoyed through every season. Don't wait, book your private showing today! (id:47351)
420 Marla Crescent
Lakeshore, Ontario
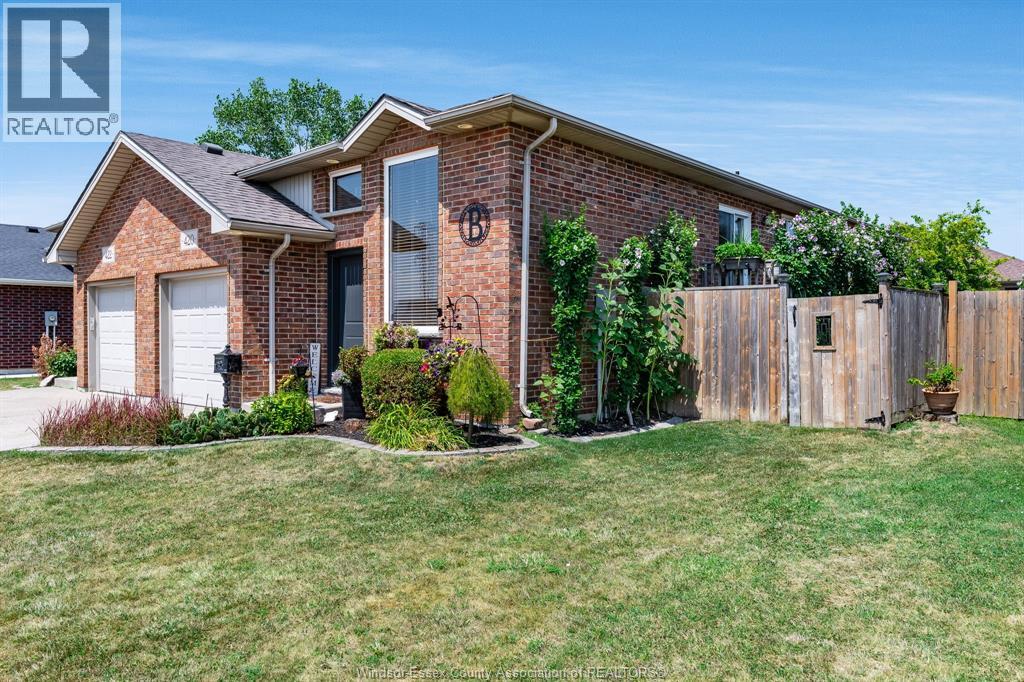
Welcome to this beautifully maintained semi-detached raised ranch nestled in one of Belle River's most desirable neighbourhoods. Offering 3+1 bedrooms and 2 full bathrooms, this move-in ready home has been meticulously cared for and offers a warm, inviting layout with plenty of space for the whole family. Step outside to a private, fully fenced backyard featuring mature landscaping-an ideal setting for relaxing, entertaining or enjoying summer evenings. New roof(3 years)front door(2026). Conveniently located just mins from St. Annes High School, Lakeshore Discovery, parks, Atlas Tube, walking trails, this home offers the perfect combination of comfort, convenience, and lifestyle. A true turn key property with pride and ownership evident throughout. Book your private showing today! (id:47351)
1610 Chornoby Crescent
Tecumseh, Ontario
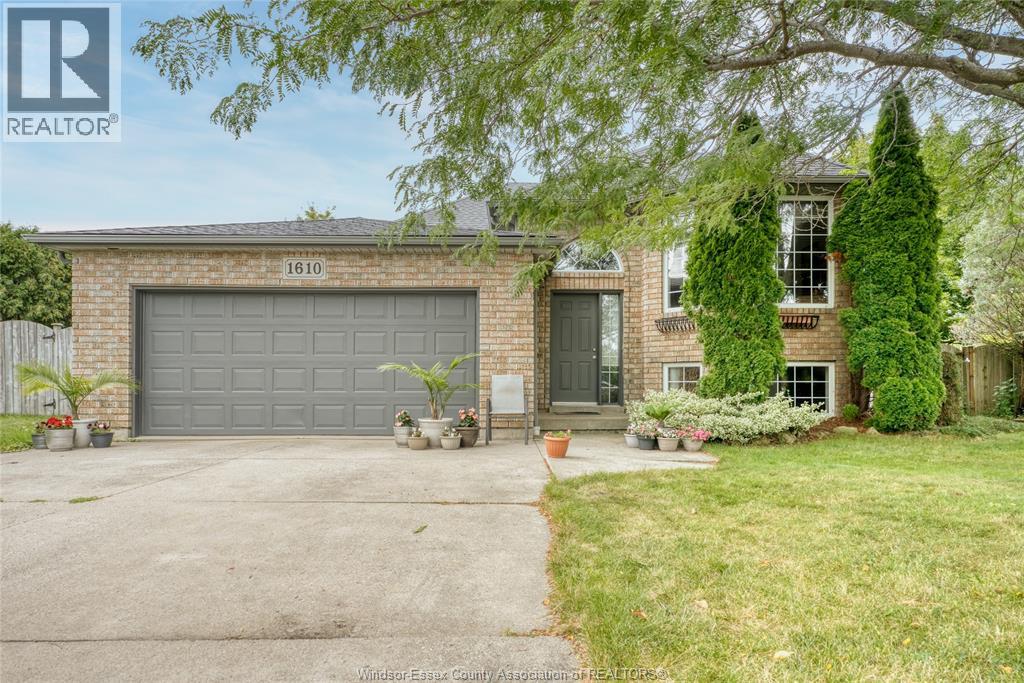
Welcome to 1610 Chornoby Crescent—a warm & welcoming custom-built home located in a quiet, established, family-friendly neighbourhood in the Town of Tecumseh. Offered for sale by its original owner, this well-cared-for home is close to schools, parks, shopping & everyday amenities. Set on a spacious quarter acre lot surrounded by mature trees, the property offers privacy & plenty of room for the whole family to enjoy. The backyard is made for summer days & family gatherings, with a large multi-level deck overlooking a heated 15' × 30' above-ground pool. Inside, you will find a spacious kitchen & eating area, a formal dining room & living room, three spacious bedrooms and a full bathroom with a jetted tub with convenient access from the primary bedroom. The lower level offers even more room for family life, including two additional bedrooms, a 4PC bath and a cozy family room with a fireplace & additional space providing plenty of possibilities for a rec. room, office or fitness/children's play area. This home is perfect for the growing family. Updates: roof (2014), central air conditioning (2018), pool heater (2019), garage door opener (2022), hot water tank (2023), stove, dryer and dishwasher (2024), and pool pump (2026). LOOKING AT OFFERS AS THEY COME. Please include schedule B1 in all offers. Call L/S for more information or to book your private showing. (id:47351)
20951 Pier Road Unit# 8 Lake Rd
Wheatley, Ontario
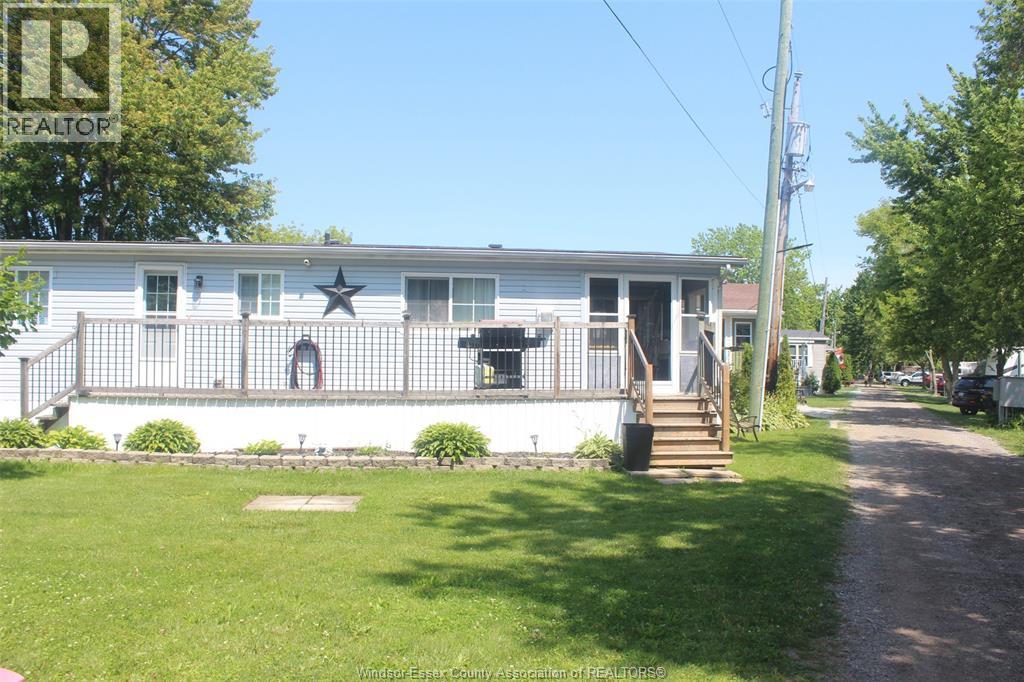
Welcome to 8 Lake Road in Holiday Harbour — a year-round leasehold community on the shores of Lake Erie in Wheatley, Ontario. With over 350 feet of private sandy beach and waterfront, Holiday Harbour delivers the kind of Lake Erie access that most buyers only dream about. This updated 3-bedroom, 1-bathroom bungalow offers a bright, functional layout with an updated kitchen, durable laminate flooring throughout, and a covered entry platform for easy year-round access. A brand-new Furnace/AC ensures efficient, reliable heat through every season. A private storage shed and parking for two vehicles round out the practical details. Connected to municipal water and sanitary sewer services, this is a true four-season home — not a seasonal escape. Holiday Harbour is one of the most active waterfront communities on Lake Erie, with a full organized events calendar running May through October. The 2026 schedule includes welcome back BBQs, live music and DJ nights, karaoke, trivia, bocce ball tournaments, beach bonfires, a Hawaiian Night potluck, casino night, and more — a genuine community with neighbours who show up for each other all season long. The full 2026 Holiday Harbour events calendar has been attached to the supplements for your review. Adjacent to Wheatley Provincial Park, residents enjoy direct access to scenic walking trails and natural green space right outside their door. Monthly fees include land lease, water, property taxes, and access to the full community events calendar — so the lifestyle is already built into the cost. Affordable Lake Erie living, private beach access, a brand-new furnace, and a community that knows how to have fun — 8 Lake Road in Holiday Harbour is ready for its next chapter. Schedule your private showing today. (id:47351)
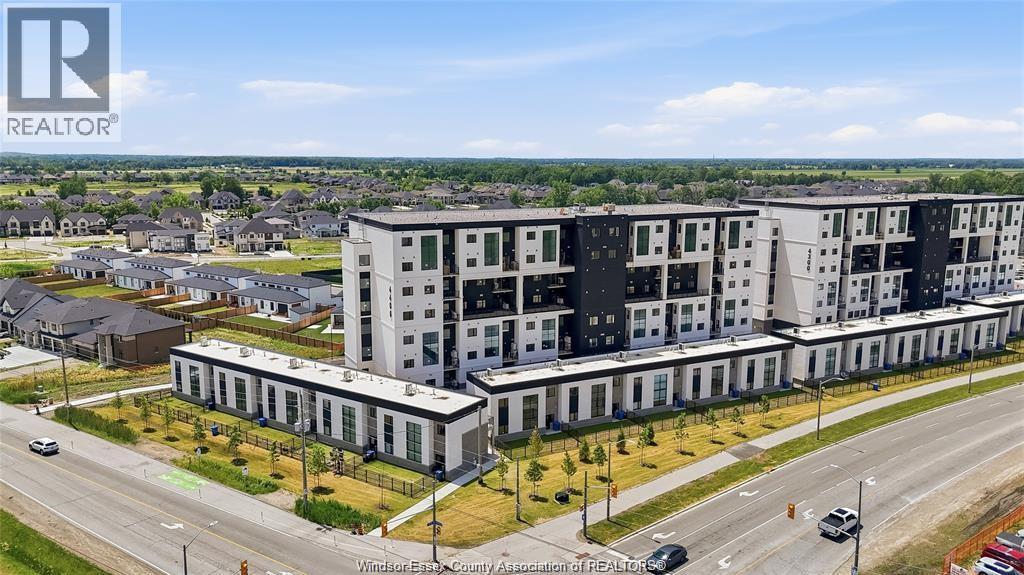
4300 Laurier Parkway Unit# 624
Lasalle, Ontario
WELCOME TO LAURIER HORIZONS, LASALLE'S NEWEST AND MOST PRESTIGIOUS CONDOMINIUMS, THIS BRAND NEW, NEVER-LIVED-IN PENTHOUSE-STYLE CONDO OFFERS AN IMPRESSIVE 1,613 SQ FT OF MODERN LIVING SPACE, FEATURING 3 BEDROOMS, A VERSATILE DEN/OFFICE/REC ROOM, AND 2.5 BATHROOMS. STEP INTO A SPACIOUS OPEN CONCEPT LAYOUT FEATURING A KITCHEN WITH BRAND NEW STAINLESS STEEL APPLIANCES, QUARTZ COUNTERTOPS, & ABUNDANT SOFT-CLOSE CABINETRY. THE SUITE BOASTS STUNNING VINYL FLOORING, IN-SUITE LAUNDRY, 3 BEDROOMS, 2,5 BATHROOMS & A PRIVATE GLASS-ENCLOSED BALCONY, ONE OF THE UNIT'S MOST DISTINCTIVE FEATURES IS THE BEAUTIFUL SECOND-LEVEL OPEN-TO-BELOW DESIGN, OVERLOOKING THE MAIN LIVING ROOM AND KITCHEN AREA, CREATING AN EXPANSIVE, AIRY ATMOSPHERE AND A TRUE PENTHOUSE-STYLE FEEL. THE IMPRESSIVE FLOOR-TO-CEILING-STYLE LARGE WINDOWS FLOOD THE HOME WITH AN ABUNDANCE OF NATURAL LIGHT. LOCATED IN A PRIME AREA NEAR ST. CLAIR COLLEGE, WITH EASY ACCESS TO PUBLIC TRANSIT, SHOPPING, AND DINING OPTIONS, THIS PROPERTY IS PERFECTLY SITUATED FOR AN ACTIVE LIFESTYLE. COMMUTING IS A BREEZE WITH CLOSE PROXIMITY TO THE 401, EXPRESSWAY, & HWY 3. TENANT RESPONSIBLE FOR ALL UTILITIES. 1 UNDER-BUILDING PARKING SPOT & 1 STORAGE LOCKER INCLUDED. AMENITIES INCLUDE A SAUNA & WELLNESS ROOM, PARTY ROOM, AND FITNESS CENTRE, RENTAL APPLICATION, CREDIT CHECK, AND INCOME VERIFICATION ARE REQUIRED. (id:47351)
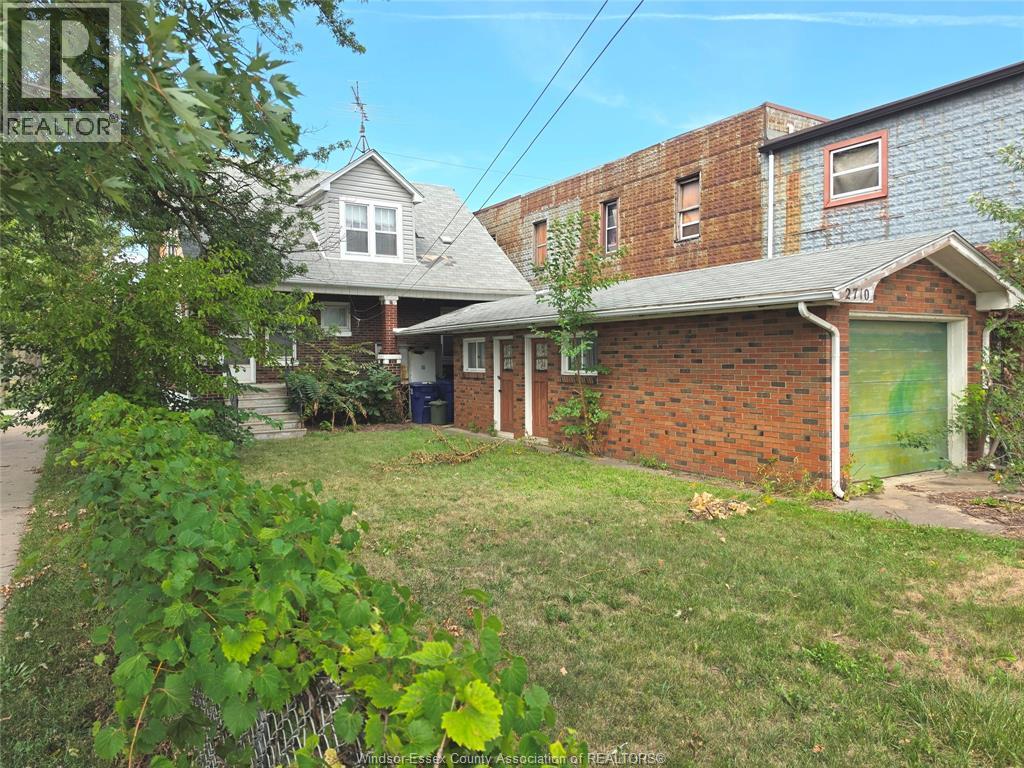
2710 Seminole
Windsor, Ontario
Fantastic opportunity to add value through sweat equity. Welcome to this brick, 1.5-storey home in need of some TLC and your design ideas. The main floor offers a functional, classic layout featuring a bright living room, formal dining room, kitchen, a convenient main-floor bedroom, and a full 4-piece bathroom. Upstairs, you will find two additional cozy bedrooms filled with traditional character and a 3-piece bath. The property is complete with a full basement ready for your finishing touches with laundry area & roughed-in bath. Outdoors offers detached, oversized 1.5-car garage that is perfect for a workshop or extra storage. (id:47351)
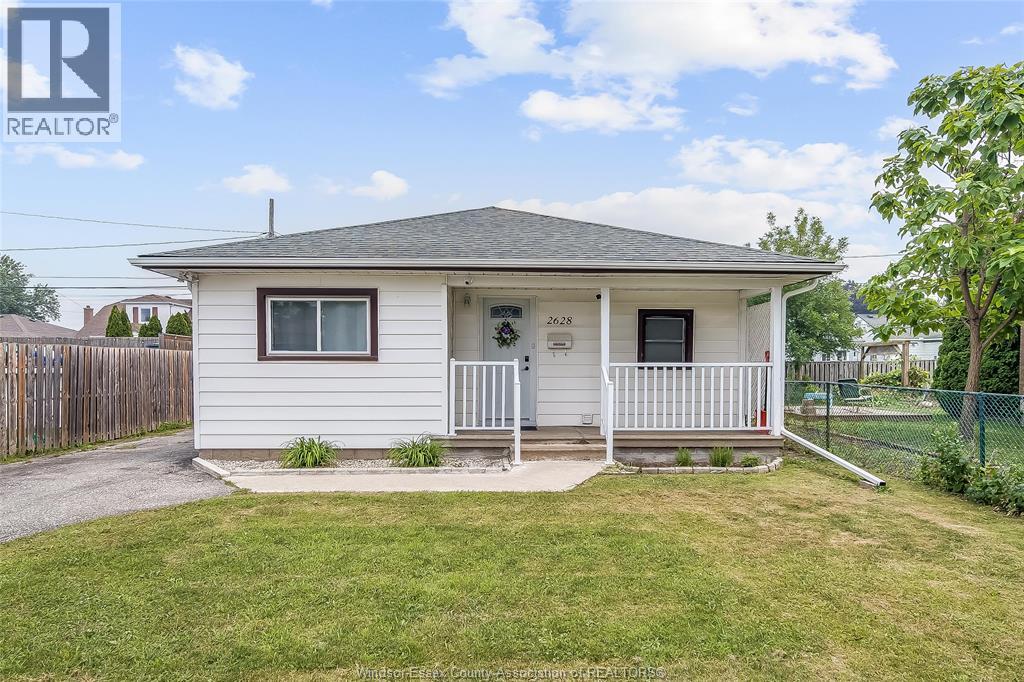
2628 Meighen Road
Windsor, Ontario
Welcome to this charming and meticulously maintained 2+1 bedrooms, 1 bath home located in the heart of Central Windsor. Thoughtfully updated throughout, including a brand new furnace and A/C (2023) & on demand hot-water tank. This home offers modern comfort with classic appeal. Conveniently situated just steps from bus routes, shopping, schools, and all essential amenities. Just minutes from Chrysler, making it an excellent opportunity for investors seeking reliable rental income or first-time buyers looking for location and value. Turnkey and move-in ready—this one won’t last long! (id:47351)
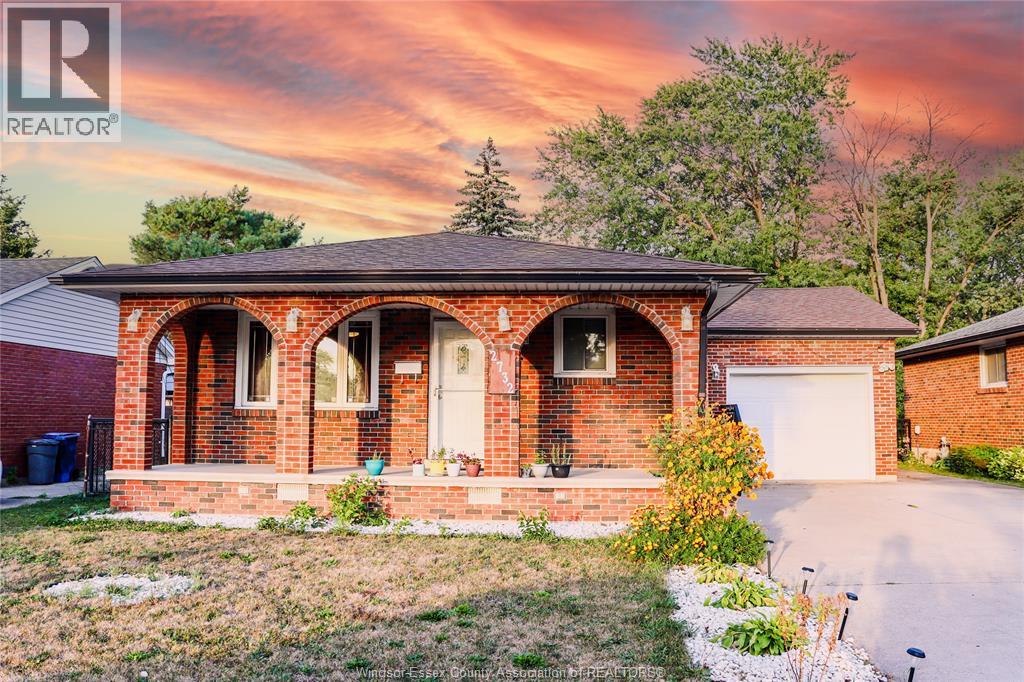
2732 Armstrong Avenue
Windsor, Ontario
Beautifully maintained ranch-style home in a sought-after neighbourhood featuring an updated roof (2020), modernized kitchen, and renovated bath. Offers 3+ bedrooms, 2 full baths, attached 1.5-car garage with double drive, and a grade entrance to the lower level with second kitchen, oak cabinetry, and family room with gas fireplace. Steps from parks, schools, churches, and shopping. Call to book your showing! (id:47351)