
2003 Queensbury Drive
Oshawa, Ontario
Welcome to the stunning 5 bedroom 2 storey home in the Taunton neighbourhood of North Oshawa. 9 ft ceiling!!! Upstairs Features a Generous Area with Large primary bedroom with 5 pcs ensuite bathroom & huge walk in closet and 4 Spacious Bedrooms Each Offering a closet. Large kitchen with stainless steel appliances, gorgeous backsplash & quartz countertop. A breakfast area walks out to the garden in fully fenced. Backyard has nice a patio area. Upgraded Hardwood flooring throughout the main floor living, dining area and family room with gas fireplace. Main floor laundry with side door entrance and garage access. The basement is unfinished but it's a future in-law suite or big recreation space. Steps to Seneca Trails Public School and close to all amenities Including Shopping, Schools, Transit and Easy Access to Highway 407. (id:47351)

811 Pierces Lane
Leeds And The Thousand Islands, Ontario
There is still time to enjoy a beautiful fall season! Welcome home to this lovely property where you can relax, unwind, and enjoy the true serenity of lakeside living. Uniquely positioned adjacent to a peaceful former fish sanctuary bay, this raised 3-bedroom, year-round home or cottage is an absolute waterfowler's paradise, offering a private front-row seat to nature. Arrive with ease via the plowed private road, giving you effortless, year-round access to your hidden escape. The property boasts extensive recent exterior improvements, offering excellent curb appeal and peace of mind. Inside, you will love the cozy atmosphere and low utility bills, thanks to an efficient mix of wood and electric heating. Catch the refreshing summer breeze from the upper deck, or head downstairs to the partially finished walk-out basement featuring soaring 10-foot ceilings-the perfect canvas to create your dream recreation room or guest suite. Whether you are looking for a permanent residence or a seasonal escape, this lakeside gem is ready for its next chapter. Please note: This property has Crown land directly on the waterfront, it includes a dock and the seller currently uses the shoreline. The shoreline parcel -from water to high water mark-is available from the Crown, if desired. (id:47351)
55 King Street
Kawartha Lakes, Ontario
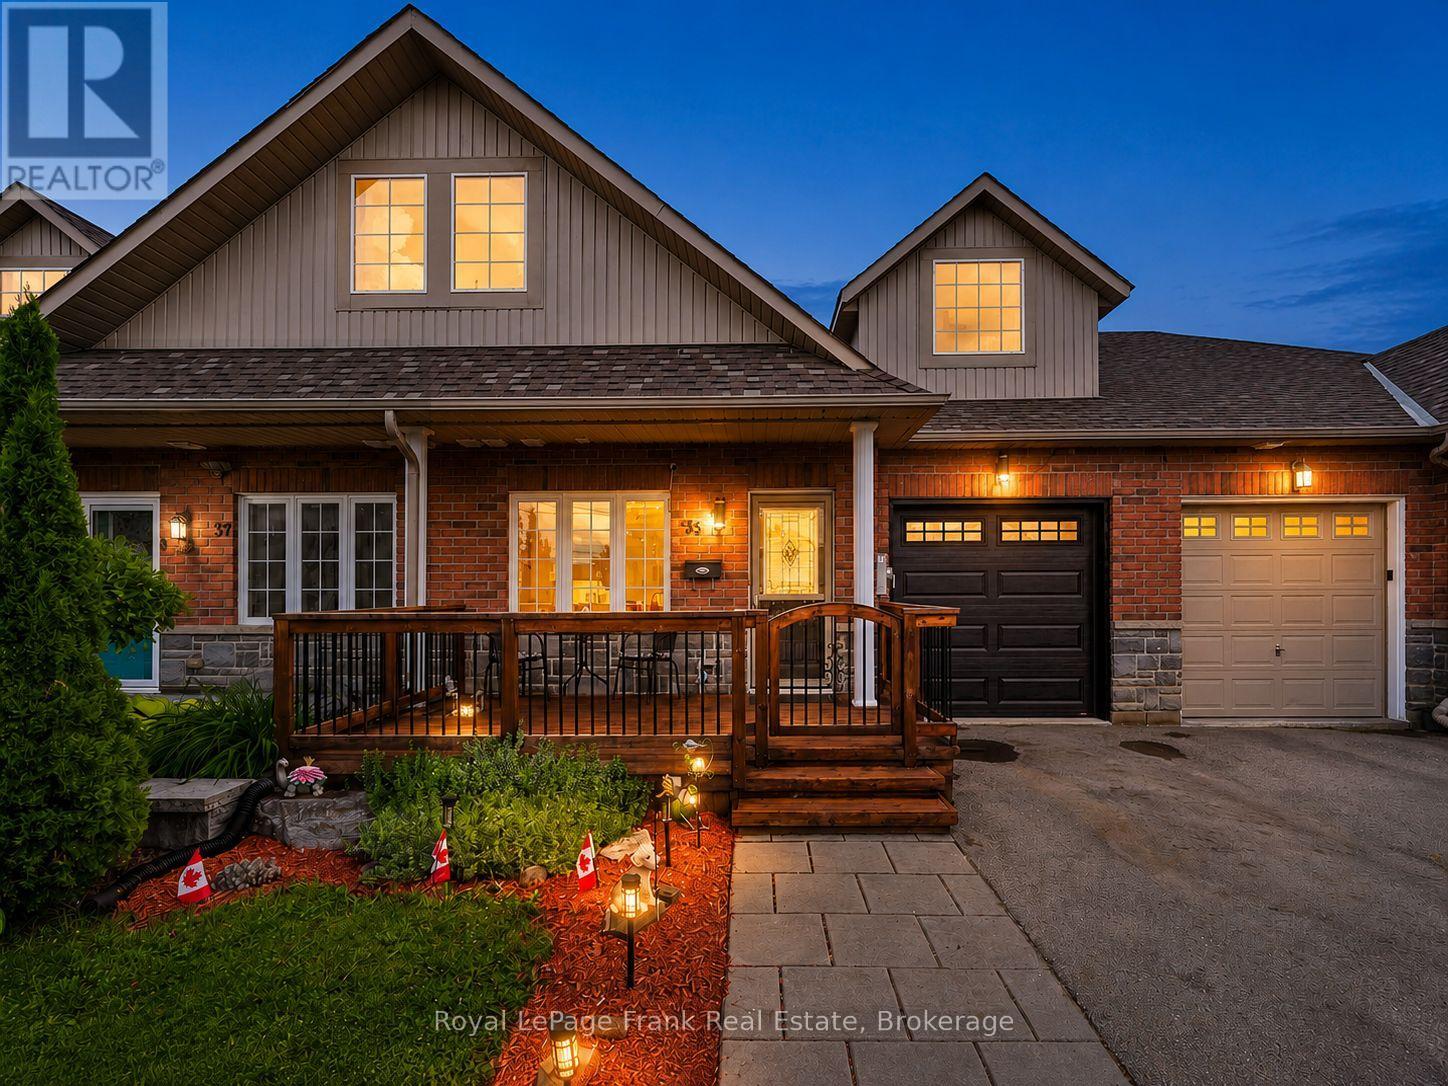
Welcome to this beautifully maintained FREEHOLD brick and stone townhouse backing onto the Scugog River with DIRECT ACCESS to the Trans Canada Trail from your backyard, all just a short walk to downtown Lindsay's shops, restaurants and everyday amenities. This spacious three-level backsplit offers 3+1 bedrooms, 3 bathrooms and a thoughtfully designed layout with room for the whole family. The main level features a welcoming foyer with inside access to the single car garage, a spacious bedroom and a convenient 3-piece bathroom, ideal for guests, multigenerational living or a home office. Down a few steps, the heart of the home offers a BRIGHT KITCHEN with breakfast bar and gas range, a formal dining room, a 2-piece powder room, and an expansive living room with a GAS FIREPLACE and WALKOUT to the upper deck overlooking the river. The upper level features two additional bedrooms, including a spacious primary suite, a walk-in closet and 3-piece ensuite. Both bedrooms enjoy peaceful RIVER VIEWS. The finished WALKOUT LOWER LEVEL adds even more living space with a versatile den, a second gas fireplace, abundant storage and direct access to the beautifully landscaped backyard complete with a hot tub, river views and gated access to the Trans Canada Trail. Additional features include hardwood flooring, central air and gas appliances (including BBQ hookup). Enjoy the perfect blend of waterview living, trail access and downtown convenience. (id:47351)
1541 Wheatcroft Drive
Oshawa, Ontario
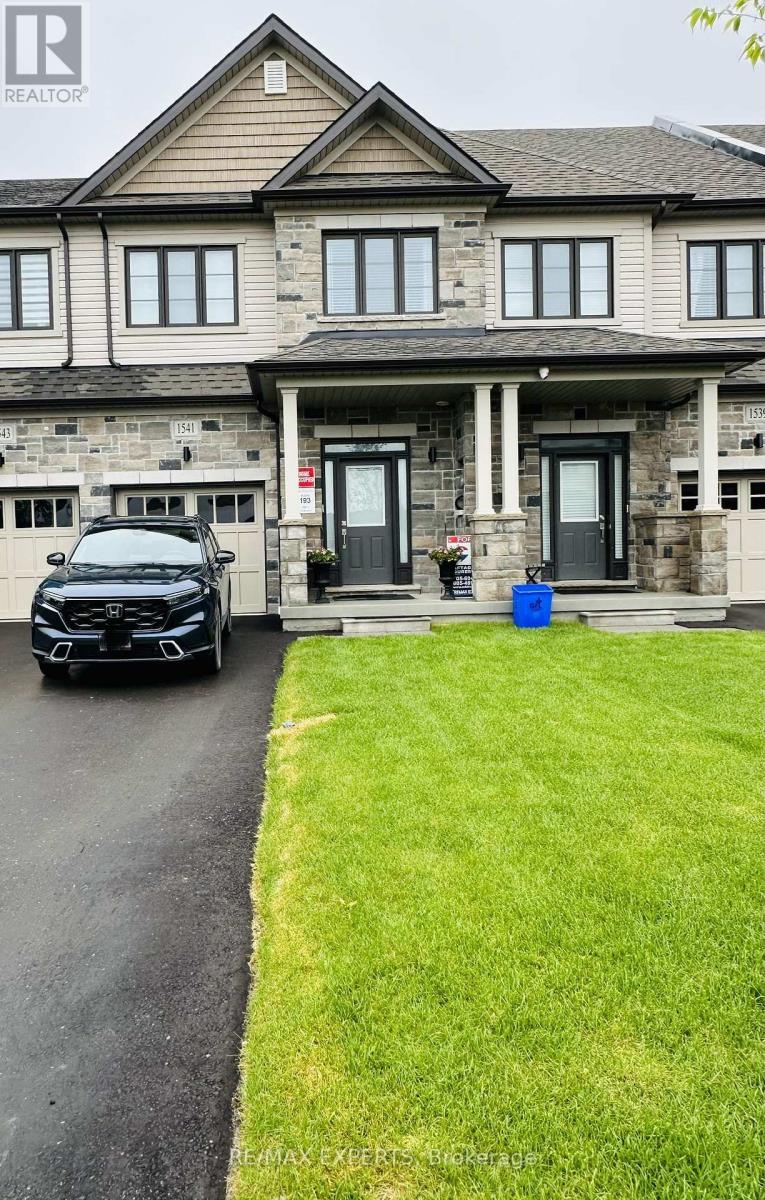
Welcome to this stunning like-new townhome built in December 2024, located in the desirable North Oshawa community. This upgraded home features 3 spacious bedrooms, 3 modern bathrooms, and a bright open-concept layout perfect for modern living. The stylish kitchen offers quartz countertops and upgraded finishes, overlooking the spacious living area with an elegant electric fireplace.The primary bedroom features a large closet and a beautiful 4-piece ensuite with double sinks. Conveniently located minutes from Hwy 407, Durham College, shopping, restaurants, schools, parks, and trails. Extras include Smart Home System, Smart Thermostat, Ring Doorbell, Automatic Remote Garage Door Opener, Electric Fireplace. (id:47351)
15 Rustlewood Avenue
Kawartha Lakes, Ontario
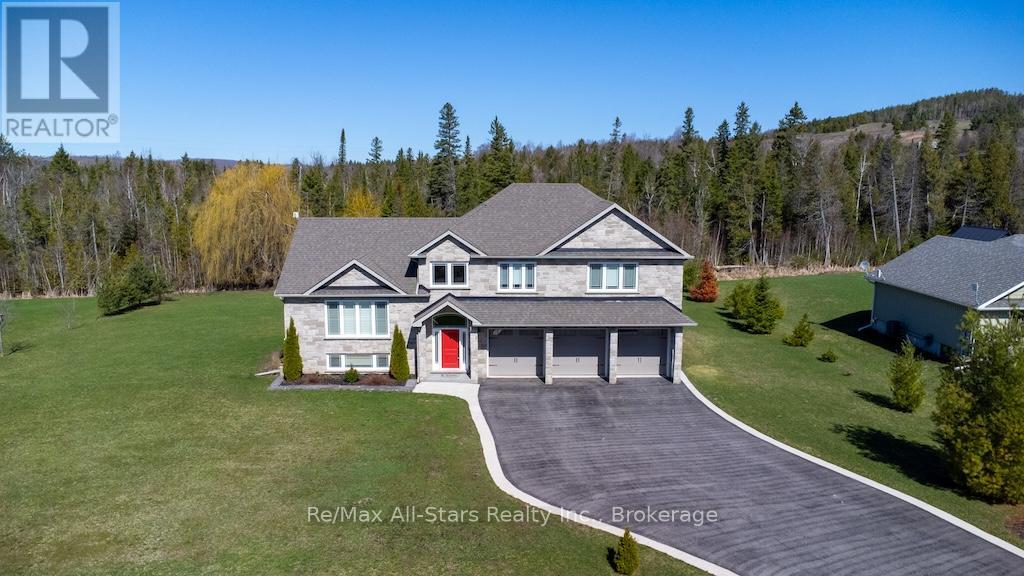
Welcome to 15 Rustlewood Drive, Bethany. Discover this stunning custom-built home nestled on a beautiful 2.2-acre estate lot surrounded by mature trees and a touch of forest. Constructed with energy-efficient ICF and finished with timeless stone and Mabec siding, this home offers over 2,500 sq ft of thoughtfully designed living space. Step into the tiled foyer that leads into a spacious open-concept living area featuring cathedral ceilings and gleaming hardwood floors. The impressive kitchen is equipped with granite countertops, stainless steel appliances, a breakfast bar, tile flooring, and an abundance of cabinetry, seamlessly flowing into the dining area with a walkout to the expansive deck ideal for entertaining or relaxing. This home offers 3 generous bedrooms, all with hardwood floors, and 3 bathrooms, including a luxurious primary ensuite with a Roman tub and a large glass shower. A bright main-floor office with hardwood flooring adds functionality and style. The fully finished lower-level family room is perfect for gatherings, boasting quality carpet, pot lights, and ample space for media or recreation. Additional highlights include a triple car garage and paved driveway, natural gas heating and central air, on-demand hot water heater, Generlink generator hookup, charming garden shed with a porch overlooking a goldfish pond and fountain, mature perennial gardens and serene landscaping. This is country living at its finest -peace, privacy, and exceptional craftsmanship in the heart of Bethany. (id:47351)
599 Gilmour Street
Peterborough, Ontario
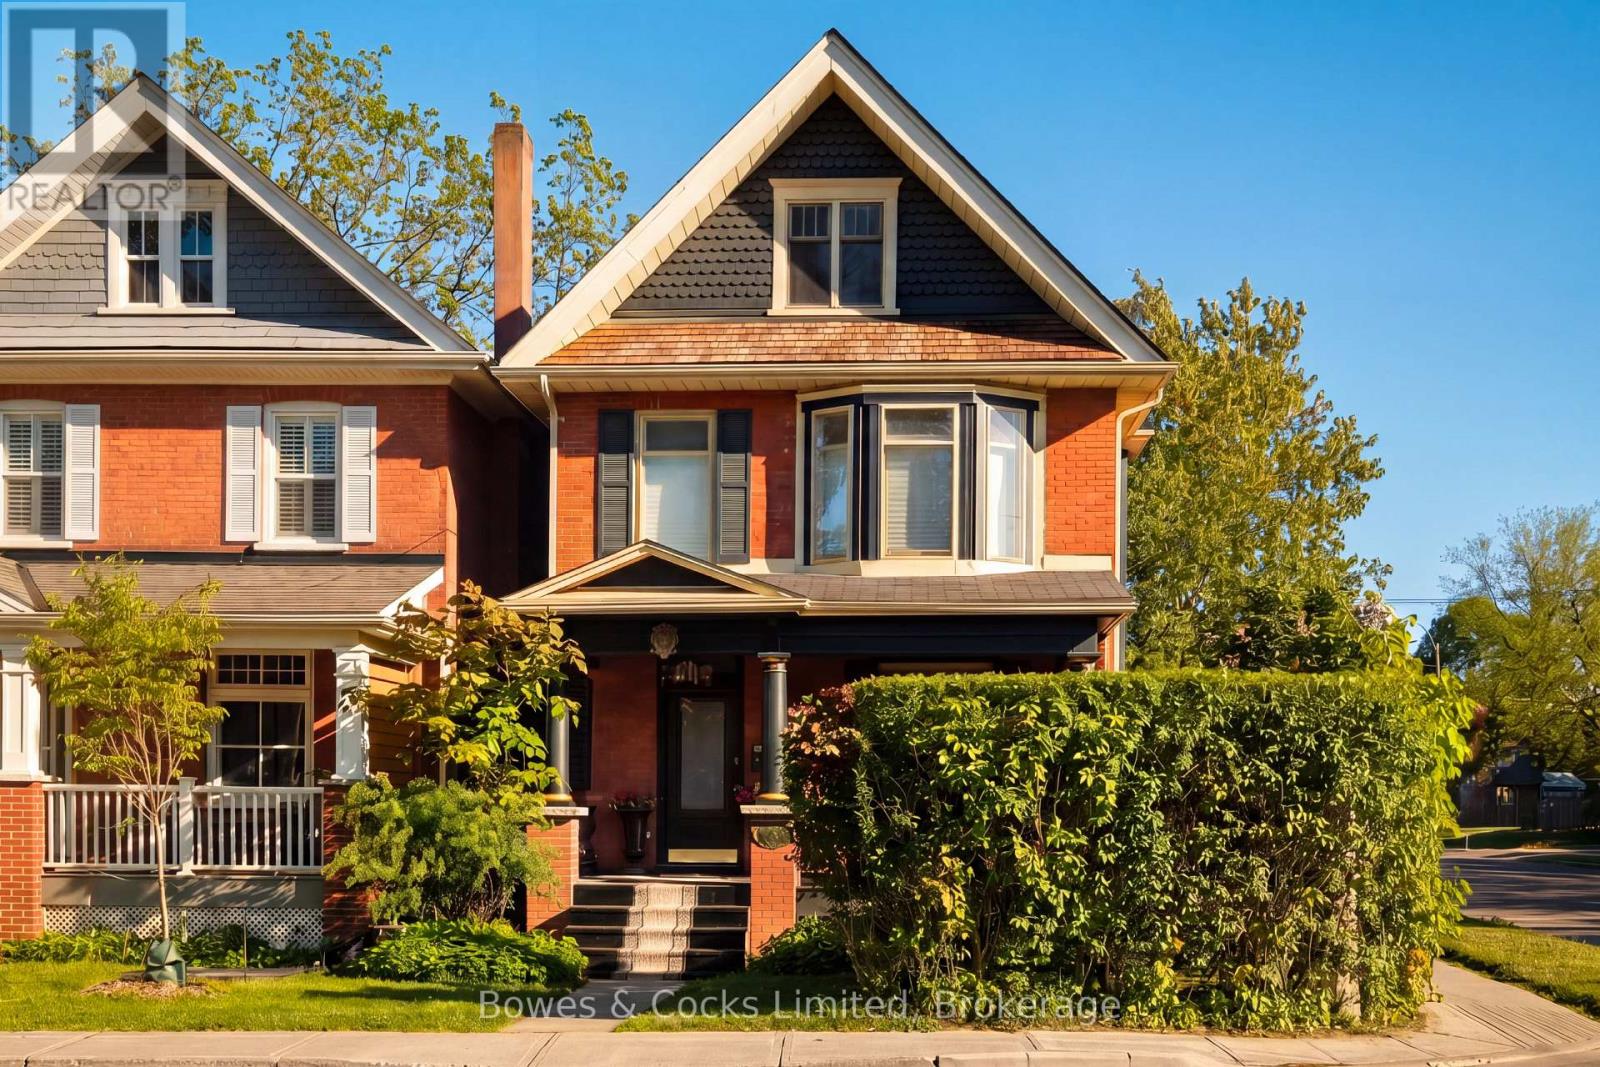
Set in one of Peterborough's most loved neighbourhoods, The Avenues, this beautifully updated 2.5 storey home blends character, comfort, and everyday function. Known for its walkability and strong sense of community, this is the kind of neighbourhood people wait for. From the inviting front porch made for morning coffee to the warm welcome inside, this home simply feels good to be in. The main floor features newly refinished original hardwood floors and 2 two antique bronze-etched gas fireplaces that add warmth and character to the living spaces. Large picture windows bring natural light into the living and dining spaces, while the kitchen features stainless steel appliances, custom cabinetry, and a walkout to the back porch and private backyard, perfect for easy entertaining. Upstairs, the second floor offers two bright, generously sized bedrooms and a sun filled solarium perfect for reading, relaxing, or working from home. The spacious primary bedroom feels like a private retreat with an incredible walk-in closet offering both style and exceptional storage. The finished attic extends the living space even further, offering a versatile upper level bedroom or flexible space ideal for a home office, a creative studio or additional lounge area. Outside, the fully fenced backyard offers privacy, beautiful gardens, and room to unwind. Thoughtfully maintained with updates including roofs on both the home and garage in 2021, new paint throughout in 2026, professional waterproofing, updated ductwork, high efficiency furnace, central air. (id:47351)
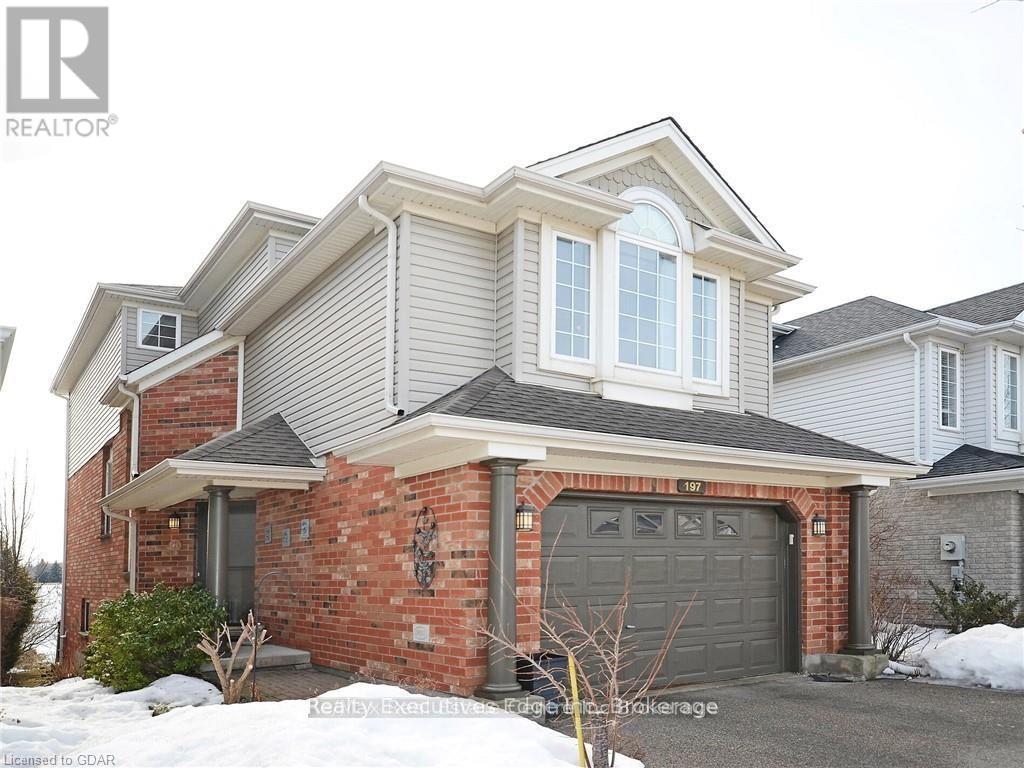
Main - 197 Farley Drive
Guelph, Ontario
THIS DETACHED HOME OFFERS 3 BEDROOMS WITH FAMILY ROOM AND LIVING ROOM IN SOUGHT AFTER LOCATIONIN SOUTH END OF GUELPH. MAIN FLOOR FEATURES A FORMAL DINING ROOM, OPEN CONCEPT LIVING ROOM AND KITCHEN AND WALK OUT TO A PRIVATE DEECK WITH A NICE VIEW OF THE PARK. SECOND FLOOR HAS A SPACIOUS FAMILY ROOM AND THREE BEDROOMS. LOCATED WALKING DISTANCE TO SCHOOLS, ORIN REID TRAIL SYSTEM AND MAJOR GROCERY STORES. (id:47351)
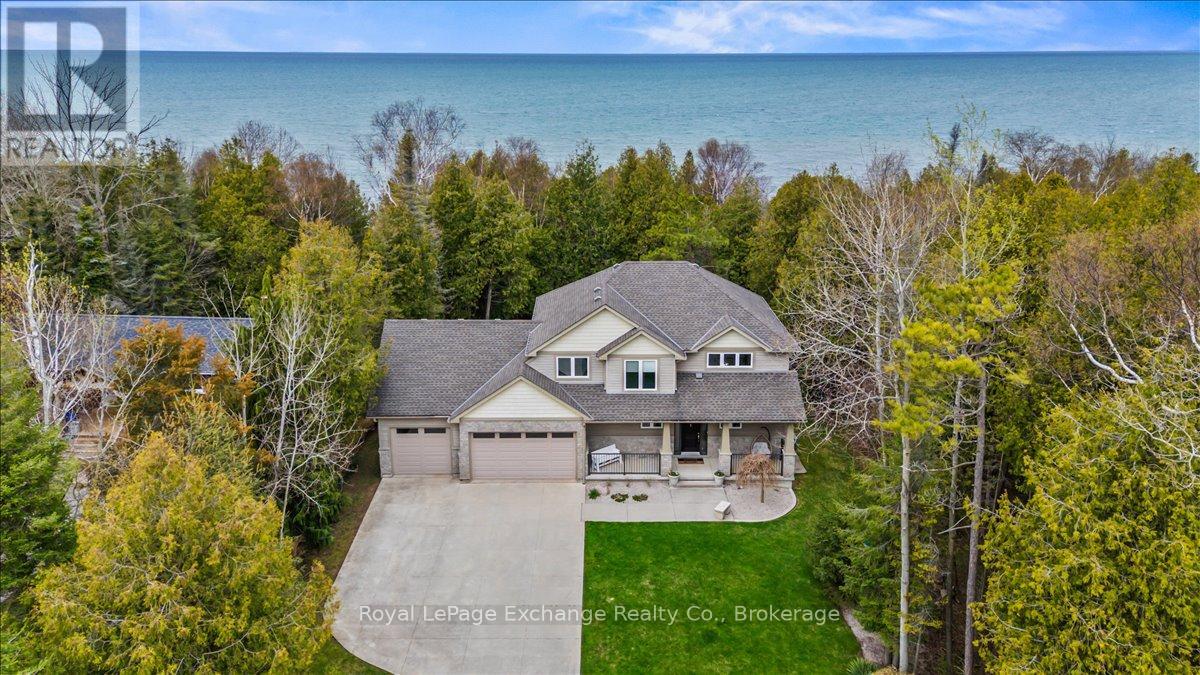
14 Kuehner Street
Kincardine, Ontario
Welcome to this exceptional Lake Huron waterfront home, built in 2011 and offering over 2,700 sq ft of beautifully designed living space on a quiet dead-end street. With 75 feet of pristine shoreline, this 4-bedroom, 4-bathroom property delivers the perfect blend of comfort, privacy, and outdoor lifestyle just minutes from Kincardine, Inverhuron, and Bruce Power. The main floor features a spacious foyer, convenient 2-piece powder room, and a bright open-concept layout with stunning lake views from the living, dining, and kitchen areas. The kitchen has been tastefully updated with quartz countertops and walks out to a composite deck-an ideal vantage point to take in the elevated backyard views and sunsets over the water. A functional mudroom with laundry and walk-in pantry provides direct access to the fully insulated 3-car garage, offering ample space for vehicles, storage, or a workshop. Equipped with a dedicated heat pump, the garage is designed for comfortable, year-round use, with additional unfinished storage space above for future potential. The home is also hardwired for a generator, providing added peace of mind and convenience. Upstairs, you'll find three generous bedrooms, including a primary retreat with breathtaking lake views, a 5-piece ensuite, and a large walk-in closet. A 3-piece bathroom completes the upper level. The fully finished lower level adds even more living space with a large family room, 3-piece bathroom, and a versatile office or fourth bedroom. Step outside to the stamped concrete patio and experience the serene backyard retreat, offering exceptional privacy all the way to the shoreline. Recently refreshed with new quartz countertops and fresh paint throughout, this move-in ready home is perfectly positioned near walking trails and the beach-an ideal year-round residence or lakeside escape. (id:47351)
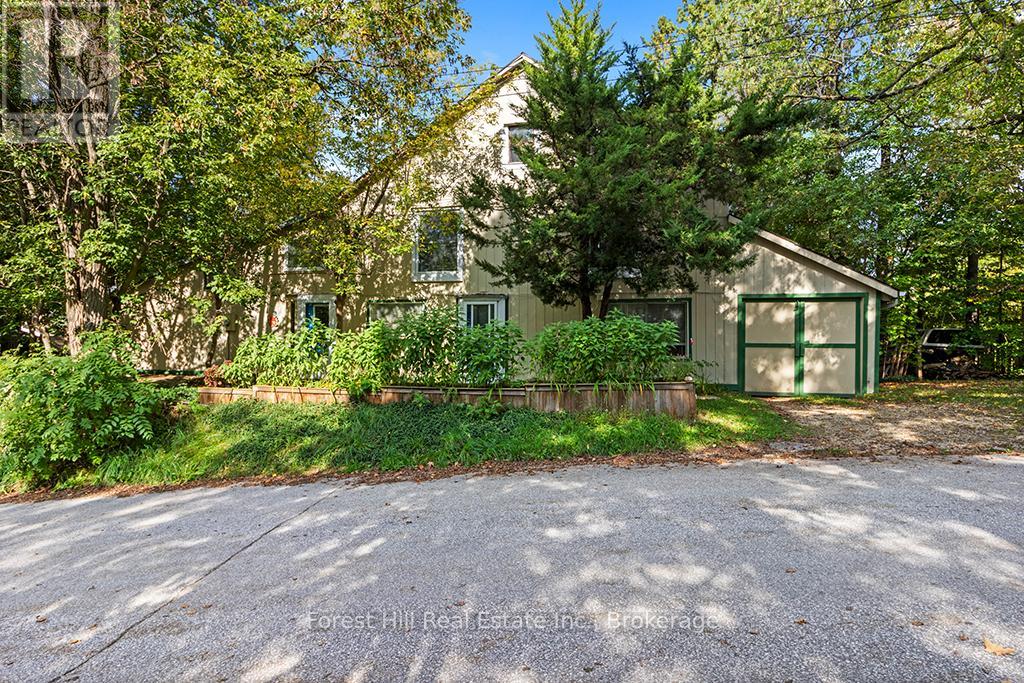
15 Hill Street
Grey Highlands, Ontario
Known locally as "The Bee Barn," this one-of-a-kind Flesherton property offers an extraordinary amount of flexible space for living, creating, working & pursuing the things you love. Transformed in 1992 by its current owner, a mixed-media artist whose work has been exhibited across Canada & Europe, the property combines a comfortable residence with expansive studio, workshop & multi-purpose spaces unlike anything you'll find in a conventional home. Two attached but separate ground-floor areas, each with its own entrance, create possibilities for an artist or maker, home-based business, guest or extended-family space, hobbies, collections or simply room to spread out. The main living area is bright & open, with abundant natural light, a principal bedroom, office nook + loft, 2 kitchen areas & 2 walkouts to the garden. Upstairs, soaring vaulted ceilings create a dramatic gallery-like space with tremendous flexibility as a bedroom, family room, studio, entertaining area or exhibition space. An attached garage plus a 30' x 13' workshop/shed with concrete floor, electricity & some insulation provide even more practical space for projects, equipment & storage. A new drilled well installed in 2024 is another important improvement. Set in the heart of Flesherton, home to an established and welcoming arts community and known as the Gateway to the Beaver Valley, The Bee Barn is approximately 500m from elementary & secondary schools, shops, library, recreation facilities & Flesherton Pond. The Bruce Trail, Lake Eugenia, Beaver Valley Ski Club, Blue Mountain, golf courses & x-country trails put year-round recreation within easy reach, while Markdale, Durham, Collingwood, Thornbury & Owen Sound offer additional amenities. If you've been searching for something beyond the ordinary, The Bee Barn offers space, character & possibilities that are difficult to find at this price point - a place to live, create & work in the heart of one of Grey County's most welcoming communities. (id:47351)
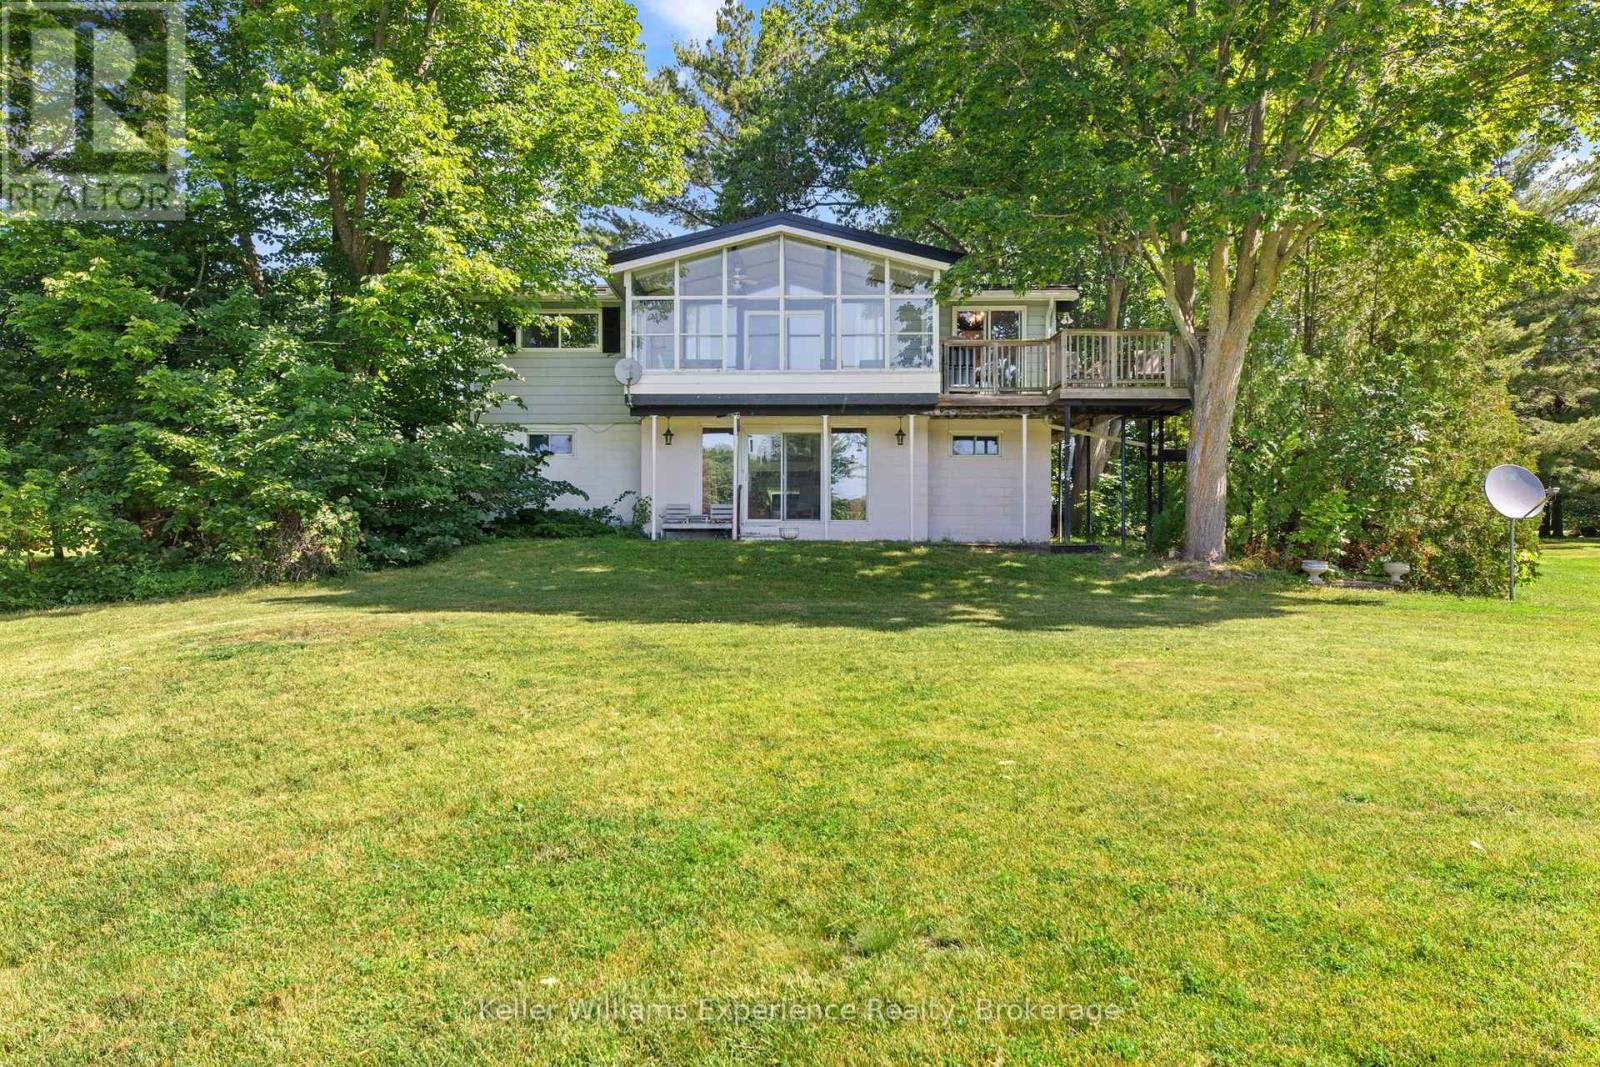
118 Heath Valley Trail
Georgian Bay, Ontario
Waterfront living on 1.1 acres with an impressive 219 feet of shoreline! Welcome to 118 Heath Valley Trail, a southwest-facing raised bungalow nestled along the Trent-Severn Waterway, where controlled water levels, privacy and room to enjoy the outdoors come together. Set on a generous 1.1-acre lot with 132 feet of road frontage and 383 feet of depth, this property offers a rare combination of space, waterfront and year-round potential. This raised bungalow features 4 bedrooms, 2 kitchens and 2 bathrooms, with two bedrooms on each level and excellent potential for in-law accommodation or a secondary living space. Main floor laundry room which could also be converted to a fifth bedroom. A steel roof offers approximately 21 years remaining on its warranty, while an integrated house generator and whole-house UV water purification system provide added peace of mind. There is opportunity to enjoy this property fully furnished and turnkey, making it an ideal option for a recreational retreat, family getaway or year-round home. Conveniently located approximately 1.5 hours from the GTA and close to skiing and major snowmobile trails, this is a destination you can enjoy in every season. Acreage, waterfront, flexibility and turnkey convenience, what more could you ask for? (id:47351)
2007 - 38 Widmer Street
Toronto, Ontario
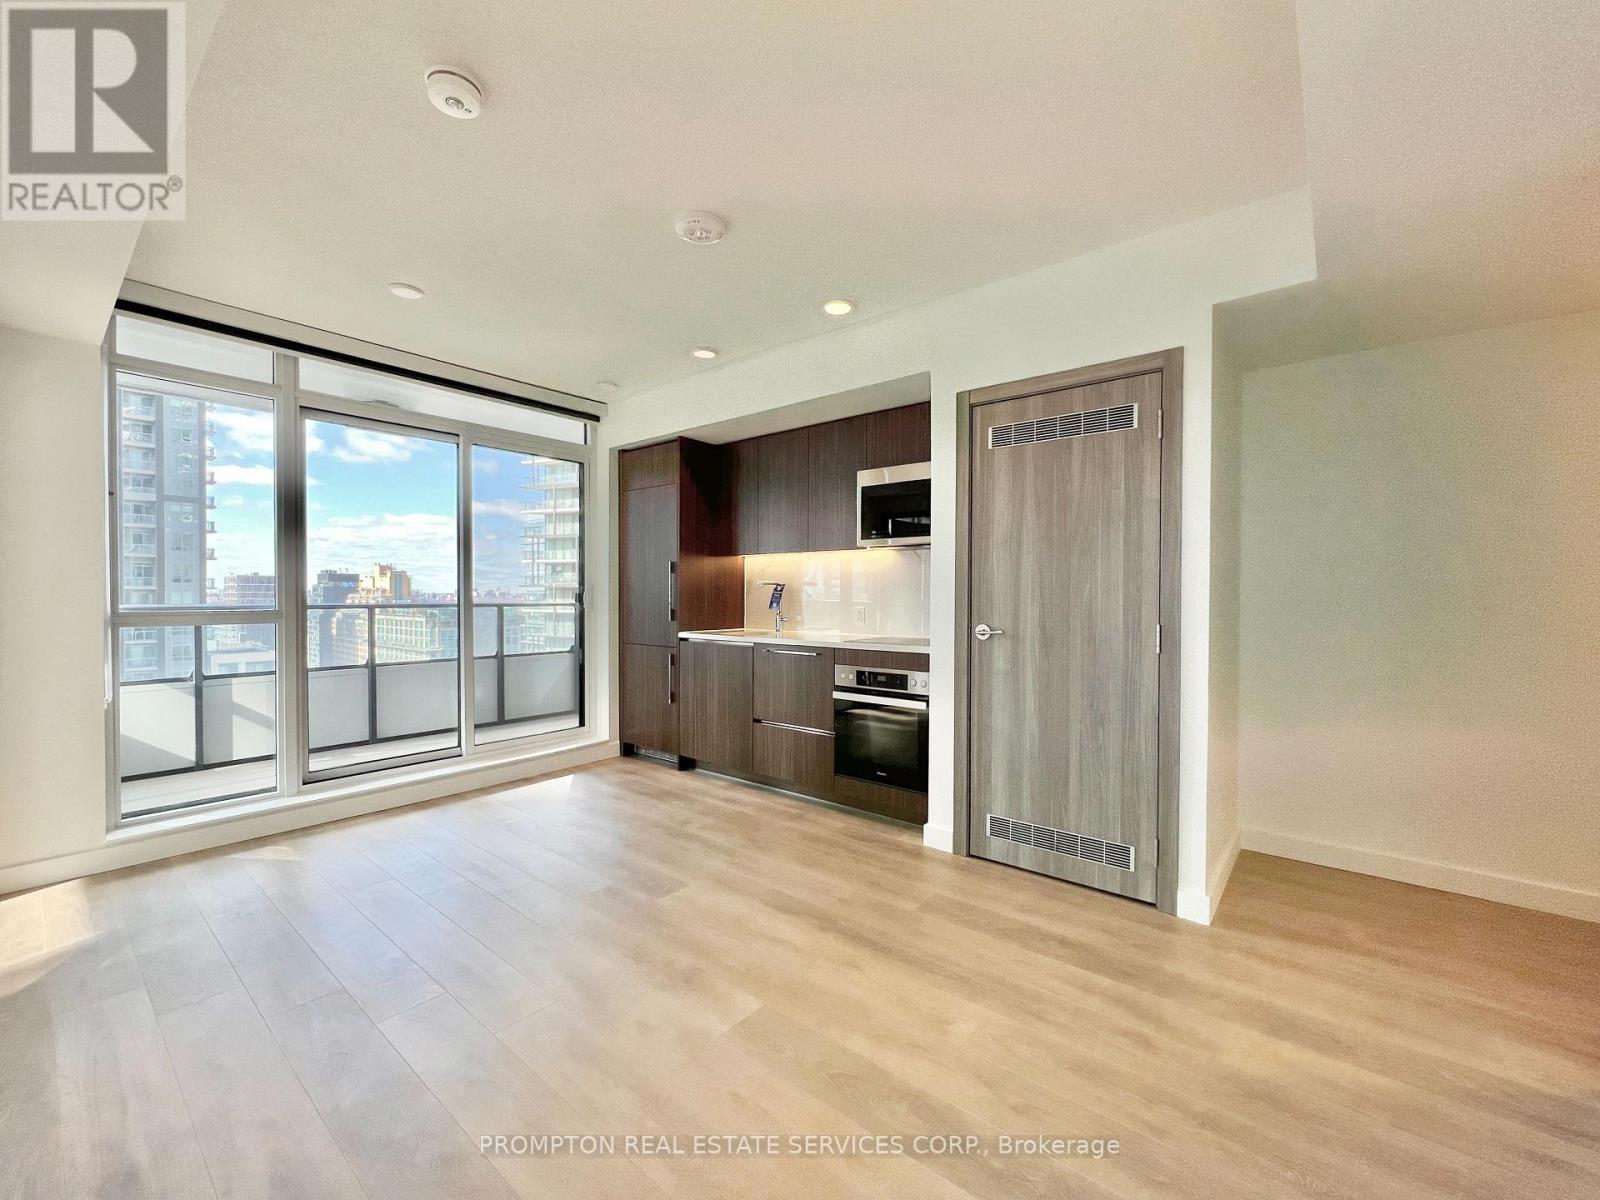
Welcome to this beautiful 2 Bedroom, 2 Bathroom corner unit with 1 EV Parking + 1 Oversized Locker located at CENTRAL by Concord - a 2 year new smart building in the heart of downtown and steps to Toronto's tech hub! Featuring 2 bright bedrooms with windows and closet organizers and 2 full bathrooms with an oversized medicine cabinet offering plenty of storage. Thoughtful design throughout the unit include Miele appliances and composite wood decking on the balcony. Access to innovative amenities: 100% wifi connectivity in common areas, fitness centre, yoga studio, outdoor pool & theatre, co-working lounge, conference room, golf simulator, refrigerated parcel storage, EV chargers & visitor parking. A truly CENTRAL location with everything outside your front door! 5-10 min walk to Osgood & St. Andrew subway stations, Queen & King streetcars, trendy restaurants & cafes, retail shops, supermarkets (Bestco & No Frills), Goodlife Fitness, Barry's Fitness, Princess of Wales Theatre, Four Seasons Performing Centre, Roy Thompson Hall, TIFF Lightbox, OCAD, and Rogers Centre. Less than 15 min walk to THE WELL shops & restaurants, Metro Toronto Convention Centre, Financial District, and Union Station (VIA/Go Transit/UP Express), and a short 20 minute walk to University Health Network and Hospitals. Live, work and enjoy everything downtown has to offer, all within easy reach. Move in October 1st! (id:47351)
29 Thelma Avenue
Toronto, Ontario
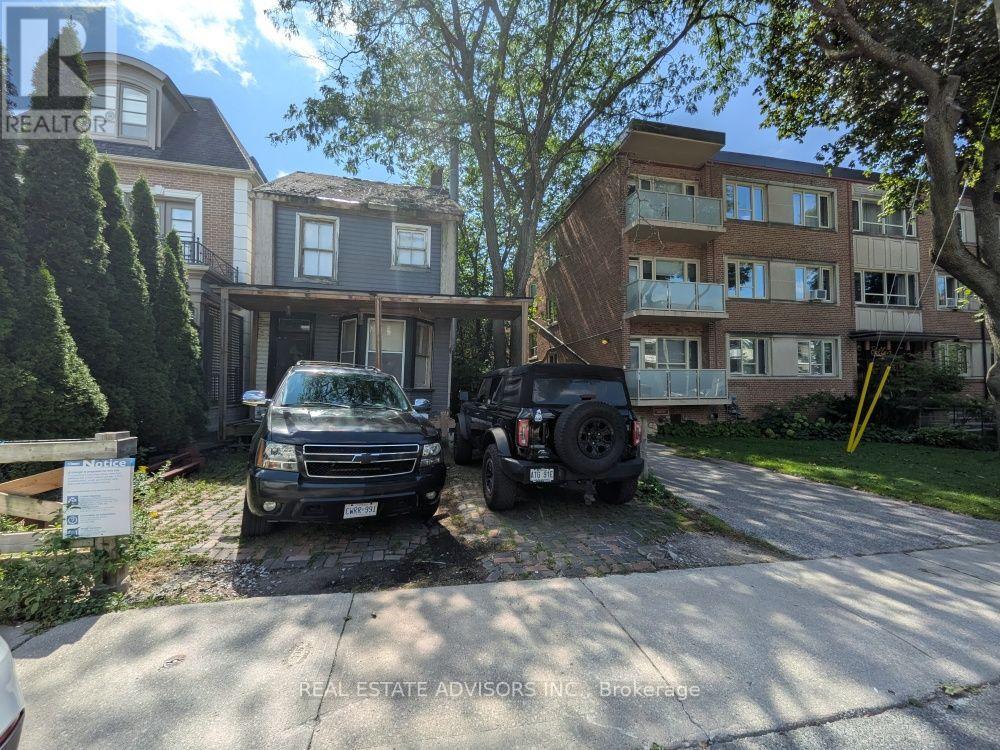
Located in the heart of prestigious Forest Hill, this exceptional property comes with approved building permits to construct a breathtaking three-storey residence offering over 4,400 sq. ft. of luxurious living space. Thoughtfully designed architectural plans maximize space and natural light, creating the perfect blend of modern luxury and sophisticated design. A rare opportunity to bring an extraordinary vision to life in one of Toronto's most sought-after neighbourhoods. **EXTRAS** Photos are 3D renderings and are for illustration purposes only. (id:47351)