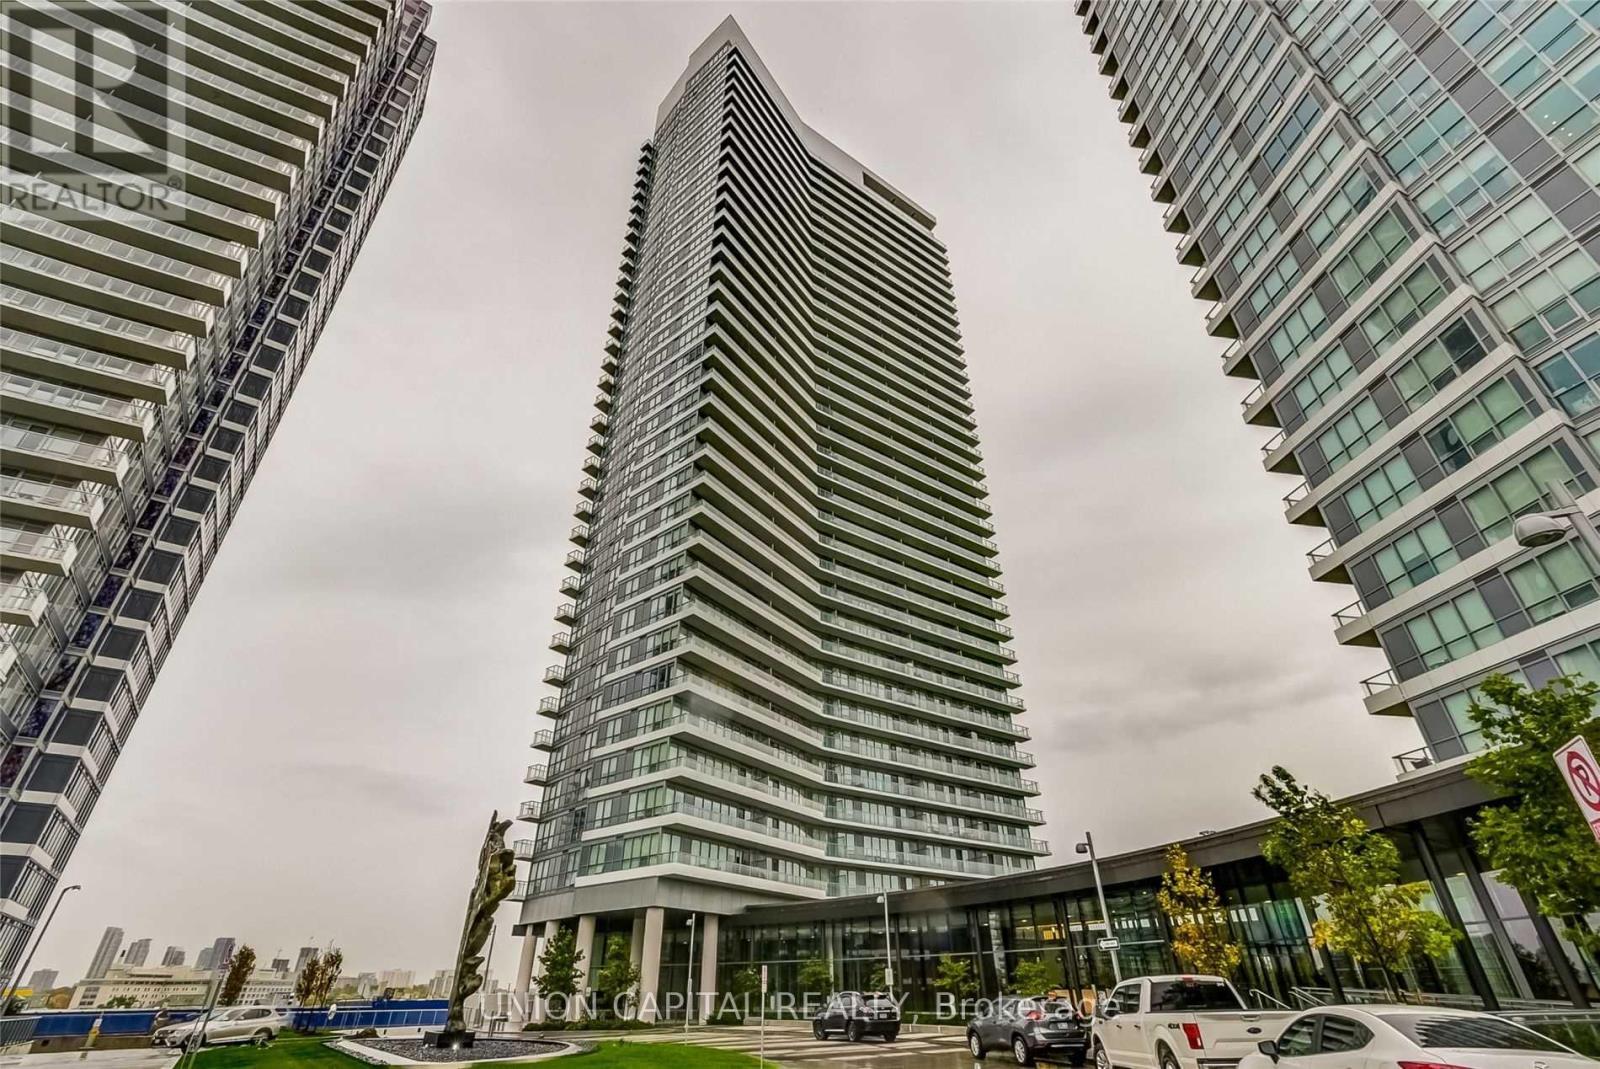
609 - 117 Mcmahon Drive
Toronto, Ontario
Available December 30. Beautiful corner suite offering 2 bedrooms + 2 full bathrooms, 848 square ft of living space plus an impressive 185 square feet balcony. This sun-filled unit showcases an open concept design with clear northeast views and soaring 9 ft ceilings. Features include sleek laminate flooring, an upgraded modern kitchen with built-in stainless steel appliances, and luxurious spa inspired bathrooms. Full-size washer and dryer included. Enjoy resort-style amenities such as a fitness centre, guest suites, tennis court, party room, visitor parking, and more. Central location steps to Leslie & Bessarion Subways, TTC, Go Train, 401/404, Parks & Shops! Underground parking & 1 locker included. (id:67892)
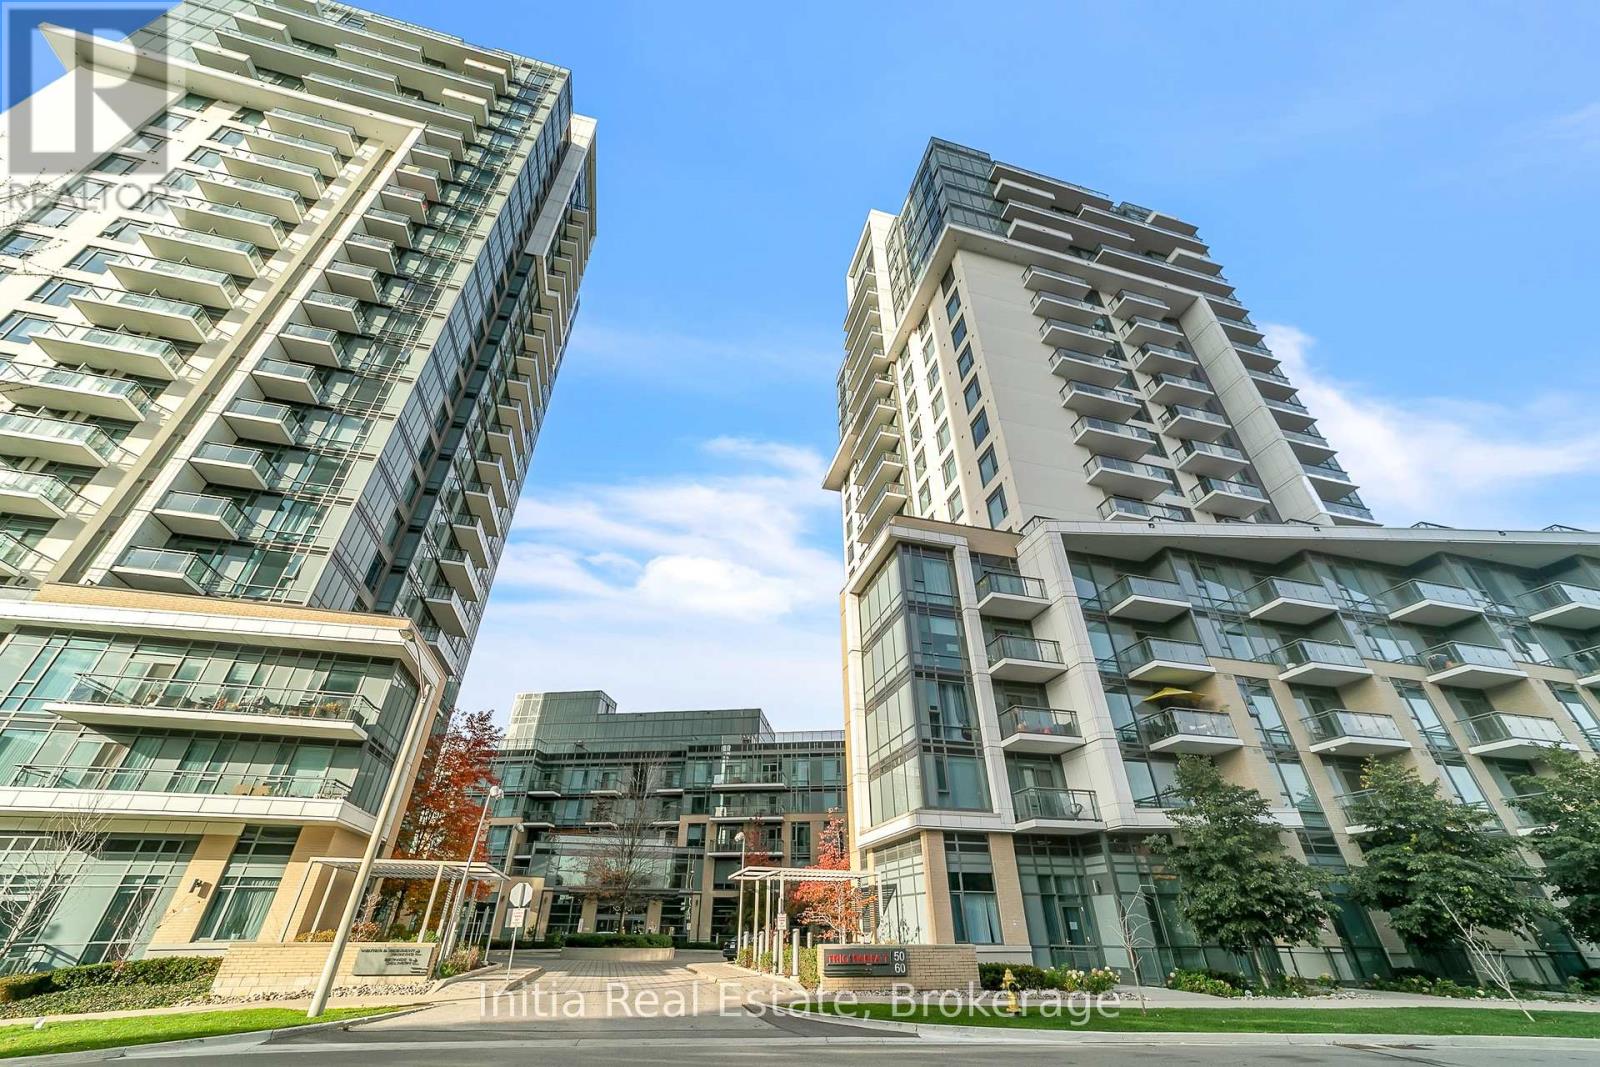
855 - 60 Ann O'reilly Road
Toronto, Ontario
Sun-Drenched Corner Unit with Panoramic Views | Parfait at Atria by TridelWelcome to elevated luxury living at Parfait at Atria, built by renowned developer Tridel. This rare 8th-floor corner suite (2 Bed + Den, 2 Bath) offers a seamless open-concept design framed by soaring 9-foot ceilings, sleek laminate flooring throughout, and expansive floor-to-ceiling windows on two sides that flood the space with natural light.Key Suite FeaturesSun-Filled Living & Dining: Open-concept living area with dual-exposure floor-to-ceiling windows overlooking a serene rooftop garden and peaceful low-rise neighbourhood. Walk out from the dining room directly onto your private balcony.Gourmet Chef's Kitchen: Outfitted with premium stone countertops, matching stone backsplash, sleek stainless steel appliances, and ample cabinet storage.Spacious Dual-Desk Den: Versatile, oversized den perfectly suited for a dual workstation, home office setup, or cozy media lounge.Serene Primary Suite: Retreat to a spacious primary bedroom featuring a private 4-piece ensuite, walk-in closet, and unobstructed eastern views to catch the morning sun.Generous Second Bedroom: Bright second bedroom with clear northern views, situated steps from the main 4-piece bathroom.In-Suite Laundry: Dedicated laundry setup for convenience.World-Class Resort AmenitiesEnjoy full access to Tridel's 5-star building features:24-hour concierge service for peace of mindFully equipped fitness center & exercise gymnasiumRejuvenating swim spaState-of-the-art theater roomPrivate dining room & party room for hosting eventsUnbeatable Location & School DistrictConveniently located with fast access to transit, top retail, and major highways:Minutes to Don Mills Subway Station, Highway 401, and Highway 404/DVP for quick commuting.Short walk or drive to Fairview Mall, T&T Supermarket, and the Fairview Library.Located within the highly regarded Sir John A. Macdonald Collegiate Institute school boundary. (id:67892)
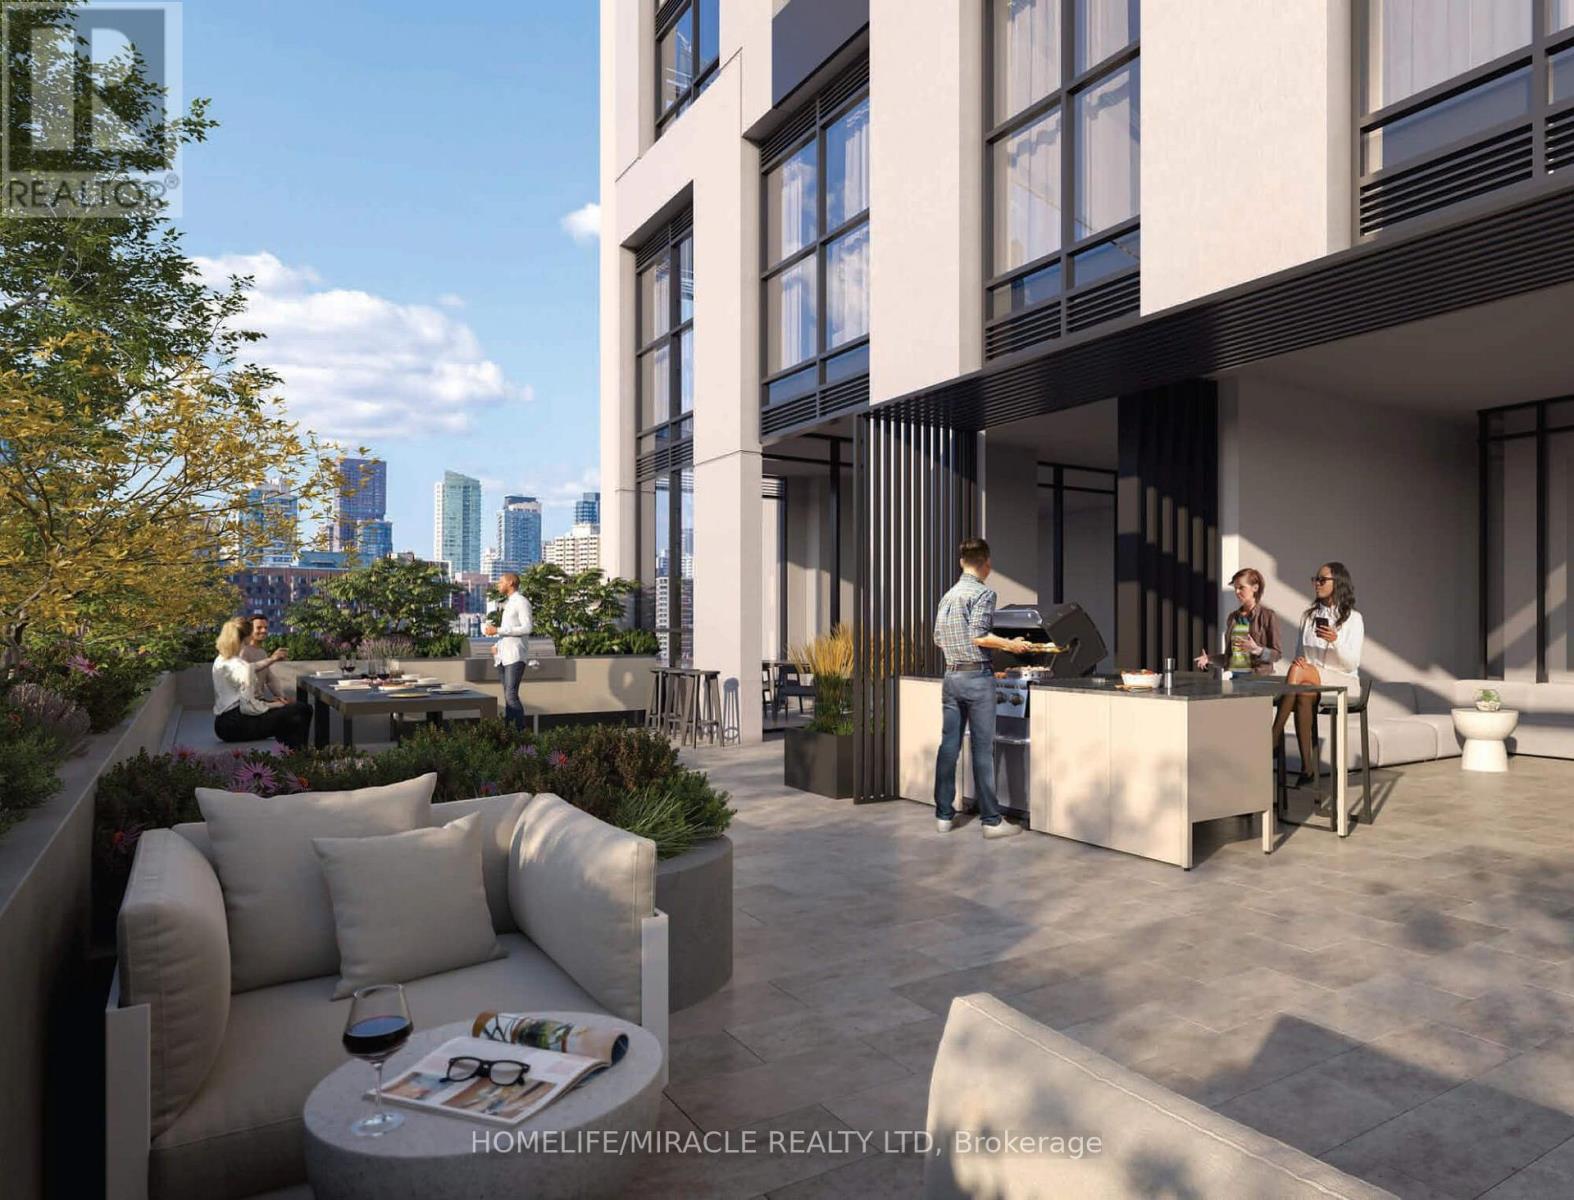
4103 - 252 Church Street
Toronto, Ontario
Discover an extraordinary opportunity at 252 Church Street a pristine corner residence in the beating heart of Toronto. The designer kitchen featuring sophisticated panels. Both bathrooms gleam with perfection. Perched in the northwest corner, this home captures Toronto's energy through sweeping floor-to-ceiling windows, offering spectacular views that include the landmark Eaton Centre. The thoughtful layout creates an airy, luminous atmosphere perfect for both productive workdays and social gatherings. The location is simply unmatched. Steps from your door, you'll find the city's finest attractions - the subway, Eaton Centre, Toronto Metropolitan University, and an impressive array of restaurants and boutiques. This central location eliminates the need for a vehicle, putting Toronto's best offerings at your fingertips. 252 Church transcends typical condo living with its lifestyle-focused amenities spanning 20,000square feet. The sophisticated FENDI-furnished lobby welcomes you home, while round-the-clock concierge service ensures your comfort. Residents enjoy access to a comprehensive fitness center, tranquil yoga space, outdoor exercise area, productive co-working zones, quiet study retreats, and a dedicated pet space. The building's thoughtful touches extend to automated package handling and convenient guest accommodations. This isn't just a home - it's your gateway to the quintessential downtown Toronto lifestyle, offering the unique thrill of being the very first to call it your own. Virtual Staging. (id:67892)
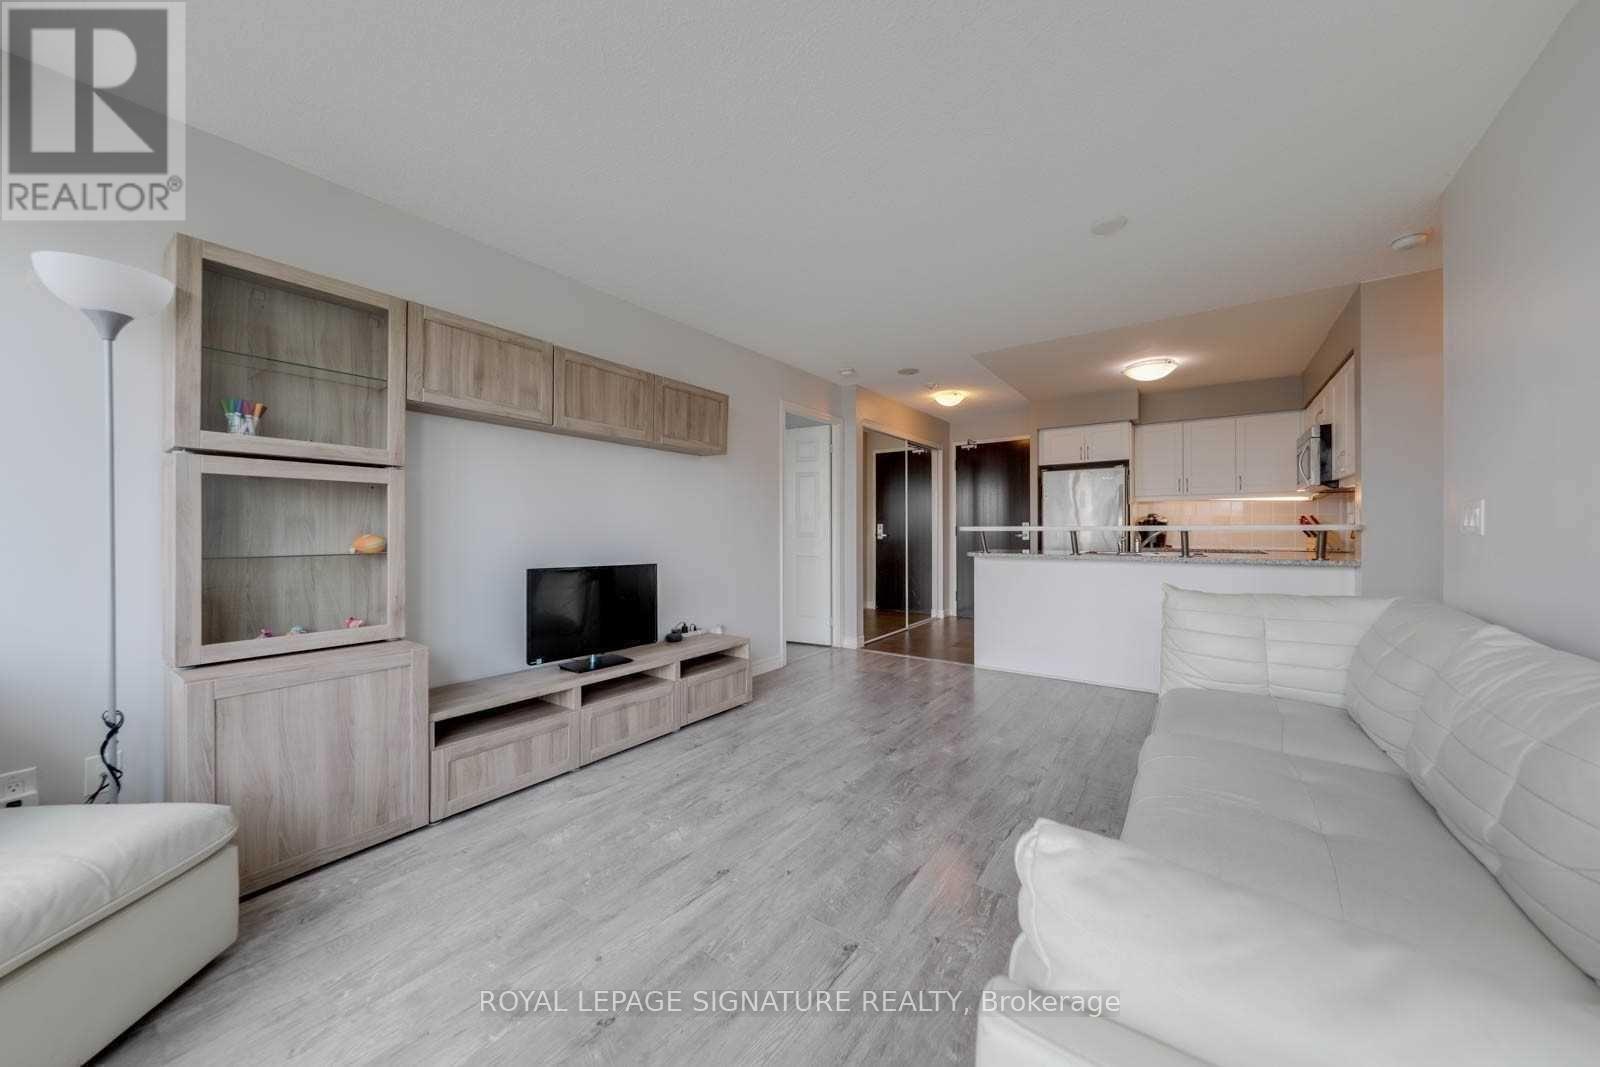
1609 - 25 Lower Simcoe Street
Toronto, Ontario
Located in the heart of Toronto's vibrant waterfront, this impressive 2-bedroom, 2-bathroom condo with parking and locker offers over 850 sq. ft. of thoughtfully designed living space, modern finishes, and standout city skyline views. Floor-to-ceiling windows bring in plenty of natural light, while the open-concept living and kitchen areas create an easy flow for everyday living and entertaining. The kitchen features quality appliances, generous cabinetry, and thoughtful upgrades, including an oversized washer and dryer and dishwasher. A rare split-bedroom layout gives both bedrooms excellent privacy, with the second bedroom featuring its own ensuite-ideal for guests, roommates, or anyone who appreciates their own space. Step onto the private balcony for front-row views of the CN Tower and Toronto skyline, equally good with a morning coffee or when the city lights up at night. Residents enjoy an impressive lineup of amenities, including a fully equipped fitness centre, stylish lounge, party room, and basketball court. Set at Lakeshore and Lower Simcoe, you're steps from the waterfront, restaurants, shopping, entertainment, cultural attractions, and some of downtown's best destinations. Completing the package is an oversized private locker room directly attached to the parking space, offering an exceptional level of storage, convenience, and functionality rarely found in downtown condo living. (id:67892)
1909 - 55 Ontario Street
Toronto, Ontario
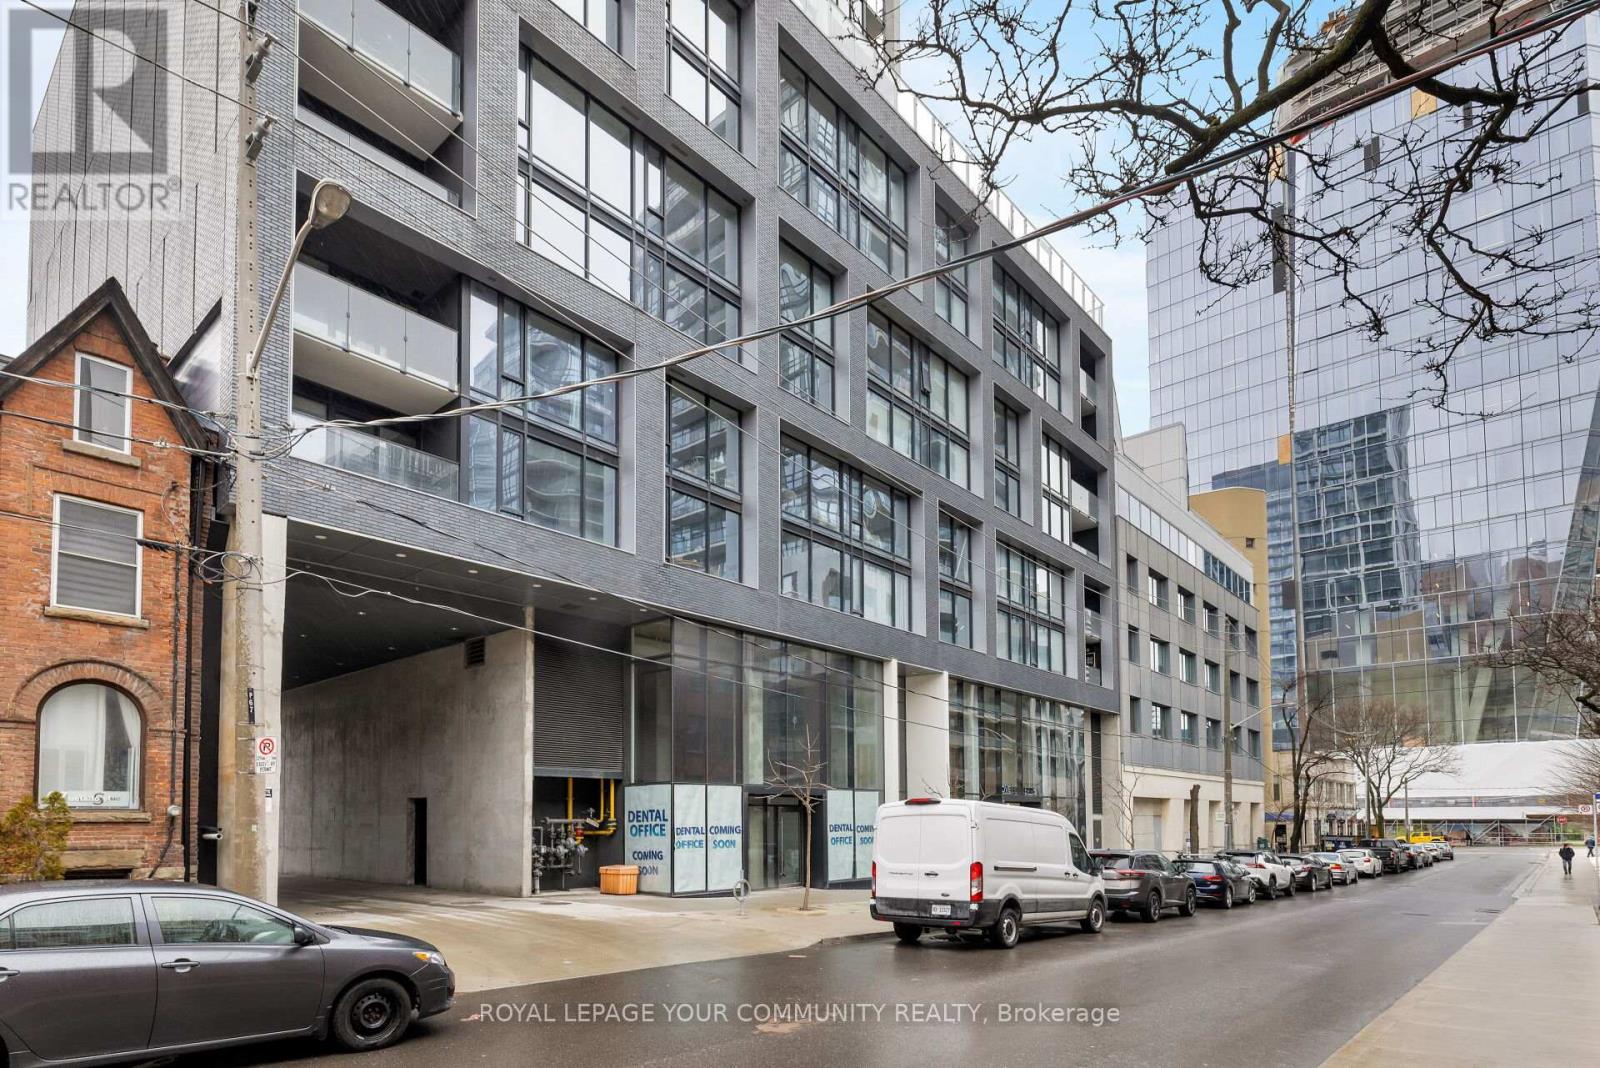
645 sf of Luxury Living Space plus Spacious 117 sf Terrace! This Ultra Modern Corner 2 bedroom Unit with 9' High Ceilings Offers Stunning Breathtaking City View Through Wall-to-Wall & Floor-to-Ceiling Windows in Every Room! Features Include: Gas BBQ Connection on Terrace, Modern Open Concept Kitchen with Extra Large designer Cabinets, Quartz Counters, Glass Tile Backsplash, Modern built-In S.S. appliances, Designer Exposed Concrete Feature Walls. Located in the heart of Downtown Toronto steps to Lawrence market. To Distillery District, Art Galleries, Waterfront, Shops, Parks, Restaurants, Bars, Union Station And Minutes To Dvp & Gardiner. Excellent Amenities Include A Fully Equipped Gym, Outdoor Swimming Pool, Party Room, Bike Storage, 24 Hrs Concierge & Visitor Parking. Electronic Communication System Located in the Secure Main Entry Vestibule. Surveillance Cameras everywhere - safe and secure! Very friendly community. (id:67892)
701 - 1315 Bay Street
Toronto, Ontario
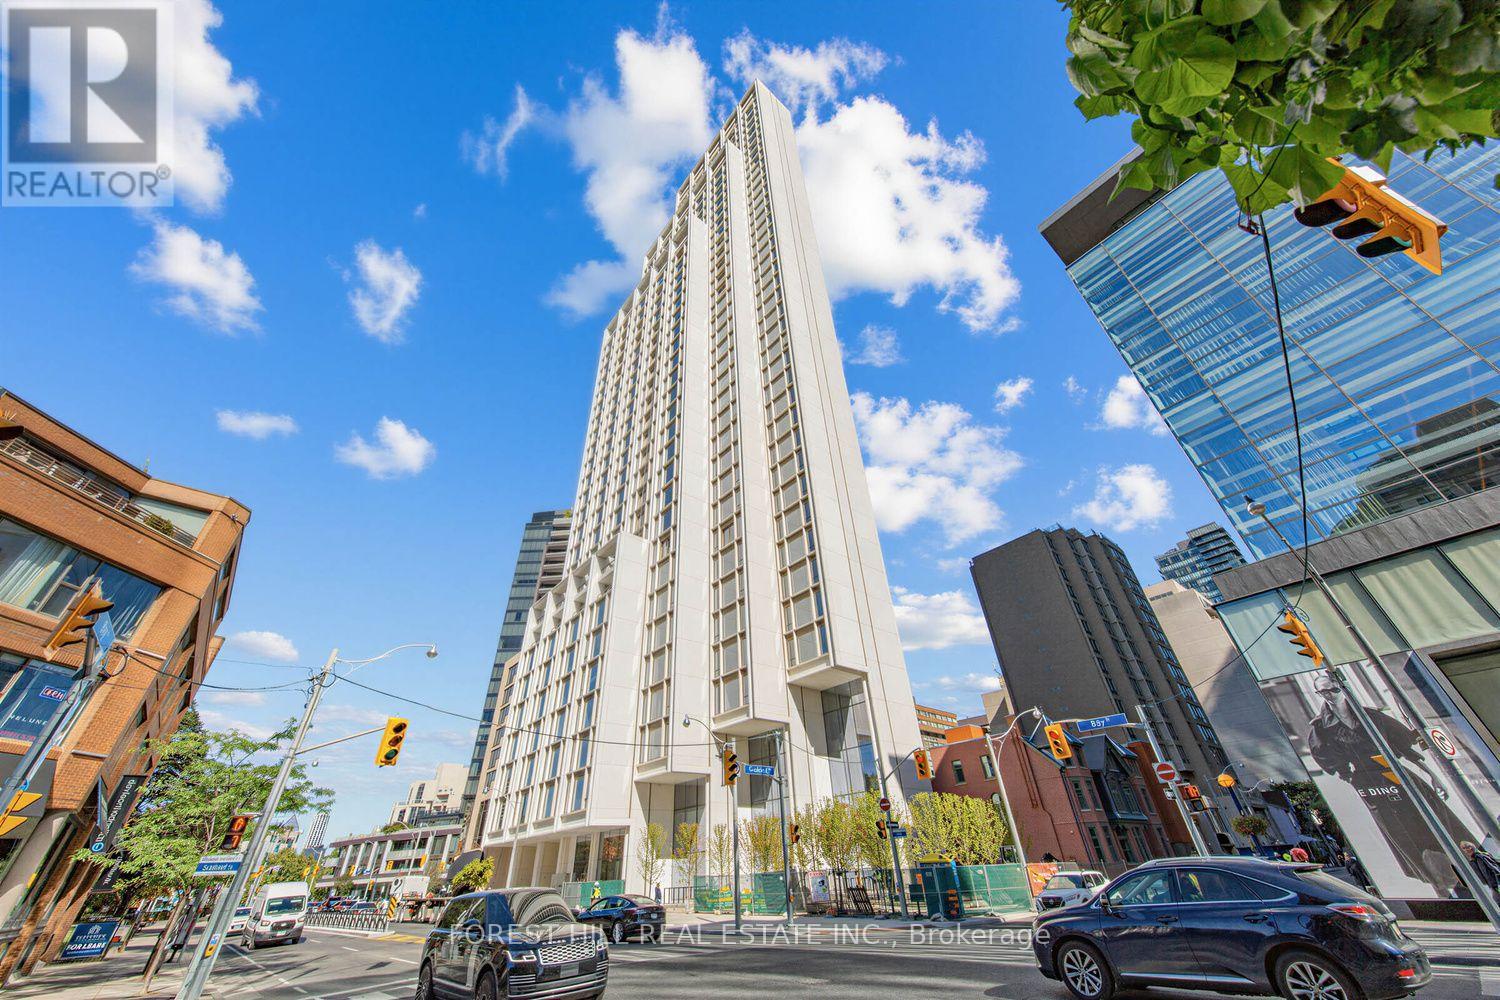
Experience refined Yorkville living at 50 Scollard. This brand-new, never-lived-in residence offers an elegant, thoughtfully designed interior with premium finishes throughout. The spacious den with sliding doors provides flexibility for a home office or additional living space. Features include white oak engineered hardwood flooring throughout, a Gaggenau stove, built-in Bosch fridge and dishwasher, generous kitchen storage, Bosch washer and dryer, and heated floors in the primary ensuite. Enjoy an exceptional lifestyle at one of Yorkville's newest luxury addresses, with amenities including valet parking, a wine cellar and private dining room, indoor/outdoor pool, and the 3rd-floor Salt & Grass restaurant. Steps from Yorkville's finest shopping, dining, cafés, and cultural destinations. Sophisticated city living in the heart of one of Toronto's most prestigious neighbourhoods. ***$6200 IS DISCOUNTED RENT FOR 3 MONTHS***LAWFUL RENT IS $6500*** (id:67892)
509 - 36 Blue Jays Way
Toronto, Ontario
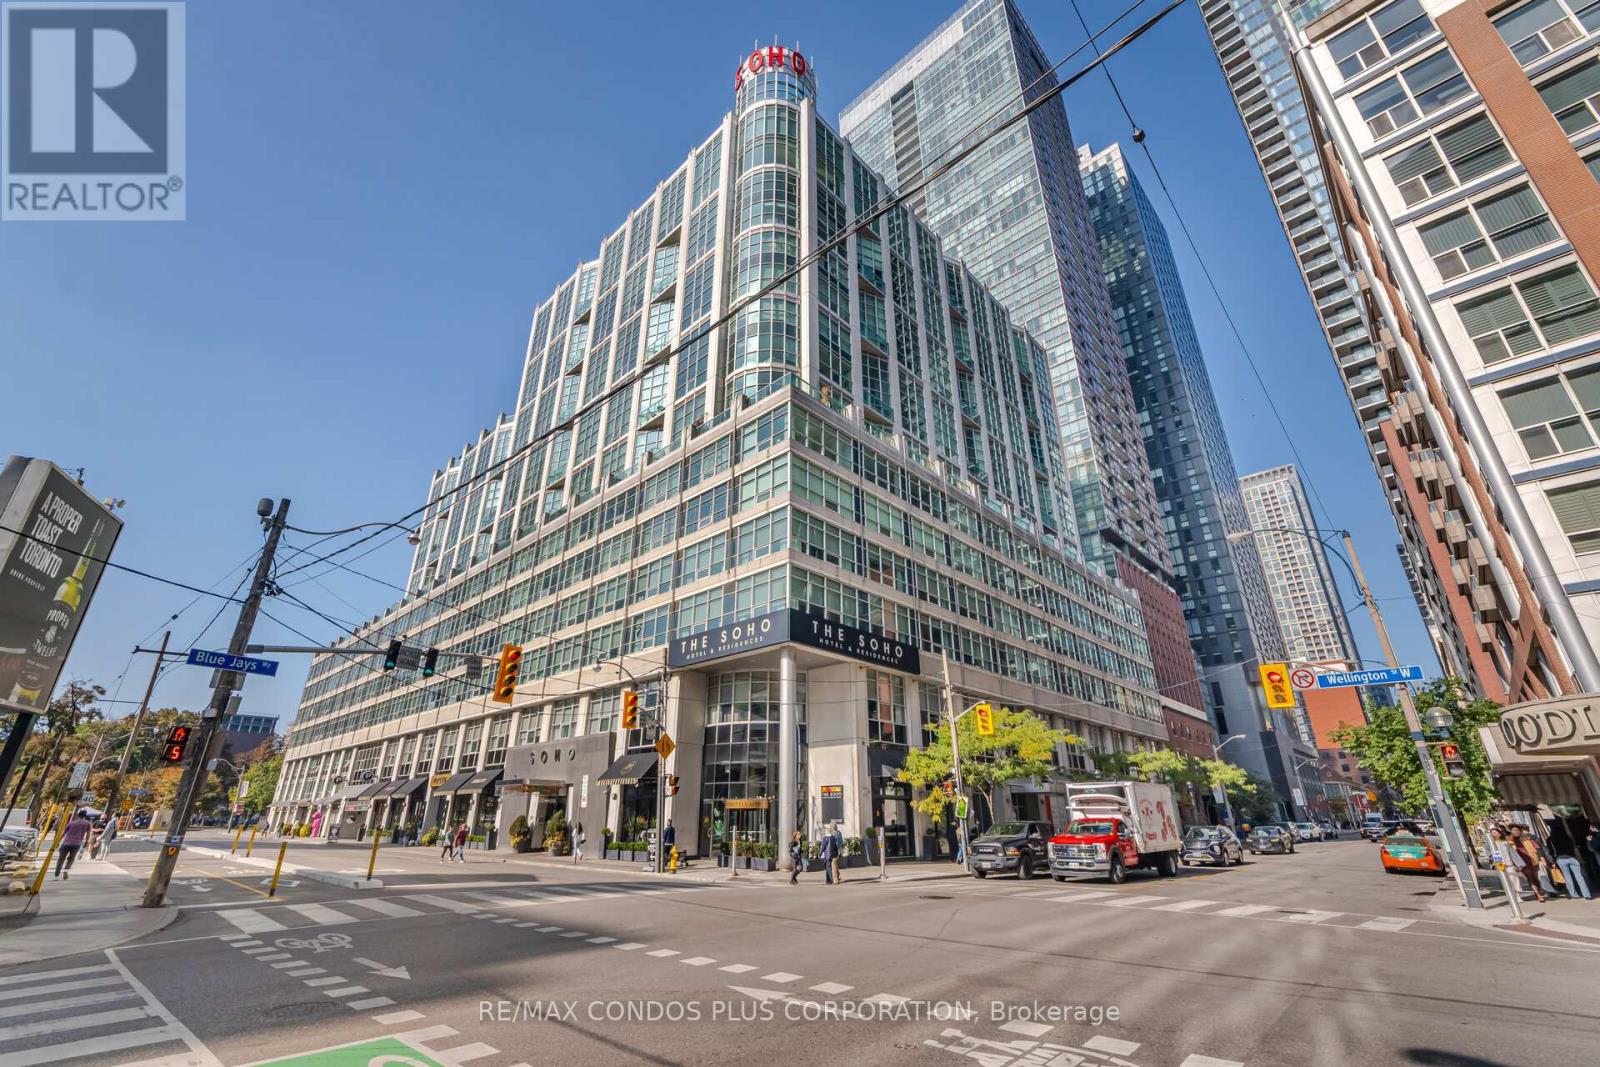
Fantastic deal for the discerning buyer! Spacious, renovated and furnished one-bedroom in the heart of the downtown core! This bright unit is move-in ready with furnishings, custom kitchen cabinets, quartz countertops, stainless steel appliances, laminate flooring, custom closet organizers, marble bathroom w/granite countertops, and in-suite washer/dryer! This is a rare, east side unit in the building which boasts extra living room space and tons of natural light! Large bedroom fits King-size bed plus has rare large triple closet with built-in organizers! Situated in the boutique Soho Met hotel complex, this prestigious residence includes 24-hr Concierge desk and private rooftop terrace overlooking Clarence Square park! Plus enjoy hotel amenities, gym, pool, steam rooms, indoor access to Moretti cafe and restaurant! Just steps away from transit, streetcar, subway, Union Station, dining, shopping, venues, parks, Harbourfront, Queen West, Financial District, etc etc! You can walk everywhere from here! (id:67892)
8 - 99 Bellevue Avenue
Toronto, Ontario
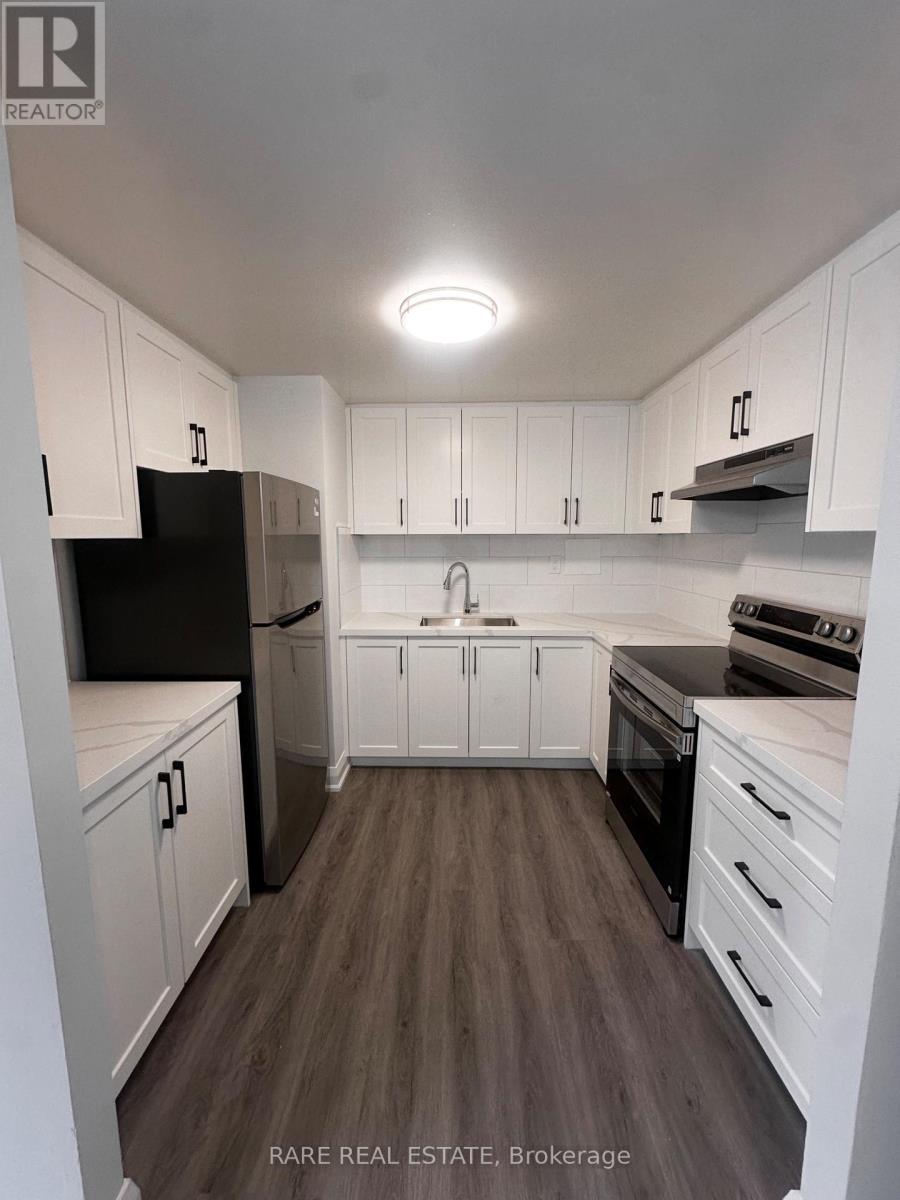
**TWO MONTHS FREE** ASK AGENT FOR MORE DETAILS. WILL BE READY OCT 1, 2026! 3 BEDROOM HOME IN THE HEART OF DOWNTOWN TORONTO! BRIGHT AND AIRY WITH LARGE WINDOWS, FRESH PAINT, AND NEW FLOORS. PERFECT FOR FAMILIES AND STUDENTS, WITH PLENTY OF SPACE TO LIVE, STUDY, AND RELAX. STEPS TO TRANSPORTATION, SHOPS, CAFES, SCHOOLS, UOFT, TMU, KENSINGTON MARKET & MORE! ****Please note that these photos are not of the actual unit. They are of the mirrored unit.***** +$100/MONTH FLAT FOR UTILITIES. COIN OPERATED LAUNDRY IN BUILDING. PARKING AVAILABLE EXTRA. (id:67892)
2211 - 18 Graydon Hall Drive
Toronto, Ontario
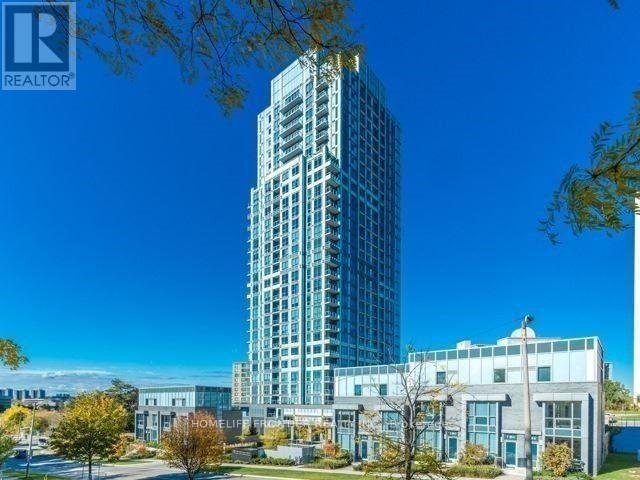
Luxury Tridel-Built 'Argento' At Don Mills & York Mills. Nestled within the tranquil Don Ravine system and overlooking the lush green views of Donalda Club golf course. Corner Sun-Filled Unit w/2 Split Bedrooms; Unobstructed South View W/ 9 Ft Ceiling, Bright, Functional Open Concept. Modern Kitchen W/ Plenty Of Cabinet Storage & A Granite Centre Island, Granite Counter Top.Big Separate Den can be use as 3rd bed room.Unique Large Terrace Paid Premium for this Excusive unit.Two Extra Large Accessible Parking adjacent to the Elevator. Quality Laminate Throughout, W/O Unique Large Terrace . Easy Access To 401, 404 & Dvp. Steps To Bus Stops. Close To Don Mills & York Mills Subway Stn, Fairview Mall, Ikea, Shops @ Don Mills, Betty Sutherland Trail Park, Golf Club, Spectacular Amenities: 24-Hour Concierge Service, Gym, Fitness Studio, Steam Room, Party Room, Dining Room, Meeting Room, Theatre, Outdoor Terrace W/ 2 Bbq Areas, 2 Guest Suites. Underground Visitors Parking. High Speed Internet Included. (id:67892)
1 Orangegrove Drive
Brampton, Ontario
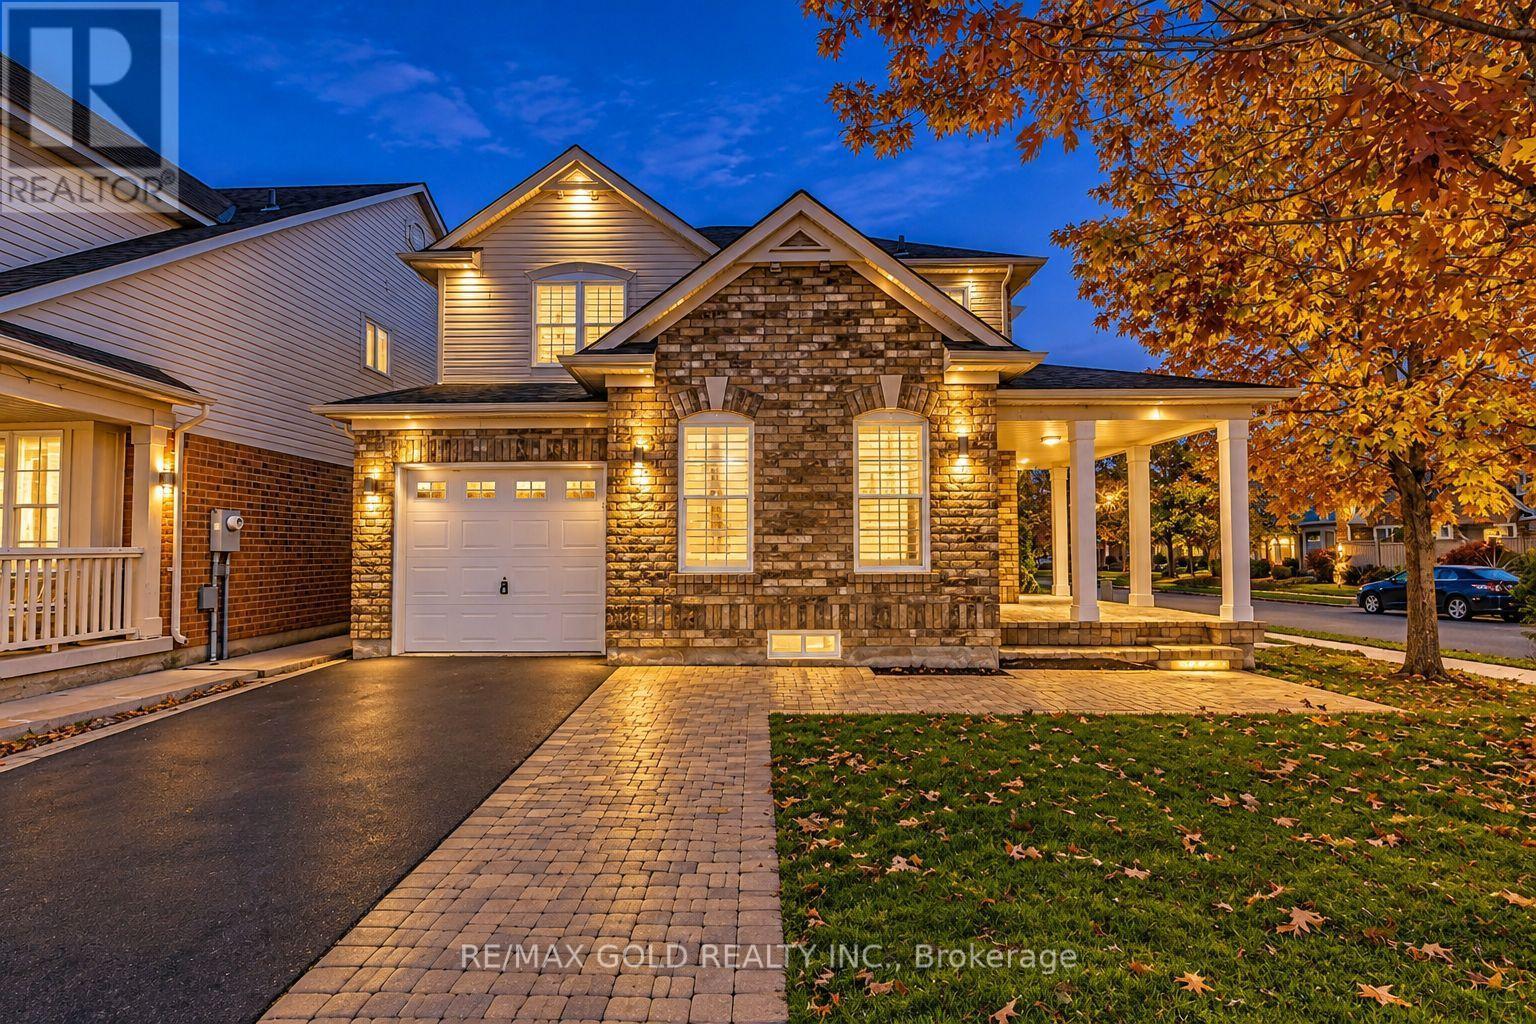
Stunning Fully Renovated Corner Home! This beautifully upgraded property features modern finishes, a spacious layout, and a legally finished basement with permits and a separate entrance from the garage. The brand-new modern kitchen boasts quartz countertops, new appliances, and a stylish island, perfect for breakfast and casual dining. Enjoy separate living, dining, and family rooms, offering plenty of space for entertaining and everyday living. The upper level features 4 bedrooms and 3 bathrooms, including a versatile bedroom measuring 9.6 ft x 6.5 ft, ideal for a home office, kids' room, or den, House was originally 3 bedroom . Convenient second-floor laundry adds everyday functionality. Fully renovated, modern-style bathrooms enhance the home's contemporary appeal. The basement offers 2 additional bedrooms, a bathroom, and separate laundry facilities, providing added convenience and flexibility for extended family or guests. Accommodates up to 5 vehicles. Excellent location with easy access to public transit, GO Station, schools, gyms, grocery stores, and all essential amenities. A fantastic opportunity to own a move-in-ready home offering space, style, and functionality. Don't miss this one-book your showingtoday! (id:67892)
3829 Northwood Drive
Niagara Falls, Ontario
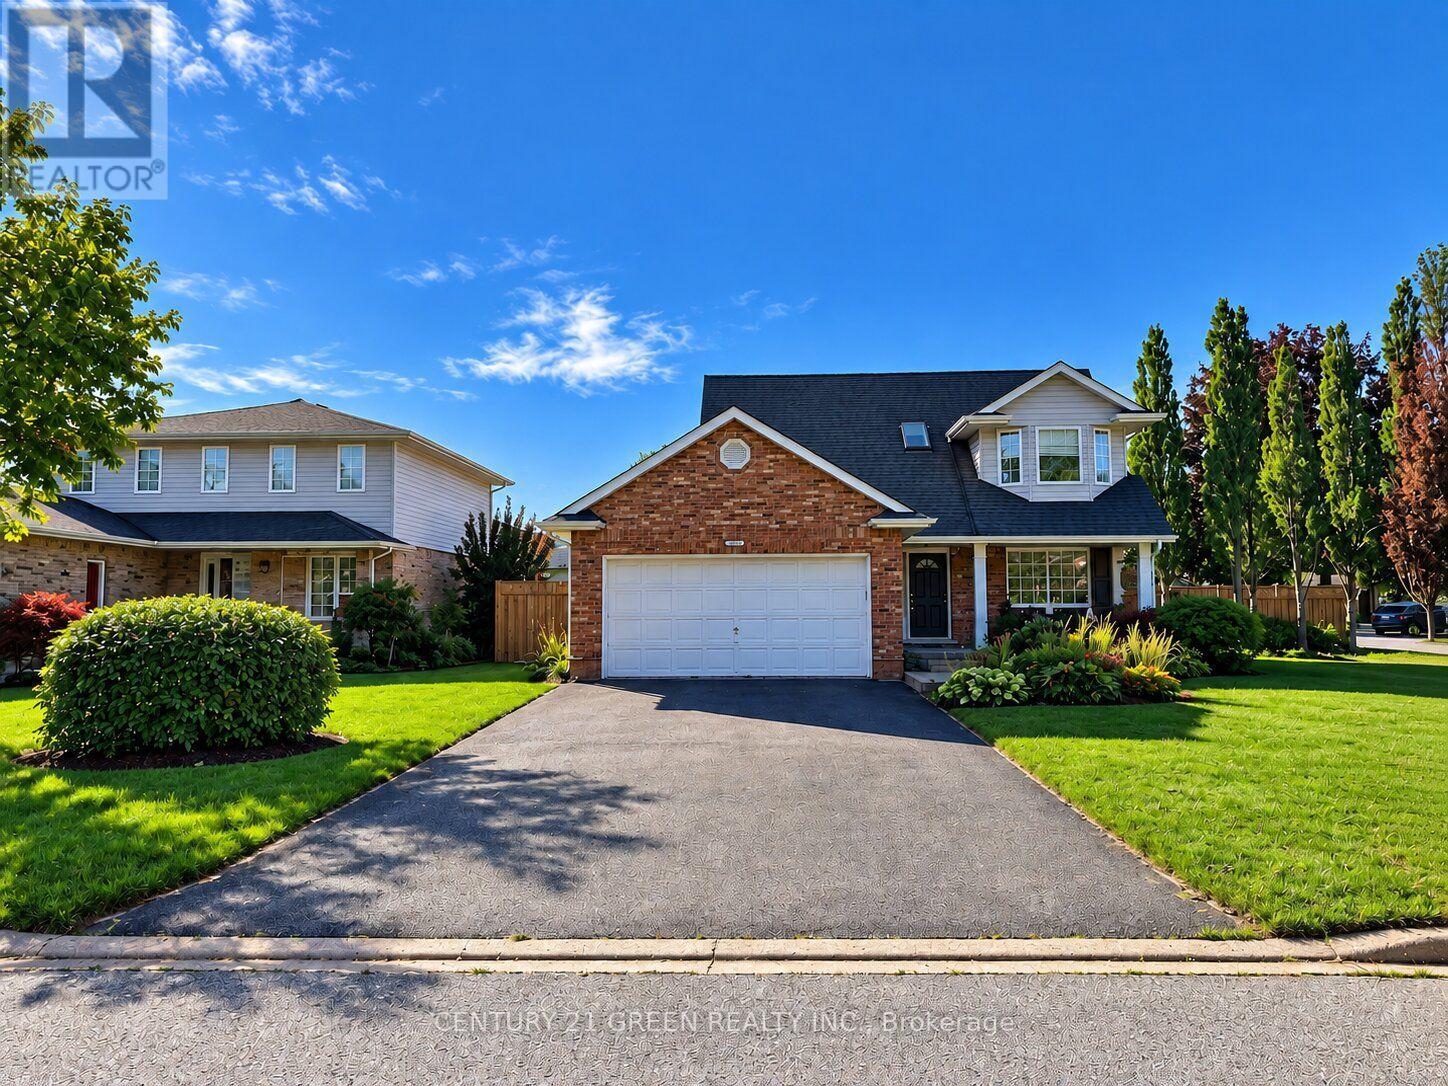
** Welcome To This Charming & Meticulously Maintained Two-Storey Corner Family Home, Ideally Located In A Highly Desirable Estate Neighbourhood! ** Almost 150k upgrades in the entire house ** New big kitchen with Quartz Countertop ** Attractive Curb Appeal With Classic Brick Exterior, Double Driveway & Welcoming Front Entry ** Step Inside To A Bright, Open-Concept Layout Designed For Comfortable Family Living And Entertaining. ** The Sunken Living Room Features Soaring Ceilings, A Cozy Fireplace & Skylights That Fill The Space With Natural Light. ** The Bright Kitchen & Dining Area Offers Custom Cabinetry, Stainless Steel Appliances & A Walkout To A Beautifully Landscaped, Fully Fenced Backyard With Mature Trees, Gardens, Decks & Shed-Perfect For Relaxing Or Entertaining. ** Roof Updated In 2023. ** Upstairs Features 3 Bright Bedrooms & A Well-Appointed 3-Pc Bathroom. ** The Main Floor Includes A Convenient 2-Pc Powder Room, Office & Laundry Room With Direct Garage Access. ** The Lower Level Provides A Large finished Space with new full washroom, Ideal For extended family Storage, Recreation. A Wonderful Family Home Offering Comfort, Space & Tranquility. ** Don't Miss This Opportunity To Make It Yours! ** Some photos in this listing are digitally enhanced and virtually staged to demonstrate furniture placement possibilities ** (id:67892)
49 Wagner's Road
Uxbridge, Ontario
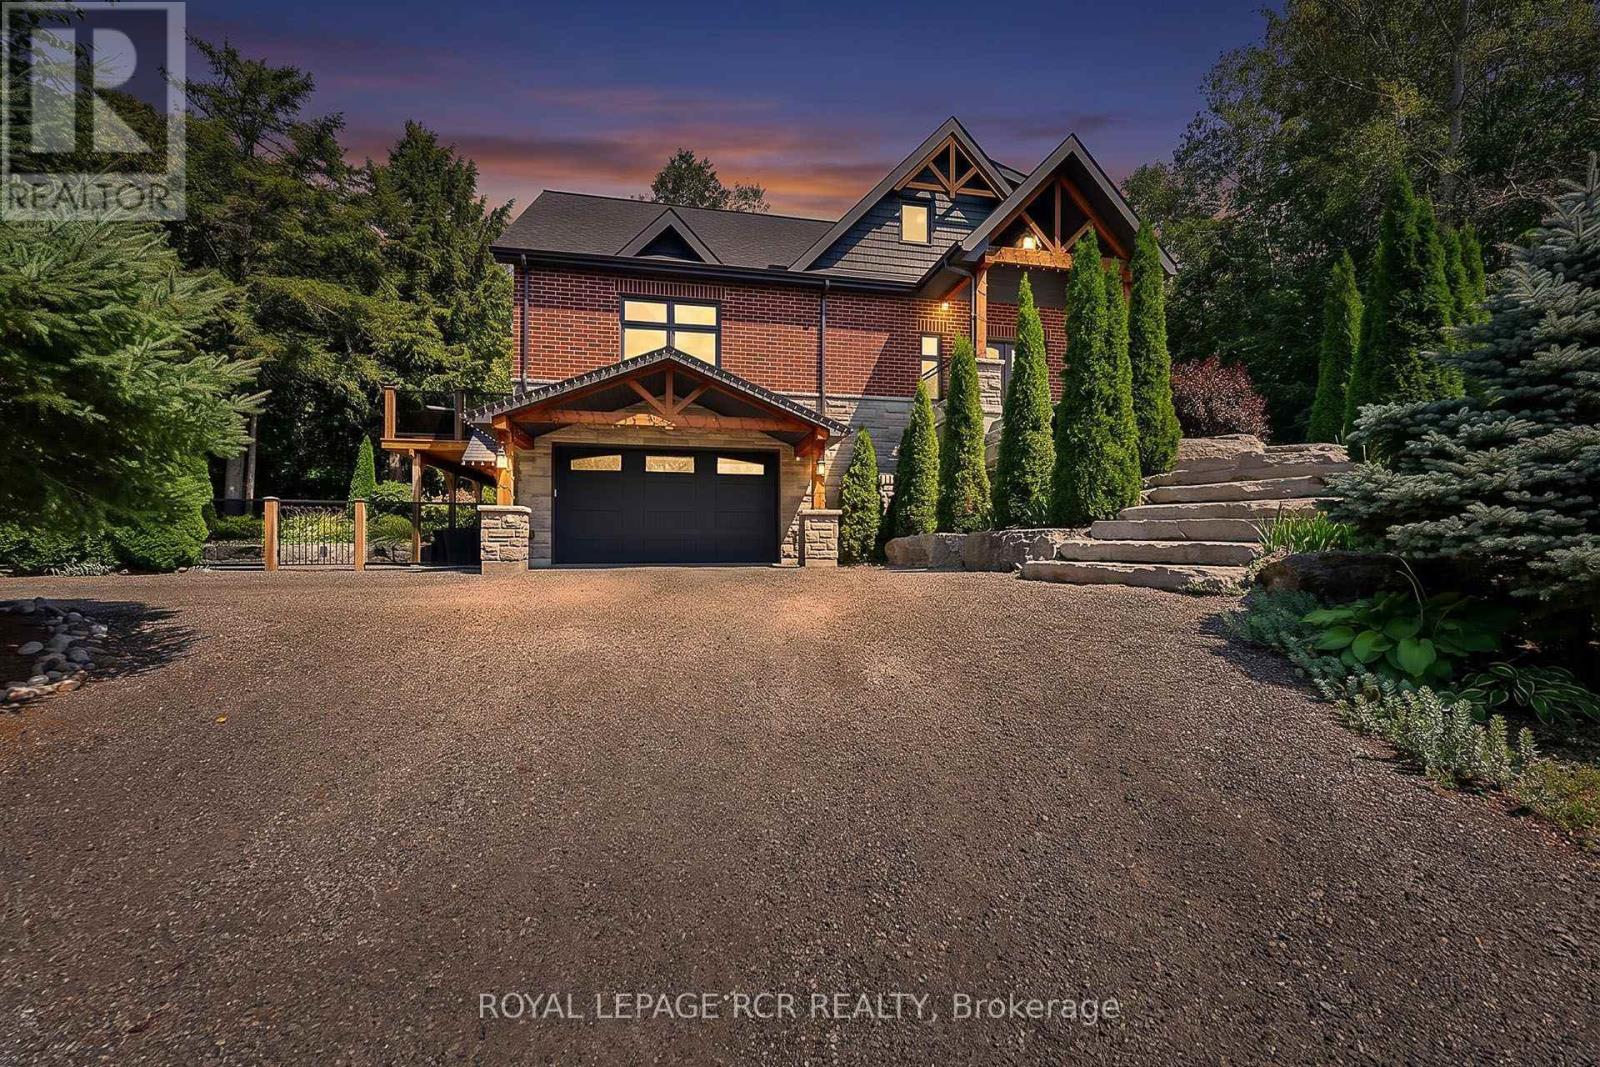
Designer Custom Bungaloft with Dream Pool on 1.23 Private Mature Treed and Professionally Landscaped Acres on a quiet, forested cul-de-sac with fibre-optic high speed internet in desirable Wagner Lake Uxbridge. Approach via a grand stone stairway framed by mature landscaping and step into a spacious foyer complete with a large walk-in pantry. The heart of the home is an open-concept main living area featuring soaring vaulted ceilings and floor-to-ceiling windows that frame stunning views of the backyard and pool. The combined living and dining space includes a gas fireplace, beautiful wood staircase, hardwood floors, ceiling fan, and seamless walk-outs to a covered patio and expansive entertaining-sized deck. The chef's two-tone kitchen impresses with granite countertops, custom cabinetry, built-in stainless steel appliances, a breakfast bar with wood countertop, and striking wood beam accents. The primary suite is conveniently located on the main floor and features a luxurious 4-piece ensuite with built-in cabinetry, dual his-and-her sinks, granite counters, and a walk-in closet complete with laundry facilities. Upstairs, a generous 900 sq. ft. loft offers a versatile media/recreation area plus two additional bedrooms that share a bathroom. Both bedrooms enjoy private walk-outs to a second-floor sundeck with elegant glass railings. Outside, the backyard is a true oasis: an 18' 26' heated in-ground pool surrounded by armour-stone, pool shed with electrical, landscaping, a covered patio, hot tub, large entertaining deck with glass railings, outdoor firepit, and indirect access to Wagner's Lake. A rare combination of custom design, indoor-outdoor living, and a serene natural setting. Includes ~20'x 38' attached garage with heated floors, and an additional detached hobby garage, as well as a 50'x150' fenced dog run. (id:67892)
752 Ball Road
Uxbridge, Ontario
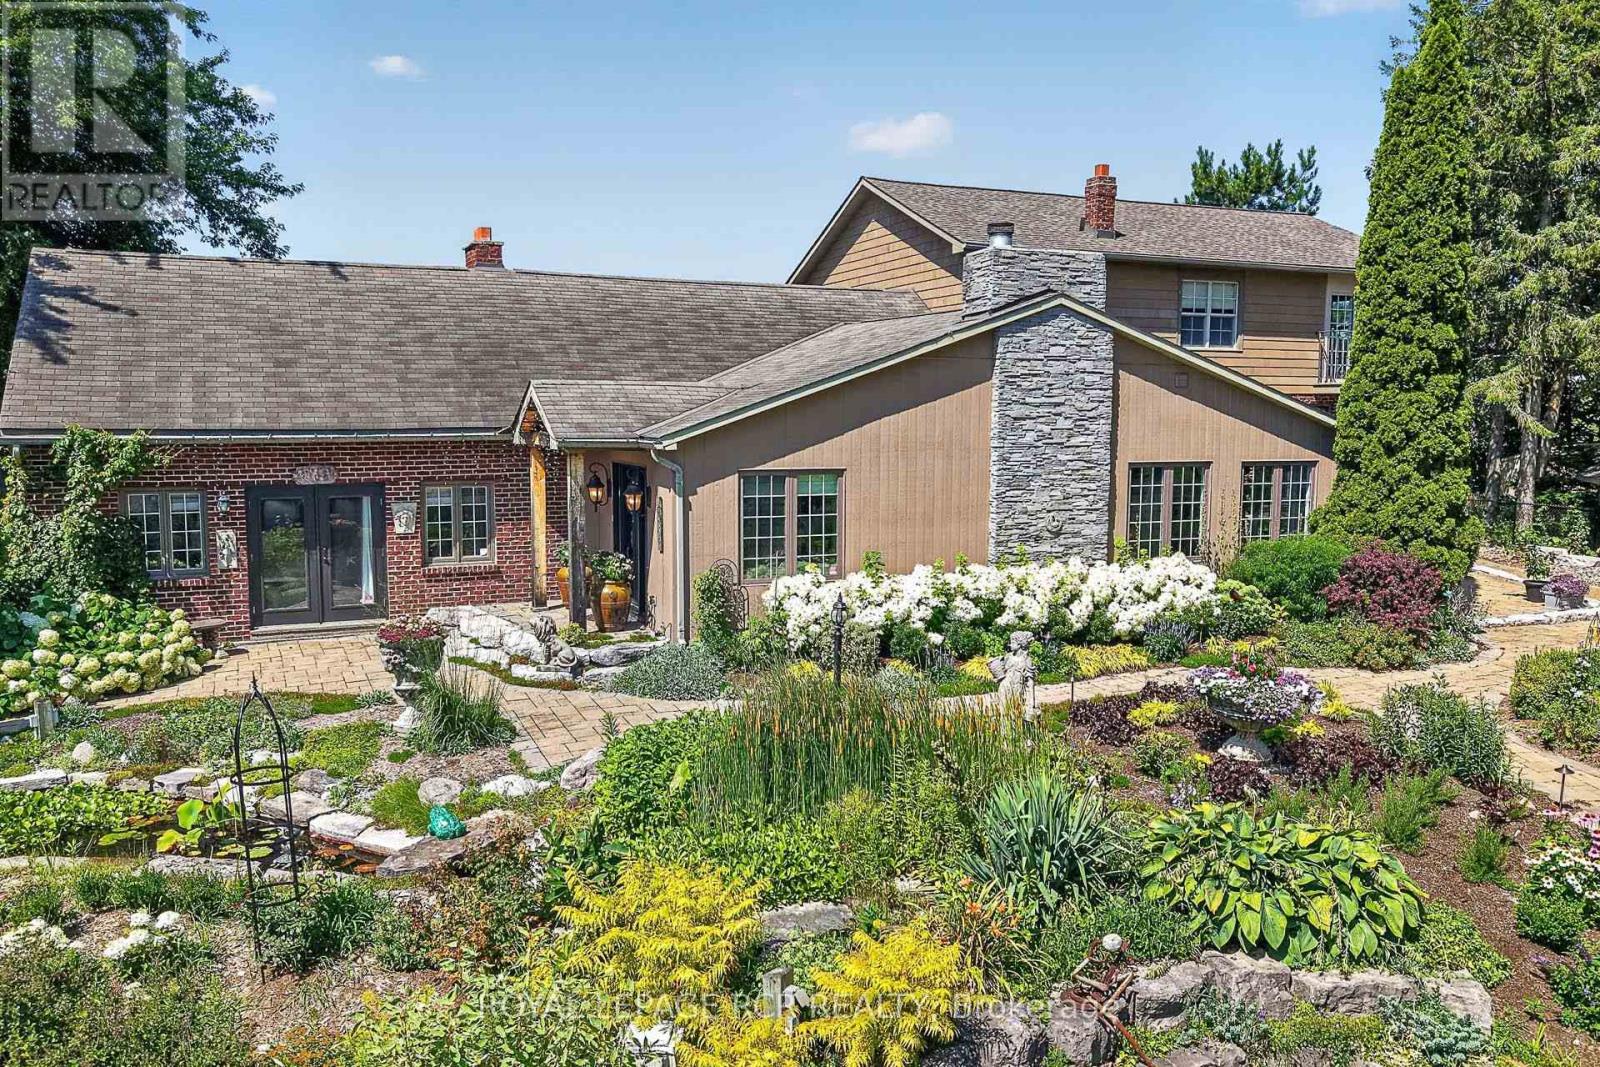
Private 50-Acre Estate & Turnkey Business Opportunity tucked away at the end of a peaceful dead-end road just minutes from downtown Uxbridge. This breathtaking 50.2-acre estate with gated entrance offers the perfect blend of luxury living, natural beauty, and ultimate versatility. Spanning 3,629 sq. ft. above grade-plus a finished basement, this custom-crafted residence features wide-plank hardwood floors, soaring vaulted ceilings, three cozy fireplaces, sunroom, dream kitchen and expansive sunlit principal rooms with multiple walk-outs. At the heart of the home is a chef's spectacular kitchen complimented with a massive center island, Wolf gas range, built-in oven, coffee bar, oversized Miele built-in refrigerator/freezer and dual beverage fridges. Upstairs, three spacious bedrooms boast panoramic views of the surrounding countryside. The primary suite presents multiple custom built-in cabinet closets, 3 piece ensuite and walk-out to balcony. Outside is a true paradise: sprawling rolling hills and mature woodland frame extensive show-stopping gardens outfitted with drip irrigation, cascading waterfalls, Koi pond and multiple ornamental ponds. Relax by the inground pool, or take advantage of the impressive exterior infrastructure-including a detached extra-large two car garage with an additional insulated office area. Commercial and personal grower facilities abound, featuring three large production greenhouses measuring 75x20, 100x30, and two 20x36 gutter-connected greenhouses, all offering hydro, water, and concrete flooring, with the main greenhouse also offering propane heaters, plus one charming 20x10 personal garden greenhouse. Minutes from downtown Uxbridge, this rare property presents endless possibilities for estate living, contractors, hobby farmers, garden centers, or specialized home-based businesses. (id:67892)
138 - 326 John Street
Markham, Ontario
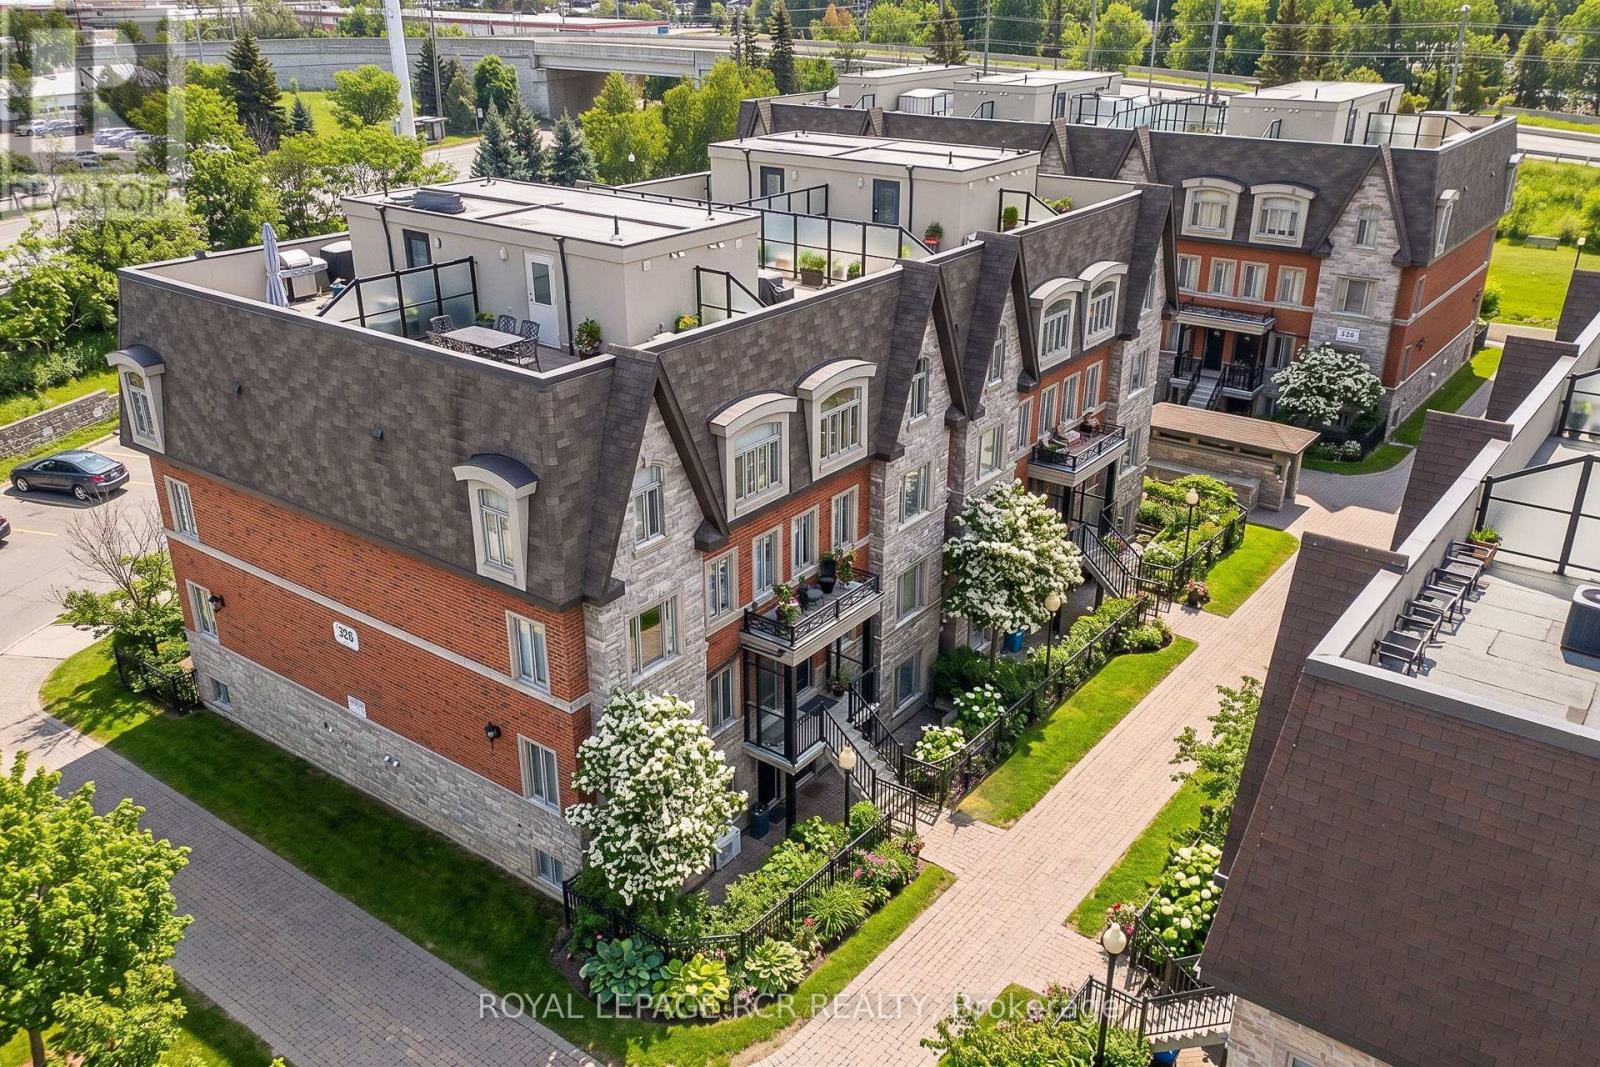
Location, Location, Location! Welcome to this executive stone and brick townhouse featuring 2 bedrooms, 3 bathrooms, and 2 exclusive parking spots.The main floor boasts an inviting open-concept layout where the spacious living and dining areas flow seamlessly together, accented by durable laminate flooring and stylish California shutters. At the heart of the home, the modern kitchen features upgraded quartz countertops, tile flooring, and a breakfast bar perfect for casual dining. For added functionality, the main level also includes a convenient powder room and laundry room.Upstairs offers a true retreat: a spacious primary bedroom complete with a 4-piece ensuite and walk-in closet, alongside a second bedroom with double closet and access to a separate 4-piece main bath. A rare find for townhomes, this property includes two parking spaces-one convenient surface stall for quick access and one secure underground space.Nestled in the prestigious Old Thornhill Village within the family-friendly Bayview & John community, this move-in-ready gem offers a sophisticated lifestyle. You are just steps away from top-tier schools, lush parks, Thornhill Square, the Community Centre, and the Markham Public Library. (id:67892)
502 Townline Road
Scugog, Ontario
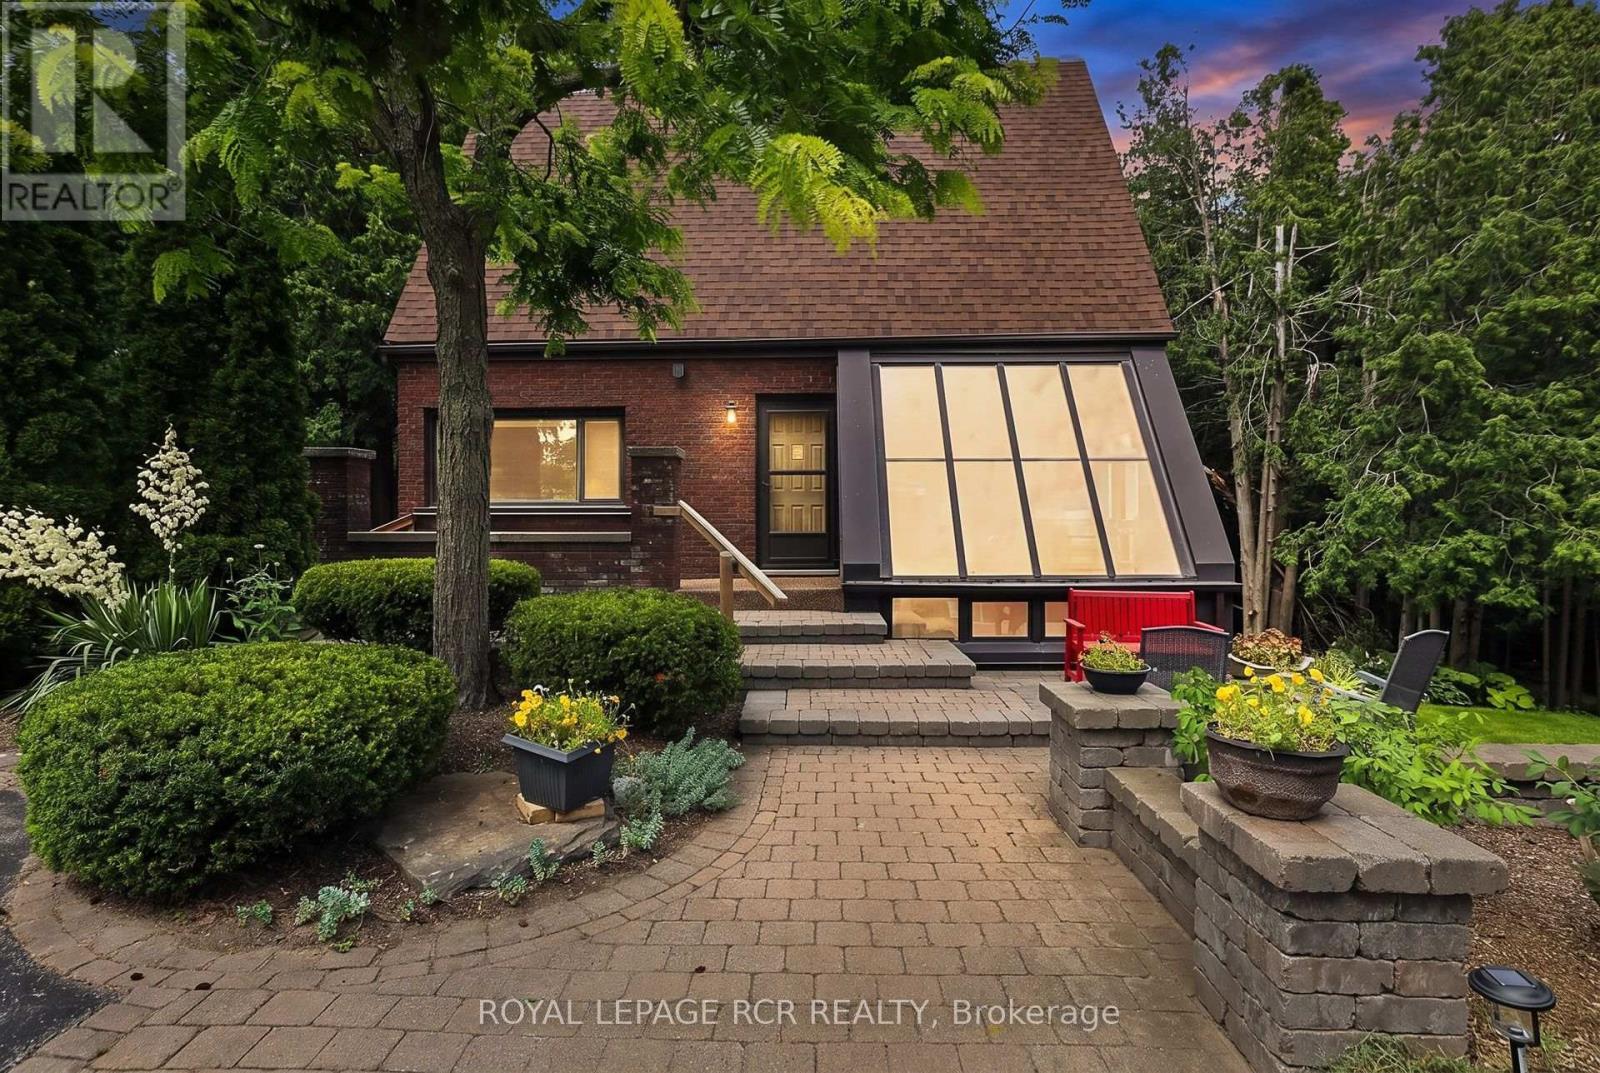
Charming 2,062 sq. ft. two-storey home with a finished walk-out basement, plus a detached 920 sq. ft. garage/workshop, nestled on 2.58 beautiful country acres. Features include a long tree-lined paved driveway, mature trees, professional landscaping, a fenced vegetable garden, sunroom/greenhouse, and a small spring-fed pond with private dock. Custom architecture, warmth, and character perfectly describe this unique home, offered for the first time in 50 years. Located in a desirable southern setting just north of the Hamlet of Ashburn, the property offers privacy amid a magical ravine, mature forest, large gardens, and natural surroundings-ideal for homesteading and more. The solid, well-maintained custom-built home features a unique multi-level layout above grade, three large bedrooms, and beautiful vistas from every window. Floor-to-ceiling windows in the stunning sunroom bring the outdoors in, with versatile space that can serve as a greenhouse, reading nook, family lounge, dining area, or hobby room. Great Location minutes to Lakeridge Road, Hy-Hope Farm, Dagmar Ski Resort, Lakeridge Ski Resort, Chalk Lake, Royal-Ashburn Golf Club, Oakridge Golf Club, and Crow's Pass Conservation Area and 8 Minutes to Hwy 407. (id:67892)
Basement - 131 Crow Street E
Welland, Ontario
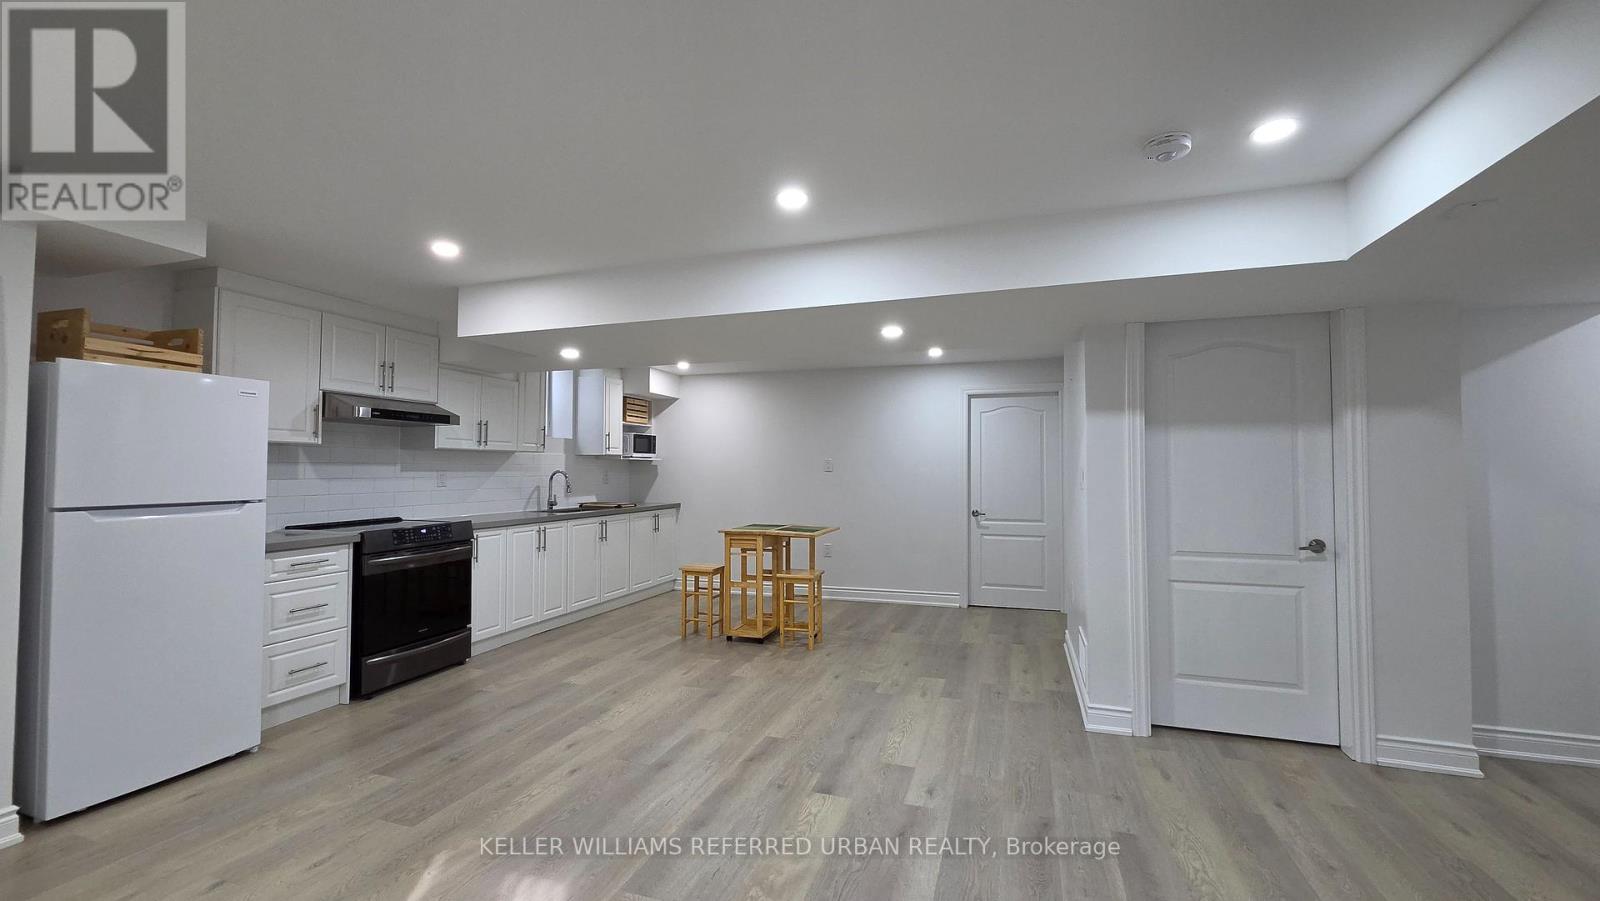
Welcome to 131 Crow Street in Welland! This well-maintained 1-bedroom basement apartment offers a private separate entrance and a fully self-contained living space, making it an excellent choice for a single professional or couple. The bright and functional layout features an open-concept living/dining area, a practical kitchen equipped with full-size appliances, and a nicely done 3-piece bathroom. Enjoy the privacy and convenience of your own space while being conveniently located near local amenities, shopping, parks, public transit, and everyday essentials. A great opportunity to enjoy comfortable and convenient living in a well-established Welland neighbourhood. (id:67892)
63 - 222 Fall Fair Way
Hamilton, Ontario
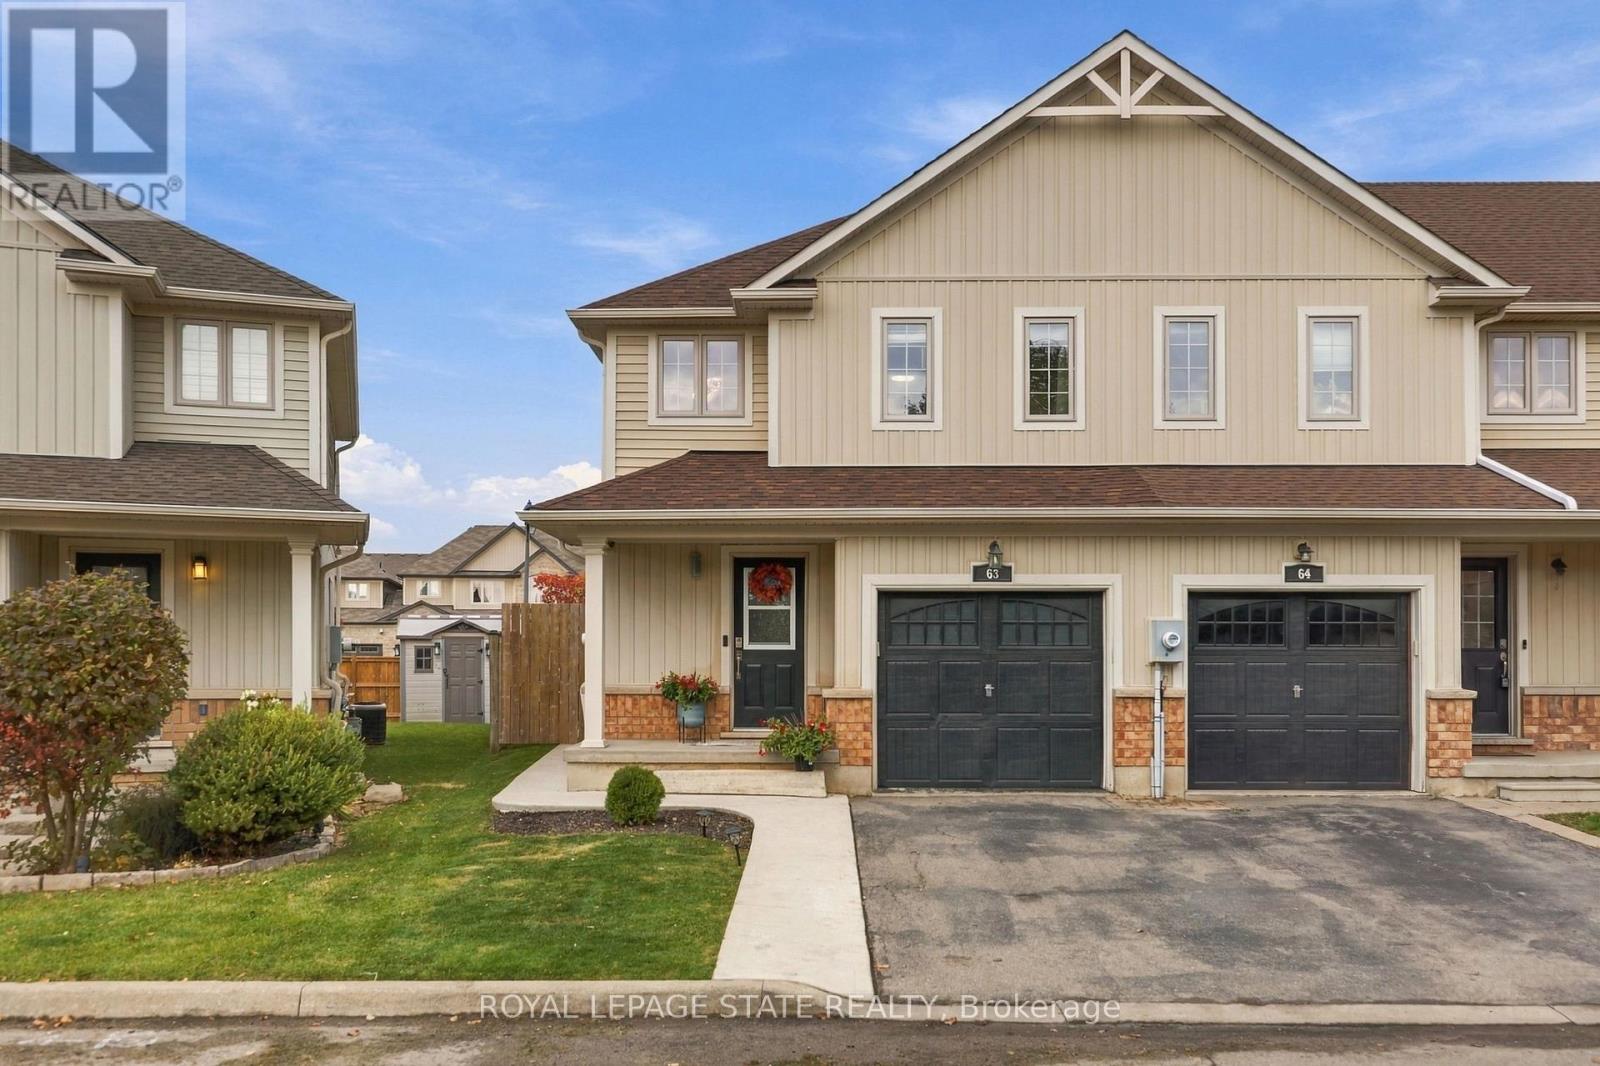
Welcome to this beautifully maintained and thoughtfully updated end-unit townhome, ideally situated in the highly desirable community ofBinbrook! Offering the perfect blend of modern style, comfort, and functionality, this inviting 3-bedroom, 2-bathroom home is sure to impress.Step inside and discover a bright, welcoming interior featuring tasteful décor, neutral tones, and numerous updates throughout. The updatedkitchen is complemented by stainless steel appliances, cabinetry and beautiful light fixtures. Pot lights in some areas, along with updatedflooring, doors, and trim throughout the main and second levels create a fresh, contemporary feel. Living rooms features a modern accent wall.The upper level offers three spacious bedrooms, including a lovely primary bedroom with replacement windows (2022), updated bathroomvanity(2022), and a charming barn door adding a touch of character to the third bedroom. Easy access to the stackable washer and dryer on thesecond level provides convenience. The fully finished basement allows valuable additional living space, complete with an additional 3-piecebathroom. The lower level is perfect for a family room, home office or play space for the kids. Enjoy outdoor living in the generously sized, fullyfenced backyard, offering plenty of room to relax, entertain, and unwind. Sliding doors from the living room provide convenient access to yourprivate outdoor retreat, where you can enjoy the hot tub year-round. Concrete patio and walk way to the front of the home. (2022) Roof re- done this year (2026). Additional features include a one car garage with storage space. This home is within walking distance to schools, parks and amenities. Don't miss this opportunity to own in a great neighbourhood! (id:67892)
10 - 266 Limeridge Road E
Hamilton, Ontario
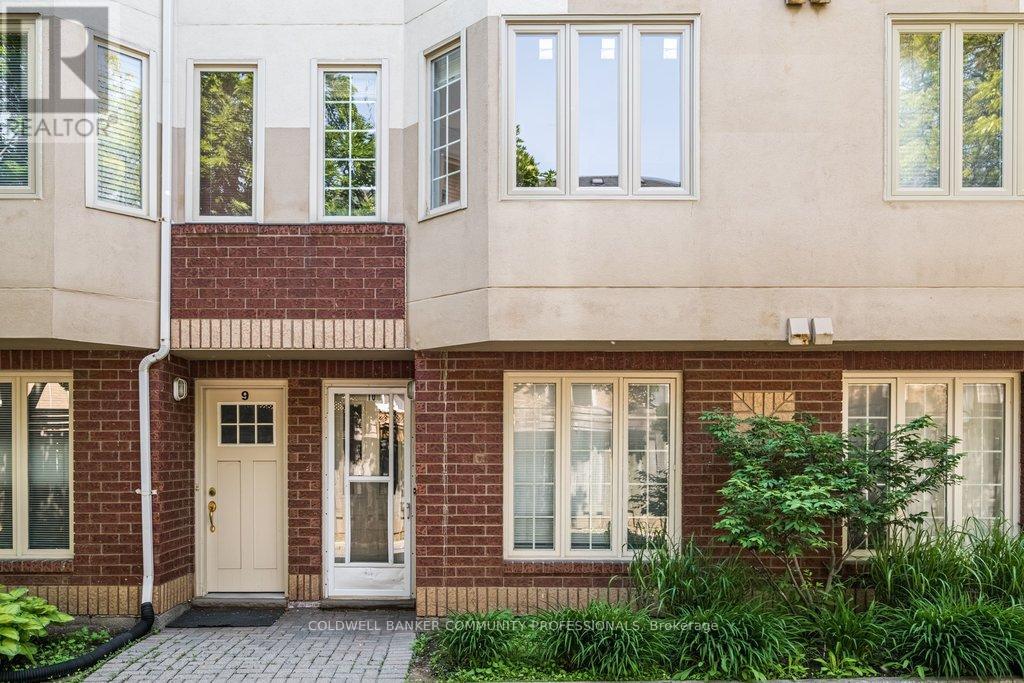
Welcome to unit 10 at 266 Limeridge Rd E. This 2 bed, 1.5 bath stacked condo townhouse with parking offers fantastic value for a first time home buyer or investor. The large open concept living and dining area features gleaming parquet flooring and sliding glass doors out to a private balcony. A two piece washroom off of the dining area offers convenience. The eat in kitchen features a newer dishwasher and brand new range hood. New windows just installed by the condo corp allow sunlight to pour in from the western exposure. Newer carpet free stairs bring you up to the bedroom level. Upstairs you'll find two large bedrooms, one with a walkout to a small balcony, the other with new windows. The primary 4piece bath and a combo washer/dryer complete this level. Conveniently located on the central mountain with easy access to the LINC, public transit, Limeridge Mall and many amenities. This unit is freshly painted and vacant providing the perfect hassle free clean slate for a new owner. (id:67892)
106 Huntingford Trail
Woodstock, Ontario
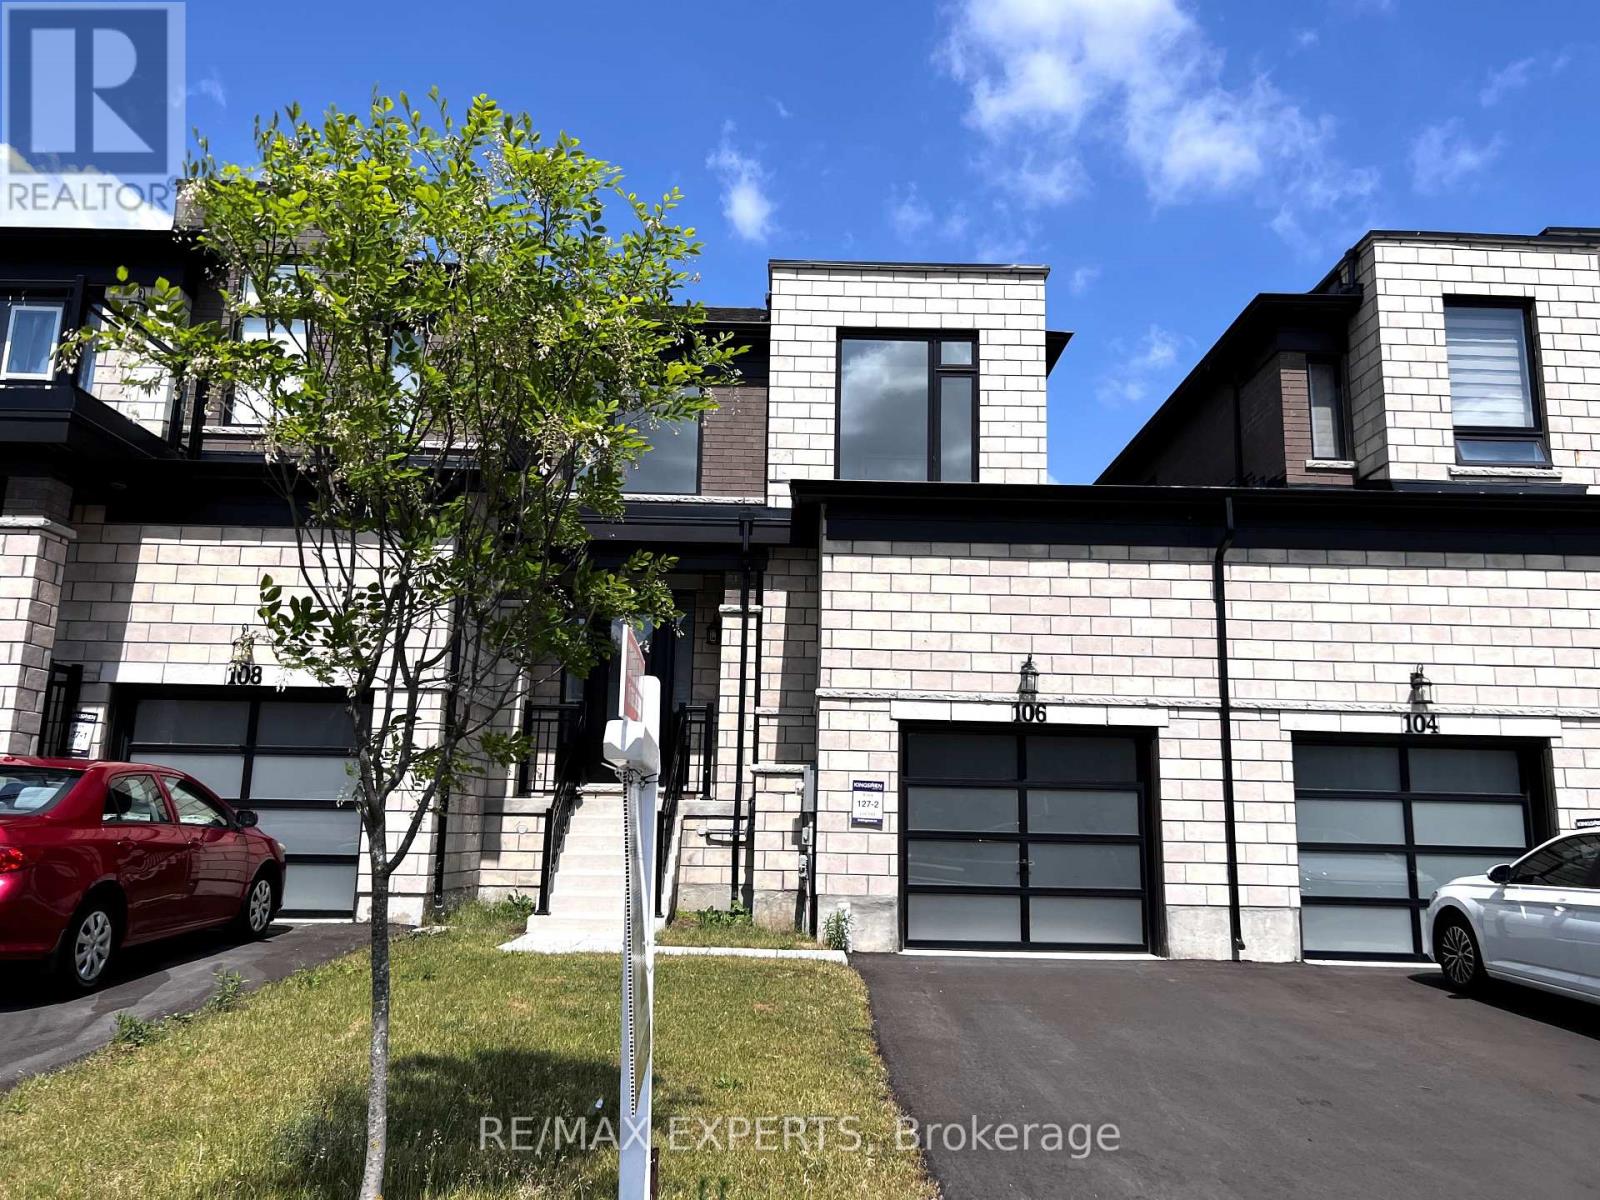
Welcome Home to North Woodstock! This stunning stone and brick freehold townhouse is bright and spacious, with 3 bedrooms and 3 bathrooms in one of Woodstock's newest, most sought-after neighbourhoods. The open-concept main floor has 9 ft ceilings and hardwood floors, plus a cozy living room with a gas fireplace, perfect for relaxing or entertaining. The eat-in kitchen has stainless steel appliances and a walk-out to the backyard. Upstairs, the primary suite has a walk-in closet and a 5-piece ensuite, with convenient 2nd-floor laundry. Also includes central air, a built-in garage with door access to the Fenced backyard, and a private driveway with parking for 2. Commuter's dream: just minutes to Hwy 401 and 403 and the Toyota Woodstock plant. Everyday convenience: walk to the plaza, with quick drives to Walmart, grocery stores, restaurants, schools, Woodstock Hospital and Pittock Conservation Area. Close to parks and trails. Ideal for professionals and families looking for modern, move-in-ready living. Don't miss this one! (id:67892)
77 Claremont Drive
Hamilton, Ontario
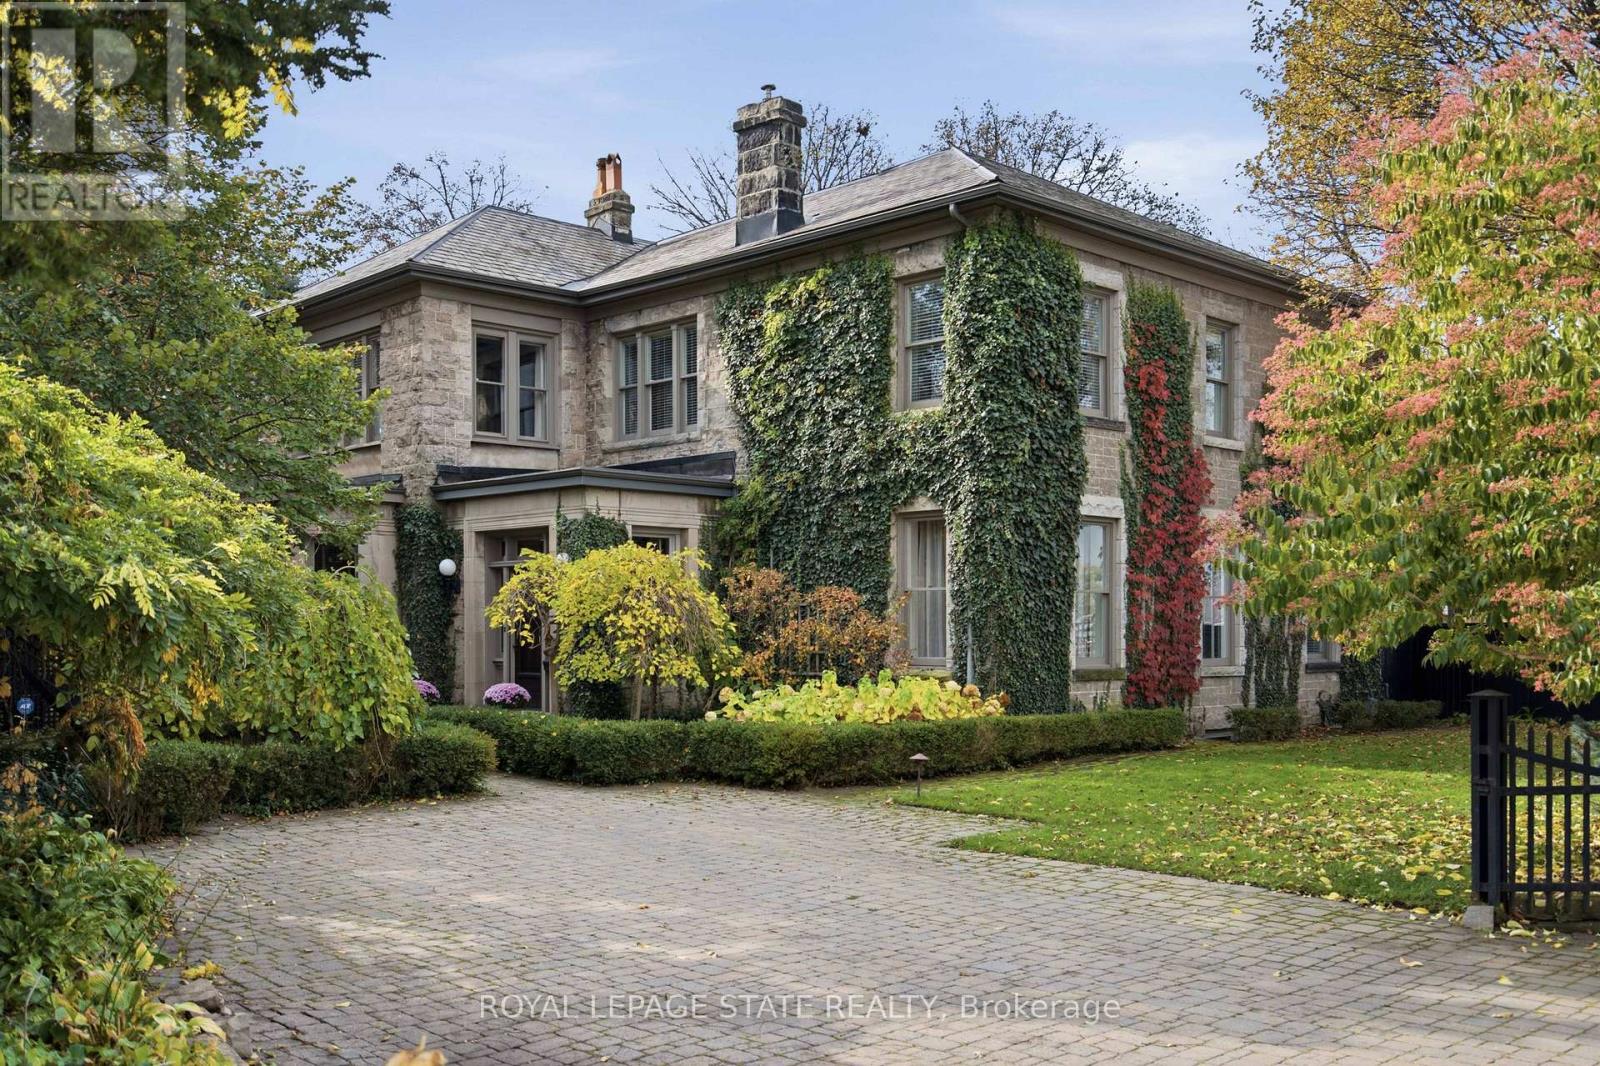
Some homes are remarkable for their architecture. Others for their setting. And occasionally, a home offers something harder to describe - a feeling that stays with you. Welcome to 'Claremont Manor', a circa 1880 limestone estate perched along Hamilton's Niagara Escarpment, where history feels alive and time seems to slow. Rich woodwork, intricate hardwood floors, elegant fireplaces and grand principal rooms create an unmistakable warmth. A mahogany-panelled dining room and light-filled sunroom invite you to linger, while the updated kitchen adds modern convenience. Offering 4189 sq ft above grade, 5 bedrooms and 4 bathrooms, the home balances preserved craftsmanship with everyday comfort. Upstairs, the primary retreat enjoys sweeping city and Lake Ontario views, a private sitting room, sunroom and spacious ensuite. Mature trees shelter beautifully landscaped grounds and a secluded courtyard with a custom gunite plunge pool/hot tub, cabana, pergola and dry sauna. The Bruce Trail and scenic lookouts are nearby, while cafes, restaurants, specialty shops, major retailers, hospitals, the Locke Street village, downtown Hamilton, GO Transit, major highways and all other major amenities are minutes away. A home to slow down, settle in and become part of a remarkable story. (id:67892)
82 Marlborough Street
Brantford, Ontario
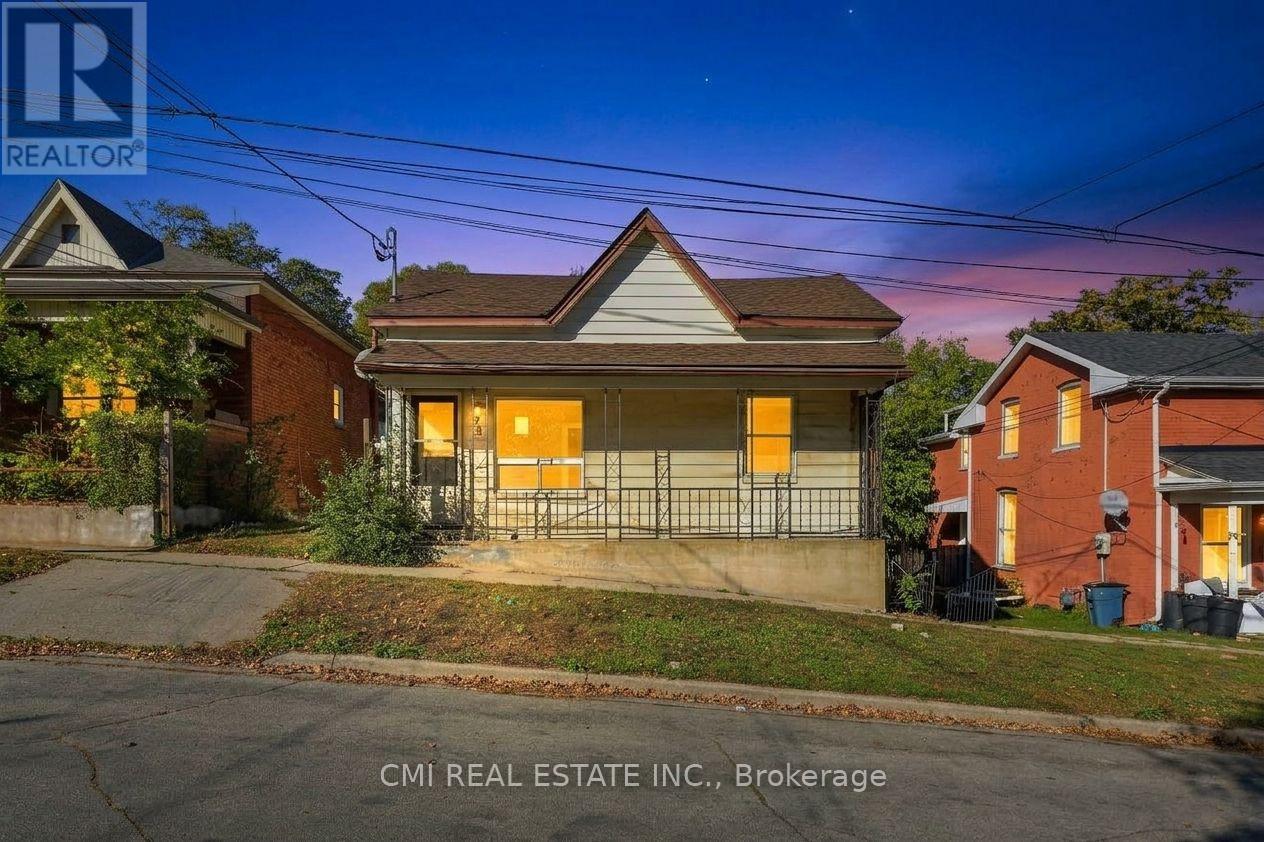
Calling All Investors, First-Time Home Buyers & DIY Enthusiasts! Fantastic opportunity to own a well-designed triplex in the heart of Brantford, conveniently located within walking distance of Conestoga College. Each of the three units features a 2-bedroom, 1-bathroom layout, private entrance, and its own outdoor space, offering excellent flexibility for both investors and owner-occupiers. The property is equipped with three separate hydro meters, three 100-amp breaker panels, individual kitchen pony panels, and three separate hot water tanks, making utility management simple and efficient. The main floor is divided into two spacious units, each approximately 1,550 sq. ft., featuring upgraded wood flooring. The full basement offers approximately 1,550 sq. ft. of additional space, complete with a walk-out entrance and patio. A great value-add opportunity for investors looking to improve operations and increase returns. Equally ideal for first-time buyers seeking to live in one unit while generating rental income from the other two. Build equity, create cash flow, and unlock the property's full potential through strategic improvements and management. Don't miss this versatile investment opportunity with plenty of upside! (id:67892)
379 Grosvenor Street
London East, Ontario
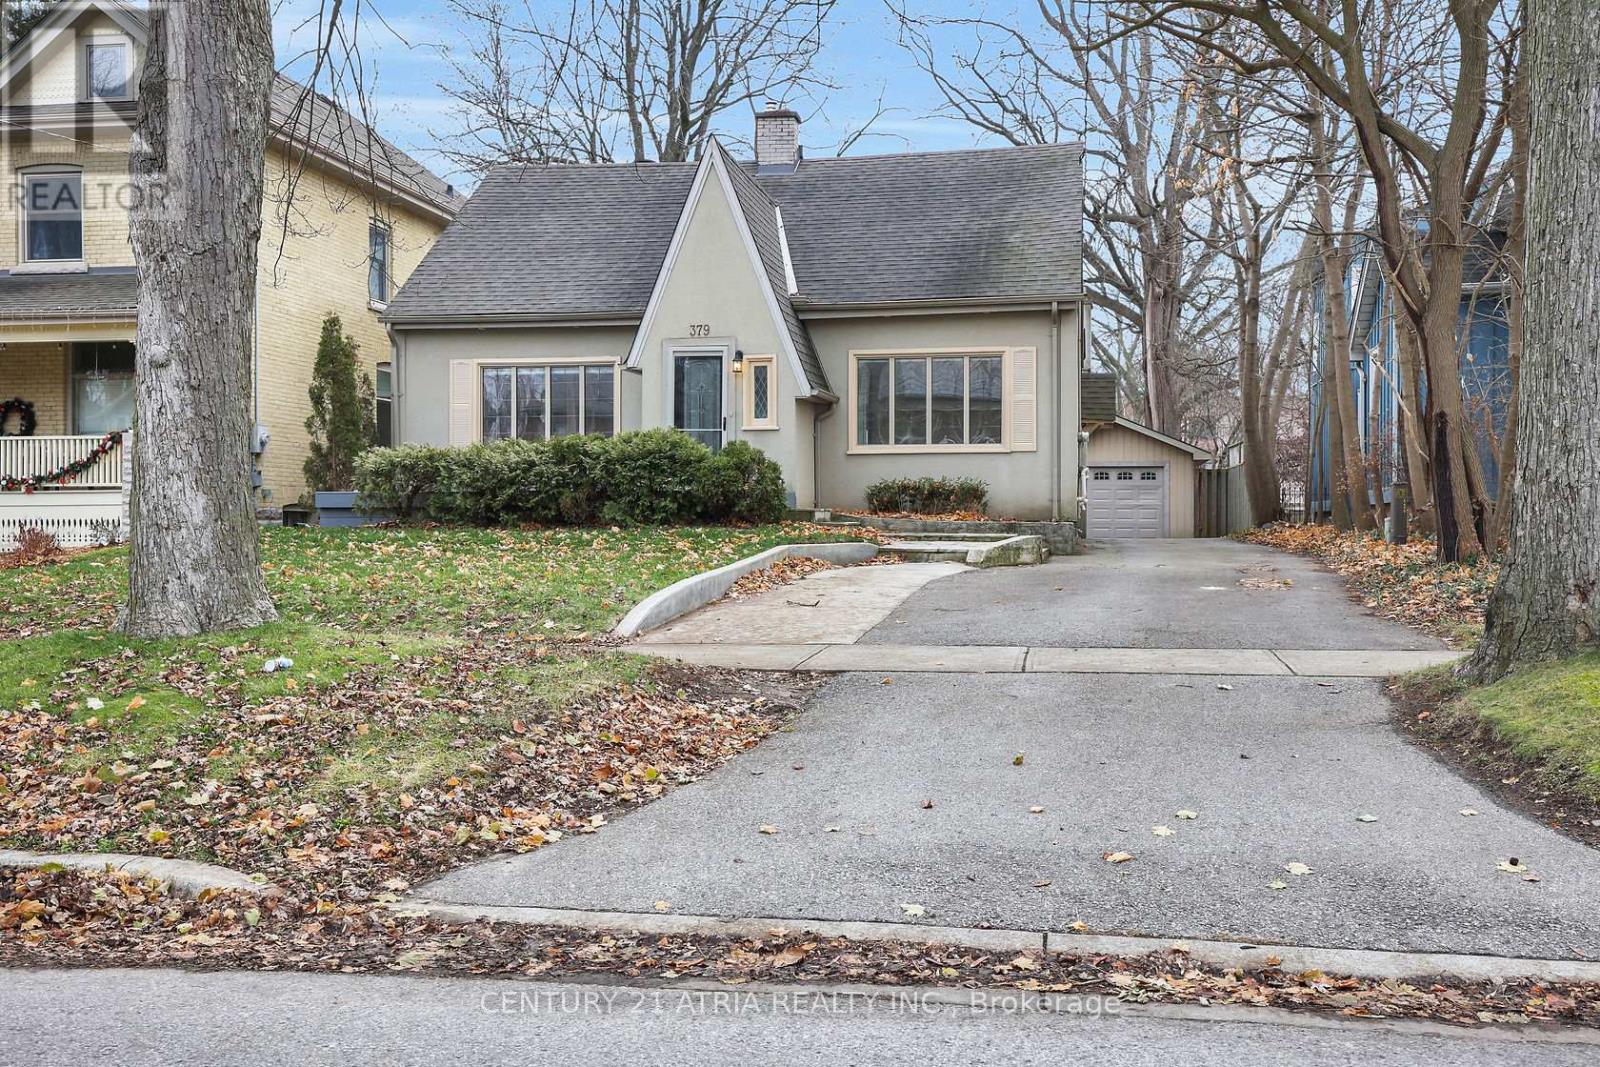
Amazing Old North location with enormous lot for sale! This well maintained home is in theheart of the city in a quiet neighbourhood very close to amenities, schools including UWO,public transit, St Joseph's hospital and plenty of parks and green space. With 3 + 1 bedroomsand 2.5 baths, there is plenty of privacy and room for families as well as a very functional layout. The rear yard is very spacious with a fenced off portion, which when opened up, will extend your yard even further. There is a covered porch on the back for enjoying a morning coffee or some shade on a sunny day. There is a detached garage with additional storage roomoff the back and room for one vehicle to park. Additionally, there is room for another 5 carsto park in the private drive. Stainless steel appliances in the kitchen, with solid stonecounter tops make it an inviting place to cook and enjoy some family time. The partially finished basement could be home to additional living space or storage and the laundryfacilities are also included in the basement including a brand new washing machine installed inearly 2025. A brand new furnace was installed in December of 2025 as well as partial eavestroughs in 2026. Most flooring updated within the last 4 years. Recent refreshes include anew deck on the back, new tile on the main floor. (id:67892)
415-417 Colborne Street
Brantford, Ontario
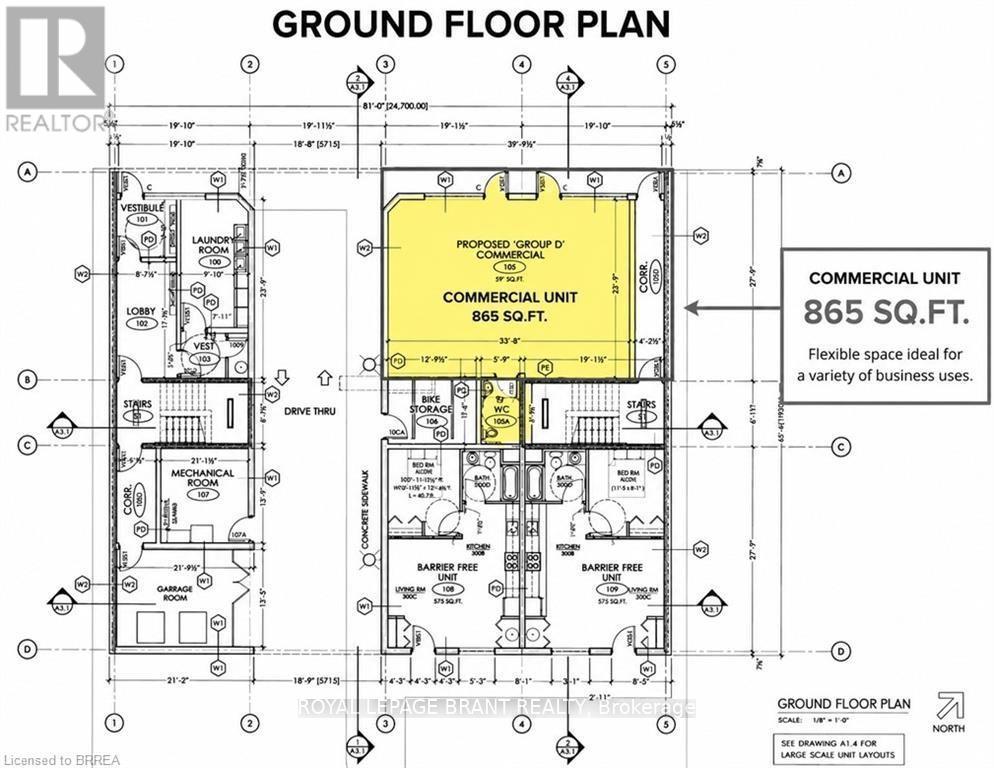
Excellent opportunity to lease approximately 865 sq. ft. of ground-floor commercial space in a proposed mixed-use development at 415-417 Colborne Street E, Brantford. Featuring prominent street frontage, generous windows and a private entrance, this flexible space is ideal for retail, office, professional or service-based businesses. (id:67892)
Basement - 184 Ottawa Street S
Hamilton, Ontario
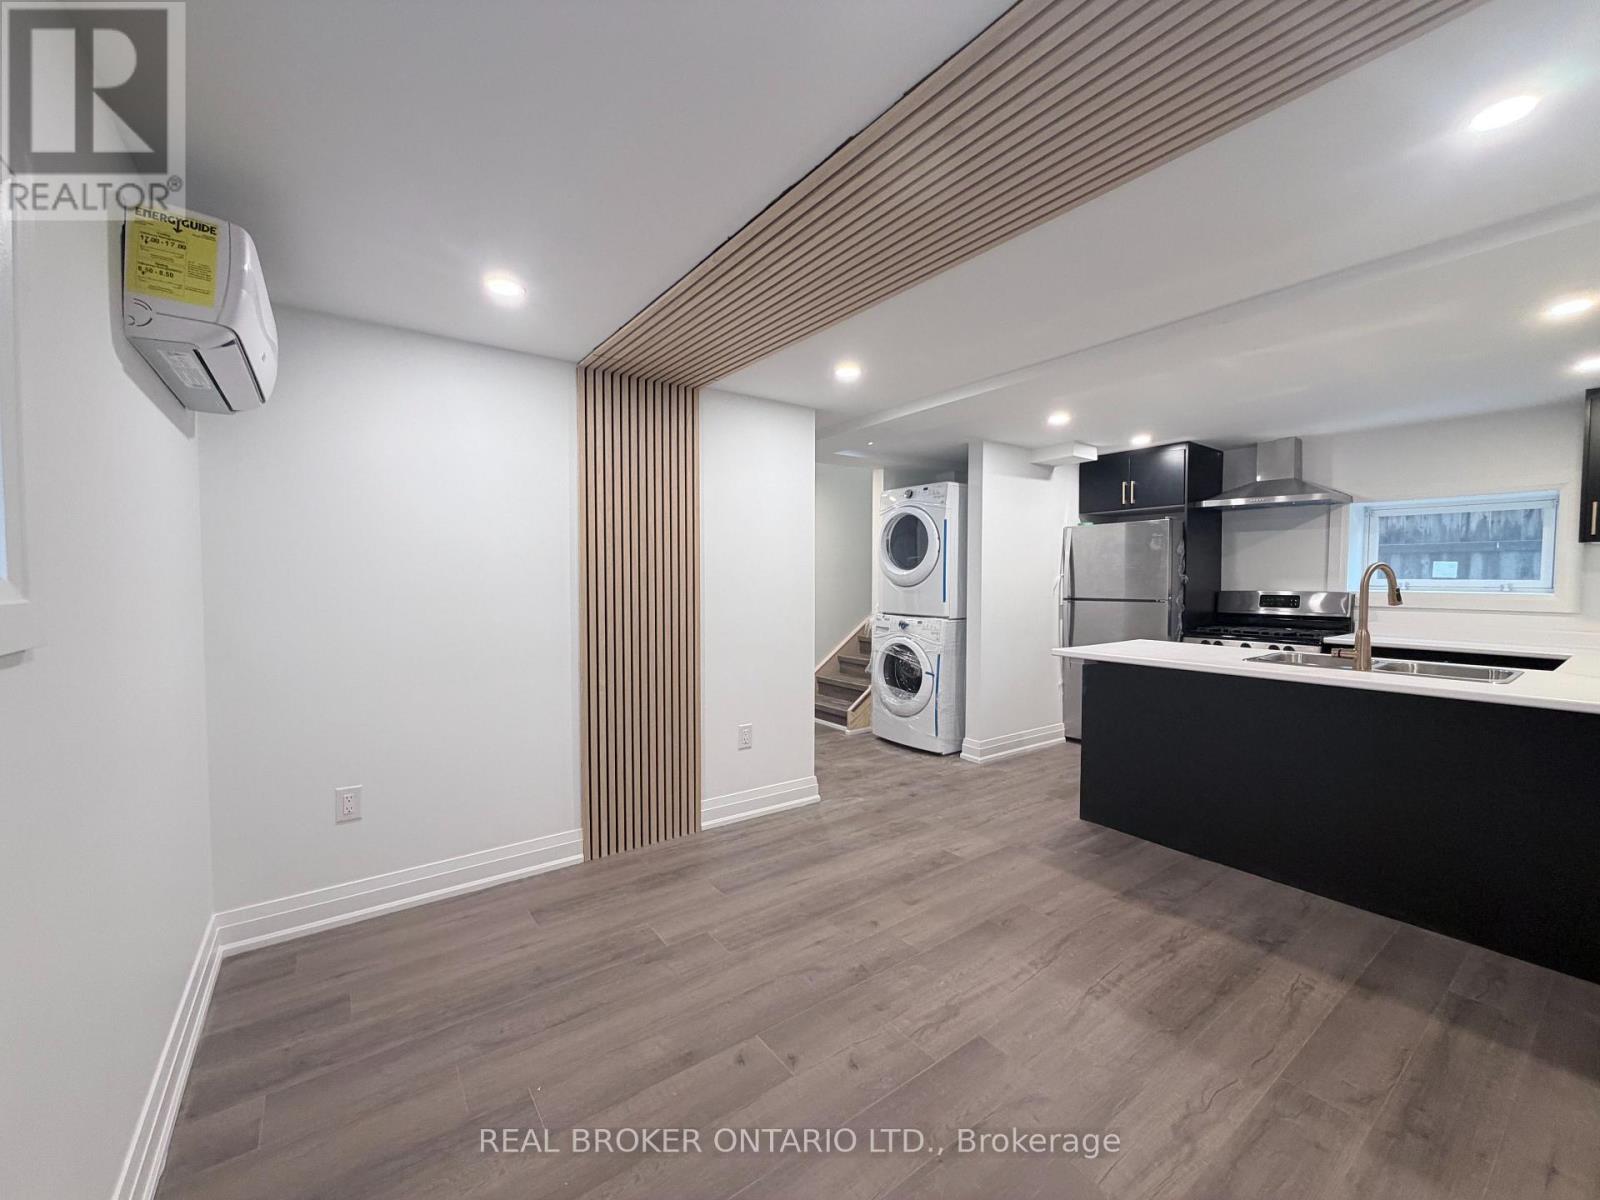
Welcome to this never-lived-in, brand new 2-bedroom, 1-bathroom basement unit offering modern comfort and stylish living in a highly sought-after Hamilton neighbourhood. Thoughtfully designed with quality finishes throughout, this bright and inviting space features a sleek contemporary kitchen, a cozy yet functional living area, and two well-proportioned bedrooms with excellent layouts. Enjoy the added convenience of in-suite laundry, making everyday living seamless and efficient. Located on vibrant Ottawa Street South, residents will appreciate immediate access to boutique shops, cafés, restaurants, local markets, Centre Mall, public transit, and nearby parks. An ideal opportunity for tenants seeking a fresh, modern space in one of the city's most dynamic communities. Offered at $1,599 plus utilities. (id:67892)