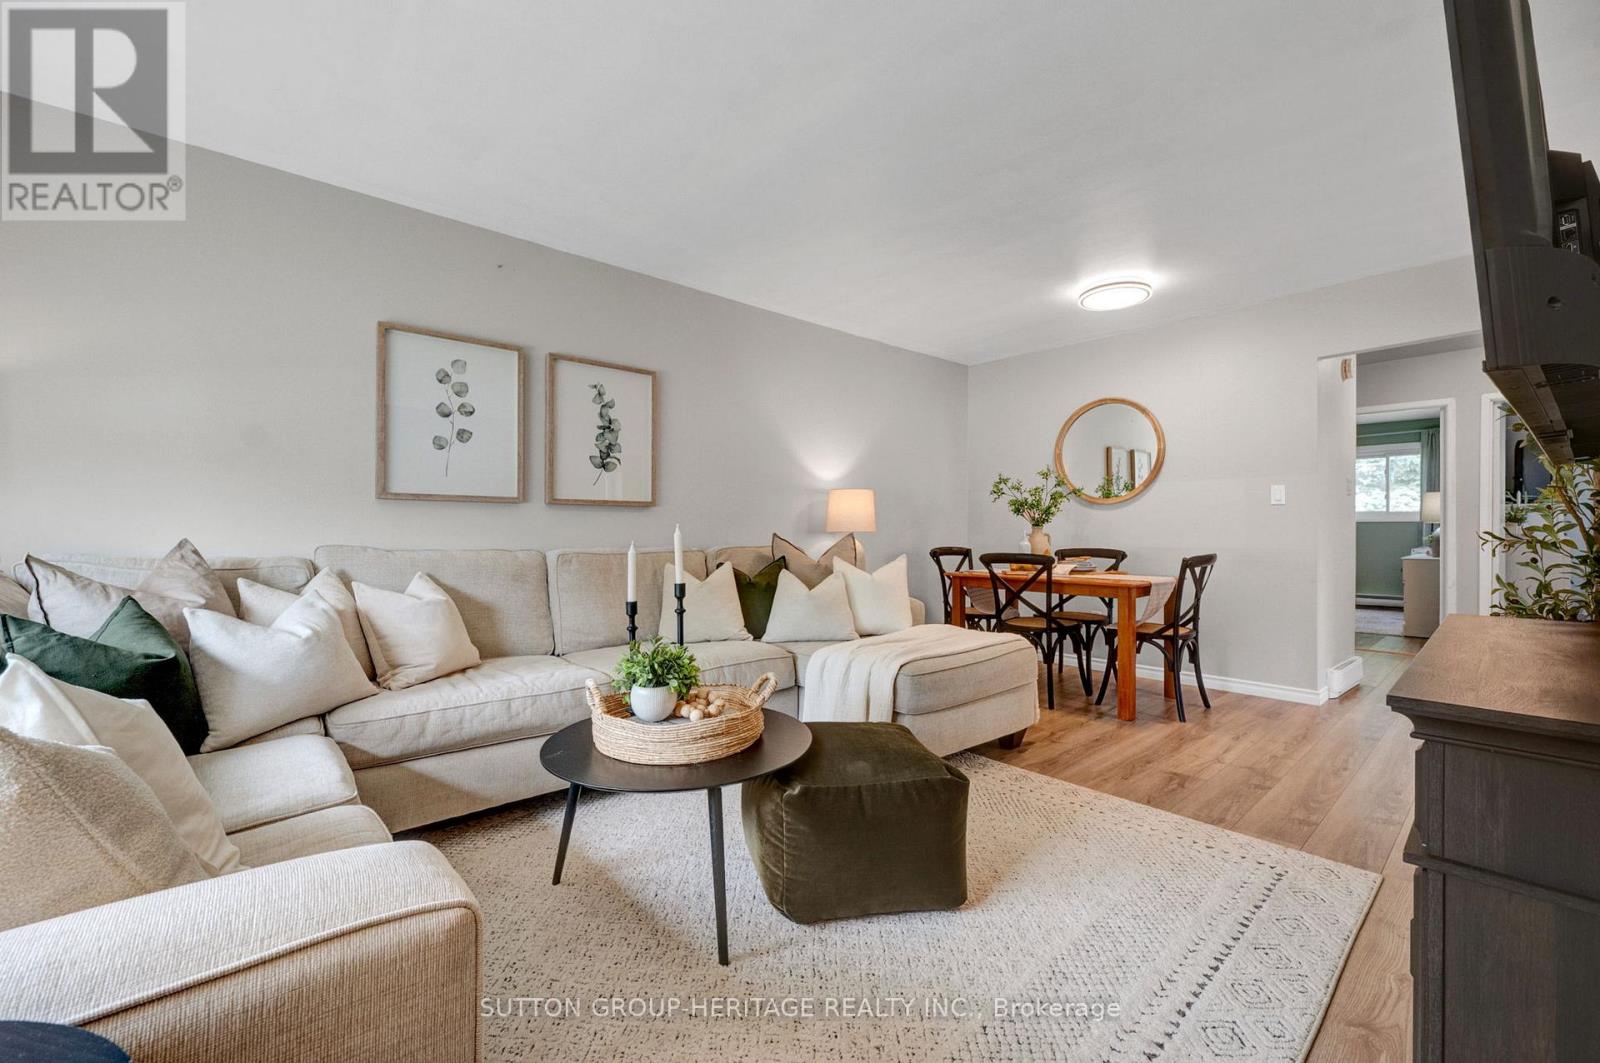
46 Alexander Avenue
Peterborough, Ontario
Open House Sat June 27th 3-5pm. Welcome to 46 Alexander Avenue, a move-in ready bungalow tucked away on a quiet dead-end street just steps from Peterborough Regional Health Centre. Whether you're a first-time buyer, downsizer, or healthcare professional looking for a short commute, this home offers an incredible combination of location, value, and comfort. The bright main floor features updated flooring throughout, a spacious living and dining area, a welcoming kitchen with plenty of cabinet and counter space, two generous bedrooms, and an updated 4-piece bathroom. A separate side entrance leads to the finished basement, offering a large rec room, third bedroom with above-grade window, workshop area, laundry room, and ample storage space. Outside, enjoy a newer deck overlooking the large, private backyard framed by mature trees, creating the perfect space for children, pets, gardening, or summer entertaining. Natural gas is already available at the property, offering future potential for conversion if desired. Move-in ready homes in this price range are becoming increasingly difficult to find. Conveniently located close to the hospital, schools, shopping, transit, and everyday amenities, this well-maintained home is an excellent opportunity for buyers looking to get into the market or enjoy the ease of bungalow living. Shingles (2021) (id:47351)
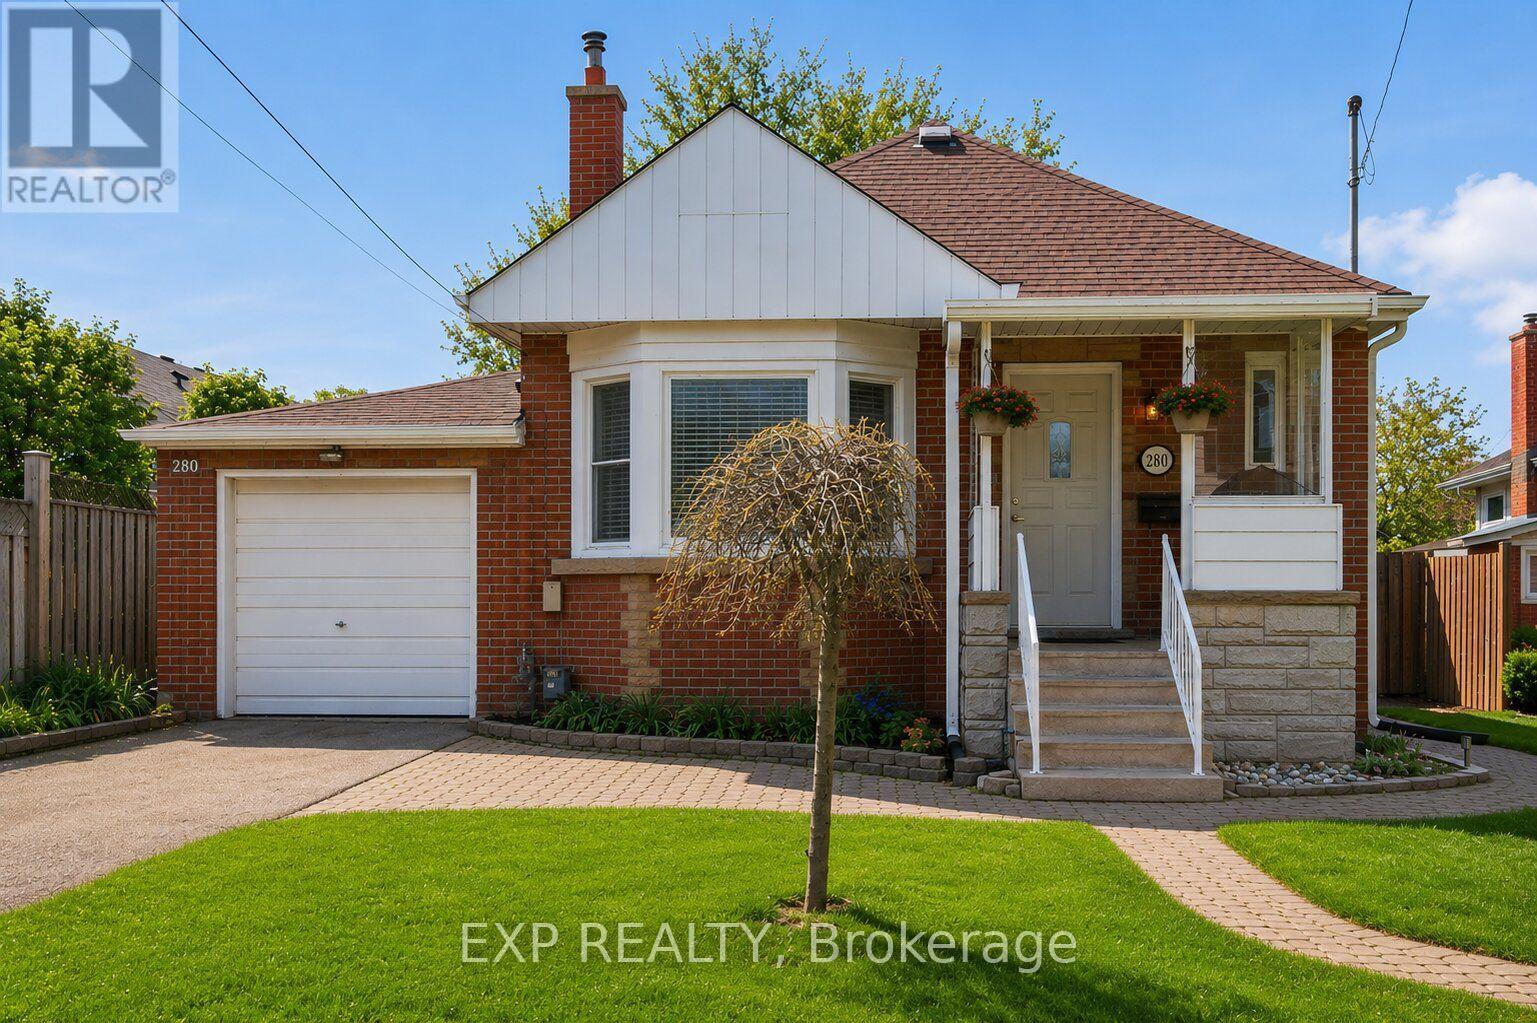
280 East 11th Street
Hamilton, Ontario
Welcome to this beautifully updated, freshly painted, brick bungalow on a quiet cul-de-sac in Hamilton Mountain's desirable neighbourhood. Perfect for first-time buyers, this move-in ready home offers 2 bedrooms, 2 full bathrooms. The main floor showcases hardwood floors, cove mouldings, a bay window, and a cozy fireplace. Enjoy the BRAND-NEW KITCHEN with QUARTZ countertops and a FULLY RENOVATED MODERN 3-PIECE BATHROOM (BOTH 2025). The FINISHED BASEMENT adds valuable living space with a spacious rec room, large den, 3-piece bathroom, laundry area, and plenty of storage. Step outside to a private, fully fenced large backyard with a two-tier deck-ideal for relaxing or entertaining. Conveniently located close to parks, schools, shopping, restaurants, and major highways. Recent updates include: kitchen, main bath, fridge & dishwasher (2025), Google Nest thermostat (2025), dryer (2025), owned water heater (2024), eavestroughs (2024), shed shingles (2023), a NEMA 14-50 EV charging outlet (2023) and stove (~2023). (id:47351)
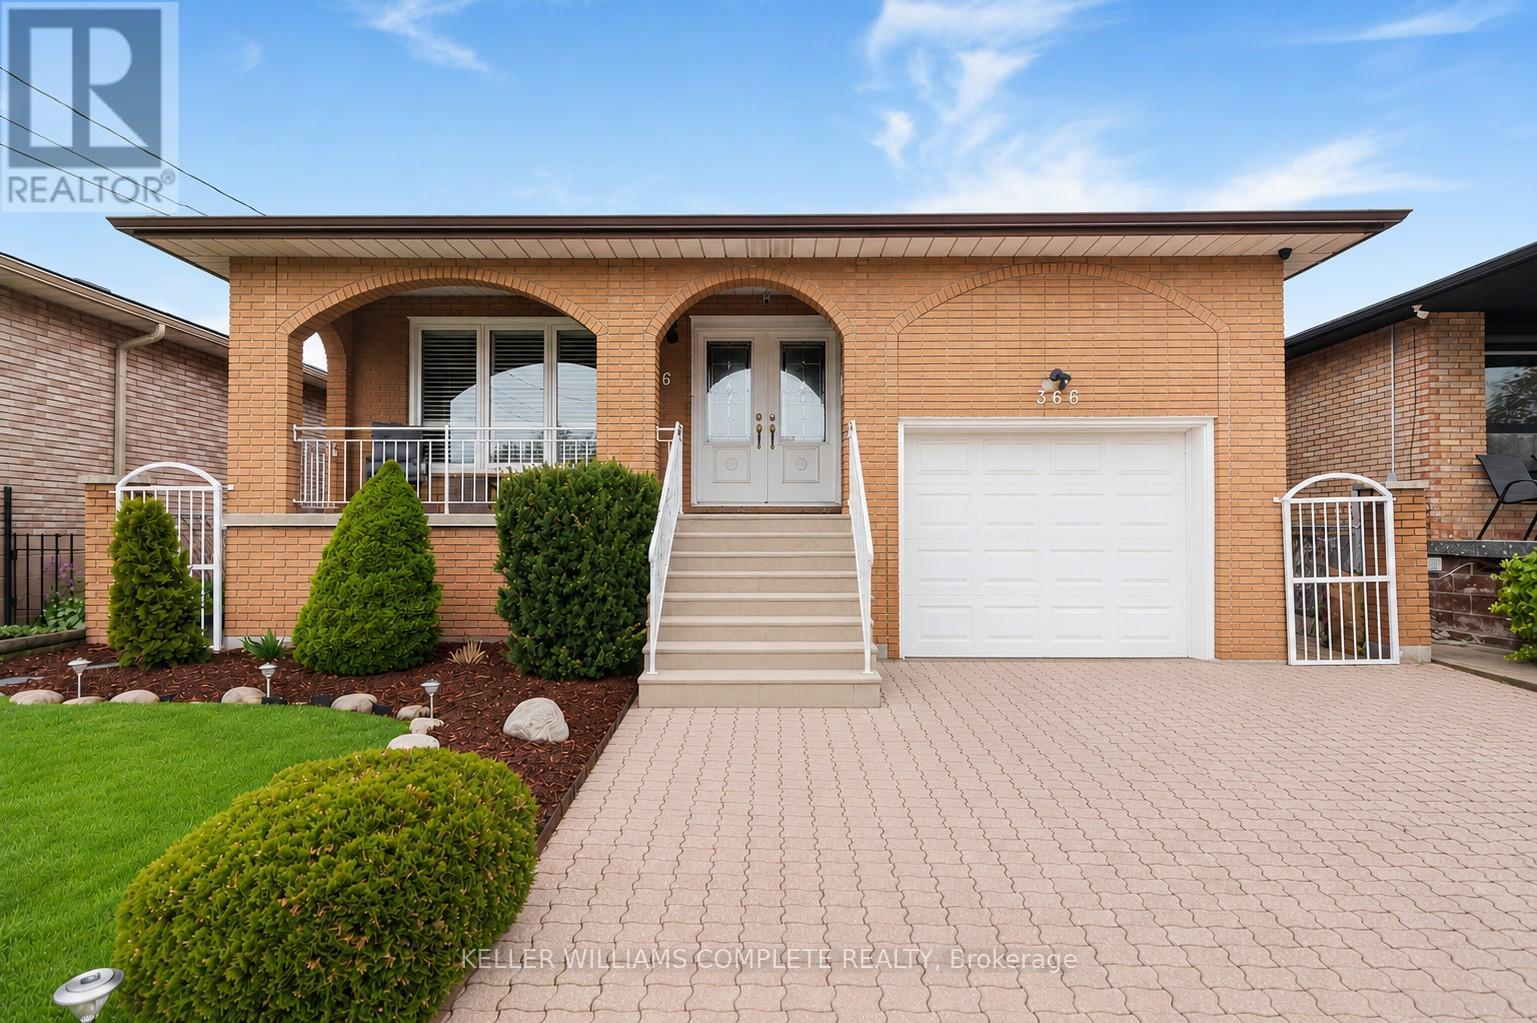
366 Berkindale Drive
Hamilton, Ontario
Welcome to this beautifully maintained 4-level backsplit, where pride of ownership is evident throughout. Impeccably kept and truly move-in ready, this exceptional home offers a level of care and attention that is rarely seen. Mrs.Clean definitely lives here! Thoughtfully designed with afunctional and spacious layout, this home also offers in-law suite potential-ideal for extended family or future income opportunities. Enjoy peace of mind with key updates already completed, including a newer roof (2022), updated windows and patio door, and a newer main kitchen stove(2021). Step outside to your own private backyard retreat-perfect for relaxing or entertaining-featuring a hot tub and TV setup for year-round enjoyment. Located in a desirable, family-friendly neighborhood, close to schools, shopping, and everyday amenities. An added bonus is the exceptional storage throughout, including a 21 x11x ft loft above the garage-ideal for a workshop, studio, or additional storage-as well as a huge crawl space to keep everything neatly organized. A rare opportunity to own a home that truly has it all! (id:47351)
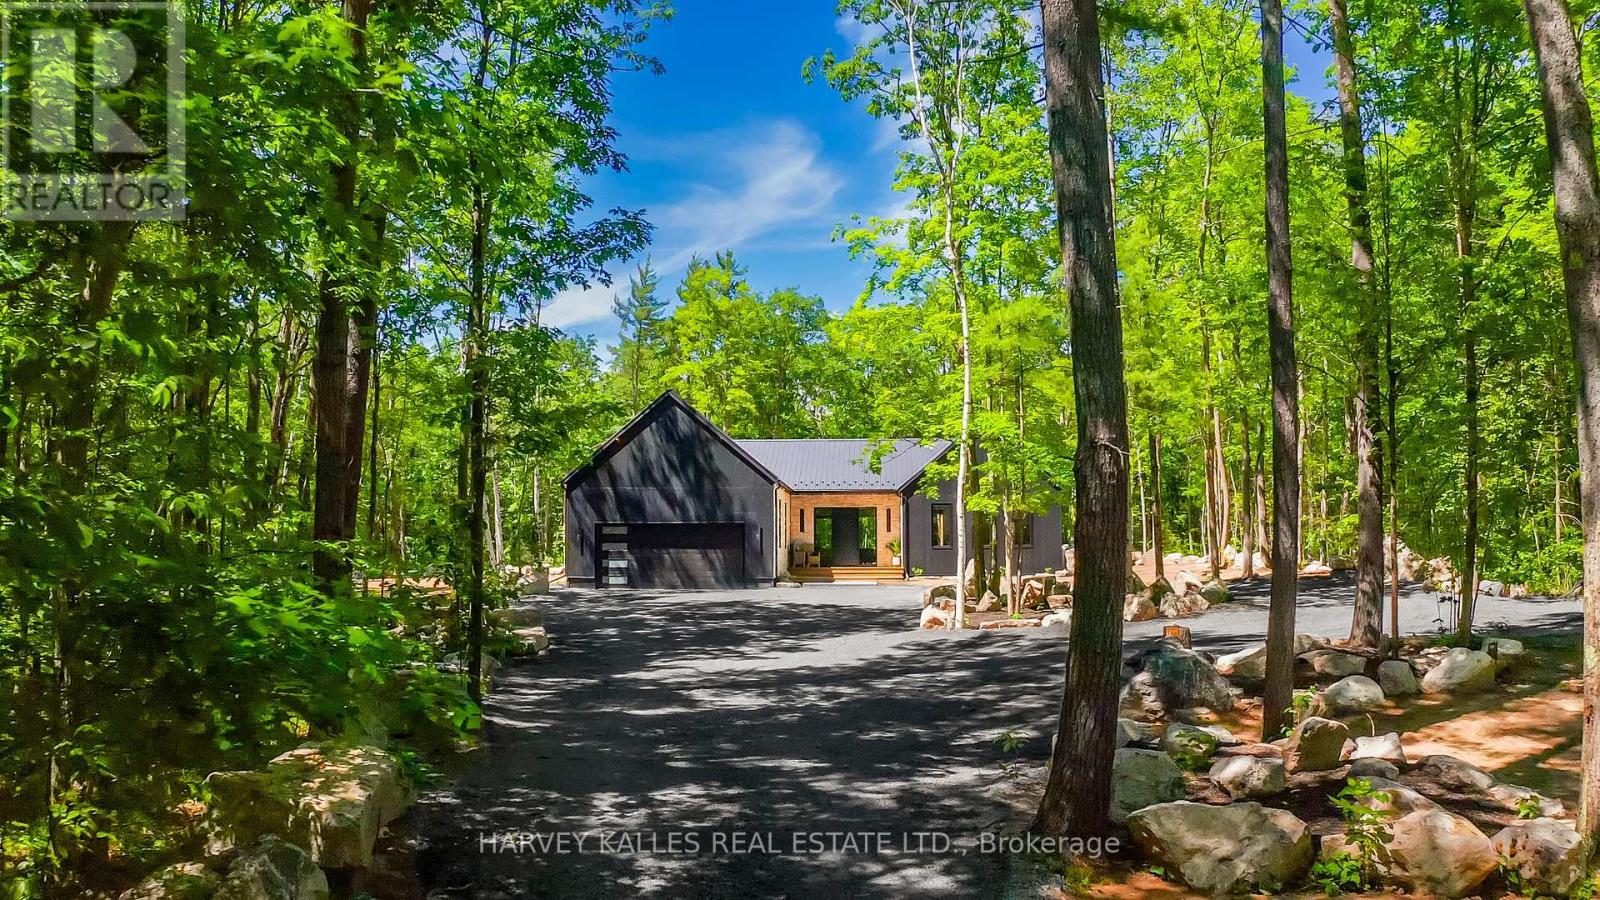
114 Rockhaven Road
Marmora And Lake, Ontario
SCANDINAVIAN-INSPIRED LUXURY COUNTRY RETREAT ON 2.88 PRIVATE ACRES! Escape the city without sacrificing convenience in this brand new custom-built luxury bungalow, privately nestled among mature trees on a secluded 2.88-acre parcel just over an hour from the GTA and 3 minutes from the Village of Marmora. Offering approximately 2,200+ square feet of thoughtfully designed living space, this newly completed residence blends clean Scandinavian design, natural materials, and modern comfort. Featuring four bedrooms and two beautifully appointed bathrooms, the home showcases soaring ceilings, expansive windows, white oak flooring, and a stunning custom propane fireplace, all framed by picturesque forest views. The private primary retreat includes a walk-in closet and spa-inspired ensuite, while the expansive lower level features large windows, a bathroom rough-in, and exceptional potential for additional living space, bedrooms, or a future in-law suite, offering flexibility to suit a variety of lifestyles and needs. Built with quality and efficiency in mind, the home features an ICF foundation, hybrid heat pump and propane furnace system, HRV, water filtration system, new drilled well, new septic system, and 200-amp service. A large double-car garage provides ample space for vehicles and recreational equipment. Outdoor enthusiasts will appreciate nearby ATV and snowmobile trails, excellent fishing and boating opportunities, and quick access to Crowe Lake. Shopping, dining, schools, and everyday amenities are all less than five minutes away. Enjoy added peace of mind with the benefit of a Tarion New Home Warranty. Whether you're seeking a full-time residence, weekend escape, or private country retreat, this exceptional property offers a rare combination of contemporary design, quality construction, natural beauty, and modern convenience. Book your private showing today. (id:47351)
52 Dane Street
Kitchener, Ontario
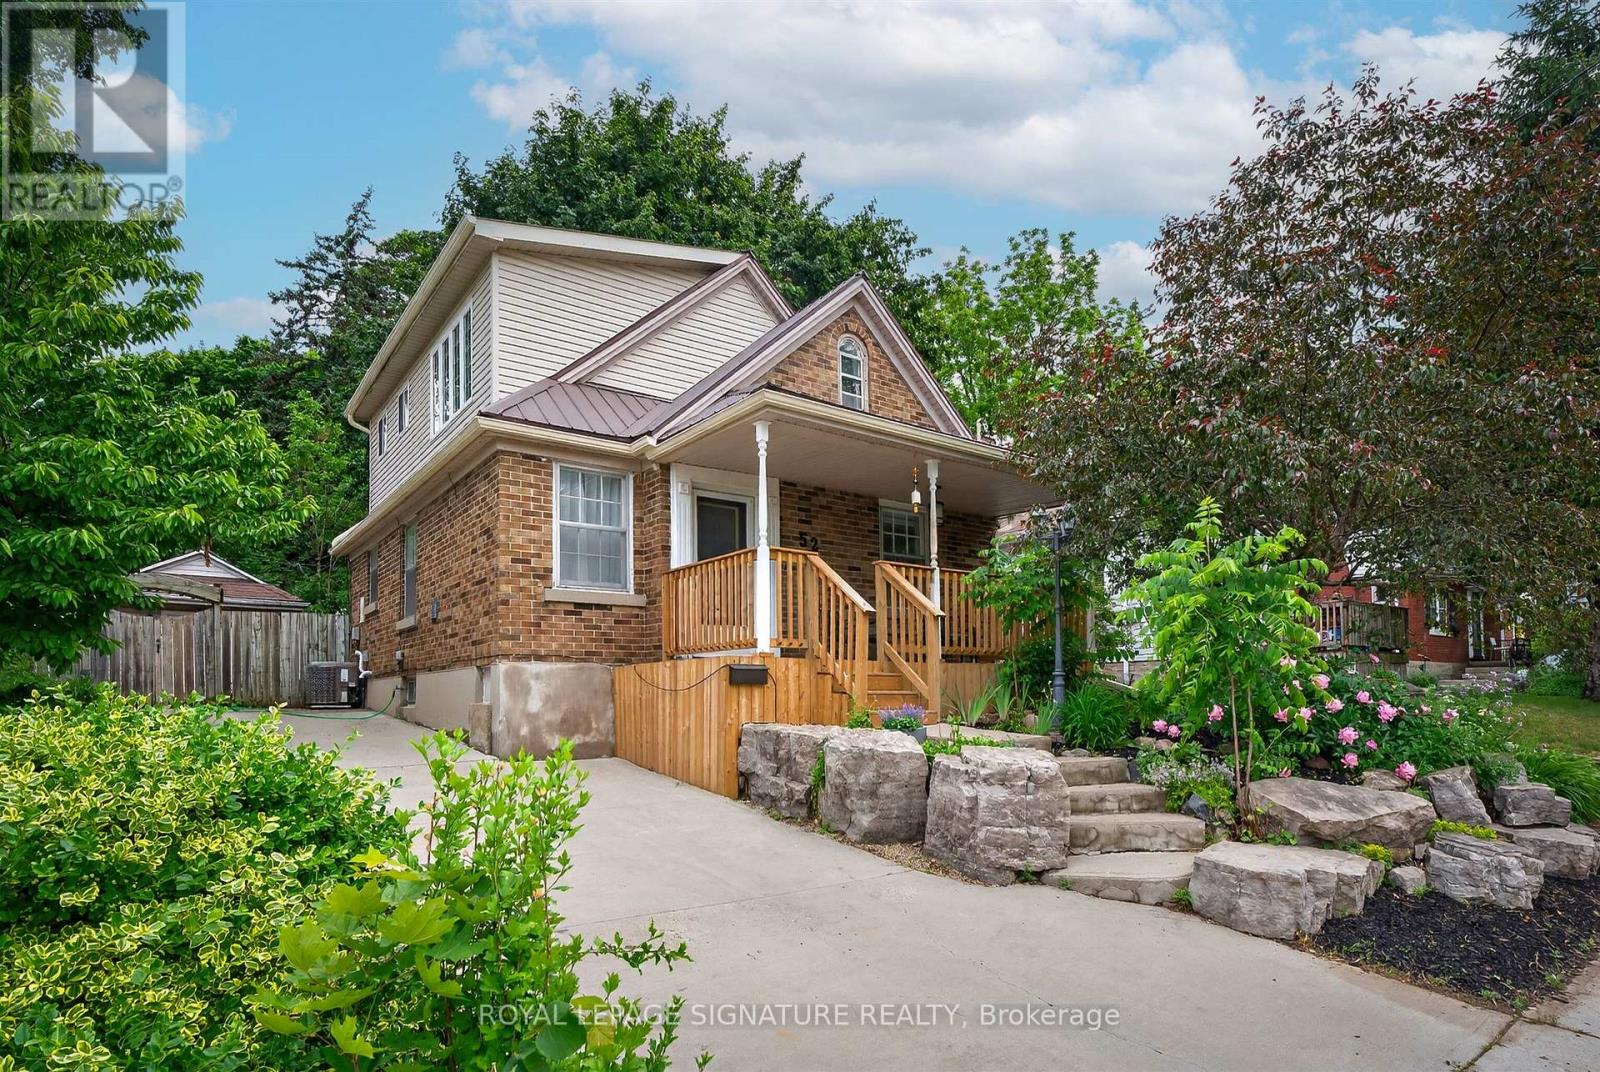
Set on a quiet, picturesque street in the heart of Kitchener, 52 Dane Street is a charming two-storey home offering four bedrooms, three bathrooms, and a flexible layout that can adapt to the needs of its next owner. Full of character, the home makes a warm first impression with beautiful curb appeal, a landscaped rock garden, and an inviting covered front porch. Inside, warm wood flooring, and neutral finishes create a bright and welcoming feel, with comfortable living and dining spaces and a newly updated kitchen featuring light cabinetry, subway tile backsplash, stainless steel appliances, open shelving, generous counter space, and views toward the greenery outside. Upstairs, the spacious primary retreat offers excellent natural light, a walk-in closet, ensuite bath, and a generous sitting or dressing area, while the finished lower level adds valuable family space with a recreation room, additional bedroom, bathroom, laundry area, and storage. Out back, a fenced private yard with a large deck, hot tub, lawn area, and mature trees extends the living space outdoors, offering a relaxed setting for entertaining, gardening, or unwinding. Inside and out, 52 Dane Street offers character, comfort, and versatile space - don't miss out. (id:47351)
17 Ralston Drive
Guelph, Ontario
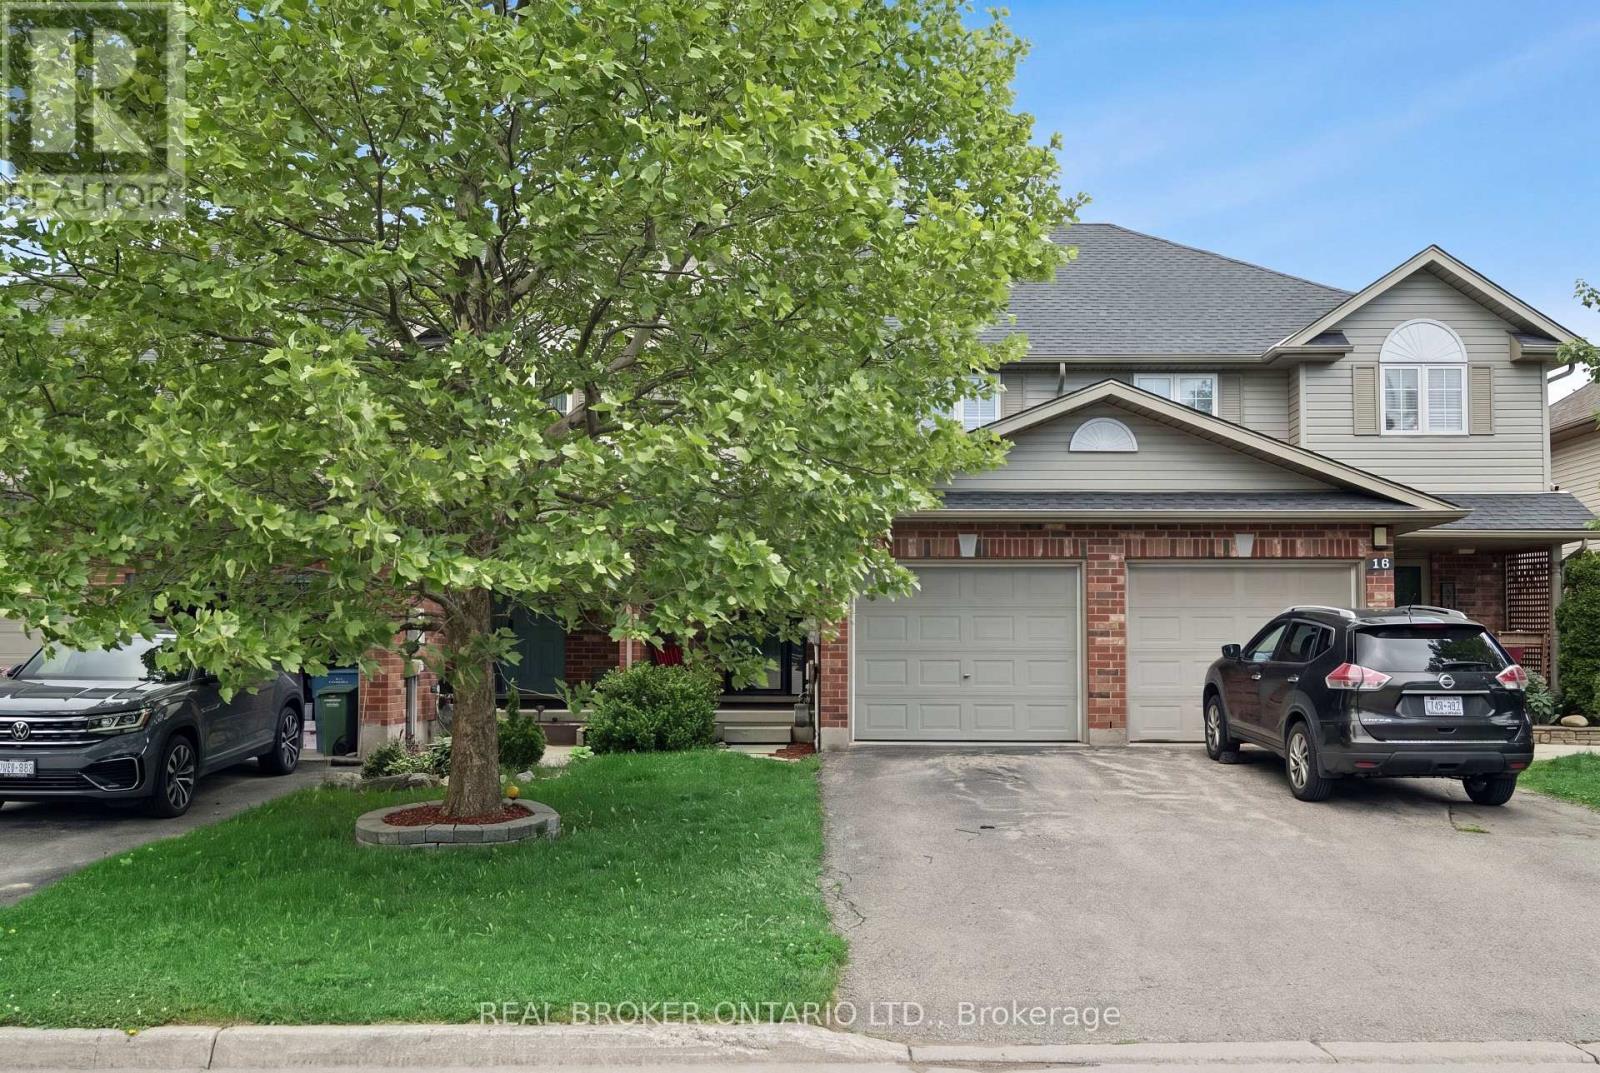
3 BEDROOMS! 2 BATHROOMS! NO SIDEWALK TO SHOVEL! Welcome to 17 Ralston Drive, a well-maintained freehold townhome located in Guelph's desirable East End. Offering 3 bedrooms, 2 bathrooms, 1,196 sq ft above grade, a single-car garage, and parking for 3 vehicles, this home is an excellent opportunity for first-time buyers, young families, or investors seeking a move-in-ready property in a convenient location. Situated on a 19.66 x 99.3 ft lot, the property features a functional outdoor space with a sunny backyard, spacious deck, and plenty of room for gardening, entertaining, or simply relaxing outdoors. From the moment you arrive, the beautiful mature tree and attractive curb appeal create a welcoming first impression. The absence of a sidewalk means less exterior maintenance while providing additional driveway parking. Inside, you'll find a bright and functional layout designed for everyday living. The white kitchen offers ample cabinetry and workspace while overlooking the backyard, making it easy to stay connected while preparing meals. Large windows throughout the home fill the interior with natural light, creating a warm and inviting atmosphere. The spacious living and dining areas provide comfortable spaces for family gatherings, entertaining guests, or unwinding at the end of the day. Upstairs, you'll find three generously sized bedrooms and a full bathroom. The unfinished basement offers excellent storage space and future potential for additional living space, a recreation room, home office, or gym. Ideally located close to schools, parks, trails, shopping, restaurants, and commuter routes, this home offers the perfect balance of comfort, functionality, and convenience in one of Guelph's most sought-after family-friendly neighbourhoods. (id:47351)
2 Ashlea Lane
Melancthon, Ontario
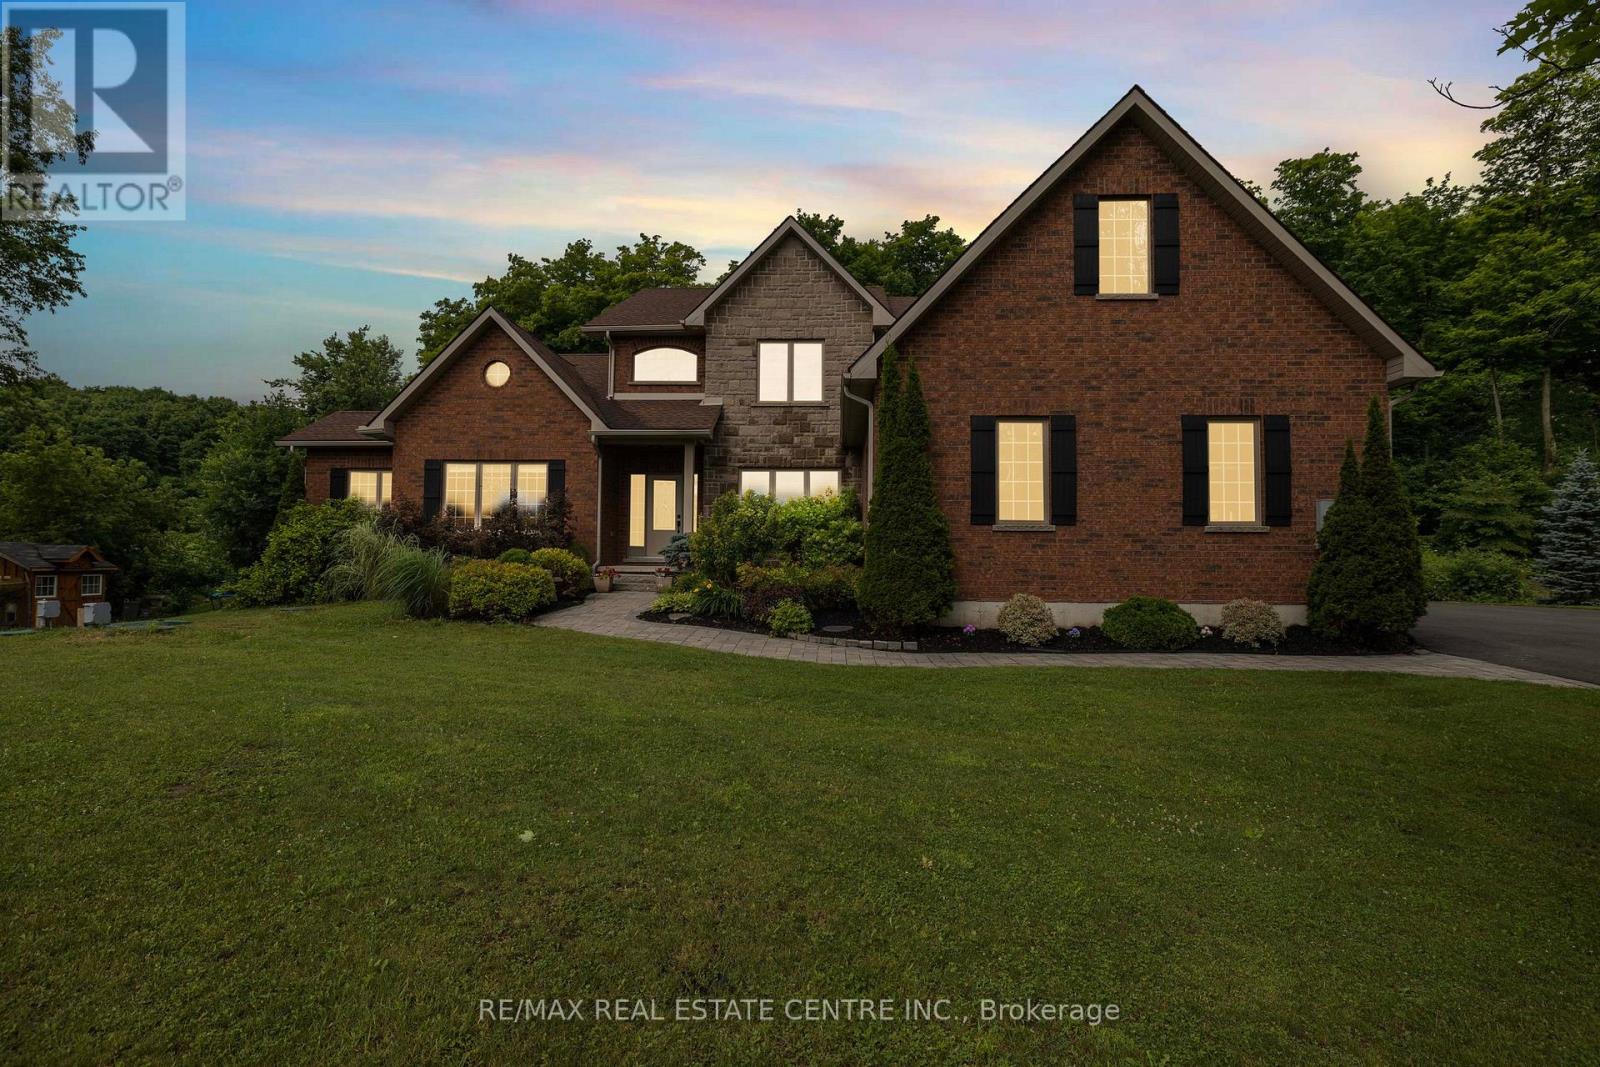
This breathtaking, custom-built 1.26-acre estate on a quiet cul-de-sac features a private wooded trail, a 16x32 ft heated pool, and a luxury primary retreat. Entertain effortlessly with a gourmet kitchen, outdoor BBQ, and a spectacular theater room that rivals the cinematic experience of a Galaxy Cinemas theater. (id:47351)

70167 Zion Church Road
Georgian Bluffs, Ontario
An extraordinary lifestyle opportunity awaits in sought after Georgian Bluffs, where refined design and natural beauty come together on nearly 3private, forested acres. Built in 2020, this custom timber frame estate offers over 4,600 sq. ft. of thoughtfully designed living space, blendingluxury, comfort, and year round recreation in one remarkable property. Inside, soaring 24 foot cathedral ceilings, a stunning stone fireplace, andexpansive windows fill the home with natural light and peaceful forest views. The open concept layout flows into a chef's kitchen featuring a 9x5quartz island, premium appliances, and a spacious walk in pantry, creating a space that feels both functional and inviting. The main floor primarysuite offers a spa inspired ensuite and walk in closet. Upstairs, two additional bedrooms, a full bath, and loft area provide flexible space forfamily or guests. The finished lower level adds two more bedrooms, a large rec room with bar area, and direct garage access. Over $135,000 inupgrades include a Generac whole home generator, new asphalt driveway, professional landscaping with armour stone, and a full securitysystem. The heated and insulated triple garage features oversized doors and high ceilings with room for vehicles, storage, ATVs, boats, andrecreational equipment. Perfectly located near Georgian Bay, beaches, marinas, hiking and biking trails, golf courses, and snowmobile routes,this property offers the best of four season living while still being close to shopping, restaurants, schools, healthcare, and everyday amenities. (id:47351)
21 Blake Street
Meaford, Ontario
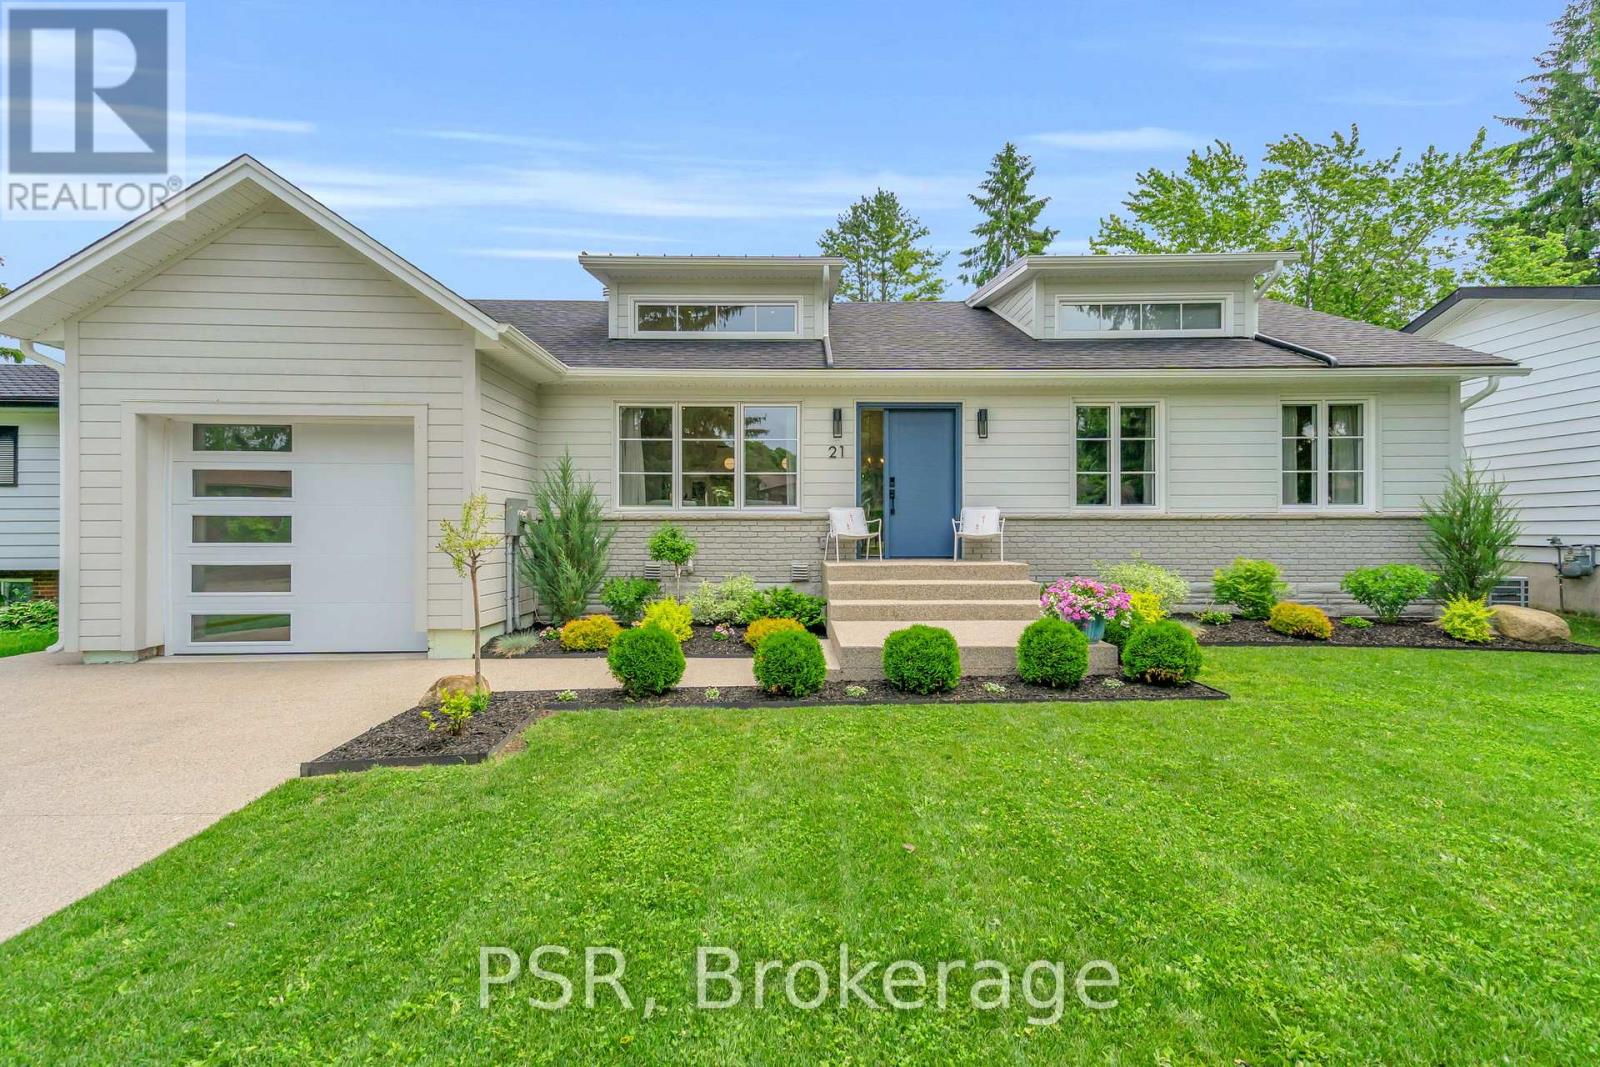
Some homes are renovated. Others are completely reimagined. Welcome to 21 Blake Street, where timeless craftsmanship and modern performance come together in a home rebuilt from the studs out.Wrapped in classic Cape Cod wood siding and nestled in a mature neighbourhood, this home offers the charm of an established setting with the confidence of virtually new construction. An entirely new truss package creates soaring vaulted ceilings throughout, filling the home with natural light and a sense of openness.Behind the beautiful finishes lies an exceptional level of investment. All plumbing, electrical, HVAC, insulation, windows, doors, and mechanical systems have been replaced. Upgrades include 200-amp service, tankless water heater, HRV system, new furnace, air conditioning, and enhanced insulation beyond standard specifications.Custom locally crafted 7.5-inch white oak flooring flows throughout, while the fully redesigned kitchen and bathrooms blend thoughtful design with quality craftsmanship. The primary suite offers a spa-inspired retreat with heated floors, a curbless walk-in shower, custom floating vanity, and premium Canadian-made fixtures.A newly constructed garage and mudroom addition elevates everyday living with heated floors, an ICF foundation, hot and cold water service, vaulted storage lofts, and exceptional functionality. Every detail has been carefully considered, balancing beauty, comfort, and practicality.Three walkouts lead to a full-width rear deck overlooking the fully fenced backyard. Relax in the premium spa hot tub, under warranty until December 2027, and enjoy the custom-built shed designed to complement the home's refined aesthetic.More than a renovation, 21 Blake Street represents a complete transformation-offering timeless design, modern efficiency, and exceptional craftsmanship in one of Meaford's most desirable neighbourhoods. A rare opportunity to own a home where virtually every detail has been thoughtfully rebuilt. (id:47351)
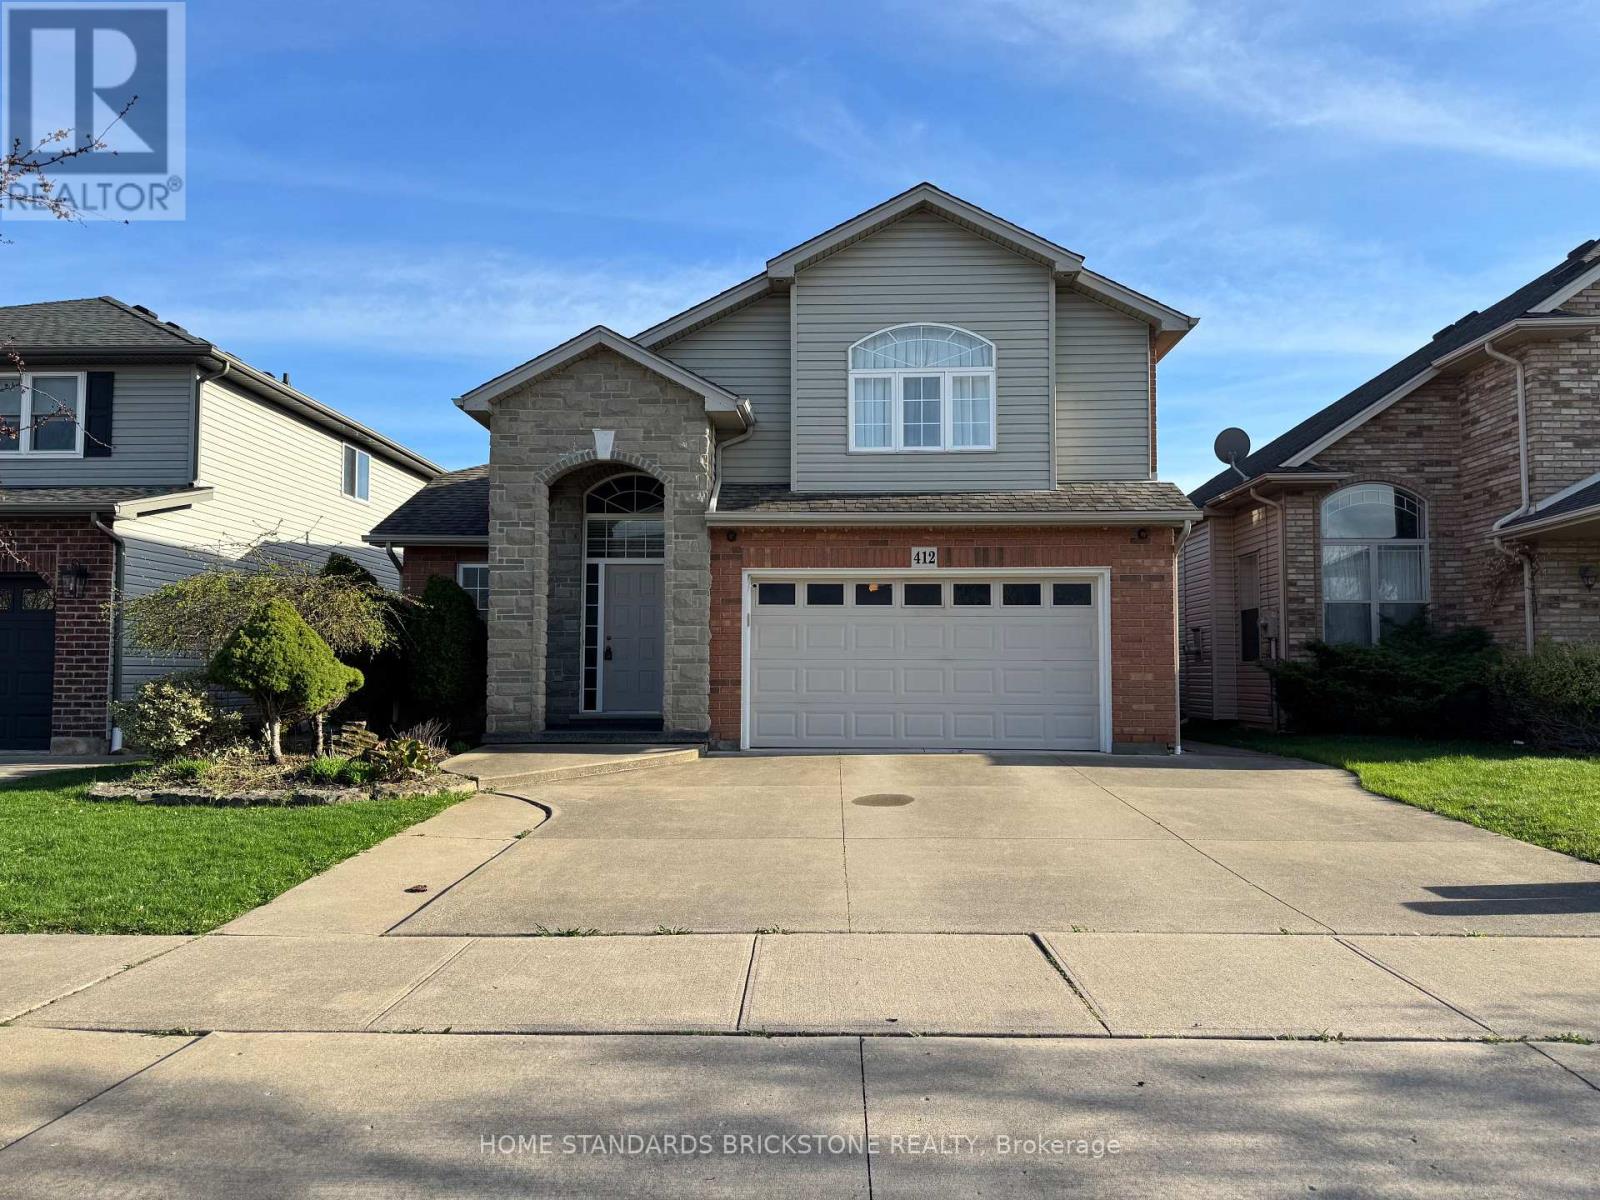
412 Autumn Crescent
Welland, Ontario
Welcome to 412 Autumn Crescent in Welland, Ontario - a beautifully maintained home nestled in a quiet, family-friendly neighbourhood. Thoughtfully designed, this residence offers an exceptional blend of comfort, functionality, and timeless appeal. The bright living room showcases a stunning cathedral ceiling, creating an airy and open atmosphere filled with natural light. The main floor features two spacious bedrooms, while the private primary suite is set just five steps up, offering excellent separation and complete with a 4-piece ensuite. The finished basement provides convenient garage door access and includes three additional bedrooms, each with windows and closets - making this home ideal for growing or large families. Enjoy a private backyard perfect for outdoor entertaining or peaceful relaxation. Conveniently located close to schools, parks, shopping, and major amenities, this property presents a fantastic opportunity in one of Welland's desirable communities. A true pleasure to show.Upgrade: Furnace (2025), Garage Door Repair (Bearing, Hinge, Cable Drum-2025), Washer and Dryer (2022), Fridge (2025), Stove (2022) (id:47351)
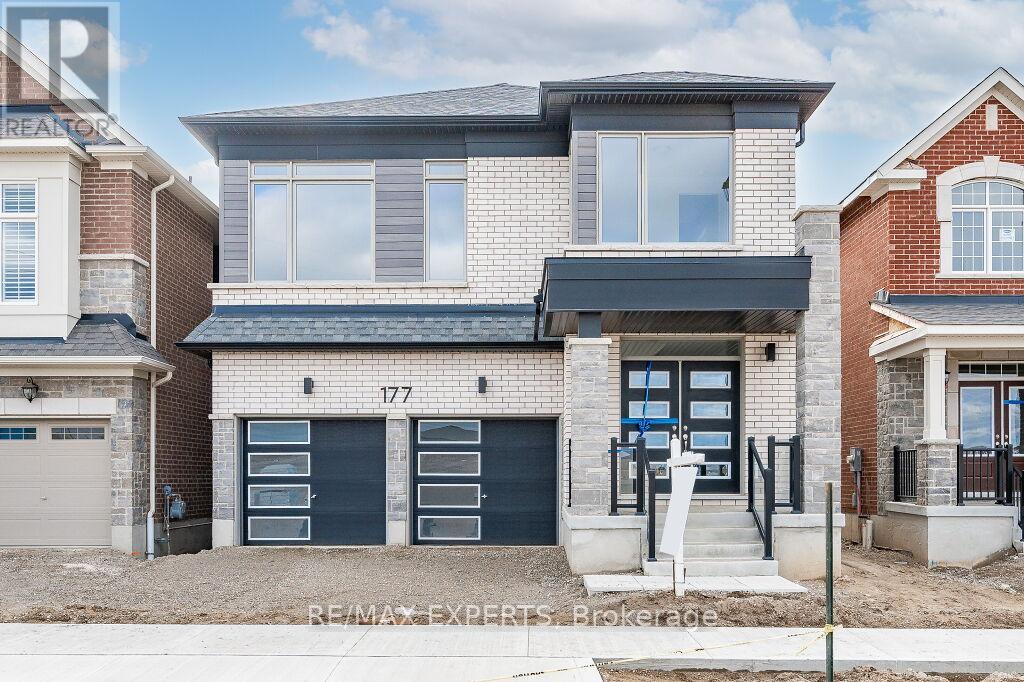
177 Rosenberg Way
Kitchener, Ontario
Welcome to this stunning home located in one of Kitchener's most sought-after new communities.Thoughtfully designed with modern finishes and exceptional upgrades throughout, this residence offers a bright and spacious layout ideal for today's lifestyle. Natural light pours through the home, highlighting the impressive 9 foot ceilings on both the main and upper levels, while the basement features an upgraded ceiling height of approximately 9 feet-a premium builder enhancement valued at over $25,000. The main floor showcases elegant hardwood flooring, a cozy gas fireplace, and a stylish open-concept kitchen with a walkout to the backyard. Offering five generously sized bedrooms, this home is designed with comfort and functionality in mind. The luxurious primary retreat features a walk in closet and a spa-inspired 4 piece ensuite, while a second bedroom enjoys its own private ensuite and vaulted ceilings. Enhanced with over $80,000 in builder upgrades, this exceptional property combines quality craftsmanship, thoughtful design, and contemporary style. Ideally located directly across from a Catholic elementary school serving grades JK-8, this home offers added convenience for families in a thriving Kitchener neighbourhood. (id:47351)
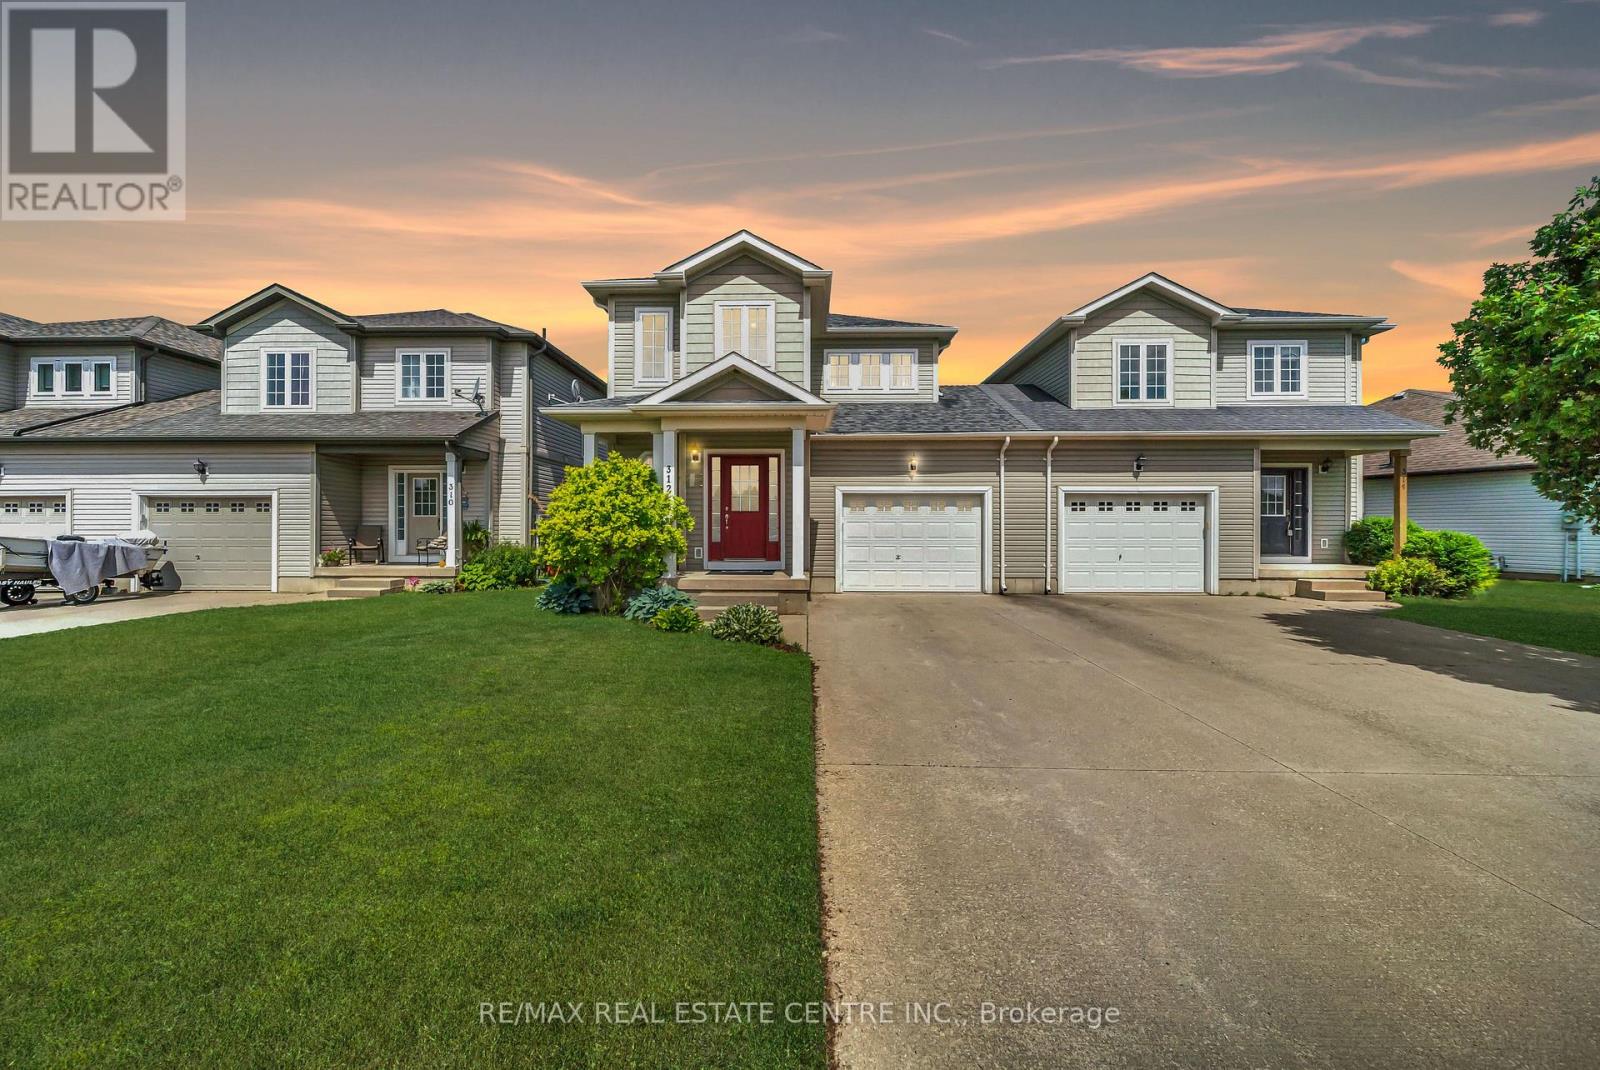
312 Ray Street
Saugeen Shores, Ontario
Offering an impressive 1,795 sq. ft. of above-grade living space, this well-maintained semi-detached home in the heart of Port Elgin features a new roof (2024) and a rare design that is connected only at the garage, providing added privacy and a detached-home feel. A welcoming foyer leads to an inviting main floor filled with natural light, featuring convenient garage access and a large driveway offering ample parking, along with a spacious living area, dining area, and a well-appointed kitchen with stainless steel appliances. The adjoining breakfast area features a walkout to the deck and fully fenced backyard, creating a seamless indoor-outdoor space for relaxing or entertaining. Upstairs, you'll find a versatile loft area ideal for a home office or reading nook, along with a full 4-piece bathroom and three generously sized bedrooms. Freshly painted bedrooms add to the home's move-in-ready appeal, while the primary suite features a walk-in closet and private ensuite bath. The unfinished basement offers excellent potential to customize additional living space to suit your needs and includes a rough-in for a future bathroom. Enjoy all the amenities of town while being just minutes from the beautiful beaches of Lake Huron, waterfront trails, parks, and schools. A great opportunity to enjoy space, comfort, and lifestyle in one of Port Elgin's most desirable communities. (id:47351)
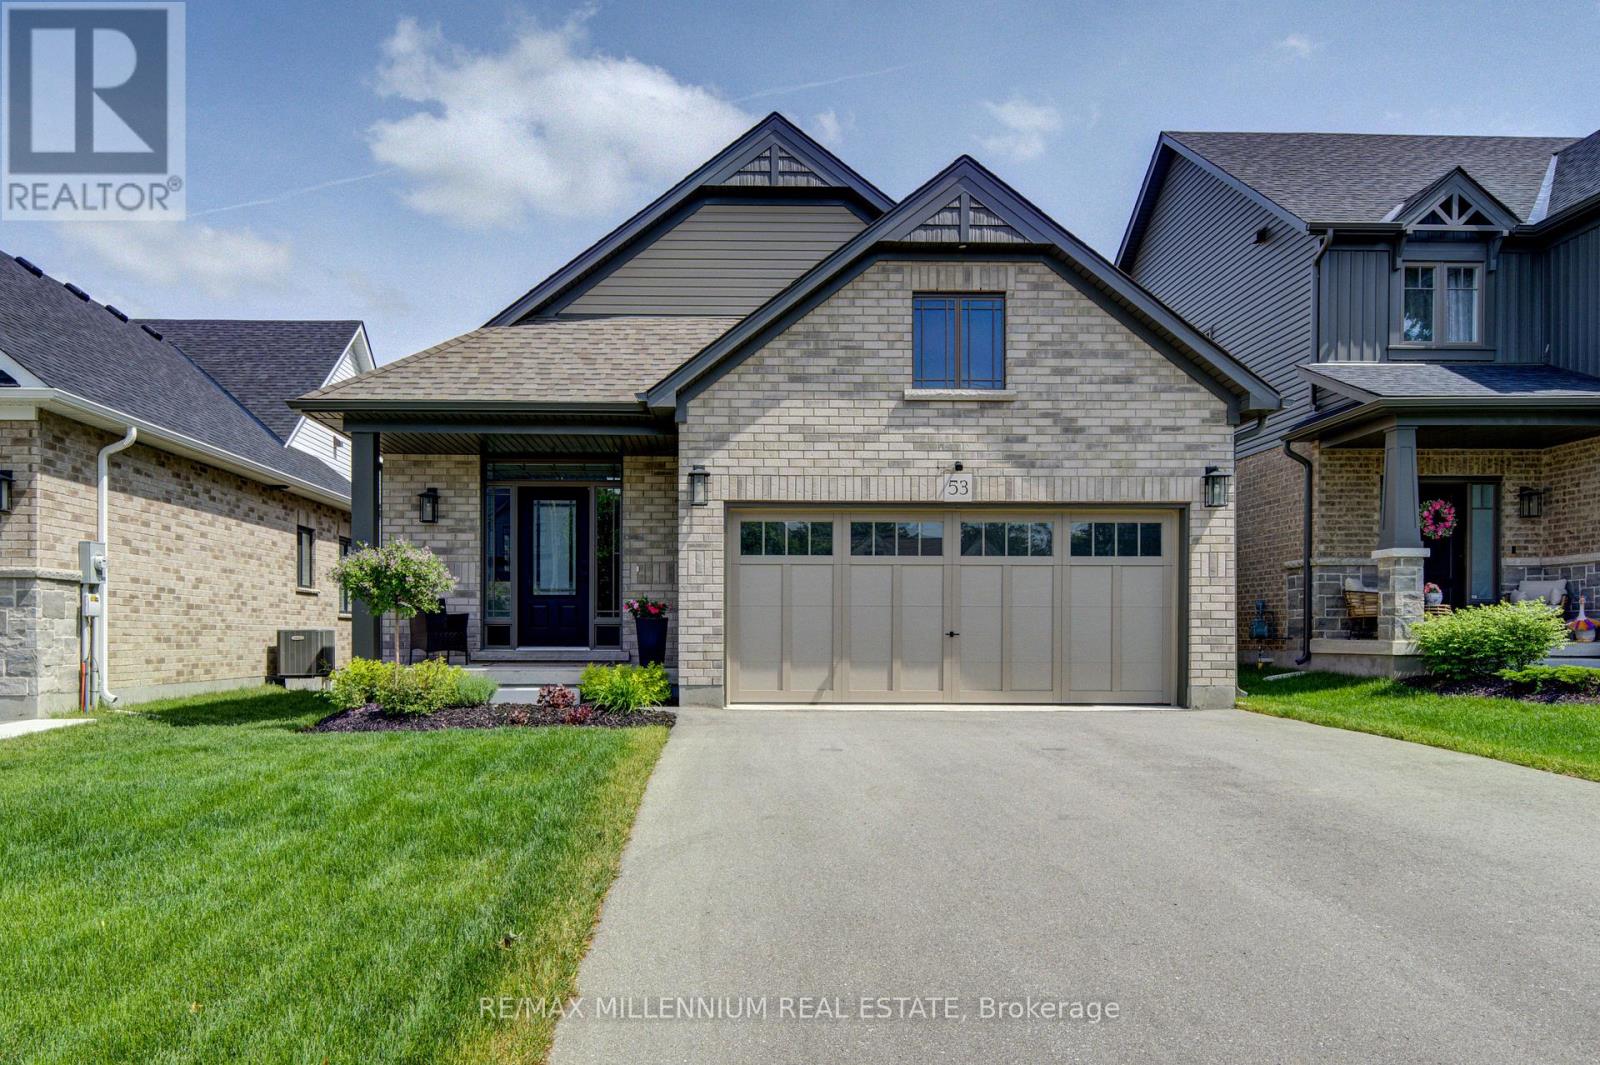
53 Uplands Drive
Grey Highlands, Ontario
Welcome to 53 Uplands Drive, located in the sought-after Devonleigh community in the growing town of Markdale. This attractive south-facing Everton model offers over 2,000 sq. ft. of finished living space, combining modern comfort, functionality, and small-town charm. Ideally situated just minutes from the new hospital, new school and community park, this home is perfectly positioned for families and professionals alike. Featuring 3 bedrooms and a bright, open-concept main floor, this home is designed for both everyday living and entertaining. Large windows fill the home with natural light, while upgrades such as central air conditioning, an EV charger, and a fully fenced backyard add comfort and convenience. The finished walkout lower level provides valuable additional living space, complete with a recreation room, full bathroom, and dedicated laundry room. With direct access to the backyard, this versatile space is ideal for family gatherings, a home office, workout area, or guest accommodations. Enjoy the benefits of living in one of Grey County's fastest growing communities, with easy access to healthcare, schools, parks and year-round recreation. Combining modern features, valuable upgrades and a walkout design that is increasingly difficult to find, 53 Uplands Drive is an exceptional opportunity in the heart of Markdale's growing Devonleigh community. (id:47351)
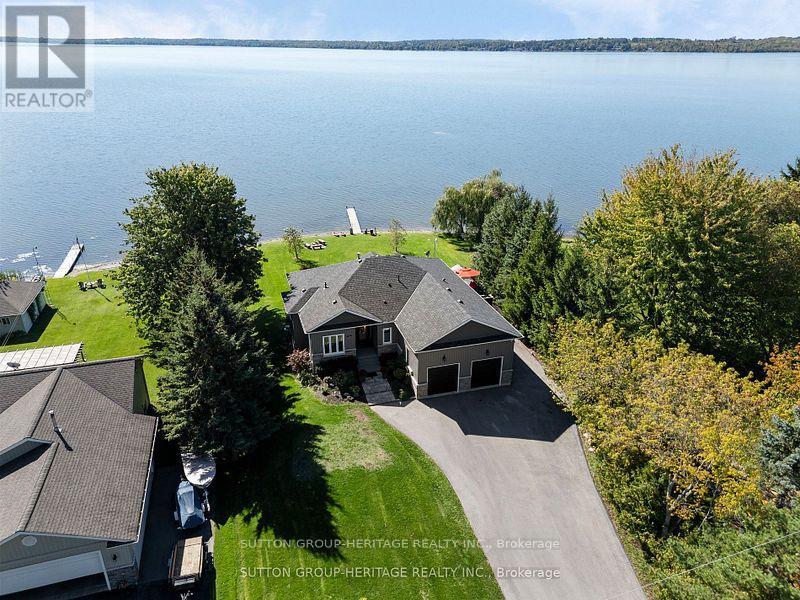
52 Hillside Drive
Kawartha Lakes, Ontario
Life Is Good at the Lake! Beautifully Crafted Custom Built Bungalow with High End Finishes Throughout. Thoughtfully Designed For Relaxation & Entertaining with West Exposure to Enjoy Stunning Sunsets Surrounded by Nature. Open Concept Home Featuring over 2900 Sq. Ft. Of Finished Living Space with 9' Ceilings On Main Level with Views From Principal Rooms & Primary Bedroom. Step Inside The Front Door & Be Ready To Be Captivated By The Breathtaking View From The Great Room with Coffered Ceiling, Oversized Windows, Gas Fireplace, Stone Feature Wall & Custom B/I Shelving, Adjoining Elegant Dining Room Great For Hosting Holiday Dinners Open to the Gourmet Kitchen Featuring Custom Cabinetry with Large Centre Island, Granite Countertops, Pot & Pan Drawers & Wine Fridge. Walk Out from the Kitchen/Dining Area to a Party Sized Deck with Composite Decking & Regal Frameless Glass Railings for an Unobstructed View. Maple Hardwood Flooring Flows From Dining & Living Rooms into the Primary Bedroom & the 2nd. Bedroom. Relax in the Main Floor Primary Suite with W/I Closet & 4 Pc. Bath & 5' Glass Shower, 6' Therapeutic Tub, Vanity with Leathered Granite Countertop & Heated Floor. 2nd. Bedroom on Main Level Would Make a Great Home Office, Main Floor Laundry Conveniently Located Next to the Kitchen with Access to the Oversized 2 Car Garage. Hardwood Staircase Leads to the Fully Finished W/O Basement with Rec Room featuring Wet Bar, Quartz Countertop, Electric Fireplace with Shiplap Feature Wall, Wine Cellar, 8' Patio Door to Stone Patio with Pergola, Water Feature & Landscaped Yard with 40' Dock. Plenty of Room for the Kids to Run Around! 3rd. & 4th. Bedrooms Overlook the Lake, 5th. Bedroom & 4Pc. Bath Finish the Lower Level. Private .53 Acre Lot Lined by Mature Trees, Paved Double Drive, On a Quiet Cul de Sac with Year Round Residents, Minutes to Port Perry & Lindsay. Great Water Sports on the Trent System. Year Round Waterfront Fun! (id:47351)
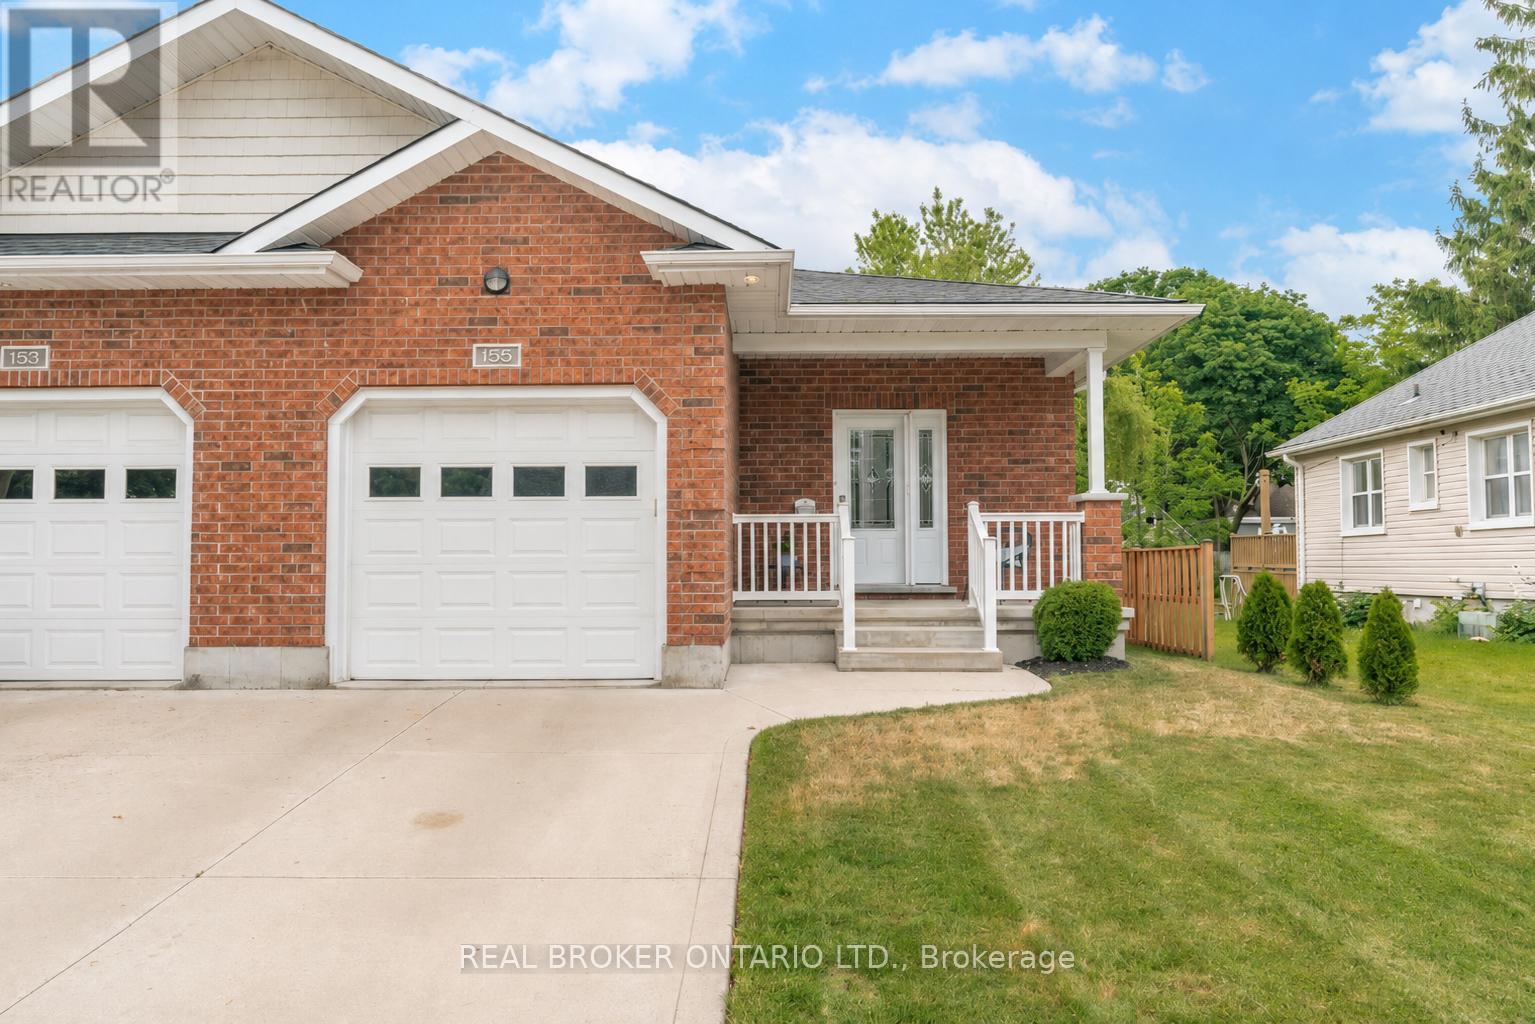
155 South Street
Goderich, Ontario
Welcome to 155 South Street, Goderich-Canada's Prettiest Town! This beautifully maintained, move-in-ready semi-detached bungalow offers 3 bedrooms, 2 full bathrooms, an attached garage, concrete driveway, and a fully finished basement (2022/2023), providing comfortable, low-maintenance living in one of Ontario's most desirable lakeside communities. The bright and inviting open-concept main floor offers 1,210 square feet of thoughtfully designed living space, seamlessly connecting the kitchen, dining, and living areas, perfect for both everyday living and entertaining. With 2 bedrooms and a full bathroom on the main level, convenient main floor laundry, and California shutters throughout, this home combines functionality with style. Step outside to your own private backyard retreat, featuring beautifully landscaped gardens, a stamped concrete patio, underground sprinkler system, and a partially fenced yard (2025) that creates a peaceful and private setting to relax or host guests. Ideally located just a short drive from both the shores of Lake Huron and Goderich's vibrant downtown core, you'll enjoy easy access to beaches, shopping, dining, and local amenities. The front portion of the roof was replaced in 2024 and comes with a transferable 10-year warranty, offering added peace of mind. Whether you're downsizing, investing, or simply searching for a turnkey home close to the beach and downtown, this exceptional property is ready to welcome you home! (id:47351)
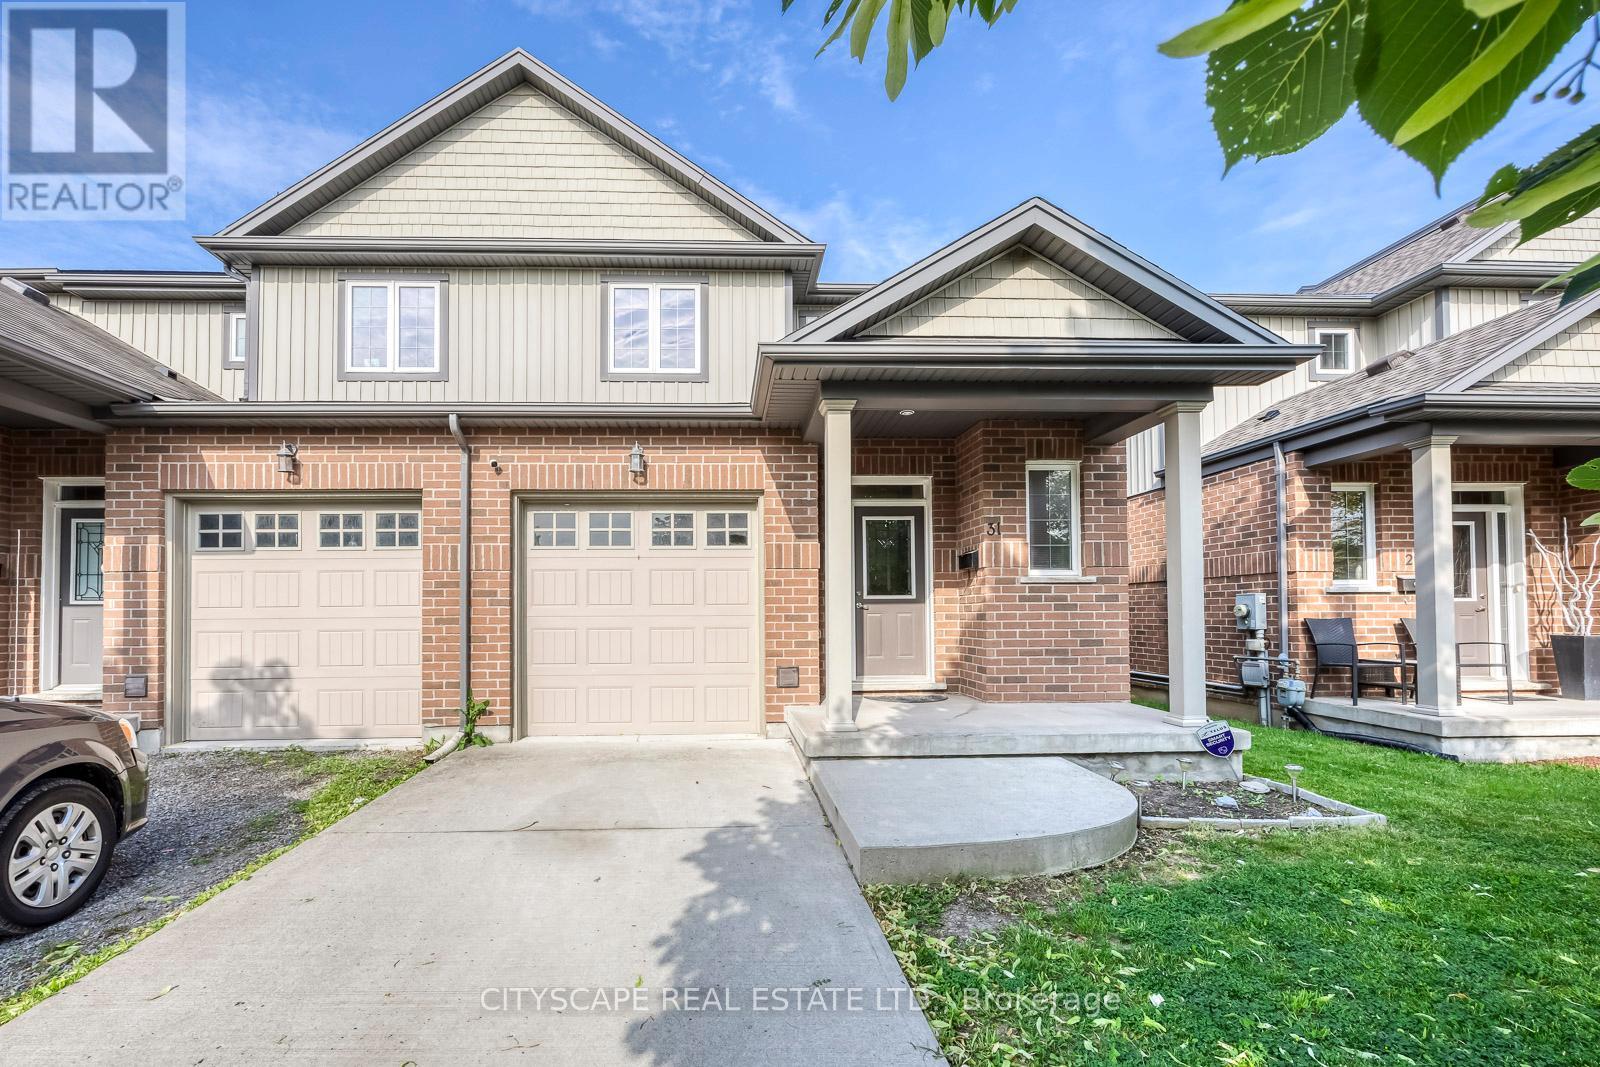
31 Glory Hill Road
St. Catharines, Ontario
Move-In ready! Gorgeous 3+1 Bedroom, 2.5 Bath end unit freehold townhome with attached garage & inside entry in Cul-de-sac; centrally located to downtown Performing Arts Centre, walking trails, Brock & Niagara College, bus routes, Hwy 406 & Pen Centre. Main floor offers 9 ft. ceilings, pot lights, spacious Foyer leads you to the open concept Kitchen/Dining & Great Room area. Patio doors to your back yard for easy access. Second floor features 3 spacious Bedrooms, 5pc main Bath with double sinks, pocket door for toilet privacy & linen closet & Laundry. Finished Basement with large Bedroom, 3pc Bath, Storage & Utility Room. New laminate on second level, new carpet on stairs, freshly painted (id:47351)
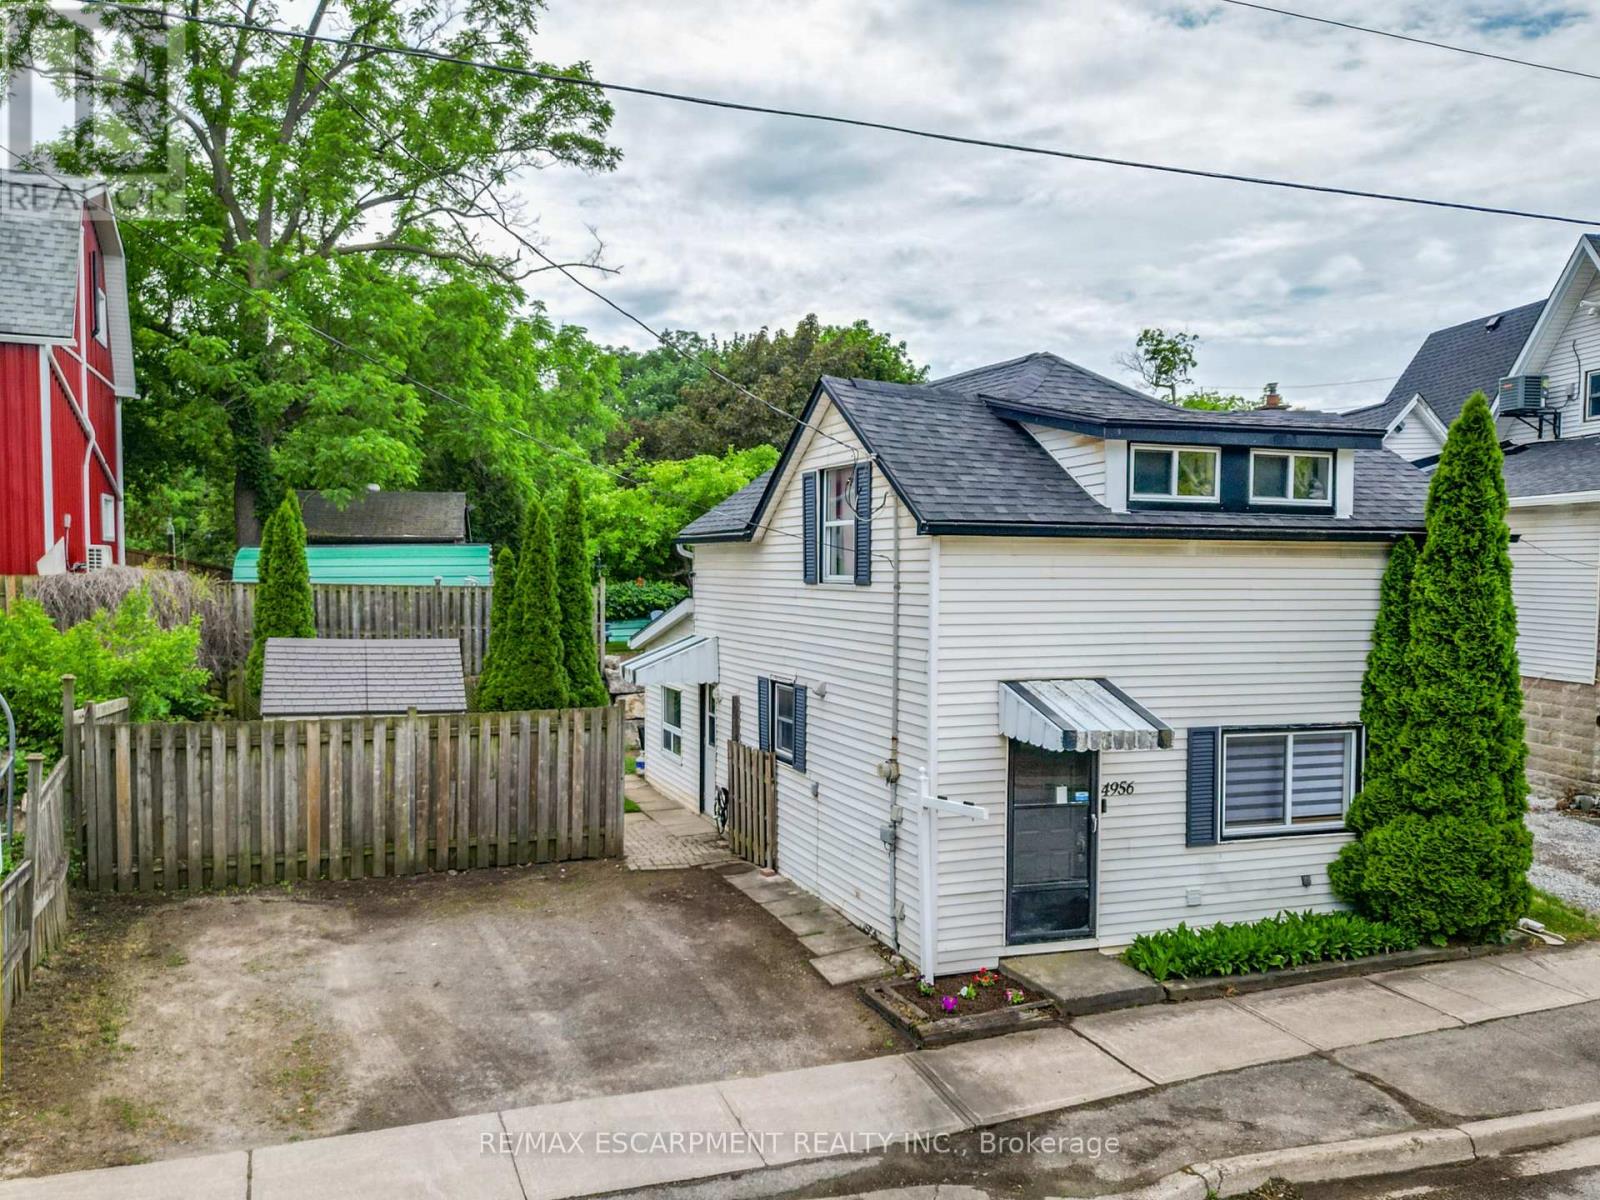
4956 Beam Street
Lincoln, Ontario
STYLE, WARMTH & WALKABILITY IN BEAMSVILLE ... Full of warmth and personality, 4956 Beam Street in Beamsville is a detached 2-storey home that embraces small-town charm with modern practicality. Perfectly positioned within WALKING DISTANCE to downtown shops, parks, and schools, this charming residence delivers comfort, function, and a true sense of home. Step inside and you'll find thoughtful touches throughout, including some UPDATED flooring! The sunken living room, flooded with natural light, sets a cozy and welcoming tone - the ideal space to relax or gather with friends. The large kitchen, complete with abundant cabinetry, pot lights and generous workspace, flows seamlessly to a separate dining area that's perfect for shared meals and casual entertaining. A 2-pc powder room, front mudroom/laundry area, and convenient coat closet round out the main level, balancing everyday ease with timeless character. Upstairs, find a spacious primary bedroom offering ample space to unwind and a second well-sized bedroom, each featuring laminate flooring, plus a 4-pc bath with a sloped roofline that adds a touch of personality. The compact yard provides a patio, shed, and place to relax without a lot of upkeep. Double wide drive with parking for two. Practical updates add peace of mind - including vinyl windows, roof (partial 2020), A/C & furnace (2011), and a rental HWT (2023). Set in one of Beamsville's most desirable locations close to many local wineries and with easy highway access, this home is ideal for those seeking comfort, convenience, and a connection to the community. CLICK ON MULTIMEDIA for virtual tour, drone photos, floor plans & more. (id:47351)
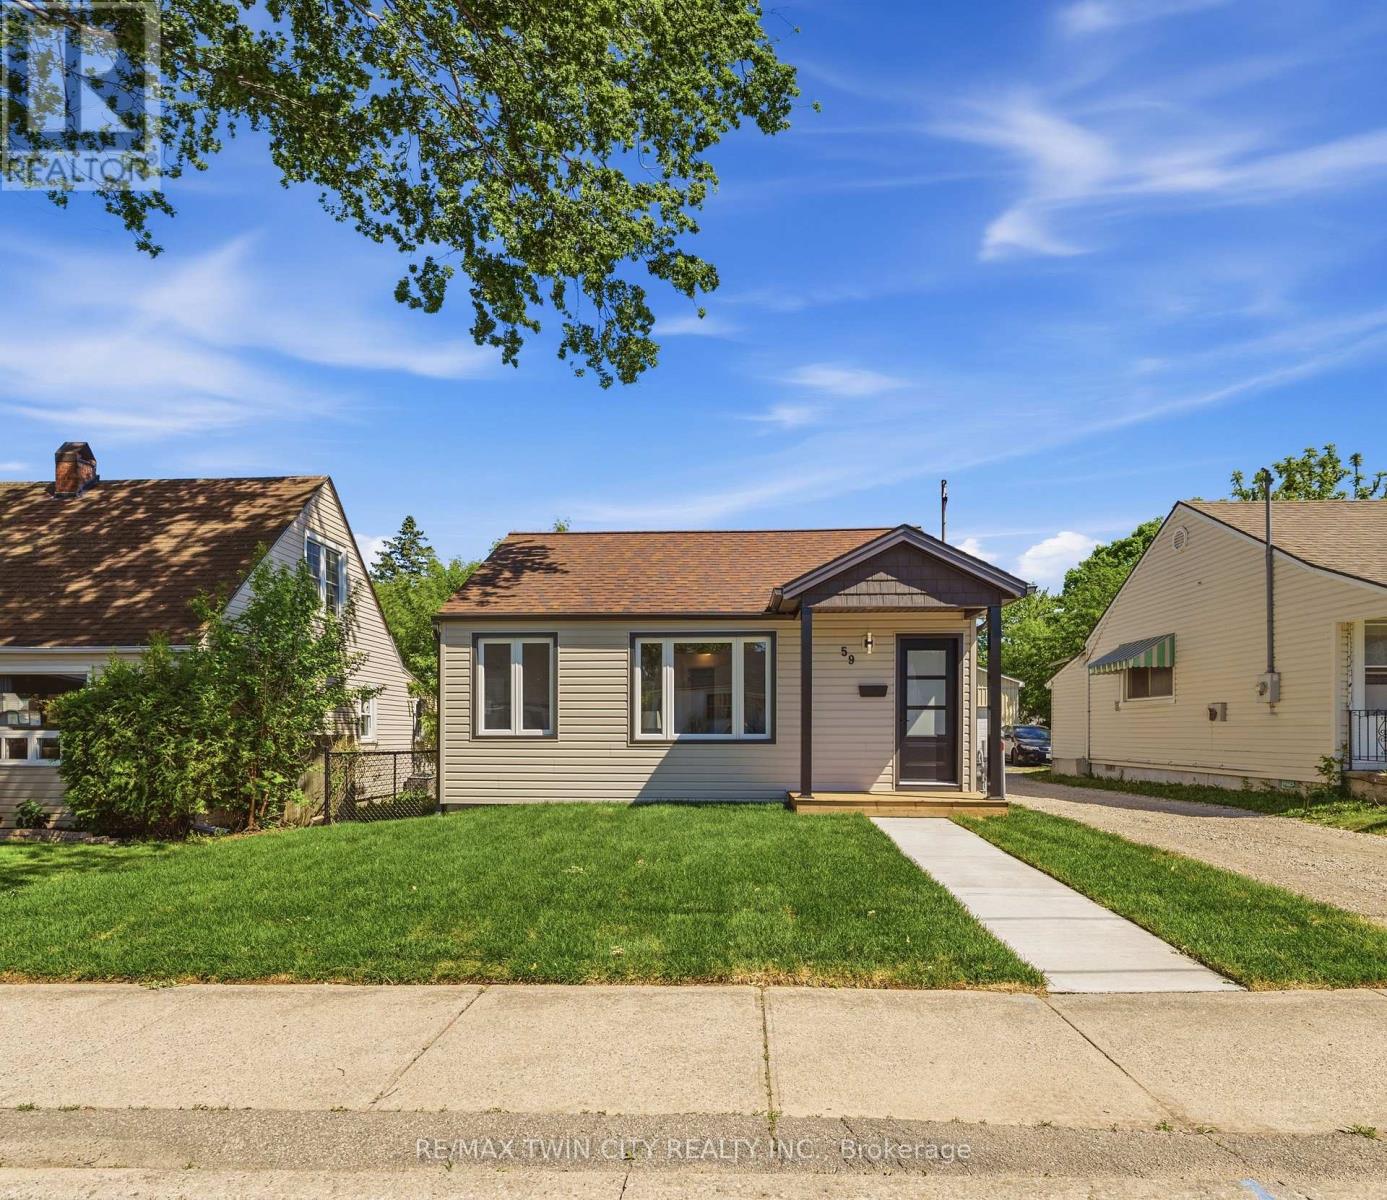
59 Salisbury Avenue
Brantford, Ontario
Move right into this stunning 2-bedroom, 1-bathroom home, fully renovated inside and out with modern finishes! Perfect for first-time buyers, small families, or professionals, this turnkey property combines style, comfort, and functionality. Inside, a bright living room flows seamlessly into the kitchen and back bonus room-ideal as a dining area, reading nook, home office, or extra living space. Step outside to the brand-new deck for relaxing summer evenings or entertaining guests. The deep driveway leads to a detached double-car garage, complete with a kitchenette-perfect for a hangout, workshop, or car enthusiast's dream setup. With all major updates already completed, this Brantford home is move-in ready. Don't miss this opportunity to make it yours! (id:47351)
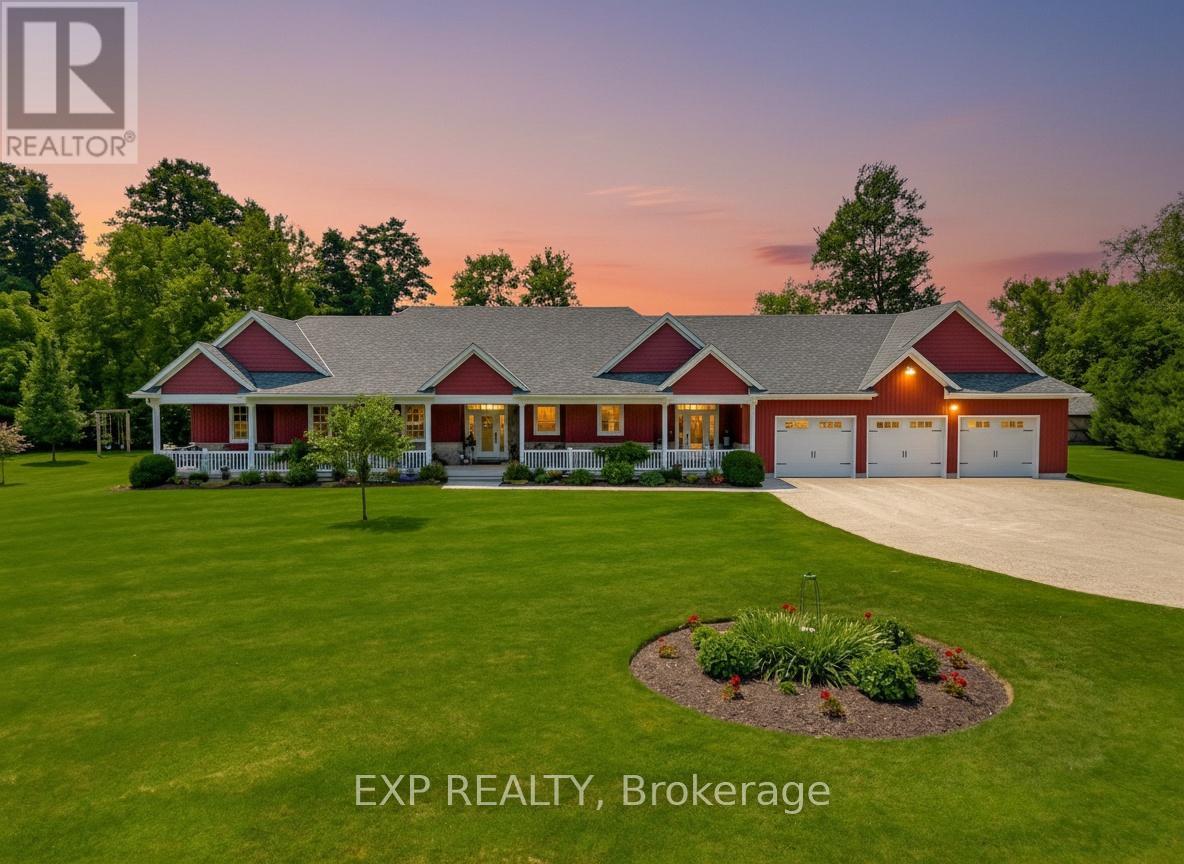
3034 Station Road
Howick, Ontario
Welcome to 3034 Station Road, Fordwich, where luxurious country living meets thoughtful design and functionality on 3.4 acres of beautifully landscaped land. This custom-built bungalow boasts over 3,000 sq. ft. above grade with accessibility in mind, offering wide hallways, doors, and a main-floor layout perfect for families or retirees alike. Inside, you'll find 4 bedrooms, 4 bathrooms, a gourmet kitchen with high-end appliances, and a sprawling dining area ideal for entertaining. The finished basement includes a massive rec room, extra bedroom, ample storage, and even a cold cellar. The heated attached triple garage and oversized workshop with separate heat, power, and water are a dream for hobbyists or entrepreneurs. Modern comforts include a high-efficiency propane furnace, central air, water treatment systems, partial generator, and smart layout with main-floor laundry and mudroom. Enjoy tranquil pond views, peaceful walking trails, and nature right outside your door, all while being minutes from the heart of Fordwich and nearby towns like Wingham and Listowel for shopping, schools, and healthcare. Whether you're raising a family, downsizing with style, or need space to grow your business from home, this stunning property offers unmatched versatility, privacy, and quality craftsmanship. Book your private showing today and discover everything this one-of-a-kind home has to offer! (id:47351)
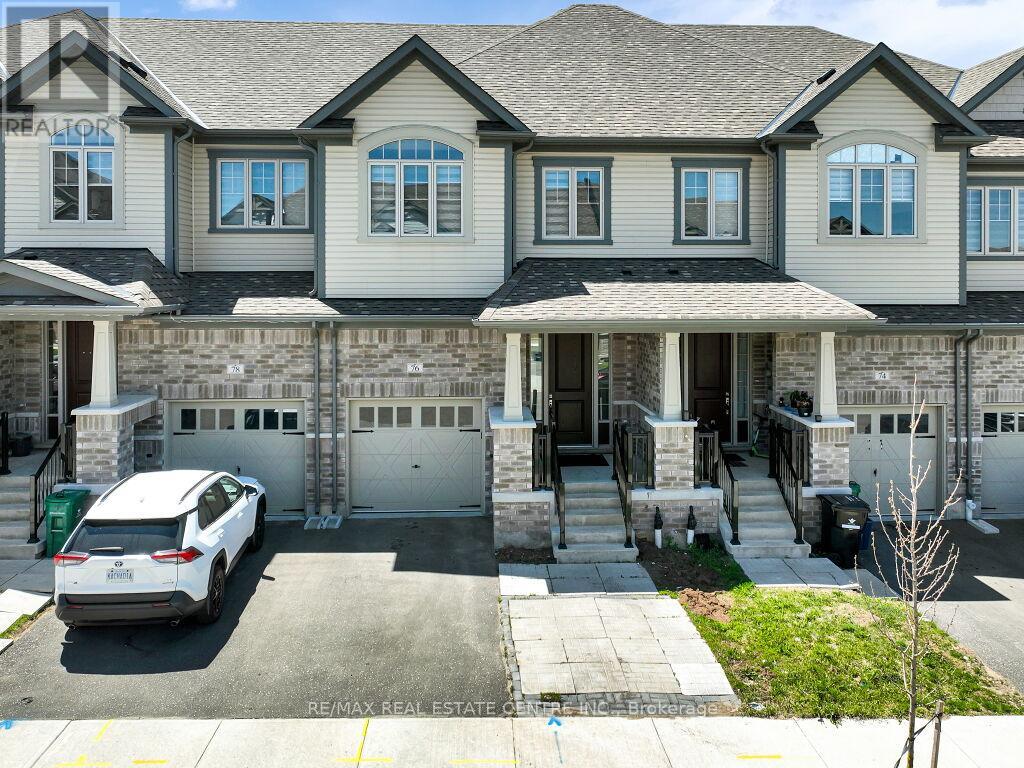
76 Grassbourne Avenue
Kitchener, Ontario
Cozy 100% FREEHOLD townhouse, featuring quality finishes built by renowned builder Heathwood Homes. Top Location: in one of Kitchener's most desirable, family-friendly neighbourhoods, just mins from Highway 401 & Hwy 7/8. University of Waterloo, Wilfrid Laurier University & Conestoga College are 10-20 mins away. Surprisingly Bigger: Featuring Builder Finished Basement. 3 Comfortable size bedrooms and 3+1 bathrooms. Entrance from garage through mudroom & a bonus closet. Front Entrance Foyer with Higher ceiling conveniently located closet. 1 step up to 9-ft ceilings on the main floor. The bright open-concept main level seamlessly connects the living, dining, and kitchen areas, highlighted by large windows, upgraded lighting, and a cozy fireplace. The kitchen is equipped with beautiful cabinetry, quartz countertops, stainless steel appliances, double sinks, and a large eat-in island, plus a convenient pantry. Hardwood stairs lead to the second level, featuring two spacious bedrooms with oversized closets, a full bathroom, and second-floor laundry. The Master Bedroom boasts of a walk-in closet and a luxurious ensuite with double vanity, a soaker tub, and a glass stand-up shower. The finished basement offers a Rec Room with high ceilings and a 3-piece bathroom. Additional features include an owned water softener. Located close to top-rated schools, scenic trails, and the highly sought-after RBJ Schlegel Park, which offers sports fields, a cricket pitch, courts, playgrounds, splash pad, and an upcoming state-of-the-art indoor recreation facility, this home delivers exceptional lifestyle and convenience in a rapidly growing community. (id:47351)

37 - 456 Carlton Street
St. Catharines, Ontario
Top-floor 1-bedroom, 1-bathroom condo located in the desirable North End of St. Catharines at 456 Carlton Street. This fully renovated unit offers a bright, modern, and move-in-ready living space with tasteful updates throughout. The interior features updated flooring, a freshly painted interior, and a nicely updated kitchen designed with both style and functionality in mind. Large windows provide an abundance of natural light, enhancing the overall sense of space and comfort. Generous living and dining areas offer flexibility for both everyday living and entertaining. The unit also includes a private balcony, ideal for enjoying fresh air, perfect for morning coffee or evening relaxation. Situated in a well-established and highly sought-after neighbourhood, this property is steps from Lester B. Pearson Park and close to the Kiwanis Aquatic Centre, schools, shopping, restaurants, public transit, and easy QEW access. An excellent opportunity for first-time buyers, professionals, or downsizers seeking affordable living in a convenient and vibrant North End location. (id:47351)
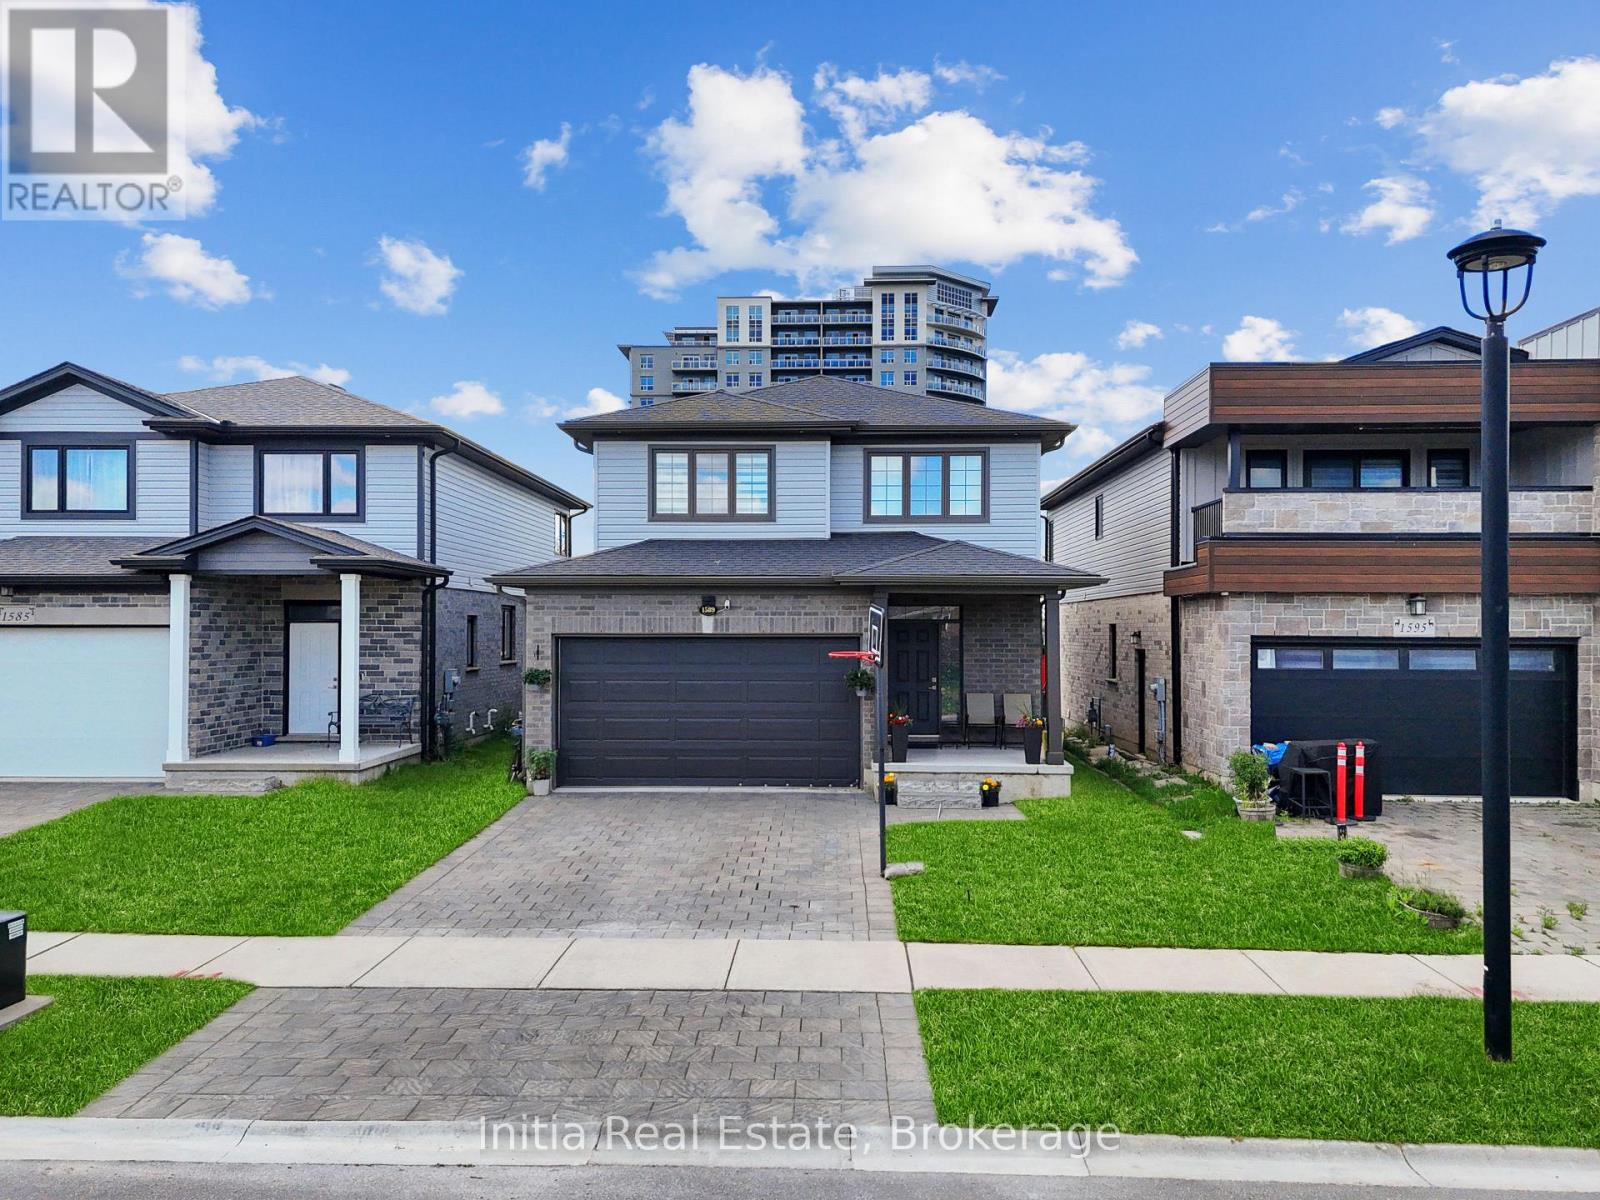
1589 Henrica Avenue
London North, Ontario
Welcome to 1589 Henrica Ave, a spectacular representation of the highly sought-after "Chianti" model by Foxwood Homes, nestled in the heart of London's charming Foxwood Meadow community. The main level instantly captivates with its bright, open-concept design, soaring 9-foot ceilings, gleaming engineered hardwood floors, a convenient powder room, and a chef-inspired kitchen dressed in premium quartz countertops. From the kitchen, sliding glass doors lead you out to an expansive, rare, pie-shaped backyard that offers endless possibilities for outdoor living and entertaining. Upstairs, the second level serves as a peaceful retreat, showcasing a spacious primary suite with an elegant trey ceiling and a spa-like ensuite completed with a deep soaker tub, a glass-enclosed shower, and a double-sink quartz vanity. Two additional generous bedrooms, a full main bathroom, and a conveniently located laundry room complete this level. Downstairs, the massive, unfinished basement features large windows, providing the perfect canvas to design your dream recreation room or guest suite. Perfectly positioned for families and professionals alike, this pristine property is located just minutes away from excellent schools, scenic playgrounds, premium shopping, public transit, and local golf courses. (id:47351)

1169 Nebo Road
Hamilton, Ontario
Custom-Built Home on a Premium Private Lot. Proudly offered by the original owners, this custom-built home presents a rare opportunity to enjoy exceptional privacy with no side or rear neighbours. Situated on a generously sized lot in desirable Mount Hope, this residence has been thoughtfully designed. Enjoy the peace and tranquility of a private setting while still benefiting from convenient access to local amenities, schools, parks, and major transportation routes. The spacious lot provides plenty of room for outdoor entertaining, gardening, or future enhancements, making it ideal for families and those seeking extra space. A truly unique property that combines custom craftsmanship and a hard-to-find private location. (id:47351)
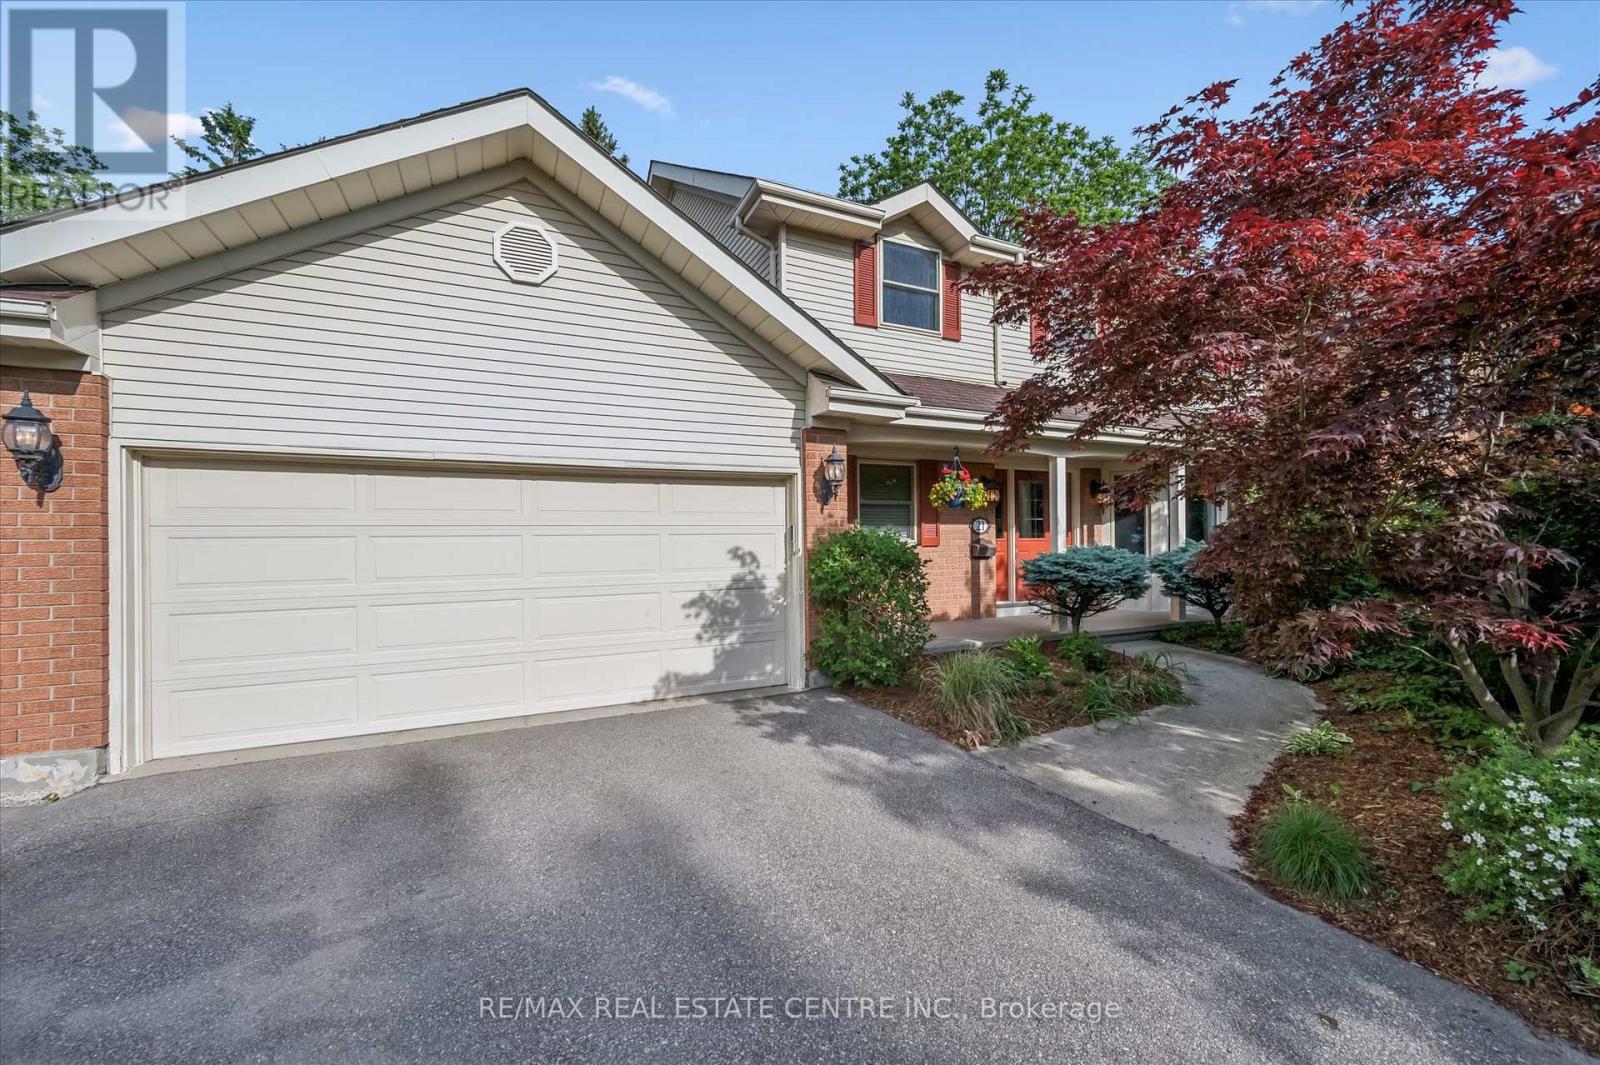
21 Tinatawa Court
Kitchener, Ontario
Welcome to 21 Tinatawa Court, a rare opportunity to own a beautifully appointed home on a quiet cul-de-sac in one of Kitchener-Waterloo's most sought-after neighbourhoods. Set on an expansive pie-shaped lot, this property offers exceptional privacy, stunning views of the Grand River, and the kind of peaceful setting that's hard to find. Inside, the main floor showcases gleaming hardwood floors and an updated chef-inspired kitchen complete with built-in appliances, generous storage, and a walkout to a private deck - the perfect place to relax or entertain while taking in the scenic river views. Upstairs, you'll find spacious bedrooms designed for comfortable family living, including a beautifully finished primary suite featuring abundant closet space and a luxurious ensuite bath with an oversized shower. The walkout basement adds even more versatility with a bright, airy in-law setup, offering a large living area, upgraded bathroom, kitchen, and direct access to the main deck - ideal for extended family or multi-generational living. Surrounded by low-maintenance perennial gardens and framed by picturesque views of the river, this home combines natural beauty with everyday convenience. Located close to shopping, schools, and with easy highway access, 21 Tinatawa Court is a truly special place to call home. Don't miss the chance to make this exceptional property yours. (id:47351)
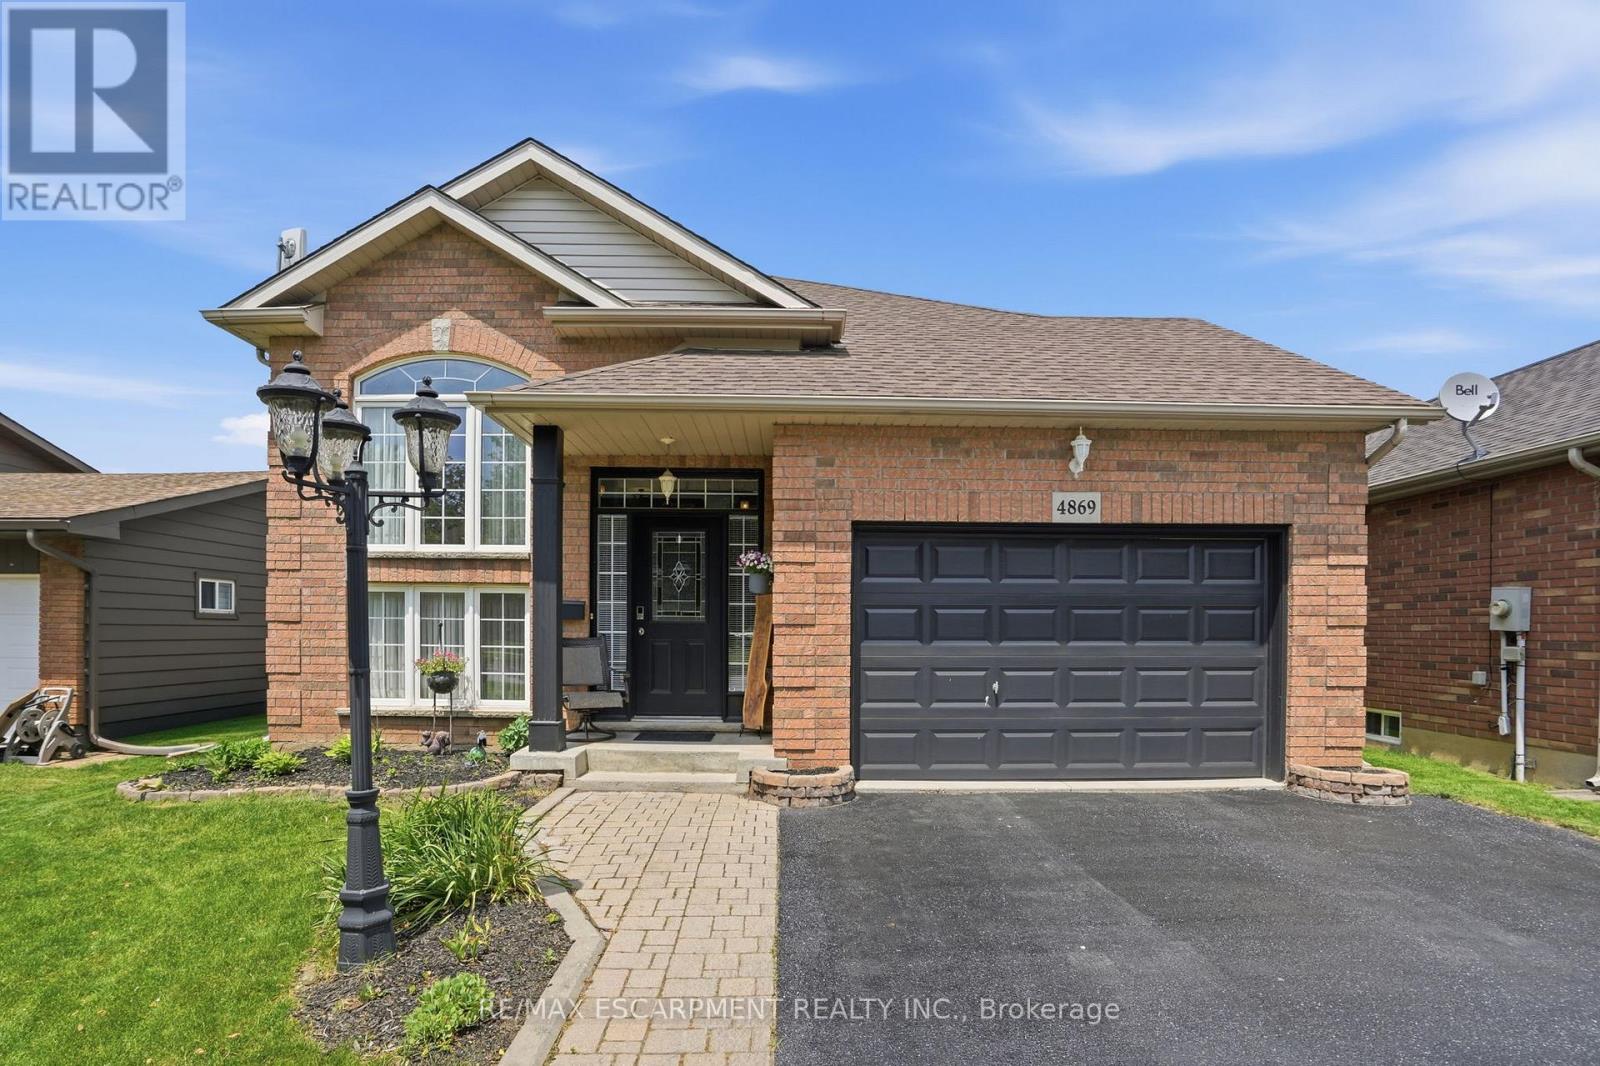
4869 Cherrywood Drive
Lincoln, Ontario
Welcome to 4869 Cherrywood Drive, Beamsville - a beautifully maintained raised bungalow tucked away on a quiet street in one of Lincoln's most sought-after family-friendly communities. Offering over 2,100 sq ft of finished living space, this 2+1-bedroom, 2-bathroom home combines comfort, functionality, and exceptional outdoor living. The bright main level features an inviting open-concept layout with hardwood flooring, a spacious living and dining area, and a well-appointed kitchen complete with stainless steel appliances, ample cabinetry, and a centre island perfect for gathering with family and friends. A sunny breakfast area provides direct access to the expansive composite deck, creating a seamless indoor-outdoor lifestyle. The main floor also offers two generous bedrooms, including a spacious primary retreat with ensuite privilege. Downstairs, the fully finished walk-out lower level expands your living space with a large recreation room featuring a cozy gas fireplace, a third bedroom, full bathroom, and separate entrance-ideal for multigenerational living, guests, or potential in-law accommodation. Outside, you'll find a private fully fenced backyard designed for entertaining, complete with a multi-level deck, lower patio, retractable awning, and plenty of green space for kids and pets to enjoy. An attached garage, double-wide driveway, and parking for up to five vehicles add everyday convenience. Located just minutes from downtown Beamsville, schools, parks, shopping, wineries, and easy highway access, this move-in-ready home offers the perfect blend of small-town charm and modern convenience. (id:47351)
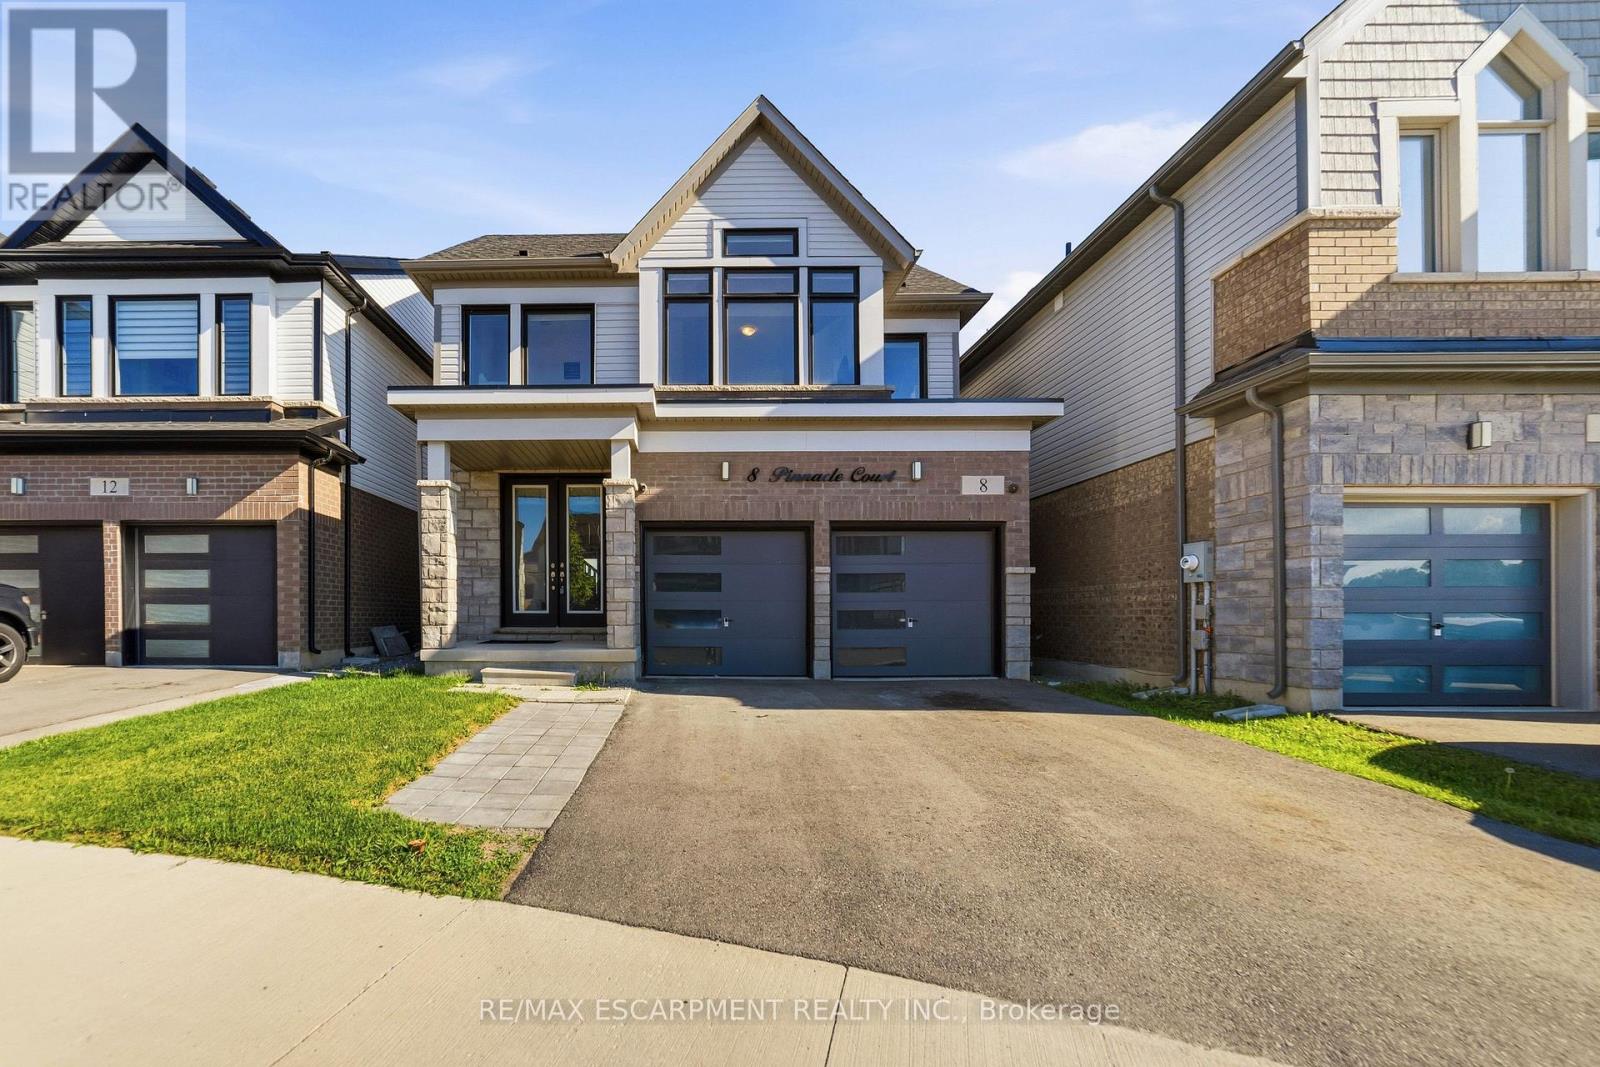
8 Pinnacle Court
Hamilton, Ontario
Welcome to this beautifully maintained 3-bedroom, 2.5-bath home nestled on a quiet, family-friendly court in a highly desirable neighbourhood.Offering a bright and spacious open-concept layout, this home is designed for modern living and effortless entertaining. Step inside to discover asun-filled main floor featuring large windows that flood the space with natural light, creating a warm and inviting atmosphere throughout. Theopen-concept living and dining areas flow seamlessly into a well-appointed kitchen, perfect for both everyday family life and hosting guests.Located just minutes from Hamilton International Airport, major highways, schools, parks, and everyday amenities, this property combinescomfort with exceptional accessibility. The quiet court location ensures minimal traffic, making it ideal for families. (id:47351)
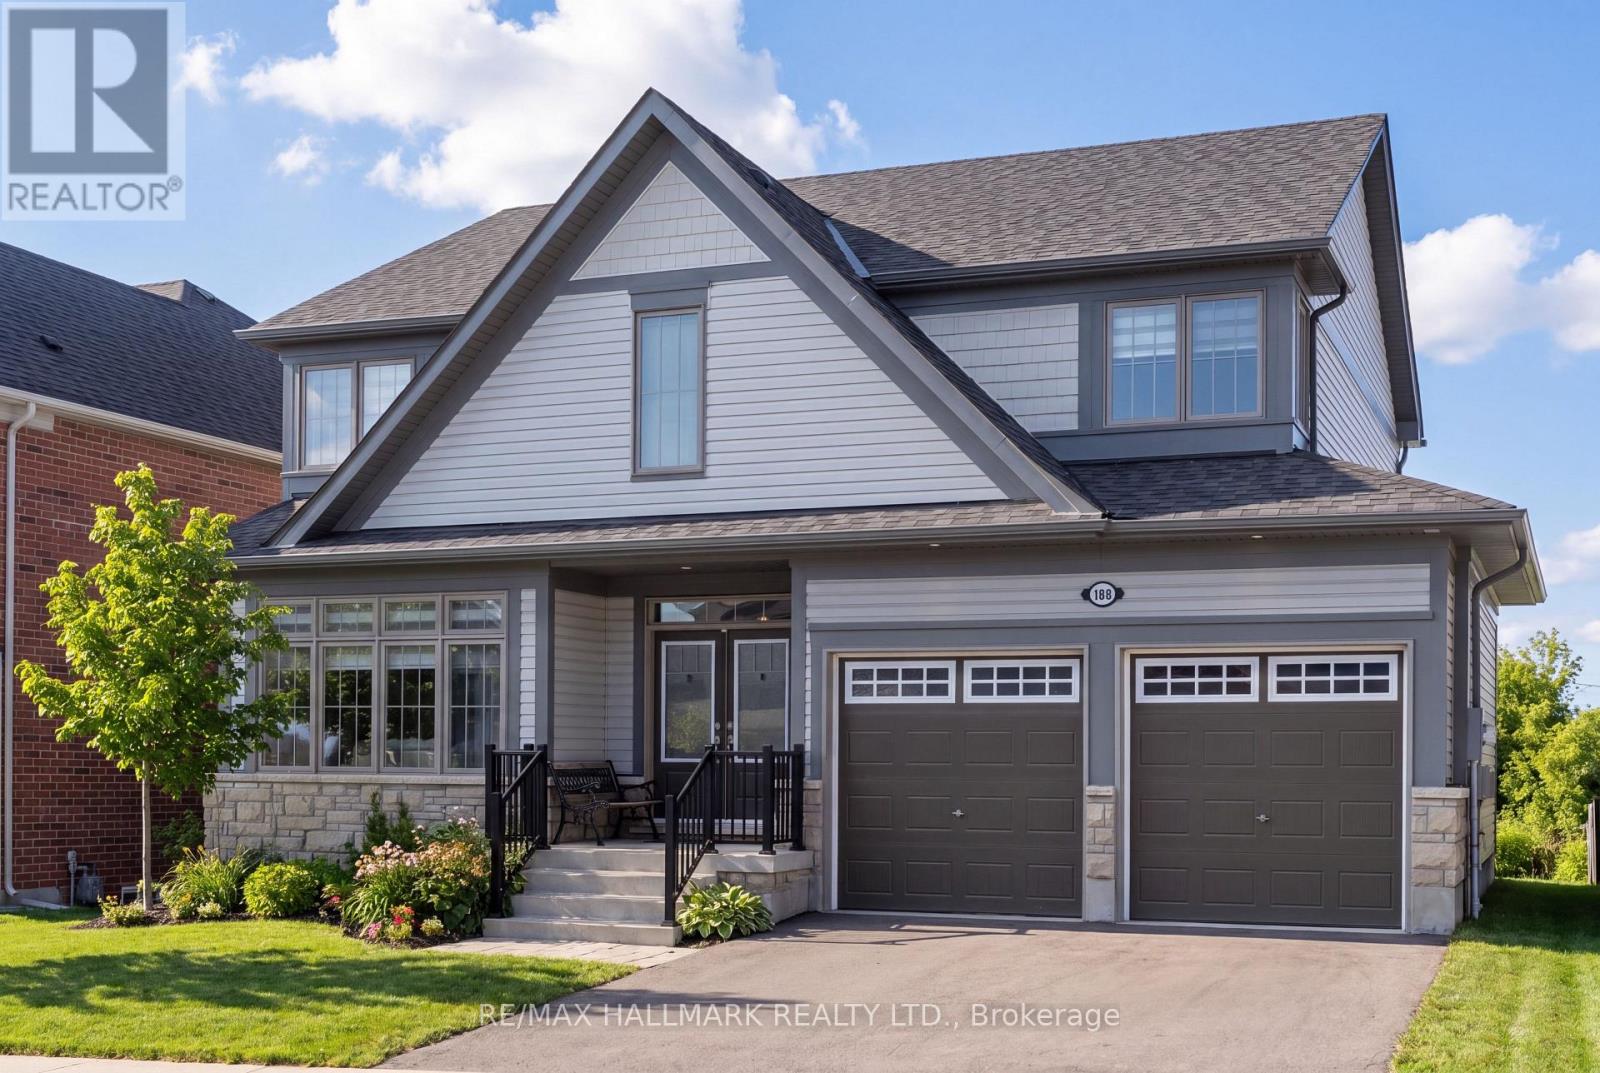
106 Rea Drive
Centre Wellington, Ontario
Welcome to 106 Rea Drive in the charming, Storybook community of Fergus! This beautifully maintained, 2-year-new detached home offers 4 spacious bedrooms and a bright, thoughtfully designed layout that is perfect for modern family living. Large south-facing windows in the combined living and dining area fill the home with natural light throughout the day, creating a warm and inviting atmosphere. The family room has a cozy gas fireplace, creating the perfect space for relaxing evenings or entertaining guests. The open-concept eat-in kitchen is designed with both functionality and gathering in mind, featuring ample cabinetry, a convenient pantry closet, and plenty of space for a family dining area overlooking the backyard and open field behind. An elegant oak staircase adds character and style to the home while leading to the upper level. Upstairs, you'll find four generously sized bedrooms, ideal for growing families or those needing additional space for guests or a home office. The spacious primary suite offers a relaxing retreat, complete with a 4-piece ensuite featuring a freestanding tub, separate shower, and a private water closet. The walk-out basement is currently unfinished and provides incredible potential for future living space. Whether you envision a recreation room, home gym, in-law suite, or additional entertainment area, this level offers a true blank canvas ready for your personal touch. Situated in a family-friendly neighbourhood, this home is within walking distance to schools, parks, and scenic trails, making it perfect for active families. The property is also conveniently located near the hospital and local amenities, offering both comfort and convenience in one of Fergus's growing and desirable communities. A wonderful opportunity to own a newer, move-in-ready home with space to grow in a welcoming and vibrant neighbourhood. (id:47351)

2512 Constance Avenue
London South, Ontario
**A RARE FIND PRE-CONSTRUCTION TOWNHOME with SEPARATE ENTRANCE for BASEMENT**The Doulyne Townhomes at Victoria On The River, a prestigious community offering meticulously designed 3-bedroom, 2.5-bath home 1,624 square feet. These homes blend modern functionality with high-end finishes, featuring second-floor laundry, a single garage, and 9-foot ceilings on the main floor. California-style ceilings enhance the living spaces, while luxury vinyl plank flooring flows throughout, complemented by premium tiles in the bathrooms. The exterior showcases quality stone, brick, stucco, and siding as applicable, with an insulated garage door and interlock driveway for added convenience. Inside, enjoy granite or quartz countertops, under-mount sinks, and up to 25 pot lights, creating a sophisticated ambiance. The bathrooms feature acrylic tubs and/or showers with acrylic walls, and an unfinished basement offers excellent potential for future expansion of your living experience. Located in London South, this neighbourhood benefits from serene river side living with easy access to essential amenities, including schools, shopping, gyms, restaurants, and quick access to Highway 401, 15 minute drive to Western University, and 10 minute drive to Fanshawe College. Don't miss your chance to make this exceptional community your home. SEE FLOOR PLAN IN ATTACHMENTS** (id:47351)
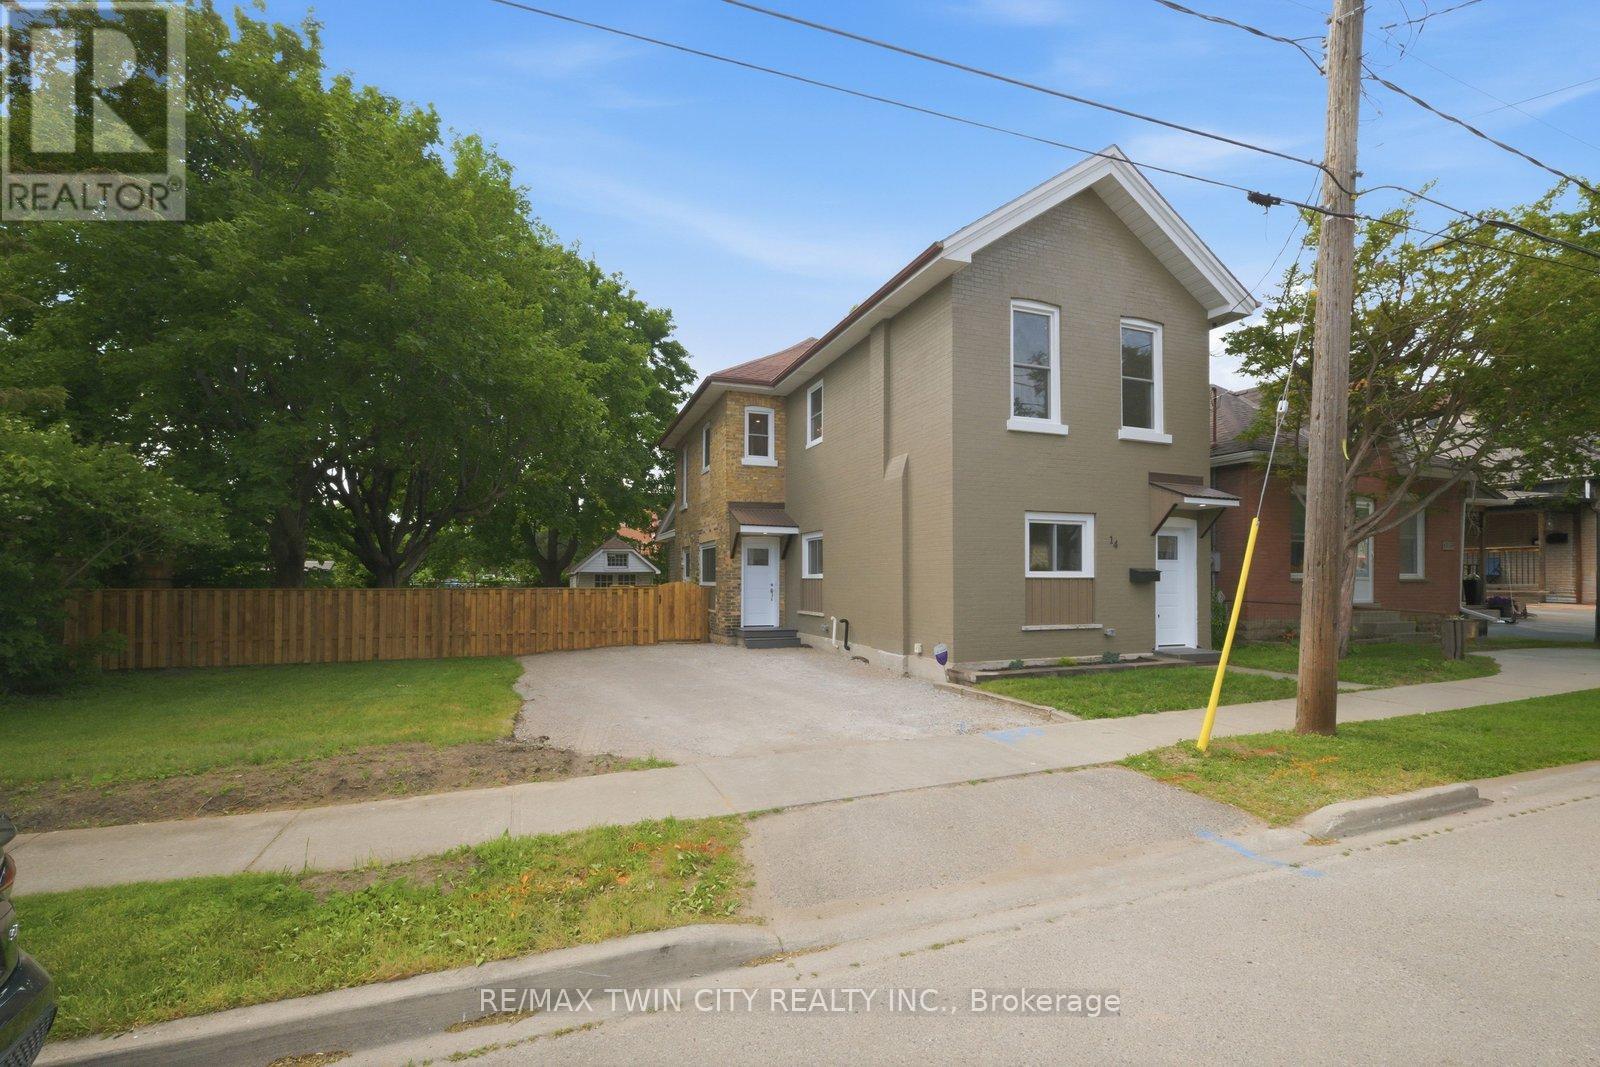
14 Bond Street W
Brantford, Ontario
Welcome to 14 Bond Street, a beautifully renovated 5-bedroom, 2-bath home offering the space, comfort, and confidence today's buyers are looking for. Set on a rare 66 x 134 ft fully fenced lot, this property delivers the perfect combination of move-in-ready living, major updates, and future flexibility. Renovated from top to bottom, the home features a bright modern interior with new flooring, fresh paint throughout, a new kitchen, new trim, updated bathrooms, and quality finishes including solid wood soft-close vanities. The major improvements have also been completed, including new windows, new central air, new ductwork, updated electrical wiring, 200 amp service, new PEX plumbing, a newer furnace from 2024, and a newer roof from 2025.With 5 bedrooms and 2 full bathrooms, this home is ideal for large families, multi-generational living, investors, or buyers who simply need more space. The oversized fully fenced lot adds incredible value, offering room for children, pets, entertaining, gardening, parking, or future possibilities. Conveniently located close to the highway, hospital, shopping, and everyday amenities, 14 Bond Street stands out as a turn-key home with size, upgrades, lot value, and long-term appeal. Book your private showing today and see the opportunity this home offers. (id:47351)
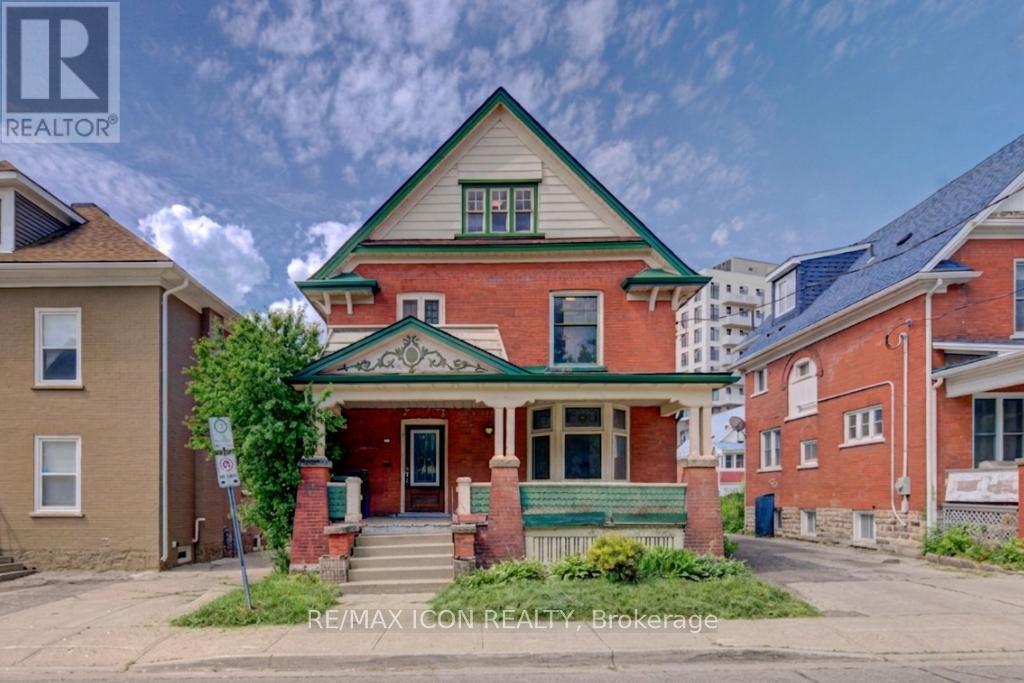
59 Irvin Street
Kitchener, Ontario
Discover the potential of this spacious 2-storey home located in Kitchener's East Ward neighbourhood. Offering generous living space across three levels, this property features 5 Bedrooms, 3 full Bathrooms, multiple living areas, a large covered front porch, and an unfinished basement with a separate entrance. With its spacious layout and flexible floor plan, this home presents an excellent opportunity for buyers looking to renovate, restore, or personalize a property to suit their needs. Whether you're an investor, contractor, or homeowner with a vision, there is significant potential to add value and create something special. Conveniently located near parks, schools, public transit, downtown Kitchener, Centre In The Square, the Kitchener Public Library, and a variety of everyday amenities. Commuters will appreciate the easy access to major transportation routes. A unique opportunity to own a substantial home in an established Kitchener neighbourhood, offering space, versatility, and plenty of potential. Book your viewing today! (id:47351)
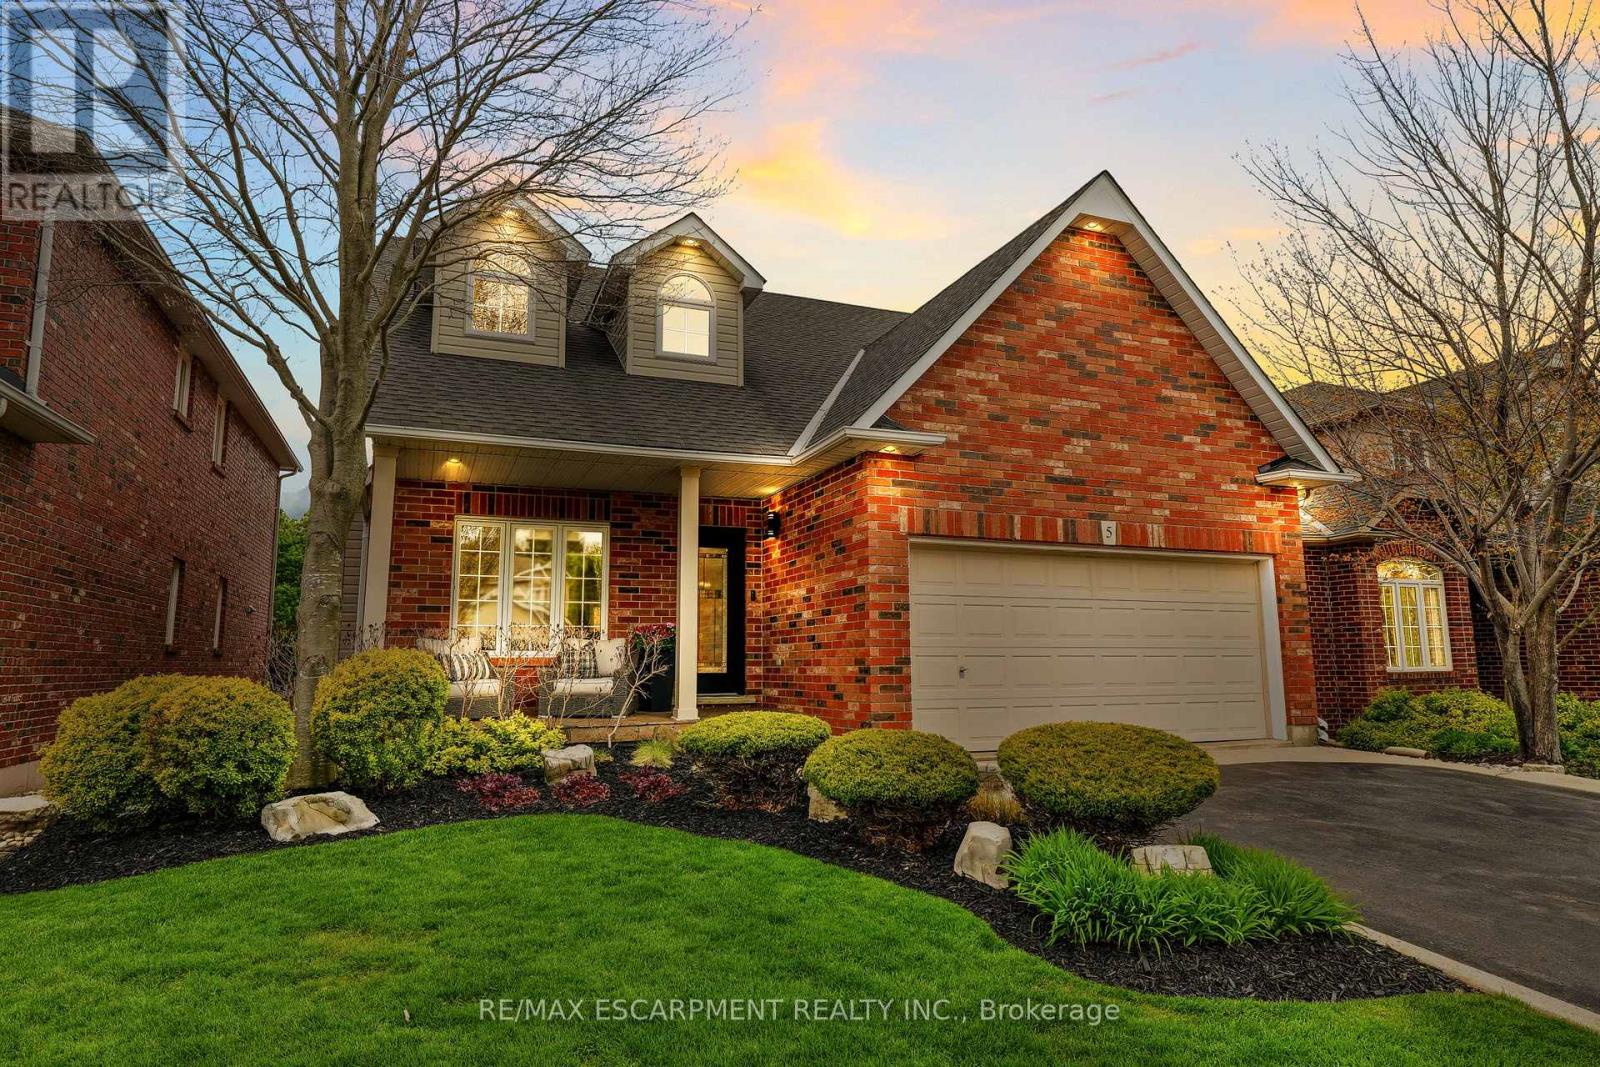
5 Volterra Court
Hamilton, Ontario
Stunning 4-bedroom home tucked away on a desirable court in the heart of Waterdown. Completely renovated from top to bottom, this move-in-ready residence offers exceptional design and quality finishes throughout. Step inside from the inviting front porch to a thoughtfully designed floor plan featuring separate living and dining areas highlighted by a cozy gas fireplace. The impressive, modern kitchen overlooks the spacious family room, which also features a gas fireplace-ideal for everyday living and entertaining. The state-of-the-art kitchen is designed with family and functionality in mind, boasting a breakfast bar, coffee station, and abundant cabinetry. Upstairs, a charming reading nook leads to four generous bedrooms. The spacious primary suite offers excellent storage and a spa-inspired ensuite with a seamless glass shower and stand-alone soaker tub. A stylish 4-piece main bath completes the upper level. The finished walk-out lower level, currently used as a gym, provides flexible space to suit your family's needs and includes an additional bathroom conveniently located for access to the in-ground pool and hot tub. The backyard is a private retreat featuring multi-tiered decks with multiple seating areas-perfect for entertaining and outdoor living. Excellent curb appeal front and back. Nothing to do but move in and enjoy this turnkey home. Lets get you home! (id:47351)
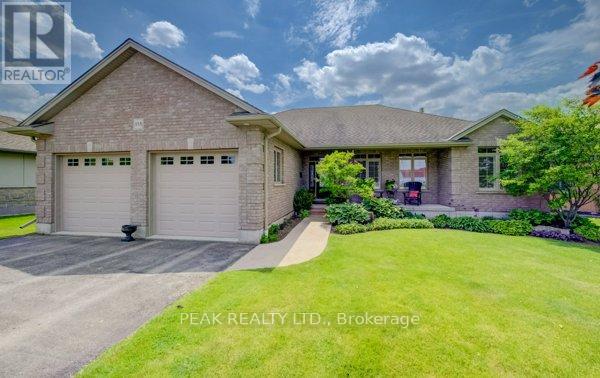
355 Woodstock Street S
East Zorra-Tavistock, Ontario
Welcome to this exceptional custom-built brick bungalow on a 0.38-acre lot offering over 3,000 sq. ft. of finished living space. Built in 2012 by Goodman Homes Ltd., this thoughtfully designed home showcases quality craftsmanship, elegant finishes, and outstanding functionality throughout. The bright open-concept layout features 9' ceilings, hardwood flooring, custom window coverings, and a Great Room with tray ceiling and gas fireplace. The gourmet kitchen offers granite countertops, abundant cabinetry, spacious dining area, and access to the covered rear deck overlooking the backyard oasis. The primary retreat features hardwood flooring, walk-in closet, ensuite bath, and direct access to the 20' x 14' covered deck. Two additional bedrooms, a 4-piece bath, and main floor laundry complete the main level. The fully finished lower level is ideal for multi-generational living or future in-law suite potential, with a 40' x 24' recreation room, gas fireplace, bar area with kitchenette rough-in, two additional bedrooms, full bath, and walk-up access to the attached garage. The oversized attached double garage offers basement access and gas heater rough-in, while the detached insulated brick workshop features gas infrared heat. Outside, enjoy a private backyard retreat with a kidney-shaped inground pool by Passion Pools, spacious deck space, and beautifully maintained grounds. Additional features include municipal services, 200-amp electrical service, owned water softener, sump pump, central air, central vacuum rough-in, natural gas Generac automatic backup generator, and parking for approximately 8 vehicles. A rare opportunity to own a meticulously maintained luxury bungalow with exceptional versatility, premium upgrades, and outstanding indoor-outdoor living. (id:47351)
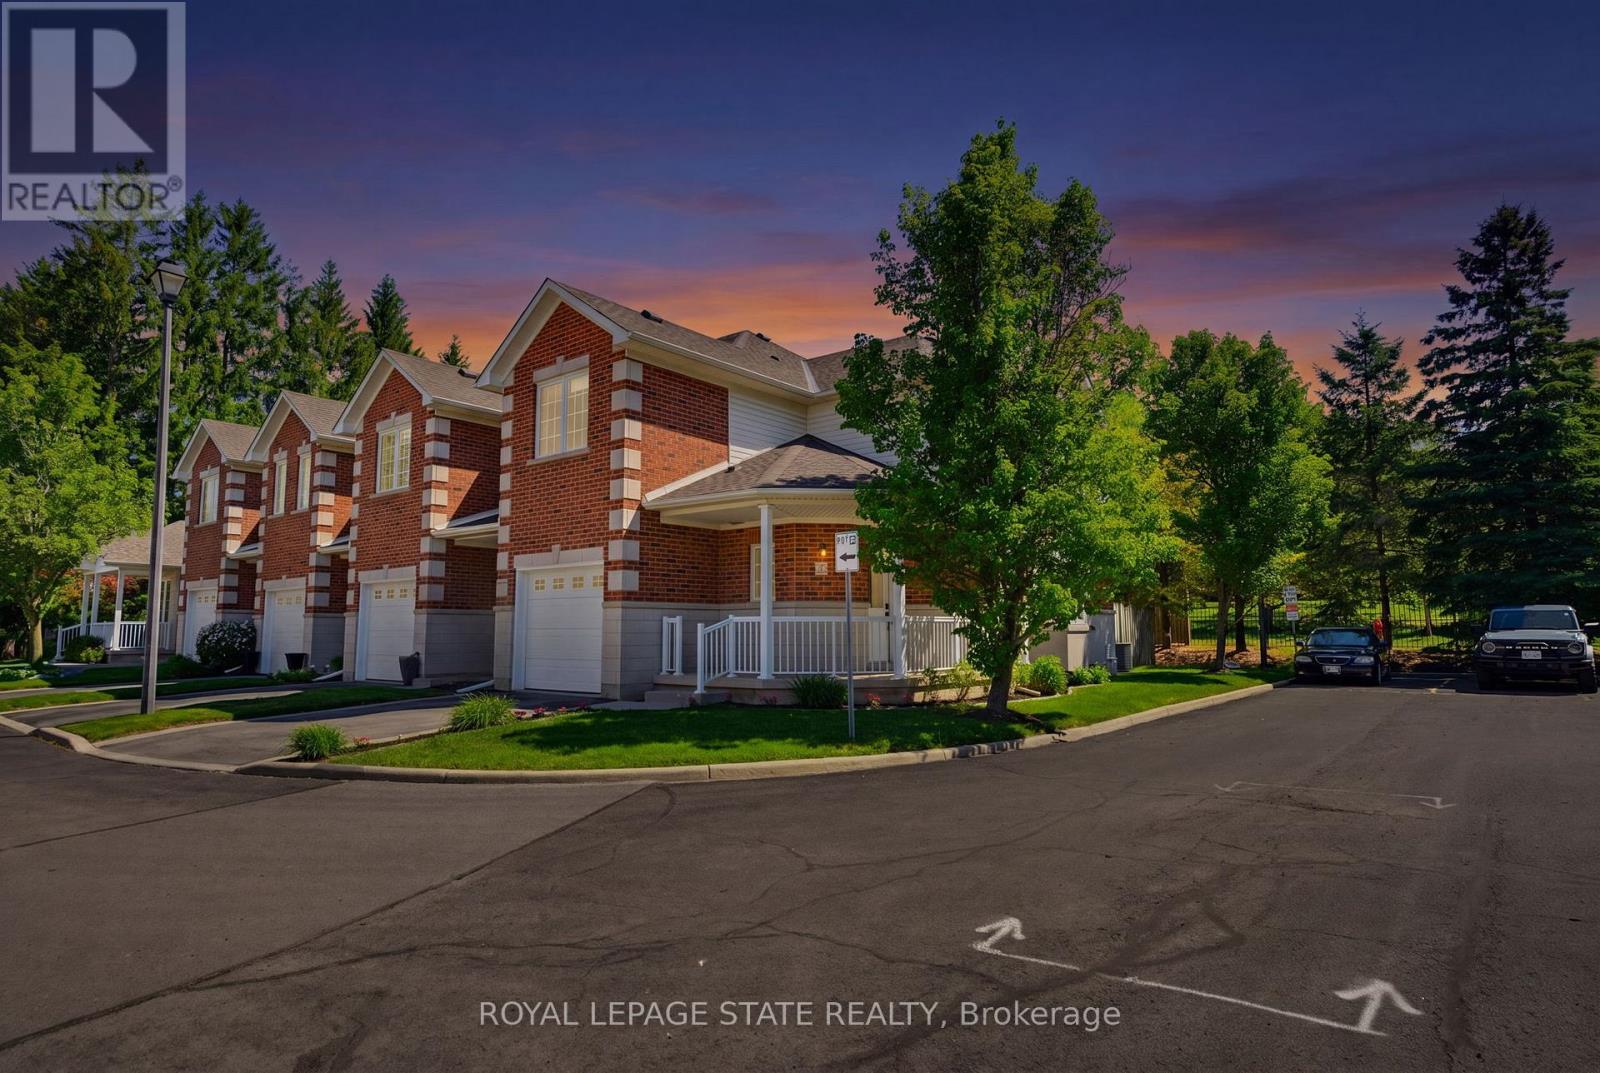
13 - 81 Valridge Drive
Hamilton, Ontario
This beautiful end unit townhome will wow you the moment you step inside and see how warm and bright it is. Beautifully renovated from top to bottom and move in ready! The open concept main level features engineered hardwood flooring throughout, neutral paint colours, and a contemporary, timeless feel. The white kitchen has quartz counters and counter seating, SS appliances, and overlooks the breakfast area with its patio door access to the treed, private back garden. Upstairs is a spacious primary bedroom with continued hardwood flooring, and featuring a den area that makes a great office or nursery. The walk in closet provides ample space, and the luxurious ensuite bathroom with its sleek tile, glass shower stall, and quartz counters is a perfect place to unwind after a long day. The large windows in the bedroom continue the bright, airy feel, into the additional two bedrooms as well. Bonus space in the basement includes the rec room, bedroom area, and a third full renovated bathroom. There is truly nothing to do - just move in and make it yours. Having an end unit means you-re right beside the visitor parking, and the excellent location means you-re close to schools, parks, all of the trails of the Conservation Area, and all of the conveniences of Ancaster including quick 403 access. End units that are this nicely renovated don't come up often, so don't miss your chance. (id:47351)
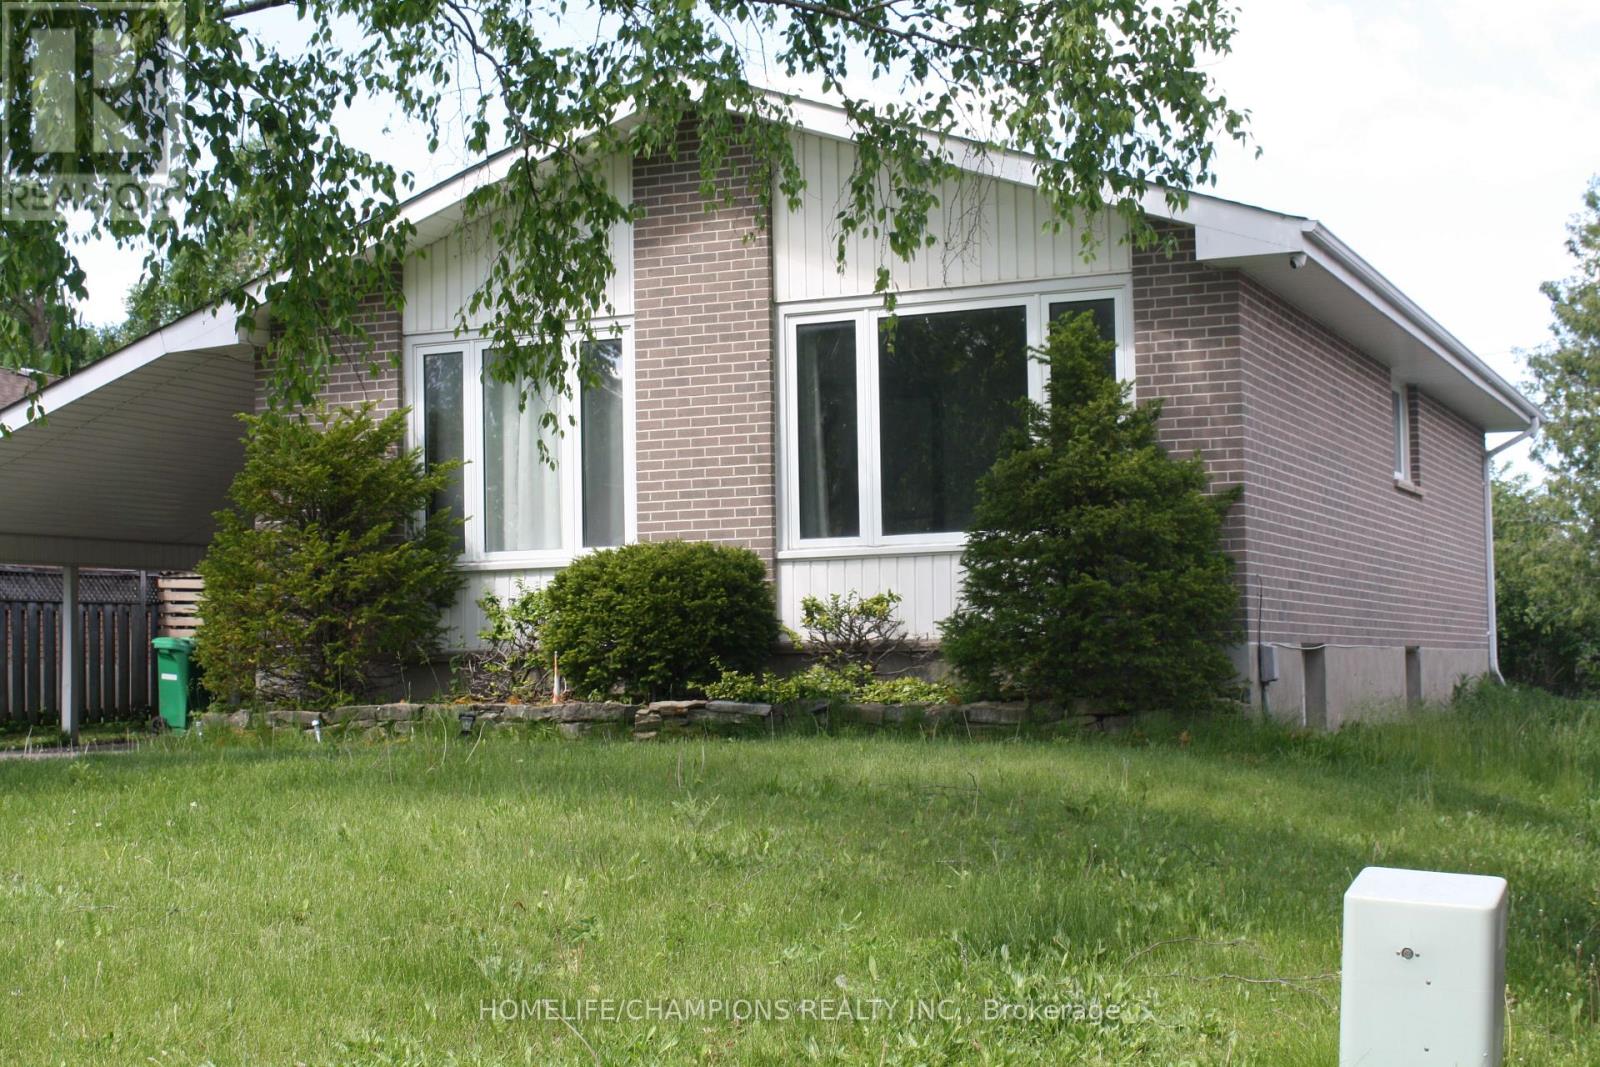
711 Otonabee Drive
Peterborough, Ontario
Detached- 3+3 bedroom, 2 bathroom including with 2 Kitchens, brick bungalow located in the desirable Ashburnham community***The home features open-concept main floor with an upgraded kitchen and stainless steel appliances*** Fully finished basement with a separate entrance, second kitchen, and 3additional bedrooms-perfect for extended family or rent out for additional income****. Enjoy outdoor living with a spacious backyard deck and gas BBQ hookup***Conveniently close to schools, parks, beaches, golf, Highway 115*** (id:47351)
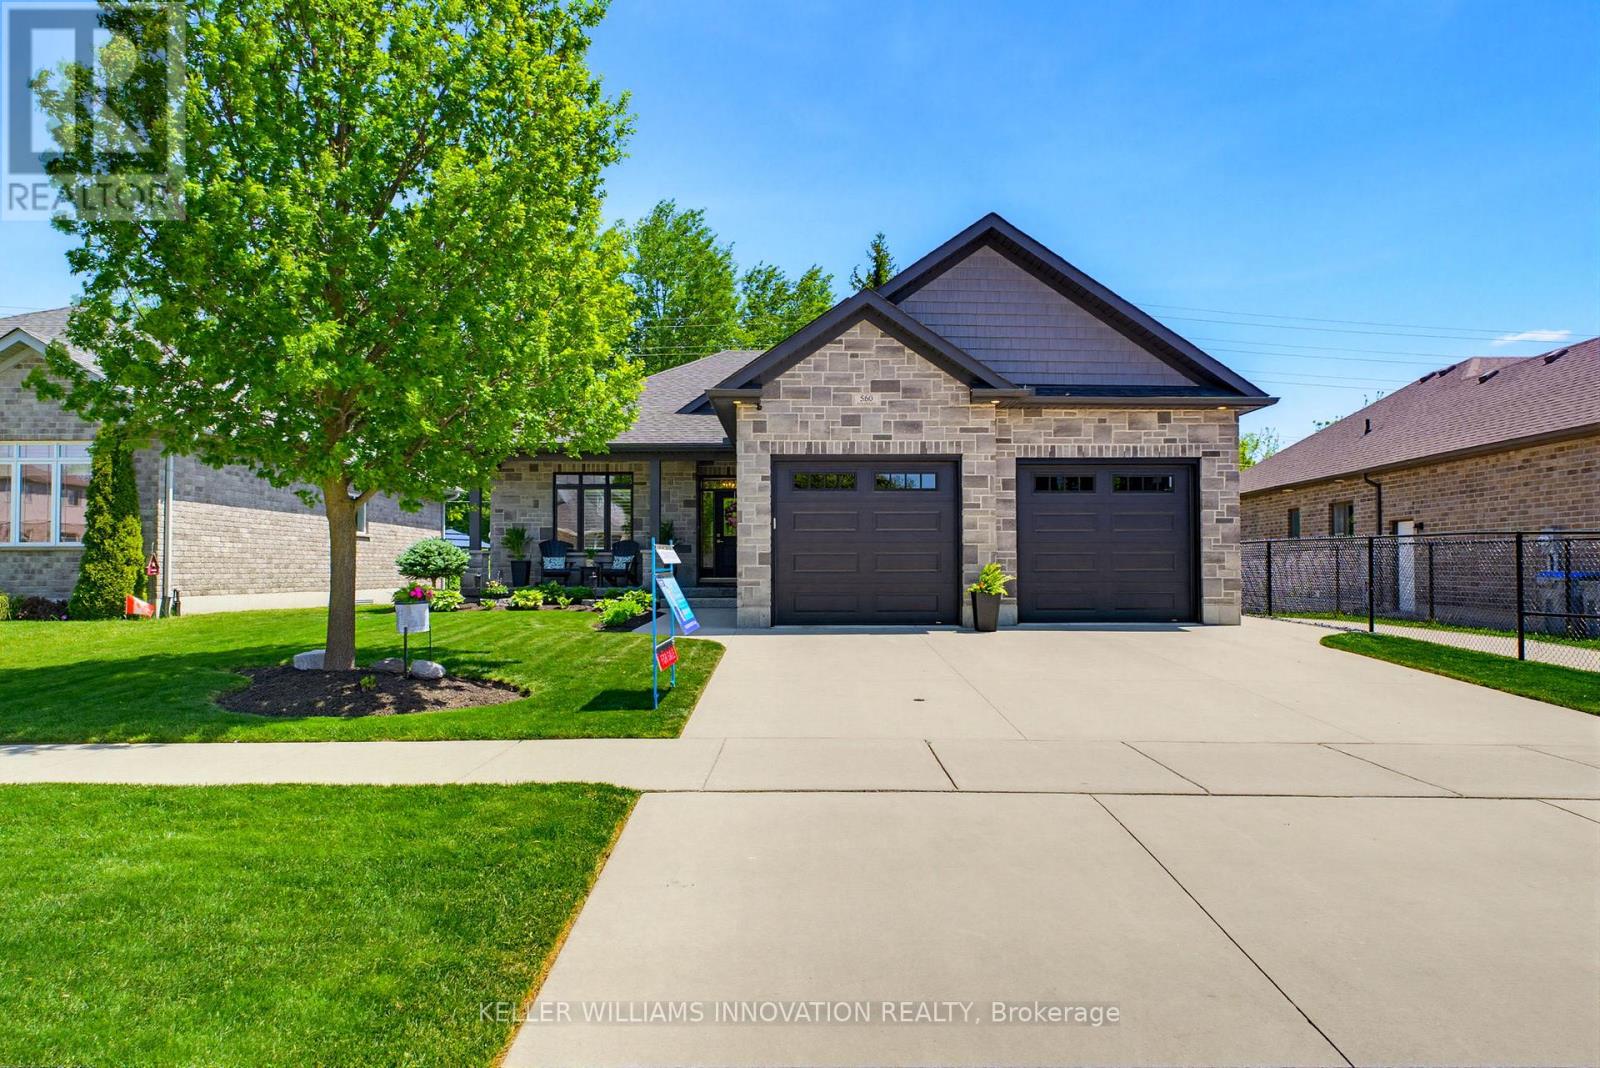
560 Rogers Road
North Perth, Ontario
TWO-TIERED TREX DECK, 5 BEDROOMS, BACKING ONTO TRAIL. TWO-TIERED TREX DECK, 5 BEDROOMS, BACKING ONTO TRAIL. Situated in the sought-after Emerald Green subdivision, this well-maintained home offers one of Listowel's most convenient locations with easy access to golf, arena, school, trails, and amenities. This exceptional O'Malley home showcases quality craftsmanship, premium finishes, and thoughtful upgrades throughout. The main level features engineered hardwood flooring, upgraded lighting, and custom shutters on all windows. The living room is enhanced by an elegant tray ceiling, and a beautiful gas fireplace creating a warm and inviting space for everyday living and entertaining. At the heart of the home is the Barzotti kitchen, featuring ceiling-height cabinetry, quartz countertops, a striking leathered granite island, and upgraded tilework. Quartz countertops continue in the ensuite and main bathroom, while upgraded tiling adds a touch of luxury to all main-level bathrooms and the laundry room. The fully finished lower level offers outstanding additional living space with luxury vinyl plank flooring, two bedrooms, a 4-piece bathroom, an electric fireplace, and custom cabinetry complete with a sink and fridge. A convenient walk-up from the basement to the garage provides added functionality and ease of access. The exterior is equally impressive, showcasing a timeless stone and brick façade, extensive front and rear landscaping, stamped concrete on the front porch and a multi-level Trex composite deck with glass-panel railings. The private, treed lot backs directly onto the North Perth walking trail, offering a picturesque wooded backdrop, and exceptional privacy. A natural gas hookup near the rear deck makes outdoor entertaining easy, while the 12' x 8' garden shed with electricity provides excellent storage and workspace options. This home combines l (id:47351)
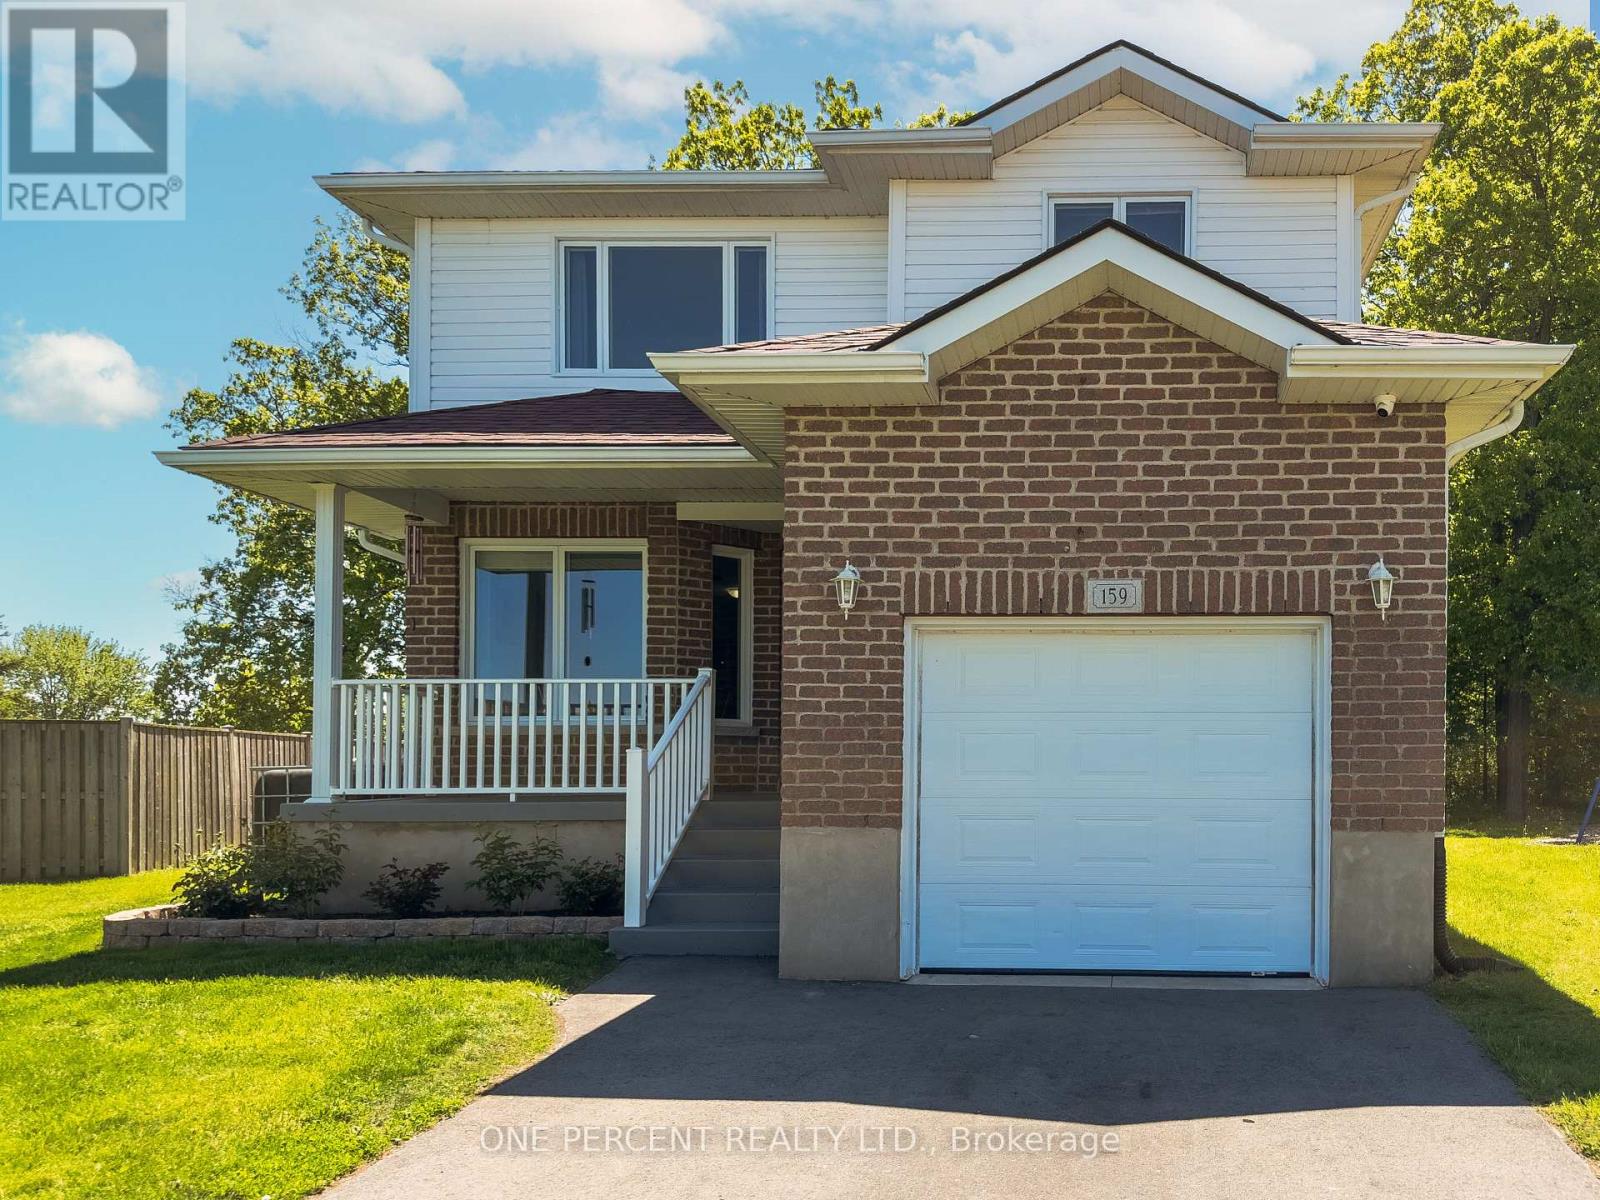
159 Macdougall Drive
Loyalist, Ontario
Welcome to this family home with a truly unique backyard in the community of Amherstview, offering a bright and spacious open-concept design perfect for everyday living and entertaining. Soaring vaulted ceilings and impressive windows flood the main living area with natural light while showcasing beautiful backyard views, creating a peaceful country living feel within a family friendly subdivision. The modern kitchen features a large centre island, ample workspace, and seamless flow to the dining and living areas. A versatile main-floor bedroom provides the ideal space for guests, in-laws, a home office, or growing families. Upstairs, you'll find two generously sized bedrooms with walk-in closets, a 4 piece bathroom, and the convenience of second-floor laundry. The partially finished basement provides a fantastic family or recreation room, perfect for movie nights, games, or additional living space. The unfinished portion of the basement provides ample storage with potential to add additional living space or a separate in-law suite. Move-in with the comfort of knowing the big ticket items have been recently replaced for you: AC (2022), Furnace (2022) & Roof (2023). Outside, the pie-shaped lot widens to 75 feet at the rear, offering plenty of room for outdoor enjoyment, gardening, and future possibilities. Located close to schools, parks, waterfront amenities, and Kingston, this home combines comfort, flexibility, and value in one exceptional package. (id:47351)
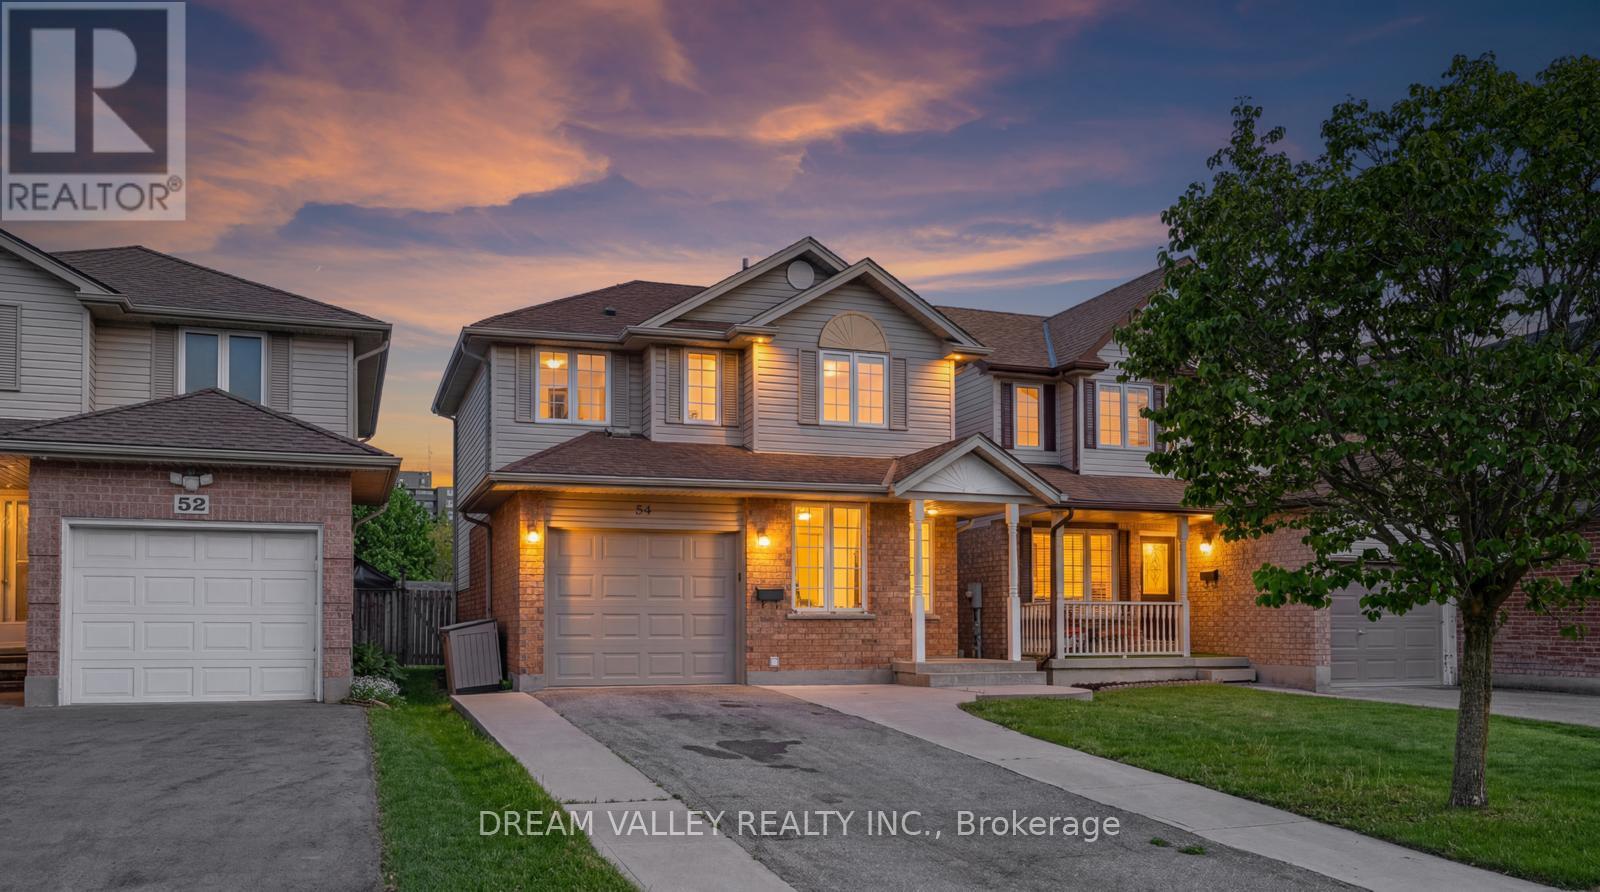
54 Bailey Avenue
Guelph, Ontario
OFFERS ANYTIME! Located directly across the street from beautiful Bailey Park, this family-friendly, very safe area is a hidden gem that borders two highly desirable neighbourhoods: Riverside Park and Exhibition Park. 54 Bailey is a 3-bedroom, 2-bath brick home with a great layout that you'll notice as soon as you enter. The open-concept living/dining area is bright and functional, with access to the car garage and the backyard. Upstairs, you'll find 3 bedrooms and a full bath, perfect for a growing family. On the lower level, the basement is fully finished, with a recreation room offering endless possibilities for workout space, a bar, hangout space, and a future rental opportunity. The backyard is fully fenced and private, with a large shed and a flower garden. This home is in the catchment area for the highly desired Victory Public School district and Trillium Waldorf School, and it is a minute's walk to June Avenue Public School. and is just a short walk to Tim Hortons, Rexall, the Beer Store, Exhibition Park, Riverside Park, and many more shops and amenities. Get in while you can, one of the few homes at this price in the area! The key highlights are as follows.Located directly across the street from beautiful Bailey Park.Minutes' walk from Riverside Park.130 meters (less than 1 min walk) to the closest Bus Stop.5 min Drive and 10 min by bus to Guelph Central Station.Less than a 5-minute drive to Guelph General Hospital and St. Joseph's Health Centre, Guelph.Minutes' walk to June Avenue Public School (7.7 Fraser Institute Rating).Walmart, Home Depot, Canadian Tire, Tim Hortons, Rexall, TD Bank, and other key amenities are walkable or within a 3-minute drive. (id:47351)
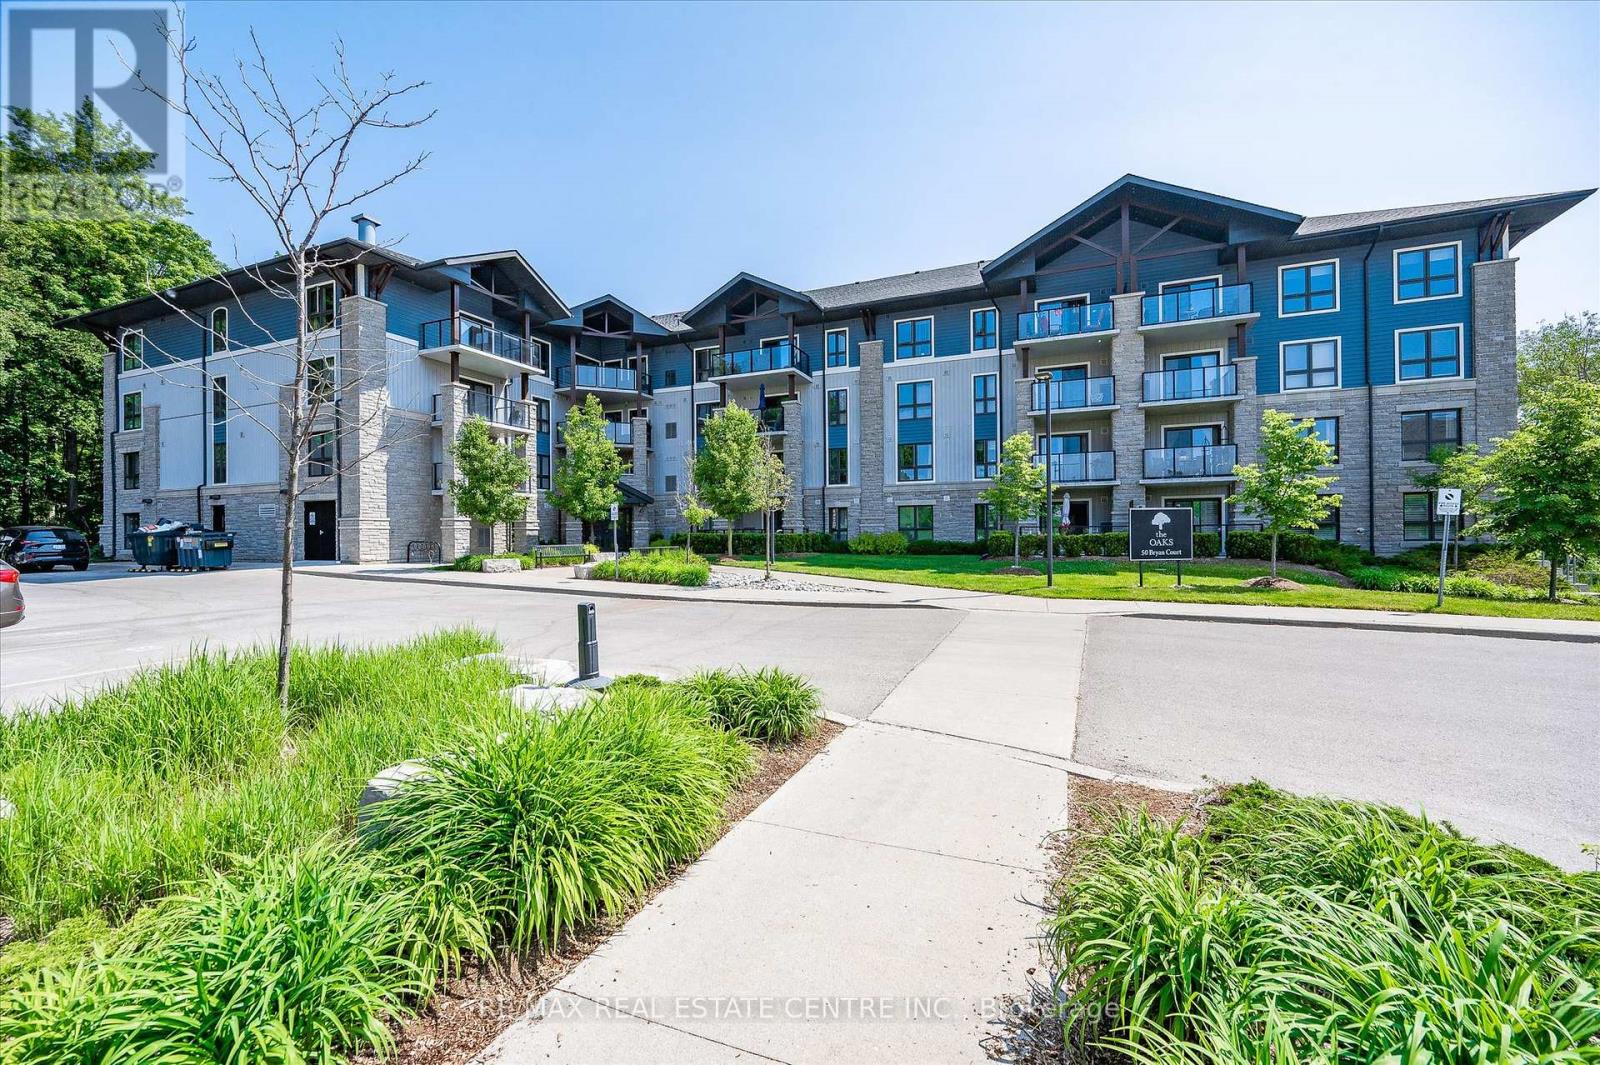
111 - 50 Bryan Court
Kitchener, Ontario
Welcome to The Oaks! This immaculate 2 bed, two bath, one owner condo has everything you have been waiting for ! This home features a lovely open concept with lovely hardwood floors, granite countertops, separate dining area and in-suite laundry. The large master bedroom has a large walk-in closet as well as a full four piece ensuite. The private covered patio is the perfect size for entertaining or just enjoying nature. One owned parking space and one owned locker along with plenty of visitor parking complete this property. Located on a quiet Court in Lackner woods, backing onto The Natchez Forest area, this condo is ideally placed for long walks and quiet enjoyment while still providing easy access to shopping, schools and major highways. Included with this home is one owned parking space and one 4x6 ceiling height locker. Don't miss your chance to make this your own. (id:47351)
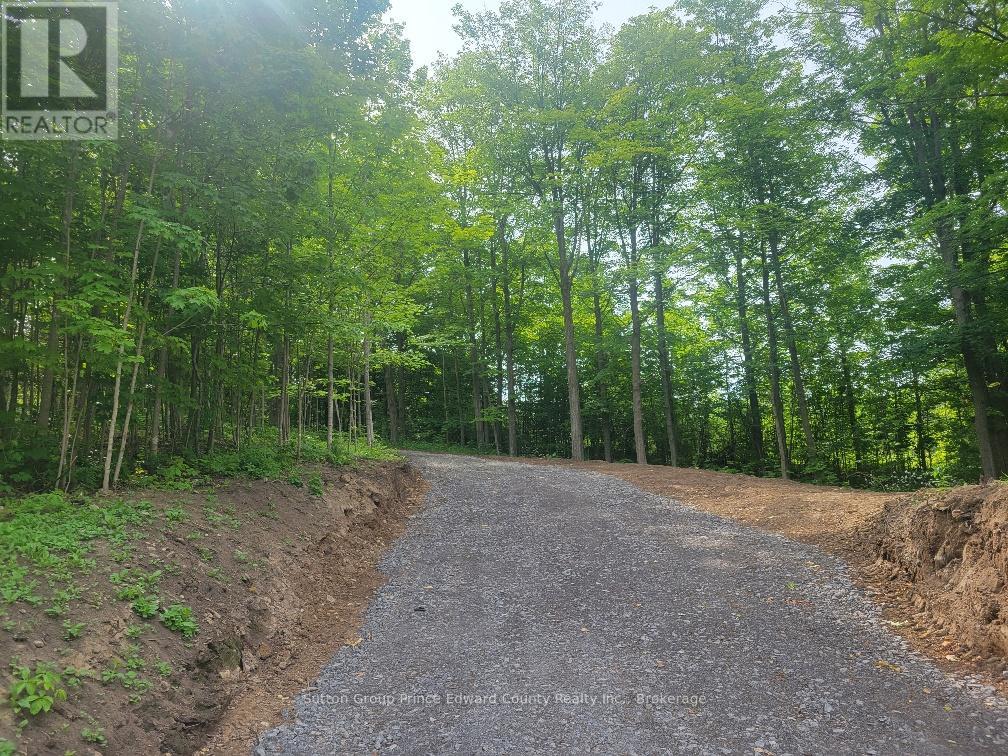
12577 Loyalist Parkway NE
Prince Edward County, Ontario
Rare opportunity to create your dream estate on this spectacular 27 acre parcel located on the edge of Picton, in the heart of Prince Edward County. Offering the perfect blend of privacy, natural beauty, and convenience, this exceptional property is serviced with municipal water, natural gas, and cable TV, while being just a short walk to downtown Picton's shops, restaurants, arts, entertainment, and recreational amenities.Thoughtfully cleared to showcase the property's potential, the land offers several outstanding building locations while preserving mature trees, privacy, and beautiful water views. Three naturally elevated plateaus along the ridge provide ideal sites for a custom-built home, each offering a unique perspective of the surrounding landscape.This versatile property presents numerous possibilities. Whether you envision a private family estate, a homestead with additional dwelling units, or a family compound with multiple homes, the opportunities are abundant. Surrounded by R1-zoned properties, there may be potential to apply for one or two severances, subject to municipal approvals, creating an opportunity to develop additional lots or generate value to help finance your dream build.Nature lovers will appreciate the peaceful setting where wildlife thrives and the changing seasons can be enjoyed from your own private retreat. This hidden gem offers a rare combination of acreage, municipal services, development potential, and proximity to town-an increasingly scarce offering in Prince Edward County.As an added opportunity, a vacant waterfront lot located directly across the road is also available for purchase and would make an exceptional addition to this property. The fascinating history connecting these two parcels dates back to the 1800s, when they functioned together in support of the local community. Build your vision, embrace the lifestyle, and secure one of the County's most unique and desirable land offerings. (id:47351)

169 James Street
North Perth, Ontario
ADDITIONAL LOT, BACKYARD RETREAT, ~1 ACRE. Constructed with logs sourced from British Columbia, this stunning home showcases authentic character throughout, with warm wood interiors, and aluminum-clad windows. The heart of the home is the beautifully appointed kitchen, featuring custom solid elm cabinetry, soapstone countertops, stainless steel appliances, a gas cooktop and a stone-faced fireplace with gas insert. The impressive great room boasts soaring vaulted ceilings, rich black walnut paneling above the fireplace, and distinctive elm hardwood flooring crafted from a tree harvested directly from the property. The main-floor primary bedroom offers the convenience of one-level living and features a vaulted ceiling, with laundry located just steps away. The luxurious main-floor bathroom includes a tiled walk-in shower and a leathered granite countertop, and in-floor heating. Upstairs, you'll find two generously sized bedrooms, each with walk-in closets, along with a 3-piece bathroom. Step outside and discover a true backyard oasis. Enjoy evenings by the outdoor masonry wood-burning fireplace or relax beneath the cedar gazebo covering the 6-person Arctic Spa hot tub. The Tigerwood deck, stamped concrete patio, and cedar pergola are surrounded by beautifully landscaped perennial gardens. Additional features include a large pond with circulating pump and UV water treatment system, a firepit area, vegetable garden, raspberry patch, pear trees, and cordwood garden shed with second-level storage. A rare and valuable bonus is that the adjoining lot is included in the sale, offering additional privacy, expanded outdoor space, or the opportunity for future development. With the build potential, this extra parcel provides flexibility and long-term value that is increasingly difficult to find. Additional highlights include municipal sewer, a drilled well, geothermal heating, natural gas service, fibre optic internet, and a durable Enviroshake roof. (id:47351)

490 Spruce Street
Centre Wellington, Ontario
Welcome to 490 Spruce Street in the highly sought-after year-round section of Maple Leaf Acres, one of Ontario's premier four-season recreational communities on beautiful Lake Belwood. This well-maintained 3-bedroom, 1-bathroom home offers affordable year-round living with exceptionally low carrying costs, including lot fees of just $371.21/month (2026) and property taxes of only $381.47 for the entire year (2025). The open-concept living, dining and kitchen area creates a bright, connected space that's ideal for entertaining or keeping an eye on children and grandchildren. The unique layout includes a side entrance leading directly to the den/flex space, making it ideal for a home office, hobby room, guest area, or multi-generational living arrangement. Designed for easy ownership, the home features durable metal siding and a lifetime metal roof, propane furnace, on-demand hot water system, reverse osmosis water filtration system, concrete driveway, and additional outdoor storage beneath the home as well as a large garden shed. The property is currently vacant, allowing for immediate possession and flexible showings. Life at Maple Leaf Acres feels like a permanent vacation. Residents enjoy access to an indoor saltwater pool and hot tub, outdoor swimming pool, recreation hall, seasonal restaurant, dog park, playgrounds, sports fields, walking trails, and community activities. Outdoor enthusiasts will appreciate direct access to Lake Belwood, including a private boat launch for fishing, boating, and endless summer enjoyment. Located just 10 km east of Fergus, the community offers convenient access to Guelph, Kitchener-Waterloo, Hamilton and the GTA while maintaining a peaceful resort-style atmosphere. With low monthly fees and remarkably low annual taxes, this move-in-ready home offers an affordable opportunity to enjoy year-round living in one of Ontario's most desirable recreational communities. **Please note, some photos have been virtually staged** (id:47351)
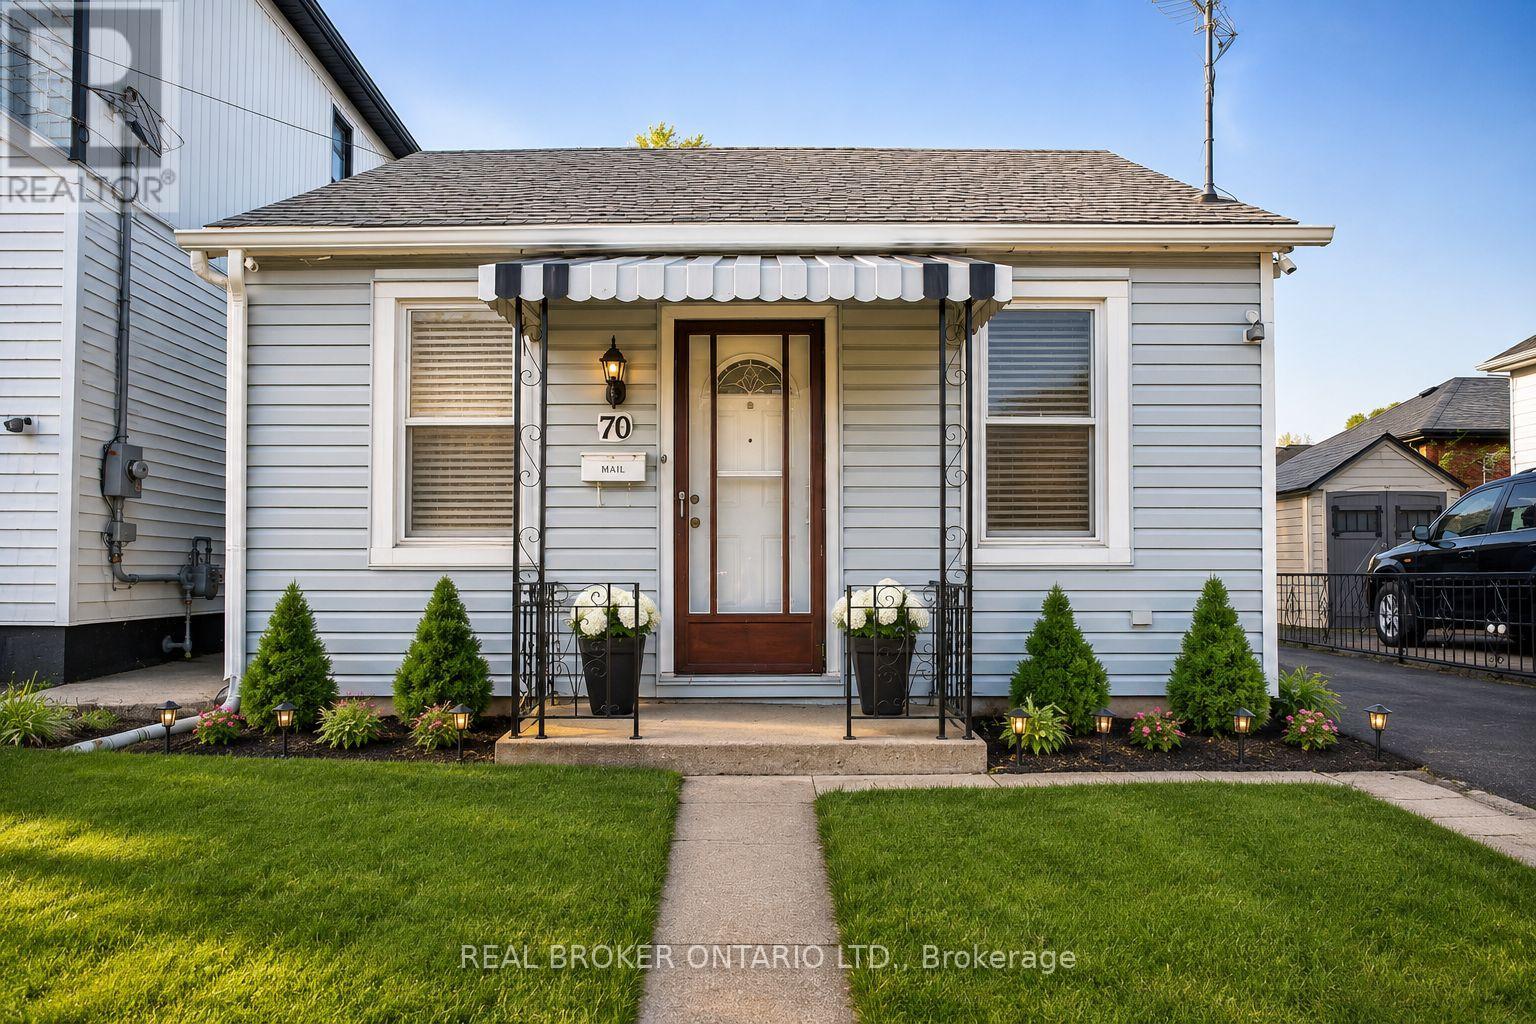
70 Poulette Street
Hamilton, Ontario
Tucked away on Poulette Street, this sun-filled residence is a total breath of fresh air for anyone tired of cramped condos or high-maintenance fixer-uppers. It's a space designed for easy living, where the rooms flow naturally into one another and everything you need-including the laundry-is right on the main floor. While the house has a deep history dating back to the late 1800s, it certainly doesn't act its age. The big-ticket items like the heating, cooling, and roofing have all been updated in recent years, so you can spend your weekends enjoying your home rather than working on it. The backyard is a surprisingly deep, green retreat that feels like your own private park right in the middle of the city. It's the perfect spot for summer hosting, and with two dedicated parking spaces, you'll never have to worry about the typical downtown shuffle. You're just a short walk from the best brunch spots on Locke Street, quiet morning trail hikes, and the local dog park. Whether you're just starting out or looking to simplify your lifestyle, this home offers a rare chance to own a piece of Hamilton's favourite neighbourhood without the usual stress. It's simple, it's solid, and it's ready for its next chapter. (id:47351)
24 Lovell Crescent
Brantford, Ontario
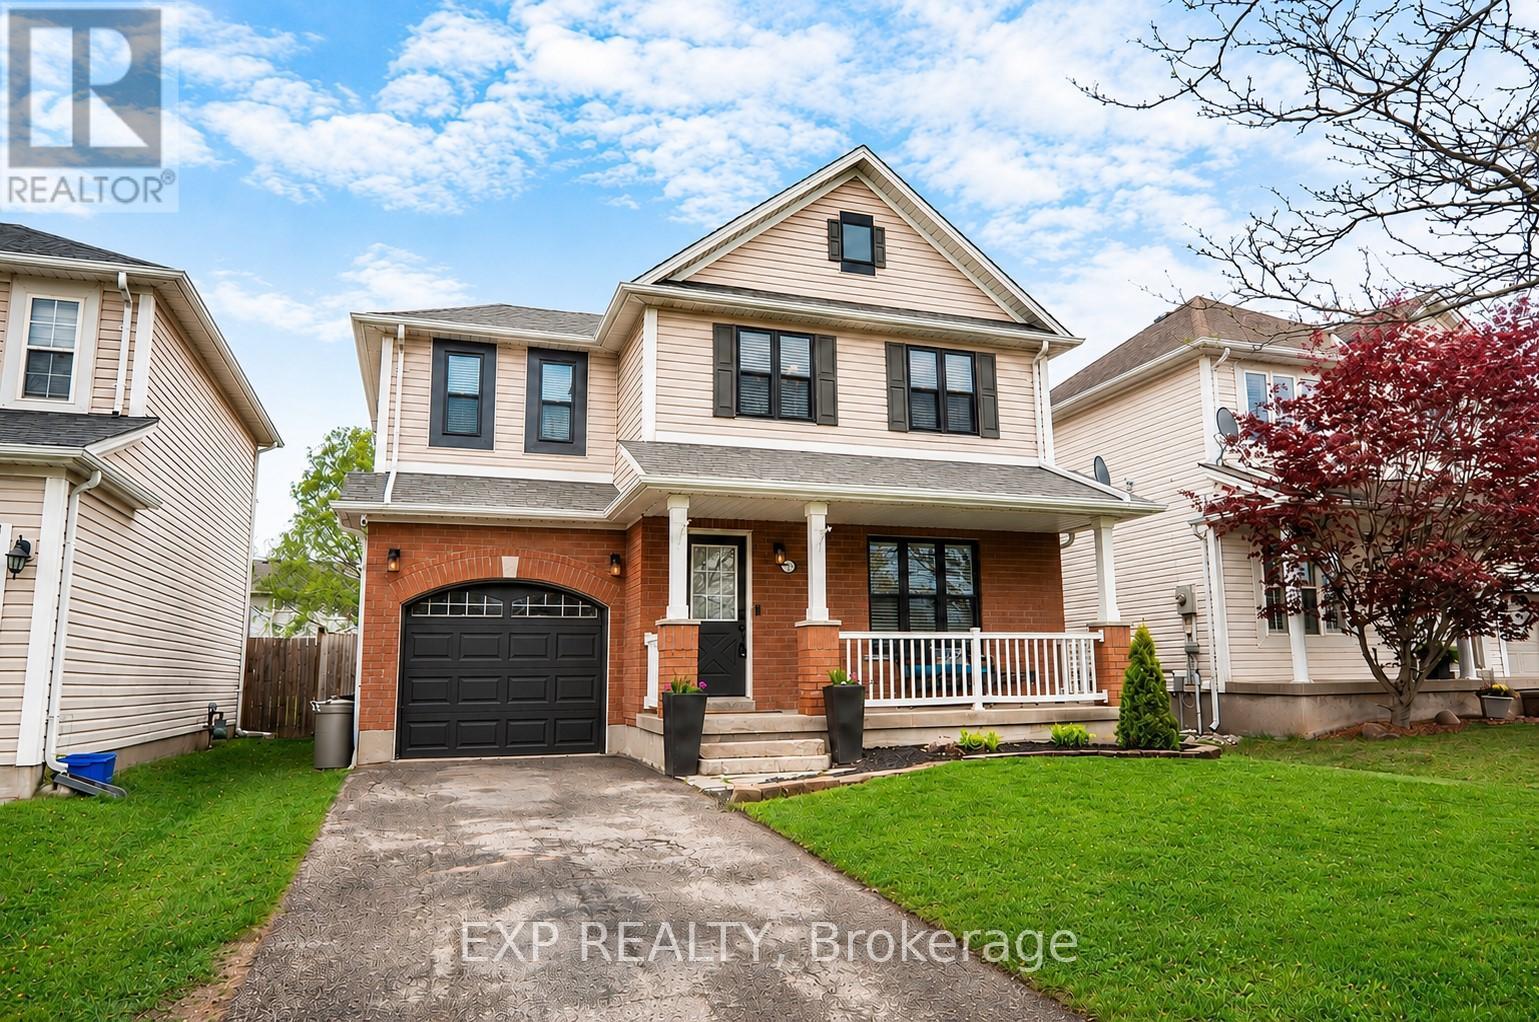
Welcome to 24 Lovell Crescent - a well-maintained 3-bedroom, 2-bathroom family home tucked away on a quiet crescent in one of Brantford's desirable residential neighbourhoods. This inviting home features a functional layout with a finished basement offering additional living space perfect for a rec room, home office, or growing family. Step outside to a Large, private backyard complete with an above-ground pool and patio area, ideal for summer entertaining and relaxing evenings at home. Located close to parks, walking trails, schools, shopping, and everyday amenities, this family-friendly area offers convenient access to recreation, green space, and commuter routes throughout the city. (id:47351)
672 Zermatt Drive
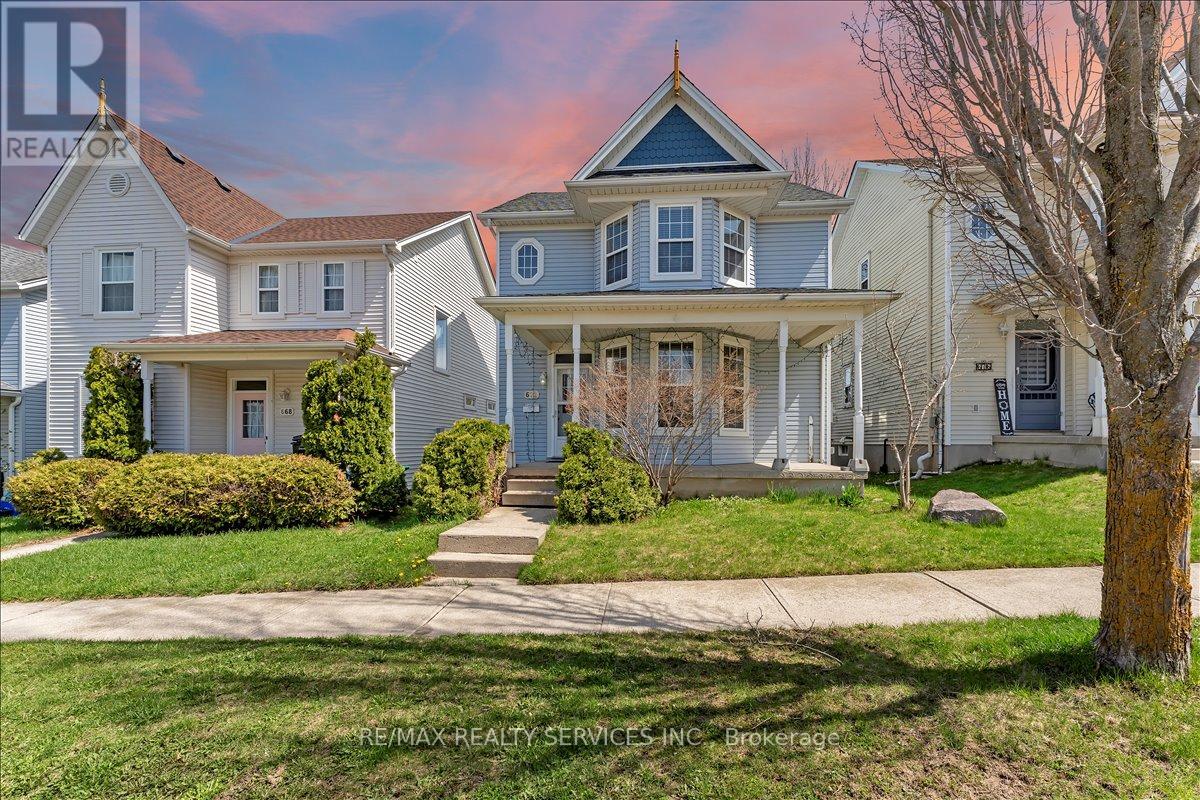
Waterloo, Ontario
*Welcome To 672 Zermatt Dr.***Beautiful Family Home In A Quiet Neighborhood. This Well Kept Two Story Home Features 3 Bedrooms, 2 Bathroom, Freshly painted Main Floor Features Spacious Living Room, Dining Room, Kitchen And Walkout To Wooden Deck For Outdoor Enjoyment. No Rear Neighbors.( KITCHEN, FLOORS, BATHROOMS, FURNACE & WATER SOFTNER UPDATED IN 2026) Just steps away from Waterloo's Costco, Boardwalk Shopping Centre, YMCA, library, schools, and public transit. (id:47351)
520 Burnham Street
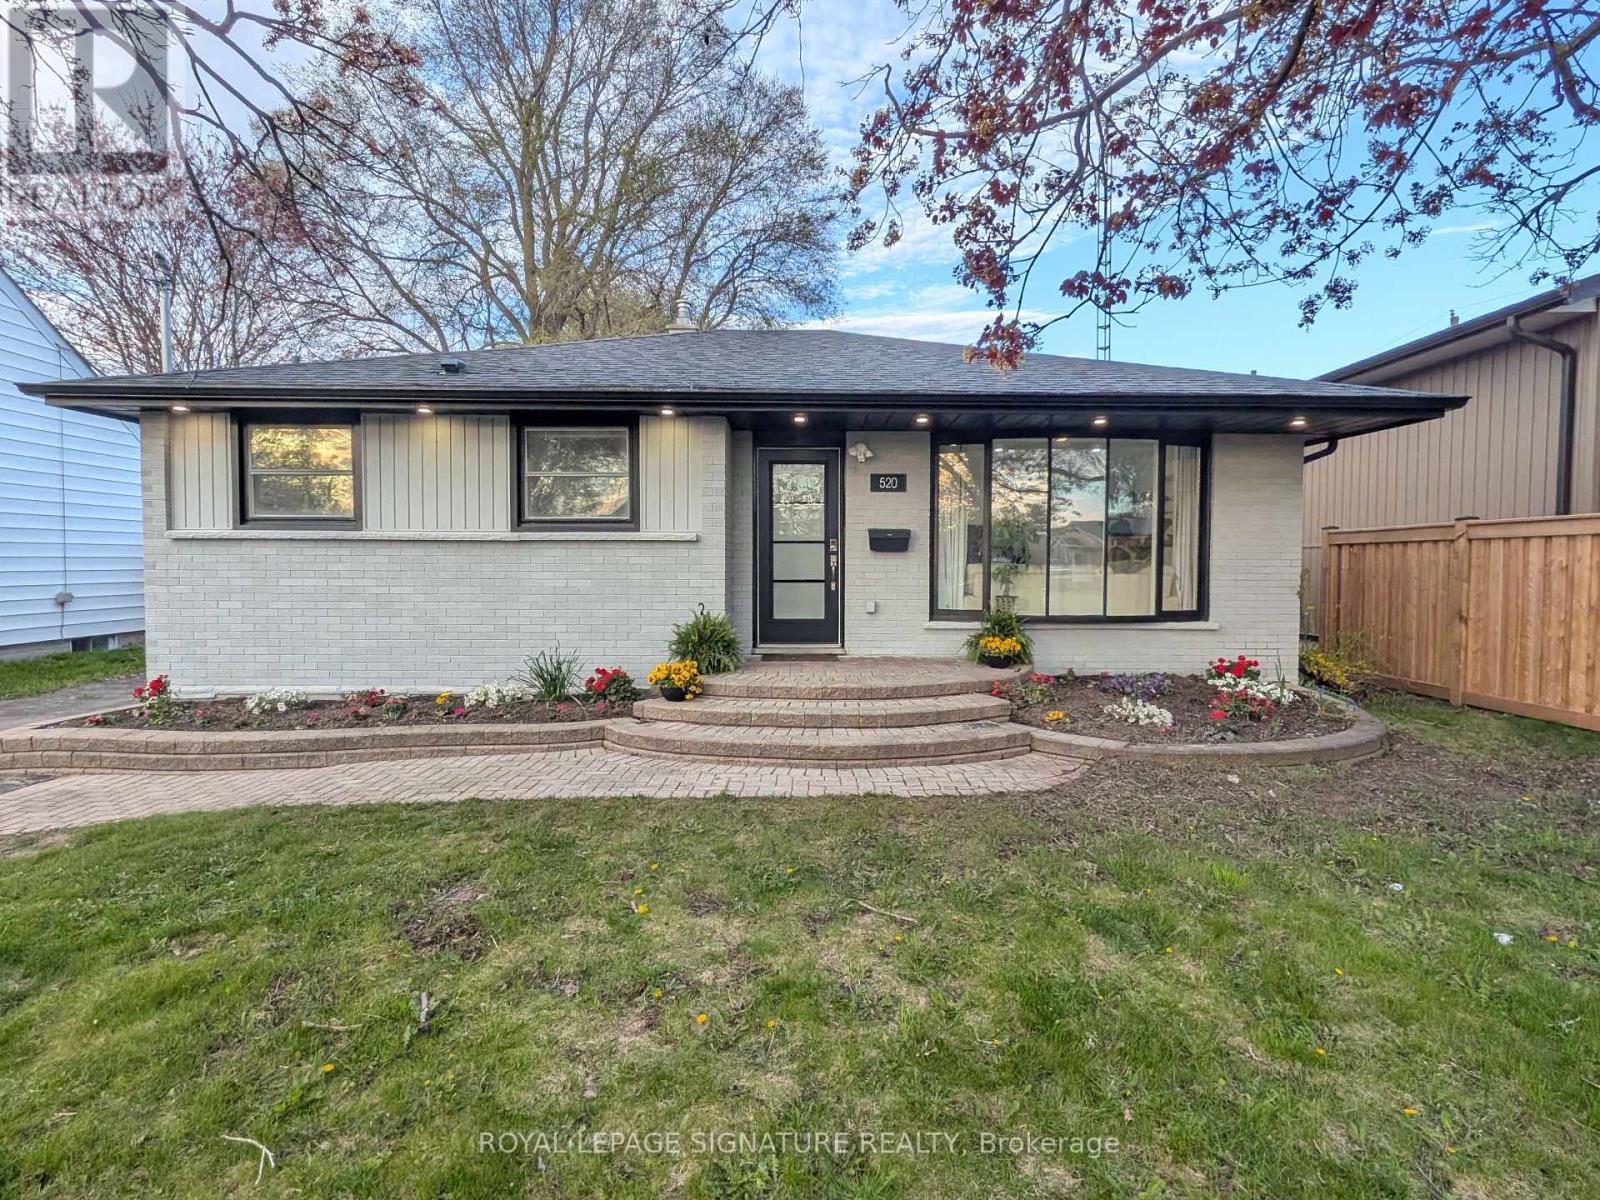
Cobourg, Ontario
MUST SEE! Fully updated 3+2Br, 3 full Bthrm, detached brick bungalow with a separate side entrance, located within the heart of Cobourg. This home offers just over 2,000 sq ft of finished modern living space. Main floor features an open-concept design, large windows & a spacious living room area highlighted by stylish pot lighting. The large eat-in kitchen comes fully equipped with quartz countertops, S/S appliances & an attached breakfast nook island. The fully finished lower level has high ceilings & windows for abundant natural light. Accessible directly from the main floor, the separate side entrance reveals a flexible space complete with two additional bedrooms, two full bathrooms, rec room, den, dedicated laundry & two separate kitchenettes-offering incredible potential for an in-law suite, extended family, guests, or older teens. Located minutes to the famous Cobourg Beach, hospital, shops & dining. Easy access to Highway 401. Flexible closing.and can be sold furnished! Open House Saturday June 27'th 2-4pm (id:47351)
5 - 16 Lane Avenue
Belleville, Ontario
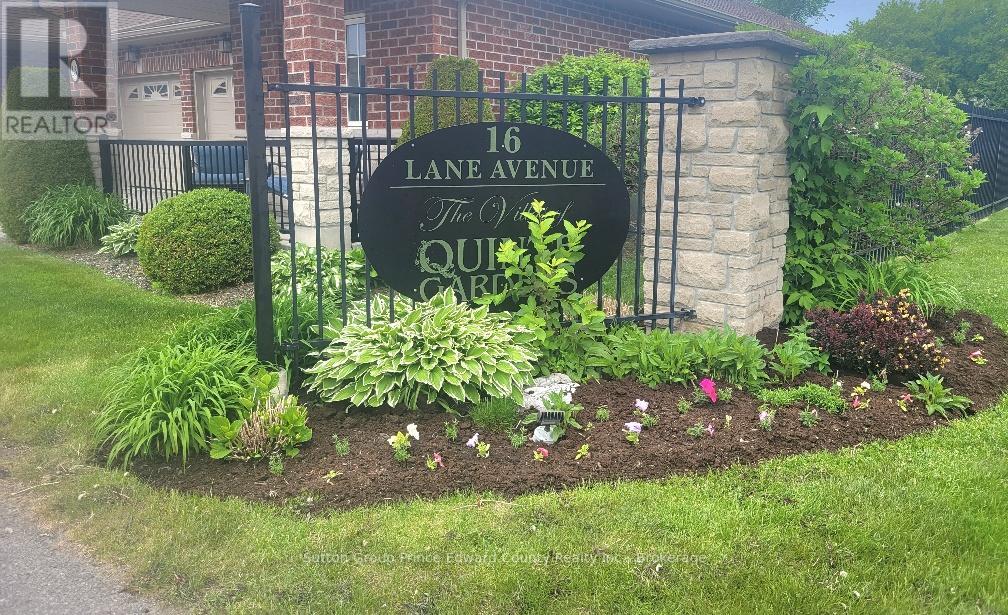
Sunshine fills the open concept living, dining, and kitchen areas, creating a bright and welcoming atmosphere throughout. The spacious kitchen offers abundant cupboard space, generous prep counters, and a centre island with breakfast bar, perfect for casual dining and entertaining.The large primary bedroom features warm broadloom, double closets, and ample wall space for multiple dressers. Its ensuite bathroom includes excellent storage and a molded tub surround with sturdy grab bars for added comfort and peace of mind. A second main floor bedroom offers flexibility as guest accommodation or a cozy front sitting room. The additional main floor bathroom features a walk-in tub, ideal for relaxing and pampering yourself. Convenient main floor laundry with laundry tub is located just off the living area. Downstairs, the finished lower level expands your living space with a comfortable family room featuring a wet bar and walkout access. Guests and family visiting for the holidays will appreciate the privacy of the queen-sized bedroom, 3-piece bathroom, and additional utility/exercise/multi-purpose space ready to suit your lifestyle needs.Outdoor living is equally enjoyable with a charming front porch perfect for two chairs and a side table, while the exceptionally private backyard features a large patio with room for six guests, surrounded by fencing and mature shrubbery for added seclusion. Additional features include an attached garage with inside entry and remote opener, 200 amp electrical service, central air conditioning, rough-in for central vacuum, double sinks, garburator, and two hot water tanks to ensure your walk-in tub is always ready when you are. Imagine a lifestyle with no snow to shovel and no grass to mow. This home is ideal for a senior, senior couple, or someone wishing to remain close to a loved one at Quinte Gardens just across the lane.You have worked hard for this stage of life. Now it's time to enjoy it. 65+ Community Only (id:47351)
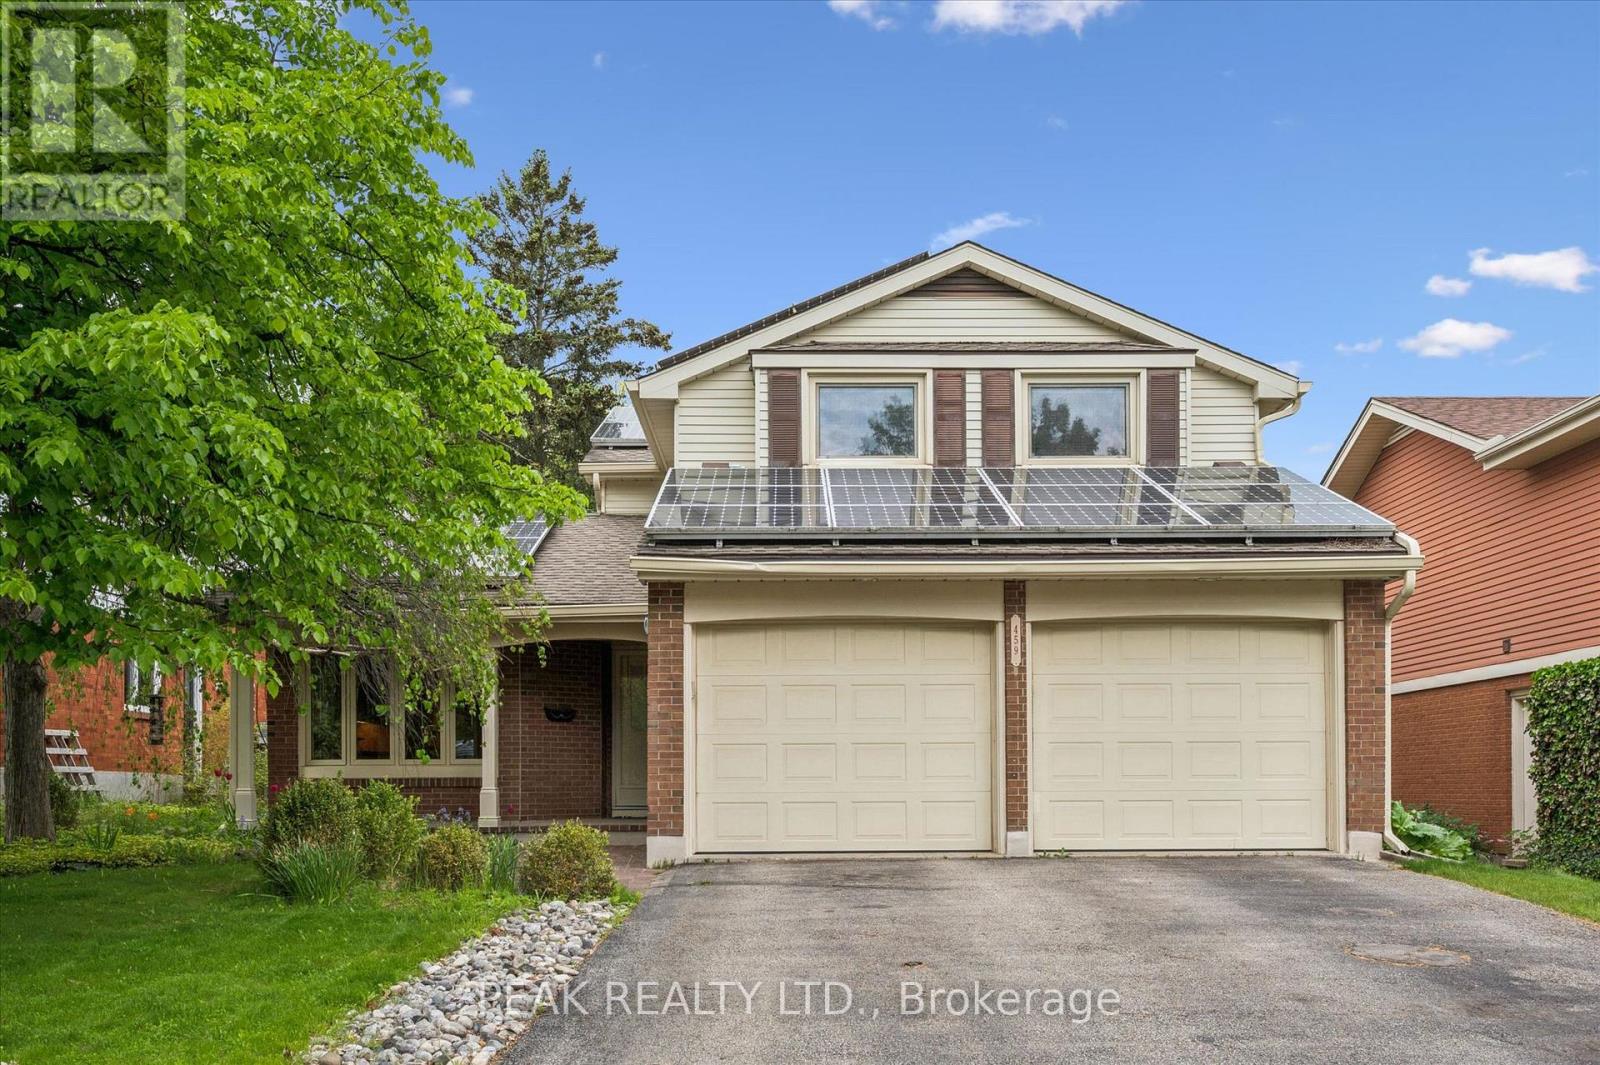
459 Belgreen Way
Waterloo, Ontario
Welcome to Glasgow Heights, an exclusive enclave of just 47 homes nestled in one of Waterloo's most sought-after neighbourhoods. Tucked away on a quiet mature cul-de-sac and backing onto serene greenspace, this beautifully maintained 2-storey home offers the perfect blend of comfort, space, and lifestyle. The house has 3 spacious bedrooms and 4 bathrooms. The stunning custom oak kitchen with centre island open to dinette and sitting area, creating the perfect space for everyday living and entertaining. The bright and functional main floor offers generous living and dining spaces, a cozy office room with bonus bar area, and seamless access to the private backyard retreat with multi-level deck surrounded by mature trees and landscaped gardens. Upstairs, the oversized primary bedroom features a walk-in closet and updated ensuite with frameless glass shower and double vanity. The finished lower level provides exceptional additional living space with a large rec room, games area with wet bar, 3-piece bath, and abundant storage. Residents enjoy access to the community pool, tennis courts, parkland, and walking trails. Ideally located close to top-rated schools, universities, tech park, shopping, transit, and everyday amenities. Bonus transferable solar contract provides approximately $4,500 annual income. A rare opportunity to own in a highly desirable Waterloo community! Recent upgrades include: second floor hardwood flooring (2020), Furnace (2022), AC/Heat Pump (2022), Fridge(2021), Hot Water Heater (2026), Eavestrough (2021). (id:47351)
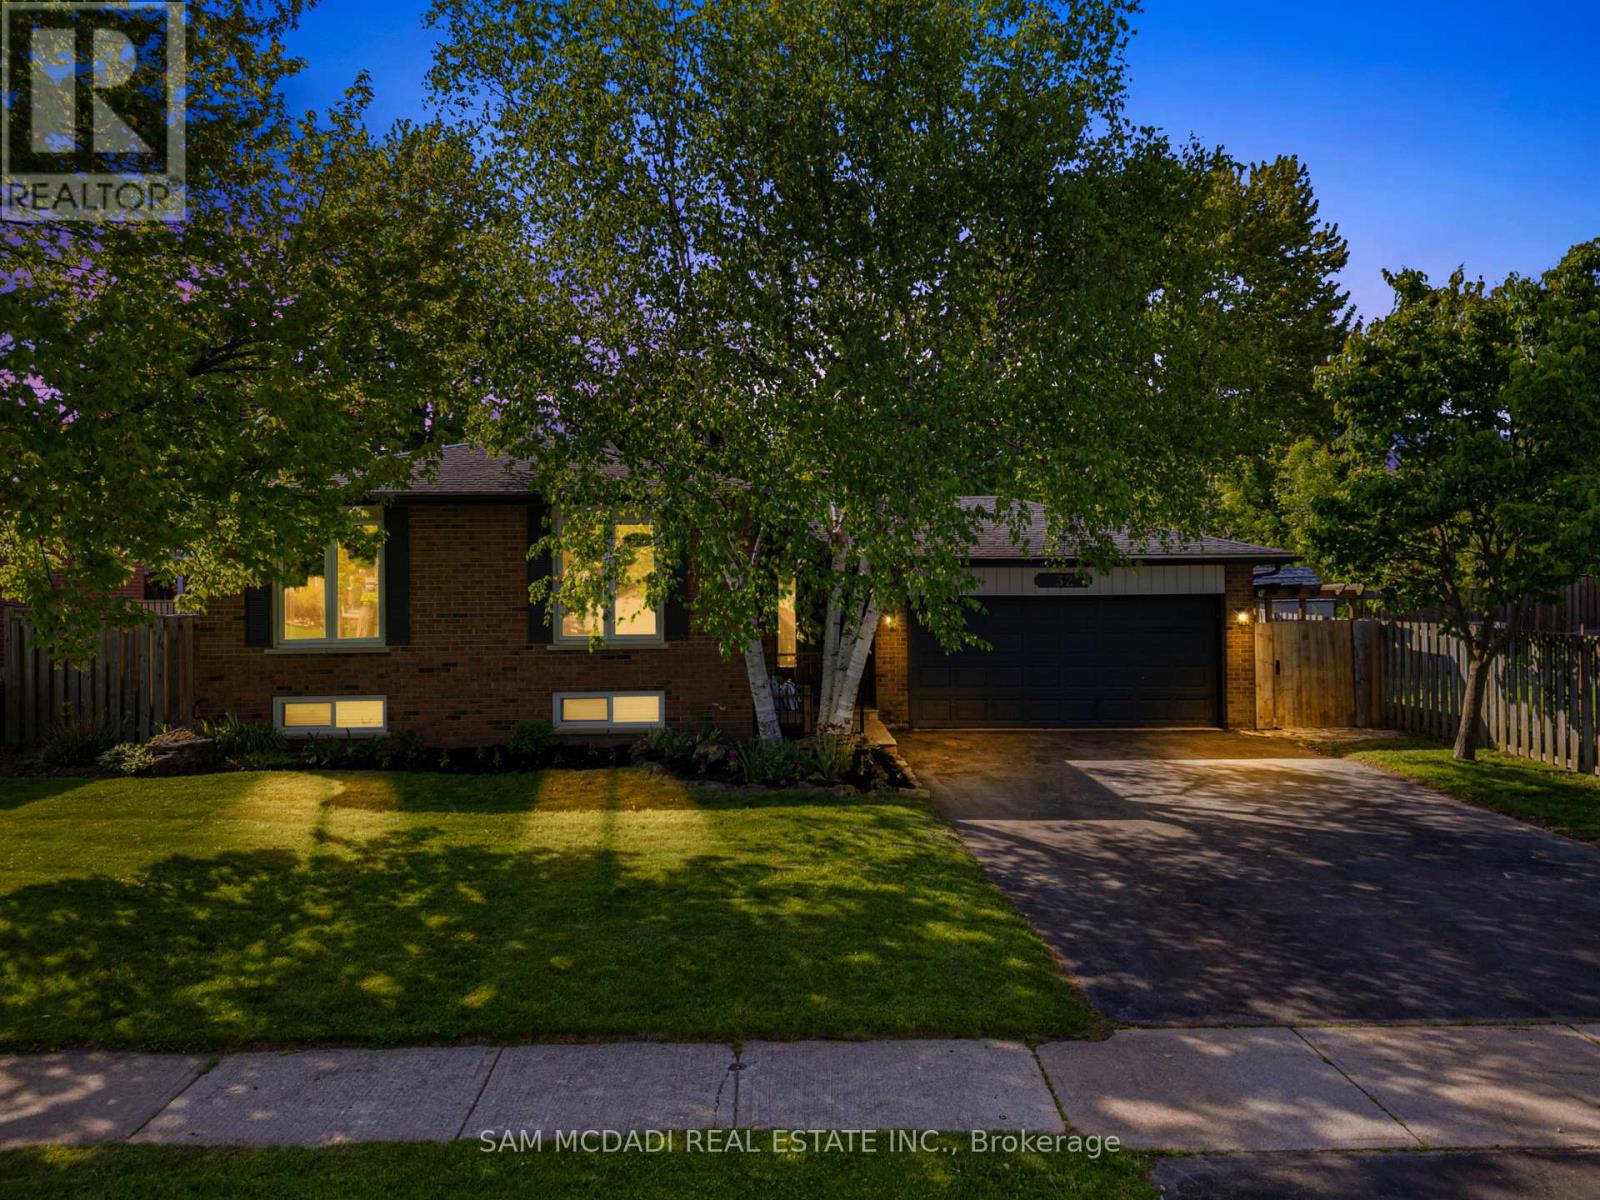
32 Milverton Close
Hamilton, Ontario
Welcome to 32 Milverton Close, nestled in the heart of Waterdown. Thoughtfully reimagined from top to bottom between 2022-2025 with a clean modern aesthetic in mind, this beautifully upgraded bungalow is set beneath a canopy of mature trees on an impressive 65 x 121 ft lot, offering exceptional privacy & plenty of space to enjoy both inside & out. Bright & welcoming interiors unfold across a thoughtfully designed layout, highlighted by an elegant kitchen featuring premium GE stainless steel appliances, quartz countertops, a subway tile backsplash, extensive cabinetry, & a spacious breakfast bar perfect for casual dining & entertaining. Adjacent to the kitchen, the charming dining area framed by custom wainscoting introduces warmth & architectural character, while the spacious living room offers the perfect setting for both everyday living & hosting guests. Privately tucked down the hall, the primary bedroom showcases a stunning custom feature wall & dedicated closet space, while two additional bright & spacious bedrooms, each complete with closets, are complemented by a beautifully updated 5pc bath. The finished lower level adds incredible versatility to the home, with a cozy family room centred around a gas fireplace, a separate recreation area, a versatile additional room ideal for a home office, gym, or a guest bedroom, as well as a dedicated laundry area for everyday convenience. The backyard is truly a showstopper, serving as the ultimate private outdoor retreat for entertaining & making memories, complete with an outdoor bar, multiple lounging areas, playground, mature trees, & endless space to relax & enjoy every season. Ideally located close to scenic parks & trails, schools, shopping, golf courses, & major highways 403 & QEW. Additional upgrades include kitchen quartz countertops (2025), lower level carpet (2022), & chimney replaced in 2025, adding peace of mind for years to come. This is a place that truly feels like home from the moment you arrive! (id:47351)