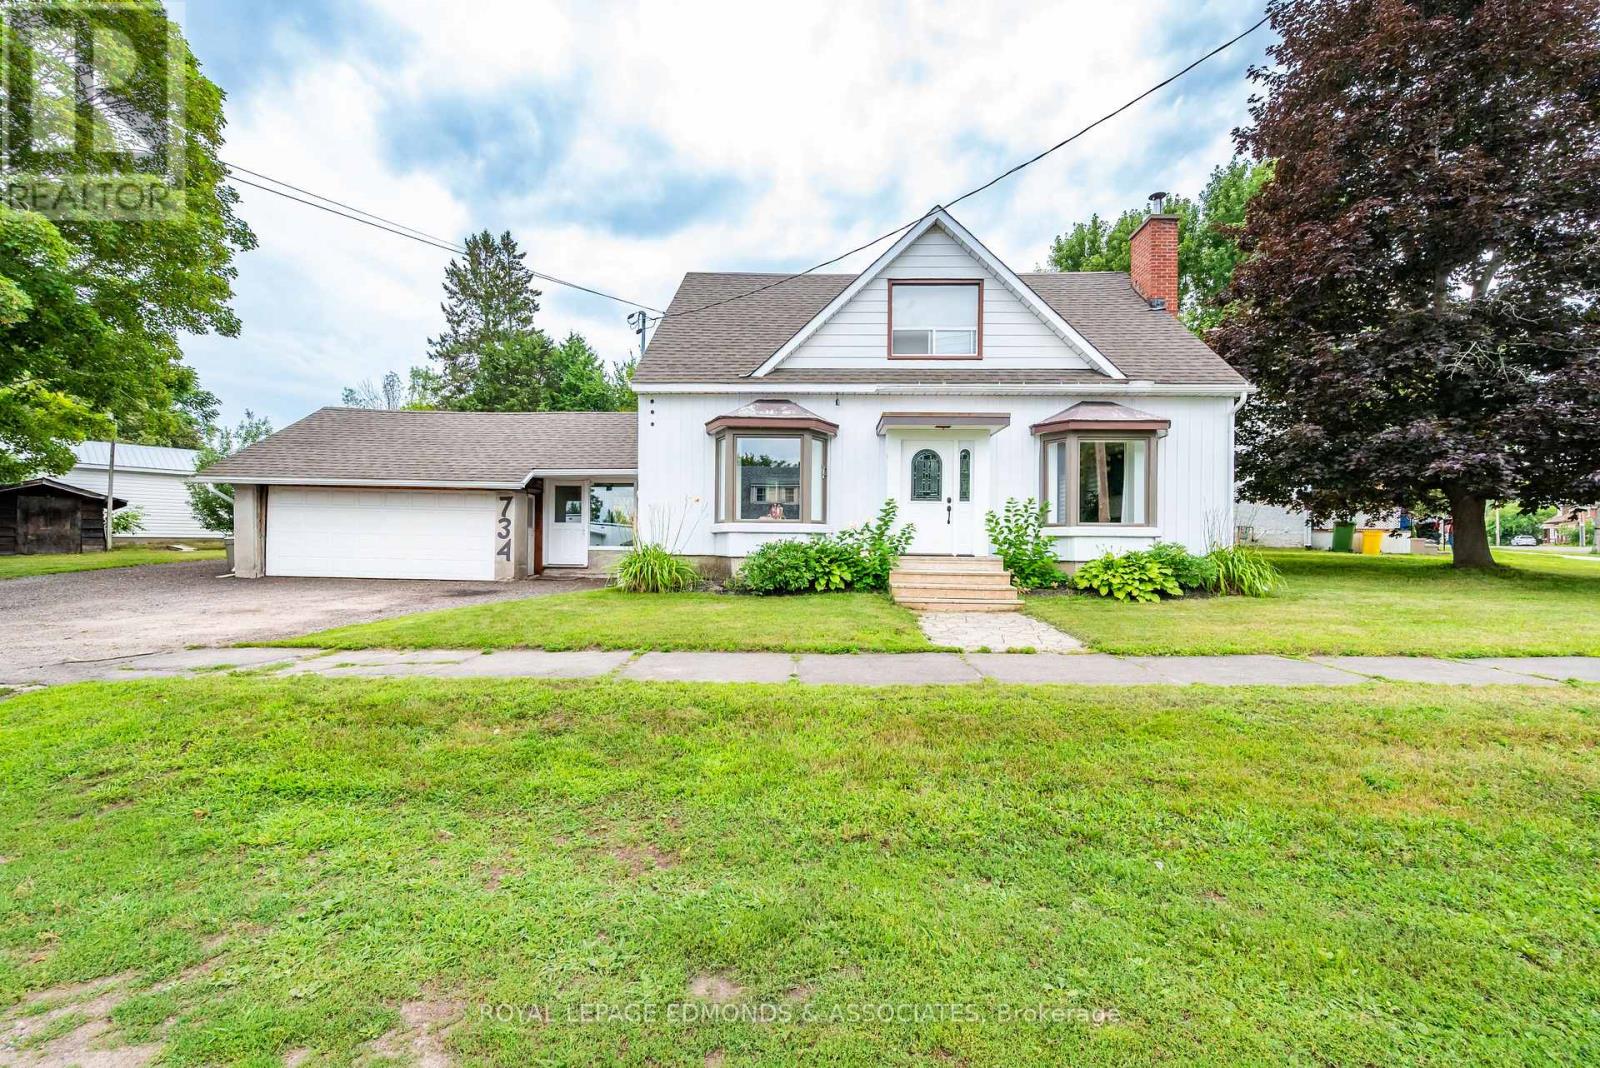
734 Front Street
Pembroke, Ontario
Welcome to this spacious and inviting two storey home, perfectly suited for families looking to grow, in an quite neighbourhood, within walking distance to schools and parks. The main level features a generous living room complete with a cozy wood burning fireplace, creating the perfect space to relax and unwind. The bright kitchen and dining area provide plenty of room for family meals and entertaining, while a convenient two piece bathroom & office area adds functionality to the main floor. A standout feature of the home is the attached garage and large mudroom, providing an excellent transition between the outdoors and the main living space. The mudroom also offers direct access to the covered rear porch, overlooking the backyard. Upstairs, you'll find four spacious bedrooms along with a full bathroom, providing ample accommodation for your growing family. The basement adds even more versatility, featuring a dedicated laundry room and abundant storage space for all your seasonal items and household needs. Don't miss the opportunity to make this welcoming family home your own! (id:47351)
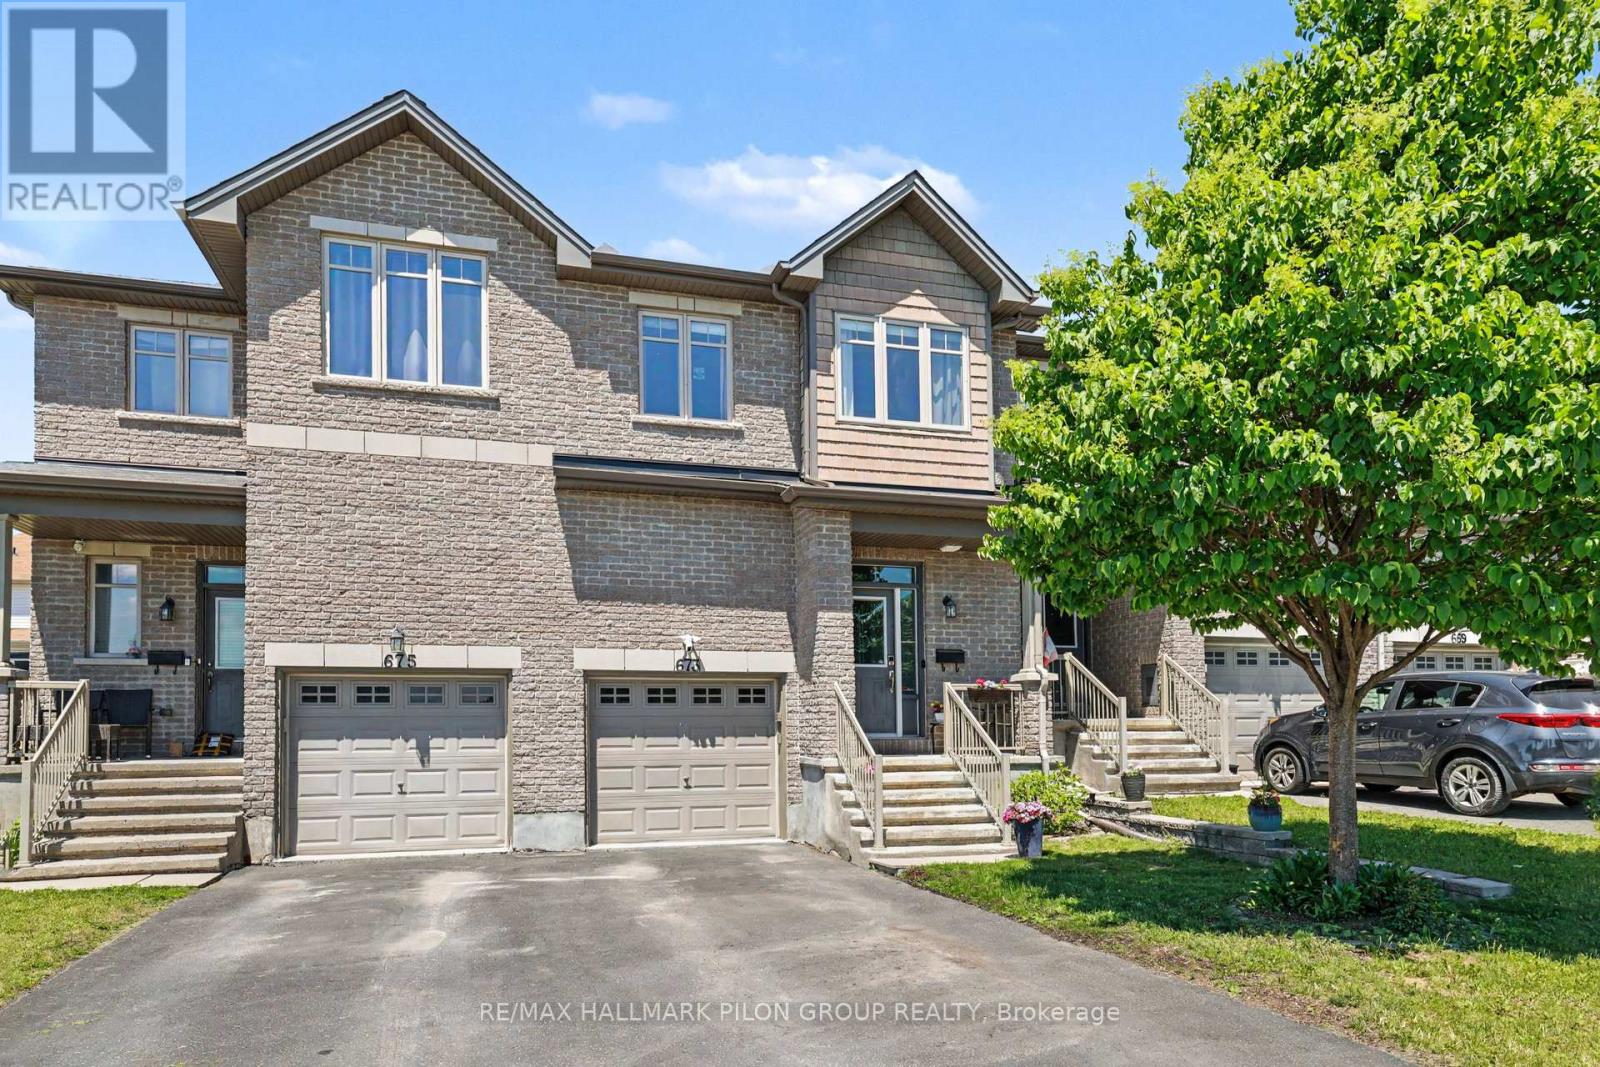
673 Spring Valley Drive
Ottawa, Ontario
Welcome to 673 Spring Valley Dr, a beautiful townhome in the heart of Bradley Estates, one of Ottawa's most desirable family communities. Offering over 1,700 sq. ft. of living space as per the builder, this 3 bed, 3 bath home showcases true pride of ownership and has been thoughtfully designed for modern family living.Step inside to discover 9 foot ceilings, rich hardwood flooring, and an abundance of natural light that fills the open concept main level. The chef's kitchen overlooks the spacious living and dining areas, creating the perfect setting for everything from everyday moments to memorable gatherings with family and friends. Upstairs, you'll find three generously sized bedrooms, including a spacious primary retreat complete with a walk in closet and private ensuite bathroom. Designed with both comfort and functionality in mind, the upper level provides the ideal space for growing families.The fully finished lower level extends your living space, offering endless possibilities as a family room, playroom, home office, or gym, while a dedicated storage area helps keep everything neatly organized. The garage also features convenient built in storage for seasonal items and outdoor equipment. Step outside to enjoy the fully fenced backyard with right of way access, offering a private outdoor retreat perfect for summer barbecues, morning coffee, or simply unwinding after a long day. Ideally situated close to parks, walking trails, shopping, and everyday amenities, this exceptional location also offers easy access to downtown Ottawa. Families will appreciate the brand new English elementary school currently being built just down the street, adding even more value to this thriving neighbourhood. Beautifully maintained, thoughtfully upgraded, and perfectly located, 673 Spring Valley Dr offers the ideal blend of comfort, convenience, and community. This is more than just a house. It is the place where your next chapter begins. (id:47351)
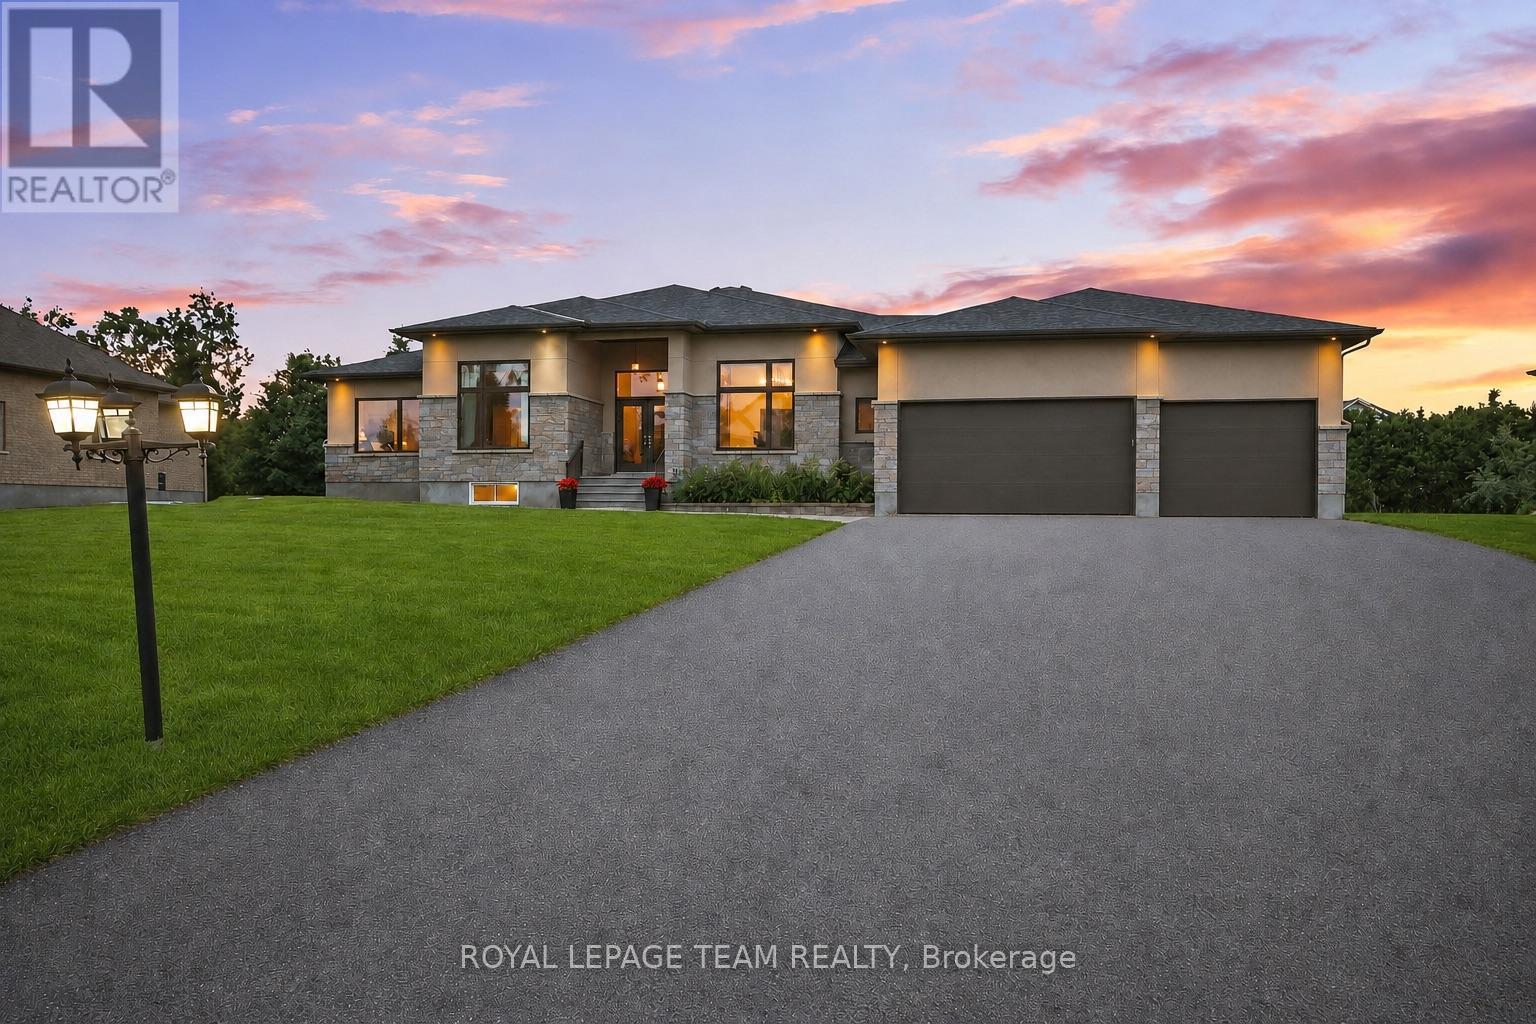
1801 Cedarlakes Way
Ottawa, Ontario
Experience exceptional bungalow living in the prestigious community of Greely! Situated on a beautifully landscaped half acre lot, this custom-built home offers an impressive combination of luxury, comfort, and functionality. Step inside to soaring 12-foot ceilings and stunning wide-plank pine flooring crafted from reclaimed Ottawa River logs, creating warmth and character throughout the main level. The spectacular great room is anchored by a striking floor-to-ceiling fireplace with custom built-ins, while the spacious kitchen and dining area feature the added comfort of in-floor heating. The primary suite is a private retreat complete with a spa-inspired ensuite featuring a large walk-in shower and heated floors. An oversized main-floor games and entertaining room provides flexible space for family gatherings, a media room, or home office. The fully finished lower level boasts 9-foot ceilings, three spacious bedrooms with egress windows, two full bathrooms, a massive recreation room, & a dedicated home gym, offering incredible space for extended family or guests. Completing the home is an oversized 3-car garage with ample room for vehicles, storage, and hobbies. Outside, enjoy a beautifully landscaped yard with exciting updates planned, including a new pool and additional landscaping in 2026, creating the ultimate backyard retreat. Located close to excellent schools, parks, and amenities while offering the peace and privacy of estate living, this exceptional property combines timeless craftsmanship with modern convenience in one of Greely's most sought-after neighborhoods. Member of Cedarlakes association which currently offers access to a dock & lake and future walking paths. Cedarlakes park just completed this month a very short walk to the east. (id:47351)
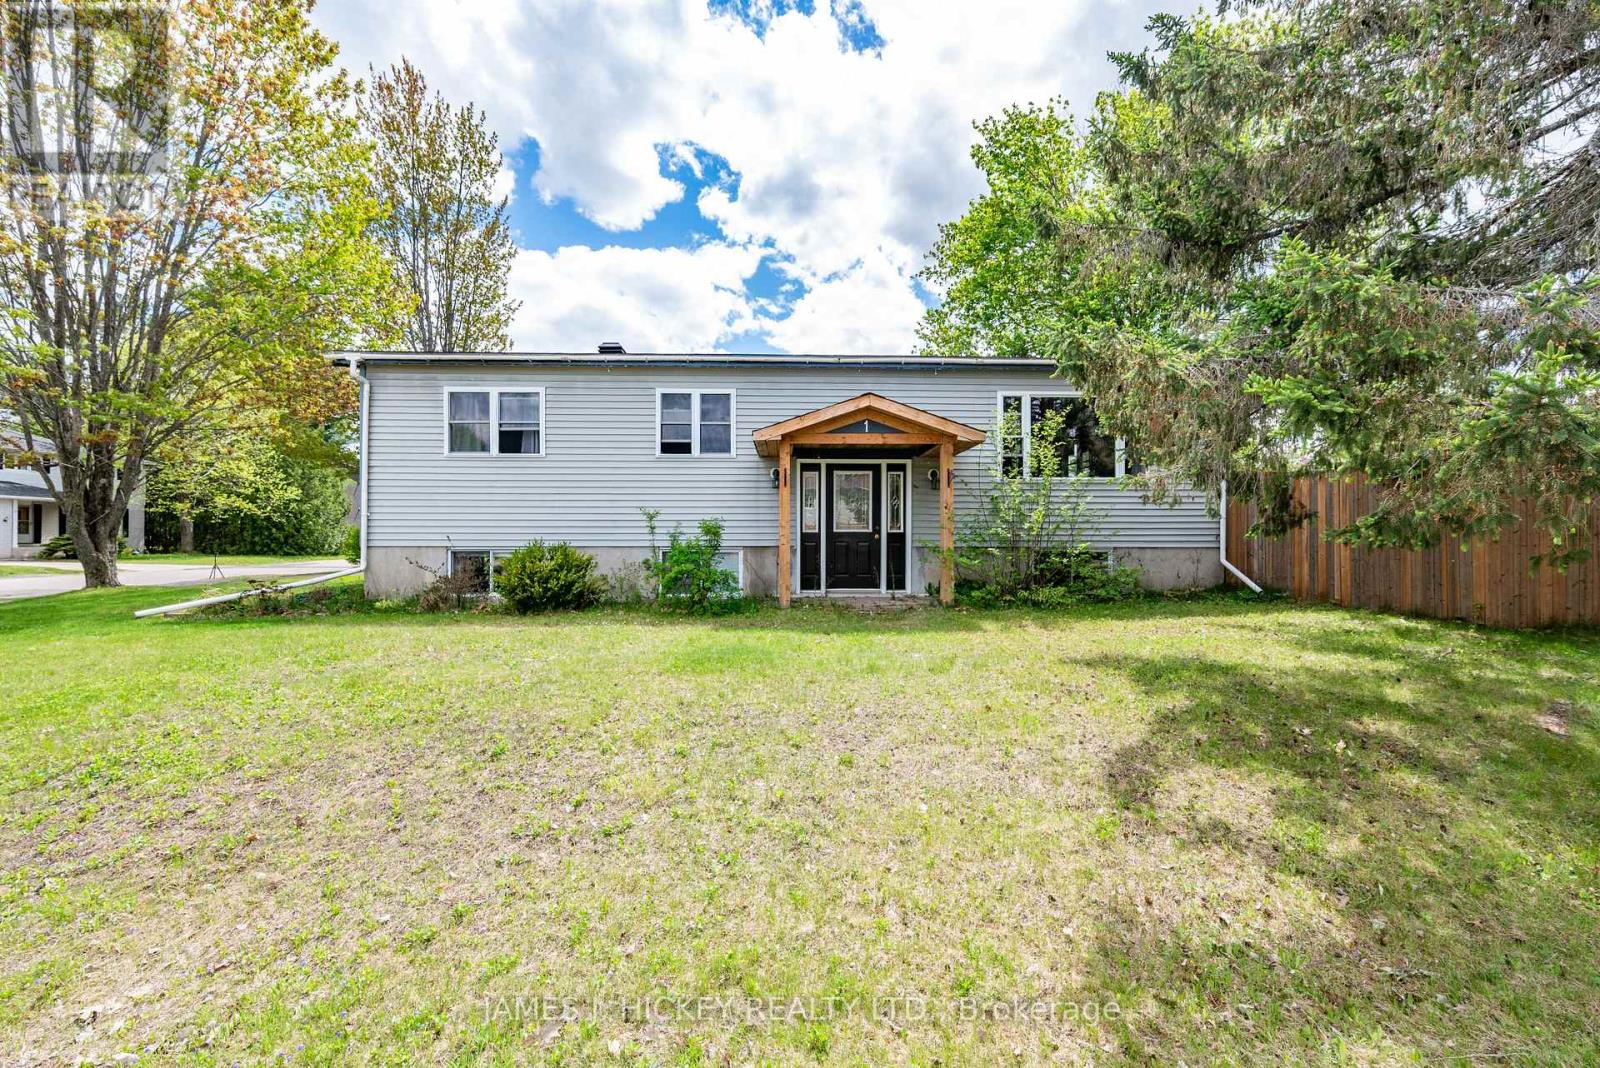
1 Tamarack Street
Deep River, Ontario
Charming 3+1 Bedroom Bungalow in a Prime Location! This lovely 3+1-bedroom bungalow offers comfortable family living with an inviting oak kitchen with dishwasher and a sun-filled dining/living room combination. The main floor features three spacious bedrooms and a 4-piece bathroom. The fully finished basement includes a cozy family room, den, fourth bedroom, 2-piece bathroom, and ample storage space - perfect for growing families or guests. Additional highlights include gas heating, central air conditioning, a single carport, and a private fenced backyard ideal for relaxing or entertaining with storage shed. Conveniently located just minutes from Grouse Park and the ski hill. Don't miss this fantastic opportunity - call today to book your showing! Please note: 24-hour irrevocable required on all offers. (id:47351)
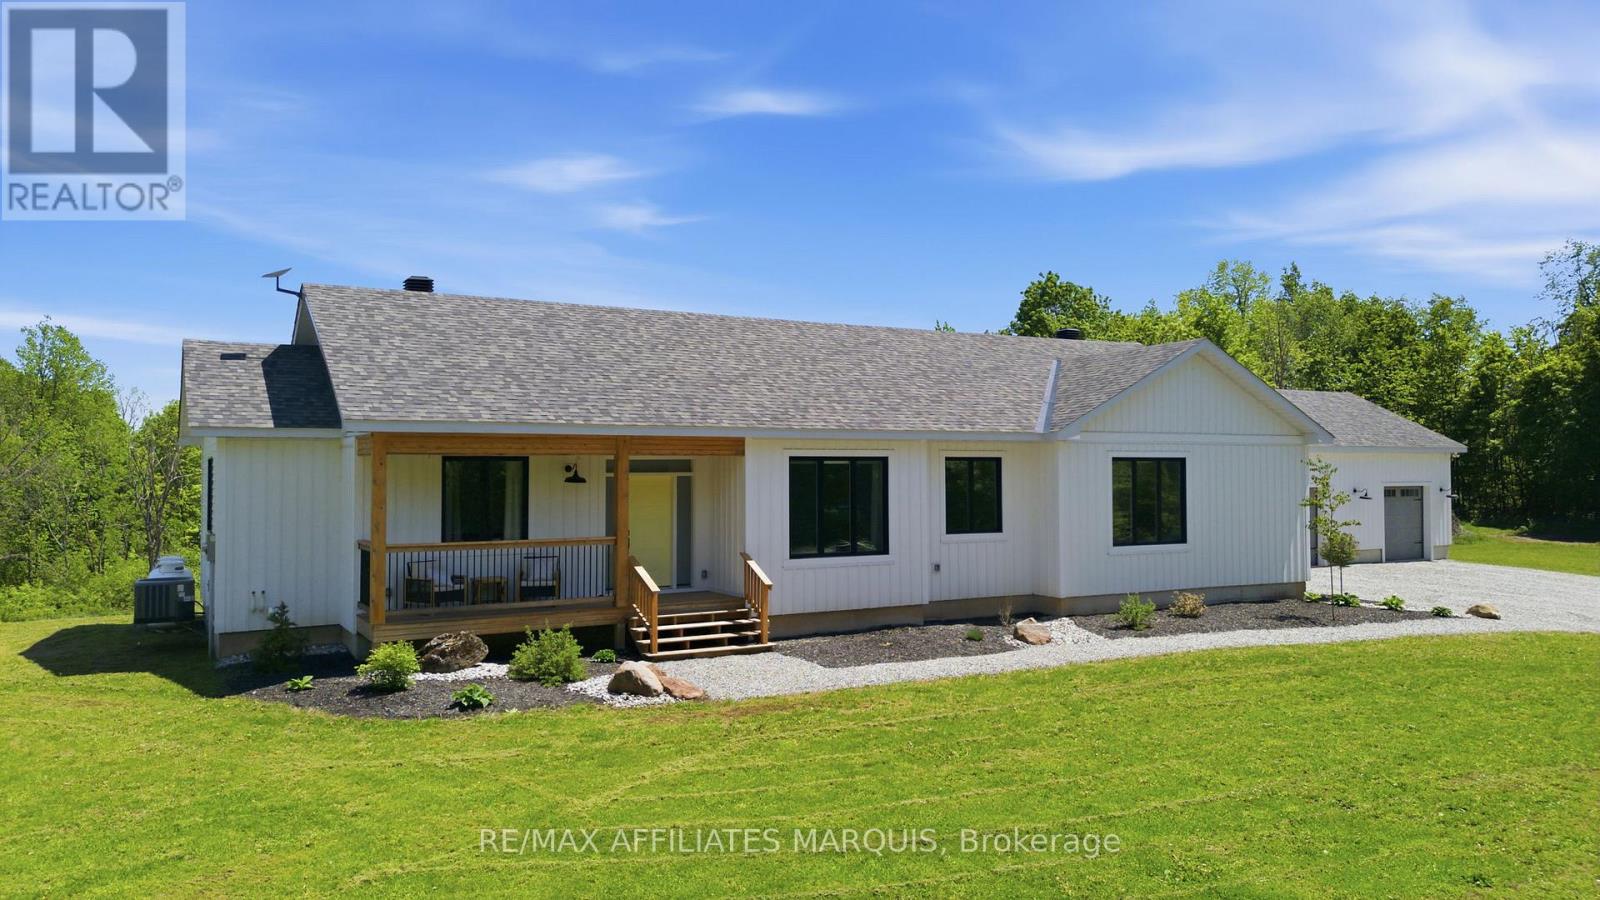
4421m Old Kingston Road
Rideau Lakes, Ontario
Welcome to this beautifully designed 2022-built bungalow, set on just under 8 acres of rolling landscape with a peaceful natural backdrop. From the moment you arrive, the stone wall framing the entry sets the tone for a home that feels both thoughtful and refined. Inside, the kitchen is a standout feature with high-end appliances, a large island, and a walk-in pantry. It opens seamlessly into the living and dining areas, where a wood-burning stove adds warmth and character. The primary suite is privately tucked into its own wing, complete with a 5-piece ensuite and a custom walk-in closet with striking built-in cabinetry. Two additional bedrooms are located on the opposite side of the home, each with walk-in closets and access to a full 4-piece bathroom. The spacious mudroom and laundry area is both practical and impressive, with excellent storage, a dog wash station, and a nearby powder room. Outdoor living is just as well considered, with a covered front porch and a large screened-in rear porch overlooking the property's scenic setting, offering space to dine, relax, and enjoy the view. The lower level is partially finished with a recreation space, gym area, and ample storage, while still offering excellent potential for future development. The three-car garage adds exceptional versatility, with two insulated bays and a propane heater hookup, plus a separate third bay ideal for extra storage, equipment, or recreational toys. Located just minutes from Portland, you can enjoy village amenities, public docks, the library, coffee shop, and access to Big Rideau Lake. Otter Lake, the Cataraqui Trail, and Highway 15 are also close by, with Kingston just under an hour away. A beautifully finished home offering space, comfort, and a true connection to the Rideau Lakes lifestyle. (id:47351)
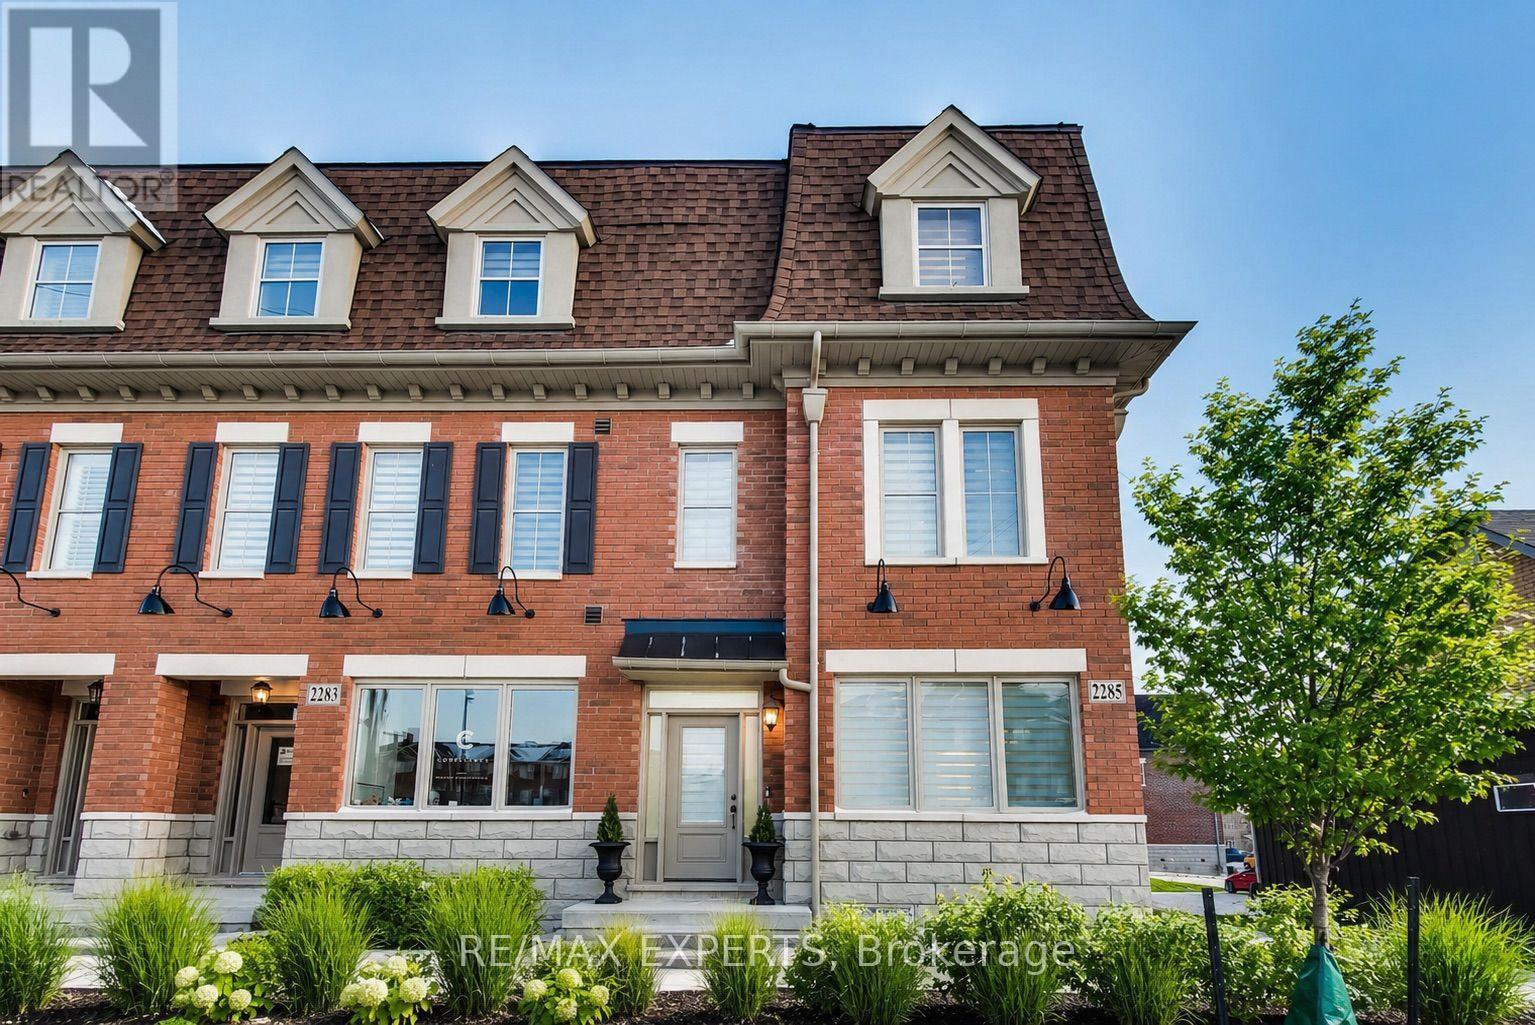
2285 Major Mackenzie Drive W
Vaughan, Ontario
**STUNNING LUXURY CORNER LIVE/WORK TOWNHOME FRONTING MAJOR MACKENZIE!** A rare opportunity offering the perfect combination of luxury living, investment potential and business convenience-all in one exceptional property. $$$ spent on upgrades and premium finishes throughout!The residential space features soaring 9-ft ceilings on the main floor, elegant coffered ceilings, pot lights throughout, hardwood flooring including the kitchen, extended cabinetry, quartz countertops with a stunning waterfall island, modern window coverings and professional paint.Enjoy the convenience of **3-car parking**, including an innovative **car lift in the professionally finished garage**, complete with painted walls and epoxy flooring. Additional features include **central vacuum and a fully finished basement**, providing even more functional living space.The standout feature is the **commercial unit with excellent exposure directly fronting Major Mackenzie Drive**-an incredible opportunity to LIVE & WORK, operate your business steps from home, or maximize the property's investment potential.Whether you're looking for a sophisticated residence, a smart investment, or the ultimate Live/Work lifestyle, this property delivers it all. **A truly unique opportunity that must be seen-don't miss it!** Some photos have been virtually staged for illustrative purposes. (id:47351)
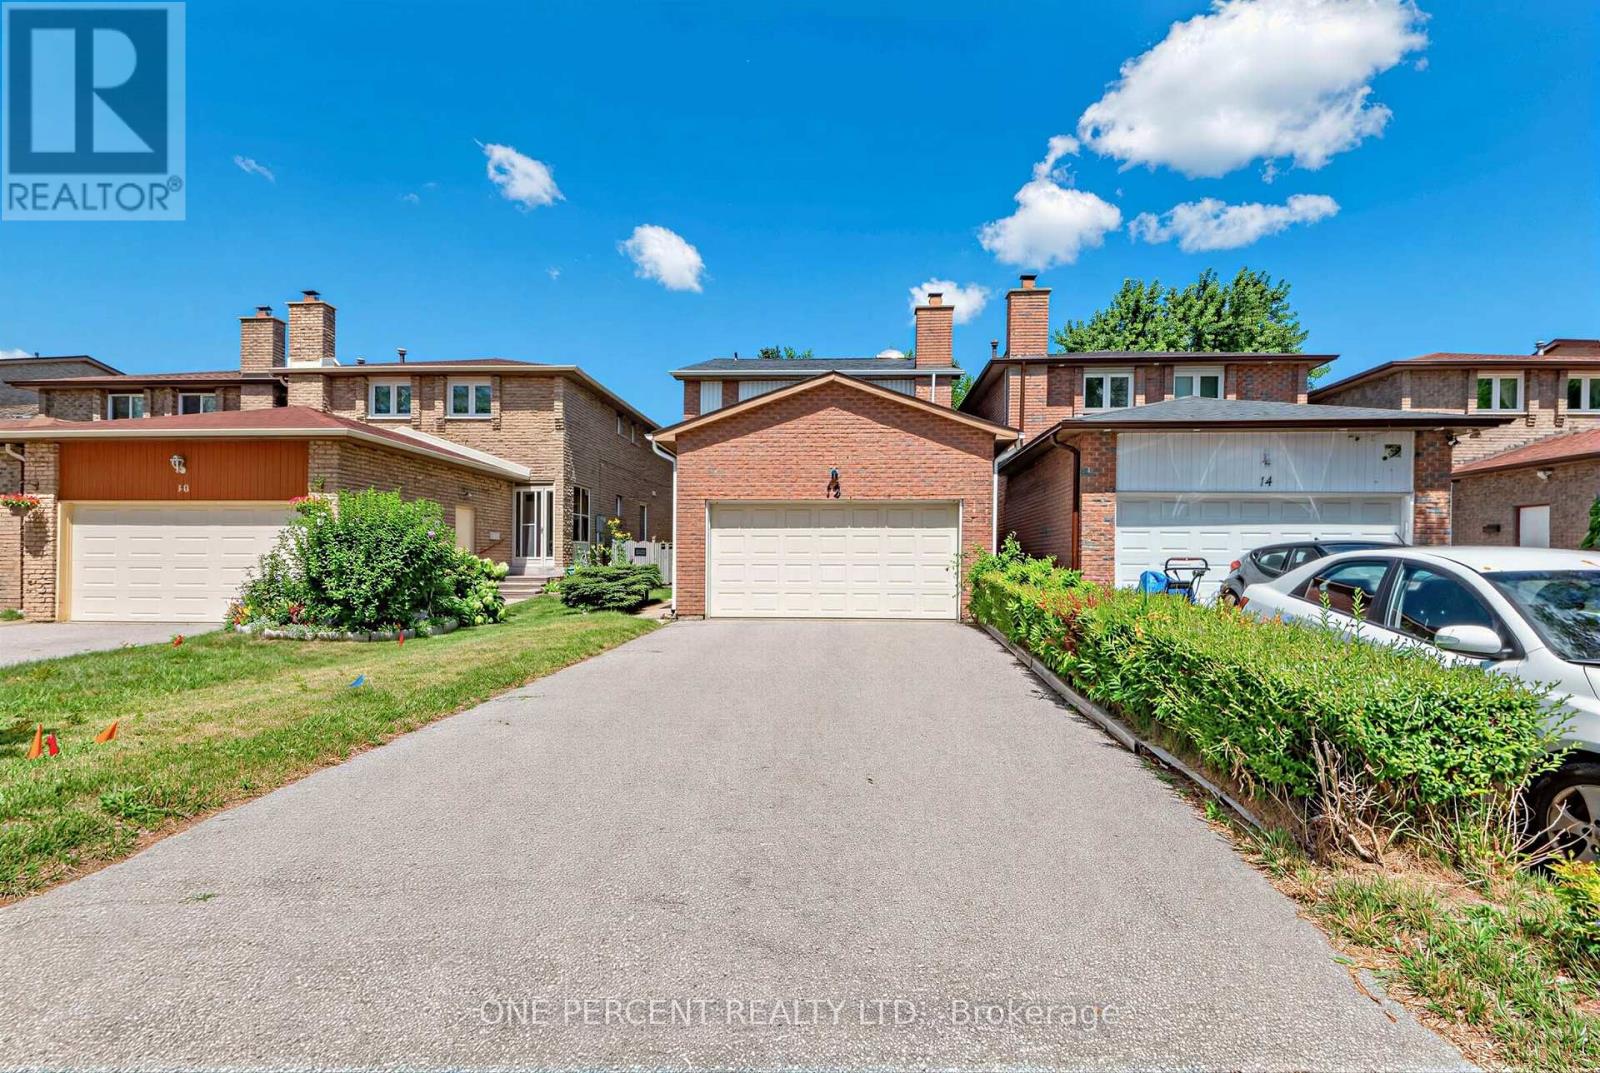
12 Appleby Crescent
Markham, Ontario
Welcome to a home where comfort, space, and cherished memories come together. Nestled in the sought-after Milliken Mills West community, this beautifully maintained 3-bedroom home offers the space and flexibility a growing family needs, complemented by the rare convenience of a double-car garage and generous driveway. Bathed in natural light, the inviting interior creates a warm and welcoming atmosphere from the moment you step inside. Imagine family dinners around the table, children growing up with room to play, summer evenings gathered in the private backyard, and weekends filled with BBQs, laughter, and friends. The spacious backyard is your own private retreat - perfect for play, gardening, entertaining, or simply enjoying a quiet moment outdoors. Every part of this home is designed for real family living, with comfortable bedrooms, functional living spaces, and plenty of room to grow. Located close to highly regarded Milliken Mills High School with its IB program, schools, parks, transit, shopping, restaurants, Pacific Mall, Milliken GO Station, and major highways including the 401, 404 and 407. More than just a house, this is a place to put down roots, create traditions, and make memories that last for years to come. (id:47351)
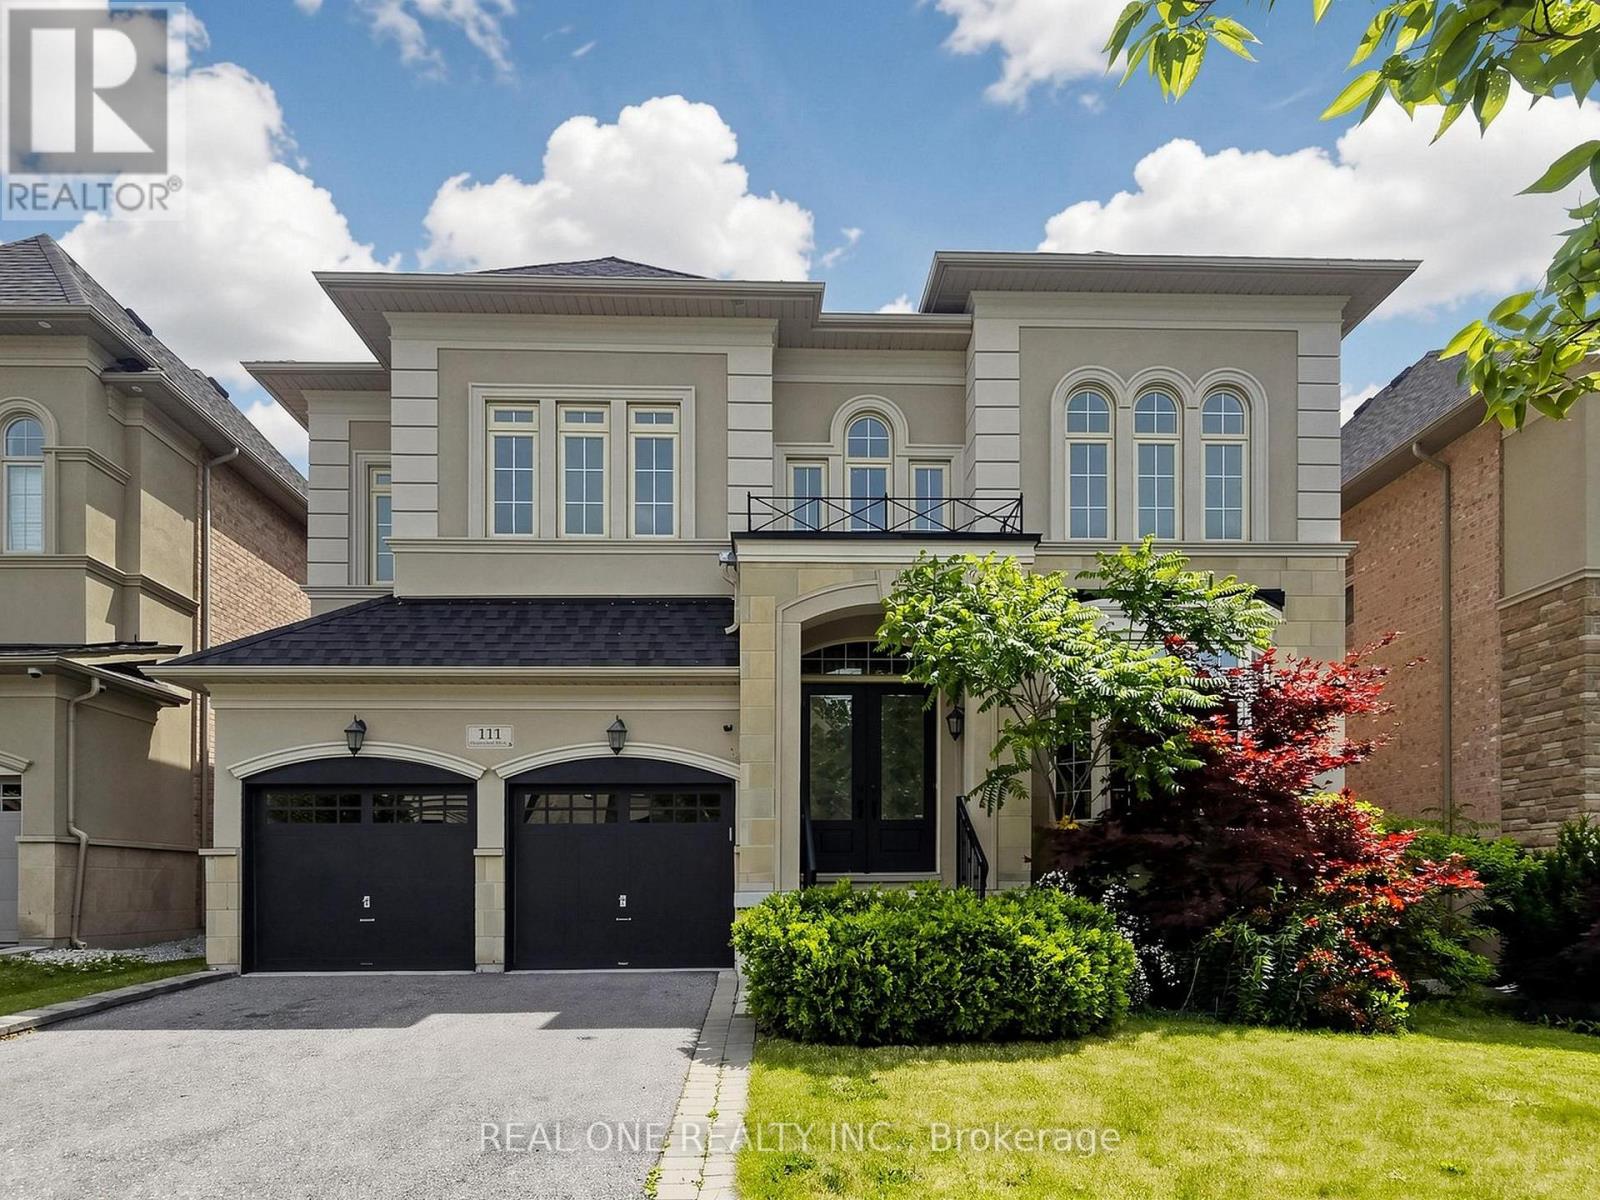
111 Headwind Boulevard
Vaughan, Ontario
Welcome to 111 Headwind Blvd, luxurious meets elegant! Renovated by designer from top to bottom. Decorated with Art Deco wainscoting, luxury wallpapers, designer's best choice colors, and more. The house is nestled in a prestigious family friendly neighborhood of Vaughan Valley Estates on a premium 50 Ft lot, a most desired award winning model "Calabria" boasts 3752 Sqft, the best floor plan in the subdivision according to the builder. Enter the main foyer & admire elegance & grandeur as you walk on Italian porcelain flooring & rich dark hardwood thru-out. Fabulous kitchen with granite counters, Bosch S/S appliances, build-in microwave & oven. 10Ft grand ceilings main floor and 9Ft 2nd floor all smooth ceiling. All bedrooms w/full ensuites upgraded with quartz counters & large master bdrm features 10Ft high tray ceiling, morning retreat/sitting area. Located in a prime Vaughan location, just minutes to GO Bus, Canada's Wonderland, Vaughan Mills Mall, and Vaughan Metropolitan Centre, and within walking distance to schools and large public parks. (id:47351)
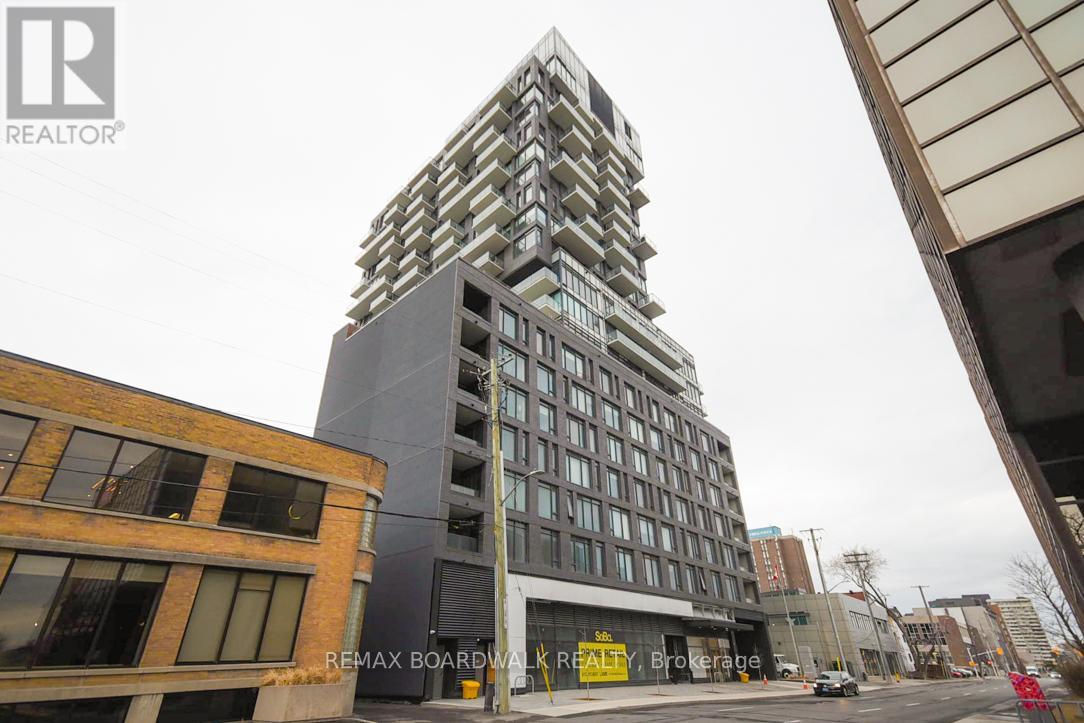
1709 - 203 Catherine Street
Ottawa, Ontario
LOCATION LOCATION LOCATION!! This stunning downtown condo offers an unobstructed view of the city from your own private balcony. Enjoy all the convenience of modern living, close to museums, shops, parks, and Parliament Hill. This gorgeous suite offers gleaming hardwood floors throughout, two bedrooms, and an open-concept kitchen/living/dining. European Style Kitchen With Rare Gas Stove, Quartz Countertops, Glass Backsplash And Built-In Stainless-Steel Appliances - what's not to love! 24Hr notice for all showings due to tenants. 24 hours irrevocable on all offers. Approx. 662 + 78 with balcony. Please note that pictures were taken before currant tenants moved in. (id:47351)
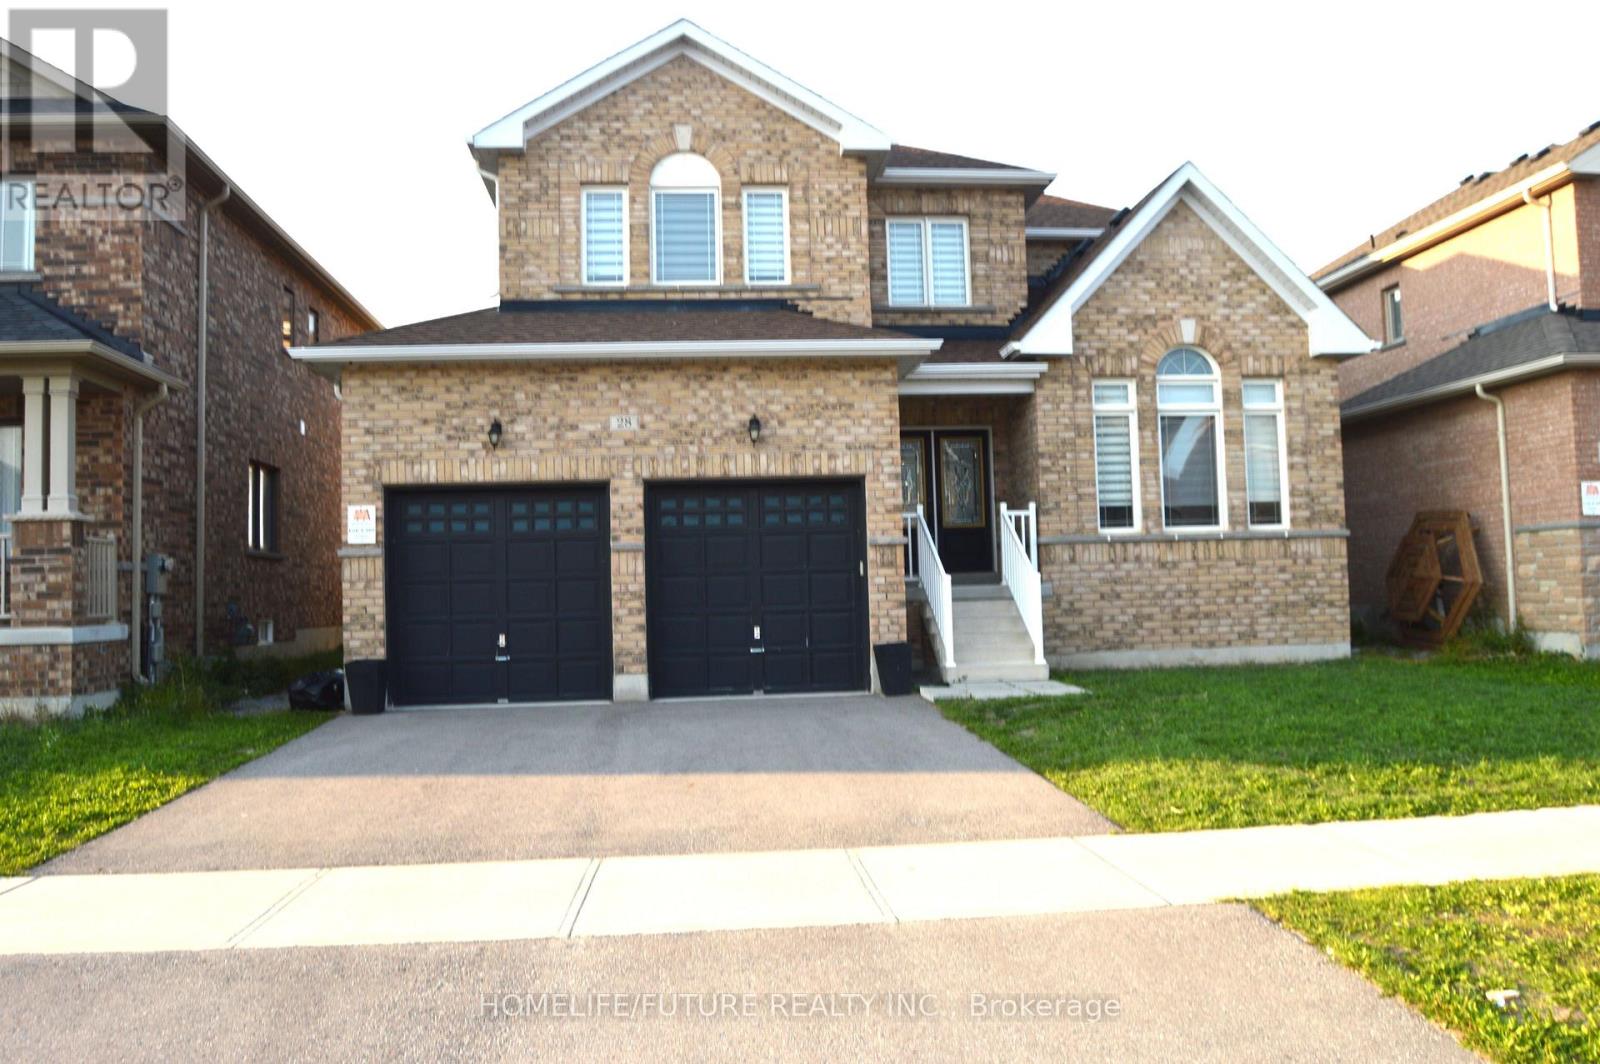
28 Mccaskell Street
Brock, Ontario
Immaculate 4 Bdrm 4 Bath Brick 2 Story Detached Homes In The Town Of Beaverton. Premium Lot,Soon To Be Landscaped. 9Ft Ceilings, Hardwd & Ceramic Main Flr, Broadloom In Bedrms, SpaciousEat-In Kitchen, Living Rm With Fireplace, Bright Open Concept Family Rm, Formal Entrance Way &Main Flr Laundry Rm. 2nd Flr Offers Large Mstr With 5 Pc Ensuite & Walk-In Closet, 2nd Rm C/W4Pc Ensuite & 2 More Nice Size Rms C/W & Built-In Closets. (id:47351)
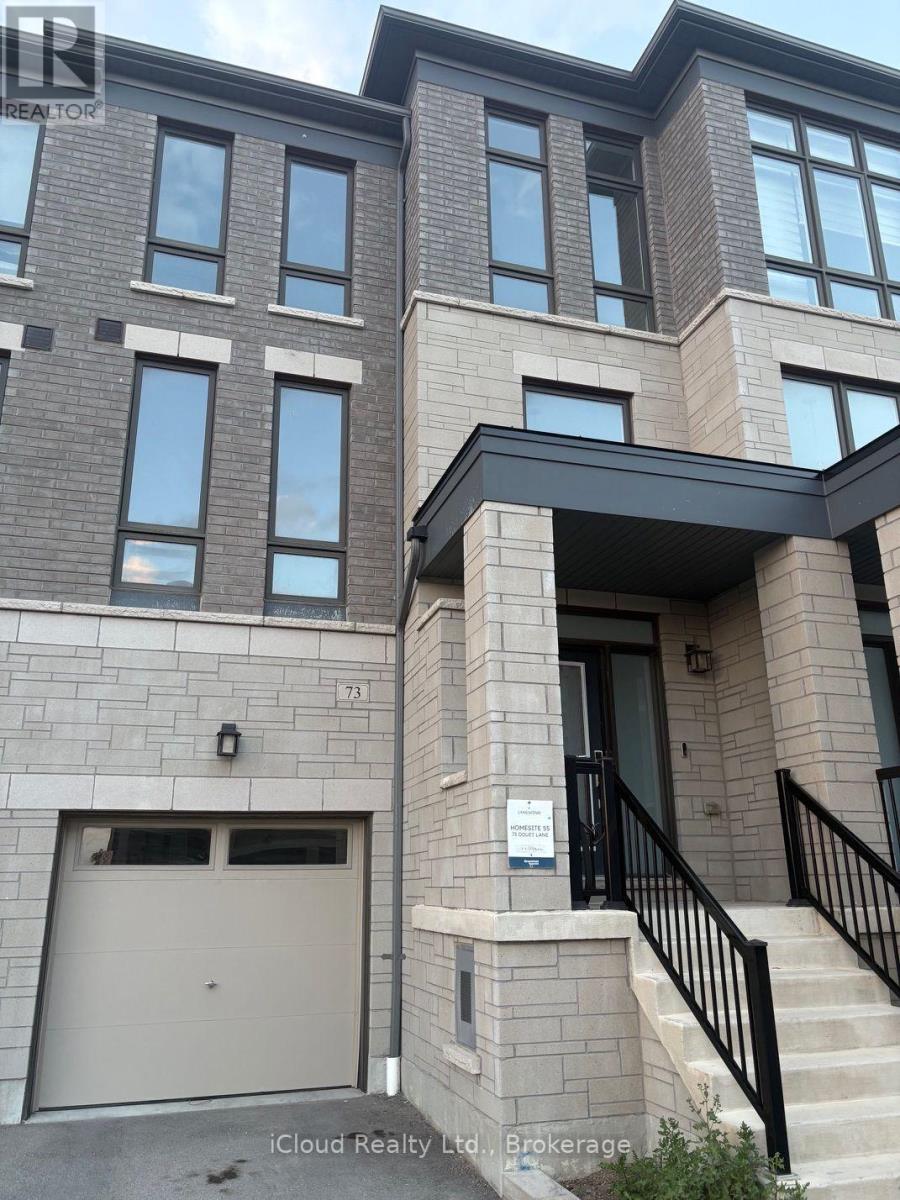
73 Douet Lane
Ajax, Ontario
Gorgeous, 4-years-old 4-bedroom executive townhome in the desirable Lakeside Community. Bright and spacious, this beautifully upgraded home features a sun-filled great room with hardwood flooring, an electric fireplace and views of the front yard. Enjoy 9-foot ceilings on the main level and an upgraded kitchen with stainless steel appliances, centre island and walkout to the deck-perfect for entertaining. The spacious primary bedroom features a 4-piece ensuite, walk-in closet and private walkout to a balcony. Steps to a park and conveniently located close to Highway 401, Costco, GO Station and Lake Ontario. A fantastic opportunity to enjoy modern living in a prime, family-friendly community No Side walk. (id:47351)
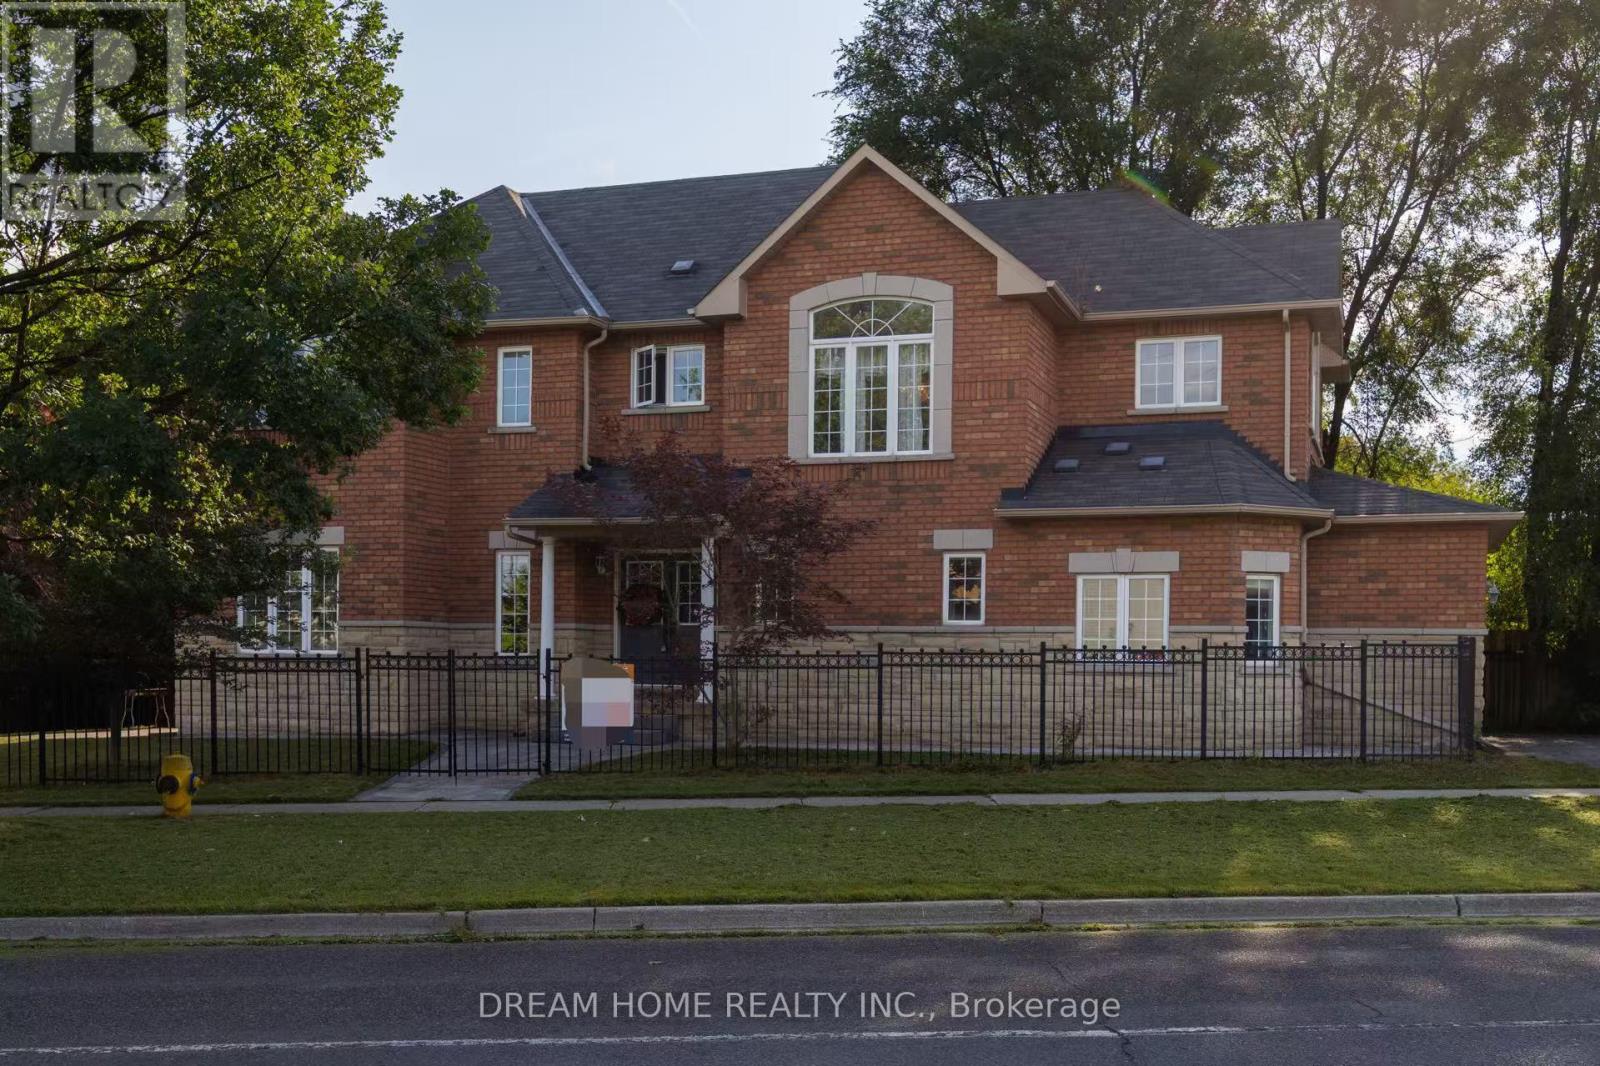
4083 Ellesmere Road
Toronto, Ontario
FURNISHED! STUDENTS/FAMILY WELCOME! Beautiful Custom Brick & Stone Home With Finished Basement. Almost 3000 Sq.Ft Of Luxury With Plenty Of Windows For Plenty Of Sunlight. A Must See!! Stunning Layout, High Ceilings On The Main Floors. (id:47351)