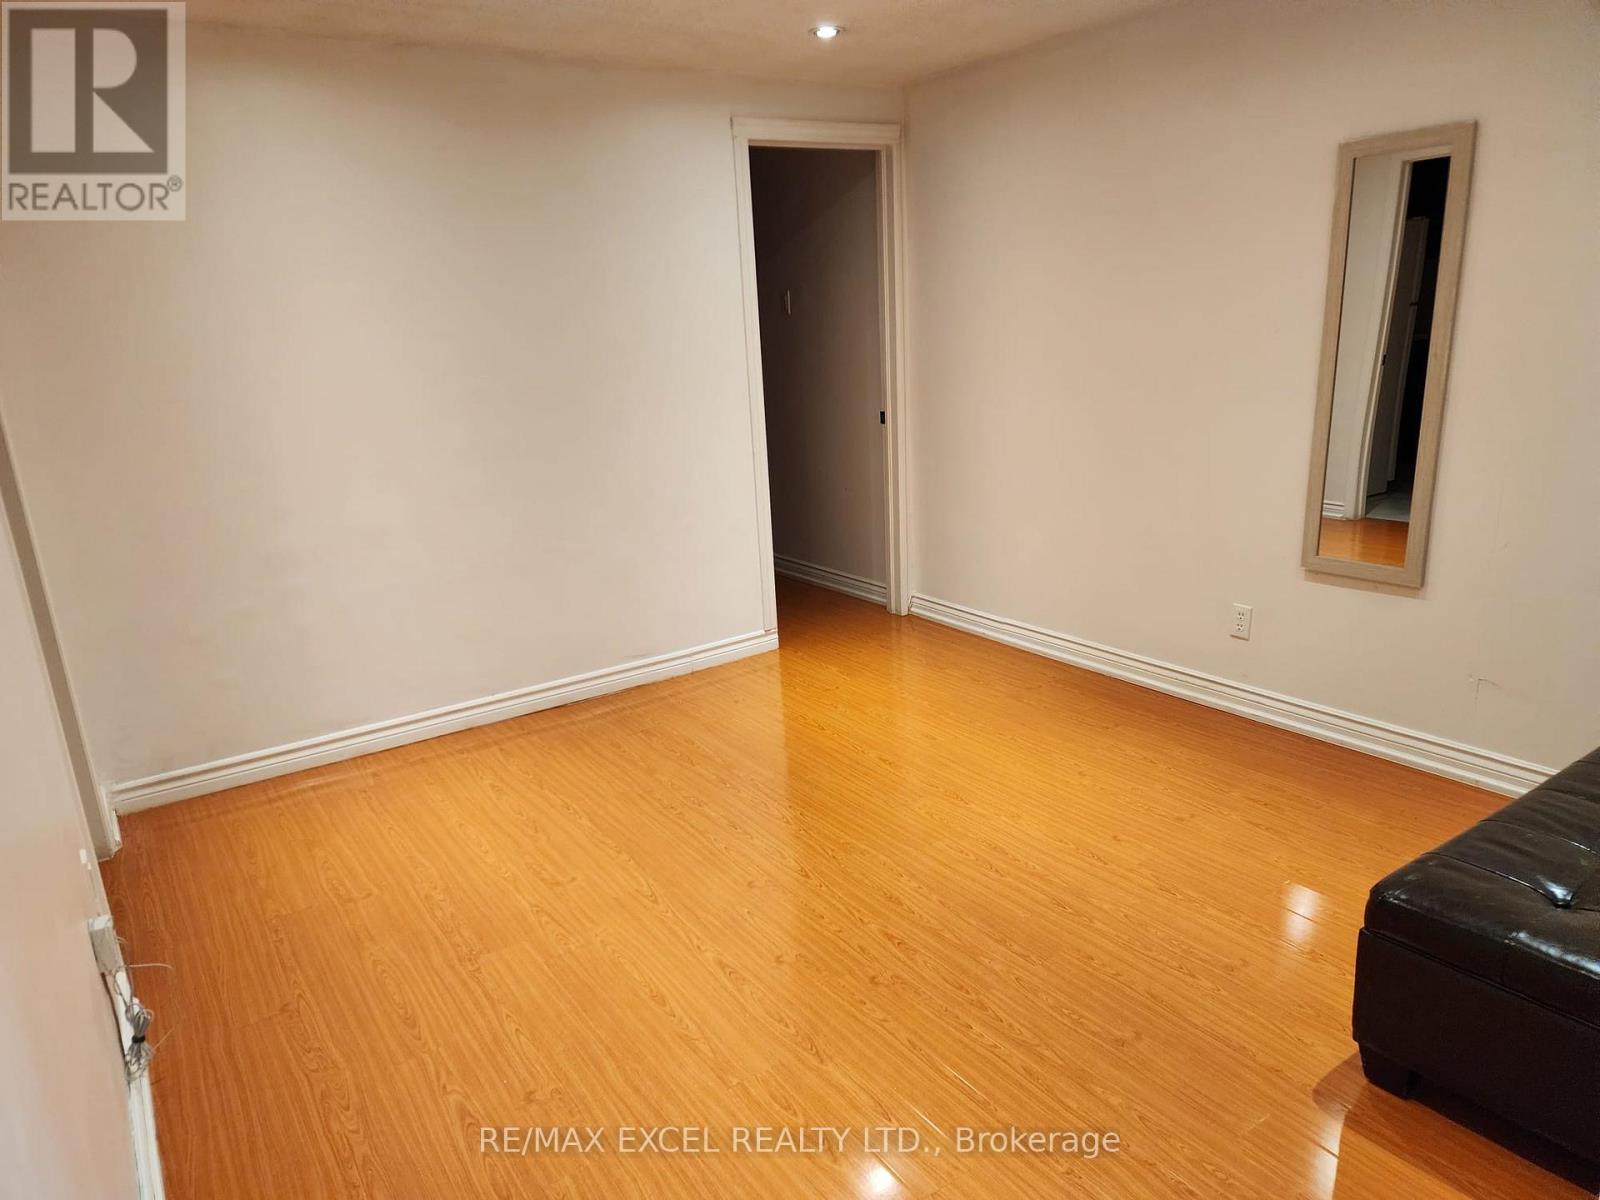
Bsmt - 20 Wickham Court
Markham, Ontario
Excellent Location! Upgraded And Great Maintenance Basement with One Parking Space. Newly Changed Ceramic Tile From Entry To Family Room And Kitchen. Newly Changed Laminate On Second Floor. Fully Renovated Basement With Home Office And Recreation Room. Park Behind The Backyard. Minutes Walk To Ttc. Very Close To School, Shopping Malls ** This is a linked property.** (id:47351)
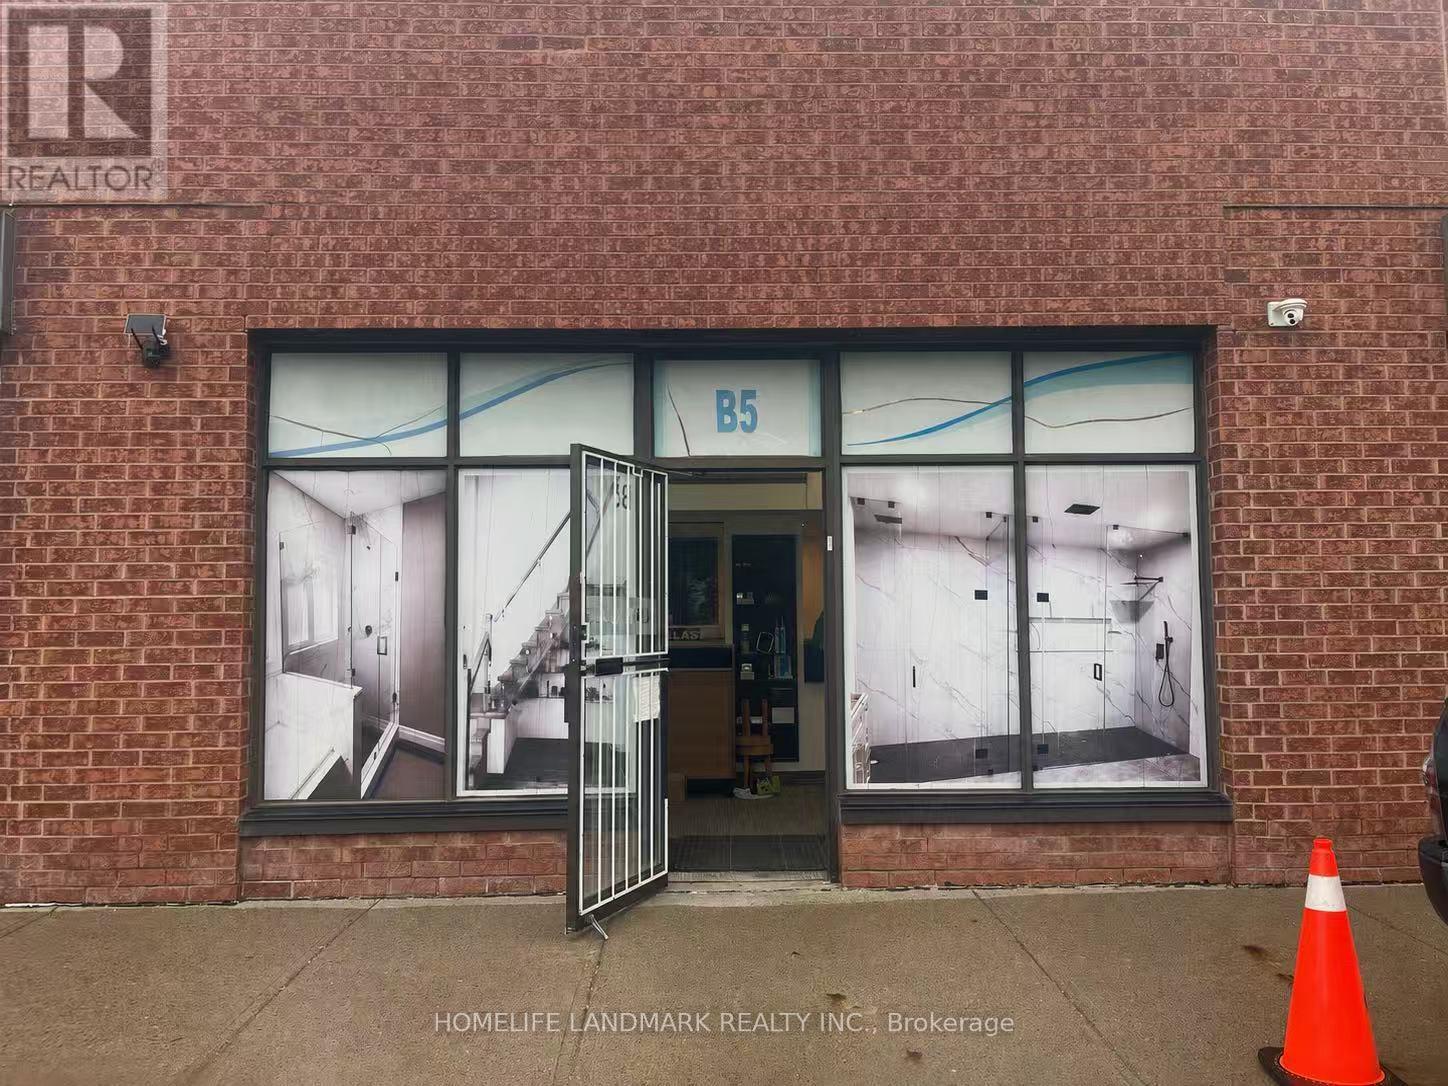
B5 - 63 Silver Star Boulevard
Toronto, Ontario
Rare Commercial/Industrial Condo Unit For Sale In A Highly Sought-After Business District! Prime Location Facing Silver Star Blvd. With Excellent Street Exposure. Versatile M Zoning Allows For A Wide Range Of Commercial And Industrial Uses. Features 16-Ft Clear Ceiling Height, A Spacious Open-Concept Layout, Drive-In Shipping With A Rear Loading Door. Professionally Upgraded Office Space With Modern Finishes Makes This Unit Truly Move-In Ready. Perfect For Owner-Users Or Investors Seeking A Prime Business Location. A Turnkey Opportunity Not To Be Missed! (id:47351)
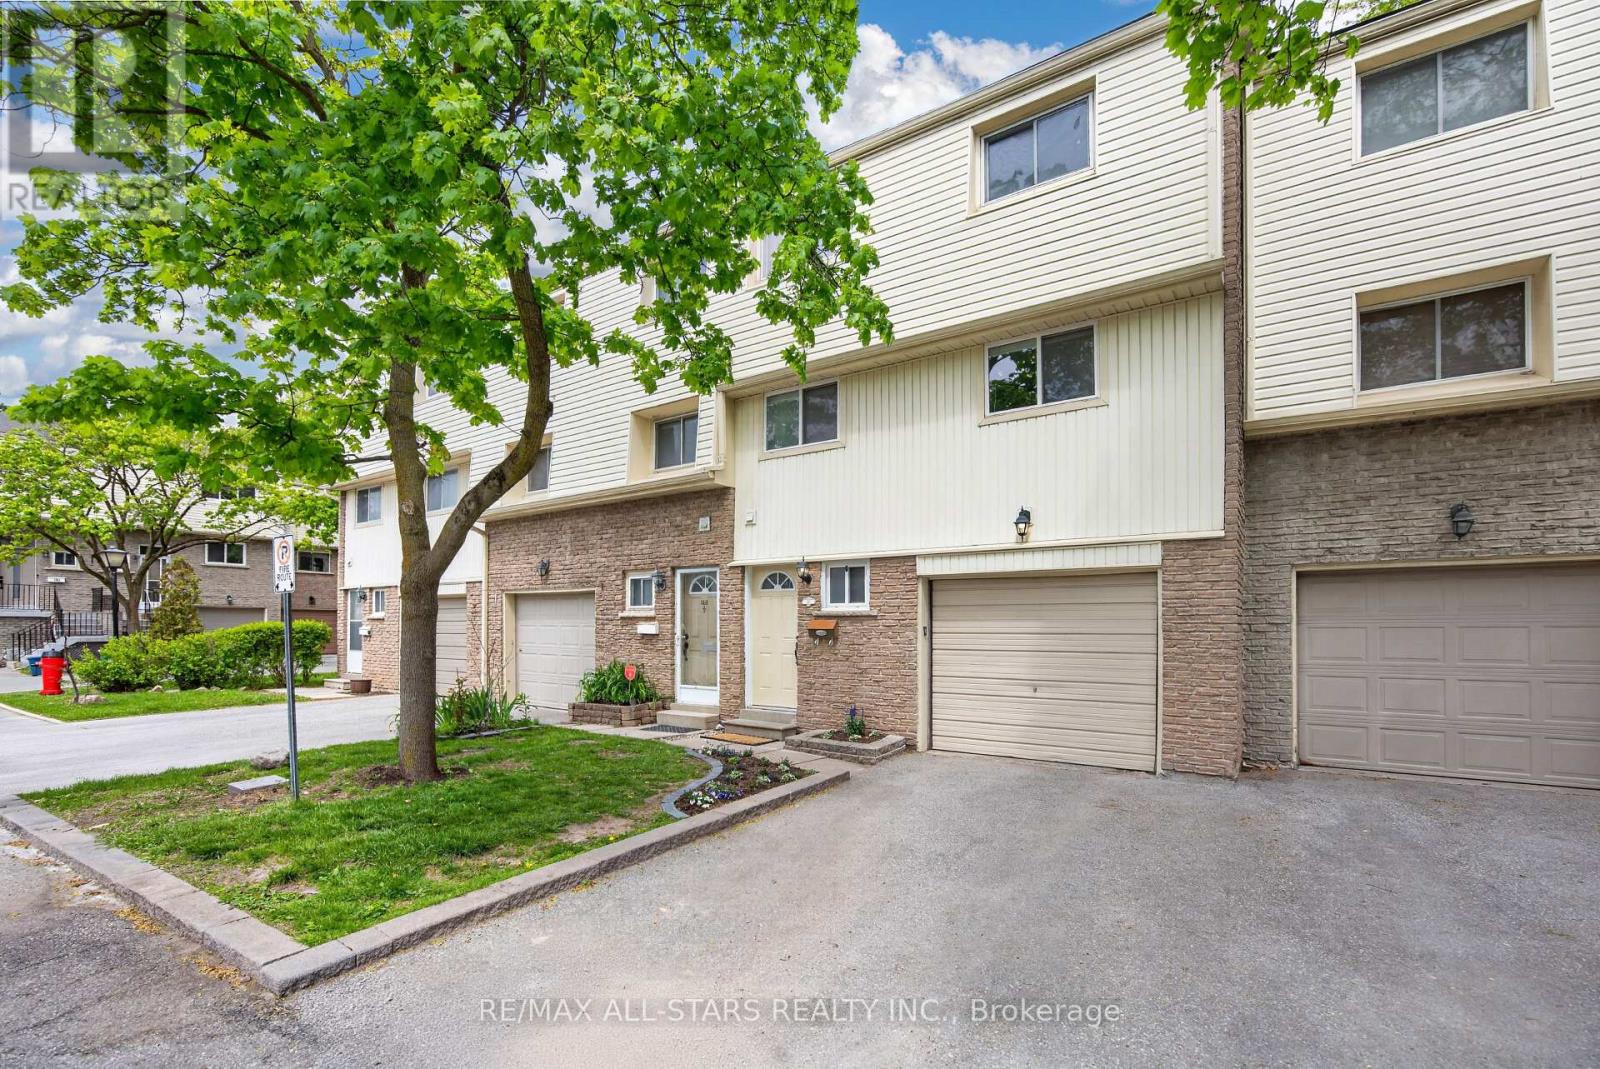
149 - 1915 Denmar Road
Pickering, Ontario
Beautifully maintained and thoughtfully renovated, this bright 3-bedroom townhome is move-in ready in a prime Pickering location. Featuring a spacious living room with soaring 12 ft ceilings, a cozy gas fireplace, and walkout to the yard, this home offers comfort, style, and functionality throughout.The renovated eat-in kitchen is finished with quartz counters, while the oversized primary bedroom offers great space and laminate flooring. Convenient second-floor laundry adds everyday ease, and the newly finished lower-level rec room provides flexible space for a kids' area, home office, or potential 4th bedroom.With 2 parking spaces, a huge crawl space for storage, and a location close to schools, parks, transit, shopping, and major routes, this sparkling home is a fantastic opportunity for buyers looking to simply move in and enjoy. (id:47351)
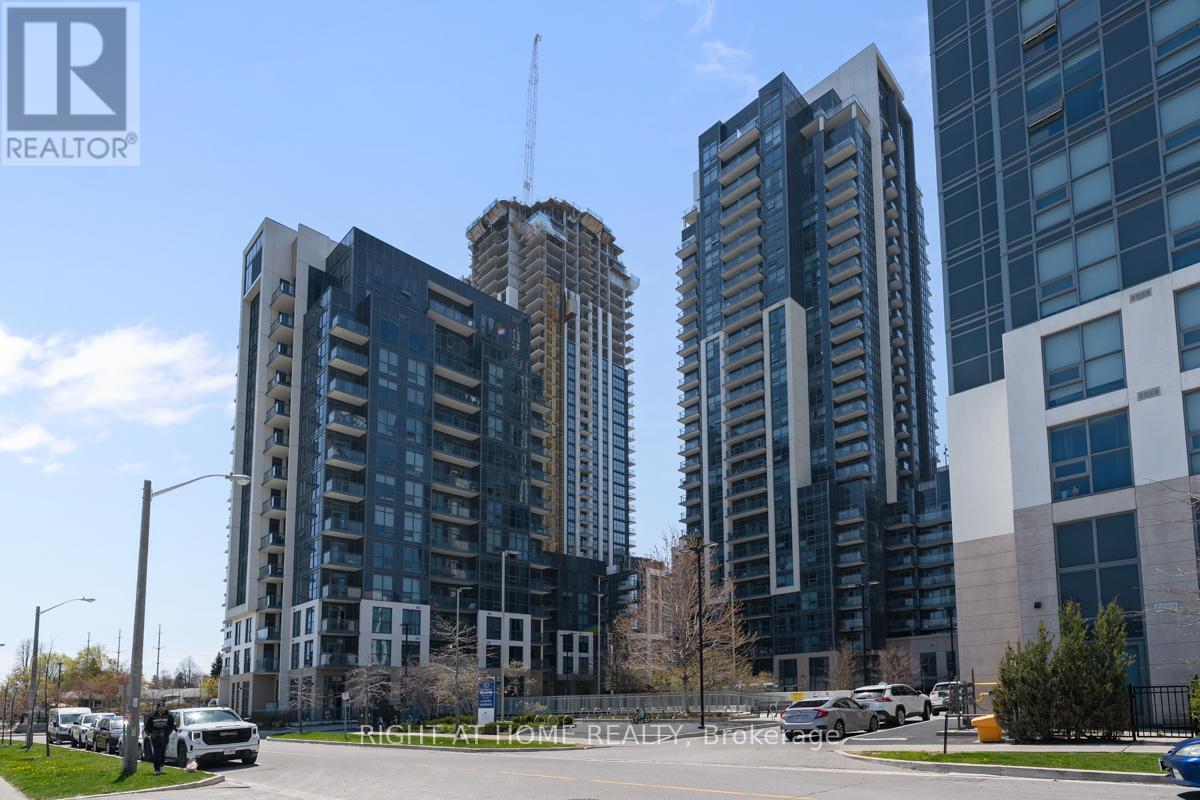
312 - 10 Meadowglen Place
Toronto, Ontario
MODERN,BRIGHT AND MOVE-IN READY!WELCOME TO 10 MEADOWGLEN PLACE, WHERE STYLE MEETS CONVENIENCE.THIS BEAUTIFULLY DESIGNED UNIT FEATURES AN OPEN PLAN CONCEPT LAYOUT, CONTEMPORARY KITCHEN,AND SUN FILLED LIVING SPACE. ENJOY A COMFORTABLE BEDROOM PLUS A GREAT SIZED DEN FOR OFFICE OR THOSE OVER NIGHT FRIENDS ON A PULL OUT SOFA....YOU DECIDE. ENJOY YOUR PRIVATE BALCONY AND A LAYOUT THAT MAXIMIZES BOTH SPACE AND FUNCTIONALITY.IDEALLY LOCATED 7 MINUTES FROM SCARBOROUGH TOWN CENTRE, MINUTES FROM HWY 401, CENTENNIAL COLLEGE,AND THE UNIVERSITY OF TORONTO SCARBOROUGH CAMPUS,THIS CONDO IS PERFECT FOR A SMALL FAMILY,PROFESSIONALS OR INVESTORS.RESIDENTS CAN ALSO ENJOY PREMIUM AMENITIES INCLUDING A GYM, LARGE PARTY ROOM, ROOF TOP TERRACE WITHA BBQ, A STUDY LOUNGE,AND FRONT DESK SECURITY ALL PRICED COMPETITIVELY FOR EXCEPTIONAL VALUE.DON'T MISS YOUR CHANCE TO OWN IN ONE OF SCARBOROUGH'S MOST CONVENIENT LOCATION. (id:47351)
38 Cameron Street
Mississippi Mills, Ontario
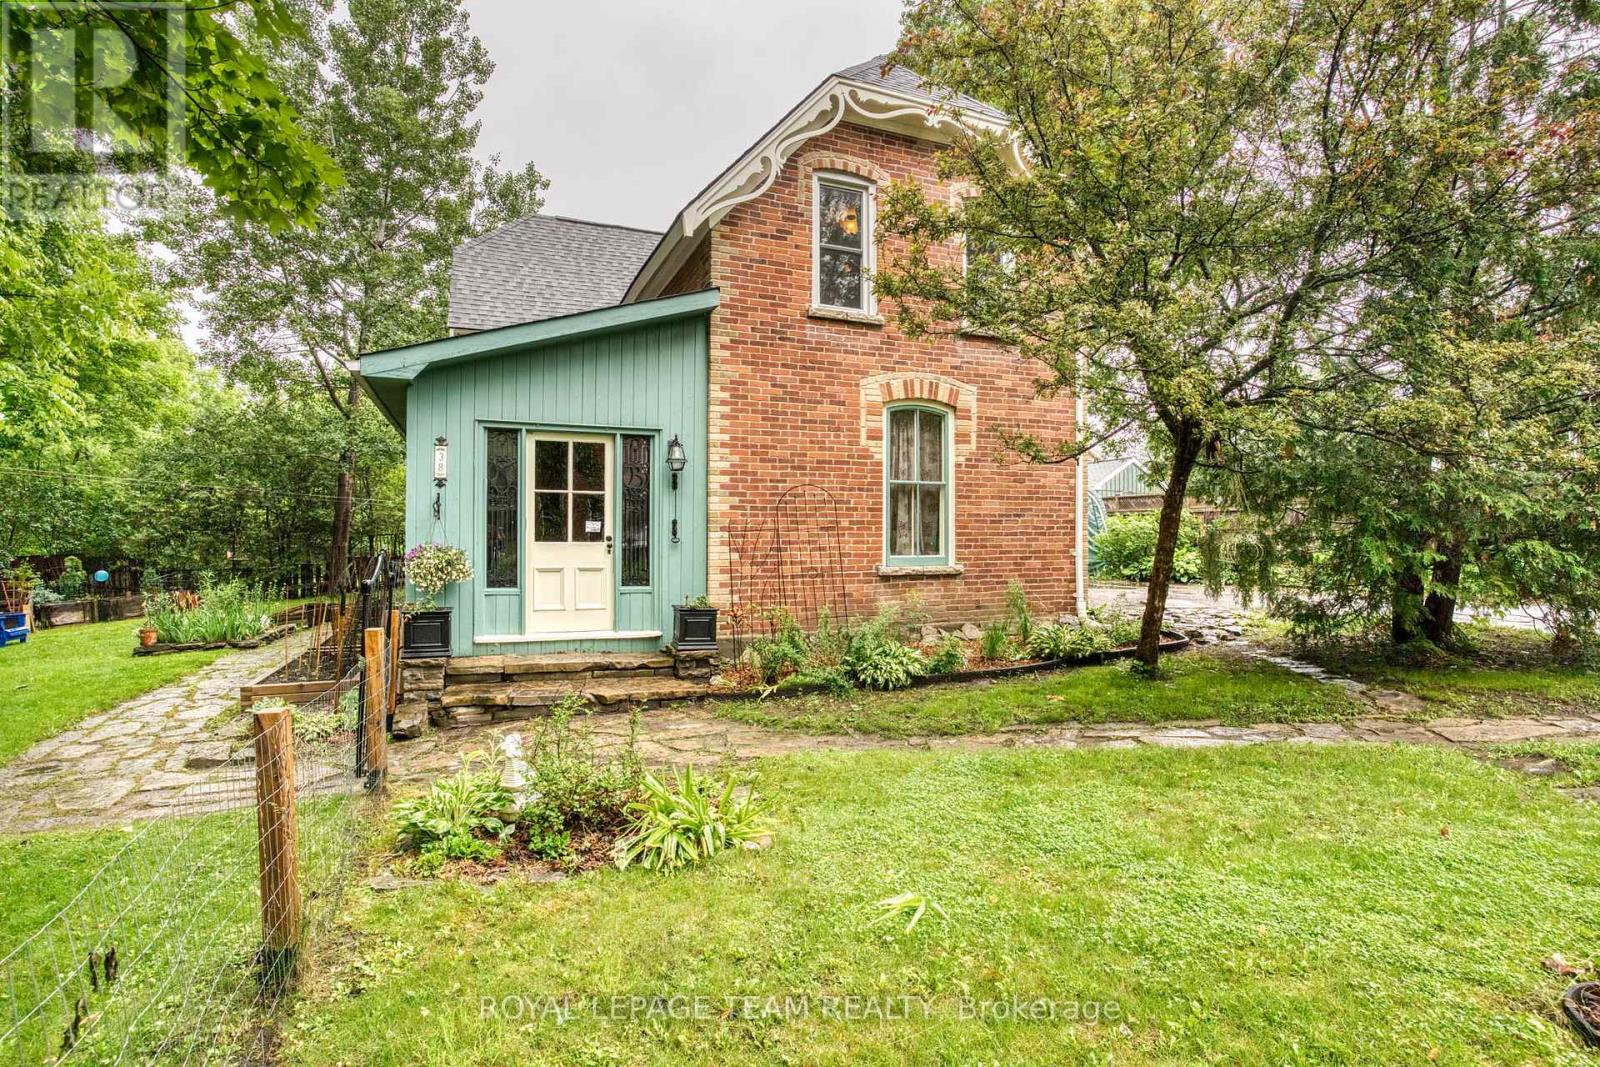
Charming Family Home in the Heart of Historic Almonte. 38 Cameron Street, where timeless charm meets modern comfort in one of Almonte's most desirable communities. This beautifully maintained residence offers an exceptional opportunity for families, professionals, and retirees seeking the perfect balance of small-town living with convenient access to Ottawa. Step inside to discover a bright, thoughtfully designed interior featuring spacious principal rooms, abundant natural light, and a functional floor plan ideal for both everyday living and entertaining. The inviting living spaces flow effortlessly into the kitchen and dining area, creating the perfect setting for family gatherings and memorable occasions. The private backyard provides a peaceful outdoor retreat with plenty of room to play, gardening enthusiasts, or hosting summer barbecues. Whether you're enjoying your morning coffee on the deck or relaxing after a long day, this property offers comfort inside and out. Located on a quiet dead end street, you'll appreciate being just minutes from Almonte's charming downtown, boutique shopping, cafés, restaurants, parks, schools, and the scenic Mississippi River. With an easy commute to Kanata, this home combines the tranquility of small-town living with city convenience. Property Highlights: Bright living spaces Functional layout ideal for families and entertaining Spacious kitchen w ample storage and workspace Comfortable bedrooms with generous closet space Private backyard perfect for enjoyment Quiet, family-friendly neighborhood Close to schools, parks, trails, and downtown amenities. Convenient commute to Kanata Experience the warmth, charm, and lifestyle that make Almonte one of most sought-after communities. Custom iron, Recent updates include New stone window sills 2025, Shingles 2023, Brick repointed 2023, All kinds of character jammed packed next to the OVT and only a short walk to the downtown main street, farmers market and many parks Welcome (id:47351)
522 St Louis Street
Clarence-Rockland, Ontario
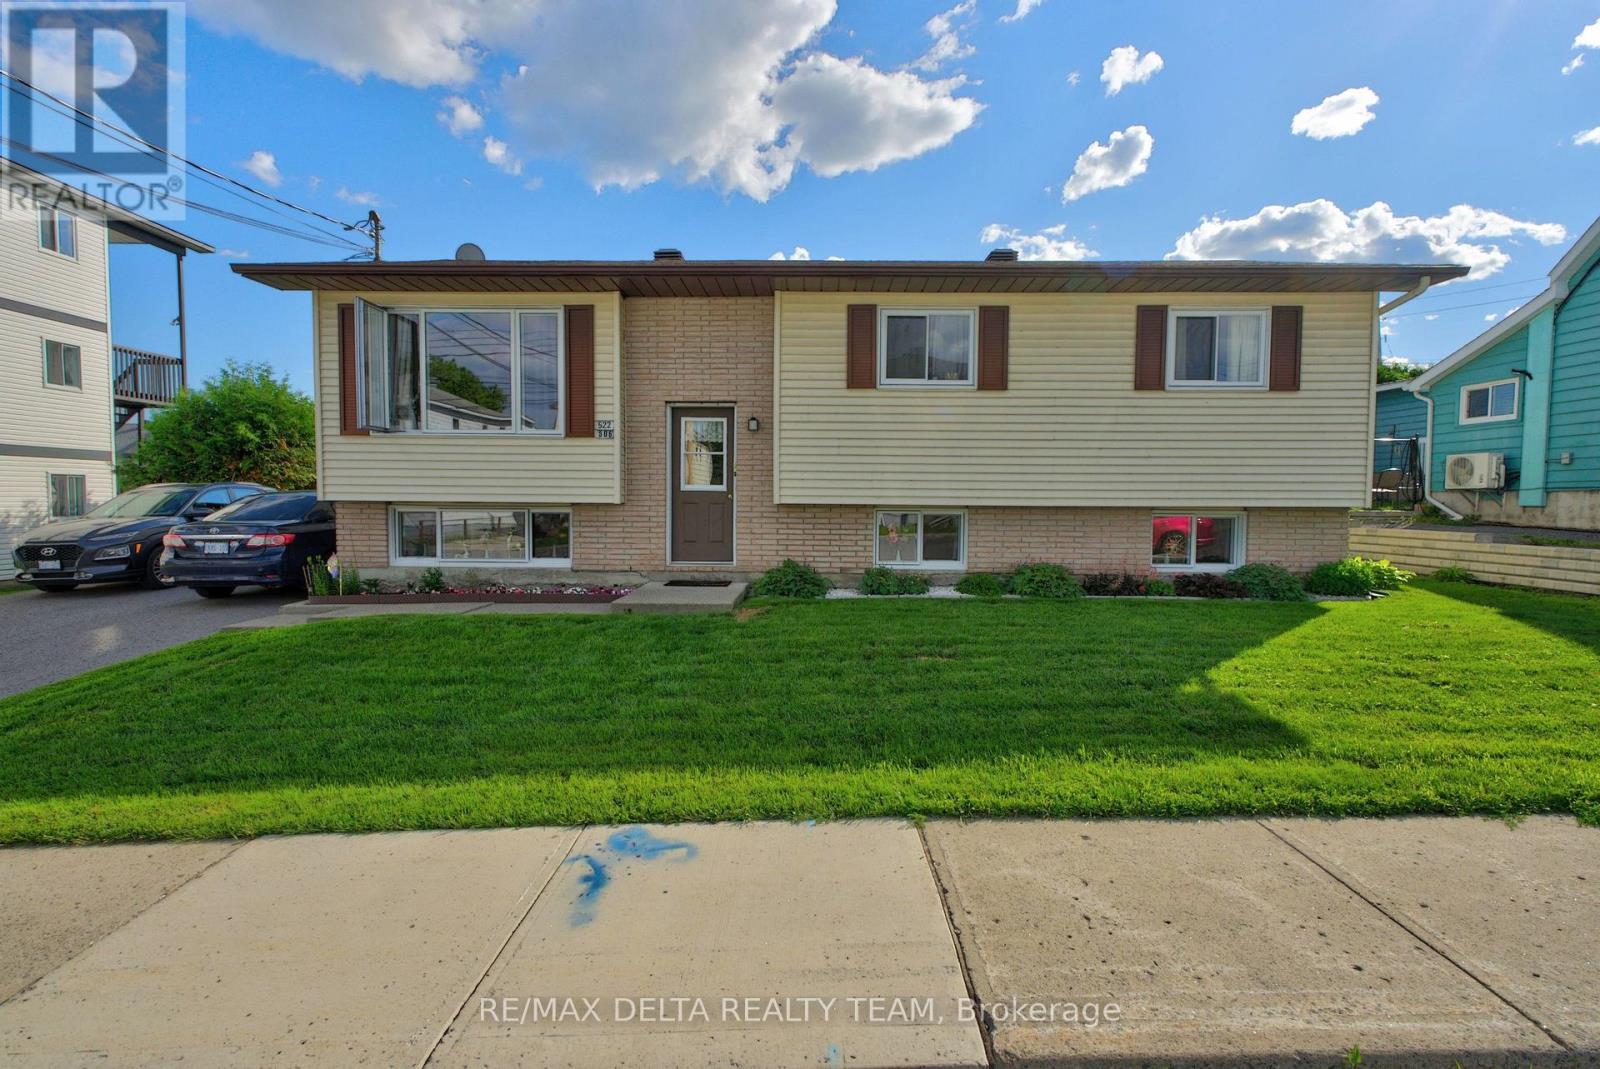
Attention investors! Excellent opportunity to own a legal duplex in the growing community of Rockland, just minutes from Ottawa. This well-maintained hi-ranch offers two spacious 3-bedroom units, making it an ideal addition to any investment portfolio or an excellent opportunity for an owner-occupant looking to offset their mortgage with rental income. Each self-contained unit features a bright living area, functional kitchen, full bathroom, and generous bedroom sizes. Separate hydro meters allow tenants to pay their own electricity, helping reduce operating costs, while municipal services provide added convenience. Situated on a large lot with ample parking, a detached garage, and a spacious backyard, the property offers excellent appeal for both tenants and future owners. Recent updates include the roof (2020) and upper-level windows (2021), providing added peace of mind. Conveniently located within walking distance to schools, parks, shopping, restaurants, recreation facilities, public transit, and just minutes from Highway 17 for an easy commute into Ottawa. Whether you're expanding your investment portfolio or purchasing your first income property, this is a solid opportunity offering strong rental appeal, practical updates, and long-term potential in one of Eastern Ontario's fastest-growing communities. (id:47351)
904 - 383 Cumberland Street
Ottawa, Ontario
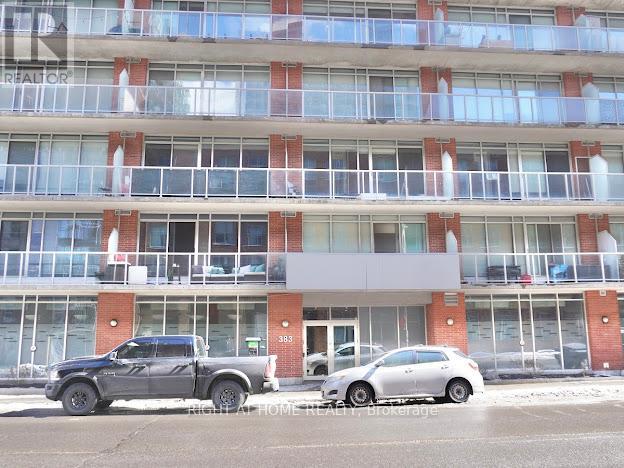
Welcome to this 2 Storey Penthouse in The East Market Phase 2. This one of a kind unit is located on the 9th floor facing east. It features exposed concrete ceilings, floor to ceiling windows, an east facing balcony as well as an open concept living/dining area perfect for entertaining. The main floor has brand new luxury vinyl plank floors. Brand new stove and microwave hood-fan. Newer dishwasher and freshly refinished kitchen cabinets. Building amenities include a gym, game room, private courtyard with BBQ and a party room. The unit comes fully equipped with all appliances and in-unit laundry. The condominium fee includes heat, air conditioning and water. The condominium is steps away from the University of Ottawa, Byward Market restaurants & stores, Rideau Centre, Light Rail (LRT), public transit, Rideau canal, parks and much more. Great investment opportunity or great place to call home. Parking A3 and Locker A23 included. (id:47351)
193 Mccann Street
Guelph, Ontario
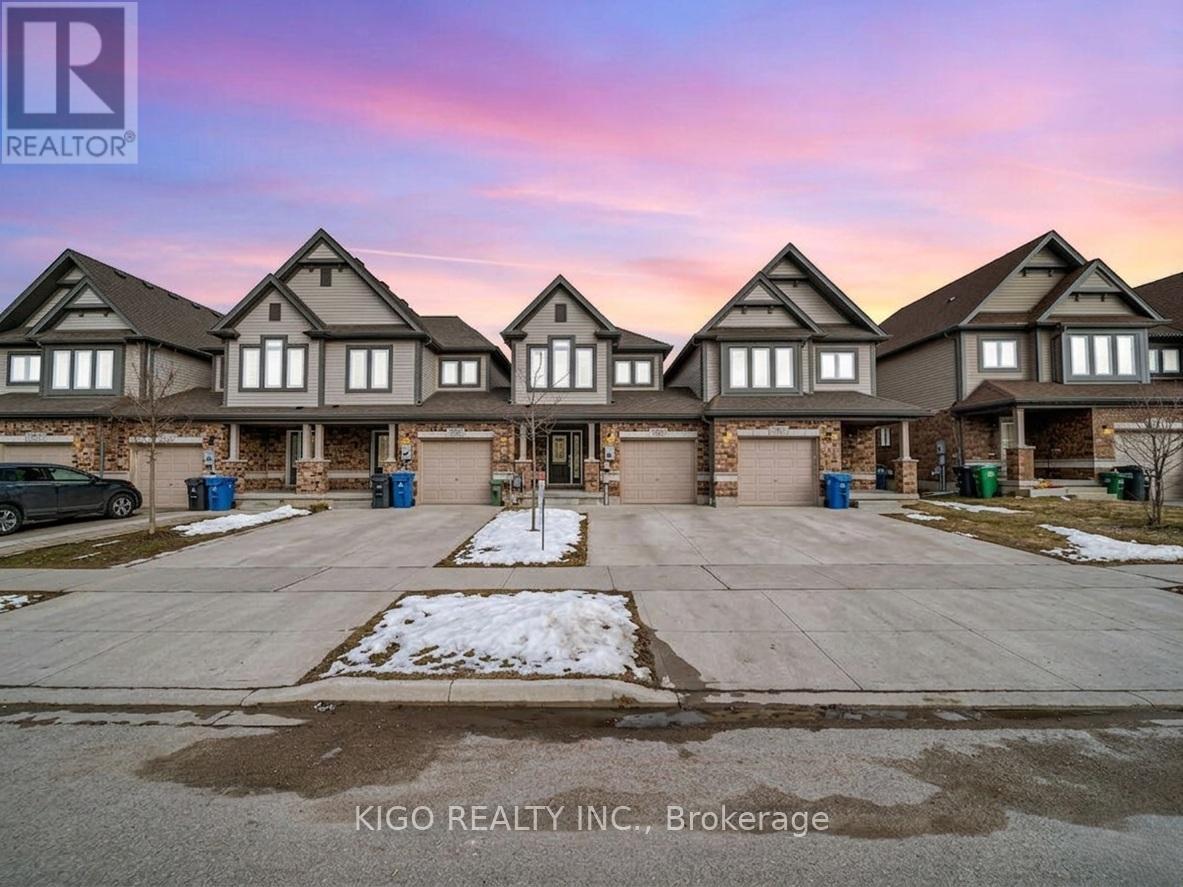
Welcome to 193 McCann Street - a stunning linked townhome (ONLY LINKED from GARAGE WALL) in one of Guelph's most premium and highly sought-after neighbourhoods, Kortright East. This beautifully maintained 9-year-old Freehold Linked Town offers the perfect blend of modern comfort, thoughtful design, and unbeatable location. Step inside to an open-concept main floor filled with natural light, featuring a bright living area, spacious dining space, and a stylish kitchen complete with quartz countertops, tiled backsplash, stainless steel appliances, and a large island ideal for casual dining and entertaining. Upstairs, the primary bedroom offers a walk-in closet and a sleek ensuite with glass shower. Two additional bedrooms and a 4-piece bath provide ample room for family living, guests, or a home office. The walkout basement extends your living space with direct access to the backyard - perfect for BBQs, kids at play, or relaxing outdoors. An upper deck with privacy screen offers lovely sunset views over this peaceful neighborhood. Located just minutes from the University of Guelph, Highway 401, shopping, parks, trails, and Ecole Arbour Vista (French Immersion). Kortright East is known for its safety, community feel, and premium appeal - a location families and professionals love. Whether you're a young family, professional couple, or investor, this home offers exceptional value, modern finishes, and a welcoming atmosphere. Y (id:47351)
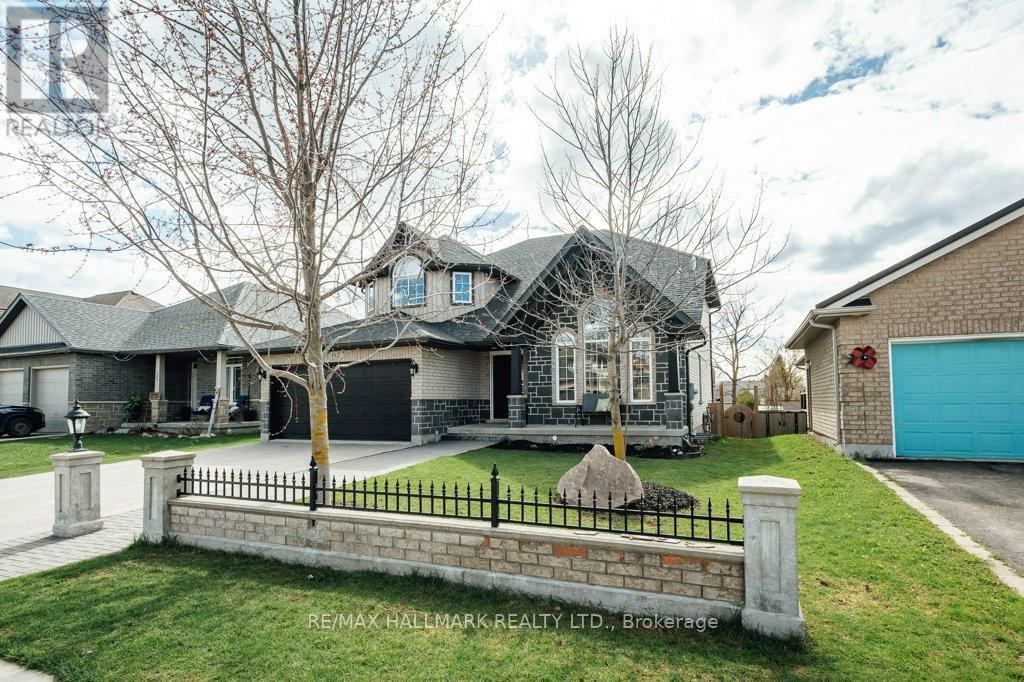
112 Schmidt Drive
Wellington North, Ontario
Some families drive up from larger cities to get away from it all and once here they never want to leave. It happens the same way every time. The traffic thins. The lots get bigger. The pace drops. And by the time they pull into 112 Schmidt Drive, they're already doing the math. What if we just stayed? That feeling makes sense. Because this home was built for exactly the life you've been trying to piece together in the city - just with more room to actually live it. The kitchen is where you notice it first. A proper usable island. Real counter space. Sliding doors that open directly to a tiered deck, a hot tub, and a backyard where kids can play for hours. Main floor laundry, powder room, and direct garage access make busy mornings survivable. The family room anchors the main floor - warm, connected, and cozy with a natural gas fireplace. The formal living and dining room are perfect for entertaining and adult time with high ceilings and beautiful tall picture windows. Upstairs, four spacious bedrooms, the primary suite has a walk-in closet and a four-piece ensuite featuring separate shower and soaker tub, it's the bathroom you've been waiting for. The basement is already started - finished office space, high ceilings, and several large above-grade windows that bring in tons of real light. The rest is yours to finish on your own timeline. Arthur is only 40 minutes from Guelph and K/W, but 15 min to Fergus and Orangeville too. Quiet streets. Good schools. Great sports teams for the kids. A community that still shows up for each other. Close enough to everything. Far enough from the noise. If you are looking to upsize your home, this isn't a compromise. It's the upgrade you've been waiting for. (id:47351)
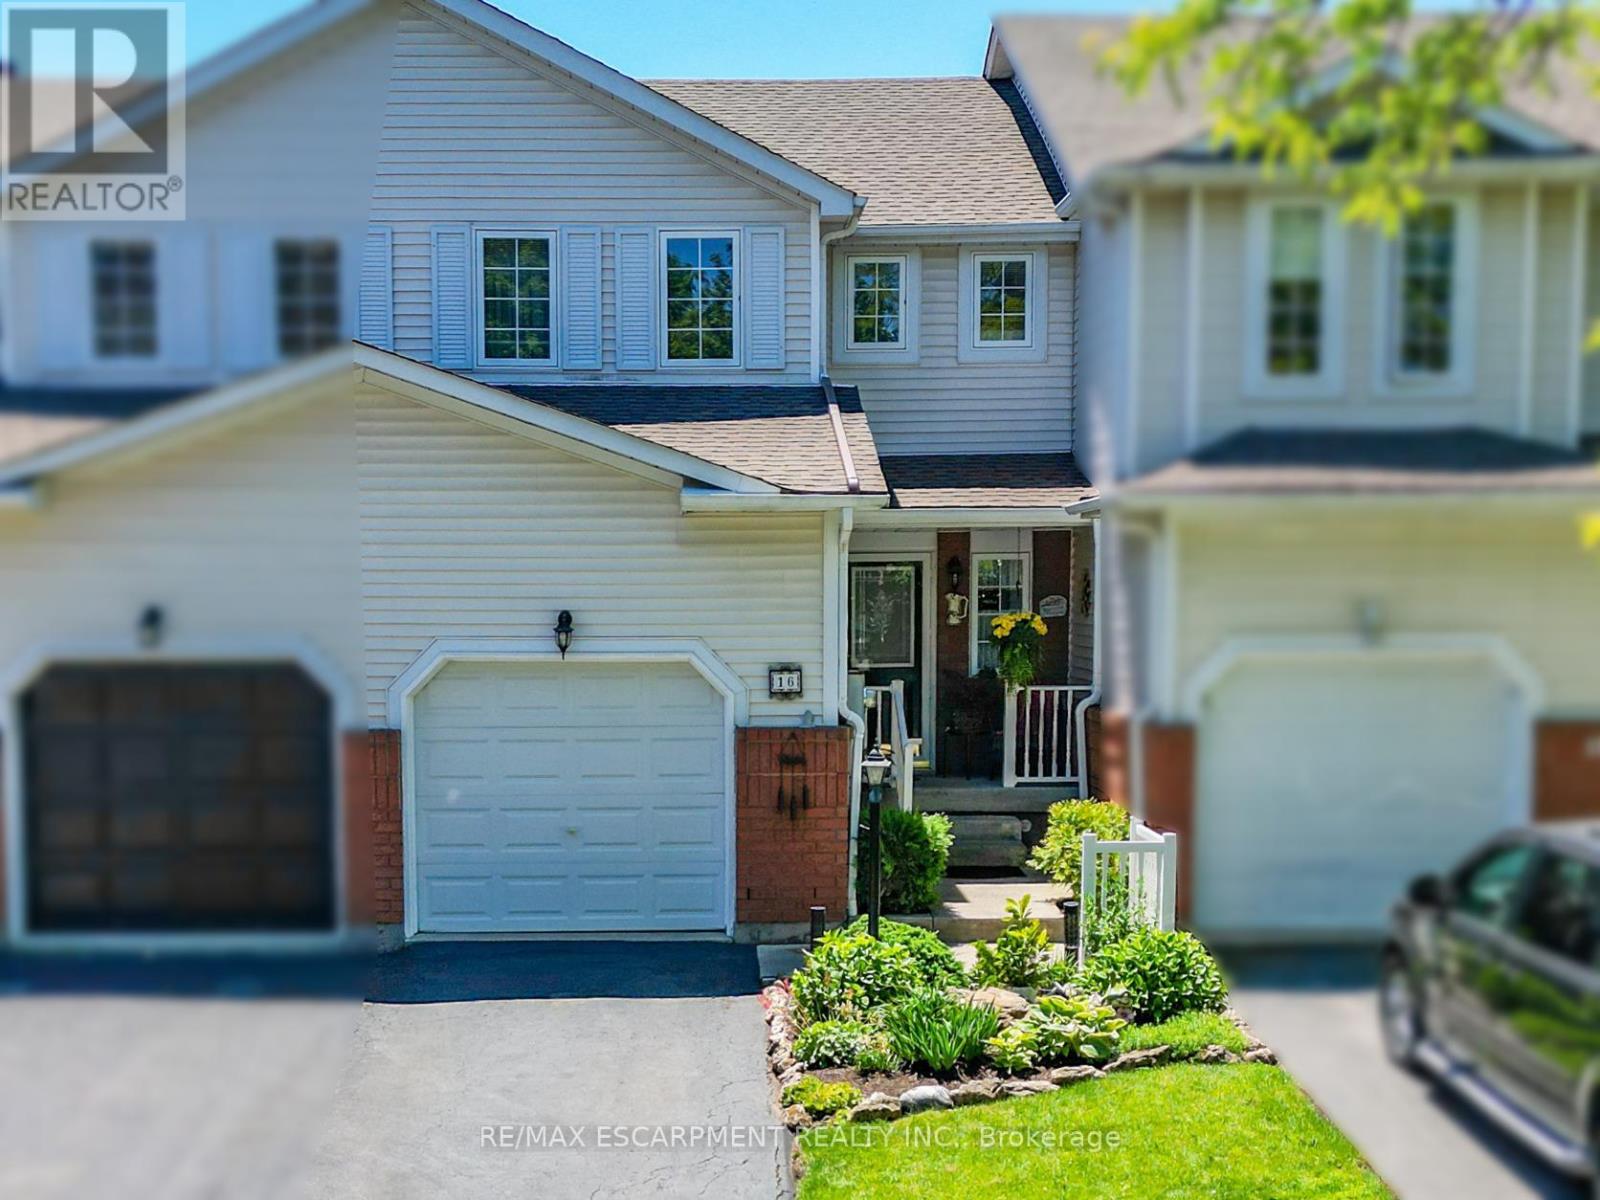
16 Walker Court
Grimsby, Ontario
QUIET COURT LIVING...Tucked away in one of Grimsby's most desirable neighbourhoods, 16 Walker Court is a 2-storey FREEHOLD townhome that combines everyday comfort with an unbeatable location. Whether you're starting out, growing your family, or looking to be walking distance to essential amenities, this home offers the perfect opportunity with a functional layout designed for comfortable living. The main level features a bright L-shaped living and dining room, providing plenty of space to relax, entertain or gather with family. WALK OUT from the dining area to the private, fully fenced backyard where a COMPOSITE DECK, awning and beautiful gardens create a PEACEFUL OUTDOOR RETREAT to enjoy throughout the seasons. The galley-style kitchen offers an efficient workspace and is complemented by a cozy dinette, making everyday meals simple and convenient. A main floor powder room adds extra functionality for family and guests. Upstairs, find three comfortable bedrooms - two with WALK-IN closets - providing practical living space for families, guests or a home office, along with a 4-pc bathroom. Attached GARAGE for extra parking or storage. Location is one of this home's greatest advantages. Enjoy the convenience of walking to the hospital, schools, parks and shopping, while quick access to the QEW makes commuting easy. Set in a WELCOMING NEIGHBOURHOOD close to all amenities, this home offers the ideal balance of comfort, convenience and lifestyle in the heart of Grimsby. CLICK ON MULTIMEDIA for virtual tour, drone photos, floor plans & more. (id:47351)
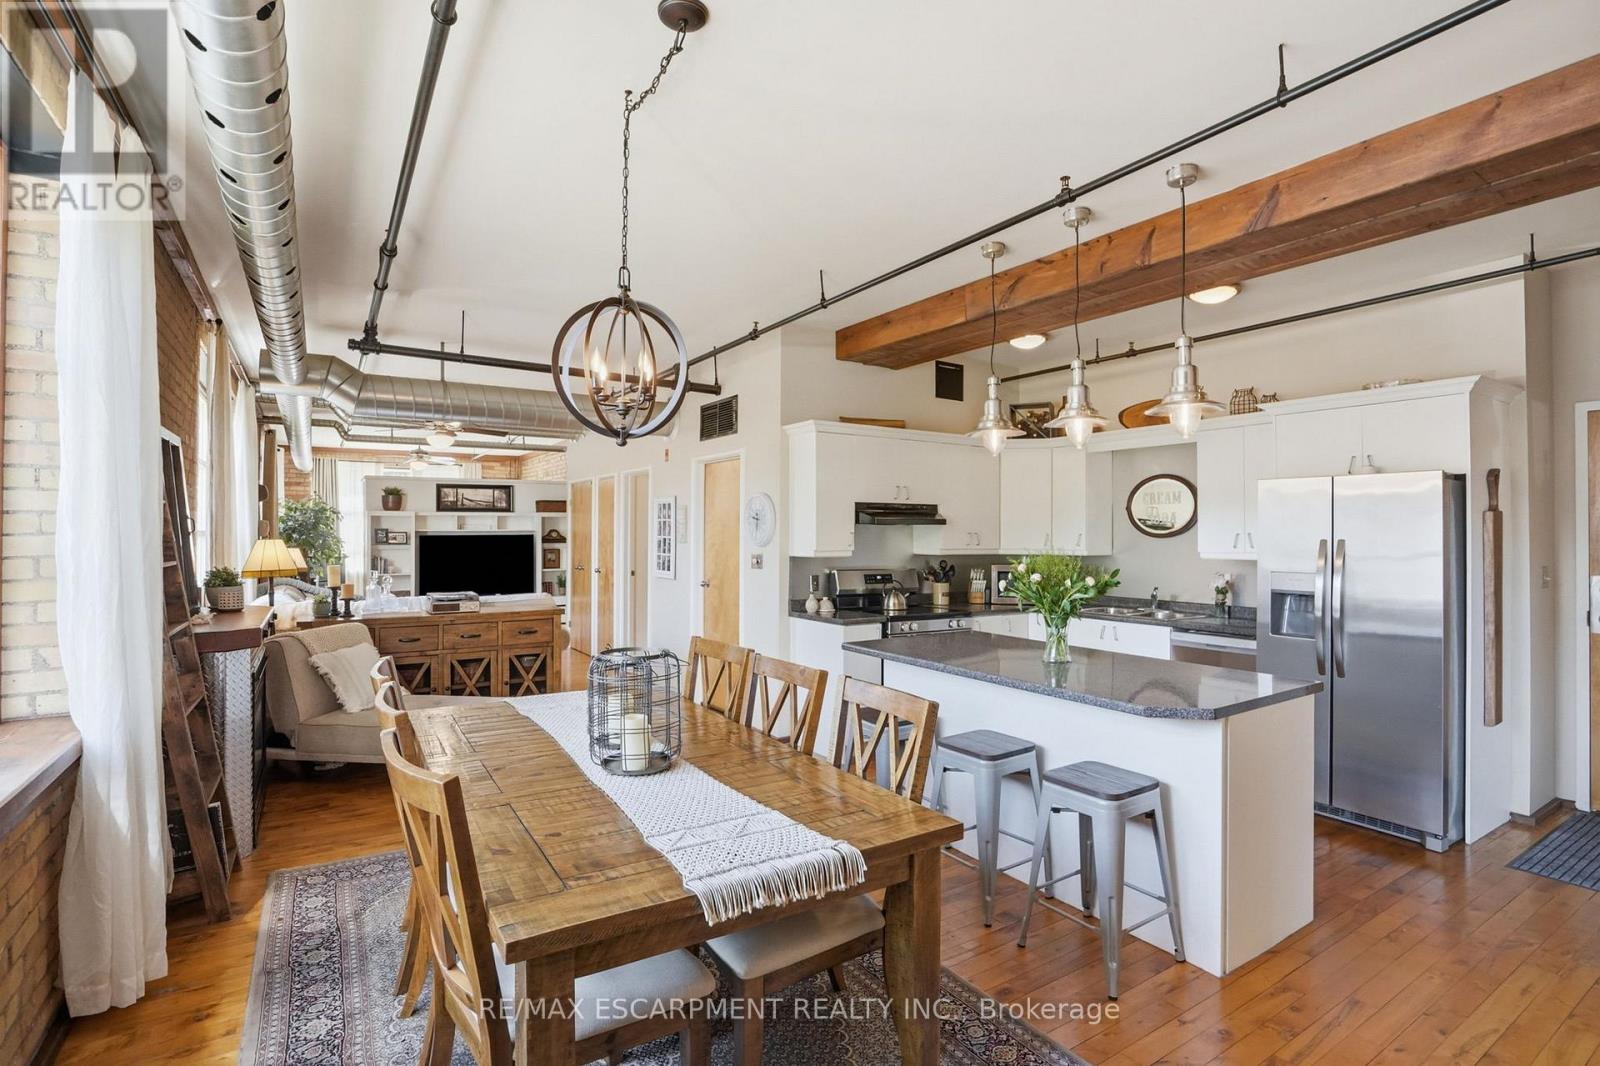
21 - 36 Margaret Street
Hamilton, Ontario
Welcome home at the Margaret Street Lofts in the beloved Strathcona neighbourhood! This inviting 2nd floor 1-bedroom + den loft is located in a beautifully converted factory building, offering authentic character and a warm, homey feel. Soaring 12+ ft ceilings, exposed brick walls, large windows, carpet-free unit and a desirable north-east corner exposure creates a bright yet cozy home to relax in, entertain, cook, or work from home. The open-concept layout features a kitchen with new stainless steel appliances, refinished cabinetry, and a 3-seat island, flowing into a dining area large enough for a full-sized dining set. A unique loft-style den is perfect as a home office, reading nook, kids' play area, creative retreat or storage. Enjoy the comfort and convenience of a gas fireplace, in-suite laundry, room for full-sized furniture, oversized closets, a storage locker, and one surface parking space. Walk to Victoria Park, Locke Street's popular shops and restaurants, Fortinos, and downtown Hamilton. Quiet, welcoming, and full of character, this loft (1 of only 14 units) is ideal for young professionals, small families, down sizers, or savvy investors seeking something truly special. (id:47351)
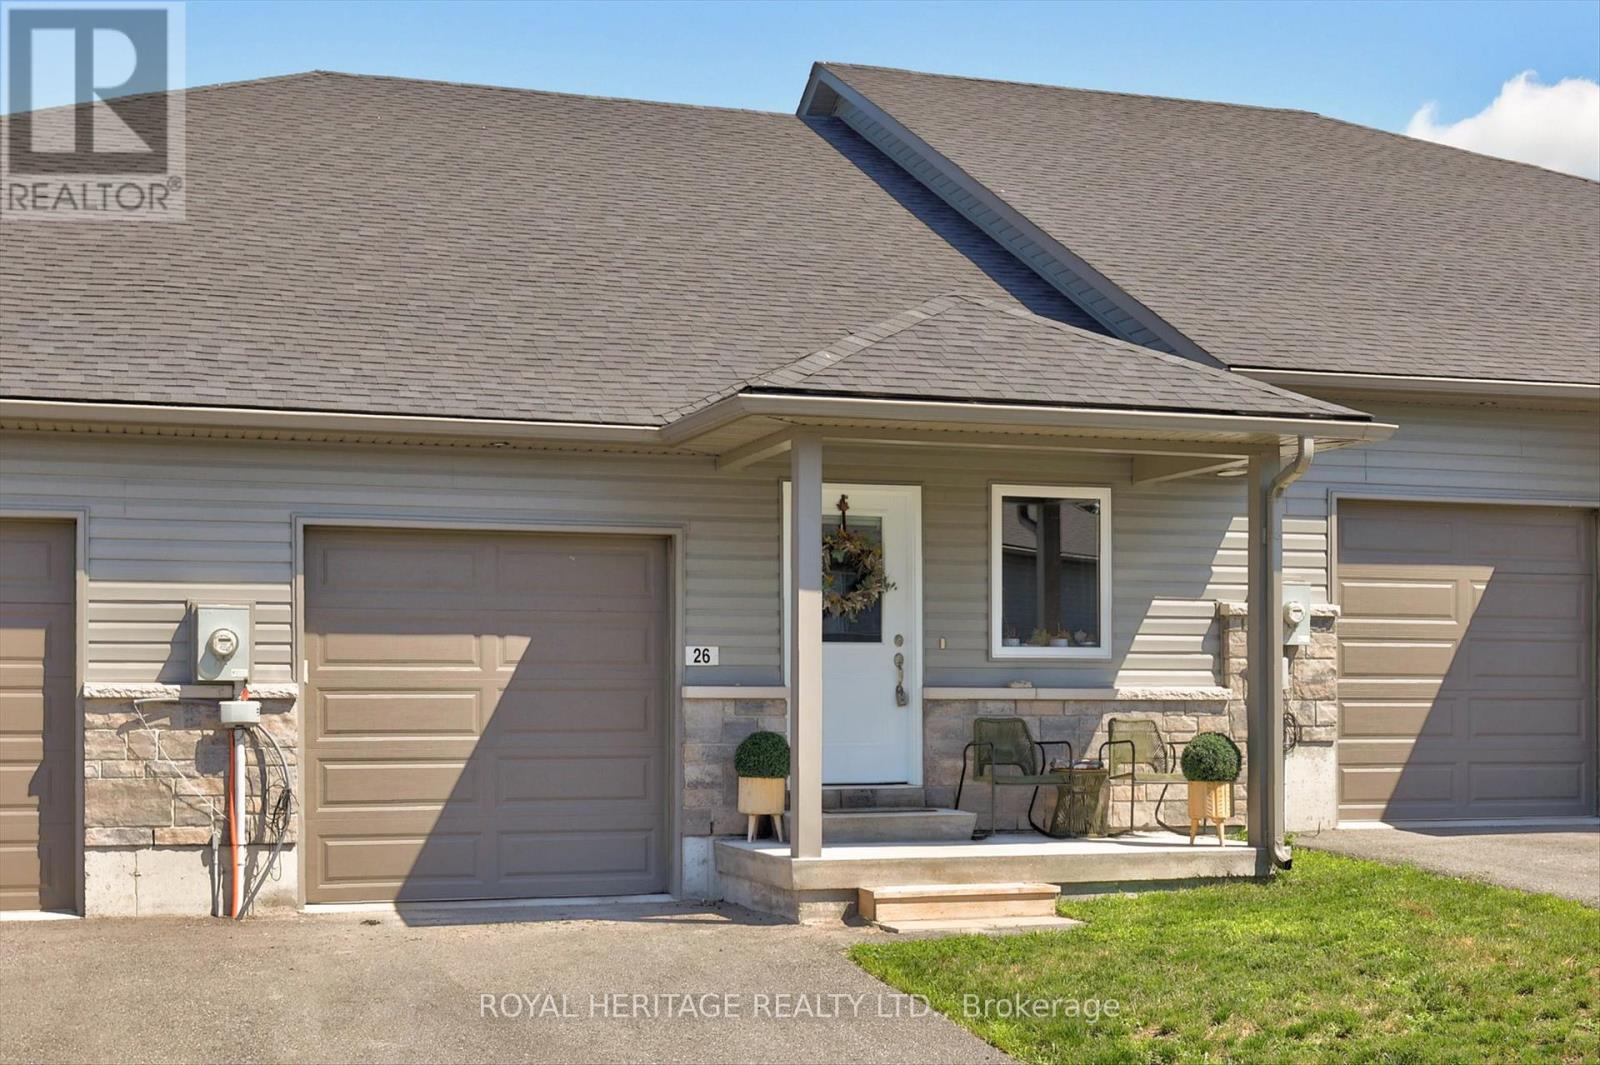
26 Ferris Court
Trent Hills, Ontario
Welcome to this lovely 2+1 bedroom bungalow offering comfortable living, a functional layout, and the peaceful lifestyle that Campbellford is known for. This inviting home features bright principal rooms, a spacious living area, and a practical floor plan perfect for first-time buyers, retirees, or those looking for a quieter community setting. The main level offers two generous bedrooms, a cozy living room, a well-designed kitchen, and a dining area ideal for family meals and entertaining. The lower level adds valuable living space with a finished recreation room, additional bedroom/office, and ample storage, providing flexibility for guests, a home office, or hobbies. Enjoy the ease of bungalow living with a private outdoor space perfect for relaxing, gardening, or enjoying the natural beauty of the area. Located in the welcoming community of Campbellford, close to the Trent-Severn Waterway, parks, trails, shops, restaurants, and local amenities. A wonderful opportunity to enjoy small-town charm with modern comforts - don't miss this one! (id:47351)
120 Charles Street E
Wellington North, Ontario
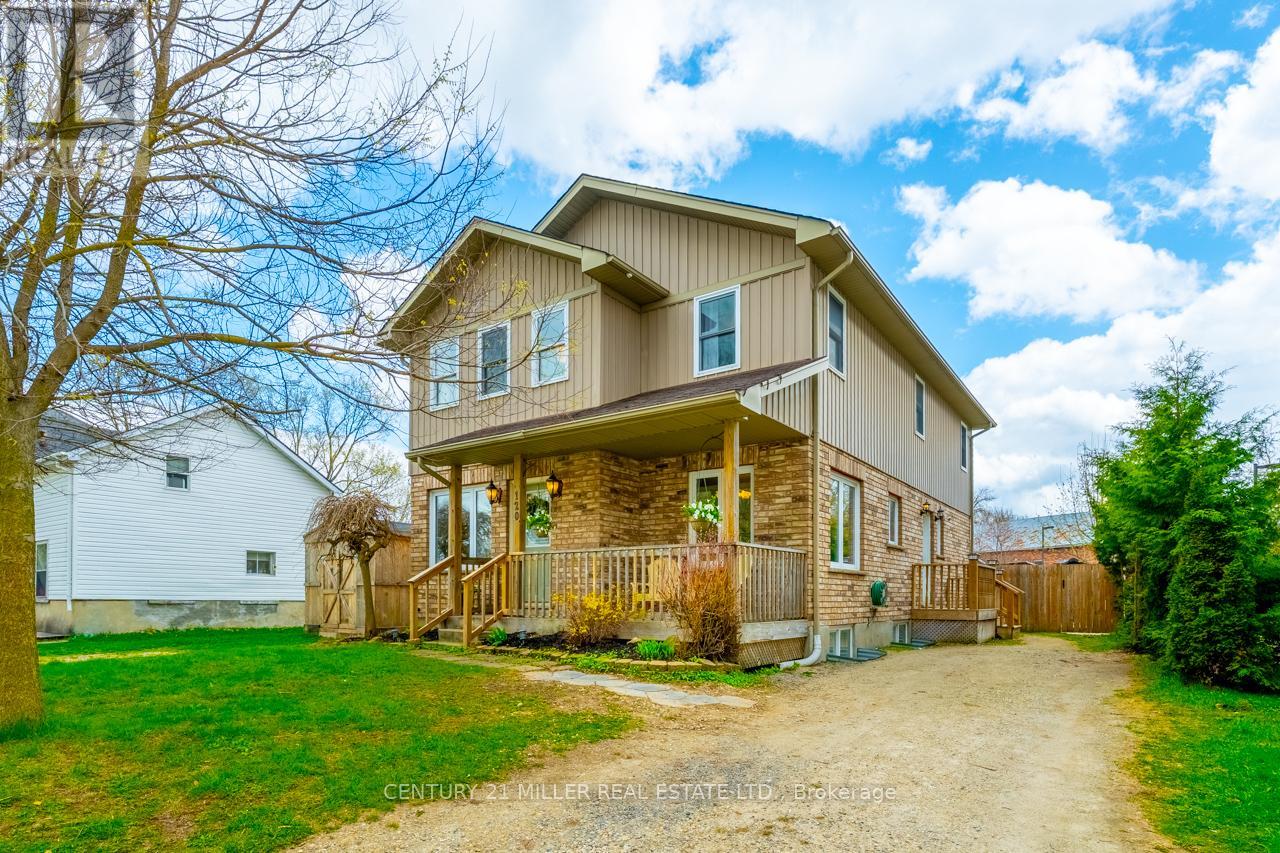
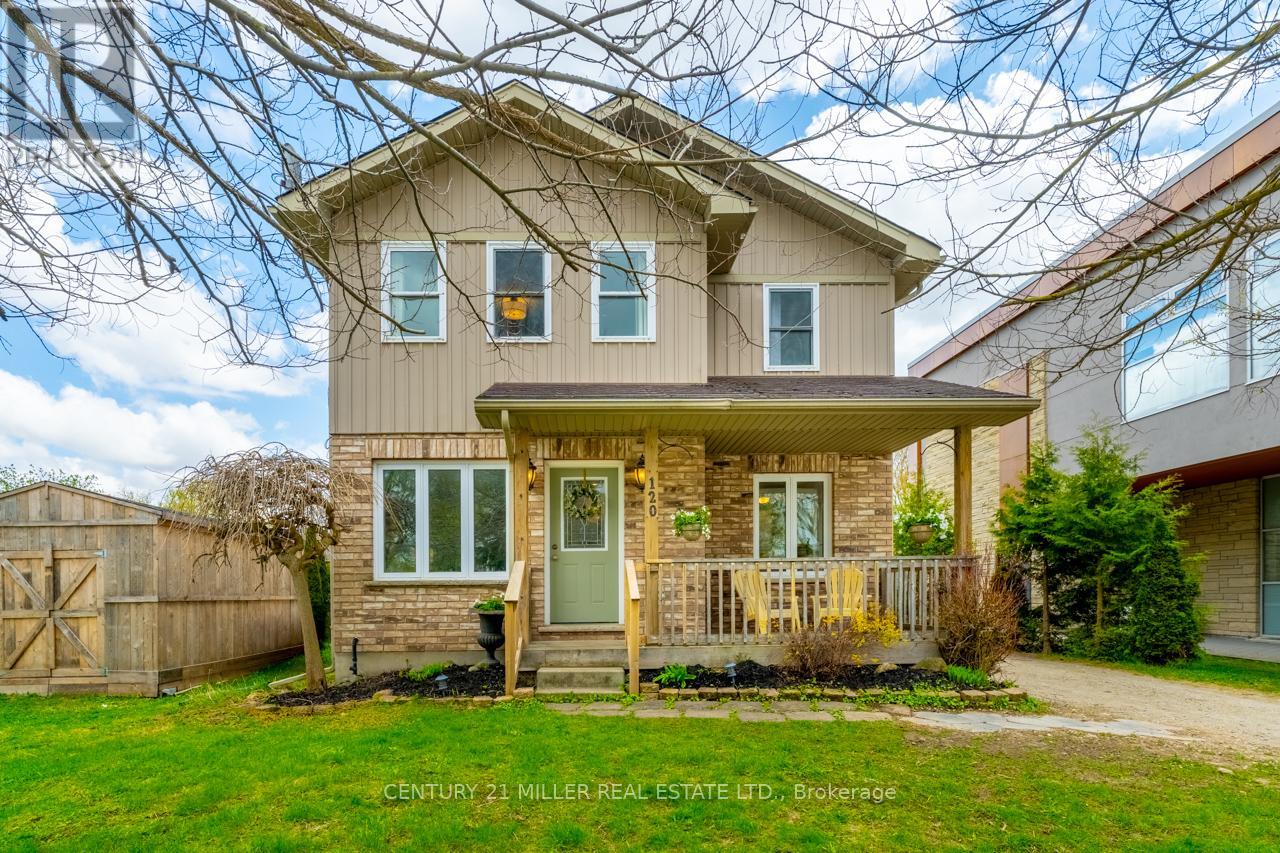
Welcome to 120 Charles Street E in the heart of Arthur, a spacious 5-bedroom, 2.5-bathroom detached home offering an incredible blend of family living, flexibility, and future potential. With 2,137 sq. ft. above grade, this home delivers a layout that works for real life, including a bright main floor, an open kitchen, dining, and living area, and a rare main-floor bedroom with a walk-in closet and a private 4-piece ensuite. Whether used as an in-law suite, guest retreat, kids' space, home office, or business area, this room adds serious versatility. Upstairs, you'll find four generously sized bedrooms, a full bathroom, and the convenience of second-floor laundry. The partially finished basement offers even more opportunity, with pot lights, storage space, and a partially finished 4-piece bathroom with functioning toilet and sinks, ready for completion. Set on a fully fenced lot with a covered front porch, raised side deck, backyard patio, shed, and garden space, the property offers comfortable outdoor living with low-maintenance appeal. Major mechanical components were replaced in 2025, including a new furnace, air conditioner, and owned water heater, offering peace of mind for years to come. Additional recent upgrades include an Ecobee Smart thermostat, an HRV system, select interior painting and light fixtures, and a partial roof, eavestrough, and downspout replacement. What makes this property especially unique is its C1 Commercial zoning, which supports live/work possibilities, home-based business uses, and future flexibility. Located beside the public library and just a short walk to downtown Arthur, shops, restaurants, parks, and everyday essentials, this is small-town living with more options than most. A spacious home, a flexible layout, and rare zoning potential, all in one of Arthur's most convenient locations. (id:47351)
213 Milroy Drive
Peterborough, Ontario
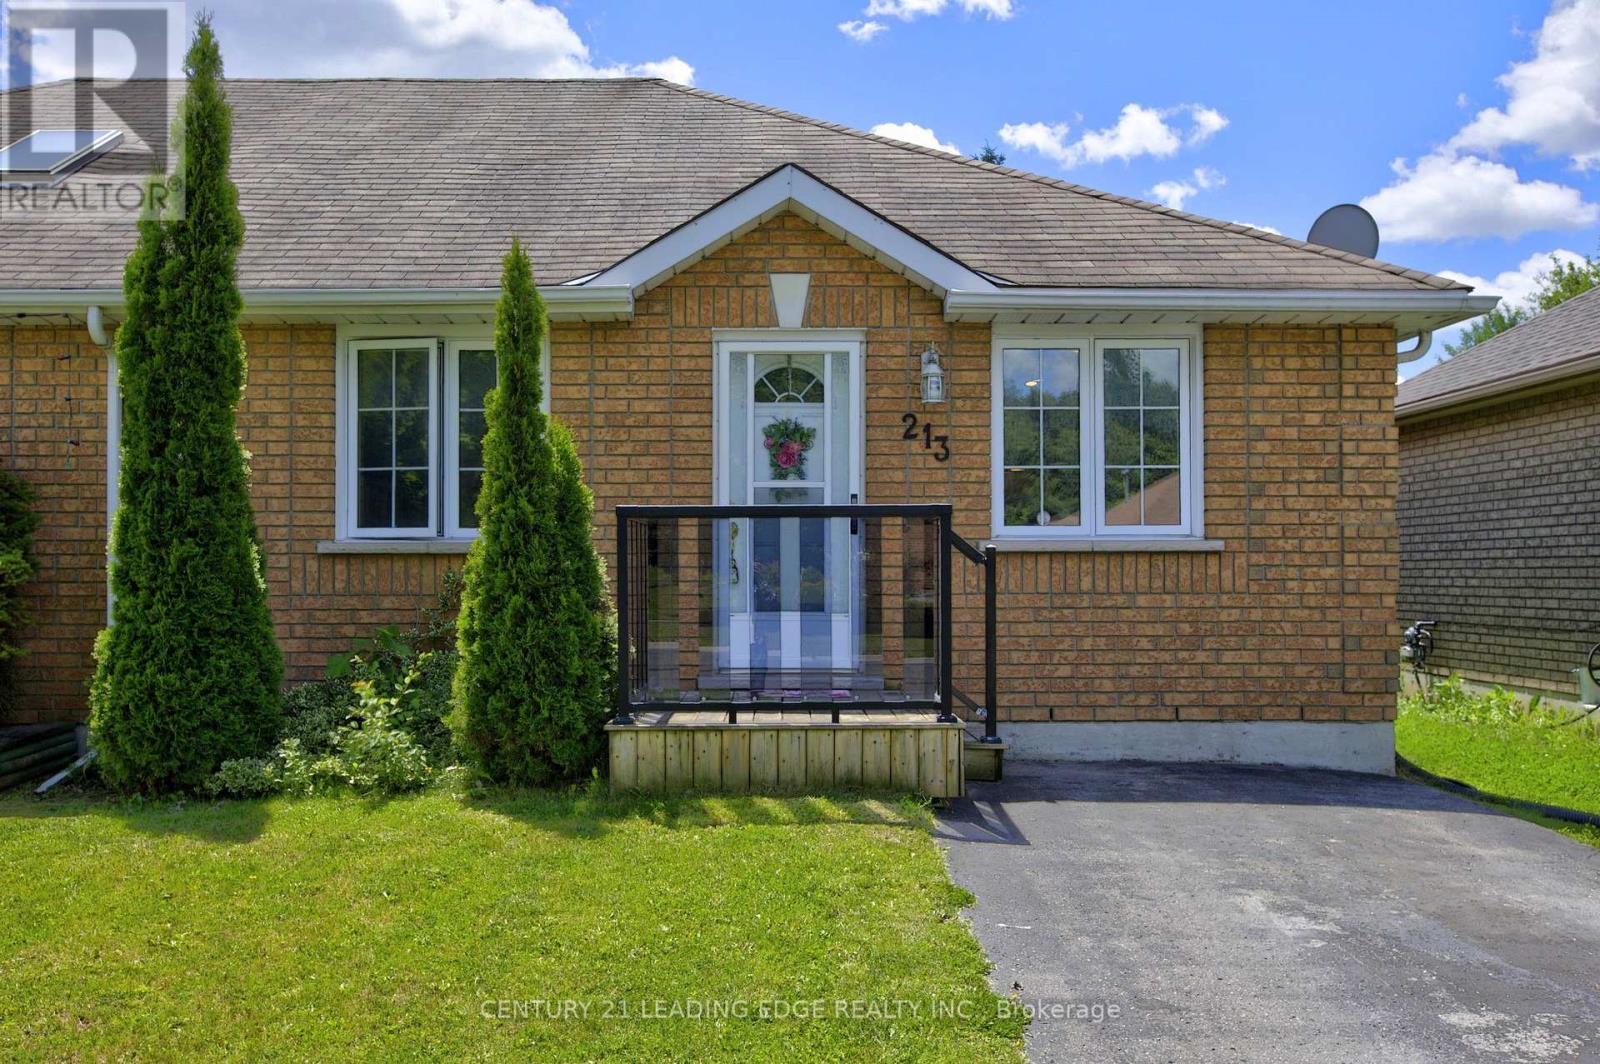
First time home buyers don't miss out on this two bedroom all brick semi-detached home conveniently located in the North end of Peterborough, 2 bathrooms 4pc on main level & 3pc in lower finished basement, main floor bedroom with walkout to deck & backyard, forced air gas furnace (2017) Large backyard with privacy, New AC unit in 2023, newer windows, Close to retail, restaurants, and public transit. (id:47351)
80 Sheffield Street
Southgate, Ontario
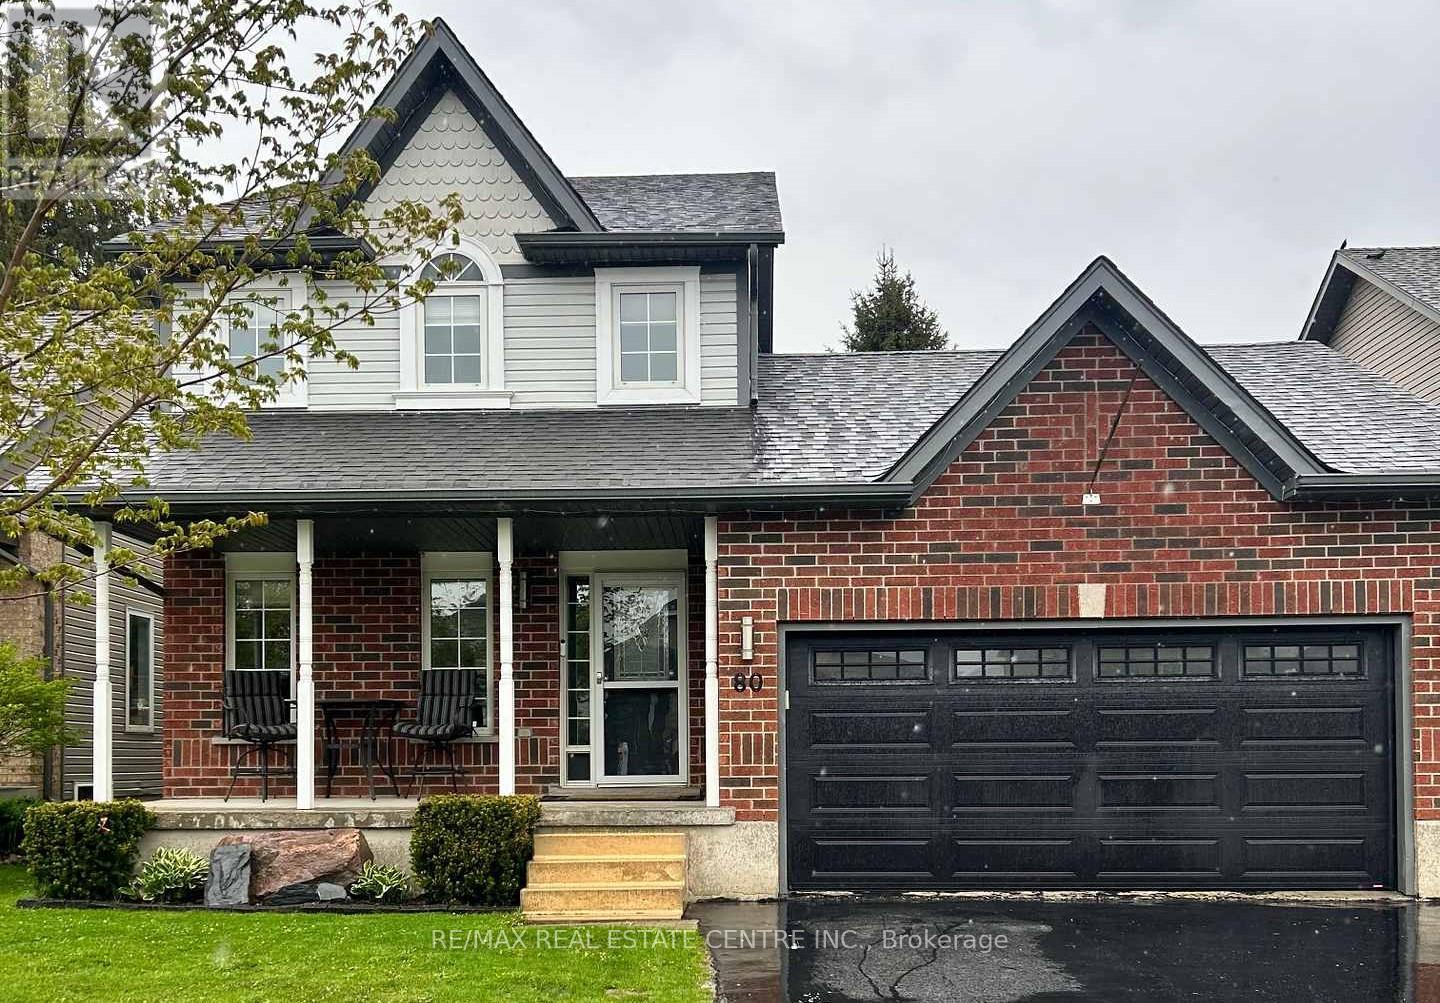
Stunning, immaculately maintained, move-in-ready, open concept, 3 + 1 bedroom, 2 bathroom detached 2-Storey home, situated on a premium pool size lot. Located in a family friendly quiet neighbourhood, on one of Dundalk's most desired streets. This home shows pride of ownership. Home has been newly painted and beautifully renovated. Spacious bright modern kitchen features a large island, lots of counter and cupboard space and open concept to the dining area and living room. Walk out from the kitchen to a large deck and fully fenced in backyard, giving you your own private oasis, great for entertaining and relaxation. Main level mudroom has entry to the double car garage with side door access and high ceiling great for hoist potential. Upper level featuring laundry room, large primary bedroom with walk-in closet, and 2 other spacious bedrooms, great for a family & office space. Lower level is perfect for guests or in-law suite with its living area, bedroom, 3 piece bathroom and two Large storage areas. Electrical panel (200 Amp), central air conditioner (2024), furnace (owned - Napoleon 9600E series - 2021), hot water tank (owned - 2023), fridge/stove (2010), microwave (2016), dishwasher (2020), washer/dryer (2018), roof (2010), windows (2010), deck (2020). This home combines both comfort and convenience. A great place to live and raise a family. (id:47351)
229 Parkvale Drive
Kitchener, Ontario
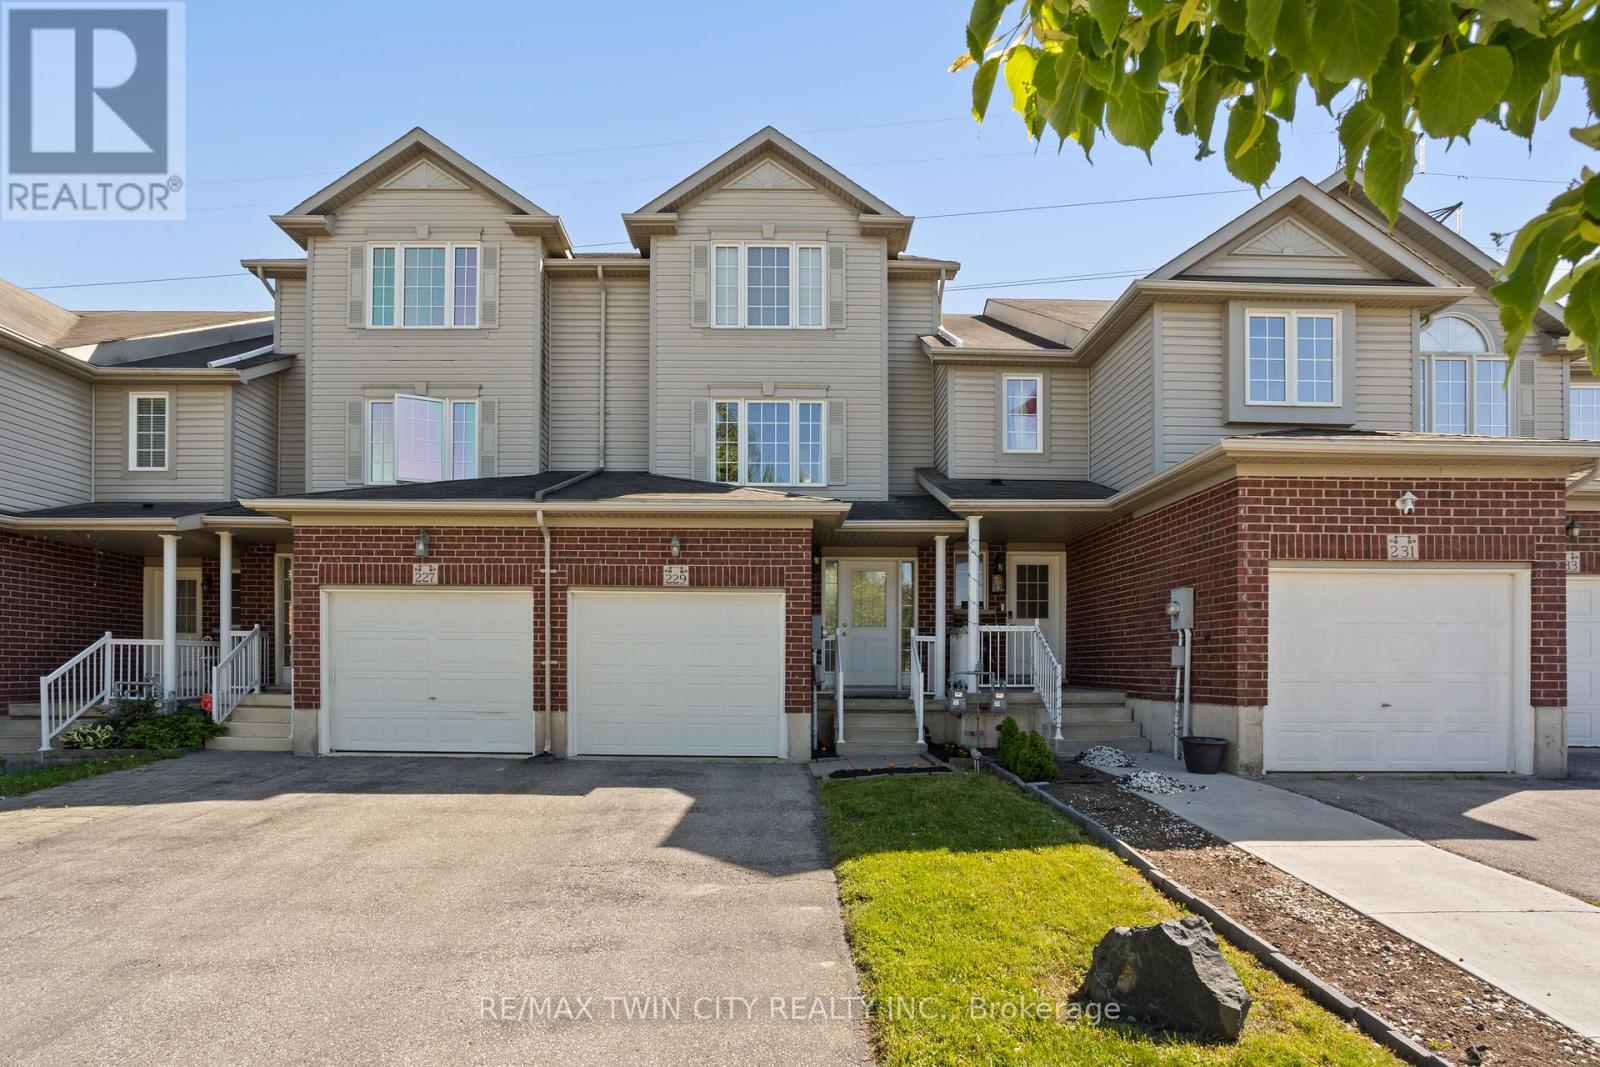
CHOOSE YOUR OWN NEW FLOORING! Seller will provide up to $6,500 (including HST) toward NEW flooring and professional installation for the living room and all three bedrooms. Welcome to this beautifully maintained FREEHOLD townhome offering a rare blend of privacy, green space, and functional living in one of Kitchener's most family-friendly communities. With NO DIRECT NEIGHBOURS IN FRONT OR BEHIND, this is a setting rarely found in townhome living. Backing onto open green space, trails and parkland, this property delivers a peaceful lifestyle with room to relax, entertain and enjoy the outdoors. The private backyard features a deck, patio, and open views instead of neighbouring homes directly behind you-creating a setting that feels more open and peaceful than most townhomes. Inside, the unique multi-level layout creates a natural separation of space. The bright kitchen features stainless steel appliances, GAS STOVE cooking, a movable centre island, and walkout access to the backyard. The dedicated living room level offers comfortable everyday living and entertaining. Upstairs you'll find 3 generous bedrooms and a full bathroom, while the finished lower level adds incredible flexibility with a large rec room and an additional FULL bathroom-ideal for guests, older children, a home office, or multi-generational living. Additional highlights include FREEHOLD ownership with NO CONDO FEES, attached garage with inside entry, plus extended driveway parking for a total of 3 vehicles-a rare bonus for townhome living in this area. Lovingly maintained with updates including Dishwasher & Garage Door (2026), Washer/Dryer & A/C (2024), plus Central Vac rough in, RO water filtration system, and pride of ownership throughout. Located close to schools, parks, trails, shopping, and everyday amenities while offering a tucked-away feel that makes this home stand out. A rare opportunity to own a home where lifestyle, comfort, and location come together. (id:47351)
47 Trillium Way
Brantford, Ontario
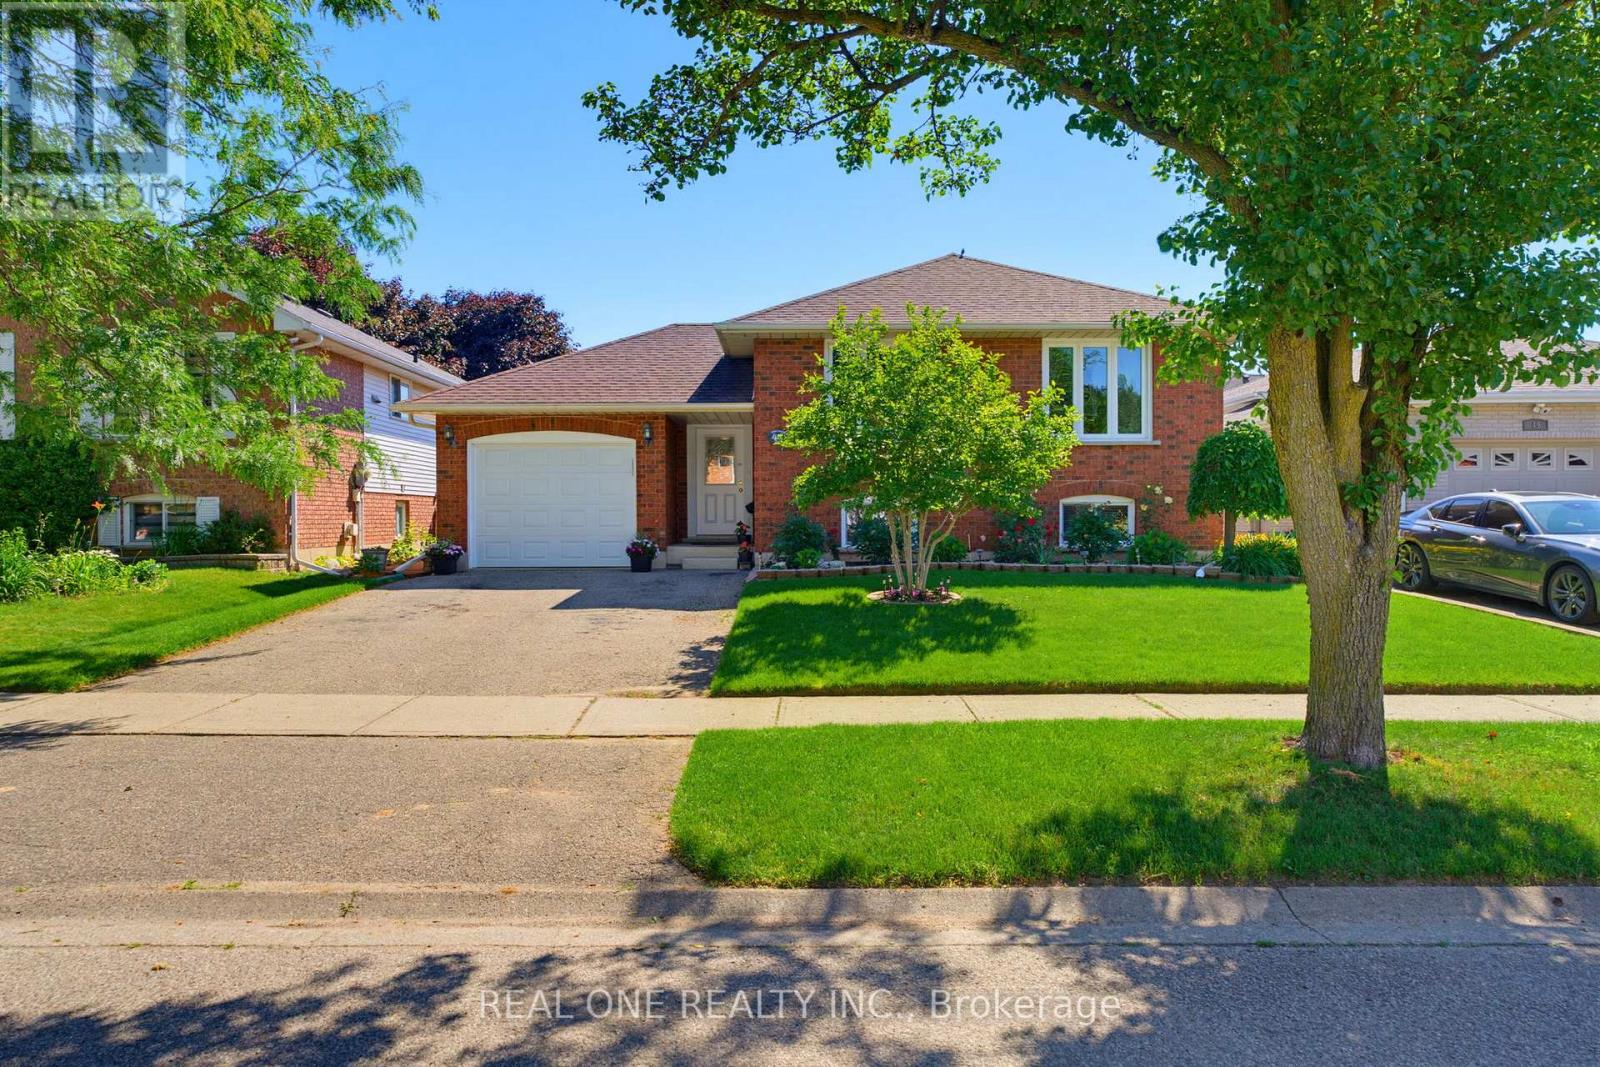
Beautifully maintained raised bungalow in Brantford's highly sought-after Brier Park! This versatile home features a bright, open-concept main floor with 3 spacious bedrooms, including a primary with a walk-in closet, and a newly renovated bathroom with double sinks and a skylight. The eat-in kitchen offers ample cabinetry and a gas stove hookup. The exceptionally bright lower level boasts large above-grade windows, 2 additional bedrooms, a renovated 4-piece bath, and a massive rec room with a cozy gas fireplace-offering incredible in-law suite potential. Step outside to a fully fenced, private backyard oasis complete with a deck, mature gardens, and rain barrel irrigation. Highlights include an attached garage with inside entry & new door, central vac, and an owned HWT (2022). Unbeatable location close to top-rated schools, parks, shopping, Costco, Wayne Gretzky Sports Centre, and quick Hwy 403 access. Perfect for families or investors! Move-in ready! (id:47351)
215 Winstanley Street
West Perth, Ontario
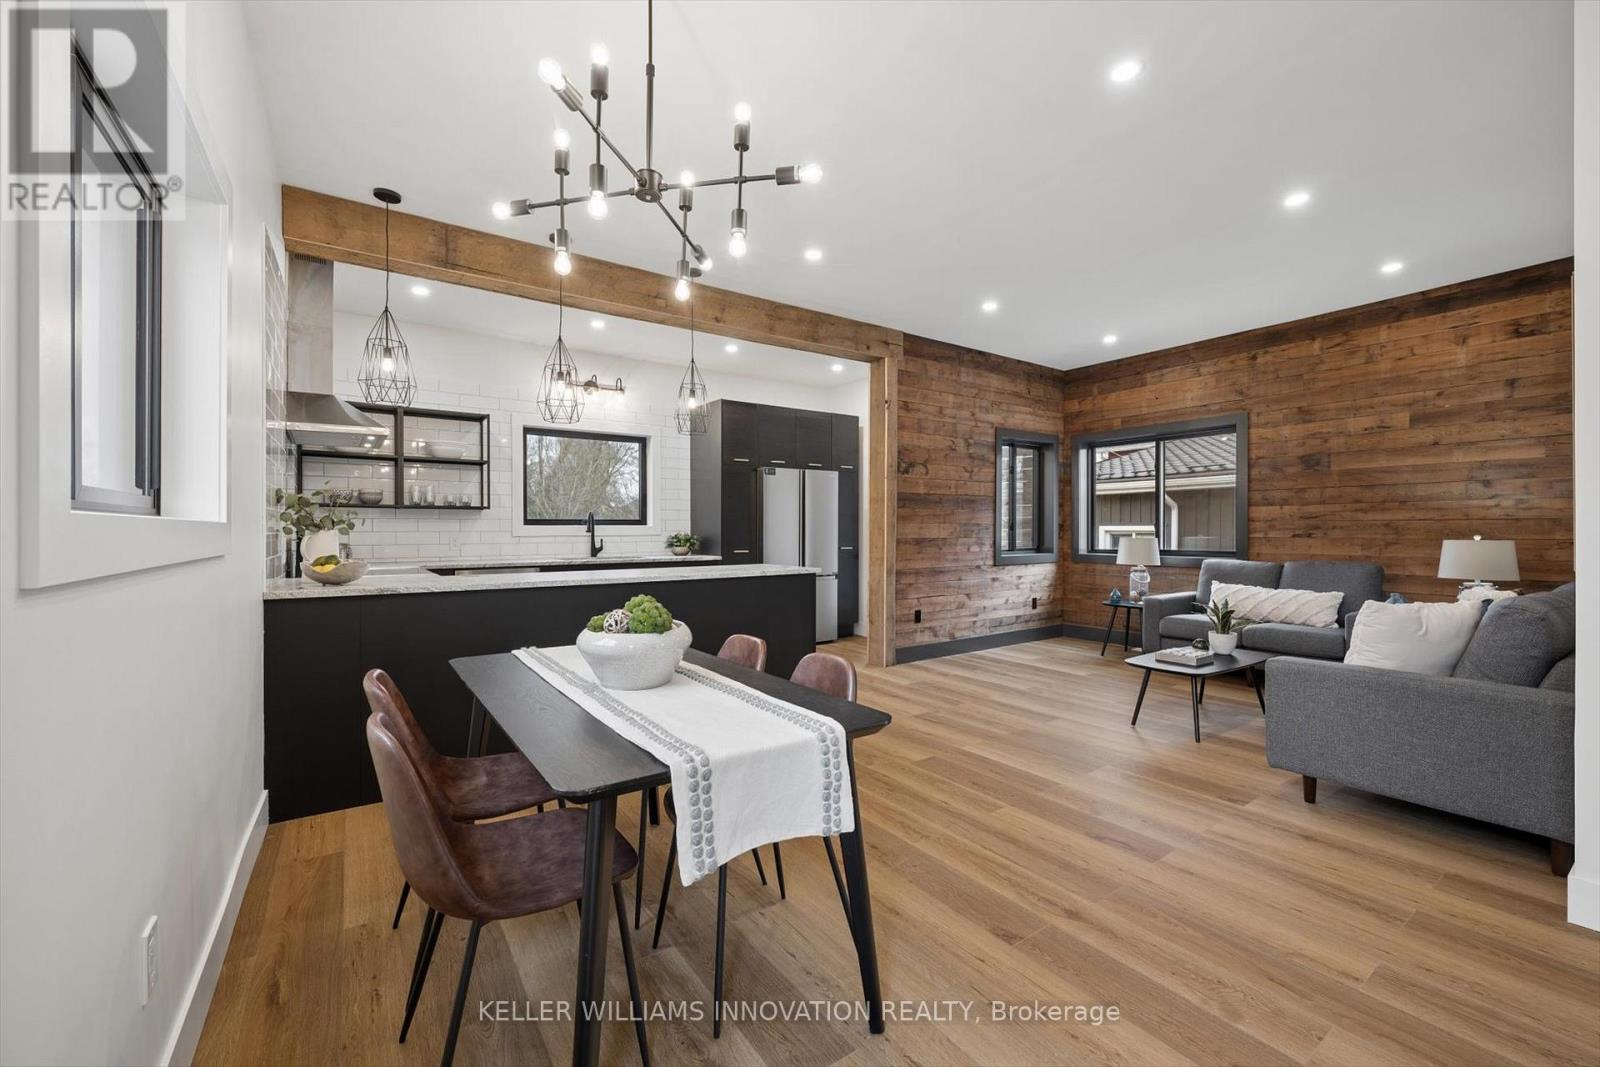
**OPENHOUSE SATURDAY JUNE 27TH 2-4:00PM** Welcome to this beautifully reimagined century home in the heart of Monkton, where rustic warmth meets modern design. Fully transformed from top to bottom, this home offers a rare blend of charm, quality craftsmanship, and magazine-worthy finishes throughout. Step inside to a bright, thoughtfully designed interior featuring luxury vinyl plank flooring that flows seamlessly through the entire home. At the heart of it all is a stunning custom gourmet kitchen, complete with a wraparound island, granite countertops, contemporary subway tile backsplash, and elegant gold hardware, perfectly designed for both everyday living and entertaining. The Kitchen opens up to the Spacious Living and dining room areas, a perfect place to relax and unwind at the end of the day. The spa-inspired 5-piece bathroom is truly a showstopper, offering a freestanding soaker tub, glass-enclosed shower with rain showerhead, and a double sink vanity creating a relaxing, luxurious retreat. This home features two generously sized bedrooms, enhanced with a beautiful wood plank feature wall that adds warmth and character. A convenient in-suite laundry room with front-loading washer and dryer adds to the home's functional, modern appeal. Extensively updated for peace of mind, this property includes brand new HVAC, a durable metal roof, Hardie board exterior, new windows and doors, concrete driveway and a newly installed septic system. Situated on a large lot, the outdoor space offers endless potential for relaxing or entertaining, while the full 4-foot basement provides exceptional storage. Every detail has been carefully curated in this high-end renovation, offering a truly move-in ready home that perfectly balances historic charm with contemporary style. (id:47351)
412 - 99b Farley Road
Centre Wellington, Ontario
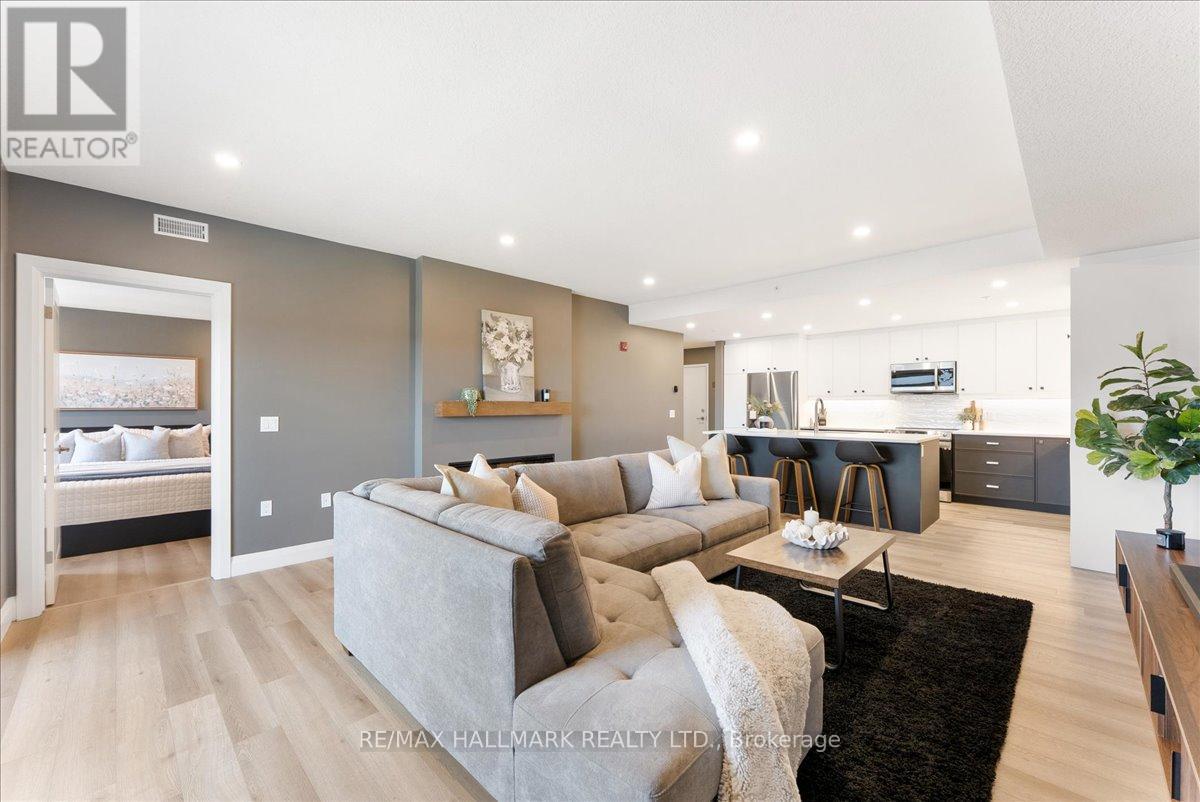
Welcome to Unit 412 at 99B Farley Road-a beautifully crafted condo built by Keating Construction, nestled in the sought-after Beatty Hallow neighbourhood. This spacious, open-concept unit offers a bright and airy layout with 2 well-sized bedrooms. The large kitchen features ample cupboard and counter space, making it ideal for cooking, entertaining, and everyday convenience. The inviting living room is highlighted by a stylish electric fireplace, creating a cozy focal point to relax and unwind. Step outside to your large private balcony-perfect for enjoying morning coffee or evening sunsets. Being on the top floor means no upstairs noise and an abundance of natural light throughout the day. Enjoy the convenience of surface parking and a well-maintained building known for its friendly, welcoming community. Whether you're a first-time buyer, downsizer, or investor, this home offers both comfort and value. Ideally located just minutes from the hospital and surrounded by scenic walking trails, this property combines everyday convenience with easy access to nature. (id:47351)
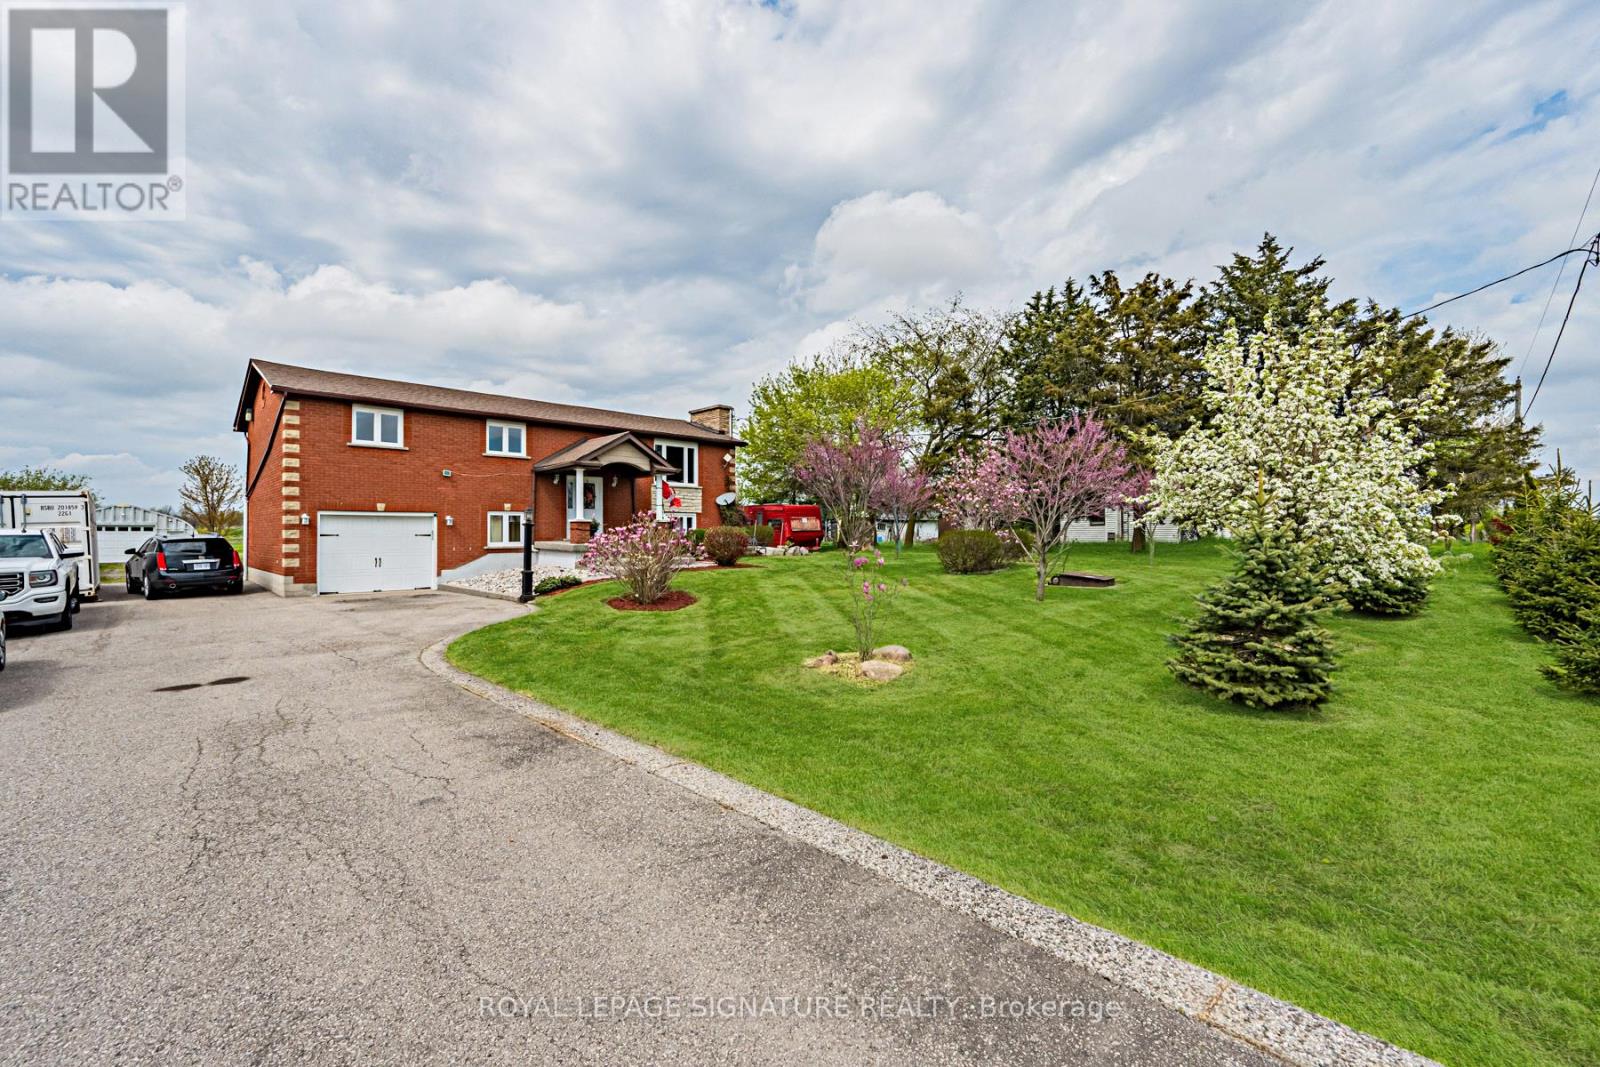
781 Concession Road 2
Haldimand, Ontario
Welcome to your new home! This gorgeous 2,142 square foot property presents a rare Haldimand County opportunity - set on an incredibly large lot (100x350), that brings family living, weekend hobbies, and a functioning workshop together in one place. Inside, the main floor is built for everyday family life and entertaining alike, featuring a separate living and dining room paired with a warm eat-in kitchen that anchors the home. A walkout from the kitchen leads directly to the back deck, making summer barbecues and easy indoor-outdoor flow part of the daily routine. On the main floor, three generous bedrooms offer plenty of room for a growing family, while the fully finished basement adds incredible flexibility - it makes an ideal rec room, in-law setup, or entertainer's lounge, with a bonus bedroom for added functionality. Step outside and the property really comes to life. The 18x32 above ground pool and deck (2021) create the ultimate summer hangout, while the massive 25x42x12 Quonset hut shop is a hobbyist's dream come true - complete with 100A service, 60A welding outlets, a 10,000lb two-post hoist, and a 50,000 BTU propane heater that keeps it usable year-round. A gravel parking pad behind the shop adds even more functionality for trailers, equipment, or recreational vehicles. The home itself has been thoughtfully maintained, including a new roof (2023), new windows on front of house (upper & lower levels - 2023), water softener and filtration system, and under-sink drinking water filtration - giving the next owner true peace of mind. Located just a short drive to Hagersville, Cayuga, and Hamilton with easy access to commuter routes, this property offers the rare combination of rural space, a turnkey family home, and the kind of workshop setup most buyers only dream about. The lifestyle you've been searching for, and more! (id:47351)
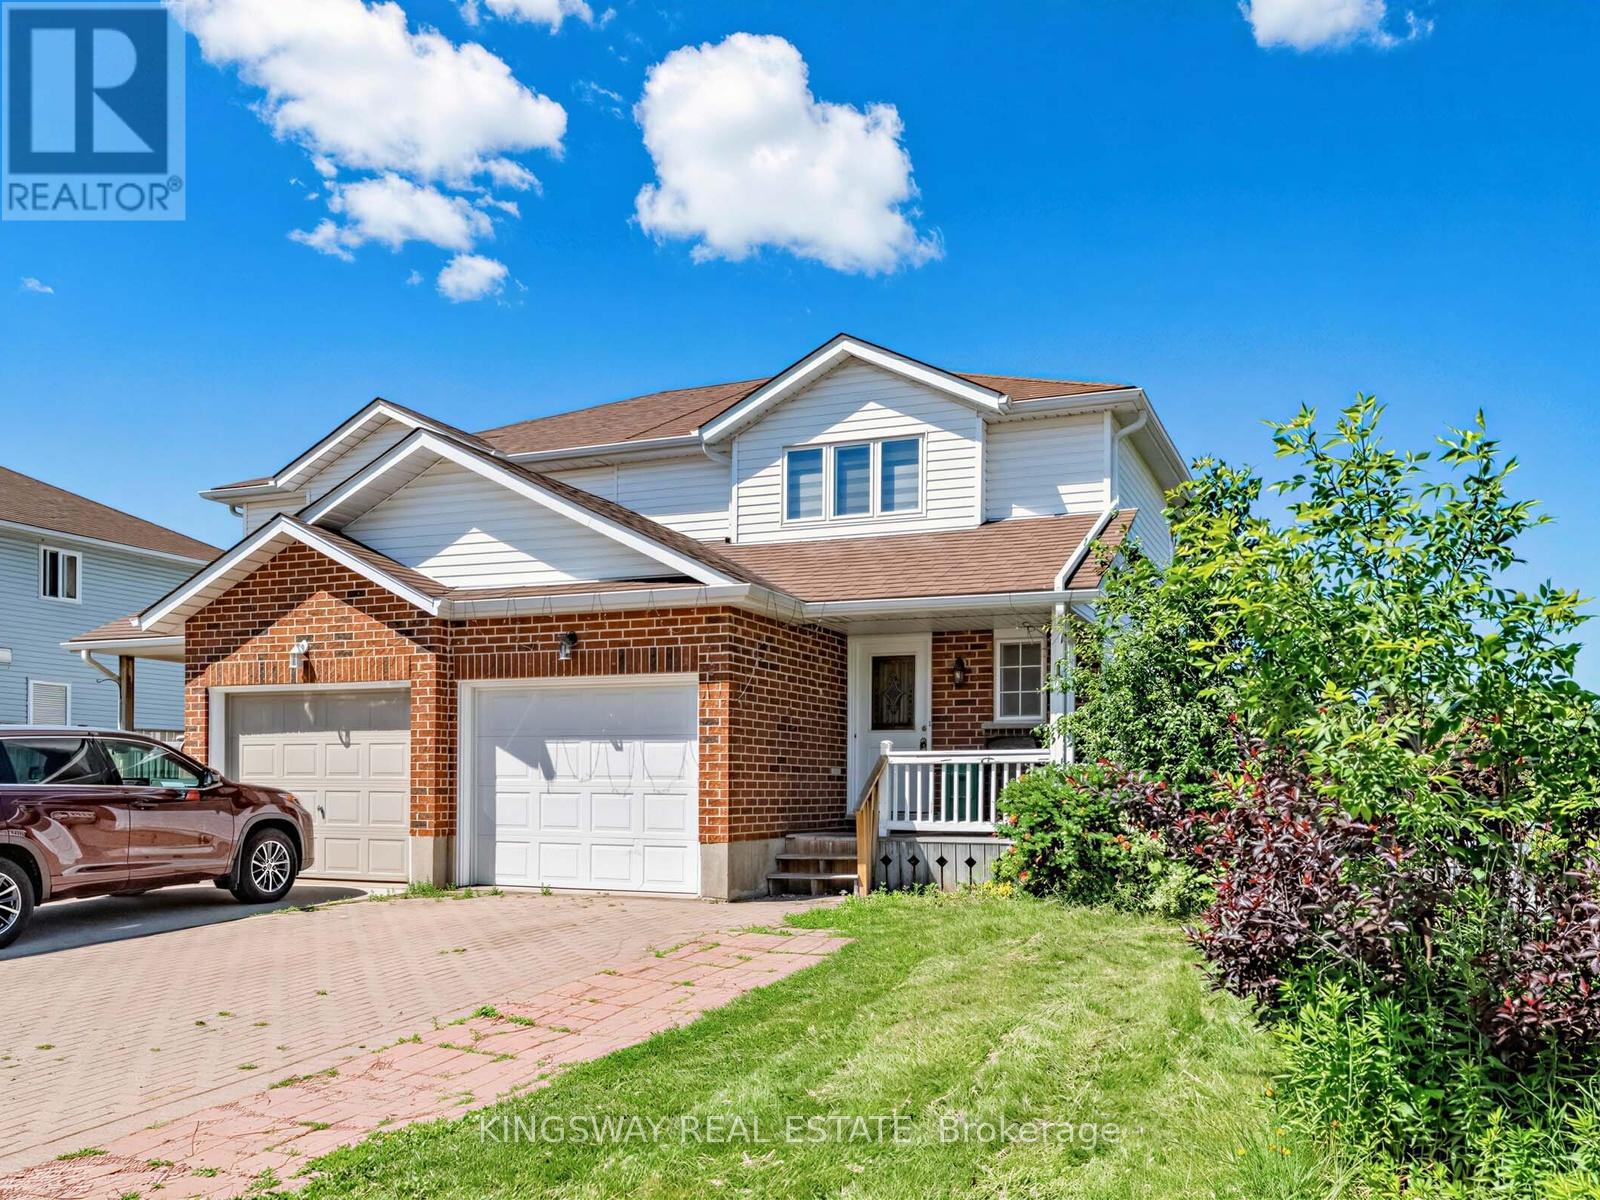
1 Highbrook Street N
Kitchener, Ontario
Wow First Time Home Buyers' Delight And A Golden Opportunity For Investors, 3 Bedrms.+3 Washrms, Semi Detached Sits On The Widest Corner Lot On The Street In Mature And Family-Friendly Laurentian Hills. The Open Concept and Carpet-Free Home-All Laminate, Main Floor Boasts A Stylish Up-Spaced kitchen, With Fashionable White Cabinetry, Granite Countertops, A Large Island With Space For Pull-Up Seating, And An Stainless Appliances, Newer California Blinds. Access To The Rear Newer Deck And Fenced B/Yard Is Provided Via Sliders just Off From The Kitchen-A Great Venue For Warm-Weather Entertainment.The Carpet-Free Theme Continues On The Upper Storey, Hosting To Three Well-Proportioned Bedrooms And Four Piece Main Bath, As Well As 3 Piece Bath In The Finished Basement. Super Handy To Williamsburg Plaza, An Easy Reach To Both Primary & Secondary Schools, And Only 12 minutes To the 401 And All Other Amenities. Move Quickly Before This One's Sold! Tenanted Property, Tenants Willing To Stay, But Vacant Possession Also Possible. (id:47351)
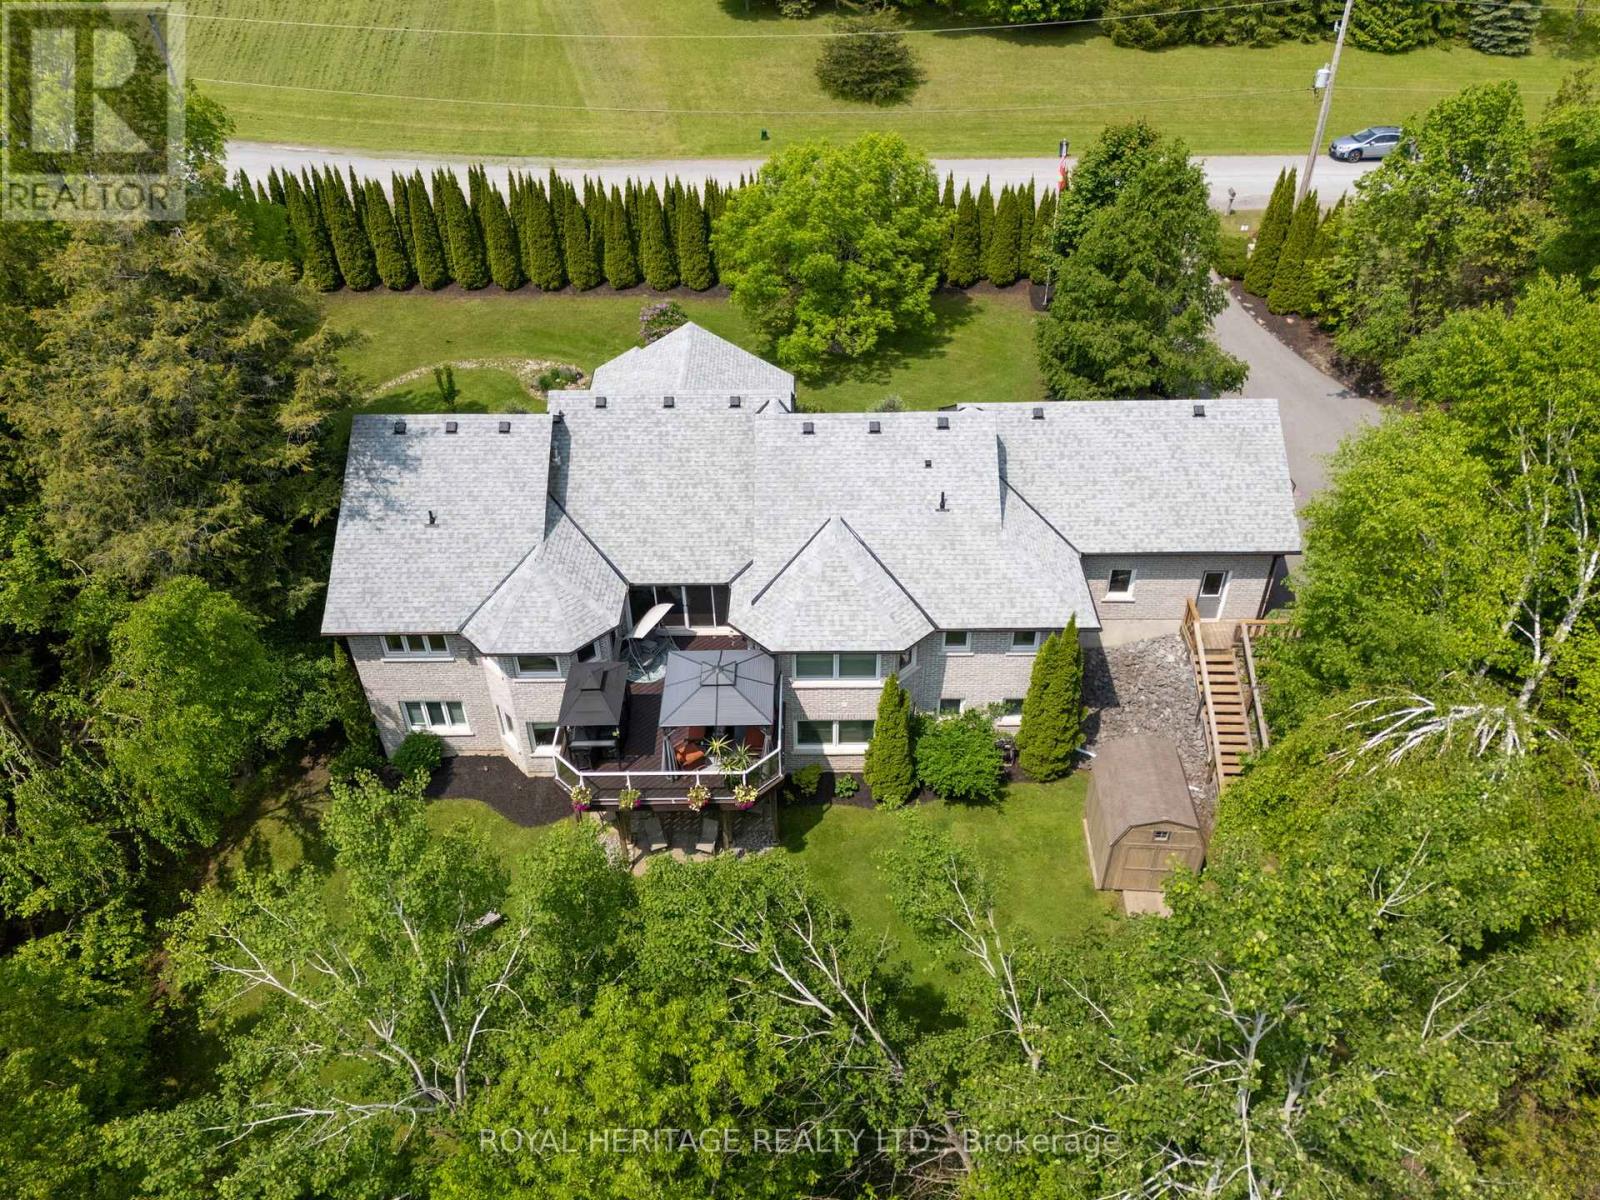
141 Shanagarry Drive
Selwyn, Ontario
Welcome to Lakeside Elegance in the Kawarthas! This stunning all-brick bungalow sits on a private 2.66 Acre lot with professional landscaping, surrounded with mature trees and exclusive access to Chemong Lake. Step inside to an open-concept main level boasting an entertainers dream kitchen w/ walk-in pantry, an oversized multi-functional island, new premium stainless steel appliances, a great room with soaring vaulted ceilings, enormous windows throughout, gleaming hardwood floors, a cozy gas fireplace with a seamless walkout to a composite deck accented with a gazebo overlooking serene natural vistas. A convenient main floor laundry sits next to a spacious powder room and access to an oversized garage. The primary suite offers it's own 3-sided fireplace, a spa-inspired 7-piece ensuite complete with a soaker tub, Roman glass shower, bidet & separate his & hers vanities with walk-in closets. A versatile office/den completes the primary suite with a walk-out to the deck. The 2nd bdrm enjoys access to it's own 4-pc bath. The fully finished lower level offers towering ceilings, a generous family rm, 3rd gas fireplace, walkout access to a stone patio, 4-pc semi-ensuite bath, & 3 additional large bdrms designed with guests or family in mind. Enjoy the luxury of exclusive waterfront access, complete with a boat launch & dock perfect for exploring the renowned Trent-Severn Waterway or casting a line in some of the regions best fishing spots. Mins to recreational facilities including a sports complex, 3 golf courses, a curling rink, baseball diamond & School bus stop at your doorstep. Located in the sought-after hamlet of Ennismore, just minutes from Bridgenorth amenities,15 minutes to Peterborough, Hospital & shopping, easy access to Hwy 115-407. With almost 5000+sqft of living space, this immaculate home reflects true pride of ownership and presents a rare opportunity to enjoy refined lakeside living at its finest. Simply move in and begin your next chapter in luxury. (id:47351)
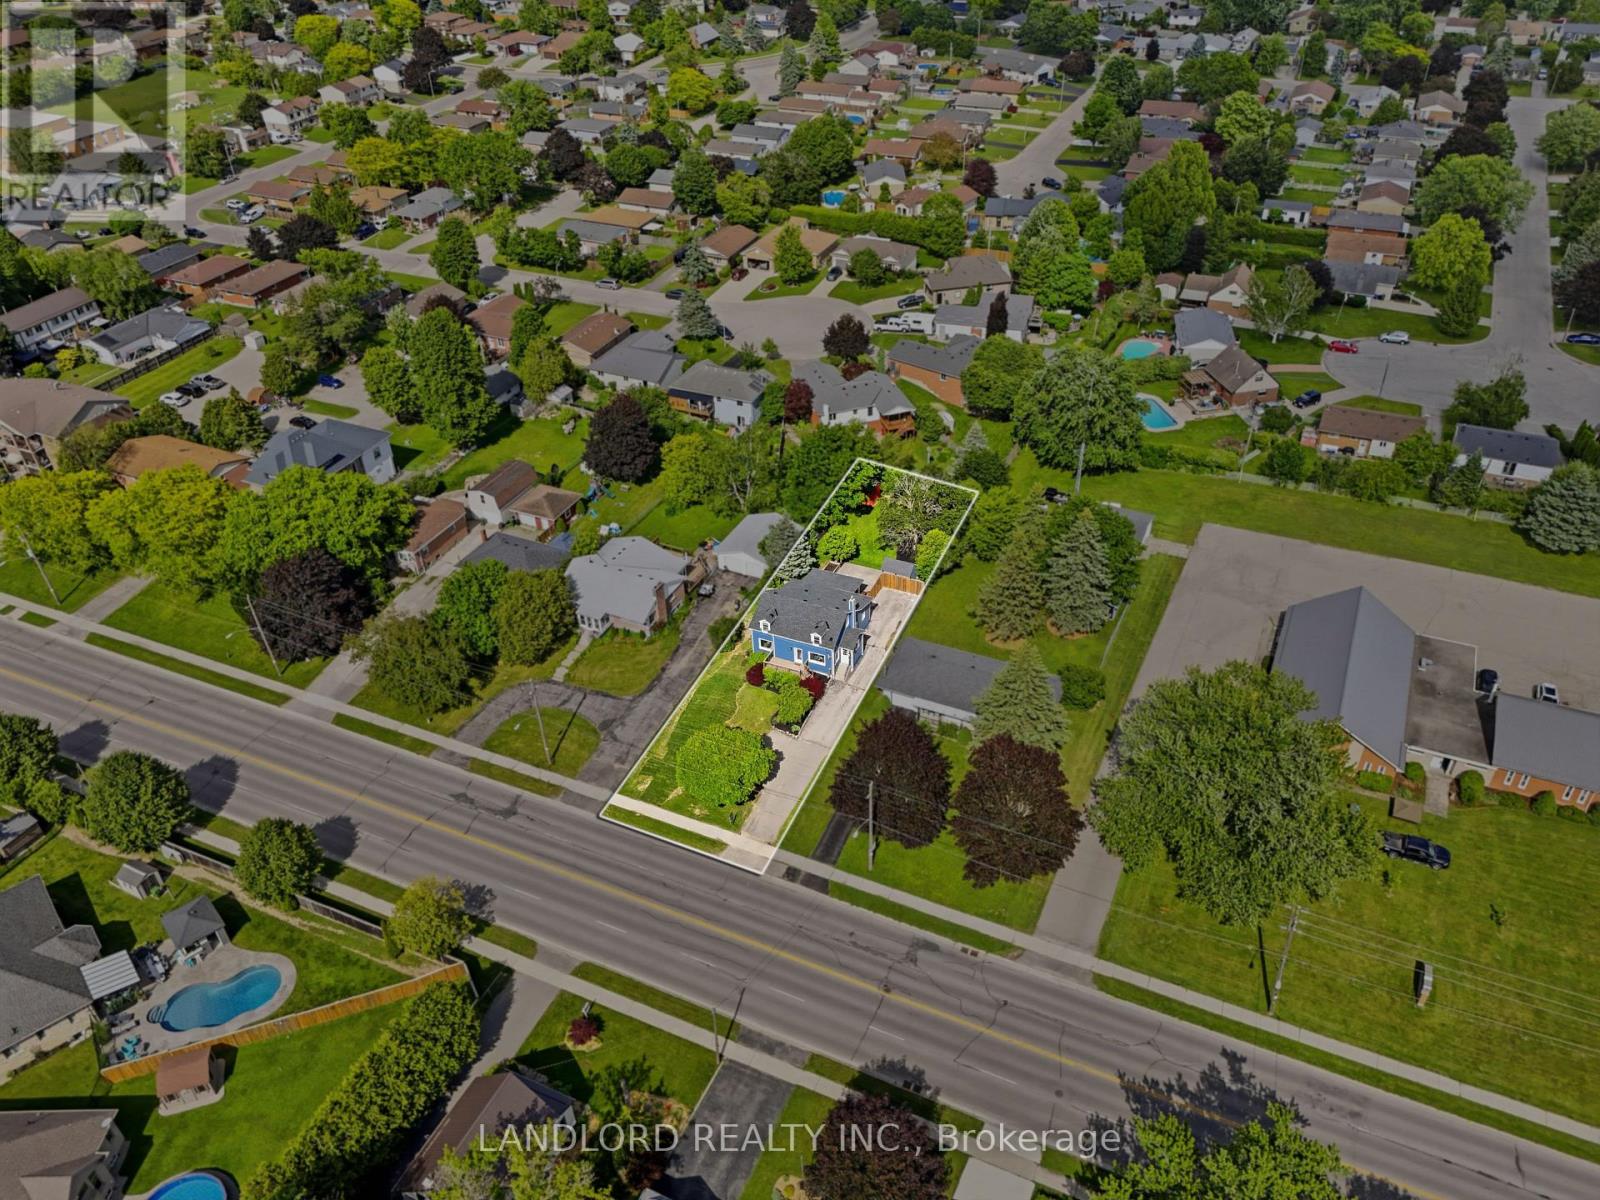
99 Fairview Avenue
St. Thomas, Ontario
Beautifully Updated 1.5 Storey Home Offering Over 2,000 Sq. Ft. Of Finished Living Space On An Incredible Nearly 200-Foot Deep Lot. Tucked Away In A Mature St. Thomas Neighbourhood, This Property Offers A Rare Combination Of Space, Privacy And Convenience, Just Minutes To Port Stanley Beach, Shopping, Restaurants, Parks And Schools. The Massive, Tree-Lined Backyard Feels Like Your Own Private Retreat With A Huge Covered Deck, Making It Hard To Believe You're Still In The City. Inside, You'll Find 3 Bedrooms, 2 Full Bathrooms And A Long List Of Recent Upgrades Including A Stunning Renovated Kitchen (2026), Renovated Main Level Bathroom (2025), Updated Flooring Throughout, Fresh Paint And New Light Fixtures (2026). The Spacious Layout Is Ideal For Families, With Upper Level Bedrooms, A Finished Lower Level And Plenty Of Space To Gather And Entertain. Outside, The Home Offers Exceptional Curb Appeal With New Board And Batten Siding, Soffits, Fascia And Insulation Boards (2021), A Welcoming Front Deck And Parking For Multiple Vehicles. Major Updates Including A New Roof (2025), Replacement Sewer Lines With Backwater Valve (2026), Upgraded Electrical Panel (2025), New Drainage System With Sump Pump (2021), And Furnace And A/C (2018) Provide Peace Of Mind For Years To Come. Offering Space, Style And Extensive Updates In A Location Families Love. This Is The Kind Of Property Buyers Wait For - Make It Yours Before Its Gone! (id:47351)
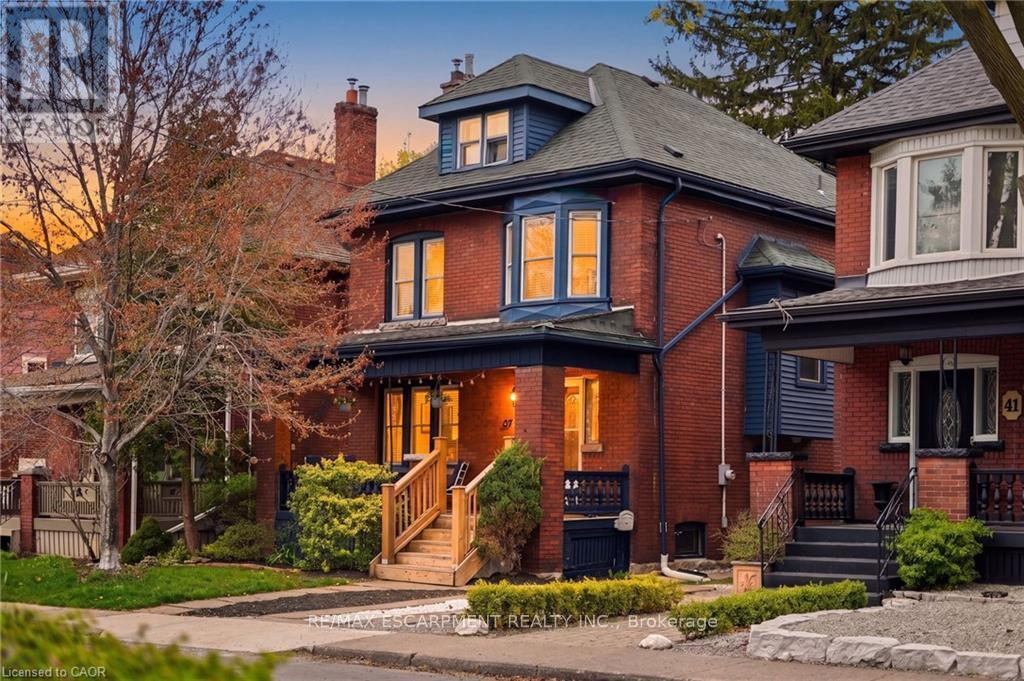
37 Connaught Avenue S
Hamilton, Ontario
Welcome to 37 Connaught Avenue South, where timeless character meets one of Hamilton's most connected, neighbourly communities. Set on a quiet, tree-lined street in Gibson/Stipley South, this is more than a home, it's a place where neighbours know each other, kids play outside, and there's a true sense of community. This beautifully updated 2.5-storey home offers 4 spacious bedrooms and 2.5 bathrooms, blending historic charm with thoughtful modern upgrades. Freshly painted and move-in ready, every space feels warm and refined. At the heart of the home is a stunning renovated kitchen with soaring ceilings, custom cabinetry, stainless steel appliances, granite countertops, and a functional peninsula perfect for everyday living and entertaining. It flows into a welcoming dining area with hardwood floors and an original beam ceiling. The cozy family room features pocket French doors, hardwood flooring, a gas fireplace with natural stone surround, and custom built-ins, the perfect place to unwind. Original character shines throughout with coffered ceilings, walnut trim, solid wood doors, antique hardware, inlay floors, and beautiful stained glass details. Location is everything. Just minutes to Ottawa Street's vibrant shops, cafés, antique markets, and local dining, plus close to Gage Park where you can enjoy trails, the greenhouse, playgrounds, festivals, and year-round outdoor activities. 37 Connaught Avenue South isn't just a home, it's a lifestyle rooted in community, character, and convenience. (id:47351)
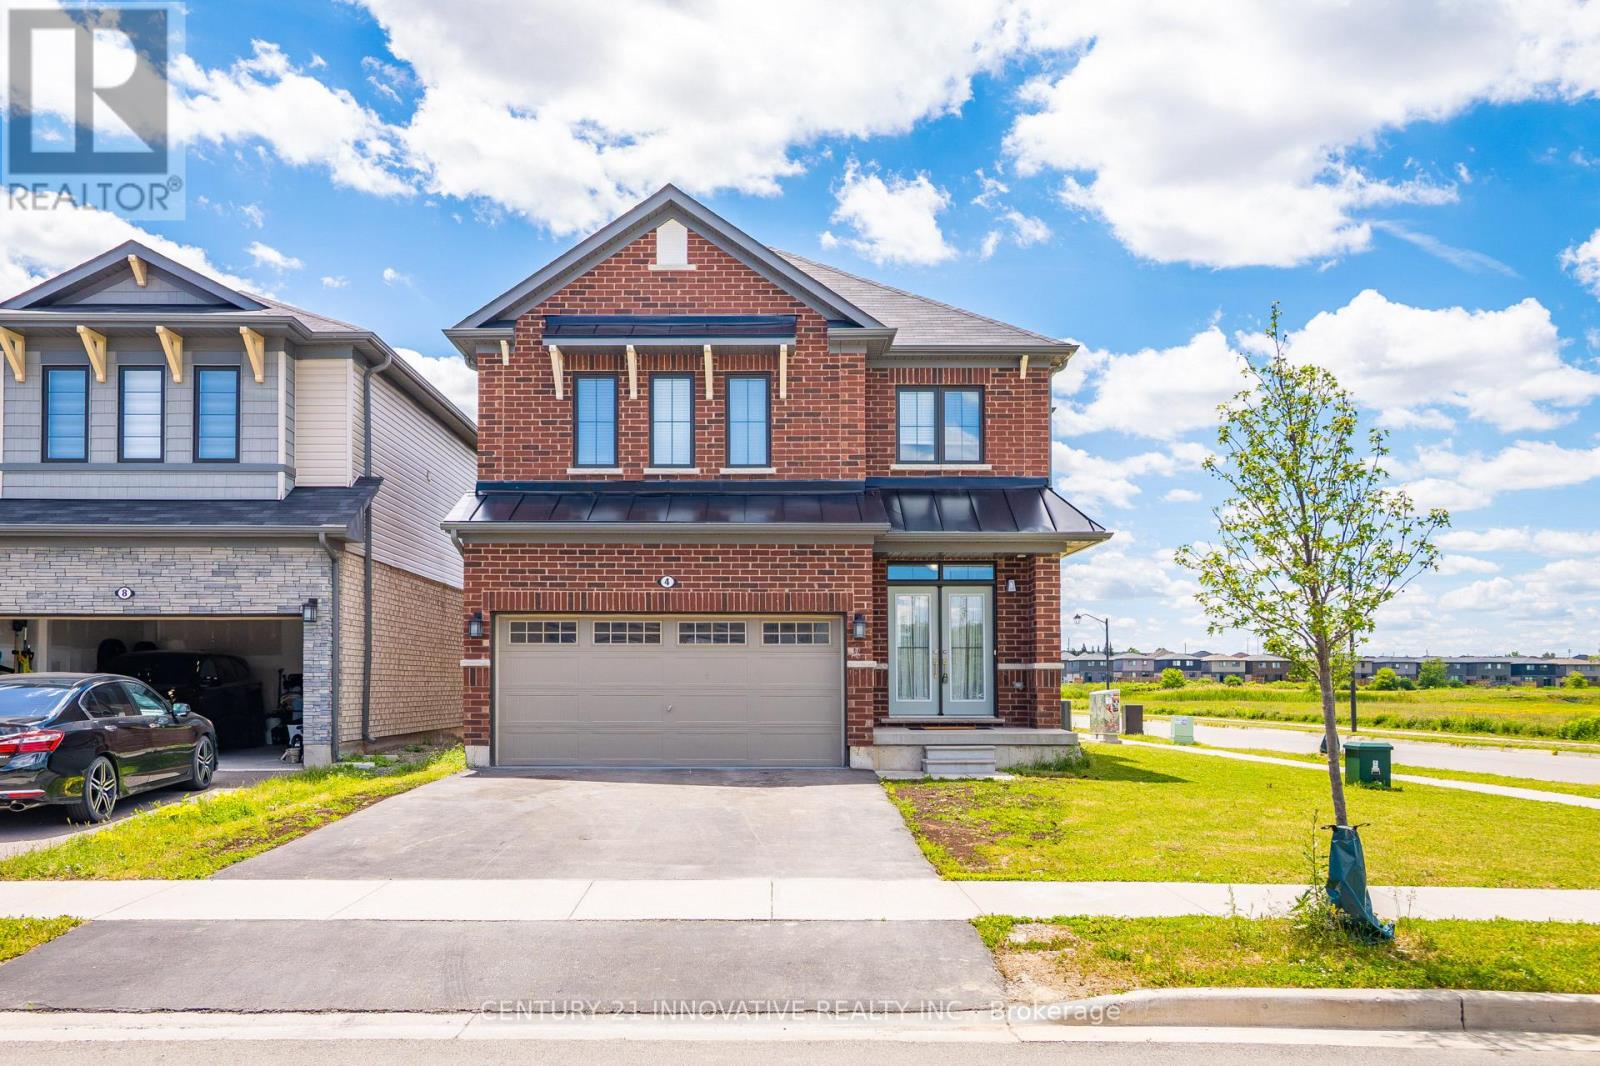
4 Midhurst Heights
Hamilton, Ontario
Welcome to 4 Midhurst Heights - a beautifully maintained 4-bedroom, all-brick detached homewith a double car garage, set on a premium corner lot in one of Stoney Creek Mountain's mostdesirable family-friendly communities. With green space at the rear and no direct neighboursbehind, this home delivers a rare blend of privacy, comfort, and modern living. Built in 2019 and offering approximately 2,050 sq. ft. above grade, this bright and spacioushome features a carpet-free interior, an open-concept main floor, a large family room, and afunctional eat-in kitchen that flows into the breakfast area with a walkout to the backyard.The well-designed layout suits both everyday family life and entertaining with ease. Upstairs, you'll find four generously sized bedrooms, including a primary retreat with a walkin closet and private ensuite featuring a soaker tub and separate shower. Upper-level laundryadds an extra layer of convenience to daily routines. Set on a premium corner lot with a 98-foot depth and plenty of parking, this all-brick familyhome is moments from schools, parks, trails, shopping, and restaurants, with quick access totransit, the Red Hill Valley Parkway, Lincoln Alexander Parkway, and the QEW. Don't miss this exceptional opportunity to own a modern family home in one of Stoney Creek'smost sought-after neighbourhoods. (id:47351)
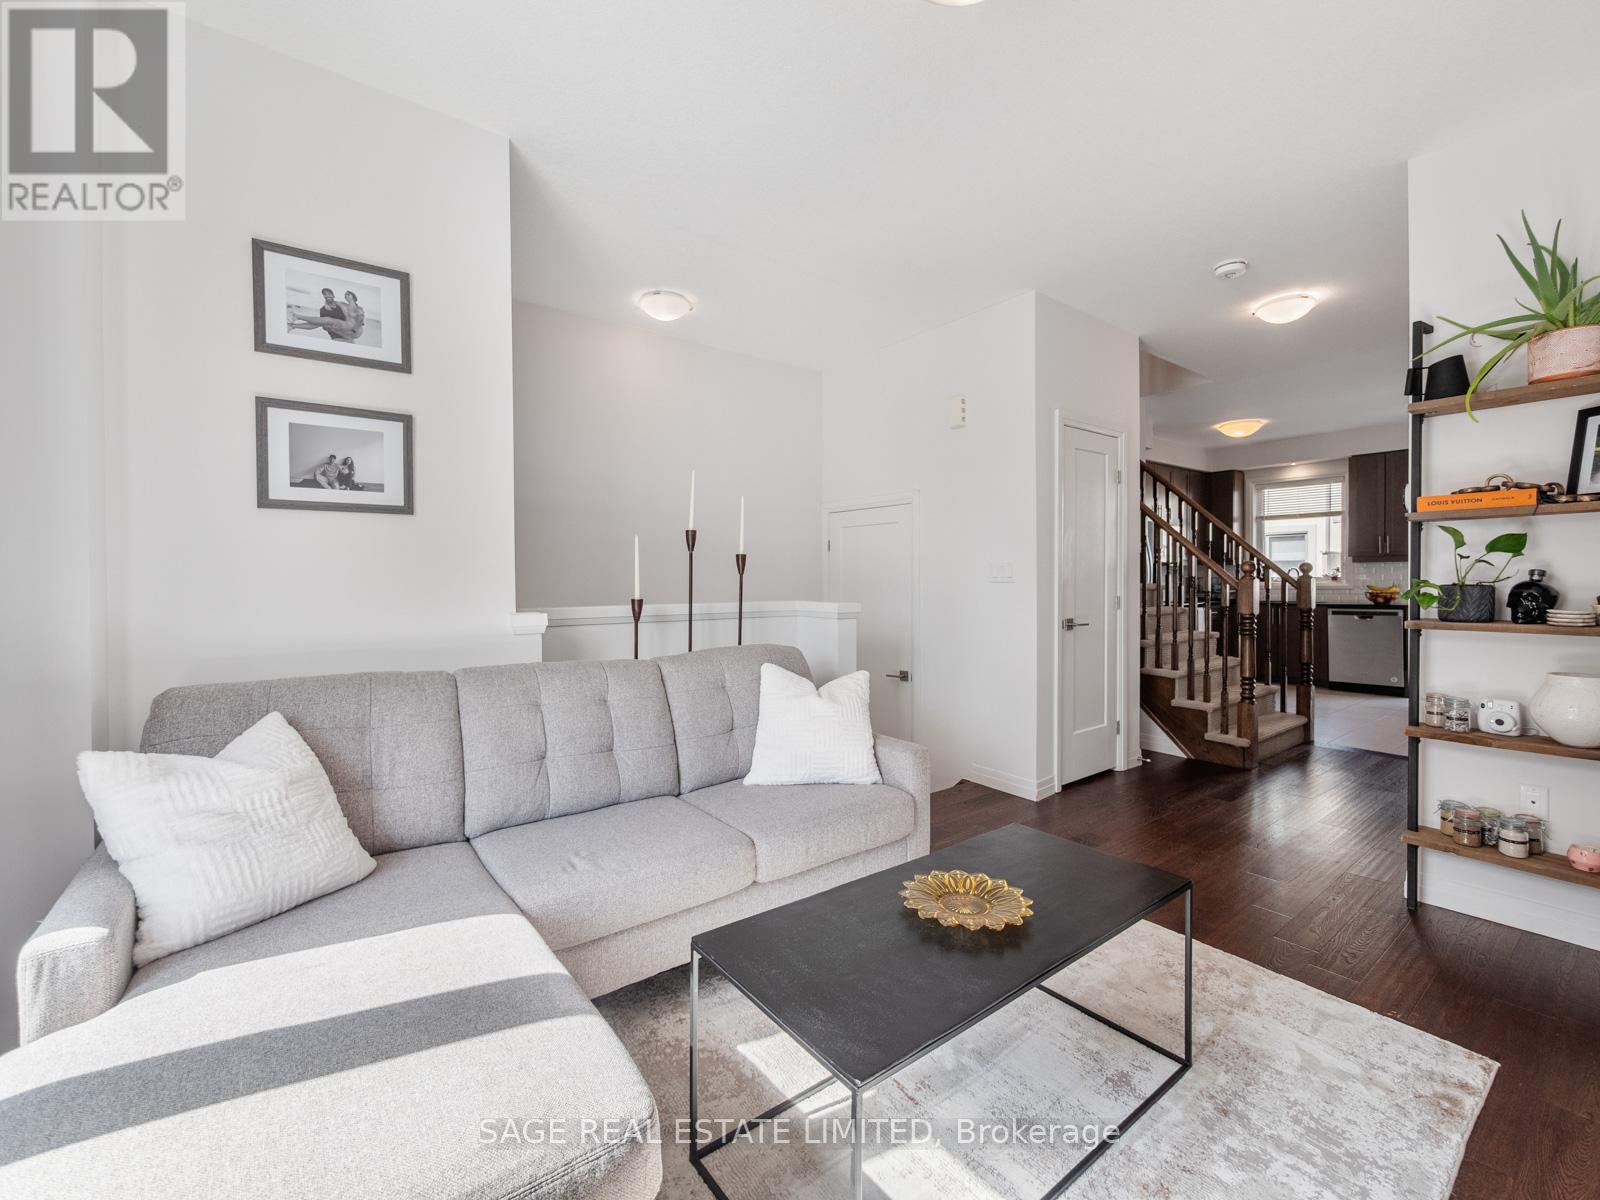
4 Could Lane
Hamilton, Ontario
Here's the thing with a lot of houses right now - they either feel too small, too chopped up, too overpriced, or all three. 4 Could Lane is none of that. This Ancaster home gives you 3+1 bedrooms, 3 bathrooms, 2-car parking with garage, and actual space to live in without constantly bumping into each other. The primary bedroom comes with an ensuite and walk-in closet, which is great because sharing one cramped bathroom and pretending a bad closet situation is "fine" simply sucks. There's room here for a family, for guests, or for a home office. And being about 45 minutes to downtown Toronto means you can still get where you need to go without having to pay downtown prices just for the privilege of being annoyed all the time or living in a box in the sky. (id:47351)
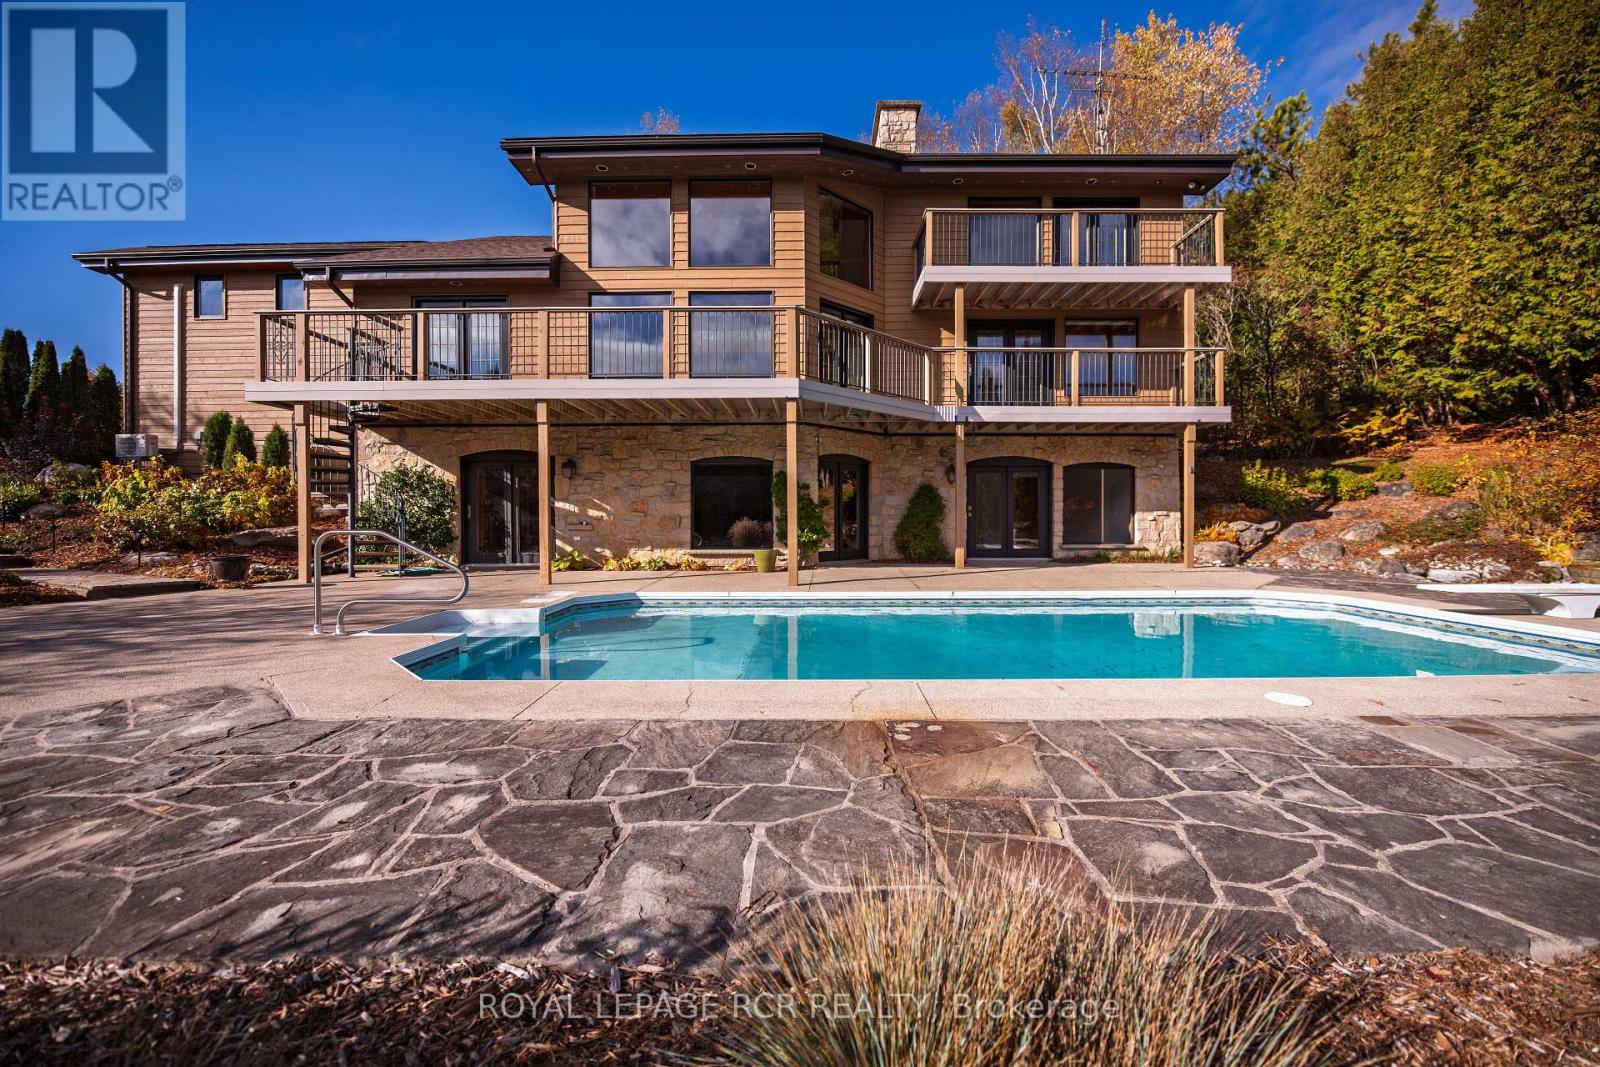
674189 Hurontario Street
Mono, Ontario
Open House Sat June 27th 1-3pm. Welcome to Nature's Door, a 33 gorgeous acre retreat in the Town of Mono with a river running through it. An exceptional property offering endless enjoyment with the backyard vista overlooking the Nottawasaga River. This custom-built home was overseen by a local entrepreneur who purchased the property and hired the finest local trades to build this impressive home. The great room with large windows, vaulted ceiling and soaring floor to ceiling 19ft natural stone fireplace is spectacular. Completely renovated kitchen with quartz countertops, Cafe appliances and wide plank flooring. The pantry with bar fridge is just as impressive with its vaulted ceilings and natural light flowing through the space. Open riser staircase leads you to the loft library then onto the principal bedroom with five-piece ensuite and a private balcony overlooking the property. Lower level is fully finished with family room, stone fireplace, bar, powder room, office, large bedroom with ensuite. Each of the three rooms have garden doors walking out to the pool patio with the pool surrounded by gardens and breathtaking natural views. The home is comfortable and spacious to invite friends & family up for country weekends. Looking for more office space, there is a private office above the garage with its own staircase & views over the back of the property. Outbuilding consisting of three stalls and storage is ideal for pursuing hobbies or anyone wanting to keep horses on the property. The property features two paddocks, open fields, forest with cedar and massive mature maples with a river running through the middle of the property with a heavy-duty bridge to access the back acreage. Property is located just north of Caledon in Hockley Valley and is 1 hour from Toronto, 15 minutes to Orangeville and provides easy access to area amenities such as Mono Cliffs, Hockley Valley Resort, Adamo Winery, The Bruce Trail, Mansfield Ski Club & many local restaurants. (id:47351)
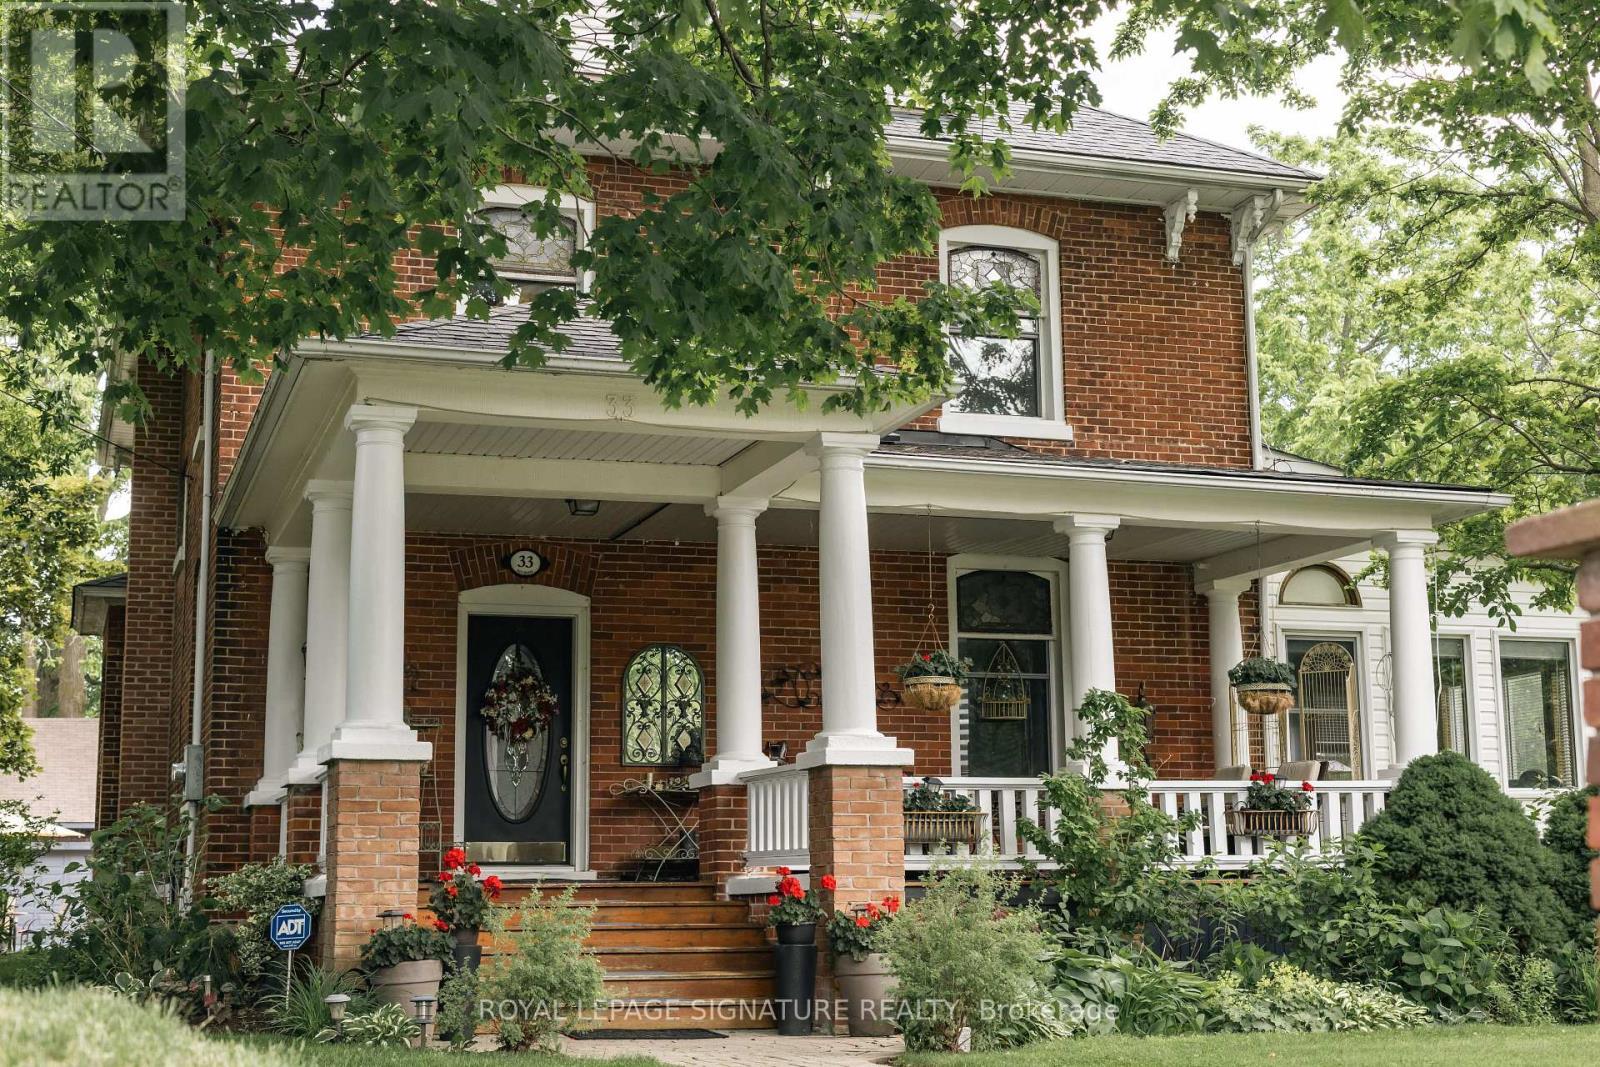
33 Division Street
Cramahe, Ontario
Welcome to this magnificent c.1870 Victorian residence, set on a beautifully landscaped corner lot in the heart of Colborne. One of the village's largest and most recognizable century homes, this impressive property offers a rare combination of historic character, generous living space, and exceptional grounds, all within walking distance of downtown shops, restaurants, and amenities. Approached by an interlocking brick driveway with access from both Division and Creek Streets, the home immediately impresses with its grand front veranda, classic Doric columns, decorative brackets, and striking red brick exterior. Inside, original details including stained glass accents, hardwood flooring, oversized baseboards, glass door knobs, extensive wood trim, and nearly 10-foot ceilings reflect the craftsmanship of a bygone era. The updated kitchen serves as the heart of the home, featuring Corian countertops, stainless steel appliances, a centre island with breakfast bar, and a bright dining area overlooking the gardens. Formal living and dining rooms provide elegant spaces for entertaining, while the sunroom, complete with a gas fireplace and walls of windows, offers a comfortable retreat throughout the seasons. The second floor features three spacious bedrooms, including a primary suite with a charming bay window, along with a large bathroom and convenient laundry area. A spiral oak staircase leads to the third-floor retreat, offering a fourth bedroom, gas fireplace, skylights, a Palladian dormer window, ensuite bath, and abundant storage. Beyond the home itself, the grounds are equally impressive. Mature trees, black walnut groves, perennial gardens, expansive lawns and landscaped outdoor spaces create a private park-like setting. A substantial two-storey carriage house accommodates five vehicles and includes a loft above, ideal for storage, a workshop, studio, or hobby space. Home inspection report available upon request. (id:47351)
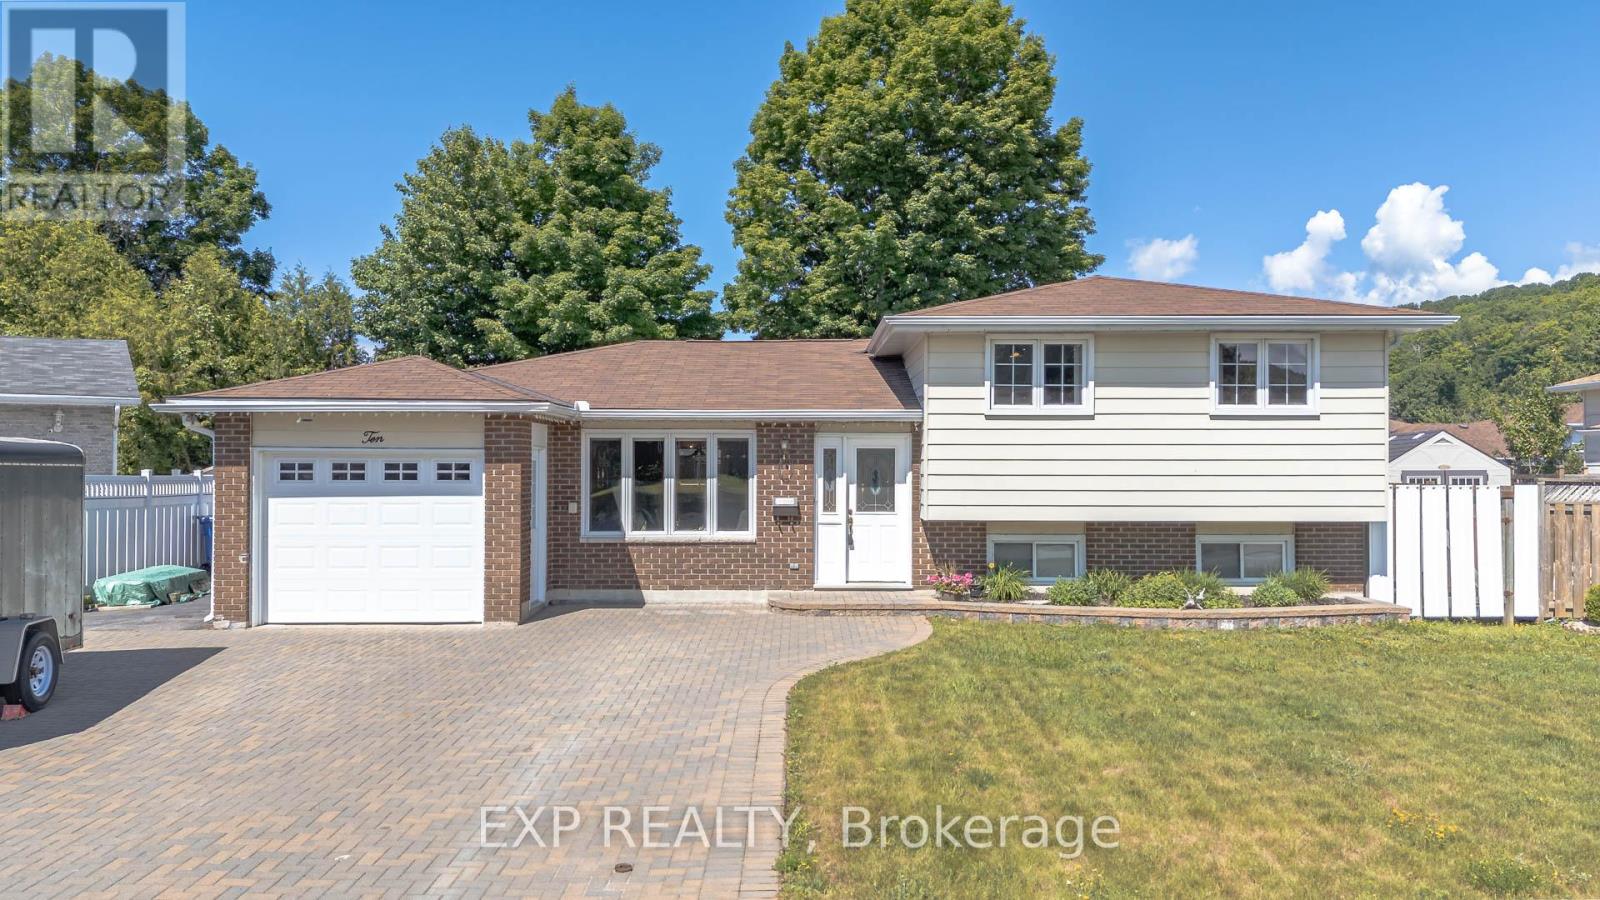
10 Kathryn Crescent
North Bay, Ontario
Lovingly maintained and thoughtfully updated, this inviting home offers the ideal combination of comfort, space, and functionality for growing families.The heart of the home is the beautifully designed kitchen, featuring custom cabinetry, granite countertops, and abundant storage-perfect for preparing family meals or entertaining guests. Elegant crown moulding adds warmth and timeless character throughout the living spaces, while every room reflects true pride of ownership. This smoke-free and pet-free home has been meticulously cared for, offering a clean and welcoming environment for its next owners.Step outside to your private backyard retreat, complete with a heated, partially in-ground above-ground pool, ideal for enjoying warm summer days with family and friends. A large two-door shed provides excellent storage for tools, outdoor equipment, and seasonal items, while the beautiful interlocking six-car driveway offers exceptional curb appeal and plenty of parking for family gatherings and visitors. Additional conveniences like hot water on demand add to the home's comfort and efficiency.Ideally located in one of North Bay's desirable family neighbourhoods, you'll enjoy being just minutes from Nipissing University, Canadore College, and the North Bay Regional Health Centre, making this an excellent choice for families, professionals, healthcare workers, or those looking for convenient access to education and employment. Schools, parks, shopping, and everyday amenities are all within easy reach.Whether you're looking for more space to grow, a place to entertain, or a home where memories can be made for years to come, 10 Kathryn Crescent offers a rare opportunity to own a property that has been truly loved and exceptionally cared for.Come experience the warmth, comfort, and lifestyle this wonderful home has to offer. (id:47351)
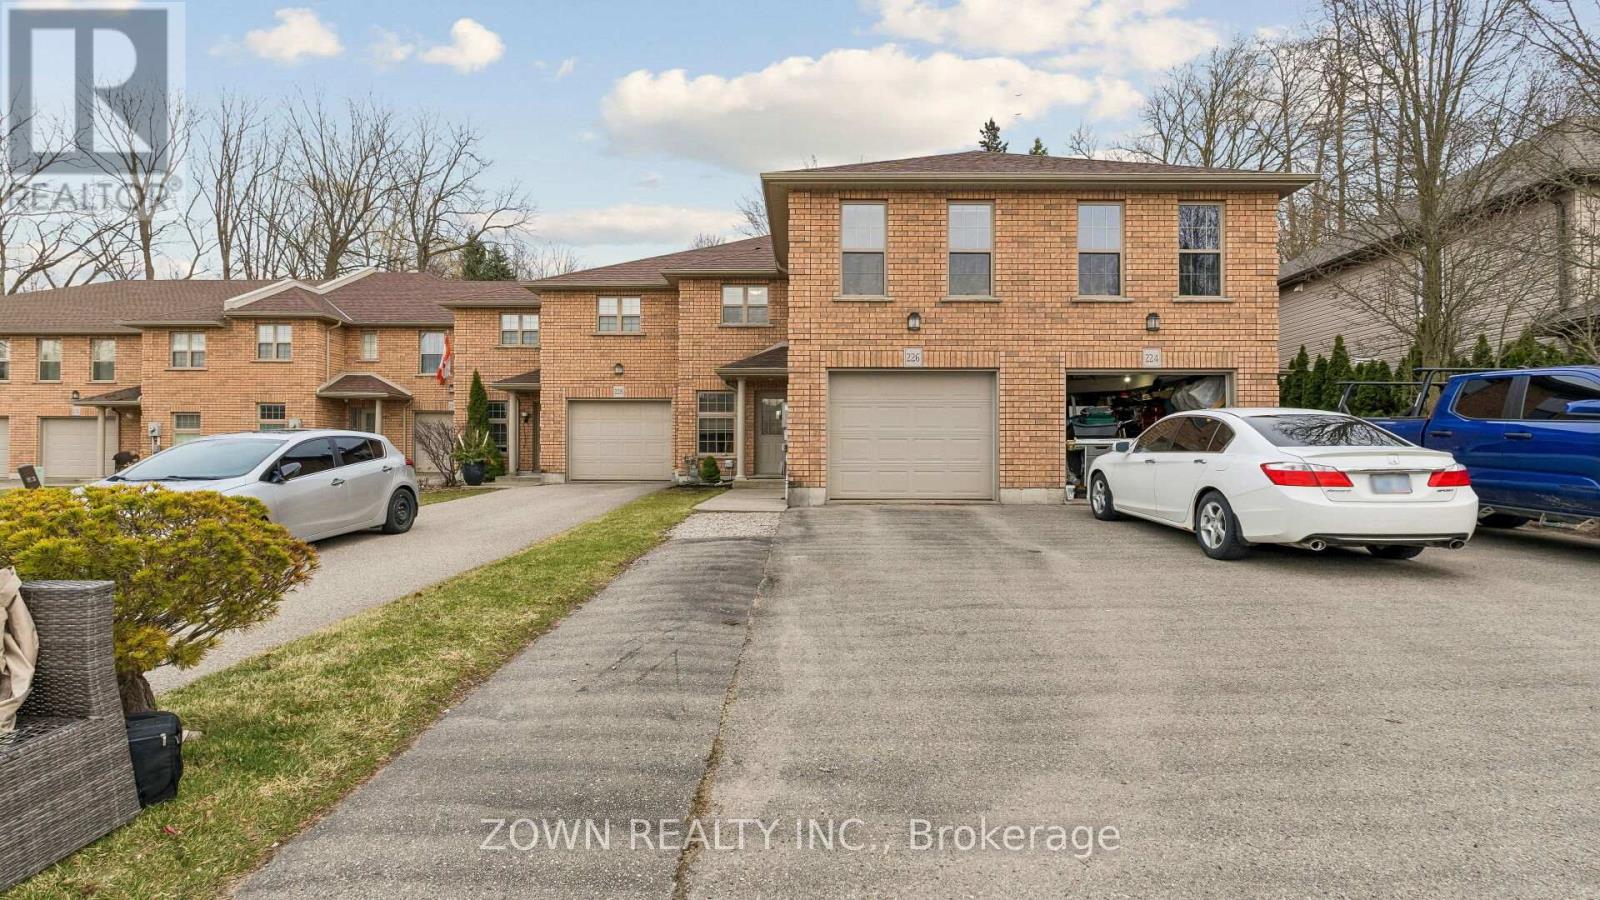
226 Cherry Street
Ingersoll, Ontario
Stylish Freehold Townhome - No Condo Fees! Enjoy easy, affordable living in this beautifully maintained 2-storey brick townhouse with no condo fees-perfect for first-time buyers, downsizers, or commuters alike. Located on a quiet cul-de-sac in a highly desirable school district, this home offers a peaceful setting just minutes from Highway 401.The main level features a bright, open-concept layout with a spacious living and dining area-ideal for everyday living and entertaining. The modern kitchen includes pot lighting, a breakfast bar, and comes fully equipped with fridge, stove, dishwasher, and built-in microwave/range hood. This level also offers two generous bedrooms, including a primary suite with a walk-in closet, along with a 4-piece bathroom featuring double sinks. A large laundry room adds convenience with a washer, dryer, and additional shower. Step outside to your private deck and landscaped yard, complete with armor stone-perfect for relaxing or hosting. The lower level adds incredible versatility with: Inside access from the insulated garage A grade-level foyer A convenient powder room. A spacious L-shaped family room with built-in ceiling speakers-ideal for a home theatre or entertaining Additional features include: Shingles (2020)Gas BBQ hookup Reverse osmosis system Water softener Move-in ready and tastefully decorated throughout-just unpack and enjoy! (id:47351)
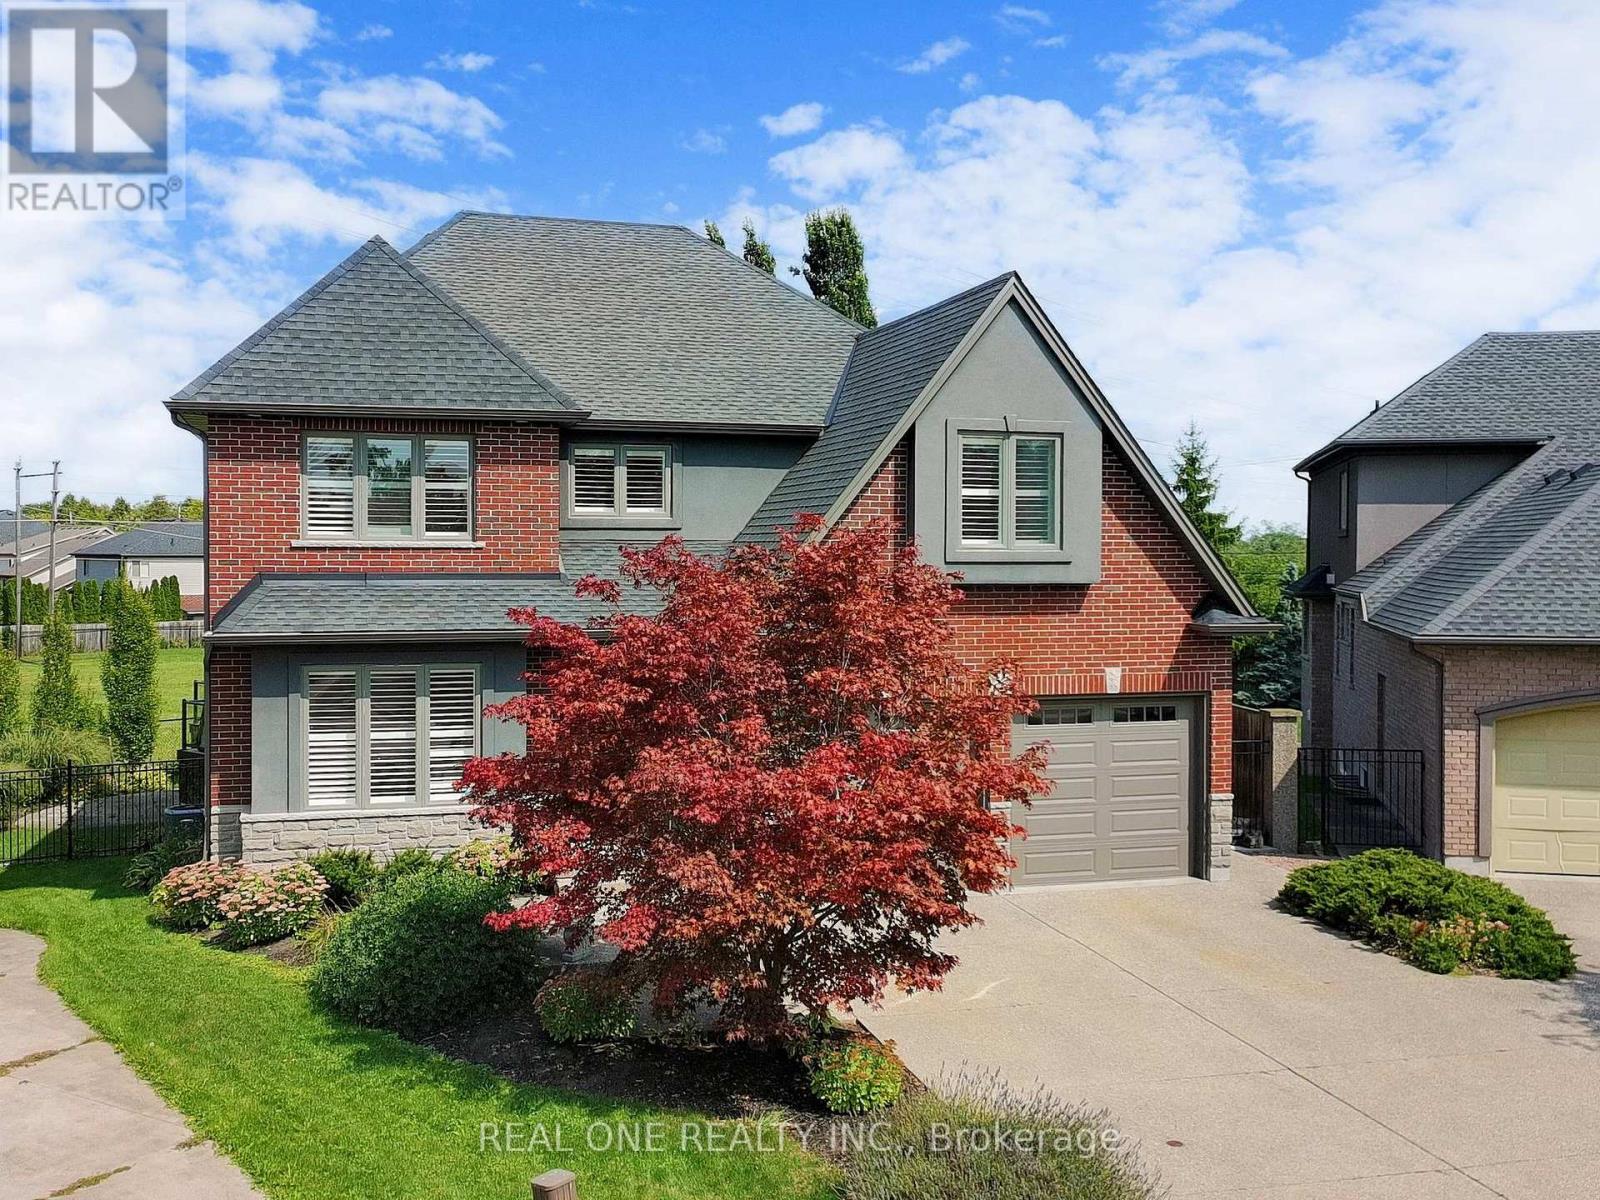
26 Matthews Court
St. Catharines, Ontario
Welcome to this upgraded 4+1 Bedr 5 Bath stunning home with over 3000 sq. ft, perfectly positioned on a oversized pie shape lot backing onto green space, walkout to backyard with large Deck/Gazebo/Saltwater Hottub/Solar heated Pool/Pro Landscaped area ,fully fenced & gate to open greenspace. Inside, the home boasts a bright and spacious layout with newly finish antique farmhouse pine planks on main flr & newer floor on upper & lower levels. Newer modern kitchen is a chefs delight, showcasing stainless steel appliances, stunning massive countertops/ Centre Island, Private main flr Den,Oversized sep. Dining Rm with pot lights & gorgeous chandelier, Playrm on the split 2nd flr, Double door entry to large Master with 5pc Ensuite. Bsmt features a sep. entrance, an oversized bedroom and bathroom, making it ideal for a private suite with extra income potential. This meticulously maintained home is truly move-in ready. Conveniently located close to schools, parks, shopping, and 2km to Block U . (id:47351)
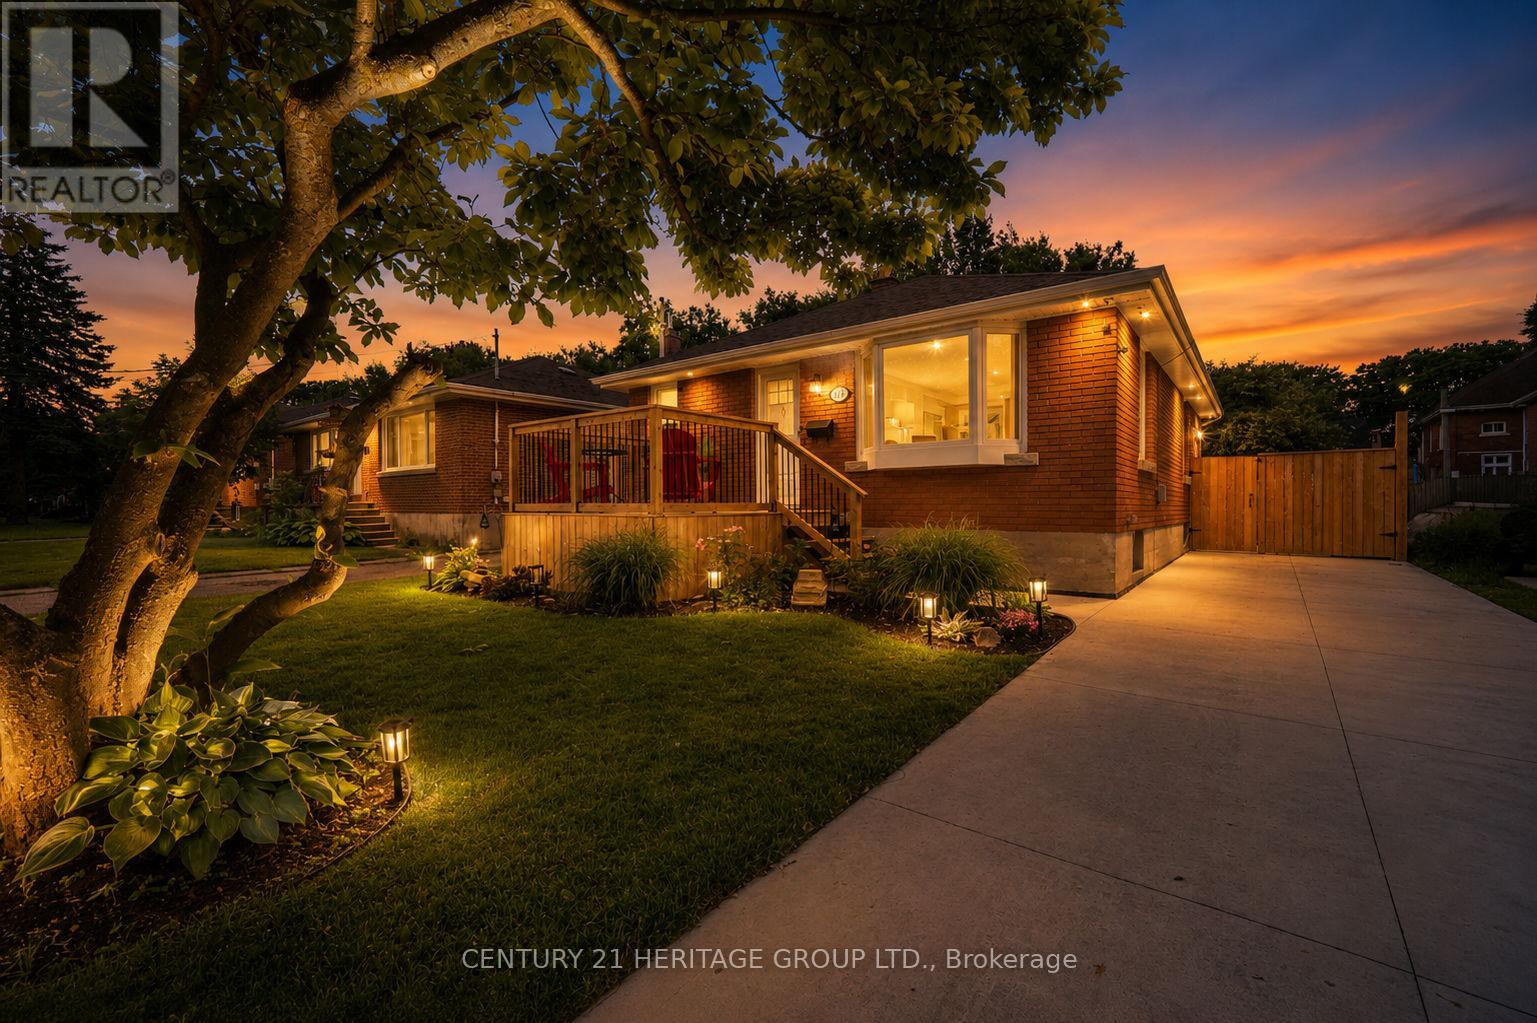
115 Sheridan Street
Brantford, Ontario
Welcome home to this bright, cheerful, updated bungalow offering the perfect blend of comfort, convenience, and worry-free living! This move-in ready 2 bedroom home has been thoughtfully improved with an impressive list of major upgrades, allowing you to enjoy your new home with confidence and peace of mind. From the updated kitchen, living area, and recently finished basement, to newer windows, recently redone roof, soffits and fascia, exterior waterproofing, sump pump installation, and a lovely oversized front porch, the expensive work has already been done for you. The one floor layout offers easy-to-maintain living without sacrificing comfort. Whether you're a first-time buyer, young family, downsizer, or investor, this home checks all the boxes. The partially finished basement significantly expands the living space with a huge multifunctional recreation room perfect for movie nights, entertaining guests, a home gym, office space, or children's play area. You'll also appreciate the dedicated workshop area, ideal for hobbyists and DIY enthusiasts, along with an abundance of storage space. Outside, the property truly shines. Relax on the oversized front porch overlooking the family-friendly park directly across the street, a unique feature that provides beautiful views, added privacy, and no direct neighbours in front. Out back, the large concrete patio creates the perfect outdoor entertaining area, while the massive backyard offers endless possibilities for gardening, pets, kids, or any future enjoyment you could dream of! The long private driveway provides plenty of parking for multiple vehicles, making day-to-day life easy and convenient. Ideally located close to highway access, shopping, restaurants, schools, parks, and everyday amenities, this home offers exceptional value. Bright, welcoming, and packed with costly upgrades, 115 Sheridan Street presents a rare opportunity to enjoy affordable, low-maintenance living without compromising on lifestyle. (id:47351)
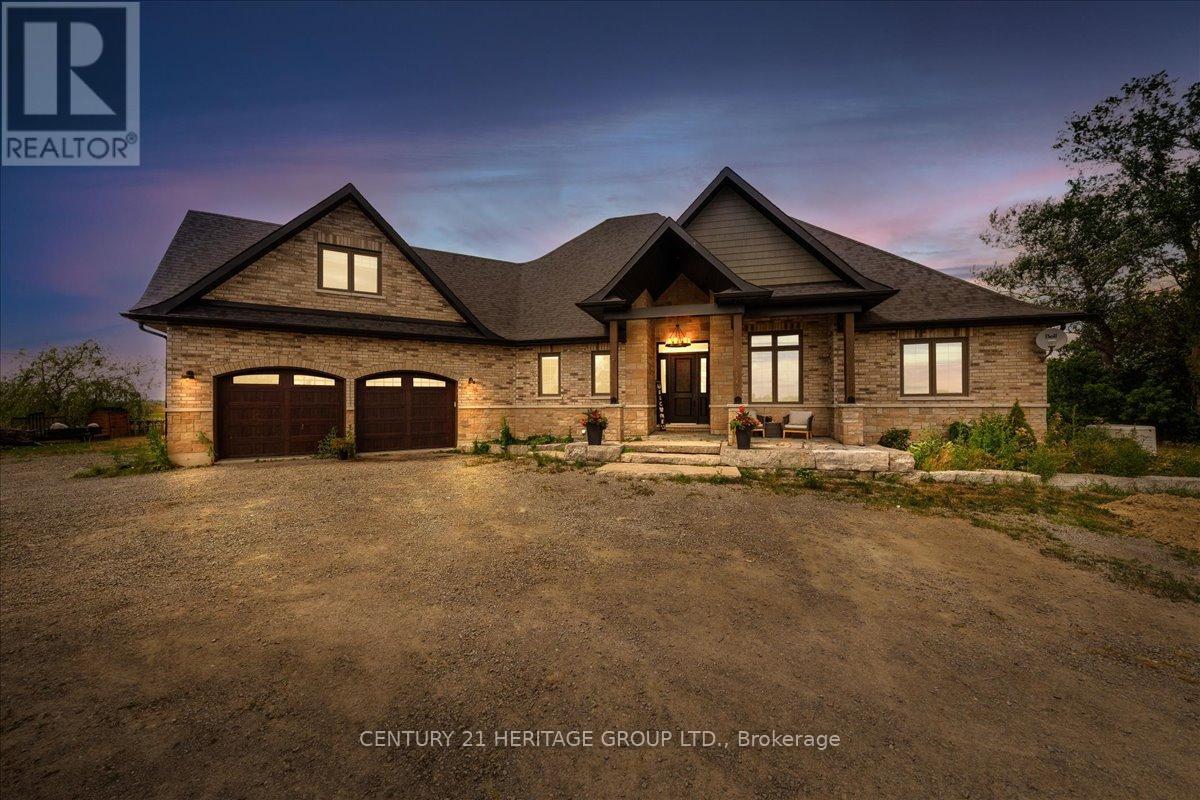
505 Eldon Station Road
Kawartha Lakes, Ontario
A rare opportunity to own a custom estate home at 505 Eldon Station Road, offering the perfect blend of space, comfort, and versatility. Located in the charming community of Woodville and surrounded by nature, this property is ideal as a full-time residence, peaceful retreat, or cottage getaway. Enjoy year-round outdoor activities including hiking, fishing, boating, and snowmobiling, all while being just 1.5 hours from Toronto. Perfect for growing families, the school bus stop is conveniently located directly across from the home, providing easy pickup and drop-off for both elementary and high school students. Offering over 5,100 square feet of total living space, including 2,783 square feet above grade and a fully finished 2,363 square foot basement. The main floor features an open-concept layout with soaring ceilings in the living room, creating a bright and inviting atmosphere that flows seamlessly into the brand-new 2024 kitchen. Designed for both everyday living and entertaining, the kitchen offers abundant storage, generous counter space, and a spacious eat-in area. Completed in July 2025, the newly finished lower level features a large living area with custom built-ins, two spacious bedrooms, a games area, and ample storage. An oversized 22 x 24-foot attached garage adds even more functionality to this remarkable property. Combining luxury, space, flexibility, and family-friendly convenience, this is a truly exceptional place to call home. (id:47351)
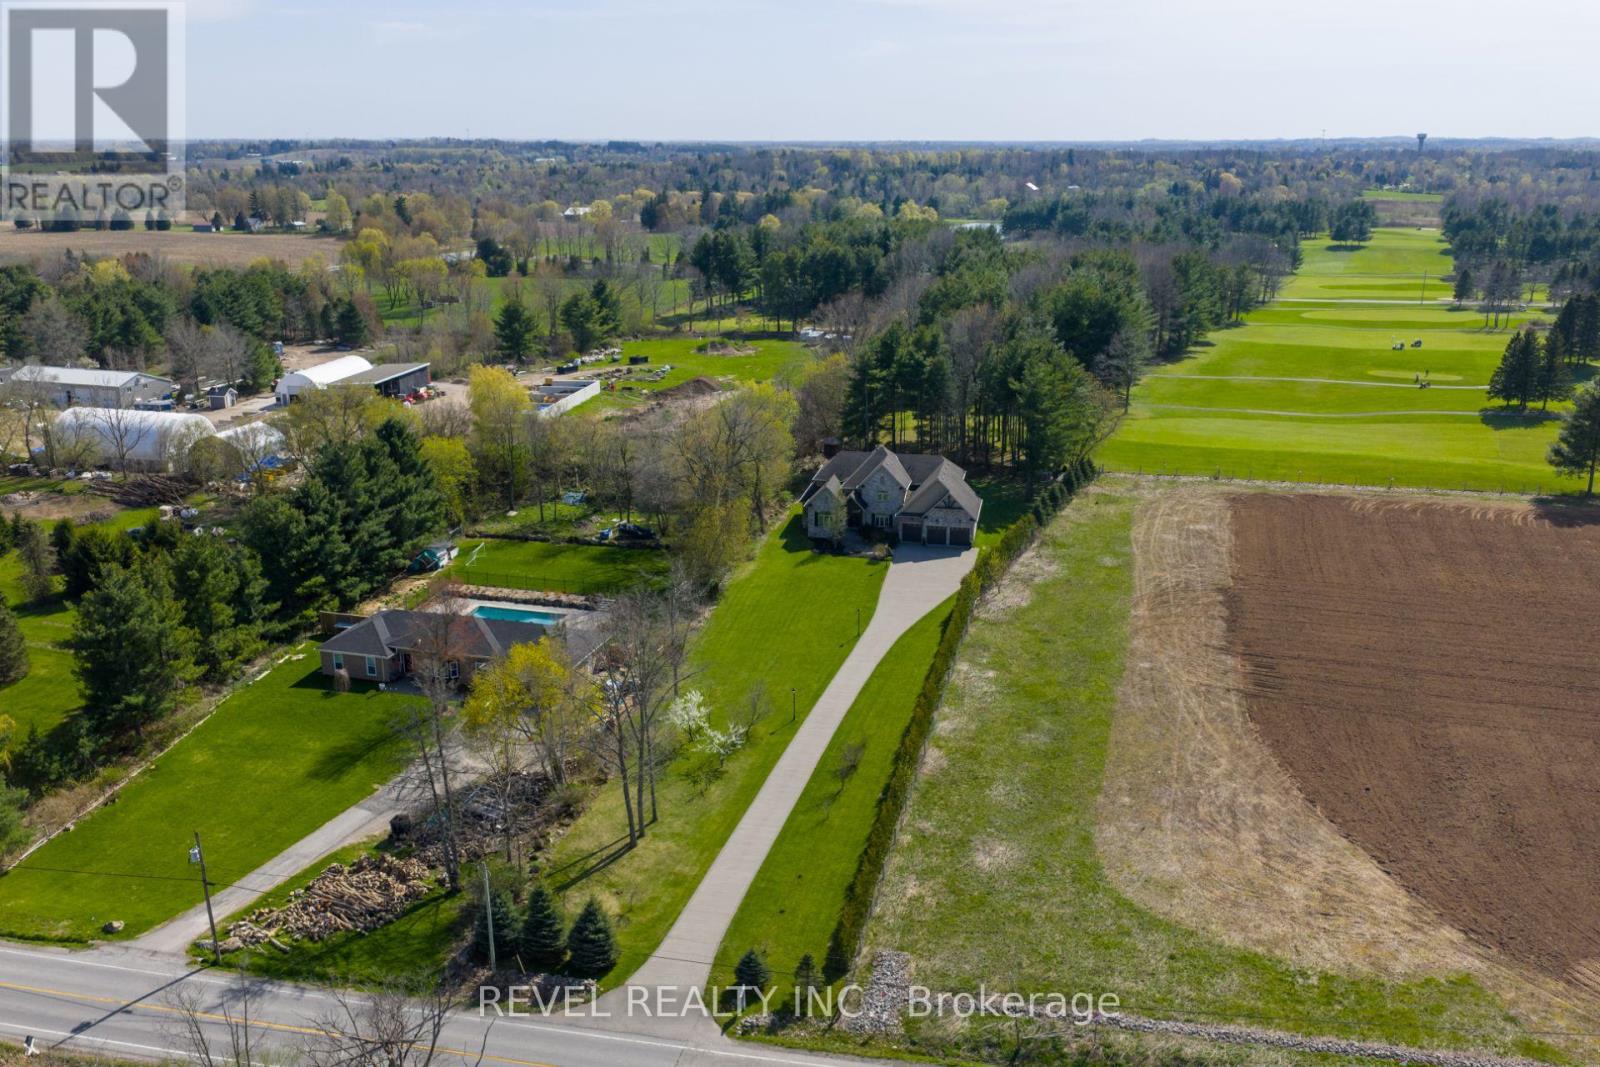
1505 Milburough Line
Hamilton, Ontario
Set On A Spectacular Private 1-Acre Lot, Backing Onto Scenic, Carlisle, Golf Course, 1505 Milburough Line Offers An Extraordinary Blend Of Luxury, Privacy, And Resort-Style Living In The Prestigious Community Of Carlisle. Showcasing 4200 Sq Ft above grade and another 2400 sq ft in the basement, This Custom-Built Stone And Brick Residence Features Exceptional Craftsmanship And Designer Finishes Throughout. Soaring 10-Foot Ceilings, Expansive Windows, And A Stunning Two-Storey Great Room With Stone Fireplace And Exposed Wood Beam Accents Create A Warm Yet Grand Atmosphere Filled With Natural Light From Its Desirable Southwest Exposure. The Chef-Inspired Kitchen Is Designed For Entertaining And Everyday Living With Premium Bosch Appliances, A Large Centre Island, Walk-In Pantry, And Refined Modern Finishes. The Main Floor Primary Retreat Offers A Spa-Like Ensuite With Heated Floors, While The Home Overall Features 4+2 Bedrooms And 4.5 Bathrooms. The Fully Finished Lower Level Expands The Living Space With A Large Recreation Area, Two Additional Bedrooms, Gym Space, 3-Piece Bathroom, And Ample Storage. Outside, The Backyard Is A True Private Oasis Featuring A Heated Latham Fiberglass Saltwater Pool Installed In 2022, Surrounded By Peaceful Views And Mature Landscaping. Additional Highlights Include A 3-Car Attached Garage And Parking For Up To 12 Vehicles. Ideally Located Close To Conservation Areas, Golf Courses, Trails, Dining, And Everyday Amenities, With Convenient Access To Major Highways For Commuters, This Exceptional Estate Offers Luxury Country Living Without Sacrificing Convenience. (id:47351)
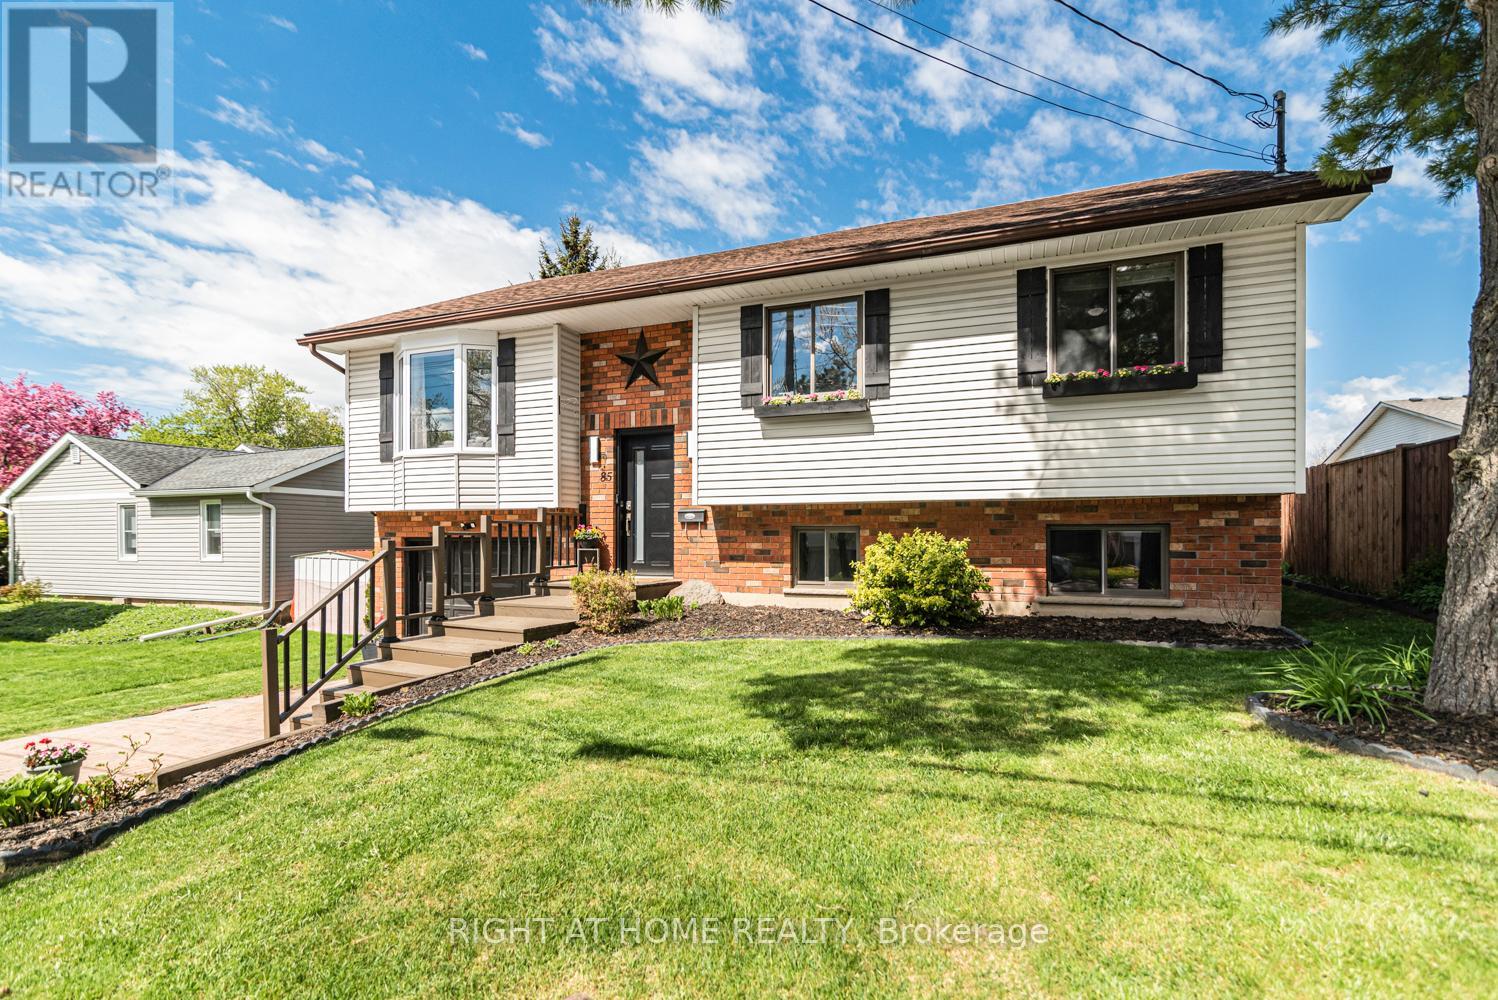
85 Aberdeen Street
Haldimand, Ontario
Client RemarksThis beautifully updated raised bungalow sits on a 50 foot lot in one of Caledonia's most sought after pockets, just steps from the scenic Grand River and the famous Caledonia Fairgrounds. Offering over 2,000 square feet of finished living space across two levels, this 3+1 home is ideal for multigenerational living, a growing family, or anyone needing that extra flexibility.The main floor features three bedrooms, a full bathroom, a spacious kitchen, a bright living room, and a dedicated dining area. The kitchen walks out to a stunning elevated back deck, perfect for entertaining. Completely renovated throughout with new flooring, custom crown moulding, pot lights, refinished cabinetry, new appliances, and a new backsplash. Both bathrooms have been fully renovated top to bottom. The home is quiet, car friendly, and surrounded by top rated elementary schools and daycares, with groceries and everyday amenities just minutes away.The lower level adds a generous fourth bedroom, a second full bathroom, and a large utility room, all with excellent ceiling height and natural light making it feel nothing like a typical basement.Caledonia is a charming community along the Grand River with a true small town feel. Parks, a library, recreation centre, and places of worship are all nearby. Highway 54 and Highway 6 keep you well connected to Hamilton, Brantford, and beyond. Attached garage, interlock driveway, and parking for three. (id:47351)
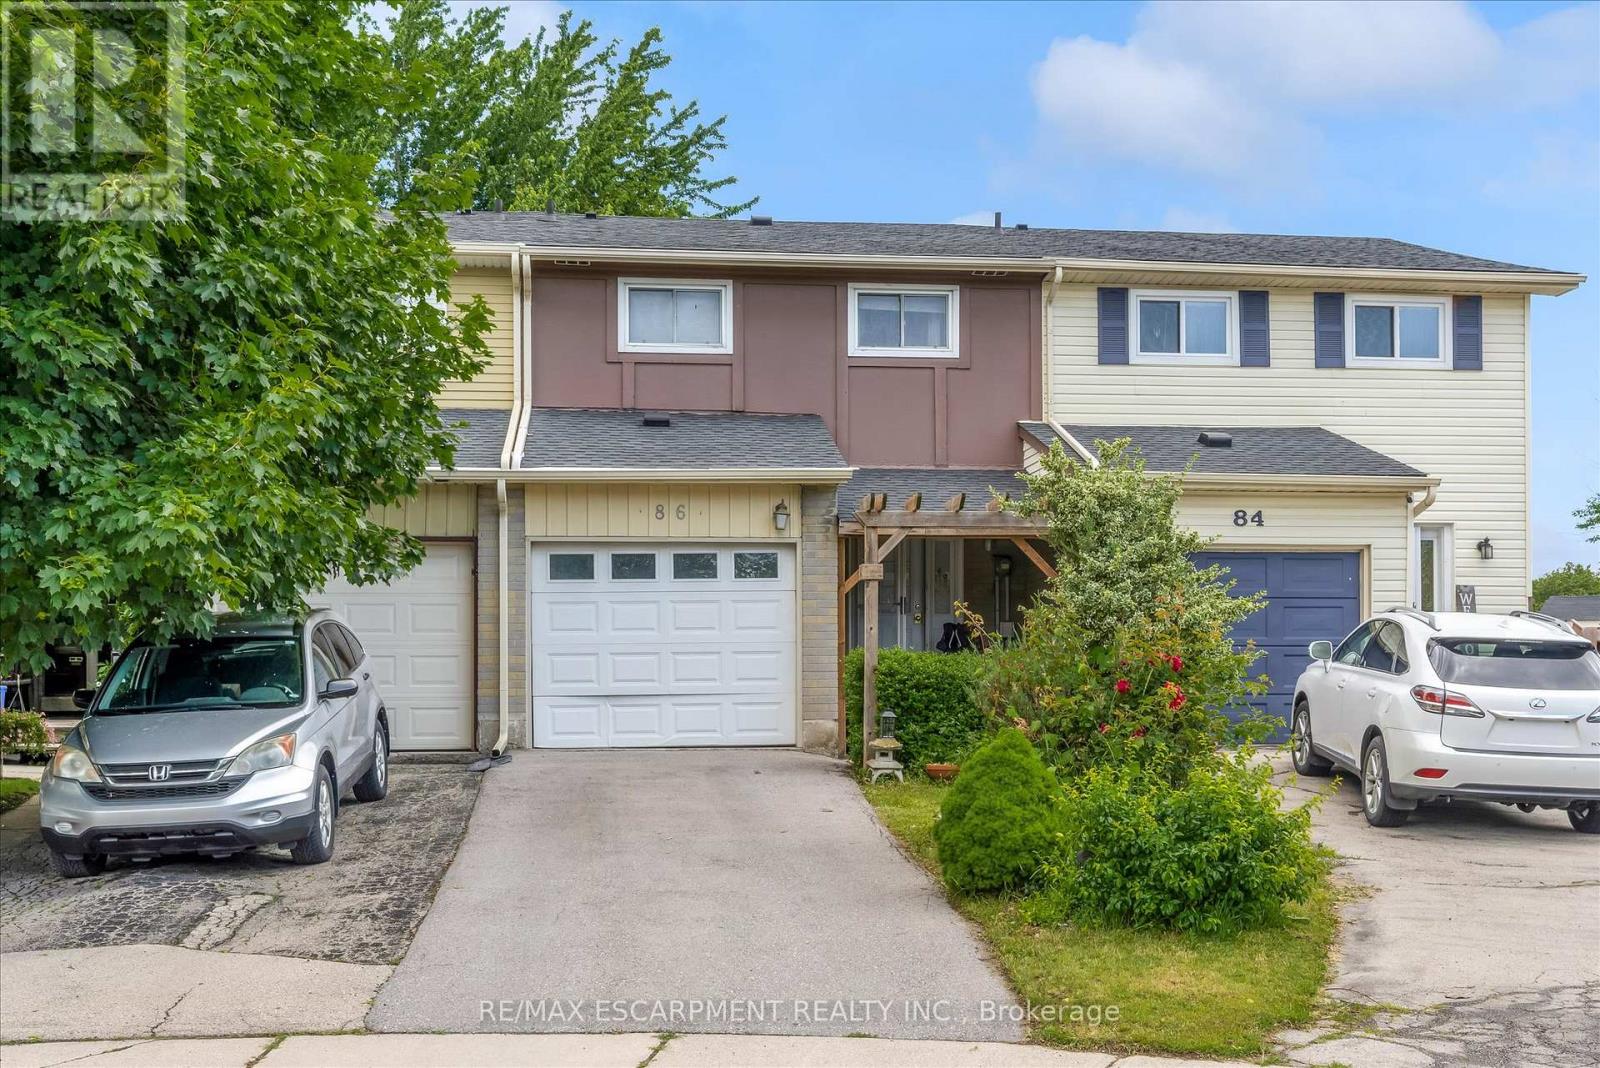
86 Golden Orchard Road
Hamilton, Ontario
Welcome to 86 Golden Orchard Road, a rare freehold townhouse in one of Hamilton Mountain's most sought-after west mountain communities. Offering exceptional value, modern updates, and a highly convenient location, this beautifully maintained home is perfect for families, professionals, and first-time buyers alike. Ideally situated just one minute from highway access, this property provides easy commuting while being close to schools, parks, shopping, restaurants, and all essential amenities. Pride of ownership is evident throughout this move-in-ready home. Major updates include a new roof (2021), furnace (2022), driveway (2023), and fence (2026), providing peace of mind for years to come. The thoughtfully modified garage has been professionally converted into a versatile space featuring a convenient 2-piece washroom and additional office, den, or storage area-perfect for today's work-from-home lifestyle or growing family needs. Step outside to discover an impressive oversized backyard, offering ample space for entertaining, gardening, children to play, or simply relaxing in your private outdoor retreat. With very few freehold townhomes available in this desirable Hamilton Mountain location, this is a rare opportunity to own a well-maintained property that combines comfort, functionality, and convenience. Don't miss your chance to call this exceptional home your own. (id:47351)
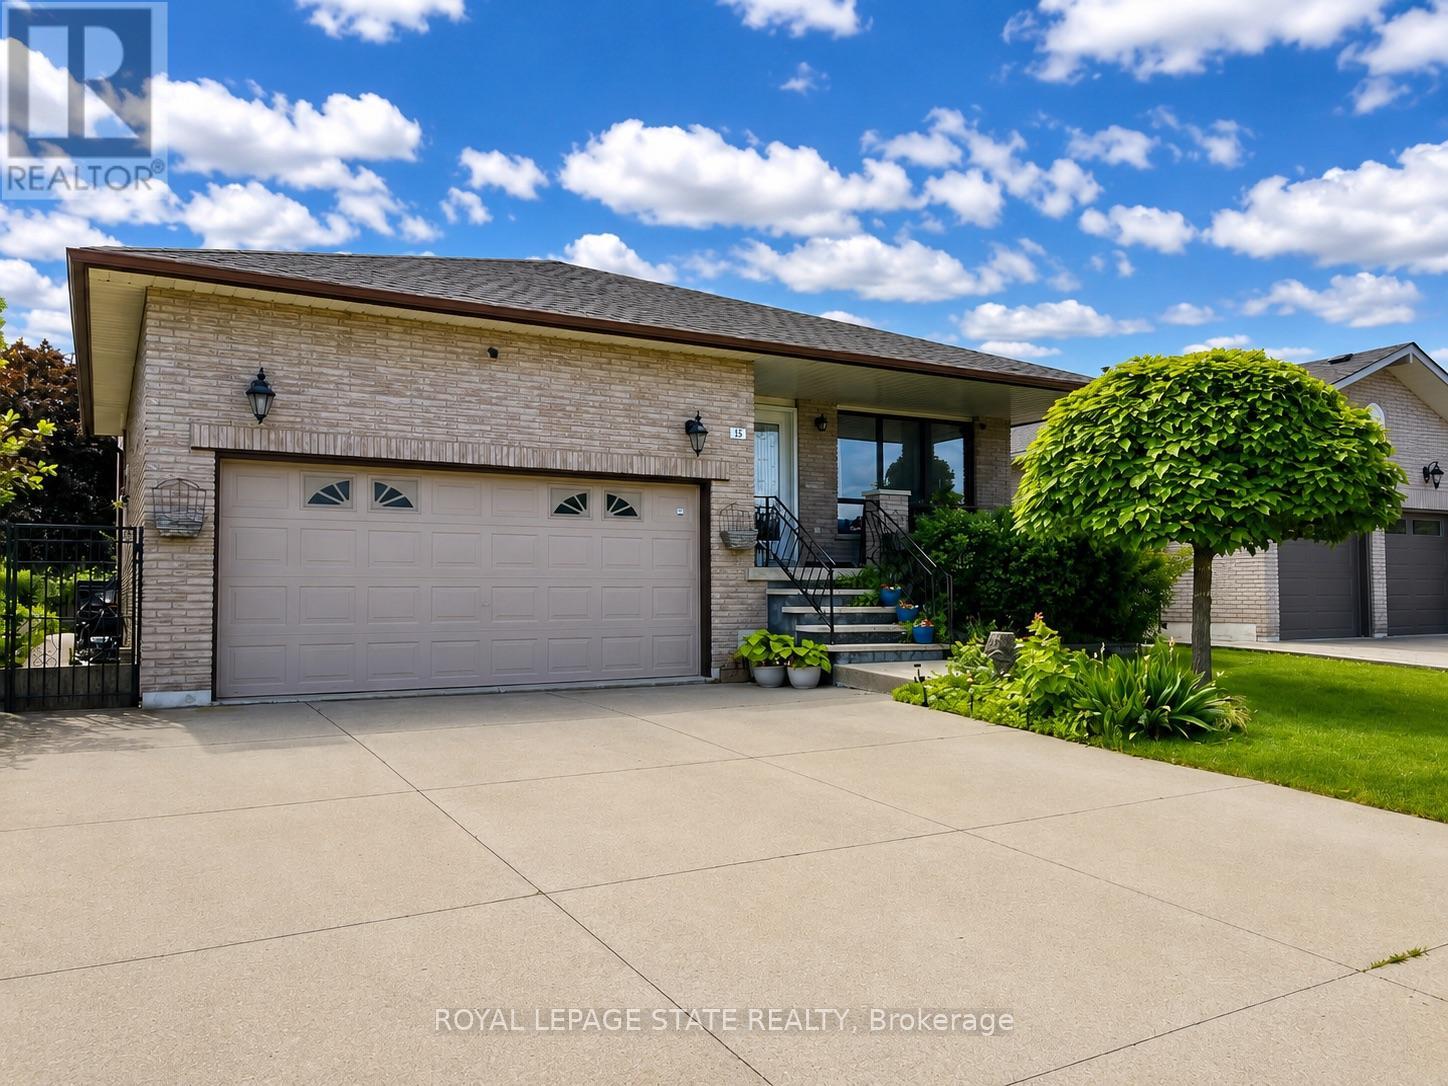
15 Ellen Avenue
Hamilton, Ontario
Welcome to 15 Ellen Ave. This spacious 5-level backsplit offers exceptional versatility and room for the whole family. Featuring 4 bedrooms and 2 full bathrooms, this well-maintained home presents an excellent opportunity for a potential in-law setup, complete with a separate staircase from the garage providing convenient access to the lower level. Recent updates include the A/C (2017), hardwood flooring in the family room (2017), shingles (2017) and upper bedroom-level windows (2021). Enjoy the convenience of being just a short walk to a nearby park, while also being ideally located close to Eastgate Square, St. Joseph's Healthcare Hamilton, schools, amenities, and offering easy access to major highways for commuters. A fantastic opportunity in a sought-after East Hamilton neighbourhood! RSA. SQFTA. (id:47351)
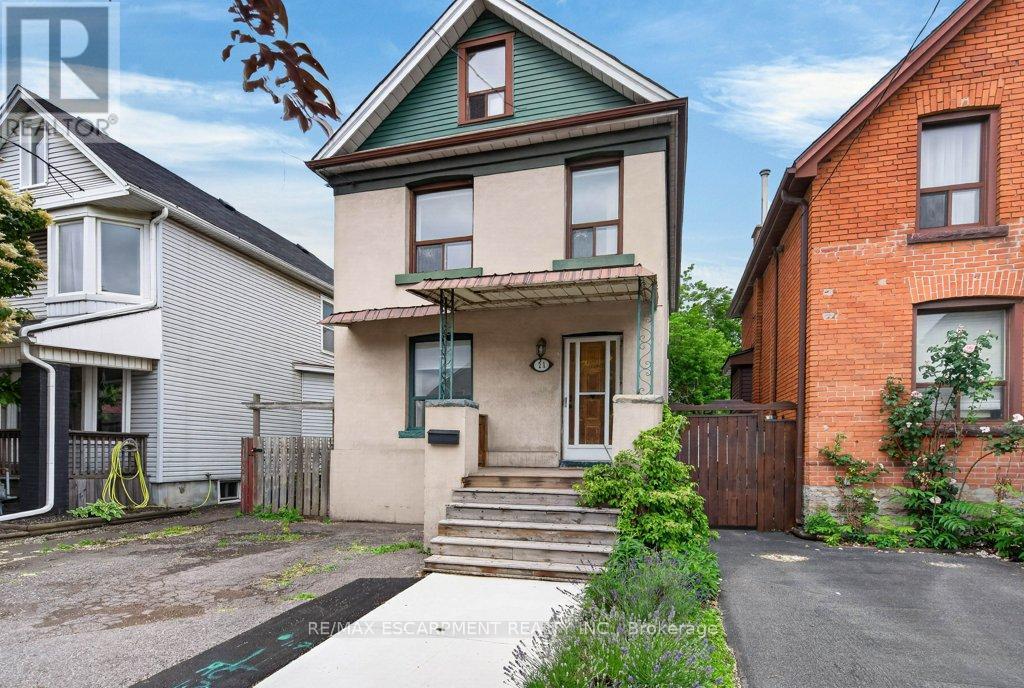
21 East Bend Avenue N
Hamilton, Ontario
Welcome to 21 East Bend Avenue N, a beautifully refreshed detached home in Hamilton's sought-after Crown Point neighbourhood. Offering over 1600 sq. ft. of finished living space across 2.5 storeys, this move-in-ready property combines character, flexibility, and thoughtful updates throughout. The bright and inviting interior features a versatile main-floor bedroom, spacious living and dining areas, fresh paint throughout and new interior finishes. The eat-in kitchen offers abundant cabinetry, generous counter space, stainless steel appliances, and custom banquette seating. A bright main floor office overlooks the private backyard with mature trees. Upstairs, you'll find two spacious bedrooms, convenient second-floor laundry, and a well-appointed 4-piece bathroom. The finished third floor loft/bonus room adds valuable living space, for a studio, playroom, office, fitness area, or guest retreat. Major improvements completed in 2026 include replacement of the lead water service line, new appliances, electrical upgrades, HVAC improvements, interior updates throughout the home, and a new front walkway. Outside, enjoy a fully fenced backyard with a deck, garden space, storage shed, and driveway parking. Ideally located just steps from Ottawa Street's shops and restaurants, Gage Park, schools, and transit. This home offers an exceptional opportunity for first-time buyers, growing families, professionals, or investors. Come and take a look today! (id:47351)
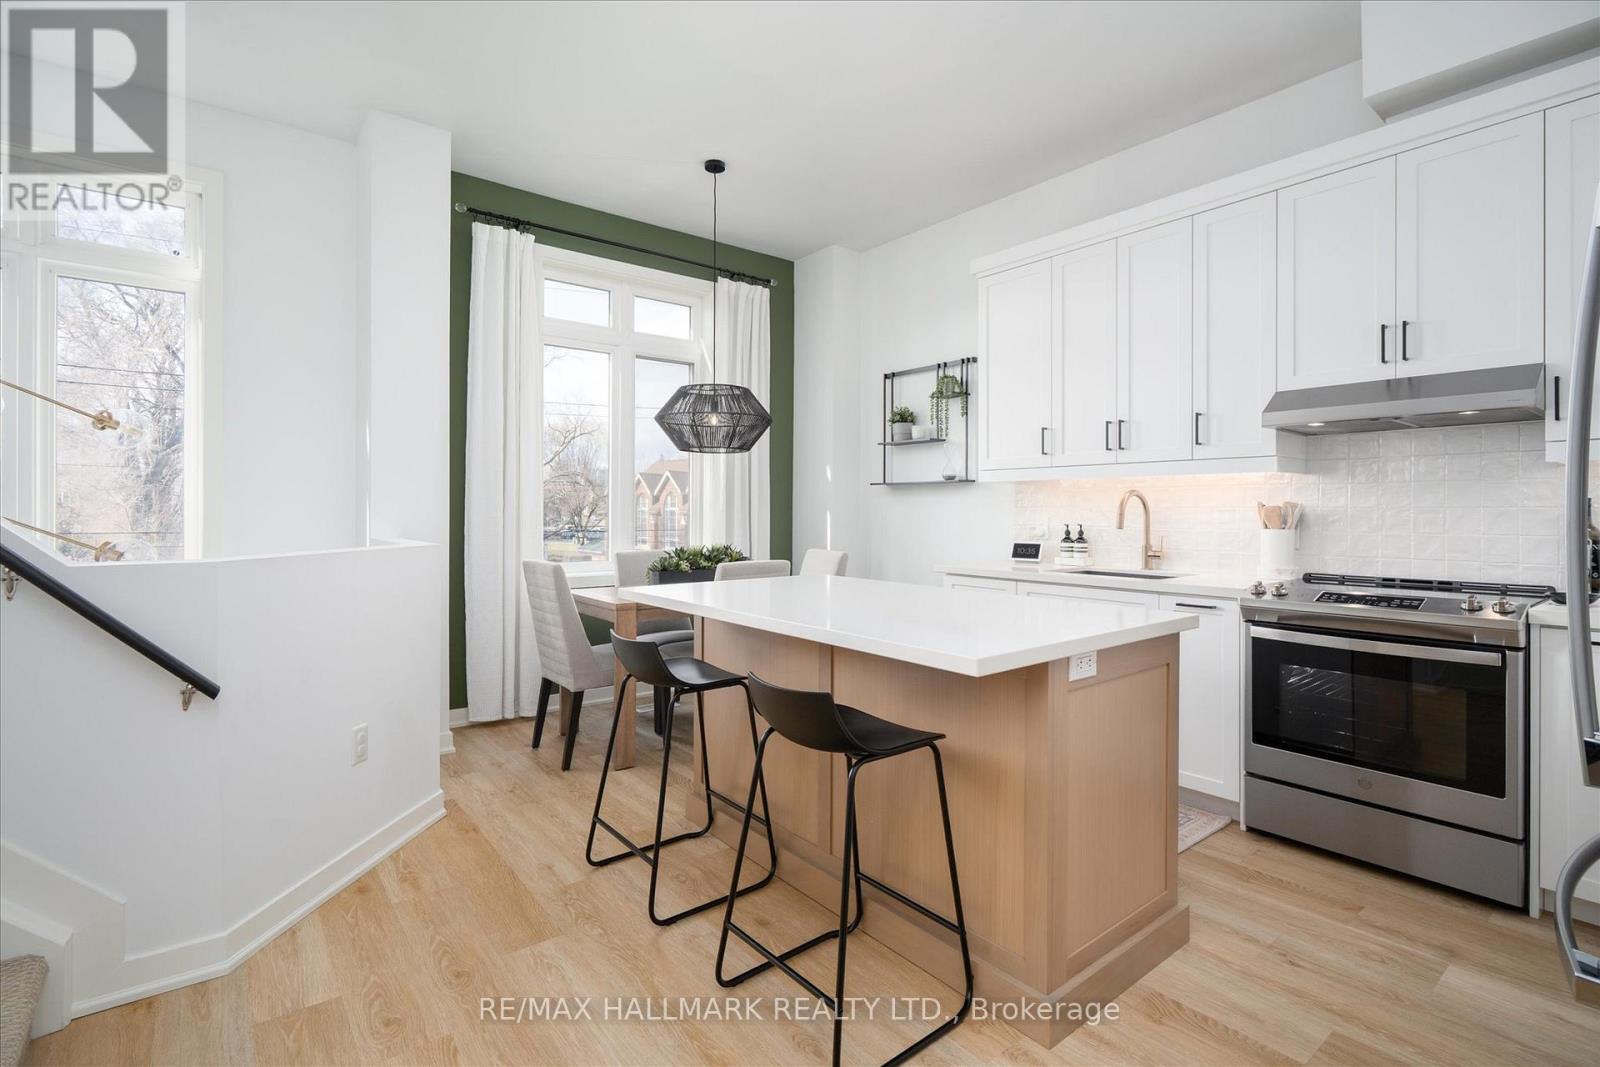
53 Wood Street E
Hamilton, Ontario
Imagine stepping out your front door and being minutes from Hamilton's waterfront, vibrant cafés, acclaimed restaurants, and one of the city's most exciting urban communities-then returning home to a beautifully renovated, designer-inspired space that feels effortlessly modern and move-in ready. Welcome to 53 Wood St E, a thoughtfully designed three-storey detached home in Hamilton's thriving North End. Built in 2018 and extensively renovated in 2023, this exceptional residence seamlessly blends contemporary style, functional living, and an unbeatable location.Inside, the stunning custom Barzotti kitchen serves as the heart of the home, featuring Caesarstone quartz countertops, premium finishes including maple interiors, a large white Oak island, and a Silgranit sink. Soaring ceilings, oversized windows, and a dramatic third-floor skylight flood the home with natural light, while over $45,000 in upgrades create a refined designer aesthetic throughout.The intelligent floor plan offers distinct living, entertaining, and private spaces across three levels. With three spacious bedrooms - one of which is adjacent to the kitchen offering versatility for a flex, home office or guest suite, three beautifully appointed bathrooms, and convenient upper-level laundry, the home adapts effortlessly to modern living. The primary retreat offers a large bedroom and an updated kitchen suite featuring double sinks.Located in one of Hamilton's most connected and rapidly growing neighbourhoods, you're moments from Pier 8, waterfront trails, Williams Fresh Cafe, James Street North, and the vibrant downtown core. With quick access to West Harbour GO, Highway 403, and the QEW, commuting throughout Hamilton, Burlington, and the GTA is seamless.Offering the style, space, and lifestyle today's buyers are seeking, this turnkey home presents a rare opportunity in one of Hamilton's most desirable neighbourhoods! (id:47351)
4090 Pelmo Park Drive E
Port Hope, Ontario
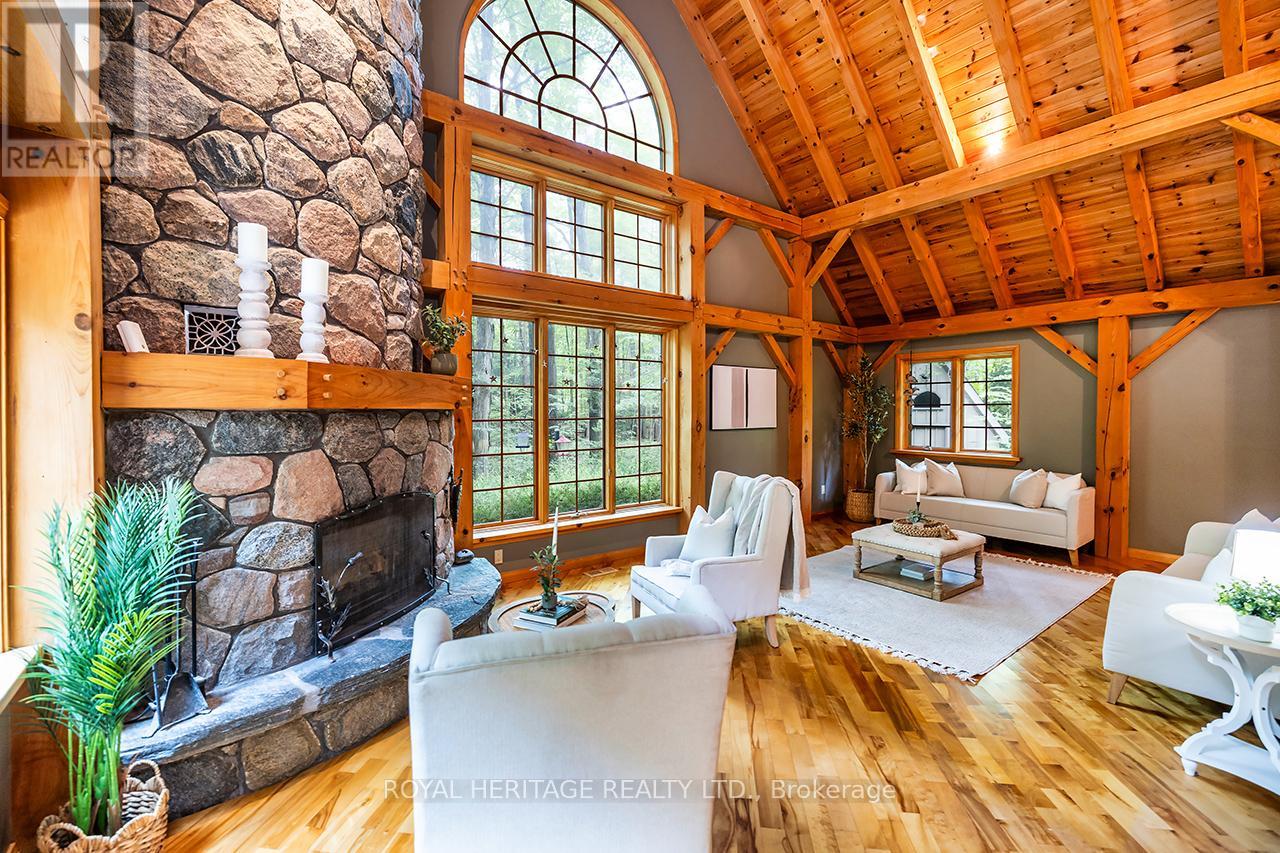
Tucked Away in Rural North Port Hope on a sought-after street, this well-built Custom Home sits on 2 private acres and was made for those who value peace, privacy, and quality. The floor-to-ceiling stone fireplace anchors a warm and inviting living room, while large windows throughout frame nature in every direction, birds, trees, and quiet as far as you can see. Step outside onto the large deck and take in the beauty of your surroundings, whether you're starting your morning with a coffee or winding down at the end of the day. Whether you're looking for the perfect getaway, planning your retirement escape, or searching for a forever home away from the hustle and bustle, this property checks every box. Natural gas and a Generac system(installed 2020) mean you're never roughing it, and a new water filtration system( June 2026) adds confidence for years ahead. 2 Fire places to Enjoy. Main floor Bedroom is Large and can be your Primary. With 2 acres and room to expand, the possibilities are yours to shape. Come breathe a little slower, this is what you've been looking for. (id:47351)
70d - 582 Seneca Drive
Fort Erie, Ontario
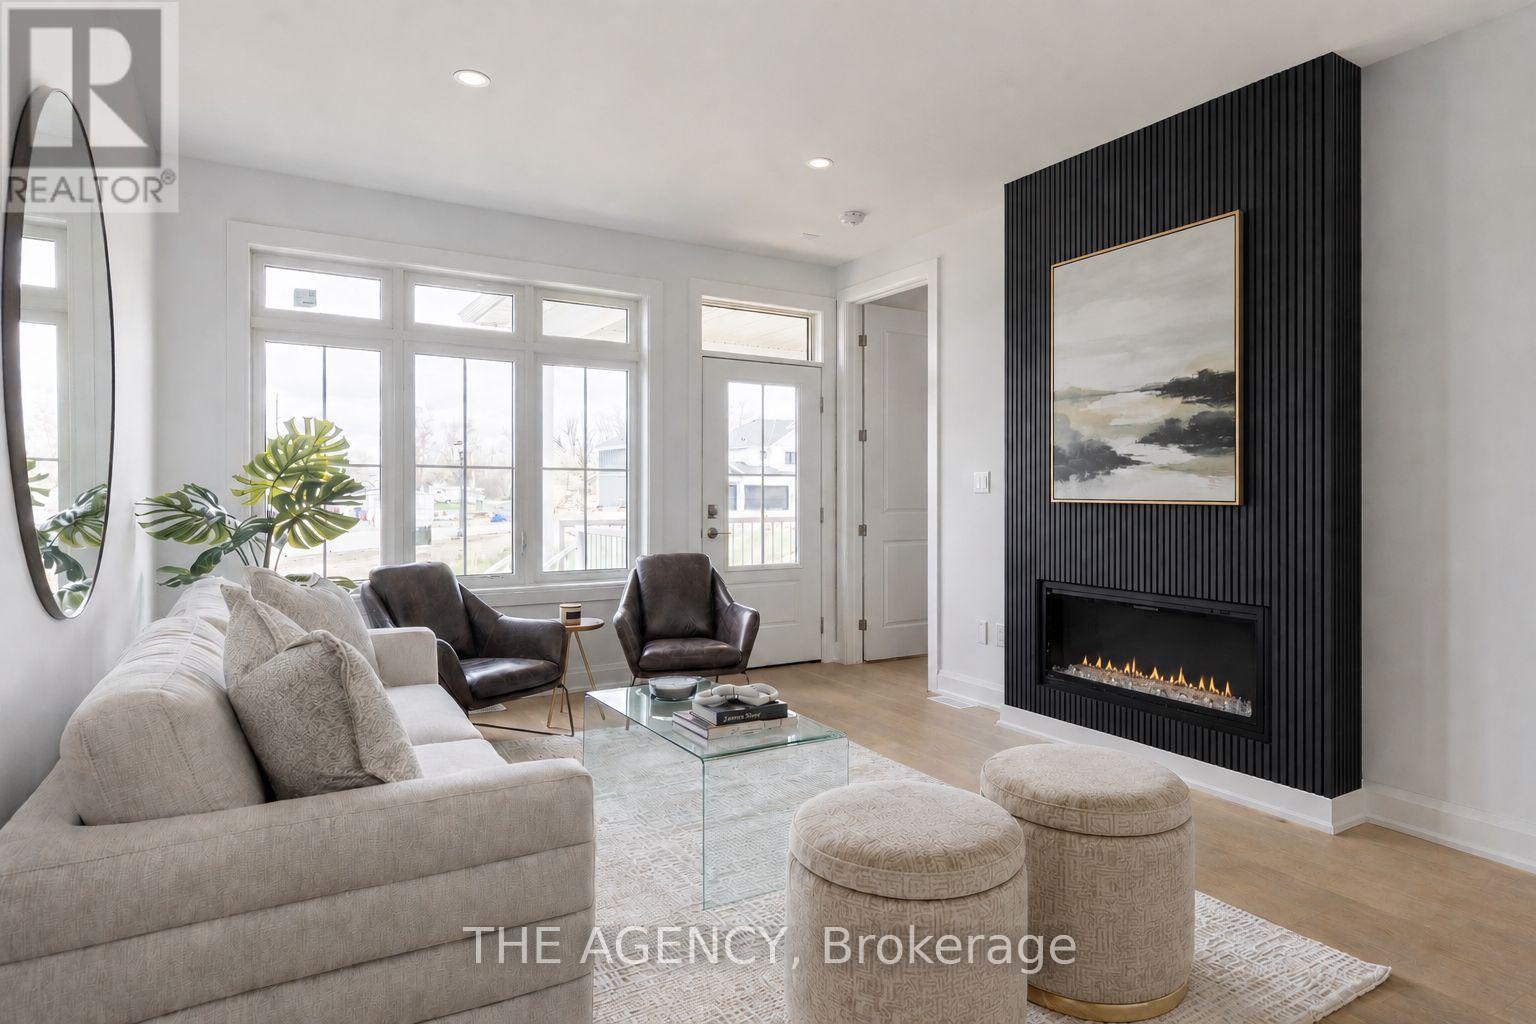
Welcome to your Brand New Home located in the sought after development of Harbourtown Village. Live close to the beach in this 1233 Finished Sqft with an additional 902 Sqft Basement Space. No Condo Fees! 2 Bed 2 Bath with Ensuite, Walk-in Closet, 9'Ceilings, 8' Doors, Hardwood Throughout, Fireplace, and an Open Concept Gourmet Kitchen. Built by one of Niagaras most trusted builders - Silvergate Homes. High Quality Build, Tarion warranty included, Energy Certified for the Best Efficiency. This is your chance to settle into easy coastal living and spend more time enjoying the beach, trails, and sunsets - not renovations. Opportunity to add a finished Basement. (id:47351)
55 Eastbury Drive
Hamilton, Ontario
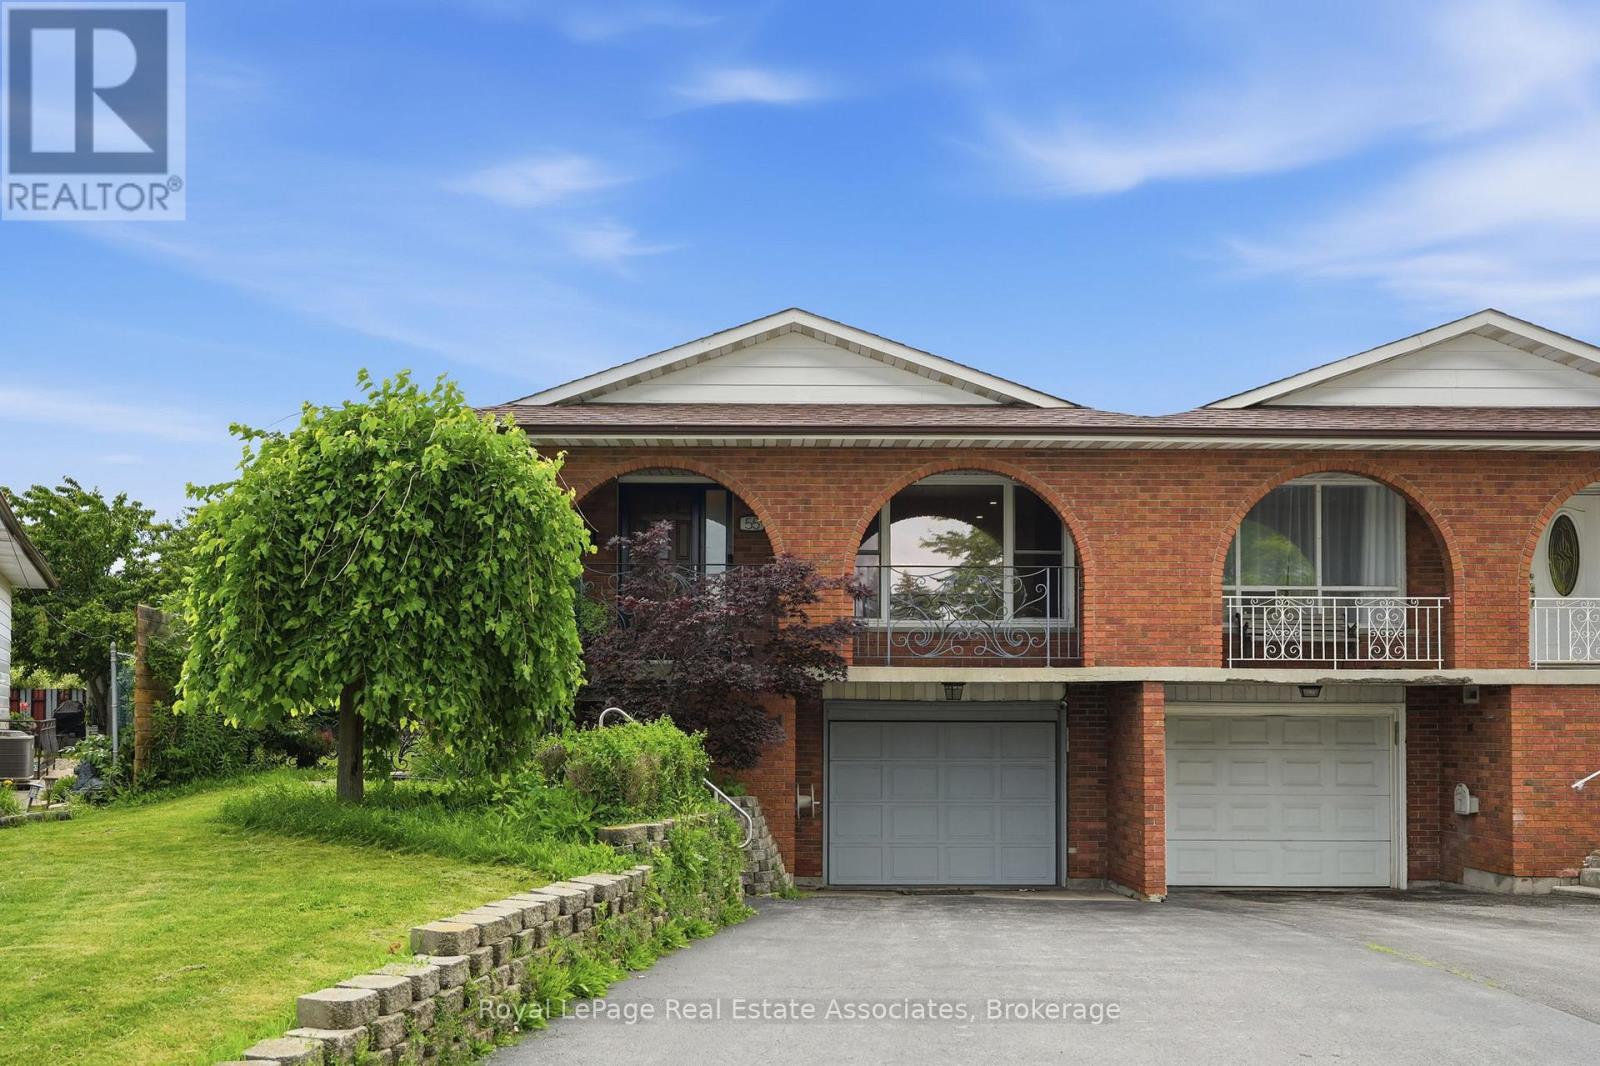
Welcome to 55 Eastbury Drive, a charming 3+1 bedroom, 2 bathroom raised bungalow nestled on a quiet, family-friendly street in desirable Stoney Creek. This move-in ready semi-detached home offers a spacious eat-in kitchen with excellent separation from the living area, creating a functional layout perfect for everyday living and entertaining. The bright combined living and dining room features pot lights throughout and enjoys beautiful views from the front window. The inviting front porch offers a peaceful spot to relax, much like a private balcony. The main level features three generous bedrooms and an updated 3-piece bathroom. Downstairs, the finished basement provides additional living space with a large fourth bedroom, a second 3-piece bathroom, and a cozy family room complete with a built-in fireplace and custom cabinetry. A separate entrance to the basement creates excellent in-law or income potential, offering the opportunity to create an additional living suite for extended family or future rental income. Step outside to an impressive backyard with endless possibilities: host summer gatherings, grow your own fruits and vegetables, enjoy evening campfires, or simply fire up the BBQ and unwind. This home, complete with an attached garage, offers both comfort and convenience. Located on a quiet, non-through street in a friendly neighbourhood, it's an ideal setting for families, with a nearby elementary school, park, and plenty of space for kids to play. Close to shopping, schools, the QEW, Lake Ontario, and waterfront trails, this is a wonderful opportunity to enjoy all that Stoney Creek has to offer. (id:47351)
48 Pleasant View Crescent
Kawartha Lakes, Ontario
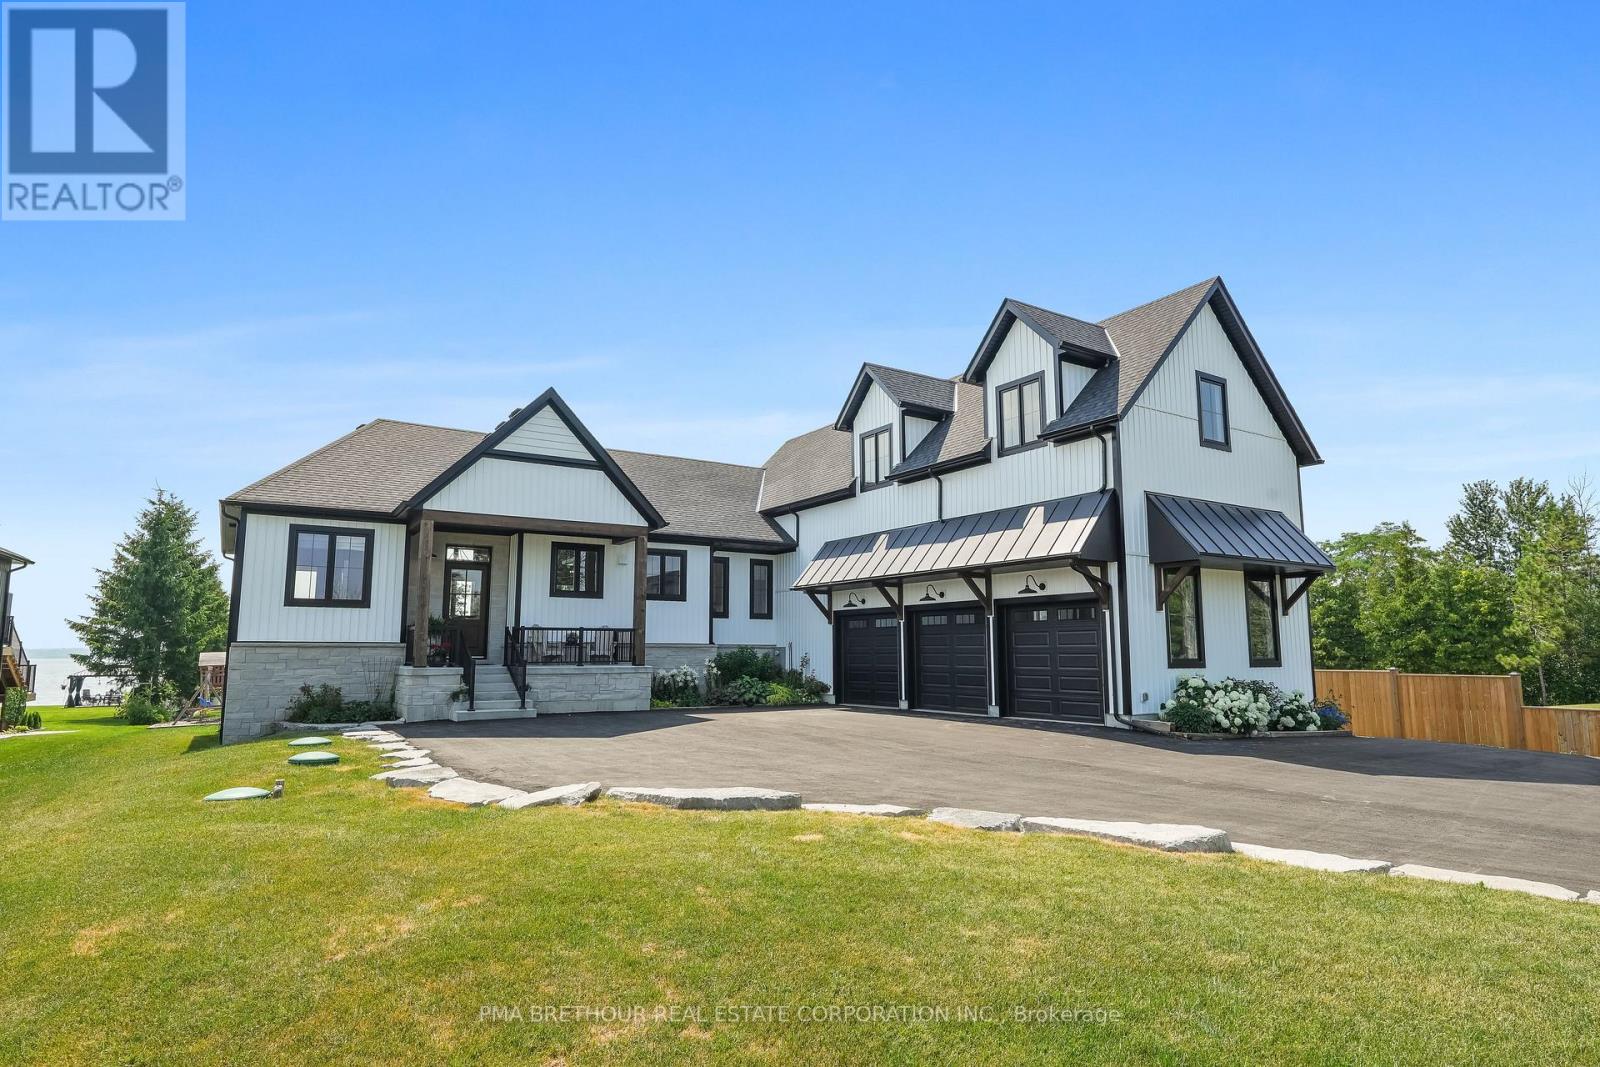
Luxurious Waterfront Living on Lake Scugog! This extraordinary custom-built masterpiece by Jeffery Homes sits on a premium 89' x 376' lot featuring breathtaking south-facing open water views. Designed for the discerning buyer, the interior boasts soaring 18ft cathedral ceilings in the Great Room and 9ft ceilings throughout the main floor and finished above grade basement. Entertain in style with a versatile multi-purpose outbuilding-perfect for a lakeside cabana, games room, or elite toy storage-featuring French doors and oversized sliders opening directly to the water. This tech-forward home is equipped with in-floor heating, a tankless boiler system, air-to-air heat pump, and a hardwired full Generac generator for total peace of mind. The gourmet main floor kitchen is complemented by a fully finished basement featuring a second kitchen/bar area. Premium upgrades include a 4-year-old septic, UV water filtration, 200-amp service, and a garage roughed-in for heat. Included: 2 sets of appliances (main/basement), projector & screen, and all ELFs. Truly a "forever home" where luxury meets the lake! (id:47351)
A - 107 Rita Crescent
Kawartha Lakes, Ontario
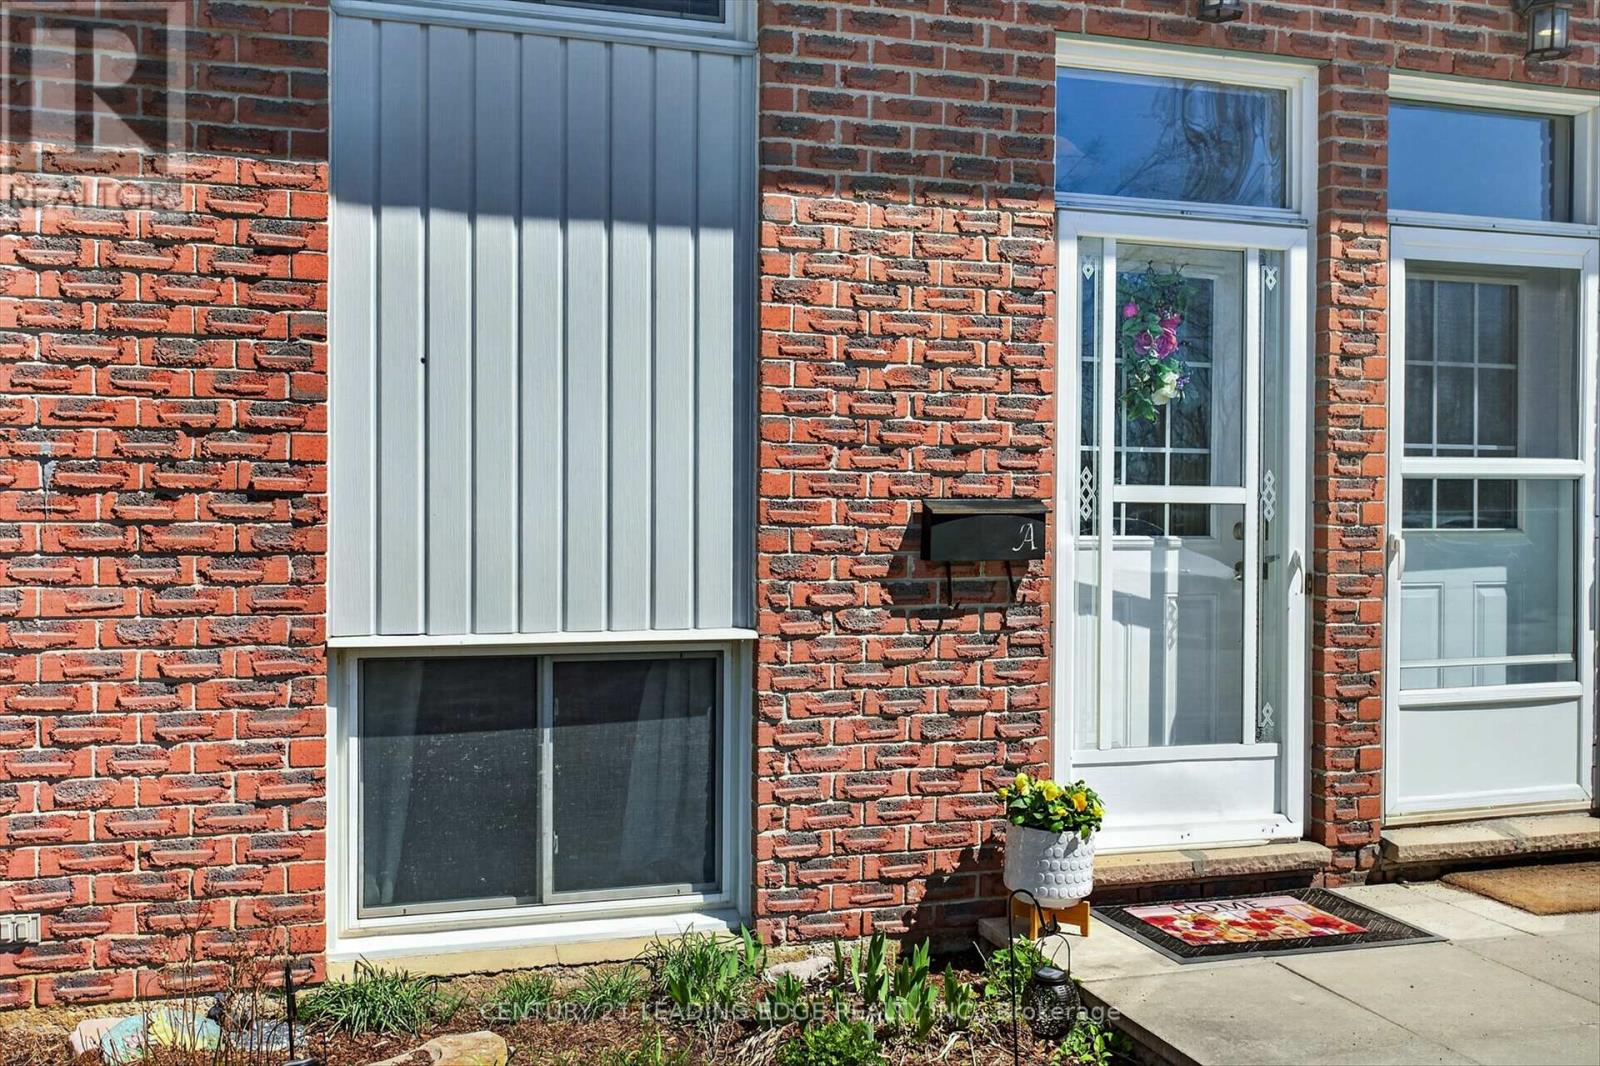
Affordable Living 2 Bedroom Condo with lovely modern updates. This home would be perfect for first time home buyer or retired. 2023 updated new kitchen w/quartz countertops & stainless steel appliances, updated Laundry room and bathroom flooring toilet and vanity. Enjoy the sunlight that fills this upper unit with large south & west facing windows. Hardwood floors in the living room, dining room & hallways. King sized primary bedroom. plenty of room to tuck things away in huge storage closet. Shared garden shed for storage. Greenspace outside your door for BBQing or lounging in the sun. Pet Friendly! Located within walking distance to Omemee Beach park & 15 minutes to Lindsay and 20 mins to Peterborough. Hydro 2025 $1,500 Sewer $550, "Motivated Seller" (id:47351)
2 Ireland Place
Guelph, Ontario
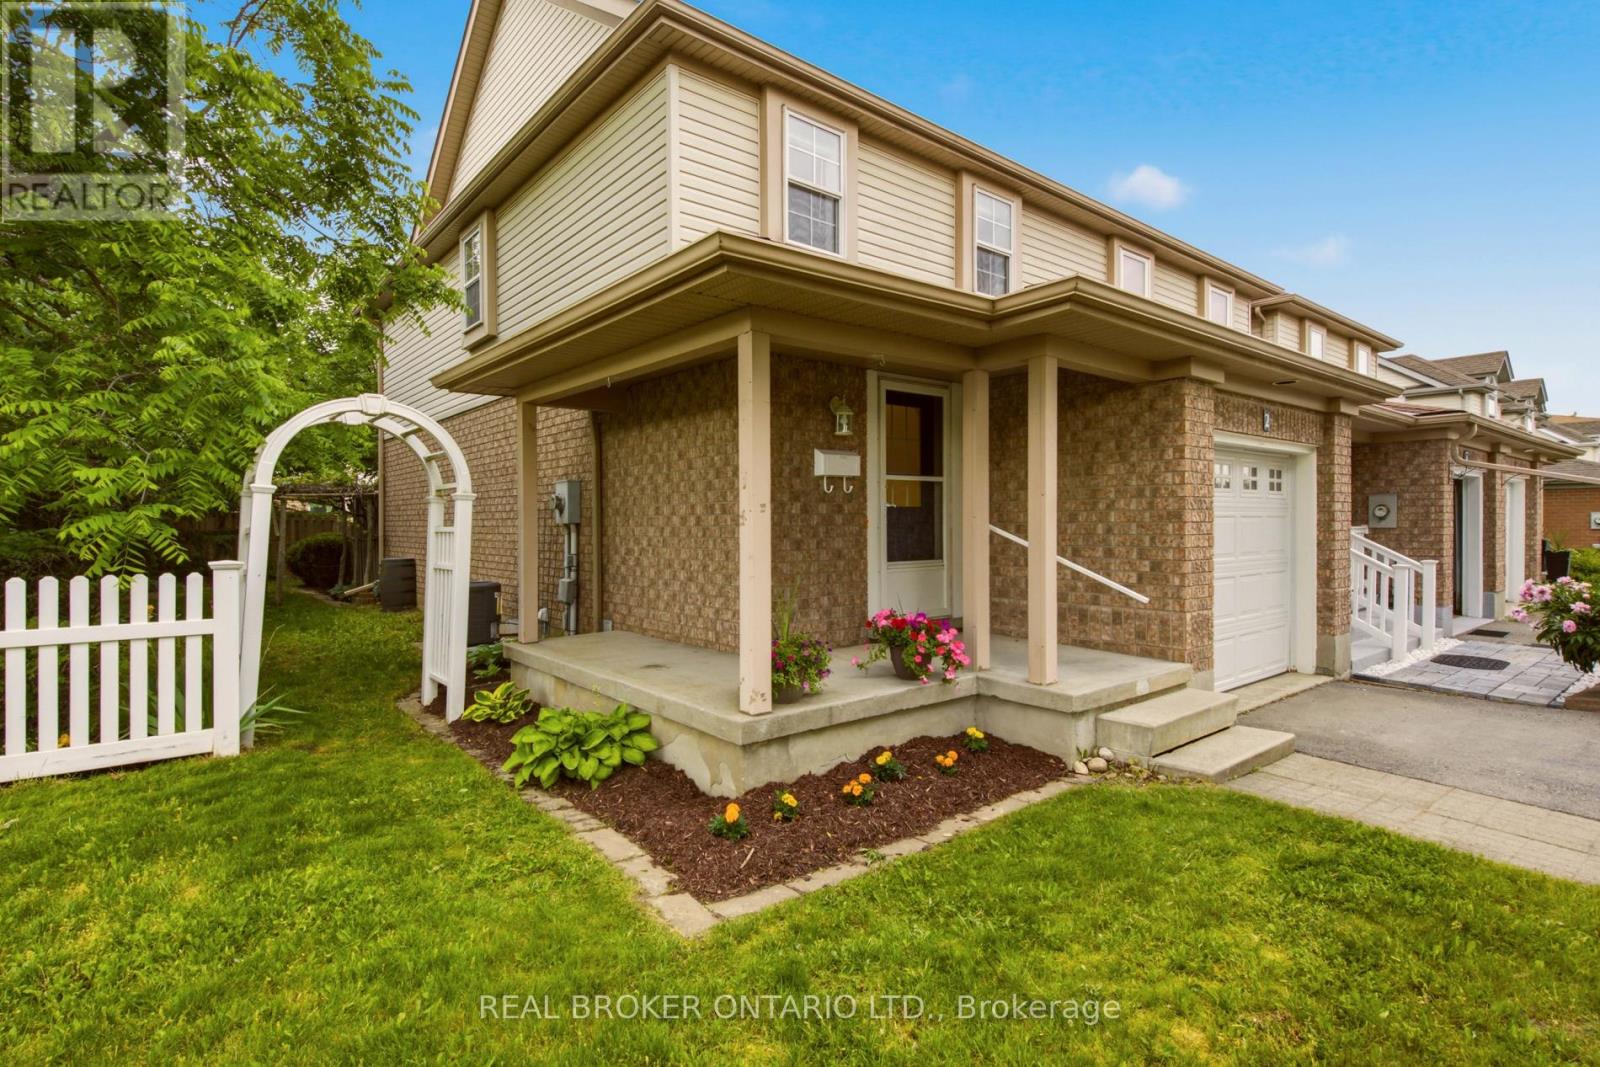
Looking for an affordable first home or thinking about downsizing? This charming freehold end-unit townhome could be exactly what you've been searching for. Situated on a quiet cul-de-sac, this well-maintained 1,273 sq. ft. home offers plenty of space both inside and out. The fully fenced backyard with perennial gardens, a deck, and patio-perfect for entertaining friends, or simply relaxing outdoors. Step inside and you'll immediately appreciate the bright, open-concept layout. Natural light fills the main floor, which features a spacious living and dining area, an inviting kitchen, a generous foyer, convenient 2-piece bathroom, and inside access to the single-car garage. Upstairs, the large primary bedroom offers double closets, two additional bedrooms and a full 4-piece bathroom complete the upper level, while the finished lower level provides extra living space for your family's needs. With plenty of room to spread out, this home is a great fit for first-time buyers, young families, or those looking to simplify without sacrificing space. Conveniently located close to some of the area's most sought-after schools, including a highly regarded French immersion school, this home offers an excellent location for growing families. Notable updates include: Freshly painted main and upper level, New Carpet on stairs and upper level (June 2026) A/C 2026, Furnace 2016, Roof 2013. Some rooms virtually staged. (id:47351)
203 Santas Village Road
Bracebridge, Ontario
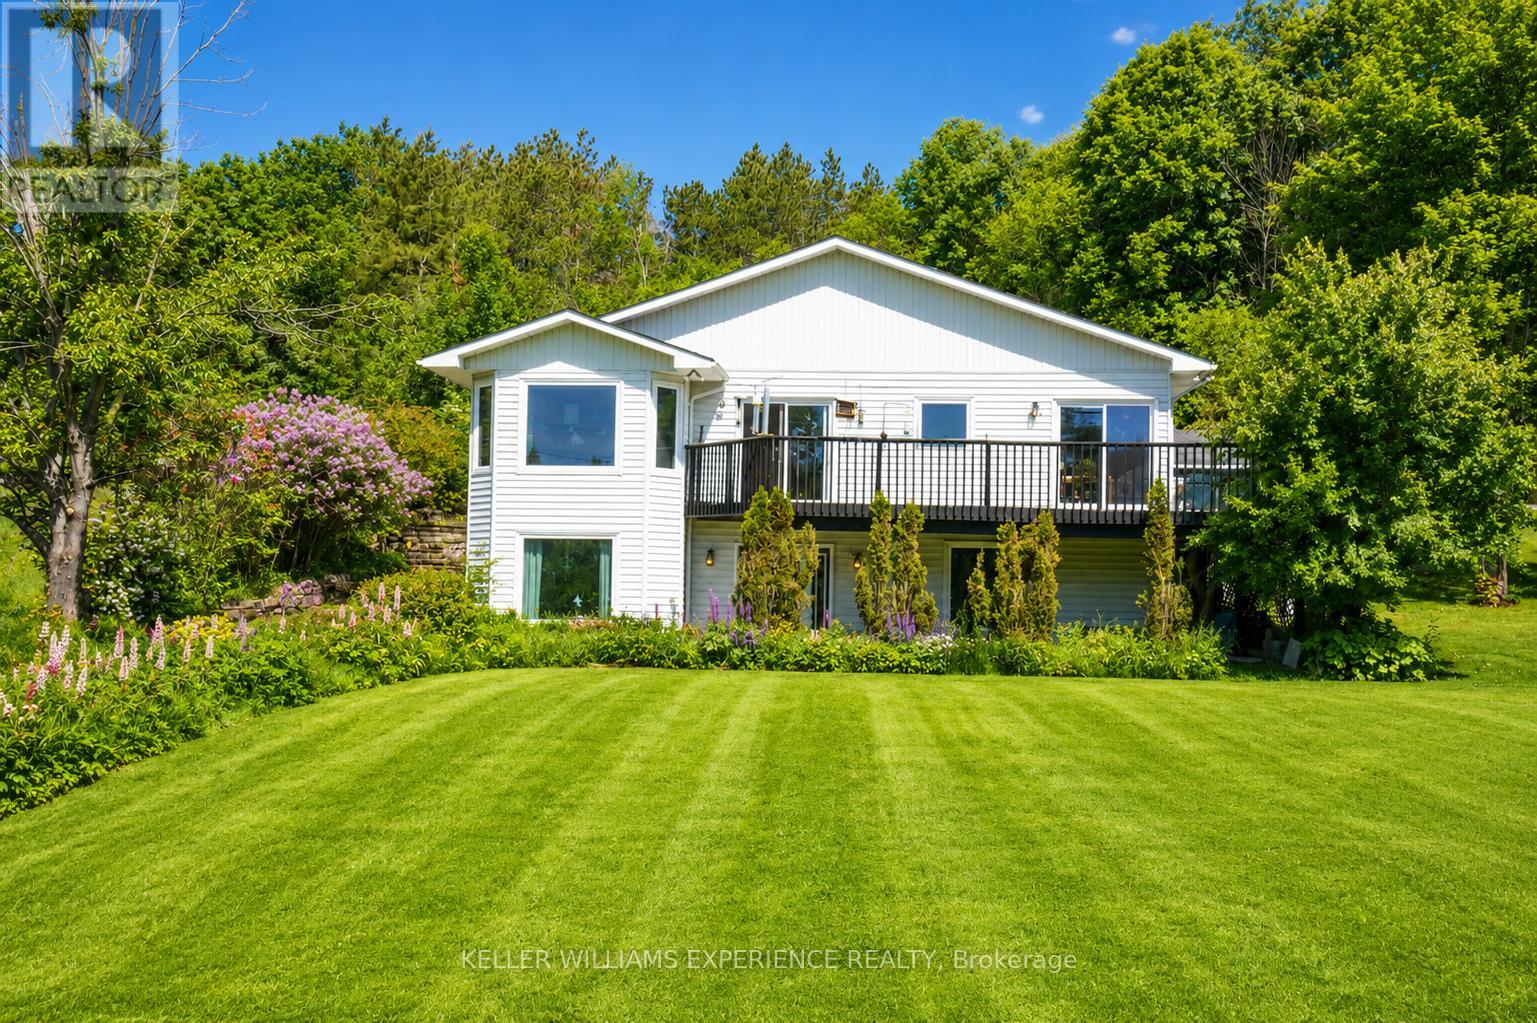
Discover incredible value on the Muskoka River with this well-maintained raised bungalow offering space, flexibility, and future potential. Situated on a rare double-wide lot with approximately 200 feet of frontage, the existing home is positioned on the western half of the property, creating exceptional possibilities for the future.The bright and inviting main level features renovated bathrooms, updated windows (2023), and an abundance of natural light throughout. A stunning four-season sunroom serves as the perfect bonus living space, providing beautiful river views and year-round enjoyment.The fully finished walkout lower level offers a separate entrance and can be easily converted into an in-law suite or multi-generational living space. Whether you're accommodating extended family or seeking income potential, the layout provides excellent versatility.Car enthusiasts, hobbyists, and contractors will appreciate the oversized two-car garage, offering ample room for vehicles, machinery, workshop space, and additional storage.Major recent upgrades include a brand-new whole-home Generac backup power system installed in 2026, providing peace of mind in every season.Enjoy waterfront living, generous outdoor space, and endless possibilities in this exceptional Muskoka River property. A rare opportunity to own a spacious home on a premium lot with outstanding value and future potential. (id:47351)
12 Nelson Street
Hamilton, Ontario
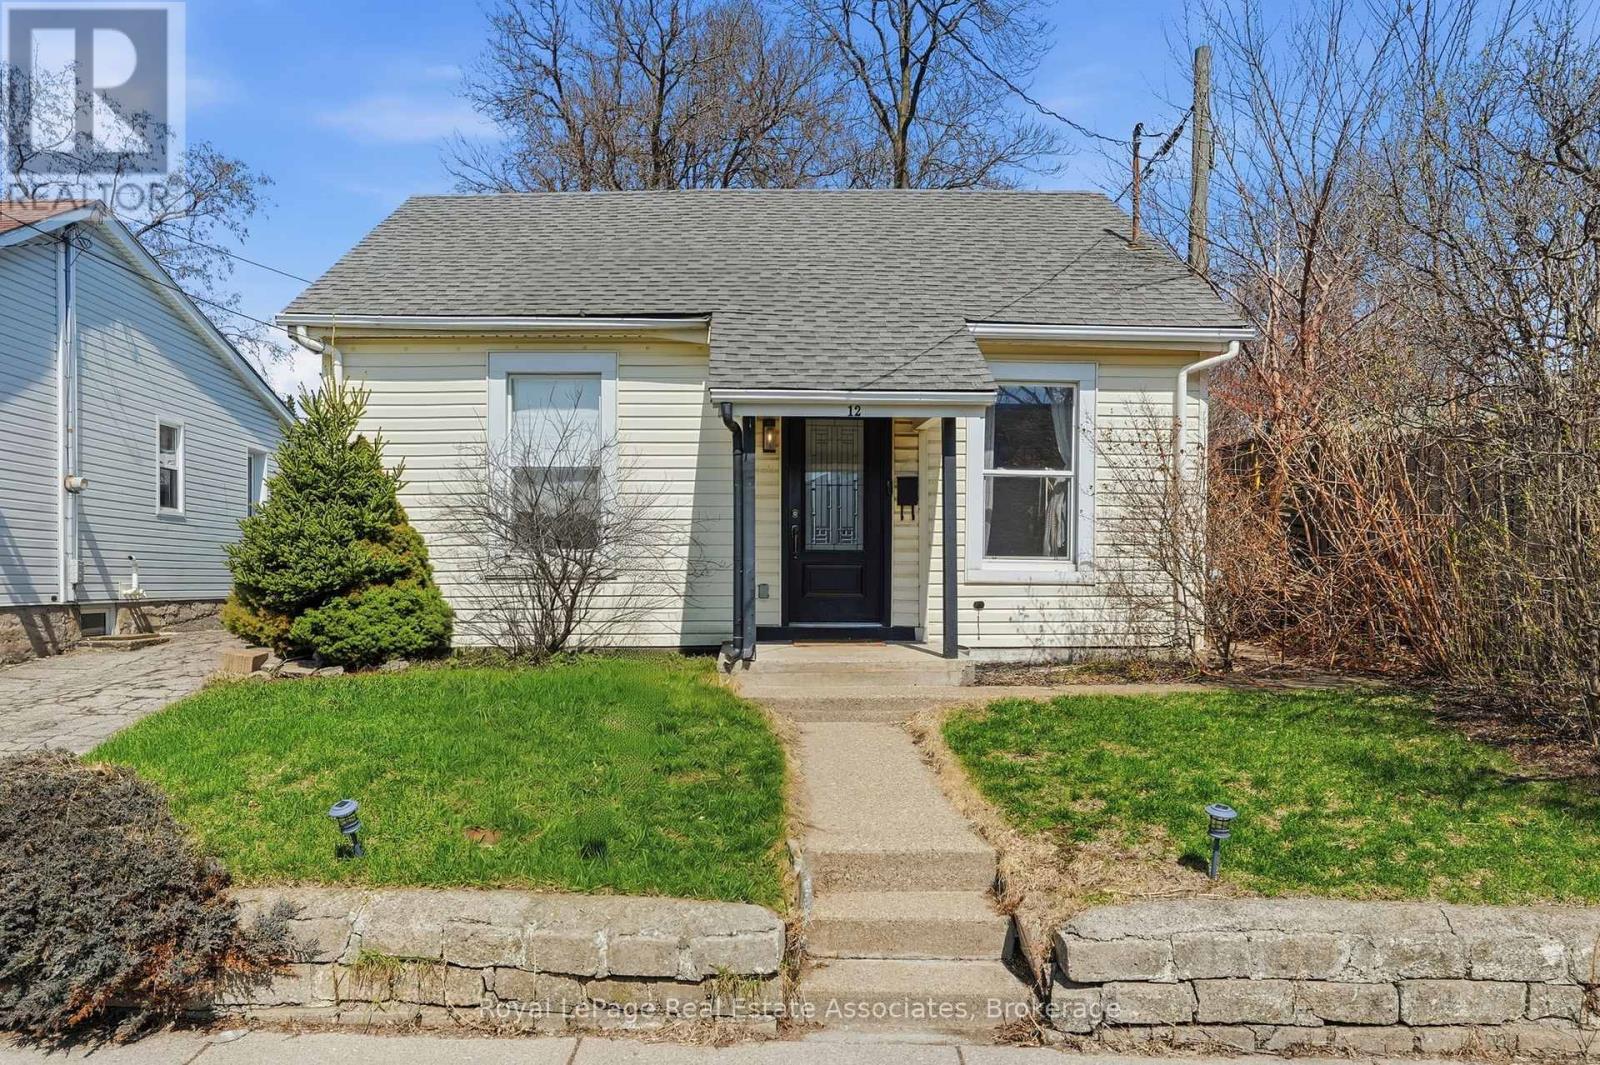
Are you a first-time buyer searching for a detached alternative to condo living, or an investor looking for a fantastic opportunity? Welcome to 12 Nelson Street! Situated on a premium lot in the heart of Strathcona, this charming bungalow offers the perfect blend of affordability, comfort, and convenience. Featuring 3 bedrooms, 1 bathroom, and a spacious, functional layout, this home provides excellent flow and endless potential. A rare find under $400,000, you'll enjoy the benefits of detached living with a private backyard-something rarely available at this price point. Ideally located just minutes from Locke Street, parks, schools, transit, and everyday amenities, this is the opportunity you've been waiting for! (id:47351)