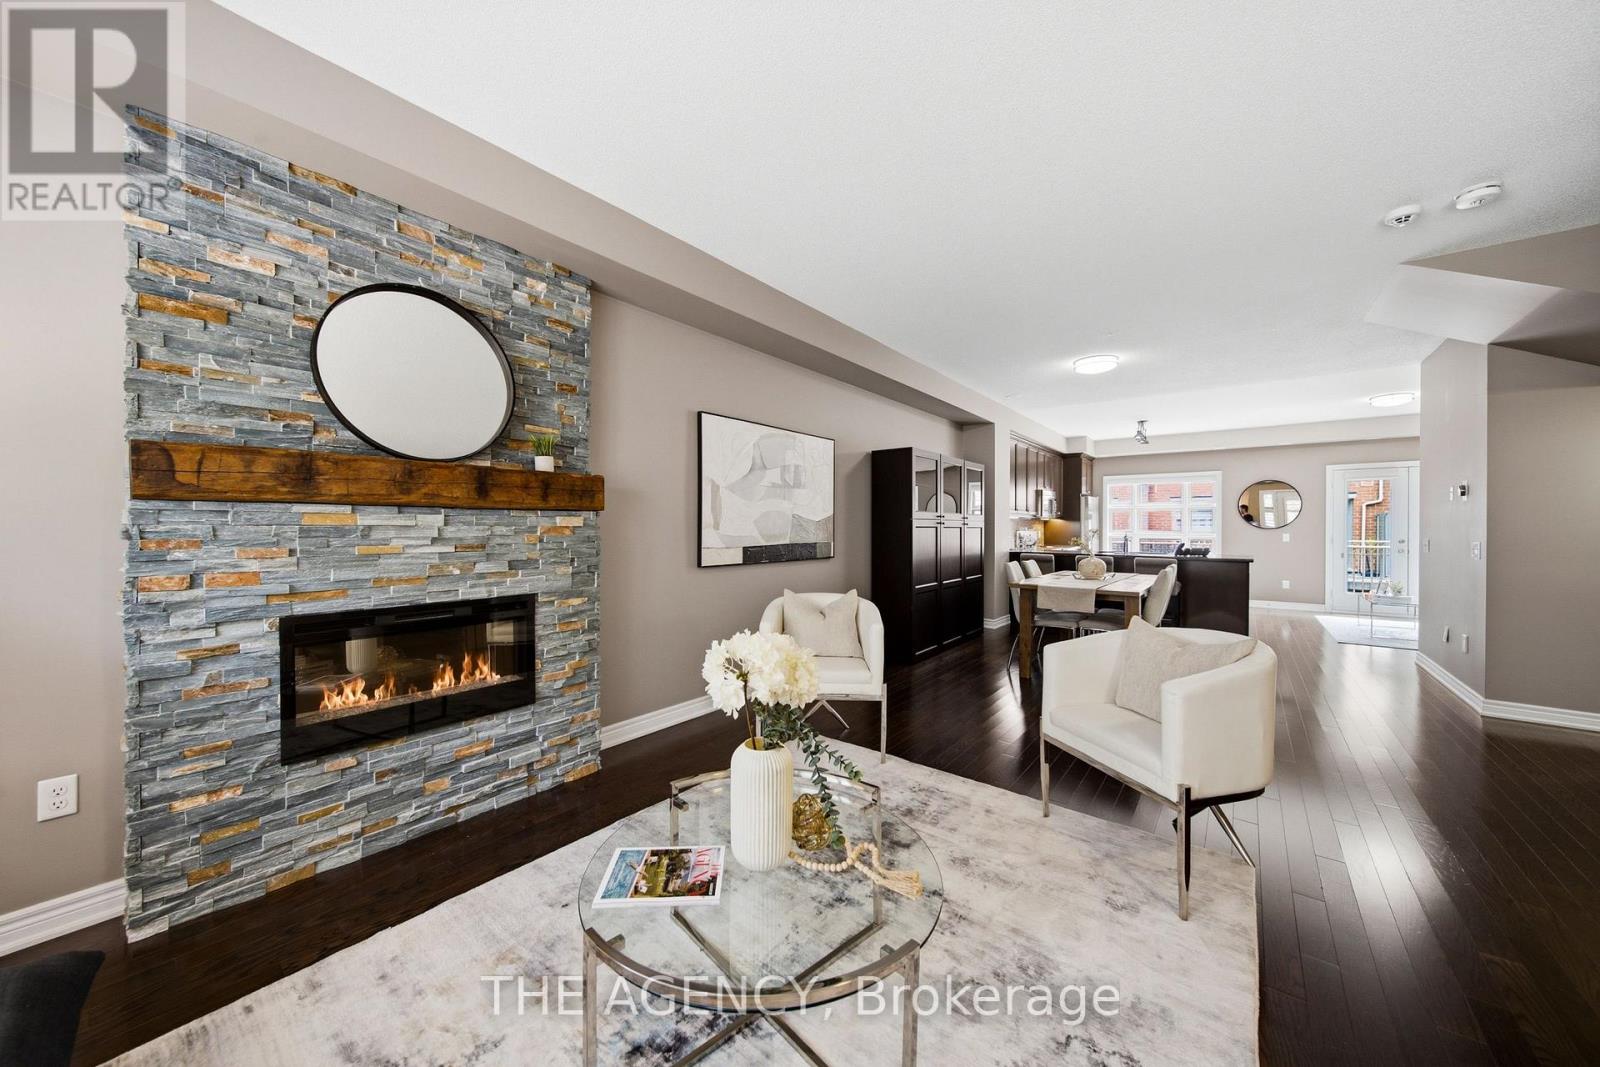
23 - 2460 Prince Michael Drive
Oakville, Ontario
Welcome to this beautifully appointed 3-bedroom, 3-bath executive townhome in sought-after Joshua Creek. Bright, airy and thoughtfully designed, the home offers an inviting open-concept main level with 9-foot ceilings, spacious living and dining areas, and a well-appointed kitchen featuring upgraded granite countertops, stainless steel appliances and a generous island with breakfast bar seating. Hardwood flooring throughout and a walk-out to the private rear balcony complete this welcoming main level. The adjacent breakfast area offers a lovely spot for morning coffee, a quiet reading nook or casual everyday dining, while the spacious kitchen island provides additional seating for relaxed meals and conversation. Upstairs, the primary suite offers a peaceful retreat with a walk-in closet featuring custom organizers, a 4-piece ensuite and a private balcony overlooking the surrounding greenery. Two additional bedrooms, a second 4-piece bathroom and convenient upper-level laundry complete the upper floor. The finished lower level provides additional living flexibility, generous storage and direct walk-out access to the 2 car garage. Residents also enjoy access to a wide array of amenities in the nearby condominium building, including an indoor pool, fitness centre, billiards room and party rooms. Perfectly situated just steps from shops, restaurants and everyday conveniences, with easy access to major highways and excellent schools, this exceptional home offers the ideal blend of style, space and convenience in one of Joshua Creek's most desirable settings. (id:47351)
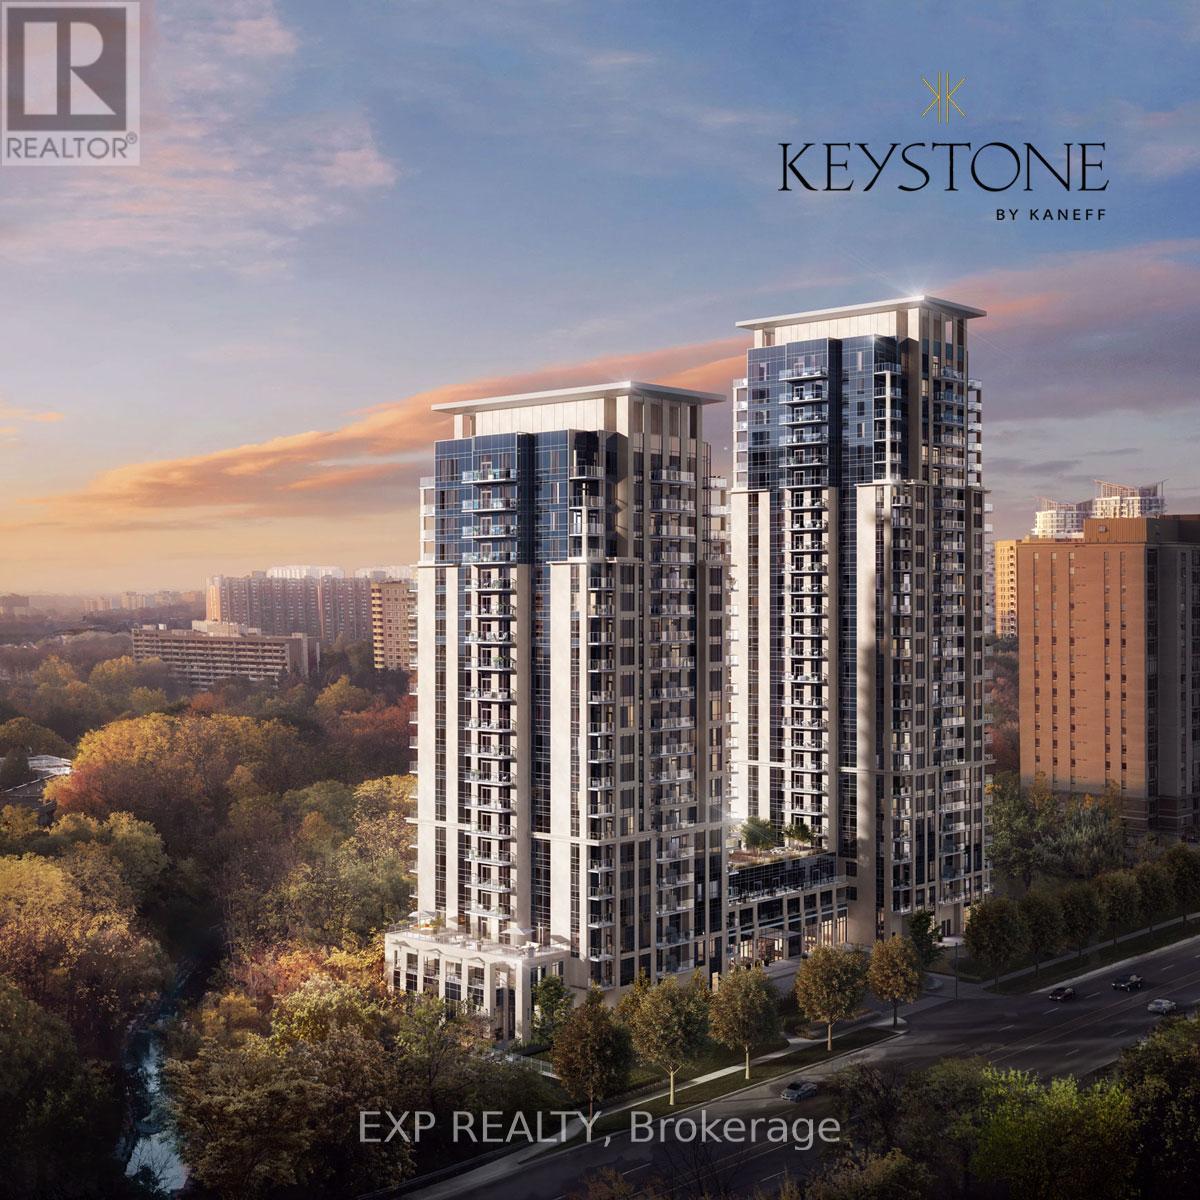
1505 - 204 Burnhamthrope Road E
Mississauga, Ontario
The keystone condo offers an exceptional living experience in the heart of Mississauga. This luxurious, new unit, features high-end finishes, soaring 9 -foot ceiling, a spacious bedroom + DEN layout, and floor-to-ceiling windows that fill the rooms with natural lights. The oversized terrace provides a stunning city view, perfect for relaxation or entertaining. Inside, the modern kitchen is equipped with stainless steel appliances, ample counter and cabinet space, and a practical, spacious layout. Commuting is convenient with easy access to HWY 401 and 403, and you're just steps from the upcoming LRT, Grocery stores, Places of worship, and Square One mall. The building offers top-notch amenities, including: 24-hour concierge service, Gym, Yoga Studio, Party Room, Study Lounge, Private Dining Room, Billiards Room, Roof Top Terrace w/BBQ Areas, Children's Play Centre, Dog Washing Station, Outdoor Pool, Pet Friendly Building. With a full-size washer and dryer, stainless steel fridge, stove, microwave, and dishwasher, this condo is move-in ready for those looking for luxury and convenience. (id:47351)
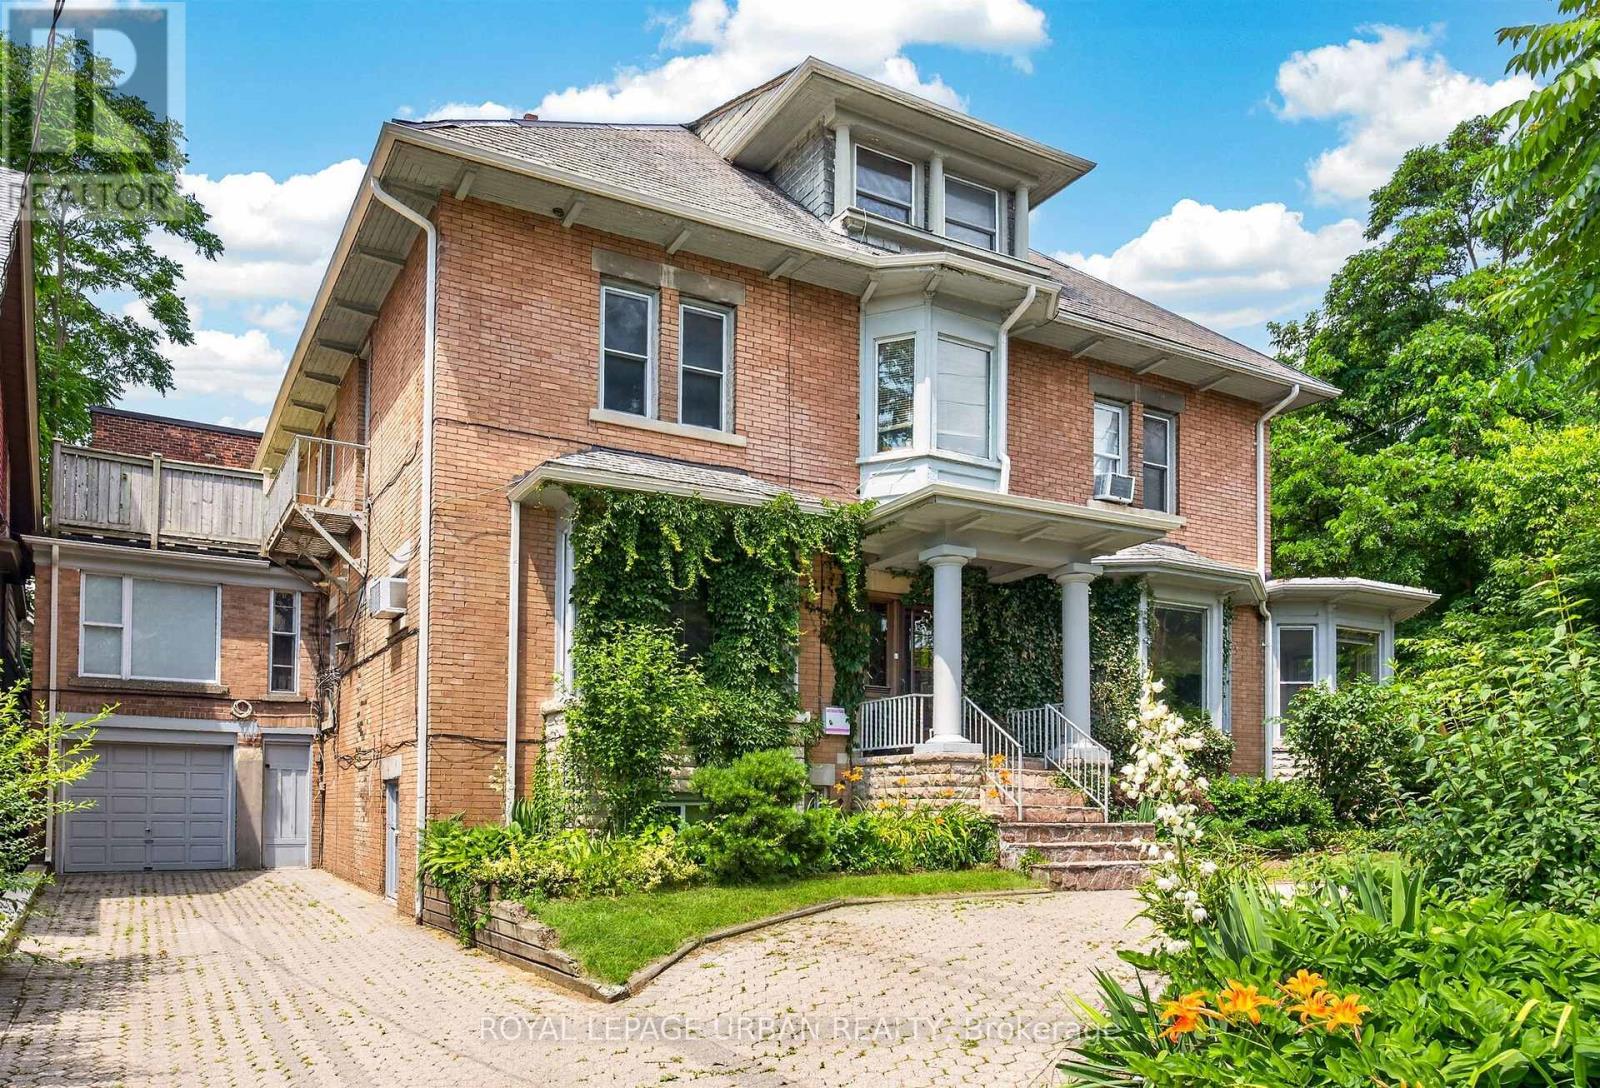
244 Indian Road
Toronto, Ontario
Exceptional investment opportunity! Legal detached 4-plex plus a legal non-conforming basement apartment offering over 6,700 sq. ft. of living space in the heart of High Park. Fully tenanted with separate hydro meters and an outstanding tenant community. Each unit features its own private walkout deck overlooking mature greenery. Lifetime slate roof, two private driveways (Indian Rd. & Howard Park Ave.), legal parking for 3 with space for 10+ vehicles. Minutes to High Park, Sunnyside Beach, the Martin Goodman Trail, Bloor West Village, TTC, and major highways. Ideal for investors, owner-occupiers, or future single-family conversion. **FLOOR PLANS AVAILABLE** (id:47351)

6 Ballerina Gardens
Brampton, Ontario
Welcome to 6 Ballerina Gdns.beautifully maintained townhouse nestled in the heart of Rosedale Village gated adult lifestyle living. This much desired community has so much to offer... fantastic club house with large indoor heated pool, exercise room, lounge area, hugh auditorium and much more. Outdoor tennis court, shuffle court, bocce court , as well a magnificent 9 hole golf course and much more... This bungalow style 2 Bdrm townhouse offers a large spacious/ excellent layout-- Renovated kitchen overlooks the family room, spacious breakfast nook-- wood floors,huge master bedroom with 3 pc ensuite, large partially finished basement with guest bdrm and 3pc bath---- hughe front and back porch ..just perfect in every way ! Snow removal & lawn maintenance included. (id:47351)
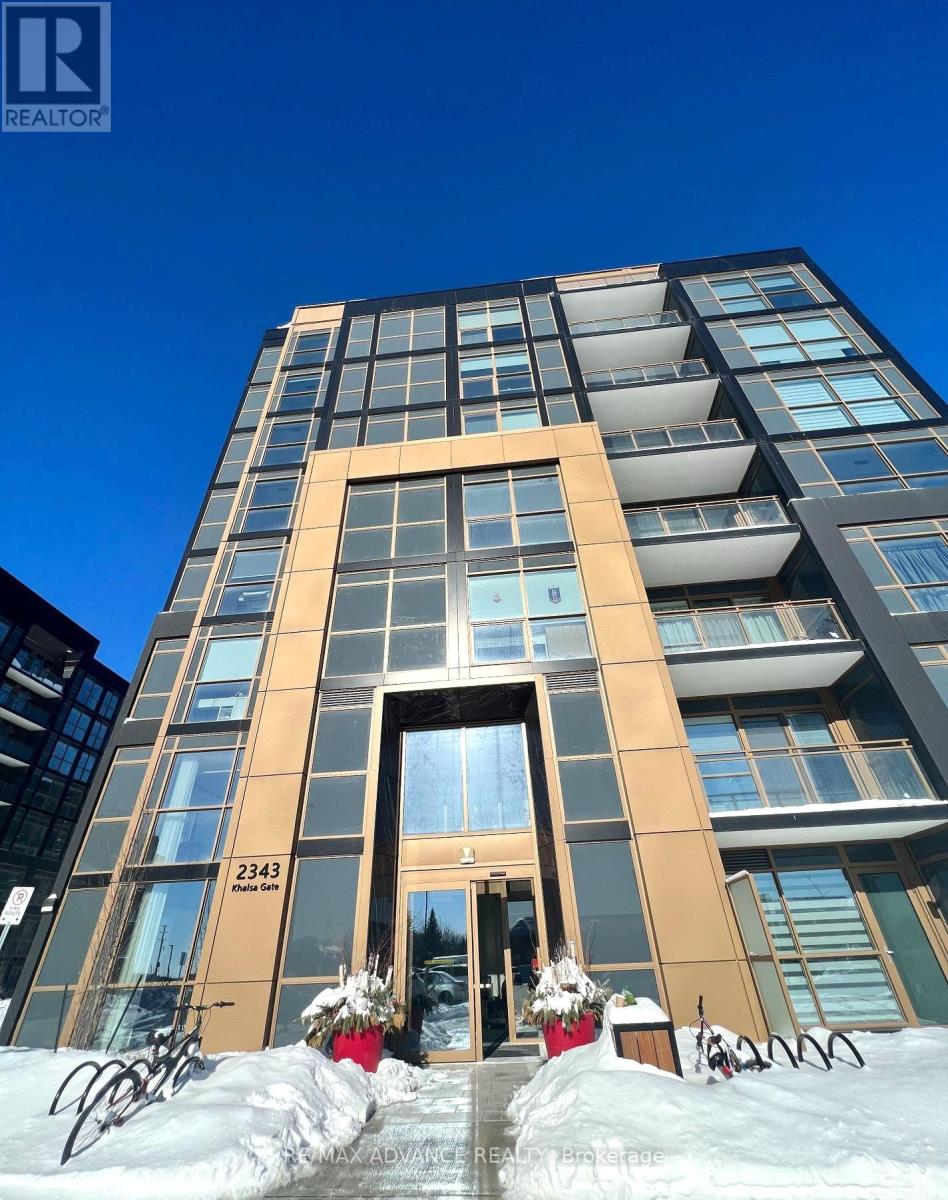
839 - 2343 Khalsa Gate
Oakville, Ontario
Luxury TOP-FLOOR 1+Den Condo with 2 Bathrooms built by Fernbrook Homes. This stunning unit features smooth 9-ft ceilings and a versatile den with a door, perfect for a home office or guest room. Enjoy exceptional resort-style amenities including a rooftop pool and lounge, putting green, pickleball court, basketball court, fitness centre with Peloton bikes, hiking trail, media/games room, party room, BBQ facilities, pet washing station, bike station, Rasul spas, and car wash stations. Located in the highly sought-after West Oak Trails community, this home is situated within an excellent school district, including Garth Webb Secondary School, Captain R. Wilson Public School, and St. Ignatius of Loyola Secondary School. Conveniently close to QEW, Hwy 403 & 407, Bronte GO Station, shopping, dining, and everyday amenities. Experience elevated condo living where luxury, comfort, and convenience come together in the prestigious Nuvo Condo community. (id:47351)

314 Strathcona Drive
Burlington, Ontario
Available immediate. 3-bedroom brick bungalow in sought-after South Burlington, just minutes from the lake. Situated in the highly regarded John Tuck and Nelson school district, this home offers ample parking for 3+ vehicles and endless potential to make it your own. Features include newer windows, hardwood floors, and a spacious living room highlighted by a large bay window overlooking the front yard and perennial gardens.The finished lower level is perfect for entertaining, featuring a cozy rec room with an "Angel Stone" brick fireplace, a generous bar area, a 3-piece bath, and plenty of storage/laundry space. Enjoy relaxing in the bright 3-season sunroom with greenhouse-style windows overlooking the private backyard. Set on a premium mature lot in a family-friendly neighbourhood with beautiful tree-lined streets, this home is conveniently located near top-rated schools, parks, shopping, GO Transit, and major highways - offering the perfect balance of suburban tranquility and urban convenience. Great opportunity in desirable South Burlington location within the John Tuck/Nelson school district. Easy access to parks, shopping, GO Transit, and major highways (id:47351)

582 Woodview Road
Burlington, Ontario
Attention first-time buyers, young families, and downsizers! This 3-level backsplit in Burlington's popular Roseland neighbourhood offers a fantastic opportunity to get into a well-established, family-friendly area with Makwendam Public school and Sweetgrass Park across the street. Featuring 3 bedrooms and a functional layout, this home is ideal for those looking to add their own personal touch and build equity. The main floor and bedroom level features hardwood flooring. The cozy family room has large windows and a gas fireplace. With a little TLC, the potential here is undeniable. Conveniently located for commuters with quick access to the QEW and Hwy 403, and just minutes to all amenities along Fairview Street including shopping, dining, and everyday essentials. Don't miss your chance to make this home your own! (id:47351)
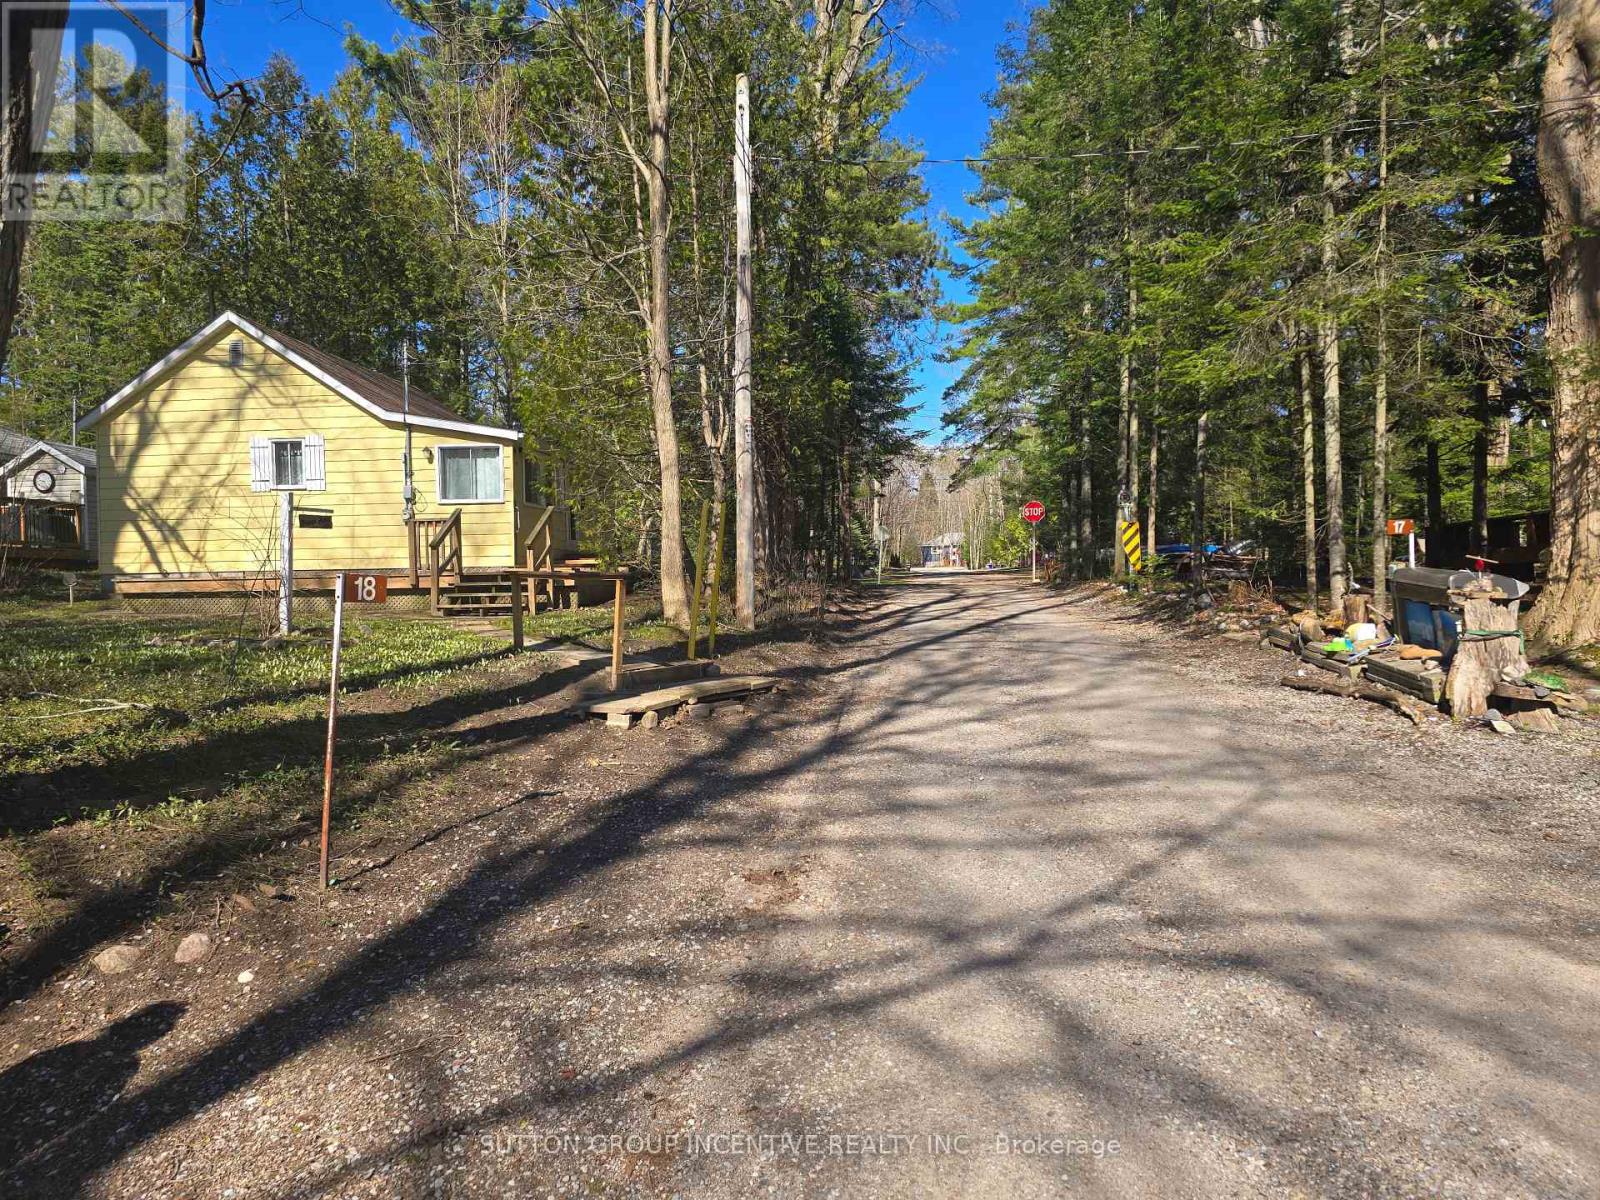
18 Harras Avenue
Tiny, Ontario
2 Bedroom cottage literally steps to Cawaja Beach (Georgian Bay)! Your little slice of heaven awaits you. Just a short stroll to the sparkling waters and sandy beaches of Georgian Bay! Enjoy boating, swimming, and breathtaking western sunsets, with views of Collingwood's Blue Mountains from the beach. Cultural centre, golf, marinas, restaurants and shopping are less than a 10-15-minute drive away or stroll to local shops for an after-dinner ice cream cone in Midland! 30 Mins to Wasaga Beach. Front Sunroom. Open Living Room/Kitchen area. 2 Bedrooms & 4pc Bathroom. 24'x 11' Rear Deck. 24'x7' Front Deck. Located at the corner of Philmor Road/Harras. Spring/Summer Pictures. Street goes straight down to Georgian bay as shown in pictures. (id:47351)
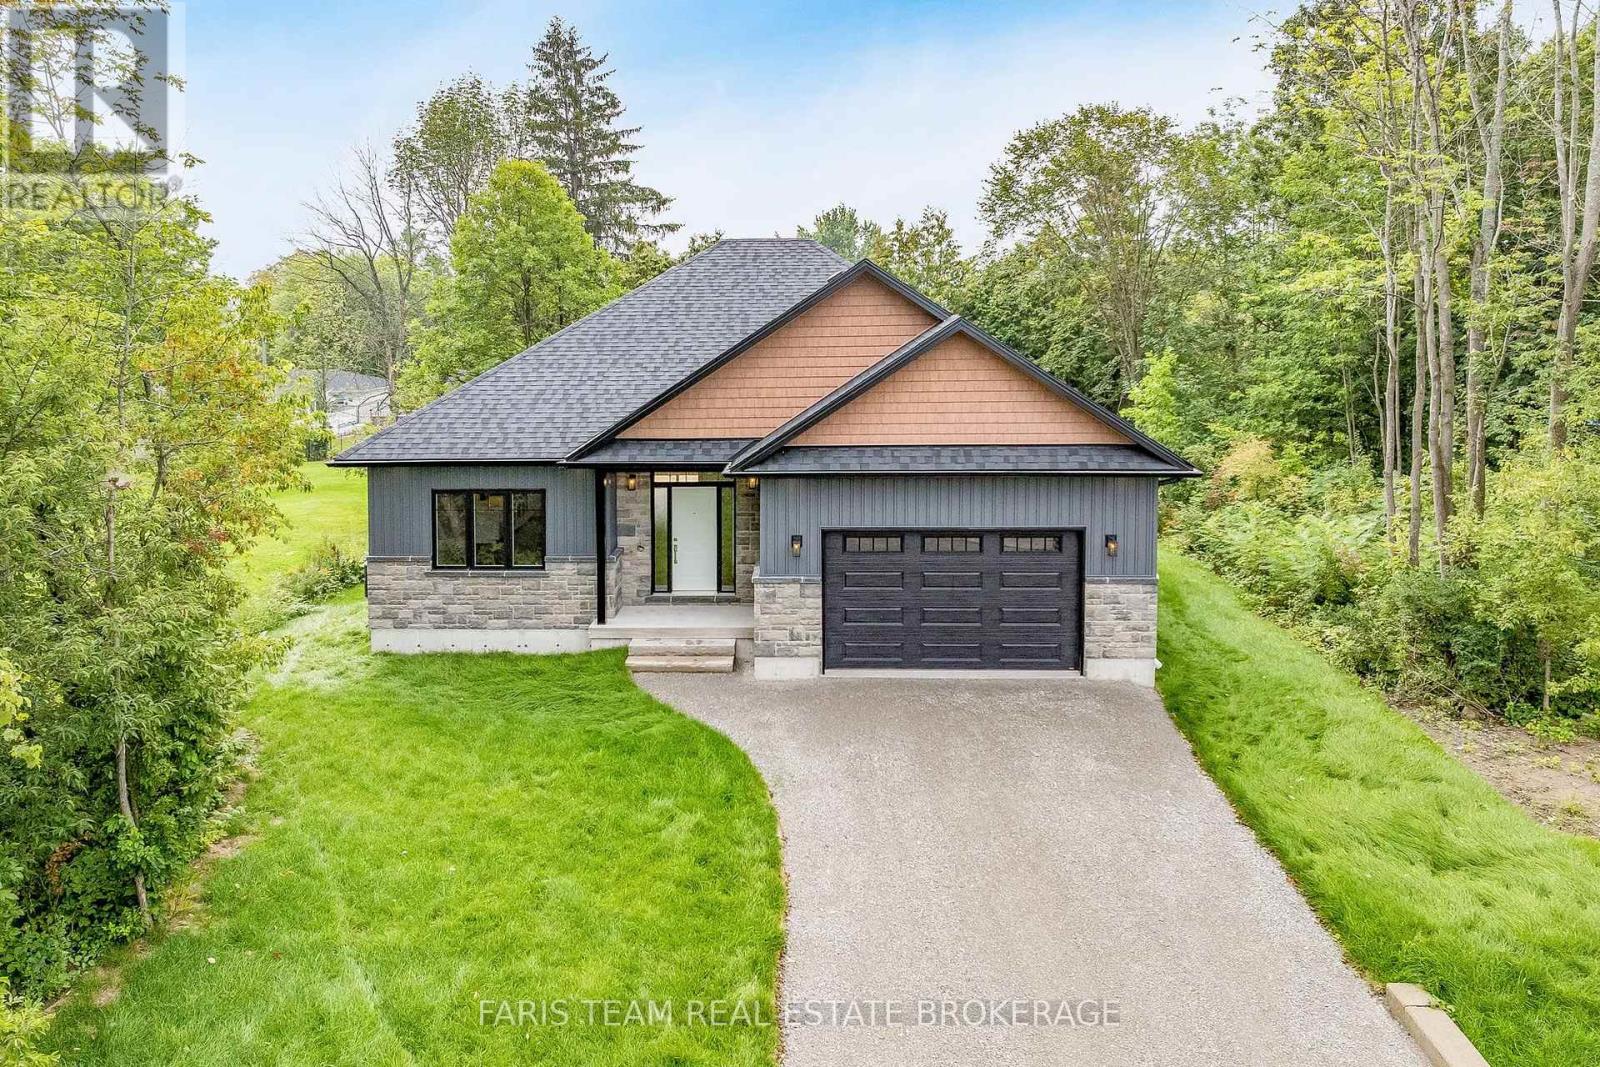
45 Sheppard Street
Severn, Ontario
Top 5 Reasons You Will Love This Home: 1) Enjoy the peace and privacy of a premium location situated at the end of a quiet street in the quaint village of Coldwater 2) This brand-new build features superior craftsmanship, including 9' main level ceilings, smooth painted ceilings throughout, and light oak hardwood flooring in the living areas and all bedrooms 3) Experience a high-end culinary environment with a custom kitchen featuring Rock Solid cabinetry, under-cabinet LED lighting, and a premium appliance package that includes a 36" gas range 4) Purchase with absolute confidence as the home comes with full Tarion Warranty Corporation coverage 5) Enjoy immediate peace of mind with a completely finished lower level, seamlessly expanding your overall living space for a growing family or multi-generational layout. *Please note some images have been virtually staged to show the potential of the home. (id:47351)
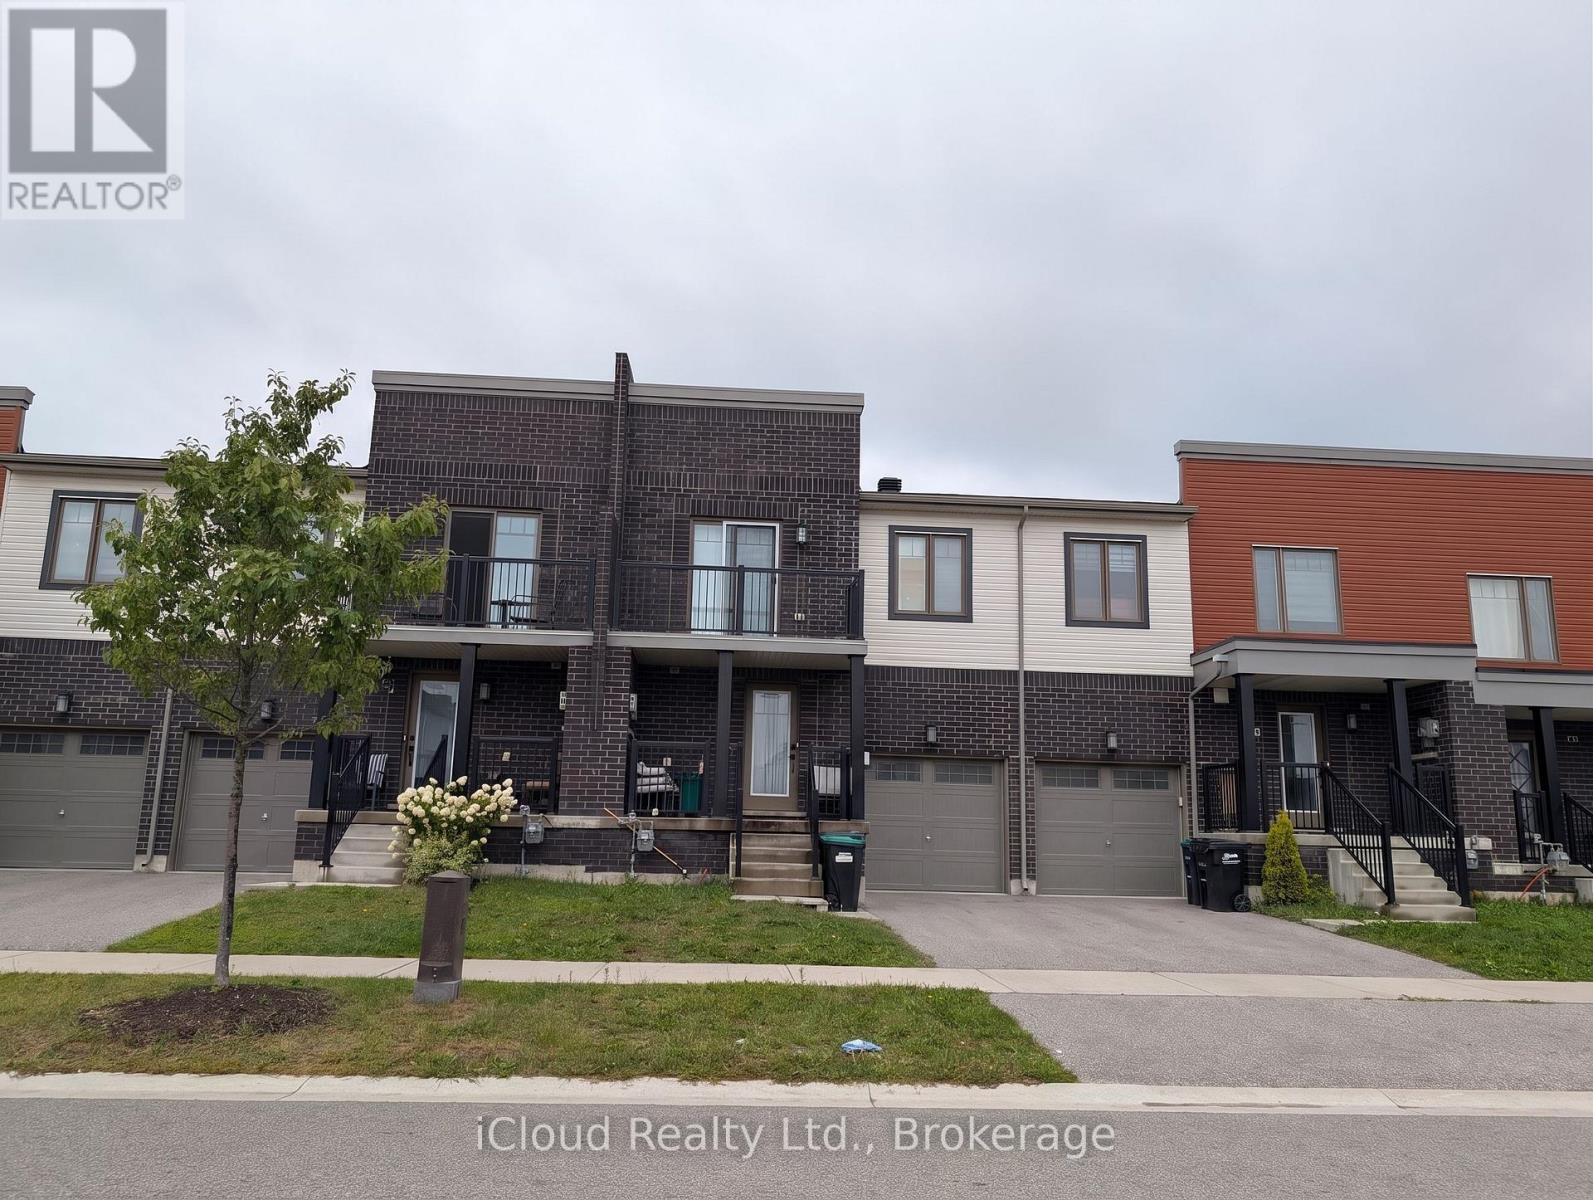
58 Brown Bear Street
Barrie, Ontario
Welcome to 58 Brown Bear Street, a spacious and well-appointed townhome designed for comfortable family living and effortless entertaining. This bright 3-bedroom, 2.5-bathroom home boasts an airy 9-foot ceiling on the main level, rich all-brick curb appeal, and an open layout ready for your personal touch.The main level features a functional kitchen centered around a generous island with a double sink, ideal for daily meal prep and hosting. Upstairs, you will find well-proportioned bedrooms, including a standout second bedroom that features its own private outdoor balcony. The full, unfinished basement offers endless potential to design your dream recreation room, home gym, or additional storage space.The defining feature of this home is the exceptional backyard privacy-with absolutely no rear neighbors, you get a serene outdoor setting perfect for summer barbecues, relaxing in nature, and plenty of room for kids to play. Conveniently located just minutes from Highway 400, major shopping centers, schools, and parks, this home combines peaceful living with everyday accessibility. Property Highlight Rare Backyard Privacy: Zero rear neighbors behind the property-enjoy total outdoor seclusion, quiet relaxation, and room to entertain.Main Floor Living: 9-foot ceilings paired with a bright, flowing layout.Functional Kitchen: Center island with double sink and great workspace.Second Bedroom Balcony: Unique upper-level walkout terrace for private outdoor enjoyment.Exterior & Lower Level: Classic, durable brick exterior finish and an unfinished basement ready for custom finishes.Prime Barrie Location: Quick, easy access to Hwy 400, shopping plazas, dining, and transit. Images are from Previous Listings and Kitchen and Main level floor has been updated recently. (id:47351)
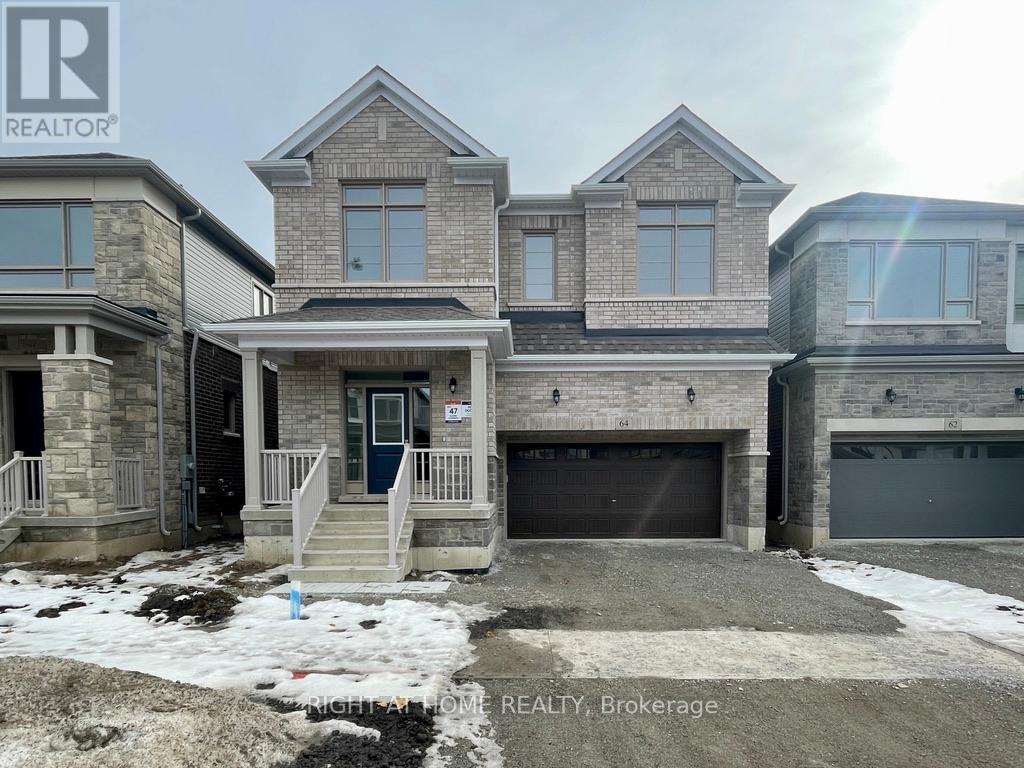
64 Gemini Drive
Barrie, Ontario
Experience luxury living in this stunning 3,247 sq. ft. Great Gulf-built home, available for lease October 1 in Barrie's highly sought-after south end. Offering 6 bedrooms and 4.5 bathrooms, this exceptional residence showcases quality craftsmanship, elegant finishes, and an ideal layout for modern family living. The bright, open-concept main floor features a spectacular gourmet kitchen with stone countertops, premium built-in appliances, a spacious living area, formal dining room, and a dedicated home office. A rare main-floor bedroom with its own private ensuite provides the perfect space for guests, in-laws, or multi-generational living. Upstairs, you'll find five generously sized bedrooms, including a luxurious primary retreat complete with two walk-in closets and a spa-inspired ensuite. The convenient upper-level laundry room adds to the home's thoughtful design. A separate side entrance provides direct access to the unfinished basement, offering endless possibilities for additional storage, a home gym, recreation area, or future living space. Ideally situated close to top-rated schools, parks, shopping, the Barrie South GO Station, and Highway 400, this impressive home offers the perfect combination of luxury, space, and convenience. (id:47351)
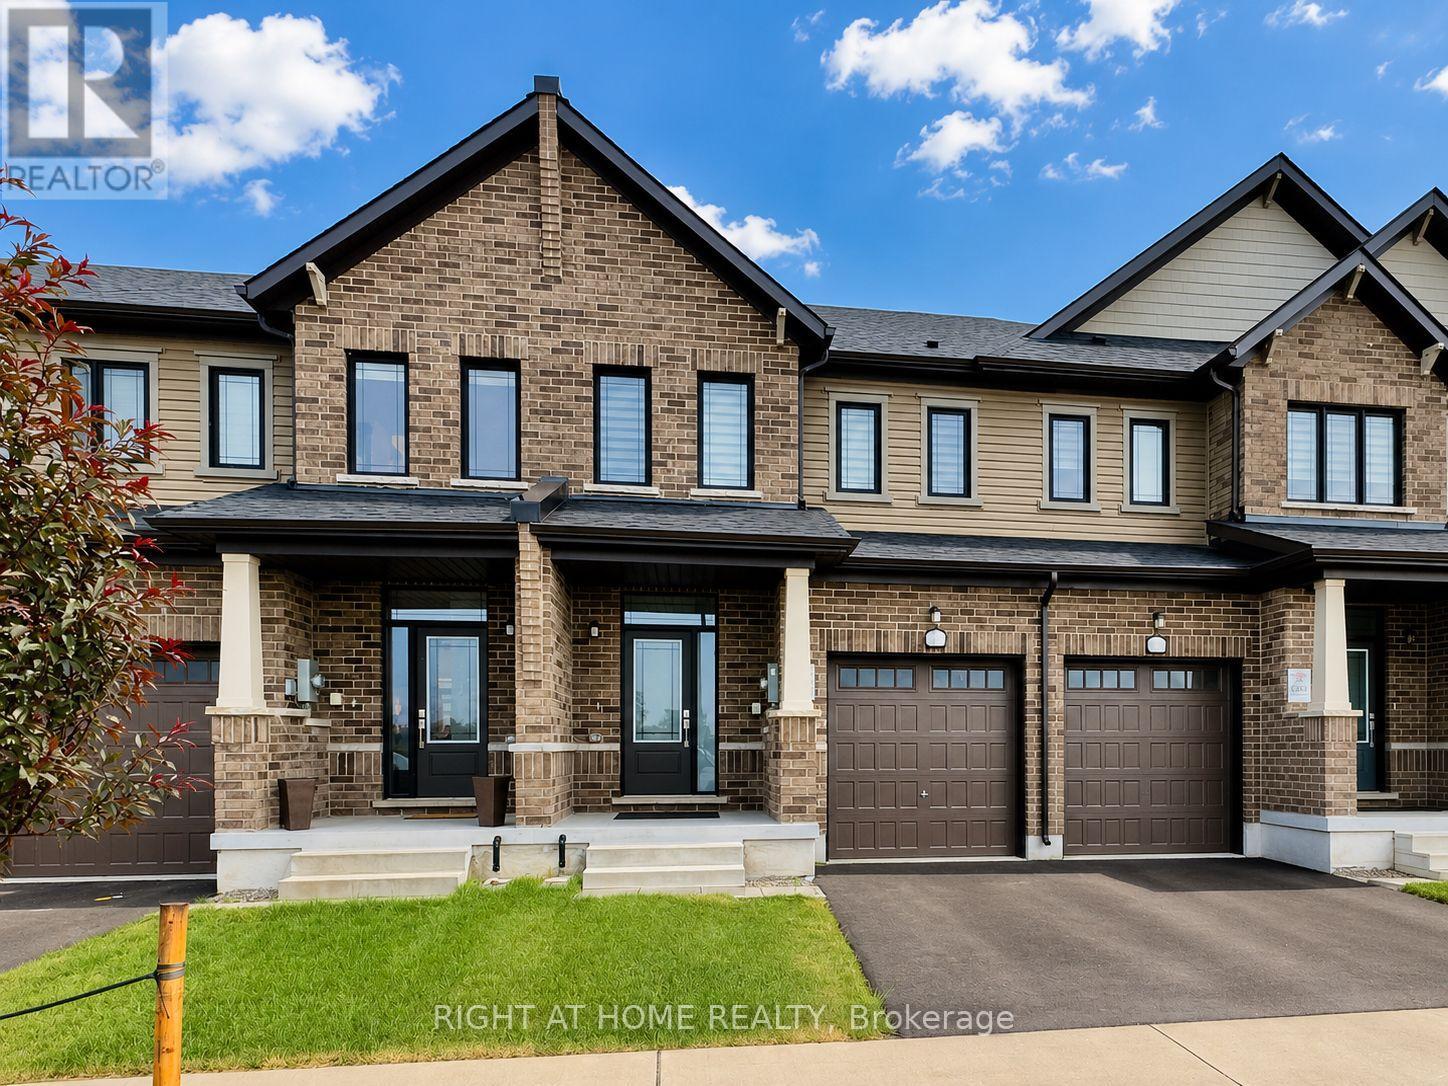
67 Milady Crescent
Barrie, Ontario
Welcome to this beautifully maintained 3-year-old home offering over 1,600 sq. ft. of living space on one of the builder's largest floor plans! This bright and spacious 3-bedroom home features solid hardwood flooring on the main level, an open-concept great room filled with natural light, and a modern kitchen complete with stone countertops, stainless steel appliances, ample cabinetry, and zebra blinds throughout. Upstairs offers three generously sized bedrooms, including a spacious primary retreat with a walk-in closet and private ensuite, plus the convenience of second-floor laundry. The full basement is included, providing plenty of space for storage, a home gym, recreation room, or play area. Enjoy the privacy of a fully fenced backyard, perfect for outdoor entertaining. Additional features include a single-car garage with inside entry and garage door opener. Ideally located just minutes to Costco, Highway 400, Barrie GO Station, shopping, restaurants, parks, and schools. An exceptional lease opportunity in a fantastic family-friendly neighbourhood! Available Oct 1 2026 (id:47351)
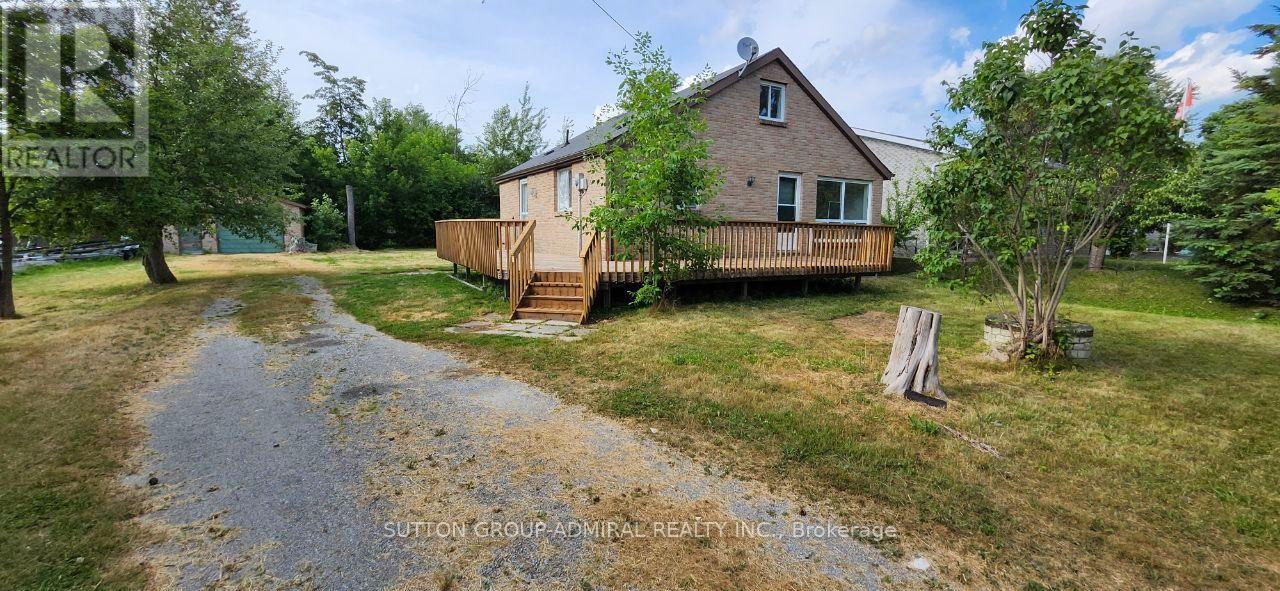
186 Parkview Road
Georgina, Ontario
Welcome to 186 Parkview Rd-an immaculate, carpet-free home offering stylish and low maintenance living just steps from Lake Simcoe. This beautifully maintained property features a sun-filled open-concept layout, and a private backyard perfect for outdoor enjoyment. With fresh finishes and a spotless interior, it's move-in ready for tenants who value comfort and cleanliness. Enjoy lakeside living with nearby parks, beaches, and convenient access to local shops and Highway 404 (id:47351)
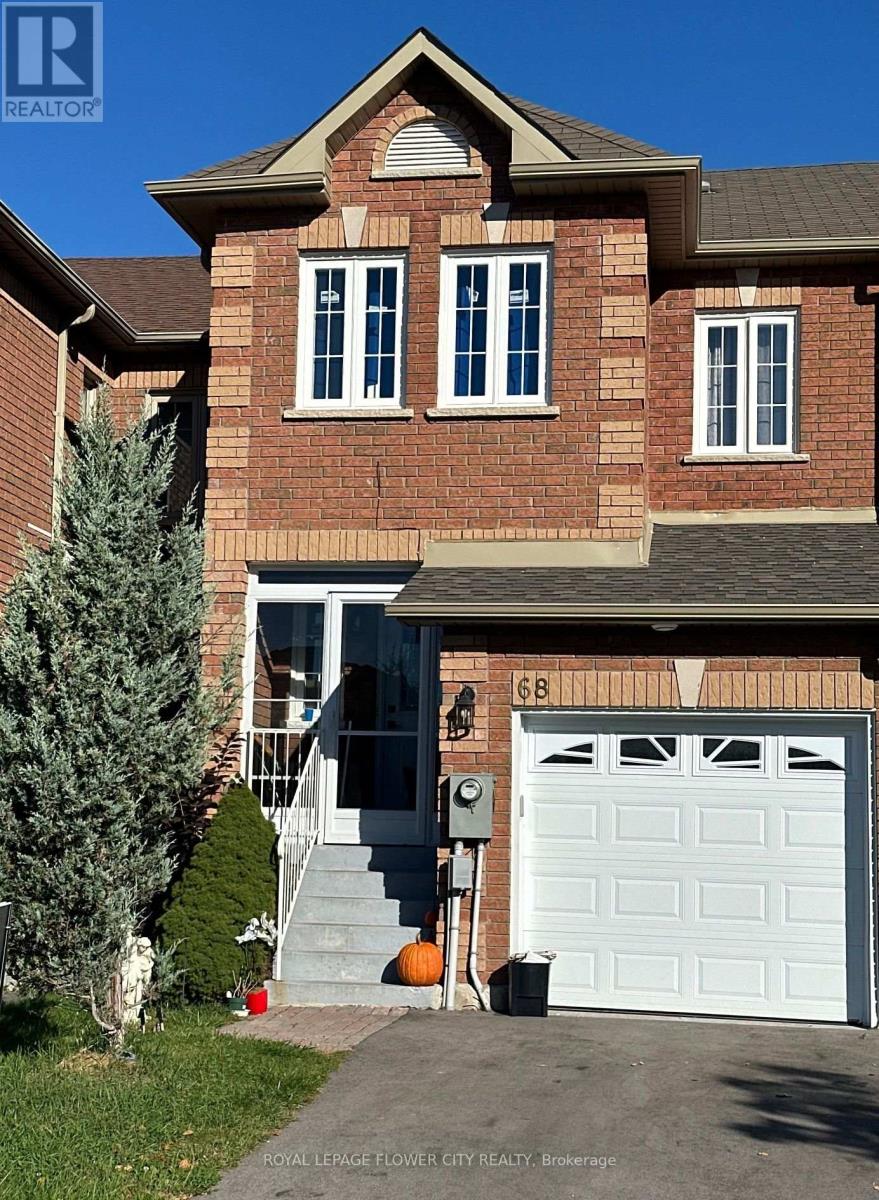
68 Denton Circle
Vaughan, Ontario
This charming 3-bedroom freehold town home in the desirable "Maple" neighborhood features a bright, open-concept layout with a spacious living and dining area leading to a patio. The modern kitchen offers a ceramic backsplash and a breakfast bar. The master suite boasts a 4-piece ensuite and his & her's double mirror closets. Enjoy hardwood floors in the living and dining rooms, and an elegant oak staircase. The home has been freshly painted and includes a front porch enclosure. Located on a quiet family street, it is steps away from parks, schools, and shopping. Recent upgrades include a new A/C, furnace, roof, all new windows on the second floor, and a new garage door and opener. "Legally finished basement with a kitchen". House has been rebuilt by the insurance company after a fire. This house offers comfort and style in family friendly environment. (id:47351)
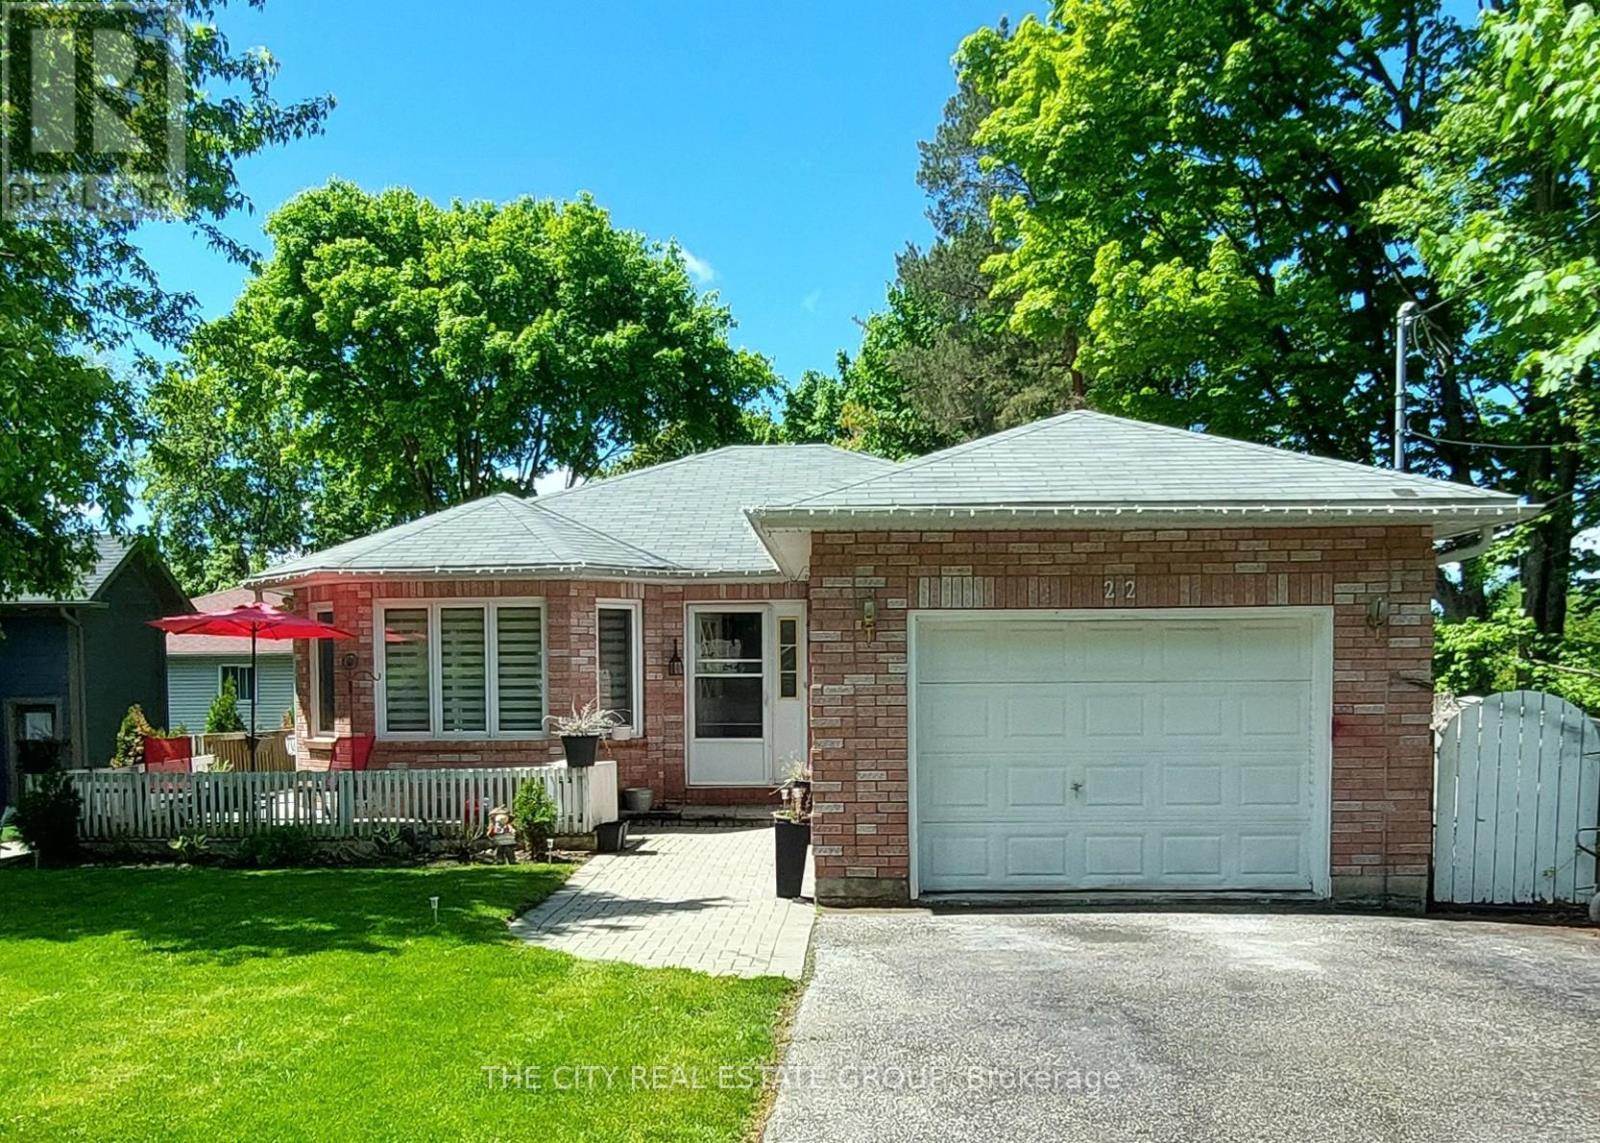
Bsmt - 22 Pineway Avenue
Georgina, Ontario
Don't Miss This One!! Must See!! New Prof. Renovated ($$$Top to Bottom) Spacious Basement Apart, w/1Bedroom, Living Space +1100Sq.ft., 2 Car Parking, Pet Friendly (W/Restrictions), Private Backyard. Large Windows, Lots of Natural Light, does not feel like a Basement. A Second Bdrm (+) 1Bdrm Could be Added if Needed, at an Extra Charge. Featuring an Open-Concept Design, Private Entrance, Private Backyard, Steps to Lake Simcoe & 2 Car Parking. Comfort and Convenience in a Desirable Location with Easy, Close & Free Lake Access. Bright, Super-Clean, Open-concept Living Space with Large Windows that fill the Home with Natural Light. The Modern Kitchen is complete with nice appliances and plenty of counter space, perfect for meals and entertaining. The spacious bedroom is a serene retreat, with a contemporary New Bathroom offering a Clean, Stylish Design with a tub/shower combination and ceramic tiles. Enjoy the ease of Private In-Unit Laundry facilities located right in the basement, plus extra storage space. The professionally finished basement apartment provides all the comforts of a modern home. This is an excellent opportunity for AAA Tenants! Bell Fibe Internet is Included. Tenant Pays 40% of Utilities (Hydro+Gas). Copy of Bills Available. (id:47351)
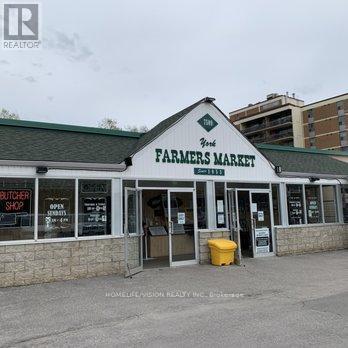
Unit A - 7509 Yonge Street
Markham, Ontario
Welcome to the York Farmers Market. Established in 1953, the market began as a small gathering of vendors serving the Thornhill community. Through years of dedication, it has grown into a vibrant marketplace featuring twenty diverse vendors offering everything from specialty foods to unique gifts. We invite you to become an exclusive food vendor AT THE FARMER'S MARKET. This space is approximately APPROX. 1800SF(smaller spaces available) and an excellent opportunity to join a thriving community with a low upfront investment, making it ideal for startups or satellite locations for existing businesses and franchises. Your space includes utilities and ample parking for customers. This location is ideal for a Bakery, Cafe, or vendors specializing in Persian, Korean, Greek or Italian cuisine. It is also well suited for crafts, clothing and unique retail concepts. Hours of Operation are Wednesday-Sunday from 10am-7pm, closed for business on Monday and Tuesday. (id:47351)
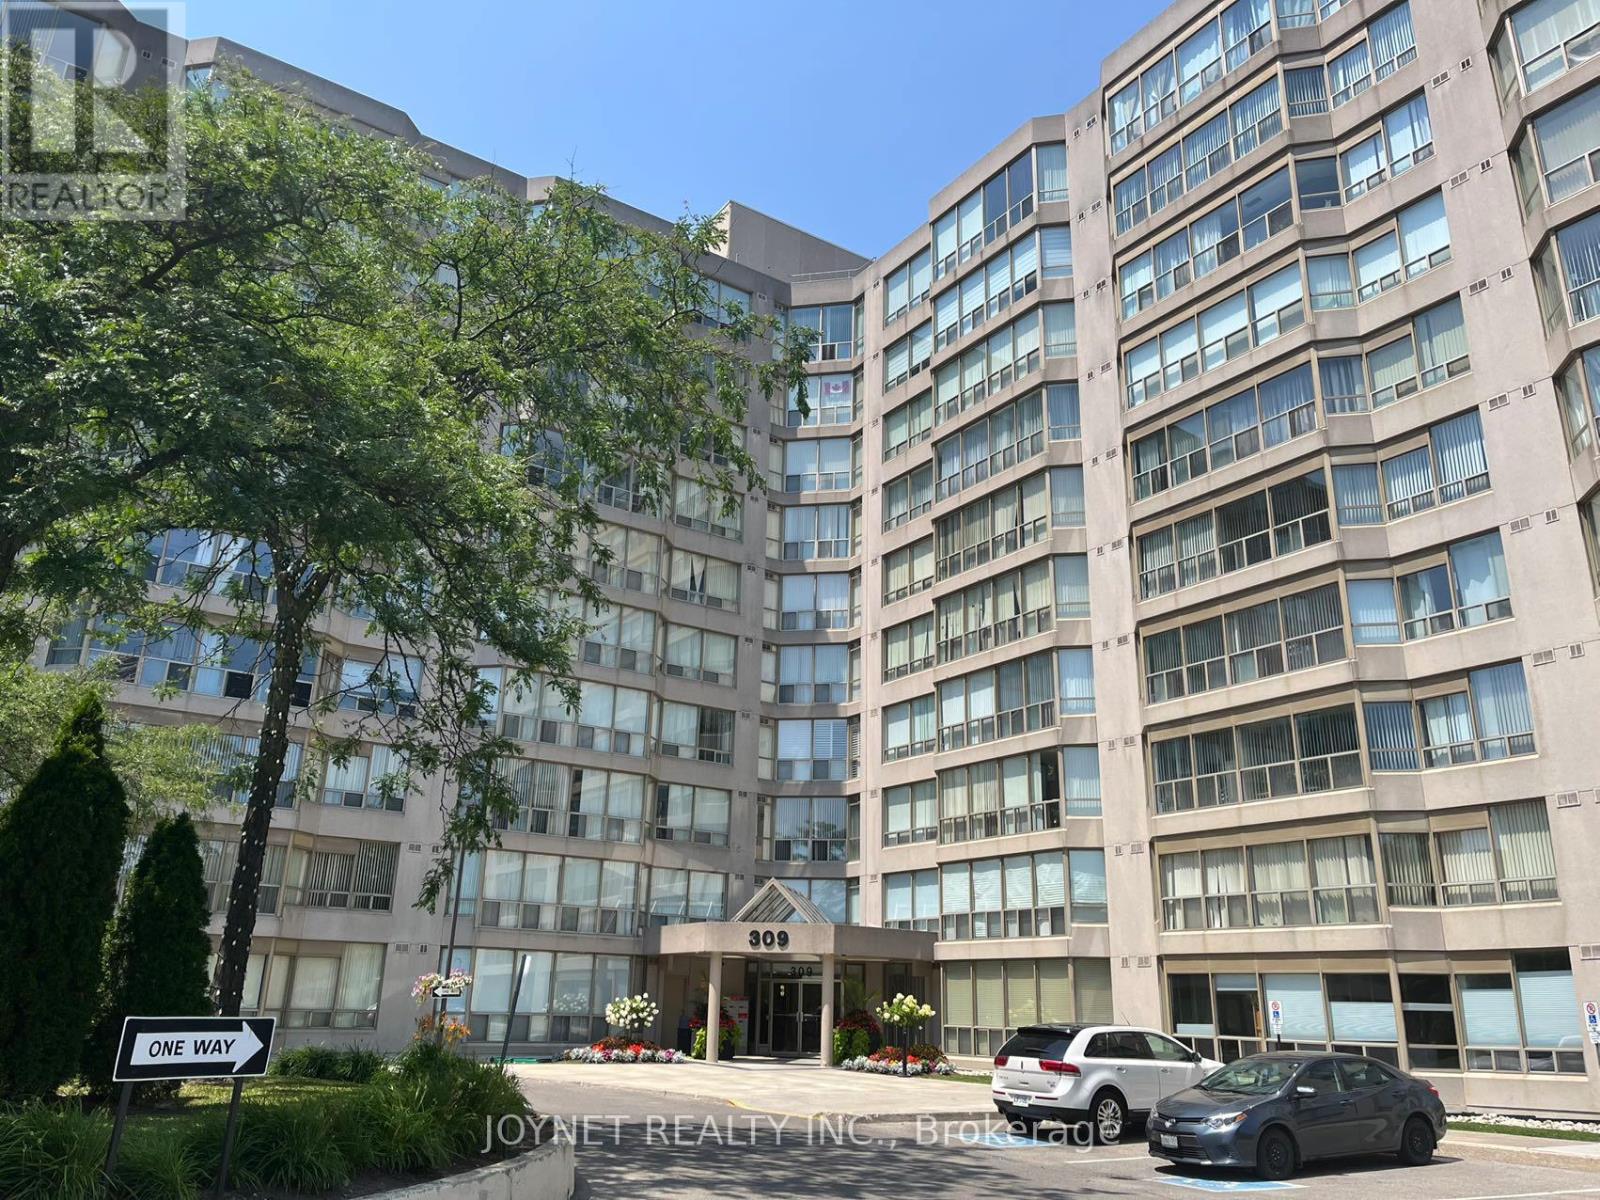
721 - 309 Major Mackenzie Drive E
Richmond Hill, Ontario
Spacious unit for your own enjoyment. Beautifully renovated and large 2 Bedroom plus Den with 2 Bathrooms suite at highly desired Cedar Gate Condo! 24 hours security !!! The renovated Kitchen has new cabinets, potlights, and stainless steel appliances including a new dishwasher.All appliances are from Kitchen Aid. Your Primary Bedroom is perfect for a Queen or King Sized Bed together with a large step-in closet and incredible 4-Piece Bathroom. The 2nd Bedroom is also a good size and located next to the second full bathroom. Connecting to three rooms is the Den has large windows and so many possibilities for use. Also included is a parking spot and a large locker. Resort-Style Amenities like Outdoor Pool, Gym, Sauna, Tennis and Squash Courts, Games Room, Party Room, Guest Suites, Concierge, and more! Steps to public transit/GO Trains, Shopping Centre, Schools, Hospital, Library, and Major Highways. Welcome to meet this nice unit for you and your family!!! (id:47351)
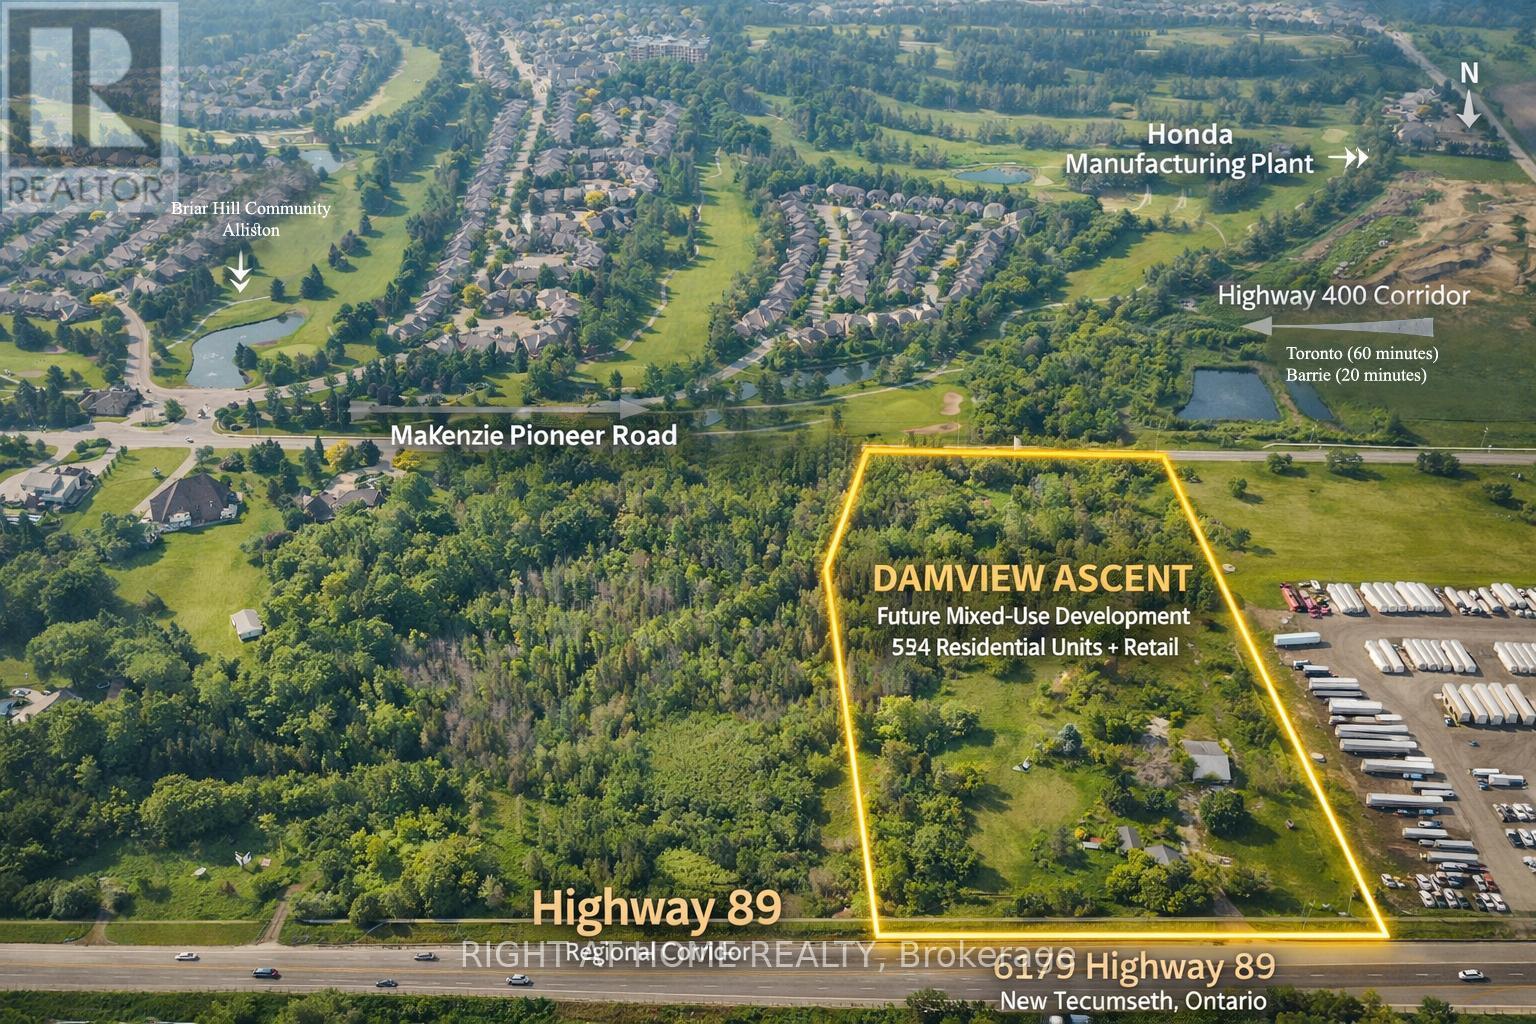
6100 Mackenzie Pioneer Road
New Tecumseth, Ontario
Rare 23.37-acre development assemblage in Alliston (Town of New Tecumseth) with ZBA By-law 2024-109 already in place, rezoning the site to Major Commercial - Exception MC-13, permitting high-rise residential for a proposed 524-unit, two-tower development plus 5 retail units totalling 18,406.29 sq ft. Site comprises 6.62 ac Major Urban Commercial. Gas and hydro available on site; wastewater serviced; municipal water anticipated ~Q1 2030 via the new Collingwood WTP, with an interim water allocation program available to accelerate timing. Project also has an active Build Canada Homes funding application, currently at Stage 2. Town confirmed condo/rental tenure and seniors-oriented marketing are at owner's discretion under the current zoning. DC eligibility confirmed against Town's Hemson 2023 study for required external works. Ideally positioned to capture housing demand from Alliston's provincial employment lands and Honda-driven relocation. Excellent opportunity for a builder/developer or JV/capital partner to acquire a zoned, de-risked, mixed-use, high-density site in a high-growth Simcoe County corridor. Buyer/agent to verify all information, measurements, and approvals. (id:47351)
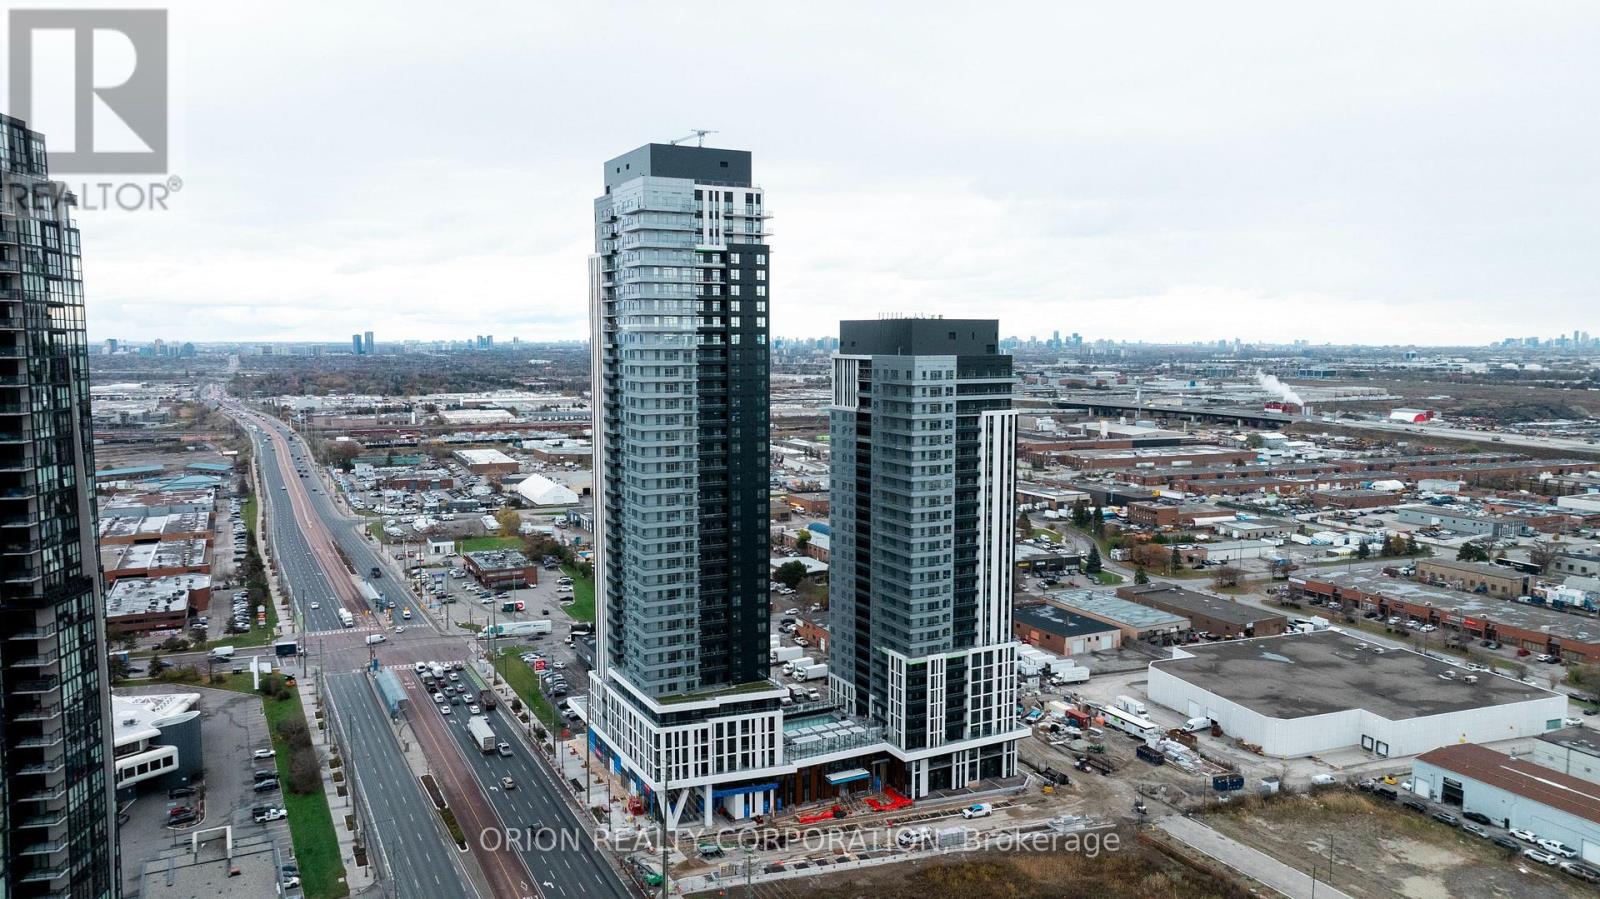
911 - 5 Meadowdale Road
Vaughan, Ontario
Welcome to The Vincent! This brand-new 2-bedroom, 2-bathroom suite on the 9th floor offers stylish, modern living with 706 sq. ft. of thoughtfully designed interior space and a spacious 239 sq. ft. balcony. Featuring beautiful northwest-facing views, impressive 10-foot ceilings, contemporary finishes, and an open-concept layout that maximizes both comfort and functionality. Includes 1 parking space and 1 locker for added convenience. Enjoy a prime Vaughan location with easy access to the Vaughan Metropolitan Centre Subway, Highway 7, shopping, dining, parks, and everyday amenities. Move into a fresh, sophisticated space and experience everything this exciting new community has to offer. (id:47351)
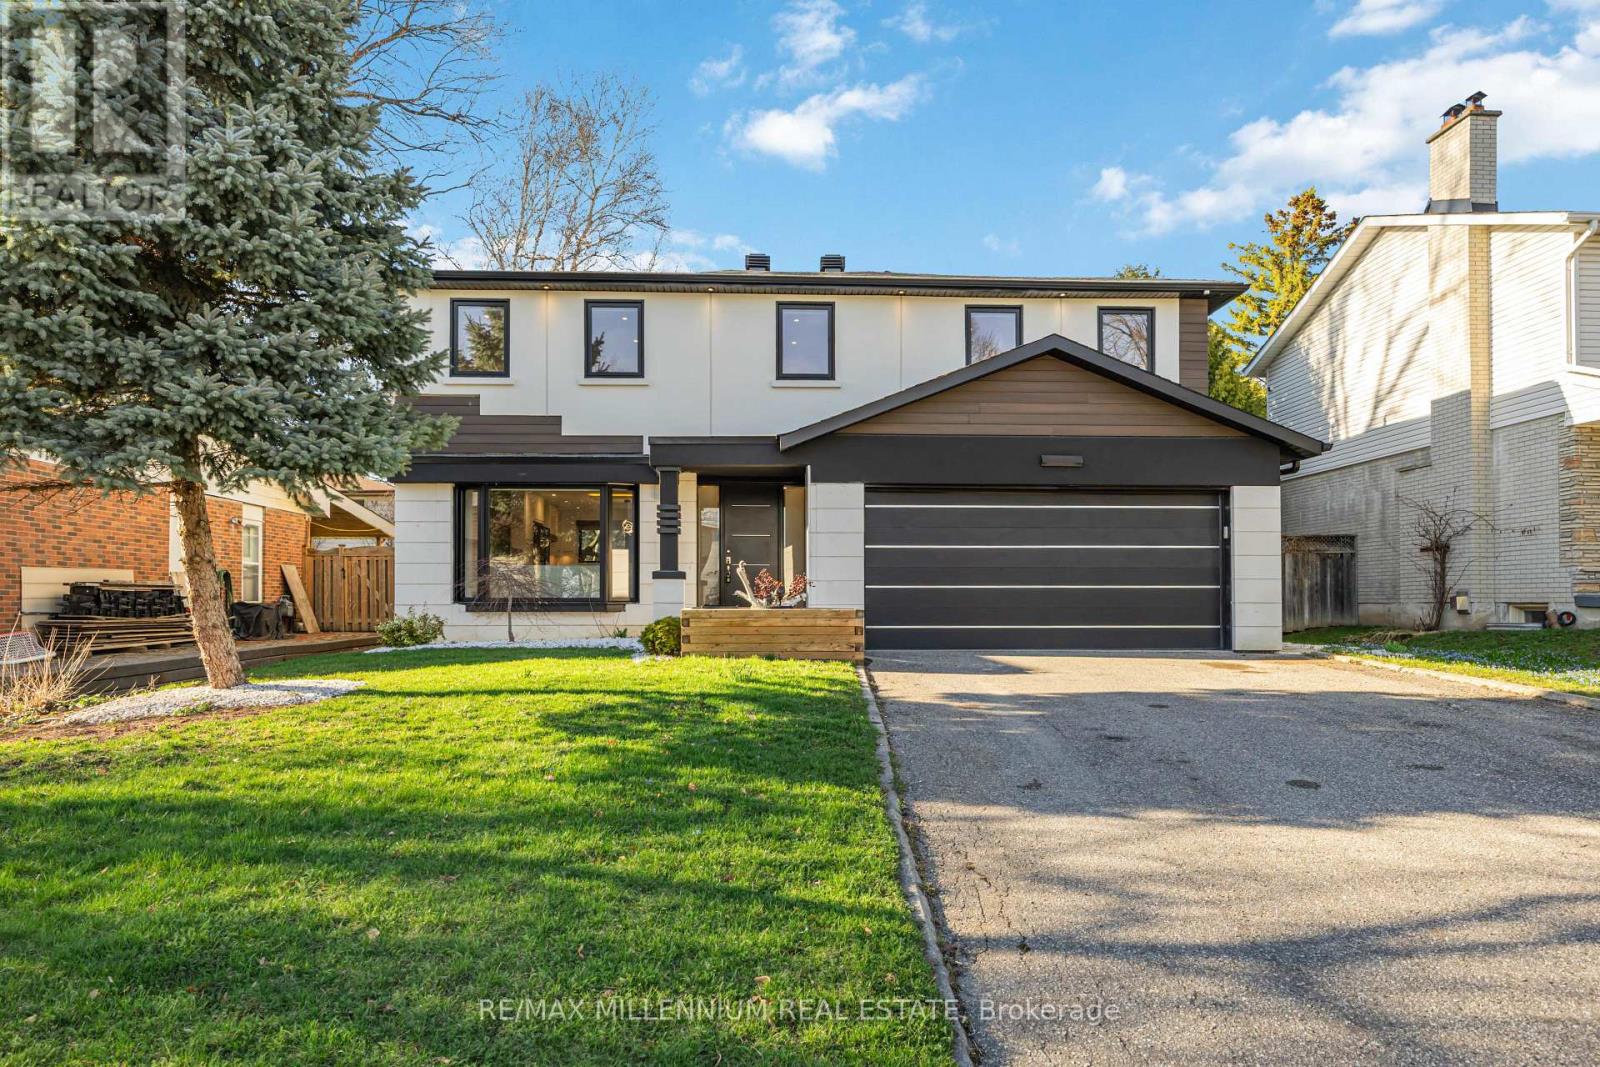
14 Portree Crescent
Markham, Ontario
Welcome To 14 Portree Cres, A Refined, Turnkey Residence In The Highly Sought-After Royal Orchard Community, Known for Top Rated Schools, Parks, Golf Courses & Easy Access To Transit & Amenities! Meticulousy Upgraded W/Luxury Finishes & Timeless Design. Wide Plank White OakHardwood T/O. 2 Fireplaces (Gas & Electric) + Custom Porcelain Fireplace Slab W/Built-InBookcase. Statement Staircase W/ Sleek Glass Railings. Designer Kitchen W/ Quartz Countertops & Backsplash, Samsung Fridge, Bosch Pro Line Stove, Dishwasher & B/I Hood Vent. Bright FamilyRoom W/ Walk-Out To Patio.Side Entrance To Main Floor + Separate Garage Entry Leading Directly To Basement. Upper LevelFeatures Stackable Washer & Dryer, Custom B/I Closets In Primary & Spa-Inspired Bathrooms W/Porcelain Tile & Custom Glass Showers. Fully Finished Basement W/ Luxury Vinyl Flooring T/O +Full Secondary Kitchen W/ Fridge, Stove, Dishwasher & Microwave Ideal For Extended Family OrIncome Potential.Major Upgrades: Furnace (2023), AC (2025), HWT (2023), Roof (2023), Windows & Doors(2023),Exterior Stucco (2024), 200 AMP Panel (2023), Asphalt Driveway (2023). Rare Opportunity To Own A Beautifully Curated Home In A Prestigious, Established Community! (id:47351)
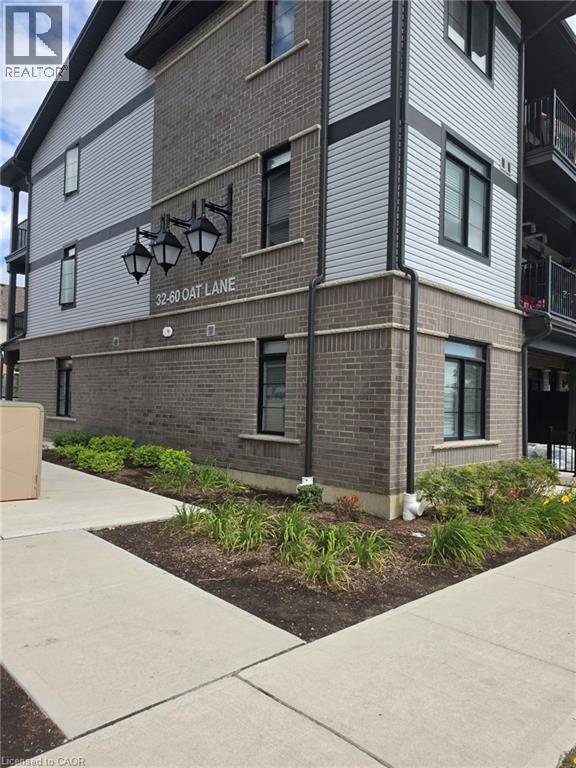
60 Oat Lane Unit# 32
Kitchener, Ontario
Welcome to Unit 32 at 60 Oat Lane! This bright and inviting 2-bedroom, 1-bathroom condo offers comfortable, modern living in the desirable Huron Park/Huron South community. Featuring a functional layout and a well-appointed kitchen with stainless steel appliances, this home is perfect for professionals, couples or small families looking for a convenient place to call home. Enjoy being close to parks, walking trails, schools, shopping, restaurants and everyday amenities, with easy access to major routes and Highway 401 for commuters. Located in a growing and family-friendly neighbourhood, this is a fantastic opportunity to lease in one of Kitchener's sought-after communities! (id:47351)
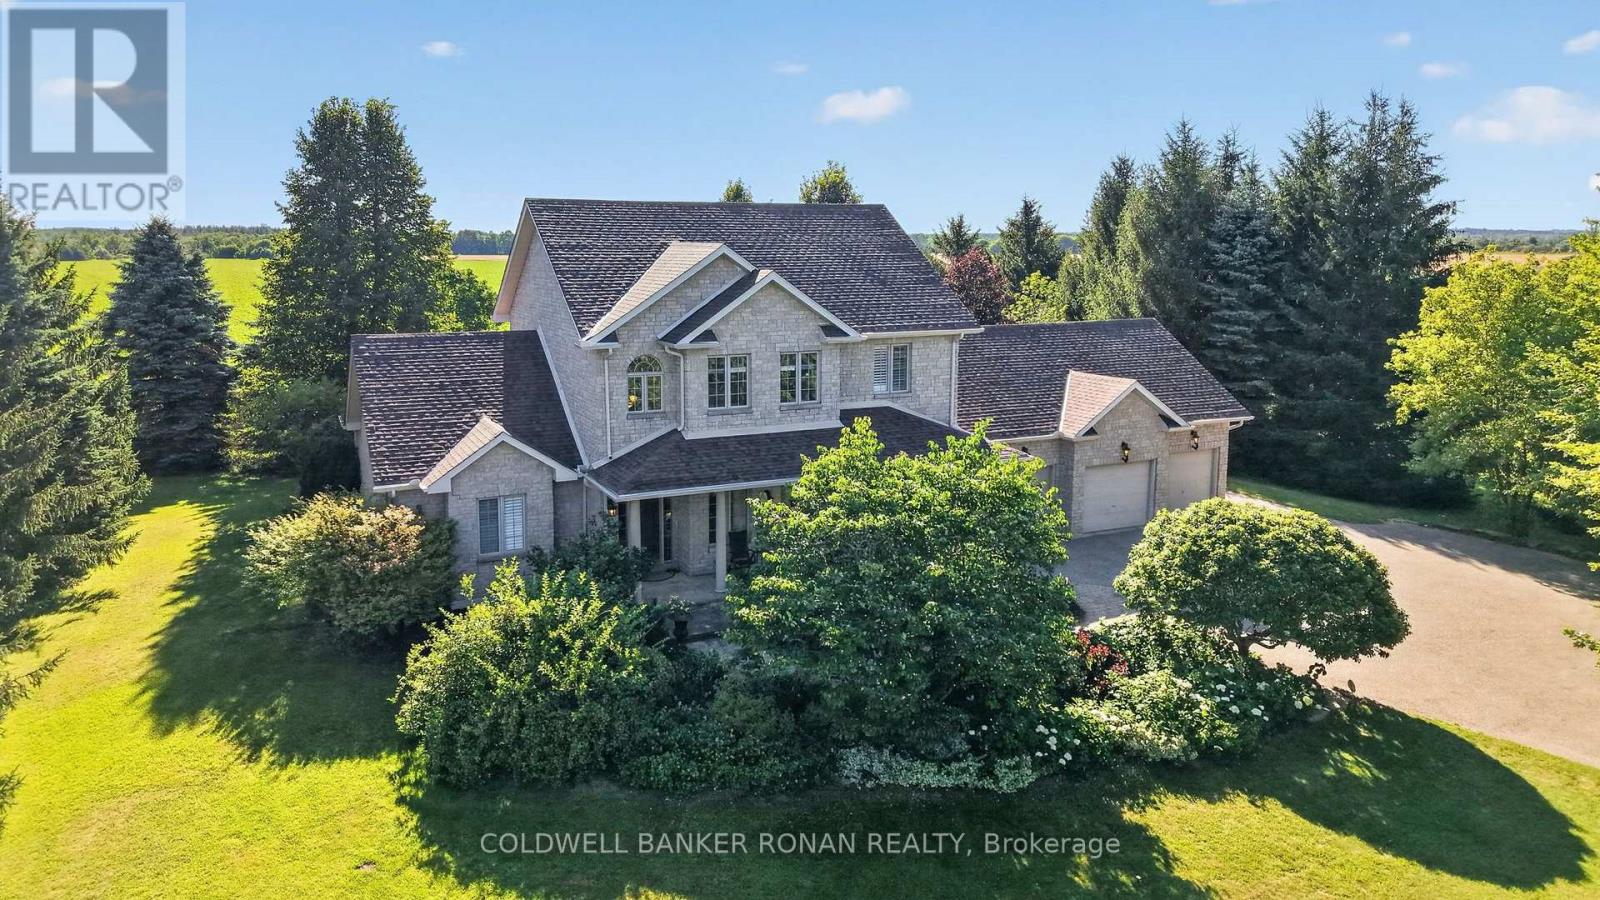
128 Denney Drive
Essa, Ontario
Exceptional country estate offering the perfect blend of luxury, comfort, and peaceful rural living just minutes from Barrie. Set on a beautifully landscaped property backing onto open fields with no rear neighbours, this impressive stone executive home features 4 bedrooms, 3+1 bathrooms, a triple-car garage, and stunning sunset views. A porcelain tile foyer welcomes you inside, leading to a bright main floor office with hardwood flooring. The chef-inspired kitchen showcases polished granite countertops, ceramic tile flooring, abundant cabinetry, and a walkout to the covered porch and backyard. Open to the spacious living room complete with hardwood floors and oversized windows. Main floor laundry and interior access to both the garage and basement provide everyday convenience. The spacious main floor primary suite offers a walk-in closet and an expansive ensuite, creating a private retreat. Upstairs, hardwood flooring continues throughout three generous bedrooms, each featuring large closets and ample storage. An open hallway overlooks the grand front entrance, while a 4-piece bathroom with ceramic tile completes the upper level. The finished lower level is ideal for entertaining, featuring a theatre/family room, games room with a cozy gas fireplace, a 3-piece bathroom, and extensive storage. Flooring is a combination of ceramic tile and broadloom. Outside, enjoy your own private oasis with mature landscaping, a gazebo-covered hot tub, propane hook-up for BBQ off back deck, and a peaceful backyard overlooking open farmland. A tree-lined driveway, ample parking, and an impressive triple-car garage complete this exceptional property. Offering the tranquility of country living with convenient access to Barrie and commuter routes, this is a rare opportunity to own an outstanding rural home. (id:47351)

306 - 1441 Walker's Line
Burlington, Ontario
Beautiful 1 bedroom plus den (1+1) offering open-concept living with newer hand-scraped laminate flooring throughout! Tastefully updated and move-in ready. The bright kitchen features a breakfast bar and opens seamlessly to the living room, perfect for entertaining. A good-size primary bedroom and a versatile den that works beautifully as a home office, second living space, or guest room. Enjoy the convenience of in-suite laundry with a stackable washer/dryer, a new high efficiency HVAC system, and newer water heater. A fabulous location for commuters, first-time buyers, downsizers, and investors alike! Close to the QEW, Highway 407, and GO Transit, with shopping, dining, and everyday amenities just a walk away. You're also near parks, trails, a library, recreation centre, pickleball courts, and grocery stores, offering an ideal blend of comfort, convenience, and long-term value. This unit includes one underground parking space and a storage locker, so you'll have everything you need right at your fingertips. The building offers abundant visitor parking and a separate amenities building for residents to enjoy, complete with a gym and party room to enhance your lifestyle and social opportunities. BBQs are permitted on the balcony. Love to entertain or simply enjoy an easy, well-connected lifestyle? This move-in-ready condo delivers on every front. Book your showing today! (id:47351)
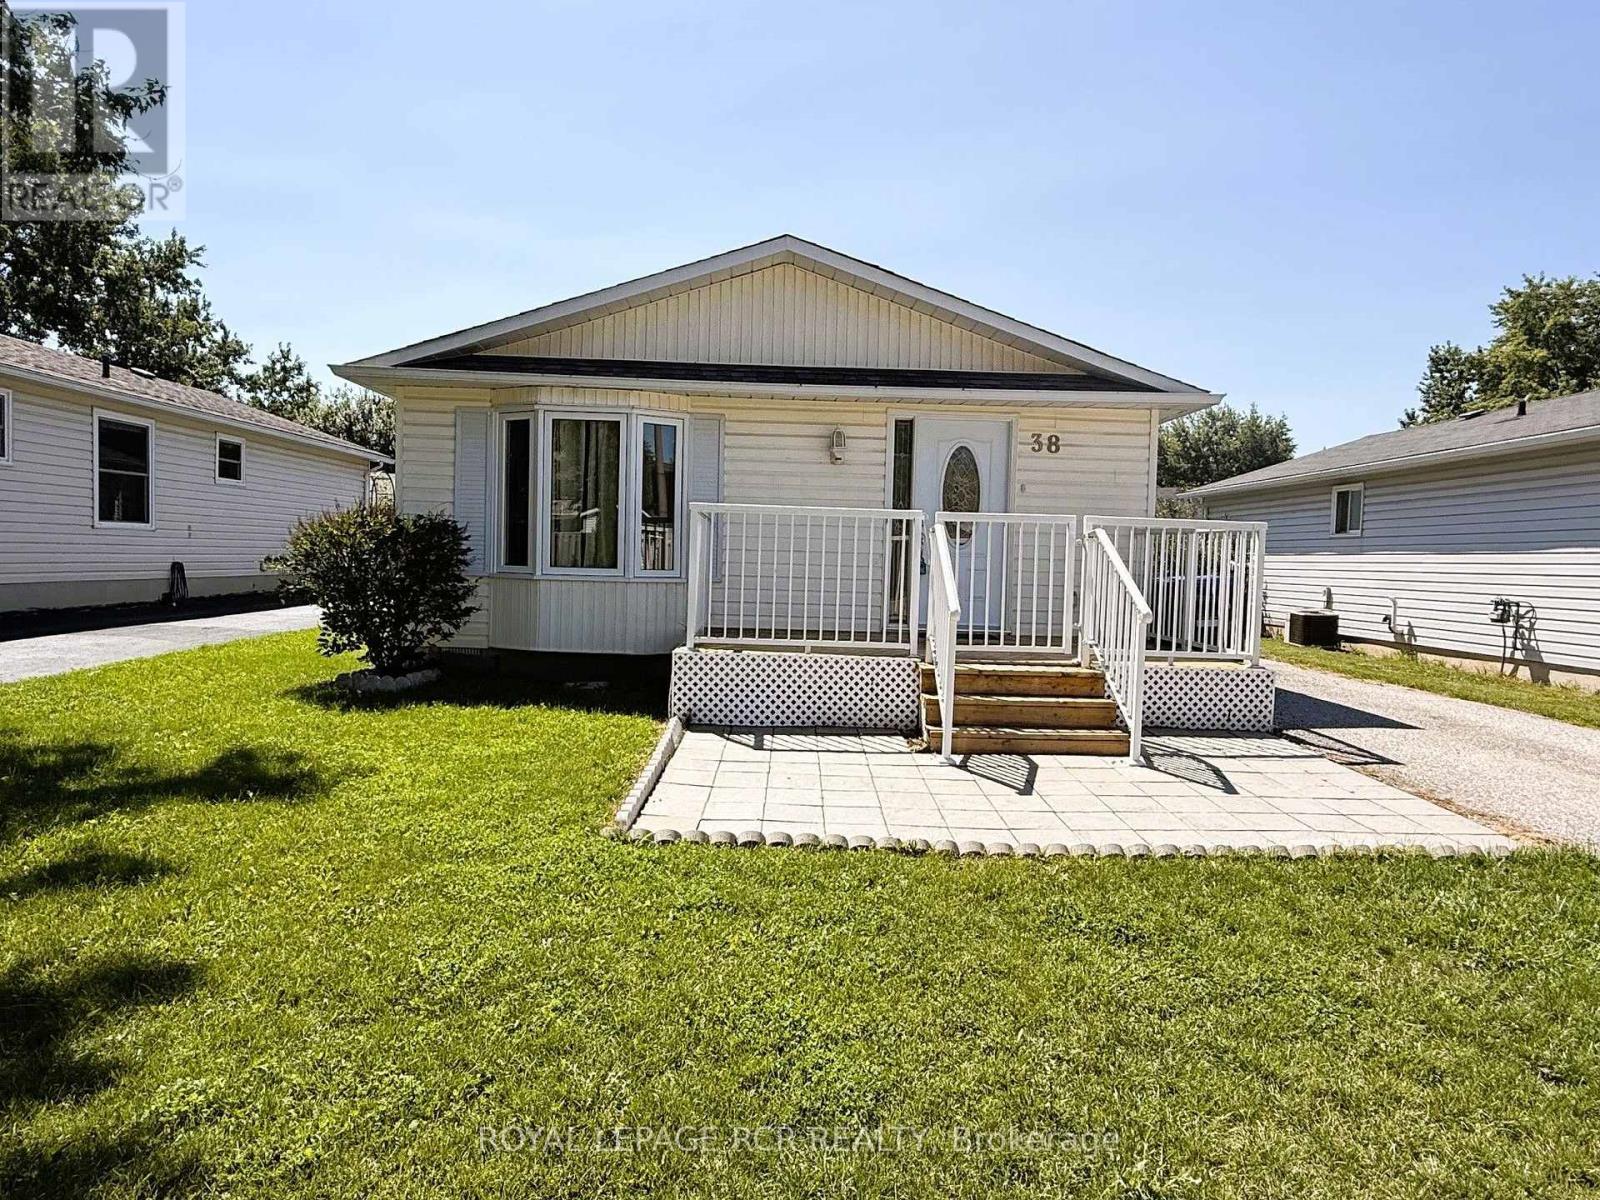
38 Royal Oak Drive
Innisfil, Ontario
Excellent Opportunity To Own An Affordable Home In Royal Oaks Estates, A Well-Maintained Adult Lifestyle Community In Cookstown. This Bright And Inviting Home Features A Functional Eat-In Kitchen, Spacious Living And Dining Area, And 2 Comfortable Size Bedrooms, Main Floor Laundry, 4 Piece Bathroom and Large Crawl Space For Ample Storage. Recent Improvements Include Mostly Freshly Painted Throughout, New Kitchen Appliances (2024), New Flooring (2024-2025), New Roof (2023), New Front Door, And Updated Front Deck. Pride Of Ownership, Offering Move-In Ready Living With Minimal Maintenance. Land Lease Fees Include Property Taxes, Water, Sewer, And Common Area Maintenance, Providing Exceptional Value And Convenience. Conveniently Located At Highways 27 & 89. Within 15 Minutes To Alliston, Bradford, or Barrie. Approx. 40 Minutes To Toronto Via Hwy 400. Note: LAND LEASE, BUYER WILL BE SUBJECT TO LANDLORD APPROVAL. (id:47351)