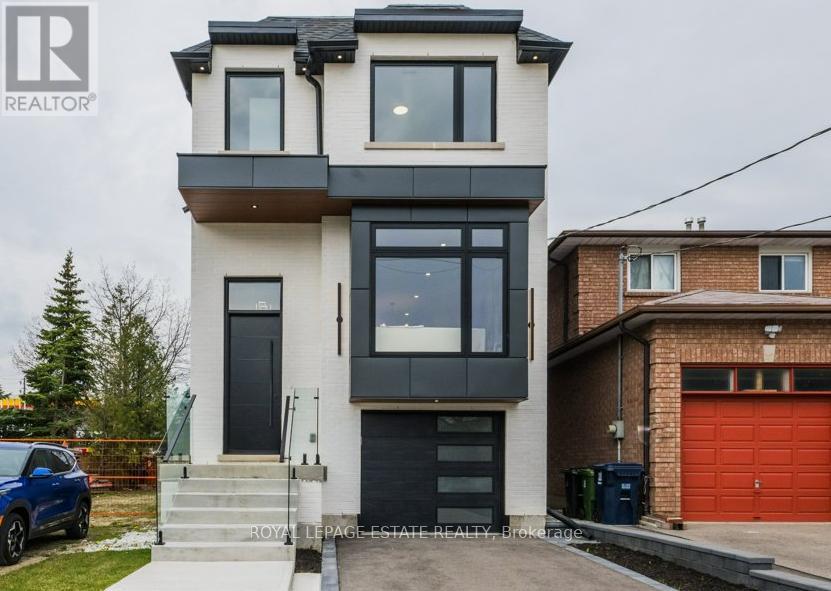
4 Lunness Road
Toronto, Ontario
Prime Alderwood new build boasting 2800 sq. ft of finished living space. This 5 bedroom, 5 bath home is flooded with light and has been meticulously designed and built with the upmost quality. A fantastic blend of form and function. The modern custom kitchen is an absolute showstopper with loads of custom Walnut cabinetry, stunning quarts counters, backsplash and designer lighting, perfect for entertaining and family life! The large main floor family room is stunning with custom built-ins and large modern fireplace. The mantle niche has been built to accommodate a 70" television. Two of the 4 bedrooms on the upper level have ensuite baths, the primary ensuite is just stunning with a stand alone soaker tub, separate glass shower, double vanity and a 15 ft. width! The lover level 5th bedroom, family room and full bath has an amazing 11 ft. ceiling height and large sliding patio doors which floods the space with natural light. With direct access to the Gardiner/QEW and 427, you could not ask for a better location. If you are looking for the perfect modern newly built family, or entertaining home, your search stops here! (id:47351)
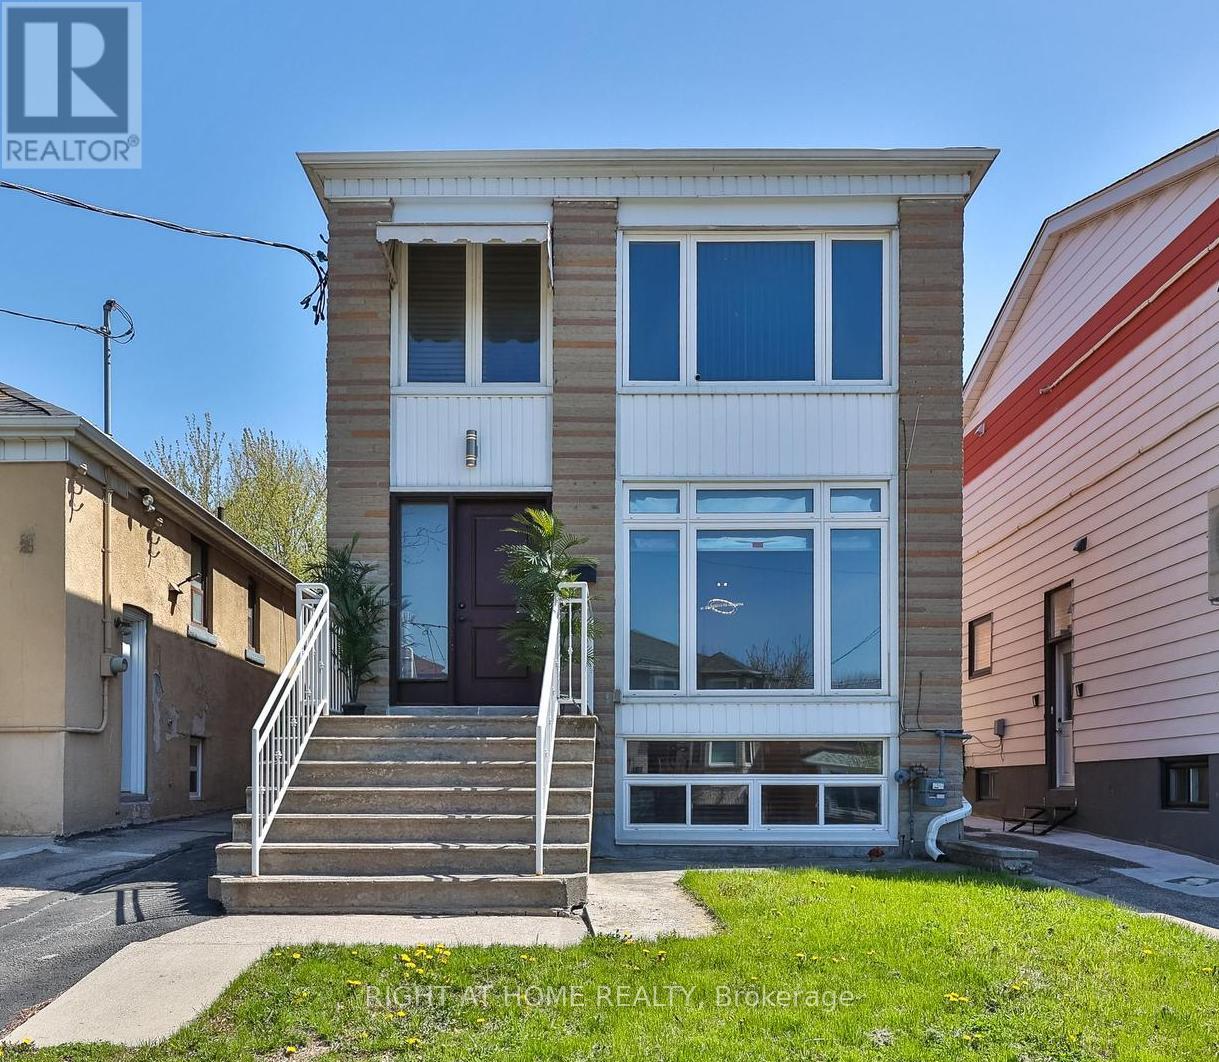
65 Branstone Road
Toronto, Ontario
Welcome to 65 Branstone, an ideal addition to any investor's portfolio or a perfect opportunity for owner-occupancy with potential rental income. The property features three updated two-bedroom units and one bachelor suite. Additional highlights include three separate hydro meters, a coin-operated washer and dryer, a double garage with additional driveway space for ample parking. The three renovated units are equipped with updated kitchens w/stainless steel appliances and granite countertops. The seller and listing agent do not warrant the retrofit status of the Units. Ideally located close to shopping, restaurants, parks, TTC, and the new Eglinton LRT. (id:47351)
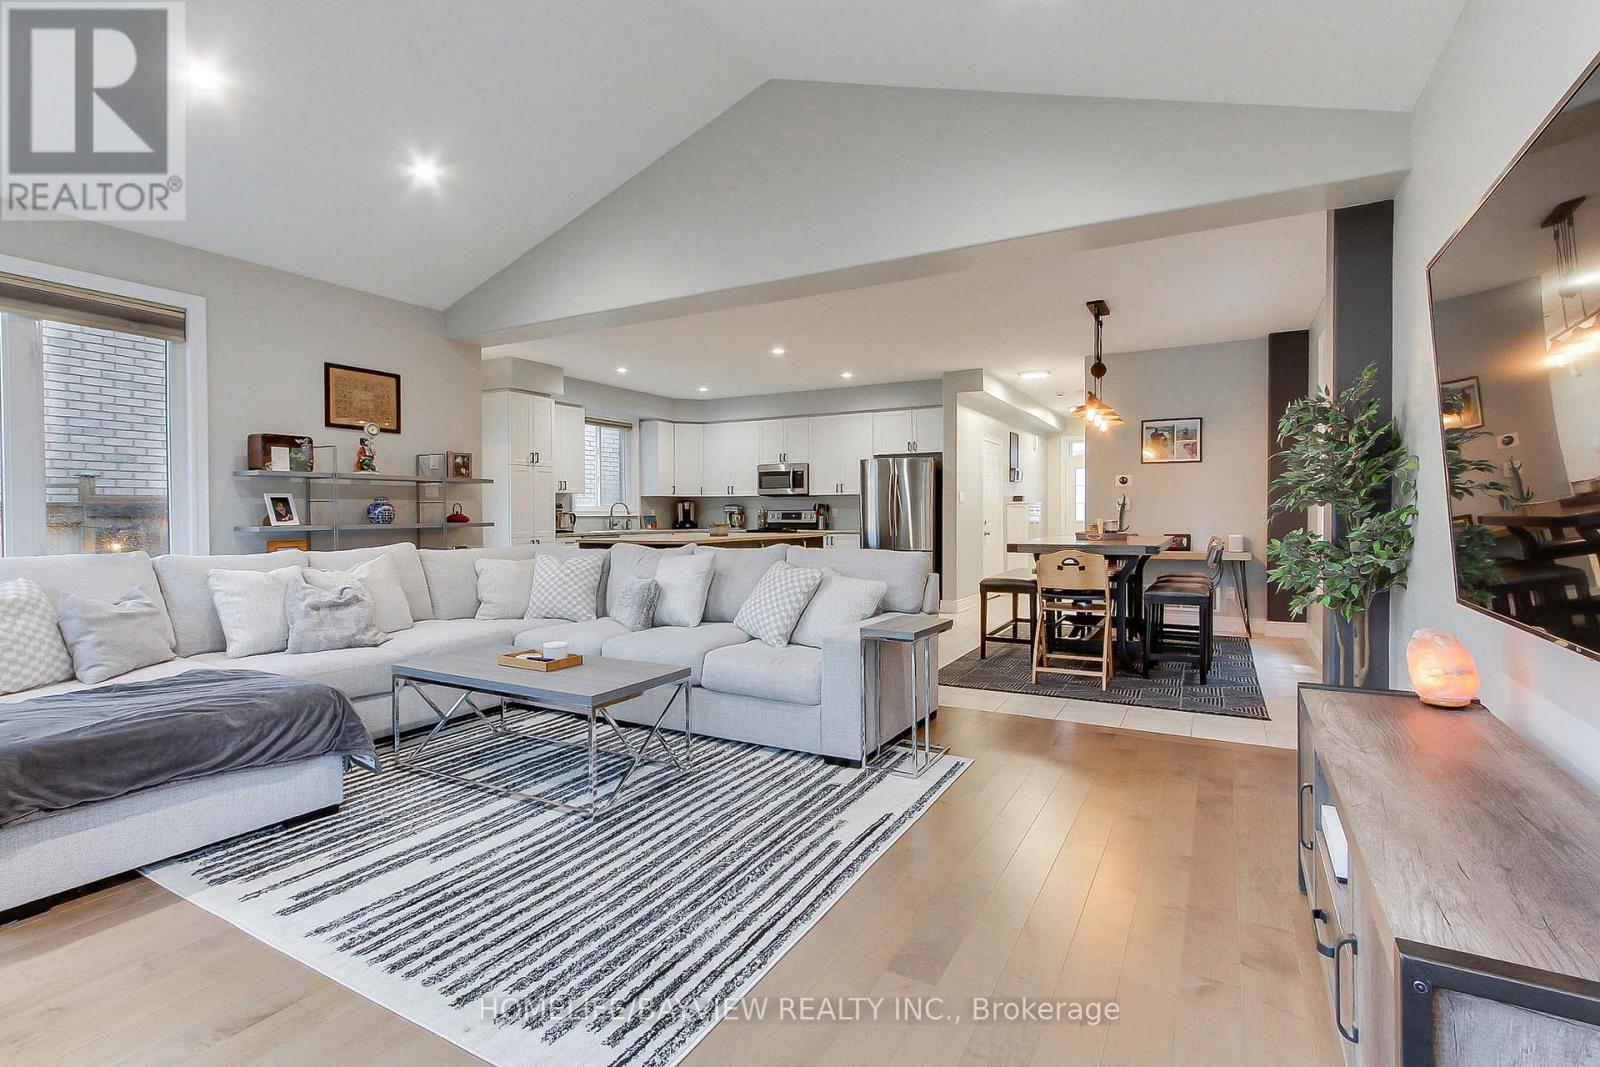
35 Booth Lane
Barrie, Ontario
Welcome To This Beautifully Maintained 3 +1 Bedroom Detached Home in Barrie's Sought Out South Painswick Neighborhood! This Amazing Home Offers a Blend of Comfort, Style and Functionality Perfect For Everyday Living and Entertaining. This Move-In-Ready Home Offers Approximately 2400 Sq. Ft. of Total Living Space (Including the Finished Basement) A Bright, Open Concept Main Floor That Features a Spacious Eat-in Kitchen With A Large Island, Stainless Steel Appliances and Ample Cabinetry For Storage, An Expansive Family Room With Large Windows That Let In Tons of Natural Light, Soaring Vaulted Ceiling, Gas Fireplace, Hardwood Flooring, Pot Lights and Direct Access To The Garage. Upstairs You Will Find 3 Generously Sized Bedrooms, Gleaming Hardwood Flooring, A 4-piece Guest Bathroom And A Laundry Room With Stackable Washer/Dryer. The Primary Bedroom Has A Walk-In Closet And A Newly Renovated 3-piece Ensuite (2023). The Fully Finished Basement Provides Additional Living Space Ideal For A Recreation Room, Home Office Or Guest Retreat Complete With A Beautiful 3-Piece Bathroom, Laminate Flooring and Pot Lights. Step Directly Outside From The Kitchen Into A Fully Fenced In, Well Appointed Backyard With A Large Interlock Patio (2025) That Leads You To A Nice, and Relaxing Hot Tub (2022) Perfect For Unwinding or Hosting Your Friends and Family. It is Conveniently Located Just Minutes From The Barrie South Go Station, Shopping and Restaurants, Great Schools, Parks, and Also Provides Quick Access To Hwy 400, and Yonge Street. Pride of Ownership Is Evident Throughout This Beautiful, Move-In-Ready Home. It's An Exceptional Opportunity That You Won't Want To Miss!! (id:47351)
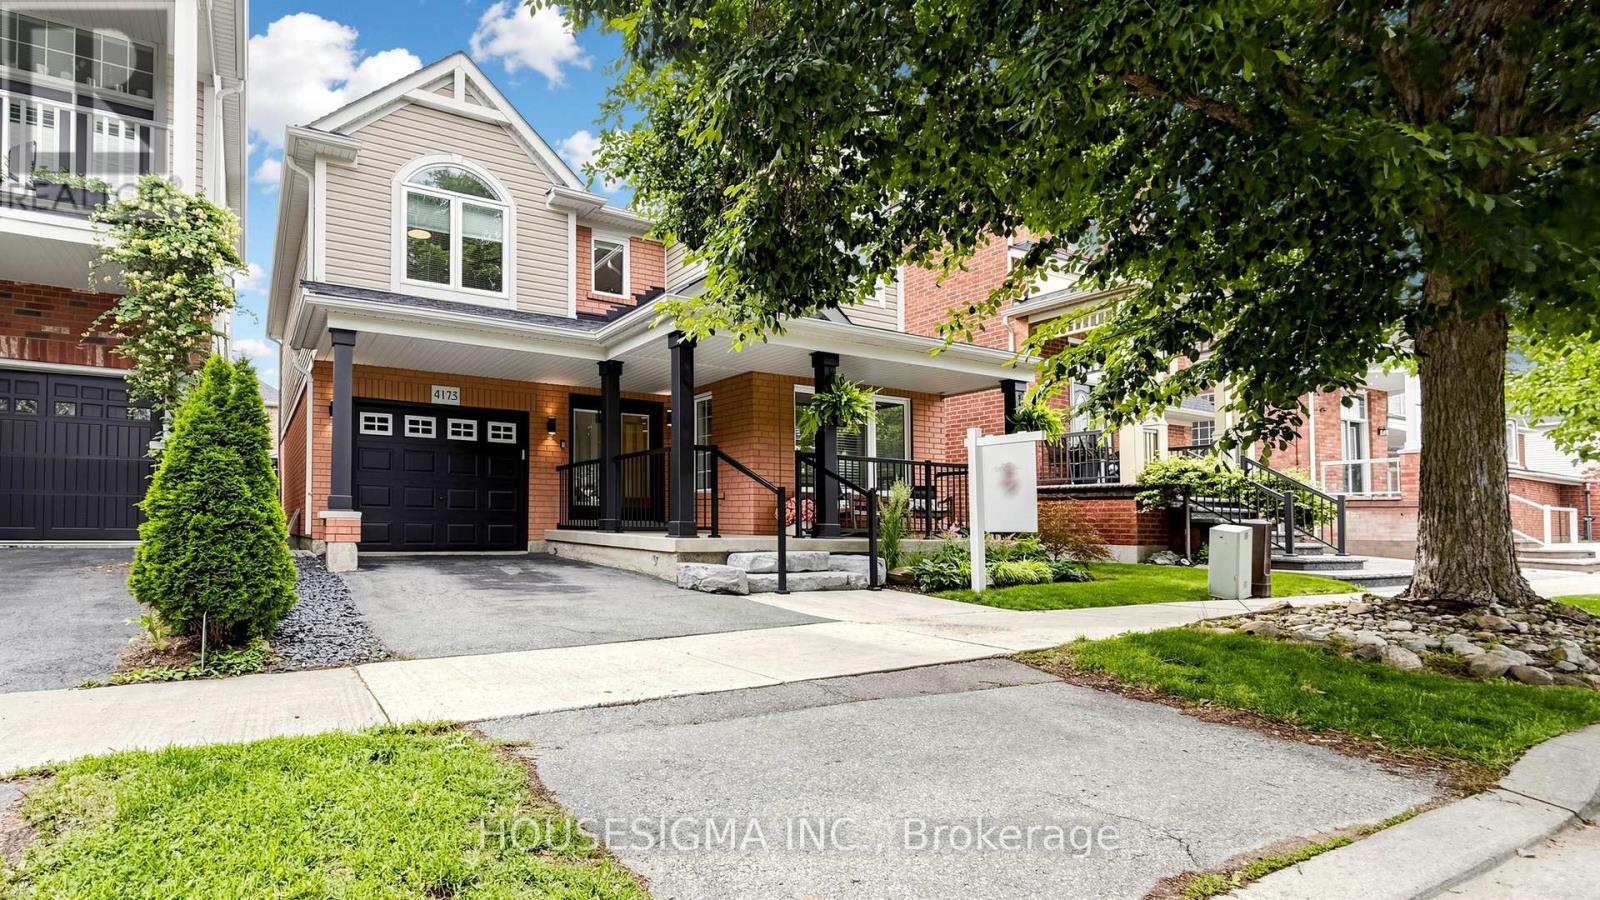
4175 Prudham Avenue
Burlington, Ontario
Honey, this is the ONE! Welcome to this Magical 5 Bedroom and 4 Full Bathroom Detached Home in the Desirable Alton Village area - Almost 3175 SQFT of living space! Main floor offers bedroom with full Attached Bathroom which is Rare to Find! The Spacious Open-Concept Family/Living is highlighted by a cozy Fireplace, overlooking both the Kitchen and the Beautifully Landscaped Decked Backyard with Gazebo, Gas BBQ Line, while Large Windows fill the Home with Abundant Natural Light. The interior access from the garage provides direct entry to both the basement and home. The Upgraded Kitchen Features extended Quartz Counter Tops/Modern Backsplash, Stainless-Steel Appliances with Gas Stove and Ample Cabinetry with Large Sliding Door to the Backyard. The Main and Second floor offers Elegant Wide-Plank Engineered Hardwood Flooring, complemented by Hardwood Stairs with Stylish Iron Pickets. The upstairs Includes 4 Generous Size Bedrooms with Modern Blinds and upper floor Laundry. The Finished Basement includes an additional Living Space + Bedroom + Full Bathroom = Making it Sweet for an In-law Suite, or the perfect Space for Home Office/Gym and SoO Much More! Situated in a Family-Friendly Neighborhood close to Top-Rated Schools, Parks, Shopping, Restaurants, and Major Highways, this exceptional home offers the perfect combination of comfort, style, and convenience in one of Burlington's most desirable communities. (id:47351)
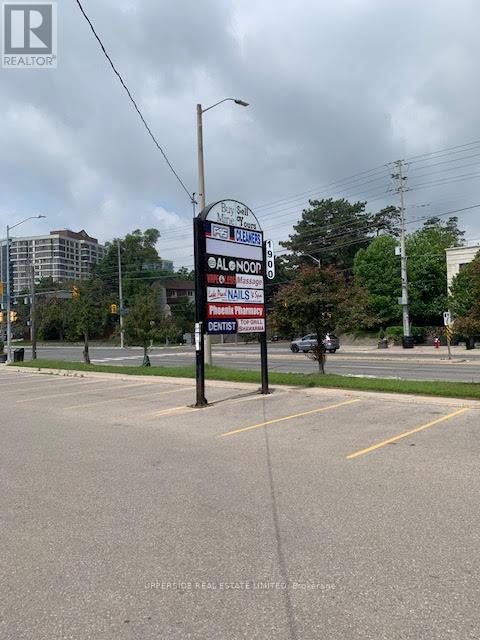
5 - 1900 Lakeshore Road W
Mississauga, Ontario
Large retail right on Lakeshore Rd West in Clarkson, Mississauga near many hi-rise buildings and new condo developments. Previously M&M Meat Shop with facia and pylon signage. Currently vacant available immediately. (id:47351)
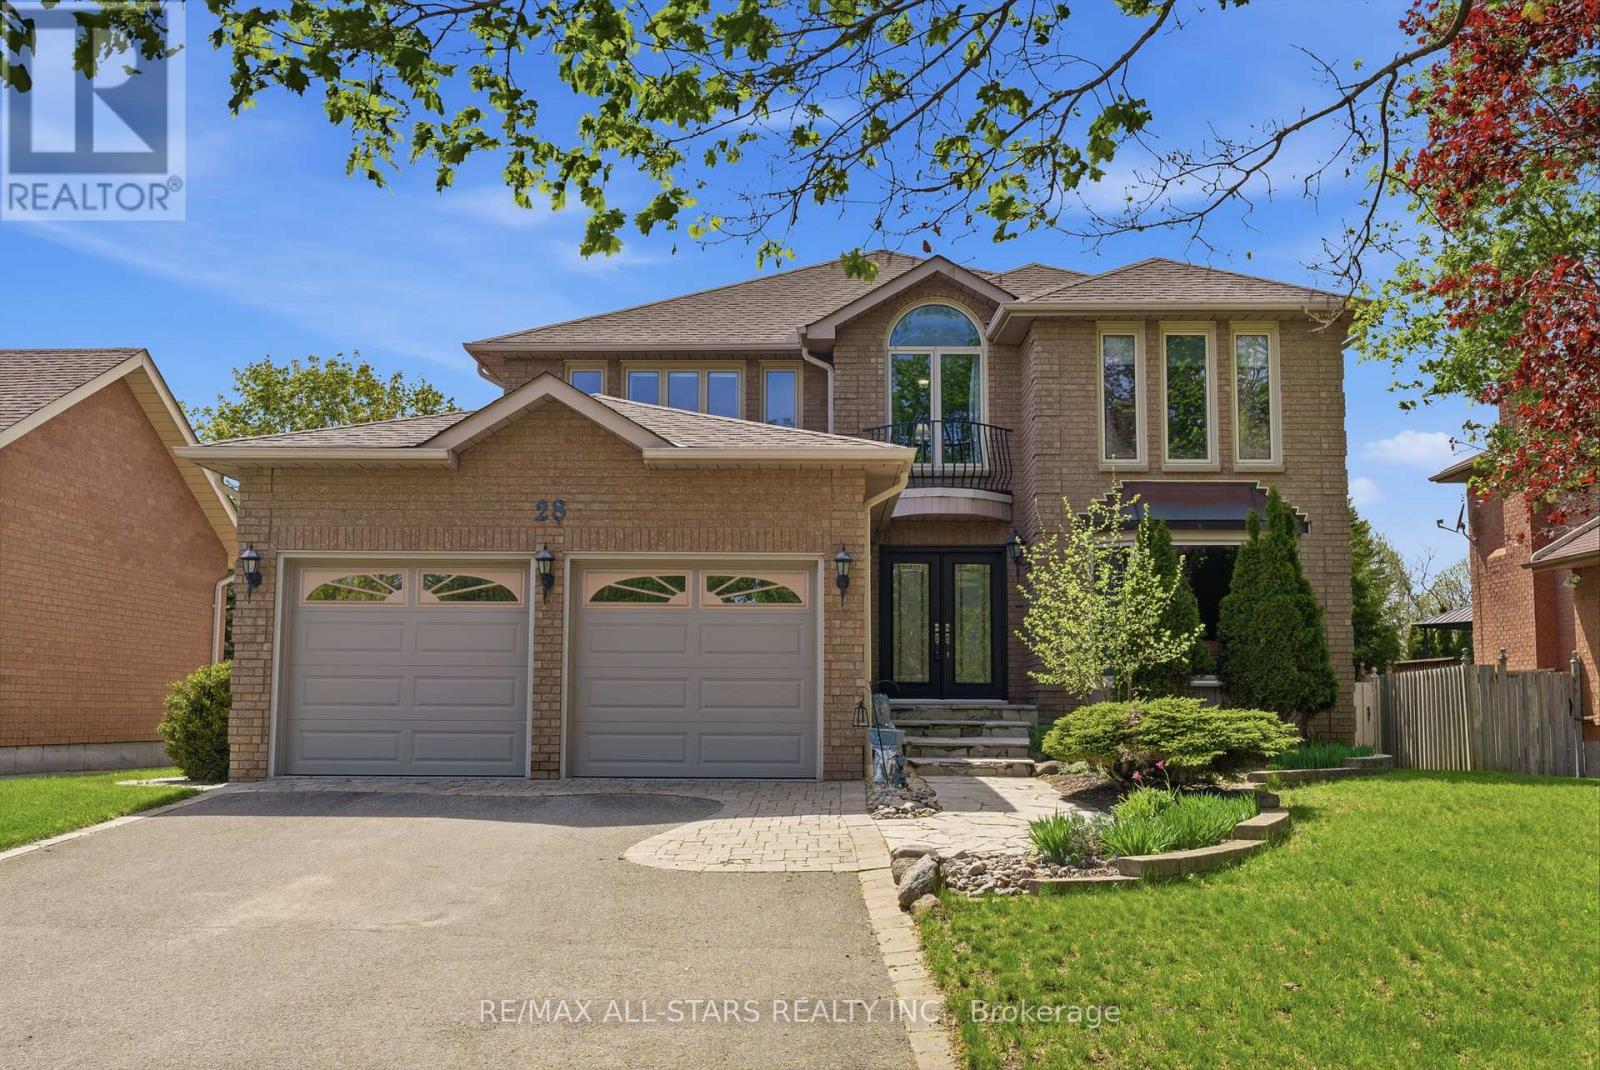
28 Testa Road
Uxbridge, Ontario
Spacious family living in a desirable neighbourhood close to schools, parks and quick access to the Uxbridge Trail System! Offering over 3,000 sq ft above grade plus additional finished living space on the walk-out lower level, this 4-bedroom home provides the space and flexibility families need both inside and out. Set on a beautifully landscaped lot w/ a solid brick exterior, interlock driveway accents and flagstone walkways, attached double garage and private backyard, this property offers room to enjoy every stage of family life. The bright main floor features generous principal rooms including a formal living room w/ large bay window, separate dining room and a spacious kitchen w/ ample cabinetry, granite countertops, stainless steel appliances, pantry w/ coffee bar and centre island w/ seating. The breakfast area opens to the raised composite deck overlooking the backyard, while the inviting great room offers a wood-burning fireplace and large windows that fill the space w/ natural light. A main floor office, powder room and convenient laundry w/ garage and side yard access add everyday functionality. Upstairs, the spacious principal bedroom offers a sitting area, multiple closets including a walk-in closet, and a 5-piece ensuite. Three additional well-sized bedrooms and a large main bathroom w/ double vanity provide plenty of space for the whole family. The finished walk-out lower level extends the living space w/ a media room including projector and recliners, a large recreation and games area w/ office nook, wood-burning fireplace, full bathroom and direct access to the backyard patio. A fantastic opportunity to enjoy space, comfort and family-friendly living in an established neighbourhood. Efficient Home to Own! - Approx Utility costs for 2025 - Hydro $1,437, Water $992, Gas $1472. APPROXIMATE Years Provided by Prior Features** Windows 16 yrs old, Furnace and AC 11 yrs, Composite Deck w/ Glass Panels 11 yrs, Front Doors 9 years. Jetted tub 'as is'. (id:47351)
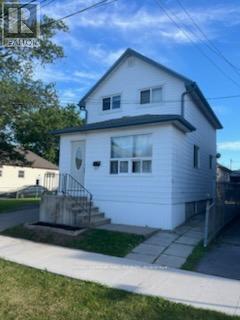
30 Fifth Street
Welland, Ontario
Ready to move in, professionally renovated, freshly painted. Great location, public transit, hospital, parks and Canal. 2 bedrooms, 2 baths. ( 1 brand new) Large kitchen ( fridge, stove, dishwasher). Laundry in the basement .1 parking spot and tons of parking on the street.Tenant pays gas and hydro. To secure this exceptional residence, applicants must submit a rental application accompanied by a credit report, two references, an employment letter with income verification, the last two pay stubs, and government-issued ID. Proof of tenant insurance is required prior to the closing date. (id:47351)
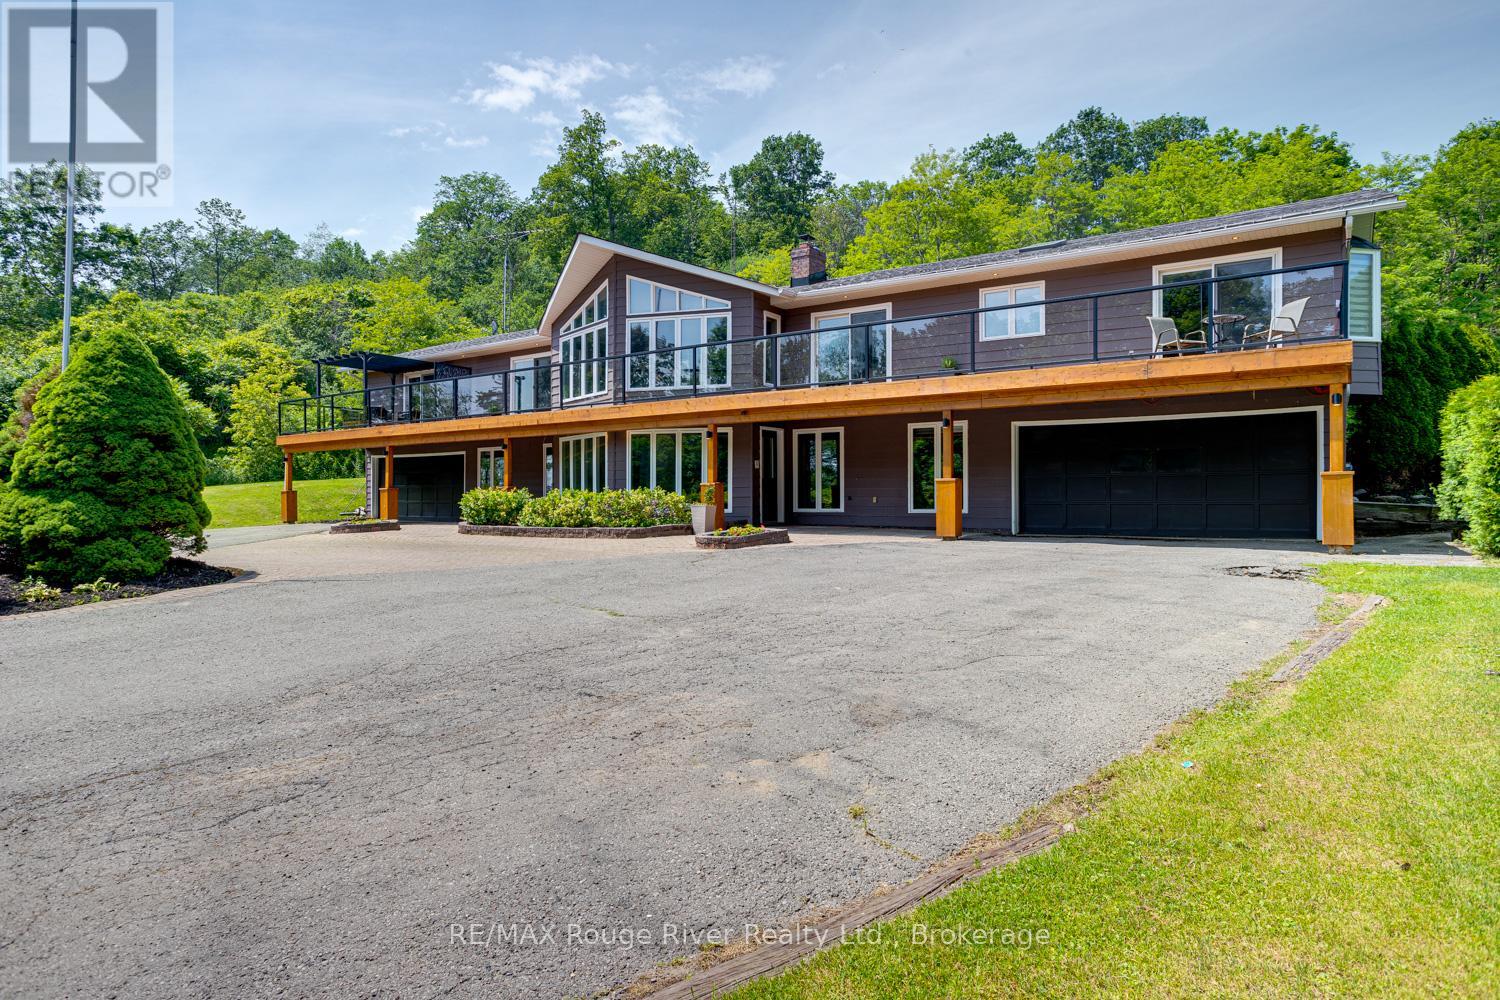
9780 County 2 Road
Hamilton Township, Ontario
Welcome to Grantwood Estates, an exceptional 10-acre country property offering privacy, space, and refined living in a picturesque setting. This impressive home features over 3,000 square feet on the main level, and approx. 2000 sq ft of finished basement space. The primary suite is a private retreat with two walk-in closets and a luxurious 6-piece ensuite, while the main floor also includes a dedicated office, den or exercise room, inviting family room, formal dining room, and an expansive living room with a striking double-sided fireplace shared with the dining area. The generous eat-in kitchen is ideal for gathering with family and friends. A full-length, south-facing balcony with sleek glass railings extends across the front of the home and is accessible from four separate locations, providing seamless indoor-outdoor living. Completing the main level is a generous laundry room with convenient exterior access and 2 pc bath. Two built-in double garages with direct access to the lower level is convenience on a new level. Perfectly suited for family or guests, the basement features three spacious bedrooms, including one with a private ensuite, while the remaining two share a well-appointed bathroom. An impressive foyer with a beautiful wood-burning fireplace creates a warm welcome, complemented by a kitchenette/bar area that makes the space ideal for entertaining or multi-generational living. A self-contained one-bedroom apartment with private entrance, full kitchen, living/dining area, four-piece bathroom with laundry hookups, makes it perfect for extended family, guests, or rental income. A separate detached two-car garage provides additional storage or workshop space, while numerous recent updates throughout the property (see attached feature list) enhance both style and efficiency. Combining luxury, versatility, and the serenity of country living, Grantwood Estates is a rare opportunity to own an extraordinary estate just waiting to welcome its next family. (id:47351)
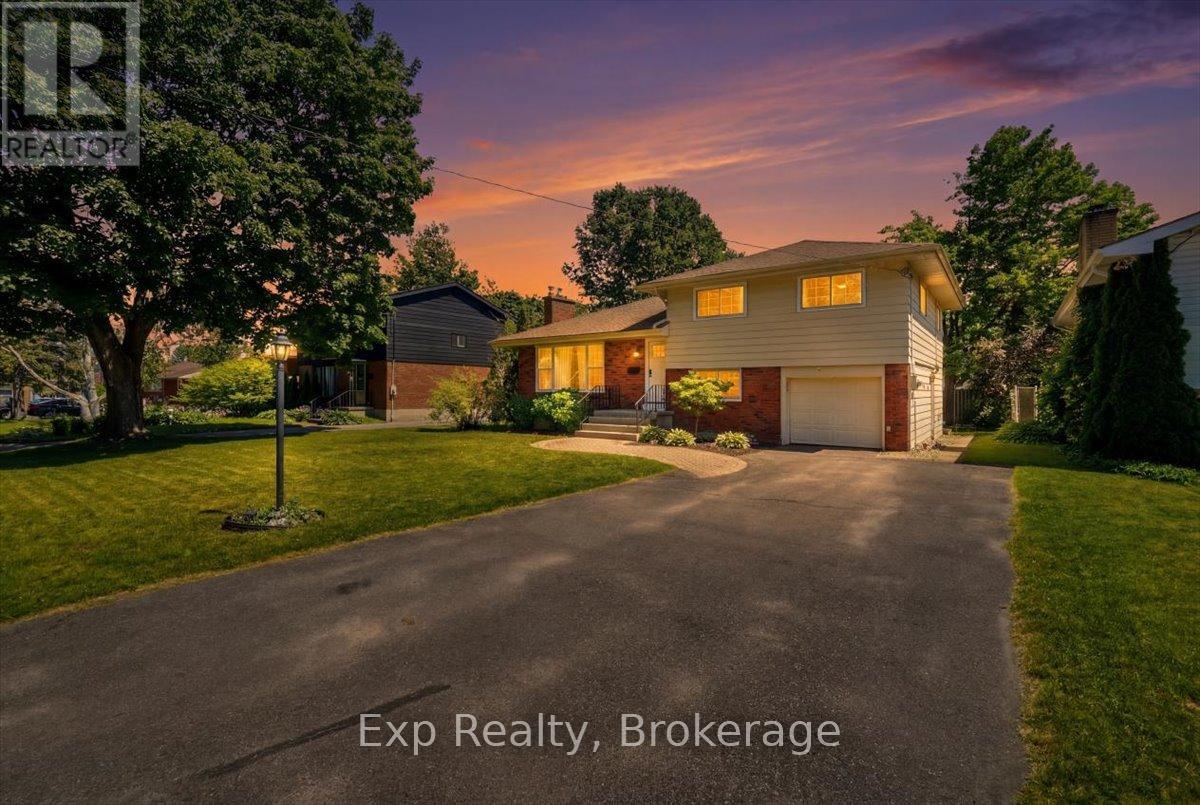
48 Melrose Crescent
Belleville, Ontario
THERE'S SOMETHING SPECIAL ABOUT A HOME THAT JUST FEELS EASY. Easy to picture your family in. Easy to imagine mornings in the sunroom. Easy to appreciate quiet streets, mature trees, and knowing the hard work has already been done. This beautifully updated East End side split offers 4 bedrooms, 2 bathrooms, attached garage, and the kind of layout families love with multiple living spaces including a living room, family room, rec room, and bright four-season sunroom. Renovated extensively in 2022 with incredible attention to detail, highlights include all new high-end warrantied exterior windows and doors, stunning kitchen renovation with quartz counters and Whirlpool appliances, refinished hardwood floors, updated flooring throughout, fresh drywall and trim through most of the home, modern lighting, updated basement space, composite deck, and countless thoughtful touches throughout. Located in one of Belleville's most loved neighbourhoods - surrounded by mature trees, quiet streets, fantastic neighbours, excellent schools, and only steps from Stanley Parkette. Shingles 2016, furnace 2020. This is the kind of home that feels comfortable, welcoming, and easy to fall in love with. (id:47351)
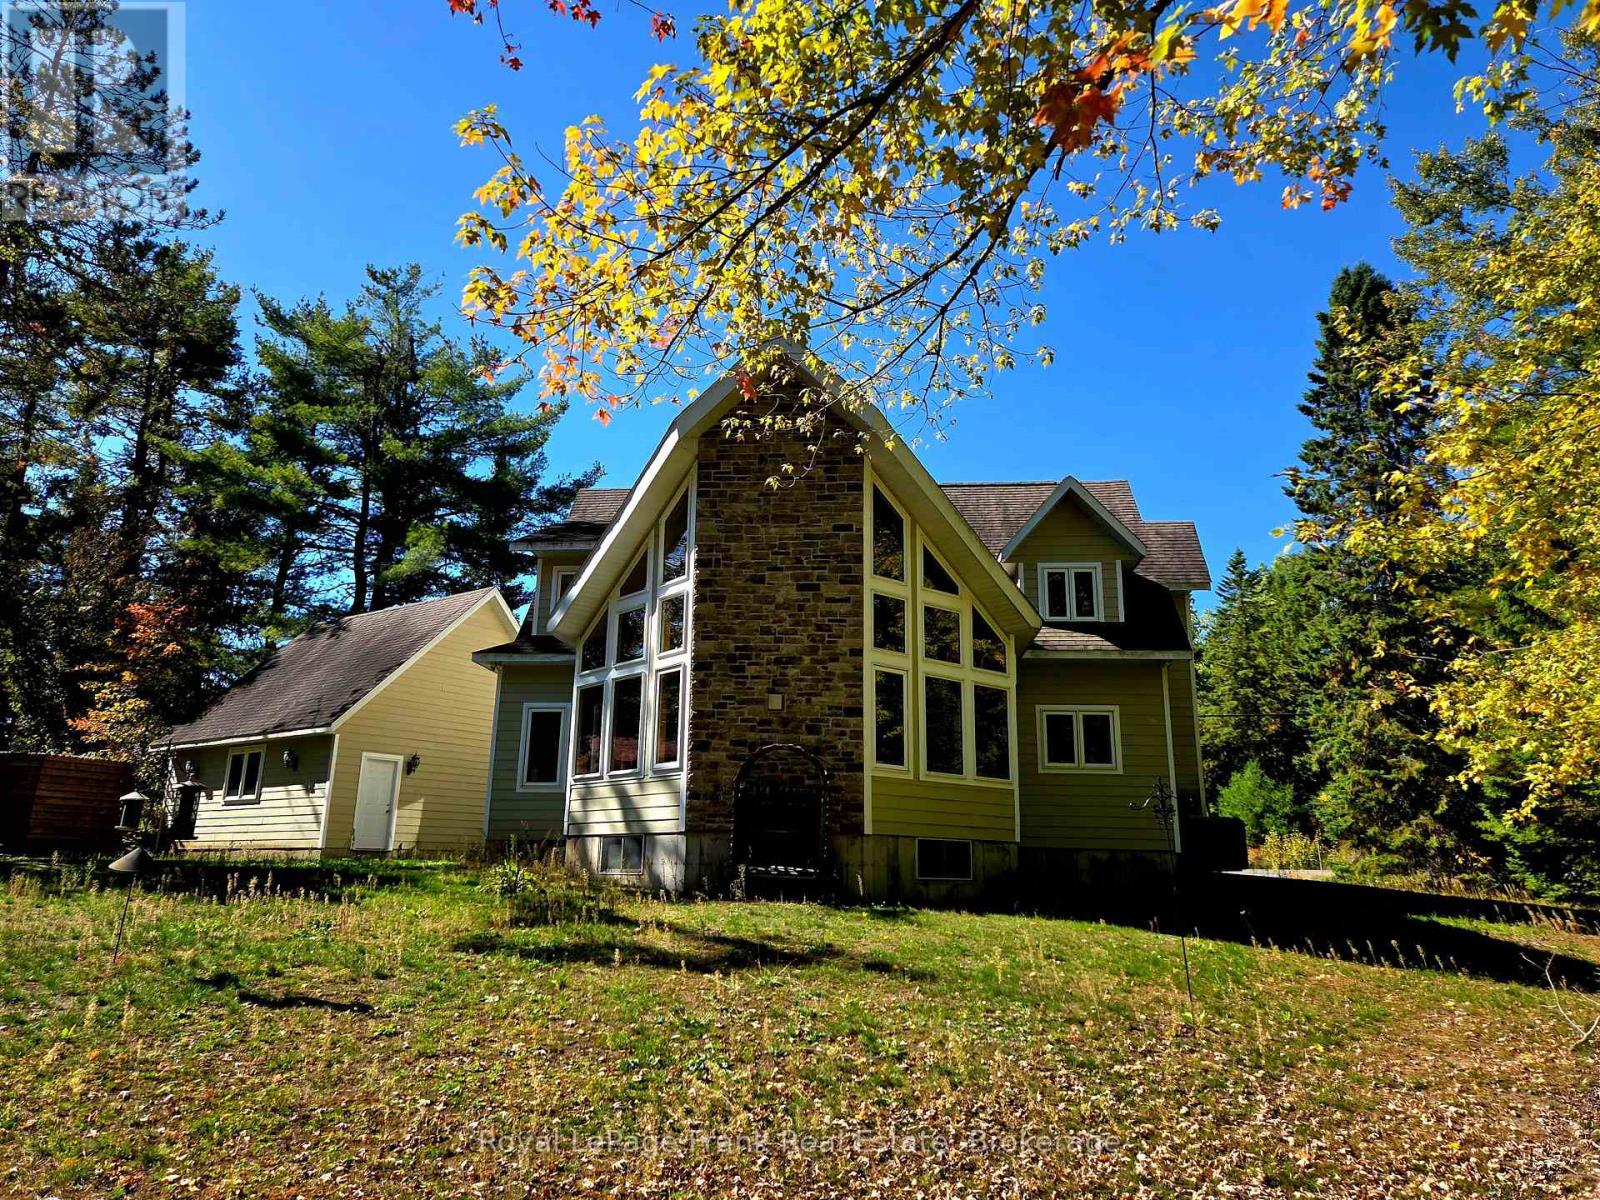
8847 Highway 28
North Kawartha, Ontario
EELS CREEK: Beautifully appointed home sitting on over a half acre point lot with the amazing sound of the terrific rapids on one side and great swimming/canoeing on the SE side of the point lot. This custom 1800+ Sq. Ft. home offers 3 bedrooms, a main floor family room and den, 2.5 bathrooms and upgraded finishes throughout. Including hardwood floors, cathedral ceilings, floor to ceiling windows and fireplace, granite kitchen counters, central vacuum, central air, main floor laundry and 1860 square foot poured concrete basement with 8 ft ceilings waiting to be finished. Detached 1.5 car garage with cement floor and hydro, plus a huge paved driveway allowing for lots of parking. Long Lake public access in the Kawartha Highlands Provincial Park is just minutes away. This property is approximately a 2 hour drive from the GTA and a short drive to the village of Apsley for shopping, our medical centre, public school, library and our impressive community centre with a state of the art workout facility and NHL size rink. Minutes from Jack, Anstruther & Chandos Lakes as well. You will love calling cottage country your home, come see! (id:47351)
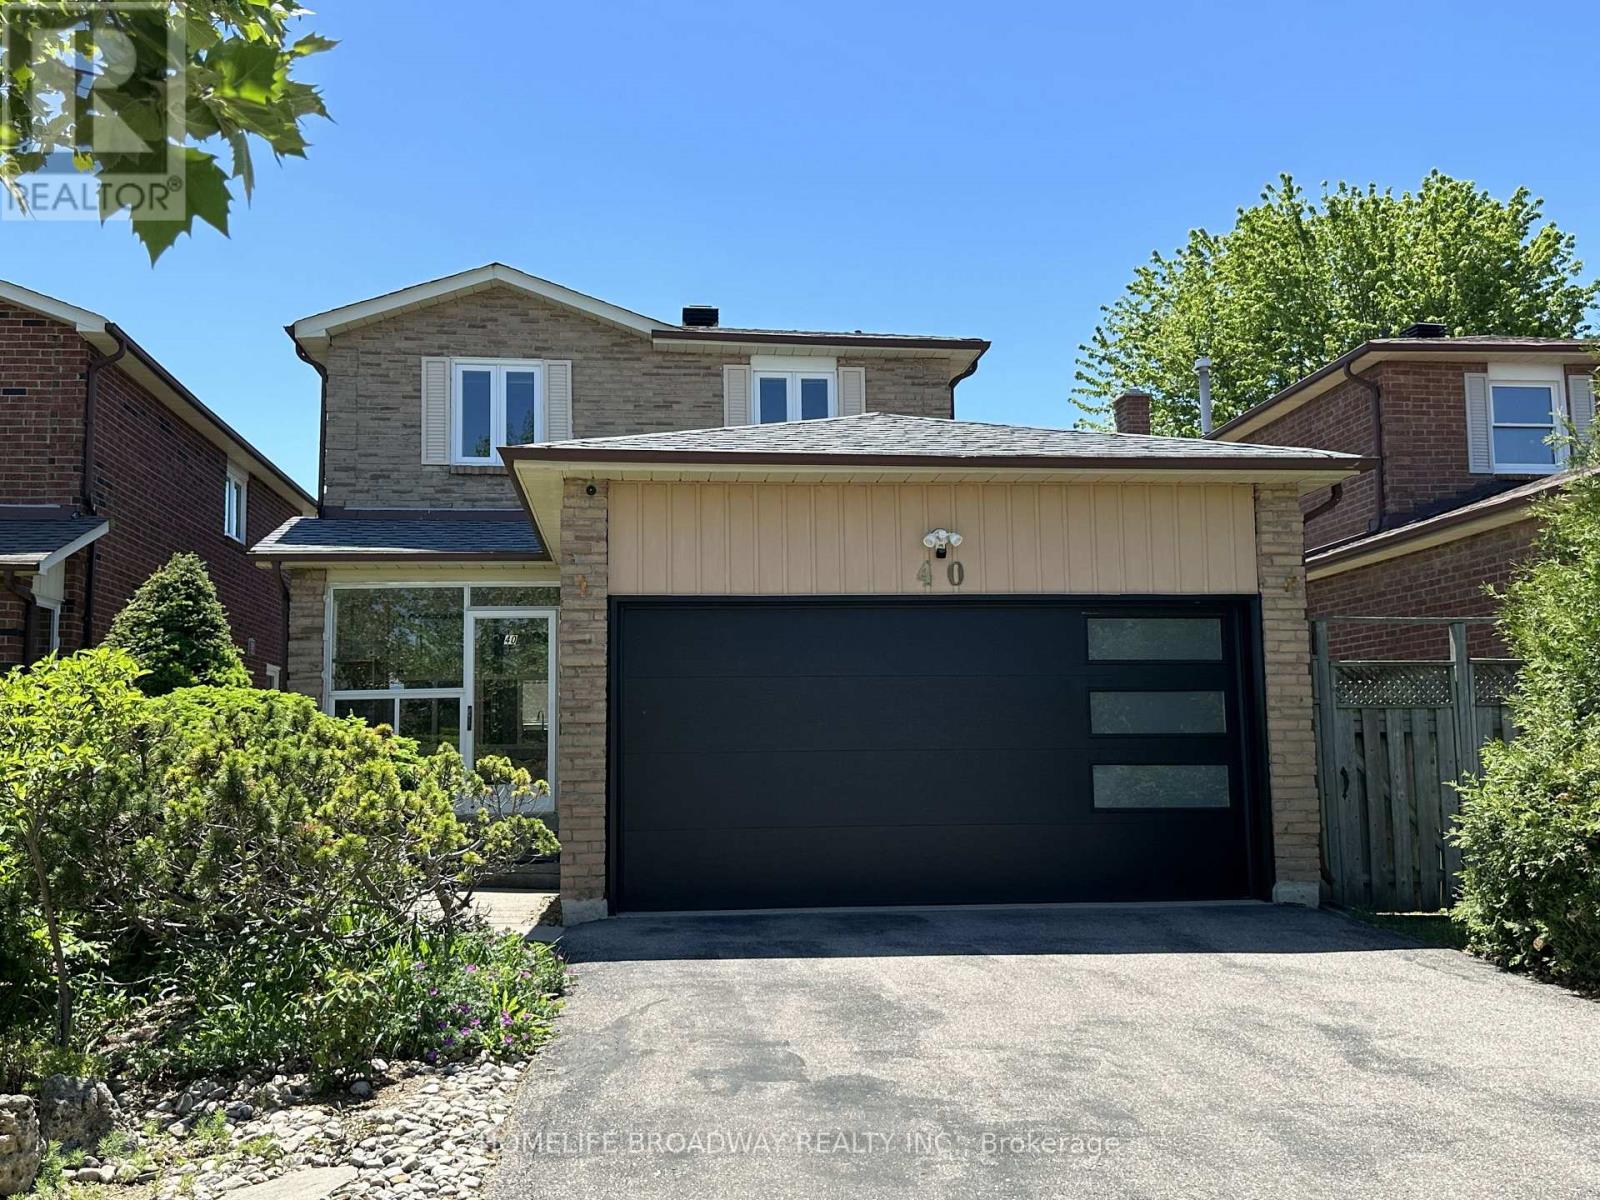
40 Bendamere Crescent
Markham, Ontario
Location, location, location! This beautiful and comfy 3-bedroom Detached (link) home features a 2-car garage and a 4-car driveway, and it's located in the excellent school zone of Markville SS. The gorgeous kitchen boasts quartz countertops, stainless steel appliances, a Bosch gas stovetop, a Fotile range hood, a spacious eat-in quartz center island, and plenty of upgraded cabinetry. Three beautifully renovated bathrooms, Over 40 pot lights illuminate both the main and second floors together. The primary bedroom offers an extended ensuite with a multi-functional massage jets shower panel and a walk-in closet, while two linen closets on the second floor hallway to provide extra storage. A modern 2 years new garage door, adds to the home's curb appeal. The family room walks out to a huge deck (21' x 12') complete with Deck furniture and a Gas BBQ, perfect for relaxing or entertaining. Thanks to amazing sunshine from sunrise to sunset, you can easily grow your own vegetables at home and save money on groceries.The basement features a large recreation area and one additional bedroom.This home is conveniently close to Markville Mall, the GO Station, the Community Centre, parks, public transit, and many great restaurants and shopping options.It's a wonderful family home in one of Markham's most desirable neighbourhoods - don't miss this affordable, move-in ready gem! ** This is a linked property.** (id:47351)
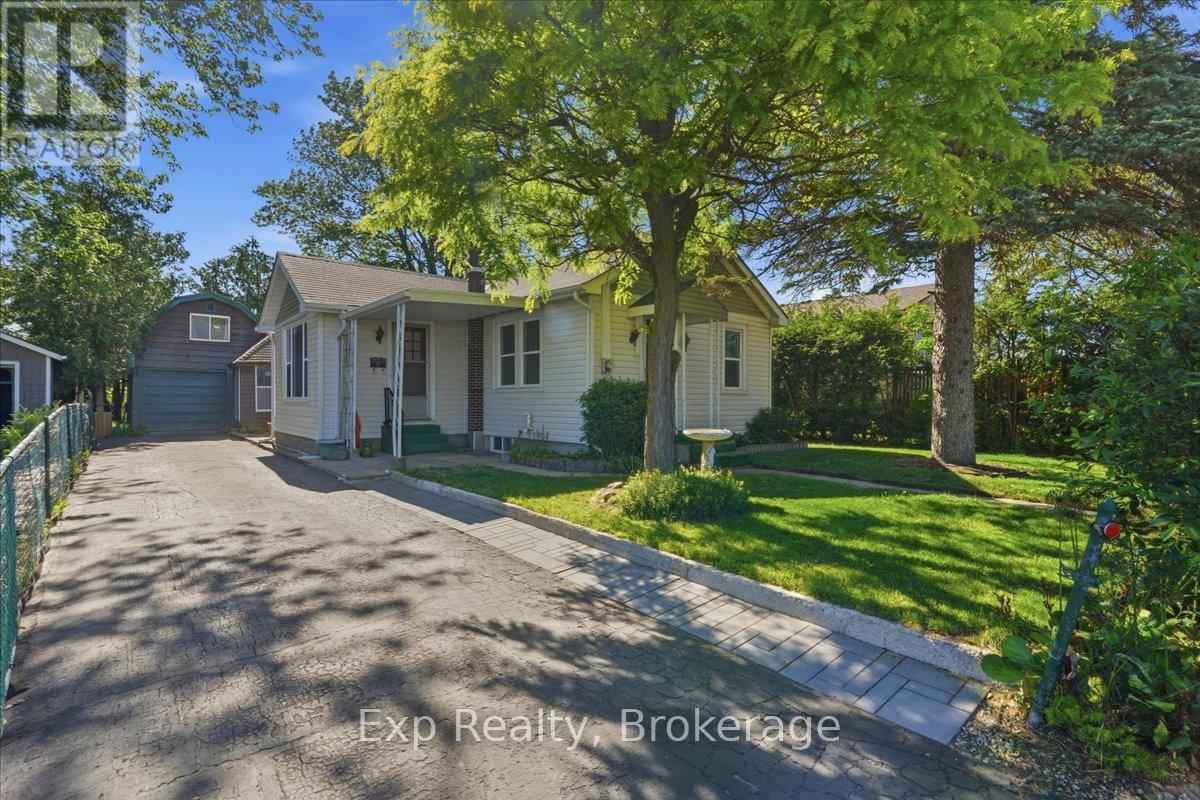
34 Leonard Avenue
Quinte West, Ontario
Affordable, practical, and full of potential. This 2-bedroom, 1-bath home offers a great opportunity for a first-time buyer, investor, or someone looking to simplify. Freshly primed and ready for your ideas, the home features a private backyard with a gazebo and a detached garage with soaring ceilings and a unique loft space that was previously heated. Whether you need a workshop, hobby space, studio, or extra storage, there are plenty of possibilities. The smaller footprint also means lower maintenance and utility costs. Centrally located in Trenton with convenient access to shopping, schools, parks, and everyday amenities. (id:47351)
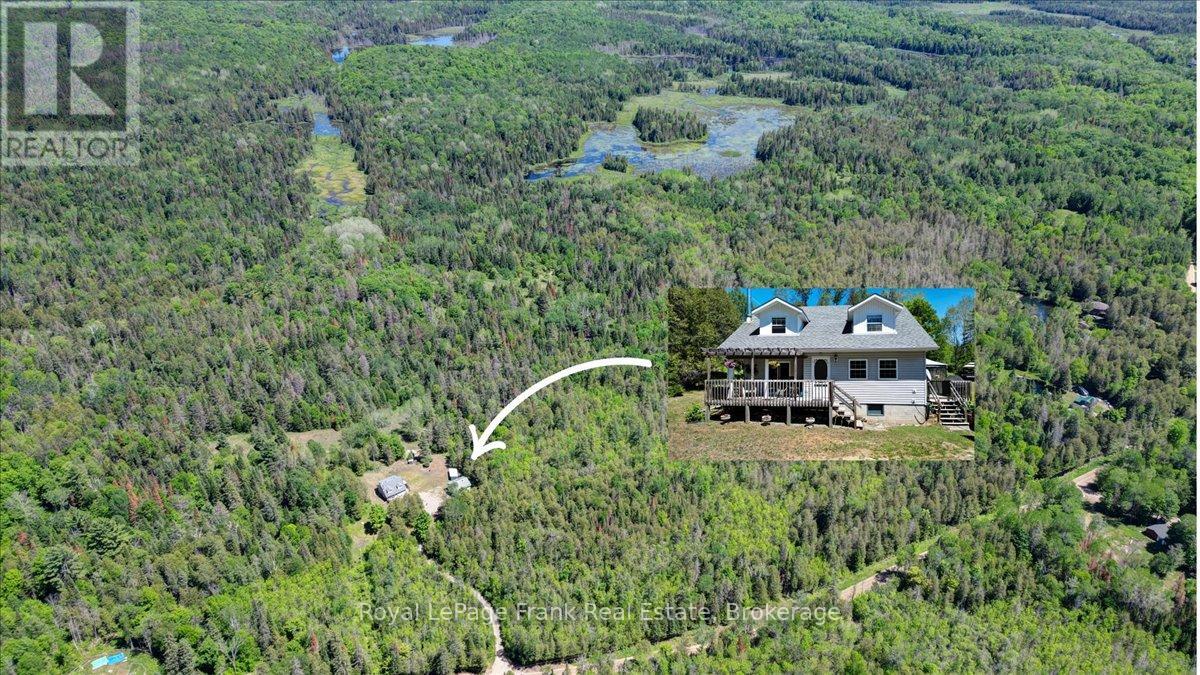
2523 Old Hastings Road
Limerick, Ontario
ORMSBY/LIMERICK: Wow! Embrace the tranquility of this a beautiful 50 acre parcel of pristine forest, meadows and trails with a peaceful creek running through it. All of which is the backdrop of this lovely, well cared for, Cape Cod style home with 4 bedrooms and 2 bathrooms. Two large covered porches wrap around the home to enjoy this sanctuary from all the hustle & bustle of life while being completely surrounded by nature and privacy. Car/truck enthusiasts will appreciate the large shop/garage that is insulated, has an over-sized garage door, hydro and comes with a hoist and compressor - for all the mechanical projects. The groomed trails are perfect for hiking, riding, snowmobiling and cross-country skiing in your own "backyard". They also lead to rest spots along the way, including the large fire pit area - grab the marshmallows and a guitar, and enjoy the fresh air & star-studded night sky! Less than a half hour to Bancroft for all your amenities and close to many lakes and recreational spots. Come see! (id:47351)
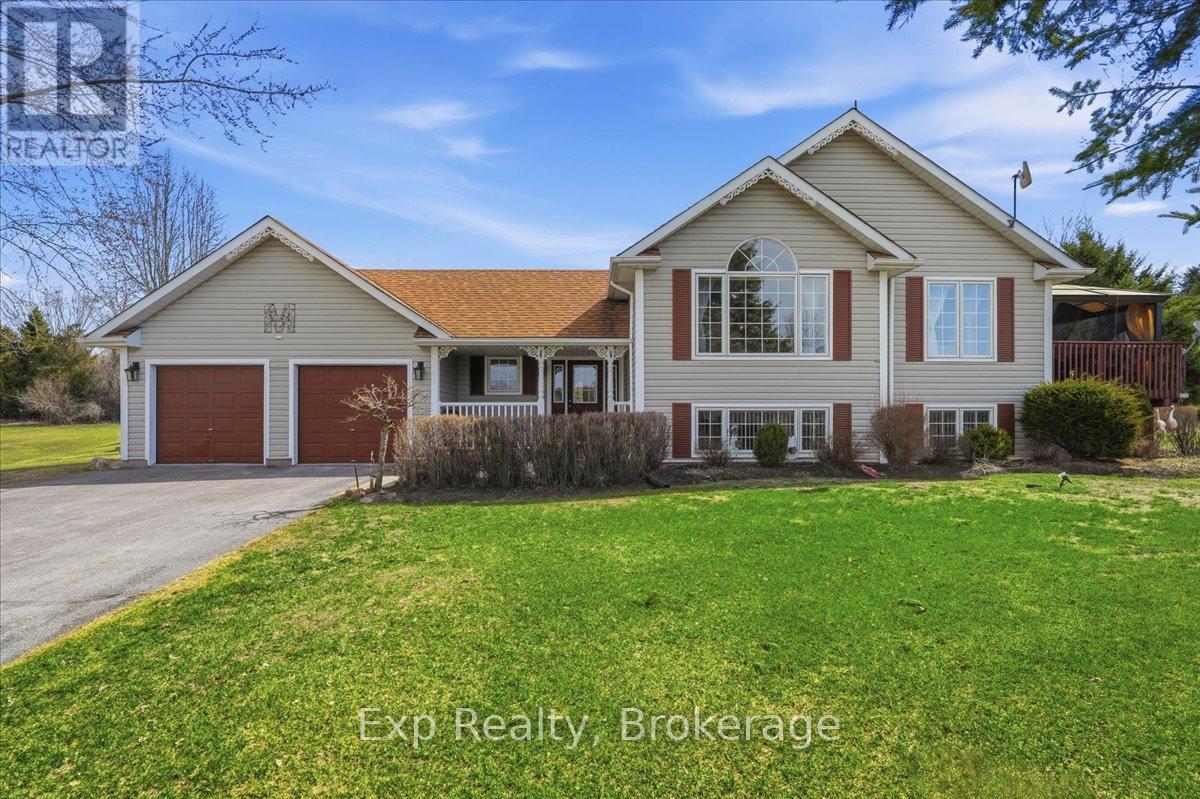
113 Deerfield Drive
Quinte West, Ontario
Welcome to this pristine, beautifully maintained property offering the perfect blend of family comfort and elevated living. With 3 bedrooms up, 1 down, plus an exercise room easily converted to a 5th bedroom, there's room for everyone. The home features 3 bathrooms, a massive rec room with wet bar, and a bonus play area-ideal for growing families and entertaining alike. Set on a quiet, welcoming street with incredible curb appeal, enjoy a fully fenced yard, interlock brick and paved driveway, and a stunning outdoor setup complete with bar, pizza oven, pergola-covered deck, hot tub hookup, and room for unforgettable gatherings - your own slice of la dolce vita. Thoughtfully maintained with a gas furnace, central air, drilled well, and lifetime shingles (2013). Take in breathtaking sunset views over the Murray Hills, and enjoy a true sense of community, known for its friendly neighbours, annual traditions, and magical Christmas light displays. Just 5 minutes to Hwy 401 and 10 minutes to Trenton - this is rural subdivision living at its finest. (id:47351)
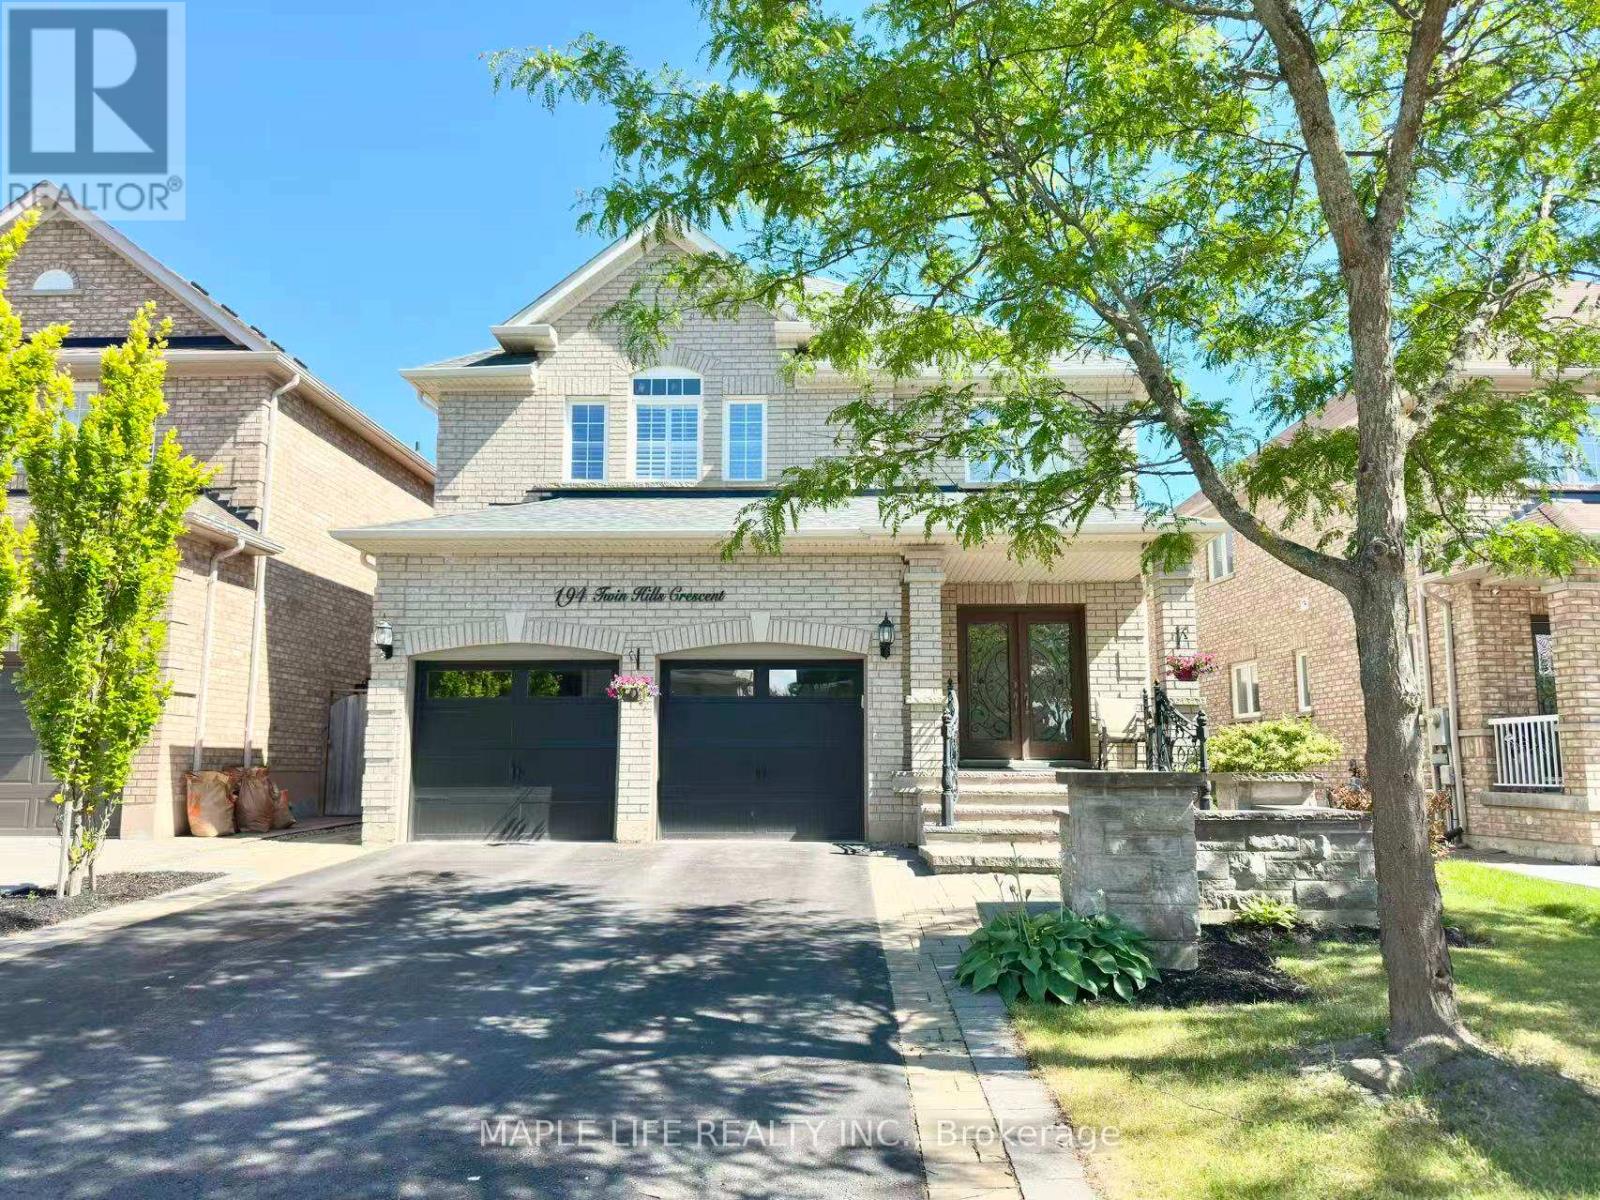
194 Twin Hills Crescent
Vaughan, Ontario
Beautifully Maintained Family Home Located In Vellore Village! Offering Approximately 2,700 Sq.Ft. Of Functional Living Space. Step Inside to 9ft Ceilings on Main Floor and Thoughtfully Designed Open-Concept Layout Featuring Hardwood Flooring, California Shutters, Pot Lights Throughout Main Floor & Basement, And An Elegant Spiral Oak Staircase With Iron Pickets. Spacious Eat-In Kitchen Featuring Extended Maple Cabinetry, Granite Countertops, Custom Stone Backsplash & Plenty Of Storage. Generously Sized Bedrooms Filled With Natural Light. Main Floor Laundry, Central Vacuum & Cozy Gas Fireplace Add Everyday Convenience. Primary Ensuite Includes Plumbing Connection Points Available For A Future Bidet Installation. Recently Finished Basement (2023) Features Modern Vinyl Flooring & A Stylish 3-Piece Bathroom, Perfect For Additional Living Or Entertainment Space. Major Updates Include New Roof Shingles (2022), Smart Thermostat & New Garage Doors And Seals (2020). Fully Interlocked Backyard & Side Yards Offer Low Maintenance Outdoor Living With Plenty Of Space For Activities, Complete With Cedar Gazebo, Pergola, Gas Line For BBQ, Plus A Custom Shed With Electricity & Concrete Foundation. Ideally Located Minutes To Hwy 400, Vaughan Mills, Walmart, Parks, Top-Rated Schools, Restaurants & Everyday Amenities. Exceptional Opportunity In One Of Vaughan's Most Desirable Family Communities! (id:47351)
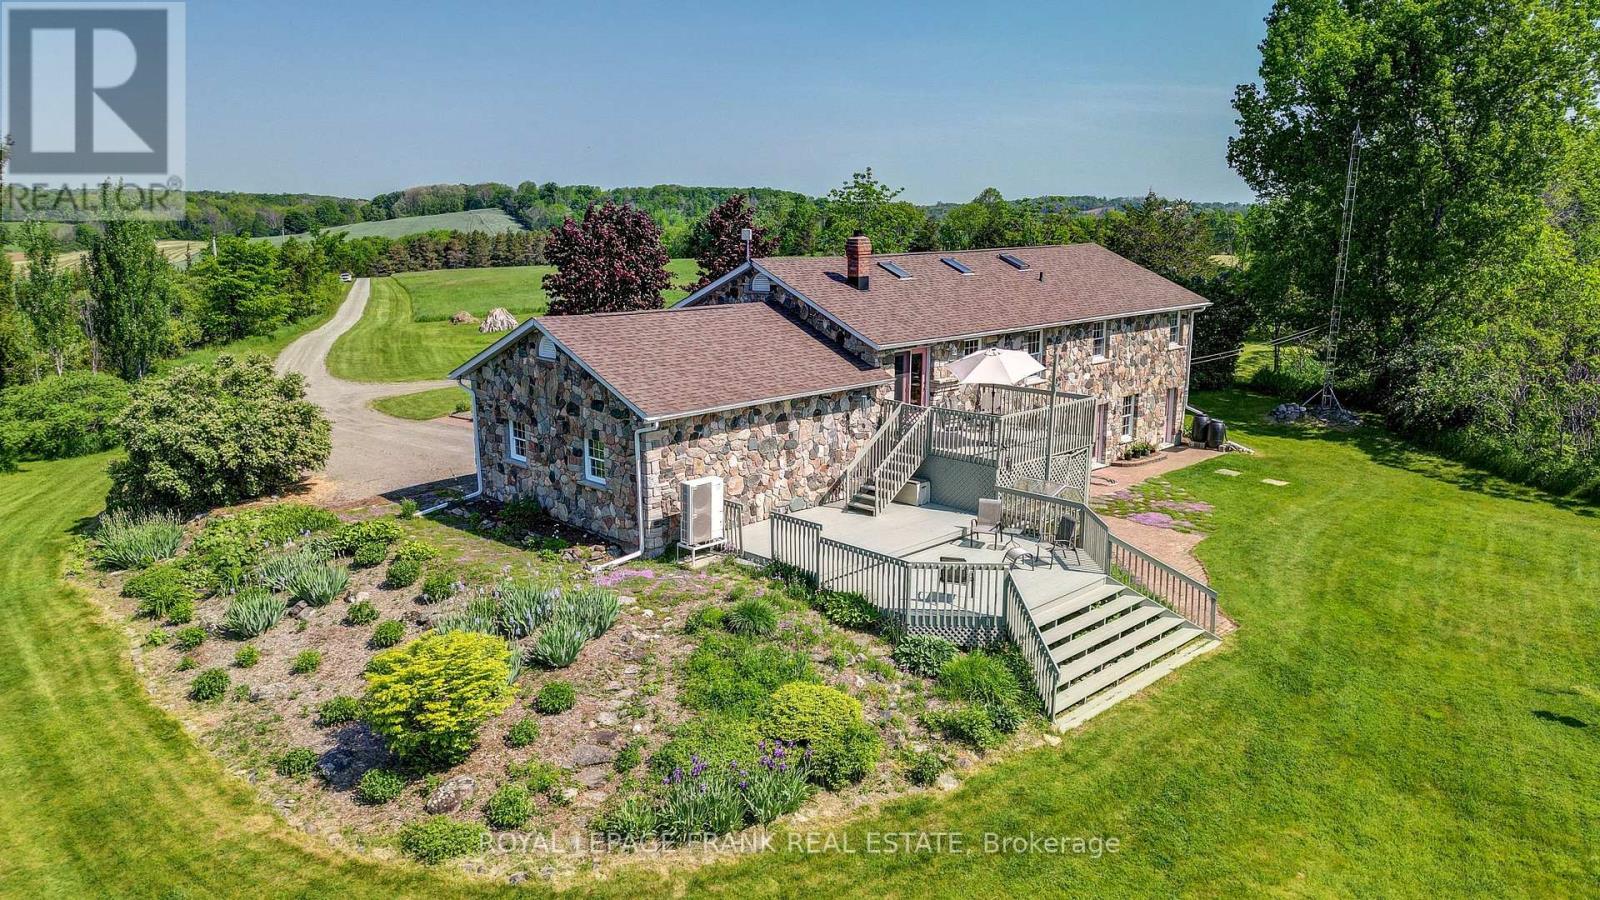
3071 5th Line E
Trent Hills, Ontario
TRENT HILLS: Gorgeous, Granite stone raised bungalow, set in privacy on a spectacular 50 acre parcel. Coined the 'Imperial Palace' by the original builders in 1990. You will feel like royalty living in this updated 3+1 bedroom, 3+1 bathroom home that offers 2700 sq. ft. of living space with many extras. Family sized kitchen, primary bedroom with 4 pc ensuite & heated floor with steam shower! Large family room with a masonry fireplace & walk-out, spa room with mineral salt water hot tub. Attached double garage with mudroom entry & main floor laundry, central AC & heat pump, new roof (2022), all new PEX plumbing (2023), new sky-lights 2025, new oven appliance JennAir 2025, freshly painted, automatic diesel generator & so much more! The great outdoors offers incredible country views, perennial gardens & 10 acres of mixed forest w/ sugar maples & trails. Live off the land with the organic garden & variety of berry bushes & fruit trees. Under 10 minutes to Campbellford, Ferris Provincial Park, Trent-Severn Waterway & about 30 mins. to Belleville/401. Come see! **EXTRAS** Drilled and dug well on property, 2019 heat pump. 2015 diesel generator. 4000 gallon reservoir with outside access/hydrant in garden. 200 AMP service, septic system last pumped in 2024 and in good working order. Beautiful Property! (id:47351)
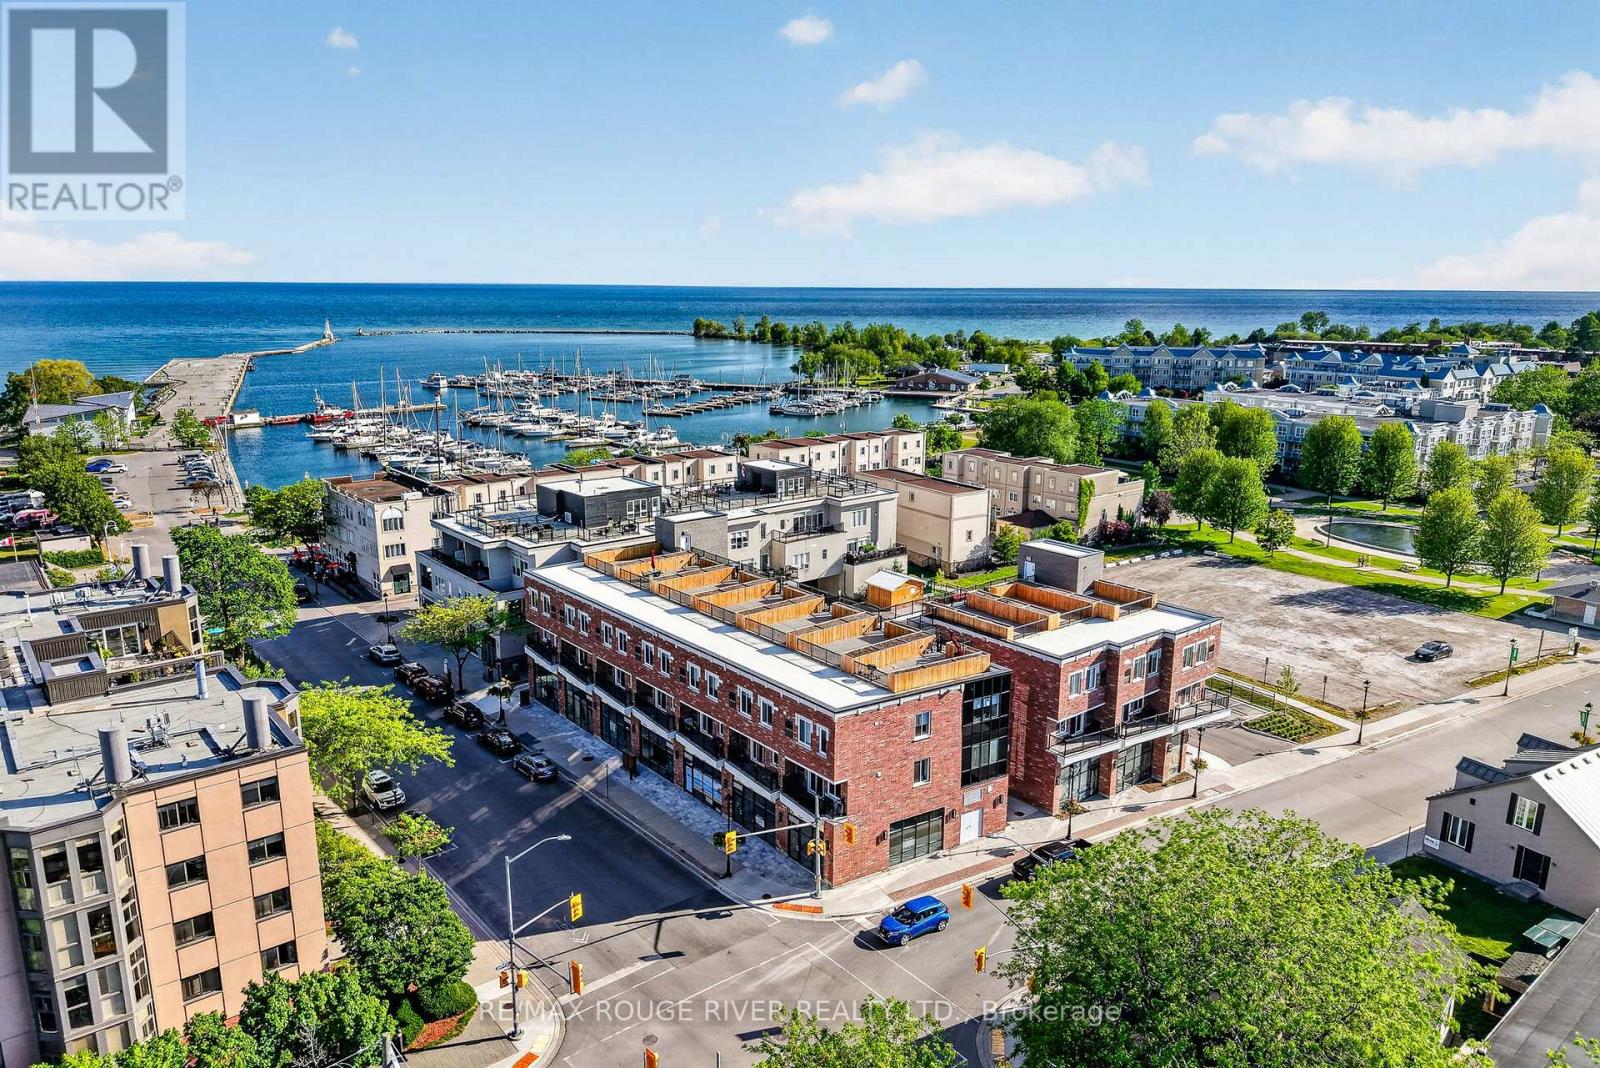
108, 208, 308 - 185 Division Street
Cobourg, Ontario
Welcome to Units 108, 208 & 308 at Beach Walk Flats, an exceptional mixed-use investment opportunity in one of Cobourg's most desirable waterfront communities. Perfectly positioned just steps from Cobourg Beach, the marina, boardwalk and the vibrant historic downtown, this modern offering blends premium commercial presence with strong residential income potential in a high-demand location with year-round appeal. The commercial unit offers soaring ceilings, expansive windows and a bright contemporary atmosphere ideal for a variety of business uses. With twenty residential units above, the space benefits from built-in traffic, excellent visibility and consistent exposure in a growing neighbourhood. Included in the offering are two stylish two-bedroom residential suites, thoughtfully designed with modern layouts, sleek industrial-inspired finishes and strong rental appeal. These turnkey units are well suited for investors looking to secure reliable income and long-term appreciation. Adding to the appeal is a private rooftop terrace with views of Lake Ontario, creating a rare outdoor retreat perfect for entertaining or unwinding. Whether you are an investor seeking diversified returns or an owner-operator looking for a standout location, Beach Walk Flats delivers flexibility, quality and lasting value in one of Ontario's most admired waterfront towns. *Note: Taxes to be assessed. HST applies to the commercial portion only. (id:47351)
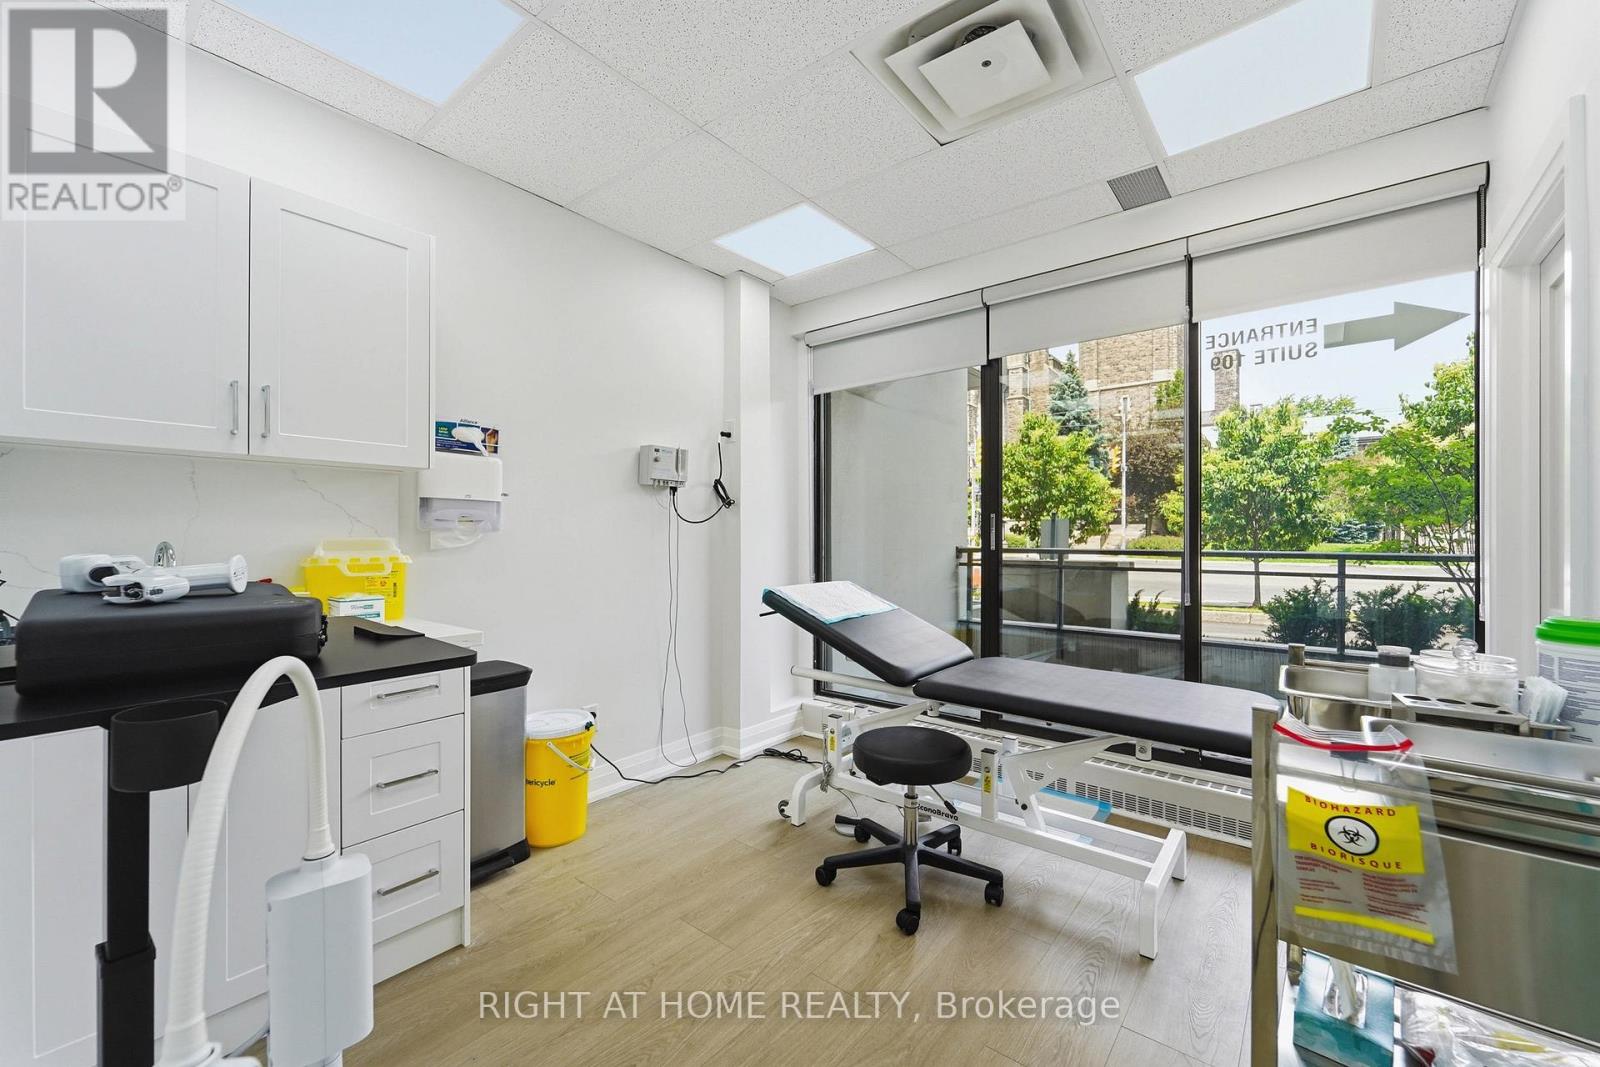
109 - 235 St Clair Avenue W
Toronto, Ontario
Prime Commercial Medical Clinic Opportunity! Rarely available, this recently renovated main-floor commercial condominium is located in one of Toronto's most sought-after neighbourhoods. Situated within an exclusive 5-storey boutique building comprised primarily of residential suites, this bright and professionally designed space offers direct street-level access through a private entrance with no elevator required.Featuring floor-to-ceiling north-facing windows, the unit is filled with natural light and offers a functional layout including a welcoming reception/waiting area, four examination or treatment rooms, two washrooms, and a spacious private balcony. Previously occupied by a successful orthodontic practice, the space is ideally suited for a variety of medical and healthcare professionals.Permitted uses include Medical Doctor (MD), Specialist Clinic, Dental Practice, Orthodontic Clinic, Chiropractic Clinic, Medical Aesthetics, and other approved healthcare-related uses. One underground parking space is included for exclusive use.Conveniently located directly on TTC transit routes and just minutes from Yonge Street, this exceptional location is surrounded by established residential communities, boutique shops, cafés, restaurants, professional services, and parks. A rare opportunity to establish or expand your practice in a prestigious Toronto neighbourhood with excellent accessibility and strong local demographics. (id:47351)
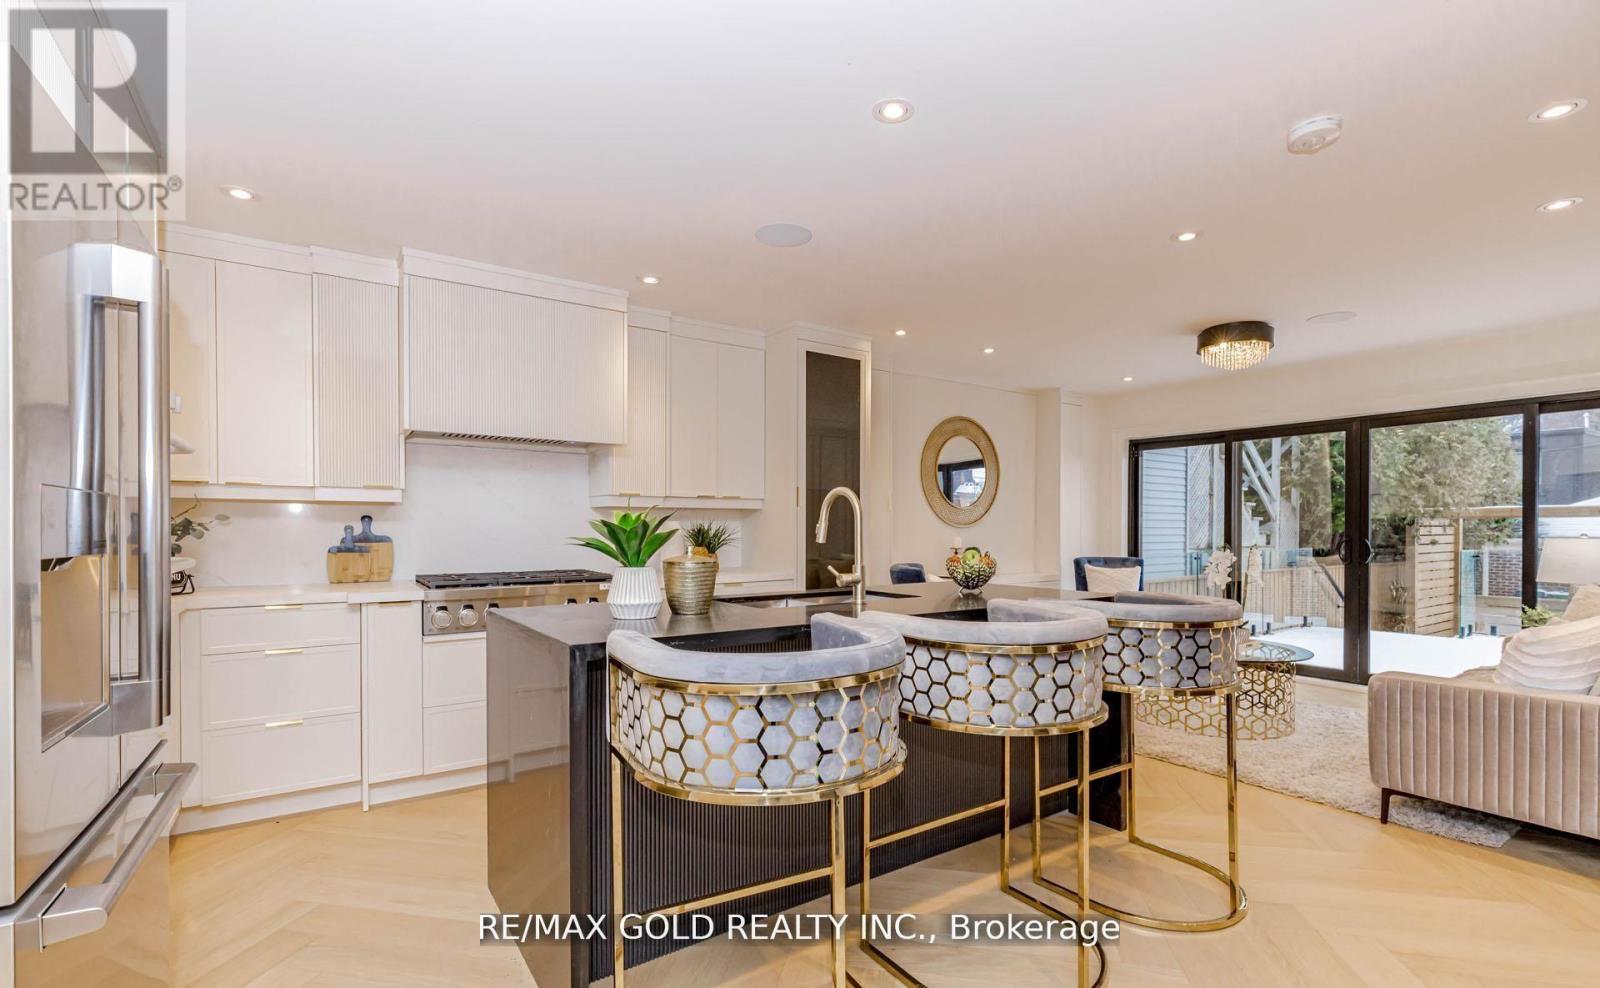
786 Euclid Avenue
Toronto, Ontario
Brand New Renovated Detached Home - Turn-Key Luxury Living. This stunning, brand new renovated detached residence offers the perfect blend of thoughtful design, functionality, and an exceptional location. Featuring 3+1 spacious bedrooms and 3 Full modern bathrooms plus a powder rm, this home is truly move-in ready. Highlights include a rare oversized detached double-car garage with rear lane access, situated on a quiet, tree-lined stretch of Euclid Avenue, where Trinity Bell woods meets Little Italy. Enjoy the best of both worlds-peaceful residential living just steps from some of Toronto's finest parks, boutique shops, cafes, and renowned restaurants. The main level features a full washroom, while upgrades include new air conditioning, new roof, and newly installed windows throughout. The legal basement offers a separate entrance, a full washroom, and approved permits for extended family, or added living space. Conveniently located nearby public transit options such as Transat, commuting to work or school is effortless. Proximity to prestigious educational institutions like the University of Toronto further enhances the property's value. A rare opportunity to own a fully renovated home in a highly desirable enclave-this is truly a standout offering. (id:47351)

15 Climie Court
Clarington, Ontario
Location Location Location - Welcome to 15 Climie Crt, Bowmanville. A rare opportunity to own a beautifully maintained detached home with 1 car garage with door to the house, good sized backyard in the highly desirable community. This spacious 3 huge bedrooms home with 2 full bathrooms on second level and has finished basement with a large family room with fireplace with separate entrance thru garage. The home offers exceptional value for families and investors alike. The exterior features parking for 5 cars, lush front and backyard landscaping. Enjoy the updated staircase with oak spindles, newer laminate floors, updated windows, roof 2025, central ac & backyard amenities. The private deck-complete with lots of privacy creates the perfect setting for outdoor entertaining. Custom cabinets thru out adds convenience, and storage options. Inside, the home features a bright, functional open layout with a family and dining room overlooking the backyard, hardwood and ceramic flooring, updated bathrooms, window coverings. This detached home has endless potential and endless possibilities, this child friendly court location gem won't last long-act now before it's gone! Location Is Great Steps from Top Rated Schools, Recreational Center, Grocery, Church, Library, Public transit, Banks, Parks , Trails Close to Hwy401 & Shopping . ** This is a linked property.** (id:47351)
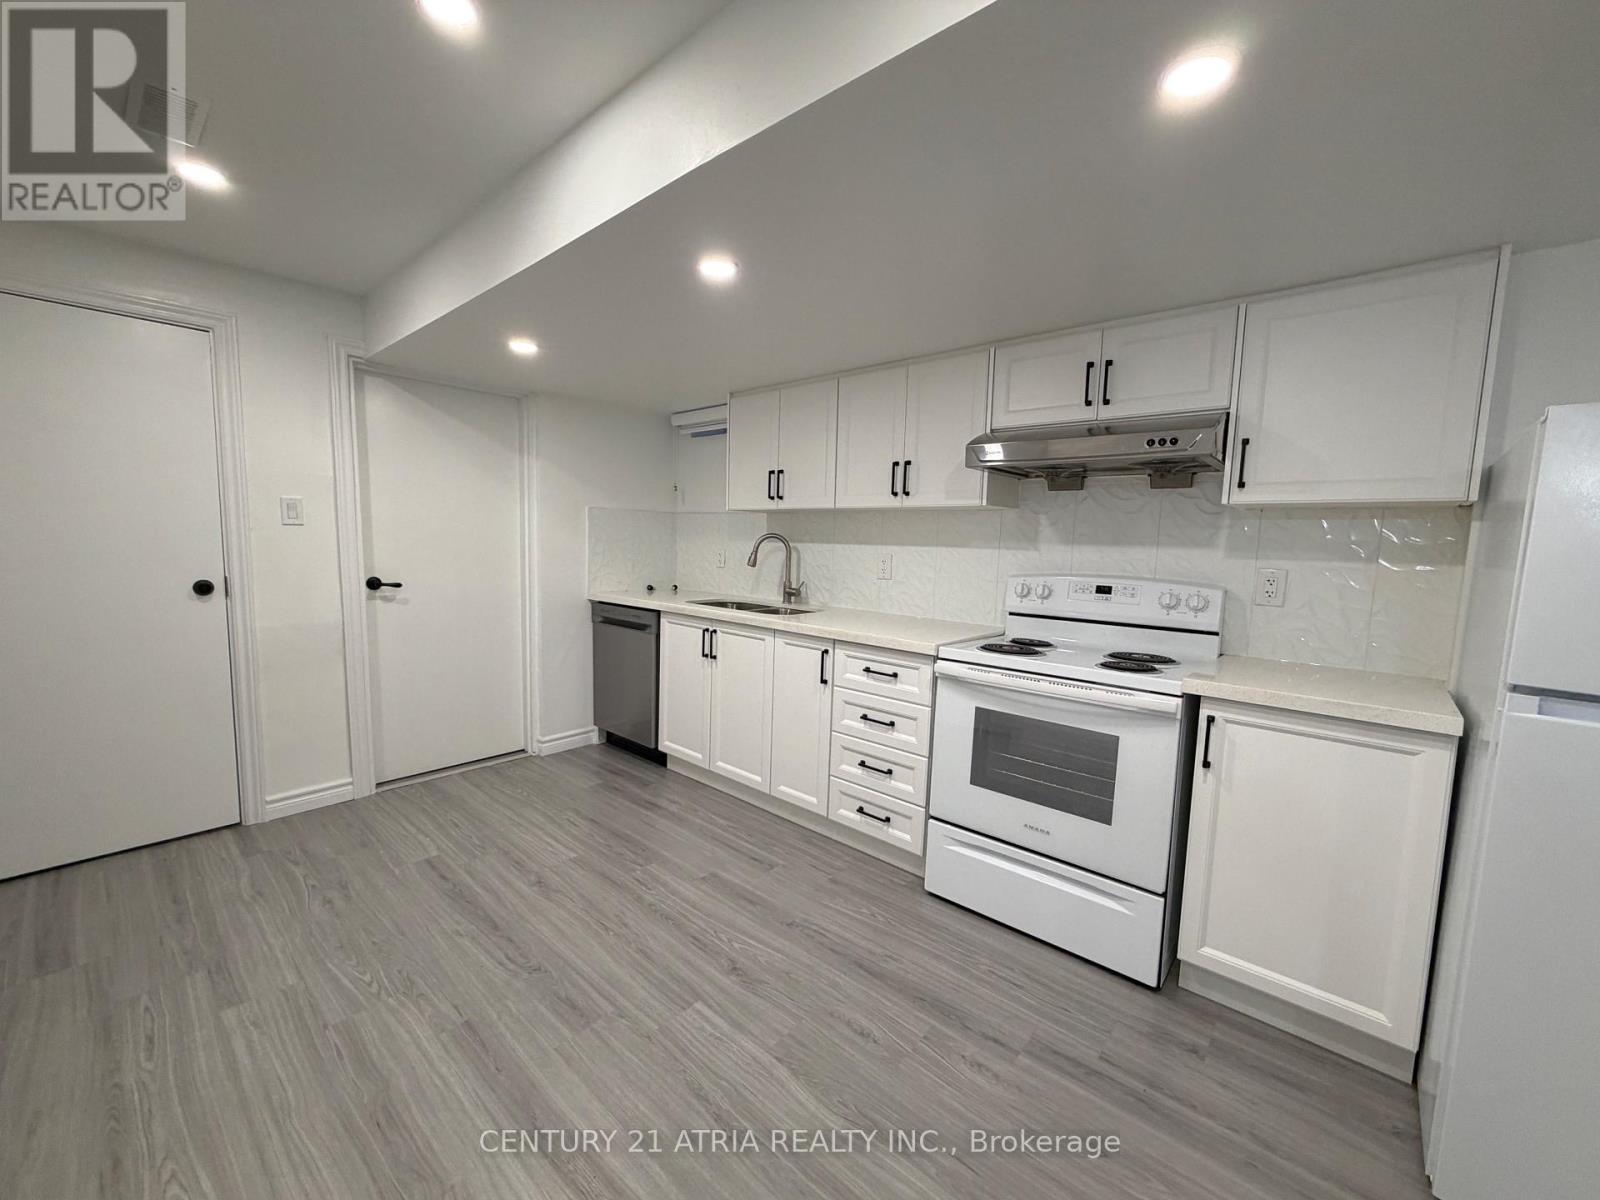
Bsmt - 43 Creedon Crescent
Ajax, Ontario
* Available Immediately * Legal basement apartment in prime North Ajax. This bright and modern unit features 2 spacious bedrooms with large windows, a stylish bathroom with a standing shower, separate laundry, and 1 parking space. Conveniently located within walking distance to top-rated schools, shopping, and amenities, with easy access to transit and major routes. A perfect blend of comfort and convenience-book your viewing today! (id:47351)
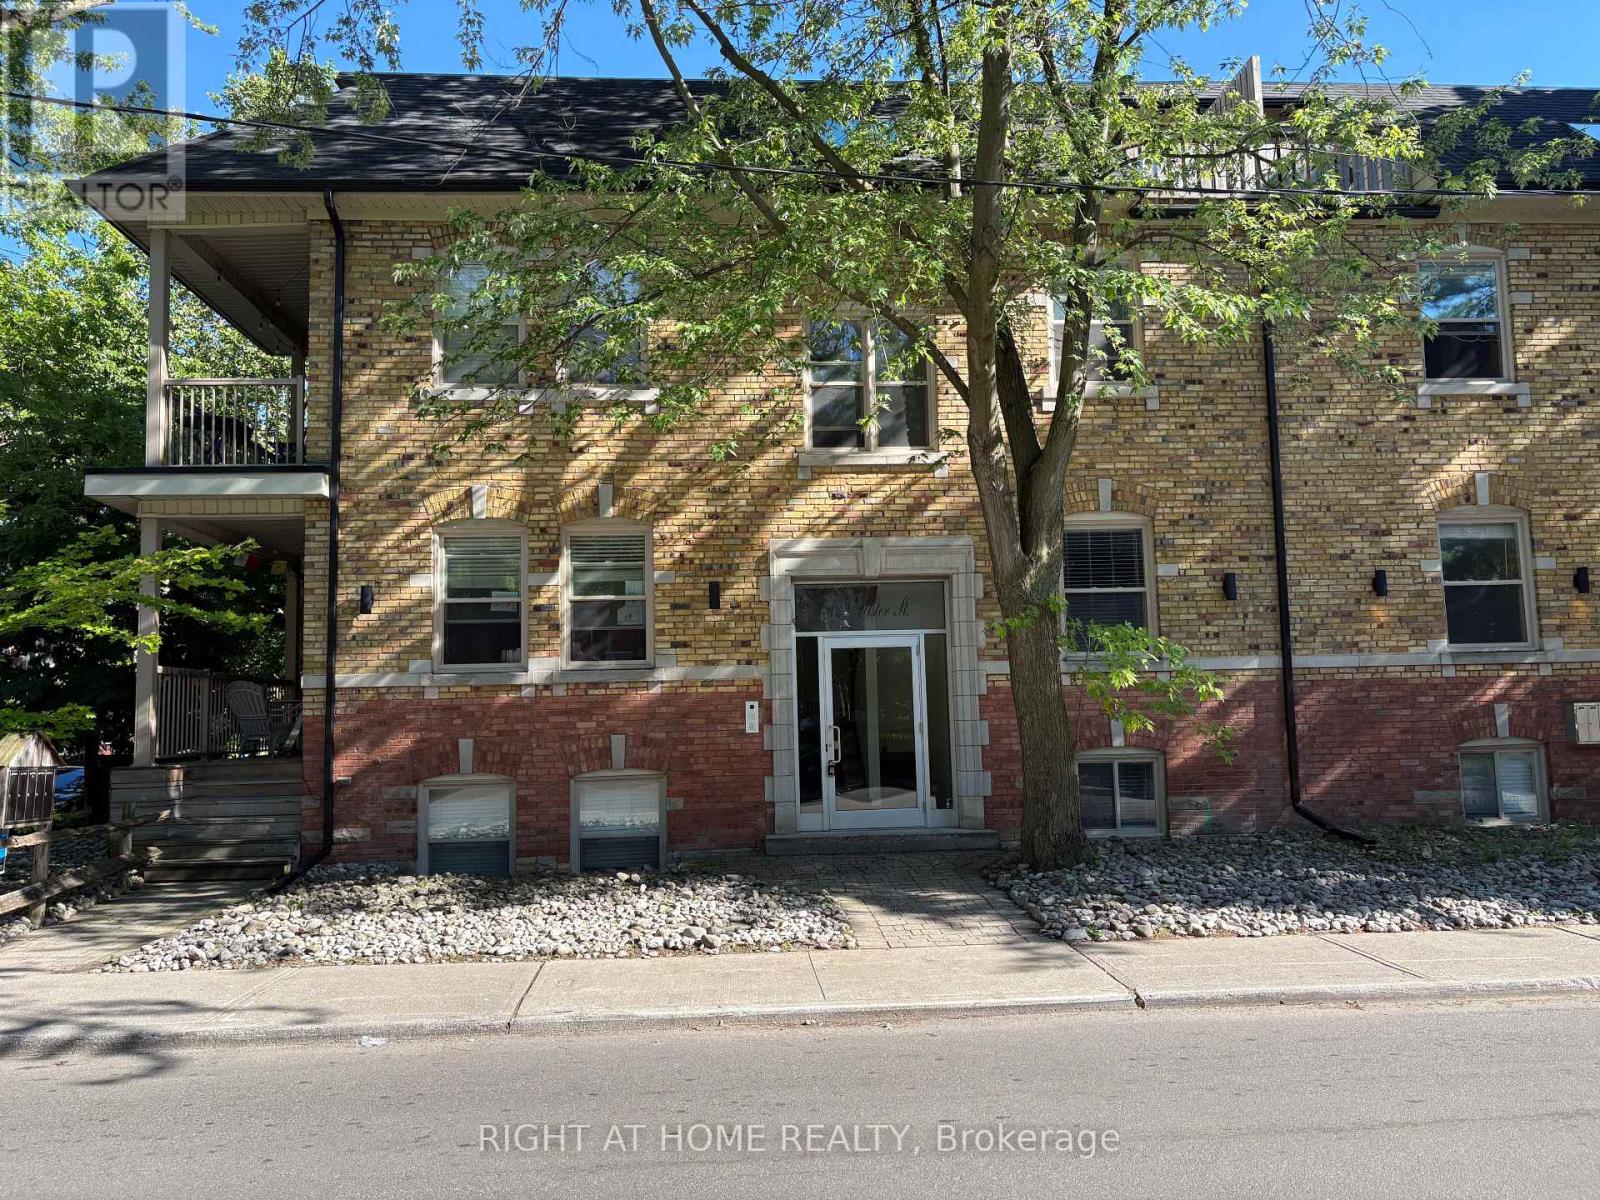
3 - 129 Ulster Street
Toronto, Ontario
Nestled in a quaint, well-maintained 5-plex on a beautiful tree-lined street with park views, this unique two-level 1-bedroom, 1-bathroom apartment offers approximately700 square feet of contemporary living space.Spread over the main floor and lower level, this bright and inviting space combines character, comfort, and modern conveniences. Enjoy a stylish kitchen with granite countertops, tenant-controlled ductless heating and air conditioning, a cozy electric fireplace, in-suite laundry, and secure building access.Situated in the heart of Little Italy / Palmerston Village, you're just steps from Toronto's best cafés, restaurants, bakeries, and boutique shops. Walk to TTC transit, the University of Toronto, and countless neighbourhood amenities while enjoying the charm and tranquility of one of the city's most sought-after residential areas.Perfect for professionals, graduate students, or anyone seeking an exceptional urban lifestyle in a vibrant and walkable community. (id:47351)
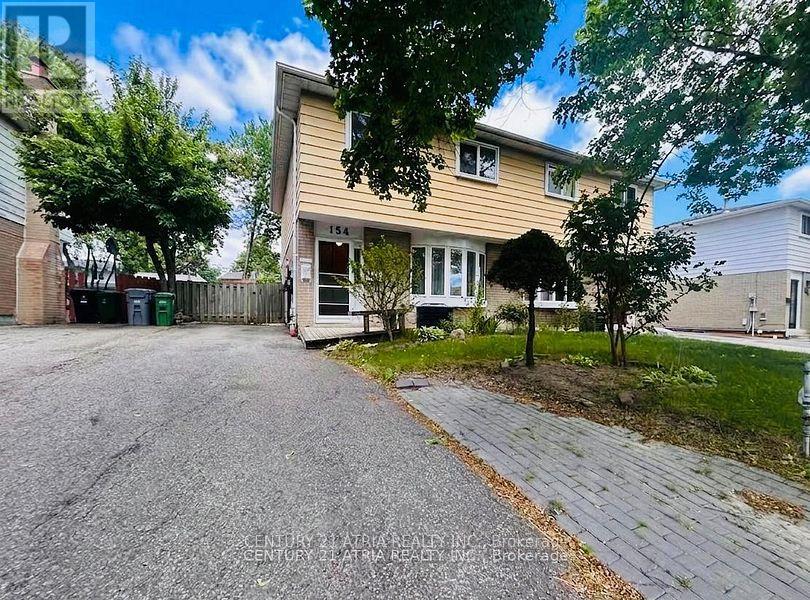
154 Freshmeadow Drive
Toronto, Ontario
** This spacious 4-bedroom semi-detached home is perfect forgrowing families ** Nestled in a safe, family-orientedneighborhood where education is a top priority ** you are withineasy walking distance to the prestigious Arbor Glen P.S. and A.Y.Jackson S.S ** The Property is Situated on a 30x120 ft deep lotwith a 3-car parking on the driveway, The deep, rectangularbackyard is perfect for urban gardening ** Enjoy the peace of aquiet residential street tucked away from highway 404 and mainstreet Don Mills, while remaining just steps from transit,shopping, and all daily essentials. ** Plan your move today andjoin this highly-sought after Hillcrest Village Neighborhood! ** (id:47351)
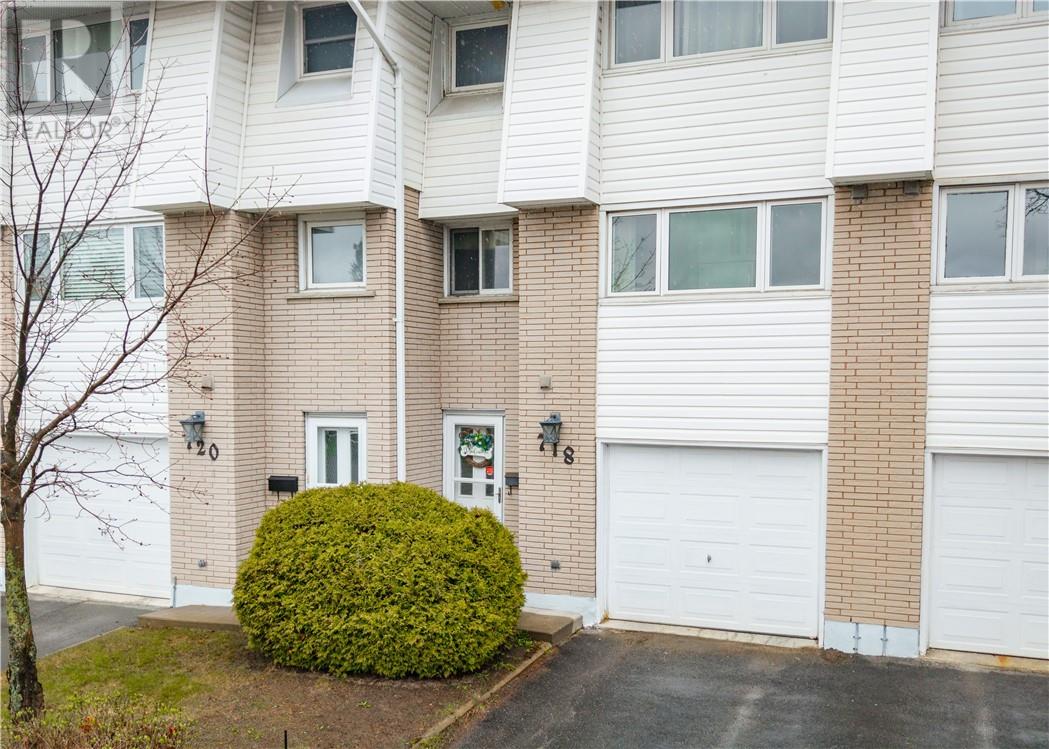
718 Auger Avenue
Sudbury, Ontario
Welcome to one of the most sought-after townhouse condominiums in New Sudbury! This meticulously maintained 3-bedroom, 2 full bathroom home offers the perfect blend of comfort, space, and convenience in an unbeatable location. Featuring a spacious living room with soaring vaulted ceilings, a formal dining area ideal for entertaining, upgraded flooring throughout, and high-efficiency natural gas heating with central air conditioning for year-round comfort. The functional layout also includes a single-car garage and a private rear fenced patio perfect for relaxing or summer BBQs. Situated within walking distance to all major New Sudbury amenities including shopping, restaurants, parks, and transit, and only a 5-minute drive to Cambrian College. A rare opportunity to own in one of New Sudbury’s most desirable condo communities! (id:47351)
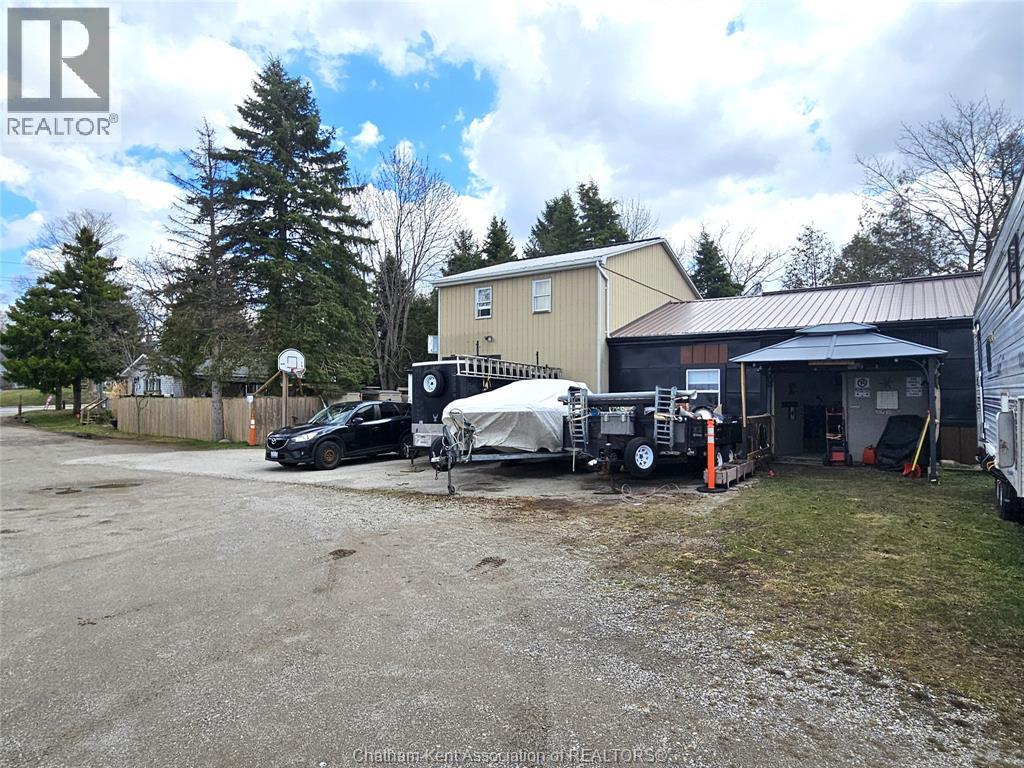
144 Whiting Street
Ingersoll, Ontario
A rare opportunity to own a flexible industrial-zoned property that blends residential comfort with exceptional workspace potential. This legal non-conforming property features a well-kept 2-bedroom, 2-bathroom home alongside a detached heated workshop complete with a fully finished upper-level suite—ideal for contractors, tradespeople, investors, or entrepreneurs looking to operate and live in one convenient location. The main residence offers bright, functional living space with two generous bedrooms, a versatile office/bonus room, and two full bathrooms. A partially finished basement expands the living area with a spacious rec room, bar setup, and cozy gas fireplace—perfect for relaxing or entertaining. Outside the large fenced backyard complete with hot tub is great for relaxing while providing a safe and secure place for your kids to play or pets to roam. The detached shop is designed for year-round productivity, featuring its own utility meters, two heating units, oversized access doors, dedicated office space, 2-piece bathroom, laundry area, and ample storage. Whether used for business operations, equipment storage, or light manufacturing, the space delivers outstanding versatility. Above the shop, the finished upper-level suite adds even more flexibility with a kitchenette and full 3-piece bathroom—ideal for a private office, studio, or additional workspace. Located within an industrial MR zone, the property’s legal non-conforming residential status allows for a variety of permitted uses and potential income opportunities (full list available upon request). Conveniently situated with easy access to major routes, amenities, and Highway 401, this property offers excellent connectivity for both business and everyday living. (id:47351)
113 Whitelock Street S
Stratford, Ontario
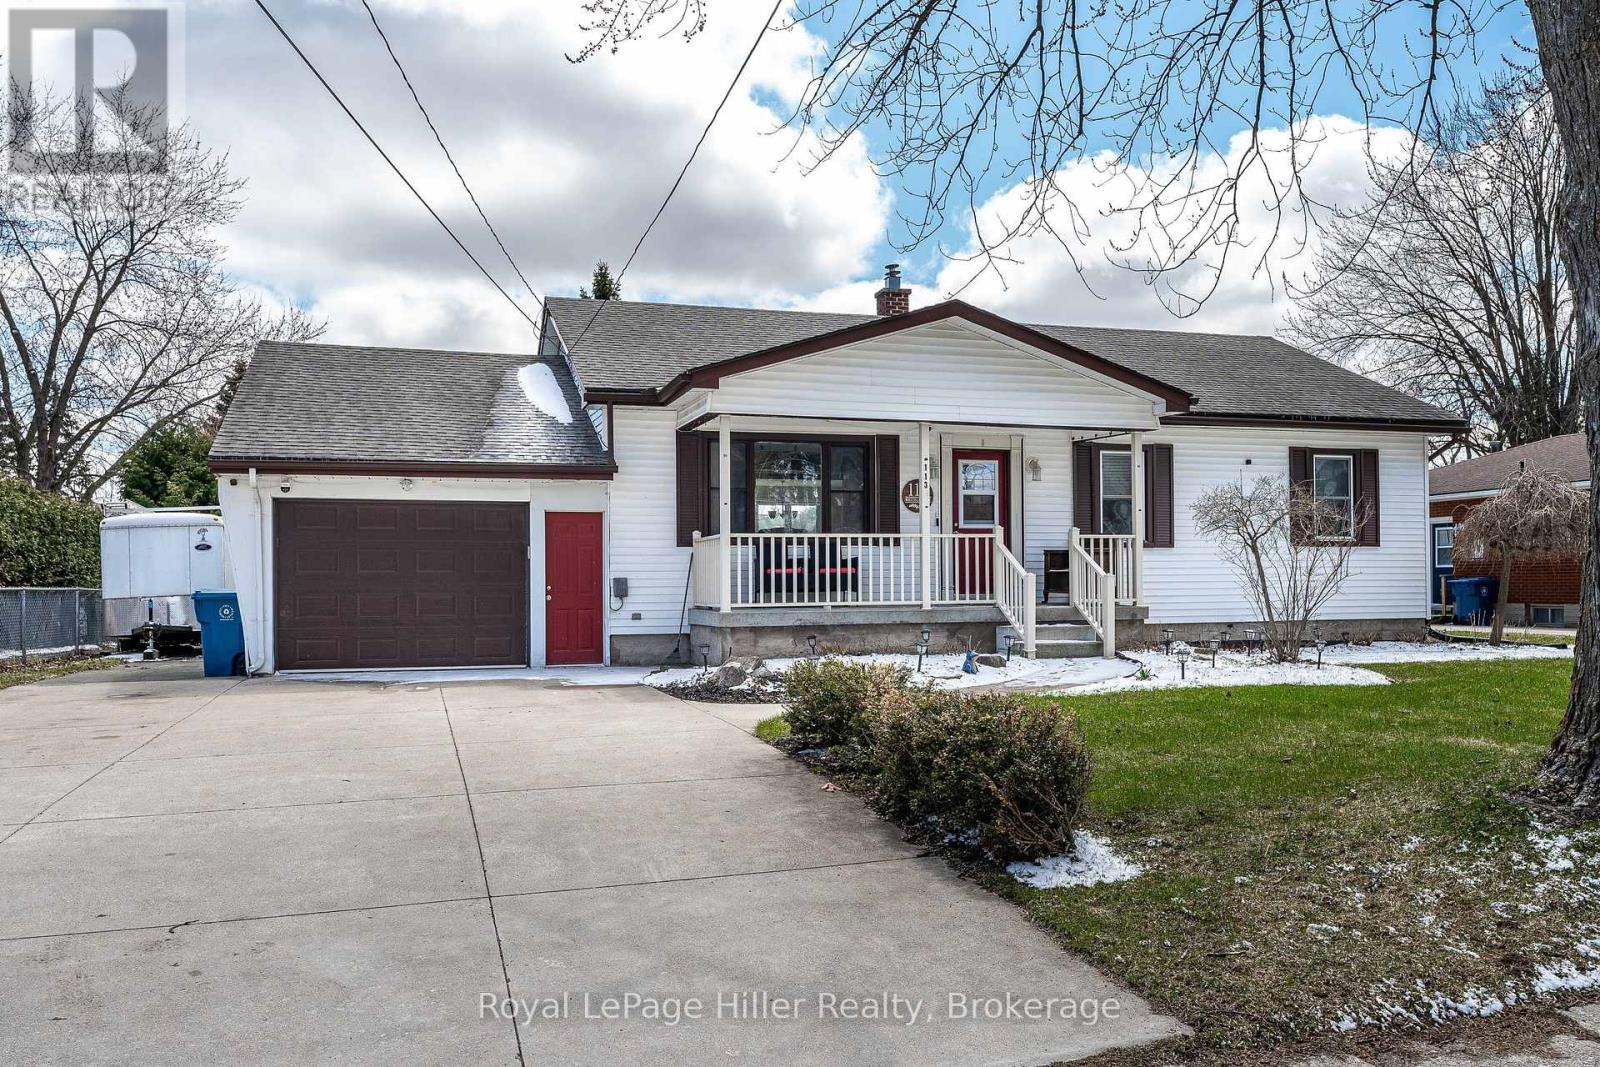
Welcome to 113 Whitelock Street, a bungalow situated on an impressive 80-foot-wide lot. Designed for comfortable, accessible living, this home emphasizes true main-floor convenience with everything you need on one level, including three bedrooms, two bathrooms, and main floor laundry. The interior is completely carpet-free, showcasing engineered hardwood flooring and lots natural light throughout. The kitchen has been updated along with the more recently renovated main 3pc bathroom. The spacious lower-level recreation room has a cozy fireplace that is ideal for relaxing or entertaining. One of the standout features is the oversized garage and wraparound workshop space, extending along the side of the home which is perfect for hobbies, projects, or substantial storage needs. Step outside to a private backyard retreat, complete with patio, large gazebo, shed, above ground pool and decking, and ample green space for family enjoyment or hosting guests. This home delivers exceptional functionality, especially for those seeking the ease of main-floor living paired with versatile workspace and storage. (id:47351)
3643 21 Highway
Kincardine, Ontario
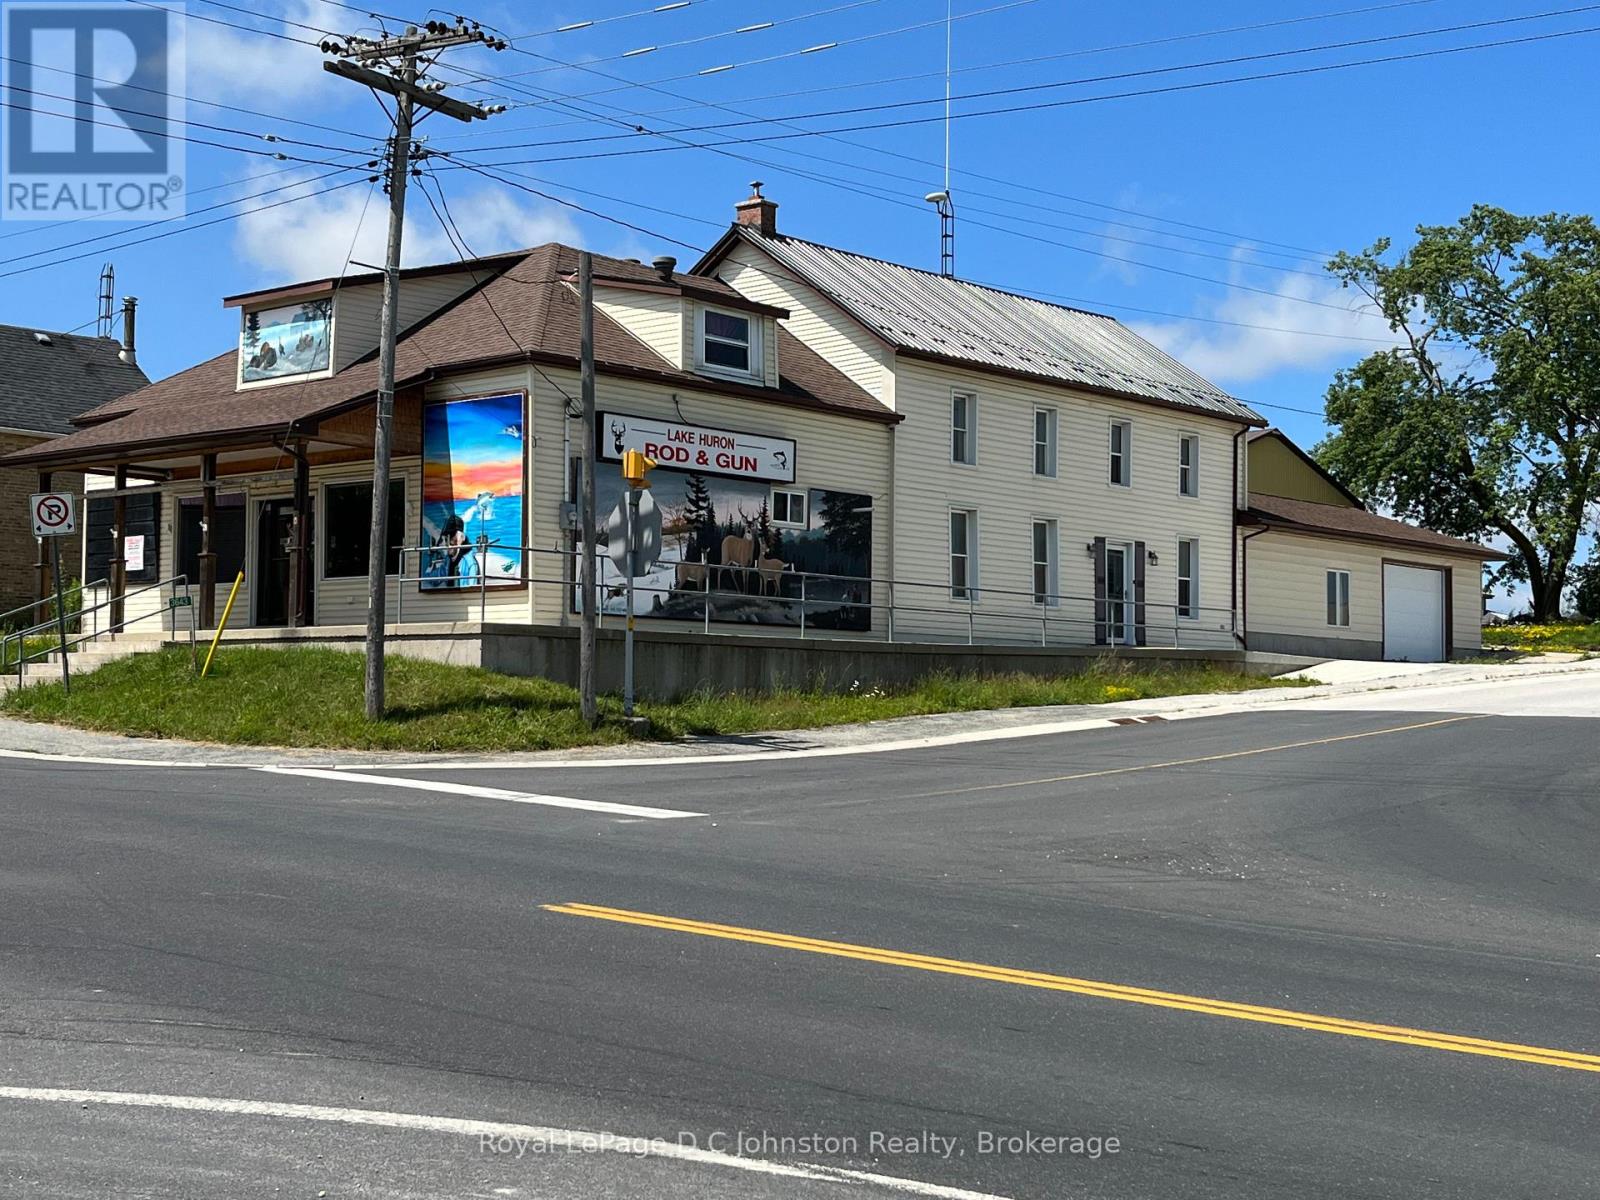
Looking for the perfect commercial property that offers both versatility and location? Look no further than this amazing Highway 21 corner lot! The property boasts a 2300 square foot commercial storefront + 4 bedroom living quarters. The C3 Commercial Zoning designation means it's perfect for a wide range of businesses. Located close to the Bruce Power Nuclear Power Development and Supreme Cannabis, this property is situated in a prime location that offers plenty of opportunities for growth and development. The property comes with an attached garage that measures 20' x 23', which provides ample space for storage and workspace. There is also a large 36' x 48' storage building on the lot, which offers additional storage space for all your equipment and supplies. With a spacious one-acre lot, there is plenty of room for expansion or development. In addition to its commercial features, this property also offers comfortable living quarters. The main floor is wheelchair accessible, and the property is heated by propane forced air and hot water heating. This makes it a perfect space for those who are looking for a home and workspace in one convenient location. The property is connected to municipal water, which provides reliable access to clean and safe water. With its prime location and commercial zoning designation, it's a fantastic investment opportunity for entrepreneurs and investors alike. So don't wait - take advantage of this amazing opportunity today and start your business in a prime location with a fantastic living space attached. Contact a real estate agent today to schedule a viewing! (id:47351)
2 - 64 Forster Street
St. Catharines, Ontario
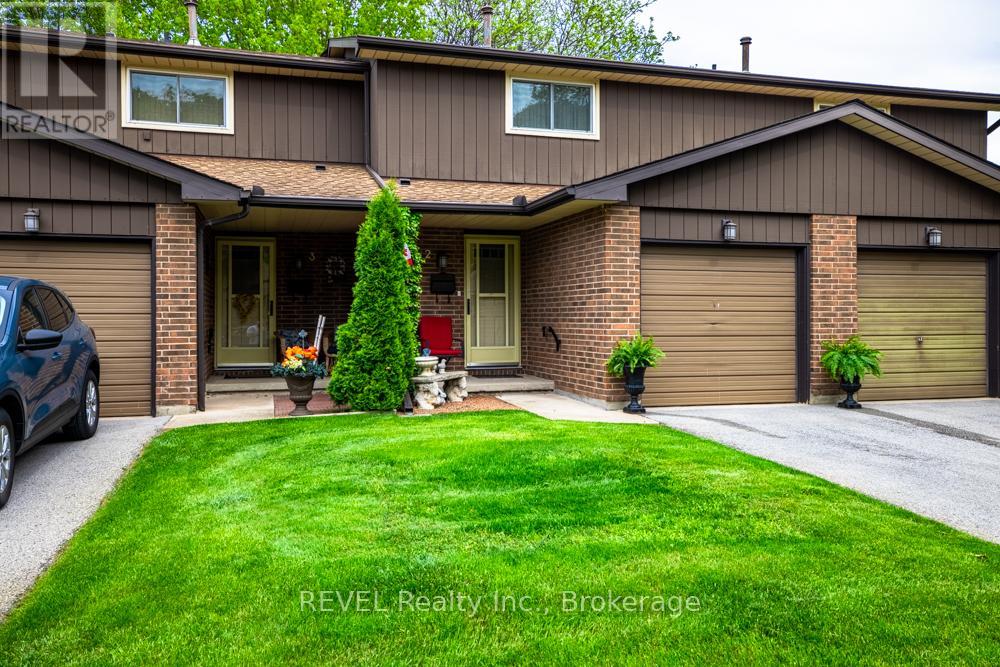
Step inside and discover a beautifully updated townhouse in the heart of St. Catharines' sought-after North End. As you enter, you'll immediately notice the fresh paint, brand-new flooring, and welcoming atmosphere that flows throughout the home. The main floor offers a bright and functional layout, with the wall between the kitchen and dining room removed to create a more open, spacious feel. The updated kitchen, renovated in 2023, provides plenty of workspace and overlooks the dining area, making it easy to stay connected while preparing meals or entertaining guests. Just beyond, the inviting living room creates the perfect spot to relax at the end of the day. Sliding doors off the dining area lead to your private outdoor retreat, complete with a newly installed gazebo and deck space, ideal for summer barbecues, morning coffee, or gathering with family and friends. Upstairs, you'll find three generously sized bedrooms, each offering ample closet space and plenty of natural light. The updated bathroom features a brand-new walk-in shower, adding a touch of modern comfort to your daily routine. The finished lower level extends your living space even further, offering high ceilings and endless possibilities for a family room, home office, gym, or play area. You'll also find a dedicated laundry area and convenient cold storage space. Adding peace of mind are the major updates, including a high-efficiency Lennox furnace and central air conditioner, both installed in 2019.With an attached single-car garage and a prime North End location close to schools, parks, shopping, restaurants, and all major amenities, this move in-ready. low maintenance home offers the perfect blend of comfort, convenience, and value. *Included in the condo fees, water, cable and internet, windows, doors and roof, maintenance, Common elements and building insurance. (id:47351)
2459 Noella Crescent
Niagara Falls, Ontario
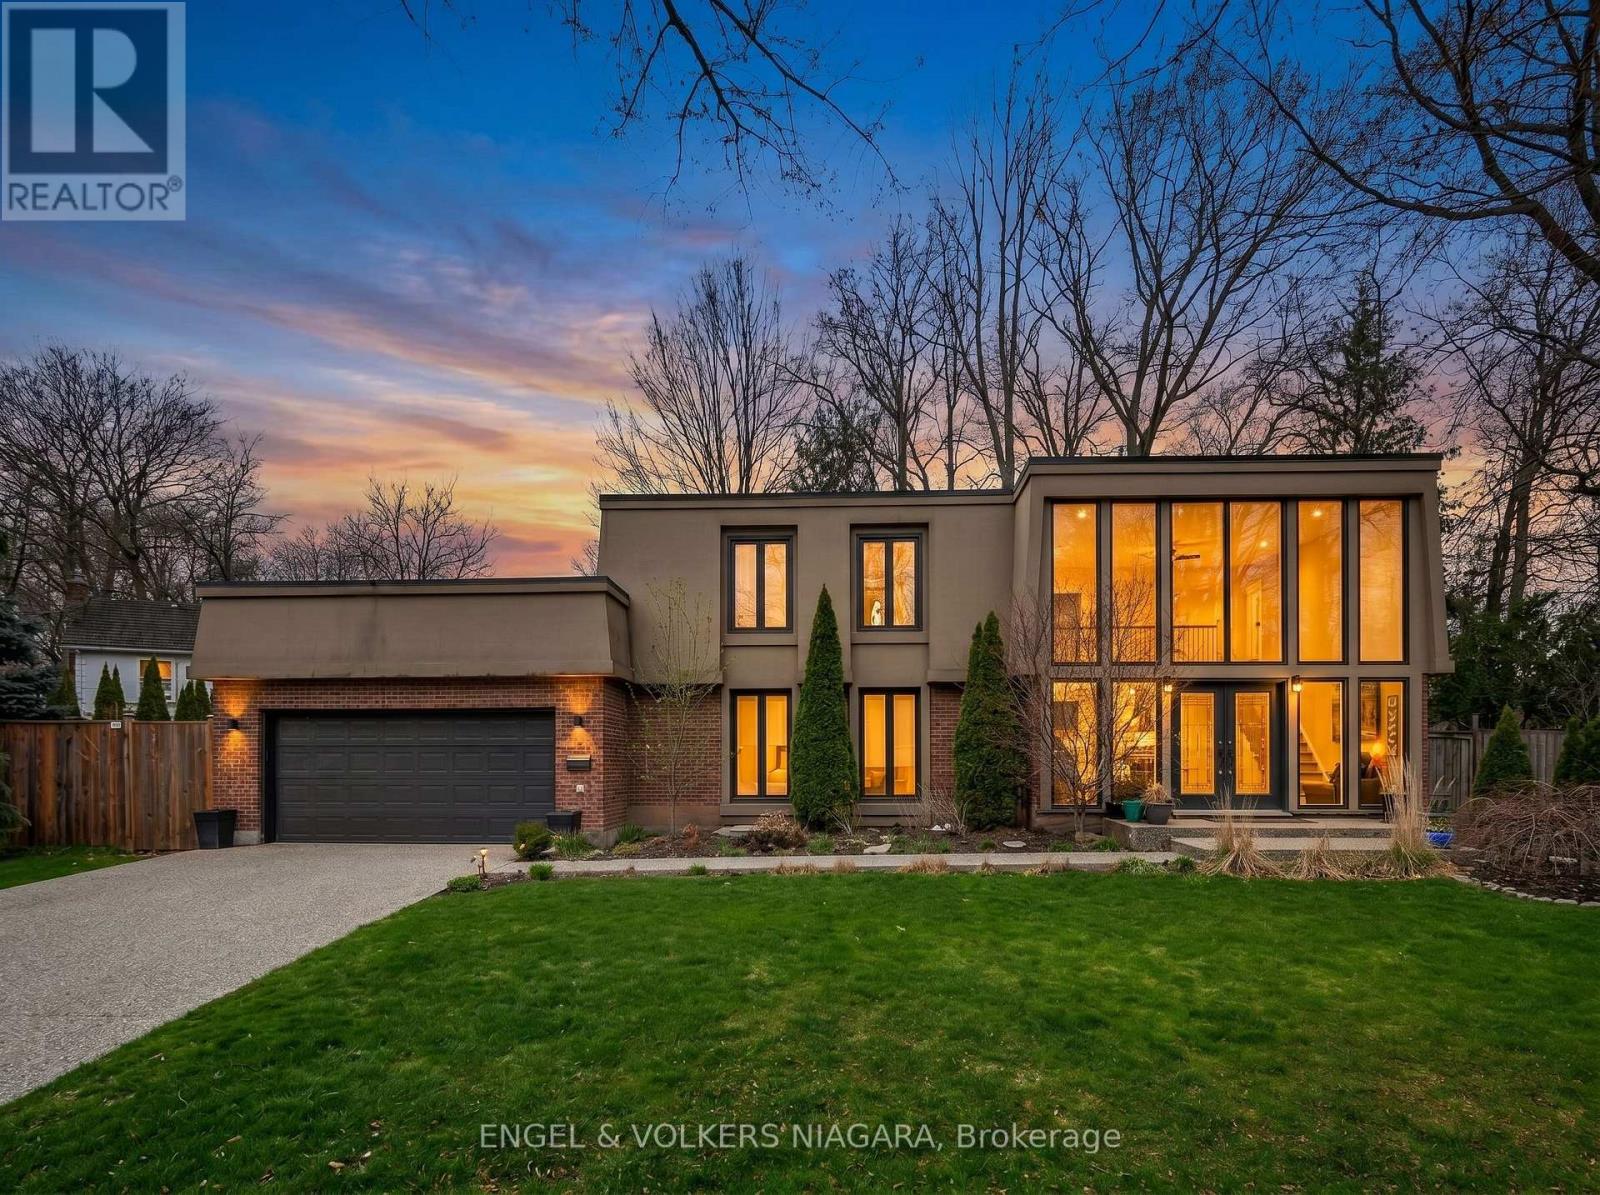
NEW ROOF! Welcome to the highly desired North end in Rolla Woods sitting on the border of Niagara Falls and Niagara on the Lake Wine Country in a quiet mature Cul-de-Sac. Walking into this home's foyer is breathtaking with the floor to ceiling windows and a winding staircase, natural light emanates and gives life throughout this entire home. This one off contemporary home design sits on a large natural wooded lot not found in many new subdivisions, giving off vibes of small town life with a cottage country feel in an upscale neighbourhood. This beautifully updated 3-bedroom, 3-bathroom home has a very spacious and sprawling open concept on the main floor with amazing light and 360 degree views of the pool area and backyard while offering a blend of functionality, comfort and style throughout. On the main floor you will discover 20 foot vaulted ceilings with a warm and inviting calm interior. The heart of the home features a rare fully functional granite wood-burning fireplace surrounded by the spacious main floor living room, perfect for entertaining and relaxing. Upstairs,you'll find three generously sized bedrooms including a serene primary suite with direct access to the main bath with a gorgeous new large walk-in rain shower. Set in a parklike setting is your private and quiet backyard oasis, almost cottage like, complete with an on-ground pool surrounded by a custom wood deck, ideal for summer entertaining or simply unwinding peacefully.The downstairs has been 100 % completely renovated with a seated wet bar and a cozy gas fireplace, a kids play room or extra storage area and an additional 3rd bathroom with a walk-in shower. The double garage offers plenty of storage and,with 2 points of entry into the home, one being a very generous mud room for extra space and storage that connects directly to the kitchen which can also act as a large pantry.Don't miss this opportunity to own a move-in ready home in the soughtafter North end of Niagara Falls and Wine country. (id:47351)
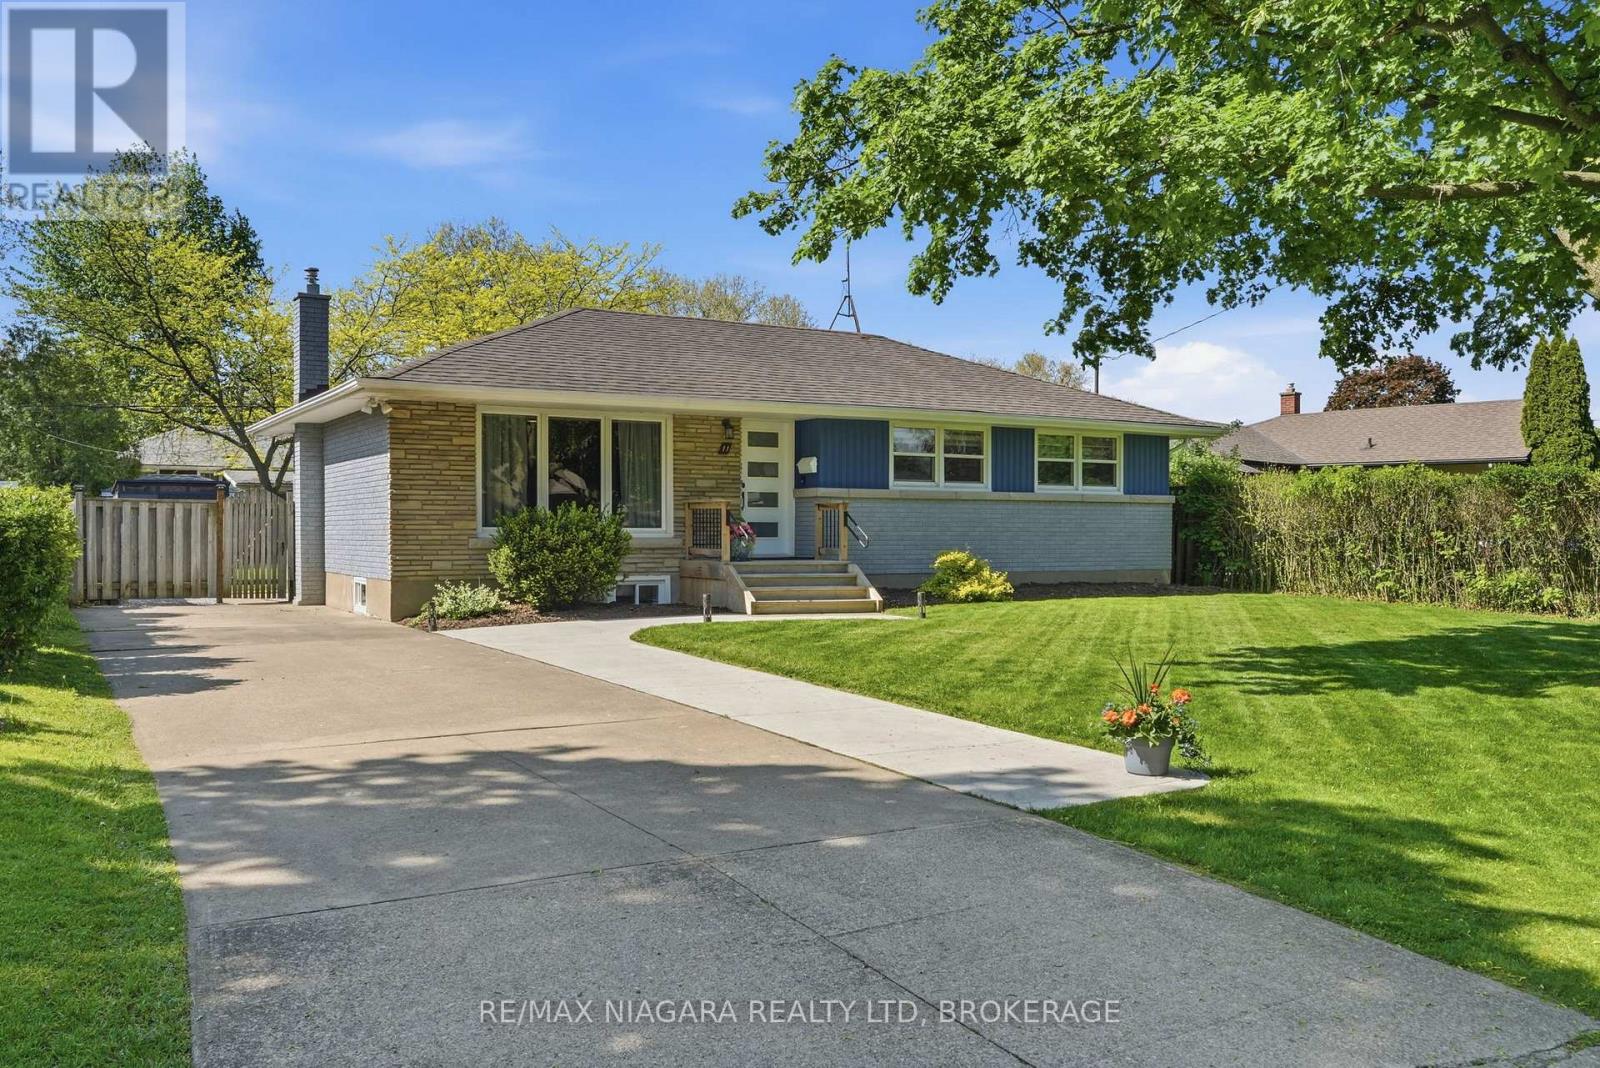
11 Brucedale Avenue
St. Catharines, Ontario
MUST-SEE UPDATED BUNGALOW IN PRIME NORTH-END ST. CATHARINES LOCATION! Enjoy leisurely strolls or bike rides along the scenic paved trail that stretches for miles beside the canal, right to the beach. This beautifully renovated and meticulously maintained all-brick detached bungalow offers the perfect blend of comfort, style, and versatility. The main floor features a modern chef-inspired kitchen with hard surface counters, multiple workstations, pot filler faucet, heated floors, RO water filtration system, ice-maker fridge, skylight, and an eat-in dinette for both function and style. The bright living room features beautiful hardwood flooring, creating an inviting space ideal for everyday living and entertaining. The fully finished basement expands your living space with a large Recroom, an additional generous 4th bedroom and a 3-piece bathroom, perfect setup for an in-law suite, multi-generational living, or extended guest stays. A wonderful opportunity to enjoy comfortable bungalow living in a sought-after location close to the Canal, walking trails, schools, parks, public transit, and amenities! (id:47351)
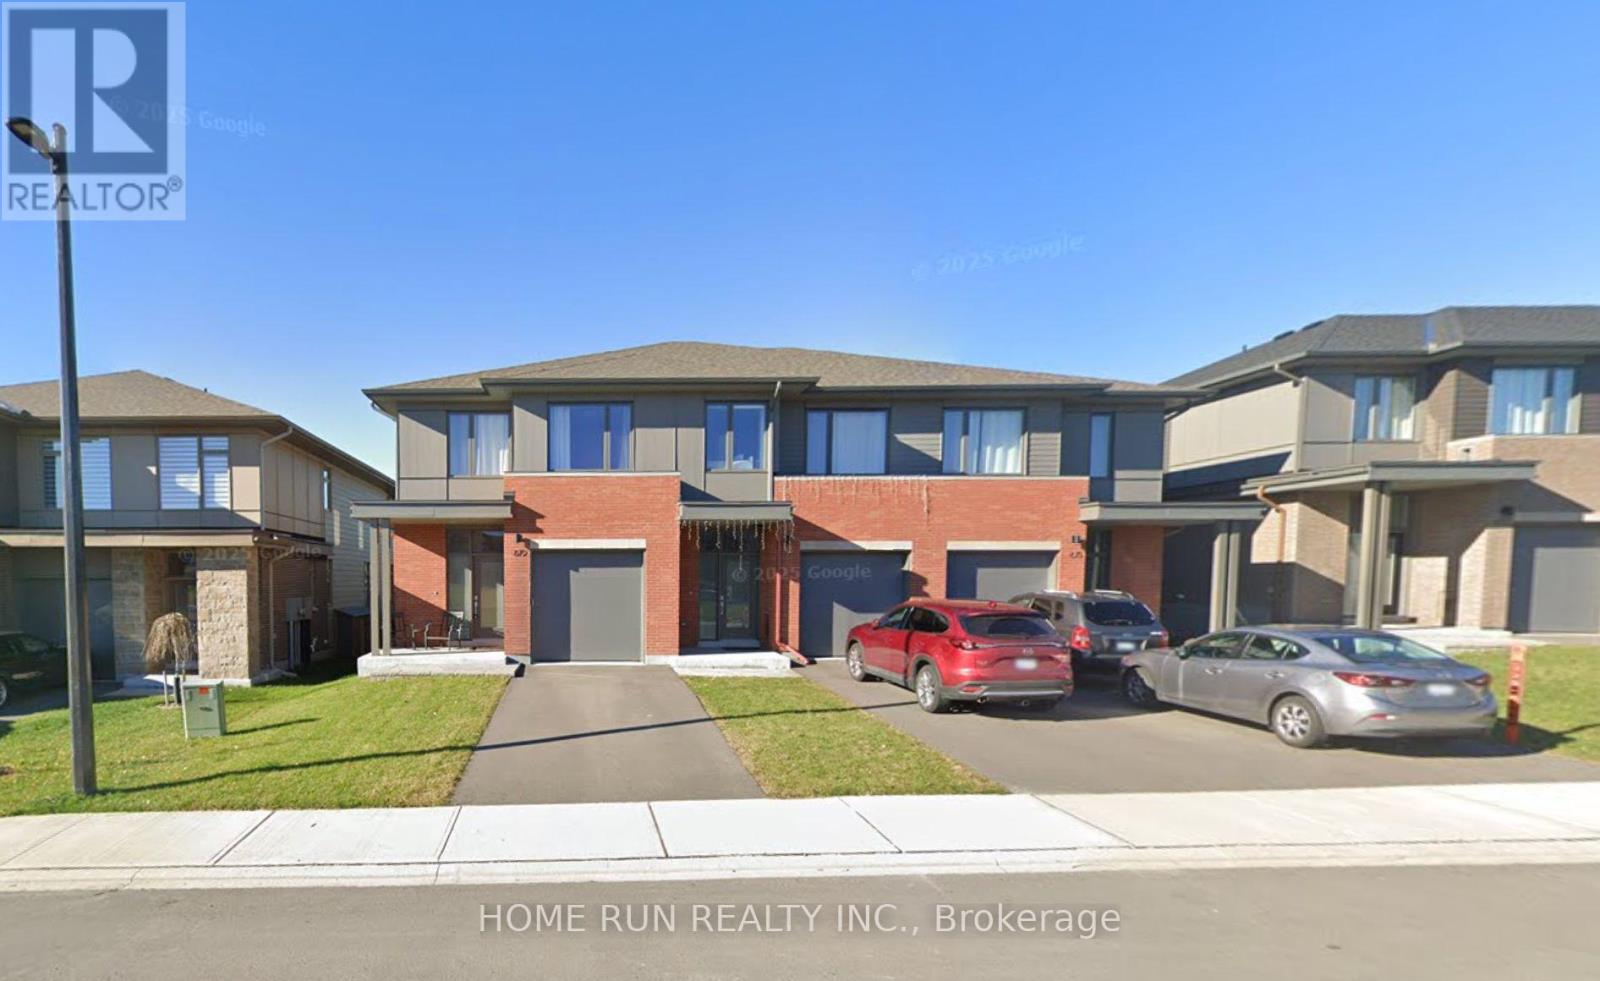
877 Moses Tennisco Street
Ottawa, Ontario
Quality-built townhome close to downtown in Wateridge Village - one of the few new-home communities close to the core, set across from the community park. Built by Uniform in 2022 with modern front and rear elevations in clay brick and Hardie board, this home blends architect-designed style with a turn-key feel.The open main floor is anchored by a bright Great Room (19' x 17'10"), flowing into the dining area and a kitchen made for hosting - centre island, upgraded cabinetry, and a clean line of sight across the living space. A powder room, inside garage entry, and hardwood throughout finish the level. Upstairs, the primary suite is a genuine retreat with a walk-in closet and full ensuite. Two more generous bedrooms, a second full bath, and a conveniently placed laundry room complete the floor.Downstairs, the finished lower level adds a large recreation room - easy to use as a media space, home gym, or playroom - with bath rough-ins ready for a future addition and ample storage. Location seals it: minutes to Blair LRT, Montfort Hospital, the NRC, and Highway 174. Ashbury College, Elmwood School, and Colonel By Secondary are all about 10 minutes out, downtown is under 15, and Costco, Home Depot, Walmart, and Canadian Tire are right around the corner. (id:47351)
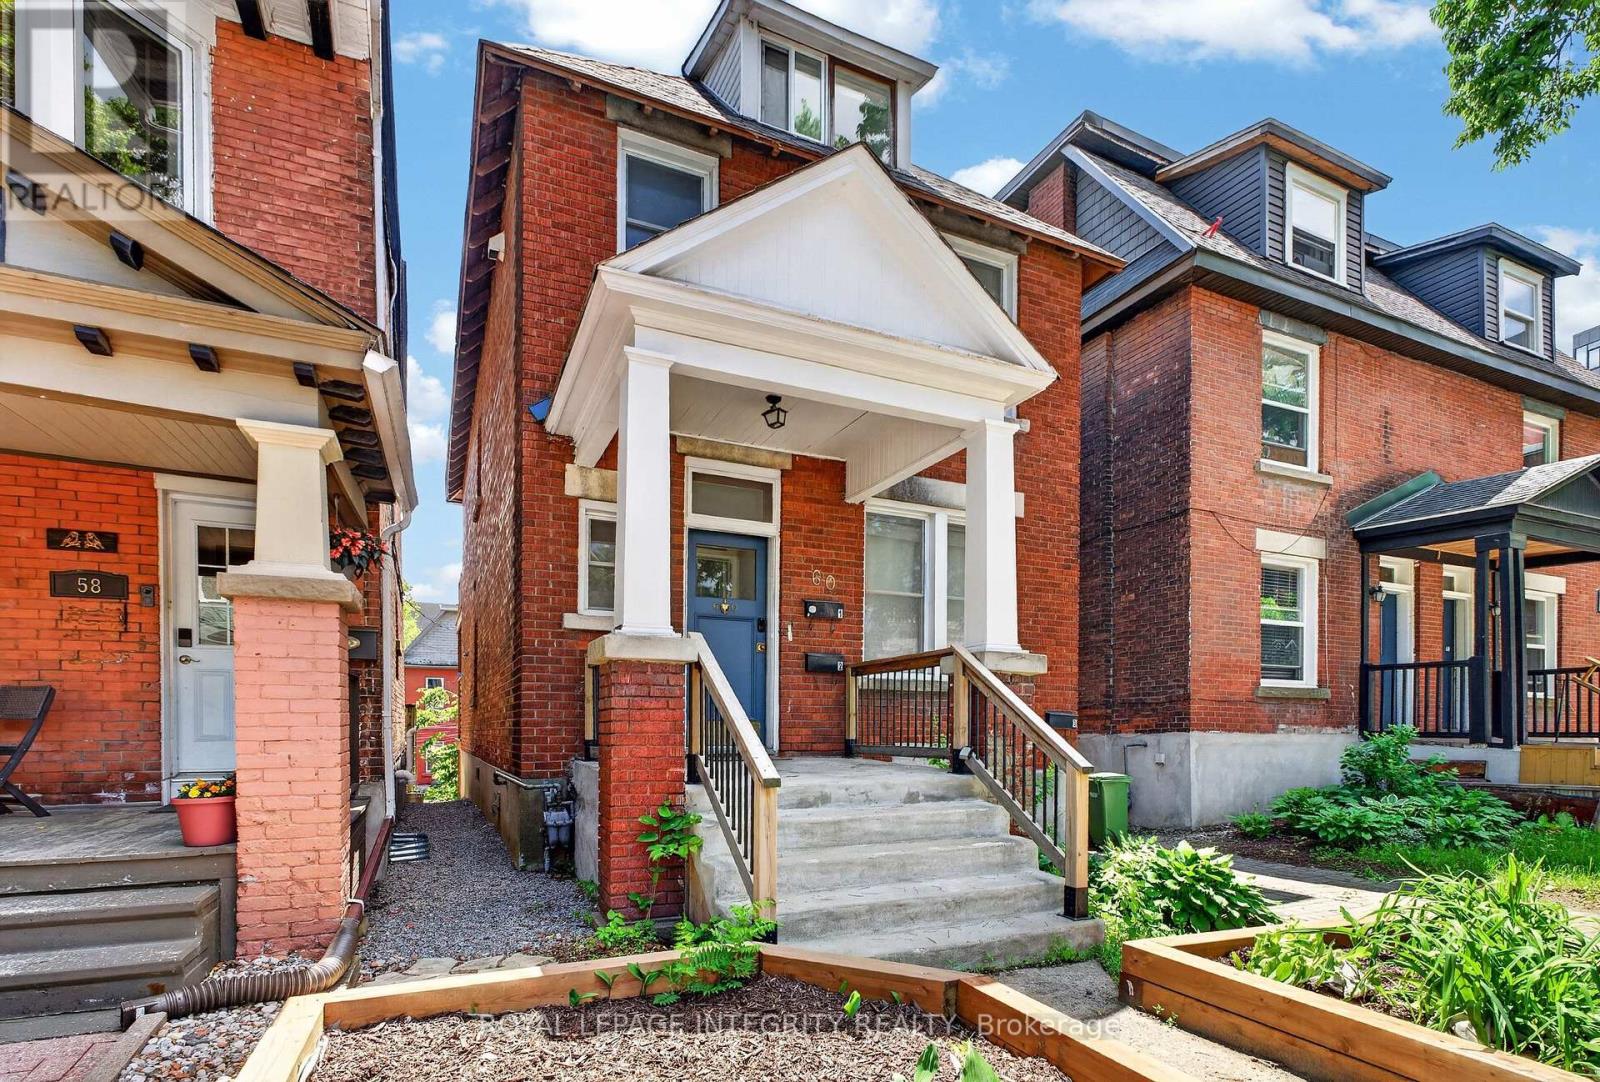
60 Clarey Avenue
Ottawa, Ontario
Fully Vacant September 1st! The Glebe's most compelling value-add opportunity. Just steps from Lansdowne Park and Bank Street, this classic century triplex offers immediate upside in one of Ottawa's strongest rental markets. Two units are vacant and move-in ready, creating a rare opportunity to establish market rents from day one. The lower-level 1-bedroom unit is tenant-occupied and features a private rear walkout and dedicated parking, with vacant possession available September 1, 2026. The freshly painted main-floor 1-bedroom unit and upper 2-bedroom unit with loft, skylights and south-facing deck provide exceptional flexibility for investors or owner-occupiers. Additional features include three separate hydro meters, three parking spaces, two new 2024 hot water tanks, a newly built two-tier rear deck and strong transit connectivity. With 1-bedroom units in the neighbourhood consistently achieving premium rents and enduring demand driven by the Glebe's unmatched walkability and amenities, this is a turnkey investment with immediate income growth potential. (id:47351)
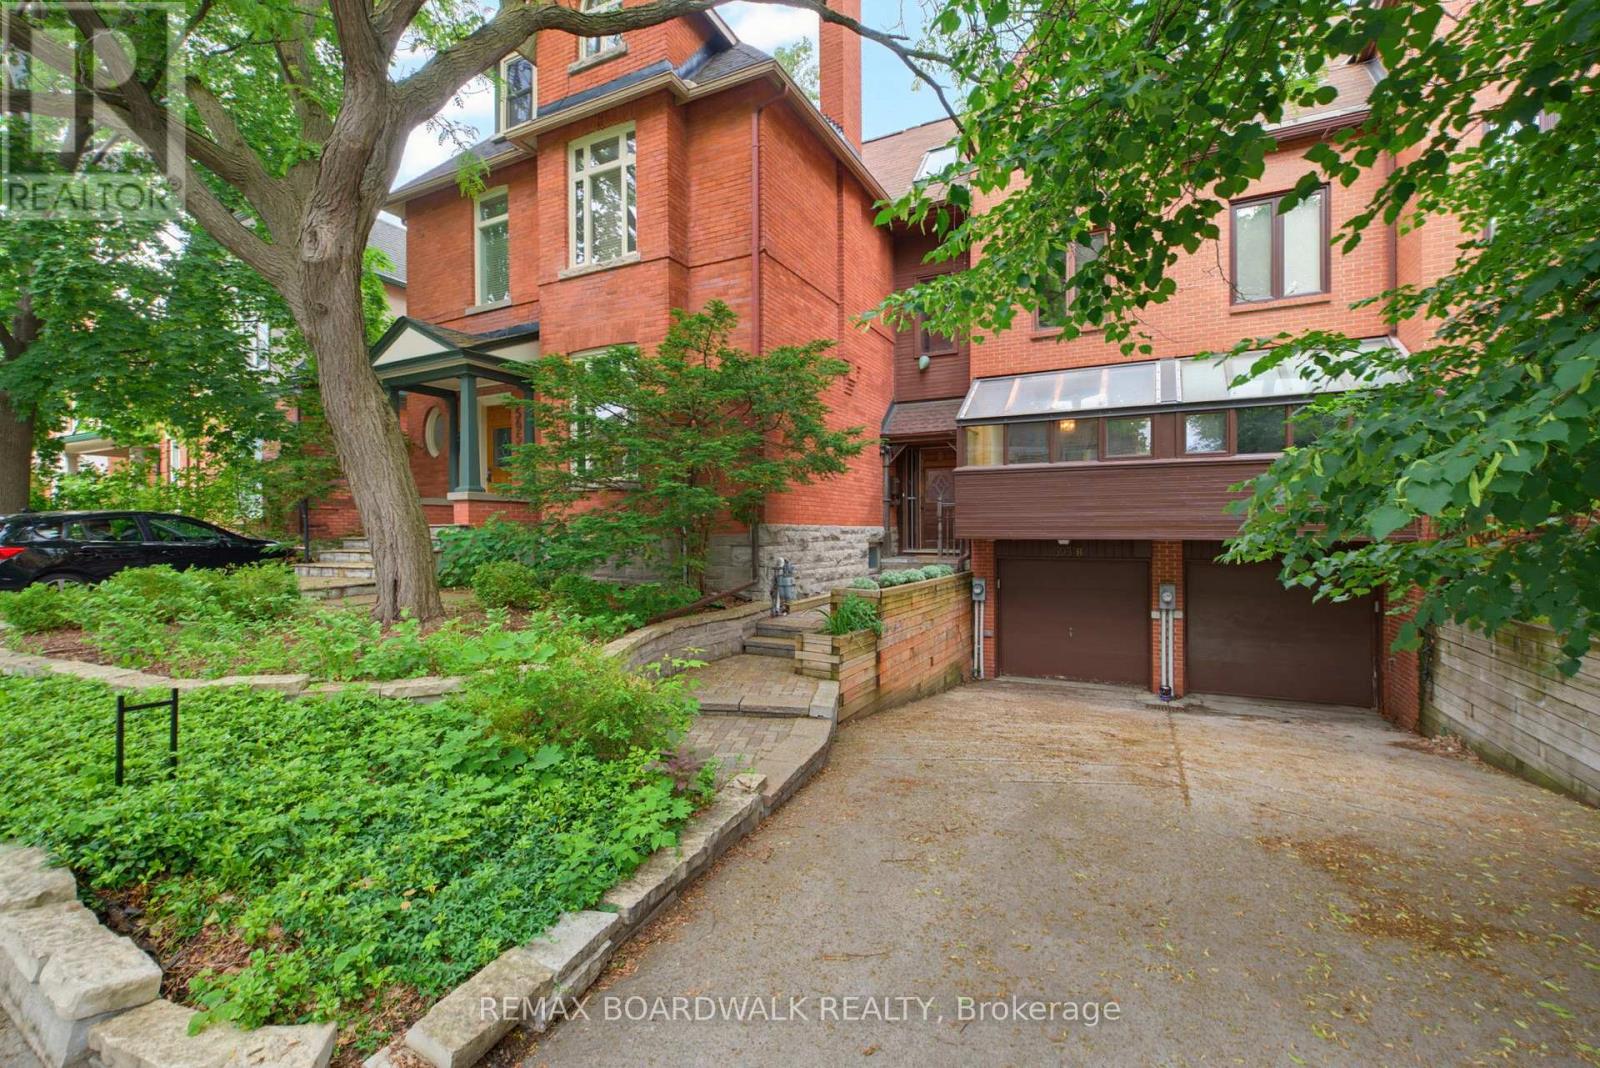
B - 595 Besserer Street
Ottawa, Ontario
Nestled in the heart of Ottawa's historic Sandy Hill at the end of an exceptionally quiet, mature tree-lined street, this remarkable 3-storey townhome offers the perfect balance of timeless character and urban convenience. Just steps from the Rideau Canal and the vibrant shops, cafés, restaurants, and amenities of the ByWard Market, this is downtown living at it's finest. Featuring 3 bedrooms and 3 bathrooms, this beautifully maintained home showcases an abundance of preserved architectural charm rarely found today. Rich natural wood trim, exposed interior brick, elegant stained glass windows, and bright skylights create a warm and inviting atmosphere filled with character and natural light. Experience culinary comfort in the large south-facing eat-in kitchen complete with granite counters, stainless steel appliances, and a step-in pantry. The thoughtfully designed three-storey layout provides generous living space for families, professionals, or those seeking a unique urban retreat. Every level offers distinctive details that reflect the home's heritage while providing the comfort and functionality expected for modern living. Enjoy a private fenced backyard-perfect for entertaining, gardening, or relaxing-as well as a bonus second-storey deck, offering an additional outdoor living space to enjoy morning coffee or evening sunsets. The fully-finished lower level includes a large multi-use Recreation Room, laundry/storage room, and direct interior access from the attached garage and radiant-heated driveway! Set within one of Ottawa's most sought-after historic neighbourhoods, this rare offering combines the tranquility of a quiet residential enclave with easy access to the Rideau Canal, University of Ottawa, Parliament Hill, and the countless dining, shopping, and entertainment options of the ByWard Market .A truly special home where preserved character, exceptional location, and everyday livability come together beautifully. (id:47351)
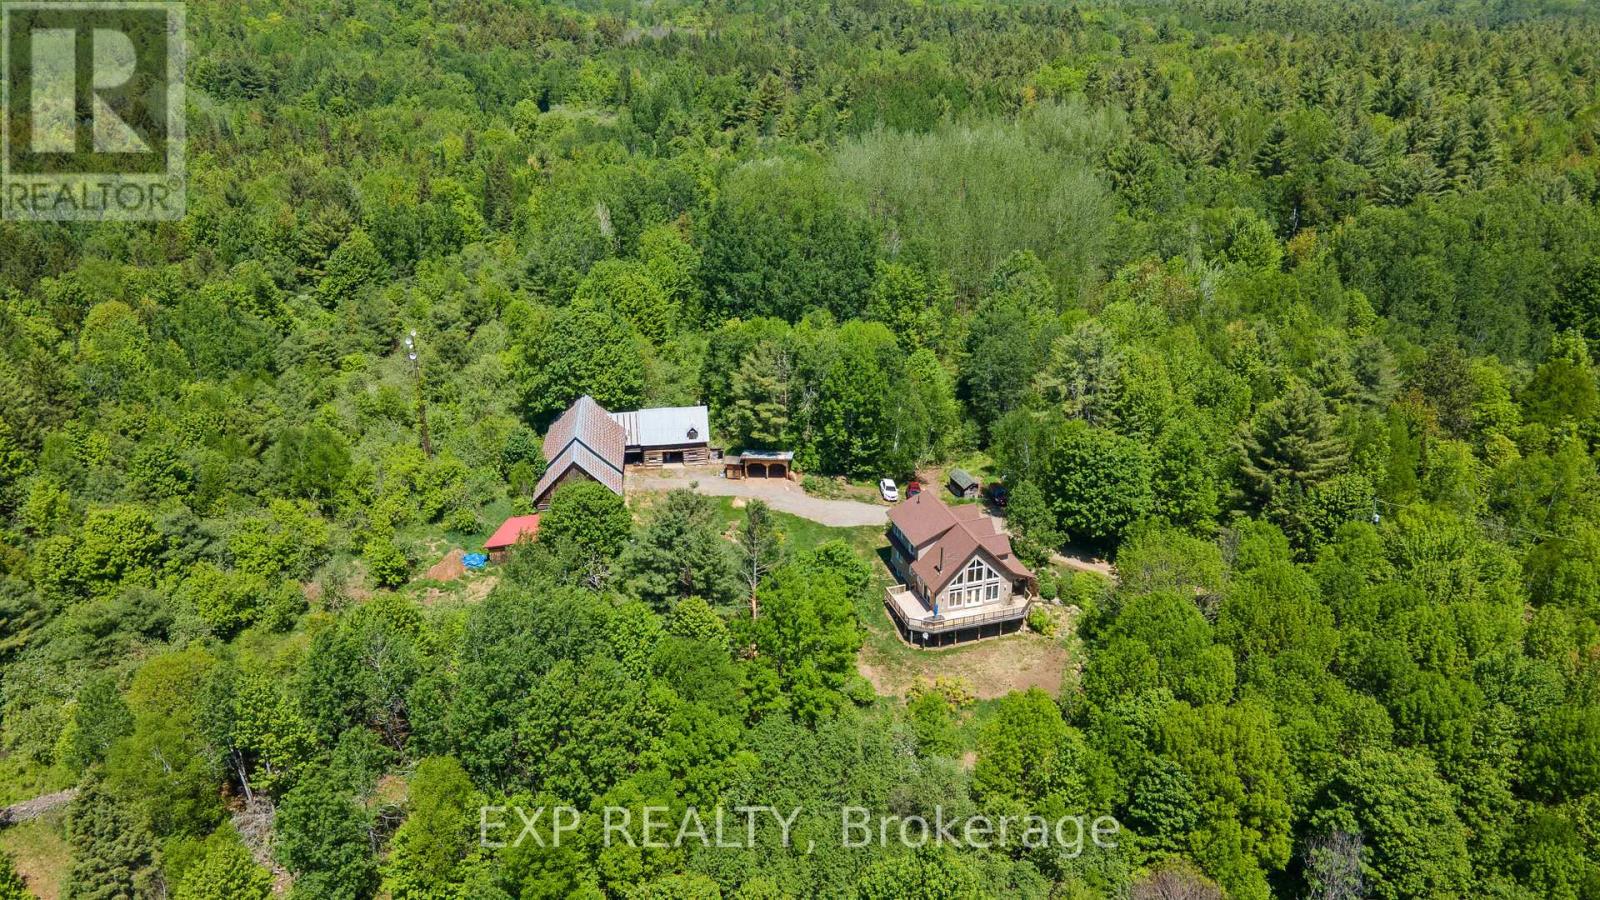
144 Trebinski Road
Madawaska Valley, Ontario
This 2013 custom-built home , set on a remarkable 200-acre forested parcel, offers the perfect balance of privacy, modern comfort & natural beauty. Tucked at the end of a scenic driveway winding through mature trees, this character-rich homestead is surrounded by thoughtfully maintained gardens & features a wraparound deck, an ideal extension of the living space into the outdoors.Inside, the main level showcases cathedral ceilings a dramatic floor-to-ceiling wall of south-facing windows, filling the home with natural light, highlighting the warm wood finishes throughout the open-concept layout.Upstairs, you'll find a generous primary bedroom with ensuite & walk-in closet along with a charming loft overlooking the main living area, perfect for a reading nook, office, or additional lounge space, all framed by panoramic views of the surrounding landscape.The finished walkout basement expands the living space, bringing the room total to 4 bedrooms and 3 bathrooms, ideal for families or hosting guests.Additional features include a forced-air propane furnace with central air conditioning, HVAC system, wood stove, & a propane backup generator for peace of mind.The property itself is a rare offering: a historic pioneer farmstead with several original log buildings and a newer horse run-in shed all with electrical service. Abutting thousands of acres of crown land, this property includes mixed forest, a 7 acre apple orchard, meadows and a permanent stream running through supporting an abundance of wildlife species found here. Free high-speed internet is available onsite, offering modern connectivity paired with the ability to live off the land.Located just 10 minutes from Paugh Lake offering sandy beaches, swimming, boating, fishing, and 12 minutes from Barry's Bay, a charming waterfront village, with restaurants, shops, pharmacy, and a full-service hospital. The East Gate of Algonquin Park is only 45 minutes away. (id:47351)
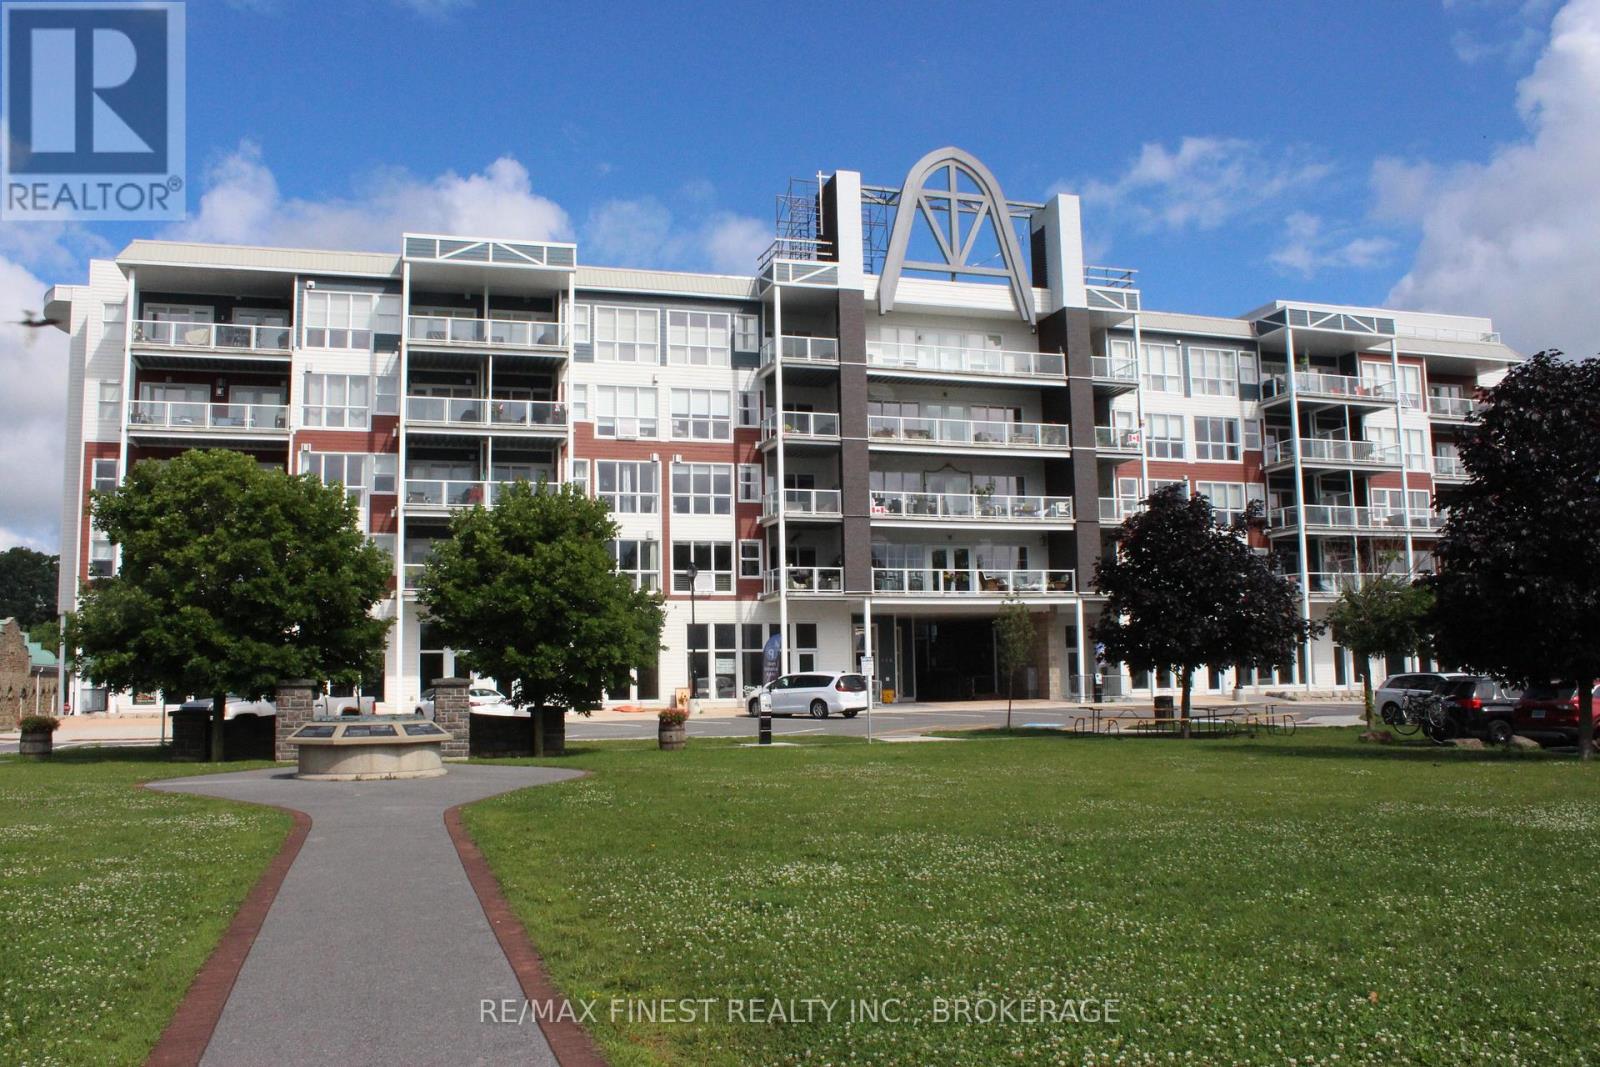
316 - 130 Water Street
Gananoque, Ontario
Are you searching for a maintenance free home, or an Investor looking for a fabulous year round rental? Look no further! This spacious 1400+ square foot 2 bedroom / 2 full bath is located on the shores of the St. Lawrence River in the heart of the Thousand Islands. Equipped with afront & back patio with river views on both sides, as well as from your living/dining room. Carpet free throughout, with plenty of storage. 2nd bedroom can be used as a den/office. This building boasts secured entrances, 2 elevators, heated underground parking, and communal library on each floor. A hop away from the Municipal Marina where you can dock your vessel seasonally. Launch your kayak steps from the front door, and enjoy summer concerts in Joel Stone park every weekend in the summer months. If you're an avid cyclist, the 1000 Island Parkway is just a short ride from the condo. This is the perfect place to live if you enjoy River life, mixed with an abundance of great restaurants, theatre, shopping, and much more. Quick possession available. Reliable Tenant currently in place, and managed by Bendale Property Management. (id:47351)
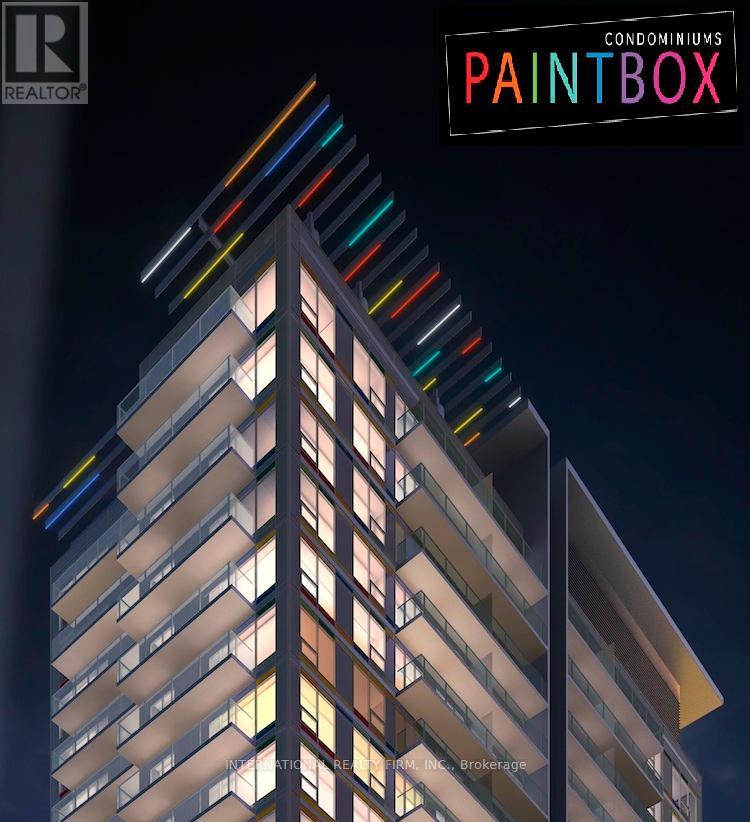
2402 - 225 Sackville Street
Toronto, Ontario
Luxury Large Bright Studio In Paintbox Building With Balcony, Excellent View; 24 Hours Concierge, Theater Room, Games Room, Fitness Center, Gym, Bbq Area, A Great Party Room And Many Other Facilities. Close To U Of T, Ryerson University, And George Brown. Across From The New Park And Aquatic Center (Including Olympic Size Swimming Pool) , Shoppers Drug Mart, Art Center, Sobeys, Rbc, Tim Hortons, Dundas Streetcar Right At The Door. (id:47351)
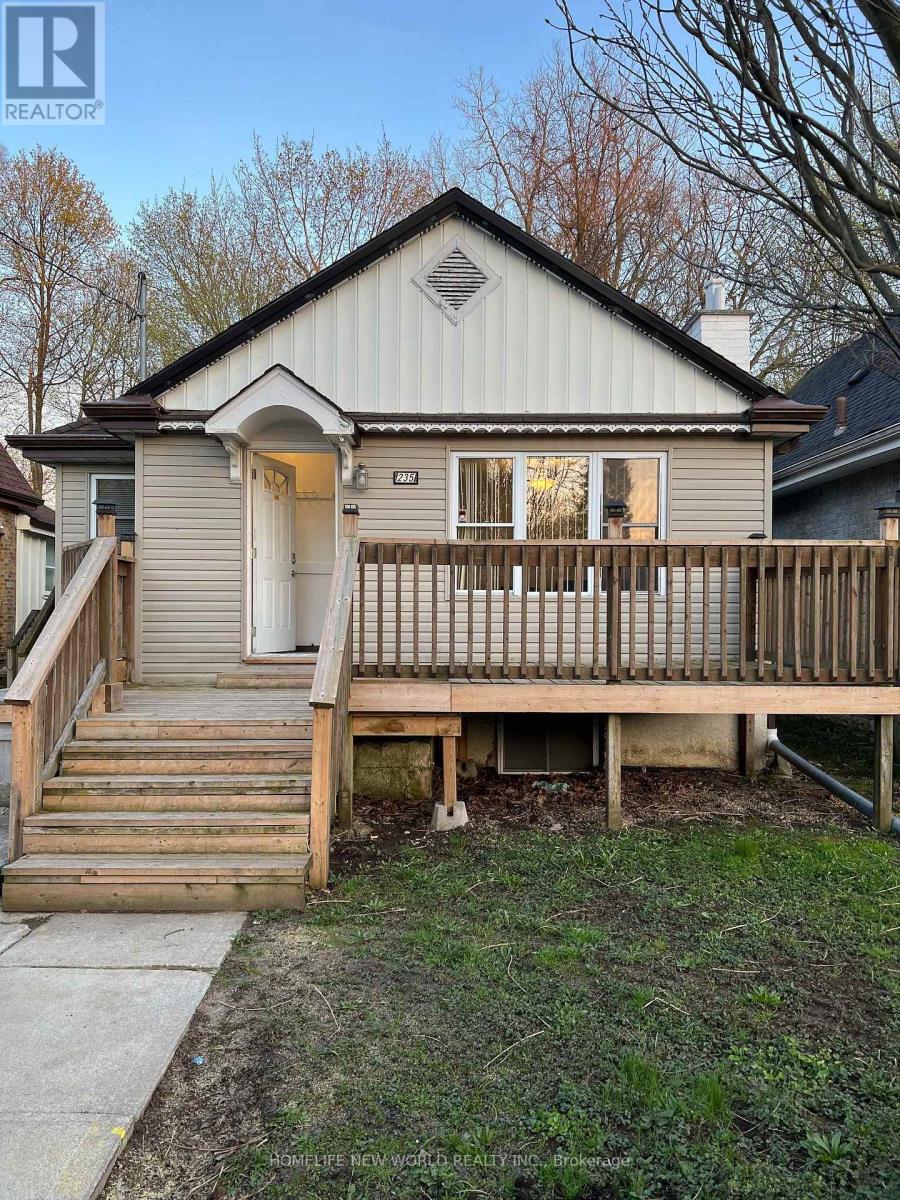
235 Bernard Avenue
London East, Ontario
Great location! Whole house for lease to Western University students. This gorgeous 5 bedrooms 2 full washroom detached house on Bernard Ave, only a few minutes' walk to the University gate on Richmond St. Steps to river and The Thames Valley trail. Generous sized bedrooms with plenty of living space and storage. Each room has large window, closet, can fit queen bed, study desk. Kitchen on main floor with 2 fridges. A group of 5 students preferred, share utility cost. For Individual room, $700 for main floor, $650 for lower level room(above grade window). Plus share utilities. Lease can be 8 months or 12 months, Can start any time or Sept 1st, 2026. (id:47351)
905 - 4010 Eglinton Avenue W
Toronto, Ontario
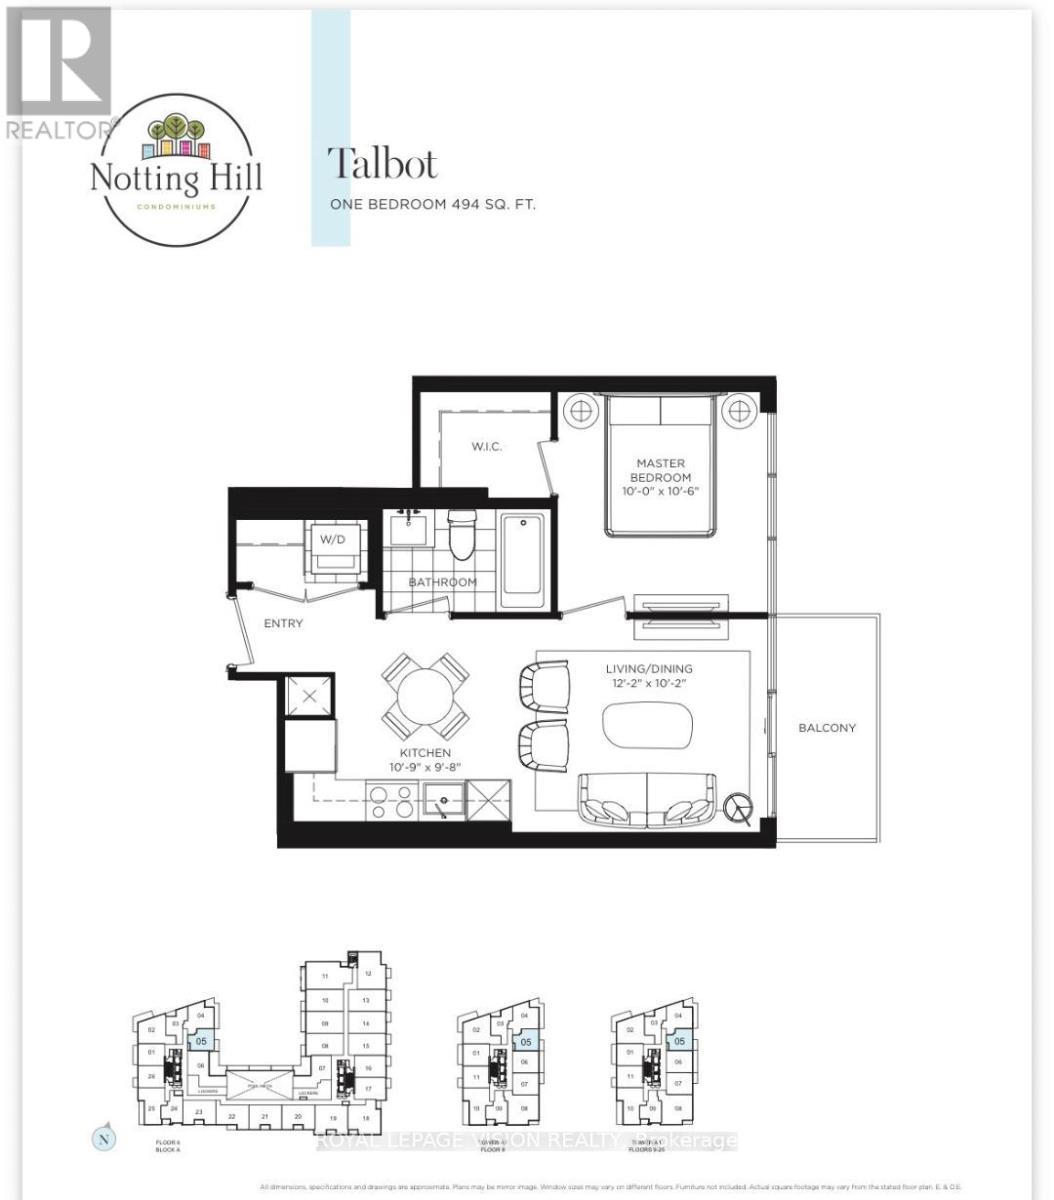
Rent from floorplan and pics, new never lived in no wasted space 494 sq ft per builders floorplan one bedroom with courtyard and podium rooftop swimming pool views ( when finished ), modern kitchen with S/S appliances and granite tops, rare huge walk in closet in bedroom. Building and amenities under construction ( Attached builder renderings illustrates when site is complete in 2027 ), across from a park / Royal York rd TTC stop and future Royal York rd LRT stop ( LRT phase 2 ). Proposed park also on site and ground floor retail in 2028. ( Virtual staging used last 4 pics ) (id:47351)
27 Ashford Court
Brampton, Ontario
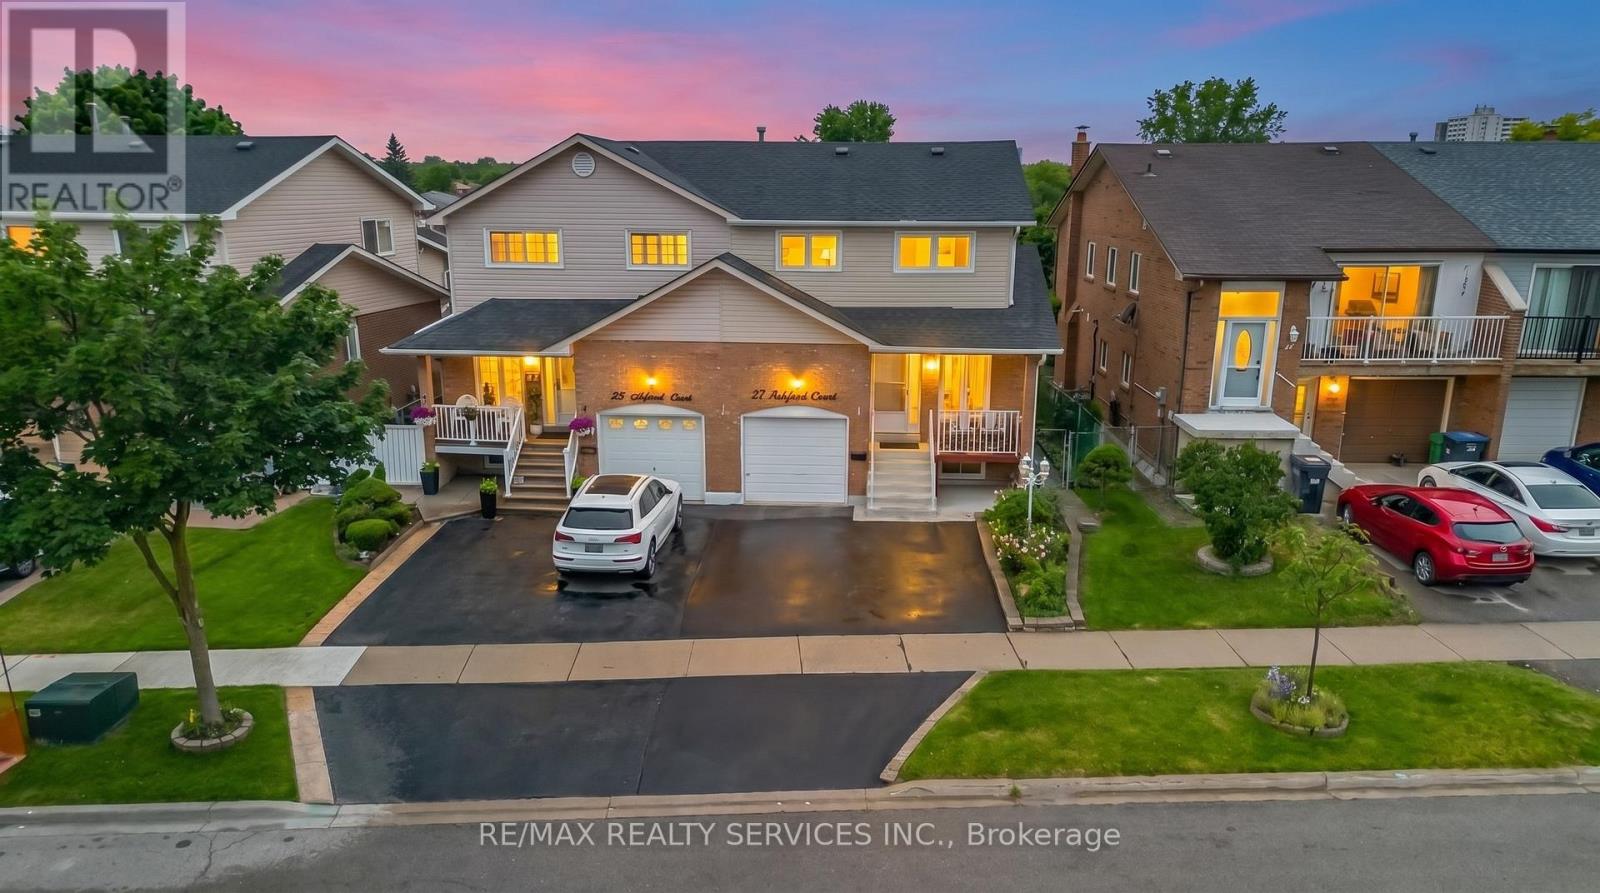
ATTENTION BUYERS! Welcome to this beautiful semi-detached home situated on a huge lot in a highly desirable central Brampton location. This well-maintained property features 3 spacious bedrooms and a walk-out basement, offering endless possibilities for growing families, investors, or those seeking additional living space.Pride of ownership is evident throughout, with numerous upgrades including a newer roof, newer furnace, and much more. Step outside to a stunning backyard, perfect for hosting family gatherings, summer barbecues, and entertaining guests.Ideally located near Main Street and Williams Parkway, this home is just minutes from shopping malls, plazas, schools, parks, walking trails, public transit, and all essential amenities.Don't miss this fantastic opportunity to own a beautiful home in the heart of the city. Book your private showing today! (id:47351)

19 Old Pavillion Road
Caledon, Ontario
Beauty and tranquility just outside the city, offering a cottage-like feel with all the modern conveniences nearby. This unique split-level bungalow blends country charm with modern style, creating a warm and inviting space that's full of character. The home has seen numerous quality upgrades, including an updated kitchen featuring beautiful bamboo countertops, a spacious butler's pantry/laundry room with abundant storage, stunning marble and hardwood flooring, and a custom live-edge wood feature connecting the kitchen and living room. A standout architectural feature is the row of clerestory windows that flood the home with natural light while maintaining privacy. Accessed by a charming rolling library ladder, they add both character and functionality to this truly unique space. You'll also find a convenient powder room and a full 4-piece bathroom featuring a stand-alone shower. Outside, the possibilities are endless. Enjoy a charming greenhouse that could easily be transformed into a hobby space, studio, art space, or ultimate man cave, along with a screened-in room perfect for relaxing and unwinding. A large shed provides ample storage for tools, equipment, and outdoor gear, while the driveway comfortably accommodates 3 vehicles. The generous outside area offers tremendous potential for incredible outdoor entertaining area or expanded patio space. Located just 15-20 minutes from Georgetown and Brampton, this property offers the perfect balance of peaceful country living and easy access to city amenities. Adding to its unique appeal, the property is situated in the historic Ferndale/Boston Mills area, once a beloved summertime retreat where families escaped the city to enjoy the countryside. Rich in local history and character, the area has many stories to tell and offers a glimpse into a bygone era while providing a wonderful place to call home today. A truly one-of-a-kind property that combines history, charm, thoughtful upgrades, and endless possibilities. (id:47351)
125 Longwater Chase
Markham, Ontario
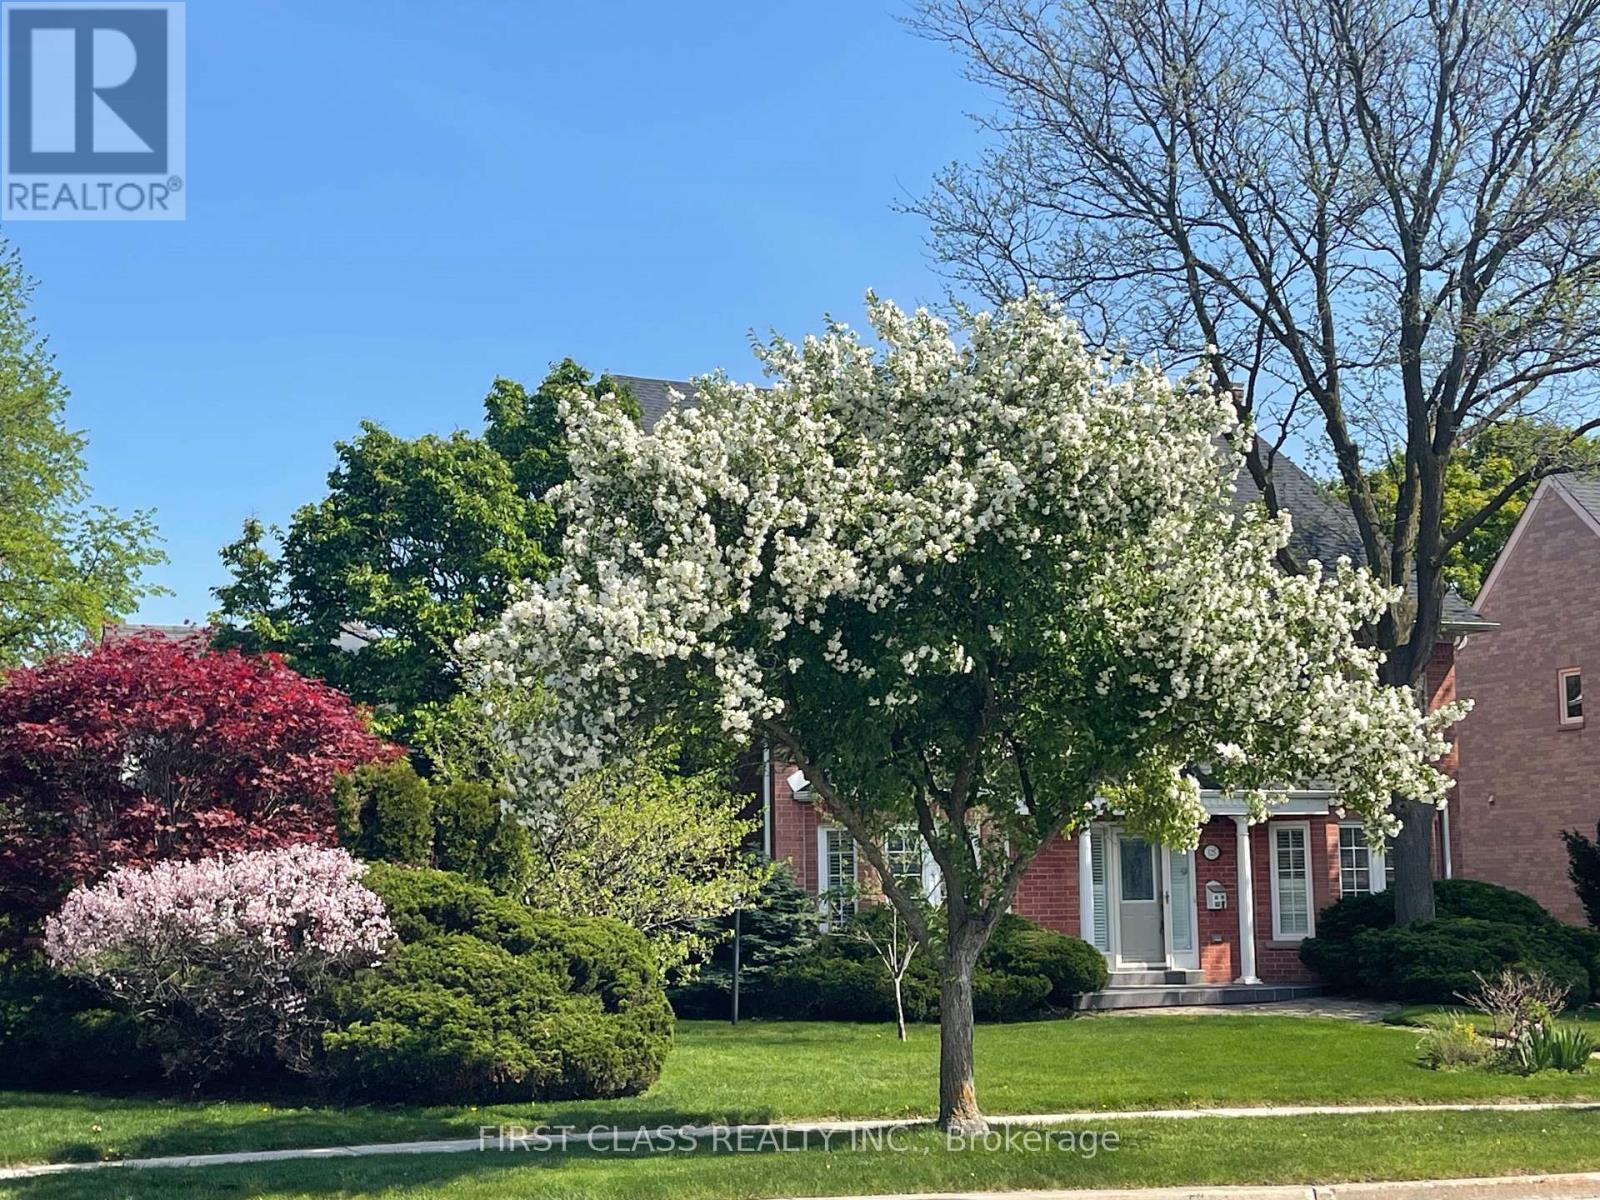
Grand 3-storey detached home in Unionville's Wrenwood Estates. Located on a large 10,018 sq. ft. corner lot with over 5,000 sq. ft. of finished living space. This home has been extensively upgraded and is move-in ready. Main floor features hardwood floors, flat ceilings, wainscoting and crown molding. Open-concept kitchen with maple cabinetry, granite countertops, wine rack. Double-sided gas fireplace in family room .Third floor offers a private suite with a bedroom, living area, skylights, and a wet bar. Fully finished basement includes a recreation room, an additional bedroom, a 4-piece bathroom, and a wet bar. Above the 3-car garage is an insulated, private loft space suitable for a home office or studio. Backyard is professionally landscaped with a large deck and mature fruit trees. Prime Unionville location. Walking distance to historic Main Street. Close to the Markham YMCA and the new York University Markham Campus. Located within the school zones for Unionville Public School and Markville Secondary School. (id:47351)
4041 Highland Park Drive
Beamsville, Ontario
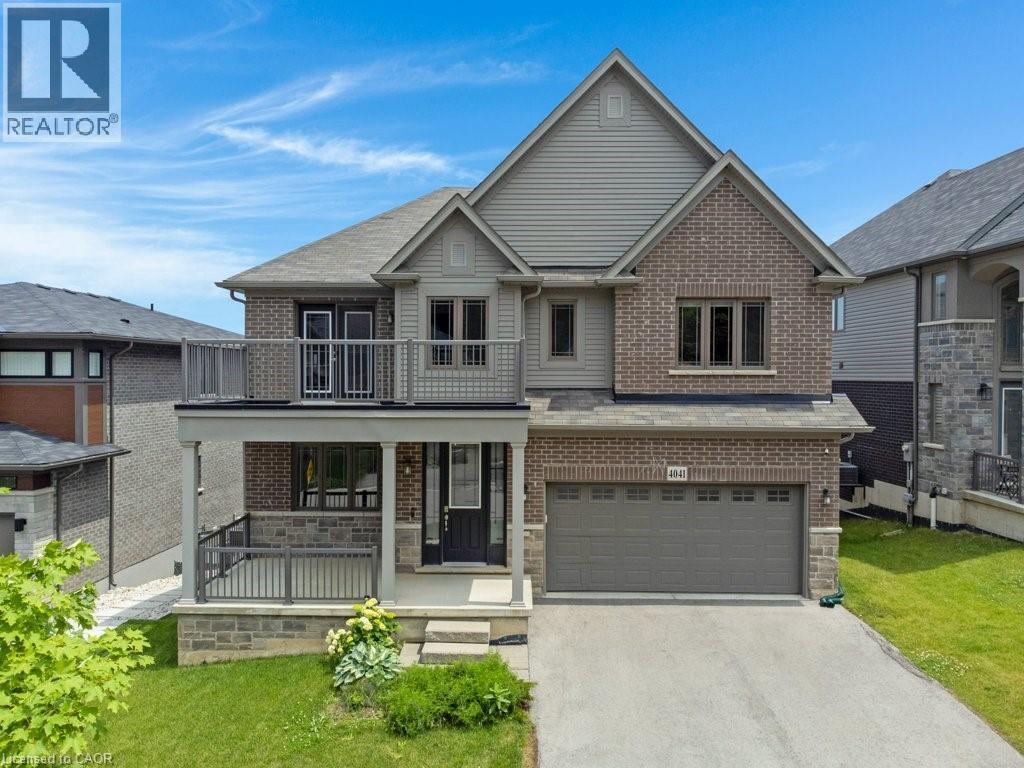
Welcome to this exceptional luxury home with over $450,000 in upgrades, showcasing designer finishes, premium craftsmanship, and resort-style outdoor living. Featuring engineered hardwood flooring throughout, custom accent walls, stained oak staircase with iron and wood railings, and custom built-in hallway closets. The main floor is designed for both elegant entertaining and everyday living. The stunning living room is anchored by a gas fireplace with a custom Amazon Grey Italian marble surround, matching floating shelves, and built-in cabinetry with coordinating marble countertops. The chef-inspired kitchen is a true showpiece, featuring Arctic Ocean and Silver Wave leather-finish quartzite countertops, a full-height backsplash, and a spectacular 52 x 101centre island. Premium appliances include a JennAir 36 gas range and hood, Electrolux 66 side-by-side refrigerator and freezer, Miele dishwasher, dual Silgranit Blanco sinks, and a convenient pot filler. The dining area is highlighted by a Custom porcelain dining table 50 x 100 (stain and heat resistant ) with 12 leather chairs, offering exceptional durability and style. Upstairs, the luxurious primary retreat features a custom accent wall, built-in walk-in closet organizers, and a spa-inspired ensuite complete with a custom Italian quartzite double vanity with integrated sinks and a matching quartzite tub surround. Additional bathrooms showcase stunning semi-precious Cristallo quartzite and custom Italian porcelain waterfall vanities. Step outside to your private backyard oasis featuring an expansive composite 38' x 16' deck, heated saltwater pool 36' x 16' with a depth of up to 7 feet and integrated lighting, Sundance Optima 880 hot tub accommodating up to 8 people, and a beautiful stone patio designed for exceptional outdoor entertaining. A rare opportunity to own a meticulously upgraded home where luxury, comfort, and attention to detail are evident throughout. (id:47351)
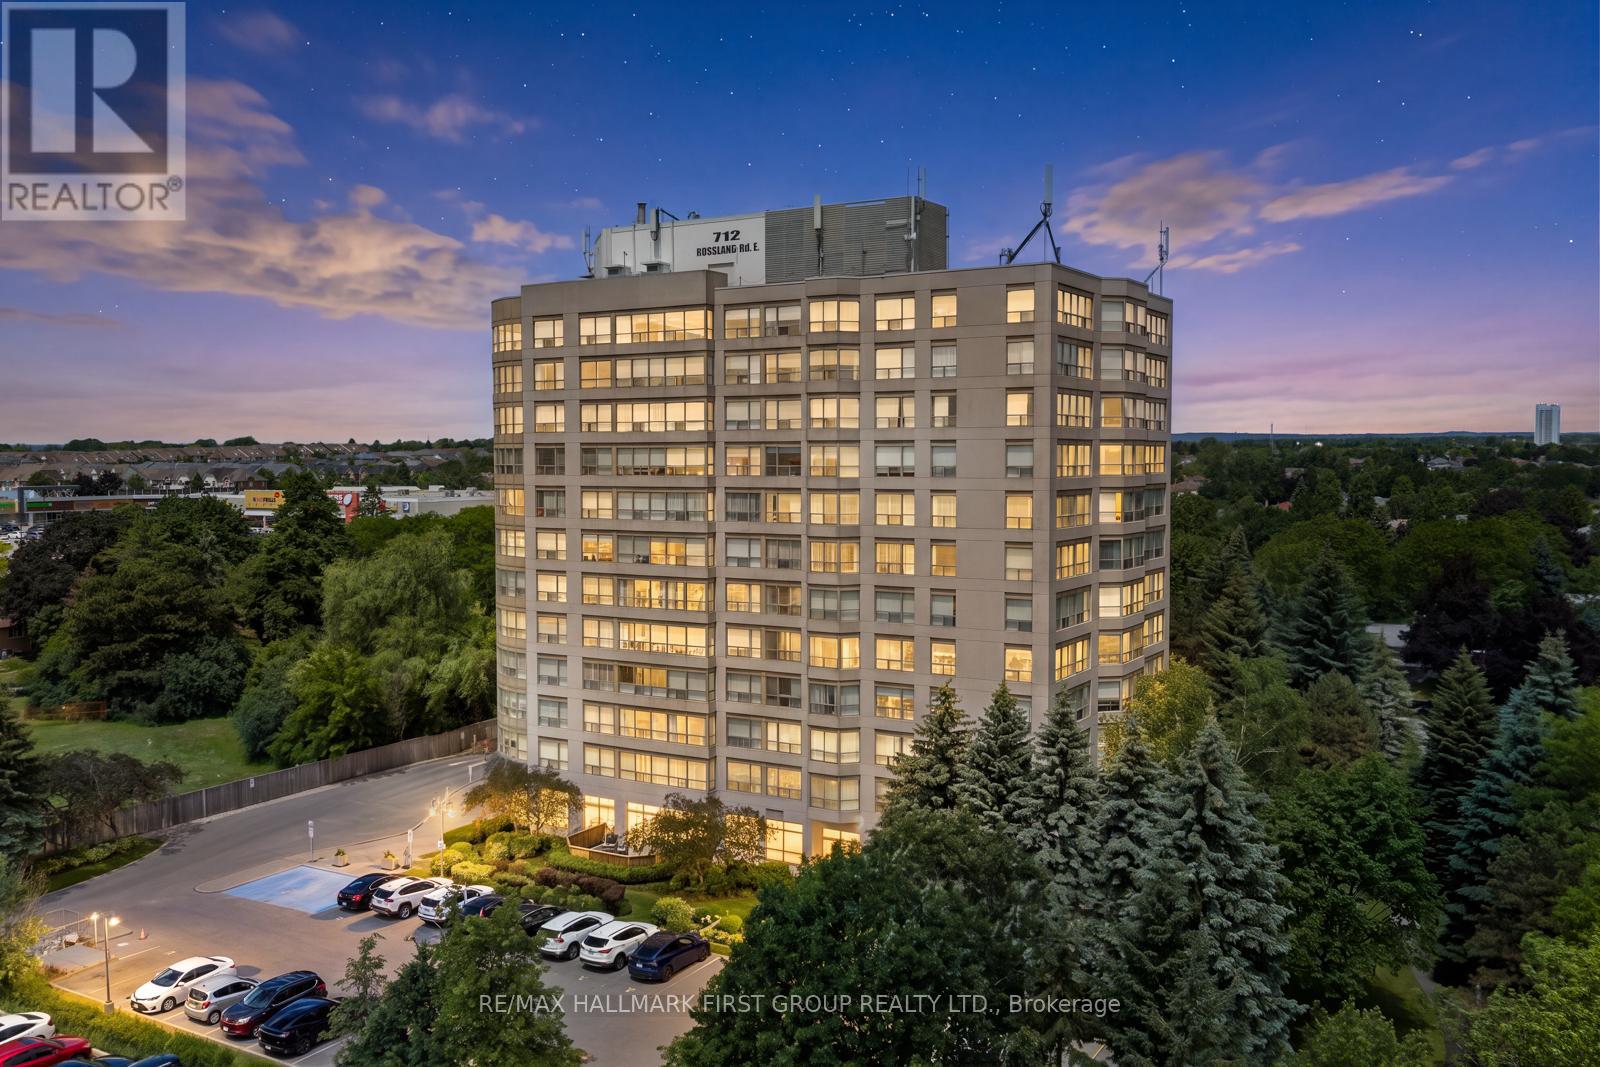
1002 - 712 Rossland Road E
Whitby, Ontario
Welcome to Suite 1002 at 712 Rossland Road East, a 2 bed/2 bath bright and expansive corner unit residence in the highly sought-after and recently renovated Connoisseur Condominium. Ideally situated in prime North Whitby, this exceptional home is surrounded by parks, schools, Whitby Town Square, all within walking distance. Perched on the 10th floor, this stunning condo showcases breathtaking panoramic views of Whitby and beyond, creating a spectacular backdrop for everyday living. Inside, natural light pours through wall-to-wall windows, highlighting the elegant hardwood flooring and spacious design. The inviting living room offers comfort and versatility, featuring a cozy fireplace and functional layout. The thoughtfully updated kitchen is complete with modern ceramic flooring, ample cabinetry, extensive counter space, and a bright eat-in area framed by a large double window. A true retreat, the generously sized primary suite features a walk-in closet and a well-appointed 3-piece ensuite with a glass walk-in shower and modern vanity. The spacious second bedroom, enhanced by a charming bay window, provides excellent flexibility for families, guests, or a home office. A 4-piece bathroom with a contemporary vanity completes the space. Beyond the suite itself, residents enjoy a collection of resort-style amenities, including an indoor swimming pool, sauna, games room, outdoor community gathering area with BBQ facilities, car wash, and all utilities included except hydro. Combining an unbeatable location, spectacular views, bright and spacious interiors, and an outstanding amenity package, this is a rare opportunity to own a highly desirable condo in one of North Whitby's most established communities. (id:47351)
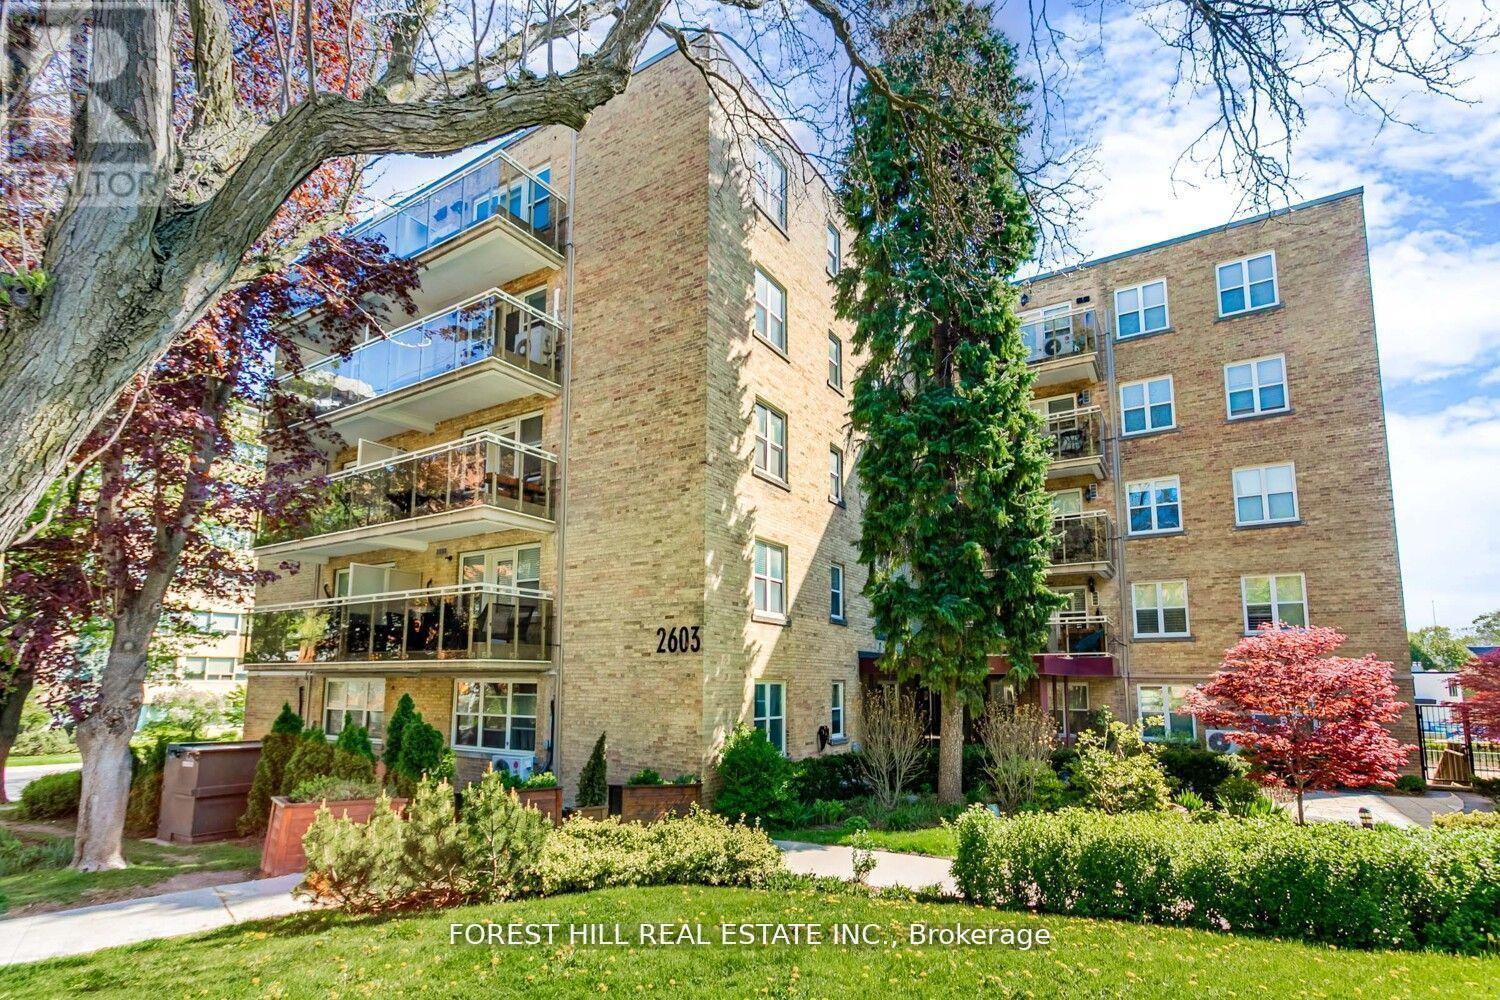
208 - 2603 Bathurst Street
Toronto, Ontario
Discover refined living at The Courtyards of Upper Forest Hill, a boutique building with just 63 residences tucked away in one of Toronto's most sought-after neighborhoods. This bright,1-bedroom corner suite offers a rare blend of privacy and sophistication. Flooded with natural light, the open-concept layout features hardwood floors and a modern kitchen with stainless steel appliances, stone countertops, espresso cabinetry, and a stylish backsplash. The spa-inspired bathroom includes a 4 piece shower/bath and granite vanity. Step out onto the large, covered balcony overlooking peaceful treetops perfect for relaxing or entertaining. This quiet, well-managed building is known for its timeless design and strong sense of community. Located just steps from parks, arenas, and green spaces, and minutes to Eglinton's shops, cafes, and future LRT, it combines tranquility with unbeatable urban access. Don't miss this rare chance to own in a coveted, rarely available building in Upper Forest Hill. (id:47351)
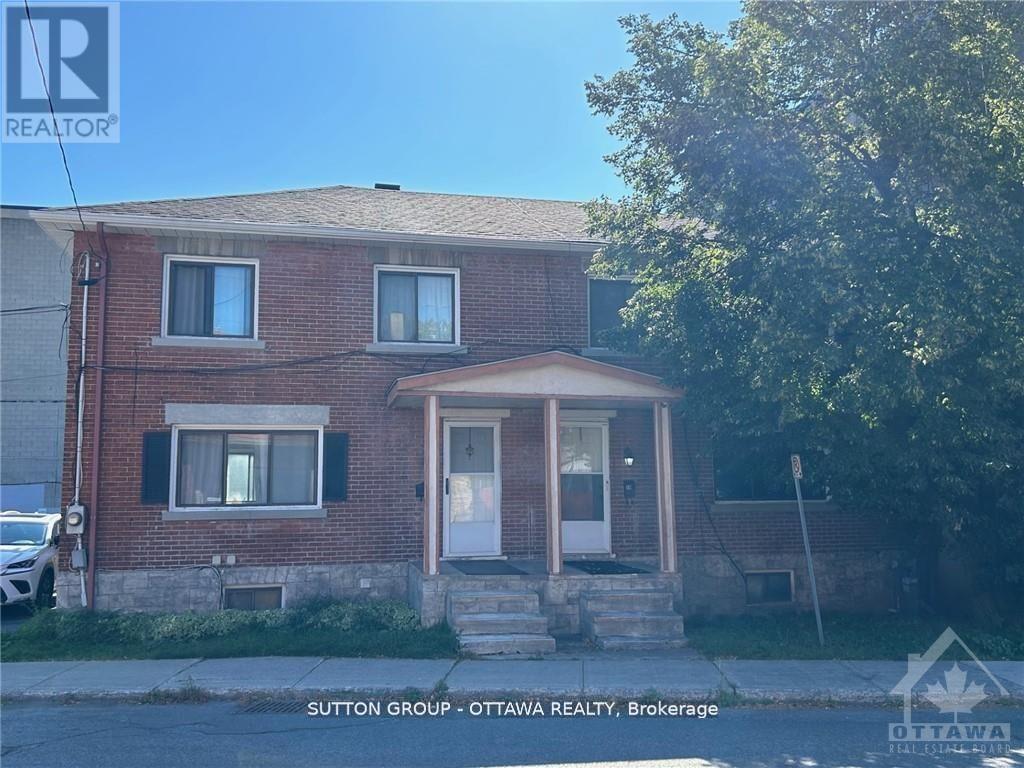
50 Armstrong Street
Ottawa, Ontario
Semi Detached 3 bedroom located in the popular neighborhood of Hintonburg. Floor plan layout consists of a large family room and dining room leading to the kitchen. Backyard access from the kitchen. Upper level has 3 bedroom and a newly renovated 3 piece bathroom Great location, close to public transit, shopping along Wellington St. West. (id:47351)
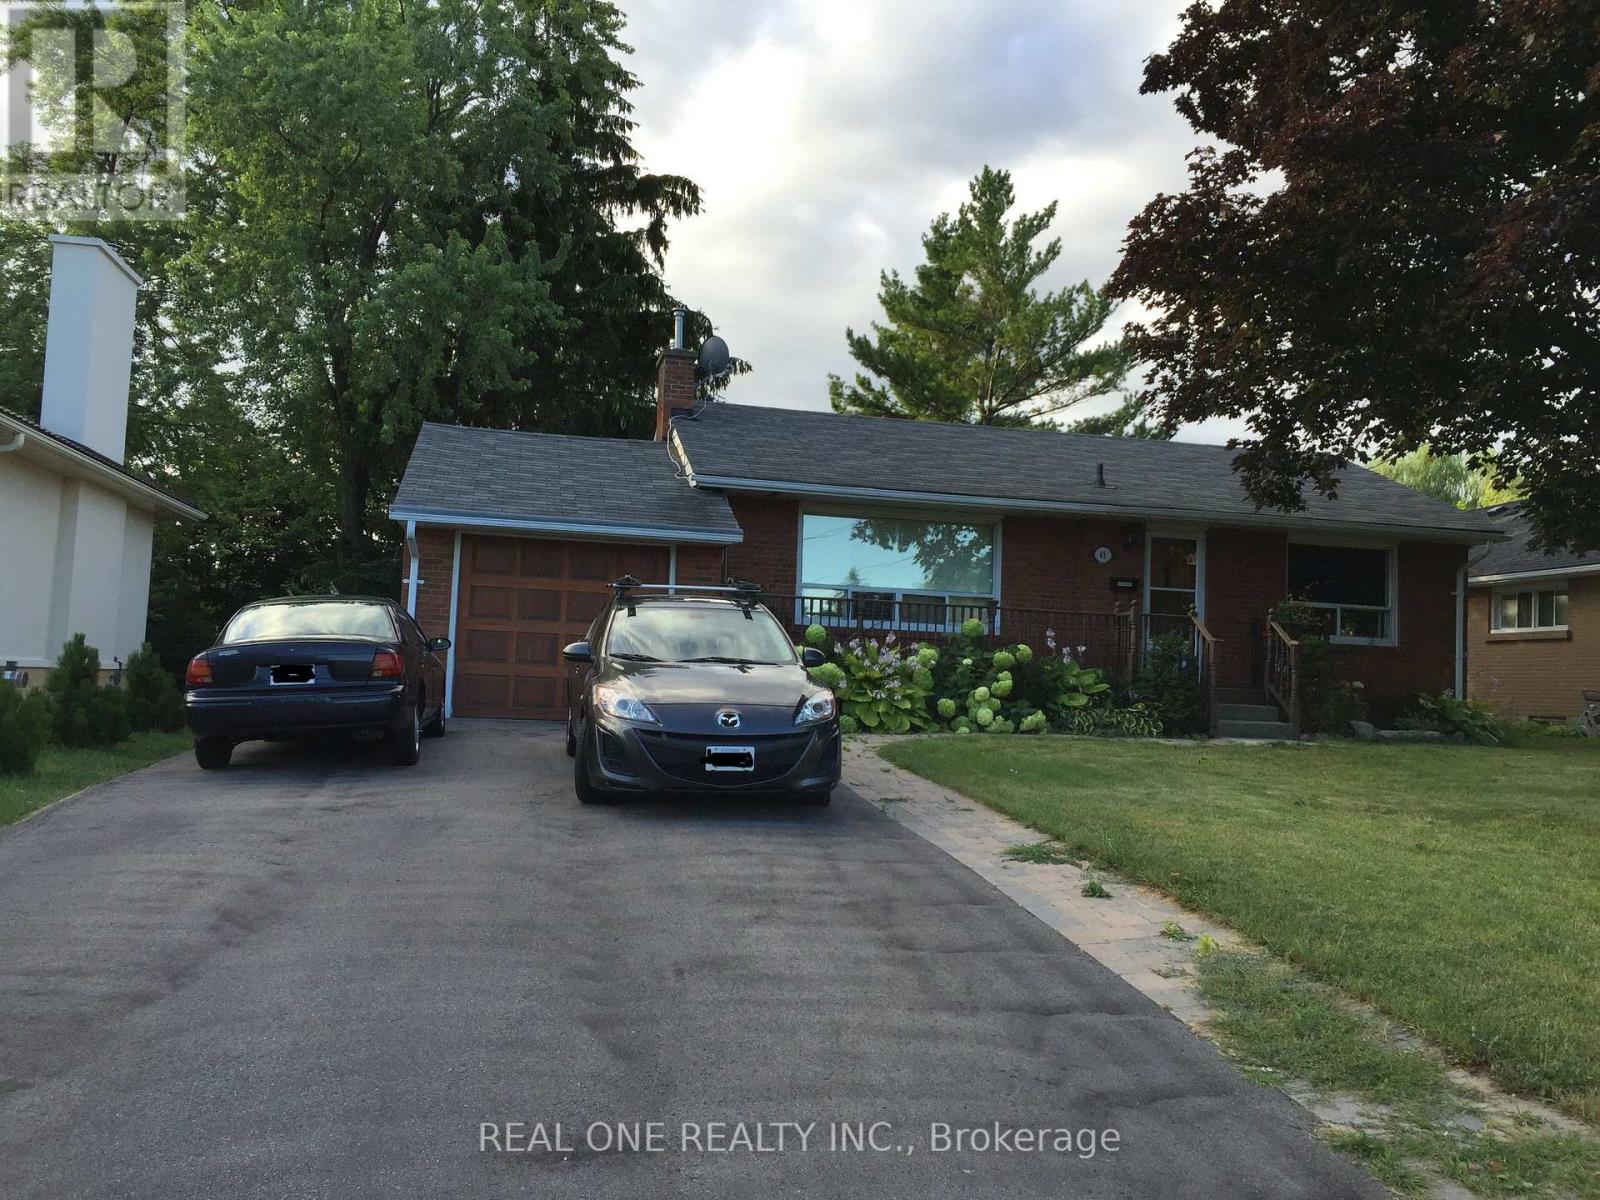
- Bsmt - 45 River Road
Mississauga, Ontario
One Bedroom Basement With Living Room And Kitchen. Separate Entry. 2 driveway parking spot. Mississauga Streetsville! Back Onto CreditRiver. Great Opportunity For Someone Looking For Cottage Setting. In the heart of upscale Streetville Ready To Move In. Walking distance toshops, banks, LCBO and restaurants. One bus route to UTM. Big backyard backing onto the Credit River for enjoyment. Close To Shopping, GoStation and amenities. Shared washer and dryer. (id:47351)
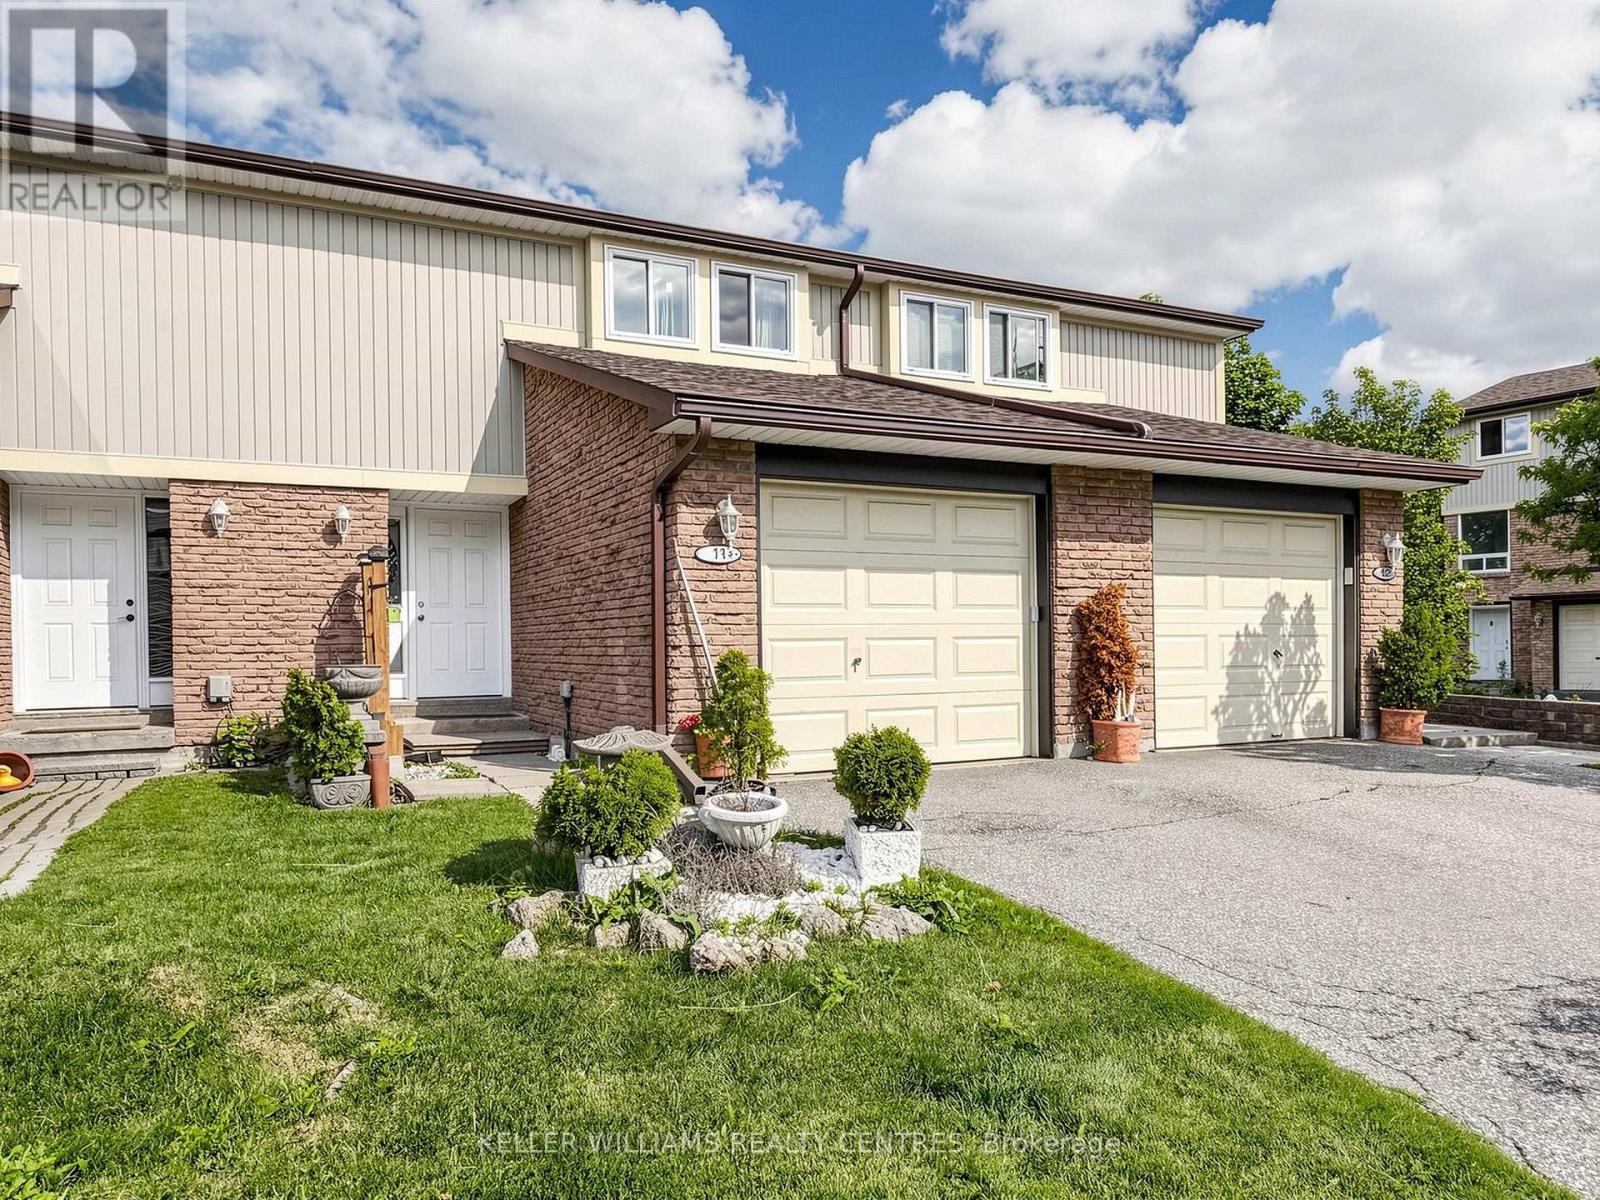
11 - 341 Wilson Drive
Milton, Ontario
Unleash your design creativity and build instant value with this rare find! This original owner, spacious 3-bedroom condo townhouse is the ultimate blank canvas awaiting your renovations to craft a custom home tailored exactly to your taste. This home features an eat in kitchen, spacious living/dining area with a walkout to a private, fenced-in yard, ideal for summer BBQs, 3 well proportioned bedrooms and a basement with a large recreation room. Located in a family-friendly complex, and boasts low-maintenance living with access to a fantastic seasonal outdoor pool and playground. Just minutes away from local amenities along Maple Avenue and Steeles Avenue, including restaurants, banks, grocery stores, and plazas. A short 5-minute drive takes you right into historic Downtown Milton for boutique shopping, street festivals, and local cafes. Great location for commuters! Close to Milton GO Station, and quick and easy access to Highway 401 and major thoroughfares like Steeles Avenue and Derry Road. (id:47351)
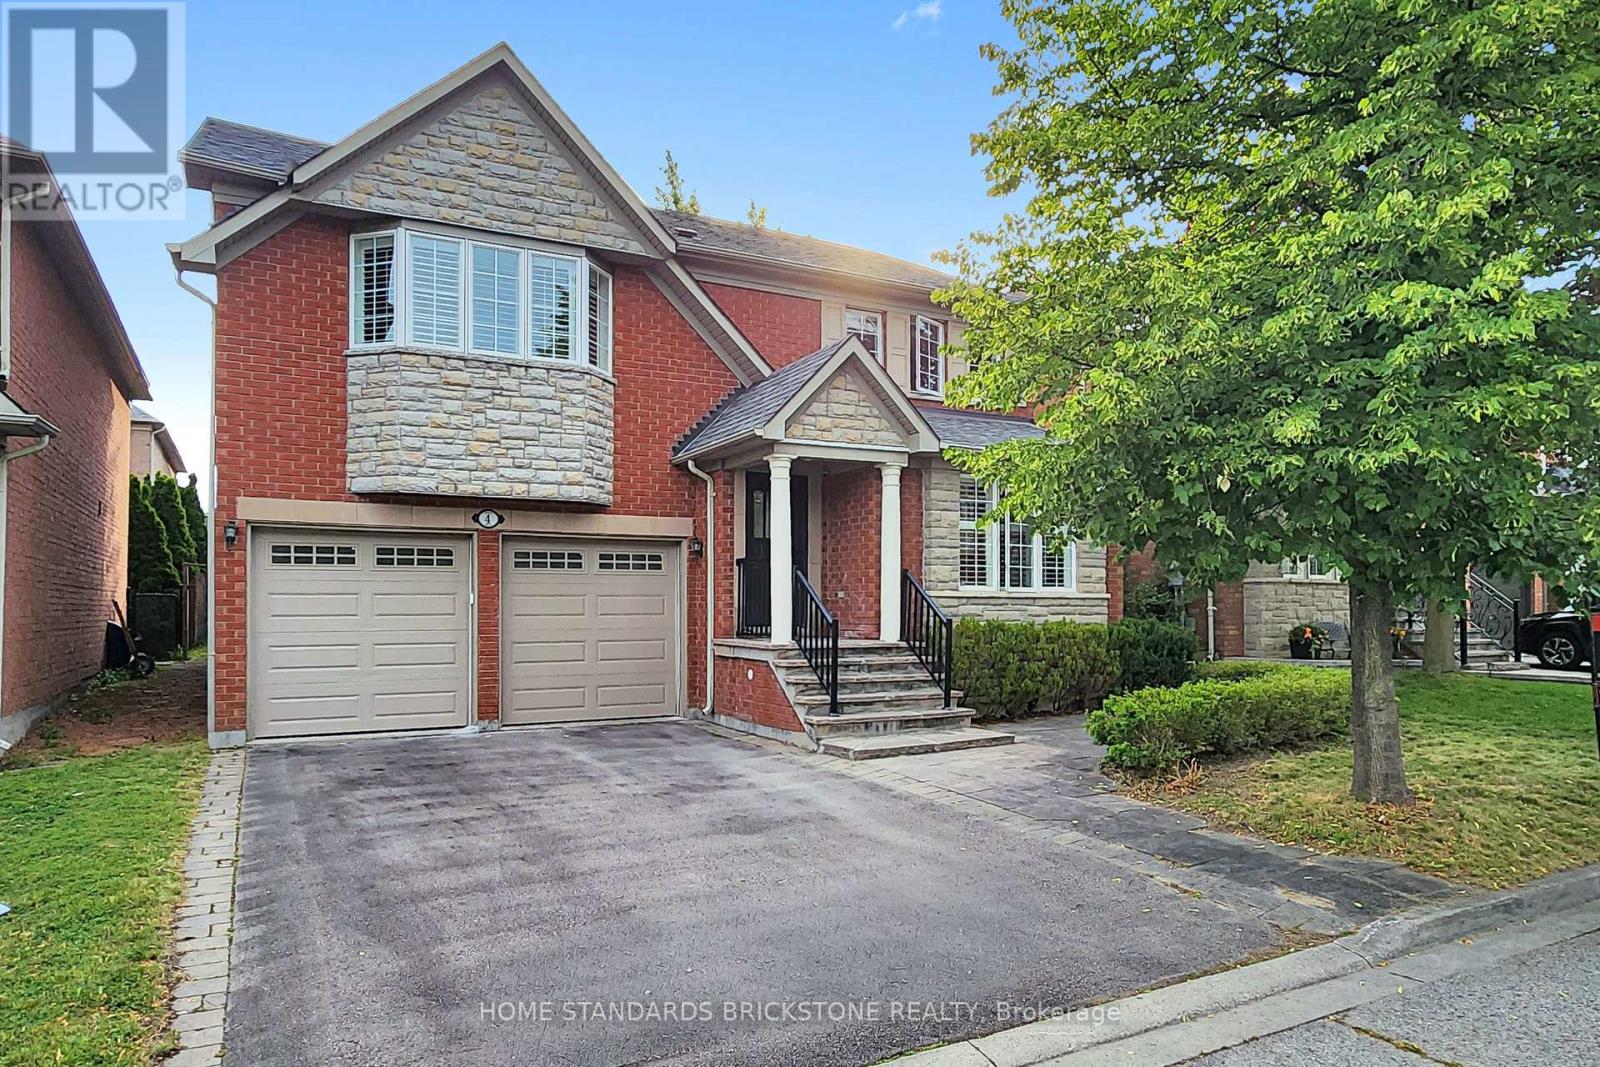
4 Apollo Drive
Richmond Hill, Ontario
Location, Layout & Luxury! Proudly Presenting This Exceptionally Maintained 4-Bedroom Detached Home in a Quiet & Peaceful Richmond Hill Community. Spanning 2,614 Sq.Ft. of Prime Living Space, This Home Features All Hardwood Floors, Brand New Painting, and Elegant California Shutters. The Renovated Chef's Kitchen is Equipped with White Cabinets, a Centre Island, and a Super Spacious Breakfast Area. Ideal Family Layout Offering 4 Large Bedrooms and 3 Full Washrooms on the 2nd Floor. Features a 2-Car Garage and a 2-Car Driveway. Steps to Yonge & Gamble and Located Within the Coveted Richmond Hill High School Boundary. (id:47351)