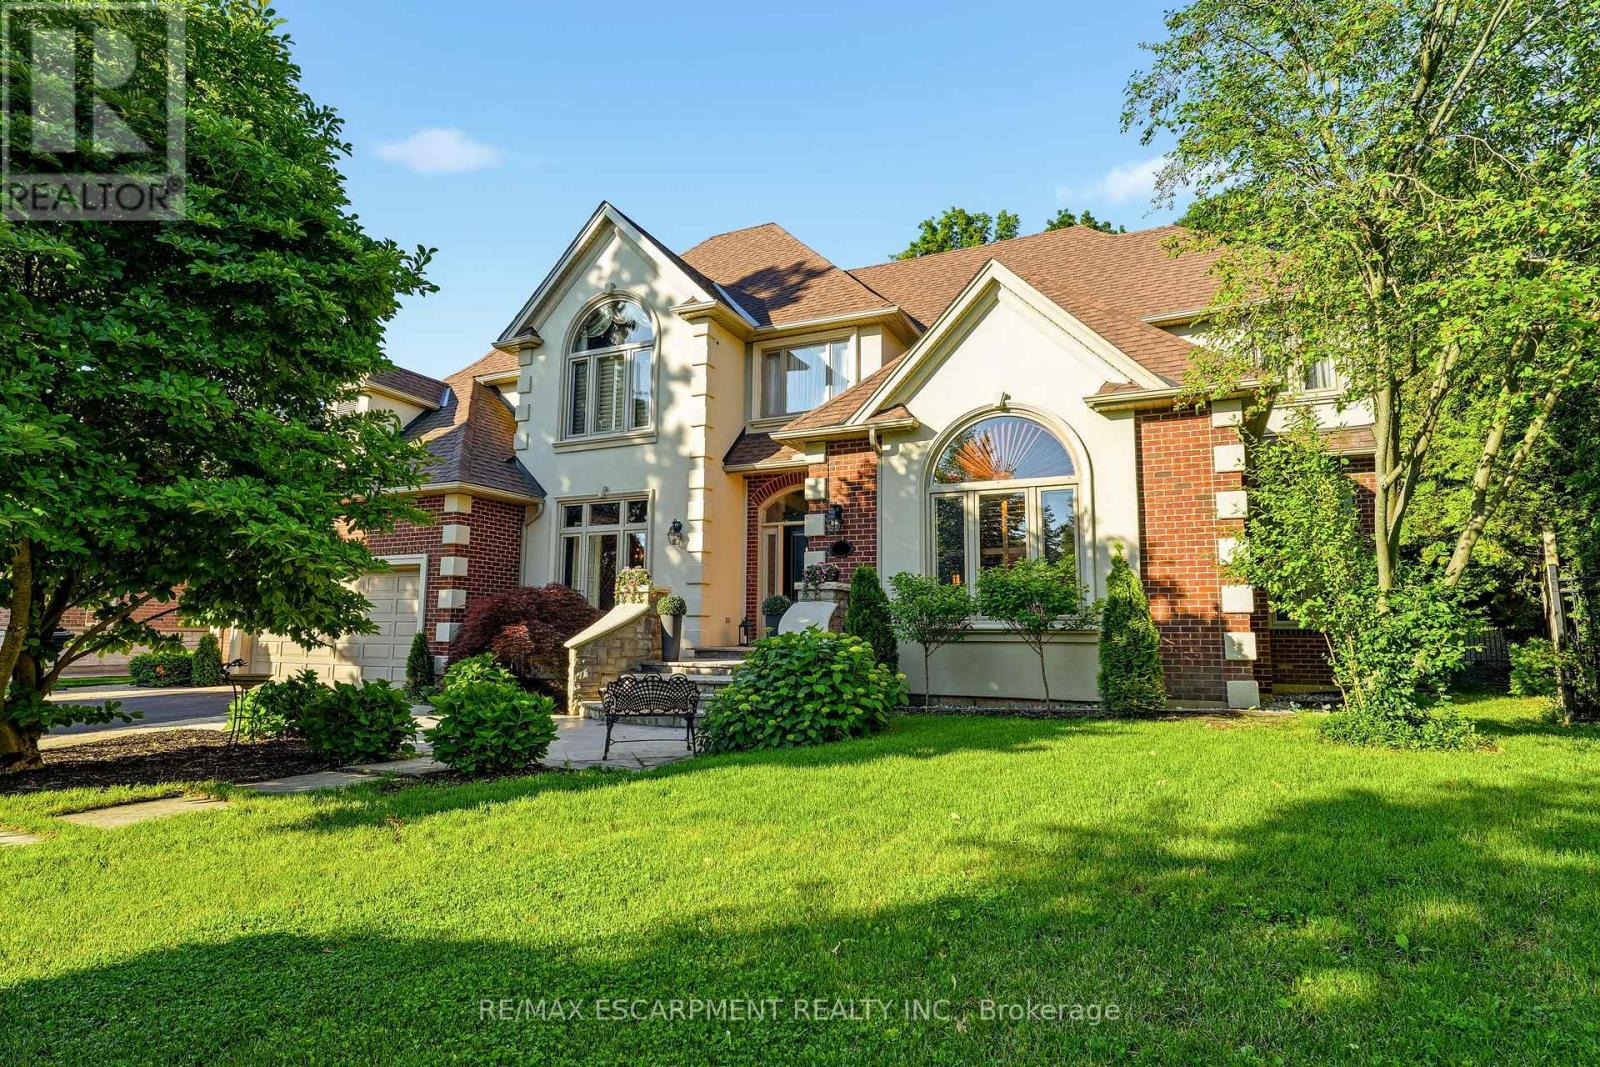
1111 Crofton Way
Burlington, Ontario
Nestled on a premium ravine pool lot in prestigious Tyandaga, this extraordinary custom residence offers over 5,000 sq. ft. of impeccably designed living space, blending timeless elegance with exceptional craftsmanship. Featuring 4+1 bedrooms and 5 bathrooms, every inch of this home showcases bespoke details, sophisticated finishes, and thoughtfully curated spaces. A grand granite foyer with a custom fountain sets the tone, leading to elegant principal rooms enhanced by custom Venetian mirrors, intricate millwork, crystal chandeliers, and soaring vaulted ceilings. The designer Downsview kitchen is a true showpiece, appointed with a coveted La Cornue range, Thermador refrigerator, premium finishes, and seamless flow into the inviting living and breakfast areas. The luxurious main floor primary retreat offers a spa-inspired ensuite and tranquil ravine views, creating the ultimate private sanctuary. The professionally finished lower level extends the living space with an additional family room, bedroom, and stylish bar area-ideal for entertaining. Surrounded by mature trees, the secluded backyard offers exceptional privacy and a peaceful natural backdrop. With newer windows and roof, this remarkable home delivers refined luxury in one of Burlington's most coveted neighbourhoods. A rare offering not to be missed. (id:47351)
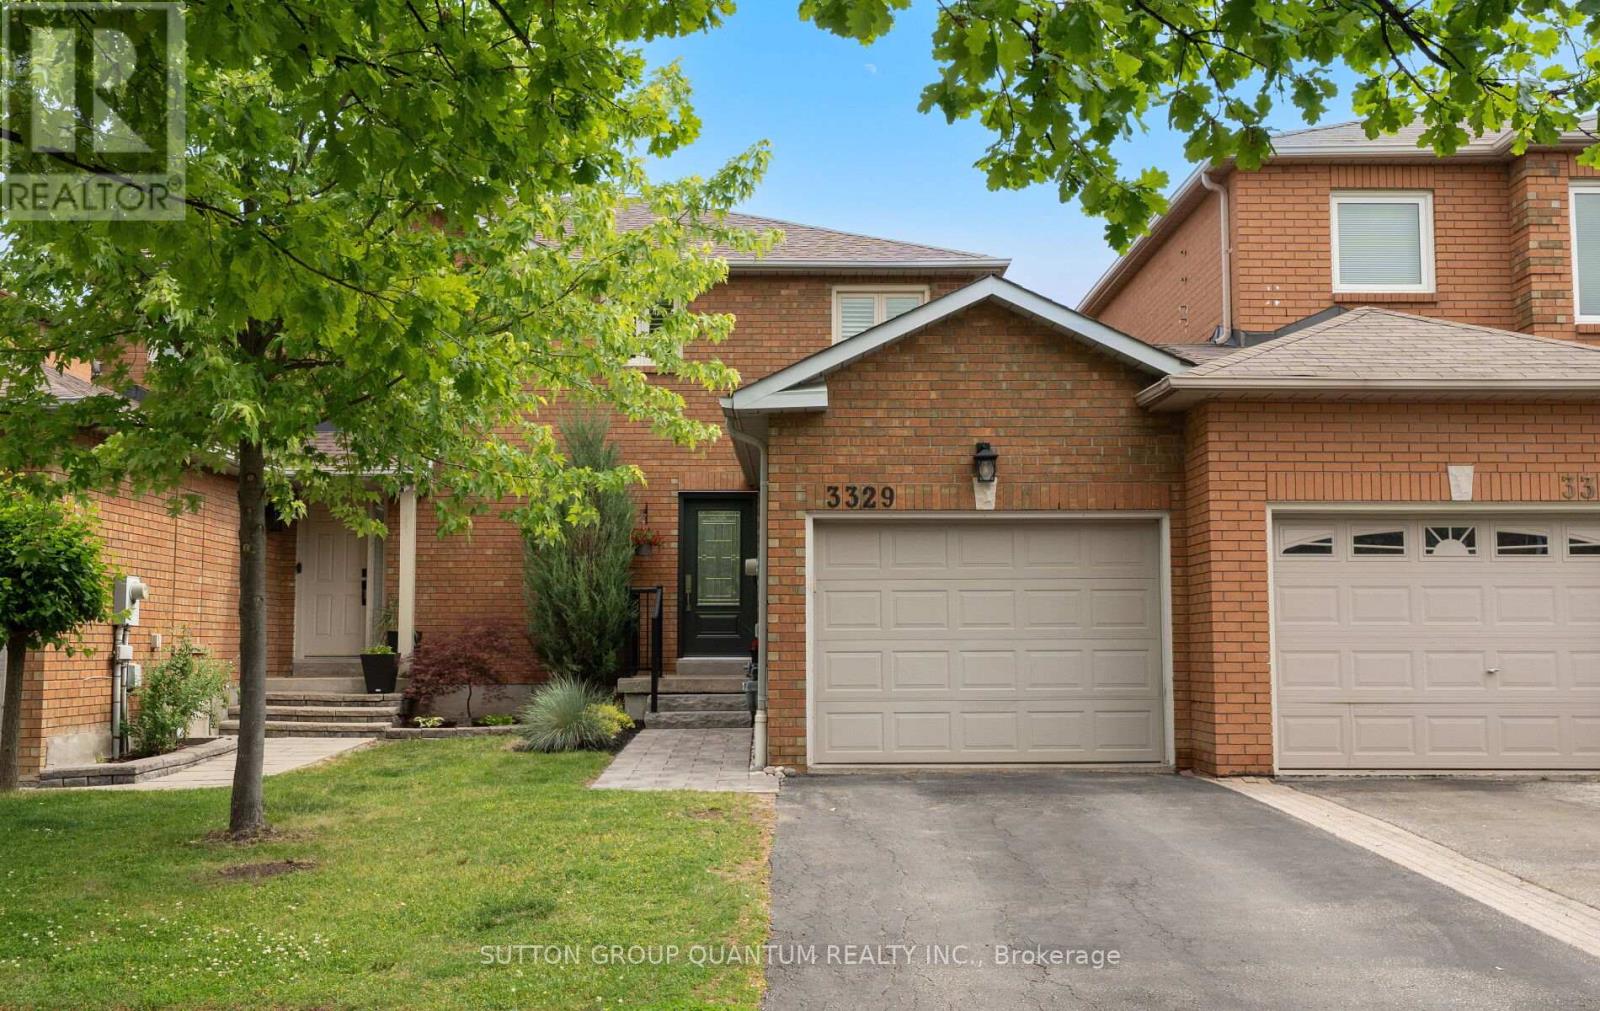
3329 Bobwhite Mews
Mississauga, Ontario
Nestled in the highly sought-after community of Lisgar on a quiet, family-friendly street, this beautifully maintained 3+1 bedroom, 3 bathroom home offers the perfect blend of style, comfort, and functionality. Thoughtfully updated and filled with natural light, this inviting residence showcases tasteful finishes and an exceptional layout designed for modern family living. Renovated kitchen features quartz countertops, stainless steel appliances, and seamless flow into the warm and welcoming family and dining room, complete with a walkout to the private patio-perfect for entertaining or relaxing outdoors. California shutters and hardwood flooring throughout. Retreat to the spacious primary suite, featuring a walk-in closet and beautifully renovated semi-ensuite bath. The finished lower level provides additional living space with a fourth bedroom, recreation area, and laundry room, offering versatility for growing families, guests, or a home office. Ideally located close to top-rated schools, parks, scenic trails, shopping, transit, and major highways. This exceptional Lisgar home presents a rare opportunity to enjoy move-in ready living in one of Mississauga's most desirable areas. (id:47351)
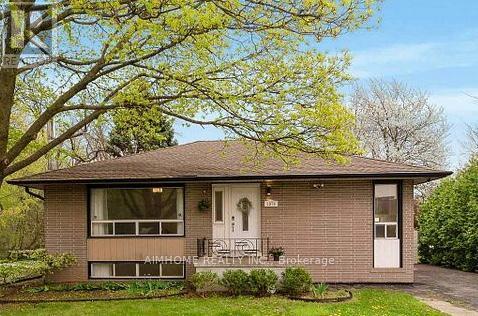
2076 Constance Drive
Oakville, Ontario
Great Location in Oakville with excellent schools including E.J James Public School,Maple Grove and Trafalgar High School. Near high way ,shops, restaurants.. very convenient with nice and quiet neighborhood. Surrounding luxury houses . This spacious three bedrooms and 2 bathrooms perfect for a family who care about children educations. Welcome new comers, young generations....easy showing (id:47351)
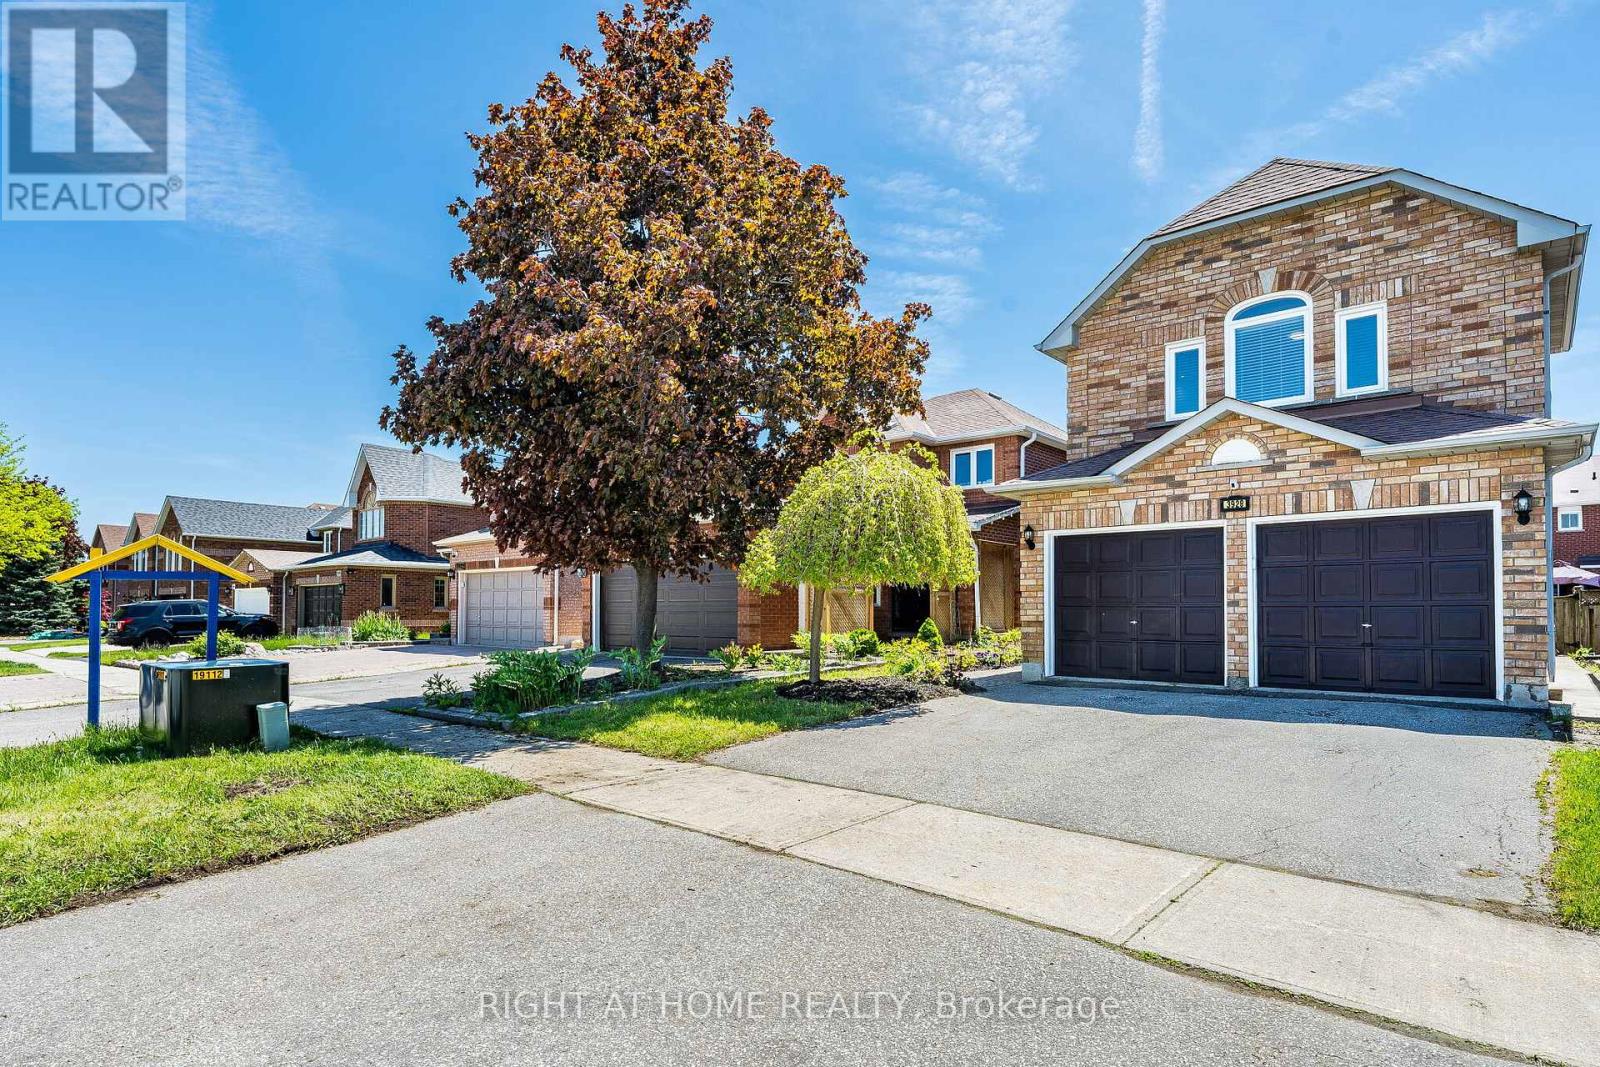
3928 Hazelridge Road
Mississauga, Ontario
Welcome To This Beautifully Updated Family Home Nestled In One Of Mississauga's Most Desirable & Family-Oriented Communities North Of Derry! Featuring 4 Spacious Bedrooms Including 2 Exceptionally Large Bedrooms & 2 Perfectly Sized Bedrooms Ideal For Children, Guests, Or A Home Office. Rare Interior Garage Access Directly Into The Home - A Highly Sought-After Layout Feature Not Commonly Found In This Neighborhood. This Move-In Ready Home Has Been Tastefully Updated Throughout. Enjoy 3 Fully Renovated Modern Washrooms (2025) Featuring Elegant Standing Showers And A Luxurious Standalone Soaking Tub. Freshly Painted In 2026 With Stylish Modern Lighting Installed Throughout The Entire Home, Creating A Bright, Contemporary Feel. Brand New Washer & Dryer (2025) Included For Added Convenience. Step Outside To A Professionally Designed Backyard Retreat Complete With A Large Poured Concrete Patio And Beautifully Redesigned Flower Gardens - Perfect For Summer Entertaining, Family Gatherings, Or Relaxing Evenings Outdoors. Major Big-Ticket Updates Already Completed For Peace Of Mind: Fully Owned Water Heater (No Rental Fees), Furnace Replaced Approx. 2017, And Roof Re-Shingled In 2013 With A Proven Leak-Free History. Children Can Walk To Nearby Parks, Schools, Trails, And Friends' Homes. Walking Distance To Schools, Parks, Montessori Programs, And Kumon Learning Centre. Commuters Will Love The Exceptional Location With Quick Access To Hwy 407 And Just Minutes To Hwy 401. Conveniently Close To Costco, Walmart Supercenter, Real Canadian Superstore, Restaurants, Shopping, Lisgar Meadow Brook Trail System, And Everyday Amenities. An Incredible Opportunity To Own A Beautifully Maintained, Fully Updated Family Home In A High-Demand Mississauga Location! All measurements are approx., Buyer to verify. (id:47351)
263 Kozlov Street
Barrie, Ontario
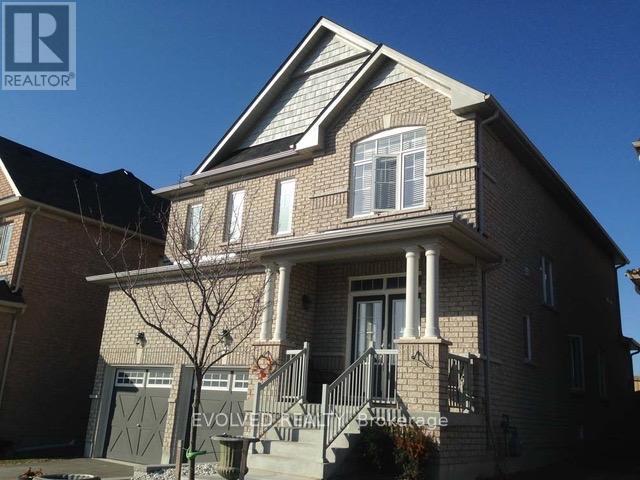
Stunning spacious 3 Bedroom detached home for sale in Barrie! Almost 2400 sqft! This lovely house comes with a large driveway for 2 cars & a double garage. Spacious his/hers bathroom sink, large open kitchen. Close to parks, Public Transit, Restaurants and shopping Smartcentre Barrie. (id:47351)
189 Park Road
Tiny, Ontario
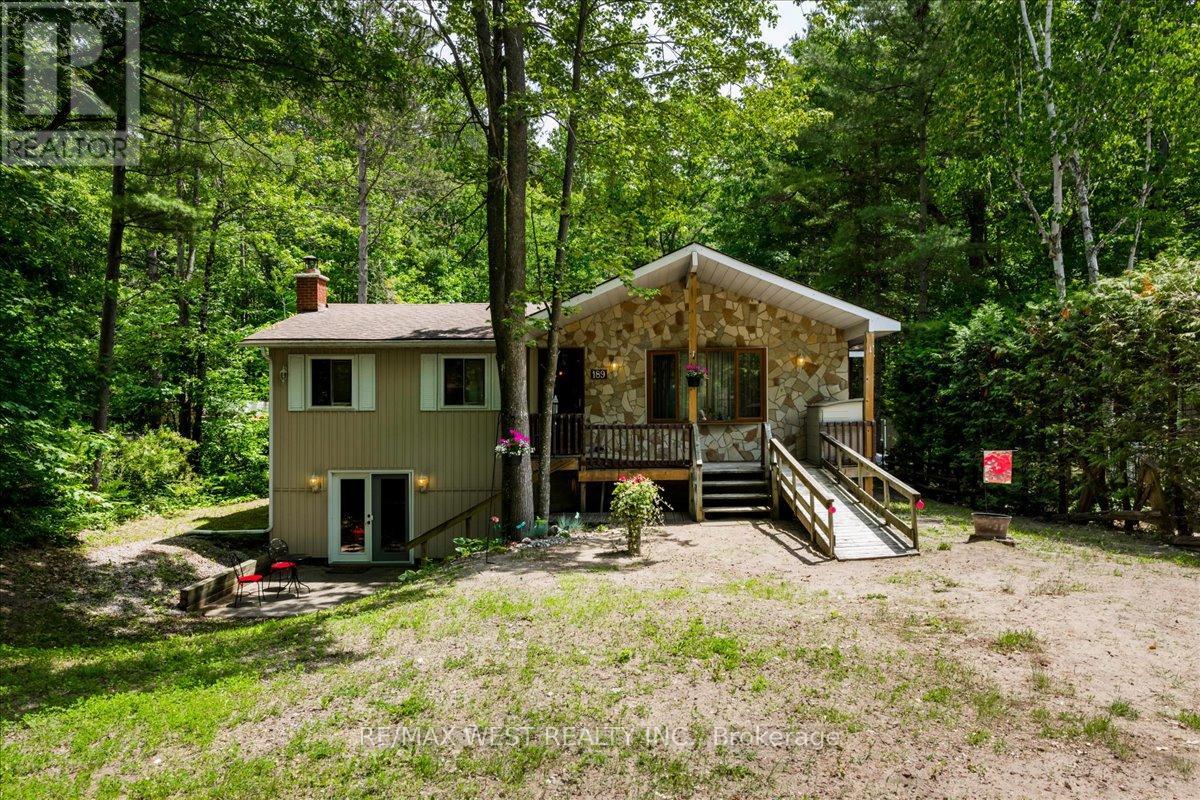
Welcome To 189 Park Rd. Nestled In Wonderful Woodland Beach. Located On A Quiet Street And Seton A Spacious 60 Ft X 200 Ft Lot, This Raised Bungalow Offers The Perfect Blend Of Comfort, Privacy, And Year-Round Living. Designed With Families In Mind, This Home Features Two Large Bedrooms On The Main Floor With A Full Bathroom, Plus An Additional Bedroom On The Lower Level With A Private Shower And Separate 2-Piece Bathroom. The Bright And Spacious Layout Includes Vaulted Ceilings, Large Windows, A Walkout Basement, And A Custom Large Wet Bar. Perfect For Hosting Family And Friends. Enjoy Summer Days At The Nearby White Sandy Beaches, Then Come Home To Relax On The Covered Porch Or Backyard Deck Overlooking The Deep Backyard Filled With Gardens And Green Space Stretching To The Lot Line, Offering A Natural Setting With No Neighbours Directly Behind. With Two Wood-Burning Fireplaces, A Gas Furnace For Four-Season Comfort, And Recent Updates Including A Septic System Replacement (2022), Drilled Well (2025), Water System (2026), And Professionally Cleaned Fireplaces (2026), This Home Is Ready For You To Enjoy. Located Near Wasaga Beach, Collingwood, And The Blue Mountains, Offering Year-Round Recreation: Swimming, Skiing, Shops, And Restaurants. (id:47351)
2611 - 898 Portage Parkway
Vaughan, Ontario
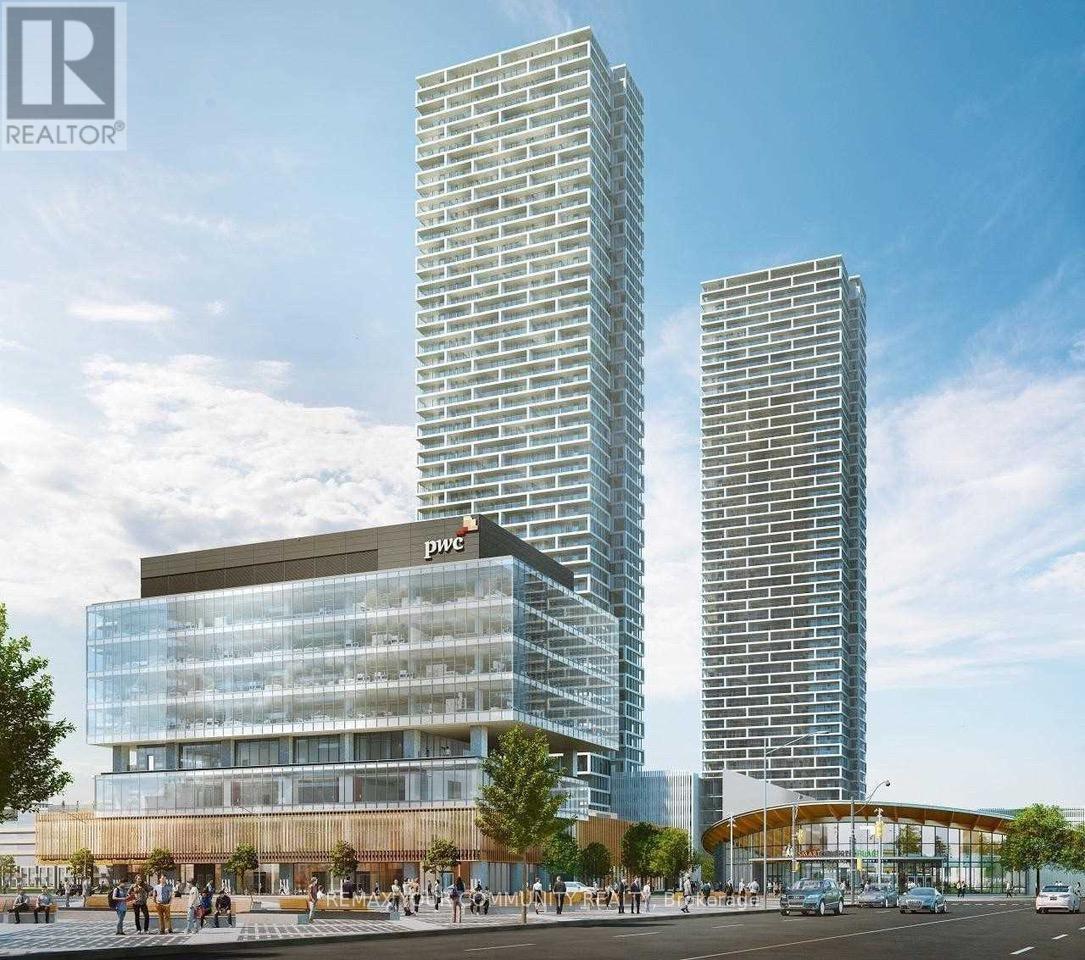
Luxury Transit City 1 Condos In The Heart Of Vaughan Metropolitan Centre. Spacious Bright 1 Bedroom On High Floor With Unobstructed View. Living Room Walk-Out To Large 105 Sq.Ft Balcony. Functional Layout, Laminate Floor Throughout, B/I Appliances. Steps To Subway Station And Other Public Transit, Easy Access To 407/400, Close To All Amenities. Close To York University, Vaughan Mills Mall, Wonderland, Walmart And YMCA. (id:47351)
710 - 91 Townsgate Drive
Vaughan, Ontario
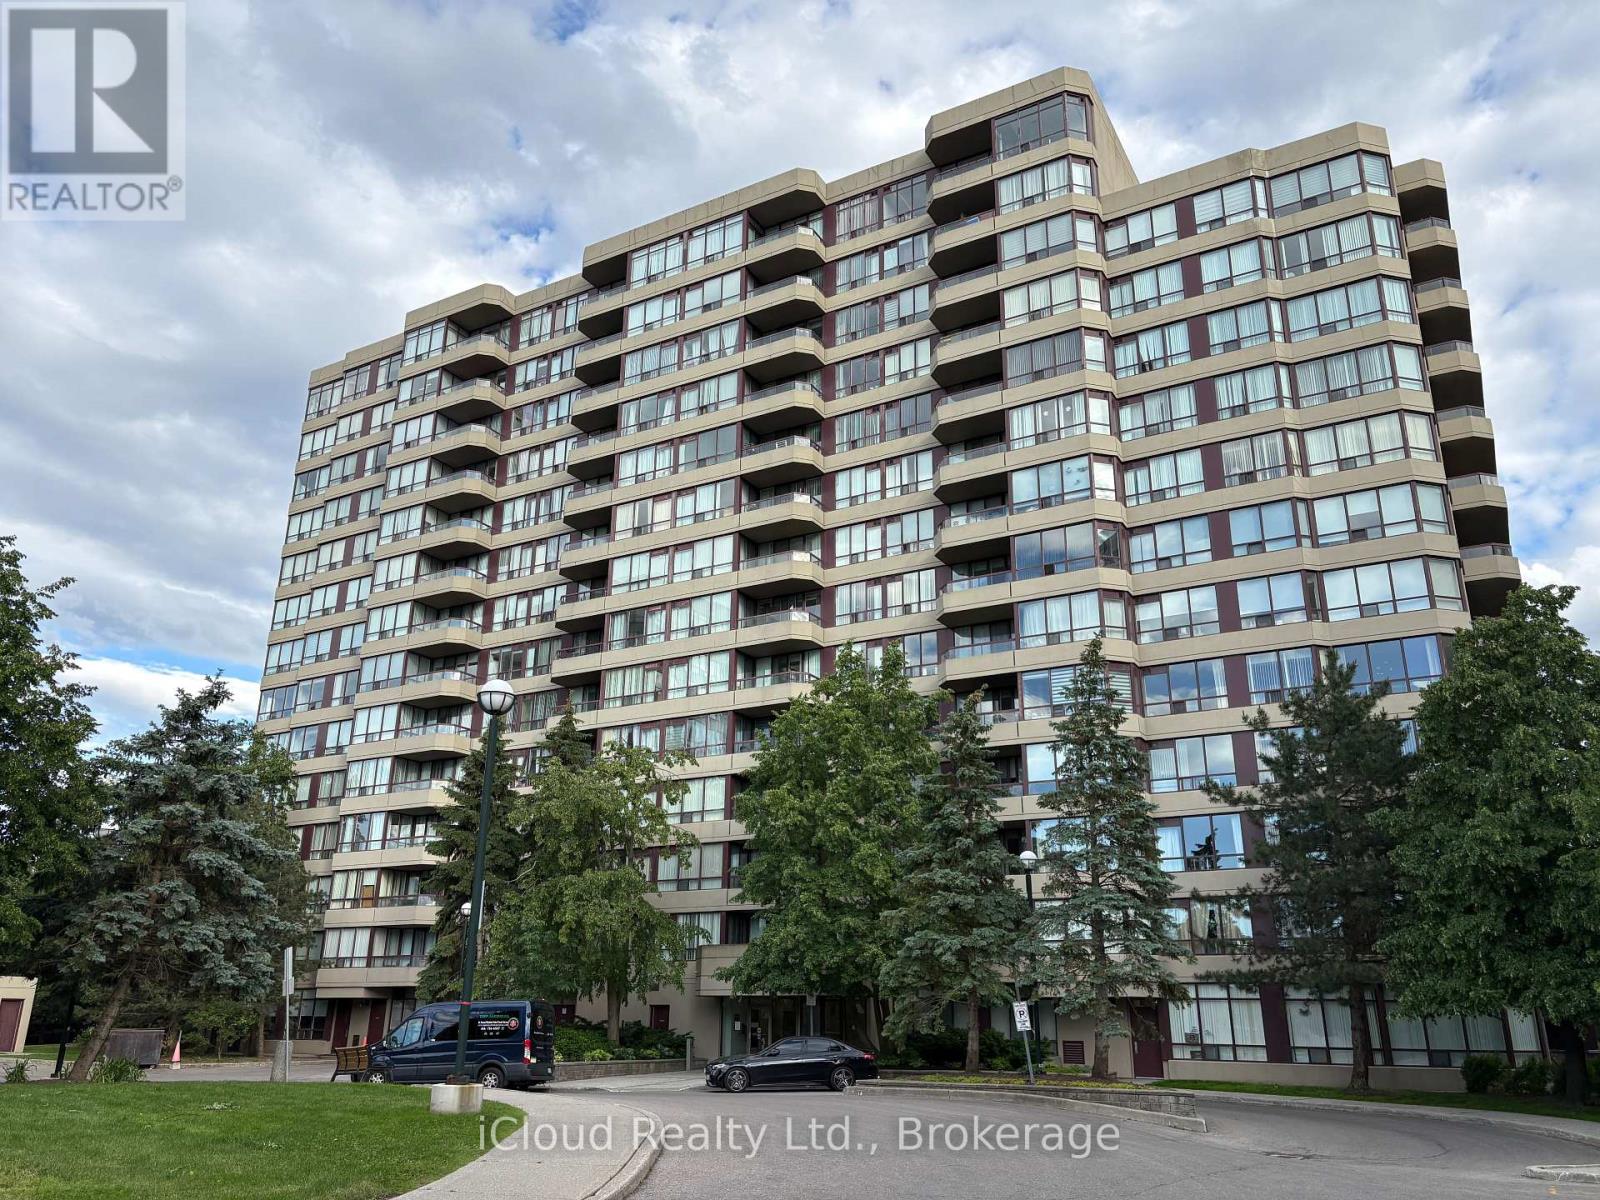
Newly renovated Corner Suite with amazing balcony offering East and North views, as well as North York skyline views. Welcome to Suite 710 with over 1100 SF of area (incl. balcony); 2 owned parking spaces and a spacious locker area. Step-in to a calm & relaxing environment with fully-green foyer space. A thoughtfully designed layout offers great flexibility with use and has no wasted space. Balcony can be accessed through both Living room and Kitchen. Two large bedrooms offer great views and ample daylight. The master bedroom features ensuite 4-piece bathroom and his-her closets that feel like walk-in closets. ***Low maintenance fee covers all utilities including cable TV and high-speed internet ***BRAND NEW HIGH-QUALITY HYBRID FLOORING, NEW KITCHEN STONE COUNTERTOP, and NEWLY RENOVATED BATHROOMS. Move-in ready home with lot of upgrades recently done. ***Building common areas are fully renovated in 2025. All amenites, outdoors and indoor common areas are regularly maintained through the building management ***EV CHARGING PARKING STATIONS installed and ample guest parking spaces are also available ***Amenities include an outdoor pool, tennis court, Gym, Sauna, Library, Party/ Multi-purpose room and beautifully landscaped grounds. Conveniently located at Bathurst/Steeles intersection and has direct bus to Finch station. Located at the border of Toronto, this location helps you save the Toronto Municipal Land Transfer Tax while also giving easy downtown access.***Easy access to shopping, entertainment and restaurants in the neighborhood. (id:47351)
502 - 7825 Bayview Avenue
Markham, Ontario
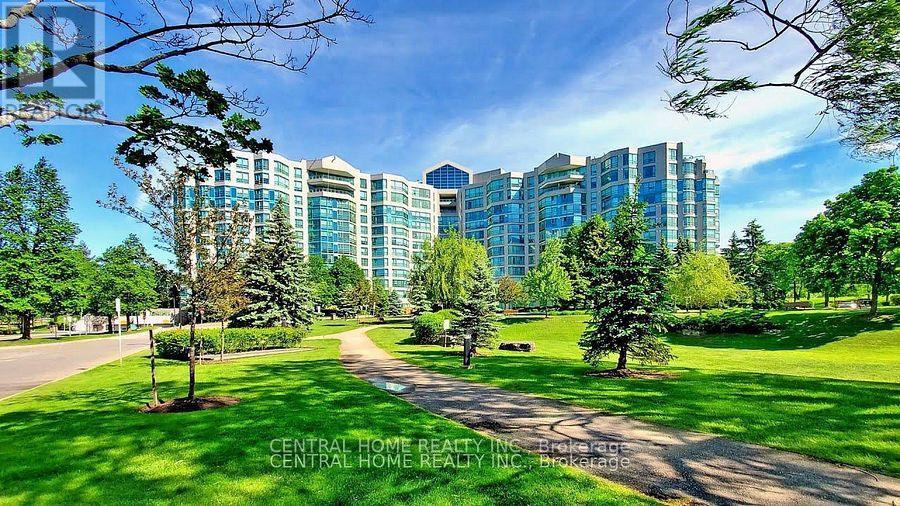
Excellent opportunity for investors or future owner-occupants seeking flexibility, immediate rental income and long-term value. Rare Opportunity To Own A Spacious close to 1200 Sqft. 2 Bedroom + Enclosed Glass Den, 2 Bath Suite With Parking & Locker In One Of Thornhill's Most Desirable Resort-Style Communities. Excellent Investment Opportunity With AAA Tenant Paying $3,300/Month, Or Ideal Future Home For End-Users. Lease term has already expired And Tenant Is Willing To Stay Or Relocate. Enjoy an 'All-In' maintenance package that covers everything: Heat, Hydro, Water, Central Air, Cable TV, AND High-Speed Wi-Fi-providing total monthly cost certainty. Enjoy Acres Of Beautifully Landscaped Grounds, Indoor Pool, Tennis Courts, Fitness Facilities, 24 hrs. Concierge And More. Prime Bayview Location Close To Shopping, Transit, Hwy 407, Hwy 7, Parks And Top-Rated Schools. Exceptional Space, Lifestyle And Value Rarely Found In Today's Condo Market. Seller is also the listing agent. (id:47351)
9535 Ninth Line
Markham, Ontario
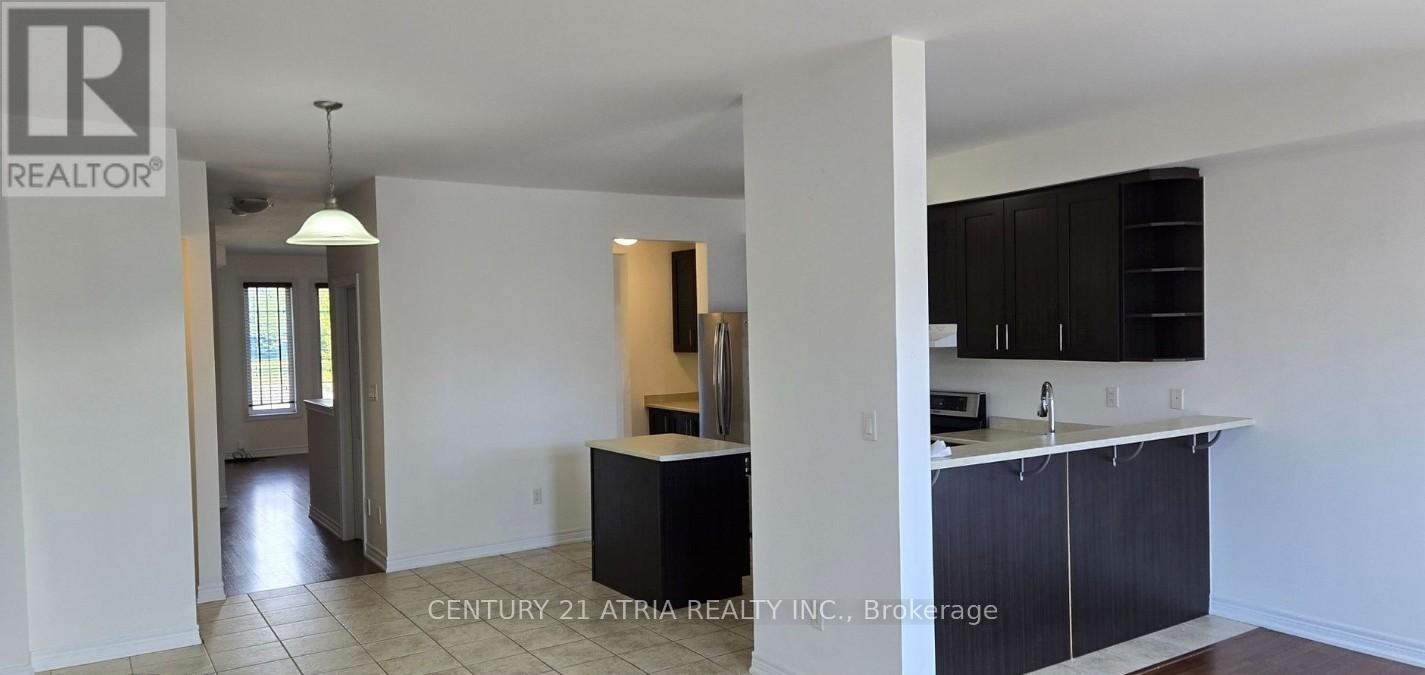
BEAUTIFUL TOWNHOUSE IN CORNELL NEIGHBOURHOOD UPGRADED KITCHEN WITH A SPACIOUS BREAKFAST AREA FAMILY ROOM WITH OPEN CONCEPT, ALSO BOASTS A GENEROUS DINING AND LIVING AREA THREE WELL APPOINTED BEDROOMS AND A CONVENIENT WALKOUT BASEMENT LOCATED NEAR GO TRAIN STATION, SHOPPING AND EXTRA (id:47351)
4 B Trailside Drive
Bradford West Gwillimbury, Ontario
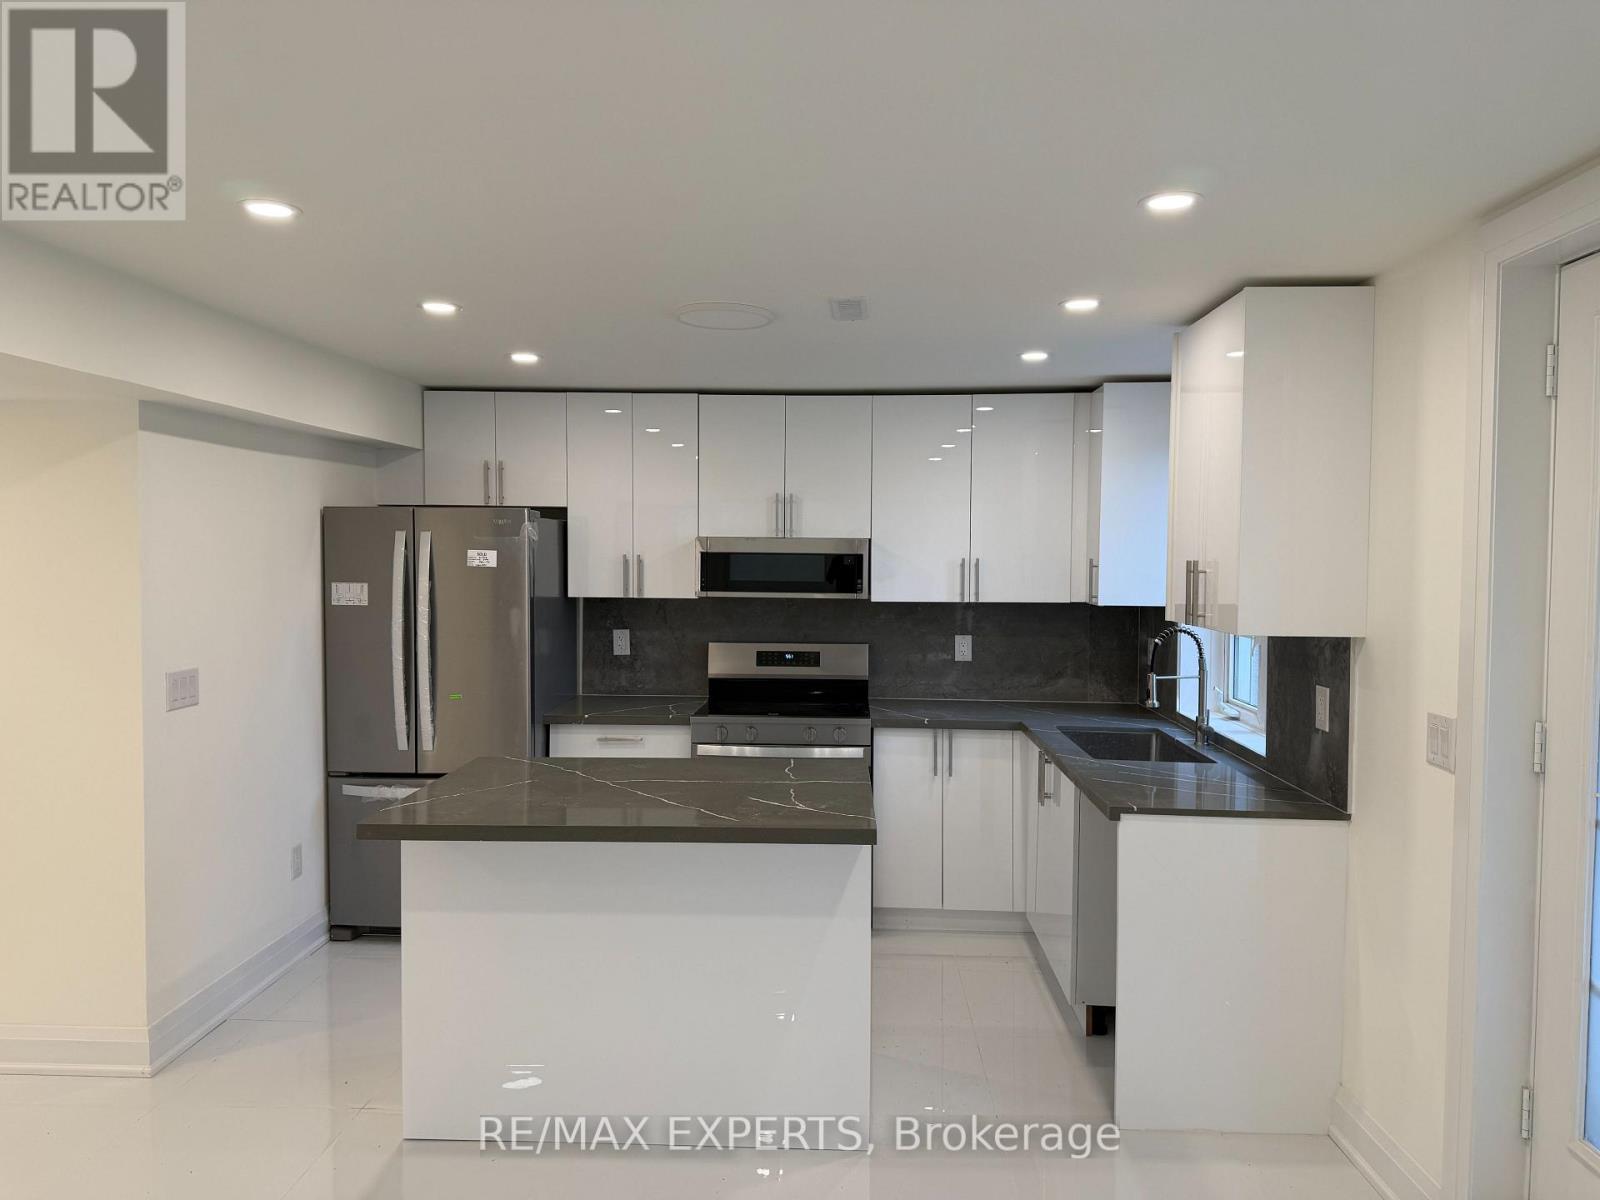
Spacious Legal Basement Apartment beautifully finished in a quiet, family-friendly neighbourhood. This well-maintained unit features a private entrance, a modern open-concept layout, large windows providing plenty of natural light, a full kitchen with stainless steel appliances, spacious bedroom(s), a contemporary bathroom, and in-suite laundry for your convenience.Conveniently located close to schools, parks, shopping, restaurants, public transit, and major highways. Ideal for a professional couple, small family, or responsible tenants seeking a clean, comfortable, and move-in-ready home. +++ A Tenant only. (id:47351)
70 Mary Street
Aurora, Ontario
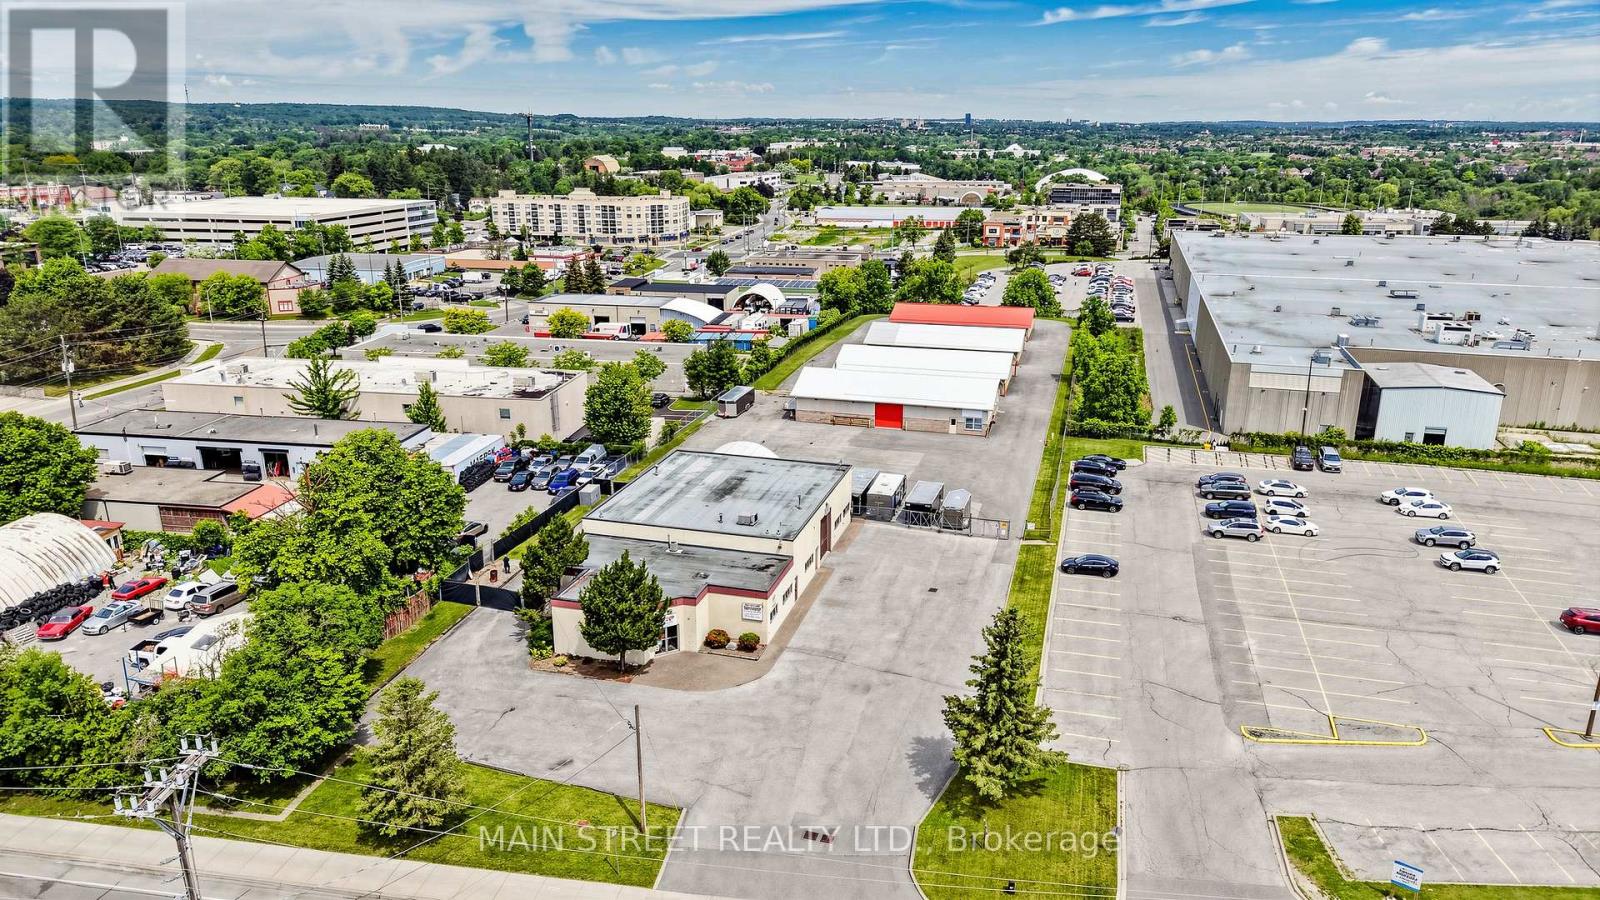
Rare multi-building industrial investment opportunity on 1.9 acres in Aurora's established industrial area. This unique E2 zoned property features five separate buildings totaling approximately 18,302 sq. ft., including a 5,634 sq.ft. turnkey automotive service facility with 8 service bays and four purpose-built self-storage buildings containing a total of 56 storage units, climate controlled vehicle storage and multiple exterior surface spaces. Flexible E2 zoning permits a broad range of industrial and commercial uses, including automotive repair, collision repair, commercial self-storage and outside storage. This extremely well maintained property offers a secure paved compound, excellent site circulation and outstanding flexibility for owner-users, investors or those seeking future redevelopment potential (subject to municipal approvals). A rare opportunity to acquire a well-located industrial asset with multiple operating components in one of York Region's most desirable employment areas. (id:47351)
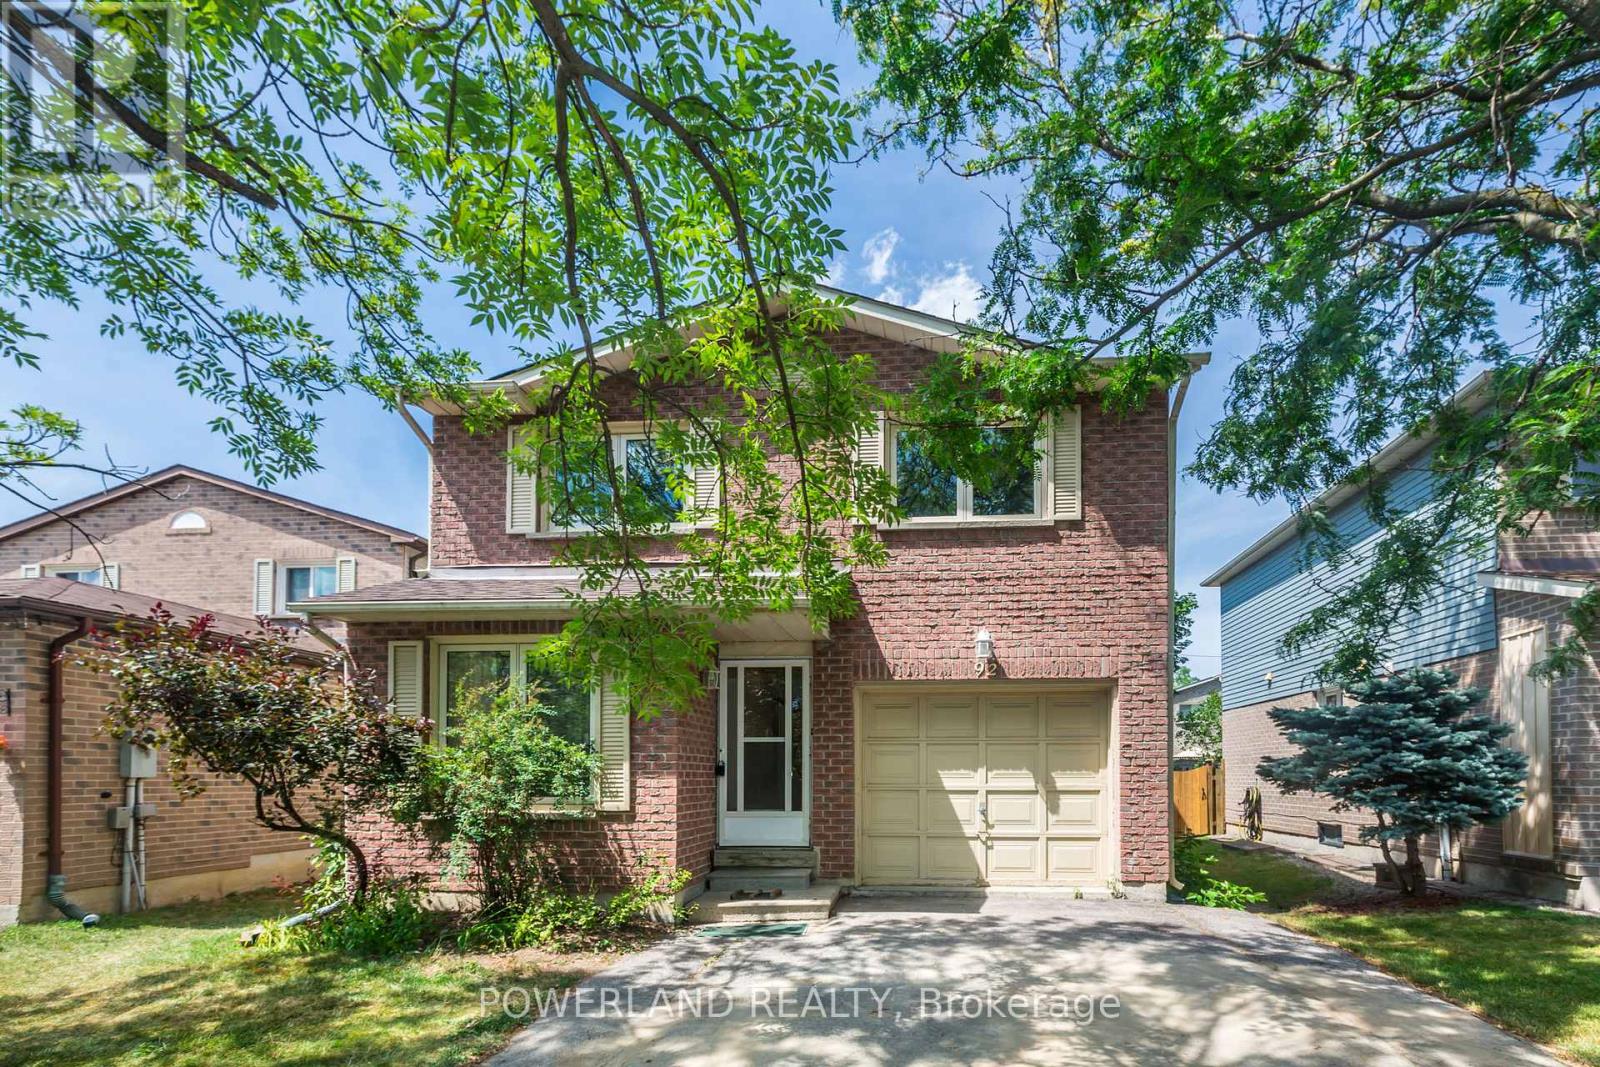
92 Nightstar Drive
Richmond Hill, Ontario
Welcome to 92 Nightstar Drive, a bright and well-maintained detached home located in the highly sought-after Yonge & 16th Avenue community of Richmond Hill. This spacious 4-level backsplit offers a functional layout with 3 generous bedrooms, multiple living areas, and plenty of space for comfortable family living.The sun-filled main floor features a spacious living and dining area with hardwood flooring, a large eat-in kitchen with ample cabinetry and storage, and a convenient main-floor powder room. The lower-level family room offers additional living space complete with a cozy wood-burning fireplace and large above-grade windows. The upper level features three well-sized bedrooms and a full bathroom.Enjoy outdoor living in the fully fenced backyard with a private deck and mature trees, ideal for relaxing or entertaining. Parking for up to 3 vehicles including a single-car garage and double driveway.Located on a quiet, family-friendly street close to schools, parks, community centres, Hillcrest Mall, supermarkets, restaurants, YRT/Viva transit, and major highways.Entire home included. Tenant responsible for all utilities, lawn maintenance, and snow removal. Non-smokers preferred. Pet-free tenants preferred. Minimum one-year lease. Available July 1st. (id:47351)
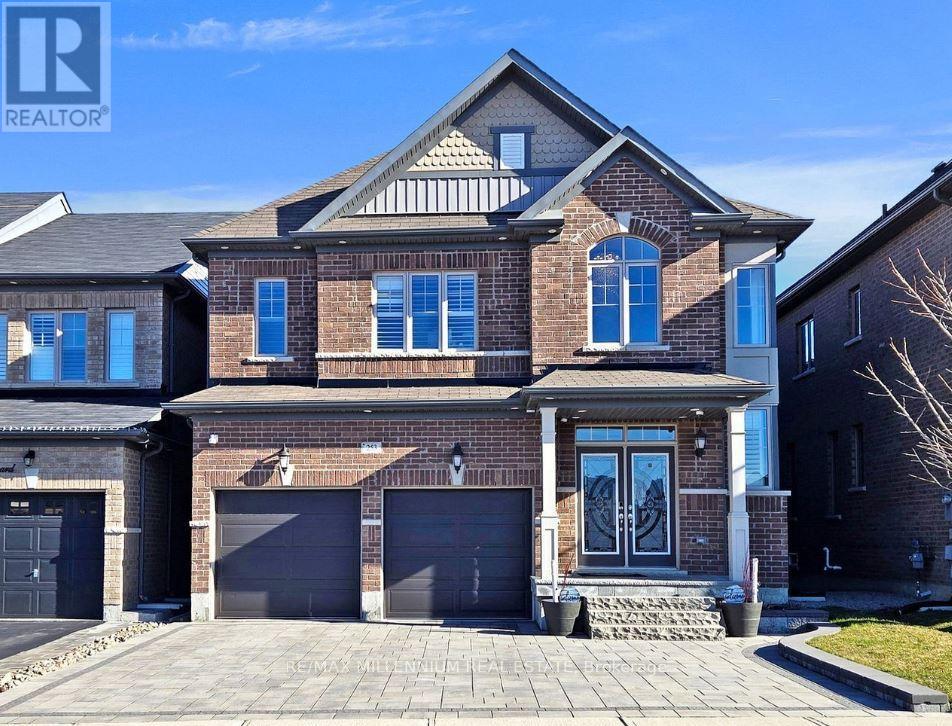
253 East's Corners (Main & 2nd Floors) Boulevard S
Vaughan, Ontario
Welcome to this beautiful home nestled in the heart of prestigious Kleinburg Village! Located on a quiet, family-friendly street in one of Vaughan's most desirable communities, this home offers exceptional comfort and style. This Lease is for main and upper level with numerous upgrades, including elegant granite countertops, a modern glass backsplash, upgraded glass shower, pot lights throughout the interior and exterior, and convenient direct access to the garage. Enjoy the exclusive use of a private backyard, perfect for relaxing or entertaining. Ideally situated just minutes from the Vaughan Metropolitan Centre Subway Station, with walking distance to East's Corners Park & Playground, Barons Street Park, Splash Pad, Pope Francis Catholic Elementary School, shopping, dining, and a wide range of everyday amenities. An outstanding opportunity to live in a prime Kleinburg location! (id:47351)
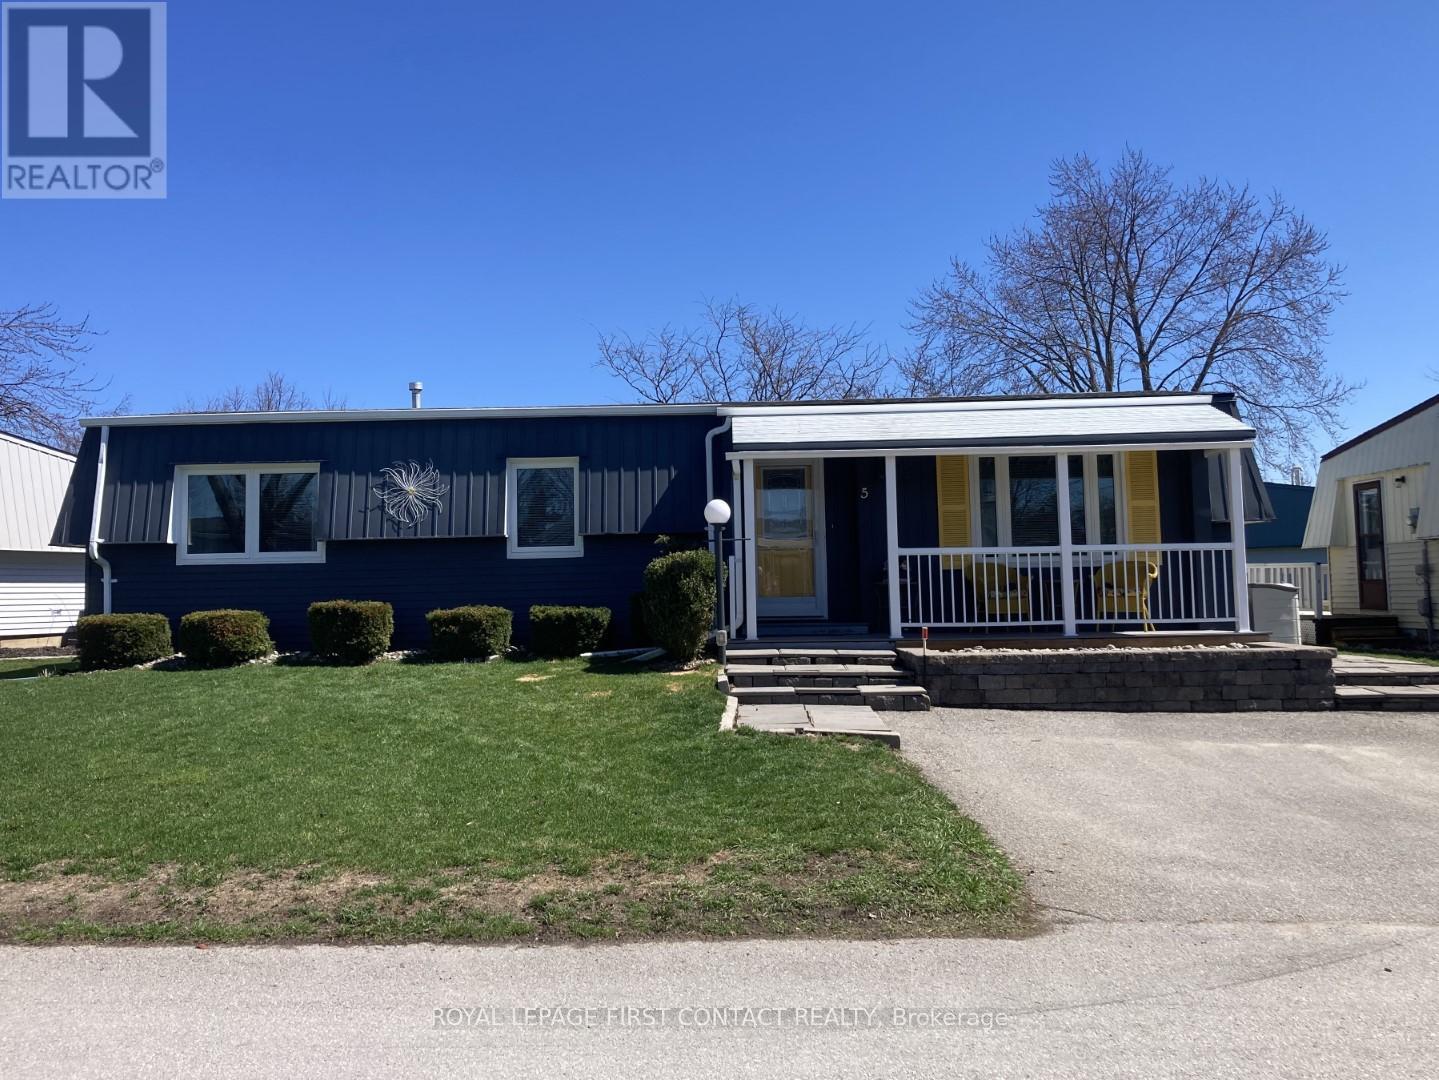
5 Terra Nova Arm
Innisfil, Ontario
Welcome to this popular and well-maintained site-built Sandalwood II home, located in the vibrant adult community of Sandycove Acres south. The home has an open-air floor plan with 2 bedrooms, 1.5 bathrooms, completely drywalled interior and crown moulding in the main living area. Exterior aluminum siding was painted in 2021 and the front porch was redone in composite decking with updated stone steps and walkway providing a formal entrance at the front door and additional access at the right side walkway. The floor plan offers a spacious living room including a free-standing gas fireplace, generous dining area, galley style kitchen and a bright family room. Complementing the floor plan is a main bathroom with a walk-in shower, ample sized second bedroom, large primary bedroom with a walk through closet and a 2 pc ensuite. Interior updates include new door hardware, floor registers, LED ceiling lights, electrical switches and outlets. A garden door walk out from the family room takes you to a 3-season sunroom overlooking the patio made of precast concrete slabs and the green space behind. There is an attached storage room with power and ample 2 car side by side parking with easy access to the front door. Sandycove Acres is an adult lifestyle community close to Lake Simcoe, Innisfil Beach Park, Alcona, Stroud, Barrie and HWY 400. There are many groups and activities to participate in, along with 2 heated outdoor saltwater pools, 3 community halls, games room, fitness centre, outdoor shuffleboard and pickle ball courts. New fees are $930.01/mo. rent and $134.85/mo. taxes. Come visit your home to stay and book your showing today. (id:47351)
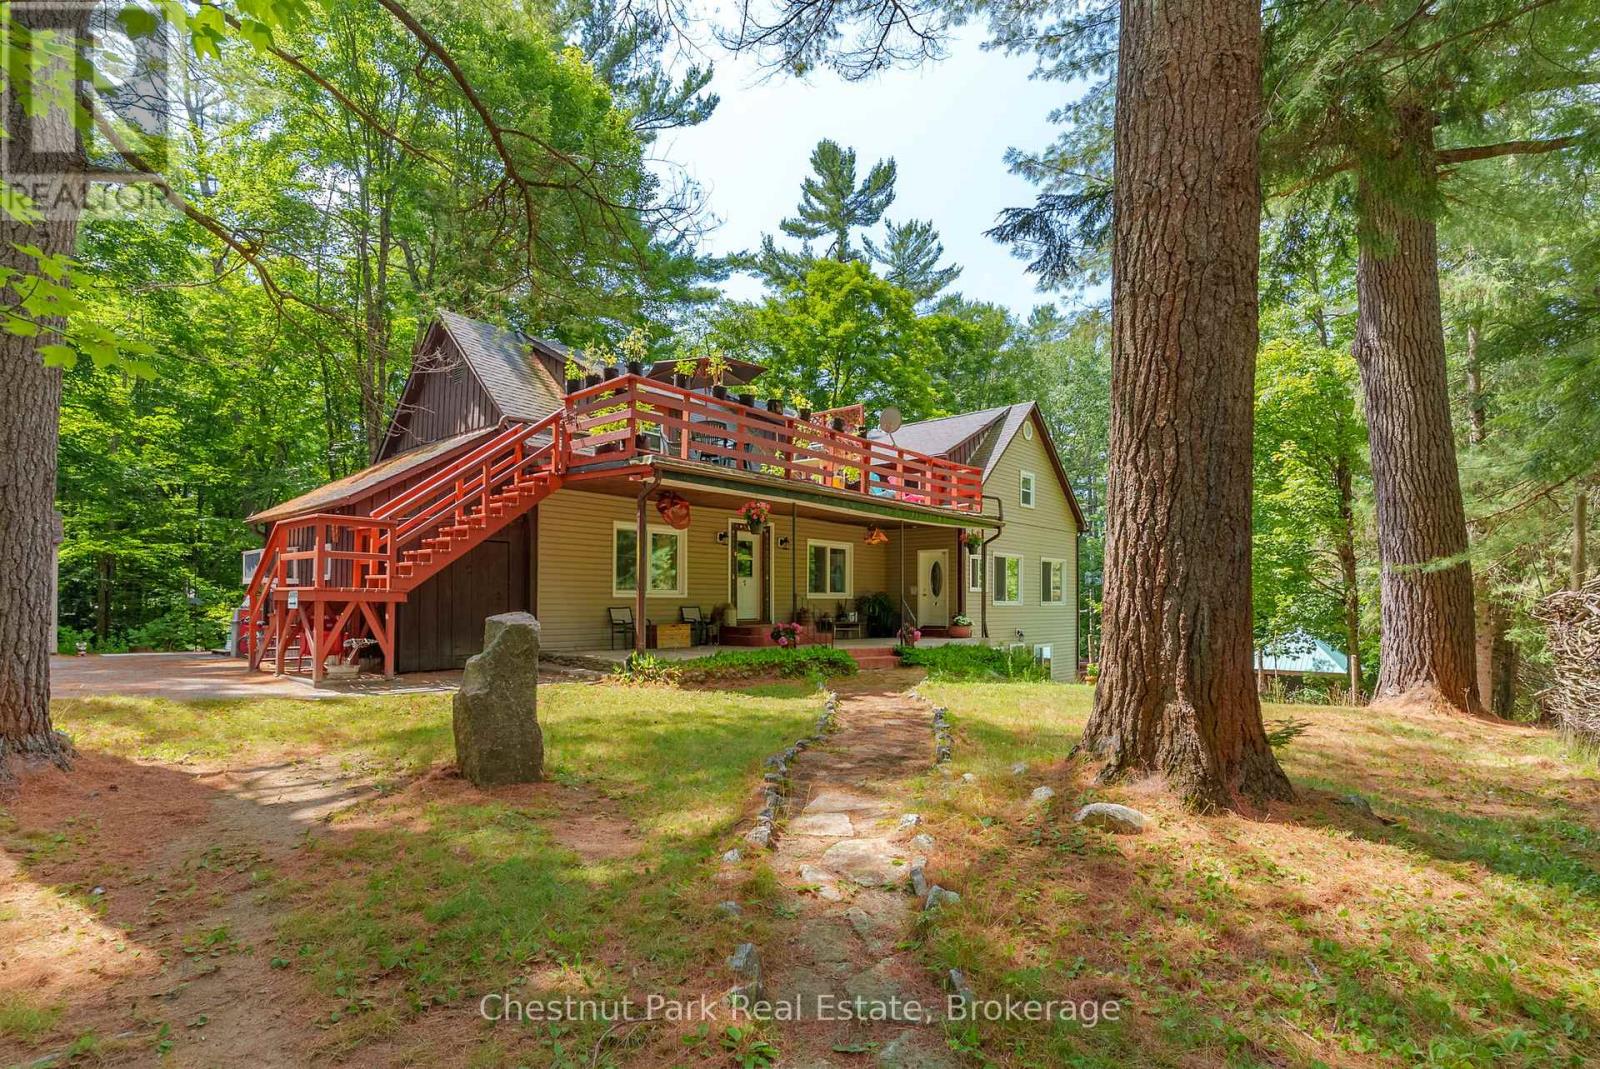
869 Muskoka Road 10
Huntsville, Ontario
A rare find in the heart of Muskoka. The Robin Hood Apartments is a well-maintained 7-unit multi-residential building nestled on a beautifully treed lot in the village of Port Sydney - offering established tenancies, strong occupancy history, and the kind of lifestyle appeal that keeps tenants rooted. Community Residential zoning permits a broader range of uses than standard residential - offering the forward-thinking investor meaningful flexibility and long-term optionality. The building features seven fully occupied residential units - four 2-bedroom and three 1-bedroom - providing a reliable rental mix and dependable income from day one. What sets this property apart is the amenity offering rarely seen at this scale: an in-ground pool, individual storage units, a workshop, tool shed, bunkie, and a shared outdoor fire pit area. These are the touches that quietly do the heavy lifting - fostering long-term tenant satisfaction and reducing turnover. The expansive, private grounds add a natural backdrop that simply can't be replicated.Walkable to the Port Sydney village core, residents enjoy easy access to local shops, parks, the Port Sydney Rapids, and the public beach on Mary Lake. Highway 11 puts both Huntsville and Bracebridge within a short drive - a balance of small-town living and everyday convenience that tenants genuinely value.Whether you're building a portfolio, supplementing your income, or stepping into a property that blends investment stability with an exceptional quality of life - The Robin Hood Apartments delivers on all counts. (id:47351)
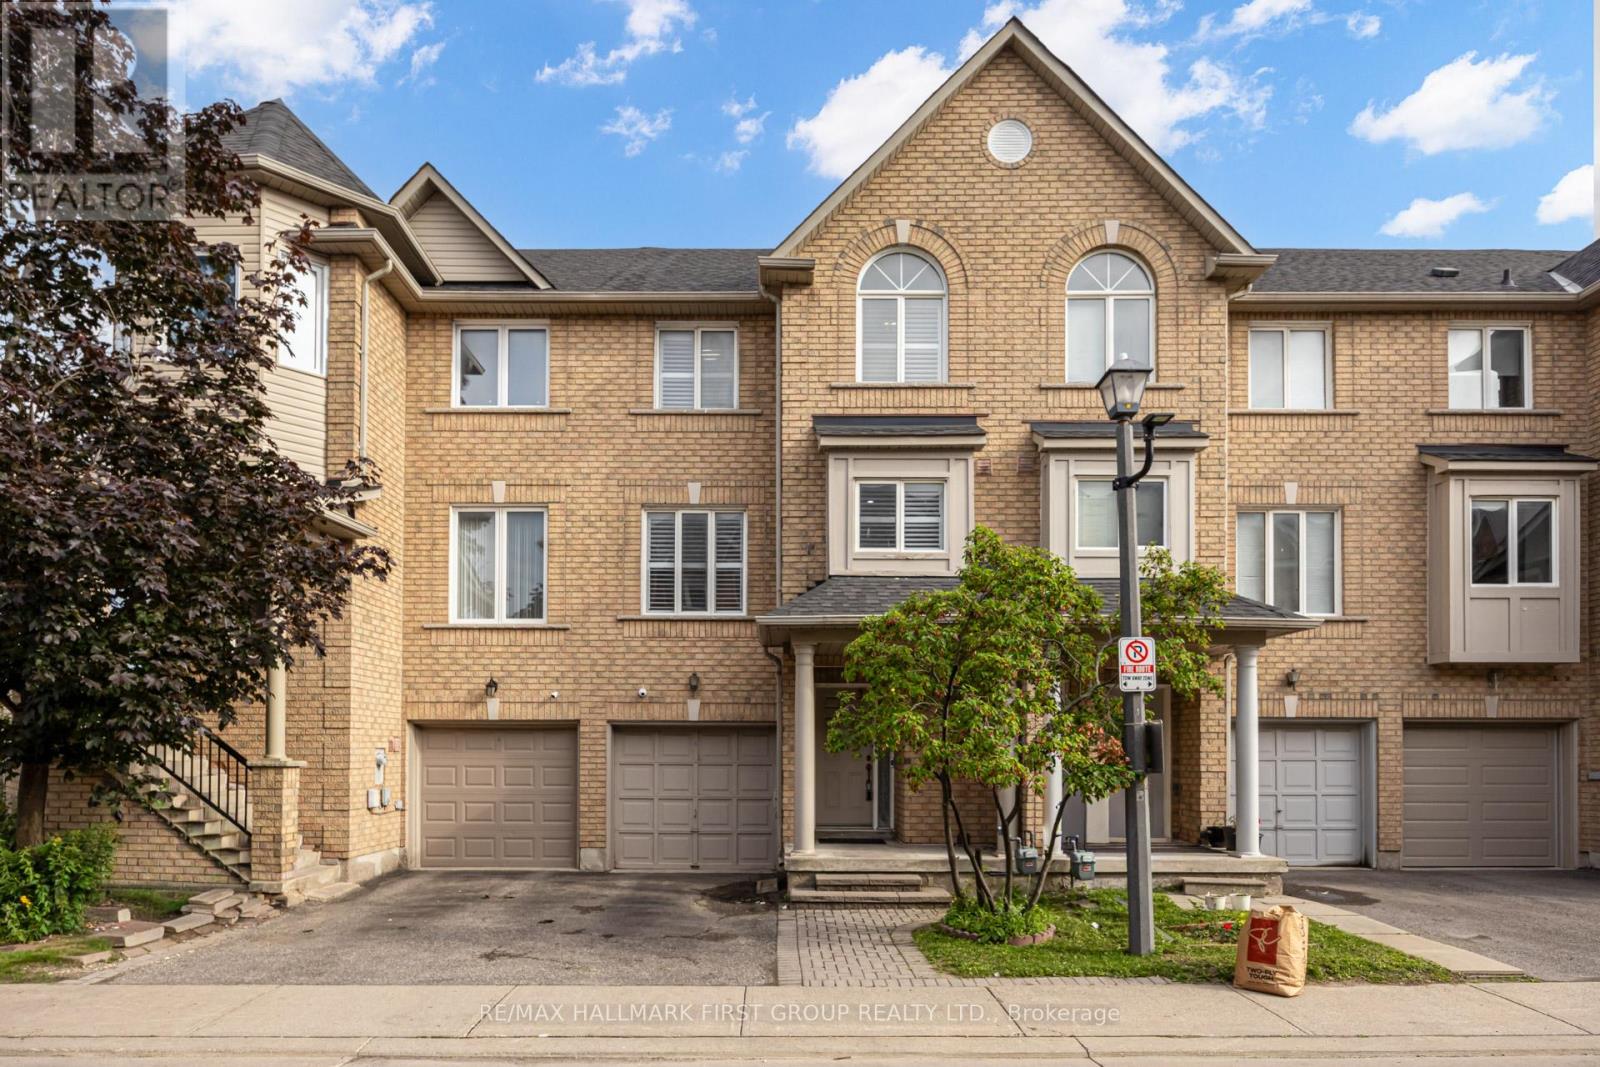
15 - 1075 Ellesmere Road
Toronto, Ontario
PRIME LOCATION! Welcome to this bright and spacious 3+1 bedroom, 3-bathroom condo townhouse in the heart of Scarborough offering approximately 1,820 sq. ft. of versatile living space. An exceptional opportunity for families, first-time buyers, and investors alike, with excellent potential for multi-generational living and income opportunities. Thoughtfully designed with an open and functional layout, this home is filled with natural light through large windows and features elegant hardwood flooring throughout. The second level offers a generously sized living and dining area that seamlessly connects to the modern kitchen complete with stainless steel appliances-ideal for everyday living and entertaining. A rare main floor bedroom with walk-out access to the private patio creates the perfect setup for an in-law suite, guest space, home office, or potential rental opportunity. The finished basement offers potential for an in-law suite, with a kitchen and rec room. This Turn Key Town Home is located in a prime area with access to 24 hr. public transit, Highway 401, STC, community Centre, , school, library, parks, and much more. (id:47351)
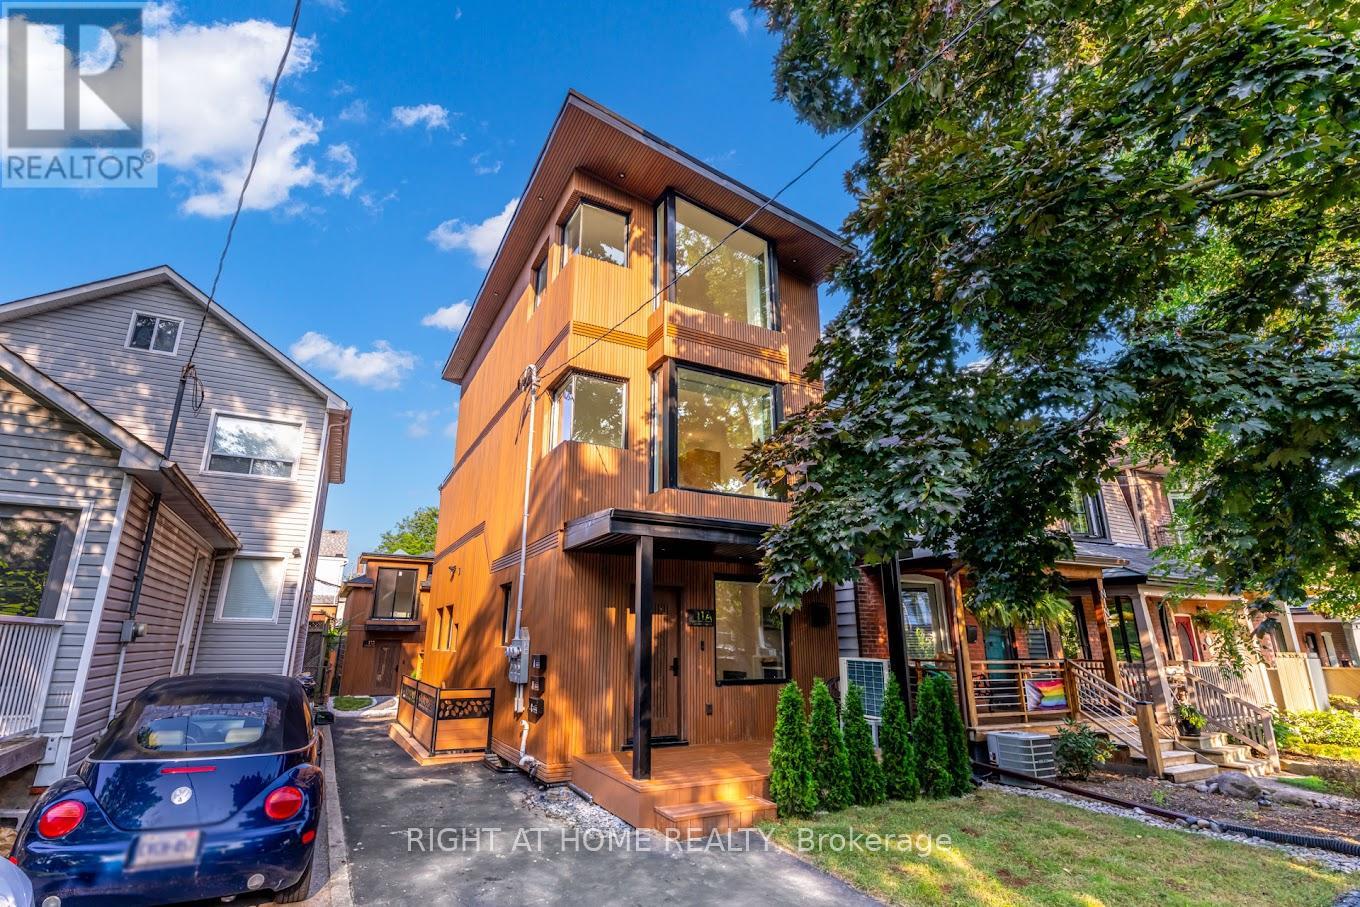
11c Condor Avenue
Toronto, Ontario
Updated, 1 bedroom unit in the pocket proper! Brand new suite with private entrance on a quiet street in the Pocket. Renovated unit features 9 foot ceilings, luxury 4-piece bathroom, in-suite full size laundry, updated kitchen with full size appliances, excess storage, dimmable pot lights. Large bedroom with closet and built-in organizers. Located on a quiet street within a 5 minute walk to the Danforth & Donlands subway station on Line 2. Steps to nearby parks (Phin park and Withrow), great restaurants & entertainment on Gerrard and Danforth. Short drive to DVP, Gardiner. Energy efficient updates throughout: heating flooring, efficient heat pumps for cost effective heating and cooling, additional sound proofing, spray foam insulation, new walls/ceiling/flooring, new windows, new doors, new plumbing, new electrical on your own separate panel, new lighting, new heating & AC system and more! (id:47351)
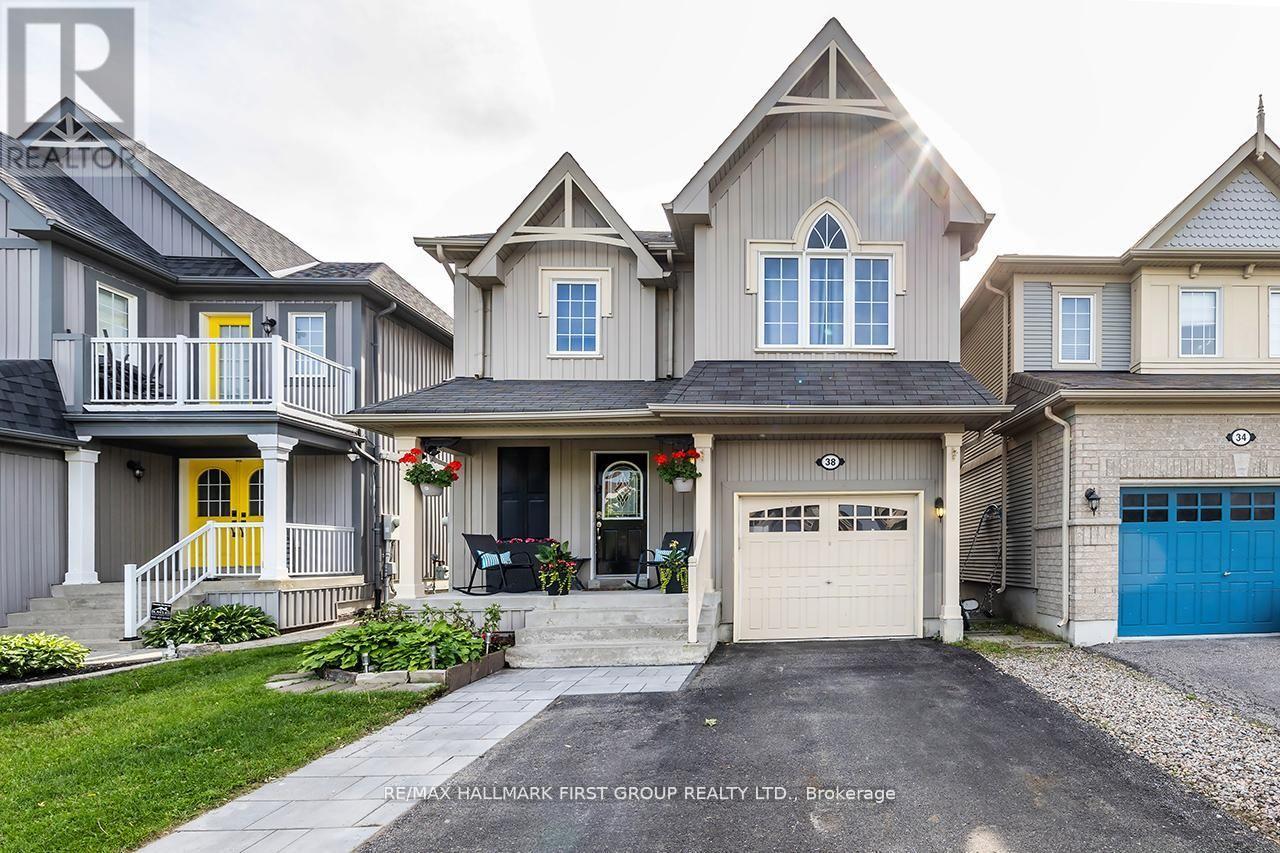
38 Allworth Crescent
Clarington, Ontario
Very Well Kept Home In A Desirable North Bowmanville Area. Close To Schools And Shopping. Minutes To 407 Highway. Main Floor Has Open Concept Living Area With W/O From Kitchen To A Large Deck And Huge Beautiful Back Yard. Gorgeous Laminate flooring thru out main and second floors. Finished Basement with vinyl flooring. Lots of Storage. Prime Bedroom Has Semi En-Suite And A Walk-In Closet. (id:47351)
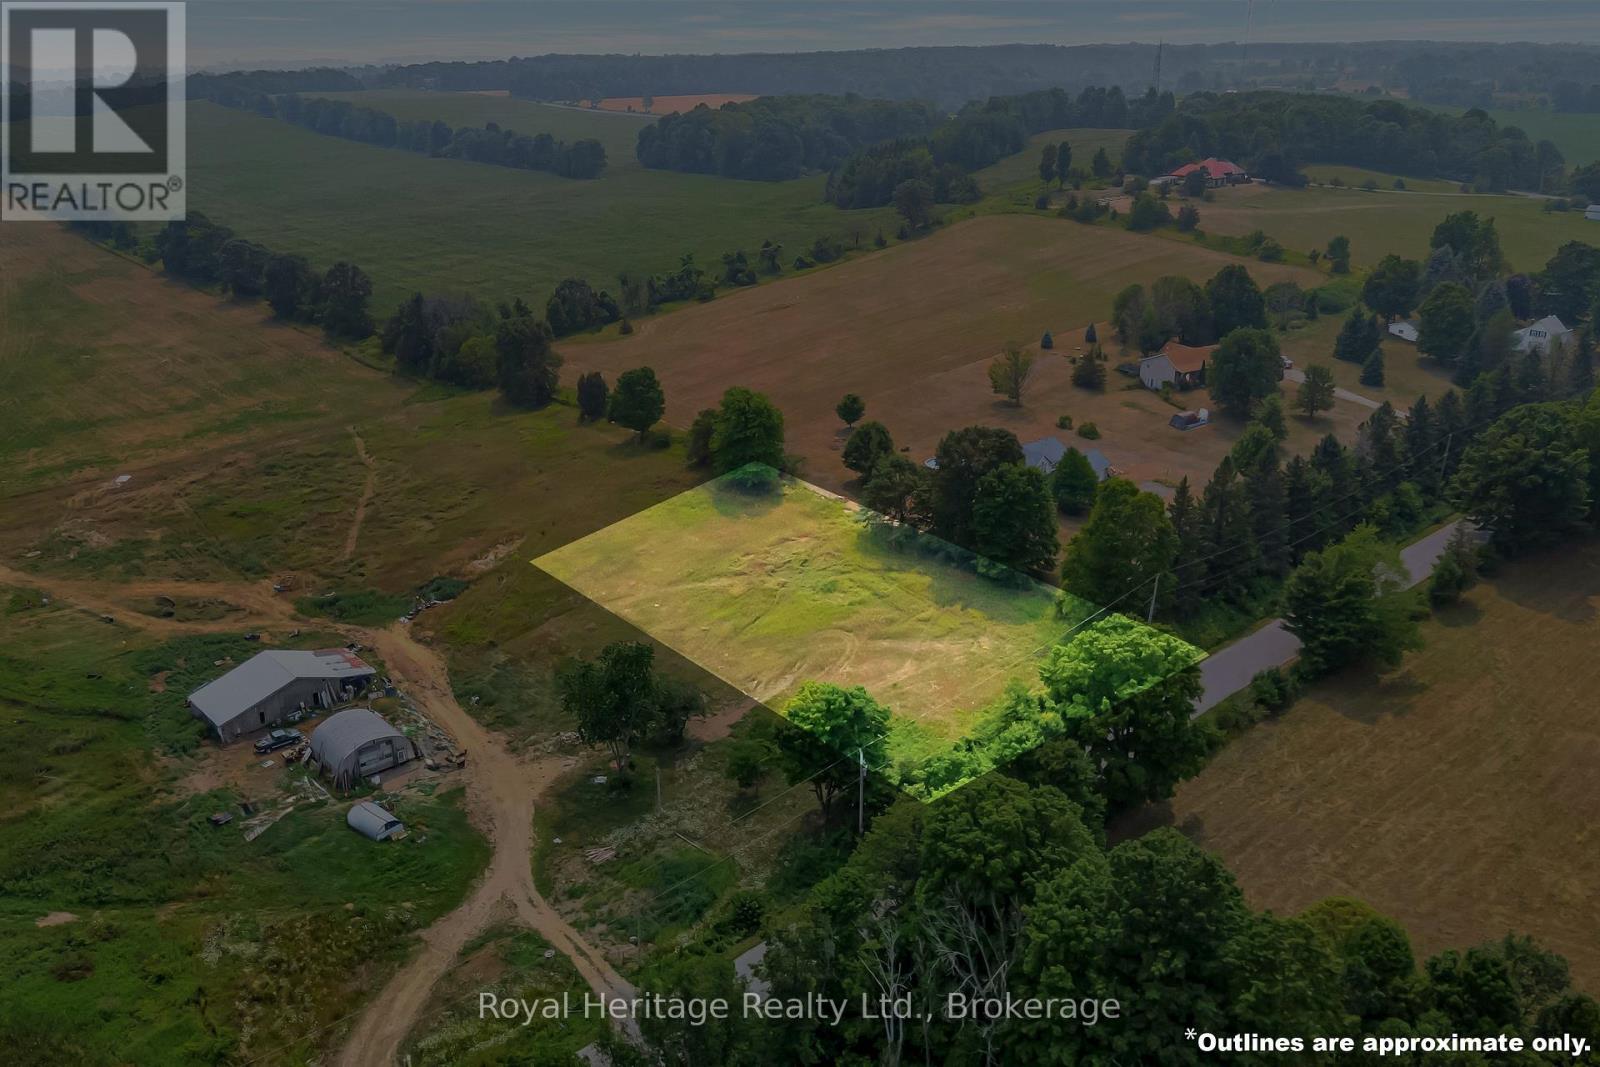
14845 Little Lake Road
Brighton, Ontario
Imagine building the home you have always pictured on this exceptional 1.19-acre premium building lot on Little Lake Road, perfectly positioned between Brighton and Cramahe and just south of the 401. Set among peaceful farmland, natural surroundings, and wide-open skies, this remarkable property offers the kind of privacy, views, and flexibility that are becoming increasingly hard to find. With walkout elevations already in place, the lot is ideally suited for a custom design that takes full advantage of the land-whether that means a bright lower-level walkout, expansive windows that frame the valley, or an elevated deck where morning coffee, summer dinners, and sunset gatherings become part of everyday life. The setting is both serene and inspiring, with panoramic views across the valley, a nearby nature preserve, and only one neighbour to the west, naturally screened by a mature treeline. Located within the desirable Spring Valley Public School catchment, this property offers a wonderful balance of country calm and everyday convenience. Across the valley, a revitalized 90+ acre farm will be coming back to life with horses (Clydesdales), cattle, and a new family home, adding warmth, character, and a sense of community to the landscape for years to come. Commuters will appreciate being just 5 minutes from the 401, while those working from home can enjoy the benefits of high-speed internet in a peaceful rural setting. Downtown Brighton's shops, restaurants, and services are only minutes away, and weekend escapes are easy with Cobourg Beach and Prince Edward County just about 20 minutes from your door. Most people dream of space, privacy, limited neighbours, and a beautiful natural backdrop. Here, you have the rare opportunity to bring that dream to life-and create something truly special. (id:47351)
812 Enright Road N
Tyendinaga, Ontario
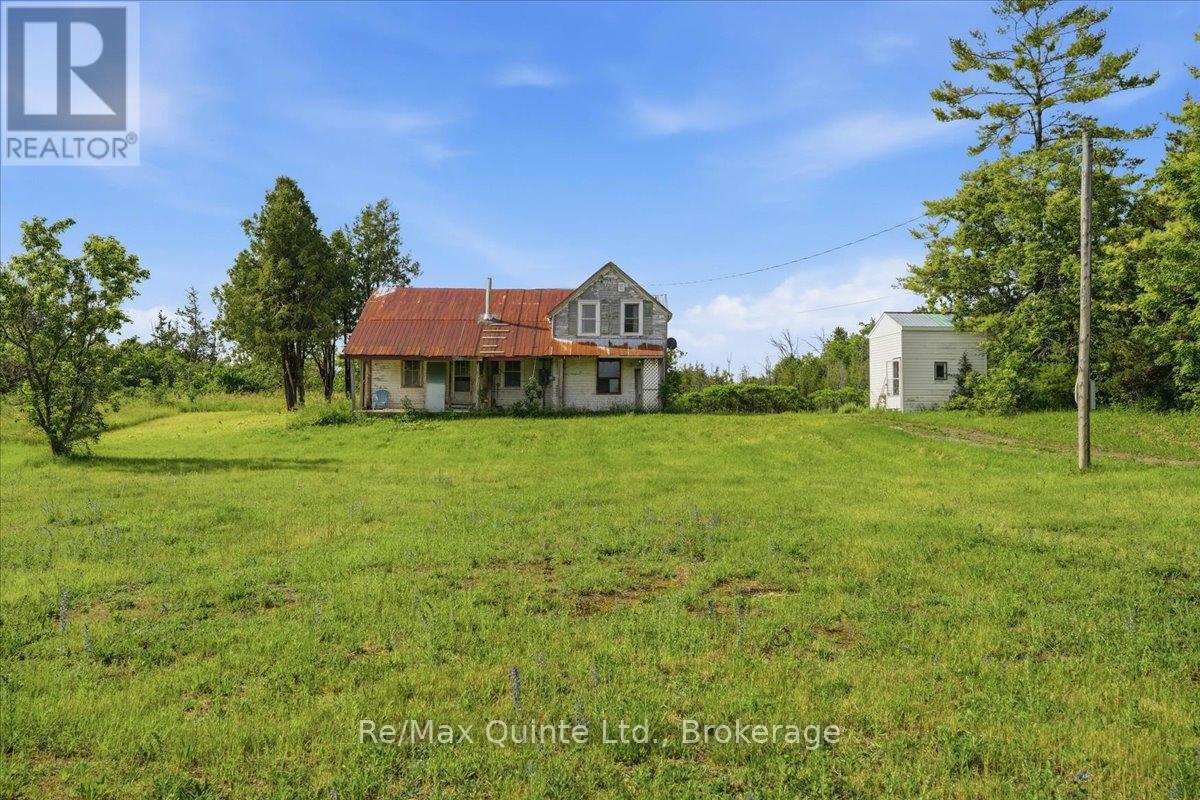
Set on a beautiful 2-acre lot, this 5-bedroom, 1-bathroom country property offers incredible potential. This home presents a wonderful opportunity to restore and update a charming farmhouse with original character while adding your own personal touch. Ideal for investors, contractors, or buyers dreaming of creating their perfect country home. Nestled in a peaceful rural setting, the property retains some original features that add warmth and rustic charm. The spacious layout and generous footprint provide flexibility and strong potential for thoughtful improvements and long-term value. The home also features two staircases and two kitchen areas, offering added versatility and flexible use of the space. The expansive lot provides room to grow and enjoy the tranquility of country living, while still being just a short drive from a local school. An outbuilding provides extra space and could be used as a great workshop, storage space, or hobby shed. Some electrical/hydro updates have already been completed. The property is serviced by a well and septic system. This is a rare opportunity to secure a well-located, rural property with excellent upside potential. With the right vision, this property could be transformed into a beautiful country home. (id:47351)
869 Muskoka Road 10
Huntsville, Ontario
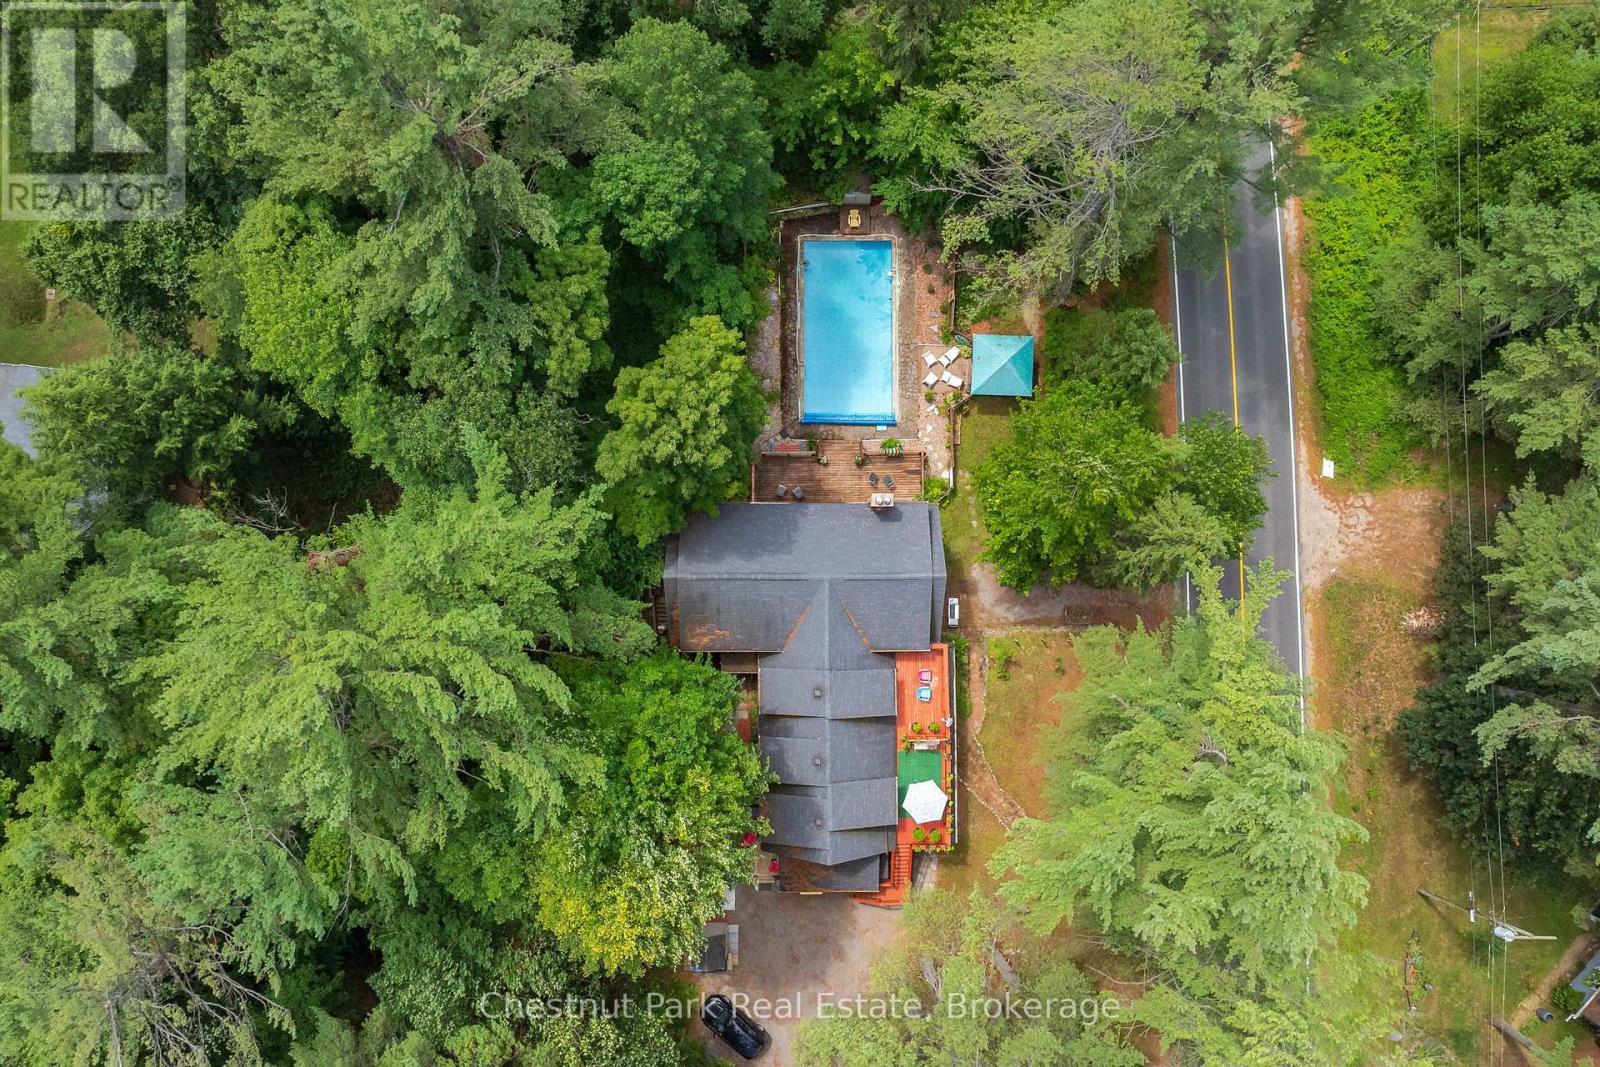
Welcome to 869 Muskoka Road 10, home to The Robin Hood Apartments - a rare opportunity to acquire a well-maintained 7-unit multi-residential building in the charming community of Port Sydney. With a strong history of occupancy, established tenancies, and consistent income potential, this property makes an attractive addition to any real estate portfolio. Set on a beautifully treed lot, it combines the stability of a proven investment with the appeal of a lifestyle-driven location. Zoned Community Residential, the property also permits a broader range of uses than standard residential zoning - offering future flexibility that extends well beyond the building itself.The building features seven fully occupied residential units - four 2-bedroom and three 1-bedroom - providing a diverse rental mix and dependable cash flow from day one. What sets this property apart are the amenities rarely found in comparable multi-residential offerings: an in-ground pool, individual storage units, a workshop, tool shed, bunkie, and a shared outdoor fire pit area. These are the details that foster long-term tenant satisfaction and retention, while the expansive, private grounds offer a natural backdrop that simply can't be replicated.Located within walking distance of the Port Sydney village core, residents enjoy easy access to local shops, parks, the Port Sydney Rapids, and the public beach on Mary Lake. Highway 11 puts both Huntsville and Bracebridge just minutes away - the perfect balance of small-town charm and everyday convenience.Whether you're looking to supplement your income, grow your portfolio, or step into a property that blends investment stability with an exceptional quality of life - The Robin Hood Apartments is an opportunity worth exploring. (id:47351)
15 Thorncliffe Drive
Belleville, Ontario
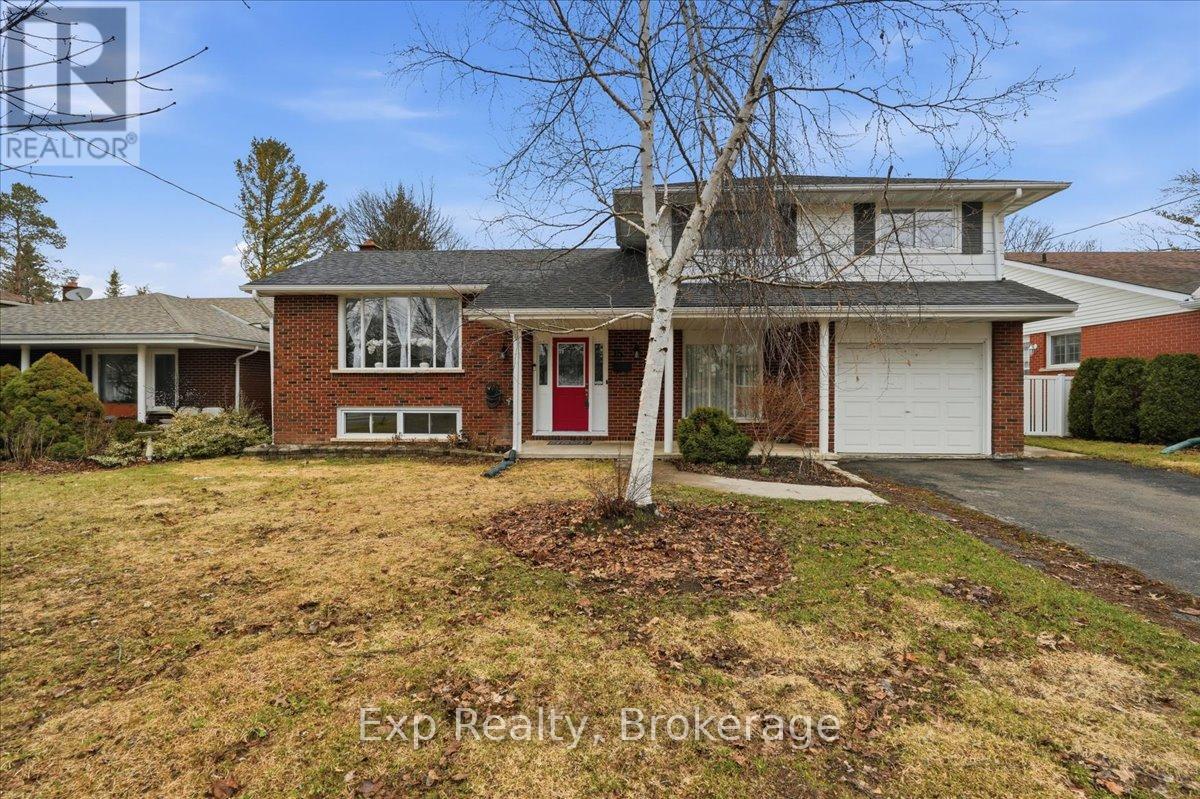
Located on a quiet, family-friendly street in sought-after West Park Village, this well-kept4-level split delivers space where it matters most. Enjoy three separate living areas-perfect for busy families, entertaining, or relaxing in your own zone. The home offers 3 bedrooms, 2 full baths, and a functional layout with hardwood floors and an eat-in kitchen with gas stove. Step outside to a fully fenced yard featuring a rare detached secondary garage-ideal for storage, hobbies, or a workshop-plus and patio. The walk-out basement adds even more flexibility with in-law potential. A solid home in a standout neighbourhood. (id:47351)
2475c Shannonville Road
Tyendinaga, Ontario
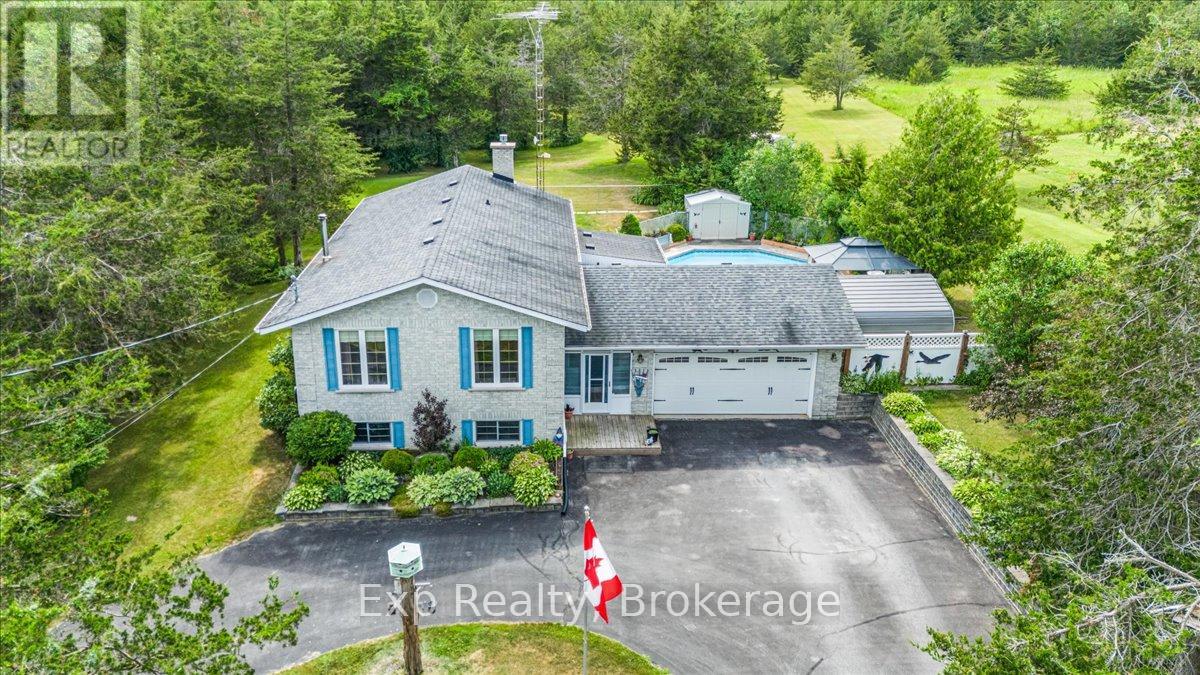
Escape the hustle and enjoy peaceful country living on this private, tree-lined 2+ acre property, conveniently located just 8 minutes to the 401 and 15 minutes to town. Situated on a quiet private road, this spacious home offers 4 bedrooms, a renovated bathroom, granite kitchen countertops, a bright sunroom, and a large rec room with kitchenette, ideal for extended family or entertaining. The outdoor space features a new deck, gazebo, in-ground pool, and a fully fenced, landscaped yard surrounded by mature trees. A double car garage, large gravel driveway, and ample parking provide plenty of room for vehicles, trailers, or recreational equipment. Additional features include a well, water softener, RO and UV water treatment systems, newer roof, and fresh paint throughout. Move-in ready with no offer hold. (id:47351)
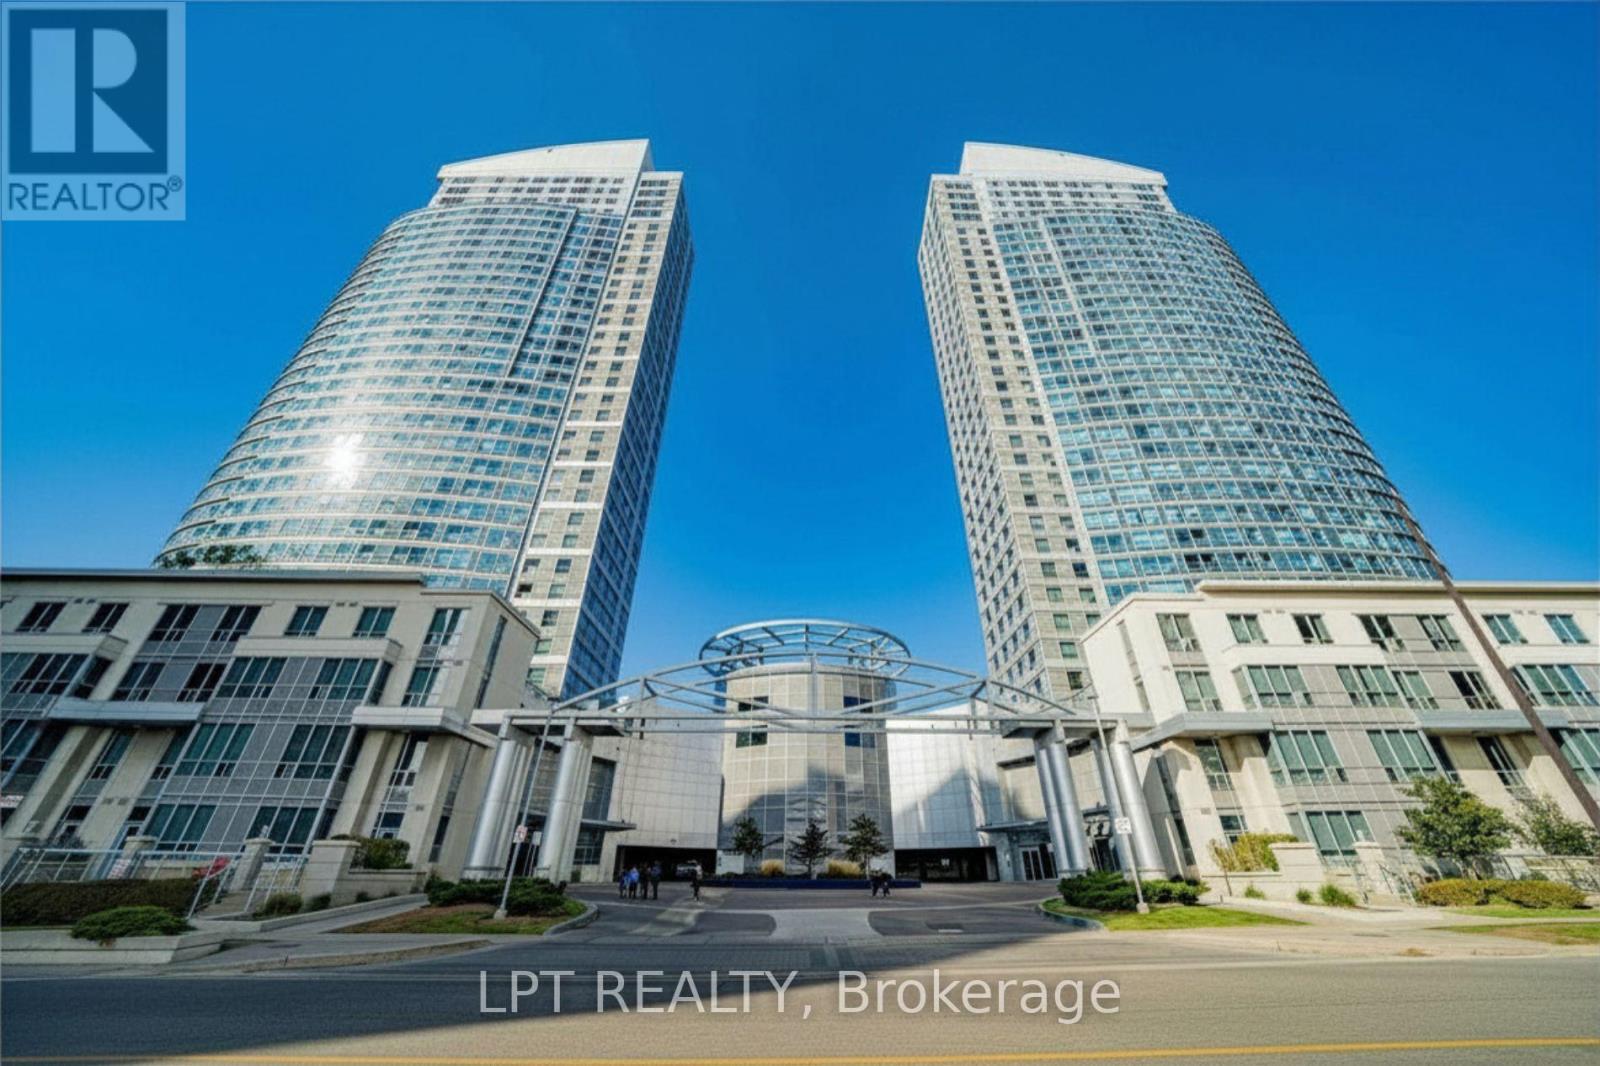
2107 - 38 Lee Centre Drive
Toronto, Ontario
Bright & Spacious 848 Square Feet Unit With Two Bedrooms & Two Washrooms. One Parking Spot And 1 Locker Included. Convenient Location, Close To Scarborough Town Centre, Hwy 401 And TTC. (id:47351)
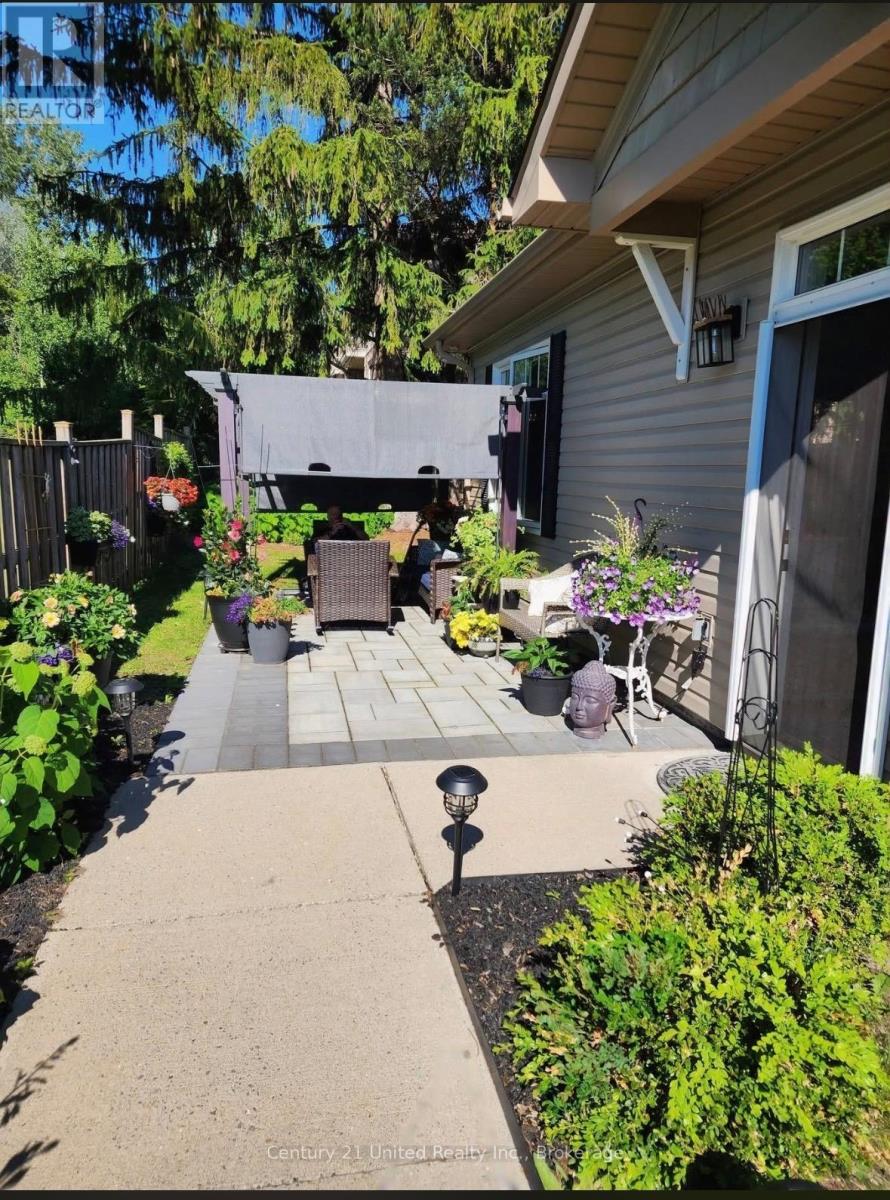
4 - 774 Ontario Street
Cobourg, Ontario
Are you ready to downsize or finally get into the Real Estate Market? This 2 bedroom condo makes it easy to decide. It is situated at the back of the building with a partially fenced backyard area and great side patio with pergola for unwinding the day away. The open concept living, dining and kitchen makes it comfortable to entertain. Lots of closet space for storage. Laundry area in the hallway with storage room as well. The master bedroom has a beautifully built bed with loads of storage and is staying(or can be removed if needed. The brick wall is attached). 2 baths. The second bedroom is currently being used as storage. Excellent location. The Grass cutting, snow removal and common elements are included in the monthly maintenance fees of $466.00. Owner pays heat, hydro, water, sewer and taxes. (id:47351)
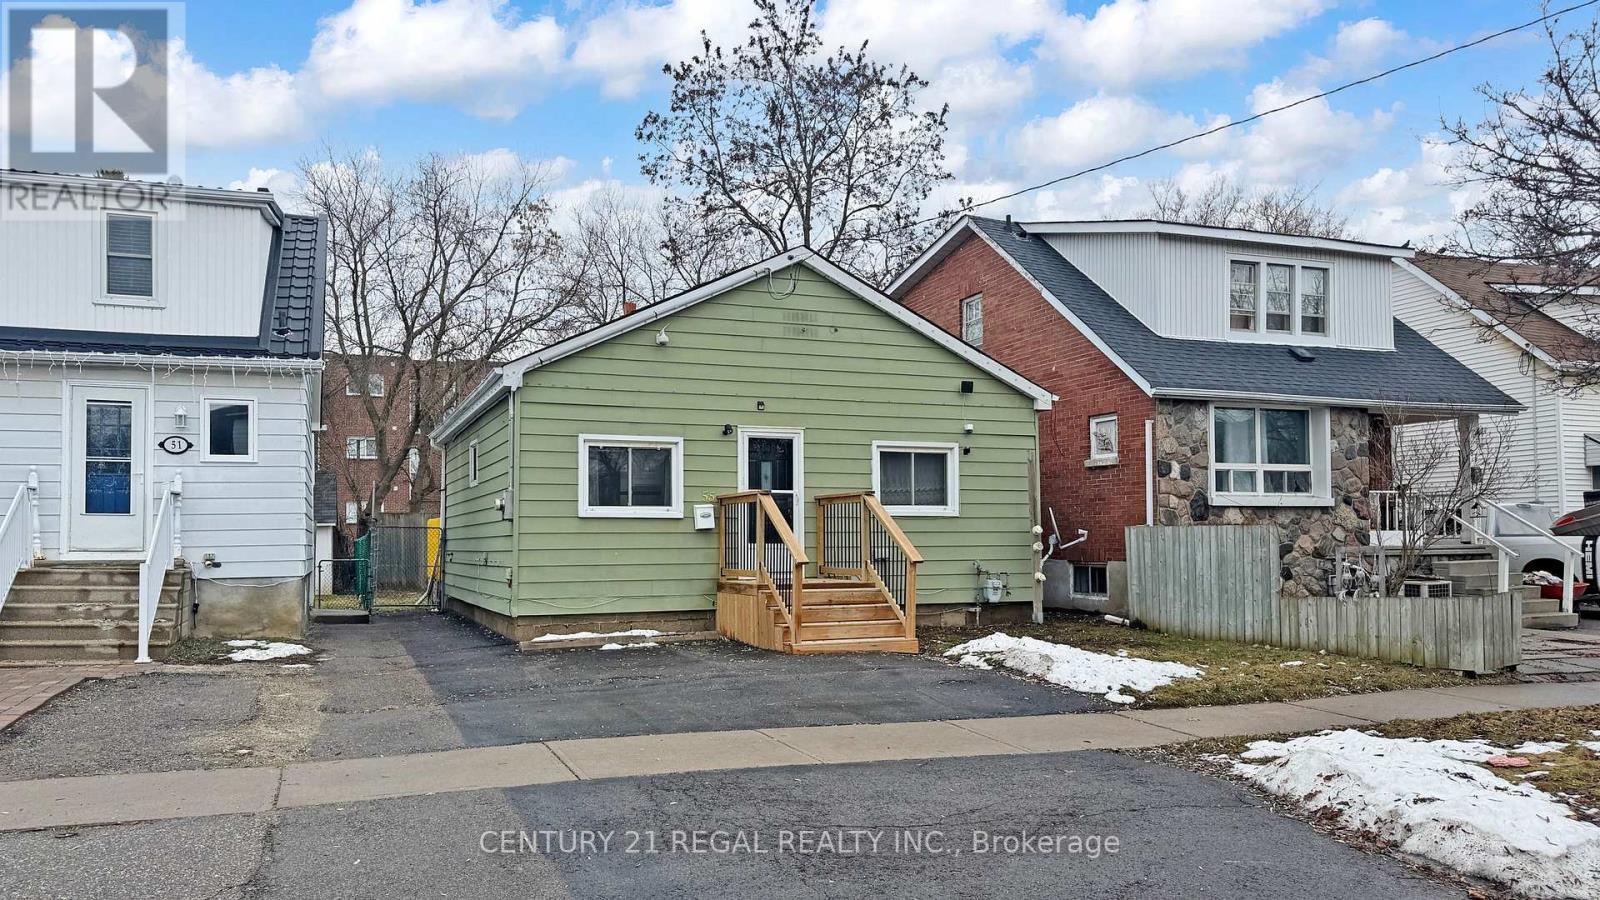
55 Montrave Avenue
Oshawa, Ontario
Perfect and Updated Great Starter or Downsizing Home in a Quiet ,friendly and mature Neighborhood. Close to all Amenities. Perfect Opportunity for first time home Buyer . This cozy Bungalow Features a New Renovated Kitchen with Quartz counter top and new flooring in the kitchen. Eat in Kitchen with walk out to Deck. 2 Bedrooms and fenced private backyard .Upgraded High Efficiency Forced AIR Hydronic Furnace with built in air exchange. New Shingles were installed in 2020. 100 AMP updated Circuit Breaker panel with Copper wiring. Crawl Space is insulated with Vapor Barrier. professionally painted and cleaned. close to Oshawa Town Center , public Transit and Minutes to High way 401. (id:47351)
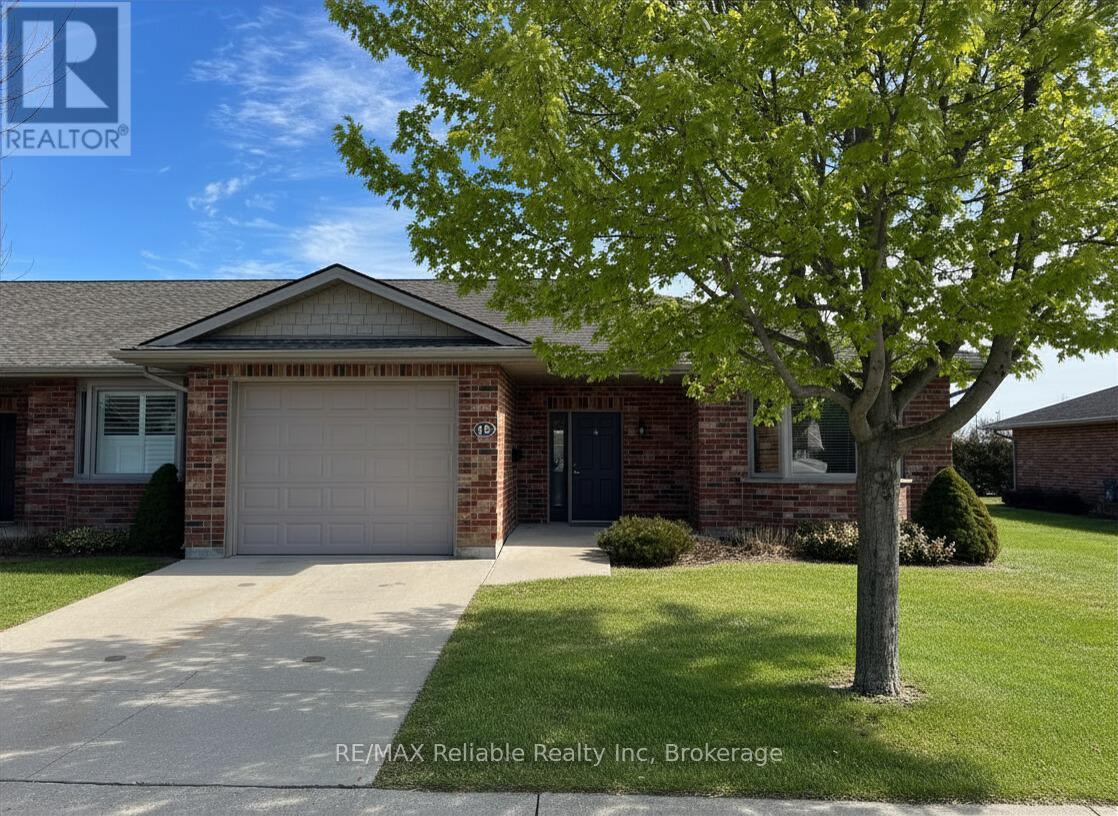
15 Bayfield Mews Lane
Bluewater, Ontario
Unit 15 at Bayfield Mews offers easy, low maintenance retirement living on the edge of the charming village of Bayfield. This tastefully designed END UNIT home features 2 bedrooms and 1 bathroom with a bright, open-concept kitchen with peninsula, living room, and dining area. Patio doors lead to an extra large concrete patio that backs onto peaceful open fields, creating a private outdoor space to relax and unwind. Enjoy year-round comfort with in-floor heating, central air conditioning, and a natural gas fireplace. The attached single-car garage keeps your vehicle protected from the elements and adds convenient storage. Bayfield Mews is a welcoming 55+ community offering an active lifestyle with a clubhouse that hosts weekly events and social gatherings. The clubhouse includes a library, full kitchen, great room, meeting space, and patio, along with 6 acres of walking trails for residents to enjoy. The monthly occupancy fee of $630 covers exterior maintenance including snow removal, grass cutting, front flower bed care, and gutter cleaning. The Mews also covers major exterior components such as roof replacement, windows, exterior doors, and heating and cooling systems, along with full access to the clubhouse amenities. If you're looking for a carefree retirement lifestyle in Bayfield, this is the perfect place. Simply lock the door and travel with peace of mind knowing the Mews takes care of everything while you're away. Life Lease Occupancy fee $630/month, Hydro $70/month, Gas $70/month, Water/sewage $100/month, Property taxes $240/ month = TOTAL MONTHLY COSTS $1110.00 (id:47351)
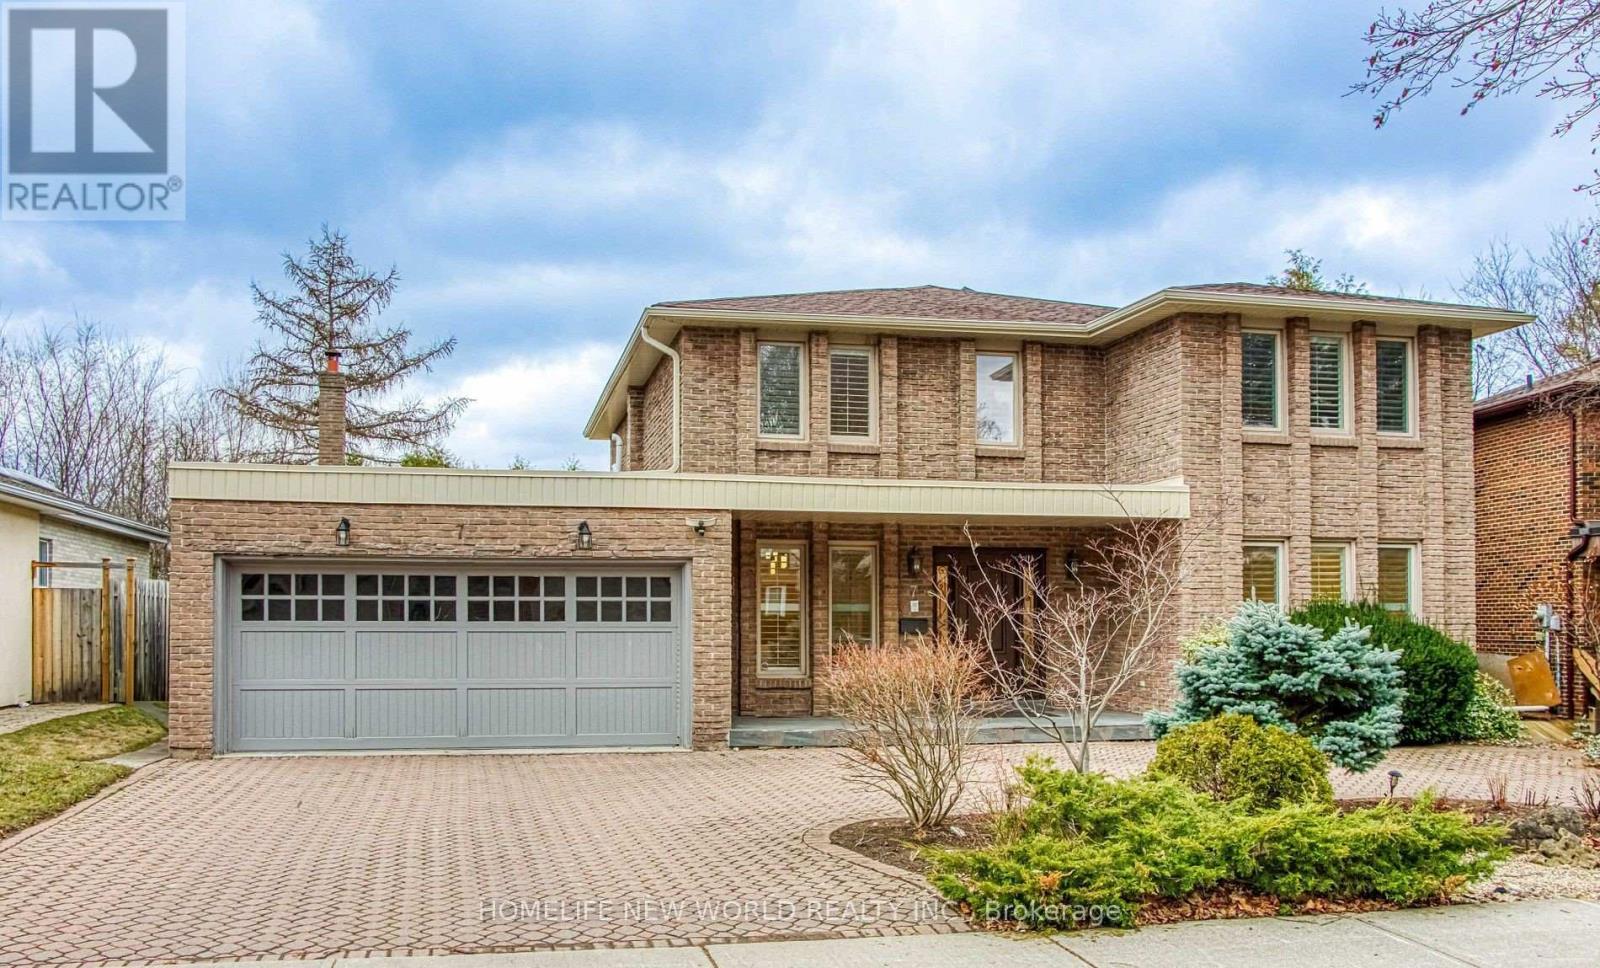
7 Bramble Drive
Toronto, Ontario
Nestled in one of North York's most prestigious and highly sought-after communities, this beautifully maintained detached home offers the perfect blend of elegance, comfort, and convenience. Featuring 4 spacious bedrooms on the upper level, the sun-filled primary retreat boasts a luxurious ensuite bathroom and a generous walk-in closet. Hardwood flooring extends throughout all bedrooms, adding warmth and sophistication.The professionally finished basement adds exceptional living space and versatility, complete with an additional bedroom and bathroom-ideal for extended family, guests, or a private home office. A large recreation/gym area, wall-to-wall mirrors, and a cedar closet further enhance the home's functionality and appeal.Designed for both everyday living and entertaining, the home showcases an elegant crystal chandelier and numerous pot lights throughout, creating a bright and inviting atmosphere. The distinctive half-circle driveway enhances curb appeal while providing ample parking.Step outside to a fully fenced backyard oasis featuring a large deck, offering the perfect setting for family gatherings, outdoor dining, and relaxation with privacy. Conveniently located within the boundaries of top-ranking schools including York Mills C.I., Denlow P.S., and Windfields J.H.S., and just minutes to Shops at Don Mills, Bayview Village, Longo's, Shoppers Drug Mart, parks, public transit, hospitals, and Highways 401 & 404. (id:47351)
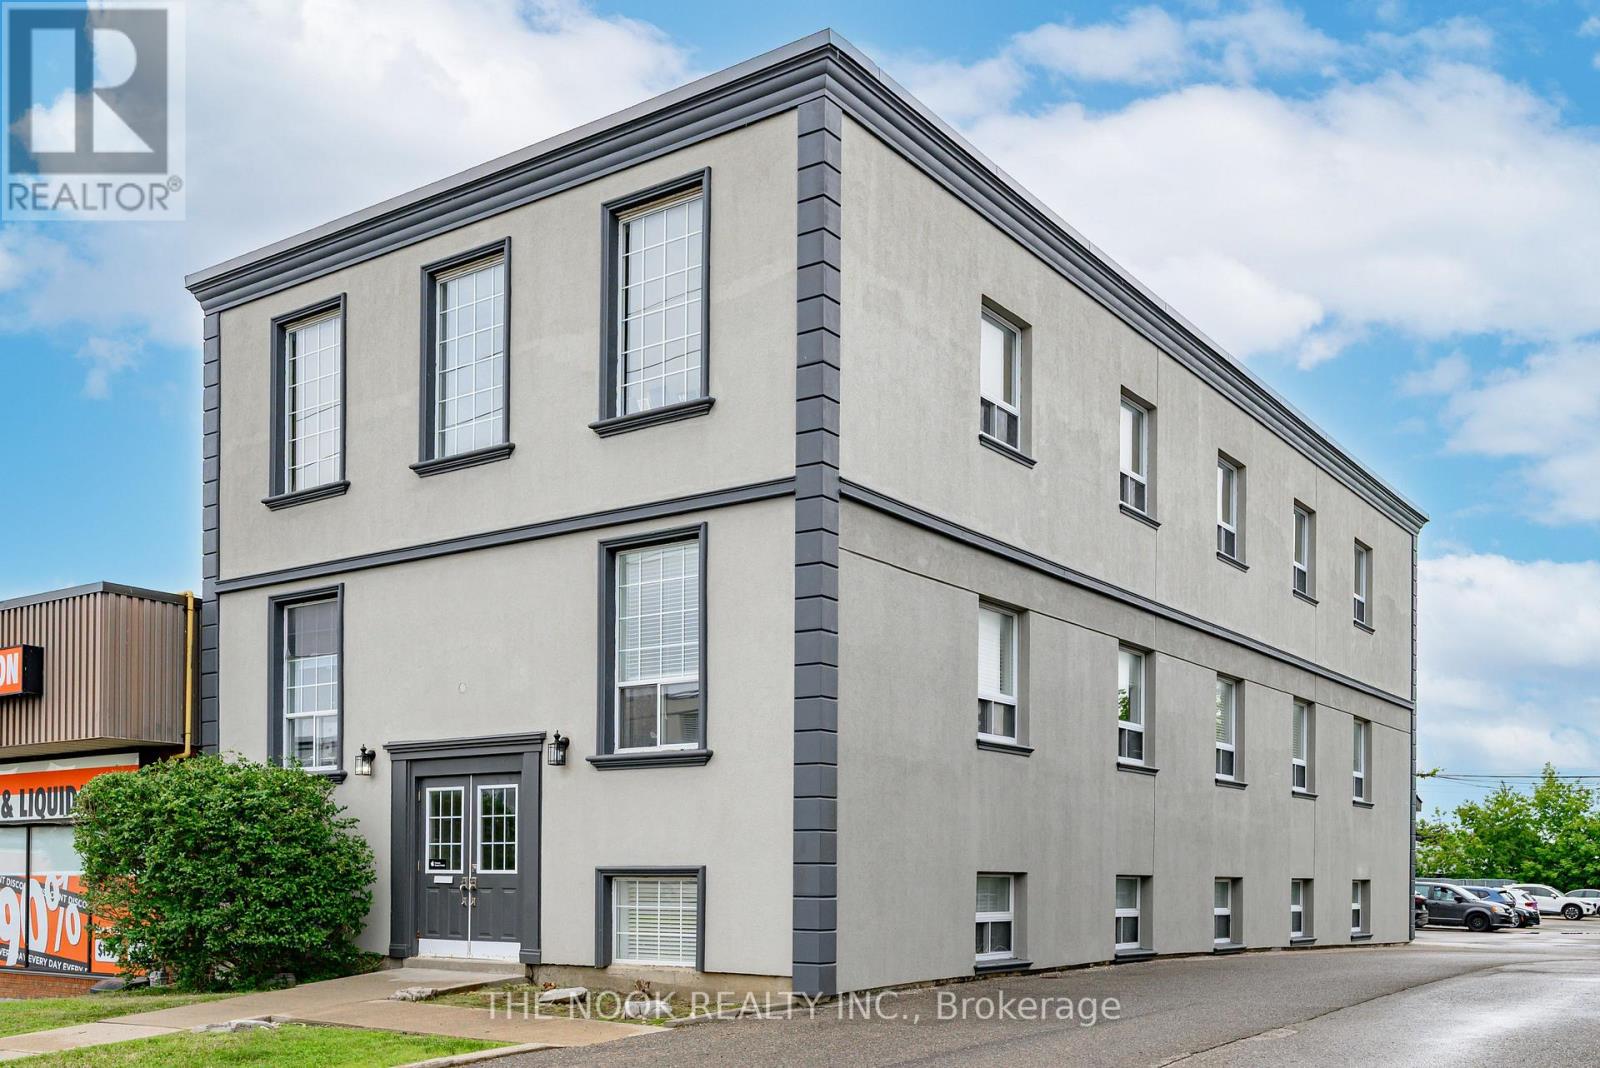
2b - 337 King Street W
Oshawa, Ontario
Prime Downtown Oshawa Office Space for Lease - Hwy 2 ExposureDiscover an exceptional 700 sq. ft. private office space complemented by over 400 sq. ft. of shared common areas, perfectly suited for any professional office use. Located directly on busy Highway 2 in downtown Oshawa, this space offers outstanding visibility, convenience, and accessibility for both staff and clients. Property HighlightsGross Lease - All Inclusive: Heat, hydro, and water included. Total Usable Space: 700 sq. ft. private + 400+ sq. ft. shared common area. Common Amenities:Two well-maintained washrooms. Break nook .Front and rear entrances (rear access via stairs) Layout: Three fully built-out private offices ready for immediate use. Parking: 21 shared on-site parking spaces. Location: Centrally located on Hwy 2 with strong traffic flow and excellent exposure. This space is ideal for professional services, consulting, administrative offices, or any business seeking a clean, functional office environment in a thriving commercial corridor. Plus Your business will have space to create your own sign on the buildings pylon sign ! (sign at tenatns cost) (id:47351)
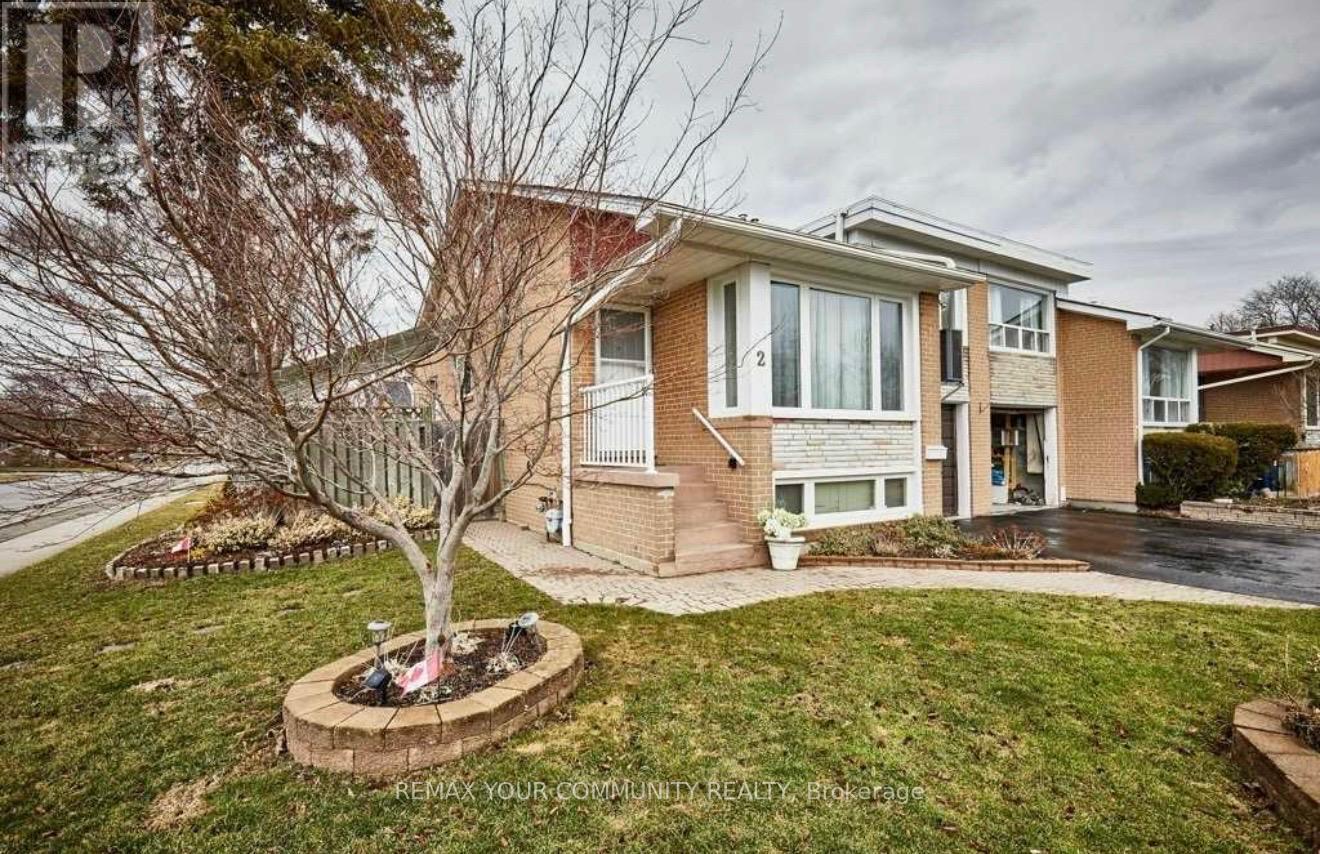
2 Pinemore Crescent
Toronto, Ontario
Bright and spacious 2+Den basement apartment offering an open-concept layout with plenty of natural light. Features two generously sized bedrooms plus a versatile den, ideal for a home office or additional living space. Enjoy a modern kitchen, private laundry, and a comfortable living area perfect for everyday living. Located in a family-friendly neighbourhood close to parks, schools, transit, shopping, and all essential amenities. Internet included. (id:47351)
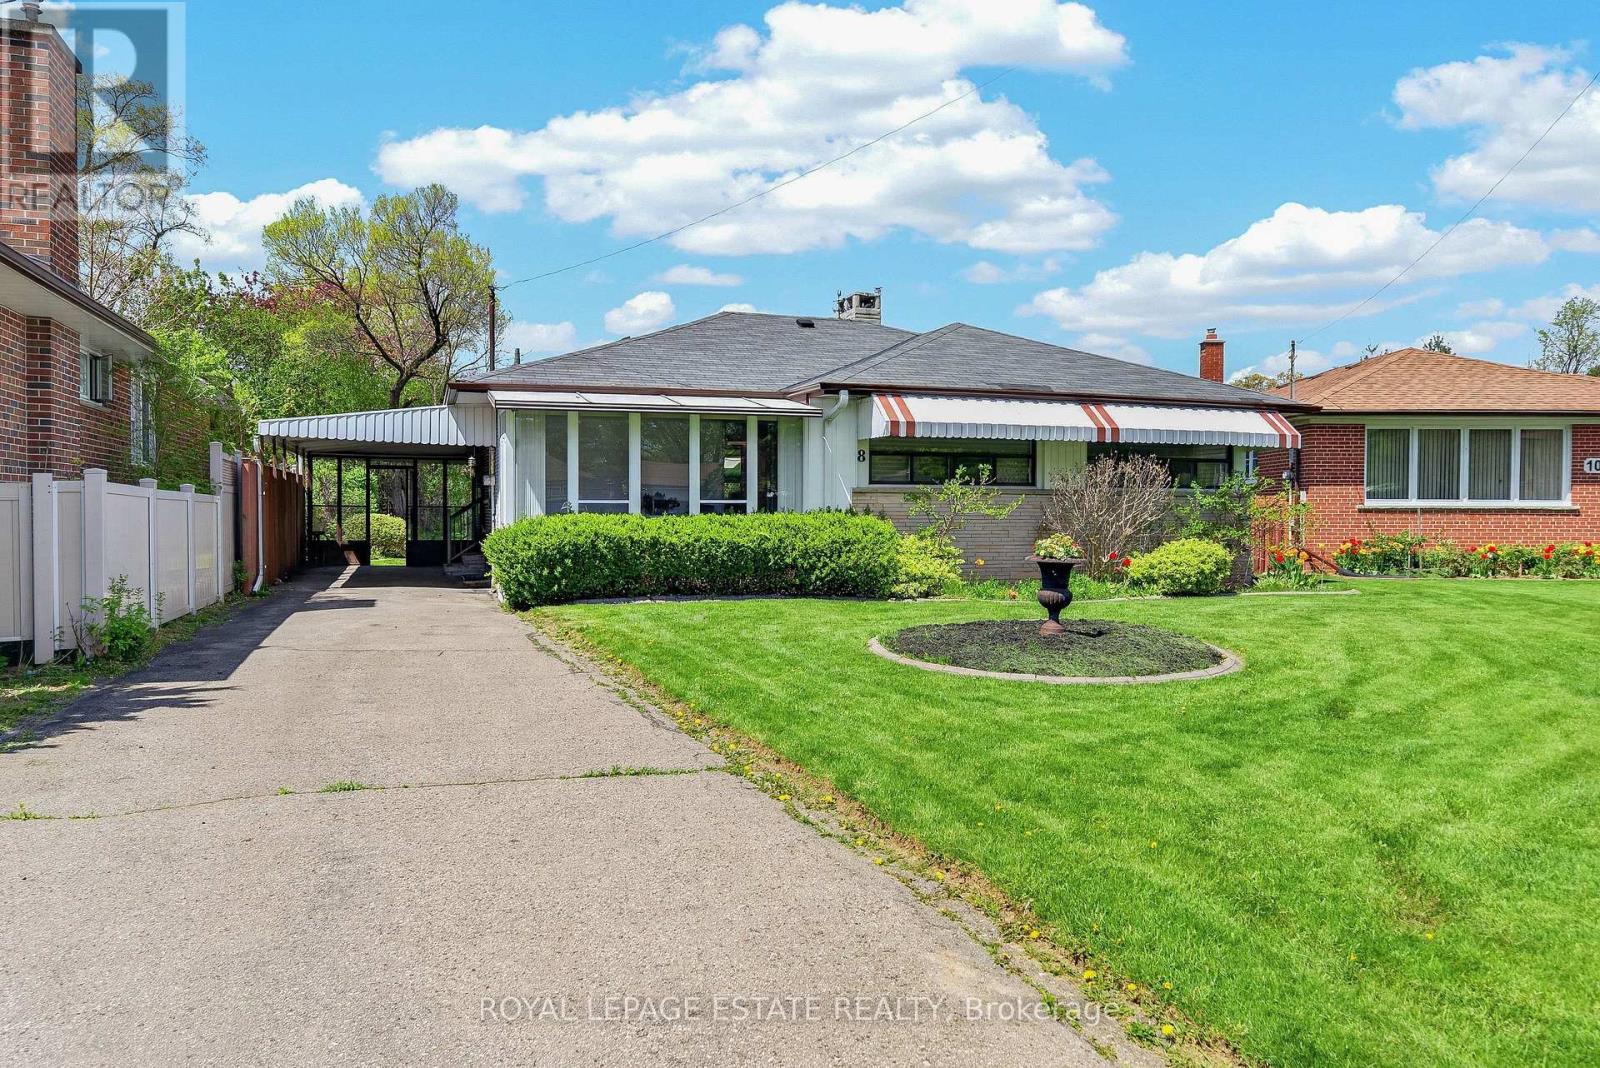
8 Wallbridge Court
Toronto, Ontario
Welcome to 8 Wallbridge Court! Tucked at the end of a quiet cul-de-sac, this detached 3-bedroom, 2-bathroom bungalow sits on a generous 50 x 118 ft lot in Willowdale, an established and highly sought-after North York neighbourhood. Bright and welcoming, the kitchen features stainless steel appliances, granite countertops, and a large skylight that brings in natural light throughout the day. A glassed-in sunroom at the front and another at the rear extend the living space, offering flexible spots to relax and enjoy the changing seasons. The combined living and dining room is anchored by hardwood floors and a gas fireplace, creating a warm and comfortable setting for everyday living and entertaining. All three bedrooms feature large windows and double closets, offering excellent storage and practical functionality. A separate entrance leads to a spacious lower level with great ceiling height throughout. The basement features a large recreation room with a gas fireplace, dry bar, and built-in banquette seating, an inviting space for movie nights, gatherings, or extended family living. This level also includes a 3-piece bathroom, along with a workshop area and laundry room. Out back, the fully fenced yard feels private and established, framed by mature hedging and complemented by a garden shed. Parking is easy with a carport for one vehicle plus a private driveway accommodating up to three cars in total. Ideally located steps from Stafford Park with green space and a children's play area, and just a short stroll to Yorkview Public School, Willowdale Middle School, and Northview Heights Secondary School. You're also moments from the everyday convenience and energy of Bathurst and Finch shopping and transit. Explore a quiet Willowdale setting that balances comfort, space, and convenience in equal measure. (id:47351)
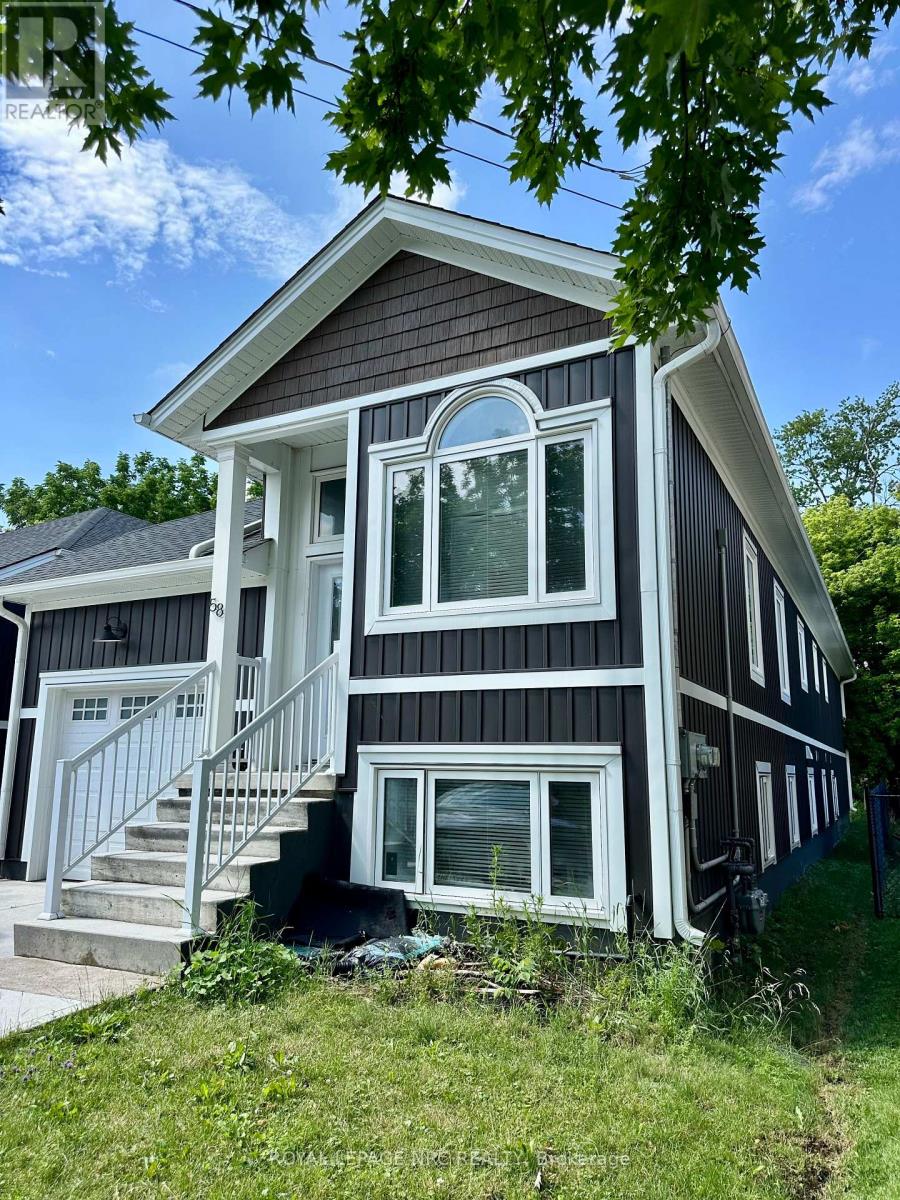
Upper - 58 Griffith Street
Welland, Ontario
Welcome to this beautiful 3 year old executive rental offering modern construction, thoughtful design, and exceptional comfort. This spacious main-floor unit features 3 generous bedrooms, a versatile den ideal for a home office, and 2.5 bathrooms.Enjoy the convenience of in-suite laundry, a private high-efficiency furnace, central air conditioning, air exchanger, and a standalone on-demand water heater, providing complete control and comfort year-round.The unit includes exclusive use of the garage plus one driveway parking space. Ideally located in a convenient central location, you'll love being within walking distance to downtown amenities, the Welland Canal, restaurants, shopping, parks, and everyday conveniences.Tenant is responsible for gas, hydro, water, and tenant insurance.A rare opportunity to lease a newer executive home in a highly desirable location. Available immediately. (id:47351)
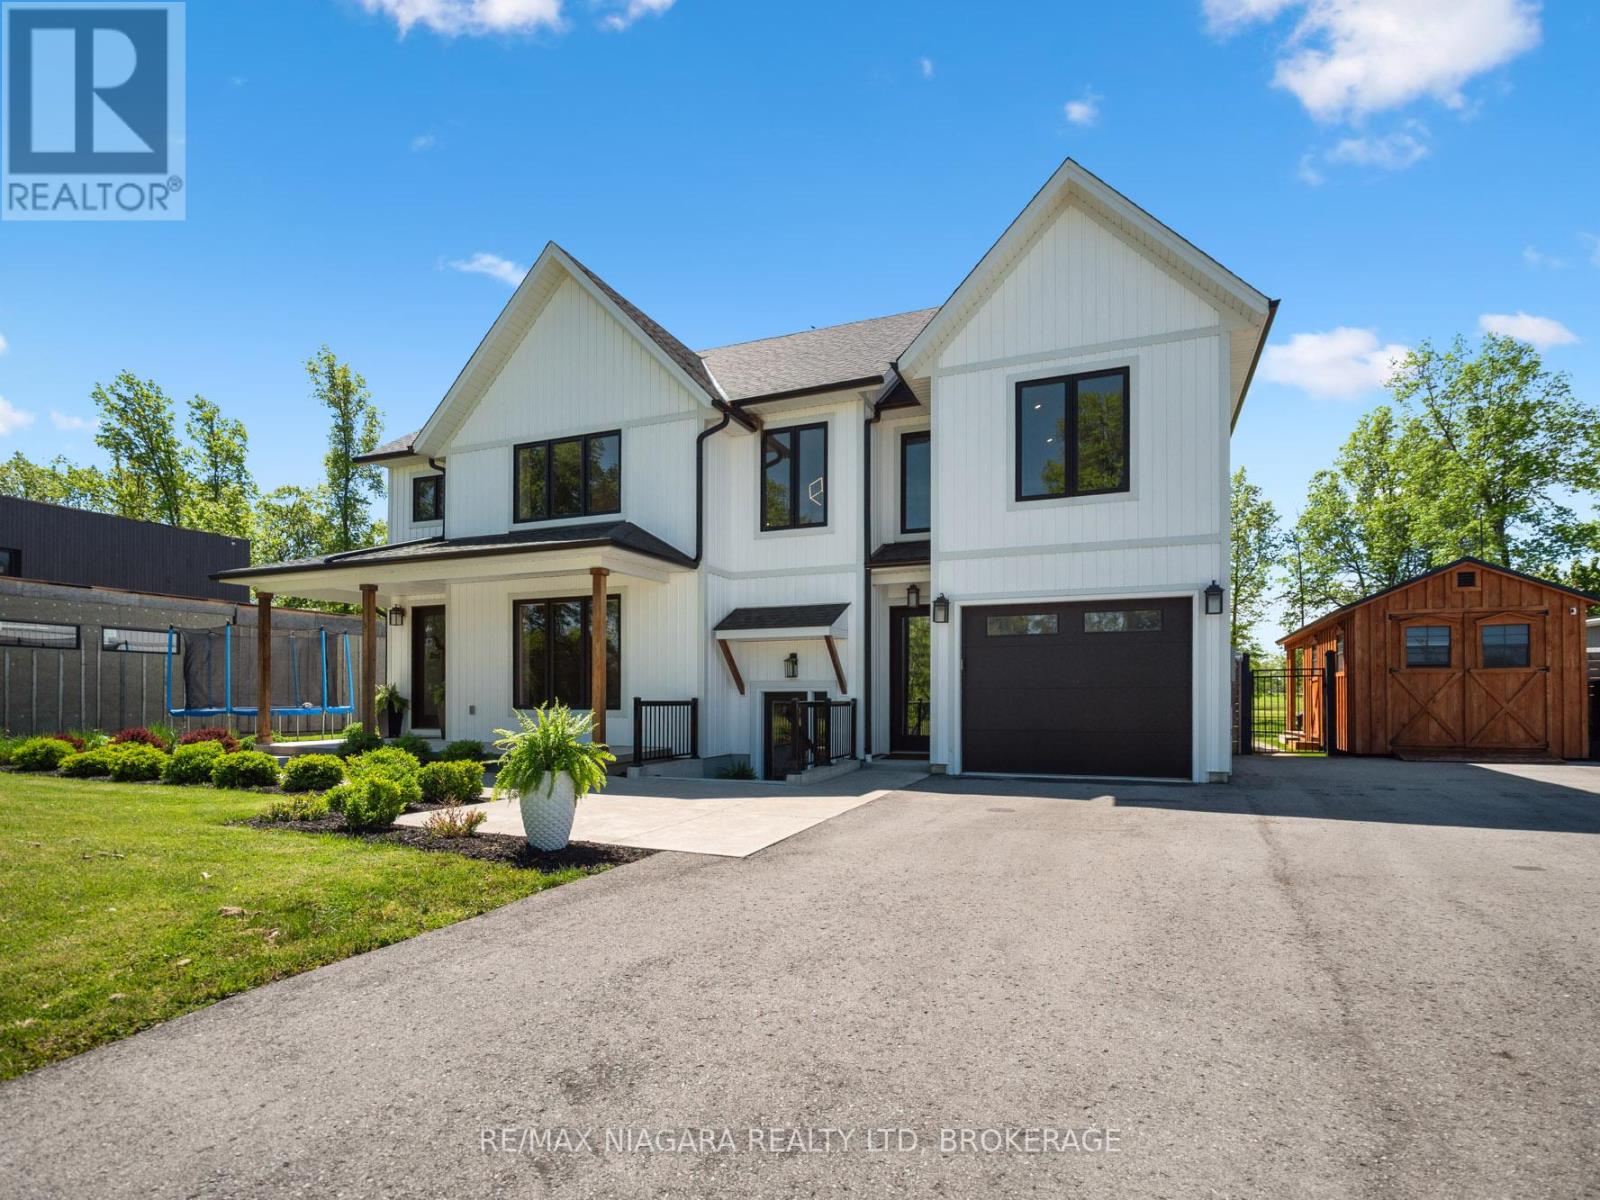
1623 Bertie Street
Fort Erie, Ontario
Attention golfers and lifestyle seekers! Welcome to this impressive custom-built home backing directly onto Fort Erie Golf Course, offering peaceful views from almost every room. A covered front porch welcomes you inside to a spacious foyer which opens to the dining area, kitchen, and stunning two-story great room with a gas fireplace and beautiful hardwood floors. The kitchen features quartz countertops, new appliances, a functional island with built in dishwasher, and beautiful views of the backyard and pool, making it ideal for everyday living and entertaining. The main floor also offers a 2 pc bath, laundry room also overlooking the golf course, and convenient garage access. Upstairs, the gorgeous staircase leads to an open landing overlooking the great room. The primary bedroom enjoys golf course and mature tree views, a walk-in closet, and a beautiful ensuite with a glass shower. Two additional bedrooms and a spacious bonus room above the garage provide flexible space for a theatre room, office, playroom, or fourth bedroom, complete with an overhead projector and sound system. The fully finished basement includes a two-bedroom accessory apartment, perfect for extended family, guests, rental potential, or additional living space. Outside, the large paved driveway offers parking for up to six cars, while the fully fenced backyard is a private retreat. Enjoy the 15' x 30' heated saltwater inground pool, hot tub, concrete patio, and incredible 16' x 35' cabana with an outdoor kitchen, wood-burning fireplace, drop-down TV, and wind and sun shades. A 10' x 16' storage shed with an additional covered 10' wood deck adds even more function and additional storage. A rare opportunity to enjoy golf course living with resort-style outdoor amenities! Luxury Certified. (id:47351)
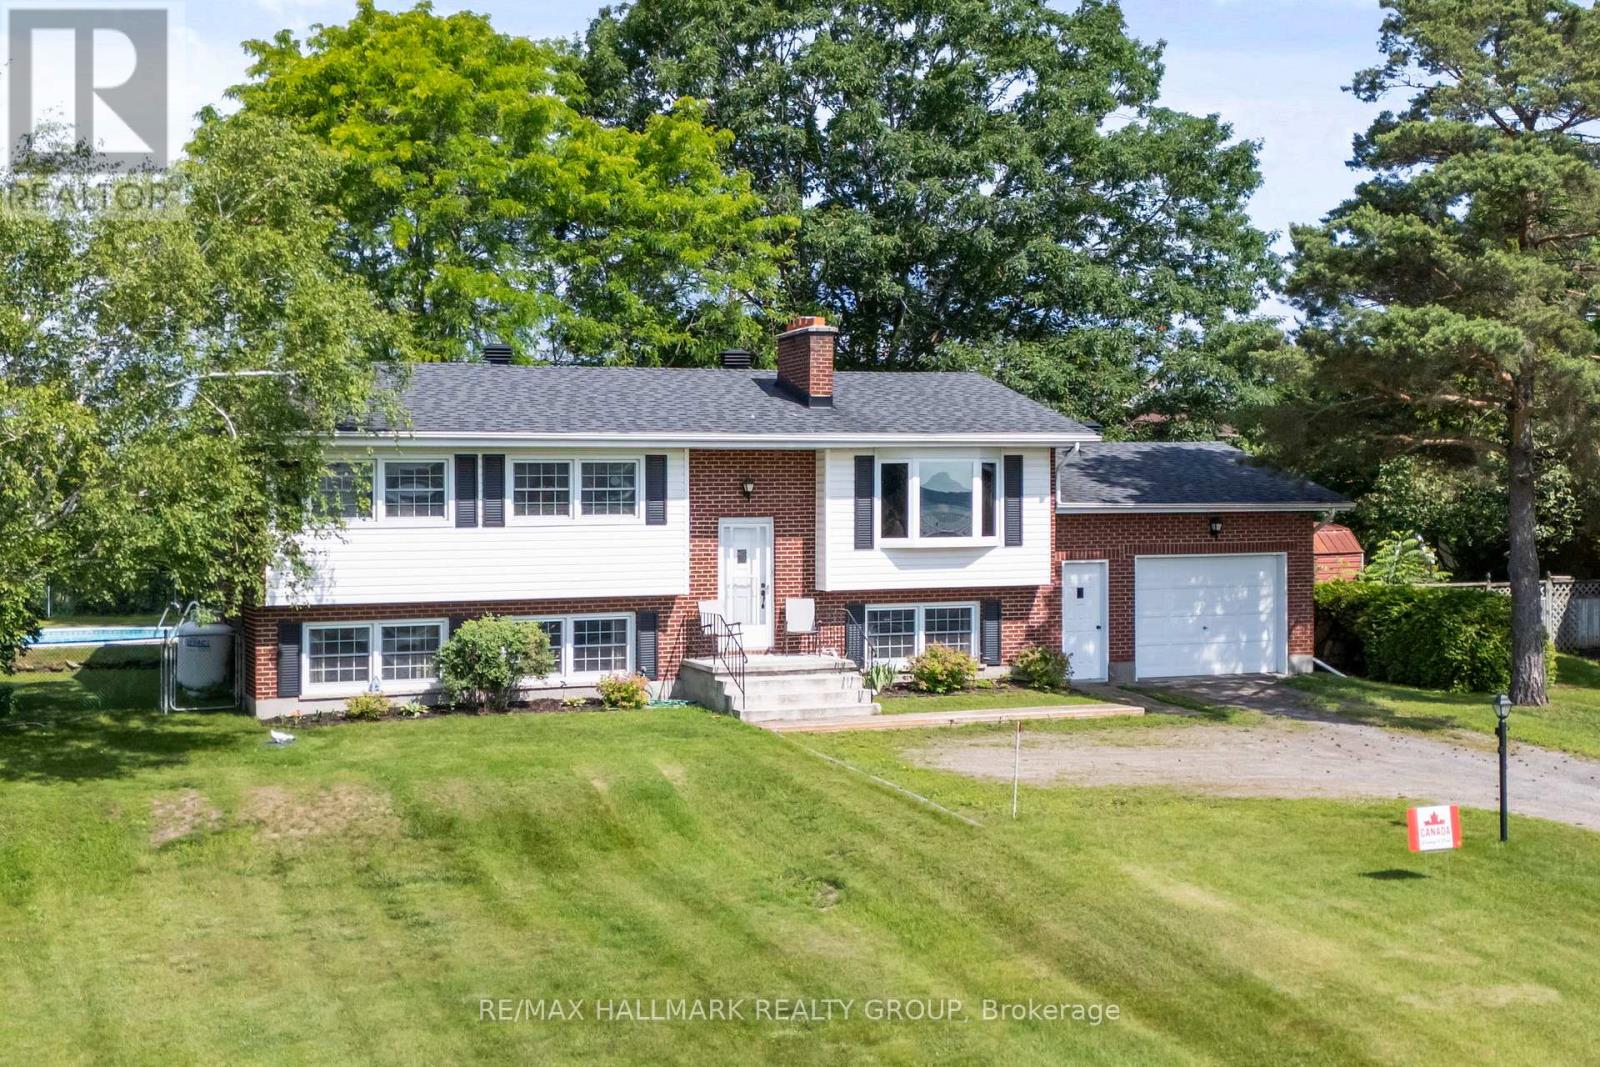
22 St Lawrence Court
Augusta, Ontario
Welcome to 22 St. Lawrence Court, a rare opportunity to own a meticulously maintained, all-brick high ranch bungalow, proudly offered to the market for the very first time. Tucked away on a quiet street, this home captures expansive St. Lawrence River views and includes deeded river access, making it an ideal setting for boating, paddling, swimming, or simply taking in the scenery. Ideally located just 15 minutes from Brockville, 10 minutes from Prescott, with quick access to Highways 401 and 416 and the nearby U.S. bridge, commuting and weekend adventures couldn't be easier. Step inside to discover a bright, open-concept main level where beautiful hardwood flooring flows throughout the living and dining areas. A cozy wood-burning fireplace anchors the living room, creating a warm and inviting gathering space. The updated Heritage Kitchen combines classic craftsmanship with generous cabinetry and appliances that are a reminder of a time when, "they really did make them to last." The main floor is completed by three comfortable bedrooms and a spacious five-piece bathroom, making it a functional layout for families or those looking to age in place. The lower level is far more expansive than expected, offering a sun-filled recreation room with oversized windows, a private office featuring a second wood-burning fireplace, a laundry area with direct access to the attached garage, a two-piece bathroom with space to easily add a shower, and a dedicated storage room that could be finished as a fourth bedroom if desired. Outside, summer is yours to enjoy with a meticulously maintained in-ground pool, fully fenced for peace of mind and surrounded by beautifully kept green space. Mature hedges provide privacy, creating your own backyard retreat while still enjoying the beauty of the surrounding landscape. If you've been searching for a solid, lovingly cared-for home in an unbeatable riverfront location, 22 St. Lawrence Court is ready to welcome its next chapter. (id:47351)

369 Olivenite Private
Ottawa, Ontario
Welcome to this beautifully appointed Mattamy Buttercup II stacked townhome, offering modern design, functional living space, and exceptional outdoor living. This sought-after model features 2 spacious bedrooms, each with its own private ensuite bathroom, making it ideal for professionals, first-time buyers, investors, or those seeking a low-maintenance lifestyle without compromising on comfort.The bright, open-concept main living area is designed for both everyday living and entertaining, featuring a spacious family room, dining area, and modern kitchen with ample cabinetry, generous counter space, and a convenient pantry for additional food and household storage. Large windows fill the home with natural light, creating a warm and inviting atmosphere throughout.One of the standout features of this home is the impressive outdoor space. Step out from the family room onto a large private balcony, perfect for outdoor dining, entertaining guests, or simply relaxing with your morning coffee. Upstairs, a second private balcony off one of the bedrooms provides an additional outdoor retreat, offering the perfect place to unwind and enjoy fresh air and sunshine.The upper level offers two generously sized bedrooms, each complete with its own private ensuite bathroom, providing comfort, privacy, and flexibility for family members, guests, or roommates. The spacious primary suite is enhanced by a walk-in closet, offering excellent storage and organization. Convenient upper-level laundry adds to the home's thoughtful and practical layout.Adding to the home's appeal is an energy-efficient geothermal heating and cooling system, providing year-round comfort while helping to reduce utility costs and environmental impact.Located in a desirable community close to parks, schools, shopping, restaurants, recreation facilities, and transit, this move-in-ready home offers the perfect balance of style, convenience, and low-maintenance living. (id:47351)
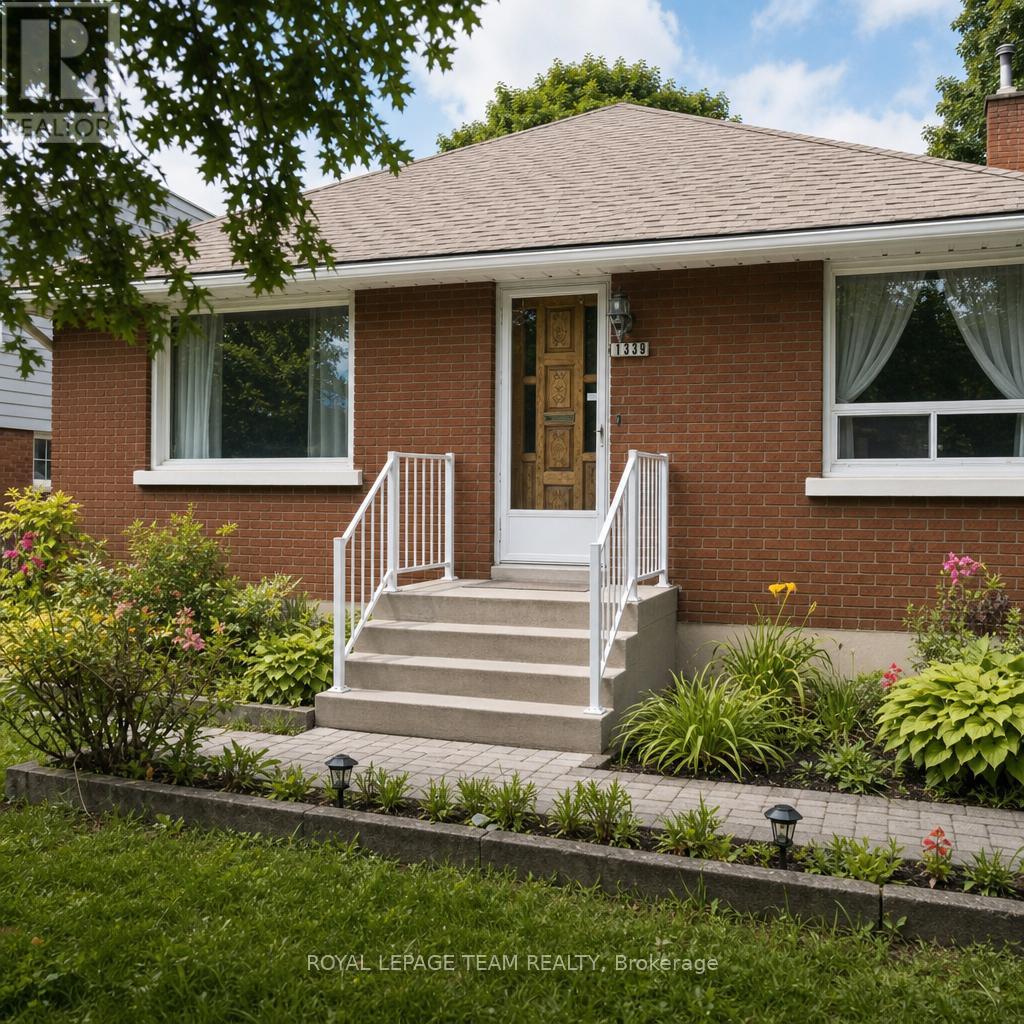
1339 Kilborn Avenue
Ottawa, Ontario
Location, Great lot, separate entrance to the basement! Flooring: Hardwood, Charming, solid, all brick bungalow in the heart of Alta Vista Applewood Acres. Beautiful hardwood flooring throughout the main level and plenty of large windows allowing for a super bright space. 2 bedrooms and 1 bath, spacious living room, dining room and kitchen on the main level plus 2 large bedrooms, recreation room and laundry/storage in the basement. Side door entry off the driveway which offers space for at least 3 cars to park. The lot is 120 feet deep and is partially fenced. Roof was done in 2020. (id:47351)
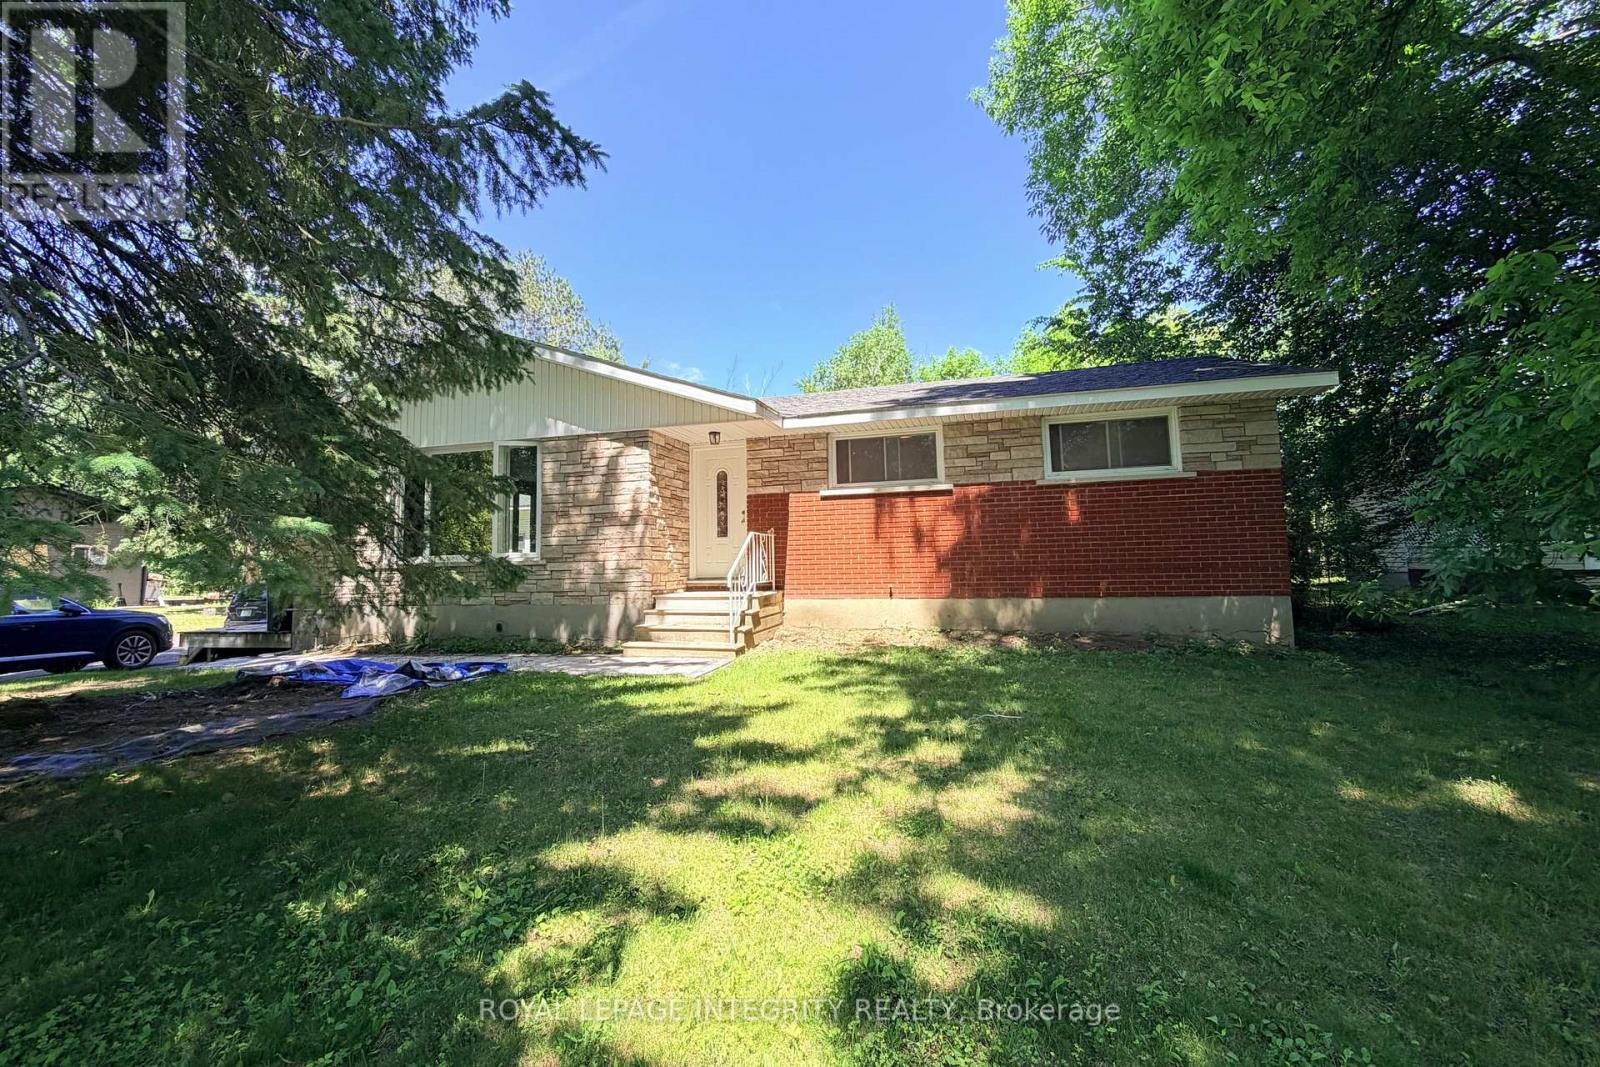
6330 Rothbourne Road
Ottawa, Ontario
Escape to your own private oasis just off Carp Road! This charming bungalow is nestled on a sprawling 15,800+ sq ft lot with No Rear Neighbors, offering the perfect blend of peaceful country living and city convenience with an effortless commute to Carp, Stittsville, and Hwy 417. The sun-drenched main level welcomes you with an open-concept living and dining area featuring a cozy fireplace and oversized windows showcasing picturesque views, along with 3 generous bedrooms and a full bathroom. The lower level boasts a completely legal, self-contained 2-bedroom, 1-bathroom secondary suite with its own kitchen and private entrance -a fantastic opportunity for extended family or generating premium rental income. For contractors, hobbyists, or car enthusiasts, the massive detached workshop/garage is a dream come true, measuring 22'W x 23.9'D with soaring 14' ceilings, a storage mezzanine, and an oversized 9.9'W x 10'H door for easy equipment access. Step outside to a tranquil backyard retreat featuring a spacious deck perfect for entertaining, a handy utility shed, and plenty of room for kids and pets to play. This property has a long list of upgrades, including gas furnace and A/C (2021), well pump (2021), a fully permitted legal basement suite (2019), shop roof (2019), main level windows (2016), main level kitchen 2015, bath 2015, and flooring 2026, roof (2015), and a full septic system (2014). Rare Opportunity: Dual-Family Living with a large Garage Workspace. Don't miss this total lifestyle upgrade! Featuring massive driveway parking and a flexible layout, this property is perfect for multifamily living, two families sharing a space, or tradespeople/contractors needing an incredible workspace. Subleasing is fully permitted, offering excellent financial flexibility. Book your showing today! Please submit all supporting documents including: Signed rental application, Proof of income, Employment letter, Credit report/credit score. (id:47351)
83 Horace Drive
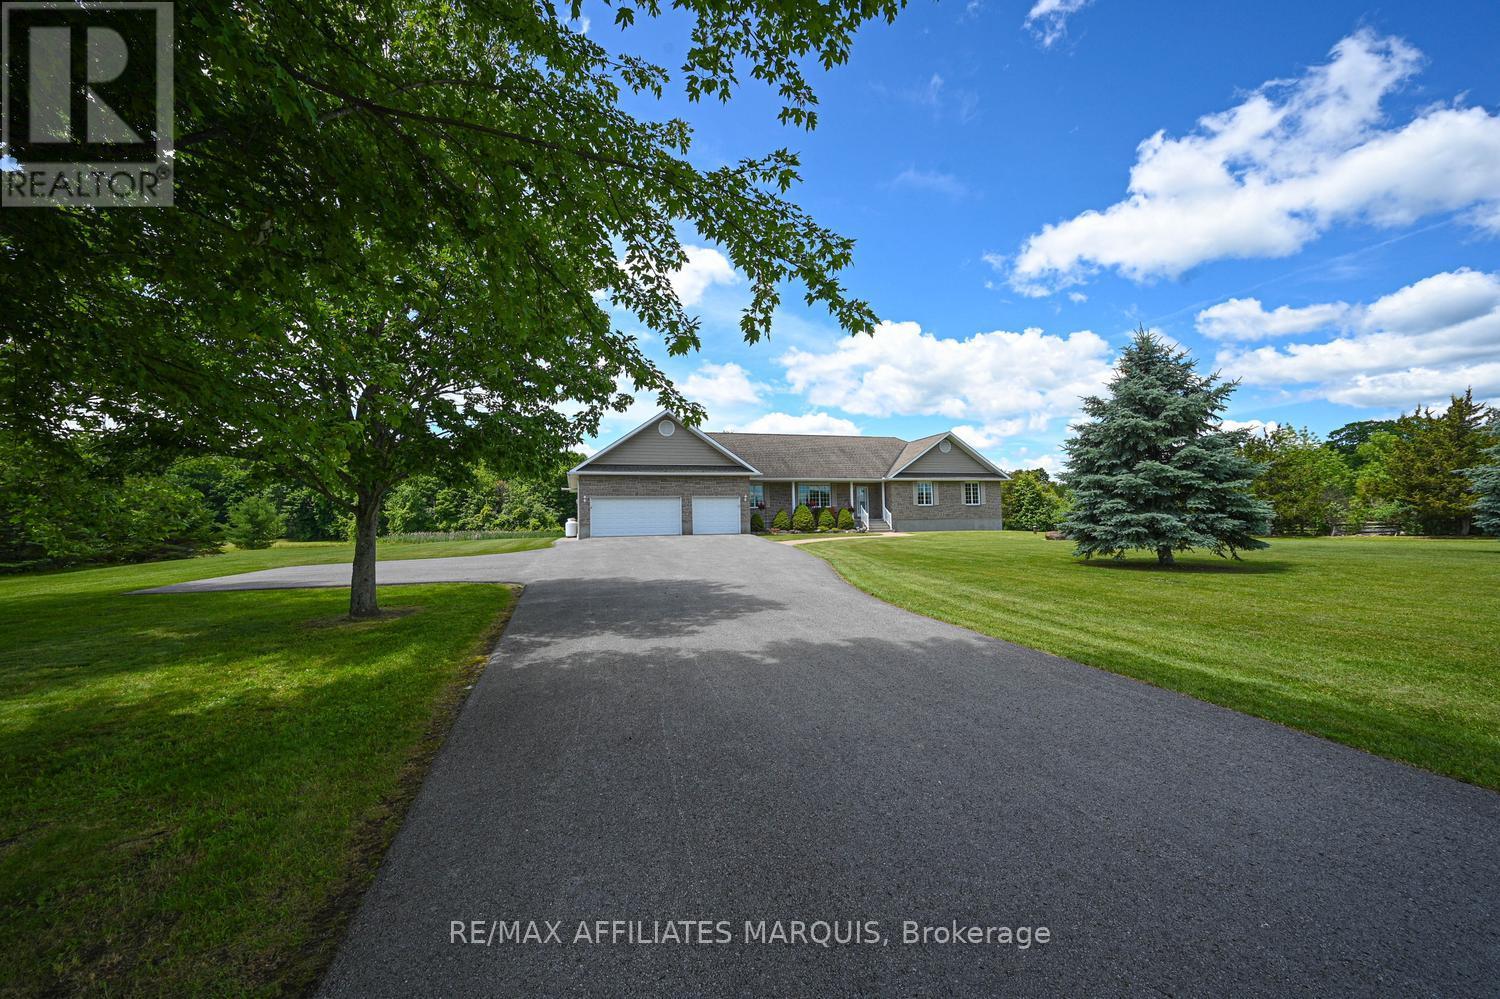
Rideau Lakes, Ontario
Welcome to your dream country retreat in the highly sought-after waterfront community of Sheldon's Landing on beautiful Big Rideau Lake! Set on a private and beautifully landscaped 2.1-acre lot, this sprawling stone bungalow offers the perfect blend of peaceful rural living and exceptional waterfront lifestyle. As a resident of Sheldon's Landing, you'll enjoy deeded access to a stunning shared waterfront featuring a sandy beach for swimming, a convenient boat launch, and a gathering area where neighbours can relax and enjoy lakeside living. Designed with comfortable main-floor living in mind, this spacious home offers three bedrooms, three bathrooms, and a bright office-ideal for working from home or a quiet reading space. A generous mudroom connects the heated triple-car garage to the home and includes the laundry area and convenient three-piece bath. The expansive kitchen flows effortlessly into a sun-filled eating area overlooking the picturesque backyard, while the cozy sitting room with propane fireplace, formal living room, and elegant dining room provide plenty of space for entertaining family and friends. The full lower level is ready for your vision, offering endless possibilities for a recreation room, home theatre, fitness area, hobby workshop, or additional living space. With direct access to the garage, it's as practical as it is spacious. Step outside to discover a beautifully manicured backyard complete with a premium Trex deck and patio-the perfect setting for morning coffee, summer barbecues, or simply unwinding while surrounded by nature. Ideally located among the charming communities of the Rideau Lakes, you'll enjoy the tranquility of country living while remaining just a short drive from shopping, dining, golf, marinas, and everyday amenities. Whether you're looking for a year-round residence or the ultimate lifestyle property, this exceptional home offers the best of Big Rideau Lake living 12 months of the year. Call today! (id:47351)
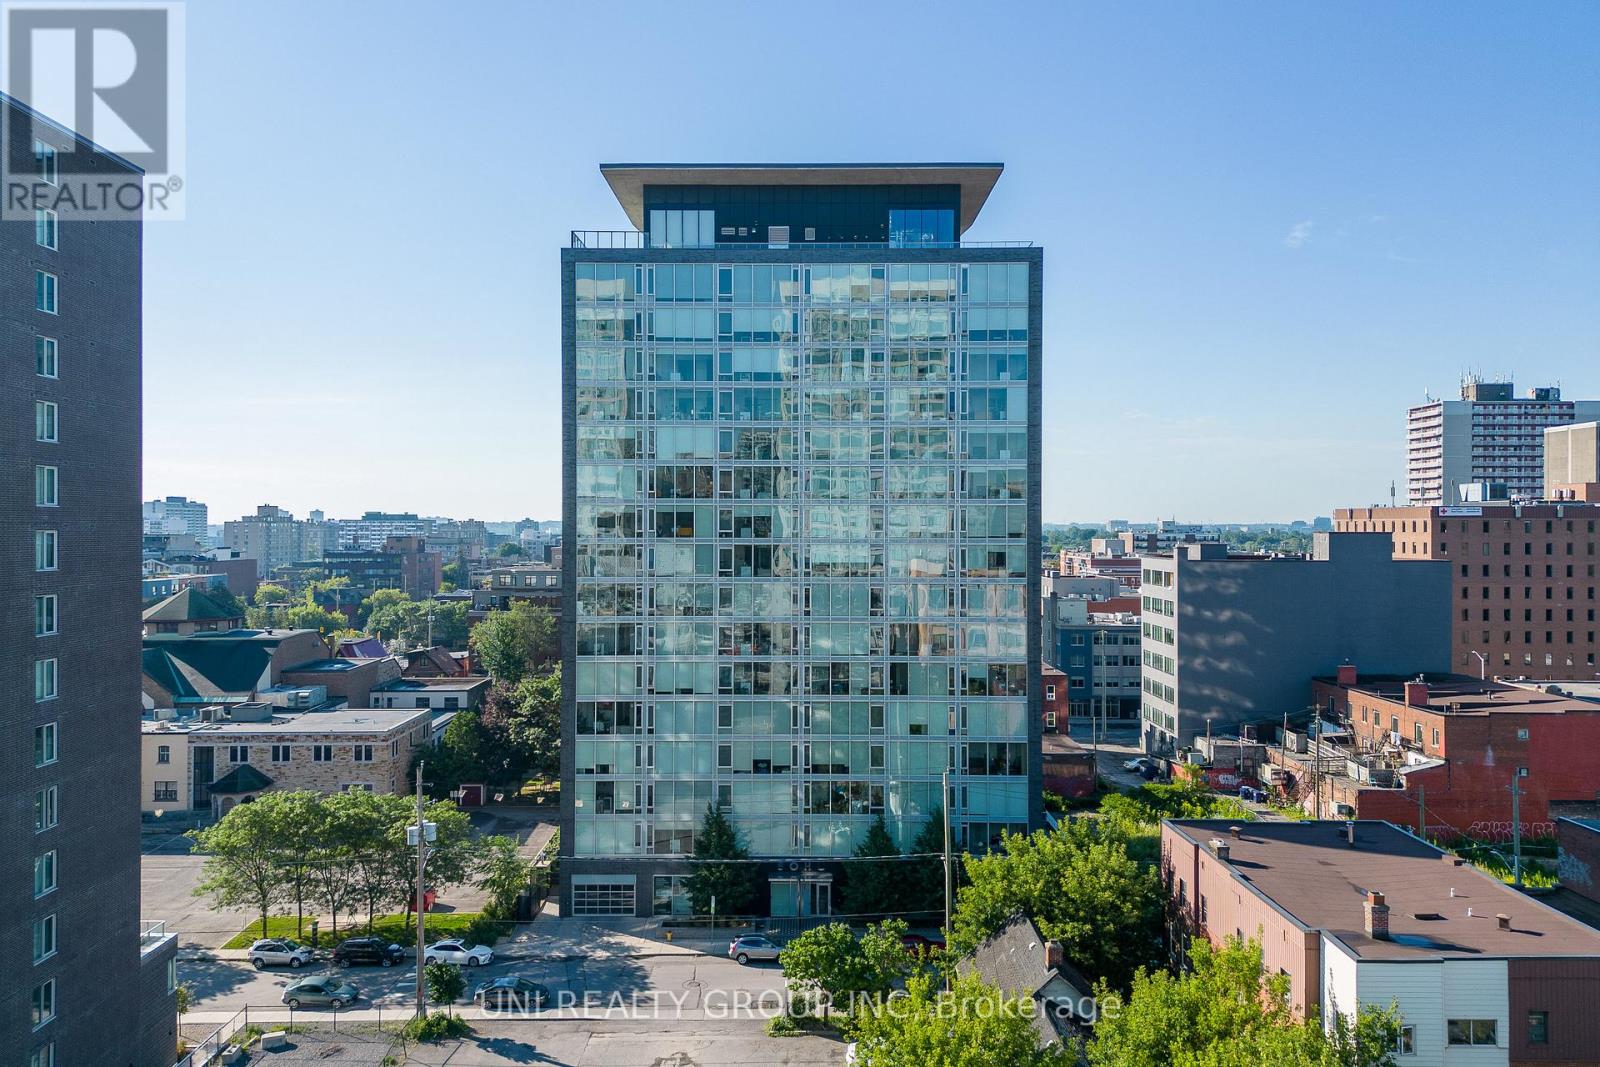
1206 - 300 Lisgar Street
Ottawa, Ontario
Lovely one-bedroom condo in the heart of downtown Ottawa. Total of 607 sft ( 522 sf interior + 85 sf balcony) offers Floor-to-ceiling, wall-to-wall large windows, a designer-inspired kitchen with high-end built-in appliances, granite countertops and backsplash. Hardwood flooring and tiles throughout, shower with glass door and full wall of marble tiles, cheater en-suite. South facing balcony offers gorgeous views of south downtown. Soaked by sunlight in the living room. The building offers a luxury Gym and party room, outdoor swimming pool, hot tub, sauna, theater. Walking distance to grocery stores, steps to public transit & LRT station, about 20 mins bus to Ottawa University and Carleton University.Condo fee included Heating, Water, CAC, Building Insurance, Other (id:47351)
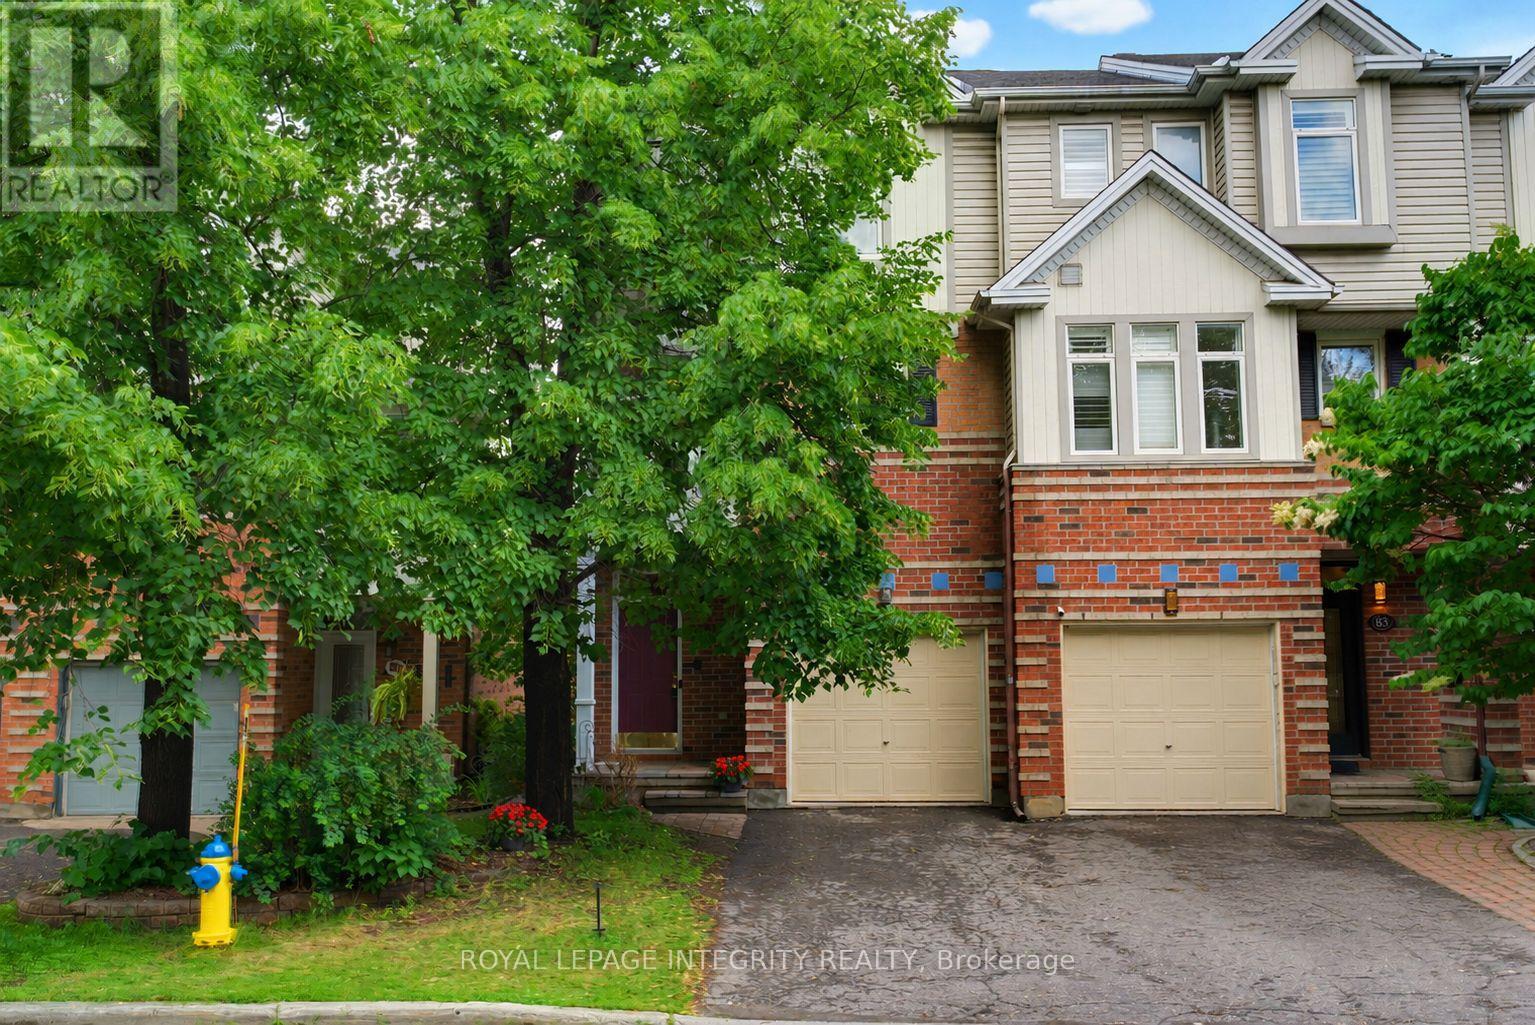
81 Robinson Avenue
Ottawa, Ontario
Live connected to the city while feeling surrounded by nature .Set in a distinctive Sandy Hill enclave and backing on the Rideau River, 81 Robinson Avenue is a rare freehold end-unit townhome with no rear neighbours, views toward the water, trail access from the street, and a lifestyle that brings the best of nature and downtown together in one remarkable setting. The home opens with a generous main level family room featuring a fireplace, direct access to the backyard, inside entry to the attached garage, and a convenient powder room. Whether used as a home office, media retreat, guest space, or comfortable second living area, this flexible space adds meaningful function to the home. Upstairs, the main living level is warm, bright, and thoughtfully connected, with hardwood flooring. The spacious kitchen features wood cabinetry, granite counters, abundant cabinet storage, generous counter space, and a peninsula with seating. Open to the dining area and sun-filled living room with second fireplace and balcony, this level creates an effortless flow for everyday living, hosting, and quiet evenings at home. The top level is dedicated to rest, with two well-appointed bedrooms and two full bathrooms. The primary retreat offers generous closet space, an ensuite, and a sunny private balcony with views toward the Rideau River - a peaceful place to begin or end the day. A large second bedroom and convenient laundry complete the level. Steps to the Rideau River pathways, Robinson Field, walk LRT, uOttawa, Strathcona Park, cafés, shops, and vibrant downtown life, this home offers a rare blend of urban connection and riverside calm. (id:47351)
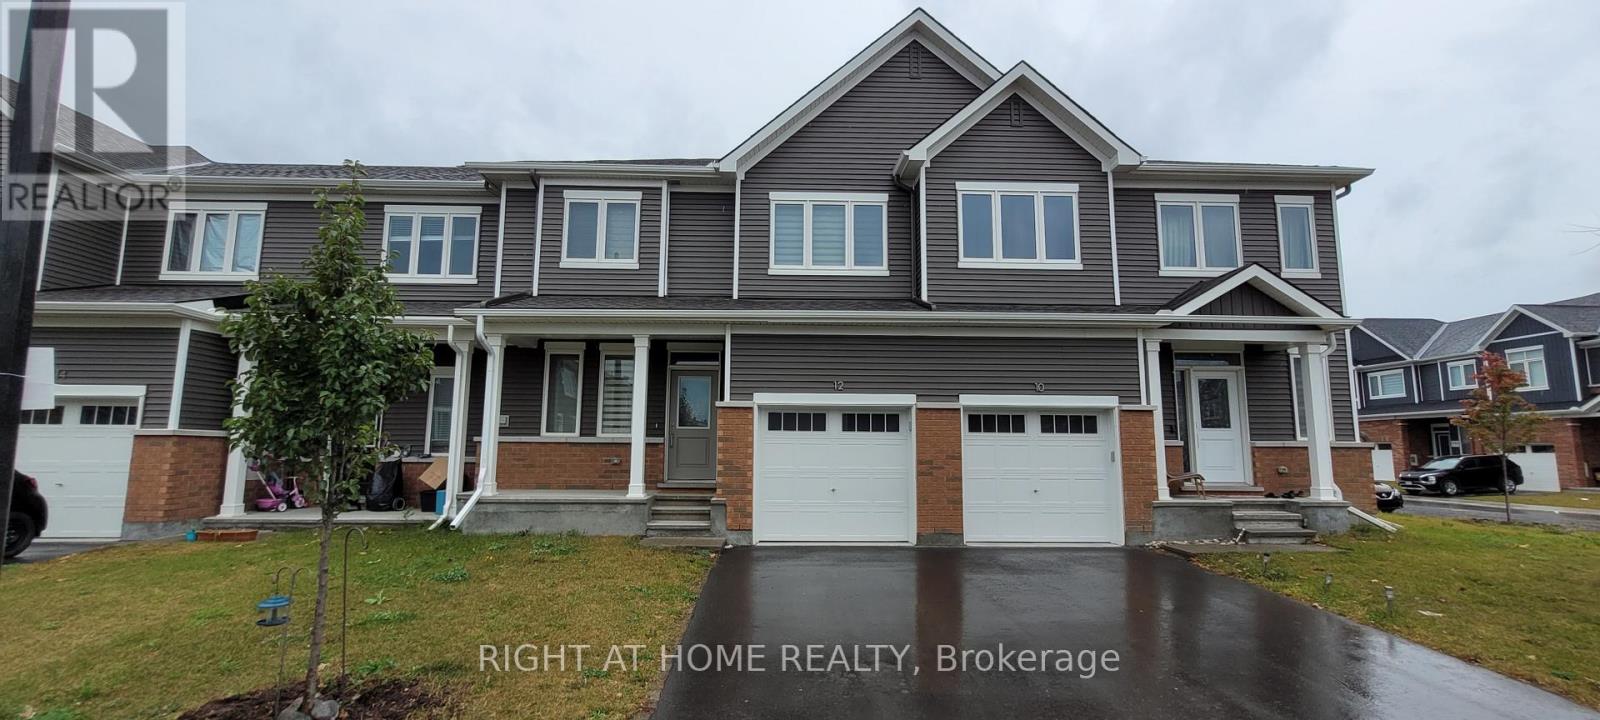
12 Focality Crescent
Ottawa, Ontario
Stunning upgraded townhome - move-in ready! This spacious 3 bed, 3 bath home features 9-ft smooth ceilings, hardwood floors & stairs, and an open-concept main level with a cozy fireplace. Chef-inspired kitchen with granite countertops, ample cabinetry & breakfast bar. Sun-filled dining area & powder room complete the main floor. Primary bedroom with walk-in closet & 3pc ensuite. Two additional bedrooms each with their own walk-in closets & a beautifully appointed main bath. Finished basement with large rec/family room & laundry. Includes 5 appliances, garage door opener & zebra blinds throughout - nothing left to do but move in! Tenant pays all utilities & hot water tank rental. No pets. Non-smokers only. (id:47351)
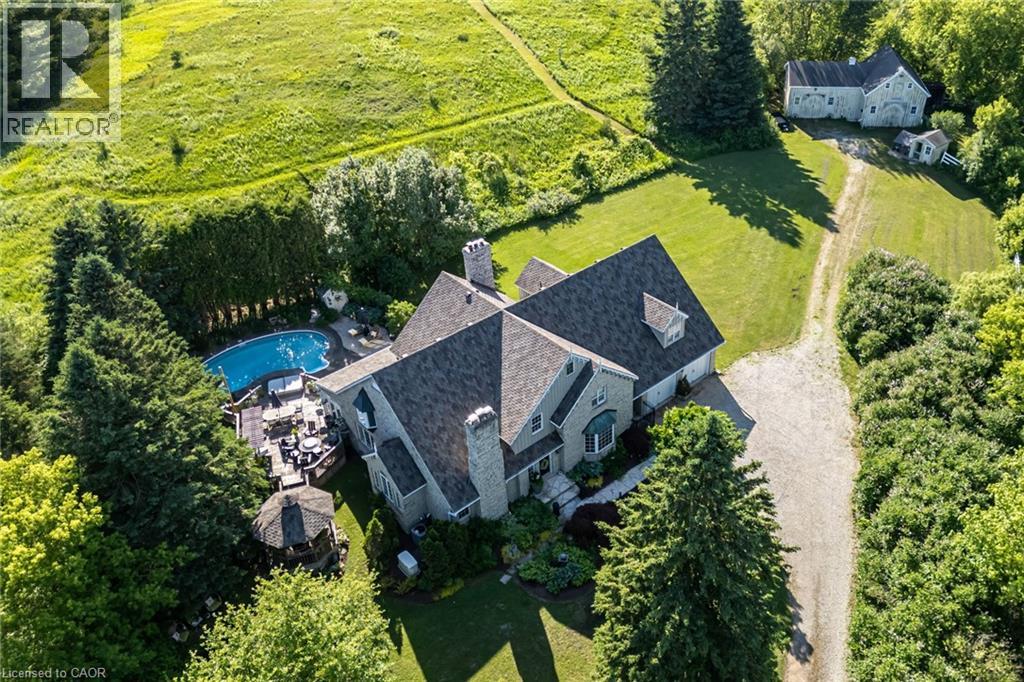
2134 Maplewood Road
St. Clements, Ontario
Nestled on 10.54 spectacular acres in the highly sought-after community of Paradise Lake, this exceptional custom-built estate by renowned Waterloo builder Eric Schuele offers the perfect blend of luxury, privacy, and country living, just 13 minutes from Uptown Waterloo. Surrounded by mature trees, open pasture, apple trees, and 3 acres of woodland, the property enjoys right-of-way access to Paradise Lake for kayaking, paddleboarding and incredible sunsets. The natural stone residence offers 4000 sqft above grade plus a finished basement with separate access from the 3-car tandem garage, providing in-law potential. A grand marble foyer welcomes you into elegant principal rooms featuring oak hardwood flooring, a formal living room with wood-burning fireplace, formal dining, private library, family room with fireplace, bright sunroom, mudroom with slate flooring, and two powder rooms. The updated kitchen showcases maple cabinetry, quartz countertops, and a large island. Upstairs, four spacious bedrooms each have a walk-in closet, including a luxurious primary retreat with sitting area, wood-burning fireplace, and spa-inspired ensuite with heated floors, plus an elegant 4-piece main bathroom. The finished lower level adds two bedrooms, a full bathroom, and expansive recreation space. Outside, enjoy a resort-style backyard with a heated pool, large entertaining deck, gazebo, pond, hot tub, and peaceful countryside views. Equestrian enthusiasts will appreciate the custom insulated barn featuring four oak stalls, hydro, water, hay loft, equipment storage, and fenced paddocks. Additional features include a 50-year Malarkey roof (2023), gutter protection, Generac natural gas backup generator, oversized septic system, drilled well with abundant water supply, natural gas service, gas BBQ hookup, fibre optic availability, and a cabin nestled within the wooded portion of the property. An exceptional country estate in one of Waterloo Region's most desirable communities. (id:47351)
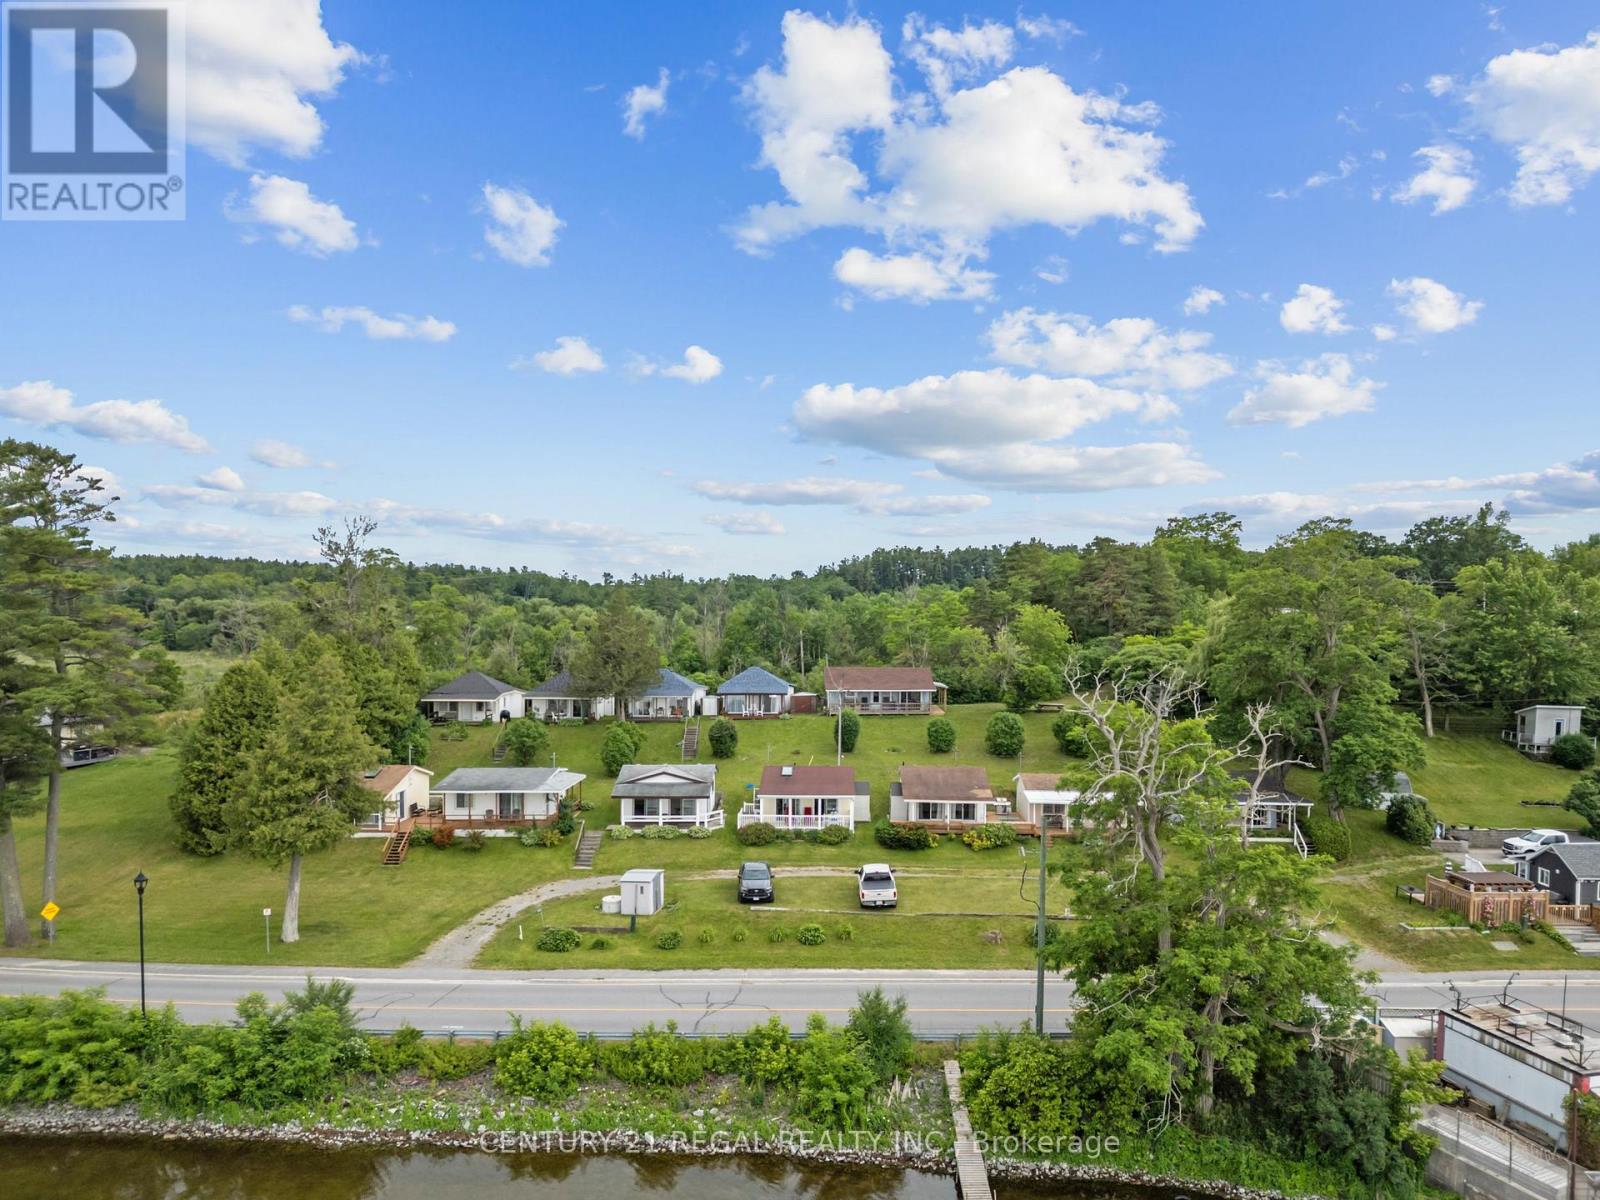
5026 Rice Lake Dr Drive N
Hamilton Township, Ontario
A rare opportunity featuring 12 detached cottages on beautiful Rice Lake, offering waterfront and peaceful lake views and amazing sunrises and sunsets. The property includes four 2- bedroom cottages and eight 1- bedroom cottages, each with its own kitchen and private washroom. Several cottages have newer roofs. Enjoy Riparian Rights with a private dock installed and removed seasonally. Enjoy some amazing fishing and water activities. This versatile property offers excellent potential for future redevelopment, with professional concept plans available for review. Conveniently located near restaurants, parks, trails, the marina, LCBO, and just a short drive to Port Hope, Cobourg, Peterborough, and major highways. Ideal for investors, recreational use, or long-term visionaries looking for a unique waterfront opportunity. Close enough for an easy escape, only 90 minutes from Toronto, yet far enough to enjoy true lakeside serenity. A short drive to Peterborough Casino and Kawartha Downs Casino with racetrack, and conveniently close to Costco, Walmart, and the local hospital. During the winter months, enjoy a variety of seasonal activities right on beautiful frozen Rice Lake. (id:47351)
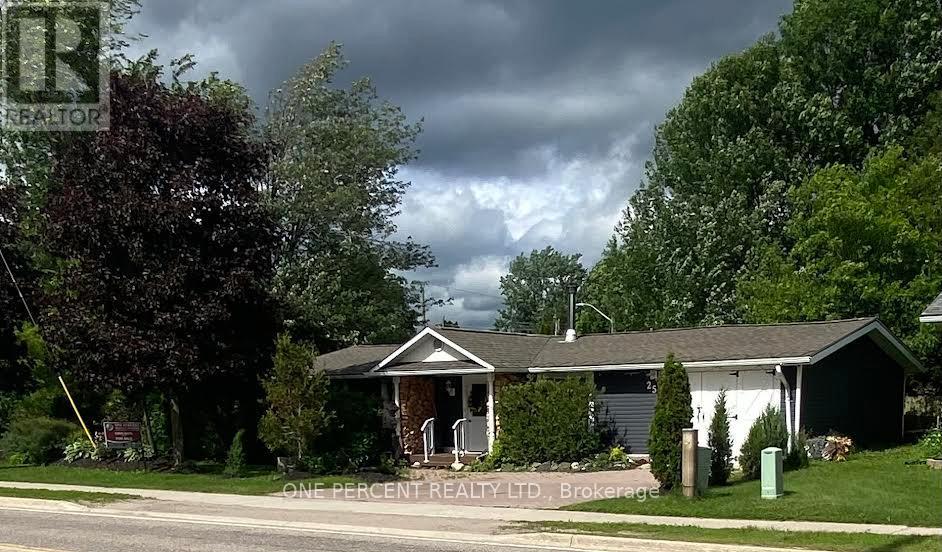
25 Wellington Street
Bracebridge, Ontario
Well appointed 2 bedroom home with a nice kitchen and large living room with a glass fireplace. Large master bedroom with patio door and a large deck to secluded yard surrounded by cedar hedge. Full incredibly finished basement with 2 nice bedrooms and an extra large bathroom. Lots of storage room and laundry. Gas air forced furnace with central air conditioning on all full services of water and sewer. WETT Certified glass woodstove with a nice fireplace is handy and very warm in the house. Large single garage with both front and back door. In town with all you need for your family. (id:47351)
144 Whiting Street
Ingersoll, Ontario
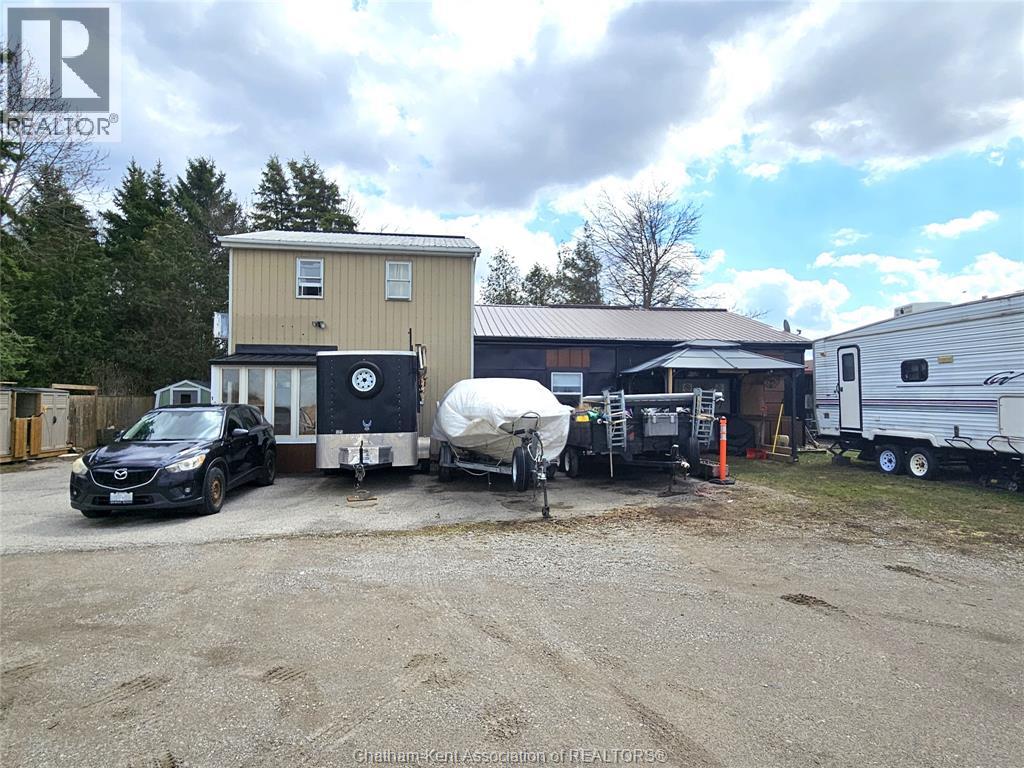
Rare opportunity to own a versatile industrial-zoned property that allows you to operate your business and enjoy the convenience of living on-site. Whether you're a contractor, tradesperson, fabricator, small business owner, investor, or entrepreneur, this legal non-conforming property offers the flexibility to work, store equipment, and live all in one location. The standout feature is the detached heated workshop, thoughtfully designed for year-round use with its own utility meters, oversized access doors, dedicated office space, 2-piece bathroom, laundry area, and abundant storage. Ideal for trades, service businesses, warehousing, light manufacturing, or equipment storage, the shop provides the functionality today's business owners need. Above the workshop, a fully finished upper-level suite with a kitchenette and 3-piece bathroom offers endless possibilities for additional office space, client meetings, staff accommodations, studio space, or other business-related uses. The well-maintained 2-bedroom, 2-bathroom residence provides comfortable living just steps from your business. Inside, you'll find bright, functional living spaces, two generous bedrooms, a versatile office or bonus room, and a partially finished basement featuring a spacious rec room, bar area, and cozy gas fireplace. Outside, the fully fenced backyard with a hot tub offers the perfect place to relax after a productive day while providing a secure space for children and pets. Situated within an industrial MR zone with legal non-conforming residential status, the property offers a unique combination of residential comfort and commercial flexibility, with a variety of permitted uses and future opportunities. .Conveniently located with quick access to Highway 401, major transportation routes, and local amenities, this is an exceptional opportunity for business owners looking to eliminate the daily commute while investing in a property that can support both their lifestyle and their business. (id:47351)
3 - 39 Hays Boulevard
Oakville, Ontario
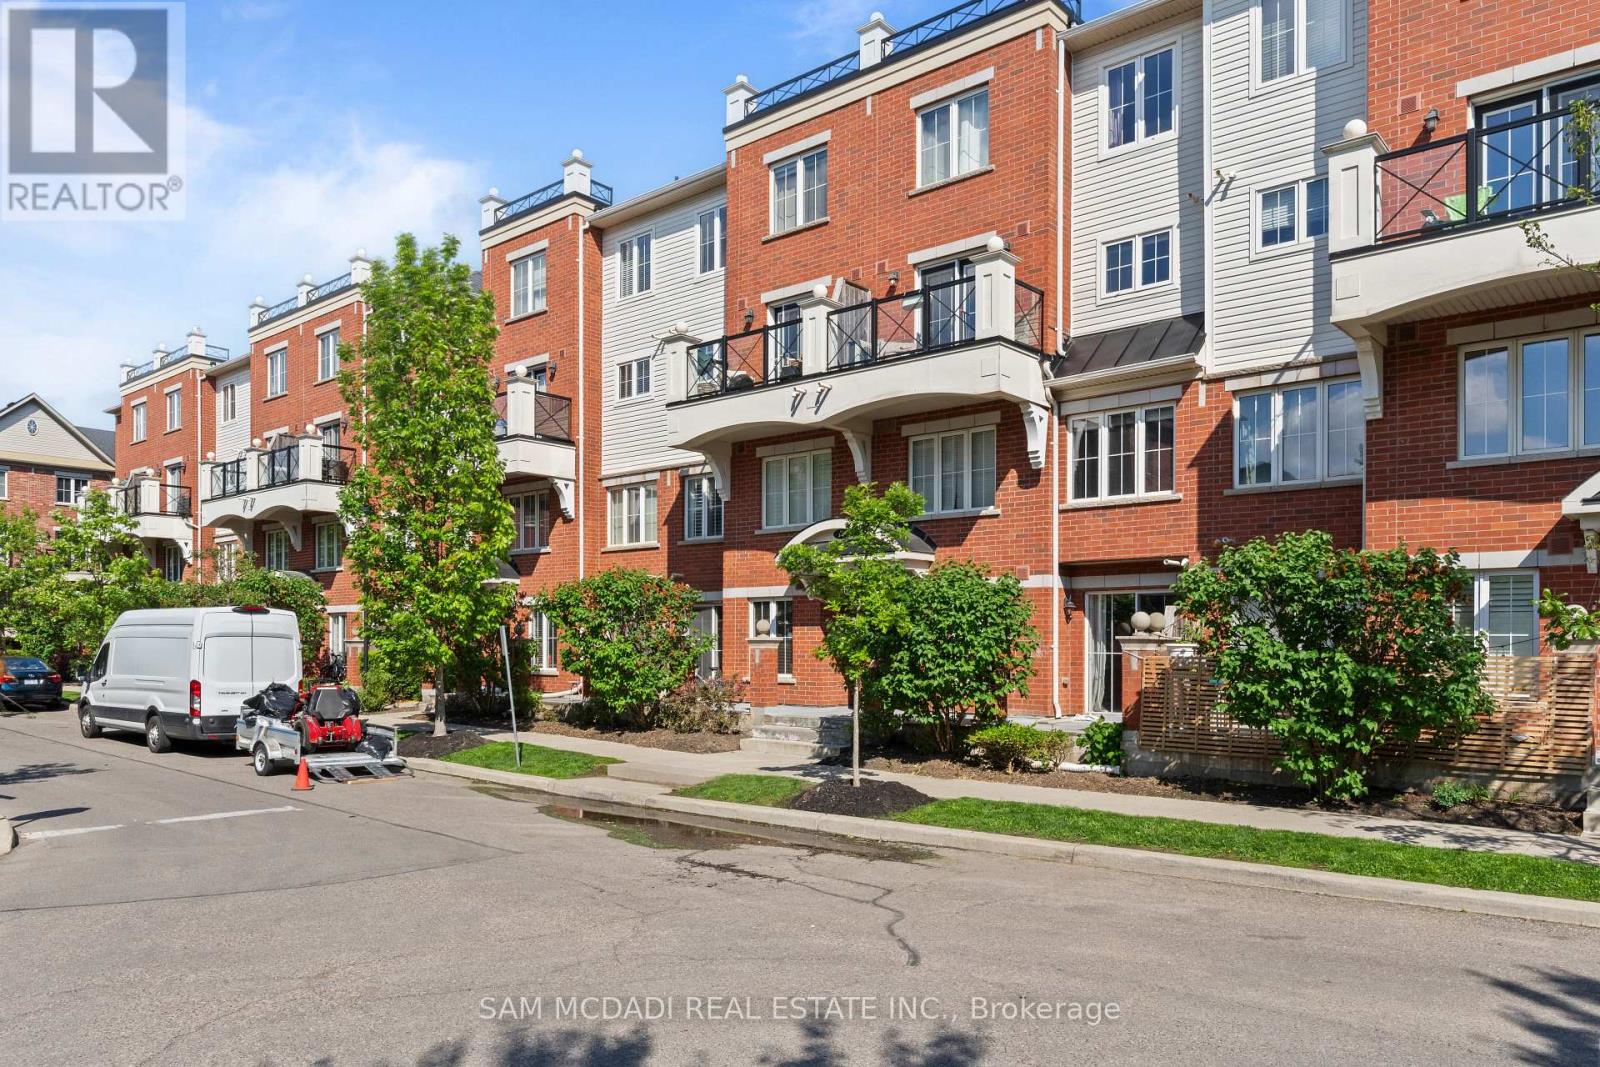
Welcome to this bright and well-maintained stacked townhouse in the desirable River Oaks community of Oakville. Featuring an open-concept layout, the home offers a functional kitchen overlooking the spacious living and dining areas, creating an inviting space for everyday living and entertaining. The thoughtfully designed floor plan includes a generous primary bedroom, a versatile second bedroom, and an abundance of natural light throughout. Perfect for first-time buyers, downsizers, or investors, this low-maintenance home is conveniently located close to parks, trails, schools, shopping, transit, and major highways, offering both comfort and convenience in a sought-after neighbourhood. (id:47351)
2g Lunness Road
Toronto, Ontario
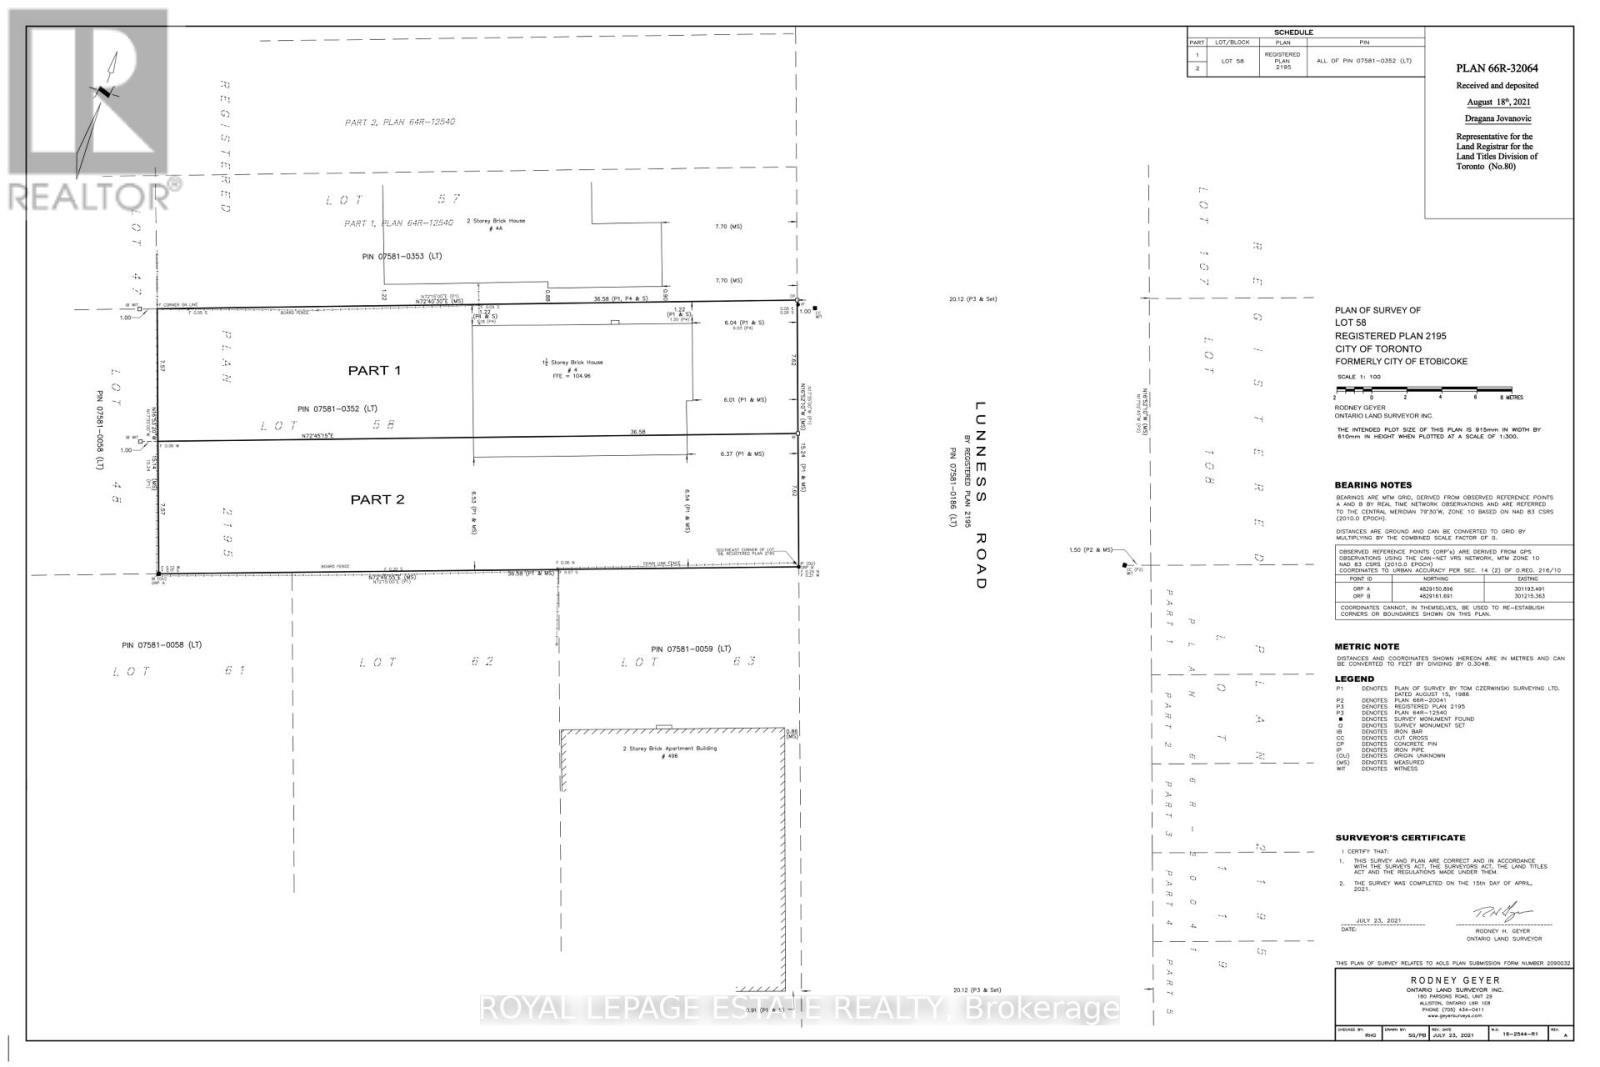
Fantisic location. Full plans for a new build approved for the site for approx 3000 sq ft. Convenient access to the Gardiner/QEW and 427, you could not ask for a better location. If you are looking for the perfect modern newly built family, or entertaining home, your search stops here! (id:47351)