13613 60 Highway
North Algona Wilberforce, Ontario
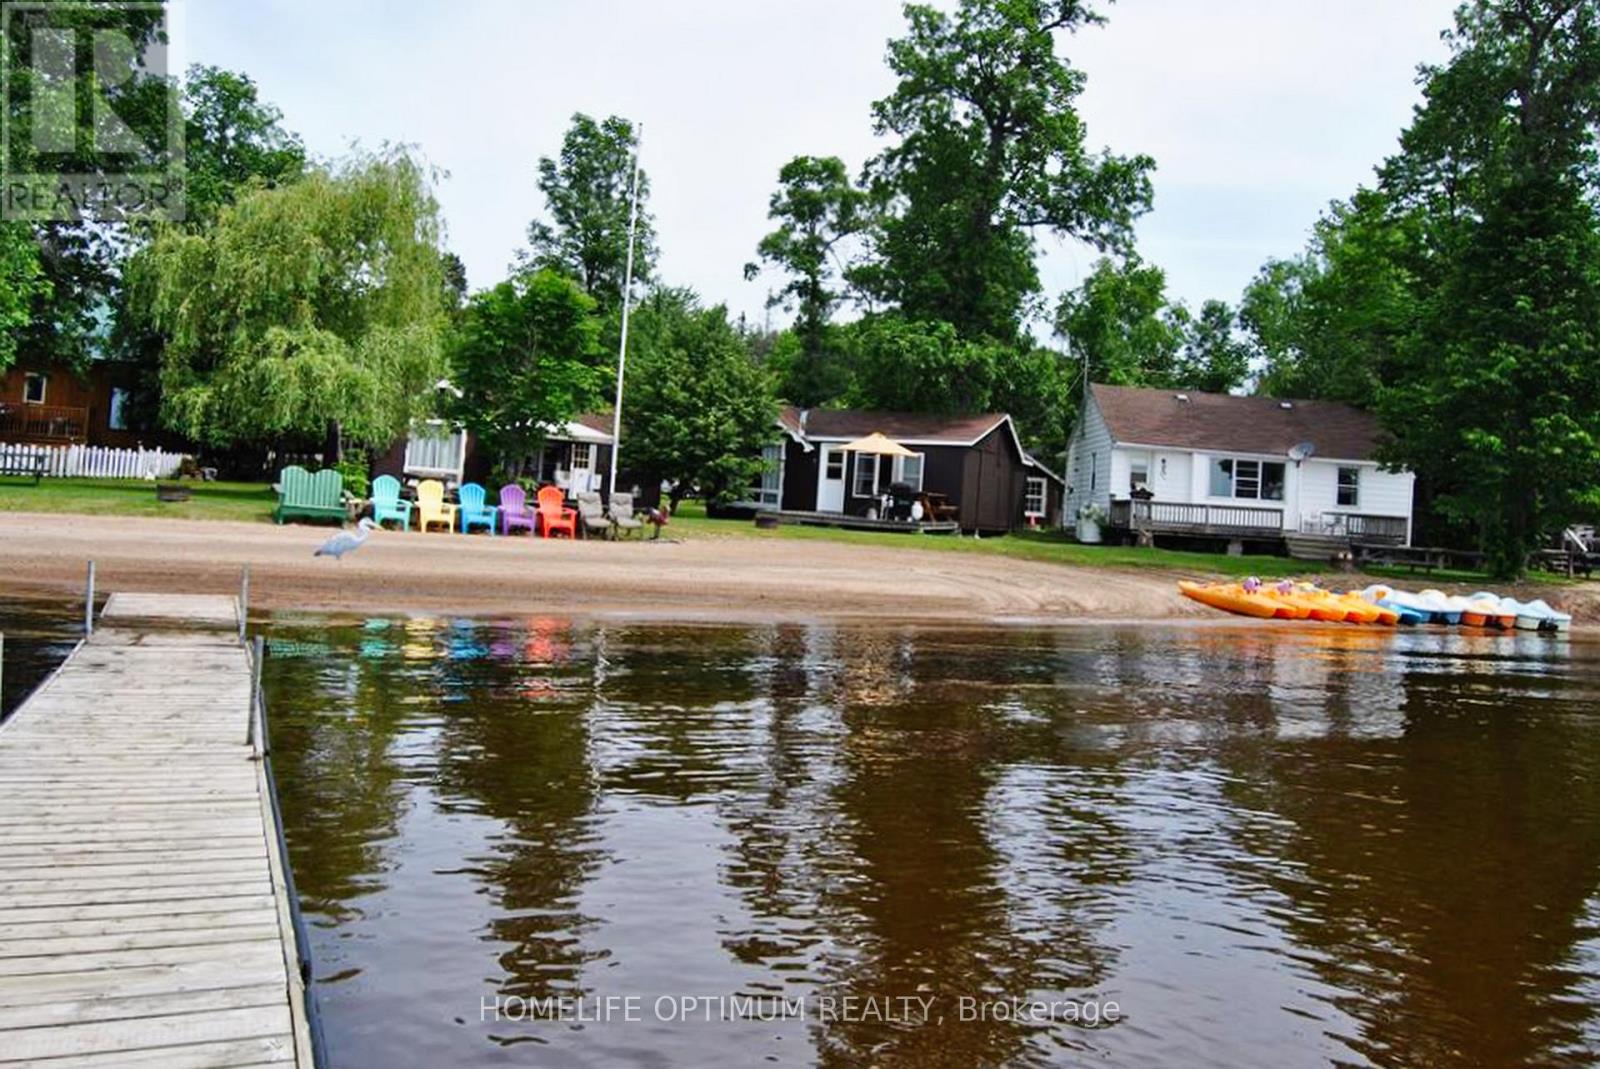
Rare Cottage Resort Opportunity on Golden Lake.Welcome to Mountainview Cottage Resort.Own a stunning 3.63-acre waterfront retreat with 1,005 feet of pristine sandy beach on the highly sought-after Golden Lake! This well-established resort exudes pride of ownership and has been well maintained. The resort features 15 charming cottages, and 7 full-service trailersites each offering breathtaking lake views.A 4-season retail store with an attached residence provides year-round income potential and comfortable on-site living. Guests enjoy swimming, boating, fishing, and relaxing on the private beach.This turn-key investment is a dream for entrepreneurs and nature lovers alike. Don't miss thisrare chance to own a slice of paradise (id:47351)
608450 12th Side Road
Blue Mountains, Ontario
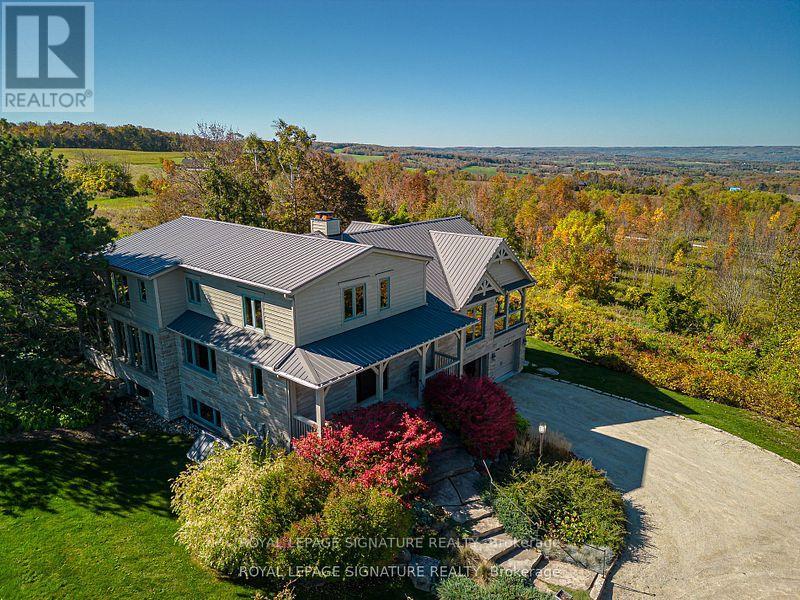
A Nature Lovers and Gardeners Paradise! 50 acres of fields and woods with a spectacular view over the Beaver Valley. Pesticide free farming for over 50 years. Property abuts the Bruce Trail, and several kilometers of private trails developed in co-operation with adjacent landowners, used for hiking, horseback riding,cross-country skiing, and connected to available horse accomodation. Water, free of sulphur and iron, is from an artesian spring, shared with a neighbour, with uninterrupted flow for over a century. In the spring, watercress from the creek and wild leeks from the woods herald the growing season. The house itself, with over 3500 sq.ft and 5 bedrooms, is surrounded by perennial garden beds, a large vegetable plot, a garden shed and a hot tub. Rebuilt in 2007, it has a 2-car built-in garage, essential during the winter months. The Great Room, is dominated by a two-sided field stone fireplace, and a 15 ft cathedral ceiling. It affords views over the valley and of spectacular sunsets. Beyond the separate dining room, is a glass-enclosed insulated sunroom usable year-round. For multi-generational living, a design has been created for construction of a self-contained one-bedroom flat, with access to the Great Room and separate exterior access over an extended garage. For added security, a 12kw propane generator starts automatically in case of a power failure. The Property blends privacy with exclusive on-site recreational opportunities and proximity to needed supplies and home-made bread and pies at the nearby popular Ravenna Country Market, now the home of Culinary Delights! The 12th Line has little traffic, not being a through road, however it is on the school bus route and and receives early morning snow-ploughing in the winter. The present owners hope the new owners will enjoy life on this unique property as much as they have for almost 50 years! (id:47351)
42 Terrace Avenue
Welland, Ontario
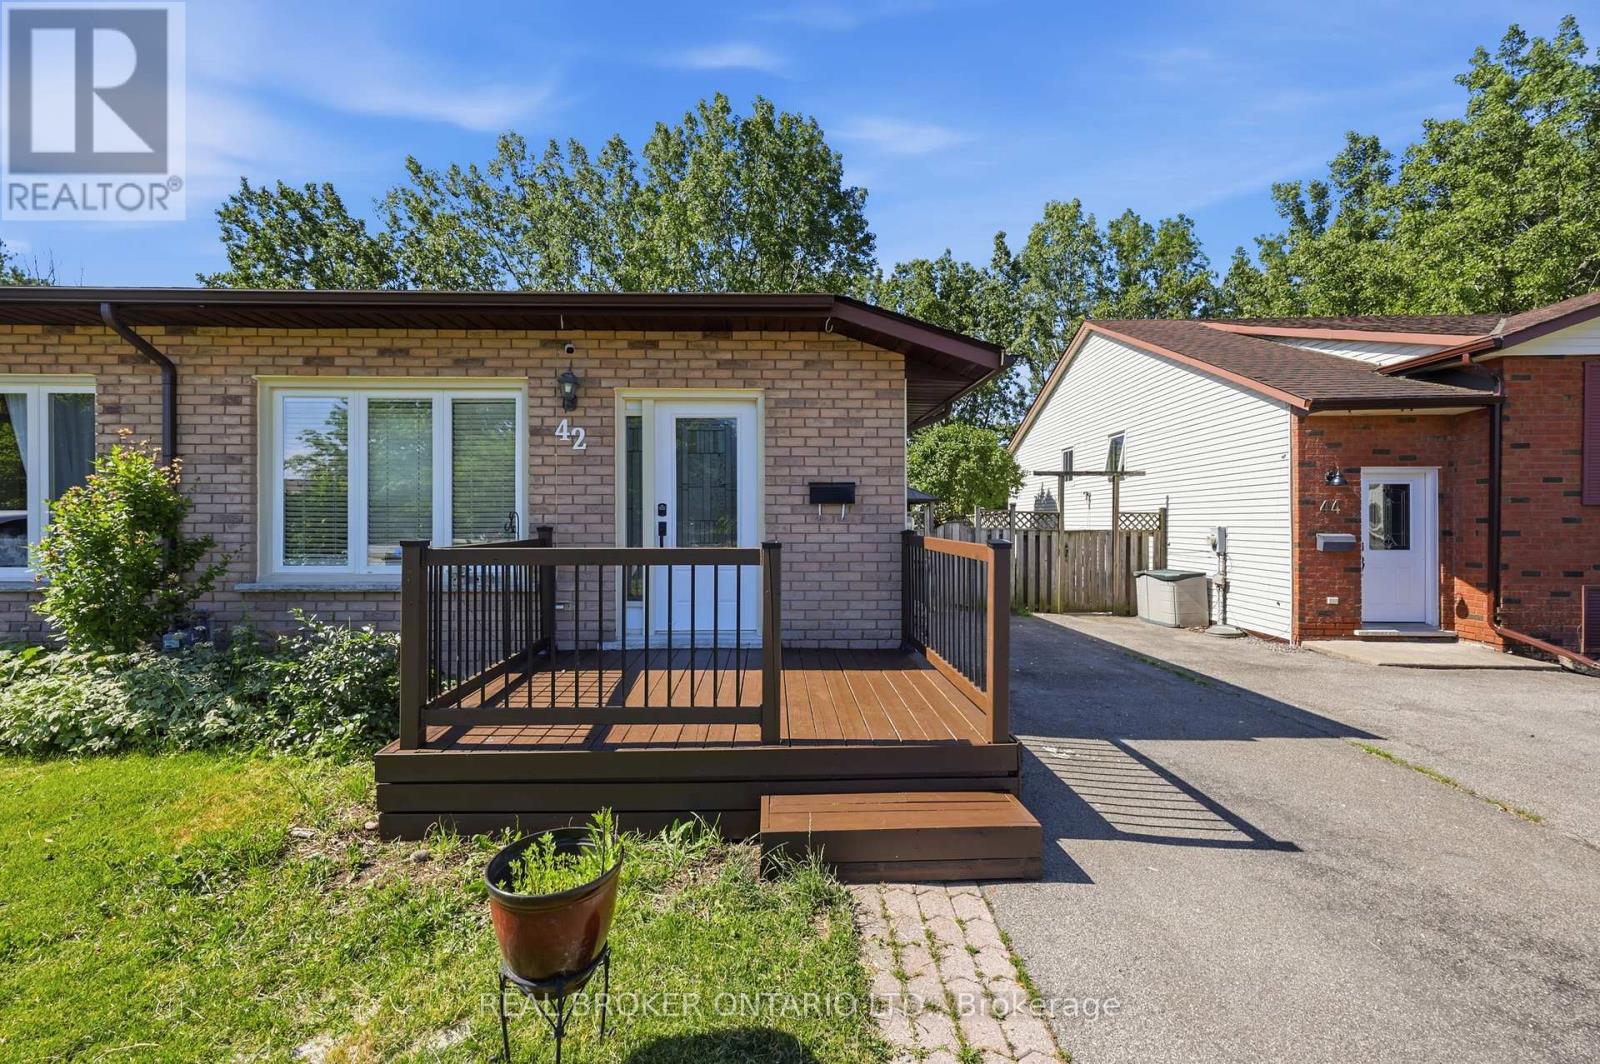
Imagine finally having the space you've been searching for. A backyard where the kids can play. Room for family gatherings. Space for a home office, hobby room, or visiting relatives. A place that can grow and change with your family's needs over the years. Welcome to 42 Terrace Avenue. Situated on a 30 x 110 ft lot with no rear neighbours, this 4-level semi-detached backsplit offers the flexibility that many buyers are searching for but rarely find at this price point. With 3+1 bedrooms, 2 kitchens, a separate entrance to the lower level, and multiple living areas spread across four levels, there's room here for everyone. Recent updates help make the transition even easier, including new laminate flooring throughout the main and upper levels, a freshly painted interior, and an updated main bathroom completed in 2026. The carpet-free design offers a clean, modern feel that's both stylish and easy to maintain. Whether you're a first-time buyer looking to put down roots, a growing family needing more space, or someone exploring multi-generational living, this home offers endless possibilities to make it your own. Step outside and discover why so many people love calling Welland home. Spend weekends exploring nearby parks and trails, enjoying the Welland Recreational Waterway, cycling, kayaking, fishing, or taking advantage of the many community amenities just minutes away. Schools, parks, recreation facilities, shopping, transit, and everyday conveniences are all close by, making life a little easier and a lot more enjoyable. This isn't just a home. It's an opportunity to create your next chapter in a community that offers space, convenience, and a lifestyle you'll enjoy for years to come. Some photographs have been virtually staged to illustrate the property's potential and are for illustrative purposes only. (id:47351)
236 Rutherford Road
Alnwick/haldimand, Ontario
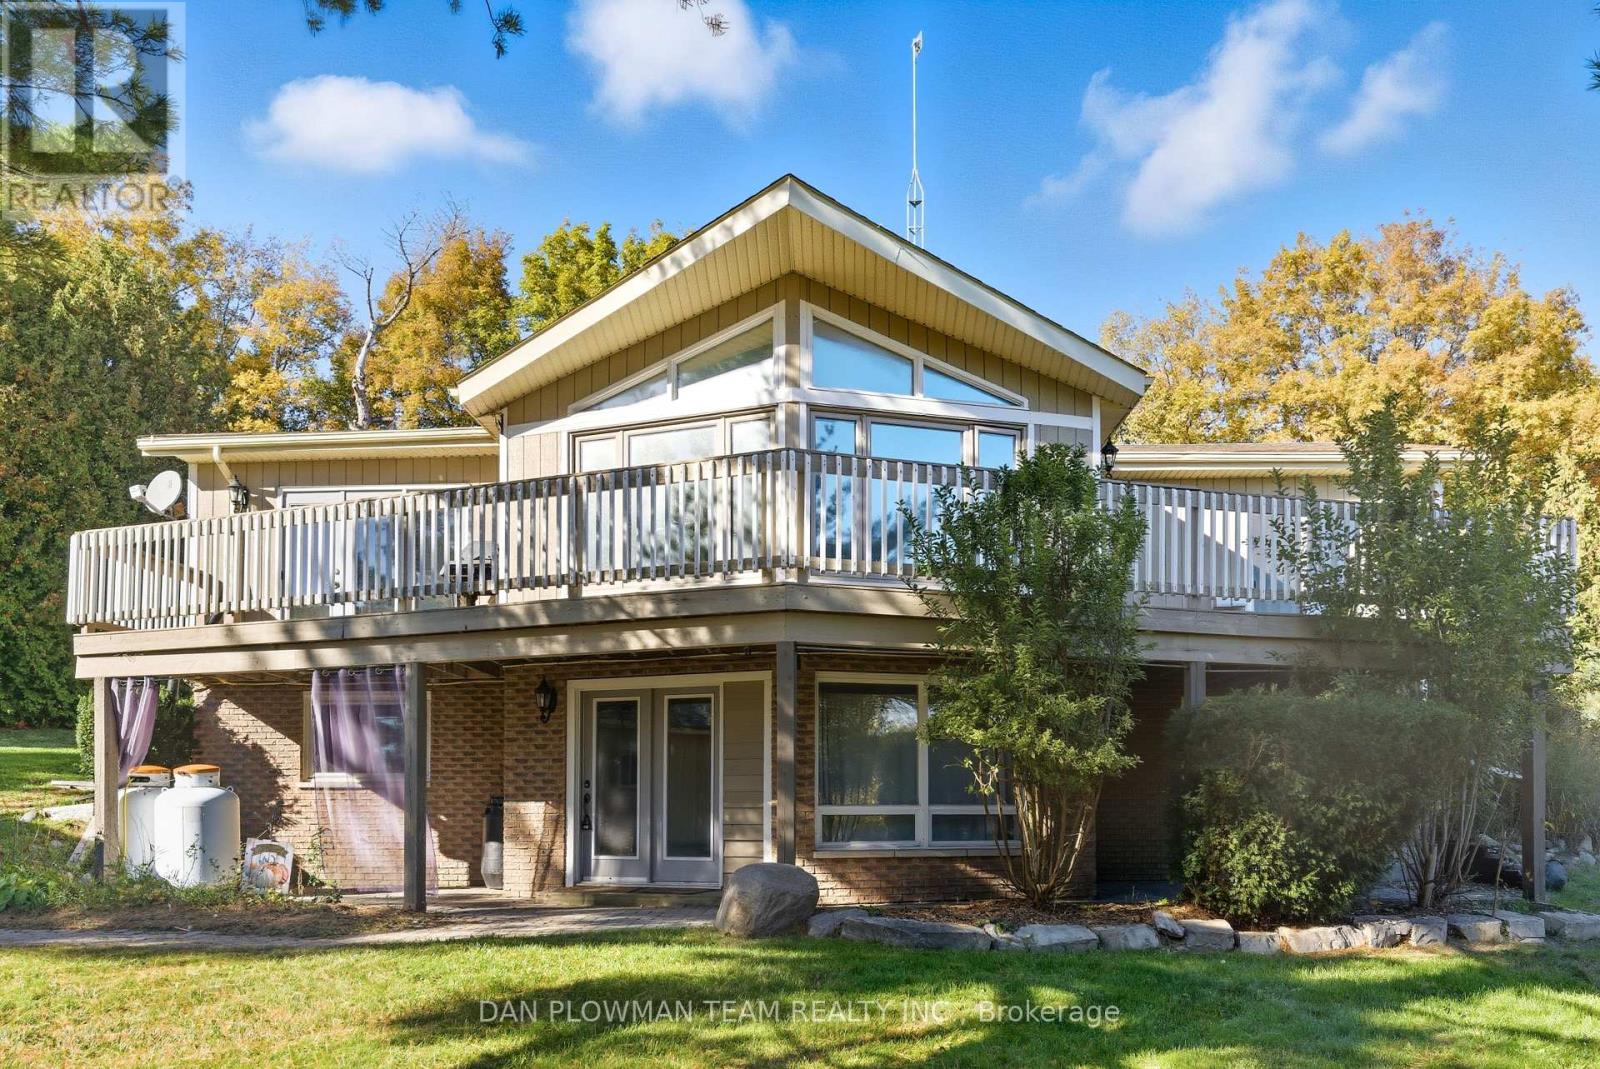
Charming Country Retreat On 4.62 Acres! Welcome To This Beautiful 1+2 Bedroom Raised Bungalow Set On A Private 4.62-Acre Property Surrounded By Open Space And Nature. This Home Offers The Perfect Blend Of Comfort And Country Living. The Main Floor Features A Bright, Open-Concept Layout With A Cozy Living Area And A Spacious Kitchen Overlooking The Scenic Property. The Lower Level Adds Two Additional Bedrooms, Ideal For Family Or Guests. Step Outside To Enjoy An Above-Ground Swimming Pool, Perfect For Summer Fun, And A Detached 2-Car Garage Providing Ample Storage And Parking. The Property Also Includes A Trailer, A Small Barn, And A Shed, Offering Plenty Of Options For Hobbies, Animals, Or Extra Workspace. This Property Is Ideal For Those Seeking Peace, Privacy, And Freedom Of Rural Living-While Still Being Within Easy Reach Of Town Amenities. A True Country Gem Waiting For Your Personal Touch! (id:47351)
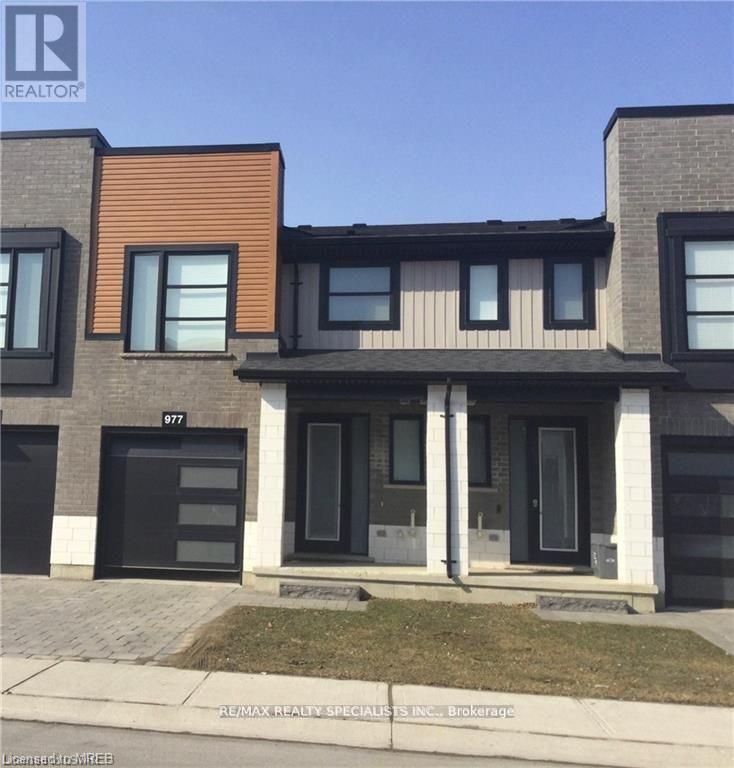
977 - 977 West Village Square
London North, Ontario
This 2-storey townhouse is more than a home; it's a cozy haven for refined living. Inside, the home effortlessly combines style and practicality. The spacious family room connects seamlessly to a kitchen adorned with a quartz island and countertops, a welcoming space where laughter fills the air. A sunlit balcony becomes an oasis for intimate barbecues. Conveniently located near amenities, shopping centers, Western University, and the hospital, this townhouse simplifies daily life. The upstairs master bedroom, with its ensuite, transcends the ordinary, and a second-floor laundry room adds thoughtful functionality. This home extends an invitation to a haven where luxury and nature coexist, and every day is a celebration of life's exquisite moments. (id:47351)
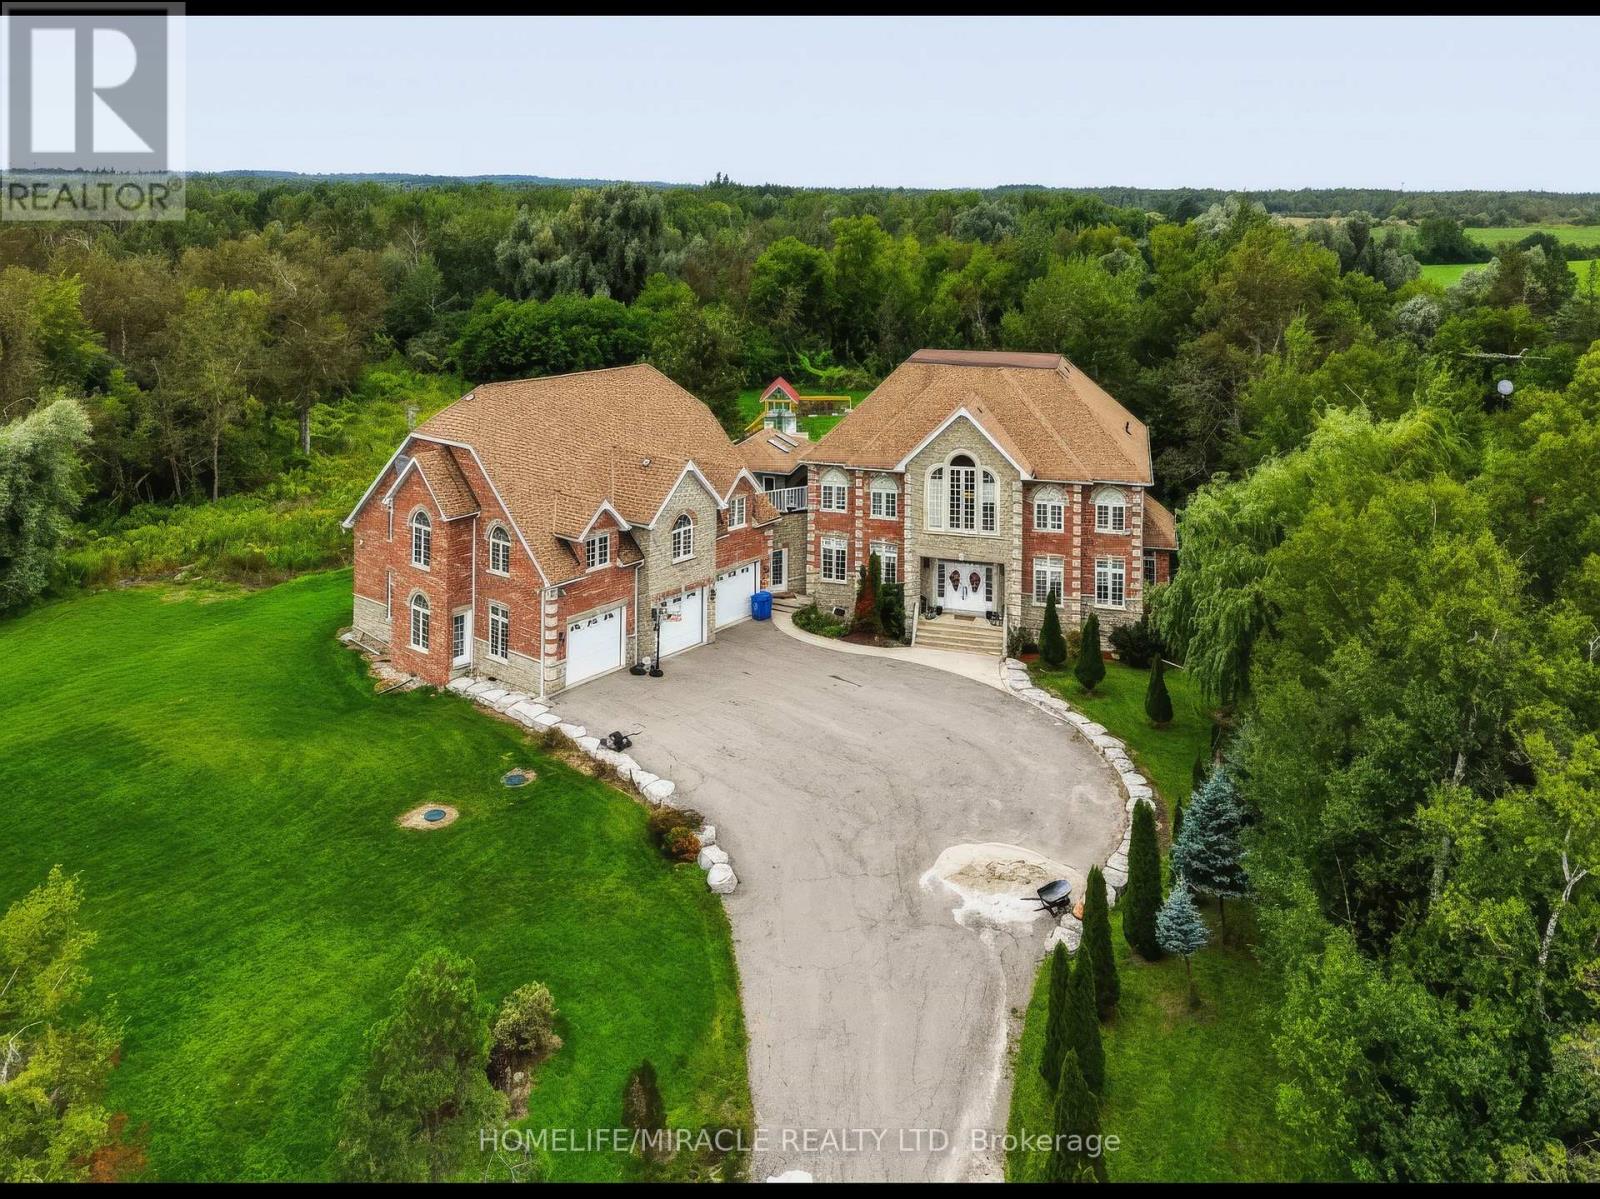
345305 15th Side Road
Amaranth, Ontario
Luxury, Privacy & Resort-Style Living! Welcome to this exceptional custom-built residence offering an impressive blend of elegance, comfort and entertainment. Featuring 5 spacious bedrooms and 5 bathrooms, this remarkable home is designed for both sophisticated living and unforgettable gatherings. Enjoy your own private retreat with a custom inground pool, creating a true resort-like atmosphere in your backyard. The home offers an abundance of parking for family and guests, along with exceptional privacy and a tranquil setting. From the moment you step through the front door, you'll appreciate the grandeur, space and attention to detail throughout. Conveniently located for an easy commute throughout Dufferin County and less than an hour to Pearson International Airport. A rare opportunity to experience luxury living with resort-style amenities right at home! (id:47351)
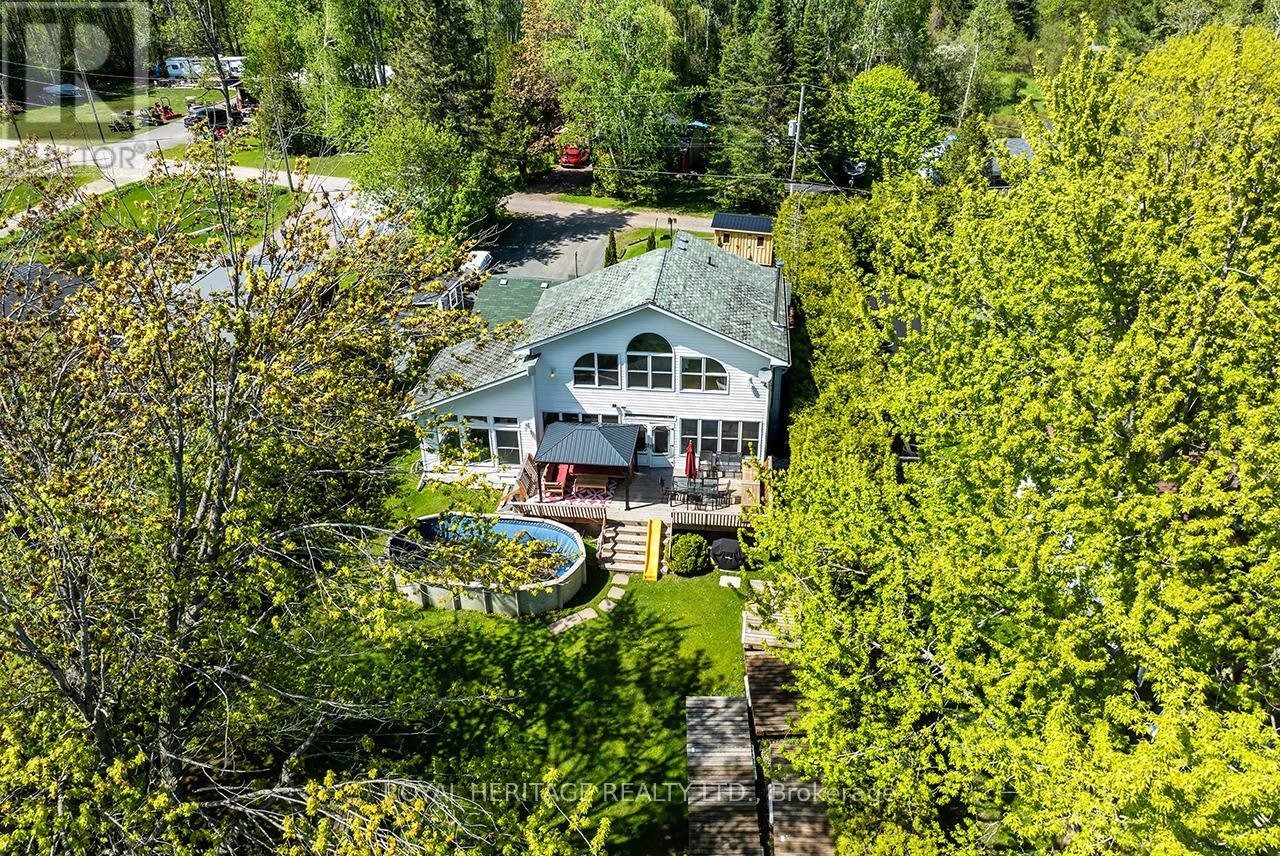
1551 Reynolds Road
Trent Hills, Ontario
Welcome to your own private waterfront retreat on prestigious Seymour Lake, where breathtaking sunsets paint the sky & the renowned Trent-Severn Waterway becomes your personal playground. This exceptional 4+1 bedroom waterfront estate perfectly combines refined luxury with timeless cottage charm, offering the ideal year-round. Step inside and immediately be captivated by the expansive living room, highlighted by dramatic floor-to-ceiling windows that flood the space with natural light while showcasing spectacular panoramic lake views. A warm and inviting woodstove adds the perfect touch of comfort, creating a cozy atmosphere & a beautifully updated kitchen complete with practical pantry storage, seamlessly flowing into a spacious dining area designed for intimate family meals or large holiday gatherings. The main level features 4 welcoming bedrooms, including one with a convenient 2P ensuite. A 5th standout bedroom offers the luxury of its own with fireplace and private hot tub retreat - the perfect place to unwind. This versatile space could also function beautifully as an upstairs sitting room or lounge area. The stunning primary suite is a true sanctuary, featuring breathtaking panoramic water views through walls of windows and a spa-inspired 6P ensuite . Outside transforms into an entertainer's dream. Host unforgettable gatherings on the expansive deck, cool off in the above-ground pool, or watch the children create lasting memories in the charming treehouse. The converted boathouse now serves as a fully insulated games rm & bunkie, ideal for summer sleepovers, guests, or additional entertaining space. Three outdoor storage sheds provide ample room for all your waterfront toys and equipment. Enjoy miles of lock-free boating along the Trent-Severn Waterway before returning home to relax on your private dock and take in the peaceful beauty of the sunset with this West facing view. This is far more than just a home, it's a rare opportunity to own a dream waterfront (id:47351)
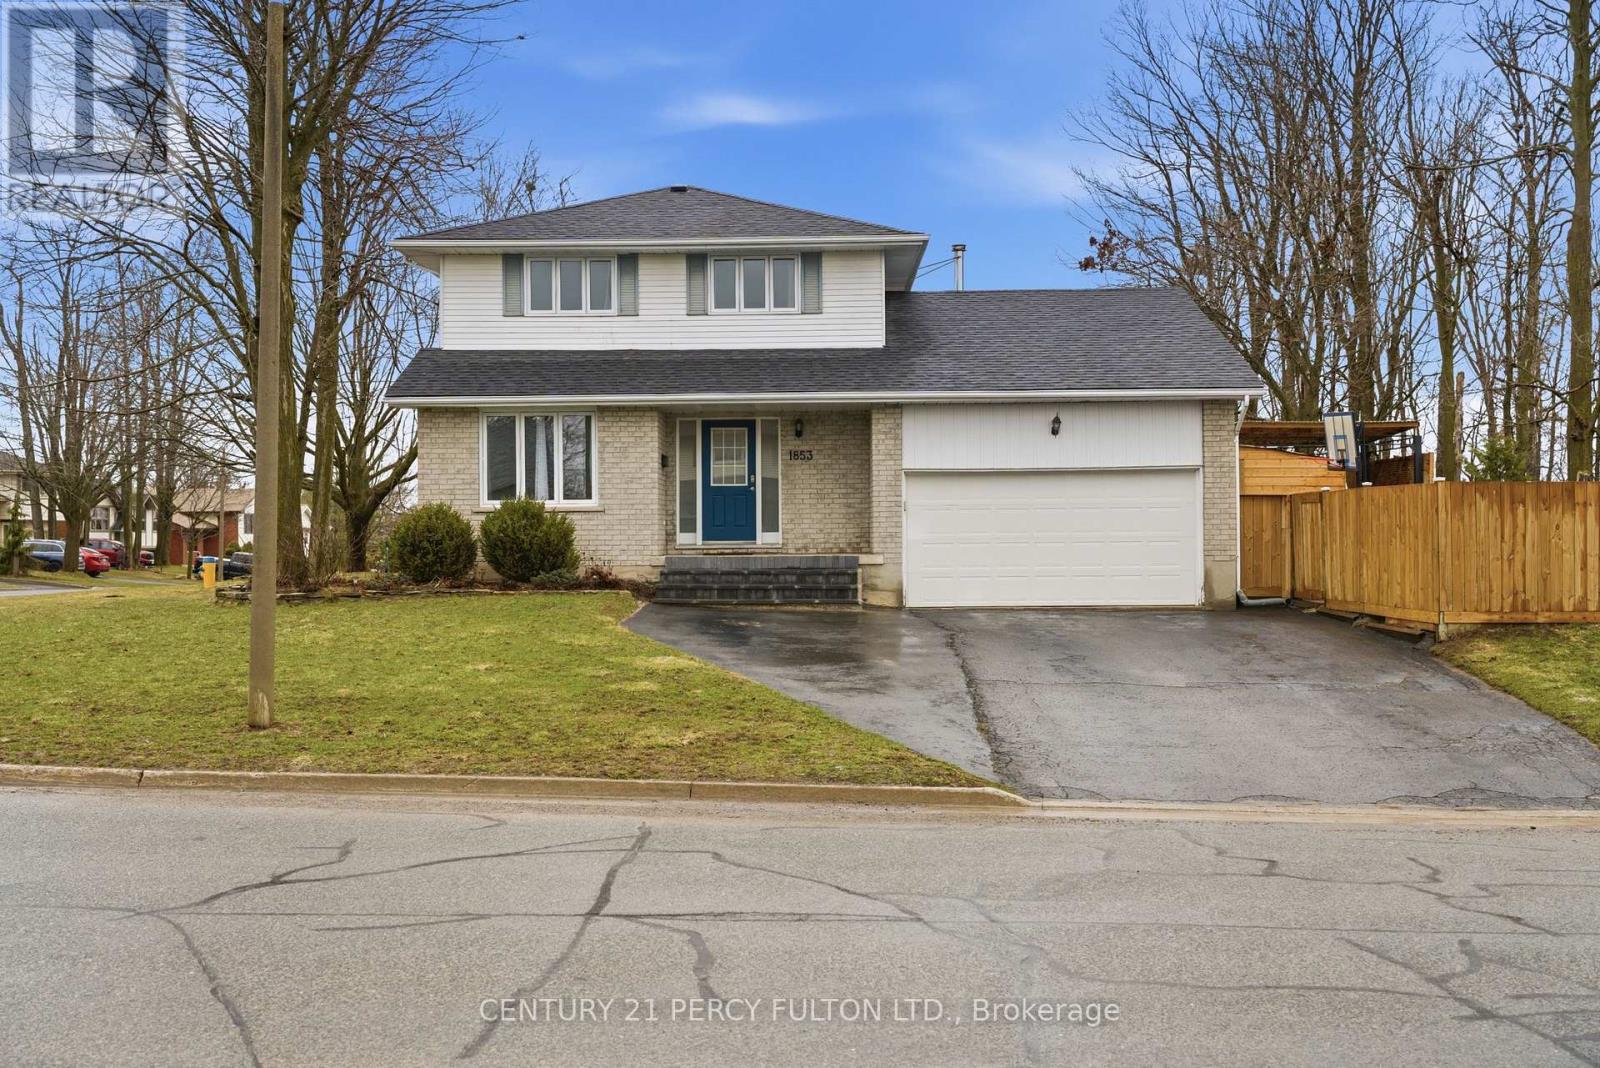
1853 Mapleridge Drive
Peterborough, Ontario
Prime Corner Lot Located in the West End of Coveted Peterborough. This Loved And Cared For Two-Story Home Offers Plenty Of Space For Family, Friends, Holiday Dreams And Wonderful Memories to Be Made. Inside You Will Be Greeted By A Warm And Inviting Atmosphere, Featuring Living Room and Family Room and Guest Washroom on the Main Level Perfect for Providing Ample Space For Entertaining Family and Friends, Walkout to Oasis in the City-Hot Tub, Fully Heated Pool, Change Room, Cabanna, and Everything Needed to Live Life to the Fullest. Gourmet Kitchen Is Central to the Main Floor, Featuring All Updated Cabinetry, Appliances, Flooring, Countertop, Backsplash and Undermount Sink, Perfect For Creating Culinary Delights, With Ample Storage And Counter Space, Grandma and Grandpa Would be Impressed-A Proper Kitchen!! Upstairs Features A Primary Bedroom With An Ensuite For Convenience and Practicality. Three Bedrooms in Total Just in the Upper With Ample Closet Space with a Bright and Airy Feeling. Hardwood Floors Throughout Meet Your Feet. Impressively Remodeled Personna Top to Bottom, With New Updated Stairs Leading Up to The Bedrooms. In the High And Dry Lower Level Living Area It is Completely Finished With A Fourth Bedroom And Second Ensuite In Yet Another Very Comfortable Living Space/Room. Hot Water Tank & Furnace is Owned, With Newer Roof. New Fencing to Add Privacy Outside. Must Be Seen to Appreciate. Excellently Located Very Close To Highway 115 And All Amenities But Far Enough to Not Hear Any Traffic, This Home Offers Easy Access To Everything You Desire. Rarely Offered Pocket of Peterborough-People Do Not Move From This Area-It Really is A Gem, Ward 2 Best Kept Secret, Make This Stunning Property Your Own! (id:47351)
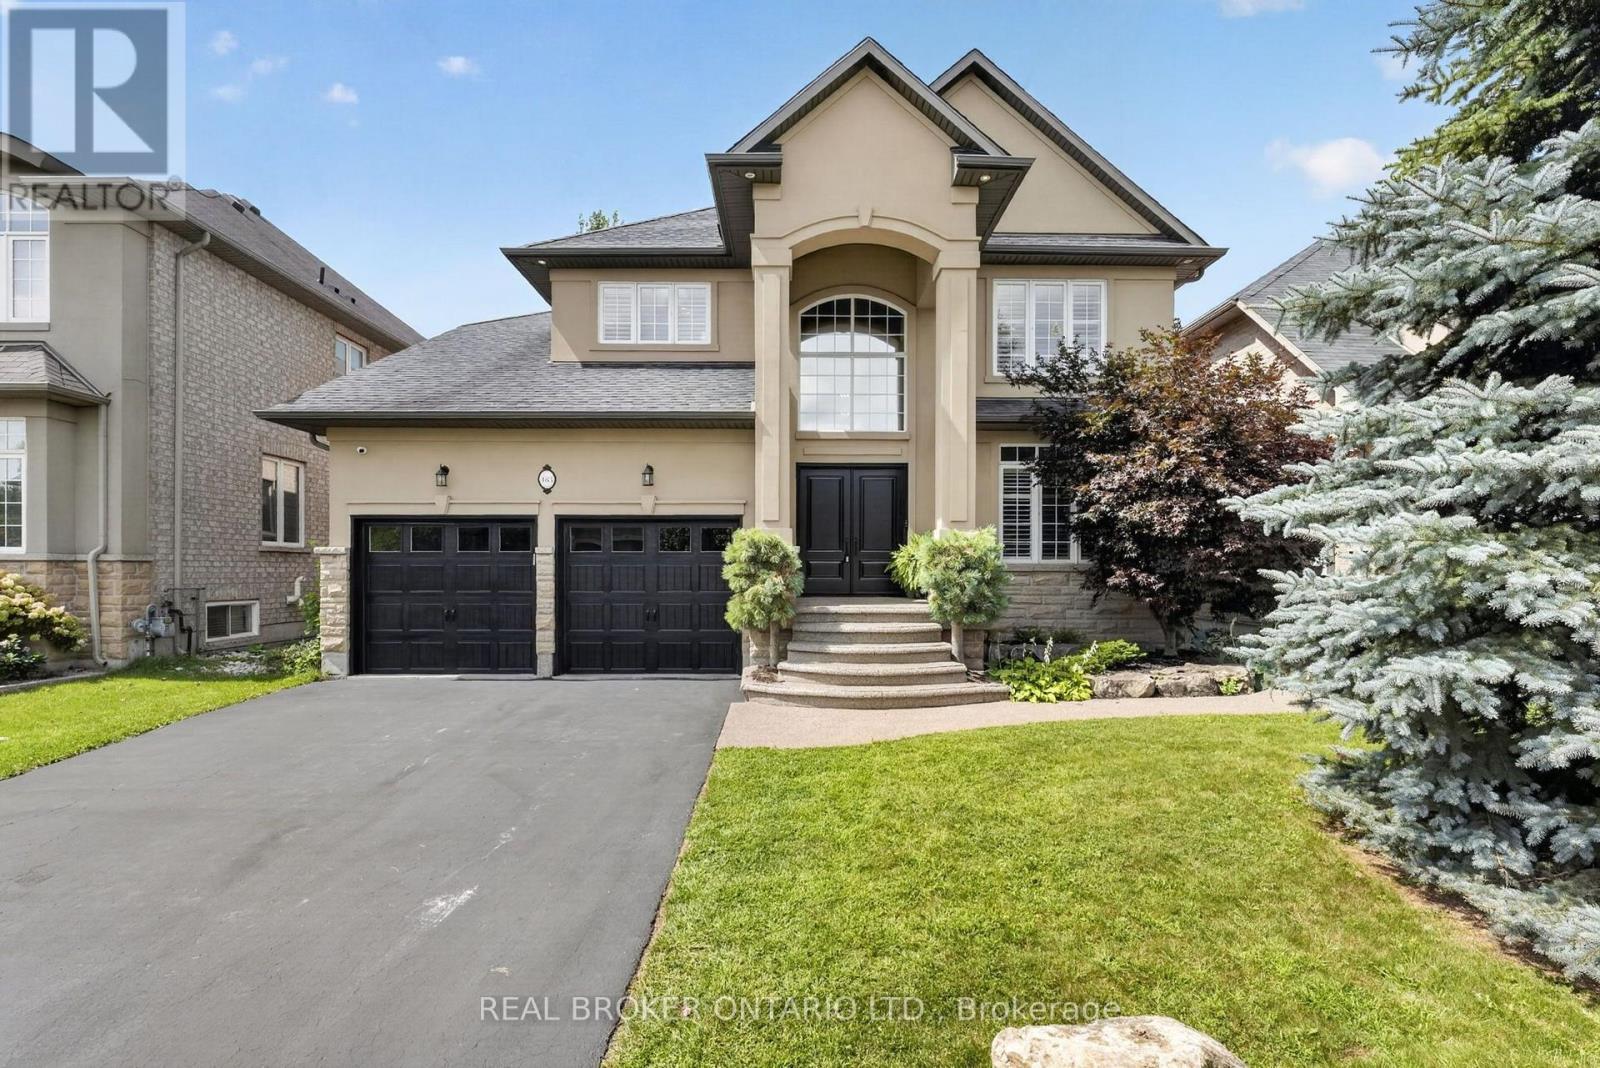
483 Valridge Drive
Hamilton, Ontario
Welcome to 483 Valridge Drive, a beautifully finished home in Ancaster's sought-after Parkview Heights community, offering exceptional indoor-outdoor living in a peaceful natural setting. The show-stopping backyard is a true private retreat, featuring a heated inground saltwater pool, hot tub, tiki bar, multiple covered decks and sunny patios overlooking greenspace, a pond and mature woods.Inside, a soaring foyer leads to a chef-inspired kitchen complete with maple cabinetry, gas cooktop, double wall ovens, pantry and an impressive 8' island, opening to the breakfast area and covered deck beyond. The bright family room features hardwood floors, custom built-ins, a modern gas fireplace and automated blinds, while a formal dining room with tray ceiling, private office, laundry and powder room complete the main level.Upstairs, the spacious primary suite enjoys serene views and features a walk-in closet and spa-like ensuite with a glass shower, separate soaker tub and double vanities. Three additional bedrooms and a full bathroom provide plenty of space for family and guests.The finished walk-out basement extends the living space with a second kitchen, large recreation room with gas fireplace, gym area, 3-piece bathroom and ample storage, making it ideal for entertaining, extended family or everyday living.Set in one of Ancaster's desirable neighbourhoods and close to parks, trails, schools, shopping and highway access, 483 Valridge Drive delivers the perfect combination of space, privacy and resort-style living-all from the comfort of home. (id:47351)
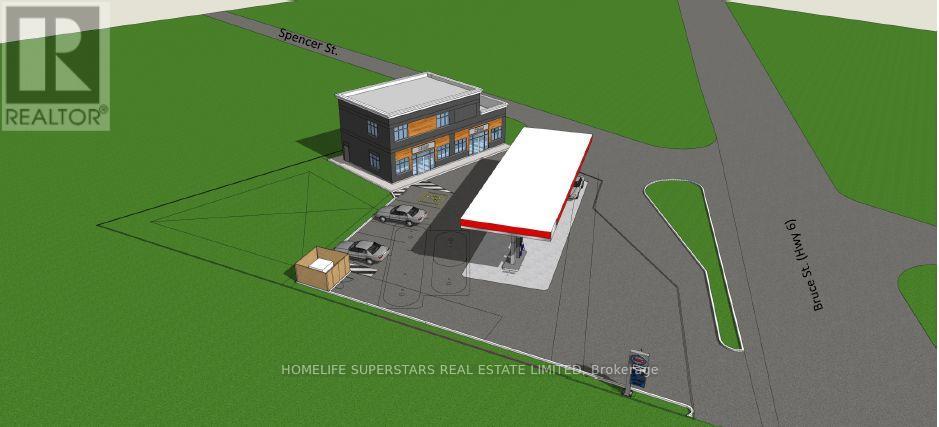
16 Spencer Street
South Bruce Peninsula, Ontario
Exceptional redevelopment and investment opportunity with prominent Highway 6 exposure in Hepworth, within the Town of South Bruce Peninsula. Strategically located commercial property offering existing utility together with significant future redevelopment potential. The property was historically operated as a gas station, with the former underground tanks reportedly removed decades ago. An existing garage building remains on the property and may continue to be utilized while a purchaser pursues future redevelopment and the required approvals. Preliminary planning and redevelopment work has been undertaken for a proposed commercial redevelopment, including concepts for a new gas station and convenience retail use. The property has also been the subject of pre-consultation with the Town of South Bruce Peninsula and the Ministry of Transportation, providing valuable information regarding requirements and considerations for future development. An excellent opportunity for investors, developers, fuel retailers, convenience-store operators, automotive businesses or purchasers seeking a highly visible commercial property with long-term upside. Continue utilizing the existing building while advancing redevelopment plans, providing flexibility and the potential to phase investment. Purchaser to complete their own due diligence regarding zoning, permitted uses, environmental matters, development potential and all required approvals. Preliminary concepts and pre-consultation information may be available to qualified purchasers.Vendor Take-Back (VTB) financing may be available to qualified purchasers, subject to acceptable terms and conditions.Rare opportunity to acquire a strategically located property with an existing usable building, Highway 6 exposure and significant redevelopment potential. (id:47351)
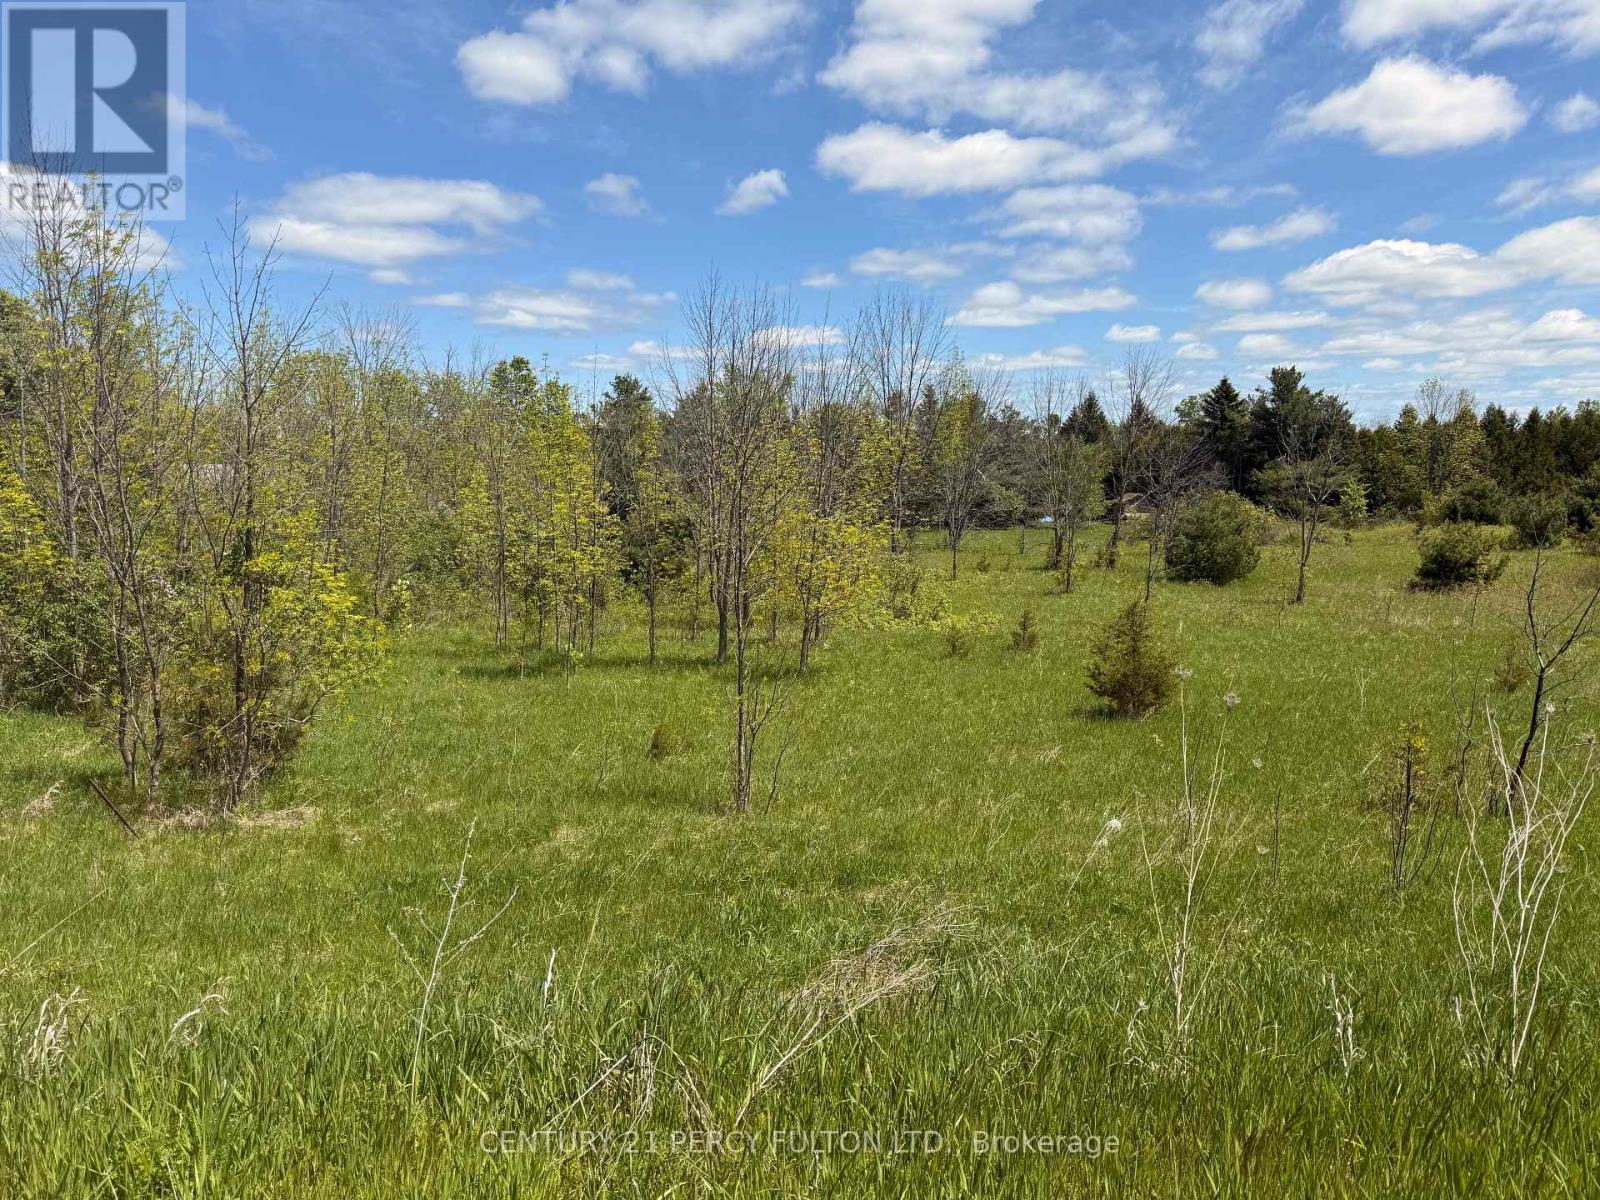
Lot 55, 56 &57 County Rd 25
Trent Hills, Ontario
Discover The Charm Of Rural Living Just 3 Minutes From The Heart Of Warkworth With Lot 55, 56 & 57 (3.52 acres). The Land Features Dense Forest And Brush, Offering Privacy And A Natural Setting. Perfect For A Retreat Or Custom Home Build. Hydro Is Available At The Road. Invest In The Growing Trent Hills Region. Located In The Picturesque Heritage Village Of Warkworth, You'll Enjoy A Vibrant And Welcoming Community With Restaurants, Boutique Shops, An Art Gallery, LCBO, European Bakery, Bank, Drug Store, Variety Store, Farm Supply Store, Parks, And A Beautiful Conservation Area, Places Of Worship And Year-Round Community Events Including The Maple Syrup Festival, Lilac Festival, Fun Fair, Dances, Arts And Crafts, Bingo And More! Just A 15 Minute Drive From Hastings. 20 Minutes To 401. Whether You're Dreaming Of A Peaceful Country Retreat, Building Your Forever Home Or Securing Land In A Charming And Active Community. This Parcel Of Land Is For You. (id:47351)
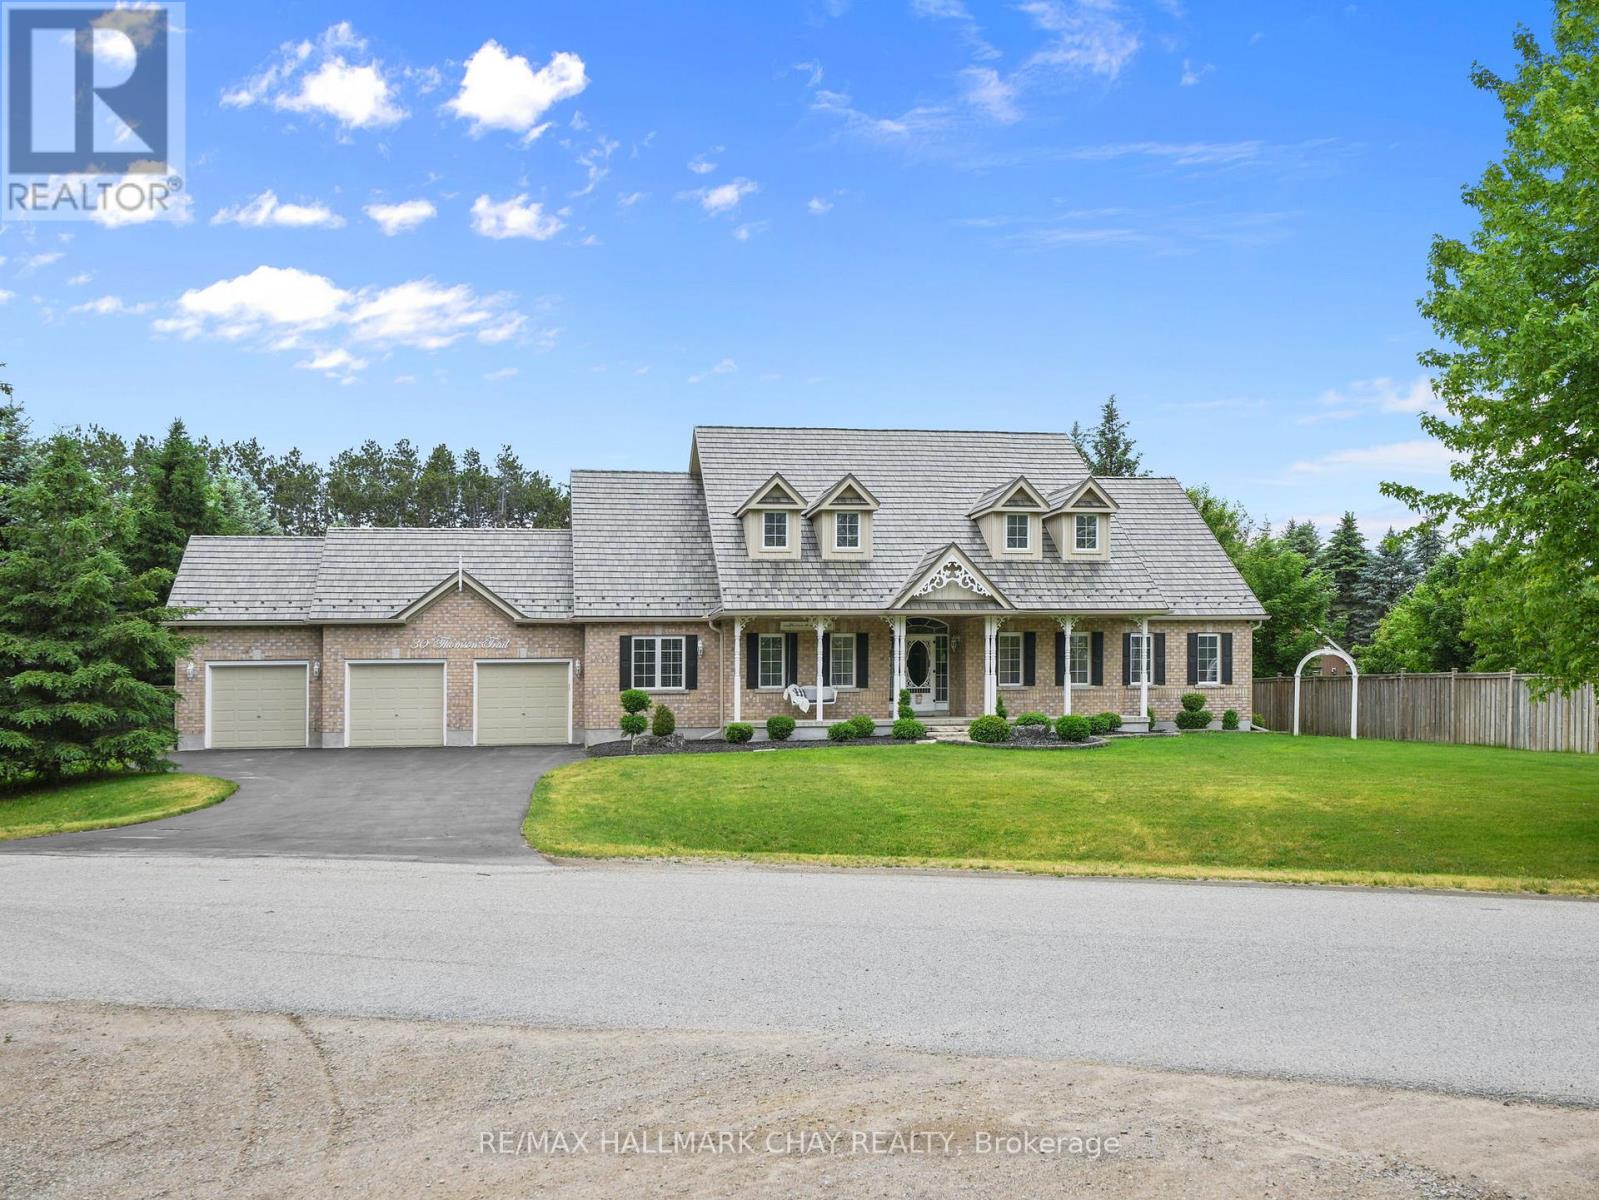
30 Thomson Trail
Mulmur, Ontario
Welcome to this exceptional Bungaloft offering over 3,000 sq. ft. of above-grade living space, perfectly situated on a private 1.1-acre lot complete with an in-ground fibreglass saltwater pool, expansive patio area, and mature trees providing outstanding backyard privacy! Designed with both functionality and comfort in mind, the heart of the home features soaring ceilings in the great room with a floor to ceiling fireplace. creating an impressive and inviting space that seamlessly flows into the upgraded kitchen, rich with warmth. A separate dining room and dedicated main-floor office provide ideal spaces for entertaining and working from home.The thoughtfully designed main level offers three bedrooms, making everyday living convenient and accessible, along with a laundry room featuring direct access to the oversized triple-car garage. Upstairs, the versatile loft area is perfect for extended family, guests, or older children, complete with its own bedroom, bathroom, and comfortable gathering space.The massive unfinished basement presents a blank canvas, ready to be transformed to suit your family's needs and lifestyle. With great curb appeal, landscaping, and a welcoming front porch, this home is as attractive outside as it is inside. Its location is also something not to overlook! Located in a coveted enclave of homes and just steps from the community park and sports court, with an outdoor gym coming soon, this property offers the perfect blend of privacy, space, and family-friendly amenities. FEATURES: Furnace, AC & Hot Water Heater 7years old. Metal Roof with Transferable warranty 9years old. 5 year old Fibreglass Salt Water Pool & Equipment. 1 year old Magic Windows in the Back. Fireplace - Masonry Heater which offers a clean burn, with single typical load burning for 2-4hrs, absorbs into masonry which radiates heat for up to 24 hrs *** Excellent Home waiting for you to call it your own! (id:47351)
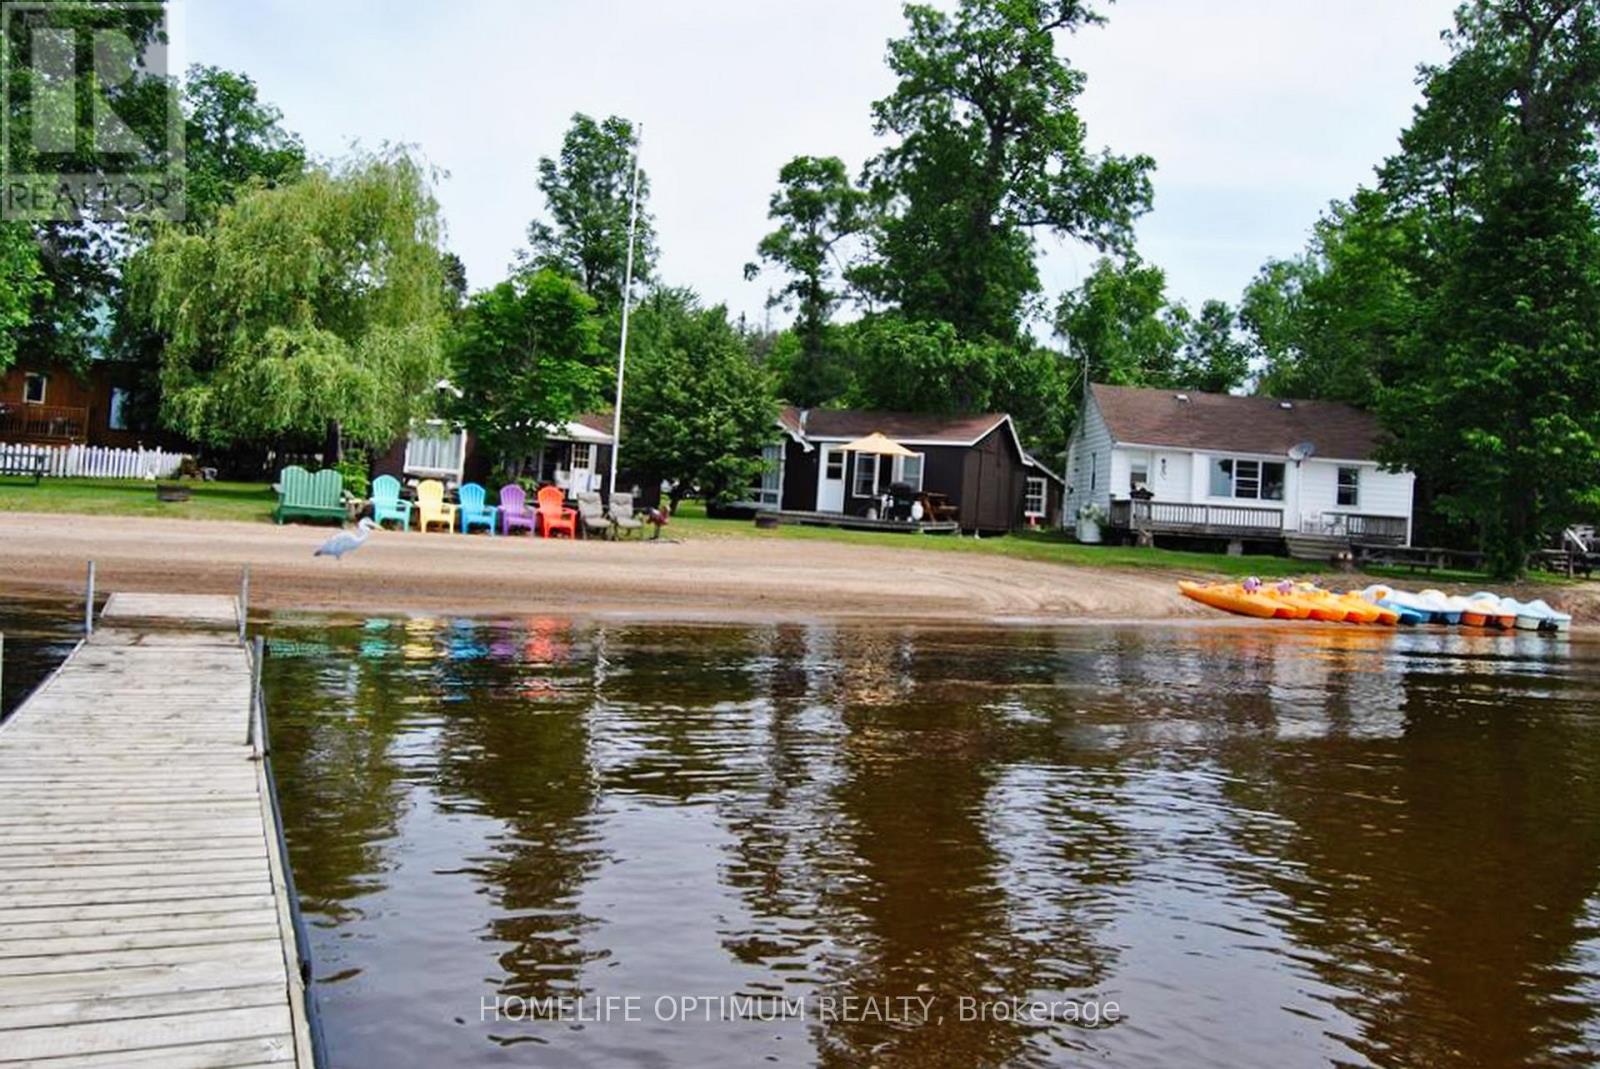
13613 60 Highway
North Algona Wilberforce, Ontario
Rare Cottage Resort Opportunity on Golden Lake.Welcome to Mountainview Cottage Resort.Own a stunning 3.63-acre waterfront retreat with 1,005 feet of pristine sandy beach on thehighly sought-after Golden Lake! This well-established resort exudes pride of ownership and hasbeen well maintained. The resort features 15 charming cottages, and 7 full-service trailersites each offering breathtaking lake views.A 4-season retail store with an attached residence provides year-round income potential and comfortable on-site living. Guests enjoy swimming, boating, fishing, and relaxing on the private beach.This turn-key investment is a dream for entrepreneurs and nature lovers alike. Don't miss this rare chance to own a slice of paradise (id:47351)
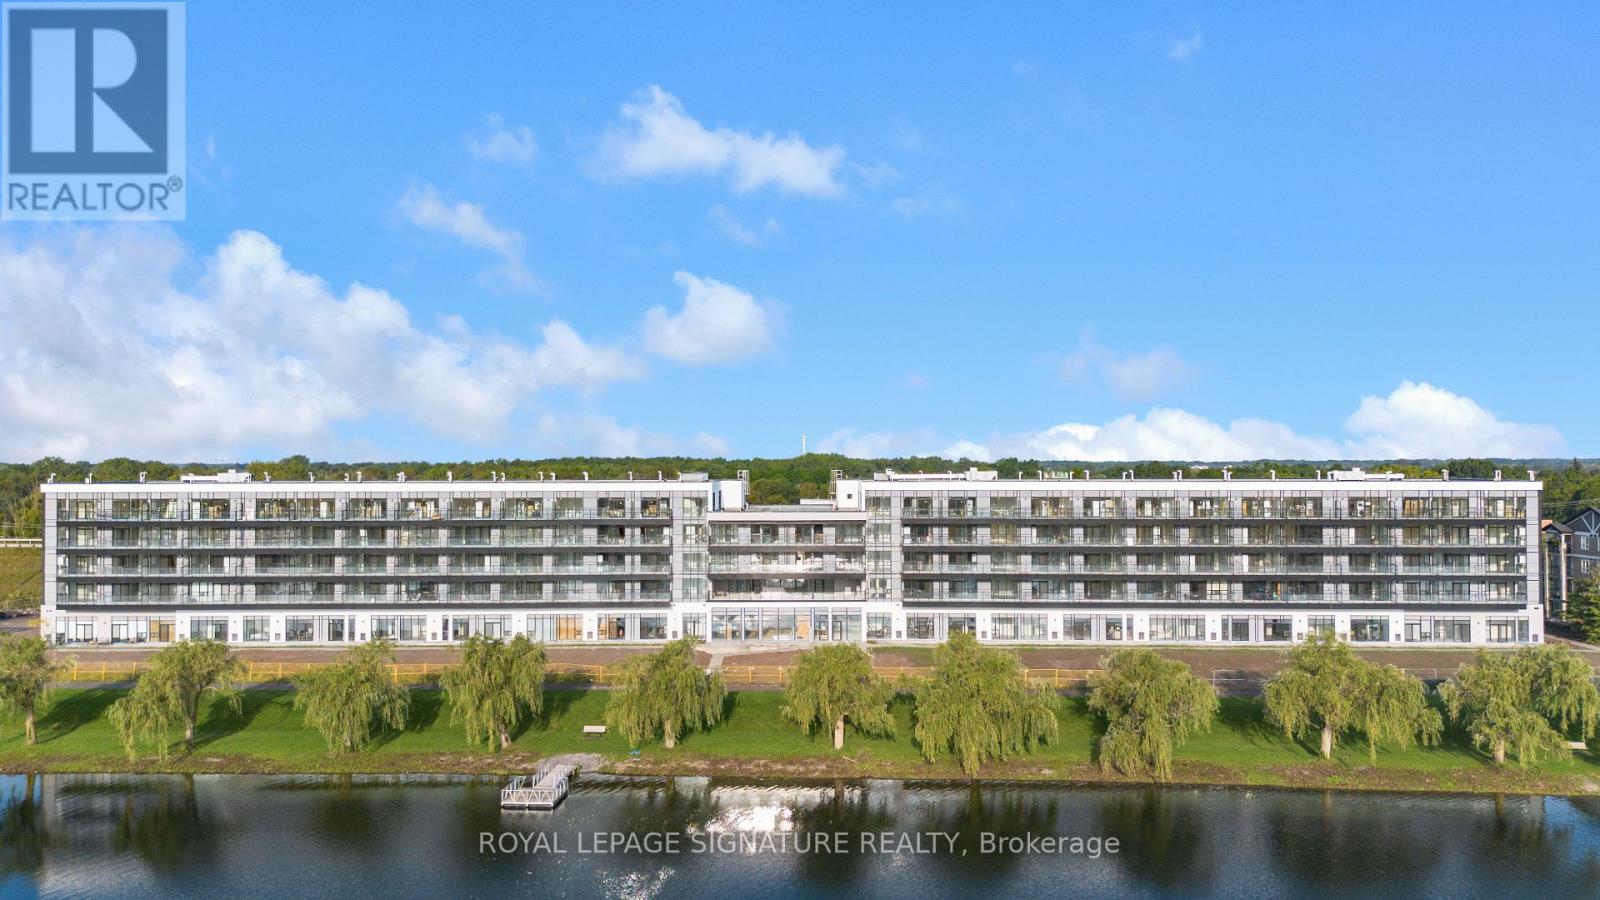
239 - 350 Prince Charles Drive S
Welland, Ontario
Be among the first to experience life at Upper Vista Welland, a brand-new waterfront condominium community perfectly positioned along the scenic Welland Canal. This beautifully designed 1 Bedroom + Den suite offers bright, open-concept living with floor-to-ceiling windows, a private balcony, designer cabinetry, wide-plank flooring and convenient in-suite laundry. The versatile den is perfect for a home office, study or additional living space. This suite stands out with a selection of thoughtfully chosen upgrades, including a Marlow Mist glossy subway tile backsplash with stacked installation, upgraded marble-pattern quartz kitchen countertop, matte black pull-down kitchen faucet, matte black bathroom fixtures and accessories, and a striking matte black framed glass sliding shower enclosure. Be the first to enjoy this never-lived-in home with modern finishes and brand-new stainless steel appliances throughout. Another valuable upgrade is the premium parking space with its own private storage locker conveniently located directly at the parking space, providing secure and easy access to your belongings without relying on the building's communal locker areas. Enjoy resort-style amenities including a fully equipped fitness centre, elegant resident and social lounges, rooftop terrace with panoramic canal views, landscaped outdoor spaces, waterfront dock with canoe and kayak access, seasonal boat rentals, pet wash station, visitor parking and secure underground parking. Step outside to kilometres of picturesque waterfront walking and cycling trails. Shopping, restaurants, cafés, grocery stores, Niagara College, the Welland International Flatwater Centre, golf courses, parks and public transit are all nearby, with convenient access to Niagara Falls, Niagara's renowned wineries, the U.S. border and major highways. Brand-new waterfront living, premium upgrades, private storage and resort-style amenities - all in one exceptional 1 Bedroom + Den suite at Upper Vista Well. (id:47351)
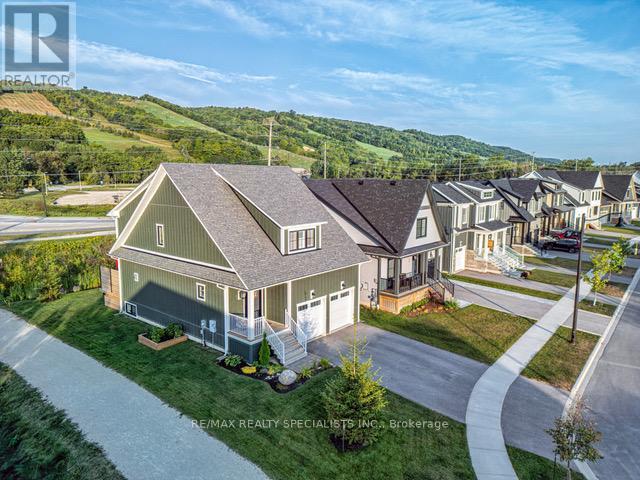
190 Courtland Street
Blue Mountains, Ontario
Welcome to Windfall Blue Mountain, where luxury and natural beauty converge. This stunning property is a gem, boasting an array of remarkable features that truly set it apart from the rest. Situated on one of the nicest lots in Windfall, this 3 + 1 bedroom, 4 bathroom home offers an expansive outdoor space with an incredible deck that spans the entire width of the home that is perfect for entertaining or outdoor enthusiasts. Imagine waking up to breath taking views of the majestic mountain every morning, which can be enjoyed from the kitchen, family room and two upper bedrooms. The finished basements has a large entertainment room and an amazing sauna to soother your muscles after a long day hiking or skiing. The king-sized master bedroom feature a luxurious spa bathroom with double sink, soaker tub, a gorgeous glass shower and huge walk-in closet. The layout of this home also provides for two additional bedrooms, as well as another 4-piece bathroom. This home features an over-sized 2-car garage with entry to the laundry room, making it easy to store skis, bikes and everything you need to enjoy all Blue Mountains has to offer. Windfall is an incredibly warm community with a strong luxury rental market and so much to offer, complete with walking trails, ponds, and 'The Shed' recreation center, featuring4-season hot and cool pools, green space, party room, BBQ's, exercise room and sauna!! All just a 10-minute walk to Blue Mountain Resort which has restaurants, bars, shopping, entertainment, ice skating and more! 10 minute bike ride, 5 min car ride to Georgian Bay local beaches!. This home and community offers so much. Make it your next home or investment property and live life in Blue! Monthly fee of $114.74 for The Shed amenities. Great investment! The strong luxury rental market, especially during Ski Season offers an opportunity to command high rents. This home can literally pay for itself! See VIRTUAL TOUR for 3D Walkthrough and more info. (id:47351)
1805 - 55 Duke Street W
Kitchener, Ontario
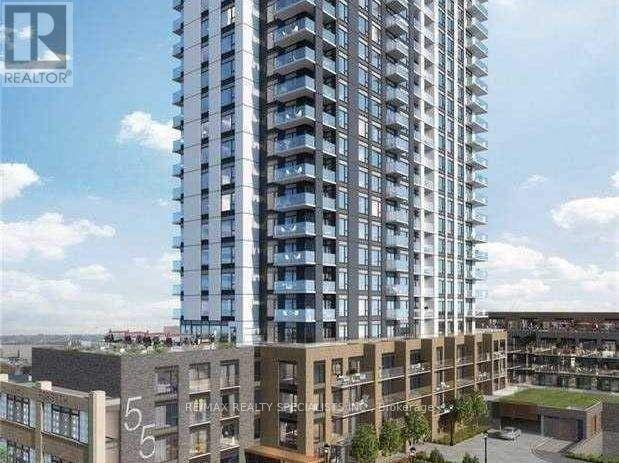
One of a Kind Suite including a parking space, in the Heart of Downtown Kitchener Experience the Ultimate Summer Lifestyle With This Rare 18th Floor Unit Featuring an Extraordinary private terrace a True Outdoor Retreat Perfect for Entertaining, Dining Al Fresco, or Simply Relaxing in the Sun.ideally Located in Kitchener's Vibrant Downtown Core, You're Just Steps to the Lrt, City Hall, Google, and KW's Thriving Tech Hub. Enjoy Unmatched Walkability to Shopping, Top Rated Restaurants, Cafes, and the Scenic Beauty of Victoria Park Host to Year-round Festivals and Community Events.unbeatable Location Just a 3 Minute Drive or 10 Minute Walk to:the Google Buildinguniversity of Waterloo Health Sciences Campusvictoria Park & Victoria Park Lake the Museum an Array of Restaurants, Boutiques, and Entertainment This is Urban Living at Its Finest Combining Space, Style, and Convenience in One Exceptional Opportunity.don't Miss Your Chance to Call It Home. (id:47351)
60 Ebydale Drive
Kitchener, Ontario
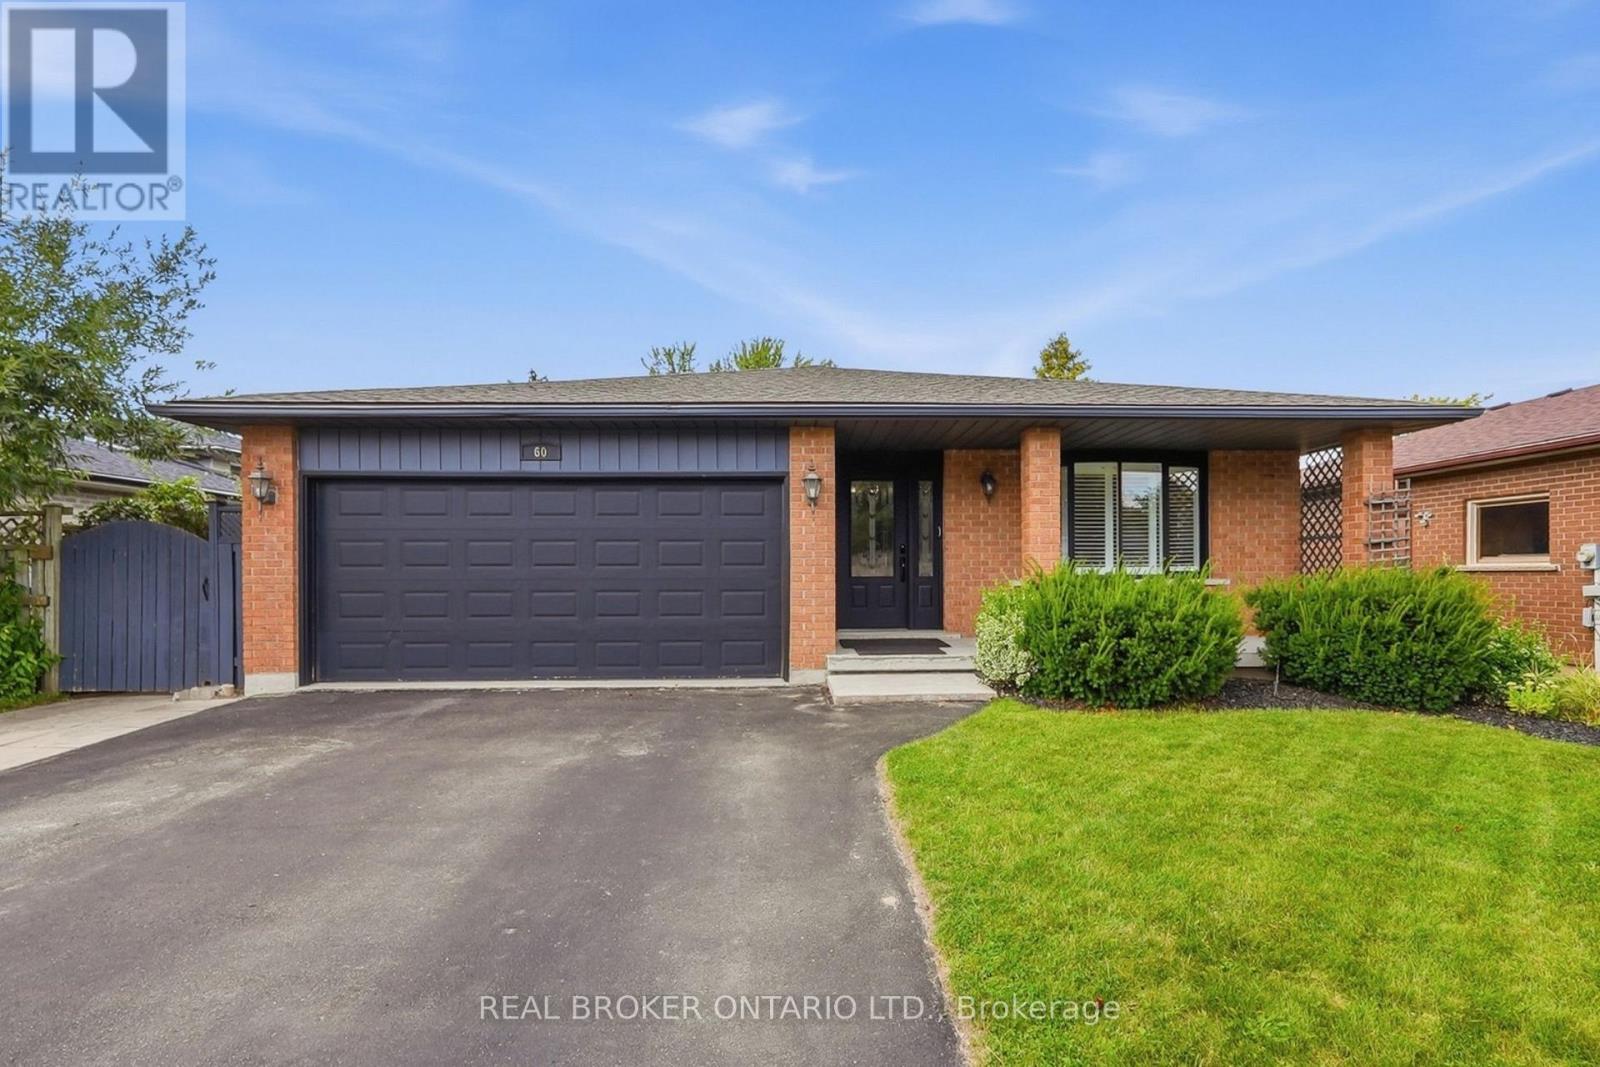
Welcome to 60 Ebydale Drive, a beautifully refreshed and remarkably spacious 4-bedroom, 2-bathroom backsplit home situated in the family-friendly neighborhood of Idlewood in a prime Kitchener location. This generous home offers exceptional living space with large rooms throughout, perfect for the growing family. Step inside to discover stunning new flooring and baseboards that create a fresh, modern ambiance across the expansive living areas. The heart of the home features a spacious kitchen with gorgeous new countertops, a brand-new fridge, and dishwasher, offering plenty of culinary creativity. The inviting and spacious family room showcases a cozy fireplace, ideal for relaxing evenings with ample room for everyone to spread out, and features convenient walk-out access to the deck. Both bathrooms have been tastefully renovated in 2023, offering contemporary style and comfort. Recent mechanical upgrades ensure peace of mind, including a new furnace (2023), water heater (2025), and washer and dryer (2022). The home is future-ready with a sub-panel in the laundry area and an EV-ready 220v outlet in the garage. The main floor flows seamlessly through generous living and dining areas, while upstairs you'll find spacious, bright bedrooms. The lower level offers a fantastic recreation room with abundant space for entertainment and additional storage. Outside, the expansive private backyard is an entertainer's dream featuring a large custom deck perfect for BBQs and gatherings, complete with a relaxing hot tub for year-round enjoyment. Enjoy the convenience of nearby parks, trails, schools, shopping centers, and easy highway access, with a park directly across the street and Recreation Center nearby, bus stops steps away, and the home located on school bus routes. This move-in-ready gem combines modern enhancements, practical features, generous living space, and an unbeatable family-friendly location. Don't miss this exceptional opportunity! (id:47351)
36 Ewing Way
Amaranth, Ontario
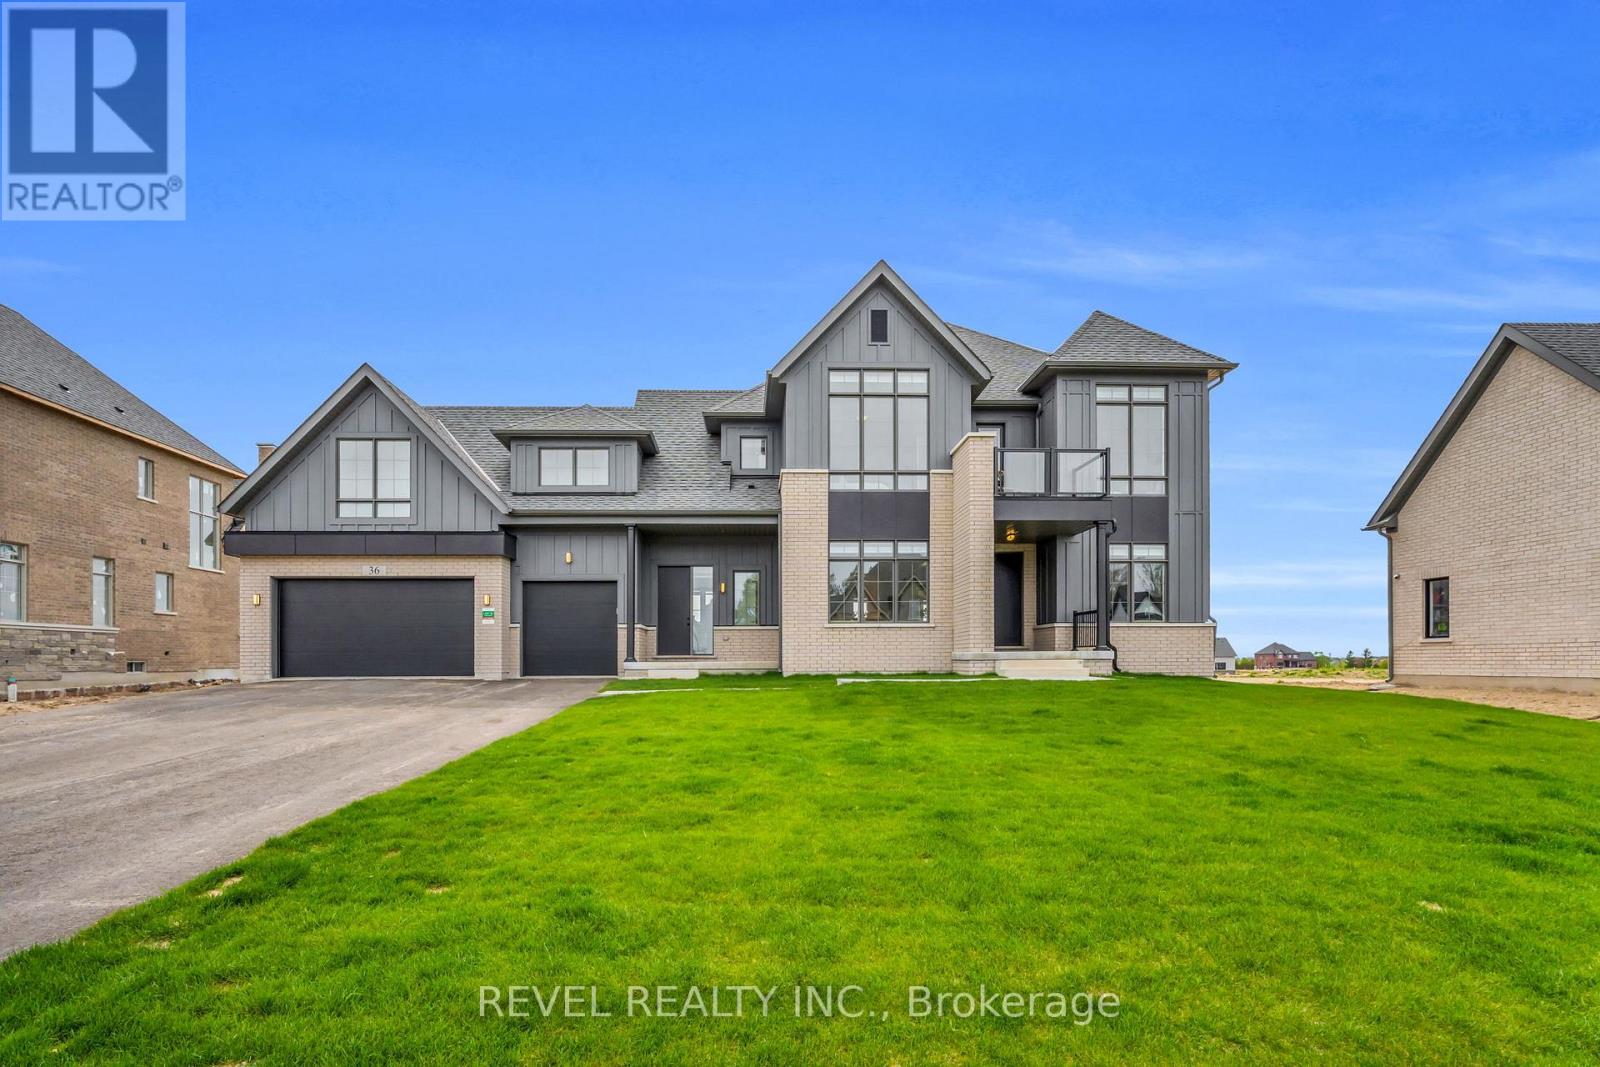
Lot #72 - Northwood 'B' - 36 Ewing Way is a stunning Custom-Built Home on an impressive 0.71-Acre East-Facing PREMIUM LOT, offering luxury, functionality, and thoughtful design. Less than 1 year old and featuring approximately $200K in Upgrades, Appliances, Finishes, and Lot Premium, this exceptional property is designed for everyday living and effortless entertaining. Boasting 4 Spacious Bedrooms, 6 Bathrooms, an Oversized 3-Car Garage with EV Rough-In, and a Long Driveway with NO SIDEWALK, this home blends style and practicality. The main floor features White Oak Brushed Hardwood Flooring, Zebra Blinds Throughout, large formal dining room, two 2-piece bathrooms, secondary laundry area, dedicated dog wash station, and a Home Office/Additional Bedroom. The open-concept kitchen showcases premium JennAir appliances, including a 36" Dual-Fuel Range with Pot Filler, 48" Built-In Side-By-Side Refrigerator, Drawer Microwave, and Integrated Dishwasher. Complete with Pot Lights, Chef's Desk, and a Massive Split-Level Island, the space is finished with Silestone Eternal Calacatta Gold Countertops, Matching Backsplash, and Waterfall Island. The butler's pantry offers additional storage, counter space, Built-In Bar Fridge, and Walk-In Pantry. The kitchen overlooks the bright grand living room with gas fireplace and walkout to the expansive Covered Loggia with BBQ gas line, perfect for entertaining. Upstairs, all 4 bedrooms feature private ensuites, walk-in closets, and oversized windows. The luxurious primary suite includes a Custom Window Bench, large walk-in closet, and spa-inspired 5-piece ensuite with glass shower, freestanding soaker tub, double sinks, and private water closet. Upper-level laundry adds convenience. The huge basement features dual staircases, large/egress windows, finished stair landing, 3-piece bathroom rough-in, and 200-amp electrical service. A truly one-of-a-kind custom home combining upscale finishes, exceptional comfort, and peaceful country living (id:47351)

35 Britannia Avenue
Hamilton, Ontario
Wow! Fantastic opportunity to own a beautifully renovated 3-bedroom, 2-bathroom detached bungalow with a large fenced backyard in one of Hamilton's most beloved neighbourhoods-Crown Point! Just steps from trendy Ottawa Street North, this move-in-ready home is perfect for first-time buyers, downsizers, or savvy investors. The inviting covered front porch creates a warm and welcoming first impression. Step inside to a bright open-concept living space featuring stylish laminate flooring, high ceilings, elegant light fixtures, and energy-efficient LED pot lights throughout, creating a warm and inviting atmosphere for everyday living and entertaining. The stunning kitchen is the heart of the home, showcasing a large centre island, quartz countertops, stainless steel appliances, double sink, and tall white cabinetry-perfectly designed for both family living and hosting guests. This home is filled with many recent updates: New laminate & vinyl flooring(2020), Central A/C(2020), plumbing & Electrical panel(2020), a smart Nest thermostat, water-efficient toilets (2020) New Concrete Two-car driveway (2021), new roof shingles (2024), new Vinyl siding (2024), New finished basement & vinyl flooring (2024)-the list goes on! The finished basement is perfect for a rec room/Office or movie theatre. Enjoy a fully fenced private backyard that has enough space for outdoor dining, a large area for kids and pets to play!! This property offers unparalleled convenience! Conveniently located within walking distance to trendy Ottawa Street North, Centre Mall, Walmart, Metro, Canadian Tire, The Brick, schools, parks, public transit and Everyday amenities, with easy access to the highway and just minutes from the future Hamilton LRT with planned Ottawa St and Kenilworth stations nearby. Don't miss this exceptional opportunity to own a move-in-ready home at an affordable price in one of Hamilton's most desirable and rapidly growing neighbourhoods! (id:47351)
Lower - 22 Mercer Avenue
Brantford, Ontario
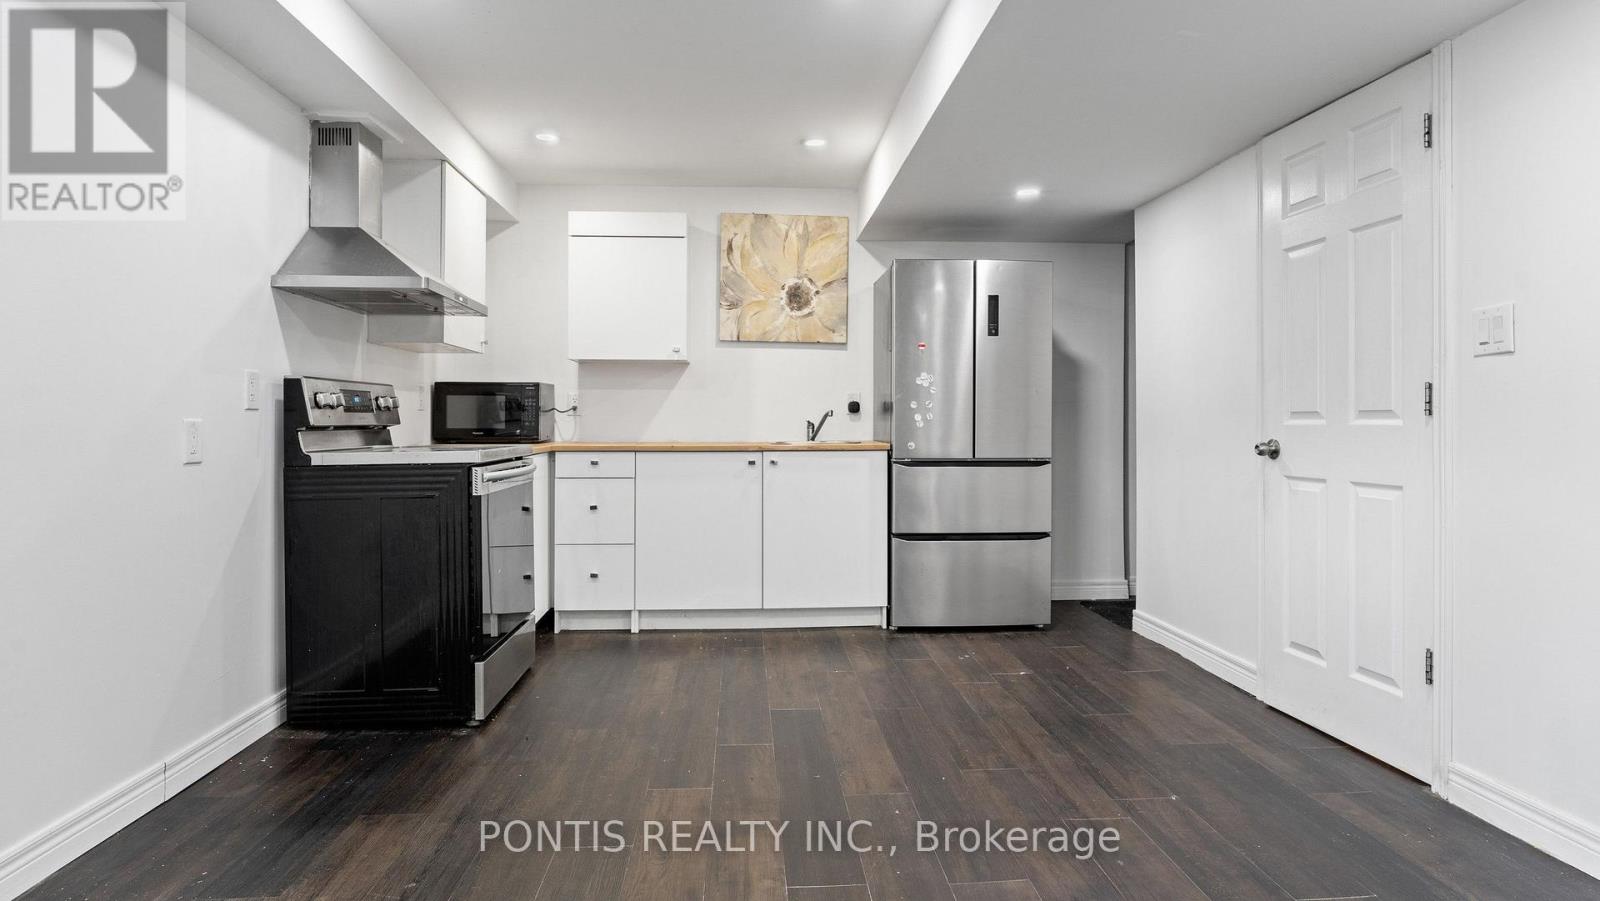
Welcome to 22 Mercer Ave, Brantford - An Inviting and cozy basement unit ideal for couples or working professionals. This carpet - free unit boasts a private entrance, a generous living and dining area, modern stainless steel appliances, a comfortable bedroom, and flexible den/office apace. A 3 piece bathroom and dedicated parking spot complete the convenience of this charming unit. (id:47351)
409 - 3227 King Street E
Kitchener, Ontario
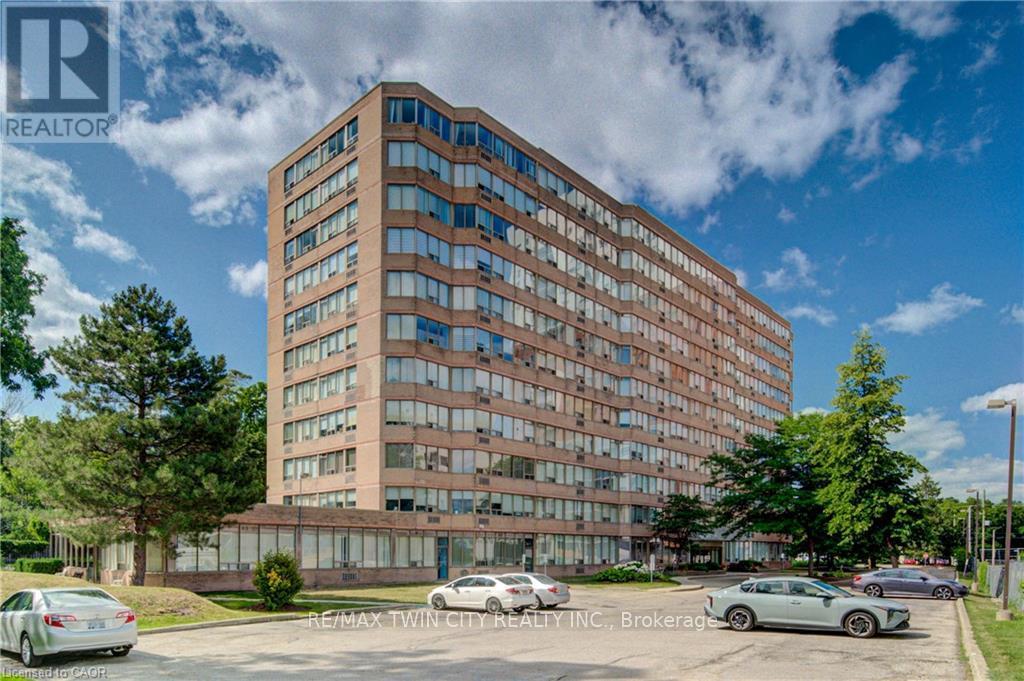
Welcome to Suite #409-3227 King Street East, nestled in the desirable Chicopee neighbourhood. This beautifully updated 2-bedroom, 2-bathroom condo offers a modern, move-in-ready living space with an open and inviting layout. The bright and spacious living room is filled with natural light, while the renovated kitchen features crisp white cabinetry, a stylish tiled backsplash, stainless steel appliances, and plenty of storage. The adjoining dining area provides the perfect space for everyday meals and entertaining. Convenient in-suite laundry adds to the home's functionality. The generous primary bedroom boasts a large closet and a private 3-piece ensuite, while the second bedroom offers flexibility for guests, a home office, or family. A well-appointed 4-piece main bathroom completes the suite. Enjoy the convenience of underground parking for two vehicles, along with a dedicated storage locker for your seasonal items and extras. Ideally located just minutes from Fairview Park Mall, shopping, restaurants, public transit, Highway 8 and everyday amenities, this home also offers quick access to Chicopee Ski & Summer Resort, making it an excellent choice for year-round recreation. Whether you're a first-time buyer, downsizer, or investor, this exceptional condo combines comfort, convenience, and a fantastic location. (id:47351)
259a Division Street
Cobourg, Ontario
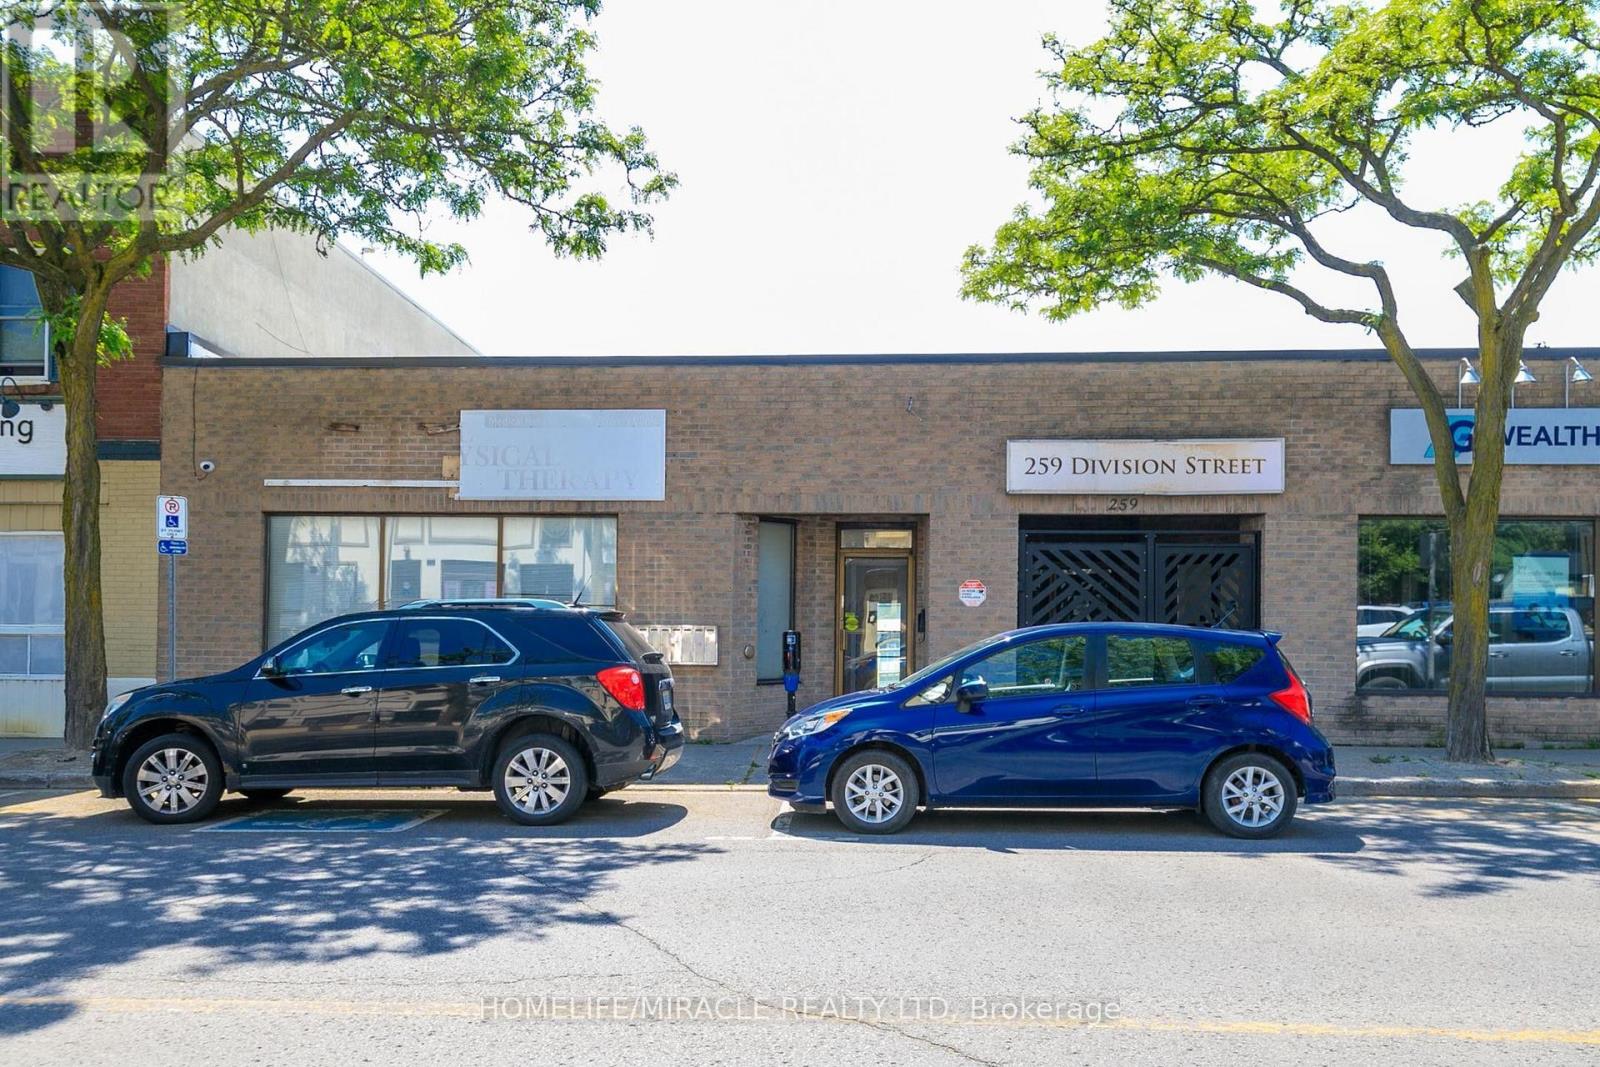
Discover an exceptional commercial lease opportunity in the vibrant heart of Cobourg! Located at 259A Division Street, this bright and versatile ~2,000 sq. ft. unit is perfectly suited for a restaurant, retail boutique, café, or professional office space. Unit is able to be divided into 3 separate units. Enjoy excellent accessibility with front, side, and rear entrances, two dedicated parking spaces, and additional Free 2hr visitor parking on site. Positioned along a busy, high exposure corridor, the property benefits from strong vehicle and pedestrian traffic, ensuring outstanding visibility for your business. Just a short walk to downtown Cobourg, the waterfront, beach, local shops, dining, and community amenities - this location places you right in the center of activity. Opportunities like this are rare. Secure your spot in one of Cobourg's most dynamic and growing areas and bring your business vision to life here. (id:47351)

100 Wentworth Street S
Hamilton, Ontario
Welcome to stately, expansive living in Hamilton's sought-after Stinson neighbourhood! Old-world elegance meets modern comfort here with its many recent Green Energy Audit improvements and contemporary upgrades. Original crown moulding, pine floors, oversized rooms and 10.5' ceilings throughout provide just some of the unique details showcasing this Century home. Bright, inviting and thoughtfully maintained, this home offers versatile and expansive living with over 2200 sq ft of living space ABOVE GRADE - much larger than it appears from the street. Perfect for a growing or multi-generational family, featuring 4 bedrooms, 2 full bathrooms (including one of each on the main floor) as well as parking for 6. It's equally perfect for a couple or individual who appreciate an elegant and, potentially, 'Forever Home' on a sweeping oversized lot (48' x 130') encompassing a peaceful backyard garden with plenty of natural shade, and massive deck and 2 balconies to enjoy it from. Specific recent improvements include new windows, on-demand hot water & heating system, improved insulation and air sealing (all 2023), updated electrical (2008) and 200 Amp service. Garden shed includes Secondary Fuse Box (hot tub). Just a 5 min walk to coffee shops, grocery store and pharmacy. 3 min walk to Hamilton Rail Trail & dog park. Steps from multiple transit options, including a 6 min ride to the Downtown core. 20 min walk/5 min bus to GO STATION for easy Toronto commute. Quick access to the 403, the QEW and Red Hill Valley Pkwy. With the planned Main Street/Wentworth LRT line (currently under construction), its just a 5 min walk to your high-speed ride through the entire city, including downtown, your choice of public parks, and McMaster University. Don't Miss Your Chance To Secure A Foothold In This Popular Neighbourhood. (id:47351)