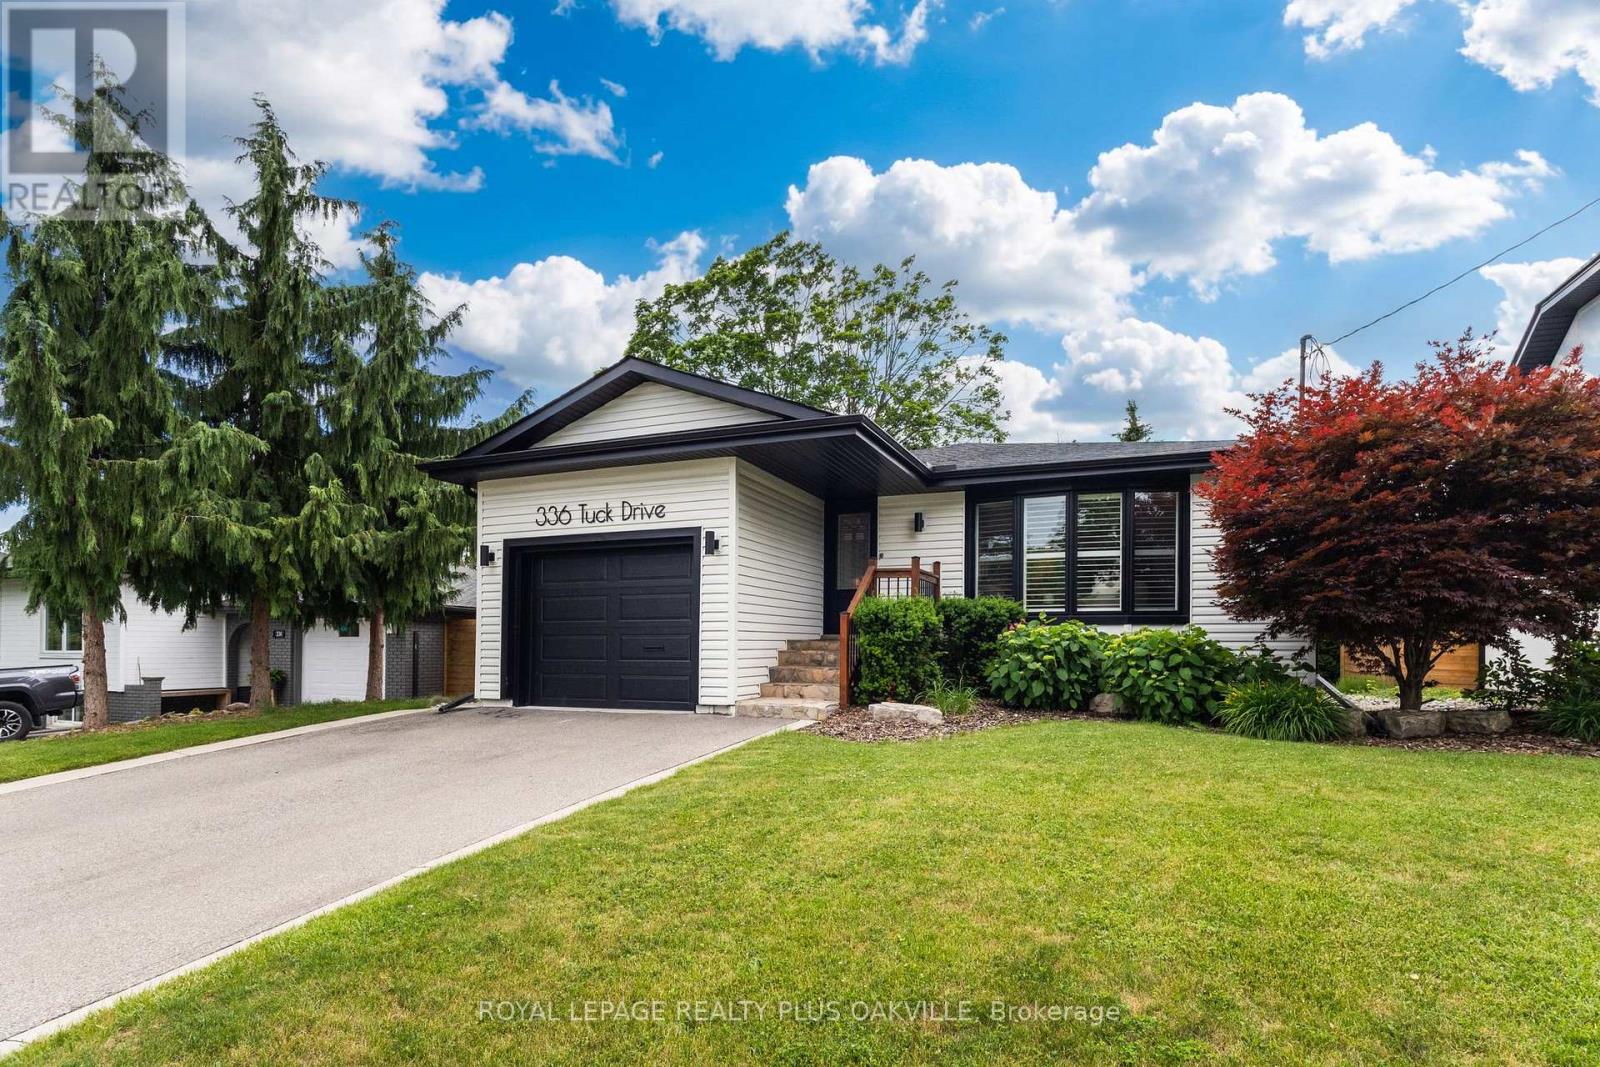
336 Tuck Drive
Burlington, Ontario
In a league of it's own! Stunning, fully updated 3+1 bed, 2 full bath bungalow in South Burlington's coveted Shoreacres, known for mature, tree-lined streets, just steps to the lake. Flooded with natural light, main floor living thoughtfully & seamlessly connects inviting functional, open concept living space, with modern style & finishings. Meticulously maintained, exceptional home with custom features throughout, ideal for both down-sizers & families seeking convenient main floor living, nestled on a private, impressive 168 ft deep lot - back yard retreat perfect for winding down, relaxing or entertaining. Designed for modern living, the open-concept layout effortlessly connects the kitchen, dining & living areas. Wide-plank hardwd floors, updated kitchen, with granite countertops, stainless steel appliances, elegant cabinetry, & generous prep space. Bathed in natural light, the primary suite showcases panoramic backyard views, with walkout to a glass-railed balcony, creating a seamless connection to the outdoors. The adjoining dressing room, with fireplace, provides a sophisticated & comfortable space to begin and end the day.Two additional beds & a full bath with glass shower complete the main level. From the kitchen step out to a generous side yard, & access the garage through convenient inside entry. Fully finished lower level offers a generous family / rec room, a 4th bed & a large home gym / games rm, a full bath with bathtub & shower & a large laundry / storage rm. With mature trees, the private backyard is designed for outdoor living & entertaining, featuring a stamped concrete patio, dedicated BBQ area with low-maintenance turf, a fully fenced yard, & a chic stock tank pool with tanning deck. Location! Ideally located steps to Lake Ontario, parks, Paletta, top-rated schools, amenities, downtown & waterfront in South Burlington - consistently recognized as one of Canada's most livable cities! This is a rare opportunity to simply move in & enjoy! (id:47351)
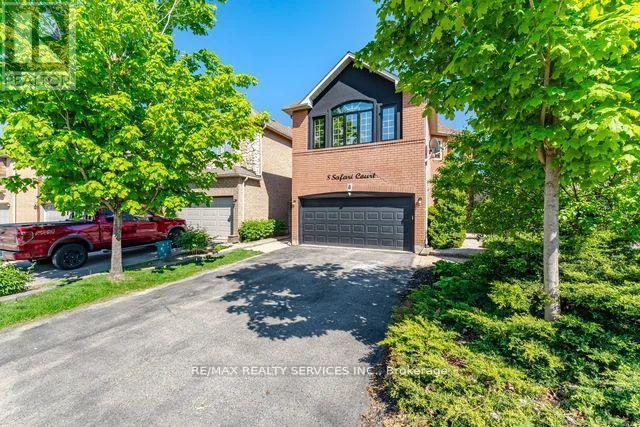
8 Safari Court
Brampton, Ontario
Stunning 4-bedroom detached home nestled in one of the area's most sought-after neighborhoods,offering the perfect blend of space, comfort, and lifestyle! The main floor features, separate family, living, and dining rooms, along with a gorgeous eat-in kitchen perfect for family gatherings and entertaining. The upper level offers four generously sized bedrooms and two full bathrooms, providing plenty of room for the whole family. The finished basement adds exceptional versatility with an additional bedroom and living area, ideal for guests or extended family. Step outside and enjoy your own backyard oasis featuring a premium Swim Spa.Perfect for swimming, exercise, hydrotherapy, and relaxation, this sought after feature provides year-round enjoyment and represents a substantial value add to the property. A must see property that checks every box! (id:47351)
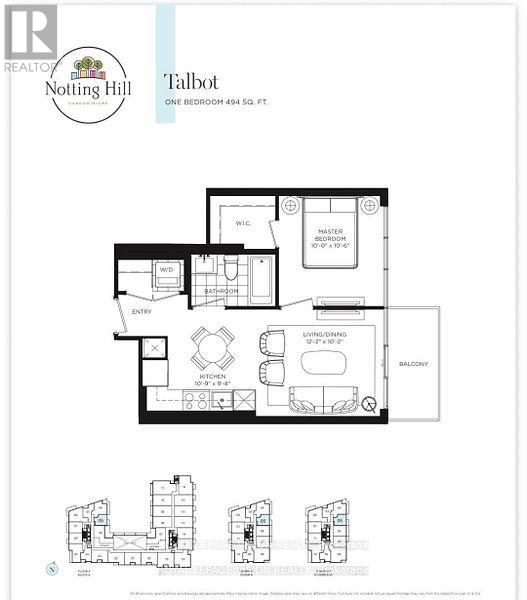
405 - 4010 Eglinton Avenue W
Toronto, Ontario
New never lived in, no wasted space 494 sq ft per builders floorplan one bedroom with courtyard views, modern kitchen with S/S appliances and upgraded under cabinet lighting, granite tops, all wood/ceramic floors no carpet, rare huge walk in closet in bedroom. Building and amenities under construction ( Attached builder renderings illustrates when site is complete in 2027 ), across from a park / Royal York rd TTC stop and future Royal York rd LRT stop ( LRT phase 2 ). Proposed park also on site and ground floor retail in 2028. ( Virtual staging used last 4 pics ) (id:47351)
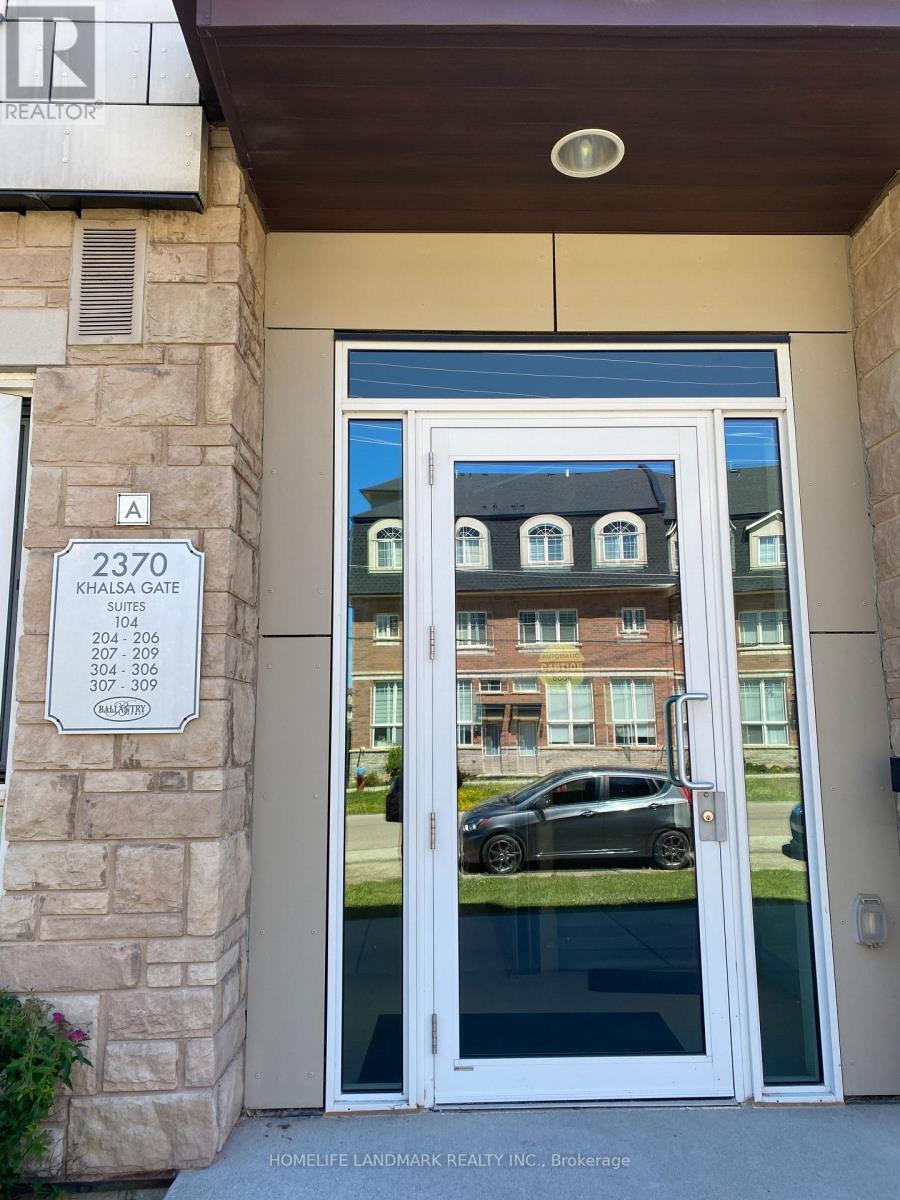
204 - 2370 Khalsa Gate
Oakville, Ontario
Well Kept One-Storey Townhouse! Located at Bronte and Dundas. 2 bed 2 full bath, Both Bedrooms Have Large Windows and Regular Doors! 9-Foot Smooth Ceiling! Morden Open Concept Kitchen, Granite Counter top. Master has Walk-in Closet. Private Garage. Fabulous North Oakville Location, Walk To New Oakville Hospital. Minutes To 407, 403 Or Qew & Bronte Go Station. 2 Parking Spots, 1 Storage Locker Included. (id:47351)
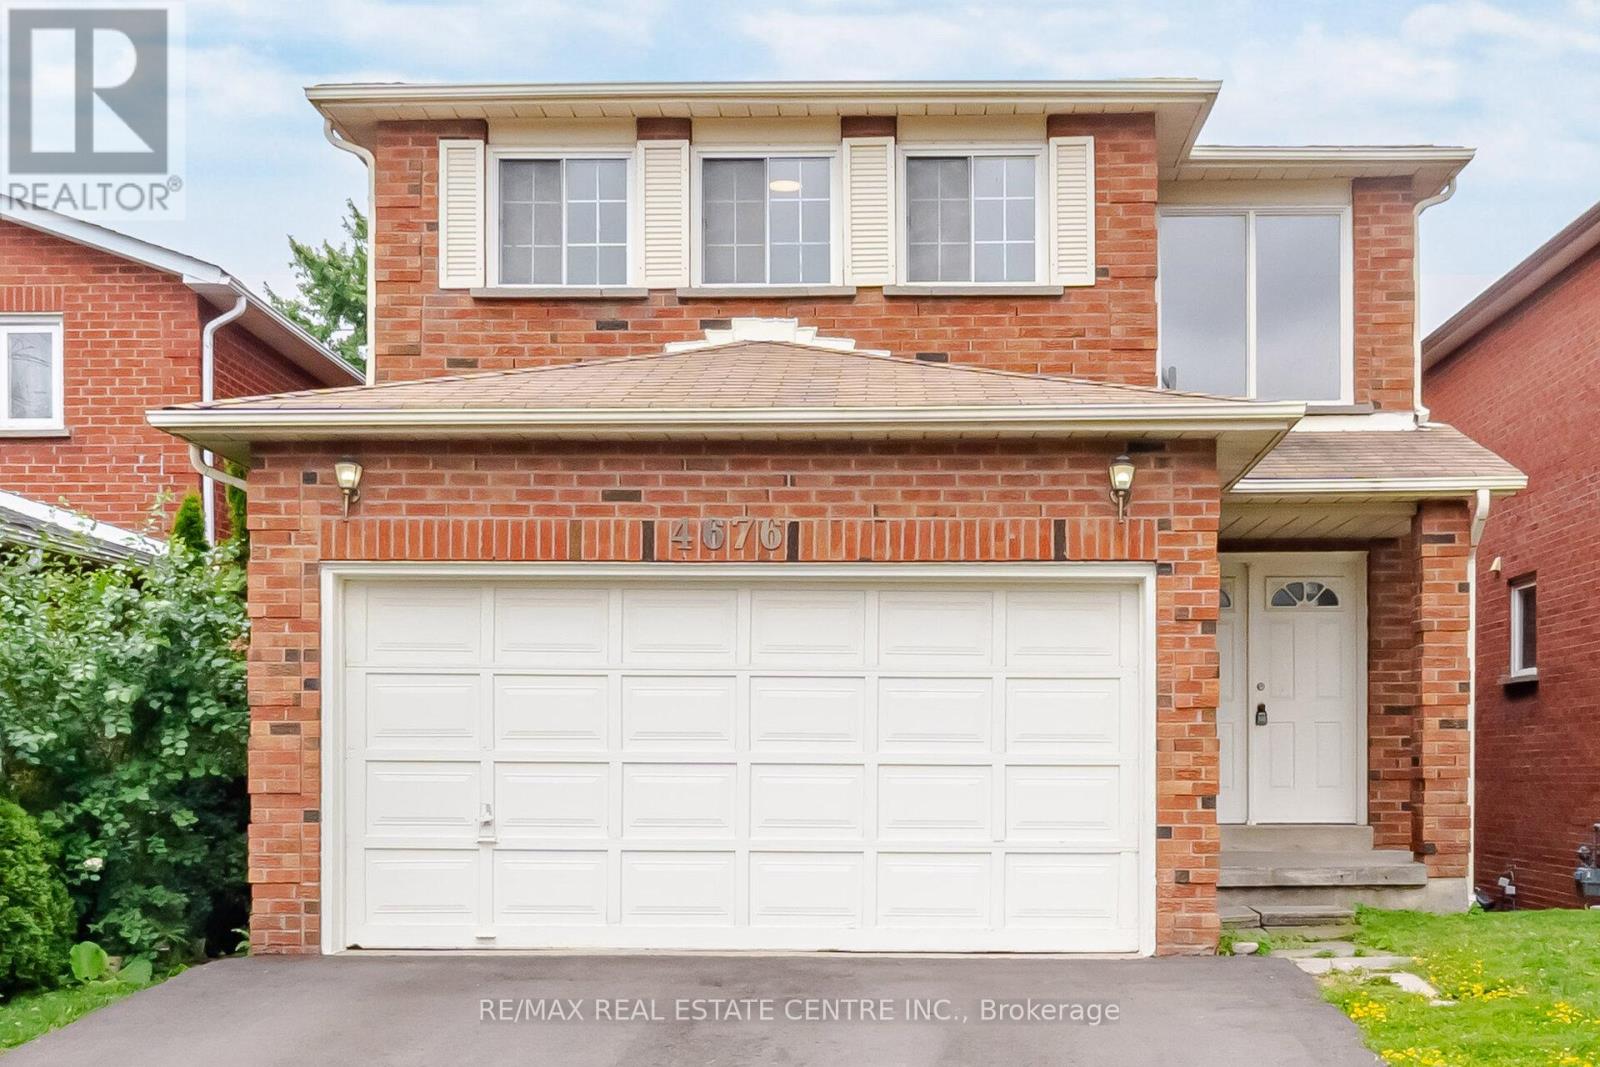
4676 Owl Circle
Mississauga, Ontario
Spacious Family Home in a Prime Mississauga Location! Welcome to this generously sized 2-storey, 4-bedroom home located in one of Mississauga's most desirable family-friendly neighbourhoods. Offering the perfect blend of space, comfort, and convenience, this beautifully updated residence is ideal for growing families seeking a place to call home.Step inside to a bright and spacious main floor featuring a newly renovated eat-in kitchen with ample cabinetry and a walk-out to the private backyard-perfect for family gatherings, summer BBQs, and everyday living. The functional layout also offers convenient interior access to the attached 2-car garage. Upstairs, retreat to the oversized primary bedroom complete with a large walk-in closet and private ensuite bathroom. Three additional well-proportioned bedrooms provide plenty of space for children, guests, or a home office setup. Recent updates include new flooring throughout and fresh paint from top to bottom, giving the home a modern and move-in-ready feel. Ideally situated just minutes from Square One Shopping Centre, major highways including 403 and 401, public transit, parks, schools, shopping, restaurants, and all essential amenities. Don't miss this fantastic opportunity to lease a spacious family home in a highly sought-after Mississauga neighbourhood. (Basement not included landlord storage). (id:47351)
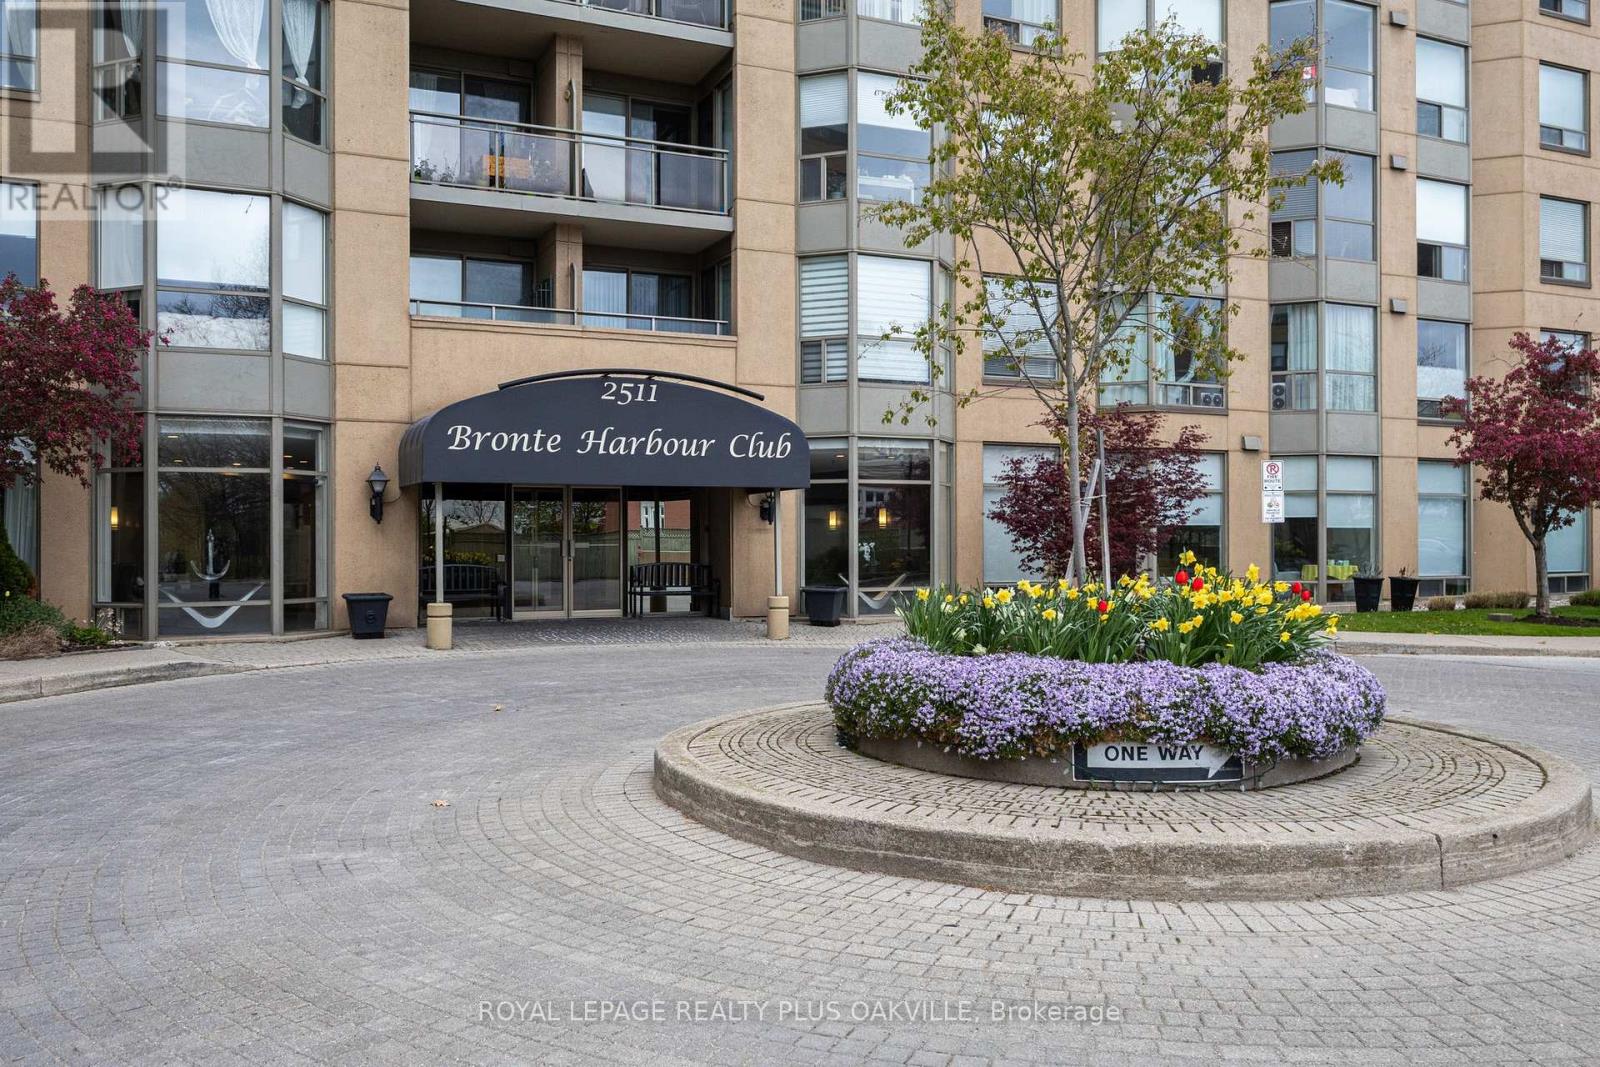
311 - 2511 Lakeshore Road W
Oakville, Ontario
INCREDIBLE VALUE at one of Bronte's MOST POPULAR locations, for one of Larger Models! Motivated Seller! Fabulous Opportunity for carefree condo living in one of Bronte's most sought-after locations, Bronte Harbour Club, nestled on the shores of Bronte Creek. This "Clipper" model, 1190 sq ft is a welcoming, bright, condo with spacious, open concept floor plan, 2 Beds and 2 Full Baths, 2 Owned Underground Separate (Not Tandem) Parking (P1 #51 & 63) and 1 Owned Locker (P1 #159). *BRAND NEW LIGHT MODERN FLOORING & Professionally Painted throughout!* Features include 9 Ft Ceilings, living & dining room floor to ceilings windows, and balcony to enjoy morning coffee and relax! Broadloom (3 yo), Kitchen with Breakfast Bar, Primary, double closets and 4 Pc Ensuite Bathroom with vanity. 2nd Bed with closet and large window. Main 3 Pc Bath with walk-in shower. Spacious foyer with large entry closet and convenient ensuite Laundry / Storage room with Pantry shelving. Enjoy a wonderful community, with the conveniences of all amenities 24/7 Concierge/Security, Smoke-Free Building, Indoor Pool/Hot Tub, sauna, exercise room, games room, woodworking rm, party rm, guest suite, huge outdoor terrace to relax or entertain in stunning setting. Enjoy a carefree lifestyle steps from the shores of Lake Ontario, Bronte Marina, enjoy shops, cafes, restaurants from casual pubs, tapas & wine bars to fine dining. Close to transit, GO & QEW. (id:47351)
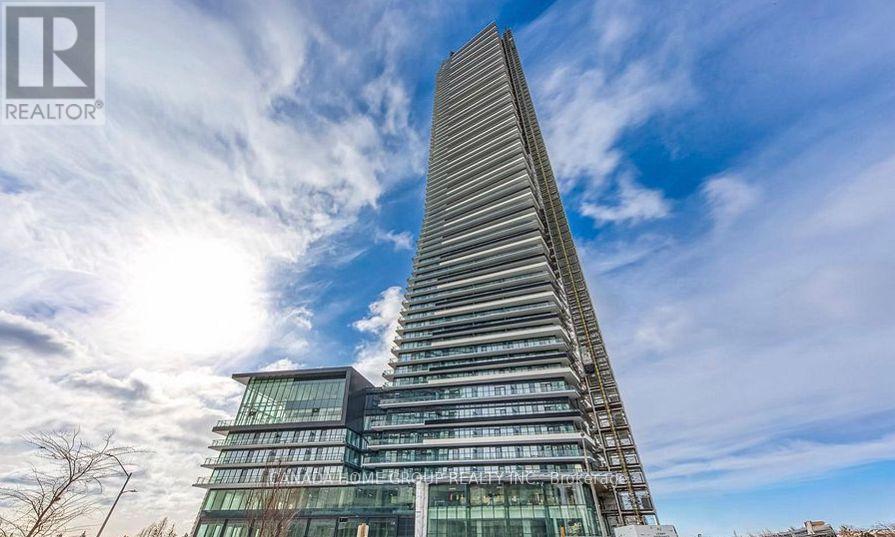
5210 - 448 Burnhamthorpe Road W
Mississauga, Ontario
Brand New Gorgeous Two Beds, One Bath, A Beautiful Unit With Massive Balcony Exterior Space At The Iconic M City M3, 9 ft Ceilings, Offering A South West Unobstructed Lake Ontario Views. Wrap-Around, Wall-To-Wall Windows Flood The Entire Unit With Natural Light. This Cozy Unit Is Well Equipped With A Premium Modern Stainless Steel Appliance Package And A Sleek Integrated Fridge That Blends Seamlessly Into The Cabinetry For A Clean, Modern Aesthetic. State-of-the-art Amenities. Step From Arts Centre, Square One Shopping Mall, Sheridan College, UOT Mississauga, Bus Terminal, Go Transit, Restaurants, Movie Theater And All Amenities. Easy Access To All Major Highways. An Unbeatable Location In The Heart Of Mississauga. Please Don't Wait, Move In Now And Enjoy. (id:47351)
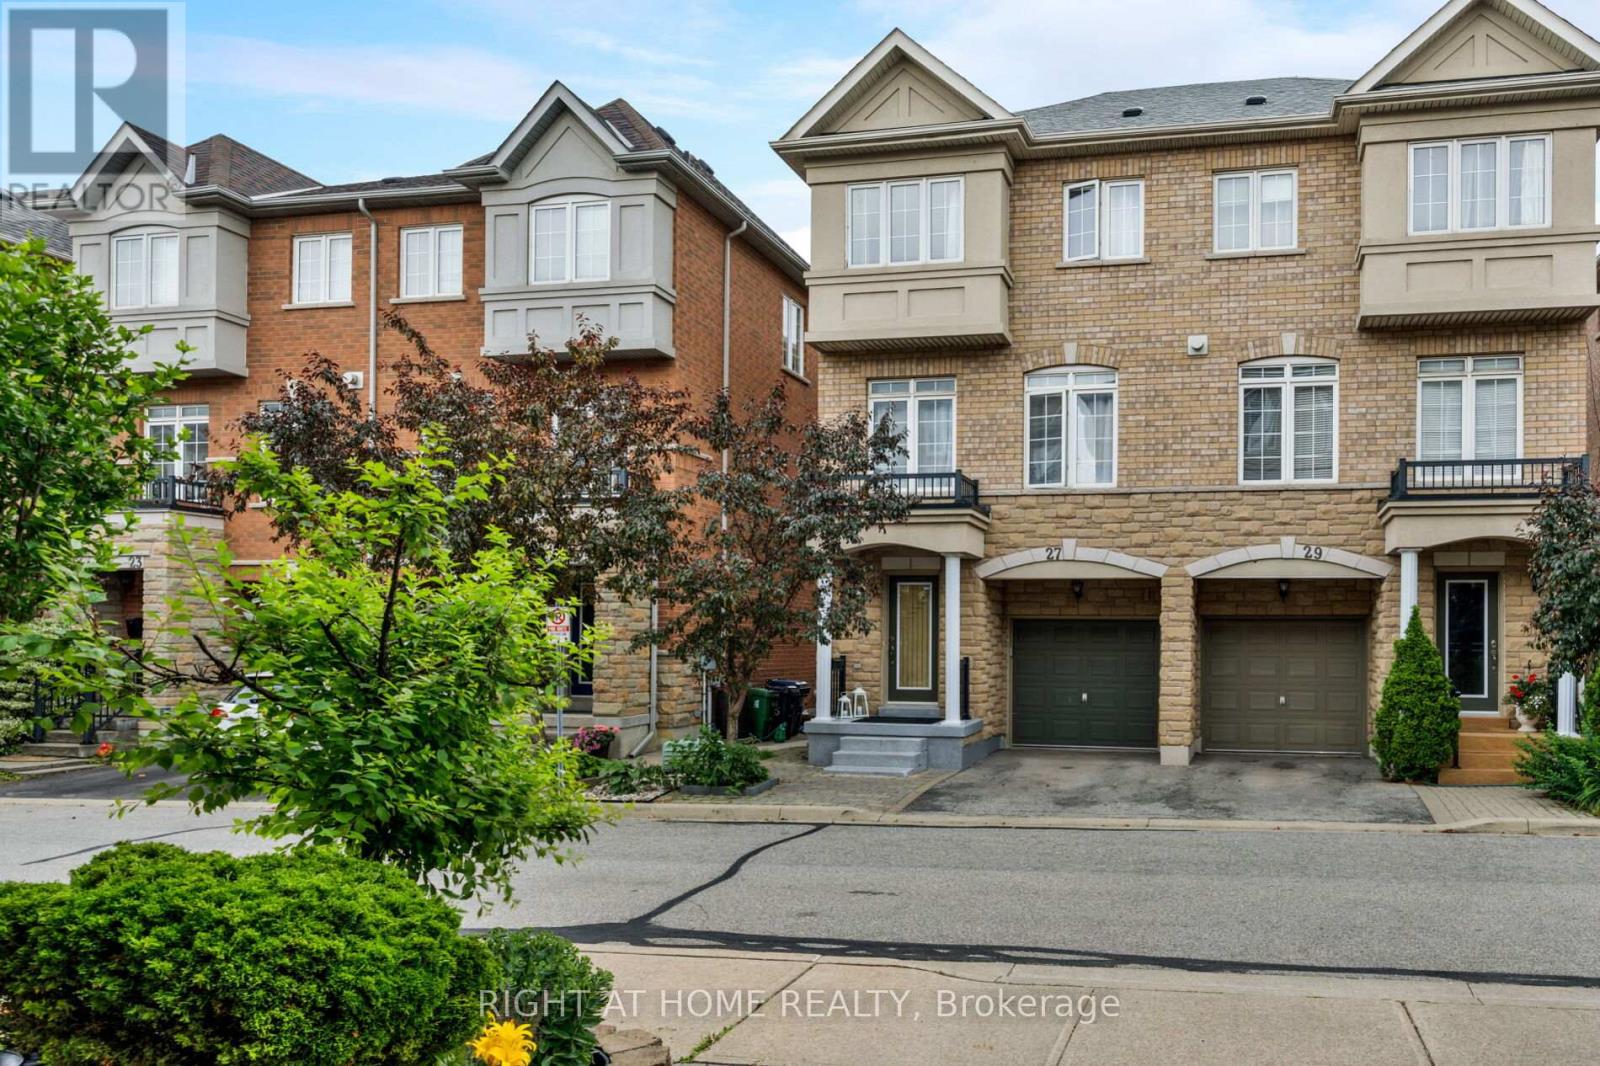
27 Ramage Lane
Toronto, Ontario
Welcome to this beautifully maintained semi-detached home, offering 3 spacious bedrooms plus a versatile den, 2 full bathrooms, and a convenient powder room. Located in a welcoming, family-friendly neighbourhood, this home is just minutes from both Catholic and public schools, parks, shopping, transit, and other everyday amenities.Designed for comfortable living, the home features a bright and functional layout, a private balcony perfect for your morning coffee, and a fully fenced backyard ideal for entertaining, relaxing, or family gatherings. Complete with an attached one-car garage and ample living space, this home is perfect for growing families, professionals, or anyone looking to enjoy the best of suburban living.Don't miss the opportunity to make this wonderful home your own! (id:47351)
24 Ironway Road W
Brampton, Ontario
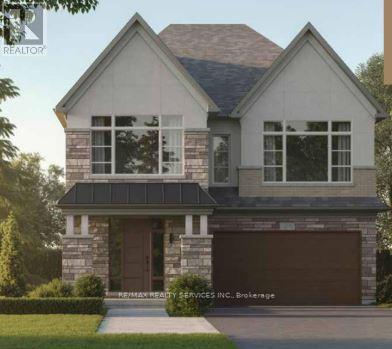
Welcome to an exceptional assignment opportunity in one of Brampton's most prestigious and sought-after neighbourhoods. This impressive residence offers 5 spacious bedrooms and 6 luxurious bathrooms, thoughtfully designed to deliver the perfect blend of elegance, comfort and functionality. The grand interior showcases soaring ceilings, expansive windows and an abundance of natural light throughout. At the heart of the home is a spectacular chef's kitchen featuring premium Miele built-in appliances, a Sub-Zero refrigerator, custom cabinetry, designer finishes and an oversized island ideal for entertaining and family gatherings. The open-concept living and family areas provide generous space for both everyday living and special occasions. Upstairs, the lavish primary suite serves as a private retreat, complete with dual walk-in closets and a spa-inspired ensuite. Additional well-appointed bedrooms offer ample space and privacy for the entire family. A convenient second floor laundry room and a private upper-level balcony further enhances the home's thoughtful design. Ideally situated near renowned golf courses, top-rated schools, parks, shopping centres, transit options and major highways, this remarkable property offers an unparalleled lifestyle in a prime Brampton location. A rare opportunity to own a sophisticated family home loaded with luxury upgrades and modern finishes. (id:47351)
2501 - 1300 Bloor Street
Mississauga, Ontario

Oversized (1,050 sq ft) 1 bedroom, 1 bath (4 piece) condo with beautiful city and Lake Ontario views. Featuring open concept living space, tasteful finishes and comfortable layout. Located in a lovely community building with fantastic amenities, on-site security, residents enjoy convenient access to shared facilities like fitness, social and leisure spaces while feeling safe and cared for. Included: 1 underground parking, in-suite laundry, A/C, heat, hydro, water, high-speed internet, new windows, window coverings, light fixtures. Visitor parking, underground carwash, air & vacuum, and convenience store on-site, guest suite, party rooms, rooftop pool, sundeck, games rooms, woodworking, and more! (id:47351)
40 Clippers Crescent
Whitchurch-Stouffville, Ontario
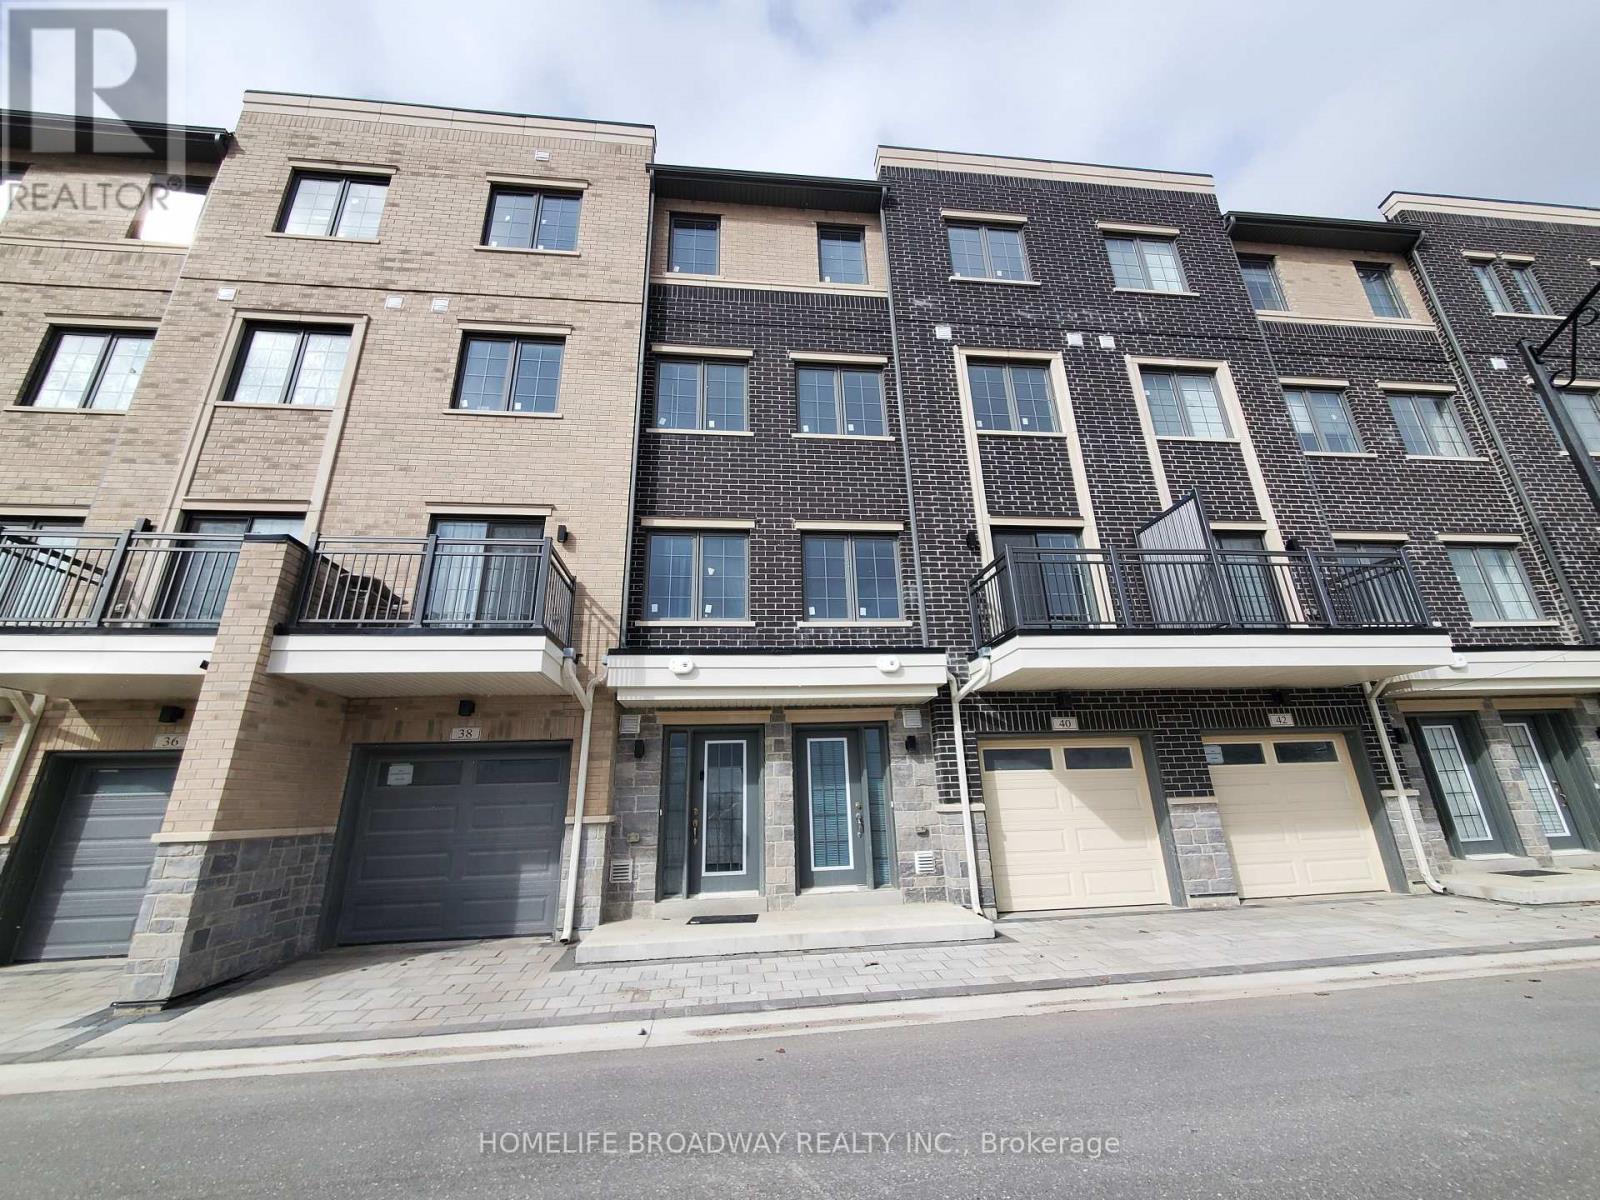
Across from Stouffville Clippers Sport Complex, walking distance to Good Life fitness, No Frill and many, Stouffville District Secondary School. All bedrooms with 4 pc ensuite, granite countertop thru-out, extended upper cabinetry, backsplash, kitchen LED spotlights & tilted floor, engineering hardwood flooring thru-out, oak staircase with premium steel picket, 6' baseboards with 2.75" casing with door stops, open concept kitchen, tandem car garage, laundry on 2nd floor (id:47351)
661 9th Line
Innisfil, Ontario
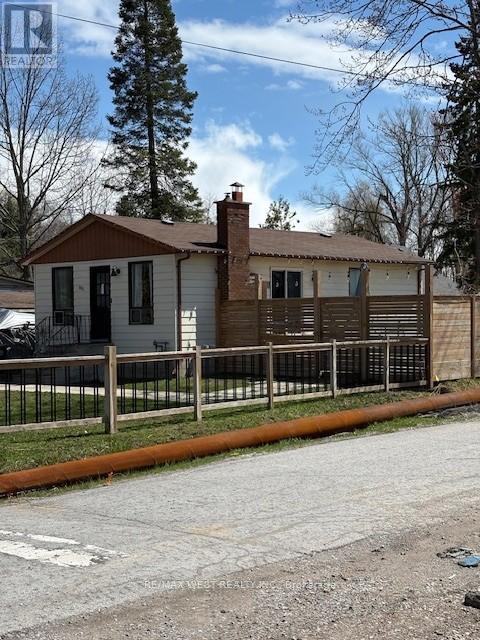
Power of sale. "As IS Where Is". LARGE CORNER PROPERTY , FENCED YARD, WALKING DISTANCE TO BEACH (id:47351)
133 Victoria Drive E
Kawartha Lakes, Ontario
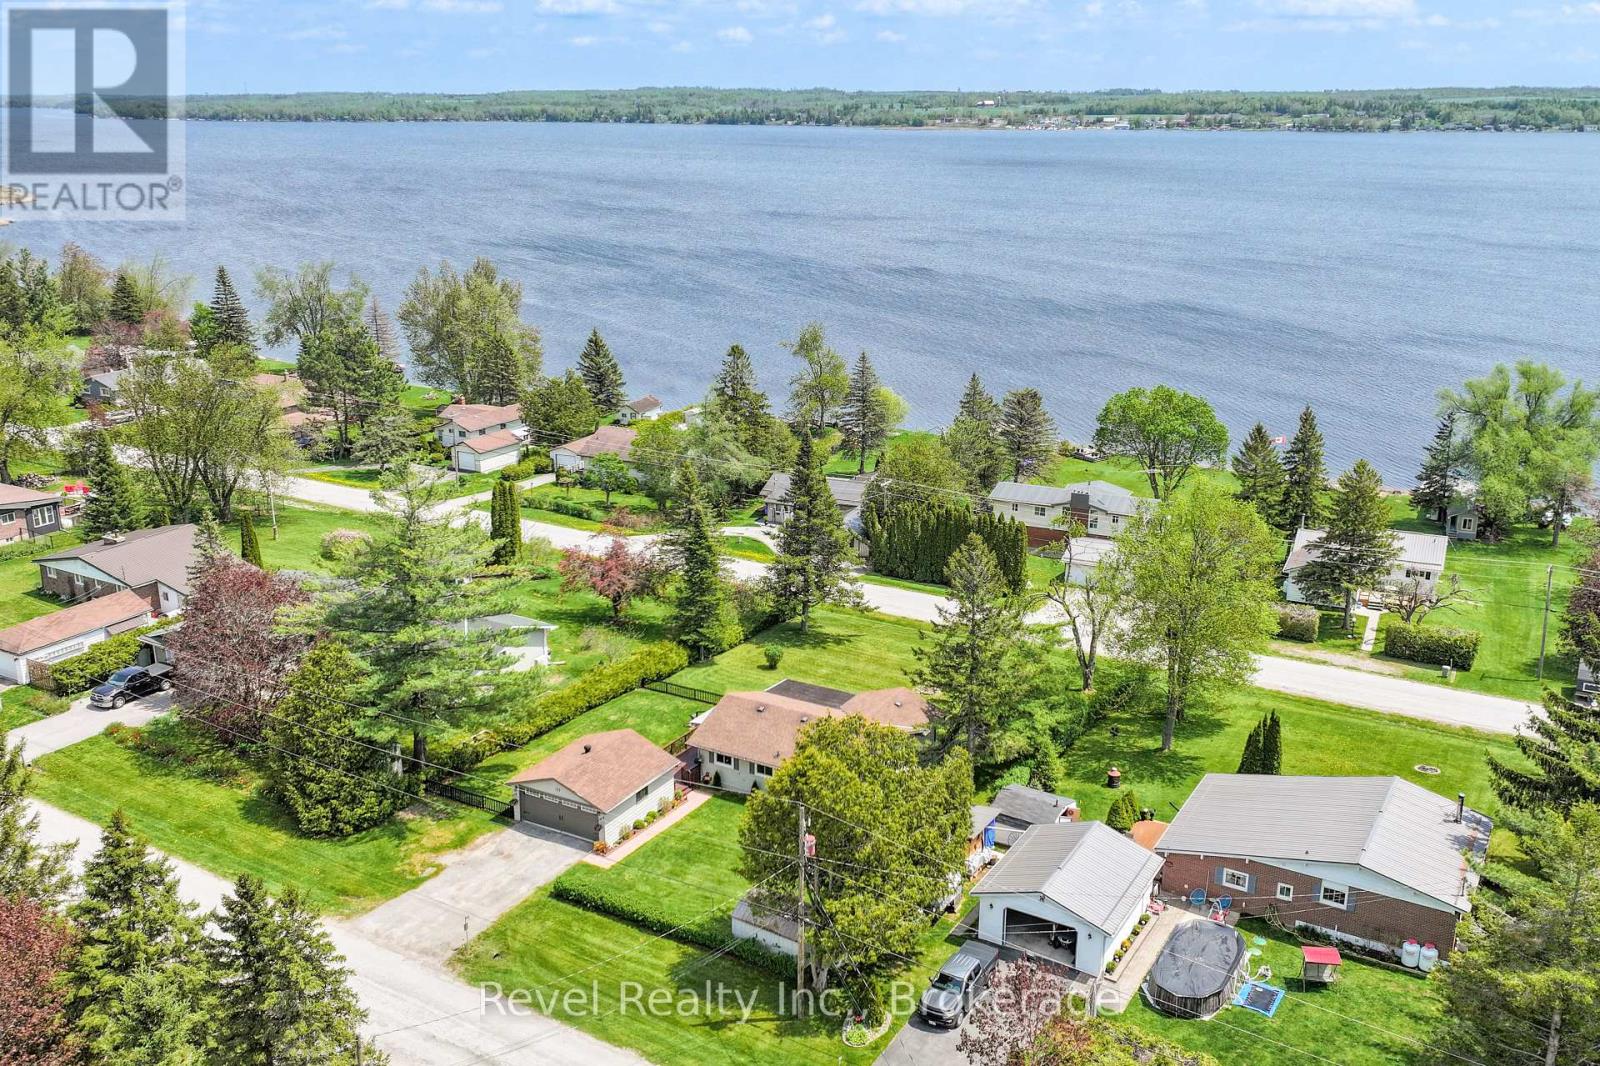
Located In The Highly Sought-After Waterfront Community Of Southview Estates In The Heart Of The Kawartha Lakes, This Thoughtfully Maintained 3 Bedroom, 1 Bath Bungalow Offers The Perfect Combination Of Comfort, Lifestyle, And Peaceful Living. Surrounded By Nature And The Beauty Of The Kawarthas, This Property Is Ideal For Those Looking To Embrace A More Relaxed Pace Of Life In A Welcoming Waterfront Community.From The Moment You Arrive, Pride Of Ownership Is Evident. Set On A Spacious Lot With Views Of Sturgeon Lake, This Property Offers A Calm And Inviting Setting With The Charm And Serenity That Make Bungalow Living So Desirable.Inside, The Home Features A Bright And Inviting Layout Filled With Warmth And Natural Light. The Living Spaces Feel Comfortable, Functional, And Welcoming, Creating The Perfect Environment For Everyday Living And Entertaining. Updated Vinyl Flooring Installed In 2019 Adds A Modern And Durable Touch Throughout The Main Living Areas, While Updated Windows Replaced In 2019 Enhance Comfort And Efficiency.The Sunroom Is A Standout Feature, Offering A Peaceful Space To Enjoy Morning Coffee, Quiet Evenings, Or Simply Take In The Beauty Of Every Season. The Napoleon Propane Fireplace Creates A Warm And Cozy Atmosphere During Cooler Months, While Electrical Baseboard Heating Serves As A Convenient Backup Heat Source.Step Outside To The Side Deck And Enjoy Summer Barbecues, Relaxing Afternoons, And The Peaceful Atmosphere This Community Is Known For. The Spacious Yard Provides Plenty Of Room To Unwind Or Gather With Family And Friends.The Detached Double Car Garage Offers Excellent Space For Vehicles, Storage, Recreational Equipment, Or A Workshop Setup, Along With Plenty Of Additional Parking.Whether You Are Looking To Downsize, Purchase Your First Home, Or Enjoy The Ease Of Bungalow Living Near The Water, 133 Victoria Drive Offers Comfort, Simplicity, And A Lifestyle Buyers Are Searching For In The Kawarthas. (id:47351)
624 - 20 Deans Drive
Toronto, Ontario
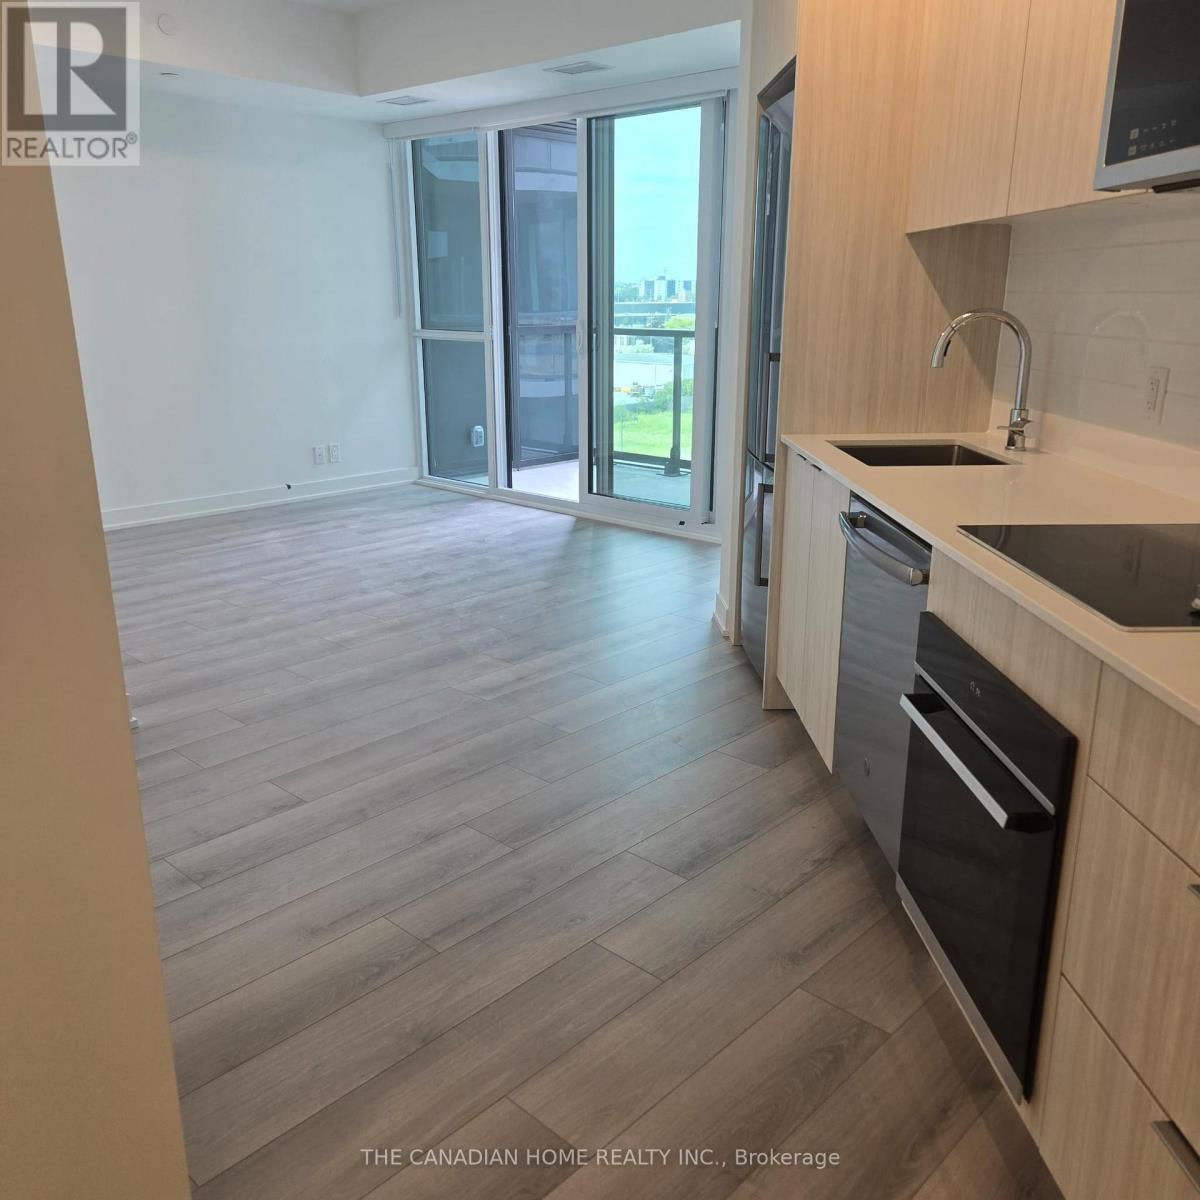
Welcome to modern urban living at Linea Condos, located at 20 Deans Drive. This brand-new, never-lived-in "Curve" model offers a functional 566 sq ft interior. EV PARKING INCLUDED! Strategically situated in a vibrant Toronto neighborhood, Commuting is effortless with quick access to Warden Subway Station, the Eglinton Crosstown LRT, and the DVP. This unit perfectly blends style, space, and accessibility. *Fiber Internet Included* *All Utilities Extra* (id:47351)
1004 - 195 Bonis Avenue
Toronto, Ontario
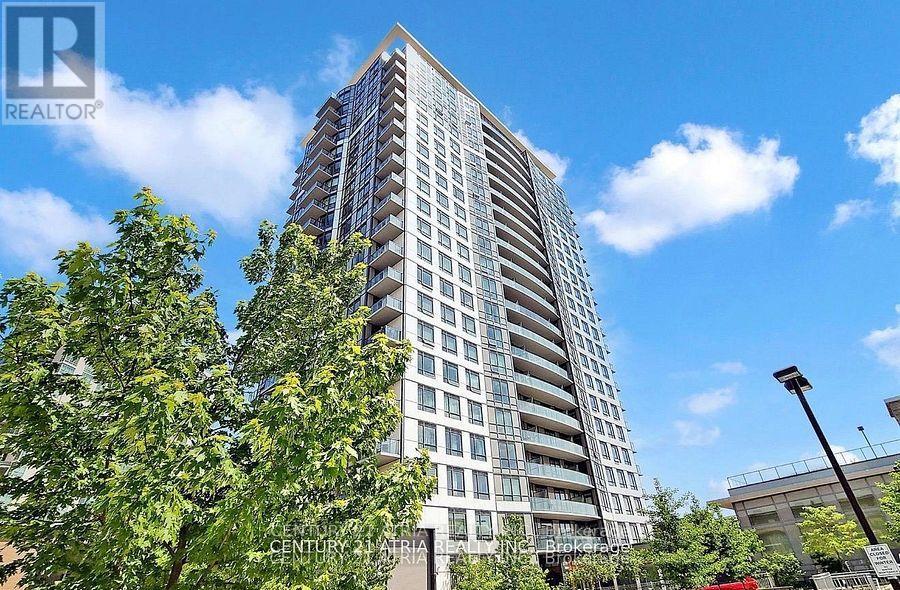
Spacious 2 Bed 2 Bath Condo Located In The Heart Of Scarborough. Comes Complete With 1 Parking And 1 Locker. Upgraded Kitchen, Laminate Throughout, Walk To Mall, Walmart, Banks And ManyOther Amenities. A Must See (id:47351)
805 - 88 Grangeway Avenue
Toronto, Ontario
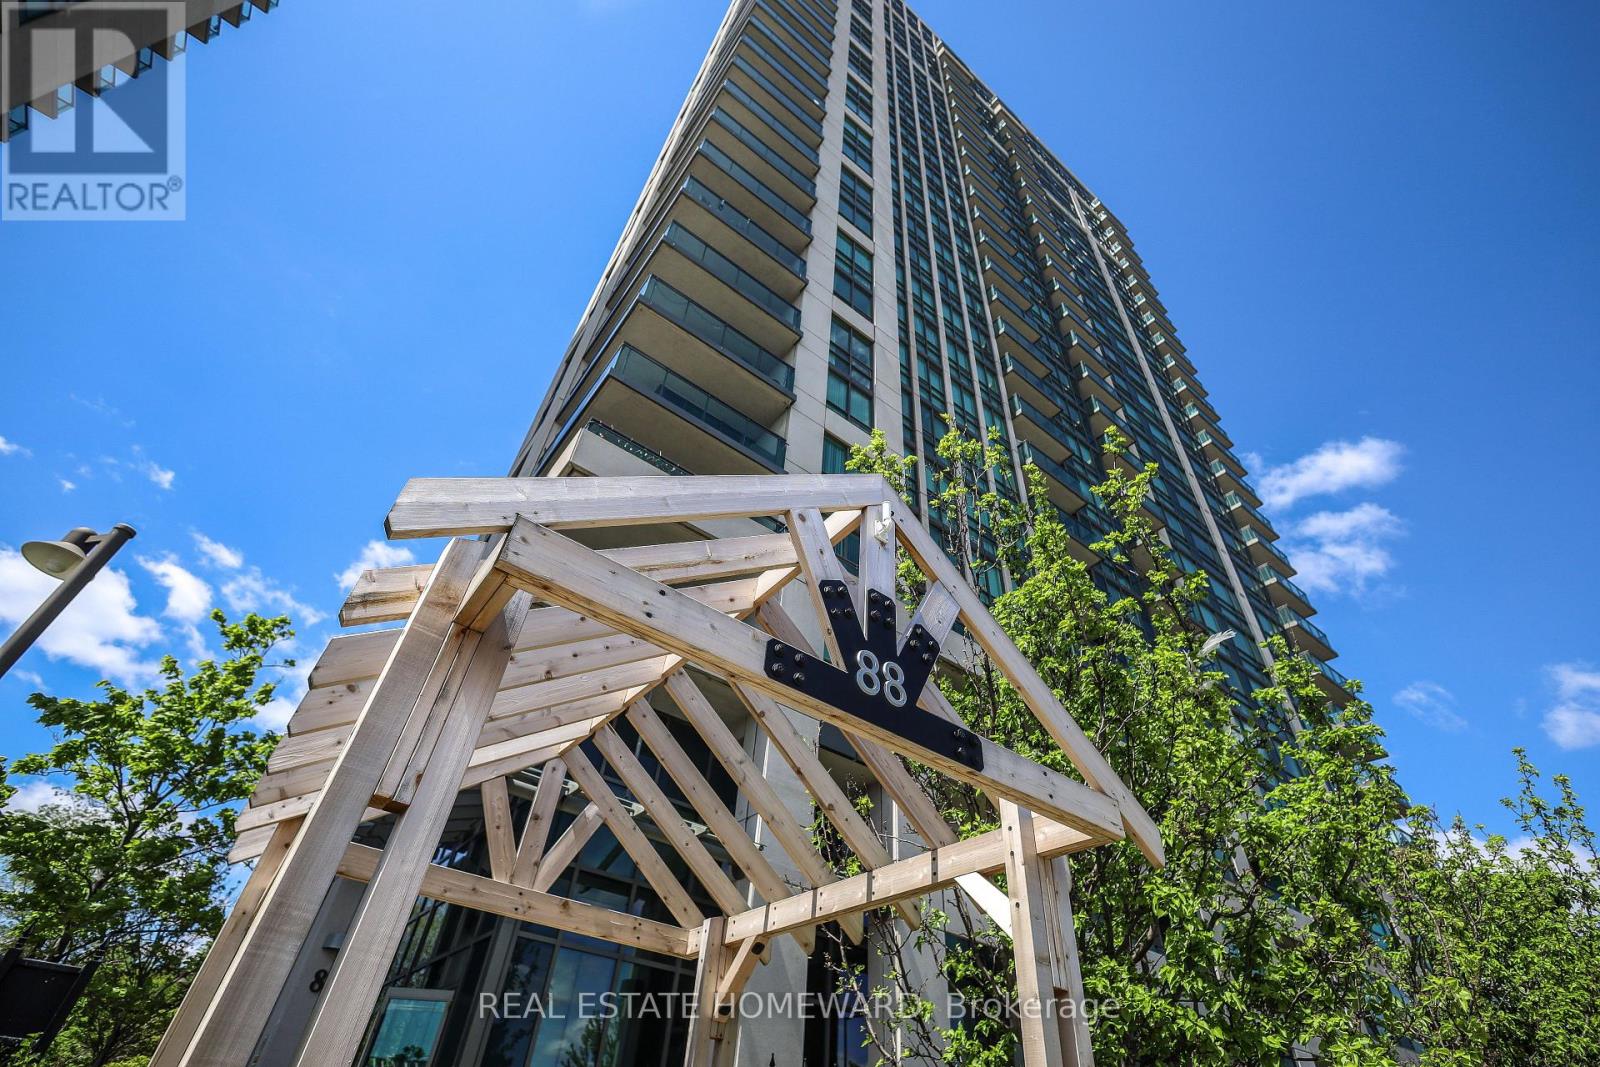
Priced to Sell!!! Deal Alert!!! OFFERS ANYTIME...PRICED UNDER 500K FOR 950 SQ FT! WITH PARKING AND LOCKER...Welcome to this beautifully maintained 2-bedroom, 2-bathroom corner suite, offering an abundance of natural light through expansive windows and breathtaking panoramic views. The thoughtfully designed open-concept layout features a contemporary kitchen with stone countertops and stainless steel appliances, seamlessly flowing into the spacious living and dining areas. The primary retreat boasts a private ensuite bath, while the layoutgives the home a crisp, move-in-ready appeal. Residents enjoy an exceptional lifestyle with premium building amenities, including a 24-hour concierge, indoor swimming pool, fitness centre, theatre room, and guest suites. Ideally situated just steps from Scarborough Town Centre, TTC and GO Transit, restaurants, shopping, and Highway 401, this outstanding home offers both convenience and comfort. Includes one parking space and a locker. (id:47351)
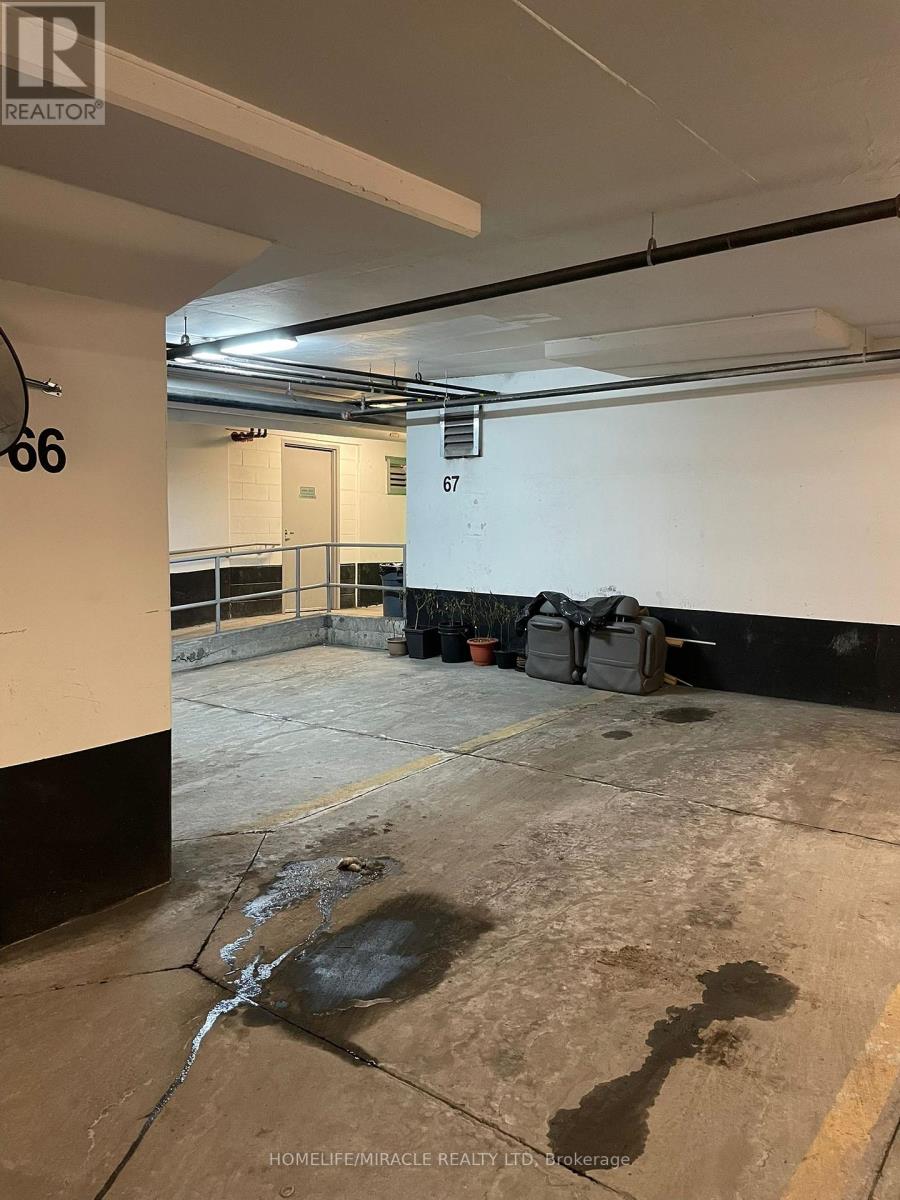
66 Parking - 1359 Neilson Road
Toronto, Ontario
Parking space available for sale at 1359 Neilson Rd. A great opportunity for existing suite owners to secure a parking space in this highly sought-after building. Buyer must be a registered owner in the building. (id:47351)
815 - 500 Dupont Street
Toronto, Ontario
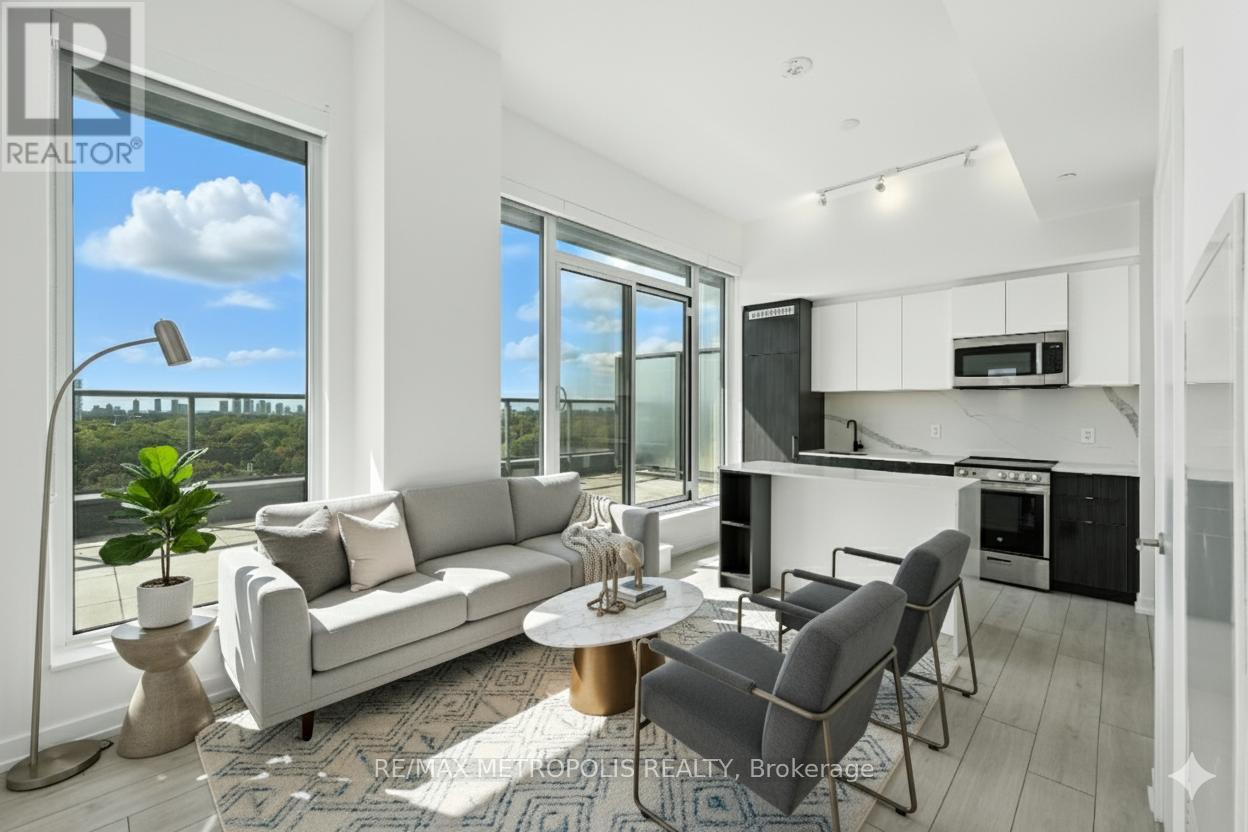
Soak up sunrise light and sweeping skyline views from this brand-new southeast-corner residence, a two-bed, two-bath haven that pairs airy, open-concept living with a rare terrace large enough for cocktail parties, container gardens, or quiet coffees at dawn. Floor-to-ceiling windows drench every room in natural light, while a chef-calibre kitchen anchors the space with integrated appliances and a stone waterfall island. Retreat to a serene primary suite with spa-inspired ensuite, invite guests to a thoughtfully separated second bedroom and bath, then take the elevator to resort-level amenities: rooftop BBQ lounge, fully equipped gym, private theatre, and an elegant dining salon for soirees minus the cleanup. With multiple TTC routes at your door, Dupont and Bathurst stations minutes away, and U of T, George Brown, Yorkville's boutiques, and Casa Lomas gardens all within easy reach, this address scores top marks for transit, walkability, and pure Toronto vibrancy luxury living, perfectly positioned. (id:47351)
311 - 35 Hollywood Avenue
Toronto, Ontario
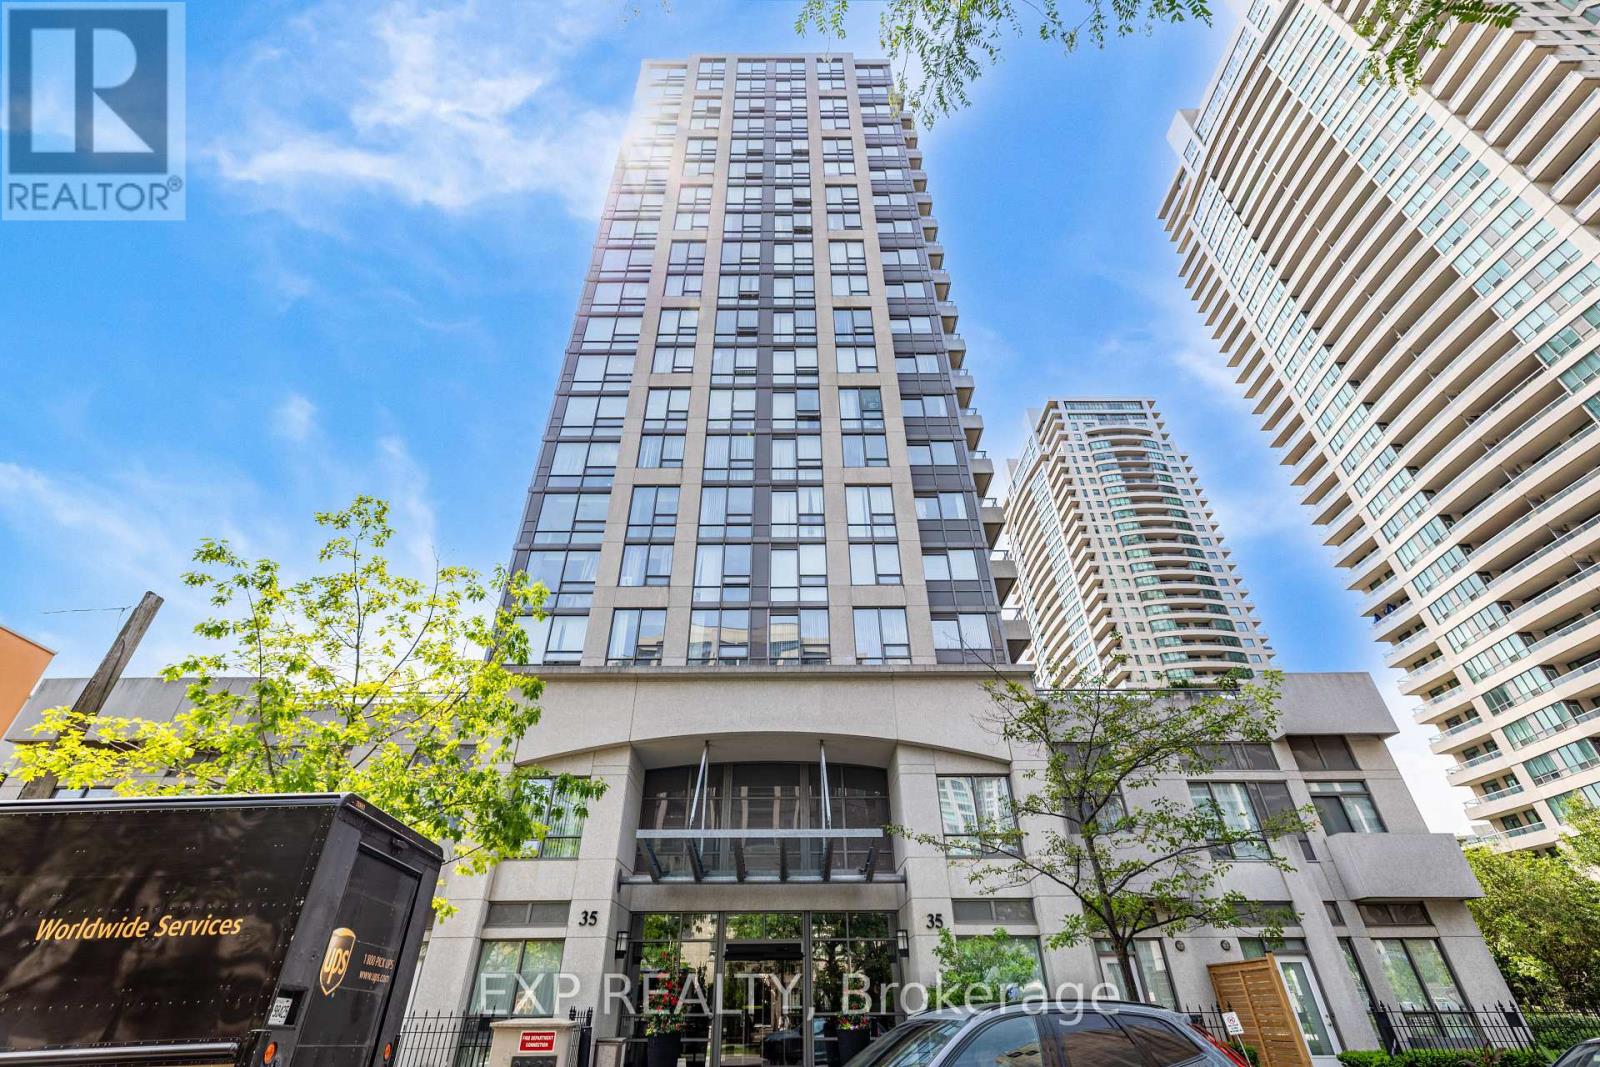
Beautifully Updated 2-bedroom, 2-bathroom Condo In The Heart Of North York! Bright And Spacious Suite Features A Highly Desirable Split-bedroom Layout, Offering Exceptional Privacy And Functionality. Enjoy Peaceful West-facing Views Overlooking The Beautifully Landscaped Courtyard From Every Principal Room. Open-concept Living And Dining Area Walks Out To A Rare Terrace Open To Above, Creating An Exceptional Outdoor Living Space Perfect For Entertaining, Relaxing, Or Enjoying Summer Evenings. Freshly Painted Throughout And Enhanced With Modern Light Fixtures, Granite Countertops, Stainless Steel Appliances, And Quality Finishes Throughout. Spacious Primary Bedroom Offers A Walk-in Closet And A Private Ensuite Bathroom, While The Second Bedroom Is Ideal For Family, Guests, Or A Home Office. Includes One Parking And One Locker.located In One Of North York's Most Sought-after Neighbourhoods, Just Steps To Future T&t Supermarket, Empress Walk, Loblaws, Restaurants, Cafés, Parks, Library, Theatres, And Top-rated Schools. Enjoy Unbeatable Convenience With Only A 5-minute Walk To Both Yonge-sheppard And North York Centre Subway Stations, Plus Easy Access To Highway 401. Residents Enjoy Premium Building Amenities: 24-hour Concierge, Indoor Swimming Pool, Fitness Centre, Sauna, Party Room, Guest Suite, Billiards Room, Visitor Parking. Rare Opportunity To Own A Beautifully Maintained Condo With Private Terrace In One Of North York's Most Convenient And Vibrant Locations. MUST SEE!!! (id:47351)
8485 Wellington Road 86
Mapleton, Ontario
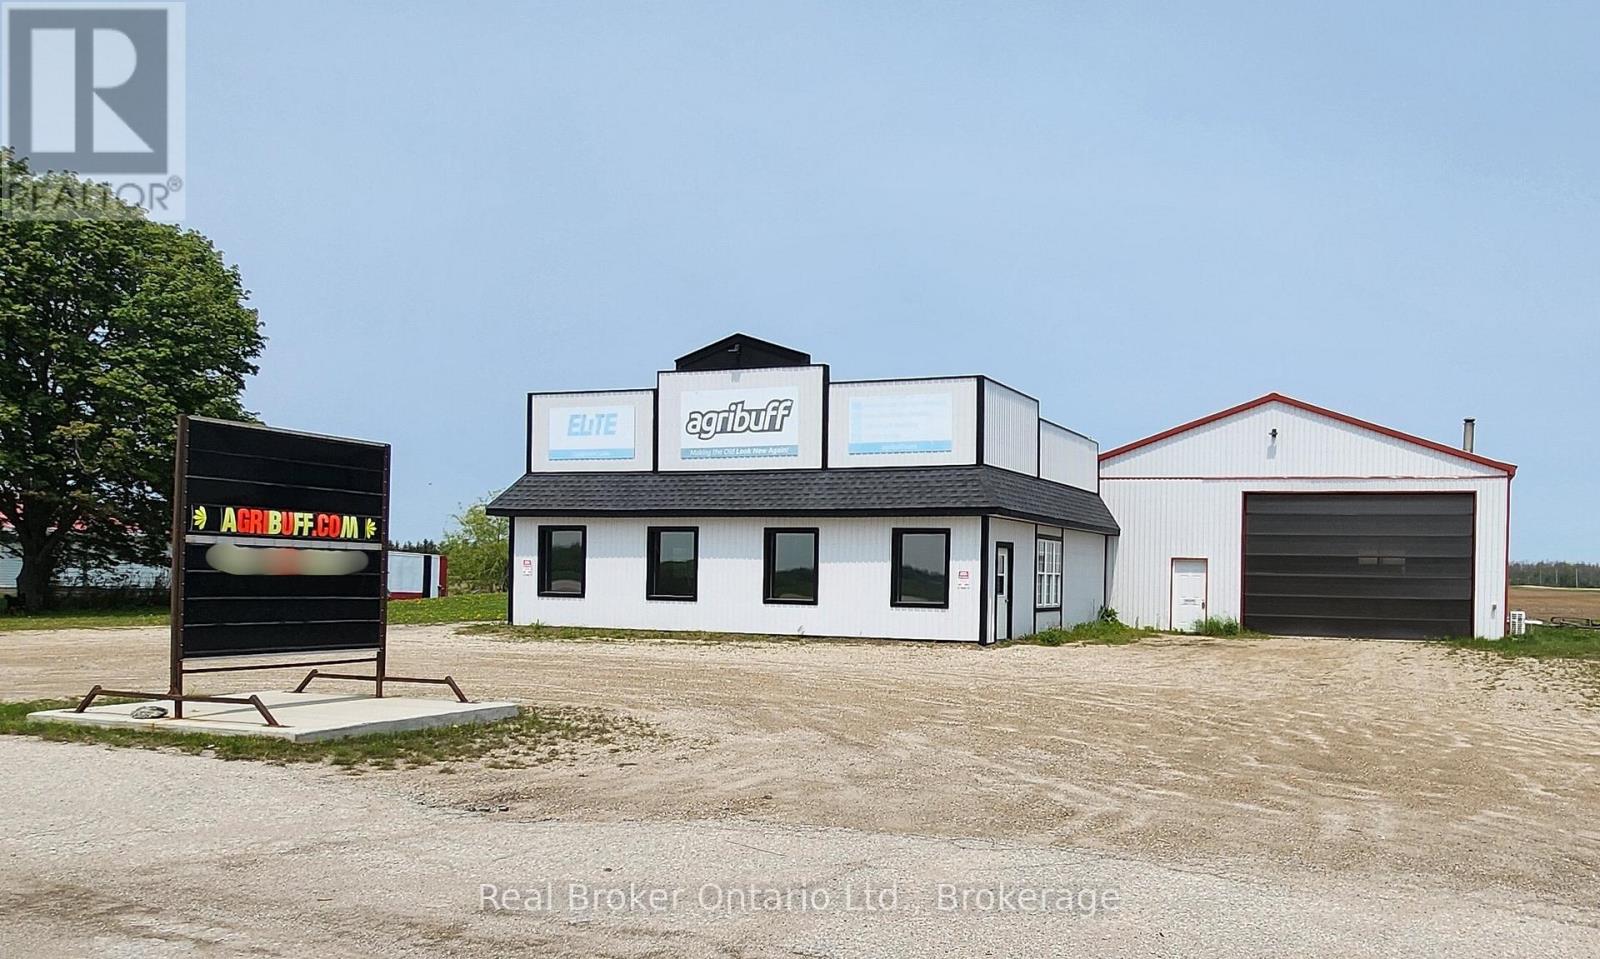
This spacious building is now up for lease - offering an amazing opportunity for establishments or aspiring entrepreneurs to start or take their businesses to a whole new level. Boasting an oversized shop with a roll-up door, generous front parking, and commercial zoning - with so many possible uses for this property, this sure is the perfect place to bring all your great ideas to life. Primely located with excellent exposure from Wellington Road 86, this property is set up to drive many potential customers to your business. The showroom has been recently renovated, featuring plenty of windows pouring in ample natural light and high-quality tile flooring beautifully flowing underfoot. There is also a two-piece bathroom installed for your convenience. It's not every day you come across a commercial property of this size in such an outstanding location, so be quick to secure this before someone else does. Schedule a private inspection now. (id:47351)
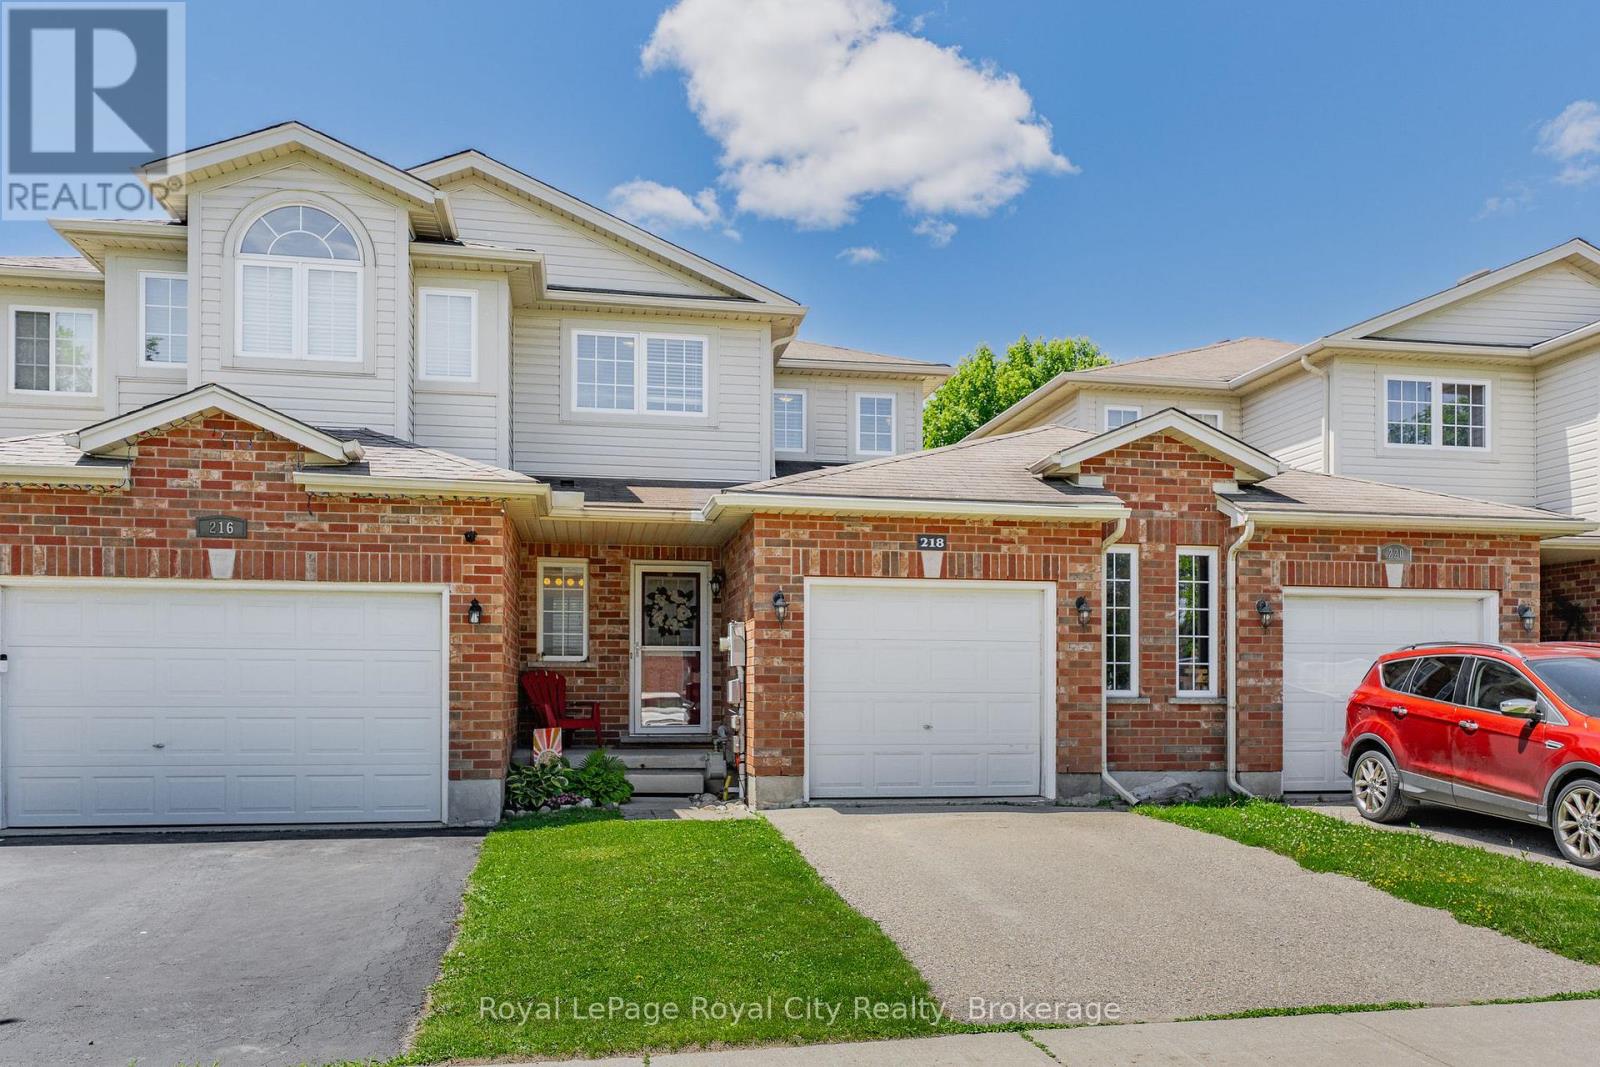
218 Severn Drive
Guelph, Ontario
Welcome to 218 Severn Drive. This 3 bedroom, 3 bathroom link home offers a bright, open-concept main floor with walk-out to the deck and fully fenced yard. Featuring an eat-in kitchen, good size bedrooms, and master ensuite. The partially finished basement has a recreation room and a ton of storage space. Nicely maintained with neutral decor and finishes. Located in the east end of Guelph within walking distance to schools, parks, trails, and shopping plazas with a variety of amenities. (id:47351)
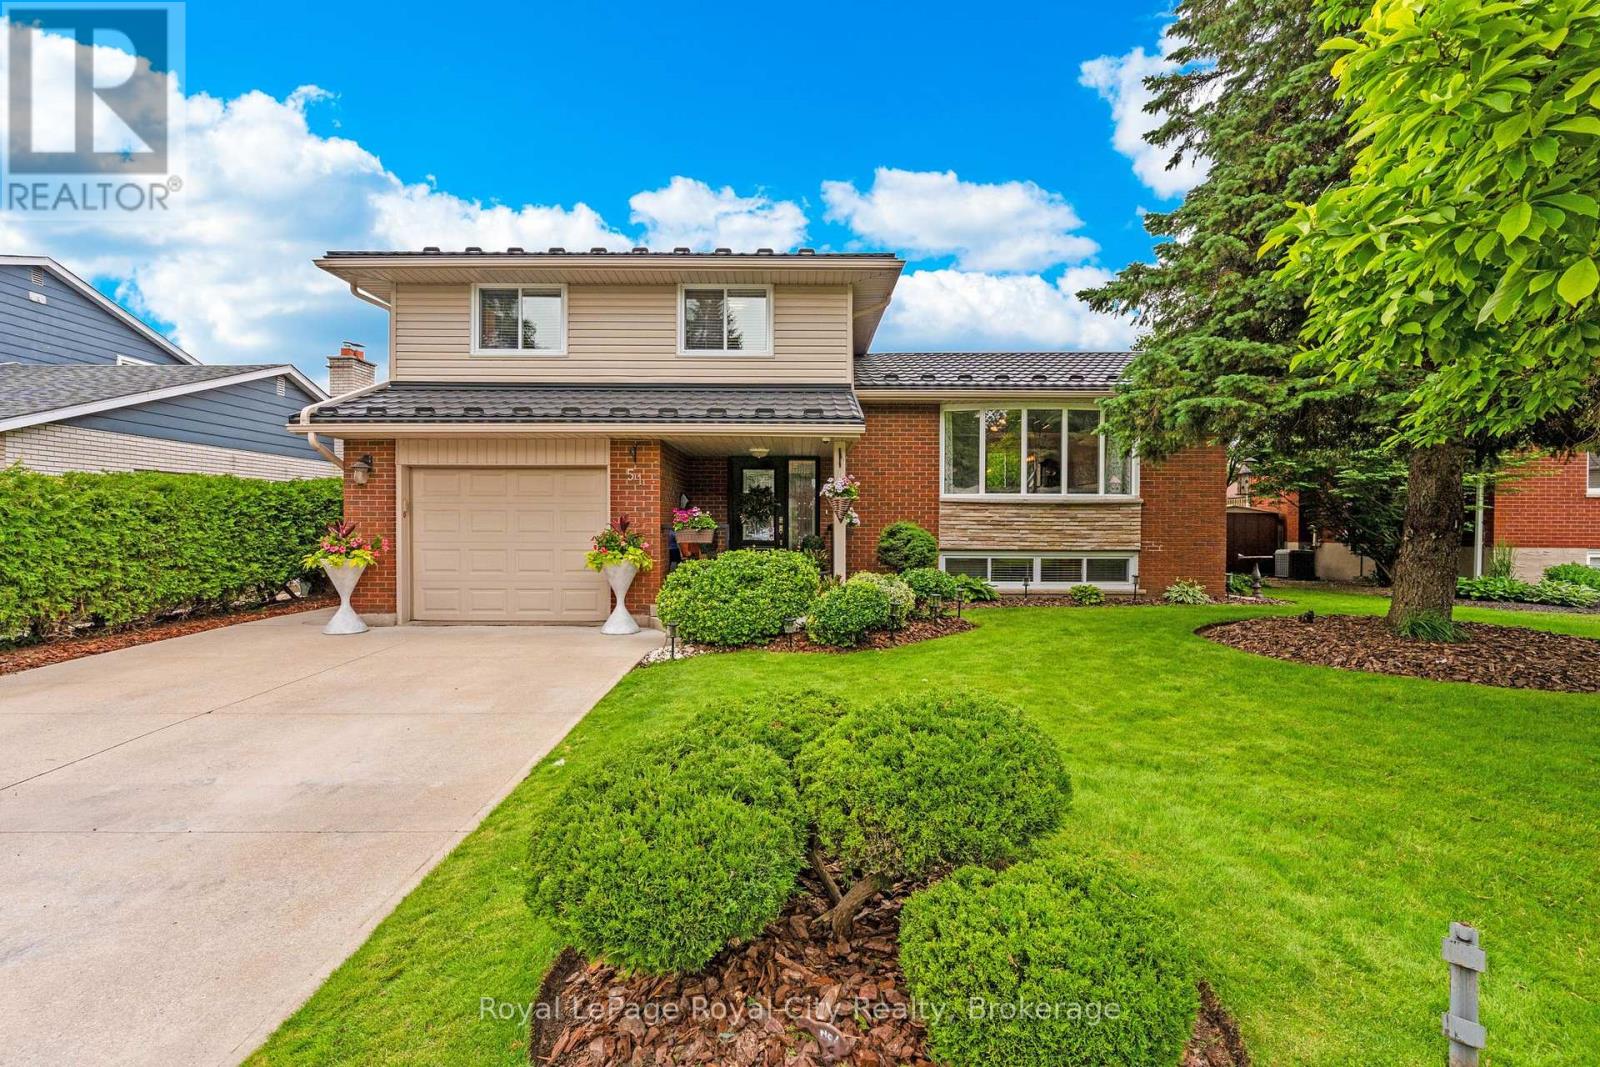
51 Elginfield Drive
Guelph, Ontario
Outdoor living takes centre stage at this move-in ready sidesplit, offering a well-designed outdoor setting centred around an 18' x 36' inground heated pool. A three-season sunroom overlooks the pool, while a gazebo provides a private space to relax and enjoy the warmer months. Attractive front-yard landscaping, supported by an in-ground sprinkler system, enhances the property's curb appeal and creates a welcoming first impression. Inside, the main level includes a functional kitchen with newer stainless steel appliances and an eat-in area, complemented by a separate formal dining room and a bright living room, offering defined yet connected spaces for everyday living and entertaining. The lower level family room provides a comfortable secondary living space, anchored by a gas fireplace and featuring patio doors that lead directly to the sunroom, creating a seamless connection to the backyard and pool area. Three spacious bedrooms occupy the upper level, providing a comfortable family-friendly layout that is complemented by a well-appointed 5-piece bathroom. The finished basement expands the home's versatility with a recreation room and dedicated home office space, along with additional storage. A concrete driveway and steel roof complete the package, offering durability and long-term value in an established neighbourhood with easy access to Carter Park, Victoria Road Recreation Centre, schools, and daily conveniences. From everyday living to summer days spent poolside, this property is well equipped to accommodate every stage of family life. (id:47351)
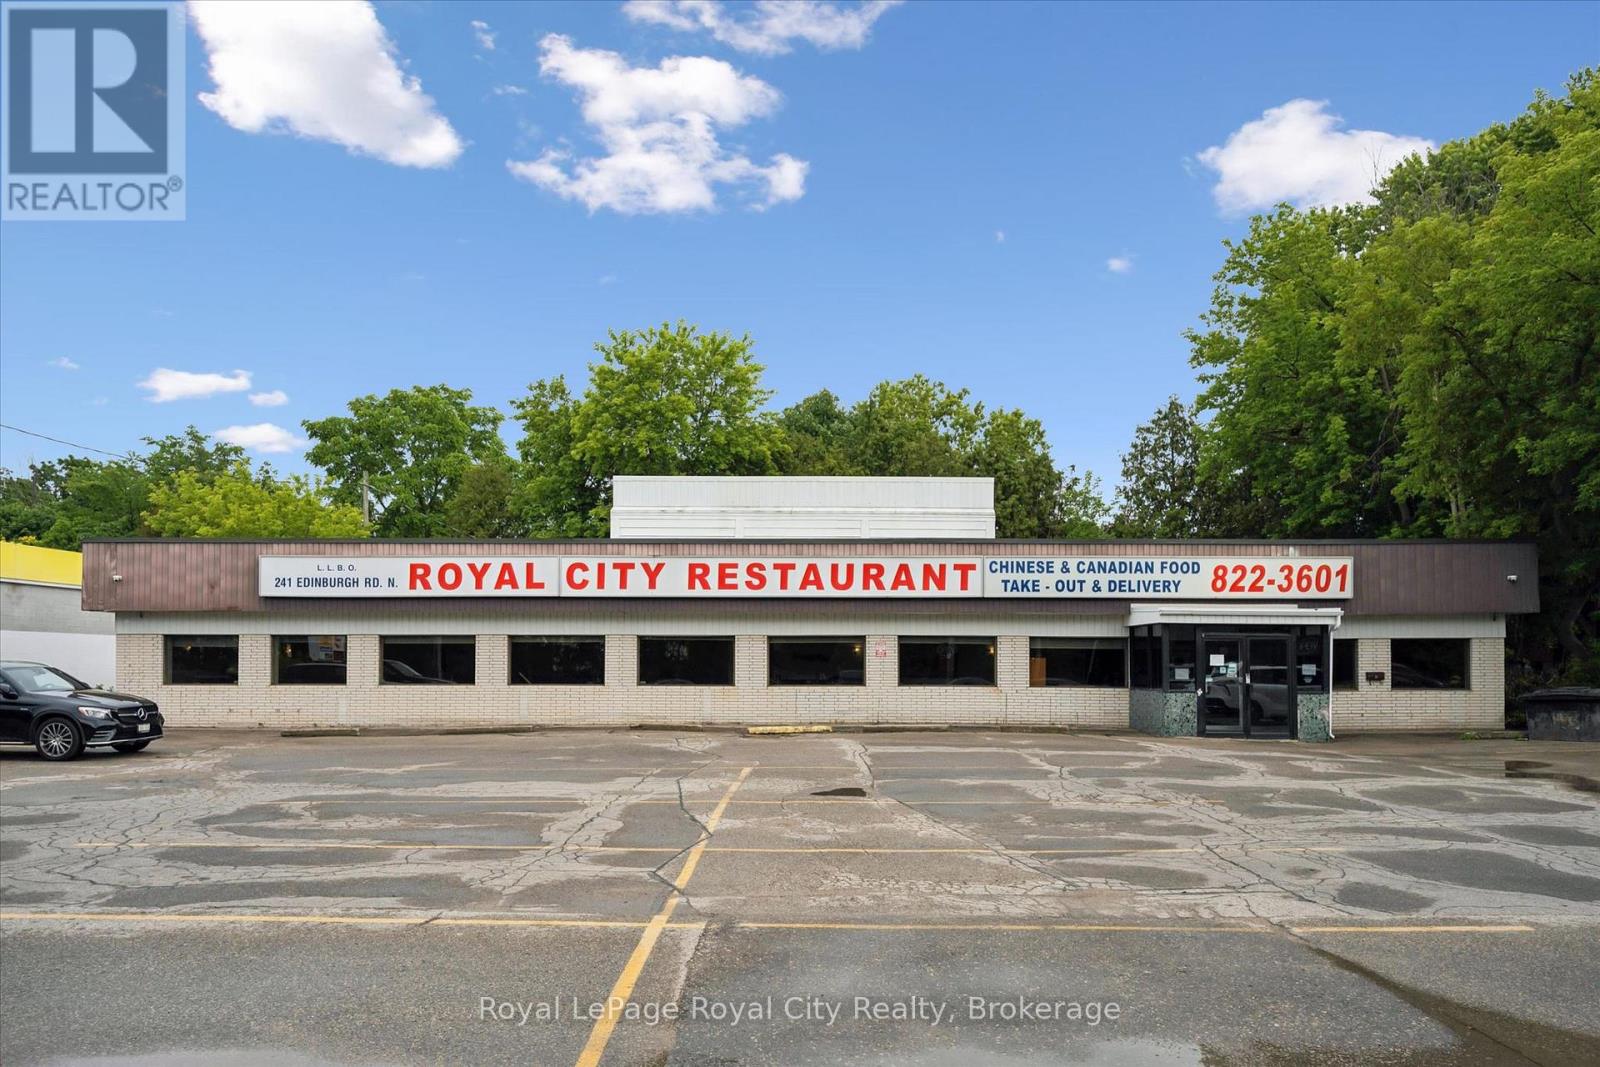
241 Edinburgh Road N
Guelph, Ontario
This is an exceptional opportunity to acquire a distinguished commercial property with an established reputation and outstanding future potential. Situated on ~0.33 acres along a high-traffic corridor, the property benefits from outstanding visibility, prominent street-front signage, SC zoning, and ample on-site parking with more than 22 spaces for customers and staff. Offering over 4,000 sq. ft. of functional commercial space, the building was purpose-built for food service operations and is ideally suited for a restaurant, banquet facility, catering business, or a wide range of hospitality concepts. The spacious dining area accommodates nearly 100 guests and features a dedicated buffet station, while the expansive commercial kitchen is complemented by a walk-in cooler, walk-in freezer, and extensive dry-storage facilities designed to support high-volume operations and bulk inventory management. The property is exceptionally well-equipped with robust utility infrastructure, including high-capacity gas service, 200+ amp/ three-phase electrical service, commercial ventilation and hood systems, and heavy-duty gas lines with high-BTU capacity capable of supporting commercial multi-burner Chinese wok ranges and other intensive culinary applications. Recent capital improvements further enhance the property's value and reliability, including a new roof installed in 2025 and an upgraded air conditioning system completed in 2021, providing peace of mind for future ownership. Whether you're looking to continue a successful food-service operation, expand an existing business, or introduce an exciting new concept, this turnkey property offers the space, infrastructure, and location to bring your vision to life. (id:47351)
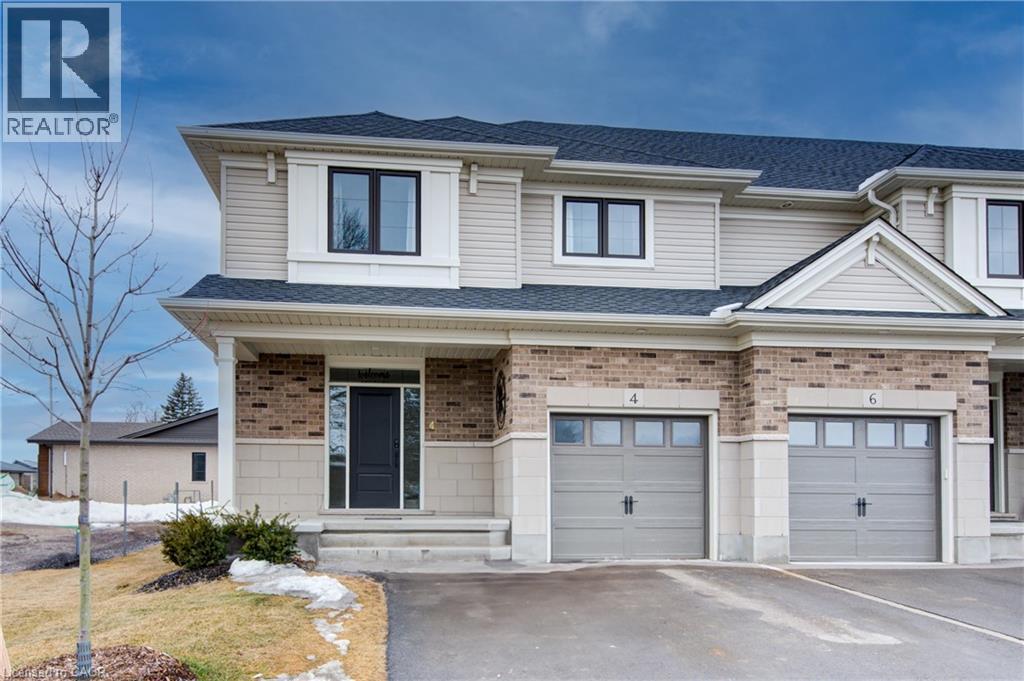
4 Braun Avenue
Tillsonburg, Ontario
Presenting Stunning Bright Spacious 4 Braun Ave, Previously Being Used as MODEL HOME By BUILDER! Built by Quality Builder Hayhoe Homes.This 2 Storey End Unit Town has approx. 2,198 finished sq. ft. with single car garage and is the perfect home designed for small to big families inmind. Offering an open concept main floor with 9' ceilings, spacious foyer, powder room, large open concept kitchen/dining/great room with electric fireplace and patio door to rear deck. The designer kitchen features gorgeous quartz counter tops, tiled backsplash, island and breakfast bar. The second level features 4 spacious carpeted bedrooms with the primary suite having a 3 piece ensuite bath and large walk-in closet,second floor laundry for stacked washer/dryer and 4 piece main bath. The finished basement features a large family room, bathroom and plenty of space remaining for storage. Just minutes to parks, trails, shopping, restaurants and grocery stores. (id:47351)
27 York Street
Collingwood, Ontario
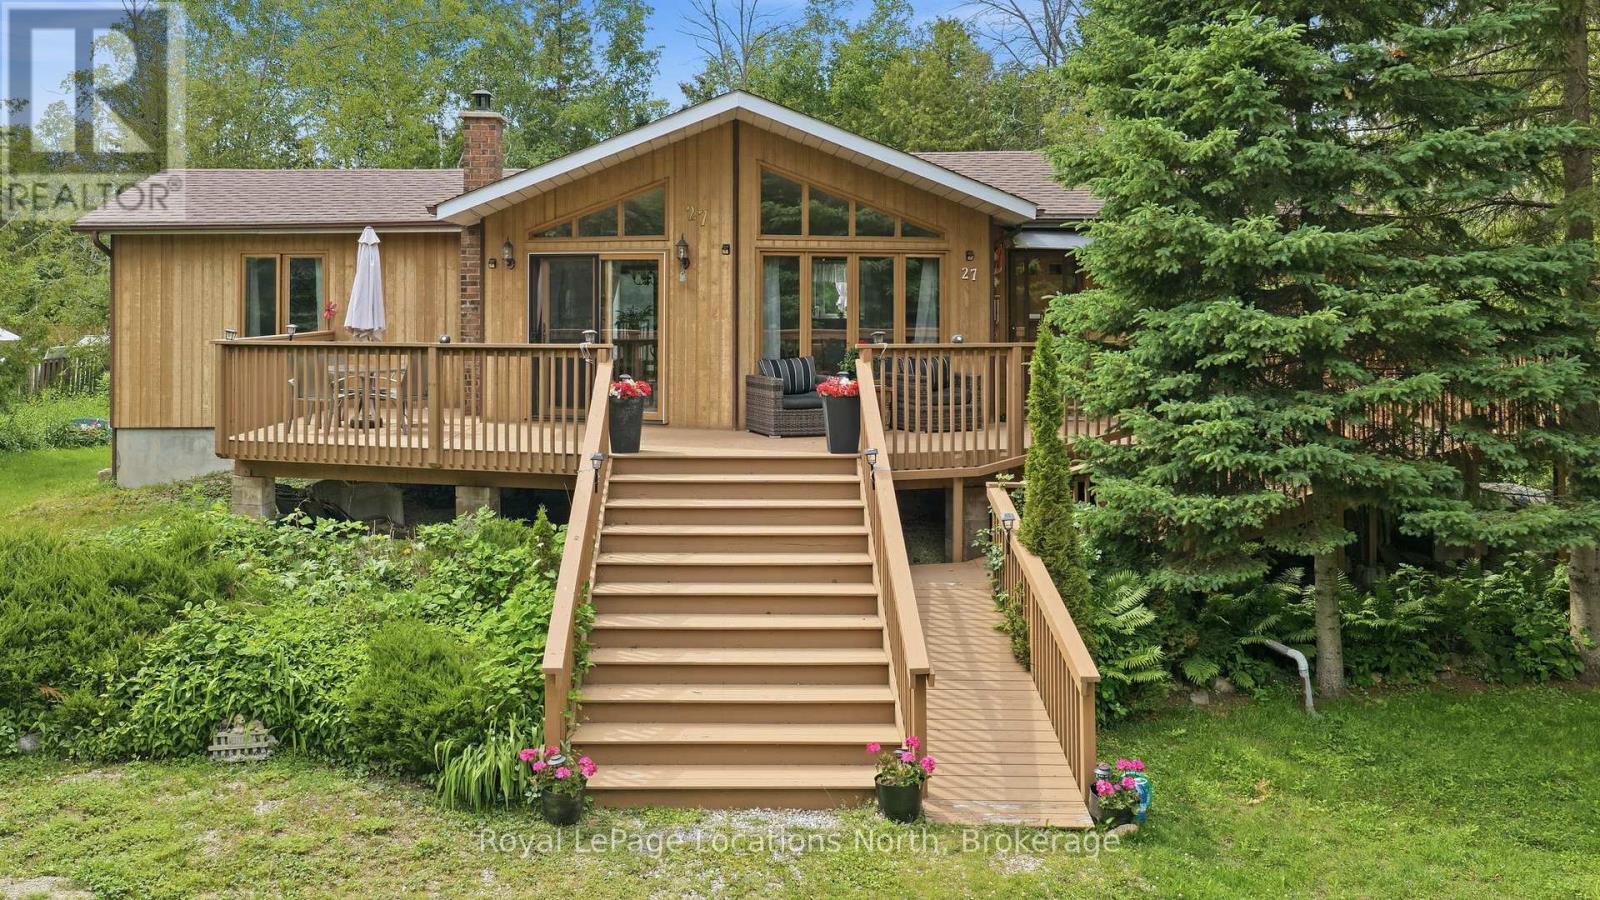
Your Georgian Bay Escape Awaits! Welcome to this charming four-season Viceroy cottage, perfectly situated just steps from Georgian Bay. Nestled on a private double lot measuring 100 ft x 156 ft and surrounded by mature trees, this property offers the ultimate blend of relaxation and privacy. Lovingly built by the original owners, this special property has been treasured by the family for many years. Designed for easy one-level living, this bright and airy 3-bedroom, 2-bathroom home is filled with natural light. The stunning living room features soaring floor-to-ceiling windows and oversized doors that open onto an expansive deck, seamlessly blending indoor and outdoor living and creating the perfect space for entertaining, outdoor dining, or simply soaking up long summer days. Warm wood finishes throughout create an authentic cottage feel, while two oversized decks provide plenty of room to gather with family and friends. The spacious bedrooms comfortably accommodate guests, making this an ideal retreat for weekend getaways or year-round living. The unfinished basement offers laundry facilities, convenient walk-out access to the yard, and endless opportunities to customize additional living or storage space. Located just moments from public access to Georgian Bay, you'll enjoy swimming, paddling, sunset walks, and all that cottage life has to offer. The oversized lot also presents possibilities for future development, expansion, or creating your dream outdoor oasis. Whether you're searching for a family cottage, year-round home, or investment opportunity, this one-of-a-kind property captures the very best of Georgian Bay living and offers the rare opportunity to become part of a home that's been cherished for generations. (id:47351)
45 Glen Road
Collingwood, Ontario
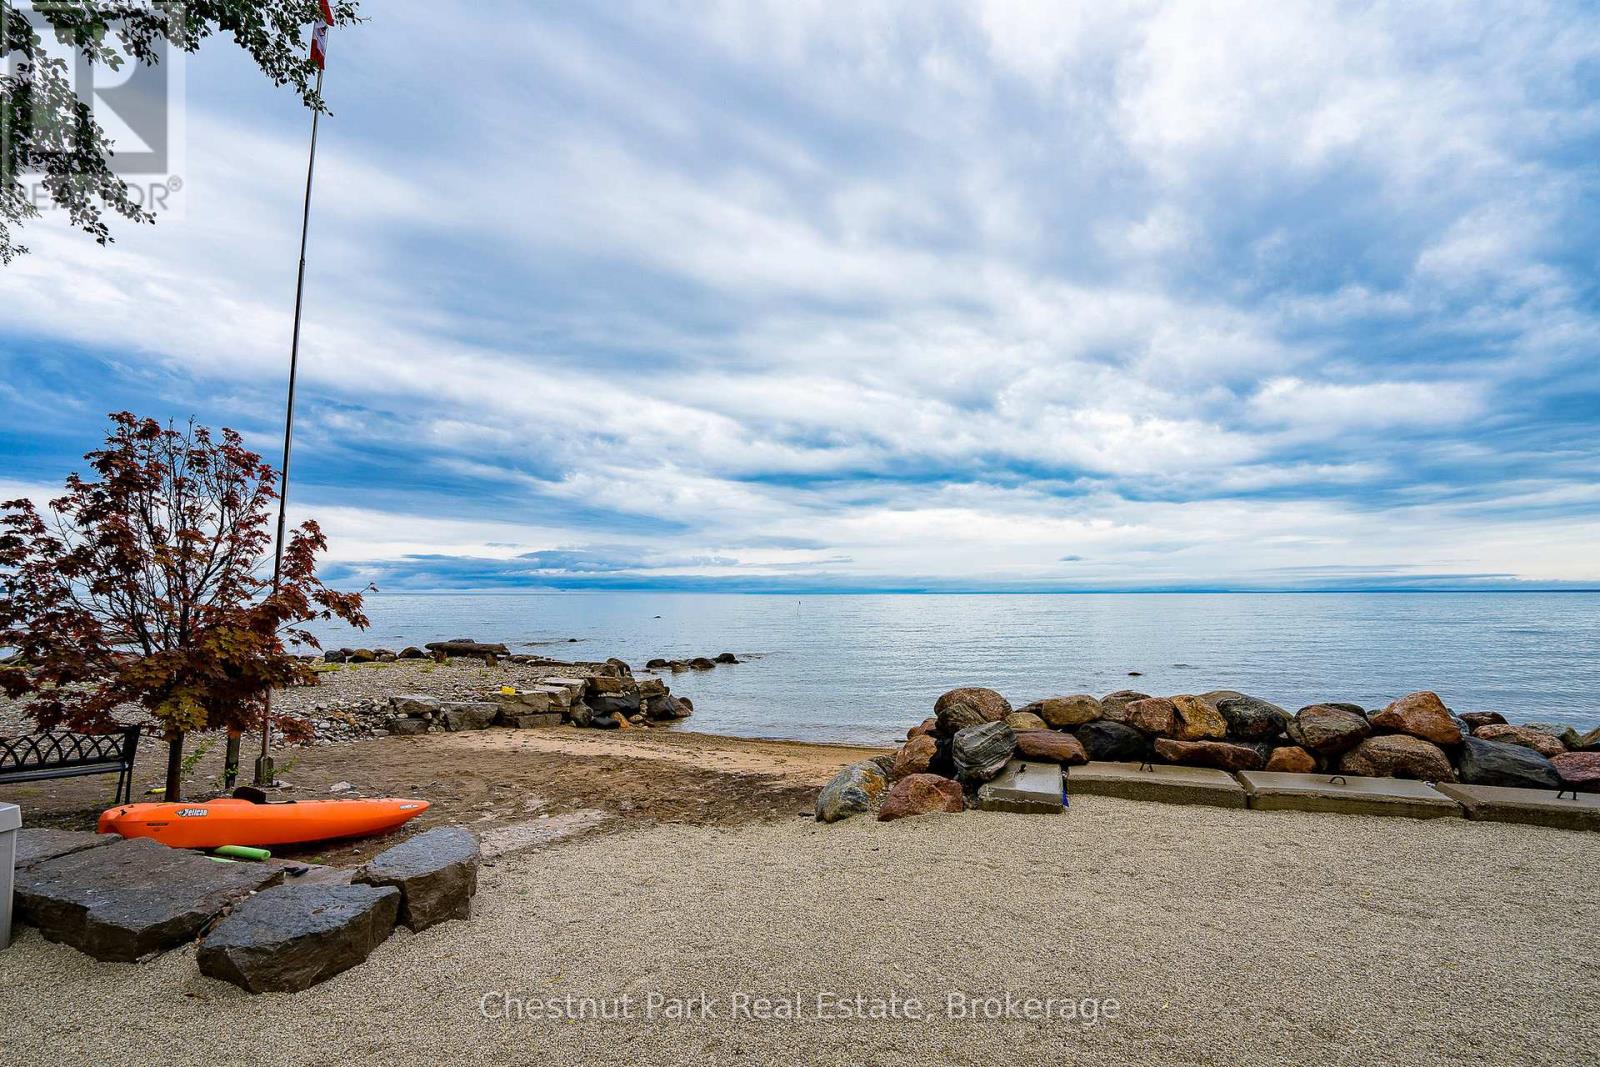
Outstanding waterfront vacant lot (50' x 323' irregular) in Collingwood! Spectacular panoramic waterfront views from this property close to the finest amenities this 4 Season area has to offer. Ideal for entertaining with family and friends all while listening to the waves lapping up on shore. Featuring a sandy beach for children to play and crystal-clear waters for kayaking, paddle-boarding and swimming. Build your dream residence on this vacant lot and enjoy all the amenities of the area. A proper entrance to the vacant lot would need to be constructed and municipal water and gas are available. A new septic would be required for a new build on the vacant lot. The location is easy access and a short drive to downtown Collingwood, Wasaga Beach and all the 4-Season activities like golf, skiing, hiking, biking and boating this area has to offer. Enjoy the sun, a glass of wine and morning sunrises from the beach. A wonderful atmosphere for your home away from home and full-time/part-time living in nature's playground. Don't miss this opportunity as great waterfront is hard to find! (id:47351)
47 Glen Road
Collingwood, Ontario
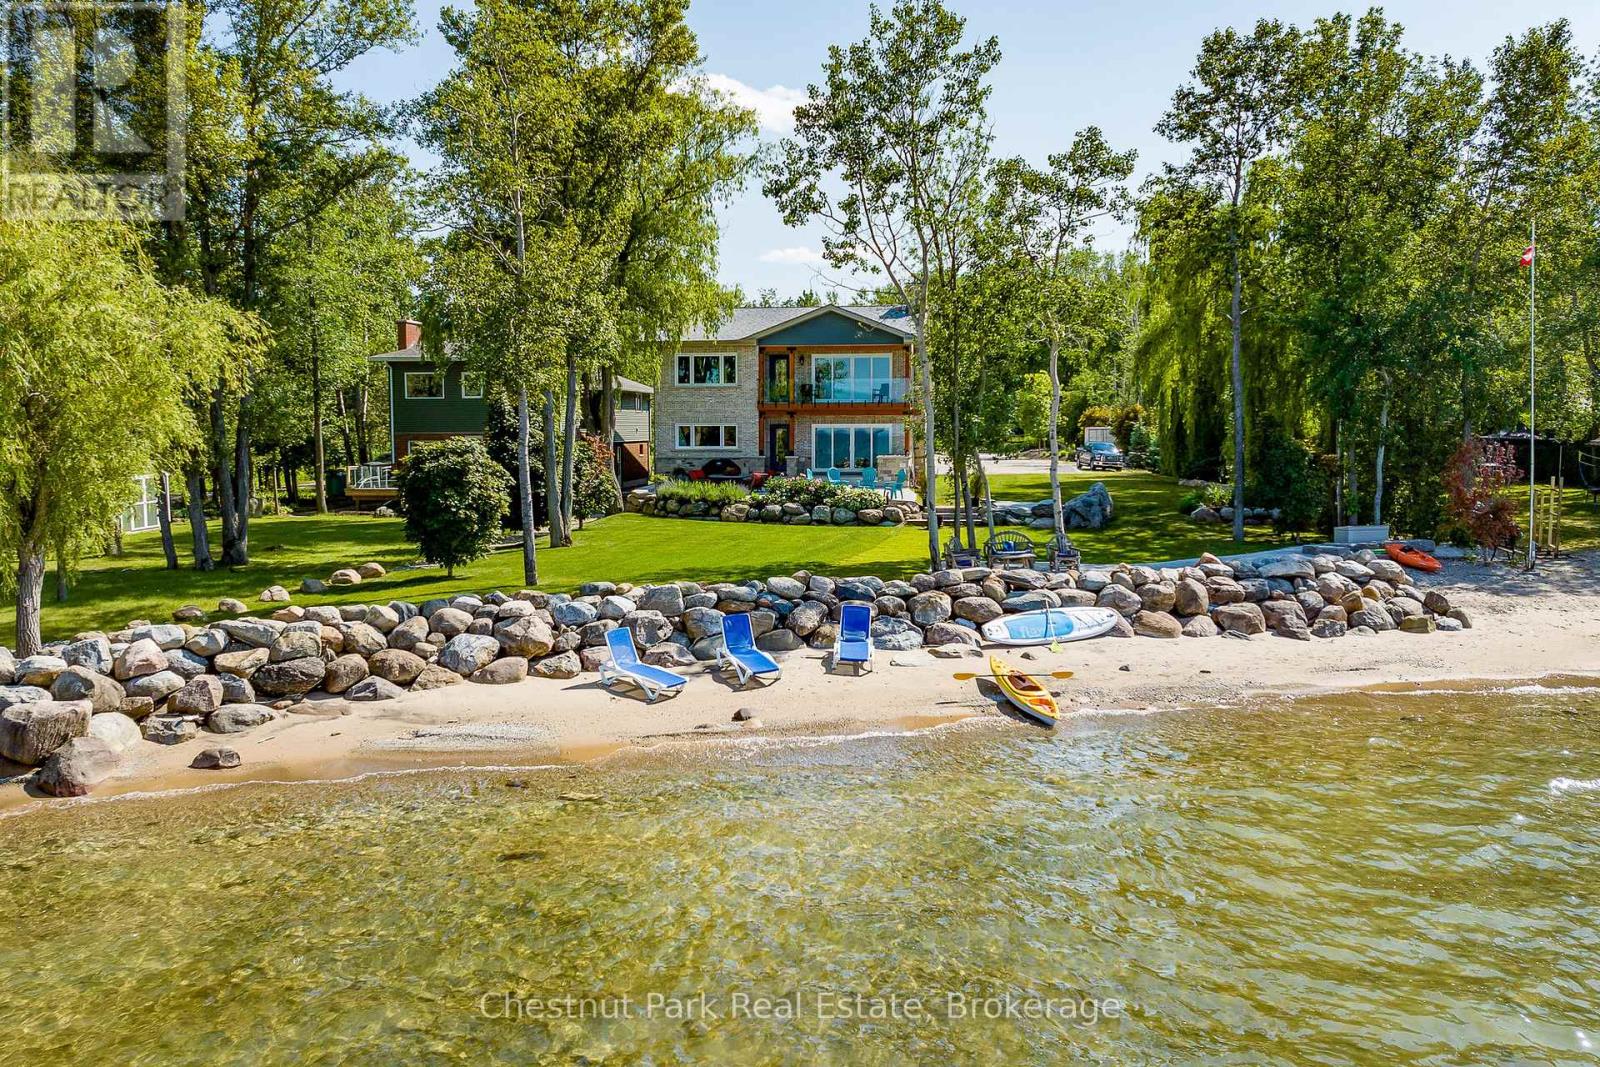
Outstanding waterfront residence in Collingwood! Spectacular panoramic waterfront views from this custom-built home close to the finest amenities this 4 Season area has to offer. Ideal for backyard entertaining with family and friends and dining al fresco while listening to the waves lapping up on shore. Featuring a sandy beach for children to play and crystal-clear waters for kayaking, paddle-boarding and swimming. This 3,039 sq. ft. home has an array of stunning features on the main floor; open floor plan living with a Chef's Kitchen & oversized island, high efficiency wood burning fireplace in the Living Room and a spacious Dining Room with coffered ceiling. There is a main floor Primary Bedroom with Ensuite, Laundry/Mudroom, 3 Pc Bathroom and inside access to the single car garage. The second floor features 2 spacious Bedrooms, one with a large deck and glass railings overlooking the water, an Office, Family Room and 4 Pc Bathroom. The basement is a 5'10" high crawlspace with plenty of room for storage, high efficiency furnace and hot water on demand. A large detached garage/workshop (29'6" x 25'6") sits at the front of the property for the handyman or car enthusiast. There is parking for about 6 cars on the driveway, a concrete pad at the front of the home and beautiful perennial gardens throughout the property. Enjoy the sun and a glass of wine from your rooftop deck accessed from the second floor and morning sunrises from the waterside terrace. The location is easy access and a short drive to downtown Collingwood, Wasaga Beach and all the 4-Season activities like golf, skiing, hiking, biking and boating. A wonderful atmosphere for your home away from home or full-time living in natures playground. (id:47351)
102 Bunchberry Way
Brampton, Ontario
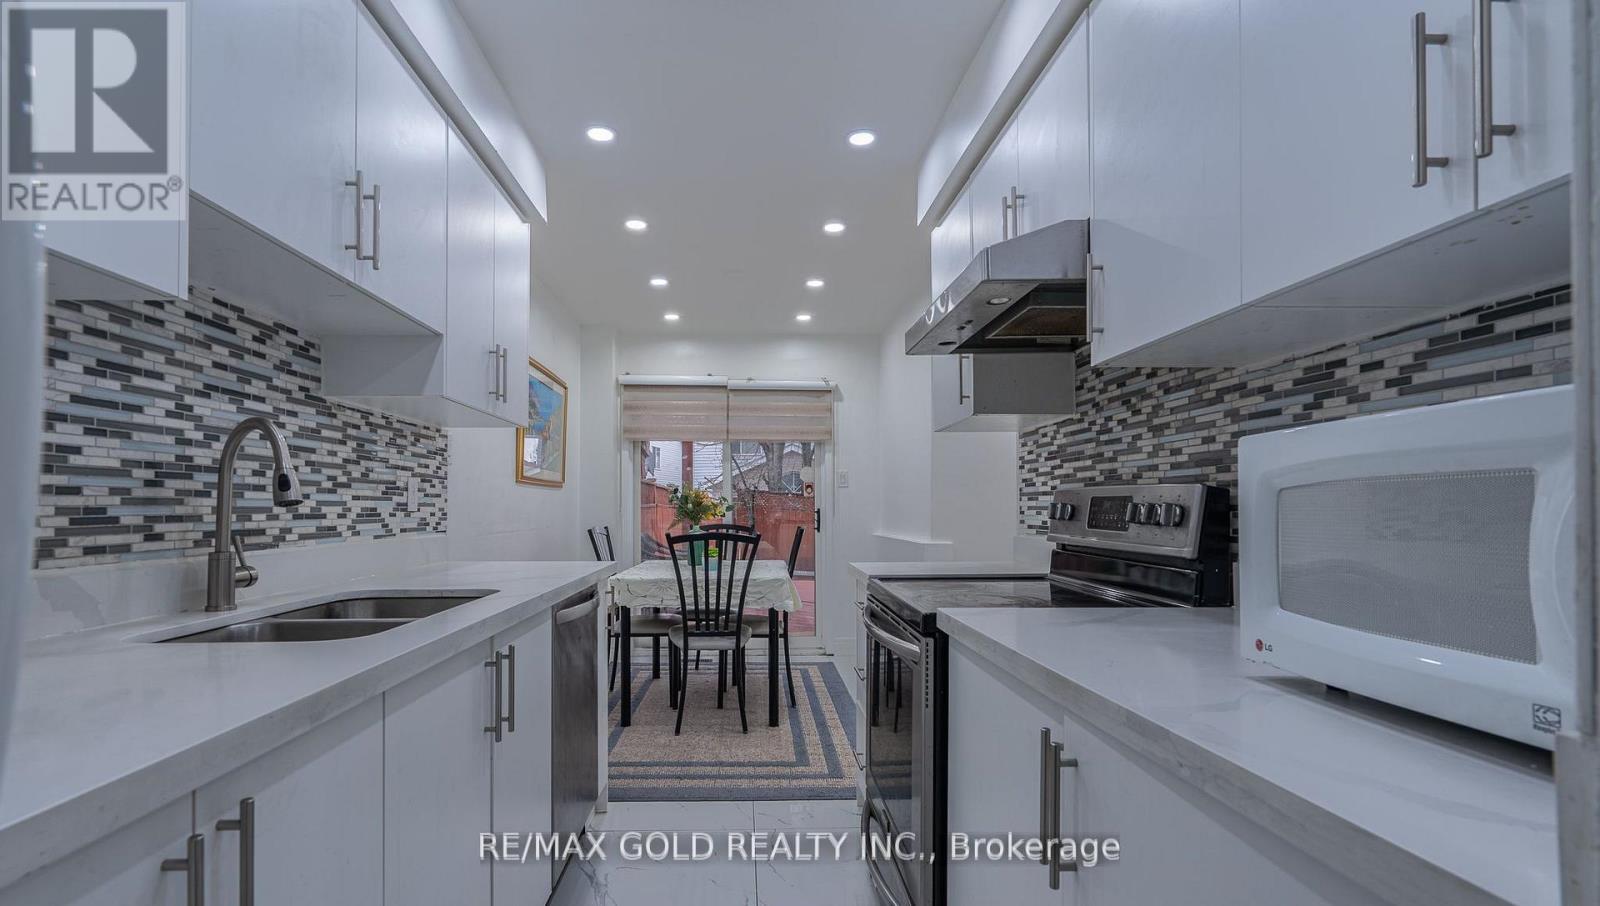
Welcome to this beautifully maintained semi-detached home featuring a *LEGAL BASEMENT* with separate entrance, located in a highly sought-after family-friendly neighborhood. This spacious 3+1 bedroom home offers a practical open-concept layout with a stylish upgraded chef's kitchen complete with quartz countertops, backsplash, modern tile flooring, and stainless steel appliances. The cozy living area is complemented by two large closets and a convenient powder room. Enjoy a well-maintained backyard with a generously sized deck, perfect for entertaining. The primary bedroom boasts a private ensuite and walk-in closet, while two additional generously sized bedrooms. Ideally situated close to Civic Hospital, schools, parks, shopping plazas, Trinity Mall, and with easy access to Highway 410, this exceptional property is a fantastic opportunity not to be missed. (id:47351)
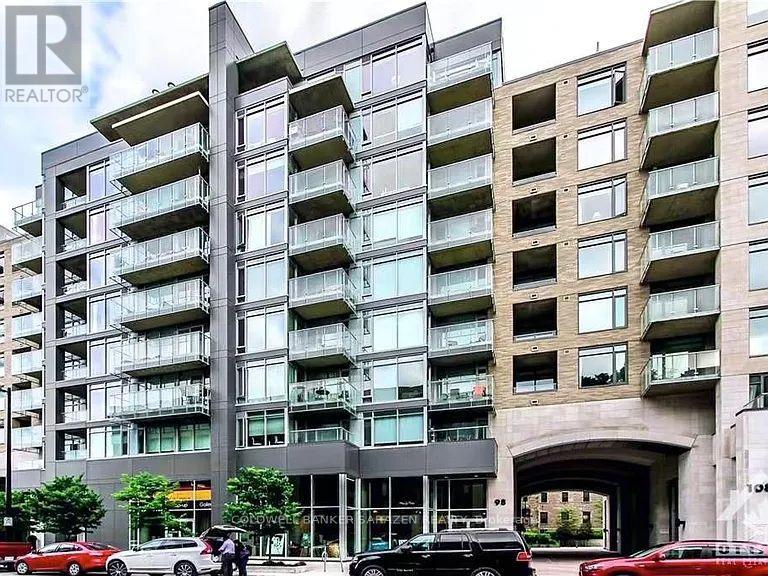
804 - 98 Richmond Road
Ottawa, Ontario
Enjoy unobstructed south-facing views of Ottawa from this stunning 1-bedroom plus den condominium on the 8th floor. Featuring floor-to-ceiling windows, this bright and inviting unit is filled with natural light, creating a warm and relaxing atmosphere throughout. The modern kitchen and bathroom are finished with elegant quartz countertops, while the bathroom also boasts a stylish glass-enclosed shower. Ideally located in the heart of Westboro, you'll enjoy unparalleled access to vibrant restaurants, cafés, grocery stores, scenic bike paths, Hospital, parks, and green spaces-all within walking distance. For added convenience, the parking space and storage locker are located on Level 1, providing easy access without the need for extensive elevator travel. Close to Hospital for someone working in health care. (id:47351)

2c - 150 Robson Court
Ottawa, Ontario
Spacious 2100+ sf 2-level 3 bedroom condo located on a quiet cul-de-sac in Kanata Lakes. This is a rare opportunity for space & privacy-especially if you're downsizing from a multi-bedroom home w/yard. No need to squeeze into a typical two-bedroom condo. Always-present beautiful views from large windows. The building is elevated & high above Greenspace (still owned by Clublink) well-used for dogs and kite flying. Or look across to the Gatineau Hills. Enjoy the same views from the private balcony. Create shade by extending the motorized awning. No city sounds although so close to everything you would need. Enter suite by stepping into open concept custom kitchen with 15-ft quartz island, tile backsplash, more cabinets extending through eating area - much-appreciated additional storage so rare for a condo. Recessed lights and under the counter lighting. S/S appliances. Never miss a golf score or a playoff goal on the 75" TV - even during dinner preparation. This open layout uses almost every square foot of space. Hardwood throughout both levels - tile in both bathrooms. No carpet anywhere. Vaulted ceiling in primary bedroom. Large ensuite with more storage cabinets on the wall opposite the walk in closet. 2nd bedroom can be office or bedroom. Loft could be separate private living quarters. Nook with oversized closet & overhead skylight is 3rd bedroom - or this space could be used as private office. Loft has a marble gas fireplace, extra storage behind the furnace room - and large window that offers the same gorgeous views as the main floor. Lock and leave. 2 owned underground parking spaces. Two visitor parking spaces beside building. Non-smoking building. Steps to Goldridge Park, Jim Malone Park, Kanata Centrum, Signature Centre and more. Minutes to access the 417 at Terry Fox or Castlefrank Drive. (id:47351)
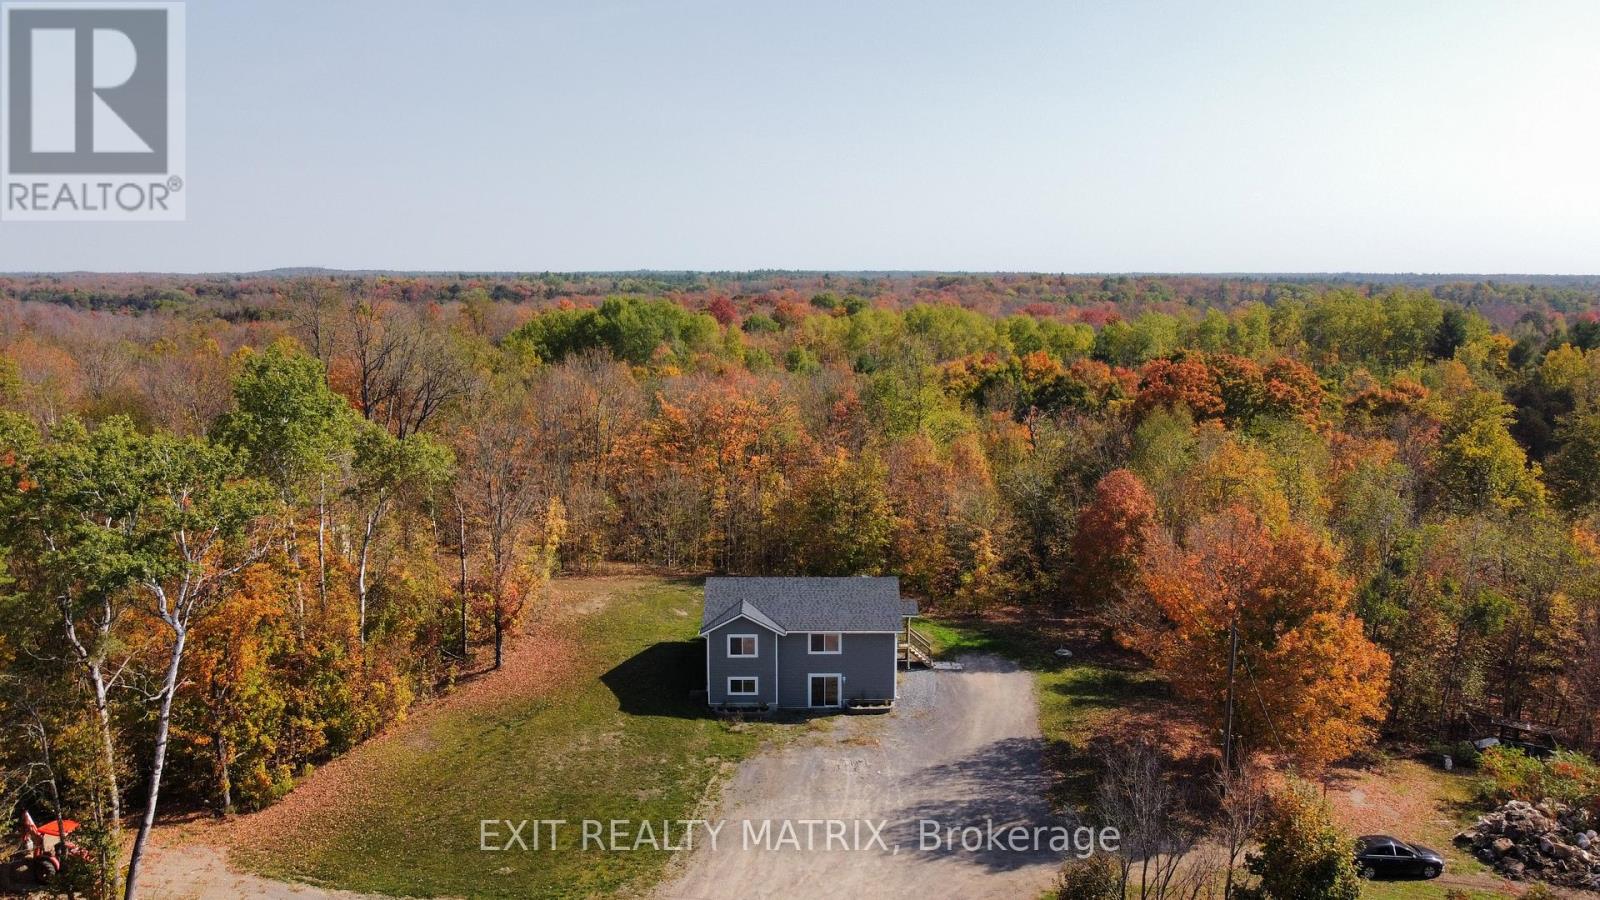
1424 Bull Lake Road
Frontenac, Ontario
Perfect for first time home buyer, empty nester or singles! Practical 2 bedroom bungalow built in 2019 features an open concept main floor. Second bedroom set up as main floor laundry but could easily be moved to the full, unfinished walk out basement. Patio doors from the eat-in kitchen where you could sit on the deck and enjoy morning coffee or prepare an evening BBQ for family and friends. Lots of room to explore the nature of this 14.3 acre property. Minutes to Bull Lake to enjoy swimming or launch the boat. (id:47351)
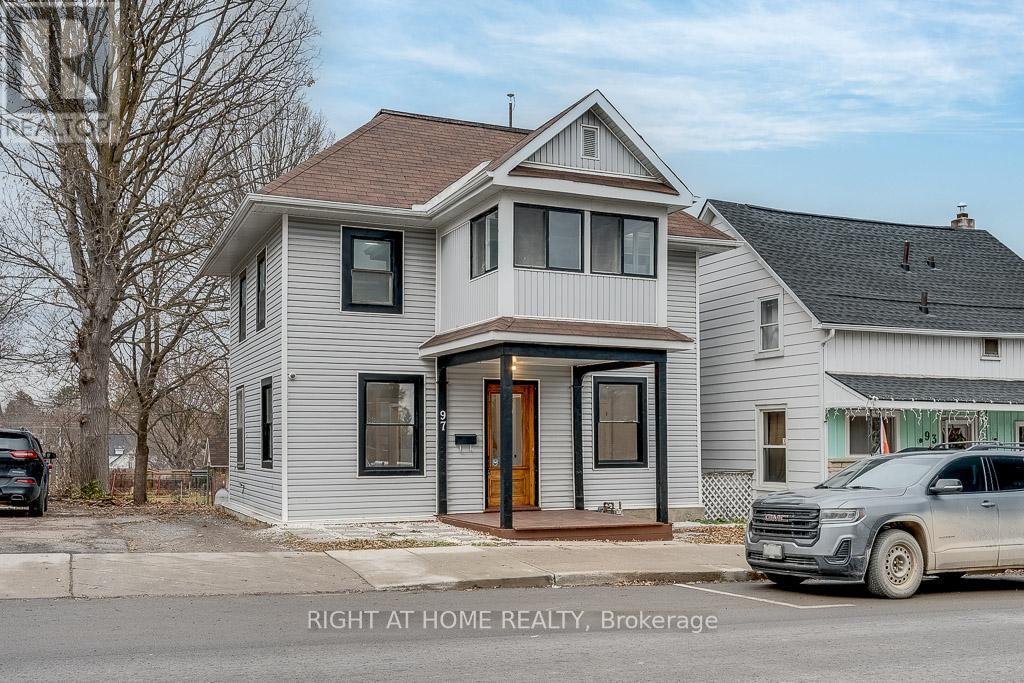
97 Madawaska Street
Arnprior, Ontario
Beautifully renovated and move-in ready, this 3-bedroom, 2-full-bath detached home offers exceptional value in the heart of downtown Arnprior. Located directly across from Arnprior Town Hall and within walking distance to shops, restaurants, parks, schools, and the Ottawa and Madawaska Rivers, this property combines modern updates, functional living space, and a highly convenient downtown location. An excellent opportunity to own a fully updated home in a walkable downtown location at an attractive price point. Inside, you'll find bright and inviting interiors with modern finishes throughout. The main level offers multiple separate living spaces, creating flexibility for remote work, hobbies, entertaining, or multi-purpose living. A full 3-piece bathroom on the main floor adds everyday convenience. The beautifully updated eat-in kitchen features stainless steel appliances, modern cabinetry, and convenient side-door access. Upstairs offers two comfortable bedrooms, a spacious family room, and a second renovated 3-piece bathroom with stacked laundry. The bright south-facing sunroom is the perfect spot for morning coffee, reading, or relaxing while enjoying the natural light. The full-height unfinished basement provides excellent storage space or workshop potential. Outside, enjoy a charming covered front porch, manageable yard space, and parking for 2+ vehicles. Zoning also permits certain commercial uses, creating added flexibility for buyers interested in a home-based business or professional workspace. A rare opportunity to purchase a fully updated home in a central Arnprior location with space to adapt to a variety of lifestyles and needs. (id:47351)
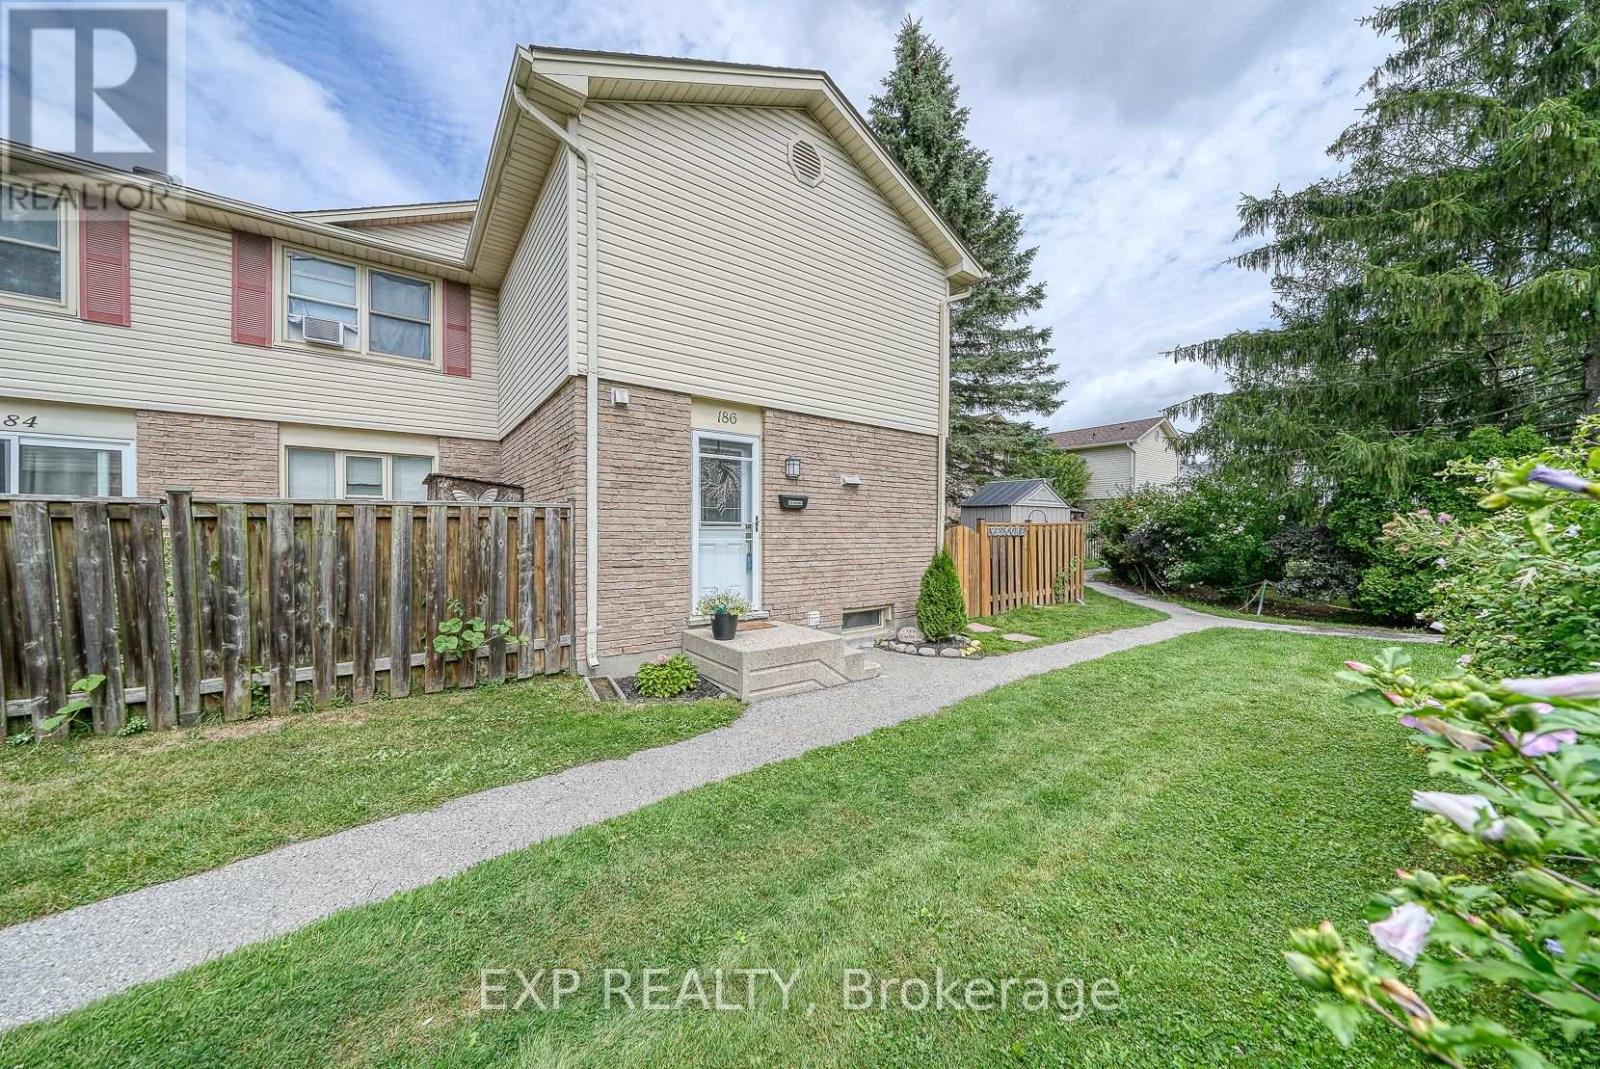
186 - 230 Clarke Road
London East, Ontario
Beautifully Renovated Condo for Sale Desirable East London Location. This stunning condo has been thoughtfully renovated with modern style and comfort in mind. Featuring high-end finishes throughout, including brand-new stainless steel appliances, quartz countertops, and more, its truly move-in ready. Kitchen includes-two double level corner lazy susans-two full floor to ceiling pantry cabinets with multiple sliding drawers-multiple pot and pan drawers-under cabinet valances and lighting, quartz counter top with double undermount sink and peninsula, 4 new stainless steel appliances including a 36" refrigerator with water, ice, and an extra programmable compartment, brand new upstairs floor to ceiling ceramic tile shower with new vanity and quartz countertop with large oval right-height toilet-new vinyl plank flooring through out the two levels-new high quality fans with lights in each bedroom-new washer and dryer-three year old water heater (owned), new rubbermaid maintenance free garden shed-large one year old sienna deck accessed through patio door to a beautiful treed area behind unit, The bright, open-concept layout is perfect for todays lifestyle, while the unspoiled basement provides a blank canvas for your personal touch whether its a home gym, office, or additional living space. Don't miss the opportunity to own a beautifully updated home in one of London's most desirable east-end communities! (id:47351)
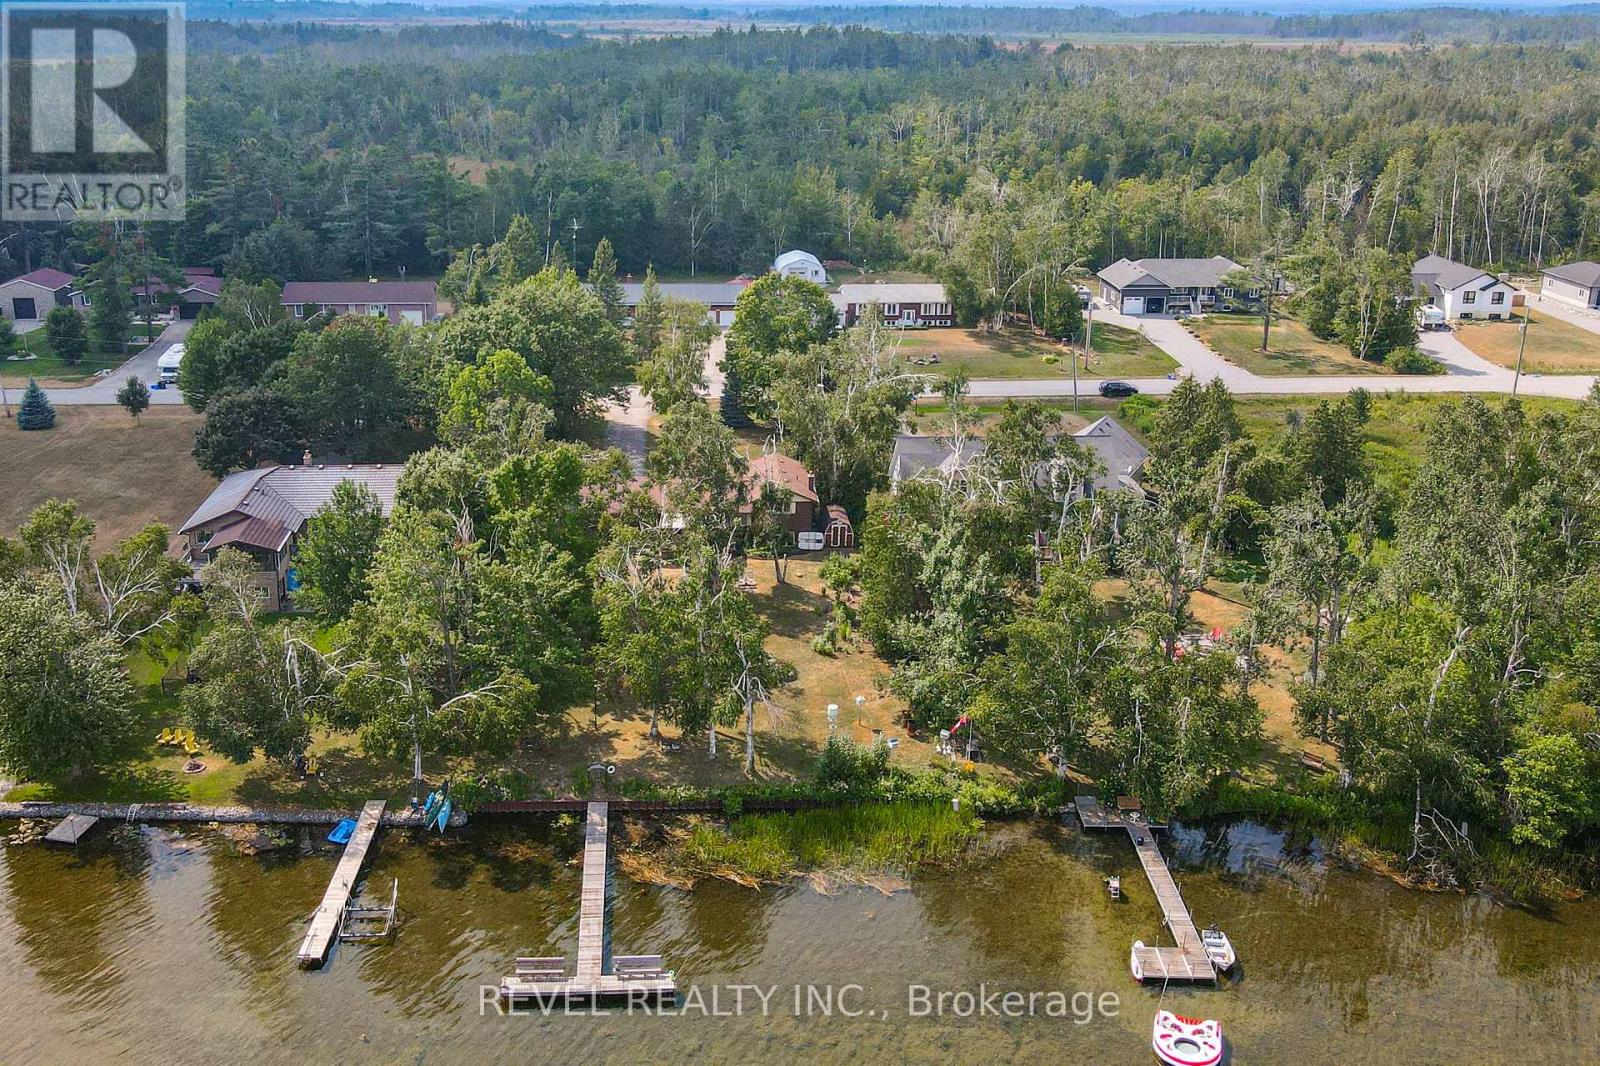
126 Pinewood Boulevard
Kawartha Lakes, Ontario
Escape To The Waterfront Lifestyle You Have Been Dreaming Of. Located In The Welcoming Community Of Western Trent, 126 Pinewood Blvd Offers The Kind Of Year Round Living Most People Only Experience On Vacation.Imagine Summer Evenings With Family And Friends Laughing In The Yard While You Relax On The Back Deck, Taking In The Water Views. Picture Morning Coffee As The Sun Rises Over The Lake, Followed By A Swim Off Your Private Dock Or An Afternoon Out On The Boat.This 3 Bedroom, 2 Bathroom Home Features A Warm And Functional Layout Designed For Everyday Comfort. The Open Concept Kitchen And Dining Area Flow Into A Bright Living Room With Walkout Access To The Deck, Creating The Perfect Space For Entertaining Or Simply Unwinding. A Separate Family Room With A Cozy Wood Stove Adds Charm And Comfort For Crisp Fall Nights And Peaceful Winter Evenings.Main Floor Laundry And An Attached Garage Offer Practical Convenience, While The Generous Front And Back Yards Provide Space To Play, Garden, Or Host Gatherings By The Water. Your Private Dock Makes Swimming, Fishing, And Boating Effortless.Equipped With A GenerLink Transfer Switch For Easy Generator Connection, This Home Also Offers Peace Of Mind Throughout The Seasons.Just Steps To Golf, A Boat Launch, And Outdoor Recreation, This Property Delivers The Perfect Balance Of Relaxation And Lifestyle.This Is More Than A Home. It Is A Place To Gather, To Recharge, And To Create Lasting Memories By The Water.Your Waterfront Chapter Begins At 126 Pinewood Blvd. (id:47351)
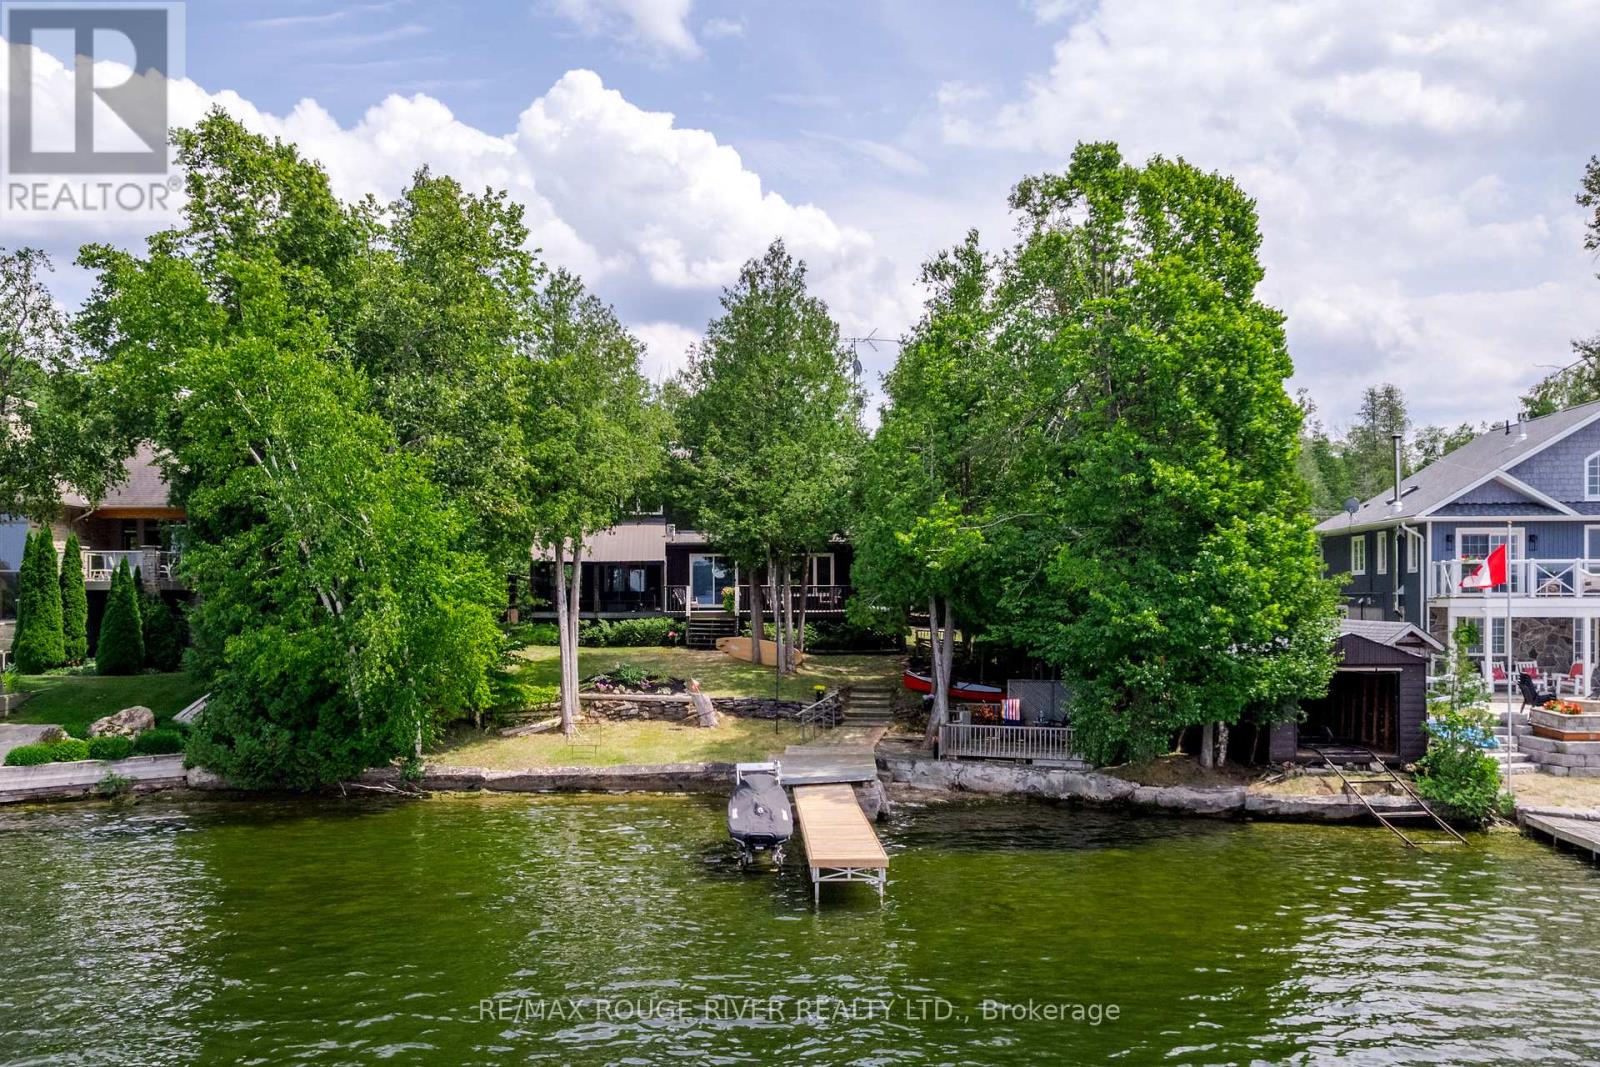
1280 Birchview Road
Douro-Dummer, Ontario
Enjoy the sunsets on Clear Lake! Over 100 ft of shoreline in a Prime Birchview Road location, gorgeous gently sloping property with only 6 steps to the dock! Wade in sandy/pebbly beachfront for swimming, head left off the dock into pristine Clear Lake, go right to explore the beauty of Stoney Lake. Boat the entire Trent Severn Waterway from your own dock! Dry boathouse with Marine Railway at the waters edge, updated 4 bdrm custom built Cedar home on a 0.62 acre very private treed property on a well maintained year round Municipal road (school bus route). So much to enjoy nearby - Wildfire Golf & Country Club, excellent Marina's & Restaurants, Warsaw Caves, easy drive into Lakefield/Peterborough, 90 mins to the GTA. Enjoy the breeze from the lakeside deck or from the comfort of your large screenroom overlooking the water. Thoughtfully designed home with exposed Nova Scotia Pine beams, solid pine doors, large windows, new Kitchen, new Wetbar in the family room, cozy gas fireplace in the living room, new HVAC system throughout - propane furnace/central air/ductwork (2020) - very large primary bdrm with attached den/nursery or supersized walk-in closet. Upstairs features 3 bdrms & a 4pc bath, the main level also has a guest suite that can be closed off if desired, with an additional bdrm, 3 pc bath and family rm with wet bar - so convenient for family/guests, with a ramp to the side door - when you move here friends and family will want to visit!! The Kitchen/Dining /Living rooms are well designed to maximize lake views. The lower level has 3 lrg windows, a huge recroom as well as laundry/utility/storage/workshop area. Two additional extra lrg outbuildings for storing your water toys, lovely gardens, lots of parking, completely treed and private from the street as well. 200 amp breakers, UV System & Water softener, long list of inclusions. See the Multimedia link for virtual tour/photo gallery/video/floor plans. (id:47351)
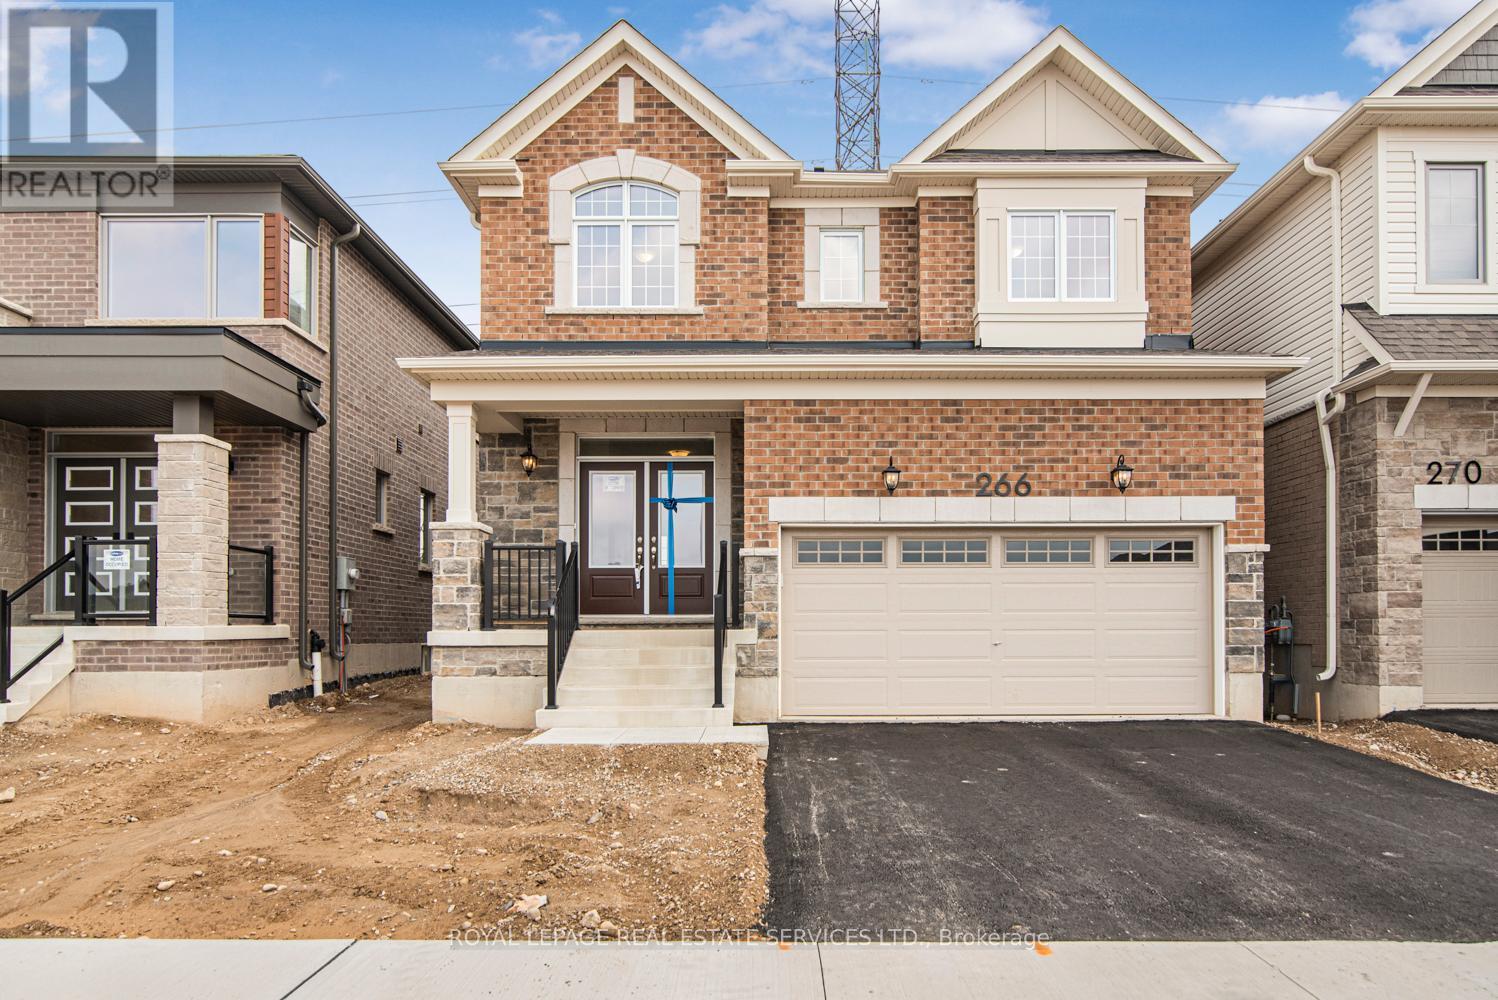
266 Millstone Street W
Kitchener, Ontario
** Welcome to this beautifully designed Mattamy-built detached home! located in one of Kitchener's desirable family-friendly communities ** , this Brand New Home Boasts 4-bedroom,3-bathroom residence, loaded with premium upgrades *a $25,000 upgrade* and offers the perfect combination of elegance, comfort, and functionality ** From the impressive the double-car garage and charming curb appeal, every detail has been thoughtfully considered ** Step inside through Double door Entry into a bright, open-concept ** Main floor featuring 9-foot ceilings and engineered hardwood flooring ** The Bright and Spacious kitchen is the heart of the home, boasting granite countertops, upgraded cabinetry, modern fixtures, and ample space for family cooking and entertaining ** The living room features a cosy fireplace, creating a warm, inviting setting, the dining area offers a walkout with serene views of the backyard ideal for everyday meals. Upper level the spacious primary bedroom offers a private retreat with a walk-in closetand a luxurious ensuite bath ** Three additional generously sized bedrooms share a modern 4-piece bathroom ** A separate laundry room on the second level adds everyday convenience ** The unfinished basement is a blank canvas, ready to be transformed into your dream rec room, home gym, oradditional living space ** Located in the sought-after Trussler community ** Close to top-rated schools, parks, trails, and all amenities ** Commuters will appreciate quick access to majorhighways and transit ** This is more than just a house its the lifestyle you've been waitingfor ** Must See Property ** (id:47351)
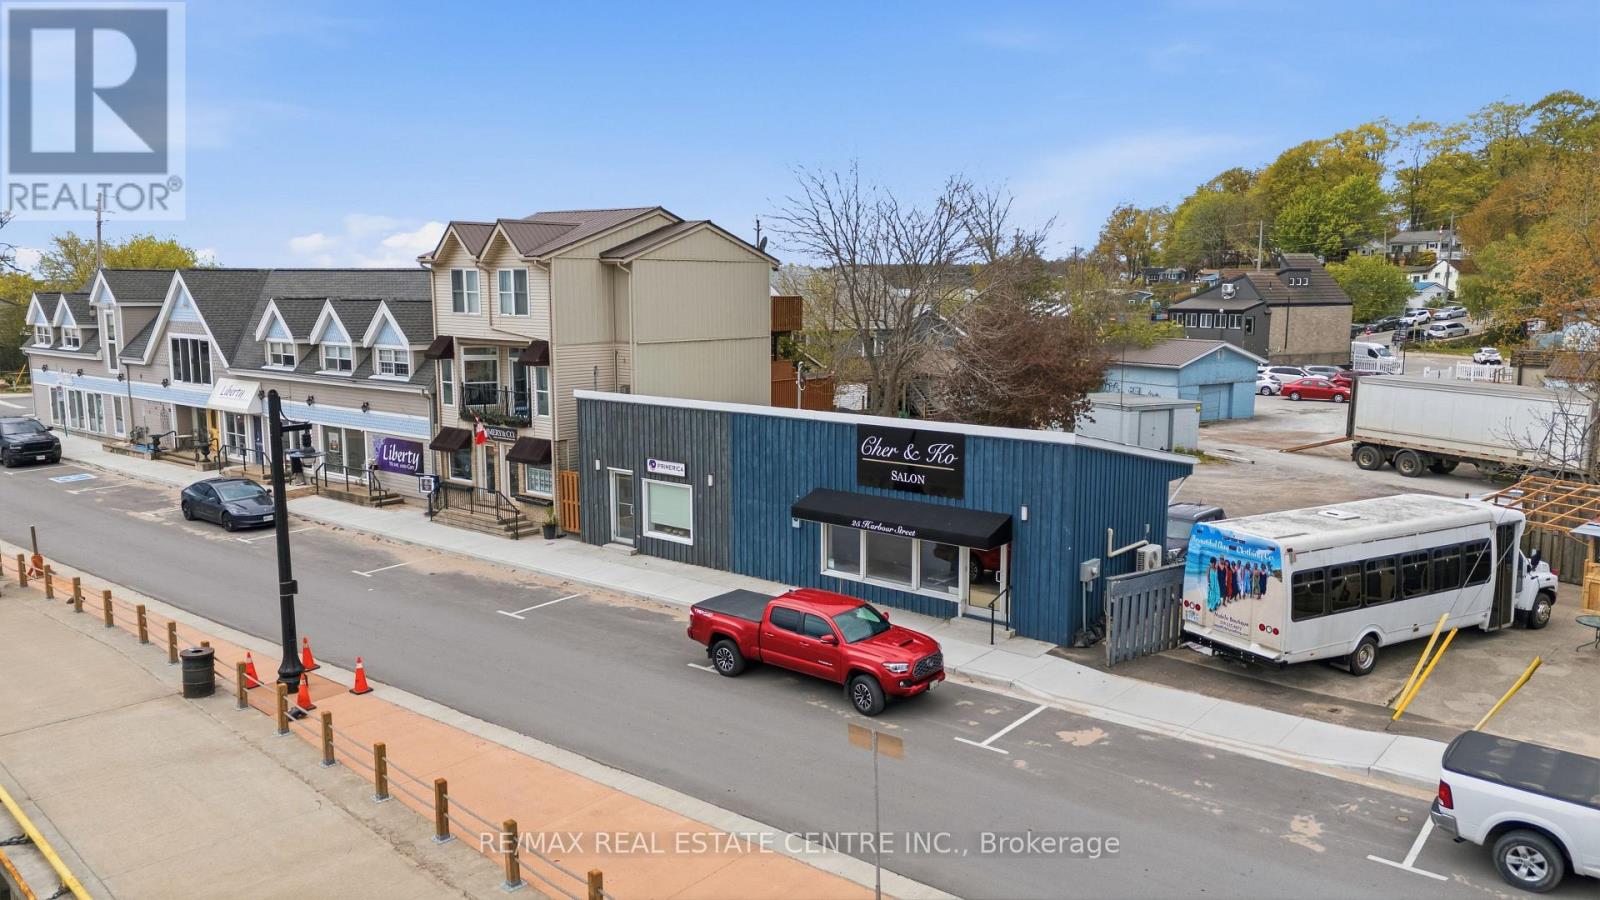
25b Harbour Street
Norfolk, Ontario
Prime lakefront commercial space available for lease at 24B Harbour Street in the heart of Port Dover's vibrant waterfront district. This highly visible unit offers an exceptional opportunity for a variety of business uses, including a butcher shop, specialty food store, café, restaurant, retail boutique, or professional service business. Benefit from strong pedestrian traffic generated by local residents, tourists, nearby shops, marinas, and seasonal waterfront events. Excellent exposure, easy accessibility, and nearby public parking add to the appeal of this outstanding commercial leasing opportunity. (id:47351)
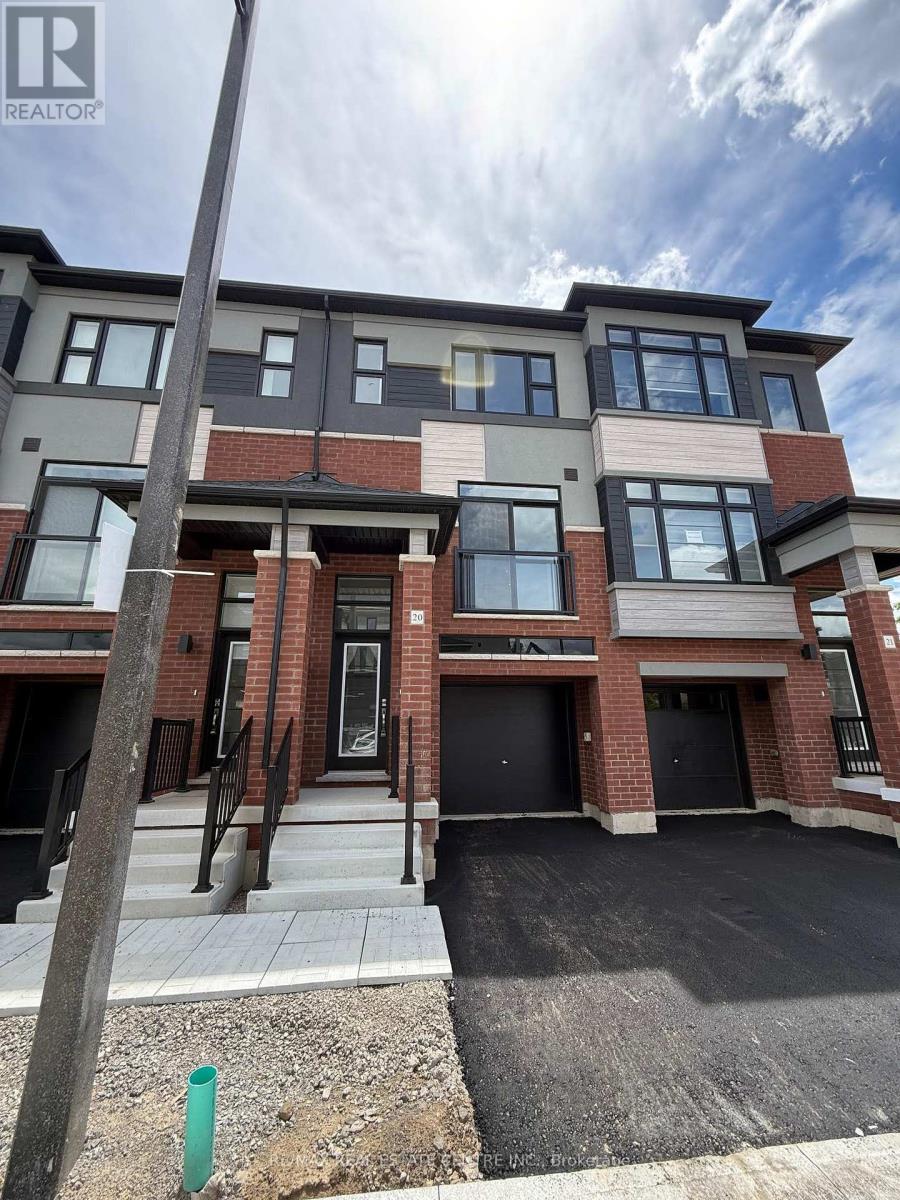
20 - 313 Conklin Road
Brantford, Ontario
Welcome to this brand-new, never-lived-in corner freehold townhouse in Brantford's highly sought-after Electric Grand community. Situated on a premium walk-out ravine lot backing onto lush green space, this bright and spacious end-unit offers over 1,400 sq. ft. of modern living space with exceptional privacy and natural surroundings. Featuring 3 bedrooms, 3 bathrooms, 9- foot ceilings, large windows, elegant laminate flooring, and a contemporary kitchen with quartz countertops, stylish cabinetry, brand-new stainless steel appliances, and walkout access to a private balcony. The spacious primary bedroom includes a walk-in closet and private ensuite, while the finished walk-out lower level provides additional living space and direct garage access. Complete with window coverings, main-floor laundry, and premium finishes throughout. Ideally located in family-friendly West Brant, just minutes from parks, trails, the Grand River, schools, shopping, Wilfrid Laurier University, and Highway 403. A rare opportunity to lease a beautiful new home in one of Brantford's most desirable communities. (id:47351)
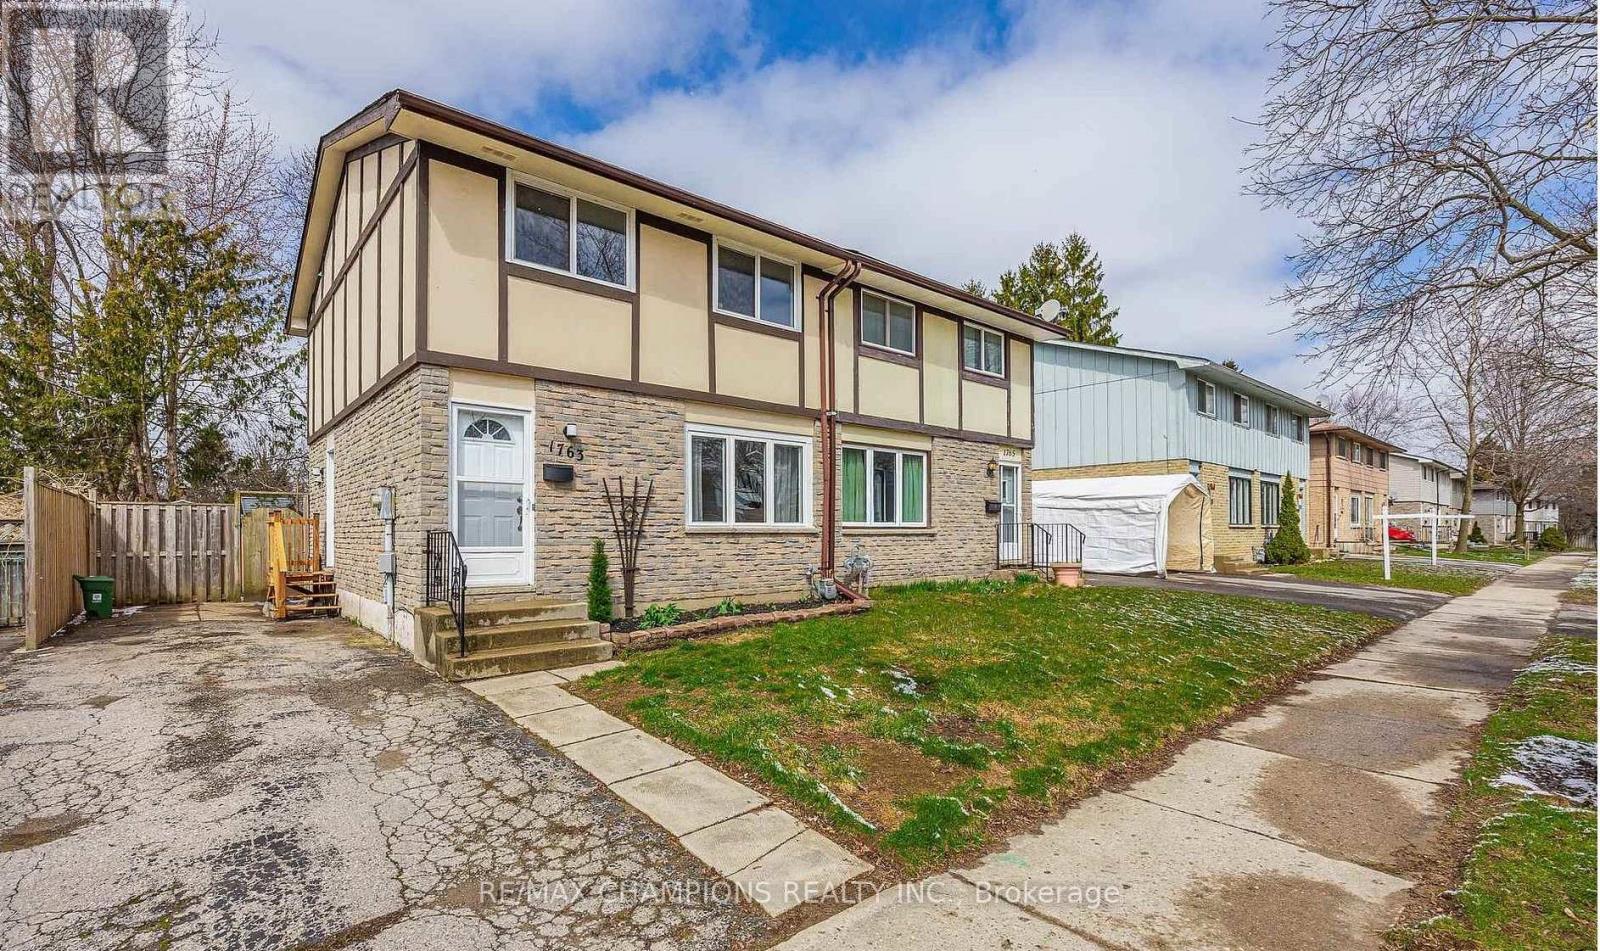
1763 Aldersbrook Road
London North, Ontario
North London semi-detached two-storey home offers the space, privacy, and upgrades you've been waiting for. Featuring a fully fenced backyard and a private single driveway, this home is the perfect is living. Completely renovated from top to bottom, this property impresses both inside and out. Step into the welcoming foyer, where you'll find a thoughtfully designed pocket closet with a built-in bench; ideal for putting on shoes and keeping everyday essentials organized. The bright, open-concept living room is filled with natural light from large windows and flows seamlessly into the spacious dining area, perfect for entertaining. The modern kitchen is equipped with new stainless steel appliances and offers easy access to the dining room, making it ideal for hosting and staying connected with guests. A convenient 2-piece bathroom completes the main level. Upstairs, you'll find three generously sized bedrooms, each featuring large windows and ample closet space. The updated4-piece bathroom is both stylish and functional. The lower level adds even more living space with a bonus recreation room and plenty of storage. (id:47351)
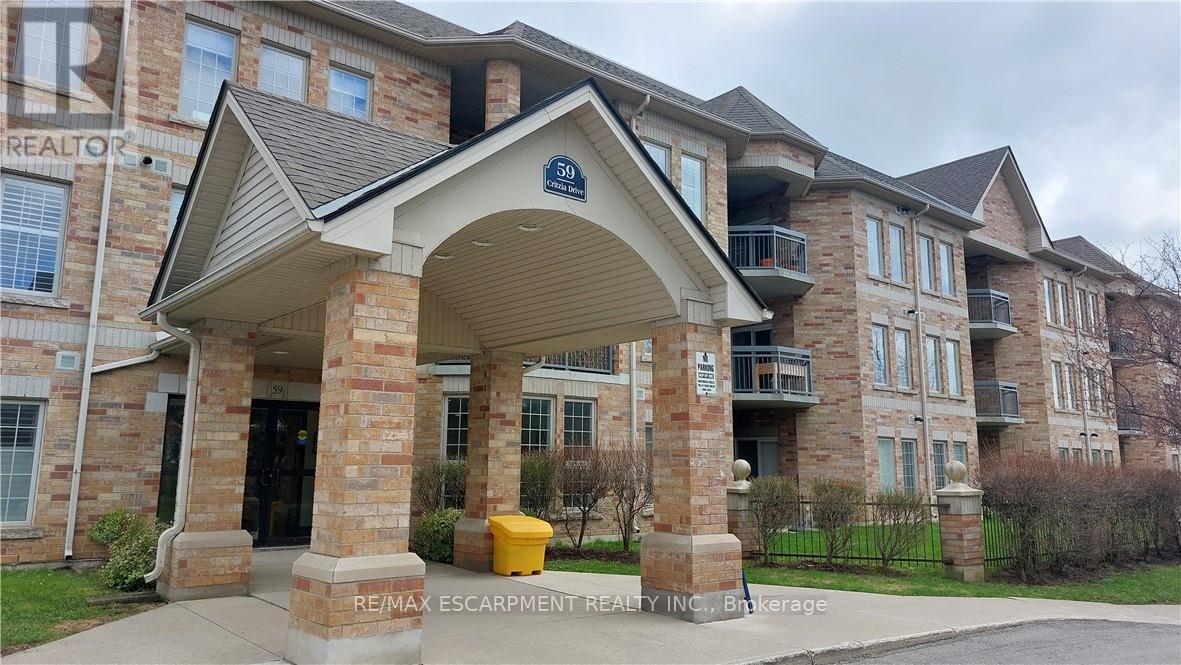
312 - 59 Critzia Drive
Hamilton, Ontario
Welcome to "Twenty Place"! A beautifully designed and well managed complex geared to adult living and offering numerous features and amenities sure to promote the worry-free, maintenance free and carefree lifestyle you have been looking for. This spacious two bedroom condo apartment is a rare offering in a building where very few come available so opportunity is knocking! The open concept living space design allows for your own ideas on use of space and furniture placement. There is a balcony facing west off the living room area and can also be accessed from the primary bedroom. A smaller bedroom is perfect and den/guest room--just the right size for grandkids! Two full baths so no waiting and the primary bath features a walk in jetted bathtub with shower. No need to worry about the weather either with your own underground parking spot and storage locker! Is it time you make that move you've been thinking about for so long? Don't wait until it's gone! Room sizes are approximate and irregular and square footage is not exact. (id:47351)
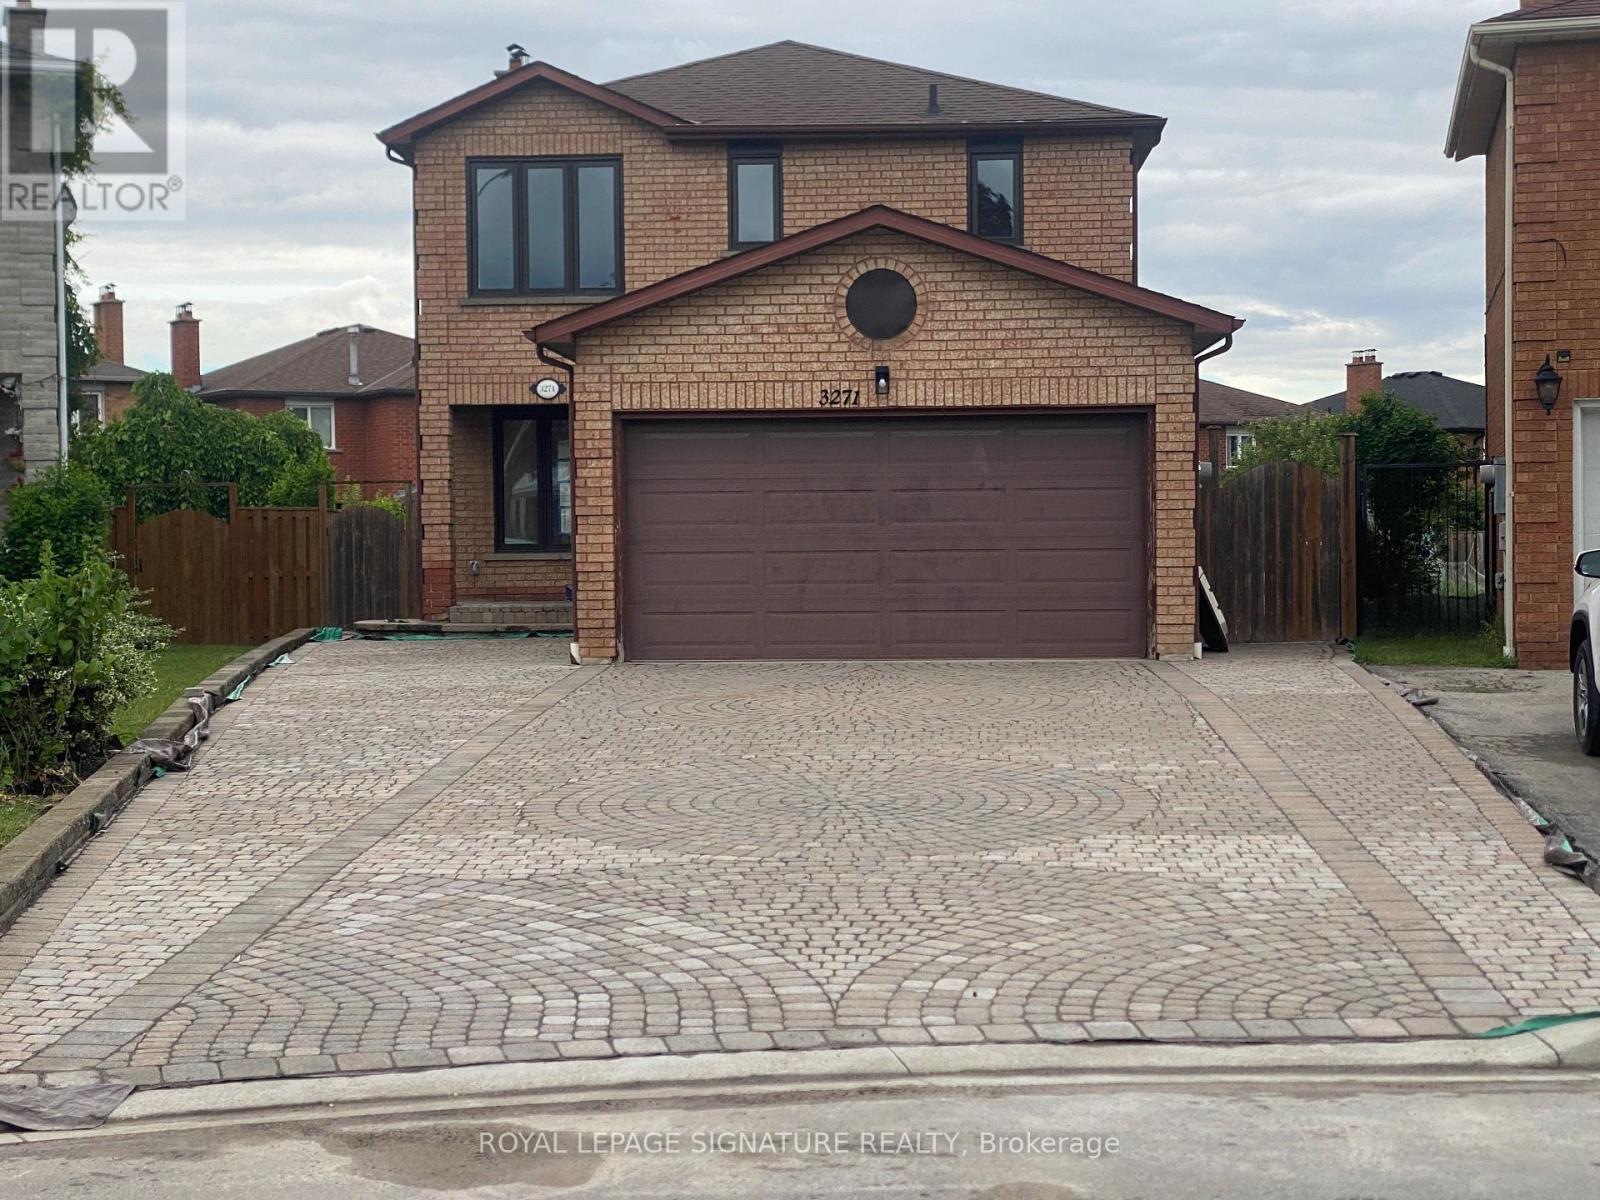
Lower - 3271 Pilcom Crescent
Mississauga, Ontario
Spectacularly Finished Basement Apartment with Separate Entrance and 2 Car Parking on Interlock Patio. Brand New Never Lived In Basement Apartment, Extra Large Window in Both Bedrooms, Sound Deadening Insulation in Ceilings, Engineered Flooring, En Suite Laundry with Stacking Washer and Dryer, Frige, Stove, Dishwasher, (6 New Appliances) Fantastic Location 5 Mins To Square One Shopping, Newly Renovated, Freshly, Quartz Counter-Top In Kitchen, Like Moving Into A New Condo with 2 Parking spaces. Bright and Spacious. Tenant to Shovel Snow In Their Parking Area. No Smoking and No Pets. No Use or Access To Swimming Pool. (id:47351)
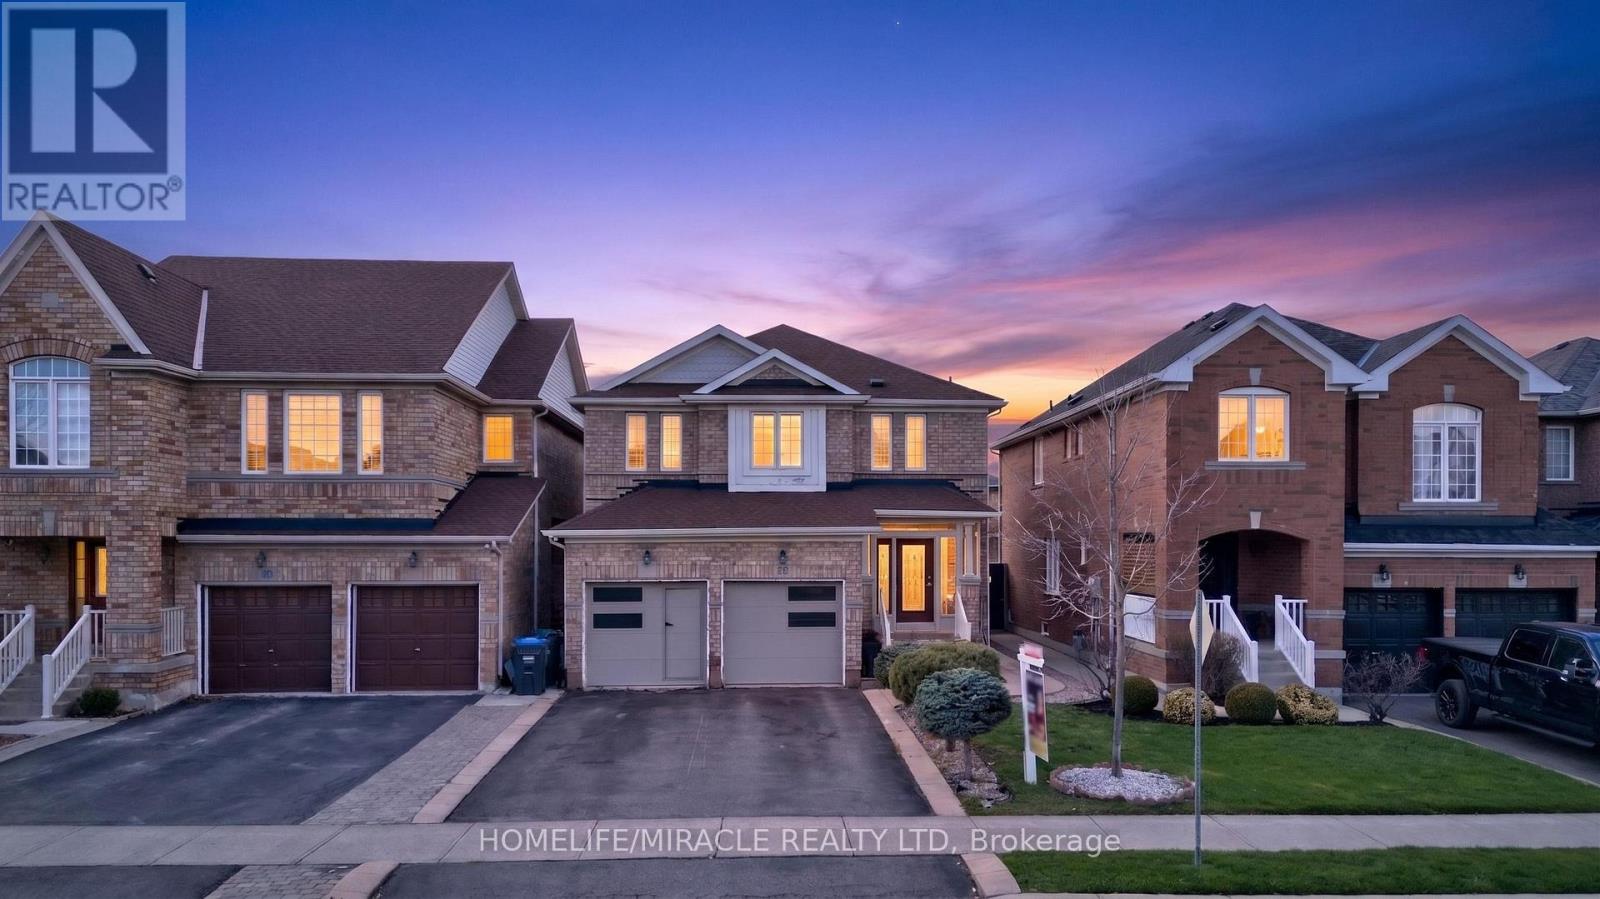
86 Buick Boulevard
Brampton, Ontario
Welcome to this beautifully maintained 4+1 bedroom detached home in the highly sought-after Fletchers Meadow community. This property features a functional and spacious layout, including a finished basement with a separate 1-bedroom apartment complete with a second kitchen-ideal for extended family or potential rental income. The main level showcases a newly renovated open-concept design with a modern white kitchen, upgraded finishes, and a bright living area highlighted by a cozy gas fireplace. Walk out through patio doors to a private backyard featuring a covered patio-perfect for entertaining. The second floor offers four generously sized bedrooms, including a primary suite with a walk-in closet and a private ensuite bath. Additional highlights include a double car garage, upgraded chef's kitchen with premium appliances and breakfast island, and immediate possession available. All existing appliances are included. A fantastic opportunity in a family-friendly neighborhood close to schools, parks, transit, and amenities. (id:47351)
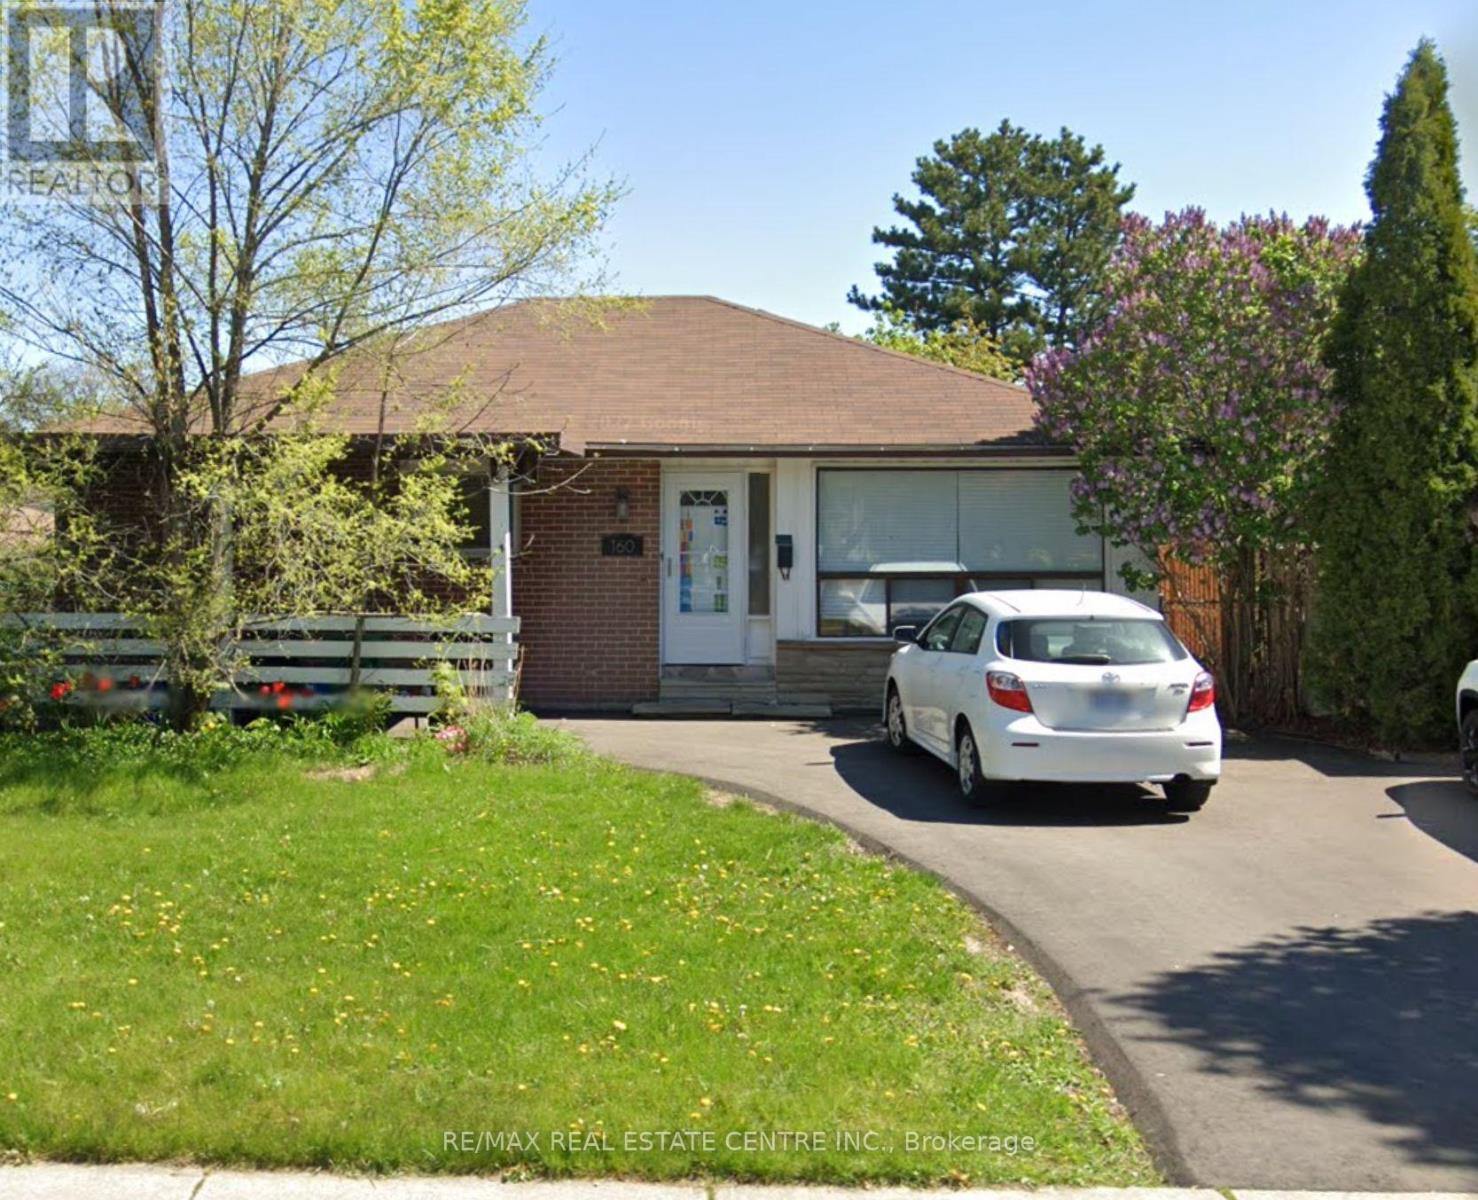
160 Mcmurchy Avenue S
Brampton, Ontario
Welcome to your new home! Stunningly Large Legal 2-Bedroom Apartment with over 1100 sq ft. for Rent, available from 1st August This beautifully renovated, legal 2 bedroom apartment offers a clean, bright, and modern open-concept living space that will impress you from the moment you step inside. With pot lights throughout and abundant natural lighting, every corner of this apartment feels warm and inviting. Located in a highly sought-after, desirable family neighborhood in the heart of Brampton, you will be close to everything you need. Enjoy easy access to banks, bus stops, public schools, restaurants, shopping malls, and public transit. Don't miss out on this amazing opportunity to live in a vibrant and convenient location. (id:47351)
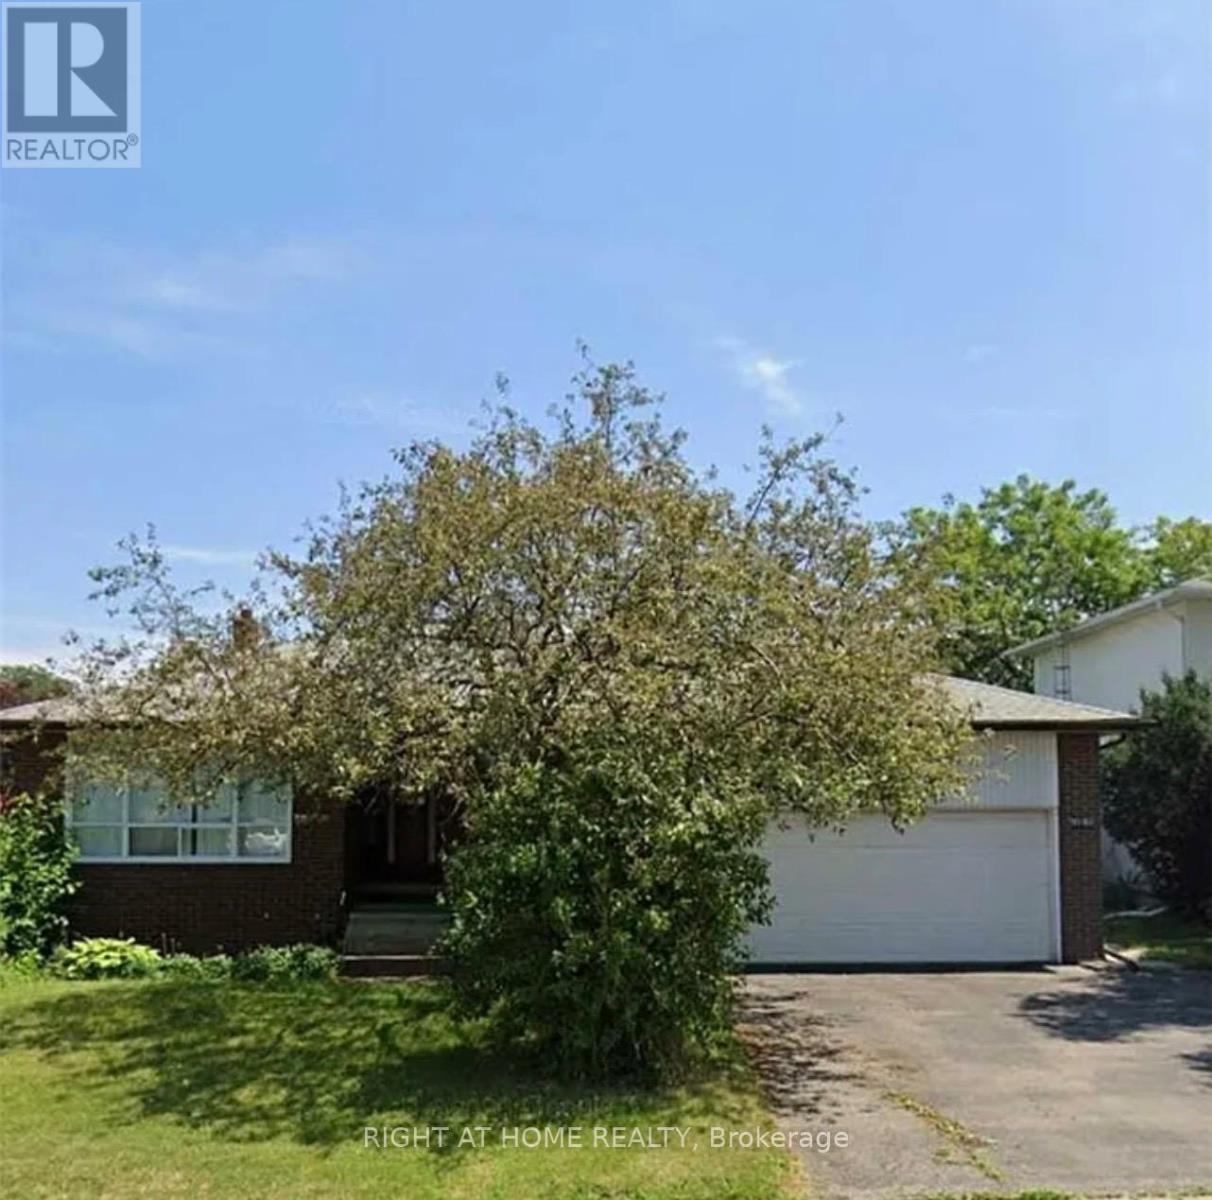
1010 Bloor Street
Mississauga, Ontario
APPLEWOOD HEIGHTS BACK-SPLIT SPACIAL 4 LEVEL , 4 BRS ON OVERSIZE LOT, PLUS 2 BEDROOMS AND ONE BATH AND ONE KITCHEN IN BSMT. LARGE FAMILY ROOM WITH FIREPLACE AND WALK OUT TO BACKYARD, UPGRADED TWO BATHROOMS ON UPPER FLOOR.VERY CONVENIENCE LOCATION WITH QUIET NEIGHBORHOOD, NEAR ALL AMENITIES,EAST ACCESS TO HIGHWAY 401/403/QEW. (id:47351)
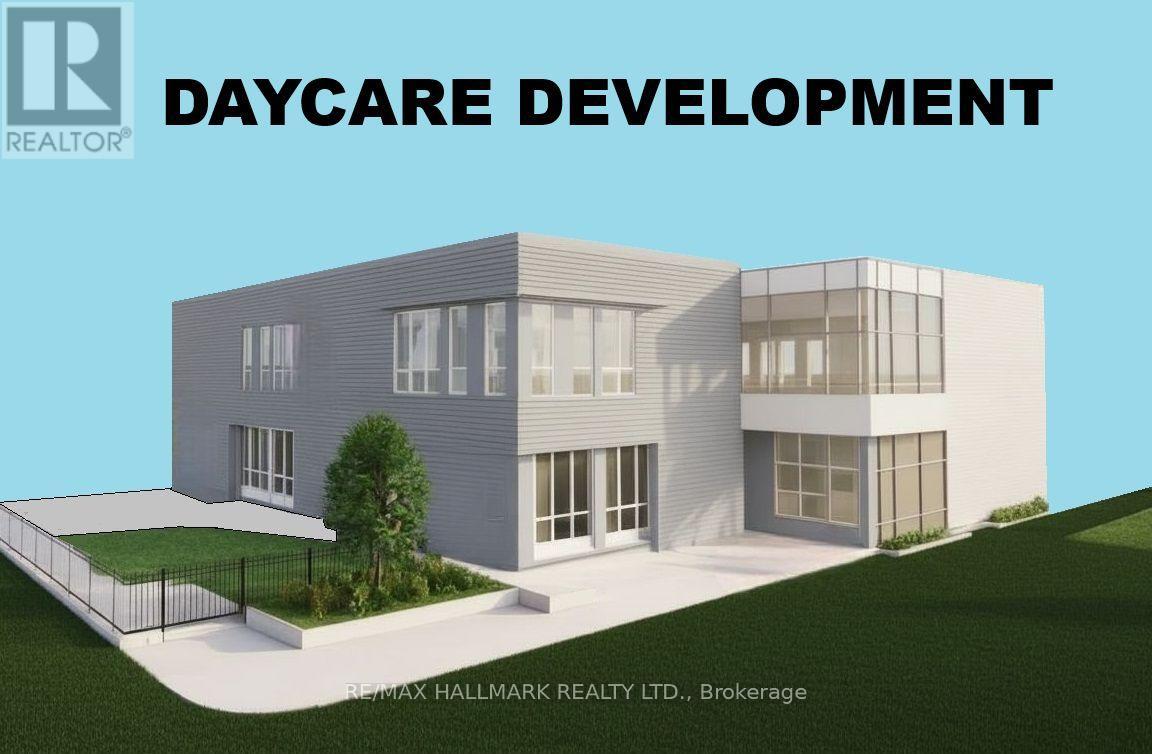
327 Old Muskoka Road
Orillia, Ontario
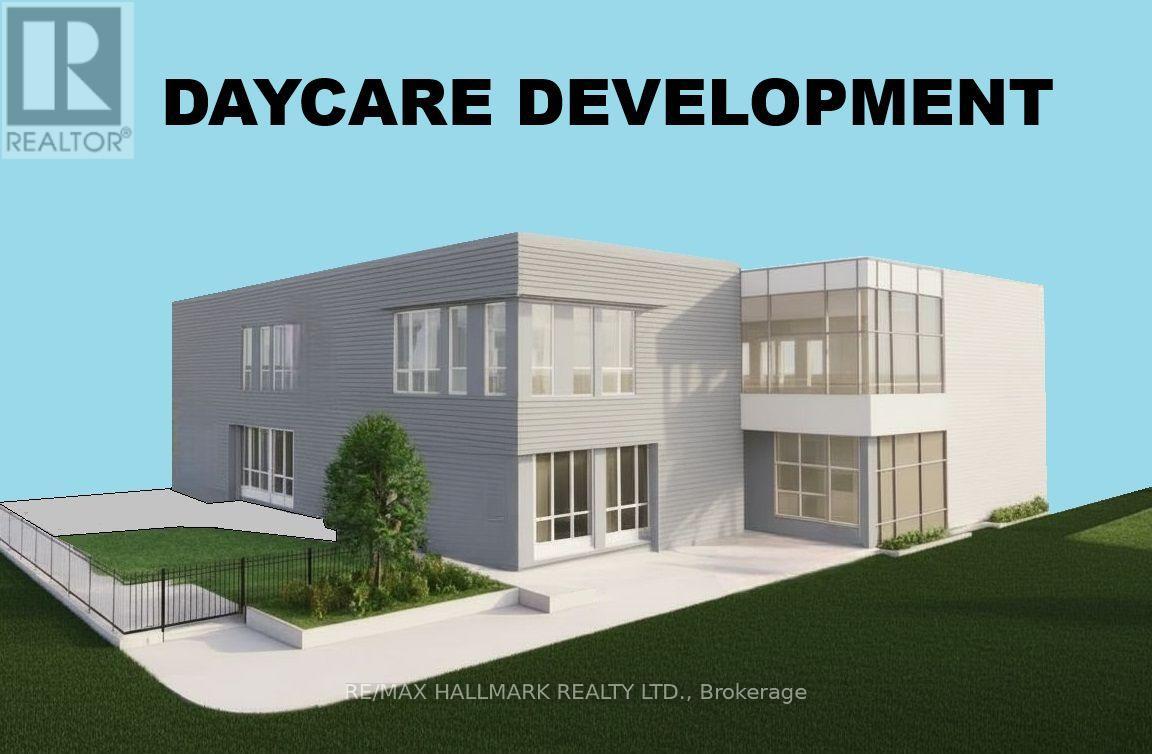
Rare Institutional I3 Development Site - 0.41 Acres. Excellent Opportunity To Build A 1-Storey 7,272 SQFT Or 2-Storey, 14,544 SQFT Child Care Centre / Montessori In A Strong, Family-Oriented Neighborhood. Fully Serviced With Water, Sewer, And Gas At The Lot Line. Enjoy Fantastic Lake Views And Close Proximity To Key Amenities. Located Just 9 Minutes To Walmart, Home Depot, Metro, Best Buy, And Starbucks, And Only 29 Mins To Barrie, 1 Hour To Vaughan, And 1 Hour 40 Mins To Toronto. (Seller Offering 1st Mortgage VTB Financing .) Buyers, Buyers Agent To Do Their Own Diligence. (id:47351)
327 Old Muskoka Road
Orillia, Ontario
Landlord Willing To Build 1-Storey 7,272 SQ FT Or 2-Storey, 14,544 SQFT Child Care Centre / Montessori For A Long-Term A++ Tenant. Looking For 20 Year Lease Term, It's A Triple Net Lease With Institutional I3 Zoning & Lot Services Already In Place. Ideal Opportunity For A Child Care / Montessori Operator Seeking A Custom-Built Facility In A Strong, Family-Oriented Area. Located In A Great Neighborhood With Fantastic Lake Views From The Site. Just 9 Minutes To Walmart, Home Depot, Metro, Best Buy, And Starbucks, And Only 29 Mins To Barrie, 1 Hour To Vaughan, And 1 Hour 40 Mins To Toronto. (id:47351)
164 Allegra Drive
Wasaga Beach, Ontario
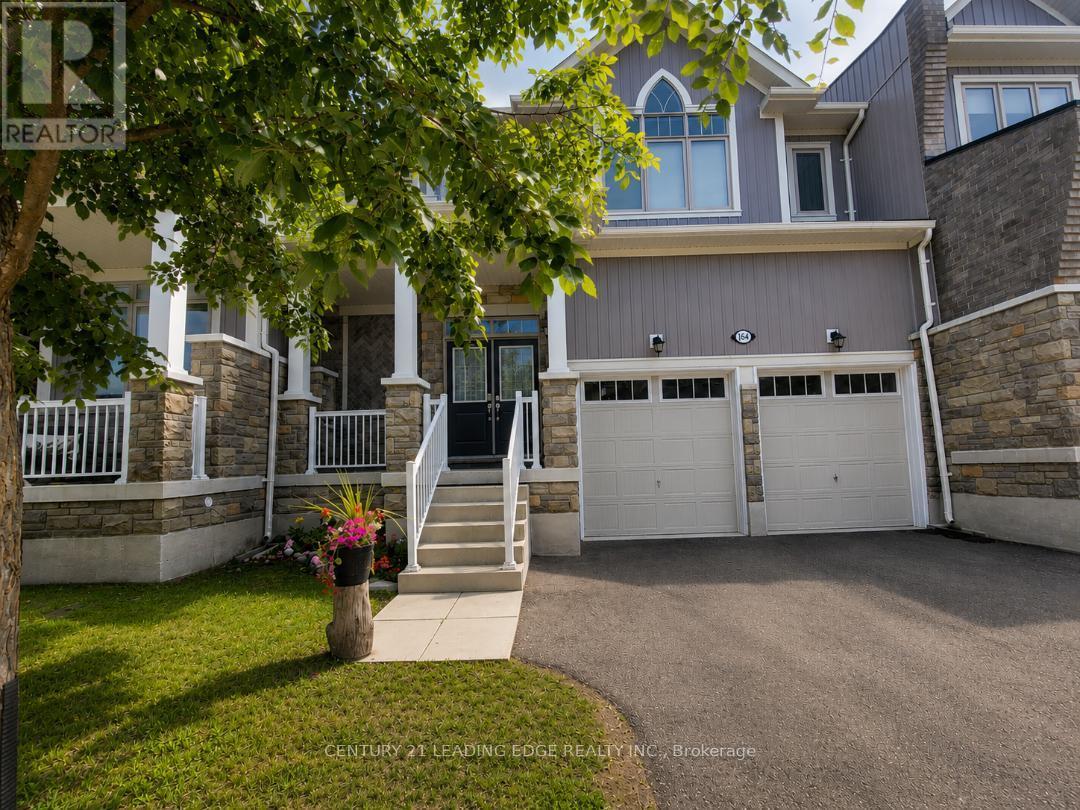
Welcome to 164 Allegra Drive, located in one of Wasaga Beach's most desirable family-friendly neighborhoods, just minutes from Ontario's largest freshwater beach. Surrounded by nature and stunning seasonal scenery, this beautifully maintained 2018-built freehold townhouse offers the perfect blend of comfort, style, and convenience. Featuring a double-car attached garage with inside entry, High Cellings, Good size Yard, this bright and spacious home is fully serviced with municipal water, sewer, and natural gas. Step inside to a welcoming oversized foyer and enjoy the impressive high ceilings and sun-filled open-concept main floor, designed for modern living and entertaining. The spacious kitchen offers plenty of cabinetry and workspace, seamlessly connecting to the dining area-perfect for family gatherings and everyday living. Walk out to the large private backyard, ideal for relaxation, gardening, or summer BBQs. Upstairs, you'll find three generous-sized bedrooms, including a tranquil primary retreat featuring a walk-in closet and a luxurious 4-piece ensuite complete with a frameless glass shower and stand-alone soaker tub. A second full bathroom and convenient upper-level laundry room complete this floor.The full unfinished basement offers endless possibilities to create additional living space tailored to your needs. Additional highlights include a carpet-free interior, modern finishes, and a functional family-friendly layout throughout. Located on a quiet street with easy access in and out of town, this home is close to schools, parks, scenic hiking trails, shopping, and everyday amenities. Plus, you're just a short drive from Blue Mountain Resort, making it easy to enjoy skiing, golfing, hiking, and year-round recreation. With Costco expected to arrive in 2026, the area continues to grow and add value. Whether you're looking for a primary residence, vacation home, or investment opportunity, this move-in-ready property offers the ultimate four-season lifestyle. (id:47351)
A5 - 50 Dr Kay Drive S
King, Ontario
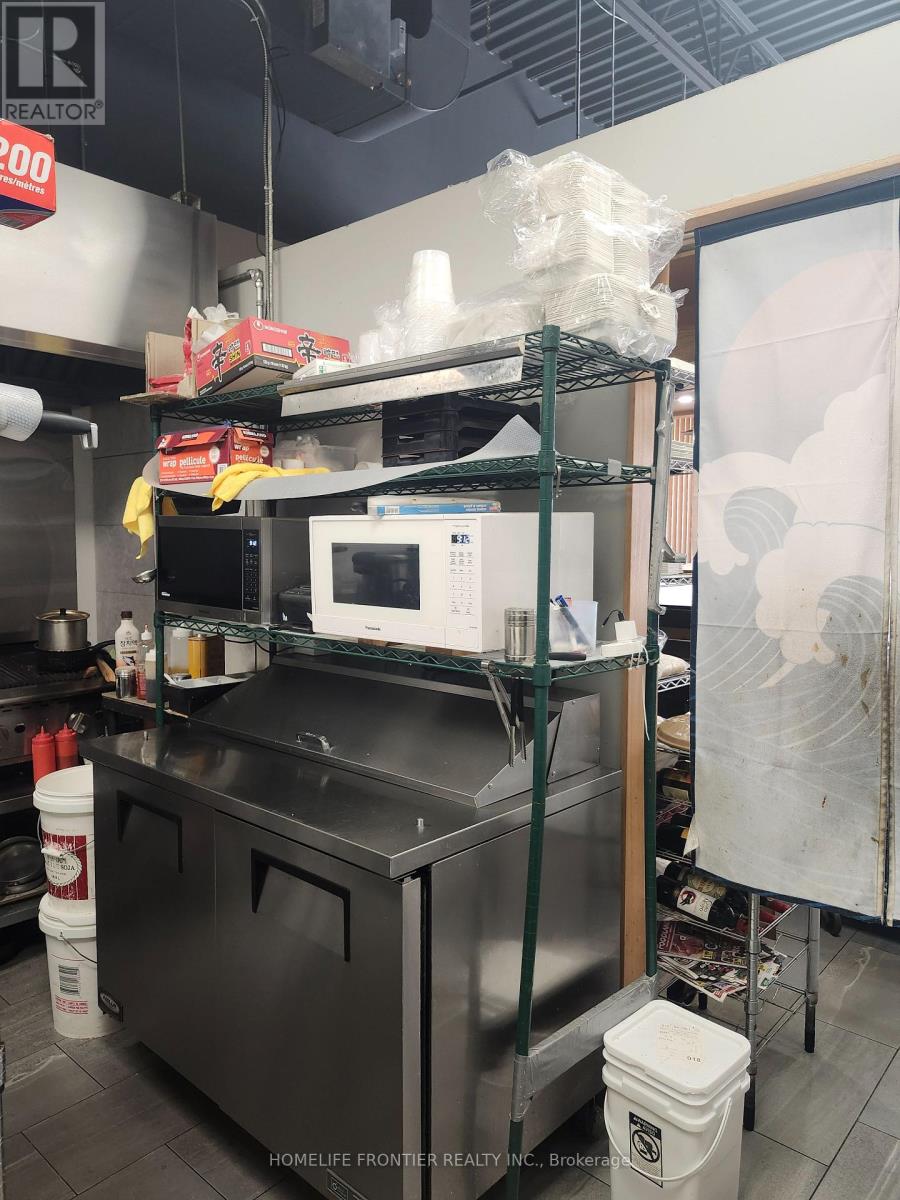
Golden opportunity to own and operate a well-established/well-advertise Modern retail mixed plaza with plenty of parking and easy in/out access for the customers. its a chance to invest in a thriving location with endless possibilities. this space can accommodate your vision. Don't miss out this exclusive opportunity, rarely comes once in a life time. Great opportunity for investors, Tenant occupied currently rented for $3,400/Month and potential for much more! OPPORTUNITY KNOCKS, Attention Investors and End Users! This Uniquely Rare Zoned Property This Exceptional Opportunity To Own This Property In The Heart Of Schomberg. Newer Plaza With Great Mix & High Traffic Count! Surrounding Anchor Tenants Include LCBO, Tim Hortons, Mcdonalds, Petro Canada, Foodland, Exposure From Hwy 27 & Hwy 9, Residential Areas In Close Proximity. (id:47351)