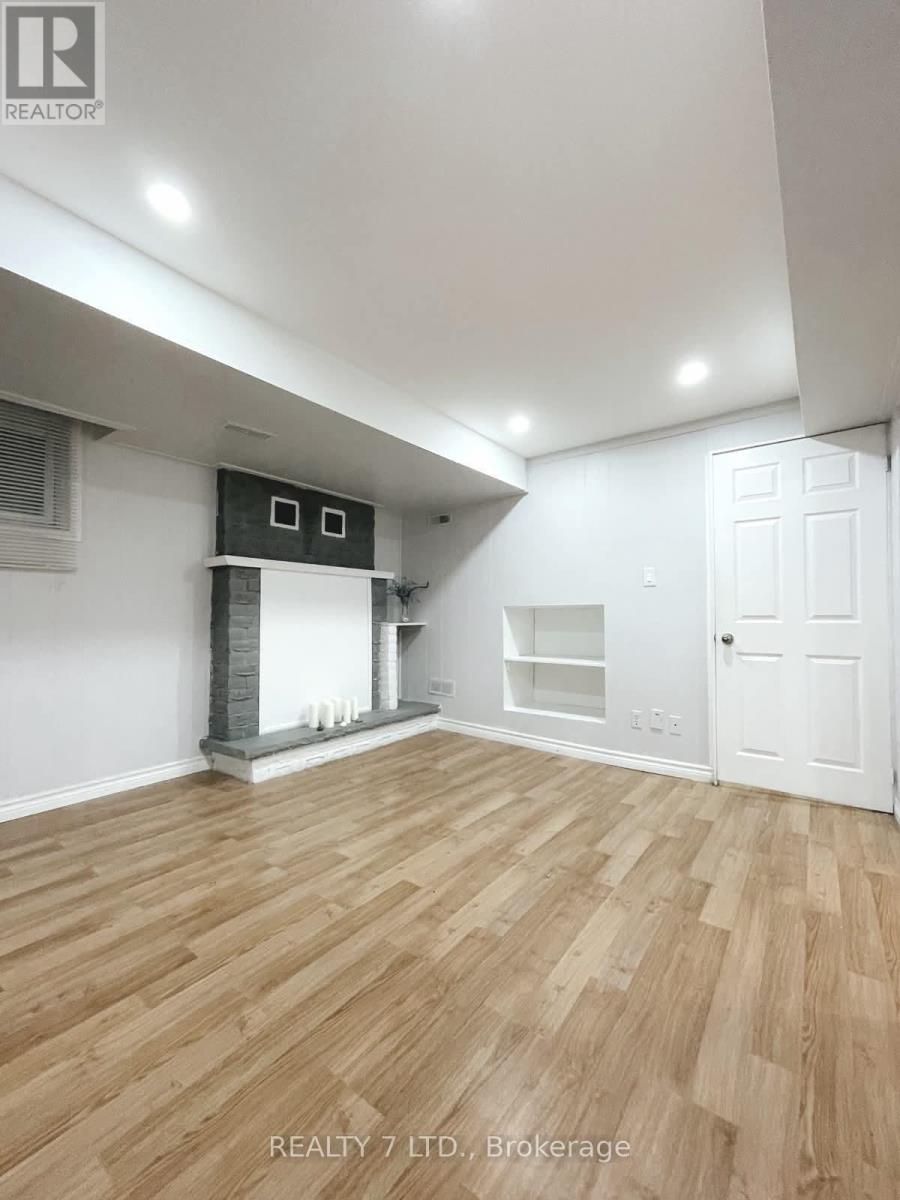
3 Bsmt - 551 Hayward Crescent
Milton, Ontario
Welcome to this bright and well-maintained basement apartment! This thoughtfully designed space features a full kitchen with a natural gas stove, a dedicated sleeping area, in-suite laundry, a pantry, and a 3-piece bathroom. Enjoy the convenience of a private entrance, one parking space, and all utilities included. Located in a quiet, family-friendly neighborhood, you're just minutes from Downtown Milton, the Milton GO Station, shopping, restaurants, and everyday amenities. Ideal for people seeking comfort, convenience, and excellent value in a prime Milton location. (id:47351)
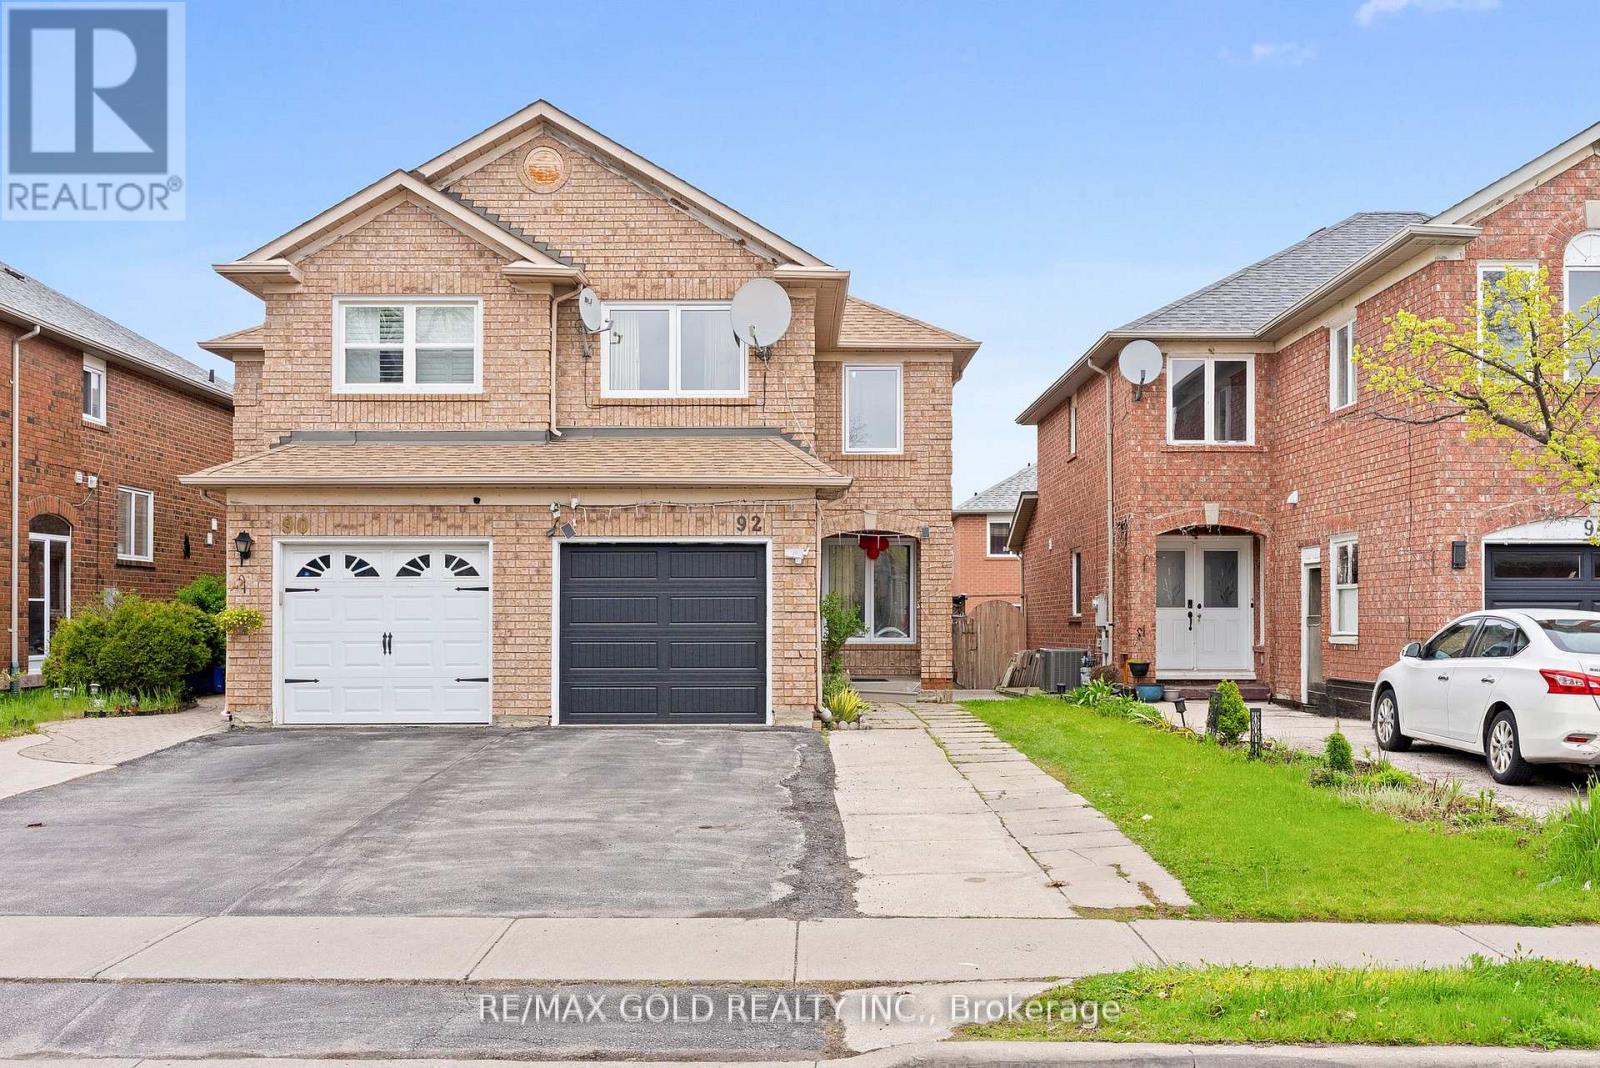
92 Dandelion Road
Brampton, Ontario
Welcome to this beautifully updated, carpet-free 3+1 bedroom semi-detached home in one of Brampton's most sought-after locations! Freshly painted throughout, the main floor boasts a separate living and dining room perfect for entertaining, a cozy family room, and an eat-in kitchen with a breakfast area. The second floor features a versatile family room that can easily be used as a 4th bedroom - ideal for growing families. The fully finished 1-bedroom basement with a separate entrance offers excellent income potential or a perfect in-law suite, while convenient garage access and an extended driveway with extra parking add to the home's practicality. Located just steps from top-rated schools, Brampton Civic Hospital, public transit, shopping plazas, parks, and all major amenities - this home truly has it all. Whether you're a first-time buyer or savvy investor, opportunities like this don't last long. (id:47351)
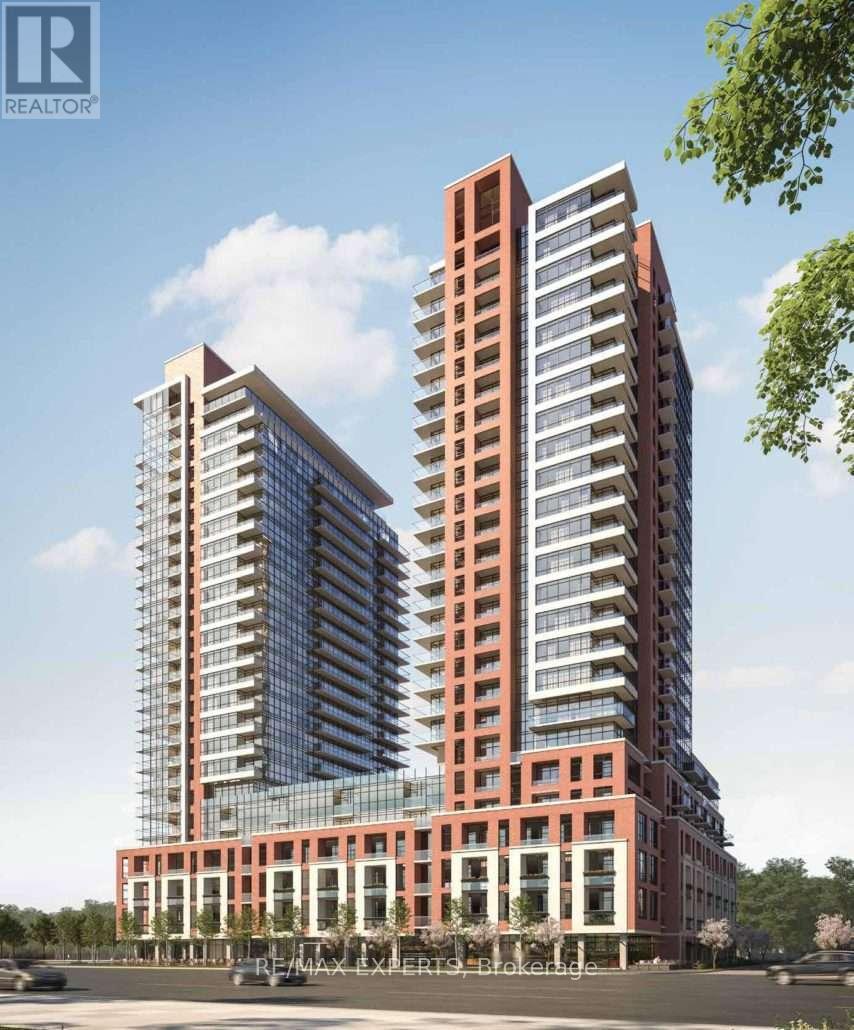
432 - 4010 Eglinton Avenue W
Toronto, Ontario
Welcome to Notting Hill Condominiums. This brand-new 2-bedroom 2-bathroom unit offers a functional layout with floor to ceiling windows. At Notting Hill Condos you will be minutes farfrom a wide variety of eateries, high end restaurants and shopping malls. Enjoy urban amenities while being close to natural spaces. Travelling is most convenient, close proximity to Pearson Airport, Minutes from Hwy 401 and the Downtown core via the Gardiner Expressway. The neighbourhood is home to many schools such as York Memorial Collegiate Institute, Kingsway College School, Scarlett Heights, and Martingrove Collegiate Institute, and many more. A perfect location close to all amenities while being decently away from the crowds. (id:47351)
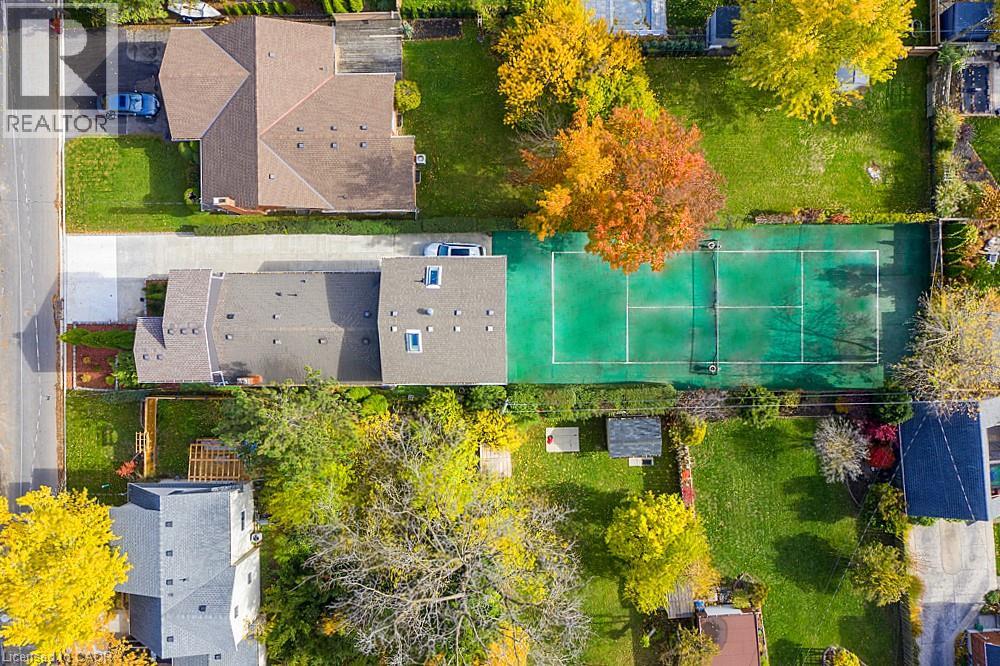
16 Forest Hill Road
St. Catharines, Ontario
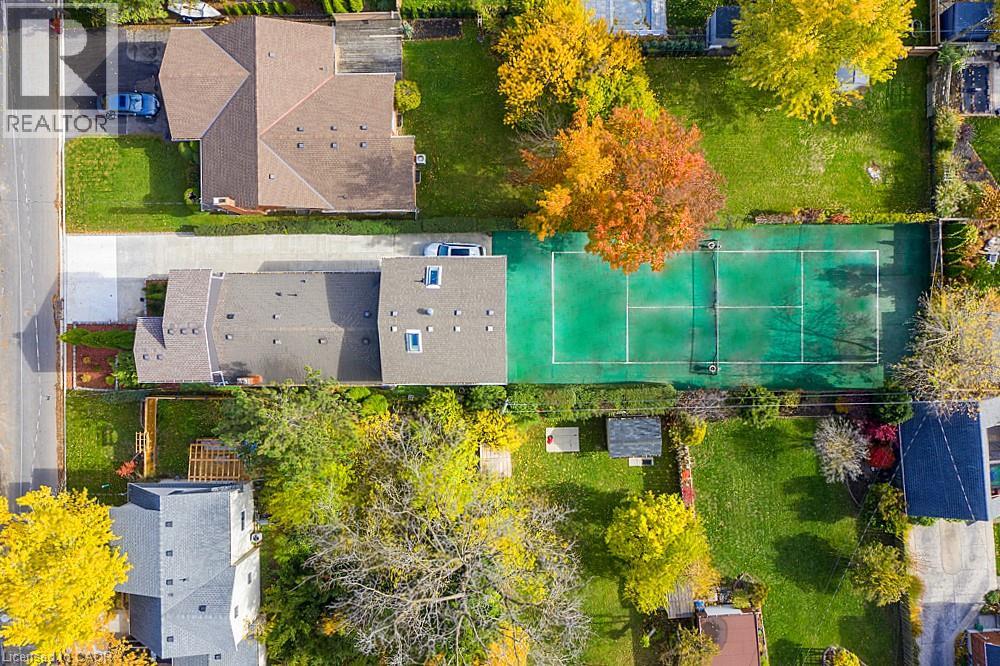
INVESTORS & TENNIS ENTHUSIASTS, A MUST SEE UNIQUE LIVE-IN INVESTMENT OPPORTUNITY! Ever dream of having a private tennis court in your backyard? Welcome to 16 Forest Hill Rd, an incredible investment property that is a legal TRIPLEX with 6 Tenants generating great, reliable income! Rare and unique opportunity to live in sought-after Old Glenridge on a 200ft deep lot in a park-like setting, surrounded by large trees, deep properties and blue skies. Very minimal outdoor maintenance and no grass to cut. Official sized tennis court made of turf (simulated grass) that is easy to maintain. Fantastic central location just steps to the bus route, highways, stores, schools, parks and all of your needs. Ideal for Brock and Niagara College students. Earn extra income with coin-operated washing machines. Live in your separate 2nd level Studio Unit with gas fireplace, balcony, covered patio and official sized tennis court on your property. Long concrete driveway fits 3 cars (or more on patio) with 24/7 street parking available. Over 2,700sq ft of living space, 2 separate hydro meters and separate entrances to all 3 units. 2nd Unit on Main level offers 4 bedrooms, full kitchen, bathroom as well as a 2nd floor lounge and storage area. 3rd Unit on Lower level includes 3 bedrooms, full kitchen, bathroom and lounge area. Many updates throughout as this triplex is move-in ready. Be the one to take advantage of this fantastic opportunity to live in this prestigious neighbourhood, while playing tennis in this beautiful setting and earning steady, lucrative income each year. This is your chance to see what 16 Forest Hill Rd has to offer for your improved lifestyle and profits! (id:47351)
16 Forest Hill Road
St. Catharines, Ontario
INVESTORS & TENNIS ENTHUSIASTS, A MUST SEE UNIQUE LIVE-IN INVESTMENT OPPORTUNITY! Ever dream of having a private tennis court in your backyard? Welcome to 16 Forest Hill Rd, an incredible investment property that is a legal TRIPLEX with 6 Tenants generating great, reliable income! Rare and unique opportunity to live in sought-after Old Glenridge on a 200ft deep lot in a park-like setting, surrounded by large trees, deep properties and blue skies. Very minimal outdoor maintenance and no grass to cut. Official sized tennis court made of turf (simulated grass) that is easy to maintain. Fantastic central location just steps to the bus route, highways, stores, schools, parks and all of your needs. Ideal for Brock and Niagara College students. Earn extra income with coin-operated washing machines. Live in your separate 2nd level Studio Unit with gas fireplace, balcony, covered patio and official sized tennis court on your property. Long concrete driveway fits 3 cars (or more on patio) with 24/7 street parking available. Over 2,700sq ft of living space, 2 separate hydro meters and separate entrances to all 3 units. 2nd Unit on Main level offers 4 bedrooms, full kitchen, bathroom as well as a 2nd floor lounge and storage area. 3rd Unit on Lower level includes 3 bedrooms, full kitchen, bathroom and lounge area. Many updates throughout as this triplex is move-in ready. Be the one to take advantage of this fantastic opportunity to live in this prestigious neighbourhood, while playing tennis in this beautiful setting and earning steady, lucrative income each year. This is your chance to see what 16 Forest Hill Rd has to offer for your improved lifestyle and profits! (id:47351)
824 - 858 Dupont Street
Toronto, Ontario
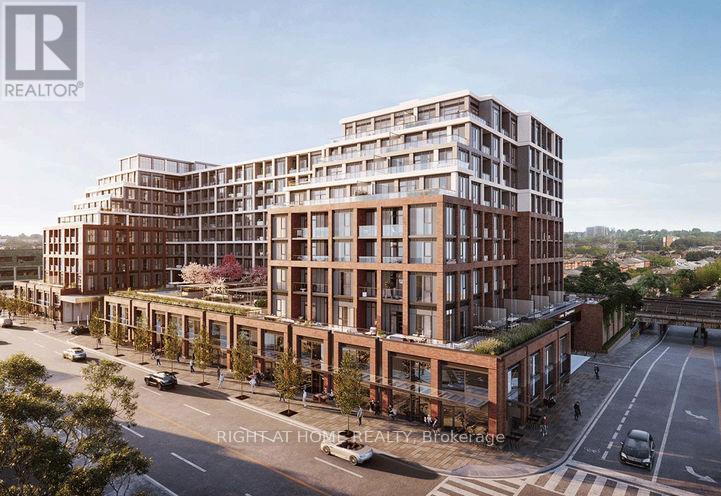
Welcome to this beautifully upgraded 3-bedroom, corner sub penthouse unit at 858 Dupont Street, offering over 1,000 sq. ft. of bright, modern living space in one of Toronto's most vibrant neighborhoods. Designed for both comfort and style, this spacious home features 9-foot ceilings, expansive windows that flood the unit with natural light, and an open-concept layout perfect for everyday living and entertaining. Thousands have been spent on upgrades to enhance your living space from pot lights, luxury shower hardware, flooring, kitchen appliances and more. Step outside onto two private balconies, where you'll enjoy breathtaking panoramic views of the Toronto skyline-the perfect setting for your morning coffee or evening unwind. Located in the heart of the Junction Triangle/Dupont neighborhood, you're just steps from transit, parks, cafés, restaurants, grocery stores, and everything Toronto has to offer. With easy access to the subway, GO Transit, and major routes, commuting is effortless. Don't miss this opportunity to lease a rare, spacious corner suite with exceptional views and premium finishes in one of Toronto's fastest-growing communities. Parking is available for $200 monthly. (id:47351)
2 - 9800 Mclaughlin Road
Brampton, Ontario
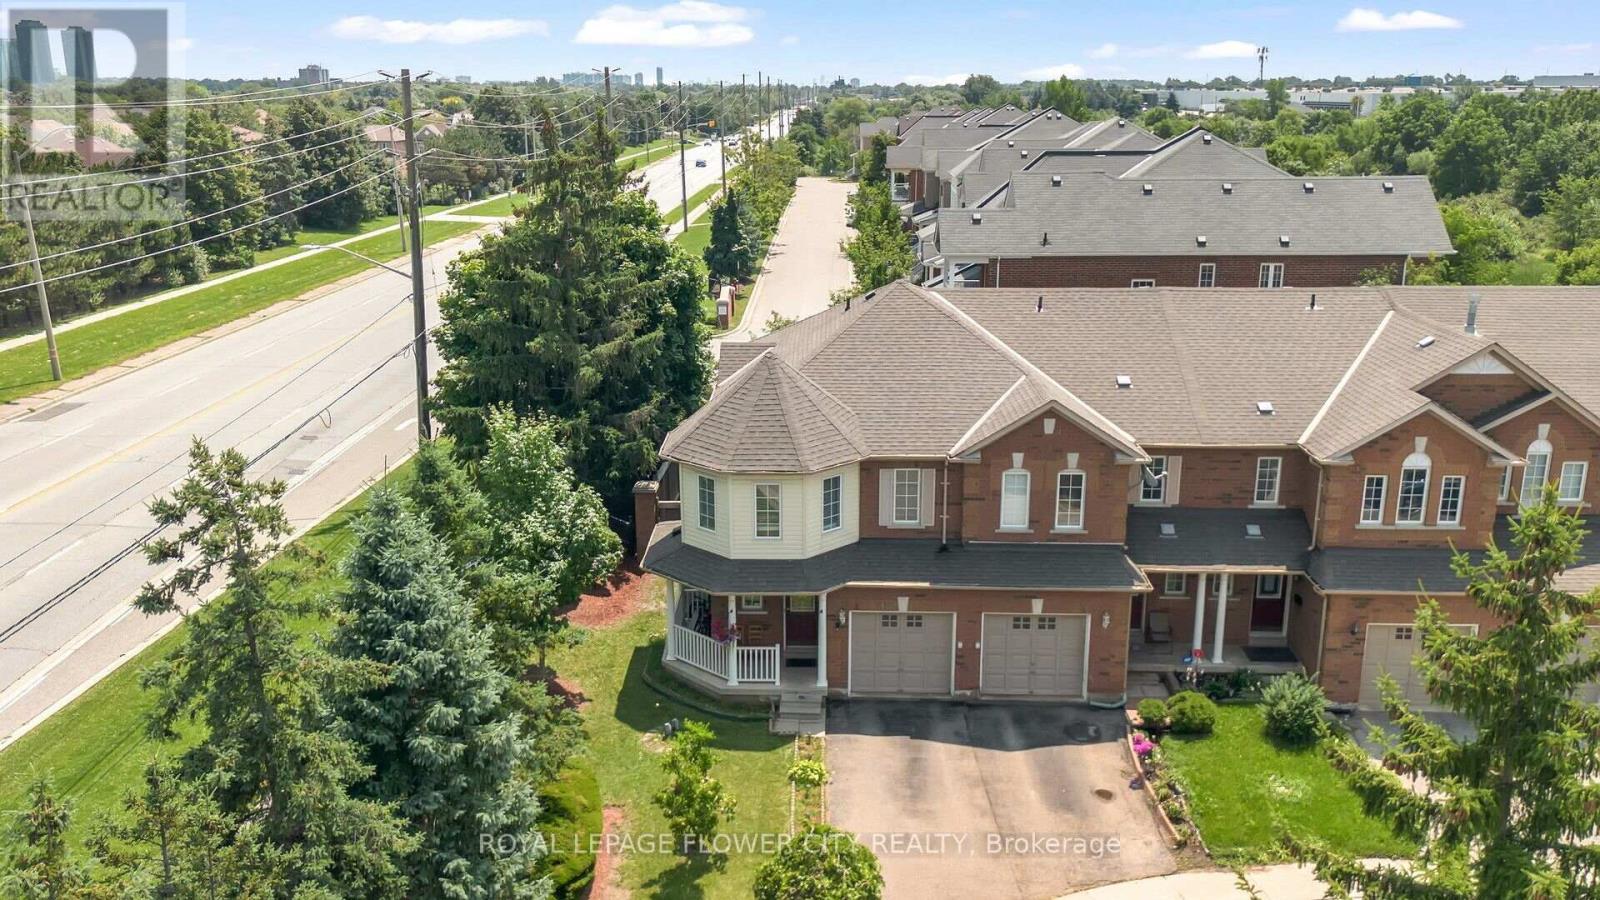
Welcome to this charming, move-in ready end-unit townhouse located in a safe and family-friendly neighborhood. This beautifully maintained home features 3 spacious bedrooms and 3 bathrooms, making it an excellent opportunity for first-time buyers. 3 car parking with 2 tandem in driveway and 1 car in garage. The main floor offers a bright and inviting layout, perfect for entertaining, with a freshly painted kitchen featuring a gas stove and ample space for everyday living. The upper level boasts three generous bedrooms, including a primary retreat with a walk-in closet and a private ensuite complete with a separate jacuzzi tub and shower. The recently renovated lower level provides additional living space with new laminate flooring & paint, convenient laundry and ample storage space. Step outside to enjoy a professionally landscaped backyard featuring a beautiful combination of stone and grass-an ideal space for relaxation and outdoor gatherings. Make this wonderful townhouse your newhome! Main level floor(2015), Roof(2017), Upper level floor(2018), Furnace(2019), Quartz countertop(2020), Backyard (2022) Heat pump (2023), Refrigerator(2023), BSMT level floor (2024) Main Entry door (2024) (id:47351)
55 Greenwich Avenue
Stoney Creek, Ontario
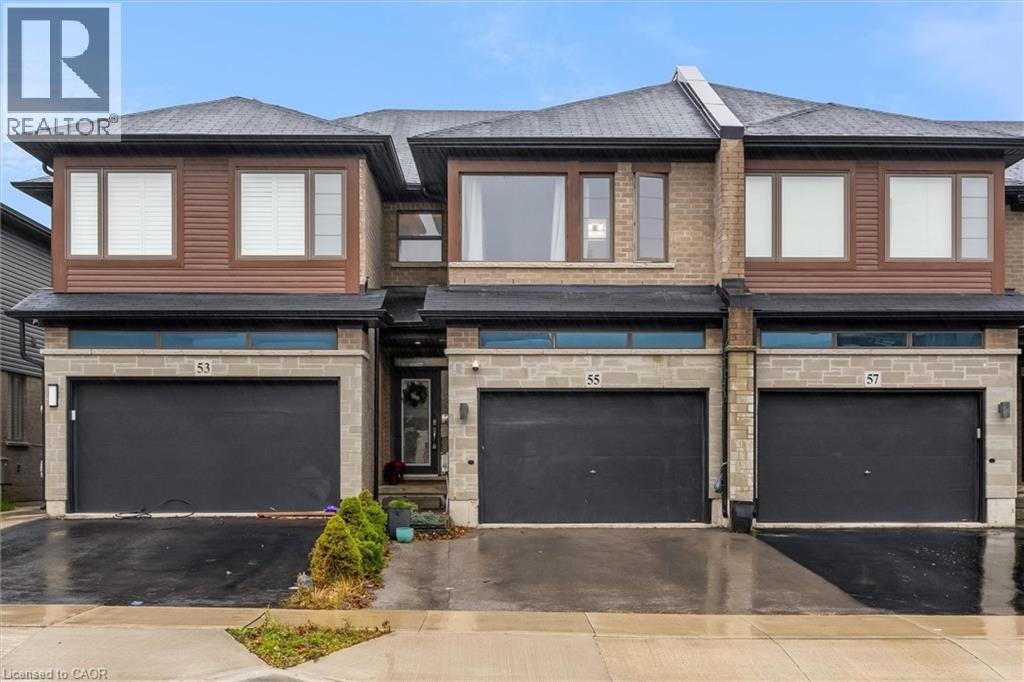
For Sale – Immaculate 7-Year-Old Townhouse in Prime Upper Stoney Creek Location, location, location! Welcome to this beautifully built, 7-year-old townhouse in the heart of Upper Stoney Creek Mountain. Nestled in the sought-after Central Park Development, this home is just minutes from the Redhill Valley Parkway, hiking trails, shopping plazas, movie theatres, and all major amenities. This stunning 3 bed, 3 bath home features: • Upgraded kitchen with stainless steel appliances, extended island, and quartz finishes • Pot lights throughout the main floor • Second-floor laundry for added convenience • Finished basement • 1.5-car garage perfect for a vehicle plus extra storage • Extended driveway for additional parking • Primary bedroom with en-suite bathroom • Located in a high-demand neighborhood with easy highway access This move-in-ready home is truly one of a kind—perfect for families, commuters, and anyone seeking comfort and convenience in a rapidly growing community. (id:47351)
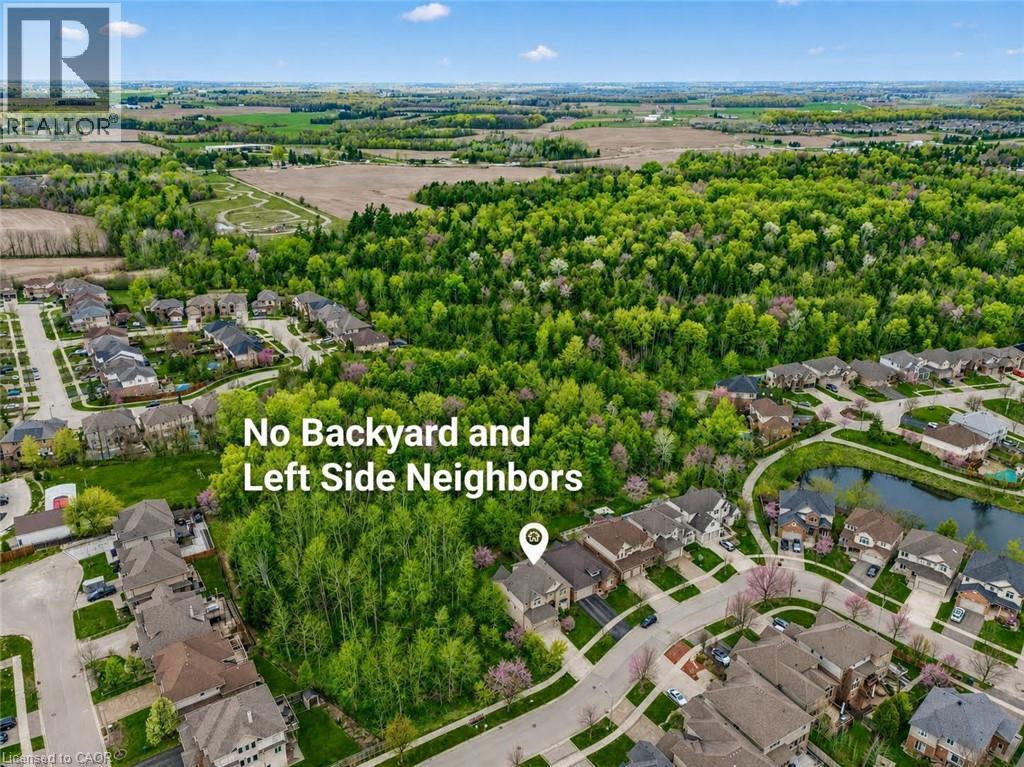
872 Creekside Drive
Waterloo, Ontario
MOVE-IN READY. Welcome to this stunning custom-built 4+1 beds, 4 baths home in one of Waterloo’s most sought-after communities—Laurelwood. Stunning curb appeal with grand stone exterior wall and concrete driveway, Backing onto a naturally protected forest, this rare property offers exceptional privacy and serene views, with occasionally deer(s) visiting near your backyard. Step inside to discover elegant living and dining spaces that seamlessly flow into a gourmet kitchen featuring a large centre island, dark maple cabinetry, granite countertops (2024), high-end stainless steel appliances and a premium range hood (2024). The main floor is finished with good quality tiles, Canadian maple hardwood flooring, and impressive 9-foot ceilings. The dramatic open-to-above great room is the heart of the home, showcasing soaring ceilings, a stunning custom gas fireplace, and oversized windows overlooking the great views of the backyard. Walk out from the breakfast area to a spacious deck—perfect for entertaining or relaxing in nature. The main floor also offers an office, a 2pc powder room and a laundry room. Upstairs, the expansive primary suite offers a walk-in closet and a luxurious 5-piece en-suite with a glass shower and separate tub. Three additional generously sized bedrooms and a well-appointed main bath with double sinks complete the upper level. The fully finished walkout basement adds incredible versatility, featuring a large rec room with a second gas fireplace, a fifth bedroom, a 4th bathroom, and rare direct access to the garage. Recent Updates Include: Newer painted walls and kitchen cabinets (2025). Newer light fixtures (2025). Upgraded upper-level shower fixtures. Granite countertops (2024). Fridge (2025) & A/C (2024). Roof (2019). Owned Hot Water Heater. Located just steps from top-ranked schools, shopping, transit, parks, trails. A short drive to the YMCA, Costco, and both universities—this home offers the perfect blend of luxury, comfort, and convenience. (id:47351)
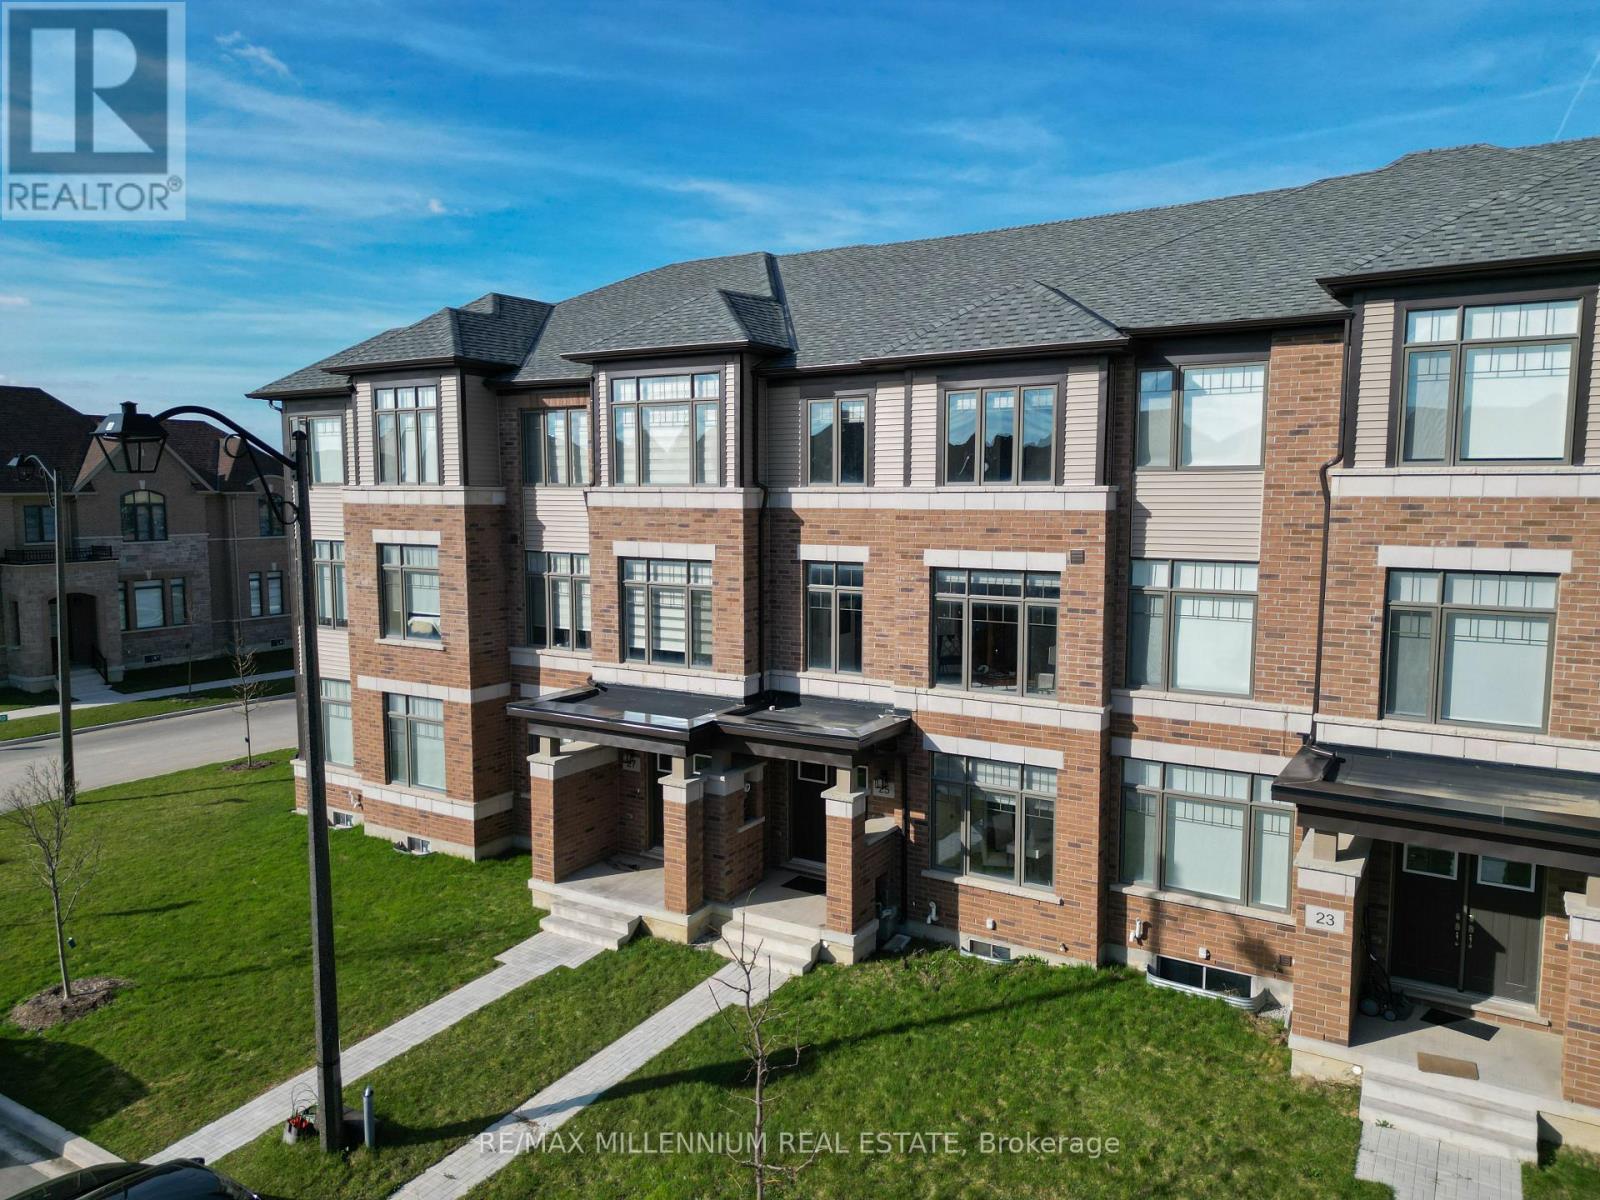
25 Lipscott Drive
Caledon, Ontario
Welcome to this beautifully designed and rarely available 1,950 sq ft townhouse in one of Caledon's most desirable and family-friendly communities!This spacious home offers a thoughtfully laid-out floor plan featuring 3 generously sized bedrooms upstairs, perfect for growing families. On the main floor, you'll find a versatile bedroom complete with its own ensuite bathroom-ideal for guests, in-laws, or a private home office.With a total of 4 bathrooms, this home provides both comfort and convenience for everyday living. The bright and open living spaces are perfect for entertaining, while the functional layout ensures privacy and practicality for the whole family.Located in a prime Caledon neighborhood, you'll enjoy being just minutes from local plazas, community centres, parks, and all essential amenities. Commuters will appreciate easy access to major highways and a GO Station just a 20-minute drive away.A rare opportunity to own a spacious townhouse in a thriving and well-connected community-don't miss out! (id:47351)
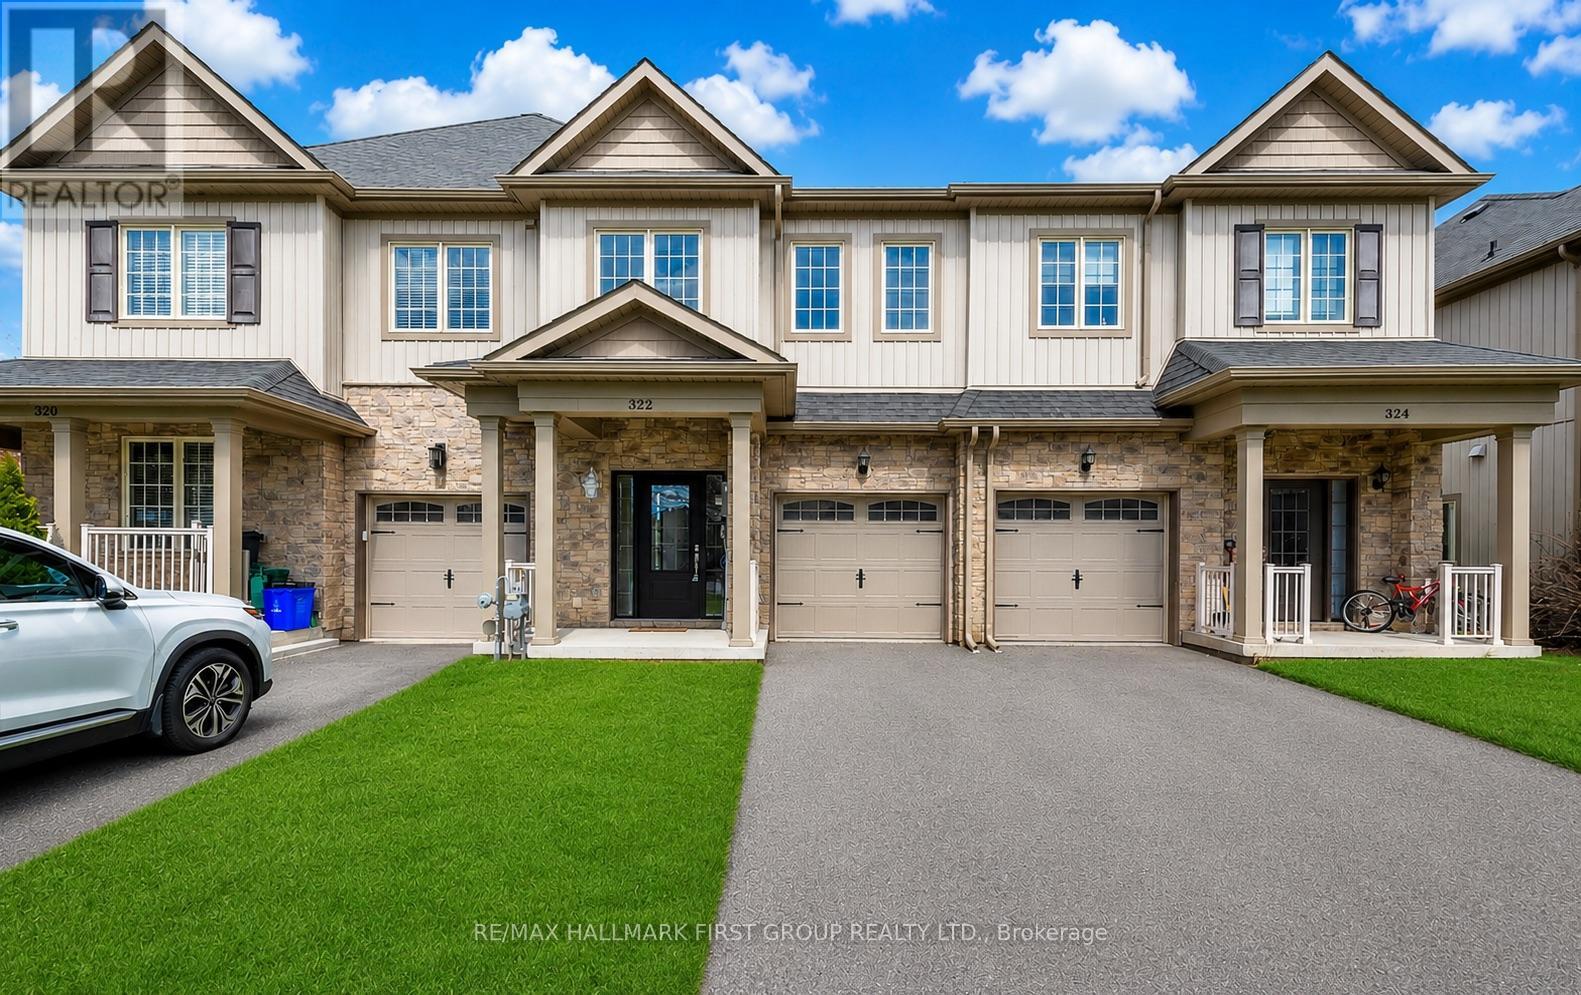
322 East Street
Orillia, Ontario
Stunning Freehold Townhome, NO POTL Or Maintenance Fees! Welcome To This Beautifully Maintained Freehold Townhouse Tucked Away On A Quiet, Private Crescent In One Of Orillia's Most Desirable Locations. Featuring 3 Bedrooms, 3 Bathrooms, And An Incredibly Functional Open-Concept Layout, This Home Perfectly Blends Modern Style With Everyday Practicality. Freshly Painted In Neutral Tones And Filled With Natural Light, The Main Floor Offers 9-Foot Ceilings, Durable Laminate Flooring, And A Warm, Inviting Gas Fireplace, Creating The Perfect Space To Relax Or Entertain. The Spacious Kitchen Features Stainless Steel Appliances, Ample Cabinetry, And Generous Counter Space Ideal For Cooking, Hosting, Or Family Gatherings. Upstairs, You'll Find The Convenience Of Rare Second-Floor Laundry, Spacious Bedrooms, And A Beautifully Designed Primary Retreat Complete With A Large Walk-In Closet And Luxurious 5-Piece Ensuite Featuring Dual Sinks, A Separate Shower, And A Soaker Tub. Additional Highlights Include No Sidewalk With Parking For 2 Cars On The Driveway Plus A 1-Car Garage, Inside Garage Access, HRV Ventilation System For Improved Air Quality, A Fully Enclosed Backyard With Newer Fencing, Bright Open-Concept Living And Dining Space, And Move-In Ready Condition With Tasteful Upgrades Throughout. Located Just Minutes From Downtown Orillia, This Home Offers The Perfect Balance Of Peaceful Living And Convenience. Enjoy Nearby Waterfront Trails, Parks, Beaches, Tudhope Park, Moose Beach, Restaurants, Cafes, Shopping, And The Famous Mariposa Market. Quick Access To Both Lake Simcoe And Lake Couchiching Makes This An Ideal Location For Year-Round Enjoyment. Meticulously Maintained And Thoughtfully Upgraded, This Is The Perfect Opportunity To Own A Stylish, Low-Maintenance Freehold Home In An Unbeatable Location. (id:47351)
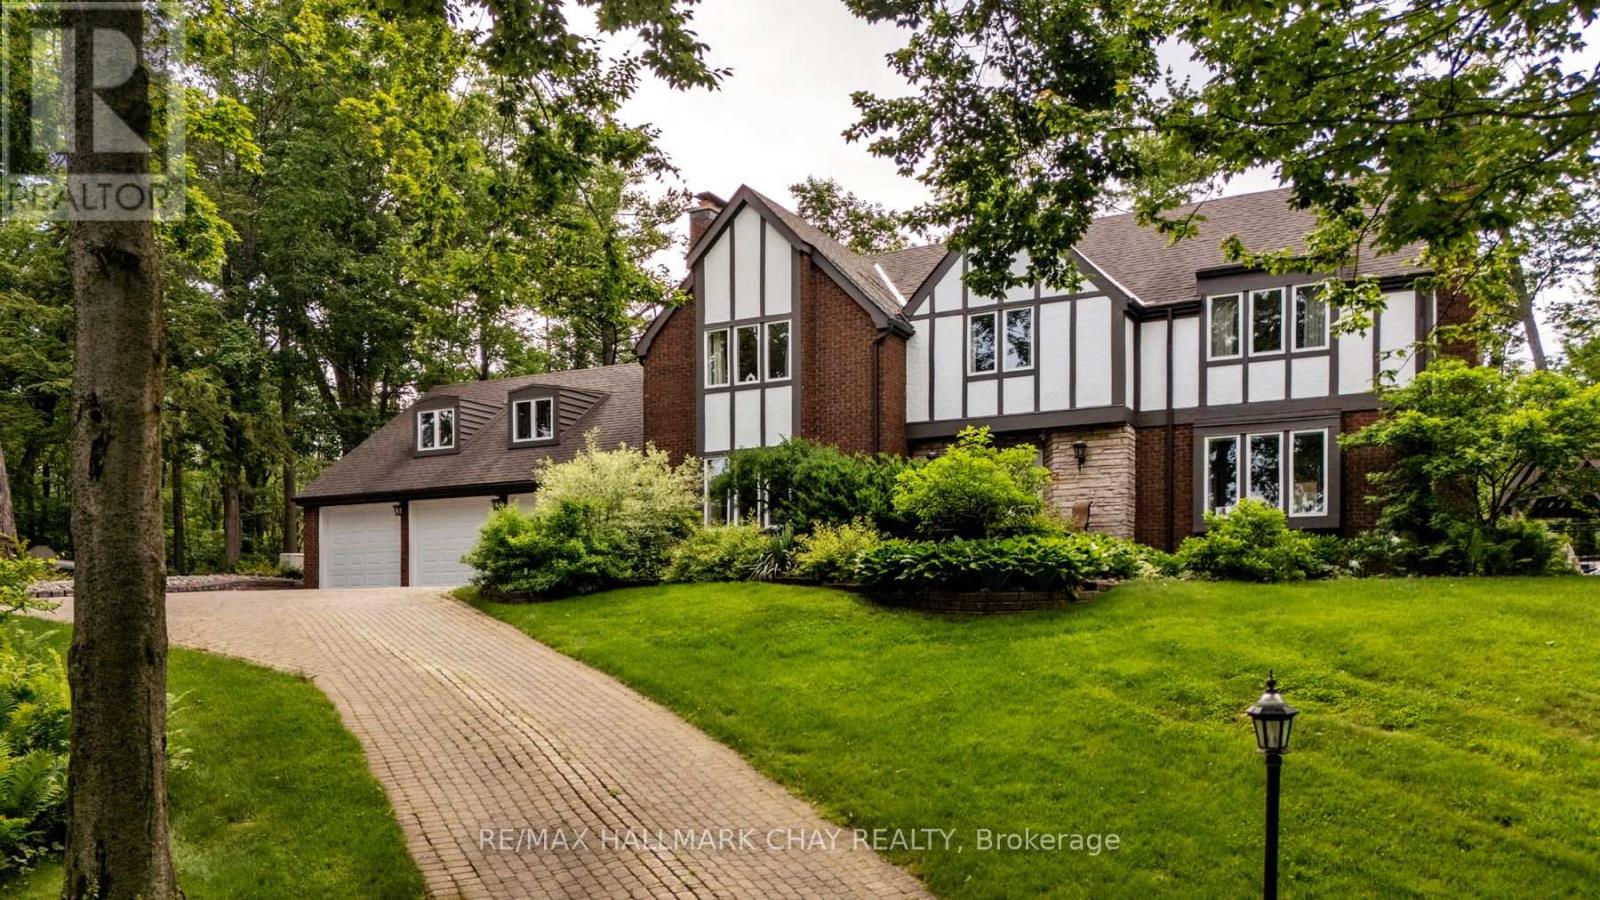
11 Park Trail
Springwater, Ontario
Discover timeless elegance in this stunning English Tudor estate, perched on a private 2.2 acre lot in prestigious Midhurst. Thoughtfully positioned atop a hill, this 5-bedroom, 5-bathroom residence offers over 5,000 sq ft of luxurious living space with sweeping views from every window and unmatched privacy at every turn.Step into the heart of the home - a brand new chef's kitchen that seamlessly blends high design with premium function. Featuring top-of-the-line JennAir built-ins, a striking AGA Mercury range, Cambria quartz counters, and an oversized island perfect for hosting, all flowing into a sunlit dining area and a walkout to the poolside patio. Entertain in every season with a spacious living room, complete with gas fireplace and walkouts to a heated glass sunroom, or retreat to the gracious formal dining room with woodburning fireplace. The welcoming foyer features heated floors, a 2-piece bath, and walk-in coat closet. Upstairs, the primary suite offers a peaceful escape with heated floors, two large closets, and a spa style ensuite. A unique bedroom-loft combo with separate entrance, gas stove, and full bath makes for an ideal in-law suite or guest retreat.Outside is where the lifestyle truly shines: in-ground saltwater pool, hottub under a gazebo, outdoor shower, firepit, and even a cantilevered deck overlooking the ravine. The heated 3-car garage is a dream workshop or man cave, while a separate detached heated outbuilding offers additional flexibility.Ask for the full list of upgrades and features - this home offers far more than meets the eye. (id:47351)
308 - 233 South Park Road
Markham, Ontario
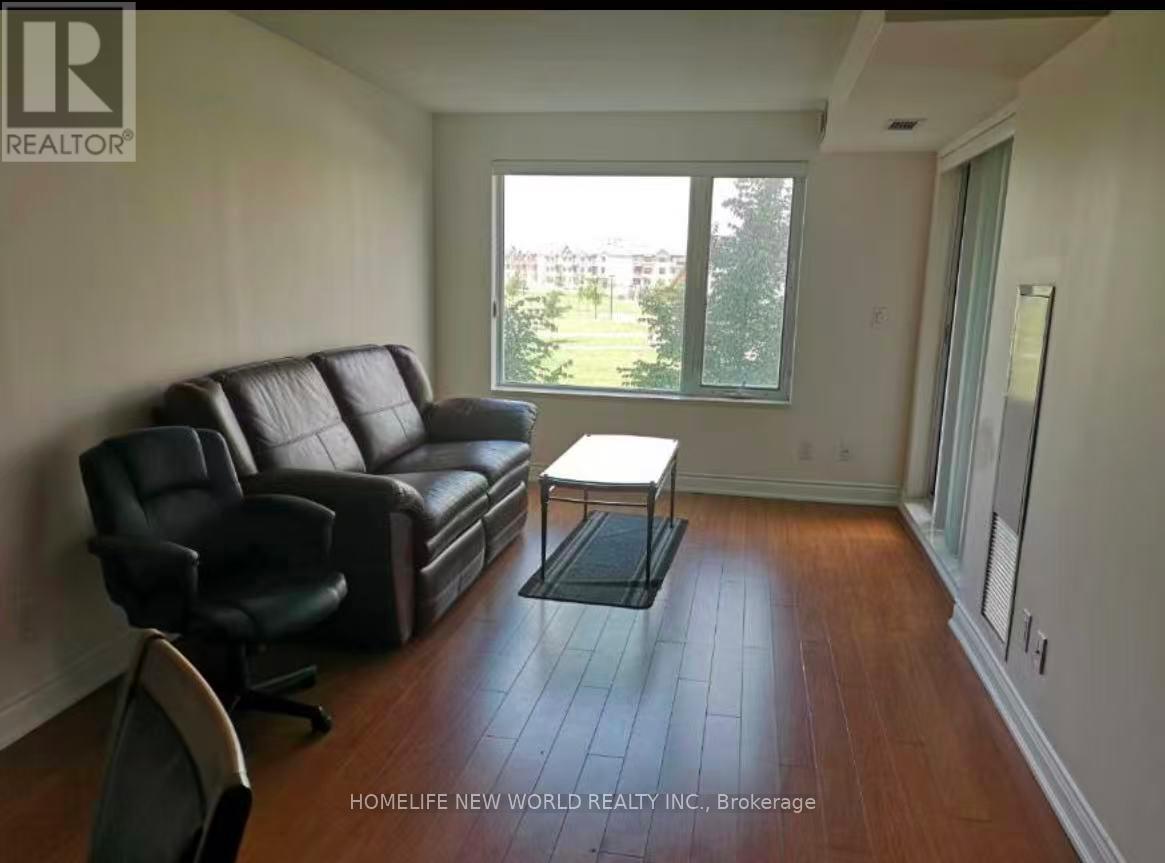
Large 1-Bed Eden Park Condo In Highly Demanded Area With Clear West View Of Ada Mackenzie Park.Prime Location, 24 Hrs Concierge, Indoor Pool, Gym Room, Close To Hwy 404 & 407. Step away from the Public Transit. Convenient With Walking Distance To Shopping, Restaurants, Parks,Etc. (id:47351)
54 National Pine Drive
Vaughan, Ontario
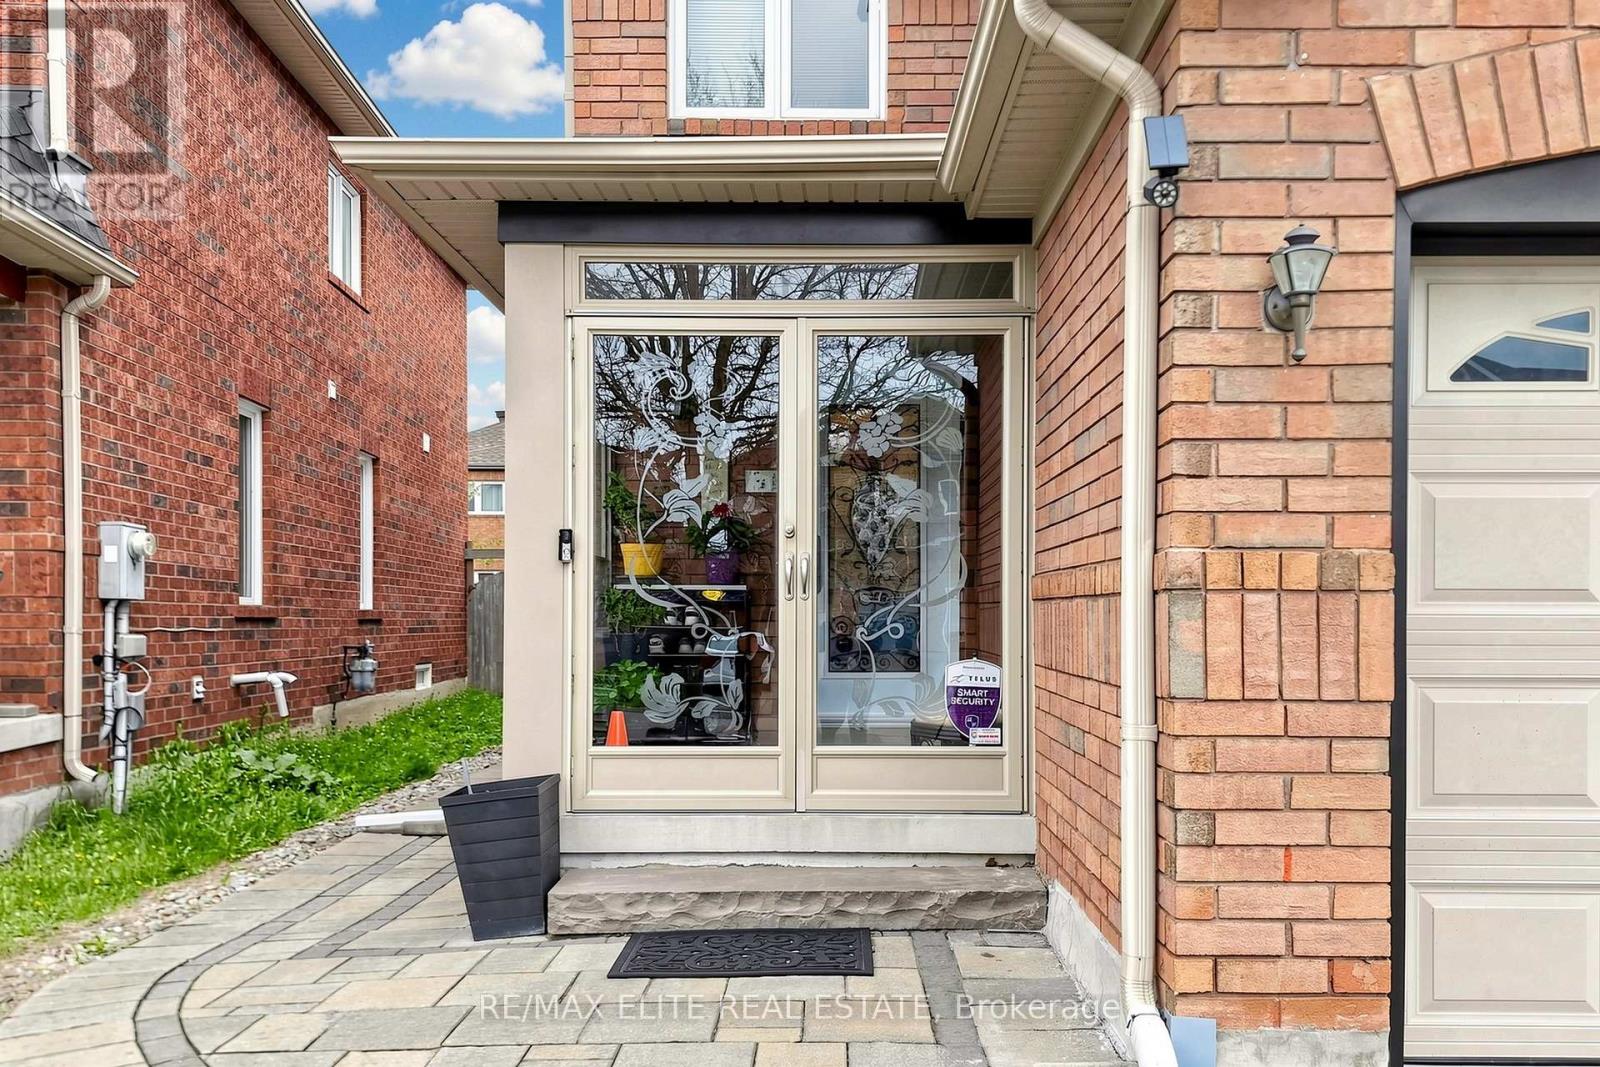
Fantastic Spacious Family Home! This Impressive Semi-Detached Offers Approximately 1,600 sq. ft. Above Ground, Functional Layout, 9 Foot Ceilings on Main Floor. Kitchen Showcases High End Stainless Appliances, Centre Island! B/I Bosch Dishwasher! W/O To Yard! Master Suite Features Walk In Closet &Ensuite W/Separate Soaker Tub & Shower! Bsmt Rough In For Further Bath! Mins To Top Ranking Schools, Vaughan Mills Mall, the Vaughan Transit Terminal, and Rutherford GO. (id:47351)
15 Jonas Millway
Whitchurch-Stouffville, Ontario
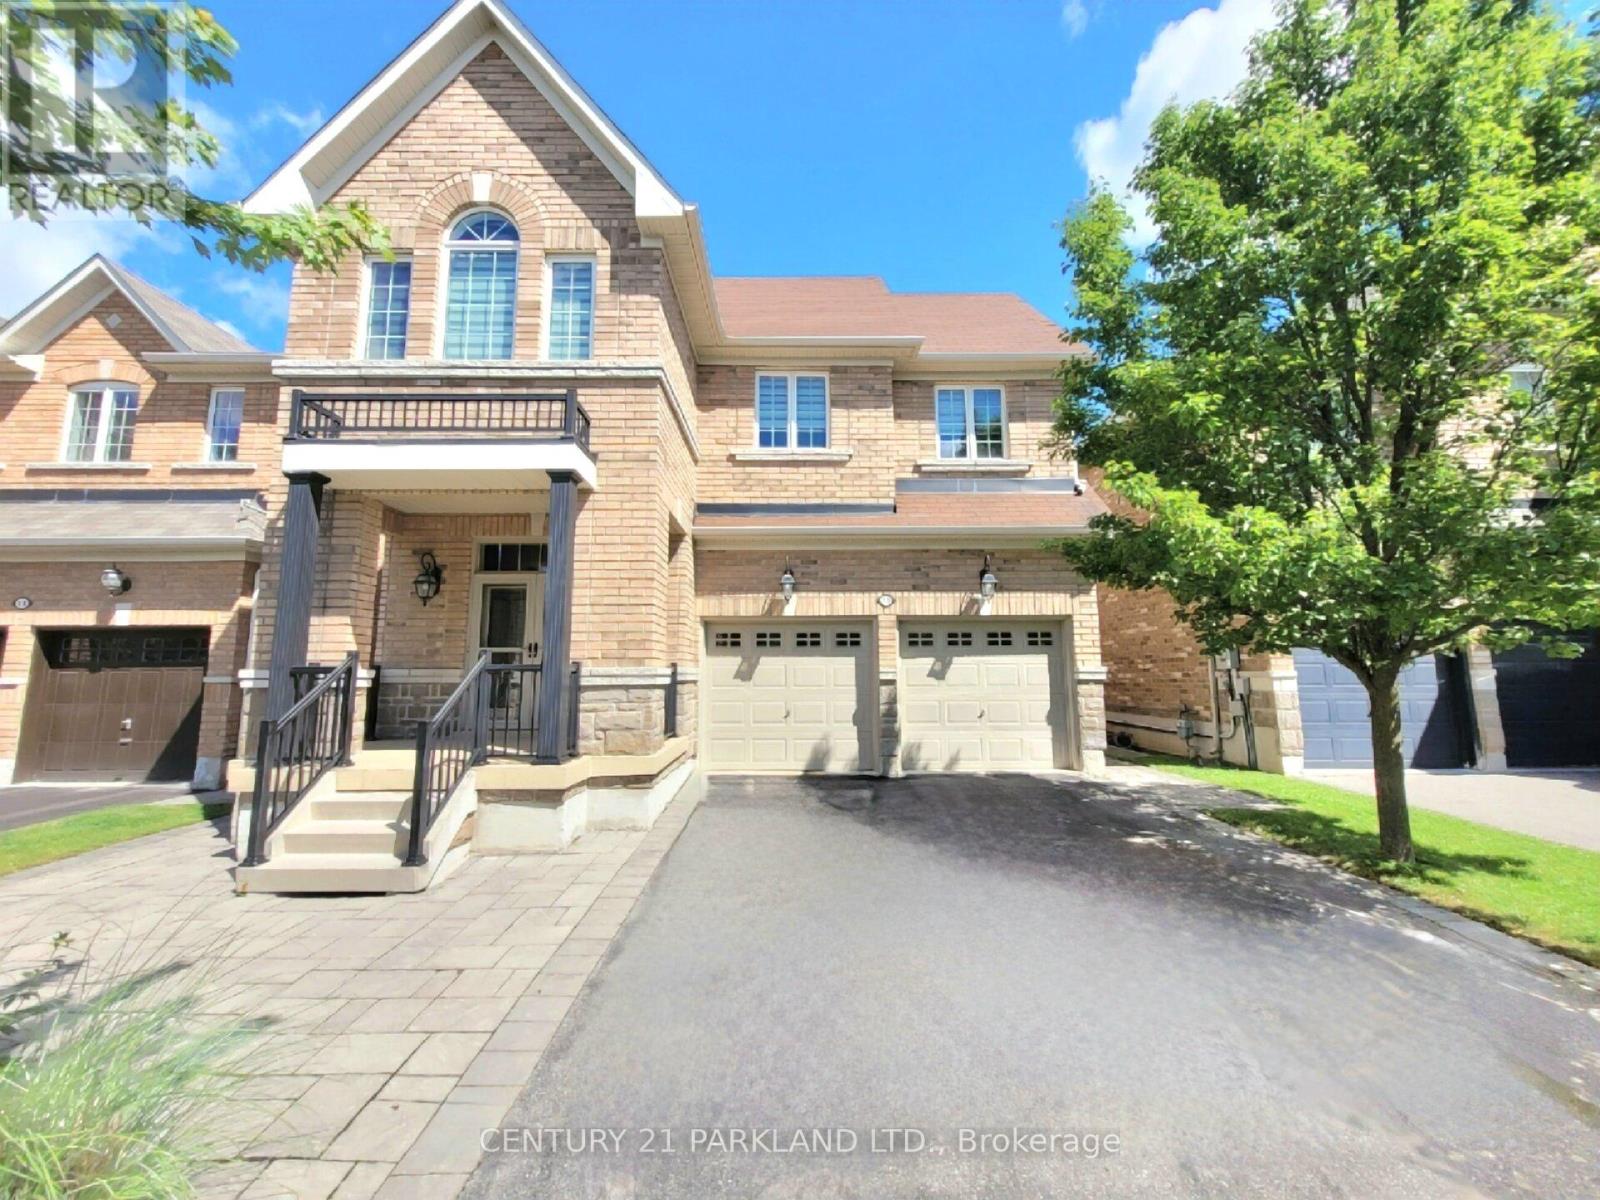
Absolute Showpiece, Welcome to this Stunning Detached 4 Bedroom Home in a Highly Sought Stouffville Community! This Turn-Key Home Features over 200k in Luxurious Finishes & Upgrades Thru-out! Enjoy the Custom-Designed Chef Style Kitchen with Upgraded White Extended Cabinets, Quartz Counters, High-End 6-pc Bosc Appliances and a Stunning movable Centre Island! Main Floor. 9 Ft smooth Ceilings w/potlights, Oak Staincase w/Black Metal Pickets, Quality 24" x 24" Porcelain Floors & Hardwoods on 2nd. Approx 2400 Sq.ft. Living space + a Fully Finished Basement with an open concept layout & Plenty of room for Entertaining. The Spacious Design, 2nd Fully Upgraded kitchen & 3 Peice Bathroom offers you an In-Law Potential Suite Opportunity! Great Curb appeal with Interlock Front, Sides & Back Pad. Located in a Beautiful Family Neighbourhood being steps to the Leisure Centre, Byers Pond Park w/Splash Pad, walking trails & top rated Schools with close proximity to Restaurants, Shops, Stouffville Go, Hwy's 407 & 404 & More! (id:47351)
Basement - 64 Durness Avenue
Toronto, Ontario
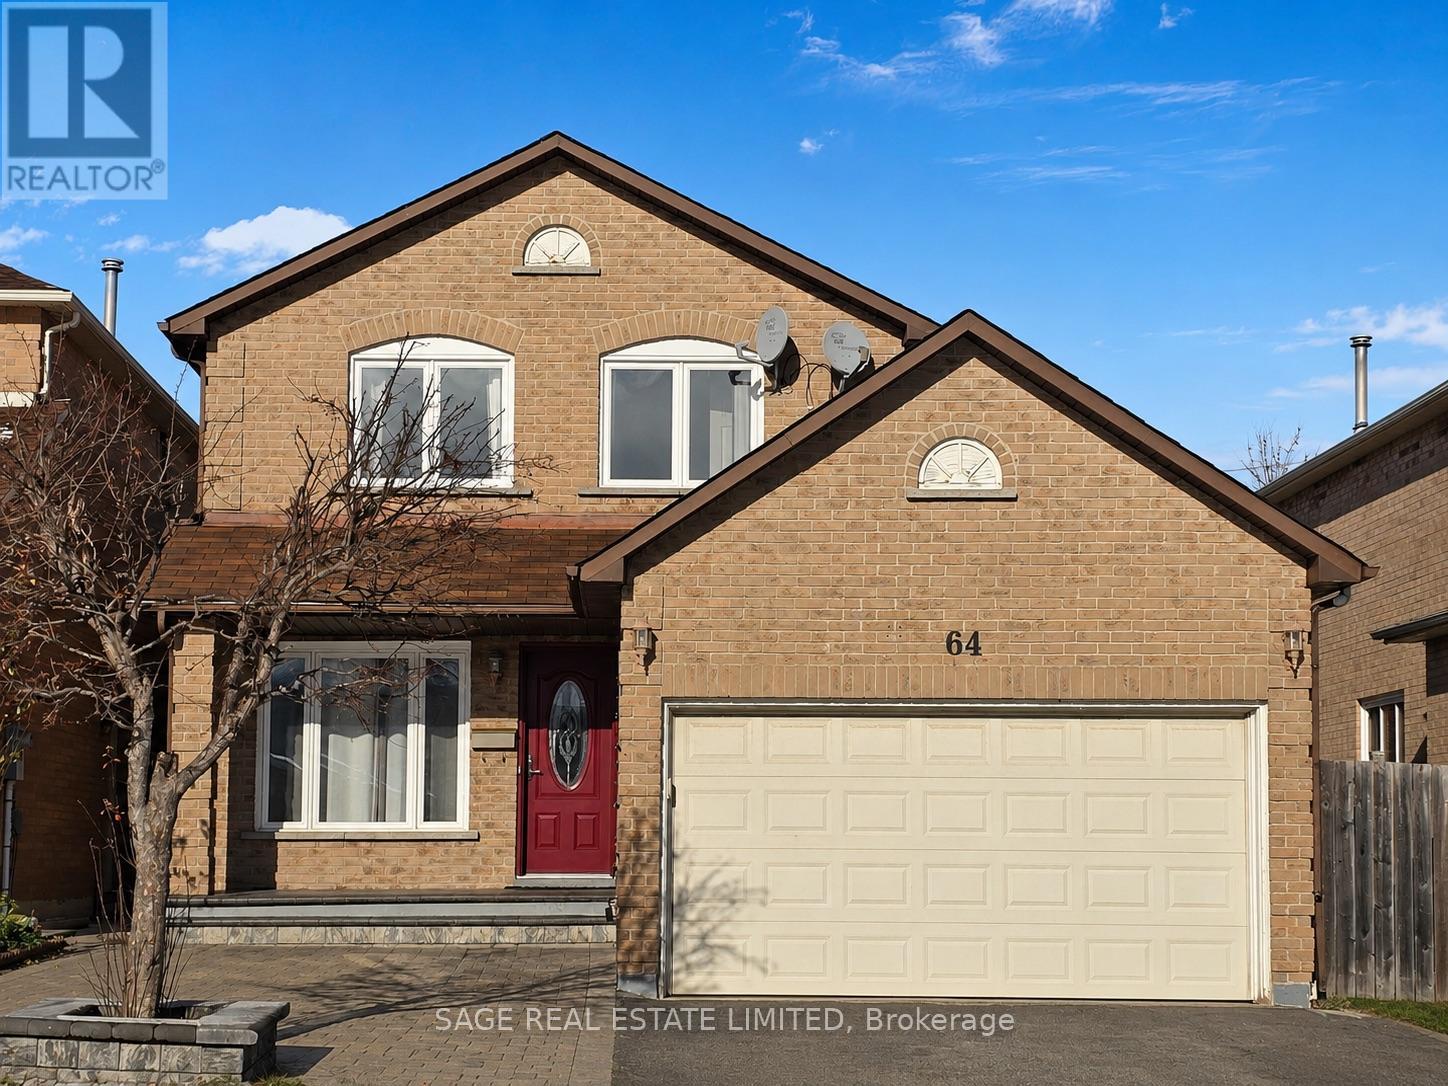
Step inside and you're greeted by a surprisingly cheerful space, high ceilings and natural light create an open, uplifting atmosphere you wouldn't expect from a basement. It's a comfortable retreat with a modern feel, perfect for someone looking for a peaceful place to settle in.The suite features a spacious bedroom with abundant storage, a sleek galley style kitchen, and the convenience of en-suite laundry. A large pantry or bonus storage room offers even more space to keep things tidy. The updated 3-piece bathroom adds a clean, stylish touch to the home.You'll also have one dedicated parking spot, making day-to-day life even easier.Located minutes from highway access, groceries, big box stores, restaurants, and U of T Scarborough, this suite pairs comfort with unbeatable convenience.A bright, modern space in a fantastic location ready for you to move in and enjoy. (id:47351)
1272 Grierson Trail
Minden Hills, Ontario
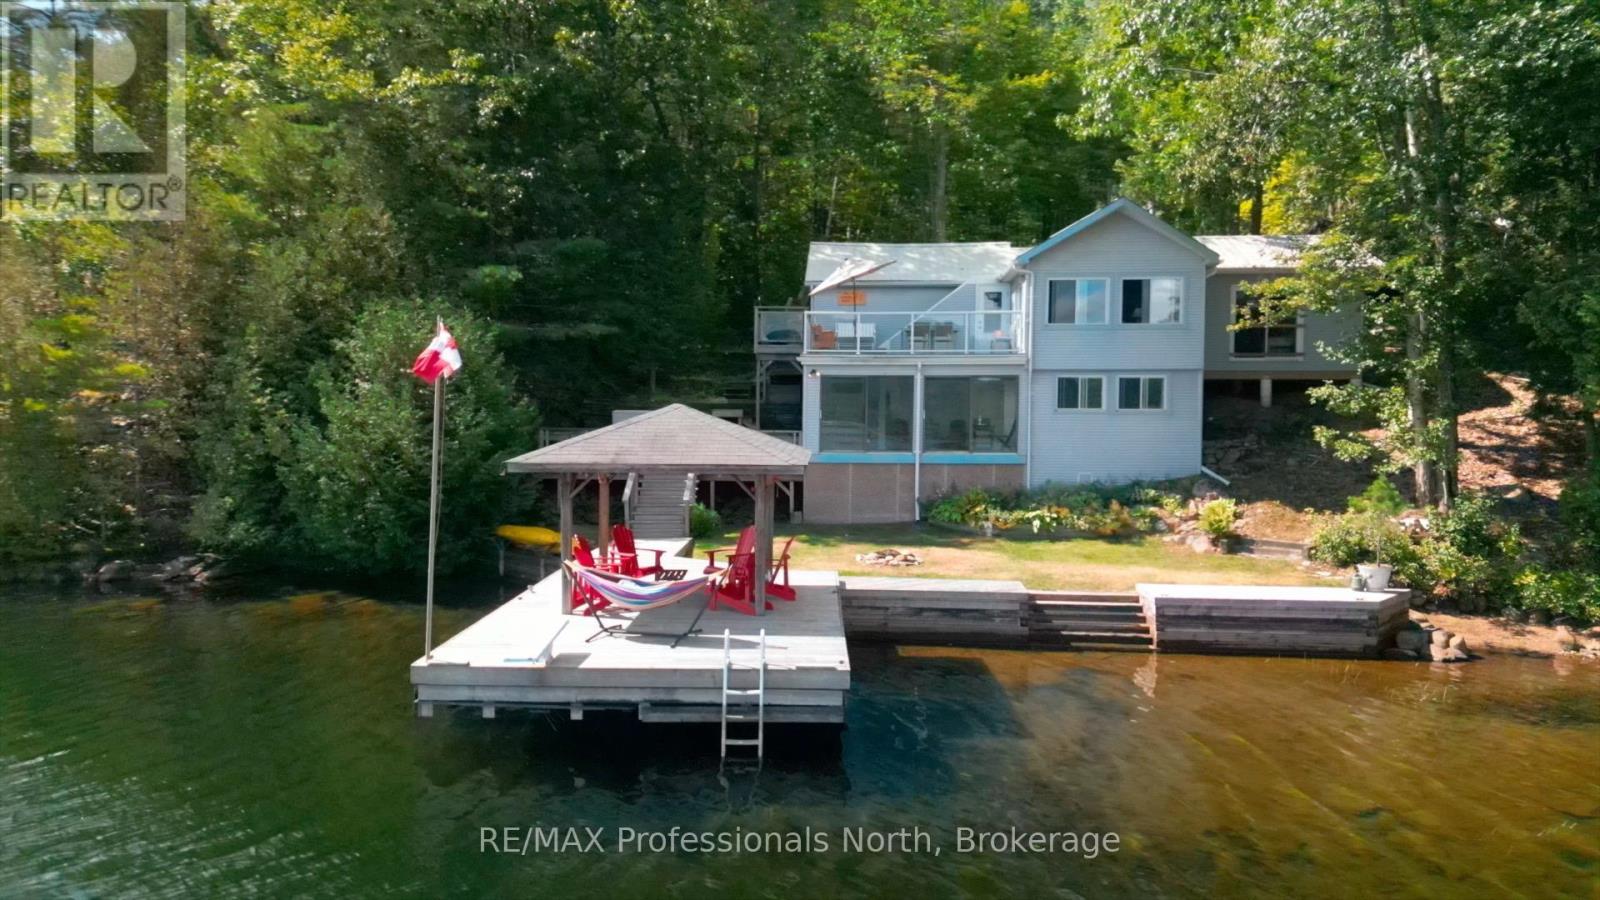
Gull Lake Three Bedroom Cottage offers awesome views across the lake! This cottage has been enjoyed for many years with multiple upgrades along the way. Many will spend their day at the dock! A permanent Gazebo allows for shade seating with lighting for the evenings and the balance of the dock is open. Dive off the end of the dock into 17' deep clear water or wander into the lake from the sand entry off to the left of the dock. Level playing space with room for games and a firepit. There are two decks for entertaining and enjoying the outdoors. The BBQ deck and Outdoor Dining is off the main level and there is space for a Hot Tub is on the lever deck. Lots of toy storage here as well. The Cottage has Year Round heat with Elec wall heaters and Woodstove with the mostly insulated cottage. Vaulted Ceilings with a great lake view, Updated Kitchen is modern and offers space for help! Two Large Bedrooms upstairs. The Primary Bedroom has a three piece ensuite and Sliding Doors for a great lake view. The Lower Level offers a family room with great lake views and a walk out to the deck. Third Bedroom completes the package. The steps up to the parking area behind the cottage is terraced with natural gardens. Current owners used seasonally and Heat Line has not been test. Some heat tracing may be needed. Insulation in the floor joists needed for year round enjoyment. Other improvements: NEW septic in 2026, Primary Bedroom with 3 pc ensuite, Dock with Bubbler in winter No Dock Removal! Mostly Furnished, 2025 Steel Roof and Eavestrough improved, Gutter Guards added. Road is currently seasonal use. Book an appointment to visit this property. Note Google Maps does not recognize Grierson Road; located three roads south of Deep Bay on Gull Lake OR one road north of Schaefers Road off Deep Bay Road. (id:47351)
597335 Grey Rd 29 Road
Meaford, Ontario
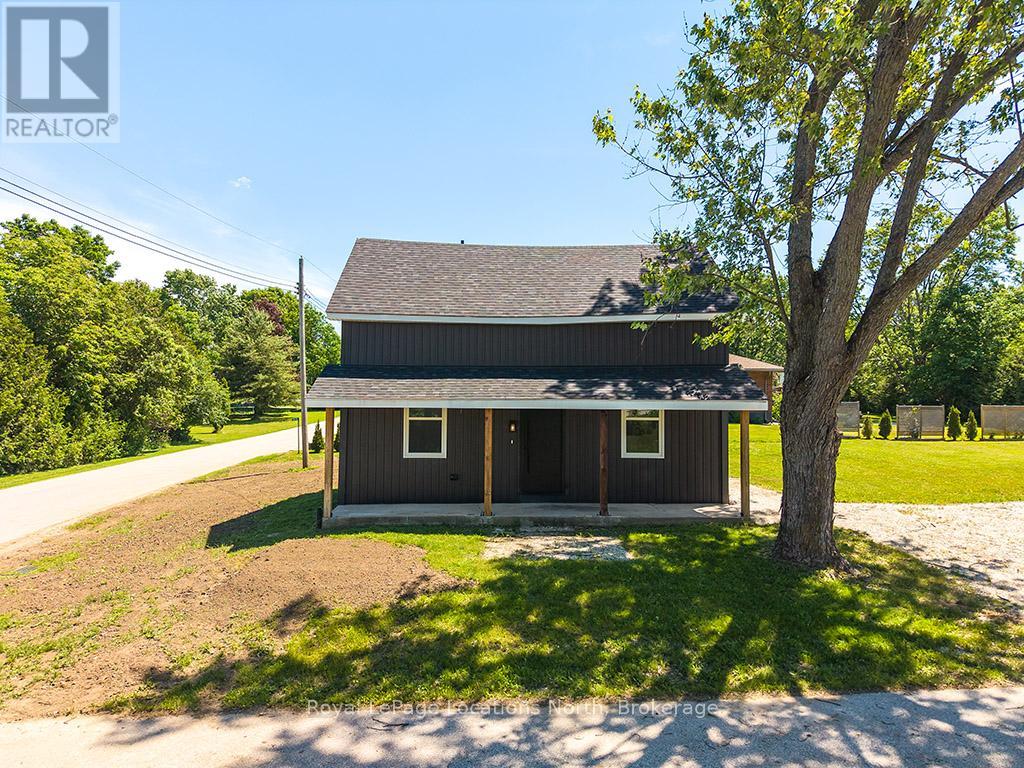
Welcome to 597335 Grey Road 29, where the hard work has already been done! This beautifully renovated home has been completely updated from top to bottom, offering peace of mind and modern comfort. Featuring all new wiring, plumbing, windows, mechanical systems, and spray foam insulation throughout, virtually every aspect of this home has been thoughtfully upgraded-simply move in and enjoy.The stunning kitchen is designed for both everyday living and entertaining, while the beautifully finished bathrooms add a touch of luxury. Every detail has been carefully considered to create a bright, inviting space that blends modern finishes with the charm of rural living.Nestled in a quiet, welcoming community, you'll appreciate the tranquillity of country life while still being just a short drive from scenic hiking trails, outdoor recreation, and nearby amenities. Whether you're looking for your first home, a peaceful retreat, or a place to downsize without sacrificing quality, this turnkey property is ready to welcome you home. (id:47351)
2 - 150 13th Street
Owen Sound, Ontario
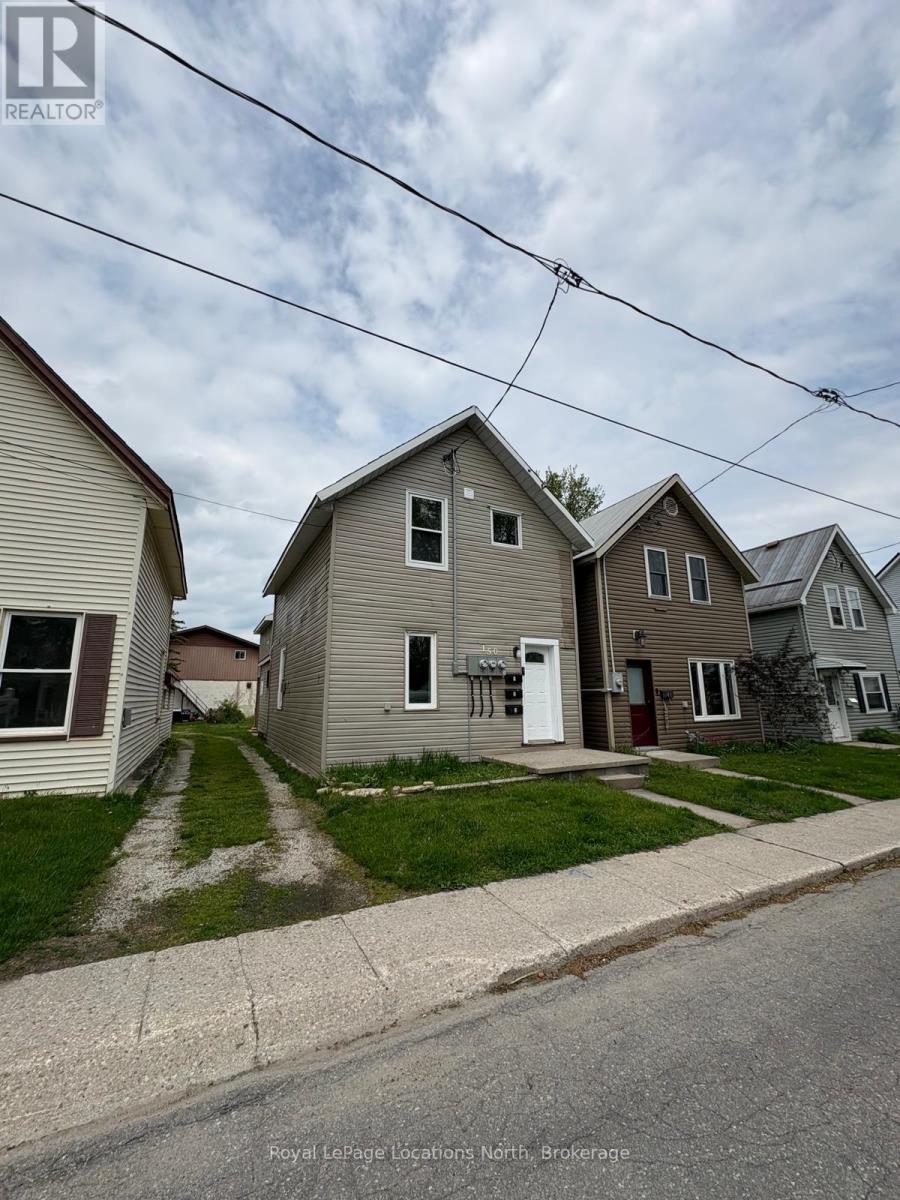
Newly Renovated 1 Bedroom Unit Close to Downtown. This unit has separate entry Open Kitchen and Living Space with a bedroom and bathroom loft area. 1 Parking space available at the back of the building. Credit check, proof of employment and references required. (id:47351)
3 - 150 13th Street W
Owen Sound, Ontario
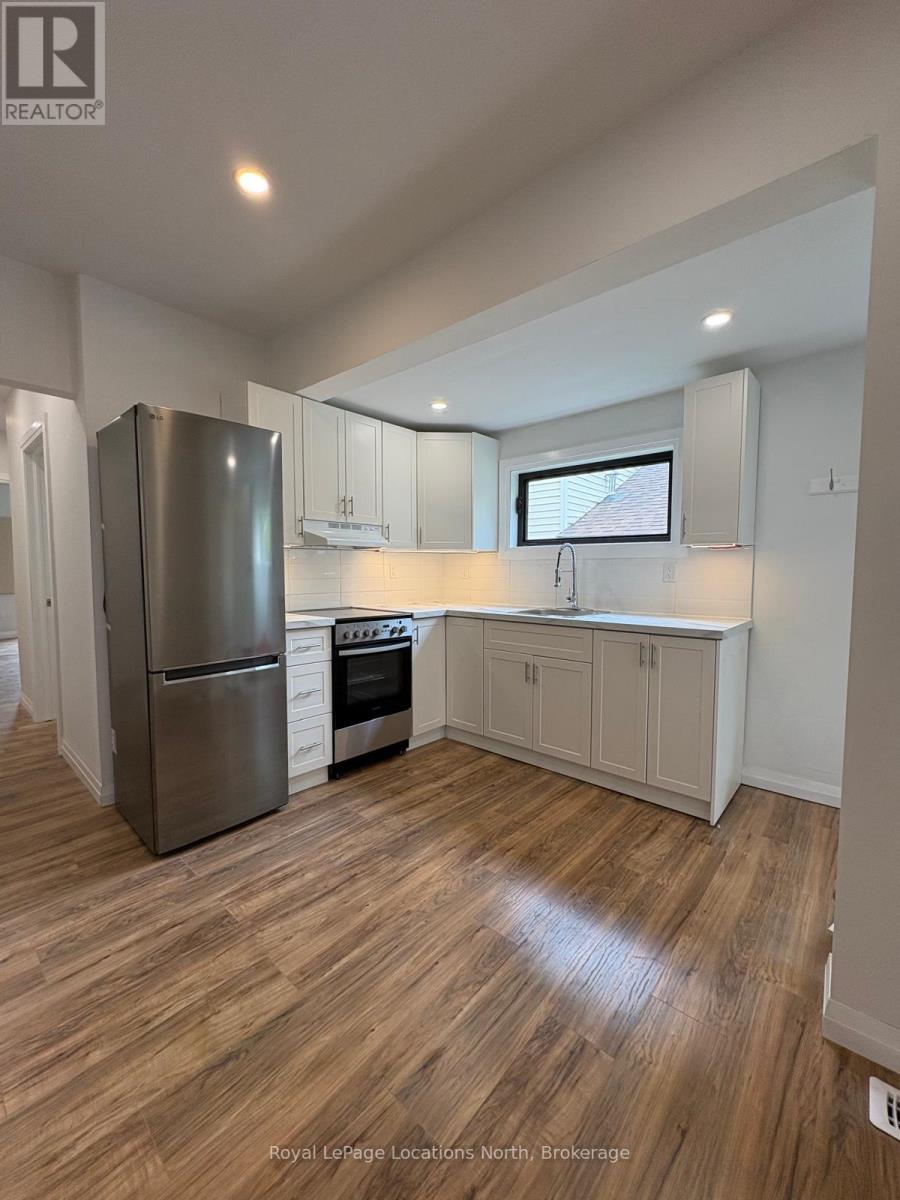
Newly renovated 2 Bedroom Unit Close to downtown. This unit has a separate entrace into an open kitchen and living space. Following through you get to two spacious bedrooms and a 3pc bath. 1 Parking space available at the back of the Building. Credit check, proof of employment and references required. (id:47351)
1 - 150 13th Street W
Owen Sound, Ontario
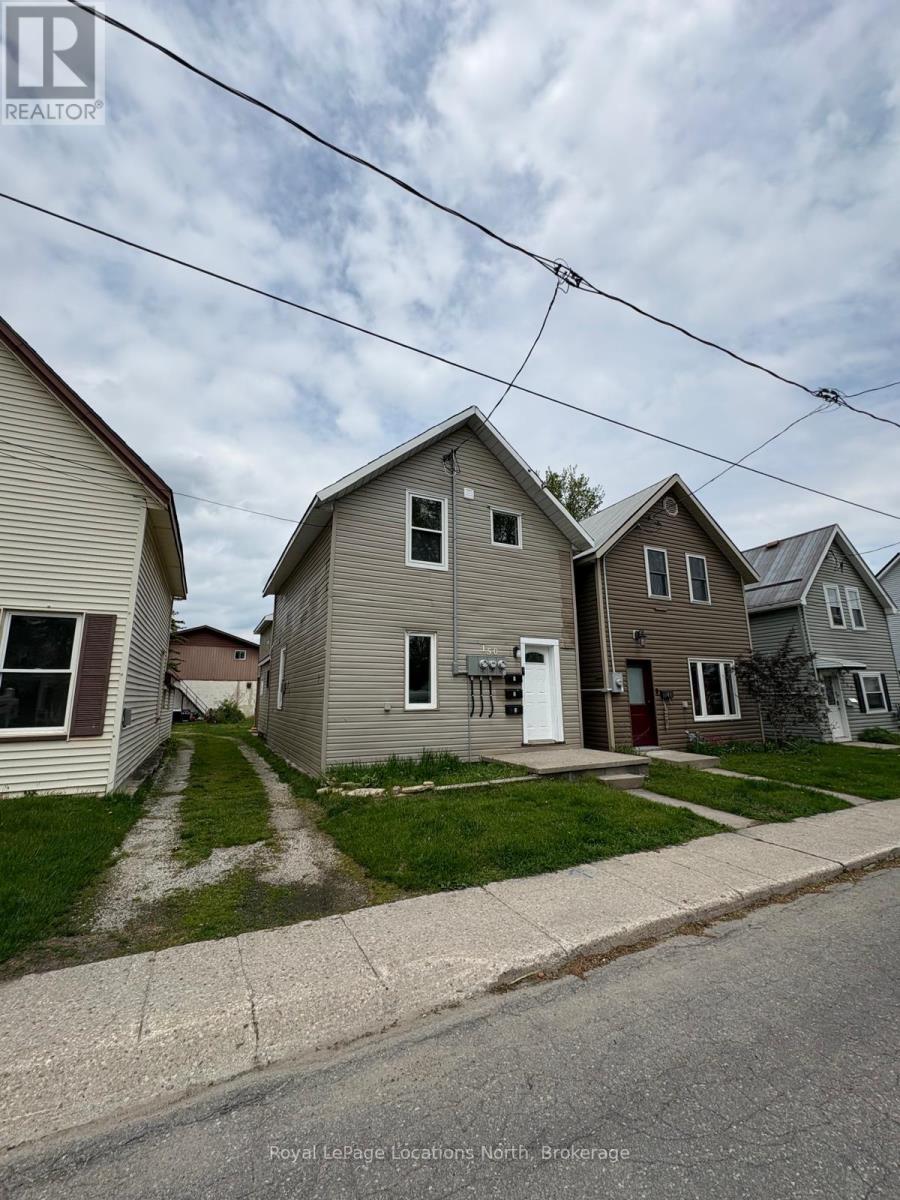
Newly Renovated 3 bedroom unit close to Downtown Owen Sound. Second floor unit of a triplex. The space consists of open kitchen, dining and living with three bedrooms to the back as well as the bathroom. Some storage space as you enter the separate unit entrance. One parking space available at the back of the building. Credit check, proof of employment and references required. (id:47351)
4 Braun Avenue
Tillsonburg, Ontario
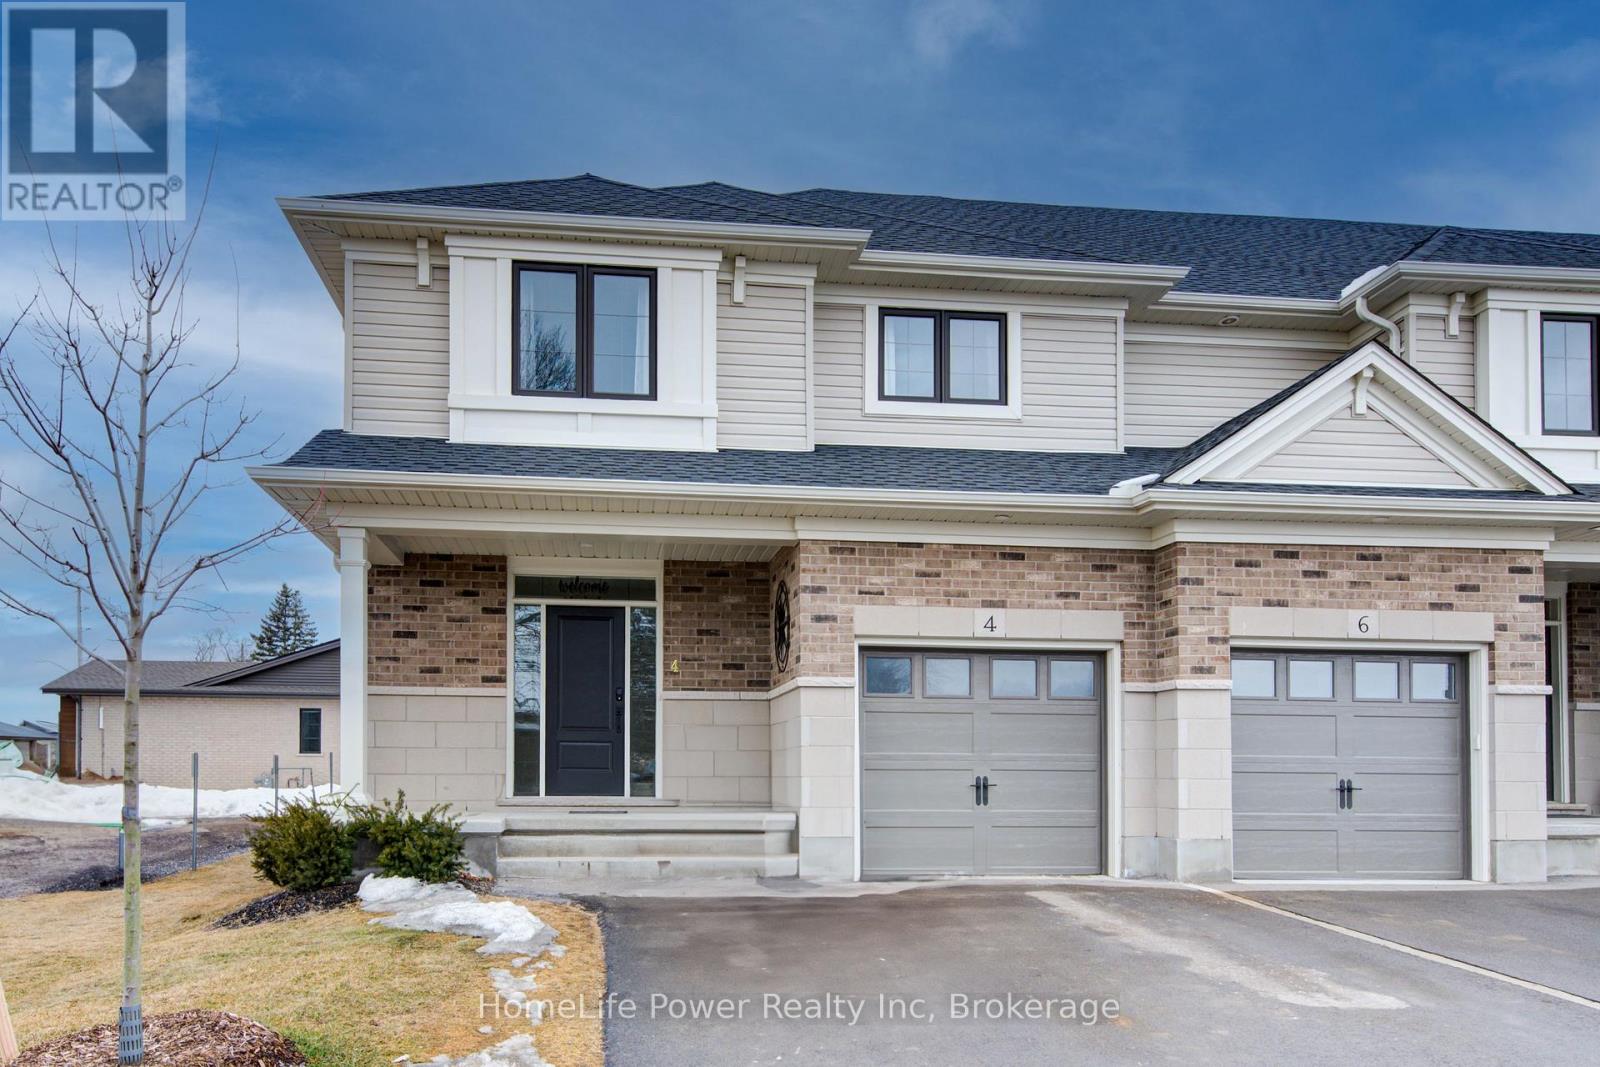
Presenting Stunning Bright Spacious 4 Braun Ave, Previously Being Used as MODEL HOME By BUILDER! Built by Quality Builder Hayhoe Homes. This 2 Storey End Unit Town has approx. 2,198finished sq. ft. with single car garage and is the perfect home designed for small to big families in mind. Offering an open concept main floor with 9' ceilings, spacious foyer, powder room, large open concept kitchen/dining/great room with electric fireplace and patio door to rear deck. The designer kitchen features gorgeous quartz counter tops, tiled backsplash, island and breakfast bar. The second level features 4 spacious carpeted bedrooms with the primary suite having a 3 piece ensuite bath and large walk-in closet, second floor laundry for stacked washer/dryer and 4 piece main bath. The finished basement features a large family room, bathroom and plenty of space remaining for storage. Just minutes to parks, trails, shopping, restaurants and grocery stores. (id:47351)
101 - 360 Quarter Town Line
Tillsonburg, Ontario
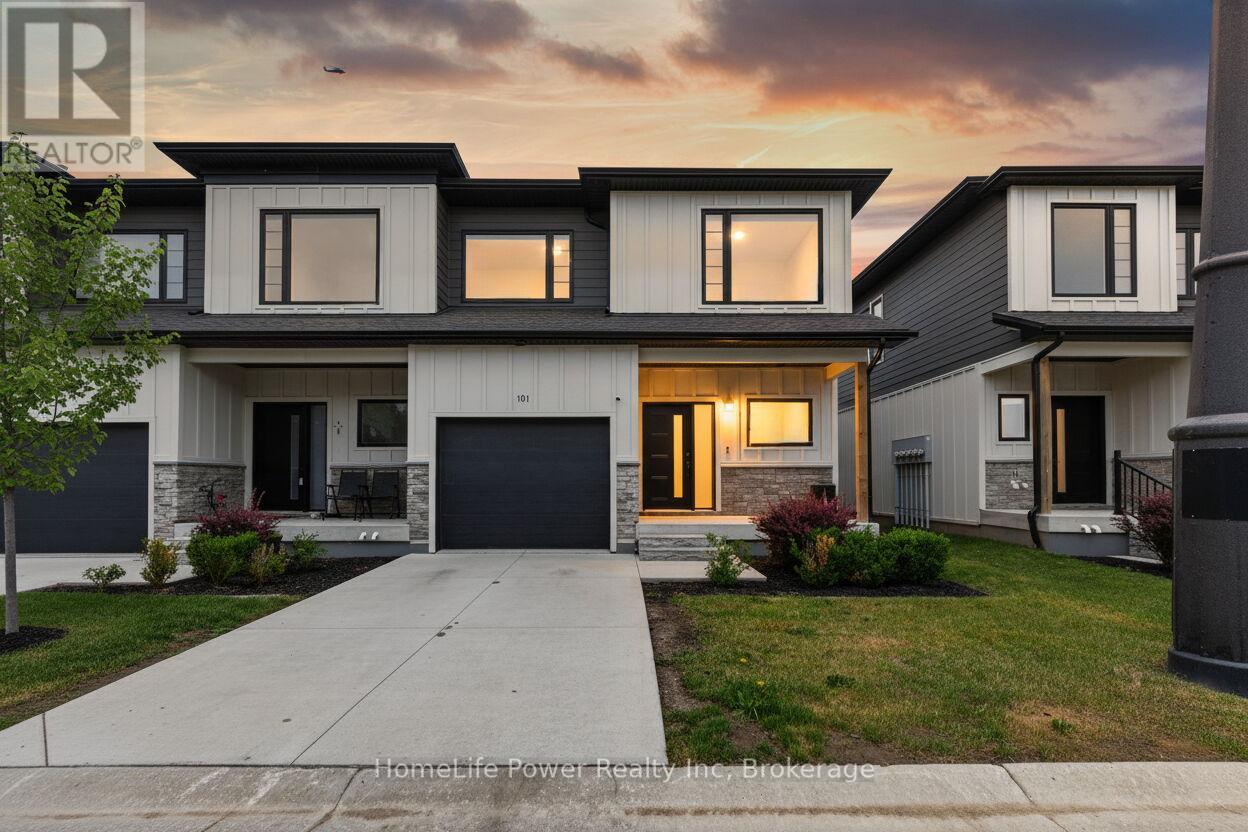
Welcome to Stunning bright spacious End Unit Townhouse For Sale In Beautiful Tillsonburg Ontario. 3 Bedrooms With 4 Bathrooms. Fully Finished Basement, By The Builder, With 3-Pc Bathroom. Laminate Floor On Main Floor. Master With EnSuite Bath And Walk-In Closet. Just Show and Sell!! (id:47351)
N1 - 2f - 1 Baldwin Street
Toronto, Ontario
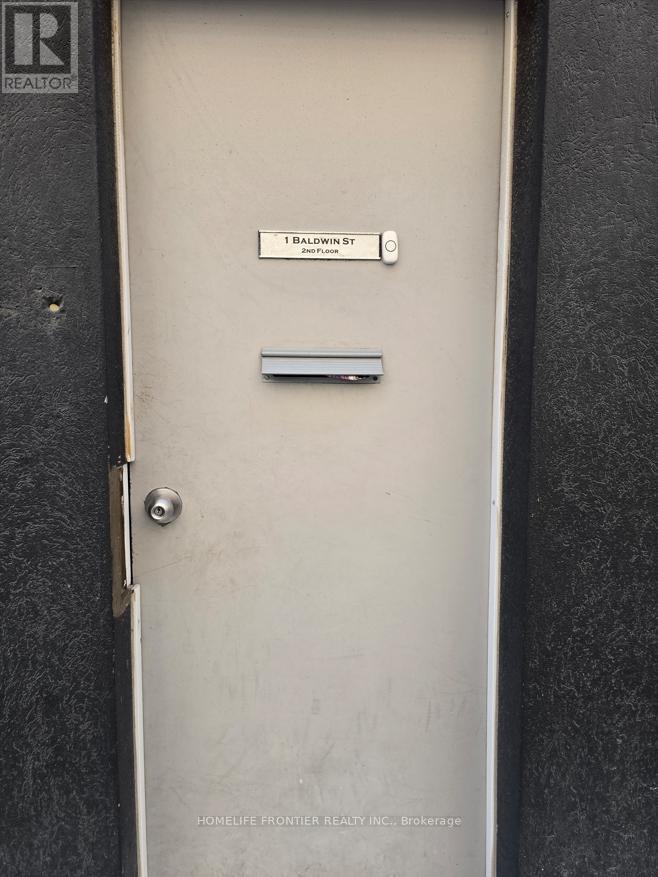
One bedroom for rent, partially furnished, located on the 2nd floor at 1 Baldwin St in the heart of downtown Toronto (Kensington-Chinatown neighborhood). Private room with laminate flooring. Shared kitchen and 4-piece washroom. Perfect location just minutes to OCAD University, University of Toronto, Art Gallery of Ontario, hospitals, and parks. Steps to public transit, restaurants, shopping, and all downtown amenities. Male-only dormitory-style residence, single occupancy only. No pets. No smoking. Rent includes utilities and shared WiFi. (id:47351)
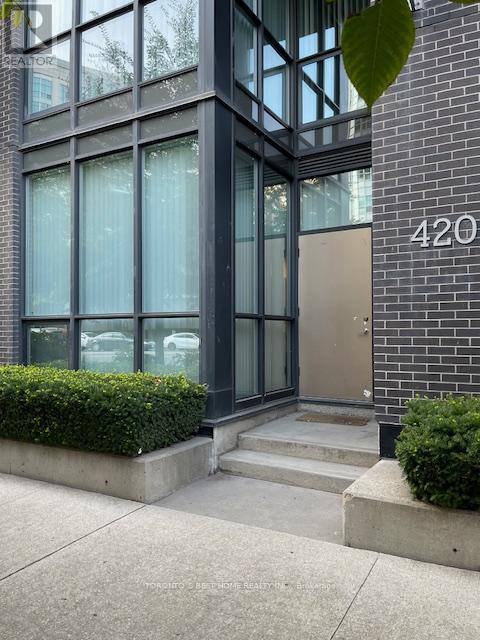
2nd Bed - 420 Lake Shore G02 Boulevard W
Toronto, Ontario
Shared Accommodation * , 2nd Bedroom In Two Bedrooms Unit ( Privet & Separate ) With Own 3Pc Washroom For Lease In A Very Bright And Spacious . Excellent Location, Walking Distance To TTC, Park, Community Centre, Shops, Shopping . Perfect Living Space For A Students Or A Young Professionals ,No Smokers, No Pets. Extra (id:47351)
608 - 1 Cardiff Road E
Toronto, Ontario
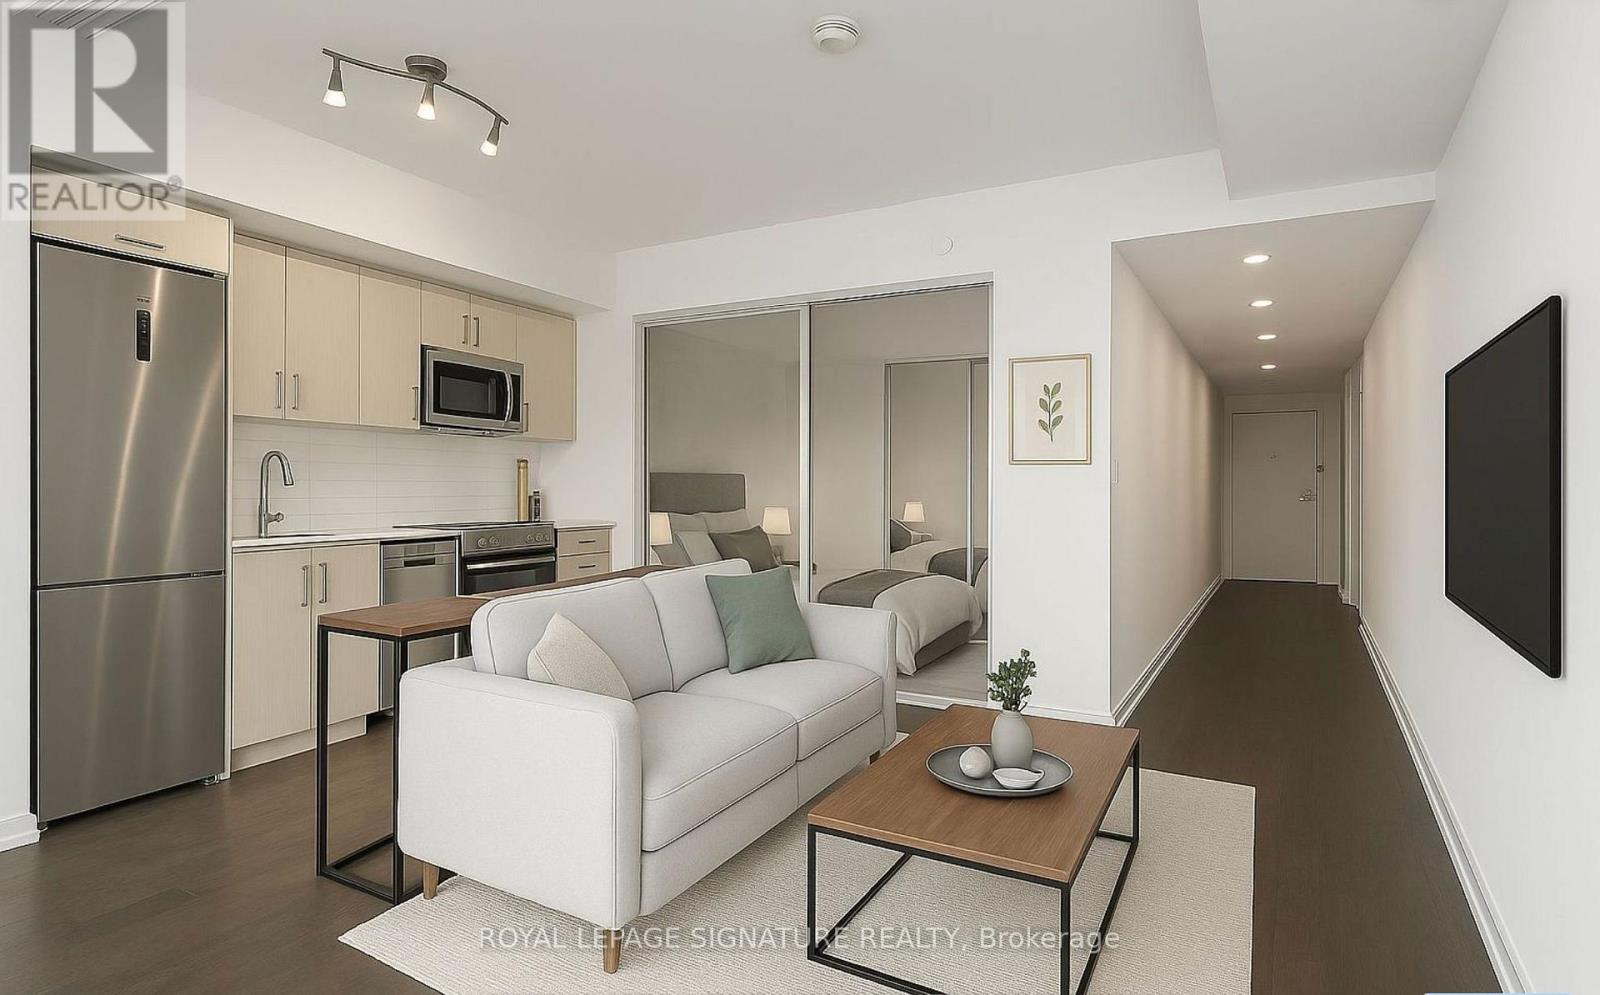
Welcome to The Cardiff Condos, a boutique mid-rise residence located in one of Toronto's most sought-after communities in the vibrant Yonge & Eglinton/Mount Pleasant area. Ideally situated just minutes from the subway between Mt. Pleasant and Bayview, this location offers unmatched convenience with quick access to the TTC, restaurants, grocery stores, entertainment, and everything the Yonge & Eglinton neighbourhood has to offer. (id:47351)
1880 Boldts Lane
Minden Hills, Ontario
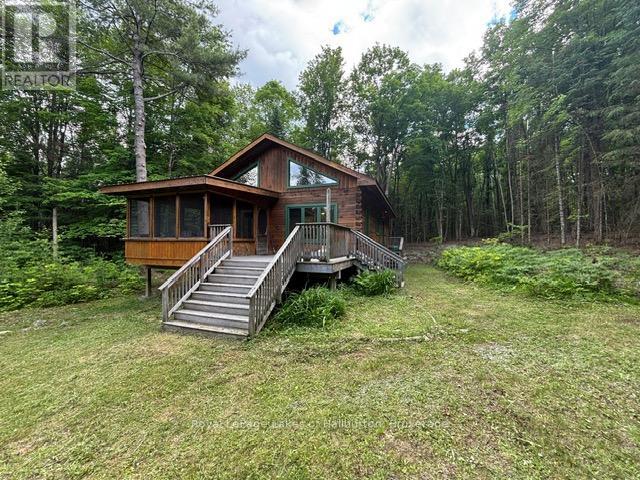
Ever dream of being off-grid, on a dead-end road, then check out this fascinating hideaway just over 2 hrs from Toronto. This turn-key 2010 Colonial Concepts white pine, dovetail log cottage exudes pride of ownership. Exceptional privacy. 250 ft on the water and 2.1 acres, with no neighbours across the river. This section of the Irondale River has a gentle current and smooth bottom. Great swimming with 8+ feet deep off the dock and a shallow entry point a few steps away upstream. Quite easy to portage 3 Brothers and paddle right into downtown Kinmount. 3 Brothers Waterfalls is one of the most spectacular settings in Haliburton County, a true hidden gem. The 1021 sq foot main cottage has 2 bedrooms and an open concept kitchen and living room with a lovely screen room and a 4-piece bath. The cottage comes completely furnished. Powered by a solar panel system with a manual backup generator. Propane stove top. Full pre-list inspection of building, septic and solar systems are available. The Blaze King wood stove was WETT certified in 24. UV/filtered water has tested perfect. New Propane GPS tank installed fall 2025 and propane system fully inspected. Just steps away is the original 16' x 12'-8" cottage currently used for storage. Currently 3-season. Could be upgraded to year-round use, although the road is typically not open in winter. Hardy types will snowshoe or ski in. ATV/sleds are used as well. Located in a nice enclave of 25 seasonal cottages. An active private road association for $300 per yr. Located on a dead-end road with only 2 properties past. 10 mins east of the quaint village of Kinmount and its amenities. 30 mins to Minden, Bobcaygeon, Fenelon Falls. Click on the Virtual Tour and explore this lovely white pine, dovetail log cottage. If traditional bank solutions have not met your needs let me introduce you to a skilled Level 2 Mortgage Agent who has access to a broad range of competitive financing options. (id:47351)
488 Kennedy Drive
Trent Lakes, Ontario
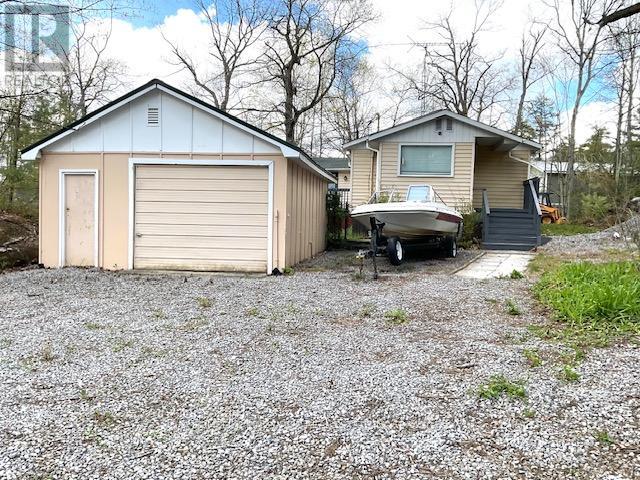
Nestled in the heart of Trent Lakes, this charming raised bungalow offers the perfect blend of privacy, nature, and cottage-country living. Set on a beautifully landscaped pie-shaped lot surrounded by mature trees and striking exposed rock, this well-maintained 2-bedroom, 2-3pc bathrooms home is ideal as a year-round residence, weekend getaway, or investment opportunity. Step inside through the welcoming porch entry into a spacious mudroom that leads into the bright kitchen and dining area, seamlessly connected to the large living room featuring a walkout to the expansive 14' x 11' deck - the perfect place to relax, entertain, or enjoy peaceful views of the surrounding greenery. Additional features include a detached 22' x 16' garage, a solid concrete block storage shed, drilled well, septic system, and indirect access to beautiful Bald Lake Narrows just steps away via an unopened road allowance, offering opportunities for swimming, kayaking, and enjoying waterfront activities without the waterfront taxes. Conveniently located near local trails, lakes, and recreational amenities, this property captures the true essence of the Kawarthas lifestyle. A rare opportunity to own a peaceful retreat in a highly desirable area. (id:47351)
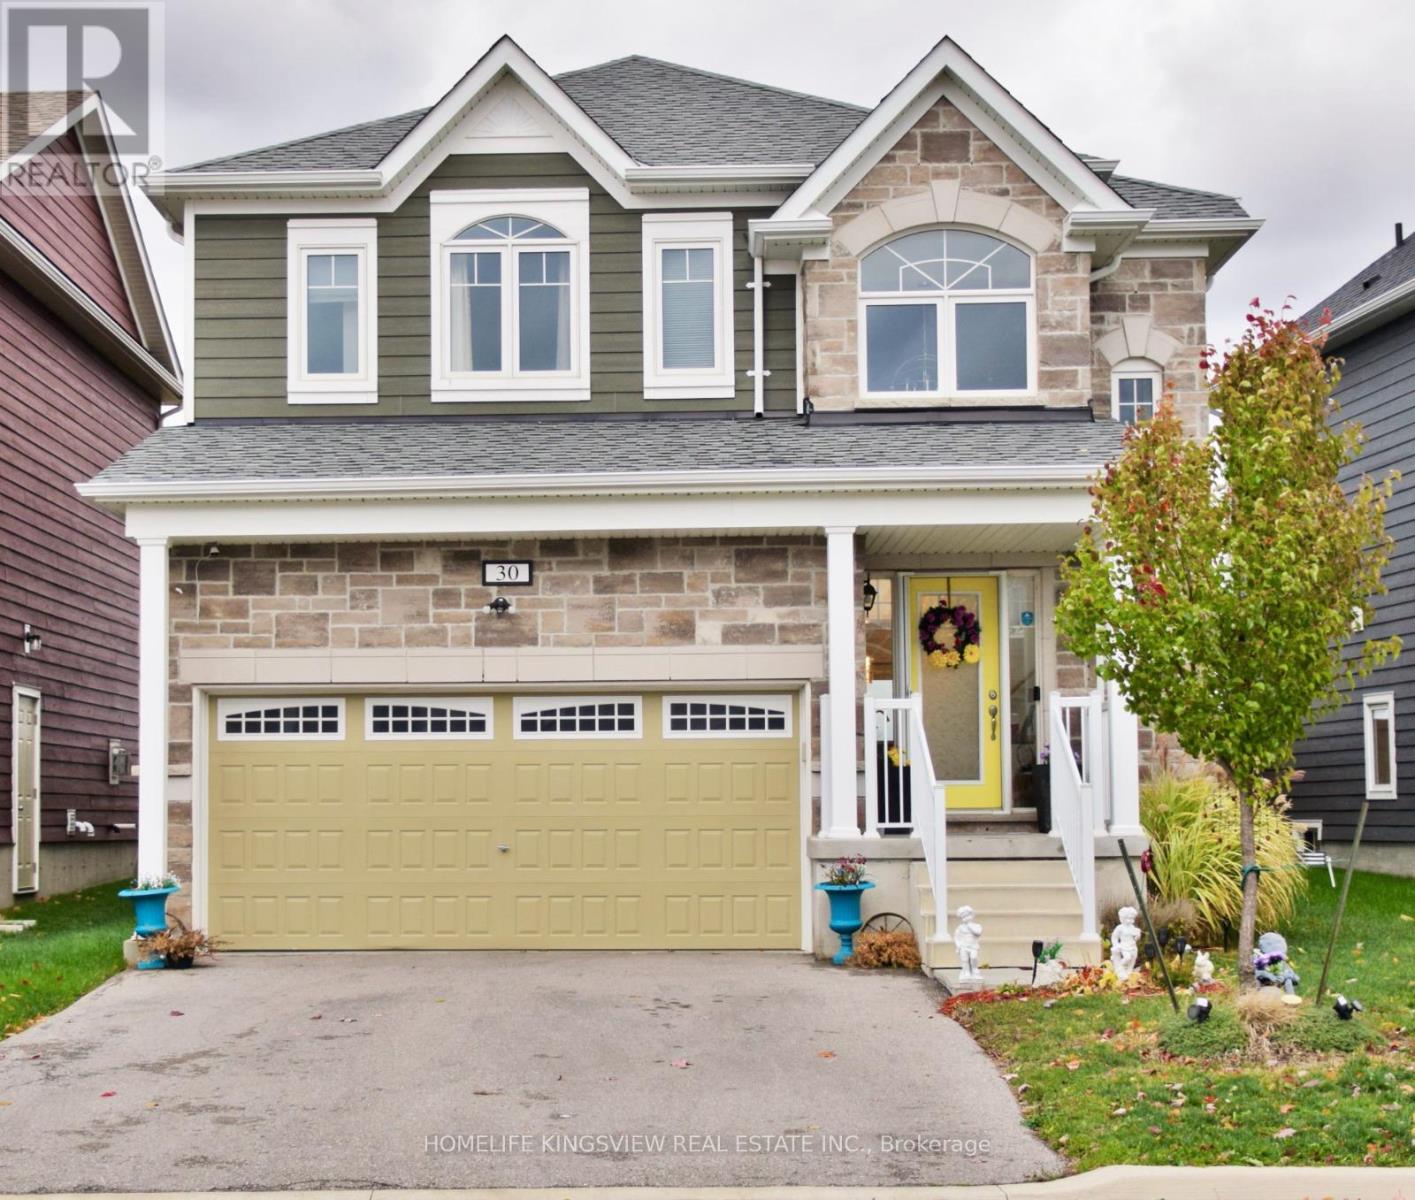
30 Sandhill Crane Drive
Wasaga Beach, Ontario
"Stop scrolling. Your Wasaga Beach dream home just hit the market-priced to sell and built to impress. Welcome to a sun-drenched, 4-bedroom, 4-bathroom detached masterpiece designed for modern living and effortless entertaining. Nestled on a quiet, family-friendly street in a premier Wasaga Beach community, this property delivers the ultimate blend of luxury, layout, and undeniable value. Step inside to experience a grand atmosphere with airy 9-foot ceilings and a seamless open-concept flow that transitions perfectly into a chef-inspired kitchen, complete with a massive centre island, sleek cabinetry, and stainless steel appliances. Walk out to your private backyard oasis, tailored perfectly for summer BBQs and weekend relaxation. The smart layout includes a luxurious primary retreat with a walk-in closet and spa-like ensuite, a clever Jack & Jill bathroom shared by bedrooms two and three, and a flexible fourth bedroom ideal for a high-productivity home office or guest suite. Finished with upper-level laundry for ultimate everyday convenience, this home offers modern living at an unbeatable price point. Opportunities like this do not last long. Do not wait for the open house-book your private showing today before this gem is gone! (id:47351)
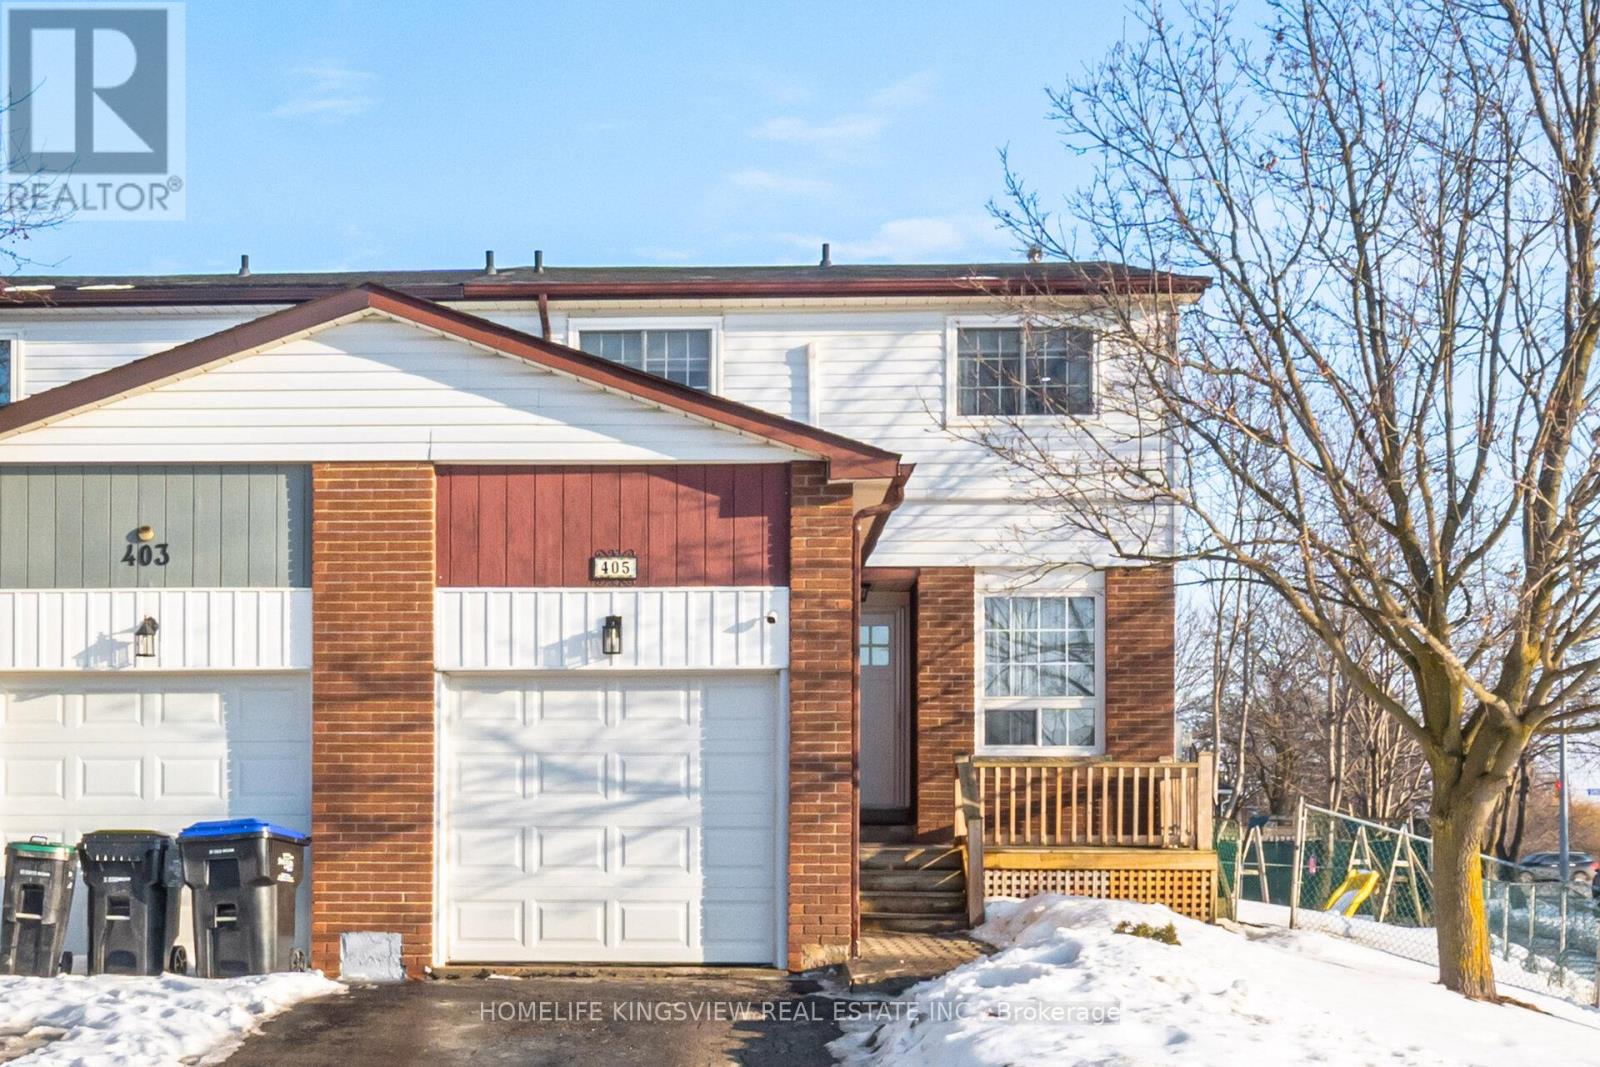
405 Maplegrove Avenue
Bradford West Gwillimbury, Ontario
Stop renting. Your charming, move-in-ready dream home is updated and ready for family life. Welcome home to this beautiful 1,416-square-foot corner semi-detached property that truly shows pride of ownership. Nestled directly across from W.H. Day Elementary School and within easy walking distance to local parks and shops, this location offers the ultimate neighborhood convenience. Step inside to find a freshly painted and extensively renovated interior boasting sleek laminate flooring, modern lighting, and a newer kitchen equipped with updated windows, doors, and hardware. Stay perfectly comfortable year-round with an efficient split heating and cooling system. The layout features a luxurious primary retreat complete with a fully renovated bathroom and an organized walk-in closet, while the finished basement recreation room provides the perfect bonus space for family movie nights. Exceptional outdoor living awaits you on the large private deck overlooking a peaceful, premium 49-foot-wide backyard. This is your chance to start creating lasting memories in a perfect family home that checks every single box. Opportunities like this do not last long-book your private showing today before it is gone! (id:47351)
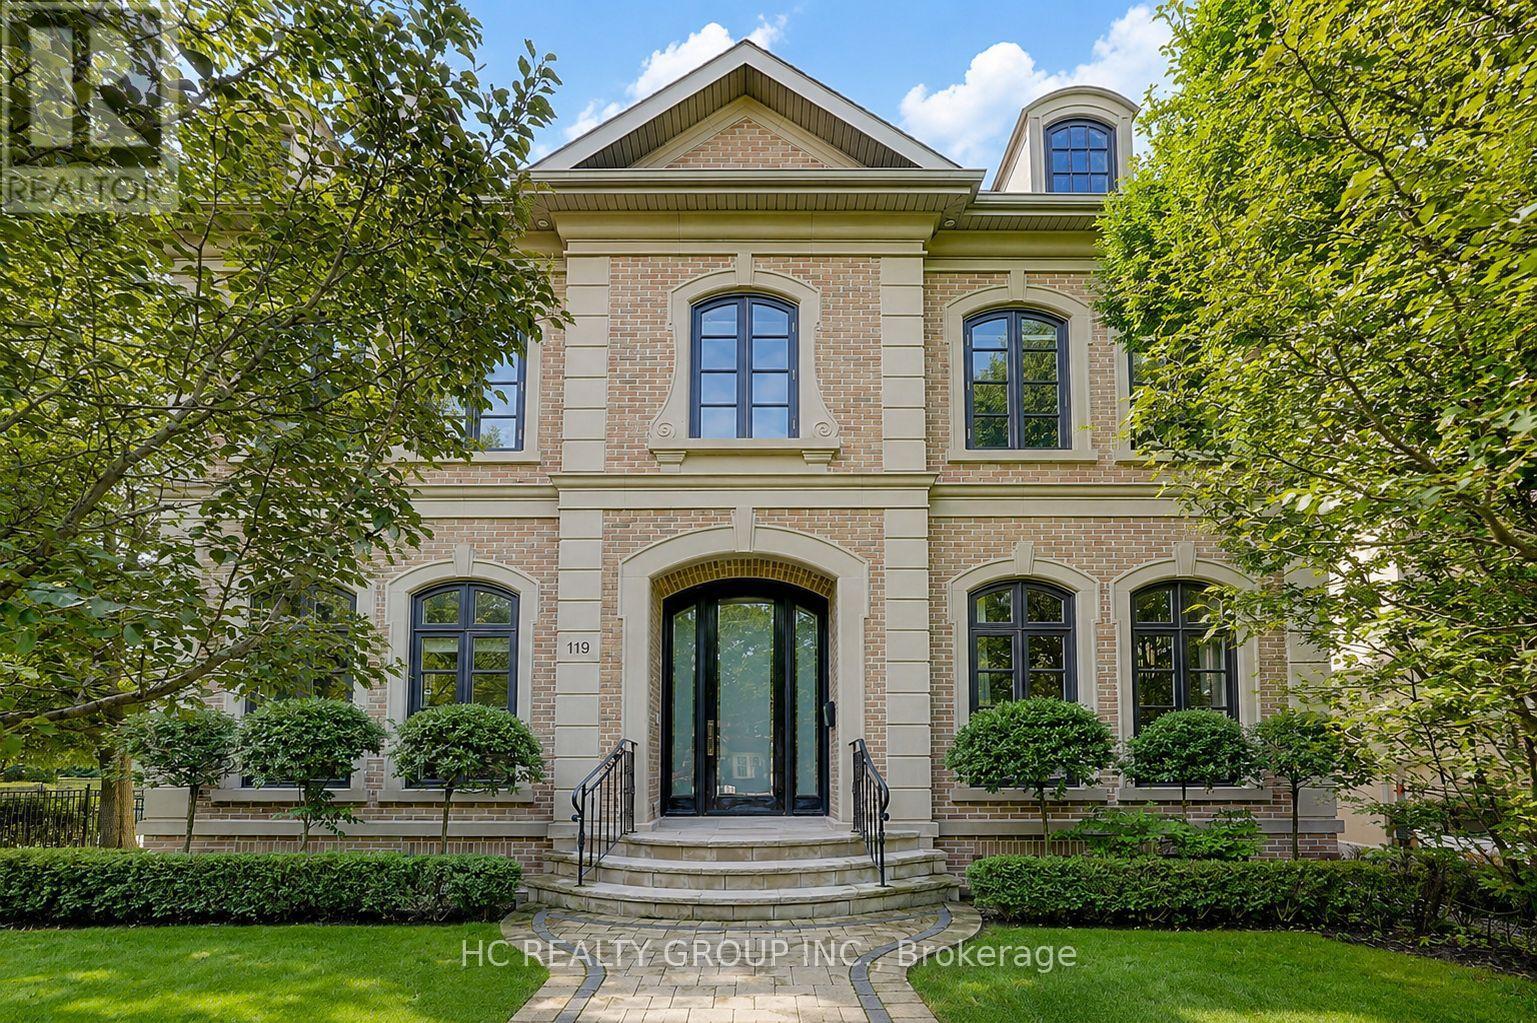
119 Strathallan Boulevard
Toronto, Ontario
Welcome to an extraordinary residence in the heart of prestigious Lytton Park, one of Toronto's most coveted and distinguished luxury neighbourhoods. Masterfully designed with impeccable craftsmanship and exceptional attention to detail, this magnificent home showcases timeless architecture, elegant finishes, and sophisticated living spaces tailored for modern family living. From the grand principal rooms and soaring ceilings to the thoughtfully designed layout, every element reflects a commitment to luxury, comfort, and functionality. The impressive 11-foot ceilings on the main level create an extraordinary sense of openness and grandeur, enhancing both natural light and everyday living. Expansive windows flood the home with sunlight, while designer finishes, premium materials, and beautifully appointed living and entertaining spaces create an atmosphere of refined elegance throughout.Situated on a quiet, tree-lined boulevard surrounded by grand custom homes, this exceptional property offers an unparalleled lifestyle in one of Midtown Toronto's most desirable enclaves. Residents enjoy convenient access to Avenue Road, Yonge Street, upscale boutiques, fine dining, private clubs, and an abundance of parks and recreational amenities. Ideally positioned within Toronto's premier educational corridor, the home is just minutes from many of the city's most prestigious independent schools and is also served by highly regarded public schools. This exceptional location offers families access to outstanding educational opportunities, making it one of the most sought-after neighbourhoods for those who value academic excellence and long-term community appeal. Combining an irreplaceable location, outstanding school access, and exquisite design, this remarkable residence presents a rare opportunity to enjoy luxury living in a neighbourhood renowned for its prestige, exclusivity, and enduring value. (id:47351)
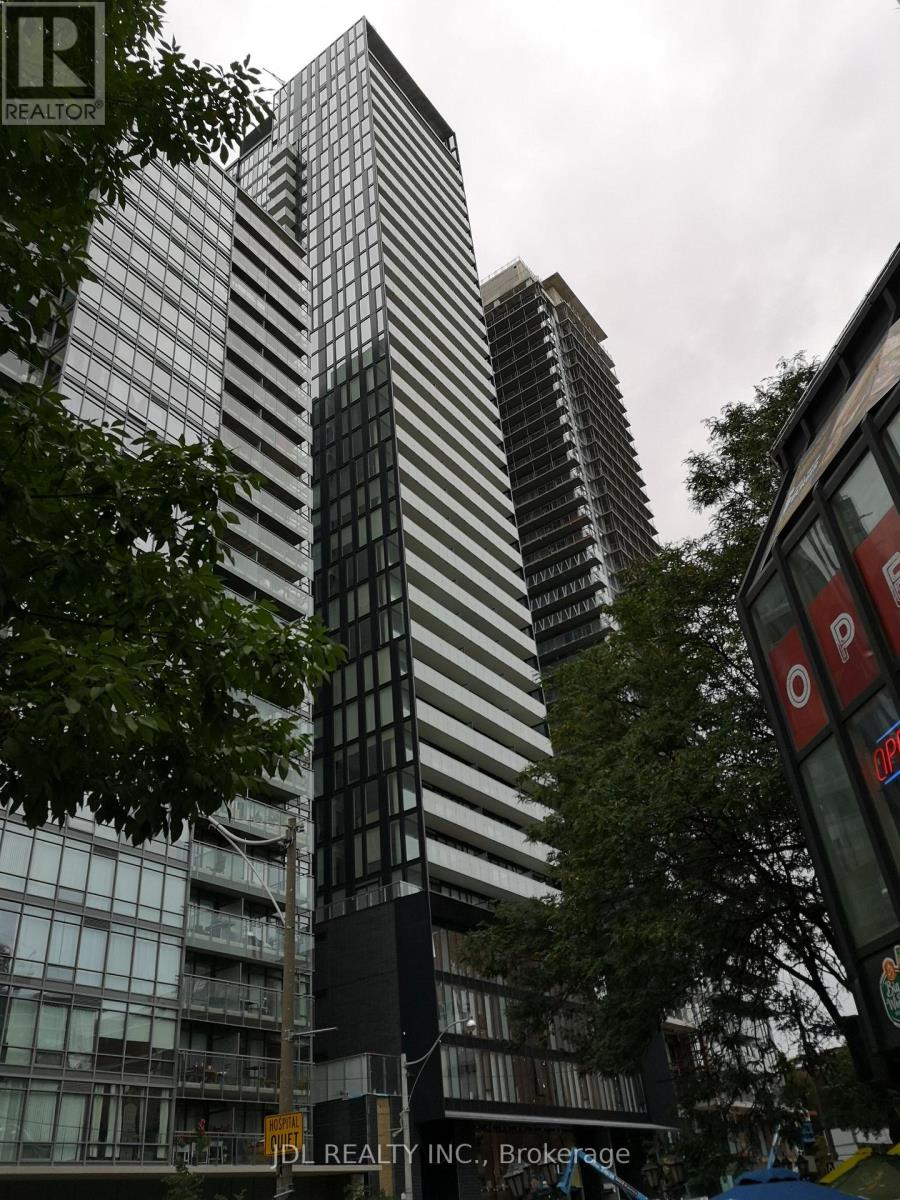
2805 - 28 Wellesley Street E
Toronto, Ontario
Steps to Wellesley subway station. Five minutes walk to University of Toronto and Toronto Metropolitan University. Ten minutes walk to UHN. Designer Kitchen with European Appliances, Marble Countertop in Washroom, Floor to Ceiling Windows with blind, 9 Ft Ceiling, Ensuite Stacked Washer/Drye (id:47351)
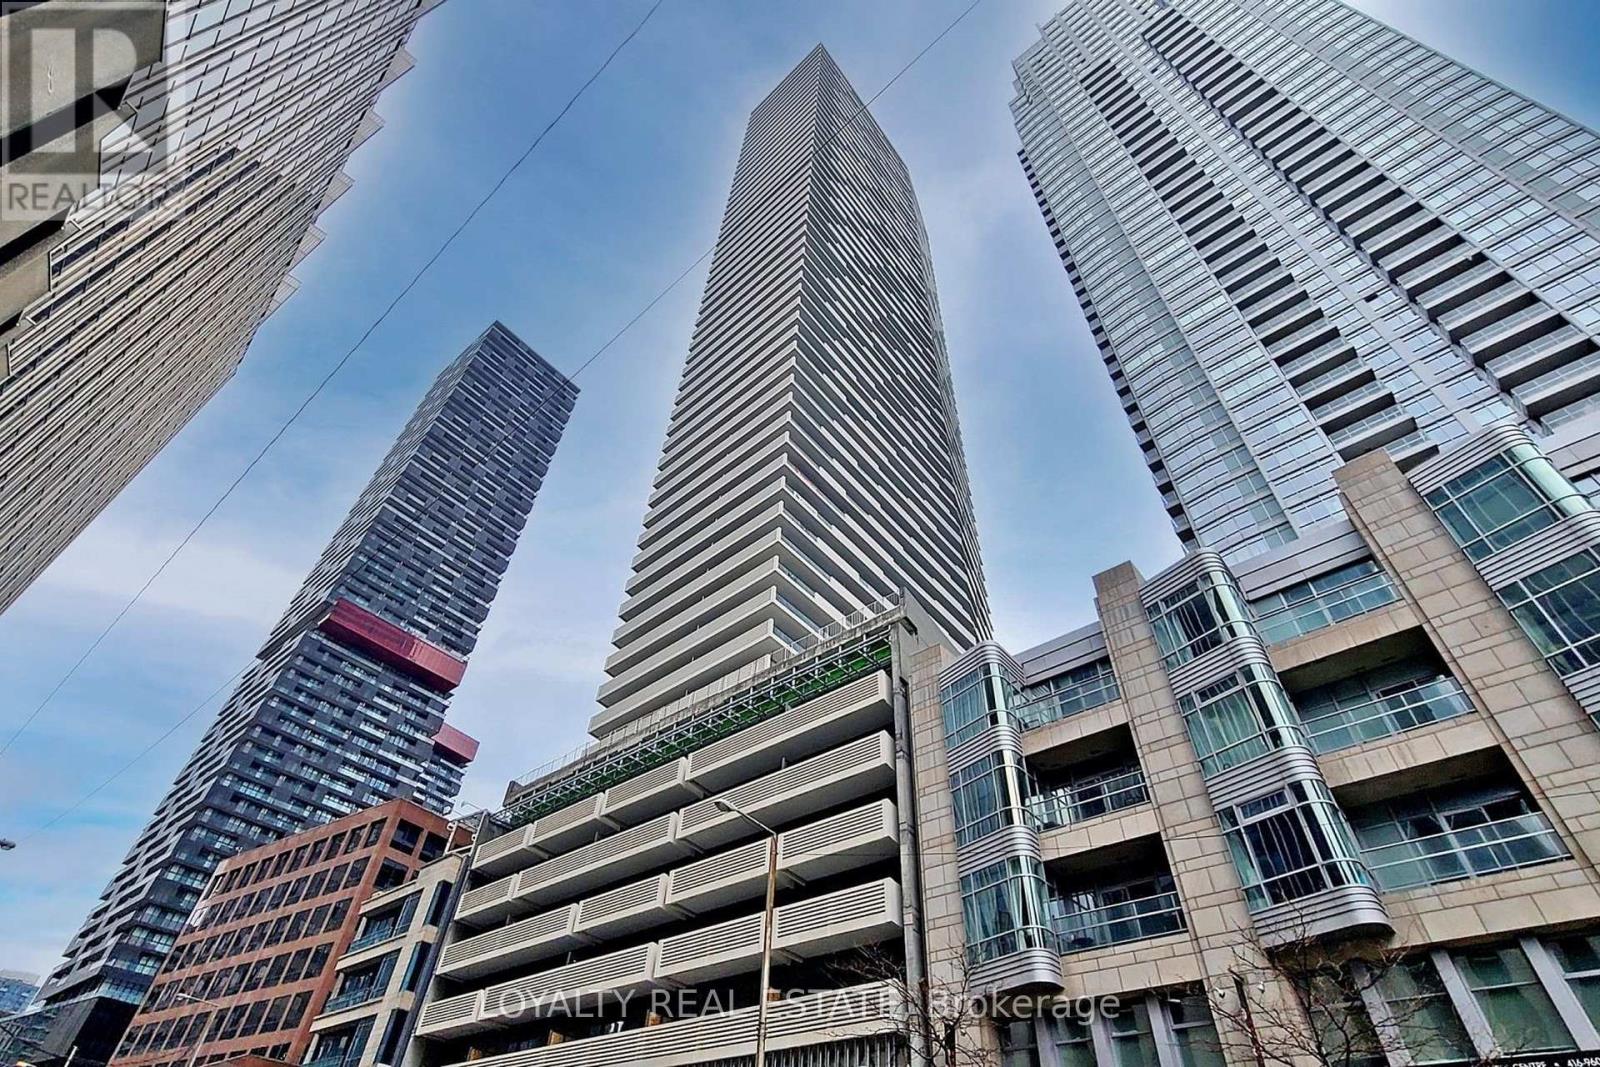
1705 - 2221 Yonge Street
Toronto, Ontario
Few years new mid-town landmark building. S/e corner of yonge & eglinton. 1min walk to eglinton subway and further lrt. 1+1 den media, very functional layout, south facing, floor to ceiling windows with lots of sunshine. One of the best communities in the town. Life on the yonge st, close to supermarket, bank and all the things you need. (id:47351)
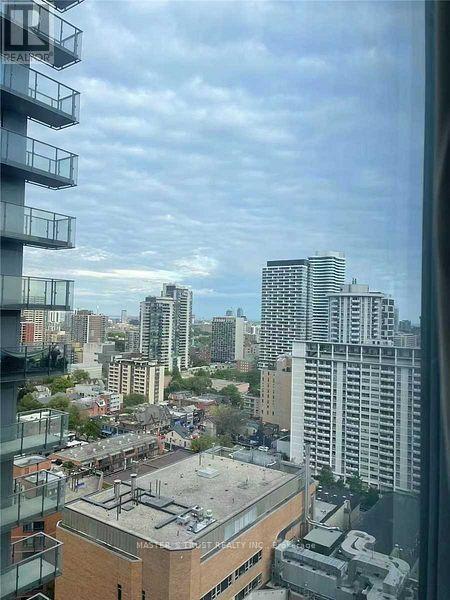
2205 - 28 Wellesley Street E
Toronto, Ontario
4 Years New Luxury Vox Condo!High Level Good View.Super Convenient Location! Just East Of Yonge/Wellesley. 1 Minute Walking To Wellesley Subway Station. Only 15 Mins Walking To Uft & Eaton Centre! Steps To Everything! Restaurants, Theater, Starbucks, Nightlife In The Village Down The Street. Energy Abound! 9Ft Ceiling, Open Concept, Designer Kitchen With European Appliances, Granite Counters,Floor To Ceiling Windows, Sunny & Bright.Fully Equipped Gym& 24 Hr Concierge. (id:47351)
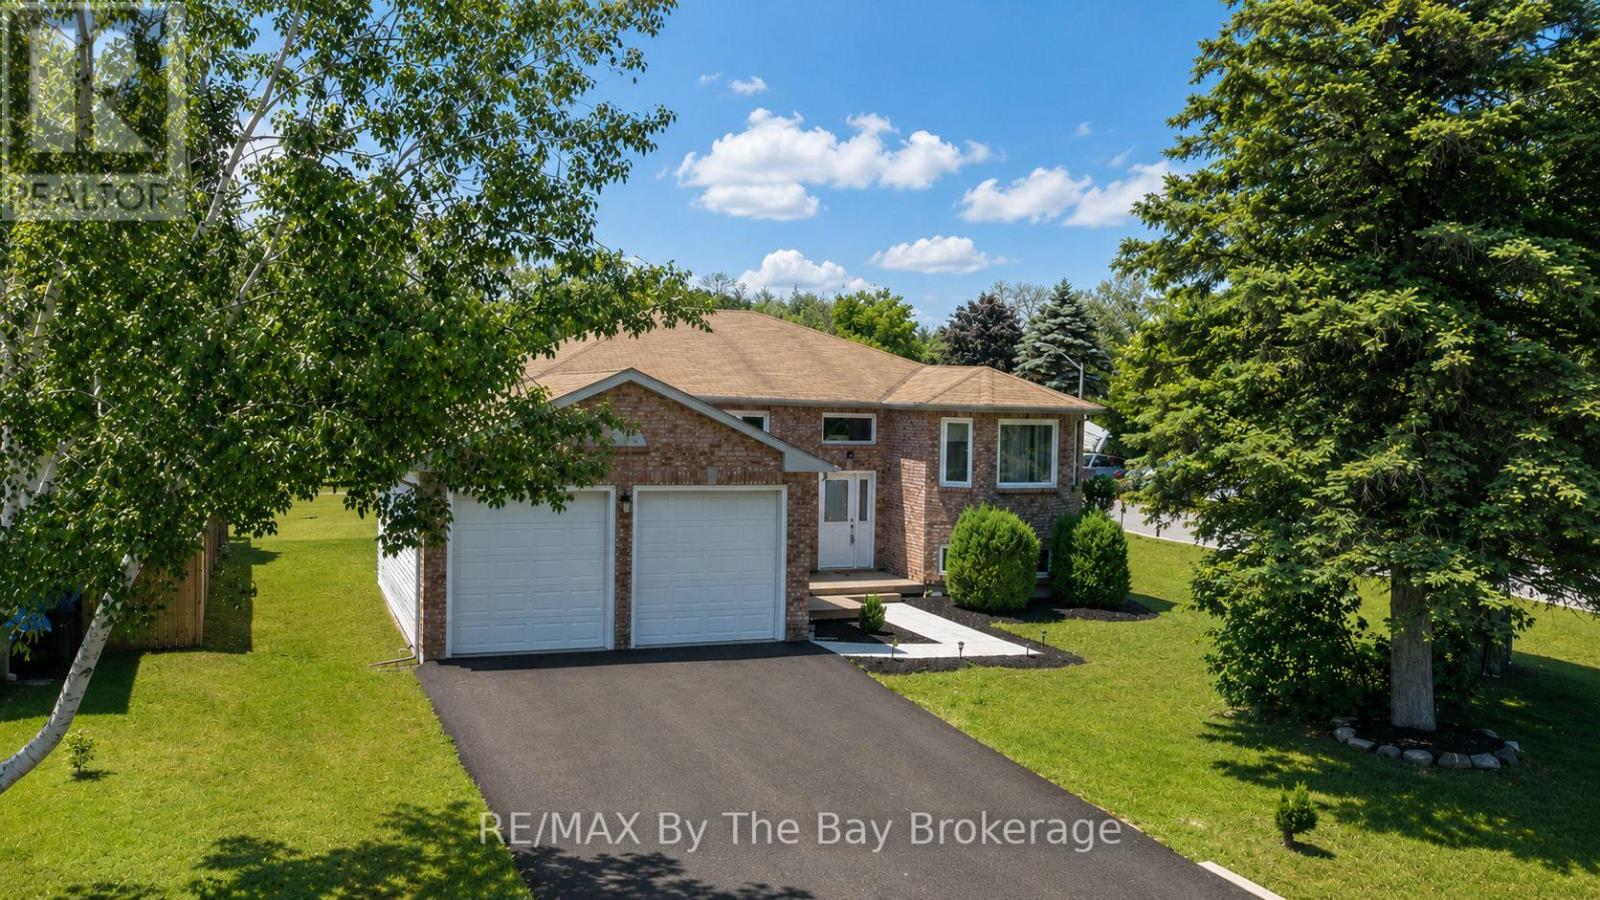
2 Birchmount Circle
Wasaga Beach, Ontario
Welcome to this beautifully renovated family home in one of Wasaga Beach's most desirable locations! Offering an impressive six bedrooms and two fully renovated bathrooms, this spacious home provides plenty of room for large families, multi-generational living, or those needing extra space for a home office or hobbies. The bright open-concept design seamlessly connects the kitchen and dining area, creating the perfect gathering place for family and friends. The renovated kitchen features an abundance of cabinetry, providing exceptional storage and workspace for the home chef. The inviting living room is highlighted by a cozy gas fireplace, making it the perfect place to relax year-round. The main level offers three bedrooms, while the fully finished lower level features three additional bedrooms and large egress windows that bring in plenty of natural light. Newer windows have been installed throughout the home for added comfort and efficiency. Outside, you'll appreciate the brand-new double paved driveway completed in June 2026 and the insulated, drywalled double garage. The location is outstanding-just steps to schools, the scenic Blueberry Trails system, and within walking distance to Beach Areas 1 and 2. Traffic lights at River Road West provide convenient and safe access to the beachfront, shops, restaurants, and all the amenities that make Wasaga Beach such a wonderful place to call home. Move-in ready and loaded with updates, this is the family home you've been waiting for! (id:47351)
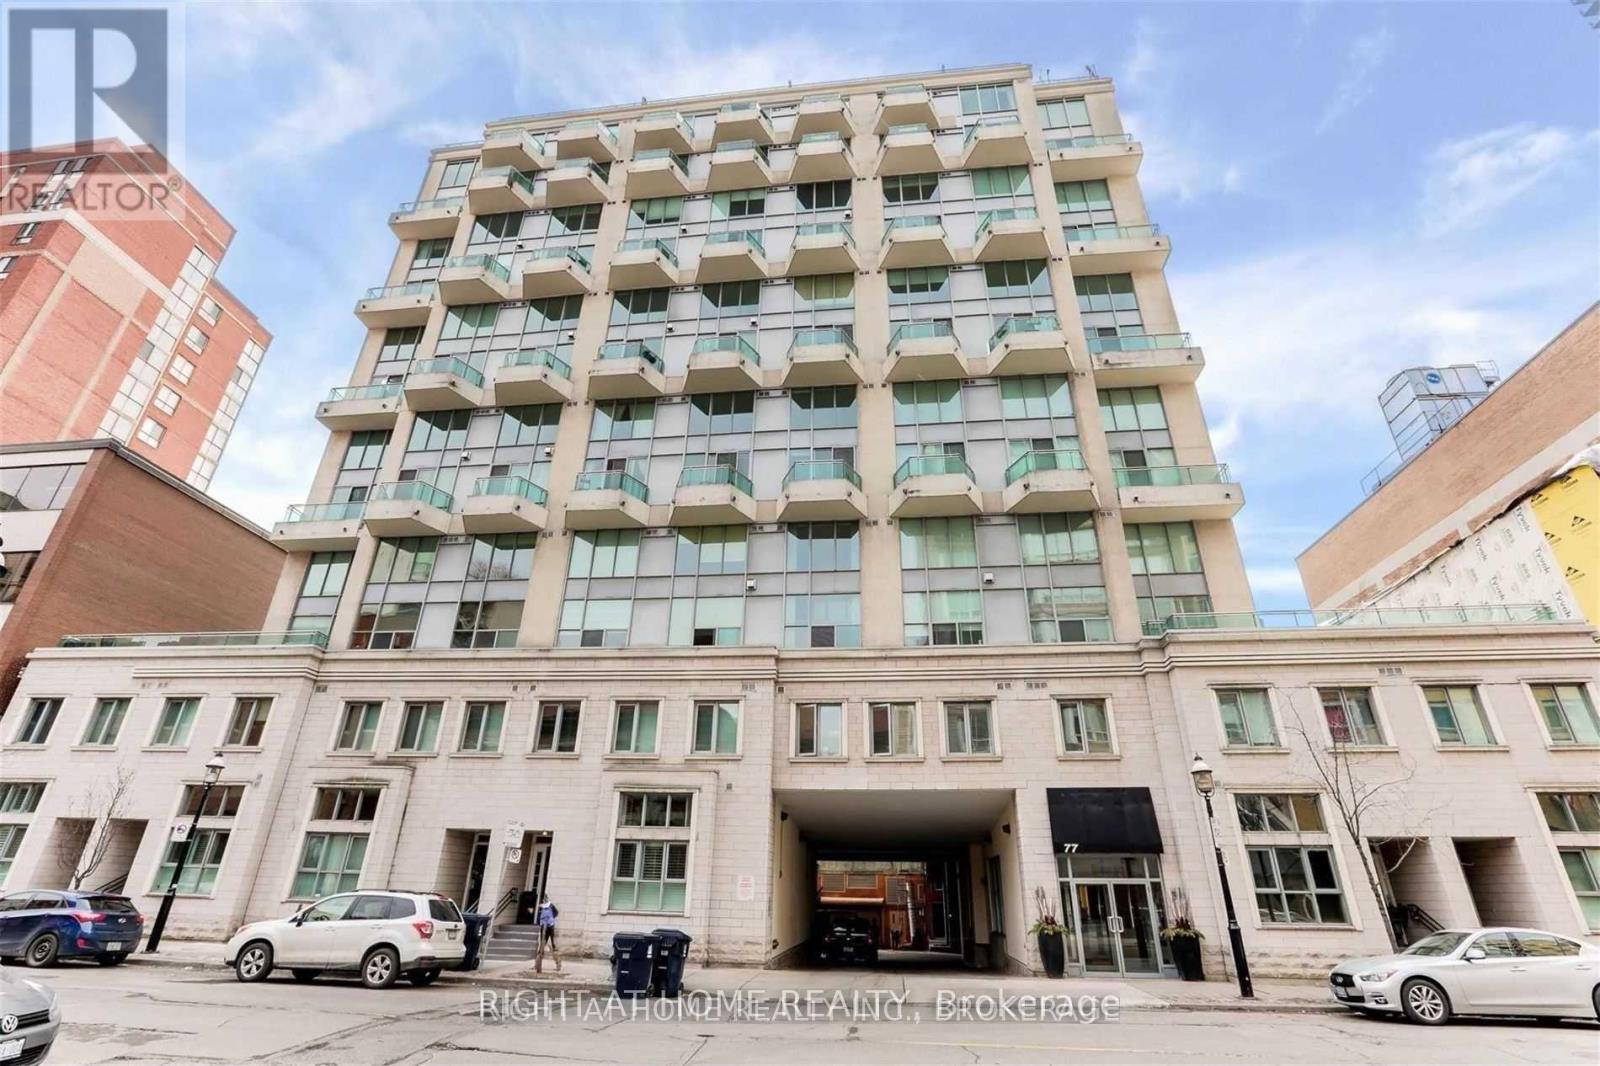
501 - 77 Lombard Street
Toronto, Ontario
Corner Loft Gem at 77 Lombard! Imagine waking up in the heart of the city, in a stunning 2-storey corner condo at 77 Lombard, where every detail is designed for vibrant downtown living. Flooded with natural light from expansive wrap-around windows, the home features a soaring, open-concept main floor perfect for entertaining, while the second level serves as a dedicated private retreat that feels worlds away from the urban hustle. With a versatile den that functions as a true home office or guest wing and two full bathrooms for ultimate convenience, this unit provides the space you've been searching for. Living here means you no longer have to choose between a tranquil retreat and an urban lifestyle. You are steps away from the historic charm of St. Lawrence Market, the professional pulse of the Financial District, and the world-class dining of the core, yet you have a two-storey oasis to return to at the end of the day. This isn't just another listing on a map; it is a lifestyle upgrade that demands to be experienced in person to truly appreciate the light, the height, and the quiet prestige of 77 Lombard (id:47351)
2111e - 36 Lisgar Street
Toronto, Ontario
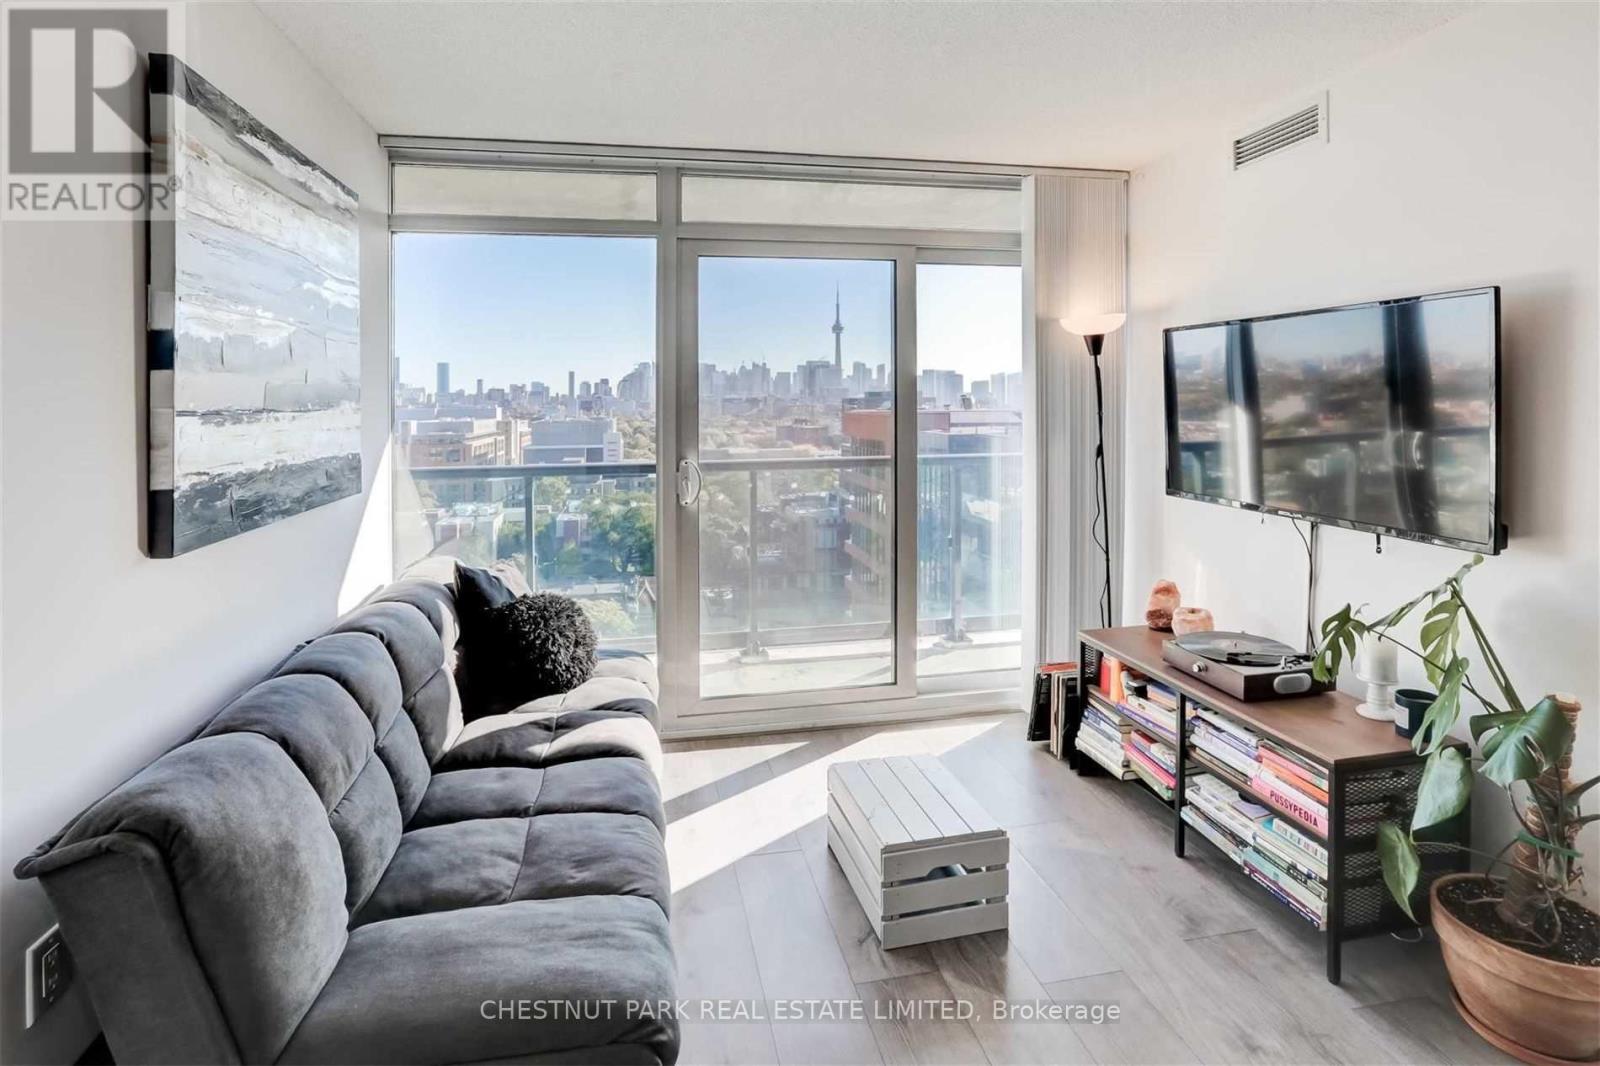
Bright Condo with Stunning unobstructed lake and CN Tower City Views - Queen Street West near the Drake Hotel. Experience downtown living in this beautifully designed 2-bedroom, 2-bathroom luxury condo in the heart of Queen Street West. This open-concept unit boasts a functional layout, split bedroom plan, floor-to-ceiling windows, large balcony across entire living space and an abundance of natural lights. Features include: Modern design, ensuite laundry for convenience, 1 locker for extra storage, prime location - steps to TTC, grocery stores, banks, restaurants, cafes, Trinity Bellwoods Park & iconic Drake Hotel. Concierge, gym, & versatile multipurpose room. Don't miss out on this incredible opportunity to live in one of Toronto's most vibrant neighbourhoods! Have a home office and a separate bedroom with an ensuite bath. (id:47351)
787 Grandview Road
Fort Erie, Ontario
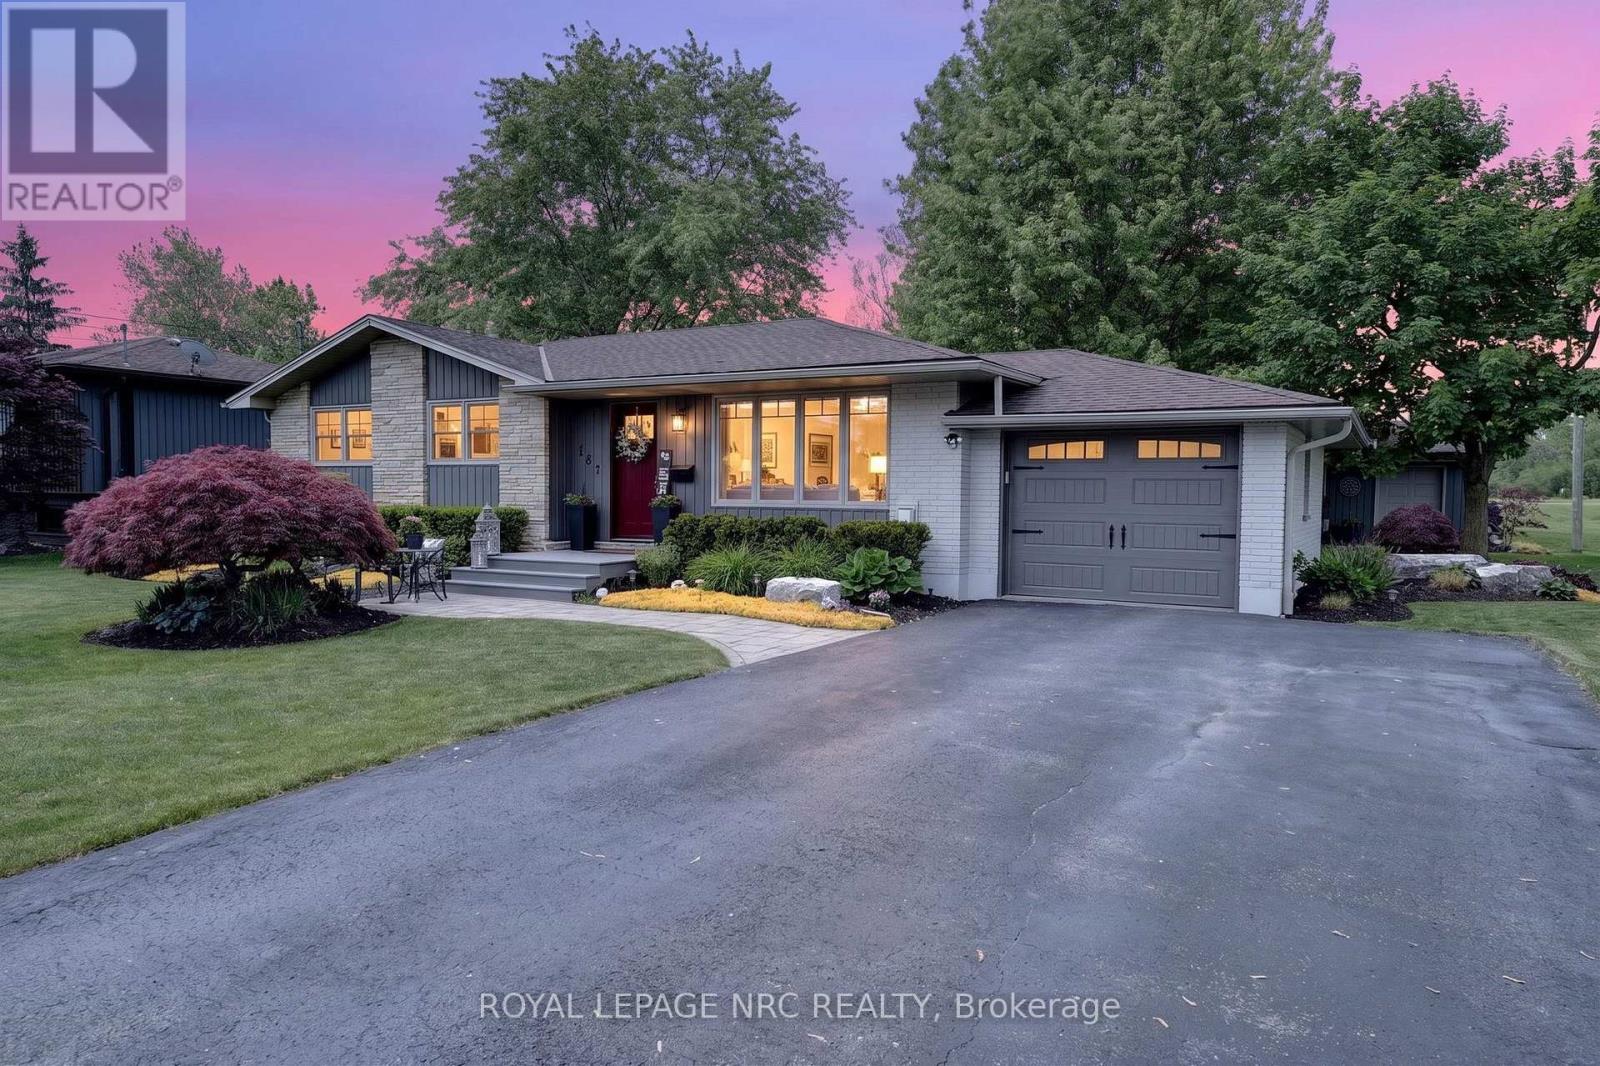
Welcome to 787 Grandview Rd in desirable Crescent Park-an exceptional bungalow set on an 80 x 120 ft lot, showcasing outstanding craftsmanship, premium materials, and meticulous attention to detail throughout. Completely redesigned and professionally renovated from top to bottom (2021-2022), this home offers a level of finish rarely seen. Custom carpentry is evident in the interior doors and trim, complemented by a high-end kitchen and two beautifully updated full bathrooms. Every inch reflects true pride of ownership .The main level features a bright, functional layout with 3 bedrooms, while the fully finished lower level adds a 4th bedroom and additional living space-ideal for families, downsizers, or multigenerational living with convenient side access. Extensive updates provide peace of mind, including all new electrical with pot lights, newer windows, doors, siding and eavestroughs, furnace (2024), water heater and backflow valve. Appliances were updated in 2022, with cabinetry professionally refinished in 2025 .The outdoor space is equally impressive, with professional landscaping, mature trees, underground sprinkler system, and a redesigned pond with new pump and fountain (2025). Enjoy the upgraded deck with retractable awning and newly added gazebo-perfect for relaxing or entertaining .Additional features include a serviced generator, updated garage door, and excellent curb appeal with freshly painted white brick exterior. Located on a quiet street close to schools, parks, trails, amenities, and the shores of Lake Erie-this is a truly turn-key home where quality and care are evident throughout. (id:47351)
301 Makobe Lane
Ottawa, Ontario
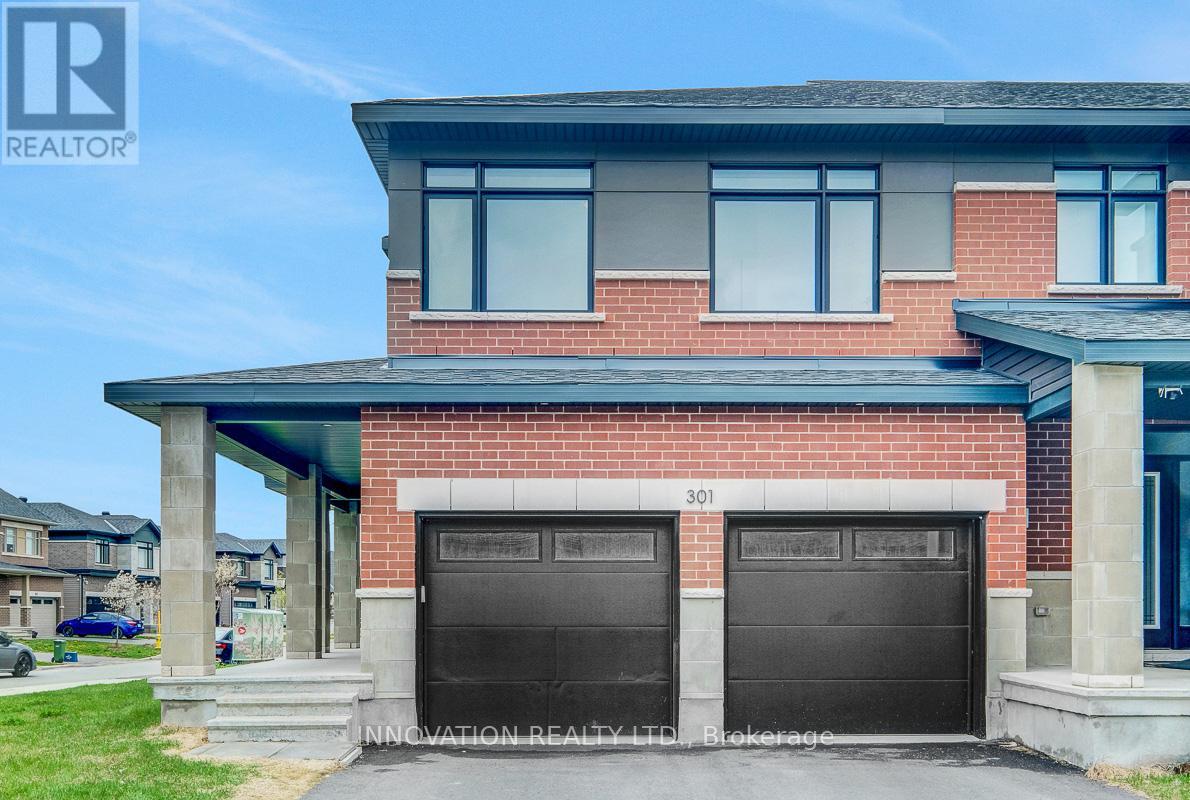
Discover modern living in the heart of Riverside South at 301 Makobe Lane. Built in 2023, this stunning corner-lot townhouse offers the perfect blend of style, space, and convenience. Featuring 4 spacious bedrooms, a double-car garage, and a fully finished basement complete with a full bathroom, this home is ideal for growing families or professionals seeking comfort and functionality. The upgraded kitchen is designed to impress with sleek stainless steel appliances, elegant quartz countertops, and modern finishes throughout. Quartz counters continue into the bathrooms, adding a luxurious touch to every space. Bright and airy living areas, enhanced by the premium corner-lot location, provide plenty of natural light and a welcoming atmosphere. Located just minutes from schools, parks, shopping, restaurants, and everyday amenities, this home also offers quick access to the Vimy Memorial Bridge, making commuting easy and convenient .A rare opportunity to own a nearly new home in one of Ottawa's most desirable communities - don't miss it! (id:47351)
2102 - 195 Besserer Street
Ottawa, Ontario
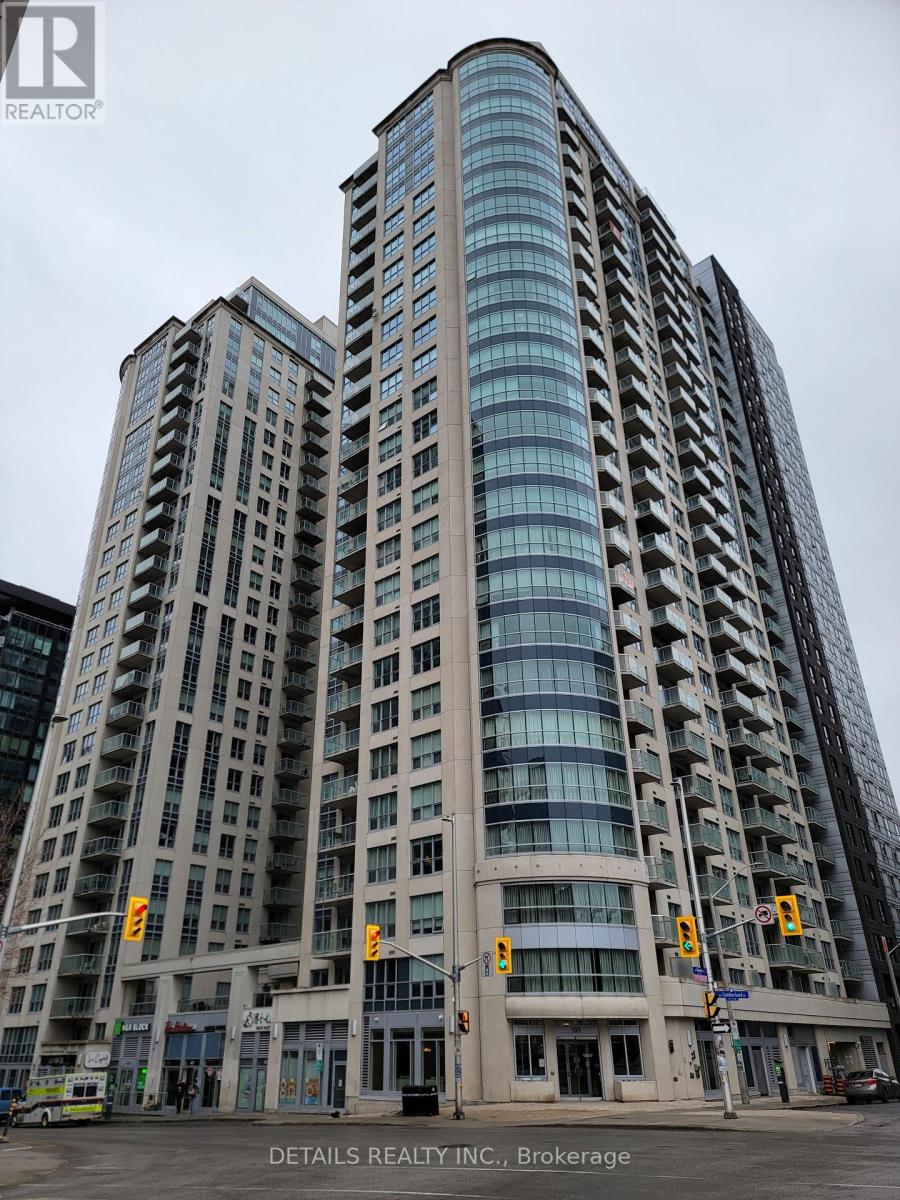
Stunning Claridge Plaza 2 bedroom, 2 bathroom condo. Conveniently located in downtown, near Ottawa University, Rideau Center, Parliament Hill, LRT, public transportation. Popular 2 bedroom, 2 bathroom plus den Yankee model. South facing unit with abundant light. Spacious, Open concept, living and dining room with patio door to balcony. Overlooking Ottawa University and amazing city views. Kitchen with Quartz counter top, upgraded cabinet, and SS appliances. Primary bedroom with double closet. En-suite bathroom with quartz counter, and upgraded tub. Hardwood floors in Living, dining, and all bedrooms. Building has 24 hours security desk, indoor pool, recreation room, and party room. Parking and storage locker included. Metro grocery store just one step away. Ideal location for Ottawa U student, young professional works in downtown. (id:47351)
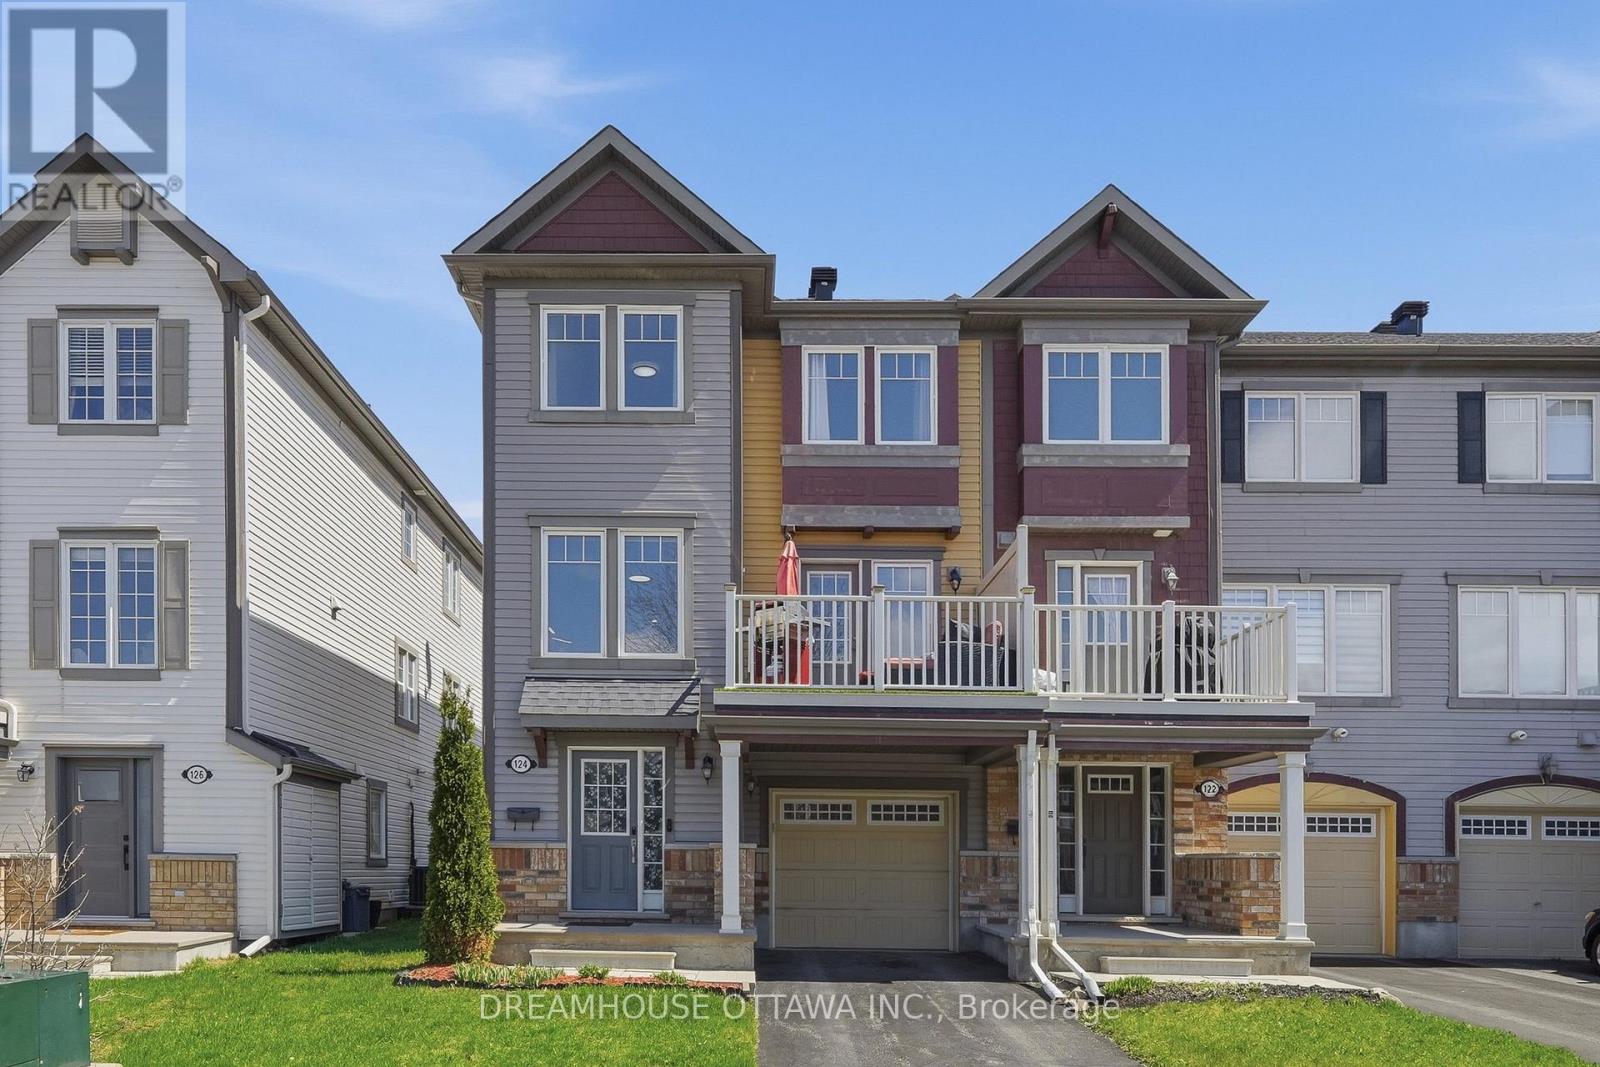
124 Pennant Avenue
Ottawa, Ontario
Experience refined living in this beautifully crafted MATTAMY END-UNIT TOWNHOME in the highly desirable Half Moon Bay community. Showcasing a sophisticated 3-STOREY DESIGN, this residence offers a seamless blend of style, comfort, and functionality. The BRIGHT, OPEN-CONCEPT MAIN LIVING SPACE is enhanced by large windows and contemporary finishes, creating an inviting atmosphere ideal for both everyday living and elegant entertaining. The DESIGNER KITCHEN features STAINLESS STEEL APPLIANCES, a sleek BREAKFAST BAR, and effortless flow to a PRIVATE BALCONY-perfect for morning coffee or evening relaxation. Upstairs, retreat to TWO GENEROUSLY SIZED BEDROOMS, each complete with its own WALK-IN CLOSET, delivering both luxury and practicality. This home is thoughtfully equipped with SMART HOME FEATURES, including MOTION SENSOR LIGHTING in key areas and a AUTOMATIC HOME WATER SHUT OFF SYSTEM for added peace of mind. A PRIVATE DRIVEWAY further enhances everyday convenience. Ideally situated in a VIBRANT, FAMILY-FRIENDLY NEIGHBOURHOOD, just moments from TOP-RATED SCHOOLS, PARKS, SHOPPING, and TRANSIT, this exceptional property offers a lifestyle of ease and sophistication. Flooring: carpet, laminate, tiles, mixed. Bell Fibe available. 24 hr irrevocable on all offers. ***The Seller shall credit the Buyer, on closing, an amount equivalent to one (1) year of property taxes*** (id:47351)
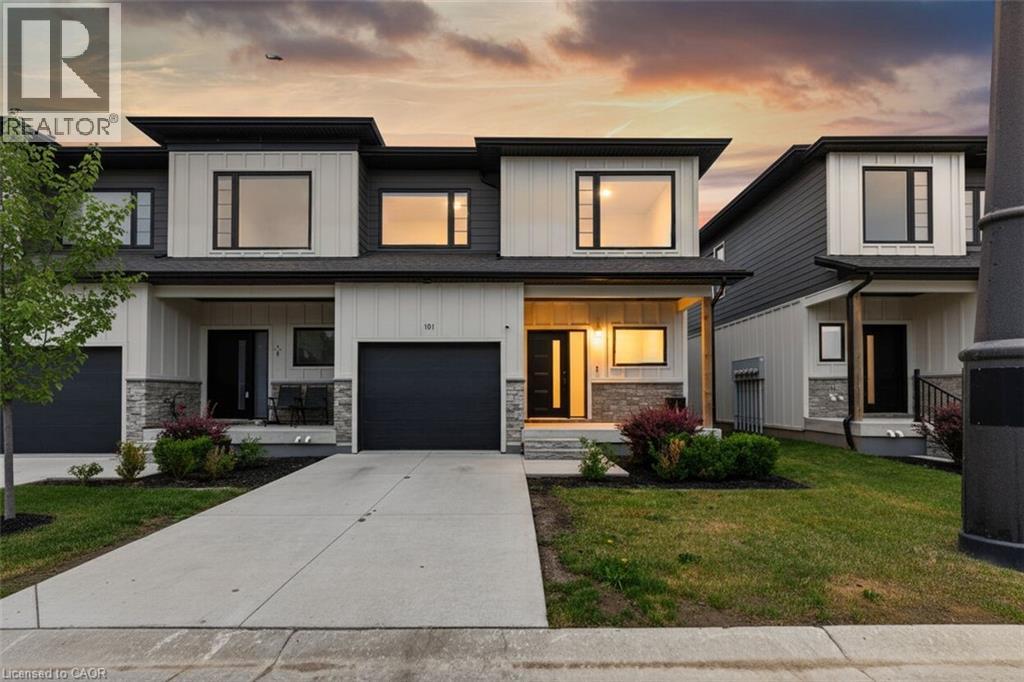
360 Quarter Town Line Unit# 101
Tillsonburg, Ontario
Welcome to Stunning bright spacious End Unit Townhouse For Sale In Beautiful Tillsonburg Ontario. 3 Bedrooms With 4 Bathrooms. Fully Finished Basement, By The Builder, With 3-Pc Bathroom. Laminate Floor On Main Floor. Master With EnSuite Bath And Walk-In Closet. Just Show and Sell!! (id:47351)
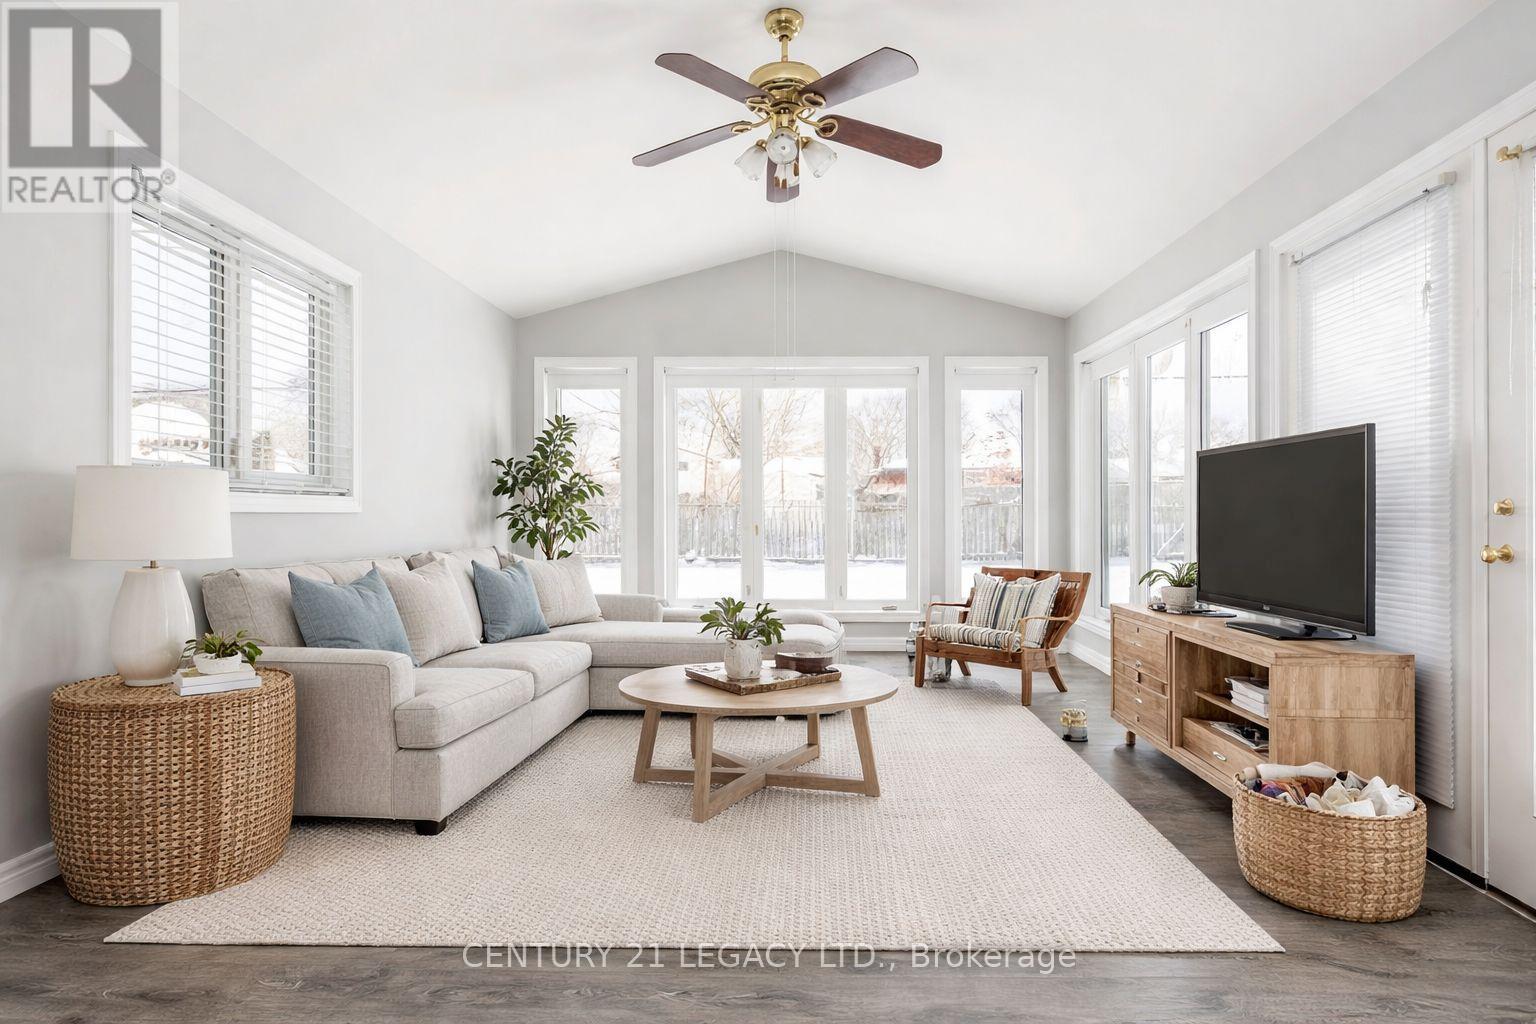
62 Woodelm Drive
St. Catharines, Ontario
Welcome to this beautifully finished home and very well taken care of by a long-term tenant. Just minutes from all amenities - plazas/ gym/ restaurants / costco / parks and much more. Ideal place for a small family or a couple. Property comes with its own separate entrance and has 3 beds and a full bath. An open concept gives ample space to move around and for furniture. The location is quite close to schools, making it easier for kids. The Unit contains Its Own In-Suite Laundry (2025). Fully renovated 2017. Located In The Desirable Northern End Of St. Catharines In The Lincoln Mall Neighborhood with Easy Access To The Qew. Huge backyard for kids to love and enjoy the summers. Property overlooking scenic Grantham Rail Trail, which has been recently upgraded by city and has Direct access to trail from backyard. The basement (is not included) is occupied by a small and friendly family. Newcomers with good jobs welcomed. Only MAIN FLOOR is available for Lease (id:47351)
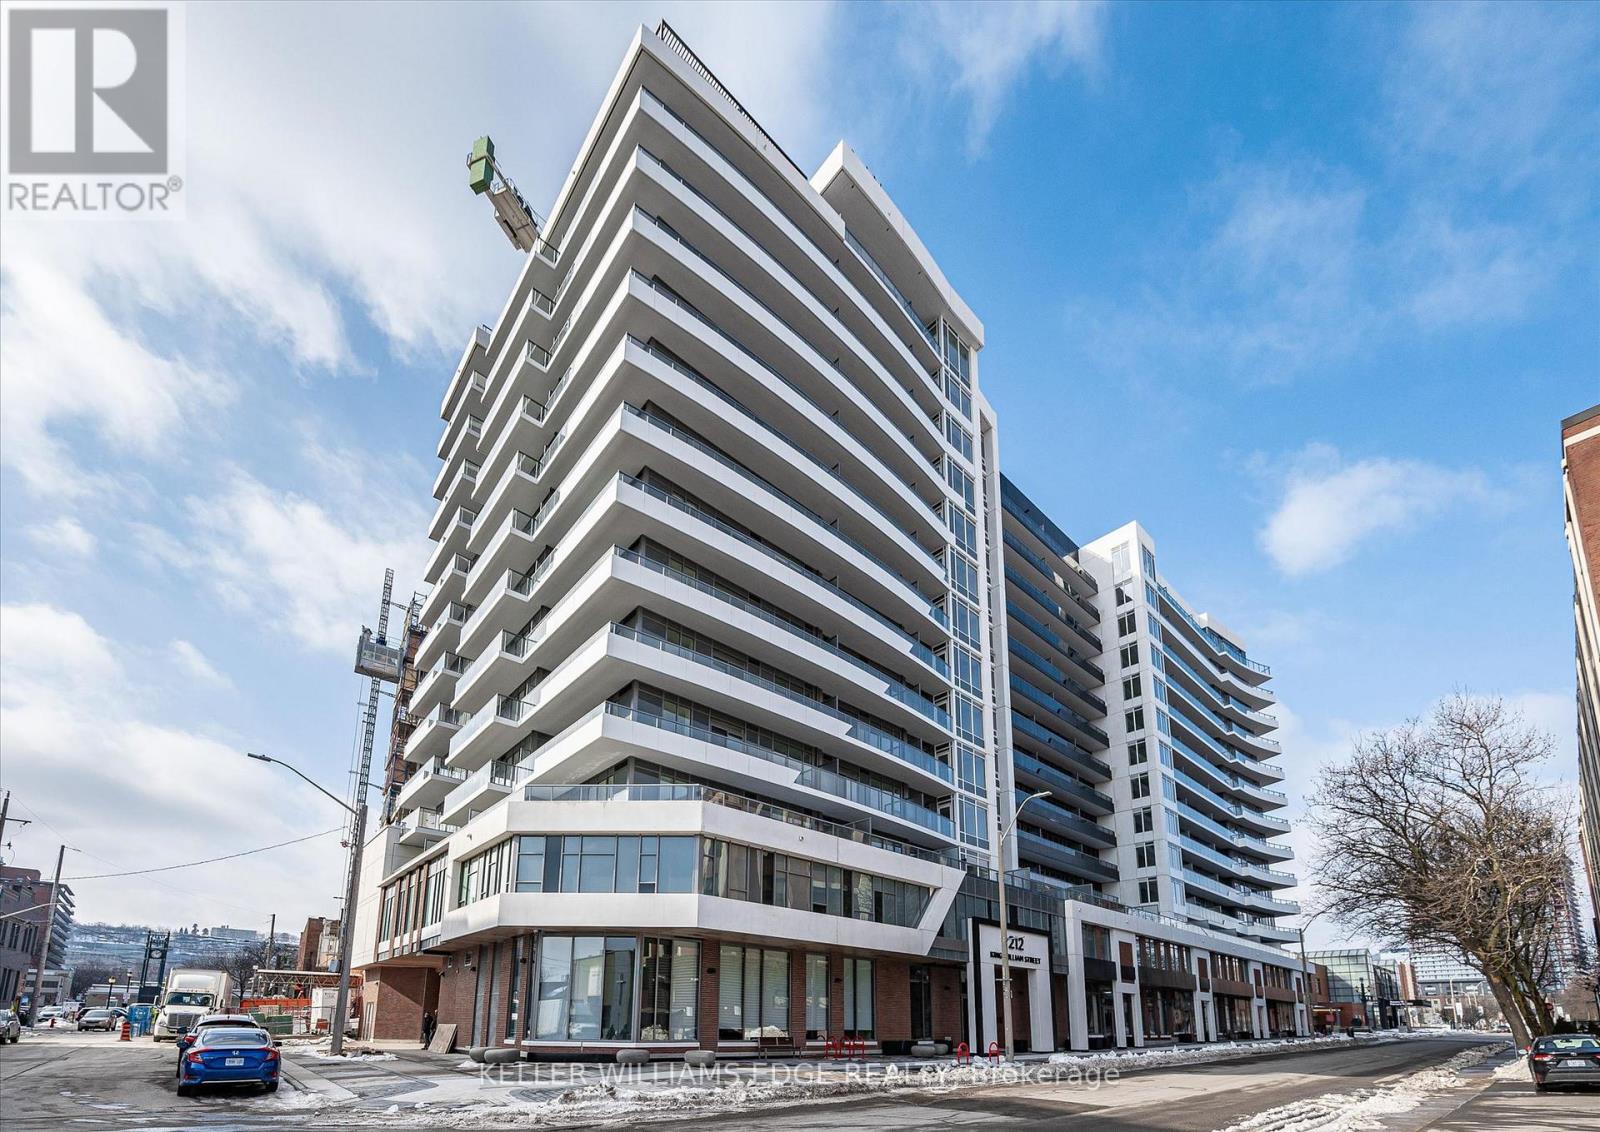
418 - 212 King William Street E
Hamilton, Ontario
Welcome to Unit 418 at KiWi Condos, offering approximately 658 sq. ft. of thoughtfully designed living space and one of the largest 1-bedroom plus den floor plans in the building. Located in the heart of downtown Hamilton's vibrant King William district, this stylish suite offers modern living in one of the city's most desirable neighbourhoods. The open-concept layout features a contemporary kitchen with quartz countertops, stainless steel appliances, and modern cabinetry, flowing seamlessly into a bright living and dining area filled with natural light from large windows. The spacious primary bedroom provides excellent closet space, while the oversized den is ideal for a home office, guest room, or additional living area. In-suite laundry, central air conditioning, and a storage locker add everyday convenience. Residents of KiWi Condos enjoy exceptional amenities, including a 24-hour concierge, fitness centre and yoga studio, rooftop terrace with BBQs and panoramic city views, party room, pet wash station, bicycle storage, package lockers, and secure building access. Located steps from Hamilton's best restaurants, cafés, galleries, entertainment venues, public transit, and the monthly Art Crawl, this location offers the ultimate downtown lifestyle. Enjoy easy access to hospitals, major employers, and local amenities, making this an ideal home for professionals, students, and those seeking convenient urban living. Experience downtown living at its best in this spacious and beautifully appointed suite (id:47351)
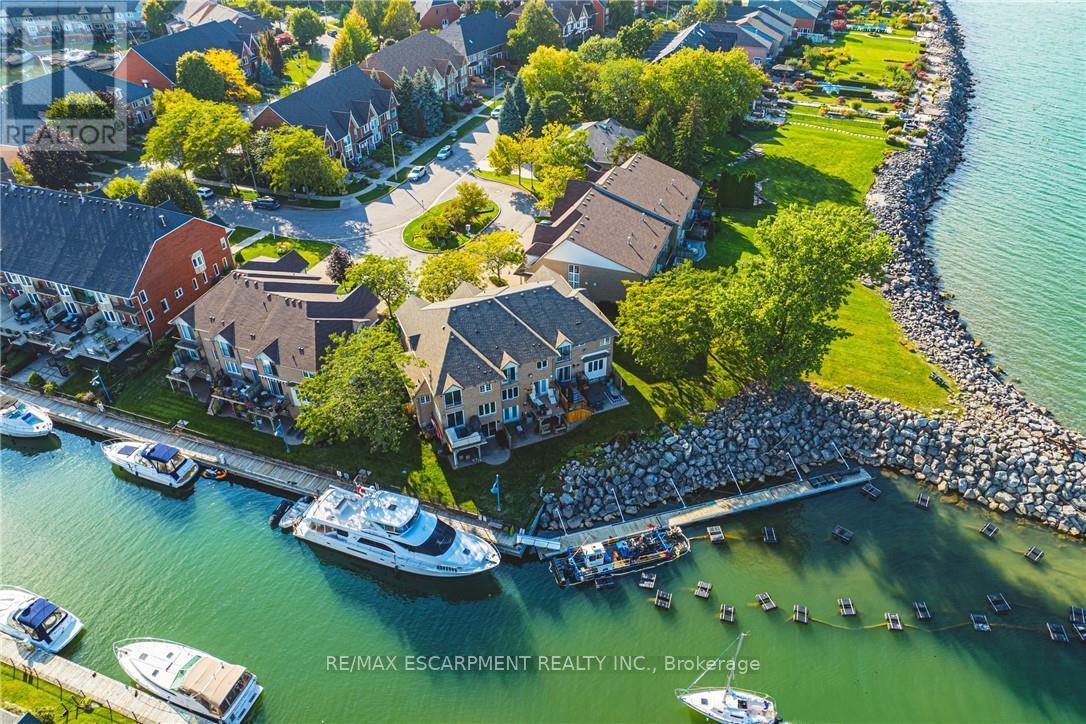
6 - 85 Edgewater Drive
Hamilton, Ontario
Your dream just came true, beautiful lake front property conveniently situated in the new port yacht club area, which offers a private marina, with the option of having your own boat slip directly in your backyard. Enjoy panoramic vistas year round, with Toronto's beautiful skyline or simply enjoy the vast space of Lake Ontario's sunsets. Home boasts 2 bedrooms plus a loft, loft can be easily converted to 3rd bedroom, with Juliette balcony off the master bedroom for your viewing pleasure. Walkouts from both the kitchen and the basement to ensure maximum exposure of each and every view point. Original one owner home, seconds to QEW, minutes away from Costco, shopping and restaurants. (id:47351)
122 - 1001 Haldimand Road 17
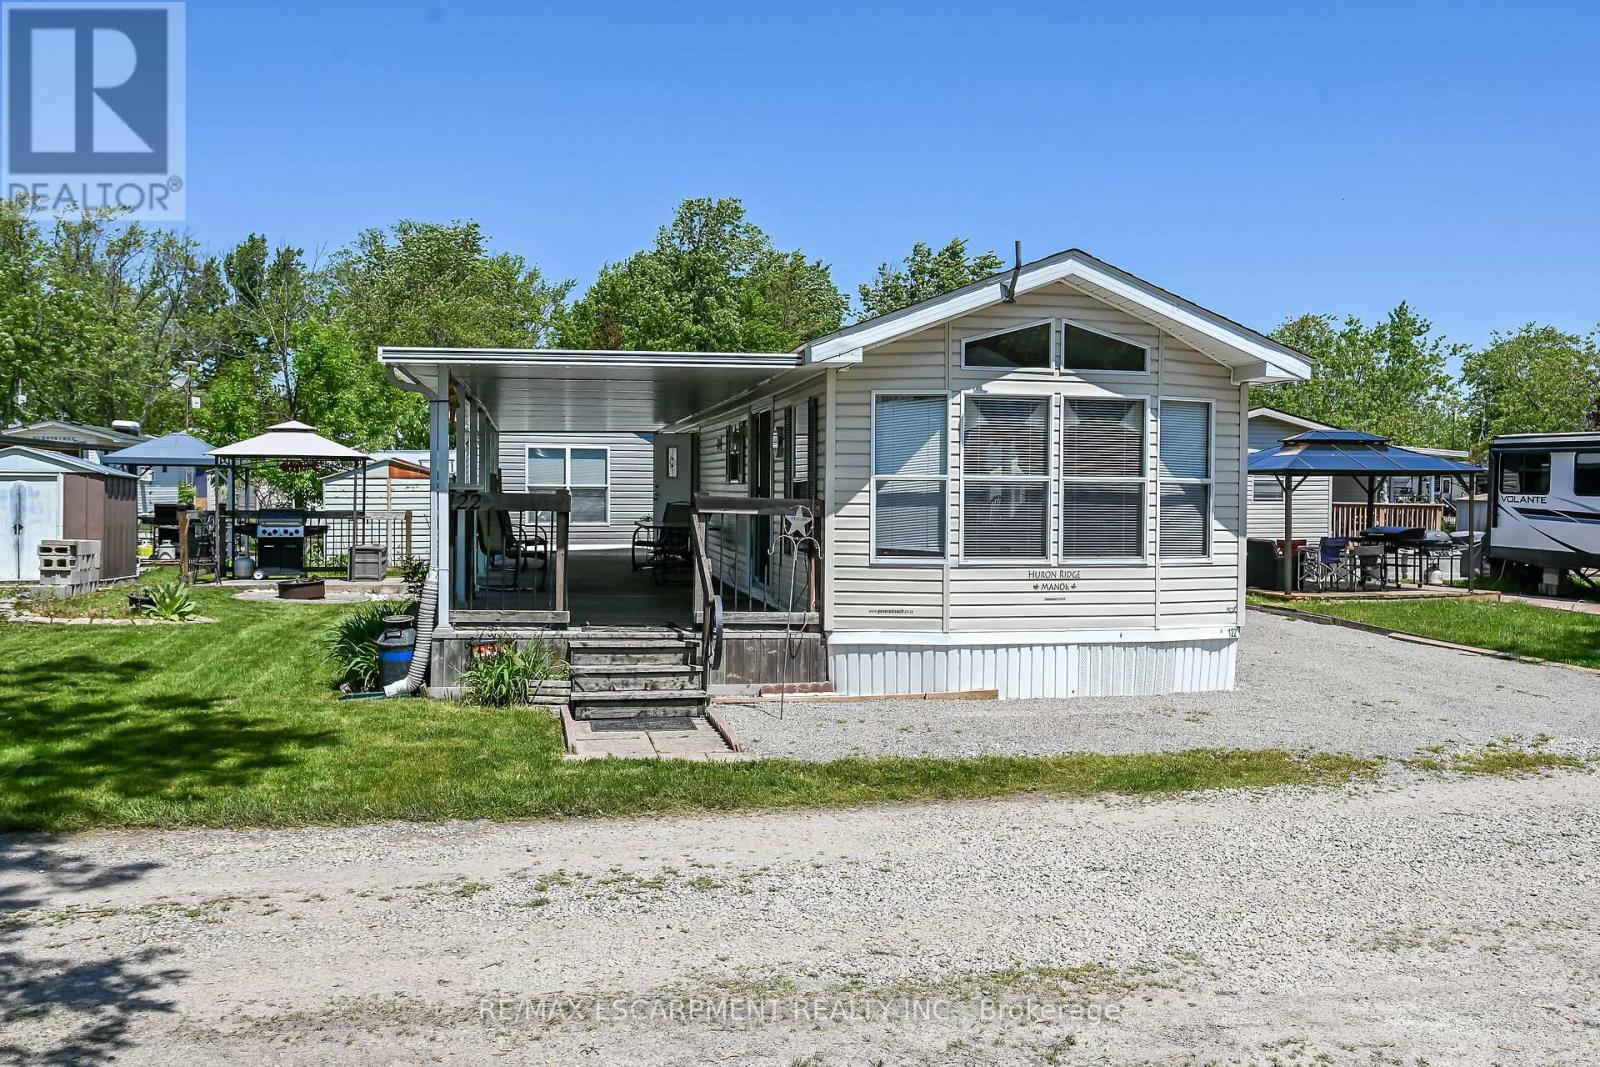
Haldimand, Ontario
Looking for some fun and relaxation this summer? Look no further than this well maintained modular home located in Grand River RV resort - just 10 minutes to Cayuga or Dunnville, along the Grand River. This one owner park model unit was built in 2007 - its a Huron Ridge Park Model. It features almost 500 square feet of living space, master bedroom, full 4 piece bath with tub and shower, beautiful kitchen with full size fridge and built in cook stove, open to living area with pull out sofa bed and desk area. Bright windows plus patio door walk out to large covered deck/outdoor living area. Comes fully furnished with everything you see on site. Includes a good size garden shed and parking for two cars. This park is only used by seasonal campers, with everyone approved by the park. Great amenities including use of the Grand River Water frontage - complete with a boat launch, boat storage area and some docking available. 10 km of navigable water from Cayuga to Dunnville is sure to excite avid boaters/fisherman. Two pools (one adult, one children), outdoor dance floor, large club house for dances, and games nights plus concession stand food/convenience store, shuffleboard, pickle ball, mini golf, basketball court, brand new play ground for the kids. Park opens May 1 and is open till October 31st. Park Fee is $5400 annually (has been paid for this year), and includes everything but hydro - which is $300 per year, and propane - as needed to fill the 30 lb tank onsite. The unit is heated with propane forced air and includes central air. Park water and sewer are included. If you are considering summer RV park life - this one has it all! (id:47351)
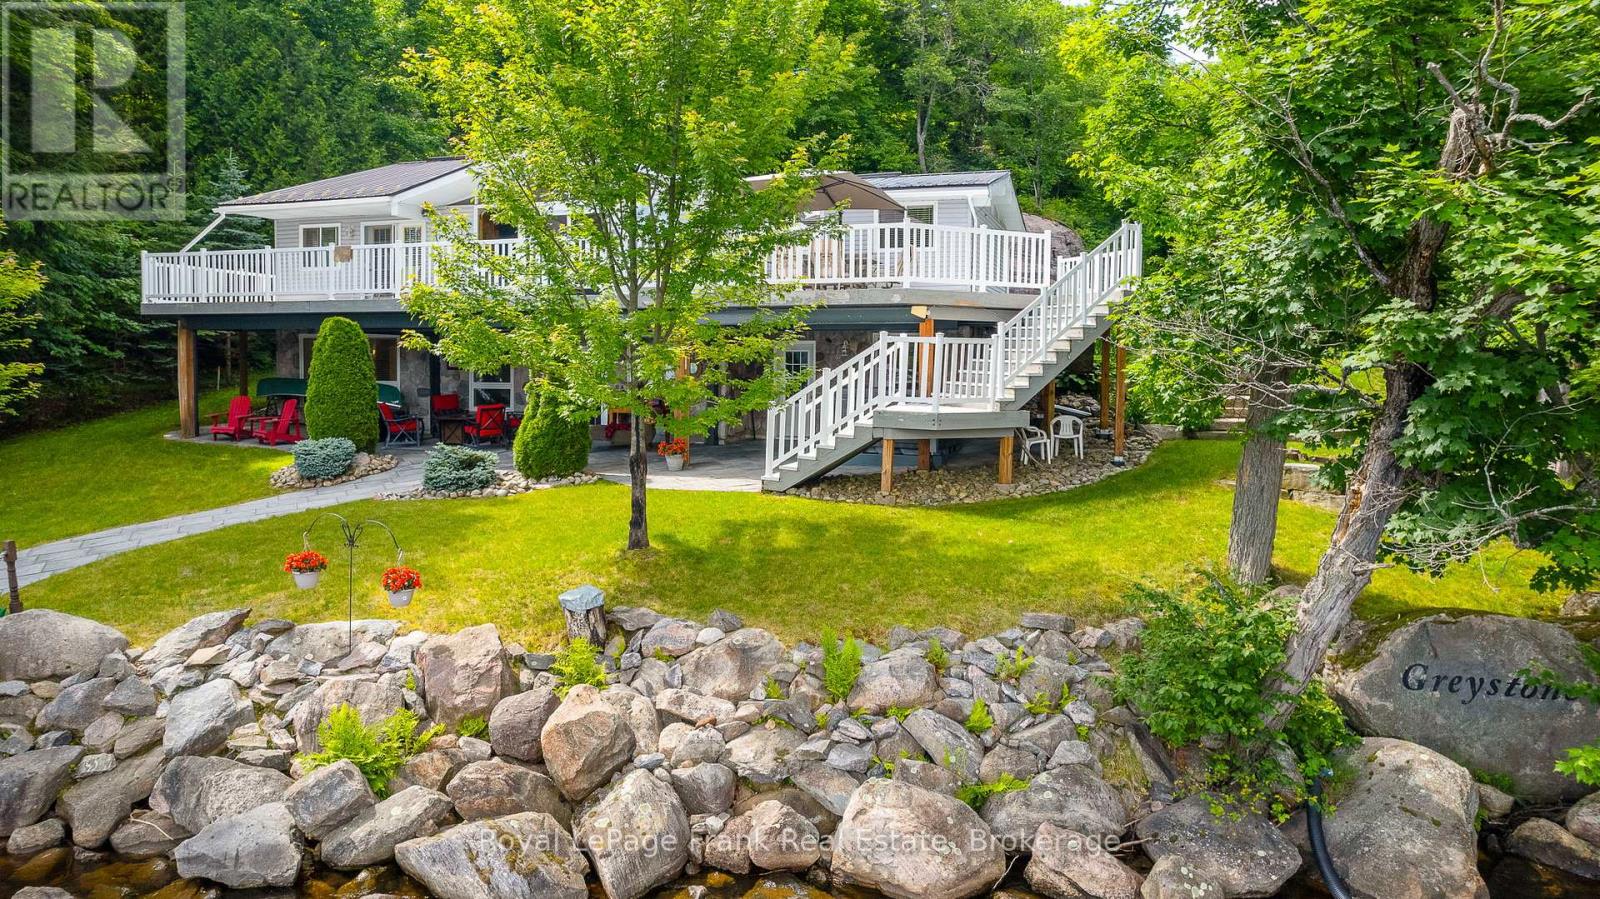
1019 Carnation Lane
Dysart Et Al, Ontario
Welcome to Greystone!! A spectacular, 4 Season walkout bungalow with a fully finished basement Perfect for large gatherings, situated on a gently sloping 119 waterfront lot. Over 3/4 of an Acre backing onto the Haliburton Forest and Wildlife with year round events. An incredible open concept kitchen with large dining area and Family Room. 3 Bathrooms, 4 bedrooms, 2 additional rooms for work at home offices. Granite counters, 2 Fridges, slide in Stove & Dishwasher with a spacious entertainers bar. Step outside from the family room to a picturesque full wrap around deck. Expansive dock for diving into the deep weedless water. Six person Artic Spa hot tub, Phantom Screened, retractable sunroom (2018) to enjoy nature's sounds or sit at your private fire pit. The 2 Storey 25 x 50 foot garage has room for all the toys, equipped with propane heat source and wood stove to gather after winter activities. The upper level provides ample storage for all of your cottage essentials along with a gym. Kennisis Lake boasts an active community with amenities like a marina with pickleball, food drink concession and live entertainment. Embrace the serenity of cottage life and create memories at this splendid cottage on Little Kennisis Lake. EXTRAS: Two speed Propane Furnace (23), Bathroom's updated (22 & 23), Phantom Screen in room 2018, Dock & Crib 1st Ext.(19), Second Ext. (20), Hot Tub new (14), refurbish (24), 20kw Generator, Ultra Violet System, 4000 Sq Ft of Living Space. (id:47351)
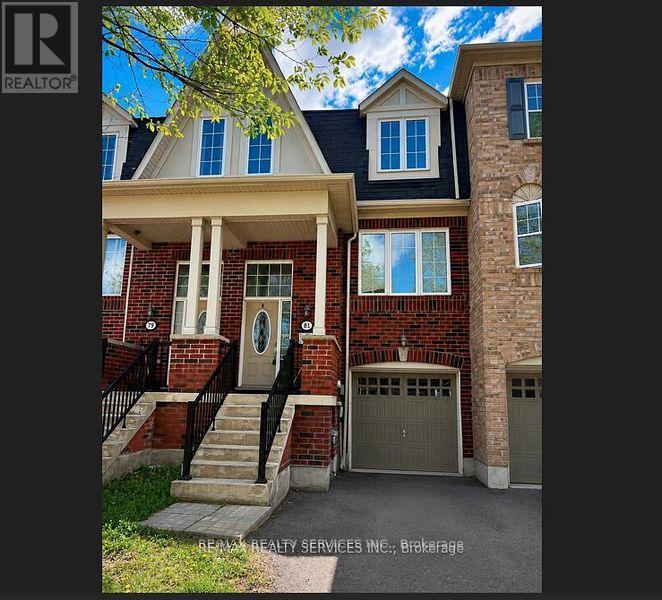
81 Bevington Road
Brampton, Ontario
Welcome to 81 Bevington Rd in Brampton's highly sought-after Mount Pleasant community. This spacious 3-level townhouse offers a functional layout and an excellent location just steps to the Mount Pleasant Go Station, making commuting a breeze. This home features a family size kitchen, 3 well appointed bedrooms, spacious living/dining, 3 bathrooms, single car garage with access to basement laundry room and a walkout finished basement providing additional living space with direct access to yard. Conveniently located close to schools, parks, shoppin, transit and all other major amenities. Whether you're a first time buyer or looking for a family home this property offers outstanding potential in a prime location. (id:47351)