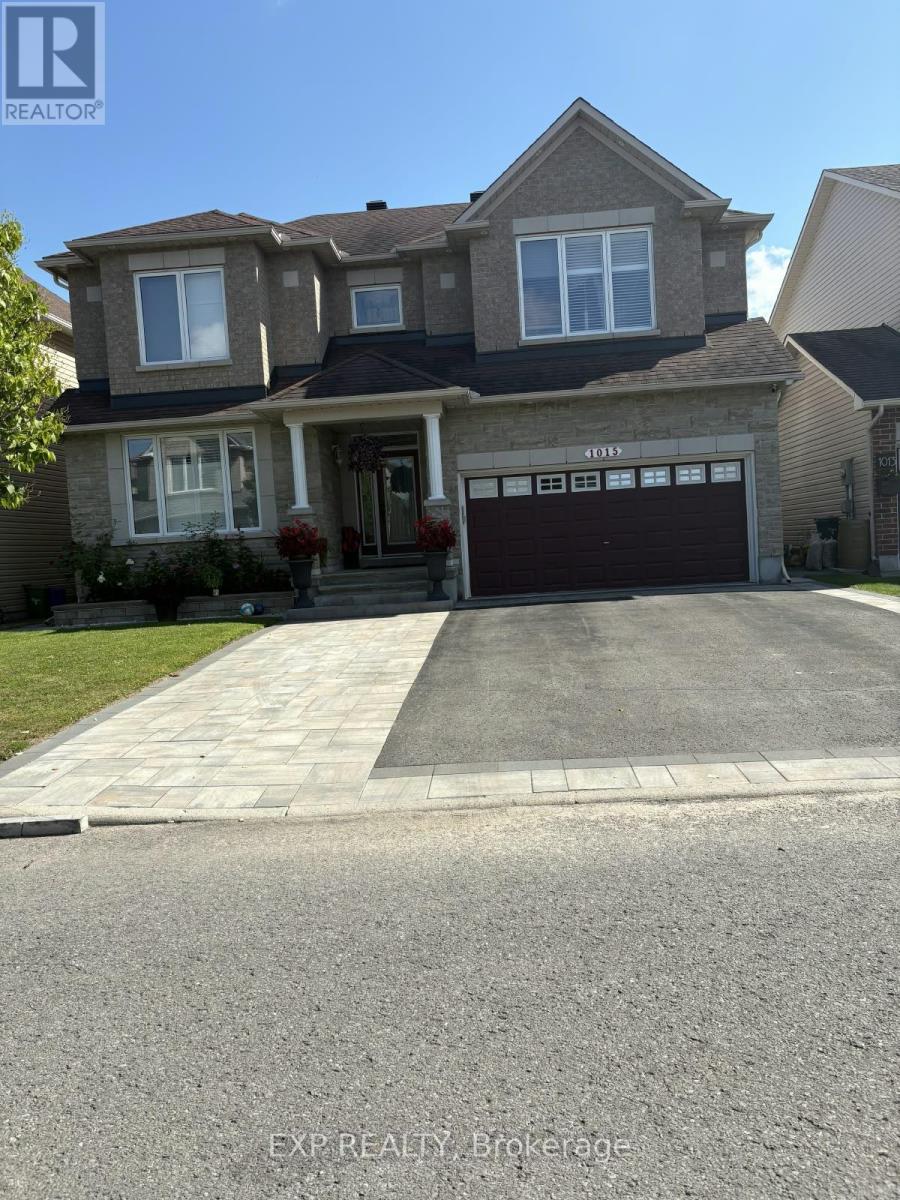
1015 Winterspring Ridge W
Ottawa, Ontario
Welcome to 1015 Winterspring Ridge, an exceptional luxury residence featuring over $250,000 in high-end upgrades and more than 3,400 sq. ft. of thoughtfully designed living space. Offering 5 bedrooms, 4 bathrooms, and an impressive blend of elegance, comfort, and functionality, this stunning home is sure to captivate you from the moment you step inside. The grand 20-foot entrance makes a breathtaking first impression with polished marble flooring and a spectacular crystal chandelier. Throughout the home, exquisite finishes include elegant crown mouldings, numerous pot lights, and five additional high-end crystal chandeliers. The sun-filled main level features gleaming dark hardwood flooring, 9-foot ceilings, and two spacious living areas, ideal for entertaining guests and accommodating the needs of a growing family.The gourmet kitchen is a chef's dream, showcasing custom cabinetry, marble flooring, quartz countertops, a gas stove, and premium stainless steel appliances. The beautifully designed second floor features 9-foot ceilings, an impressive staircase with a stunning crystal chandelier, and an open foyer overlooking the grand entrance. Four generously sized bedrooms are located on this level, including a luxurious primary retreat complete with a crystal chandelier, two closets, including a walk-in, and a spa-inspired 4-piece ensuite featuring quartz countertops, double sinks, a glass-enclosed shower, and a large soaker tub with whirlpool jets. The fully finished basement, also featuring 9-foot ceilings, offers exceptional additional living space with a large recreation room, a fifth bedroom, a 3-piece bathroom.Step outside to a fully fenced backyard featuring an extra-large deck and gazebo, creating the perfect setting for summer barbecues, outdoor entertaining. The beautifully landscaped front yard, double-car garage, and oversized driveway with parking for up to six vehicles add even more convenience and curb appeal. Don't miss this opportunity! (id:47351)
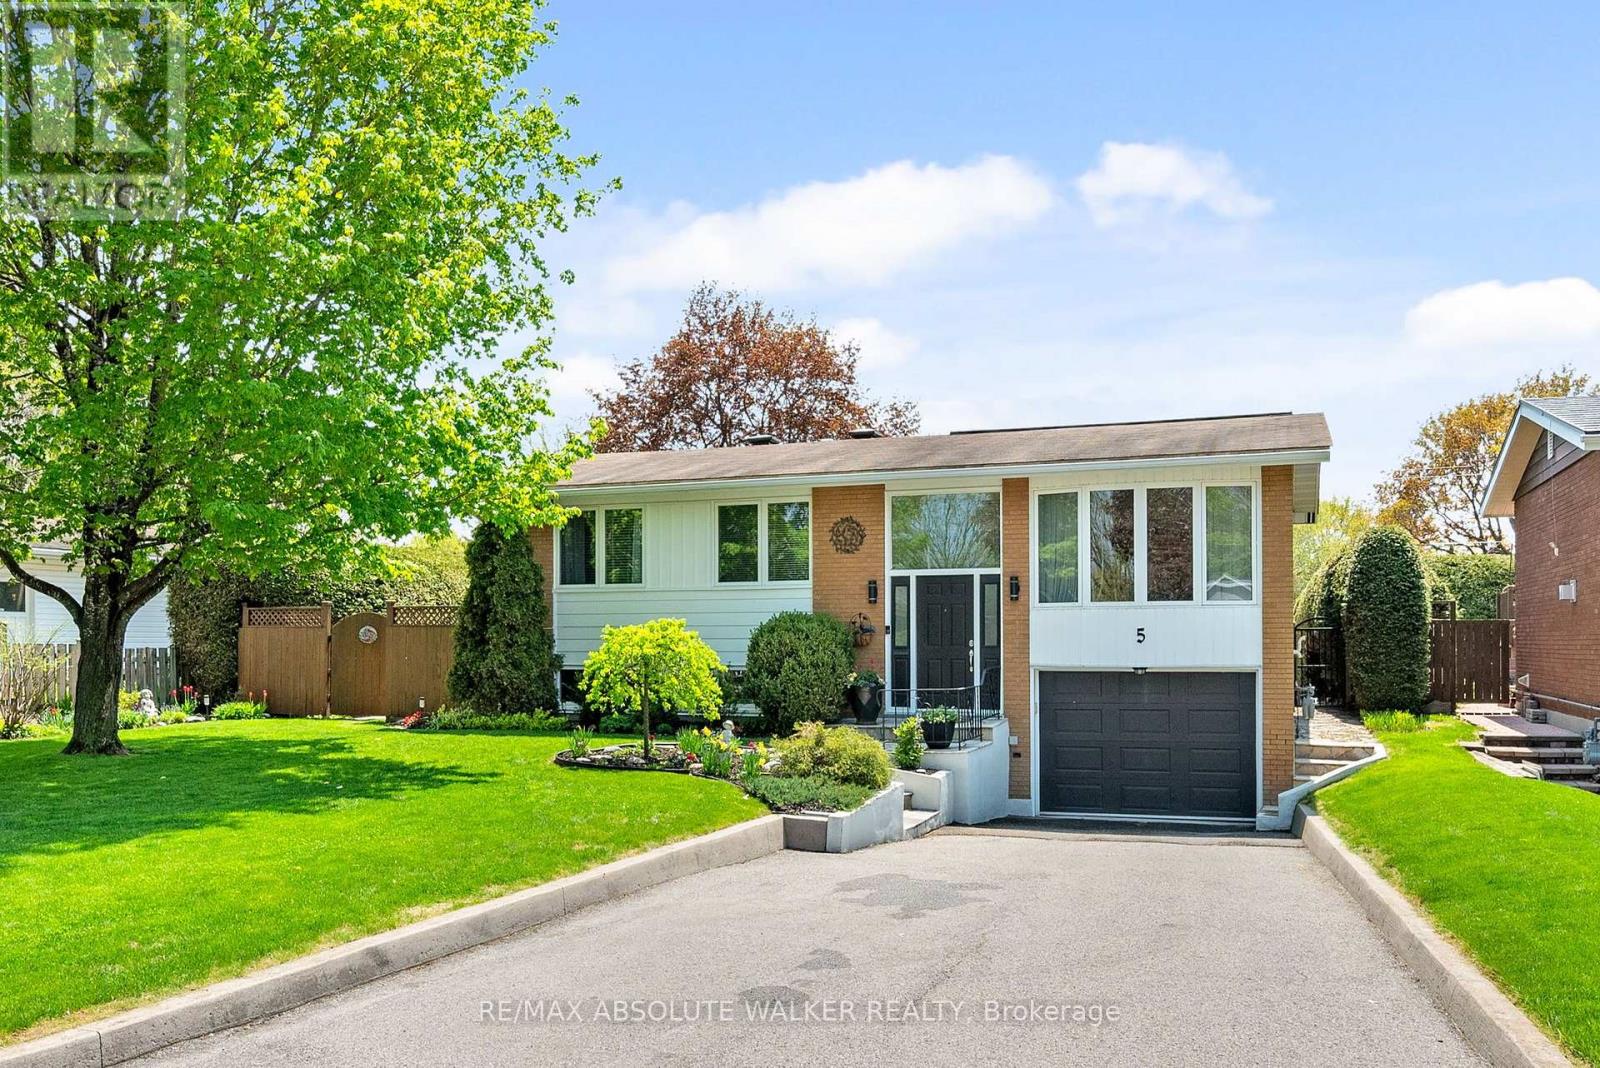
5 West Herrington Court
Ottawa, Ontario
Lovingly maintained by the same owners for over 54 years, this warm and inviting Crystal Beach home offers a rare opportunity to own a property that reflects true pride of ownership both inside and out. Situated in one of Ottawa's most desirable west-end neighbourhoods, this established family community is known for its mature trees, quiet streets, strong sense of community, and exceptional proximity to parks, recreation, and everyday amenities. Thoughtfully updated over the years, the home features spacious principal rooms, an updated kitchen with modern appliances, renovated bathrooms, and a well-designed kitchen addition that enhances functionality while filling the space with natural light. Extensive improvements provide comfort and peace of mind, including renovated bathrooms (2000), roof replacement (2008), new kitchen appliances (2009), updated air conditioner (2012), kitchen renovation (2018), bathroom updates with new countertops, sinks, and taps (2018), new furnace (2026), exterior masonry and caulking work (2021), and exterior painting (2021). Updated windows and doors further enhance the home's efficiency and appeal.The private setting creates an ideal environment for families, downsizers, or anyone looking to enjoy the lifestyle that makes Crystal Beach so sought after. Located just minutes from Maki Park Community Centre, Dick Bell Park, Andrew Haydon Park, the Ottawa River pathway system, boating, fishing, playgrounds, Bayshore Shopping Centre, LRT access, public transit, DND, Abbott, and quick Highway 417 access. A wonderful opportunity to become part of a close-knit neighbourhood where generations of families have built lasting memories. (id:47351)
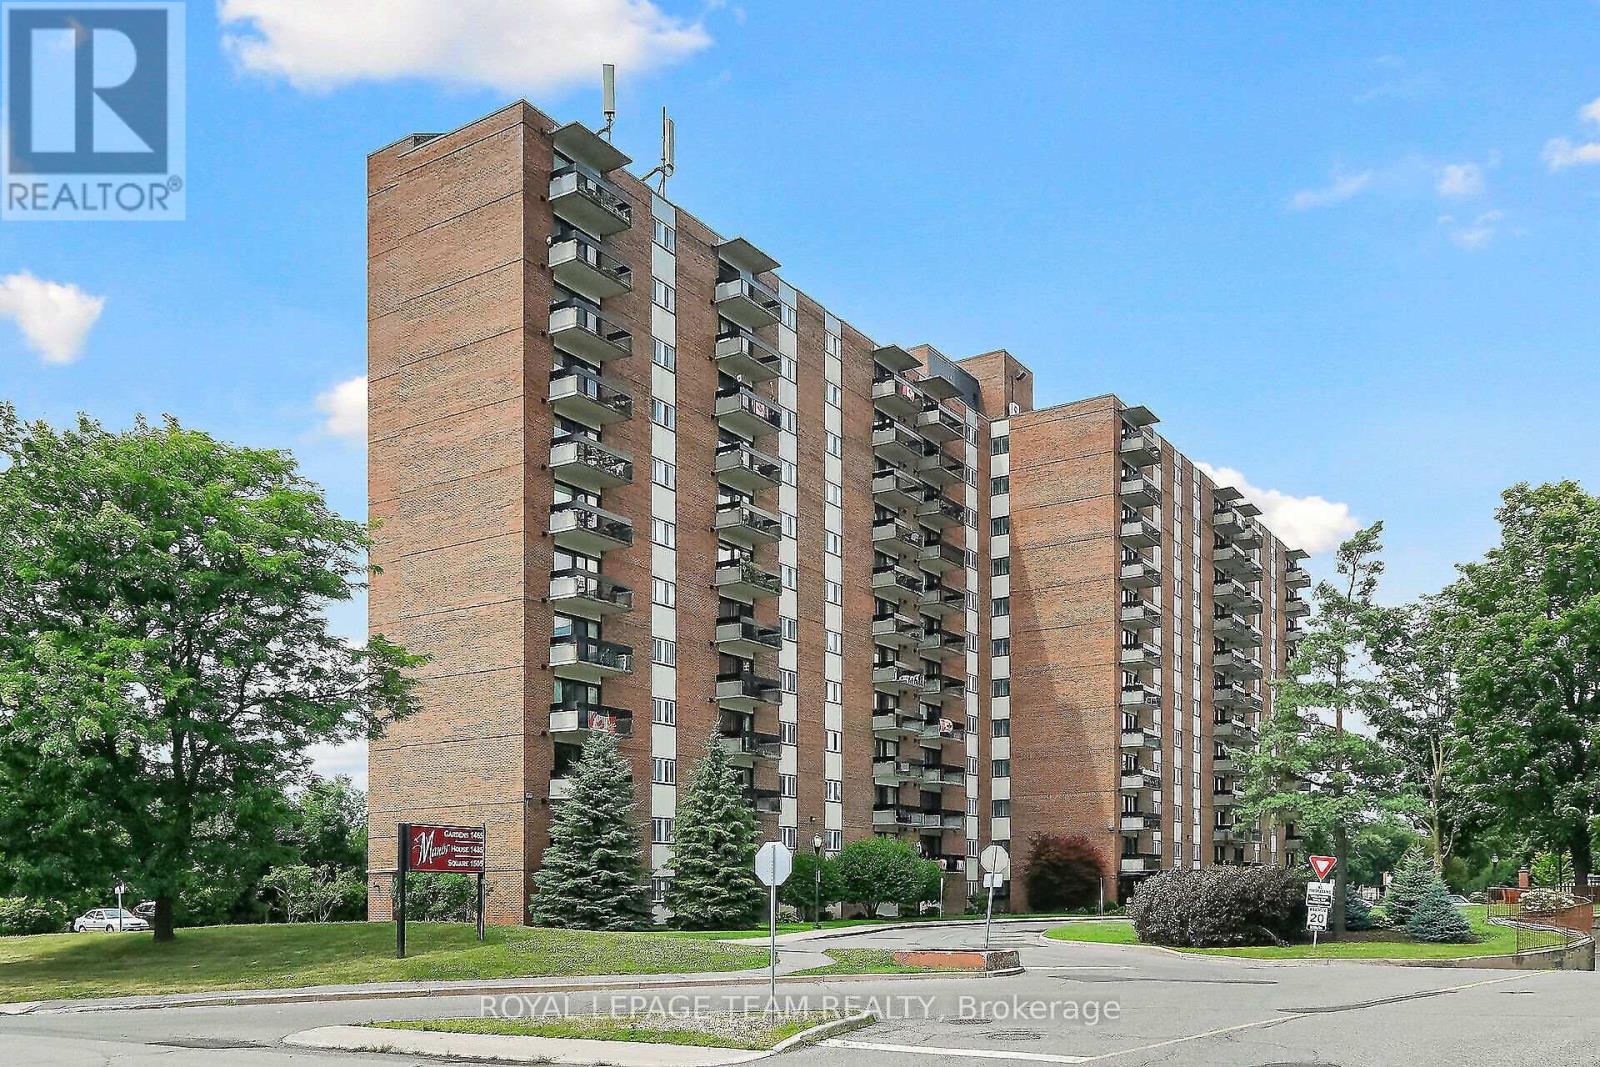
412 - 1505 Baseline Road
Ottawa, Ontario
Welcome to 1505 Baseline Road, Unit 412! This beautifully updated 2-bedroom, 1-bathroom condo offers comfortable, low-maintenance living in a quiet, well-established building and an incredibly convenient location. One of the first things you'll notice is the fantastic view! The bright and spacious layout features an open-concept living and dining area with attractive flooring and plenty of natural light. The large, sunny kitchen offers a generous eating area, while patio doors lead to an impressive private balcony-the perfect place to relax and enjoy the view. A spacious foyer welcomes you home, and the former in-unit storage room has been thoughtfully converted into a convenient office/den, ideal for working from home or hobbies. The generously sized primary bedroom is sure to impress, complemented by a second great-sized bedroom and full bathroom. Numerous renovations and updates have been completed since 2021. Additional storage is provided by a large basement locker. The elevators provide direct access to the indoor parking garage, which even features a convenient residents' car wash. Laundry facilities are located on the lower level, just steps from the elevators. Residents can enjoy an impressive selection of building amenities, including indoor and outdoor pools, saunas, billiards room, exercise room and party room. Ideally situated close to transit, parks, schools, shopping and everyday conveniences, this is a wonderful opportunity for anyone looking for comfortable condo living in a central location. Book your private viewing today! Parking #34. Locker #B10-412. (id:47351)
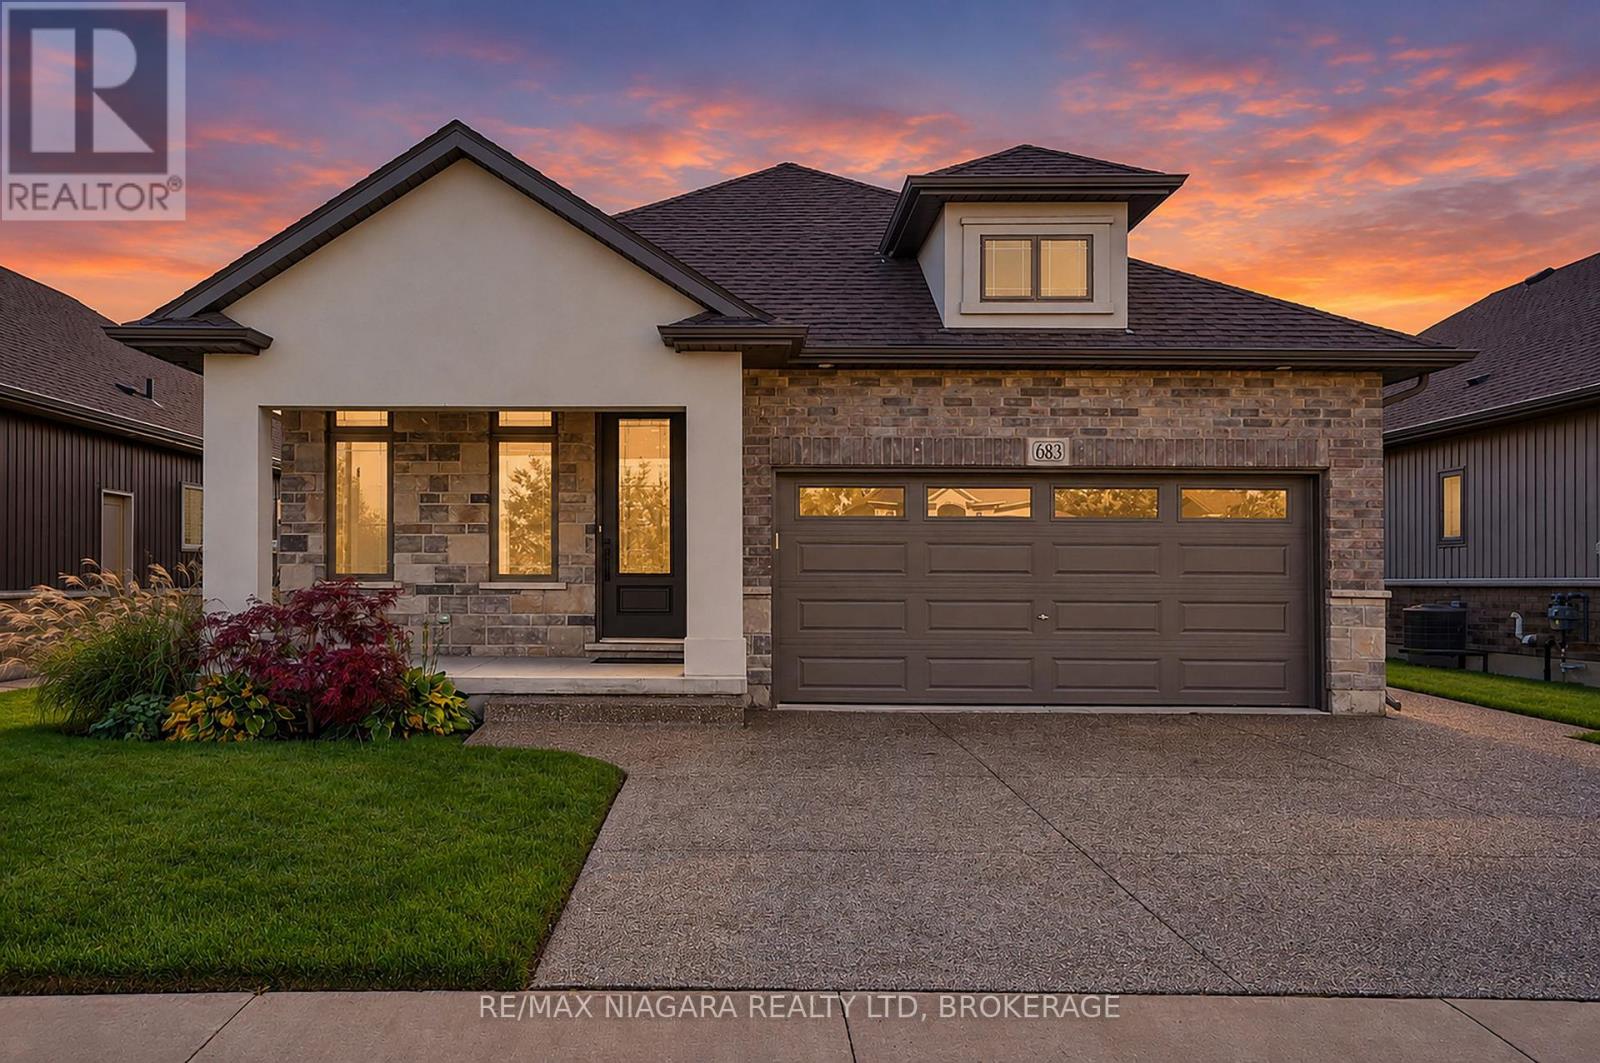
683 Gaiser Road
Welland, Ontario
Beautifully Upgraded 2+2 Bedroom Bungalow Near Cardinal Lakes Golf Club! Immaculate inside and out, this exceptional bungalow combines premium builder upgrades, elegant finishes and inviting living spaces. The striking brick, stone and stucco exterior, covered double-wide front porch, professional landscaping, exposed aggregate driveway and double garage create outstanding curb appeal.Inside, soaring 9-foot ceilings, upgraded flooring and a carpet-free main level enhance the bright, open-concept design. The beautifully appointed kitchen features quartz countertops, a centre island and custom backsplash, flowing seamlessly into the dining and living areas with a custom gas fireplace.The main floor offers two generous bedrooms, including a primary suite with walk-in closet and private ensuite, a second full bathroom, and convenient laundry with direct garage access.The fully finished lower level adds two more bedrooms, a third full bathroom, a spacious recreation room with a second custom fireplace, and ample storage.Enjoy the beautifully manicured, fully fenced backyard with a covered deck, expansive concrete patio and custom storage shed - perfect for entertaining and relaxed outdoor living.Located on a quiet street just steps from Cardinal Lakes Golf Club, this meticulously maintained home offers the perfect blend of quality craftsmanship, upscale finishes, versatile living space and impressive outdoor amenities. (id:47351)
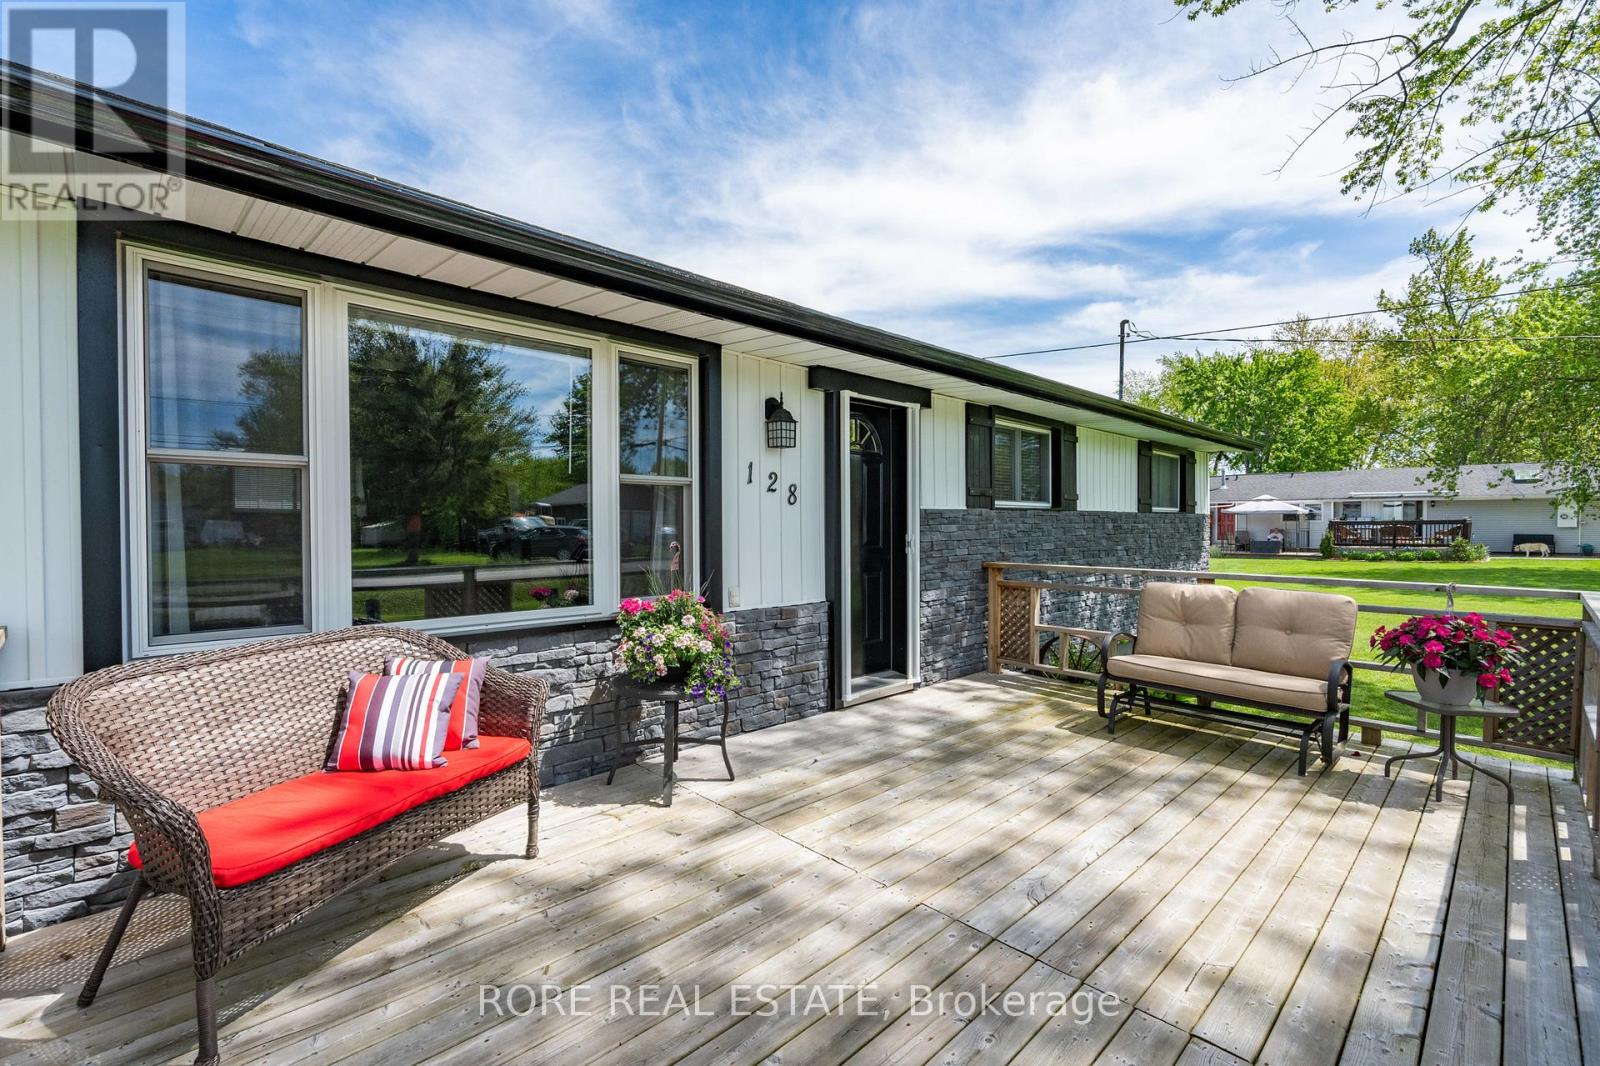
128 Cook Avenue
Fort Erie, Ontario
This thoughtfully upgraded 3-bedroom, 2-bathroom home is located on a 125ft x 80ft corner lot and positioned in a desirable community. The inviting interior offers a bright and functional layout. The open concept living room, kitchen and dining area is spacious yet cozy and inviting. Enjoy a roomy primary bedroom complete with an ensuite and two closets. Across the hall from the primary you will find the two additional bedrooms and the other bathroom. The attached garage has access into the home so no need to park outside on those cold winter days! The extra-wide driveway offers ample parking and suitable for a variety of needs. The large deck is a great area to host friends and family and the front porch is the ideal spot to sip on your morning coffee! This home has been lovingly maintained and has had a number of upgrades over the last few years such as the furnace, air conditioning, electrical panel, hot water on demand, generlink, new flooring (kitchen, living room, dining room and laundry room)! Come live in this desirable community and see what Ridgeway is all about; a close community with amazing local amenities, beautiful beaches, local senior clubs, fabulous restaurants and excellent schools. What more could you want! (id:47351)
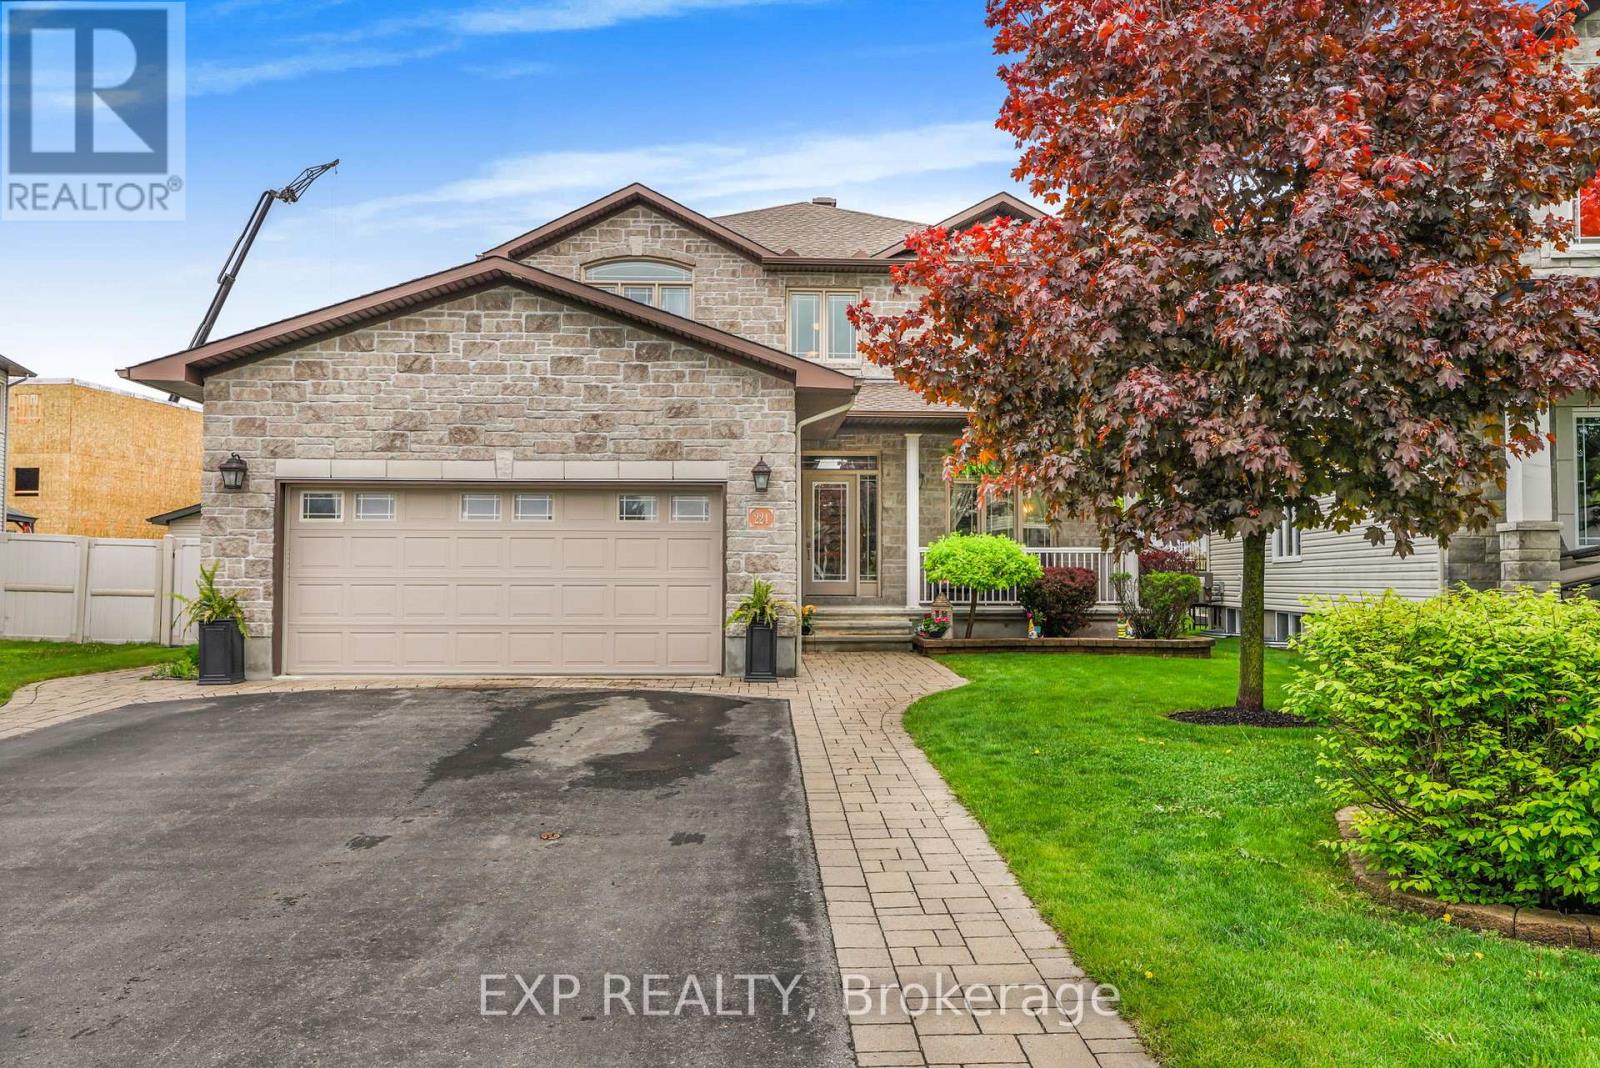
224 Topaze Crescent
Clarence-Rockland, Ontario
Welcome to this stunning 4+1 bedroom roughly 2,500sqft home nestled on a great family-friendly street. As soon as you walk in, you're greeted by a classy curved staircase leading to the second level. To the right, a bright and inviting living room is filled with natural daylight, beautifully reflecting off the hardwood floors. To the left, you'll find a convenient powder room and laundry area, with a formal dining room just a few steps away-perfect for hosting family and friends.Down the hall, the home opens up to a beautiful kitchen featuring ample cabinetry, seamlessly flowing into a cozy TV room and a versatile den.Upstairs, the spacious primary bedroom offers a luxurious retreat complete with a full 5-piece ensuite and a walk-in closet. This level also features three additional generously sized bedrooms and a second full 4-piece bathroom-ideal for a growing family.The fully finished basement is truly impressive, boasting a large sitting area, a full wet bar, a fifth bedroom, and a third full bathroom-perfect for entertaining or extended family living.Step outside to a fully interlocked backyard. Enjoy summer days on the large deck leading to an above-ground pool-your own private oasis. The roof was replaced in October 2025. (id:47351)
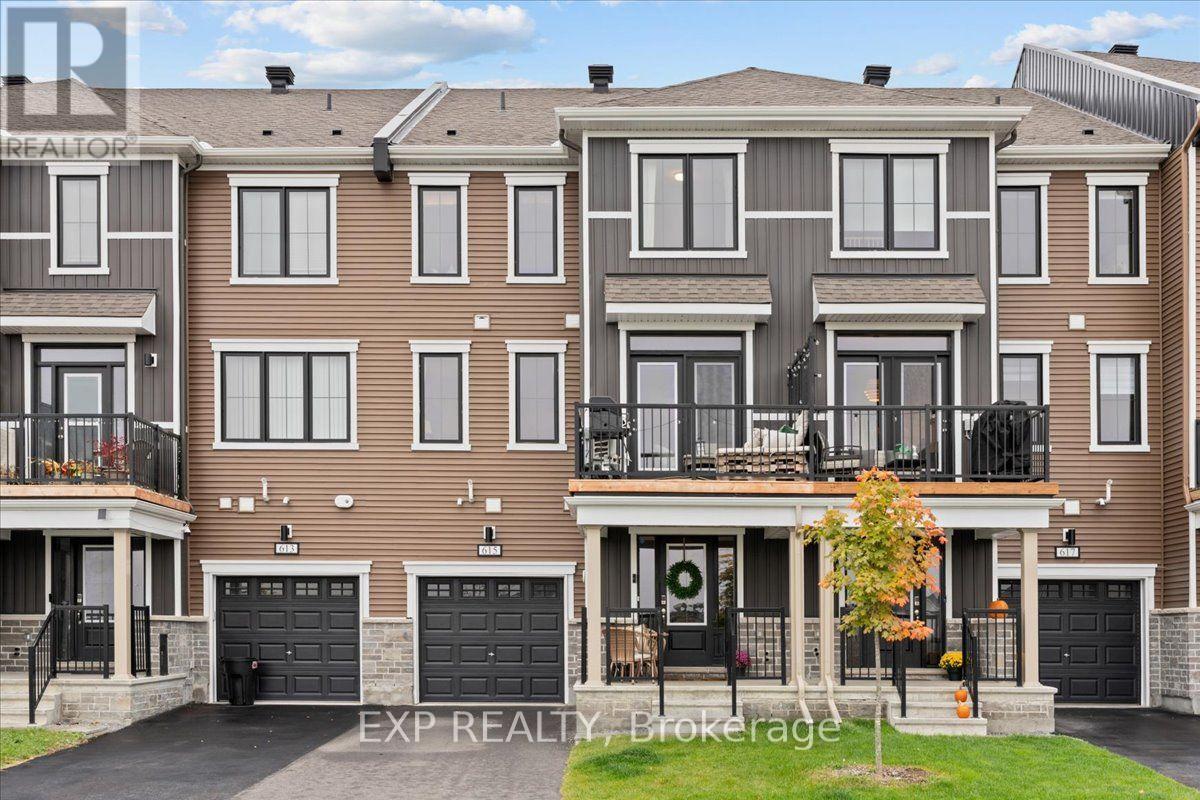
615 Quilter Row
Ottawa, Ontario
Welcome to 615 Quilter Row, where modern style meets easy, low-maintenance living in sought-after Richmond Meadows! This 3-storey Mattamy Gemstone townhome enjoys the added bonus of no front neighbours and a smart, functional layout designed for today's lifestyle. Step inside to a welcoming foyer with convenient interior access to the attached 1-car garage. The second level is the heart of the home, featuring a bright, open-concept kitchen, dining and living space that's perfect for entertaining. The stylish kitchen shines with quartz countertops and a breakfast bar, while the spacious living room offers plenty of room to unwind. Enjoy meals overlooking your private patio, with a convenient powder room completing the level. Upstairs, retreat to the generous primary bedroom alongside a second bedroom, full bathroom and conveniently located laundry. Modern, bright and move-in ready, this is your opportunity to enjoy effortless living in one of Richmond's growing communities! (id:47351)
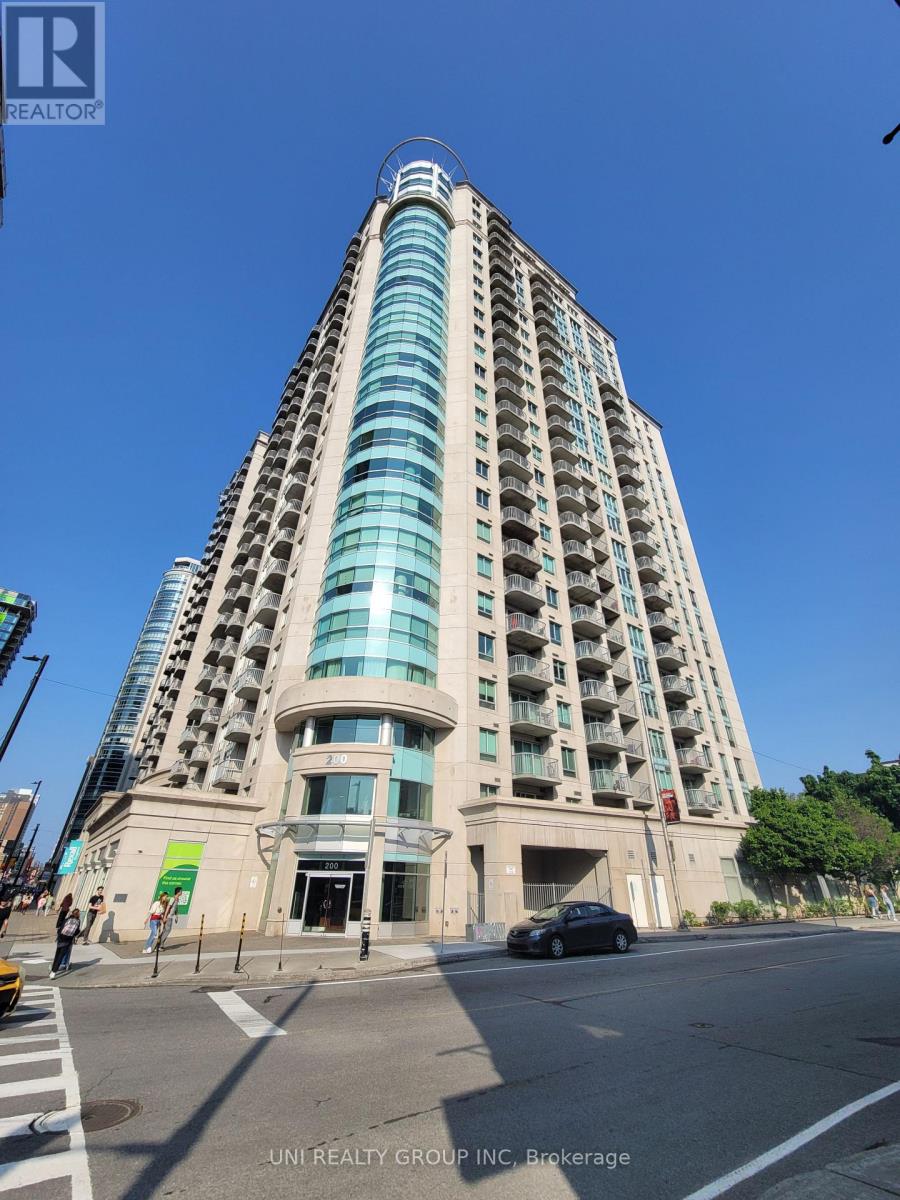
302 - 200 Rideau Street
Ottawa, Ontario
Experience downtown sophistication in this beautiful 2 bedroom + den, 2 bathroom condo at Claridge Plaza. Perfect for professionals, executives, or students, this bright unit offers open concept living, high ceilings, and laminate floors throughout. The kitchen features ample cabinetry, a convenient breakfast bar, and updated appliances (dishwasher 2019, washer/dryer 2020), while the spacious living/dining area opens to a private balcony with expansive city views. The primary suite includes a walk-in closet and ensuite bath, with the second bedroom and full bath thoughtfully separated for privacy, and a den ideal for a home office or study. Enjoy resort style amenities, including a heated indoor saltwater pool, fitness centre, sauna, BBQ terrace, party room, movie theatre, and 24/7 concierge and security. This well-maintained, carpet free condo unit includes a storage locker. Located steps from the Rideau Centre, ByWard Market, Parliament Hill, LRT, restaurants, shops, and green spaces, this stunning condo offers downtown living at its finest-move in and start enjoying everything the city has to offer! Some of the pictures are virtually staged, 24 hours irrevocable for all offers. No pets, no smoking. Available Nov. 16, 2026 (id:47351)
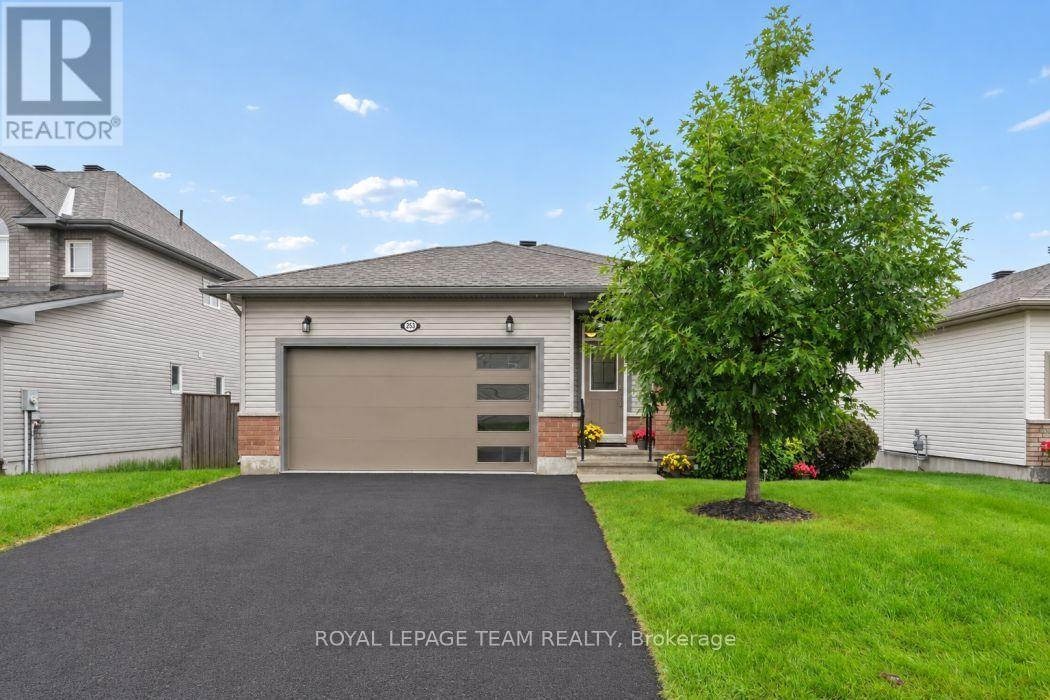
253 Edey Street
Arnprior, Ontario
Welcome to 253 Edey Street, a stunning Galileo model by Campanale Homes located in the desirable Callahan Estates community of Arnprior. This meticulously maintained bungalow offers nearly 1,300 sq. ft. of bright, executive living space designed with an exceptional open-concept layout. Ideally situated near schools, shopping, and popular local restaurants, this home combines modern convenience with small-town tranquillity. The gourmet kitchen serves as the heart of the home, featuring a massive central island, upgraded granite counters, and premium appliances. Designed for functionality, it provides direct access to the double-car garage, laundry room, and the backyard. Throughout the sophisticated living area, you will find gleaming hardwood flooring, chic upgraded accent lighting, and elegant stone surfaces. The primary suite offers a private main-floor retreat, complete with a generous walk-in closet and a spa-like 3-piece ensuite featuring a walk-in shower. A versatile second bedroom currently serves as a spacious den with large windows. The expansive lower level remains open for your custom design, making it ideal for a future third bedroom, bathroom, or family room. The two-car garage has already been transformed. Fully insulated with epoxy floors and a custom Tiki bar, it offers a unique recreational entertaining space or a pristine traditional garage. Accessible handrails have been added at both the front and garage entries. (id:47351)
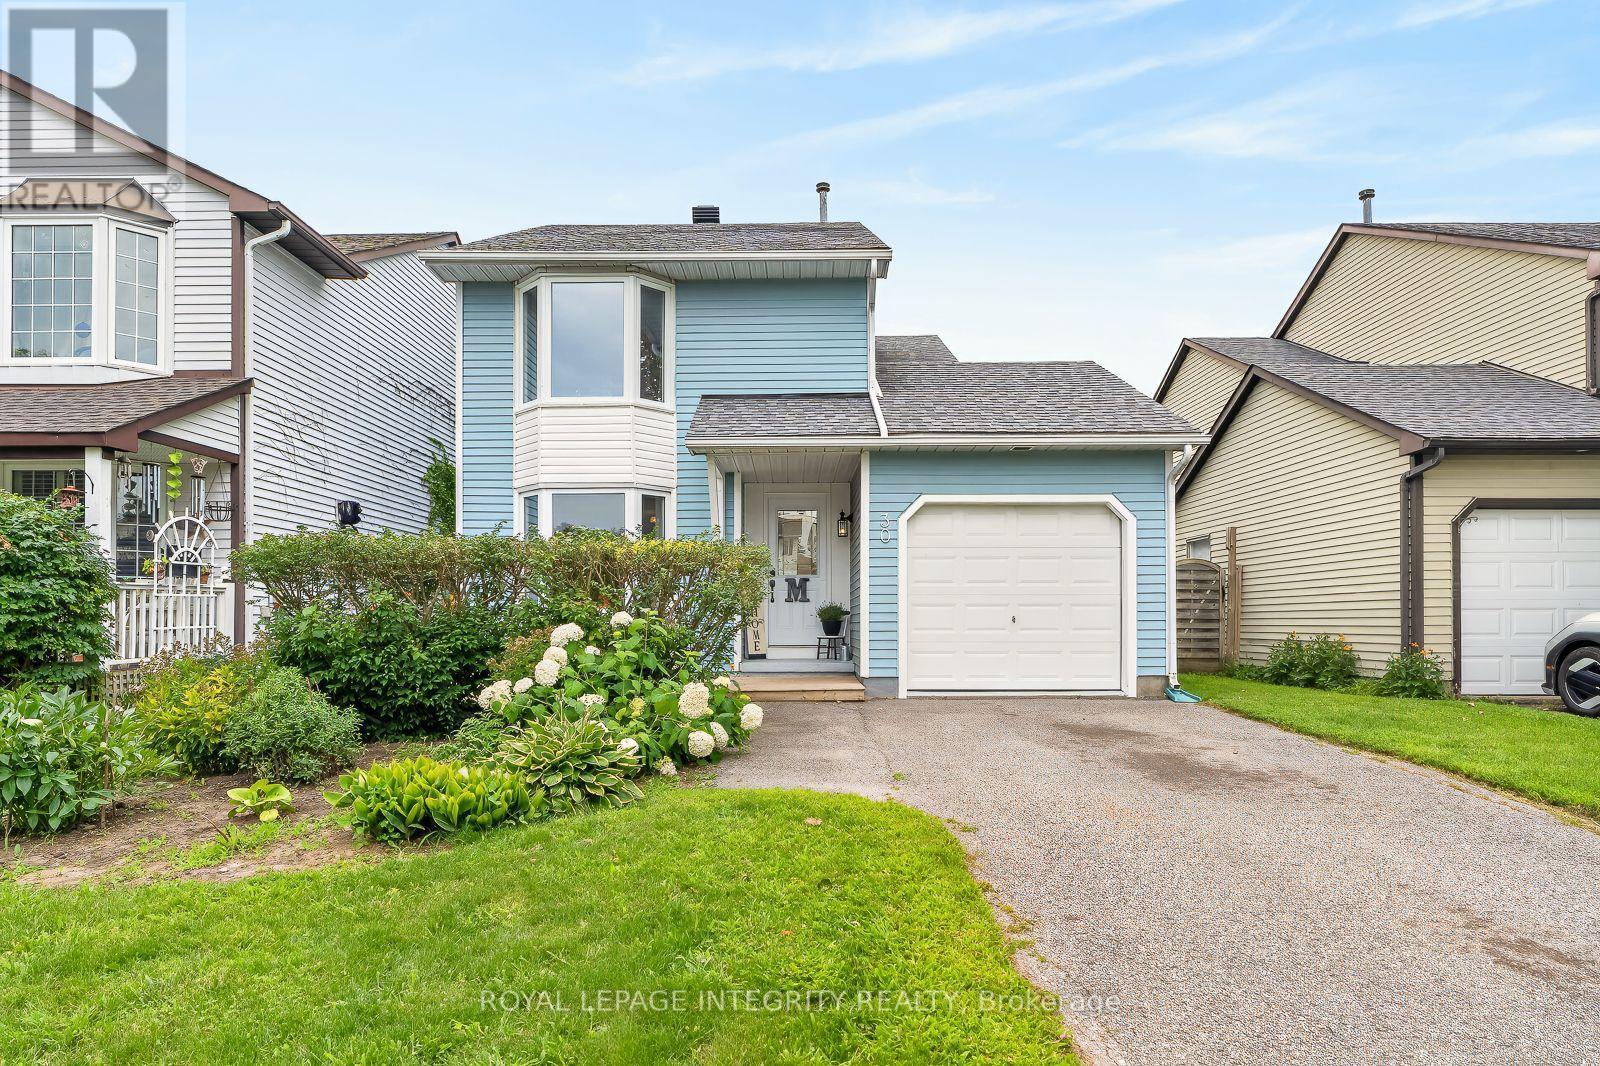
30 Sumner Street
Ottawa, Ontario
Welcome Home to 30 Sumner Street, a beautifully updated 3 bedroom detached home offering great space, lots of improvements and a fantastic location in the established community of Glencairn. Bright, inviting and move-in ready, this home combines a functional family friendly layout with plenty of comfortable living space inside and out. The main level features a spacious living and dining area highlighted by a large bay window that brings in plenty of natural light. The refreshed eat-in kitchen offers crisp white cabinetry, updated hardware, a large newer window and direct access to the backyard, making it perfect for everyday living and entertaining. Upstairs, you'll find three good sized bedrooms, including a generous primary bedroom with a walk-in closet, along with a beautifully renovated main bathroom. The finished lower level adds even more versatility with a large recreation room featuring pot lights, a cozy fireplace and plenty of storage. Outside, enjoy a fully fenced backyard with a paver patio, updated walkway and storage shed, along with a rebuilt front deck that adds to the home's curb appeal. Additional improvements include painted exterior siding, a fully renovated garage and newer rear door. The roof, furnace and air conditioner are all approximately 10 years old. Complete with an attached garage and located within walking distance to parks, schools, public transit and everyday amenities, 30 Sumner Street is a great opportunity to own a very well cared for detached home in a mature, family friendly neighbourhood. (id:47351)

21 Plank Street
Ottawa, Ontario
An ENERGY STAR Qualified home, 3 bedroom, 3-bathroom end-unit townhome in Bradley Commons, ideally located between Kanata and Stittsville. This upgraded Ottawa townhome offers approximately 2134 sq.ft. of total finished living space, including a finished basement-delivering exceptional space, privacy, and comfort. Bright, open-concept layout with soaring ceilings, abundant natural light, and a gas fireplace. The kitchen features stainless steel appliances, quartz countertops, a large pantry, soft closing cabinets and drawers, spacious living and dining areas with direct access to a deep backyard-ideal for entertaining or relaxing. Upstairs includes a primary bedroom with elevated 10ft ceilings, oversized windows, walk-in closet, and a 4-piece ensuite. Two additional bedrooms, a full bathroom, second-floor laundry, and a computer nook provide functional space for families or working from home. The finished basement adds a generous family room and additional storage, expanding the home's usable living space. Set on a rare deep lot, significantly larger than typical Ottawa townhome lots, this property offers a backyard with added space and privacy-an uncommon feature in the area. Additional features include engineered hardwood flooring, lots of pot lights, CAT5e wiring, rough-in for central vacuum. , High-efficiency construction includes triple-pane windows, R-60 attic insulation, and a 96% AFUE furnace with HR. Conveniently located near the Trans Canada Trail, parks, schools, and minutes to Tanger Outlets Ottawa, Canadian Tire Centre, and Bell Sensplex, with easy access to shopping, dining, and transit. walking distance to future elementary school. Home inspection done by owner, report available upon request (id:47351)

10 Briarfield Crescent
St. Catharines, Ontario
THE CURRENT OWNERS HAVE LIVED IN THE HOME FOR 38 YEARS. HOME IS LOCATED ON A QUIET CUL-DE-SAC WITH STATELY TREES AND A SPACIOUS BACKYARD. THE LOCATION AND CONVENIENCE OF BEING CLOSE TO GREAT SCHOOLS, THE PEN CENTRE, THE NIAGARA ESCARPMENT AND BRUCE TRAIL, THE NIAGARA WINE ROUTE, THE ST. CATHARINES GOLF AND COUNTRY CLUB, THE MERIDIAN CENTRE, THE FIRST ONTARIO PERFORMING ARTS CENTRE AND EASY HIGHWAY ACCESS MAKE BRIARFIELD CRESCENT A HIGHLY DESIRABLE PLACE TO LIVE. (id:47351)

389 Hatfield Crescent
Ottawa, Ontario
Welcome to this lovingly maintained and thoughtfully updated 3-bed, 2-bath bungalow, ideally situated on one of the largest pie-shaped lots in Queenswood Heights. Proudly owned & cared for by the same family for over 43 years, this exceptional property offers a rare combination of space, functionality, and incredible outdoor living. A charming covered front veranda welcomes you into the home. The main level features a bright and inviting living room & dining room with beautiful beech hardwood floors. The kitchen offers granite countertops, and newer fridge, dishwasher, oven and cooktop and a large window overlooking the backyard, perfect for keeping an eye on the kids while preparing family meals. Three bedrooms feature durable laminate flooring, while the main bathroom was beautifully updated in 2022 with a large glass shower and granite vanity. The fully finished basement provides an impressive amount of additional living space and is ideal as a teen retreat, games room, or entertainment area. Complete with a wet bar, pool table, large recreation space, convenient 2-piece bathroom, laundry room, workshop and plenty of storage, there is room for the whole family to spread out. The backyard is truly a showstopper! The enormous, fully fenced pie-shaped lot features a screened three-season sunroom, spacious deck, interlock patio, gazebo and an incredible amount of green space. There is even enough room to add a pool while still leaving plenty of space for the kids to enjoy a game of soccer. Car enthusiasts, hobbyists and outdoor enthusiasts will love the second detached garage, providing valuable additional storage for all your toys & equipment. The home's oversized single garage also features a convenient carriage-style door opening directly into the backyard, making it easy to move recreational equipment to the detached garage. Furnace A/C (2021), hot water tank (2015), updated windows and doors, newer siding, updated insulation. 220 Amp panel plus second in garage (id:47351)

302 Clearpath Private
Ottawa, Ontario
Welcome to 302 Clearpath Private, a stylish Minto-built 2-bedroom, 2-bathroom (1 full + 1 half) home offering a functional three-storey layout, an attached single-car garage and bright, contemporary living spaces. The entry level welcomes you with a spacious foyer, convenient inside access to the garage and a fully equipped laundry room. The main level is designed for everyday living and entertaining, featuring a bright, open-concept living and dining area alongside a modern kitchen. Expansive windows fill the space with natural light, while a walkout to the private balcony extends your living space outdoors. A bright den/office provides the perfect spot for working from home or a flexible bonus space. A convenient powder room completes this level. Upstairs, the third floor offers two comfortable bedrooms and a full bathroom, providing a private retreat away from the main living areas. Ideally located in a sought-after Kanata neighbourhood close to schools, shopping, parks and major transit routes, this Minto home offers the perfect combination of suburban comfort, modern design and everyday convenience. (id:47351)
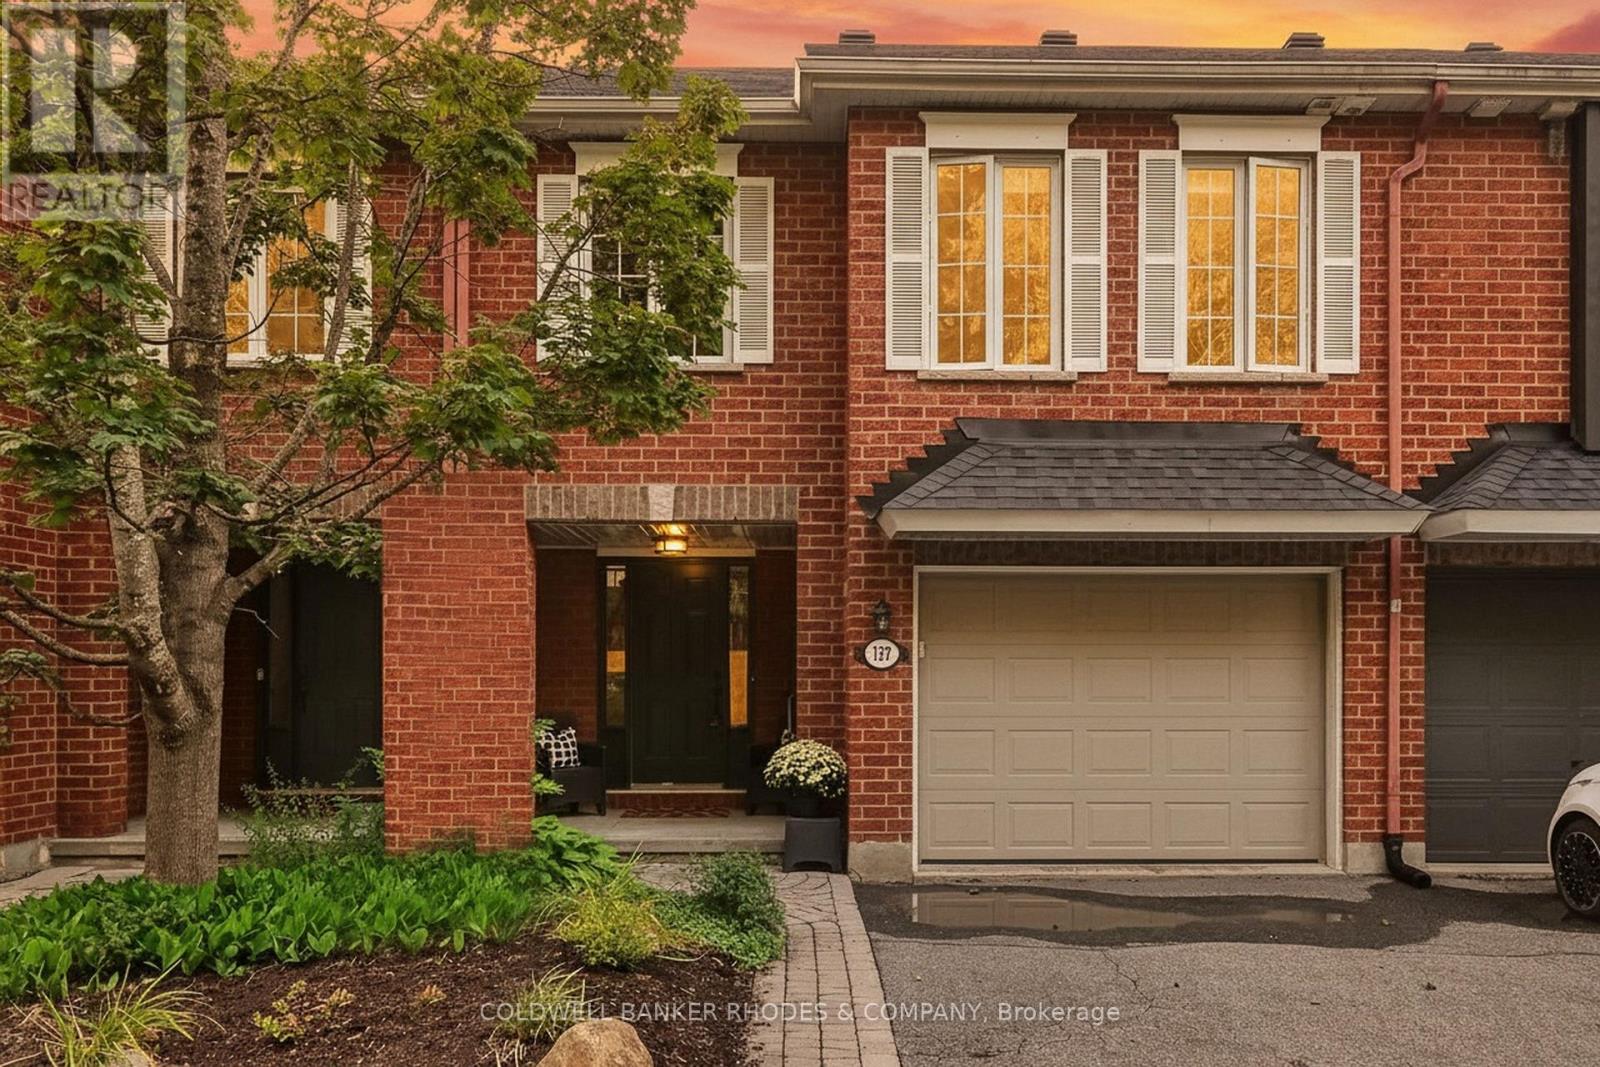
157 Gladeview Private
Ottawa, Ontario
Welcome to this spacious 2+1 bedroom, 2.5 bathroom executive townhome in the desirable community of Hunt Club. Fronting onto a beautiful wooded green space with a peaceful, park-like setting and no direct rear neighbours, this lovely home offers an ideal combination of space, comfort and convenience-perfect for professionals, a young family, or those looking to downsize without sacrificing living space. Step inside to a bright, open-concept layout featuring hardwood flooring on both levels and new laminate flooring on the lower level. Soaring 12-foot cathedral ceilings and an abundance of windows fill the living and dining areas with natural light, while the gas fireplace creates a warm and inviting focal point. The well-appointed kitchen features solid cabinetry, tile backsplash, and a modern laminate countertop over the island, creating a large counter space with overhang, allowing sit-up with chairs. Step outside to the generous deck, perfect for relaxing, entertaining or enjoying the private setting. Upstairs, the spacious primary bedroom offers a walk-in closet and cheater access to the full bathroom, along with a well-sized second bedroom. The finished lower level adds tremendous versatility with larger windows, new laminate flooring, a spacious family/rec room, third bedroom with new carpet and full 4-piece bathroom - ideal for guests, teenagers, a home office or additional family living space. Located in a wonderful Hunt Club neighbourhood close to parks, schools, shopping, public transportation and everyday amenities, with convenient access to the Ottawa International Airport. A fantastic opportunity to enjoy a spacious, low-maintenance home in an established and sought-after community. Monthly fees of $140 for Snow Removal/Law Maintenance Common Areas - Private Road. (id:47351)
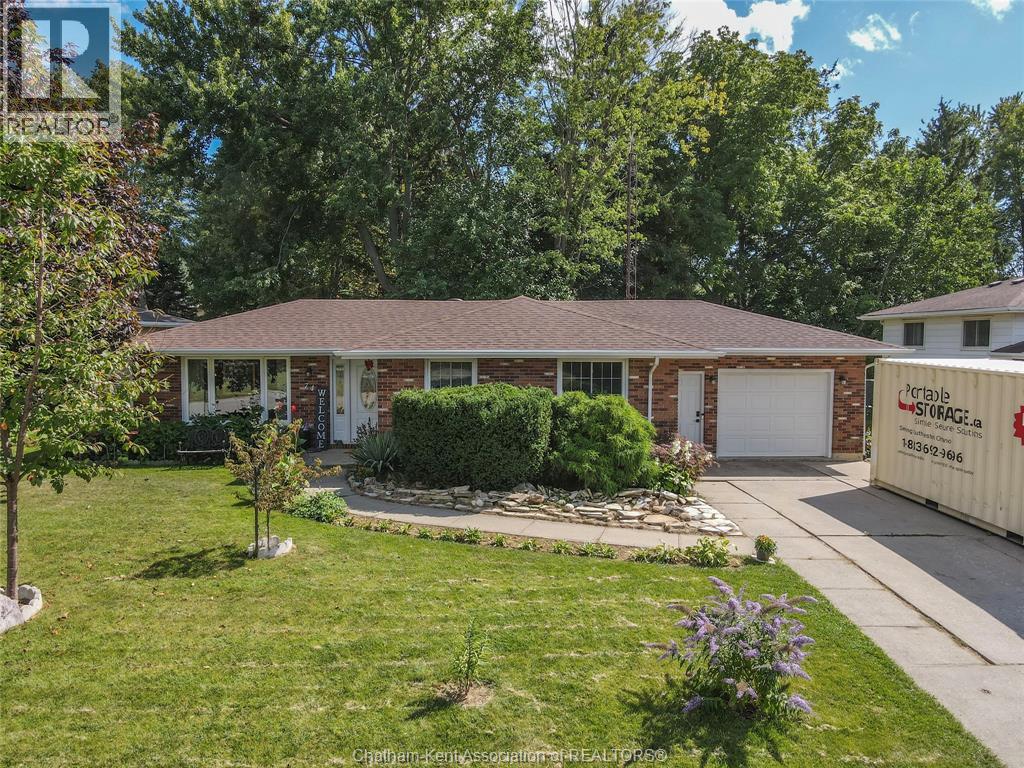
74 Teal Drive
Blenheim, Ontario
Solid brick rancher in one of the area's top neighbourhoods with 3 bedrooms, 2 full bathrooms, a full finished basement and an attached garage. Many major recent updates including: furnace and AC 2024, roof 2021, most windows 2022, kitchen and bathrooms 2022. The main floor features a large living room that's filled with natural light from a picture window and patio doors, dining nook, a beautiful new kitchen with granite counters and a pantry, 3 nicely sized bedrooms and an updated 3pc bathroom. The basement offers a rec room, a flex space, a vintage bar area, laundry/utility, 3pc bathroom, and an entry/mud room with a large closet and direct access to the garage. The home has tons of storage with closets seemingly everywhere you turn! Out back, the yard is anchored by a beautiful deck with a gazebo, a separate dining or sitting area and a bbq area, while a large shed provides storage for lawn and garden equipment and a workshop. Book your showing now! (id:47351)
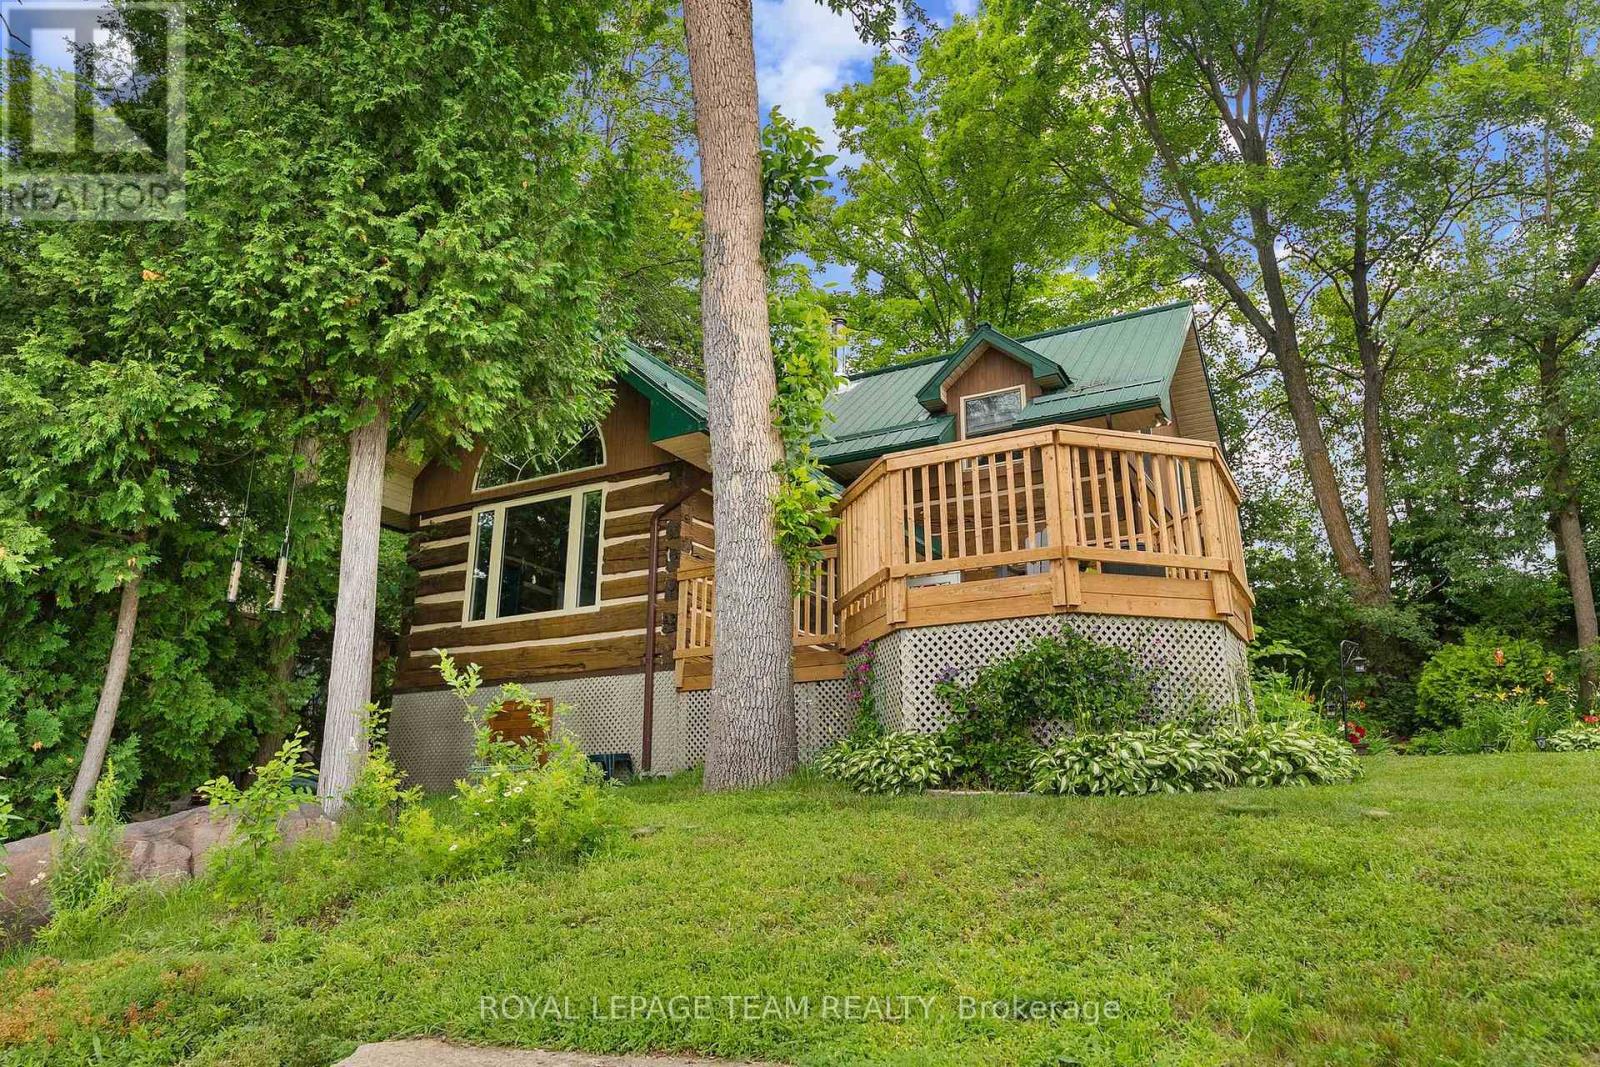
58 Hendry Lane
Whitewater Region, Ontario
Escape to the beauty of Muskrat Lake with this well-maintained waterfront log home, offering a peaceful setting and pride of ownership throughout. Nestled on a beautifully landscaped property featuring mature perennial gardens, this home is the perfect blend of rustic charm and modern comfort. Enjoy the exceptional lakefront complete with a water aerator, a dock (2022), and a gazebo (2021), creating an ideal space for swimming, boating, fishing, or simply relaxing by the water. Inside, you'll find a warm and inviting log home that has been thoughtfully updated over the years. Recent improvements include the main bathroom (2022), heat pump (2021), pressure tank (2021), water filtration system (2021), spray foam insulation, a sump pump with battery backup, and a WETT-inspected pellet stove (2021). Additional updates include a furnace (2016), septic inspection completed in 2021, and a durable steel roof, providing peace of mind for years to come. Conveniently located approximately 20 minutes to Renfrew, 30 minutes to Pembroke, and 75 minutes to Ottawa, this property offers the perfect balance of peaceful waterfront living and easy access to shopping, dining, healthcare, and everyday amenities. Whether you're looking for a year-round residence, a cottage getaway, or a waterfront retreat, this meticulously cared-for Muskrat Lake property offers the opportunity to enjoy lakeside living in a truly picturesque setting. (id:47351)
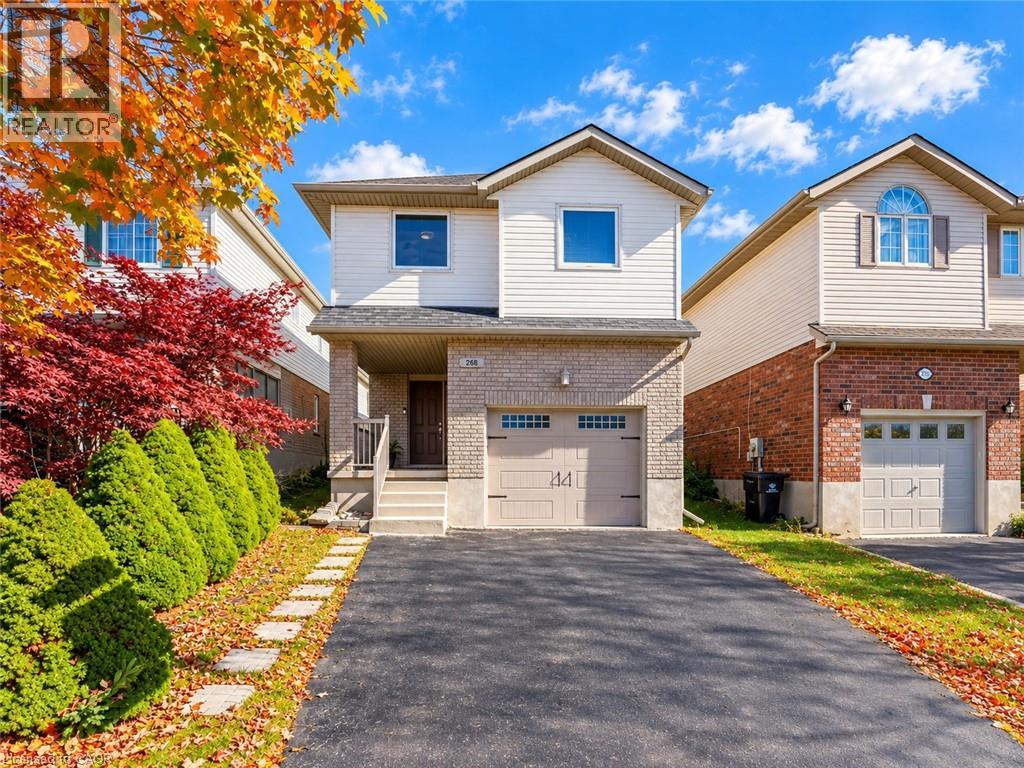
268 Keewatin Avenue
Kitchener, Ontario
MORE THAN A HOUSE, IT'S A PLACE TO MAKE MEMORIES: Welcome to 268 Keewatin Avenue, a delightful home tucked away on a quiet, tree-lined street in a sought-after Kitchener neighborhood. Offering a wonderful inviting living spaces, this well-cared-for property is an excellent opportunity for first-time buyers, growing families or anyone looking to settle into an established community. Step inside the carpet-free interior, complemented by pot lights throughout that create a bright, welcoming atmosphere. The thoughtfully designed split-level layout offers the main living area, with beautiful skylights adding an airy, open feel to the space, and the setting offers plenty of room to relax and connect. The well-maintained kitchen features a functional layout, ample cabinetry stocked with appliances, with the refrigerator and dishwasher having been updated a few years ago. The adjoining dining area provides a comfortable space for everyday meals, weekend brunches and special occasions. Upstairs, discover 3 generously sized bedrooms, each offering natural light and flexibility to suit your family's needs. A well-appointed 4pc bathroom completes this level. The basement offers a blank canvas ready for your creative ideas. Imagine designing your own Recreation room, home gym or hobby space to complement your lifestyle. Step outside and discover one of this home's special features: an enclosed outdoor patio that creates a private, sheltered retreat. Enjoy your morning coffee, unwind with a book, or host intimate gatherings in this versatile space. The generous lot and private backyard provide even more room to enjoy the outdoors, while the oversized garage offers excellent utility, with space for a full-size vehicle and additional storage. Set in a convenient, family-friendly location close to schools, parks, shopping, and major commuter routes, this home makes everyday living easy. Come explore the possibilities and envision the next chapter of your homeownership journey! (id:47351)
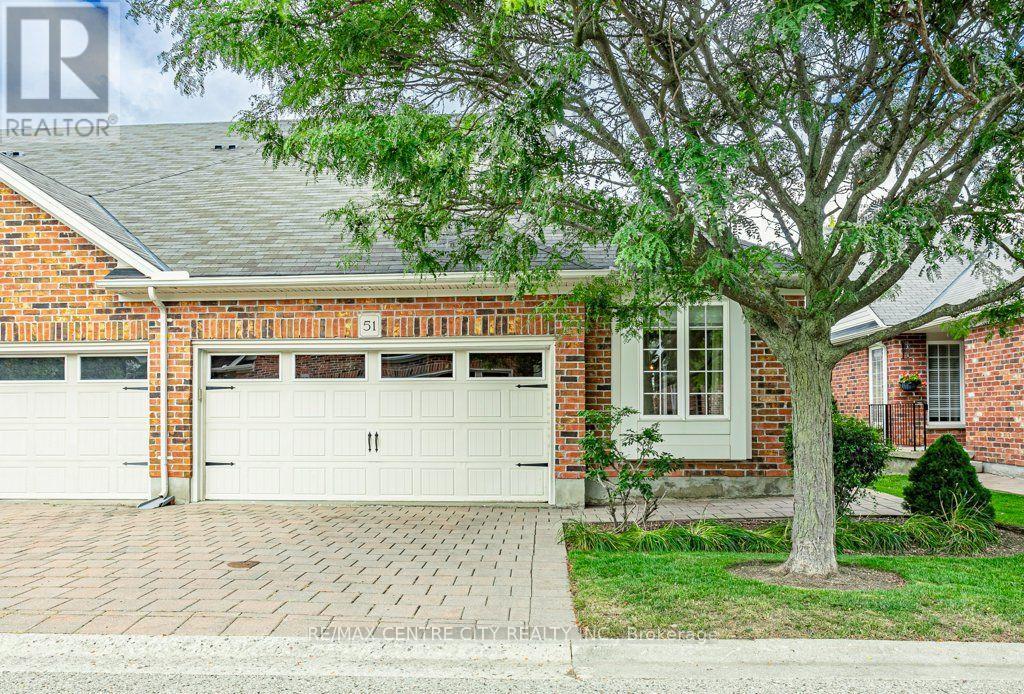
51 - 464 Commissioners Road W
London South, Ontario
Welcome to 51-464 Commissioners Road West. This tidy end unit is nestled in a quiet residential enclave of condominium bungalows and steps to all your amenities. A well maintained 2 bedroom, 2 bathroom home, this bungalow is finished with bamboo flooring throughout the main living areas. The space is, open, bright and roomy and even has a pantry. The primary bedroom has extra height with the vaulted ceiling, and an ensuite bathroom with separate shower and corner soaker tub. The second bedroom is perfect as a guest room or office. Benefit from the convenience of main floor laundry with a stacked washer and dryer. The lower level is unfinished with a 3 piece rough in bathroom, ready for your future living space. With shopping, dining, and pharmacy at your doorstep, this home is situated with all the convenience of main access routes while enjoying a quiet space set back within the complex. (id:47351)
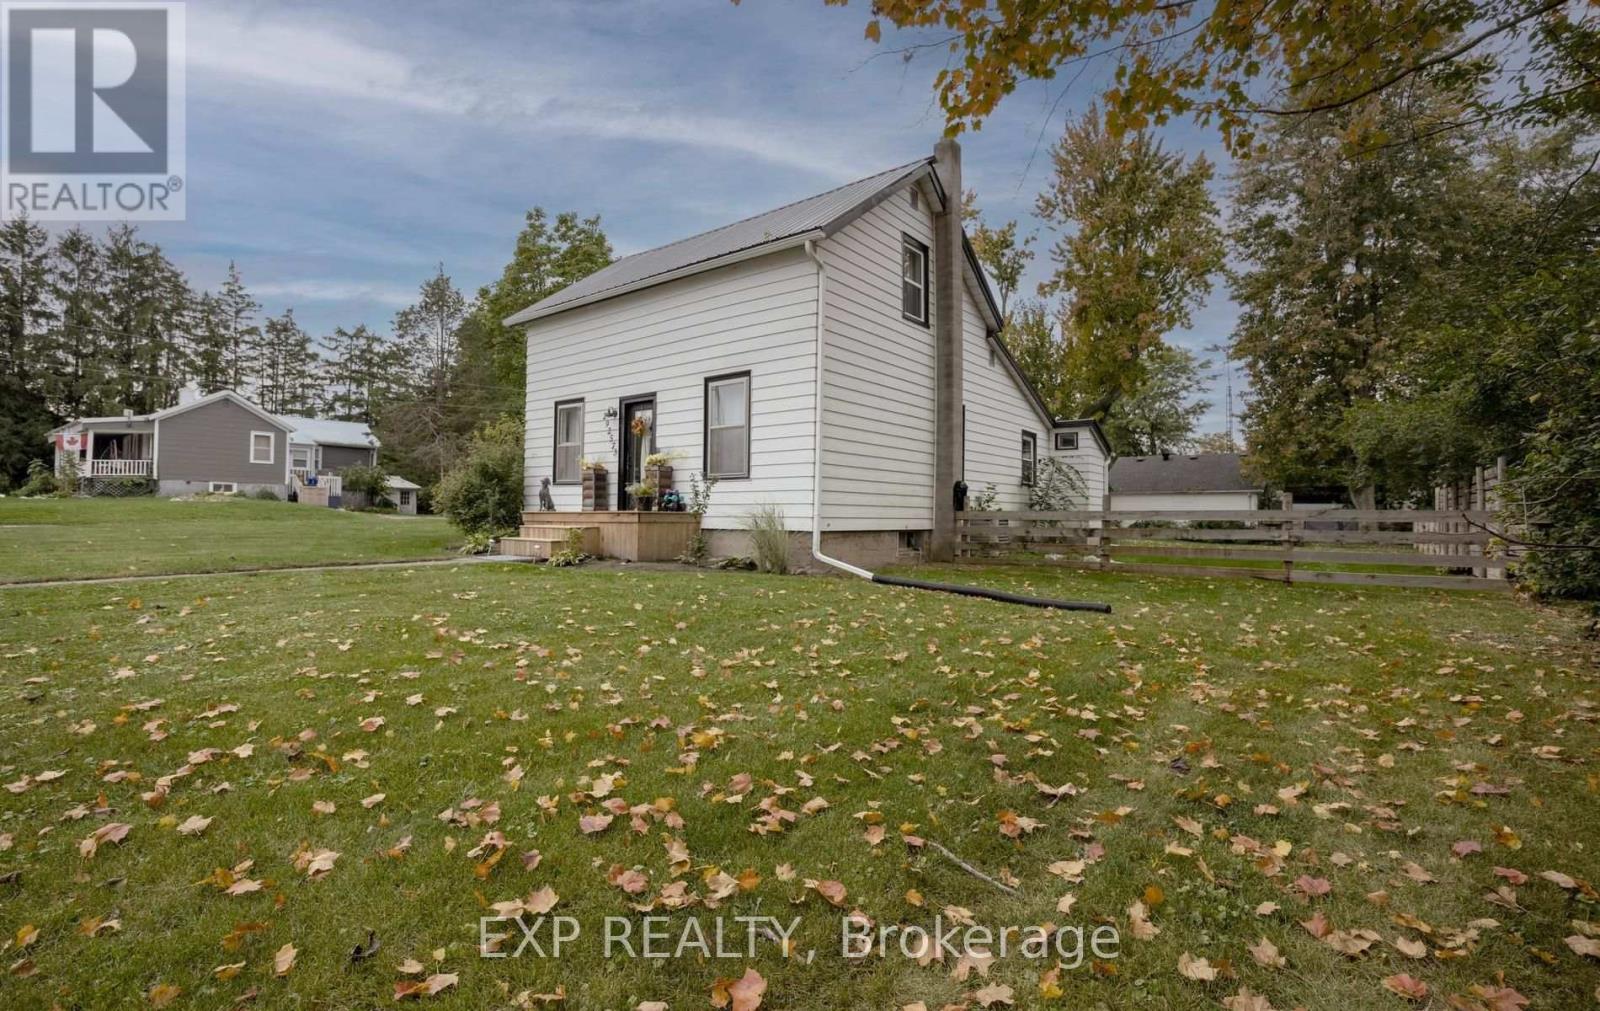
292573 Culloden Line
South-West Oxford, Ontario
Welcome to the village of Culloden where home brings peace and quiet. This cozy and charming 1 1/2 storey home welcomes you in with an impressive list of updates with beautiful yard, deck and patio offering incredible value in today's market. Featuring all newer appliances, new central A/C (2024), bathroom updated (2025), and the entire upper level renovated (2026) with new drywall, flooring, HVAC, and new windows. The two upper bedrooms are adjoining, so can be used as massive walk in closet, 3rd bedroom, nursery etc. Separate electric panel and generator (2024), a whole home water filtration system (2024), and so many more practical updates done within the last 3 years allowing peace of mind. A complete list of the extensive updates is available. Outside is your fully fenced oasis with a new deck (2026) & newer concrete patio surrounding the firepit to enjoy. The large yard was fully fenced in 2024 and offers plenty of room to relax or play. You will also find a new front porch (2026), metal roof and a detached garage. The full basement is great for storage, and one bedroom and laundry on the main floor adds flexibility for anyone looking for convenient one-level living. Perfect for first time buyer, investor or down sizers. 10 minutes to the 401. Close to shopping, hospital, community centre, golf, walking trails and so much more. Great home with so much to offer. Come see for yourself. (id:47351)
49 Orchard Street
London South, Ontario
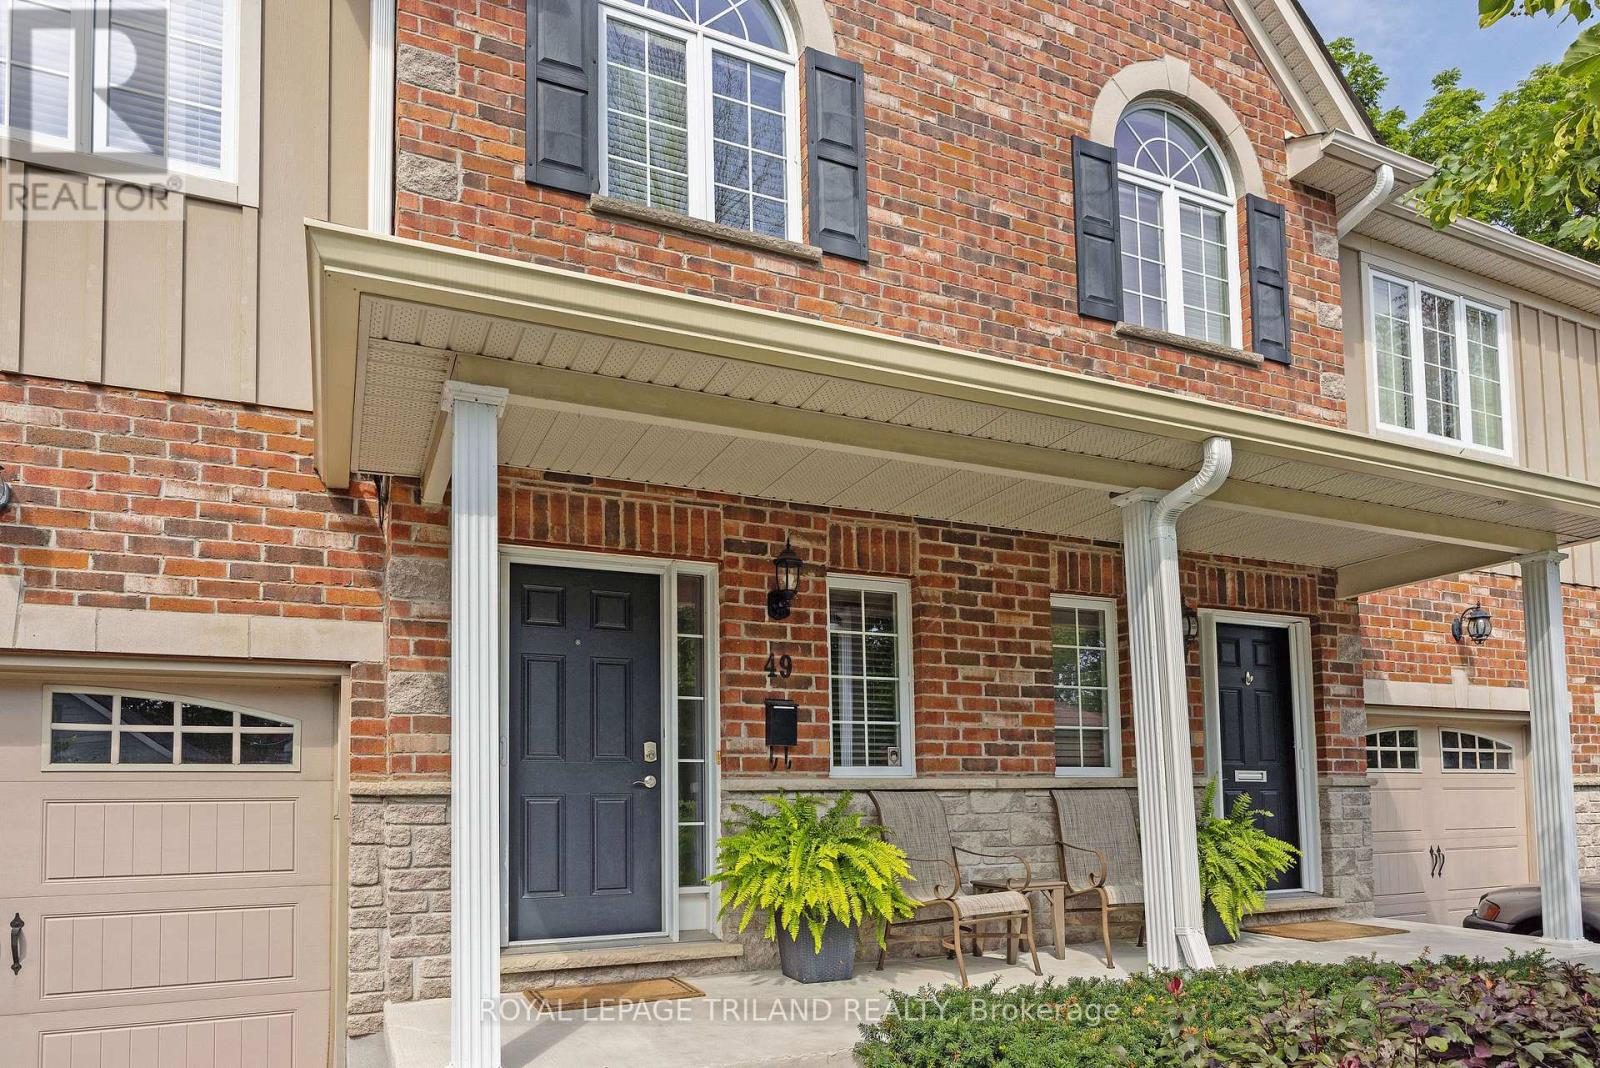
Welcome to 49 Orchard St, a lovingly maintained, original owner 3 bedroom condo situated close to Wortley Village, downtown, Thames Valley Trail system and bike paths, and backing onto the protected green space of the Coves. Functional, bright and open layout, with hardwood floors, Granite countertop in kitchen with newer backsplash, breakfast bar, and stainless steel appliances. Stunning views from the family room, with access to private rear deck overlooking greenspace and the forested Coves, a vast greenspace of ponds and wetlands. 2 generous bedrooms and a 4 piece bathroom on the next level, with Primary bedroom, luxurious ensuite and laundry closet on the 4th level. Primary also features 2 walk in closets, and a stunning view of the trees behind. Lower level finished with a recroom, guest bedroom or office nook, and a handy storage room. Extra wide single garage with inside entry allows the convenience of parking a vehicle and useful storage. Water heater is owned, furnace and C/A serviced annually, Air exchanger and hot water recovery system included. A wonderful opportunity to acquire a gently lived in, excellent condition, 1 owner home in a rare serene and nature filled location, so close to the amenities of the downtown and Wortley Village areas. (id:47351)
297 Wilson Avenue
Kitchener, Ontario
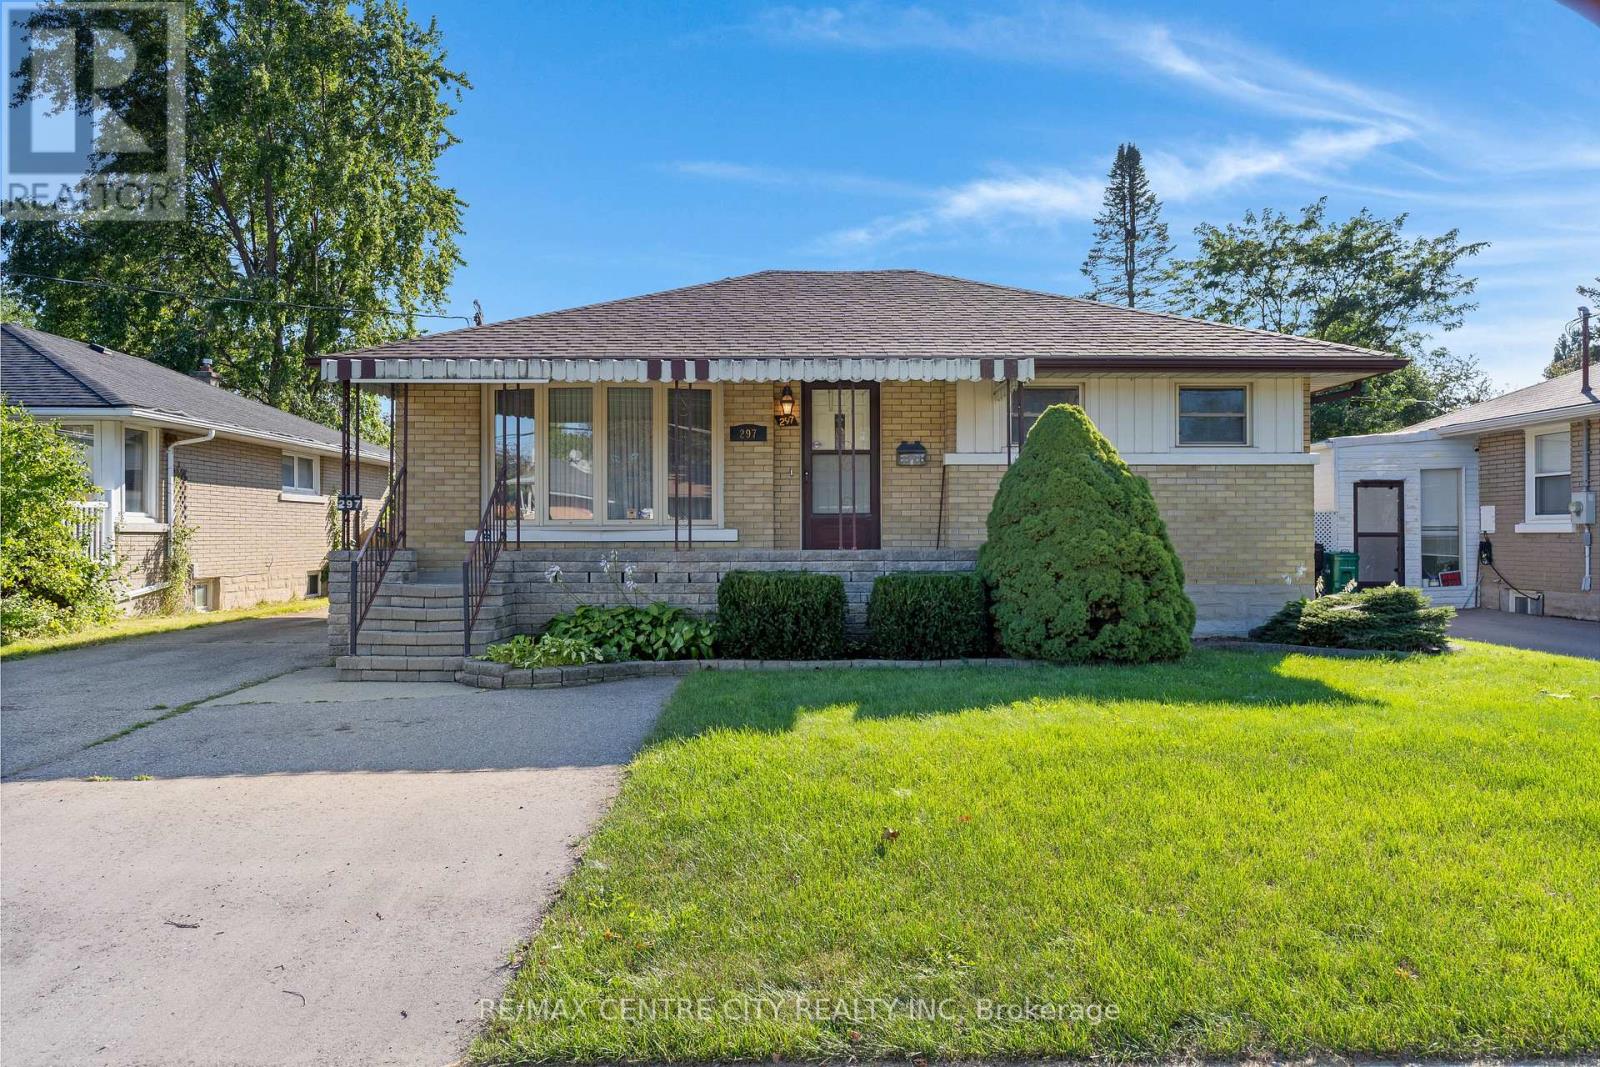
If you're looking for space, versatility, and an incredible workshop, this home has so much to offer! A standout feature is the HUGE heated & powered workshop/garage, complemented by a long driveway with parking for multiple vehicles. Inside, the home is bright, clean, and well maintained. The spacious main-floor addition has been a favourite place to relax, offering a bright and peaceful spot at the back of the home. Surrounded by windows and a sliding door, the space is filled with natural light while providing a quiet spot to unwind and enjoy views of the backyard. The main floor offers convenient everyday living with a primary bedroom and ensuite, main-floor laundry, and an accessible bathroom featuring a shower seat, grab bar, and additional shower lighting. A separate rear entrance adds flexibility and potential for an in-law setup. Downstairs, the fully finished basement provides even more living space with a recreation room, games area, 2 additional bedrooms, a bathroom and plenty of room for family and guests. Additional highlights include an owned hot water tank, water softener ample parking, and a great location close to shopping, parks, schools, and highway access. Whether you need room for hobbies, vehicles, a home workshop, extended family, or simply more space to enjoy, this home offers a unique combination that's hard to find. (id:47351)
82 Masonville Crescent
London North, Ontario
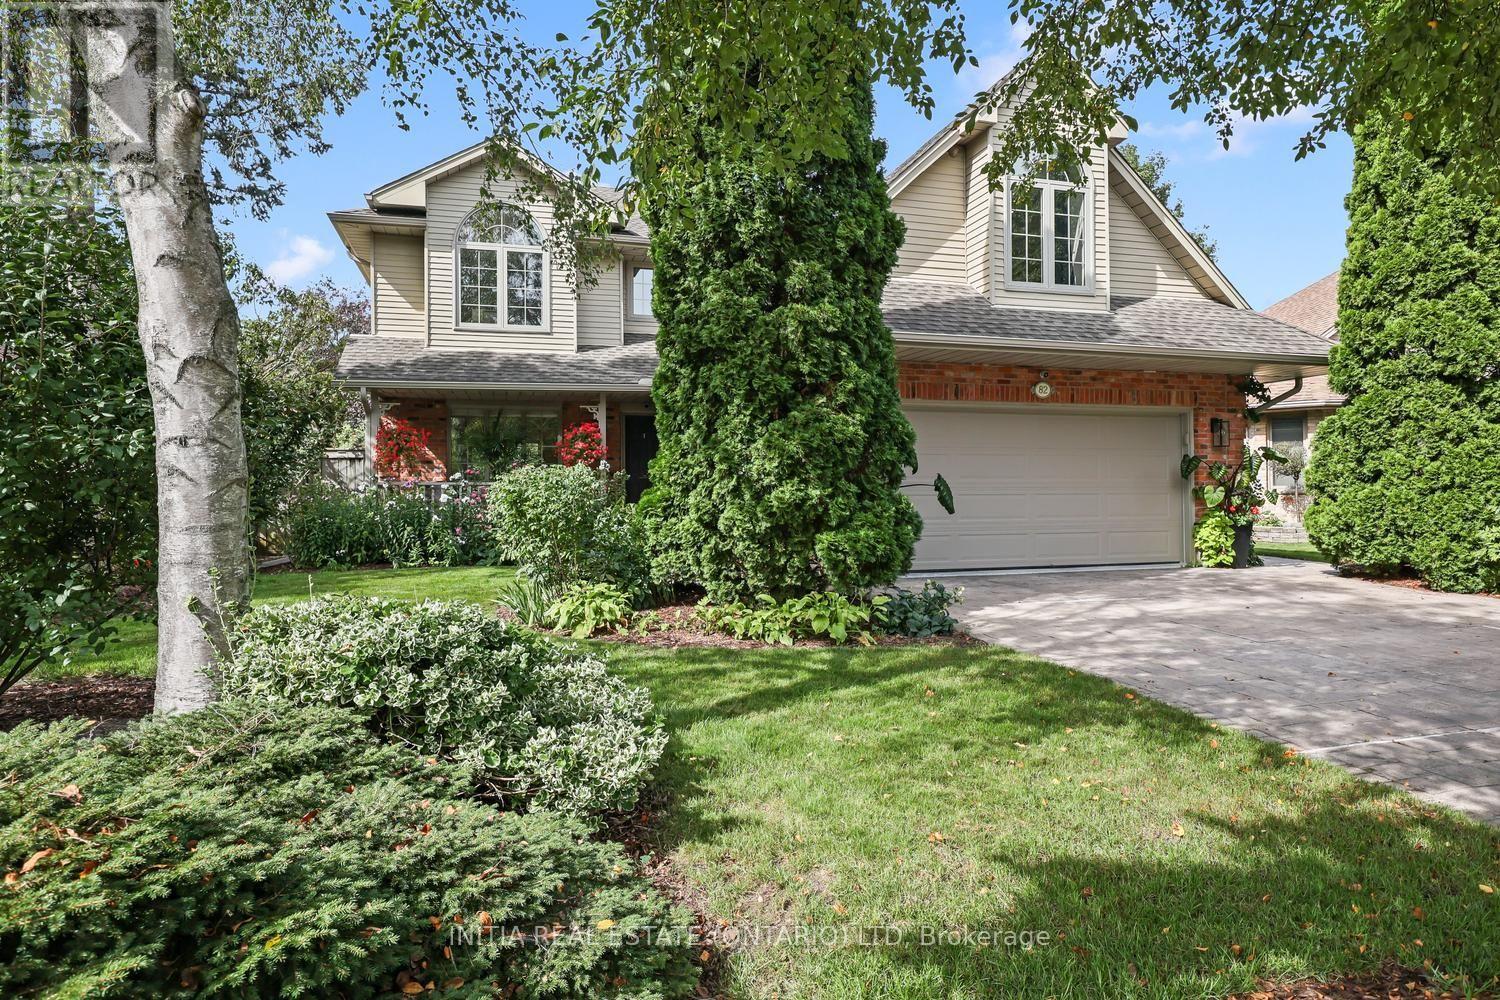
Welcome to 82 Masonville Crescent, an extensively updated 4+1 bedroom, 3.5 bathroom home in one of North London's most desirable neighbourhoods. Ideally located near excellent schools, parks and trails, and within walking distance of Masonville Mall and everyday amenities, this property offers exceptional space, comfort and convenience. More than $250,000 has been invested in upgrades and improvements since 2020, beautifully blending established character with modern functionality. The light-filled main floor features two inviting living areas, a gas fireplace, formal dining room, updated kitchen with a new 2026 induction range, and a charming breakfast nook surrounded by windows on three sides. Upstairs, you'll find four bright and spacious bedrooms, including a luxurious primary suite, with carpeting replaced in 2025. The professionally finished lower level adds a fifth bedroom, full bathroom and flexible living space ideal for entertaining, guests, teens, a home office or gym. It also features a countertop and cabinetry, along with a newly finished 5' x 16' storage room insulated with approximately three inches of spray foam on three walls and the ceiling. Recent improvements include a new furnace and central air conditioning with remaining warranty, along with a fully renovated double-car garage featuring insulation, epoxy flooring and a 7,500-watt electric heater. Outside, the fully fenced, southwest-facing backyard is a private retreat with a three-season English garden, tranquil water feature, Beachcomber 700 Series hot tub, entertaining deck, gas BBQ hookup and full irrigation system. Additional highlights include heated tile flooring, smart lighting, switches and locks, custom blinds and a 200-amp electrical panel. Situated on a quiet, low-traffic crescent, this beautifully updated home is ready for its next owners to enjoy. All furniture is negotiable and may be included. (id:47351)
785 Allum Avenue
Kingston, Ontario
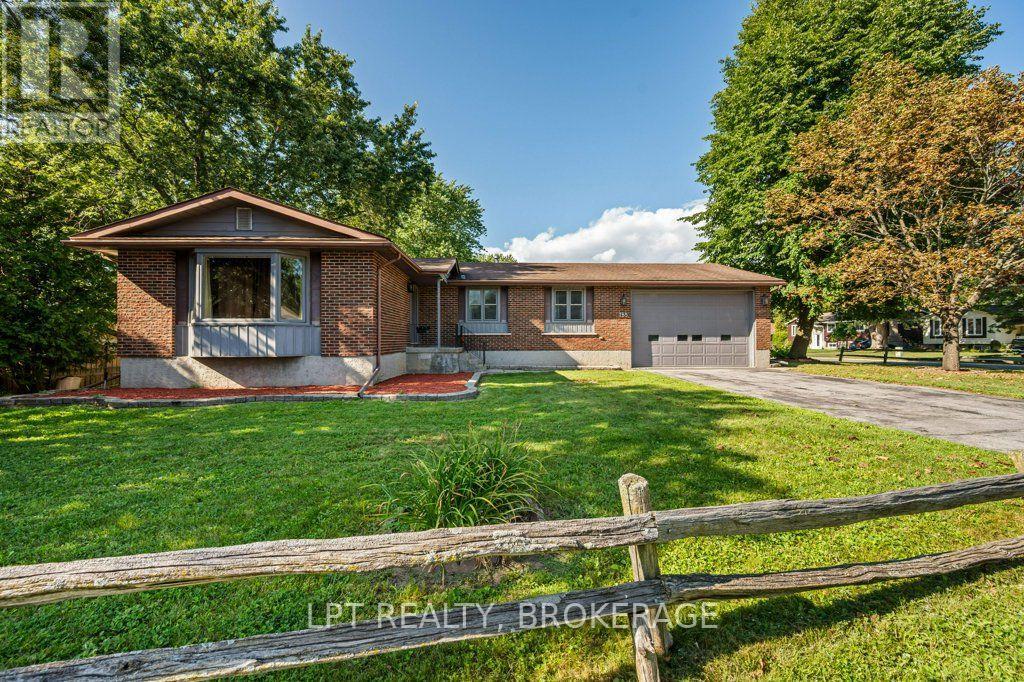
Location, versatility, and opportunity - all on one quiet, established street in Kingston's sought-after west end. The main floor offers 1,586 sq ft of easy single-storey living: three bedrooms and two full baths, including a primary with its own 3-piece ensuite. Formal living and dining rooms flow to an eat-in kitchen, while a separate family room and a bright, skylit sunroom give you two more places to unwind - morning coffee in the sun, evenings with the doors open to the yard. Downstairs is where the opportunity lives. The full basement has its own SEPARATE ENTRANCE and is finished with a second kitchen, a massive 27' x 33' rec room, a fourth bedroom, a 3-piece bath and its own laundry - nearly 1,000 additional finished square feet already set up for in-law capability. Live upstairs and let the lower level help carry the mortgage, house extended family in genuine privacy, or run it furnished in a city where rental demand from students, healthcare workers and military families never really slows. Set on a mature 61 x 114 ft lot with landscaping, a deck, an attached garage and parking for up to seven, this is a home that adapts to whatever stage you're at. The comfort items are covered: forced-air gas heat, central air, central vacuum and an automatic garage door opener. Furniture, appliances and window coverings are all negotiable - arrive with a suitcase and start collecting rent, or move the whole family in and finally have room to spread out. Minutes to Cataraqui Centre, Highway 401, St. Lawrence College and downtown, with schools, parks, a school bus route and transit right at the door. Vacant for easy showings with flexible possession.Two complete living spaces. One great address. So many options. (id:47351)