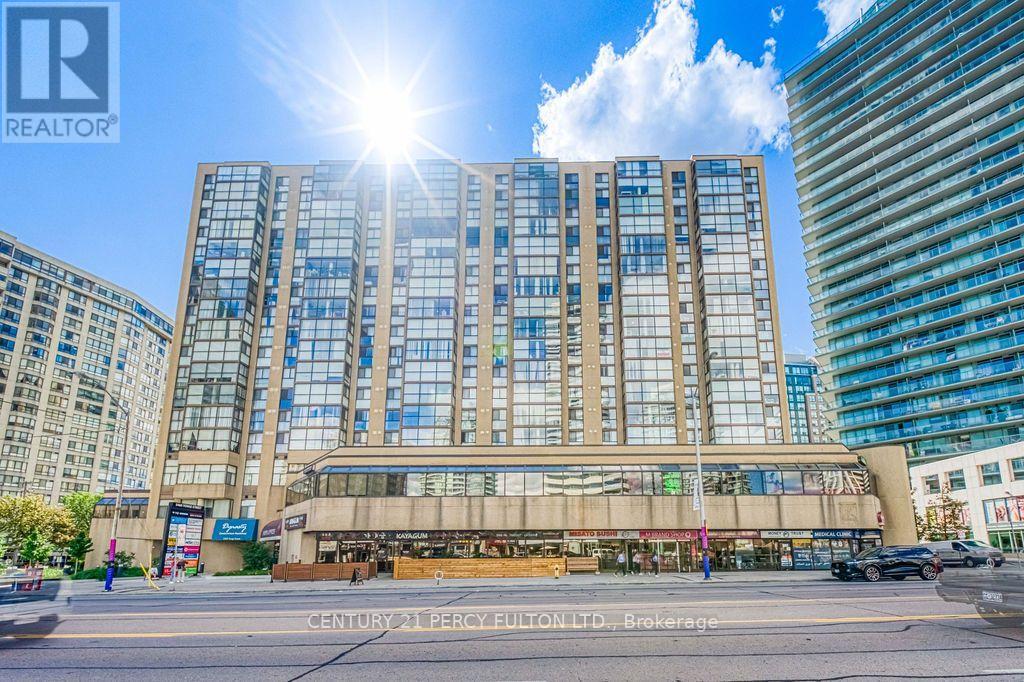
906 - 5460 Yonge Street
Toronto, Ontario
Welcome to Dynasty Tower at 5460 Yonge St | 1000 Sq Ft 1 + 1 Bdrm unit | Large and spacious layout | East view overlooking Yonge St | Shops | Restaurants | Public Transit | Walk to Finch Station | Well managed building | Well maintained unit | All utilities and parking are include | 97 Walk Score | 99 Transit Score | (id:47351)
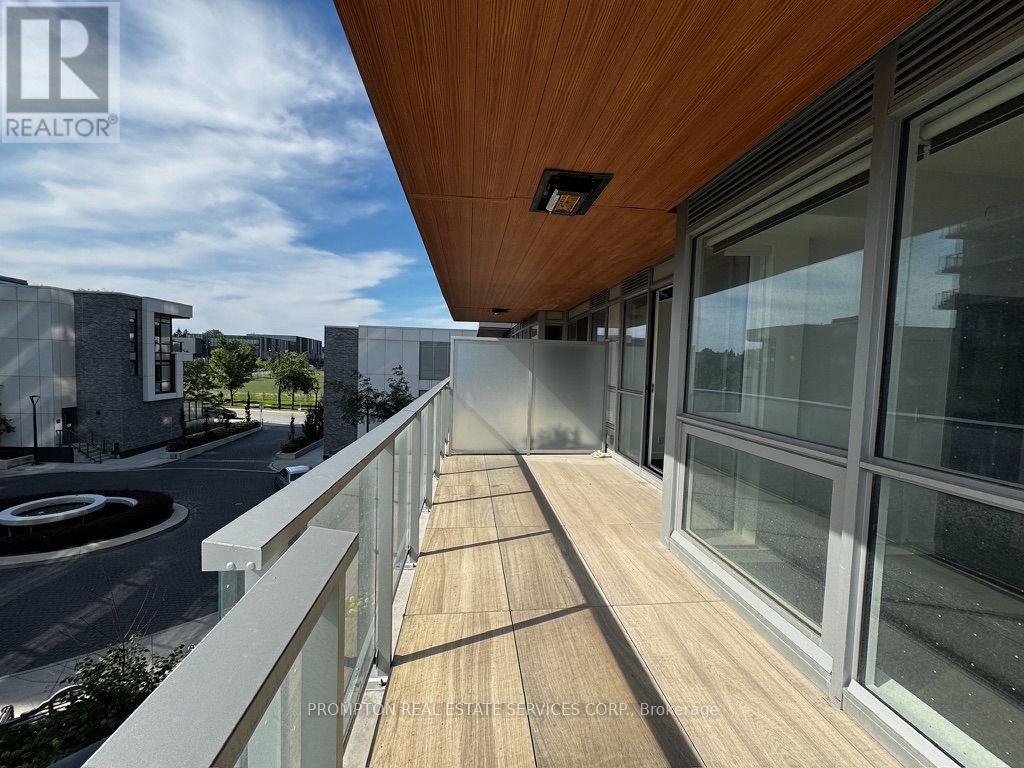
307 - 27 Mcmahon Drive
Toronto, Ontario
**Please book showing with your Realtor/Agent, Listing Agent Only Represents Landlord**; **Parking Space & Locker Included! Luxury Living at Prestigious Saison East Tower. Spacious 1+Den Condo with oversized balcony; 530sf Interior + 163sf Oversized Balcony Equipped With Composite Wood Decking & Ceiling With Radiant Ceiling Heater, No Details Missed! Features 9-Ft Ceiling. Full size kitchen appliances. Walking Distance to Brand New Community Centre & Park. Steps To 2 Subway Stations (Bessarion & Leslie), Go Train Station, Minutes To Hwy 401/ 404, Bayview Village & Fairview Mall. With 80,000Sqft Of Mega Club Amenities: Tennis/ Basketball Crt/ Swimming Pool/ Sauna/ Whirlpool/ Hot Stone Loungers/ BBQ/ Bowling/ Fitness Studio/ Yoga Studio/ Golf Simulator Room/ Children Playroom/ Formal Ballroom And Touchless Car Wash...etc. Parking & Locker ; Dual Entry Closets; Built-in Miele Fridge, Oven, Stove, Range Hood, Dishwasher; Miele Washer & Dryer; Panasonic Microwave; Upgraded Roller Blinds; Radiant Ceiling Heater & Composite Wood Decking in 163sf Oversized Balcony. Non-Smokers & No Pets. (id:47351)
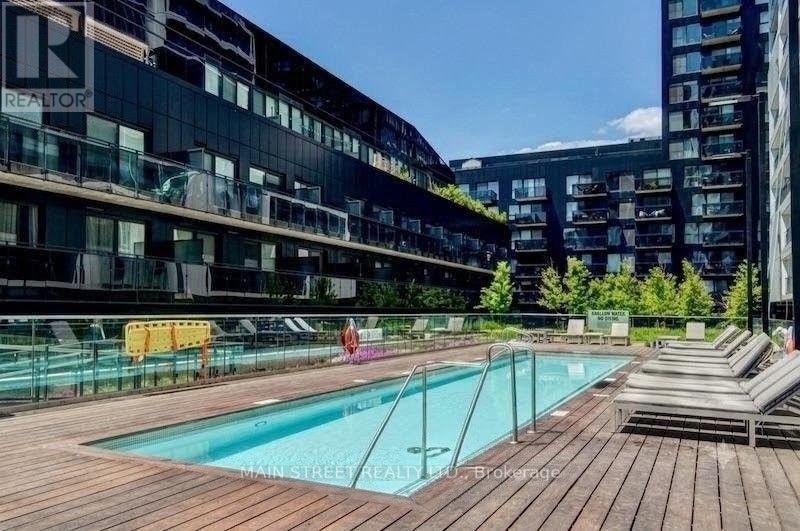
421 - 51 Trolley Crescent
Toronto, Ontario
Welcome to the perfect 1-bedroom loft, offering a highly functional layout designed for modern city living. This stylish unit features stunning 9-foot exposed concrete ceilings, sleek engineered hardwood flooring throughout, and floor-to-ceiling windows that flood the space with natural light. The trendy open-concept kitchen flows seamlessly into the living area, making it perfect for relaxing and entertaining. Located in a prime hotspot, you are steps away from cozy cafés, local shops, the Distillery District, St. Lawrence Market, and the scenic Don River Trail. Commuting is a breeze with easy highway access and the downtown core just minutes away, while grocery stores are only a few blocks from your door. (id:47351)
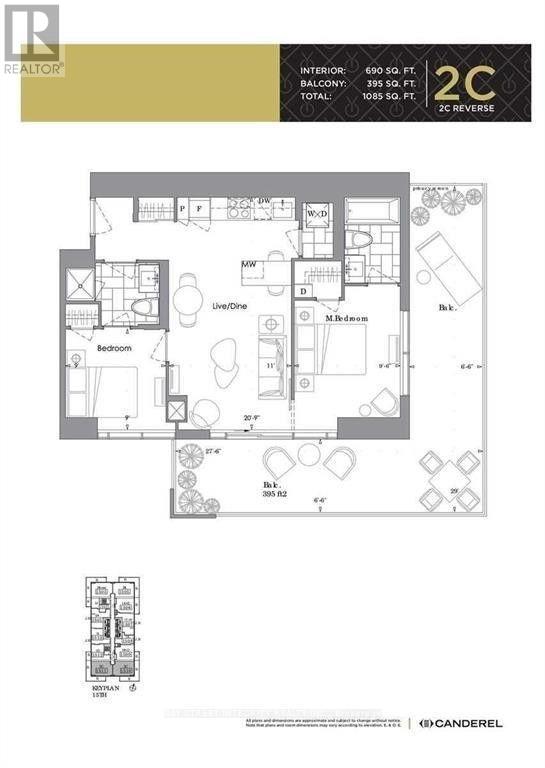
4303 - 7 Grenville Street
Toronto, Ontario
High-demand YC Condo corner unit with oversized wraparound balcony. Bright functional 2-bedroom 2-bath layout with large windows built-in appliances quartz counters and world-class amenities. Steps to subway shopping and restaurants. (id:47351)
303 - 80 Vanauley Street
Toronto, Ontario
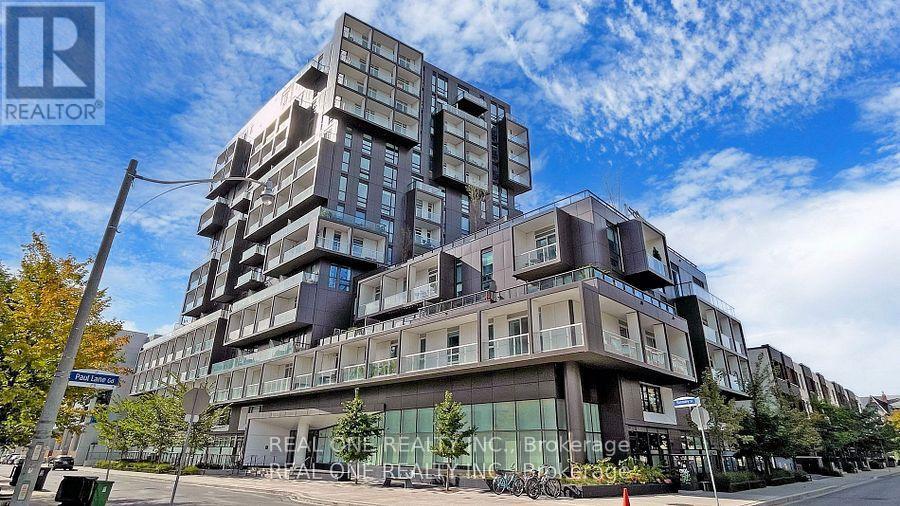
Don't Miss Out! Immaculate Tridel Sq2 1 Bedroom + 1 Den + 2 Bathrooms + 1 Locker + 1 Parking Condo W/ Unobstructed Garden Views! Den Is Currently Used As Second Bedroom. Well Maintained & Well Appointed Owner Occupied Unit. Modern Kitchen W/ Marble Counters & Backsplash, 9Ft Smooth Ceilings Thru-Out, Private Balcony. Plenty Of Natural Light Fulfilled. In The Heart Of Downtown Toronto. Walking Distance To Queen St West Shoppes, Restaurants, Bars, Loblaws, Ttc, Cn Tower, Entertainment District, & Eaton Centre. Enjoy The Sauna & Steam Room Spas In-Building, & Party Room & Gym. Walk Score 93, Transit Score 100. (id:47351)
510 Huron
Lasalle, Ontario
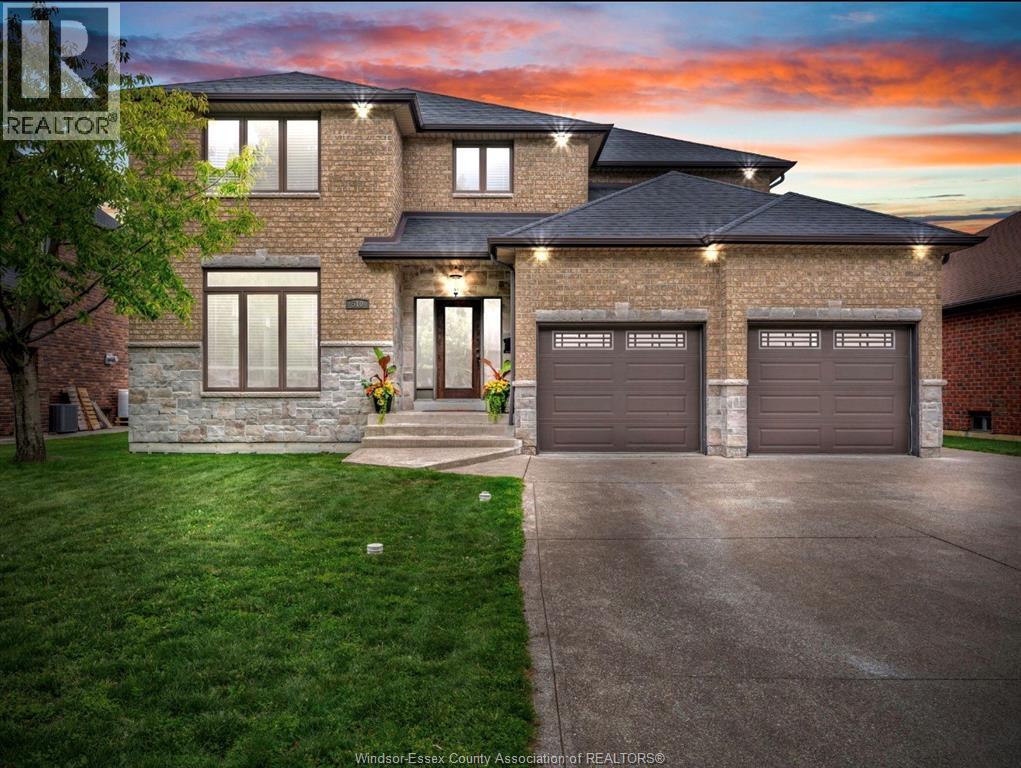
SURE TO IMPRESS, WELCOME TO THIS GORGEOUS 2 STOREY HOME WHICH IS BEAUTIFULLY DESIGNED, VERY SPACIOUS AND COMPLETELY READY FOR A NEW FAMILY TO MOVE IN AND START MAKING NEW MEMORIES! LARGE PICTURE WINDOWS WITH LOTS OF NATURAL LIGHT SHINING THRU AND HARDWOOD FLOORING. FORMAL LIVING/SITTING ROOM AND DINING ROOM, WITH AN OPEN CONCEPT KITCHEN AND FAMILY ROOM WITH STONE GAS FIREPLACE. OFFERING 4 VERY SPACIOUS BEDROOMS, PRIMARY MASTER SUITE HAS ENSUITE BATH WITH WALK IN CLOSET, 3.5 BATHS, CONVENIENT 2ND FLOOR LAUNDRY. THE LOWER LEVEL IS FULLY FINISHED, OFFERING AN EXPANSIVE, VERSATILE FOOTPRINT DESIGNED FOR ENTERTAINING, A PRIVATE MEDIA ROOM, OFFICE OR A HOME GYM, LOTS OF STORAGE. STEP OUTSIDE TO A RESORT-STYLE RETREAT FEATURING A FABULOUS IN GROUND POOL WITH A BRAND NEW LINER AND HEATER JUST INSTALLED, READY FOR SUMMER HOSTING & BBQ’S. 2.5 CAR GARAGE, POOL HOUSE SHED, NICELY LANDSCAPED, LOTS OF ROOM FOR A HOT TUB. LOCATED IN ONE OF LASALLE’S MOST PREMIERE NEIGHBOURHOODS, CLOSE TO PARKS, TRAILS, SCHOOLS, ESSEX GOLF & COUNTRY CLUB, THE US BORDER AND THE NEW GORDIE HOWE BRIDGE, THIS ONE TRULY CHECKS EVERY SINGLE BOX. A PLEASURE TO SHOW! PLEASE VIEW VIDEO! (id:47351)
33 Mcdonald Rd
Dryden, Ontario
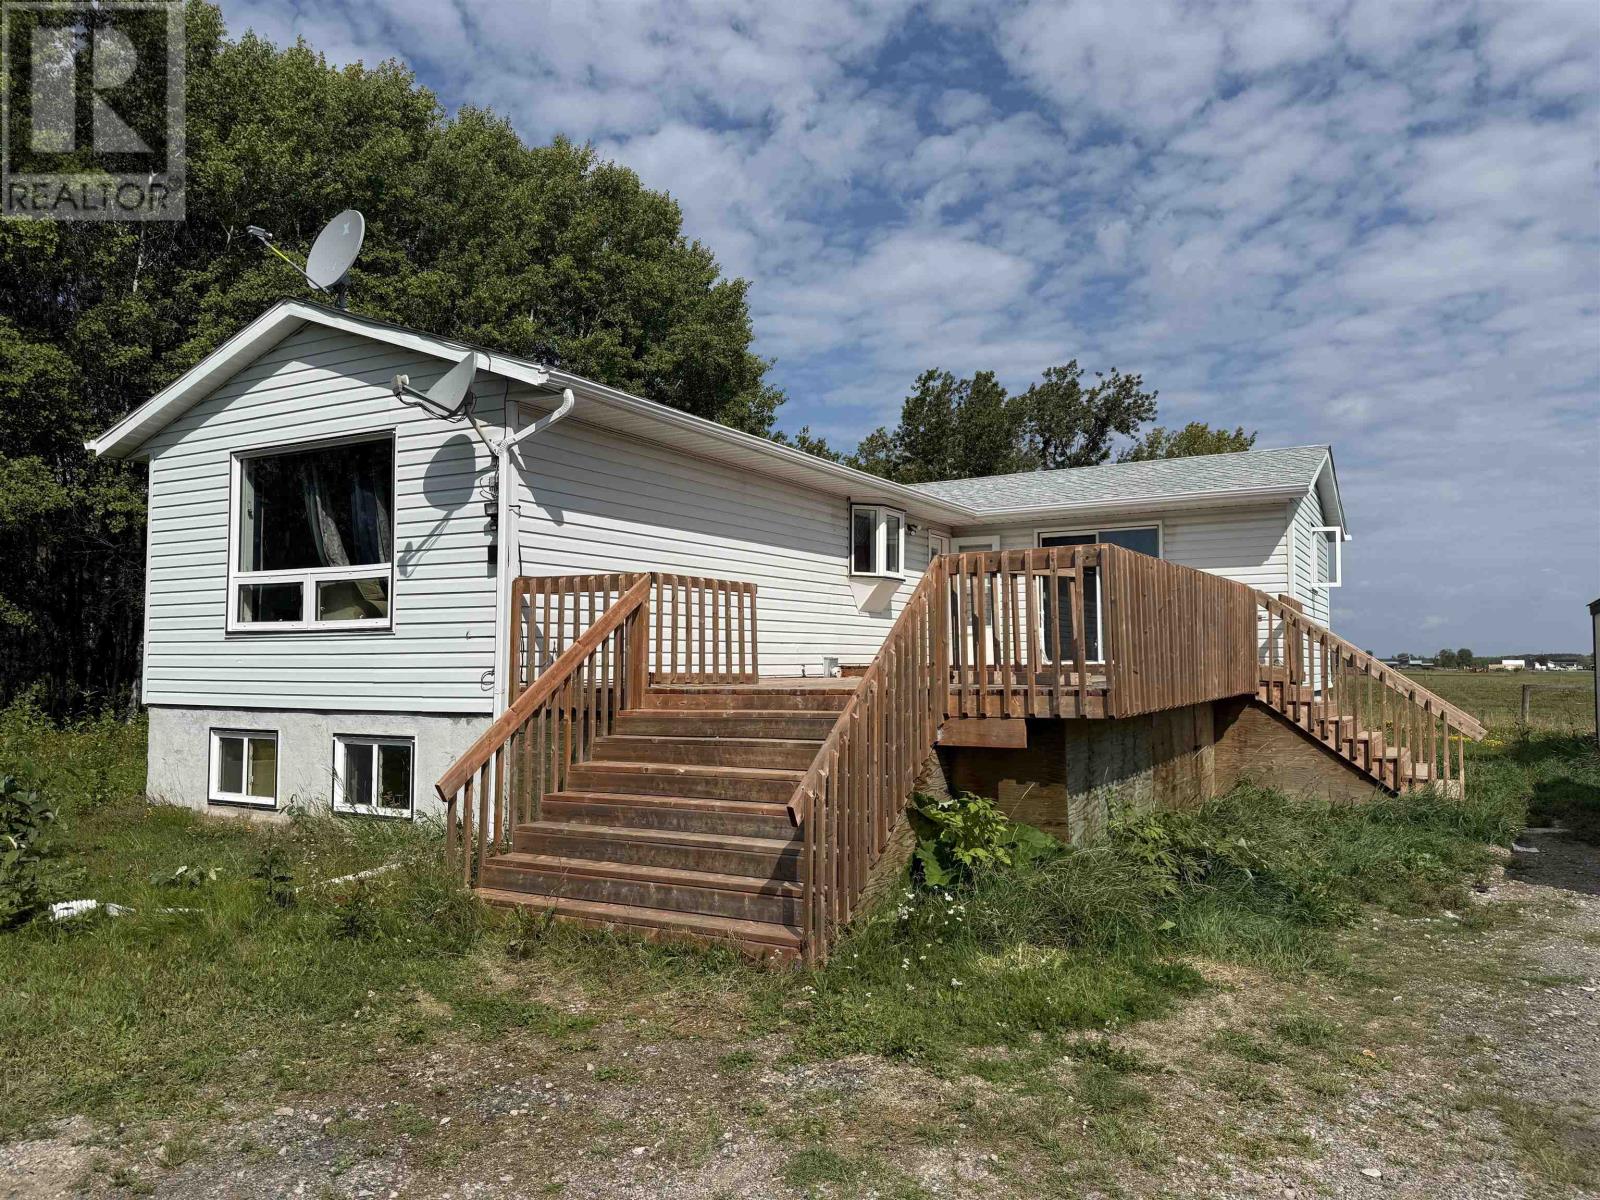
New Listing. Country bungalow in the Unorganized Township of Wainwright just 4 km from Dryden. Just under 2 acres of nice level property. Two bedroom, one bath with full basement that can accommodate more bedrooms or anything you like. New furnace and A/C this year, Shingles, deck and water treatment system 5 years ago. 16X32 south and east facing deck. Enough room for a large garden, chicken coops, or dream shop. Accepting offers starting September 2, 2026. (id:47351)
8660 Dogwood Crescent
Niagara Falls, Ontario
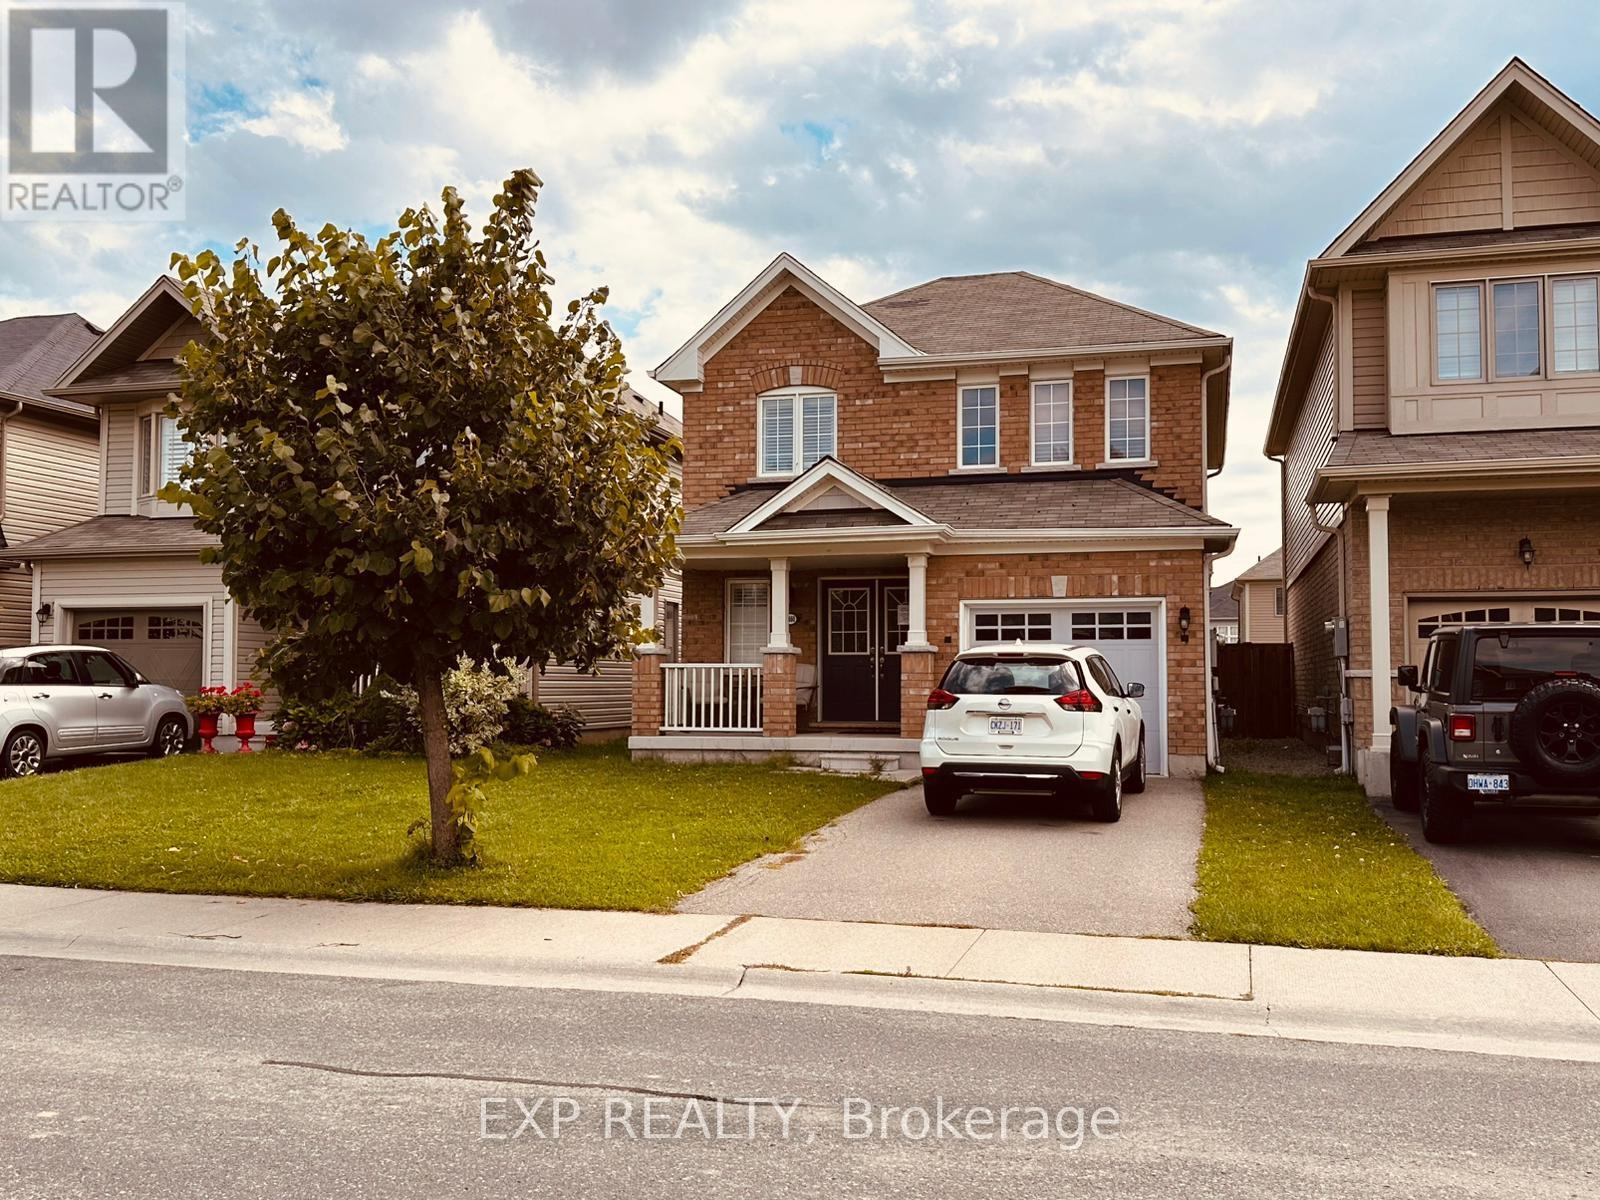
Welcome to 8660 Dogwood Crescent, a beautifully maintained 3-bedroom, 2.5-bath detached home offered by its original owners, who purchased directly from Empire Communities. Built in 2016 and located in a desirable family-friendly Niagara Falls neighbourhood near Heartland Forest, this home offers approximately 1,400+ sq. ft. of above-grade living space plus a large unfinished basement ready for your future plans. The bright and functional main floor features a spacious family / dining room with a cozy gas fireplace and open kitchen, creating a comfortable layout for both everyday family living and entertaining. A convenient main-floor powder room, welcoming foyer, covered front porch and attached garage complete the level. Upstairs you'll find three bedrooms and two full bathrooms, including a spacious primary bedroom with its own ensuite and walk-in closet. The full unfinished basement provides excellent additional space with plenty of potential for a recreation room, home gym, office, or additional storage, with the potential to be built-out. Outside, enjoy a deep 109-ft lot with a large backyard perfect for kids, pets, and entertaining. Additional highlights include laminate flooring and a brand-new owned A/C unit installed in July 2025. Conveniently located near Heartland Forest, parks, trails, schools, shopping, restaurants and everyday amenities, with quick highway access on Kalar & McLeod Rd and major routes throughout Niagara Falls. A fantastic opportunity to own a well-cared-for detached home with an attached garage, great backyard and room to grow in an established Niagara Falls community. Buyer to verify all floor plans, measurements and property details and is to perform their own inspection and due diligence. Home is being sold "As Is." (id:47351)
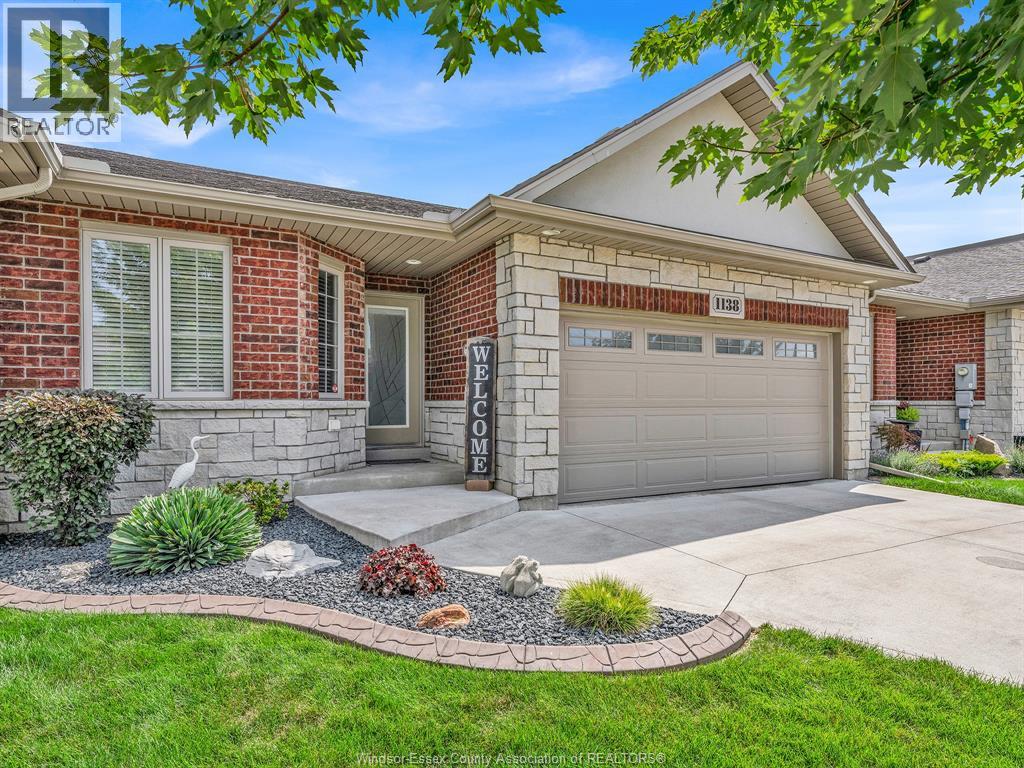
1138 Nightfall
Windsor, Ontario
Welcome to luxurious, effortless, one floor living in East Riverside. This townhome is Meticulously clean and well maintained featuring 2+1 Bedrooms and 3 bathrooms with unique features that make it an exceptional blend of comfort, style and function. The kitchen and pantry offer plenty of storage and workspace as well as an island and eat-up counter for entertaining. The fully finished lower level has plenty of space for guests, home office or workout space. A fireplace with a blower adds extra warmth and comfort in a large family room. Outside the back covered concrete patio is low maintenance and spacious, perfect for gathering with friends and family or enjoying peace and quiet. Immaculately presented throughout, this home is truly move-in ready. Steps to the Ganatchio Trail for walking or biking, close to the WFCU for all kinds of activities and very conveniently located for all other amenities. (id:47351)
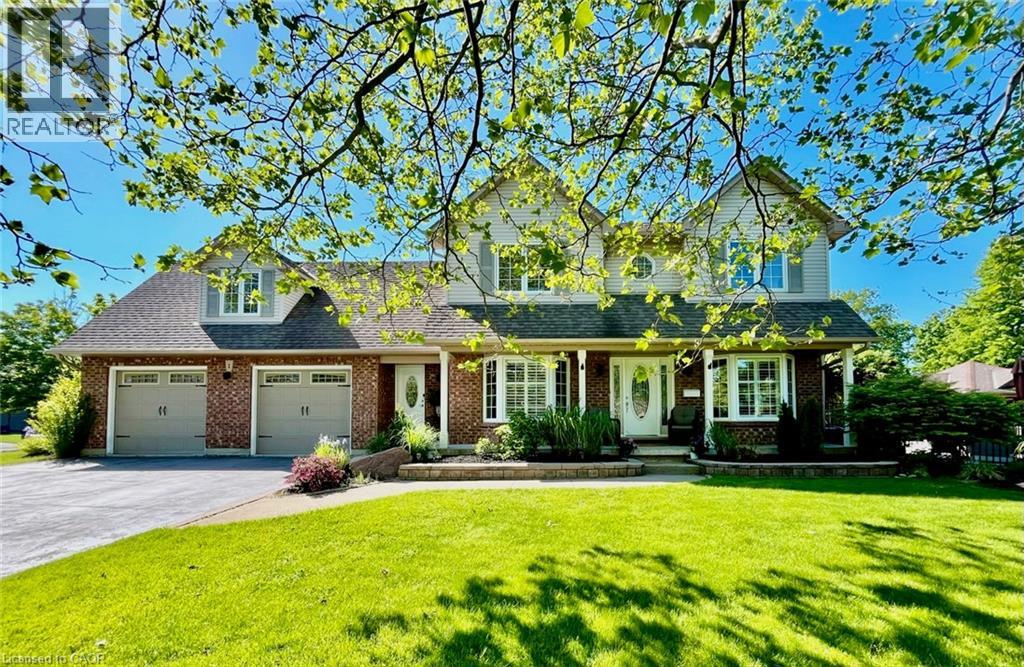
1 Newport Lane
Port Dover, Ontario
Welcome to 1 Newport Lane, an exceptional property on a lot and a half featuring a 165’ x 73’ irregular, lush, landscaped lot offering privacy in one of Port Dover’s most sought-after neighbourhoods—just a 2-minute drive or 12-minute walk to the beach, with golf and lakeside strip nearby. Offering 4,671 sq. ft. of living space, this maintained home features 5 beds 4 baths, designed for family living, entertaining, or multigenerational use. The carpet-free upper level includes a versatile second-floor rec. room with walk-in closet, easily used as a bedroom or guest suite. The kitchen impresses with luxury appliances, stone countertops, gas fireplace in attached dining room, and seamless backyard access for indoor-outdoor living. The main-floor primary offers a walk-in closet and 4-piece ensuite. The fully finished basement with separate entrance adds flexibility, featuring a second kitchen (with fridge), updated 3-piece bath, and gas fireplace—ideal for extended family, guests or a possible tenant. Step outside to a private resort-style backyard surrounded by mature landscaping. Enjoy an 18’ x 36’ saltwater pool (3–9 ft deep) with waterfall feature, new liner (2025), newer safety cover (2019), LED lighting, robot vacuum (2026), stamped concrete walkways, steel fencing, and Chlorine Oxygenation system. The outdoor living area includes a fully equipped kitchen with commercial fridge, gas BBQ, beverage fridge, sauna, Sonos speakers, and outdoor TV included. Car and boating enthusiasts will appreciate the heated 40’ x 26’ three-car garage with cathedral ceiling and indoor parking for 4+ vehicles, serviced by two separate driveways. (This space is currently being used as a recording studio and extra living space). Additional features include 200-amp service, Rain Bird irrigation, owned hot water heater (2012), gas generator (2011), central air (2021), furnace (2025), California shutters, Levelor blinds, central vacuum (2017), updated lighting and plumbing fixtures. (id:47351)
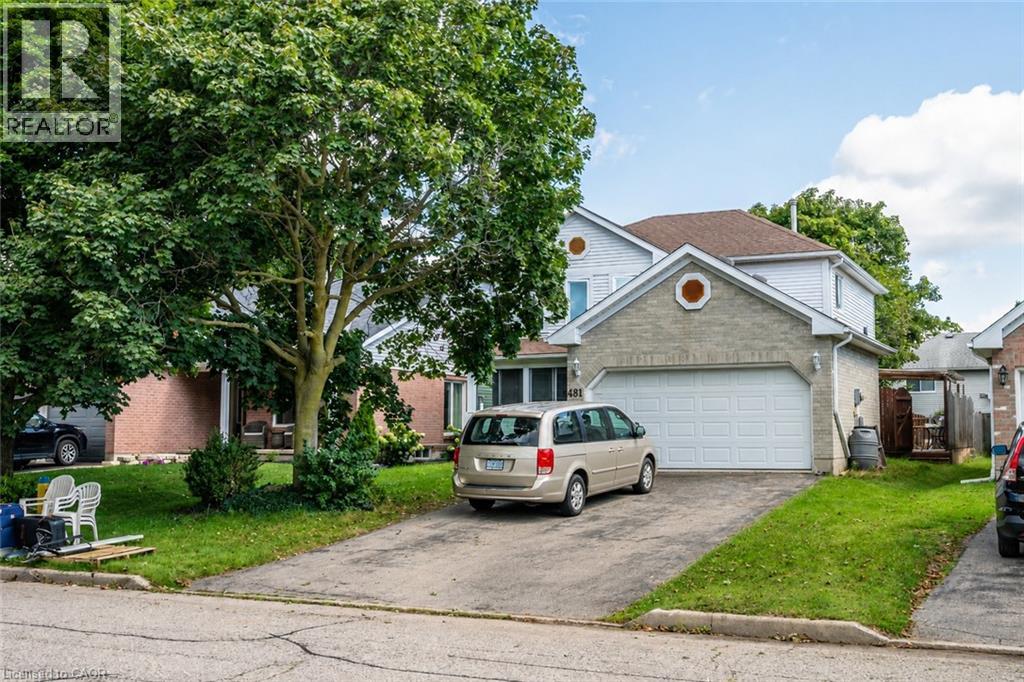
481 Timbercroft Crescent
Waterloo, Ontario
Welcome to this well-maintained and spacious home, ideally located just a short walk from schools, shops, the new library, and nearby conservation areas. The bright eat-in kitchen opens to a comfortable family room featuring a cozy gas fireplace and impressive vaulted ceilings, creating an inviting space for everyday living and entertaining. Step outside to the deck and enjoy the fully fenced backyard, complete with a charming garden gazebo. The home also offers a formal dining room, convenient main-floor laundry, hardwood flooring, and direct interior access to the double-car garage. A wonderful family home offering generous living space, a functional layout, and a highly convenient location close to everyday amenities and nature. (id:47351)

6978 Shannon Drive
Niagara Falls, Ontario
Welcome to this beautifully maintained 2-storey home offering space, comfort, and exceptional functionality for today's modern family. The main level features a bright, open-concept layout with vaulted ceilings, a spacious eat-in kitchen, and seamless access to the backyard, perfect for entertaining or relaxing outdoors. Enjoy the convenience of main-floor laundry with direct garage access and a powder room, all complemented by hard flooring throughout the main floor and no carpet on the second level. Upstairs, you'll find three generously sized bedrooms, including a primary suite with a walk-in closet and private 4-piece ensuite, along with an additional full bathroom and linen storage. The fully finished basement adds tremendous value, featuring two bedrooms, a full second kitchen, a 3-piece bathroom, a rec room, and a versatile bonus space-ideal for extended family, in-law potential, or additional living space. Step outside to a private backyard with no immediate rear neighbours, complete with a large deck, above-ground pool, and gazebo-your own peaceful retreat. Located in the desirable Garner Estates community, close to schools, shopping, and highway access. Move-in ready with flexible closing available. A home that truly checks all the boxes-don't miss it. (id:47351)