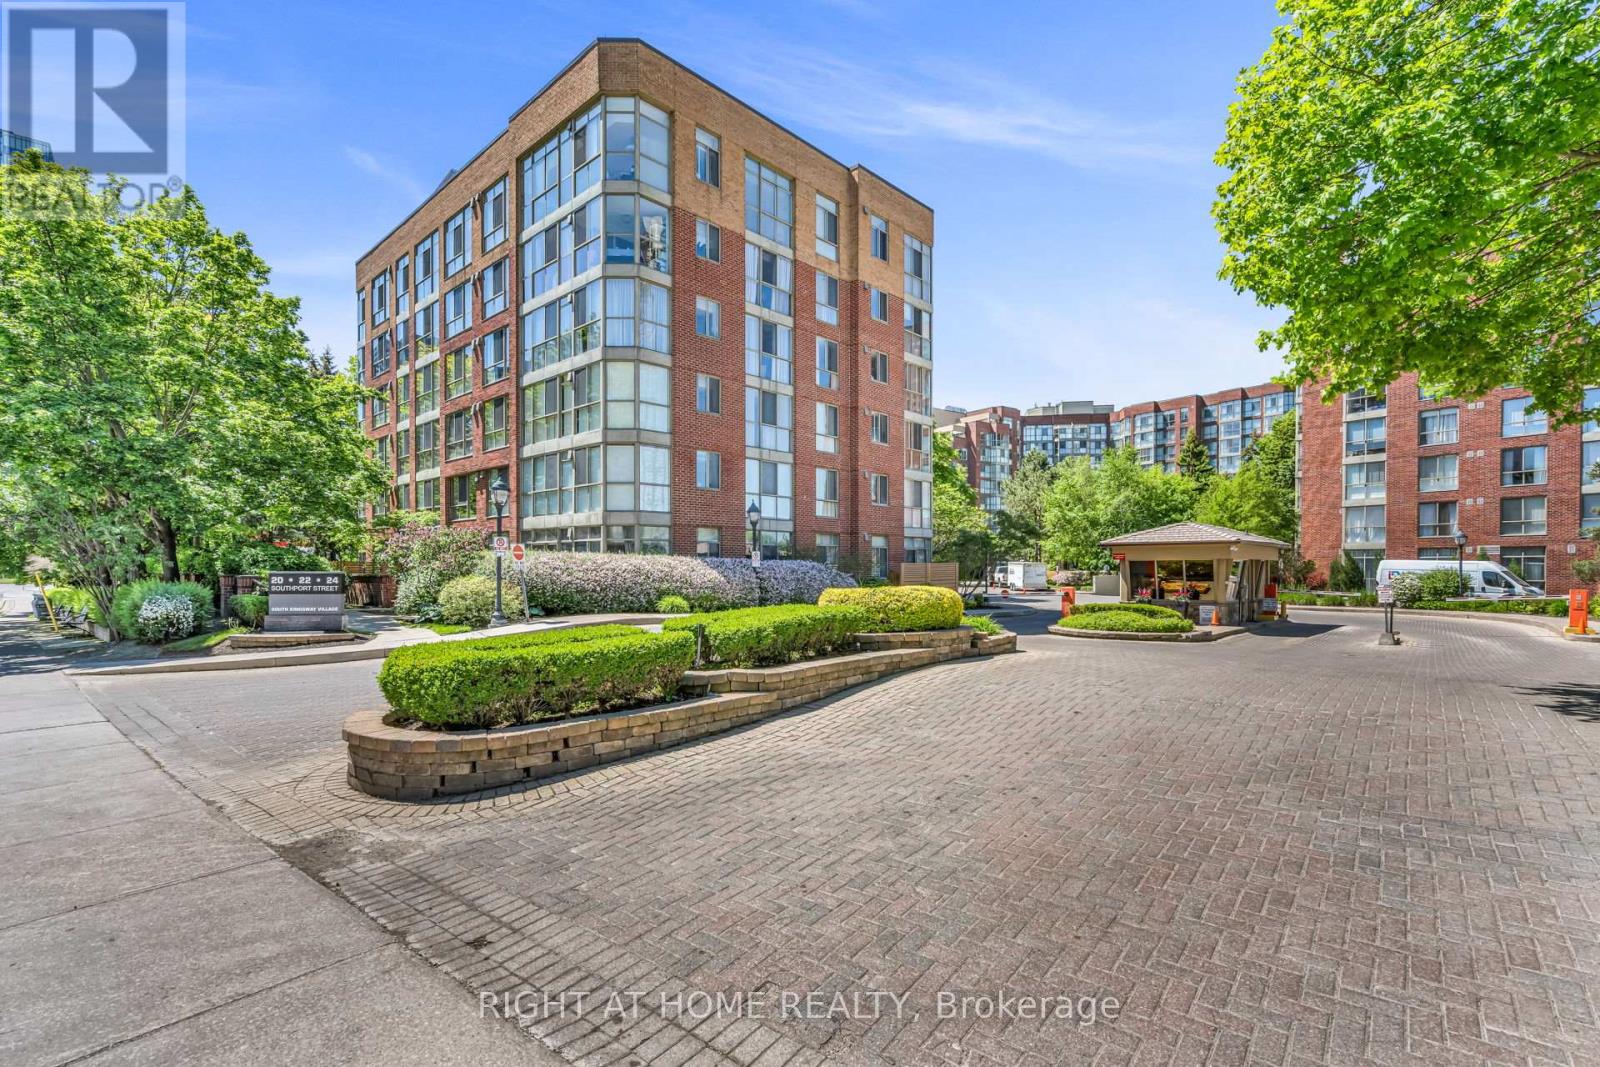
208 - 20 Southport Street
Toronto, Ontario
Tucked away off South Kingsway you'll find this hidden gem... A cozy 2 bedroom & Den condo on a lovely tree-lined street. This development boasts Gatehouse entry, a large BBQ and garden area for relaxing out doors and great amenities indoors. Excellent management, superintendent & cleaning staff. Easy access to the Gardiner, downtown via street cars or subway. Bus stop at our door to go and shop in Bloor West Village and enjoy dining at the many restaurants! Walk to High Park and visit the zoo. Walk to lakefront parkland areas and enjoy watching sail boats and swimming; take toddlers to the splash pool, outdoor play areas and picnic areas PLUS bike trails. Enjoy shopping at the world famous Cheese Boutique around the corner. Everything is just minutes away. Excellent School District too. Exceptional amenities include indoor pool, billiards, squash, large gym, sauna, party room, hobby room and media room and 2 Guest Suites (Reasonably priced) Maintenance Fees include heat/hydro/water/bldg. insurance/common elements; Rogers High Speed WIFI, & Rogers Cable TV. all included. (Lockers can be rented) Bike storage available. (id:47351)
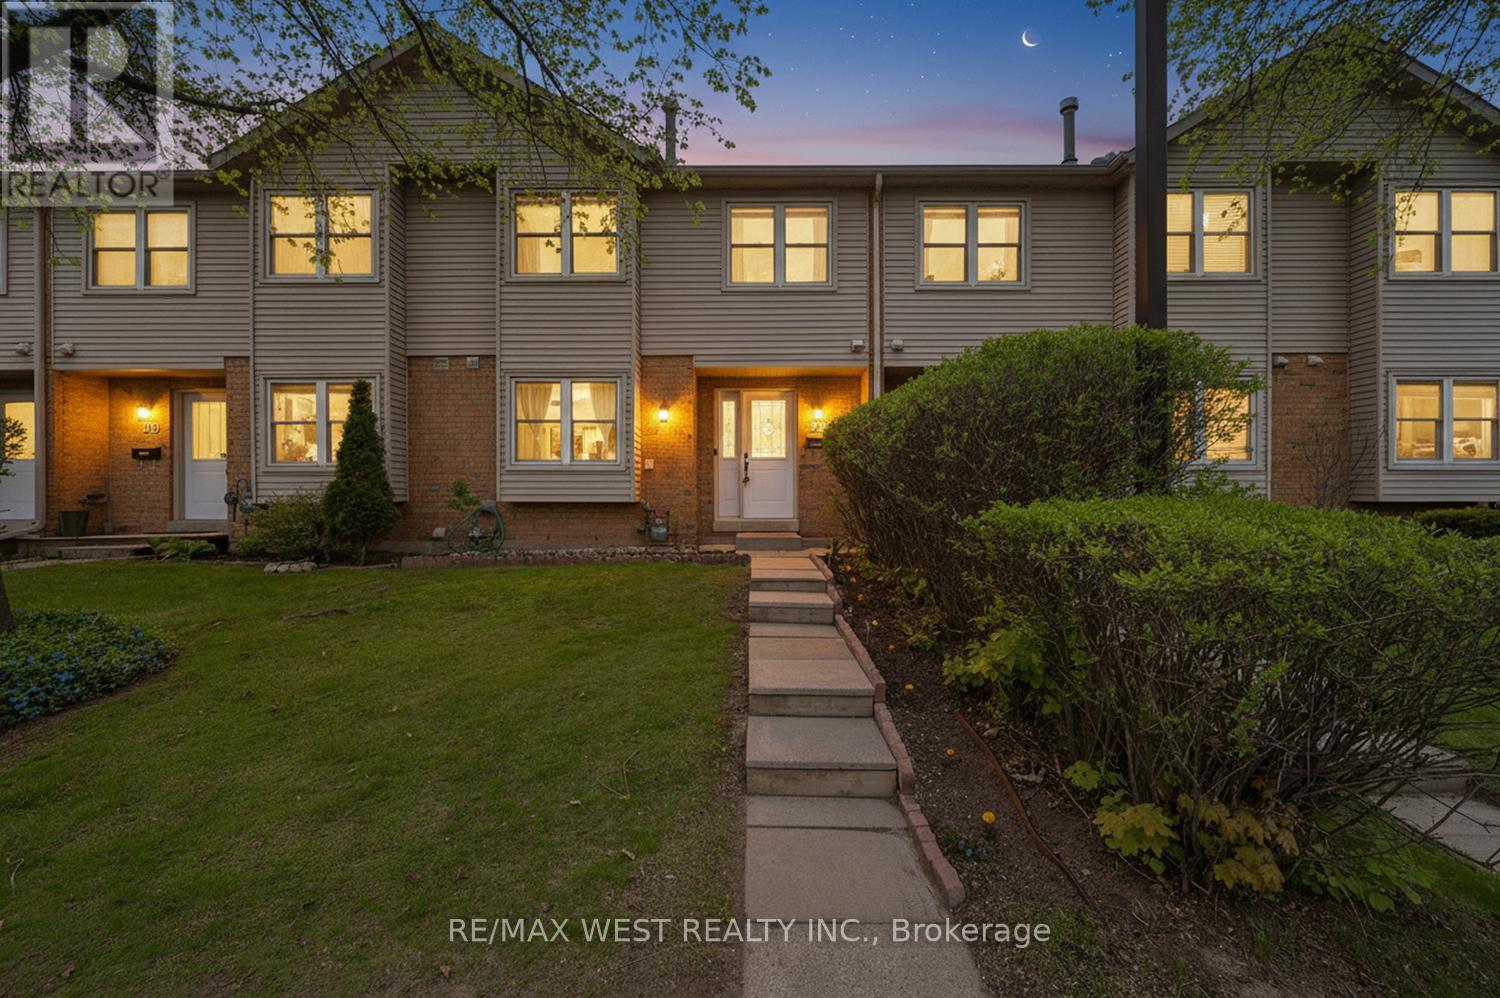
38 - 2065 Amherst Heights Court
Burlington, Ontario
Beautifully updated 3-bedroom, 3-bathroom condo townhouse offering bright and functional living space with a spacious main level featuring a kitchen with stainless steel appliances, abundant storage, and generous counter space. The sun-filled living and dining areas showcase hand-scraped hardwood flooring, a cozy wood-burning fireplace, and walk-out to a private stone patio backing onto greenspace. Upstairs, the spacious master bedroom includes a walk-in closet, spa-inspired ensuite, and unique dressing area, while two additional bedrooms provide flexibility for kids, guests, or a home office. The partially finished basement offers a large rec room with upgraded pot lights, plus ample storage and laundry space. Enjoy added comfort and energy efficiency with a Nest thermostat and updated air conditioning (2024). Conveniently located close to parks, schools, shopping, transit, and major highways, this beautifully maintained home combines comfort, functionality, and a desirable location. #home office, #move in ready, #spacious living room, #walk out to green space #Child-friendly street #top rated schools (id:47351)

100 Walker Road W
Caledon, Ontario
Welcome to this stunning semi-detached home located in the highly desirable community of West Caledon. Offering 1,940 square feet of pristine main living space and a total of 2,500 square feet of finished area, this property perfectly blends modern elegance with ultimate functionality. Nestled on a generous 49.21 by 107.64-foot lot, the exterior features a single-car garage with a driveway that comfortably accommodates three additional vehicles. Step inside to an impressive main floor boasting soaring 9-foot and 10-foot ceilings, complemented by gleaming hardwood floors that run throughout both the first and second levels. The heart of the home is the chef-inspired kitchen, fully equipped with an expansive center island and premium granite countertops. Unwind in the inviting living room next to the sleek electric fireplace, or retreat upstairs to the three spacious bedrooms. This includes a luxurious recently updated primary suite featuring a massive walk-in closet and a spa-like 4-piece ensuite complete with a double sink and a spacious shower. The fully finished basement is an entertainer's paradise designed for modern lifestyles, offering a flexible fourth bedroom/office layout complete with its own separate bathroom. Enjoy cinematic experiences at home with the built-in projector and large movie screen, or host guests in the dedicated bar area with wine fridge. Step outside through the main level to a backyard oasis featuring a massive double-tiered deck, a refreshing above-ground pool, fire pit and a handy garden shed for extra storage. Enjoy absolute peace of mind for years to come with an extensive list of recent mechanical and structural upgrades. New roof (2024), AC (2025), water heater (2018), water softener (2023), water reverse osmosis purifier (2023), attic insulation (2018), humidifier. This turn-key property is completely ready for you to move in and enjoy. https://www.youtube.com/watch?v=Lv4eh1vcfkw (id:47351)
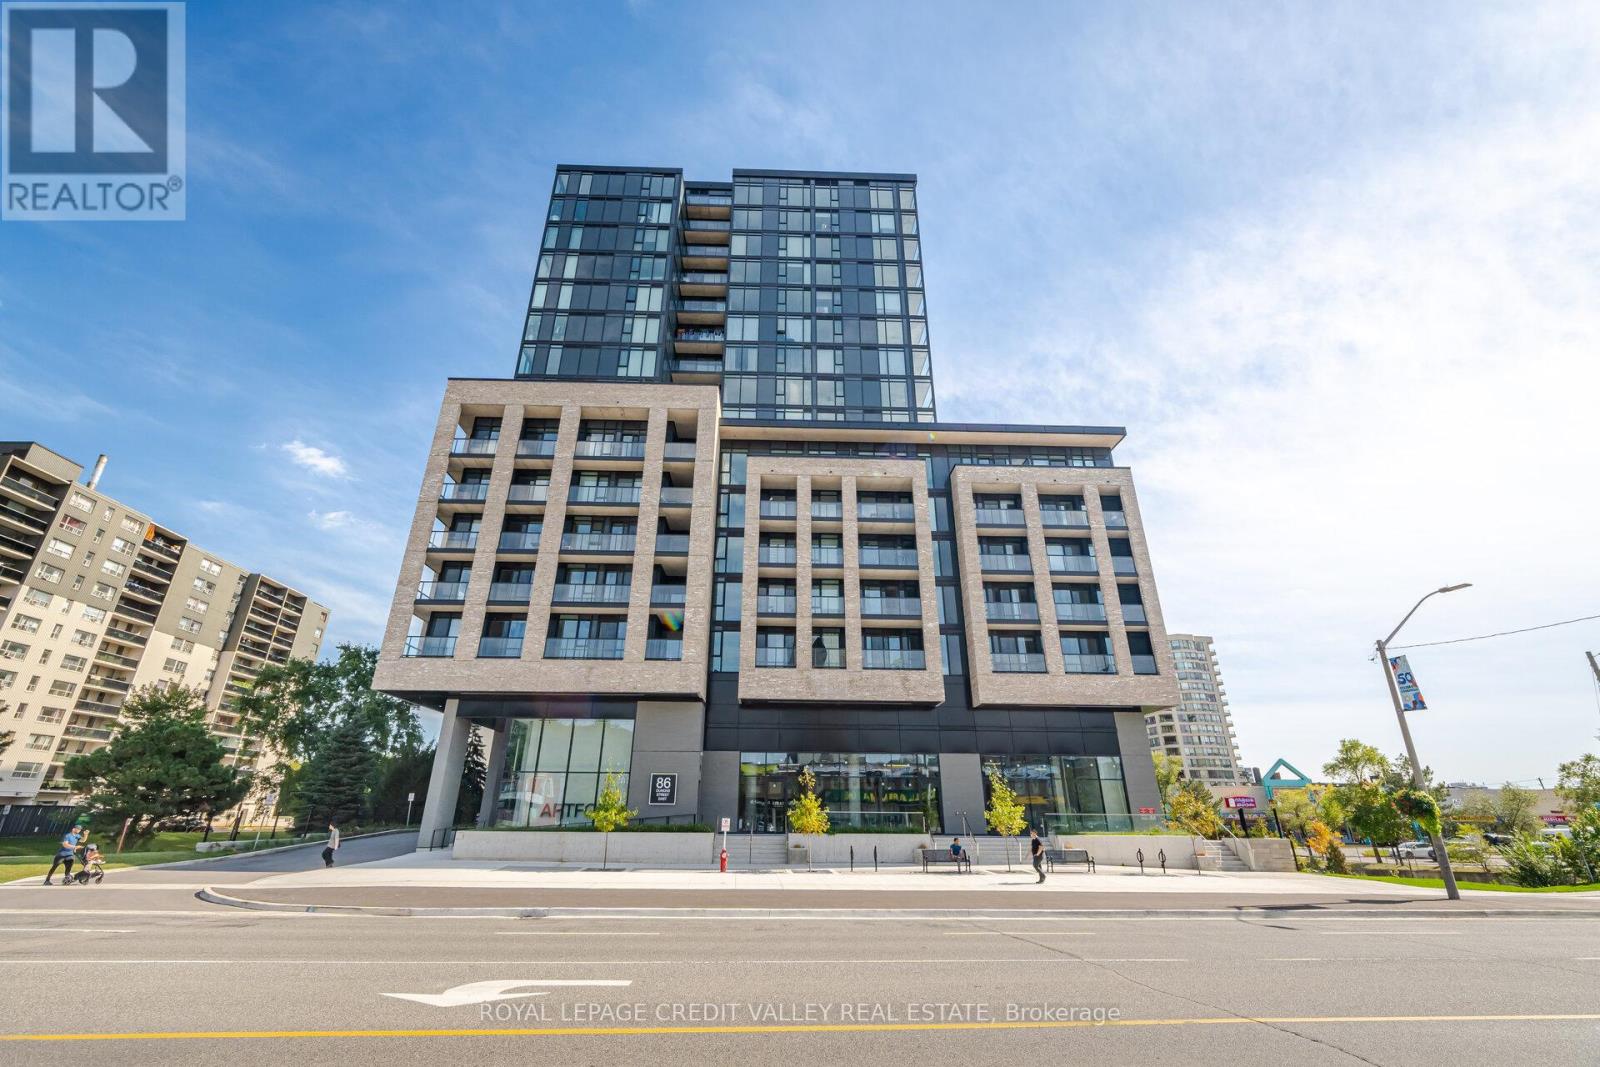
315 - 86 Dundas Street E
Mississauga, Ontario
Experience modern luxury in this stunning 2-bedroom, 2-washroom, 1 Parking and 1 Locker condo unit located at the prime intersection of Hurontario & Dundas in Cooksville. Offering approximately 741 sq ft of total living space including a spacious balcony, this beautifully designed suite features a bright and inviting open-concept layout with 9-foot ceilings, floor-to-ceiling windows, and a sleek modern kitchen complete with built-in appliances, quartz countertops, ample storage, and a matching backsplash. The unit boasts cozy bedrooms, stylish bathrooms with high-end finishes, in-suite laundry, and a private west-facing balcony with unobstructed views of Cooksville and Square One-perfect for relaxing or entertaining. Residents enjoy access to over 17,000 sq ft of world-class indoor and outdoor amenities, including a 24/7 concierge, fitness centre, yoga studio, art gallery, party room, movie theatre, co-working lounge, outdoor terrace with BBQs, cabana-style seating, fire-side areas, and a children's play space. Ideally situated just minutes from Square One, Celebration Square, Sheridan College, and the University of Toronto Mississauga, with convenient access to major highways (403, 401, QEW), this location also offers excellent future connectivity with the upcoming Hurontario LRT and Dundas BRT, as well as close proximity to Cooksville GO Station. Don't miss this exceptional opportunity to own in one of Mississauga's most desirable and rapidly growing communities. (id:47351)
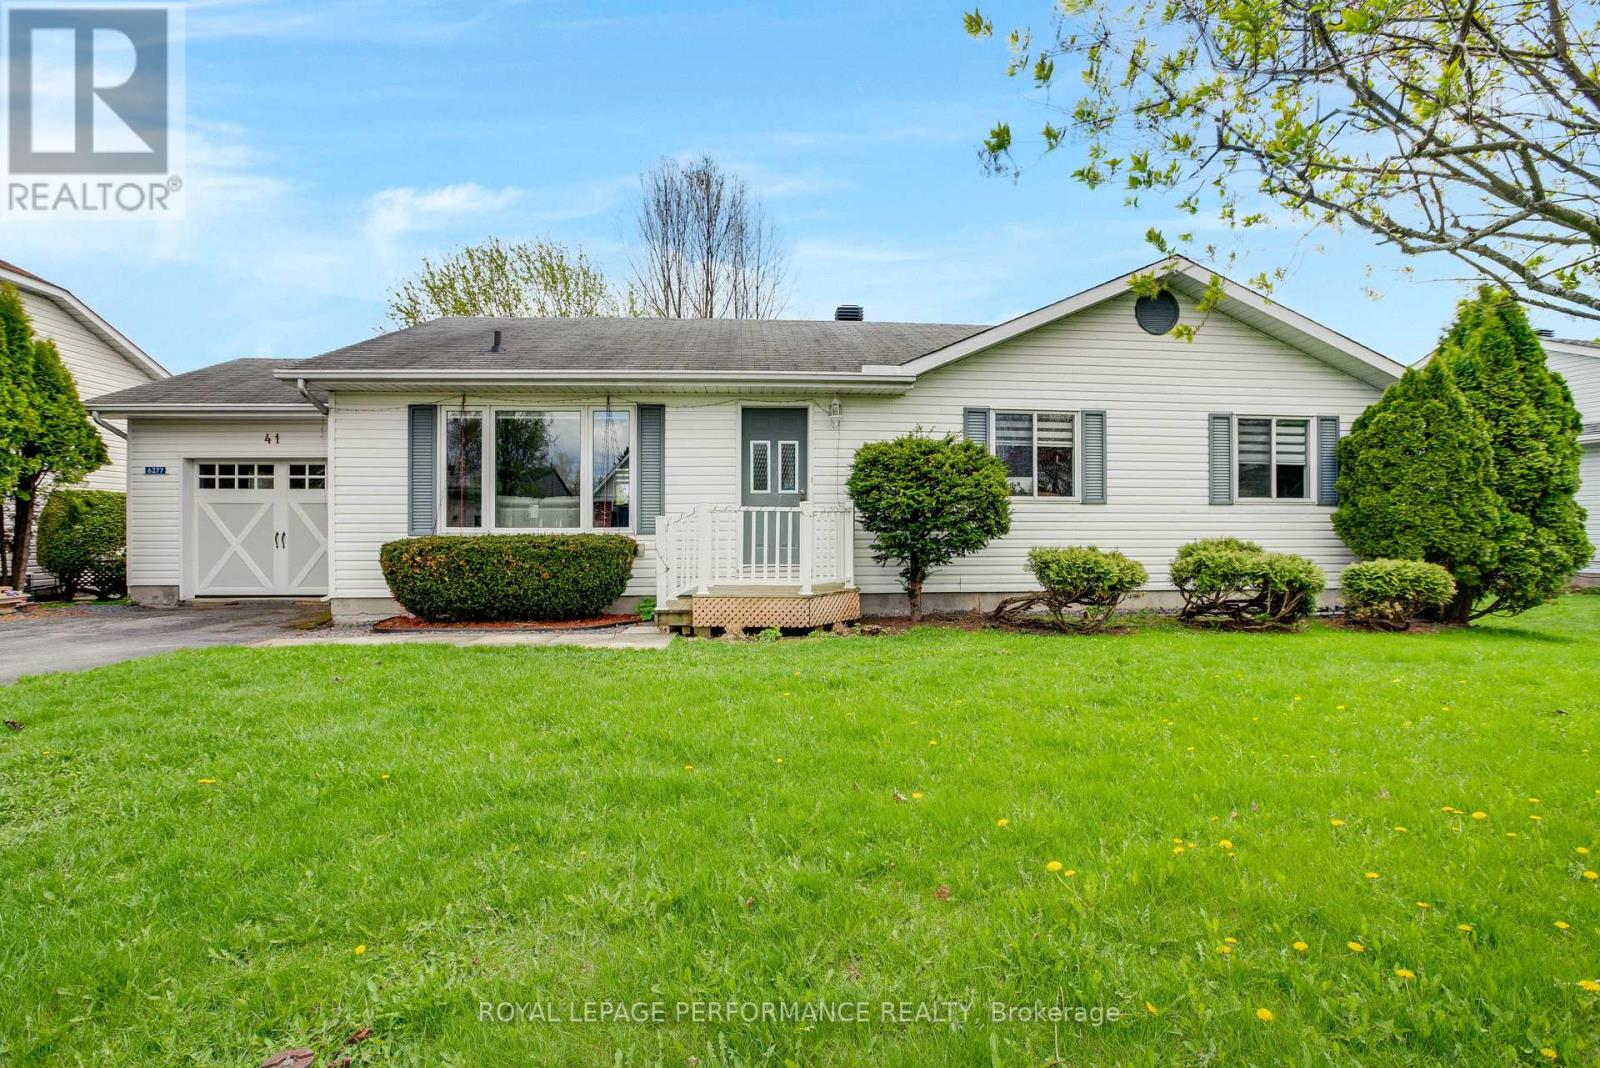
6277 Macrae Court
South Glengarry, Ontario
Tucked away on a quiet cul-de-sac near the St. Lawrence River, 6277 Macrae Court offers the kind of lifestyle people search for when they are ready to trade noise and stress for comfort, connection, and a slower pace. Here, mornings can begin with coffee in the screened sunroom overlooking the backyard, afternoons spent on the water, and evenings gathered on the cedar deck with family and friends. Inside, the bright open-concept layout feels warm and inviting, with oversized windows, hardwood floors, and a beautifully renovated kitchen designed to be both functional and welcoming. Granite countertops, radiant heated floors, and a dedicated on-demand hot water unit at the kitchen sink add a level of everyday comfort that quietly elevates daily living. The dining area flows effortlessly outdoors through patio doors, creating the perfect setup for entertaining or simply enjoying peaceful summer nights. Heating is provided by a forced air propane system complemented by a modern heat pump for year-round efficiency and comfort, along with a new whole-home on-demand hot water unit installed in 2025. The spacious basement offers outstanding potential for future living space, hobby areas, or recreation. Thoughtful upgrades throughout the home include Generac backup power, HVAC improvements, a drainage system with battery backup sump pump, water treatment system, leaf-free gutters, and more. Beyond the property itself, the lifestyle continues with HOA amenities including a salt water swimming pool, clubhouse, tennis and pickleball courts, community gardens, boat launch, docks, and snow removal. Even better, enjoy dedicated dock access through the backyard canal system-making boating part of everyday life rather than a weekend plan. A rare opportunity to enjoy waterfront community living just minutes from Lancaster, Cornwall, Highway 401, and the Quebec border. (id:47351)
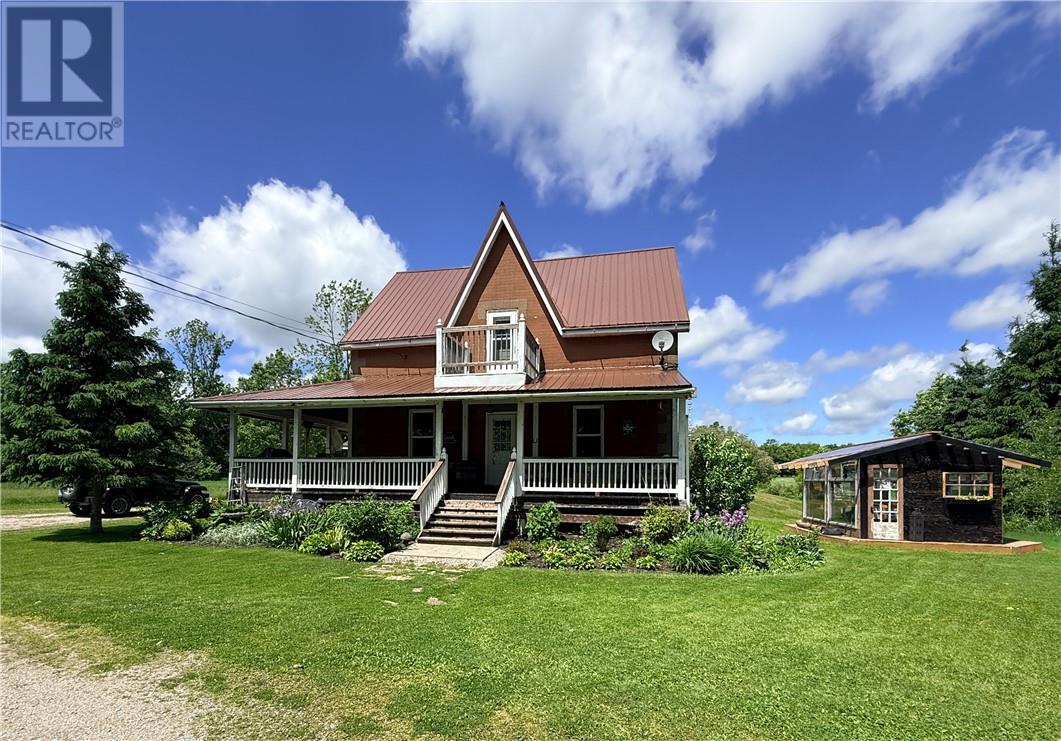
10928 Highway 540
Gore Bay, Ontario
Welcome to 10928 Highway 540, a charming country property just 10 minutes from the town of Gore Bay, offering space, character, and a peaceful rural lifestyle. Built in 1890, this solid brick home with a durable metal roof blends historic charm with practical updates, all set across from the quiet waters of Ice Lake. The property is beautifully established with mature shade trees, perennial gardens, a greenhouse, fenced vegetable garden, and a dedicated chicken coop area—ideal for those seeking a more self-sufficient lifestyle. Enjoy your morning coffee on the covered front deck or relax on the side deck overlooking open fields and serene countryside views. Inside, the home offers over 2,000 square feet of living space filled with warmth and character. A spacious side entrance welcomes you in, complete with a large wood stove capable of heating the entire home. The main level features a functional layout with a kitchen, large pantry, dining room, and a cozy living room with fireplace. There is a primary bedroom, a second bedroom with direct access to the back deck, and a 4-piece bathroom. Upstairs, you’ll find three additional bedrooms and a beautifully updated, oversized bathroom featuring a soaker tub. Original floors, high ceilings, and classic interior trim preserve the home’s historic appeal. Additional features include a propane high-efficiency furnace and a basement with a convenient walk-up entrance and flexible space—perfect for transitioning from outdoor activities. This is a unique opportunity to own a character-filled rural home in a peaceful setting, with room to grow, garden, and enjoy everything country living has to offer. (id:47351)
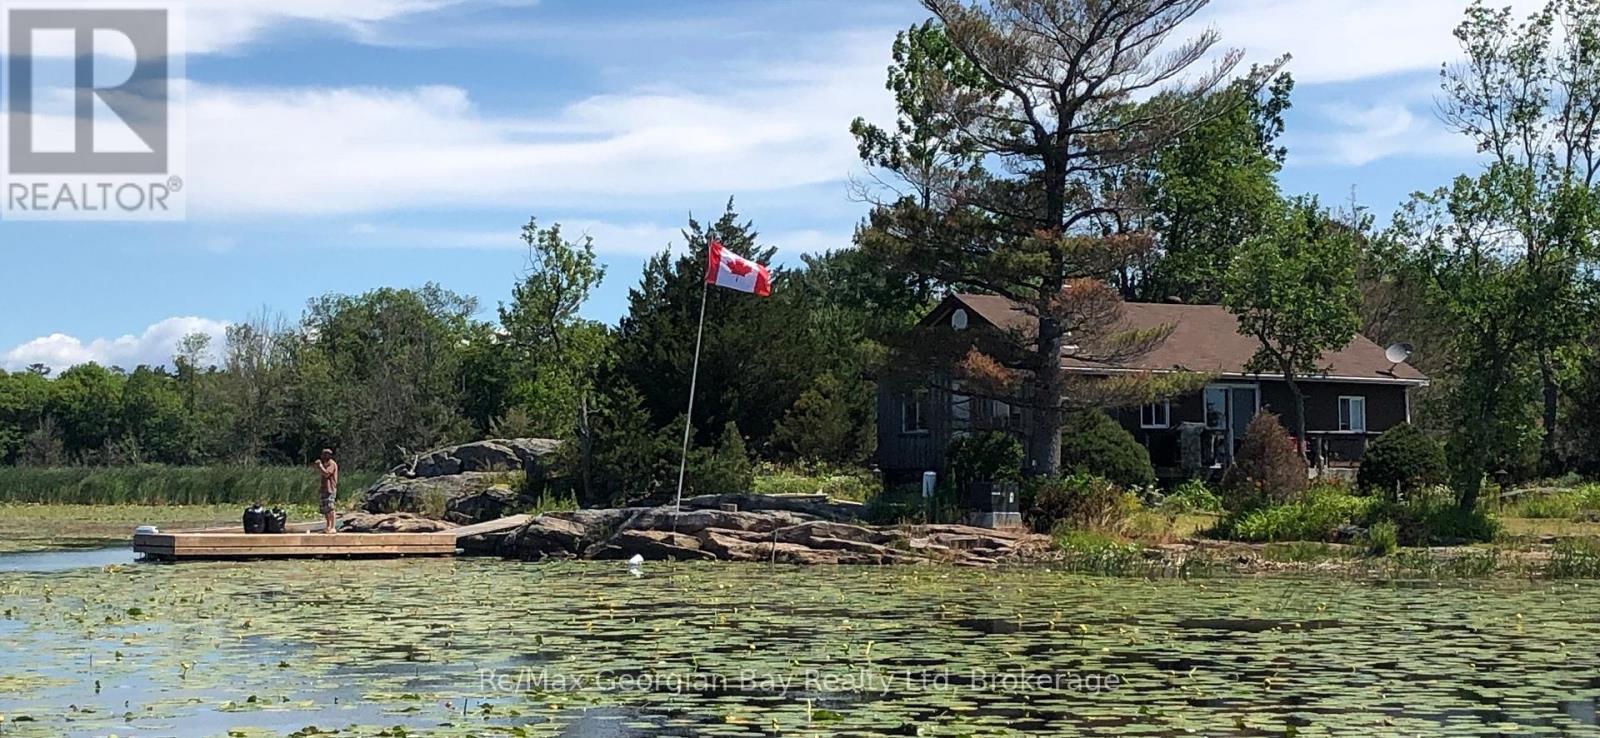
380 2 Island
Georgian Bay, Ontario
Would you like to own an affordable private half-acre island tucked away from the traffic. This 861 sq foot cottage has open concept kitchen / living room that walks out onto a deck overlooking the stunning views of the bay. Features include 2 bedrooms, a grey water bed, a 3 piece bathroom with a newer Enviro toilet, woodstove, vinyl paned windows, a rebuilt outhouse, roof replaced approx 5 years ago, newer Bunkie and comes furnished including a washer, fridge & stove. The island has level grassy areas, some beautiful shield rock, docks on both the west & south side and is a short boat ride to the main harbour and several nearby marinas. Behind the island is a natural area where you can kayak and enjoy the wildlife. (id:47351)
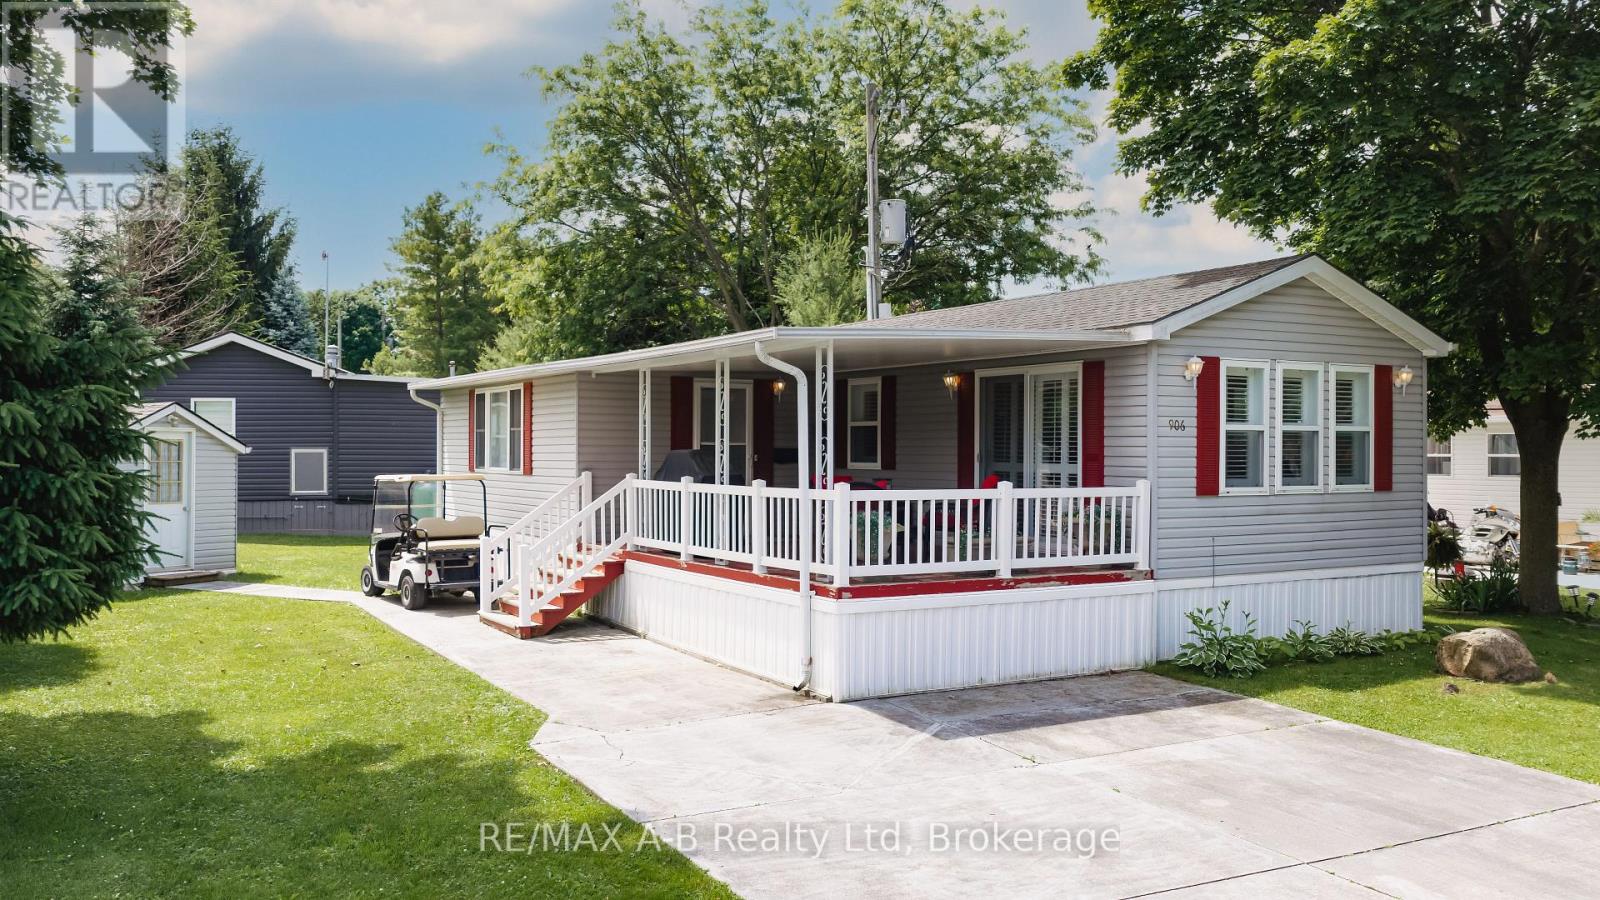
906 - 316489 31st Line
Zorra, Ontario
Welcome to carefree retirement living in the highly sought-after 12-month Happy Hills Retirement Resort! Situated with beautifully maintained, mature grounds, this gated community offers exceptional amenities including a heated indoor pool, recreation center, and convenient on-site mail delivery. This meticulously maintained one-bedroom, one-bathroom home is move-in ready and features a bright living room with a cozy propane gas fireplace, open concept family/dining room, updated vinyl plank flooring, California shutters, and shows pride of ownership throughout. Outside, you'll appreciate the large covered porch, concrete driveway and walkway, along with a detached garden shed complete with hydro. Whether you're looking to simplify your lifestyle or enjoy an active retirement community, this charming property is your opportunity to own a peaceful oasis in one of the area's most desirable year-round parks. (id:47351)
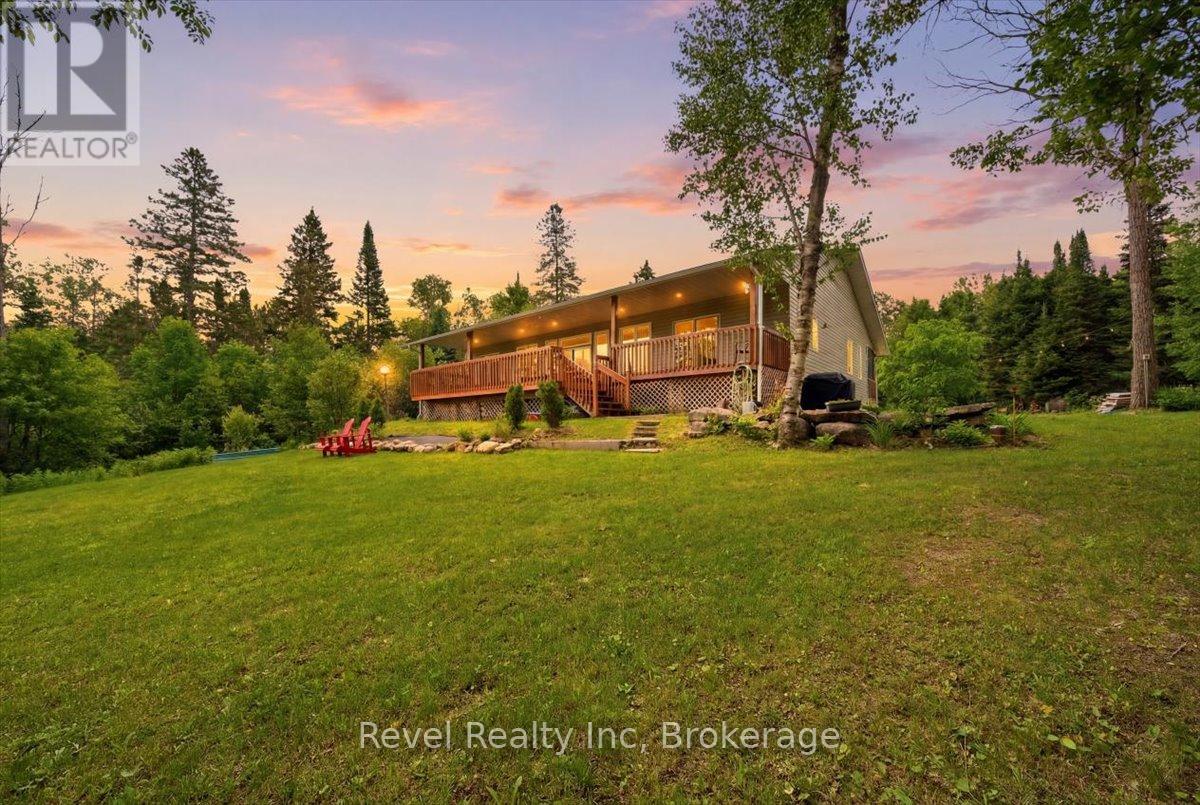
1100 Morning Glory Drive
Highlands East, Ontario
Offering 3.24 acres of level land and 210 feet of sandy shoreline on the Irondale River, this spacious bungalow provides over 4,000 sq. ft. of finished living space and an exceptional four season lifestyle. This property is ideal for families of all ages, providing easy entry to the water for swimming, canoeing, and kayaking right from your backyard. Enjoy the outdoors from the screened-in covered front porch or entertain family and friends on the massive rear deck overlooking the expansive property. The backyard offers exceptional outdoor space, large enough for a soccer field, family gatherings, or endless recreational opportunities. Inside, the spacious kitchen is finished with quality wood cabinetry, soft-close drawers and a large centre island perfect for entertaining. A formal dining room provides ample room for hosting family and friends, while the sunken living room is highlighted by a dramatic floor-to-ceiling propane fireplace, creating a warm and inviting focal point. Outdoor enthusiasts will appreciate being located approximately 1 km from the 5 Points Trail system and having access to miles of nearby ATV and snowmobile trails, making this an ideal four-season recreational property. Conveniently located just minutes from Gooderham, you'll enjoy easy access to gas, a convenience store, LCBO, and local dining. Offering the perfect combination of waterfront living, usable acreage, spacious accommodations, and year-round recreation. Central air installed 2025, furnace 2025. Reverse osmosis and filtration system under counter in kitchen. (id:47351)
8 Thornhill Avenue
Vaughan, Ontario
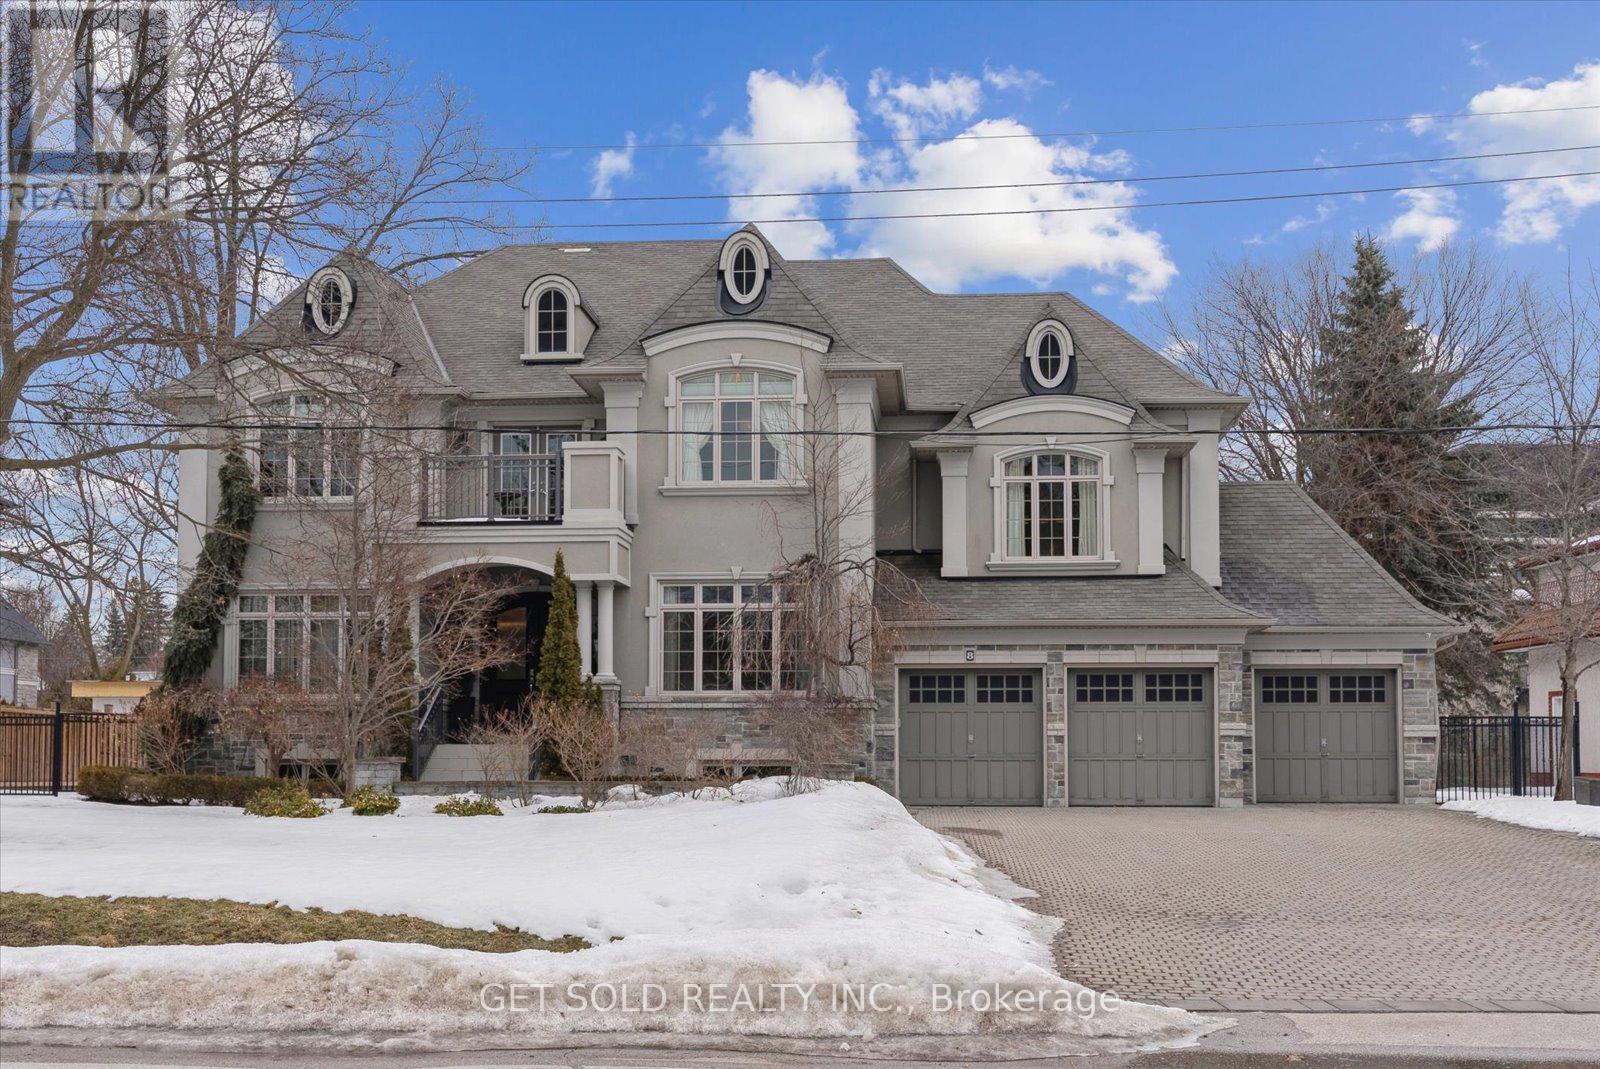
**POWER OF SALE** Welcome to this exceptional Greenpark built, Princess Margaret Home in the prestigious Uplands community, just minutes from Thornhill Golf Club. Situated on a premium 100 x 165 ft fully treed lot, this executive residence offers 6,044 sq. ft. above grade plus 2,981 sq. ft. of professionally finished basement space. Boasting 4+1 bedrooms and 6 bathrooms, this home is designed for refined family living and elegant entertaining. The main level features formal living and dining rooms, a spacious eat-in gourmet kitchen, and family room. Step Up to the Mid-Level which offers an Entertainers dream with a second family room complete with a wet bar and two-way fireplace.The expansive primary retreat offers a luxurious 6-piece ensuite, large walk-in closet, and the convenience of a secondary washer and dryer. Additional bedrooms include a private ensuite and a shared Jack & Jill bath configuration.The finished lower level is ideal for entertaining and recreation, featuring a wet bar, gym area, guest bedroom, and generous open space. Step outside to your private backyard oasis with a world-class deck and pool-perfect for summer enjoyment. Conveniently located near top-rated schools, parks, and Highways 407, 400, and 404. A rare offering combining luxury, scale, and exceptional lifestyle appeal. (id:47351)
1537 - 25 Bamburgh Circuit
Toronto, Ontario
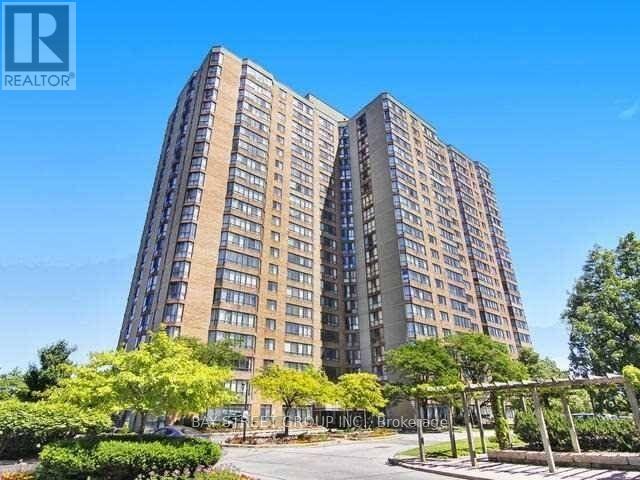
High Level W/Panoramic Views, Can See Cn Tower*Bright & Sun-Filled 1+1 Unit In The Lovely Bridlewoode Place Condos Lots Of Windows Allowing For Stunning Southern Views & Tons Of Natural Light To Cascade Thru*Laminate Flr. Great Layout*Open Concept Living Rm With W/O To Solarium*Eat-In Kitchen*Master Bdrm W/Large Closet*Gated Community W/Amazing Amenities Including 24 Hr Security System, Security Guard, Exercise Room. (id:47351)
6 Hawkins Crescent
Ajax, Ontario
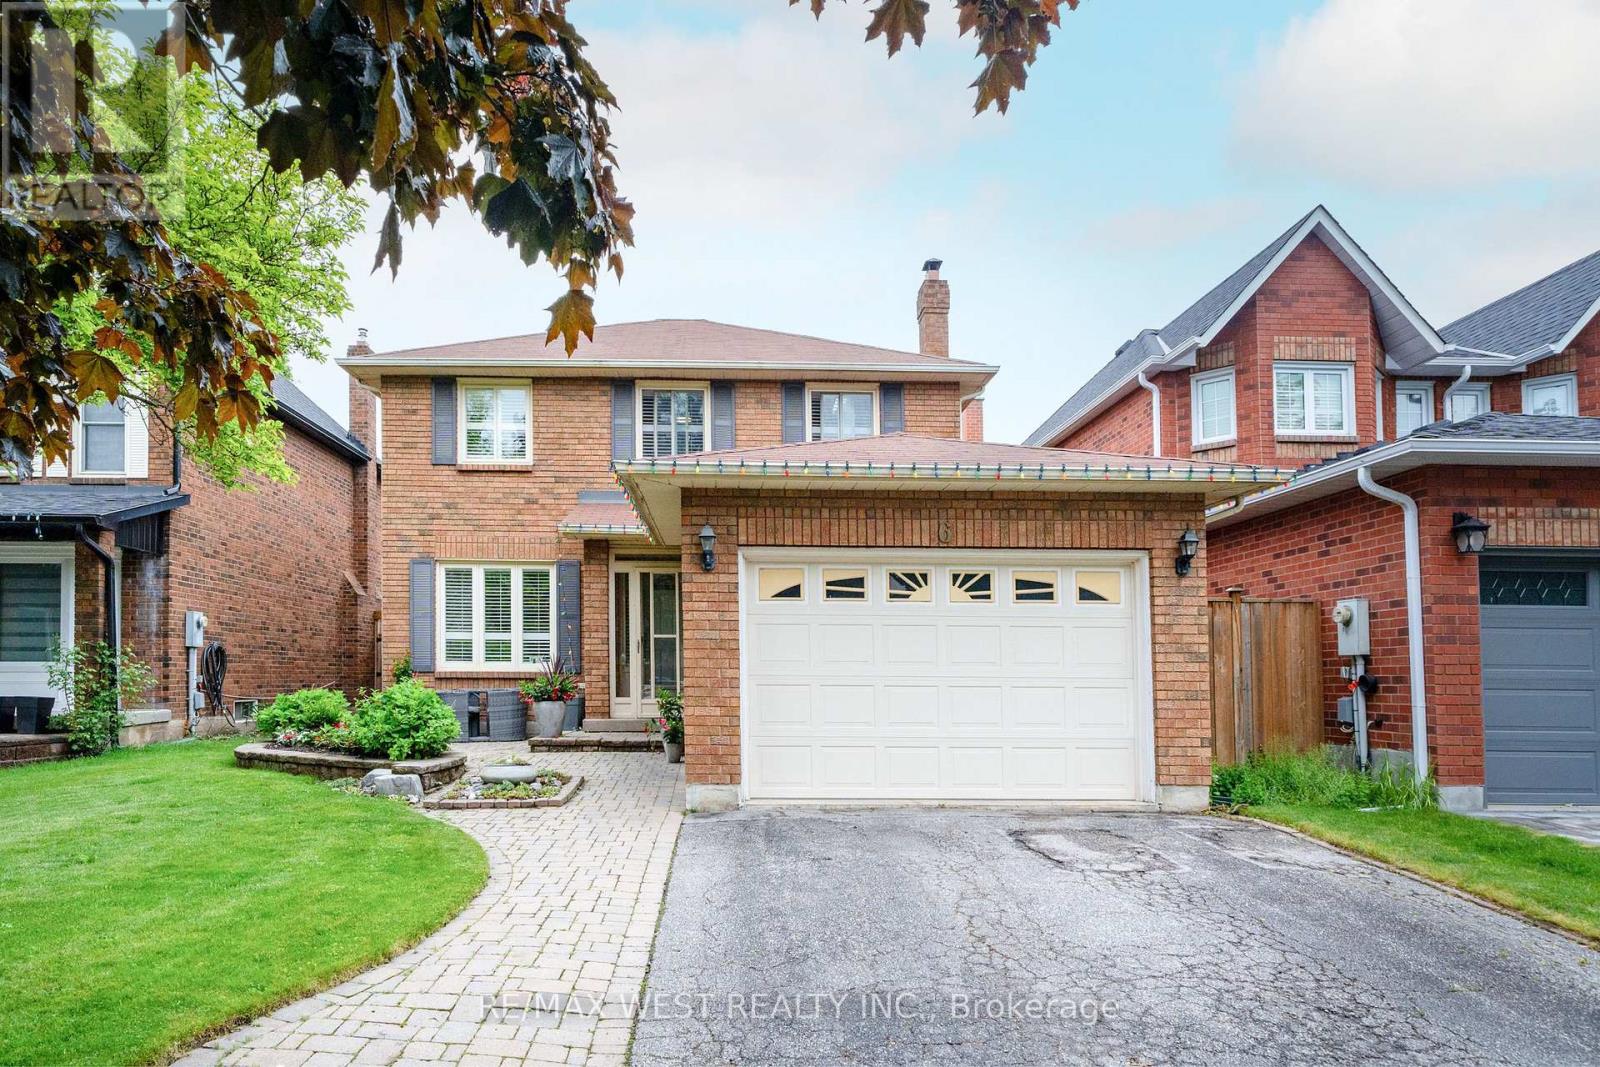
Welcome to this beautifully maintained 1,751 sq. ft. brick two-storey home in sought-after South Ajax, nestled on a quiet family-friendly crescent and offering parking for up to five vehicles. Ideally located within walking distance to schools, scenic trails, Rotary Park, and the waterfront, with Ajax Hospital and Highway 401 just a 5-minute drive away. Designed for comfortable family living and effortless entertaining, this home features spacious principal rooms, a welcoming main floor family room with fireplace and elegant French pocket doors, hardwood flooring, and an attractive oak staircase. A thoughtfully designed main floor addition has expanded the kitchen to include a generous eat-in area with walkout to a 30 ft by 15 ft 2 tier deck and private backyard, while also adding the convenience of a main floor laundry room. The upgraded kitchen and bathrooms showcase granite countertops, while California shutters add style and sophistication throughout. The finished lower level offers a 4th bedroom, den/storage room, cold cellar and a large recreation room complete with a wet bar-perfect for hosting family and friends. Outside, enjoy summer gatherings on the deck with gazebo. While during winter the enclosed front porch offers shelter from prevailing weather. A rare opportunity to own a spacious, well-appointed home in one of Ajax's most desirable neighbourhoods. Truly a fantastic home for entertaining and creating lasting family memories. Some photos are virtually staged. (id:47351)

14 Quick Trail
Clarington, Ontario
Community of Clarington Must Have!!! Experience luxury living at its finest! This stunning 4+2 bedroom home offers 5.5 elegant washrooms, 2 Kitchens spacious living areas, and exceptional design throughout. Blending comfort, style, and sophistication, this beautiful property is perfect for modern family living. Located in a safe and friendly neighbourhood, close to major highways, restaurants, plazas, and everyday conveniences, this is more than a home, it's a lifestyle waiting for you. (id:47351)
6394 Go Home Lake Shore
Georgian Bay, Ontario
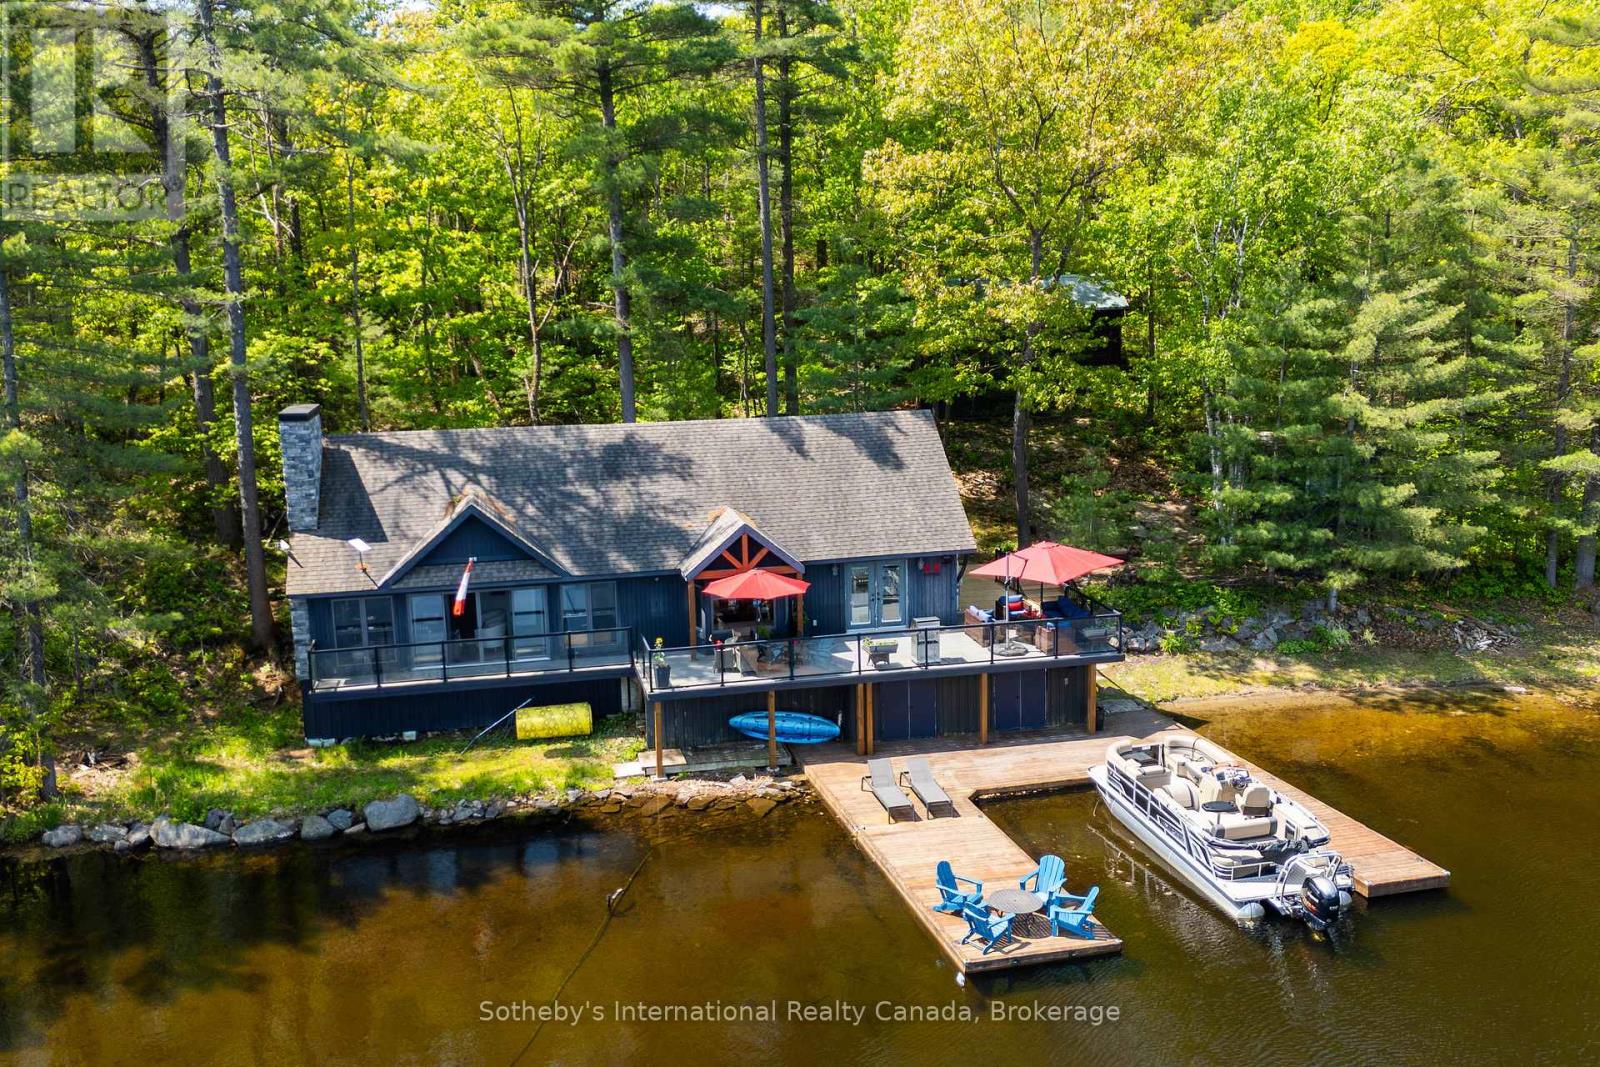
Welcome to 6394 Go Home Lake - an exquisite waterfront retreat where timeless craftsmanship meets the beauty of untouched Muskoka wilderness. Set on 190 feet of private shoreline in the highly sought-after Crystal Bay, this four-season property offers an unparalleled connection to nature and the water. Inside, a sense of warmth and sophistication greets you. The open concept living area is framed by wide plank floors and anchored by a stone fireplace, an inviting centerpiece for family gatherings or quiet evenings by the fire. The chef's kitchen combines form and function with custom cabinetry, stainless-steel appliances, and generous workspace for entertaining. Adjacent, the dining area opens to a panoramic lake view, creating a seamless flow between indoor and outdoor living. Step outside to an expansive deck designed for lakeside entertaining, complete with integrated Control 4 sound for effortless ambience. Here, mornings begin with coffee overlooking still waters, and evenings end under a canopy of stars. The main cottage offers three well-appointed bedrooms and a full bath, while a newly renovated guest bunkie extends the accommodation to visiting family and friends. The bunkie features two bedrooms, a bath, and provisions for a kitchenette, perfect as a studio, office, or guest suite with spectacular views of the bay. Beyond your doorstep, 100's of acres of adjoining Crown land provide unmatched privacy and adventure, ideal for hiking, exploring, or simply losing yourself in nature. Go Home Lake's pristine waters connect to Georgian Bay through the Voyageurs Club, offering access to hidden coves, cascading waterfalls, and private swimming lagoons. With its rare combination of comfort, design, and natural beauty, this property delivers the quintessential Muskoka experience, a place to recharge, reconnect, and create lasting memories on one of the region's most treasured lakes. (id:47351)
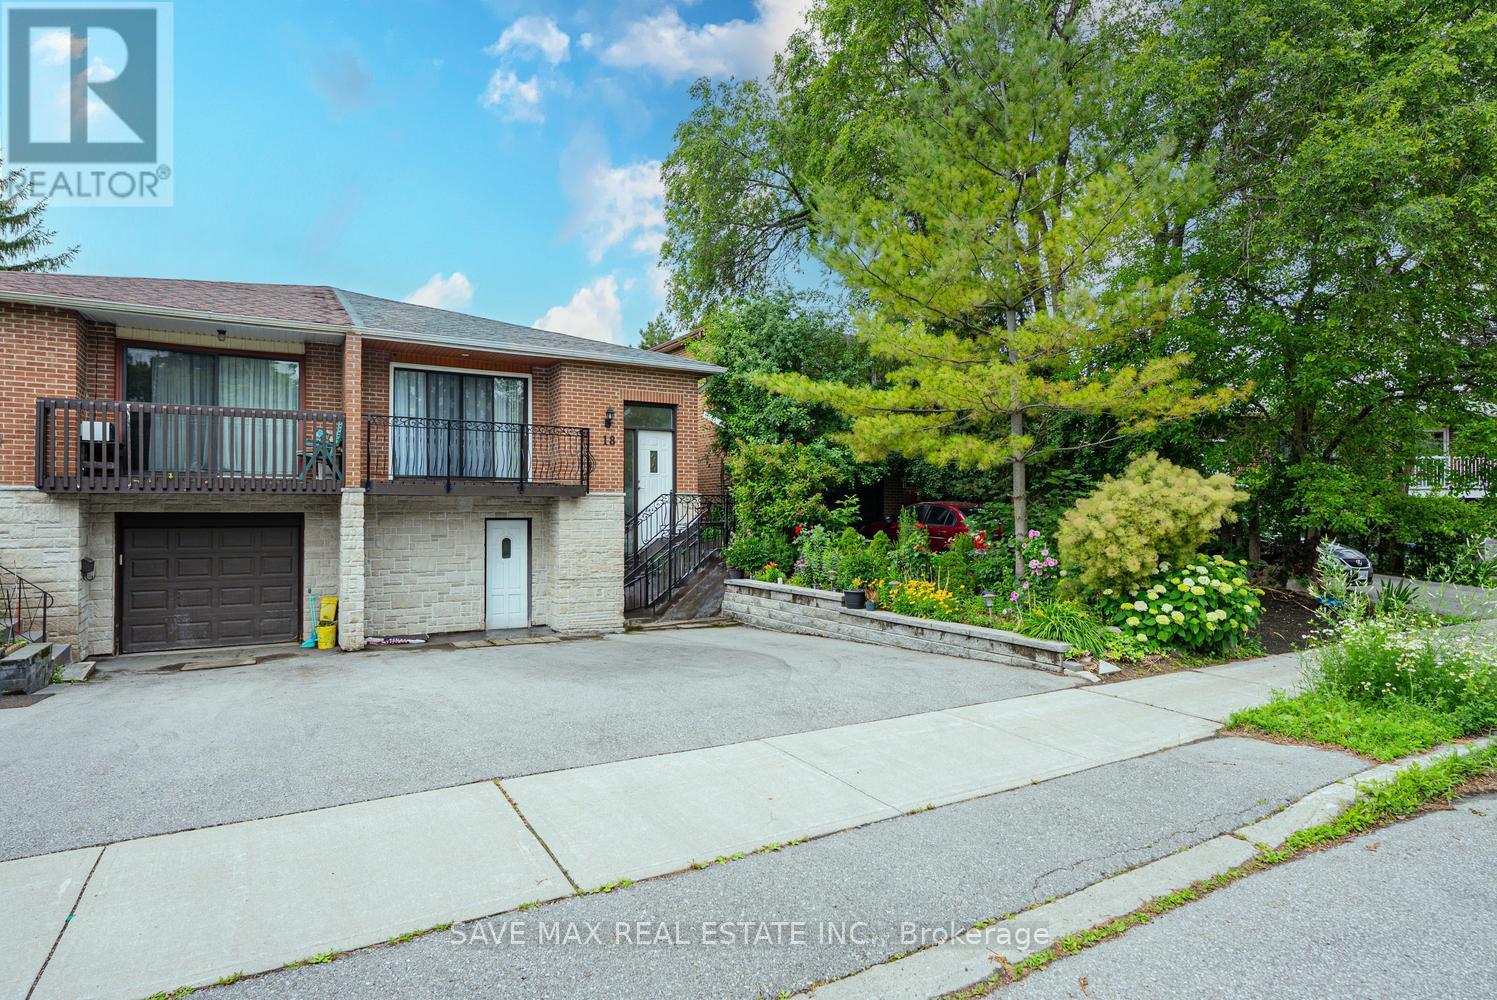
18 Levitt Court
Toronto, Ontario
Fully Renovated Semi-Detached in prime location of Westminister-Branson Neighborhood. This property offers 3 Bedrooms, 2 Full Bathrooms, Upgraded Kitchen and spacious living room and dining area. You get approximately 1500sqft of space. Steps away from Major Amenities like, TTC stop, Plazas, highway access and much more. 70% Utilities to be paid by the tenant. Property is Vacant and available for possession right away!! (id:47351)
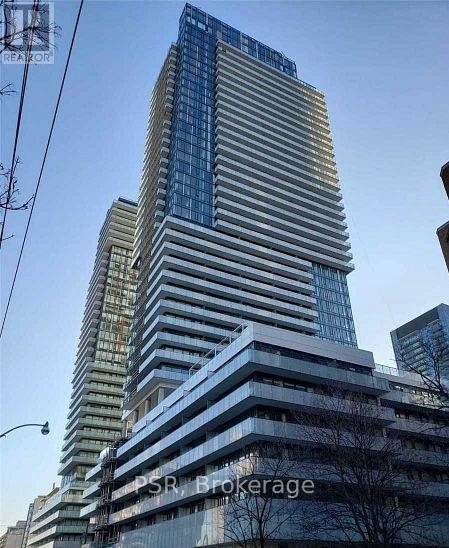
2712 - 161 Roehampton Avenue
Toronto, Ontario
Amazing Opportunity To Live In The Vibrant Community Of Yonge And Eglinton! Walk To The Best Restaurants, Shopping, Transit And Culture This Community Has To Offer. Don't Miss Out! One Bedroom And Den 520 Sq Ft + 104 Sq Ft Balcony! Amenities Include:24 Hr Concierge, Roof/Top Infinity Pool, Hot Tub, Sauna, Steam Room. Fitness Center, Guest Suites, Sports Lounge, Golf Simulator, Billiards. Patio With BBQ Area. And Lets Not Forget LOCATION!! (id:47351)
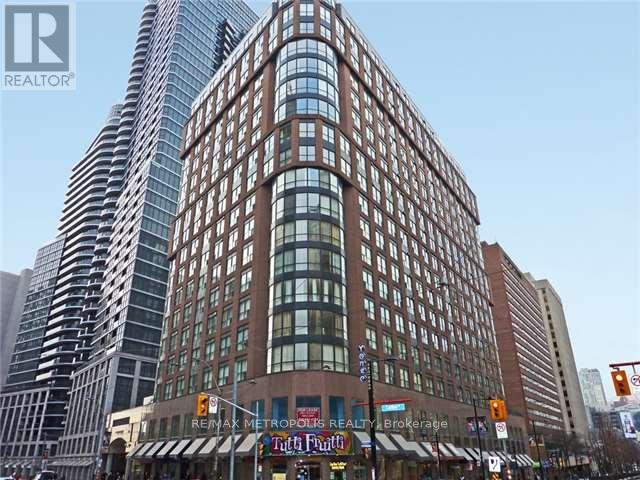
305 - 7 Carlton Street
Toronto, Ontario
Beautiful And Spacious 2 Bedroom Suite Plus Solarium Available For Rent At The Ellington. The Building Is Right Above The College Subway, Close To Shops, Restaurants, Malls And Hospital. The Suite Is Approximately 1,100 Square Feet Big With 800 Square Feet Terrace (id:47351)

1207 - 2 Anndale Drive
Toronto, Ontario
Location, Location, Location, Hullmark Centre in North York with direct access to subway, bright two bedrooms with 9 feet height ceiling, close to 401 and amenities. 24 hours concierge. (id:47351)
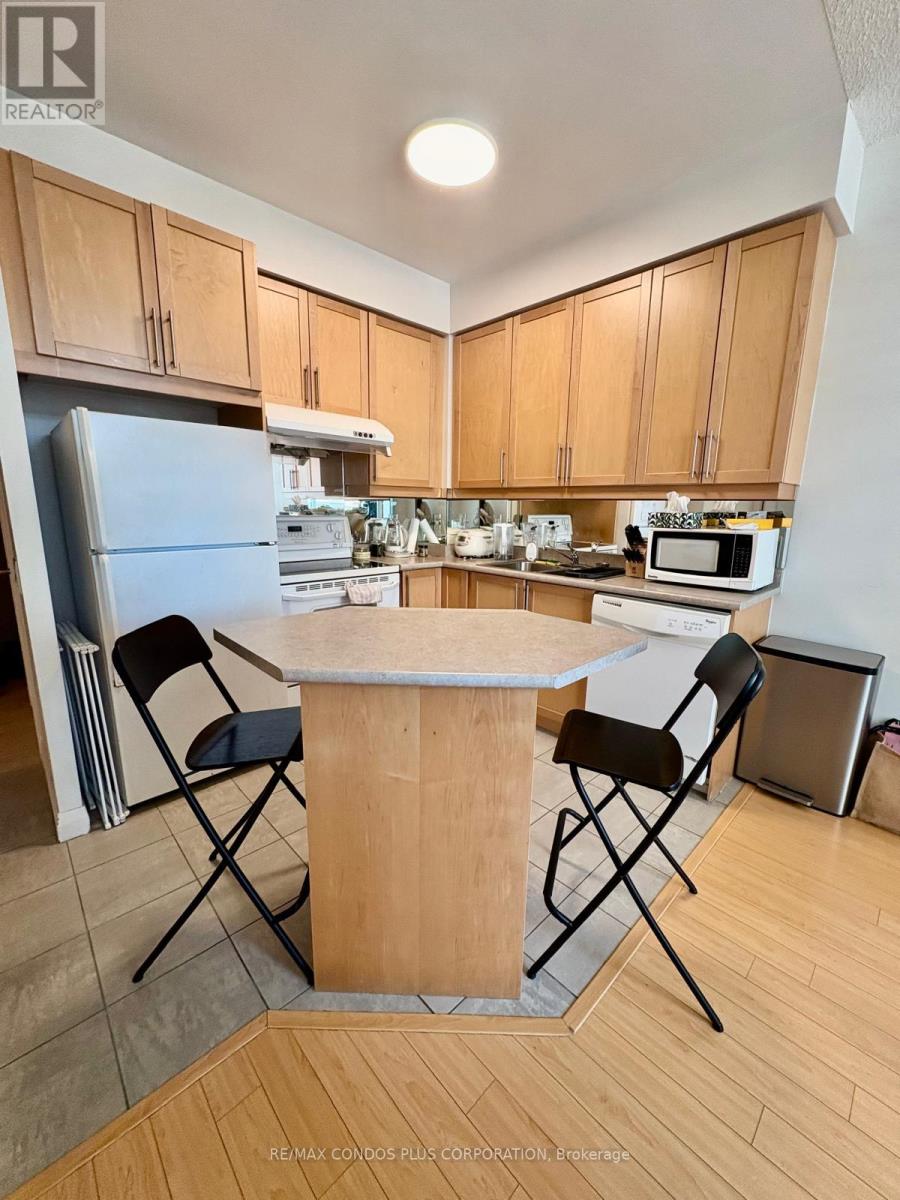
1005 - 1121 Bay Street
Toronto, Ontario
Bright and Spacious Fully Furnished Solarium Available for Lease in a Shared Suite at Bay & Bloor. Enjoy a bright living space with large windows offering abundant natural light in one of downtown Toronto's most desirable locations. Shared access to the kitchen, bathroom, laundry, and common areas of a well-maintained 1-bedroom + den + solarium unit. The building features 24-hour concierge service and premium amenities including a gym, sauna, party room, and rooftop terrace with BBQs. Ideally situated at the intersection of Bay Street and Bloor Street, steps from the University of Toronto, Yorkville, TTC subway access, Manulife Centre, Eataly, shopping, restaurants, hospitals, and other downtown conveniences. Fully furnished. Students and professionals welcome. Female Tenant Looking For Female Roommate. Flexible lease terms available. (id:47351)
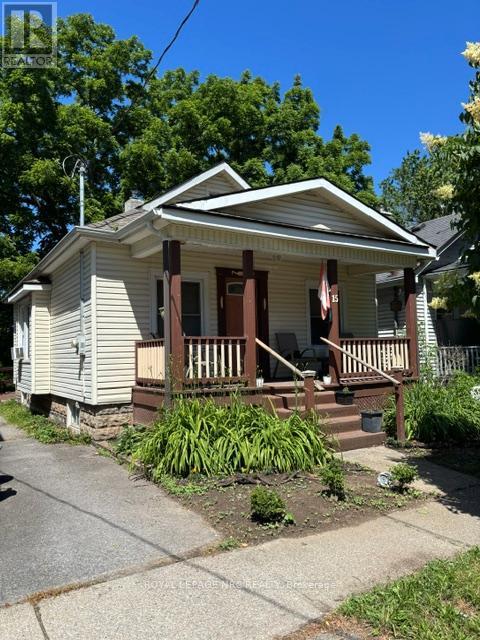
15 Rodman Street
St. Catharines, Ontario
Ideal little bungalow for someone just starting to get into the market or for someone wanting easy care living and No condo fees. Backing onto Terry Fox Trail with a separate Zen room for quiet reflection and nature watching. Easy access to public transit and shopping. full width covered front porch . kitchen and bathroom upgrades separate entrance into potential finished basement. This is a diamond in the rough for someone who doesn't mind a little bit of work.4 pc. bath down and a 3 pc. ensuite bath on main floor have both been upgraded. Flexible closing with vacant immediate possession. (id:47351)
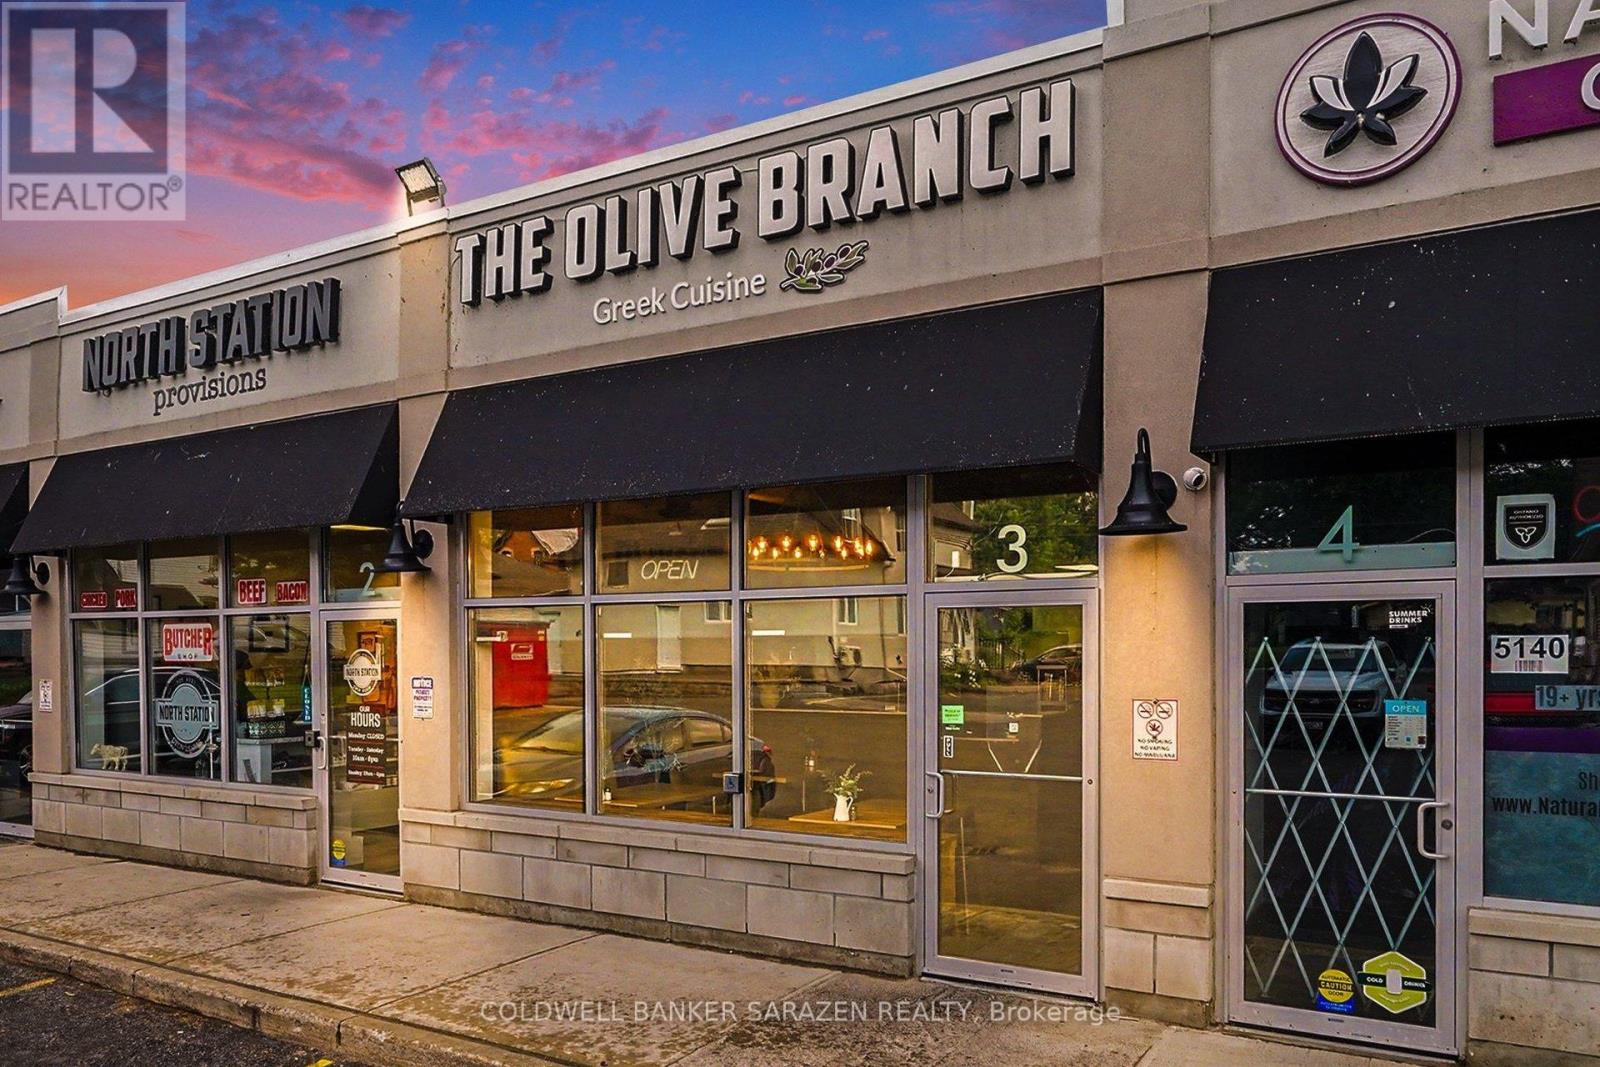
3 - 5556 Manotick Main Street
Ottawa, Ontario
Exceptional Opportunity to Own a Thriving Restaurant Business! Welcome to Olive Branch, a highly successful and well-established restaurant located in the heart of Manotick. Renowned for its authentic Greek cuisine, family recipes, and outstanding customer experience, this popular destination has built a loyal customer base and a stellar reputation within the community.Generating over seven figures in annual gross sales, Olive Branch is a proven business with strong financial performance and consistent customer traffic. Known for its fresh ingredients, traditional flavors, and welcoming atmosphere, the restaurant enjoys impressive online ratings, including 4.8 stars on Google and 4.9 stars on Uber Eats, reflecting exceptional customer satisfaction and repeat business.This turnkey operation offers an outstanding opportunity for an owner-operator, investor, or hospitality group looking to acquire a profitable and respected brand. With its established systems, strong market presence, and highly recognizable name, Olive Branch presents significant growth potential, including opportunities for catering, expanded services, and future franchise or multi-location expansion.Don't miss your chance to acquire a thriving restaurant with a proven track record, strong brand identity, and tremendous potential for future growth. (id:47351)
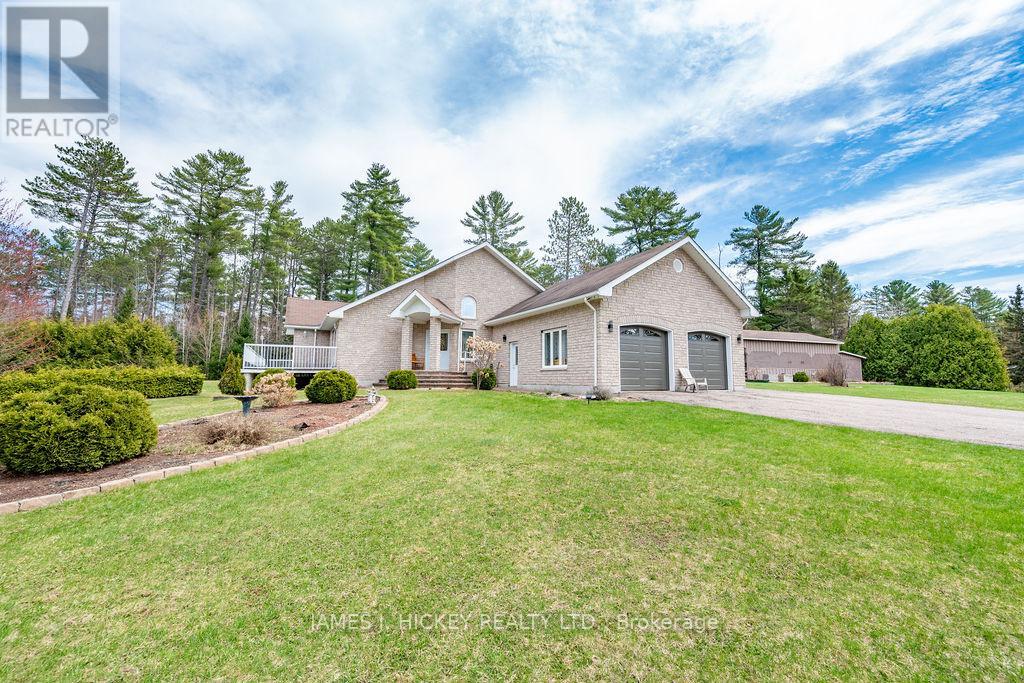
12 Boudreau Road
Head, Ontario
This spectacular custom bungalow with 2 + 2 bedrooms, features custom stone exterior, beautiful sun-filled open concept kitchen/dining/sunken living room area with cathedral ceilings. Kitchen offers built-in appliances & large walk-in pantry. 3 baths. Primary bedroom includes a large walk-in closet & 4 pc. ensuite bath with jet tub. Additional bedroom with double closet. Main floor laundry. Head down to the fully finished basement with games room and pool table. Just imagine a Rec Room with 20 ft. ceiling, lovely family room, 2 bedrooms, 3 piece bath, huge 27' x 24' storage room. Basement offers in-floor heating, ICF foundation & inside entrance to an awesome 26'6" x 24' heated garage with in-floor heat and porcelain tile flooring. Need more storage for your toys? 32' x 40' storage garage + 24' x 40' storage building with workshop area. This sparkling bungalow is in move-in condition. Just minutes to the Ottawa River and miles of snowmobile and ATV trails. Call for more details! (id:47351)
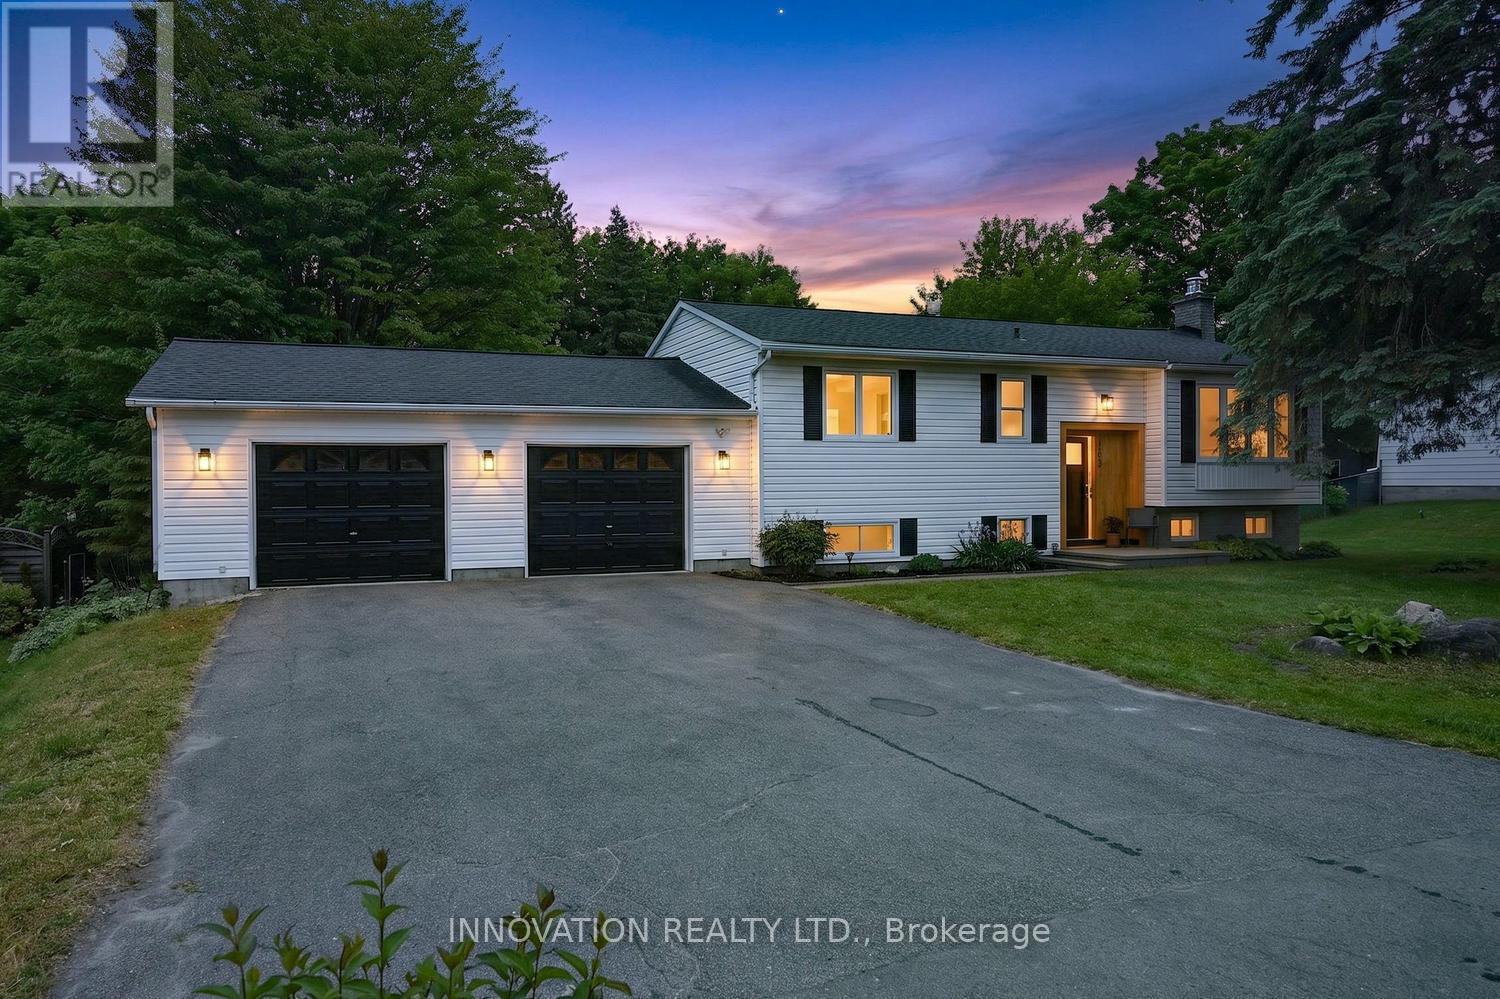
6535 Rideau Valley Drive N
Ottawa, Ontario
Completely renovated from top to bottom by a professional home renovation company, this exceptional family home offers extensive updates and upgrades throughout and is truly move-in ready. Situated on a generous 100' x 163' lot just minutes from the Village of Manotick, you'll enjoy easy access to restaurants, shopping, recreation, schools, & the Manotick Marina for nearby water access.The bright and modern main level features a stunning open-concept design, seamlessly combining the kitchen, dining, and living areas into one spacious and inviting gathering space. Large windows fill the home with natural light, creating a warm and welcoming atmosphere. The main floor also offers three well-sized bedrooms and a beautifully updated full bathroom with heated floors.The fully finished lower level significantly expands the living space and features a large family room with a new gas fireplace a stylish 3-piece bathroom, a fourth bedroom, and a separate office-ideal for working from home, hobbies, or accommodating a growing family. The flexible layout provides plenty of room for guests, teenagers, or multi-generational living.Step outside to enjoy the private backyard surrounded by mature trees. The expansive deck is perfect for entertaining, summer barbecues, and relaxing with family and friends. The oversized double garage (28' x 23') includes a convenient rear overhead door providing direct access to the backyard, making it ideal for lawn equipment, recreational vehicles, and additional storage. A storage shed adds even more practicality. Brand new fridge, over range microwave/hood fan and dishwasher included.Nestled near the Village of Manotick, the Carleton Golf & Yacht Club, parks, walking trails, schools, and everyday amenities, this beautifully renovated home offers the perfect combination of modern living, generous outdoor space, and an unbeatable location in one of Ottawa's most desirable communities. (id:47351)
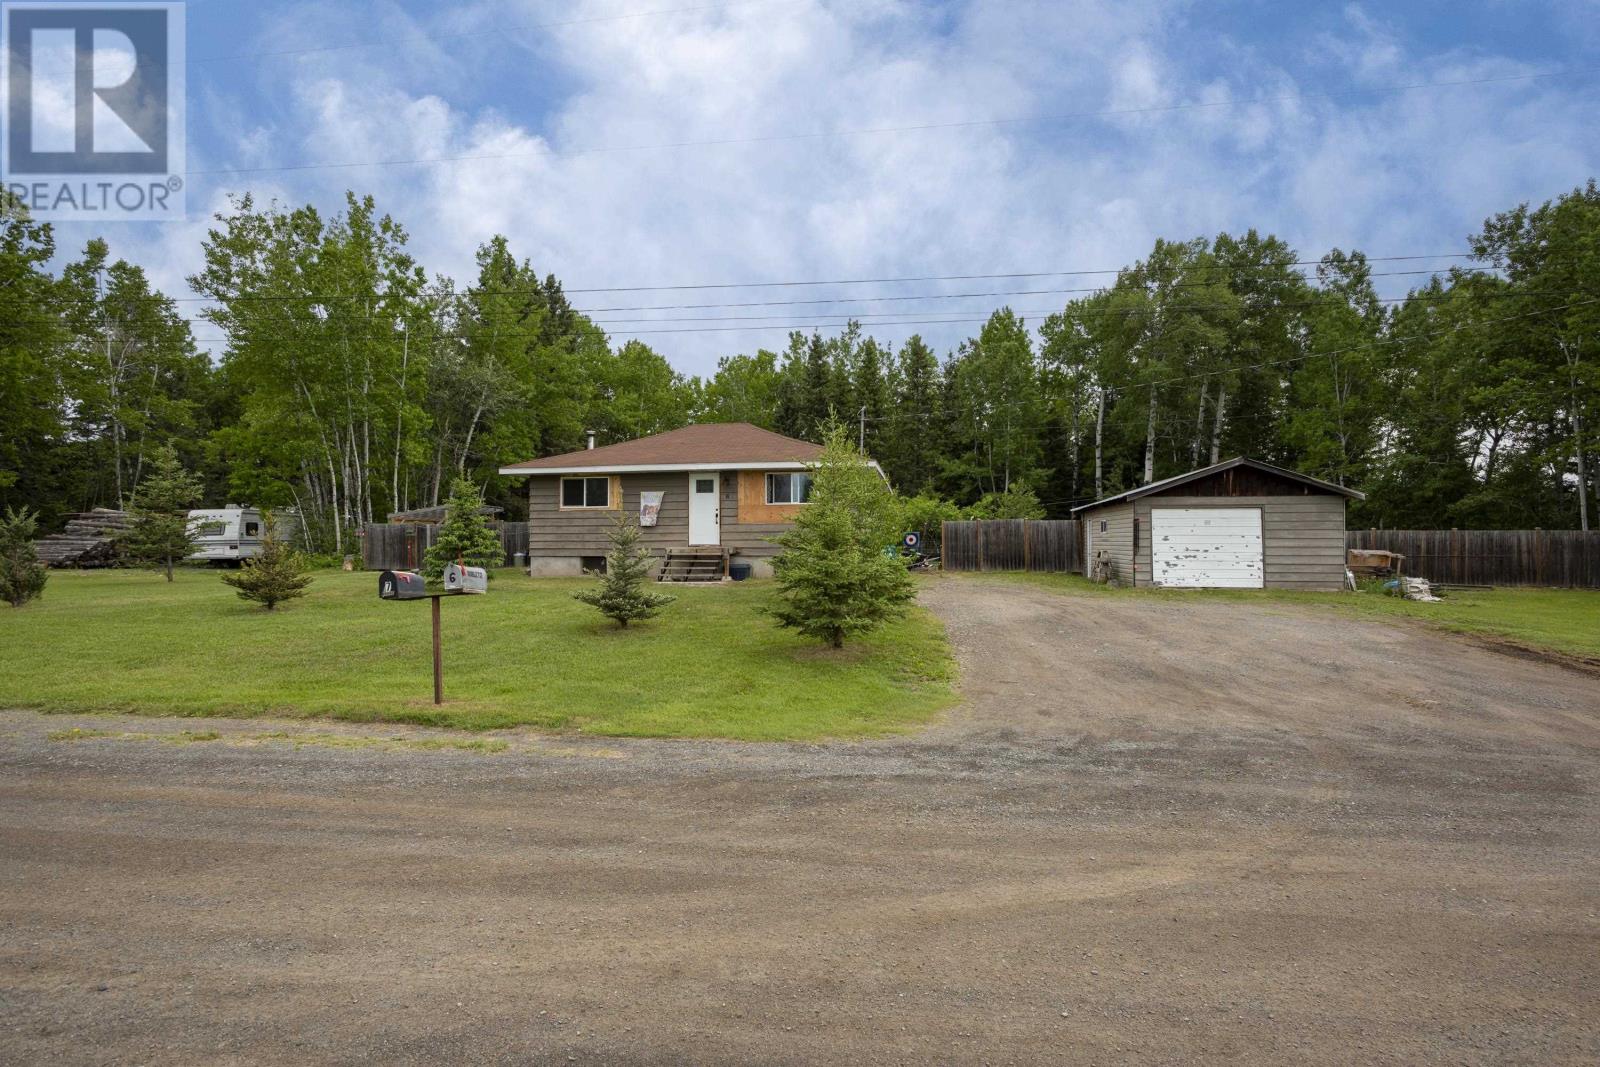
6 Hume Rd W
Kakabeka Falls, Ontario
WELCOME HOME TO 6 HUME RD! ATTENTION FIRST TIME BUYERS LOOKING FOR RURAL PROPERTY AND ACREAGE. Escape to this beautiful country property offering 900+ sq. ft. of bright, updated main-floor living plus a full, high-ceiling basement ready for your touch. Located less than 5 minutes from the village of Kakabeka Falls, you get the perfect blend of rural privacy and daily convenience. The main floor features two spacious bedrooms, updated bathroom and main floor laundry, open concept kitchen, living and dining area with patio doors leading to the deck and fenced yard. Downstairs you will find an open basement with good ceiling height. Step outside to the large fenced yard, perfect for the kids and pets, trails going throughout the property, wood shed, outbuildings and a detached garage with metal roof. Many updates since 2013 including most windows, shingles, bathroom, flooring, paint and more. Don't miss out on this one affordable rural property. (id:47351)
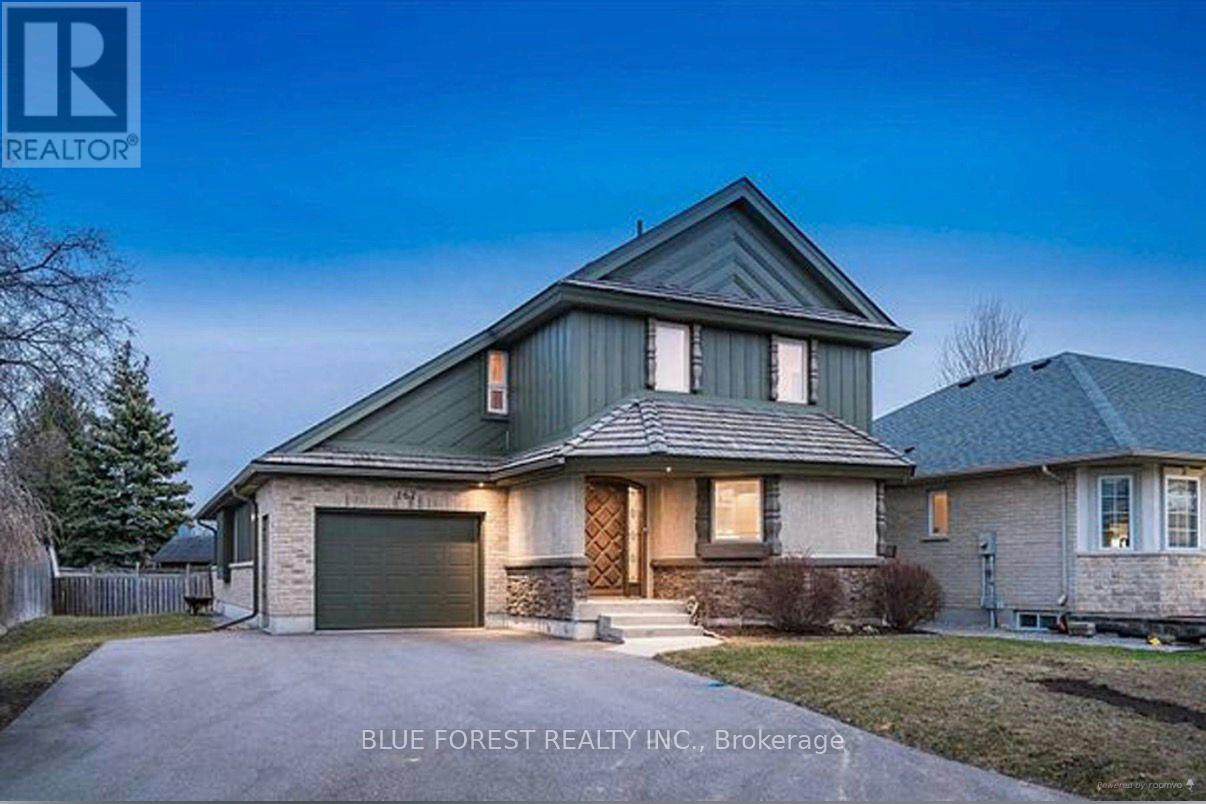
Unit A (Basement) - 167 Forfar Avenue
Kitchener, Ontario
Welcome to this well-maintained and thoughtfully finished 1-bedroom, 1-bathroom lower-level apartment located in a quiet, family-friendly neighbourhood at 167 Forfar Avenue, Kitchener. Featuring a private side entrance for added privacy and convenience, this bright and functional unit offers a spacious bedroom, a well-appointed kitchen with space for dining, and a modern 3-piece bathroom-making it an excellent choice for a single professional or a couple seeking a clean, comfortable, and affordable place to call home.Tenants will also enjoy access to shared laundry facilities, conveniently shared between the two basement units. The property is ideally situated close to schools, parks, public transit, shopping, and other everyday amenities, providing easy access to everything you need while enjoying the peace of a desirable North Kitchener neighbourhood.Offered at $1,500 per month, inclusive of all utilities, this fantastic rental is available for occupancy starting August 1, 2026. Don't miss this opportunity to enjoy comfortable, low-maintenance living in a convenient and sought-after location. (id:47351)
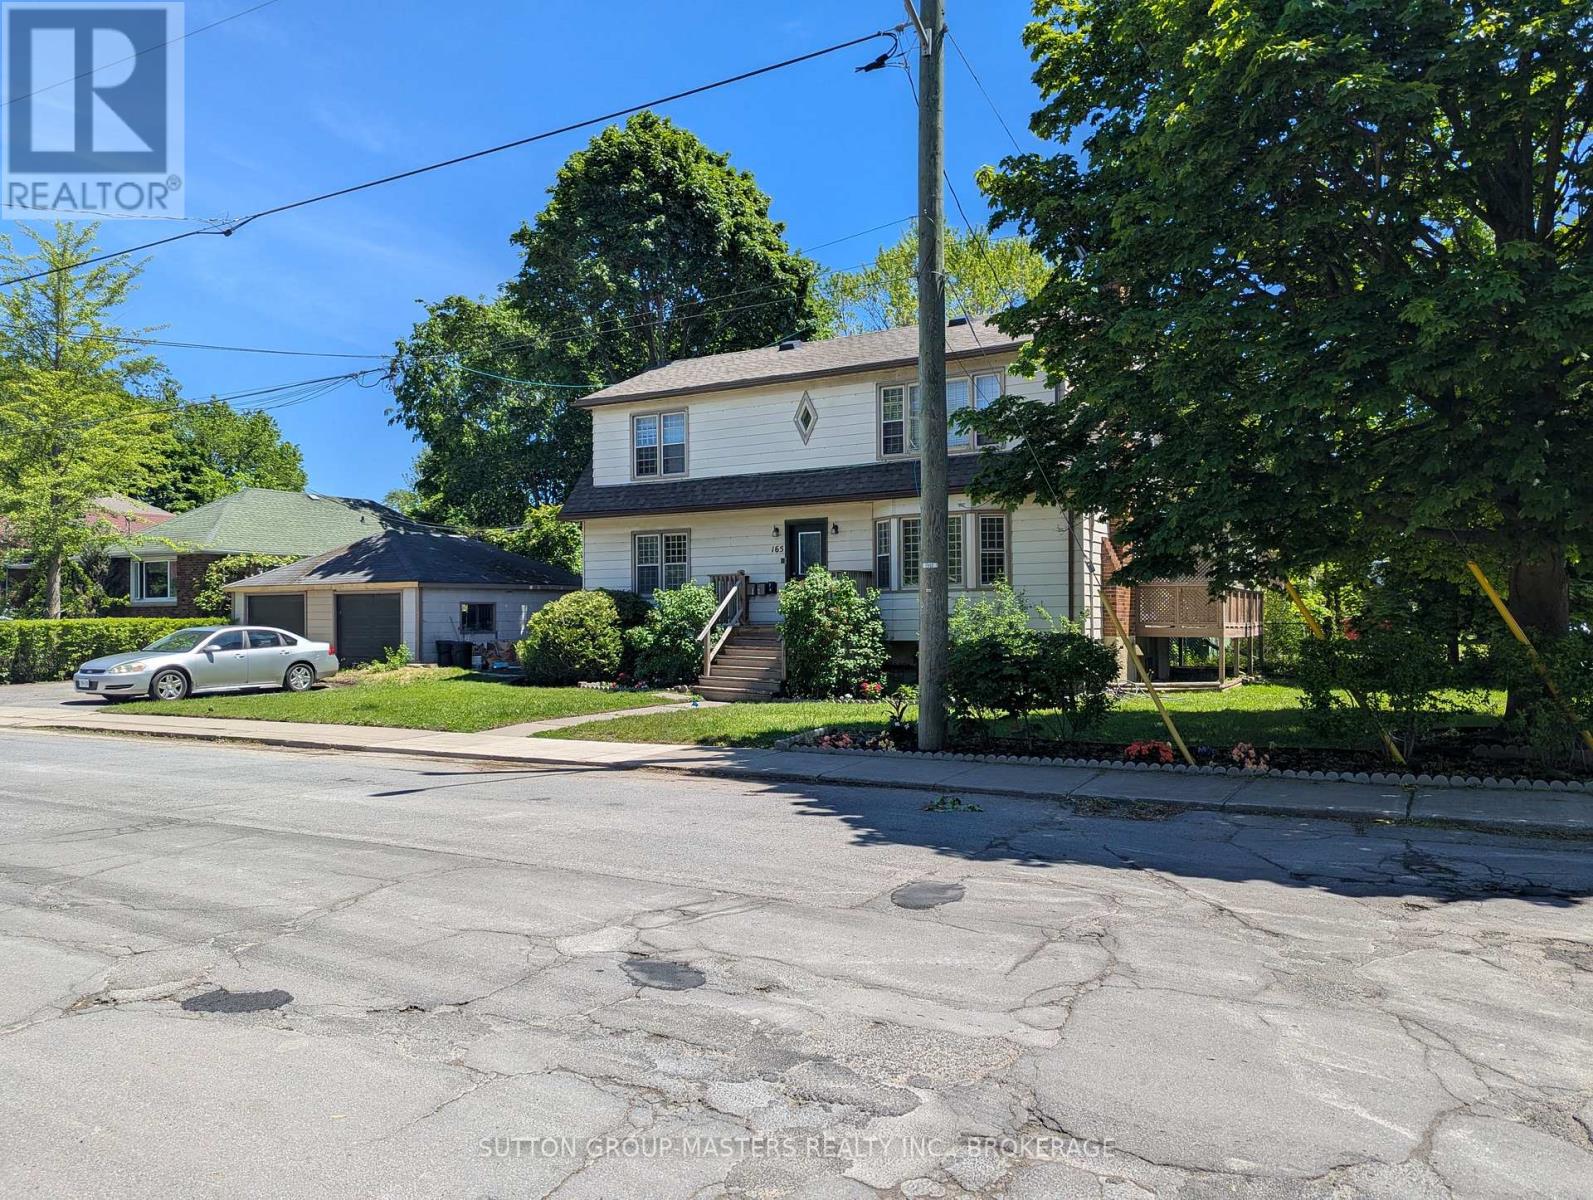
165 Helen Street
Kingston, Ontario
South Side Triplex across from Compton Park. Many recent renovation updates, including kitchens, bathrooms, and flooring. Top-floor 2-bedroom, long-term tenancy: $937+ hydro, lower level 1 bedroom $800 inclusive; and the main-level 2-bedroom is vacant to accommodate a buyer/ owner, should that be desired. Laundry on-site, 2-car detached garage. An excellent location in a great neighbourhood ensuring rentable units in tougher markets. (id:47351)
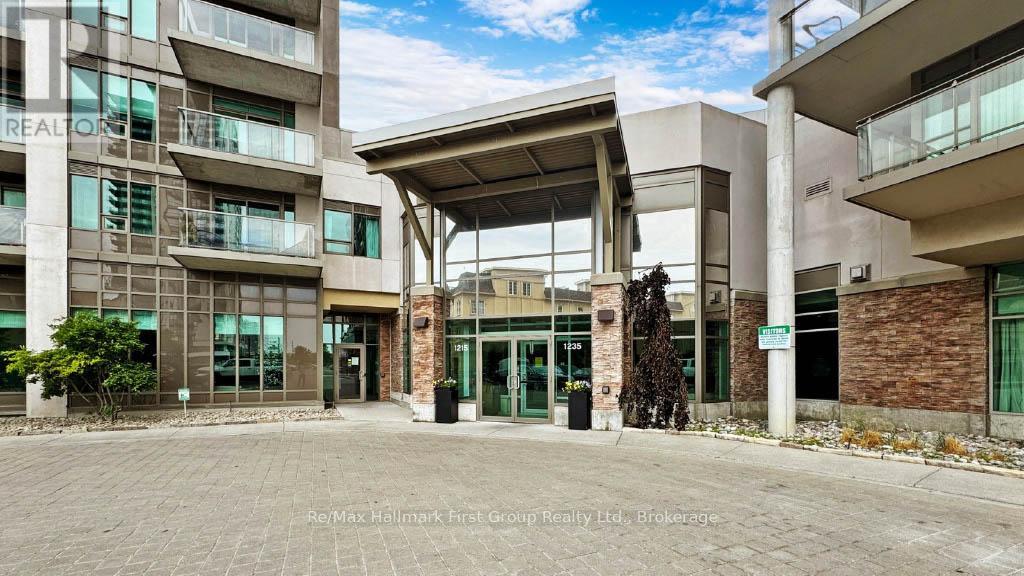
103 - 1215 Bayly Street
Pickering, Ontario
Experience sophisticated condo living in the highly sought-after San Francisco by the Bay community. This stunning main-floor residence features soaring 10-foot ceilings, creating a bright, open, and inviting atmosphere throughout. Thoughtfully designed with upscale finishes, the gourmet kitchen showcases upgraded cabinetry, granite countertops, and built-in appliances, seamlessly blending style and functionality. Step outside to your spacious private terrace-an ideal setting for morning coffee, outdoor dining, or relaxing in a peaceful, landscaped environment. Beyond the suite, residents enjoy access to exceptional amenities, including a resort-style pool, fully equipped fitness centre, and elegant party room. Perfectly situated for both convenience and lifestyle, this prime location is just a short walk to the waterfront and minutes from the GO Station, making commuting effortless while keeping you close to nature, dining, shopping, and entertainment. (id:47351)
52 - 337 Beach Boulevard
Hamilton, Ontario
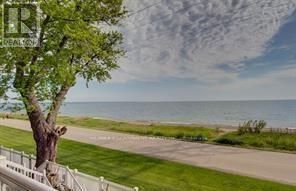
BEACHFRONT TOWN! STUNNING FULLY RENOVATED WITH BREATHTAKING VIEWS FROM EVERY LEVEL, 2 PATIO LEVELS OVERLOOKING THE LAKE. GORGEOUS SANDY BEACH DIRECTLY IN FRONT, YOU CAN SEE & HEAR THE WAVES ROLLING! SUNRISE AND SUNSET VIEWS! SITUATED ON 8 KM BEACH TRAIL. BRAND NEW KITCHEN & BATHS, ALL NEW FLOORING, TRIM, LIGHTING, ACCENT & FEATURE WALLS, FAMILY ROOM WITH CUSTOM CABINETS, WINE FRIDGES AND WET BAR, PATIO DOOR LEADING TO COVERED PATIO FACING THE LAKE (COULD BE 3RD BED), CAREFREE LIVING, ALL EXTERIOR MAINTENANCE INCLUDED, LIKE BEING ON VACATION AT HOME! THIS IS A RARE OFFERING YOU DON'T WANT TO MISS, NEW CNAC, GARAGE DOOR OPENER AND RING DOORBELL SECURITY SYSTEM WITH 3 EXTERIOR CAMERAS. A MUST SEE! EV CAR CHARGING OUTLET (id:47351)
604 - 741 King Street W
Kitchener, Ontario
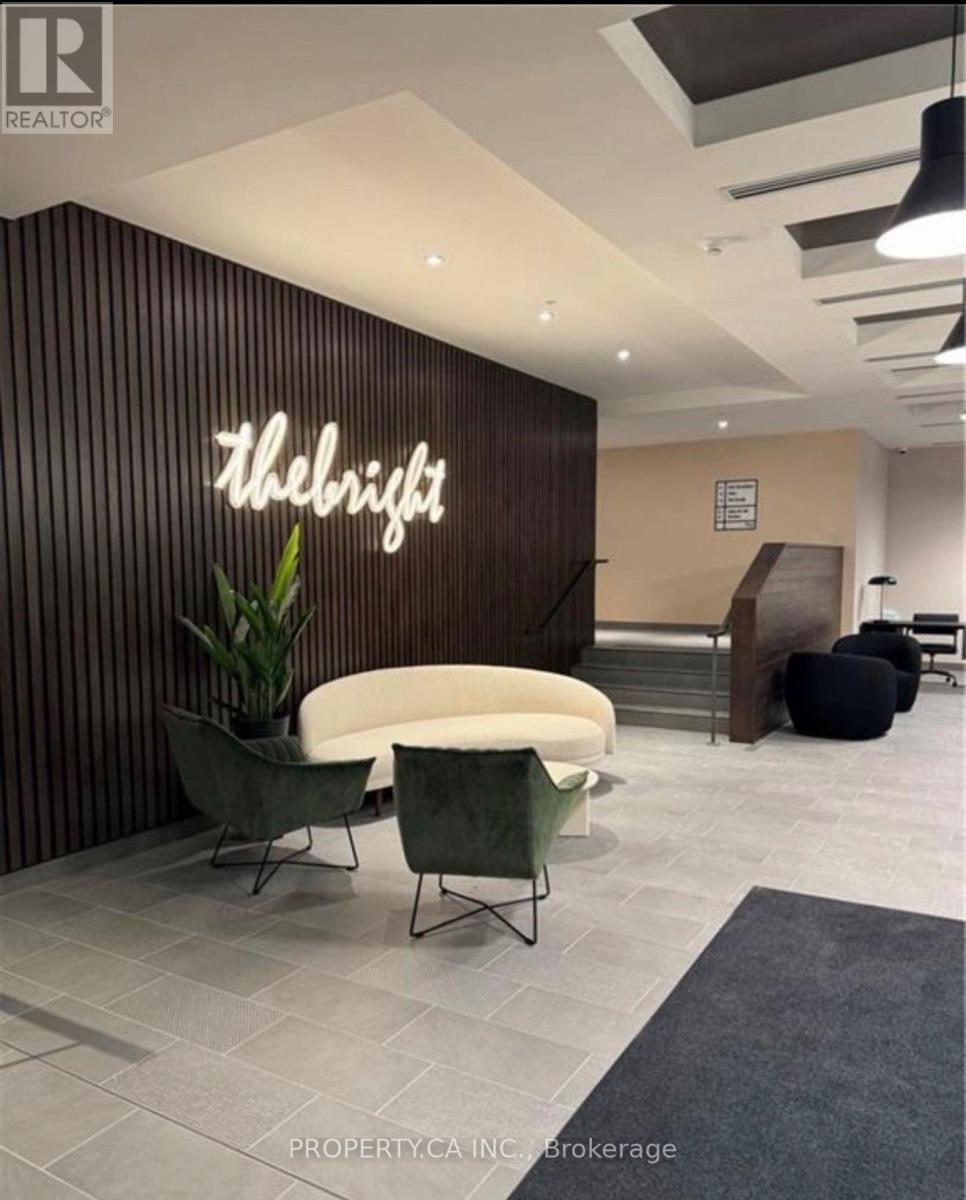
Welcome to the charming neighbourhood of Kitchener. Discover the uniqueness of this exquisite condominium building, offering a blend of contemporary elegance and cutting-edge technology. This stunning condo offers a abundant natural light. Step into this exceptional 1 bedroom, 1bathroom condo and immerse yourself in a world of modern living. With its state-of-the-art features, this development sets a new standard for sophistication. Close to all amenities, supermarket, transit. This condominium guarantees a fresh and stylish living space. (id:47351)
22 Limera Avenue
Woolwich, Ontario
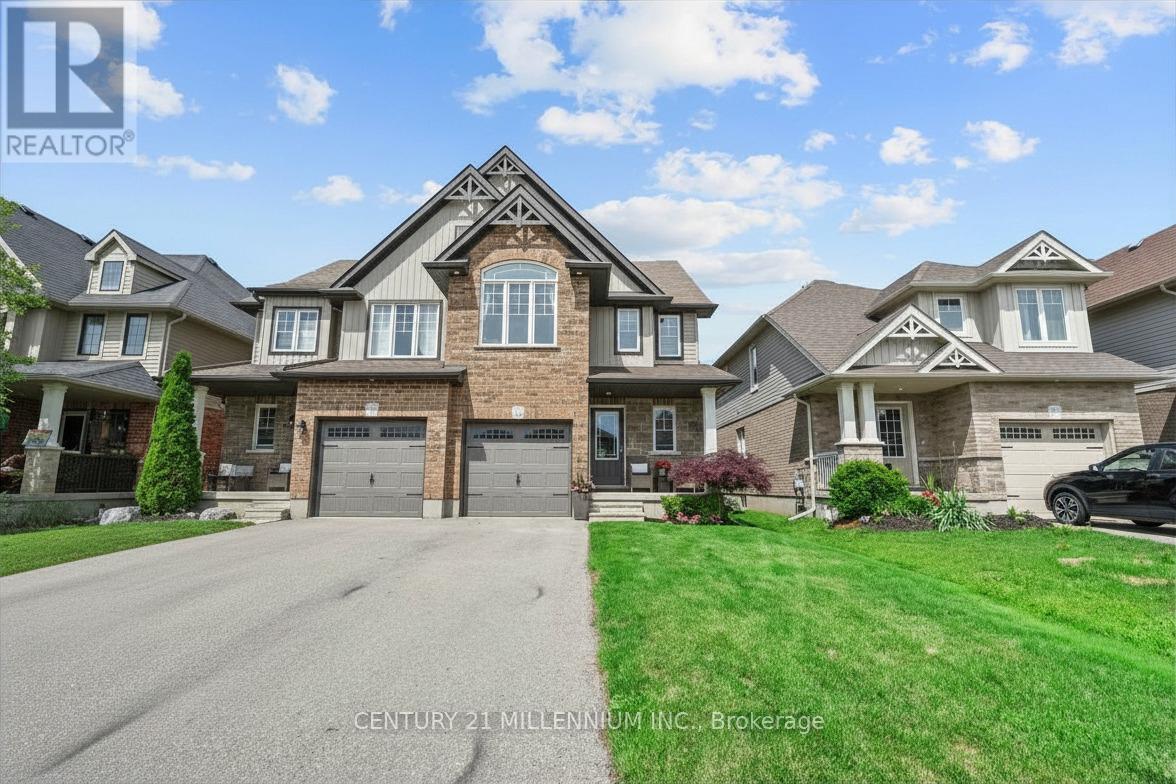
Imagine coming home to no rear neighbors, just towering trees, peace, privacy, and the sounds of nature. This beautifully designed home offers a truly exceptional primary retreat featuring a stunning 22-foot-long bedroom with soaring cathedral ceilings, a cozy additional sitting area, a spacious walk-in closet, and a private ensuite bathroom. It's more than a bedroom-it's your own personal sanctuary. The open-concept main floor is perfect for everyday living and entertaining, with views of the fully fenced backyard complete with a deck and gazebo, creating the ideal space for summer BBQ sand relaxing evenings outdoors. Need even more room? The finished lower level delivers with a spacious rec room highlighted by a gorgeous stone fireplace, oversized windows that fill the space with natural light, and a thoughtfully designed laundry room tucked behind a charming barn door. And let's talk about Elmira living! Known for its friendly small-town charm and strong sense of community, Elmira offers all the conveniences you need while maintaining a relaxed pace of life. Surrounded by beautiful landscapes, it's the perfect place for hiking, biking, and exploring nature, with scenic countryside and outdoor adventures just minutes from your doorstep. Privacy, space, and the best of small-town living come together beautifully in this exceptional home. (id:47351)
163 Duke Street
Hamilton, Ontario
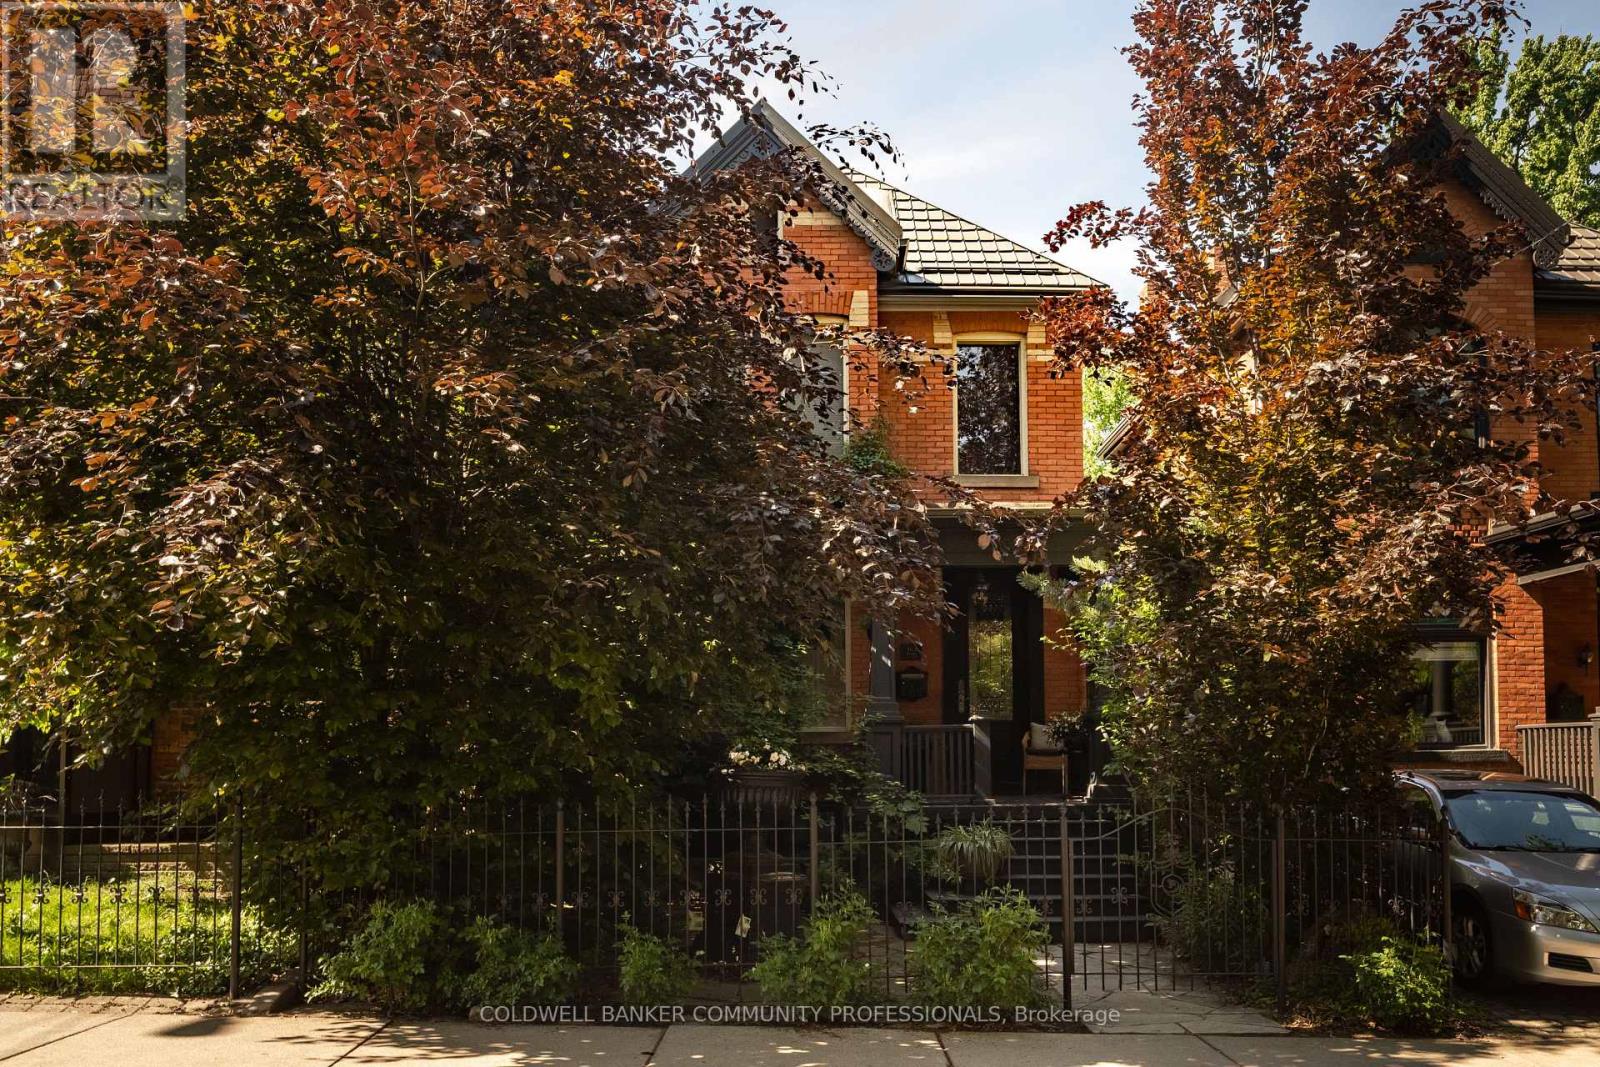
Circa 1895 and located in Hamilton's sought-after Durand neighbourhood, this classic red brick home blends timeless Victorian character with thoughtful modern upgrades. Rich in original detail, the home showcases impressive ceiling heights on both floors, beautiful period mouldings and medallions, and an expansive primary bedroom complete with its own fireplace. A stunning two-storey rear addition fills the home with natural light and offers picturesque views of the award-winning private backyard gardens. The custom wood kitchen features elegant marble floors, new quartz countertops and backsplash, new appliances, and flows seamlessly into the dining room enhanced with custom wainscotting. Recent improvements include a new fireplace, on-demand tankless hot water system, new air conditioning, and a new sewage line with backwater valve for added peace of mind. Through 9-foot French doors, discover a true outdoor retreat with Trillium Award-winning gardens, built-in BBQ, and exceptional privacy. Offering 3 bedrooms, 2 bathrooms, and rear laneway parking that can easily accommodate two vehicles again if desired. This is a rare opportunity to own a beautifully maintained piece of Hamilton history just steps from Durand Coffee, the shops and restaurants of Locke Street, and the best of downtown living. (id:47351)
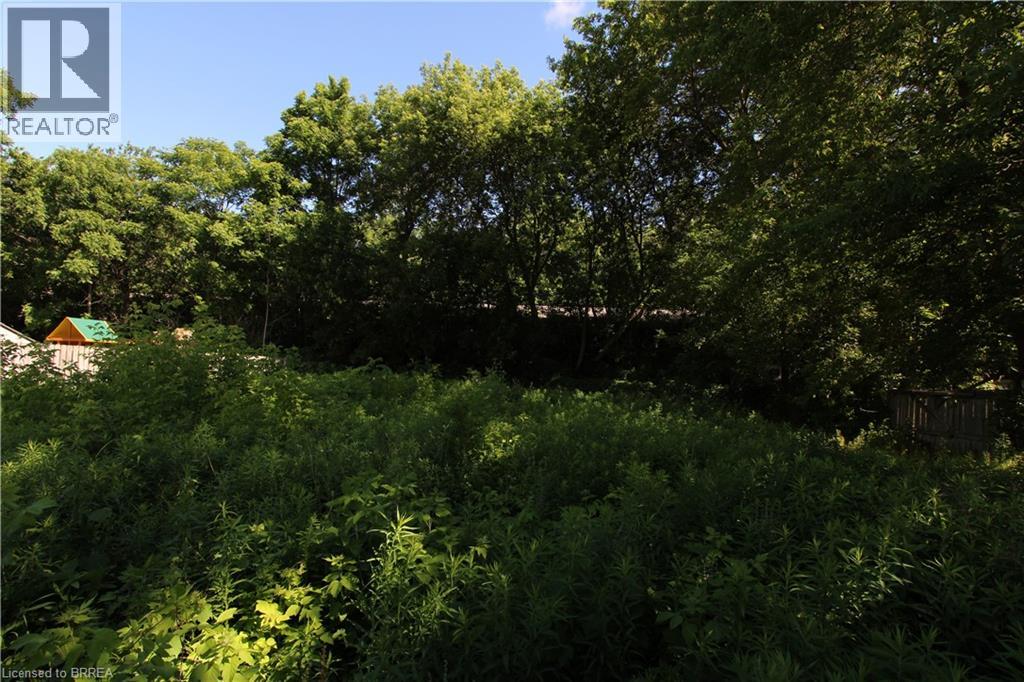
38 Brock Lane
Brantford, Ontario
Unbeatable Value & Incredible Investment Opportunity in Brantford! Tucked away at 38 Brock Lane, this property represents one of the most affordable entry points into the thriving Brantford market! Priced at just $59,900, it offers a completely blank canvas for savvy investors, builders, or buyers looking to create something entirely custom from the ground up. Whether you are looking to flip, build, or add a high-potential asset to your real estate portfolio, this is the rare find you’ve been waiting for. Don't miss out on this incredible value—opportunities at this price point do not last long! (id:47351)
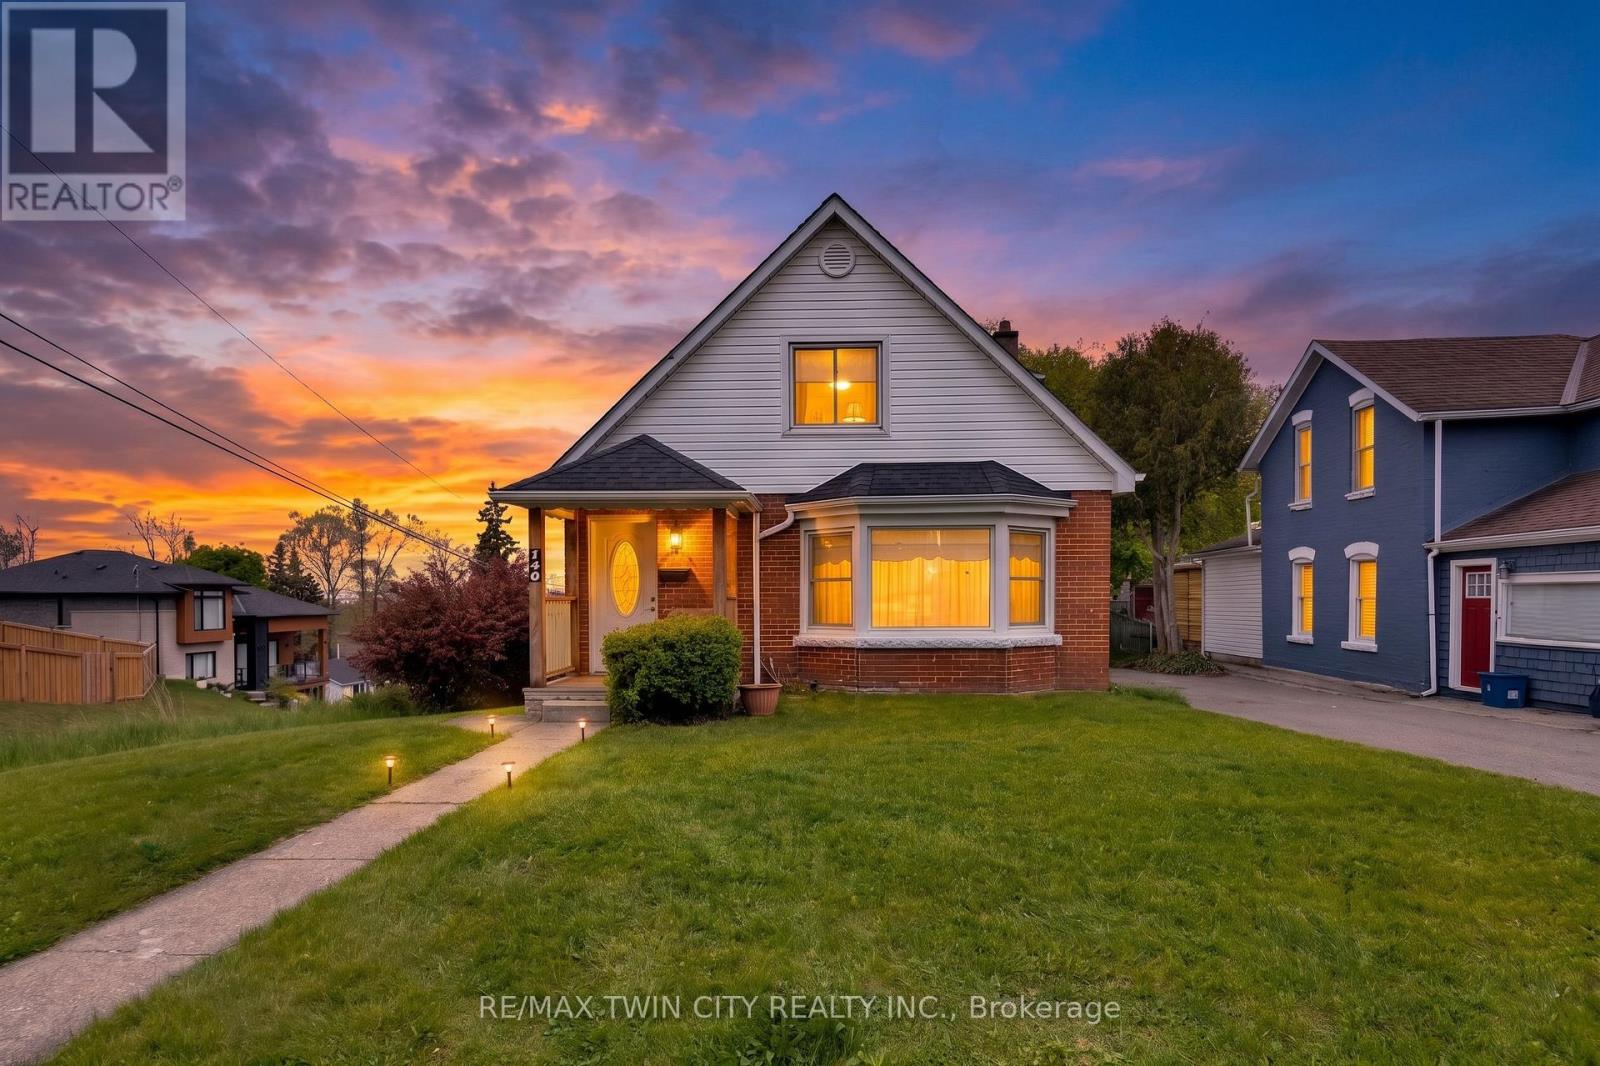
140 Terrace Hill Street
Brantford, Ontario
Welcome to 140 Terrace Hill Street in Brantford - a charming 1.5-storey brick home situated on a spacious corner lot with stunning city views. This well-maintained property offers 3 bedrooms plus a den and 2 full bathrooms, making it an ideal fit for families, professionals, or anyone looking for flexible living space. The detached single-car garage has been converted into a versatile workshop, while the private driveway provides parking for up to three additional vehicles. Enjoy outdoor living at its finest with a covered front porch, beautifully manicured yard, and a new composite deck with gazebo overlooking a significant portion of the city - the perfect setting for relaxing or entertaining. Inside, the main floor features large windows that fill the home with natural light, some original hardwood flooring, a spacious bedroom, and a 4-piece bathroom. The kitchen offers warm wood cabinetry and ample storage, while the rear mudroom provides convenient access and practical space for coats, shoes, and everyday essentials. Upstairs, you'll find two generously sized bedrooms and a second full bathroom, creating a comfortable and functional layout. The basement offers exceptional additional space and endless potential. It includes a second living area, dry bar, wine cellar, den, laundry room, and utility room with plenty of storage. Located close to highway access, schools, parks, and all amenities, this unique property combines character, functionality, and an unbeatable view. Don't miss your opportunity to make 140 Terrace Hill Street your next home. (id:47351)
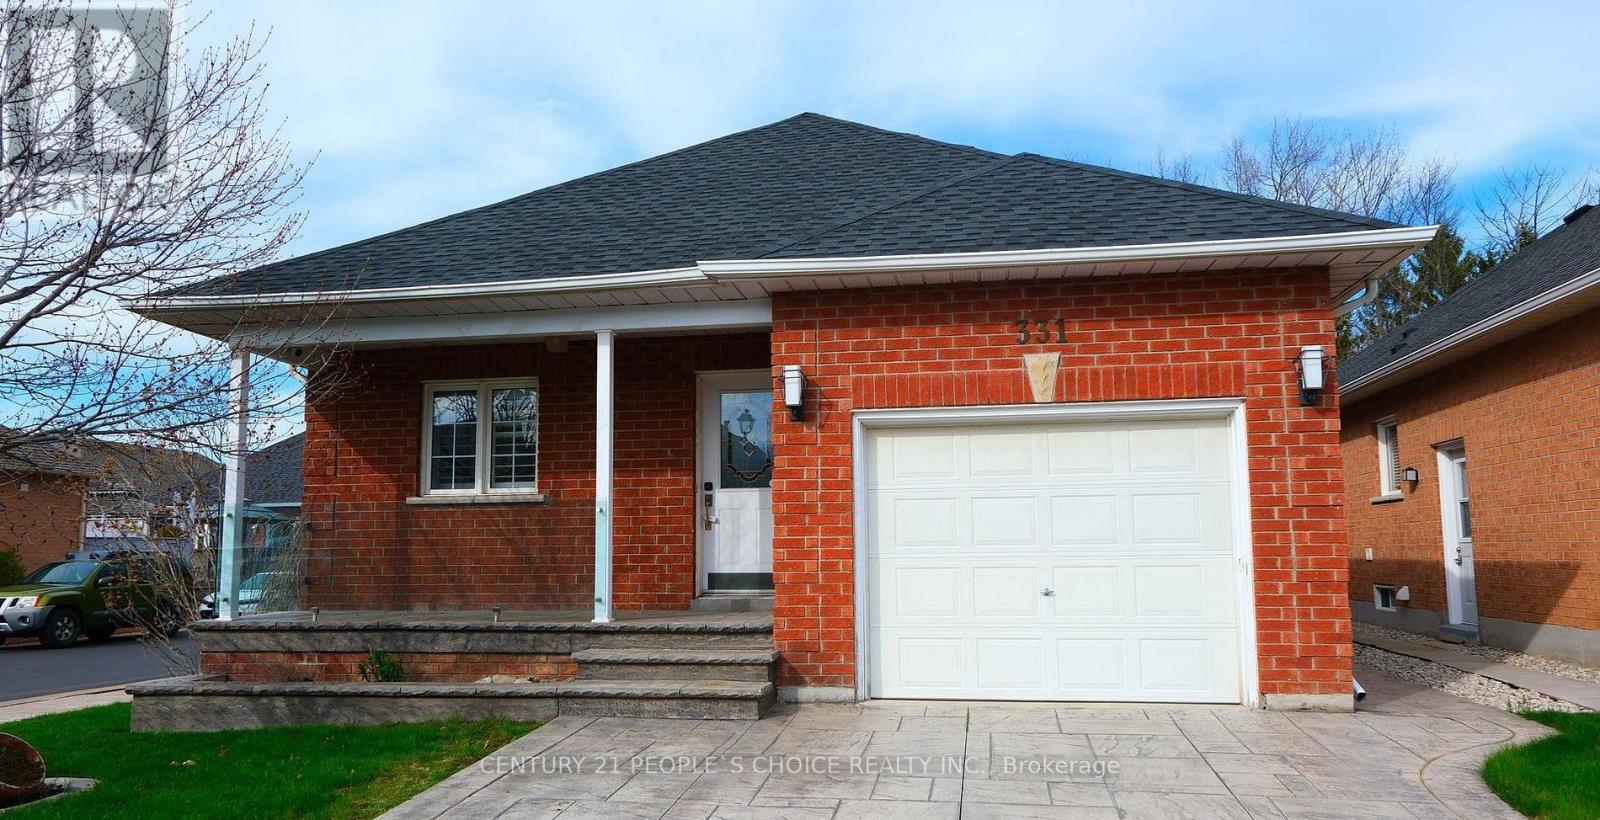
331 Centennial Forest Dr Drive
Milton, Ontario
If you've been searching for the perfect blend of convenience and privacy, this detached bungalow is a must-see in Drury park, Milton. From the modern curb appeal of the updated front-porch to the sun-drenched living room with its focal-point fireplace, every inch of this bungalow feels like a home. Entertaining is a breeze thanks to the open layout and a kitchen that flows directly onto a beautiful stamped concrete patio-perfect for summer BBQs with no neighbors behind to disturb your peace. Life is made easy with everything on one level, including the laundry and two full baths. 5 Mins drive from Milton Go Station and minutes walk to Plaza, Schools & other community amenities. Notable updates include a newer roof and a prime location within walking distance of local shops and scenic biking paths. (id:47351)
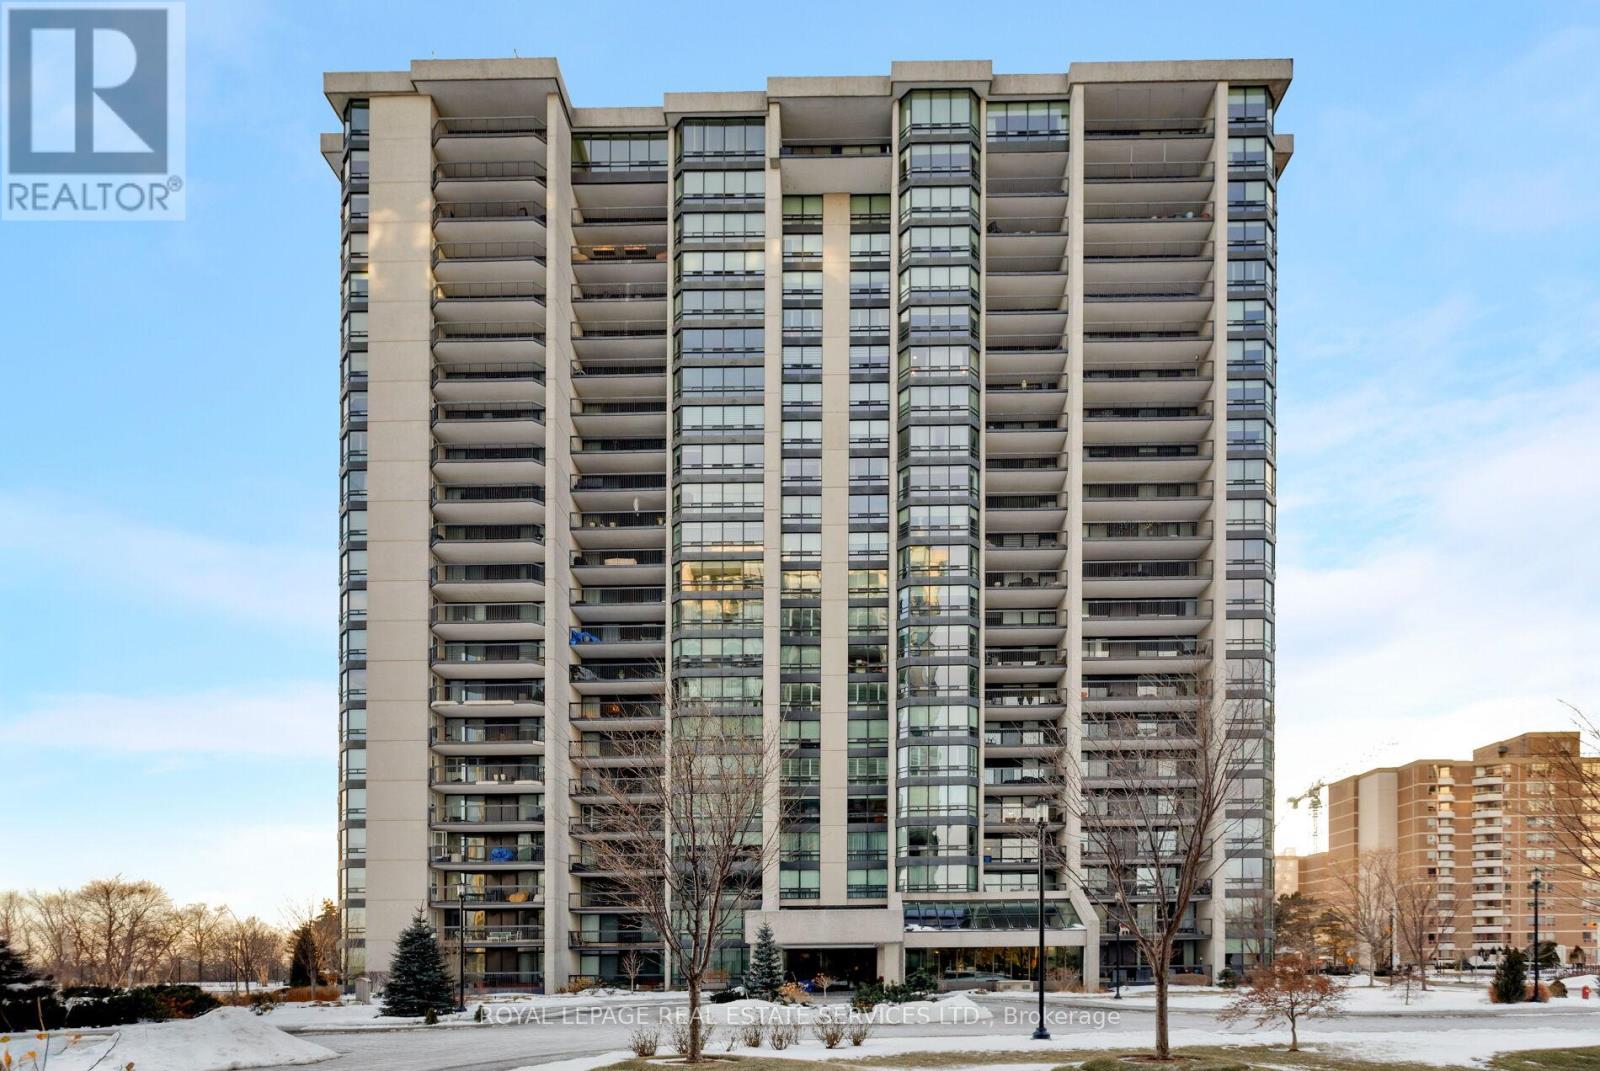
1401 - 2180 Marine Drive
Oakville, Ontario
Luxury waterfront condominium living awaits at Ennisclare II on the Lake, one of Bronte's most prestigious, award-winning communities, offering breathtaking escarpment, skyline, & lake views in the heart of vibrant Bronte. This exceptional Cambridge model suite spans approximately 1,830 sq. ft. of elegant, single-level living space & features 2 spacious bedrooms, 2 full bathrooms, a den, & a sun-filled solarium. Oversized windows with lake glimpses & escarpment vistas flood the home with natural light by day & showcase sparkling city lights by night. Thoughtfully renovated & beautifully appointed, the suite boasts wide-plank engineered oak hardwood flooring, deep baseboards, custom cabinetry & built-ins, wood feature walls, custom blinds, & solid surface countertops, along with renovated bathrooms & kitchen. The formal dining room overlooks a dramatic sunken living room, ideal for entertaining, & the stylish kitchen offers custom cabinetry, under-cabinet lighting, quartz countertops, stainless steel appliances, & a bright breakfast area with wall-to-wall windows. Relax in the open-concept den & sunken solarium with wrap-around windows & built-in cabinetry, or retreat to the oversized primary bedroom featuring mirrored custom wardrobes & a luxurious 3-piece ensuite with custom cabinetry & an oversized glass shower. A second bedroom, a chic 3-piece bathroom, & a large laundry/utility room complete the suite. Two underground parking spaces (tandem) & one locker are included. Enjoy a truly walkable lakeside lifestyle, just steps to Bronte Harbour, waterfront trails, beaches, & the shops & restaurants of Bronte Village, with outstanding building amenities completing this refined offering. (id:47351)
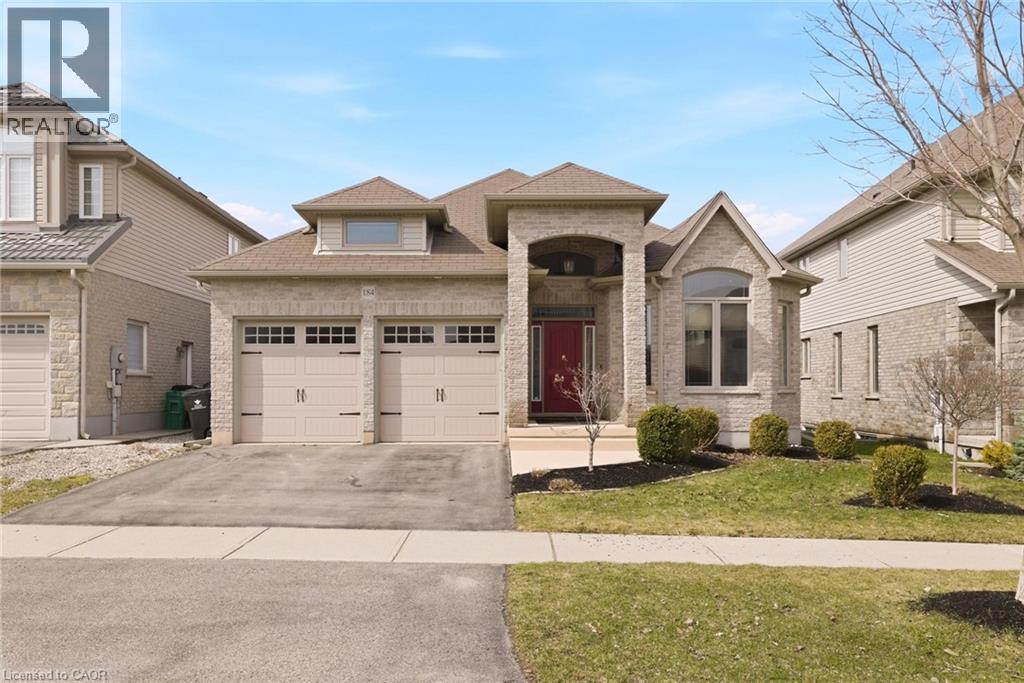
184 Townsend Drive
Breslau, Ontario
Welcome to this exceptional all-brick bungalow in the highly sought-after community of Breslau—an increasingly rare opportunity in today’s market. Showcasing beautiful curb appeal with manicured gardens and excellent sun exposure, this home offers over 3,200 sq ft of thoughtfully updated living space. Step inside to an open-concept layout designed for both everyday living and entertaining, highlighted by coffered ceilings, new flooring throughout, and an abundance of natural light. The chef-inspired kitchen features a peninsula and island, ample cabinetry, pantry, granite countertops, and stainless steel appliances, seamlessly flowing into the spacious dining and living areas complete with a cozy gas fireplace overlooking the backyard. The main floor offers two bedrooms, including a primary retreat with a walk-in closet and a private ensuite featuring heated floors and a glass shower. Downstairs, the fully finished basement has been reimagined with opened-up walls to create the ultimate entertainment space, including a large rec room and dedicated movie theatre area, along with two additional bedrooms and a full bathroom. Step outside to a fully fenced yard with a covered porch and a back deck roughed-in for a hot tub, giving you the flexibility to customize your outdoor oasis. A concrete patio adds additional function and convenience. With a total of four bedrooms and three full bathrooms, this home is ideal for families, multi-generational living, or downsizers looking for space without compromise. Located in a family-friendly neighbourhood close to schools, walking trails, amenities, and just minutes to the expressway and Guelph, this is a rare Breslau bungalow you won’t want to miss. (id:47351)
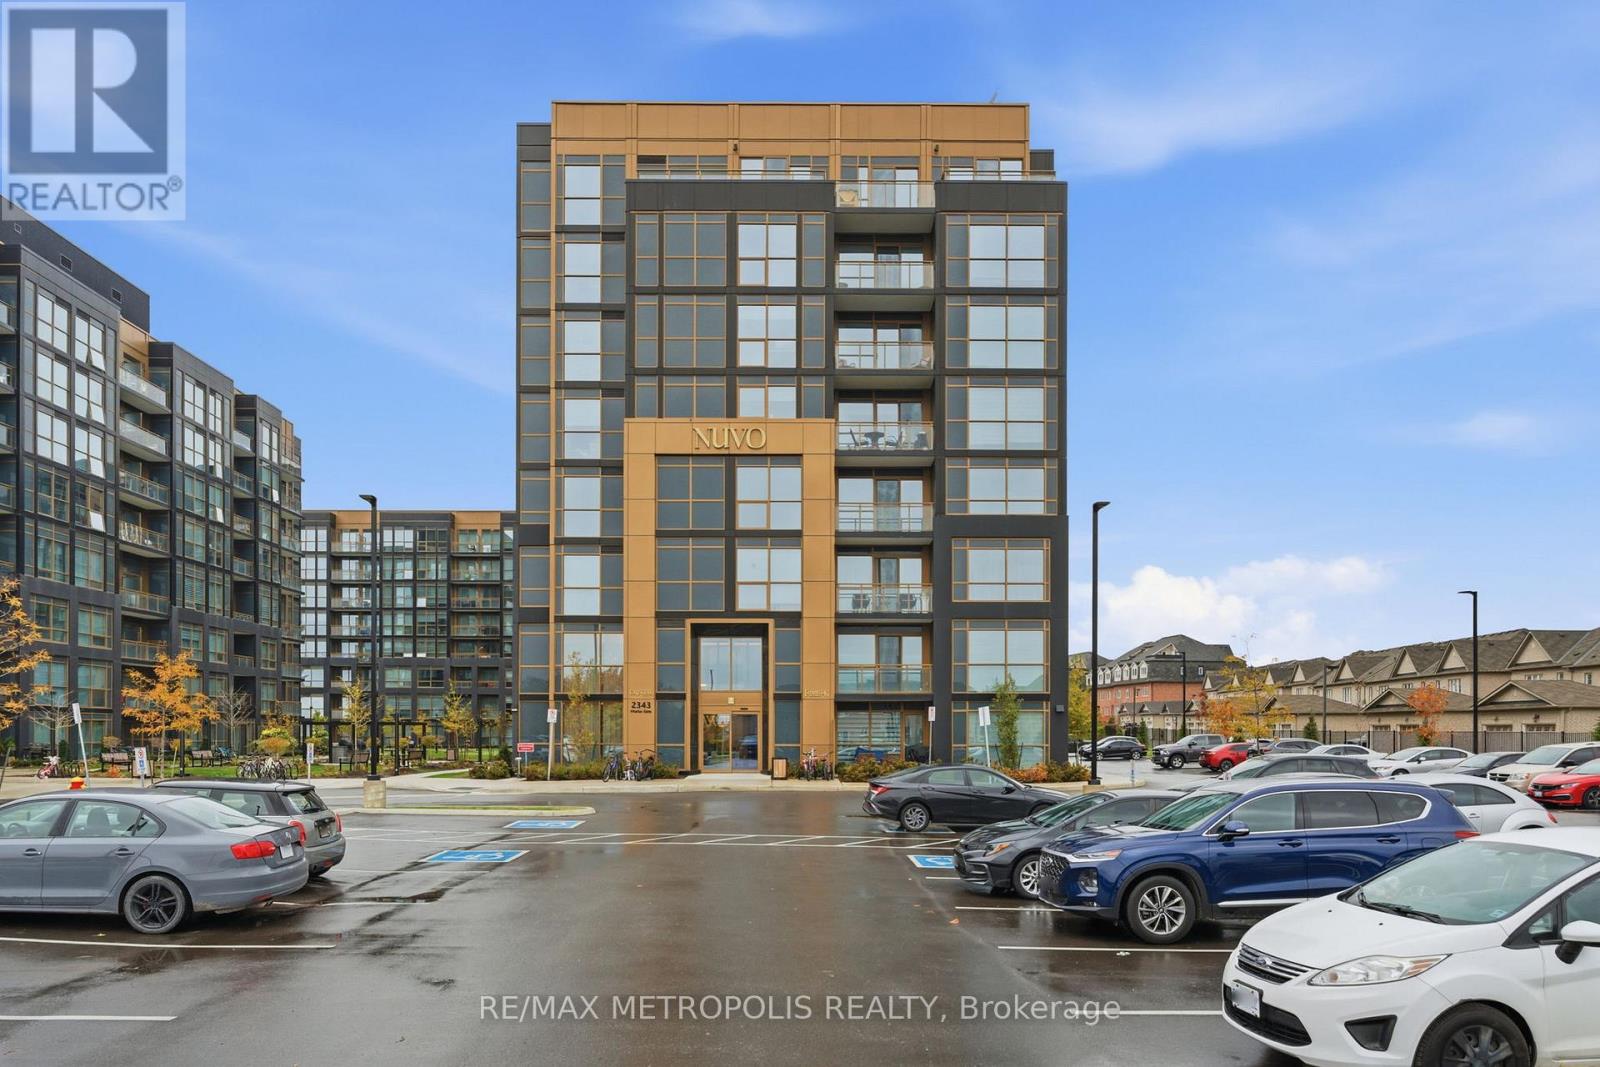
840 - 2343 Khalsa Gate
Oakville, Ontario
Welcome to NUVO Condos - Modern Living in One of Oakville's Newest Communities. This beautiful $30,000 upgraded top-floor suite offers exceptional privacy along with peaceful, unobstructed green space views right from your living room! The thoughtfully designed open-concept layout is bright and inviting, with floor-to-ceiling windows that allow natural light to flow throughout the space. The contemporary kitchen features quartz countertops, stainless steel appliances, and sleek Soft Closing Cabinetry, complemented by upgraded carpet-free flooring throughout that adds a clean and modern feel to the space! Upgrades in the bathroom include, a luxury upgraded bathtub and elegant finishes, creating a comfortable and refined space for everyday living. Step out onto the private balcony to enjoy quiet outdoor moments overlooking greenery. Residents of NUVO enjoy access to impressive resort style amenities including a rooftop pool and lounge, fully equipped fitness centre, sauna, concierge service, pet wash station, mini putt area, basketball courts, BBQ Station and much more! Ideally located near shopping, dining, parks, and major highways! Only 2 mins from Highway 407 and 8 mins to Highway 403! This home offers convenient access to everything Oakville has to offer. A fantastic opportunity for first-time buyers, professionals, or those looking to downsize without compromising on quality or lifestyle. Comes with 1 Underground Parking and 1 Locker! (id:47351)
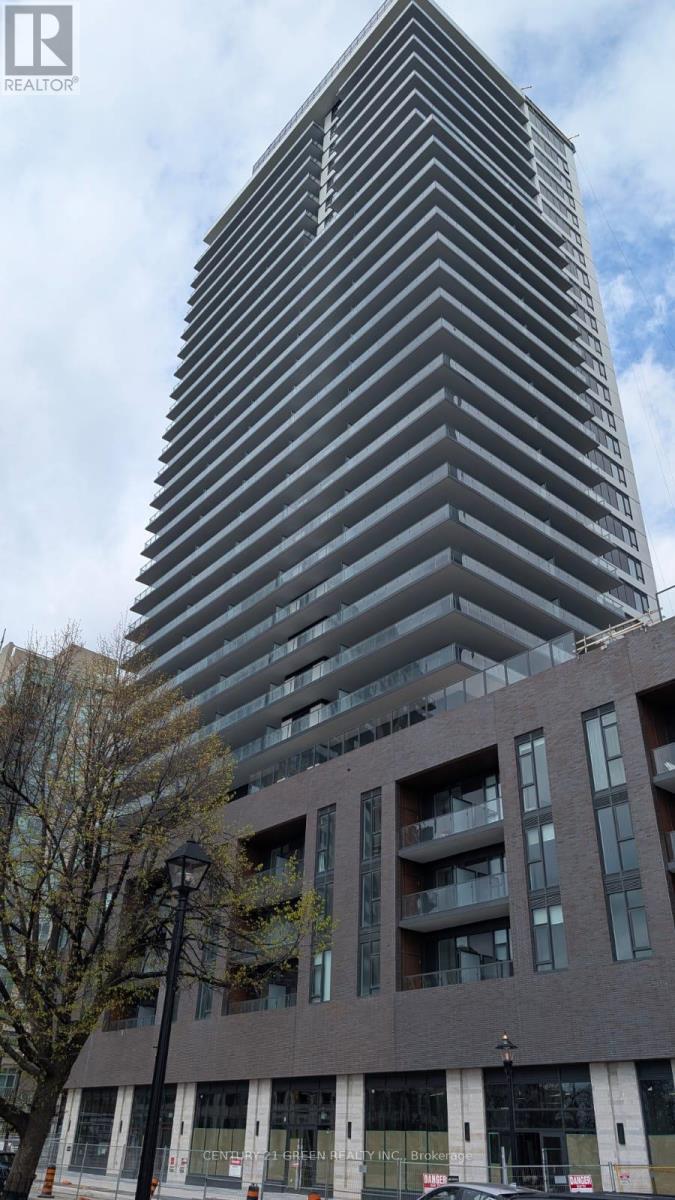
2106 - 2075 Lakeshore Road
Burlington, Ontario
Welcome to Burlington's newest luxury waterfront residence. Be the first to live in this never lived in 1 Bedroom + Den, 2 Full Bathroom condo offering sophisticated lakeside living just steps from Lake Ontario, the beach, waterfront trails, dining, shopping, and entertainment. Situated on the High 21st Floor with beautiful lake views, this bright and modern suite features an open-concept layout with contemporary finishes throughout. The stylish kitchen is equipped with sleek quartz countertops, ceramic tile backsplash, soft-close cabinetry, and stainless steel appliances. Additional features include designer wide-plank laminate flooring, smooth painted ceilings, en-suite laundry, a spacious private balcony, underground parking, and a storage locker for added convenience. Residents enjoy an exceptional collection of amenities, including 24-hour concierge service, rooftop terrace, outdoor pool, yoga and fitness studio, party and meeting rooms, community BBQ area, and easy access to transit and major highways. (id:47351)
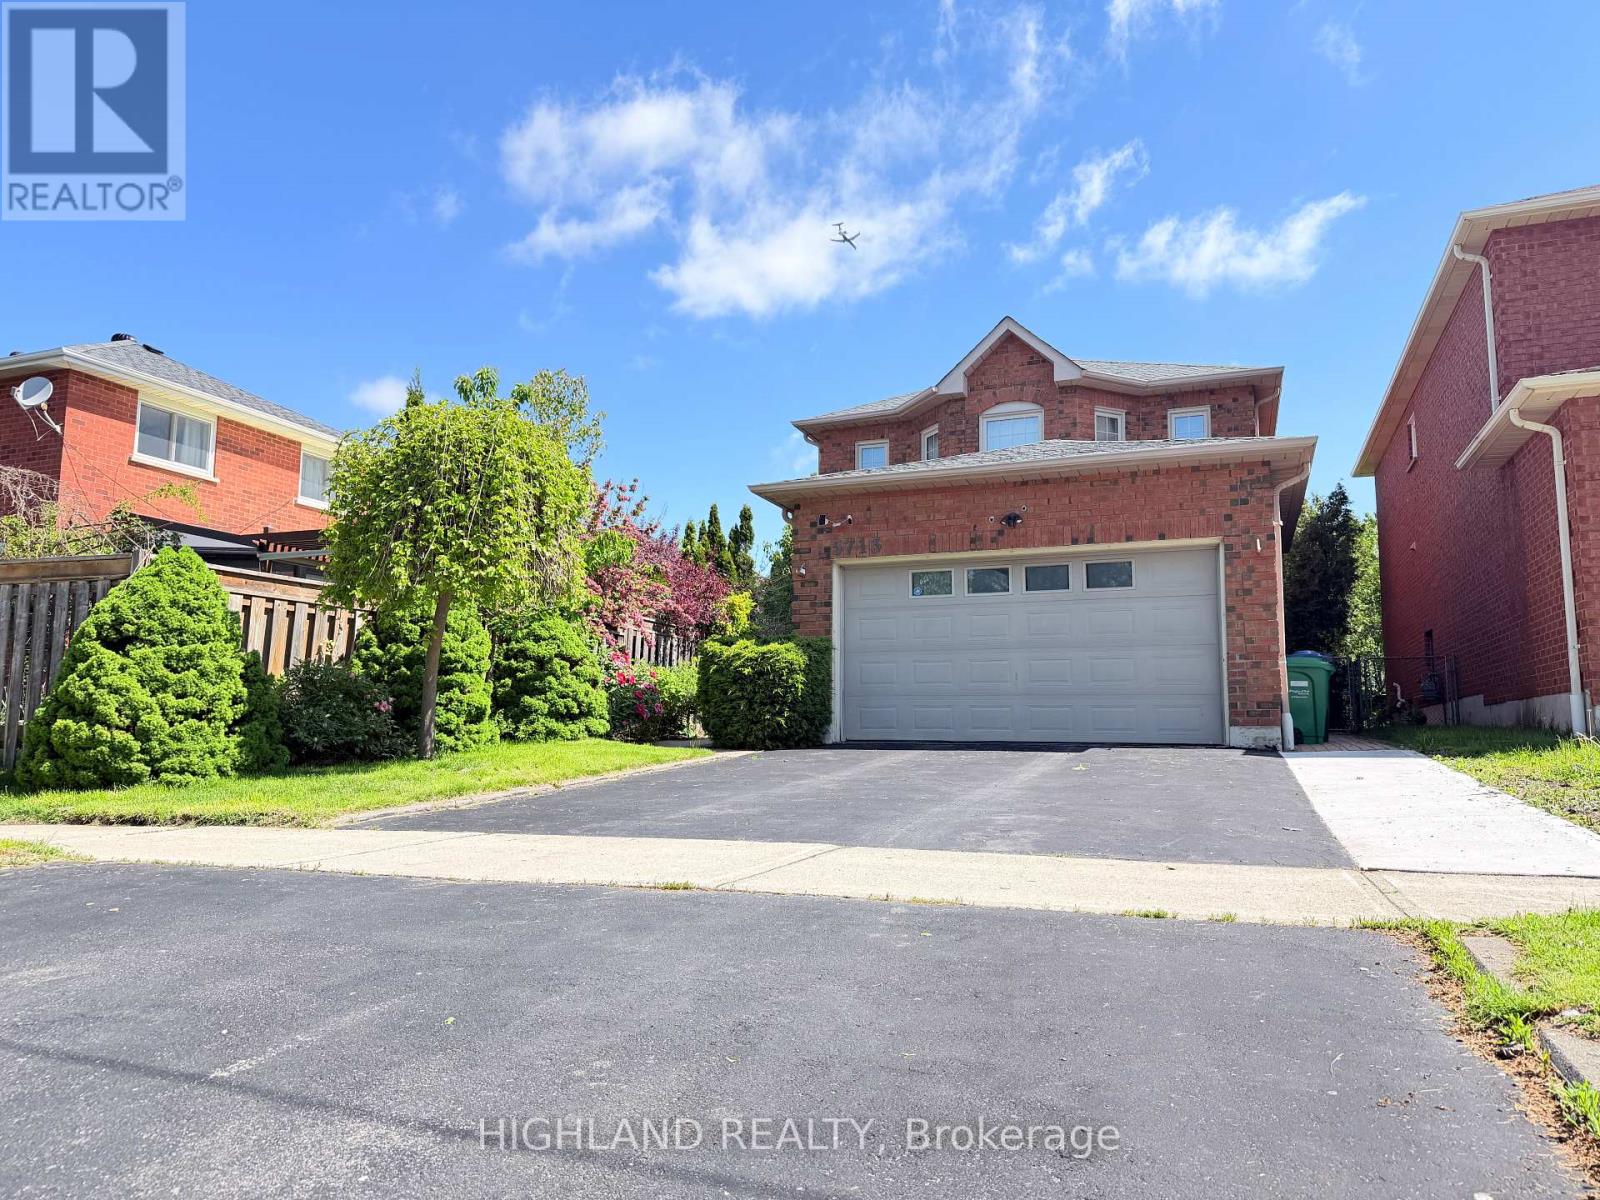
Bsmt - 5713 Sparkwell Drive
Mississauga, Ontario
* Rare Legal Basement* This Bright And Thoughtfully Designed 2 Bedroom Basement Features A Functional Spacious Layout, In-Suite Laundry, And A Kitchen And Bathroom, Offering Both Style And Functionality. Abundant Storage Throughout. Windows Bring In Plenty Of Natural Light, Creating An Inviting And Comfortable Atmosphere. Located In A Quiet, Family-Friendly Neighbourhood, This Home Is Close To Parks, Schools, Shopping, Transit, And Major Highways, Making Daily Commuting And Errands Effortless. Enjoy Easy Access To All That Mississauga Has To Offer. One Parking Spot Included. Tenants pay 30% Utilities. Please noted: Showings go to the LEFT side of the house to the BELOW GRADE entrance in the BACKYARD and not to the side door to the GARAGE (id:47351)
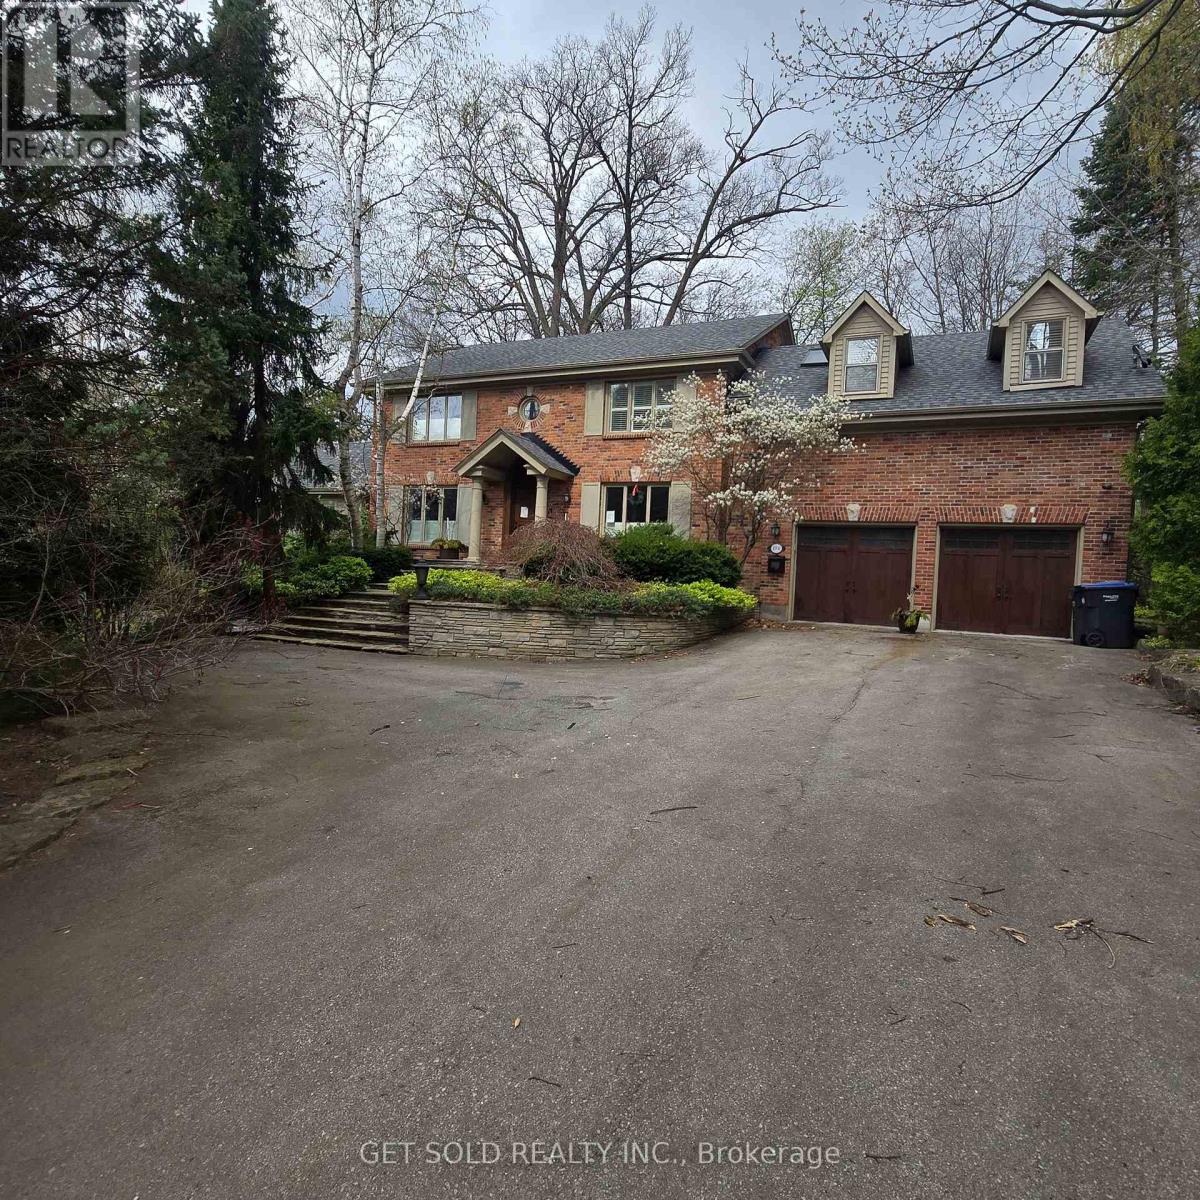
1701 Birchwood Drive
Mississauga, Ontario
POWER OF SALE | Rare Opportunity in Prestigious Clarkson, Mississauga. An extraordinary offering on one of the largest and most private lots in the neighbourhood, boasting an impressive 235-ft frontage. Set well back from the street, this hidden gem delivers a truly rare blend of estate-like privacy and urban convenience-a cottage-style retreat right in the city. Step inside to a two-storey atrium highlighted by a striking circular staircase. The stunning family room features soaring floor-to-ceiling windows, original wood beams, and a two-way fireplace, flooding the space with natural light and warmth. A spacious living and dining area is seamlessly connected by the kitchen, ideal for eeveryday living. The second level offers a primary suite complete with a walk-in closet and 5-piece ensuite with skylight. Bedrooms two and three share a well-appointed 5-piece Jack & Jill bathroom. The fully finished lower level extends the living space with two additional bedrooms, a recreation room, and a 3-piece bath, Outdoors, unwind on the wraparound glass-railed deck overlooking a serene, tree-lined setting. Enjoy a built-in swim spa and gazebo, creating a private oasis ideal for year-round enjoyment. 3,727 sq. ft. above grade. Freshly and professionally painted throughout. A truly unique property offering exceptional value, space, and character in one of Mississauga's most sought-after niche communities of Lorne Park. (id:47351)
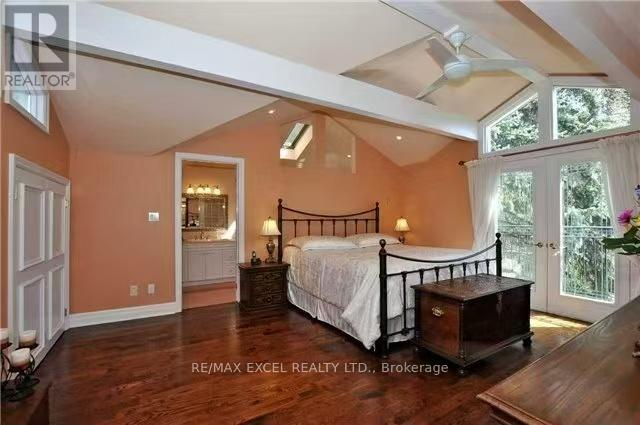
Loft - 69 Leisure Lane
Richmond Hill, Ontario
Single Female or Couple only. Welcome to this bright and spacious loft-style primary bedroom for lease in the heart of Richmond Hill, offering a peaceful setting and exceptional convenience. Located on the upper loft level of a charming bungalow, this private retreat features a semi private entrance, a Juliette balcony, a luxurious 5-piece ensuite with Jacuzzi tub, and generous his-and-her closets. Enjoy a unique living experience surrounded by nature, with the home backing onto a beautiful stream and ravine setting, just steps from the renowned Mill Pond. The covered rear porch, picturesque garden, flagstone patio, and tranquil views create the perfect environment for relaxation and outdoor enjoyment. The shared open-concept living and dining area is bright and welcoming, with garden doors leading to the backyard. The spacious kitchen features a centre island perfect for casual dining. Shared access to the kitchen, living areas, and washer and dryer is included. Conveniently located close to parks, walking trails, shopping, restaurants, transit, and all the amenities Richmond Hill has to offer, this is an excellent opportunity to enjoy comfortable living in a beautiful natural setting. (id:47351)
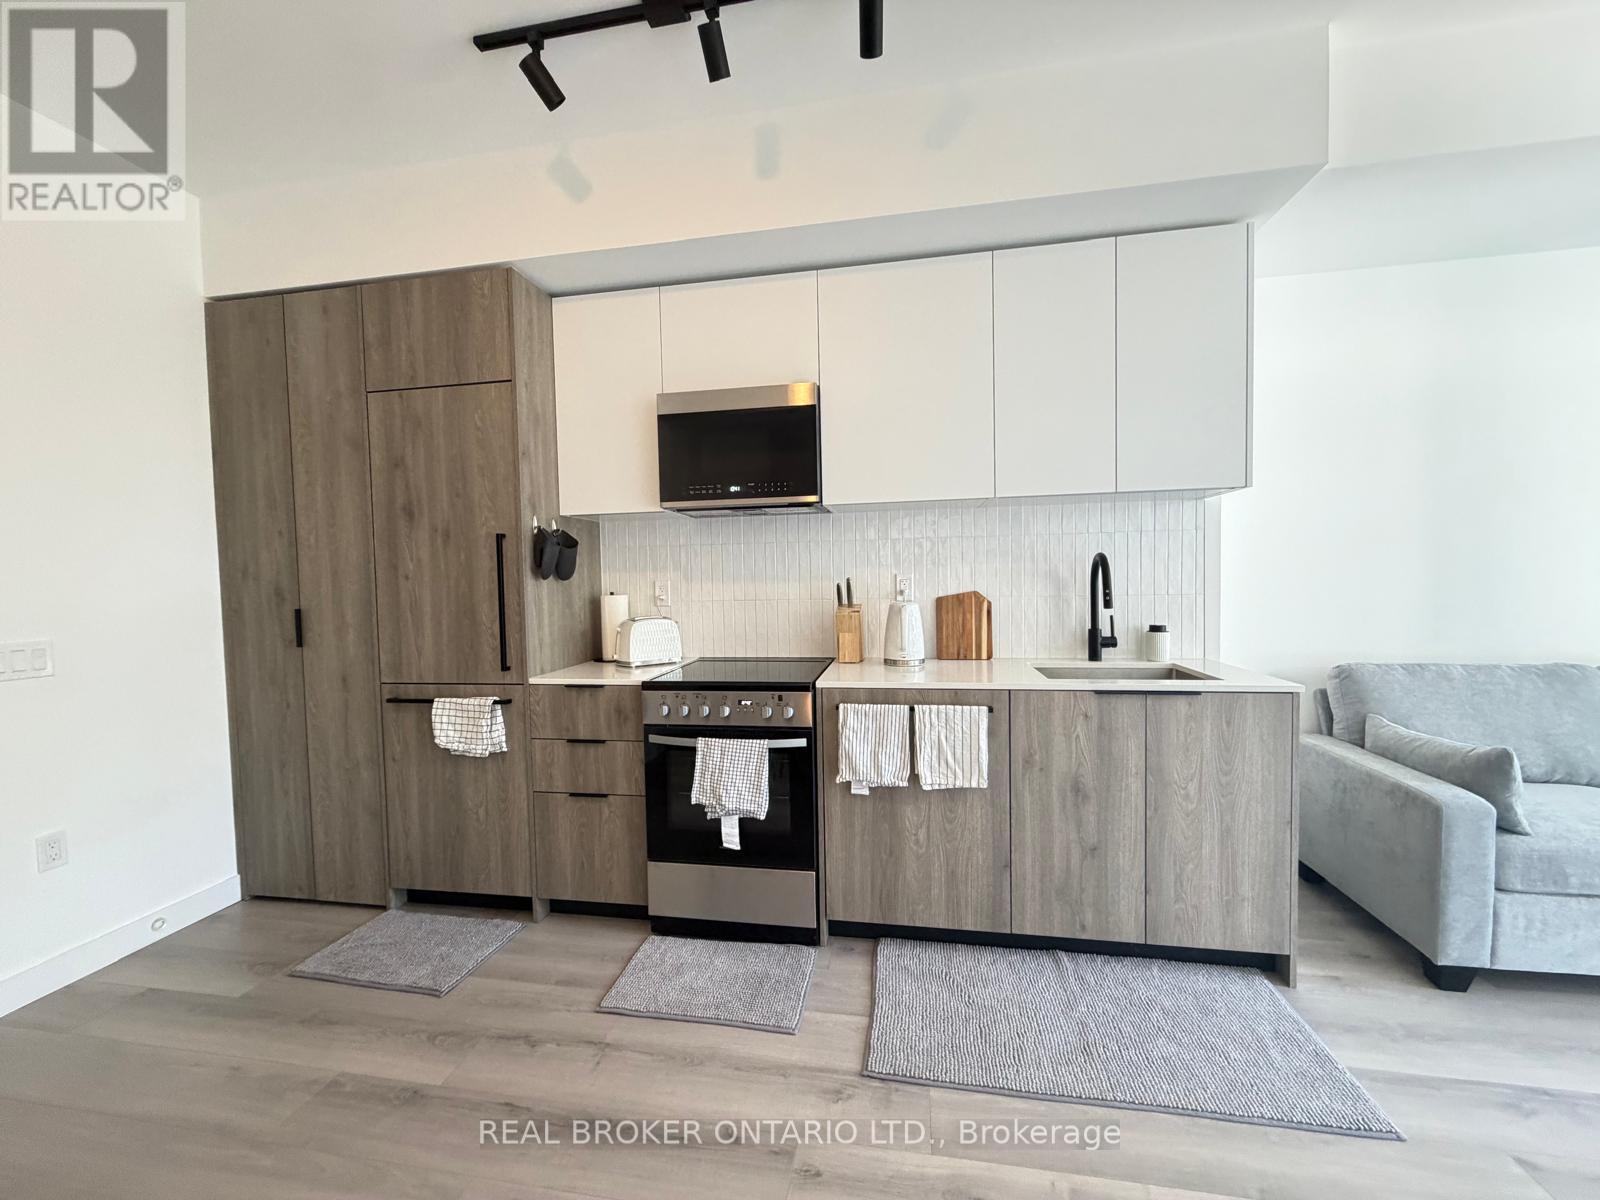
235 - 1635 Military Trail
Toronto, Ontario
Welcome to Highland Commons, where modern design meets everyday convenience. This well-appointed 1 bedroom plus den suite offers a functional layout with approximately 600 sq ft of thoughtfully designed living space. The open-concept kitchen, dining, and living area creates a bright and inviting atmosphere, while the separate den provides the flexibility for a home office, study area, or guest space. The spacious bedroom features a walk-in closet, and the private balcony offers the perfect spot to relax and enjoy some outdoor space. Located at 1635 Military Trail, this residence is ideally situated just steps from the University of Toronto Scarborough campus and minutes from Centennial College, making it an excellent option for students, faculty, and professionals. Enjoy nearby access to the scenic trails and green space of Morningside Park and Highland Creek, while Highway 401 and TTC transit provide convenient commuting throughout the city. Residents of Highland Commons enjoy an exceptional collection of amenities, including an outdoor pool, outdoor dining and BBQ areas, landscaped terrace, fitness centre, yoga and meditation studio, squash court, co-working lounge, games room, party room, guest suites, parcel room, and pet wash station. A fantastic opportunity to enjoy modern condo living in one of Scarborough's most connected and rapidly growing communities. (id:47351)
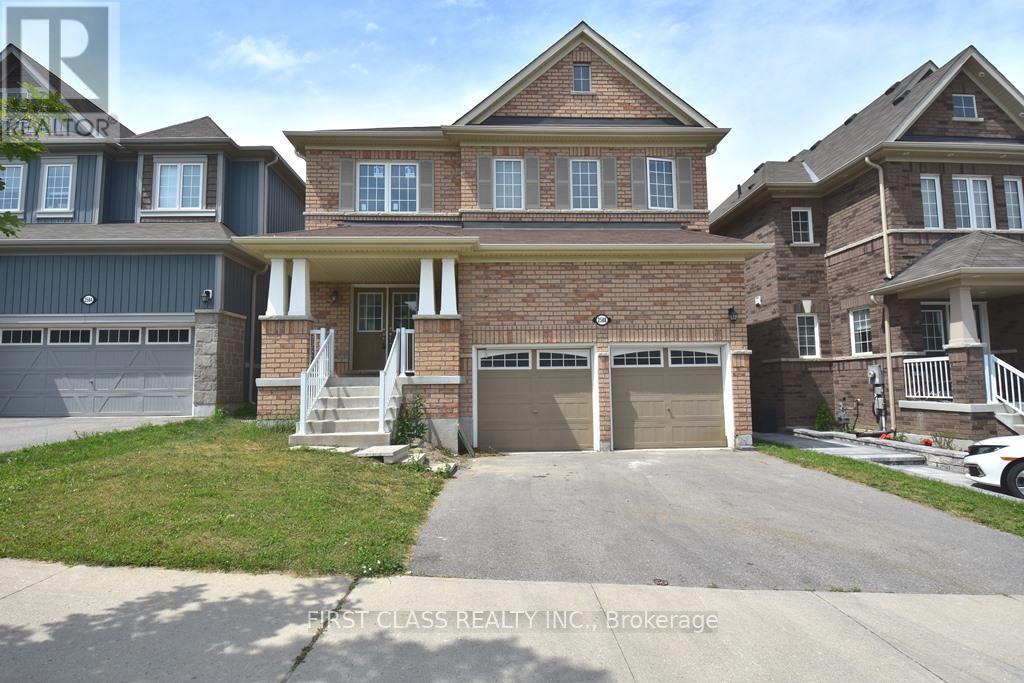
Main - 2588 Standardbred Drive
Oshawa, Ontario
Bright & spacious 4 bedroom beautiful brick house, excellent layout with hardwood floor on main floor, new laminate flooring on 2nd floor,open concept, close to 407, transit, schools, parks, shopping & entertainment. Tenant pay 65% of all utilities, if basement is vacant, tenant pays 100% of all utilities. (id:47351)
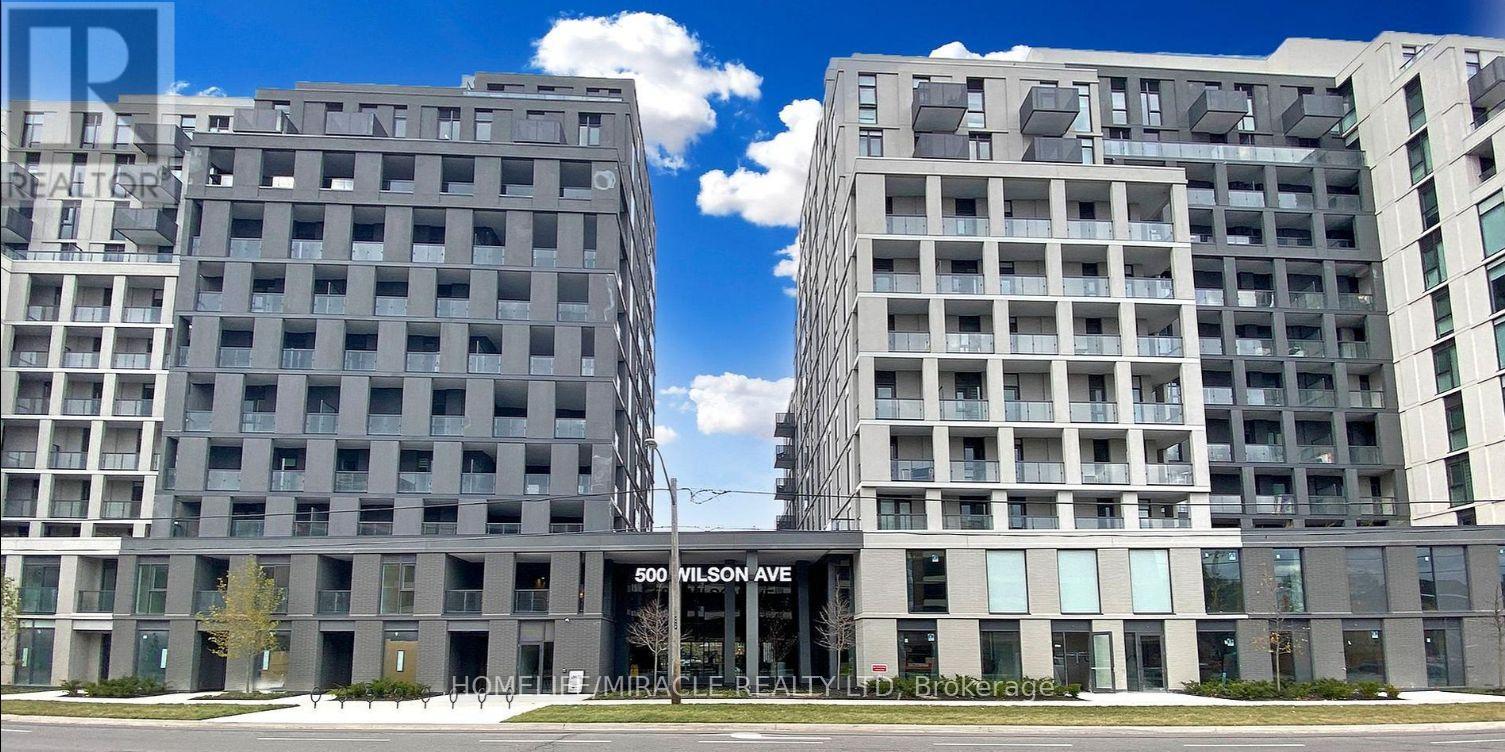
1205 - 500 Wilson Avenue
Toronto, Ontario
Welcome To Nordic Condos! Bright and Spacious 2-Bedroom, 2-Bathroom Unit Located In One Of Toronto's Most Convenient And Fast-Growing Communities. With an impressive Transit Score of 90, Nordic Condos offers exceptional convenience and connectivity for residents. Public transit is easily accessible with several TTC bus routes nearby, while Wilson Subway Station is only a short walk away, making daily commuting simple and efficient, This Well Laid out Unit features a Large Terrace that Offers Excellent Outdoor Living Space and is sure to impress! Boasting Tastefully Selected Modern Finishes Throughout with Functional Principal Rooms. This Newly Built Scandinavian Inspired Building Features Excellent Amenities Including a Building Concierge, Fitness Studio with Yoga Room, Outdoor Exercise Area with Calisthenics Equipment, Wi- Fi enabled Shared Co-Working Space, Outdoor Lounge, BBQ Spaces, Pet Wash Station & Children's Turf Play Area. (id:47351)
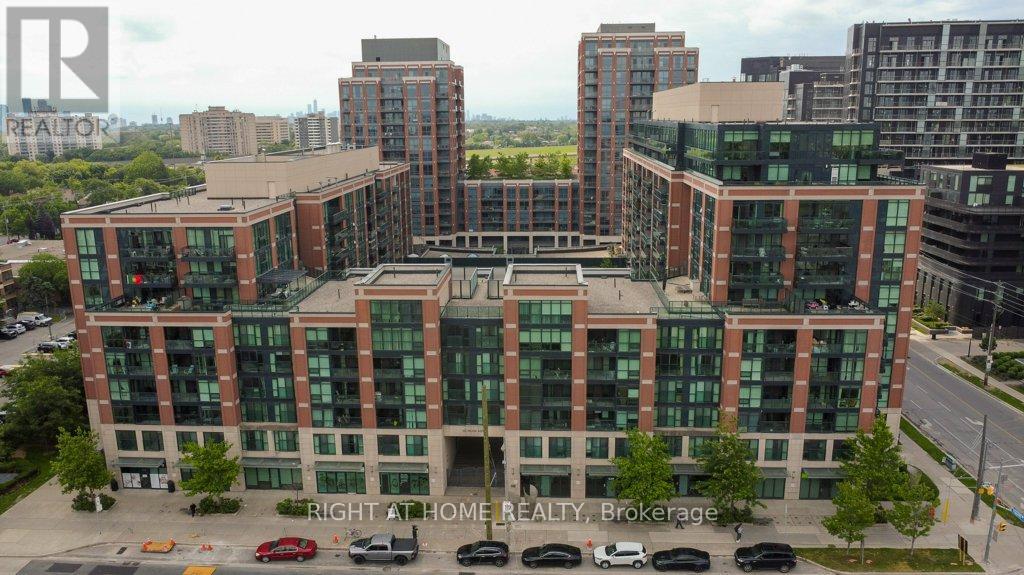
947 - 525 Wilson Avenue
Toronto, Ontario
~ CORNER UNIT! ENCLOSED BALCONY! AMENITIES GALORE! ~ Introducing Gramercy Park Condos, a spectacular North York complex that exudes downtown luxury in an affordable, uptown setting. Just imagine: you can live in the thriving neighbourhood of Clanton Park with its commuter-friendly access to the 401, Allen Road, and a short walk to Wilson subway; its rich cultural diversity; and hop-skip-and-a-jump proximity to all the lifestyle amenities you can wish for including Yorkdale Shopping Centre, Downsview Park, Rogers Stadium and so much more. Step inside Gramercy Park and it won't take long to see yourself living here. This CORNER UNIT features a hearty 981 square feet of open-concept living space drenched with sunlight from the wall-to-wall and floor-to-ceiling windows. After stepping into the welcoming foyer with its easy access to the 3-piece bathroom and laundry closet, you'll be led into the chef-ready kitchen, complete with custom island, stainless appliances, and granite countertop. Planning a dinner party or family get-together? You'll have plenty of space! The dining room and living room area can easily accommodate a large group, thanks to the the custom enclosure (with functioning window slides to open and close) on the oversized balcony with its south-facing views. An amply-sized primary bedroom includes a four-piece ensuite while the second bedroom can also be enjoyed as an office or play room. Of course, no urban condo would be complete without its amenities and Gramercy Park will check off every box on your wish list: a 24-hour concierge, swimming pool and hot tub, gym, yoga room, theatre room, library, pet spa, a party room, a guest suite, a beautifully landscaped courtyard, and BBQ/picnic area. And if that's not enough, an owned parking space and storage locker should put that spring in your step to book a showing and calling Gramercy Park Condos your soon-to-be home. (id:47351)
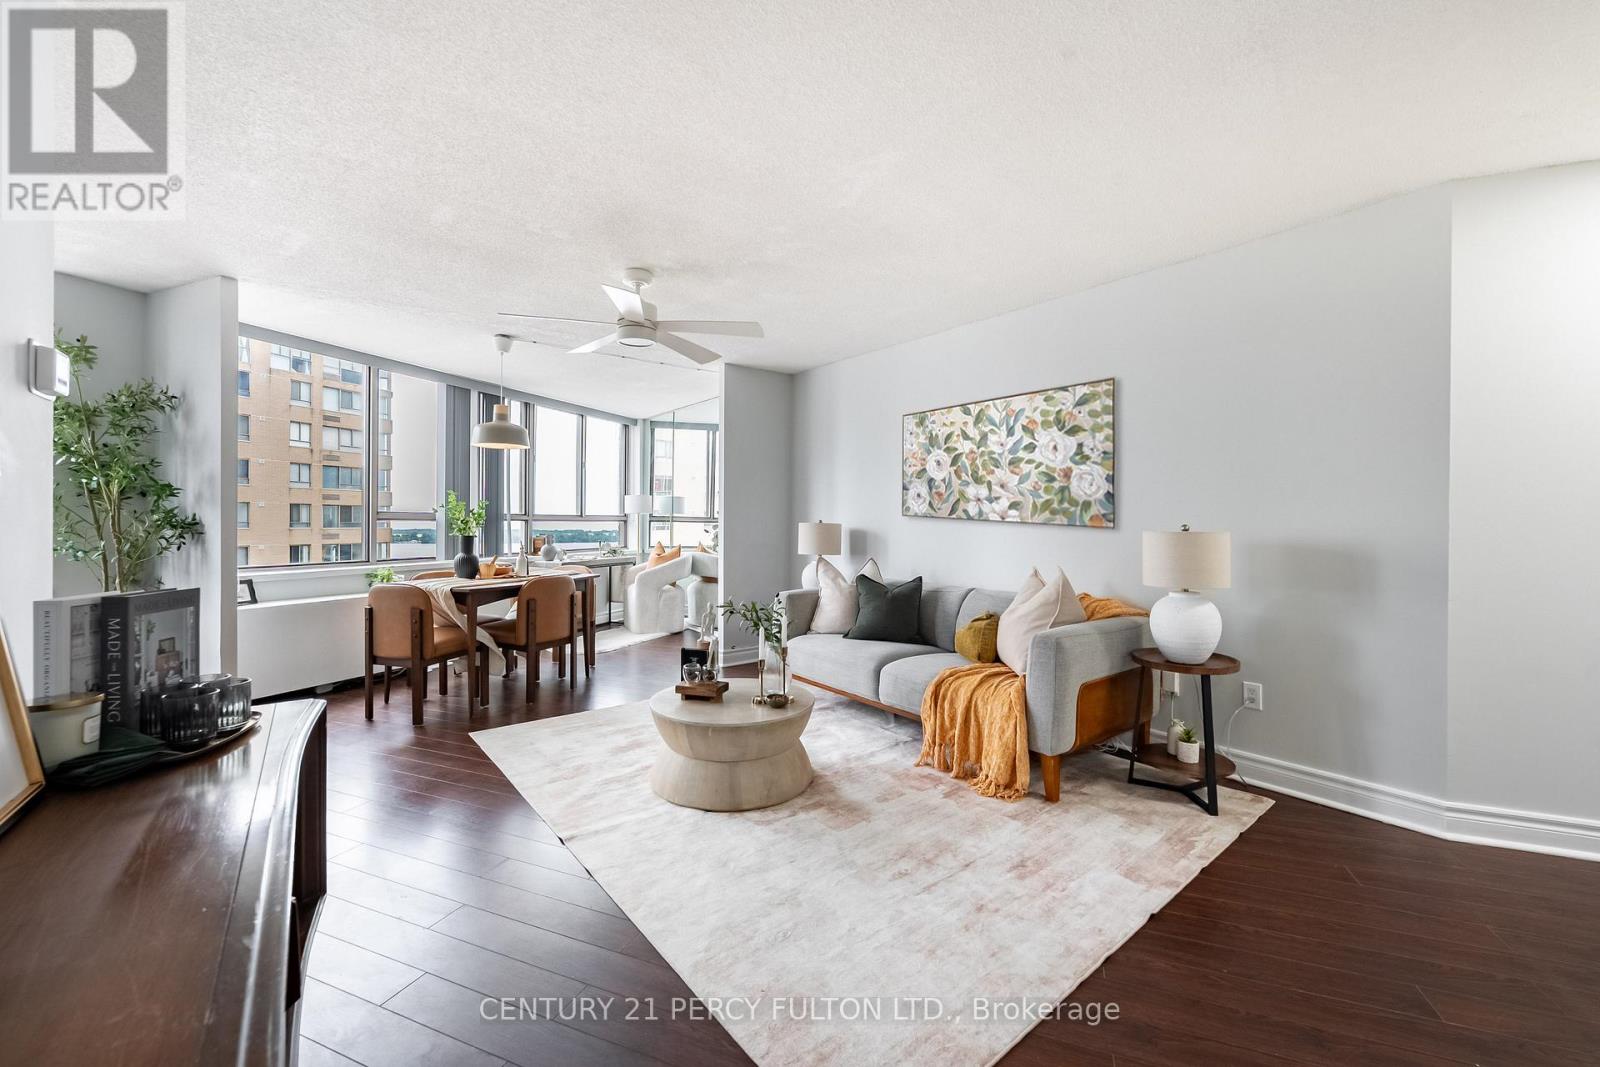
2606 - 270 Queens Quay W
Toronto, Ontario
**Location! Location! Location!** Welcome to this bright and spacious **corner** 2-bedroom, 1-bathroom condo in Toronto's highly sought-after Harbourfront community. Enjoy breathtaking panoramic views of Lake Ontario, the CN Tower, Rogers Centre, and the city skyline from both bedrooms and the main living area. Freshly painted and move-in ready, this well-maintained suite features a functional open-concept layout, stainless steel appliances including a new stove, and large windows that fill the home with natural light while showcasing the spectacular waterfront and city views. Residents enjoy excellent amenities including a recently renovated rooftop terrace with BBQs and lounge seating, fitness centre, party room, and 24-hour concierge service. Ideally located just steps to the waterfront, Harbourfront Centre, transit, restaurants, shopping, Ripley's Aquarium, Rogers Centre, CN Tower, ferry docks, bike and jogging trails, and Toronto's Financial and Entertainment Districts. Complete with **1 parking space (Leased at additional cost to maintenance fee) and 1 locker**, and with **cable and internet included in the maintenance fees**, this exceptional waterfront residence also offers the convenience of the streetcar at your doorstep and easy access to Union Station. This is a rare opportunity to own a spacious waterfront condo with world-class views in one of downtown Toronto's most desirable neighbourhoods. (id:47351)
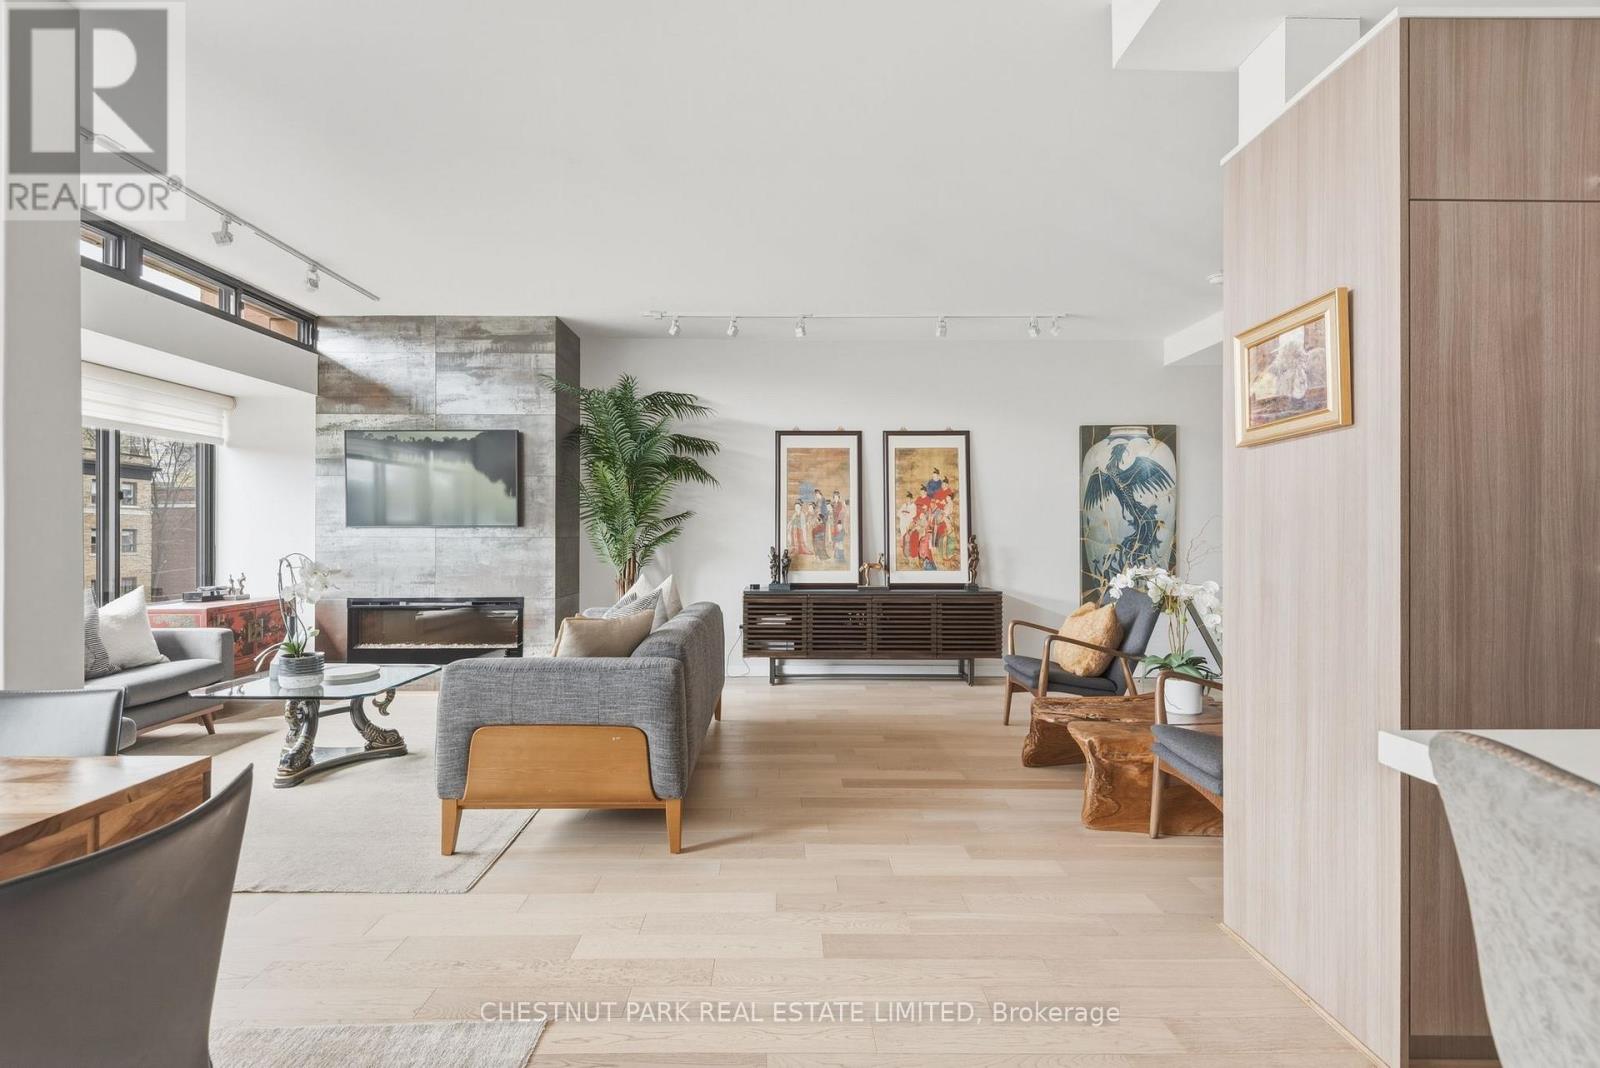
318 - 40 Oaklands Avenue
Toronto, Ontario
This truly exceptional two-story residence, offers nearly 1,800 square feet of refined living space-making it one of the largest in the building. Thoughtfully designed with both style and function in mind, this contemporary home showcases remarkable scale, 9-foot ceilings, and an airy, open feel throughout. High-quality renovation elevates the space with white oak hardwood floors, a reimagined fireplace, and a striking glass staircase enclosure. The sun-drenched main level is an entertainer's dream, featuring expansive principal rooms, a striking powder room, and a beautifully updated kitchen complete with stylish backsplash, stainless appliances w/induction cooktop & abundant cupboards. Western exposure fills the space with warm afternoon light and serene treetop sunset views. The lower level offers privacy and separation from the main living area which makes it feel more like a house. Oversized primary bedroom with a luxurious 5-piece ensuite, including a soaker tub, double vanity, & generous linen storage. Closet space is plentiful throughout, and the exceptionally large laundry/utility room-with additional fridge-provides rare and practical storage ideal for downsizers or those seeking extra space. Built in office alcove. The Oaklands is a luxury condo in one of the city's most coveted boutique buildings, quietly tucked into a picturesque, tree-lined enclave. The Building is a meticulously managed & predominantly owner-occupied building celebrated for its award-winning architecture, modernist aesthetic, and peaceful atmosphere. Residents enjoy a newly renovated atrium and beautifully landscaped, tranquil gardens that create a true sense of retreat in the heart of the city. Perfectly positioned just steps to the shops and boutiques of Summerhill, a short stroll to Bloor Street, & steps to the Rosedale subway station. Sophisticated, spacious, and effortlessly livable-this is elevated condo living at its finest. One owned parking space is included. Pet friendly! (id:47351)
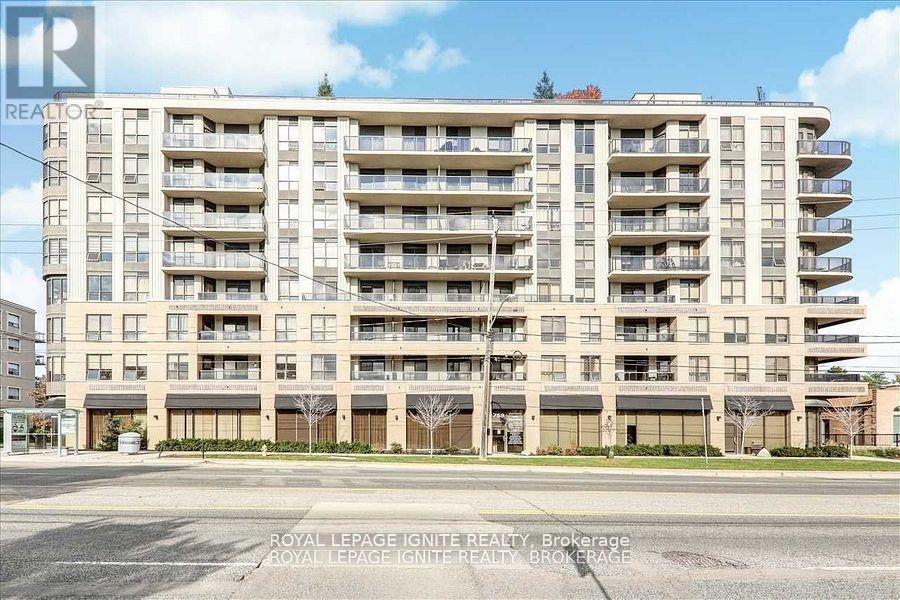
# 608 - 760 Sheppard Avenue W
Toronto, Ontario
Your Search Ends Here! This Bright & Spacious 2 Bedroom, 2 Washroom Condo Has It All - Perfect For Busy Professionals! Enjoy An Open Concept Entertainer's Kitchen Featuring A Large Island, Stainless Steel Appliances, And Granite Countertops. Flooded With Natural Light, This Stunning Unit Offers Both Style And Comfort. Ideally Located Just Minutes From Sheppard West & Sheppard-Yonge Stations, Major Highways, Top Schools, Shopping Centres, And Parks. Don't Miss Out - This Gem Won't Last Long! (id:47351)